
Amherstburg, Ontario
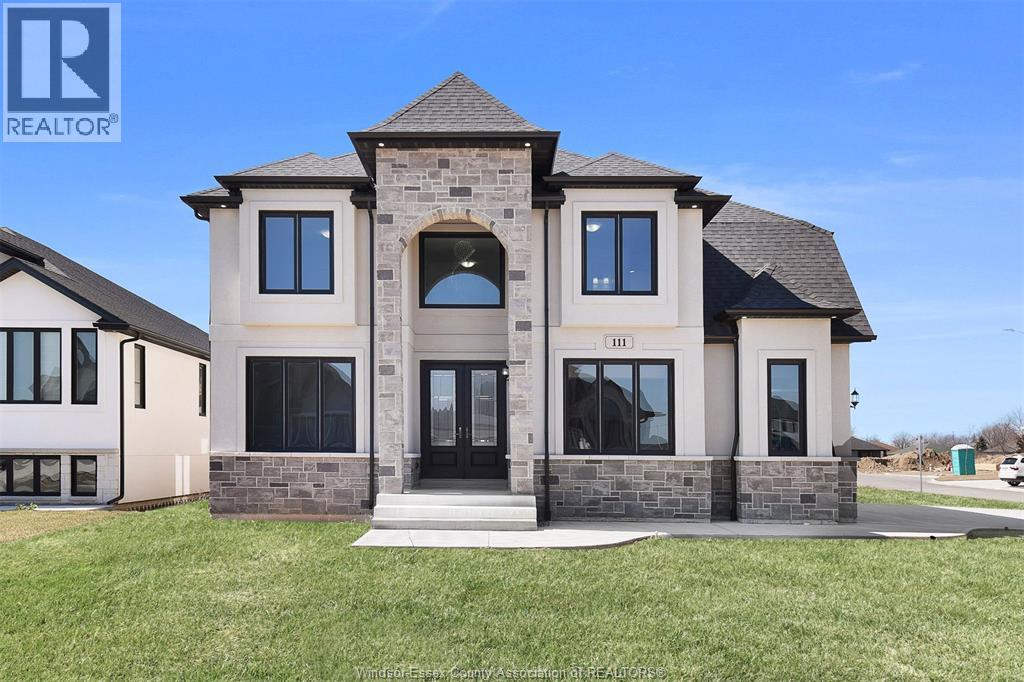
Welcome to 111 Bonnet, a brand new, 2 storey spacious home(3,075 sq.ft)that is sure to impress. Enter through the double front doors and you will find a bright living room with 17ft ceilings and gas fireplace, a den/office, an inviting dining room with access to a covered patio, a functional kitchen with w/ quartz counter tops, and a 4 PC bath. The second story offers two suites each with an ensuite bath, a laundry room and a 4 pc bath. 3 car garage, unfinished basement and finished driveway. (id:61194)
Lasalle, Ontario
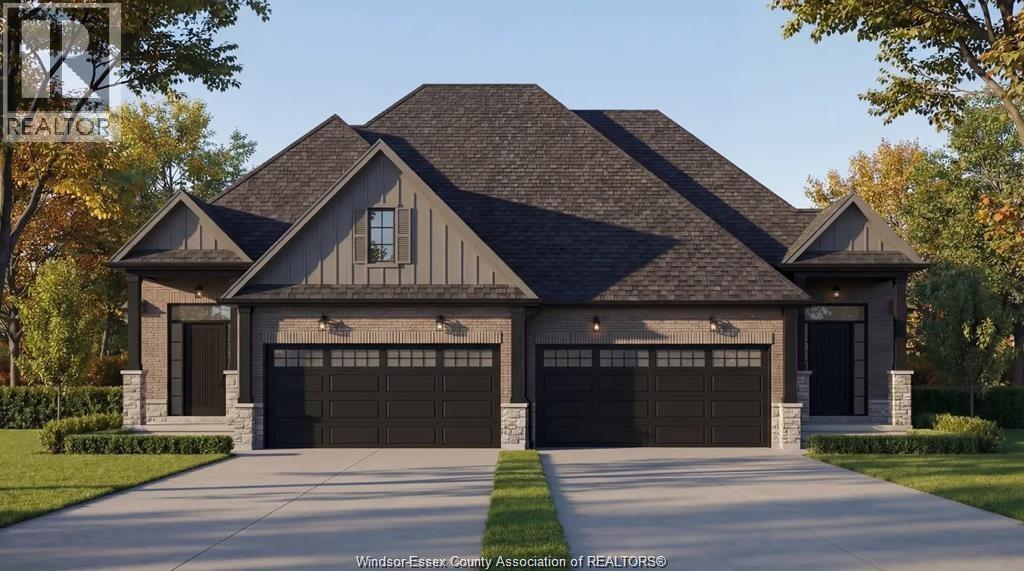
Introducing Serenity Woods Estates, by Bungalow Group. This private cul-de-sac backs onto protected woodlands, in the heart of LaSalle. This is maintenance free living at its finest, with luxurious finishes throughout - including hardwood and ceramic, granite or quartz counters - and a variety of floor plans to choose from. Only 14 homes will be built in this exclusive development. Enjoy the simplicity and convenience of main floor laundry and a snow and lawn plan ensuring your home's curb appeal is always maintained. Perfect for empty nesters, snowbirds, or busy professionals. (id:61194)
Amherstburg, Ontario
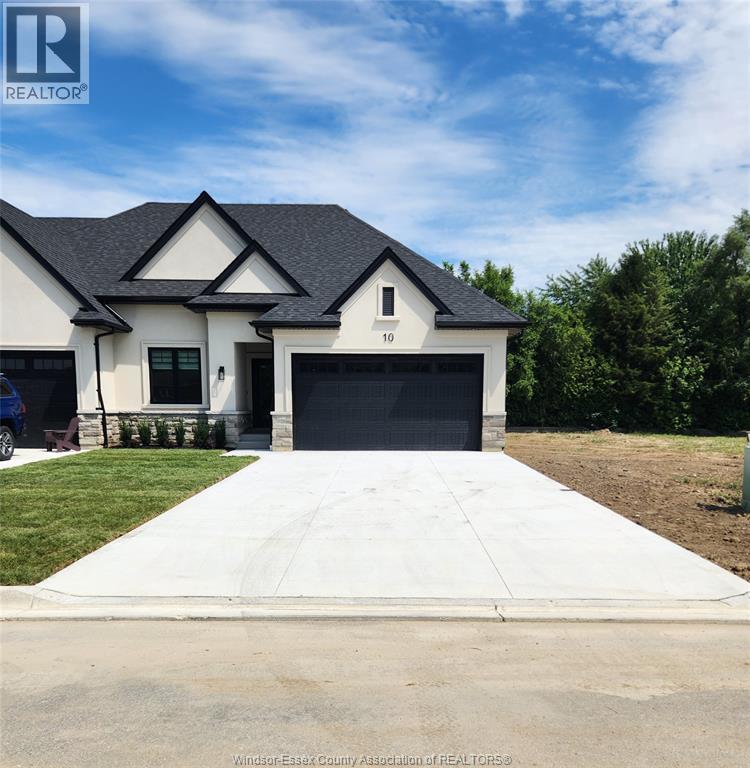
Welcome to Mulberry Court, a small, quiet, private development on its own with no through traffic, conveniently located for all that Amherstburg has to offer. 1315 sq. ft. Stone and stucco Ranch, freehold townhome. Quality construction by Sunset Luxury Homes Inc. Features include, Engineered hardwood, tile in wet areas, 9'ceilings with step up boxes, granite or quartz countertops, generous allowances, gas FP, large covered rear porch, concrete drive, HRV, glass shower ensuite, walk-in, finished double garage, full basement, and much more. Contact LBO for all the additional info, other lots available, other sizes and plans, more options etc. List price is dependent on qualification for full HST rebate under Ontario proposed 2026 budget. (id:61194)
Lasalle, Ontario
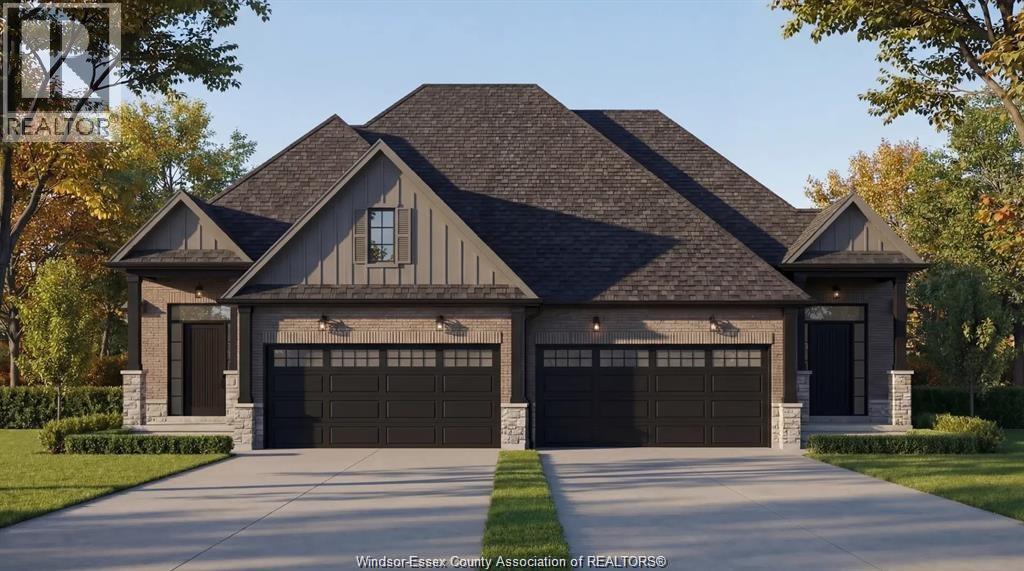
Introducing Serenity Woods Estates, by Bungalow Group. This private cul-de-sac backs onto protected woodlands, in the heart of LaSalle. This is maintenance free living at its finest, with luxurious finishes throughout - including hardwood and ceramic, granite or quartz counters - and a variety of floor plans to choose from. Only 14 homes will be built in this exclusive development. Enjoy the simplicity and convenience of main floor laundry and a snow and lawn plan ensuring your home's curb appeal is always maintained. Perfect for empty nesters, snowbirds, or busy professionals. (id:61194)
Lakeshore, Ontario
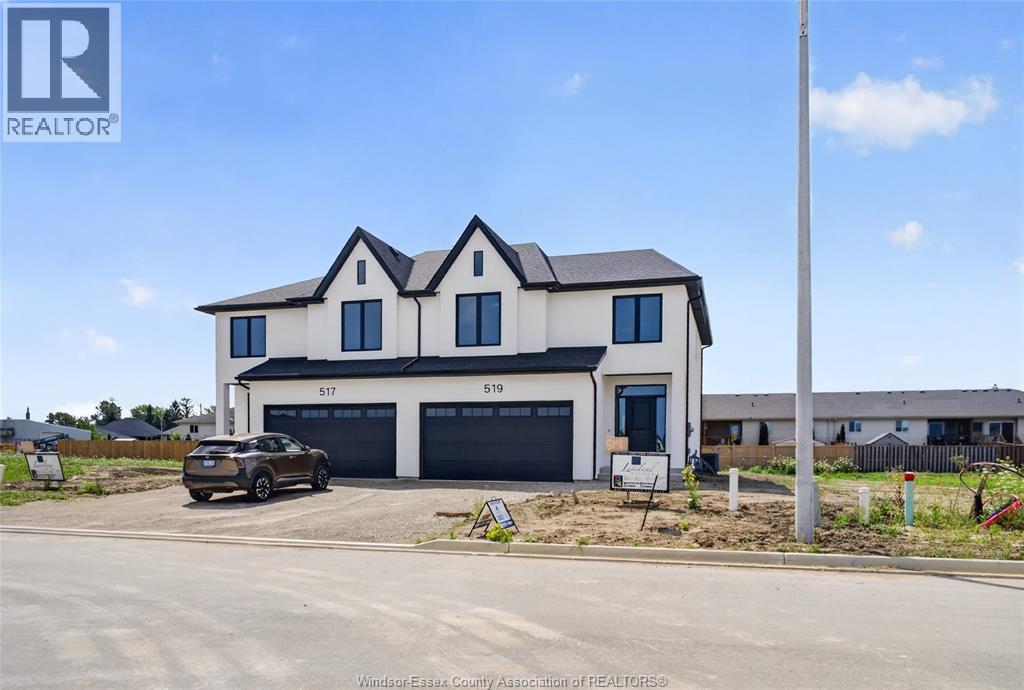
Discover the Windermere 2 Model by Lakeland Homes, a fusion of modern elegance and expansive living. This semi-detached home, graced with 4 bedrooms and 2.5 bathrooms, boasts a sophisticated contemporary design that extends through its interior and exterior. The open-concept living areas are tailored for entertainment and social gatherings, while the private bedrooms offer a tranquil escape for rest and rejuvenation. Each corner of this home reflects a commitment to luxury and comfort, setting the stage for a refined living experience. ** HST is included in the purchase price and rebated to the builder ** (id:61194)
Lasalle, Ontario
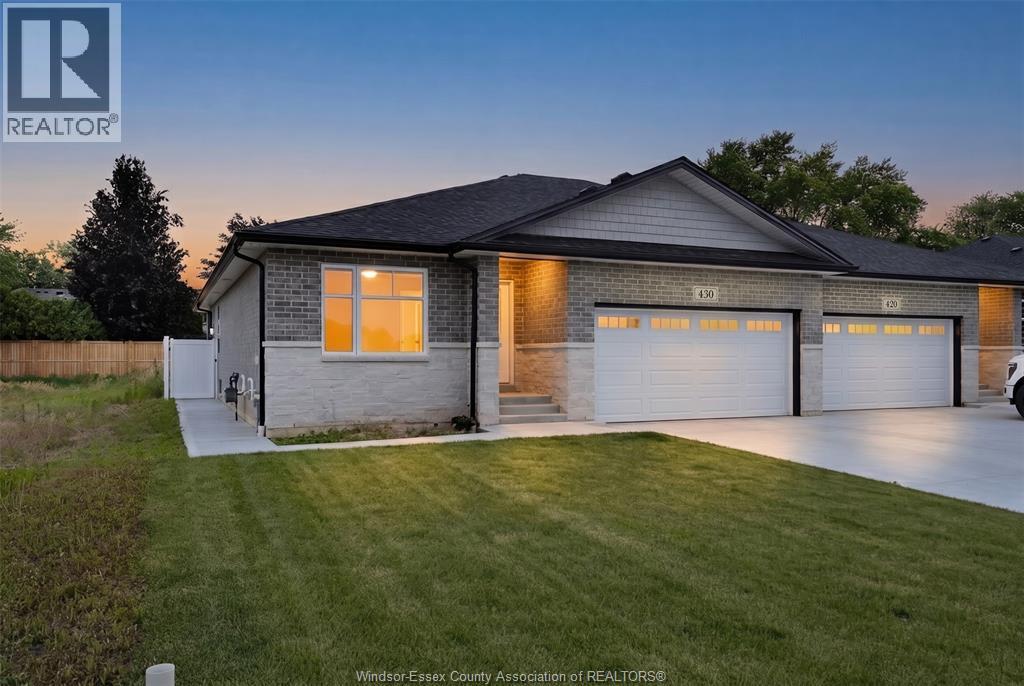
Welcome to Villa Oaks, a well-planned new subdivision tucked just off Martin Lane in desirable LaSalle, offering close proximity to the waterfront, marinas, and the new LaSalle Landing. This beautifully built approximately 1,503 sq ft ranch semi-detached home by Orion Homes emphasizes high-quality construction, thoughtful design, and long-term value. The functional layout features 2 spacious bedrooms and 2 full bathrooms, including a private primary suite with a full ensuite and large walk-in closet. The bright open-concept living and dining area flows into a generous kitchen with a center island and walk-in pantry, ideal for everyday living and entertaining. Carpeted flooring in the main living area and bedrooms provides warmth and comfort, while ceramic tile finishes all wet areas. Built with attention to detail and craftsmanship throughout. Concrete driveway and front sod included for excellent curb appeal. Model home located at 410 Jolly. (id:61194)
Lasalle, Ontario
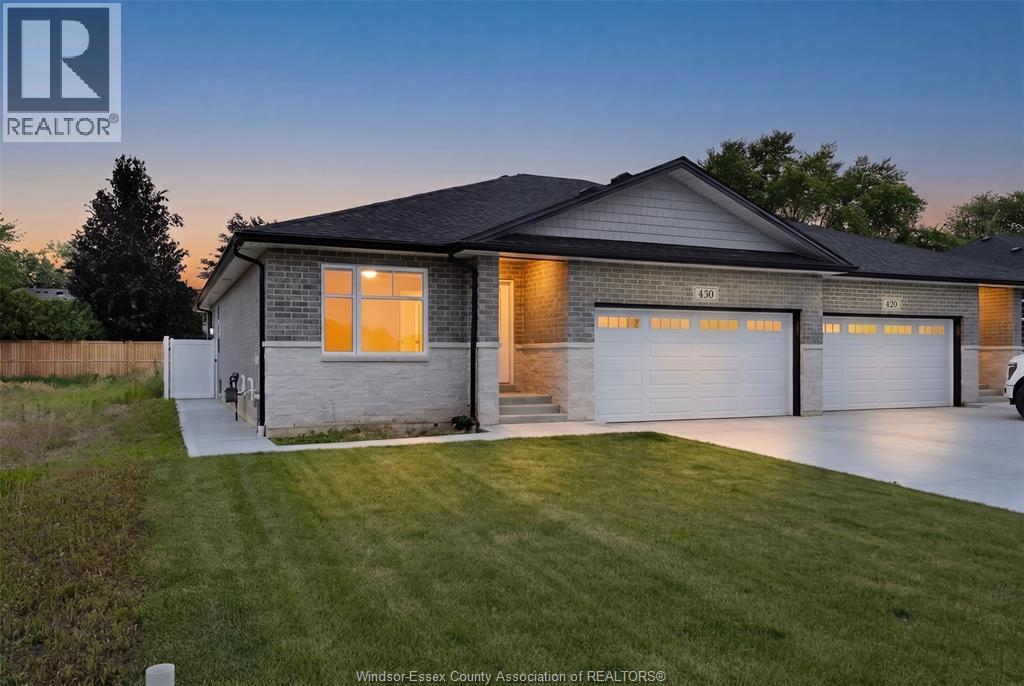
Welcome to Villa Oaks Subdivision, nestled off Martin Lane in beautiful LaSalle, with proximity to waterfront, marinas & new LaSalle Landing. The beautifully crafted approx 1503 sq ft Ranch semi-detached by Orion Homes features 2 spac bdrms w/ 2 well-appointed bathrooms. Primary suite has private full bathroom & large walk-in closet. Main living area boasts an open-concept living/dining area perfect for family gatherings, along w/ a large kitchen area w/ island & walk-in pantry. Kitchen area includes full custom quartz countertops, standard white subway backsplash, undercounter lighting & Whirlpool SS appliance package. Primary & main baths have upgraded quartz countertops. Hardwood flooring flows throughout the living/dining areas, & in both bdrms. Ceramic tile in all wet areas. Add'l upgrades incl Coffered ceiling in living room, custom roller shades & rear covered porch for future deck or patio. Model Home located at 410 Jolly. Included in price is concrete driveway & front sod. (id:61194)
Windsor, Ontario
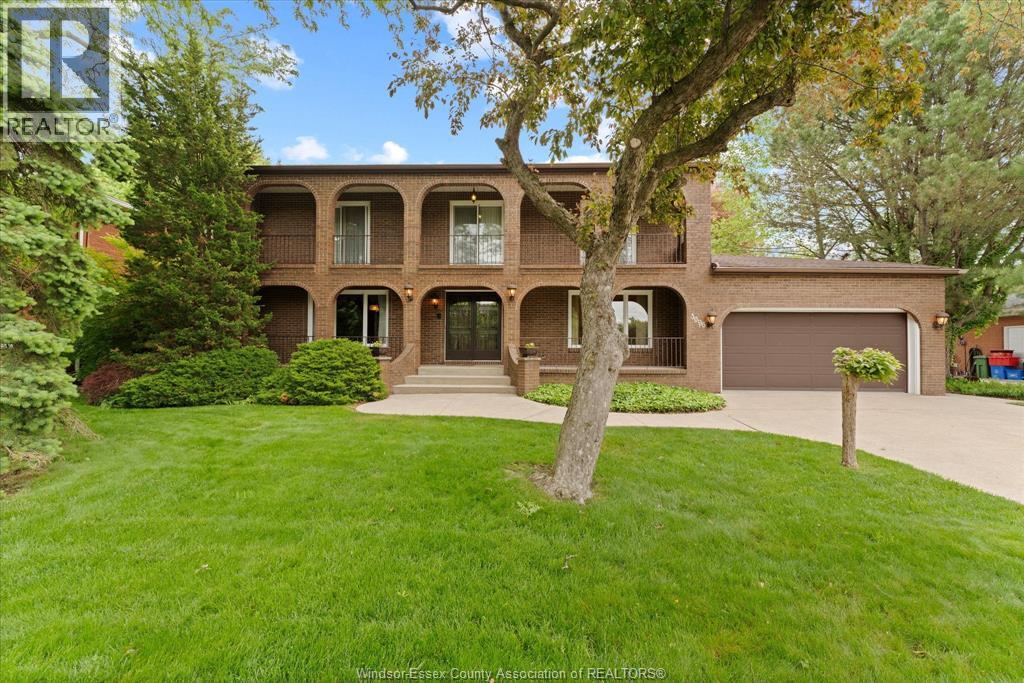
This impeccably maintained, 2-Storey home sits in a park like setting in one of the most prestigious areas of S. Windsor. With 4 large BR's on the 2nd Storey and multiple walk outs onto fr & rr terraces, this timeless and unique design is a must see. Home boasts 3 full baths, large den, formal dining room, main floor laundry, and a large ""eat in"" kitchen. From the family, walk out to your rear patio with landscaped gardens, and in-ground pool. This private backyard oasis is perfect for all your entertaining needs. This home also includes a 2 car garage, concrete drive, and underground sprinkler system. Note: This home may be bought in conjunction with the 2 treed lots known as 3691/3699 Inglewood Ave, directly behind this property (Fronting on Inglewood). These lots create the potential for a multi family compound. (id:61194)
Colchester, Ontario
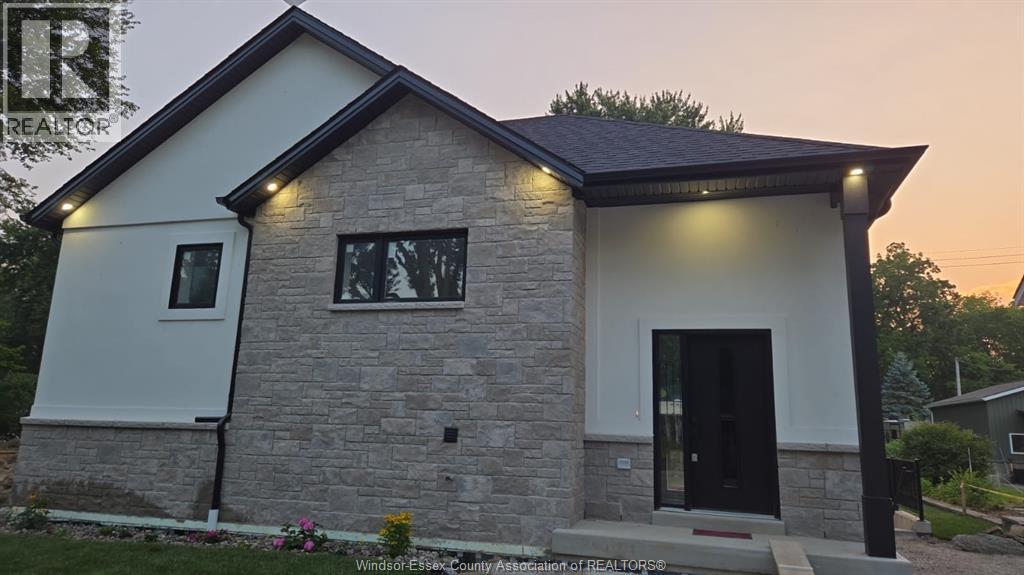
LIMITED TIME HST REBATE PRICING & Builder Incentives! Build new near Lake Erie with the rare opportunity to offset your mortgage through income potential. Welcome to Lot 5 at Colchester Heights, featuring the Type C Premium home on a 50 x 110 ft lot. Designed with flexibility in mind, this home includes a fully finished basement with second kitchen and grade entrance, creating excellent potential for a secondary living space. Perfect for first-time buyers looking to offset mortgage costs while owning a brand-new home. Built with quality wood frame construction to maintain affordability. Located minutes from Colchester Harbour & Beach, wineries, restaurants and Harrow Centre, and approximately 30 minutes to Windsor. Secure your place early in Colchester Heights and explore the possibilities this flexible new build offers. Colchester Heights is a thoughtfully planned new community offering modern homes in the heart of Essex County. The listed price reflects the limited time HST rebate, with all rebate amounts assigned to the builder. The discounted price is conditional upon the buyer qualifying for the applicable rebates. (id:61194)
Lakeshore, Ontario
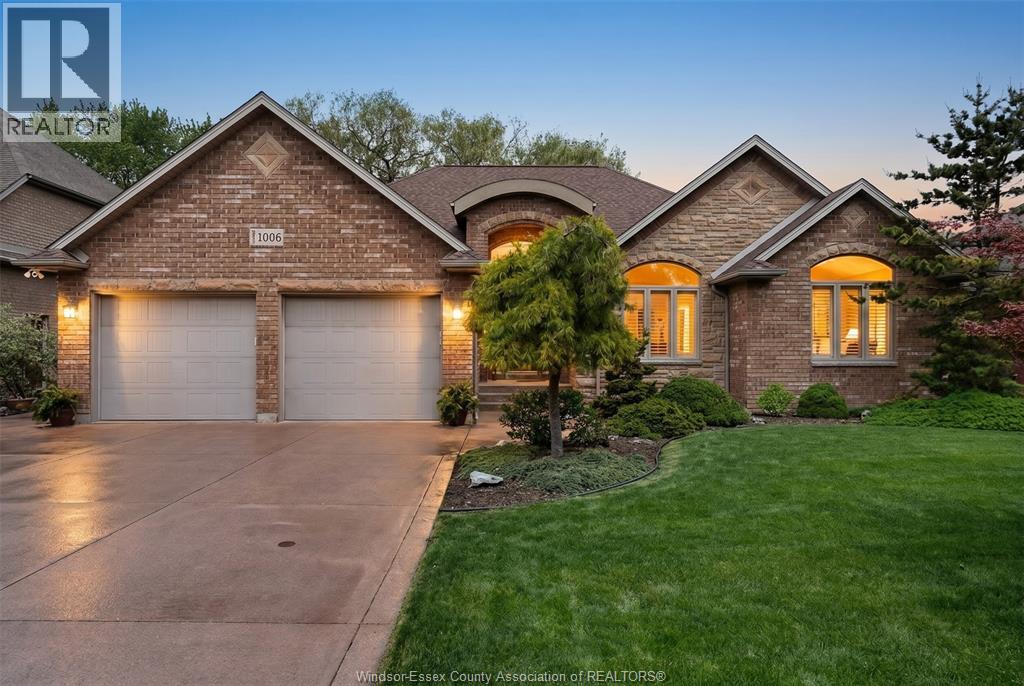
Experience an exceptional custom-built ranch home by Caster Custom Homes featuring soaring ceilings and thoughtful architectural details. Set in a sought-after area on a quiet cul-de-sac, this home is conveniently located close to schools and a wide range of amenities The heart of the home is a stunning kitchen featuring custom quality cabinetry and a large island—perfect for gathering and entertaining—opening seamlessly to the dining area and great room with a cozy fireplace. Step out to the screened-in back porch overlooking tranquil greenspace with no rear neighbours, offering the ultimate in privacy and peaceful outdoor living. Unwind in a cozy primary bedroom complete with its own fireplace, creating a true retreat at the end of the day. The spa-like ensuite bathroom and walk-in closet with custom shelving elevate the experience with comfort, organization, and a sense of everyday luxury. Two additional bedrooms provide flexibility for your lifestyle, with one currently used as an office —ideal for remote work, guests, or hobbies. The open lower level expands your living space with a recreation room, family room, second kitchen, and an office or studio area. A large 2.5-car garage is complemented by an additional tandem heated garage with a water connection and its own bathroom—an impressive feature for hobbyists, storage, or specialized needs. Don’t miss out on this one of a kind home. Too many upgrades to mention. (id:61194)
Windsor, Ontario
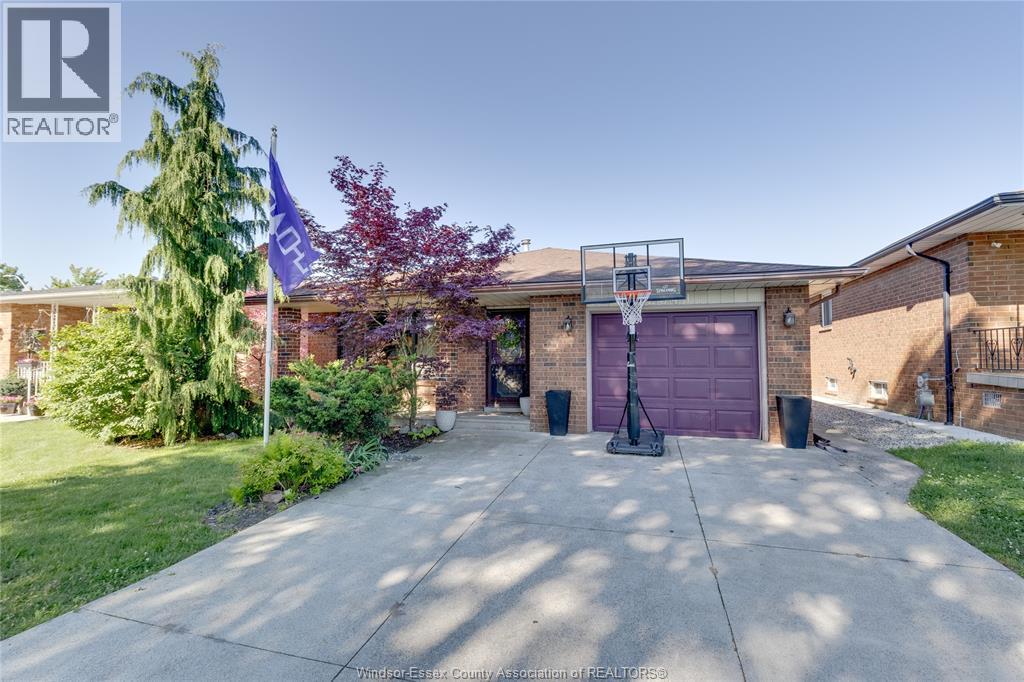
Welcome to 2841 Garvey Crescent. A well loved, and very well maintained, cherished 5 bedroom 2 bath family home. Conveniently located in a sought after Windsor neighborhood, with any and all ameties within a 15 minute walk or a 5 minute drive. The inviting, tranquil backyard oasis has a beautiful perennial garden as well as a raised vegetable garden, which has been appreciated by all who gather here. A privacy fence installed 5 years ago, along with mature treas provides privacy and peace while enjoying the healing frequencies of nature with plenty of birds and butterflies to watch. This is the right home for your family! (id:61194)
Lakeshore, Ontario
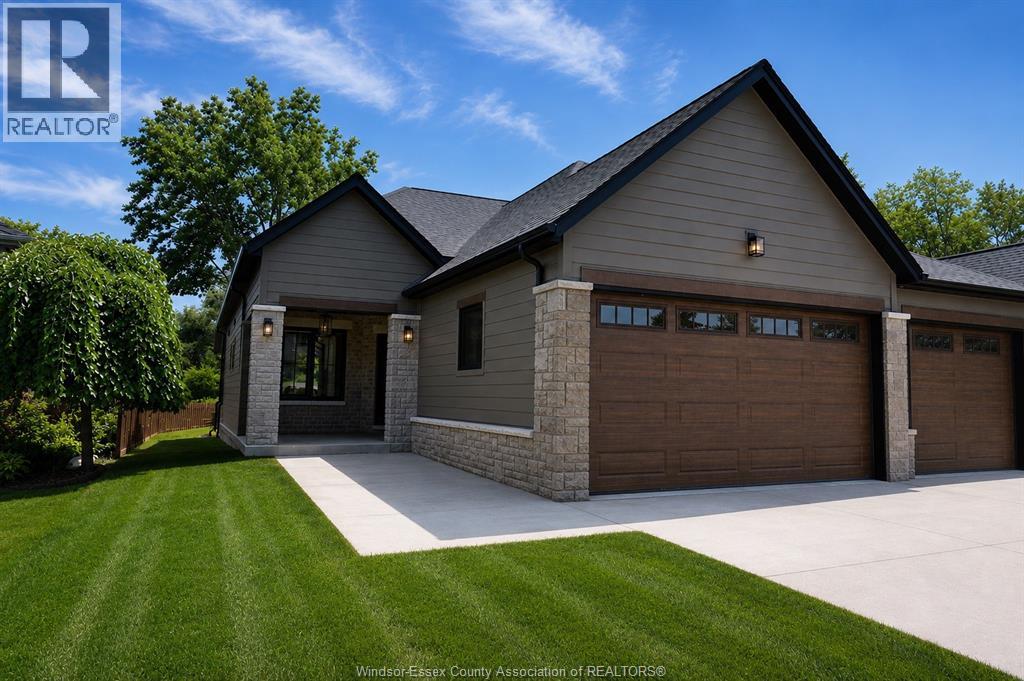
Brand new quality-built townhouse by BK Cornerstone in the desirable community of Cooper's Landing! This stylish end-unit offers maintenance-free living with 2-3 bedrooms, 3 bathrooms, and the convenience of main floor laundry and full finished basement. Enjoy a bright open-concept layout. The double car garage provides ample space, while the cement driveway and fully sodded yard are already included. Located in a safe, secure neighborhood, this home is perfect for easy, modern living. Act fast-no HST taxes apply! These units are net zero ready with triple pane windows, doors and under slab insulation. Check out our website at cooperslanding.ca for more information. (id:61194)