
Ottawa, Ontario
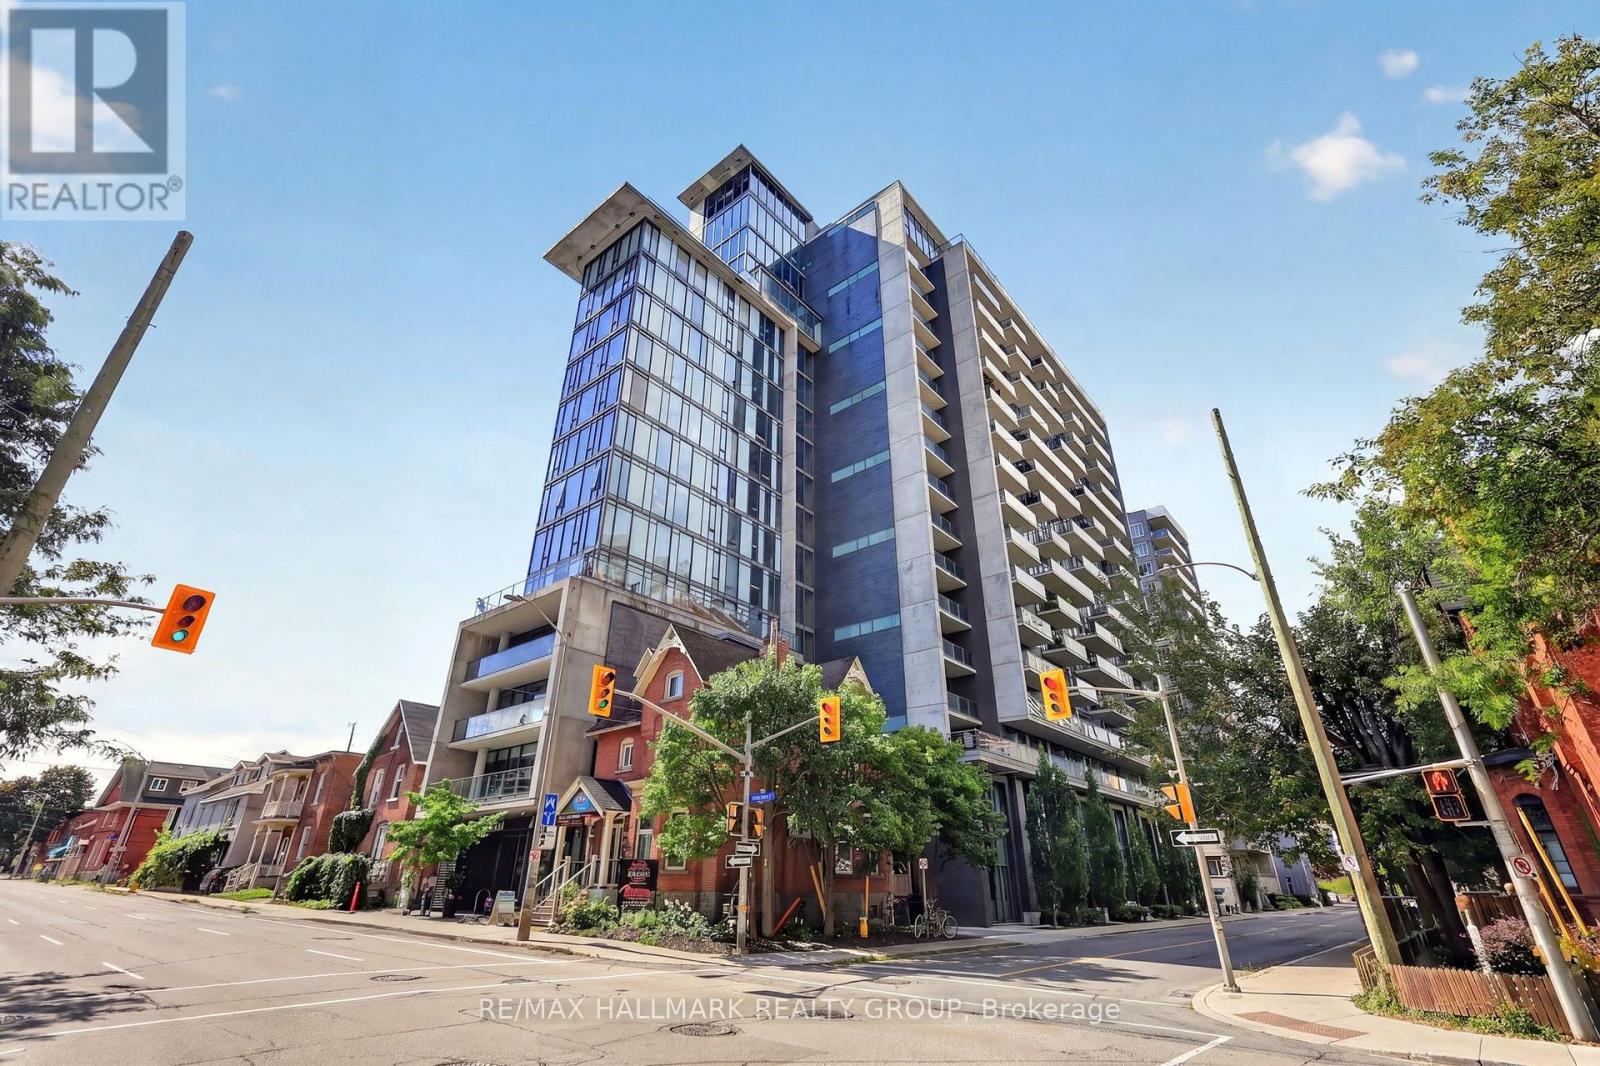
Soaring above the downtown skyline, Unit 1613 at 224 Lyon offers stylish urban living in an unbeatable location! Ideal for professionals, students, or first-time buyers, this chic studio apartment offers low condo fees, maintenance-free living, and everything downtown Ottawa has to offer just steps away. The bright open-concept layout features exposed concrete walls, modern plank flooring, recessed pot lighting, and floor-to-ceiling windows. The premium kitchen offers rich brown cabinetry, tiled backsplash, quartz countertops, and includes the stainless steel appliances: gas stove, refrigerator, dishwasher, and microwave/hood fan. The 4pc modern bathroom features tile flooring, tub/shower combination with tiled surround, and vanity with quartz counters. In-suite laundry, owned storage locker, and private balcony complete the space. Building amenities include concierge, bicycle room, party room, and elevators. Walk to restaurants, shopping, entertainment, businesses, parks, recreation, and transit. A fantastic opportunity to own a stylish downtown studio in the heart of it all! 24 hours irrevocable. (id:61194)
Port Hope, Ontario
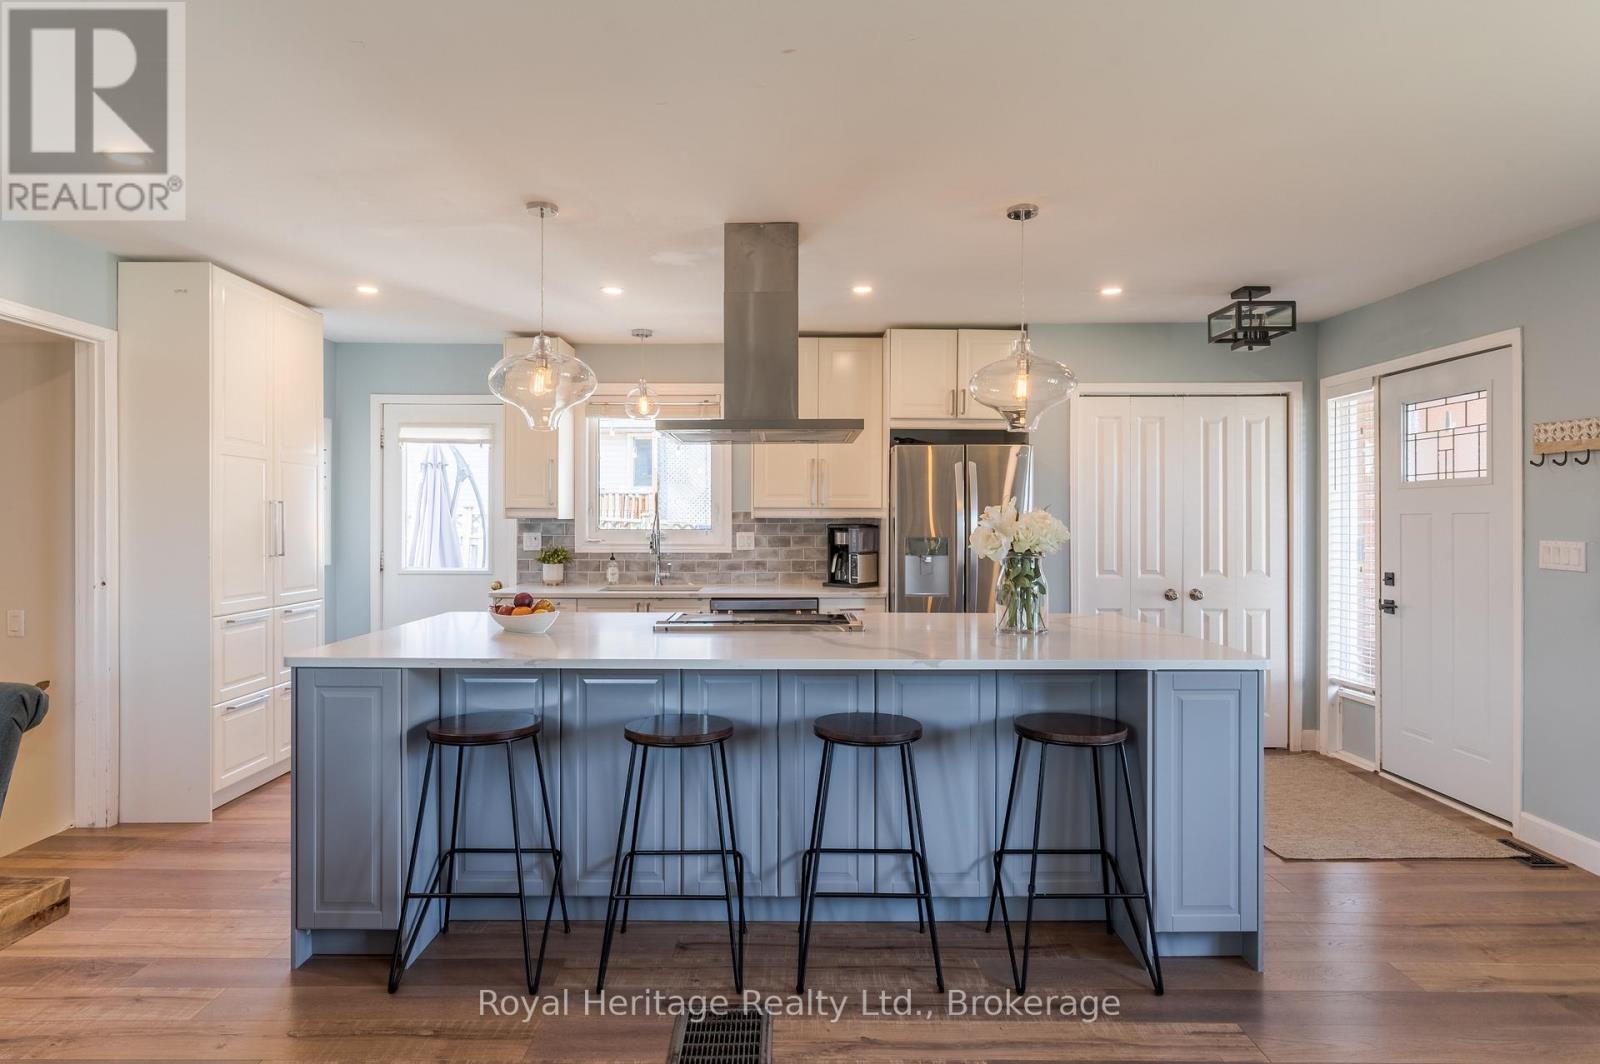
Welcome to 25 Hewson Drive, a beautifully renovated 4-level backsplit tucked into one of Port Hope's most family-friendly neighbourhoods. Set right beside a peaceful park, this home offers a rare sense of privacy and green space just outside your door - and with a scenic fish ladder, a riverside park, and a dog park all within a short walk, outdoor living is part of everyday life here. Inside, the main floor is bright and open, centred around a chef-inspired kitchen with a striking nine-foot quartz island - ideal for morning coffee or hosting friends. The kitchen flows easily into the living and dining areas, with lovely views that make everyday life feel a little more special. Upstairs, you'll find three comfortable bedrooms with fresh, plush carpet and a four-piece bath. The lower level offers a warm, welcoming family room with durable vinyl plank flooring and a beautiful shiplap fireplace, finished with a reclaimed barn beam mantle and handcrafted steel brackets. This level also includes a flexible fourth bedroom or home office behind a charming barn door, a three-piece bath, and a laundry room for everyday convenience. The finished basement adds even more living space with a large recreation room and plenty of storage. Outside, the backyard is made for enjoying the outdoors, with a spacious deck off the kitchen, a private patio, and a cozy fire pit area for evenings under the stars. Everyday errands are easy too, with a grocery store and a popular coffee shop just minutes away. When you're ready to explore, historic downtown Port Hope is close by, known for its beautifully preserved 19th-century storefronts and walkable main street full of independent boutiques and cafs. Families will love being near excellent schools, and commuters will appreciate easy access to Hwy 401 for a quick trip into the GTA. Move-in ready and thoughtfully updated throughout, 25 Hewson Drive offers the perfect blend of quiet retreat and everyday convenience. (id:61194)
Madoc, Ontario
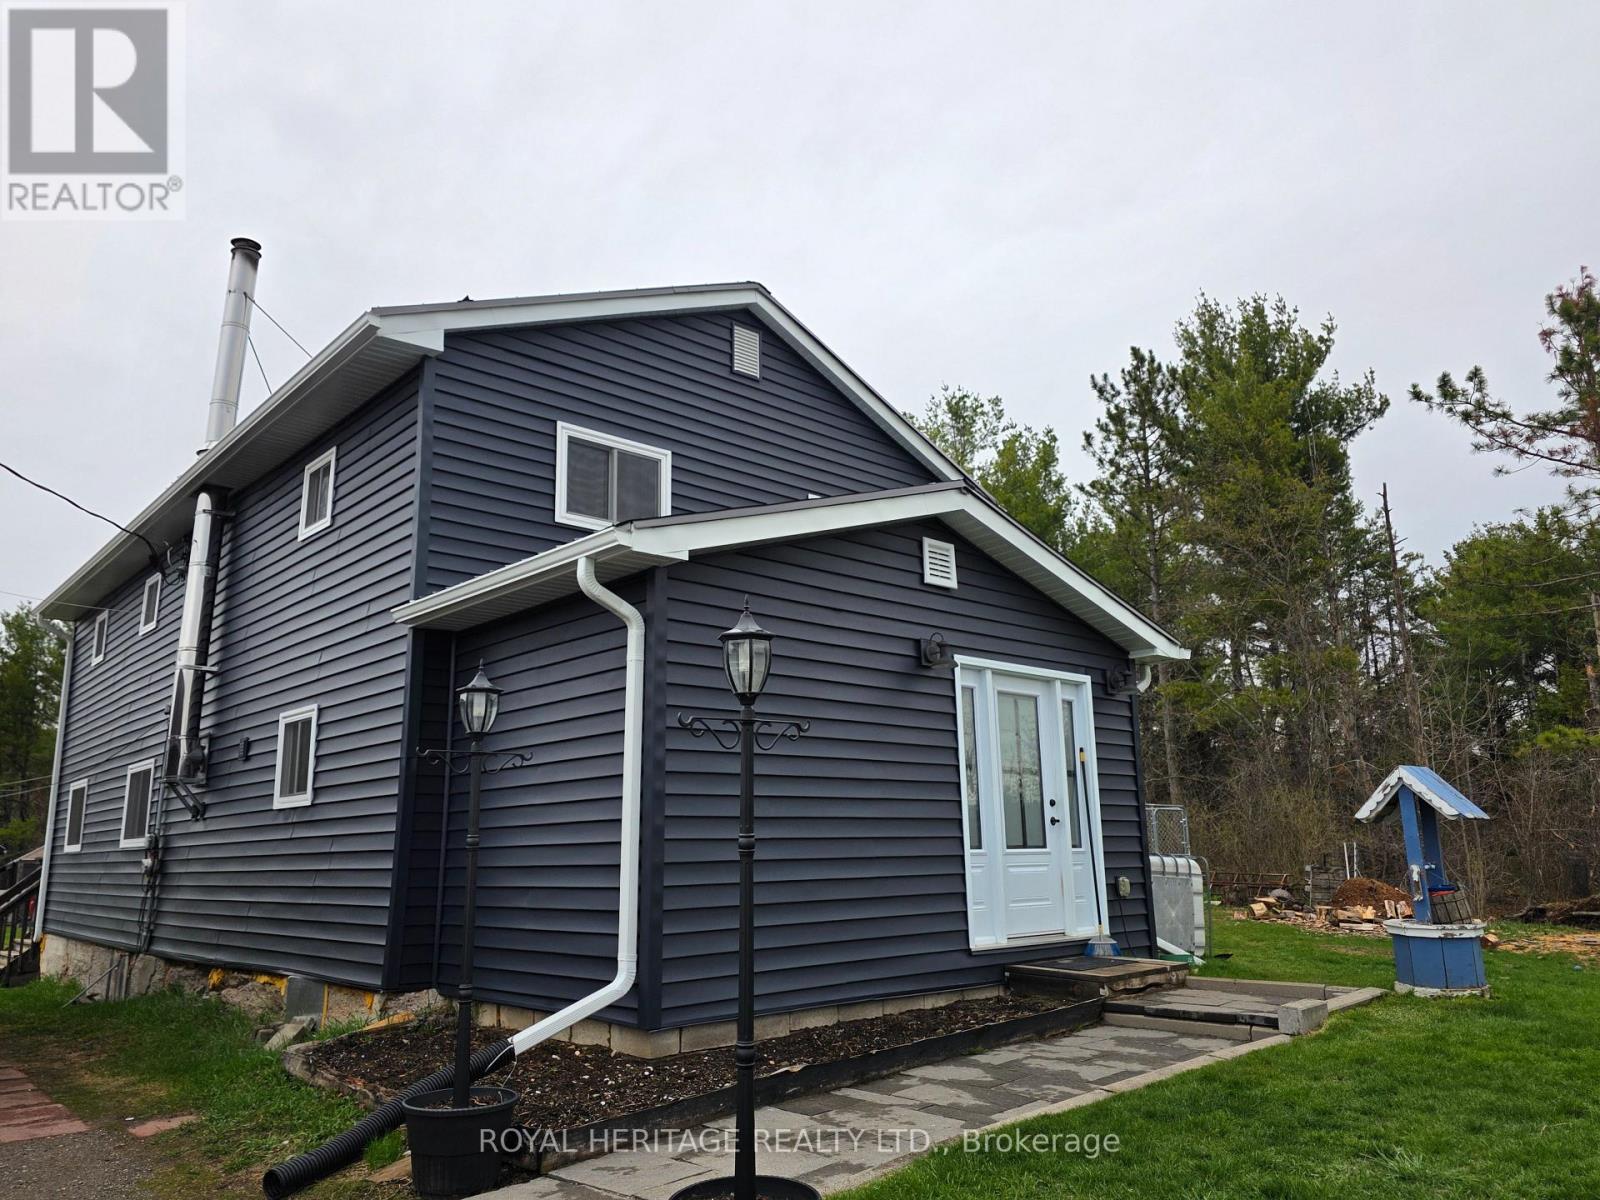
Welcome To 20 Lilac Lane. Situated near the town of Madoc, this 4 bedroom home on just over half an acre is the perfect place to raise a family. Off the main road and at the end of a laneway, you will find yourself in a small piece of paradise that is quiet and secluded, where trees and nature surround you. The large, level backyard yearns to be played on, while the inviting deck provides a place to entertain or relax. The home's large foyer, with a closet and pantry, leads to an open kitchen and dining area. Centre island, quartz counters, stainless steel appliances, spacious living room with wood stove and wall-mounted propane furnace, leads out to the deck and spacious yard. The laundry room and 4-piece bath round out the main floor. Upstairs is the large Primary bedroom with 2 separate closets, a 2-piece bath, and 3 more large bedrooms. The home is clad in new siding, soffits, and eaves trough (2025), new windows (2024), new doors (2025), and a steel roof. There is a detached single-car garage with an attached carport, sheds, and a 20x20 barn with a loft for storing your outdoor toys. Don't miss out on your chance for peace and tranquility, Book your showing today! (id:61194)
Brampton, Ontario
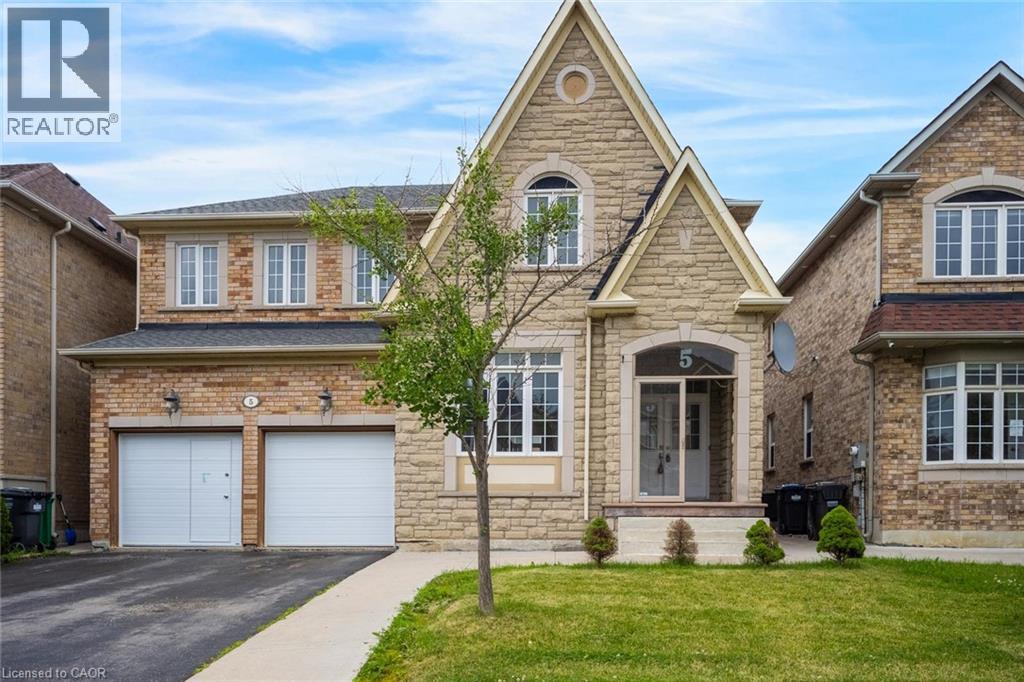
Welcome to this spacious and well-appointed 4-bedroom family home, ideally situated in a sought-after neighbourhood close to excellent schools, parks, shopping, and all everyday amenities. Thoughtfully designed for both comfortable family living and entertaining, the main level features an inviting open-concept layout complemented by separate formal living and dining rooms. The spacious kitchen offers ample cabinetry, a breakfast nook, and overlooks the bright family room, all enhanced by an abundance of natural light. Sliding glass doors lead to a fully fenced backyard complete with a large concrete patio, creating the perfect space for outdoor gatherings. A convenient main floor laundry room and 2-piece powder room add to the home's functionality. Upstairs, you'll find four generously sized bedrooms, including an impressive primary retreat featuring a spacious walk-in closet and luxurious 5-piece ensuite. Two additional full bathrooms on the second level provide exceptional convenience for larger families. The basement offers a separate entrance, additional kitchen, living area, bedroom, and den, presenting potential for future use. Combining exceptional space, a functional layout, and an unbeatable location, this is a fantastic opportunity to own a home that can accommodate a variety of lifestyles. Taxes estimated as per city’s website. Property is being sold under Power of Sale, sold as is, where is. RSA. (id:61194)
Cambridge, Ontario
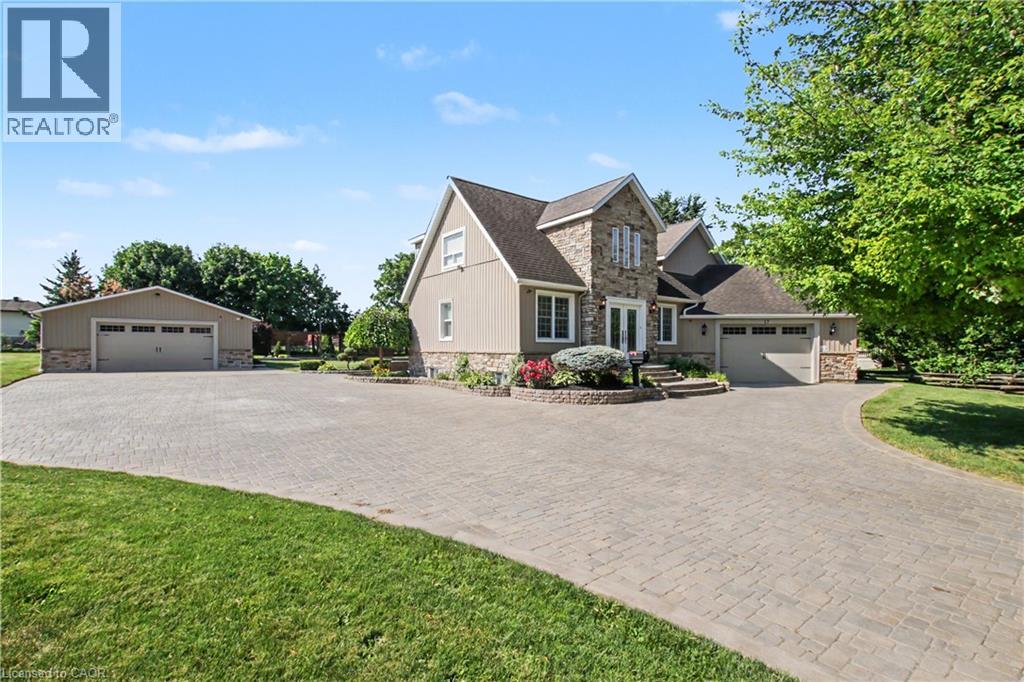
A rare opportunity where luxury, privacy, versatility and convenience meet! Set on a private half-acre lot on one of Cambridge’s most desirable quiet dead-end streets, just 5 minutes from Hwy 401. The true showpiece is the impressive approximately 1,400 sq. ft. fully serviced detached building—a rare find ideal for car enthusiasts, collectors, hobbyists, contractors, tradespeople, entrepreneurs or home-based businesses. Complete with its own gas furnace, central air, air exchanger, water, sewer, powder room and kitchenette, this exceptional space offers outstanding flexibility as a workshop, showroom, studio or premium storage facility. Whether you’re restoring classic cars, detailing vehicles, woodworking, fabricating, operating a business or simply looking for the ultimate hobby space, this climate-controlled building is designed for year-round comfort and functionality. Currently configured with a large gym featuring epoxy flooring and a dedicated theatre room with theatre seating, it can easily be adapted to suit a wide variety of needs. Buyers may also explore the potential to convert it into a residential living space, subject to City of Cambridge approval. The meticulously maintained approximately 2,500 sq. ft. home offers six bedrooms and showcases extensive 2011 renovations with quality craftsmanship throughout, including travertine tile, engineered hardwood throughout the main floor, a spacious sunken living room, marble countertops, new stainless steel refrigerator and gas stove, plus a newer furnace (2022). Pride of ownership is evident throughout the beautifully landscaped grounds featuring a full sprinkler system, an expansive driveway accommodating 12–14 vehicles, a utility garage at the back of the detached building and a private backyard with a charming gazebo surrounded by mature landscaping. A truly one-of-a-kind property offering luxury, exceptional workspace, endless versatility and remarkable future potential. (id:61194)
Stoney Creek, Ontario
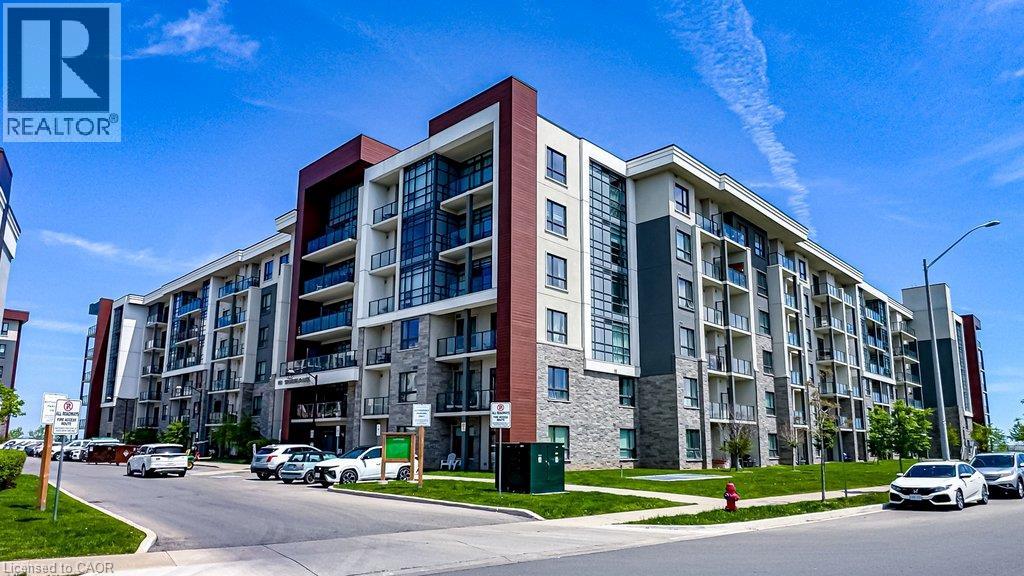
Executive Penthouse for Lease – Spectacular Lake Ontario Views! Enjoy upscale waterfront living in this stunning 2-bedroom plus den penthouse with nearly 900 sq. ft. of bright, open living space. Featuring unobstructed panoramic lake views, modern finishes, a spacious den ideal for a home office, and an excellent location close to waterfront trails, parks, shopping, and quick access to the QEW. Ideal for professionals or retirees seeking a premium lifestyle. Available immediately. Credit check, employment/income verification, references, and tenant insurance required. (id:61194)
Hamilton, Ontario
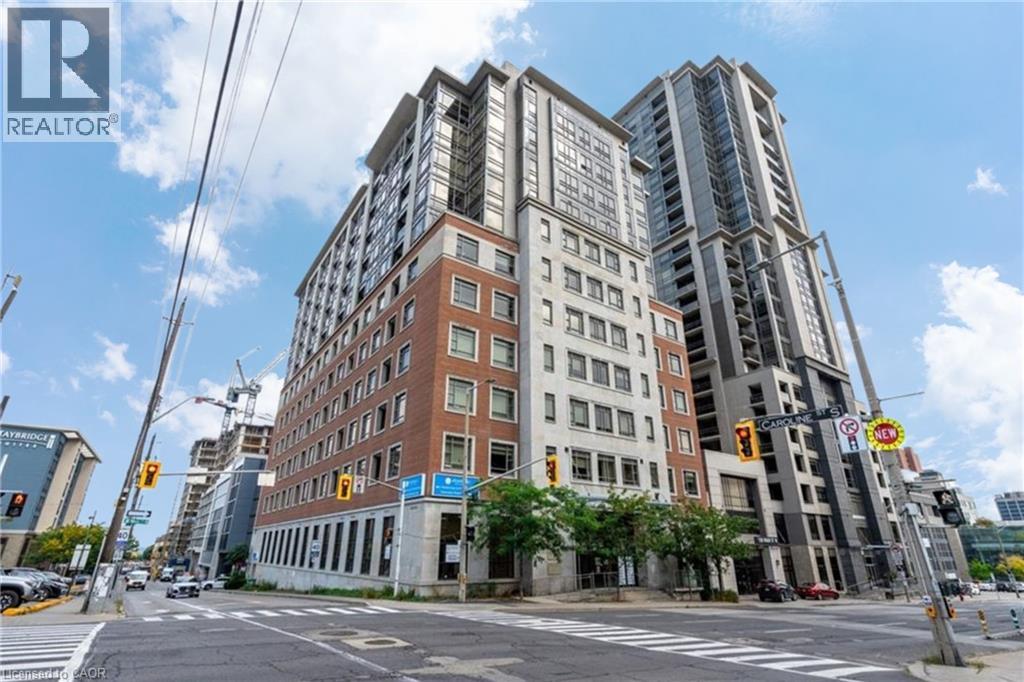
Welcome to effortless downtown living in this bright and inviting 1-bedroom, 1-bathroom condo, ideally located in the heart of Hamilton. Enjoy a walkable lifestyle with restaurants, shops, transit and everyday essentials just outside your door. Inside, the suite offers a functional open-concept layout with California shutters, in-suite laundry and a contemporary kitchen complete with stainless steel appliances. The building offers an excellent range of amenities, including a 24-hour concierge, indoor pool, fitness centre and party room. A sought-after underground parking space located just steps from the elevator completes this fantastic offering. Available immediately. Tenant to pay heat and hydro. (id:61194)
Kitchener, Ontario
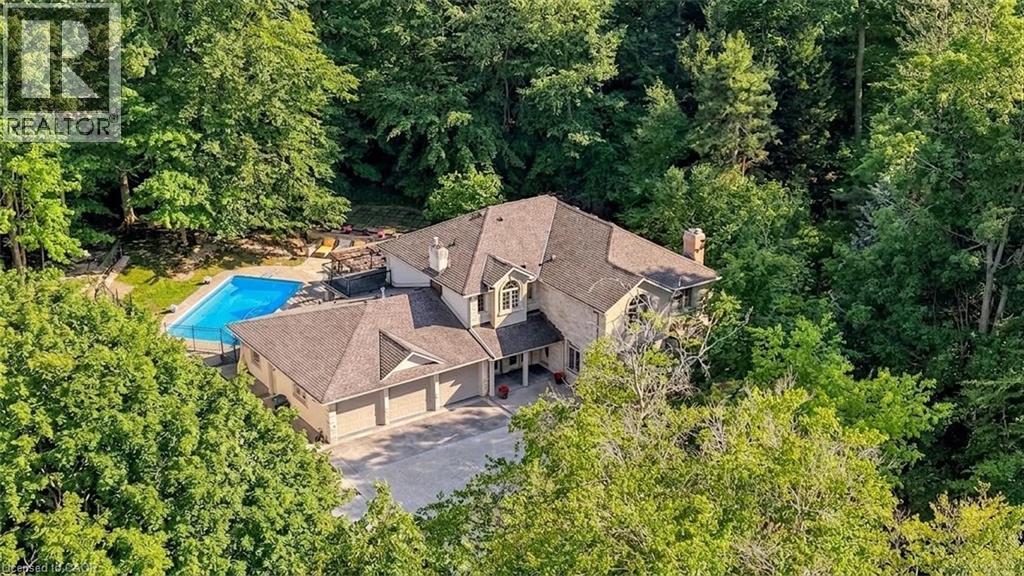
An extraordinary estate situated on a RARE 1-ACRE treed property, this once-in-a-generation residence offers over 4,000 square feet of beautifully appointed living space, a triple-car garage, elegant interiors, and exceptional outdoor amenities. The thoughtfully designed main floor blends sophistication and comfort with a formal dining room featuring custom built-ins, a sunken living room with a gas fireplace and family room overlooking the spectacular grounds. The adjoining morning room is the perfect place to enjoy peaceful forest views. At the heart of the home, the kitchen with soaring 13-foot cathedral ceilings and walls of windows that fill the space with natural light. Three sets of French doors open to the covered porch and outdoor living areas. Step outside to your private 1-acre retreat surrounded by towering mature trees. Designed for entertaining, the backyard features a custom pergola, outdoor BBQ area, fire table and a spectacular 34-foot swimming pool, creating an unmatched setting for relaxation and gatherings. Upstairs, the luxurious primary suite offers two sets of French doors leading to a private balcony overlooking the pool and treed property. Four additional spacious bedrooms and two beautifully appointed family bathrooms provide exceptional space for a growing family. The finished lower level includes a fitness room, rec room, oversized games room with a built-in beverage centre, and a thoughtfully designed change room with custom built-ins and a Suitmate drying system—ideal after a day by the pool. Perfectly positioned in one of Kitchener's most sought-after neighbourhoods, this exceptional home is minutes from Westmount Golf & Country Club, Belmont Village, Uptown Waterloo, top-rated schools, universities, parks and walking trails. A truly distinguished family estate where timeless architecture, exceptional craftsmanship, and breathtaking grounds combine to create one of Waterloo Region's Premier residences. (id:61194)
Lambton Shores, Ontario
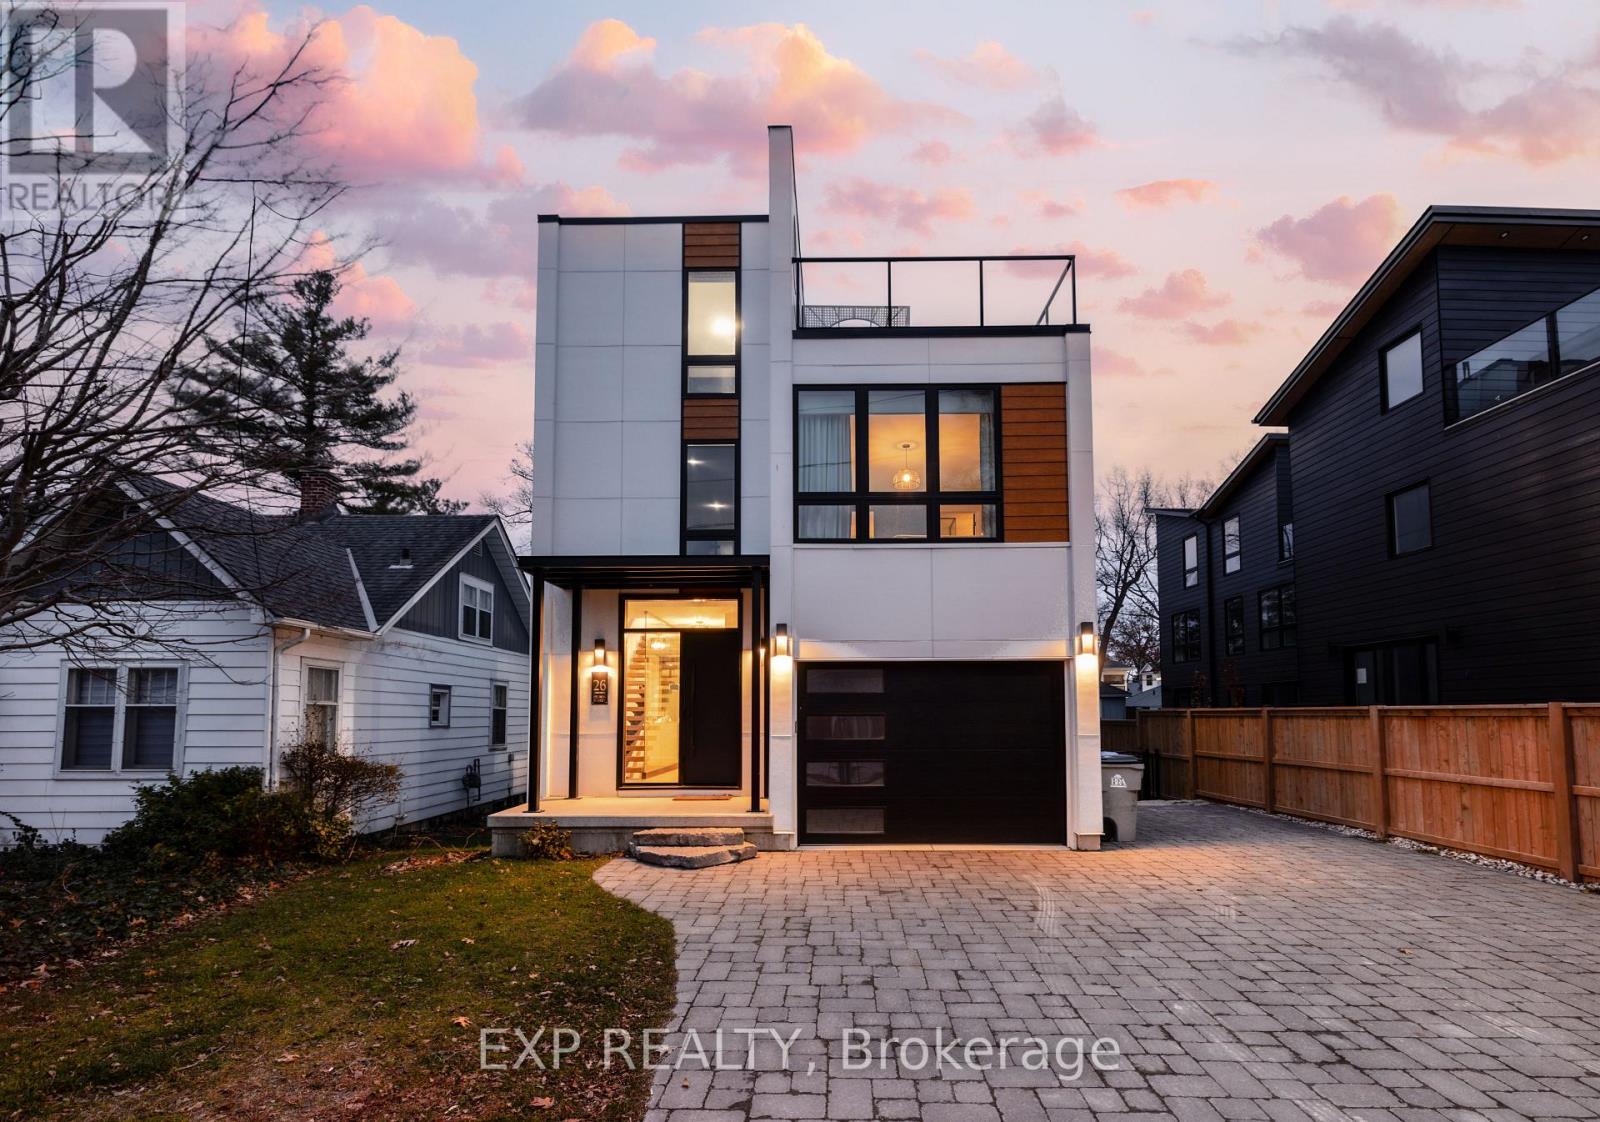
Welcome to 26 Huron Street, Grand Bend-a modern coastal luxury home offering 7 bedrooms, 5 bathrooms, and an unbeatable lifestyle just a one-minute walk to the beach, complete with water views from the upper balconies. Wrapped in contemporary elegance, this 2022 build greets you with an oversized foyer flooded with natural light, soaring 20-ft ceilings with a view of the catwalk above, and a striking floating hardwood staircase encased in glass, setting the tone for the refined style throughout. The main floor features a two-piece powder room, single-car garage ,and a beautifully designed open-concept living space highlighted by a chef's kitchen with waterfall marble-quartz counters, matching backsplash, gas stove, stainless steel LG appliances, undercabinet lighting and a hidden hood range. A gas fireplace, floor-to-ceiling windows with automated drapery, a bar/coffee nook with mini fridge, and a built-in desk create an atmosphere that is both luxurious and effortlessly comfortable. The fully fenced backyard extends the living space with a spacious deck, hot tub, and gas BBQ hookup-perfect for relaxing after a day by the water. The finished basement offers two bright bedrooms with egress windows and a three-piece bathroom. The second-floor features three bedrooms, convenient laundry, a three-piece bath, the serene primary suite is complete with floor-to-ceiling windows, a walk-in closet, and a spa-inspired ensuite with dual sinks, stand-up shower, and freestanding tub. The top-level loft adds even more versatility with two additional bedrooms, a cozy living area, a three-piece bath, a window that opens into a balcony, plus an additional balcony with a view of the lake. Thoughtfully designed and bathed in natural light, this home blends luxury, comfort, and location-just steps from the beach and moments from Grand Bend's vibrant amenities. (id:61194)
Kitchener, Ontario
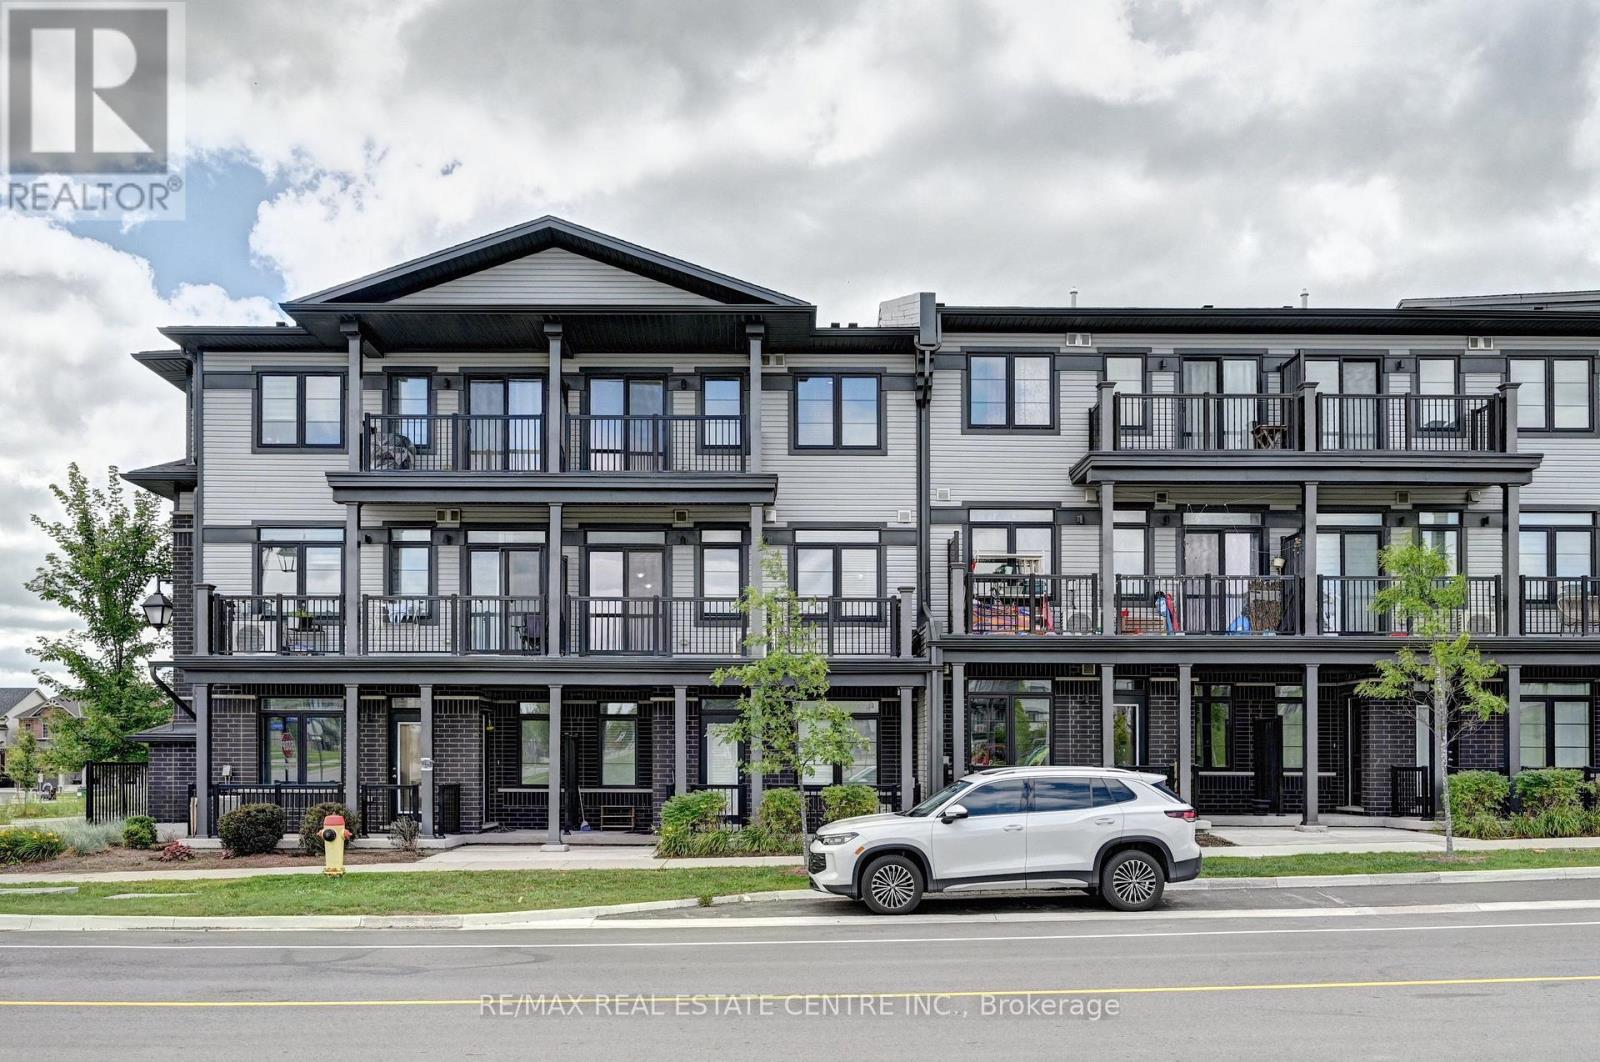
Welcome to 102 Wheat Lane, Kitchener and Discover the perfect blend of comfort and convenience with this exquisite 2-bedroom, 2.5-bath Stack townhome give you 1153 sq ft space. As you step inside, you'll be greeted by a spacious great room that seamlessly flows into the open-concept kitchen, creating an inviting space for both relaxation and entertaining an enjoy park view while sitting in Balcony. The upper level features a generously sized master bedroom with a luxurious 3-piece ensuite, providing a private retreat and enjoy great evening with loved ones. The second bedroom includes its own separate bathroom for added convenience. Ideally located within walking distance to a variety of shopping options, schools, and on a bus route for effortless commuting, this home ensures you're never far from the essentials. Additionally, the proximity to beautiful green spaces and scenic trails enhances your outdoor lifestyle. With its high-quality amenities, close to school, parks, and an unbeatable location, this Stacked townhome offers the ideal setting for comfortable and convenient living. (id:61194)
Rideau Lakes, Ontario
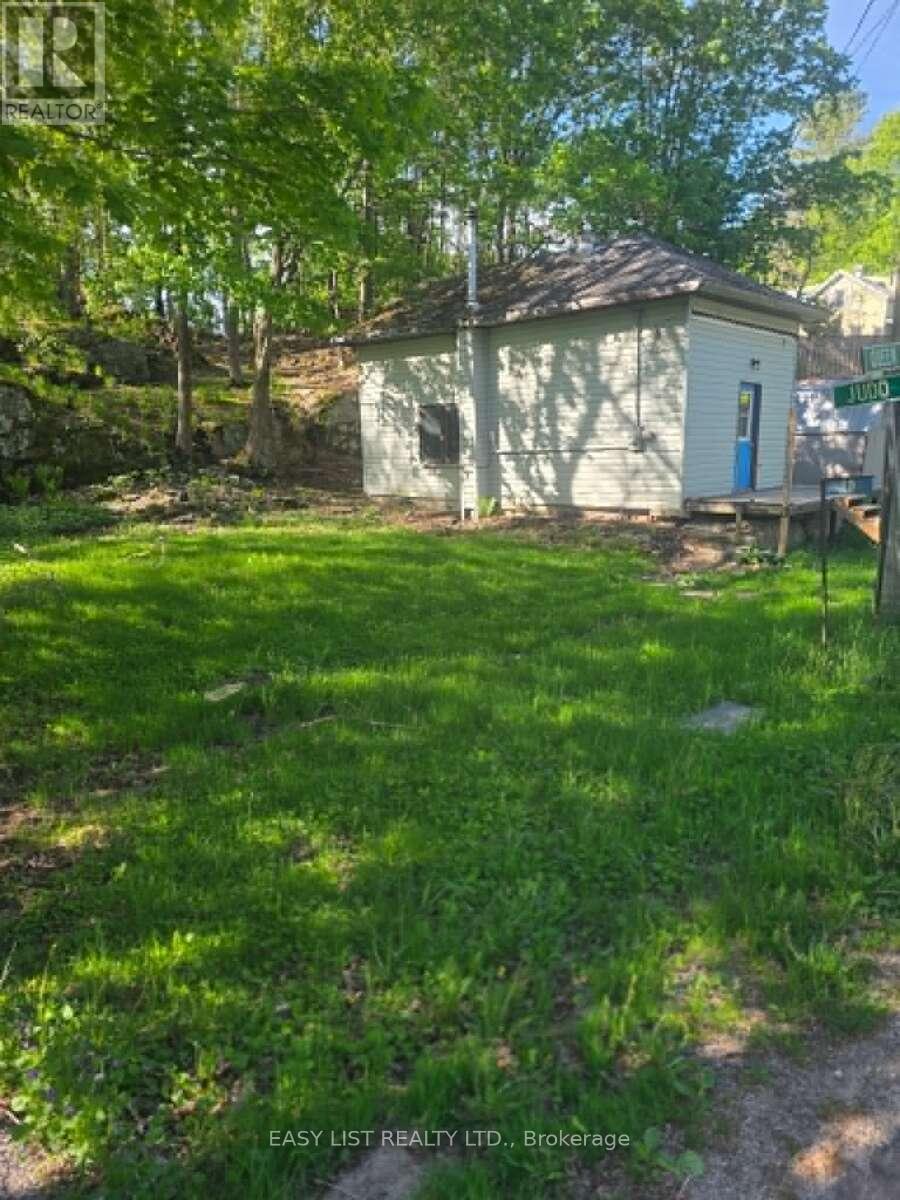
Visit the REALTOR website for further information about this Listing. 19 Queen Street - Redevelopment Opportunity Looking for a head start on your dream home or next building project? This approximately 0.21-acre village property offers significant planning and design work already completed, including plans for an approximately 1,390 sq. ft. 2-bedroom, 2-bath home, and an engineered septic design. The property also has an existing well and hydro/service connection. Note that the measurements in this listing are for the existing dwelling not for the home plan. Located in the welcoming community of Morton (Lyndhurst) in the Township of Rideau Lakes, the property offers the charm of a historic village setting with convenient access to Gananoque, Kingston, Smiths Falls and Ottawa, as well as nearby boating, paddling, fishing and hiking opportunities. The property is being sold "as is, where is." The existing dwelling requires extensive work and, given its condition, demolition and redevelopment should be seriously considered. A professional home inspection has identified a number of items requiring repair and/or further evaluation. The property is being marketed primarily for its redevelopment potential; however, buyers interested in retaining and renovating the existing structure should undertake their own professional assessment to determine whether renovation is feasible and appropriate. A detailed Property Information Package containing property information, home plans, septic design and supporting planning documentation is available upon request. Buyers should satisfy themselves regarding the condition of the existing structure and all applicable redevelopment, renovation, permitting and occupancy requirements with the Township of Rideau Lakes. (id:61194)
Hamilton, Ontario
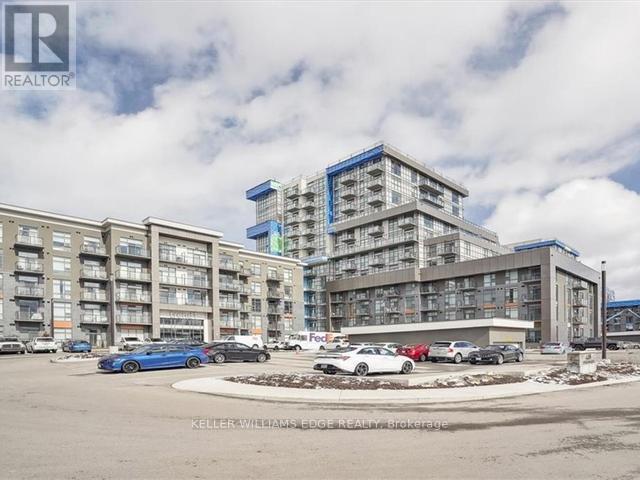
2 Parking spaces! Make this stylish new condo your home. 2 Bedroom 1 Bathroom. 737 Square feet. Modern finishes. Plenty of amenities with a gym, party room, media room walking trails and more. This condo is located in the heart of Waterdown just a 5 min drive the Aldershot Go station. Available to be moved into Immediately. Available August 23rd, 2026 (id:61194)
Hamilton, Ontario
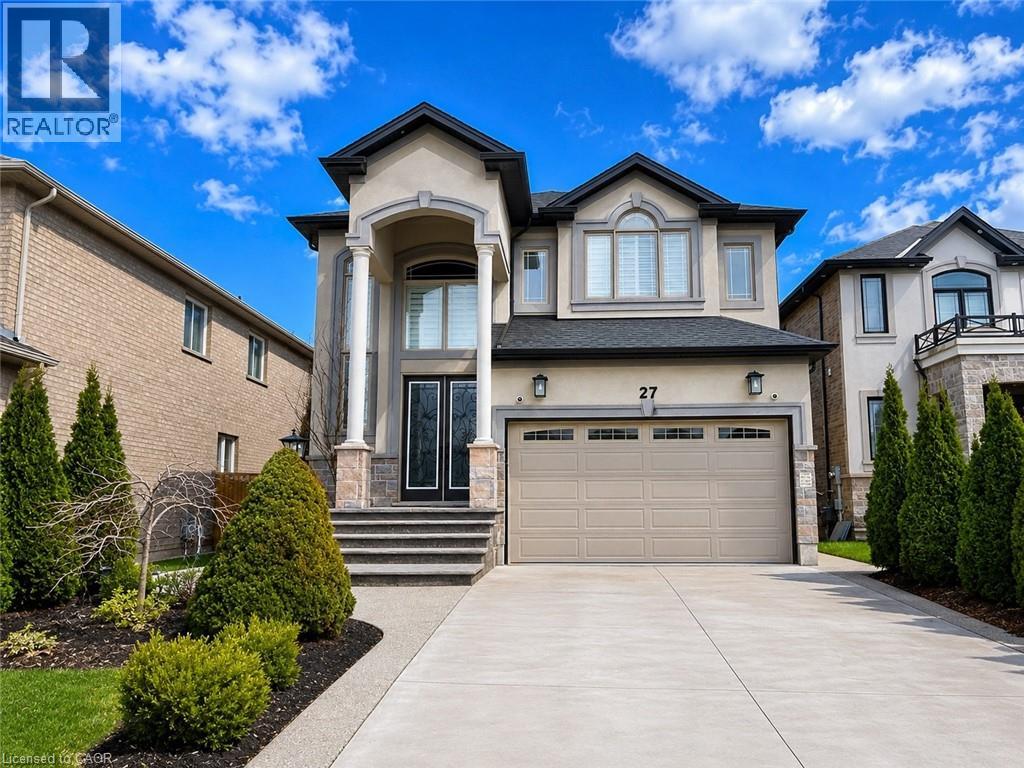
Discover this impressive 4-bedroom, 4-bathroom residence nestled in one of East Hamilton’s most sought-after communities. Designed with both comfort and functionality in mind, this spacious home showcases soaring ceilings and hardwood flooring throughout the main level, creating an elegant and inviting atmosphere. Generously sized principal rooms provide plenty of space for family living and effortless entertaining. At the heart of the home, the well-appointed kitchen offers abundant cabinetry, extensive counter space, and seamless sight-lines to the bright and welcoming living areas. The upper level features four large bedrooms, highlighted by a spacious primary suite complete with a walk-in closet and a luxurious 5-piece ensuite bath. The fully finished basement adds valuable living space and includes a separate entrance, expansive recreation area, and an additional bathroom, offering versatility for a variety of needs. Step outside from the main living area to enjoy a private composite deck overlooking a fully fenced backyard. With no rear neighbours and direct views of green space, this outdoor setting provides exceptional privacy and tranquility. Conveniently located near schools, parks, shopping, and everyday amenities, this is a rare opportunity to own a substantial family home in a highly desirable location. Taxes estimated as per city’s website. Property is being sold under Power of Sale. Sold as is, where is. RSA. (id:61194)
Oakville, Ontario
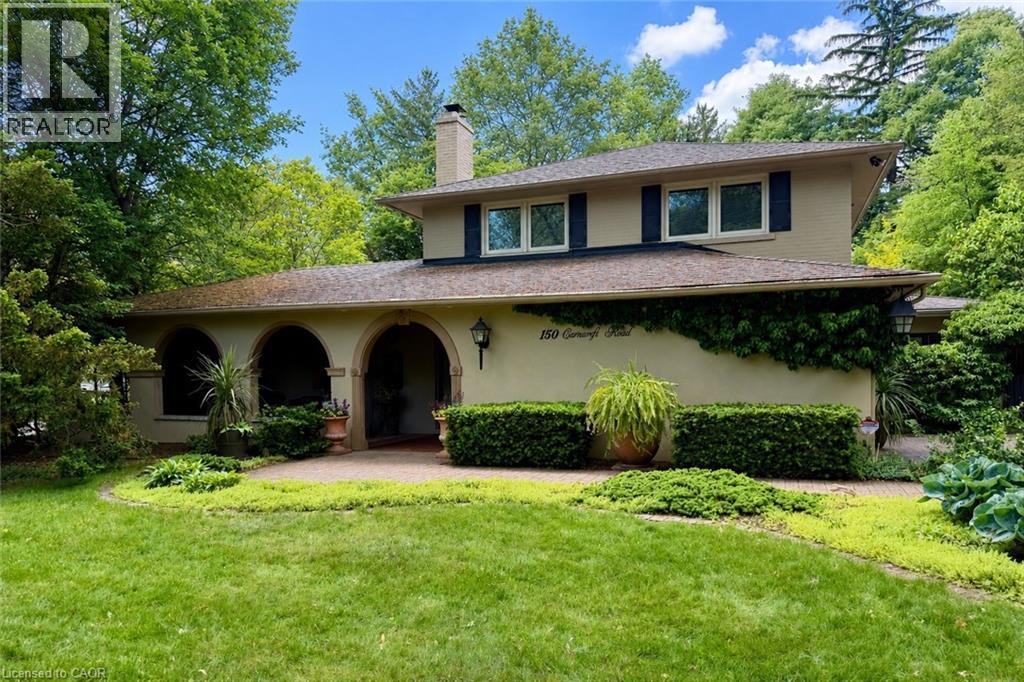
Welcome to 150 Cairncroft, a rare opportunity to own a distinctive property in one of Oakville's most coveted neighbourhoods. Nestled on a stunning 0.4 acre (17,416 sq ft) corner lot, this charming 3,052 sq ft residence is enveloped by mature trees and lush landscaping, offering the perfect blend of privacy and prestige. Set just steps from the lake and picturesque Gairloch Gardens, the location is unparalleled for those seeking an upscale lifestyle surrounded by nature, yet within easy reach of top-rated schools, downtown Oakville, major commuter routes & transit. Whether you're looking to move right in, renovate, or build your custom dream home (RL1-0 zoning), this property delivers exceptional potential. The existing home is rich in character and warmth with its Mediterranean-inspired façade and design, offering 4 bedrooms + den, and 2.5 bathrooms. The living room showcases exposed structural beams set amongst 1 of this home's 4 cozy fireplaces, lending a rustic allure and architectural interest. While the soaring two-storey foyer also offers captivating views of the inviting yet secluded courtyard-style patio - ideal for entertaining or relaxing under the canopy of greenery. Properties of this caliber and location are exceedingly rare. Don't miss your chance to secure a premium foothold in a neighbourhood known for luxury homes, timeless appeal, and rare public lakefront access only steps away! (id:61194)
Waterdown, Ontario
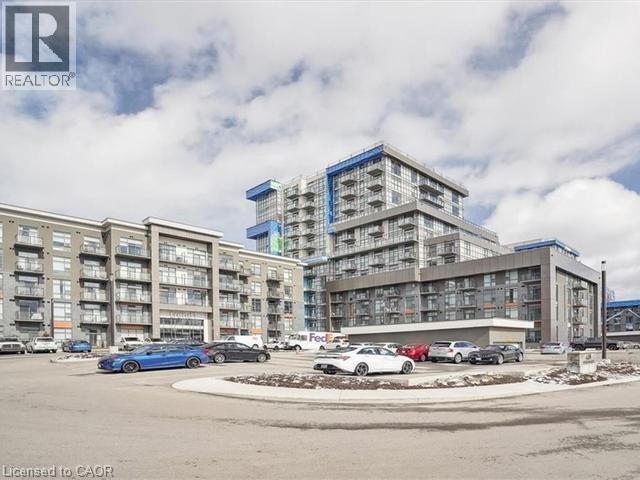
2 Parking spaces included! Make this stylish new condo your home. 2 Bedrooms 1 Bathroom. 737 square feet. Modern finishes. Plenty of amenities with a gym, party room, media room, walking trails and more. This condo is located in the heart of Waterdown just a 5 minute drive from the Aldershot GO station. Available to be moved into immediately. Available August 23rd, 2026. (id:61194)
Brampton, Ontario
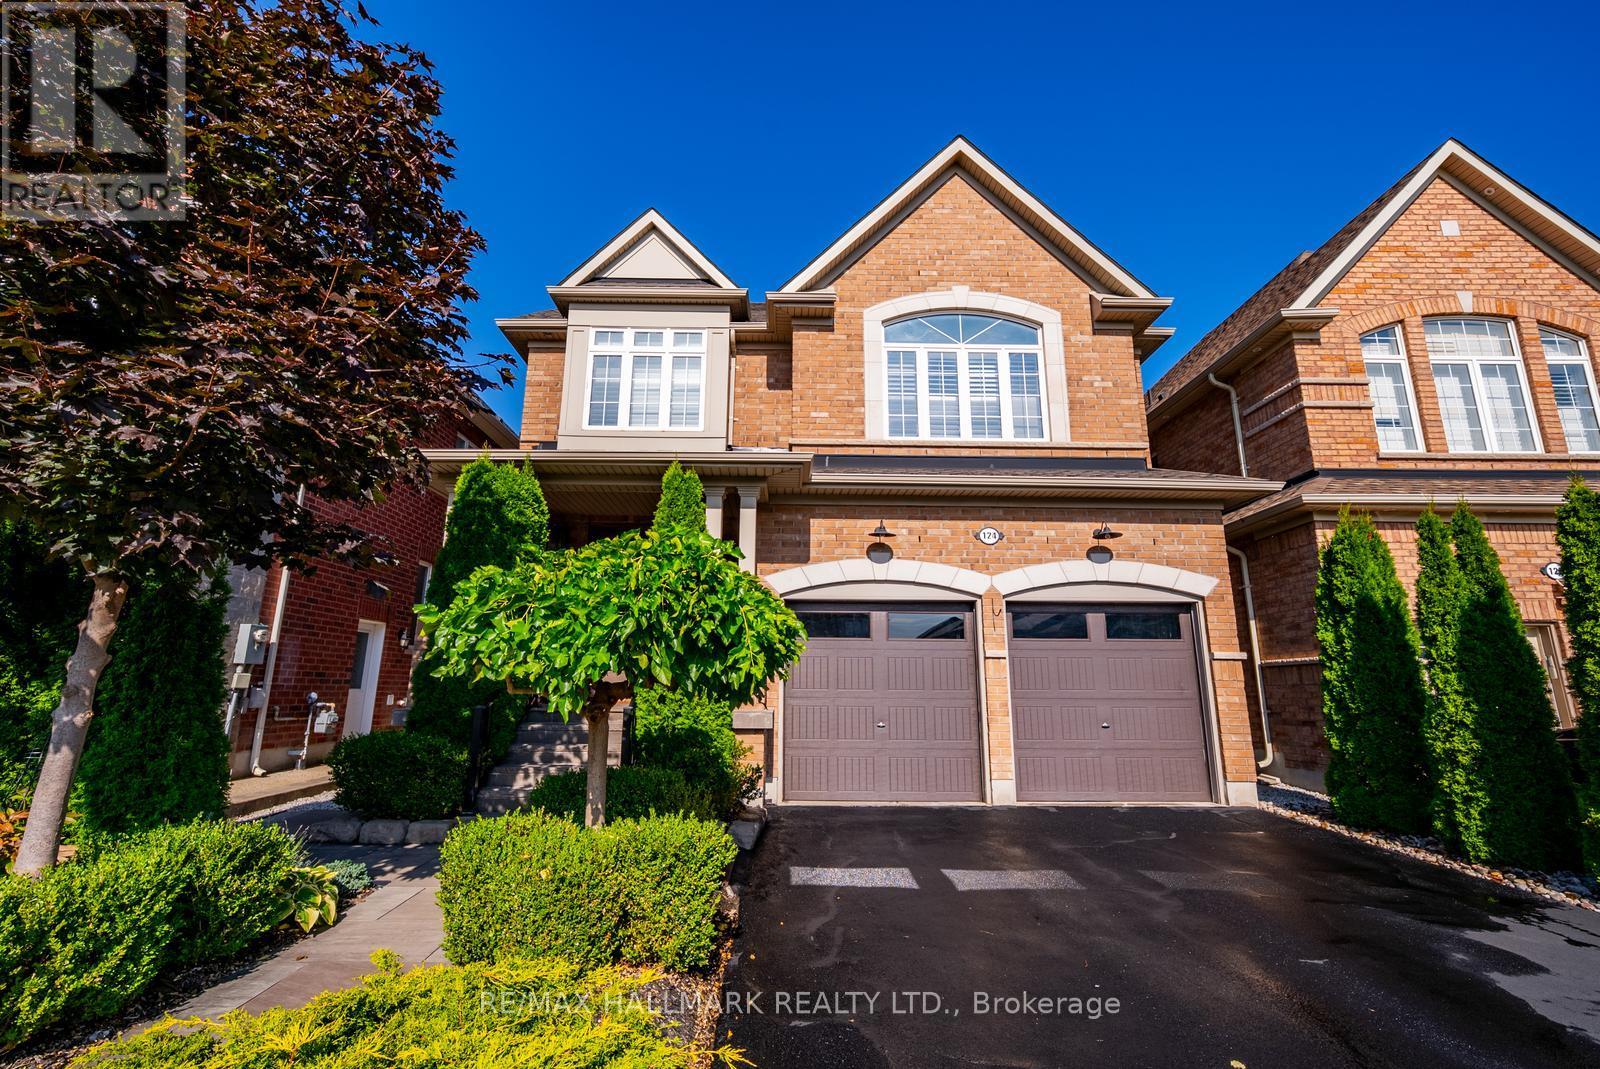
Welcome to 124 Bonnie Braes Drive, a beautifully maintained home in Brampton's highly sought-after Credit Valley community. Proudly offered by its original owners, this exceptional home showcases true pride of ownership with thoughtful updates, quality finishes, and over 2,100 sq. ft. of stylish living space.The bright, open-concept main floor is designed for modern family living, featuring a stunning chef-inspired kitchen with upgraded cabinetry, premium appliances, stylish countertops, designer backsplash, modern lighting, and a large centre island overlooking the spacious breakfast area and inviting living room.Upstairs offers three generous bedrooms, including a spacious primary retreat, with 4pc ensuite, plus a versatile second-floor flex space ideal as a family room, home office, playroom, or media room. Easily converted into a fourth bedroom to suit your family's changing needs.The finished basement adds valuable living space with a modern 3-piece bathroom and a beautifully finished kitchen, making it perfect for entertaining, extended family, teenagers, or a comfortable recreation area. Professionally landscaped front and back yards provide exceptional curb appeal and a private outdoor oasis for relaxing or hosting family and friends.Ideally located close to top-rated schools, including Churchville Public School, parks, walking trails, shopping, restaurants, transit, and everyday amenities. Just minutes to Mount Pleasant GO Station and the Mount Pleasant Village community hub with its library, community centre, playgrounds, and year-round events. A move-in ready home offering the perfect combination of quality, comfort, and an unbeatable family-friendly location. (id:61194)
Kincardine, Ontario
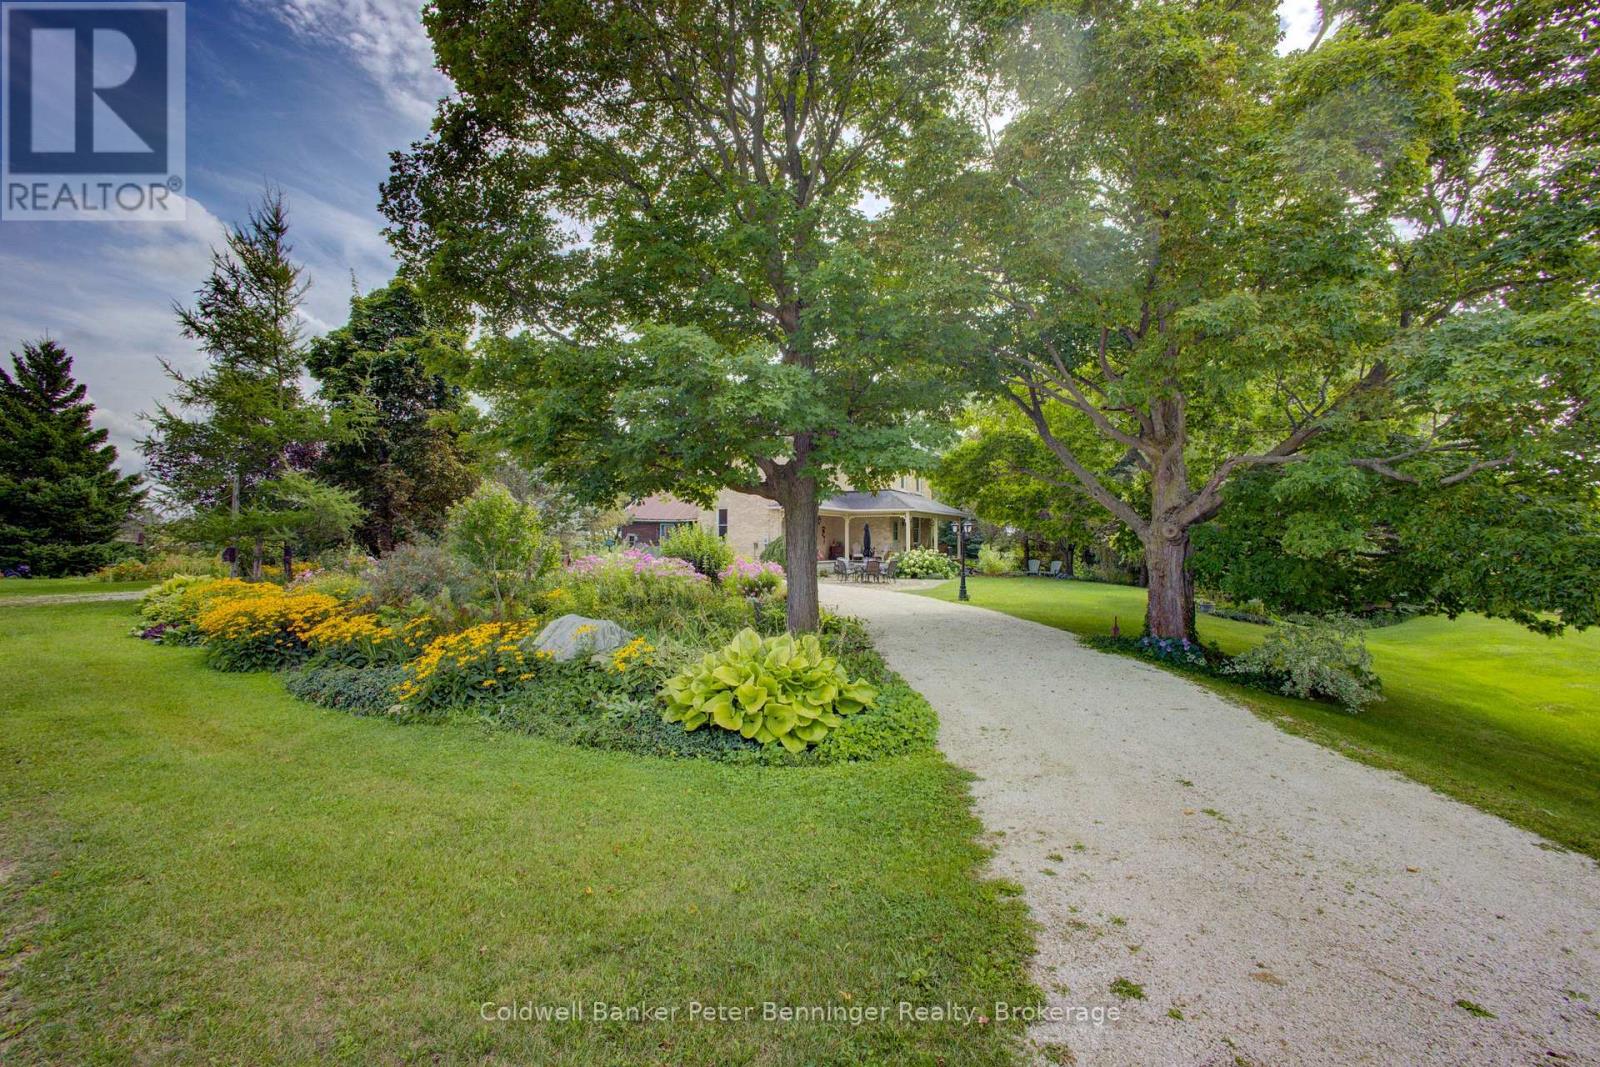
100acre farm located at the east edge of the hamlet of North Bruce, 1/2 mile off Hwy 21 between Port Elgin and Underwood (4 miles south of Port Elgin or 6 miles north of Underwood). The farm offers a charming two-storey brick century home (approximately 1660 sq. ft. finished above grade), a bank barn (approximately 40' x 70') and a detached workshop (approximately 35' x 21'). All buildings have been well-maintained and curb appeal is enhanced by the abundance and variety of flowerbeds, shrubs and mature trees including a few apple trees. The farmland is Elderslie Silty Clay Loam soil and has several small waterways meandering through out it and the majority of the acreage has been rented by tenants for many years for cattle pasture. There is a small acreage at the bank barn that has a hay crop. The pastureland has electric fence owned by tenant along the exterior boundaries. Part of a waterway is located near the landscaping around the home providing a unique backdrop for outdoor viewing and enjoyment from the porch that provides easy access to two of 3 entrances to the home. The home is heated by a forced-air propane furnace has hardwood floors on the main level and second storey, The main level of the home with approximately 9 foot ceilings, includes the kitchen, dining room, living room, foyer and a large storage room (approximately 21' x 15' unfinished and not heated, previously used for wood storage) and the second storey with approximately 8' 6" ceilings, includes the 4 bedrooms and one 4 pc. bath. There are closets in 3 of the 4 bedrooms. Some of the interesting features within the home include a double stairway to the second storey, custom-made kitchen cabinets, wood ceiling in kitchen, custom-made interior wood shutters in one bedroom window and a good concrete basement floor. A drilled well and septic system services the property. An old cistern not functioning, is located in the crawl space of the unfinished storage room however, has been filled in. (id:61194)
Grimsby, Ontario
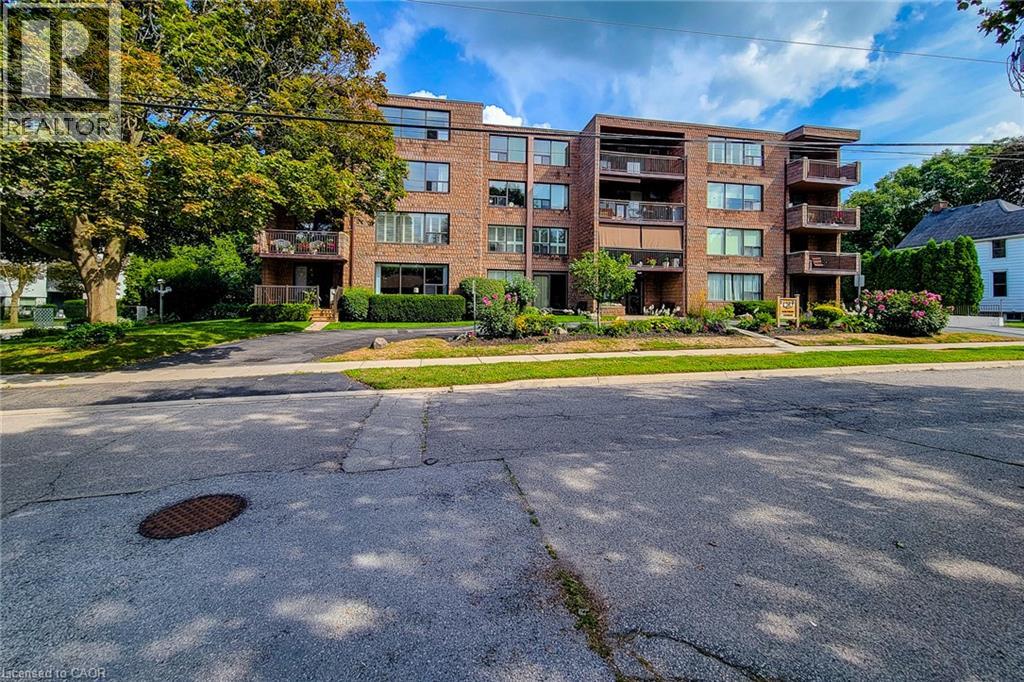
TOP FLR, CORNER UNIT-PENTHOUSE LVL in sought after, secure building steps to downtown Grimsby. IMPRESSIVE; bright and spacious floor plan, approx 1400 sq ft. LARGEST layout in the building, features GENEROUS entry, 2 Bedrms PLUS Den & 2 Full Bathrms. Primary Bedrm with 2 closets, vanity with marble top in 4pc ensuite. 2nd Bedrm is huge with plenty of natural light, large closet and oversized window. Main Bathrm Renovated’23, Owned Water Heater’21, other updates over the yrs include raised toilets & light fixtures’26. Lots of unique FEATURES to enjoy here; let’s begin with the large PRIVATE balcony for year round VIEWS of the Niagara Escarpment and plenty of NATURAL LIGHT from the wall to wall windows in great room, CONVENIENT in-suite laundry, plenty of storage with loads of closet space, laminate, tile & broadloom flooring. 5 appliances included; fridge, stove, dishwasher, washer and dryer. You’ll celebrate low heat & hydro costs (1yr, July’25-July’26 $1905) attributed to the installation of an efficient, wall mounted HEAT PUMP 2016. Secure underground PARKING SPOT #405, storage LOCKER #405, personal mail delivery to lobby, elevator, games room & library all the benefits of condo living. Well managed condo & added BONUS of wheelchair accessibility in most areas; windows & doors new 2013. Flexible closing possible here. How about a fun night at the outdoor skating rink, or stay active with fitness programs at the YMCA. Santa Claus NITE PARADE will have you raving! Walk to local coffee shops, restaurants, neighbourhood parks or grocery stores just down the street. Quick access to QEW Highway (minutes to 407, 403 & GO Station), Nr wineries, craft breweries & MORE! Welcome to GRIMSBY where you can enjoy small town charm with BIG town amenities. A rare opportunity to make this home your own; ready to downsize put us on your list! (id:61194)
Brampton, Ontario
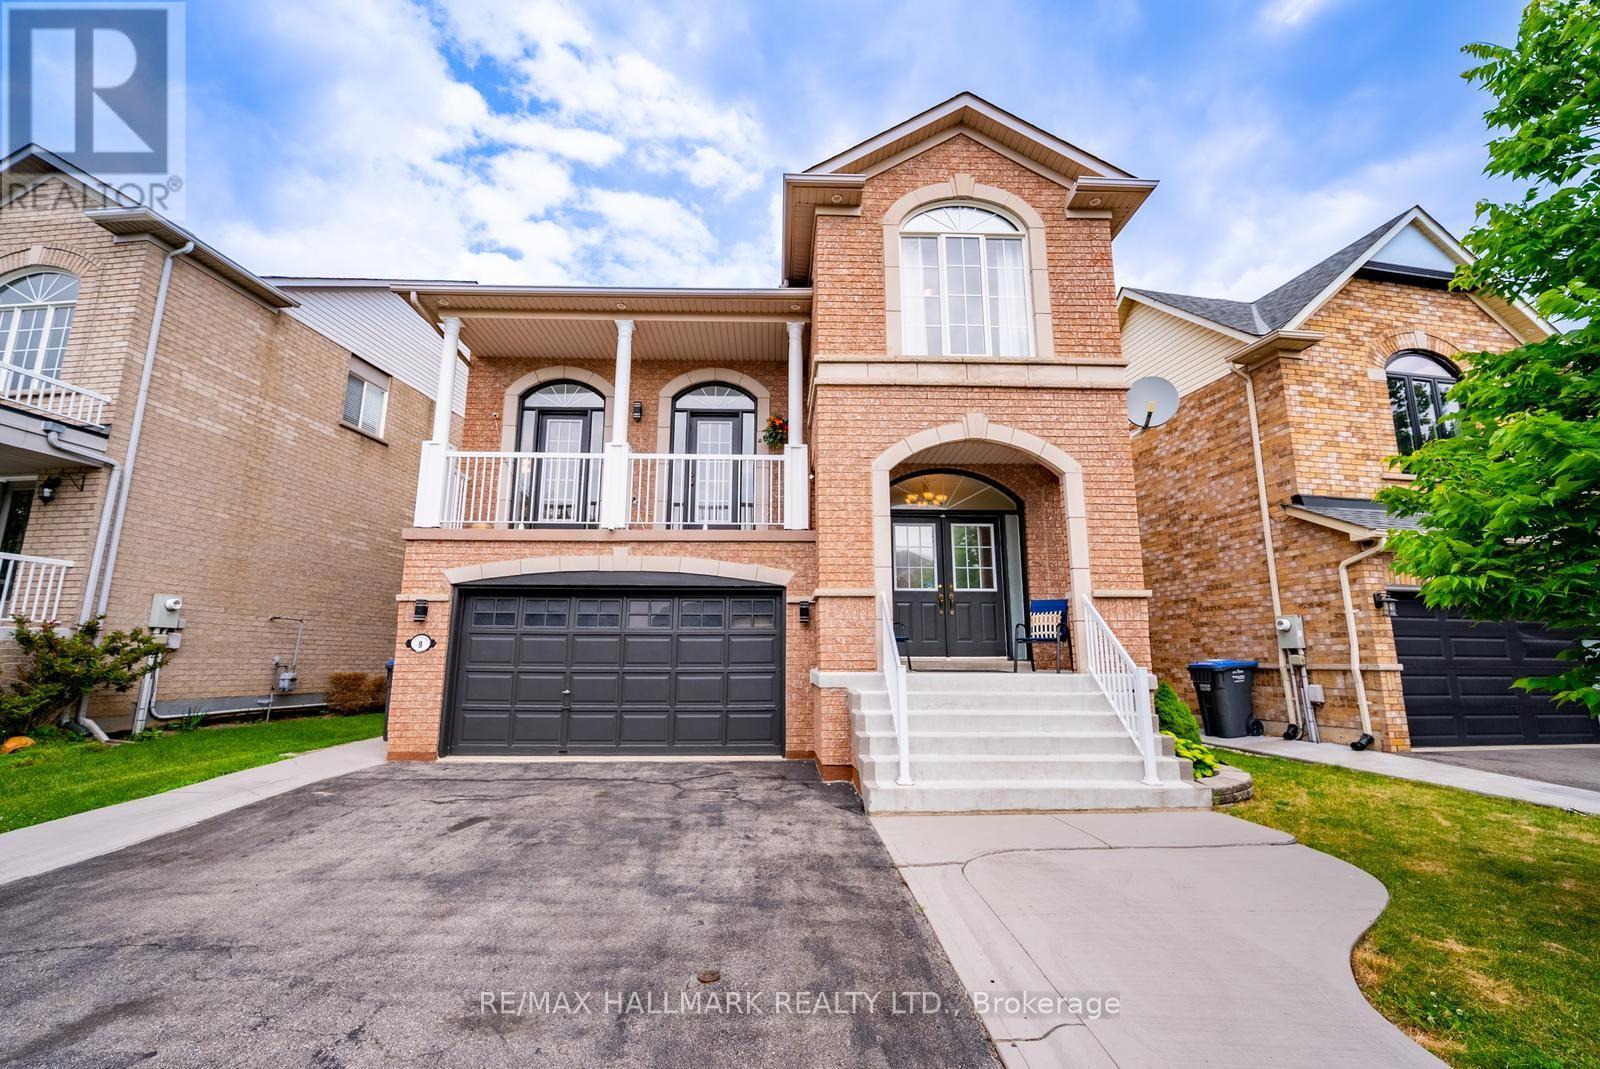
Welcome to 9 Flatbush Lane, Brampton - an exceptional family home nestled in one of Brampton's most sought-after, family-friendly neighbourhoods featuring 4+2 bed, 4 bath & finished basement with in-law suite. Boasting a bright and inviting layout, the main floor features spacious principal rooms, including a formal living room & separate dining room. The custom-designed kitchen is the heart of the home, showcasing granite countertops, a large centre island with breakfast bar, ample cabinetry and generous workspace for the home chef. A convenient powder room, main-floor laundry room, and access to the basement complete this level. A few steps up on the split level, you'll discover a stunning sun-filled family room featuring a cozy custom built fireplace and walkout access to a private balcony. The upper level offers 4 spacious bedrooms, including a primary retreat complete with a walk-in closet and a spa-inspired 4-piece ensuite. Three additional bedrooms, all with laminate flooring and large windows that fill the rooms with natural light, are complemented by another full 4-piece bathroom. The finished basement provides additional living space, featuring a family room, two spacious bedrooms, home office, a full 4-piece bathroom, and storage-ideal for extended family or guests. The home also features a double car garage, providing plenty of parking and storage with an additional entrance that leads to the basement. Step outside to enjoy the private backyard, offering the perfect setting for summer gatherings, family activities, or peaceful evenings. Ample storage throughout the home, including the basement.The finished basement is currently occupied by AAA tenants willing to stay but vacant possession is available upon request and can be arranged prior to closing. Ideally located just minutes from schools, parks, shopping, public transit, major highways, and only 7 minutes to the GO Station, this home combines convenience with an unbeatable location. (id:61194)
Armour, Ontario
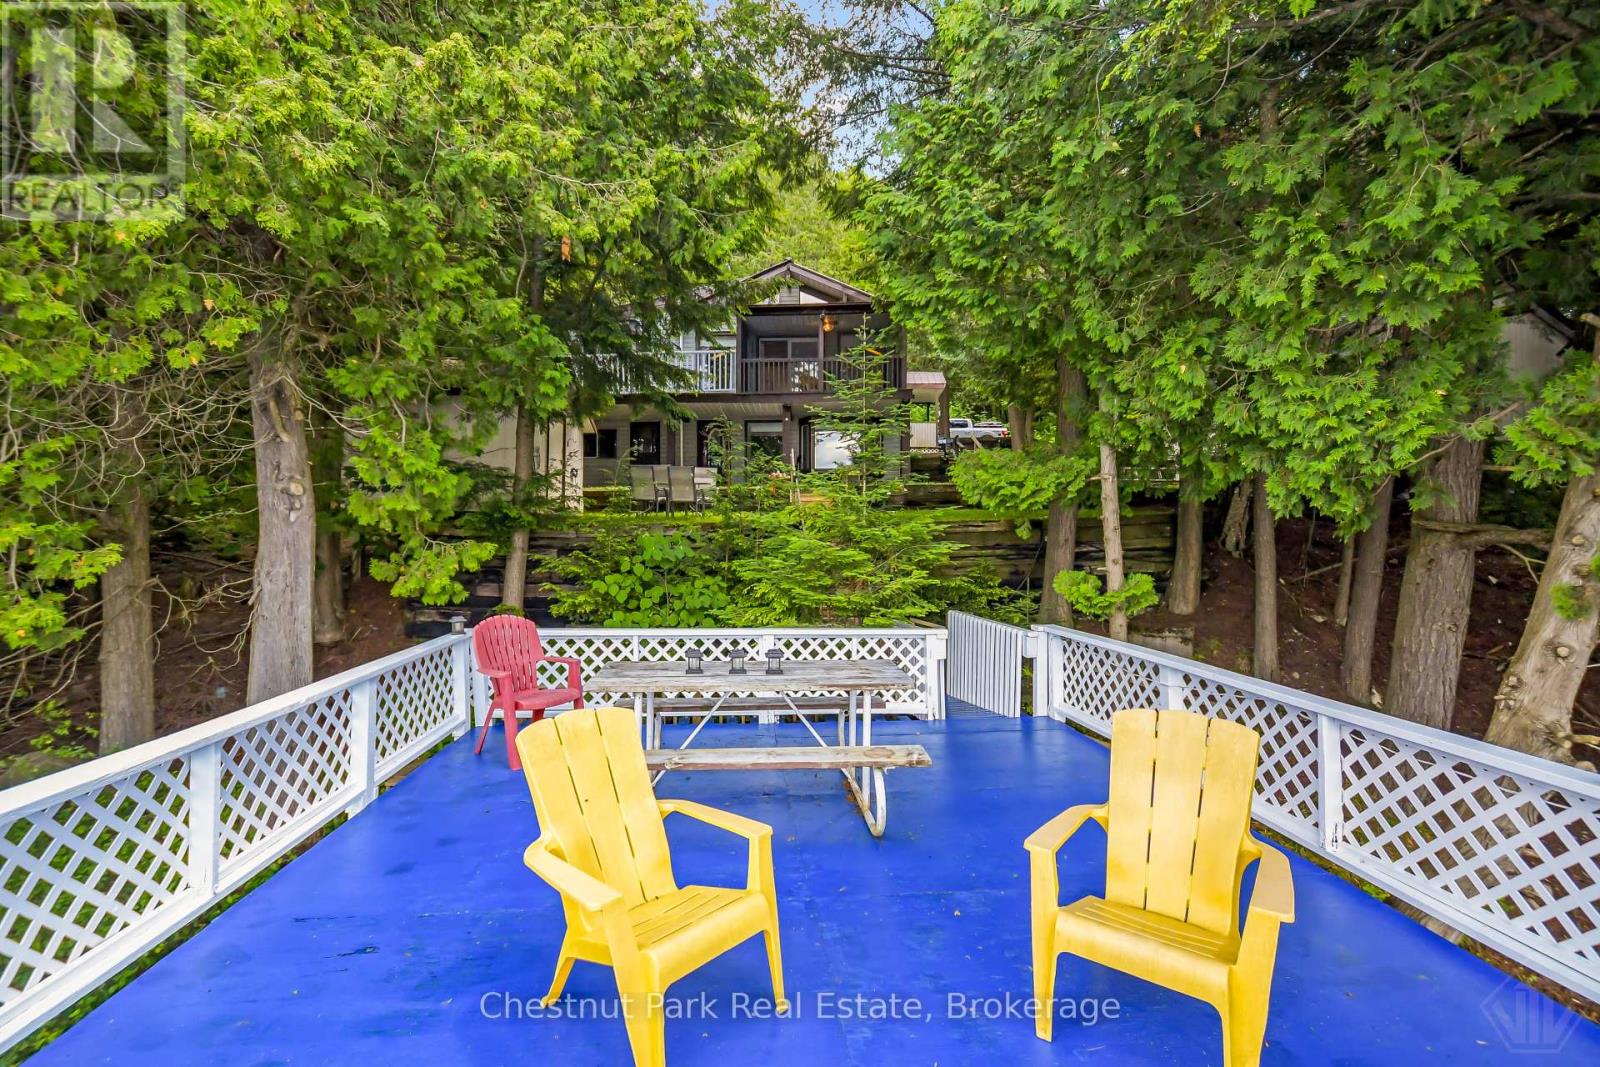
Discover the perfect blend of privacy, comfort, and breathtaking waterfront living at this exceptional FOUR SEASON cottage retreat, located just 25 minutes from Huntsville on Three Mile Lake in Katrine / Armour Township. Nestled in an incredibly private setting, this property offers spectacular PANORAMIC WEST-FACING lake views and UNFORGETTABLE SUNSETS that can be enjoyed year-round. One of the property's most remarkable features is its GRANDFATHERED BOATHOUSE - an increasingly rare opportunity, as no new boathouses are permitted on the lake. Take in the EXPANSIVE, UNOBSTRUCTED LAKE VISTAS from the INCREDIBLE BOATHOUSE ROOFTOP PATIO, an ideal setting for morning coffee, afternoon lounging, or evening entertaining while watching the sun dip below the horizon.Designed for comfortable year-round living, the cottage features 1483 sq. ft. of living space with 2 bedrooms, 1 bonus room, 2 bathrooms, and a bright walk-out basement that provides additional living space and easy access to the beautifully landscaped grounds. The inviting 13' x 7' SCREENED-IN PORCH overlooks the lake, offering the perfect place to relax while enjoying the sights and sounds of the waterfront, rain or shine.Outdoor enthusiasts, hobbyists, and craftsmen will appreciate the impressive 18.6' x 24.3' INSULATED WORKSHOP, providing ample space for projects, storage, or recreational equipment. A MUNICIPALLY MAINTAINED YEAR-ROUND ROAD ensures convenient access in every season, making this property ideal as a year-round cottage getaway.Whether you're boating, entertaining from the rooftop deck, enjoying peaceful evenings in the screened porch, or simply taking in the expansive lake views, this extraordinary waterfront property offers a lifestyle that is becoming increasingly difficult to find. A rare opportunity to own a truly special piece of cottage country where privacy, comfort, and unforgettable sunsets come together. (id:61194)
South Stormont, Ontario
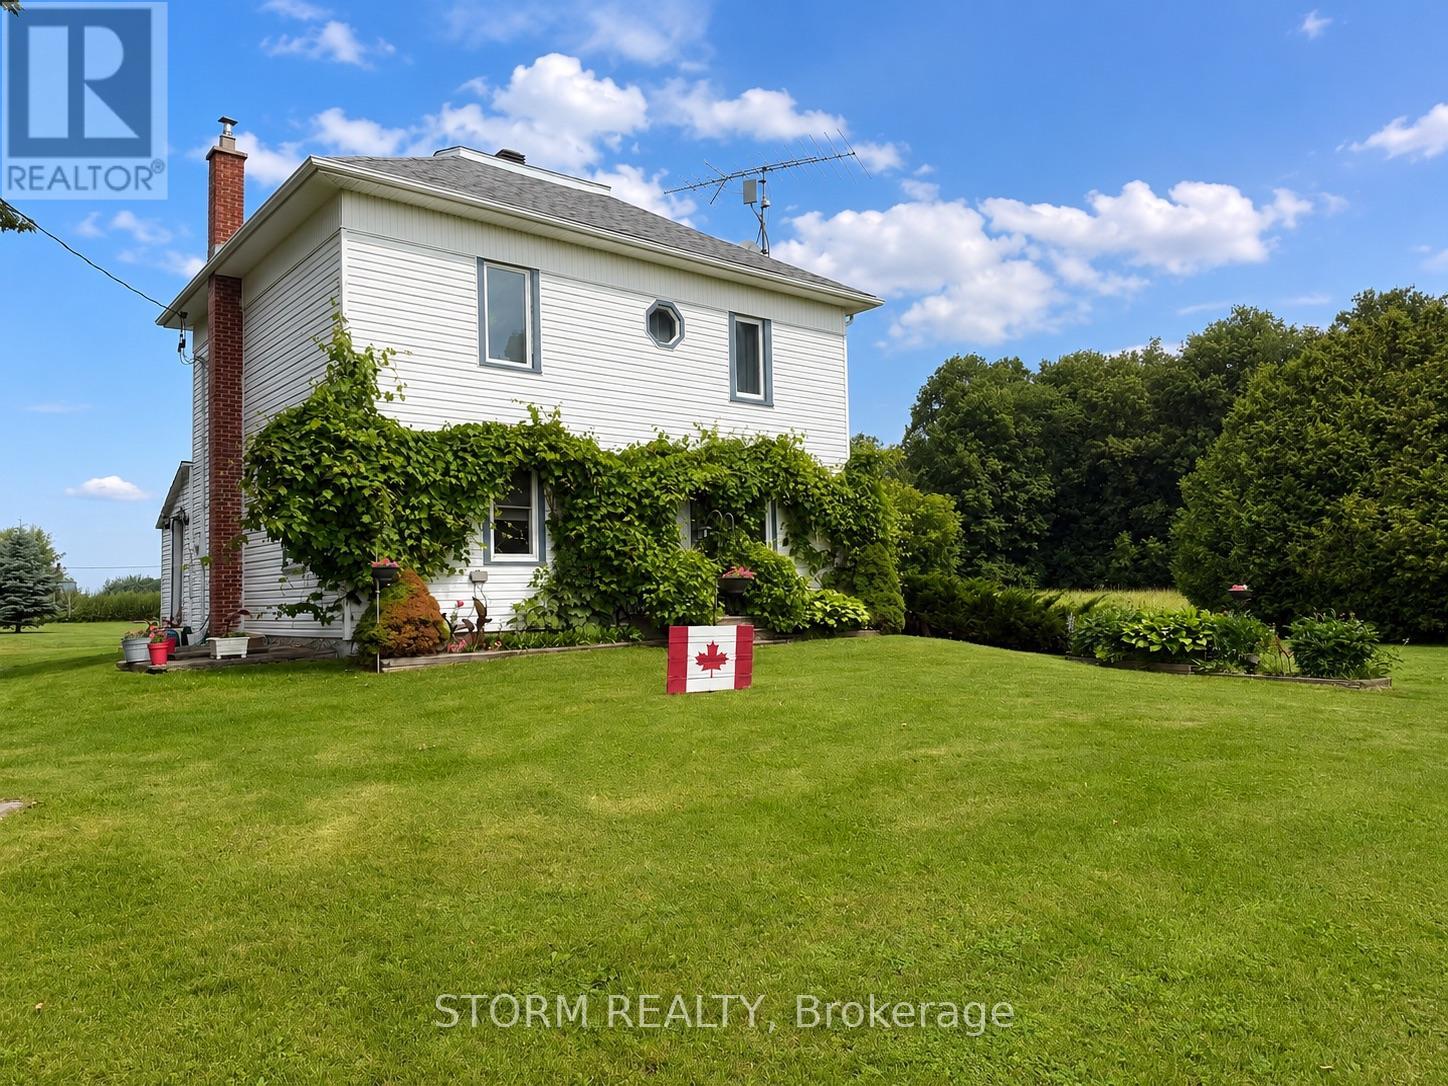
Escape to the peace and beauty of the countryside with this charming 2-storey farmhouse set on a picturesque 1.9-acre property on Raymond Road. Just 10 minutes from Long Sault, this very cute home blends country charm with tasteful updates, including the kitchen and bathroom. Surrounded by open green space, the property also features a detached garage, an attached outbuilding, and plenty of room to enjoy the outdoors. Whether you're looking for space to grow, or simply a quiet country retreat, this beautiful property is ready to welcome you home. (id:61194)
Whitchurch-Stouffville, Ontario
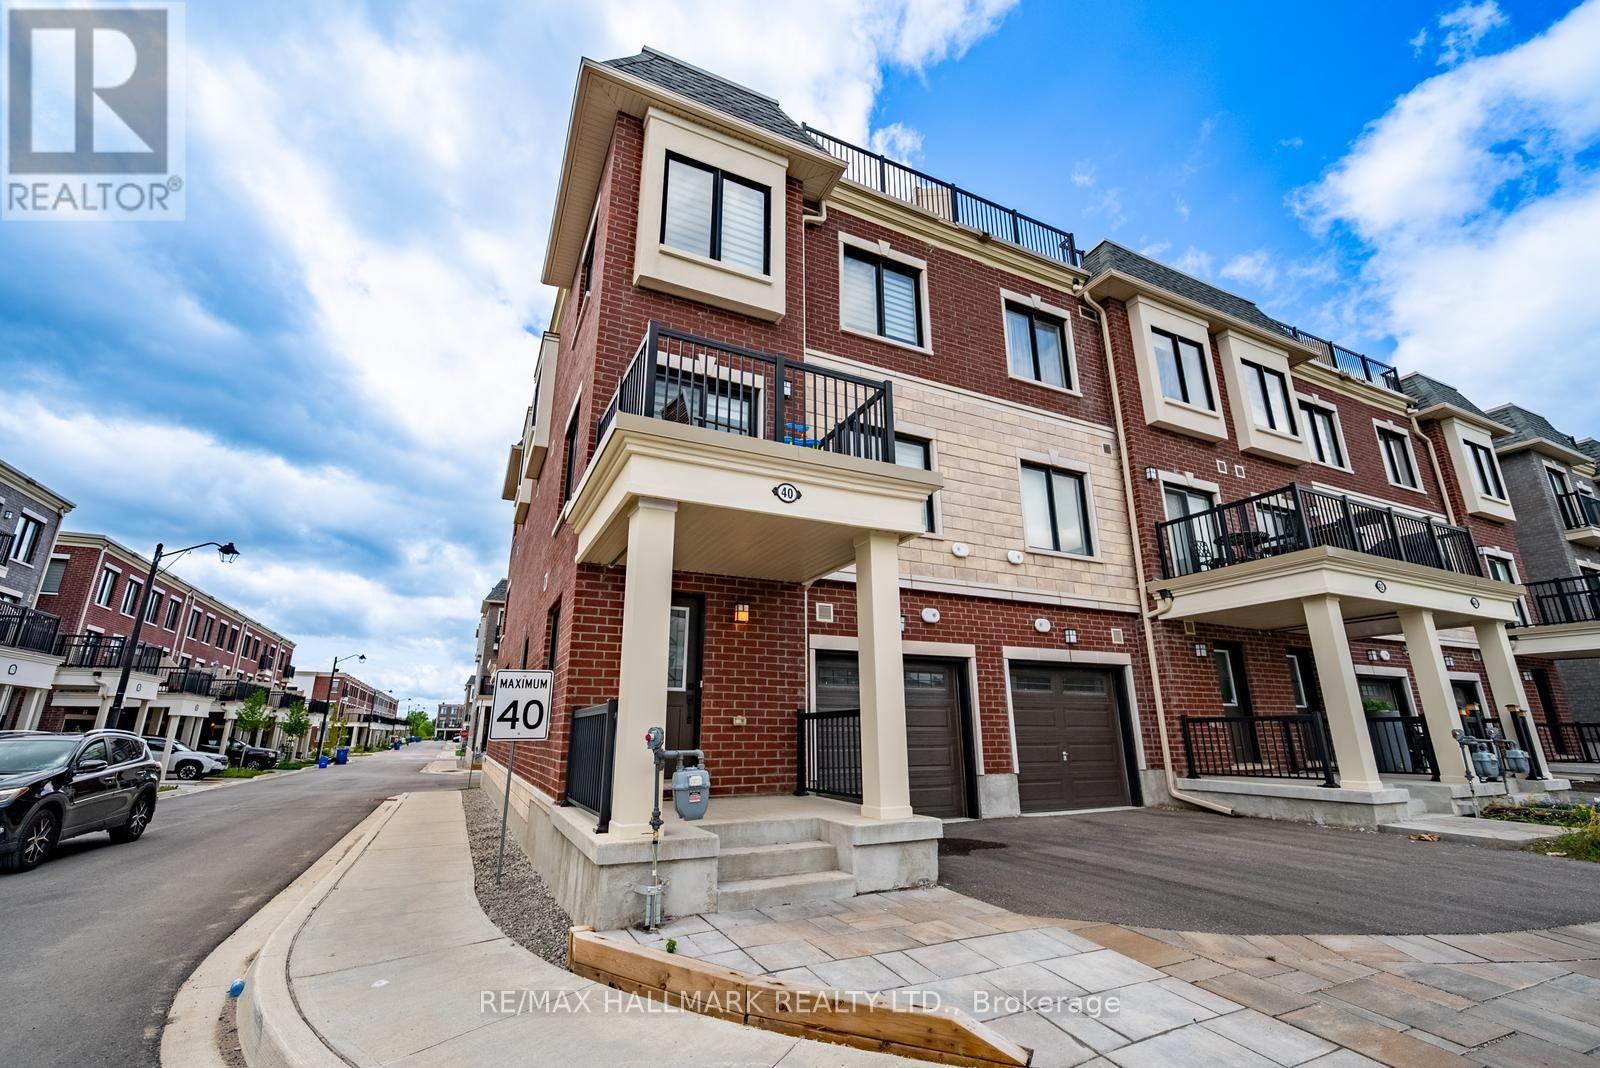
Welcome to this stylish end-unit townhouse in the heart of Stouffville, offering bright, modern living in an unbeatable location. This beautifully designed home features 2 bedrooms, 2.5 bathrooms, and an open-concept layout filled with natural light. The contemporary kitchen overlooks the living and dining area and is complete with quartz countertops, upgraded stainless steel appliances, and ample prep space for cooking and entertaining. Sliding glass doors lead to a private balcony, perfect for enjoying your morning coffee or unwinding at the end of the day.The spacious primary bedroom features large windows, a generous closet, and a private 3-piece ensuite. The second bedroom offers exceptional versatility, while a well-appointed 4-piece bathroom completes the bedroom level. A true highlight of the home is the incredible 387 sq. ft. private rooftop terrace with a gas BBQ hookup-an ideal space for entertaining, relaxing, or enjoying summer evenings with family and friends. Additional features include direct garage access, a convenient laundry area, two parking spaces, and a prime location within walking distance to a newly built neighbourhood park, Walmart, grocery stores, restaurants, GO Transit, and everyday amenities. Located within the school boundaries for Glad Park Public School, Stouffville District Secondary School, and St. Mark Catholic Elementary School, this move-in ready home offers the perfect combination of style, comfort, and convenience. (id:61194)
Markham, Ontario
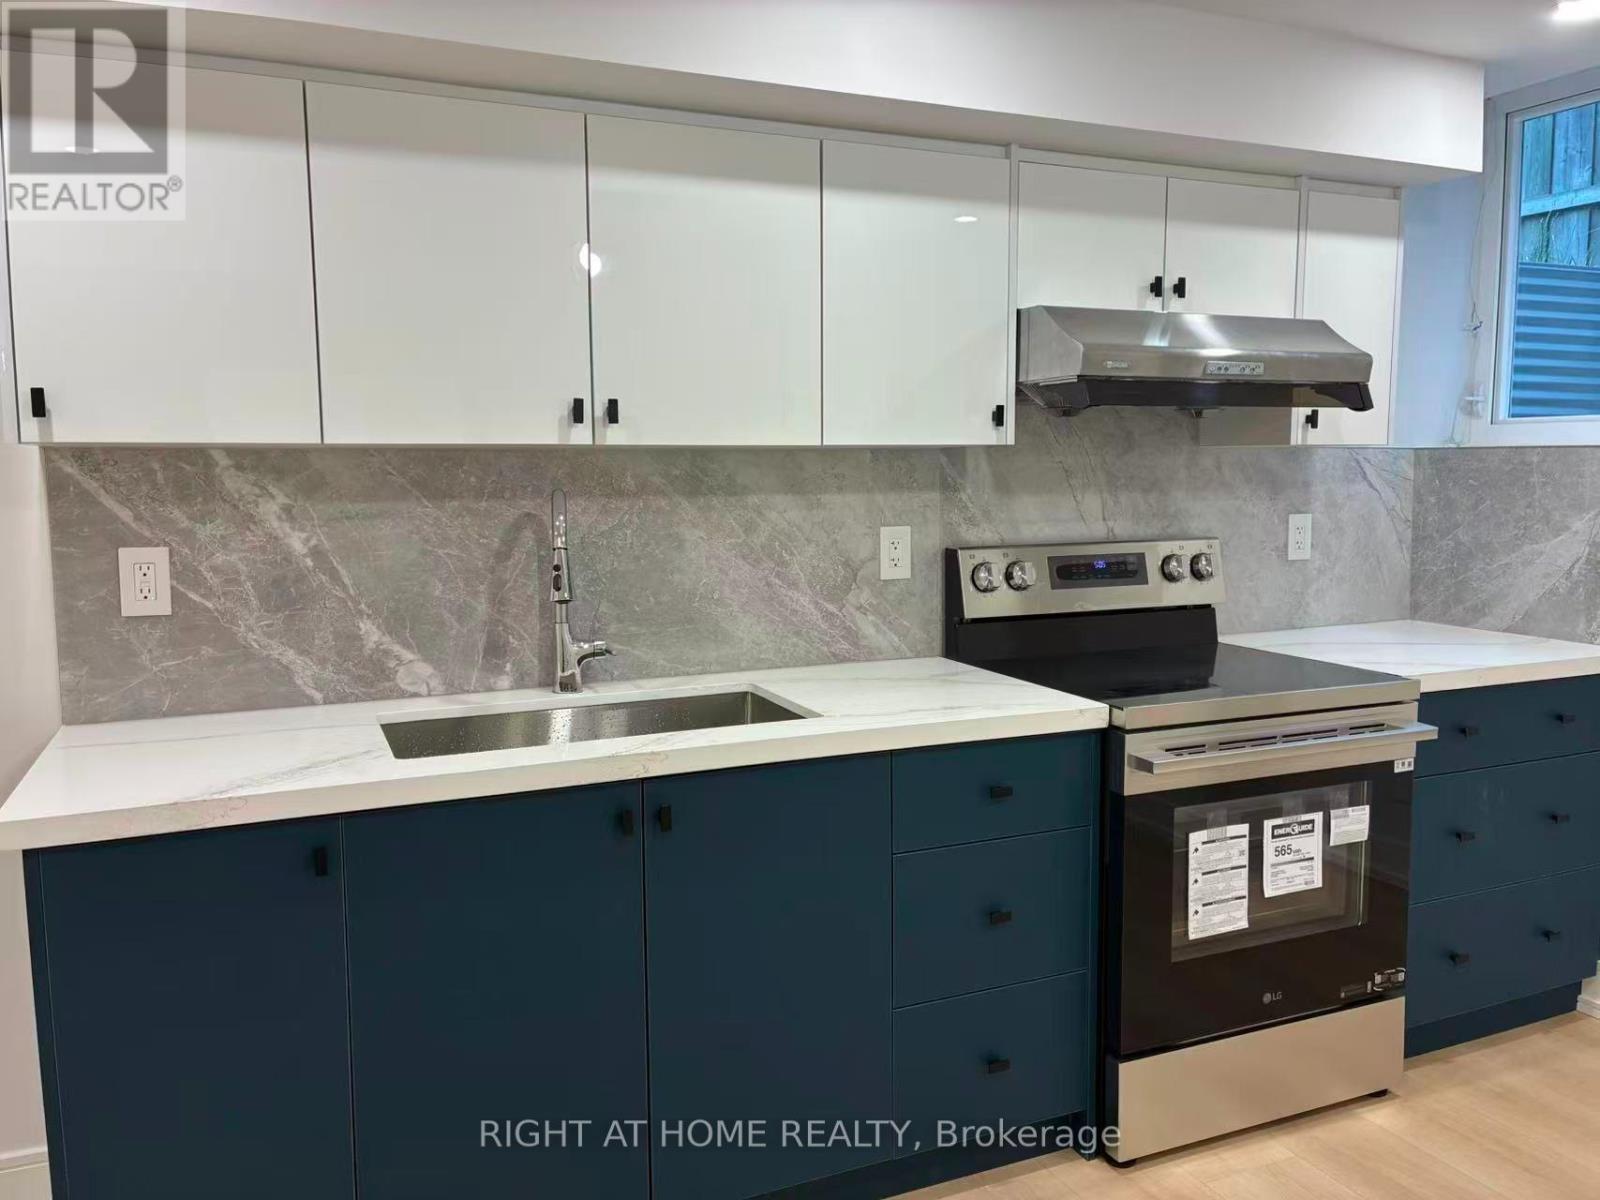
Demand Markham location with excellent top rated Schools: Stonebridge P.S., Castlemore P.S., Pierre Elliot Trudeau S.S., Close To Parks, Supermarket, Restaurants, TTC, Public Transit and All Amenities. Brand new renovated basement apartment. 2 bedroom plus den with 2 full baths. Approx. 1200 sq.ft. Lots of storage. one parking included. Legal basement apartment with all the approval. Tenant responsible for 1/3 of all utilities payment. (id:61194)
Uxbridge, Ontario
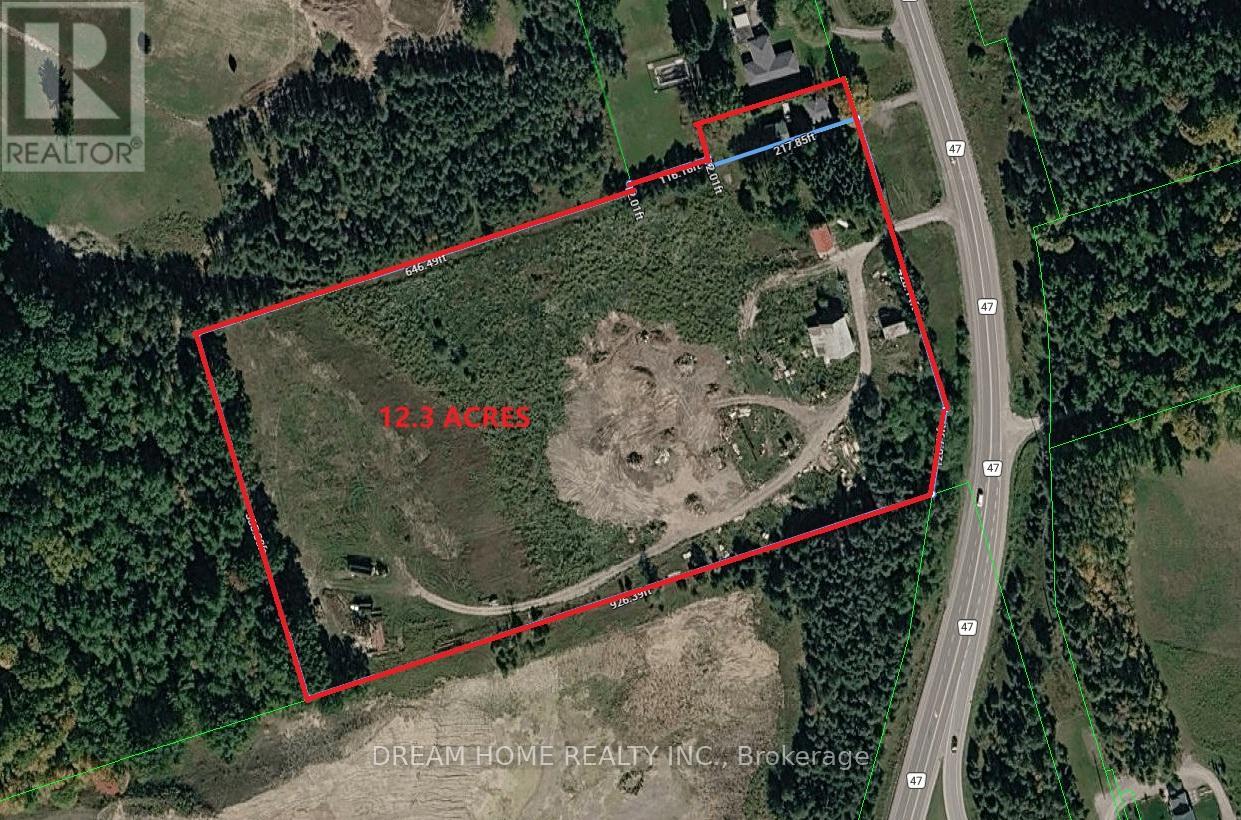
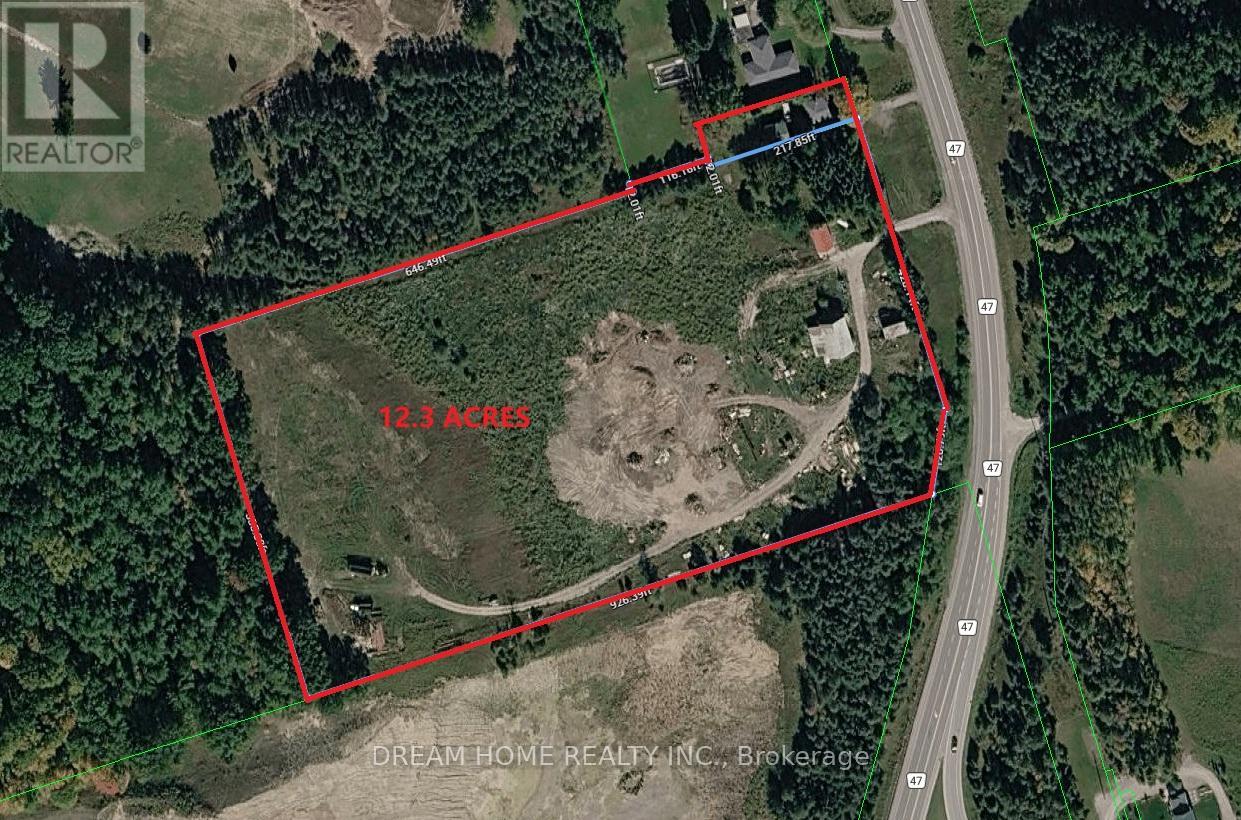
Don't miss this incredible opportunity to own a beautifully renovated home situated on a rare 12.3-acre property. Featuring 4 spacious bedrooms, a modern updated kitchen, and a newly finished basement and roof, this home offers comfort, functionality, and plenty of space for family living. The large detached garage is ideal for vehicles, storage, or use as a workshop. Enjoy the privacy and open space of country living while remaining conveniently close to Stouffville, Uxbridge, Highways 404 and 407, shopping, restaurants, and other everyday amenities. A unique property offering the perfect blend of rural tranquility and urban convenience. (id:61194)
Uxbridge, Ontario
Don't miss this incredible opportunity to own a beautifully renovated home situated on a rare 12.3-acre property. Featuring 4 spacious bedrooms, a modern updated kitchen, and a newly finished basement and roof, this home offers comfort, functionality, and plenty of space for family living. The large detached garage is ideal for vehicles, storage, or use as a workshop. Enjoy the privacy and open space of country living while remaining conveniently close to Stouffville, Uxbridge, Highways 404 and 407, shopping, restaurants, and other everyday amenities. A unique property offering the perfect blend of rural tranquility and urban convenience. (id:61194)
Whitchurch-Stouffville, Ontario
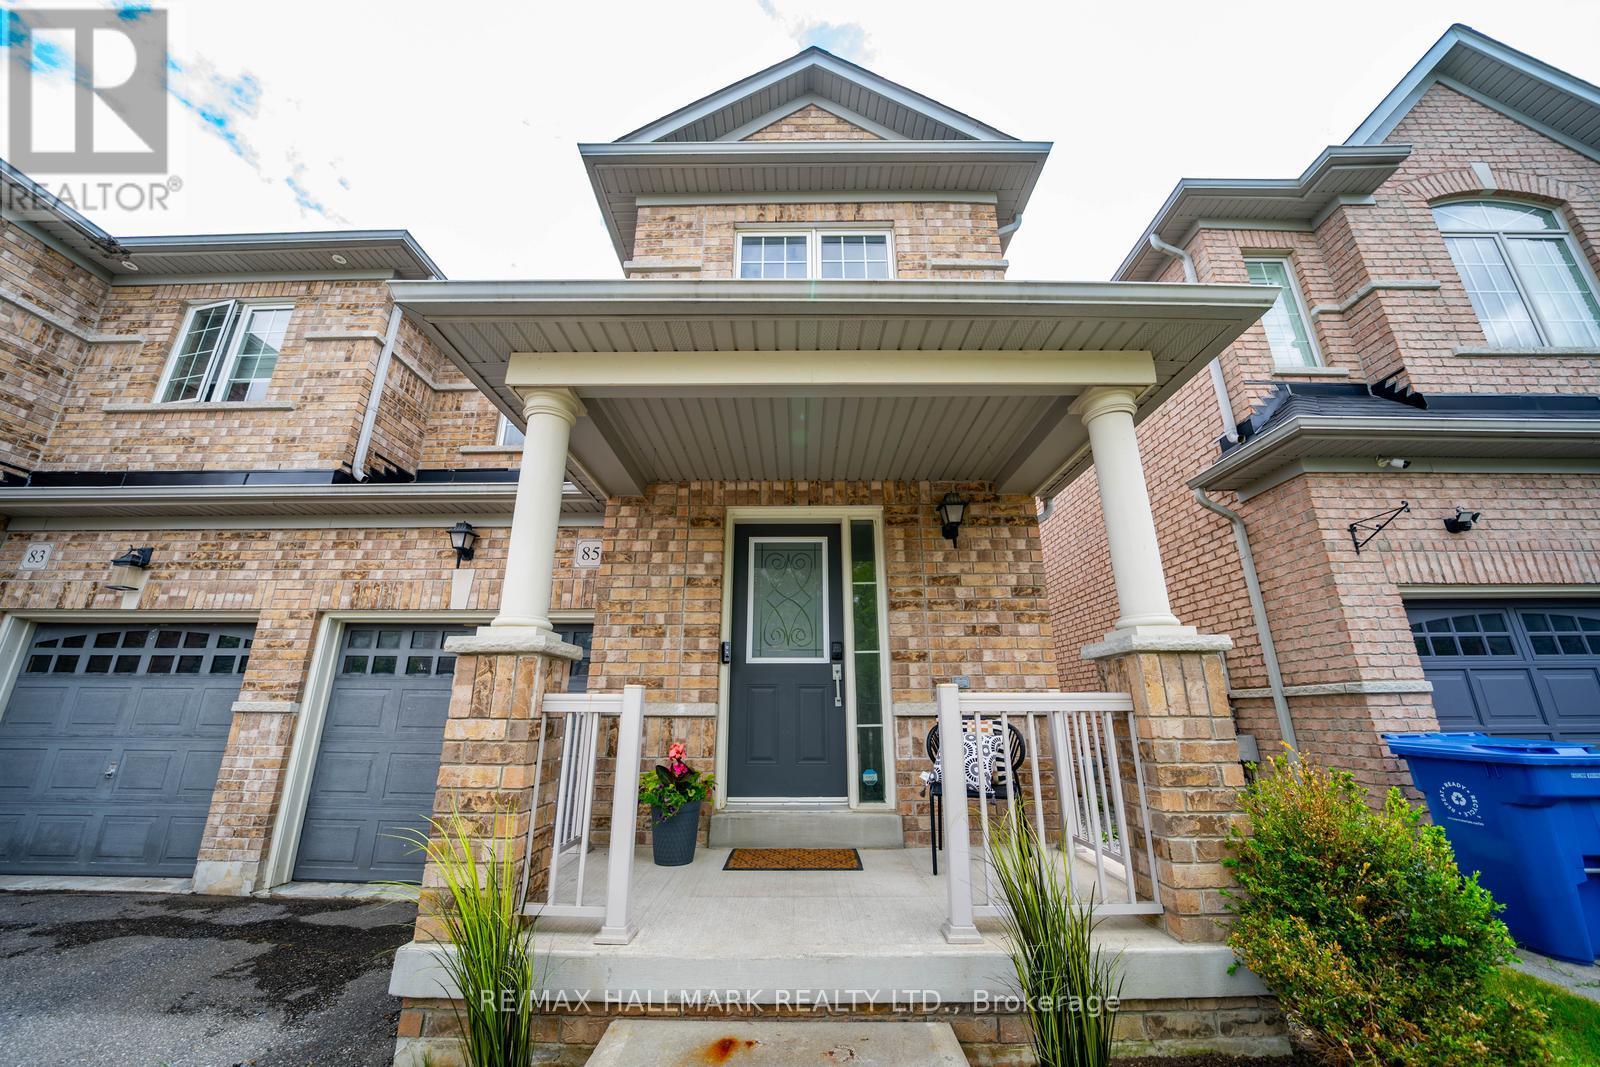
Welcome to 85 Vera Lynn Crescent, a beautifully maintained 3+1 bedroom, 4 bathroom semi-detached home ideally located in one of Stouffville's most desirable family-friendly neighbourhoods. Offering a functional layout, quality finishes, and a fully finished basement, this move-in ready home is perfect for growing families.Step inside to a welcoming foyer featuring a convenient front closet and powder room. The bright main floor boasts hardwood flooring and a spacious kitchen complete with quartz countertops, stainless steel appliances, and ample cabinetry. Open to the dining area with a large window, this space is ideal for both everyday living and entertaining.The inviting living room overlooks the backyard and features hardwood floors, a seamless connection to the kitchen, and sliding doors leading to the fully landscaped yard with storage shed-perfect for outdoor dining, relaxing, and family gatherings.Upstairs, hardwood flooring continues throughout. The spacious primary suite offers a walk-in closet and private 4-piece ensuite. Two additional generously sized bedrooms and a second 4-piece bathroom provide plenty of room for family and guests. The finished basement expands your living space with a large recreation room that can easily serve as a family room, home office, gym, or playroom. An additional 3-piece bathroom adds convenience and flexibility.Ideally situated within walking distance to Memorial Park, Main Street shops and restaurants, schools, parks, and transit. Enjoy all the charm and convenience of downtown Stouffville while living in a wonderful family community. A fantastic opportunity for first-time buyers, growing families, or those looking to enjoy a move-in ready home in a prime location. (id:61194)
Whitchurch-Stouffville, Ontario
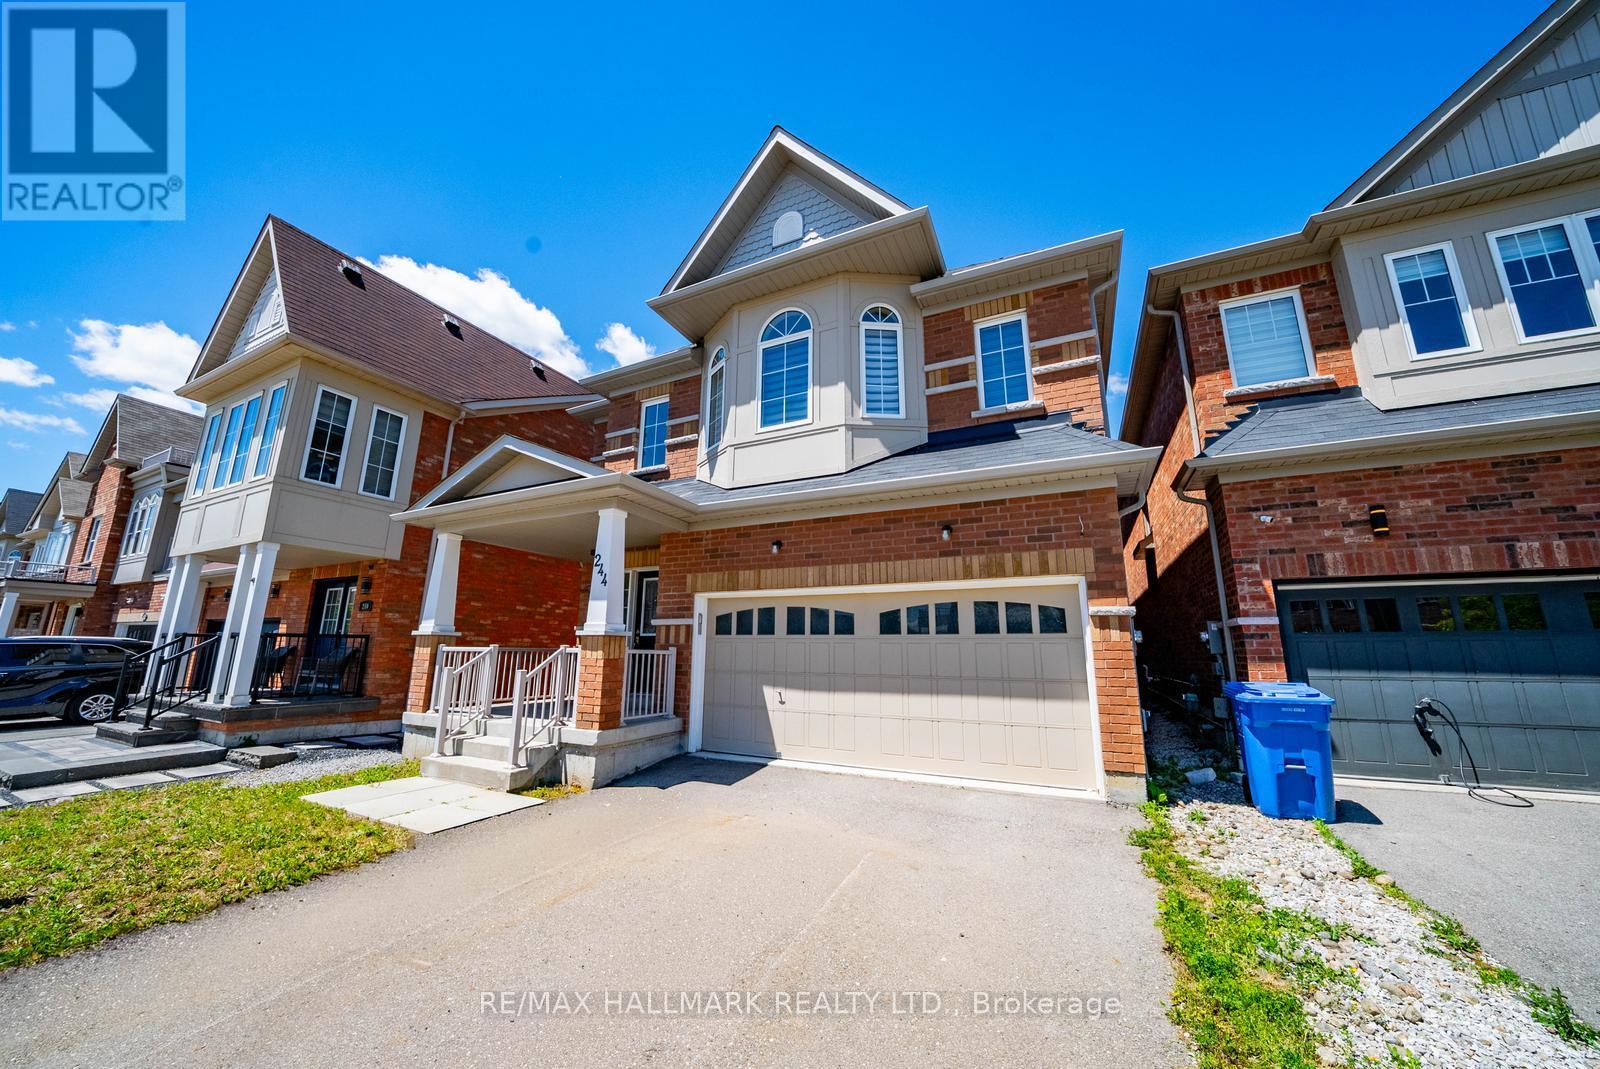
Backing onto Greenspace! Over 2,700 sq ft above grade plus a partially finished basement with 4-piece bath. Situated on a premium lot backing onto scenic greenspace with mature trees and walking trails, this spacious home offers 4 bedrooms, 5 bathrooms and an excellent layout. Located within walking distance to Main Street Stouffville, GO Transit, Harry Bowes Public School and Greenwood Park. Property requires significant renovation and updating throughout. Flooring has been removed in portions of the home. An excellent opportunity for renovators, contractors, investors or buyers looking to transform a property in a highly desirable location. (id:61194)
Whitchurch-Stouffville, Ontario
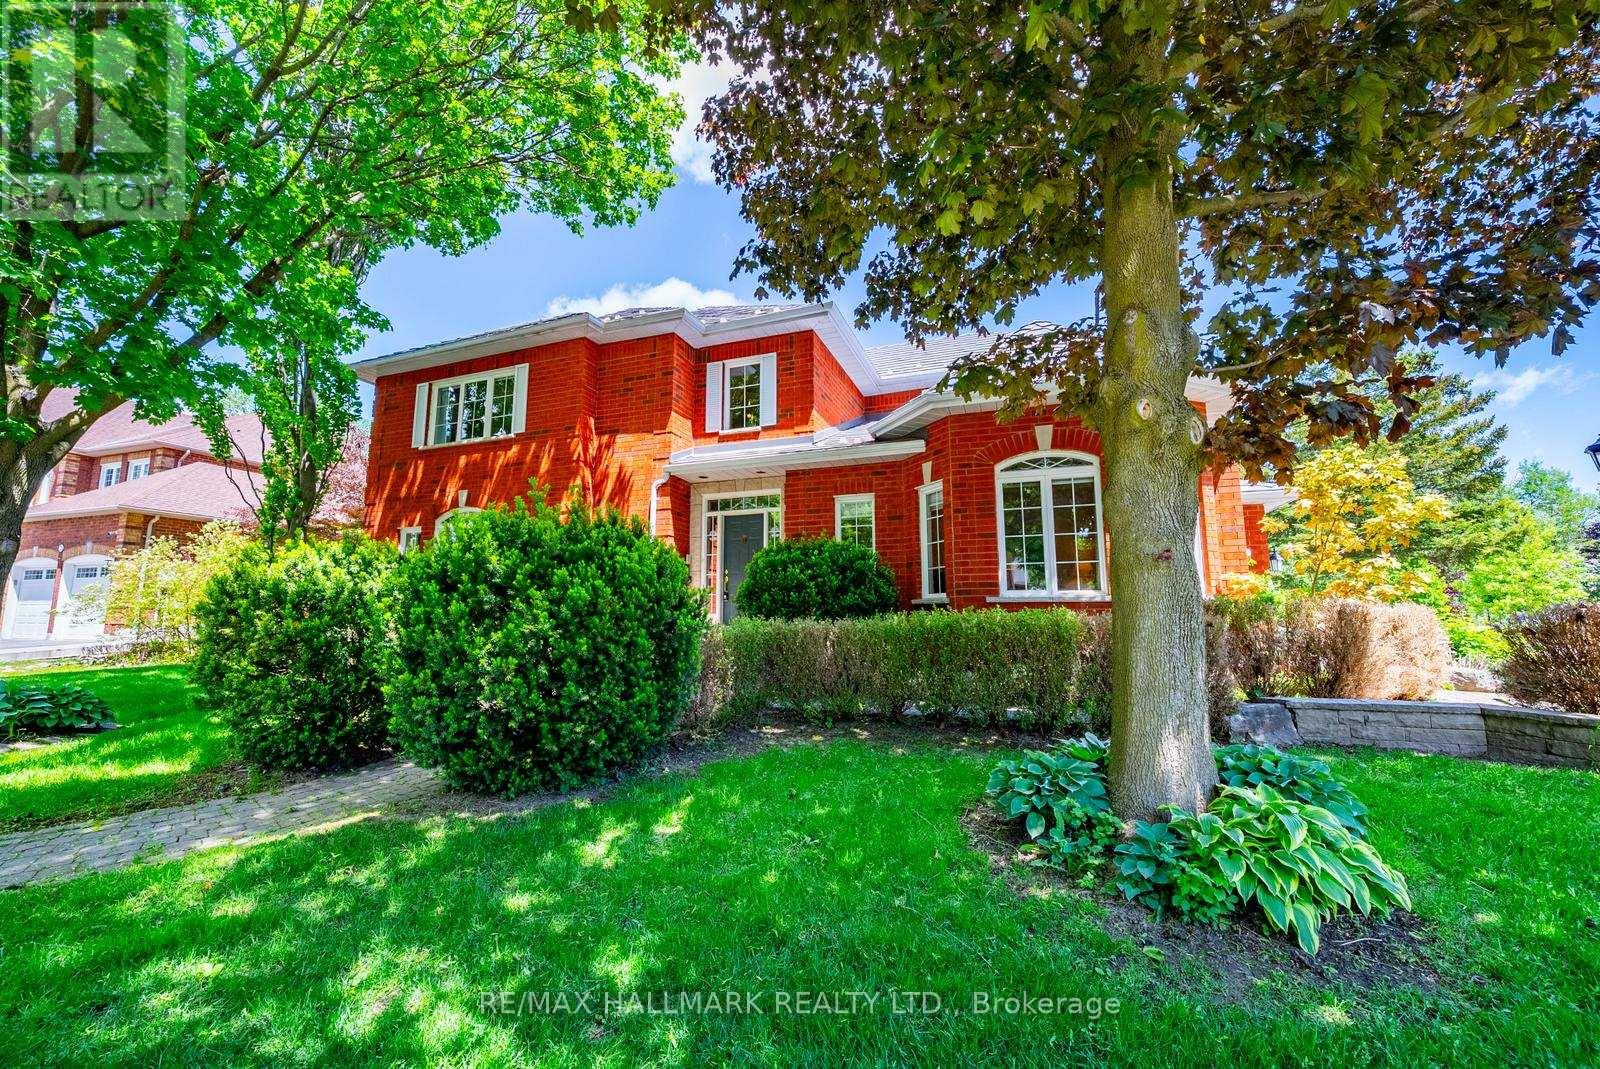
Welcome to 160 Park Drive, a rare offering on one of Stouffville's most prestigious and sought-after streets. This exceptional family home offers over 4,000 sq. ft. of finished living space, including a fully finished basement, and combines timeless character, a functional layout, and an unbeatable location in the heart of town.Boasting outstanding curb appeal with mature trees, beautifully landscaped grounds, an extended driveway, and a welcoming front entrance, this home exudes pride of ownership. Inside, discover a traditional family-friendly floor plan featuring a formal living room with a cozy gas fireplace and large picture window, filling the space with natural light. The spacious kitchen offers ample cabinetry and counter space and flows seamlessly into the dining area, creating the perfect setting for everyday living and entertaining.The main floor also features a dedicated home office, convenient garage access, and a practical mudroom. Upstairs, you'll find four generously sized bedrooms, including a spacious primary retreat complete with a walk-in closet and updated ensuite bath. Three additional bedrooms share a well-appointed four-piece bathroom.The finished basement provides incredible additional living space, featuring a fifth & sixth bedroom, full bathroom, and a large recreation area ideal for a home theatre, games room, gym, or extended family living. Step outside to the private backyard, offering a large deck for entertaining and a generous green space for children and pets to enjoy.Ideally located just steps to historic Main Street Stouffville, parks, schools, shops, restaurants, cafes, community amenities, and minutes to the GO Station and major commuter routes. A rare opportunity to own a spacious family home on one of Stouffville's most desirable streets. Homes on Park Drive rarely come available-don't miss your chance to call this exceptional property home. (id:61194)
Whitchurch-Stouffville, Ontario
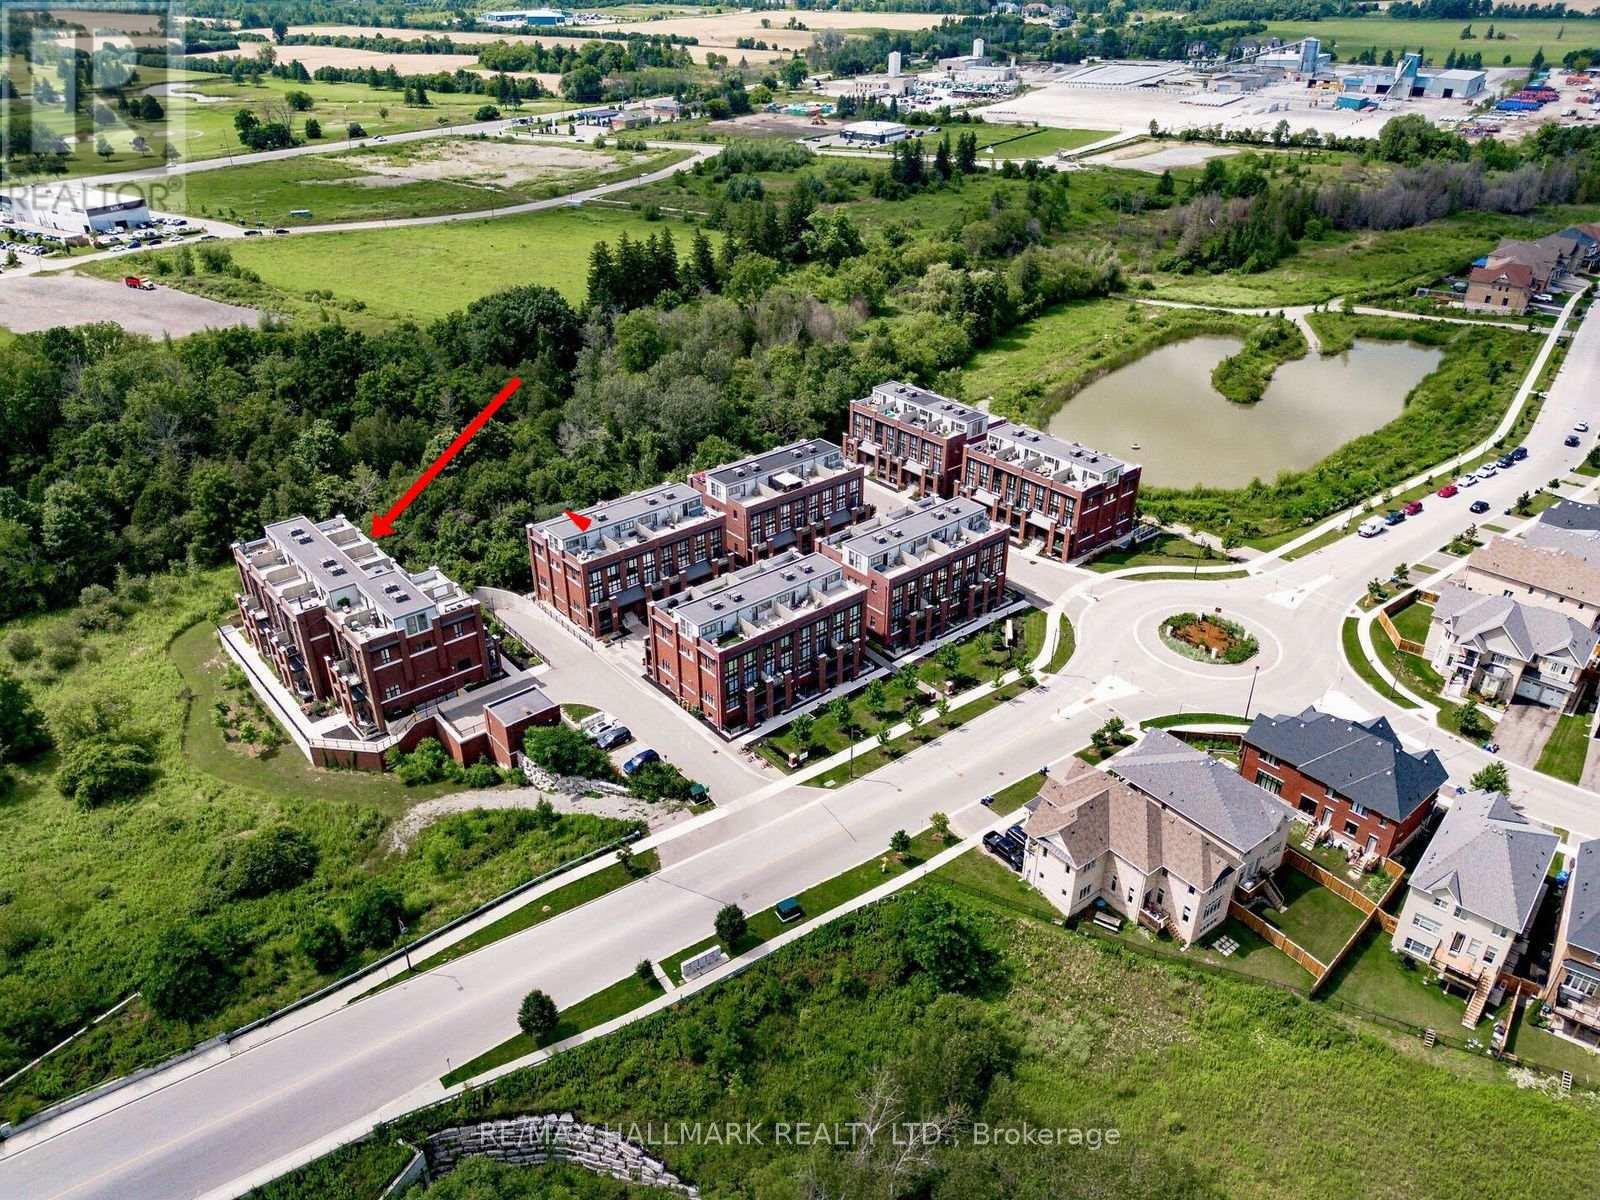
Beautifully upgraded Brighton model located in the award-winning Cardinal Point community at Geranium Vista Flats & Towns in Stouffville. This bright and modern 2-bedroom, 2-bathroom condo townhouse offers just under 1,200 sq ft of stylish, move-in ready living space. Features include 9 ft ceilings, floor-to-ceiling windows on both levels, laminate flooring, upgraded lighting, and views overlooking protected green space. The open-concept main living area includes a contemporary kitchen with quartz countertops, tile backsplash, white cabinetry, and breakfast bar, flowing into the living & dining space with walk-out to a private balcony-perfect for relaxing or entertaining. Upstairs you'll find two spacious bedrooms, convenient laundry closet, and a 5-piece bathroom. The primary bedroom features floor-to-ceiling windows, a walk-in closet, and beautiful green space views, while the second bedroom offers a double closet and the same incredible views. Enjoy an incredible rooftop terrace, providing a private outdoor space to entertain and take in the views without the maintenance of a backyard. One owned parking space and locker included, and high-speed internet is included in the maintenance fees. Ideally located just minutes from Stouffville's growing Main Street, restaurants, cafés, Longo's, Starbucks, shops, and everyday amenities. Convenient access to GO Transit and Highways 404 & 407 for an easy commute to Toronto. Don't miss out on this one! (id:61194)
Whitchurch-Stouffville, Ontario
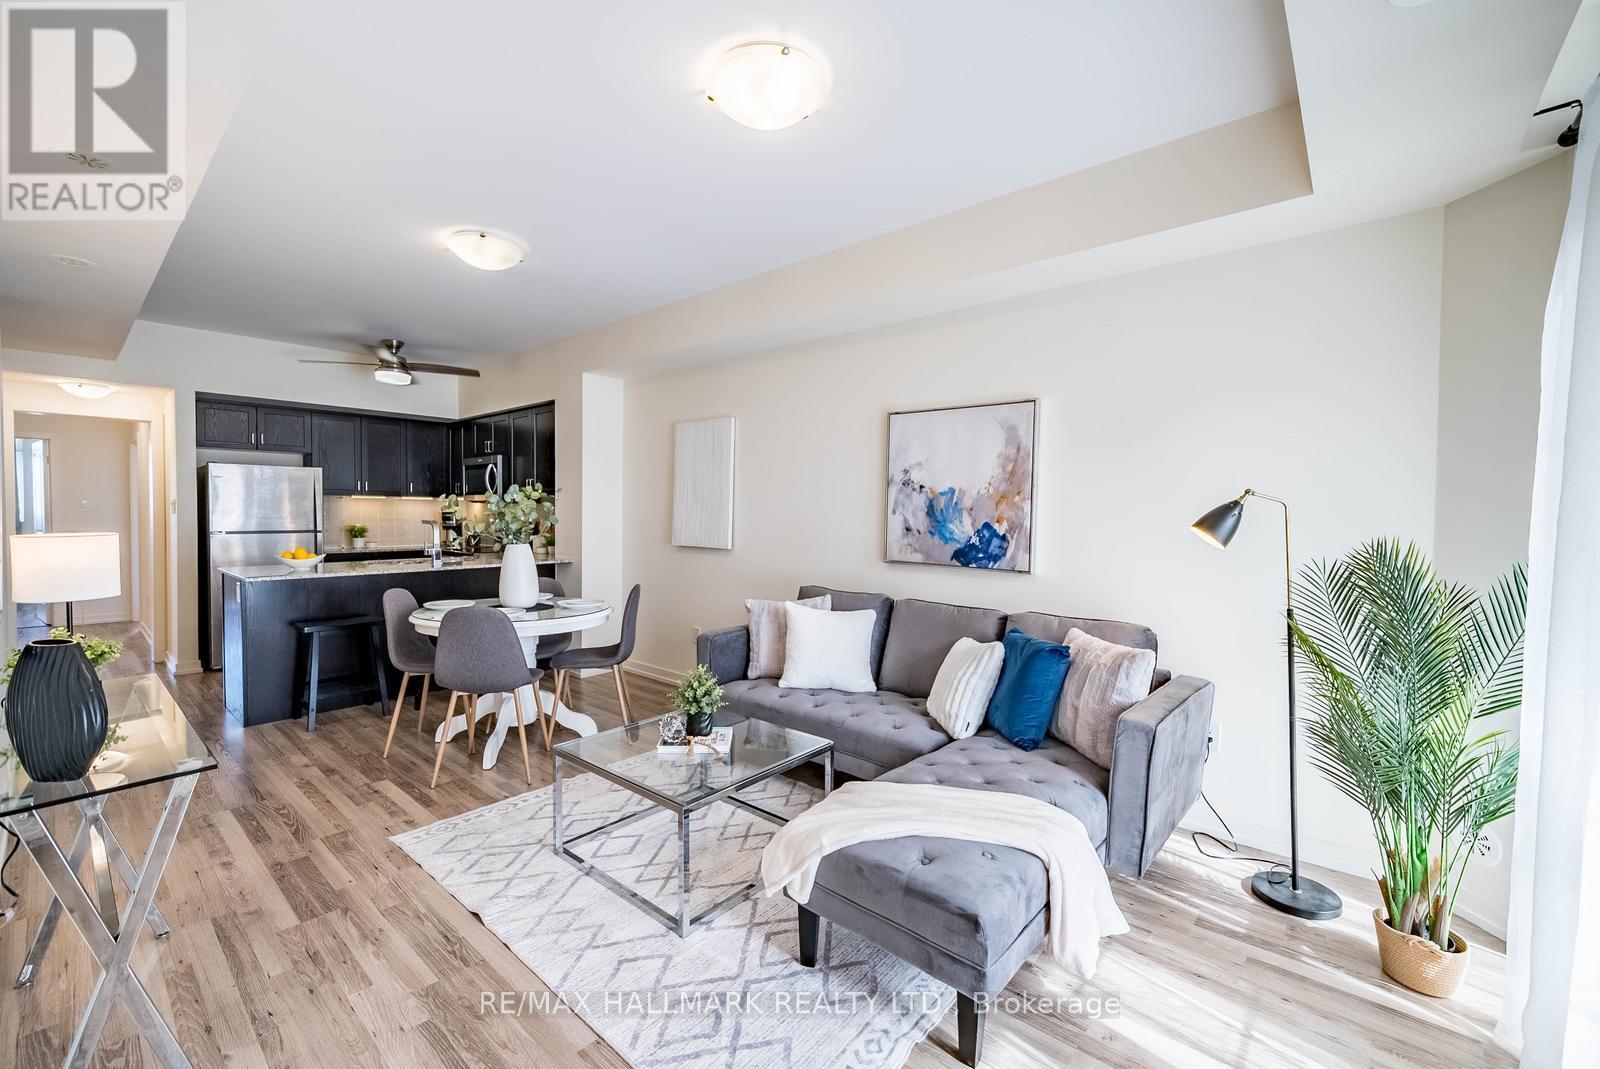
Set within the sought-after Vista Flats & Towns by Geranium in the award-winning Cardinal Point community, this sun-filled main-floor suite offers a highly functional layout with 2 bedrooms and 2 full bathrooms, along with the added convenience of two parking spaces and one locker. Designed for comfortable everyday living, the open-concept interior features 9-foot ceilings, laminate flooring, and large windows that bring in an abundance of natural light thanks to its south-facing exposure. The kitchen is finished with stone countertops, stainless steel appliances, and a breakfast bar that seamlessly connects to the living and dining areas.The primary bedroom includes a walk-in closet and its own 3 piece ensuite, while the second bedroom can easily adapt to suit your needs-whether for guests, a home office, or a growing family. With easy access to both the unit and building amenities, plus minimal steps, this layout is especially practical for a wide range of buyers.Enjoy your own private balcony overlooking a quiet, landscaped courtyard, offering a peaceful outdoor retreat. Surrounded by scenic trails, mature trees, and a nearby pond, the neighbourhood blends nature with convenience, all just minutes from Main Street shops, restaurants, schools, and daily essentials. Commuters will appreciate the close proximity to GO transit along with quick connections to Highways 48, 404, and 407.A meticulously maintained, move-in ready opportunity offering a simplified lifestyle in a welcoming, established community. (id:61194)
Toronto, Ontario

Experience modern living at 3260 Sheppard Ave East with this spacious 2 Bedroom apartment. Offering 961 sq. ft. of living space including balcony, this suite is filled with natural light and a smart open-concept design. The sleek kitchen, functional layout, and generous balcony make it ideal for both everyday living and entertaining. Residents enjoy exceptional amenities including an outdoor pool, hot tub, gym, yoga studio, party room, BBQ terrace, kids play area, and more. Perfectly located near shopping, dining, parks, Seneca College, TTC, and easy access to Hwy 401/404. A rare opportunity to own a bright, spacious unit in a prime GTA location! (id:61194)
Ajax, Ontario
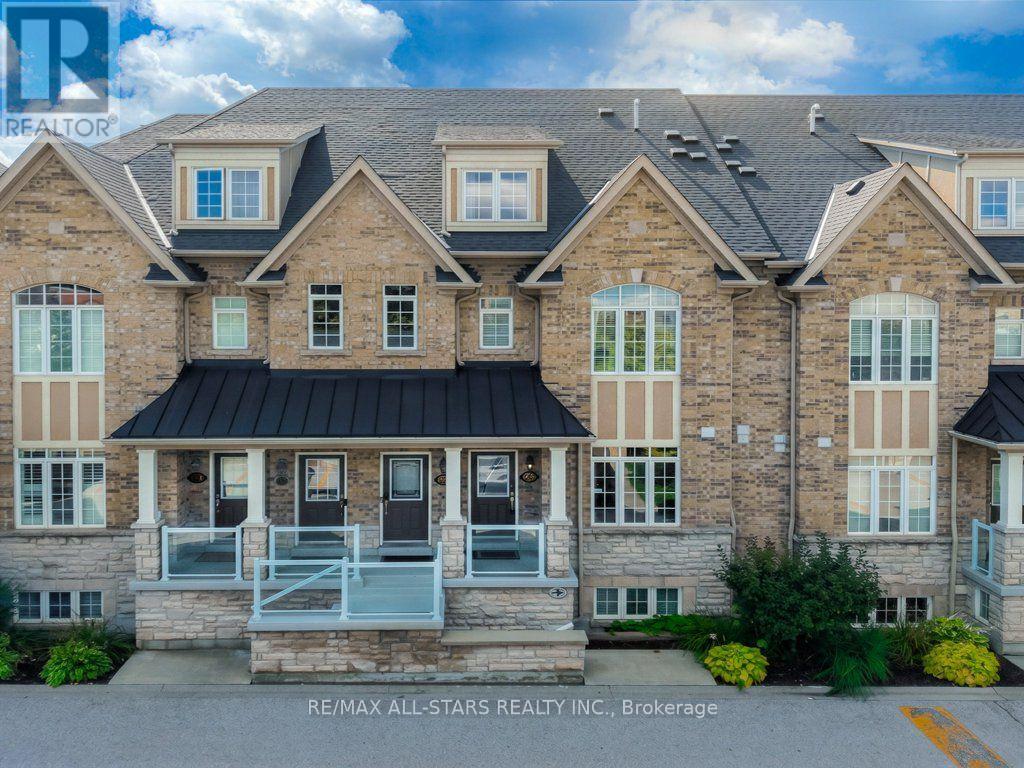
Welcome To This Tastefully Upgraded Coughlan-Built Home In One Of Durham Region's Most Convenient Locations. Offering A Practical, Low-Maintenance Layout With Minimal Stairs, This Home Is Ideal For Downsizers, First-Time Buyers Or Anyone Looking For Easy Living. The Spacious Primary Bedroom Features A Walk-In Closet And Private Ensuite, While The Second Bedroom And Full Bathroom Offer Flexible Space For Guests, A Home Office Or Family. Enjoy Plenty Of Natural Light, Garden Views And Your Own Private Balcony, Along With The Convenience Of A Private Garage. Thoughtfully Upgraded Throughout With Hardwood Flooring, Premium Granite Countertops, Crown Moulding, Stylish Lighting, Backsplash And A Feature Wall. New Appliances (2025) Add Even More Peace Of Mind. An Exceptional Location Within Walking Distance To Costco, Walmart, Home Depot, Banks, Restaurants And Everyday Amenities, With Easy Access To The 401, GO Station And Schools. Enjoy Truly Low-Maintenance Living With Condo Fees Covering Water, Building Insurance, Common Elements, Exterior Repairs & Maintenance, Landscaping & Snow Removal, Pest Control, Security Services, Fire Equipment And Your Private Garage. Visitor Parking Is Conveniently Located Just Steps From The Home! (id:61194)
Toronto, Ontario
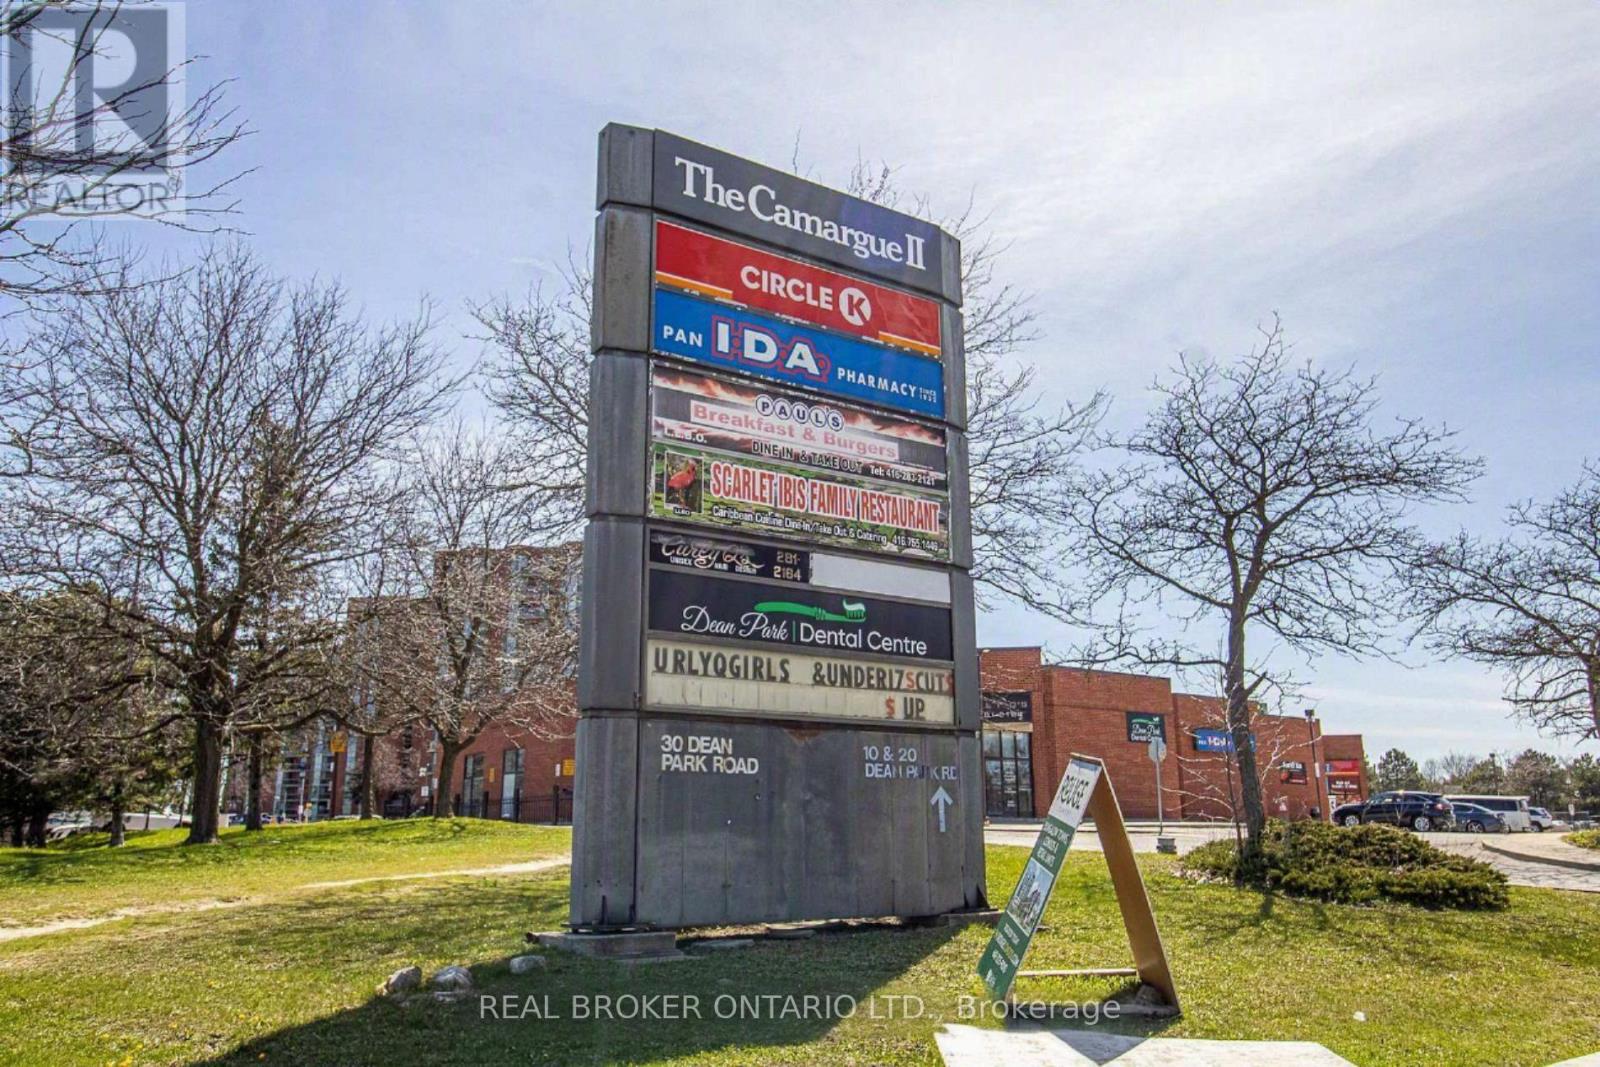
Prime 3,432 SF Commercial/Retail Condo Unit (Combined) in Booming Rouge, Scarborough! An outstanding opportunity to own or invest in a large-format, high-traffic retail/commercial space in one of Scarborough's fastest-growing communities. This combined unit - merging two adjacent retail condo units - offers 3,432 SF of flexible retail/commercial space just seconds from Hwy 401, with over 75,000 residents in the immediate trade area for unmatched exposure and built-in customer demand. Flexible zoning supports a wide range of uses - medical, dental, restaurant, office, retail, salon/spa, and more - making this an ideal fit for owner-operators or investors seeking a versatile, large-format asset. A new 12-storey residential tower is coming to the same complex, adding 200+ new units and a steady stream of foot traffic right to your doorstep. Surrounded by an established and rapidly expanding trade area, this location benefits from proximity to Rouge National Urban Park, Toronto Zoo, TTC transit, and the University of Toronto Scarborough campus, drawing consistent local and visitor traffic year-round. Added flexibility for investors: while being sold as one combined 3,432 SF unit, each unit maintains its own separate title, giving the buyer the future option to lease or sell either unit individually - ideal for those looking to occupy one space while generating rental income from the other, or to divest a portion down the road. A rare chance to secure a large-format retail space with built-in flexibility, in a neighbourhood on the rise. (id:61194)
Pickering, Ontario
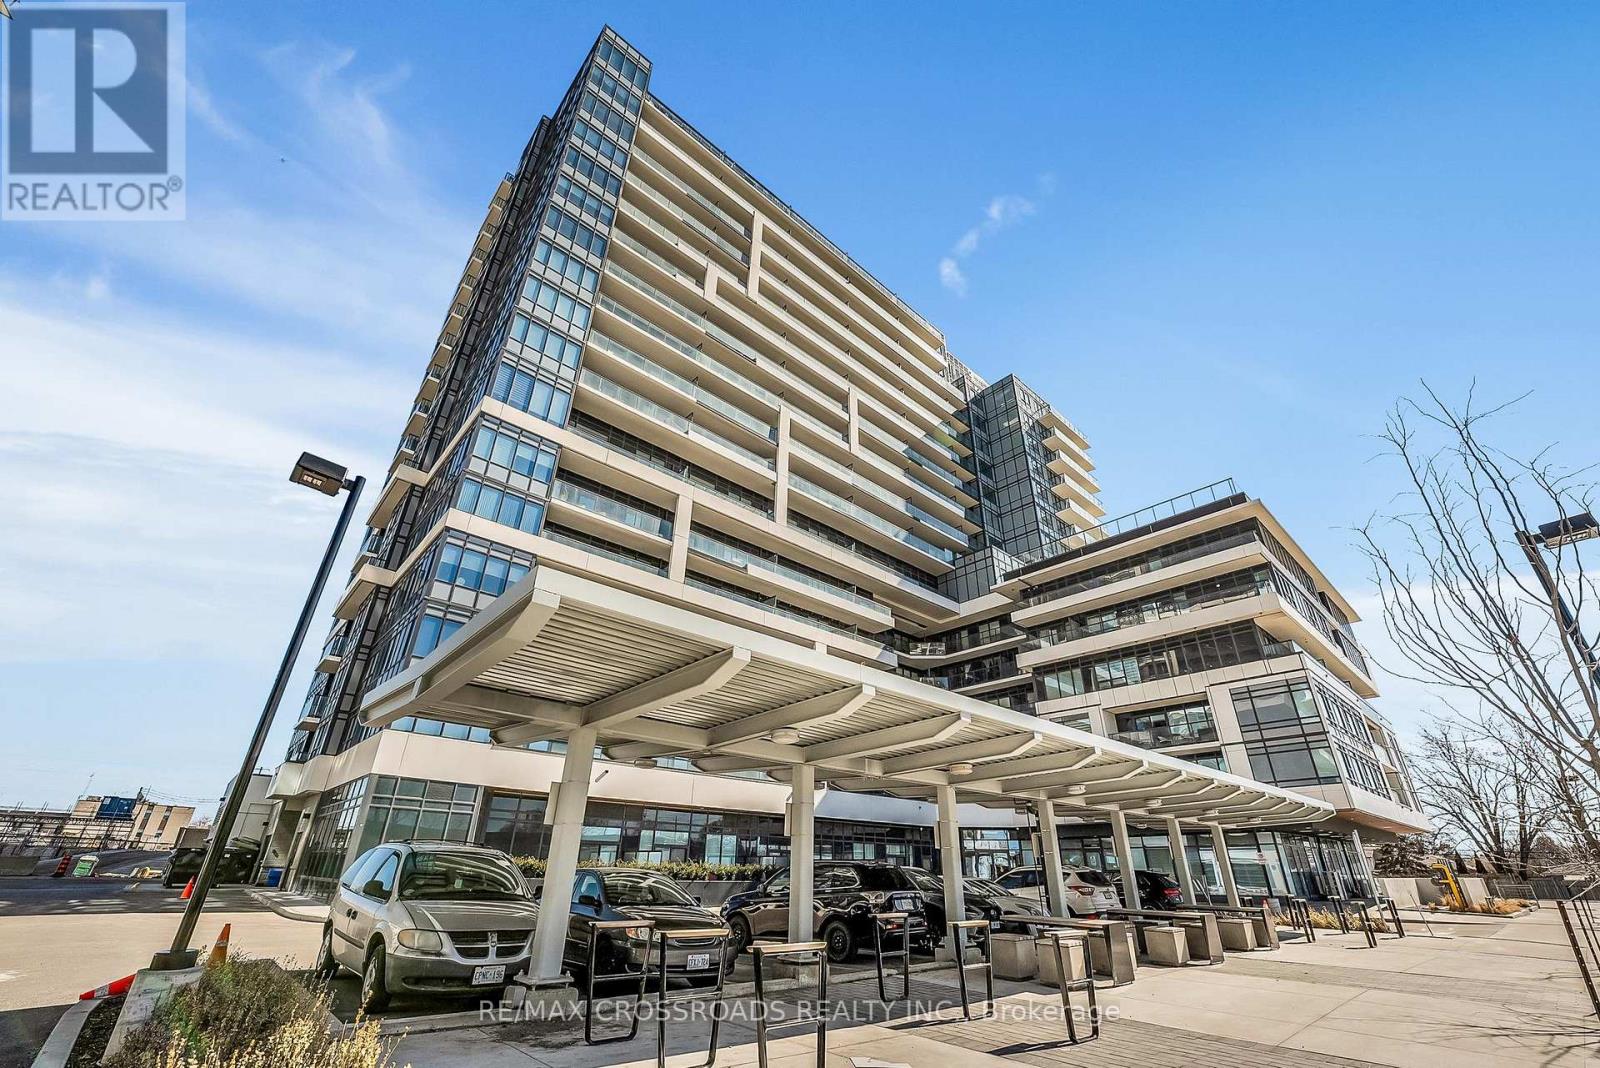
Welcome to this stunning and spacious 2-bedroom + den suite in the highly sought-after Universal City in Pickering a perfect blend of modern luxury and everyday convenience. Thoughtfully designed with an open-concept layout, this bright and airy unit features elegant laminate flooring, full-size stainless steel appliances, and a sleek kitchen with quartz countertops and a stylish backsplash ideal for both entertaining and everyday cooking. The versatile den offers flexibility as a third bedroom or a home office, while the primary bedroom includes a spa-inspired ensuite with an upgraded frameless glass shower and a generous closet. Natural light pours into the spacious living area, flowing effortlessly onto the private balcony, where you can enjoy a view of Lake Ontario. Complete with in-suite laundry, underground parking, and a locker, this suite checks all the boxes. Residents enjoy resort-style amenities including a fitness and yoga studio, outdoor swimming pool and BBQ terrace, billiard and party rooms, pet spa, gaming centre, and 24-hour concierge service. Conveniently located just steps from the GO Station, Highway 401, Pickering Town Centre, restaurants, Pickering Casino Resort, Frenchmans Bay, and the Waterfront Trail, this residence offers the ultimate in style, comfort, and accessibility. (id:61194)
Toronto, Ontario
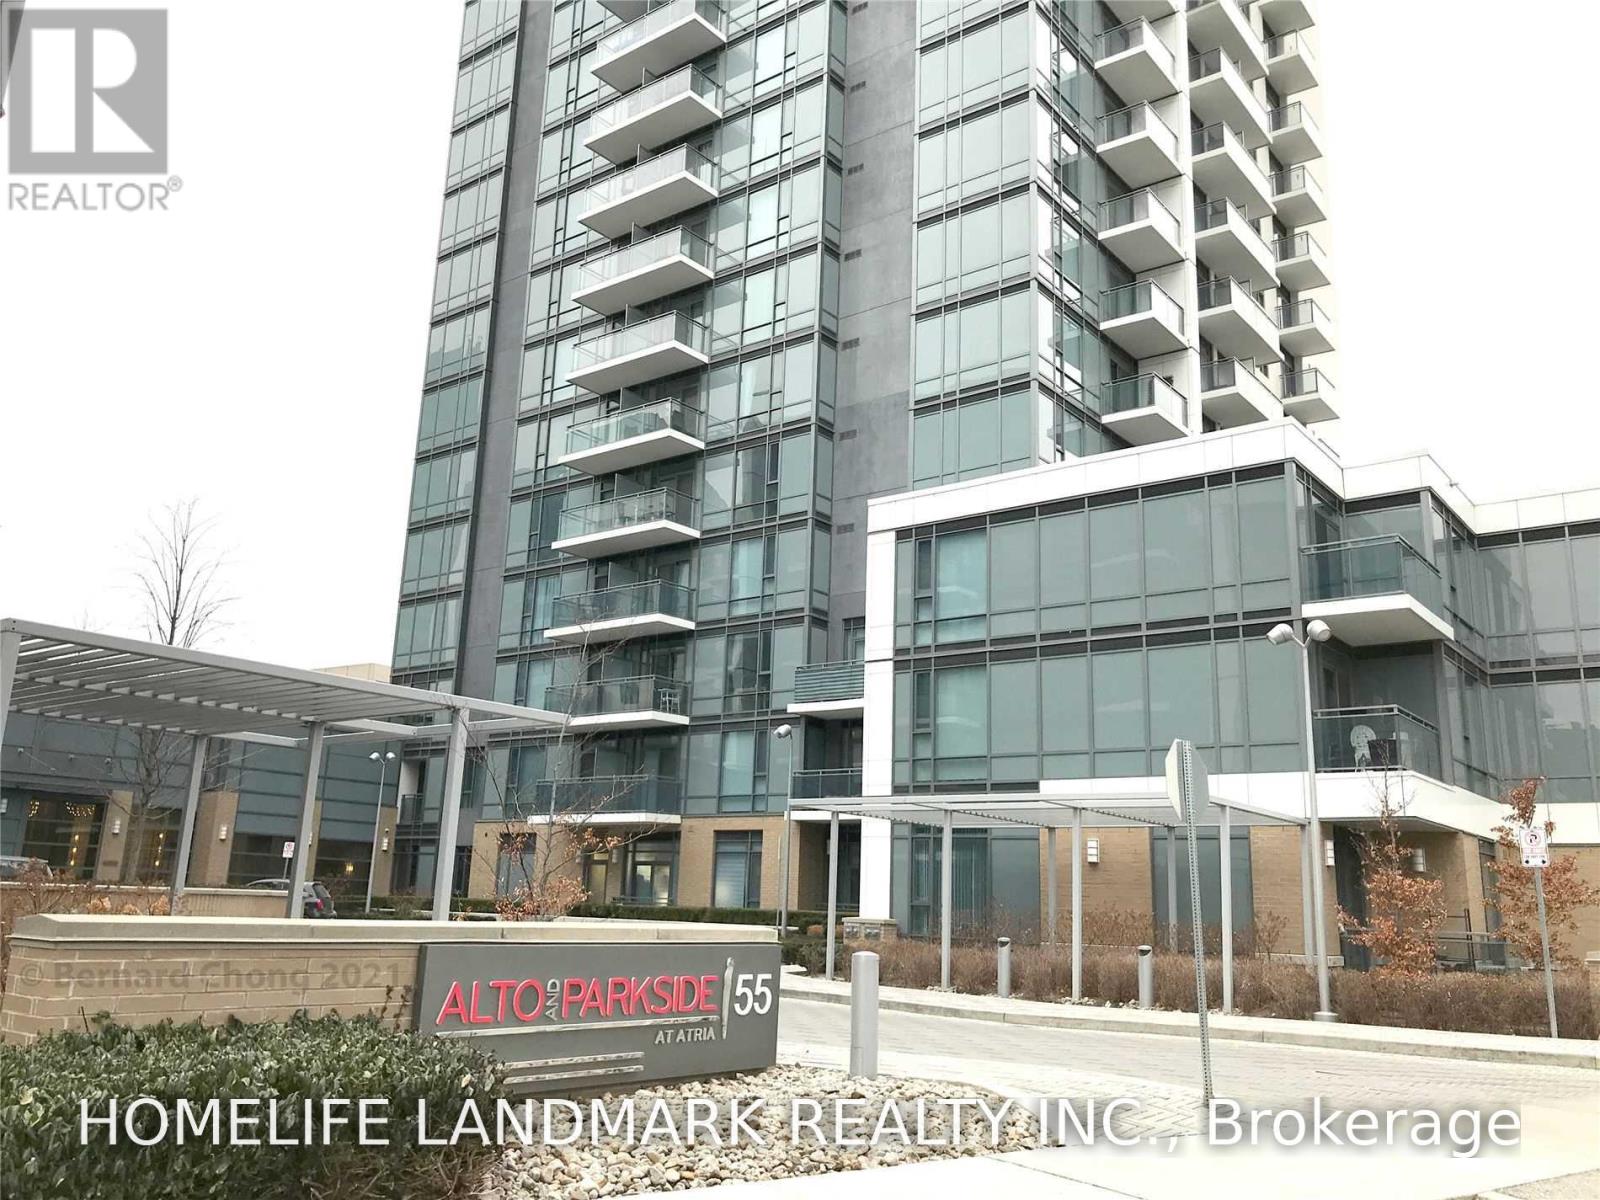
Experience stunning west views and unforgettable sunsets at the luxurious Alto At Atria by Tridel. This inviting one-bedroom plus den offers a full bathroom and a three-piece bathroom, all within an energy-efficient building. Enjoy a bright and airy atmosphere with nine-foot ceilings, floor-to-ceiling windows (complete with window coverings) and an open balcony. The spacious bedroom and versatile den can serve as a home office or a cozy TV/media room. Modern design is complemented by excellent amenities, including 24-hour concierge service, a gym, lap pool, sauna, theatre room, conference room, party room and library. The unit includes stainless steel appliances and a front-load washer and dryer. One parking spot is included. The tenant is responsible for paying heat, hydro, hot water and tenant insurance. The landlord prefers AAA tenants, non-smokers and no pets. Conveniently located near the DVP, 404 and 401 highways, as well as the Don Mills Subway and Fairview Mall, this home is ideally situated for easy access to all necessary amenities. (id:61194)
Toronto, Ontario
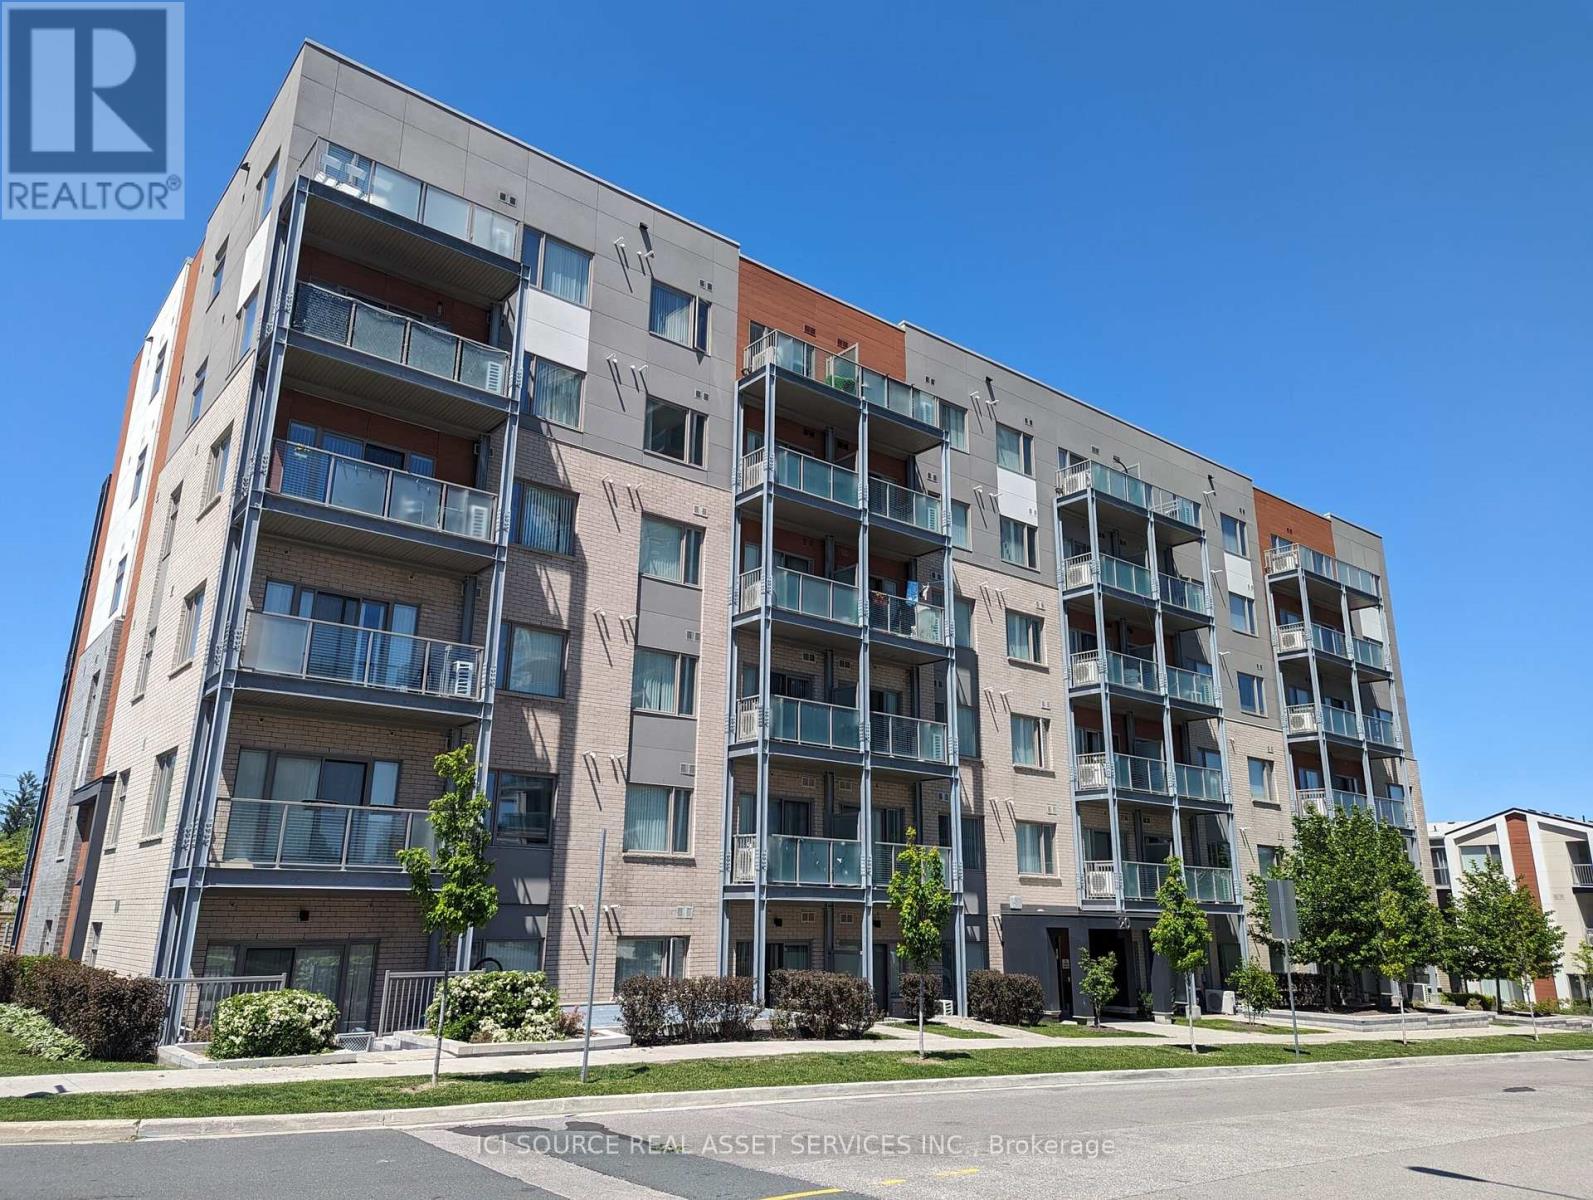
Welcome to 20 Orchid Place Drive, Unit 209, a boutique condominium located near the Markham Sheppard intersection with easy access to Highway 401, making it convenient for commuting to Toronto and the GTA. This one-bedroom condo, part of a charming community with amenities such as an indoor gym, recreation room, BBQ stations, and a community garden, features luxury vinyl flooring, new appliances (refrigerator, dishwasher, glass cooktop oven, washer-dryer), a cozy balcony, and one underground parking spot near the elevator. The unit boasts a modern, airy design with ample natural light, a picturesque bedroom window, an oversized washroom, and an open-concept kitchen flowing into the dining and living area with 9-foot ceilings. Situated near Highway 401, Scarborough Town Centre, public transit, Centennial College, and the University of Toronto campus, with numerous stores and shops nearby, this condo is ideal for bachelors or young couples starting a family. *For Additional Property Details Click The Brochure Icon Below* (id:61194)
Clarington, Ontario
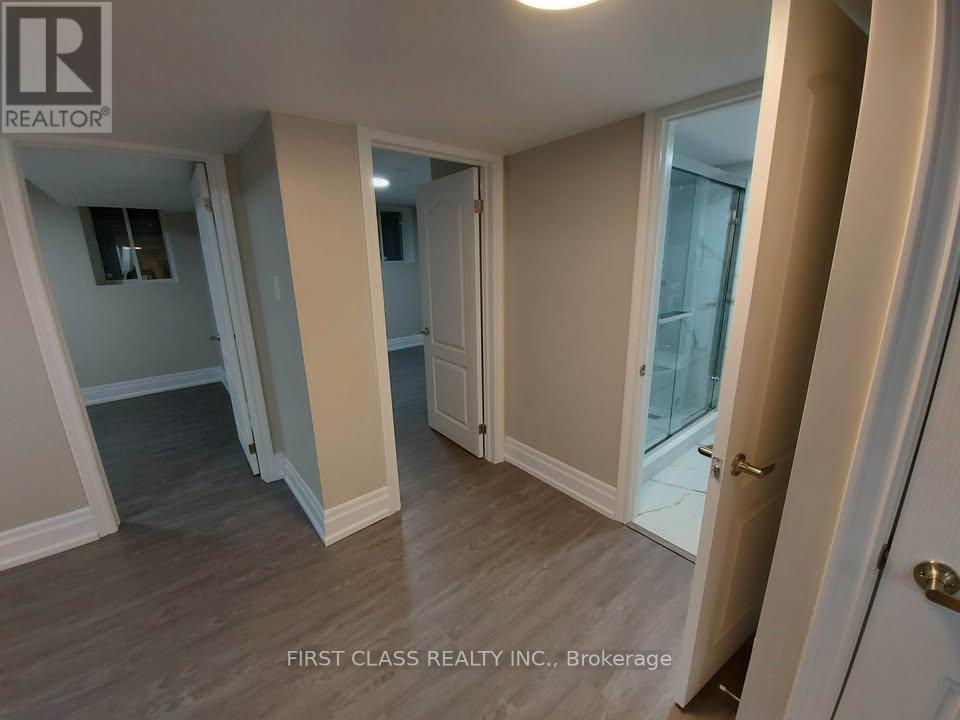
Spacious and professionally newly constructed legal basement apartment available for immediate occupancy in a peaceful new neighbourhood in Newcastle. This bright and modern unit features 2 spacious bedrooms, a beautiful open-concept living area, a designer kitchen, and a full-size bathroom. Large egress windows provide plenty of natural light - this is truly not your typical basement apartment. The unit includes: New stainless steel German appliances (stove & fridge) - On-suite laundry - One outdoor parking space - Excellent location within walking distance to downtown Newcastle, No Frills, and Shoppers Drug Mart. Just minutes to Highway 401 via Highway 115, with close proximity to historic downtown, library, and parks. Conveniently located near Highway 2 & Pedwell Street. Seeking working professional tenants or a small family. (id:61194)
Toronto, Ontario
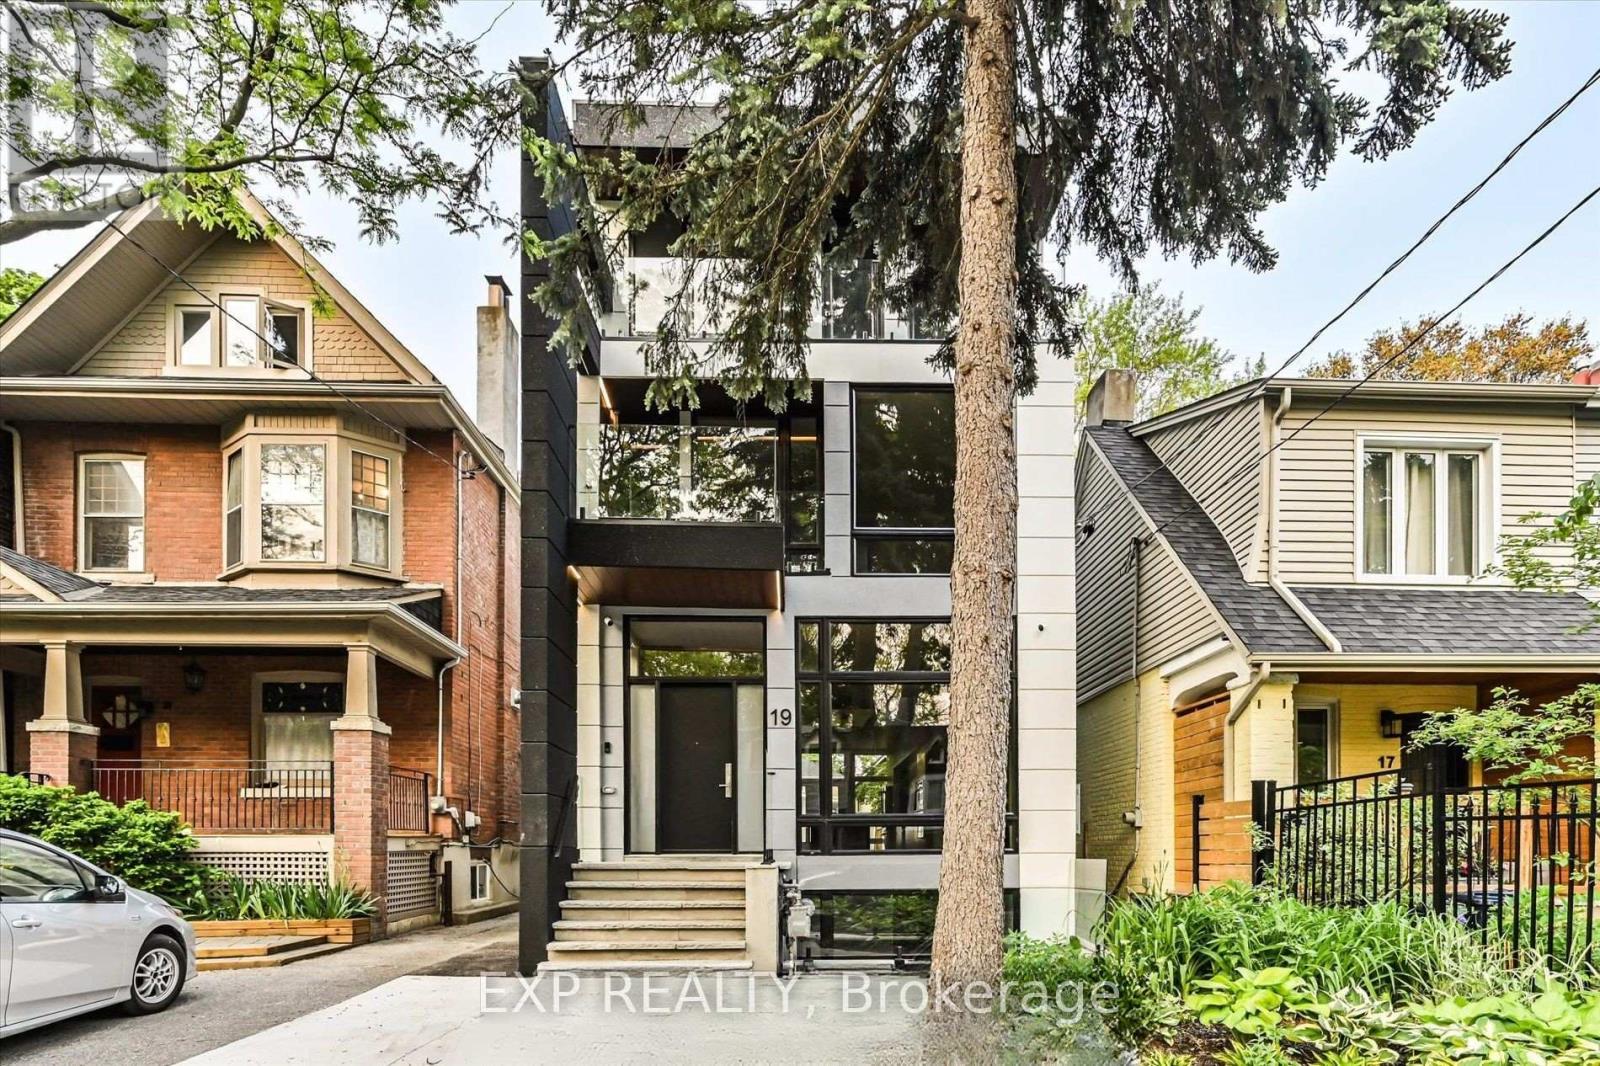
Welcome to 19 Devon Rd, city permitted legal lower level suite located in one of Toronto's most charming East End neighbourhoods. This 1,012 sq ft walk out apartment offers the rare combination of space, privacy, and comfort, perfect for a professional couple seeking a quiet, refined place to call home. The thoughtfully designed layout features heated floors throughout, creating a consistently warm and comfortable living environment year round. The open concept living and dining area feels bright and inviting, ideal for relaxing evenings or hosting friends. A full modern kitchen offers ample cabinetry, quality appliances, and excellent prep space, while private in suite laundry adds everyday convenience.For added comfort and quality of living, the home is equipped with a newly installed water softener system, providing improved water quality throughout the suite. This upgrade helps reduce mineral buildup, protects appliances, and creates a more enjoyable experience for everyday living. Both bedrooms are generously sized and positioned for privacy, complemented by two full spa inspired washrooms finished with contemporary tile, glass showers, and modern fixtures. The walk out design and separate entrance bring in natural light and provide easy outdoor access, making this feel more like a main-floor suite than a typical lower level.Located just minutes from Danforth Avenue, Kingston Road, and Coxwell transit routes, residents enjoy quick TTC access to Line 2 subway service and downtown Toronto. Daily essentials, local cafes, bakeries, and restaurants are all within walking distance. Nearby green spaces such as Oakcrest Parkette, Cassels Avenue Playground, and East Lynn Park offer the perfect balance of city living and outdoor enjoyment.This is a rare opportunity to lease a high-quality, legal apartment in a well-established neighbourhood where homes are well cared for and community matters. Furnished Rental is Optional (id:61194)
Toronto, Ontario
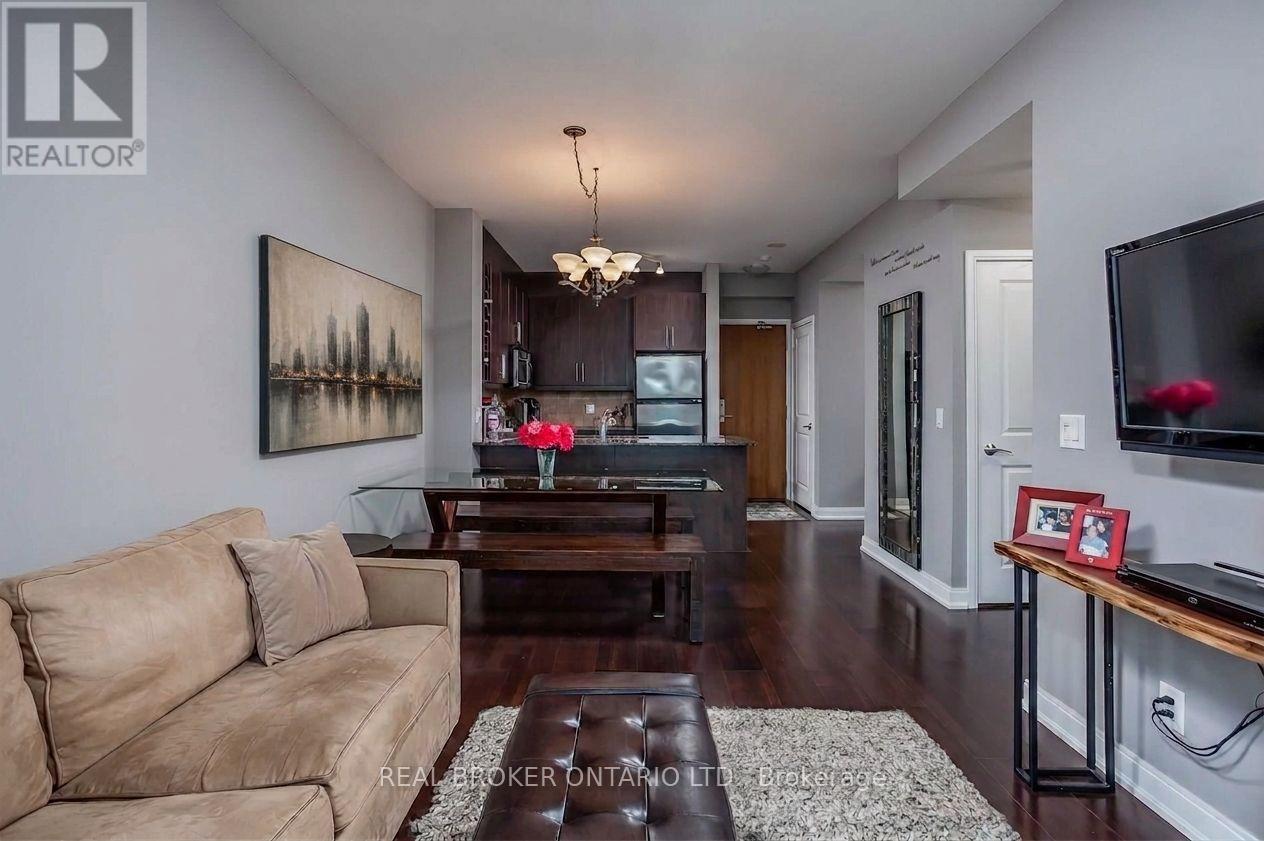
A home defined by light, space, and design-welcome to 88 On Broadway, one of Yonge & Eglinton's most coveted buildings. Step inside a sun-filled home where floor to ceiling windows create an airy escape from the pace of daily life. A rare offering with ensuite laundry, owned parking and private locker, plus inclusive heat, central air and water-you only pay hydro. Rich dark hardwood floors anchor a polished interior, while the striking modern kitchen features matching dark cabinetry, an oversized granite island with breakfast bar, granite countertops and premium Whirlpool stainless steel appliances. Designed for effortless entertaining, the kitchen flows seamlessly into the dining and living area, extending to your private balcony. The primary bedroom offers a double closet and two windows for abundant natural light, while the spacious den provides exceptional flexibility as a home office or second bedroom, ideal for today's hybrid professional. Perfectly positioned steps from Yonge & Eglinton, this address puts world-class shopping, celebrated restaurants and cafes, boutique fitness studios and everyday essentials just outside your door. Transit is less than a 10-minute walk away, with Eglinton subway station, Eglinton LRT, Mount Pleasant bus and Yonge St bus nearby. Enjoy quick DVP and Allen Rd access for demanding commutes, while tranquil green spaces including Eglinton Park, June Rowlands Park, The Beltline Trail and new Raccoon Park are all moments away. Five-star "Club 88" amenities include an indoor pool and whirlpool, fully equipped fitness studio, steam rooms, elegant party and meeting room, media room, secured outdoor children's playground, 9th-floor lounge and stunning rooftop garden terrace with BBQs, all backed by 24-hour security and attentive concierge service. A polished, high-calibre Midtown Toronto building, this is a rare opportunity for discerning professionals and growing families alike. Book your showing now-this one won't last long. Act fast (id:61194)
Toronto, Ontario
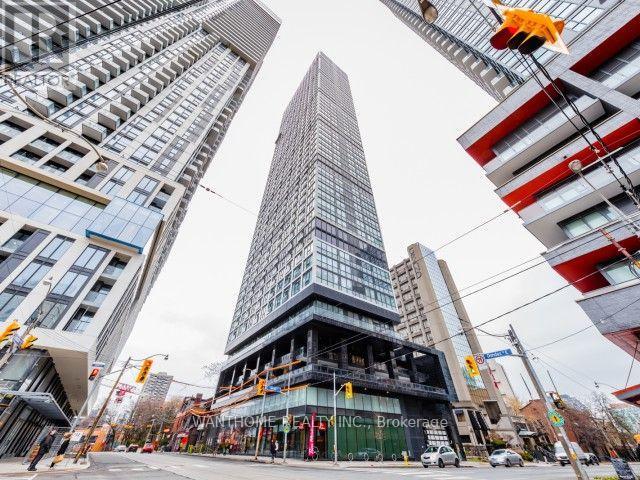
Welcome to this bright and modern 1-bedroom + den + 1 locker condo, thoughtfully designed to maximize space and comfort. Featuring an open-concept layout, the living and dining areas flow seamlessly into a contemporary kitchen, creating the perfect setting for everyday living and entertaining. The spacious bedroom offers ample closet space, while the versatile den is ideal as the small bedroom or a home office or guest room or study area. Large windows fill the unit with natural light, creating a warm and inviting atmosphere. Conveniently located close to public transit, shopping, restaurants, parks, and everyday amenities, this condo is an excellent choice for first-time buyers, young professionals, downsizers, or investors. Status Certificate is ready to review (id:61194)
Carleton Place, Ontario
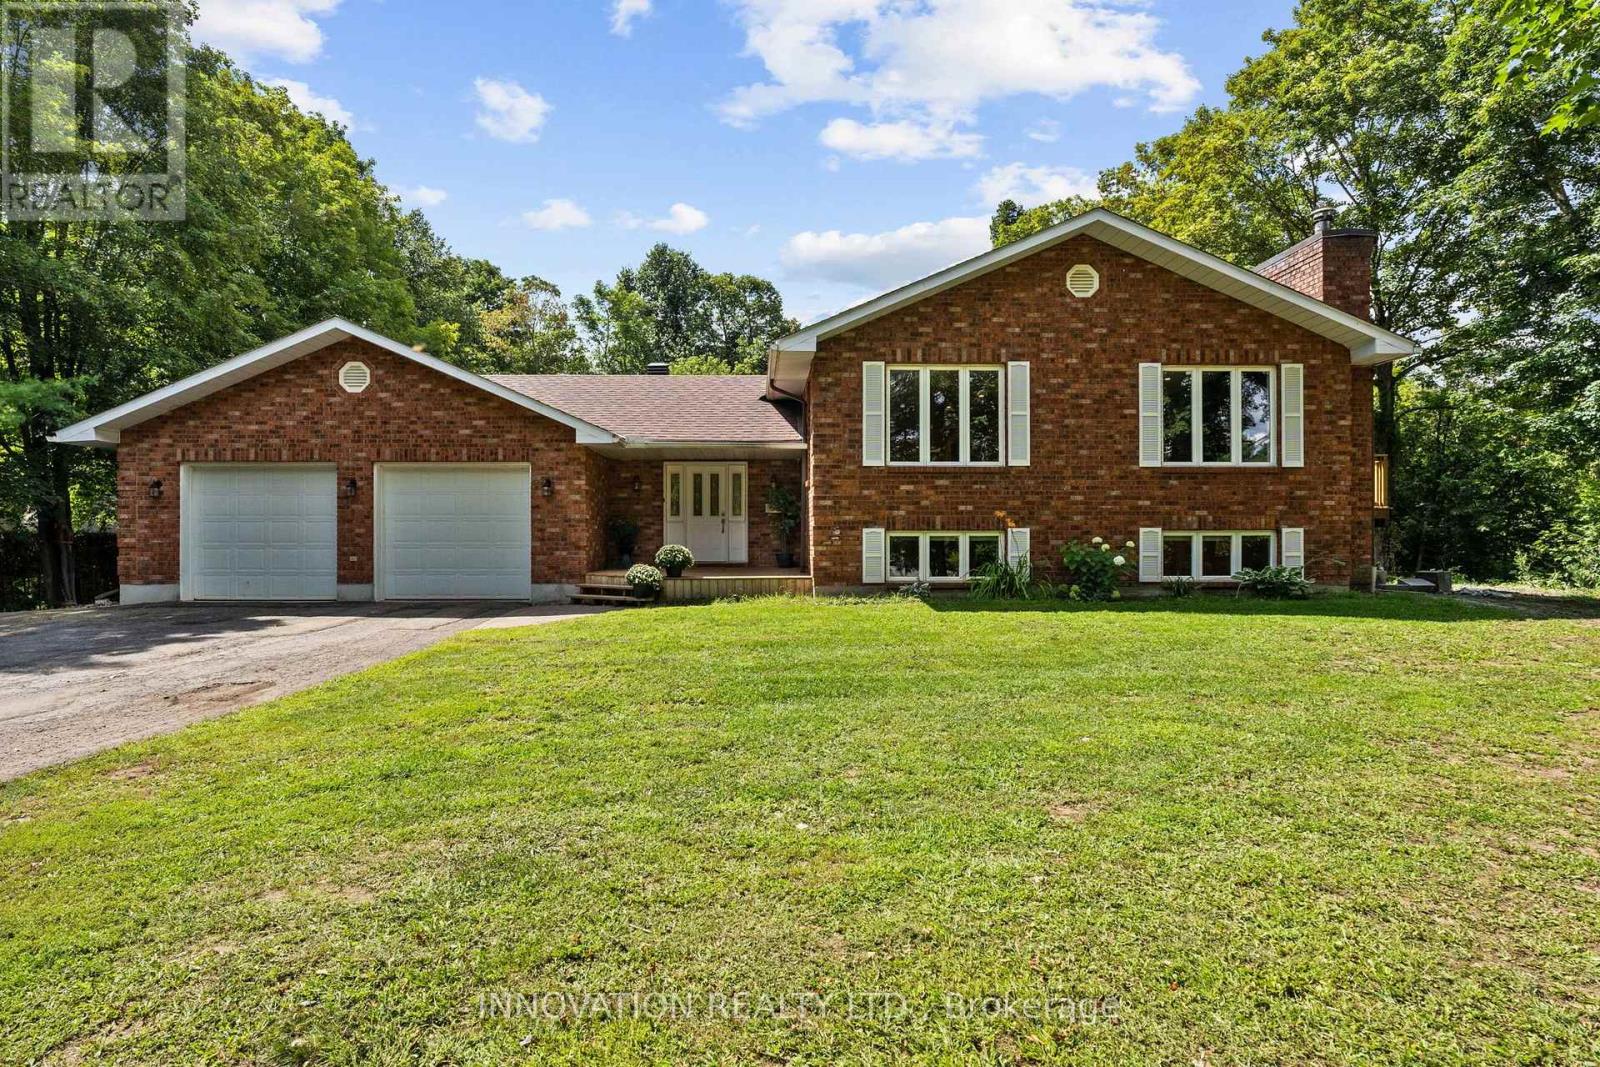
Welcome to this beautifully renovated 5-bedroom, 4-bathroom detached home on a large, private lot just a short walk to downtown Carleton Place. Thoughtfully redesigned with a more functional layout, this home offers generous living space with modern updates throughout that include a new kitchen, bathrooms. The kitchen opens onto a brand-new deck overlooking the mature treed lot-perfect for entertaining or relaxing outdoors. Complete with gas heater, the oversized double garage is a standout feature, offering plenty of room for large vehicles, recreational toys while still having room for a dedicated workshop. Recent additional improvements include a newer furnace, pony panel in the furnace room, upgraded attic insulation, 4-year-old roof, 2-year-old well pump, and a GenerLink adaptor. Keep this as a sprawling single family home to enjoy the space, or convert to a secondary dwelling unit with the convenient layout allowing a secondary entrance and second kitchen. A rare combination of space, privacy, functionality and walkability in the North side, all close schools, parks, shops, restaurants and amenities of downtown Carleton Place. (id:61194)
Ottawa, Ontario
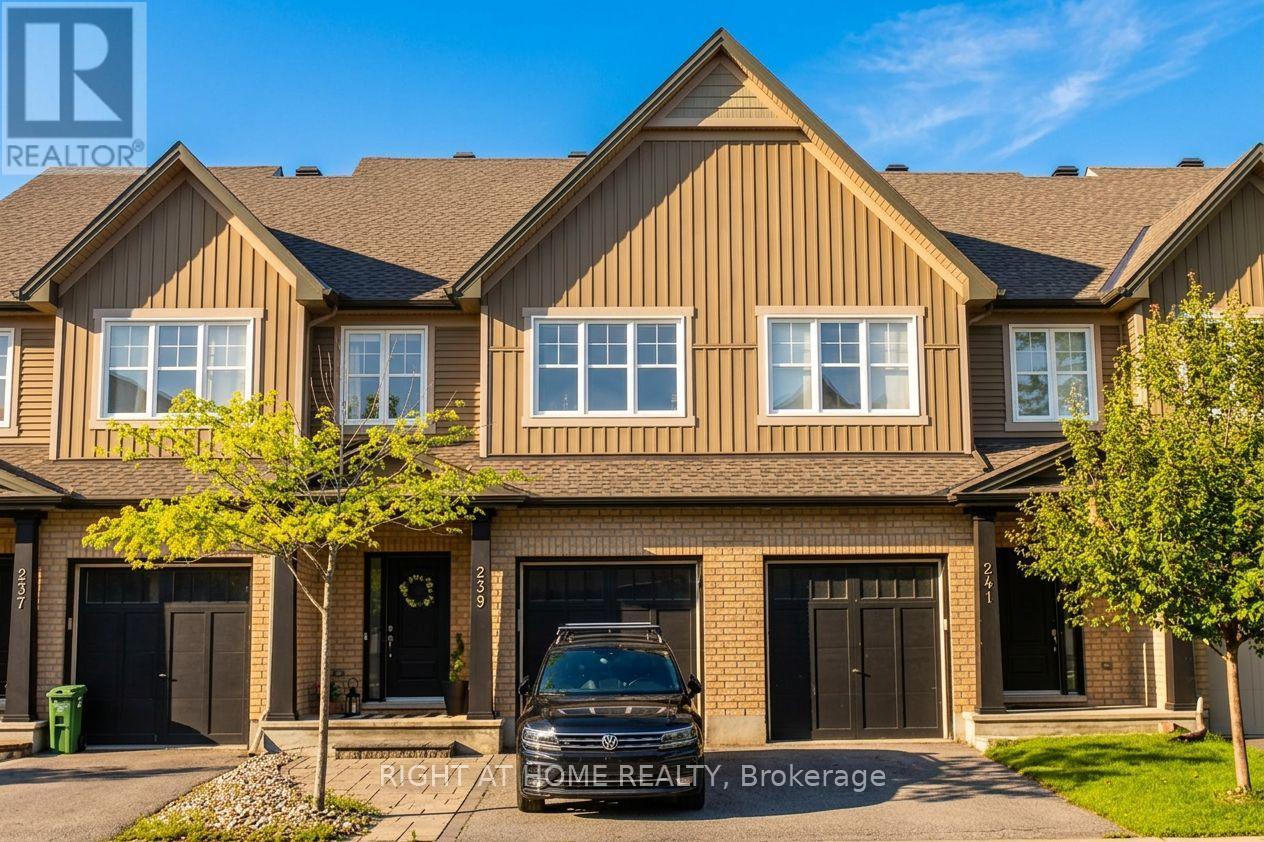
Welcome to this Diamond model townhome by Tartan Homes, offering 2,171 sq. ft. of thoughtfully designed living space, including the finished basement. This spacious 3-bedroom home features an open-concept main floor with a generous great room, dining area and kitchen with ample counter space and breakfast bar. Upstairs, the oversized primary bedroom offers a walk-in closet and ensuite with soaker tub and separate shower, along with two additional bedrooms, full bath and convenient second-floor laundry. The finished basement provides additional living space with a large family room, gas fireplace, powder room and plenty of storage. A functional and inviting layout designed for comfortable family living and entertaining. (id:61194)
Tay Valley, Ontario
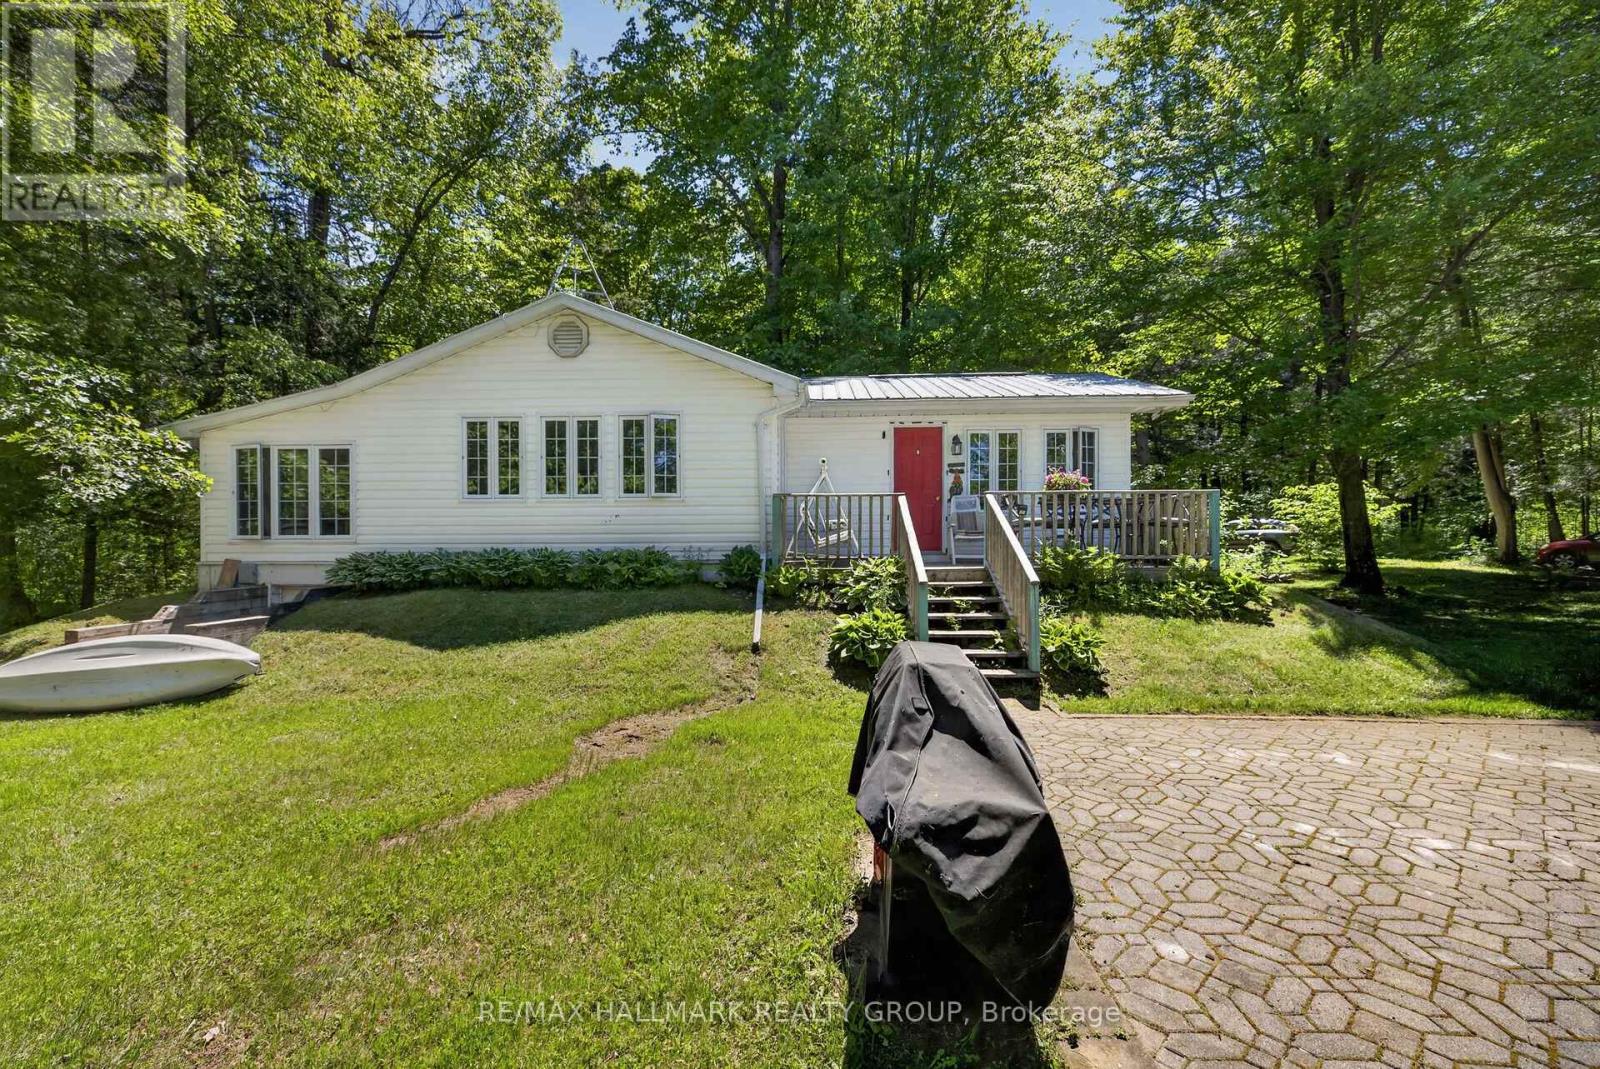
Situated on the beautiful Tay River, downstream from Christie Lake and upstream from Historic Perth Ontario, less than 15 minutes away, this beautiful 2.58 acre four season property has 700 feet of private riverfront. The property extends 330 feet back from the unpaved country road to the lazy Tay river. About the Structures: The house was fully reconstructed in 1994 and brought up to R28 construction (and insulation) standards. The finished first floor size is 1220 Sq ft, with a crawl space of average 3.5 ft height (and the same 1220 square feet) used for off season storage. A metal roof was installed to provide long term durability, and the outside was clad in easy to maintain vinyl siding. All 39 vinyl-clad windows offer panoramic views and are double paned for excellent insulation. The master bedroom easily accommodates a king size bed while the smaller bedroom is suitable for bunkbeds or a single bed. The "sunroom" has a pullout double sofa/bed and sliding glass doors and curtains for overnight guest privacy. Outside is a front deck with a panoramic 270-degree view of the river, and a large interlocking stone patio which could be used for close proximity handicapped parking or outdoor dining/lounging. Out Buildings: Two "knockdown" sheds are used to store gardening equipment, tools, a snow blower and push lawnmower. Ask for more information re the "knockdowns". Inclusions Appliances Included: fridge, stove, washer, dryer, hot water heater (40 gallon), water conditioner and portable dehumidifier. All contents are included with minor personal exceptions. More Details with a variable depth up to 4 feet, our Tay River property provides an excellent place to swim, canoe or kayak. Included with this sale are a one-person and a 2-person kayak and all equipment. The inside features 4-inch oak plank flooring throughout, with the exception of a heated ceramic tile floor in the bathroom, and vinyl flooring in the kitchen/dining area. (water well is 65 ft deep) (id:61194)
Kawartha Lakes, Ontario
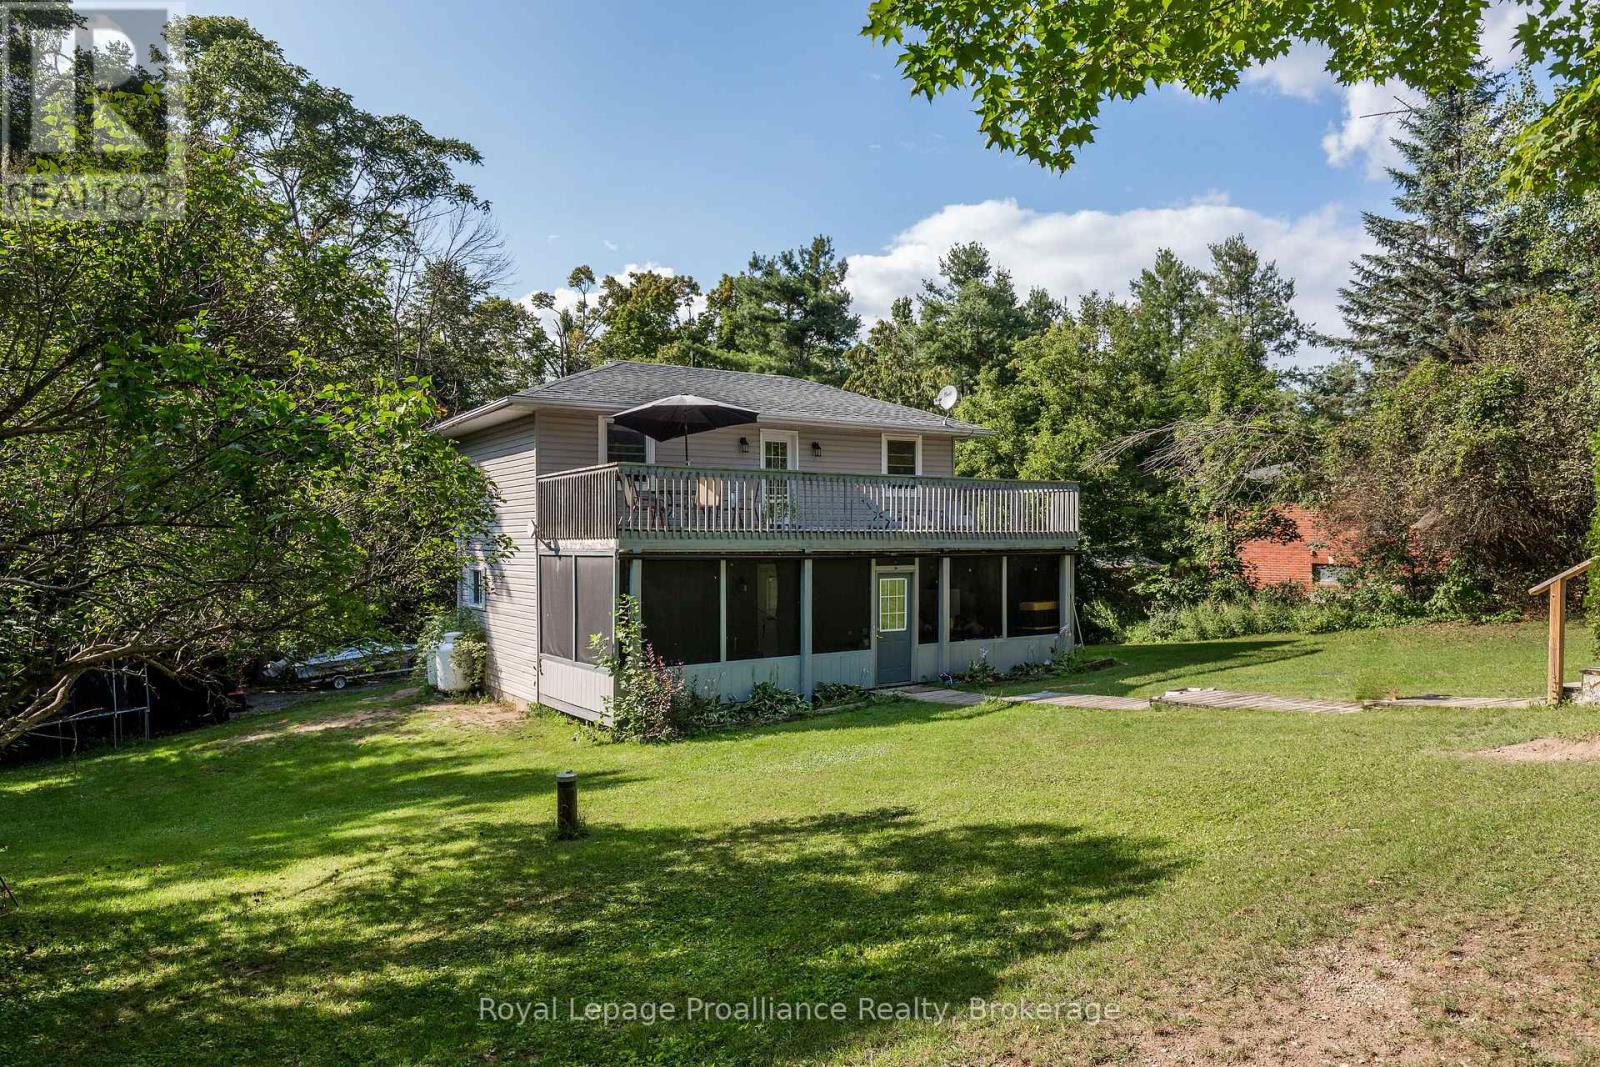
Waterfront community living...a turnkey renovated home situated steps away from sandy shores of Lake Dalrymple. The property has so much space and a unique charm. Fully fenced yard is ideal for letting your kids and pets really play! And with entrances to the property, from the front and rear, you can drive in with all the trucks, ATV's, bikes, trailers, etx. Just a short distance from the beach and water access, this location provides opportunity to live and enjoy all the recreational activities in the Lake Dalrymple community. This warm and well lit home was completely renovated in 2018, with new furnace and owned hot water tank. With an Open Concept main floor with Main Floor Laundry, a large yard and a large screened-in porch for those perfect evenings...you have found the home that hits all the check marks. Three good sized bedrooms, and a 12' x 32' balcony from the primary. Such a beautiful place to live! Soak up the sun on the sandy beach, play, swim, fish, boat...boat launch/lake access approximately 100 metres from the property. This location is along the elementary and secondary school bus route. (id:61194)
Trent Lakes, Ontario
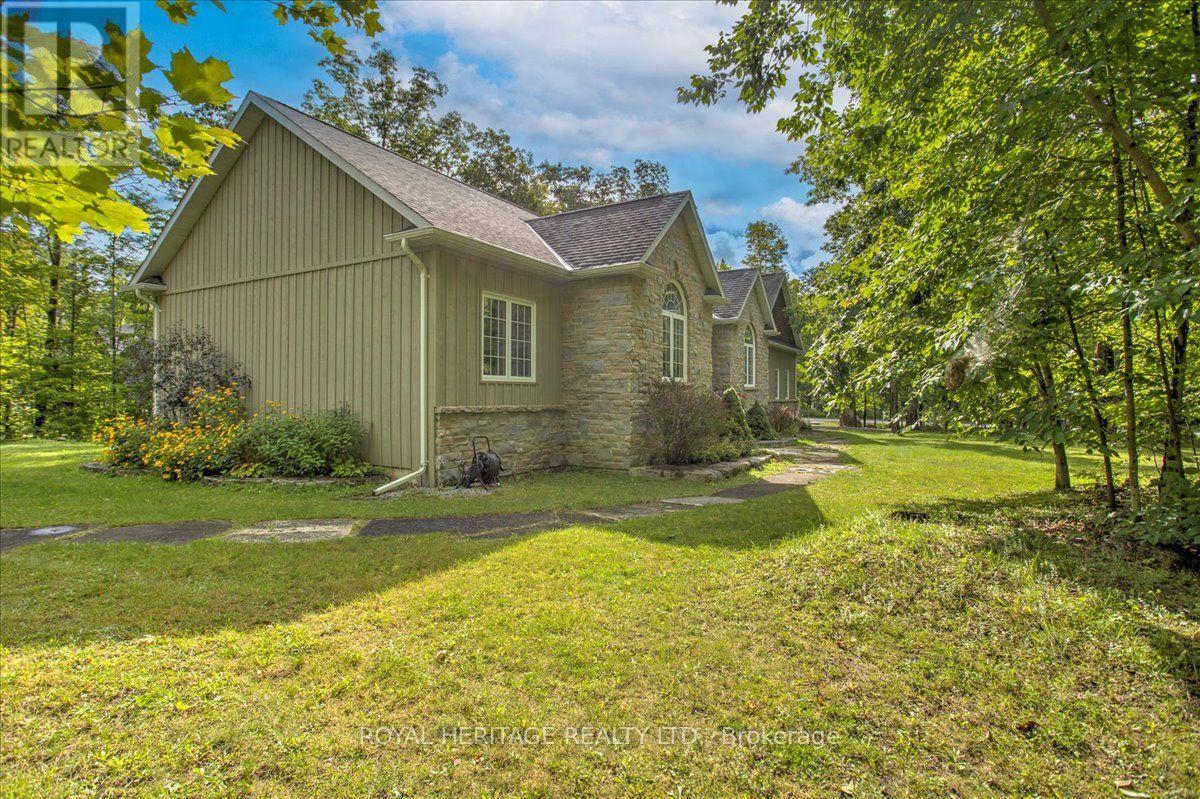
Welcome to Granite Ridge Estates in Buckhorn, one of the most desirable neighborhoods in the area offering 1 acre executive sized lots and Gracious landscapes in a quiet community just steps from local amenities, nearby lakes for year-round recreation and an active community center filled with new friends and neighbors. This charming home offers 4 spacious bedrooms, 3 full baths, a Greatroom w/vaulted ceilings and central fireplace, an open concept kitchen and formal dining room, a King sized primary suite w/4-piece ensuite and walk-in closet, two additional bedrooms, a full 4 pc. bath, and laundry/mudroom with secure access to an oversized attached double garage. The fully finished lower level provides ample over flow guest space and plenty of additional storage. Bonus alert!! This property provides a second driveway which leads to an impressive insulated/heated shop with 14-foot ceilings, 10-foot truck doors, separate hydro panel and vehicle hoist. A Generac system services this exceptional property which is truly a haven for those seeking a lifestyle upgrade in cottage country. Close to Peterborough for big box shopping, 2 hrs from the GTA and steps to local shops, restaurants and lakes. Escape the City and begin your new chapter in Granite Ridge, 134 Mitchell Crescent is your opportunity to experience a lifestyle most can only dream of. (id:61194)
Hamilton, Ontario
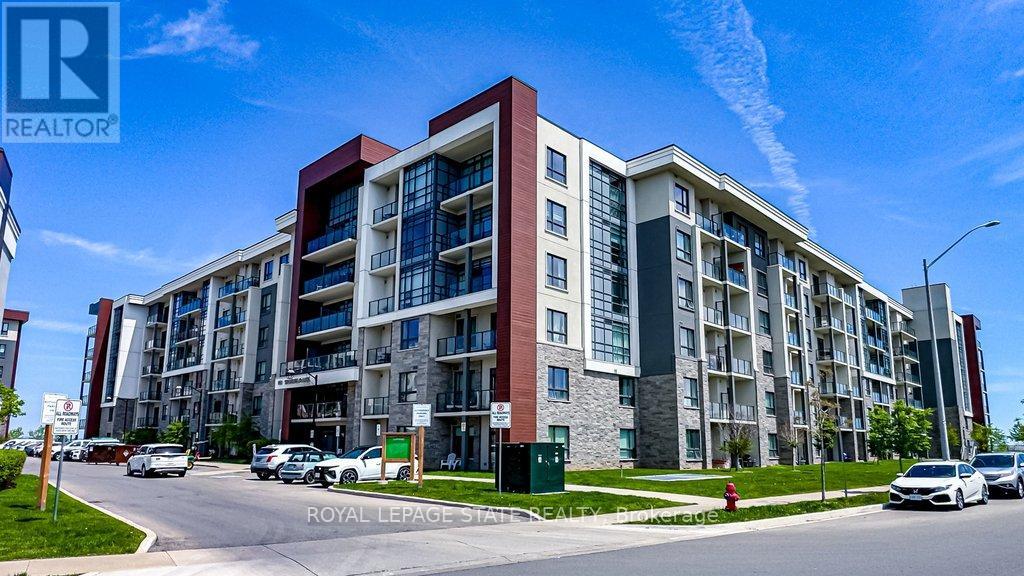
Executive Penthouse for Lease - Spectacular Lake Ontario Views! Enjoy upscale waterfront living in this stunning 2-bedroom plus den penthouse with nearly 900 sq. ft. of bright, open living space. Featuring unobstructed panoramic lake views, modern finishes, a spacious den ideal for a home office, and an excellent location close to waterfront trails, parks, shopping, and quick access to the QEW. Ideal for professionals or retirees seeking a premium lifestyle. Available immediately. Credit check, employment/income verification, references, and tenant insurance required. (id:61194)
Kitchener, Ontario
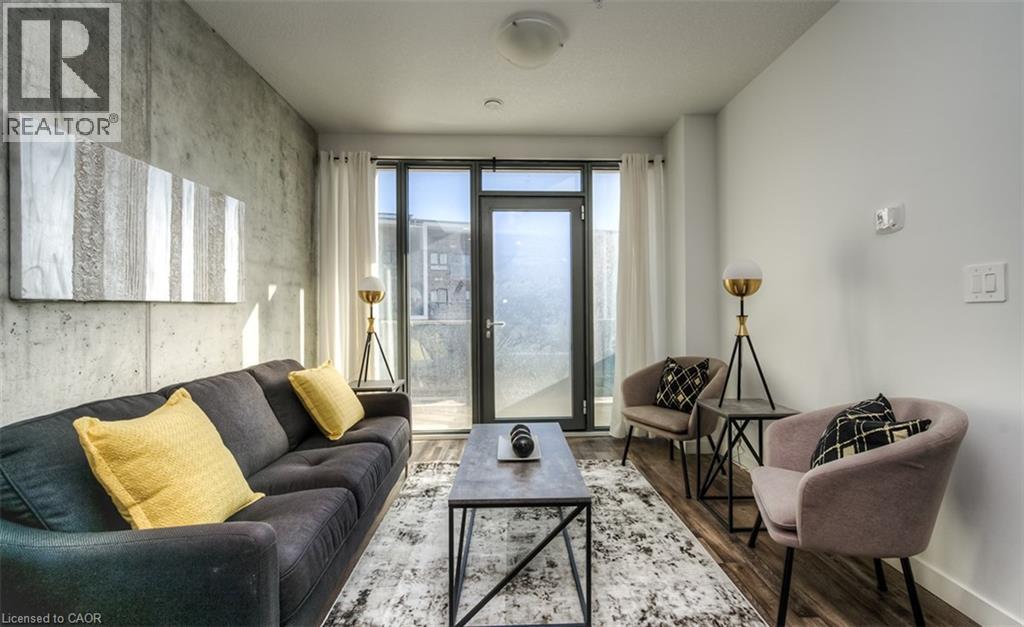
Experience luxury living in this newly constructed 2-bed 1 bath apartment that offers much more than just a beautiful unit. Residents enjoy exclusive access to premium amenities including an indoor pool, fully equipped fitness center, Co-working space, Kids Lounge, Games Room with Ping Pong and Video Games, Rooftop Patio, Indoor Social Room, Jogging Track and building's own theatre. It will also give you secured entry with fob access, underground parking, and locker storage (upon request). Modern finishes, upscale conveniences, and an exceptional community atmosphere make this the perfect place to call home. To make this a perfect deal for you, we have HEAT and WATER included in the Rent Price! (id:61194)
Hamilton, Ontario
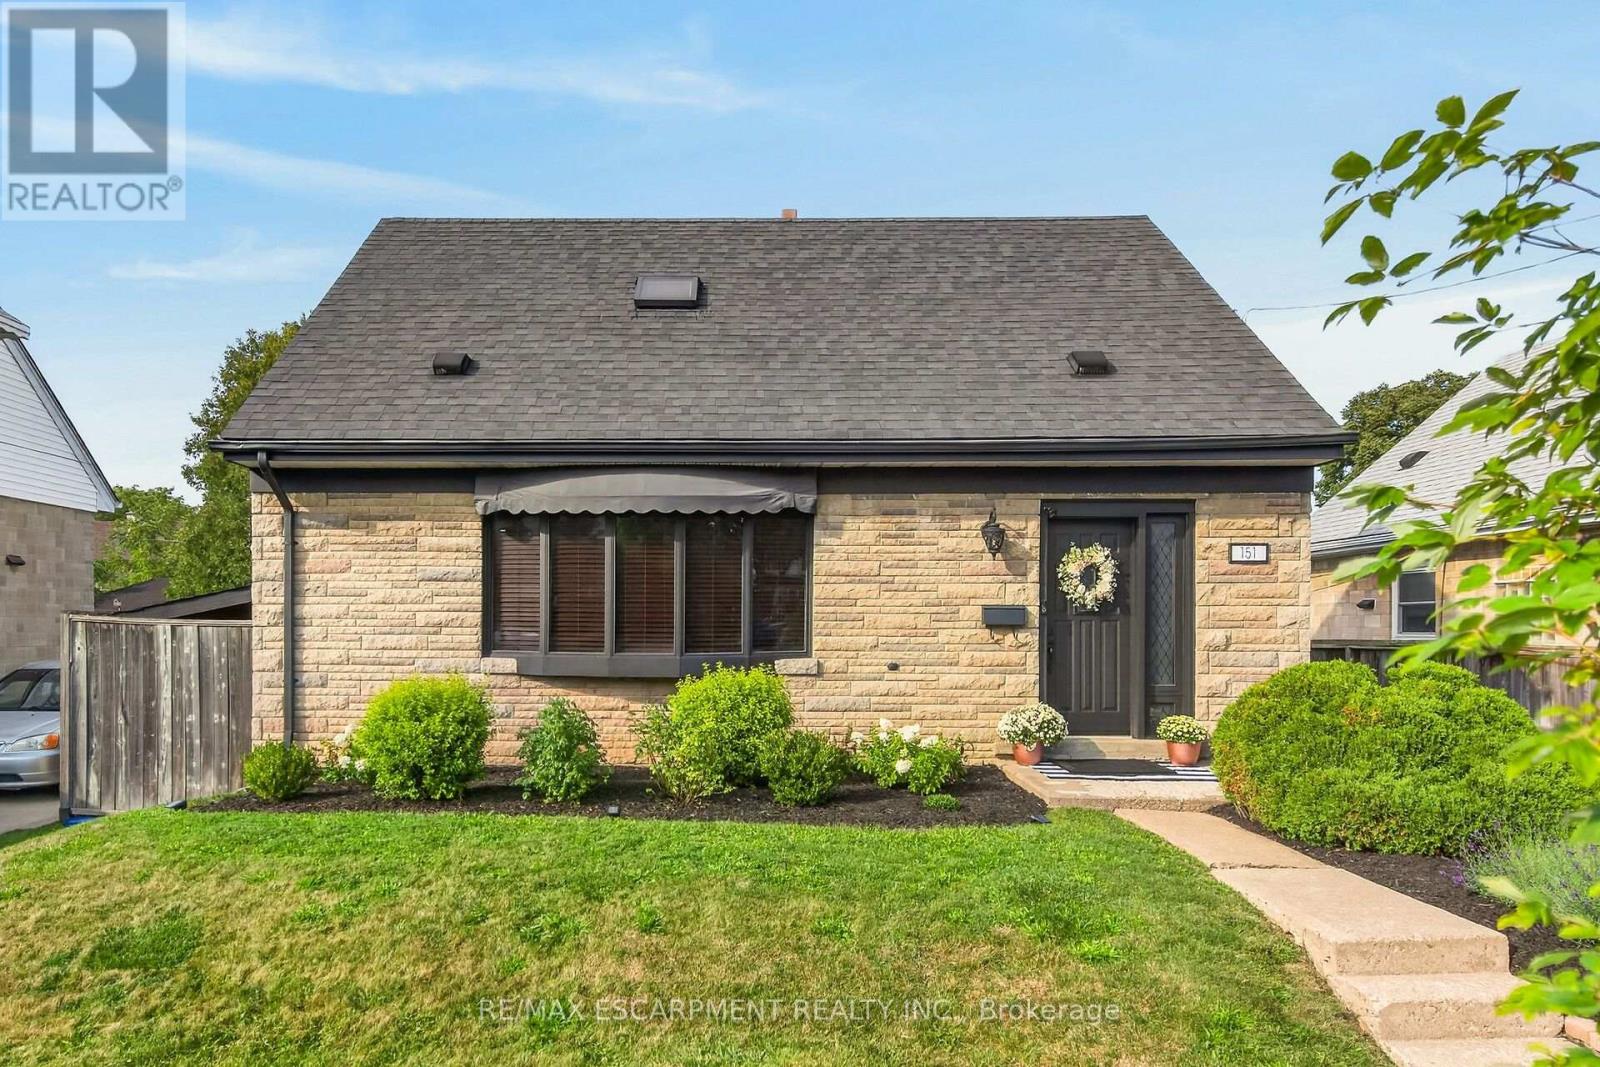
Welcome to this exceptional 3-bedroom, 2.5-bath home in highly sought-after Rosedale, offering an impressive combination of stylish upgrades, high-end finishes, incredible outdoor living, and a versatile additional dwelling unit (ADU) with endless possibilities. Step inside to a bright and spacious open-concept main level, featuring a generous eat-in kitchen with newer appliances-perfect for hosting and entertaining. The separate dining room boasts beautiful hardwood floors, while the bright and spacious living room features new hardwood flooring. The second level offers three bedrooms and an updated 3-piece bathroom. A separate rear entrance leads to the finished basement, providing even more living space and flexibility. The lower level features a comfortable recreation room with a gas fireplace and gorgeous, intricate copper ceiling tiles that create a truly distinctive and sophisticated atmosphere. An updated 4-piece bathroom, laundry area, and abundant storage complete the basement. The outdoor space is an entertainer's dream, featuring a 16' x 32' in-ground pool, perfect for enjoying long summer days with family and friends. The fantastic-sized lot also offers a private driveway with parking for 3+ vehicles. And the possibilities continue with the additional dwelling unit, complete with its own living area, kitchenette, and bathroom. Whether you envision it as an Airbnb, private gym, home-based business, guest suite, or additional living space, this flexible space is a rare and valuable bonus. Located in the heart of highly desirable Rosedale, this home is close to everything you need, including shopping, schools, transit, golf, parks, and major highway access. Enjoy the added benefit of being just steps from beautiful trails and waterfalls. A truly unique opportunity offering space, style, flexibility, and an unbeatable location-this is the Rosedale home you've been waiting for! (id:61194)