
Woodstock, Ontario
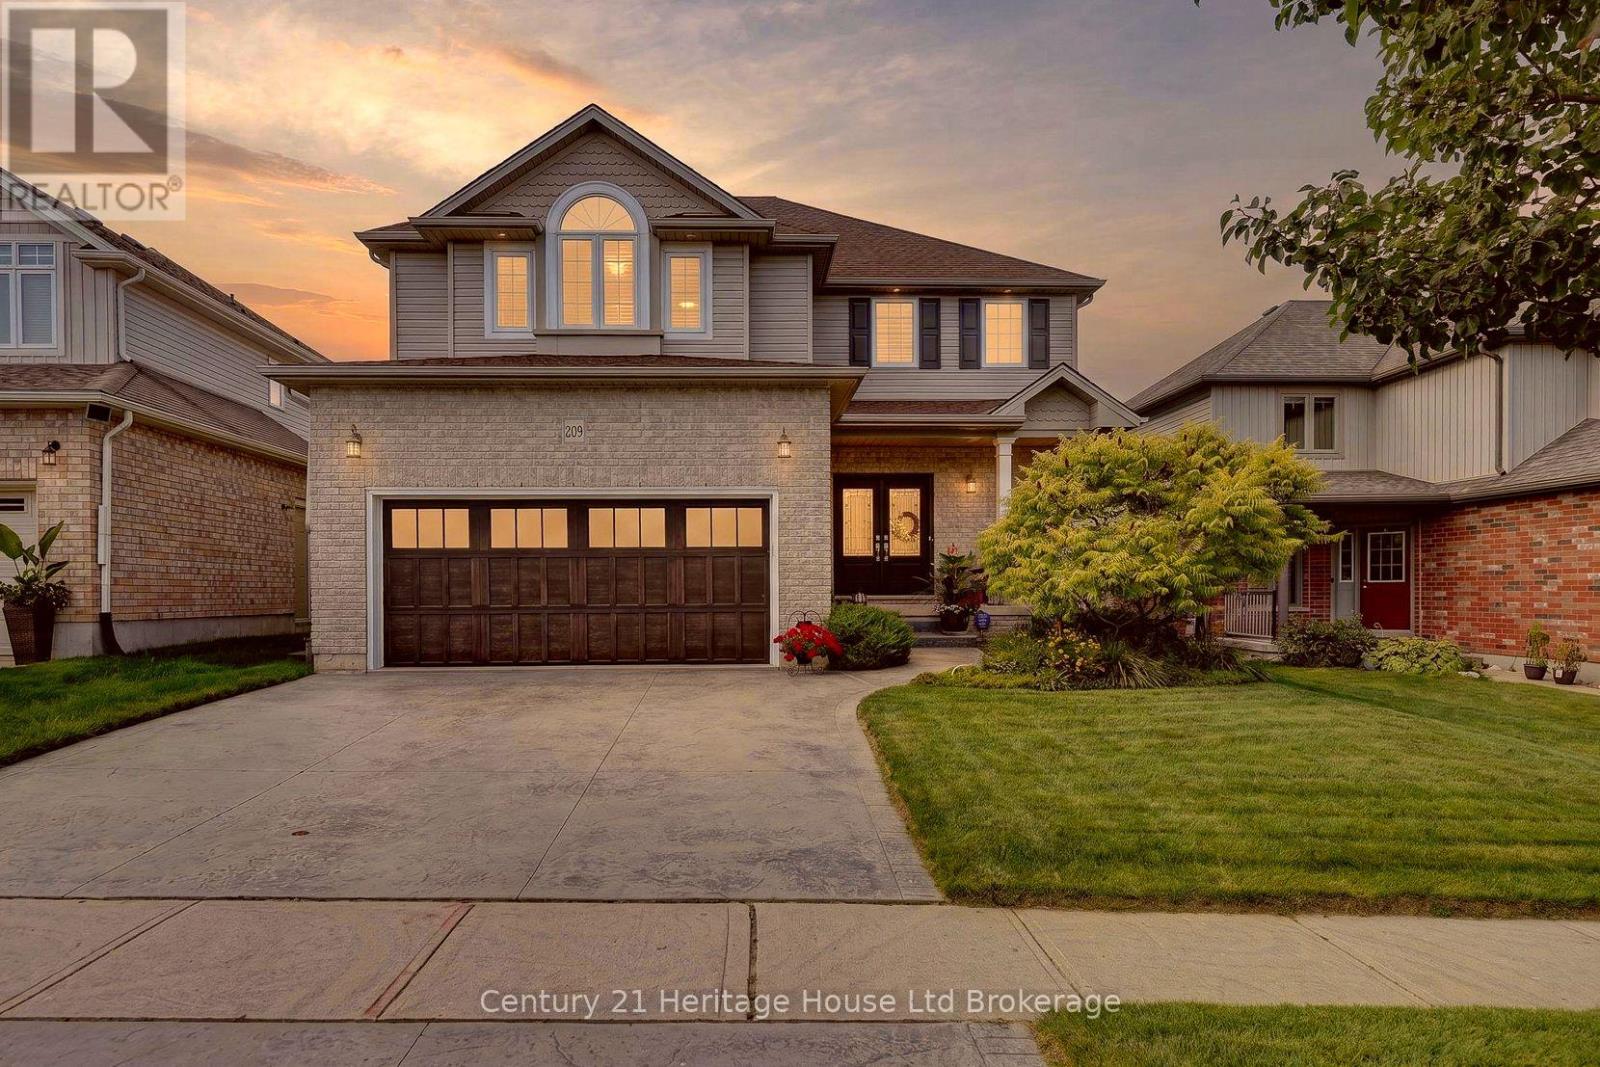
The view from the back deck is what sets 209 Munnoch Boulevard apart. Instead of looking directly into another backyard, your view opens to water, mature trees and natural green space, creating a peaceful backdrop that feels surprisingly removed from the city. Morning coffee lasts a little longer out here, dinner moves outside, and there is always something beautiful to look at. Inside, this beautifully cared for 3 bedroom, 3 bathroom home offers a layout with both presence and practicality. Double front doors open to a bright foyer, formal dining room and an impressive two-storey living room with hardwood flooring, a gas fireplace and soaring windows that fill the space with natural light. The kitchen offers an abundance of cabinetry and counter space, stainless steel appliances, a gas range and a casual eating area with patio doors leading directly to the elevated deck and that incredible view. A separate main floor laundry/mudroom with sink, storage and direct garage access is one of those everyday features you quickly appreciate, while a powder room completes the level. Upstairs, the open hallway overlooks the living room below and leads to three exceptionally generous bedrooms. The primary suite includes a private 4 piece ensuite with double vanity and glass shower, while the two additional bedrooms share another full 4 piece bathroom. The unfinished walkout lower level is a major opportunity, with plenty of room to create the family room, gym, office, guest space or additional living area that works for you, while still keeping excellent storage. Walk straight out to the landscaped backyard with lawn, a lower sitting area, garden shed and the natural setting beyond. Add an attached double garage and a desirable north Woodstock location close to parks, schools, shopping, trails and everyday amenities, and this is a home with the space you need, a layout that works and a backyard setting that is very hard to duplicate. (id:61194)
Toronto, Ontario
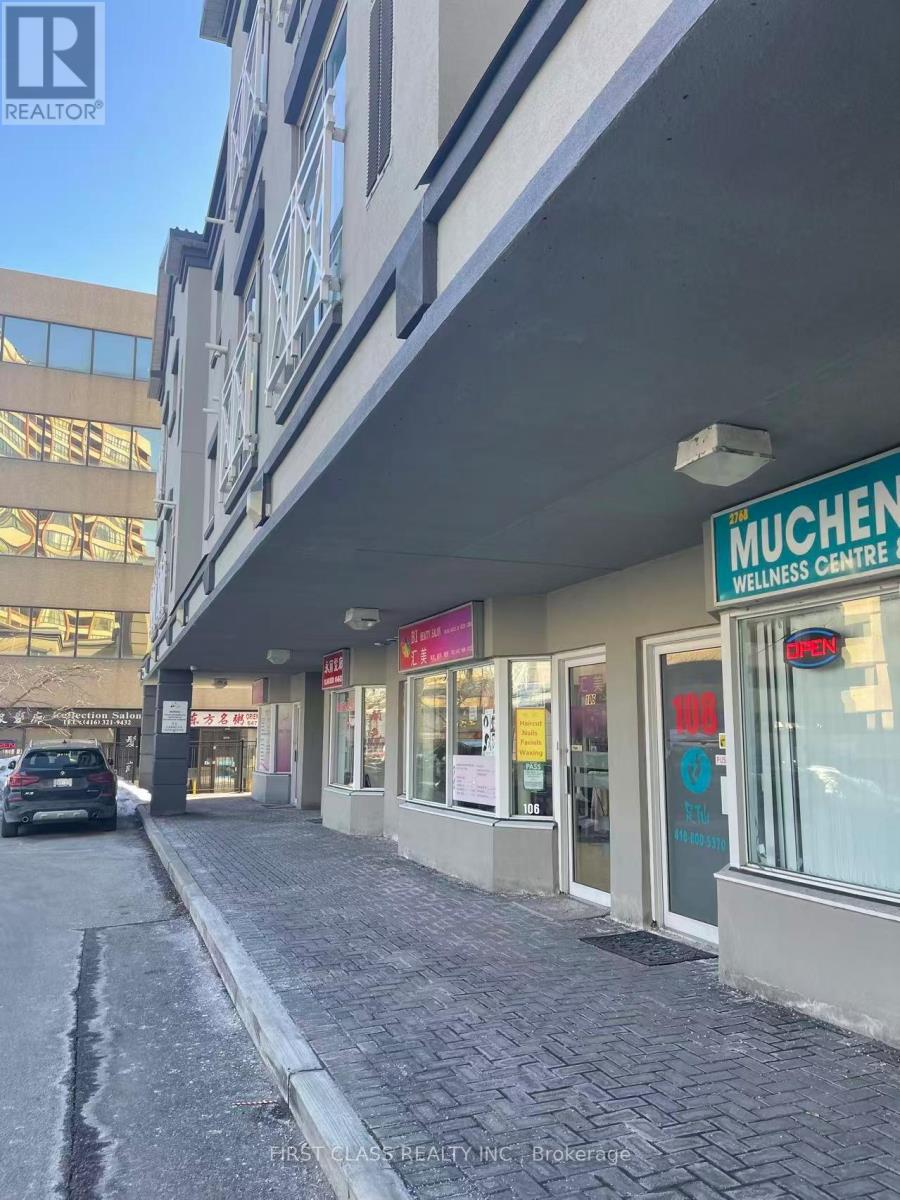
Looking for the perfect location for your clinic, office, or salon? Secure this high-visibility, ground-floor unit in a prime, high-traffic location.Lease Rate: Only $1,700/month. 1 private room + 1 full 3-piece bathroom. Turnkey takeover available! Purchase the existing RMT/R.AC clinic (including all equipment and patient database) for only $38,000. Walk into an established, cash-flow-positive practice. Unbeatable exposure, high foot traffic, and convenient ground-level visitor parking for your clients. 500sf expansion space also available upstairs. (id:61194)
Welland, Ontario

Investment opportunity at 307 Wallace Street in the heart of Welland - one of Niagara's growing and most investor friendly cities. This solid fourplex offers value for investors seeking cash flow and long term upside, featuring four separate hydro meters and zoned Residential Medium Density (RM). This centrally located asset is well positioned to deliver. Situated in a mature, established neighbourhood, the property is within walking distance of the Lincoln Street Plaza and offers easy access to public transit, schools, parks, and everyday amenities. Just minutes from Downtown Welland, a core undergoing active renewal with canal access, heritage buildings, and walkable businesses and the iconic Welland Canal walking and cycling trails. The City of Welland recently celebrated the near completion of approximately 4.5 kilometres of new multi-use trails, further enhancing active transportation and connectivity throughout the city. Niagara College is a short drive away, ensuring a consistent and diverse tenant pool of students, faculty, and tradespeople year round. Quick access to Highway 406, connecting tenants seamlessly across the entire Niagara Region. Priced to sell, 307 Wallace is a smart, strategic addition to any real estate portfolio in Niagara's most exciting emerging investment market. (id:61194)

Toronto, Ontario
Want Moore? Come to Moorecroft! Calling all multigenerational families, move-up buyers, downsizers and investors! This beautifully maintained turnkey detached 3-bedroom bungalow on a generously sized lot, is nestled on a quiet, family-friendly crescent in one of Toronto's most connected and nature-filled neighbourhoods, Treverton Park. With thoughtful upgrades, this home is as functional as it is charming. The flow of the main floor emphasizes efficient and accessible, single-level living with an open-concept core linking the kitchen, dining area, and living room for seamless movement and natural light. The fully finished basement features a second kitchen, 2-bedrooms and a full 4 piece washroom with a separate entrance. You'll also find a bonus amply-sized storage room, offering rare extra space for seasonal items, a home gym, or a hobby room. Step outside and enjoy the professionally designed backyard patio, ideal for summer entertaining, plus elegant stone walkways around the home, enhancing curb appeal and convenience. A large backyard shed adds ample storage for tools, bikes, and garden equipment. Conveniently close to Kennedy Station, access the Eglinton Crosstown LRT, Centennial College, local parks, and the Kennedy/Eglinton shopping plazas with all the essential amenities. Plenty of local vibes to fall in love with! The property's biggest draw is its versatility, since it can function as a family home, a mortgage-helper property, or a rental-focused acquisition. Come and get it! (id:61194)
Toronto, Ontario
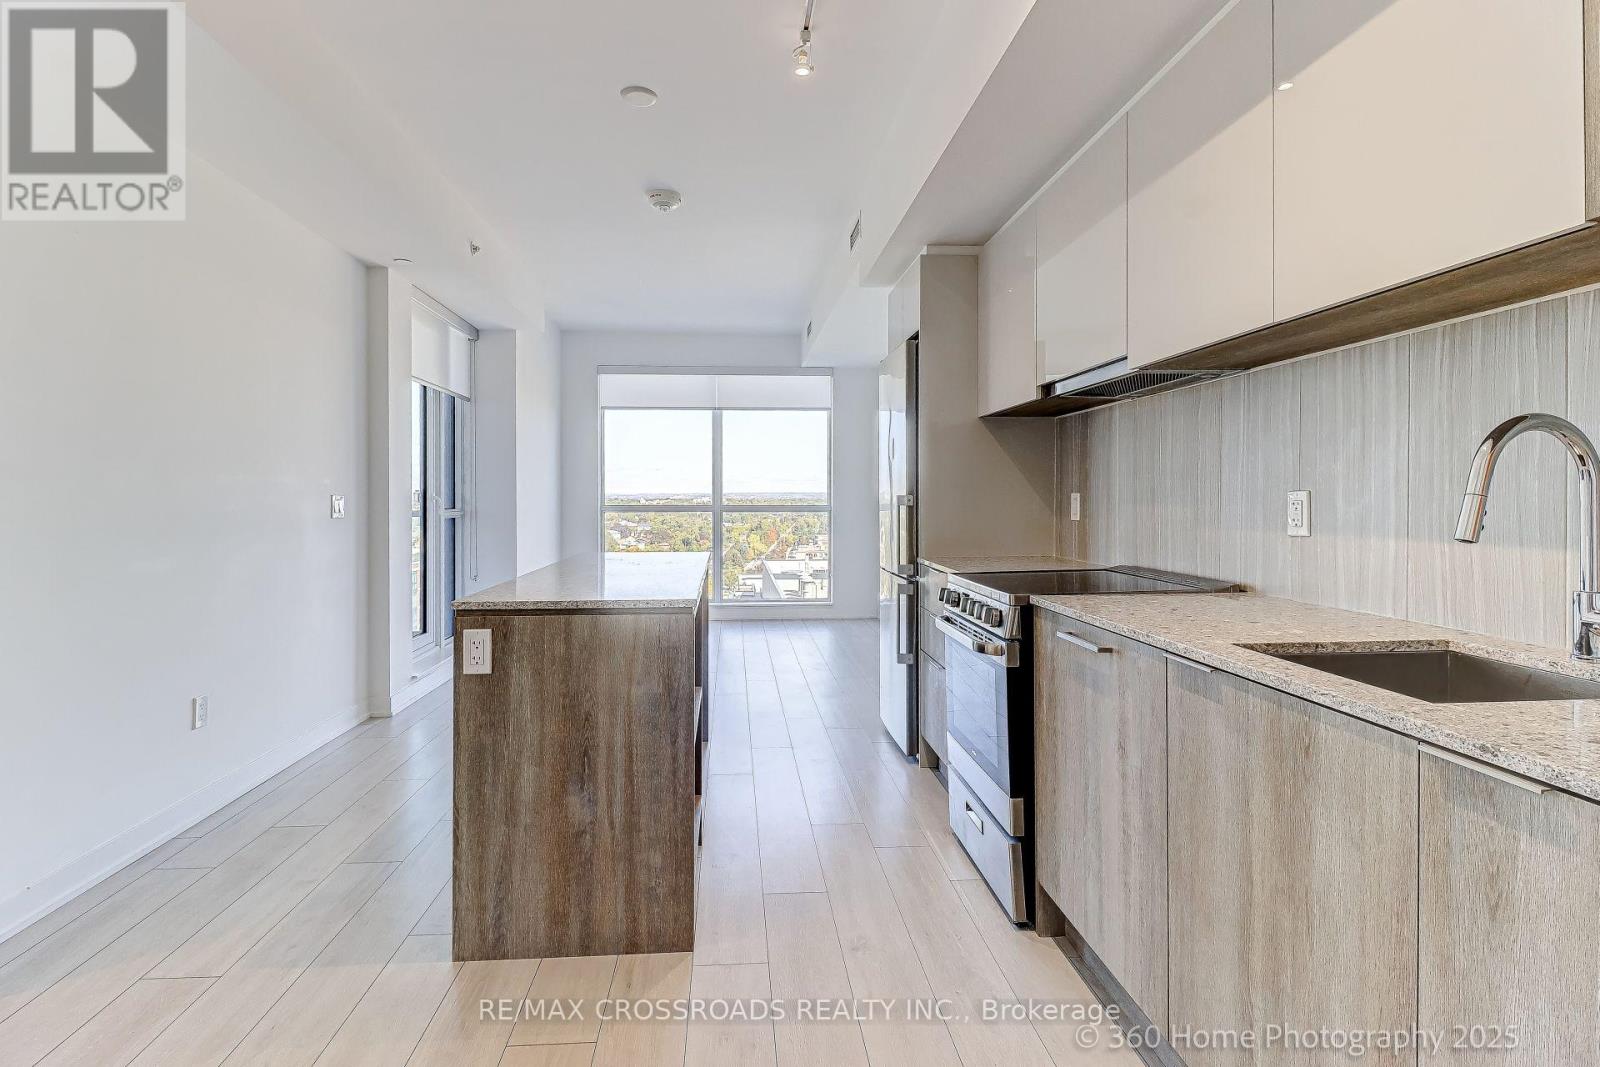
Great Corner two-bedroom condo featuring with two spacious bedrooms and bathrooms, providing ample living space. 55 Feet of Balcony to a total of 841 Sq. Ft. per Builder's Measurement. You will love the open concept kitchen with stainless steel appliances, quartz counter tops and Centre island. Steps away from Wilson subway station and Easy access to Yorkdale shopping center. Building amenities include: concierge, gym, party room, pool, and many more! Steps away from Wilson subway station and Yorkdale shopping center. 1 Parking space and 1 locker included. (id:61194)
Toronto, Ontario
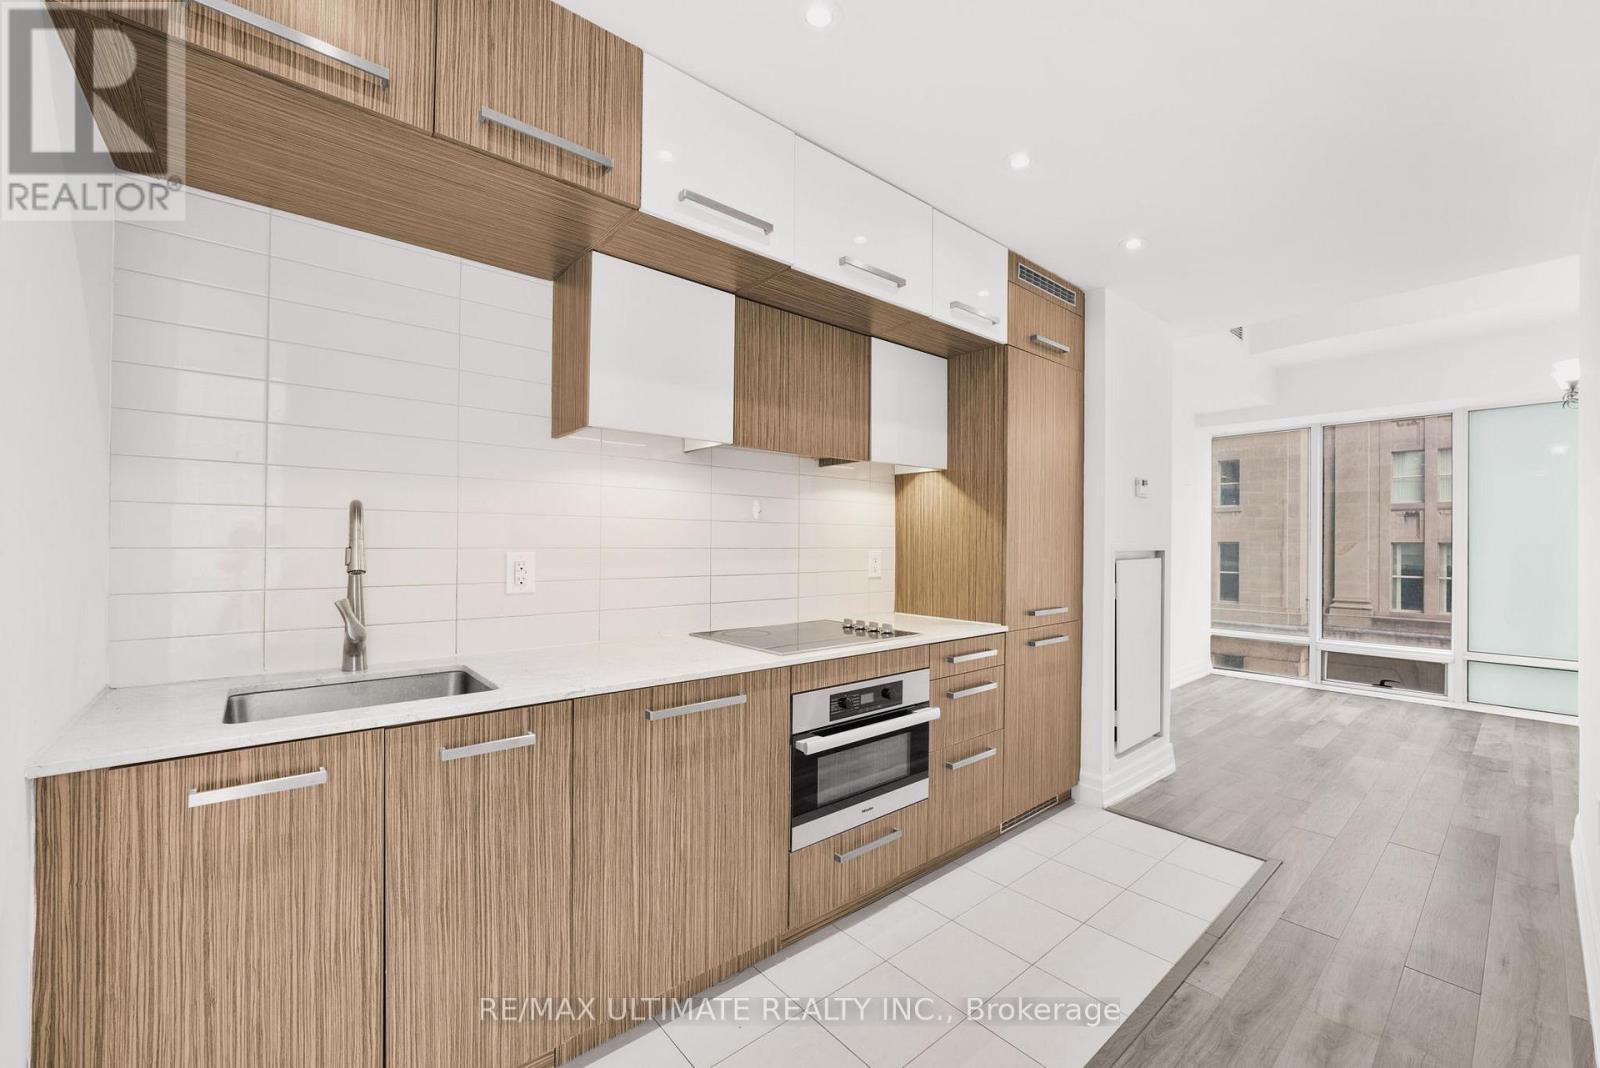
Downtown Living at Its Finest in the Iconic L Tower! Rarely offered corner 1 Bedroom + Den suite featuring 663 sq. ft. of beautifully designed living space, spectacular northwest city views and an abundance of natural light through expansive floor-to-ceiling windows. With 9-ft smooth ceilings and a sleek, sophisticated interior, this suite delivers the perfect combination of luxury, functionality and location.The contemporary kitchen impresses with premium Miele stainless steel appliances, granite countertops, stylish backsplash, undermount lighting and pot lights, opening seamlessly into the living space for effortless entertaining. The generous den is a true bonus, offering the flexibility of a second bedroom, private home office or elegant dining area.Complete with in-suite stacked laundry and a locker, plus access to outstanding amenities and 24-hour concierge service.And the location? Simply unbeatable. Steps to Union Station, the Financial District, St. Lawrence Market, the waterfront, PATH, transit, dining and entertainment. Live, work and experience Toronto from one of the city's most recognizable architectural landmarks. Perfect for end-users and investors alike-this is downtown living done right! (id:61194)
Toronto, Ontario
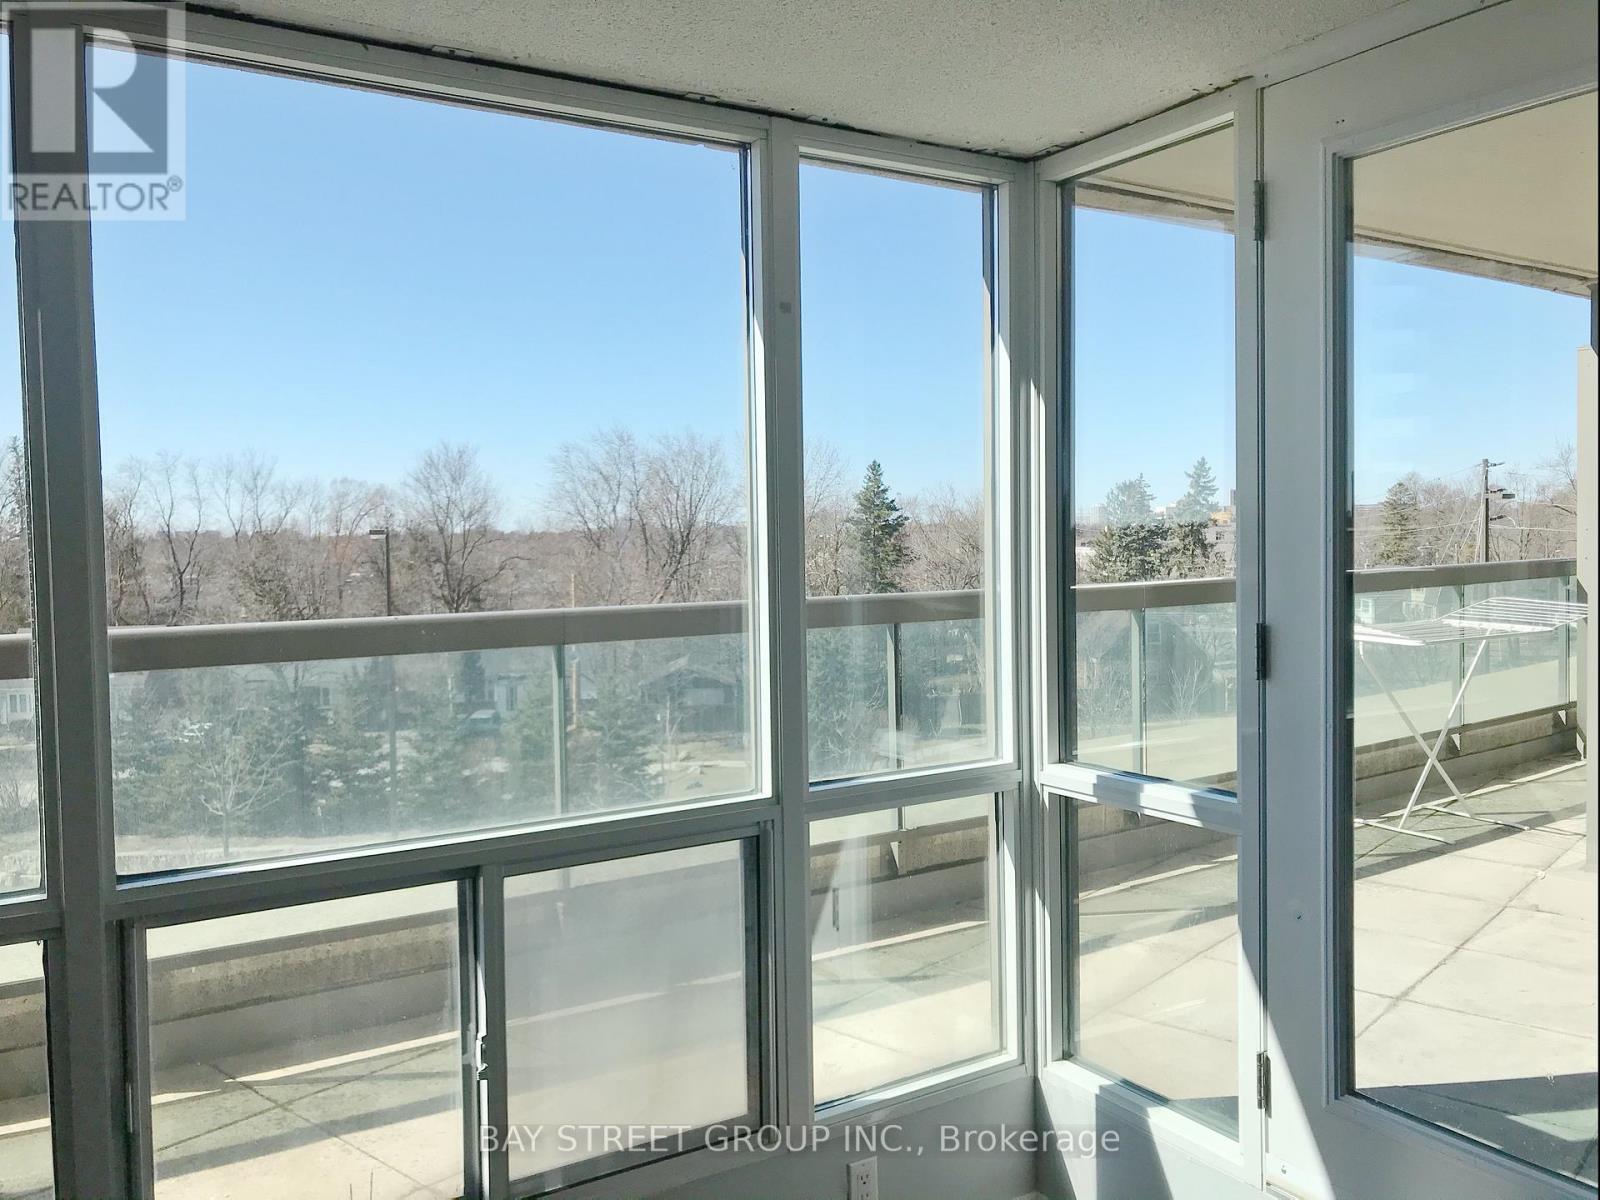
Beautiful Two Bedroom Split Floor Plan And 2 Bathrooms! Luxurious High Demand Yonge & Finch Area! All Utility Included!!! Huge Terrace!!! NEW FLOOR & WALL! Walk Out To Huge Terrence With Super Large Window West CLEAR View Face To The Quiet House Community! Open Concept Dining & Living Room Combo W/ NEW Laminate Flooring & Large Windows, Breakfast Bar In Kitchen W/ Granite Countertops. Large Bedrooms! 2nd Bedroom and 2nd bathroom are together. 2 Min Walk To Finch Station. Ideal To Live In! Close To Schools, Shopping Restaurants! Fully Furnished!!! Move In Ready!!! Students Welcome! Newcomers Welcome! (id:61194)
Toronto, Ontario
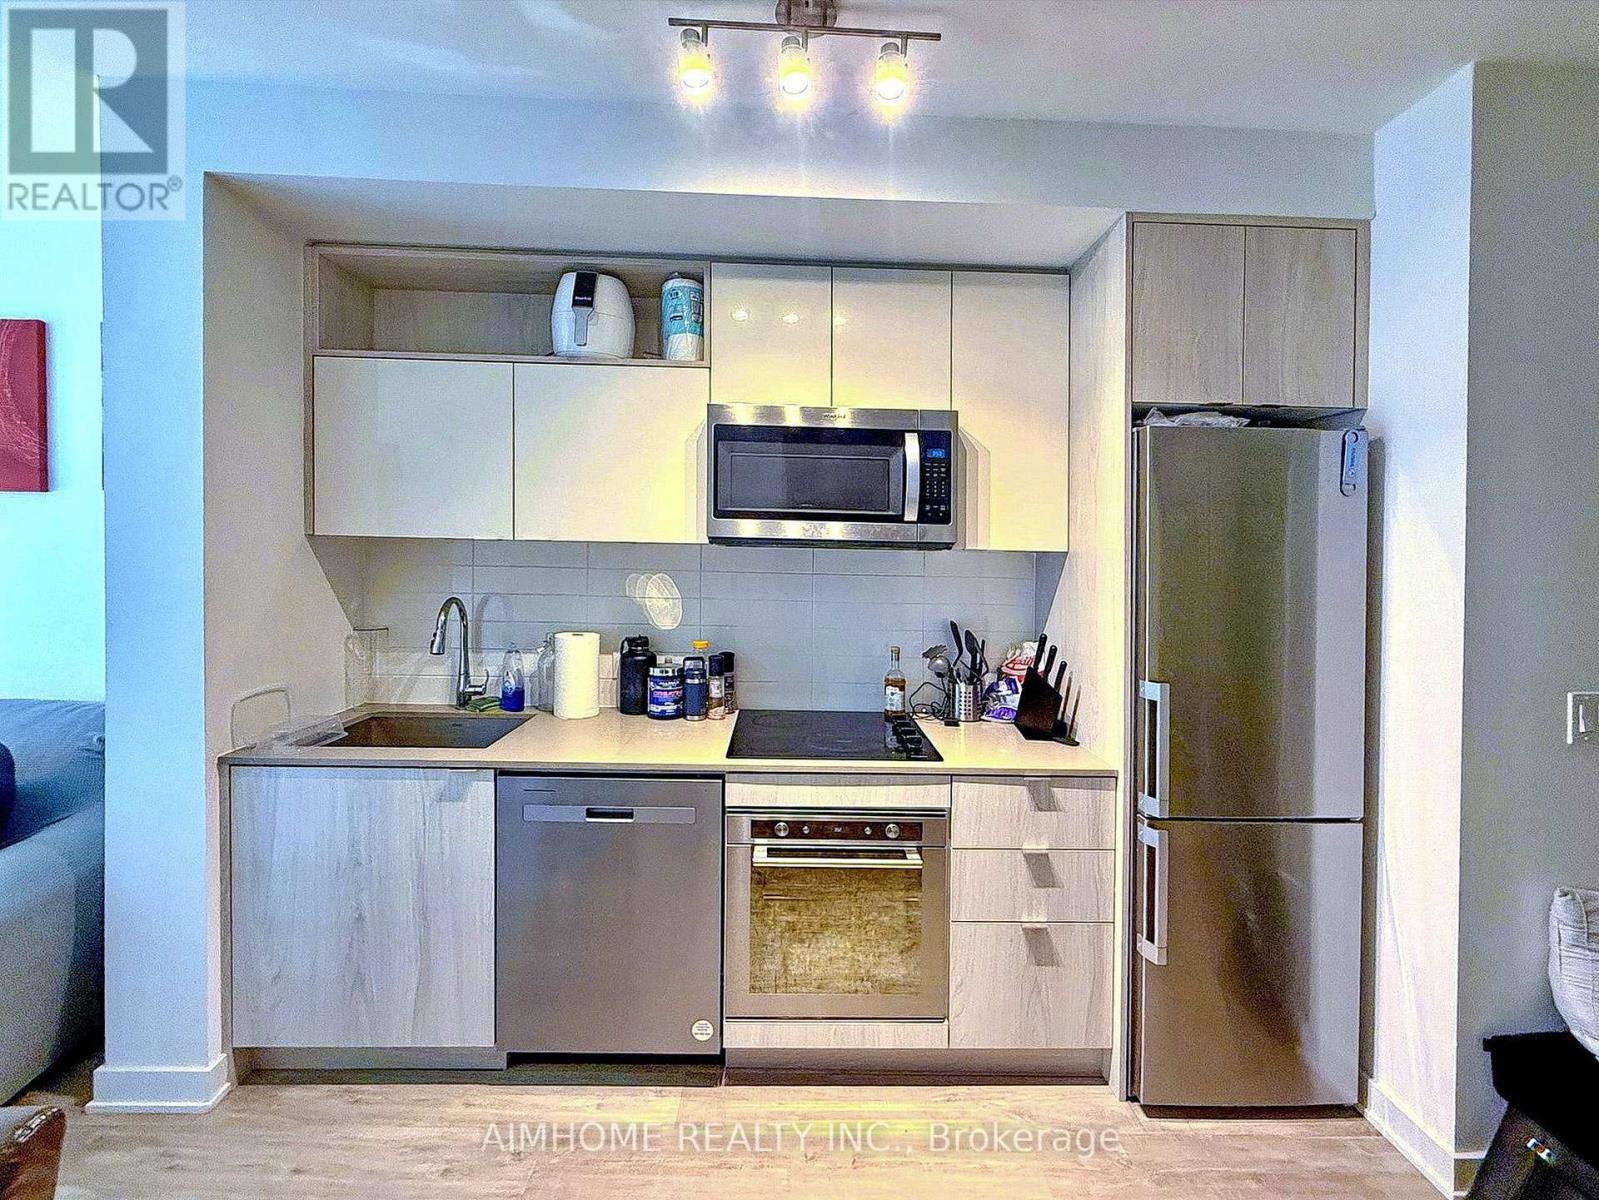
Only one-bedroom unit with parking. One Underground Parking Space & One Locker Included! Welcome to one of the most desirable buildings in the prestigious Time and Space community at Front St. E. & Lower Sherbourne St. This bright, carpet-free 1-bedroom suite features a functional open-concept layout with a desirable west exposure overlooking the landscaped courtyard, offering a peaceful setting away from street noise. Enjoy a spacious 102 sq. ft. private balcony, perfect for relaxing or entertaining. Includes one underground parking space and one storage locker. Exceptional building amenities include a fully equipped fitness centre, yoga studio, infinity-edge outdoor pool, rooftop cabanas, outdoor BBQ area, party room, and games room. Ideally located just a 2-minute walk to No Frills, parks, and everyday conveniences, with easy access to the Distillery District, St. Lawrence Market, the Waterfront, TTC, and downtown Toronto. (id:61194)
Toronto, Ontario
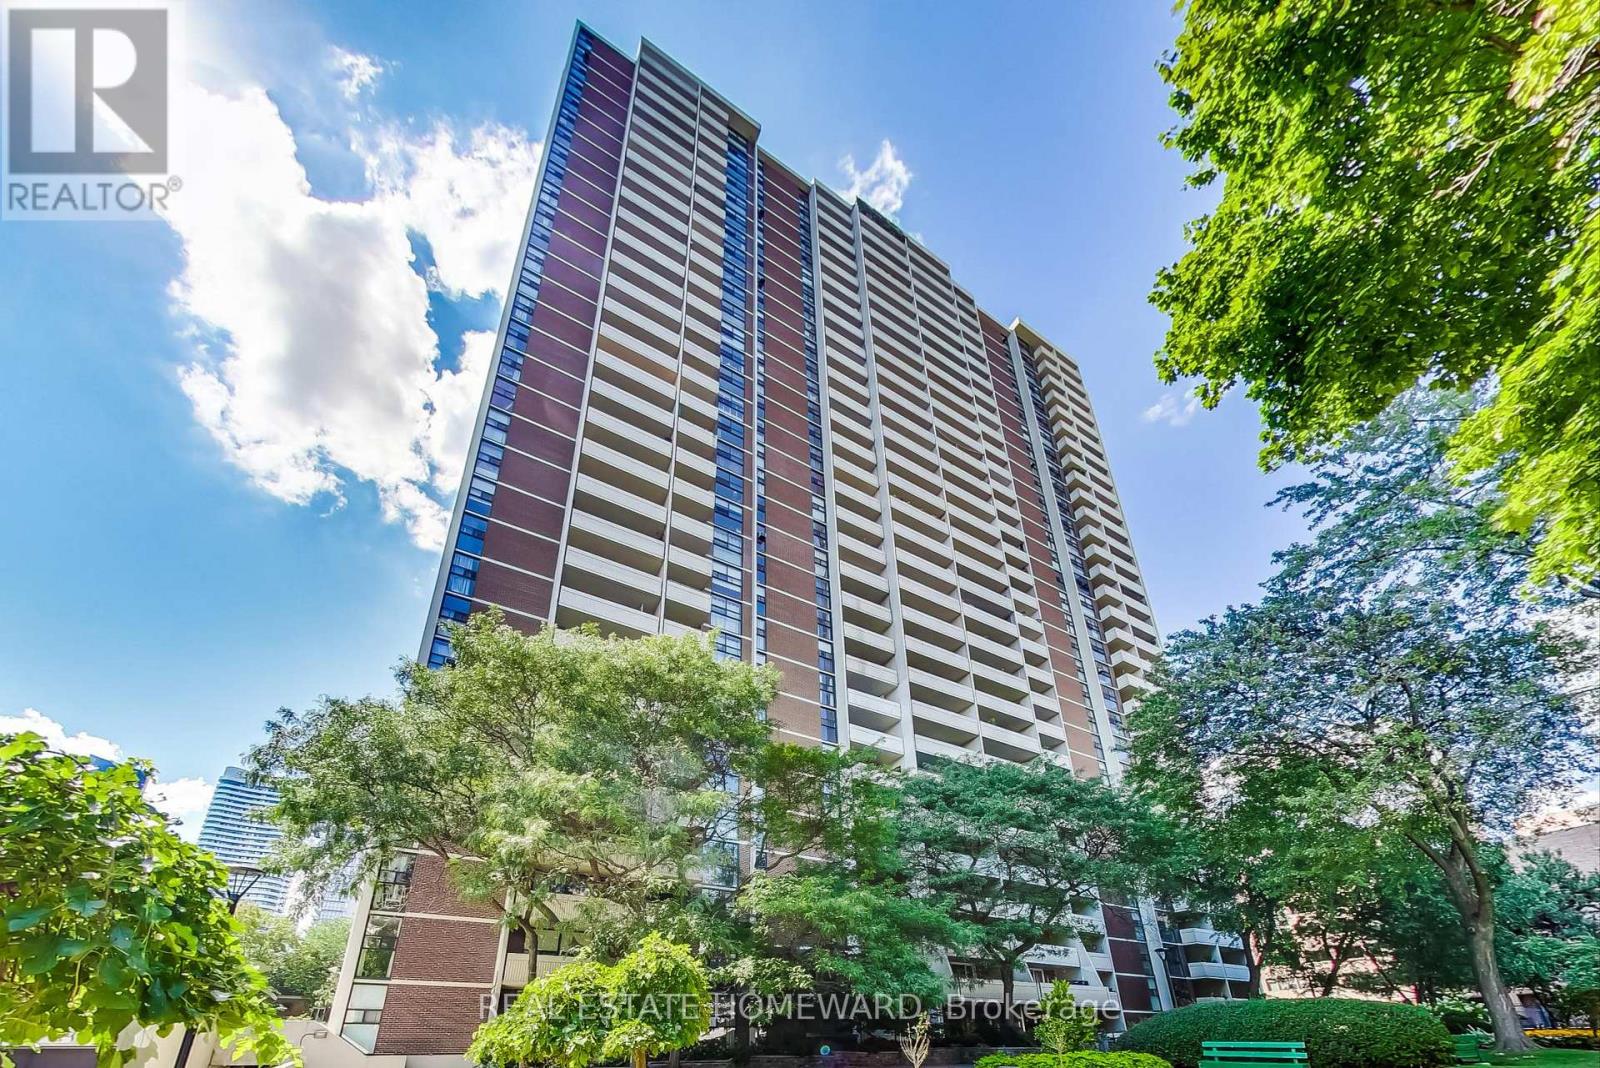
Bright and inviting west-facing condo offering city views and a spacious balcony perfect for relaxing or entertaining. This unit features engineered flooring throughout, a contemporary kitchen, and a functional layout designed for comfortable urban living. Building amenities include an indoor pool, fitness centre, sauna, and party room. Ideally located just steps from TTC, parks, The Village, shops, and downtown conveniences. Ample visitor parking is available, and monthly maintenance fees include all utilities plus Bell Fibe TV and Internet. Underground parking is available (at additional charge $110 monthly).Please note: TV in the bedroom will remain with the unit. (id:61194)
Port Colborne, Ontario
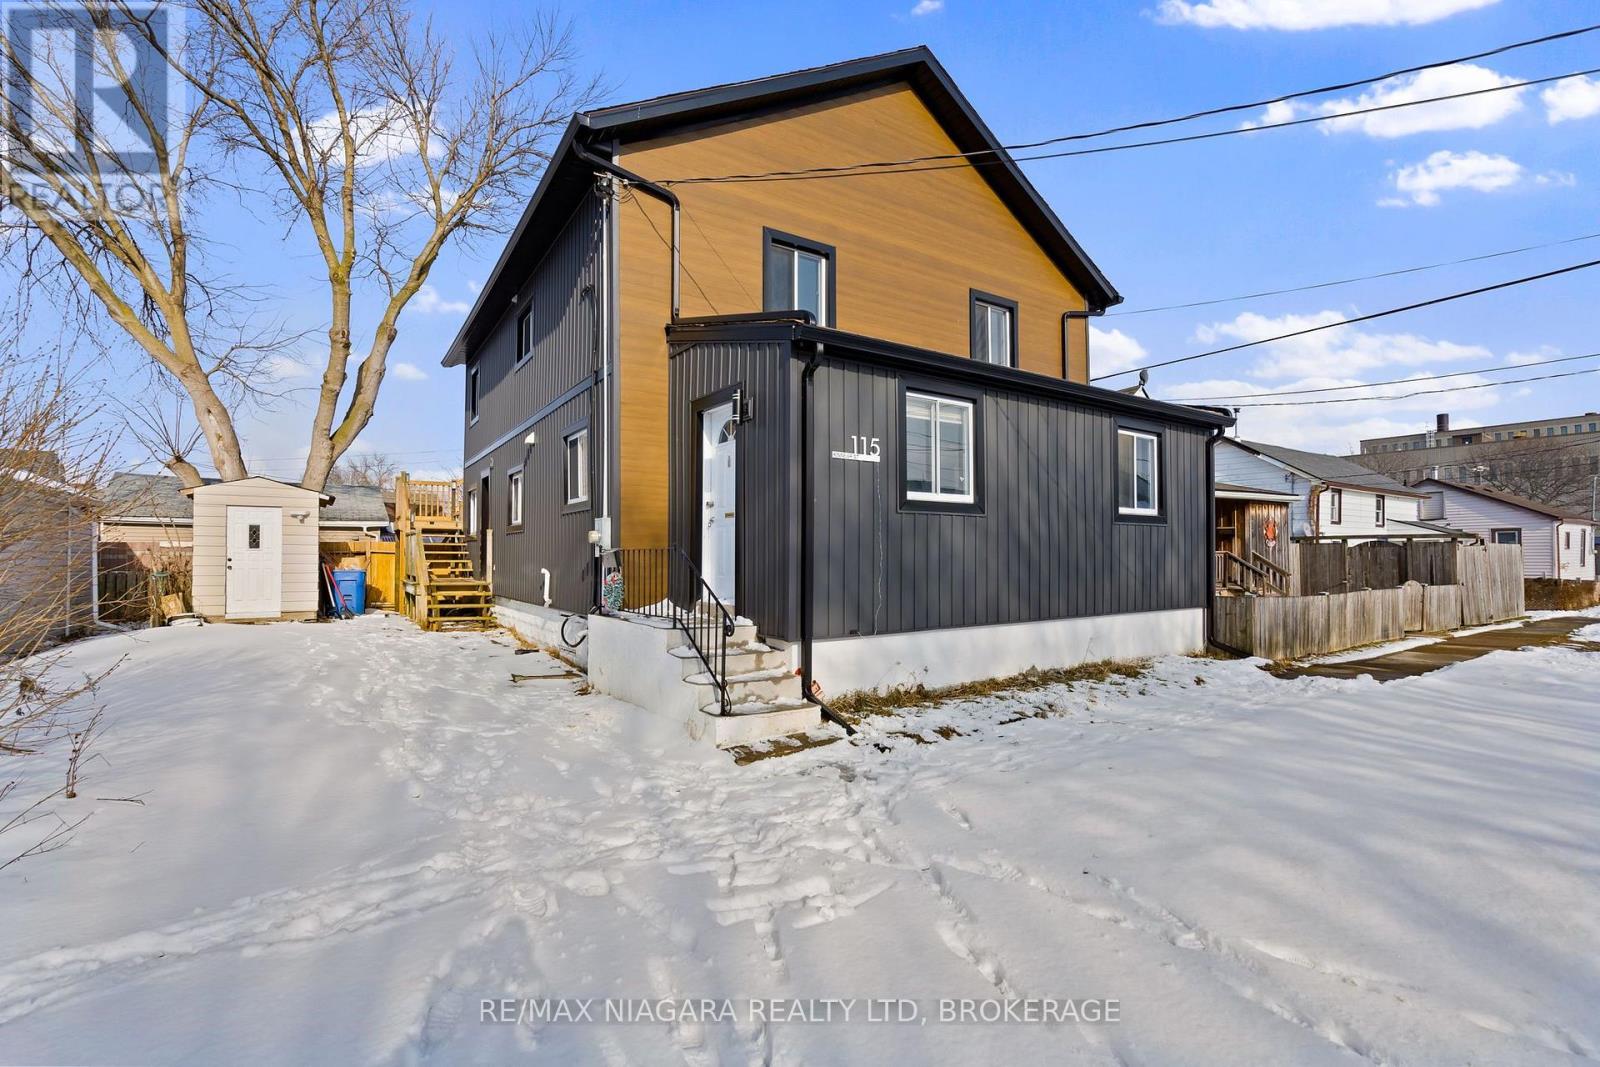
This beautifully renovated 1 bedroom unit is perfect for working individuals or a couple looking to move out of their family homes and have some freedom. This property is located within minutes from Nickel Beach, Downtown area, sugar loaf marina and the QEW. Port Colborne is a lovely town for those who enjoy some peace and quiet away from the hustle and bustle of the main cities. Enjoy the multiple cruise ships that stop in and the new 5 star restaurants that are providing amazing food for the community. Book your private showing today! (id:61194)
Ottawa, Ontario
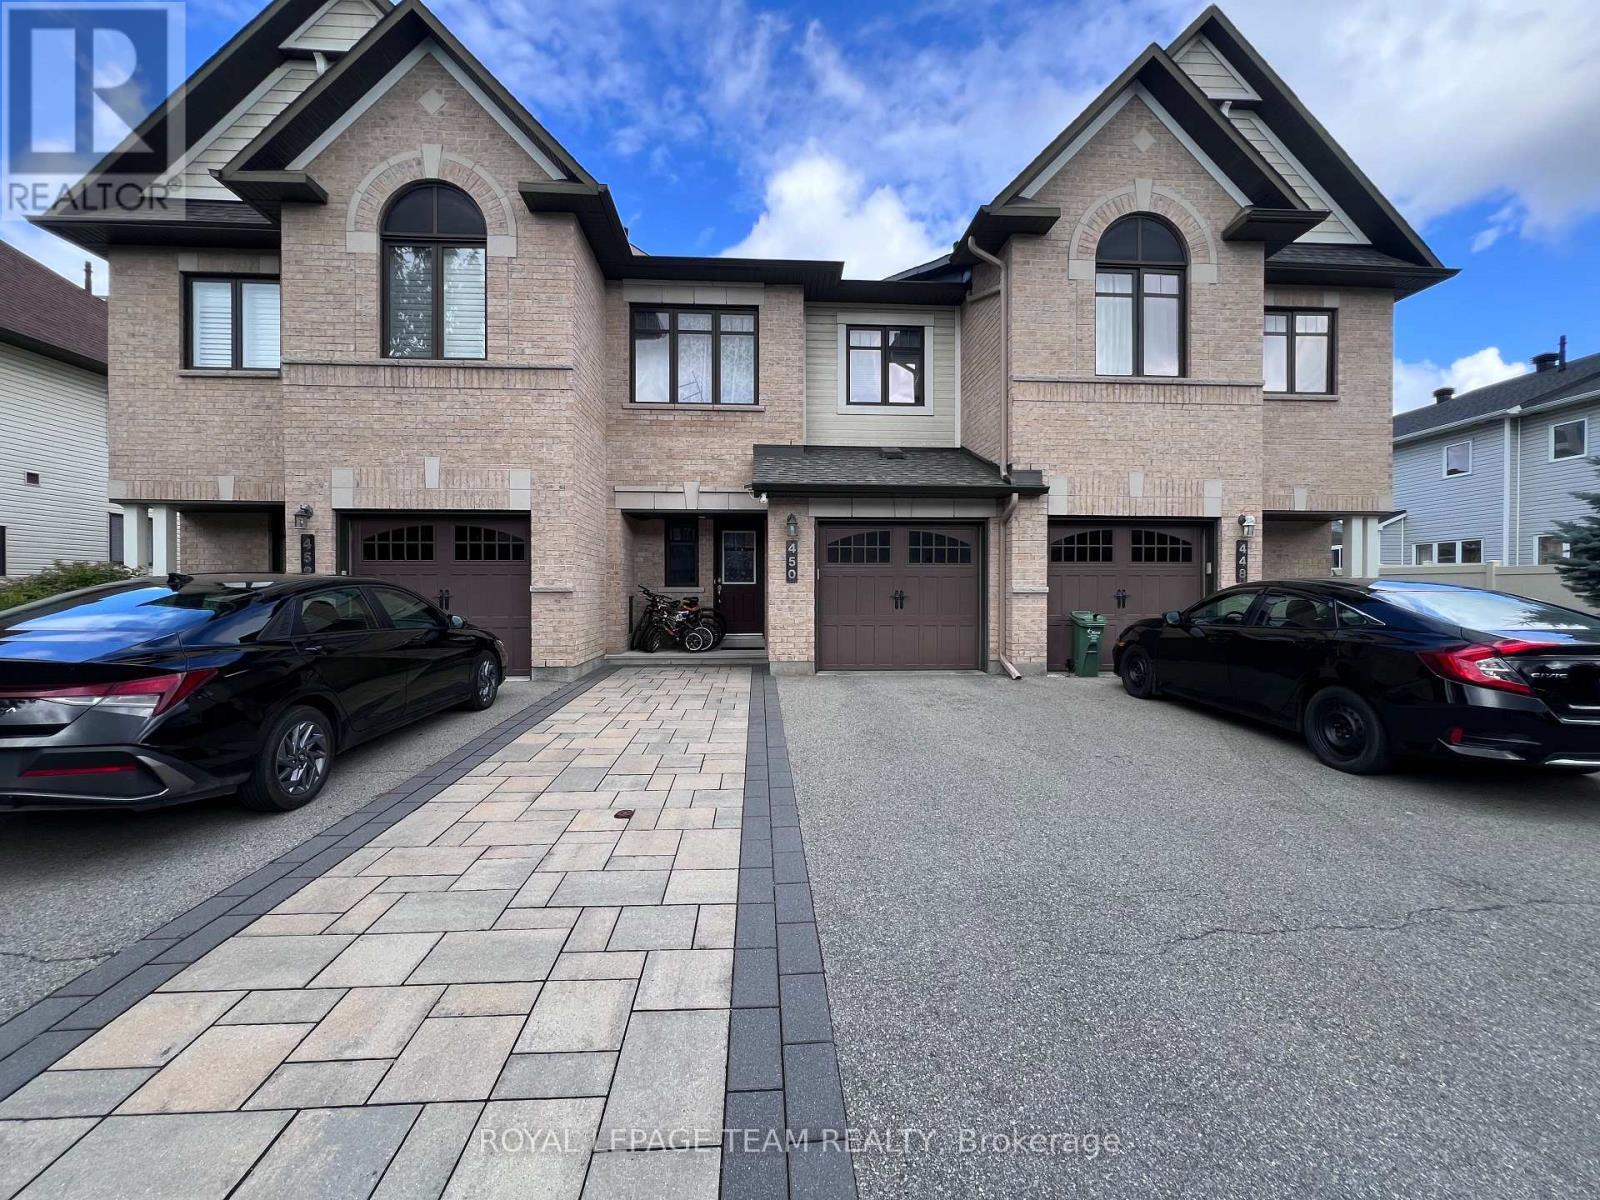
Welcome to this beautiful 3-bedroom townhouse nestled in the heart of Barrhaven! This beautiful home offers an exceptional blend of comfort and convenience, located just a short walk from a community plaza, schools, and public transit.Step inside to discover a bright, open-concept layout. The spacious kitchen flows seamlessly into the living area, making it perfect for entertaining or casual family dining. You'll love the convenient separate pantry, providing plenty of additional storage space for all your kitchen essentials.Upstairs, the primary bedroom is a true retreat, featuring oversized windows that fill the room with natural light, a generous 3-piece ensuite bathroom, and a walk-in closet. The two additional bedrooms are also well-sized and offer comfortable living spaces for family members or guests.The fully finished basement features an additional bathroom, creating the perfect space to relax, entertain, or enjoy some extra living space after a long day. (id:61194)
Ottawa, Ontario
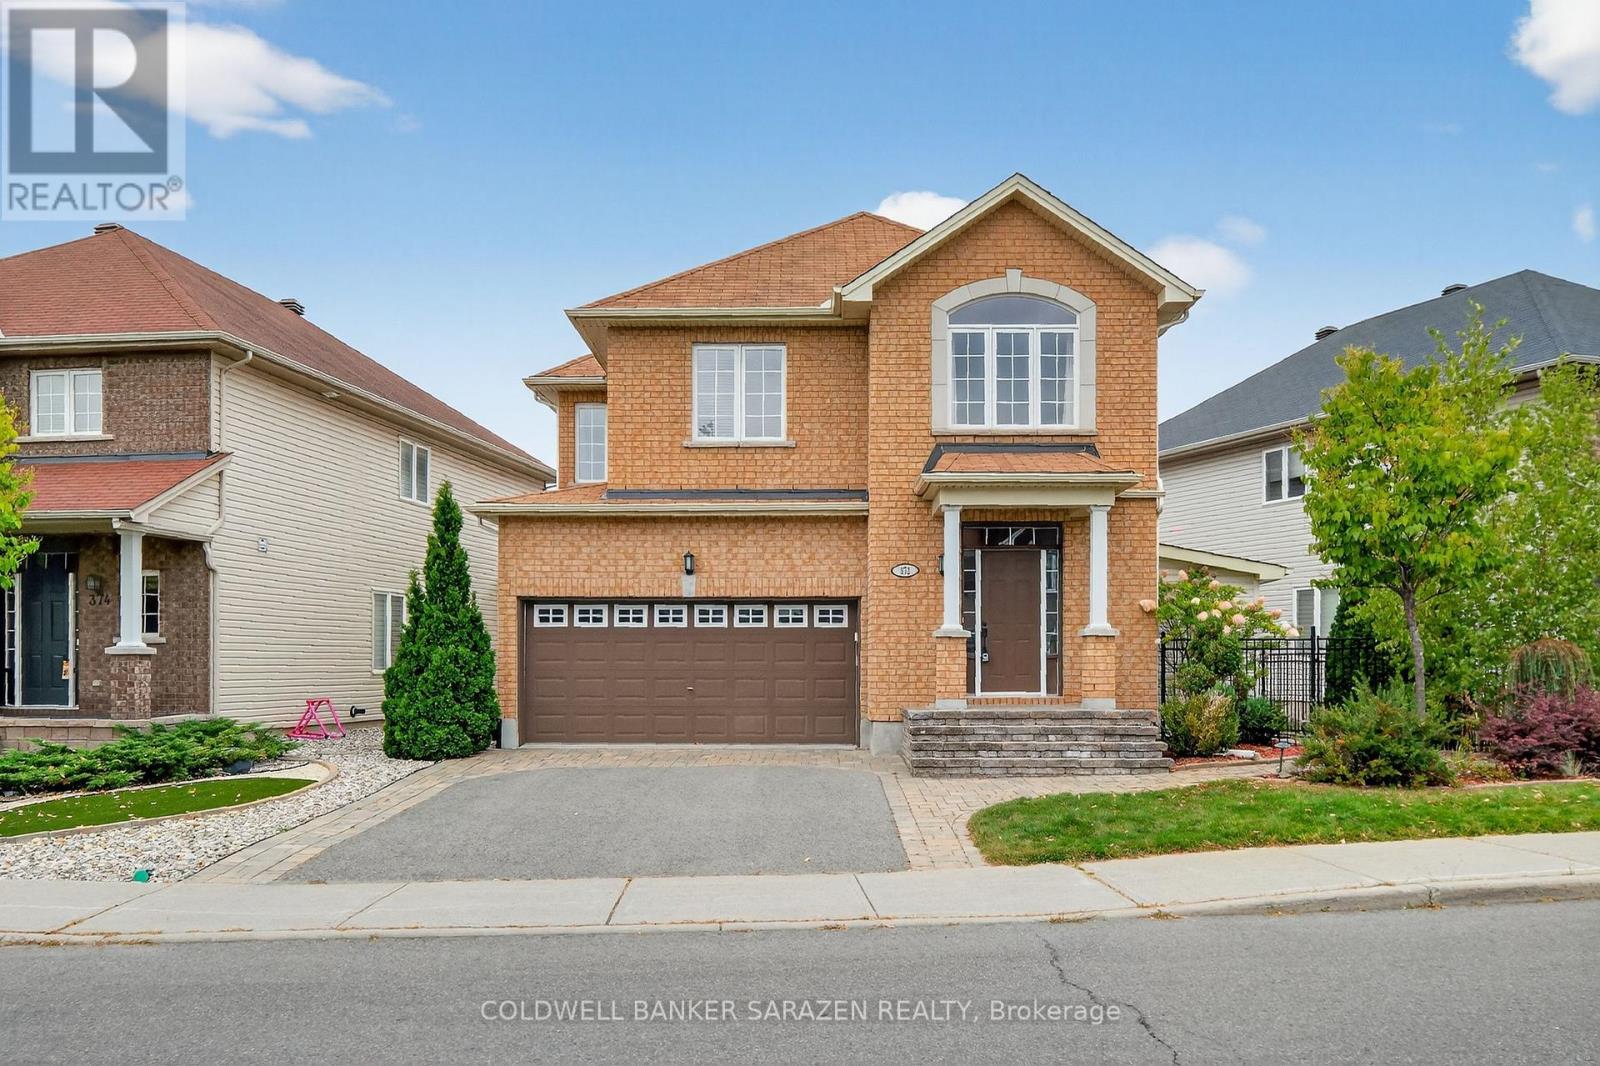
Welcome to this beautiful 4-bedroom + loft home, where comfort meets functionality. The inviting foyeropens to a formal living room and flows seamlessly into the bright, open dining area. The spacious eat-inkitchen, complete with a center island, is perfect for cooking and entertaining, and overlooks the adjacentfamily room with its cozy gas fireplace.Step outside to a landscaped backyard designed for relaxation andgatherings, featuring interlock, a deck, a gazebo, and a storage shed.Upstairs, the generous primary suiteoffers a walk-in closet and a private ensuite. Three additional bedrooms, a full bathroom, and a versatileloft/sitting area provide plenty of room for family, guests, or a home office.The fully finished basementextends your living space with a large recreation room, dedicated movie area, wet bar, exercise space,stylish full bathroom, and a separate workshop perfect for entertaining or hobbies.Additional highlightsinclude hardwood floors, a main-floor powder room, and an attached garage with inside entry. Ideallylocated near shopping, parks, and public transit, this home blends style, space, and convenience. (id:61194)
London East, Ontario
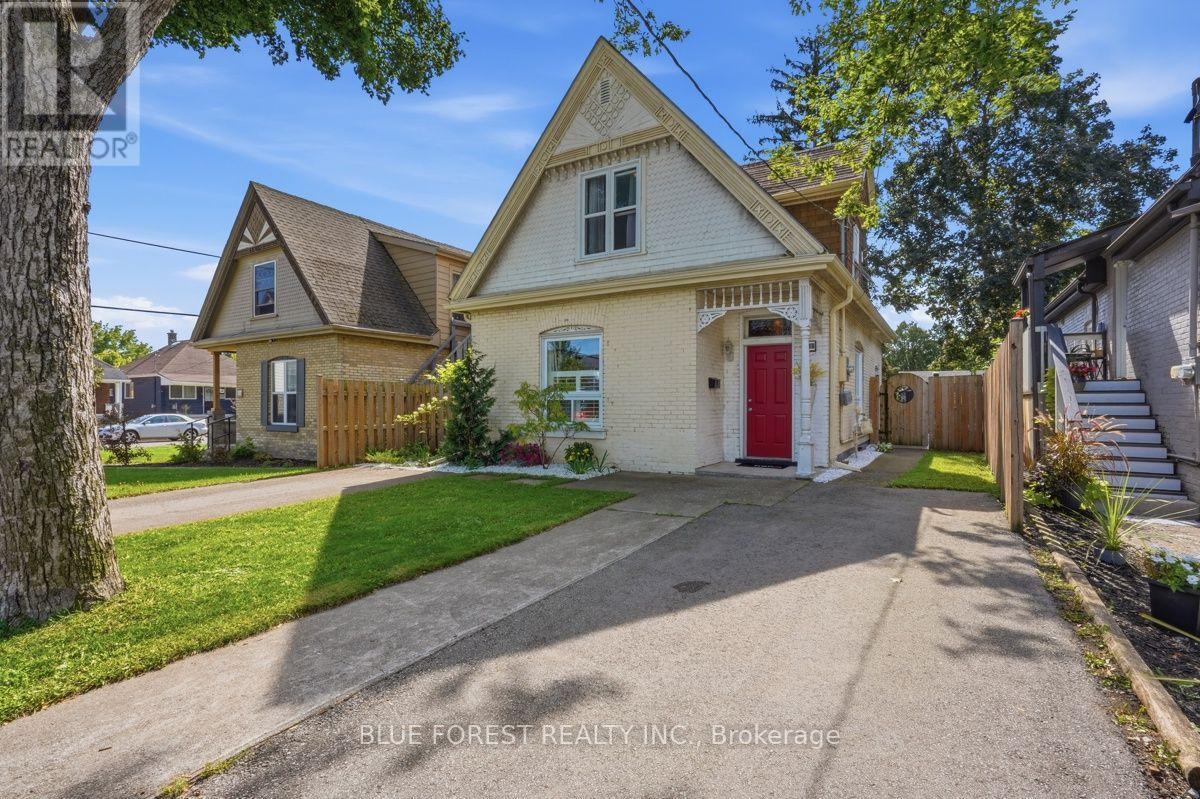
This East End brick home, built in 1904, is built around versatility. Its footprint and flexible layout scale to fit a range of needs, from extra room to grow into, to a low-maintenance option for settling into something simpler. Every square foot pulls its weight, keeping upkeep manageable without sacrificing character.A tiled foyer opens into a bright living room and a dining room sized for real gatherings. The main-floor bedroom flexes easily into a home office, studio, or guest space, set apart from the rest of the house for genuine quiet. The main bathroom has been refreshed with new flooring, and the kitchen was updated with a new fridge and stove in 2026, with direct access out to the backyard.Come spring, the fully fenced yard fills in with established flowering perennials, the kind of garden that takes years to grow in. It suits fireside evenings and morning coffee equally well, and the solid concrete pad is ready for a patio, sunroom, workshop, or studio addition.Upstairs, two bedrooms each include a walk-in closet, a rare find in a home this age, along with a second bathroom fitted with a handheld shower that follows the home's original roofline. Second-floor laundry keeps daily life easy without disturbing the character of the house.Recent upgrades include gutters with gutter guards (2024), and two private driveways offer parking that is hard to come by in this pocket of the East End. Walk to South Branch Park, the Thames River trails, the TVP, local cafes, and transit. A well-proportioned home, efficient by design, with room to grow into whatever comes next. (id:61194)
Mississauga, Ontario
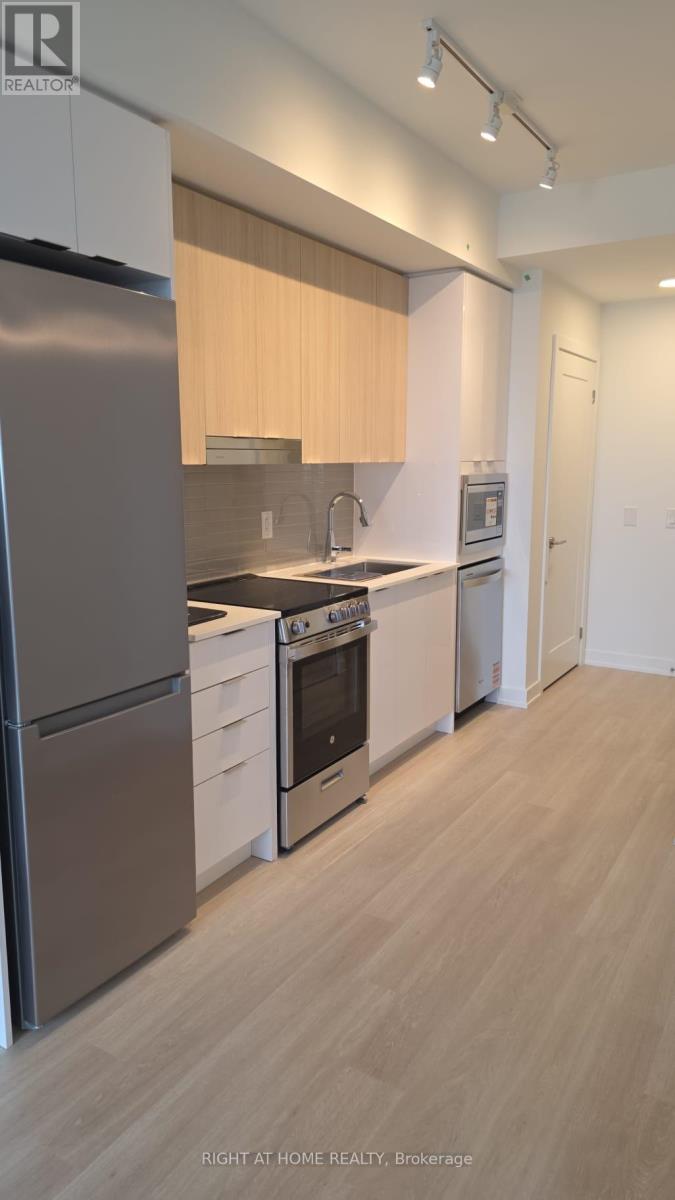
Great condo unit in one of Mississauga's most vibrant and connected communities! This stylish one-bedroom, one-bathroom condo with an open balcony offers contemporary living with upscale finishes and thoughtful design. 1 parking included. Huge walk-in closet that's perfect for storage needs. Located just steps from the upcoming LRT, Square One Shopping Centre, and a variety of restaurants, cafes, and entertainment options, convenience is at your doorstep. (id:61194)
Chatham, Ontario
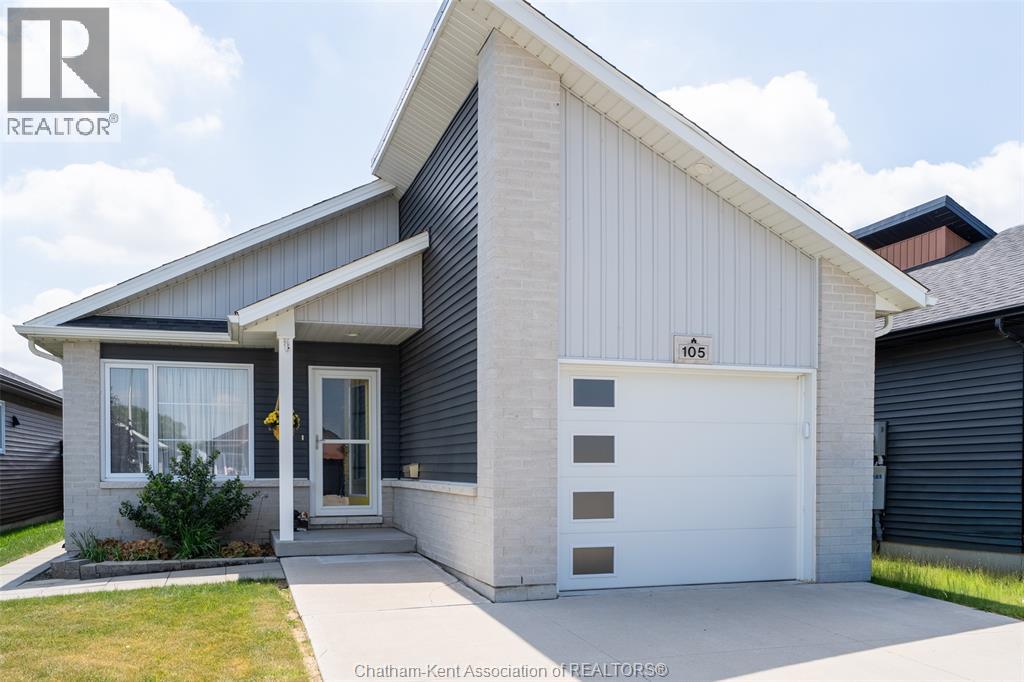
Step into a home that instantly lifts your spirits — a bright, feel-good bungalow built in 2020 that blends modern comfort with true neighbourhood charm. Beautifully maintained and deeply loved, it sits in a family-oriented area just moments from shopping, restaurants, parks, and schools, with the added convenience of quick 401 access for commuters heading toward Windsor, London, or the GTA. The main floor features an airy open-concept design with an eat-at peninsula that connects the kitchen, dining, and living spaces for effortless everyday living and entertaining. Enjoy the convenience of main-floor laundry, with the added flexibility of a second laundry option in the full basement. With 3 bedrooms and 2 full bathrooms on the main floor, and the lower level offering a clean, open blank canvas — ready for your future family room, extra bedrooms, or hobby space. Outdoor living is just as inviting, with a covered back porch and patio-door entrance that extends your living space in every season, plus a charming front covered porch for added curb appeal. The fully fenced backyard offers privacy and peace of mind, complete with a versatile storage shed for tools, toys, or seasonal gear. This is a home that truly feels good the moment you walk in — bright, inviting, and ready for its next chapter. (id:61194)
Waterdown, Ontario
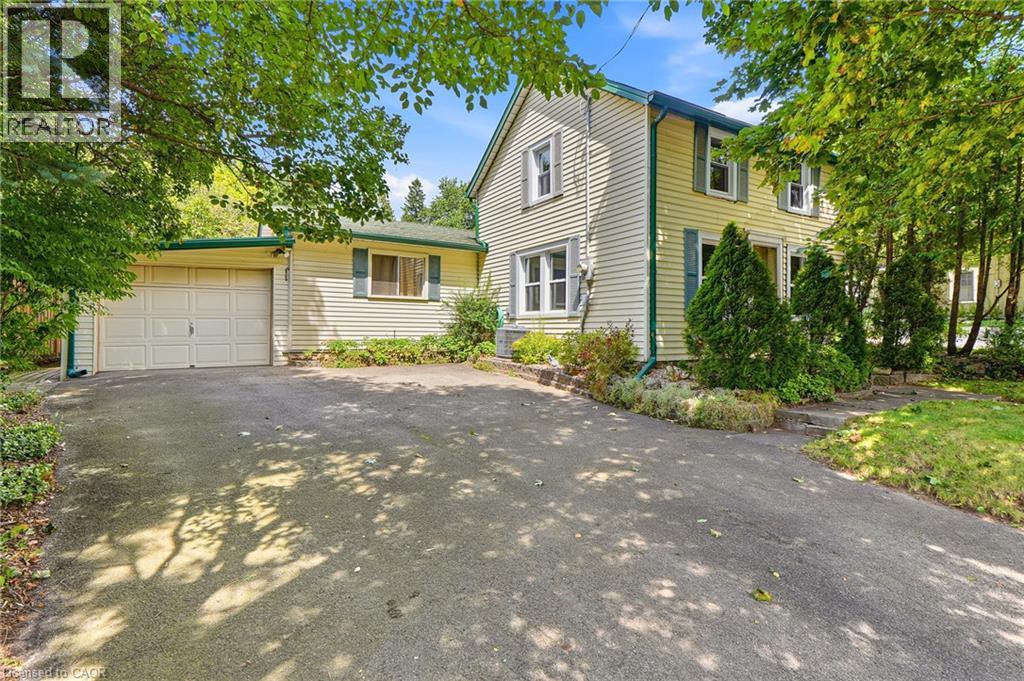
Welcome to 361 Dundas Street East, a charming 3-bedroom, 1-bathroom home in the heart of Waterdown. Filled with warmth and old-world character, this unique property sits on a generous 50.5 x 104.5 ft lot. Beautiful original pine floors and exposed wood beams highlight the home’s history and charm. Thoughtful renovations have been completed over the past 10 years, including a renovated kitchen and upgraded electrical panel and wiring. The functional layout features a main-floor primary bedroom with a walk-in closet, plus two additional bedrooms upstairs. The cozy sunroom features a gas fireplace and offers another inviting space to relax. Step outside to a beautifully landscaped and private backyard. A covered rear porch/deck is the perfect spot for morning coffee, summer dinners or quiet evenings outdoors. Enjoy fantastic walkability to downtown Waterdown, local coffee shops, restaurants, shopping and everyday amenities. Schools and highway access are also nearby, and the Aldershot GO Station is approximately a 10-minute drive away. Full of character, thoughtfully updated and ideally located, this is your opportunity to own a piece of Waterdown history while enjoying modern conveniences. (id:61194)

Bradford West Gwillimbury, Ontario
Welcome to 331 Tornado Dr, Nestled in the Quiet Farming Community of Bradford West Gwillimbury. This residential farmland is a terrific opportunity for those seeking a blend of farm living and city convenience. Exceptionally Well Maintained 3+1 Bungalow with finished basement. Large covered Deck And expansive Patio - Perfect For Entertaining and BBQs! 10 Acres of Rich, Holland Marsh Muck Soil, Zoned Marsh Agriculture. Includes: Large Barn, Employee Accommodation, 54 Greenhouses, Refrigerated Trailer, Kubota Tractors and other Farming Equipment. Close To The Hustle And Bustle Of Downtown Bradford. Conveniently Located just Off Hwy 400, 10 -15 min Drive To Upper Canada Mall, Walmart, Costco, Home Depot, Canadian Tire, Home Depot, Sports Centre, Tim Hortons, Etc) & Bradford Go Station. (id:61194)

Bradford West Gwillimbury, Ontario
Welcome to 331 Tornado Dr, Nestled in the Quiet Farming Community of Bradford West Gwillimbury. This residential farmland is a terrific opportunity for those seeking a blend of farm living and city convenience. Exceptionally Well Maintained 3+1 Bungalow with finished basement. Large covered Deck And expansive Patio - Perfect For Entertaining and BBQs! 10 Acres of Rich, Holland Marsh Muck Soil, Zoned Marsh Agriculture. Includes: Large Barn, Employee Accommodation, 54 Greenhouses, Refrigerated Trailer, Kubota Tractors and other Farming Equipment. Close To The Hustle And Bustle Of Downtown Bradford. Conveniently Located just Off Hwy 400, 10 -15 min Drive To Upper Canada Mall, Walmart, Costco, Home Depot, Canadian Tire, Home Depot, Sports Centre, Tim Hortons, Etc) & Bradford Go Station. (id:61194)
Hamilton, Ontario
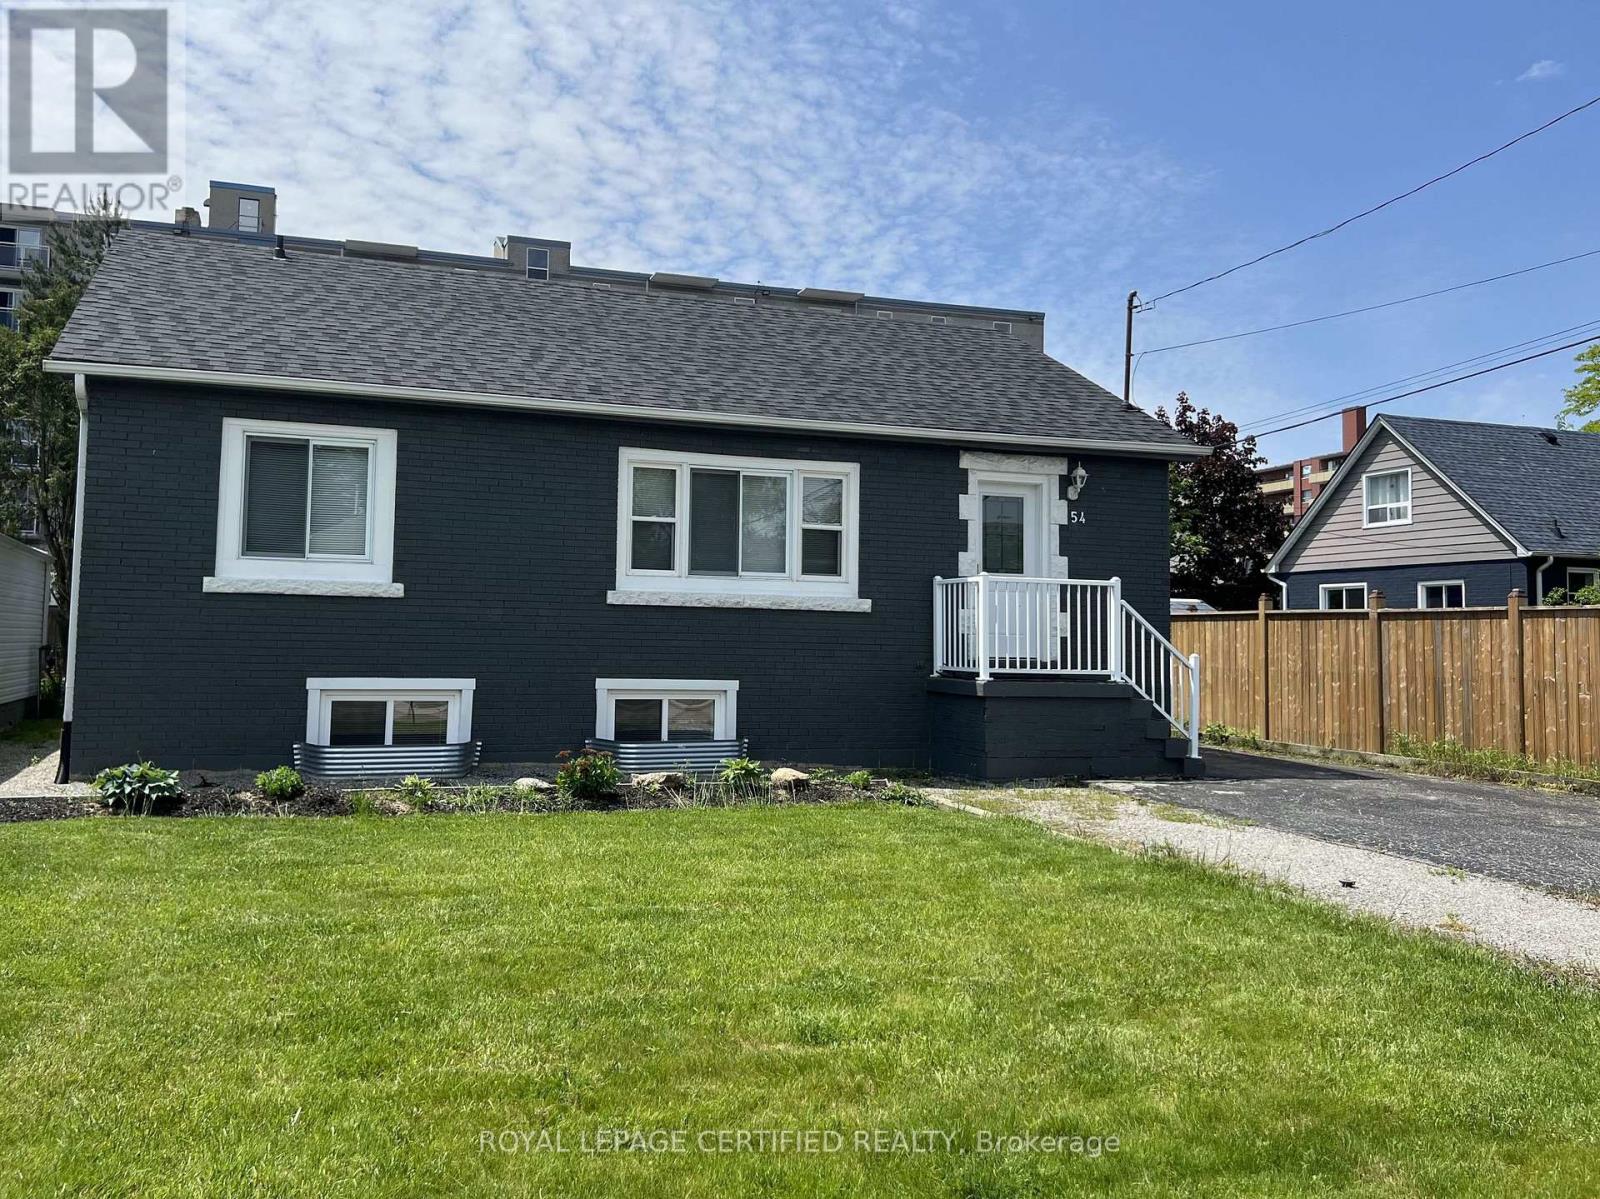
Welcome to this impeccably updated and meticulously maintained 3+2 bedroom raised bungalow, offering a full in-law suite with a separate side entrance and parking for up to five vehicles. Perfectly situated in a quiet family-friendly Hamilton Mountain neighbourhood and close to all amenities, this turn-key home delivers comfort, style, and exceptional versatility for multi-generational living or investment potential. The main level features a bright, open-concept living and dining area enhanced by smooth ceilings, recessed lighting and tasteful modern finishes throughout. The spacious kitchen offers ample cabinetry and convenient in-suite laundry. Three generous bedrooms and an updated 4-piece bathroom complete this level creating an inviting space ideal for families. A private side entrance leads to the beautifully finished lower-level in-law suite designed with comfort and independence in mind. This impressive space includes a large living area, an updated kitchen, two sizable bedrooms with large egress windows, a contemporary 4-piece bathroom with semi-ensuite access and its own oversized laundry area complete with abundant cabinetry and a custom folding counter. Additional highlights include a fully fenced backyard, a recently built custom garden shed, carpet-free interior and a fire suppression sprinkler system for added peace of mind. A rare opportunity in a prime location, move in and enjoy or take advantage of exceptional income and multi-family living options, this home truly has it all. Offering outstanding value, this property boasts an endless list of upgrades including a new roof (2022), new furnace/AC/hot water tank/windows/exterior doors/basement sprinkler system/Type X fire-rated barrier/upgraded attic and exterior wall insulation (2019), updated plumbing and electrical (2016). *** Some images have been virtually staged *** (id:61194)
Kitchener, Ontario
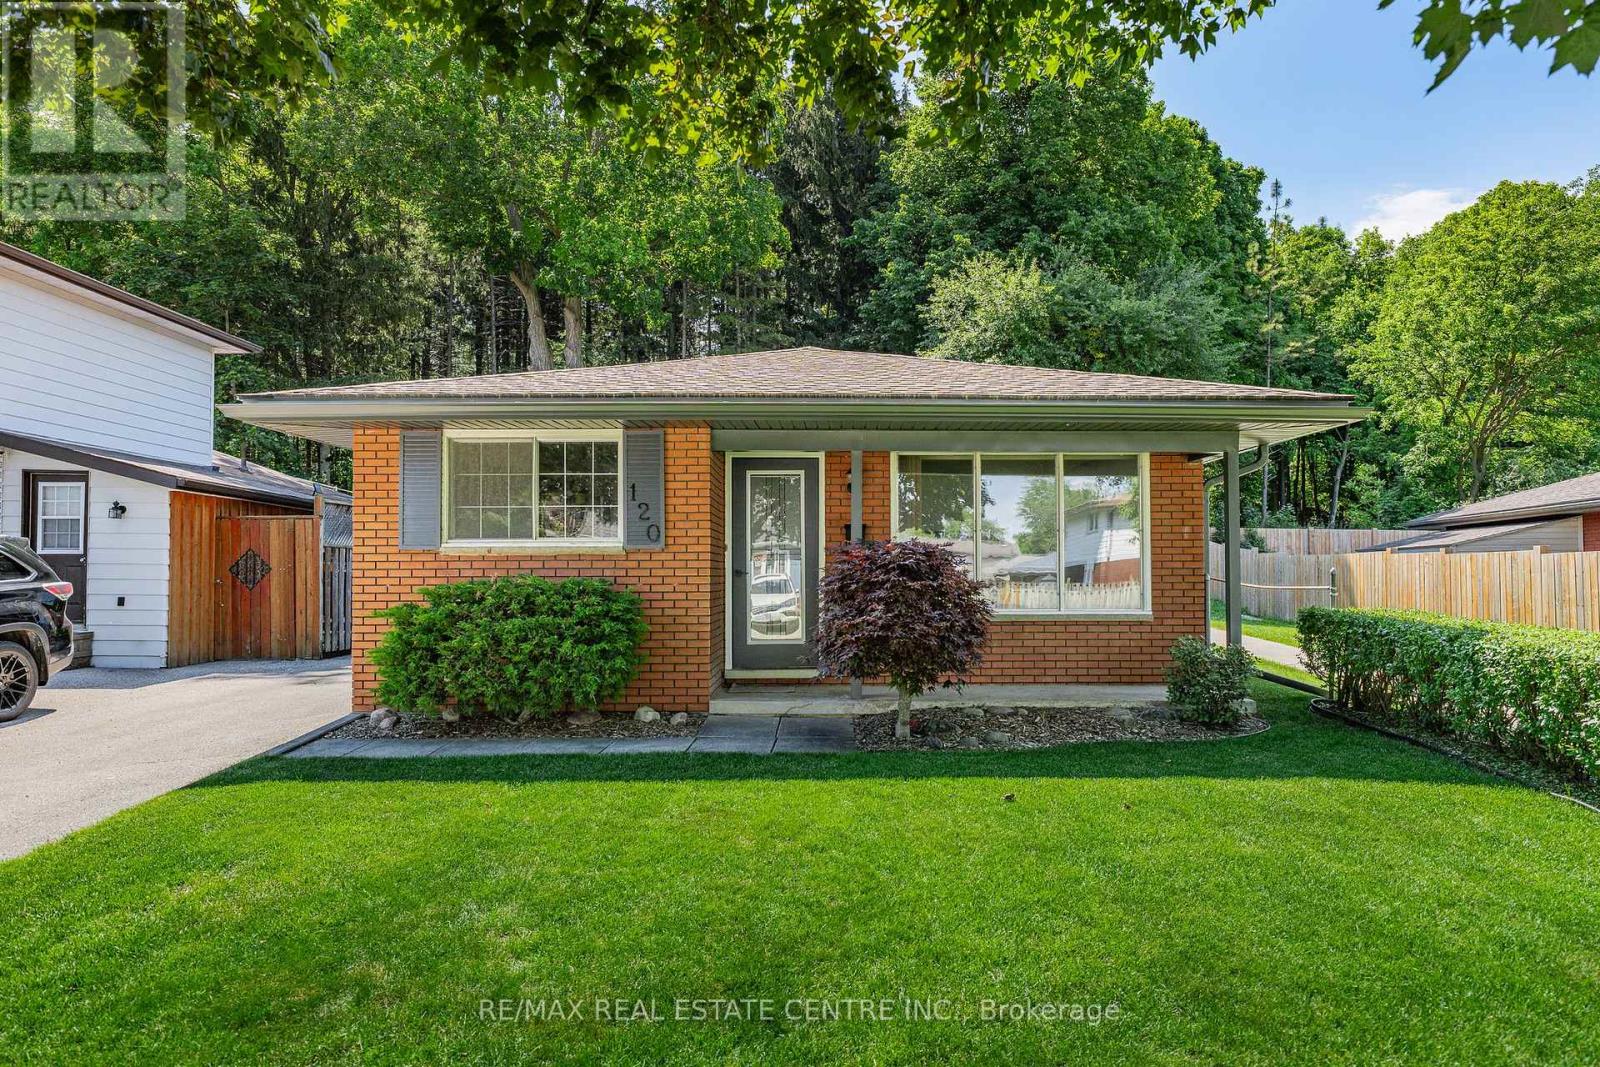
Welcome to 120 Arrowhead Crescent, a well-maintained brick backsplit backing onto Homer Watson Park, one of Kitchener's most sought-after natural settings. Pride of ownership is evident throughout this 3+2 bedroom, 2 full bathroom home, offering 1,471 square feet of finished living space and a versatile layout suited to first-time homebuyers, families, multi-generational living, or investment potential. The separate entrance provides flexibility for an in-law setup or potential mortgage helper, while the beautifully landscaped grounds enhance the home's curb appeal and outdoor enjoyment. Situated on a spacious 40 x 100 lot, this property offers the rare opportunity to enjoy mature forest, walking trails, and the scenic Grand River valley right in your own backyard, providing a level of privacy and natural beauty seldom found within the city. Upgrades include: ROOF (2020), FURNACE (2020), REFRIGERATOR (2020), HOT WATER TANK (2020), A/C UNIT (2022), EAVESTROUGHS, SOFFITS &FASCIA (2026), DISHWASHER (2026), and RANGE HOOD (2026). Conveniently located close to schools, shopping, parks, public transit, and everyday amenities, with quick access to Highway 8 and Highway 401 for commuters. Whether you're looking for additional living space, income potential, or a peaceful setting surrounded by nature, this home offers a unique opportunity in a highly desirable Kitchener neighbourhood. (id:61194)

Puslinch, Ontario
Muskoka Living on the 401 - within commuting distance of the city. Set on a remarkable southern point on Puslinch Lake, this exceptional waterfront home offers something truly special: the opportunity to experience both sunrise and sunset from your own property. Imagine sipping your morning coffee on the dock as the sun rises over the water, then ending the day with a glass of wine or a favourite drink as the sky transforms at sunset. Offering approximately 7,000 sq. ft. of finished living space, this home was designed for both everyday family life and unforgettable gatherings. Expansive windows bring the lake into nearly every principal room, while the beautifully renovated main level features a designer kitchen with striking natural quartzite countertops, premium finishes and hardwood flooring. The home's generous size and thoughtful layout also create exceptional possibilities for multigenerational living. A second kitchen, separate entrance and private living spaces allow extended family, adult children or guests to live together while still enjoying independence and privacy. Outside, the lifestyle continues with a private pool, hot tub, expansive entertaining areas and private dock with direct access to beautiful Puslinch Lake. Five-car garaging, a private movie theatre, home gym and dedicated wine lounge add to the home's extraordinary lifestyle offering. Located within an exclusive gated community with tennis and pickleball courts and convenient access to the 401, this is more than a lakefront home. It is a place for generations to gather, celebrate and make memories, from sunrise to sunset. (id:61194)
London North, Ontario
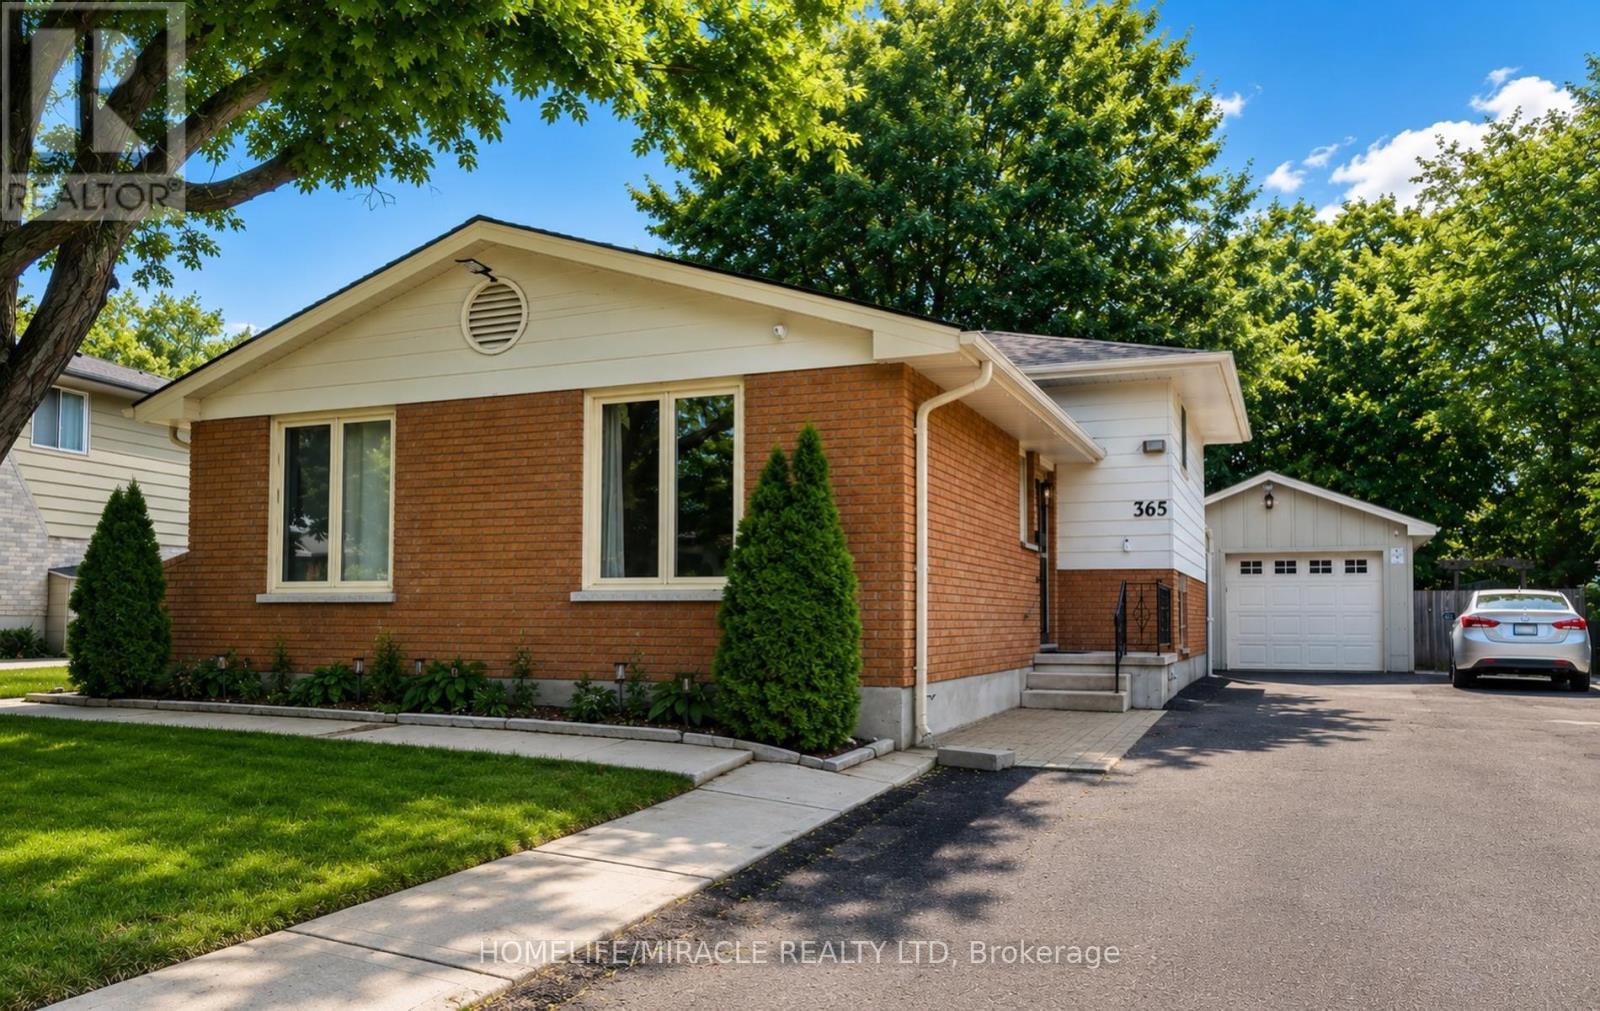
!!!Rarely offered !!!4-level backsplit with over *2,300*sq. ft. of beautifully updated living space in one of North London's most sought-after neighborhoods! This home offers 3 spacious bedrooms, 3 full bathrooms, and a versatile layout designed for today's lifestyle. The bright interior features pot lights, updated flooring (2023), fresh paint (2023), and a cozy gas fireplace (2022). The finished lower level with a separate side entrance provides outstanding flexibility for multi-generational living, a home office, recreation room, or future possibilities. Large private backyard with an expansive deck, perfect for entertaining family and friends. An oversized detached garage, oversized double-wide driveway, and parking for up to 9 vehicles make this property ideal for growing families, hobbyists, or anyone needing extra space. Major updates include windows (2024), furnace (2024), renovated basement bathroom (2024), concrete driveway strip (2024), and a sump pump for added peace of mind. Ideally located minutes from Western University, University Hospital, Hyde Park Shopping Centre, Costco, Walmart, parks, walking trails, restaurants, public transit, and excellent schools. A rare combination of space, updates, parking, and location that is hard to find. show 10++++++ (id:61194)
Toronto, Ontario
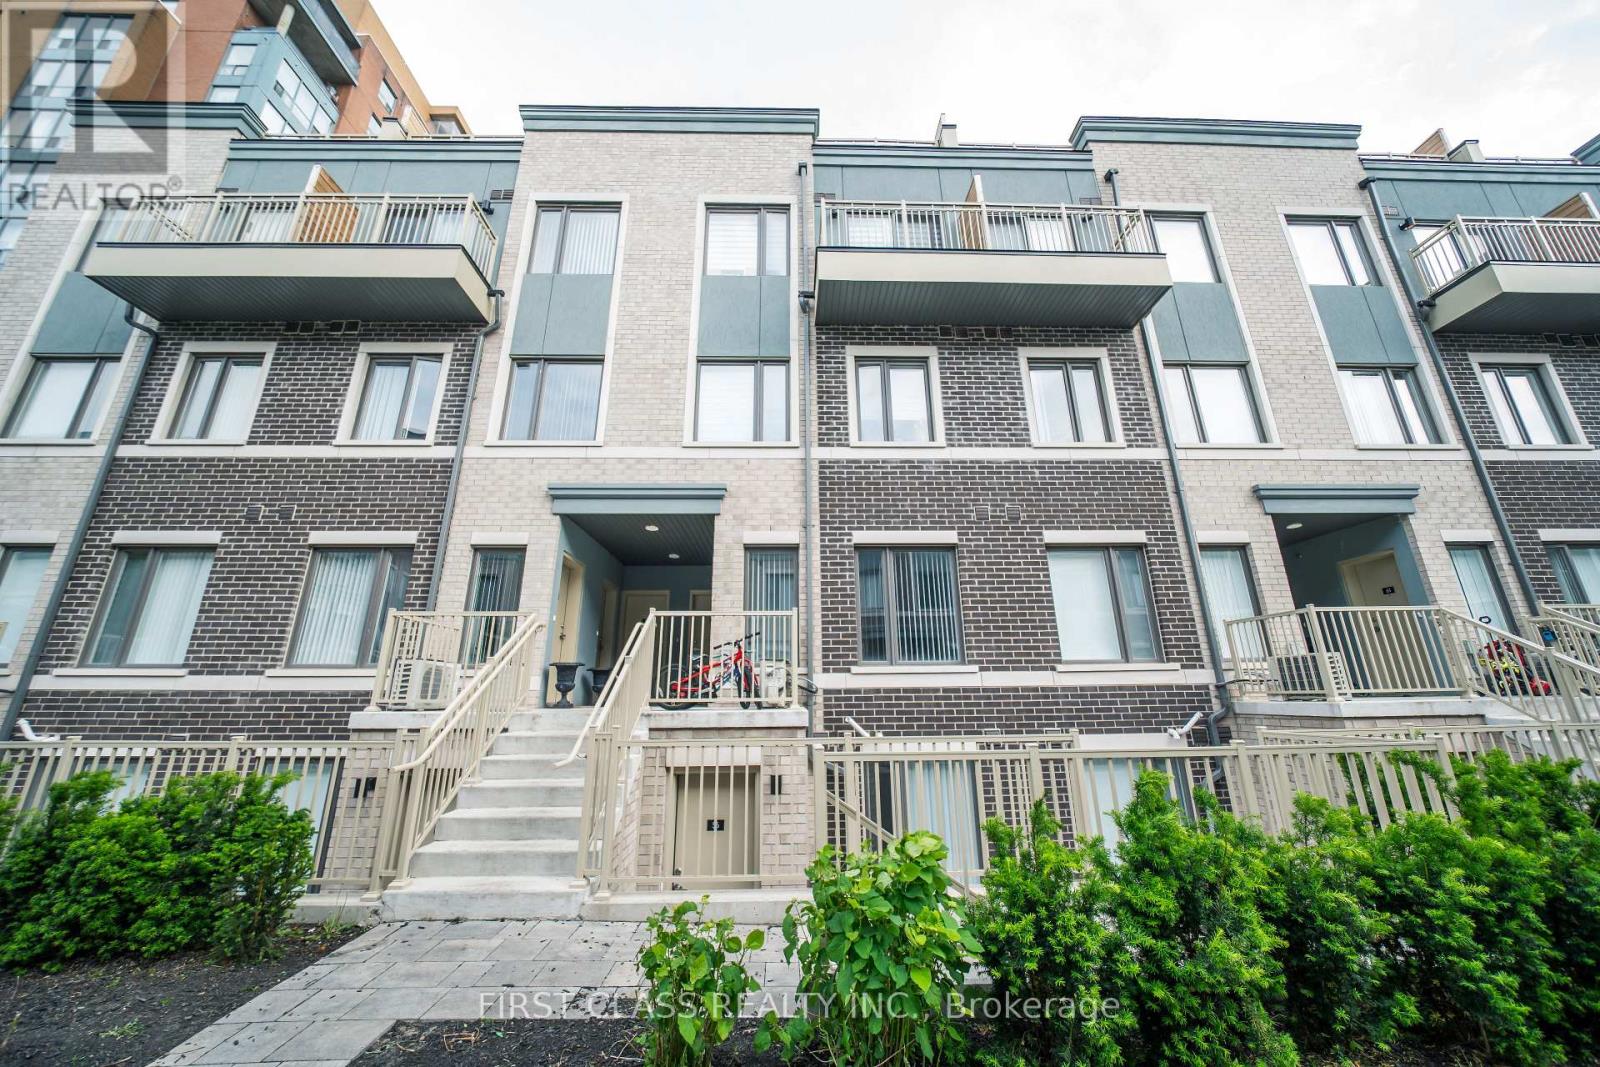
Beautifully finished and newly built, this 837 sq ft unit features 2 bedrooms and 2 bathrooms each bedroom with its own private ensuite. It provides an open-concept kitchen, dining and living. Brand new stainless steel appliances. Enjoy front and back interlocked patio spaces and one parking spot. Ideally located, its just a 5-minute drive to Mimico GO Station, 8 minutes to Long Branch GO Station, Sherway Gardens, IKEA and 20 minutes to Downtown Toronto. Walking distance to Humber CollegeLakeshore Campus, with quick access to the Gardiner Expressway and Highway 427. Surrounded by green space, including Colonel Samuel Smith Park, Rotary Park, and Prince of Wales Park. A perfect home in vibrant South Etobicoke. (id:61194)
Brampton, Ontario
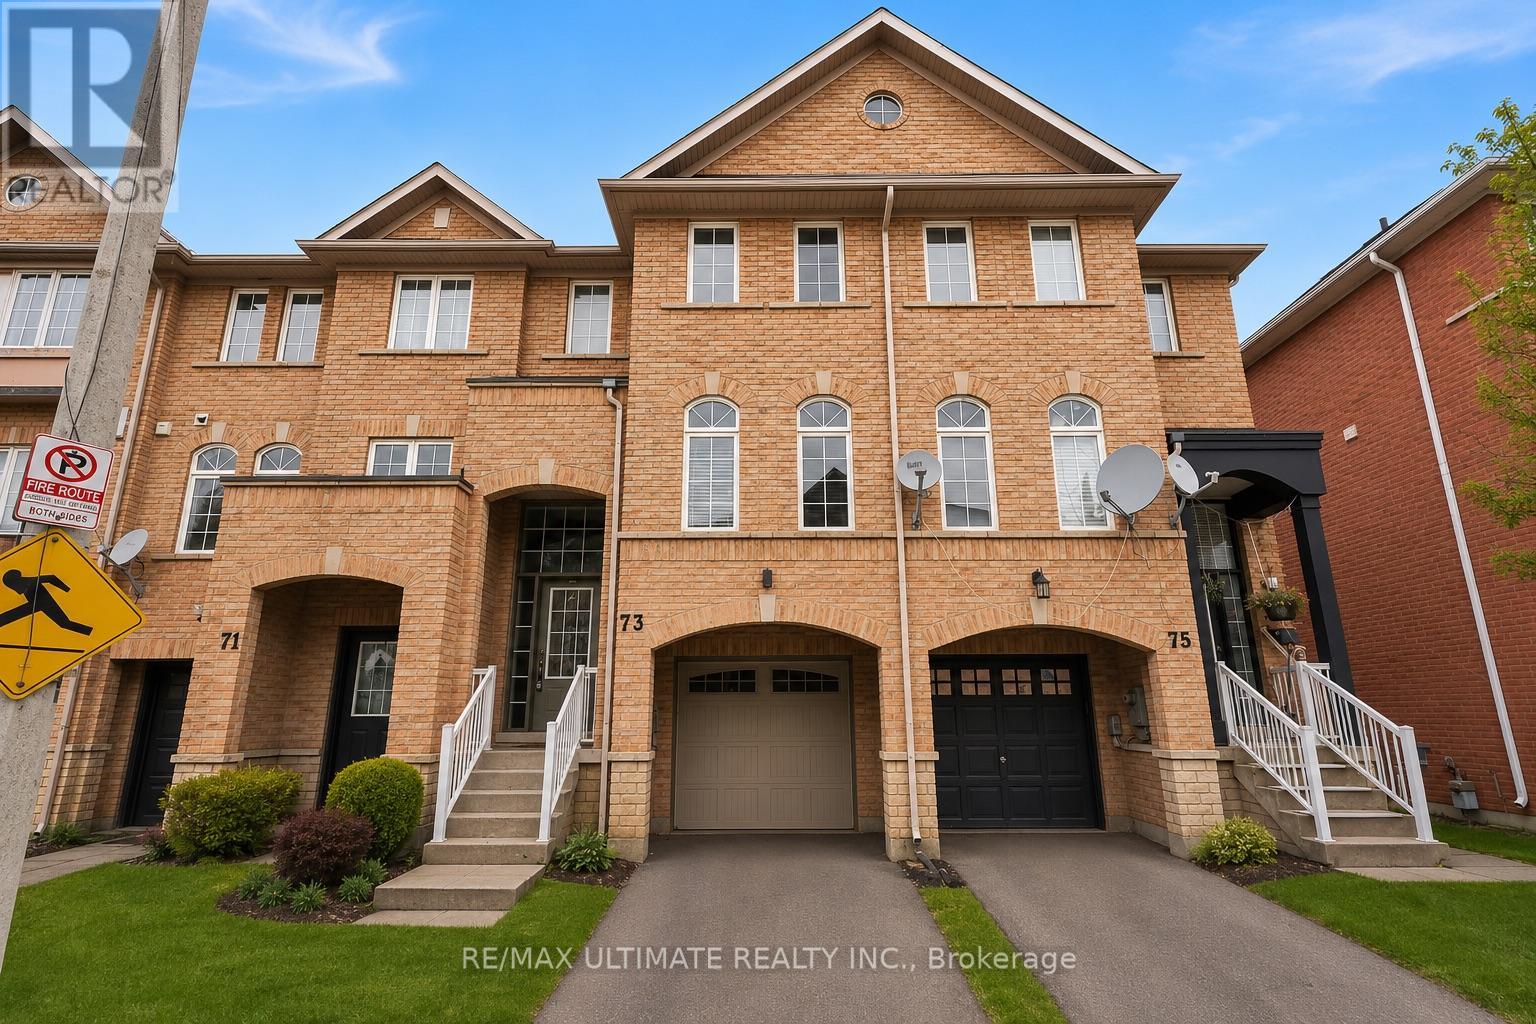
FREEHOLD 1,780 SQ. FT. PARK VIEWS FINISHED WALKOUT LOWER LEVEL! Welcome to 73 Bernard Ave, a beautifully upgraded 3-bedroom, 3-bathroom freehold townhome offering space, versatility and an exceptional setting in sought-after Fletcher's Creek.The bright, open-concept main level features pot lights, elegant finishes and spacious living and dining areas designed for both everyday living and entertaining. The modern eat-in kitchen is complete with granite countertops and stainless steel appliances, plus a walkout to an expansive deck overlooking the park and green space - the perfect backdrop for morning coffee, summer dinners or relaxing outdoors.Upstairs, retreat to the spacious primary bedroom with walk-in closet and private 3-piece ensuite, along with two additional generously sized bedrooms.The fully finished walkout lower level is a standout feature, offering a bright recreation room with direct access to the backyard plus a secondary living area and kitchenette. An incredibly versatile space ideal for extended family, a home office, gym, playroom or potential in-law suite.Step outside to a large, fully fenced backyard offering privacy and plenty of room to enjoy. Carpet-free, well maintained and move-in ready, this home offers exceptional functionality across every level.Ideally located just minutes from Sheridan College, Highways 410, 407 & 401, shopping, parks, schools and public transit. With 1,780 sq. ft., beautiful park views, a finished walkout lower level and no condo fees, this is a fantastic opportunity for families, multi-generational living or investors. A freehold opportunity you won't want to miss! (id:61194)
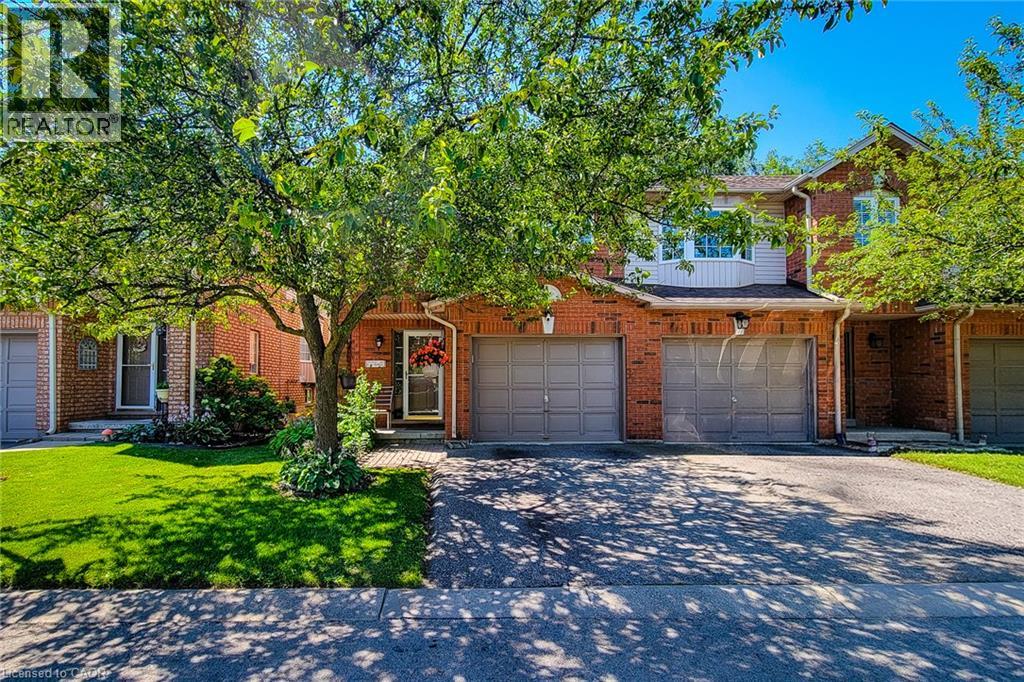
Stoney Creek, Ontario
Rarely offered end-unit townhouse in a quiet, well-maintained complex on the Stoney Creek Mountain. Freshly painted and backing onto a peaceful park, this inviting home offers added privacy, beautiful natural surroundings, and a spacious, functional layout. The main level features an attached single-car garage with convenient inside entry, along with a bright and welcoming living space. The kitchen is equipped with new appliances, while the home also benefits from a new air-conditioning unit for added year-round comfort. Upstairs, you’ll find new flooring throughout the second level and 3 generously sized bedrooms, including a spacious primary bedroom with a walk-in closet and ensuite privileges. The home also offers two-and-a-half bathrooms. The finished basement provides additional living space, a cozy fireplace, and plenty of storage. Ideally located within walking distance of major shopping plazas, elementary and high schools, parks, and everyday amenities, this home is perfect for families, first-time buyers, or anyone seeking comfort, privacy, and convenience in a desirable neighbourhood. (id:61194)
Huntsville, Ontario
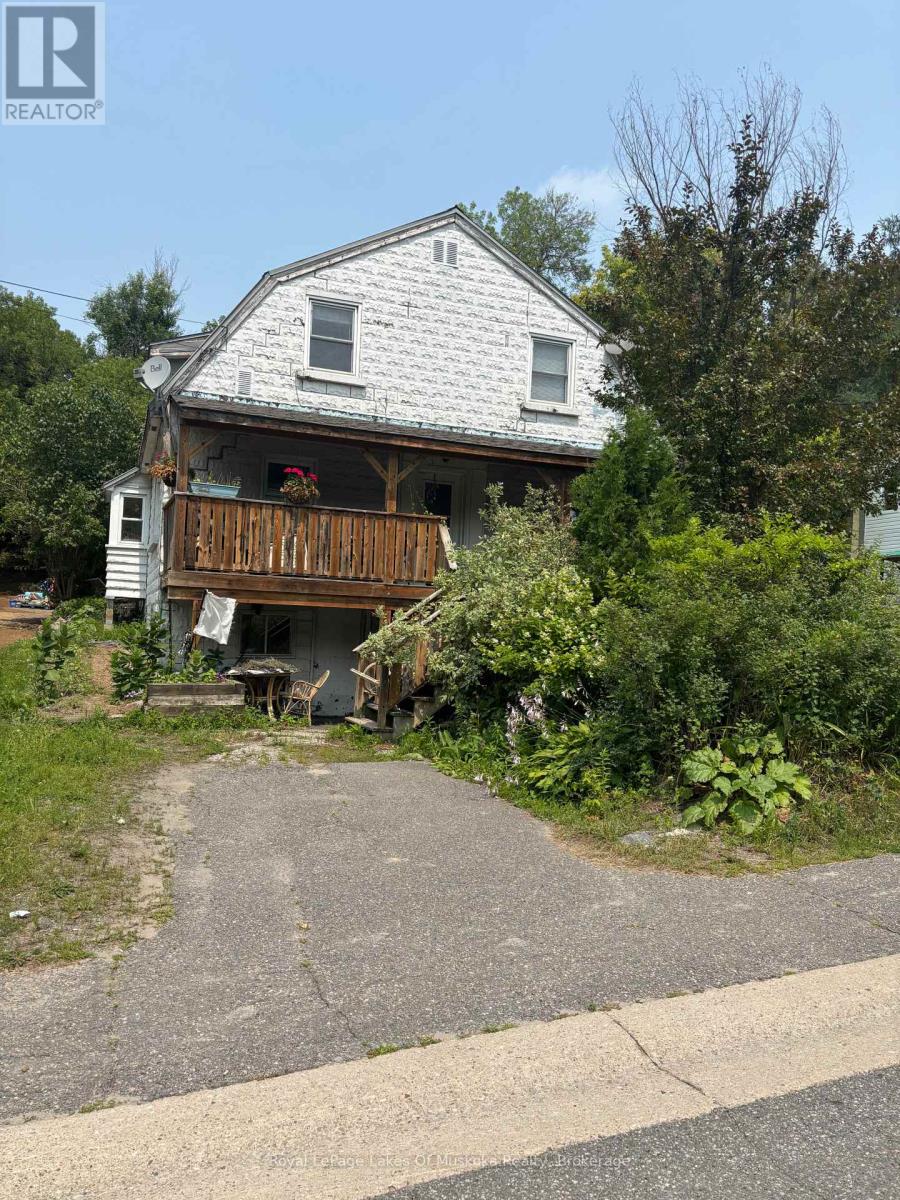
Location meets opportunity! This versatile downtown property is perfect for investors or buyers seeking a savvy mortgage helper. The main floor features a spacious 2-bedroom, 4-piece bath layout designed for comfortable living. Upstairs, the beautifully clean and bright second unit offers 2 additional bedrooms bathed in excellent natural light. Situated just steps from local shopping, dining, and entertainment, this location guarantees high tenant demand and effortless walkability. Live in one and rent the other, or lease both to maximize cash flow (id:61194)
Hamilton, Ontario
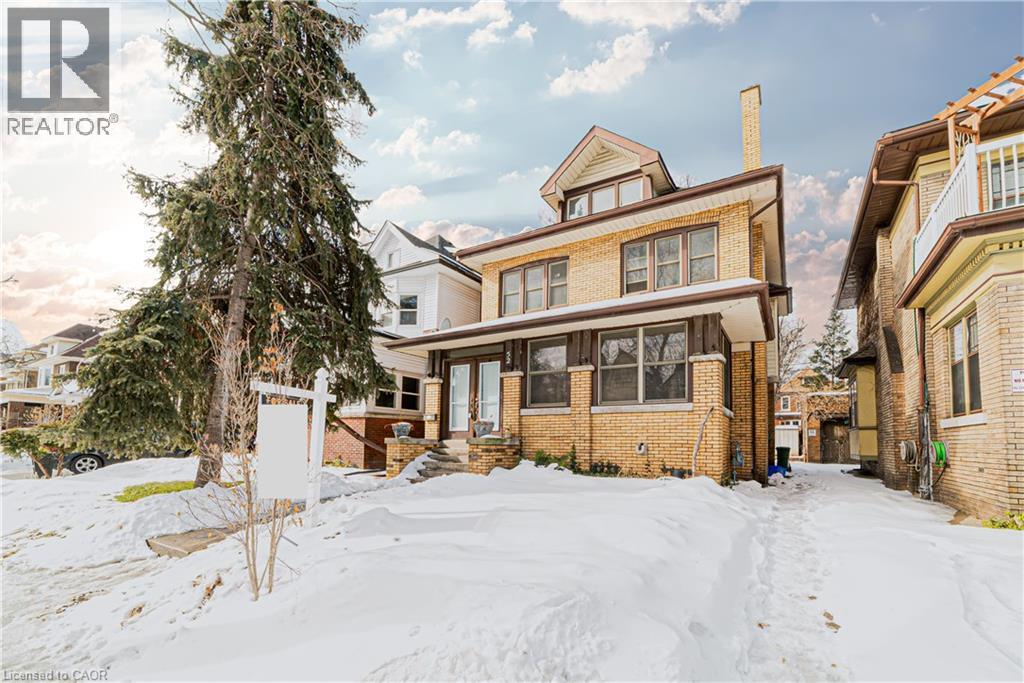
Welcome to the main floor of this beautiful detached home located at 52 Proctor Boulevard in Hamilton. This spacious and character-filled residence offers a timeless layout with generous living areas and an abundance of natural light throughout.The main floor features a bright living room with a cozy fireplace, a separate dining area, and a convenient 3-piece bathroom. Upstairs, you'll find three spacious bedrooms and another 3-piece bathroom, while the upper level includes two additional bright bedrooms with large windows that fill the space with natural sunlight.With its classic charm, spacious rooms, and desirable Hamilton location, this main floor rental is the perfect place to call home. Don't miss the opportunity to make this beautiful property yours.Please note: Electric vehicle charging is not included in the all-inclusive rent and is available for an additional fee. (id:61194)
Mississauga, Ontario
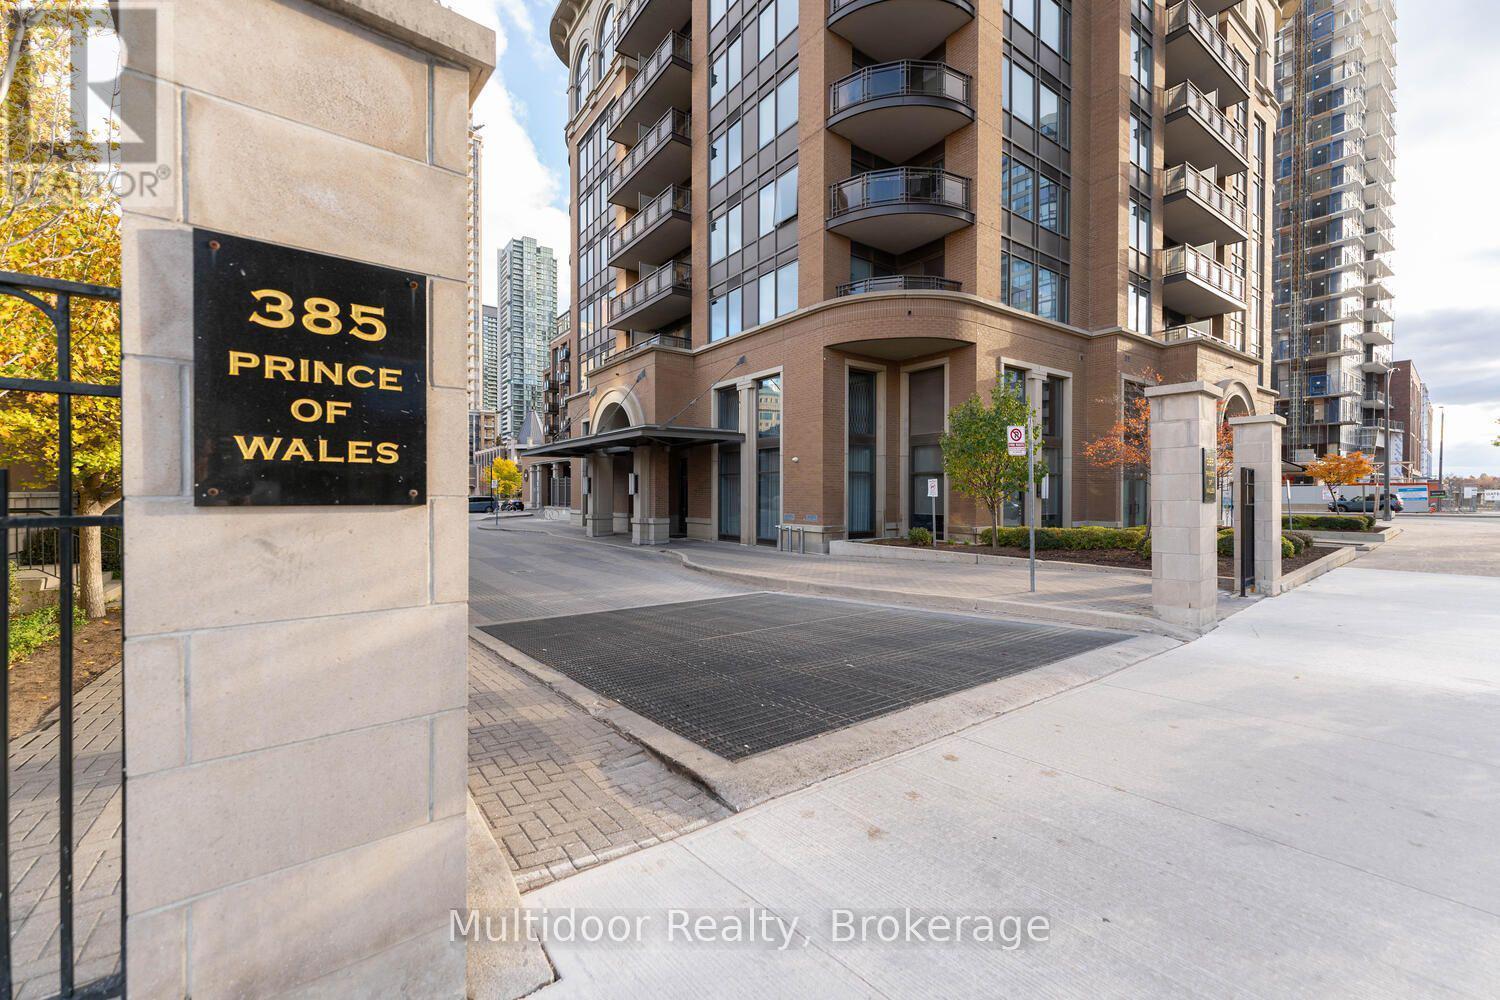
Find Your Place in the Sky at Chicago Condos! Welcome to Unit 1112 at 385 Prince of Wales Drive, a bright and stylish bachelor suite designed for effortless urban living in the heart of Mississauga City Centre.This thoughtfully planned residence features an open-concept layout, floor-to-ceiling windows, and panoramic, unobstructed views from the 11th floor. Natural light fills the space, creating an airy and inviting atmosphere that feels both modern and comfortable. Enjoy the added convenience of ensuite laundry, one underground parking space, and a dedicated storage locker.Chicago Condos offers an impressive collection of resort-inspired amenities, including an indoor pool, fully equipped fitness centre, sauna, rooftop terrace with BBQs, theatre, party room, virtual golf, basketball court, rock-climbing wall, and 24-hour concierge service.The location is equally exceptional. Walk to Square One Shopping Centre, Sheridan College's Hazel McCallion Campus, Celebration Square, the Living Arts Centre, restaurants, cafés, parks, and the City Centre Transit Terminal. The future Hazel McCallion Line LRT will add another convenient transit option nearby, with connections through Mississauga toward Port Credit GO and Brampton. Quick access to Highways 403, 401, and major commuter routes makes traveling across the GTA simple.Modern, connected, and surrounded by everything downtown Mississauga has to offer, this suite is an ideal choice for a professional, student, or anyone seeking a low-maintenance lifestyle in a vibrant community.Landlord requires mandatory SingleKey Tenant Screening Report, 2 paystubs and a letter of employment and 2 pieces of government issued photo ID. (id:61194)
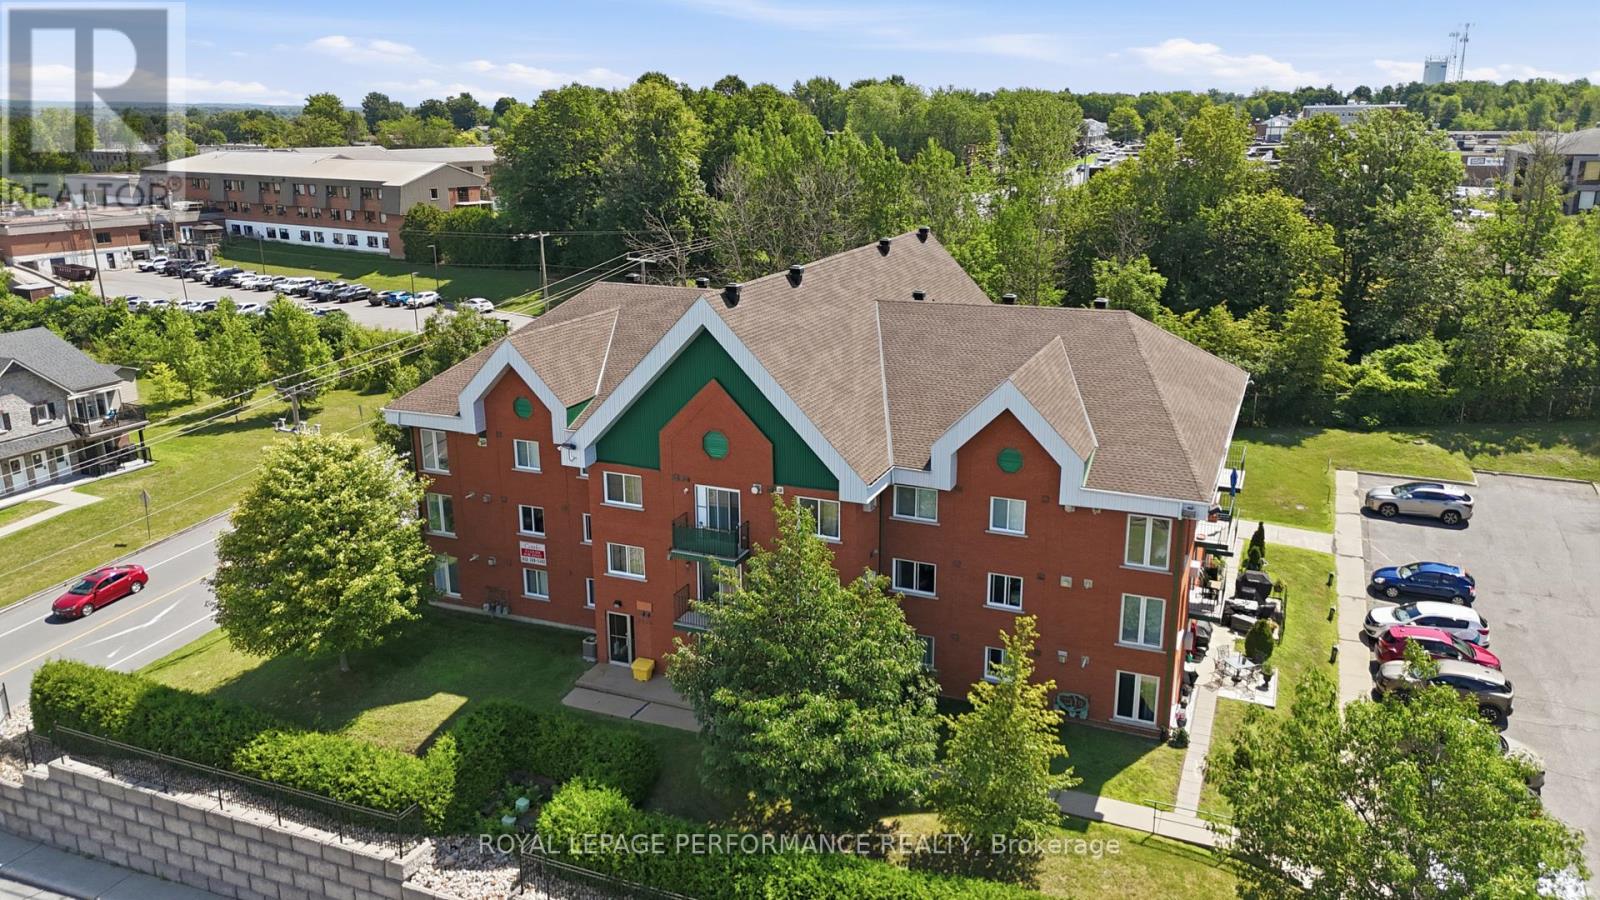
Hawkesbury, Ontario
Take your lifestyle a little higher with this beautifully appointed second-floor condo in one of Hawkesbury's most convenient locations! Accessible by elevator, this upper-level suite offers added privacy and a peaceful retreat from the everyday - without sacrificing any of the comfort or convenience you're looking for.Inside, you'll discover a thoughtfully designed open-concept layout where the kitchen, dining, and living areas flow seamlessly together. Natural light fills the space through large windows, creating a bright and inviting atmosphere you'll love coming home to. When the evenings call for something cozy, the natural gas fireplace delivers just the right amount of warmth and ambiance. Step out through the patio doors onto your private balcony and take in a stunning view of the Laurentian Mountains - a daily reminder that this isn't just a place to live, it's a place to breathe. The unit features two well-sized bedrooms, a full four-piece bathroom, and in-unit laundry with additional storage - a practical combination that's hard to find and easy to appreciate. Hot water baseboard heating keeps the home consistently comfortable no matter the season. Dual building entrances - front and rear - add everyday flexibility, while exclusive parking for your unit and ample visitor spaces mean you and your guests are always taken care of. Steps from shopping, grocery stores, pharmacies, restaurants, and Hawkesbury General Hospital, this condo puts everything within easy reach. Whether you're a first-time buyer, downsizing, or simply looking for a low-maintenance home in a prime location - this one is worth a look. Elevated living. Prime location. Move-in ready. Some photos have been virtually staged using AI. Furniture and décor shown in certain images are for illustrative purposes only. The property is vacant. (id:61194)
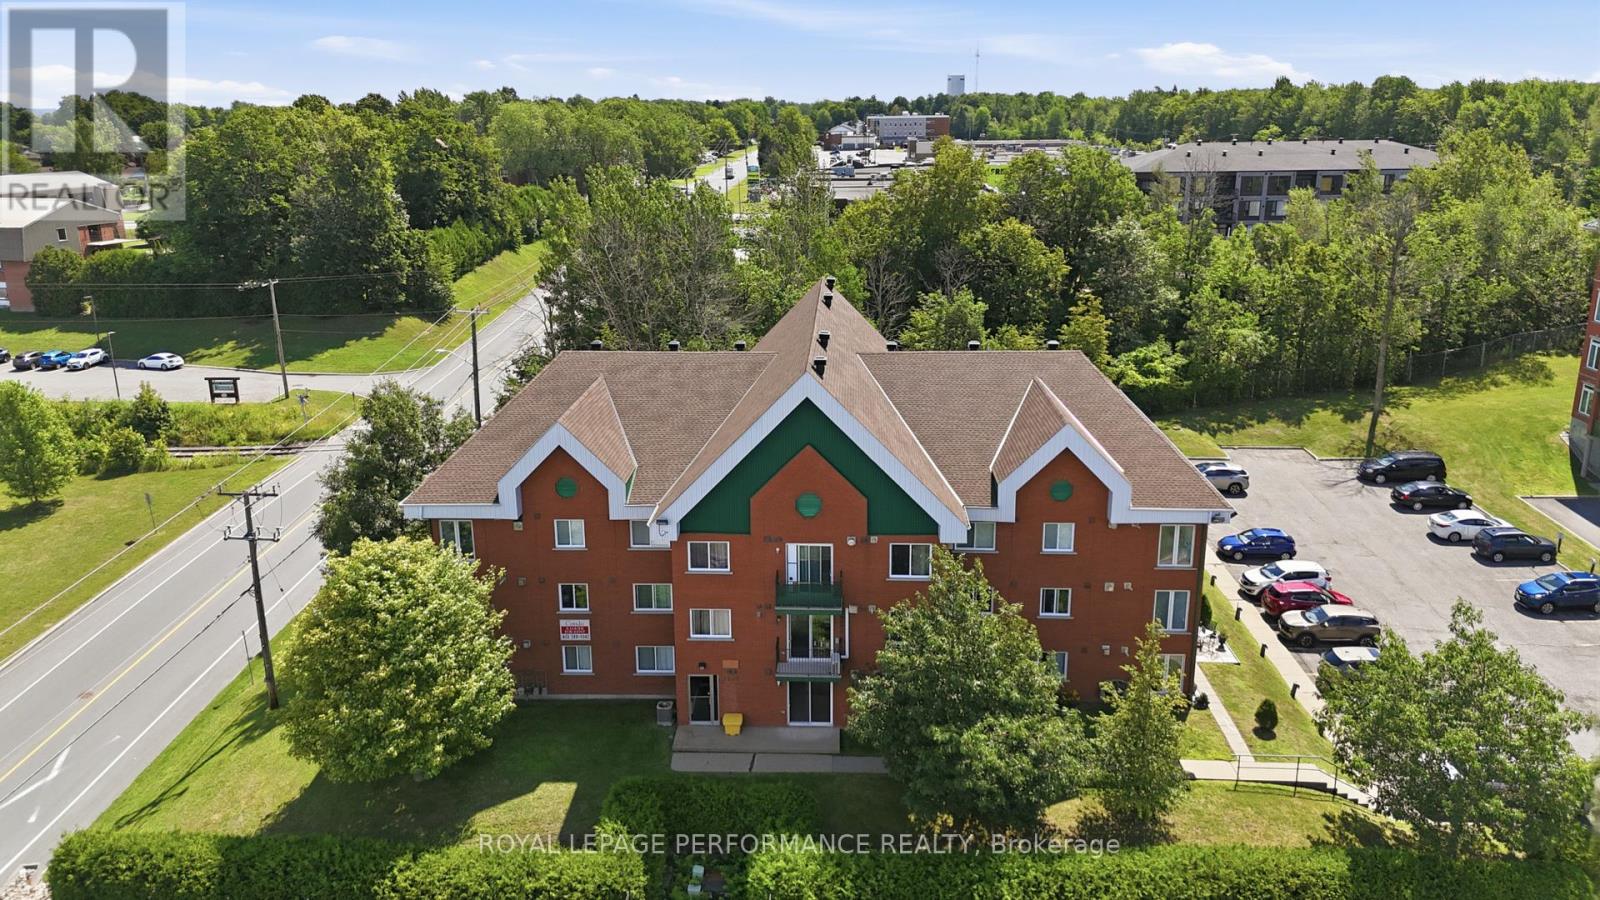
Hawkesbury, Ontario
Turnkey investment opportunity in a prime Hawkesbury location! This bright, main-floor 2-bedroom condo is already tenanted at $1,750/month (utilities excluded/paid by the tenant), with a lease in place - ideal for investors looking for immediate, hands-off income from day one.The airy open-concept layout offers a bright kitchen, dining, and living area filled with natural light, a cozy natural gas fireplace, and patio doors leading directly outside. Two comfortable bedrooms, a full four-piece bathroom, and in-unit laundry with bonus storage round out this well-designed unit. Hot water heating provides steady, comfortable warmth throughout the seasons.Owners and tenants alike appreciate the dual building access from both the front and rear entrances, exclusive parking for the unit, and additional visitor parking. Condo fees are $350/month and pets are permitted with restrictions.Located just minutes from shopping, grocery stores, pharmacies, restaurants, and Hawkesbury General Hospital, this low-maintenance condo sits in a high-demand rental area - exactly the kind of unit that keeps quality tenants in place.Whether you're growing your portfolio or buying your first income property, this one delivers location, low upkeep, and an in-place tenant. Add it to your holdings today!Some photos have been virtually staged using AI. Furniture and decor shown in certain images are for illustrative purposes only. Property is tenanted; 24 hours' notice required for all showings. (id:61194)
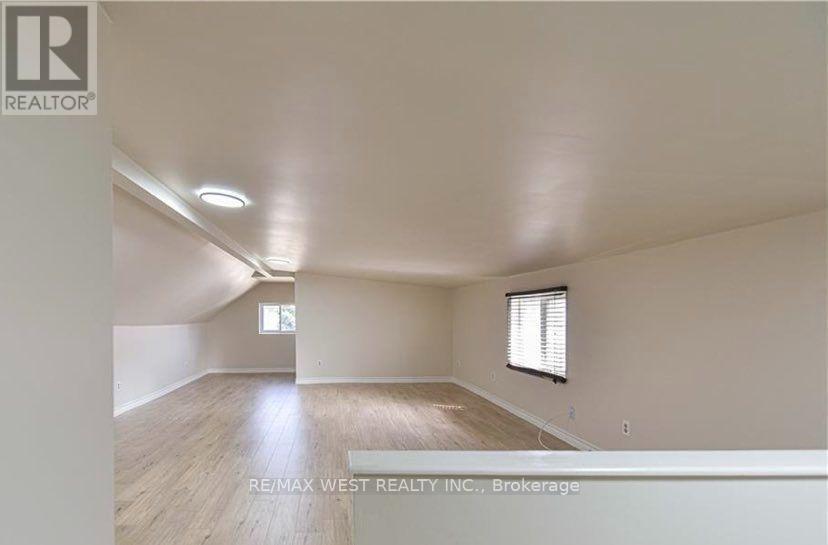
Orillia, Ontario
Welcome to this bright, spacious, and modern multi-level apartment. Upper level - offers large living room space, enclosed bedroom and huge bathroom with tub/shower combo. Main floor - Features a private kitchen, dining nook and fairly new appliances. The kitchen has sliding doors to a large deck with BBQ and fenced yard, perfect for entertaining. Some nice modern finishes and plenty of natural light. Entry and basement - Side entrance with double parking available on the driveway. Shared basement area with washer/dryer and space for storage. Ideally located close to Downtown Orillia, this apartment offers easy access to shopping, restaurants, parks, schools, and all the amenities the area has to offer. A great opportunity for anyone looking for a clean, modern, and conveniently located place to call home (id:61194)
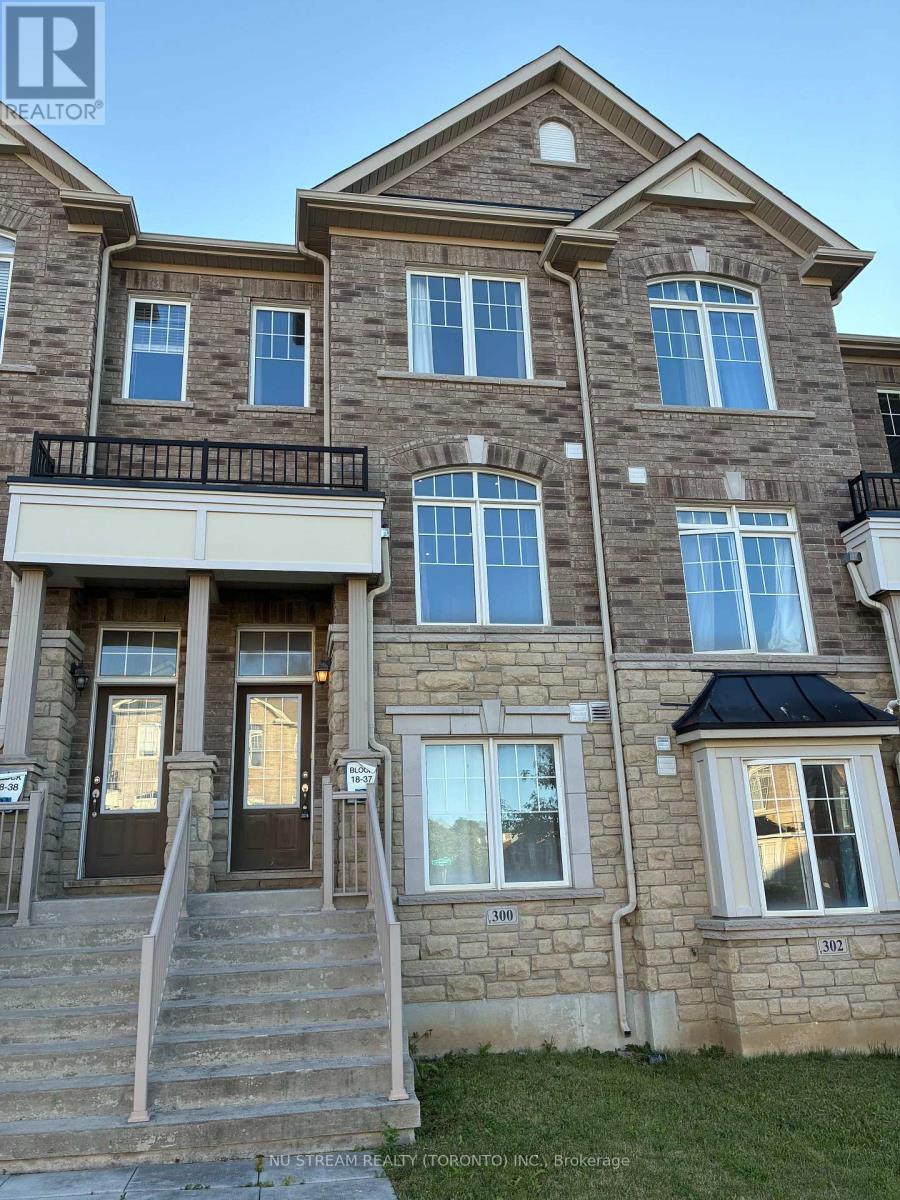
Markham, Ontario
Gorgeous sun-filled freehold townhome in a highly desirable neighborhood. Functional layout featuring a ground-floor fourth bedroom and a 3-piece bathroom. Hardwood flooring throughout, 9-ft ceilings, large balcony, and attractive stone veneer exterior. Modern kitchen with ample maple cabinetry, quartz countertops, stainless steel appliances, and backsplash. Spacious primary bedroom with a large 4-piece ensuite. Elegant oak staircase and stylish light fixtures throughout. Conveniently located just minutes from parks, shopping, restaurants, public transit, and top-ranked Bur Oak Secondary School. Move in and enjoy! (id:61194)
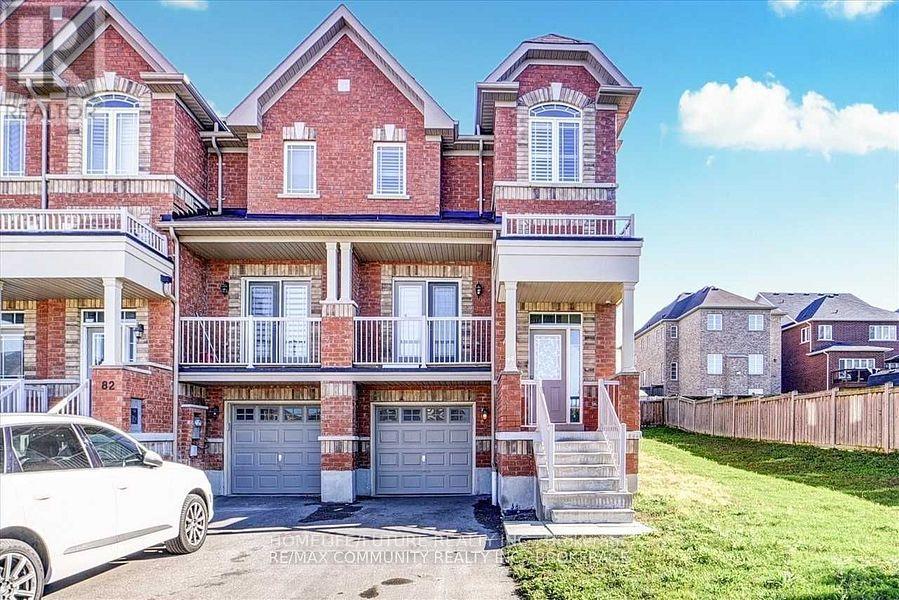
Whitby, Ontario
Welcome To 84 Wimbledon Crt! Beautifully Upgraded And Move-In Ready, This Stunning Home Offers The Perfect Blend Of Modern Style, Comfort, And Functionality. Step Into A Spacious Foyer That Leads To A Bright Open-Concept Living And Dining Area Featuring 9-Ft Smooth Ceilings, Elegant Crown Moulding, Carpet-Free Living, And Gleaming Hardwood Floors. The Impressive Gourmet Kitchen Is Designed For Both Everyday Living And Entertaining, Featuring Quartz Countertops, Stylish Backsplash, Stainless Steel Appliances, And Ample Cabinetry. Elegant Oak Staircase Leads To Generously Sized Bedrooms, Including A Spacious Primary Bedroom With A Walk-In Closet And Luxurious 4-Piece Ensuite. Conveniently Equipped With Stainless Steel Refrigerator, Stainless Steel Electric Stove, Washer And Dryer. Bright, Spacious, And Thoughtfully Upgraded Throughout. Prime Location Close To Hwy 401, Excellent Schools, Shopping, Restaurants, Parks, And Everyday Amenities. An Excellent Opportunity To Lease A Beautiful Home In A Desirable Family-Friendly Community. Just Move In And Enjoy! (id:61194)
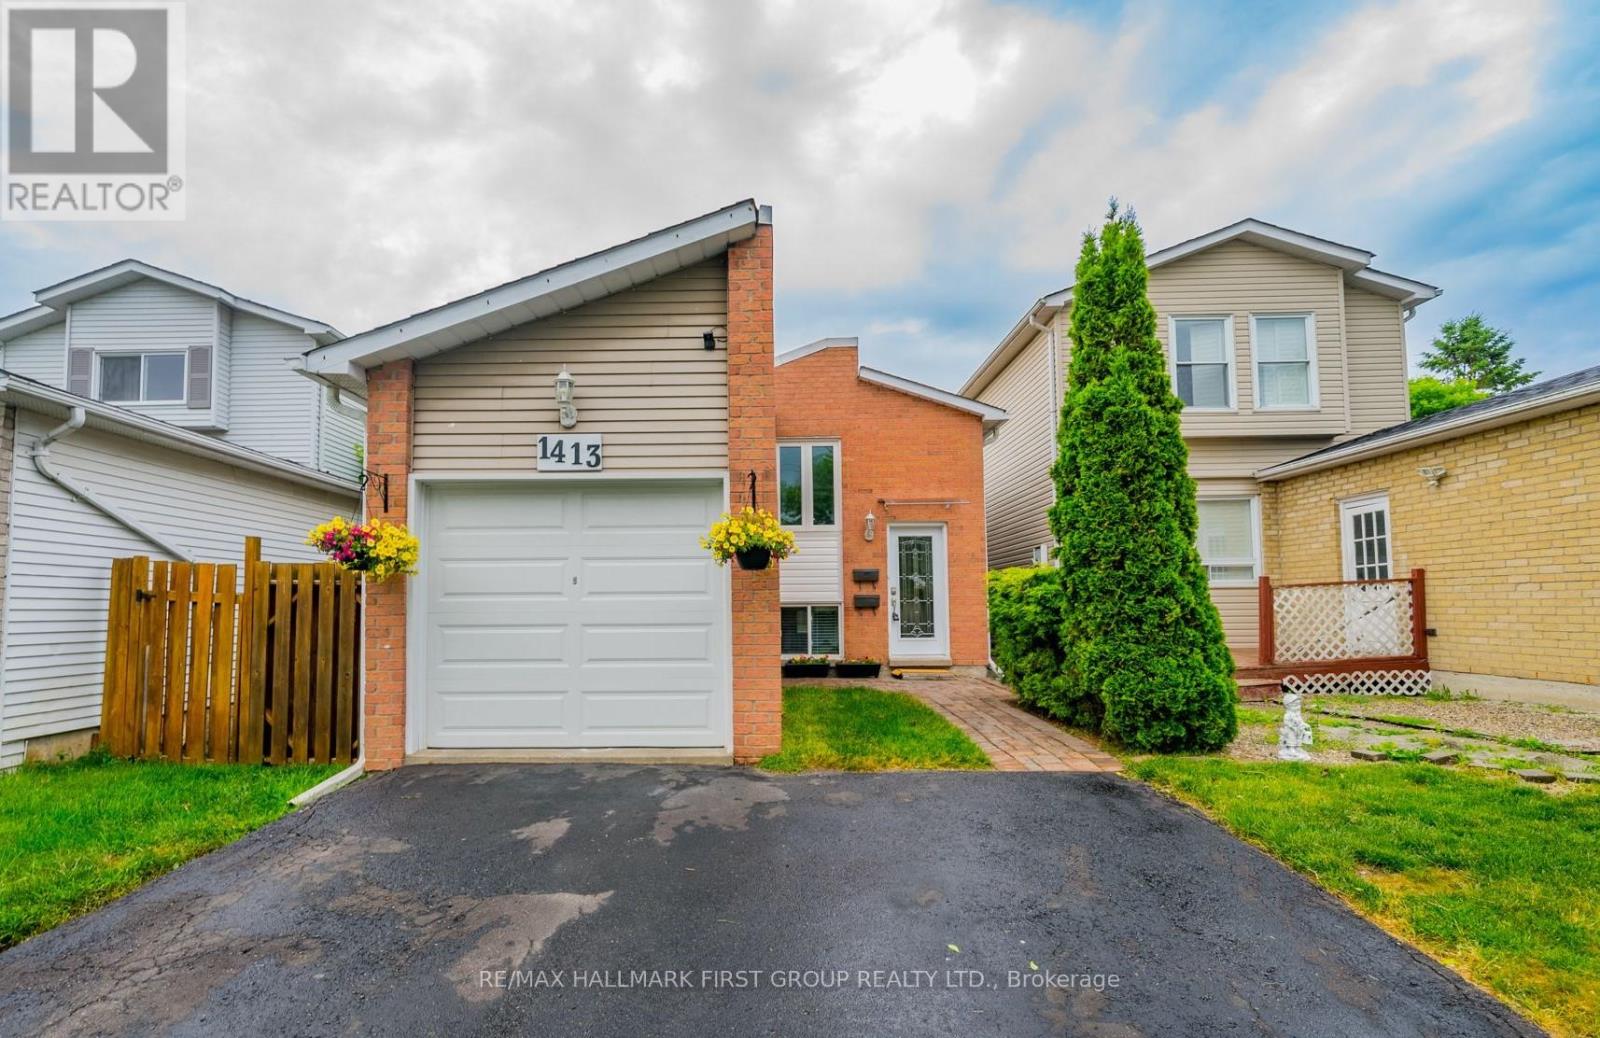
Oshawa, Ontario
Nicely Renovated, Legal, Two Bedroom Lower Unit. Above Grade Windows With East And West View, Lots Of Sunlight (No Basement Feeling). Lots Of Storage Available. Two Car Parking. Steps Away From Lakeview Park, Beach And Trails. Steps To Store, Daycare, And South Oshawa Community Centre. Easy Access To 401. Landlord To Meet Client Before Possession. Tenant to pay 50% utilities. Separate laundry (id:61194)
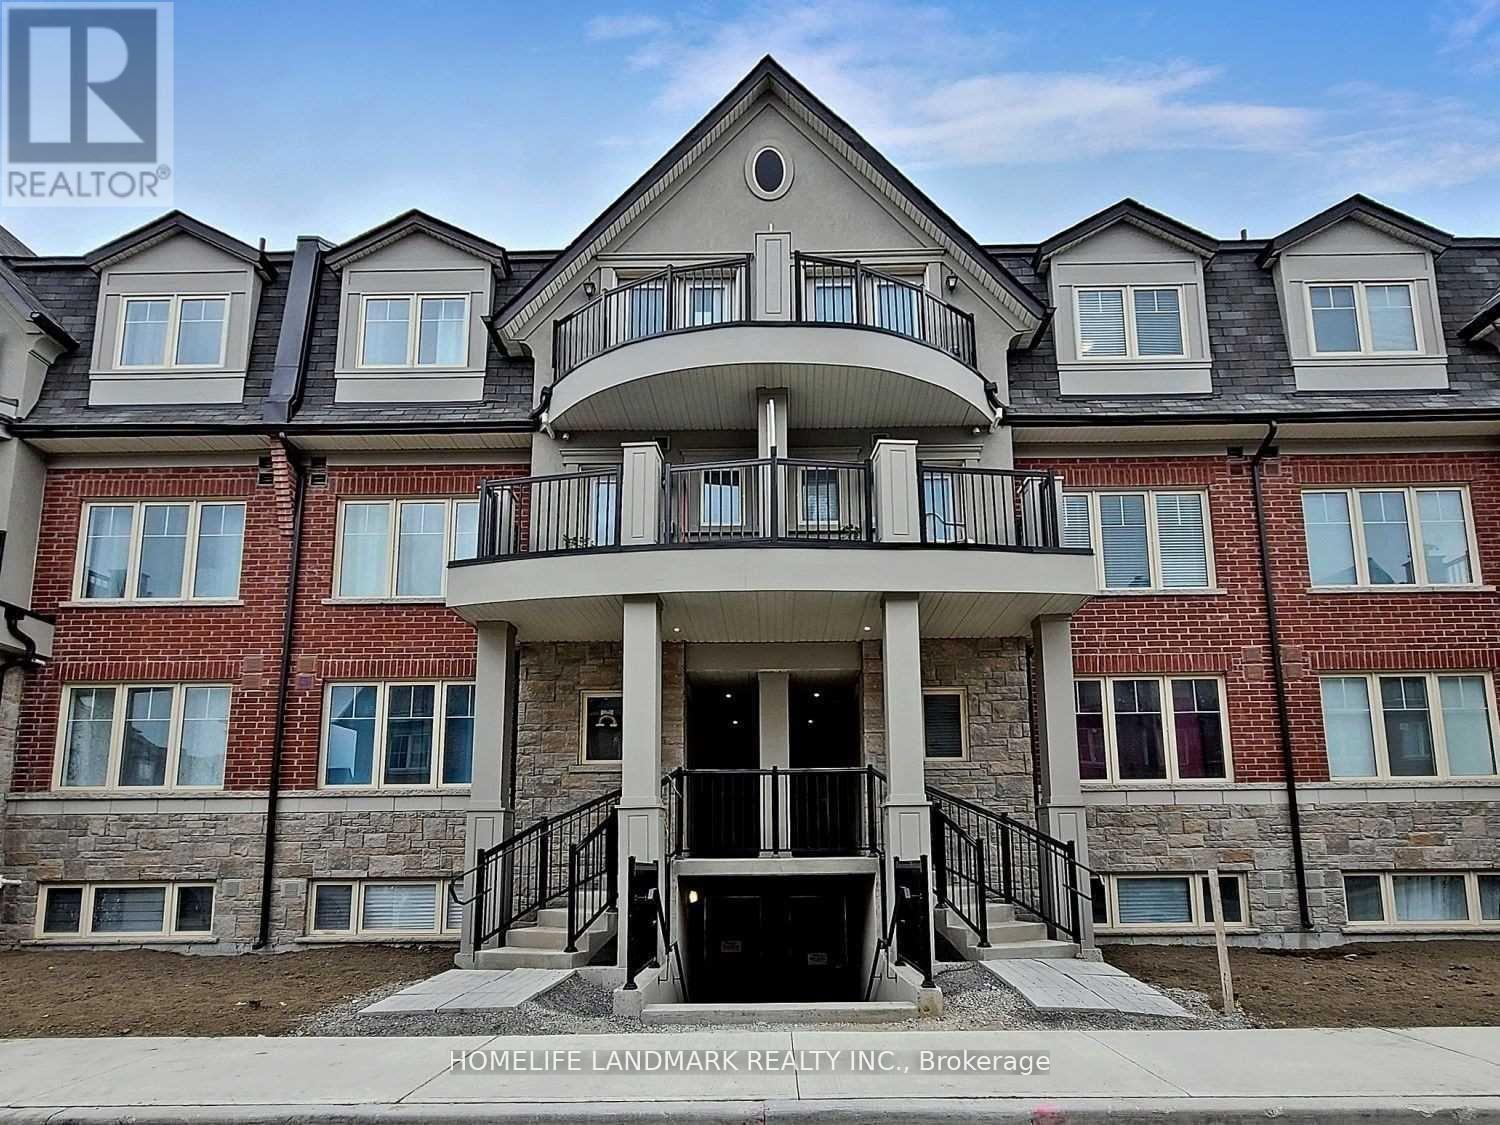
Toronto, Ontario
Immaculate Townhome In A Newly Built Neighbourhood! Conveniently Located At Warden/Finch With Access To 24 Hr TTC Bus On Finch. Walking Distance To Bridletown Mall, Gourmet Restaurants, Supermarkets, Parks, Schools & Amenities. Elegant & Practical Layout Featuring 2 Bedrooms Plus A Spacious Den (Large Enough To Be Used As A 3rd Bedroom), Walk-Out To Backyard With BBQ Gas Outlet And Bright/Open View. Ample Storage Space. $20K Spent In Upgrades. Includes Furniture And Appliances For Hassle-Free Renting. (id:61194)
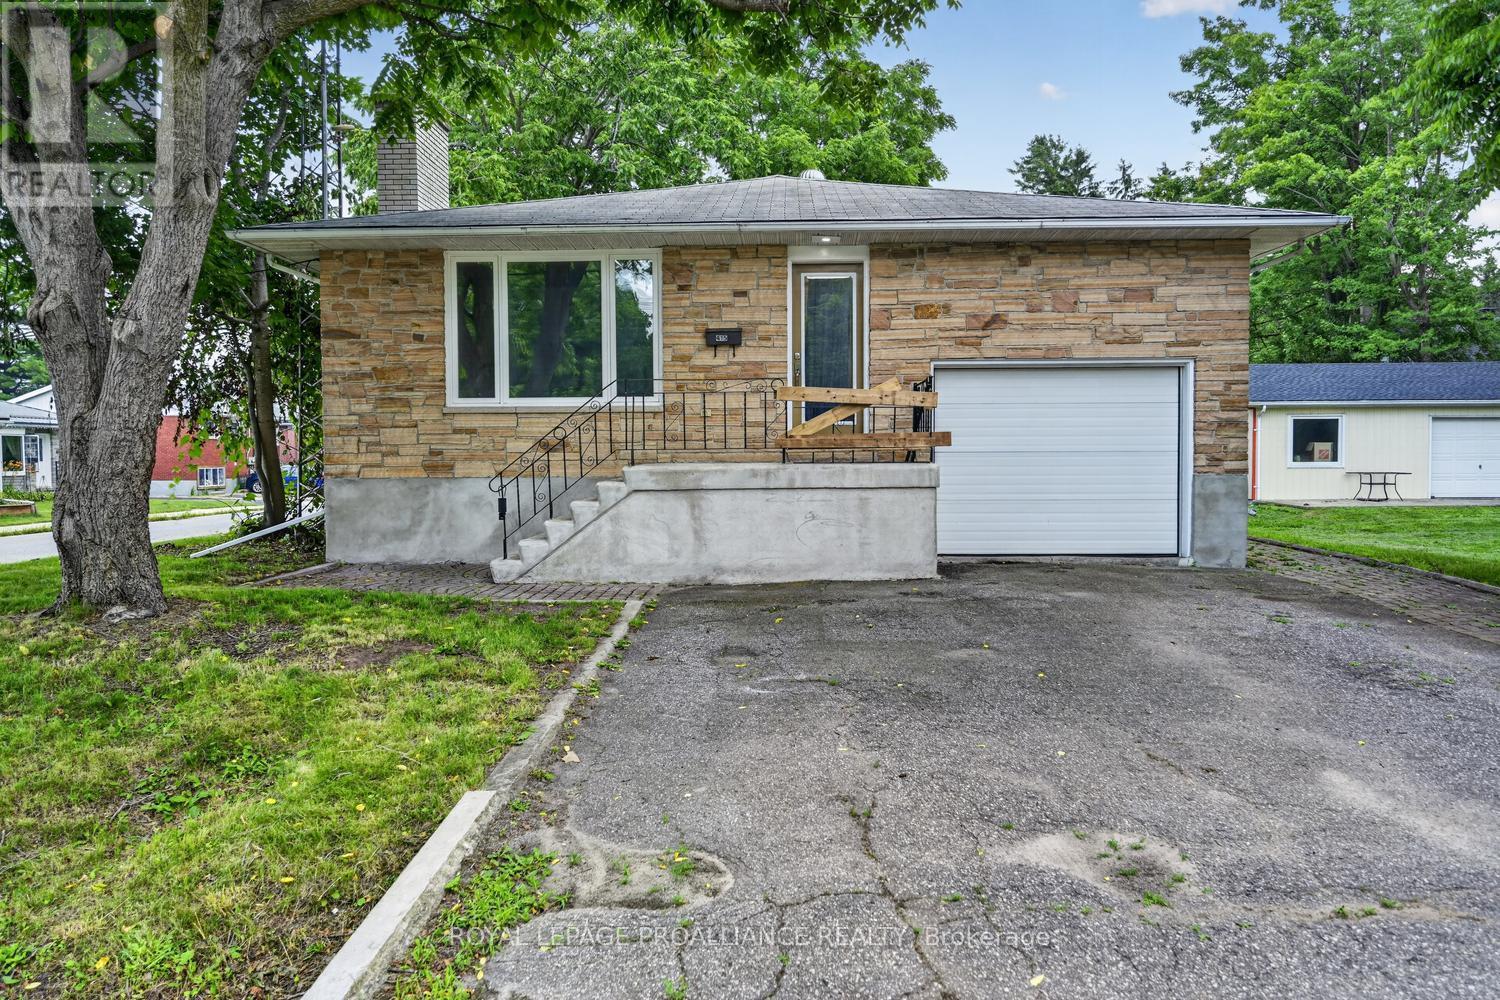
Prescott, Ontario
Don't let the exterior fool you-this home has been completely transformed and feels like a brand-new build inside! Originally built in 1984, virtually every inch of this exceptional property has been updated with quality finishes and thoughtful design.Step through the welcoming foyer into the bright, inviting living room, where a beautiful bay window floods the space with natural light, highlighting the new luxury vinyl plank flooring that flows throughout the home. The beautifully refreshed kitchen features new countertops, a stylish backsplash, a new dishwasher, and convenient doors that provide separation and privacy when desired.Continue down the hall to discover stunningly renovated bathrooms, new windows (including the basement), new interior doors, trim, hardware, lighting, and so much more. The extensive list of improvements is impressive-be sure to ask your Realtor for the complete renovation package.The unspoiled basement offers endless possibilities, including the potential for an additional bedroom, recreation room, or home office. With its separate side entrance, it also presents an excellent opportunity to create an in-law suite or secondary living space (subject to municipal approvals).The attached garage provides convenient inside entry and features a loft for valuable additional storage. Ideally situated in a central location close to shopping, schools, parks, and everyday amenities, this turnkey home offers the perfect combination of modern living, functionality, and future potential.Completely renovated. Move-in ready. Bigger than it looks-and guaranteed to impress! (id:61194)
Toronto, Ontario
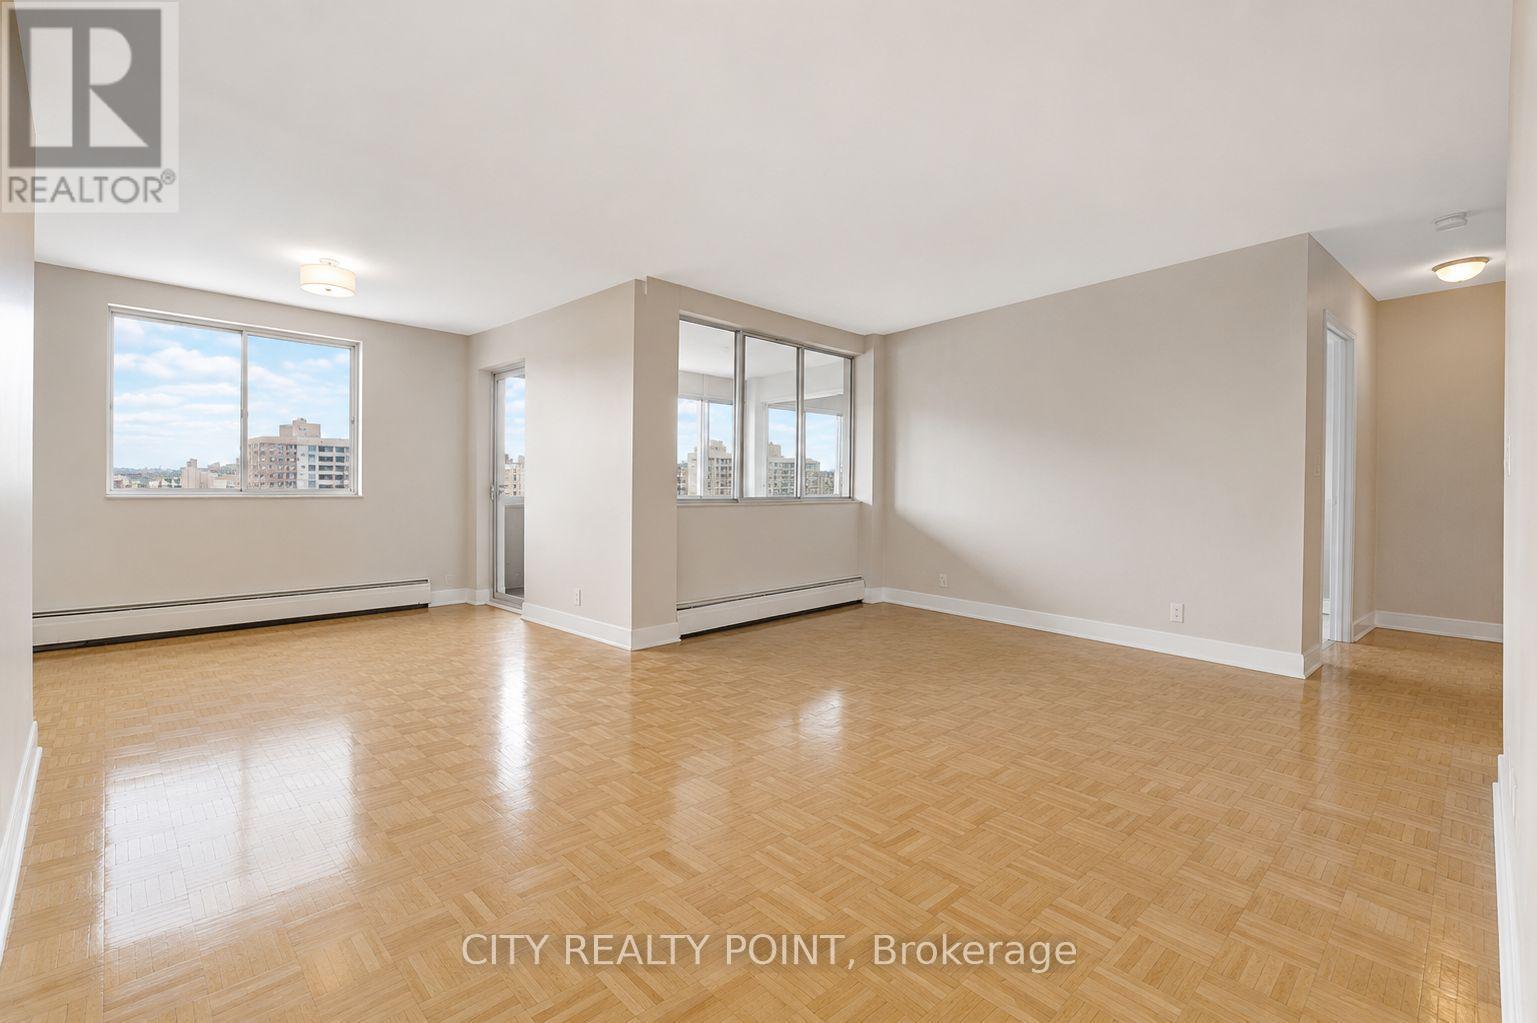
SAVE! | 2 MONTHS FREE | Move-In This Week | Welcome to 9 Deer Park Crescent, a refined mid-rise residence tucked away on a peaceful crescent in one of Toronto's most prestigious neighbourhoods. This beautifully updated 1-bedroom, 1-bath suite offers generous living space, an ideal layout, and abundant natural light throughout. Thoughtfully designed for comfort and functionality, the suite features expansive principal rooms, hardwood flooring, updated appliances, and in-suite laundry. Large windows offer serene treetop and city views, creating a bright and inviting living environment.Residents enjoy quiet, secure living in a well-maintained building with concierge service, on-site amenities, and a warm community atmosphere. Located just steps from David Balfour Park, the Beltline Trail, and the shops and dining of Yonge & St. Clair, with easy access to transit and nearby medical services.Perfect for those looking to simplify without compromising on space or location ideal for downsizers seeking elegance, convenience, and quality in the heart of Forest Hill. (id:61194)
Toronto, Ontario

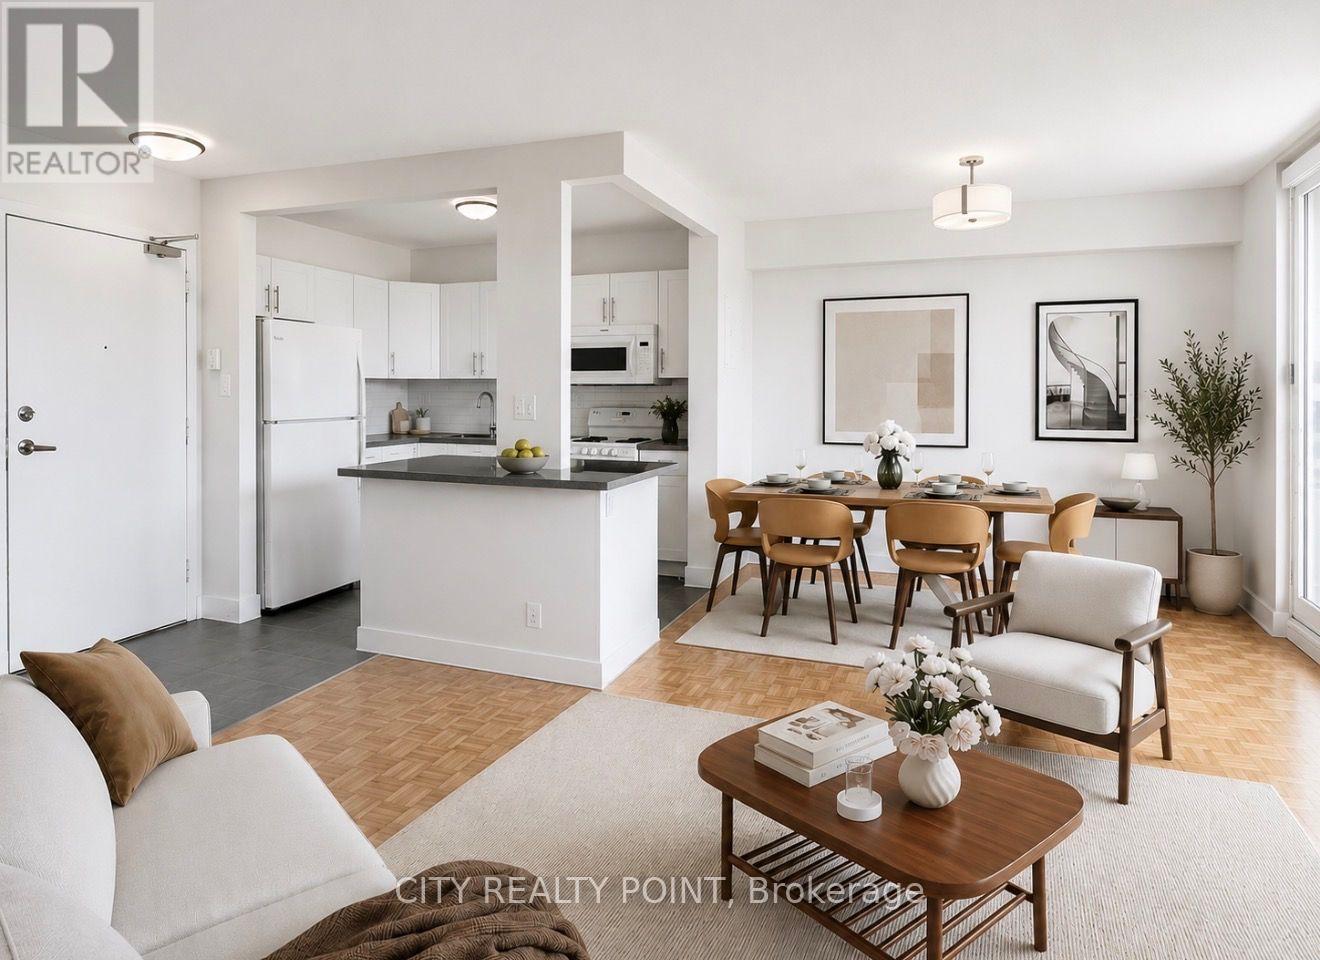
SAVE! | 2 MONTHS FREE ON A ONE YEAR LEASE | Move-In This Week | Amazing 2-bedroom, 2-bath apartment brand-new, never-lived-in unit features modern living, with large bedrooms, plenty of closet space, a full-size washer and dryer, bright open-concept living areas, and a balcony with stunning views. The sleek kitchen has ample cabinets and natural light floods the space from oversized windows. Enjoy top-tier amenities including a gym with modern equipment, party room with kitchen, billiards room, work and study area, and rooftop terrace. Parking ($250/month) and lockers ($60/month) are available for rent. With 24/7 on-site superintendent, easy access to transit, parks, top-rated schools, shopping, fine dining, and entertainment, this purpose-built rental combines urban convenience with comfort and safety-perfect for families and professionals alike. (id:61194)
Toronto, Ontario
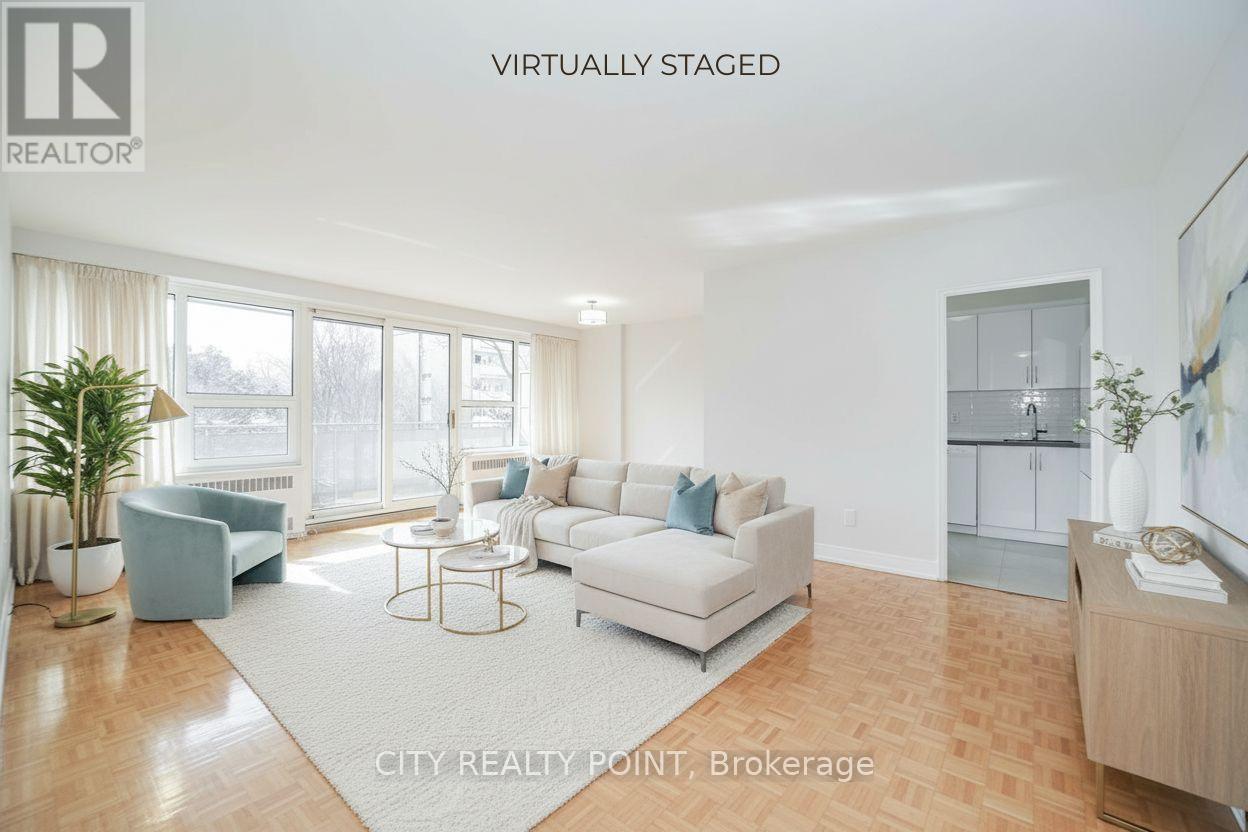
SAVE! | UP TO 3 MONTHS FREE* | 2 months free on 2 year lease OR 3 months free on a two year lease | Move-In This Week| U of T Students, Young Pros, & Newcomers! Live at 666 Spadina Ave, a fully renovated 1-bedroom, 1-bathroom apartment in a high-rise steps from the University of Toronto. Perfect for students from across Canada, young professionals, and newcomers, this move-in-ready suite is available IMMEDIATELY - secure your spot today! Enjoy all utilities included (heat, hydro, water), modern kitchens with new appliances, hardwood and ceramic floors, and balconies with city views. Steps to Bloor St shops, dining, nightlife, and Spadina subway make this location unbeatable, allowing you to walk to class, work, or explore downtown. Building amenities include lounge, study room, gym, pool table, kids area, clean laundry, optional lockers ($60/mo), parking ($225/mo), and A/C window units. Panoramic views, attentive staff, and transit at your doorstep make this ideal for busy students, young professionals, or newcomers looking for a hassle-free start. Move in this weekend! (id:61194)
Toronto, Ontario
SAVE! | 2 MONTHS FREE | Move-In This Week | Discover this large, newly renovated 2-bedroom, 2-bathroom apartment at 10 Shallmar Blvd, a gem in a quiet, family-friendly building just off Bathurst. Available immediately, this super clean, bright, and spacious unit includes all utilities (heat, hydro, water) for unbeatable value. The apartment features a freshly renovated kitchen with new appliances (dishwasher, fridge, microwave, stove), hardwood floors, fresh paint, and large windows that flood the unit with natural light. The well-maintained building offers on-site laundry and optional A/C (ask for details). Nestled on a peaceful street near the Beltline Trail and green spaces, it's steps from TTC (Eglinton West subway), shops, restaurants, parks, schools, and hospitals, with downtown Toronto's financial district just minutes away. Parking is available ($200/month). Move-in ready - schedule your tour today! (id:61194)
Toronto, Ontario
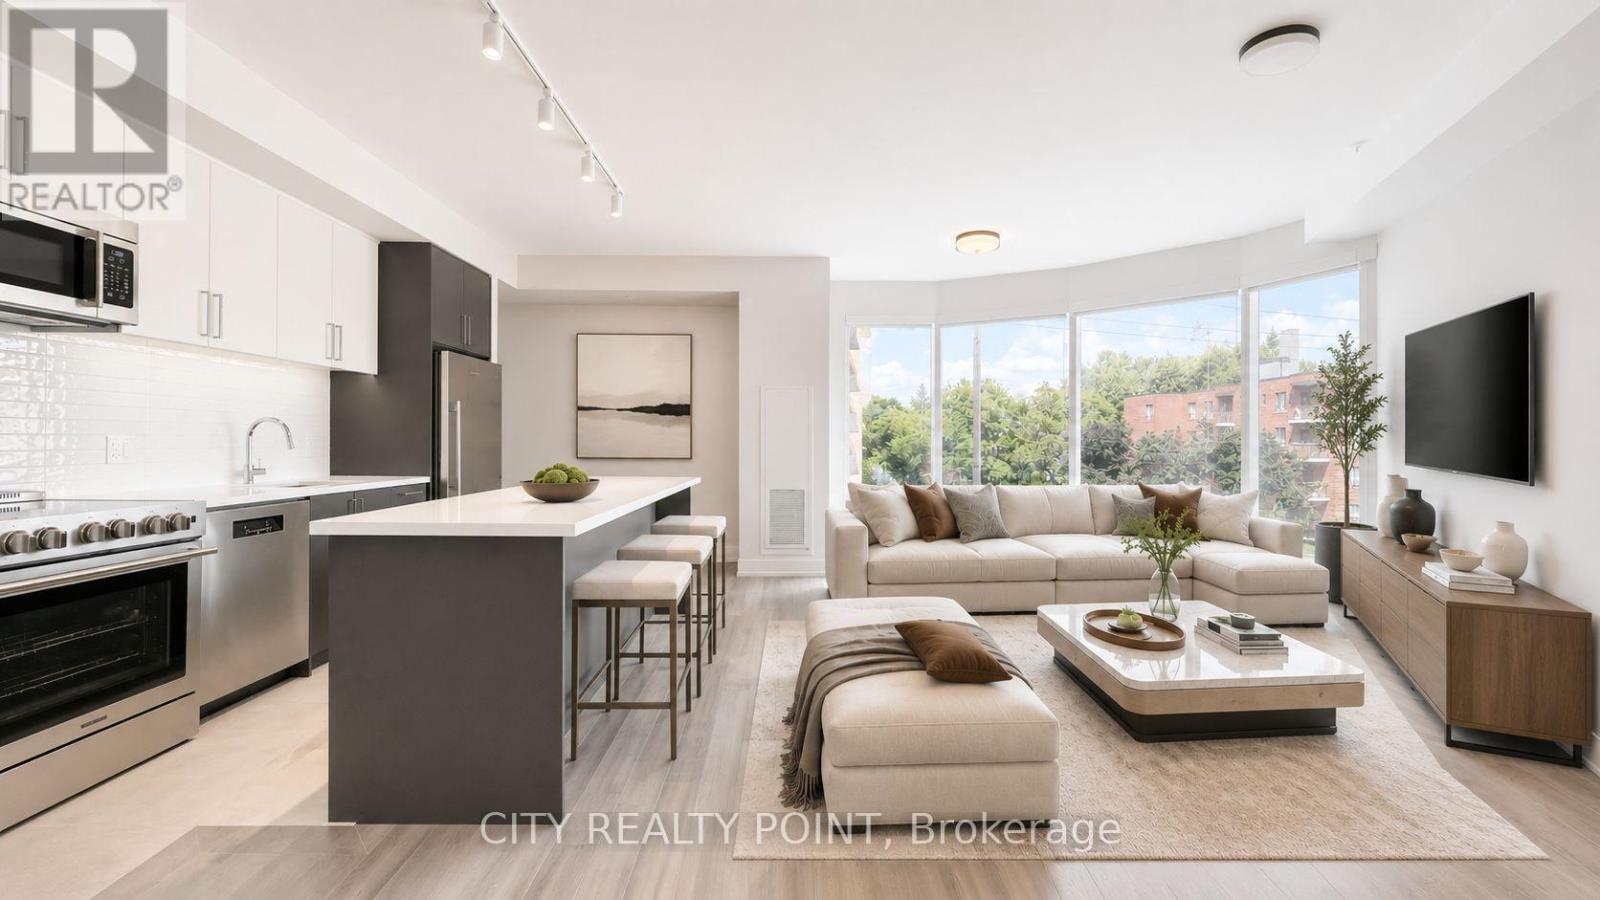
SAVE! | 2 MONTHS FREE ON A ONE YEAR LEASE | Move-In This Week | Amazing 2-bedroom, 2-bath apartment brand-new, never-lived-in unit features modern living, with large bedrooms, plenty of closet space, a full-size washer and dryer, bright open-concept living areas, and a balcony with stunning views. The sleek kitchen has ample cabinets and natural light floods the space from oversized windows. Enjoy top-tier amenities including a gym with modern equipment, party room with kitchen, billiards room, work and study area, and rooftop terrace. Parking ($250/month) and lockers ($60/month) are available for rent. With 24/7 on-site superintendent, easy access to transit, parks, top-rated schools, shopping, fine dining, and entertainment, this purpose-built rental combines urban convenience with comfort and safety-perfect for families and professionals alike. (id:61194)
Toronto, Ontario
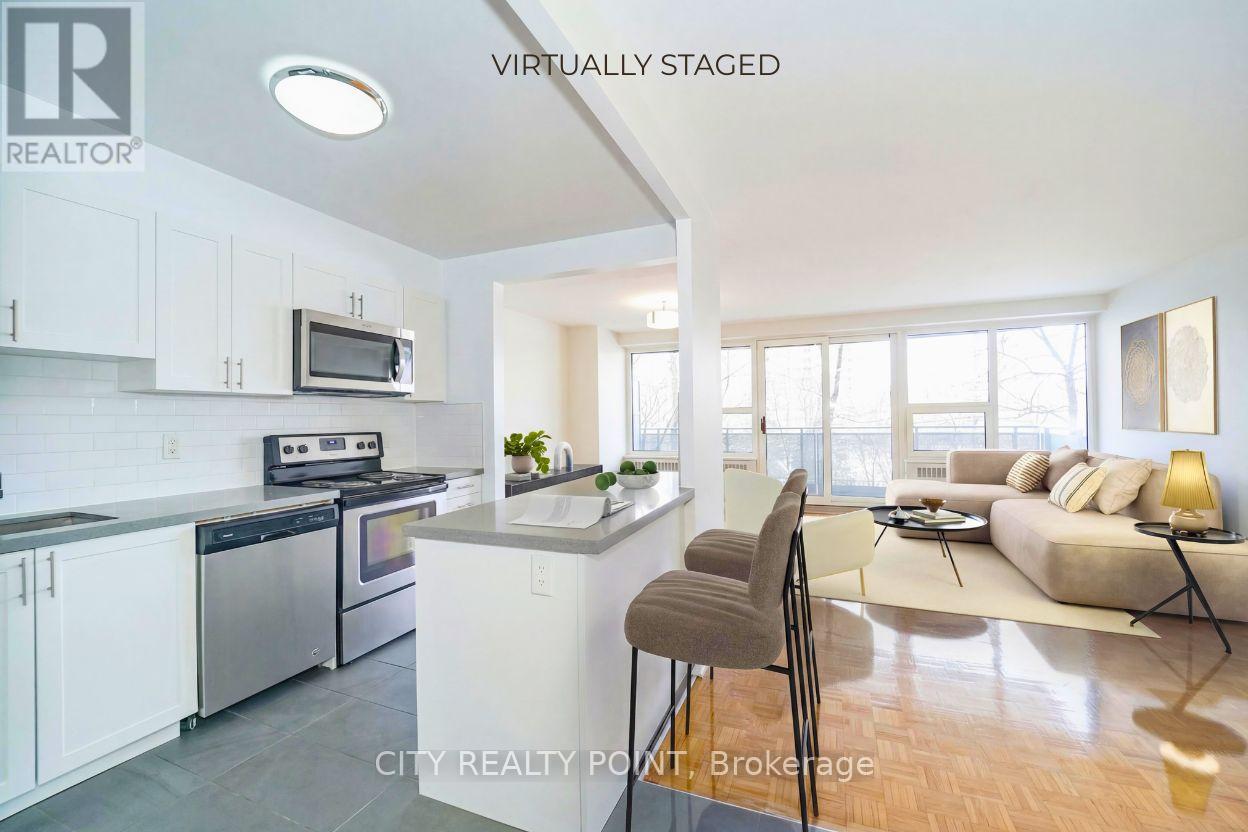
SAVE! | 2 MONTHS FREE | Move-In This Week | Discover this HARD-TO-FIND large, newly renovated 3-bedroom, 2-bathroom apartment at 10 Shallmar Blvd, a gem in a quiet, family-friendly building just off Bathurst. Available immediately, this super clean, bright, and spacious unit includes all utilities (heat, hydro, water) for unbeatable value. The apartment features a freshly renovated kitchen with new appliances (dishwasher, fridge, microwave, stove), hardwood floors, fresh paint, and large windows that flood the unit with natural light. The well-maintained building offers on-site laundry and optional A/C (ask for details). Nestled on a peaceful street near the Beltline Trail and green spaces, it's steps from TTC (Eglinton West subway), shops, restaurants, parks, schools, and hospitals, with downtown Toronto's financial district just minutes away. Parking is available ($200/month). Move-in ready - schedule your tour today! (id:61194)
Lincoln, Ontario
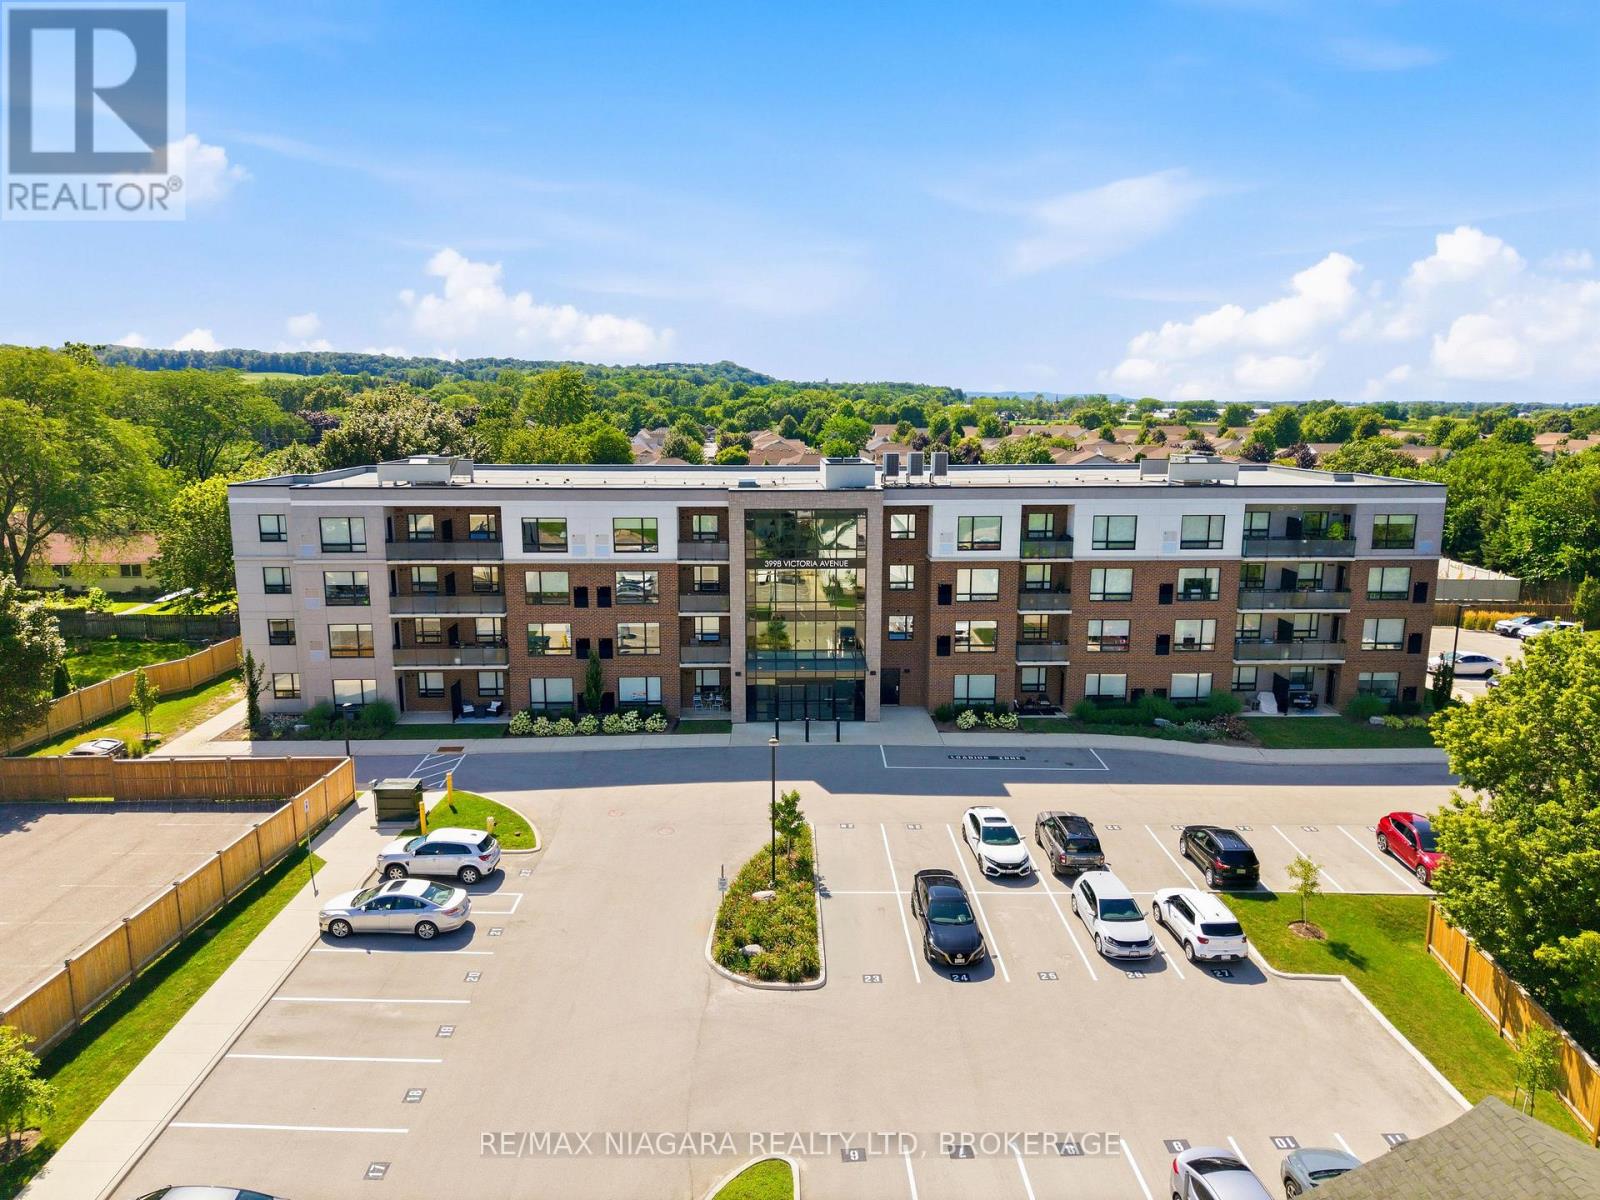
Welcome to this bright and inviting one-bedroom condominium apartment, built in 2022. Enjoy the warmth of the morning sun as it fills the living space, creating the perfect start to your day. This thoughtfully designed unit features exceptional privacy, only one neighbour and features a private balcony where you can relax with your morning coffee or unwind at the end of the day. The unit also comes with its own dedicated parking space for added convenience. Located in a quiet setting, this modern condo is ideal for first-time buyers, professionals, downsizers, or anyone looking to enjoy low-maintenance living in a peaceful environment. Conveniently located close to major highways and everyday amenities, this home features easy commuting while placing you in the heart of Niagara's renowned wine country, with award-winning wineries, restaurants, golf courses, and beautiful trails just minutes away. Residents also enjoy excellent building amenities, including a fully equipped fitness centre and a welcoming common room for social gatherings and events. Built with today's lifestyle in mind, this building features contemporary finishes, outstanding amenities, and the comfort of a nearly new home. (id:61194)
Ottawa, Ontario
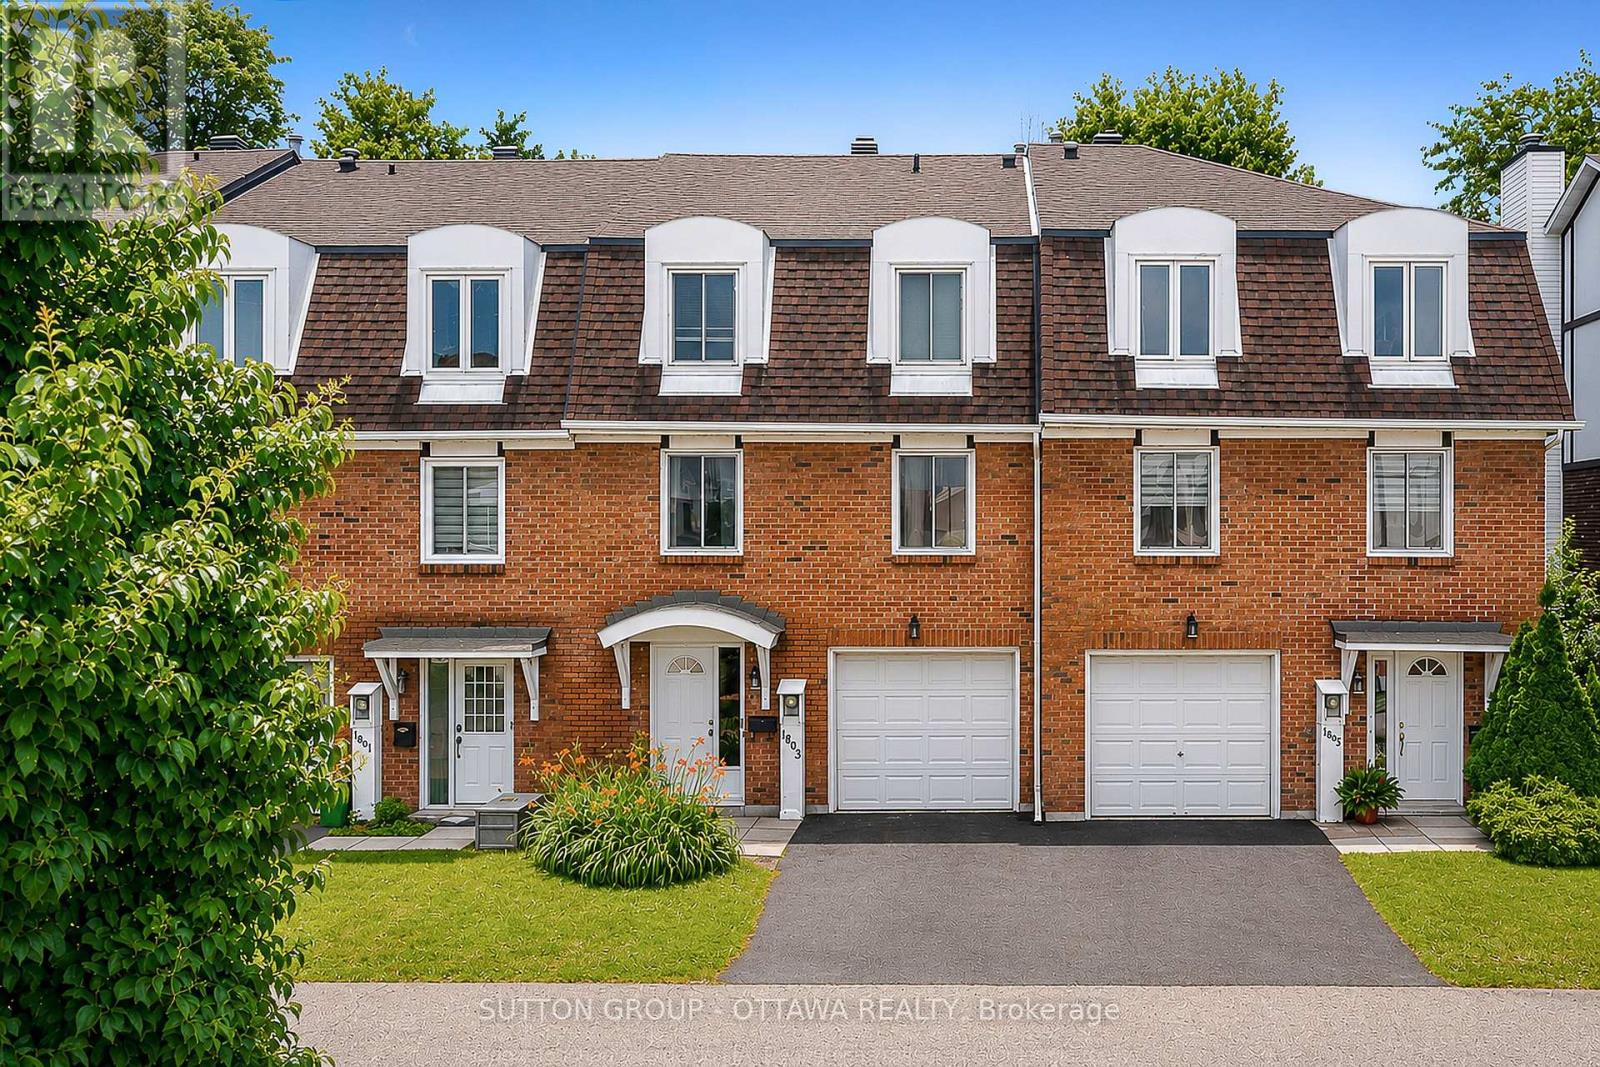
Welcome to this bright and spacious 3-bedroom home offering the perfect blend of comfort and functionality. Featuring 2 powder rooms and 1 full bathroom, which includes a private ensuite, this home boasts an open-concept living and dining area filled with natural light. A versatile main-floor den can easily serve as a home office or breakfast nook, while the finished lower level offers a spacious playroom or family room with a convenient laundry area. Enjoy year-round comfort with central air conditioning, an attached garage, and parking for two vehicles. Step outside to a private and fenced backyard with no rear neighbours - an absolute ideal space to relax or entertain. Located just steps from a playground and close to public transit, shopping, schools, and everyday amenities, this home is perfectly suited for growing families and anyone seeking a peaceful setting with urban convenience. Book your viewing today! (id:61194)
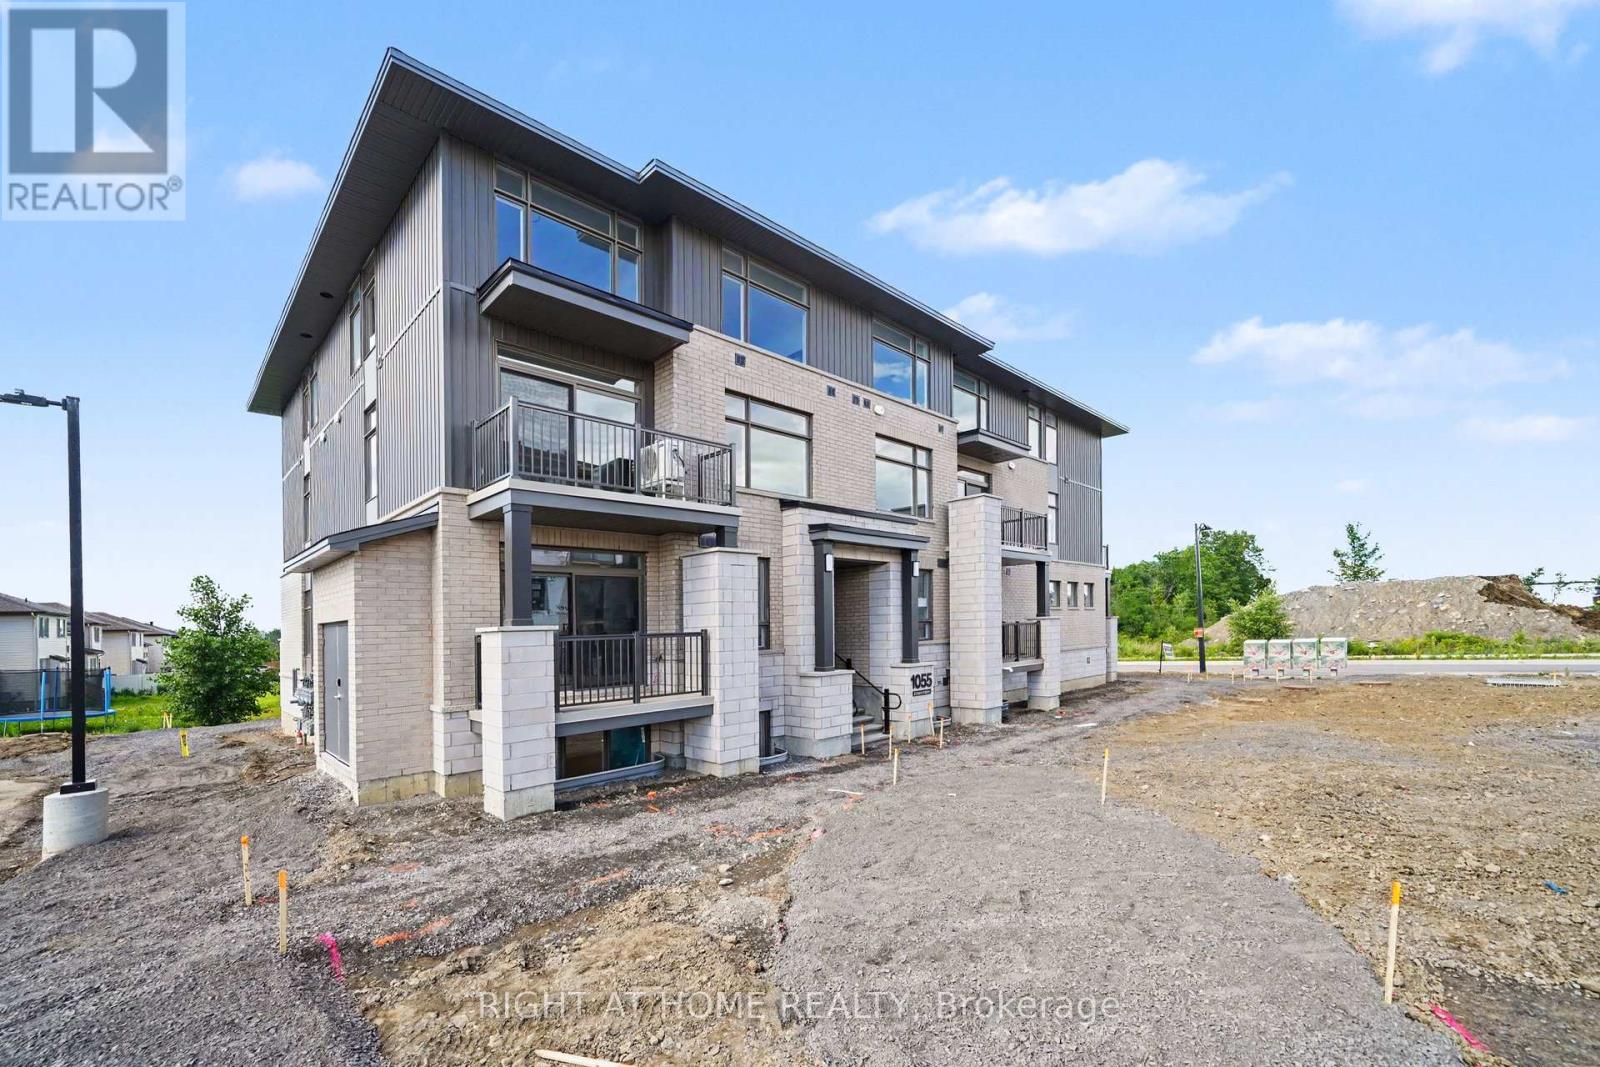
Ottawa, Ontario
Be the very first to live in this beautiful 2 bed, 2.5 Bath Stacked Condo Townhouse located in the highly desirable Pathways at Findlay Creek community. This home is thoughtfully designed for modern family living and is available immediately. The living space is spread across two levels. The first level boasts an open-concept layout that is spacious and bright with hardwood flooring. On the same level is a lovely kitchen with ample cabinetry, and a generous dining area that flows seamlessly into the living room. A study/home office space and convenient powder room complete the first level. The upper level features the laundry, Primary bedroom with a private 3-piece ensuite and walk in closet, a generous second bedroom, a second 3-piece bathroom, and additional storage space. There are large windows on both levels which allow for plenty of natural light. Two parking spaces are also included in the rent. The unit is located close to parks, walking trails, schools, shopping, restaurants, transit, and all of the everyday amenities Findlay Creek has to offer. Applications subject to credit check, employment verification, and proof of income. (id:61194)
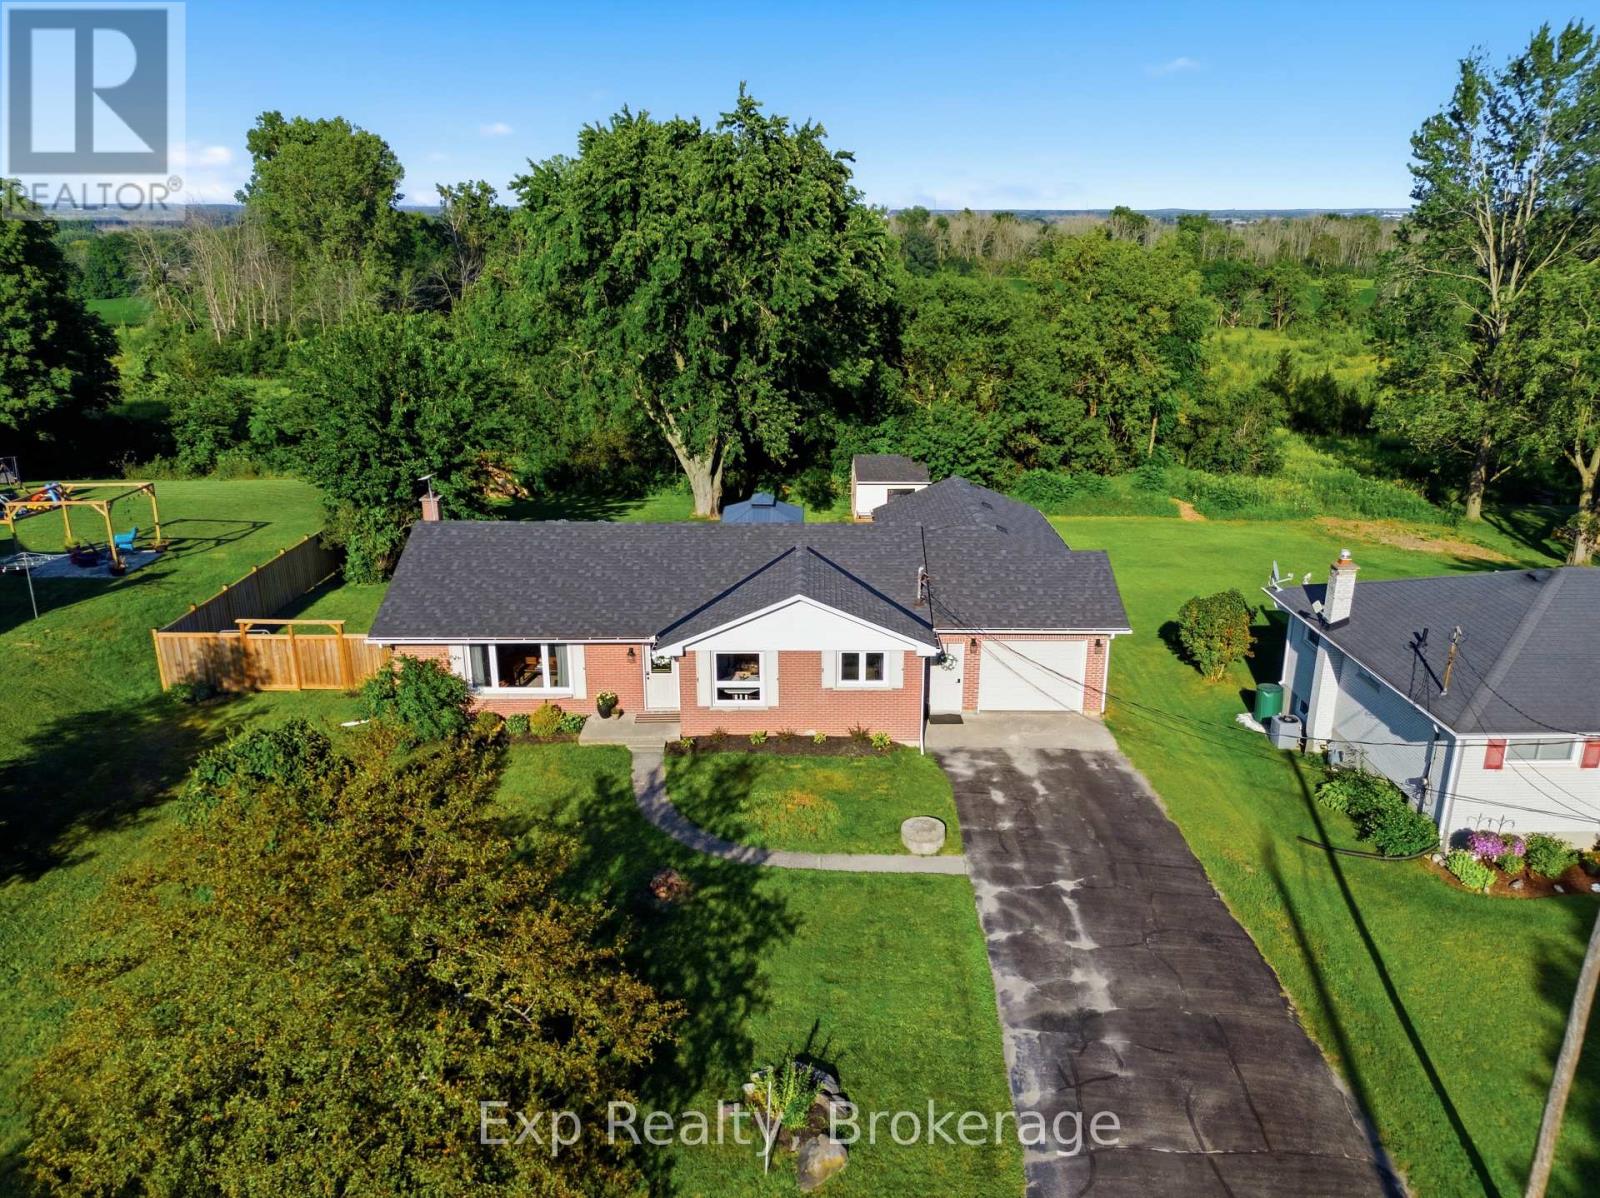
Quinte West, Ontario
It feels like you've left town, but downtown Belleville is only minutes away. Located in Quinte West, 57 Huntingwood sits in an awesome quiet dead-end road neighbourhood on an oversized lot backing onto open fields and green space, giving you a surprising sense of space and privacy without sacrificing convenience. It's a rare best-of-both-worlds setting, and the home itself is exceptionally well finished and thoughtfully updated. Inside, you'll find bright, comfortable living spaces, an updated kitchen, a living room fireplace and a beautifully renovated lower level with its own gas fireplace, creating plenty of room to spread out. Outside, a huge back deck overlooks the fields, the fully fenced yard offers loads of room to enjoy, and the insulated double-deep garage with overhead doors at both ends provides excellent space for vehicles, storage, hobbies or projects. The home is serviced by natural gas along with its own drilled well and septic system, meaning no municipal water or sewer bills. Major updates include roof shingles, windows, electrical panel and wiring, and kitchen in 2022; extended back deck, soffit and fascia in 2023; privacy fencing, gazebo, fire pit and water treatment system with UV, softener and filtration in 2024; and basement renovation in 2025. There is also a newer high-efficiency furnace. Peaceful, private and beautifully finished. (id:61194)
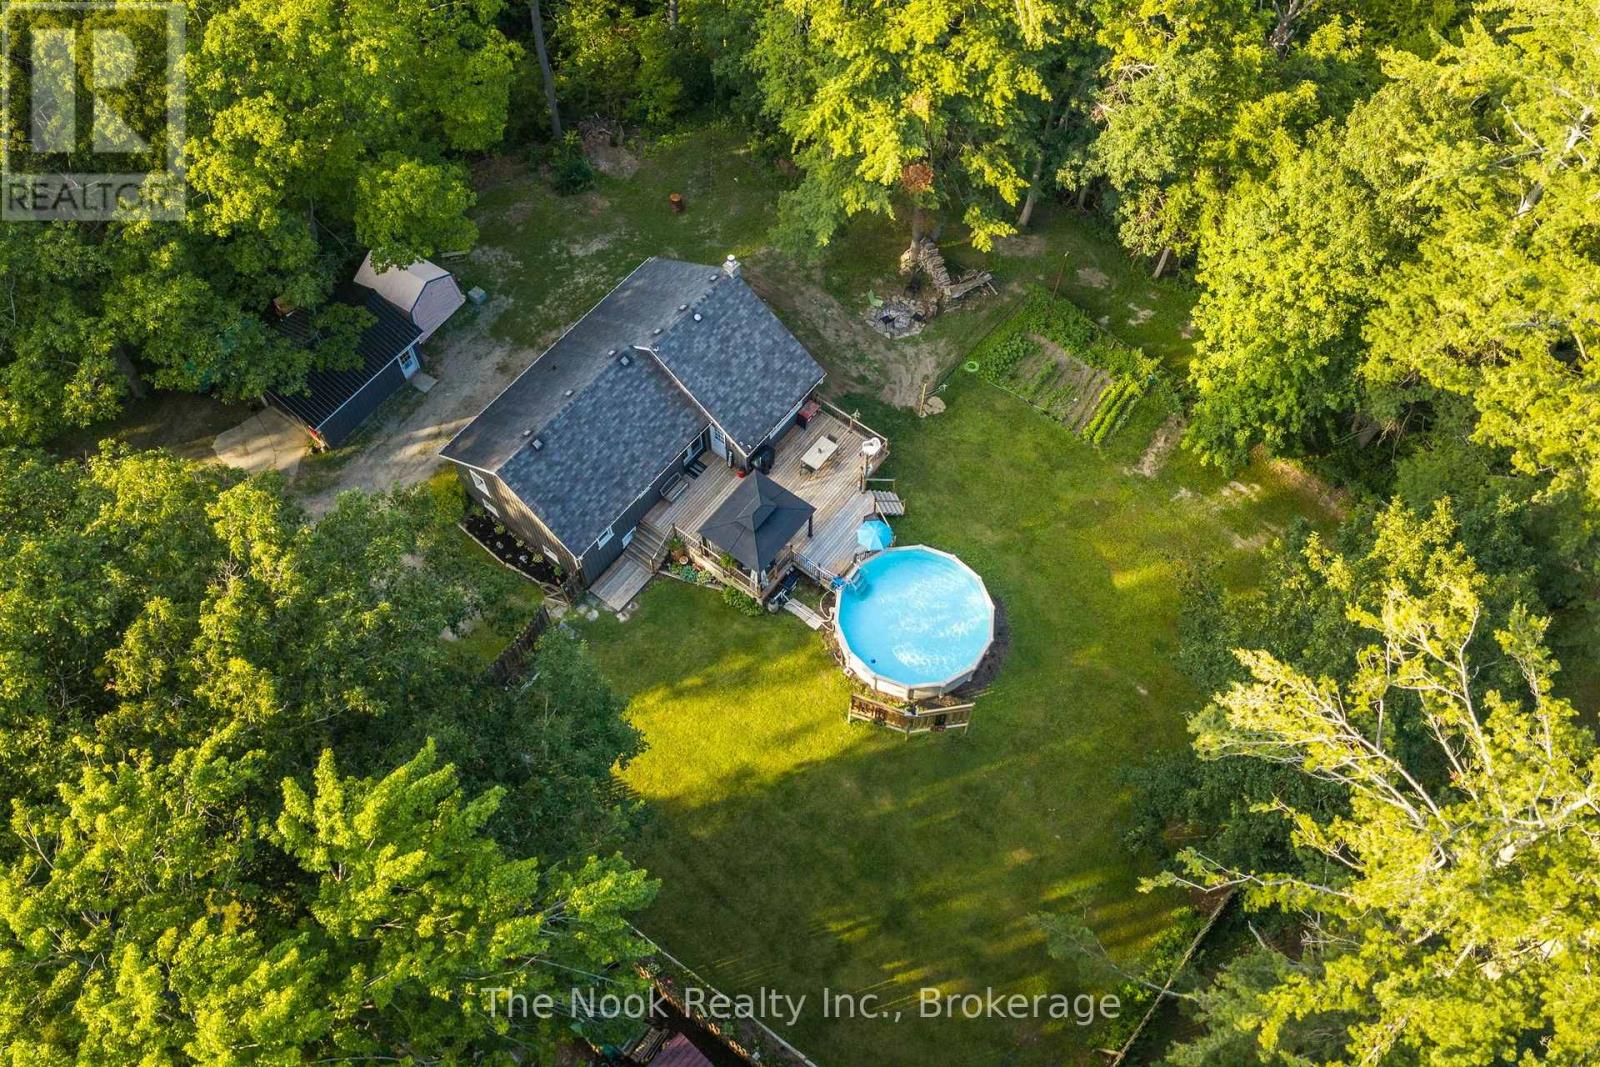
Hamilton Township, Ontario
Turn Key Bungalow on a Private 0.66 Acre Lot Just Steps to Rice Lake! Located in the charming lakeside community of Bewdley, this move in ready home offers a peaceful setting just a short walk to Rice Lake, perfect for boating, fishing, and year round recreation. Situated on a private, fenced lot, the property features a heated above ground pool for summer entertaining, a spacious deck, and a fire pit to enjoy on cooler evenings. Additional highlights include a detached garage with a newer metal roof and a GenerLink adapter for added peace of mind. Inside, you'll find an updated kitchen with quartz countertops, renovated bathrooms, a spacious living room with a cozy gas fireplace, and a finished walk out basement offering excellent additional living space with a separate entrance. Some updates include: Kitchen (2020), Pool Heater (2020), Bathrooms (2021), Furnace & A/C (2021), Electrical Panel (2023), Hot Water Tank (2026), Garage Metal Roof, Deck Addition, Cleared Trees & GenerLink Adapter. Move in and enjoy lakeside living! Smoke & Pet free home. (id:61194)
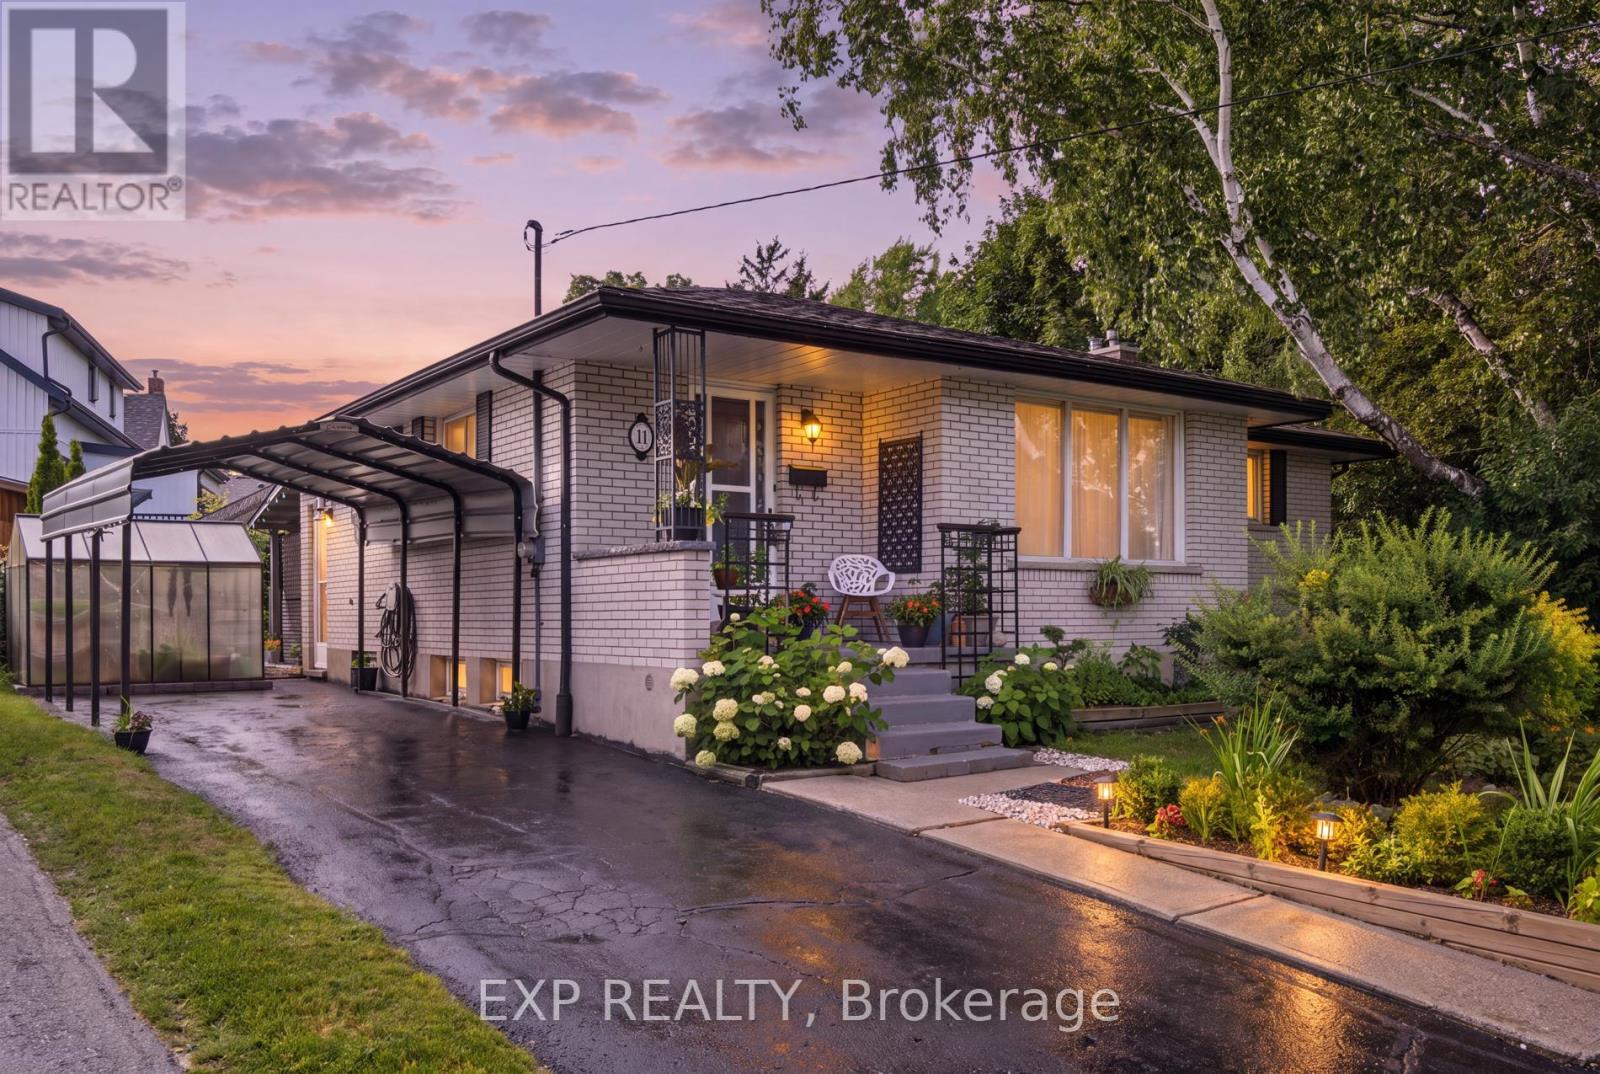
Guelph, Ontario
Welcome to 11 Summit Crescent, a charming 3-bedroom, 2-bathroom bungalow nestled on an impressive 170-foot frontage in Guelph's highly sought-after Exhibition Park neighbourhood. Set on a quiet, tree-lined side street, this well-maintained home offers a perfect blend of comfort, functionality, and outdoor serenity. The main floor features a bright and inviting layout, highlighted by a spacious living room with beautiful hardwood flooring. The updated kitchen (2022) is both stylish and practical, complete with modern cabinetry and sleek quartz countertops-ideal for everyday living and entertaining alike. Three well-proportioned bedrooms and a full bathroom complete this level, offering convenient one-level living. Downstairs, the fully finished basement expands your living space with a large recreation room anchored by a cozy gas fireplace and a dry bar, perfect for relaxing or hosting guests. A standout feature is the Wellington-Dufferin-Guelph Public Health Unit approved kitchen, making this space ideal for a home-based catering business or additional food prep area. A second full bathroom adds further functionality. Step outside to your private backyard retreat, enclosed by mature trees that provide exceptional privacy. Enjoy summer evenings on the intimate back patio, newly covered with a durable steel roof (2025). The property is beautifully landscaped with low-maintenance perennial gardens, and a charming 6' x 8' greenhouse allows for homegrown vegetables from May through October. Additional updates include a new chimney (2025), adding peace of mind for future homeowners. Located just steps from Exhibition Park, scenic walking and cycling trails, and within walking distance to Victory Public School, Our Lady of Lourdes Catholic High School, and Guelph Collegiate, this home offers an unbeatable lifestyle in one of Guelph's most desirable communities. A rare opportunity to own a thoughtfully updated bungalow on an oversized lot in a prime location. (id:61194)