
Ottawa, Ontario
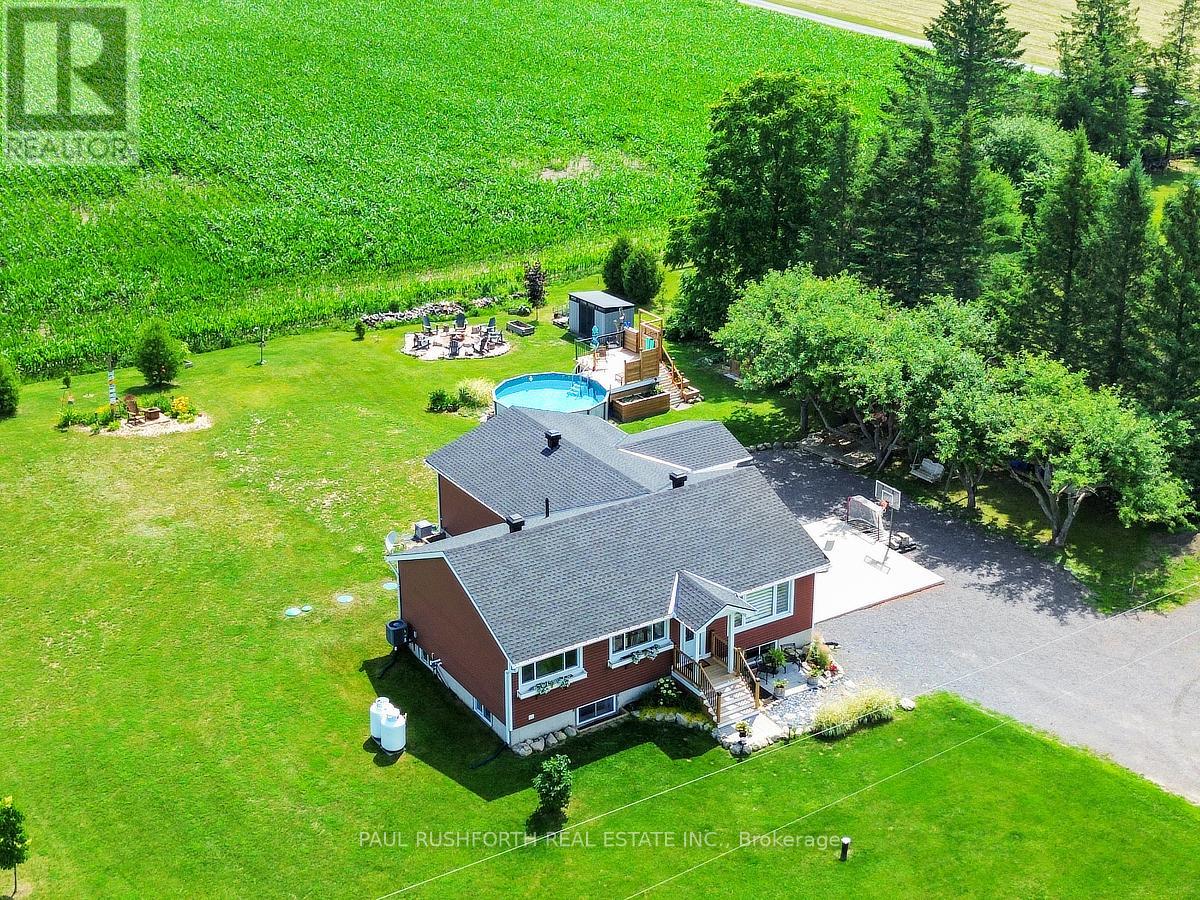
Set on a private one acre lot with no rear neighbours, this extensively updated and expanded country style home offers space, privacy, and a beautifully reimagined interior just a short drive from Orleans and the east end of Ottawa. A significant addition with in floor heating has transformed the main level into a bright, open living space anchored by a stunning new kitchen with quality finishes, seamlessly connected living and dining areas, and a sunroom that draws in natural light and opens to the surrounding landscape, along with a practical mudroom designed for everyday function. The main level also features well proportioned bedrooms and updated bathroom, all reflecting the care and investment throughout the home. The lower level has been fully renovated and includes a large rec room, additional bedroom, full bathroom, and a generous unfinished space ideal for a gym, studio, or flexible use. Outdoors, the property continues to impress with an above ground pool and custom deck, landscaped grounds, and multiple areas for entertaining or quiet enjoyment. A thoughtfully expanded home offering privacy, space, and modern comfort in a setting that feels a world away while remaining close to the city. (id:61194)
Ottawa, Ontario
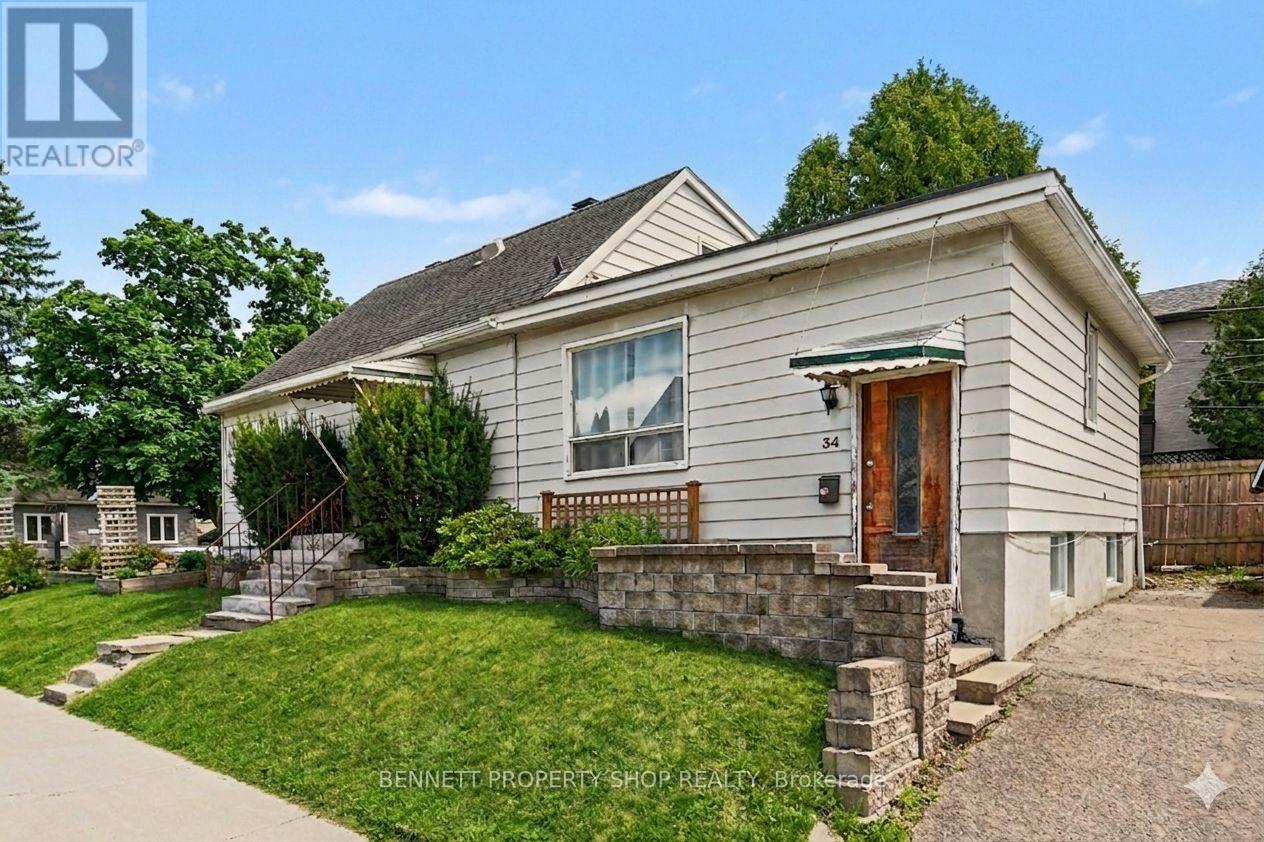
Exceptional Triplex Opportunity - Steps from the Rideau Canal in Old Ottawa East. A rare chance to own a triplex steps from the Rideau Canal in one of Ottawa's most desirable urban neighbourhoods. This versatile property features three distinct units: 136 Glenora, a 3-bed, 1.5 bath apartment; 36 Hazel, 2-bed, 1 bath suite; and 34 Hazel, 2-bed, 2 bath unit. Each residence offers its own private entrance, providing flexibility for multi-generational living, investment, or future redevelopment. With new zoning policies in Old Ottawa East, the property presents meaningful potential to add on, expand, or reimagine the existing structure, maximizing long-term value in a rapidly evolving area. Just steps from the Flora Footbridge, enjoy direct pedestrian access to the Glebe, Lansdowne, Whole Foods, TD Place, and year-round festivals. Walk to Main Street cafés, restaurants, shops, and community amenities, or cycle the scenic canal and river pathways that define this walkable, bike-friendly community. Ottawa University is approximately five minutes away, Parliament Hill is about ten, with transit, parks, and schools all close by. A centrally located property where lifestyle, connectivity, and redevelopment potential converge. Some photos are digitally enhanced. 24 hours irrevocable on all offers. 24 hours notice required for all showings. (id:61194)
Clarence-Rockland, Ontario
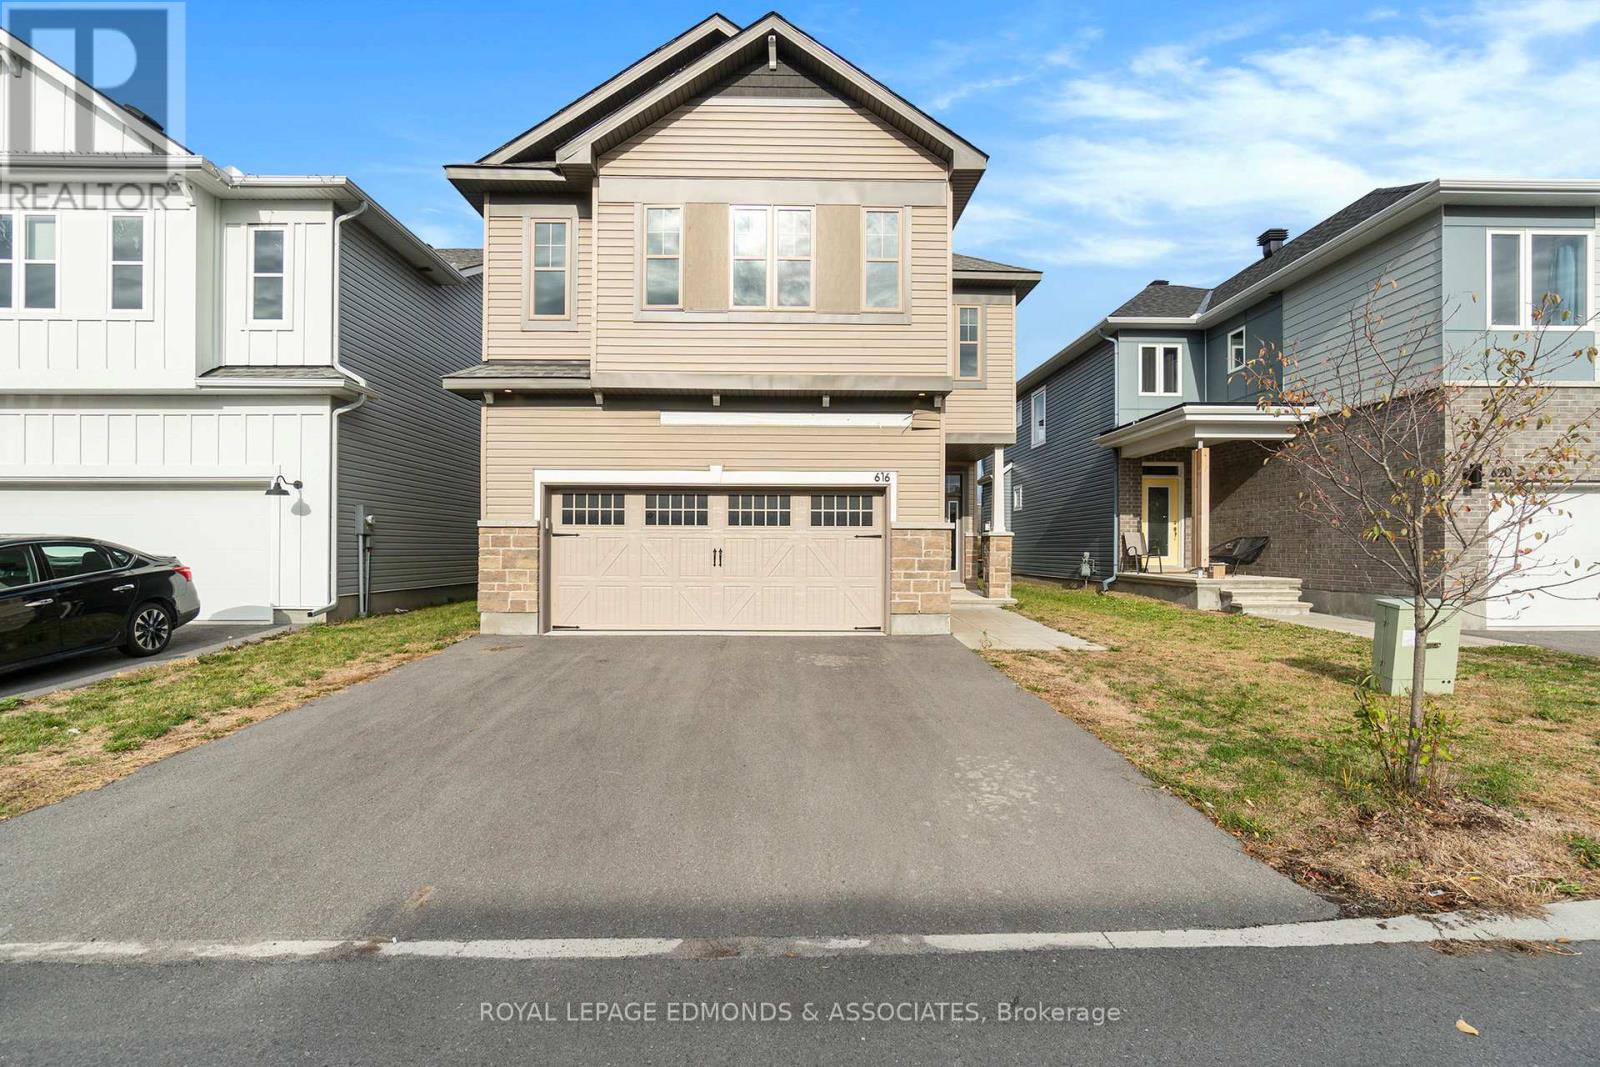
Welcome to this exceptional 2023-built home offering over 2,750 sq. ft. of beautifully finished living space where modern design, quality finishes, and thoughtful functionality come together seamlessly. Featuring 4+1 bedrooms, 4.5 bathrooms, and an attached two-car garage, this impressive home is designed to accommodate today's busy family while delivering style at every turn. The main level showcases a stunning chef-inspired kitchen with crisp white floor-to-ceiling cabinetry, sleek granite countertops, matching stainless steel appliances, and a large island with seating that naturally becomes the heart of the home. The elegant dining area is highlighted by a striking gas fireplace, creating a warm and sophisticated space for entertaining, while the bright, inviting living room offers the perfect place to relax. Completing the main floor are a spacious front foyer, private office, stylish powder room, and a functional mudroom with direct access to the garage. Upstairs, escape to the impressive primary suite featuring a generous walk-in closet and a spa-like 5-piece ensuite. Three additional spacious bedrooms, a convenient second-floor laundry room, and two well-appointed 4-piece bathrooms provide plenty of room for family and guests alike. The fully finished lower level extends the living space with a large recreation room, a fifth bedroom, an additional 4-piece bathroom, and ample storage. Outside, the home boasts outstanding curb appeal with a paved driveway and a partially fenced backyard ready for your finishing touches. Better than new and completely move-in ready, this exceptional home offers the perfect blend of luxury, comfort, and everyday practicality. (id:61194)
Mcnab/braeside, Ontario
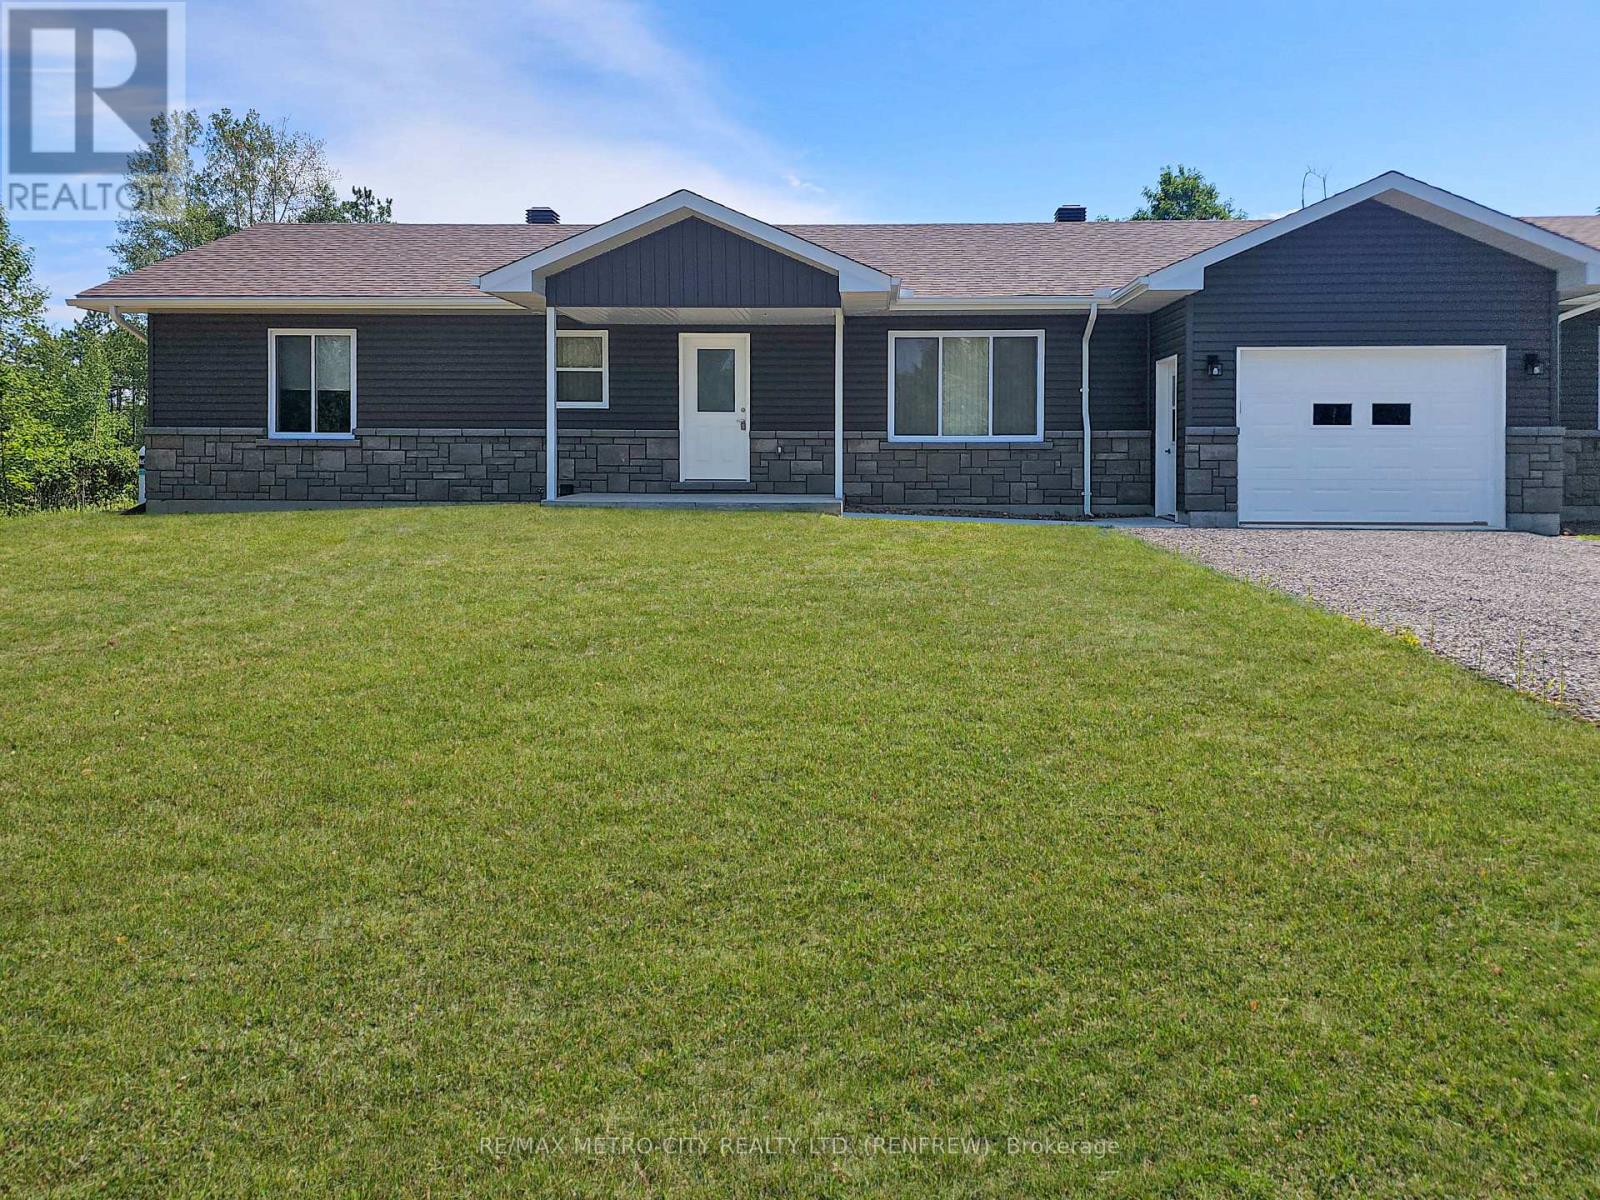
Available for Lease at 321A Osborne Street in Braeside! This brand-new two-bedroom, one-and-a-half-bath home offers stylish, economical living with a bright open-concept design, attached garage, and modern finishes throughout. Enjoy the convenience of all new appliances included and the peace of mind that comes with a newly built luxurious home. Ideally located close to the Ottawa River, boat launch, parks, shopping, and amenities. A perfect rental opportunity for those seeking low-maintenance, turnkey living. Snow removal & grass cutting included. 12-month lease required. Restrictions: No Pets and NO Smokers, please. Application Process: Rental application, references, and credit check are required. (id:61194)
Strathroy-Caradoc, Ontario
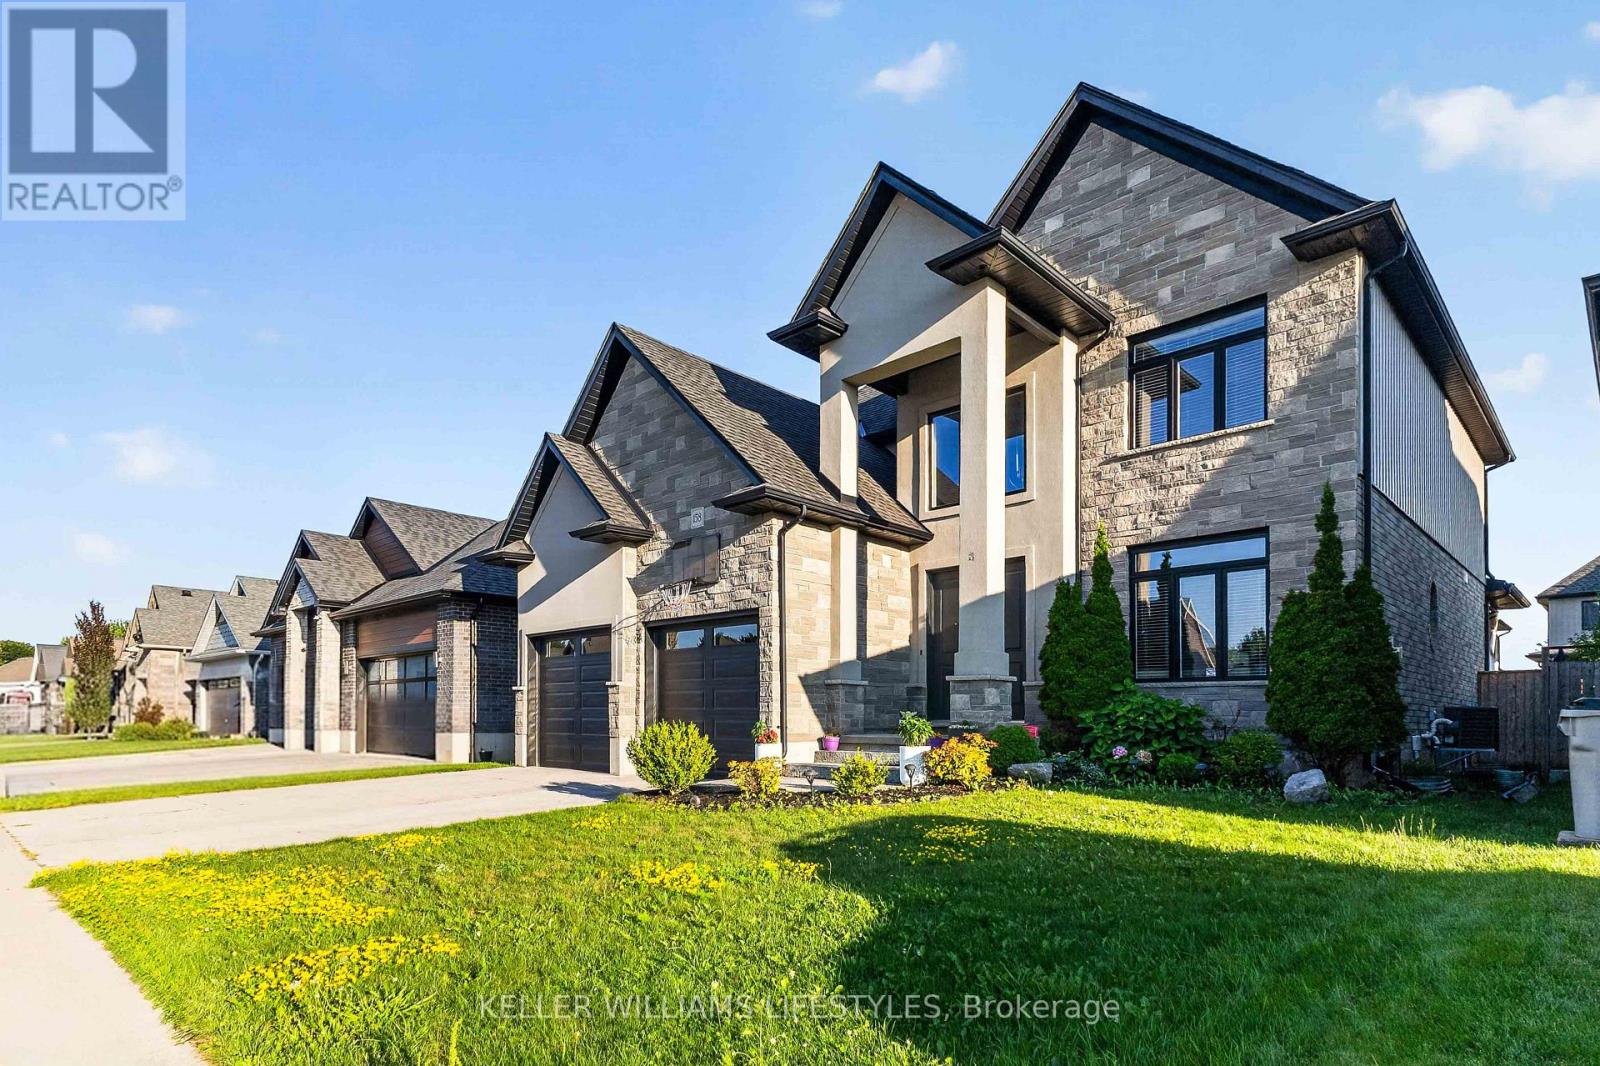
Welcome to 158 Acton Street, a spacious 4+1 bedroom, 3-bathroom executive home located in a desirable northwest Strathroy neighbourhood. Thoughtfully designed with both comfort and functionality in mind, this well-maintained home features a bright open-concept layout, a custom kitchen with a large centre island, ample cabinetry, a butler's pantry, formal dining area, and convenient main-floor laundry with mudroom access. Quality finishes throughout, including crown moulding, custom built-ins, and large windows, create an inviting atmosphere for everyday living.The upper level offers four generously sized bedrooms, including a primary suite with a walk-in closet and private ensuite bathroom. The fully finished lower level provides additional living space with a fifth bedroom, recreation area, games room, and ample storage. Outside, enjoy a fully fenced and landscaped backyard complete with a covered deck, gas BBQ hookup, sprinkler system, and storage shed. Conveniently located near schools, parks, shopping, and other amenities, this home offers an exceptional combination of space, comfort, and convenience. (id:61194)
London North, Ontario
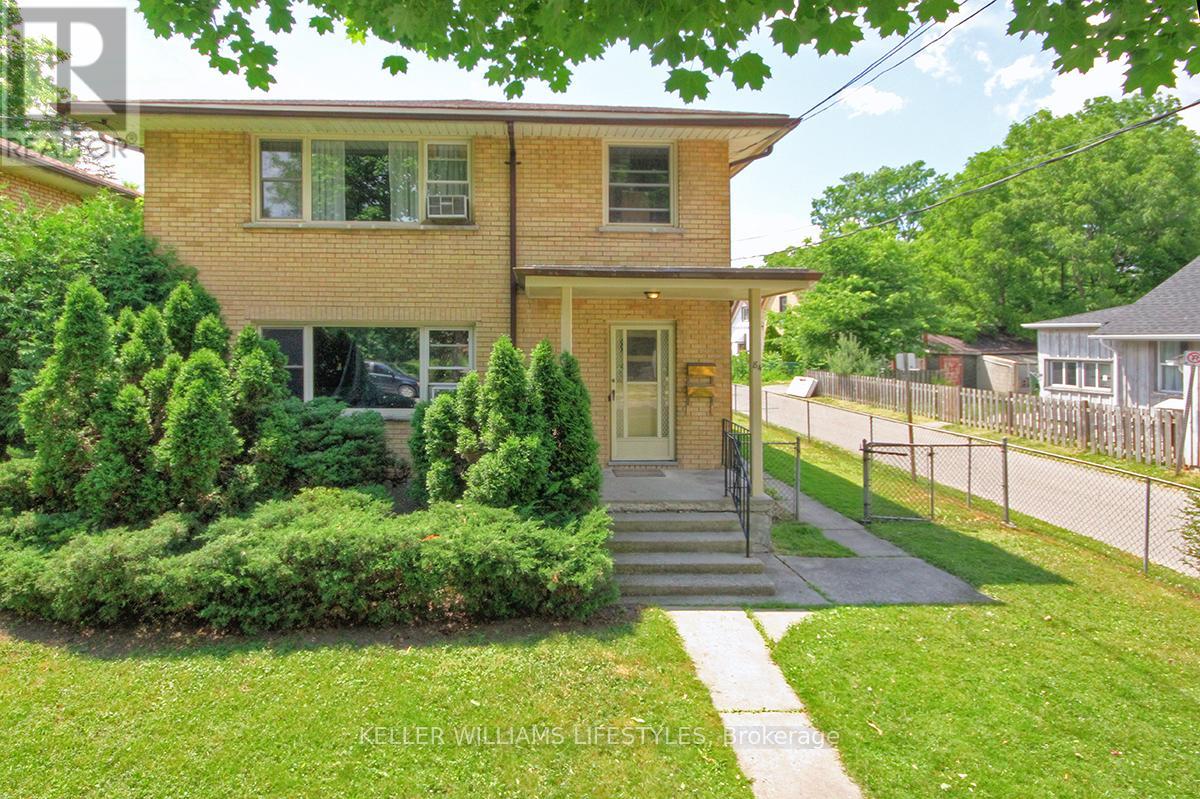
Steps from Downtown and located in a highly desirable student area, this spacious Fully Furnished 3-bedroom, 1-bathroom main floor unit at 84 Wilson Avenue offers the perfect balance of convenience and comfortable living. Featuring three bedrooms on the main floor, the layout provides ample space for roommates while maintaining functional common areas for studying and everyday living. Students will also appreciate the on-site laundry and parking for up to three vehicles. The property is just an 8-minute drive or approximately 15 minutes by transit to Western University, with convenient access to Routes 2A, 2B, and 102 (Phillip Aziz stop). Harris Park is a 5-minute walk away, and downtown London is reachable within 10 minutes on foot. Rent is all-inclusive, covering heat, hydro, water, and internet, making it simple for students to manage monthly expenses. Available now or September 1st (id:61194)

London East, Ontario
Welcome to this fully finished home offers comfort, efficiency and thoughtful updates throughout. This 3 bedroom 2 storey home with attached garage backs on to beautiful forest. New Energy Star-rated windows and a sliding deck door were installed in 2023, while the deck was built in 2021 and enhanced with an awning in 2024 - creating an inviting outdoor space for relaxing, entertaining nor just enjoying the forest. The home features a two-stage forced-air gas furnace and 2-ton central air conditioning system, both installed in 2022. Storage room roughed in for a washroom. Additional highlights include a sump pump, two parking spaces and a finished basement with a rough-in for a two-piece bathroom. Timberline shingles were installed in 2008 with a 40-year limited warranty. Carpet in "as is" condition. Situated in a family oriented neighbourhood on the edge of the city. (id:61194)
Frontenac, Ontario
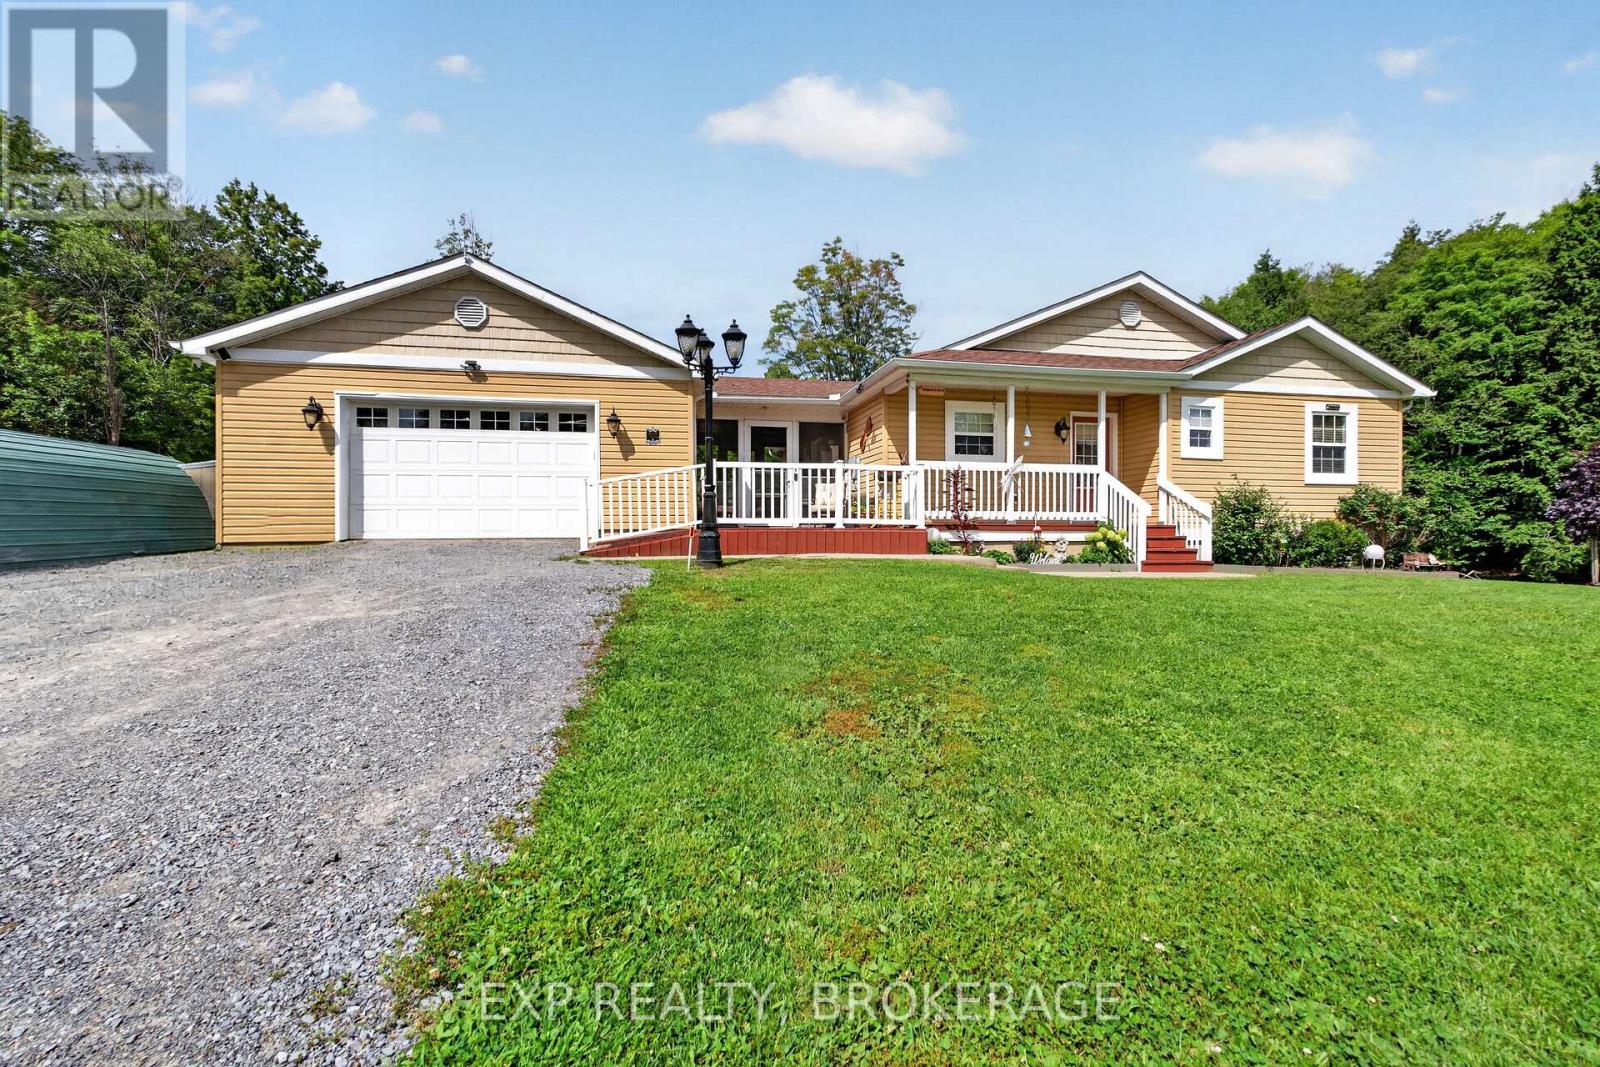
Welcome to 3288 Long Lake Road, a beautifully updated bungalow nestled on a private 1.26-acre lot surrounded by mature trees and abundant wildlife. Built just 12 years ago and thoughtfully updated over the past 7 years, this home offers the perfect blend of modern comfort and peaceful country living. The main level features 3 bedrooms, 2 bathrooms, a beautifully renovated kitchen, and a stunning 3-season sunroom that provides the perfect place to relax and enjoy the natural surroundings. The bright, functional layout is ideal for both everyday living and entertaining. The lower level offers incredible flexibility with a spacious rec room, a finished room that serves as a fourth bedroom, and could also be used as an office, or hobby space, and a 3-piece bathroom. Additionally the furnace room is partially finished and could make a great home office as well. With its walkout entrance, the basement presents excellent in-law suite potential for extended family or guests. Designed with accessibility in mind, the home features minimal stairs and two walk-in showers, making it suitable for a variety of lifestyles. For added peace of mind, the home is equipped with a GenerLink system, allowing for easy generator hookup during power outages. Fibre internet service is also available, making working from home in a beautiful rural setting easier than ever. Outside, enjoy the privacy of your tree-lined property from the backyard deck, while the attached garage and workshop space provide plenty of room for storage, projects, and hobbies. There is also ample parking for family and visitors. Located just 3 minutes from the Long Lake public boat launch and Long Lake public beach, you'll have quick access to boating, swimming, fishing, and everything this beautiful area has to offer. If you're looking for a move-in ready home that combines privacy, modern updates, accessibility, and outdoor recreation, 3288 Long Lake Road is one you will not want to miss. (id:61194)
Kingston, Ontario
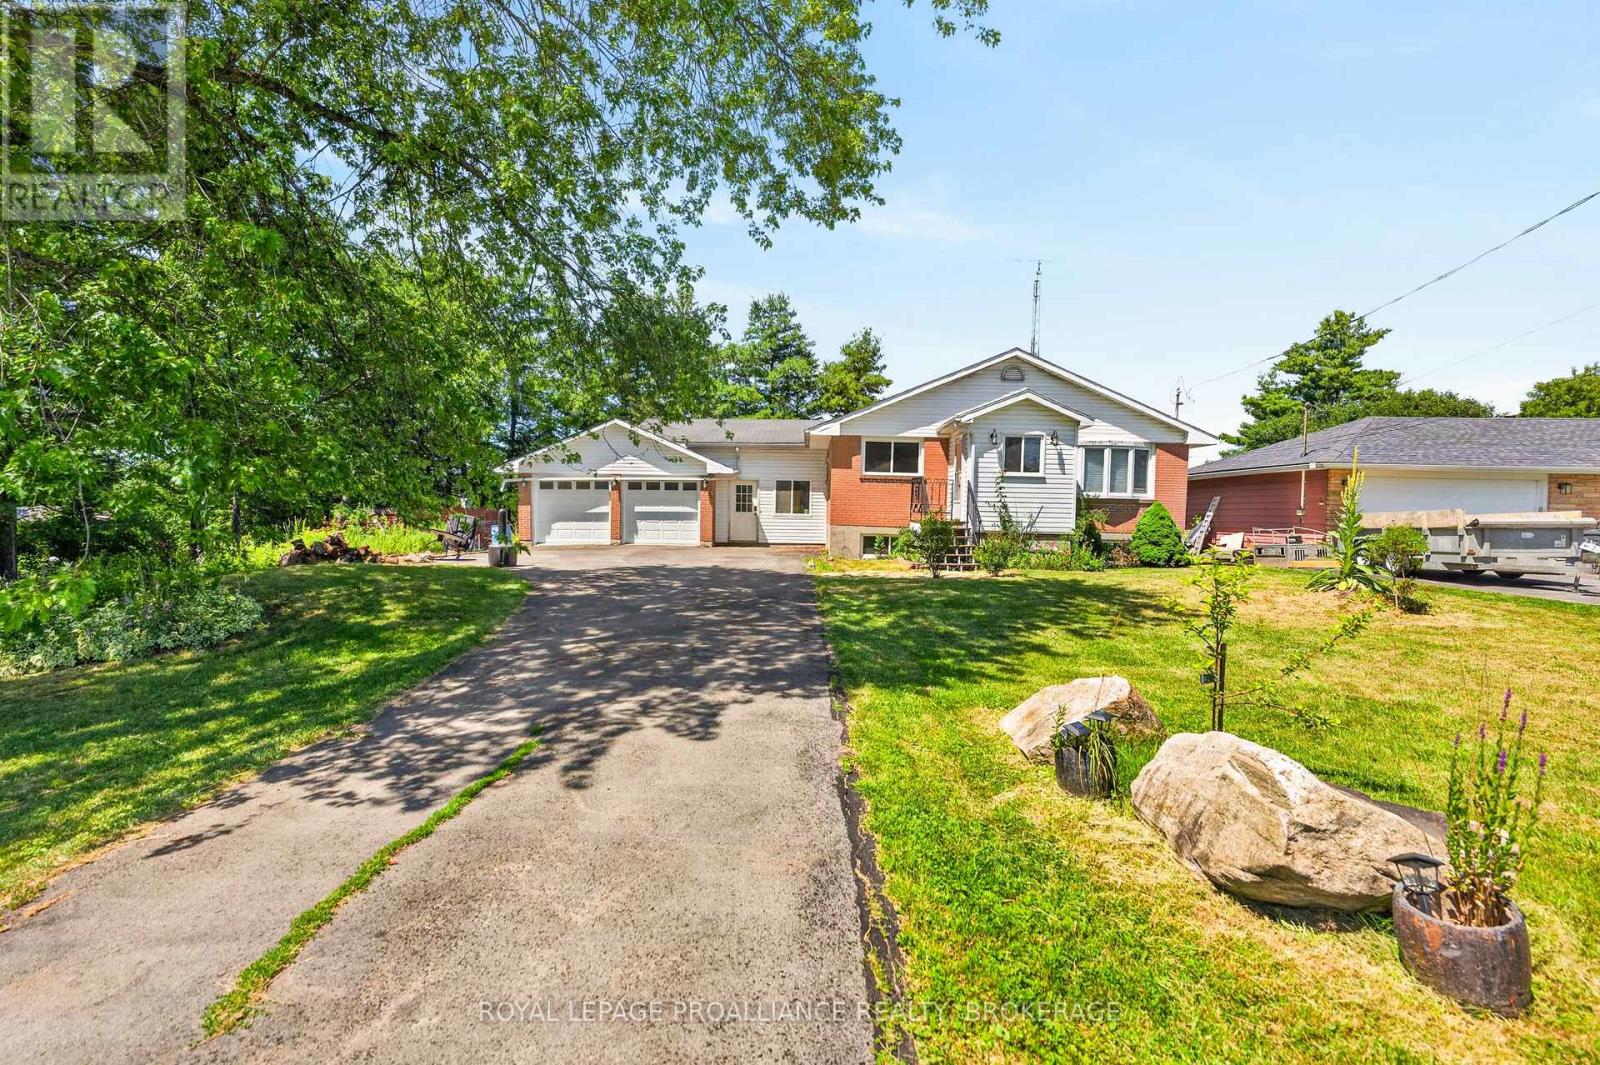
Welcome home to 2219 McKendry Road. This beautifully maintained bungalow offers the perfect blend of space, comfort, and peaceful country living. Situated on a private, picturesque lot, this home features 3 bedrooms on the main level plus a 4th bedroom in the fully finished lower level, making it an ideal fit for families, guests, or those working from home. The bright, inviting main floor showcases an updated kitchen designed for both everyday living and entertaining, complete with a stunning oversized centre island, abundant cabinetry, and generous prep space. The open concept dining and living areas create a warm, welcoming atmosphere, while two full bathrooms provide convenience for the whole family. The fully finished lower level offers even more living space with a spacious recreation room featuring a cozy gas fireplace, a fourth bedroom, and plenty of flexibility for a home office, gym, or playroom. Step outside and enjoy your own private backyard retreat with mature trees, a large deck, and an above ground pool perfect for relaxing, entertaining, and making the most of the summer months. An attached garage and ample parking complete this exceptional property. Offering the tranquility of country living with the convenience of downtown Kingston, shopping, restaurants, schools, and Highway 401 just a short drive away, this move in ready home is one you won't want to miss. Some updates and and improvements include - Roof 2022, Electrical service upgraded to 200 amp (new panel), Insulation, plumbing, Flooring, Gas Fireplace, Furnace, Kitchen, Bathrooms, Décor and so much more...Full list of upgrades and updates available. (id:61194)
Kawartha Lakes, Ontario
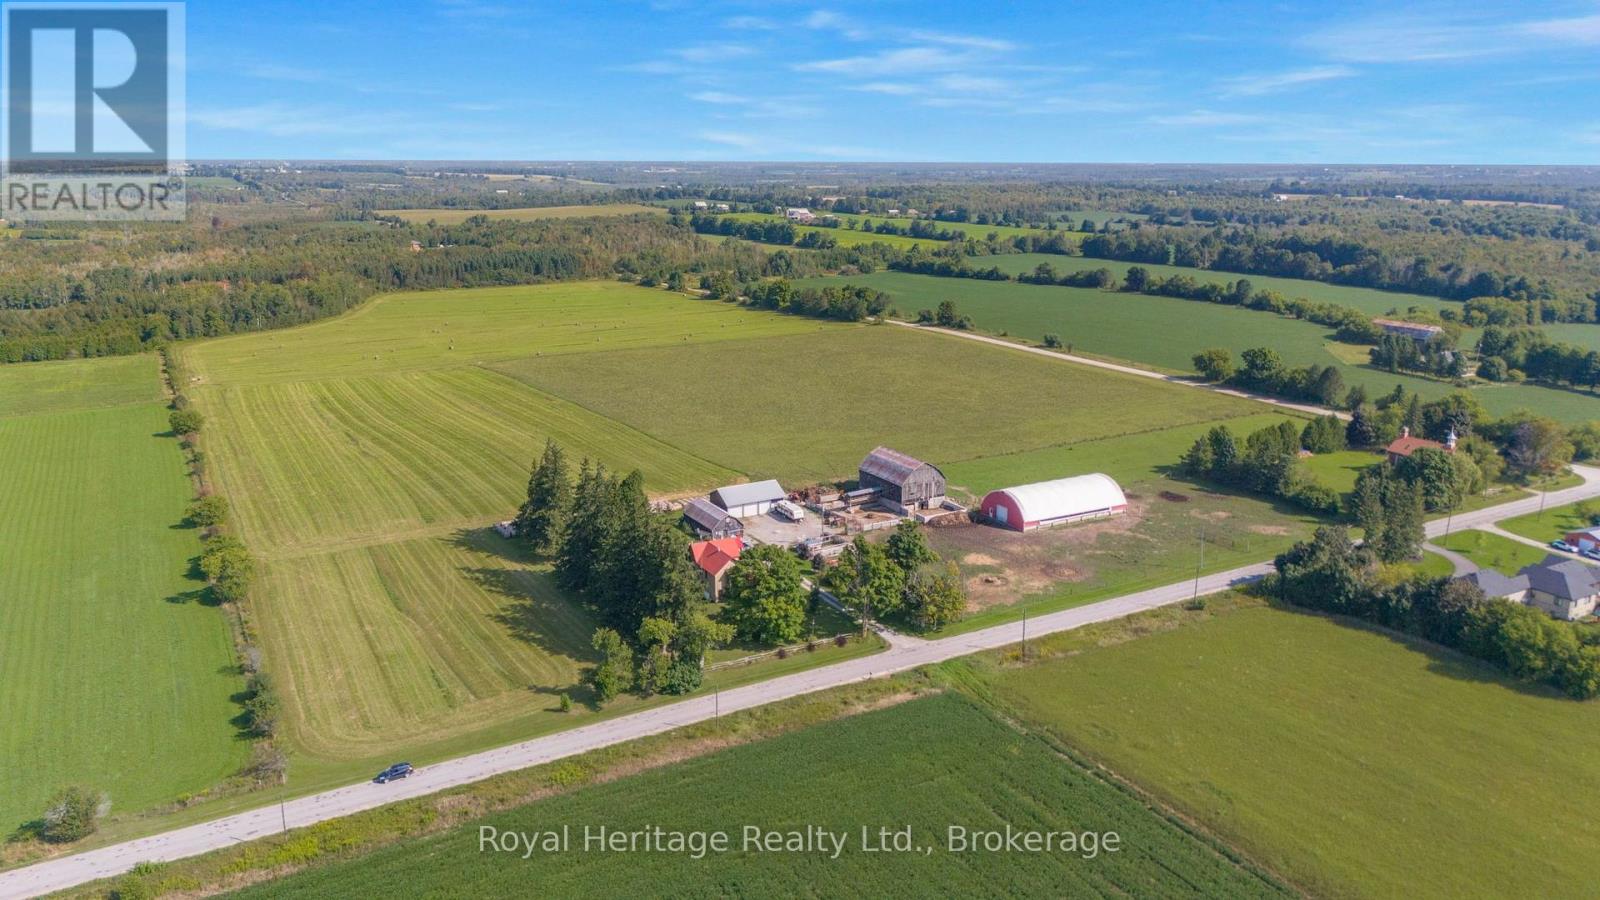
This Is Country Living On Another Level. Welcome To 285 Cresswell Road - An Exceptional Farm Property Where Lifestyle, Land And Opportunity Come Together. Surrounded By Sweeping Countryside, This Remarkable Property Features Approximately 40 Acres Of Productive Loam Soil And A Classic Circa-1900 Brick Farmhouse Offering 3 Bedrooms And 2 Bathrooms. Rich In Character, The Century Home Is Framed By Mature Trees, Expansive Lawns And The Kind Of Rural Setting That Simply Cannot Be Recreated. But The Real Story Here Is The Infrastructure. A Newer 48' X 32' Steel Workshop Delivers Serious Capability With Two 12-Foot Doors, Water And Hydro, Plus A Separate Insulated Area Featuring Hot-Water Radiant Heat And Two Additional 10-Foot Doors. Add A Massive 50' X 100' Covered Barn With Water, 50' X 24' Drive Shed With Hydro And Water, Traditional Bank Barn, Concrete Barnyard And Manure Pit, And You Have A Property Ready To Work From Day One. Whether You're Farming, Looking For Equipment And Storage Space, Need A Serious Workshop, Or Simply Want The Freedom That Comes With Owning 50 Acres, The Possibilities Here Are Exceptional. And This Farm Doesn't Forget About Lifestyle. An 18' X 36' In-ground 8' Pool With Concrete Decking Creates The Perfect Private Summer Escape, Surrounded By Open Space And Country Views. This Isn't Just A House With Acreage. It's Land. It's Infrastructure. It's Lifestyle. It's Opportunity on 50 Acres Backing On To Recreation Trails. (id:61194)
Alnwick/haldimand, Ontario
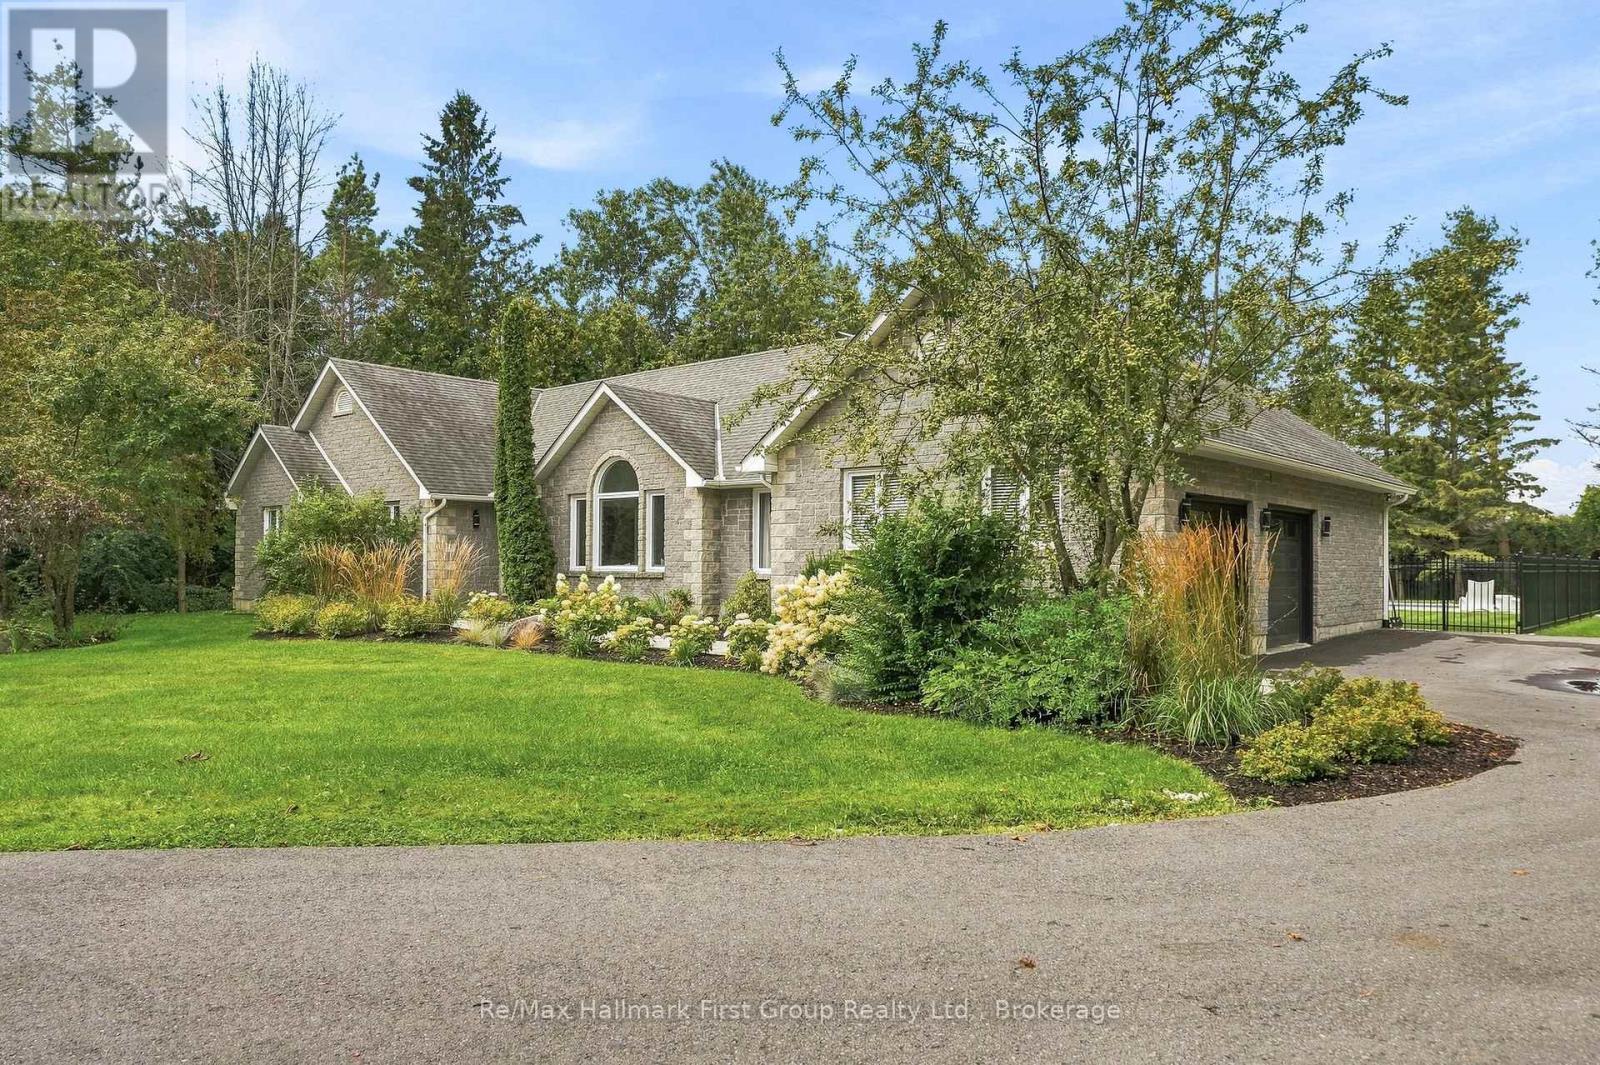
This is the kind of property that makes moving outside the city feel like an upgrade in every way. Set in a estate style subdivision just steps from Lake Ontario & Nawautin Nature Sanctuary, this updated 3+1 bed, 2.5 bath bungalow delivers 4000+ sqft of living space, privacy & finishes of a country property without feeling isolated or giving up the conveniences of everyday life. Designed to live, gather & entertain, the home opens to a spacious foyer overlooking a sunken formal living room w/ oversized windows & vaulted shiplap ceilings. At the heart is the custom kitchen- both beautiful & functional feat. quartz counters, a 10-ft. island w/ seating for 4 & storage on both sides, gas range, built-in beverage fridge, dedicated wine storage, pantry pull-out & a bright breakfast nook w/ w/o to the stunning West facing patio w/ gas bbq hook up. The main floor family room is anchored by a b/i fireplace set into a stunning marble feature wall w/ custom shelving & cabinetry. A separate formal dining room is perfect for family gatherings while main-floor laundry, 2pc. powder room & inside entry to the oversized 19 x 33-ft. insulated garage makes life easy. The primary suite overlooks the backyard & features a 8 x 9 walk-in closet w/ custom built ins & 5-piece ensuite w/ heated floors, dual vanities, an oversize glass shower & soaker tub. Two additional main-floor beds share a well appointed 4 pc. bath. Downstairs, the fully finished lower level expands the way this home can be lived in. A large rec room, 4th bed, private office or potential 5th bed (no closet), home gym or theatre space & two dedicated storage rooms provide flexibility. Outside, landscaped grounds surround a white, heated fibreglass saltwater pool, creating a backyard designed for summer days to be spent at home. With exceptional indoor & outdoor living, this is the kind of home that allows a family to settle in & add your personal touches - within easy reach of Highway 401, schools, Cobourg & Port Hope. (id:61194)
Belleville, Ontario
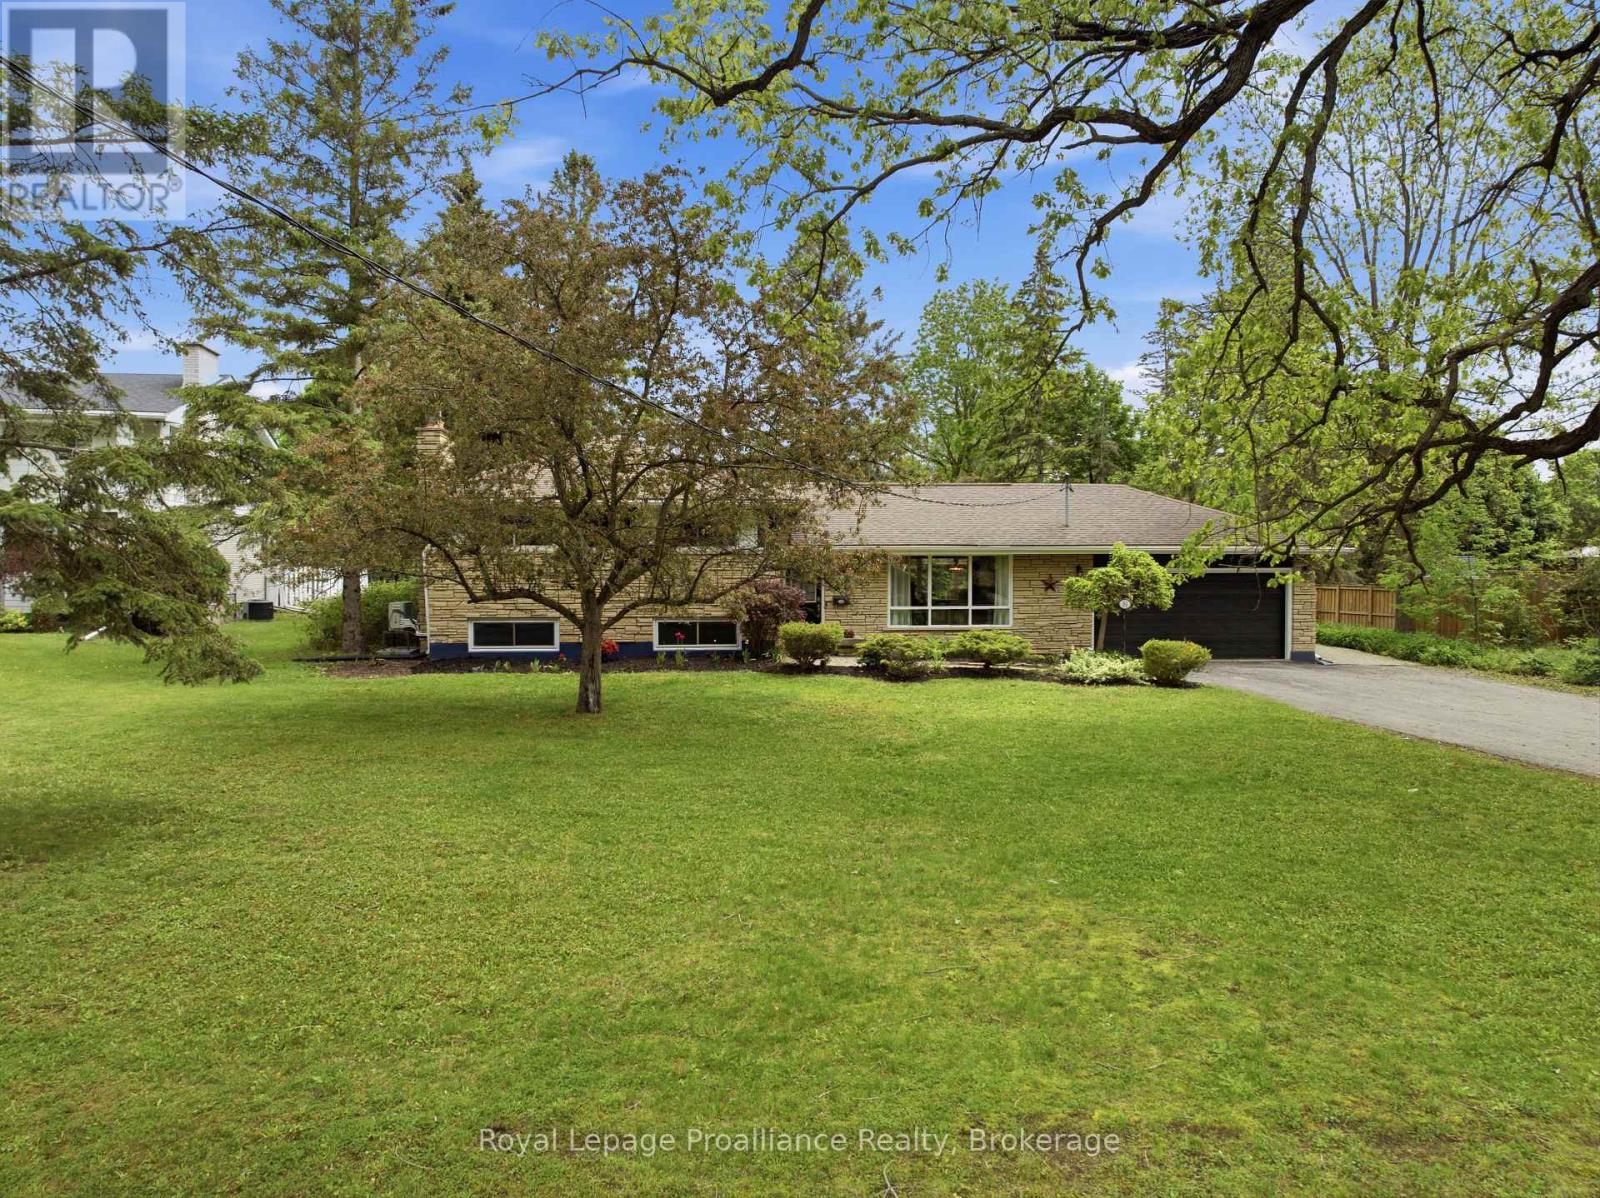
Welcome to 51 Selena in the heart of Belleville's west end. Offering a ton of living space on an oversized lot, this impressive side-split has been thoughtfully expanded over the years to create a home that can adapt to almost any family's needs. You'll be just minutes from Prince Edward County, close to shops and schools, around the corner from the new YMCA currently under construction, less than 10 minutes from Belleville General Hospital, only 5 minutes from Loyalist College, 10 minutes to Highway 401 and the VIA Rail station, and approximately 15 minutes from CFB Trenton-making it ideal for families, professionals, students, and commuters. Inside, you'll find a stunning great room featuring vaulted ceilings and a cozy gas fireplace, flowing seamlessly into a spacious dining area perfect for family gatherings and entertaining. With five bedrooms and the potential for additional bedroom configurations, there's no shortage of space for a growing family, multi-generational living, or guests. The private primary retreat offers a walk-in closet, a full bathroom with heated floors and a jacuzzi tub, and direct access to the composite rear deck-the perfect place to enjoy your morning coffee. A separate in-law suite provides excellent flexibility, featuring its own entrance and a warm, inviting living space with a wood-burning fireplace. The lower level offers even more living space, including a large recreation room with a gas fireplace, a potential additional bedroom, a walk-in cedar closet, and a separate walk-up entrance. Step outside and discover a backyard unlike anything else in the city. This park-like setting features a custom-built shed/gazebo, mature landscaping, and plenty of space to relax, entertain, and enjoy the outdoors. Recent updates include a new furnace and air conditioner and a new garage door. Ideal for large families, multi-generational living, and investors alike. Homes like this rarely come to market. Book your private showing today. (id:61194)
Scugog, Ontario
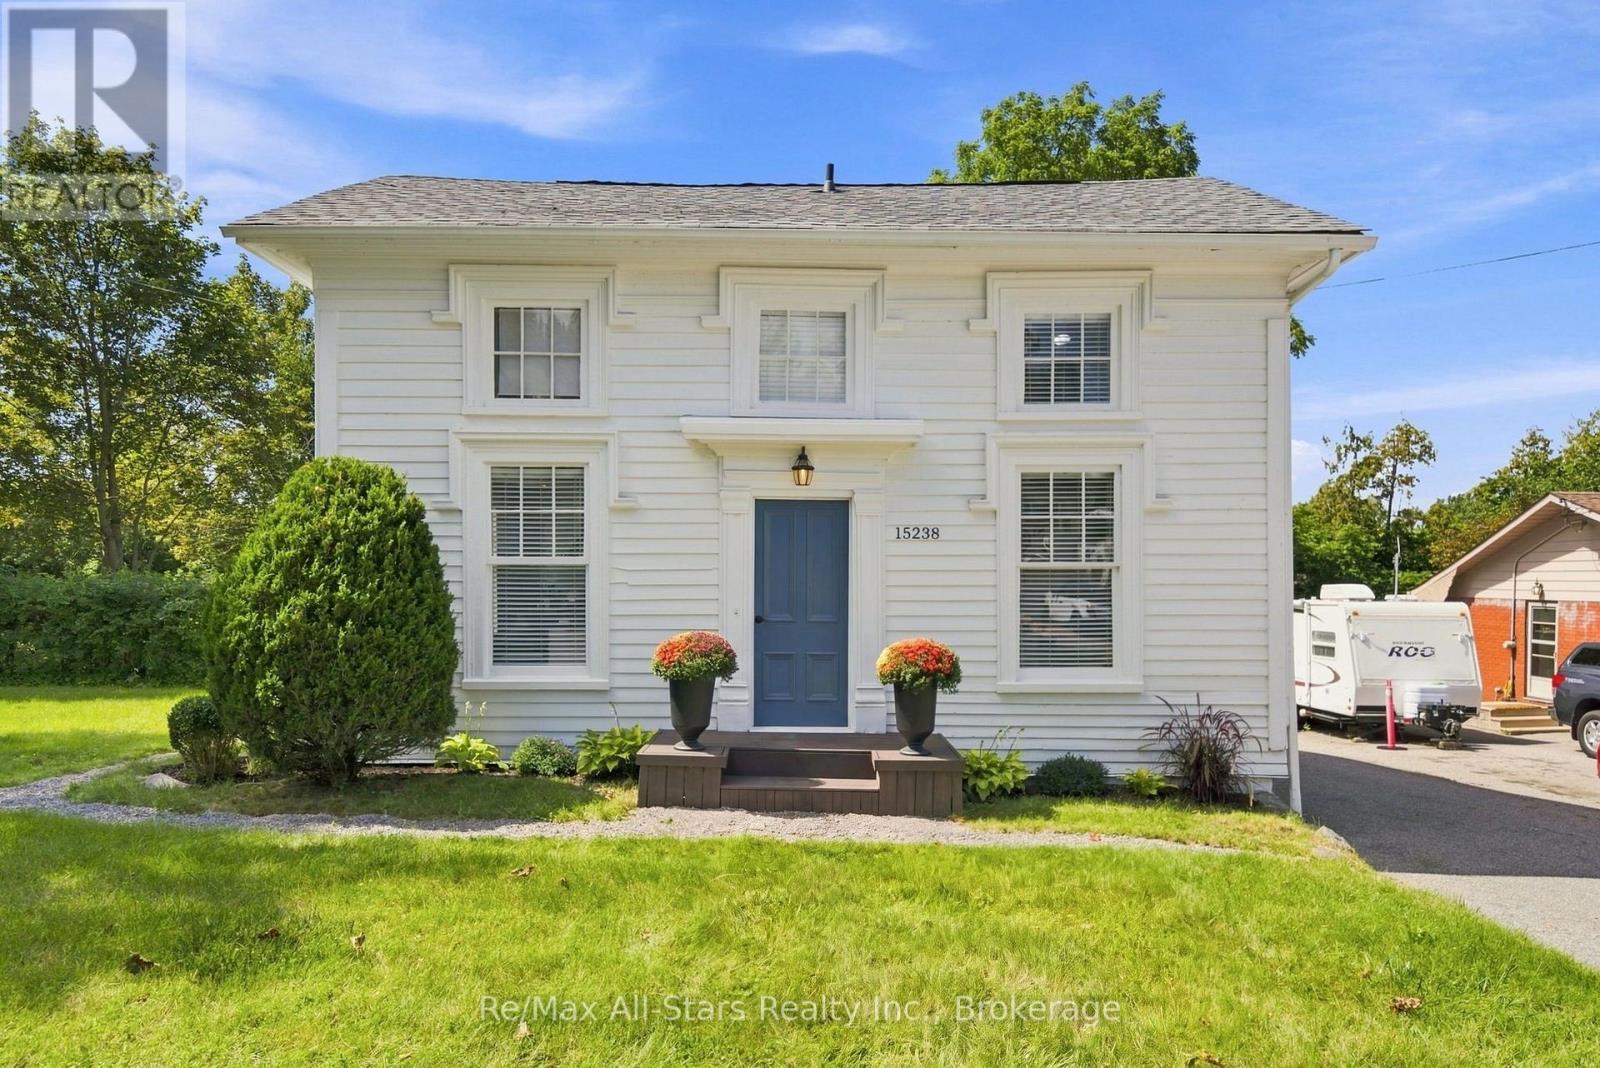
Circa 1845, this 3 bedroom 2 bath "Salt Box" architectural home centrally located in historical Port Perry; updated and refreshed throughout; hardwood floors on main floor; eat-in kitchen with recessed lighting, butcher block countertops & stainless appliances; living room with windows overlooking front yard; main floor primary bedroom with 3 pc ensuite and walk-in closet; 2 additional bedrooms on second level with built in beds; mudroom with access to side yard; generous sized lot . Walking distance to downtown, high school and public school; medical centre and hospital. Roof shingles +/- 2018; furnace & central air +/- 2008; 100 amp breaker service with updated wiring (id:61194)
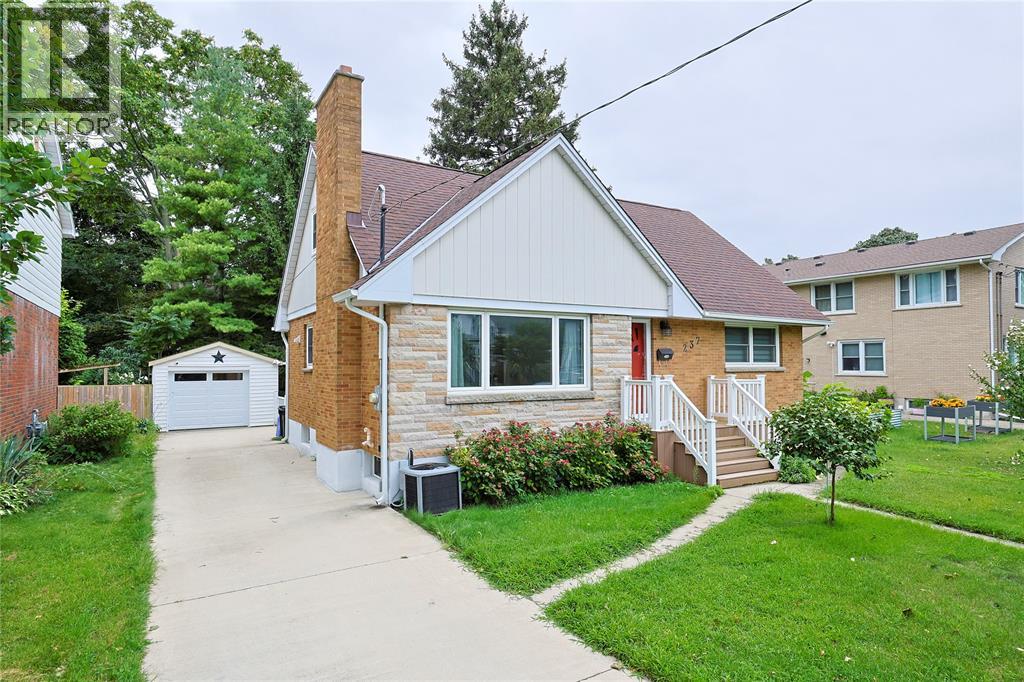
Sarnia, Ontario
Welcome to 237 Essex Street, a clean and comfortable lower-level apartment offering 1 bedroom and 1 bathroom. This unit features a functional layout with a comfortable living area, kitchen, spacious bedroom, and full bathroom. Price is per month all inclusive. Full year lease, first and last months rent required, credit check, and references required. (id:61194)
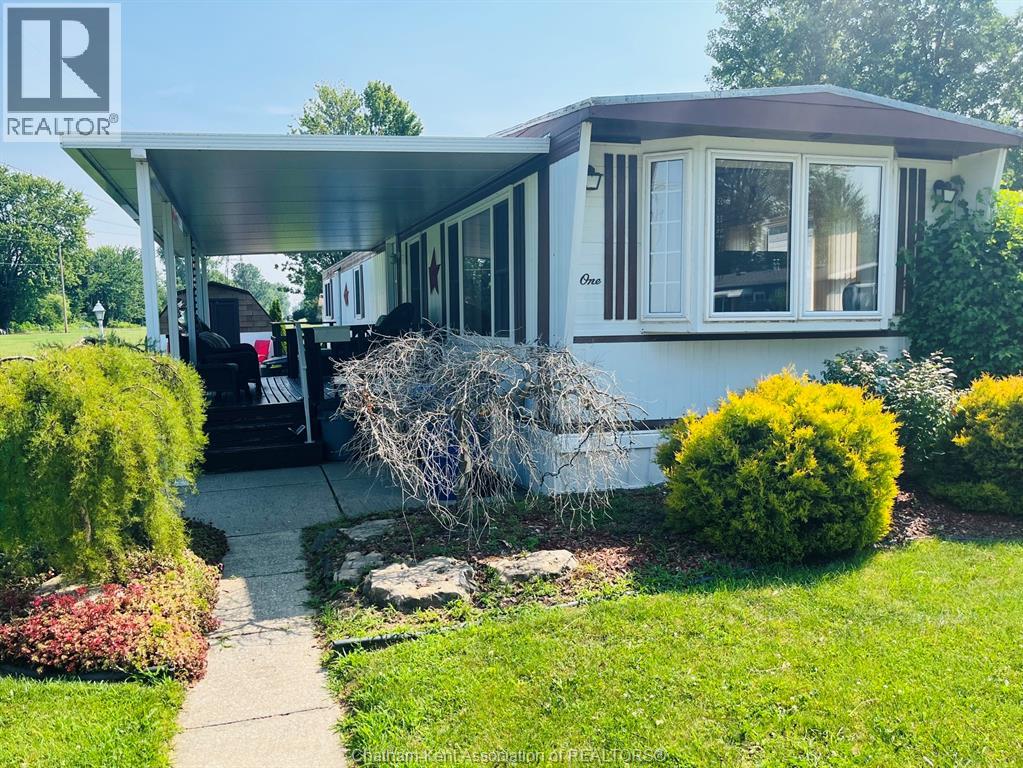
Chatham, Ontario
This bright and lovingly maintained mobile home is set on one of the best lots in the park, and offers a peaceful, comfortable place to call home. The natural light and welcoming feel make it an easy space to settle into. Inside, recent updates include new vinyl flooring and subfloor in the living room and bedroom (2022). The covered porch is perfect for morning coffee or relaxing outdoors. This home has been well cared for, with important upgrades already done, high efficiency furnace (approx. 5 years), updated A/C, (both have been serviced yearly), all new double hung windows (approx. 3 years), and a roof reseal completed 3 years ago. A powered storage shed adds great extra space for tools, seasonal items or maybe a small shop. Located in a friendly, year round 4 season park, close to shopping, restaurants, parks, and schools, this property offers affordable comfort in a convenient location. The monthly lot fees are presently $404.01 and please add $50/month for the new owner. (New owner will pay $454.01/month) Move in ready and a pleasure to show. Park approval is required. (id:61194)
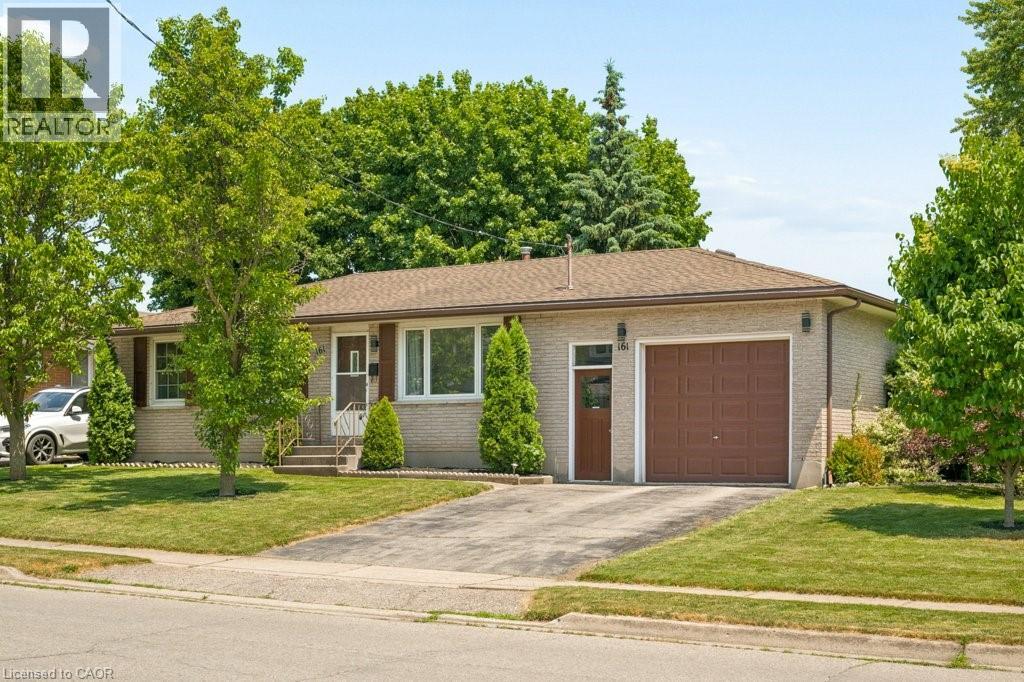
Woodstock, Ontario
Updated and ready to move in! 3 bedroom, 1.5 bathroom home in the Southside Park neighbourhood. This home has been recently refreshed with new flooring and renovations to the kitchen and bathrooms, making it a great option for someone looking for a turnkey, clean and bright home. The backyard is what really stands out here. It backs onto green space, has only one adjacent neighbour, and offers a level of privacy that is hard to find in this price range. It’s a great setup for summer evenings, hosting friends, letting the dog out, or having a peaceful outdoor space to enjoy with northeast exposure. Inside, the layout is practical with bright main living areas and a tall attached garage for parking, storage, bikes, tools, or workspace. The location is great. You’re close to Cottle Park, community centres, lawn bowling, all the retail and grocery at the Woodstock Centre, and Highway 401 is only a few minutes away. A well-kept, move-in-ready home in a great neighbourhood, with access to every amenity you could need. (id:61194)
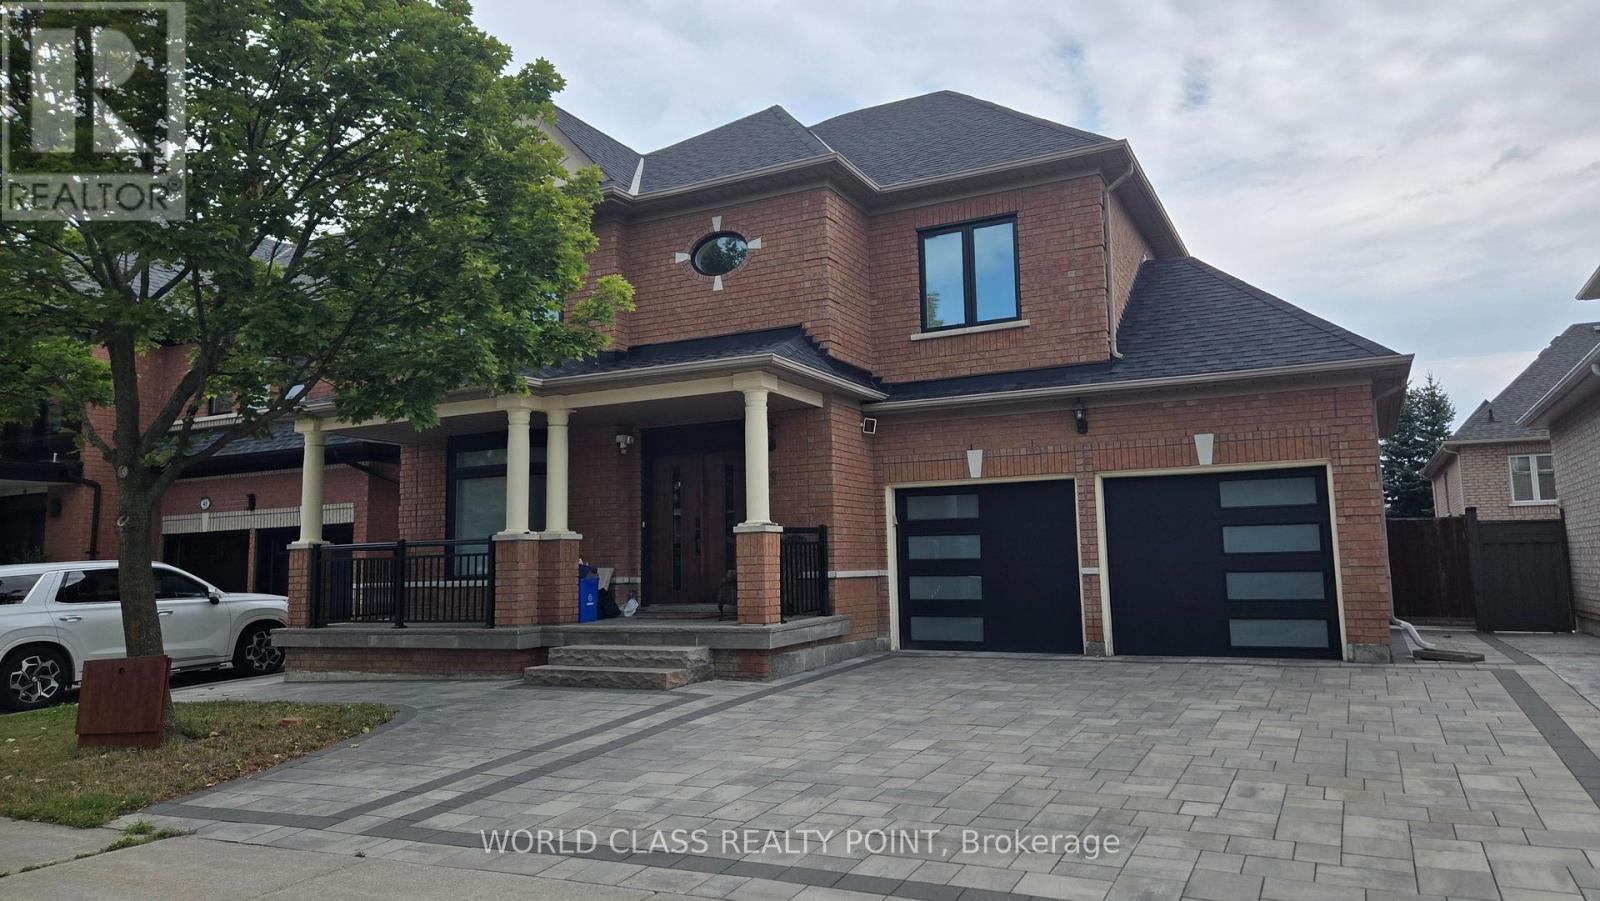
Vaughan, Ontario
A rare offered property in the prestigious Woodbridge. This is a great opportunity to lease a 4 bed, 5 washroom house in a quite and highly coveted neighborhood. This property offers a beautiful and practical layout that will overwhelm everyone. The spacious main floor boasts generous principal rooms, including a large family room, elegant dining area, and unobstructed walk throughout. The property offers a huge family room with beautifully installed fireplace in the corner. An open concept living room has a dinning room separately attached to it and opens up in the family size eat-in kitchen. An Island between kitchen and family room offers morning breakfast bar or afternoon snacks comfort. The upper level is designed around a centralized, curved stairs for easy access to all bedrooms. Prime bedroom has a huge in suite washroom and His and Her walk in closets. 2nd bedroom also offers an in suite washroom. This is a perfect home with a finished basement for a single family who also wants to have their in-laws to stay and enjoy with them. Landlord and realestate agent do not warrant the retrofit status of the basement. (id:61194)
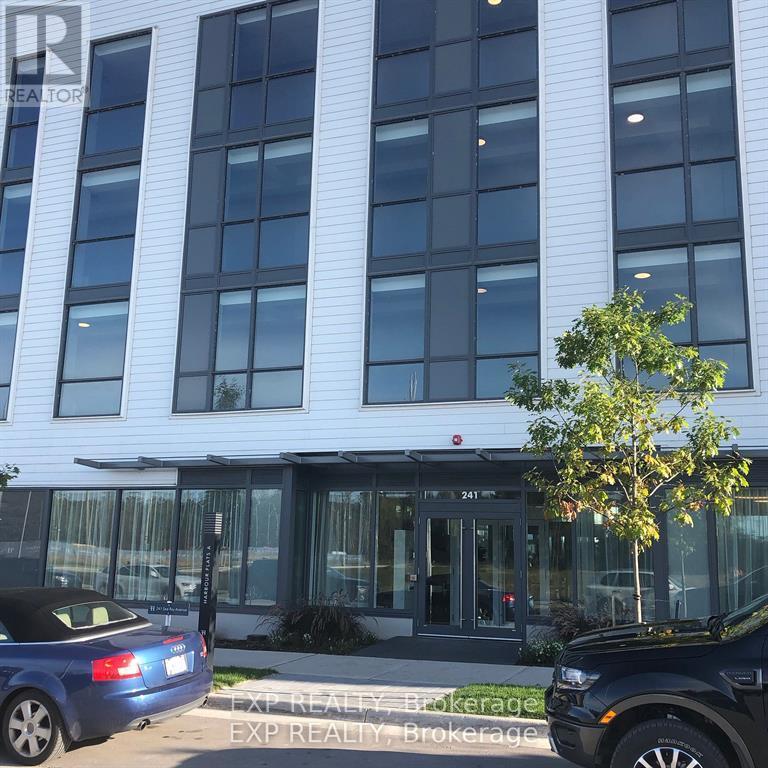
Innisfil, Ontario
Luxury Living In Friday Harbour! Fully Furnished; Adopt A Resort Lifestyle Everyday! This Upgraded Unit With Custom-Built Kitchen Island Is Boasting Gorgeous Views From Both Bedrooms And Living Room. Enjoy Bbq Or Simply Relax On The Large Balcony 21Ftx7Ft. Friday Harbour Is Surrounded With Walking Trails, Beach, Pools, Golf Course, Shops, Grocery Store, Restaurants And Cafe, Health Club And Much More. No Smoking/Vaping, Quality Applicants Only Please. (id:61194)
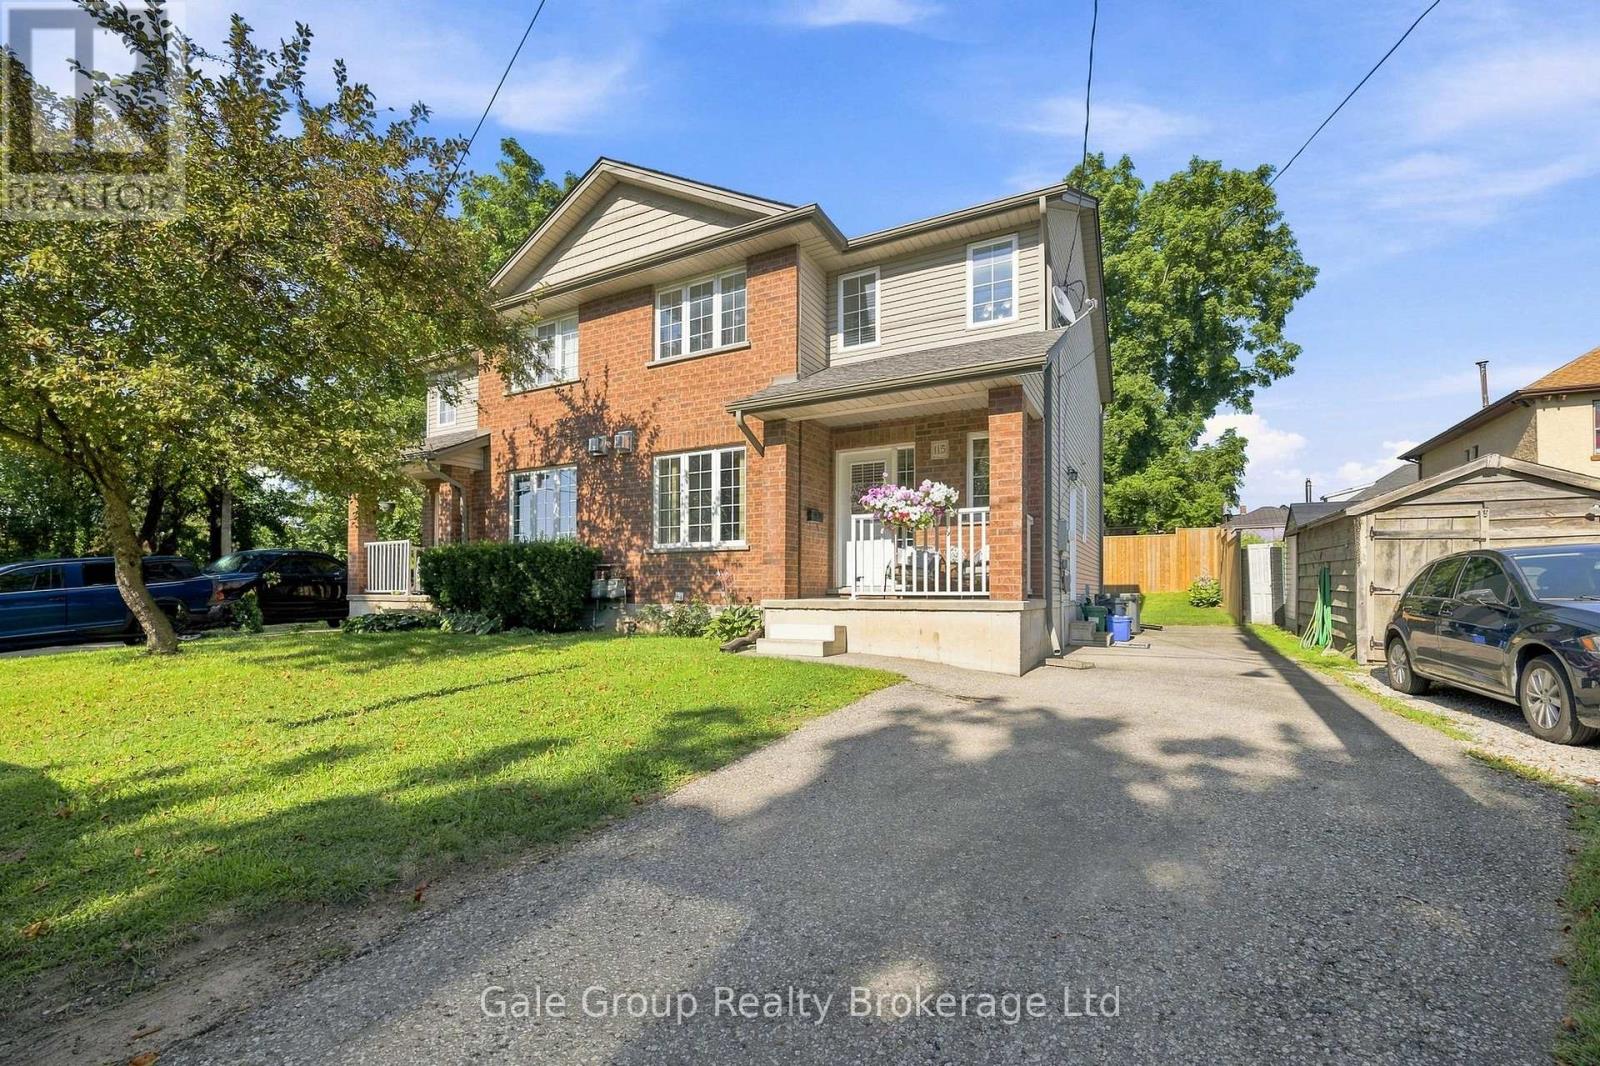
Woodstock, Ontario
Tucked away on a quiet dead-end street, this well-maintained semi-detached home, built in 2007, offers 3 bedrooms and 2 bathrooms in a bright, functional layout. Ideal for first-time buyers, young families, or those looking to downsize, this home features a basement with high ceilings, offering excellent potential for additional living space, a recreation room, home gym, or home office. Centrally located, you'll enjoy easy access to schools, parks, shopping, restaurants, and everyday amenities. The low-maintenance backyard provides a comfortable outdoor space to relax and unwind. Move-in ready and full of potential, this home is ready to welcome its next owners. (id:61194)
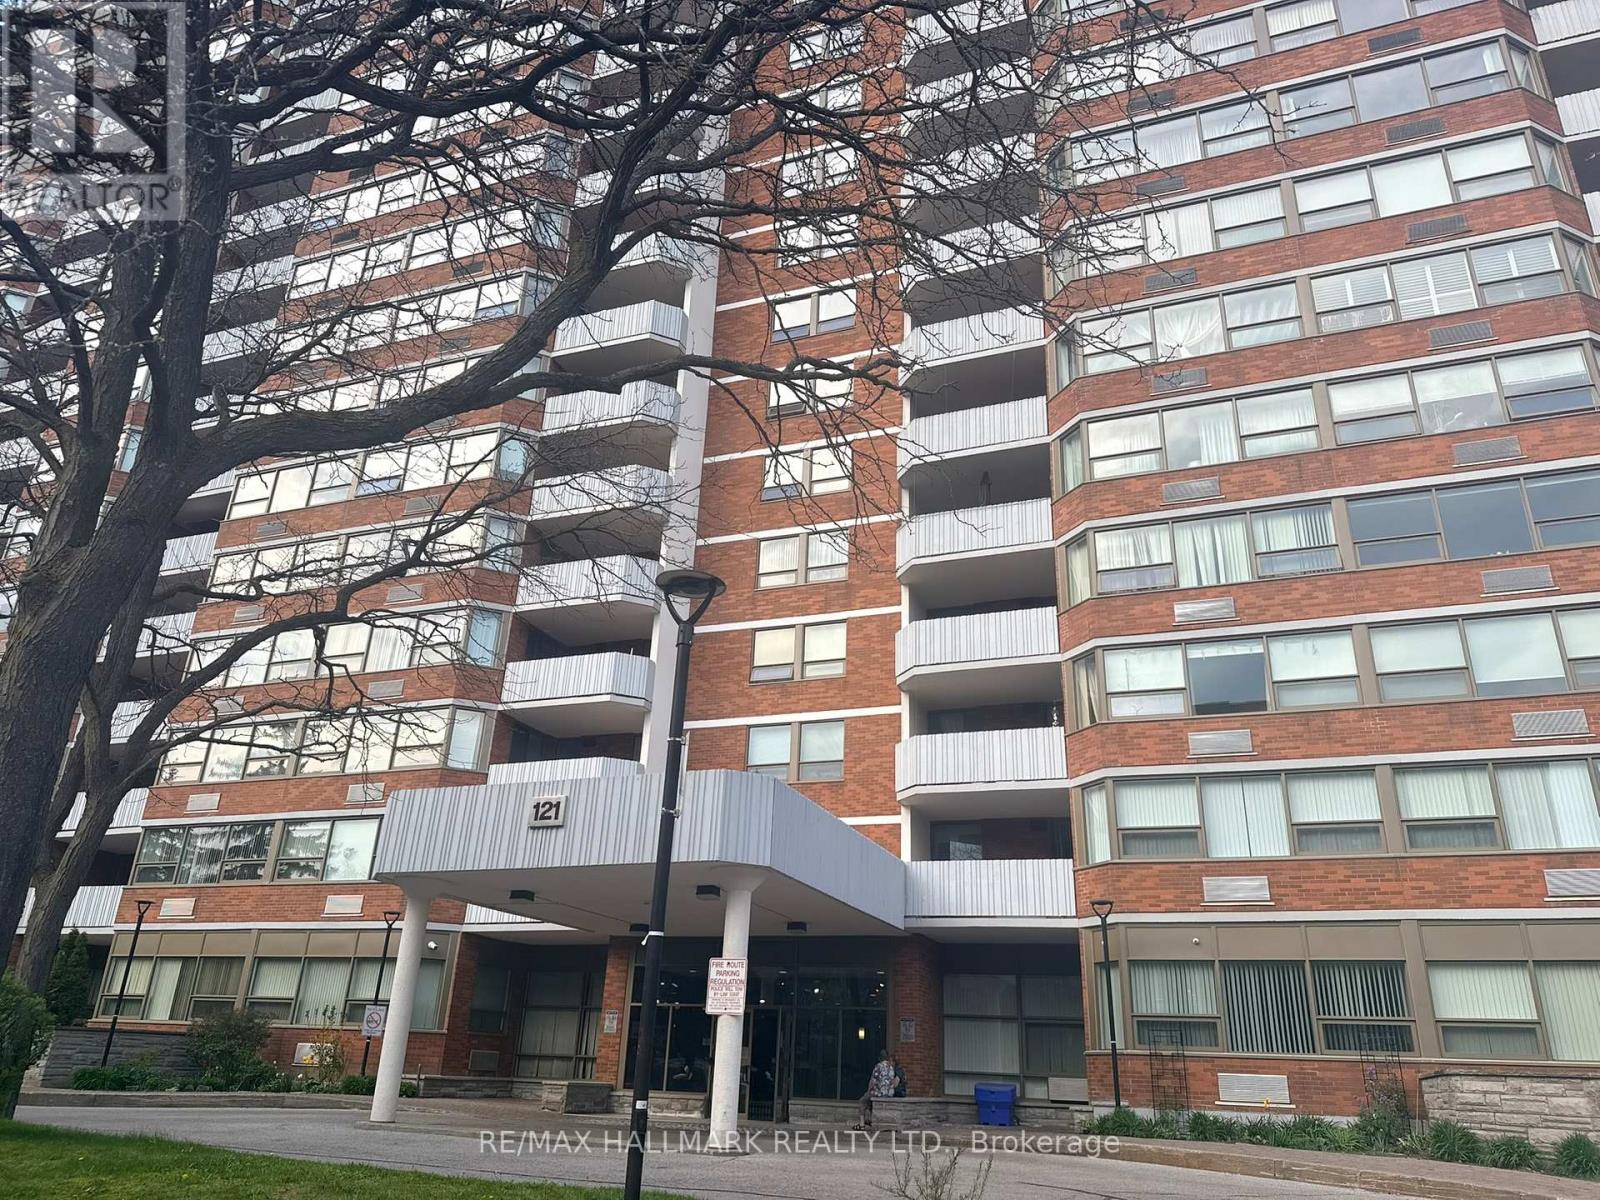
Toronto, Ontario
Panoramic Clear Views Over Scarborough And Toward The Toronto Skyline. Spacious Open-Concept Living & Dining Area With Large Windows And Abundant Natural Light. 965 Sq' 2 Bedrooms, 2 Washrooms. Laminate/Hardwood Flooring Throughout Main Living Areas & Bedrooms. Good Storage Throughout With Mirrored Sliding Closet Door. Fantastic Building Amenities: Outdoor Pool, Tennis Court, Party Room, Hobby Room, Visitor Parking & 24-hour Security On Site. Property Being Sold "As Is". (id:61194)
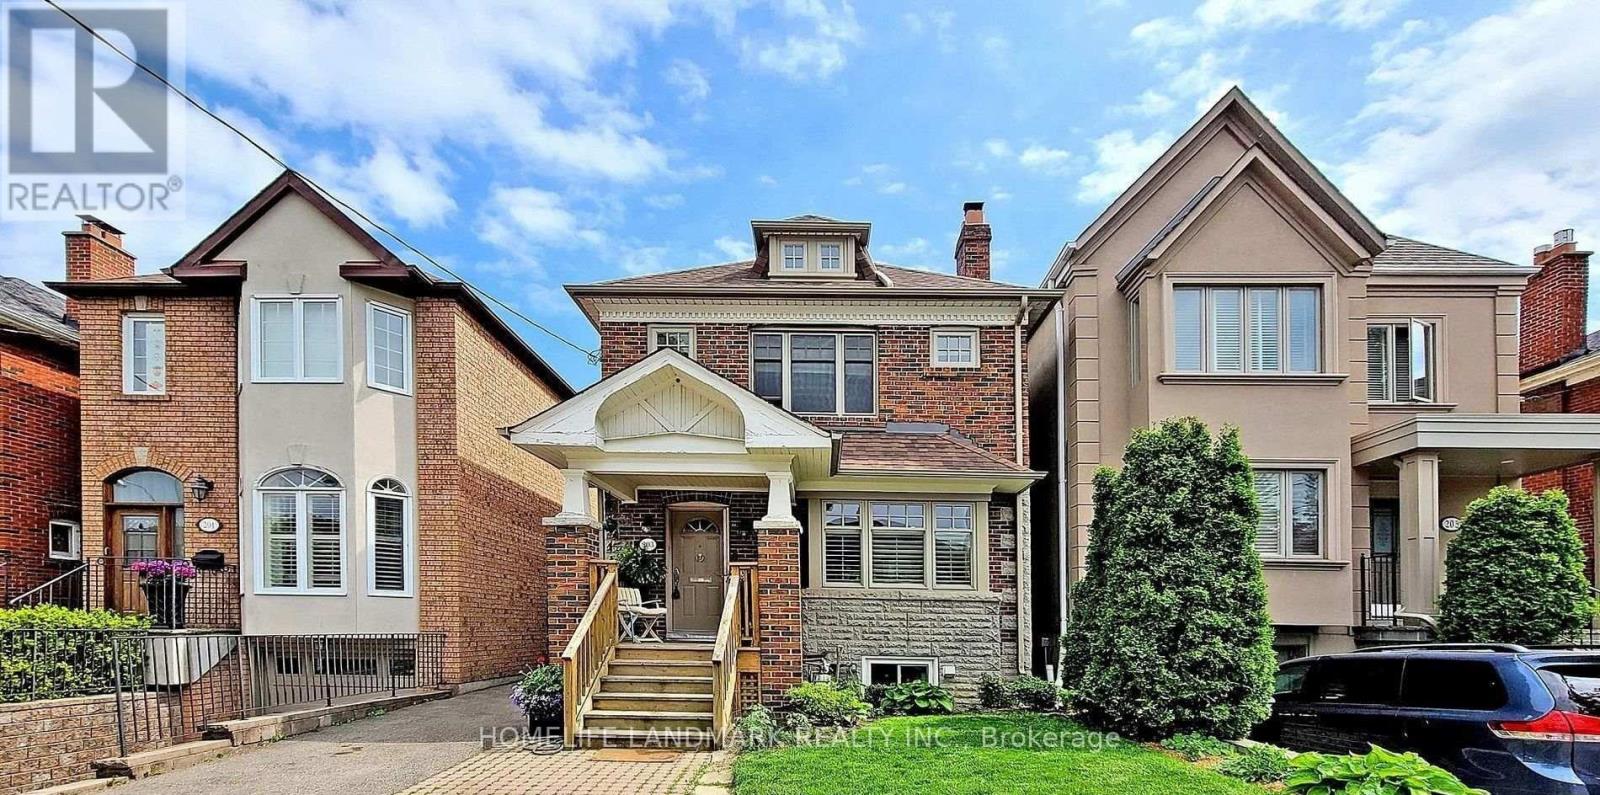
Toronto, Ontario
Beautiful 3 Bedrooms Home Situated In The Heart Of Lawrence Park Community! Newly renovation with hardwood flooring on 2nd flr & stair, new painting on Main & 2nd flr. Updated Kitchen With Granite Countertop & Breakfast Area. Living Room With A Fireplace And Hardwood Floors. Finished Basement With Separate Entrance. Move-In Condition. Walking Distance To Yonge,Ttc, Parks & All Amenities. Great Schools (John Wanless Jr P.S, Glenview Sr Ps & Lawrence Park Ci.) (id:61194)
Toronto, Ontario
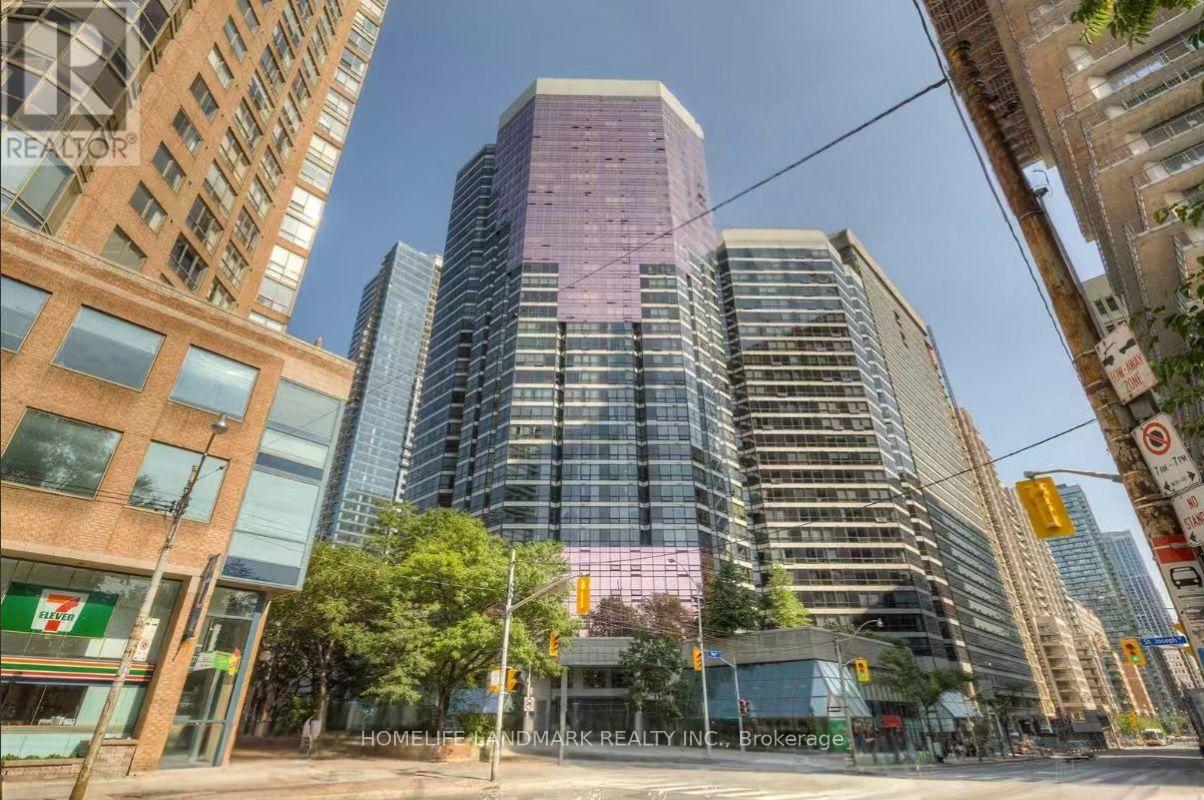
Spacious and light-filled 1-bedroom plus den suite offering unobstructed, sweeping views. The versatile den features a large window, making it ideal for a dedicated home office, guest space, or secondary living area. Complete with convenient in-suite laundry featuring 2025 washer and dryer.Unbeatable location in the heart of downtown Toronto-just steps from the University of Toronto, Toronto Metropolitan University (formerly Ryerson), Queen's Park, major hospitals, TTC subway and bus lines, as well as a vibrant selection of grocery stores, restaurants, cafes, and shopping. An incredible opportunity for professionals, students, or investors alike. (id:61194)
Trent Hills, Ontario
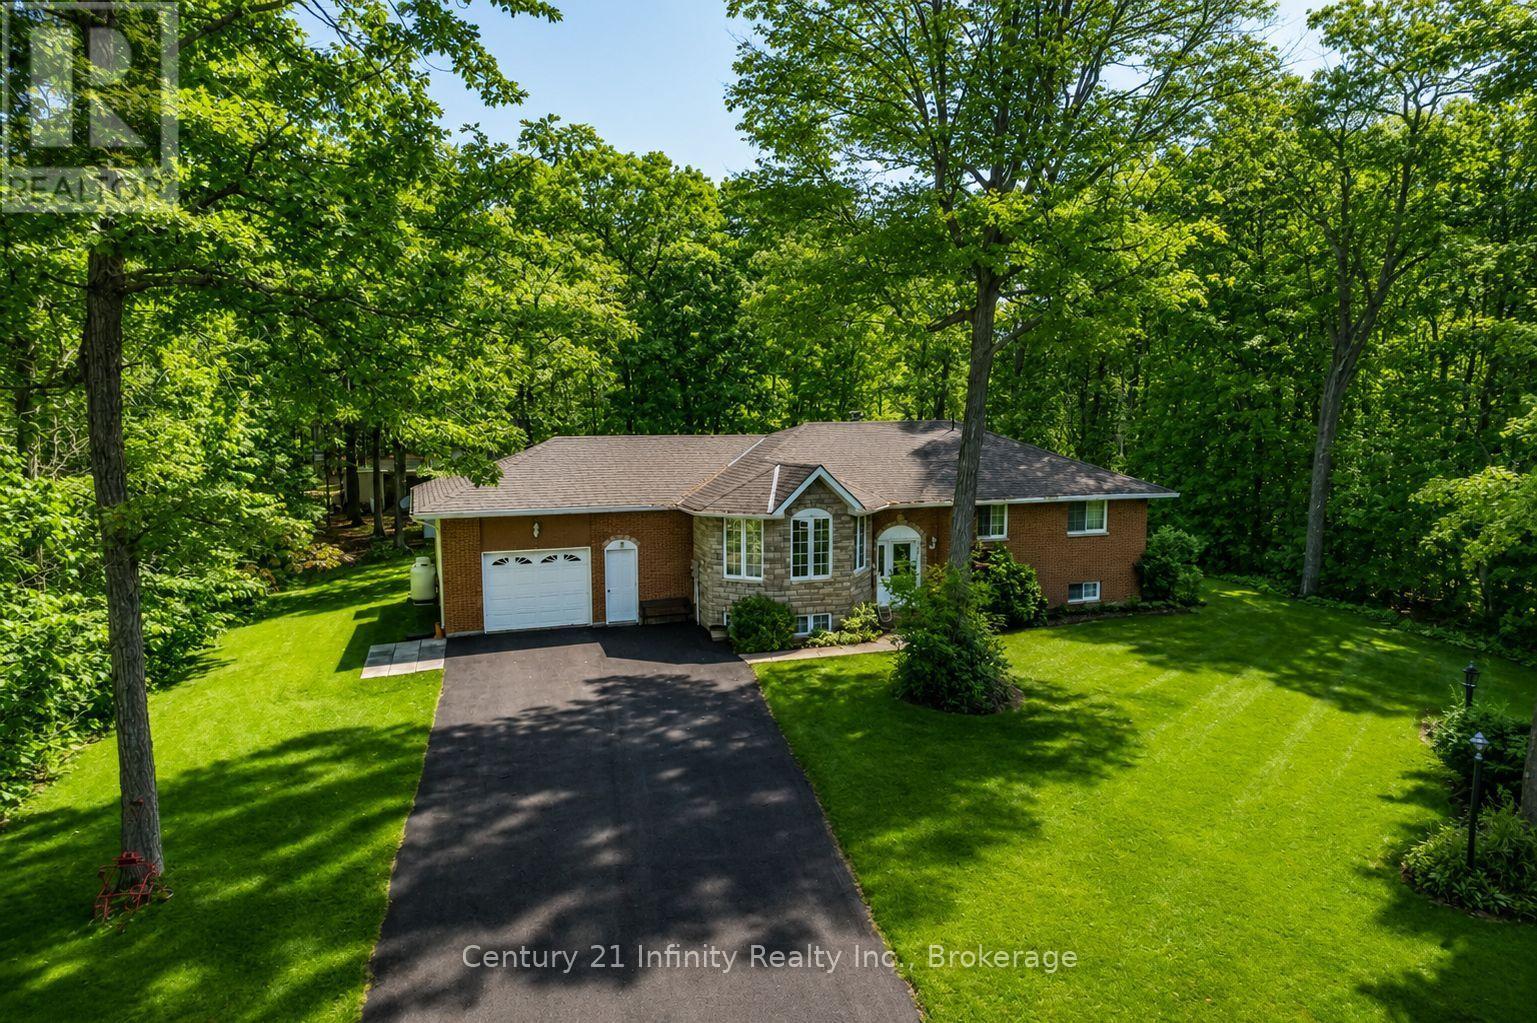
Welcome to 37 Riverside Drive on sought after Meyers Island in Campbellford. This 3+1 bedroom, 2 bathroom raised bungalow has been lovingly and meticulously maintained. Large eat in kitchen has lots of prep space for those big family meals. The living room features large windows for lots of natural light. 3 generous bedrooms on the main floor with the primary featuring a 2 piece ensuite. The basement boasts a fourth bedroom with an extra large recreation room. With the lot being just over half an acre there is plenty of room for outdoor fun. Located just south of the town center of Campbellford which boasts everything you could need, a Giant Tiger, Canadian Tire, No Frills, Sharpe's Grocery Store, plenty of restaurant's and a brand new recreation complex with indoor pool. Country living at its finest with all the amenities you could need. (id:61194)
Kawartha Lakes, Ontario
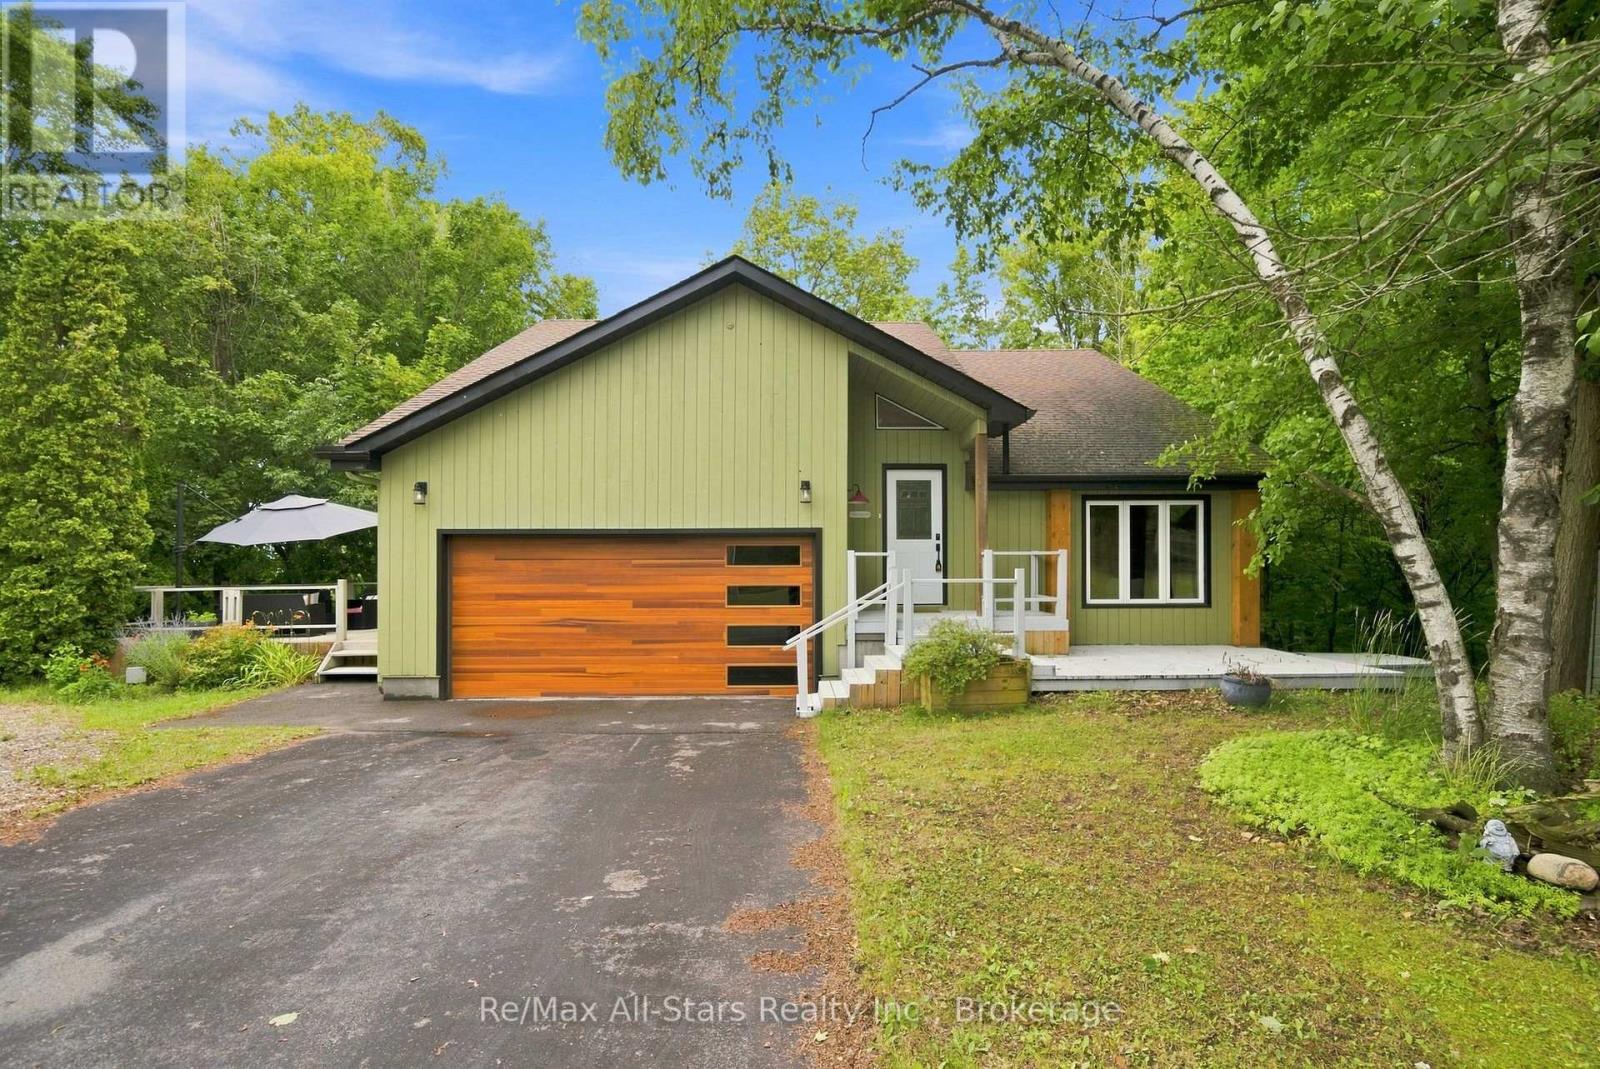
Situated on over 1 acre of property including 50ft of waterfront on the Nonquon River giving direct access to Lake Scugog and the Trent Severn Waterway, this updated home offers everything you have searched for and more! Maple hardwood flooring through the main floor of the home; gas fireplace in living room; spacious chef's kitchen with walnut cabinetry, quartz countertops, 2 islands and updated stainless steel appliances; sliding glass wall in dining room to showcase the views; Primary bedroom with updated walk-out balcony and fully updated 4 piece ensuite with heated floor and pocket door; renovated family bath on second floor; lower level with new flooring, ceiling , gas fireplace and basement walkout sliding door; Access the waterfront to enjoy fishing, kayaking, boating, paddle boarding, snowmobiling and cross country skiing. Take full advantage of the stairs down to the forest floor, the boardwalk and dock and relish the beauty of nature. Recent updates include septic bed +/- 2021; upgraded electrical panel +/- 2021; 1 gas fireplaces on main floor and 1 in basement +/- 2021, sliding window wall (steel support beam inside wall of basement) +/- 2021;under stairs storage cabinets +/-2021; kitchen appliances +/- 2021; glass railing on main deck off kitchen+/- 2023; new garage door with electronic opener +/- 2024; exterior paint +/- 2024;stairs, boardwalk & deck +/- 2021. A wonderful neighbourhood to call home at Robinglade Estates, only 25 minutes to Highway 407, 9 minutes north of Port Perry. (id:61194)
Belleville, Ontario
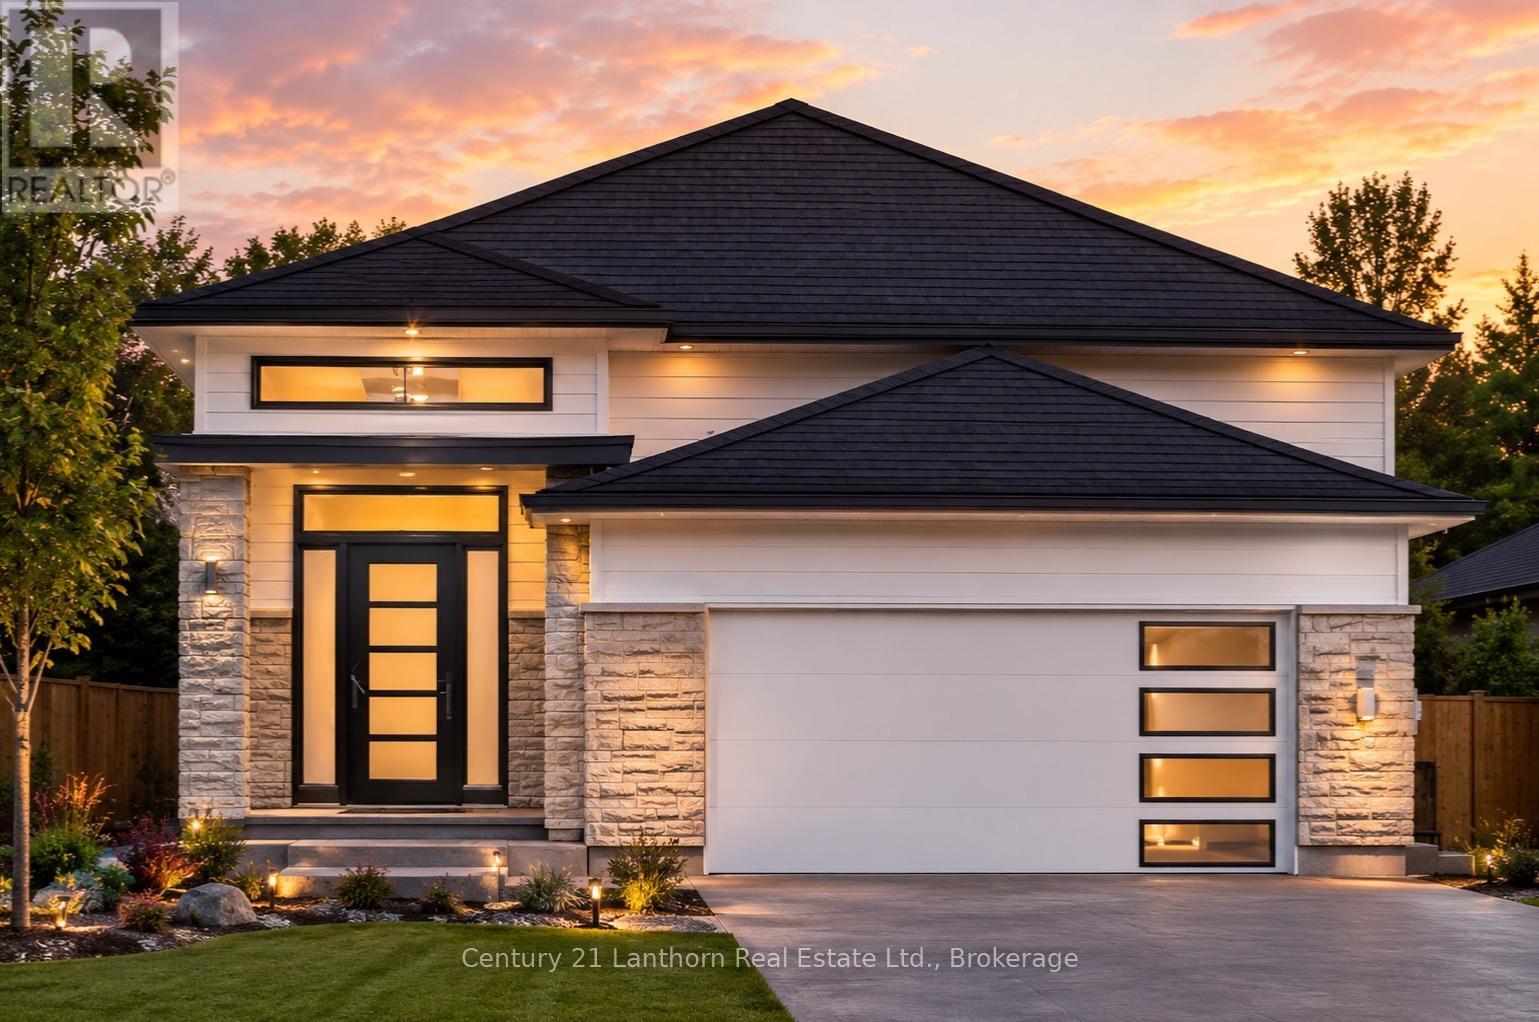
Purpose-built legal duplex offering a spacious 3-bed, 2-bath upper unit and a 2-bed, 1-bath lower unit. Market rent for the 3 bed 1,567 sq.ft main unit is $2,300+ utilities/month and for the 2 bed 791 sq.ft lower unit is $1,800+ utilities/month. Separate entrances, kitchens, laundry, utilities, hydro panels, heating/cooling systems, and mechanicals make this an ideal investment or mortgage-helper opportunity. Quality Frontier Homes construction featuring fire and sound separation, attached garage, covered deck, custom cabinetry, quartz countertops, and modern finishes throughout. A turnkey opportunity for investors, multi-generational families, or owner-occupants seeking additional income. The Spec Sheet is attached to showcase the FRONTIER FACTOR, where typical "upgrades" are included as OUR standard. *Building is now under construction and will be finished in 6 months and counting down as we continue. Photos are artist's rendering (id:61194)
Sault Ste Marie, Ontario
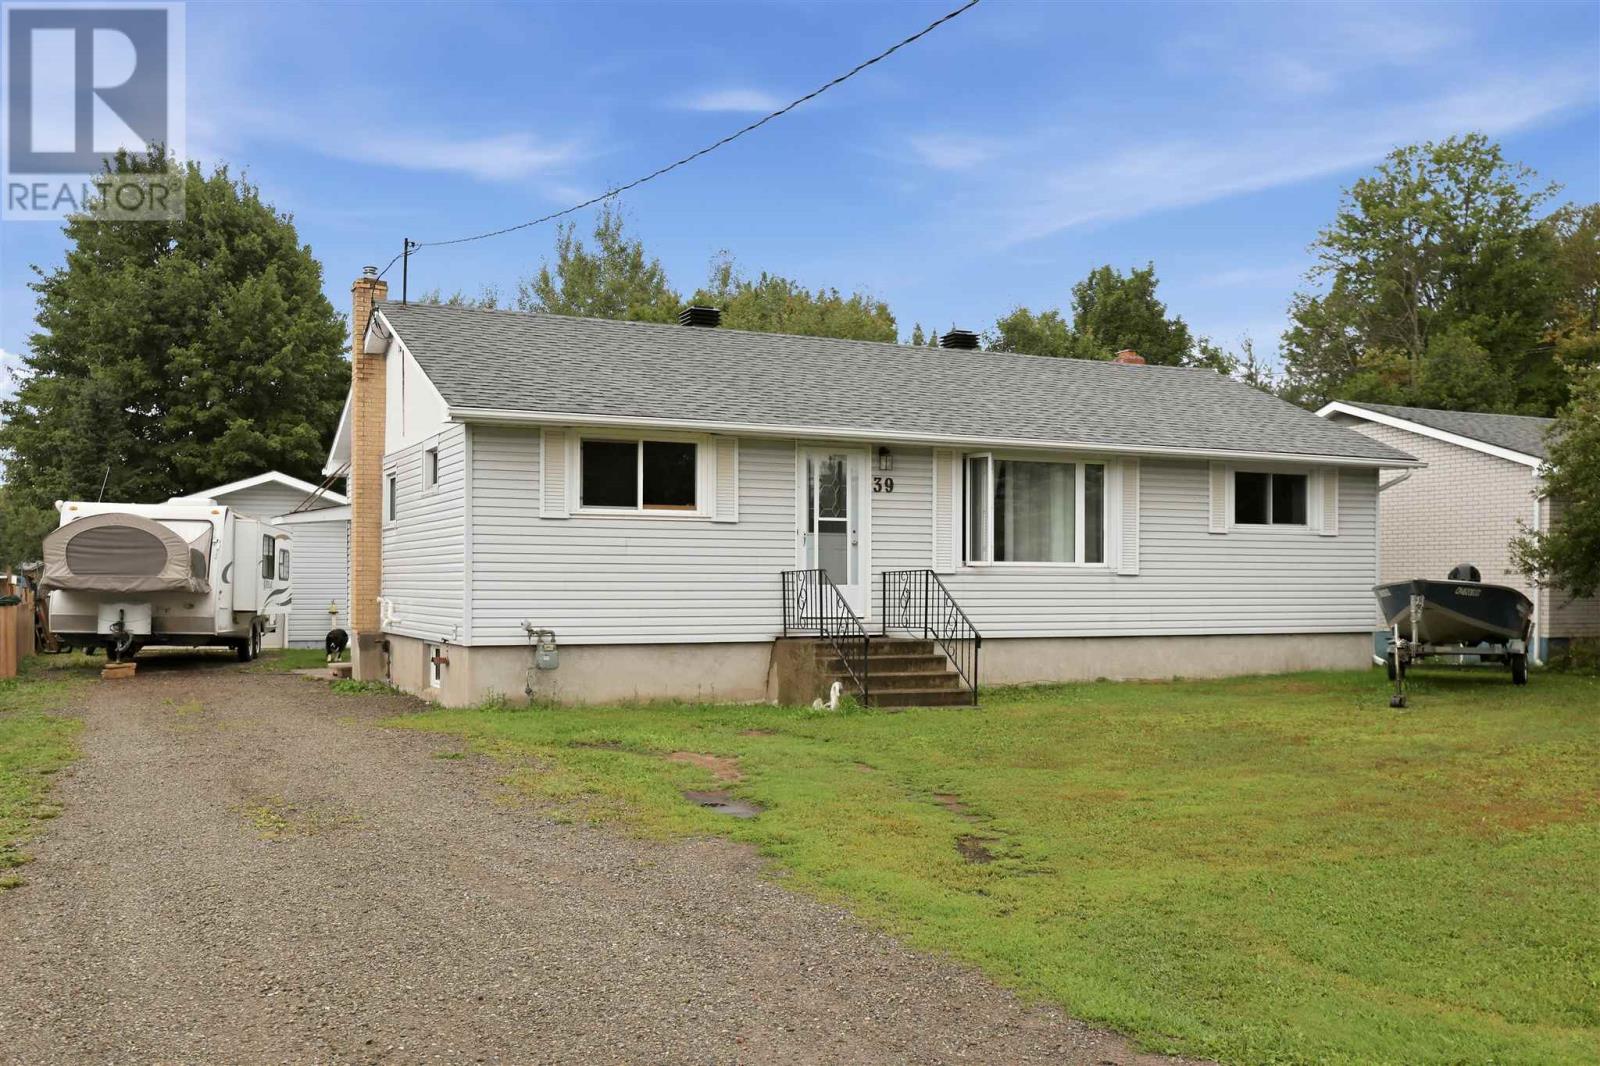
Welcome to this well maintained 3- bedroom, 2-bath 1000sqft bungalow! Recent updates include new vinyl flooring throughout the home (2025) and a beautifully remodeled main-floor bathroom (2025). The full finished basement provides valuable additional living and recreation space. Outside, enjoy an extra-large, irregular-shaped lot approximately 188ft deep, offering plenty of room to relax, garden, entertain, or enjoy the outdoors. Plenty of storage with the heated 2 car garage and 2 sheds (id:61194)
Hamilton, Ontario
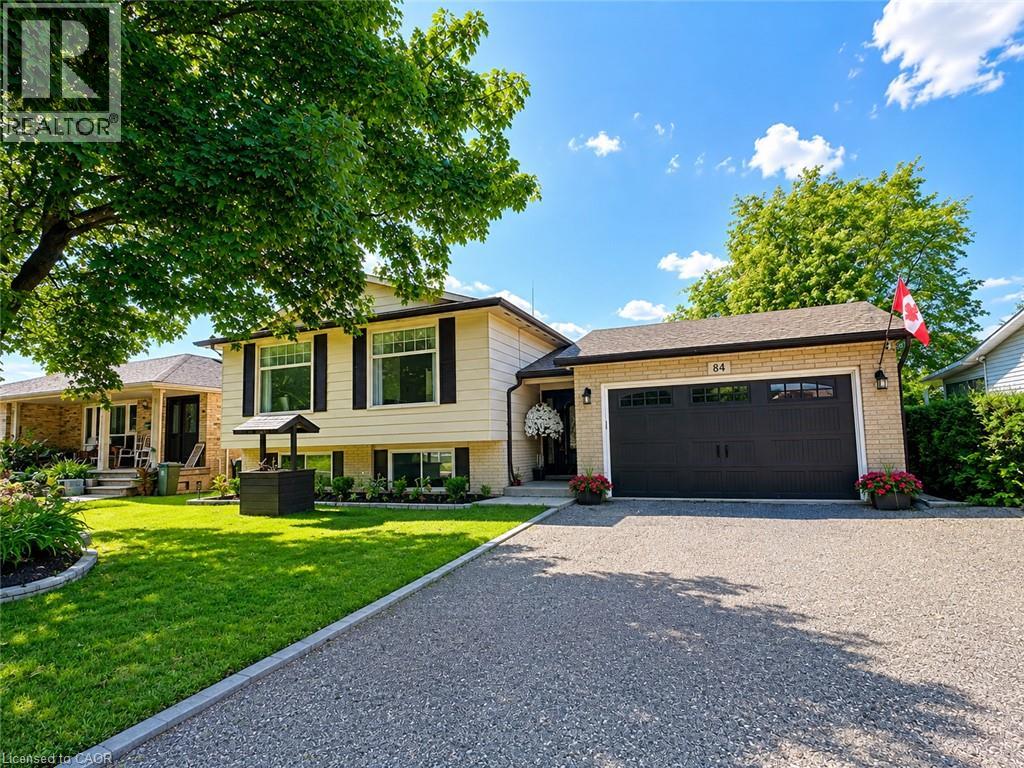
Welcome to 84 Elgar Avenue, a fully legal, registered duplex offering two beautiful self-contained units across a spacious detached home. Approximately 2,300 sq. ft. of total living space, including 1,100 sq. ft. above grade and 1,200 sq. ft. below grade. — ideal for the owner-occupant seeking extra income, a multi-generational family looking for spacious living, or the investor adding a completely turnkey income property to their portfolio. Vacant possession available. The main floor unit features 3 bedrooms, an updated kitchen with quartz countertops and stainless appliances, a renovated full bathroom with in-suite laundry, and bright open-concept living and dining space with large windows and new flooring throughout. Walk out to a private deck and generous 65’ x 115’ backyard — a rare find in this area. The lower unit is a fully self-contained 2 bedroom suite with a private entrance, featuring its own full kitchen with brand-new quartz countertops, full bathroom with shower, in-suite laundry, and a spacious living area that could be used as third bedroom. Market rents suggest a combined total of up to $5,000/month for both units. Large attached garage with workstation and driveway parking for up to 5 cars. Quiet, established neighbourhood minutes from schools, parks, transit, and Linc/Red Hill access. Included 2 fridges, 2 stoves, 2 washer/dryer combo units, garage door opener & remote, all ELFs and window coverings. Room sizes are approximate. Interior rooms are virtually staged. (id:61194)
Mount Elgin, Ontario
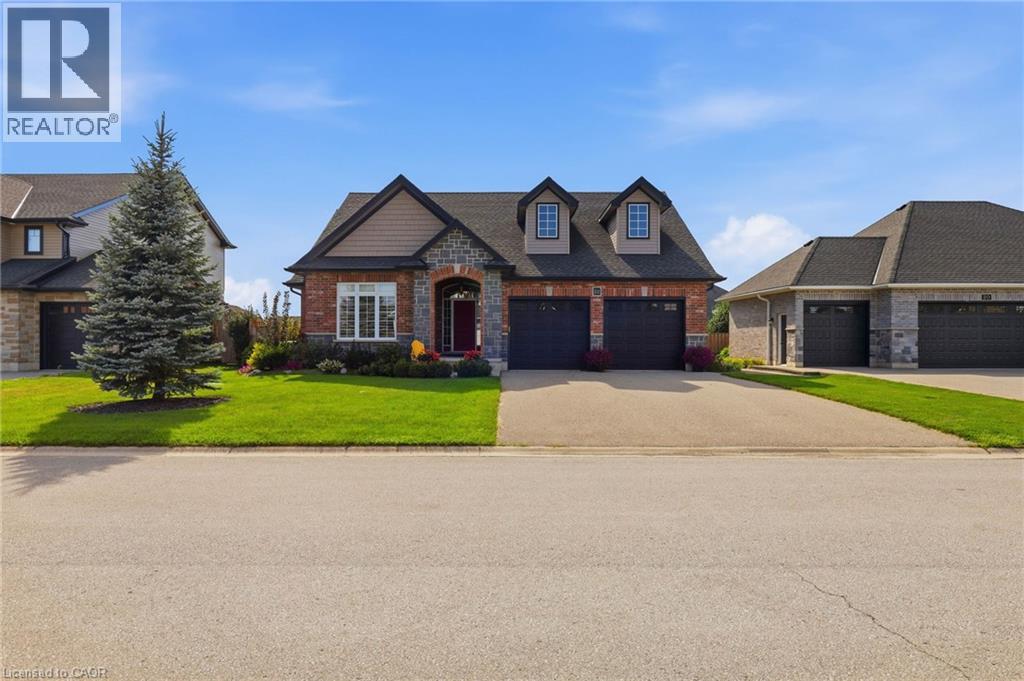
Welcome to the desirable and quaint town of Mount Elgin, where small-town charm meets convenient access to the city. Located just a 5-minute drive to the 401, this home is an ideal choice for commuters looking to escape the hustle and bustle of city living. This impeccable 10-year-old bungalow is move-in ready and offers numerous updates, including a beautifully updated kitchen and main-floor bathroom in 2022, along with updated bedroom flooring in 2023. The oversized double-car garage provides plenty of room for vehicles, storage, and more. For added peace of mind, the home is quipped with a backup generator capable of powering the entire home, ensuring you're prepared should the hydro go out for an extended period. Step outside to the fully fenced and beautifully landscaped, pool-sized backyard, featuring a generous deck with pergola and privacy shutters-perfect for entertaining family and friends. A storage shed (2025) tucked into the corner of the yard provides additional storage and completes this fantastic outdoor space. This exceptional home offers comfort, convenience, and peace of mind in a wonderful community. Move-in ready and sure to impress-book your private showing today! You won't be disappointed. (id:61194)
Long Point, Ontario
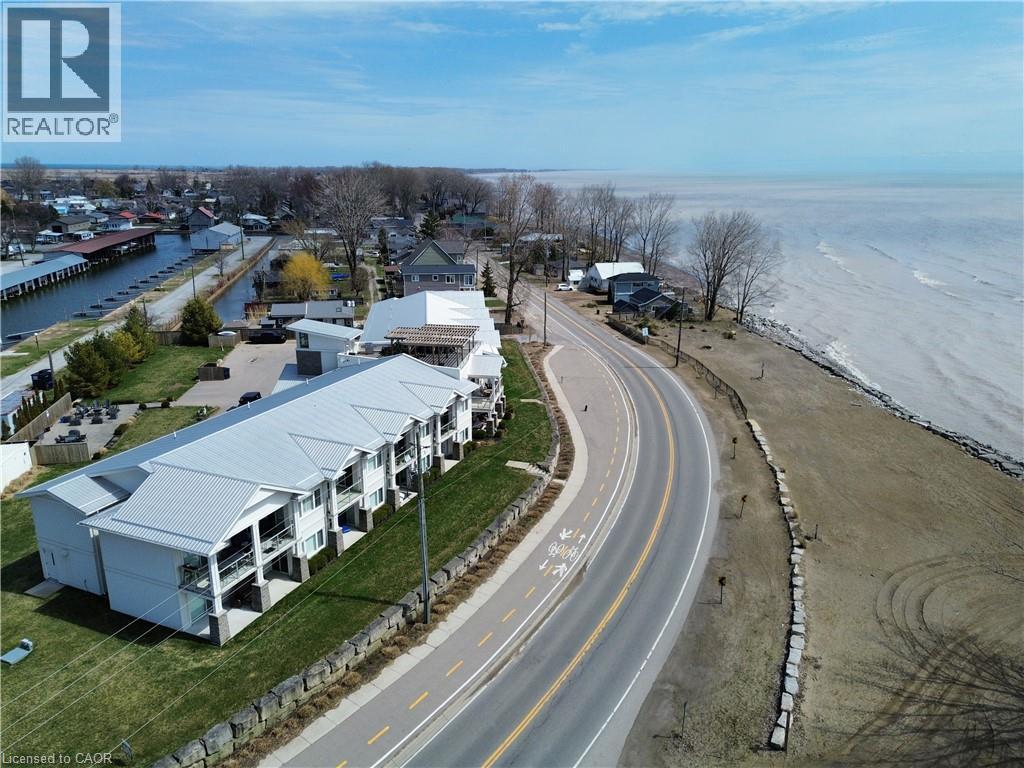
Welcome to 12 Erie Boulevard, Unit 207 in beautiful Long Point! This second-floor condo offers a spacious 2-bedroom, 2-bathroom layout, combining comfort and convenience. Features include hardwood flooring, a stylish kitchen, and an open-concept living and dining area with sliding doors leading to a private covered porch—perfect for enjoying the fresh lake air. The primary bedroom offers a 4-piece ensuite, while a second bedroom, 3-piece bathroom, in-suite laundry, and ample storage complete the interior. Being sold fully furnished, this unit is move-in ready—just arrive and enjoy. Condo fees include all utilities, building insurance, common elements, cable TV, internet, parking and more…..providing truly low-maintenance living. The building features secure entry, a rooftop patio with BBQ, and exclusive beach access. Ideally located close to shopping, restaurants, golf, and the marina. Perfect as a year-round home, weekend getaway, or investment opportunity in Norfolk County. (id:61194)
Niagara Falls, Ontario
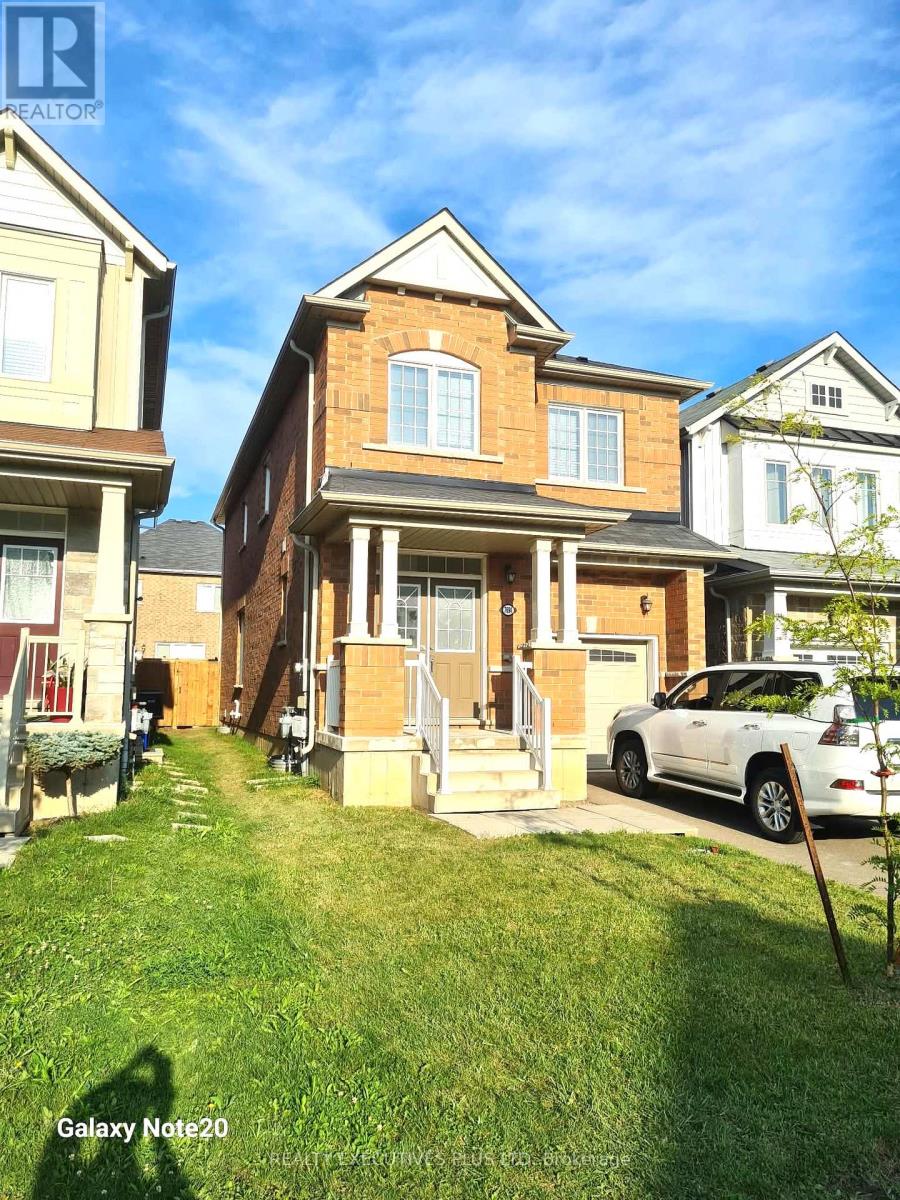
VACANT, available for immediate occupancy. Lease this beautiful, freshly painted & clean 4-bedroom, 3-bath detached home featuring an open-concept layout and 9 ft ceilings in a prime, family-friendly neighbourhood. The main floor boasts an all-brick exterior, garage access from the home, a main floor powder room, and a bright Great Room seamlessly connected to a sleek kitchen complete with a center island with stainless-steel appliances. Natural light pours in through large windows and 8-ft sliding glass doors that step out to a spacious fully fenced back yard with gate, The upper level offers a grand primary suite with a 5-piece ensuite and walk-in closet, three additional bedrooms, a 4-piece bath, and a convenience of a second-floor laundry. This turnkey home includes an unfinished basement for extra storage and an ideal location just minutes from top schools, shopping centres (Costco, Walmart, Outlet Mall), dining, the new Niagara Hospital, QEW/highway access, the US border, and the Niagara Falls entertainment district! High Quality Laminate Floors, Hard Wood Stairs, Single Garage with garage door opener. Aaa Tenants Only, Must Supply Full Credit Report And Score Over 700+, Tenants To Remove/Clean Snow, Add Salt, Cut Grass, Maintain Yard And Interior of the home, Replace Furnace Filters Regularly. Tenant To Pay Liability & Content Insurance, Pay All Utilities, hot water tank rental, Include Job Letters, 2 Recent Pay Stubs, Govt Id With Offer (id:61194)
Hamilton, Ontario
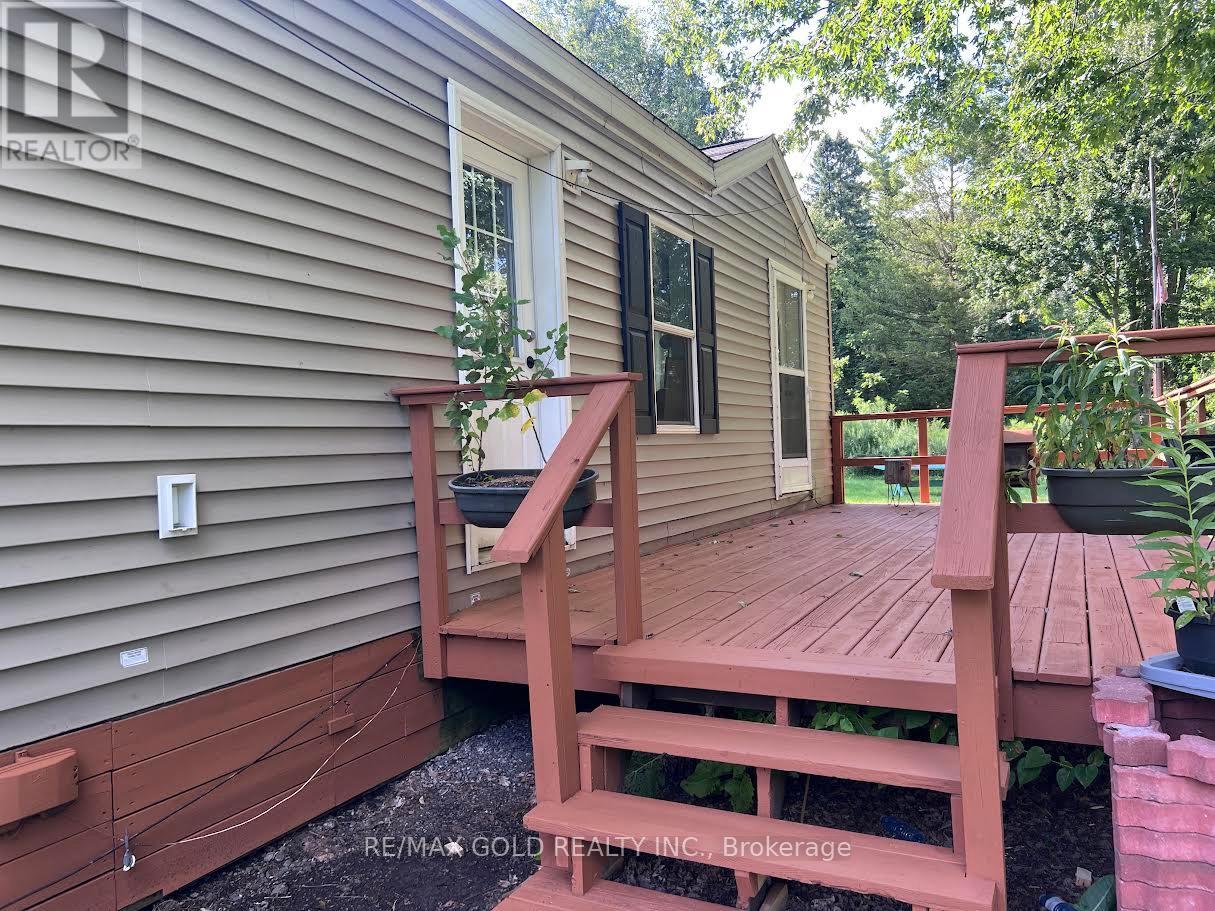
Welcome to Unit 5 at 300 Freelton Road, a unique standalone 1-bedroom, 1-bathroom home offering exceptional privacy in a quiet five-unit community surrounded by conservation lands. This detached home features a functional layout, in-suite laundry, and a private front deck overlooking mature trees and natural green space. Enjoy the tranquility of country living with abundant wildlife while remaining just minutes from Hamilton, Waterdown, Dundas, Burlington, Cambridge, and major highways including Highway 6, Highway 403, and Highway 401. Water is included; tenant is responsible for heat and hydro. Professionally managed with online rent payments and maintenance portal. A rare opportunity for those seeking a peaceful retreat with convenient access to everyday amenities. (id:61194)
Hamilton, Ontario
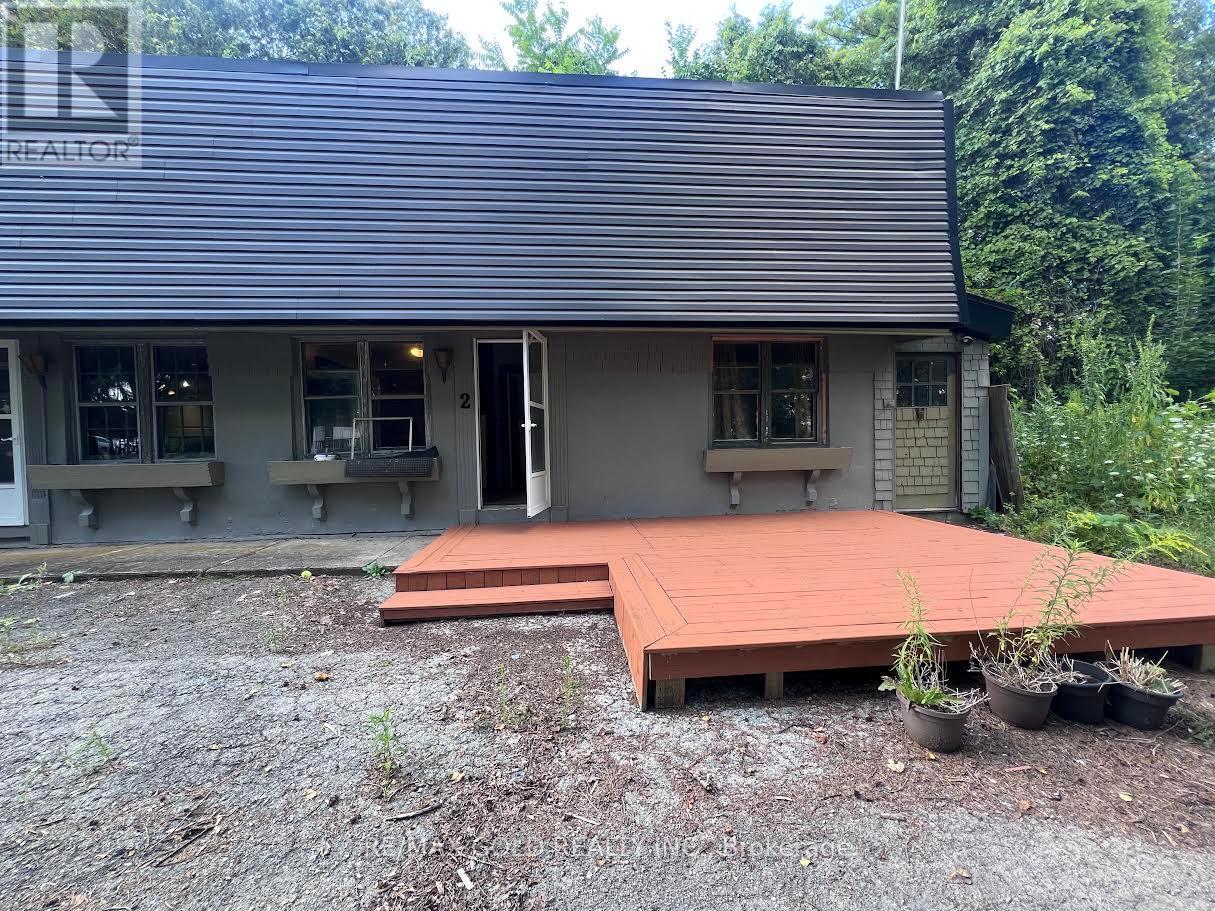
Welcome to Unit 2 at 300 Freelton Road, a charming 1-bedroom, 1-bathroom semi-detached home located in a peaceful five-unit community surrounded by mature trees and conservation lands. This single-storey home features a spacious eat-in kitchen with ample cabinetry, a bright living space, a generous bedroom, and an updated bathroom with a walk-in glass shower. Enjoy access to a large shared front deck overlooking the natural surroundings, creating the perfect setting to relax outdoors. Conveniently located with easy access to Hamilton, Waterdown, Dundas, Burlington, Cambridge, Highway 6, Highway 403, and Highway 401. Water is included; tenant is responsible for heat and hydro. Professionally managed with online rent payments and maintenance portal. Ideal for professionals or couples seeking peaceful country living with convenient access to city amenities. (id:61194)
Oakville, Ontario
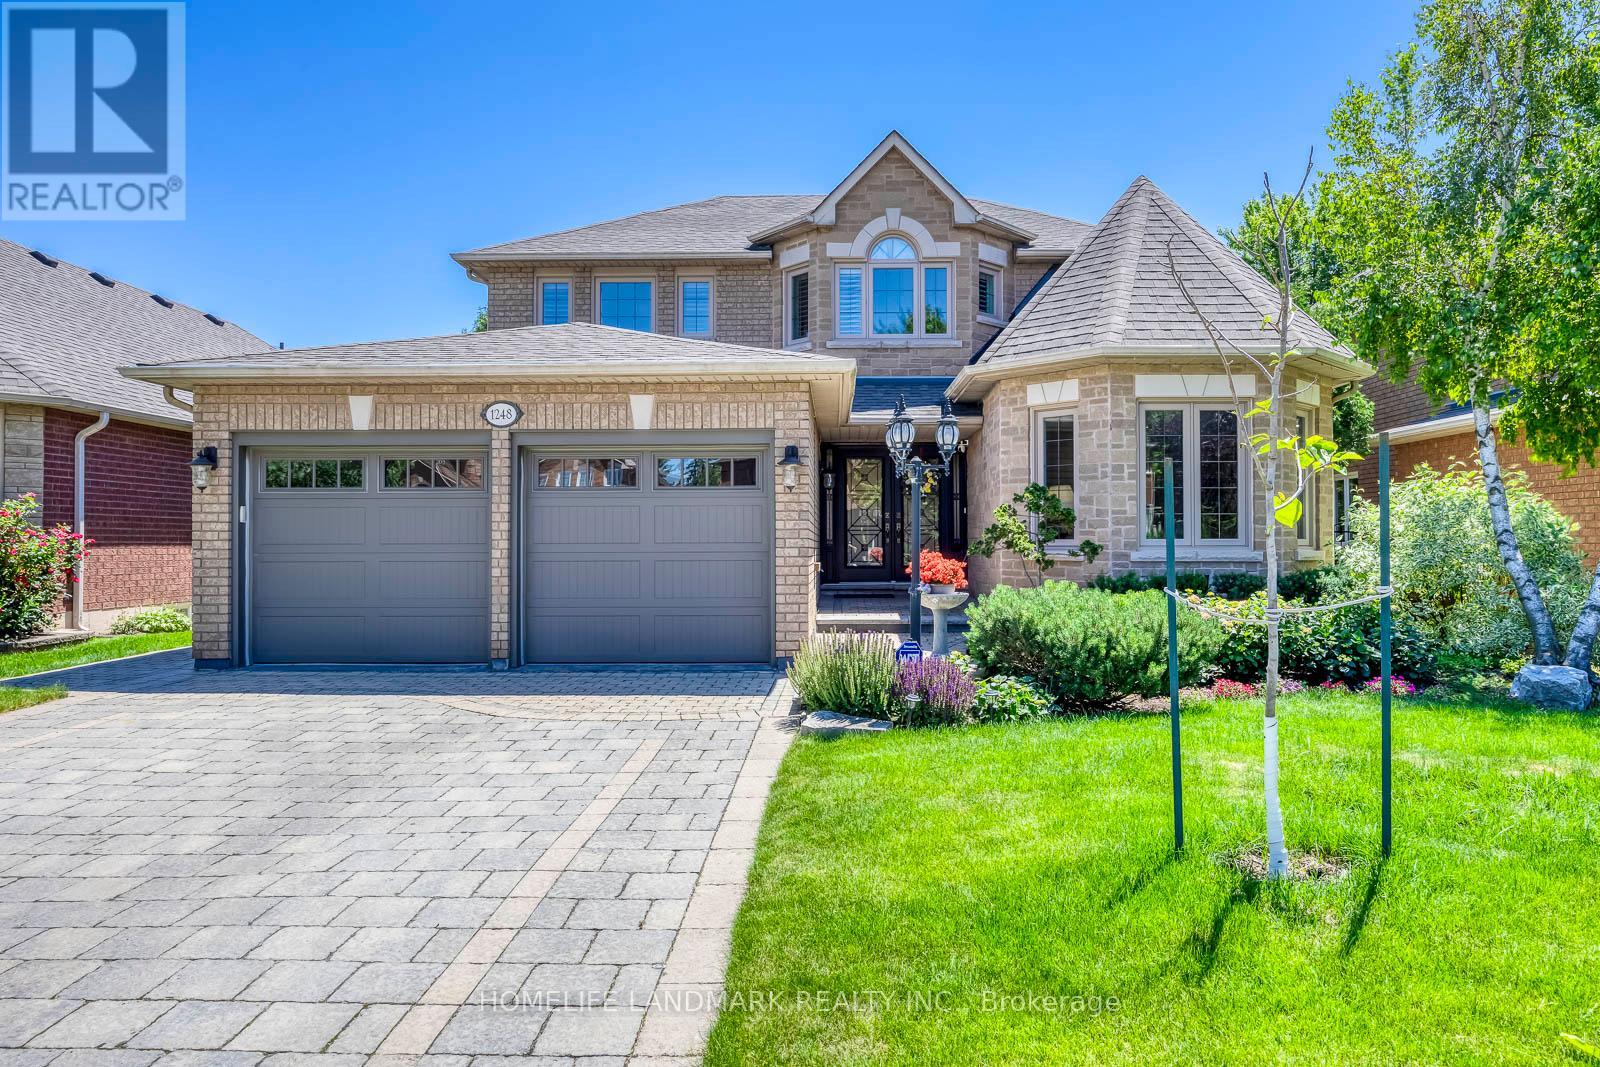
2936 Sq. Ft. On Main And Second Floors As Per MPAC. Nestled On One Of Glen Abbey's Most Coveted Streets, This Exceptional 4-Bedroom, 4-Bathroom Home Offers Luxury, Privacy, And Easy Access To The Scenic 14 Mile Creek And Glen Abbey Trail Systems. Meticulously Maintained With Premium European-Inspired Design And Quality Materials Throughout. Features Include A Gourmet Kitchen With Full-Slab Marble Countertops, European Solid Wood Cabinetry And Heated Floors In The Kitchen And Second-Floor Bathrooms. Elegant Bathrooms With Marble Vanities, Moen Fixtures And Premium Tile. Triple-Pane Windows, Douglas Zebra Blinds, Custom Site-Finished Hardwood Flooring, Remote-Controlled Gas Fireplace, Premium Garage Flooring, Full Stone Landscaping, French Double Doors, Front-Yard Sprinkler System, Upgraded Pool Equipment With Robotic Cleaner, Wildlife Deterrent System, Aluminum Gutter Guards, And Expansive Windows Overlooking The Private Backyard. (id:61194)
Toronto, Ontario
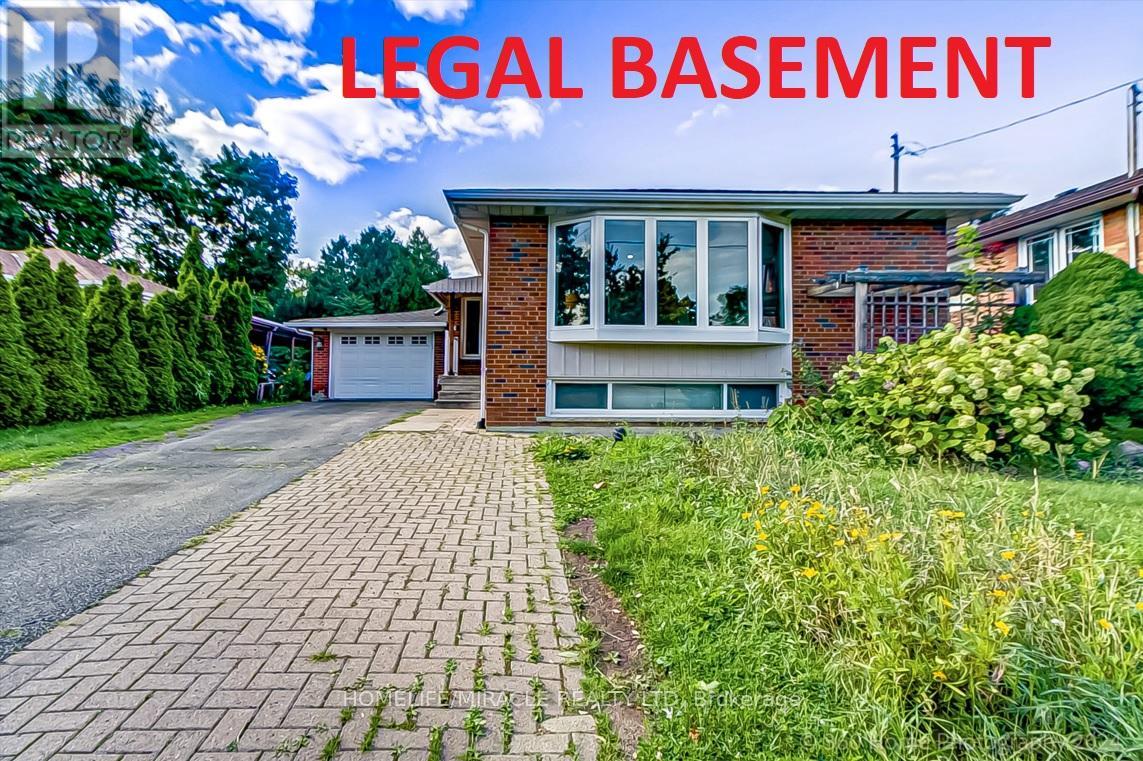
Welcome to this exceptional detached bungalow, perfectly situated on a quiet private cul-de-sac in a highly sought-after Etobicoke neighbourhood. This beautifully maintained home offers an impressive 3+3 bedrooms and 3 bathrooms, featuring a bright, open-concept layout with an abundance of natural light from large windows throughout the main floor.The spacious and functional main level boasts generous living areas, modern finishes, and well-sized bedrooms, making it an ideal home for families or an excellent investment opportunity.The fully finished legal basement apartment features a separate entrance and offers an additional 3 bedrooms, 2 bathrooms, and a large kitchen. Perfect for rental income, extended family, or multigenerational living, this versatile lower level provides exceptional flexibility and income potential.Step outside to enjoy an extra-long private driveway, a spacious fully fenced backyard, and a private swimming pool-an ideal setting for entertaining, relaxing, and enjoying summer days with family and friends.Enjoy the convenience of a prime location with public transit just steps away and close proximity to schools, hospitals, places of worship, Costco, Walmart, Canadian Tire, and numerous other amenities. Easy access to Highways 401, 407, and 400, with Toronto Pearson International Airport just a 10-minute drive away.A rare opportunity to own a versatile, income-generating property in one of Etobicoke's most desirable neighbourhoods. Don't miss your chance to make this exceptional home your own! (id:61194)
Milton, Ontario
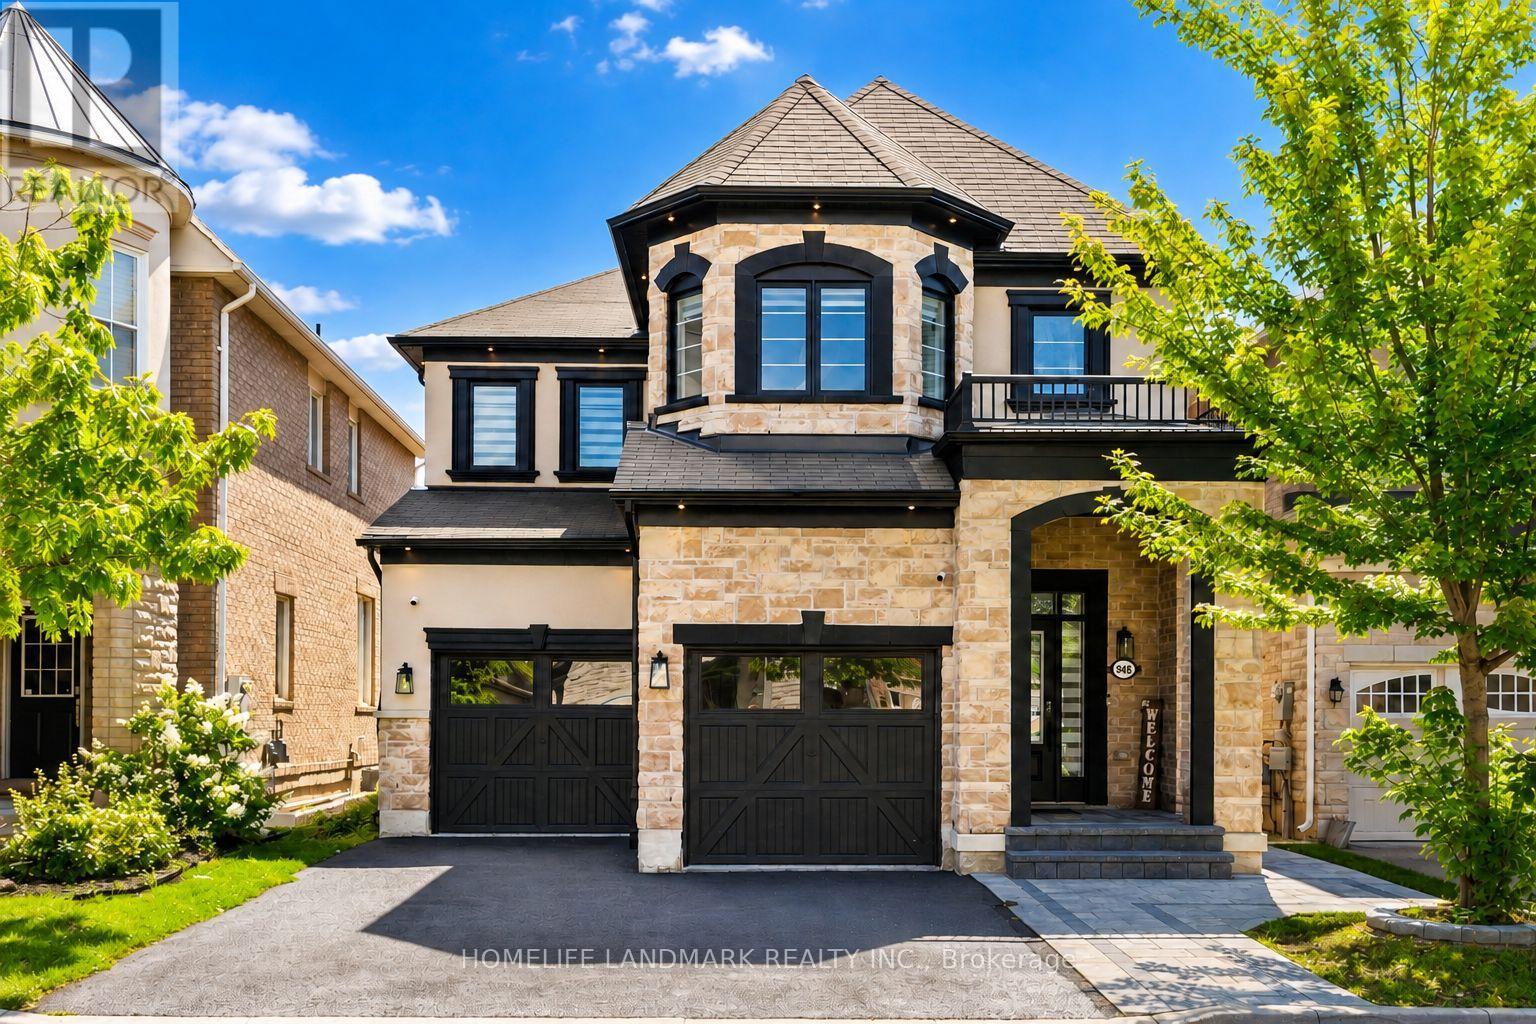
Welcome to 948 Kelman Crt , One of a kind, true showstopper in the heart of Milton, with over 260K spent on extensive luxury renovations throughout. This stunning 4-bedroom, 4 bathroom home has been completely transformed from top to bottom, offering the look and feel of a custom luxury residence at a fraction of the price. No detail has been overlooked.Step inside to a brand new designer kitchen complete with high end appliances, beautifully renovated bathrooms featuring very premium Italian tiles and heated flooring, new hardwood flooring throughout the house, new pot lighting installed all over the house, a completely updated staircase, all new interior doors, and custom closets in every bedroom. The home also features a beautifully finished custom laundry room, two ensuite bedrooms, a separate dining room, formal living room, and spacious family room - offering the perfect combination of luxury, comfort, and functionality for everyday living and entertaining.Even the smallest finishing touches, including upgraded switch plates and hardware, have been thoughtfully selected to create a clean, sophisticated, high-end look throughout.The upgrades continue outside with replaced roof shingles, exterior pot lights ,new garage doors, professionally finished interlocking, and a newly built backyard stair deck, giving the exterior the same fresh and modern appeal as the interior.Every inch of this home has been carefully renovated with style, quality, and functionality in mind. Completely move-in ready and loaded with premium upgrades. The unfinished basement provides a blank canvas for your vision-whether it's a future recreation space, home theatre, gym, or a full basement apartment. 948 Kelman Crt truly has everything one could dream of in a home. If you have been searching for sophisticated design, exceptional finishes, generous living space, and outstanding value, this is the one you have been waiting for. (id:61194)
Toronto, Ontario
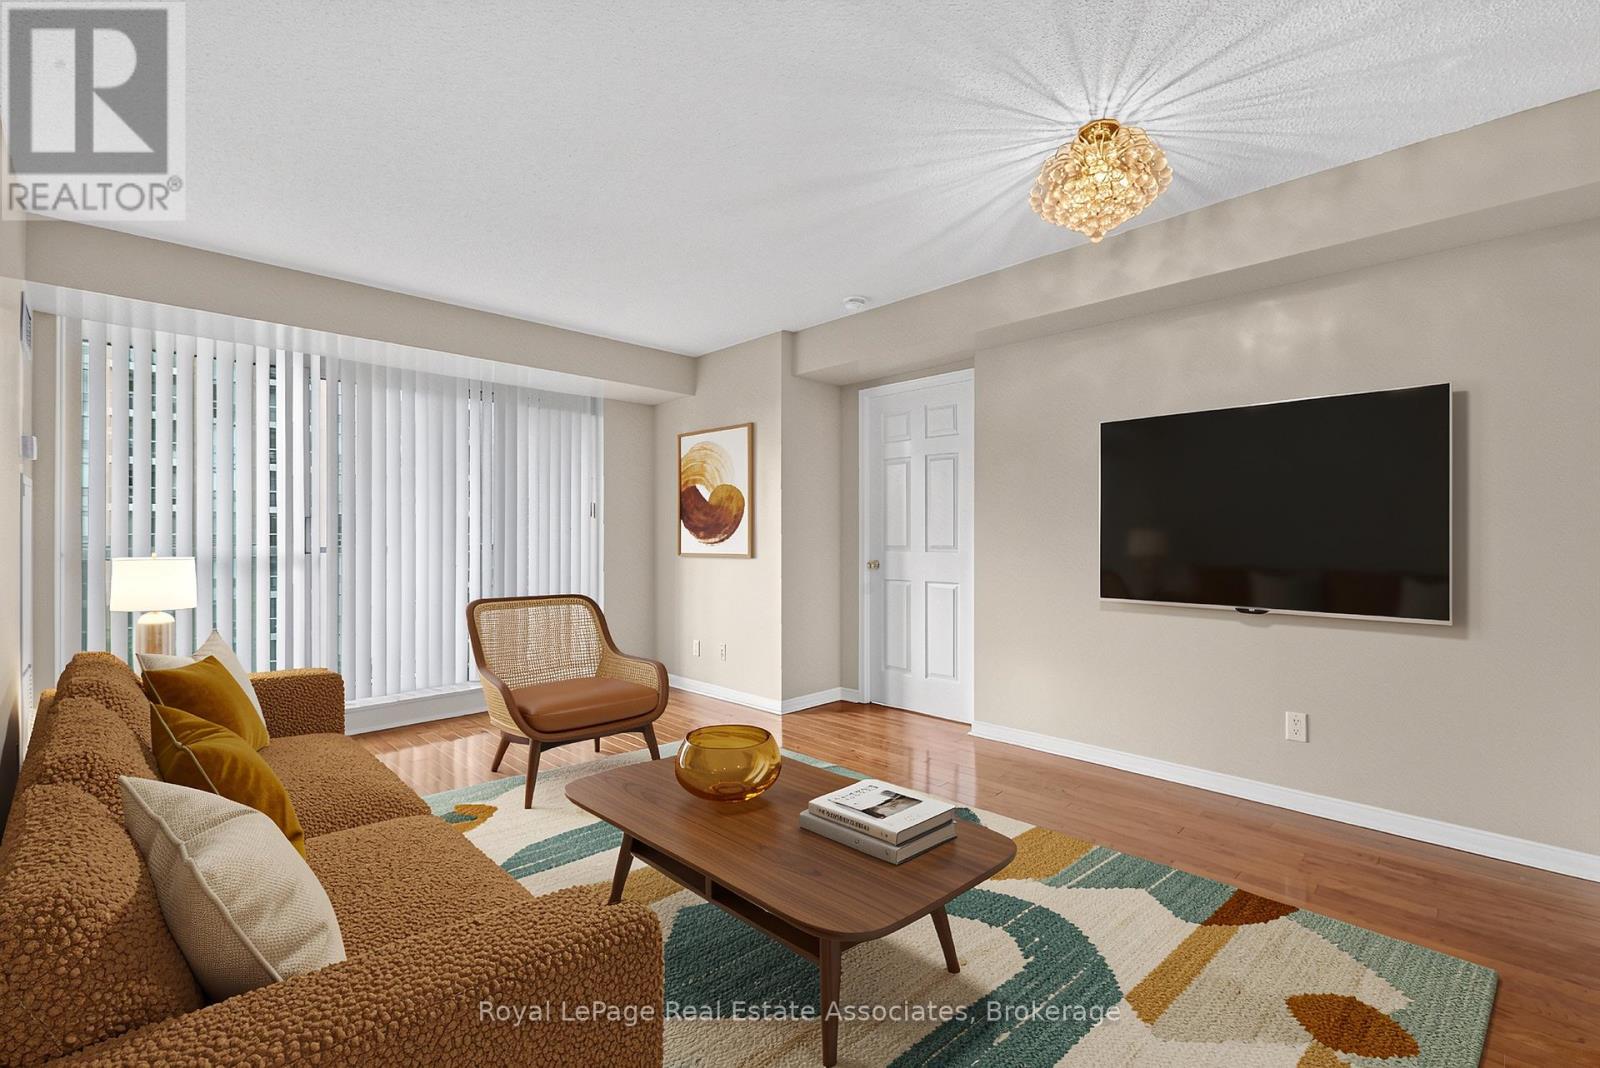
Room To Live. Properly. Remember when a two-bedroom condo meant two actual bedrooms? Suite 908 at 7 Michael Power Place does. This corner suite delivers two proper bedrooms, two full (and surprisingly spacious) bathrooms, and a floor plan that feels refreshingly generous for condo living. The open-concept living and dining space gets plenty of natural light through floor-to-ceiling windows, with a walkout to the balcony overlooking the gardens below. The kitchen keeps everything connected with a breakfast bar for morning coffee, weeknight dinners, or the laptop when work follows you home. The primary bedroom has its own ensuite, while bedroom number two is a proper bedroom with the flexibility to double as a guest room, home office or, for the work-from-home couple, the luxury of separate Zoom calls without learning far too much about each other's jobs. Add ensuite laundry and included underground parking, and everyday life gets a whole lot easier. And it's fresh. Really fresh. Completely repainted and deep cleaned, with the appliances serviced and cleaned and the bedroom carpet shampooed. It's been properly prepared for its next residents to move in, settle down and make themselves at home. Downstairs, there's a gym, games room, party room, visitor parking and 24-hour security/concierge. Islington Station is about a nine-minute walk away, with shops, restaurants and everyday essentials nearby. And here's one less thing to budget for each month: heat, hydro, water, gas and A/C are all included in the rent. Two bedrooms. Two full bathrooms. Underground parking. Utilities included. Sometimes a little extra space goes a long way. (id:61194)
Toronto, Ontario
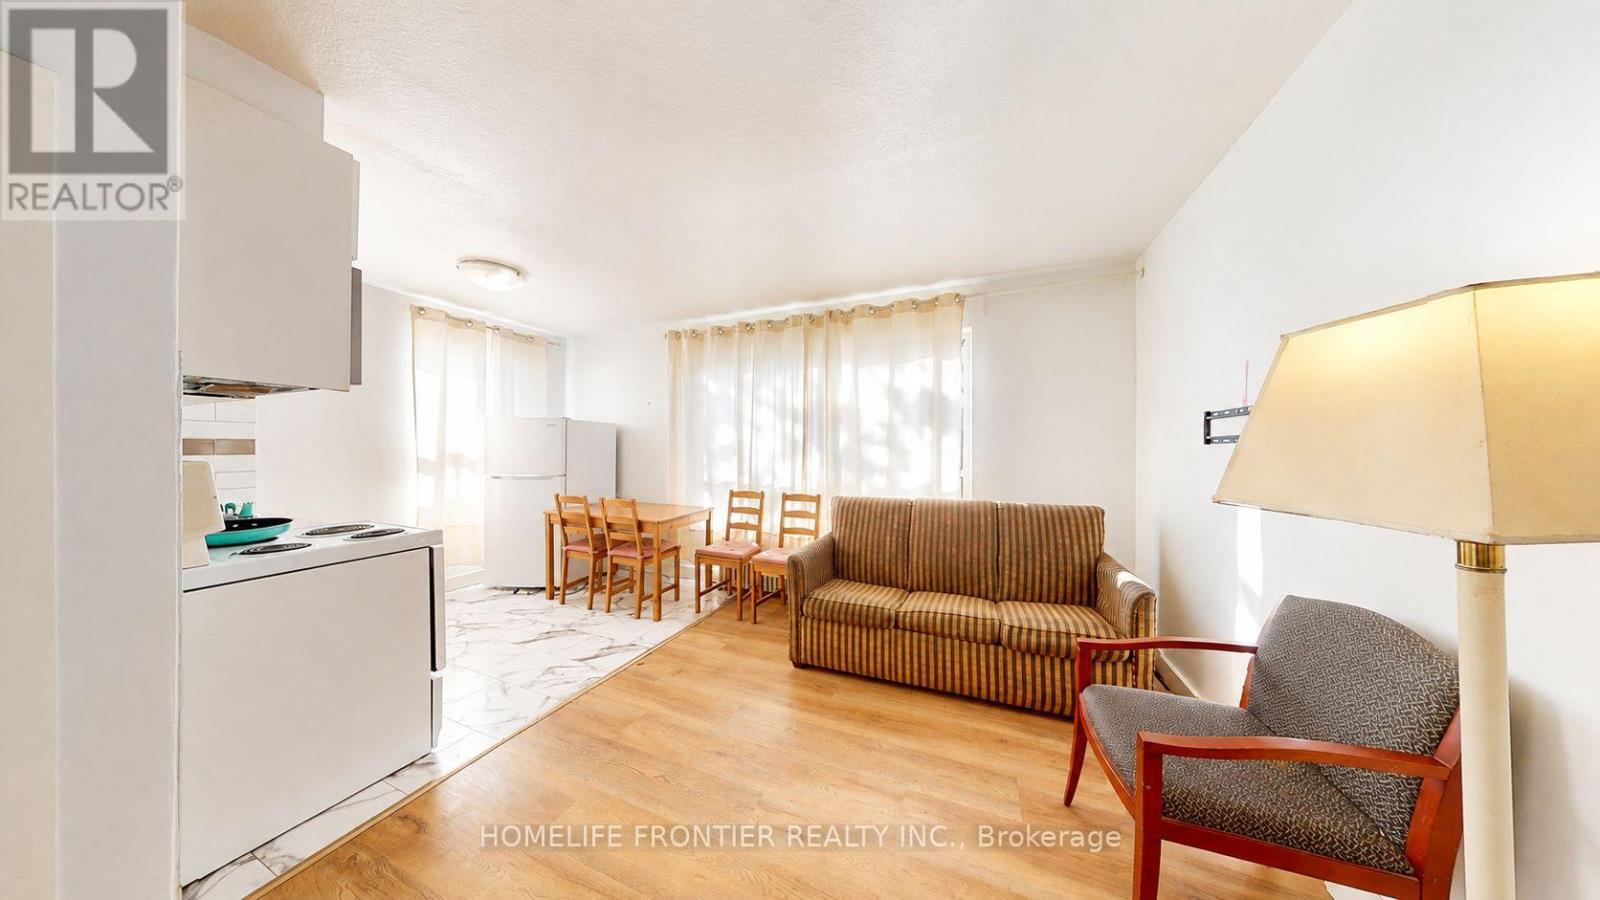
Vacant - Immediate Occupancy Available! No pets. All Utilities Included Welcome to this beautifully newly renovated 1-bedroom, 1-bathroom suite at 1110 Weston Road. Bright, modern, and move-in ready, this well-maintained home offers a functional layout with updated finishes, making it an excellent choice for professionals or couples seeking comfort and convenience. The unit will be professionally cleaned and receive final touch-ups prior to move-in, ensuring it is ready for its new tenant. Monthly rent includes heat, hydro, and water, providing exceptional value and worry-free budgeting. Shared laundry facilities are conveniently available within the building. Ideally located close to TTC transit, shopping, restaurants, parks, schools, and everyday amenities, the property also offers easy access to major commuter routes, making it a convenient place to call home. Rental Information: The legal monthly rent is $1,683.67. A 2% prompt payment discount is available for rent paid on time, reducing the monthly rent to the advertised rate of $1,650.00 per month. (id:61194)
Oakville, Ontario
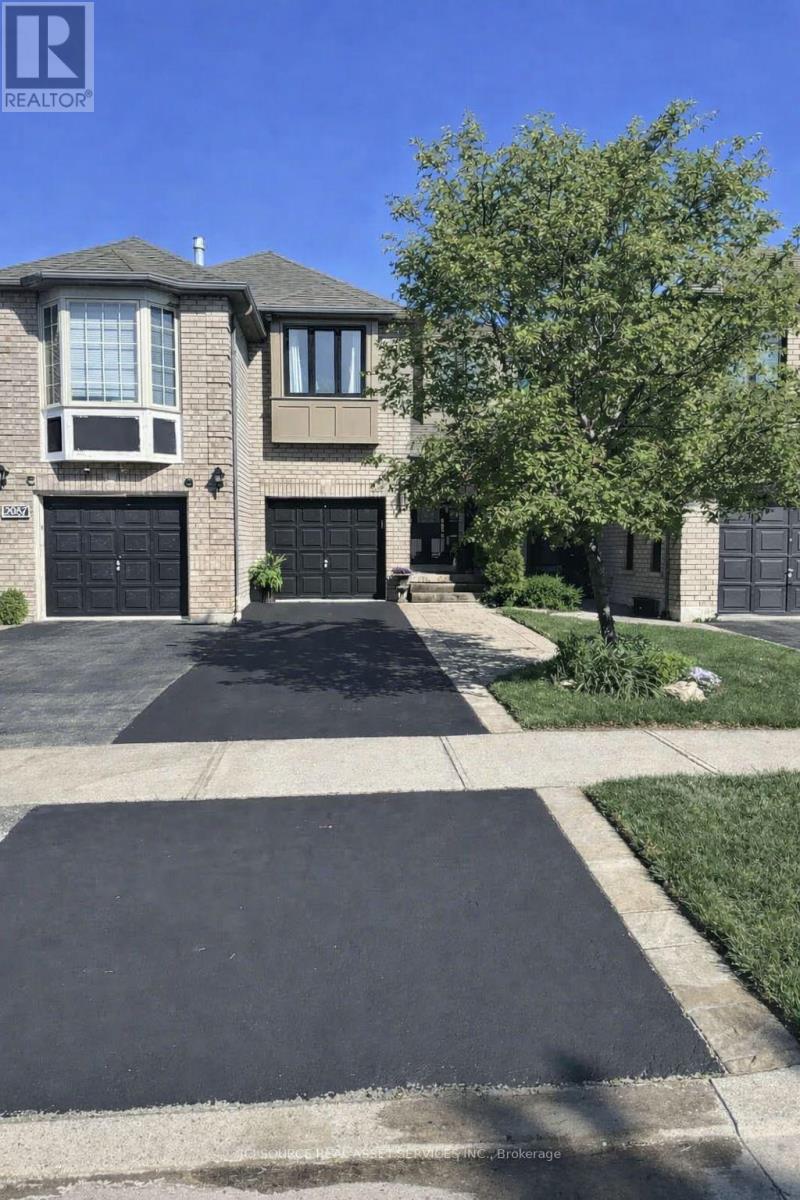
Welcome to this beautifully upgraded and meticulously maintained freehold townhouse in one of Oakville's most desirable family-friendly neighborhoods. Offering 1,377 sq ft of well-designed living space, this home features 3 spacious bedrooms and 2.5 bathrooms, ideal for families, professionals, or downsizers. The bright main floor boasts an inviting living and dining area, complemented by an updated kitchen featuring a new stove, fridge, dishwasher, sink, and modern countertops, providing both functionality and style. Upstairs, the home showcases extensive bathroom upgrades, including: A renovated ensuite bathroom with a new shower and large-format tiles. An updated main bathroom with new tub/shower, large tiles, and a new double vanity. New plumbing and toilets in both second-floor bathrooms. A main floor powder room, and a partially finished basement which is perfect as a family room, home office, or recreation area. Step outside to a beautifully landscaped backyard with mature evergreens and fruit trees, creating a private and serene outdoor setting. Additional Updates & Features: Freshly painted throughout. New front windows. Driveway freshly sealed. Porch boards replaced. Freehold ownership (no condo fees). Single-car garage + driveway parking for 2 cars. Located close to top-rated schools, parks, trails, shopping, Trafalgar Memorial Hospital, and all amenities, this turnkey home offers exceptional value in the highly sought-after West Oak Trails community in Oakville. This is an Estate Sale *For Additional Property Details Click The Brochure Icon Below* (id:61194)
Mississauga, Ontario
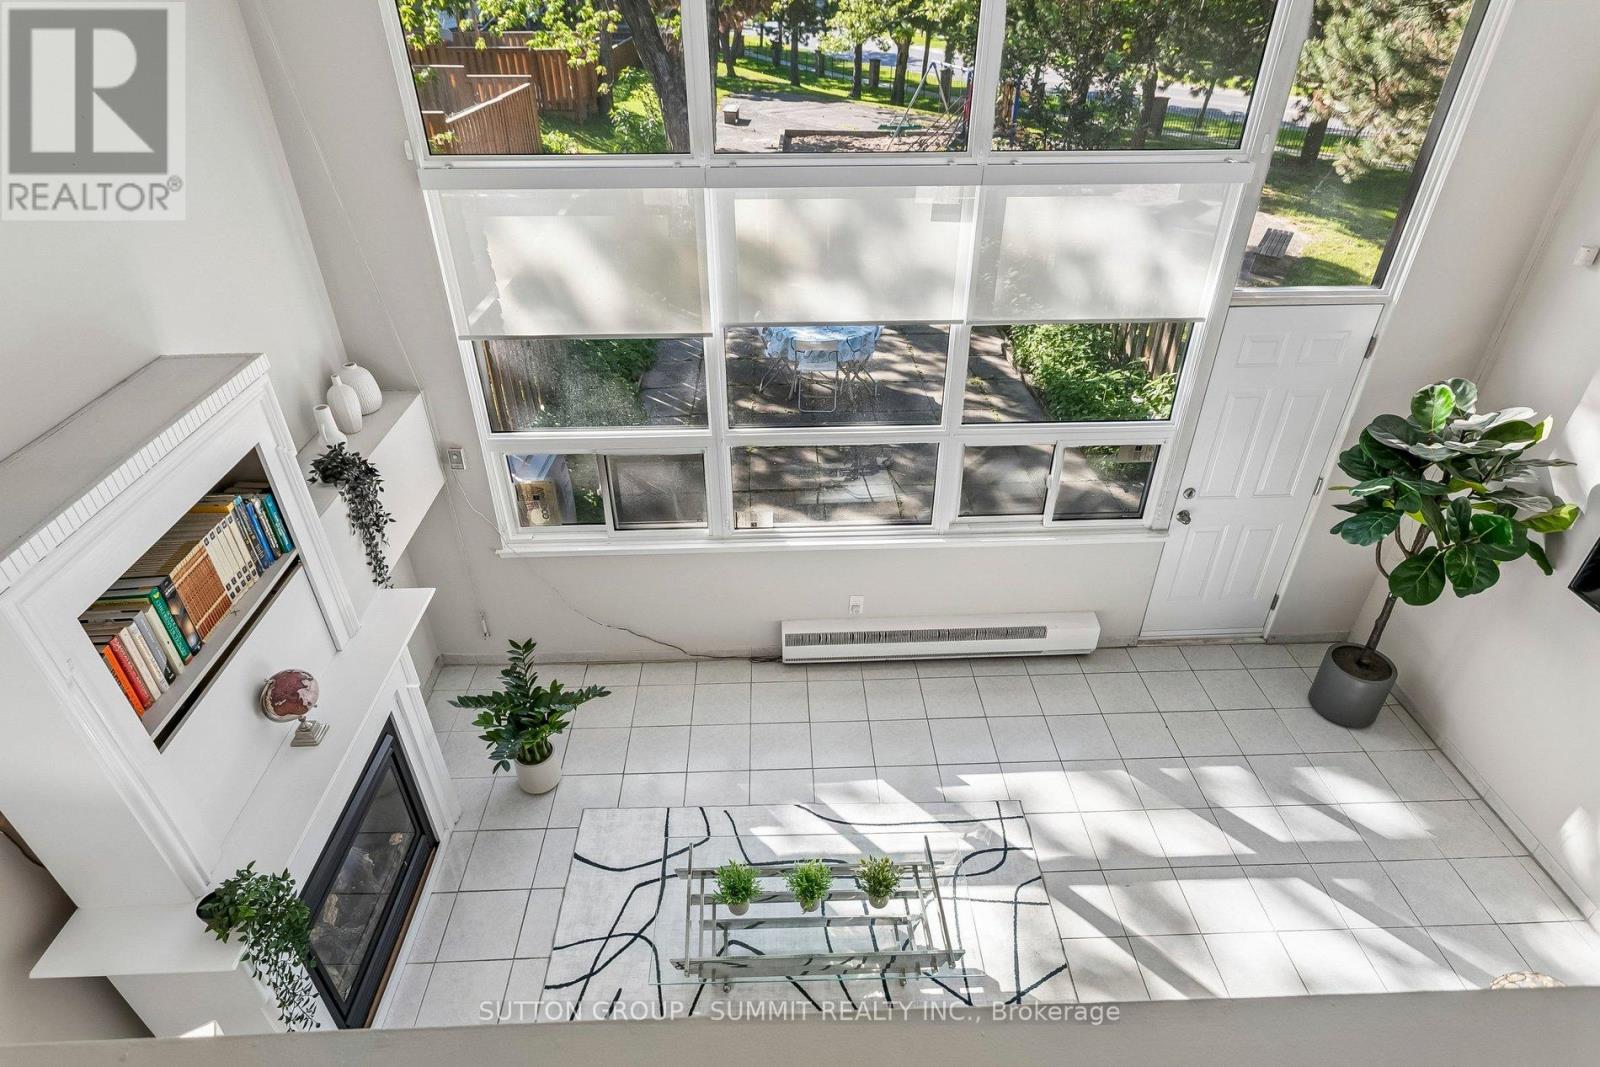
Welcome to 180 Mississauga Valley Blvd, Unit 211-an exceptional corner-unit condo townhouse ideally located in the heart of Mississauga.This spacious and beautifully maintained home offers 5 bedrooms, Yes 5 bedrooms!!! This is an excellent opportunity for growing families, first-time buyers, or investors seeking generous living space. Filled with natural light, the home features a grand foyer and a large main-floor family room complete with a natural gas fireplace, oversized windows, and a walkout to a fully fenced backyard overlooking a park and playground-perfect for relaxing or entertaining.The second floor showcases an upgraded kitchen with stainless steel appliances, quartz countertops, and a functional open-concept layout that flows seamlessly into the dining area. This level also includes a well-appointed 3-piece bathroom and a generously sized bedroom with a large window. On the third floor, you will find four additional bedrooms along with another 3-piece bathroom. Each bedroom offers large windows and ample closet space, providing comfort and practicality for the entire household.The newly finished basement adds valuable additional living space and can easily be adapted as a sixth bedroom, home office, or recreation area.Maintenance fees offer excellent value, covering water, building insurance, roof, windows, exterior doors, and lawn mowing for both the front and backyard. Residents also enjoy access to a well-maintained outdoor pool-perfect for the hot summer days! Recent upgrades include: Front and back doors (2023) Energy-efficient heat pump system for heating and cooling (2023) Fresh paint and updated flooring (2023) Gas fireplace (2018) Renovated kitchen (2018) Updated bathrooms (2018) Finished basement (2026). Minutes form Square One Mall, UTM, Trillium Hospital, upcoming LRT, Shopping, great Schools. Parks & Walking trails and much more. (id:61194)
Highlands East, Ontario
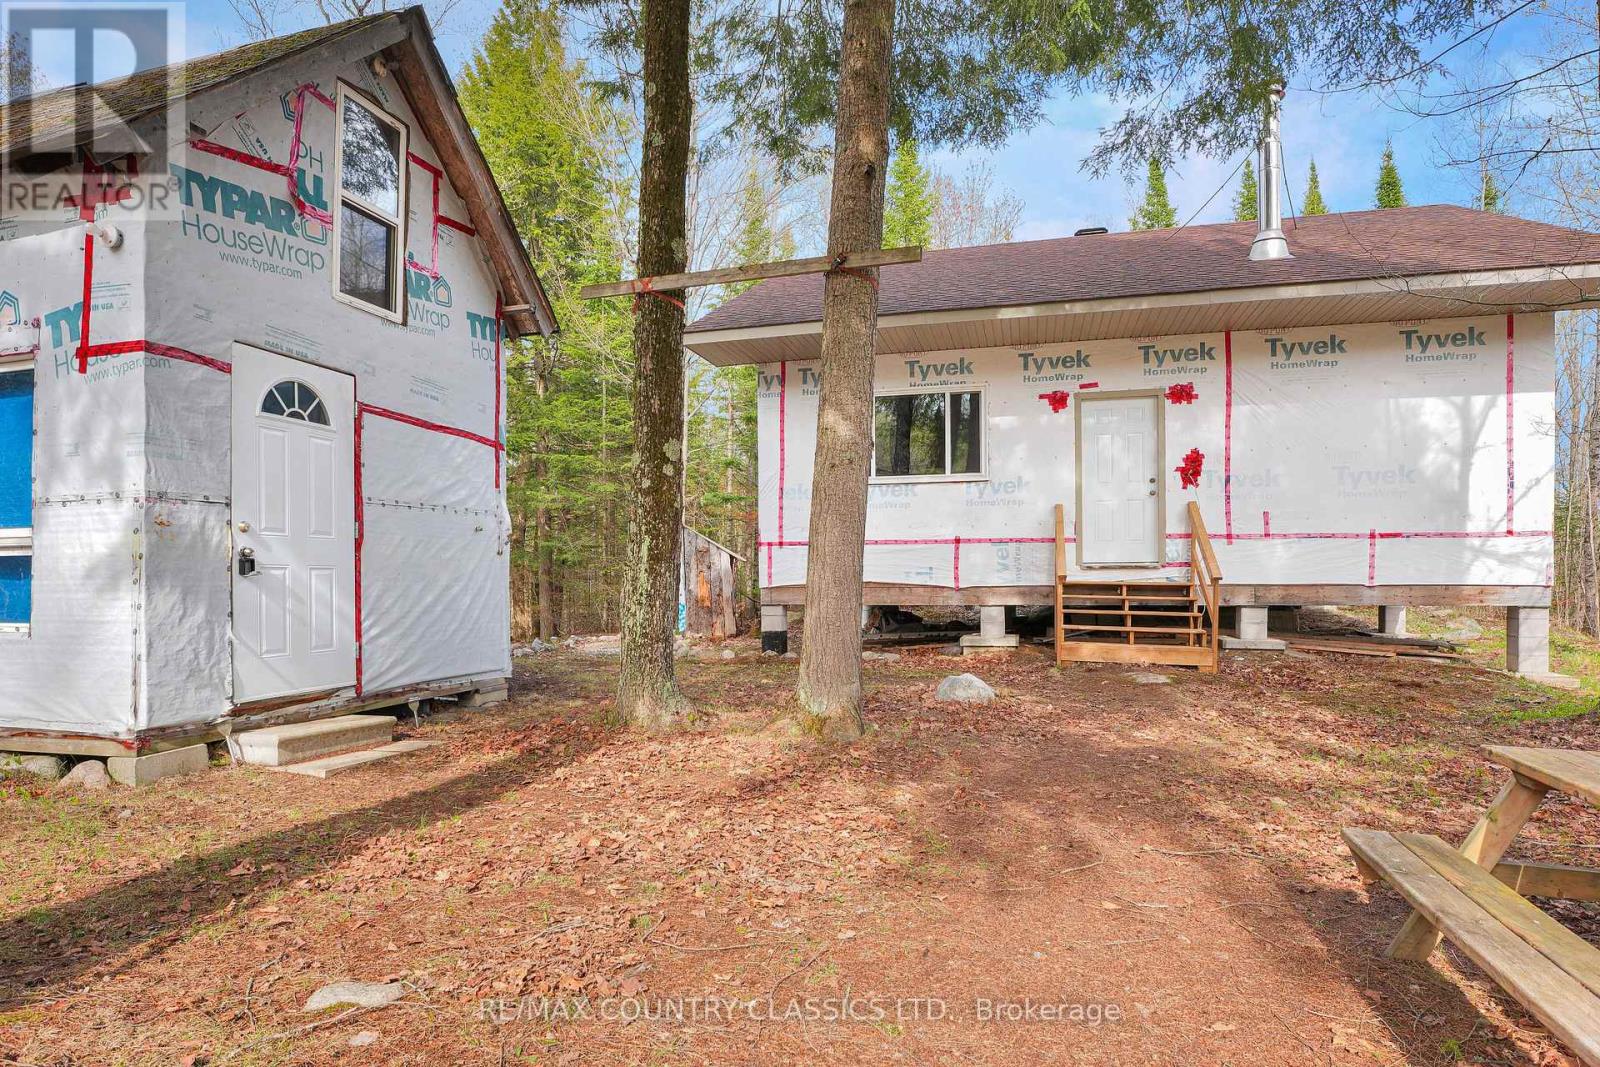
Calling all outdoor enthusiasts, or anyone looking to escape the hustle and bustle, this private retreat in Highland Grove is a must-see. Tucked away on 16 private acres surrounded by Crown Land, this cozy 3-bedroom cabin offers the ultimate off-grid getaway with seasonal private road access. A short walk to Otter Lake for fishing, kayaking, and swimming, the property is ideal for hunting, ATVing, hiking, or simply relaxing in nature. The wired and insulated cabin is built on piers and features generator power and a WETT-inspected wood cookstove. Electrical is already run throughout and ready for pot lights, with a 100-amp panel ready to be installed. Being sold fully furnished with generator included. This tranquil retreat also features a fully insulated underside with wire mesh protection and aluminum soffit and fascia. A rare chance to own your own private wilderness escape. (Do not follow directions from MLS listing to Cheddar, this is not correct. Take Hwy. 28 S to Hwy 118, to Loop Rd to Havensford Drive) (id:61194)

Richmond Hill, Ontario
Welcome To This Exceptional Chiavatti-Built Family Home In Richmond Hill's Sought-After Langstaff Community. Set On A Generous 50.9 X 117.3 Ft Lot, This Elegant Residence Welcomes You With A Grand Skylit Foyer, Circular Staircase, 9-Ft Main-Floor Ceilings, A Private Library And Two Gas Fireplaces. The Sun-Filled Open-Concept Living And Dining Areas Feature An Enlarged Picture Window And Custom Built-In Cabinetry, Creating A Bright And Inviting Setting For Entertaining. Over $200,000 Was Invested In A Complete Main-Floor Transformation In 2020, Highlighted By A Beautifully Redesigned Kitchen With Café Refrigerator And Cooktop Plus A Fotile Range Hood (2024), A Stylish Powder Room, Updated Flooring, Pot Lights, Enlarged Windows, Custom Window Coverings And A Refreshed Staircase. The Primary Bedroom And Ensuite Were Also Beautifully Renovated, Complete With A Smart Toilet, While All Upper-Level Windows Were Replaced In 2020. A Widened Rear Entrance With Tempered Safety Glass Opens To A Private Backyard With New Interlocking Completed In 2024. The Finished Walk-Up Basement Offers Direct Outdoor Access, Two Additional Rooms, A Bathroom, Kitchen And Separate Laundry-Ideal For Extended Family, Guests Or Flexible Living. Additional Updates Include Garage Door (2020), Furnace, A/C And Central Humidifier (2017), Upgraded Insulation (2019), Roof (2015), Front Entrance Door (2017), LG Washer With SideKick Pedestal Washer And Dryer, And Central Vacuum. Minutes To Shopping, Parks, Schools, Transit, Hwy 7, Hwy 407 And Everyday Amenities. Some photos is virtual staged (id:61194)
Richmond Hill, Ontario
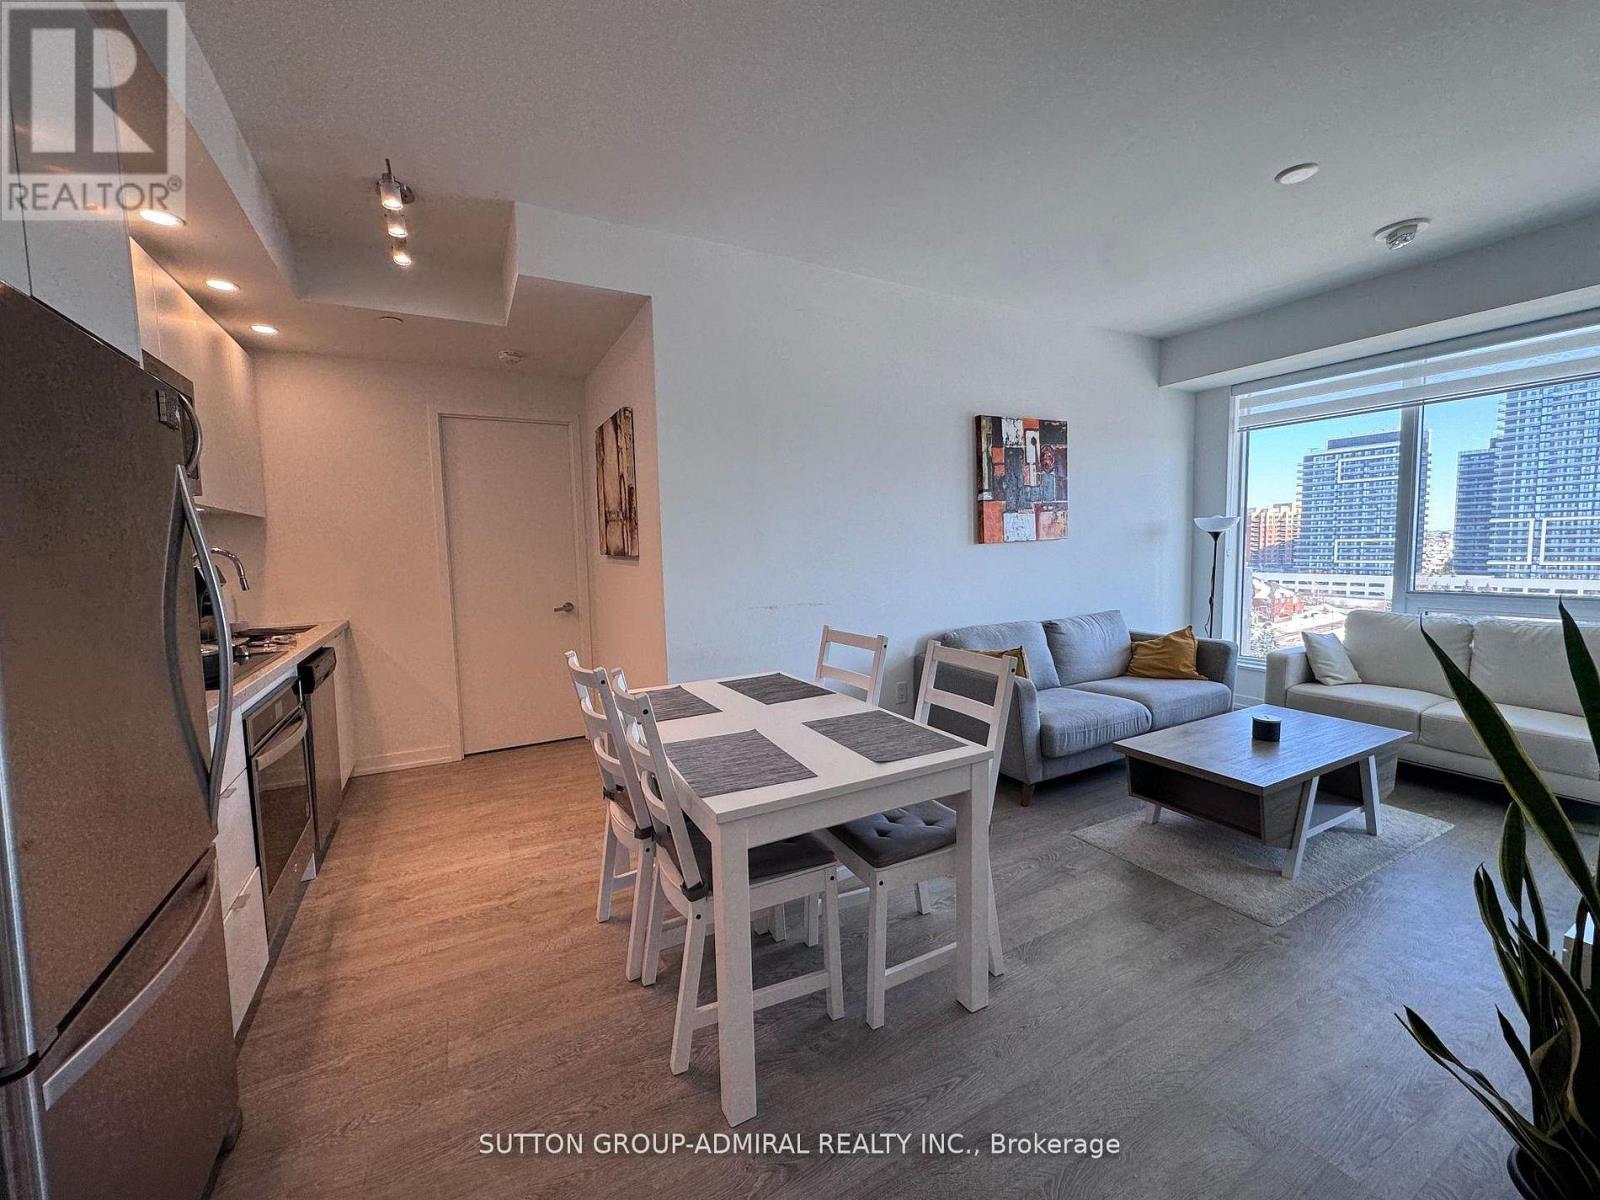
Prestigious Westwood Gardens Condo in Prime Richmond Hill. Bright and spacious 2 Bedroom + Den suite featuring 2 full bathrooms and a functional open-concept layout. Modern kitchen overlooking the combined living & dining area. Primary bedroom with a 3-piece ensuite and walk-out to the balcony. Second bedroom with a closet and window. Quality laminate flooring throughout. 24-hour concierge & excellent building amenities. Prime location close to shopping, restaurants, parks & York Region Transit. A fantastic opportunity to enjoy modern, comfortable living in one of Richmond Hill's most desirable communities. (id:61194)
Richmond Hill, Ontario
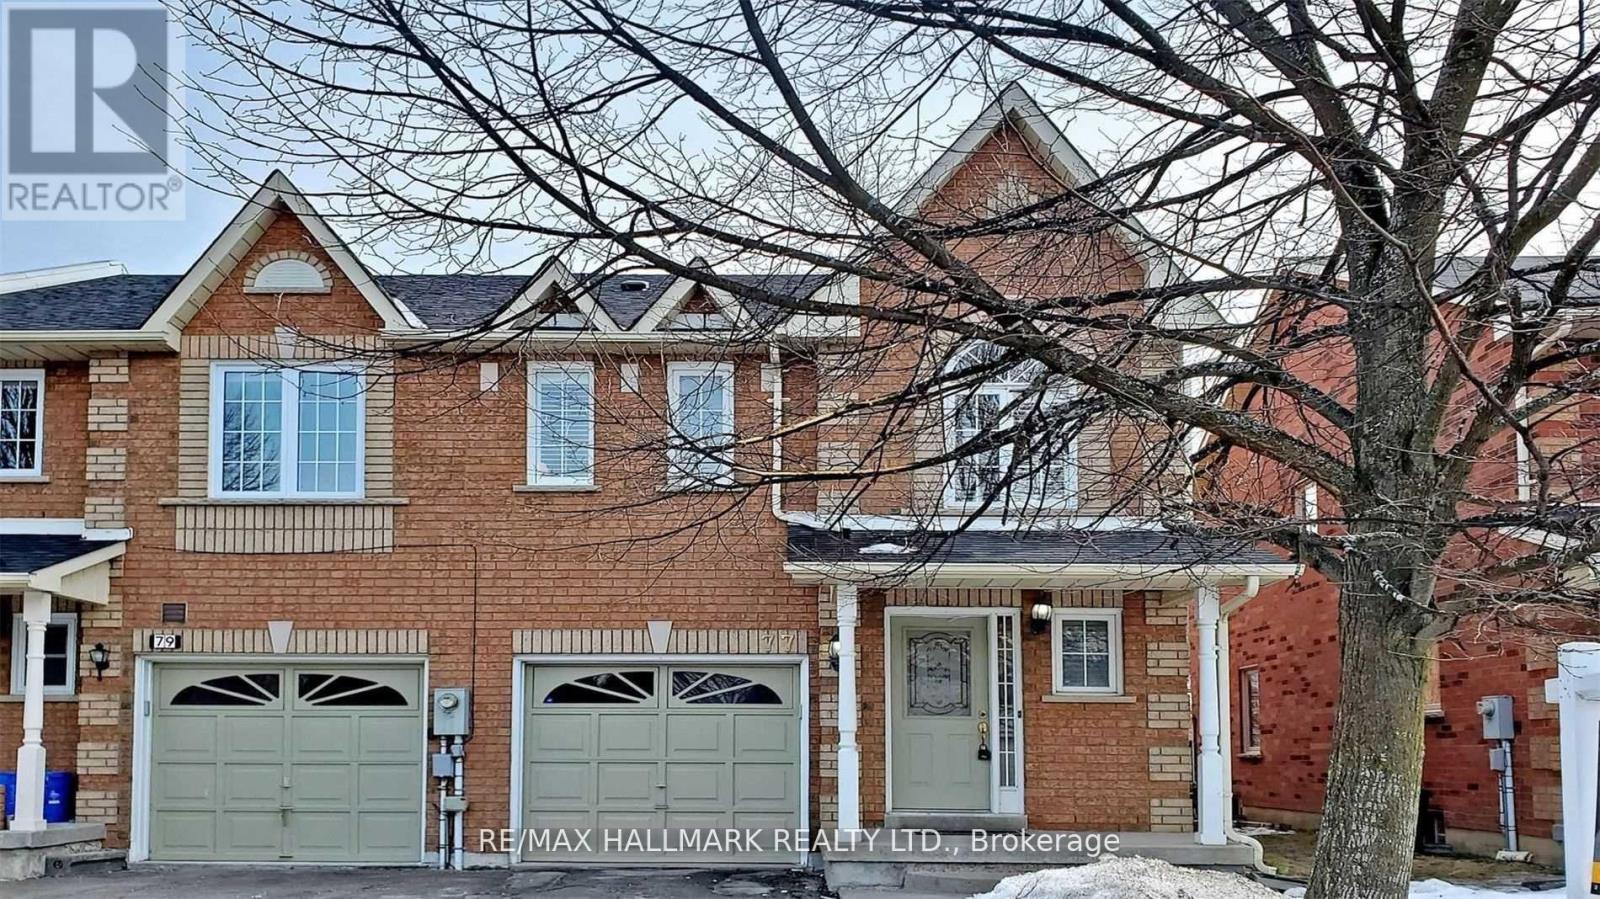
An Exceptional Leasing Opportunity In The Prestigious Oak Ridges Community. This Elegantly Appointed 3-Bedroom, 4-Bathroom Townhome Offers A Refined Combination Of Timeless Comfort, Thoughtful Design And Everyday Functionality. The Well-Proportioned Interior Is Enhanced By Generous Principal Rooms, An Abundance Of Natural Light And A Beautiful Skylight That Creates A Bright And Airy Ambience. The Inviting Breakfast Area, Anchored By A Charming Fireplace, Provides A Warm And Distinctive Setting For Casual Dining And Relaxed Mornings. A Versatile Floor Plan Accommodates Both Elegant Entertaining And Effortless Daily Living, While The Finished Lower Level Provides Valuable Additional Space Ideal For A Private Home Office, Recreation Room Or Guest Retreat. Ideally Situated Near Highly Regarded Schools, Scenic Parks And Trails, Shopping, Public Transit And Major Commuter Routes. A Distinguished Residence Offering Warmth, Character And Refined Living In One Of Richmond Hill's Most Desirable Communities.A Real Gem Not To Be Missed ! ( Pictures Belong To The Previous Sale Listing) (id:61194)
Newmarket, Ontario
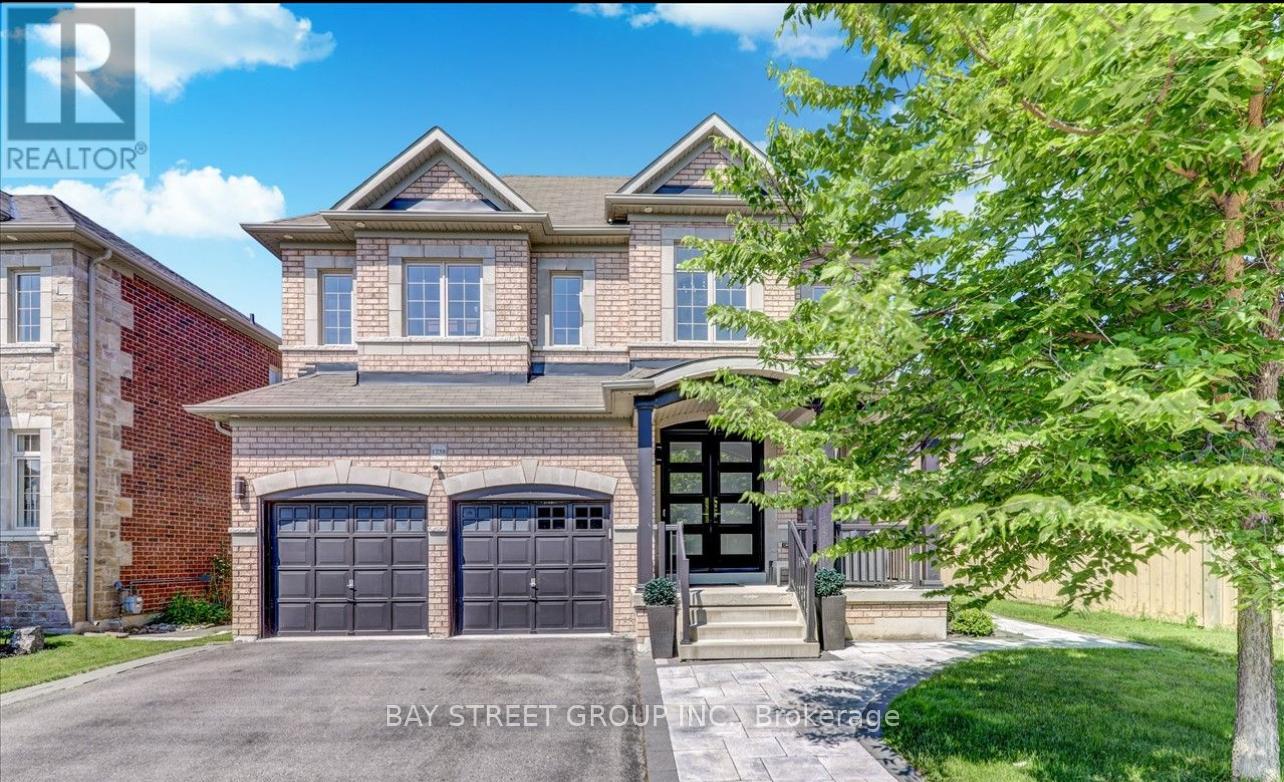
Professionally renovated basement with 2 big Bedrooms and standing showing washroom, Over 1500 sqf Living Spaces, Separate professional done entrance with privacy, ensuite laundry, Huge Backyard, In High Demanded Copper Hills neighbourhood, Mins To 404, Go Train, Park, School, Shopping and more. (id:61194)
Vaughan, Ontario
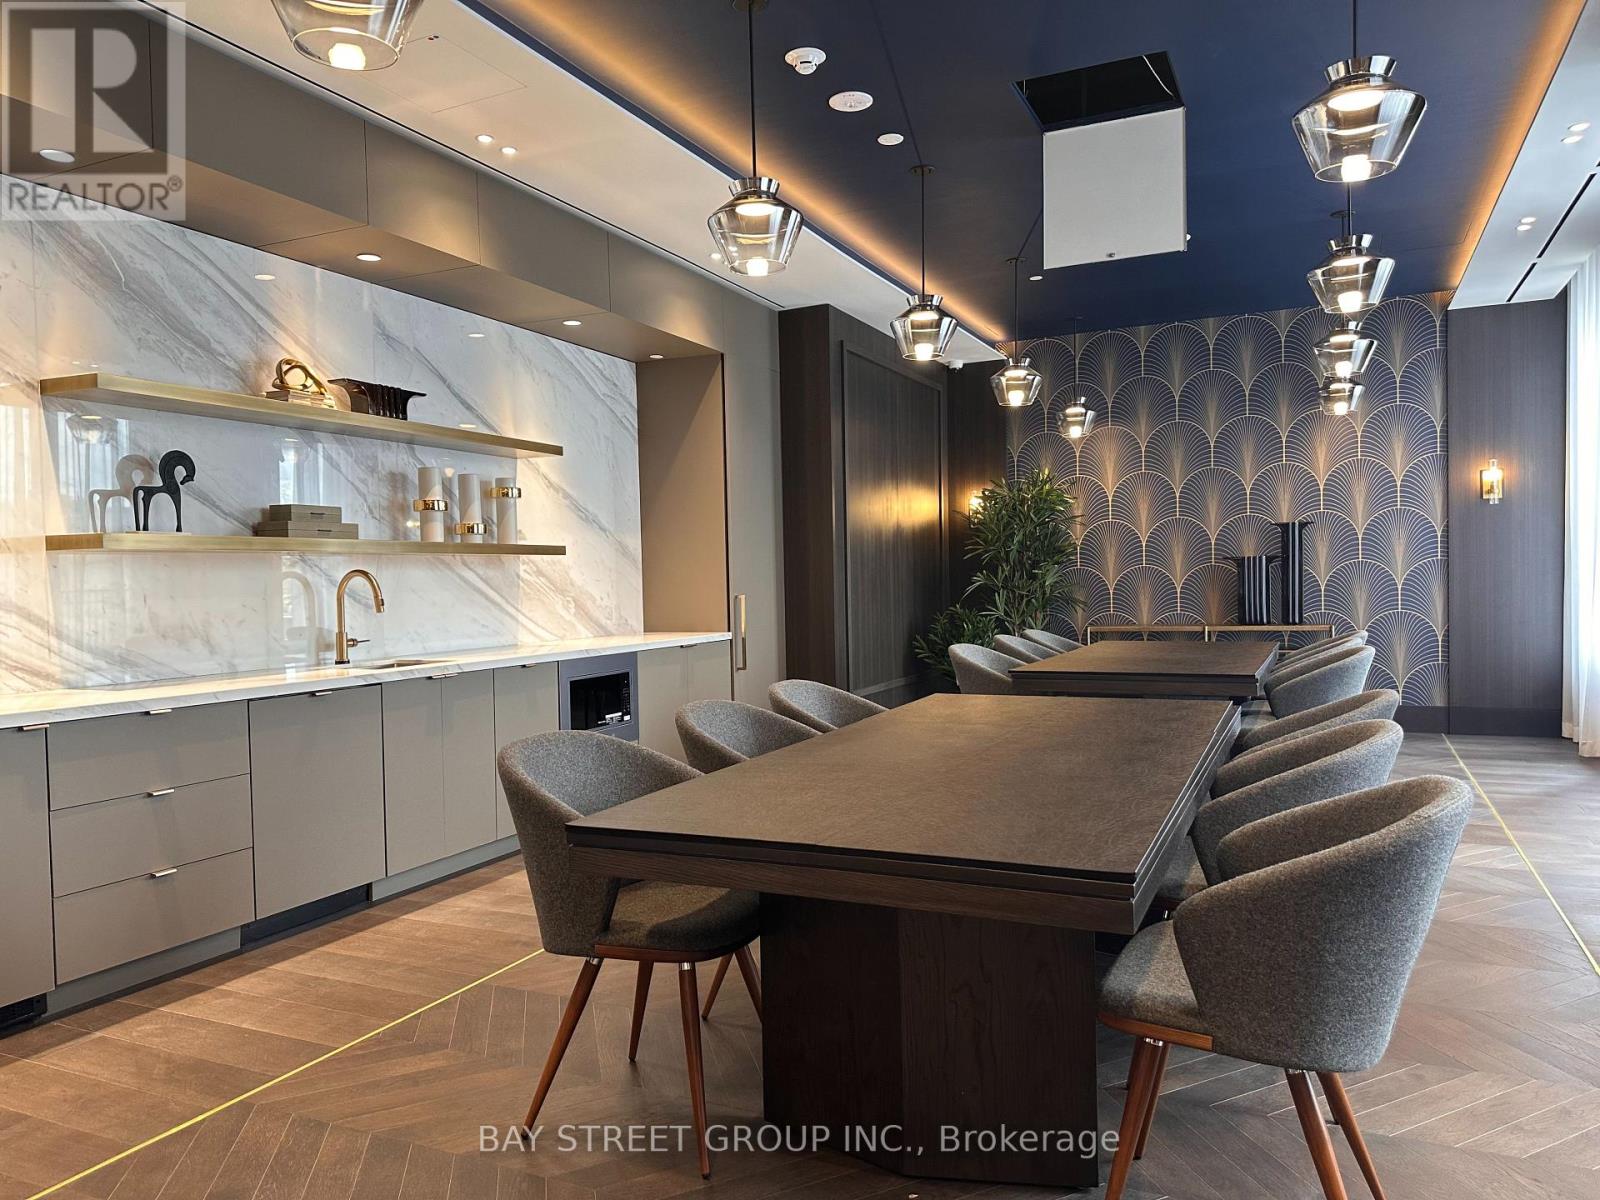
Welcome to The Brand New Luxury Vincent Condos! Bright & Modern 1+1 On The 15th Floor With Desirable South Exposure And Plenty Of Natural Light. Functional Open-Concept Layout Featuring A Contemporary Kitchen, Spacious Bedroom, Versatile Den Perfect For A Home Office Or Study, Ensuite Laundry And Private Balcony. Enjoy Excellent Building Amenities And Unbeatable Location Short Steps To VMC Subway, Viva Transit, Restaurants And Shopping. Minutes To Costco, IKEA, York University, Hwy 400 & 407. (id:61194)
Vaughan, Ontario
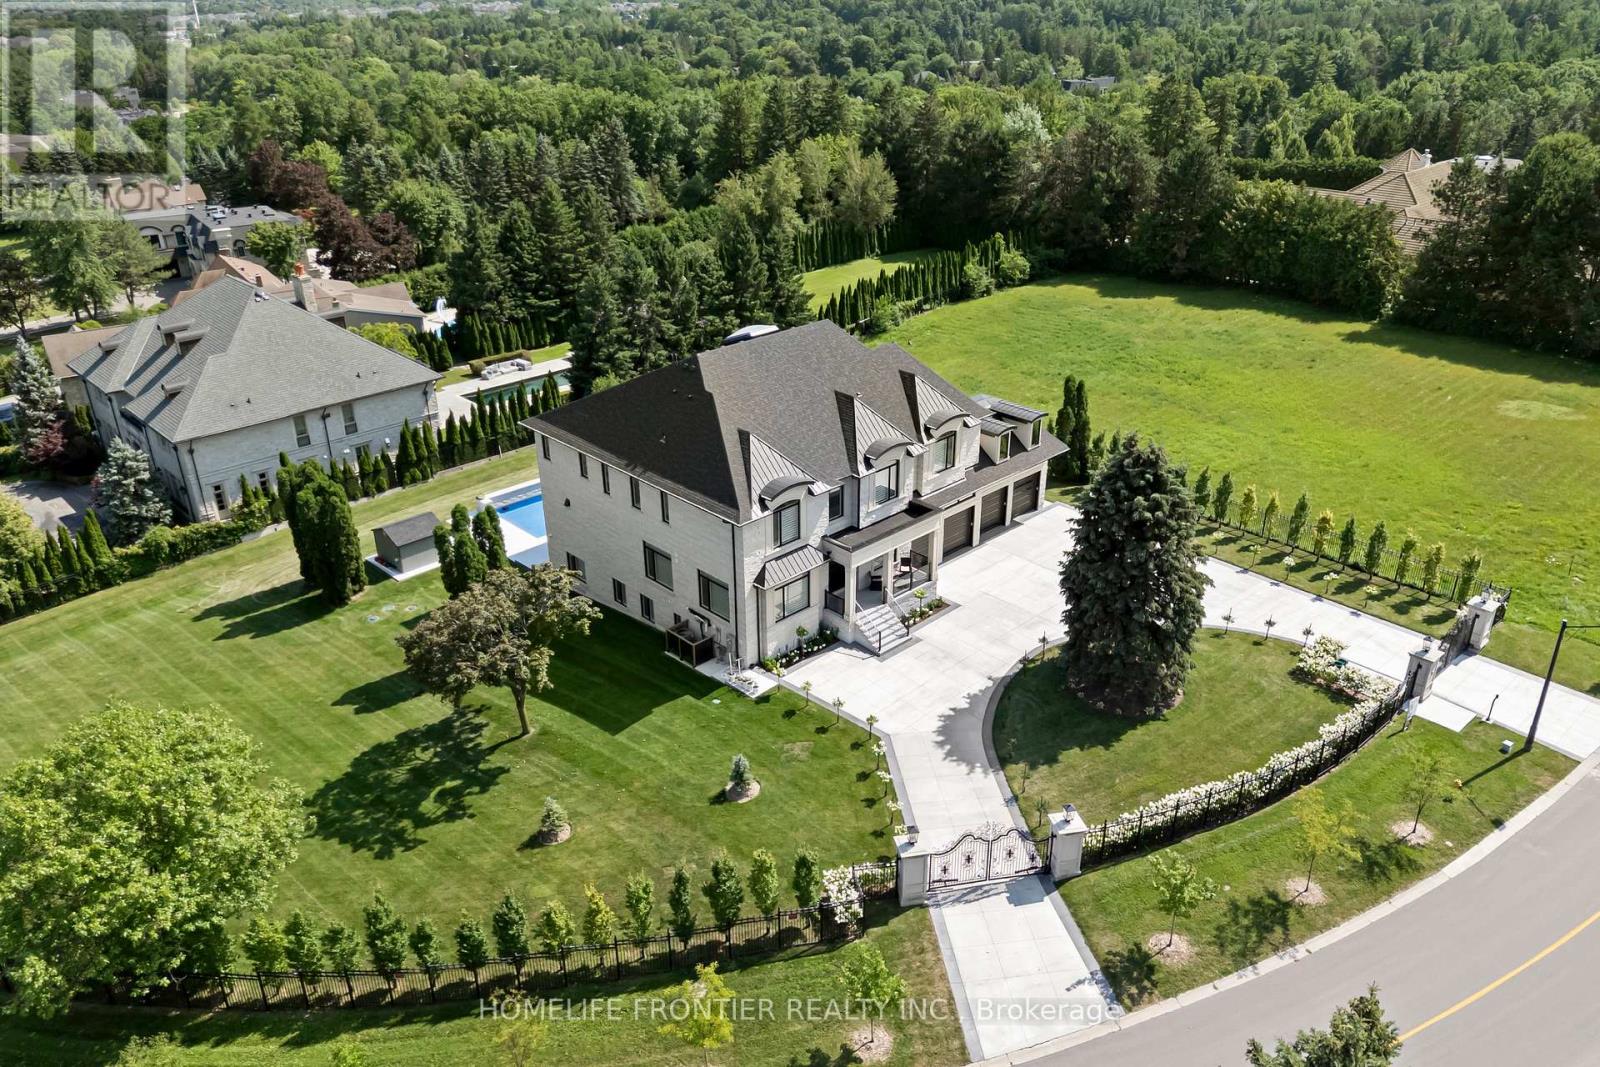
Welcome to an extraordinary custom estate in the exclusive Woodland Acres community-an unforgettable residence that feels straight out of a luxury design magazine. Set on over 1 acre of elevated, fully fenced grounds with sweeping south-facing views toward the Toronto skyline, this remarkable home offers approx. 10,000 sq. ft. of beautifully finished interior space, plus an additional approx. 430 sq. ft. enclosed veranda with BBQ area.From the moment you enter, the scale and craftsmanship are undeniable. Soaring 11-ft ceilings, dramatic sightlines, rich finishes and 4 fireplaces create an atmosphere of timeless luxury. At the heart of the home is a dream chef's kitchen with 2 oversized islands, top-of-the-line built-in appliances and seamless flow into the family room and veranda. The main floor also features a spacious second primary/guest suite.Upstairs, the grand primary suite offers a large sitting area, 2 oversized his-and-hers walk-in closets, steam sauna and walkout to a private terrace with beautiful views. Two large laundry rooms-one upstairs and one on the lower level-offer extensive built-in cabinetry and storage.The spectacular walkout lower level features 2 additional bedrooms, an exercise room, vast recreation space and multiple walkouts to the patio and backyard. Outdoors, enjoy a resort-style setting with a 40' x 20' heated saltwater pool and exceptional entertaining space.Additional highlights include an elevator, heated floors, built-in speakers, dual furnaces, dual AC, 5-car garage, electric-gated entrance and oversized circular driveway with parking for approx. 20 vehicles. A rare opportunity offering exceptional scale, privacy and luxury in one of Vaughan's most distinctive estate communities.* Taxes Not Yet Assessed* (id:61194)
Aurora, Ontario
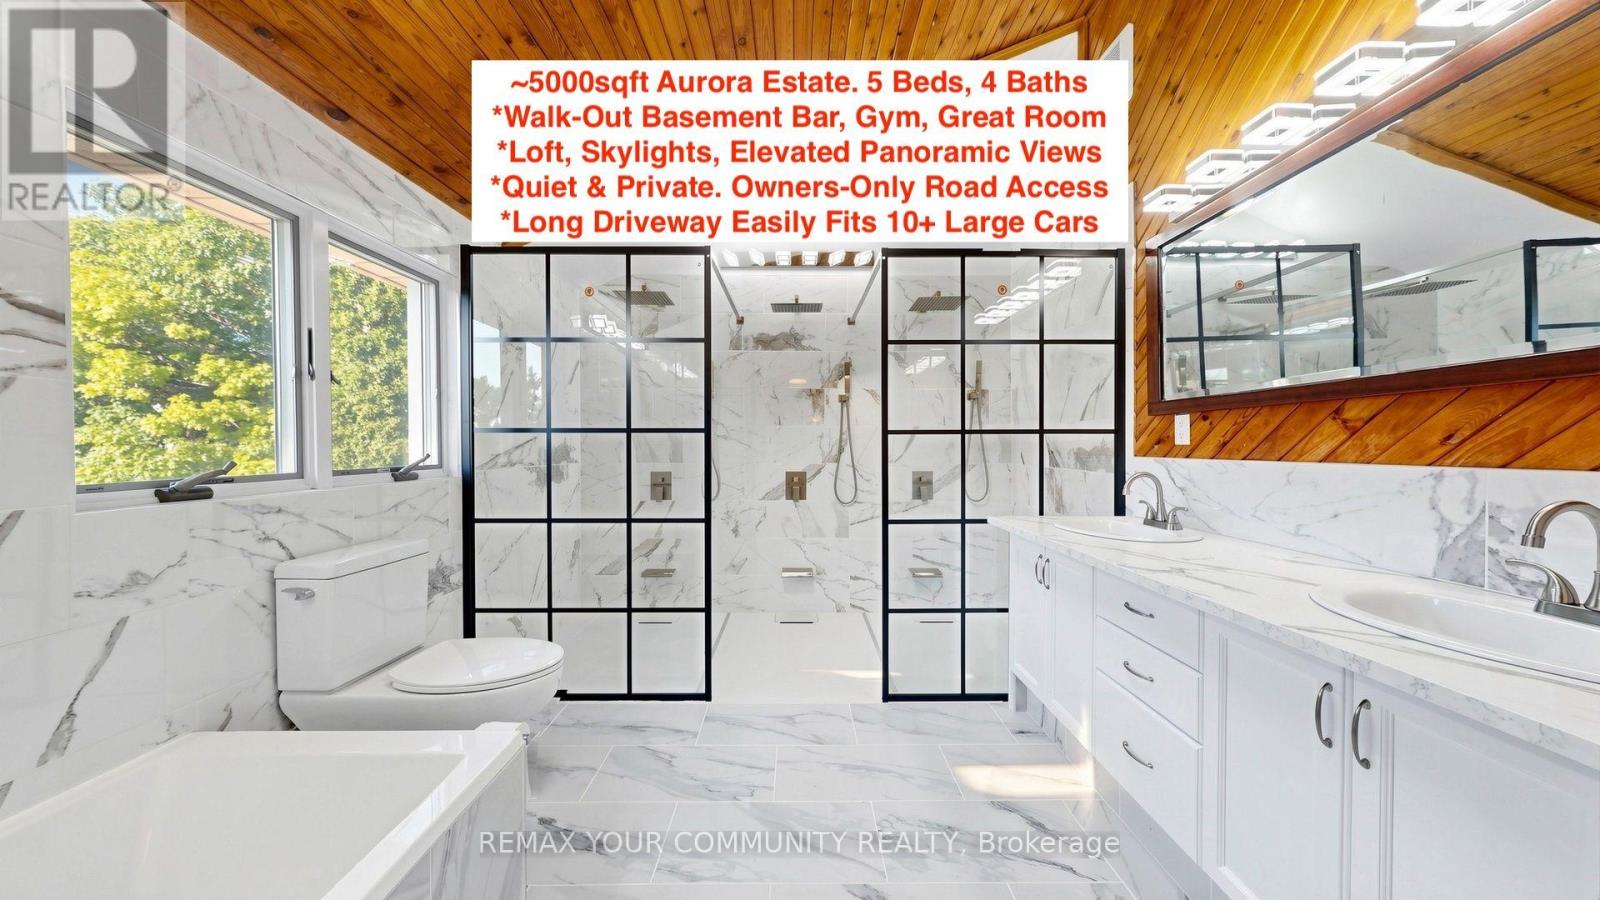
Private Acreage Aurora Estate. Serene Hilltop Location. Aerial Views of City Lights & Mature Forests All Around. Unparalleled Privacy, Calmness & Serenity. Tucked Away at the Very End of a Private Cul-de-sac w/ Private Owners Only Road Access. Exceptional Value In The Highly Renowned Aurora Estates Community Surrounded by Multiple $5M-$10M Neighbouring Estates. The Best Combination of Location, Privacy, Safety & Proximity. A Cottage-Like Estate In The City - 60 Seconds from Yonge Street & all shopping needs, yet Quiet, Tranquil & Private Like There's No One Around. A True Gem In The Aurora Estates. Oversized Garage, Long Driveway Easily Fits 10+ Large Cars. 5 Bedrooms + Private Entry Loft w/ Floor to Ceiling Skylights. Main Floor Bedroom Can Be Used As Home Office or as Formal Dining Room. 2 Separate Staircases to Second Floor. 4 Baths: 6Pc Master Ensuite, 5Pc Main Bath, 2 Powder Rooms on Main Floor. W/O Basement with Glass Sliding Doors, Basement Also Accessible From Garage Through Rear Deck. Multiple Organic Fruit/Vegetable/Herb Trees & Plants, including Plenty of Mint (3 Varieties), Honeydew, Tomatoes, Sage, Chives, Potatoes & Pumpkins. Roses, Ontario Flowers, Hibiscus, Tulips & many other Flowers/Trees Surround the Front Yard. Enjoy Clean Water From The Private Well with H20 Filtration System Throughout the Home & Exterior Hoses Via The Main Filter Presser, UV Light Disinfectant, Softener Salt Tank & Reverse Osmosis System. Tenant pays for 100% of All Utilities, Including Enbridge Gas, Alectra Hydro, Water Softener Salt Bags, All Filters, UV Light & Light Bulb Replacements, Lawn Maintenance and Driveway Snow Shovel/Removal. Lawn Maintenance & Driveway Snow Removal Can Be Included In Rent For An Additional $350/month. Tenancy Boundary Lines Attached. (id:61194)
Markham, Ontario
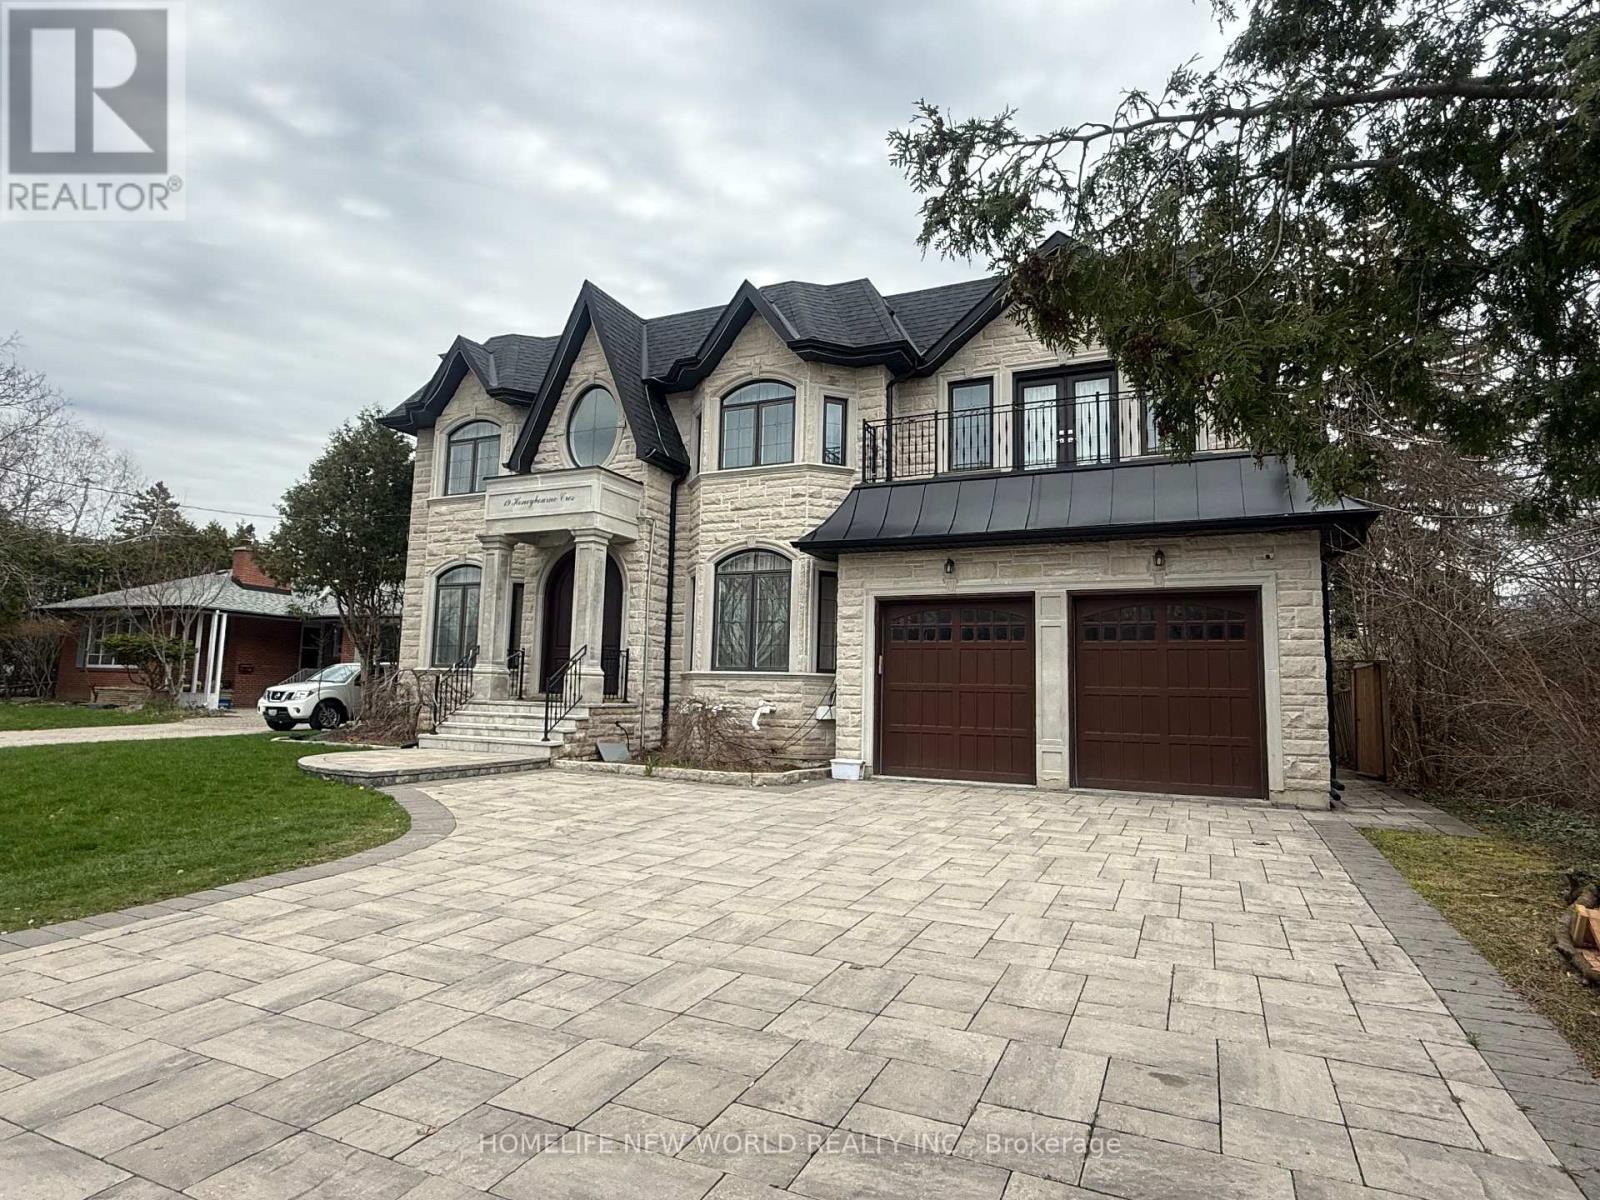
Basement apartment in a newer custom build home in the quiet neighborhood of Markham Bullock area close to Highway 7. Walkup Separate entrance, spacious 2-bedroom featuring 9 ft high ceilings and modern finishes. Each bedroom includes its own ensuite bathroom, large above grade window, The open-concept living and dining area is perfect for relaxing or entertaining, Modern kitchen with stainless steel appliances, Quartz countertop, private washer and dryer. Heated floor. enjoy the Hugh backyard garden. Located in the top school - Markville Secondary School zone, close to shopping center, restaurant, Highways. (id:61194)