
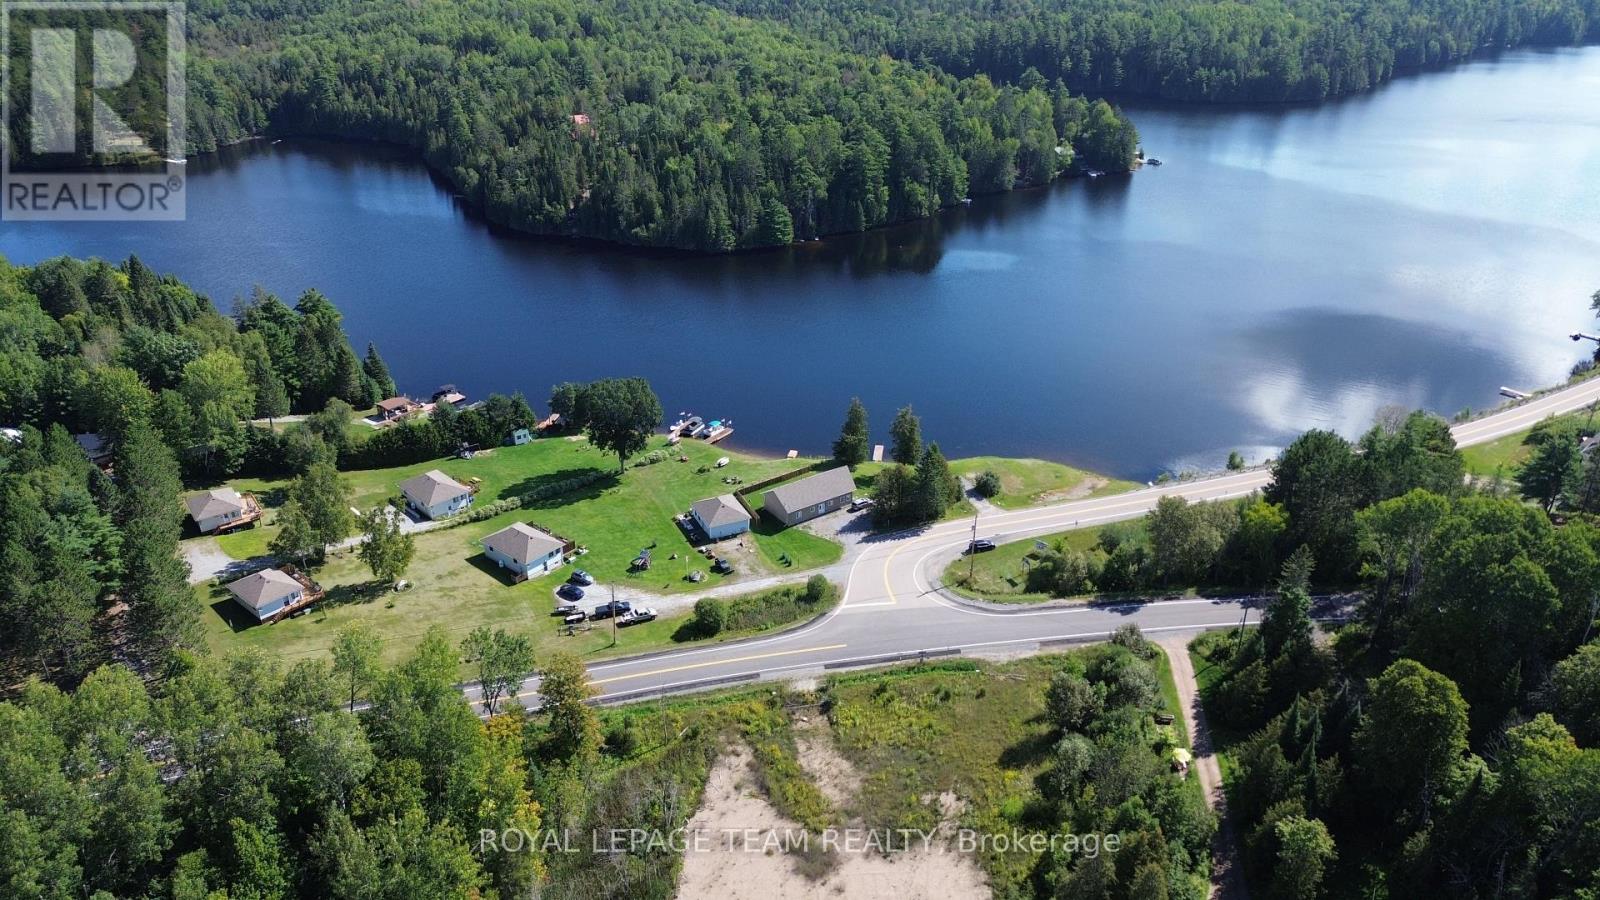
Greater Madawaska, Ontario
Welcome to this mostly clear, flat and gently sloping 1.06-acre property in the Griffith area, featuring mature trees and plenty of natural beauty. Located directly across the street from the Madawaska River, this property offers an excellent opportunity to build your dream home or recreational getaway. The neighbouring 1.326-acre property is also available and could be combined with this parcel to create an impressive 2.406-acre property, providing even more space and possibilities. Enjoy the many recreational opportunities the area has to offer, including fishing, boating, kayaking, hiking and exploring the surrounding lakes, rivers and forests. Conveniently located just minutes from Calabogie Peaks Ski Resort and within easy reach of the amenities and attractions of Calabogie, this is an ideal location for those looking to enjoy the best of the Ottawa Valley. 24 hours irrevocable on all offers. (id:61194)
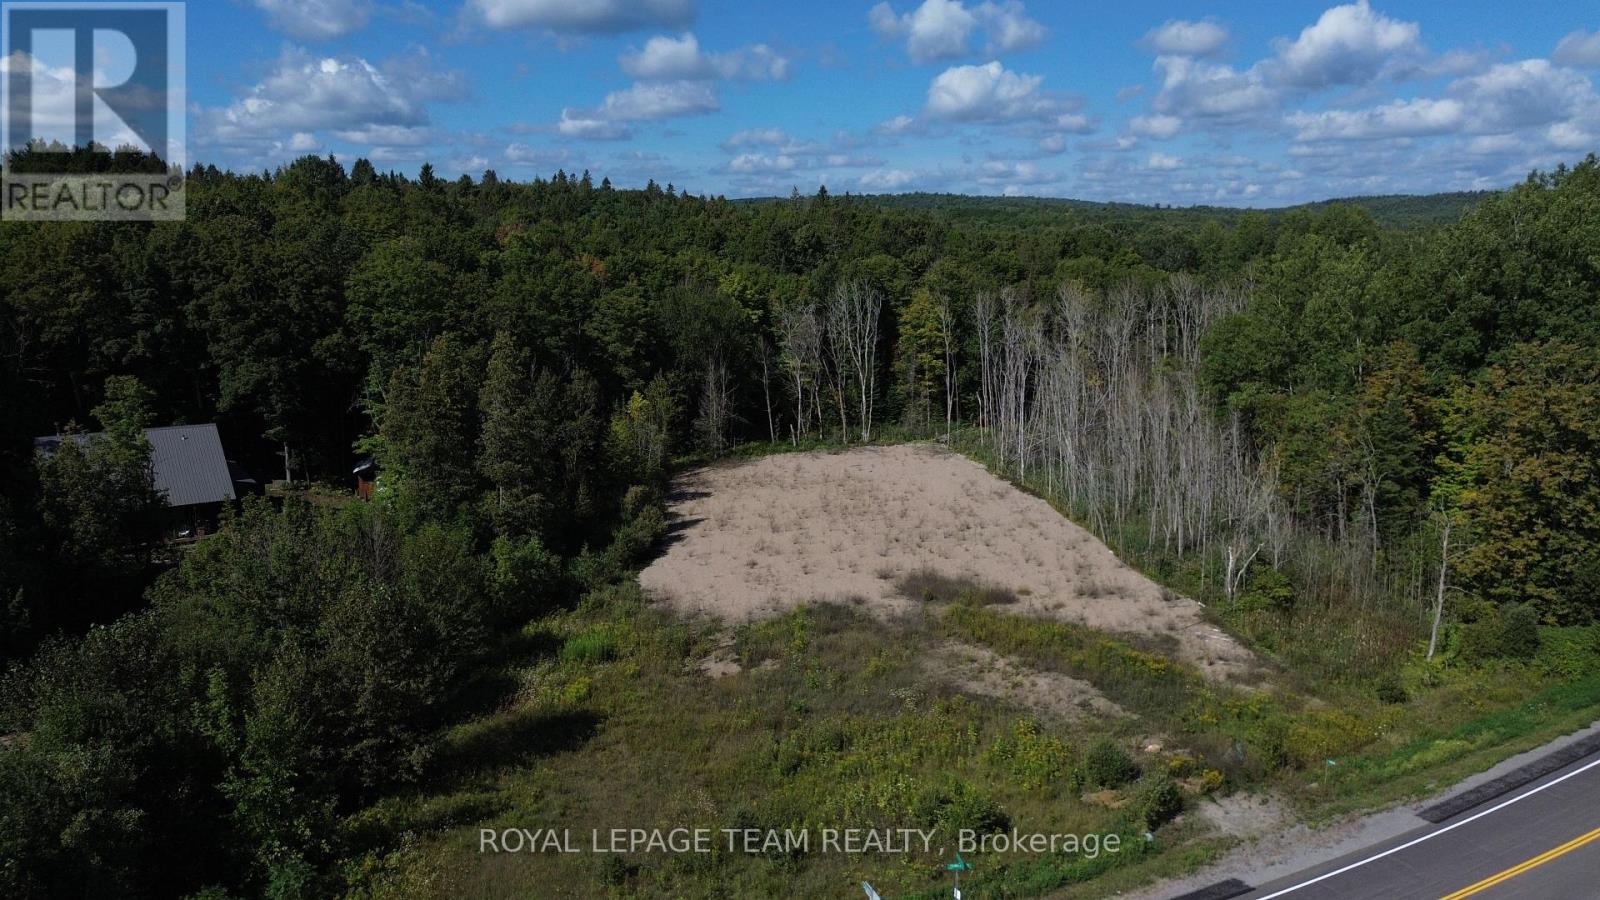
Greater Madawaska, Ontario
Welcome to this mostly clear, flat and gently sloping 1.326-acre property in the Griffith area, featuring mature trees and plenty of natural beauty. Located directly across the road from the Madawaska River, this property offers an excellent opportunity to build your dream home or recreational getaway. The neighbouring 1.08-acre property is also available and could be combined with this parcel to create an impressive 2.406-acre property, providing even more space and possibilities. Enjoy the many recreational opportunities the area has to offer, including fishing, boating, kayaking, hiking, and exploring the surrounding lakes, rivers and forests. Conveniently located just minutes from Calabogie Peaks Ski Resort and within easy reach of the amenities and attractions of Calabogie, this is an ideal location for those looking to enjoy the best of the Ottawa Valley. A great opportunity to create your own retreat in a beautiful natural setting. 24 hours irrevocable on all offers. (id:61194)
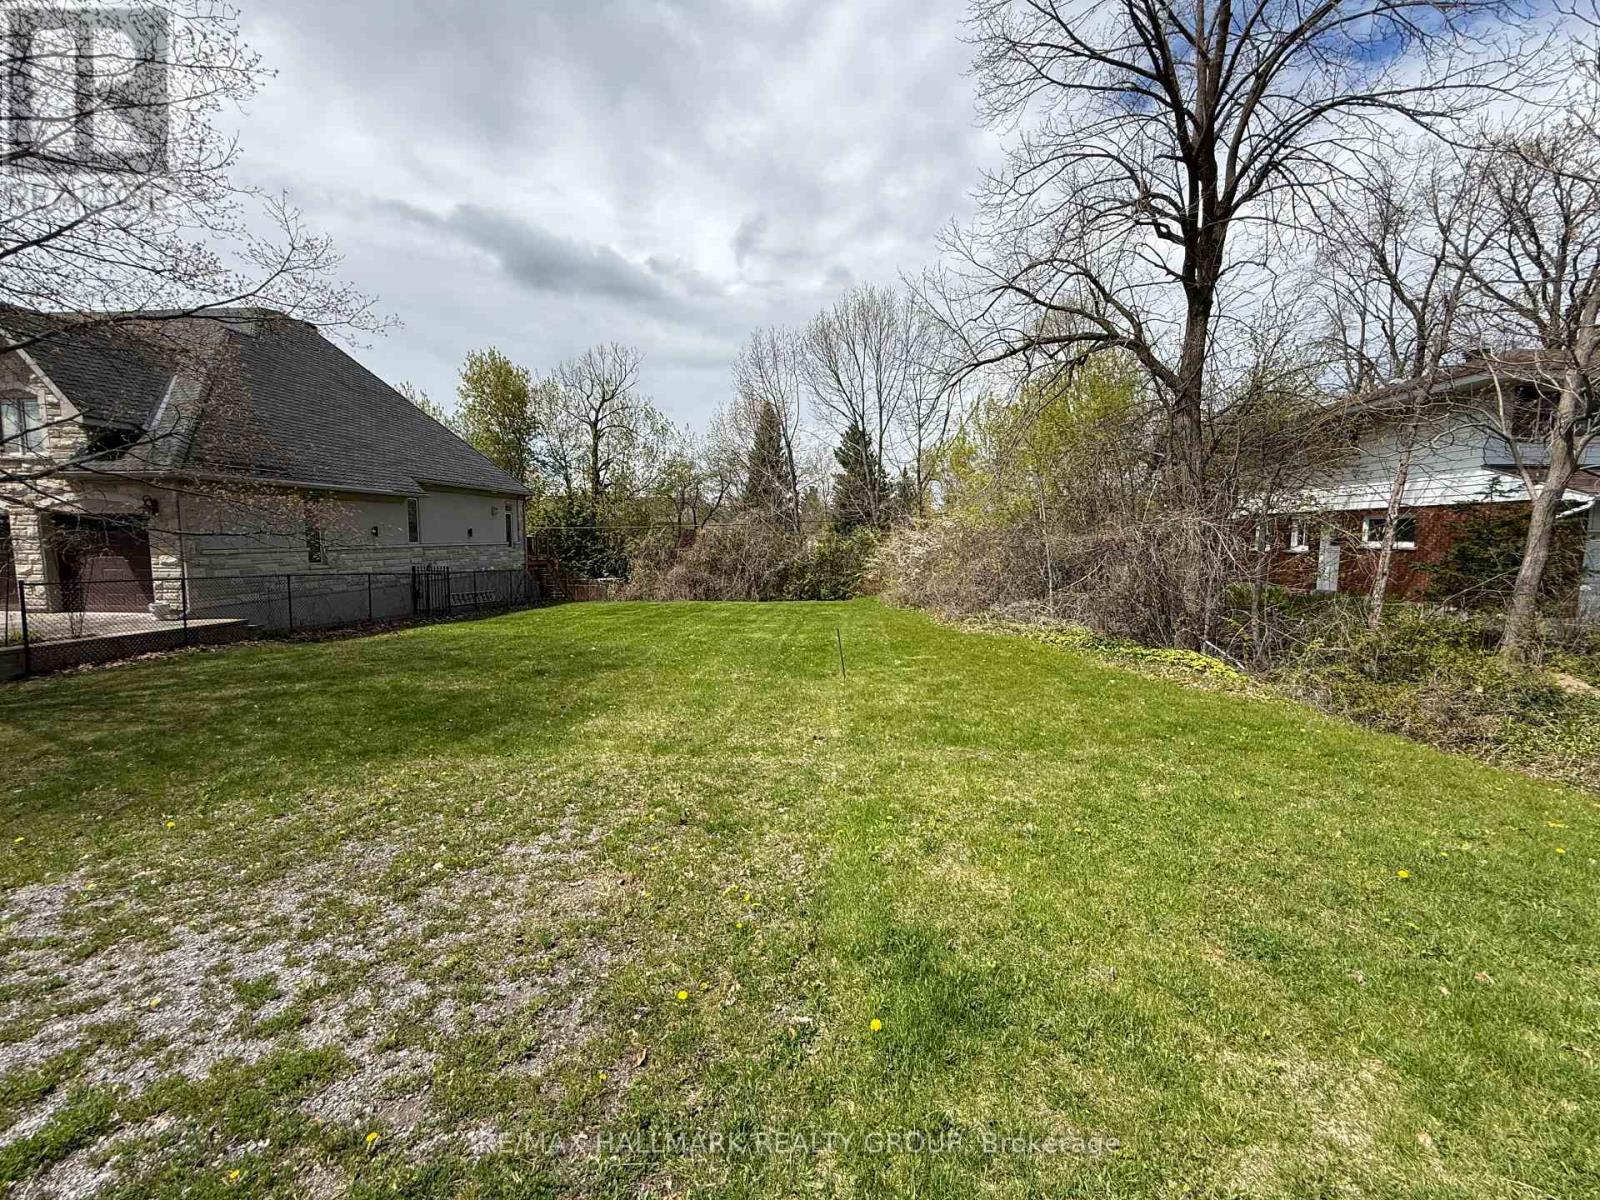
Ottawa, Ontario
Your dream home awaits near Mooney's Bay. Tucked away in this mature, quiet neighbourhood of large lots and custom homes, this spacious lot (approx 7600 sq ft) offers the perfect canvas for your family's future. Imagine living steps away from sunset walks at the beach and weekend adventures on local nature trails. This well-connected location puts you within easy reach of top-tier schools, shopping, and parks, blending suburban tranquility with urban convenience. City-services on the street and ready for development with no demolition fees, this hidden gem simplifies the building process so you can start making memories sooner. (id:61194)
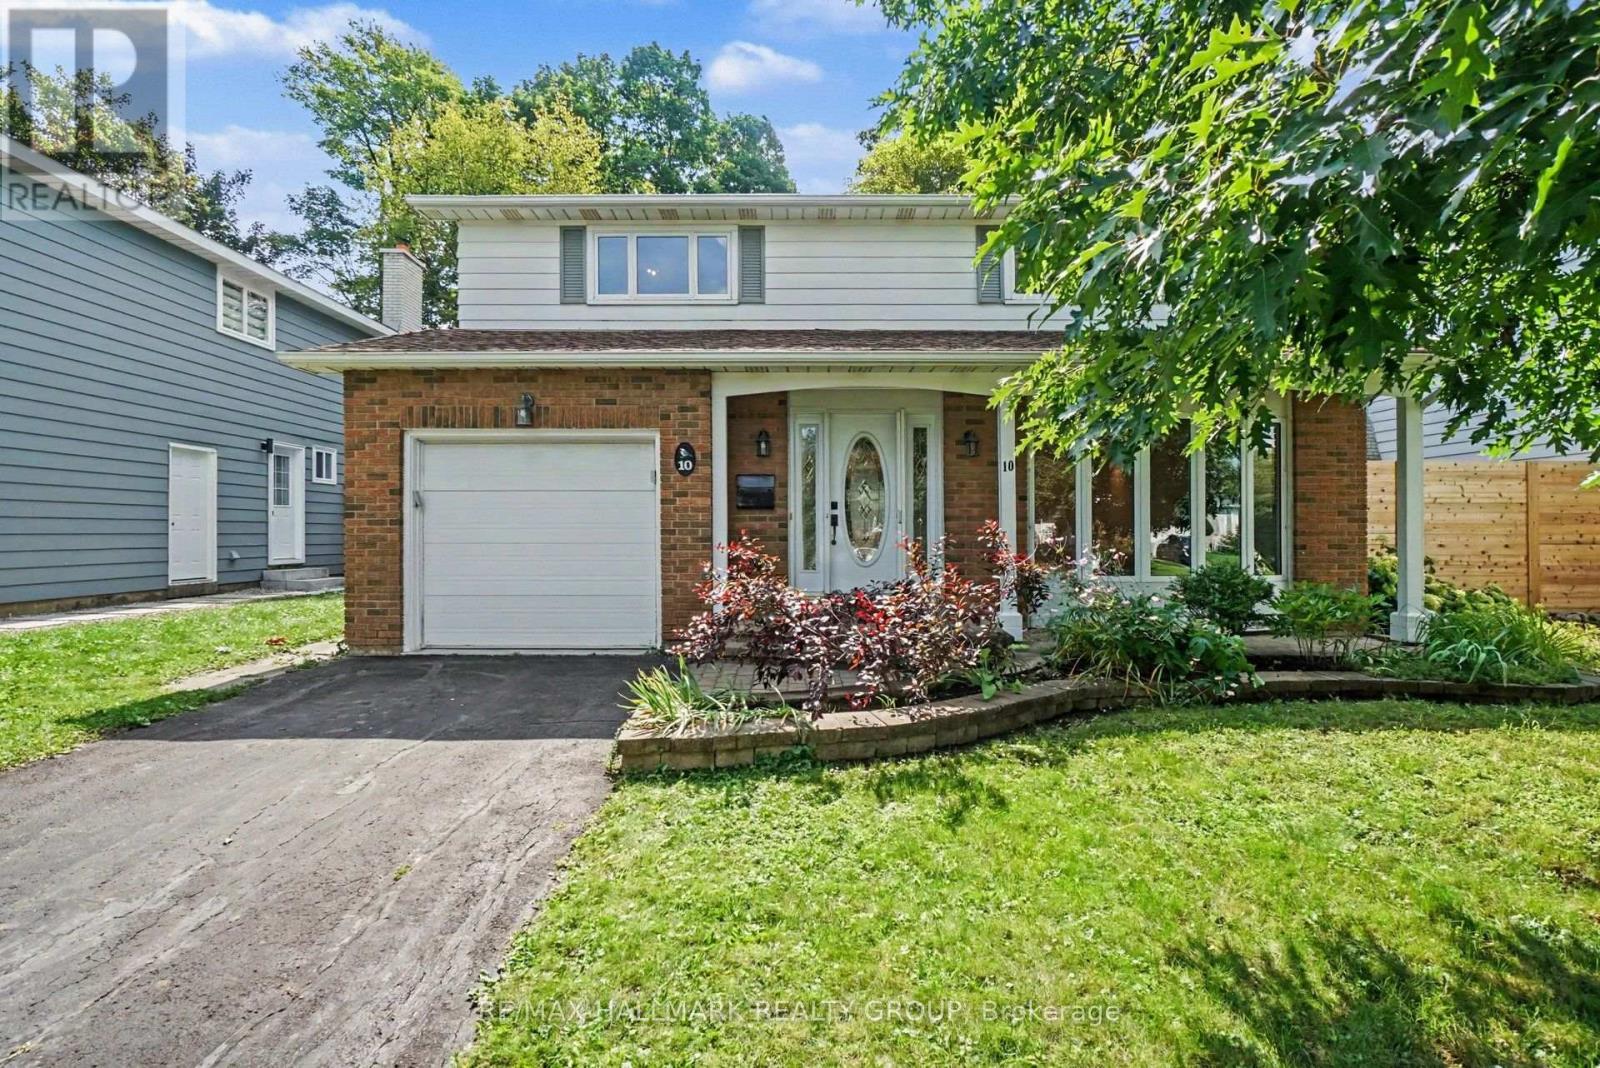
Ottawa, Ontario
Welcome to 10 Woodview Cres. This beautifully maintained detached 4 bedroom home offers a bright open concept main floor. Hard wood floor on main and second level, large spacious bedrooms. Lower level host large family room. Single car attached garage with inside entry. Private fully fenced backyard with deck. 12 kms from downtown. Walking distance to groceries, shops and restaurants. Within the community is a public pool, tennis courts, baseball diamonds and the Hornets Nest Soccer Facility. Blackburn Hamlet is surrounded by the greenbelt with access to hundreds of kms of walking, hiking, cycling and cross country ski tails. Credit Checks, Proof of Funds and referernces required min one year lease (id:61194)

Ottawa, Ontario
This 3-bedroom, 3-bathroom townhouse offers an excellent opportunity for a buyer looking to renovate, add value, and make a home their own. Priced aggressively to reflect its current condition, the property requires updating, including flooring and bathrooms, but offers a functional layout and a solid starting point for someone with vision. The kitchen has been renovated, providing a great head start. The second level features a spacious living room with a wood fireplace and access to a deck overlooking the fully fenced backyard. A dining area, powder room, and convenient laundry complete this level. Upstairs, the primary bedroom offers a walk-in closet and private 2-piece ensuite, along with two additional bedrooms and a full 4-piece bathroom. The unfinished lower level provides plenty of storage and potential for future use. Located in an established Kanata neighbourhood close to parks, schools, pathways, shopping, and transit. This is great opportunity for a renovator, investor, or buyer who sees the potential and is ready to bring their own ideas to life. With an attractive price point and a recently renovated kitchen already in place, the groundwork is here to create something special. The status certificate is on file. No warranties. Owner has not lived at the property. (id:61194)
Ottawa, Ontario
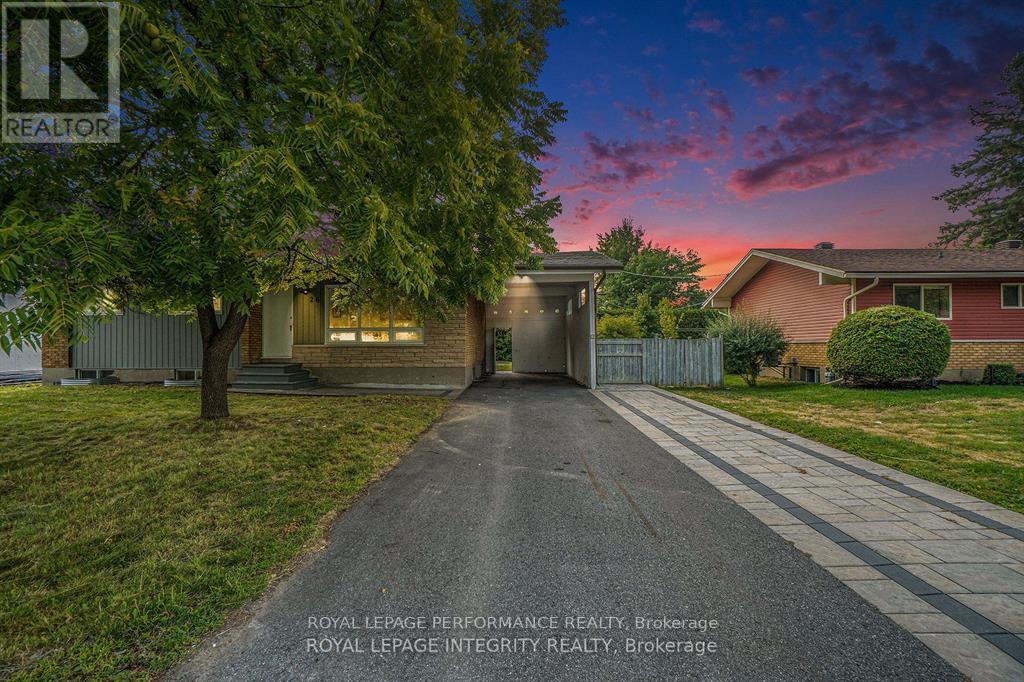
Steps from Algonquin College - Fully Legal Renovated Bungalow with Two Units (4+3 Beds). Exceptional income or multi-family opportunity in a prime location. This fully legal, renovated detached bungalow offers two self-contained units with separate entrances, featuring 3 new full bathrooms, 2 quartz-countertop kitchens, and stainless steel appliances. The main floor includes a bright family room, kitchen, dining area, laundry, 4 bedrooms, and a full bath. The lower unit offers its own kitchen, laundry, 3 bedrooms, and 2 full bathrooms (including en-suite) with large windows for excellent natural lights . Major upgrades completed in 2024 (furnace, A/C, hot water tank). Located 5 minutes from Algonquin College, steps to transit, and close to Baseline Rd & Hunt Club. Parking for up to 5 vehicles with a covered carport and long double driveway. Two separate hydro meters. Currently rented for $6,000/month: Upstairs: $3,100/month Downstairs: $2,900/month Leases expire June 2027 (id:61194)
Lighthouse Cove, Ontario
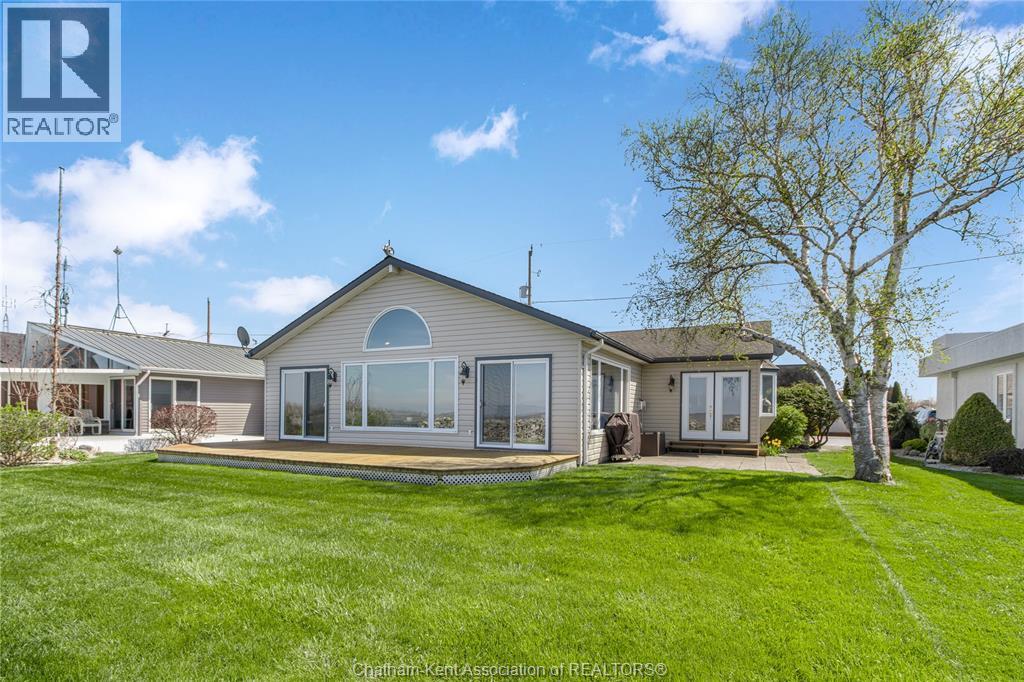
Located on a private road along the shores of Lake St. Clair in the sought-after community of Lighthouse Cove, this exceptional waterfront property offers the perfect balance of lakefront living and canal access. Enjoy breathtaking sunset views over the lake, paired with peaceful morning sunrises along the canal, complete with an impressive boathouse featuring a loft. Designed for comfortable main-floor living, the home welcomes you with a spacious foyer, conveniently accompanied by a laundry room and a well-appointed three-piece bath. The generous kitchen offers ample cabinetry and a large island, connecting to the dining area and an expansive family room. Anchored by a striking three-sided gas fireplace, this impressive 30’ x 19.5’ space features a cathedral ceiling and panoramic lake views, ideal for both relaxing and entertaining. The primary bedroom extends nearly 21 feet and includes a custom closet, built-in storage, and a dedicated workspace for those working from home. A second bedroom and a four-piece bathroom complete the main level. Double patio doors open to a spacious lakeside deck, creating the ultimate setting to unwind and take in the waterfront lifestyle. Enjoy sheltered parking with the carport and additional parking at the front of the property. Properties like this are a rare find! Contact us today for a private showing. (id:61194)
Chatham, Ontario
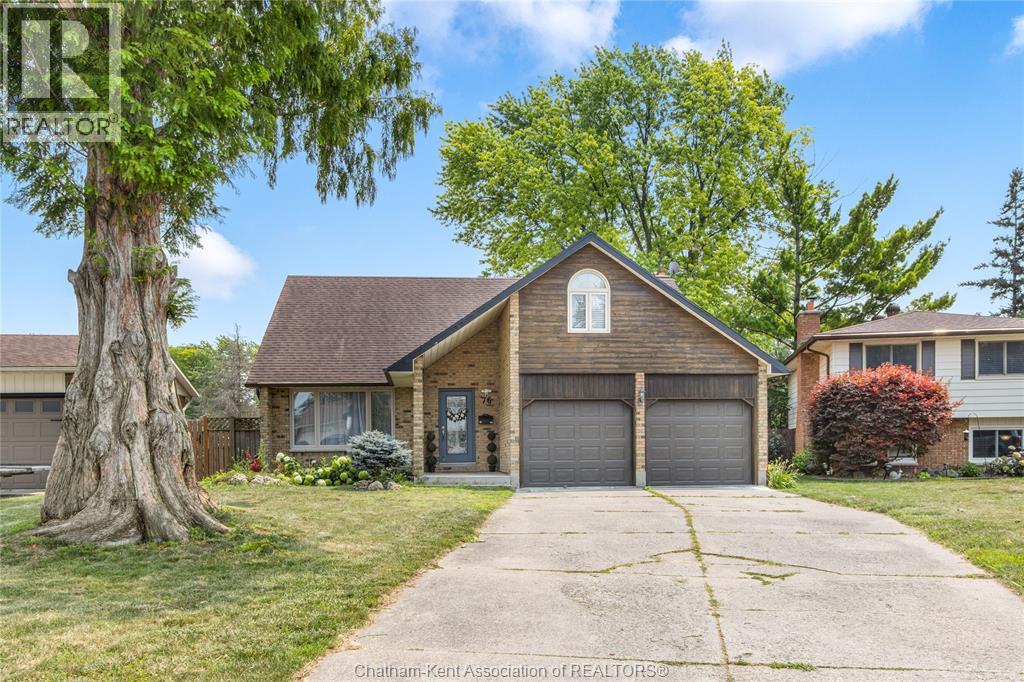
The perfect place to watch your family grow! This stunning 4-bedroom, 2-storey home brings together beautiful mid-century charm and the modern functionality a busy household needs. At the heart of the home is a bright, open-concept updated kitchen with a view of dual living spaces. This rare layout gives you the best of both worlds: a welcoming lounge for hosting friends, and a cozy family den where the kids can play while you keep an eye on them. You’ll love the peace of mind that comes with the upper-level layout, keeping all four generous bedrooms on one floor including a relaxing primary ensuite for mom and dad. With a fully finished basement for movie nights, a 2-car garage for all the strollers and bikes, and a backyard pool and hot tub that will make your house the favourite summer hangout, this turn-key gem is ready for you to move right in and start making memories. Call today! (id:61194)
Ottawa, Ontario
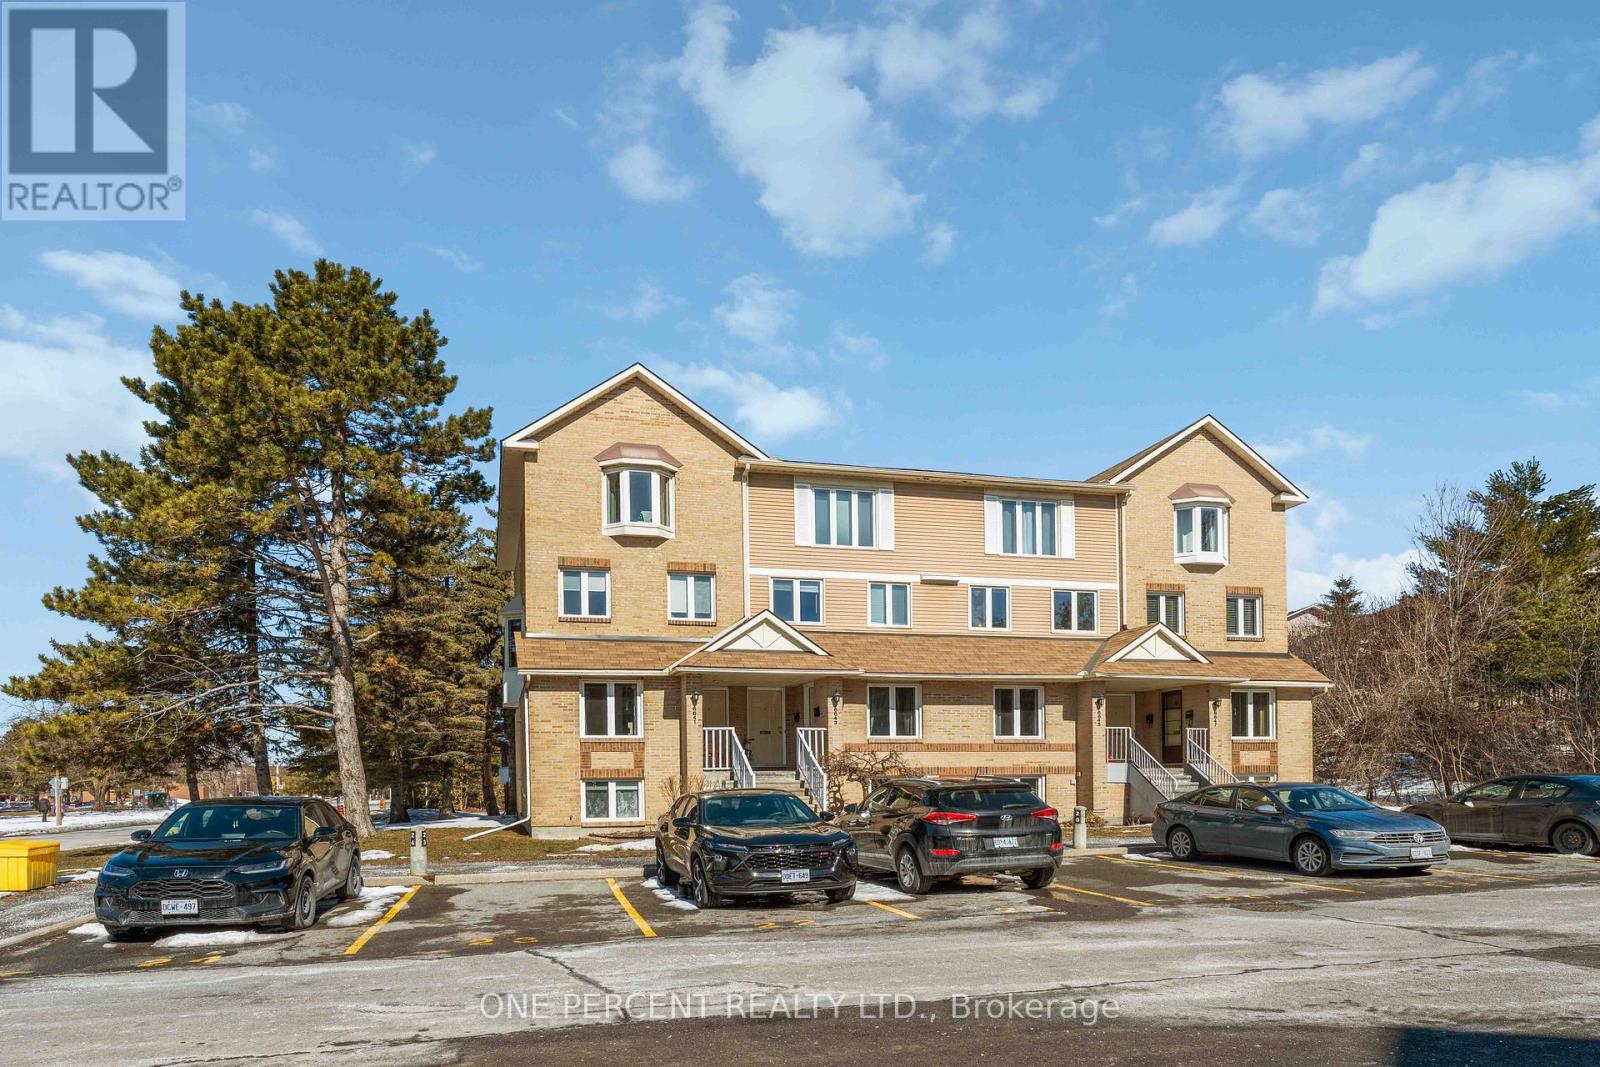
Beautifully updated 2-bedroom, 1.5-bath, two-level stacked condo offers the perfect blend of modern style, comfort, and convenience in a quiet, family-friendly community. Tucked away on a peaceful cul-de-sac with minimal traffic and just minutes from a high school, this home offers a welcoming neighbourhood atmosphere. Step inside to a bright foyer with tiled flooring and a convenient powder room. The open-concept main level is ideal for everyday living and entertaining, featuring a fully renovated kitchen with full-size stainless steel appliances, shaker-style cabinetry, a tiled backsplash, and generous prep and storage space. The adjoining living room is warm and inviting, highlighted by a new electric fireplace, newly installed pot lights (2026), and direct access to a private deck-perfect for enjoying your morning coffee or relaxing at the end of the day. The lower level features a spacious primary bedroom with a full wall of closets and newly installed pot lights (2026), a generously sized second bedroom ideal for guests, family, or a home office, a full four-piece bathroom, and a dedicated laundry room. Ideally located close to grocery stores, shopping, public transit, parks, river pathways, and everyday amenities, this home provides easy access to everything you need. Professionally painted and thoughtfully updated throughout, it presents an excellent opportunity for first-time buyers, downsizers, or investors seeking a stylish, low-maintenance home in a desirable location. Some photos have been digitally staged to illustrate the home's potential. Condo fees include building insurance, exterior maintenance, landscaping, snow removal, roof, windows, doors. (id:61194)
Ottawa, Ontario
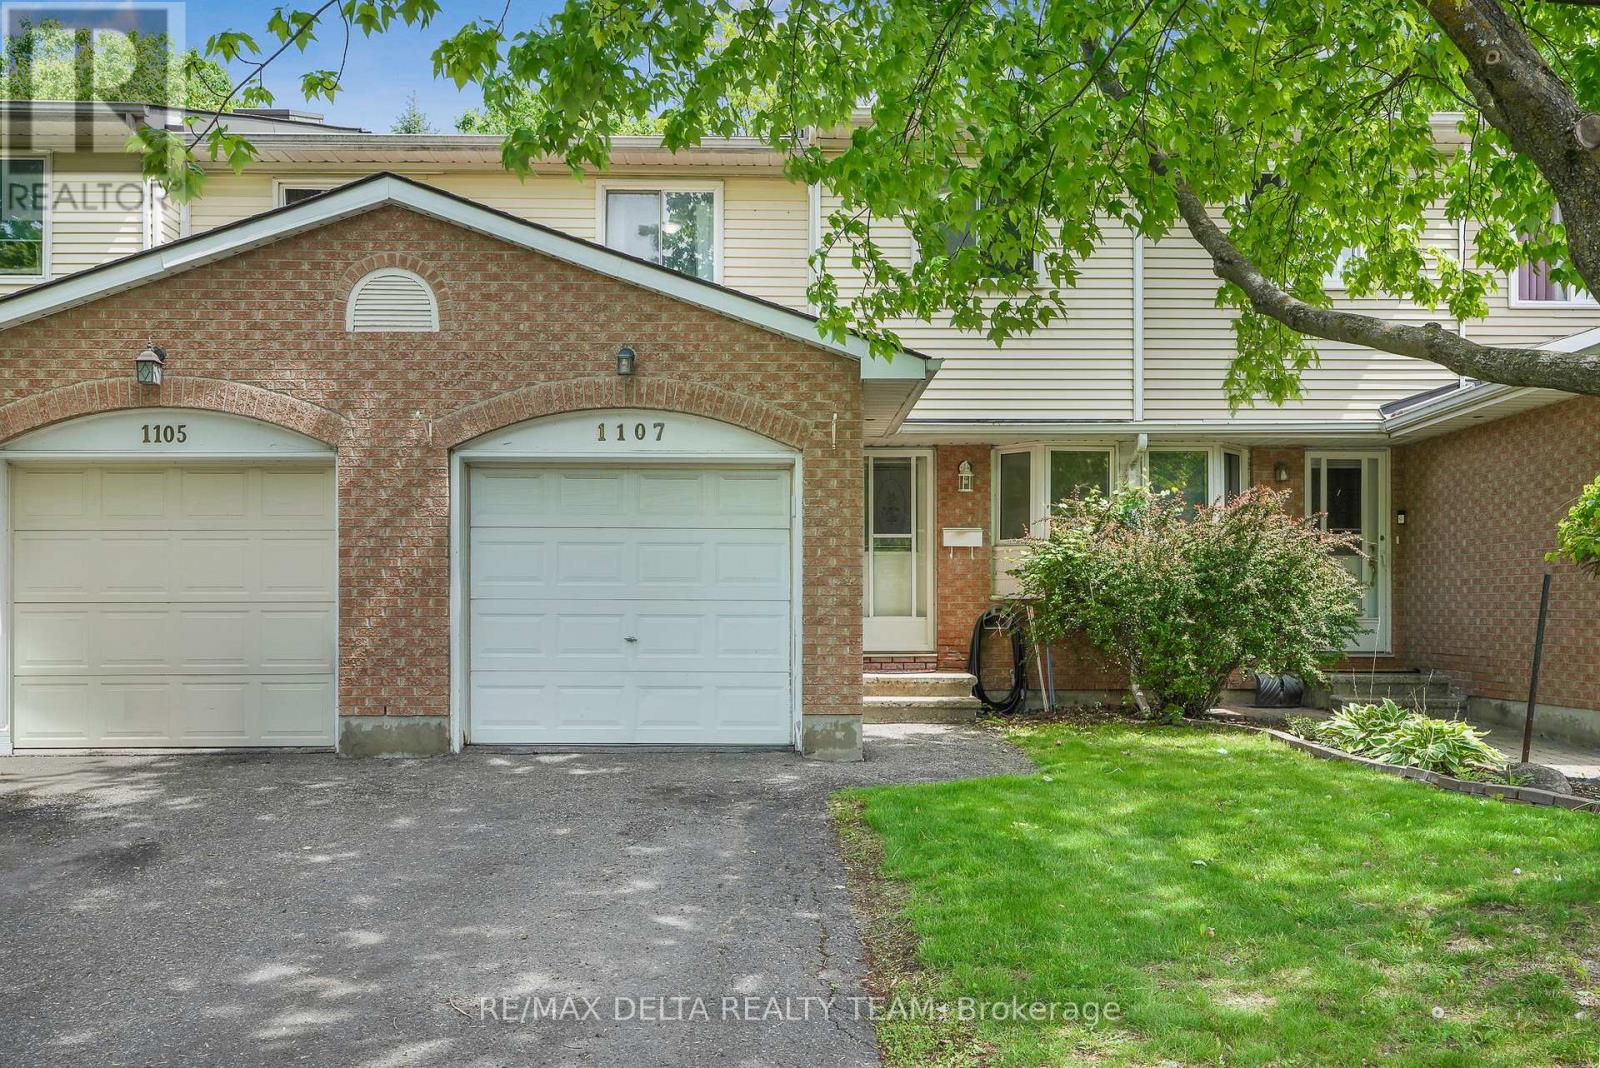
Welcome to this rarely offered, beautifully maintained 3-bedroom, 2.5-bathroom townhome with an attached garage and no rear neighbours! Backing directly onto a park, this exceptional home offers the perfect blend of privacy, comfort, and convenience. Step inside to a bright and functional floor plan, featuring newer laminate flooring throughout the main living areas and bedrooms, with durable tile flooring in the kitchen and bathrooms. The inviting living and dining room is enhanced by a cozy new gas fireplace, creating the perfect space to relax or entertain. The spacious primary bedroom features a convenient 3-piece ensuite, while the main bathroom offers a double-sink vanity, ideal for busy families and shared mornings. The fully finished basement provides valuable additional living space, perfect for a family room, recreation area, home office, or playroom. A finished laundry room adds both functionality and convenience to this well-designed home. Step outside to enjoy a private backyard with a large wooden deck and direct views of the park behind. With no rear neighbours, you'll appreciate the peaceful setting and added privacy-perfect for summer BBQ, entertaining guests, or watching the kids play. Ideally located just minutes from grocery stores, the LCBO, Beer Store, pharmacies, and shopping. 10mins walking distance to the new Place D'Orleans LRT station, (almost complete) and mall! This is a rare opportunity to own a move-in-ready home in a family-friendly neighbourhood with outstanding amenities and green space right at your doorstep. Don't miss your chance to call this exceptional property home! (id:61194)
Ottawa, Ontario
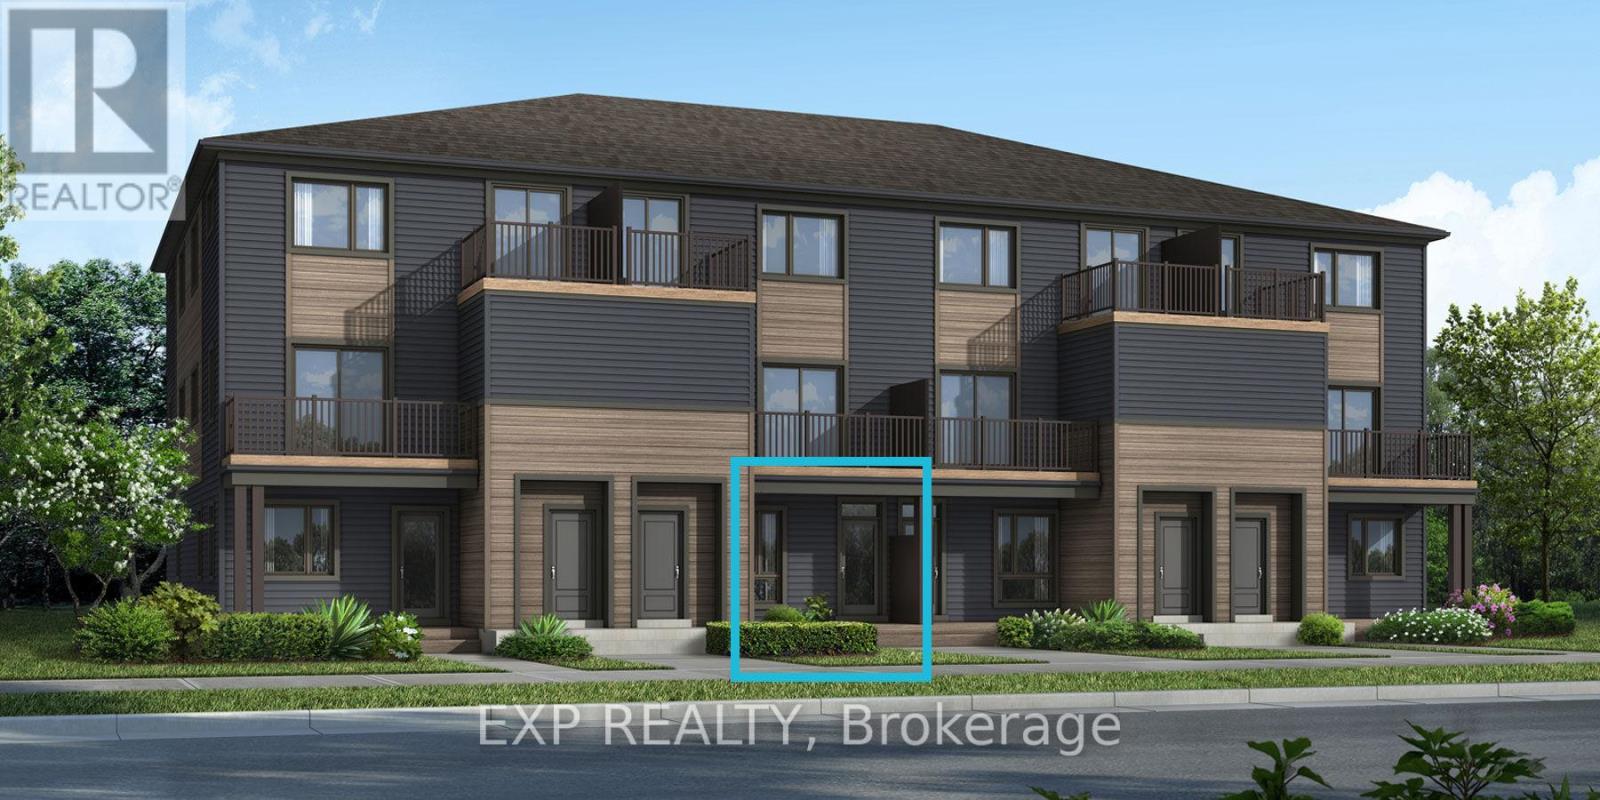
Be the first to live here! Welcome to Mattamy's "The Indigo" model, a beautifully designed 2-bedroom, 1-bath stacked townhouse offering 1,071 sq. ft. of stylish and functional living space. A charming front porch welcomes you into the spacious foyer featuring a convenient closet and stop-and-drop station. The bright dining area flows seamlessly into the open-concept living room and kitchen, creating the perfect layout for both entertaining and everyday living. The kitchen offers ample cabinet and counter space along with a breakfast bar for casual dining. The spacious primary bedroom features patio door access to a private deck, while the secondary bedroom offers generous proportions and flexibility for guests, family, or a home office. One parking space and a three-appliance voucher are included for added value and convenience. Images provided are of a similar model and are intended to showcase builder finishes. Luxury vinyl flooring extends throughout the main floor, including the kitchen, powder room, and foyer, while ceramic tile completes the remaining bathroom and finished laundry room. Additional highlights include free Rogers Ignite Internet for 1 year, an EcoBee Smart Thermostat, and Energy Star features for enhanced comfort and efficiency. Don't miss this opportunity to own a brand-new home with modern finishes and exceptional value! Ideally located just minutes to schools, shopping, dining, and cafes all accessible via public transit. Close to Kanata Business Park, Hi-Tech Sector, DND. A three-appliance voucher is included making your move-in even easier. Curated Design Packages to choose from. This home has not been built yet. (id:61194)

Ottawa, Ontario
Spacious 2100+ sf 2-level 3 bedroom condo located on a quiet cul-de-sac in Kanata Lakes. This is a rare opportunity for space & privacy-especially if you're downsizing from a multi-bedroom home w/yard. No need to squeeze into a typical two-bedroom condo. Always-present beautiful views from large windows. The building is elevated & high above Greenspace (still owned by Clublink) well-used for dogs and kite flying. Or look across to the Gatineau Hills. Enjoy the same views from the private balcony. Create shade by extending the motorized awning. No city sounds although so close to everything you would need. Enter suite by stepping into open concept custom kitchen with 15-ft quartz island, tile backsplash, more cabinets extending through eating area - much-appreciated additional storage so rare for a condo. Recessed lights and under the counter lighting. S/S appliances. Never miss a golf score or a playoff goal on the 75" TV - even during dinner preparation. This open layout uses almost every square foot of space. Hardwood throughout both levels - tile in both bathrooms. No carpet anywhere. Vaulted ceiling in primary bedroom. Large ensuite with more storage cabinets on the wall opposite the walk in closet. 2nd bedroom can be office or bedroom. Loft could be separate private living quarters. Nook with oversized closet & overhead skylight is 3rd bedroom - or this space could be used as private office. Loft has a marble gas fireplace, extra storage behind the furnace room - and large window that offers the same gorgeous views as the main floor. Lock and leave. 2 owned underground parking spaces. Two visitor parking spaces beside building. Non-smoking building. Steps to Goldridge Park, Jim Malone Park, Kanata Centrum, Signature Centre and more. Minutes to access the 417 at Terry Fox or Castlefrank Drive. (id:61194)
Ottawa, Ontario
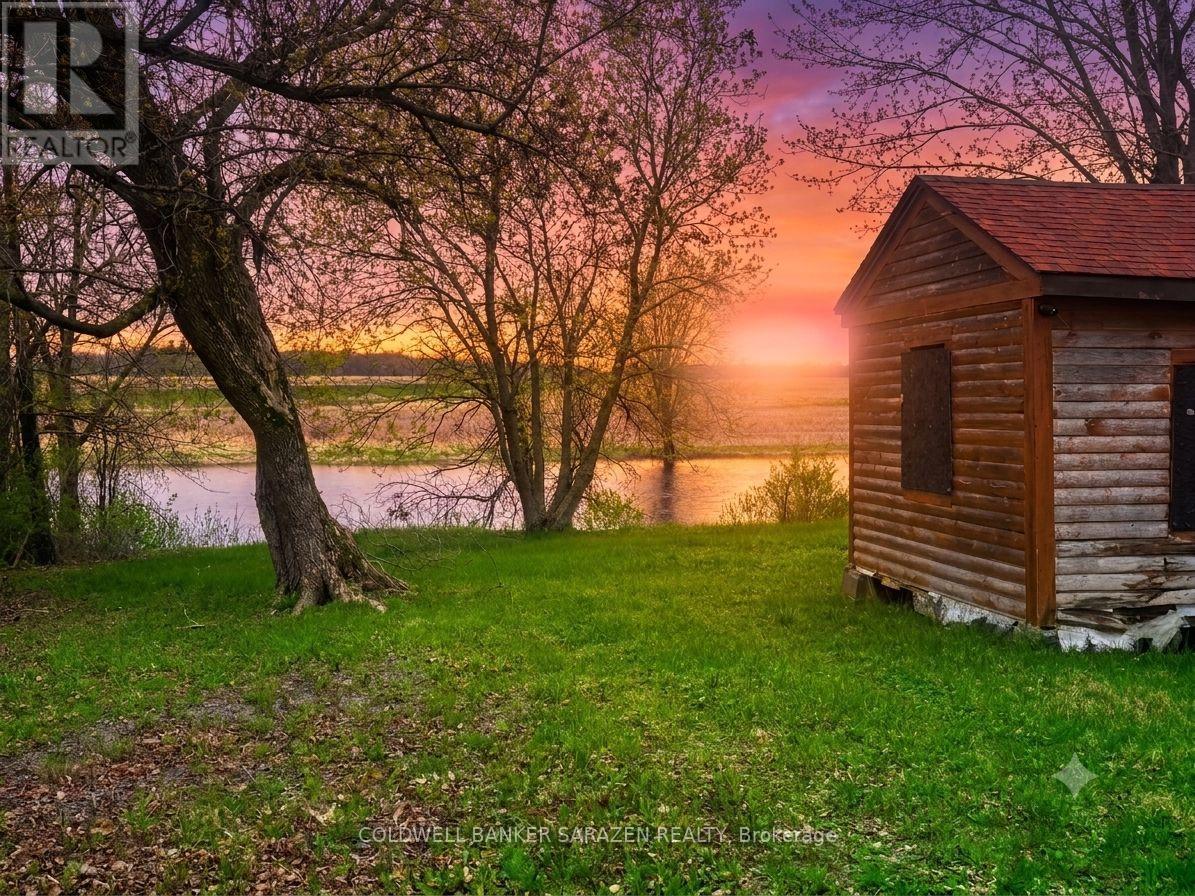
Opportunity to own you own waterfront. Minutes to Arnprior and 25 from Ottawa . For the right person, this is a project that can provide a beautiful weekend retreat from the city. Several kilometers of paddling on the Mississippi at your back steps. Stunning sunsets and room to roam. Take a breath and relax or go for a fish right from your own property. This spot is calling your name and waiting for you to create your dream spot Current structure needs repair. The snow removal is shared by all, not all permanent residents. Any Buyer is to do their own due diligence for future development of this property. Building not to be entered. (id:61194)
North Bay, Ontario
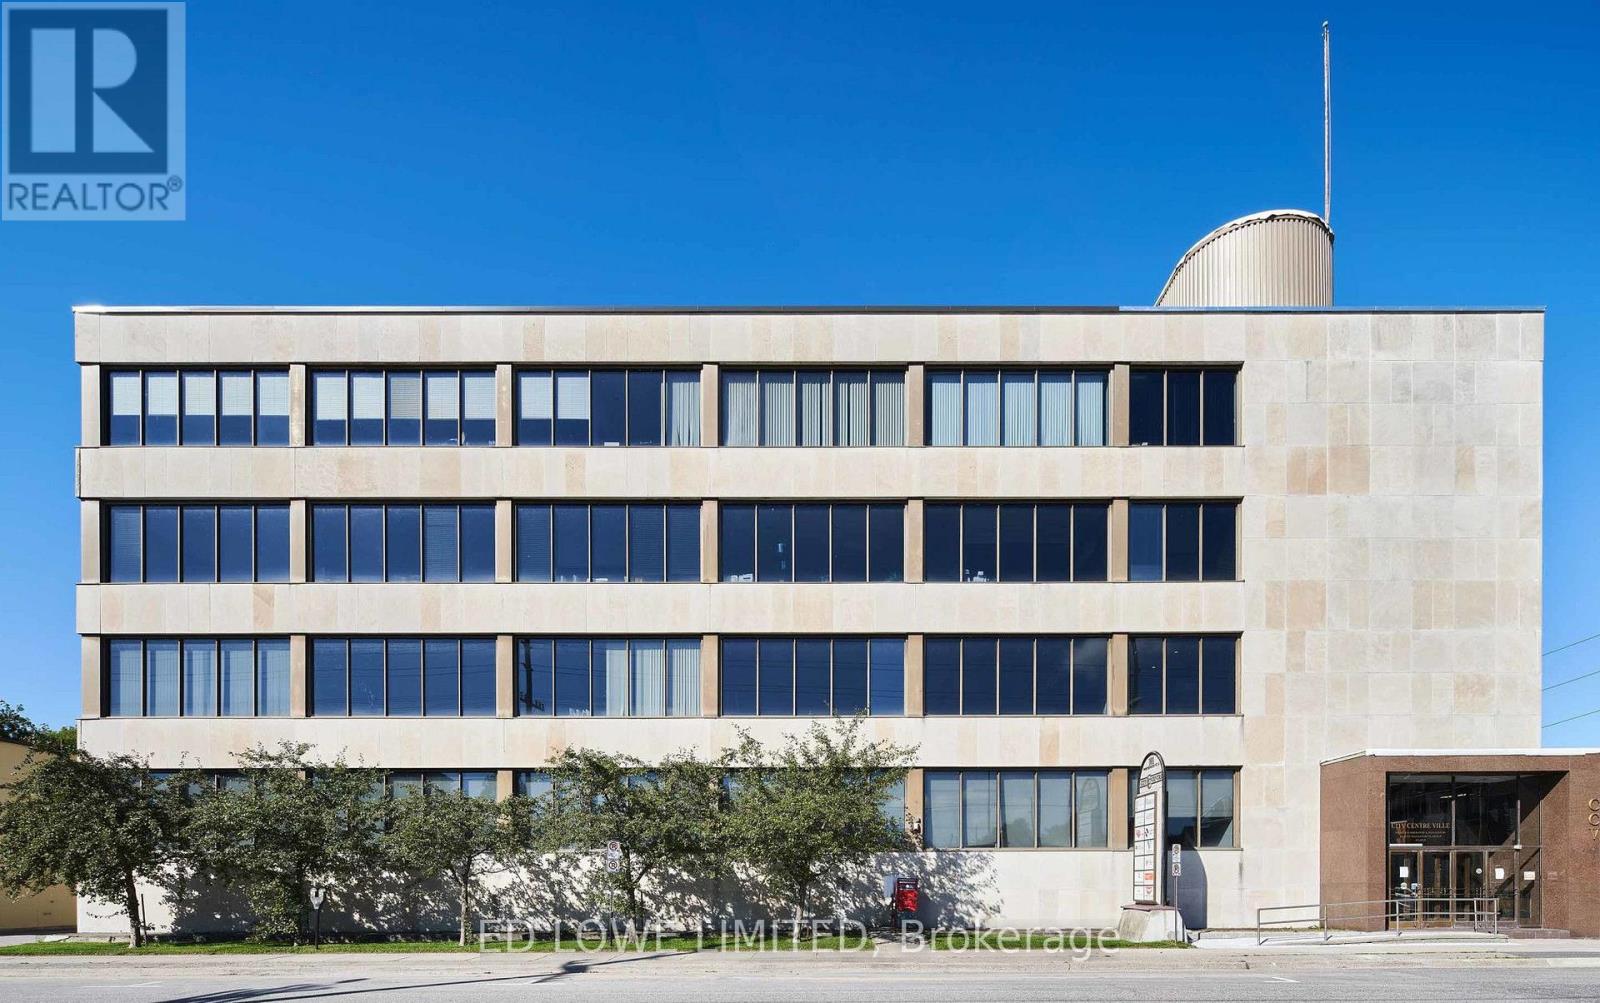
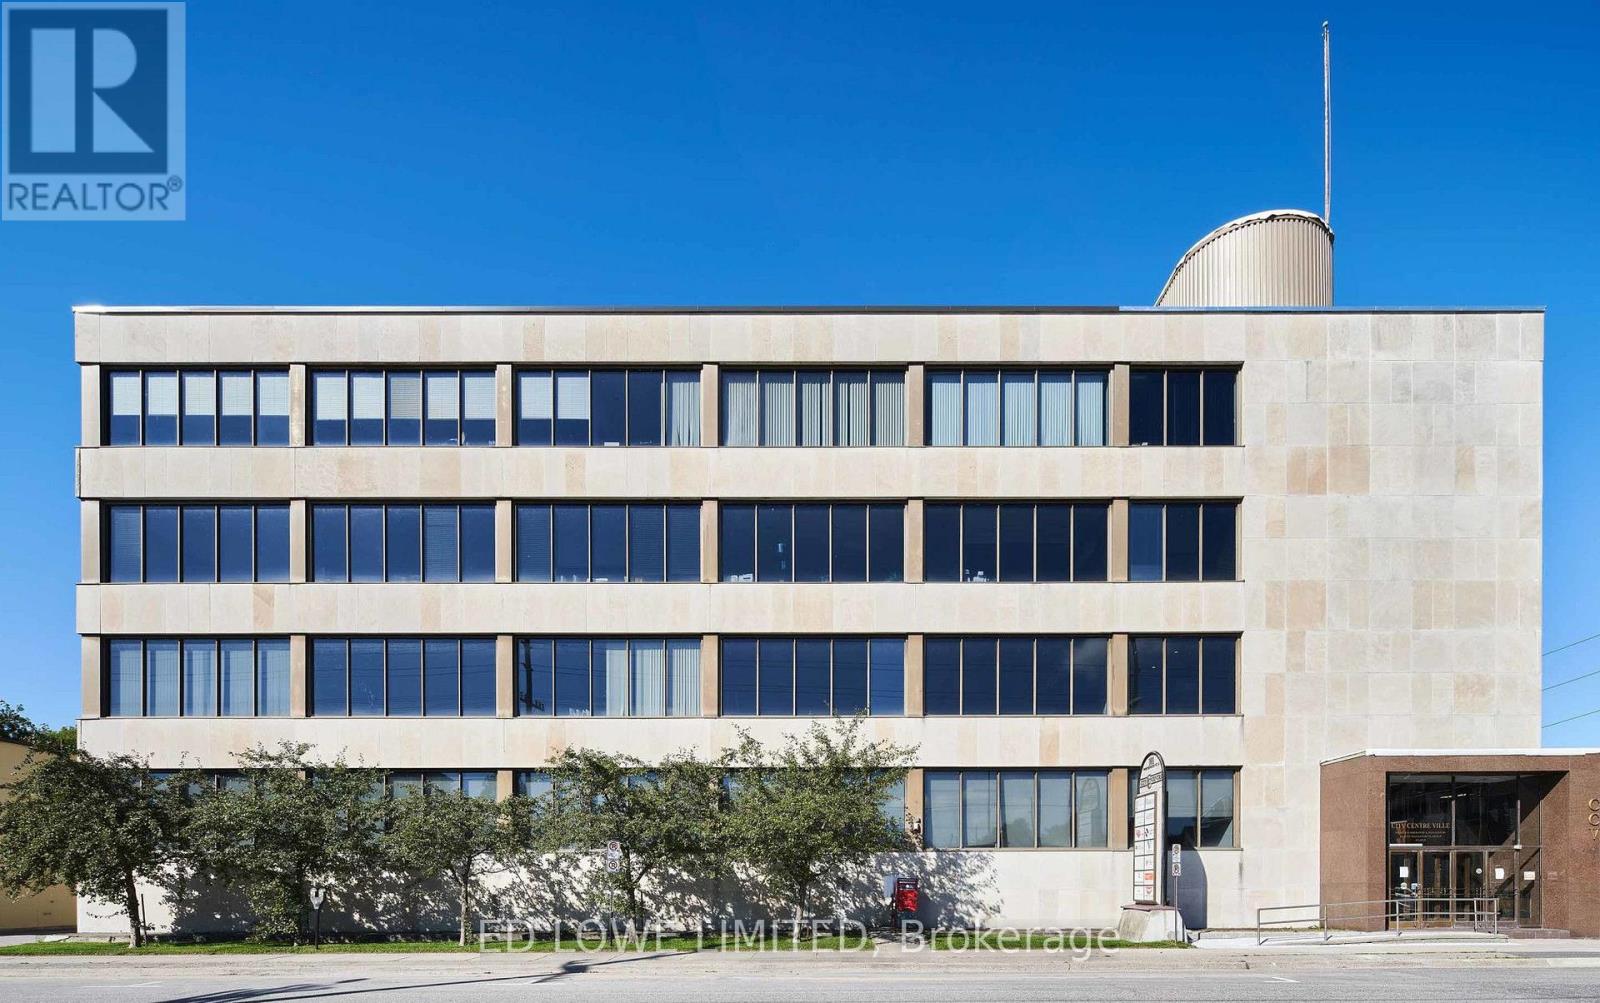
1715 sf office space available in a high-class office space complex in a prestigious and easily accessible location in the downtown core. Located on a large corner lot, this marble and stone 4 storey building has great exposure to both Ferguson and Worthington St. Lots of windows allow for great natural lighting throughout. A short walk to all downtown amenities with a large municipal parking lot across the street. Tastefully designed modern suites offer custom leasehold improvements to make the space fit your business. Rate at $18.00 gross/sf/yr+ HST. Hydro Included. (id:61194)
North Bay, Ontario
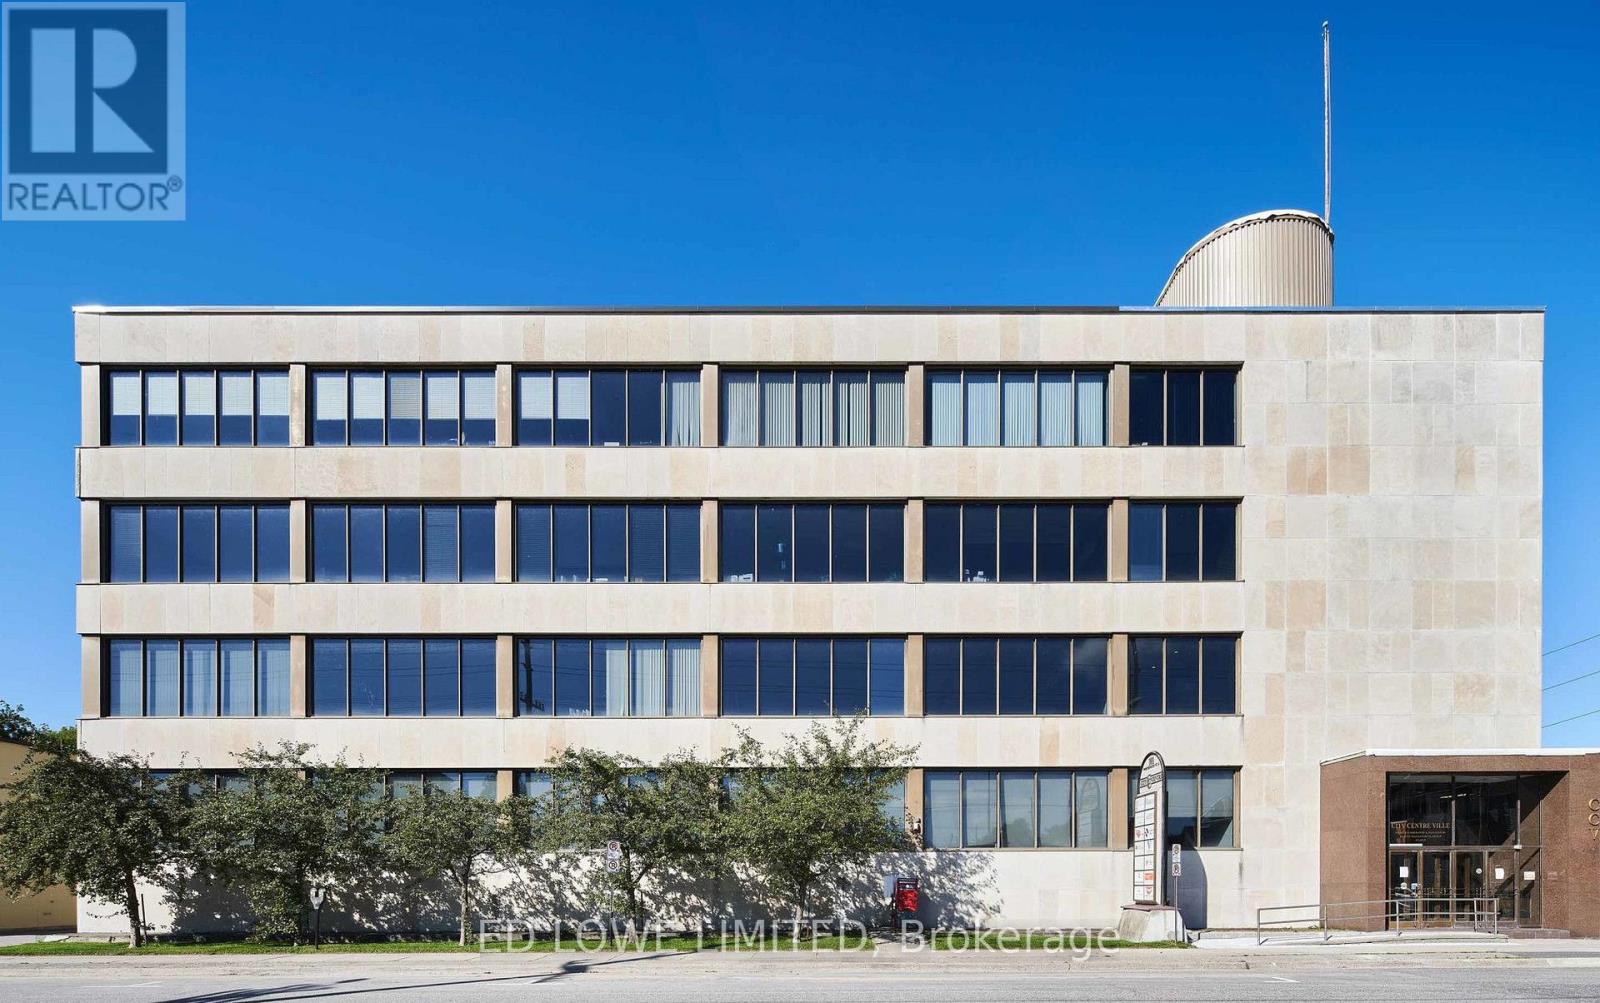
787 sf office space available in a high-class office space complex in a prestigious and easily accessible location in the downtown core. Located on a large corner lot, this marble and stone 4 storey building has great exposure to both Ferguson and Worthington St. Lots of windows allow for great natural lighting throughout. A short walk to all downtown amenities with a large municipal parking lot across the street. Tastefully designed modern suites offer custom leasehold improvements to make the space fit your business. Rate at $18.00 gross/sf/yr+ HST. Hydro Included. (id:61194)
Norfolk, Ontario
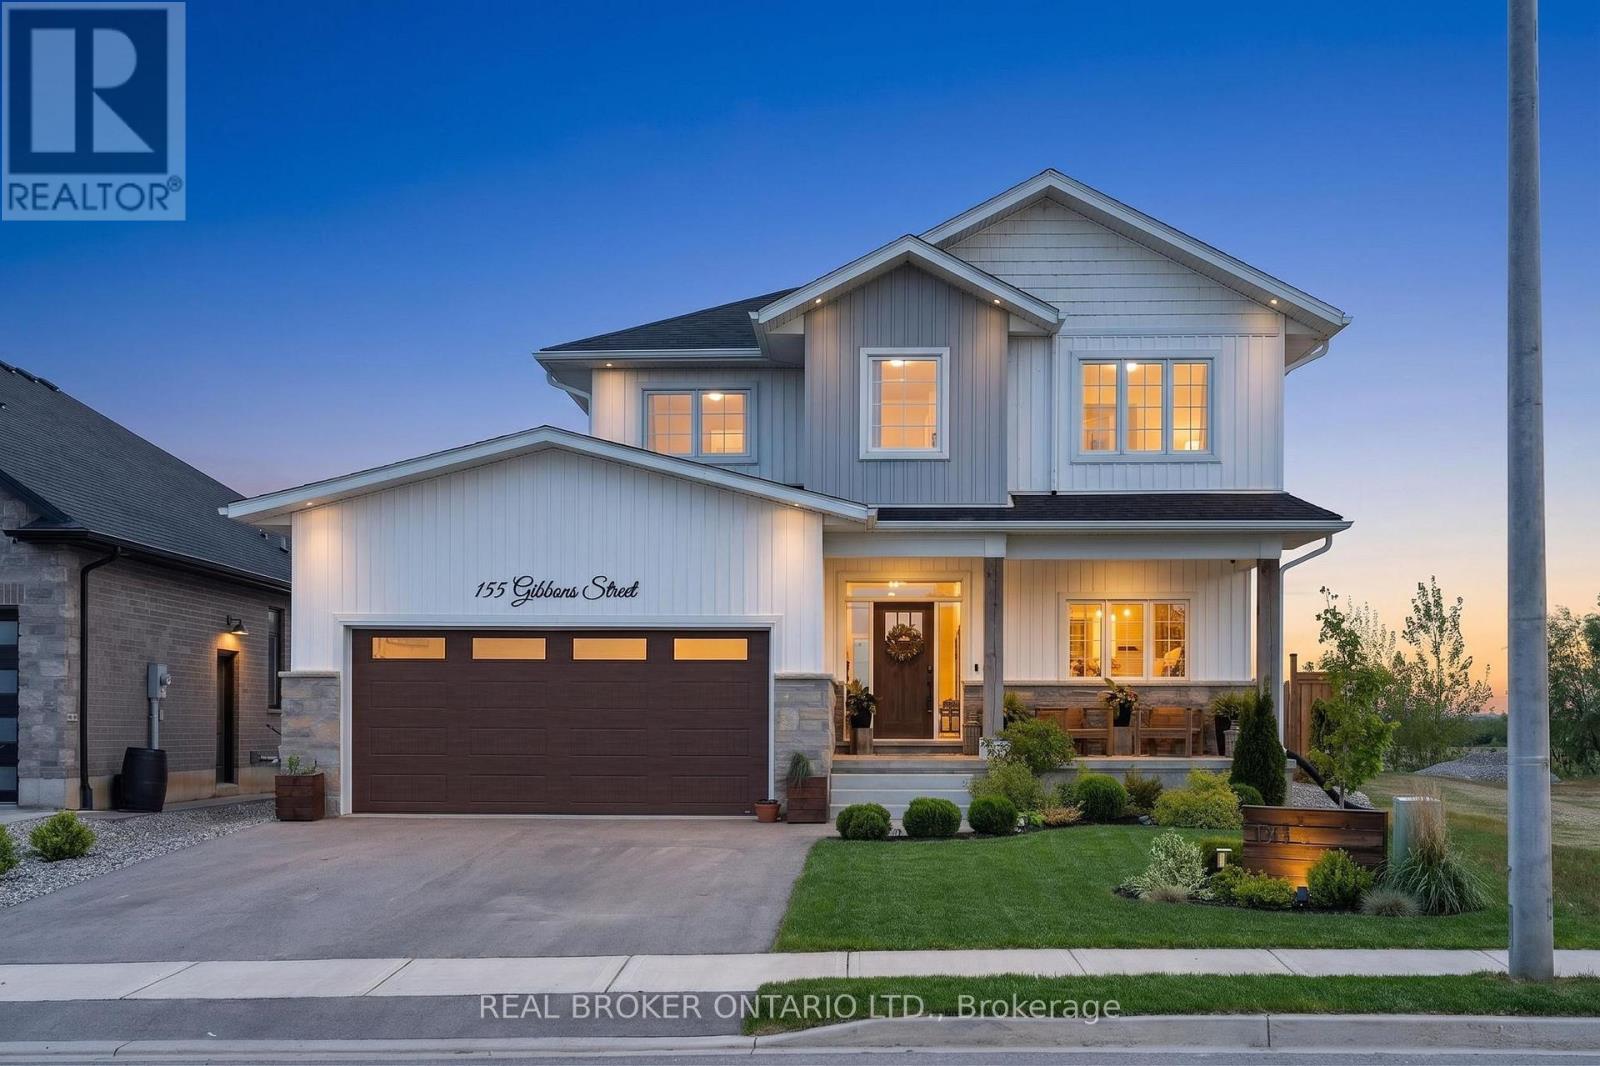
Stunning 5-bedroom, 2-storey home offering over 2,300 sq. ft. of beautifully designed living space with incredible farm-field views! The open-concept main floor is filled with natural light and showcases a show-stopping chef's kitchen loaded with upgrades, generous prep space, stylish cabinetry and a large walk-in pantry. A versatile main-floor bedroom is perfect for guests or a home office. Upstairs, the spacious primary retreat overlooks the picturesque farmland and features a luxurious 5-piece ensuite, plus 3 additional bedrooms, a 4-piece bath and convenient laundry. The partially finished basement offers additional living space with rough-ins for a bathroom and wet bar. Outside, enjoy the landscaped backyard, deck, fire pit and above-ground pool. With its rare country backdrop, 5 bedrooms and impressive upgrades, this home offers a combination of space, style and setting that is difficult to replicate! (id:61194)
North Bay, Ontario
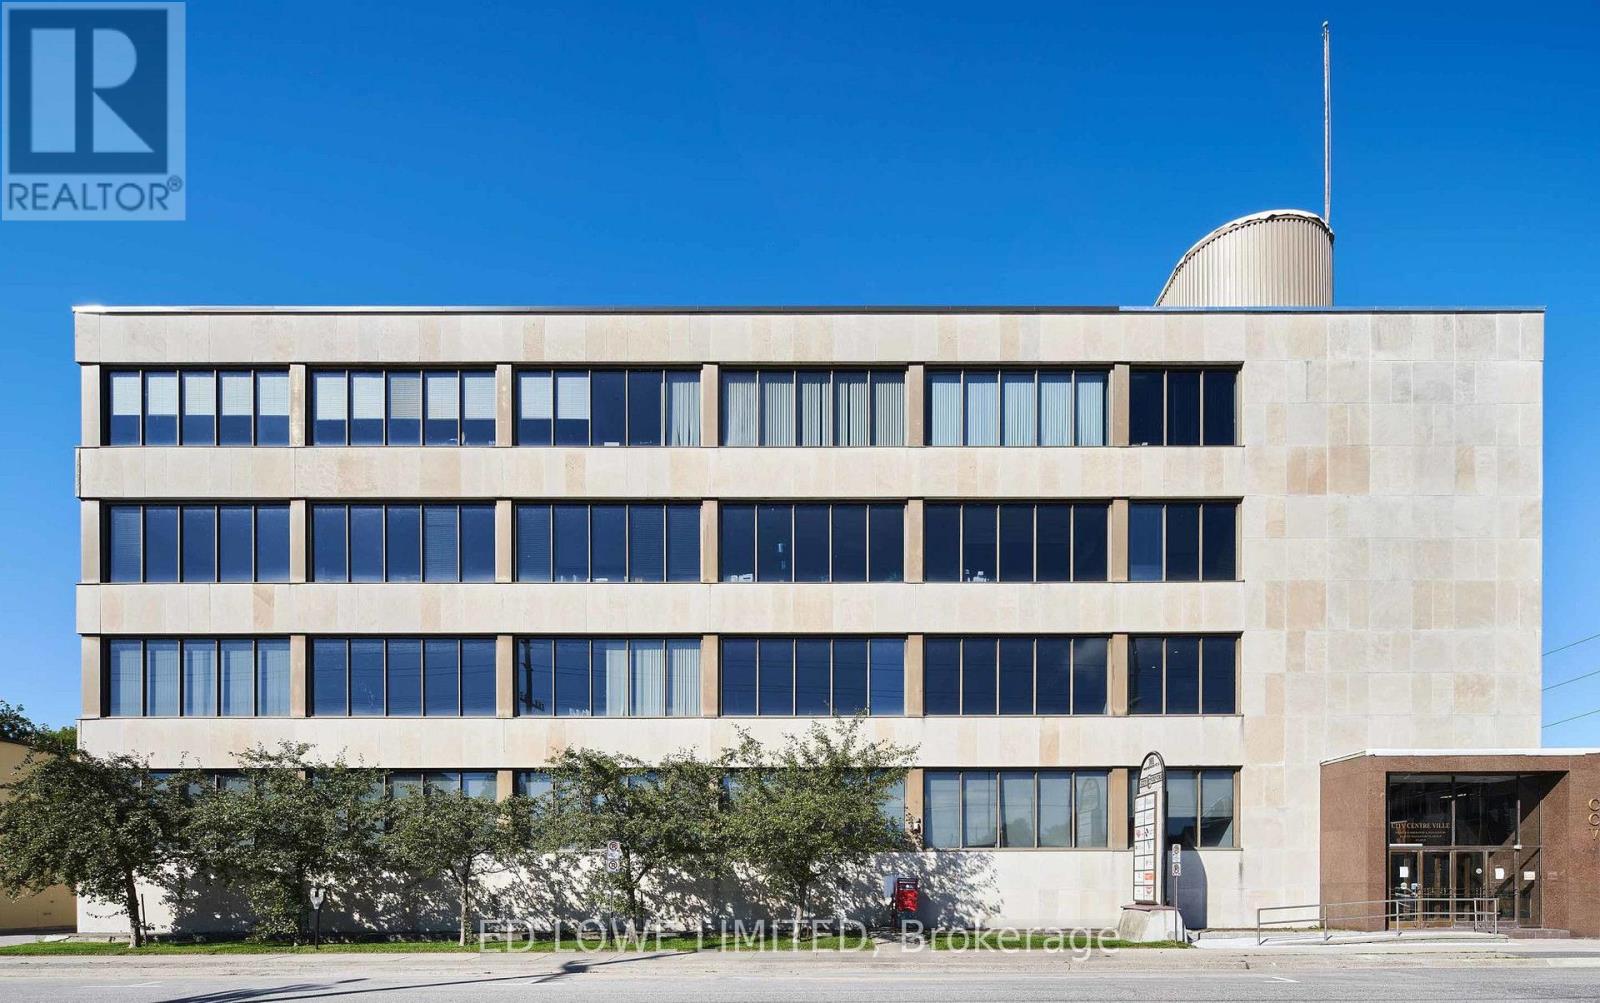
1184 sf office space available in a high-class office space complex in a prestigious and easily accessible location in the downtown core. Located on a large corner lot, this marble and stone 4 storey building has great exposure to both Ferguson and Worthington St. Lots of windows allow for great natural lighting throughout. A short walk to all downtown amenities with a large municipal parking lot across the street. Tastefully designed modern suites offer custom leasehold improvements to make the space fit your business. Rate at $18.00 gross/sf/yr+ HST. Hydro Included. (id:61194)
North Bay, Ontario
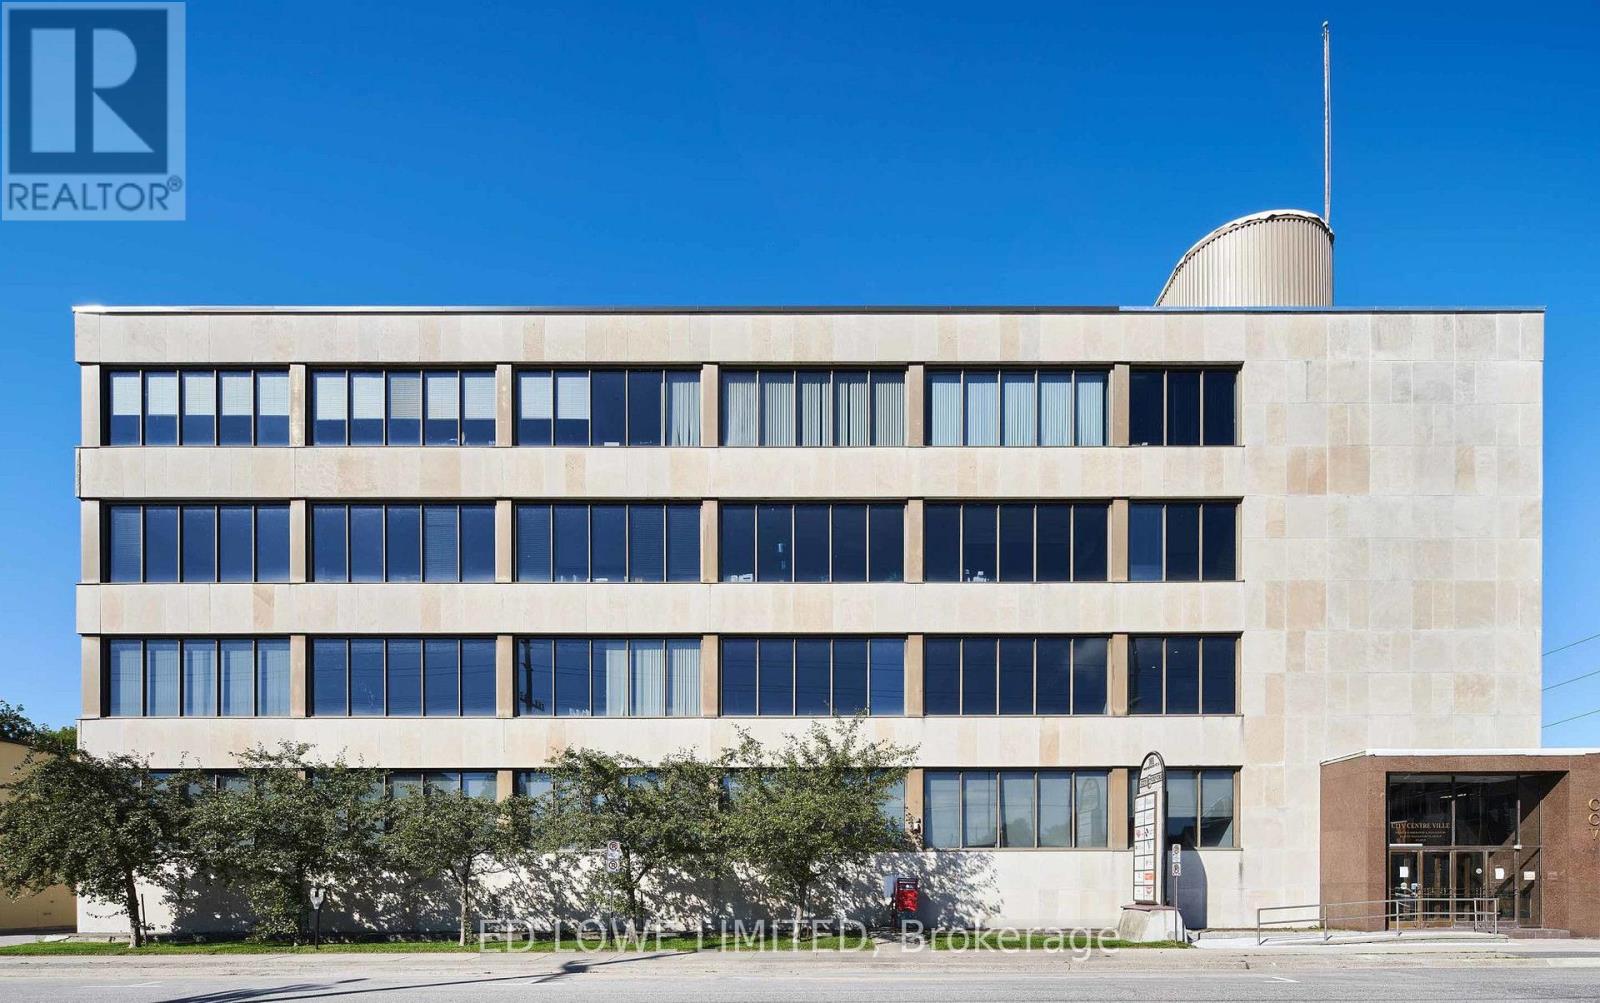
2193 sf office space available in a high-class office space complex in a prestigious and easily accessible location in the downtown core. Located on a large corner lot, this marble ana stone 4 storey building has great exposure to both Ferguson and Worthington St. Lots of windows allow for great natural lighting throu9hout. A short walk to all downtown amenities with a large municipal parking lot across the street. Tastefully designed modern suites offer custom leasehold improvements to make the space fit your business. Rate at $18.00 gross/sf/yr+ HST. Hydro Included. (id:61194)
North Bay, Ontario
3505 sf office space available in a high-class office space complex in a prestigious and easily accessible location in the downtown core. Located on a large corner lot, this marble and stone 4 storey building has great exposure to both Ferguson and Worthington St. Lots of windows allow for great natural lighting throughout. A short walk to all downtown amenities with a large municipal parking lot across the street. Tastefully designed modern suites offer custom leasehold improvements to make the space fit your business. Rate at $18.00 gross/sf/yr+ HST. Hydro Included. (id:61194)
Kitchener, Ontario
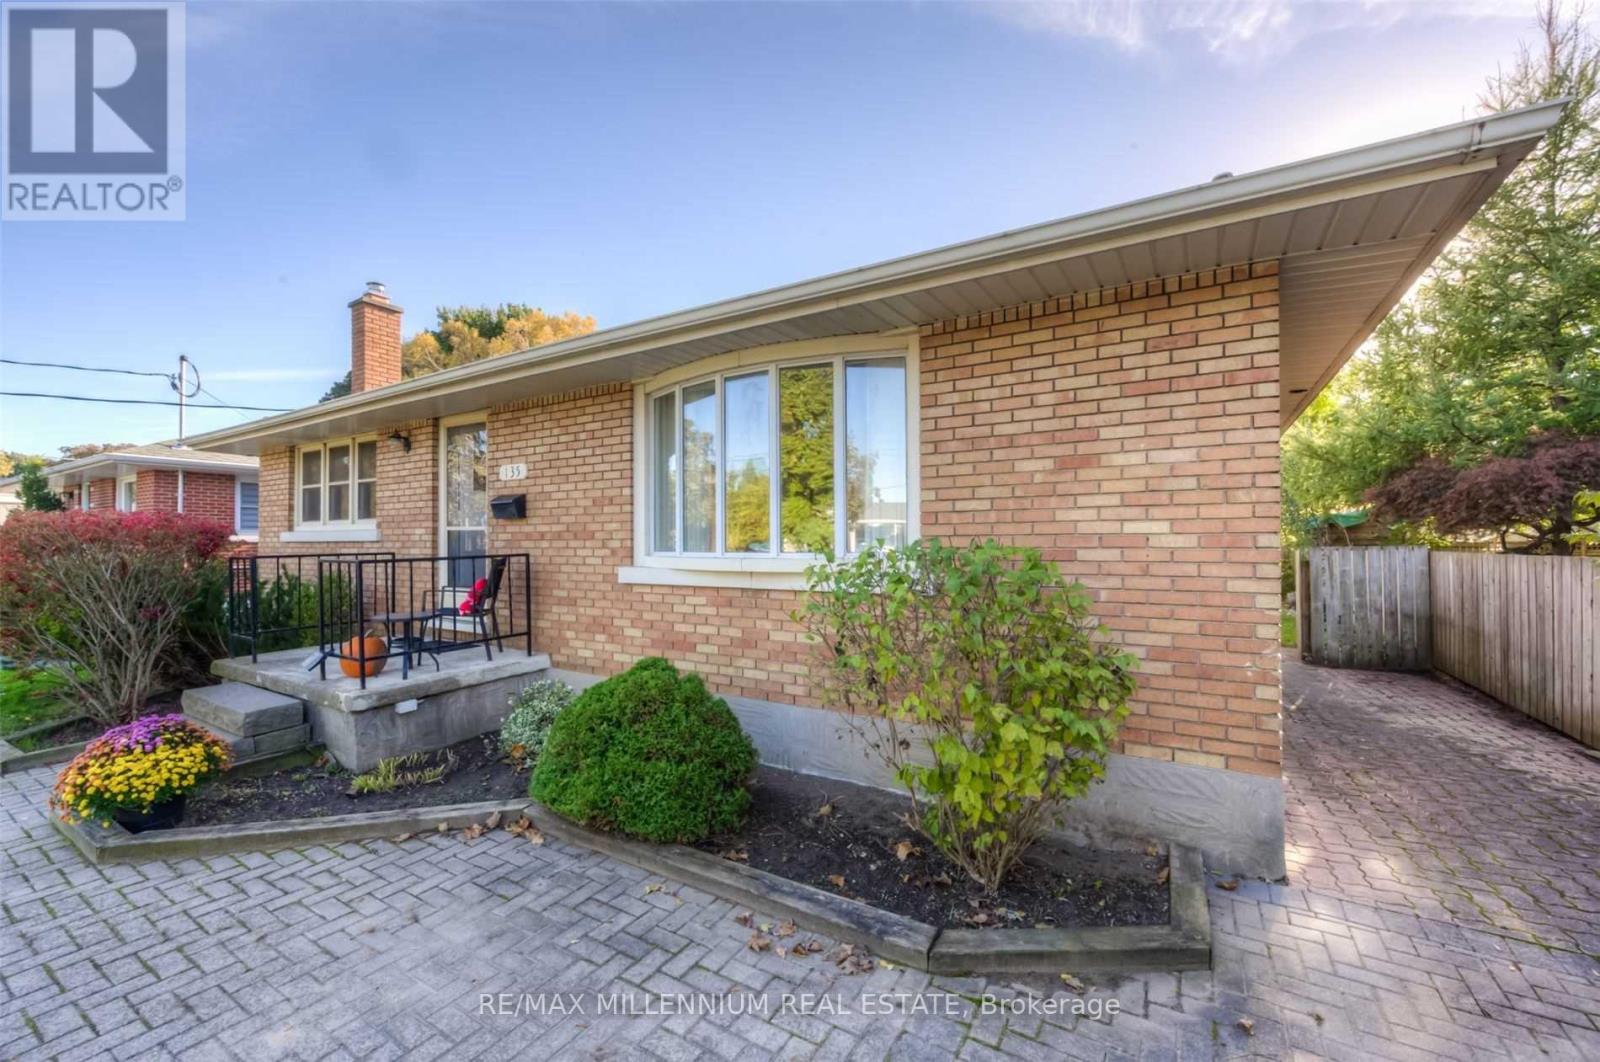
4 Bedroom Bungalow With Double Wide Driveway Parking For 4. Separate Rear Entrance Leading ToThe Basement. 4th bedroom in basement with large windows. New flooring throughout the home. 3Piece Bath In Basement. Freshly Painted. Close To Schools, Parks, Ion Lrt Station At FairviewMall. (id:61194)
Hamilton, Ontario
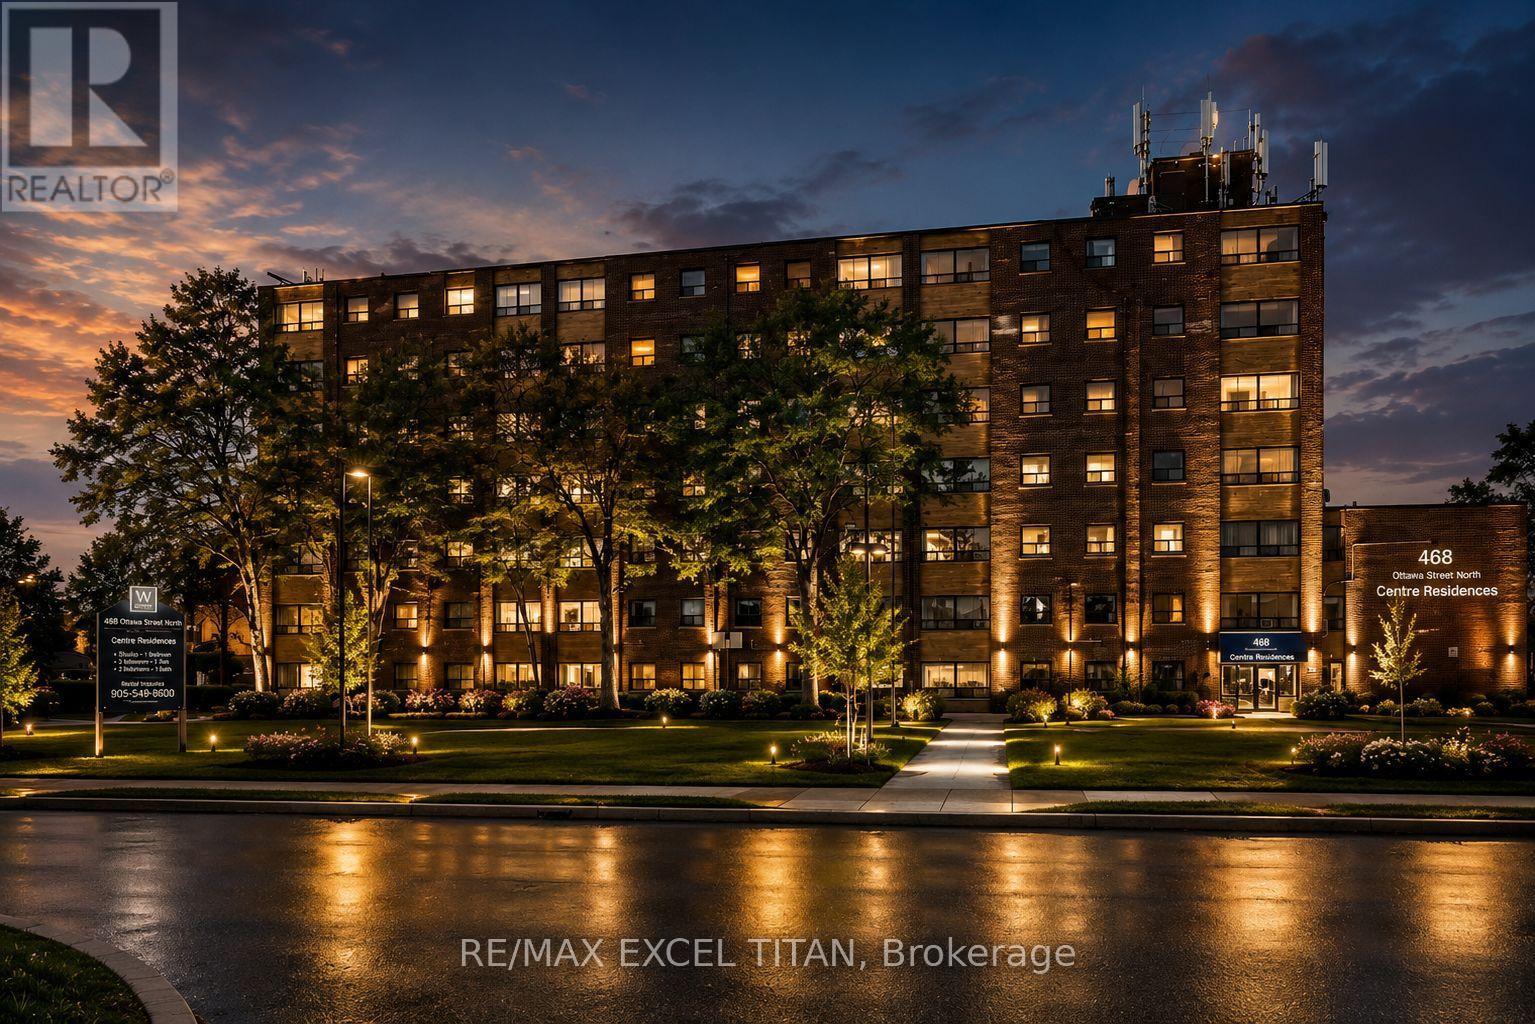
Fabulous location with everything you need just steps away! This freshly painted, move-in-ready. Offering convenient access to Walmart, Metro, Marshalls, restaurants, banks, cafes, pharmacies, pet stores, the LCBO, and more. Excellent public transit with easy access to downtown, nearby parks, and scenic trails. Building amenities include 24-hour on-site staff and security cameras throughout the property. Discounted promotional rates for Rogers Home Phone, Internet, and Cable services may be available. Some photos have been virtually staged. (id:61194)
Hamilton, Ontario
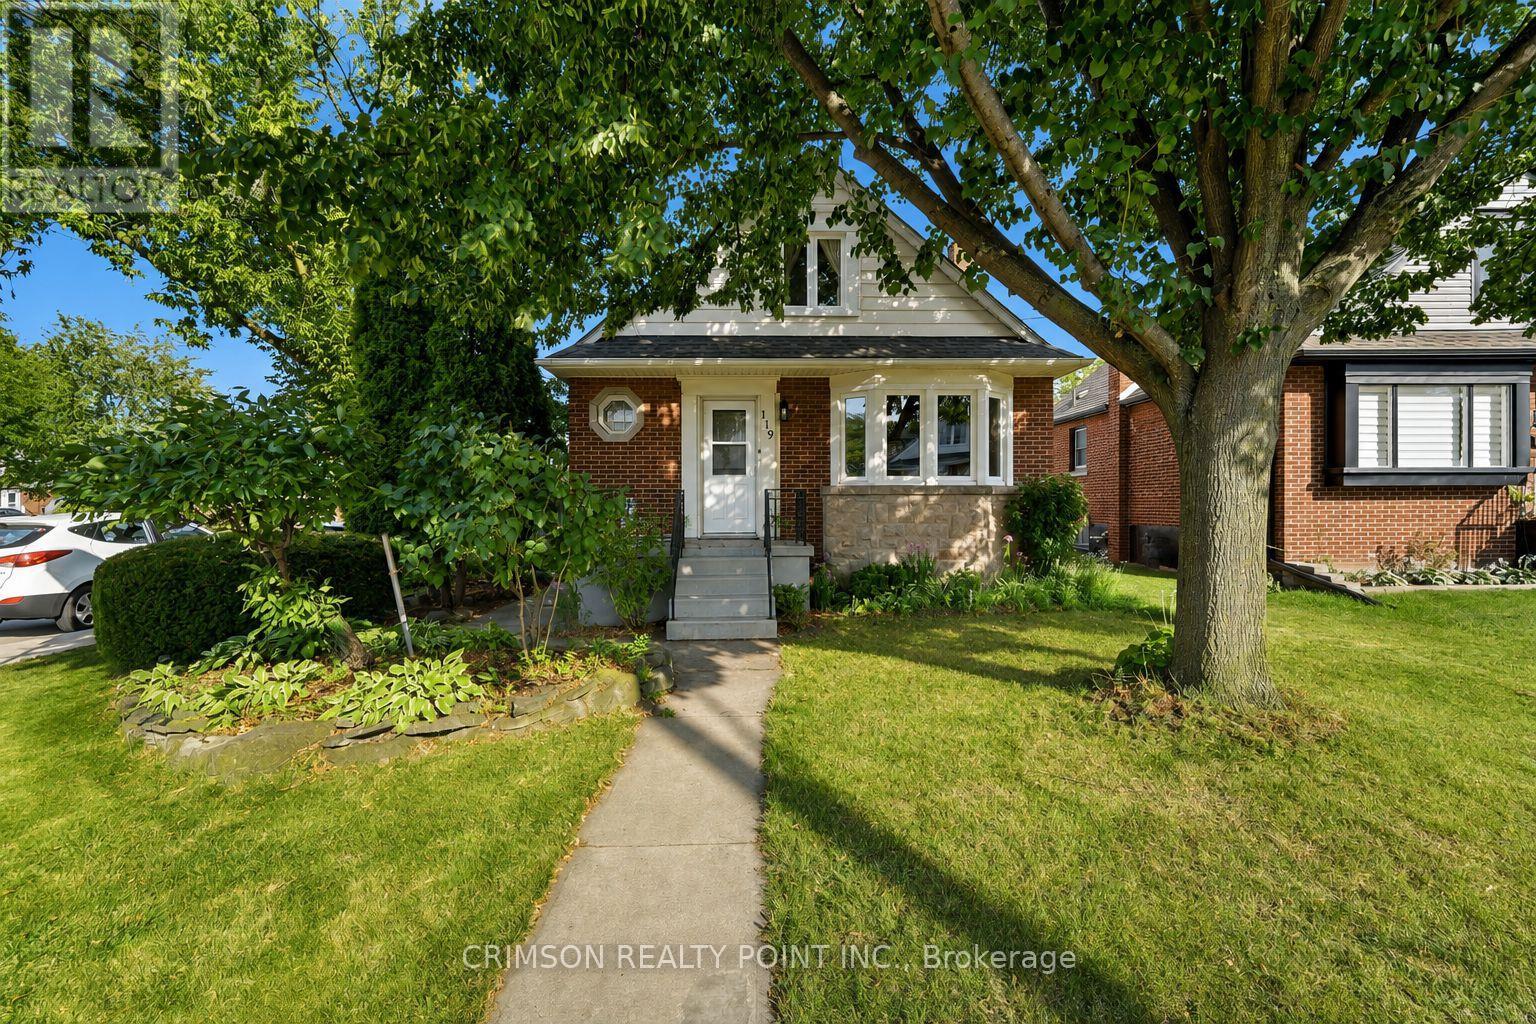
Welcome to this charming detached home, perfectly situated on a corner lot in a quiet and family-friendly neighbourhood. Featuring newer windows, an A/C unit, two private parking spaces, and ample street parking, this home offers both comfort and convenience.Enjoy the outdoors with Montgomery Park just steps away, making it easy to enjoy green space, recreation, and everyday walks. A great opportunity for first-time home buyers, young families, or those looking for a home with endless possibilities to make it their own.Don't miss the opportunity to bring your vision to this well-located detached home! (id:61194)
Lincoln, Ontario
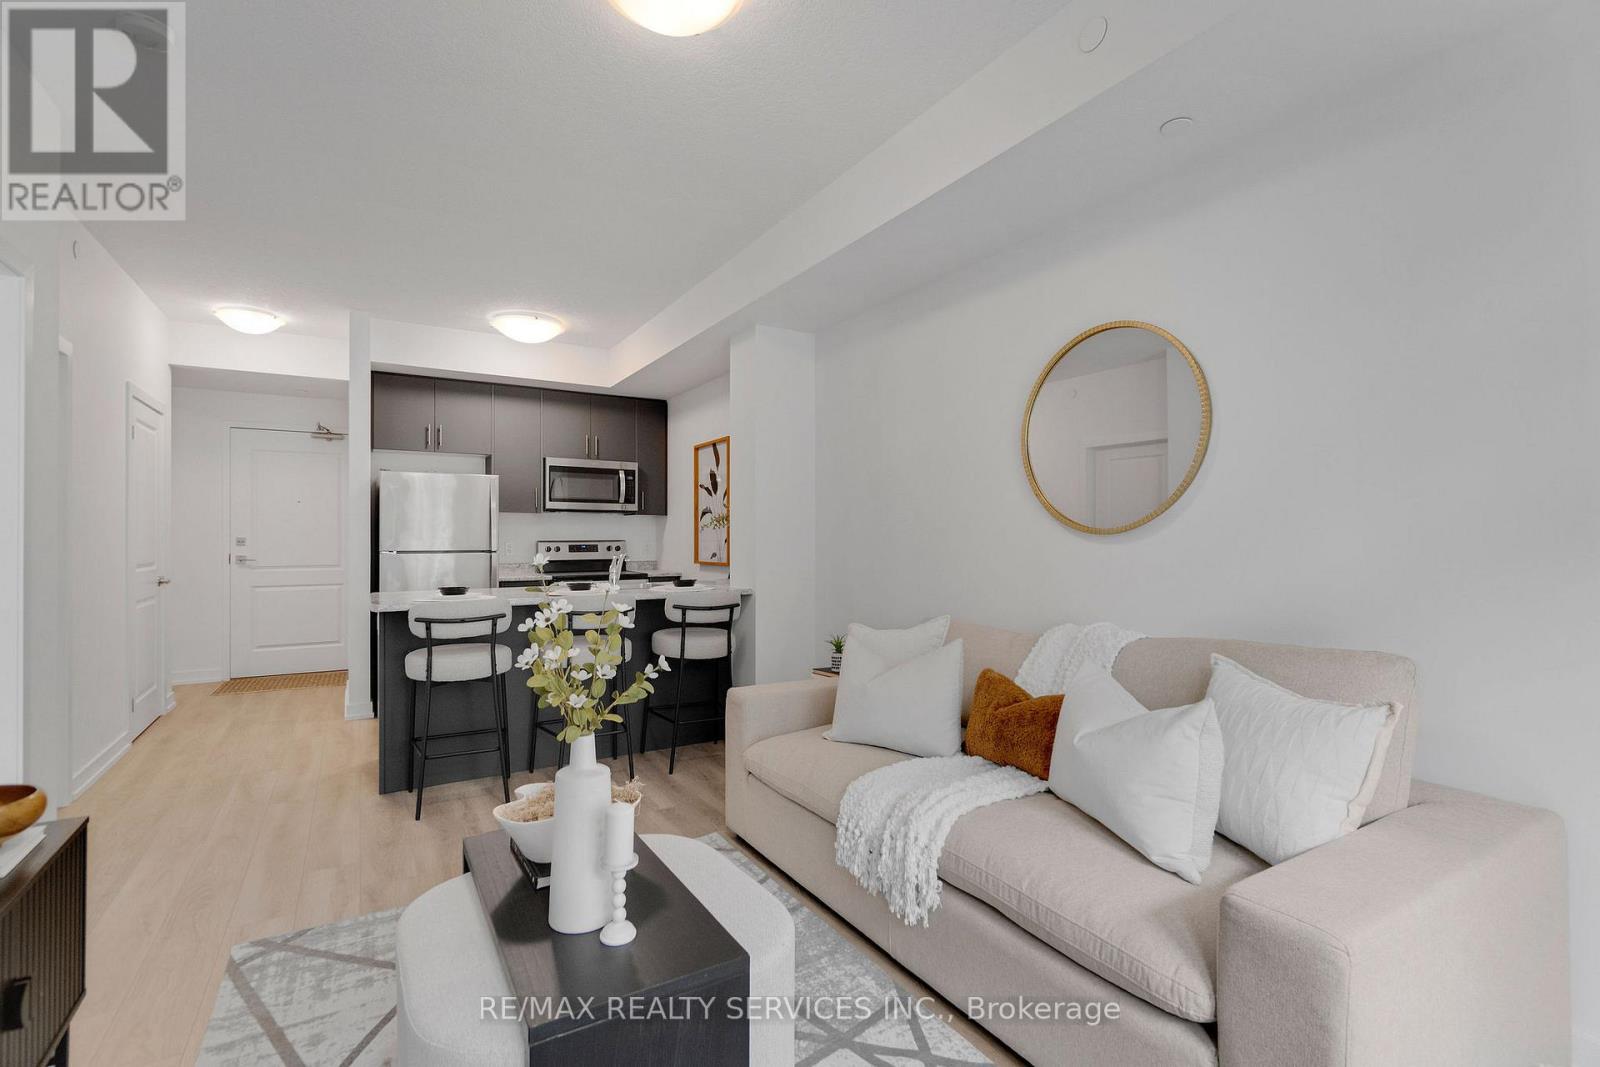
Welcome to Utopia Condos in sought after Beamsville! This brand new, never lived in, ground floor suite offers a bright and spacious 1 bedroom plus den, 1 bathroom layout with modern finishes throughout. The open concept living space features quality plank flooring, ensuite laundry, and a walkout to your private terrace overlooking the beautifully landscaped courtyard. Modern kitchen offers stainless steel appliances, built-in microwave, and convenient breakfast bar. Underground parking and storage locker included. Enjoy an impressive selection of building amenities, including a rooftop patio, party room, fitness studio, and outdoor courtyard. Ideally located close to schools, shopping, restaurants, public transit, and with easy access to the QEW. (id:61194)
Cobourg, Ontario
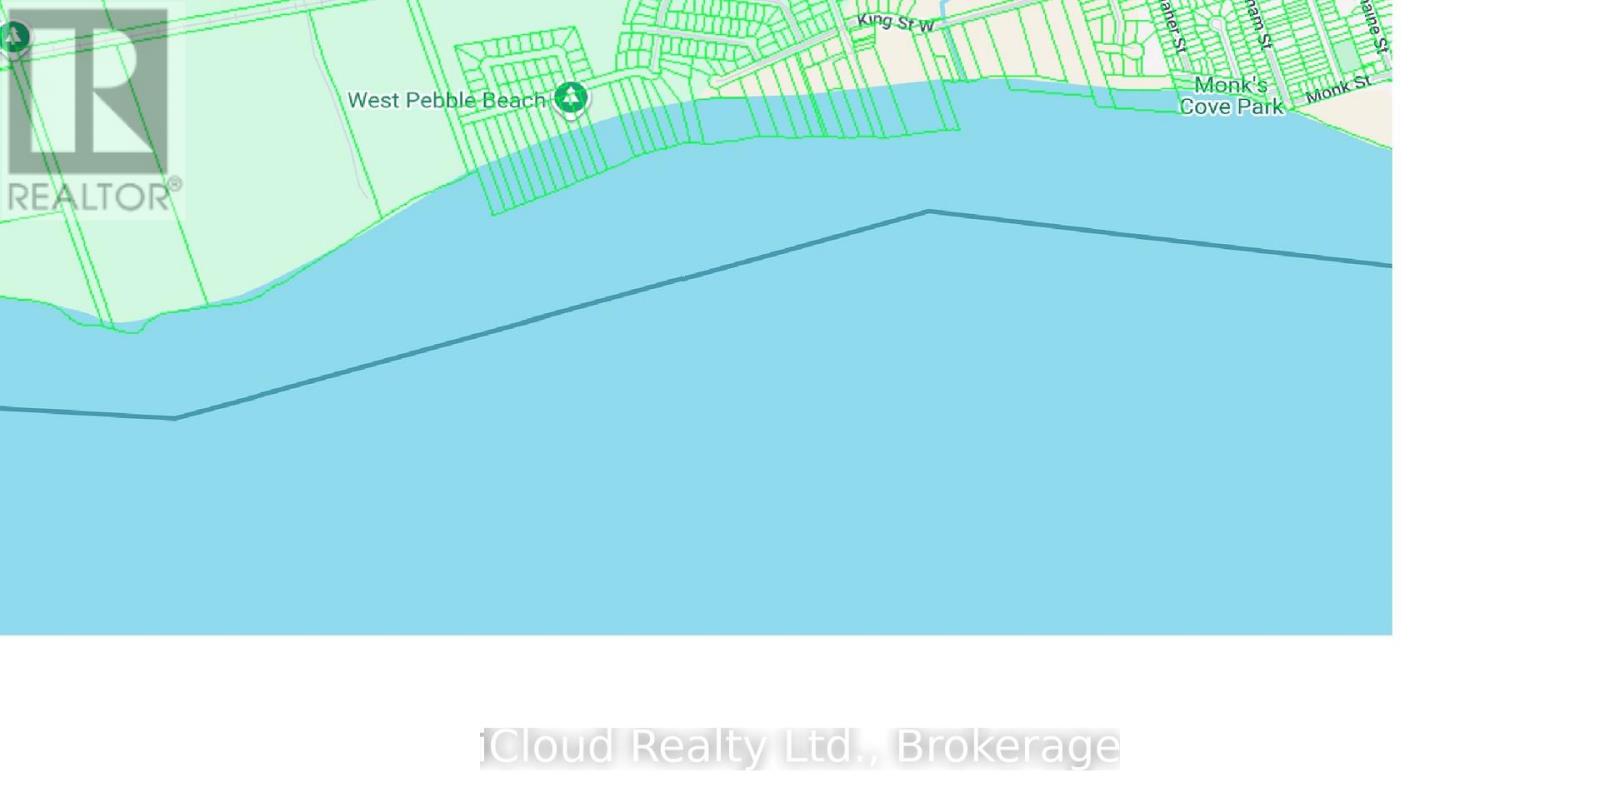
Rare opportunity to own direct Lake Ontario waterfront in Cobourg. This 1 acre parcel offers roughly 75 ft of frontage and 621 ft of depth, running south to a clean, natural beach with wide-open, unobstructed water views. Quiet rural setting minutes from downtown Cobourg - Victoria Park & Beach, the marina, shops and restaurants, Northumberland Hills Hospital, VIA Rail and Highway 401 - and roughly an hour east of Toronto. Annual taxes of approximately $700 make it inexpensive to hold. Suited to a buyer looking to land-bank Lake Ontario shoreline, create a private recreational escape on the water, or add hard waterfront to a long-term portfolio. Sold as-is as vacant land. (id:61194)
Timmins, Ontario
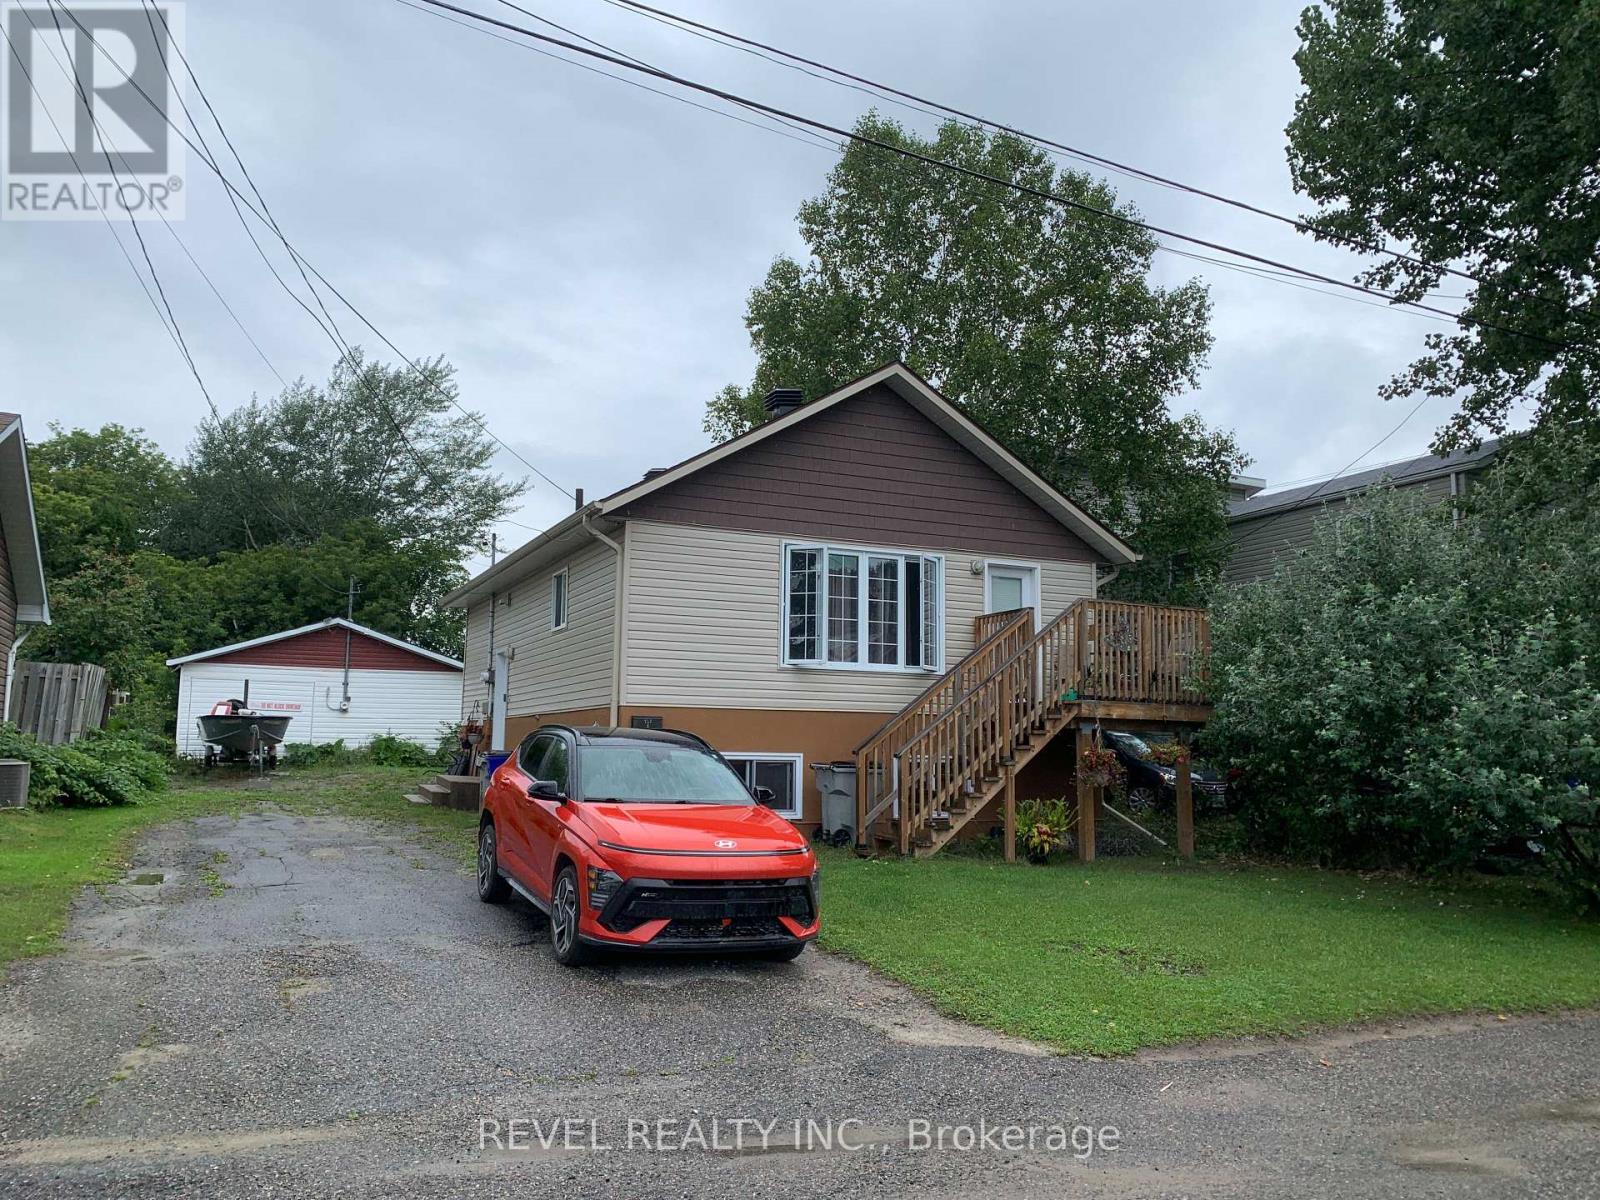
Calling all investors are you looking for a nice duplex, with nice tenants in a nice area? This two unit property has a detached garage with separate meter and is presently being used by the landlord and the new buyer could continue use or rent it out for additional money. Here is a list of upgrades to note: Whole House siding, Facia, Eavestroughs & Downspouts 2022, Roof re-shingled 2021. Unit A Central Air Conditioning 2023, Natural Gas Furnace 2023, Natural Gas On demand water heater 2023, New Fridge, Stove, Refrigerator, Washer & dryer 2022. Unit B Natural Gas fireplace 2022, Replace drop ceiling with drywall 2023, New Flooring in Kitchen, Hall, Bathroom & Living room 2023, New Fridge, Stove, Refrigerator, Washer & dryer 2022, Natural Gas On demand water heater 2023, New Windows through out lower unit 2022. You will be hard pressed to find an income property in better condition than this. Great for the investor that just wants to collect rent from existing tenants and not have to get into renovations. All appliances are owned and included in the sale. (id:61194)
Hamilton, Ontario
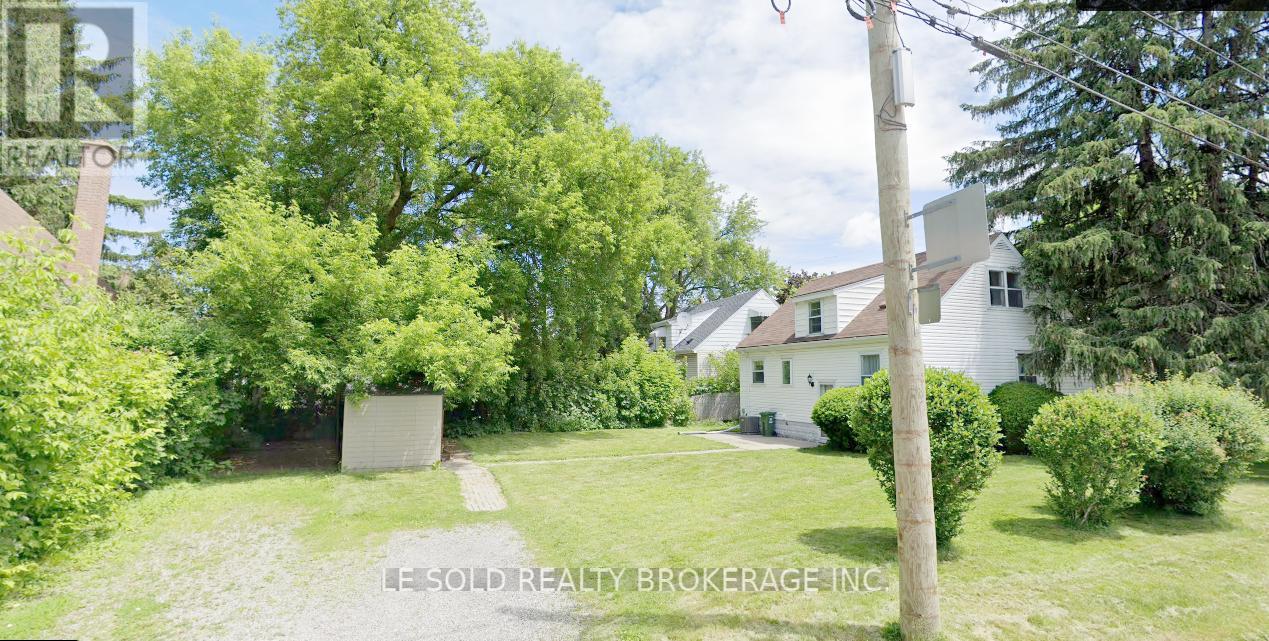
One Bedroom in basement, fully furnished; can move in immediately. Shared kitchen, 3-pc bathroom, Living (Dining), and Laundry With Basement Roommates. Totally 3 Bedrooms In The Bsmt, the 3rd Room Is Occupied by one Boy Who Uses The Room Every 2nd Week. Great Location In Hamilton, Just Steps To McMaster University. Surrounding Amenities: Alexander Park, Bus Routes, Place Of Worship, Schools, And More, Enjoy Your Convenient Life. Utilities (Water, Heat, Hydro & Internet) are included in rent. (id:61194)
Waterloo, Ontario
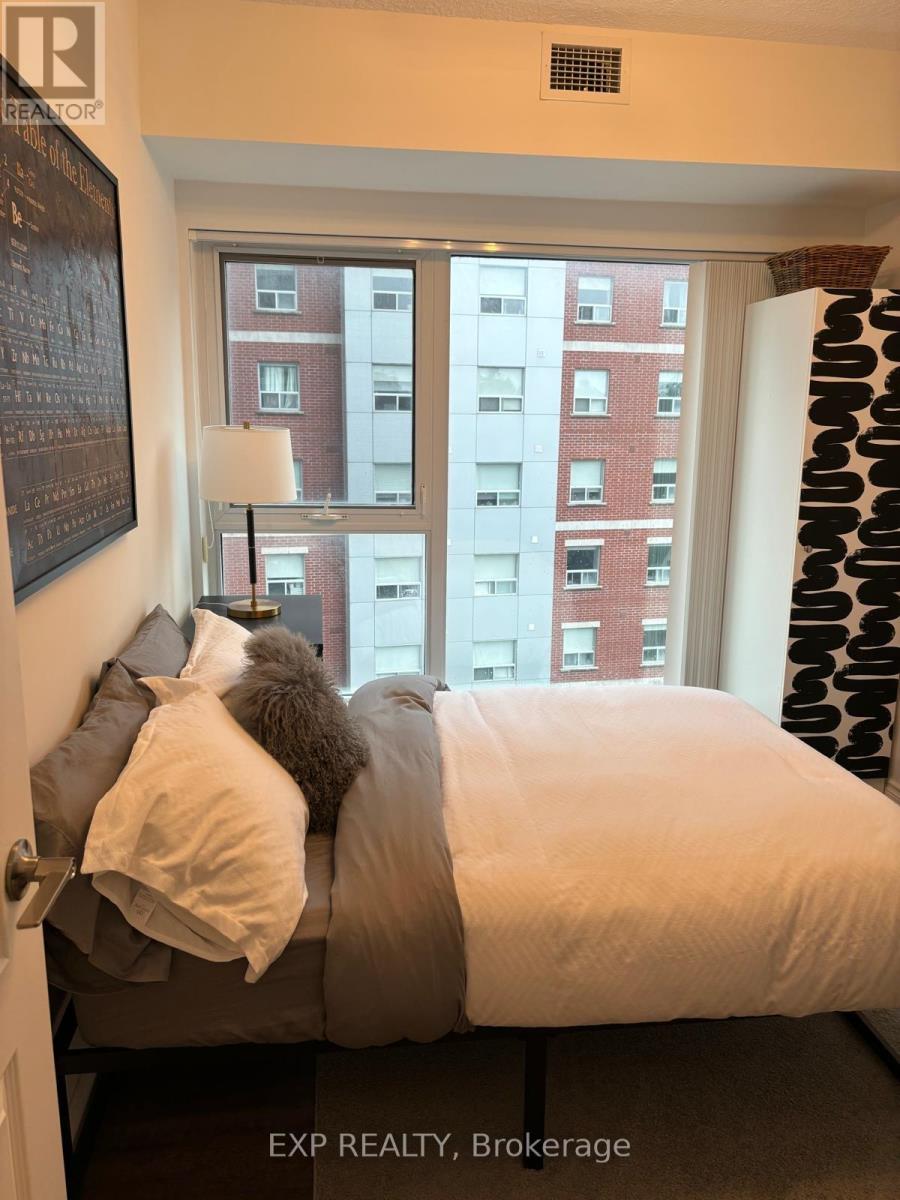
Experience Modern Urban Living In This Bright And Stylish 2-Bedroom, 2-Bathroom Corner Condo Apartment Located Just Minutes From Waterloo & Laurier Universities *Thoughtfully Designed With A Functional Open-Concept Layout, This Unit Maximizes Space, Comfort, And Everyday Convenience *The Contemporary Kitchen Features Stainless Steel Appliances, Sleek Cabinetry, And Flows Seamlessly Into The Inviting Living Area Filled With Natural Light *Both Bedrooms Offer Generous Space With Large Windows Creating A Bright And Airy Atmosphere, While Two Full Bathrooms Add Extra Comfort And Functionality For Residents And Guests *Enjoy Access To Excellent Building Amenities Including Underground Parking, Fitness Centre, Study Spaces, And Party Room *Perfectly Situated Near Trendy Cafes, Popular Restaurants, Shopping, And Convenient Transportation Options, Offering Easy Access To Everything You Need For Vibrant City Living! (id:61194)
Tillsonburg, Ontario
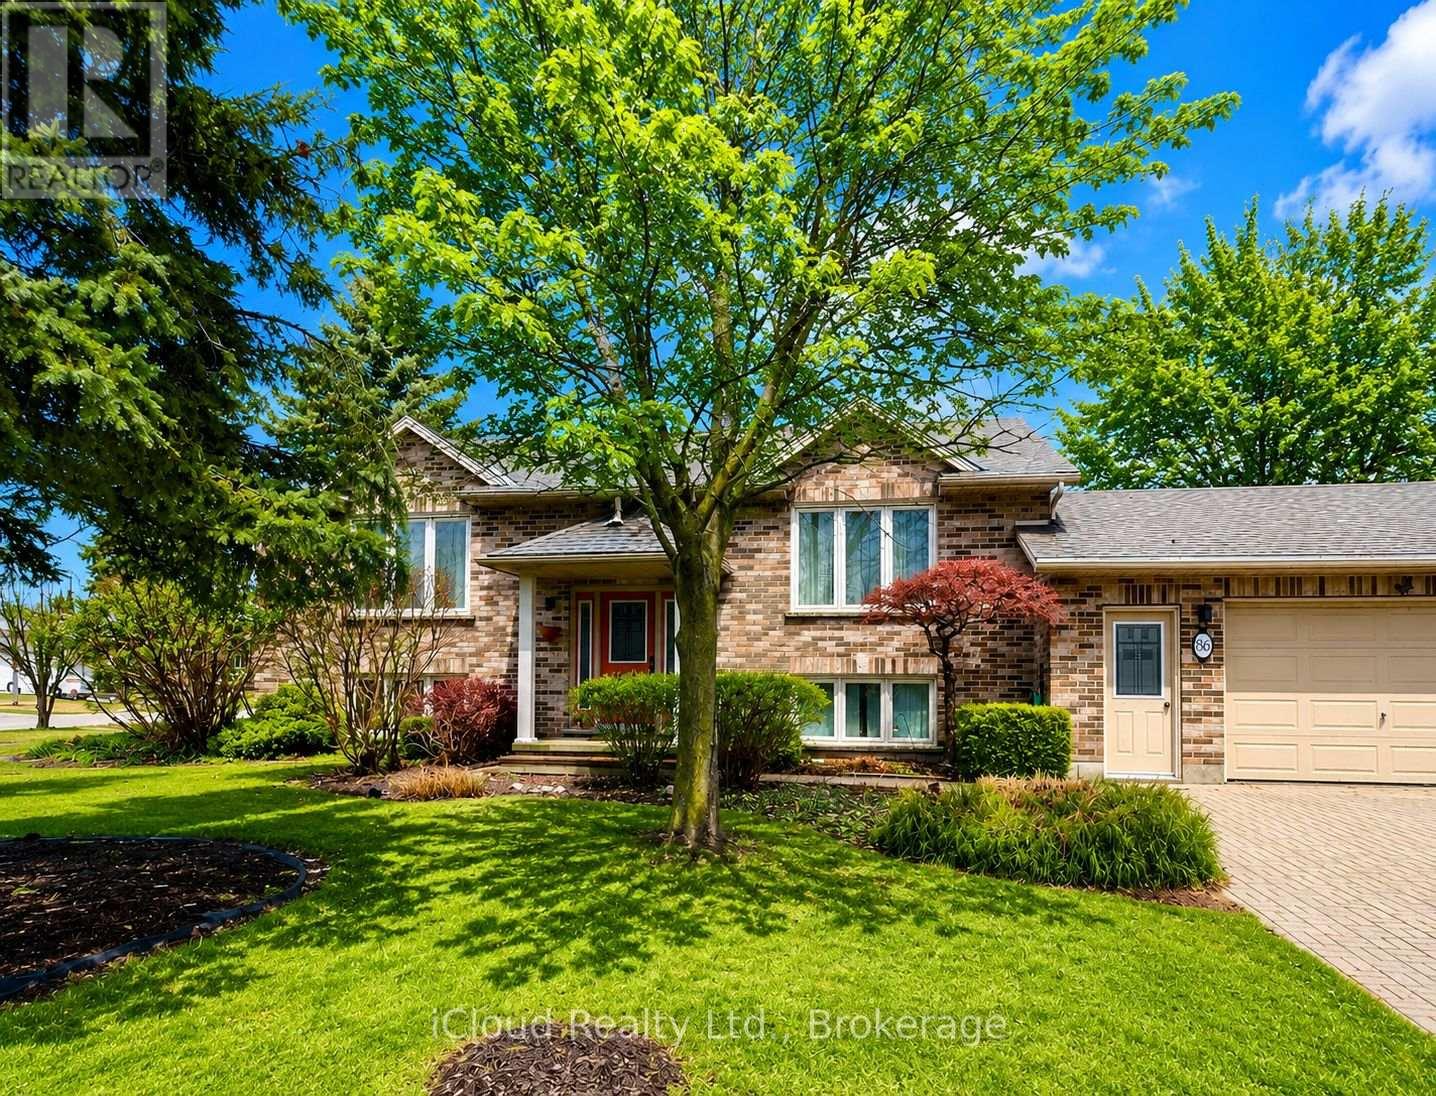
Welcome to 86 Glendale Drive, a well-maintained home nestled on a quiet street in a desirable neighbourhood. Ideally located within walking distance of schools, shopping, and Tillsonburg's vibrant downtown core, this property offers an excellent combination of comfort, convenience, and peaceful living. The bright, open-concept main floor features a spacious kitchen with an impressive centre island, ample cabinetry, and large windows that fill the space with natural light. The adjoining living room is warm and inviting, highlighted by a sleek stainless-steel fireplace-perfect for entertaining or relaxing evenings at home. Pot lights throughout add a stylish, modern touch.The main level also offers convenient laundry facilities and three generously sized bedrooms. The spacious primary bedroom includes direct access to a five-piece bathroom.The lower level offers plenty of versatile living space and features two additional bedrooms, a home office, and a games room complete with a wet bar, beverage fridge, and wine cooler-ideal for entertaining family and friends.Outside, enjoy the privacy of a fully fenced backyard with plenty of space for outdoor living and entertaining. The attached garage includes an automatic door opener, while a separate entrance to the lower level provides added convenience and potential for extended family or an in-law suite.Comfortable, spacious, and ideally located, this wonderful property is ready to welcome its next owners! (id:61194)
Cobourg, Ontario
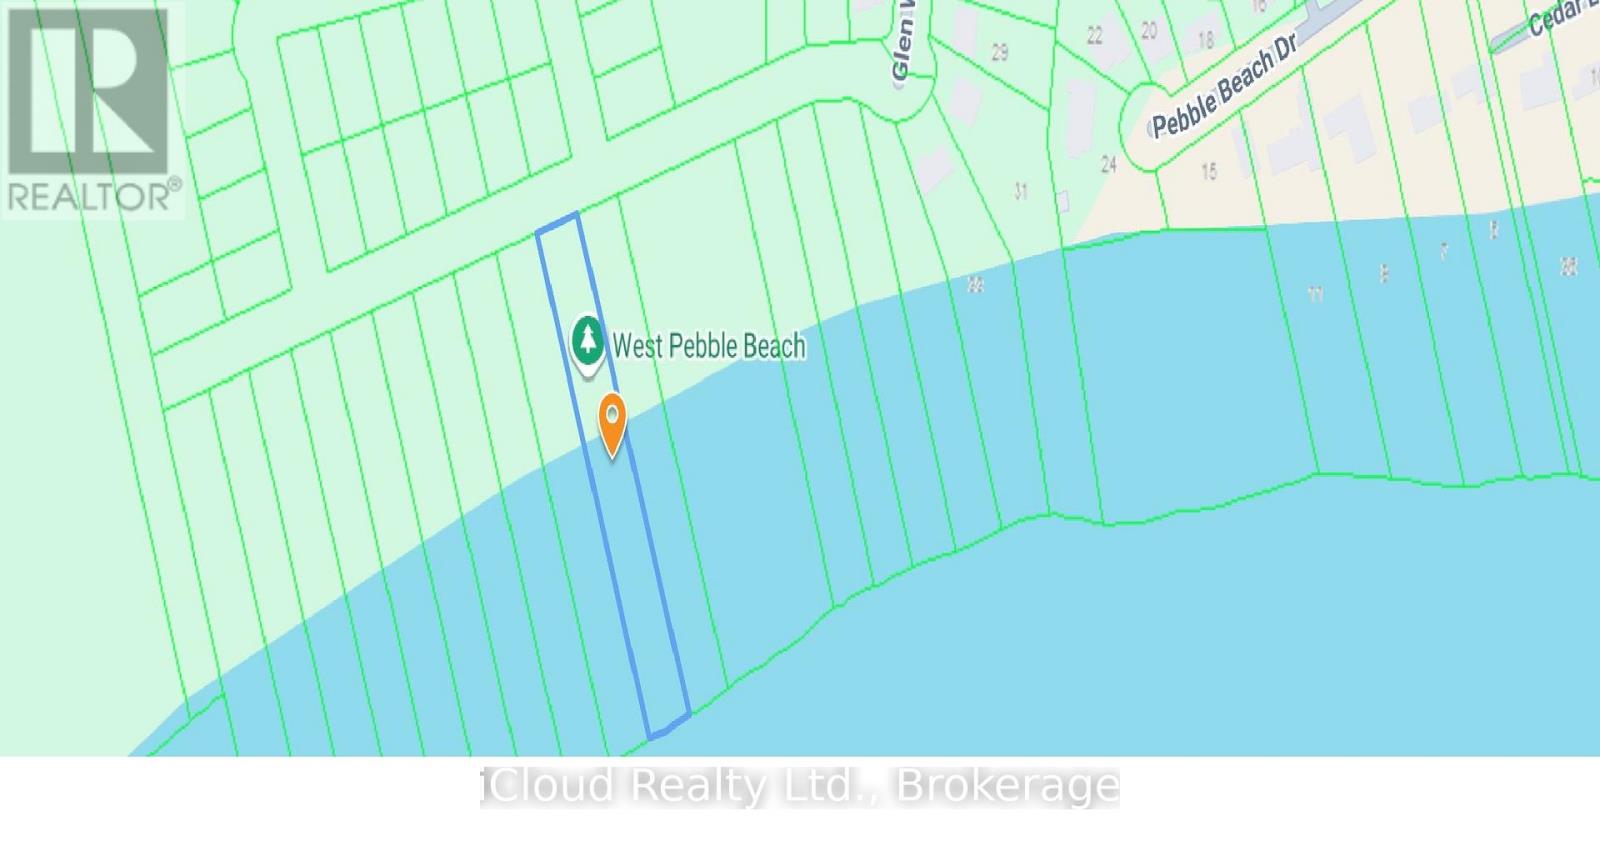
Rare opportunity to own direct Lake Ontario waterfront in Cobourg. This 1 acre parcel offers roughly 75 ft of frontage and 621 ft of depth, running south to a clean, natural beach with wide-open, unobstructed water views. Quiet rural setting minutes from downtown Cobourg - Victoria Park & Beach, the marina, shops and restaurants, Northumberland Hills Hospital, VIA Rail and Highway 401 - and roughly an hour east of Toronto. Annual taxes of approximately $700 make it inexpensive to hold. Suited to a buyer looking to land-bank Lake Ontario shoreline, create a private recreational escape on the water, or add hard waterfront to a long-term portfolio. Sold as-is as vacant land. (id:61194)
Brantford, Ontario
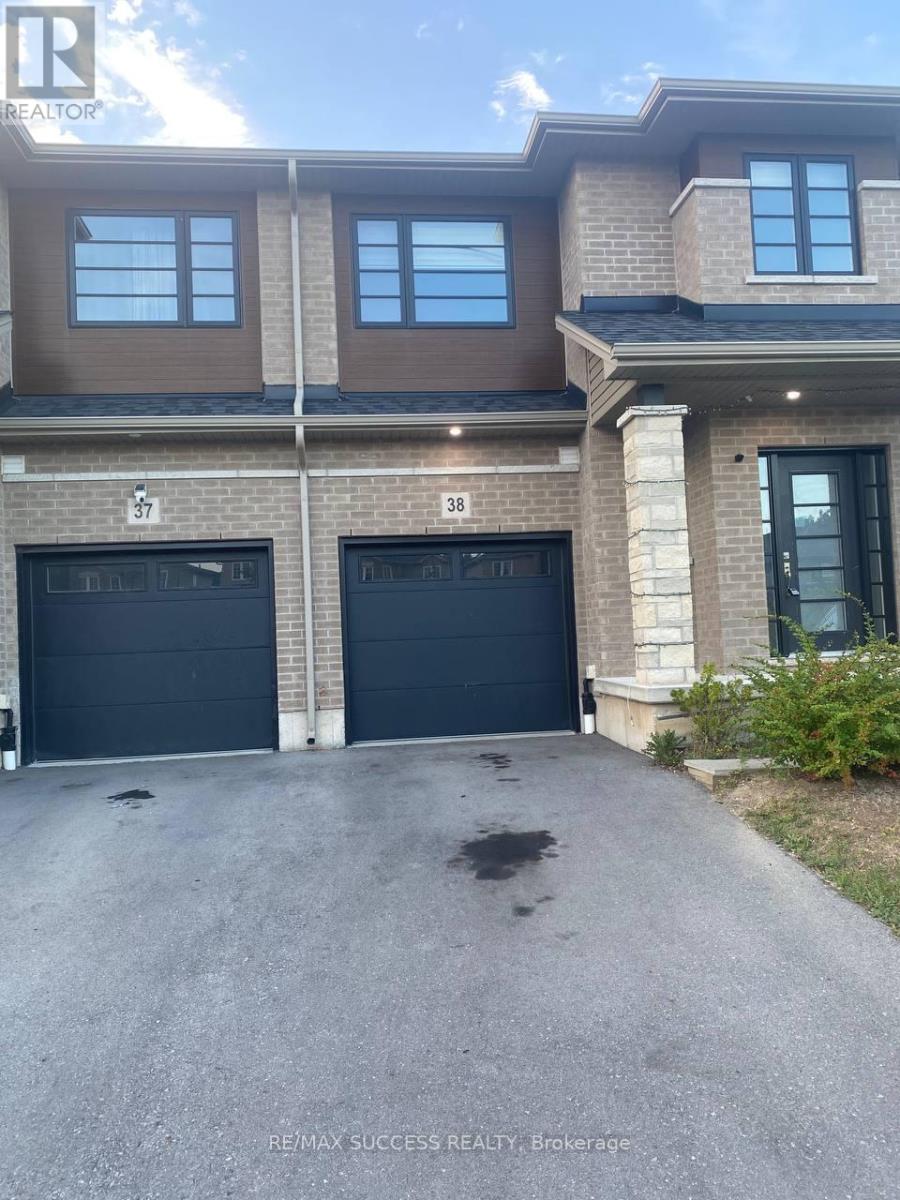
Welcome to 520 Grey Street, Unit 38, Brantford - a beautifully maintained townhouse offering comfortable and convenient living. This bright and spacious home features 3 generously sized bedrooms, 3 bathrooms, basement, and 2 parking spaces. The open-concept main floor provides a functional layout with plenty of natural light, ideal for families and professionals alike. Enjoy the convenience of in-suite washer and dryer, ample storage space, and basement perfect for a recreation room, home office, or additional living area. Located in a family-friendly community close to schools, parks, shopping, public transit, and major amenities. A fantastic opportunity to lease a spacious townhouse in one of Brantford's convenient locations. Book your private showing today! Immediate available. (id:61194)
Woolwich, Ontario
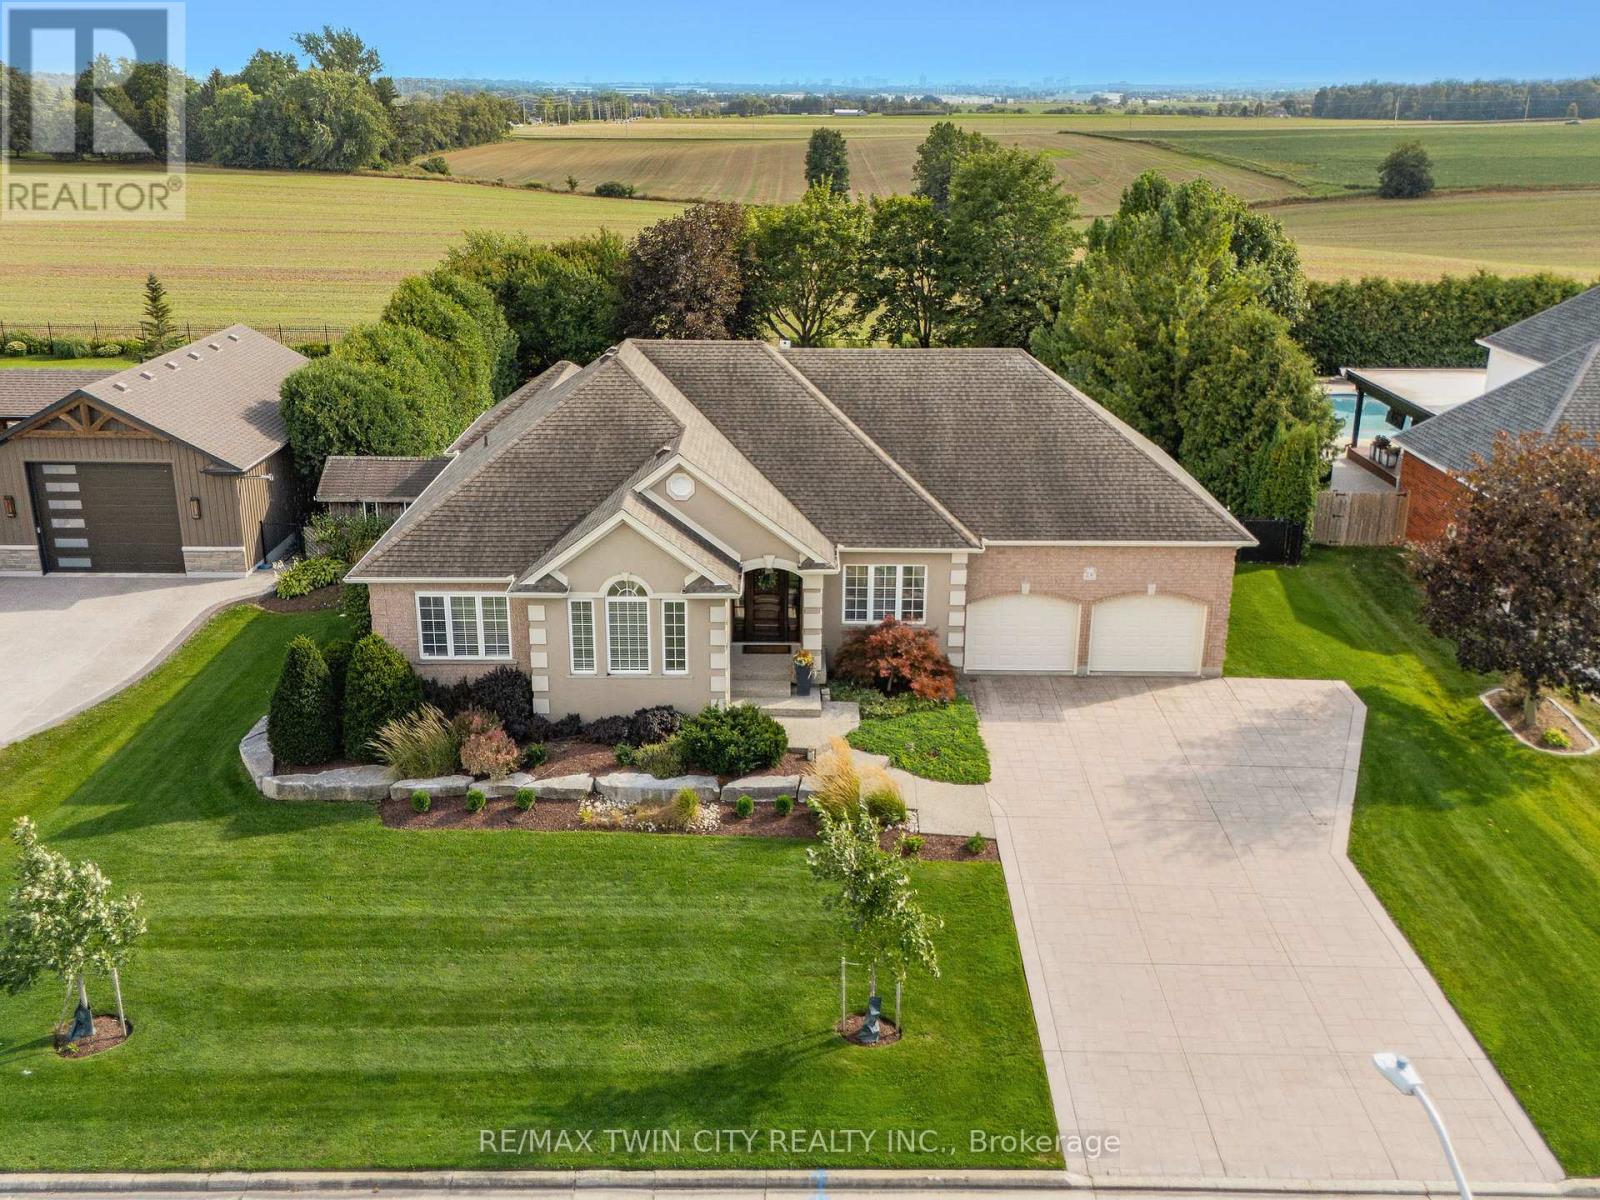
A TRANQUIL RETREAT IN BEAUTIFUL CONESTOGO. Set on an expansive ~0.46-acre lot measuring approximately 102' x 195' & overlooking uninterrupted open countryside with no rear neighbours, this timeless executive bungalow offers approximately 4,300 SF of finished living space, 3+1 bedrooms & 4 bathrooms - an exceptional combination of space, privacy & lifestyle just minutes from Waterloo. Spectacular curb appeal is enhanced by manicured landscaping, mature trees, a wide concrete driveway & an oversized 504-SF attached garage offering nearly 2.5-car proportions. The expansive, fully fenced backyard feels like a private park, with sweeping lawns, established hedging & desirable southern exposure against the countryside beyond. Inside, a grand entry opens to a bright main floor with rich hardwood flooring & abundant natural light. The separate dining rm features a tray ceiling, while the great rm showcases a soaring vaulted ceiling, skylights, gas fireplace & custom built-ins. Designed for everyday living & entertaining, the spacious kitchen offers extensive cabinetry & generous workspace, with a large breakfast area walking out to the oversized rear deck & private yard. Three main-floor bedrooms offer excellent separation, including a private primary retreat with double-door entry, walk-in dressing rm/closet with custom built-ins & 5-pc ensuite with dual sinks, glass shower & freestanding soaker tub. A 4-pc main bath, laundry/mudroom & 2-pc powder rm complete the level. The fully finished lower level creates an exceptional second living zone with an expansive rec rm, second gas fireplace, bar area, fourth bedroom, 3-pc bath, home gym & excellent storage - ideal for entertaining, guests, family life, working from home or potential extended-family/in-law living. Close to the Grand River, RIM Park, trails, golf, St. Jacobs & everyday amenities, enjoy effortless bungalow living, extraordinary privacy & a peaceful countryside setting just minutes from Waterloo. (id:61194)
St. Catharines, Ontario
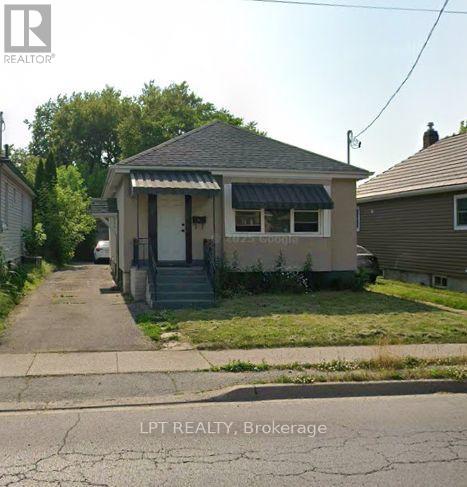
A fantastic opportunity for first-time home buyers, growing families, or investors looking for a versatile property in a convenient location. This home offers 3 bedrooms on the main floor plus 2 additional bedrooms on the lower level, along with 2 full bathrooms and a functional eat-in kitchen. The lower level features a separate entrance, providing excellent potential for extended family, guests, or additional living space. Enjoy parking for up to 3 vehicles and a fully fenced backyard complete with a storage shed, offering plenty of space for children, pets, gardening, or outdoor entertaining. Ideally located near excellent schools including St. Alfred Catholic Elementary School, Prince of Wales Public School, and Laura Secord Secondary School. Just minutes from the QEW, Fairview Mall, shopping, restaurants, parks, public transit, and everyday amenities, this property combines space, convenience, and outstanding potential in an established St. Catharines neighbourhood. (id:61194)
Peterborough, Ontario
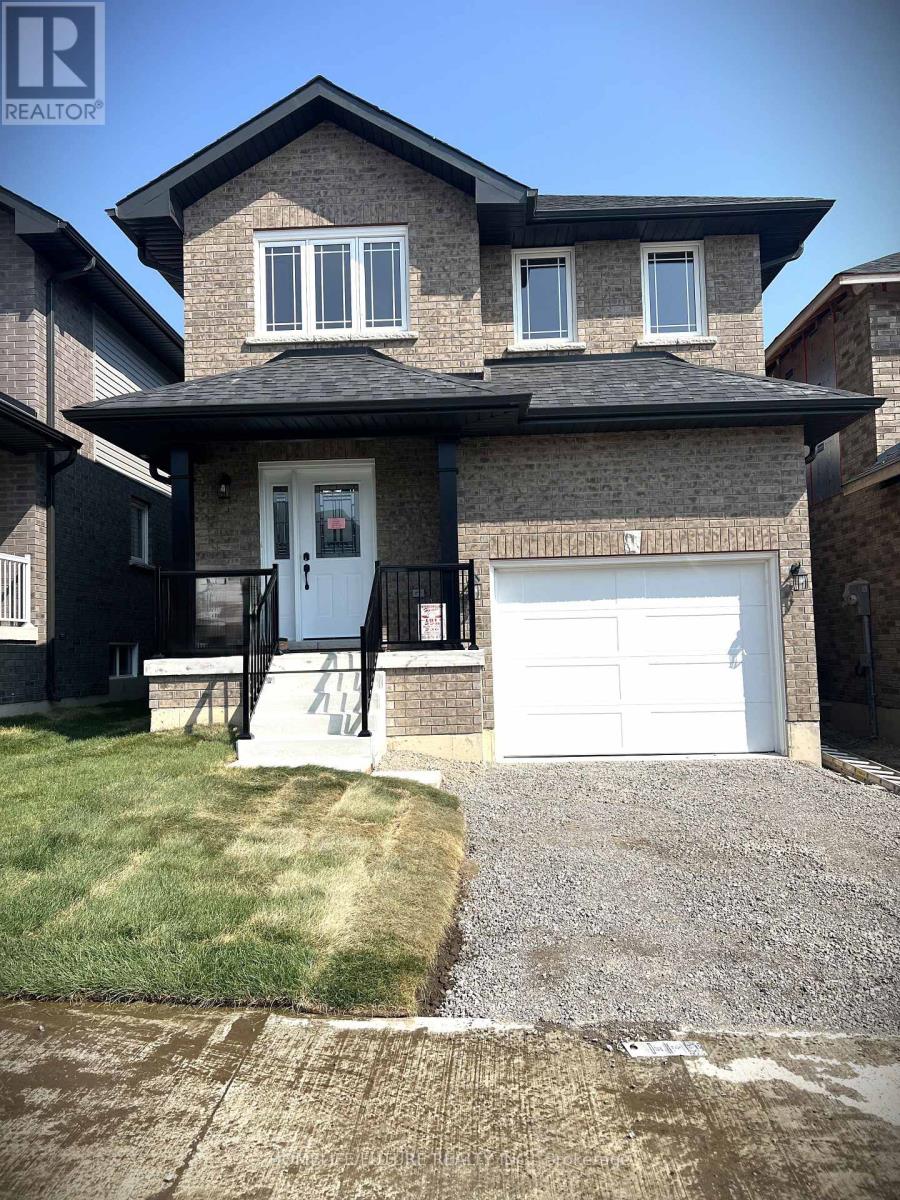
Welcome To This Stunning A Year Old Detached Home Nestled In Trails Of Lily Lake. This Home Features 4 Bedrooms And 3 Washrooms 2 Parking Perfect For Families. This Home Has All The Features And Well Designed For Comfort And Functionality. Enjoy The Stunning Modern Kitchen With Quartz Countertop With Island, Under Cabinet Lighting And Large Wall Pantry And Elegant Stainless-Steel Appliances. Open Concept Spacious Dining And Breakfast Area And Light Filled Living Room. Enjoy Upgraded Hardwood Throughout Main Floor, Along With Premium Upgraded Tile Flooring Throughout The Home. Beautiful Gas Fireplace Leading To The Patio Doors To Deck Which Is Perfect For Entertaining Family And Friends. The Possibilities Are Endless! Located In A Safe, Family-Friendly Neighborhood, You're Just Minutes From The Trans Canada Trail, Fleming College, Trent University, And Close To Grocery Stores, Restaurants, Hiking Trails, And Major Amenities. This Home Is Your Opportunity To Live Brilliantly In One Of Peterborough's Most Desirable Communities. All Utilities To Be Paid By Tenants. (id:61194)

Brant, Ontario
Welcome to 18 Jenner Drive in Paris - a fantastic opportunity for first-time buyers looking tostep into a newer detached home without compromising on space, comfort, or location. Built in2022 by LIV Communities, this well-designed 4-bedroom, 3-bathroom home offers above 2,000 sq.ft. above grade, a double-car garage, and a bright, functional layout ideal for growingfamilies. The main floor features 9-ft ceilings, large windows, and an open-concept living anddining area that makes the home feel warm, spacious, and easy to enjoy. The modern kitchenoffers stainless steel appliances, plenty of cabinetry, and generous counter space, givingbuyers a practical setup for everyday cooking, hosting, and family time. Upstairs, you willfind four well-sized bedrooms, including a comfortable primary bedroom with a walk-in closetand private ensuite. The unfinished basement adds excellent future potential, whether buyerswant extra living space, a recreation room, home office, gym, or storage. Located in a quiet,family-friendly neighbourhood, this home is minutes from Highway 403, schools, parks, shopping,trails, and the Brant Sports Complex. A great option for buyers looking for a newer detachedhome in a growing community, with small-town charm and convenient access to major routes. (id:61194)
Lake Of Bays, Ontario
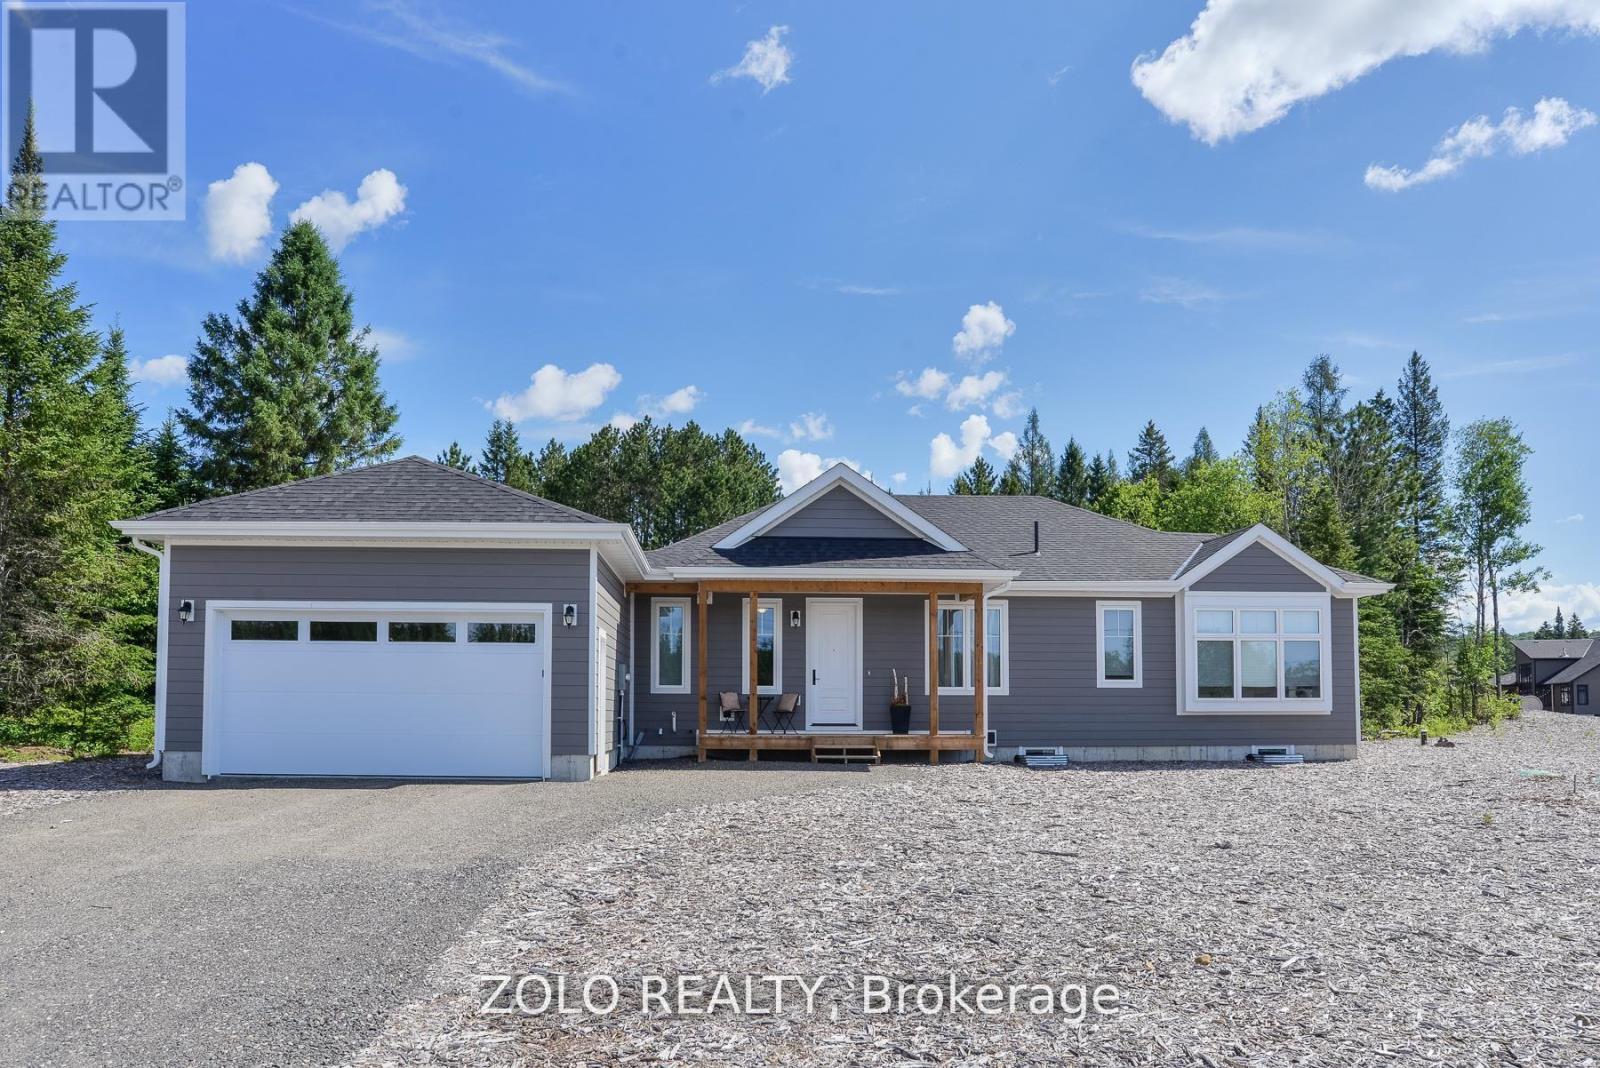
Experience the best of north Muskoka living in this exceptional 2-year-old bungalow on a premium 1.7+ acre lot near Lake of Bays. Thoughtfully designed with quality finishes and Muskoka-inspired accents, this 3-bedroom home offers the perfect blend of modern comfort and natural beauty.The bright, open-concept layout features engineered hardwood flooring, solid-surface countertops, a cozy fireplace, and expansive windows that fill the home with natural light. A vaulted ceiling with a striking beam accents add warmth and character, creating an inviting Muskoka atmosphere. The peaceful primary suite includes a private ensuite bath and walk through closet, while two additional bedrooms provide plenty of room for family and guests.Enjoy peaceful mornings and summer evenings in the screened Muskoka room overlooking the wooded setting. The lushly treed backlot attracts deer and moose, offering a true connection to nature. Additional features include a tankless hot water heater, ample storage, and a large unspoiled basement.Located less than 5 minutes from Dwight and only 15 minutes from Huntsville, you'll enjoy easy access to boating, beaches, golf, dining, and year-round recreation. A planned lakeside clubhouse with outdoor pool slated for completion in Fall 2026 will further enhance this desirable community lifestyle.Close to Echo Valley Nature & Bike Trails, Limberlost Forest and Wildlife Reserve, Oxtongue River-Ragged Falls Provincial Park, and Algonquin Provincial Park, this home is perfectly positioned for outdoor enthusiasts. This home nearly new home offers an outstanding opportunity to enjoy the Muskoka lifestyle in one of the region's most sought-after locations. (id:61194)
Guelph, Ontario
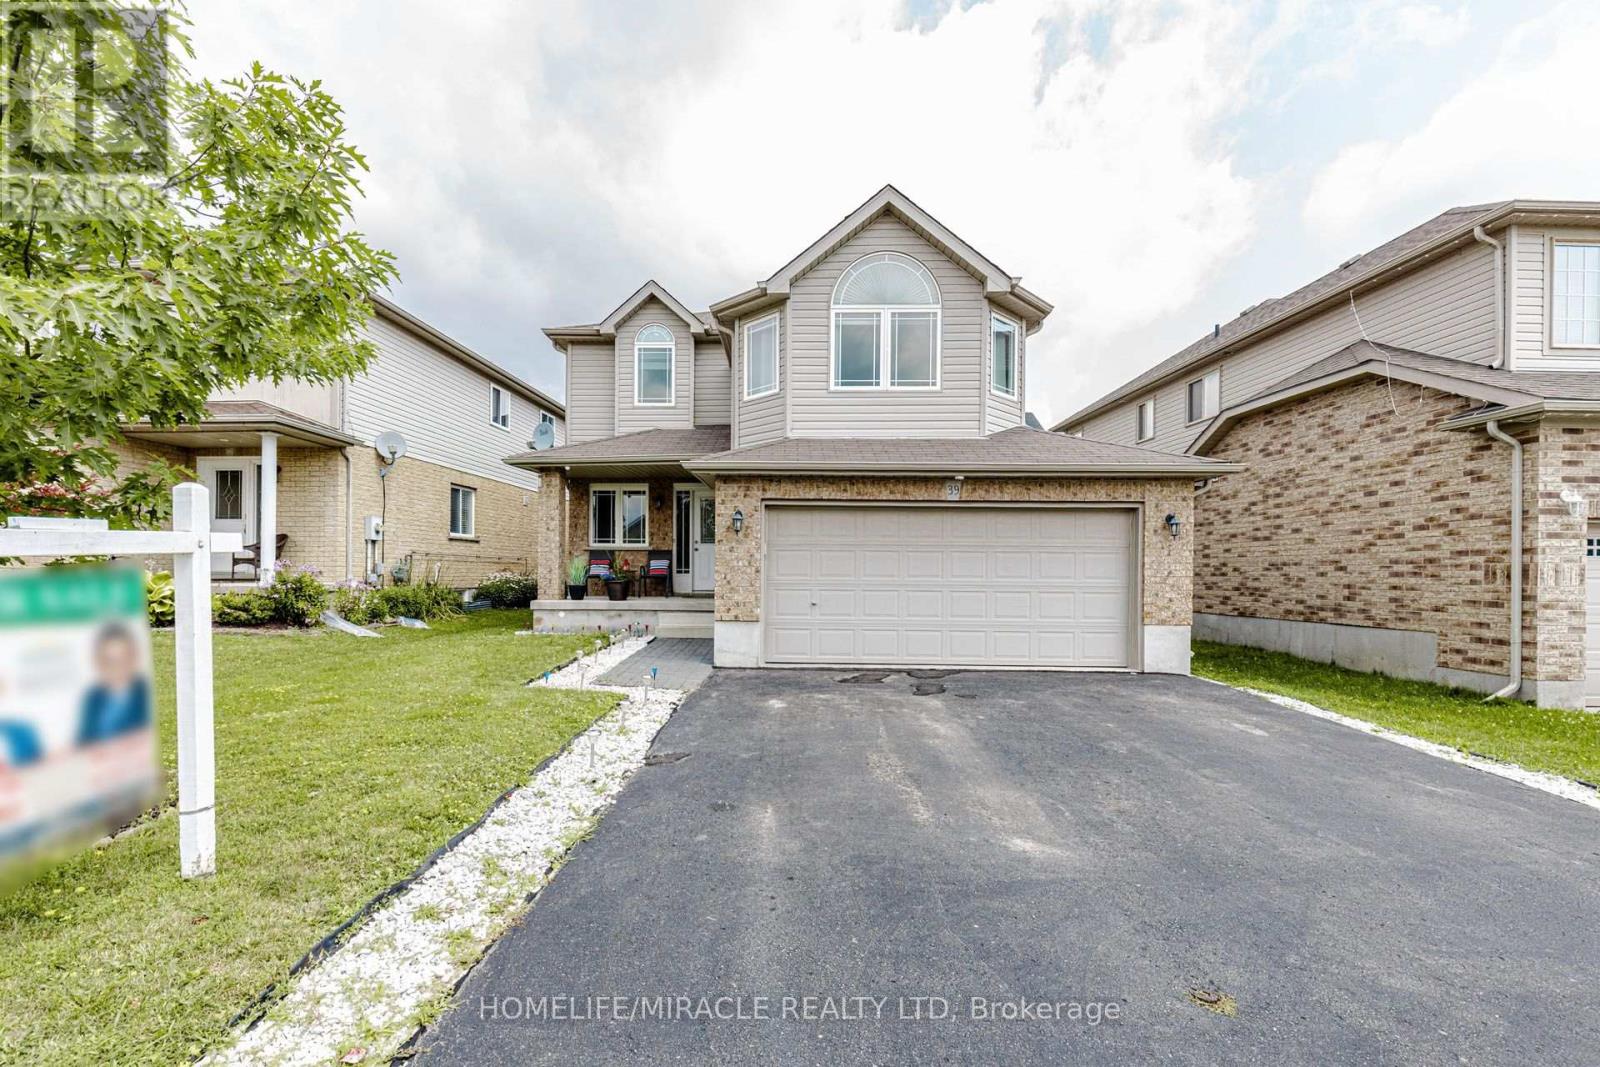
Detached House with Finished Basement and Separate Entrance in the Guelph (Starwood Dr & Eastview Rd). Features 4 + 1 Bedroom, 3.5 Bath, Total 4 car Parking, and more. The desirable floor plan offers an abundance of natural light with large windows and neutral finishes. The layout features a functional kitchen that overlooks a perfectly arranged dining area. The living room provides a comfortable space for relaxing and/or entertaining. The primary bedroom is located on the second level and boasts a walk-in closet and a 4 piece ensuite. Three further bedrooms with closets, and additional common bathroom occupy the upper level. Finished Basement with Separate Entrance. Basement features Rec Room, 1 Bedroom, one full bathroom and laundry. Located in the highly desirable Grange Hill East neighbourhood of Guelph. Surrounded by parks, walking trails, excellent schools, shopping, restaurants, and all major amenities. (id:61194)

Haldimand, Ontario
Country living without giving up convenience. This updated 2-bedroom home sits on just under half an acre only minutes from Hagersville, offering space, privacy and a lifestyle that's hard to find. Inside, the large, bright kitchen offers an abundance of counter space and storage and flows into the dining and living areas, creating a spacious and connected feel. Updates include windows, electrical, plumbing, soffit and eavestrough. Outside, a detached garage provides plenty of room for vehicles, projects, hobbies and toys. When the work is done, unwind in the private hot tub under the glow of Edison lights while the backyard opens toward the western sky, giving you a front row seat to some incredible country sunsets. And while it feels like country living, you're only 2 minutes from the grocery store in Hagersville, close enough to grab that forgotten dinner ingredient without turning it into a trip, with convenient access to Hamilton and Highway. Agricultural zoning adds another layer of versatility for permitted uses. Space to work, room to unwind, beautiful sunsets and town just down the road. (id:61194)
Hamilton, Ontario
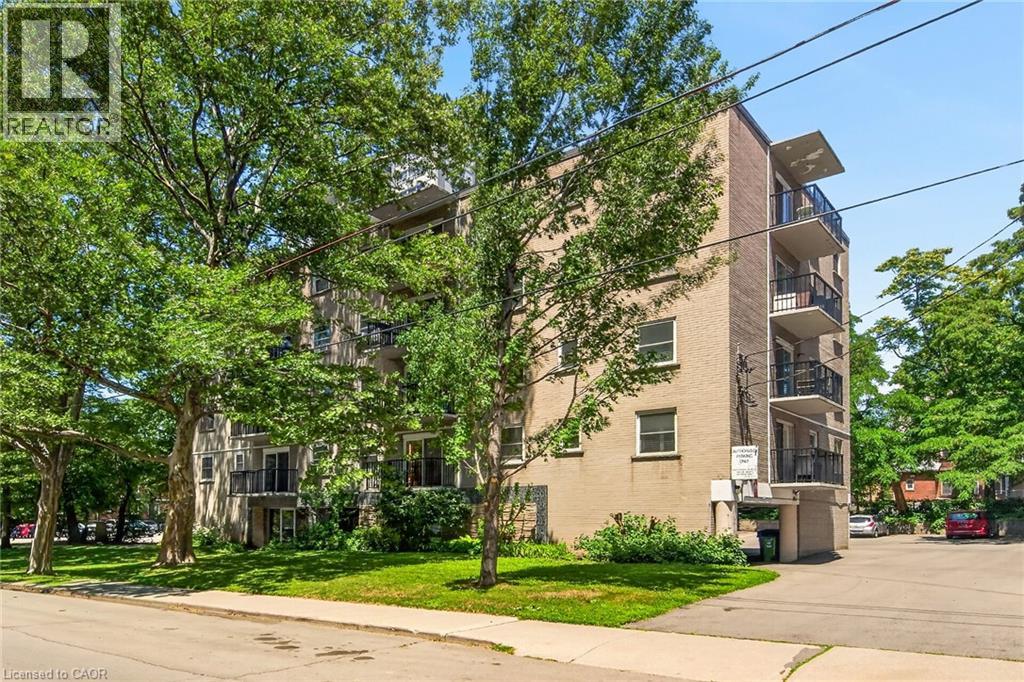
Discover the potential at 40 Robinson Street, located in Hamilton's desirable Durand neighbourhood. This one-bedroom co-operative apartment offers an affordable opportunity to own in the coveted Durand neighbourhood while creating a space that's uniquely your own. Offering a spacious, functional layout, the unit features an open living and dining area, large windows that fill the space with natural light, and a private balcony to enjoy your morning coffee or unwind at the end of the day. Ready for your personal touch, the kitchen and bathroom provide the perfect opportunity to create a space that reflects your style. The well-managed co-operative community is known for its welcoming atmosphere, mature surroundings, and pride of ownership. The monthly co-op fee offers exceptional value by including property taxes, heat, water, building insurance, cable TV, internet, and exterior maintenance, making homeownership both convenient and budget-friendly. The total monthly cost is often less expensive then renting. Ideally situated within walking distance of Durand Park, St. Joseph's Hospital, the Hamilton GO Centre, and the popular restaurants, cafés, and boutiques along James Street South and Augusta Street, this location puts the very best of downtown Hamilton right at your doorstep. Whether you're entering the market, simplifying your lifestyle, or looking for an affordable place to call home, this is your chance. It's Time to MAKE YOUR MOVE! (id:61194)

Pelham, Ontario
Welcome to this sprawling, custom-built raised bungalow offering nearly 3,000 sq. ft. of living space on the main floor-much larger than it appears! The bright, open-concept layout is filled with natural light and enhanced by solar skylights, hardwood flooring, granite finishes, and generously sized living areas. The luxurious primary suite is privately located on its own side of the home and features a massive walk-in closet and spa-inspired ensuite. The versatile main-floor family room can serve as a home office or potentially be converted into a fourth bedroom by adding a closet. Relax in the incredible enclosed sunroom overlooking the private, park-like fenced backyard, complete with mature trees, beautiful perennial gardens, and views of the neighboring pond. The enormous basement offers two cold rooms, multiple egress windows, a separate side entrance, and tremendous potential to create additional living spaces or units, subject to municipal approvals. A private paved driveway comfortably accommodates up to six vehicles .Move-in ready and ideally located in the desirable Niagara village of Fenwick, this impressive property offers peaceful country-style living while remaining close to municipal conveniences. (id:61194)
Fort Erie, Ontario
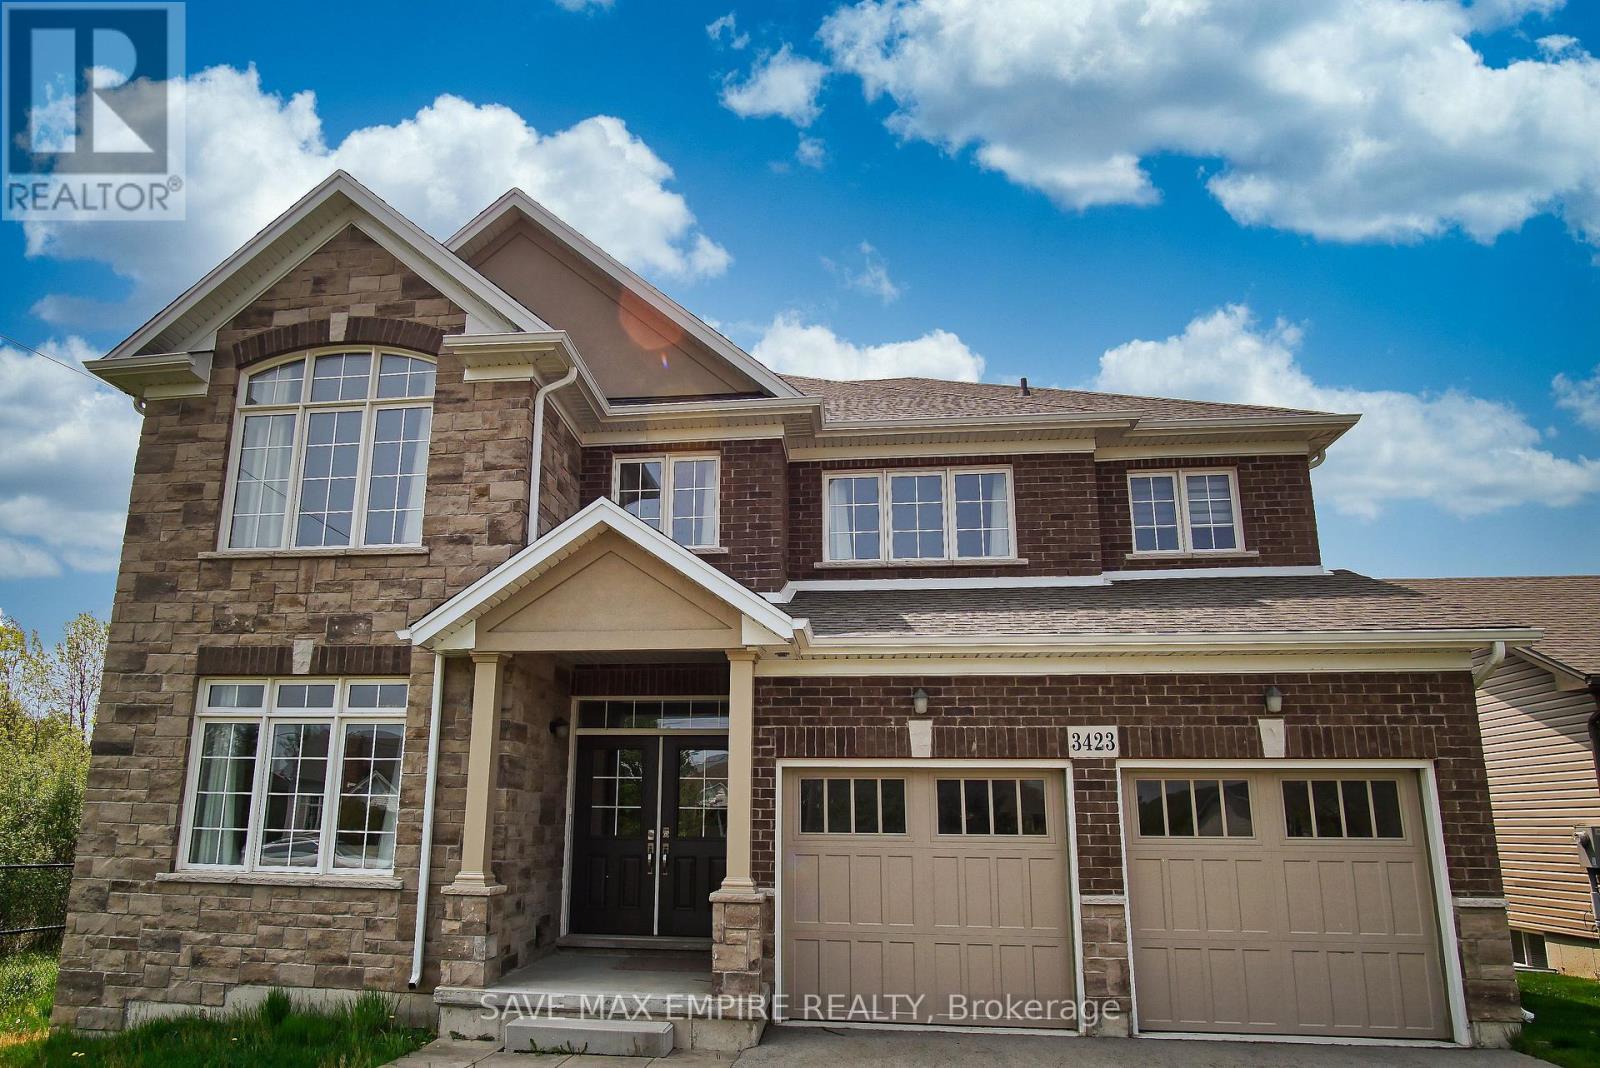
Welcome to 3423 Dominion Road, luxury beautiful two-story home located on a large ravine lot and with a great layout. This home is the perfect for Multigeneration family with 4800sf., finished basement with separate entrance and consist of a kitchen, family room, two bedroom and4pcbathroom. Second floor had 4 bedrooms, 3 bathrooms and a loft. Main floor offers a chef's dream kitchen fully upgraded with quartz counters, large island. The large island overlooks a casual dining area and family room with patio door to the extended raised covered deck, dining room, great room, hardwood, and ceramic flooring. This home also has an oversized two car garage. You have no neighbors to the back or to the left side. Close to all amenities, Crystal Beach, Safari Niagara, Buffalo border. This home has so much to offer and it's a much see! Photos are from before the present tenants moved in the house. (id:61194)
Shelburne, Ontario
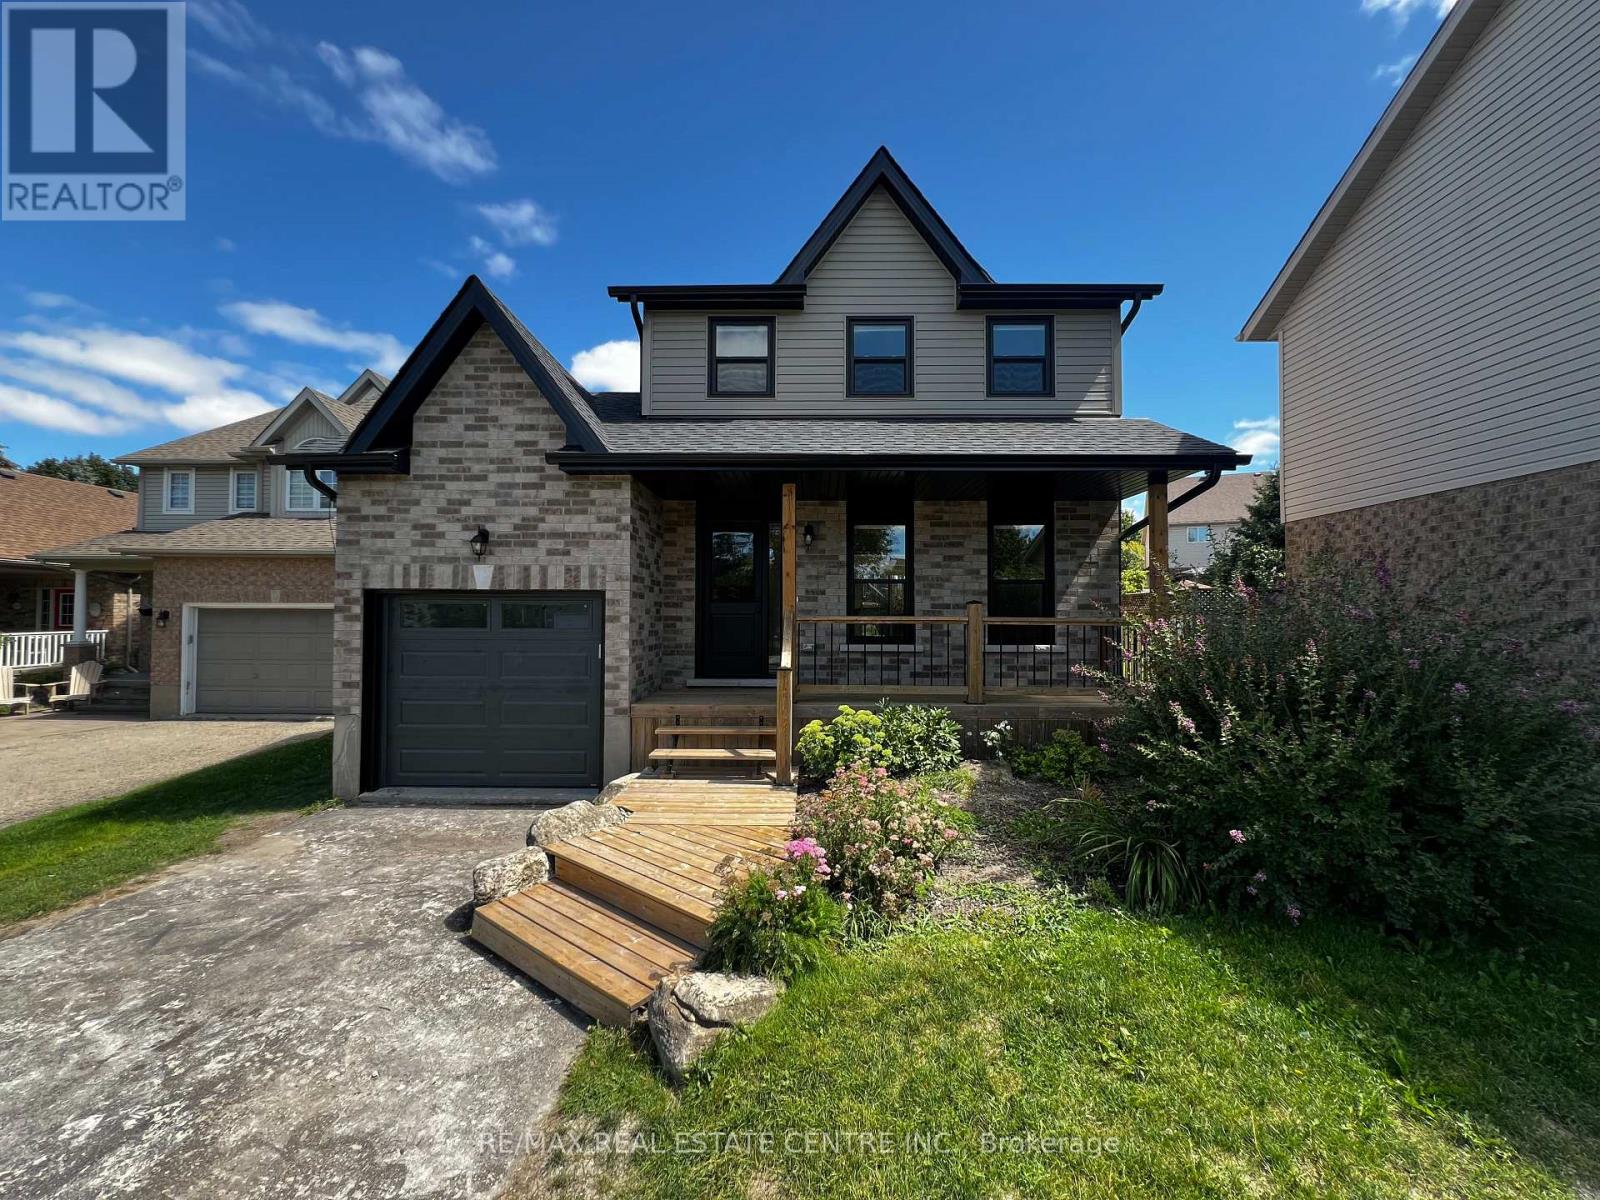
Welcome to 716 Russel Court, Shelburne. This beautifully renovated 2-storey home, where modern style, thoughtful updates and everyday convenience come together in a quiet court setting. Renovated from top to bottom, this home is essentially like new and offers the perfect opportunity for buyers looking for a turnkey property without the work or expense of renovating.The bright, inviting main floor features a brand-new kitchen with contemporary cabinetry, new countertops, stainless steel appliances and a centre island with seating for three. The eat-in kitchen offers plenty of space for family meals and entertaining, with a convenient walkout to the rear deck and fenced backyard. A practical garage-to-kitchen entry makes unloading groceries a breeze.Upstairs, you'll find three generous bedrooms, each offering large closets, along with a beautifully updated bathroom featuring a new tub and vanity. The finished basement adds valuable living space with a spacious recreation room, an additional bedroom and a second updated bathroom-ideal for guests, teenagers or a growing family.The extensive renovations include new flooring throughout, new carpet in the basement, fresh paint, new electrical, plumbing and ductwork, new roof, new black windows and exterior doors, new brick, soffit, fascia and eavestroughs, plus a new garage door. There is truly nothing left to do but move in and enjoy.Outside, the fenced yard provides a great space for children, pets and outdoor entertaining, while the rear deck offers the perfect spot to relax. The single-car garage and driveway provide parking for up to three vehicles.Ideally located on a quiet court within walking distance to school, including French Immersion and English learning options, and close to parks, shopping and everyday amenities. A complete top-to-bottom transformation in a family-friendly location-this is the move-in-ready home you've been waiting for! (id:61194)
London South, Ontario
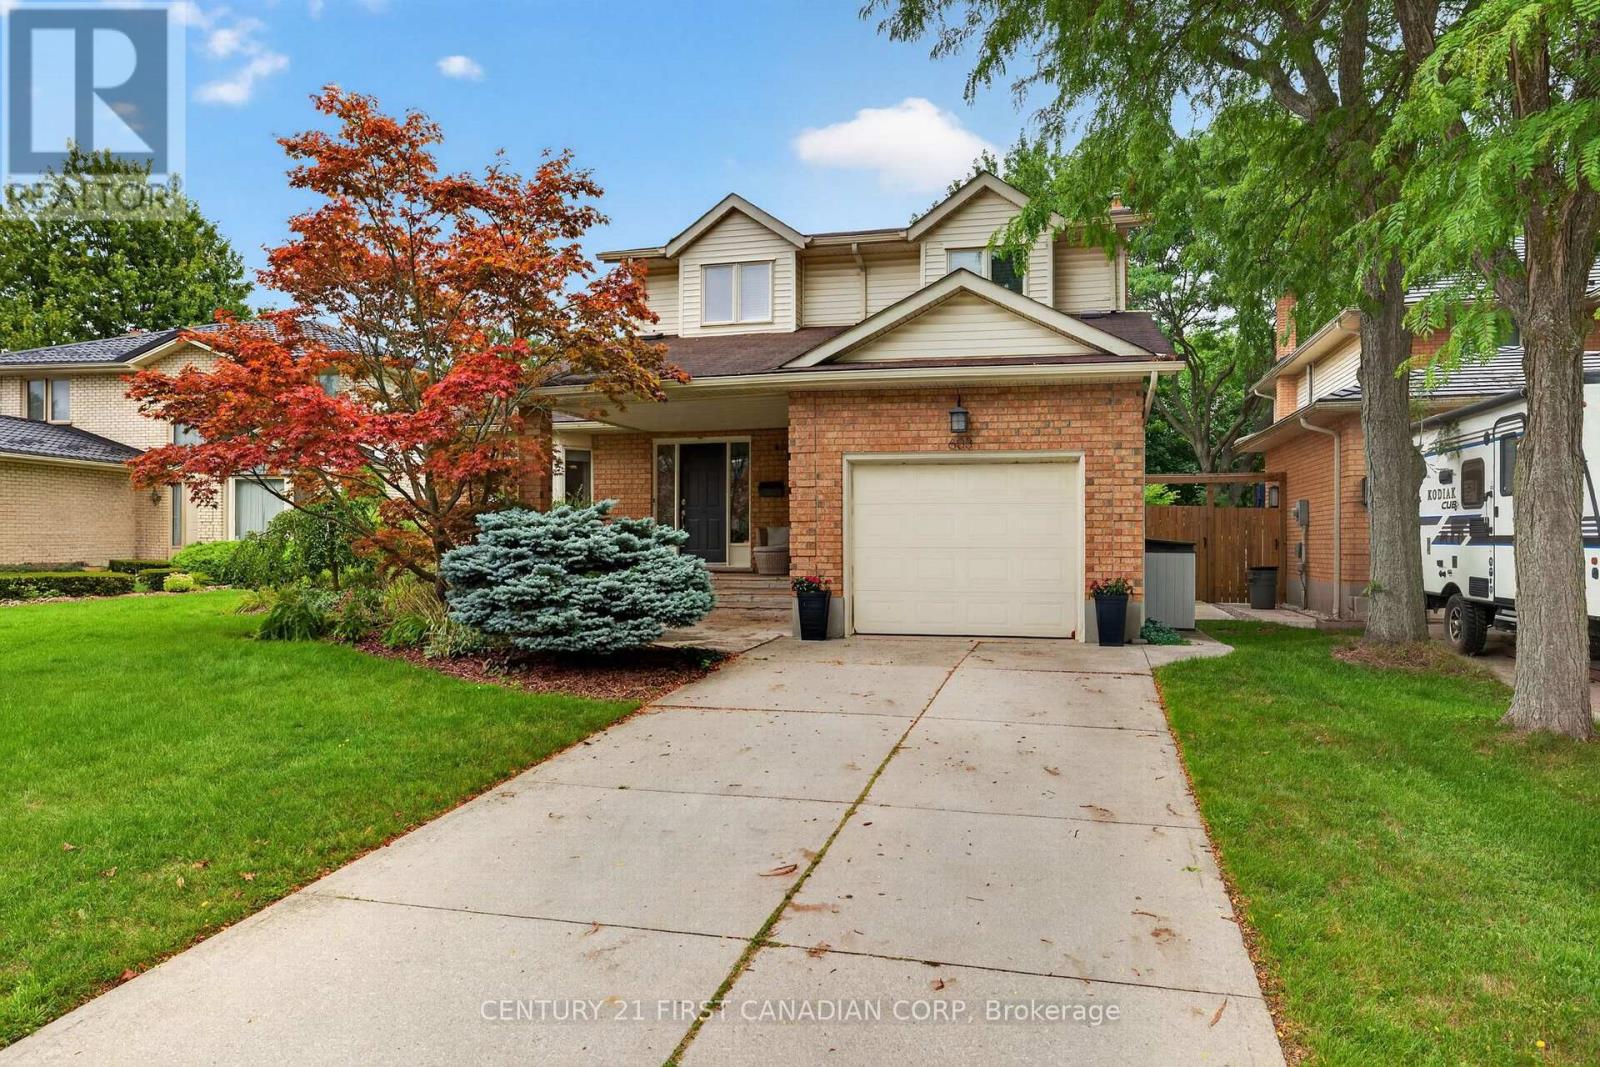
Welcome to Country Club Mews! Tucked away on a private cul-de-sac and surrounded by scenic walking paths and the natural beauty of Highland Woods, this quality-built, well-maintained two-storey home offers comfort, space, and an exceptional setting.The inviting main floor features a dedicated office, a spacious living and dining area, and a comfortable den with access to the beautiful outdoor living spaces. Upstairs, you'll find three generous bedrooms and two well-appointed bathrooms. The finished lower level adds valuable living space with a large family or recreation room, workshop, three-piece bathroom, and laundry/utility room.Outside, enjoy the covered front entry and sitting area, or retreat to the private, mature backyard backing onto lush green space. A spacious deck and gazebo create the perfect backdrop for entertaining, relaxing, and enjoying the outdoors.Located in a peaceful and sought-after neighbourhood, this exceptional home is ready to welcome its next owners. (id:61194)
Waterloo, Ontario
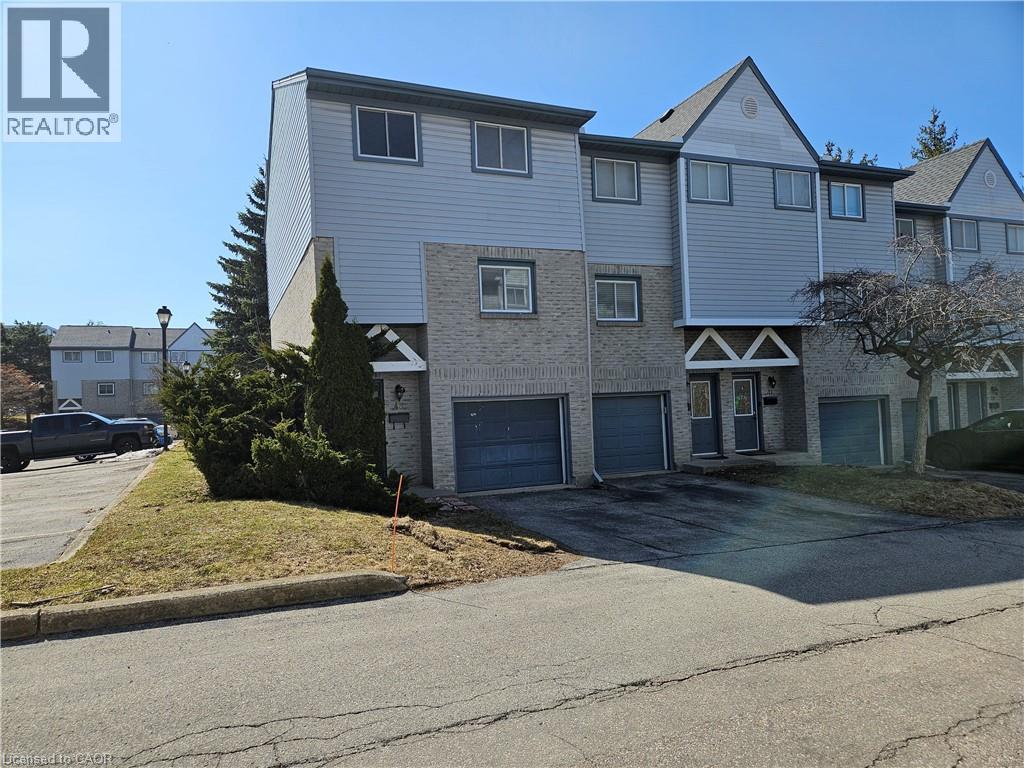
Offered for Lease, an opportunity to enjoy the condo lifestyle in one of Waterloo's most desirable neighbourhoods, Beechwood! You will appreciate the main floor powder room (2 piece bath), spacious and well appointed eat in kitchen and a bright living room with soaring ceilings, a wood burning fireplace and a walk out to the backyard. The upper floor features 3 spacious bedrooms, the main bathroom (4 piece bath) and a skylight provides plenty of natural light. Two parking spaces! One driveway space and one garage space. Excellent schools. Easy access to banking, groceries, Costco and the Boardwalk. Arrange your visit today! Potential tenants must provide an OREA Rental Application including the names of all adult and minor tenants, Credit Report & Score (full report) for all adult tenants, Employment letter or recent pay stubs for all adult tenants, Proof of ID and References from previous landlord(s) (id:61194)
Lambton Shores, Ontario
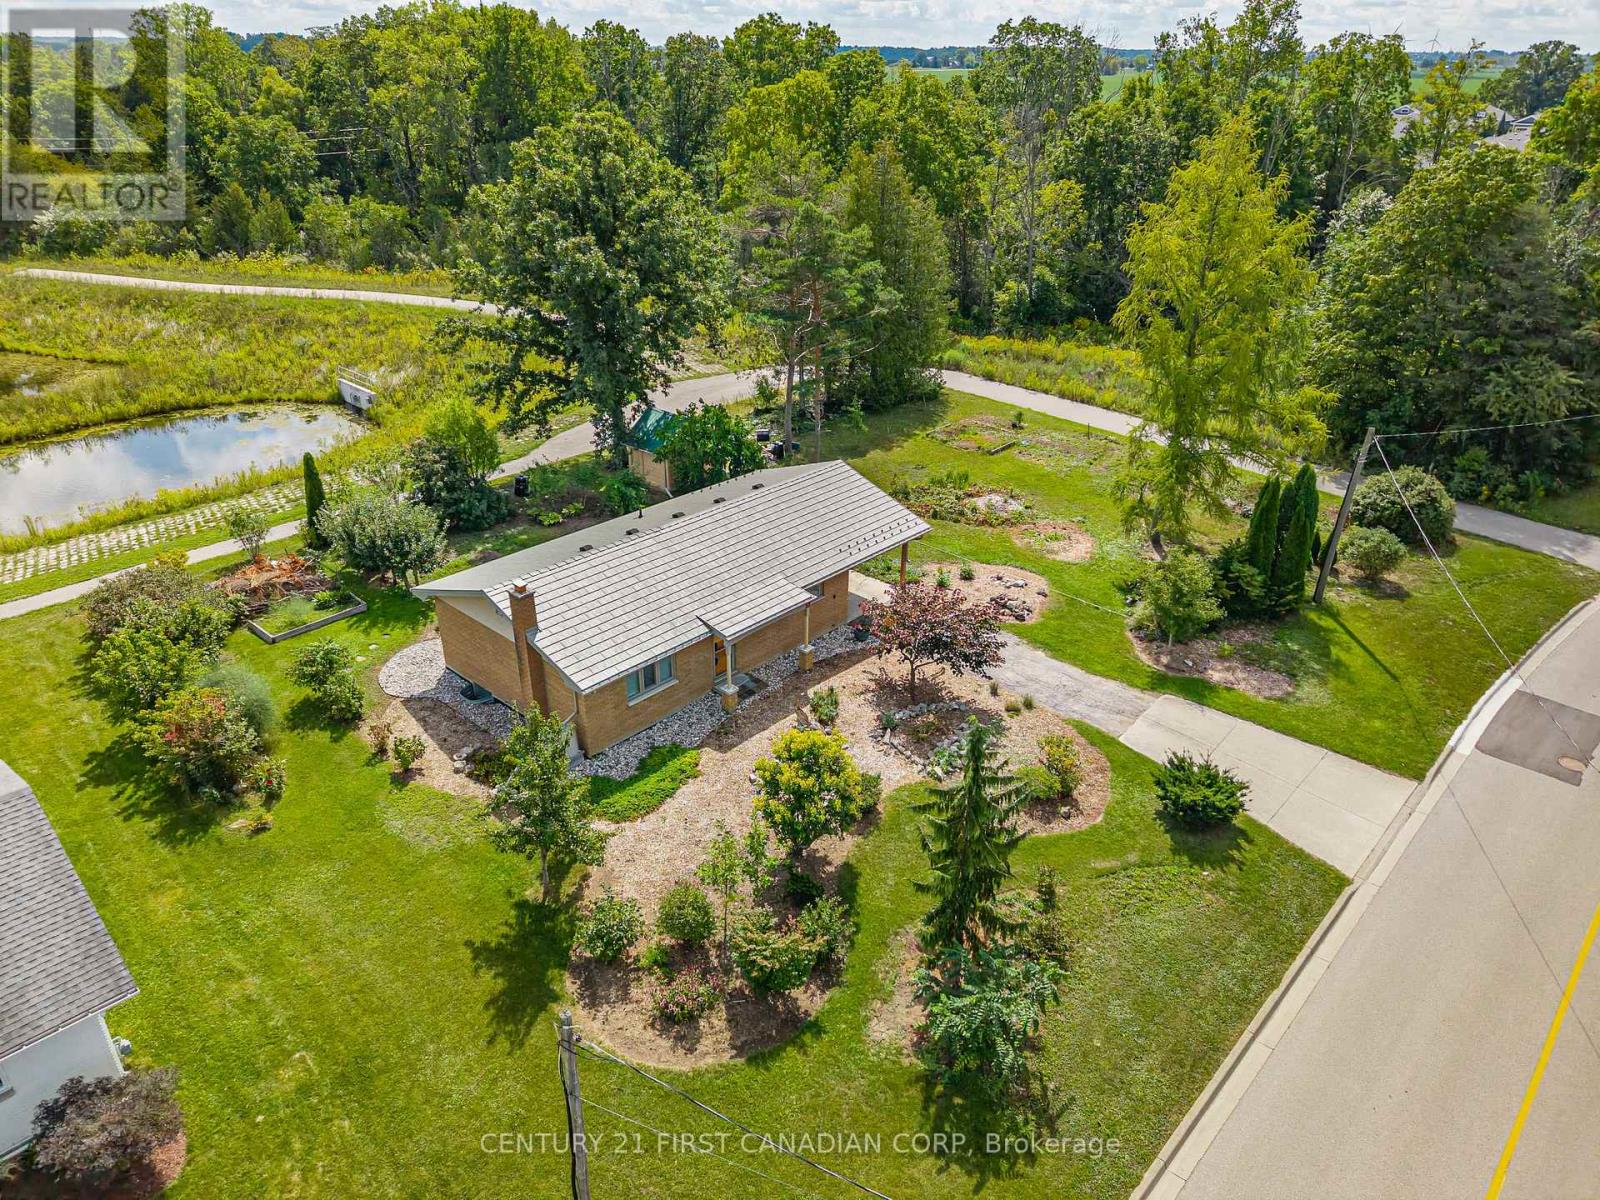
Incredible Brick Bungalow in an A+ Grand Bend Location!Welcome to 52 Gill Road, ideally situated in the heart of Grand Bend, just steps from the local school and park and minutes from the sandy shores of Lake Huron, grocery stores, pharmacy and all the amenities this sought-after community has to offer.Impeccably maintained and lovingly cared for, this charming brick bungalow offers comfortable, functional living with an inviting open-concept main floor. The updated kitchen provides plenty of cabinetry and storage, flowing seamlessly into the cozy dining area and expansive living room, all flooded with natural light through large windows complemented by California shutters.The main level features a spacious primary bedroom retreat with oversized windows and a wall-to-wall closet complete with built-in shelving, an additional well-sized bedroom and an updated 4-piece bathroom.The finished lower level offers even more living space, with a generous recreation room highlighted by a beautiful stone-surrounded wood-burning fireplace-perfect for cozy evenings or entertaining. A versatile additional room provides excellent potential for a third bedroom, home office or guest space, along with ample additional storage.Outside, enjoy the convenience of a carport and a low-maintenance 90' x 100' lot surrounded by mature landscaping. The backyard backs onto a peaceful trail and pond, creating a private and tranquil setting, and also features a handy storage shed.Whether you're looking for a year-round home, weekend getaway or an opportunity to enter the Grand Bend real estate market, this property offers an incredible combination of location, charm and value.Don't miss your opportunity to get into the Grand Bend market for under $600,000! Two New Owned Hot Water Tanks, Newer Ostaco Windows, Steel Roof & California Shutters to name a few recent upgrades! (id:61194)
Aylmer, Ontario
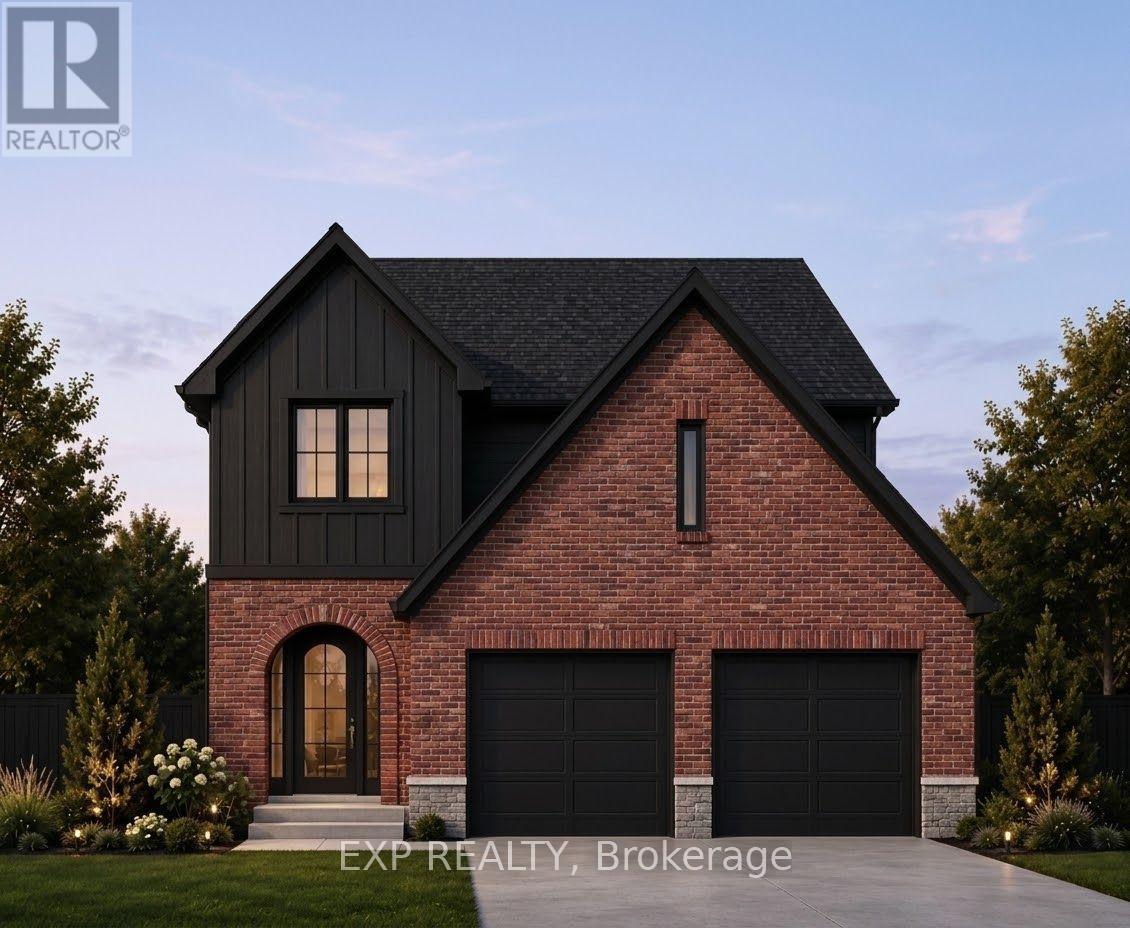
Calling all corner Lot enthusiasts! Carmo Building Group is now building in Cottonwoods, a growing community on the eastern outskirts of Aylmer. Offering 40' and 50' lots, this development features a variety of desirable settings including pond views, forested greenspace, and 1 corner Lot. Currently showcasing our model "The Eras" on Lot 44 Carmo is equally happy to build your custom home to the floor plan and design of your choice. Bring us your corner Lot ideas! The Eras model features a brick and vinyl exterior, offering 1,794 sq ft of finished living space in a thoughtfully designed two-storey layout with a double garage. Designed with both function and style in mind, the main level features a spacious mudroom, open-concept living, and a generous kitchen complete with quartz countertops and a pantry. Upstairs, you will find convenient second-floor laundry, a well-appointed primary suite with a walk-in closet and large 5-piece ensuite, and a Jack and Jill bathroom serving bedrooms two and three. Both secondary bedrooms enjoy pond views, as do the kitchen and living room. This home can be customized with upgrades to suit the buyer's preferences. Available finishes, workmanship, and upgrade options can be viewed at the Carmo Building Group model home on Lot 22. Price includes proposed 2026 HST rebates. Final rebate amount is subject to the passing of Provincial/Federal legislation and purchaser eligibility (Primary Residence/Qualifying Rental) as per government guidelines. (id:61194)

Hamilton, Ontario
Experience contemporary lakeside living in this beautifully appointed, newer townhome, ideally situated just a short walk from Lake Ontario and nearby parks in the highly sought-after Fifty Point Waterfront Community. An exceptional opportunity for first-time home buyers, this move-in-ready home combines modern style, low-maintenance living, and a fantastic location. The bright and spacious main level features an inviting open-concept layout with a stylish kitchen showcasing a large granite island, granite countertops, stainless steel appliances, and ample cabinetry, flowing seamlessly into the generous living and dining areas. Enjoy a sun-filled terrace off the living room, a private balcony off the dining area, and a convenient 2-piece powder room. Upstairs, the spacious primary bedroom features a 3-piece ensuite and large walk-in closet, complemented by a well-proportioned second bedroom, 4-piece main bathroom, and convenient upper level laundry. Additional upgrades include pot lights and upgraded flooring, plus parking for two vehicles and a single-car garage with additional storage. Close to the lake, parks, trails, Costco, shopping, amenities, and major transportation routes, this impressive townhome offers first-time buyers the opportunity to enjoy modern homeownership in a desirable waterfront community. (id:61194)
Woodstock, Ontario
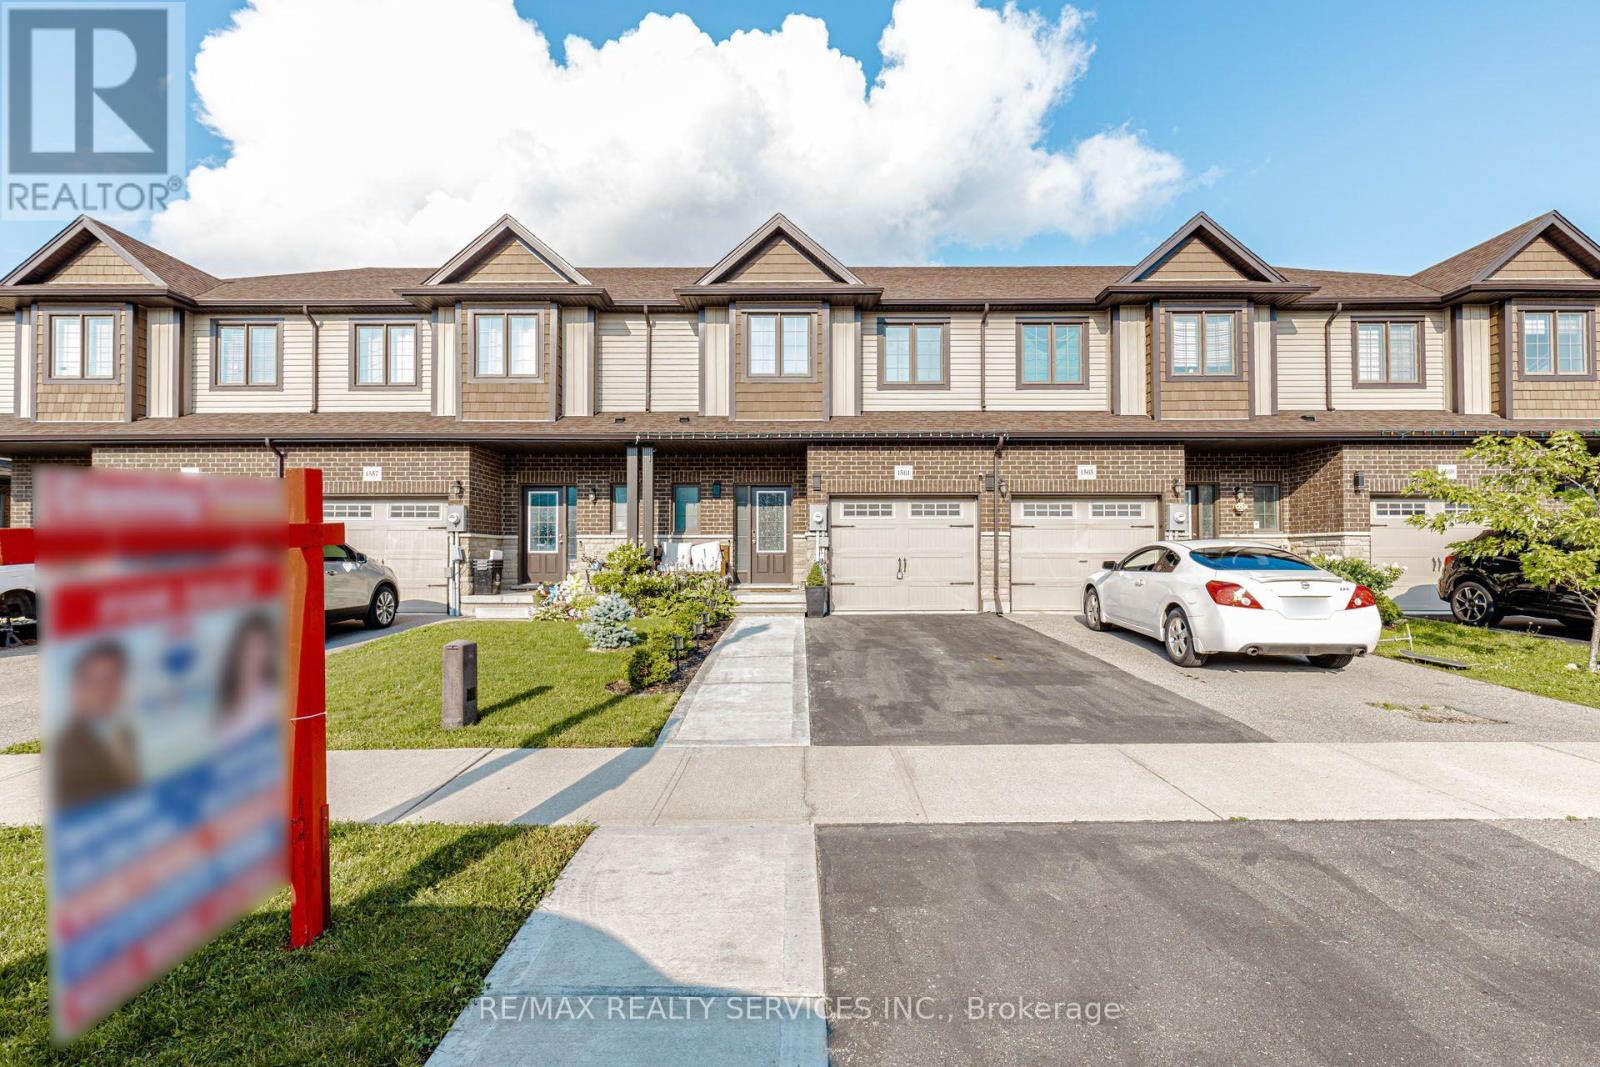
Modern 3-bedroom townhouse in Woodstock featuring a bright open-concept main level with spacious living, dining, and a contemporary kitchen with quality finishes and sleek cabinetry. Upper level offers three generous bedrooms including a primary retreat. Private outdoor space and stylish modern exterior. Conveniently located close to parks, schools, shopping, and major commuter routes.The property close to Hwy410 and 403,offering easy access to the city.Come take a look. (id:61194)
London South, Ontario
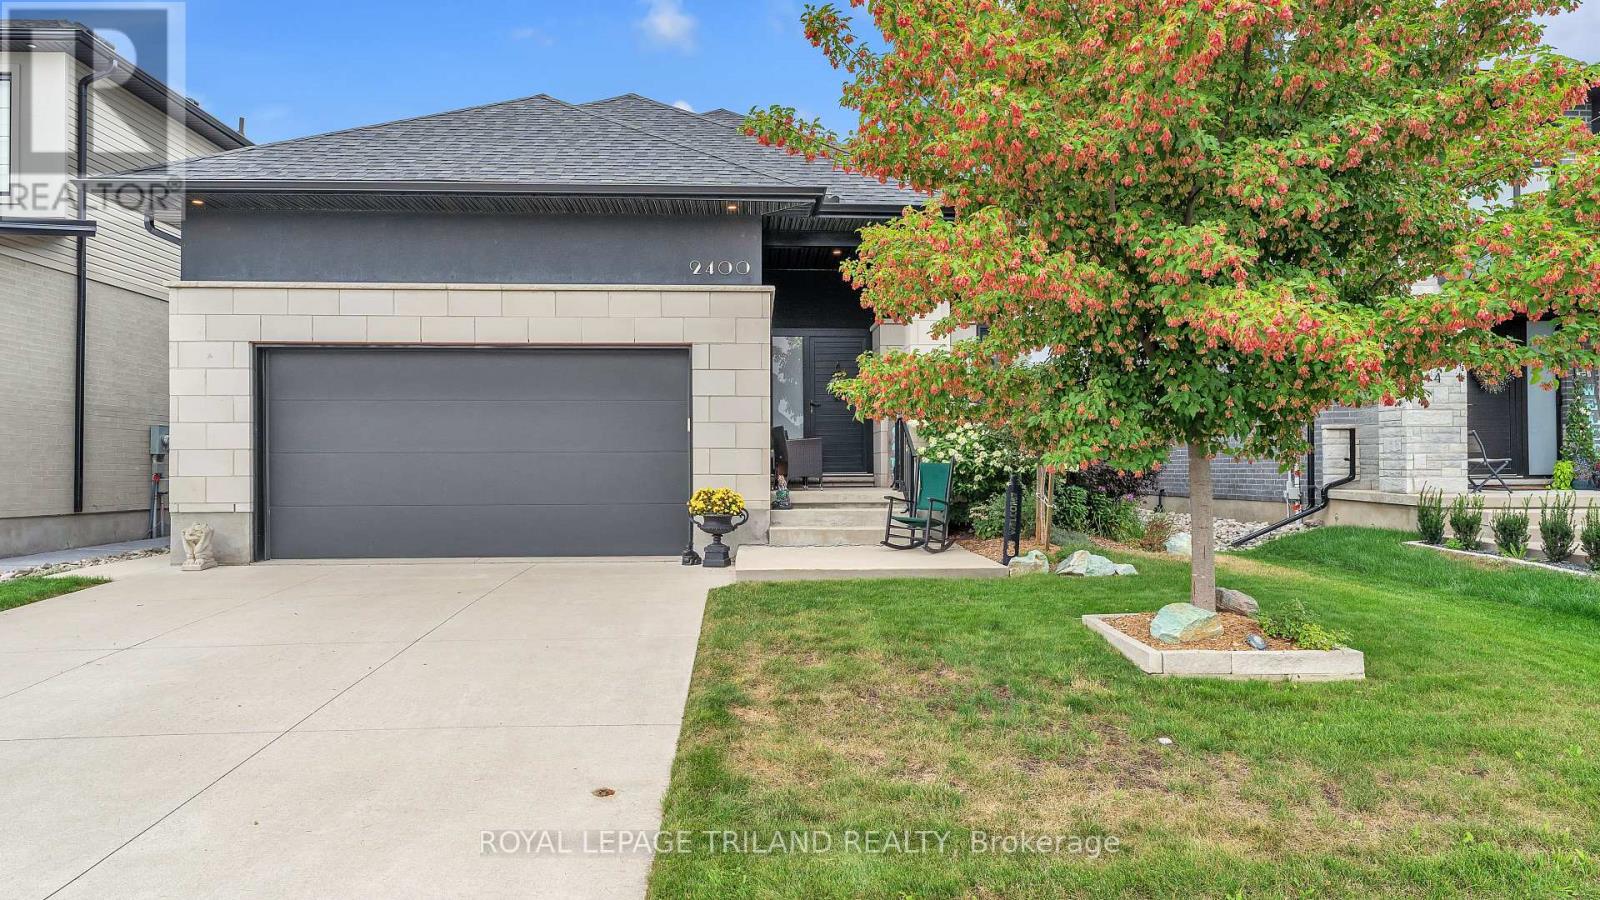
Modern Luxury Meets Everyday Living! You are invited to understand the true meaning of custom. Presenting The Sebastian by Millstone Homes, where timeless design, modern finishes and thoughtful functionality come together in one exceptional home. Modern throughout, this home showcases the attention to detail and quality finishes Millstone Homes is known for. The main floor is designed for both everyday living and entertaining, with beautiful open living spaces, a modern kitchen and the convenience of main floor laundry. The primary bedroom is also located on the main floor, creating a comfortable and practical retreat without compromising on style. Thoughtful finishes continue throughout the home, from beautiful cabinetry and striking surfaces to contemporary bathrooms and carefully selected details. Smart design and modern conveniences complement the sophisticated interior, creating a home that feels current while remaining timeless. Step outside and discover even more living space. A three-season room provides the perfect transition between indoors and out, overlooking a fully landscaped backyard ready to enjoy. The concrete driveway adds to the home's finished exterior and impressive curb appeal. Located in desirable Southwest London, just minutes from the ever-growing shopping and amenities along Wonderland Road, while still surrounded by parks, great schools and the welcoming community atmosphere Lambeth is known for.Luxury and practicality. Modern design and comfortable living. The best of both worlds. Welcome Home Sweet Home! (id:61194)