
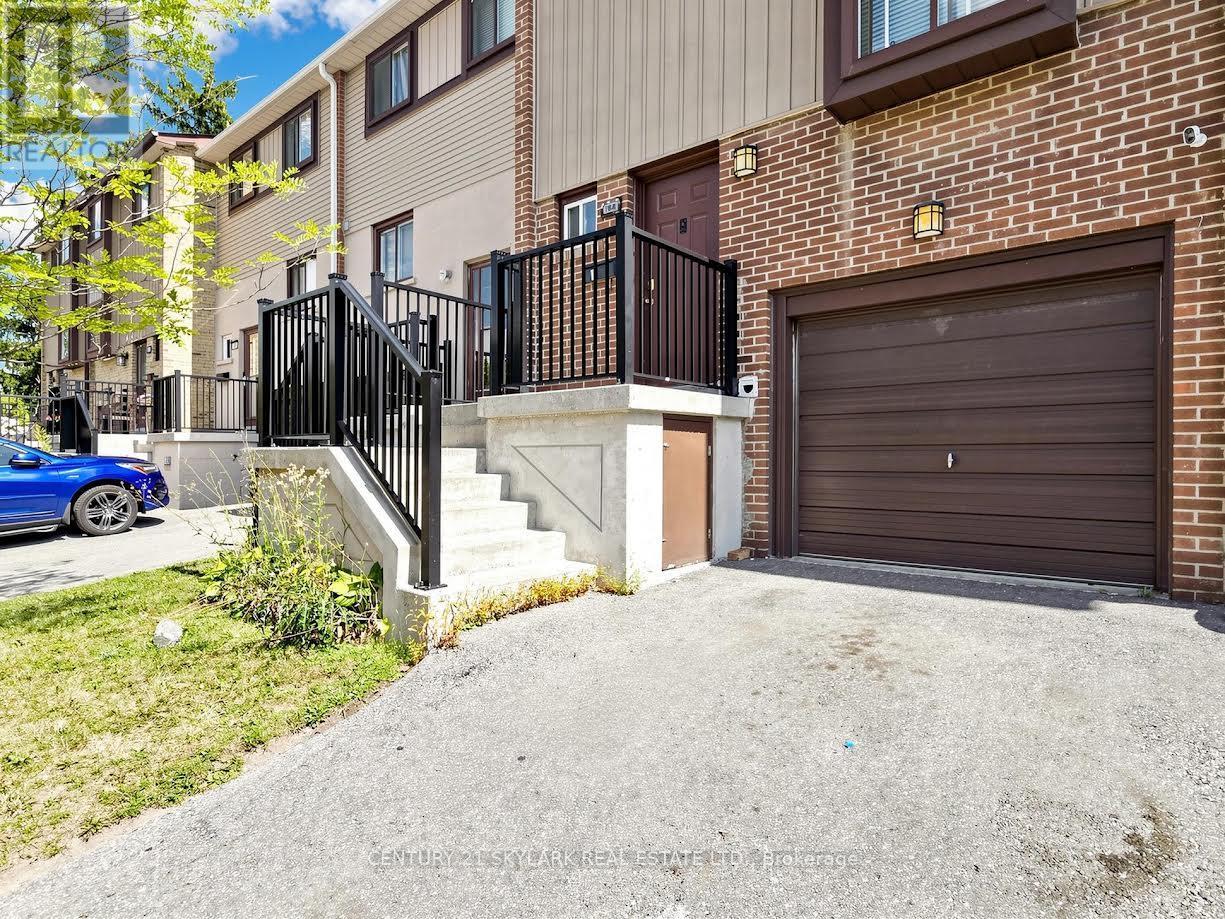
Brampton, Ontario
Welcome to 164 Moregate Crescent, a wonderful opportunity in a convenient Brampton community. Thisinviting home offers a practical layout, comfortable living spaces, and easy access to everyday amenities,making it an excellent choice for first-time buyers, families, downsizers, or investors. Welcome to 164 Moregate Crescent, a wonderful opportunity in a convenient Brampton community. Thisinviting home offers a practical layout, comfortable living spaces, and easy access to everyday amenities,making it an excellent choice for first-time buyers, families, downsizers, or investors. The finished basement adds valuable additional living space and can be tailored to suit yourneeds-whether used as a recreation area, home office, gym, or kids' space. Convenient access to thebackyard creates an easy connection between indoor and outdoor living. Parking includes an attached garage and private driveway parking, with additional visitor parkingavailable within the complex. Residents benefit from maintenance fees that include a range of valuableservices and amenities, including water, cable television, lawn maintenance, snow removal, roof care,and common elements. Enjoy the added benefit of a community outdoor swimming pool. Situated close to shopping, schools, parks, public transportation, Bramalea City Centre, Trinity Common,Brampton Civic Hospital, and Highway 410, this home combines comfort and convenience in afamily-friendly setting. **A great opportunity to make 164 Moregate Crescent your next home-book your showing today!** (id:61194)
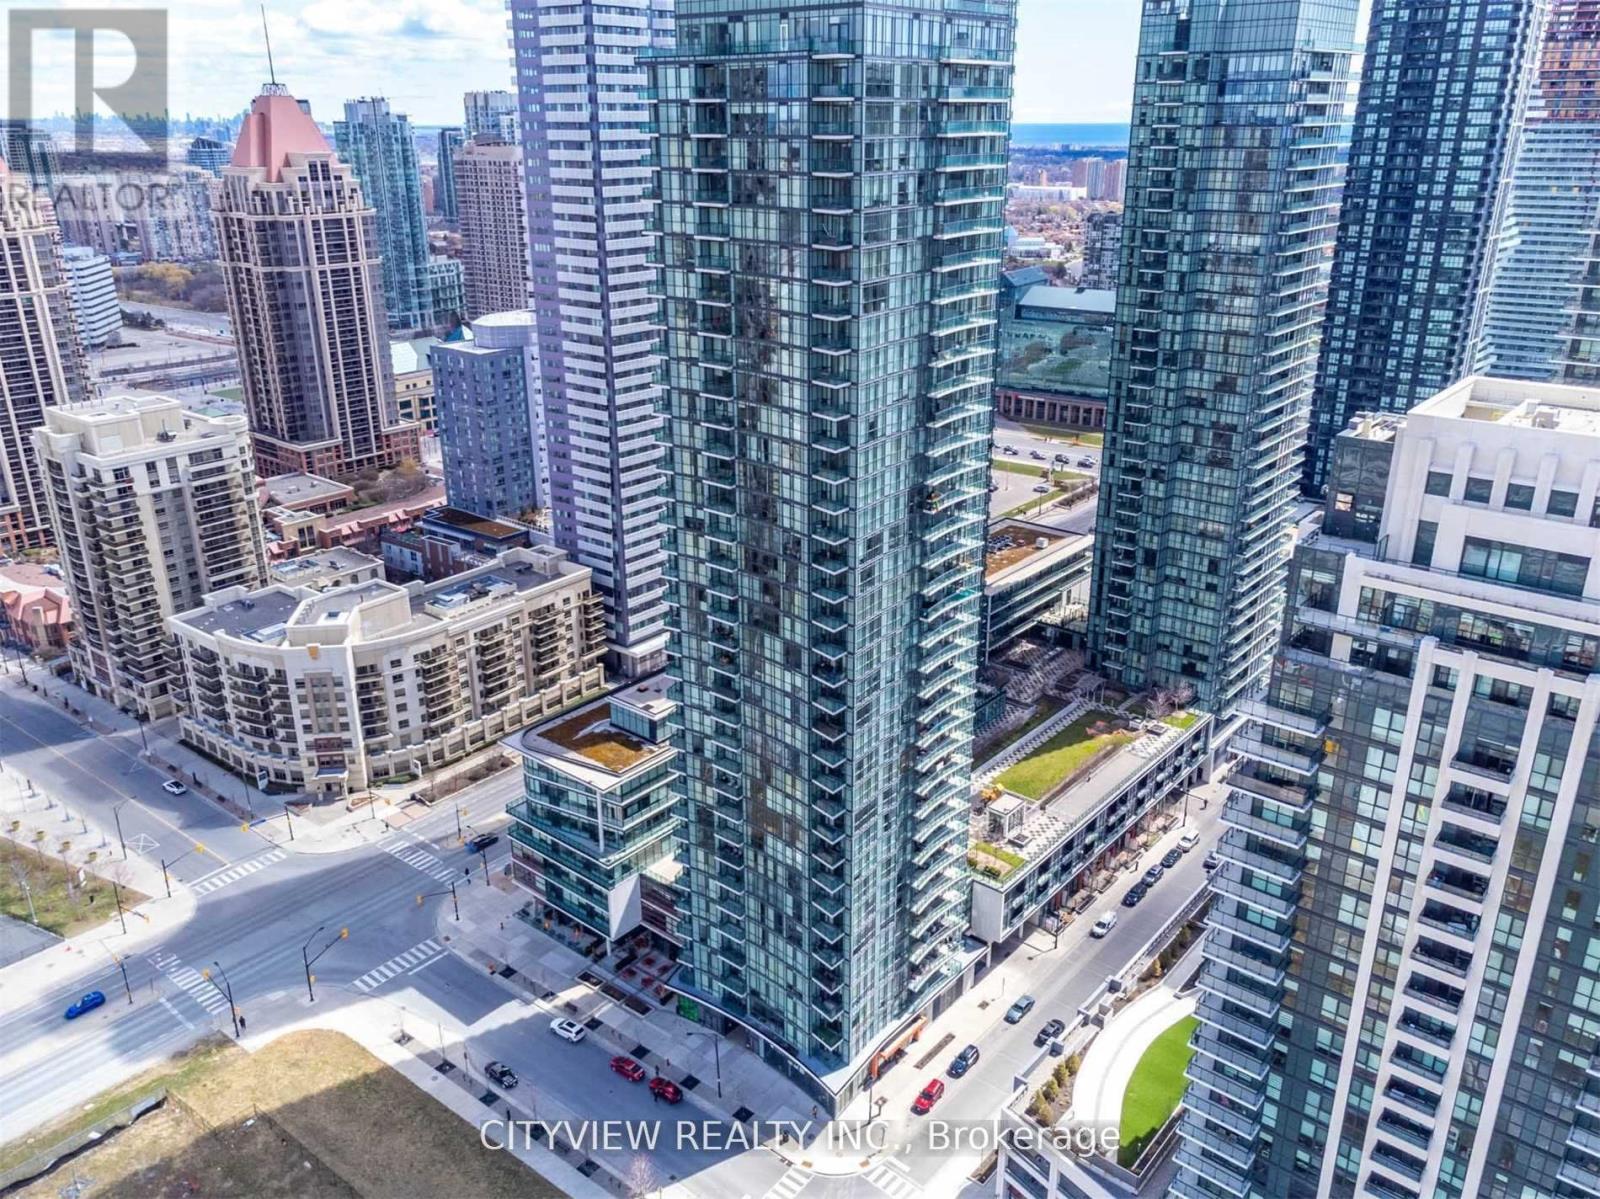
Mississauga, Ontario
Stunning One Bedroom Plus Den Condo In The Heart Of Downtown Mississauga with Total 797 Sqft! Spacious And Wide Layout W/ Tons Of Living Space W/ Lots Of Natural Sun Coming From Floor To Ceiling Windows! Laminate Flooring Throughout The Living/Den. Modern Kitchen W/ S/S Appliances And Granite Counter Tops. Spacious Bedroom W/ North Views. Steps to Square One, Celebration Square, Cineplex, Rec Room, transit, and endless entertainment just steps away, this is urban living at its finest in one of Mississauga's most vibrant neighbourhoods. (id:61194)
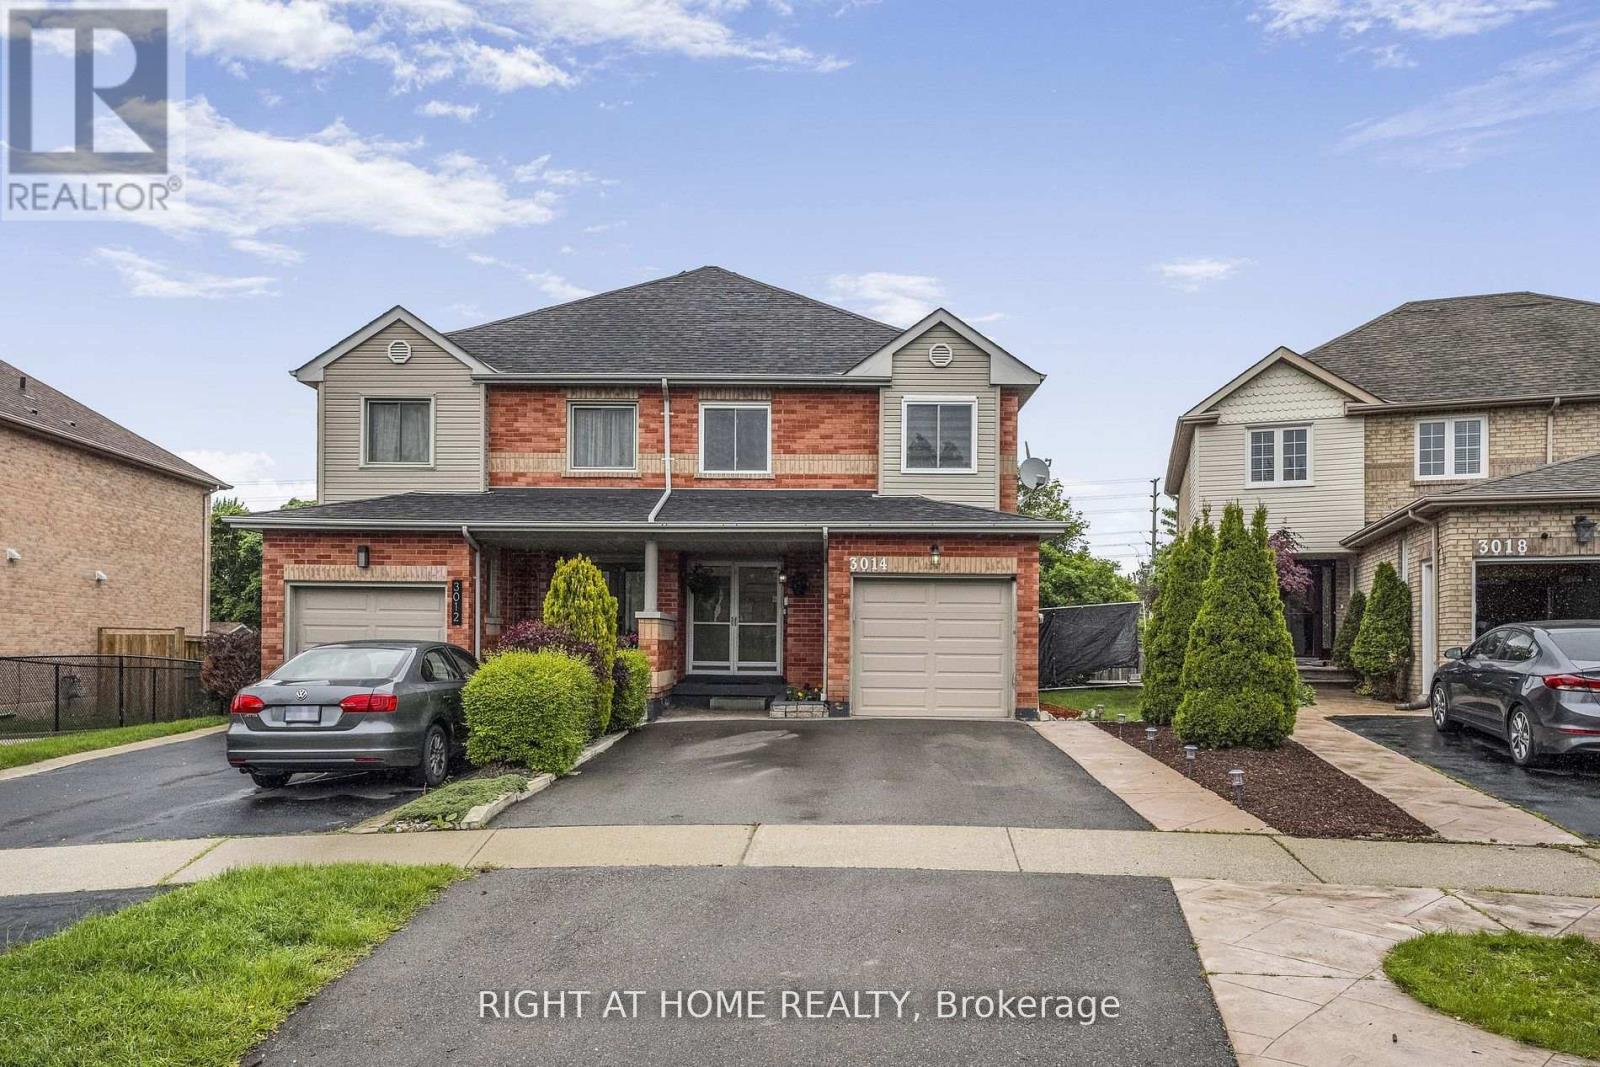
Mississauga, Ontario
Beautifully maintained semi-detached home in the sought-after Meadowvale neighborhood, nestled on a charming, tree-lined street. Functional layout featuring 3 bedrooms, renovated bathrooms, and a finished basement. Stylish open-concept kitchen with quartz countertops, center island, and a layout designed for entertaining. Elegant double front doors and a dropped ceiling with pot lights and ambient LED lighting. Situated On An Embracing Pie-Shaped Lot (Rear Width Nearly 28'). Elegant double front doors and a dropped ceiling with pot lights and ambient LED lighting. Open Concept Entertainment Kitchen W/Centre Island & Quartz Counters, Updated Ensuite, New 2-Tier Deck & More! Partition Wall Added In Garage For Extra Storage. Top-rated schools nearby, including Plum Tree Park Public School ideal for families. Just 5 minutes from Meadowvale GO Station, Walmart, Marshalls, Asian grocery stores, and other shopping centers. Renovated backyard oasis with a private fenced yard, spacious deck, cherry tree, and blooming rose tree perfect for outdoor relaxation. Smart thermostat and WiFi-enabled light switches for enhanced comfort and energy efficiency. Appliances including washer, dryer, fridge, and dishwasher are in excellent condition. (id:61194)
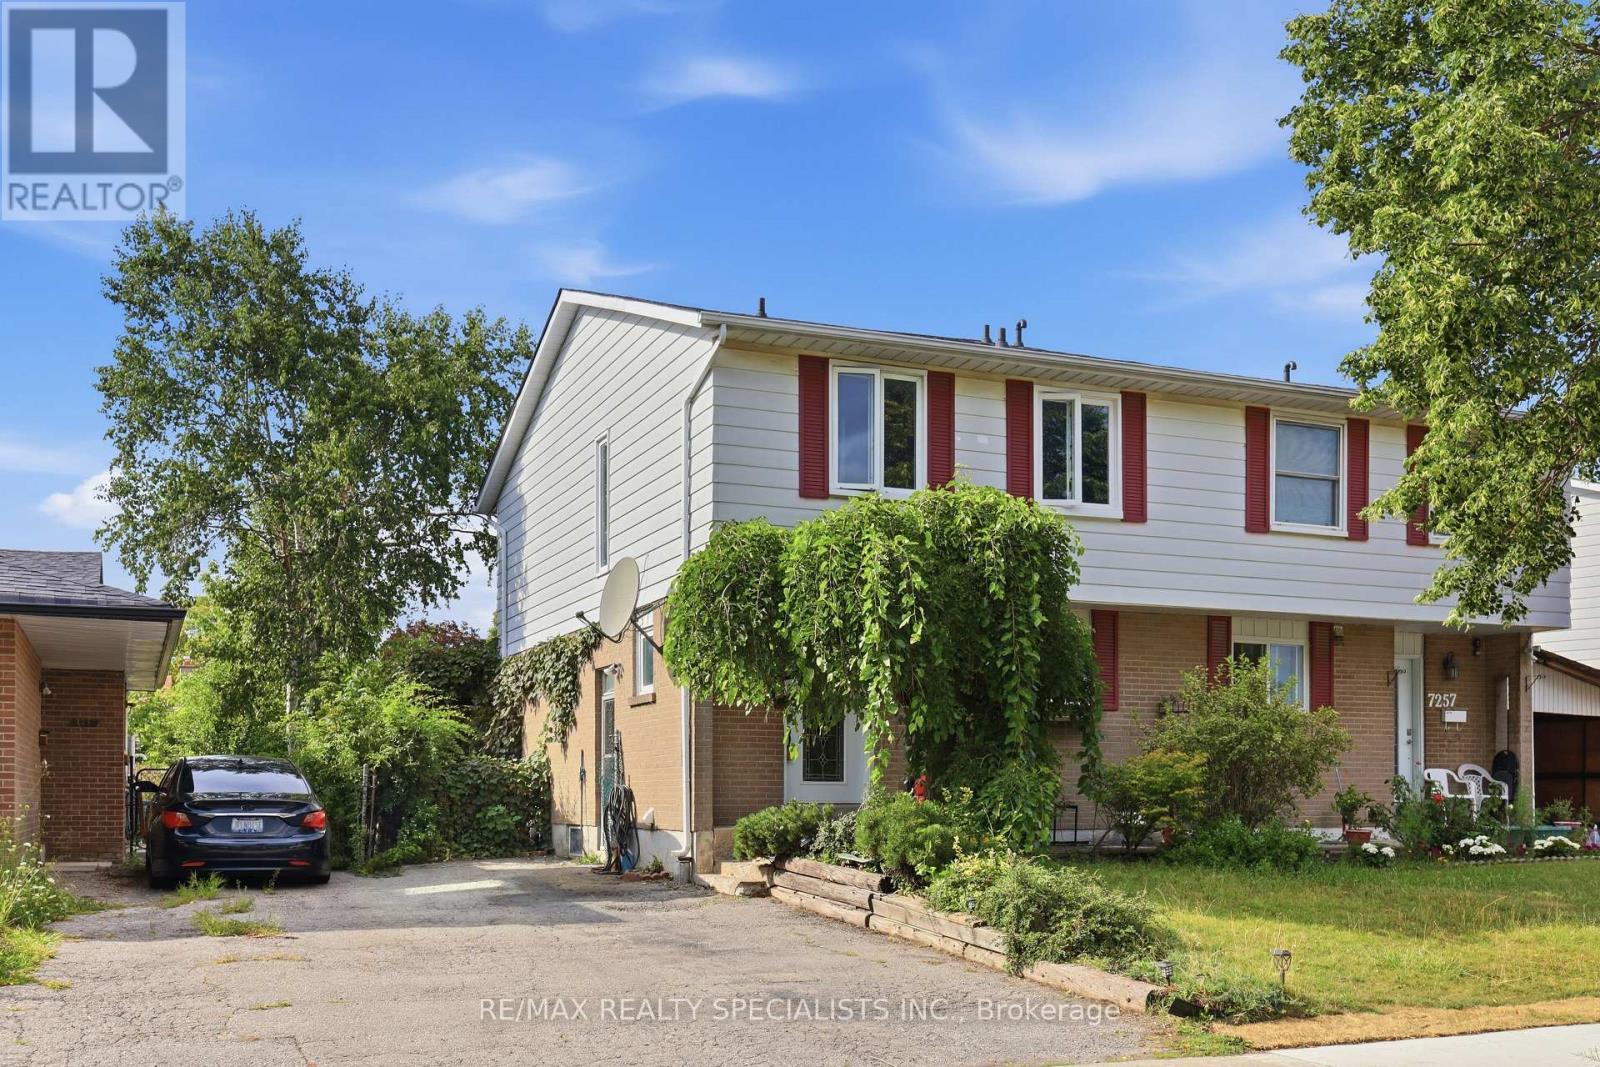
Mississauga, Ontario
Situated on a quiet lot in Mississauga's Malton community, this 2-storey semi-detached home offers four bedrooms, two bathrooms on the upper two levels and approximately 1,500 square feet of living space. The home is Perfect for a growing family or additional income to assist with mortgage payments if needed and comes with Hardwood flooring extends throughout the main and upper levels. Walk into an open-concept living and dining room combination and walk-out to the great sized backyard. Enjoy entertaining in the new Modern kitchen with beautiful Stainless Steel appliances (fridge, stove, dishwasher). The upper level hosts four well-proportioned bedrooms, providing comfortable accommodation for a growing family. The home is perfect for a growing family with a separate entrance and an in-law suite situated in the basement that includes a new modern kitchen with Stainless Steel appliances, a large bedroom and a separate laundry. The property includes a side entrance and a private driveway with parking for two vehicles. The location provides walking access to schools, restaurants, places of worship, retail, Malton GO Station, and multiple parks, and driving proximity to Pearson Airport and Highways 427, 407, 401, and 410; a well-served, transit-accessible neighbourhood with strong rental demand and appreciation potential. HWT (24), AC (24), Furnace (21). (id:61194)
Brampton, Ontario
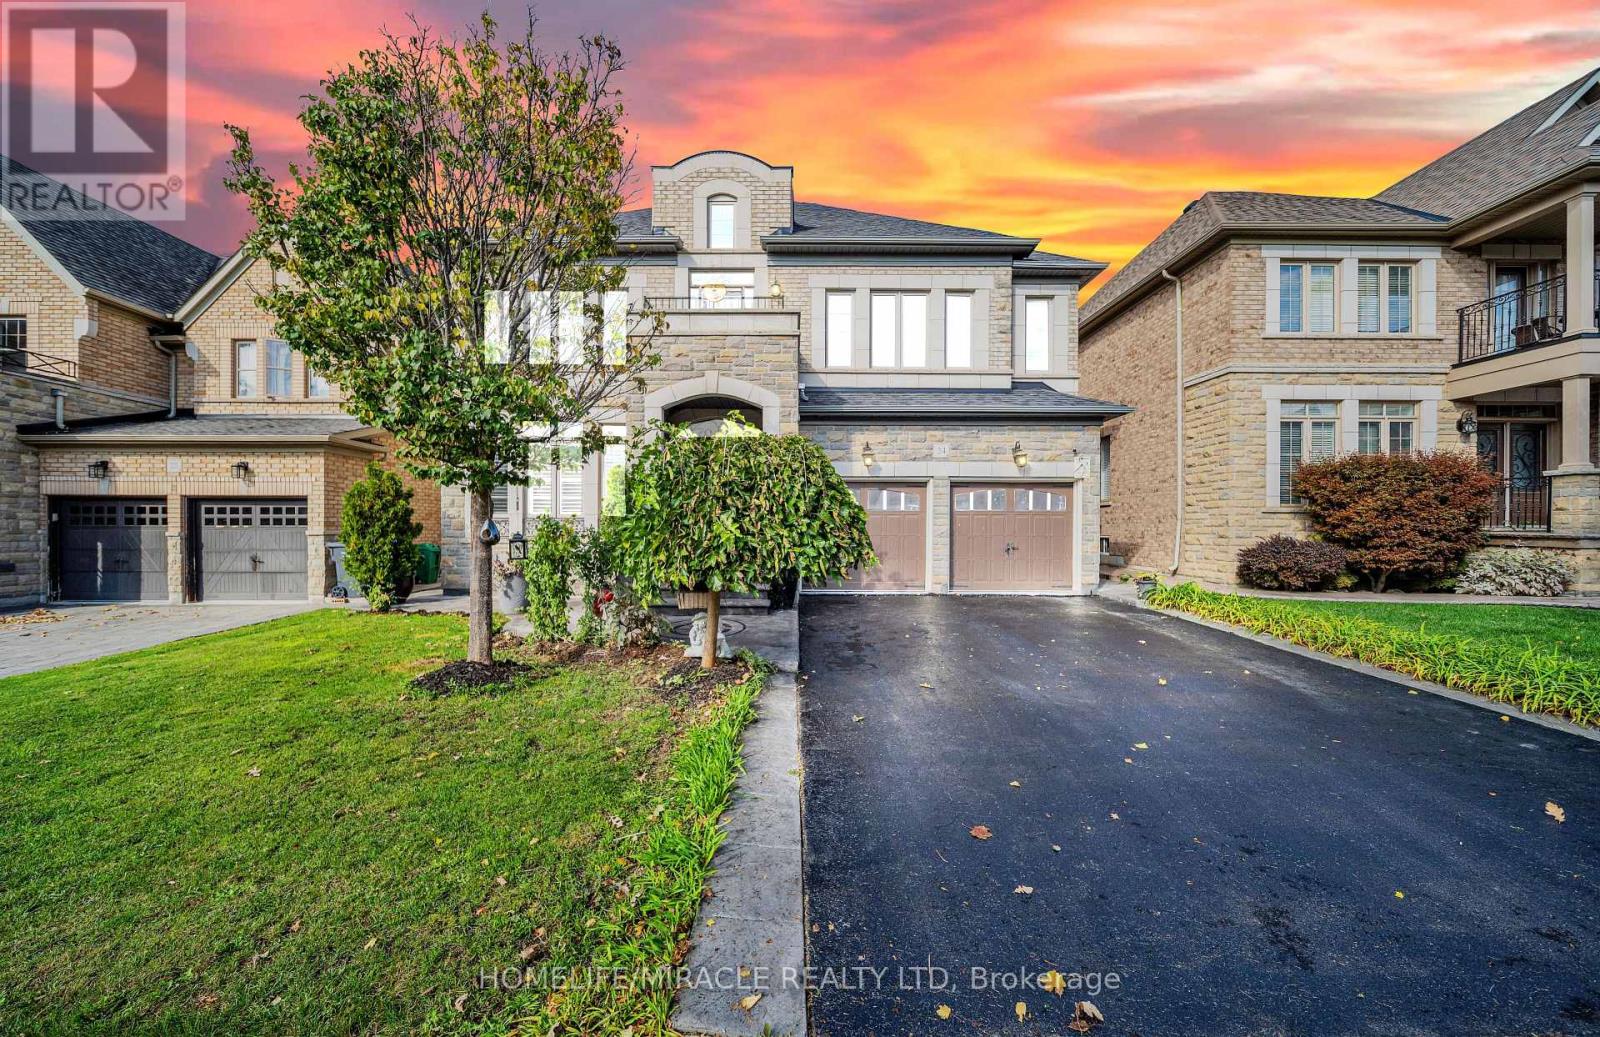
Welcome to this exquisite dream home in the highly sought-after Estates of Credit Valley, offering the perfect blend of luxury, comfort, and convenience. This beautifully maintained residence features a breathtaking family room with soaring 20-foot ceilings, abundant natural light, and a stunning double-sided fireplace that creates an impressive focal point. The chef-inspired gourmet kitchen is equipped with granite countertops, quality appliances, pot lights, and custom maple cabinetry, making it ideal for both everyday living and entertaining. A custom-built spiral staircase with wrought iron railings and hardwood treads adds elegance and serves as a true centerpiece of the home. The finished basement provides valuable additional living space, complete with an extra bedroom, open-concept kitchen, and recreation area, perfect for extended family, guests, or potential rental income. Step outside to enjoy the stylish, low-maintenance aluminum pergola, creating an inviting outdoor retreat for relaxation and entertaining. Situated on a quiet, family-friendly street close to top-rated schools, parks, shopping, and major highways, this move-in-ready home offers an exceptional lifestyle in one of Brampton's most desirable communities. (id:61194)
Mississauga, Ontario
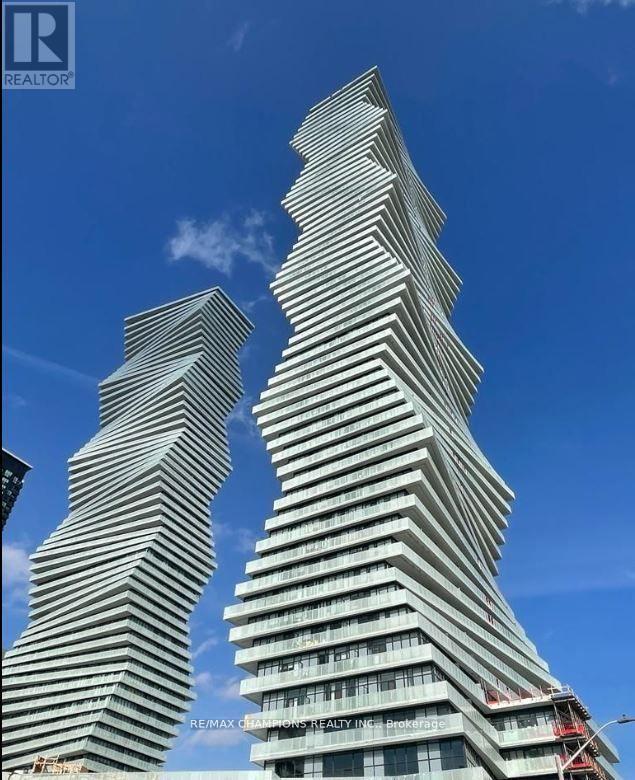
Two Bedroom Penthouse in M2 Condos!! In Square One Area of Mississauga, 2 Bedrooms Plus Media, Soaring 10' Ceiling, 2 Full 3 Pcs. Washrooms, Clear Stunning View of CN Tower and Lake Ontario. Luxurious amenities include Fitness Centre, Salt Water Pool, Sports Bar, Movie Theatre, 24 Hour Security, Minutes from Square One Mall, Go Transit, 401, 403 & Future LRT! Walking distance to Celebration Square, parks, groceries, restaurants, public transit terminal, Sheridan College, Living Arts, Movie theater, Schools,YMCA, Library and Much More!! (id:61194)
Mississauga, Ontario
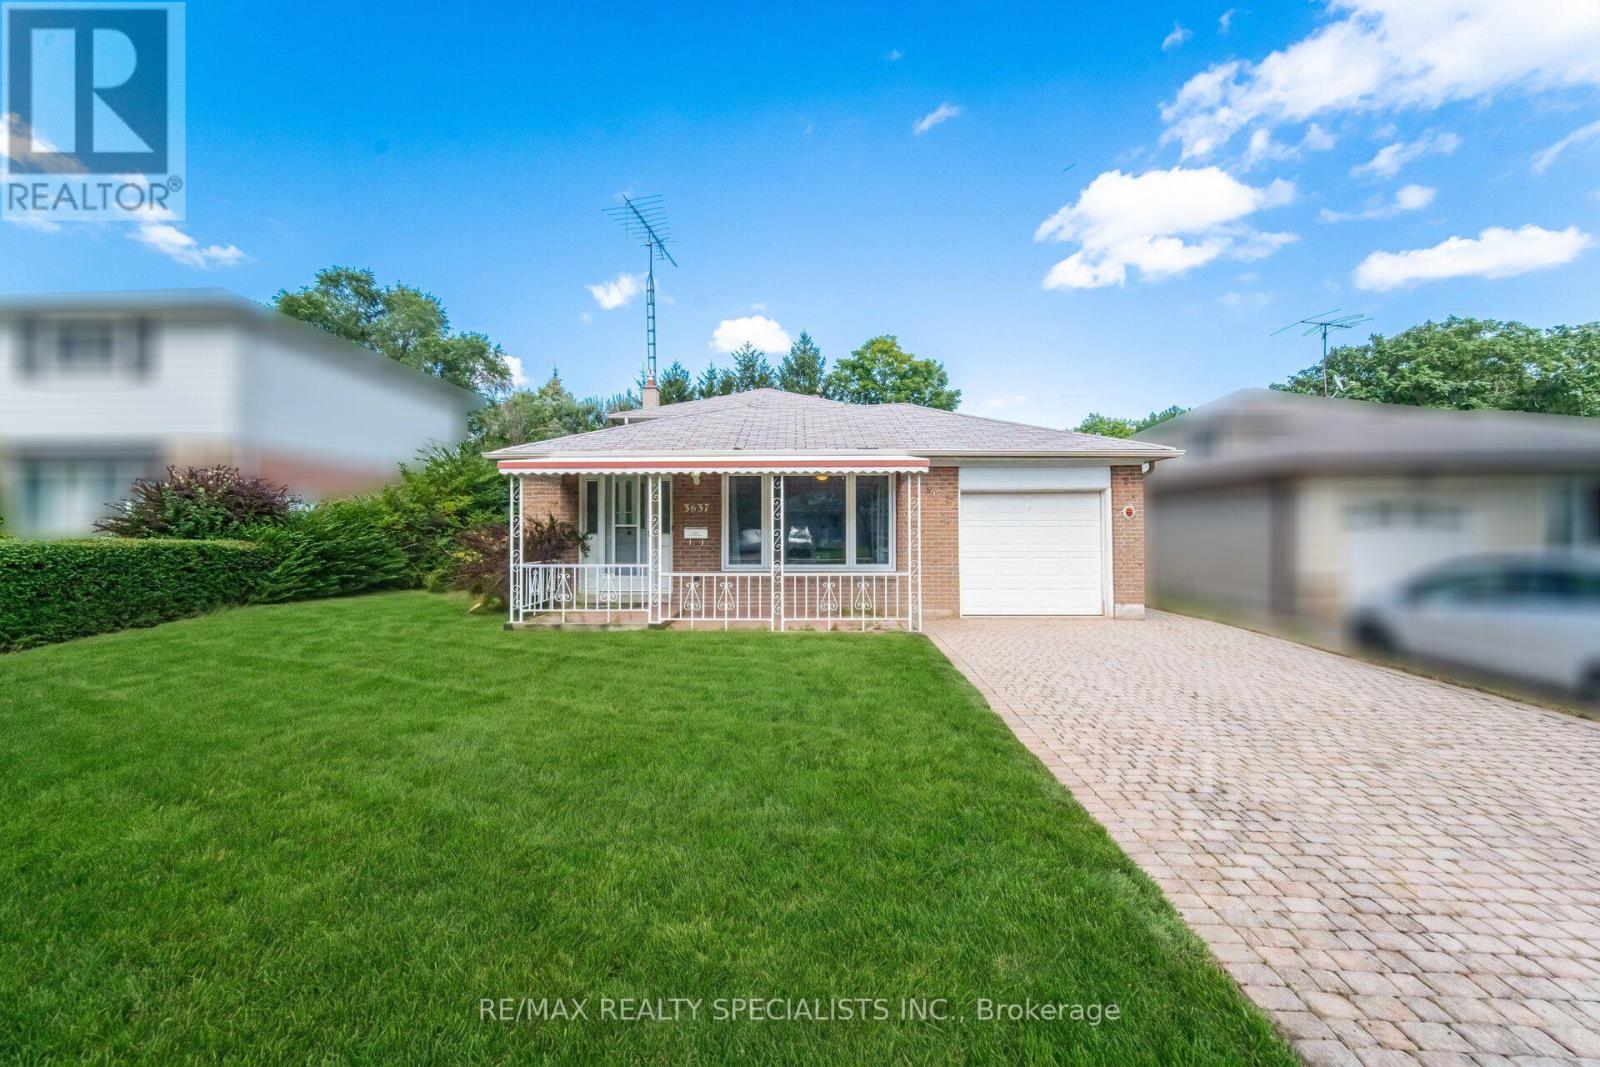
Welcome to 3637 Chiplow Road! This spacious 3-level backsplit offers plenty of comfortable family living in a sought-after Applewood pocket. Featuring 4 bedrooms and 2 full bathrooms, including a convenient main-floor bedroom with 3-piece bath and separate entrance-ideal for guests, extended family or a home office. The bright living and dining rooms feature a large picture window, while the eat-in kitchen overlooks the inviting family room, complete with gas fireplace and beautiful stone surround. Walk out to a huge deck and enjoy the privacy of the expansive 50 x 120 ft. lot.Virtually staged to showcase the possibilities, this home is ready for your personal touch, with an opportunity to update and make it truly your own. The lower level offers a generous recreation room with bar area, utility room and abundant storage in the crawl space. Attached garage and private driveway. Ideally located steps to Forest Glen, Glenhaven and Glenforest schools, parks, transit and all the amenities Applewood has to offer. With its spacious layout, generous lot and excellent location, this is a wonderful opportunity to create your dream family home in a fantastic, family-friendly neighbourhood! (id:61194)
Long Point, Ontario
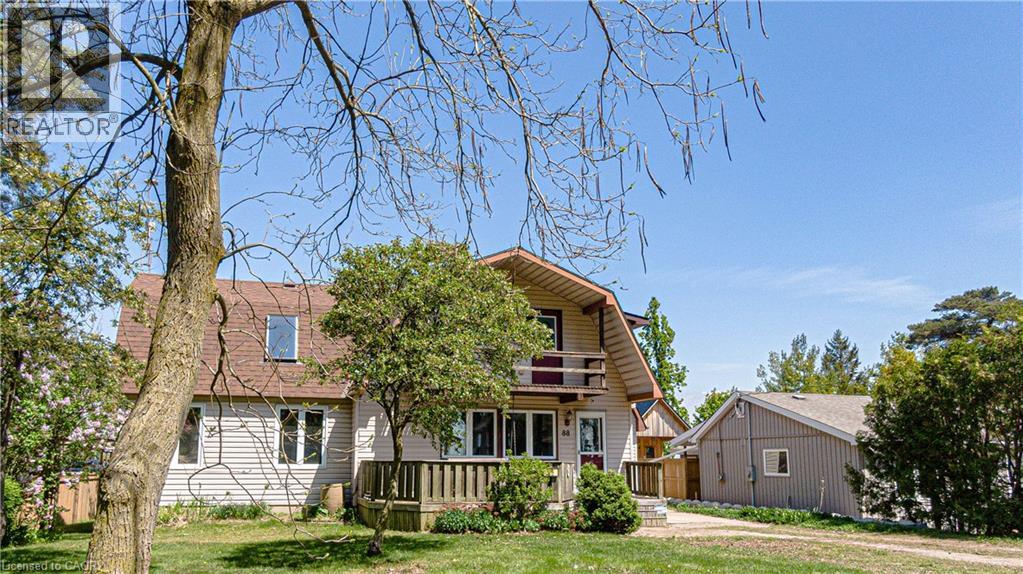
Looking for a year-round place to live near the lake with a view of the lake and Long Point's beautiful inner bay. then this 3 bedroom 2 bathroom home is worth a look. Situated on popular Woodstock Ave, with 2 driveways, one off Woodstock and the other off Erie Blvd. Step into the front entrance to the living room, the large south facing windows gives this room nice warm welcome feeling. The eat -in kitchen has lots of cabinets space plus a ton of counter top room for the most demanding chef.. The eating area has a back door to your spacious rear deck. All appliances are included. You'll be impressed with the great room with a vaulted ceiling and skylight, plus a propane gas fireplace and a large patio door to your elevated back deck, make this one room, you, your family and friends will enjoy year-round. The second level has a large 5 piece bath, complete with hidden washer and dryer . The primary bedroom has a walk in closet and a front upper deck with a great view of the lake. the north bedroom has a super view of the Long Point's inner bay. The guest sleeping area overlooks the great room with the skylight and a view down to the great room.. This property has 2 water points one for the house and one for the lawn, that has a ,automatic watering system. Hi efficient heat pump and air condition unit installed in 2024. Large automatic generator will power entire home, plus extras such as hot tub,. You'll love the insulated detached garage with upper loft. Plus a garden shed to store your summer toys. Just minutes from the sandy beaches, boating, fishing and nature trail, and year round enjoyment (id:61194)
Mississauga, Ontario
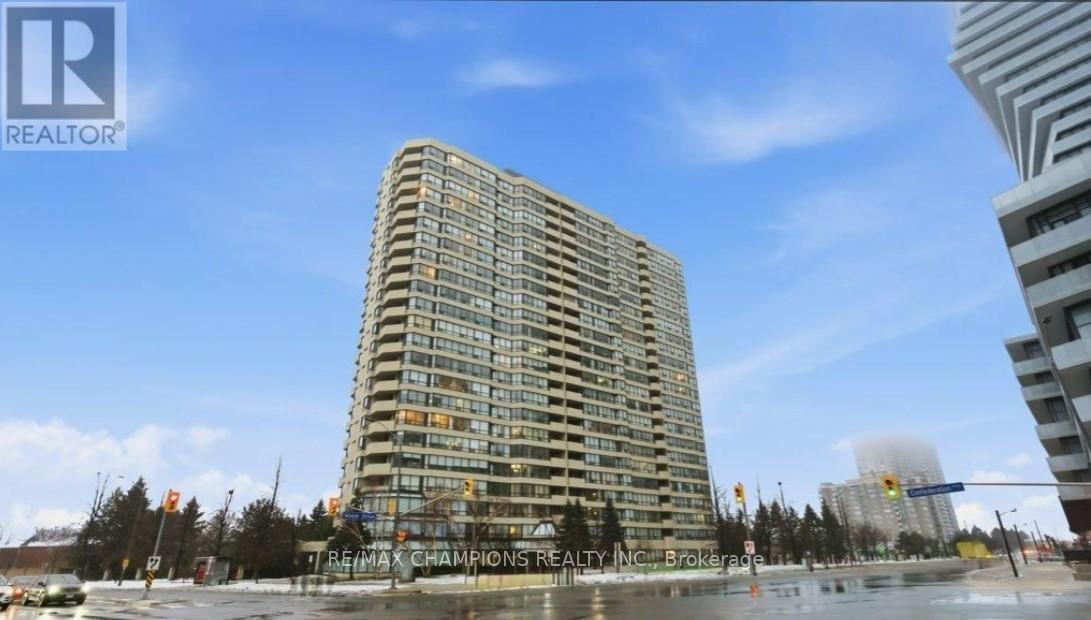
Two Bedroom plus Den Large, Spacious, Open Concept Condo for Sale In Square One Area on Webb Drive Opposite to Roger's M City Condo in the Versatile City of Mississauga, Filled with Abundance of Natural light, 2 Full Bathrooms, Large Primary Room with 5Pc Ensuite and Second Bedroom with 4Pc Ensuite, Large Den/Solarium with Glass Partition Good for Home Office, Large Modern Kitchen with Large Breakfast Area to Enjoy Your Morning Breakfast, New Fridge, New Washer & Dryer, Ideally Located in the heart of Mississauga, Just steps to Square One, Mississauga Civic Centre, Starbucks, Tim Hortons, and Wide Selection of Various Dining Restaurants, The Neighborhood Offers The Feeling of Ultimate Urban Lifestyle, Grocery Stores At Walking Distance, Includes Two Private Underground Parking, Building Amenities Includes Gym, Indoor pool, Recreation room, Sauna, Squash court, Game Room and Pool table, Building has 24-hour Security, A Bright, Spacious Large Condo in the Prime Location Of Vibrant City of Mississauga, Good For First Time Home Buyer or Even Retirees Looking to Downsizing, Monthly Maintenance Fees Includes all utilities, Building Insurance, All Building Amenities, Two Parking, No pets permitted, Well Kept and Safe Building with Abundance of Visitors Parking!! (id:61194)
Mississauga, Ontario
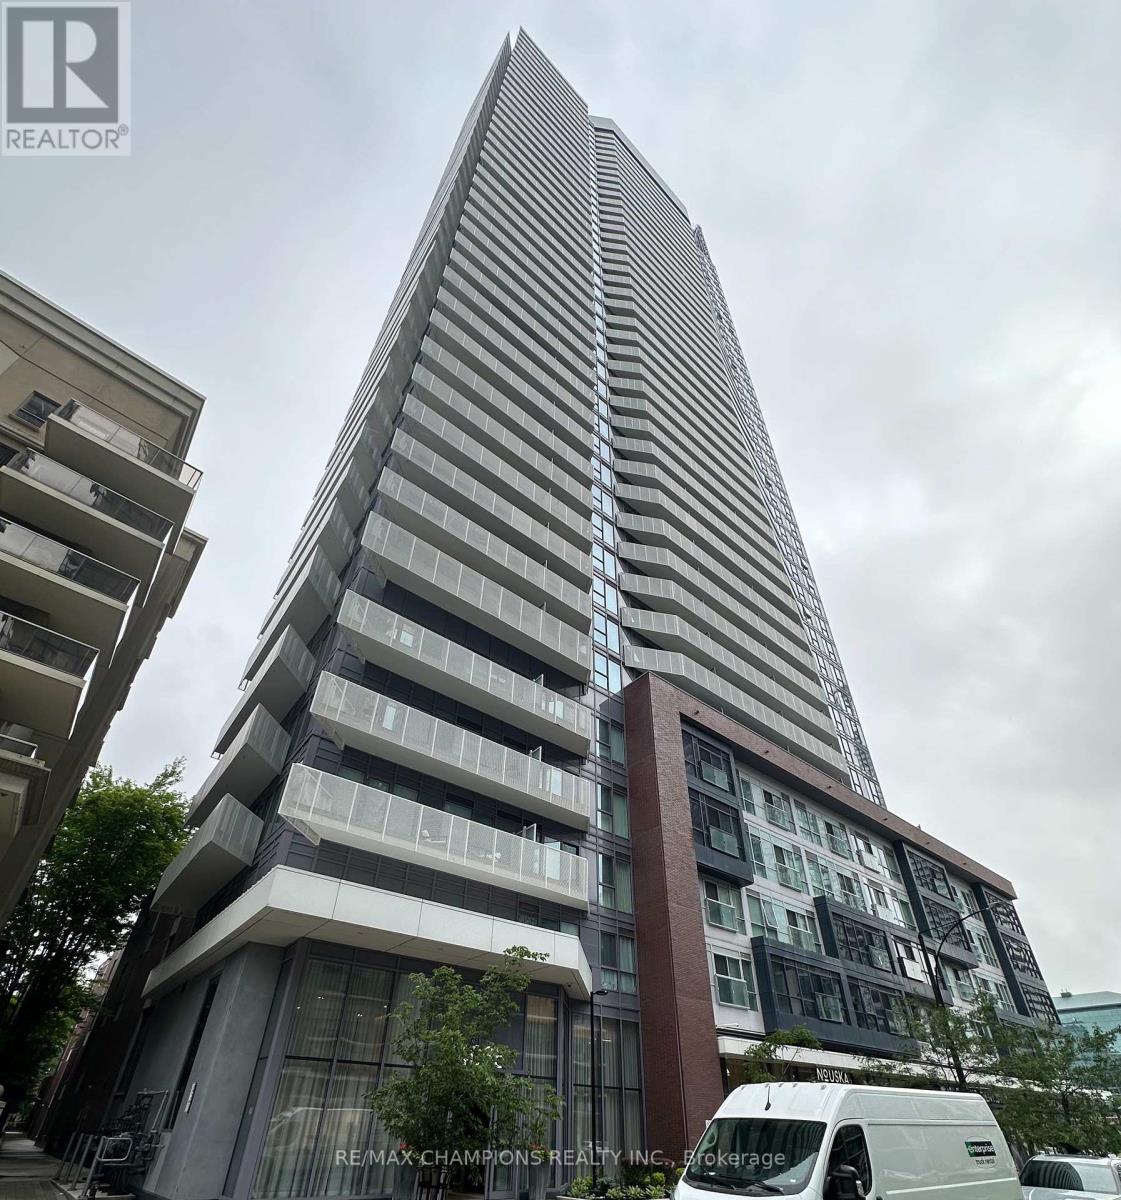
Location! Location!! Location!!! One Bedroom Plus Den Unit In Daniels Wesley Tower In Heart Of Mississauga In Square One, 9' Ceiling, Laminate Floors, Big Open Concept Modern Kitchen, Quartz Countertop, Stainless Steel Appliances, Walking Distance To Square One, Ymca, Library, Transit At Doorsteps, Close To Highways, Ensuite Laundry, Large Size Den, Very Clean Unit!! (id:61194)
Brampton, Ontario
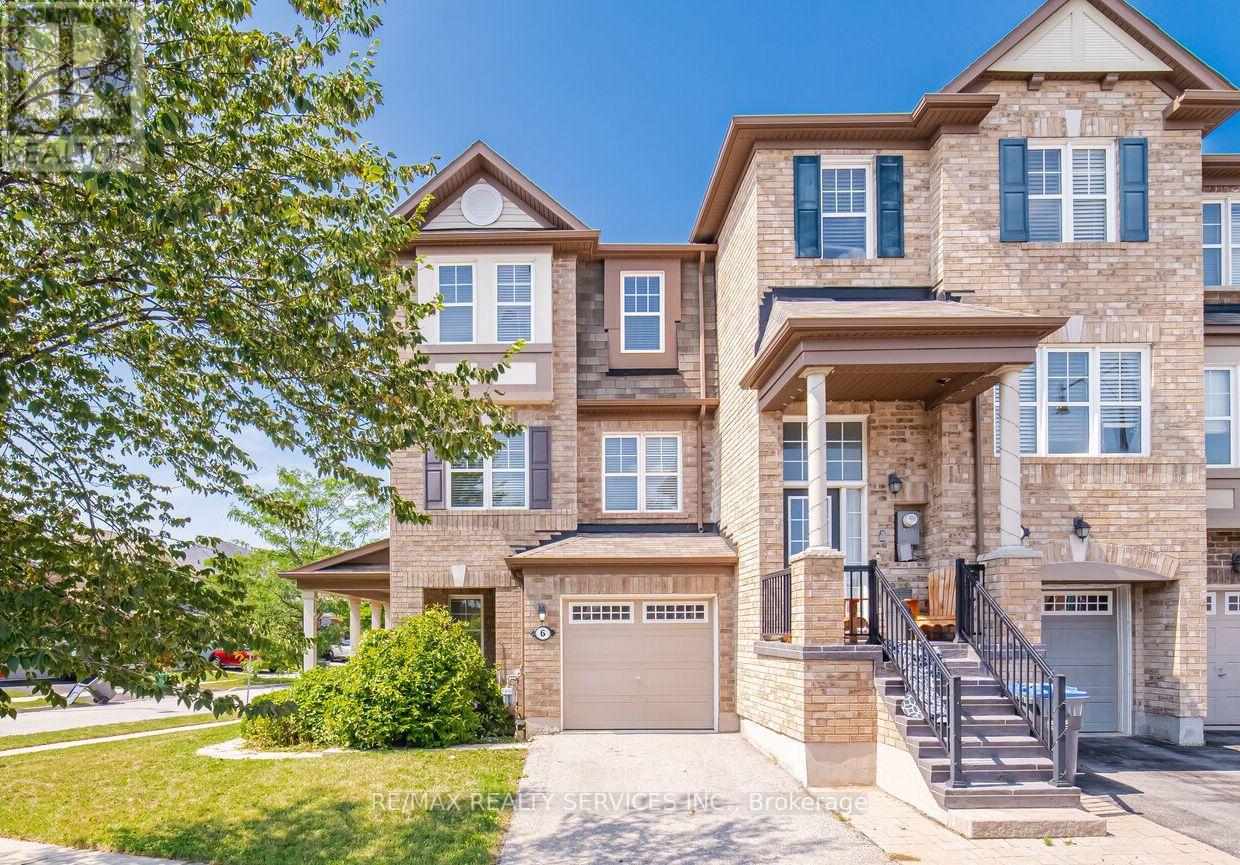
Beautiful FreeHold Townhouse ### Corner House ### it features a renovated kitchen with quartz countertops, backsplash, and S/S appliances. Includes a Ground floor office . The massive Family room and separate dining area are highlighted by new lighting and hard flooring. The primary bedroom offers a Custom Built walk-in closet and 4-piece ensuite. New vinyl flooring in bedrooms . Nestled in a safe neighbourhood near top schools, it's perfect for families.Conveniently Located Within 1 Minute Walking Distance To The Mt. Pleasant GO Station, Making It An Ideal Choice For Commuters Looking For Easy Access To Public Transportation. You'll Also Be Surrounded By Parks, Schools, And Shopping, Making This Home The Perfect Blend Of Convenience, Comfort, And Style! This Fully Upgraded Townhome Is Not Just A House, But A Lifestyle. Whether You're A Growing Family Or A Young Professional . A Must-See Property In A Prime Location That Offers Both Luxury And Convenience. (id:61194)
Mississauga, Ontario
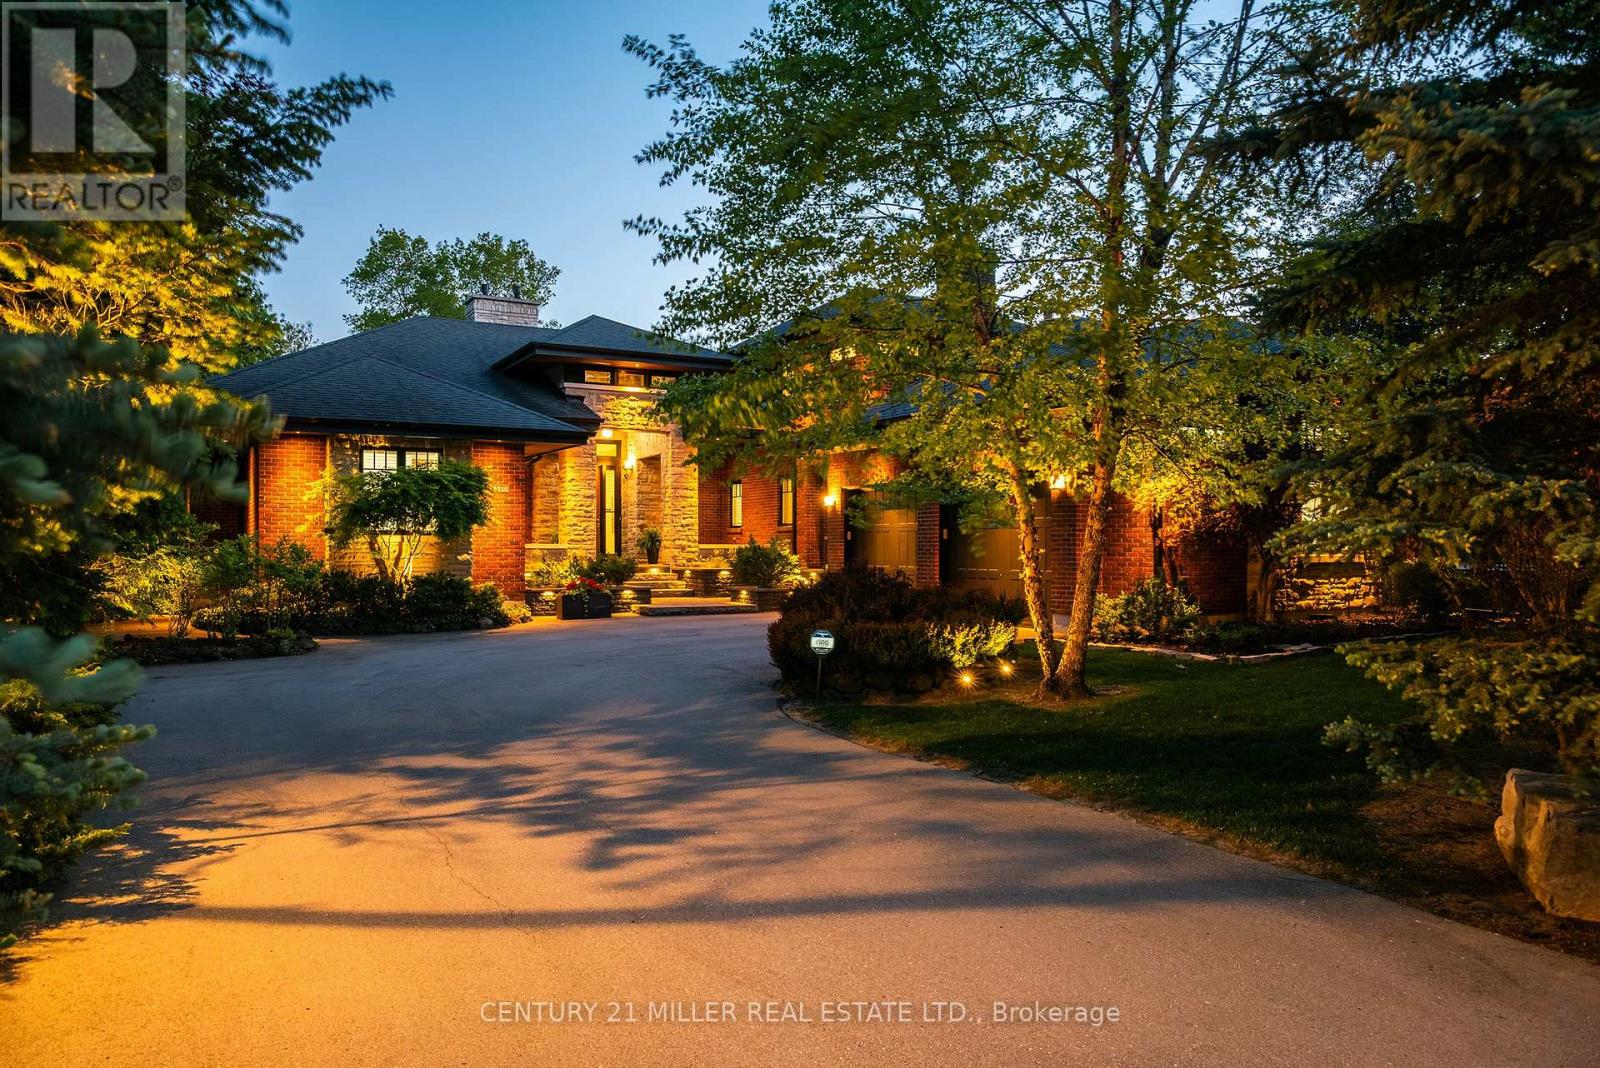
Set along the banks of the Credit River + surrounded by a mature canopy of towering trees, this extraordinary residence feels like a private architectural retreat. Embracing a refined mid-century modern aesthetic, where strong horizontal lines, expansive overhangs, natural materials + a seamless connection to the landscape create a sense of quiet permanence. Concealed w/in lush greenery+approached by a sweeping drive, the sprawling residence is home to 7590sqft of living space set on 2 levels, ideal for multi-generational living. The main level unfolds w/impressive scale + fluidity, where expansive walnut-framed glazing captures uninterrupted canopy views. Extensive walnut millwork + Italian stone create a warm, organic palette throughout. A sculptural stone-wrapped fireplace anchors the great room, while bespoke walnut cabinetry + commercial-grade appliances define the chef's kitchen. Dual solariums designed for dining + lounging strengthen the connection to the outdoors. Planned for everyday living, the utility wing includes laundry, powder, garage, exterior access + stairs to the upper bedroom suite. The private sleeping wing features a serene primary retreat w/outfitted dressing room + ensuite, alongside two additional spacious bedrooms + main bath. Designed as a natural extension of the home, the LL continues the timeless principles of modern living w/elevated ceilings, generous light + expansive connected spaces. Recently completed w/multi-generational living in mind, this level offers substantial flexibility w/large-scale living areas, dedicated powder room + storage, alongside a separate sleeping wing w/two sizable bedrooms + shared bath. Layered into the ravine landscape, the rear grounds unfold like a private resort suspended within the trees. Expansive stone terraces + tiered deck areas frame the pool, while perennial gardens blend seamlessly into the surrounding canopy. Timeless in design + deeply connected to its setting + ideal for a large family. (id:61194)
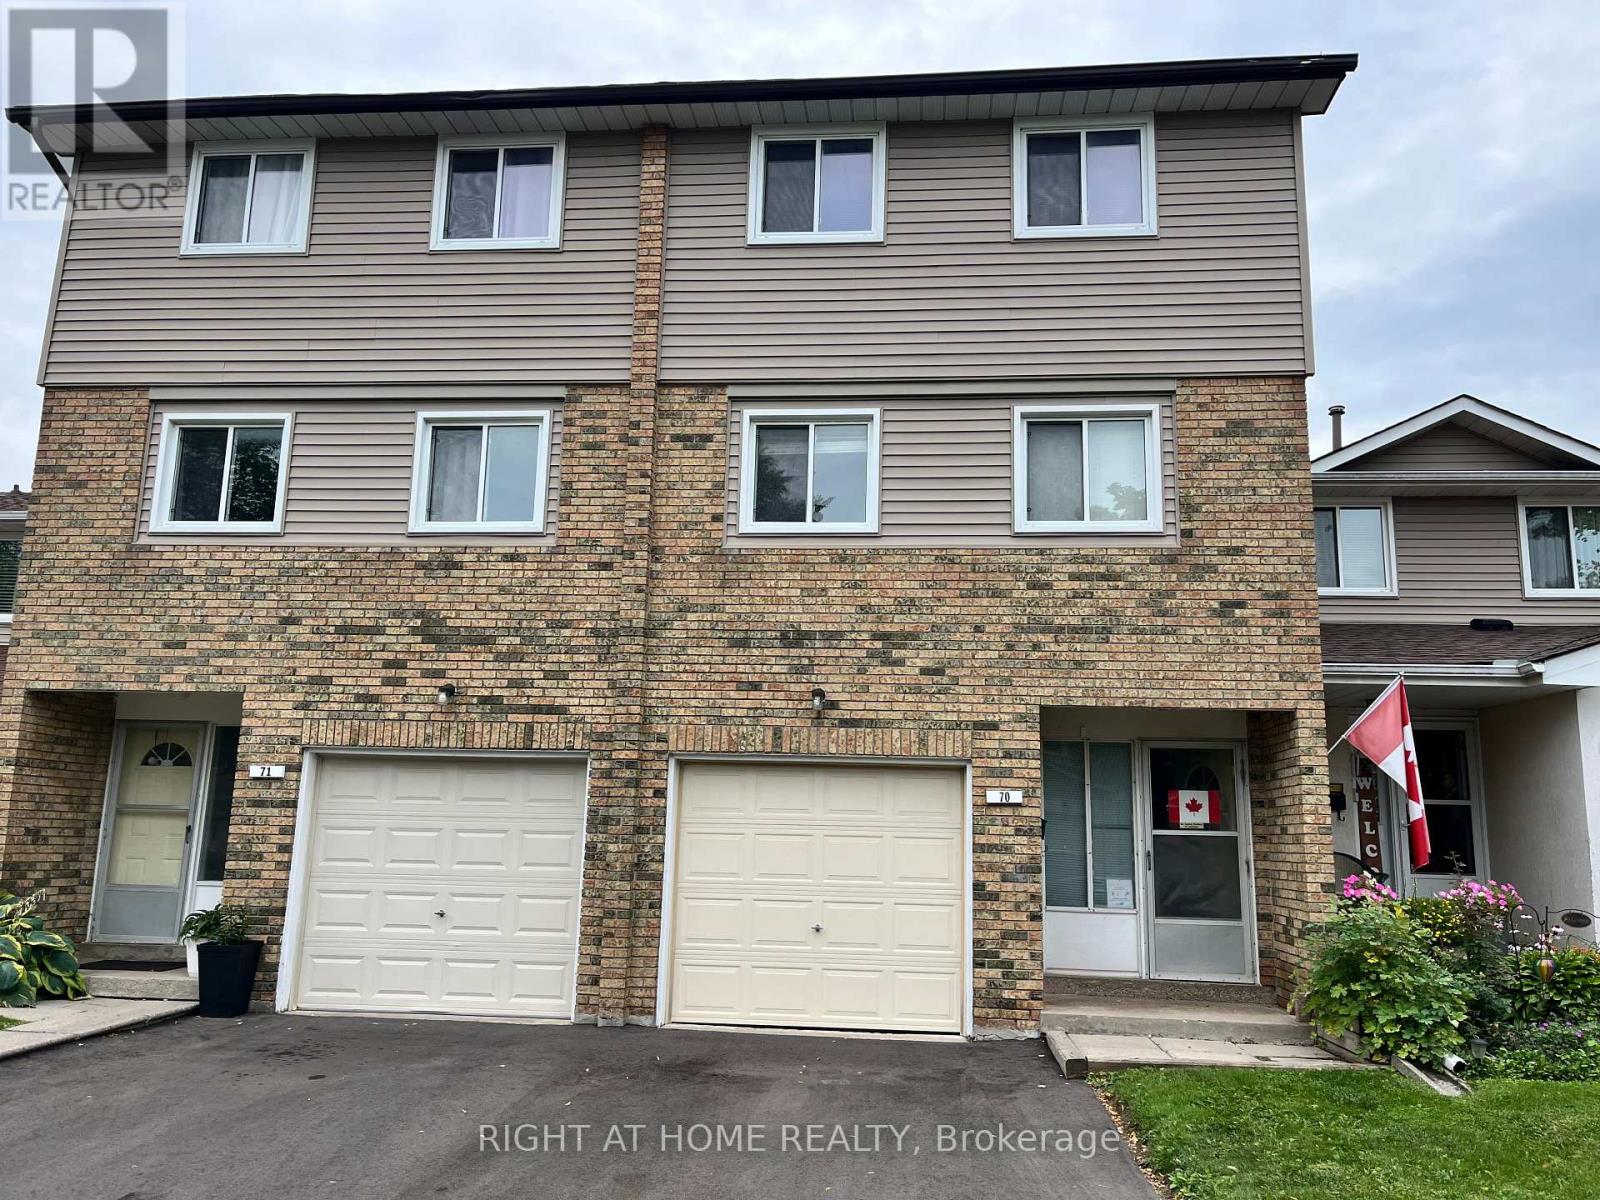
Brampton, Ontario
Great location! Some upgrades done, Kitchen is bright eat in and has a walkout to a lovely deck + private backyard. Enjoy brunch on your private deck, surrounded by trees! The well-maintained complex has amenities such as an outdoor pool and park + close to public transportation, Trinity Common Mall, Hospital, Golf course, Library, Hwy 410 and so many shops, etc. This home is perfect for young families, couples, singles and investors alike! Fees Cover: Cable TV, High-Speed Internet, Water, Bldg. Insurance, Common Elements + Parking. There is many possibilities that can be achieved in this unit -- show your clients! (id:61194)
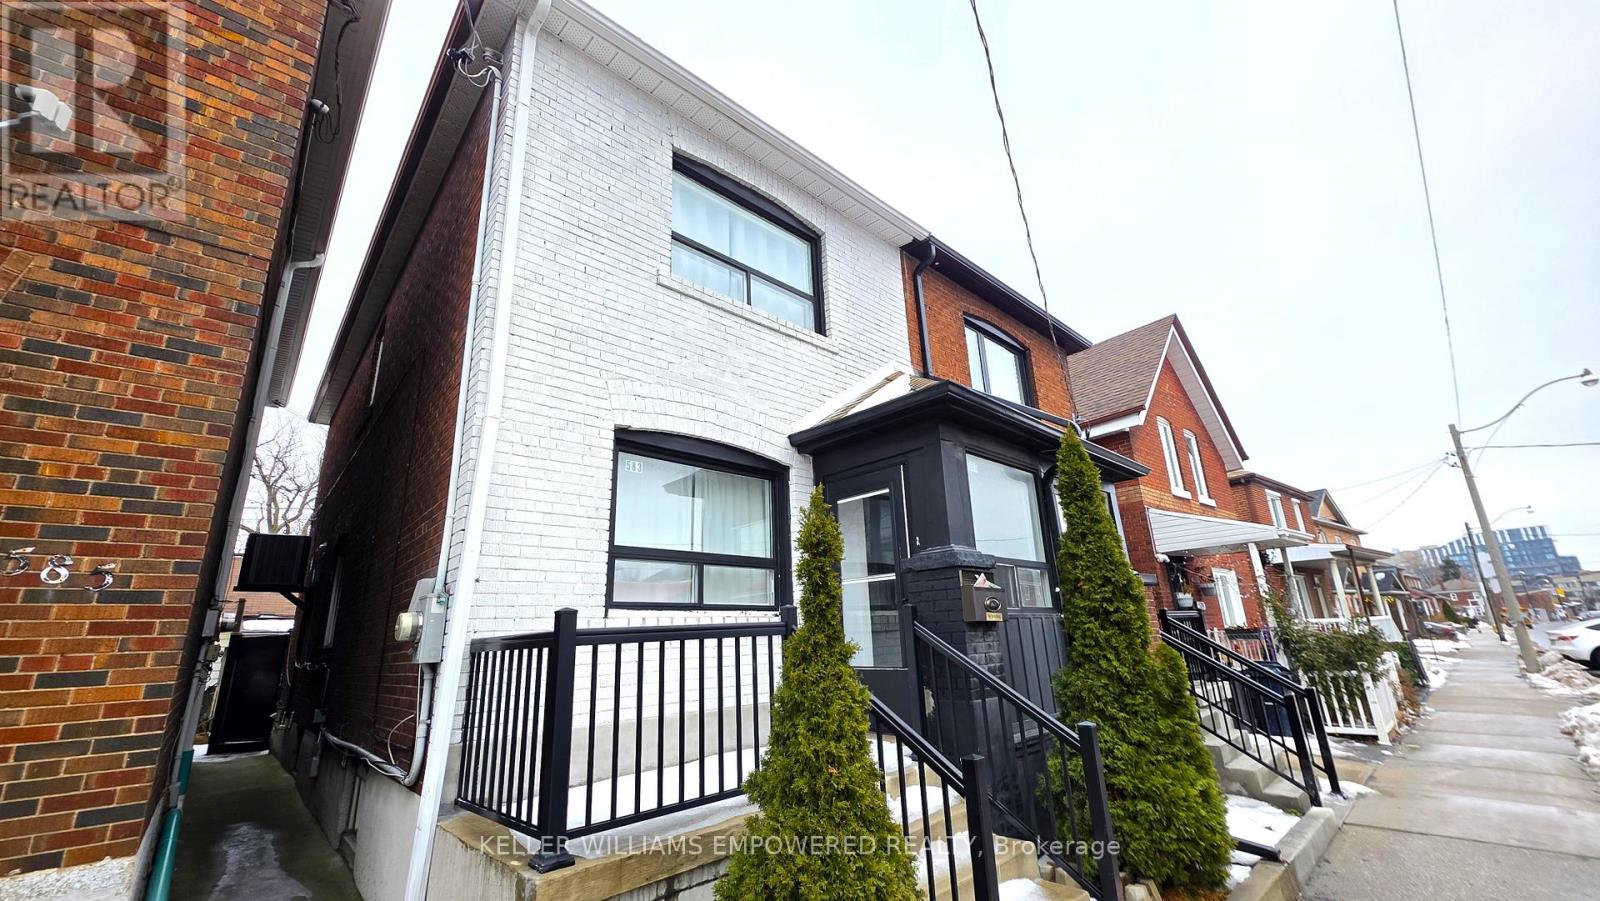
Toronto, Ontario
Welcome to this fully renovated 1-bedroom basement apartment offering the perfect blend of modern comfort and convenience. Featuring a private separate entrance, this stylish unit provides both privacy and functionality in a thoughtfully designed space. The contemporary kitchen is equipped with stainless steel appliances, while in-unit laundry adds everyday convenience. The spacious bedroom offers a calm and comfortable retreat, complemented by a well-appointed bathroom with high-quality finishes throughout. The lower level pays 25% of utilities. Although parking is not included, the property is ideally located with easy access to public transit, making commuting and exploring the vibrant surrounding neighborhood effortless. Elevate your lifestyle in this sleek and functional home in a prime urban location. You don't want to miss it! (id:61194)
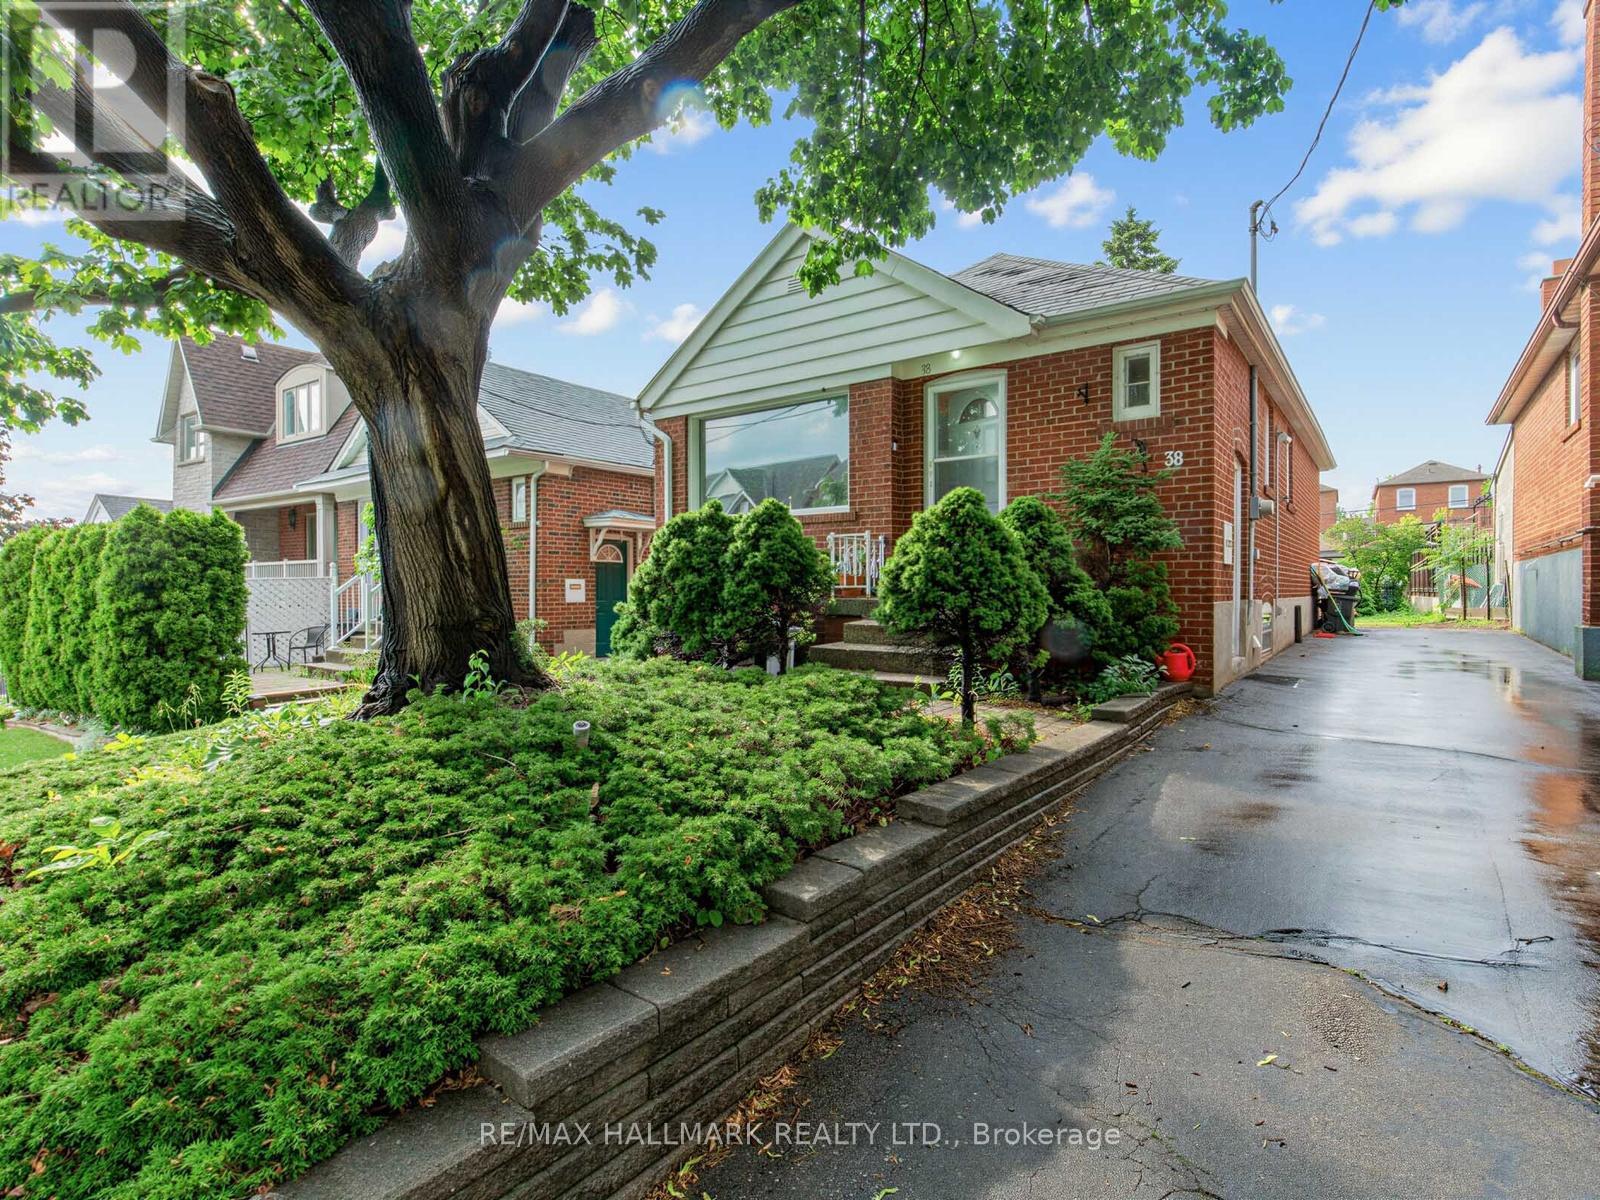
Toronto, Ontario
Solid brick bungalow situated on an elevated area of Ypres Rd that offers snippets of gorgeous views. Overlooking a newer subdivision and surrounded by newer and renovated homes, making this a sought after part of Silverthorn Heights! Updated flooring, updated bathroom and brand new stainless steel fridge. Great size eat-in kitchen with a long driveway allowing up to 6 car parking! Big flat backyard with a custom garden shed. Finished basement with updated gas furnace. Close To All Amenities, With new Ssubway line minutes wway. Great for users or investors alike! (id:61194)

Caledon, Ontario
2.23 Acres Corner Lot at Hwy 9 & The Gore Road with Potential to Apply for Commercial Zoning! Situated between Palgrave & Mono Mills this Residential property sits amongst some prestigious golf clubs. 30 minutes to the Toronto Airport. Close to amenities: hike the nearby Bruce Trail which connects to The Caledon Rail Trail, ski at The Caledon Ski Club, Caledon east is nearby with shopping and new community centre, the public school is minutes away & the property is in the boundaries of Mayfield Secondary School for the arts. All of this combined makes this the perfect spot for someone to build their dream country retreat or for a premium investment opportunity! Opportunity to capitalize on a premium corner lot! (id:61194)
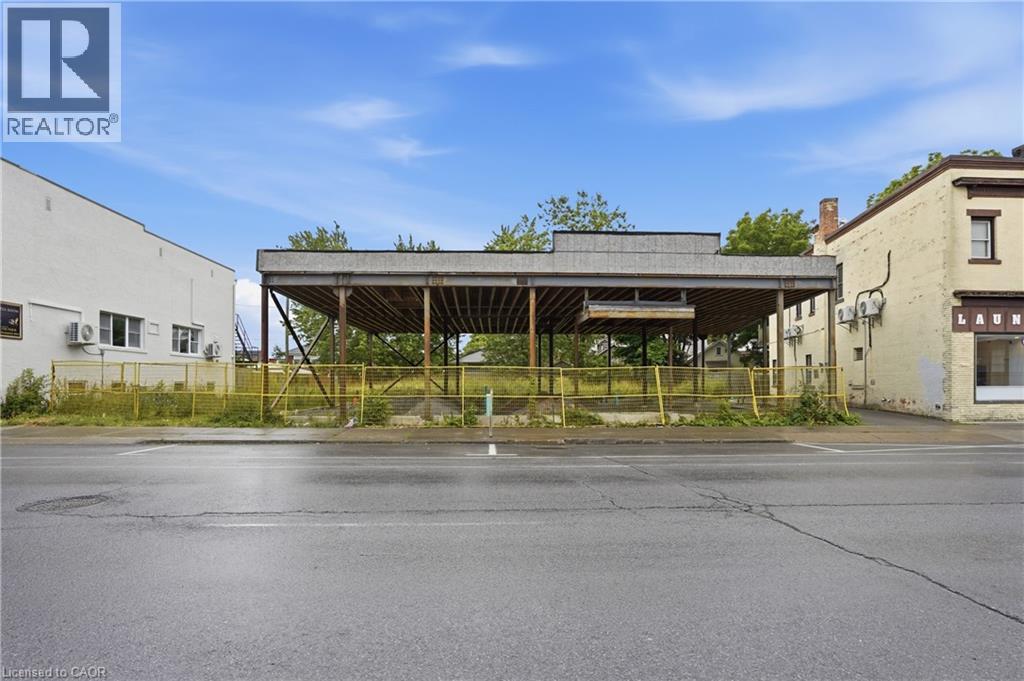
Welland, Ontario
Prime downtown Welland opportunity with exceptional development potential! Strategically located in the heart of the city, this versatile property offers flexible zoning with a wide range of permitted uses, making it ideal for investors, developers, and business owners. Potential uses include short-term accommodations, professional offices, retirement residences, boarding houses, mixed-use and various commercial applications. Zoning permits development of up to 8 storeys, providing significant potential to maximize the property’s value. Ideally situated within walking distance to the Welland Canal, downtown shops, restaurants, services, and amenities. Located in an area experiencing continued revitalization and investment, this is an excellent opportunity to secure a property with long-term upside and multiple development possibilities. Seller may consider attractive Vendor Take-Back (VTB) financing for qualified buyers. A rare opportunity to bring your vision to life in the growing downtown core of Welland! (id:61194)
Timmins, Ontario
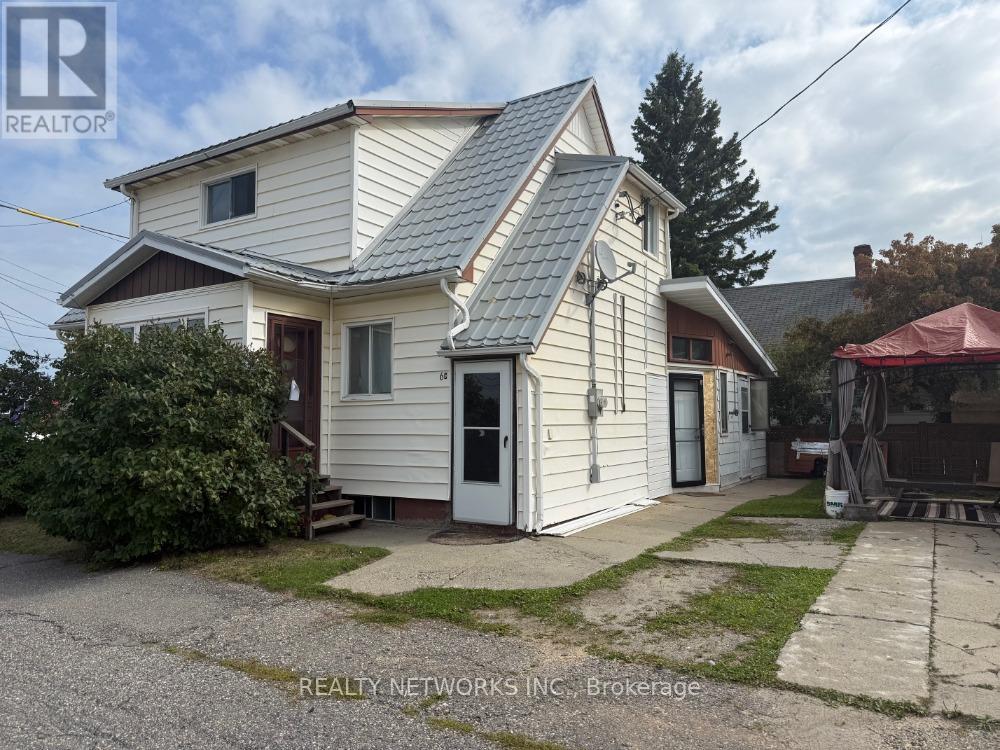
Come have a look at this updated triplex featuring a spacious three-bedroom unit and two one-bedroom apartments. The property has seen recent improvements, including a durable tin roof, new flooring, and an updated bathroom. all three rents add up to $3070 per month. A great opportunity for investors looking for a property with income in place and room to grow. Mpac code 333, Hydro $200 Monthly, Gas $200 Monthly and water and sewer are $1290 yearly (id:61194)
Toronto, Ontario
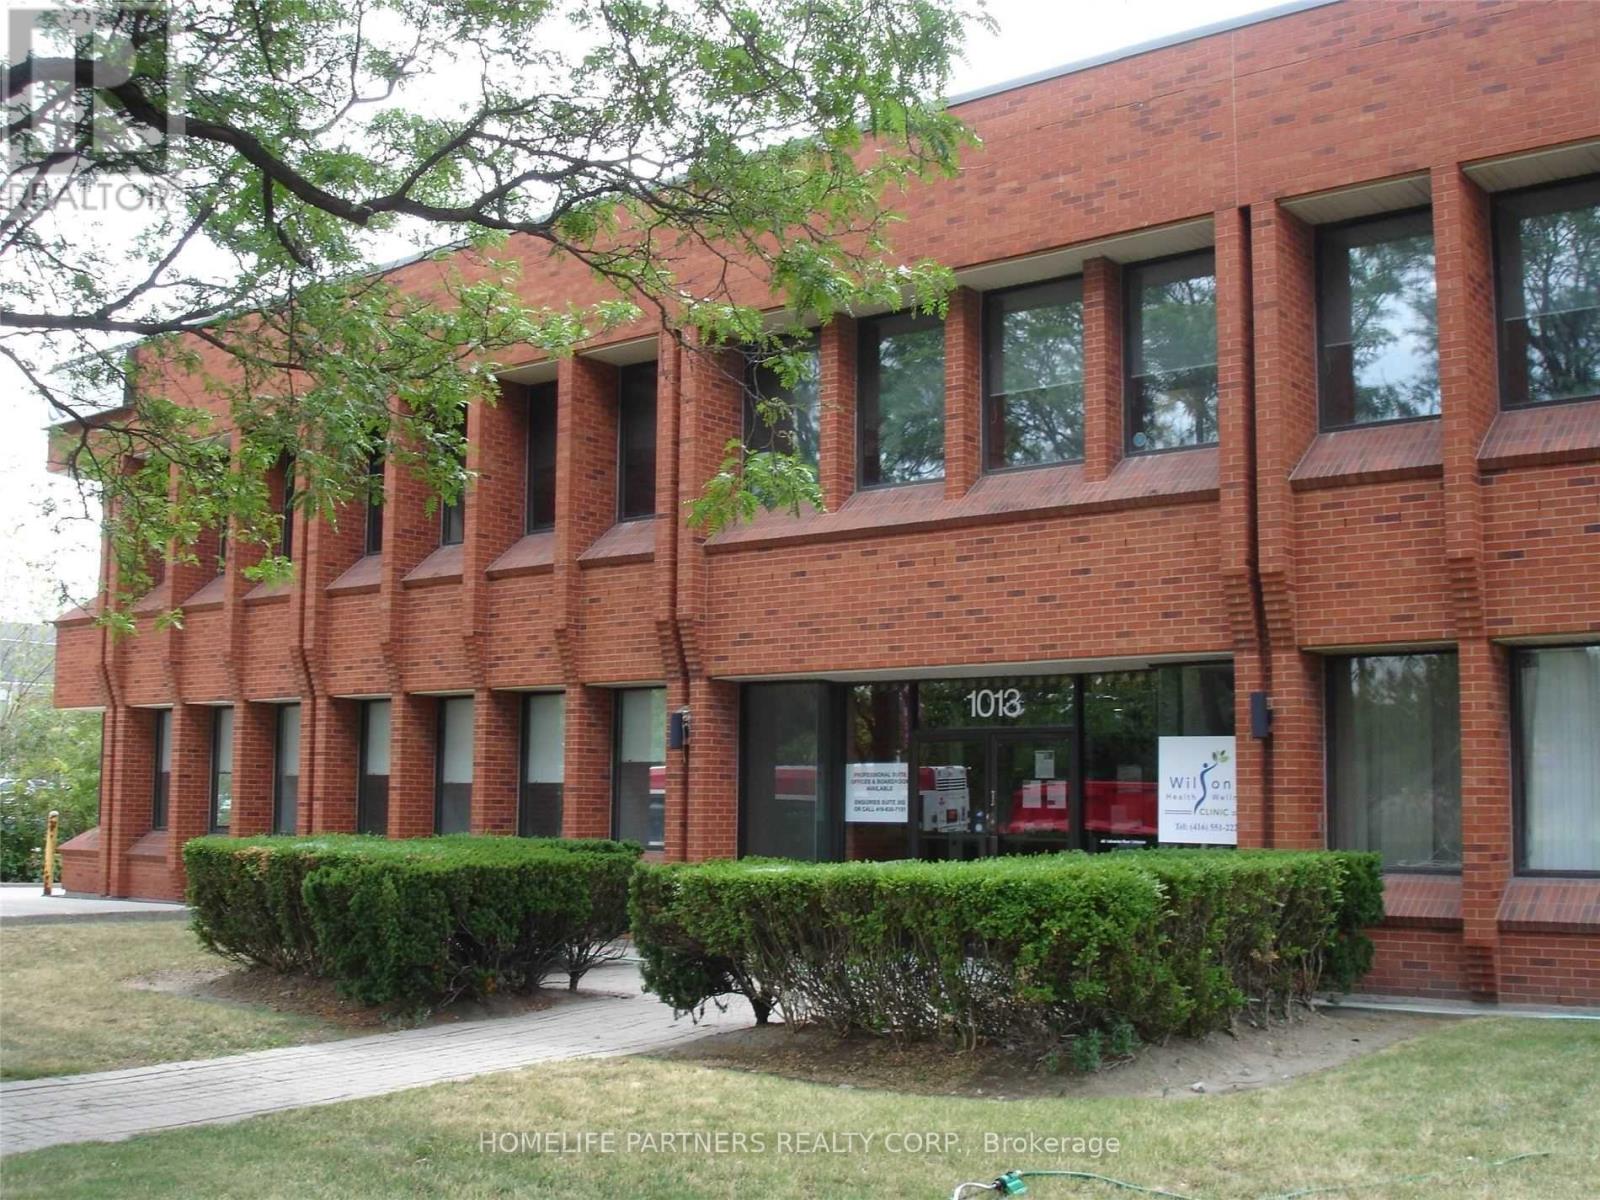
Modern High End Office Building. Main Floor Professional Office Space Allows Medical/Dental, Accountant, Architect, Law, Consultants And All Other Traditional Office Uses. Great Layout Includes a Reception Area + 5 Offices + A Kitchen/Lunch Room. Well Managed Building. Additional Rent (Tmi) Is $11.25/ Sq Ft Including Utilities. (id:61194)
Barrie, Ontario
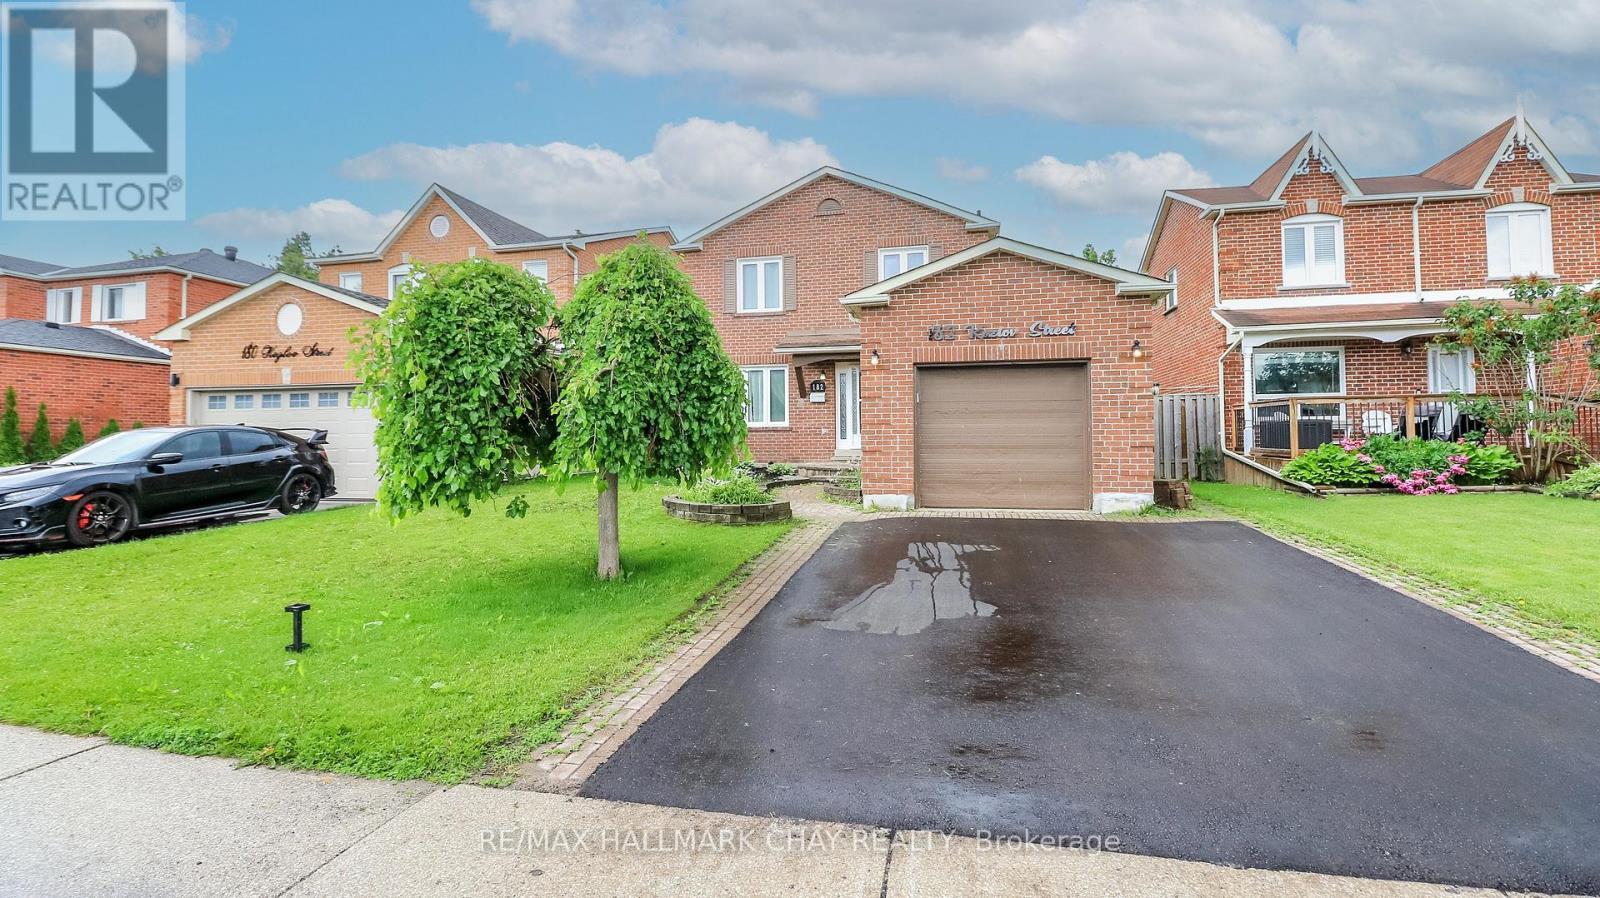
Location, Location, Location! This move-in-ready home offers the perfect combination of comfort, convenience, and opportunity. Ideally situated just minutes from Highway 400, shopping, grocery stores, schools, and everyday amenities, you'll love everything this desirable location has to offer. This all-brick, 3+1 bedroom, 3-bathroom home has been freshly painted throughout much of the interior and is ready for its new owners. The spacious main floor features a bright family room, a separate dining room, and a generous eat-in kitchen with a walkout to the backyard deck-perfect for entertaining or enjoying your morning coffee. A convenient main-floor laundry room and powder room complete this level. Step outside to a fully fenced backyard, providing a safe space for children to play, along with a garden shed for added storage. Upstairs, you'll find three well-sized bedrooms, including a primary suite with ensuite privilege to a spacious 5-piece bathroom. The lower level, complete with its own private entrance, features a family room with a cozy fireplace, a small kitchenette, a 3-piece bathroom, and space for a fourth bedroom,. It's perfectly suited for an in-law suite or a separate space for the older teens. This hidden gem is one you won't want to miss. Come see for yourself all that it has to offer! (id:61194)
Renfrew, Ontario
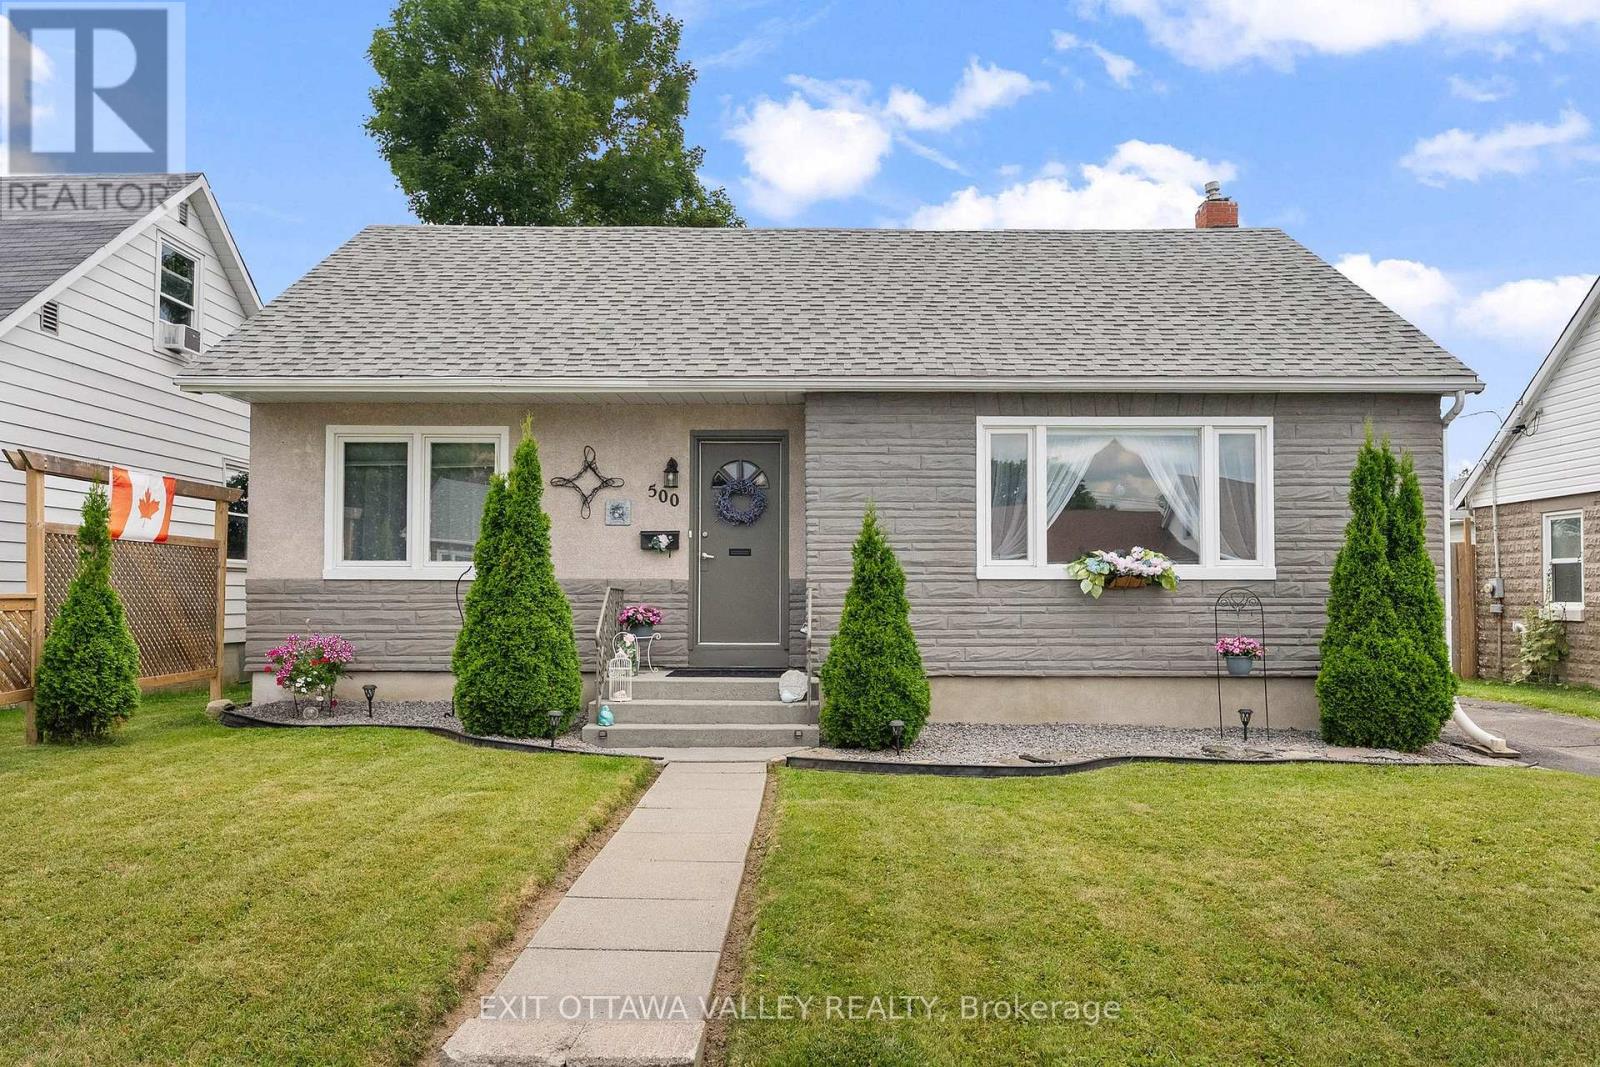
Welcome to 500 Dominion Street in Renfrew, a beautifully maintained 1-storey home that reflects true pride of ownership inside and out. Offering four bedrooms and 1 bathrooms, this inviting property provides a comfortable and practical layout with space for the entire family.From the moment you arrive, the carefully landscaped yard creates a warm and welcoming first impression. The outdoor space has been thoughtfully maintained, providing an attractive setting for relaxing, gardening, entertaining, or enjoying time with family and friends.Inside, the home has been meticulously cared for, with bright and welcoming living spaces throughout. The versatile floor plan offers plenty of room for everyday living, with four bedrooms that can accommodate family, guests, a home office, or hobby space.Located in an established Renfrew neighbourhood, this home is conveniently situated close to schools, shopping, recreation, and community amenities. Whether you are purchasing your first home, looking for additional bedroom space, or searching for a property that has been lovingly maintained, 500 Dominion Street is ready to welcome its next owners. A wonderful opportunity to enjoy a well-cared-for home in a convenient location. (id:61194)
East Gwillimbury, Ontario
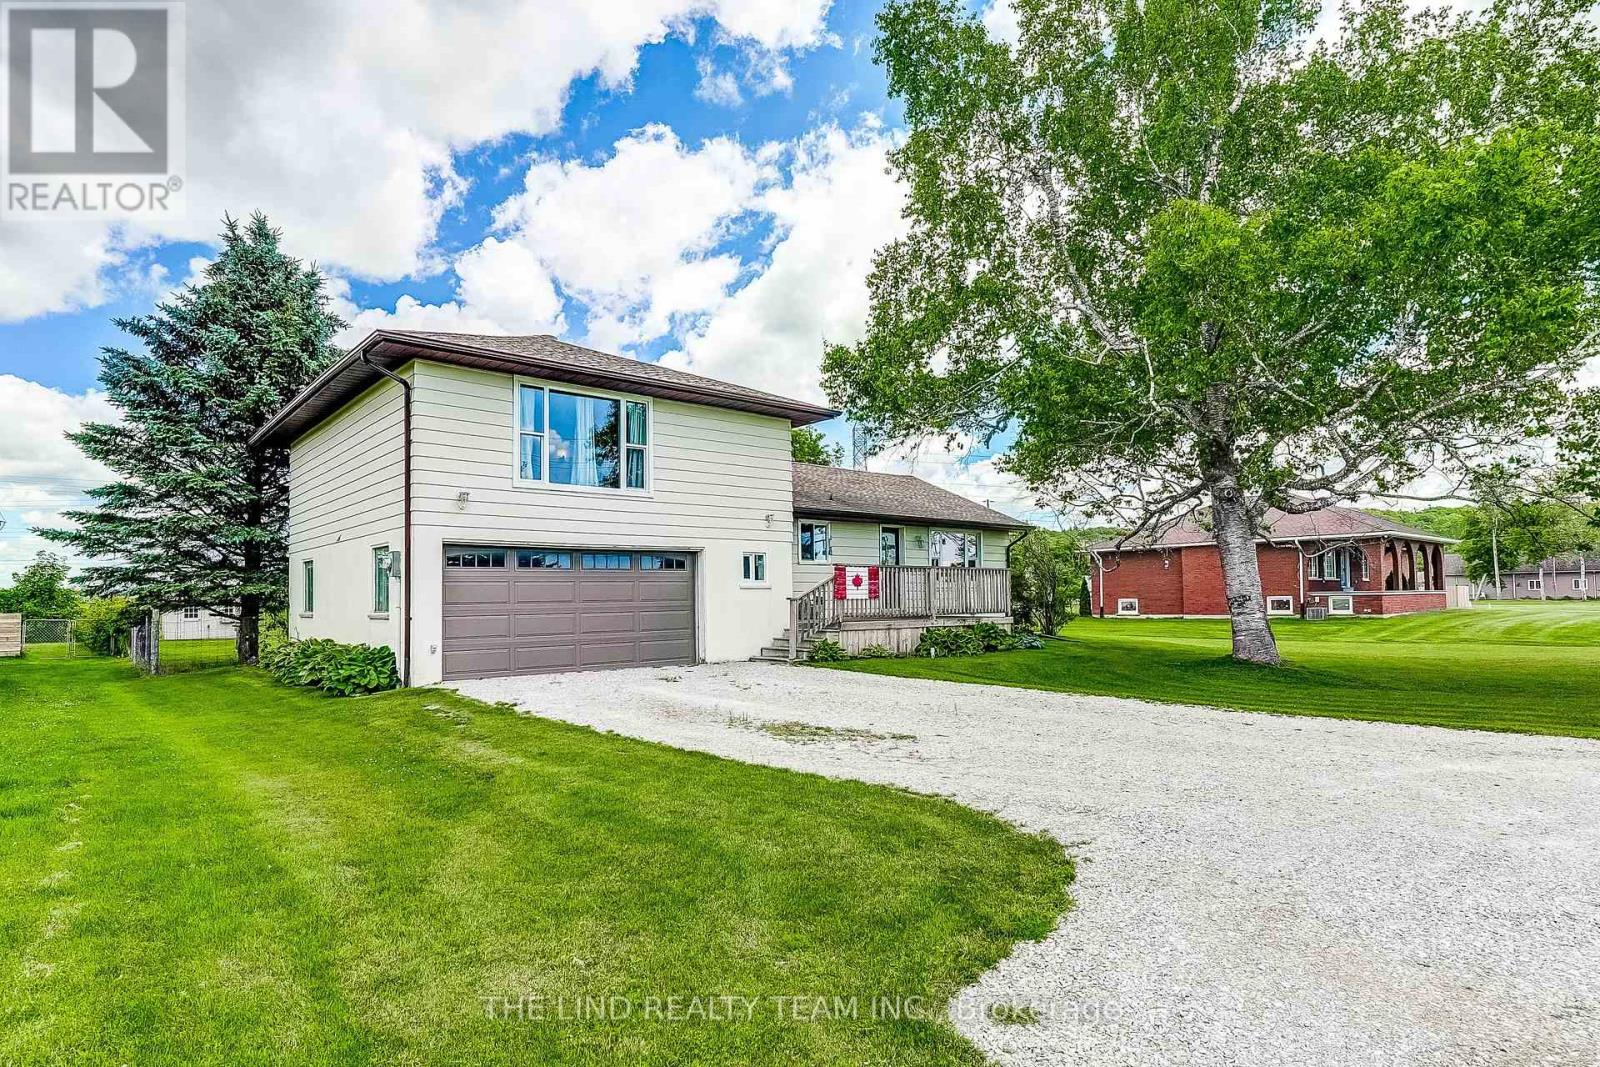
Incredible opportunity to own this 3 bedroom 2 story home on just under three quarters of an acre. Surrounded by expansive open space, this backyard oasis is a little piece of paradise. Spend endless nights on your massive deck, entertaining by your backyard bar, relaxing by your pool or in your hot tub, or siting around the fire. This large open concept main floor offers 2 unique sitting areas, a formal dining area, generously sized kitchen with island and tons of natural light, and a walkout to your backyard deck. A fully renovated and modern main bath with stand up shower provides additional options for sharing family space effectively as well as one floor living. Large primary bedroom with incredible windows, an office nook, and unique storage area that offers multiple uses. Two additional bedrooms with large windows and closets offer plenty of space for families of many sizes. Fully renovated 2nd floor bathroom with tub and charm and taste to this beautiful family home. Oversized garage offers plenty of storage, work space, and potential. The partially finished basement offers additional storage, space for kids to play, laundry with tub sink and can easily be completed or reconfigured. Come and see why East Gwillimbury is the place you want to grow! (id:61194)
Georgina, Ontario
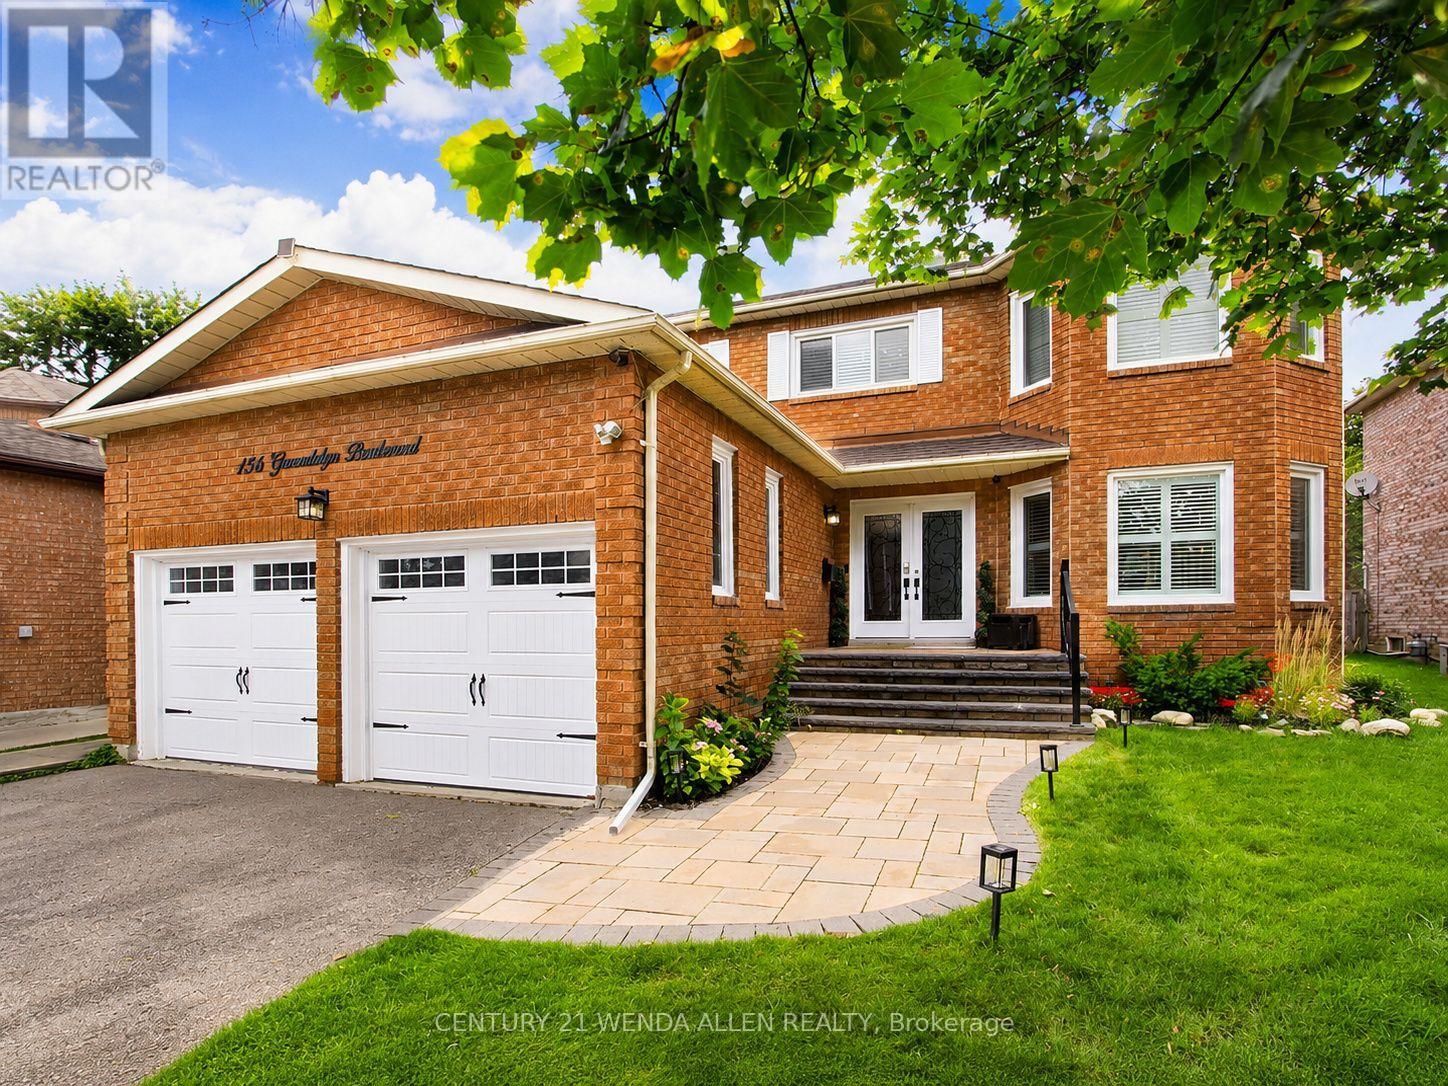
FULLY RENOVATED FAMILY HOME ON A PREMIUM LOT IN KESWICK AN A+ WALKABLE LOCATION. LOCATION & LIFESTYLE: Walking distance to Lake Simcoe, multiple neighbourhood parks, grocery stores and local shops, Stephen Leacock Theatre at the end of the street Family-friendly setting with nearby waterfront walks, recreation and everyday amenities! INTERIOR FEATURES: Grand double-door entry and large foyer Hardwood floors, pot lights, smooth ceilings and crown moulding, Oak staircase with wrought-iron spindles, Two fully functional fireplaces: main floor and finished basement, Updated kitchen with large centre island, high-end appliances, re-sprayed cabinetry(2023) and walkout to rear deck. Main-floor laundry, direct garage access and open-concept mudroom. Spacious primary retreat with two walk-in closets Spa-inspired 2024 primary en-suite with freestanding soaker tub and rainfall shower. Finished basement with kitchenette, fireplace and new vinyl flooring (2024). Flexible lower-level space for recreation, Extended family or possible income potential, subject to buyer California shutters (2018) and garage storage lofts. EXTERIOR & KEY UPDATES: New roof, garden shed and asphalt driveway (2020) Rear deck, front-step railing, west-side gate, fully insulated garage doors and Culligan water softener (2021) Kitchen cabinetry re-sprayed (2023) New furnace, hot water tank, primary en-suite and basement flooring (2024) New front windows (2018) New rear windows (2022) New front walkway (2022) (id:61194)
Richmond Hill, Ontario
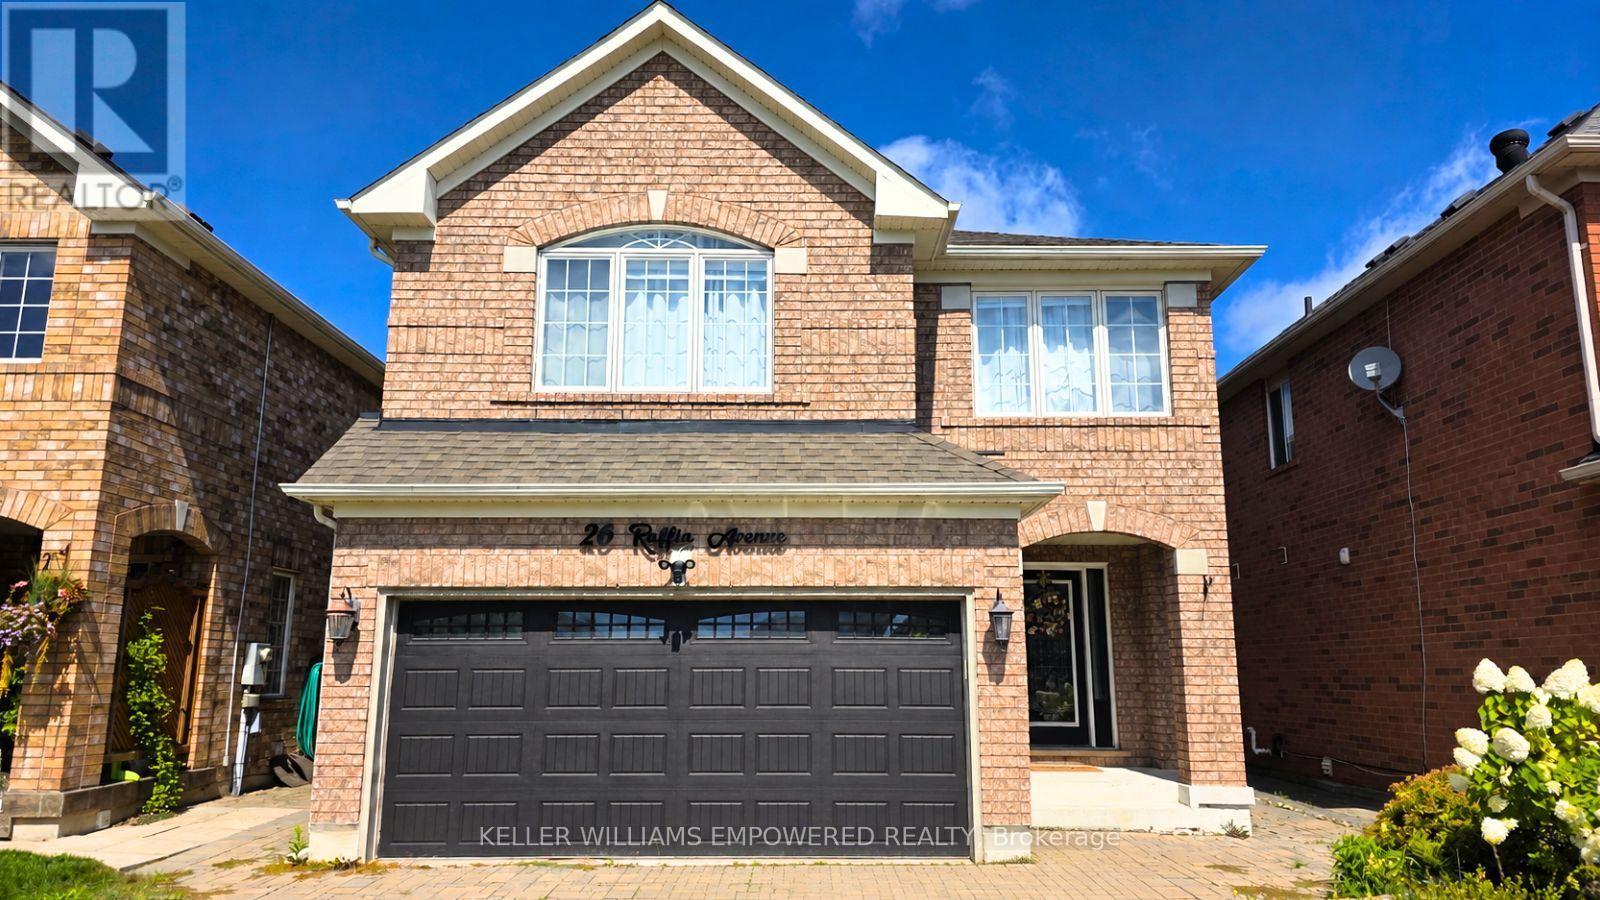
BRAND NEW RENOVATED BASEMENT. INTERNET INCLUDED. Welcome to this 1-bedroom basement featuring a fireplace. With a private separate entrance, this stylish unit offers both privacy and functionality in a thoughtfully designed space. The contemporary kitchen is equipped with stainless steel appliances, while in-unit laundry adds everyday convenience. The spacious bedroom offers a calm and comfortable retreat, complemented by a well-appointed bathroom with high-quality finishes throughout. Conveniently located with easy access to HWY 404, Bloomington GO, Gormley, and YRT bus routes, making commuting effortless, with nearby grocery stores, parks, Lake Wilcox, and more! You don't want to miss it! Tenant responsible for 1/3 of all utilities. (id:61194)

Aurora, Ontario
Amazing combined unit in a High Traffic Building. 25ft clear height. 9,868 sq.ft. main floor with 3390 sq.ft. mezzanine. 4 drive in shipping doors. Good shipping/transportation and ample on site parking. 200 amp service. Zoning allows for many uses including; warehousing, light manufacturing, and distribution. (id:61194)

Aurora, Ontario
Amazing combined unit in a High Traffic Building. 25ft clear height. 9,868 sq.ft. main floor with 3390 sq.ft. mezzanine. 4 drive in shipping doors. Good shipping/transportation and ample on site parking. 200 amp service. Zoning allows for many uses including; Recreational, warehousing, light manufacturing, and distribution. (id:61194)
Toronto, Ontario
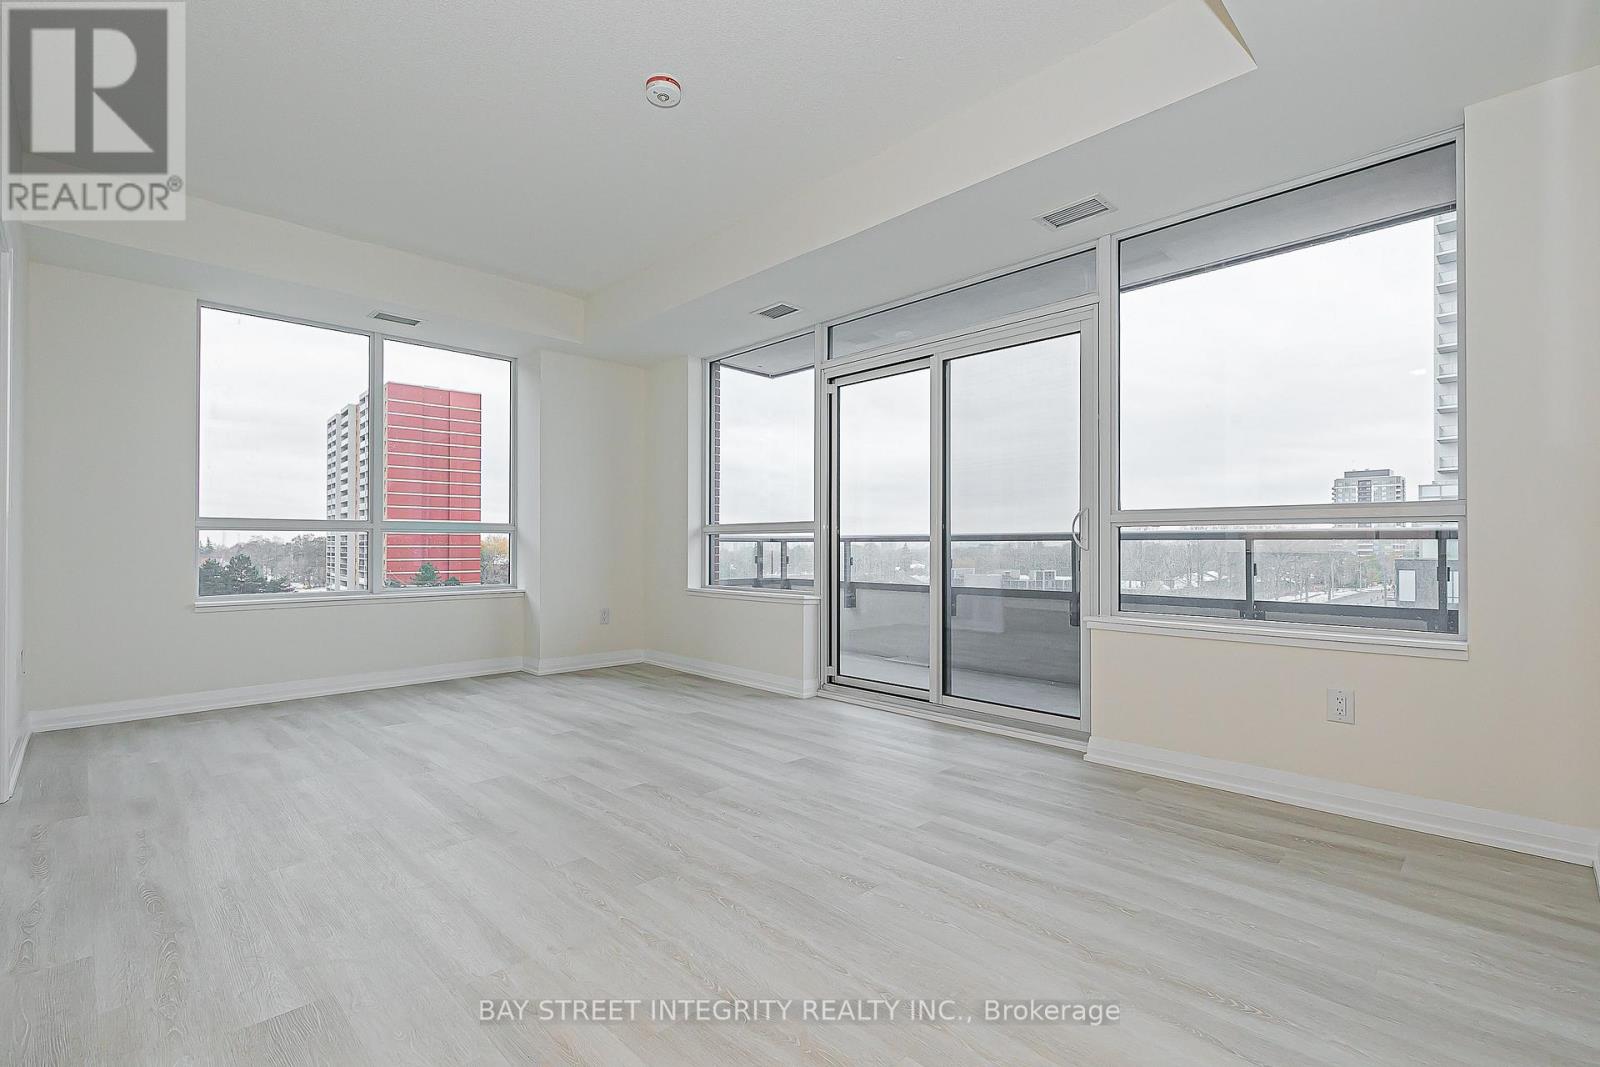
Welcome to luxury living at Pinnacle Toronto East! NOT Assignment Sale. BRAND NEW 2-bedroom, 2-washroom southwest-facing unit with 920 sq. ft. plus balcony. Includes 1 parking spot and 1 locker.Amenities feature 24-hour concierge and security, outdoor swimming pool, fitness centre, yoga room, rooftop terrace with BBQ areas, party lounge, games and sports rooms, and a children's play zone.Excellent location - steps to Warden & Sheppard Plaza, TTC, supermarkets, and restaurants, with quick access to Hwy 401 & 404.Experience modern, convenient living in this new luxury condo (id:61194)
Richmond Hill, Ontario
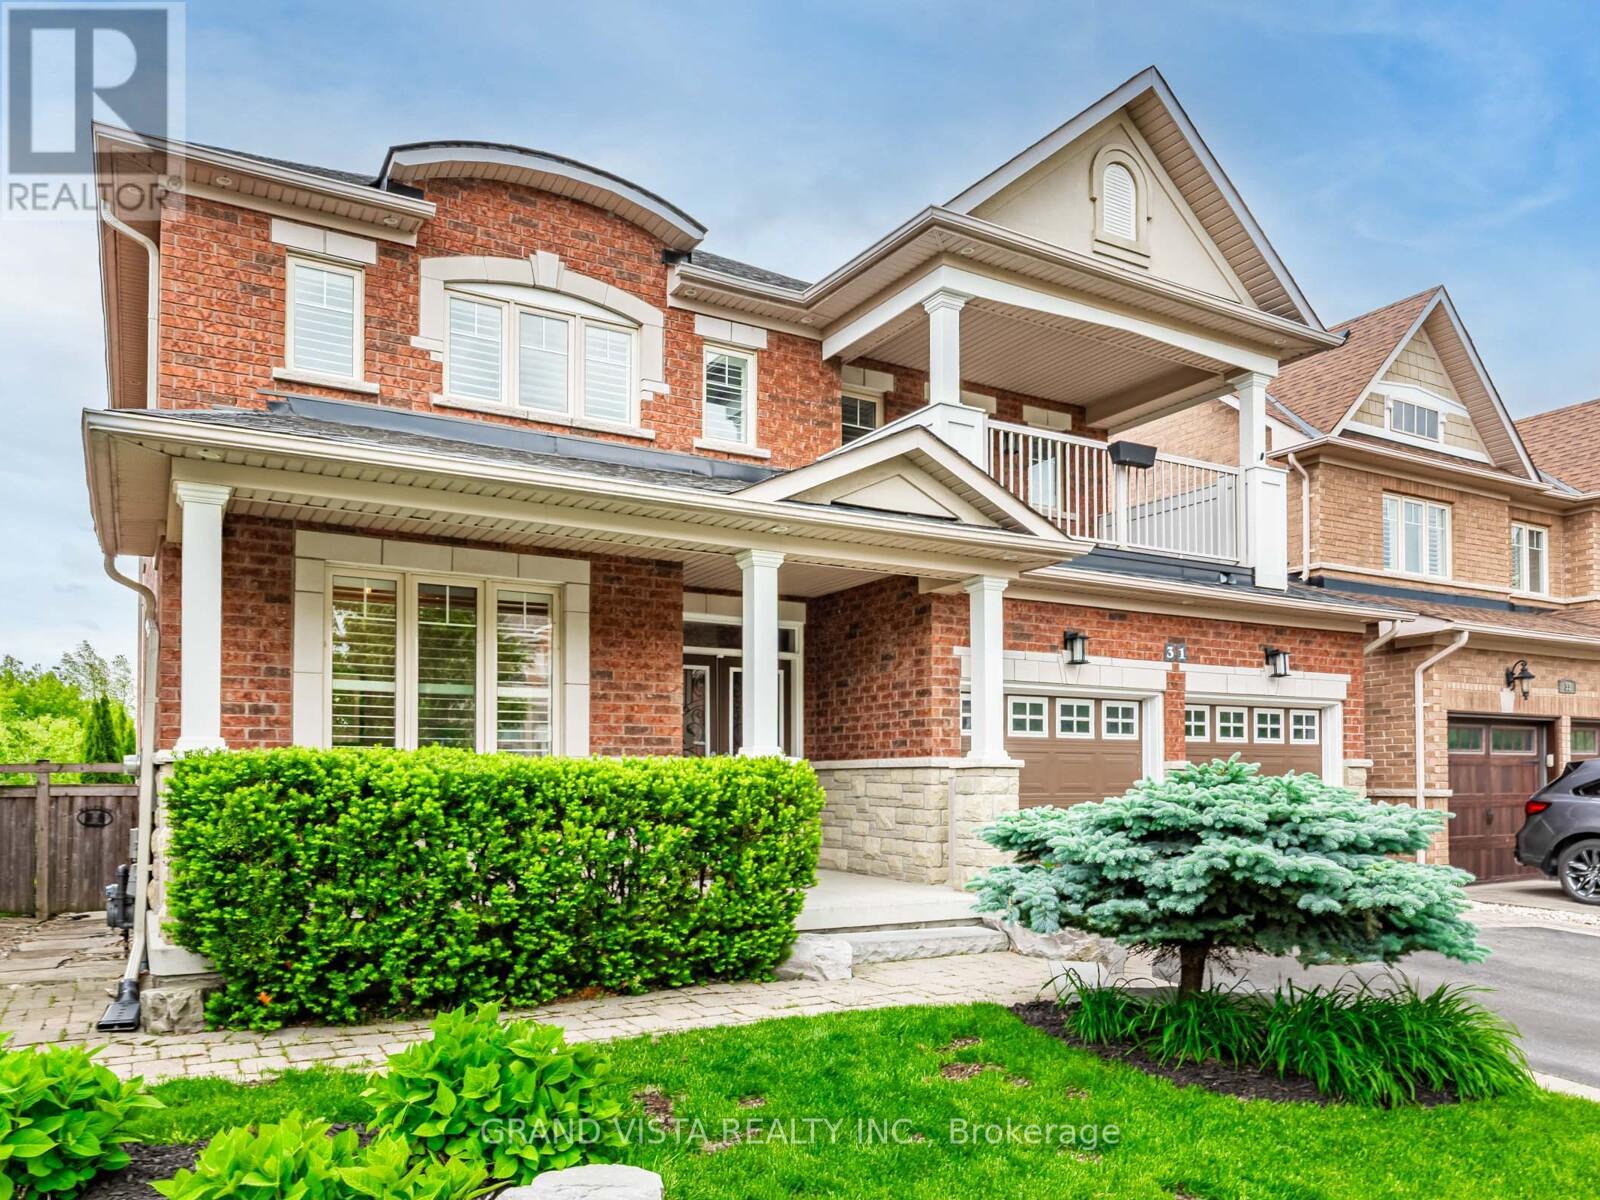
Welcome to 31 Routledge Drive! Enjoy an upscale Lifestyle in the Heart of Oak Ridges on a premium 131' deep, private lot - $70k premium paid to developer for this "un-replaceable lot!" This original-owner home is immaculate, and is built by "Aspen Ridge Homes." It's the perfect blend of thoughtful upgrades, elegant design, and warm family living in a total of approximately 3,700 sq ft (incl. finished basement). Nestled on a quiet, low-traffic street and backing onto lush, protected Conservation Land, this 4-bedroom, 5-bathroom gem offers the privacy, functionality, and beauty that today's buyers dream of. Feel the pride of ownership in every corner. The main floor features a dedicated office/den, ideal for working from home, while the upper level includes four spacious bedrooms all with ensuite bathrooms. The front bedroom even enjoys its own covered balcony - perfect for morning coffee or evening unwinding.The professionally finished basement (2022) is built for entertaining, complete with a sleek open-concept bar, 8-speaker surround sound system, 3 pce bathroom, and ample space for two additional bedrooms or a home theatre. Whether you're hosting game night or a movie marathon, this lower level is perfect. Quality hardwood floors throughout including brand new on the main floor. Italian marble floors in foyer and kitchen! Your private backyard retreat is a showstopper, featuring a heated concrete pool surrounded by greenery and backing onto untouched conservation land offering a rare level of peace and seclusion. Live in a Family-friendly upscale neighbourhood, Walking distance to top-rated schools, scenic trails and even a golf range and course, and so much more! This is a forever home that is move-in ready, impeccably maintained, and designed for both everyday comfort and extraordinary entertaining. (id:61194)
Vaughan, Ontario
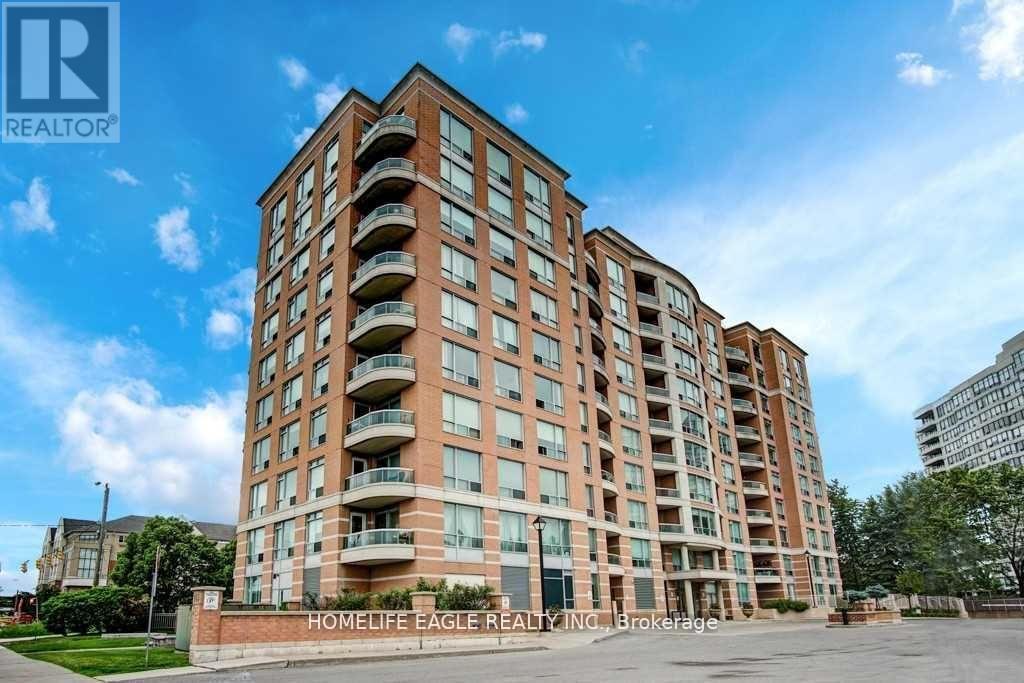
All utilities, internet, and cable TV are included - that's right, no extra bills to worry about!!! This spacious apartment offers a practical and comfortable layout, featuring a separate kitchen, a good-sized bedroom, parking, locker, and a balcony. The kitchen features granite countertops, a custom backsplash, and new stainless steel appliances. The bathroom includes a custom vanity, custom window sheer shades throughout. Amenities include a gym, sauna, party room, meeting room, and visitor parking. The building is quiet, clean, and professionally managed. You're just a short walk to Promenade Mall, Walmart, grocery stores, and the central bus terminal. With quick access to major highways, getting around the city is easy and convenient. This is a comfortable, well-located home with everything you need - and it's all included in the rent. (id:61194)
Aurora, Ontario
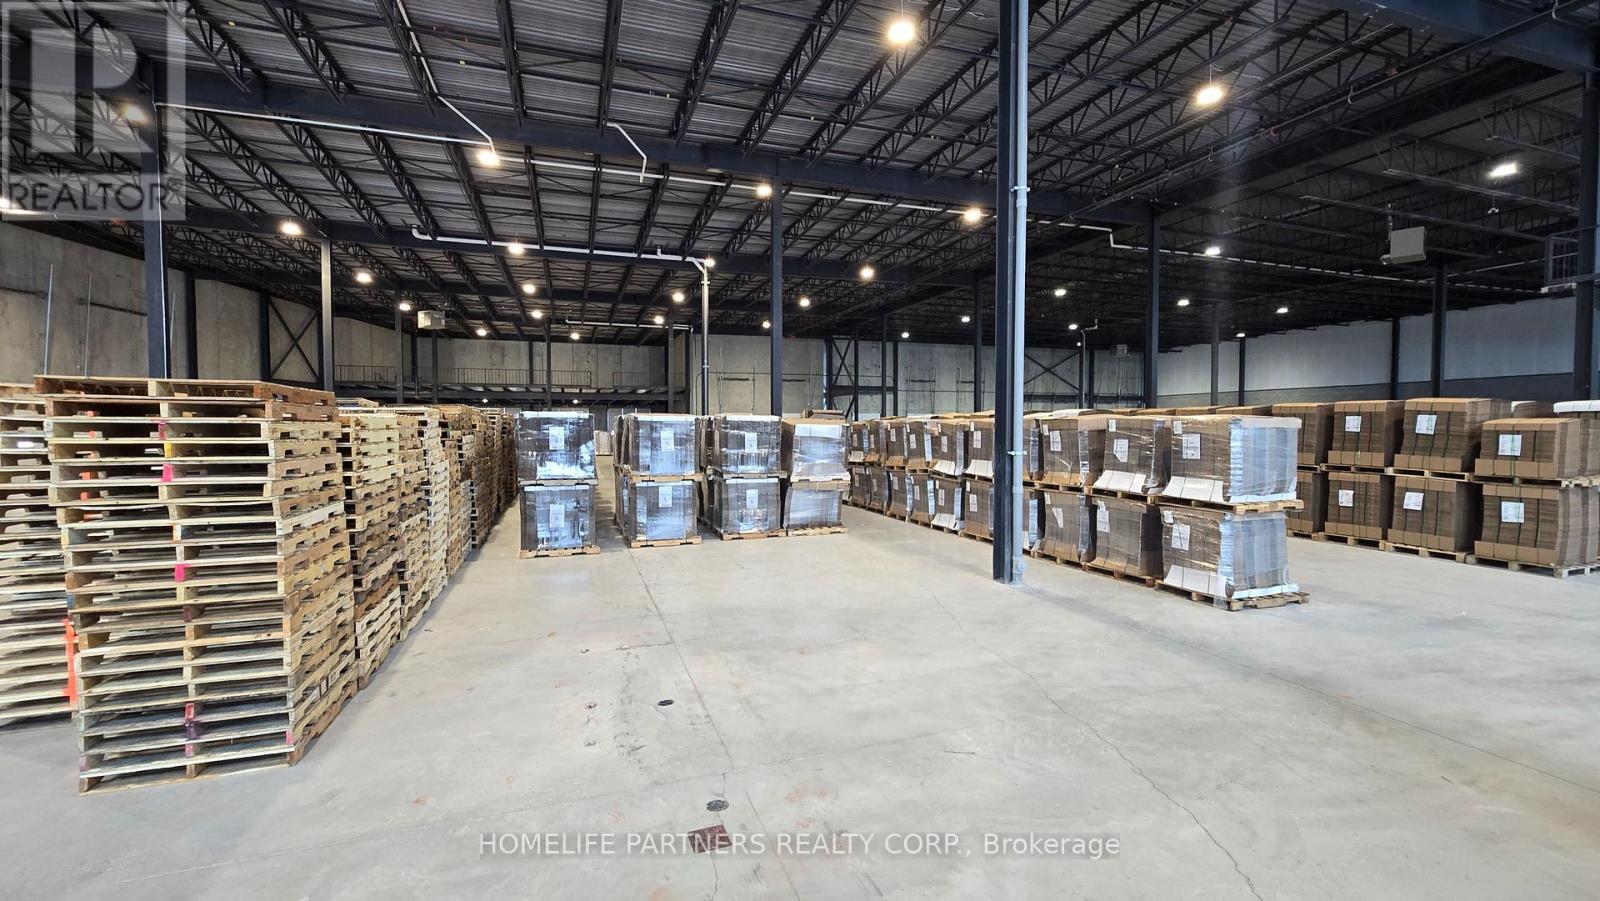
49,500 sq.ft. within Aurora's Commercial/Industrial district featuring 28' ceiling height. 200 Amp service, Multiple Drive-in & truck level shipping doors including mechanical dock levelers. E2 Zone accommodates a wide range of uses including warehouse, Recreation Centre, Place of Worship & Self Storage Facility. Recreational uses subject to a $2 per sq.ft. surcharge. (id:61194)

Aurora, Ontario
Amazing combined unit in a High Traffic Building. 25ft clear height. 9,868 sq.ft. main floor with 3390 sq.ft. mezzanine. 4 drive in shipping doors. Good shipping/transportation and ample on site parking. 200 amp service. Zoning allows for many uses including; Recreation, warehousing, light manufacturing, and distribution. (id:61194)
Toronto, Ontario
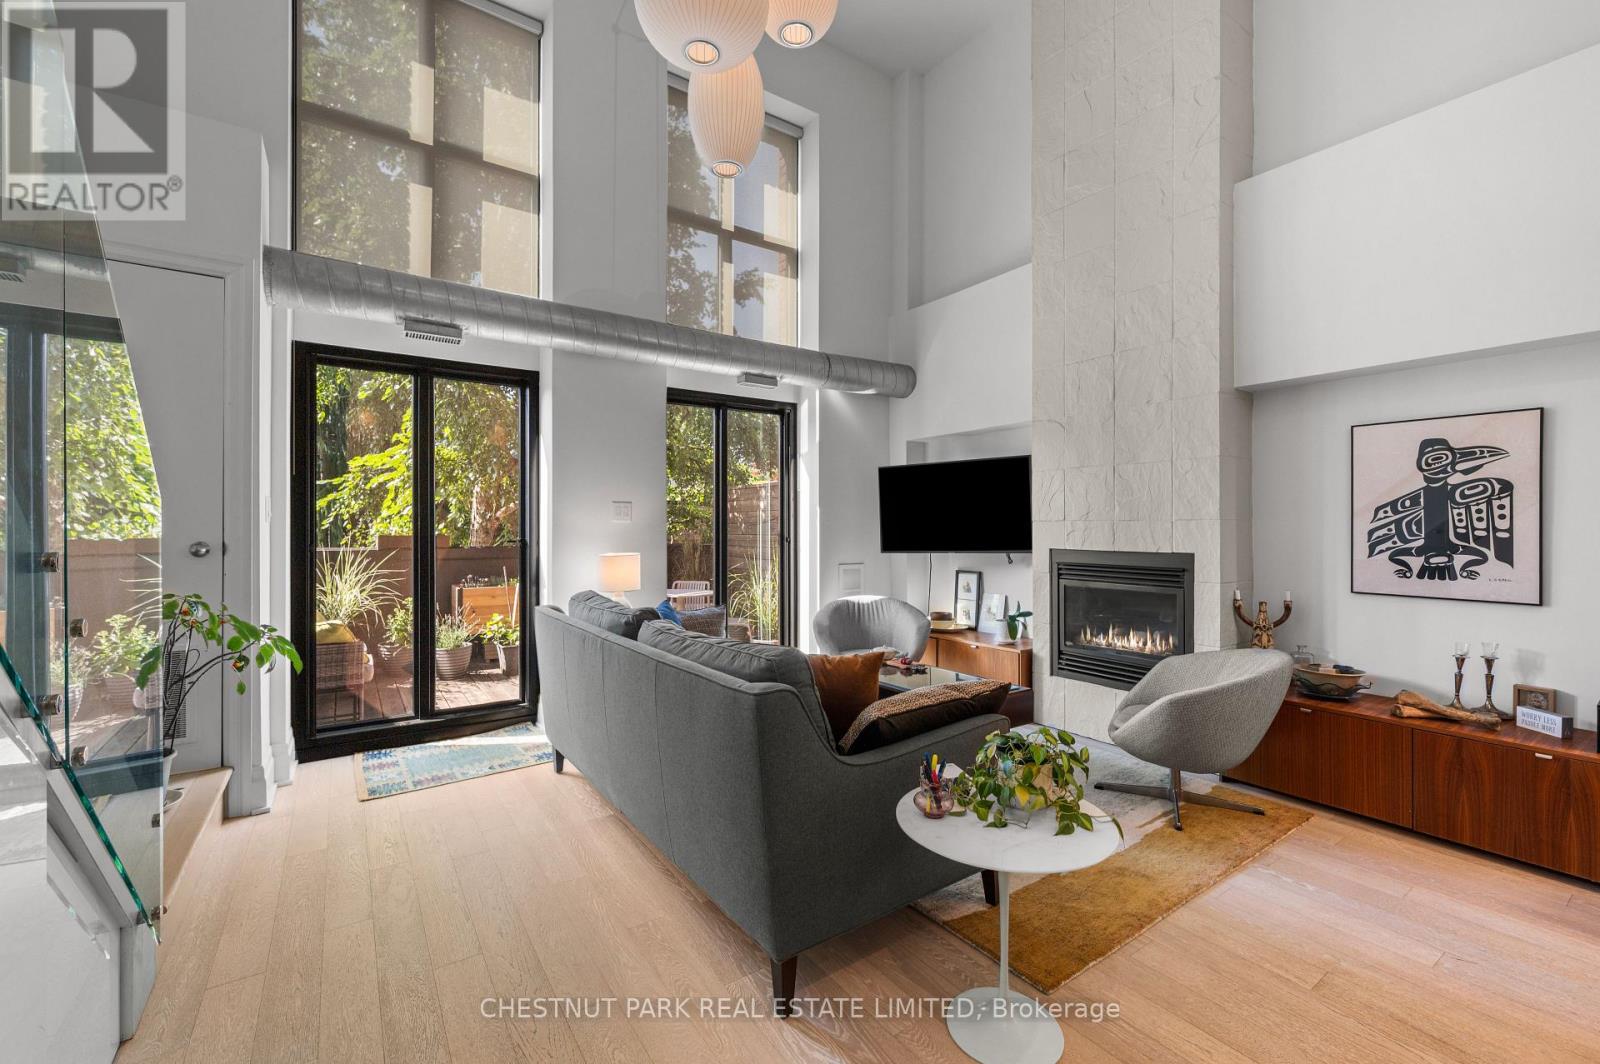
Welcome to one of just 12 boutique, pet-friendly lofts in historic Printers Row which was originally built in 1911 as Bell World Headquarters and beautifully converted in 2000. This bespoke one bedroom plus den residence offers 1,154 sq. ft. of indoor/outdoor living, including a sun-drenched terrace overlooking lush garden views. With nearly 16-foot ceilings and an airy, open-concept layout, the main living area is made for entertaining. The private mezzanine level serves as a peaceful retreat, ideal for rest or creative inspiration. Located just steps from Withrow Park, and equally close to both the Danforth and Queen East, this location is all about lifestyle and convenience. Enjoy easy access to TTC (a 3-minute walk to the 506 streetcar and Chester Station). Only minutes from the DVP, Gardiner, and Lakeshore with everyday amenities like grocers, cafes, bakeries, LCBO, dining in Leslieville or along Gerrard Ave or the Danforth are all a short stroll away. This is not just a home it's a rare urban sanctuary with character, charm, and exceptional connectivity. 1 private garage parking spot included. (id:61194)
Toronto, Ontario
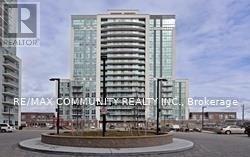
Over 900Sqft, 2 Bedrooms, 2 Bathrooms (Both Full 4 Pieces) You Have More Then Enough Room To Live. Gorgeous Kitchen, Complete With Breakfast Bar. Floor To Ceiling Windows, Highlight An Enormous Balcony, What More Could You Ask For? Full City South Facing Views. Commute For Work? No Problem. This Location Has Easy Access To Both The Dvp, & 401 Highways. It Doesn't Stop There. The Amenities Are Amazing - Indoor Swimming Pool, Party Room, & Visitor Parking. (id:61194)
Kitchener, Ontario
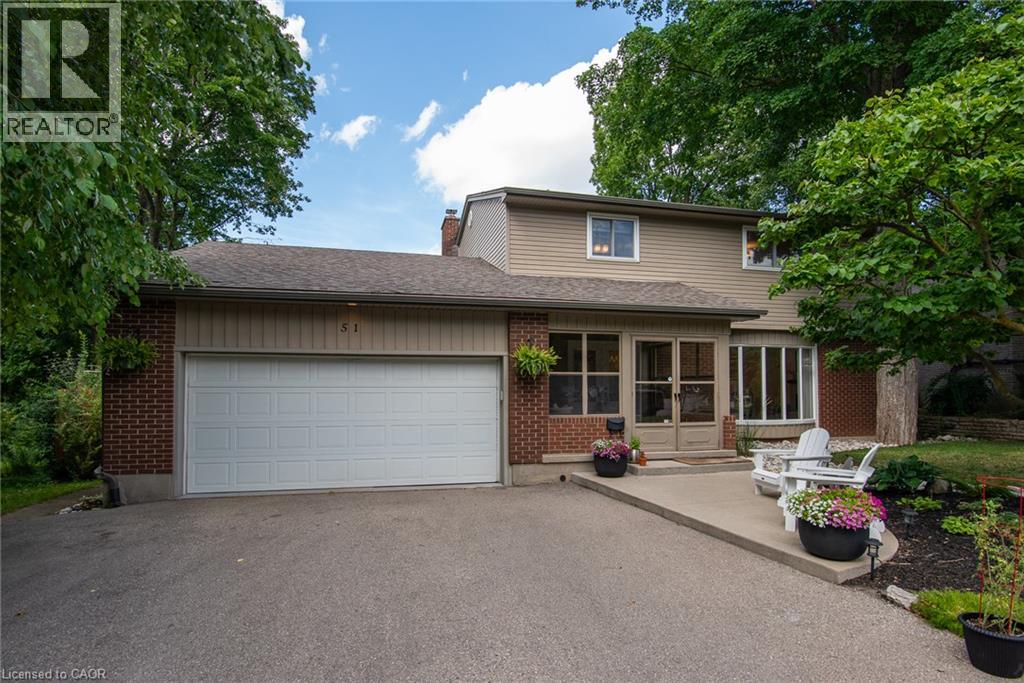
Set on a serene, tree-lined court where families put down roots, 51 Murrayhill Court is the kind of address that quietly earns its reputation. This solidly built brick-and-siding home greets you with a double-wide driveway, a double-car garage complete with a handy side-yard door, and an enclosed front porch that eases you into what awaits inside. Step through the main entry and the open-concept main floor rolls out with modern warmth - living room, dining area, and a beautifully updated kitchen anchored by a generous island all sharing effortless sight lines. Whether you're hosting or simply keeping an eye on family time, the flow just works. Down the hall, you'll discover main-floor laundry, a two-piece powder room, and a second family room featuring a wood-burning fireplace and a walkout to the deck overlooking a fully fenced, private backyard. Upstairs, four bedrooms await, along with a four-piece main bath. The primary suite steals the show at over 200 square feet - big enough for a king bed and then some - plus a spacious walk-in closet and a spa-worthy five-piece ensuite. The finished lower level adds even more room to breathe with a sizeable recreation area with bright windows, a fifth bedroom, a versatile private room perfect for a home office. Some updates include: Kitchen (2021), Insulation in attic and garage (2022), updated light fixtures and pot lights (2021), Main floor interior doors + hardward (2024), Electric fireplace (2021). Close to schools, parks, transit, and everyday essentials, this home blends peaceful living with unbeatable convenience. Come see why it feels so right - book your showing today. (id:61194)
Toronto, Ontario
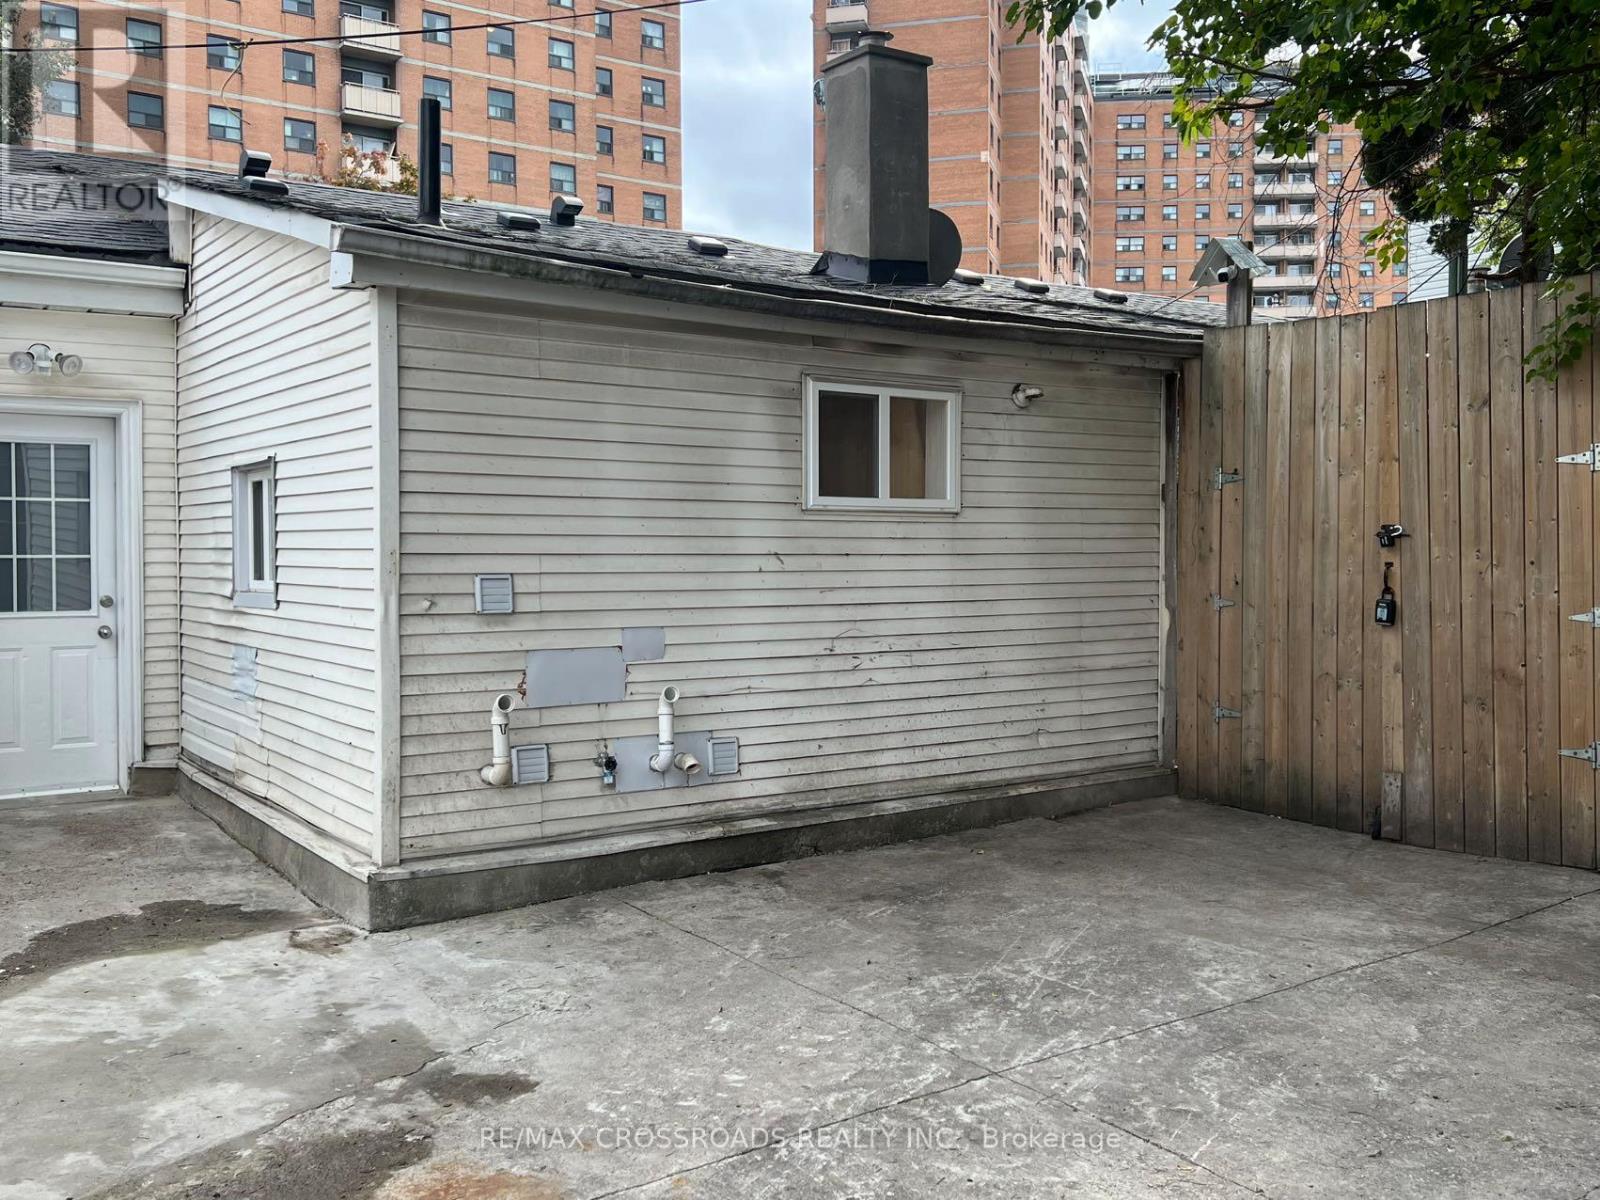
ALL UTILITIES AND INTERNET INCLUDED! Can't miss out on this Newly Renovated Basement Apartment Located in the heart of Downtown Toronto! Open concept Living & Dining & Kitchen space with 2+1 bedrooms and a 3-pc washroom. Close to TMU and the University of Toronto, easy access to the TTC Transit Network. Steps away from the Eaton Centre, Financial District, restaurants, and more. (id:61194)
Toronto, Ontario
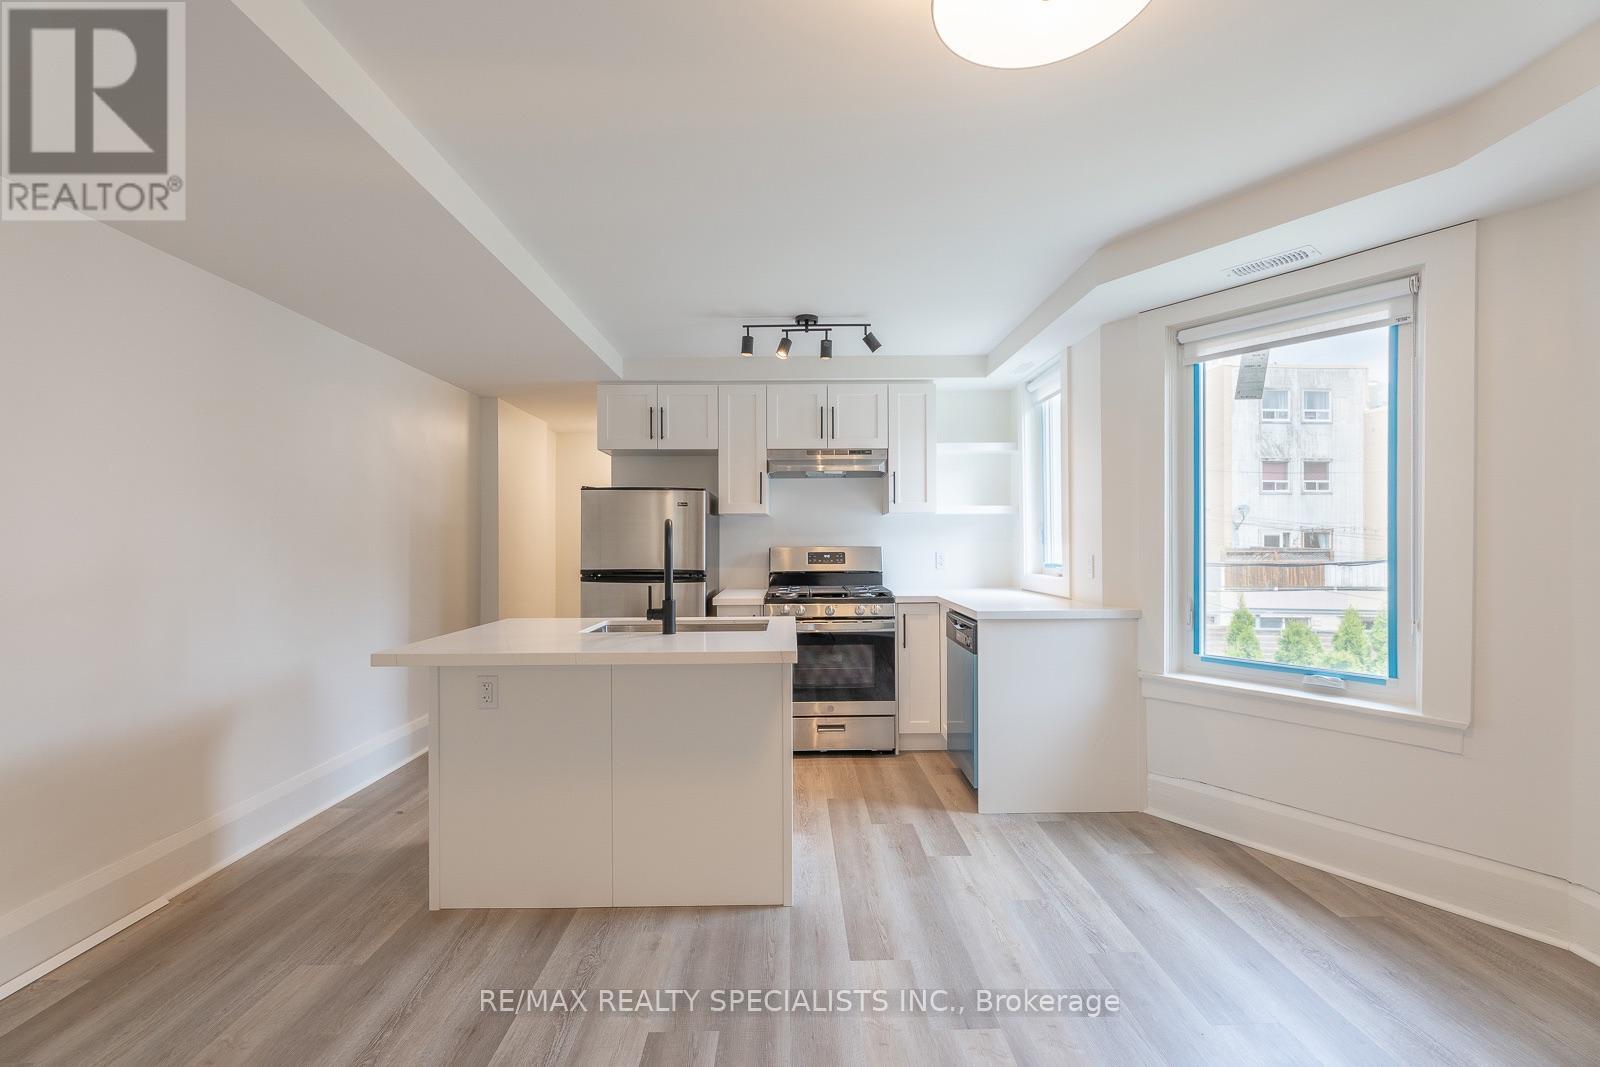
Welcome to this beautifully renovated triplex offering 882 sq. ft. of living space WITH PARKING, tucked away in a quiet setting while still keeping you close to everything the city has to offer. Featuring a custom kitchen with quartz countertops, an island with breakfast bar, and stainless steel appliances including a dishwasher and gas range. Enjoy your own private deck with sleek glass railings - perfect for morning coffee, entertaining, or relaxing outdoors. The in-suite laundry/mudroom comes complete with a washer and dryer, and the private entrance adds an extra touch of comfort and privacy. Plus, enjoy the rare convenience of lane-way parking - a true find in the city! A perfect blend of space, style, privacy, and convenience. (id:61194)
Toronto, Ontario
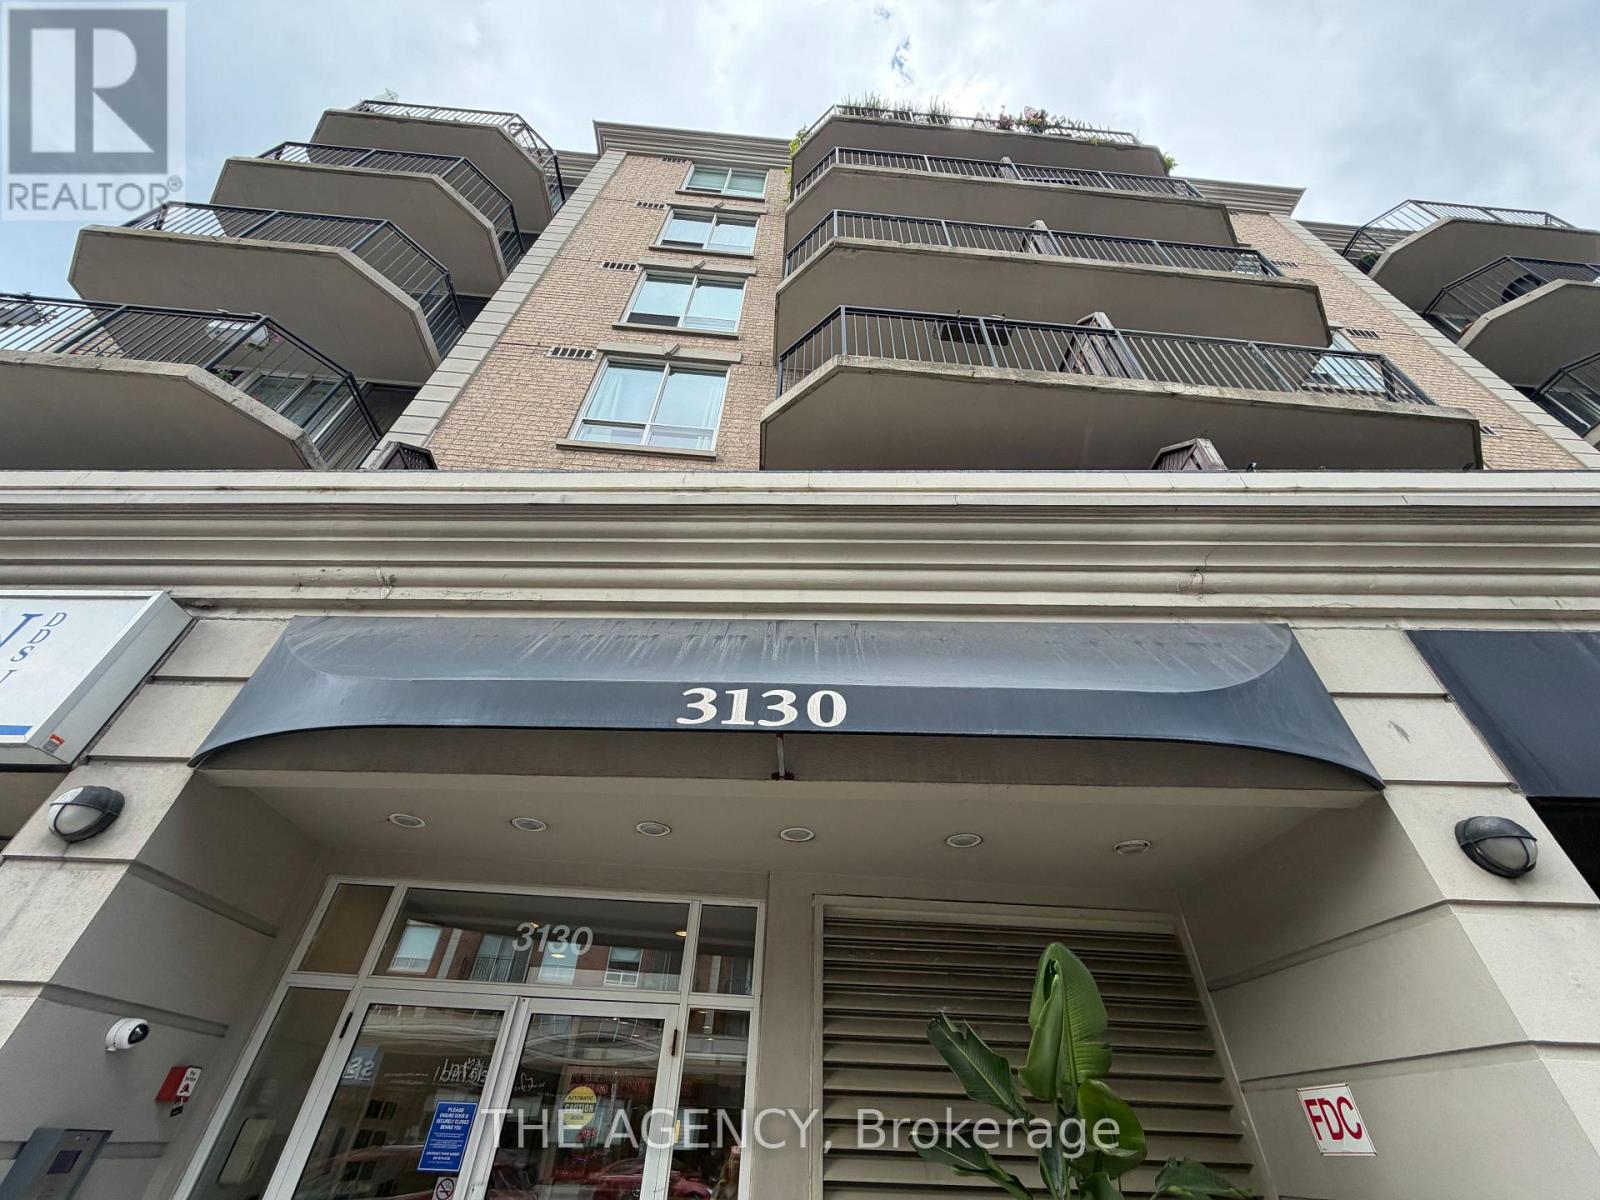
Rarely Offered for Rent - Spacious Condo Steps from the Subway! Welcome to this beautiful and spacious condo in the highly desirable "Lawrence Park North" community. This bright, east-facing unit features an open-concept layout, a generous primary bedroom with a walk-in closet, a newly renovated bathroom, and a private balcony. Convenience is unmatched:enjoy direct access to a Metro grocery store on the main floor, plus the subway, library, fantastic shops, restaurants, and all the amenities along Yonge Street just steps away. Included:Parking & Locker. A fantastic opportunity to live in a well-connected neighbourhood with everything you need right outside your door! (id:61194)
Toronto, Ontario
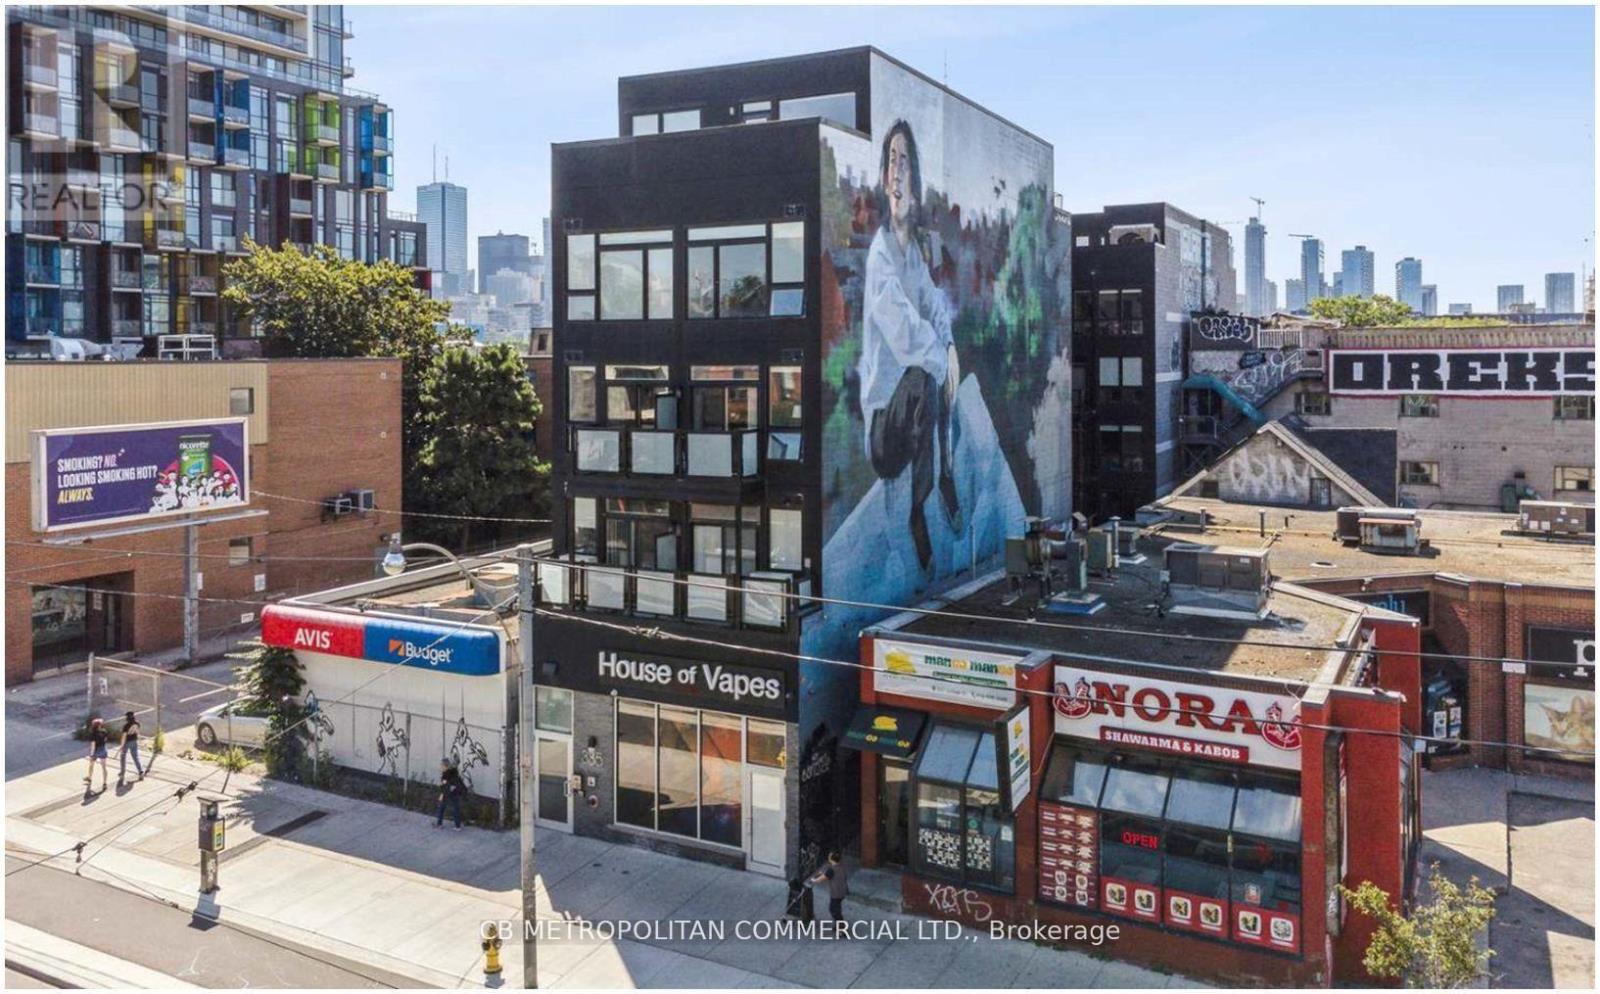
A Boutique Building on College Street in the Heart of Kensington Market and Chinatown, Dynamic downtown location close to transit, restaurants, shops, grocery, and the hub of the market, a short walk to U of T and hospitals, Spacious Junior One Bedroom suite with large bedroom and balcony, luxury vinyl flooring throughout, stainless steel appliances, 3 Pc Bath, Bright Quiet South facing balcony, air-conditioning, Coin-operated laundry machines in building. Water included, Hydro is extra. (id:61194)
Toronto, Ontario
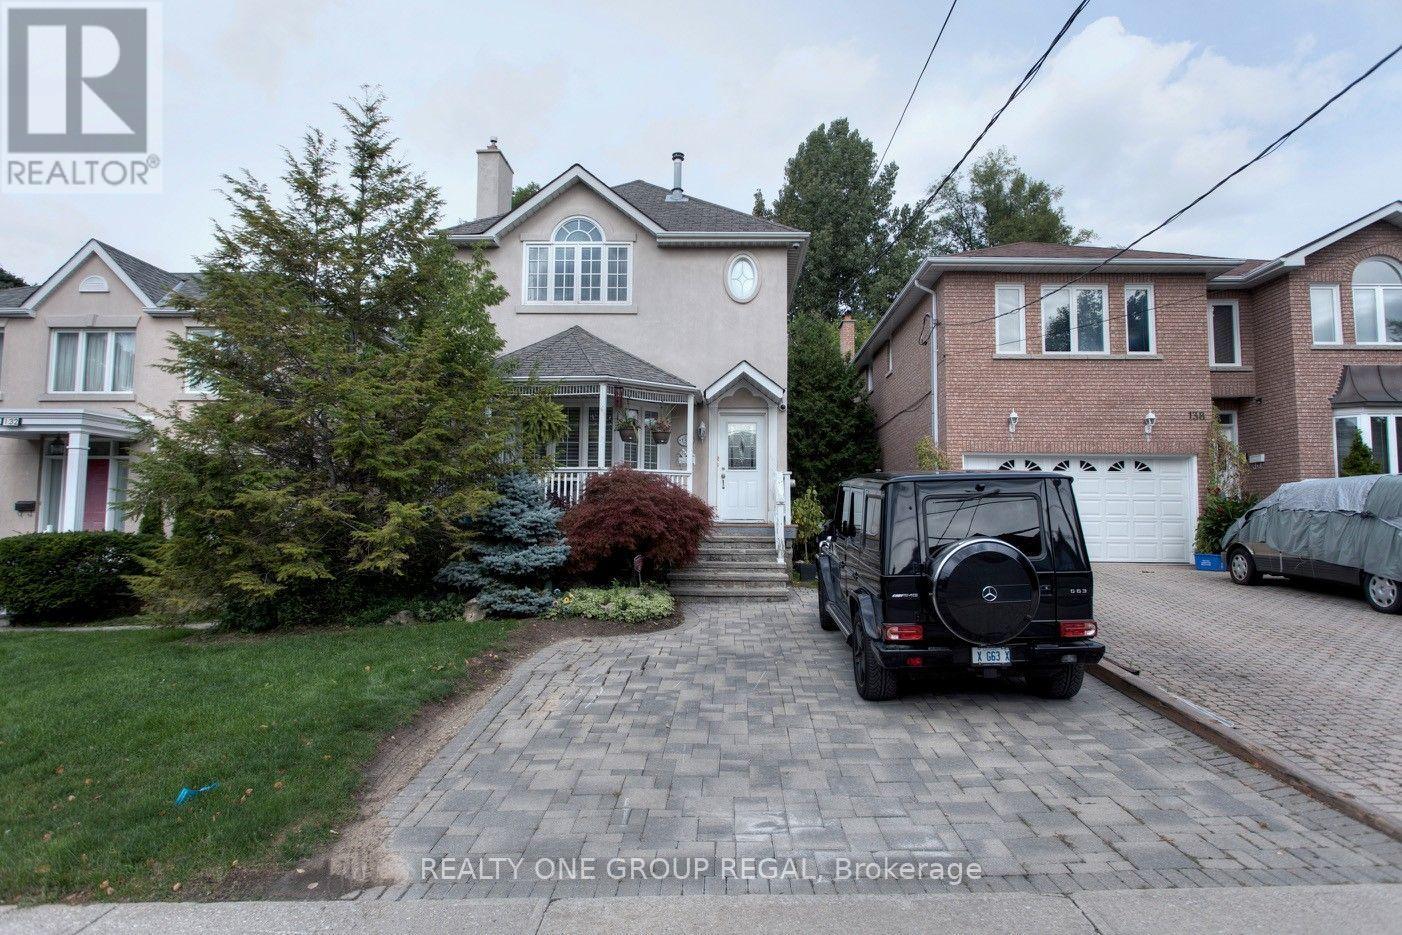
Bright 3Br, 4 Bath Home In Much Sought After Willowdale. Home Boasts: Hardwood Floor On Main, S/S Appliances, Granite Counters, 2 Gas Fireplaces, Gorgeous Master With: Vaulted Ceiling Fireplace Walk-In Closet & Ensuite, Skylight, Pot Lights, Crown Moulding, Cathedral Ceiling In Dining, Charming Front Verandah. Lovely Private Back Deck Overlooking Deep Lush Garden. (id:61194)
Ingersoll, Ontario
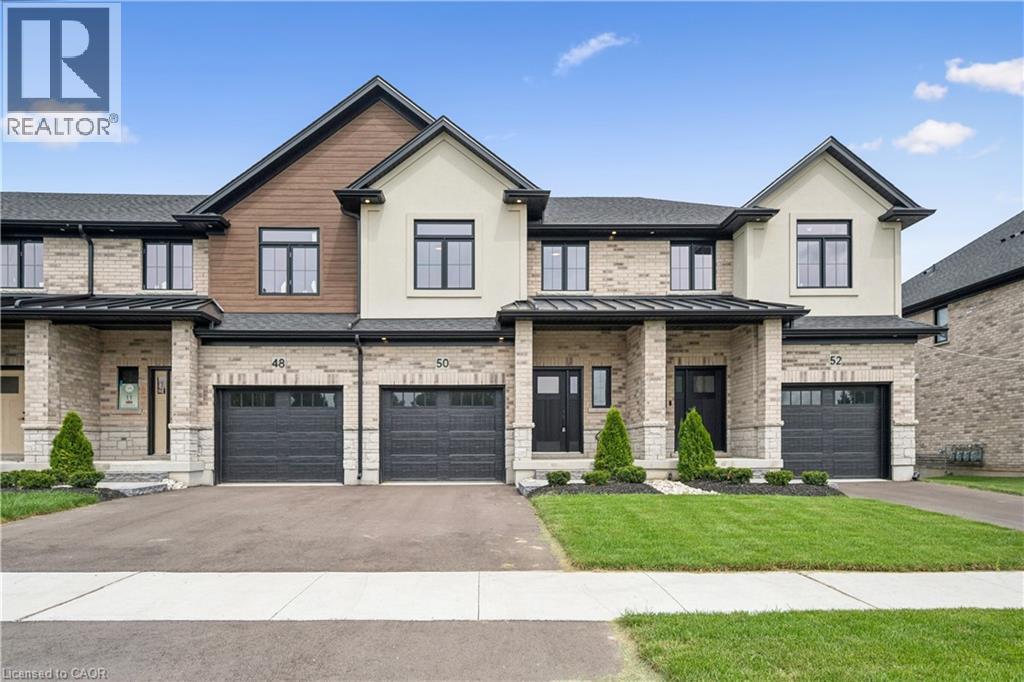
Welcome to Harvest Hills Freehold Towns in Ingersoll. This brand new beautifully designed two-storey, three-bedroom freehold townhome features a walkout basement and backs onto green space, offering both privacy and scenic views. The main floor offers a bright, open-concept layout with 9’ ceilings, engineered hardwood flooring, and a convenient 2-piece powder room. The modern kitchen includes quartz countertops, stainless steel appliances, and designer light fixtures, and flows seamlessly into the dinette with direct access to the upper deck. Finished with composite decking, glass and aluminum railings, and a privacy wall, this outdoor space is perfect for relaxing or entertaining. Upstairs, you’ll find three spacious bedrooms, including a comfortable primary suite with room for a king-sized bed, a walk-in closet, and a 3-piece ensuite with a fully tiled shower. A second-floor laundry room and a linen closet add everyday convenience. The unfinished walkout basement offers great potential for future living space—ideal for a family room, home office, or gym. Located in a family-friendly neighbourhood with green space and a playground just across the street, Harvest Hills offers a great balance of comfort and community. Enjoy Ingersoll’s local shops, dining, and smalltown charm, with easy access to Highway 401 for quick commutes to Woodstock and London. A great opportunity to own a brand new home in a growing community. (id:61194)
Toronto, Ontario
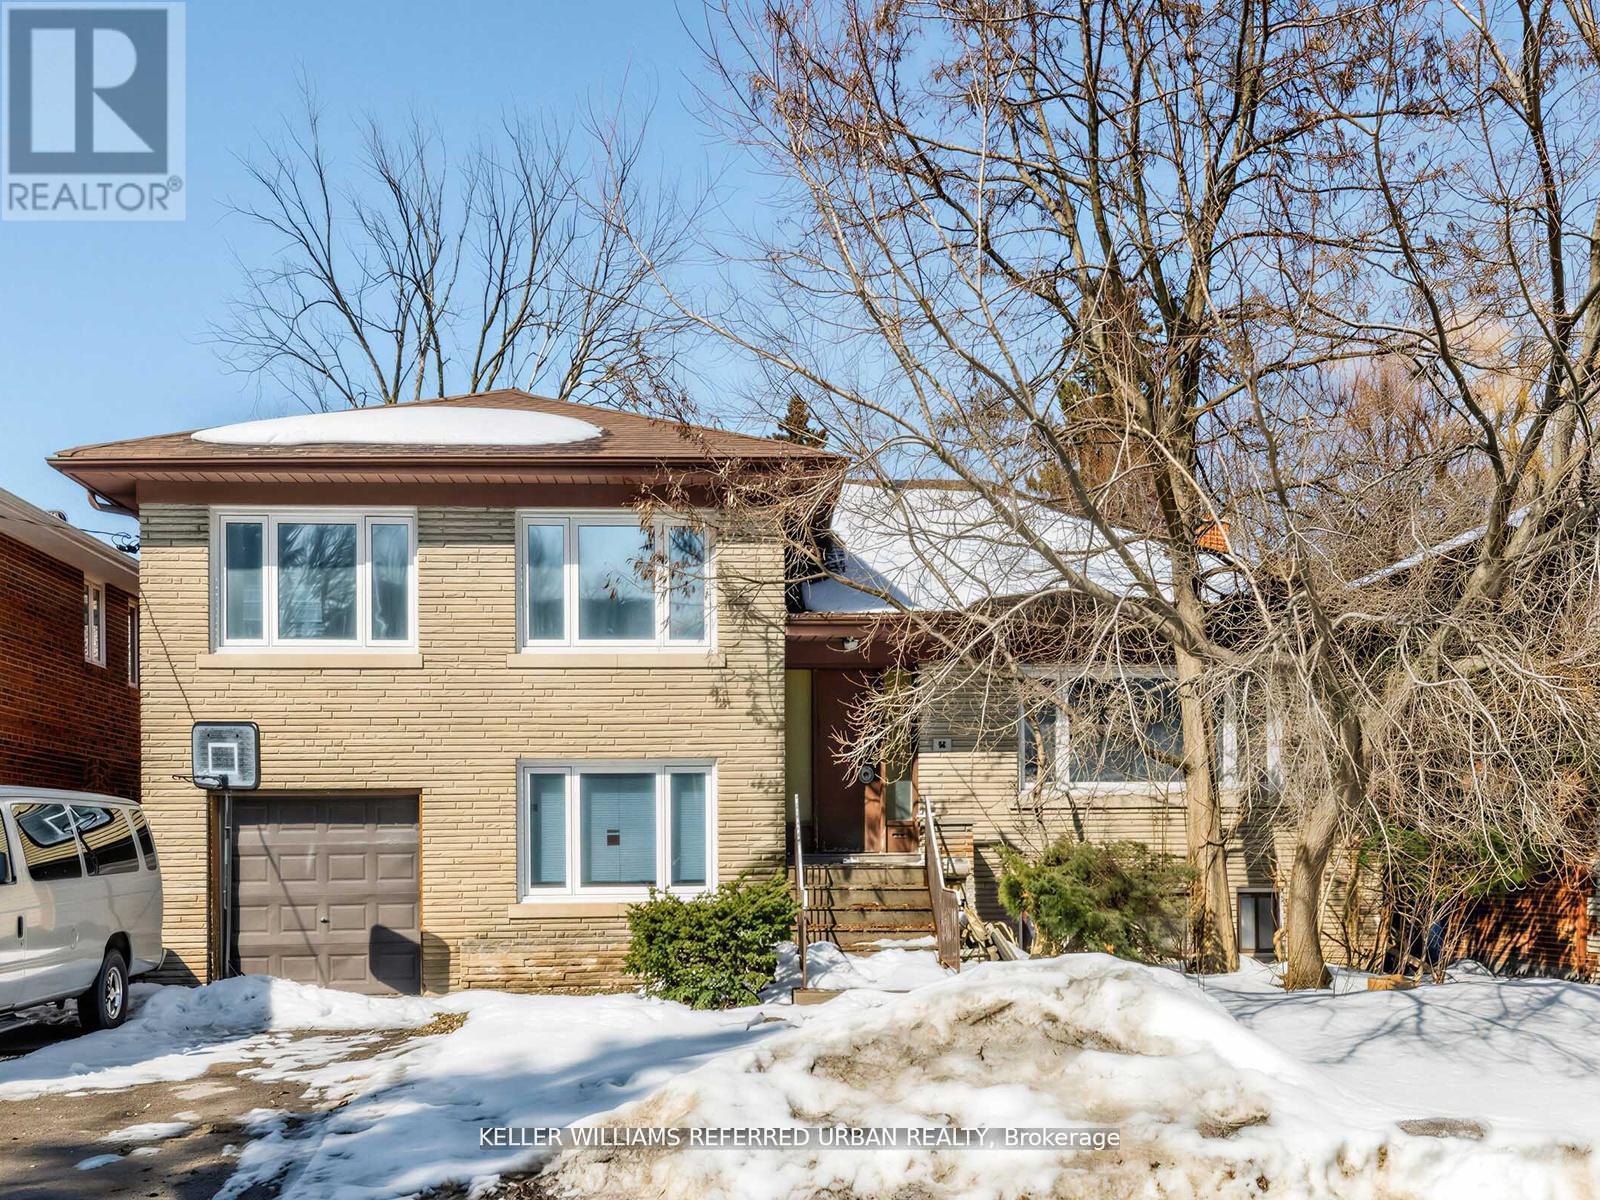
Rare opportunity to secure a premium 60 x 117 ft. lot, on one of the area's most prestigious, high end streets, ideally located next to beautiful Caribou Park. Surrounded by luxury homes, this exceptional property offers the perfect setting to build your dream home in a high sought-after neighborhood. Enjoy the tranquility of a quiet, established street while being steps frim the park and close t top amenities, schools, and transit. The existing home is being sold in as-is condition with land value primarily in the lot. A truly rare find in an unbeatable location! (id:61194)
Baden, Ontario
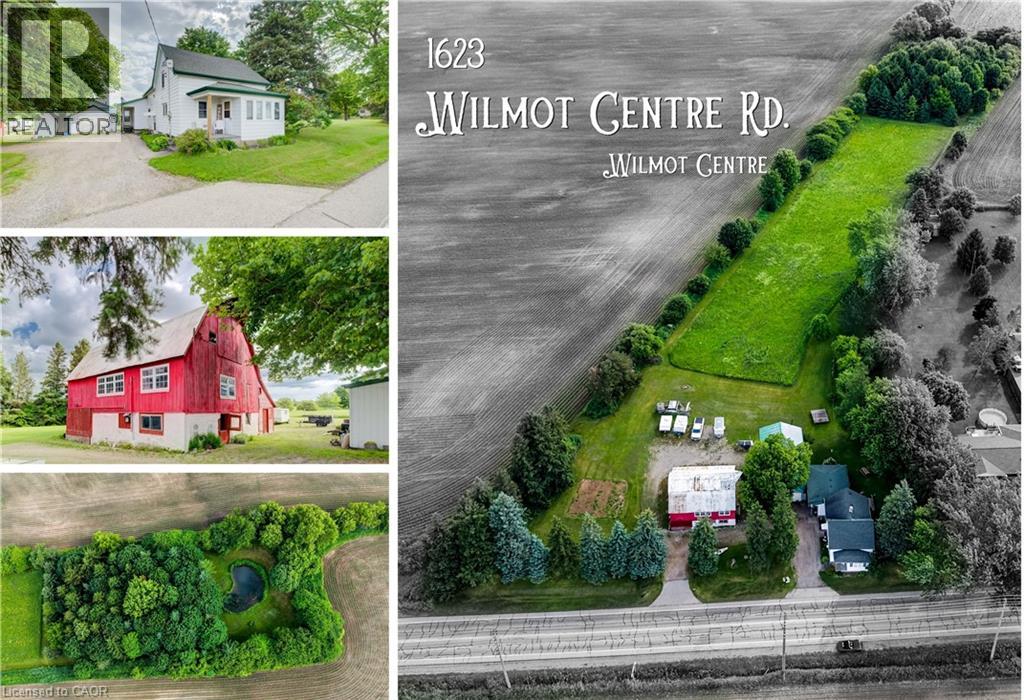
Set on 3.55 private acres and wrapped in mature trees, 1623 Wilmot Centre Road is a country property where historic character, flexible living and future possibility come together. Built in 1870, the three-bedroom farmhouse offers 2,872 sq. ft. of living space with an updated interior. Step inside to an open kitchen and dining area flowing into the adjoining living room, with durable LVP flooring added on the main level in 2023. A main-floor office and updated 3-pc bath add everyday convenience, while three bedrooms and another 3-pc bath are upstairs. At the rear, a one-bedroom accessory apartment adds exceptional versatility with its own full kitchen, 3-pc bath, built-in bedroom storage and living area with sliders to a private deck. Below, a finished basement with a fireplace offers even more room to relax, work or gather. Outside is where this property becomes truly special. A beautiful pond, secluded lawn and your own patch of forest create a setting made for exploring, quiet afternoons and unforgettable weddings, graduations and gatherings. Two outbuildings add tremendous utility: a garage/workshop and a roadside barn with its own driveway, offering exciting renovation or future business potential and excellent roadside visibility, subject to approvals. With the front portion zoned residential and the rear agricultural, the 3.55-acre parcel offers a unique blend of country living and possibility. Enjoy the peaceful rural character of Wilmot while remaining close to Baden and New Hamburg for everyday conveniences. Spend weekends exploring Baden Hills Trail, the Township’s extensive trail network, the Wilmot Recreation Complex or the Victorian charm of Castle Kilbride. With Kitchener-Waterloo and Stratford within easy reach, this is a lifestyle that pairs space, privacy and country beauty with access to the communities, culture and amenities of Waterloo Region. (id:61194)
Toronto, Ontario
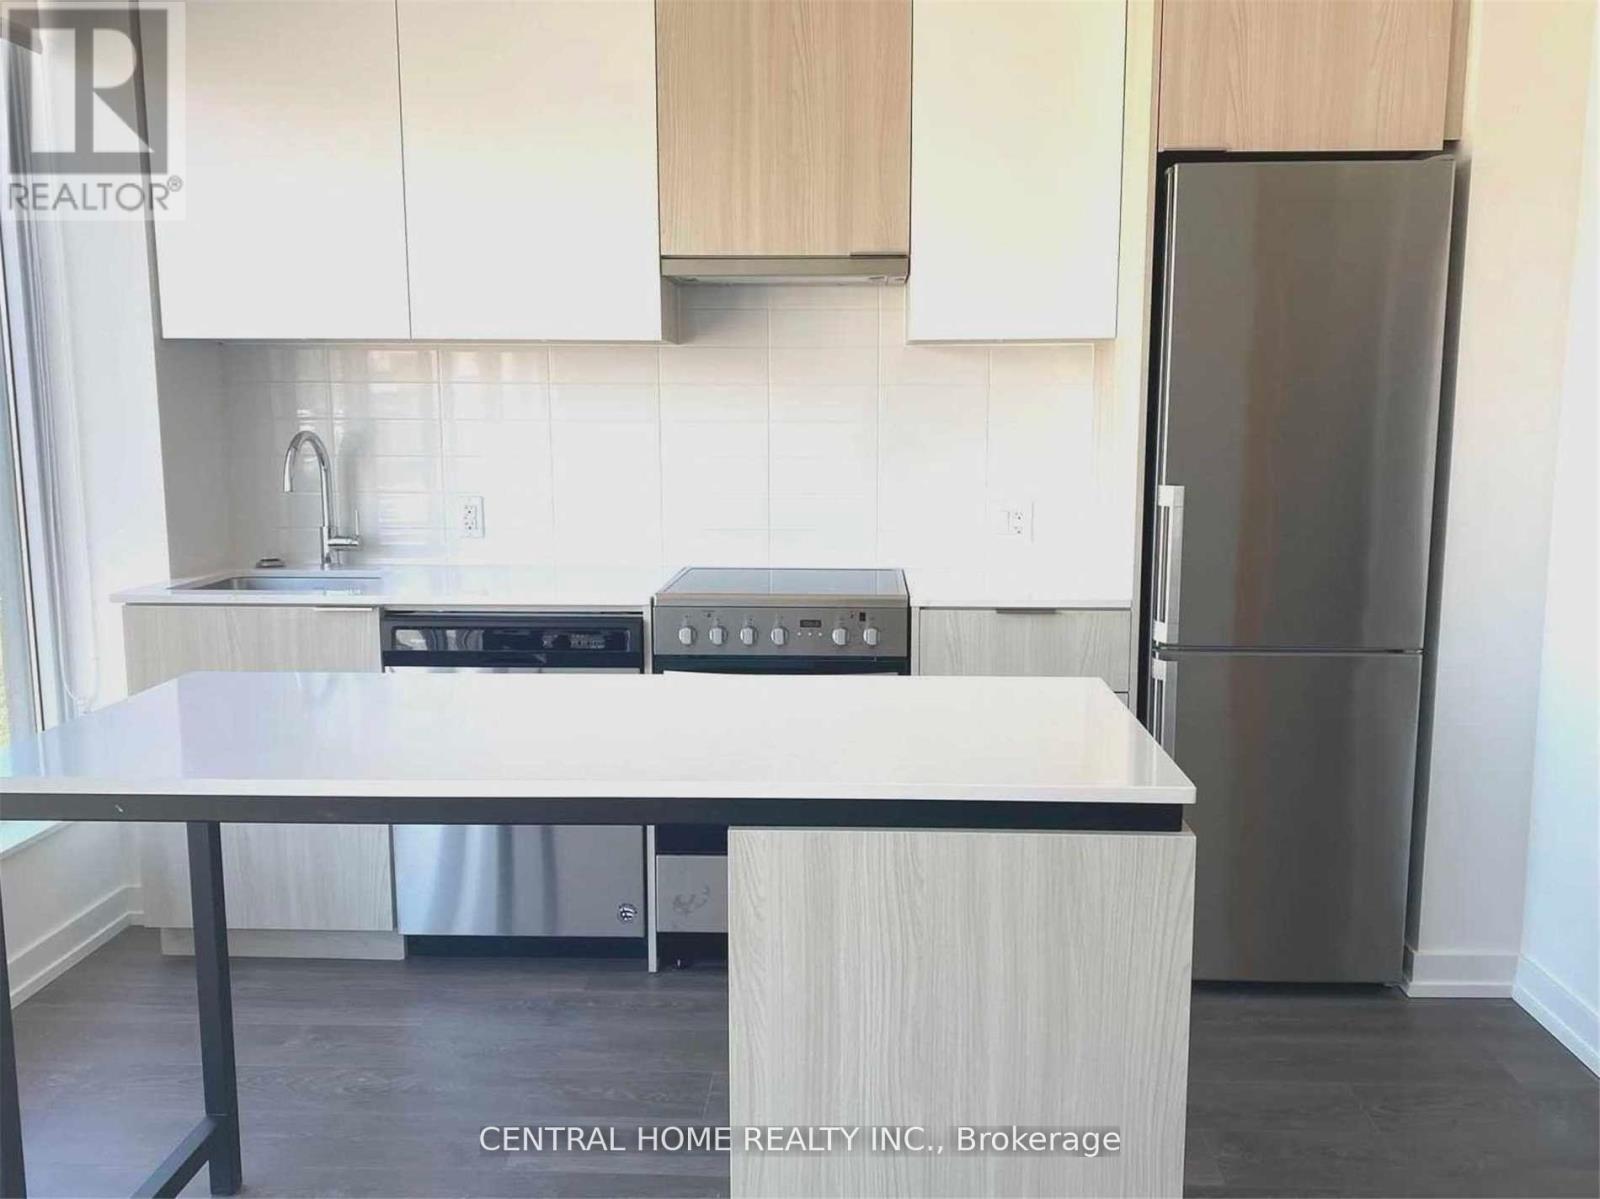
One Of The Best Locations For U Of T Students. Modern Kitchen Deigns With High-End Finishes And Appliances. Steps To Bookstore, Campus, Hospitals, Streetcar And Subway. Den Is Big Enough To Be A Bedroom. Bed With Mattress In The Listing Photo Is Included. (id:61194)
Toronto, Ontario
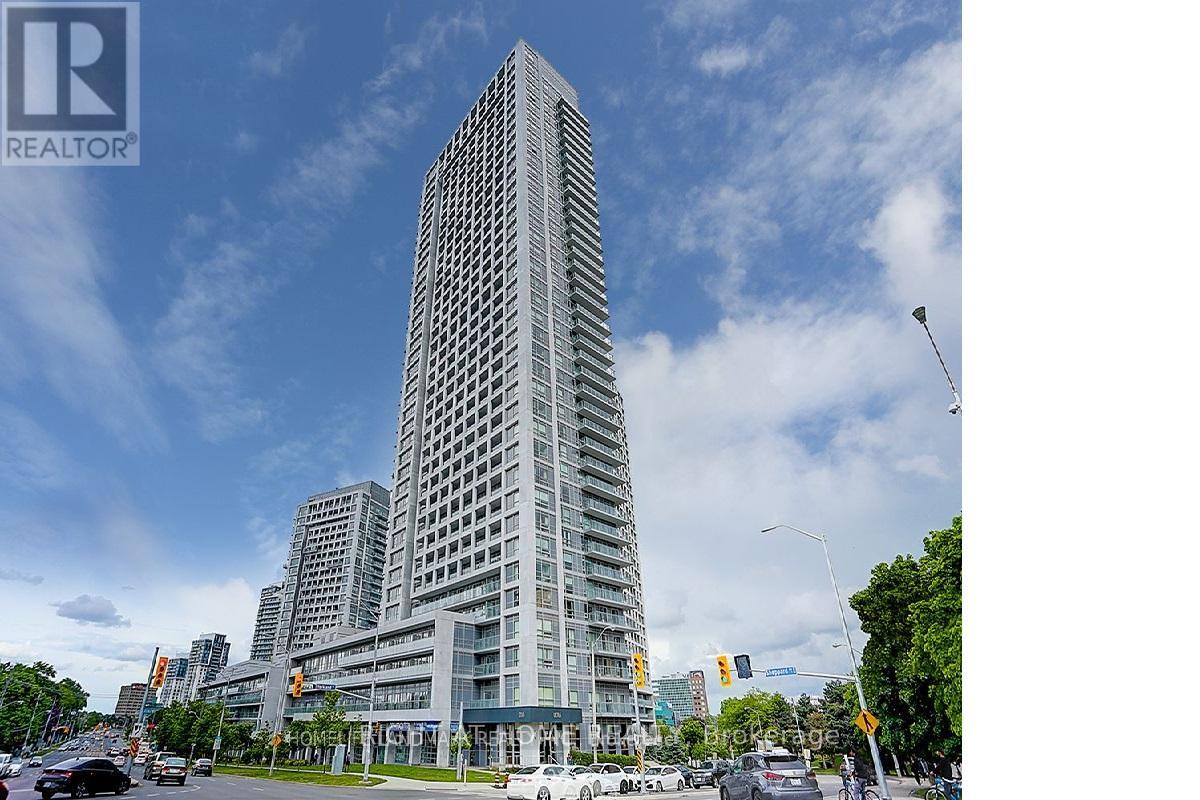
Your Home Search Stops Here. Spacious and Bright 2 Bed, 2 Bath Condo at the ULTRA in Prime North York Location. Right Beside Highway 404 and 401 With All Major Public Transportation Right At Your Doorstep . Steps to Fairview Mall And Don Mills Subway Station. Approx. 900sqft + 150sqft balcony. NW exposure, with Tons Of Natural Light Laminate Floors, Stainless Steel Appliances. Excellent building amenities incl. 24-hr Concierge, Pool, Gym, Theatre, Party Room, Saunas & Private Courtyard, Bbq, Guest Suites. One Parking And One Locker Included. (id:61194)
Toronto, Ontario
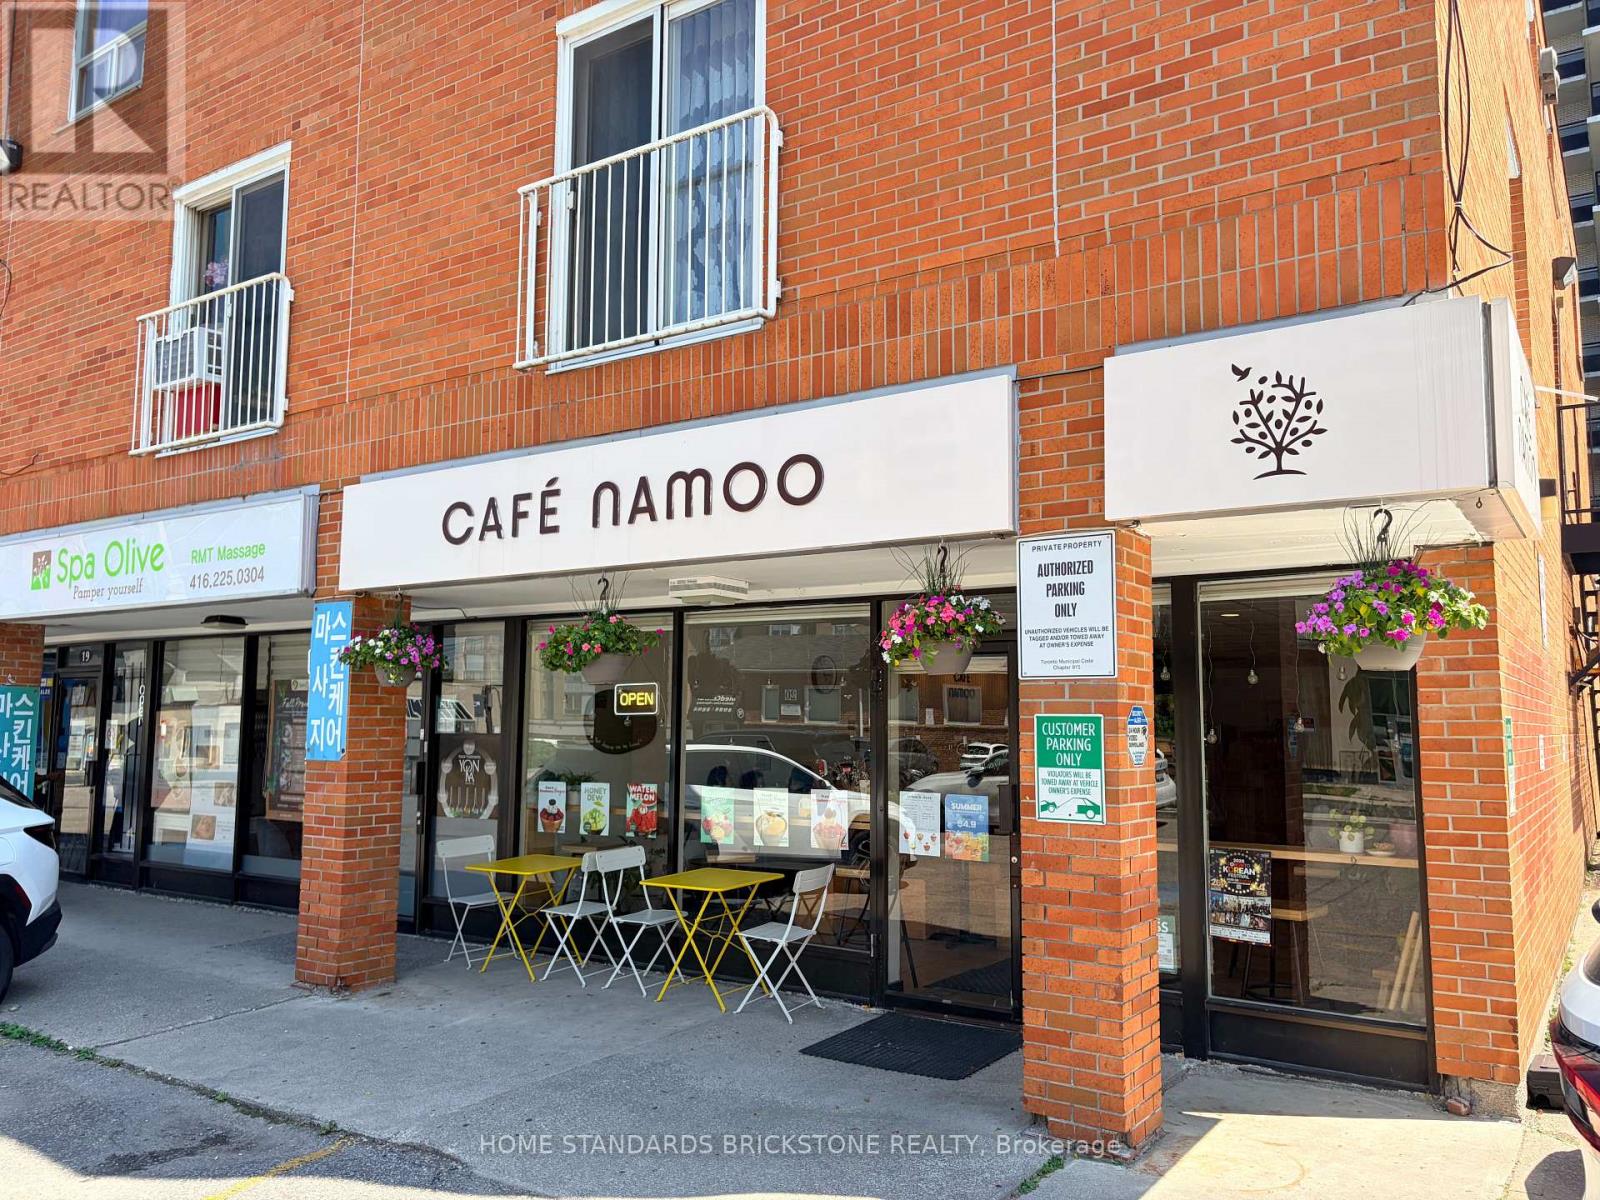
An outstanding opportunity to own a well-established and profitable café in the heart of Yonge & Drewry, one of North York's most desirable commercial locations. Surrounded by office buildings, high-rise condominiums, schools, and residential communities, this business enjoys excellent visibility, strong foot traffic, and a loyal customer base. The café generates strong sales and an attractive net income while benefiting from an affordable gross rent of only $3,960 per month (TMI included). Utilities are paid separately, and the annual insurance premium for the unit is approximately $3,000. A new lease is available for the incoming owner. The current lease expires in September 2027 and includes an option to renew for an additional two years. Operating seven or six days a week from 8:00 AM to 9:00 PM, the business offers a simple, easy-to-manage operation with a streamlined menu and a fully equipped kitchen. The beautifully renovated interior creates a warm and inviting atmosphere, requiring no additional investment. This business also offers excellent growth potential through catering services and increasing residential density, with several new condominium developments planned nearby. (id:61194)
Toronto, Ontario
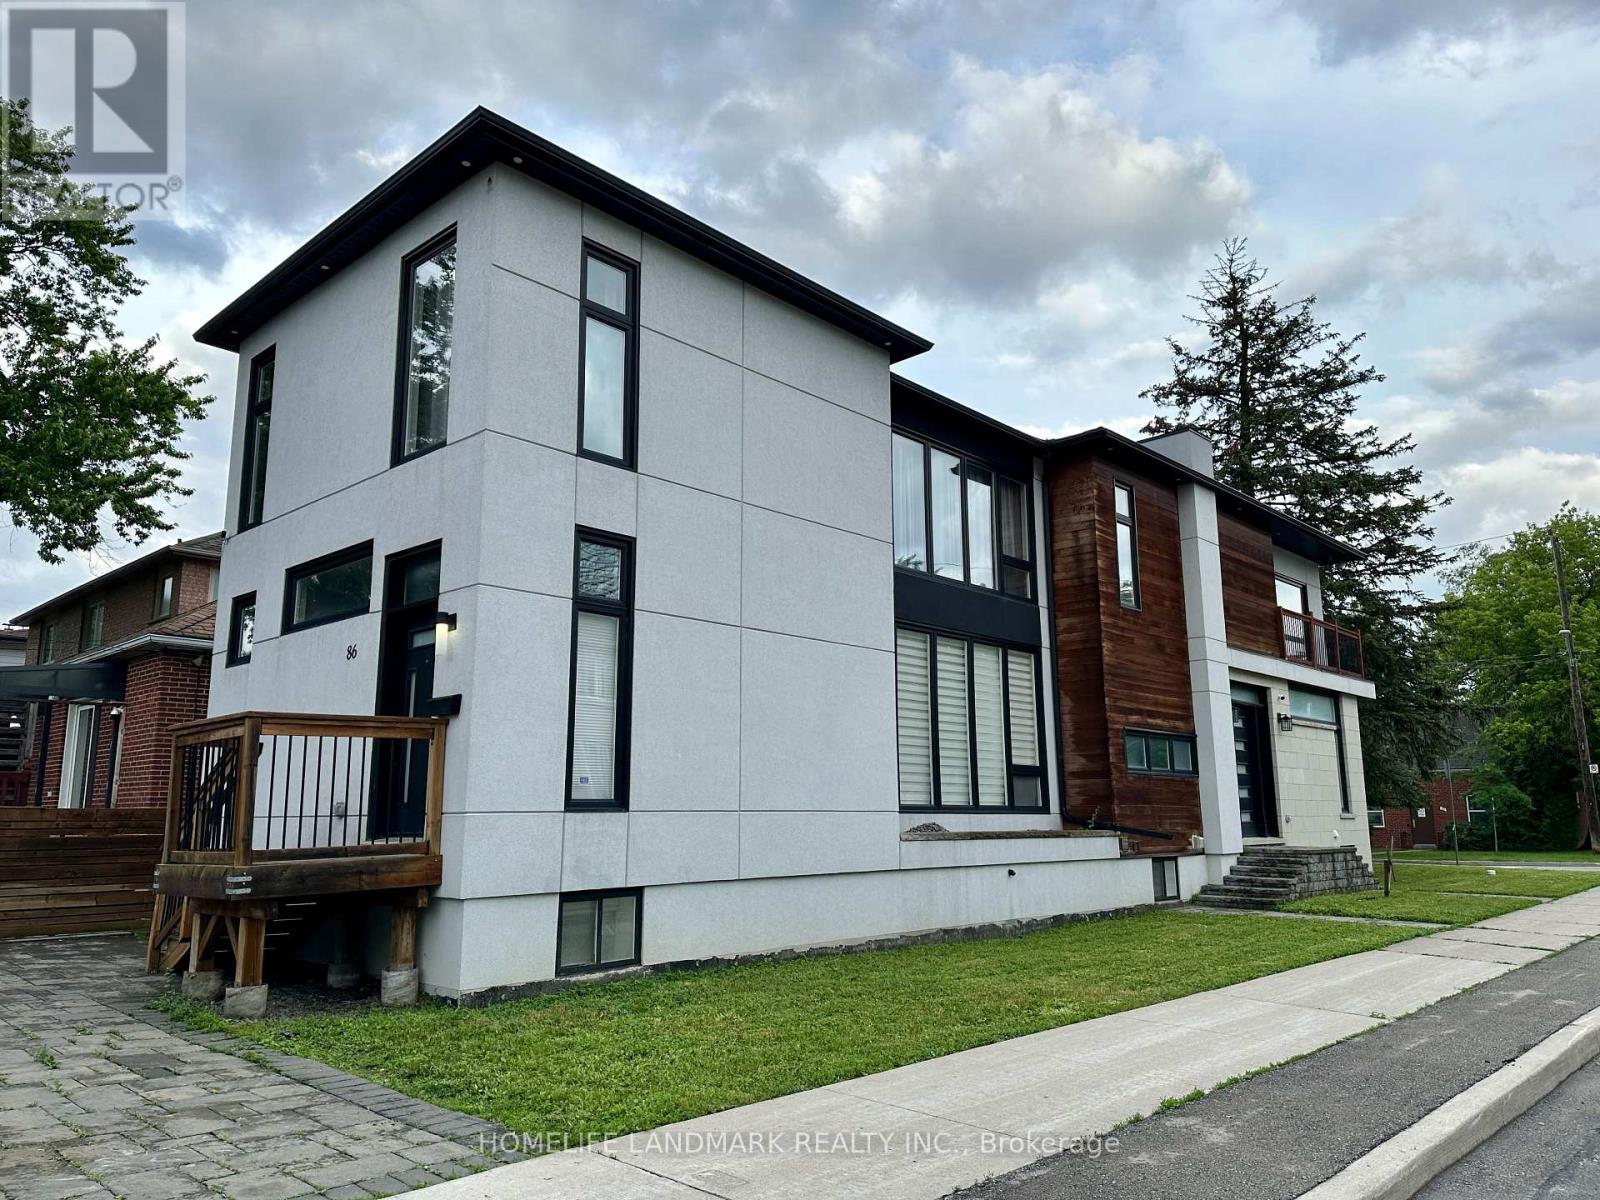
Students Welcome! Possible Short-term lease of at least 8 months. Spacious and Bright 2-Bedroom + Den Basement Suite at 86 Pemberton Ave. Located in a newer home, this beautifully maintained lower-level suite features sleek modern finishes, contemporary design, and impressive 9-foot ceilings with pot lights, creating a bright, stylish, and comfortable living space. The functional layout offers two generously sized bedrooms, each with its own private ensuite bathroom, plus a large den that is ideal as a home office, study, or guest room. An additional 3-piece bathroom provides added convenience. The open-concept living room and modern kitchen create an inviting space for everyday living and entertaining. This home is perfectly situated just steps from Finch Subway Station, TTC bus routes, shopping, restaurants, grocery stores, and everyday amenities, commuting couldn't be easier. Minutes to Highways 401 and 404, offering quick access across the GTA. An excellent opportunity for professionals, students, or a small family seeking a modern, well-maintained home in one of North York's most convenient and transit-friendly neighbourhoods. (id:61194)
Toronto, Ontario
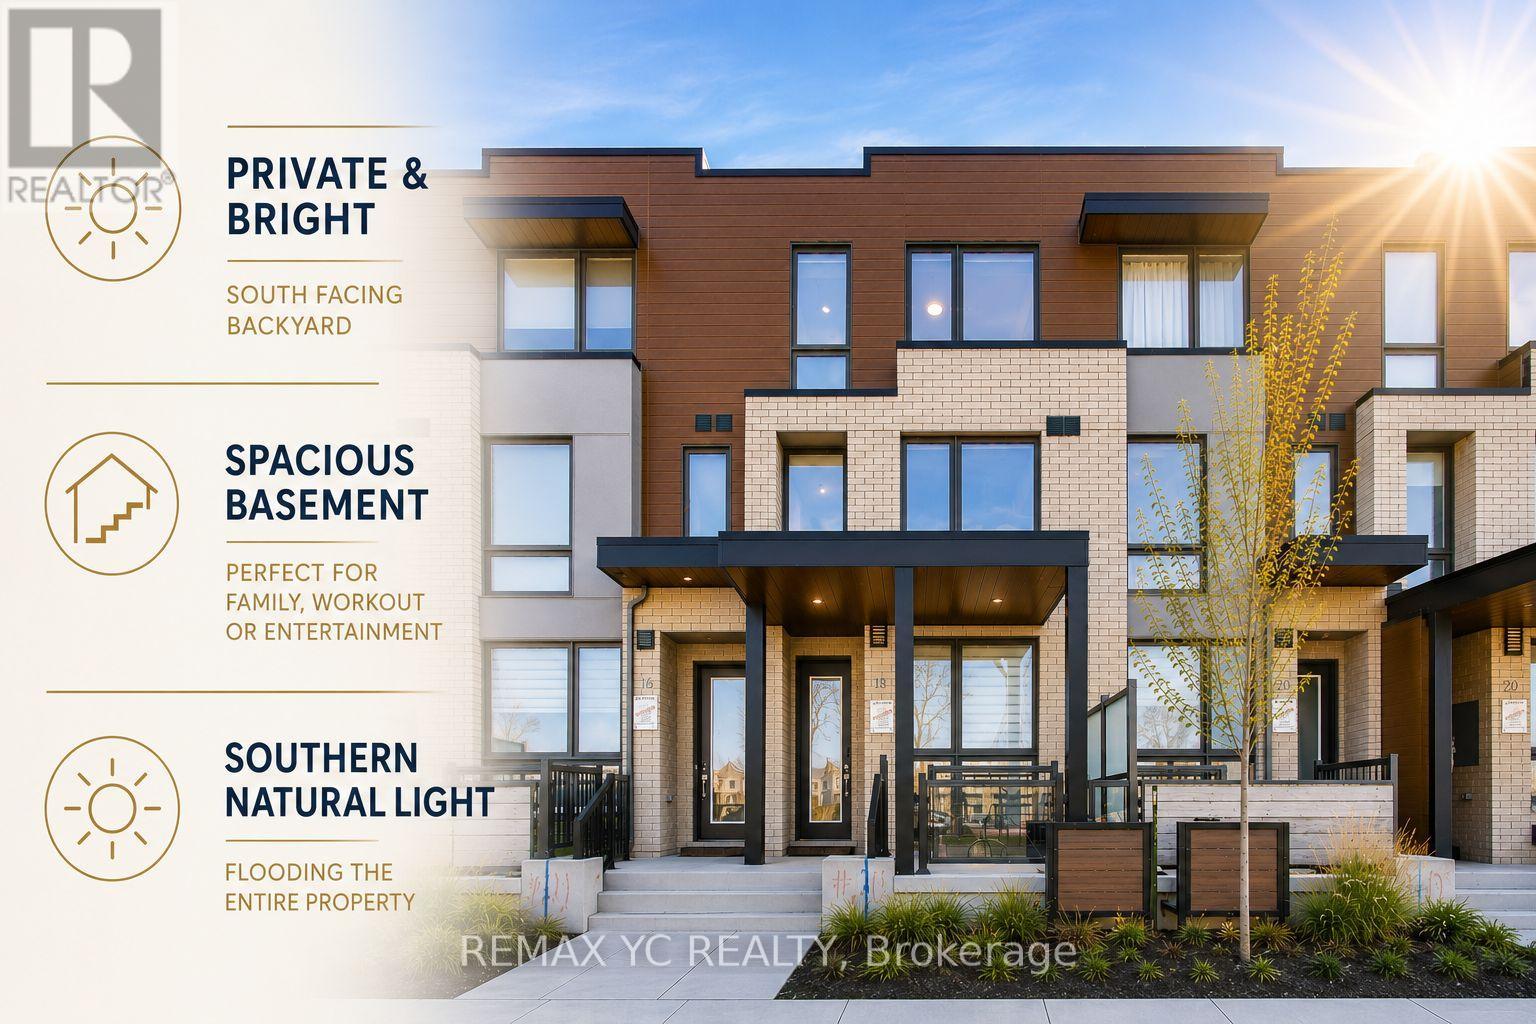
Modern new and spacious freehold townhome in Lawrence Heights offering an exceptional combination of natural light, privacy, and functional family living. Rarely found open views both front and back with no direct rear neighbours or another row of townhomes facing the home. Enjoy peaceful park views to the front and a bright south exposure from the family/dining area, backyard, and primary bedroom, filling the home with natural sunlight throughout the day making it the brightest and most desirable rows of towns in the community. Thoughtfully designed approx. 2,006 sq.ft. layout + spacious basement + private backyard + private garage; featuring 4 bedrooms and flexible den space ideal for home office, 4 bathrooms, and an open-concept main living area with 9 ft ceilings on the main floor. Contemporary kitchen with quartz countertops, integrated pantry, glass tile backsplash, undercabinet lighting, stainless steel appliances, and large countertop space with breakfast bar. Spacious primary retreat features double walk-in closets and private ensuite. Detached garage through a private alley. Located in a family-friendly community steps to Subway station, parks, Yorkdale Mall, schools, shopping, and major highways. An excellent opportunity to own a new home in one of Toronto's rapidly growing neighbourhoods. (id:61194)
Long Point, Ontario
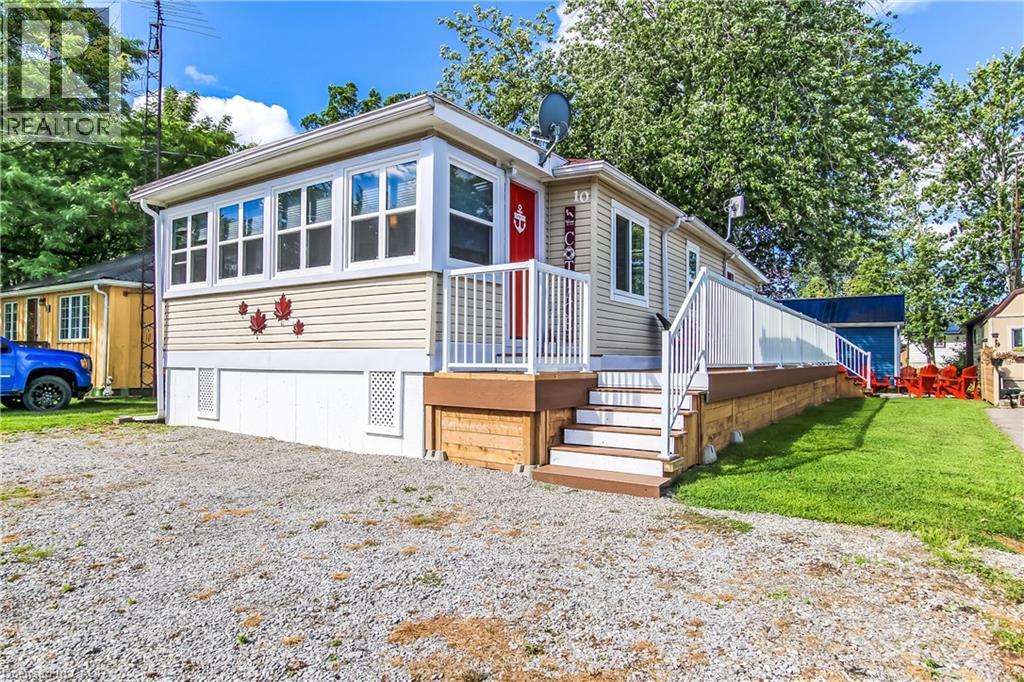
Take a look at this lakeside 3 bedroom raised and renovated cottage. Lots of updates in this attractive property, with new vinyl plank flooring throughout with new pine shiplap in most of the living room. Kitchen features stainless steel appliances, upgraded kitchen counter top, sink and back splash. 2 heat-pumps for maximum heating and cooling. You'll love the new window blinds with window darkening in all 3 bedrooms. The front sunroom has all new windows, a great room to enjoy your morning coffee in while watching the sunrise or just relax anytime. With 3 bedrooms and a 3 piece bath, this clean, well maintained getaway makes a great place to enjoy the best of the season with friends and family. Step out to your newer composite wrap around deck with aluminum railing, featuring a private back area with step that leads down to your fire-pit patio. There's also a garden shed to store your outdoor stuff. This cottage is just a short walk to the sandy beaches of Long Point, and short drive to the many things Long Point has to offer, fooderies, marinas, parks, fishing, boating and more. One place worth checking out. (id:61194)