
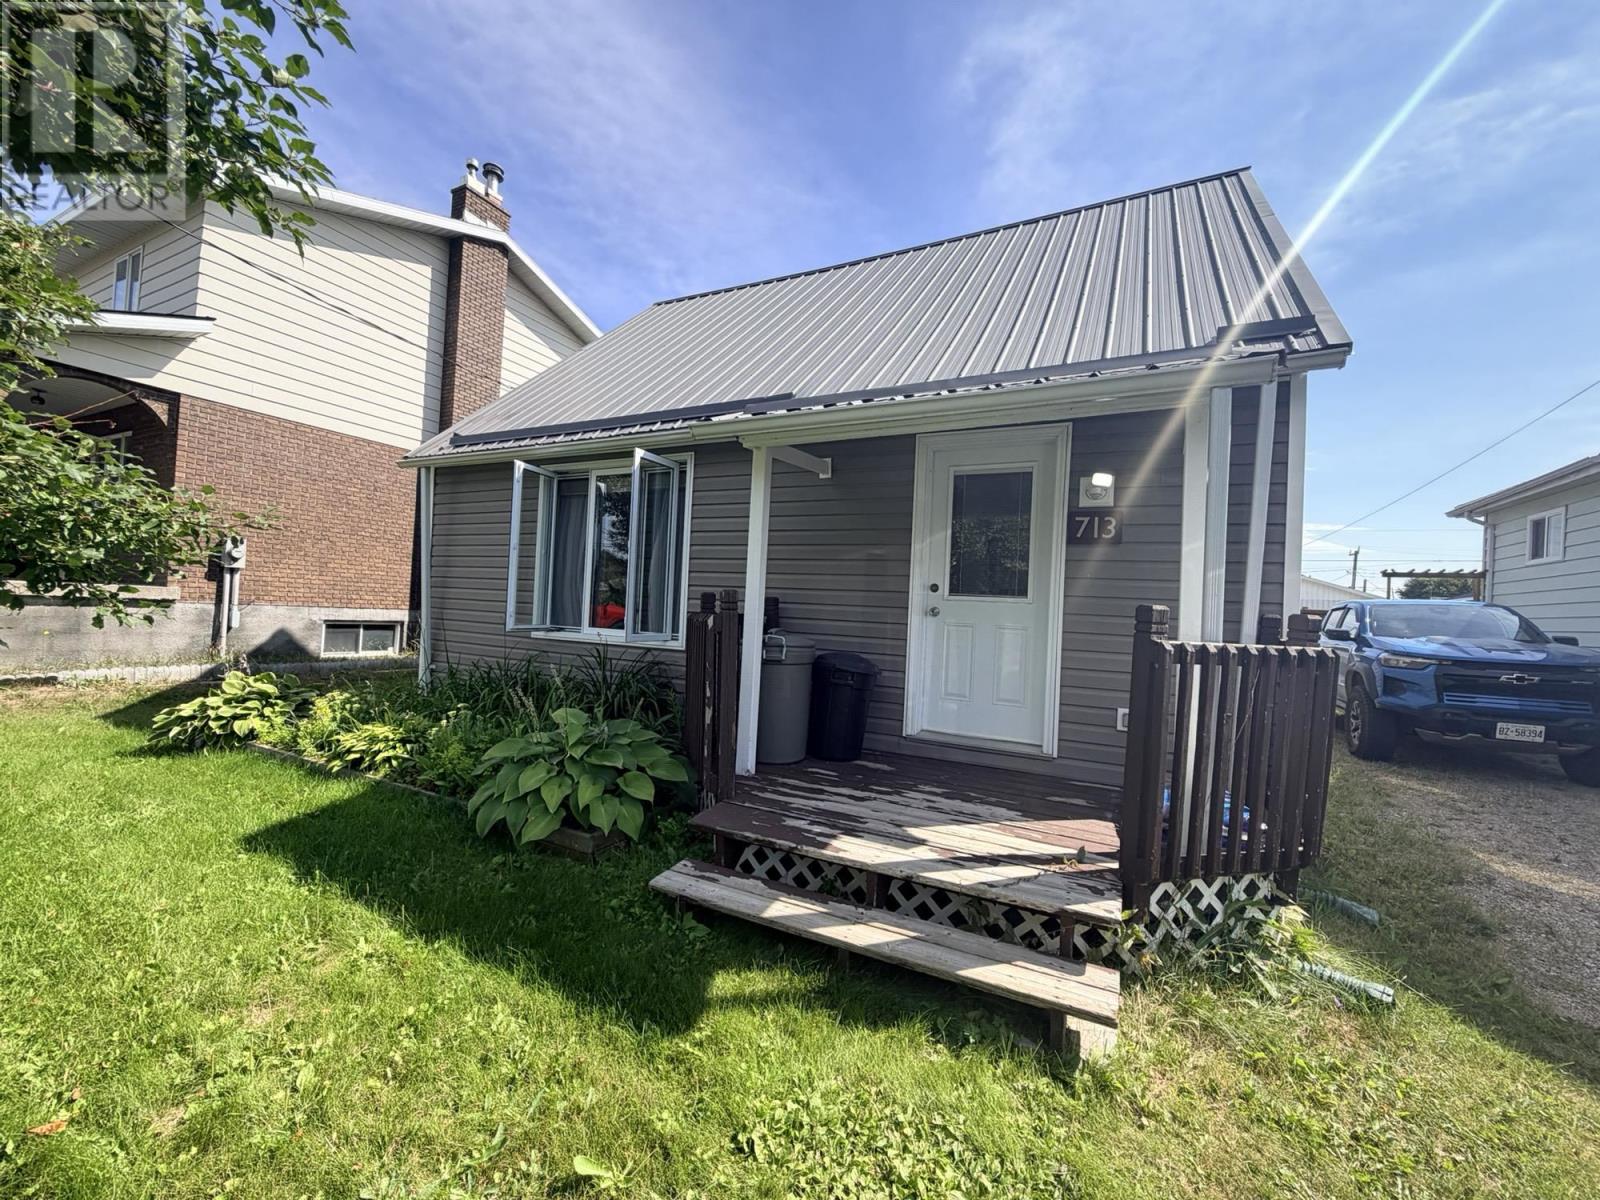
Geraldton, Ontario
Welcome to 713 First Street W. If pride of ownership had an address, this would be it! This beautifully maintained 1.5 storey home is spotless, welcoming and truly ready for you to unpack and get cozy from day one. Featuring 3 bedrooms and 1 bathroom, the home is filled with warmth and character, including beautiful built-ins, a bright and inviting living space, and front windows looking out onto peaceful greenery. Every inch of this property has been carefully manicured and exceptionally well cared for, inside AND out. Enjoy the convenience of hot water on demand, plus all appliances included, making your move that much easier. And then there’s the garage… quite possibly the cleanest garage you’ll ever see! Meticulously kept like the rest of the property, it’s the perfect complement to a home where attention to detail is evident everywhere you look. The definition of move in ready. Schedule your viewing today! (id:61194)
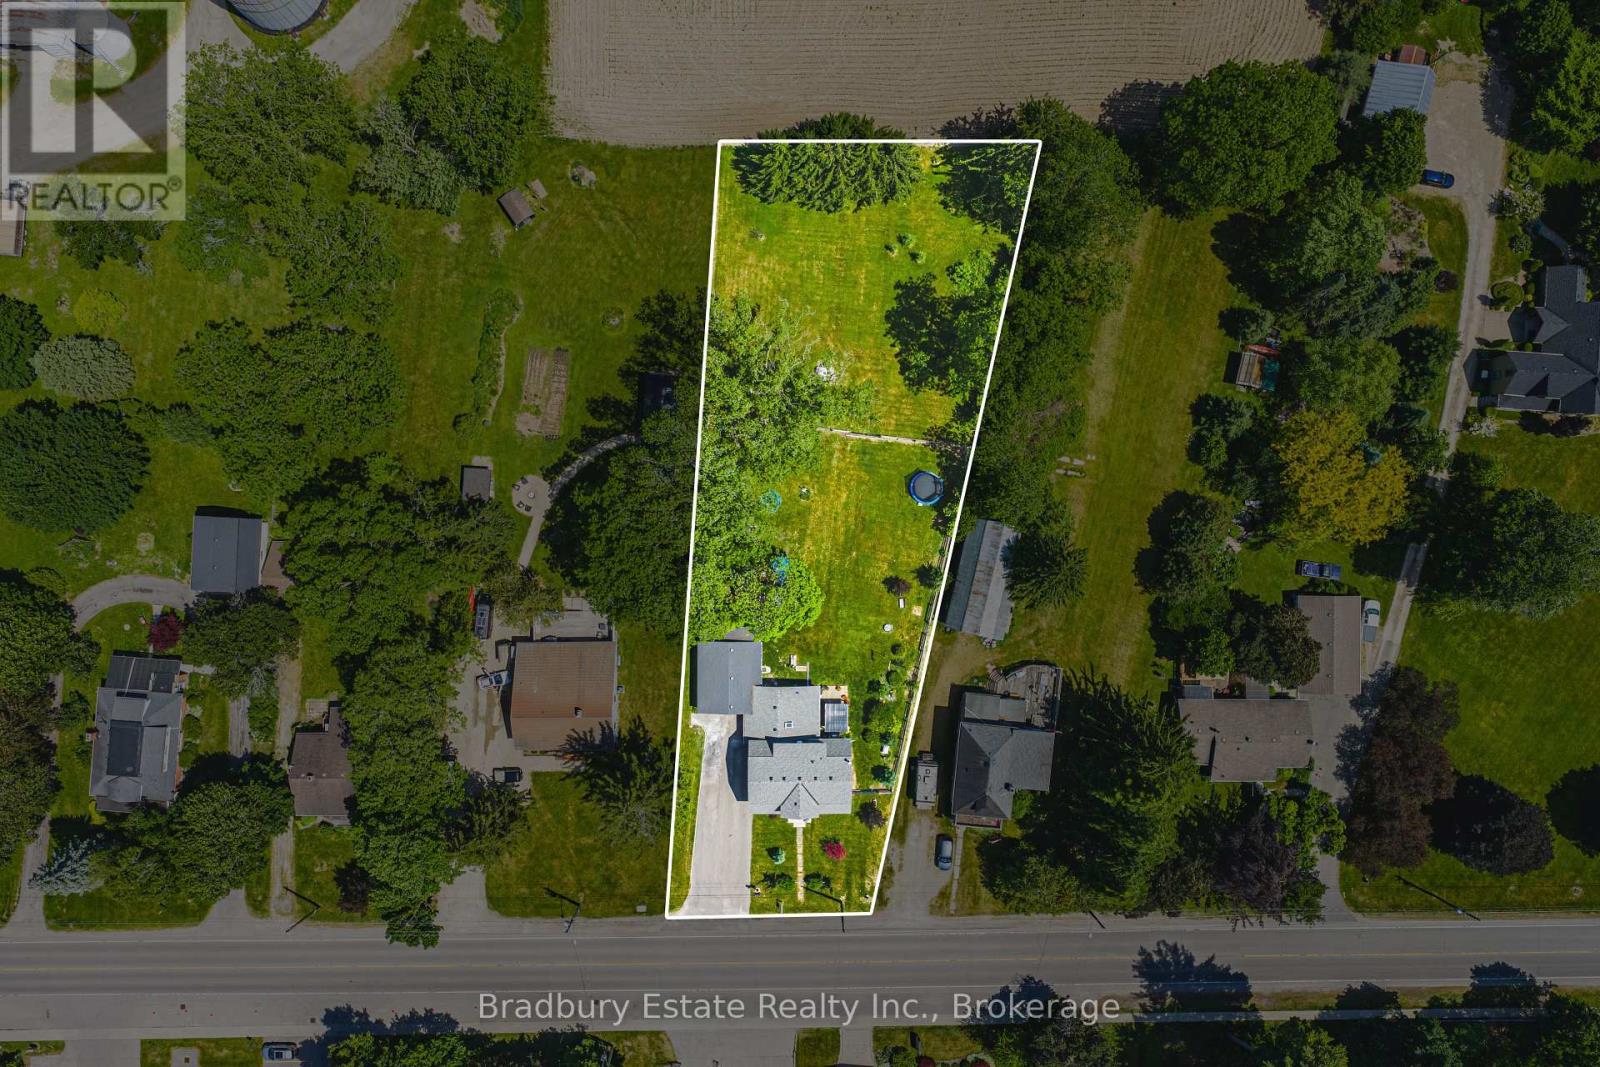
Brant, Ontario
Welcome to an unbeatable mix of charm, character and modern updates - welcome to 670 Mount Pleasant Road. Located in the heart of the idyllic Town of Mount Pleasant - just 10 minutes south of Brantford - and sitting on more than 8/10ths of an acre with a HEATED GARAGE, this is your chance to secure a home, lot and lifestyle like no other. Featuring the original Triple Brick portion of the House built in 1853, you have the chance to become just the sixth Owner(!) in the 173 year history of this spectacular home. Stepping inside, you'll love the stately 10 1/2 Ft. Ceilings in the Foyer, Library, Dining and the truly GREAT Great Room. To accompany the unmistakable heart and feel, there's been more than $200,000 in updates and additions in the past 6 years - including a new Kitchen with Venting/Shaded Skylight and off-shoot Pantry, Main Floor Bathroom, NEW FURNACE AND A/C and All-Year Sunroom leading to the Rear Deck - all completed by the Professional Contractor Owner. On the Upper Level, 3 Large BR are augmented by a Nursery/Sewing Room with Cedar Closet and updated Full Bathroom. Moving outside, enjoy picturesque views year round, along with plenty of space for kids and pets to play inside, or beyond, the recently installed Corral Fence. There's also a large Garage with Man Door, 90 Foot Double-Wide Driveway and Access Door to the Rear Yard. Municipal Water, recent Septic upgrades, 200 AMP Service with 100 AMP Back-Up Generator, two clean and dry Basement areas for Storage and incredibly low Property Taxes deliver long term peace of mind and make this an even bigger value and opportunity for your family. Truly, it's a home you have to see *in person* to believe and appreciate. Book your Showing today. (id:61194)
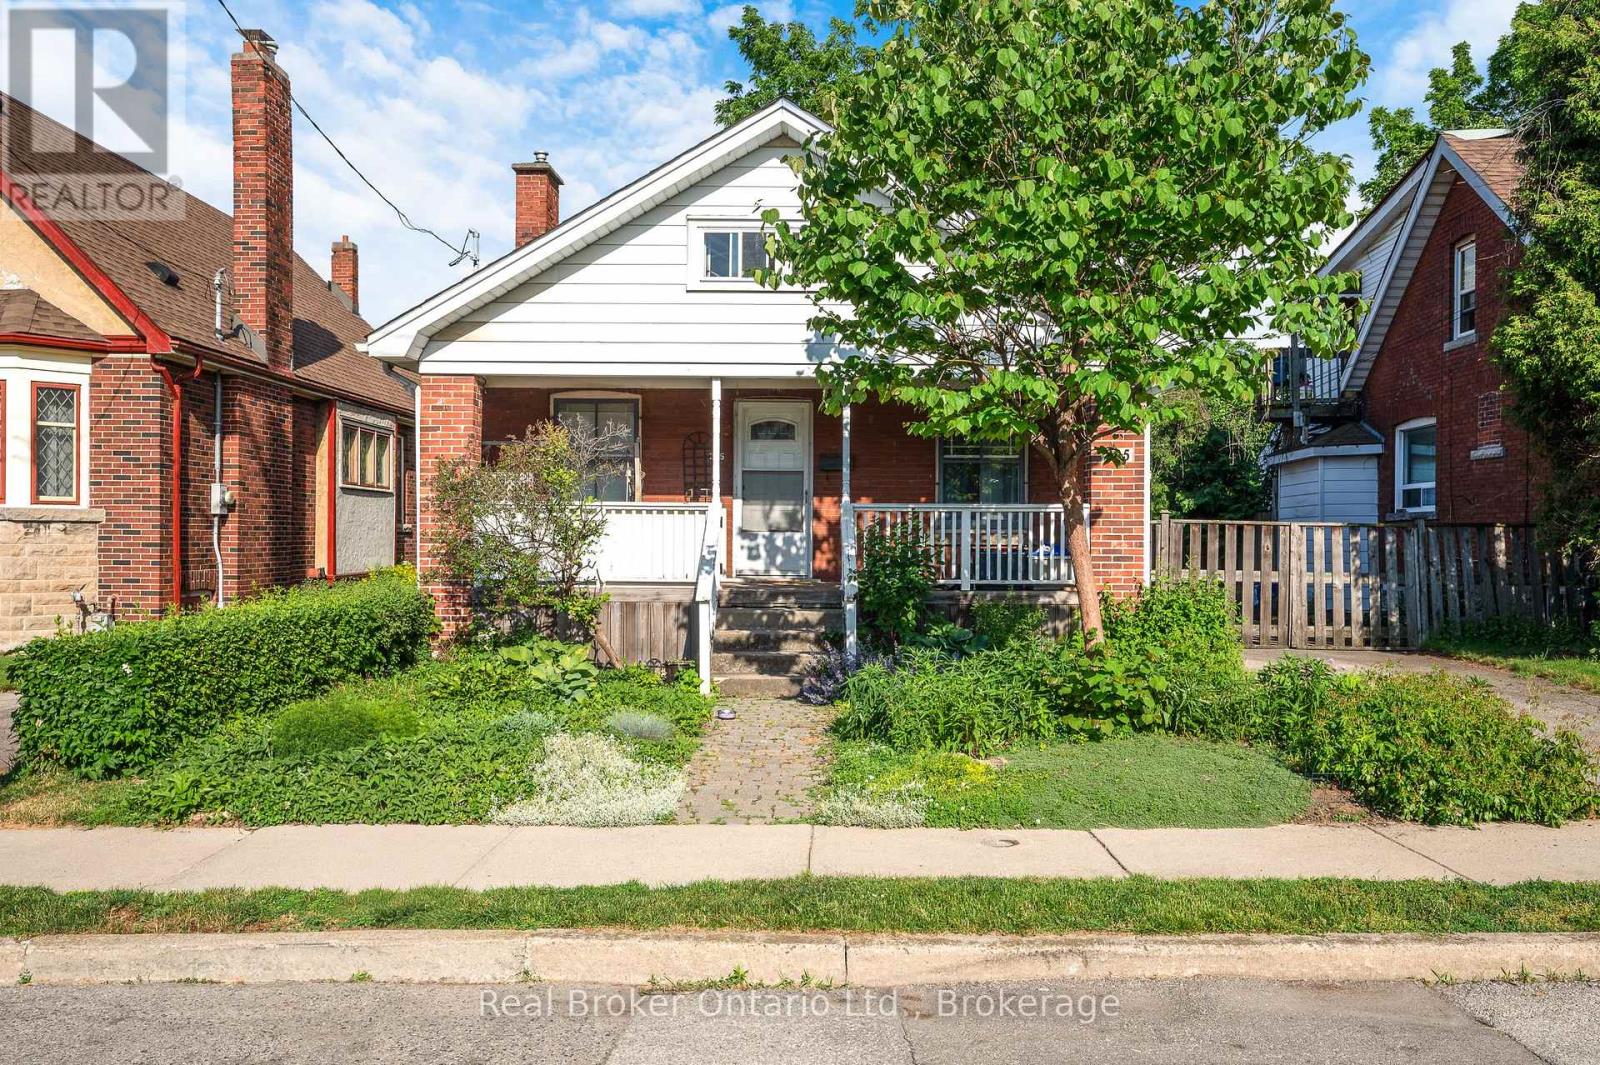
Hamilton, Ontario
Attention renovators, contractors, investors, and buyers looking for an opportunity to build equity. Nestled on a quiet court in Southeast Hamilton, this 1.5-storey home sits on a generous lot with no rear neighbours, backing onto greenspace for added privacy and potential. The home offers a separate dining room, a living room with a cast iron fireplace, a cedar front porch, and a partially finished upper level with potential for additional bedrooms, a family room, home office, or flex space. The large lot provides room for future expansion and endless possibilities for those looking to renovate and make it their own. Conveniently located close to the Red Hill Valley Parkway, mountain access, shopping, schools, transit, parks, and escarpment trails. A rare opportunity to transform a property in an established neighbourhood with strong long-term appeal. Ample parking, up to 5 cars in the driveway, and lots of street parking. (id:61194)
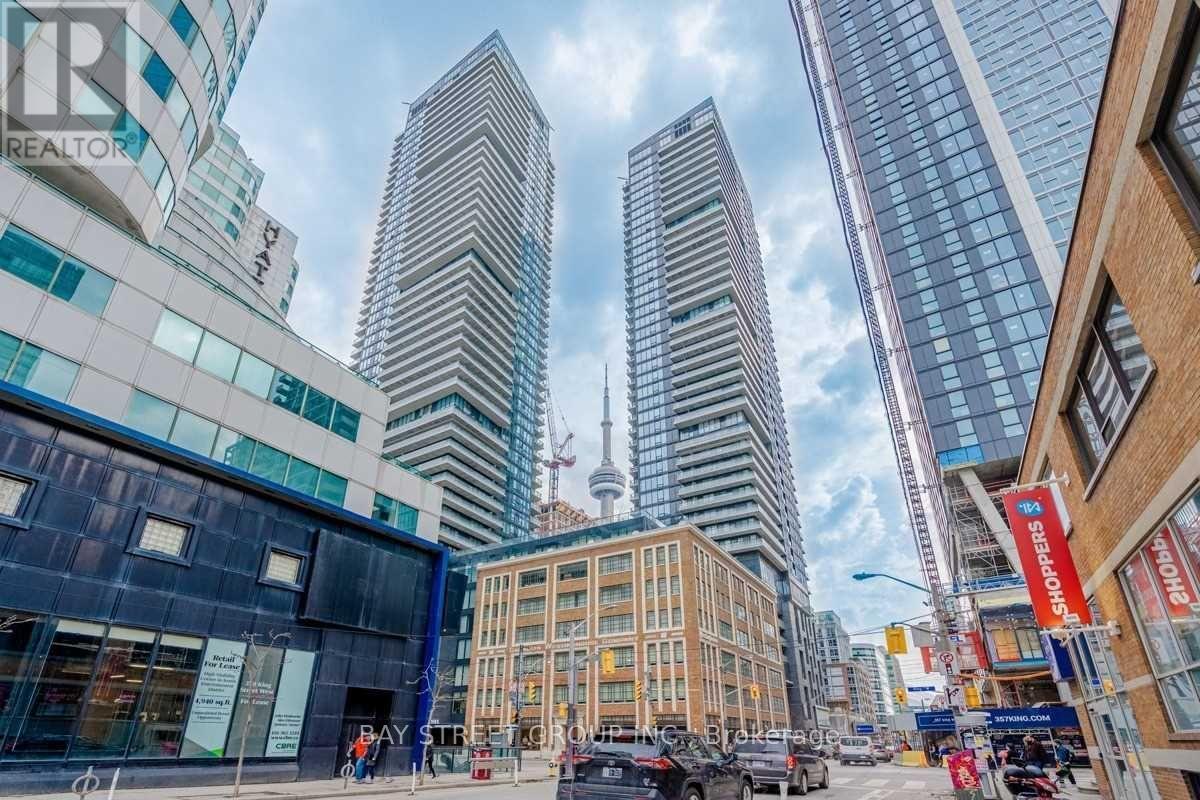
Toronto, Ontario
Gorgeous Unique King Blue Bachelor Studio Unit, World Class Amenities, 24/7 Concierge, Rooftop Terrace With Outdoor Deck And Indoor Pool, Bar, Gym, And Guest Suites. Built In Appliances. Toronto Most Prestigious & Prime Location In Entertainment District. The Heart Of Toronto! Surrounded By World Class Dining, Shopping, Restaurants, Bars & Entertainment. A Neighborhood Rich With Culture, Close To City's Best Performing Arts Centers & Theaters. Walk To Rogers Centre, Cn Tower, Financial Districts. Transit & PATH At Door Step. (id:61194)
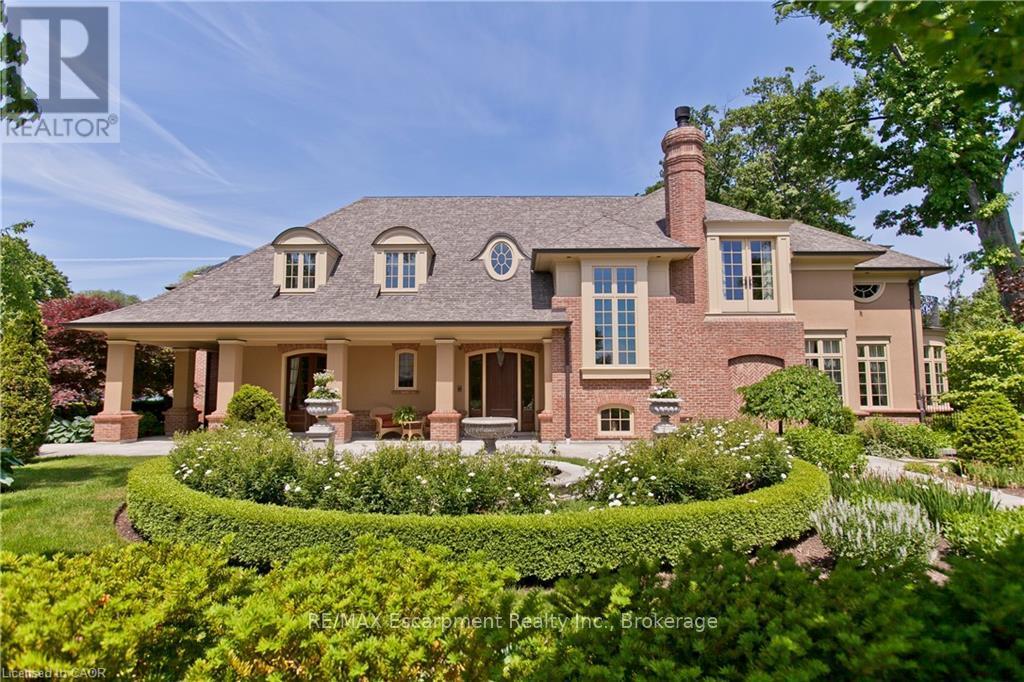
Oakville, Ontario
An architectural masterpiece by renowned Gren Weis, this exceptional residence offers over 10,000 sq. ft. of luxurious living space on more than half an acre in one of Oakville's most desirable lake-influenced neighbourhoods. Showcasing soaring ceilings, extensive millwork, and superb craftsmanship, the home features spacious, elegant rooms and a seamless flow for entertaining. All bedrooms include ensuite baths, while the lower level impresses with a wine cellar and theatre. Outside, enjoy covered terraces, a built-in outdoor kitchen, luxury cabana, mature gardens, and a stream with bridge surrounded by landscape lighting. A classically inspired front fountain and spectacular landscaping enhance the property's distinguished presence on an important street. Close to top private and public schools, this private estate blends timeless design, quality, and sophistication in a truly remarkable setting. Luxury Certified. (id:61194)
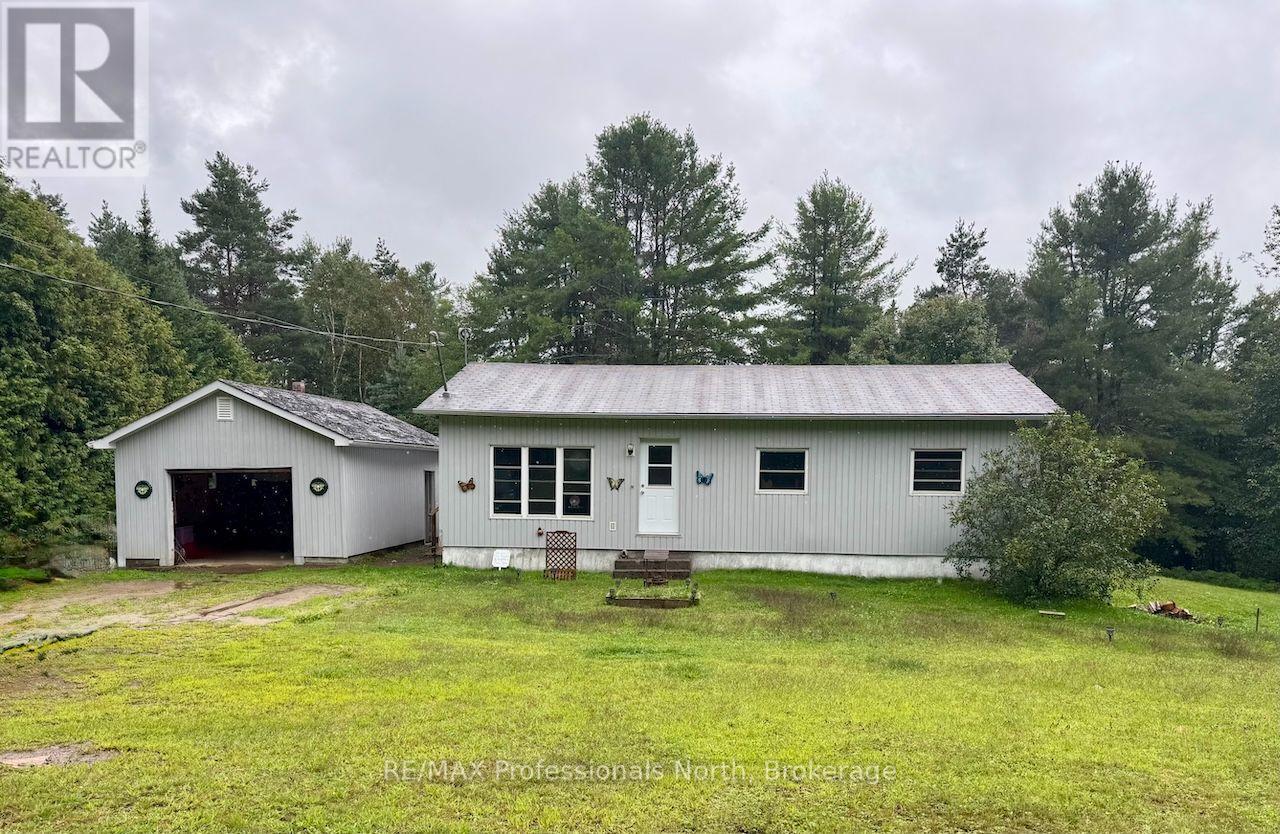
Highlands East, Ontario
A great opportunity for first-time buyers, retirees, or anyone looking for a private property with room to grow. Set on just under 2 acres, this 2+1 bedroom bungalow offers a peaceful setting with plenty of privacy and potential. The home is ready for some updating, making it an ideal opportunity to bring your own style and ideas to life. The practical bungalow layout offers comfortable living with the added benefit of a partially finished walkout basement, providing additional space and plenty of potential for future finishing. A detached garage offers convenient storage and workspace, while the spacious lot provides room to enjoy the outdoors, garden, or simply relax and take in the peaceful surroundings. Located on a year-round municipal road close to the hamlet of Gooderham. Whether you're searching for an affordable starter home, a comfortable retirement property, or an opportunity to build equity through updates, this property is full of possibilities and well worth a look!! Bring your ideas and make this your own!! (id:61194)
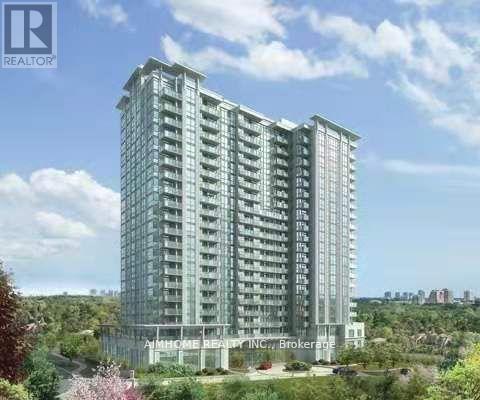
Toronto, Ontario
Live In Luxury At Yonge & Sheppard! Beautiful Large 2Br Suite With Unobstructed Sun-Filled South Views. Laminate Floors, And Freshly Re-Painted! Open Concept With Split Bedroom Layout For Privacy. Great Features Like Stainless Steel Appliances And Granite Counters. Stunning Lobby With Superb Amenities Including Indoor Pool, Gym & 24H Security On Site. Short Walk To Subway, Whole Foods, & Shopping. Easy Access To Hwy 401. (id:61194)
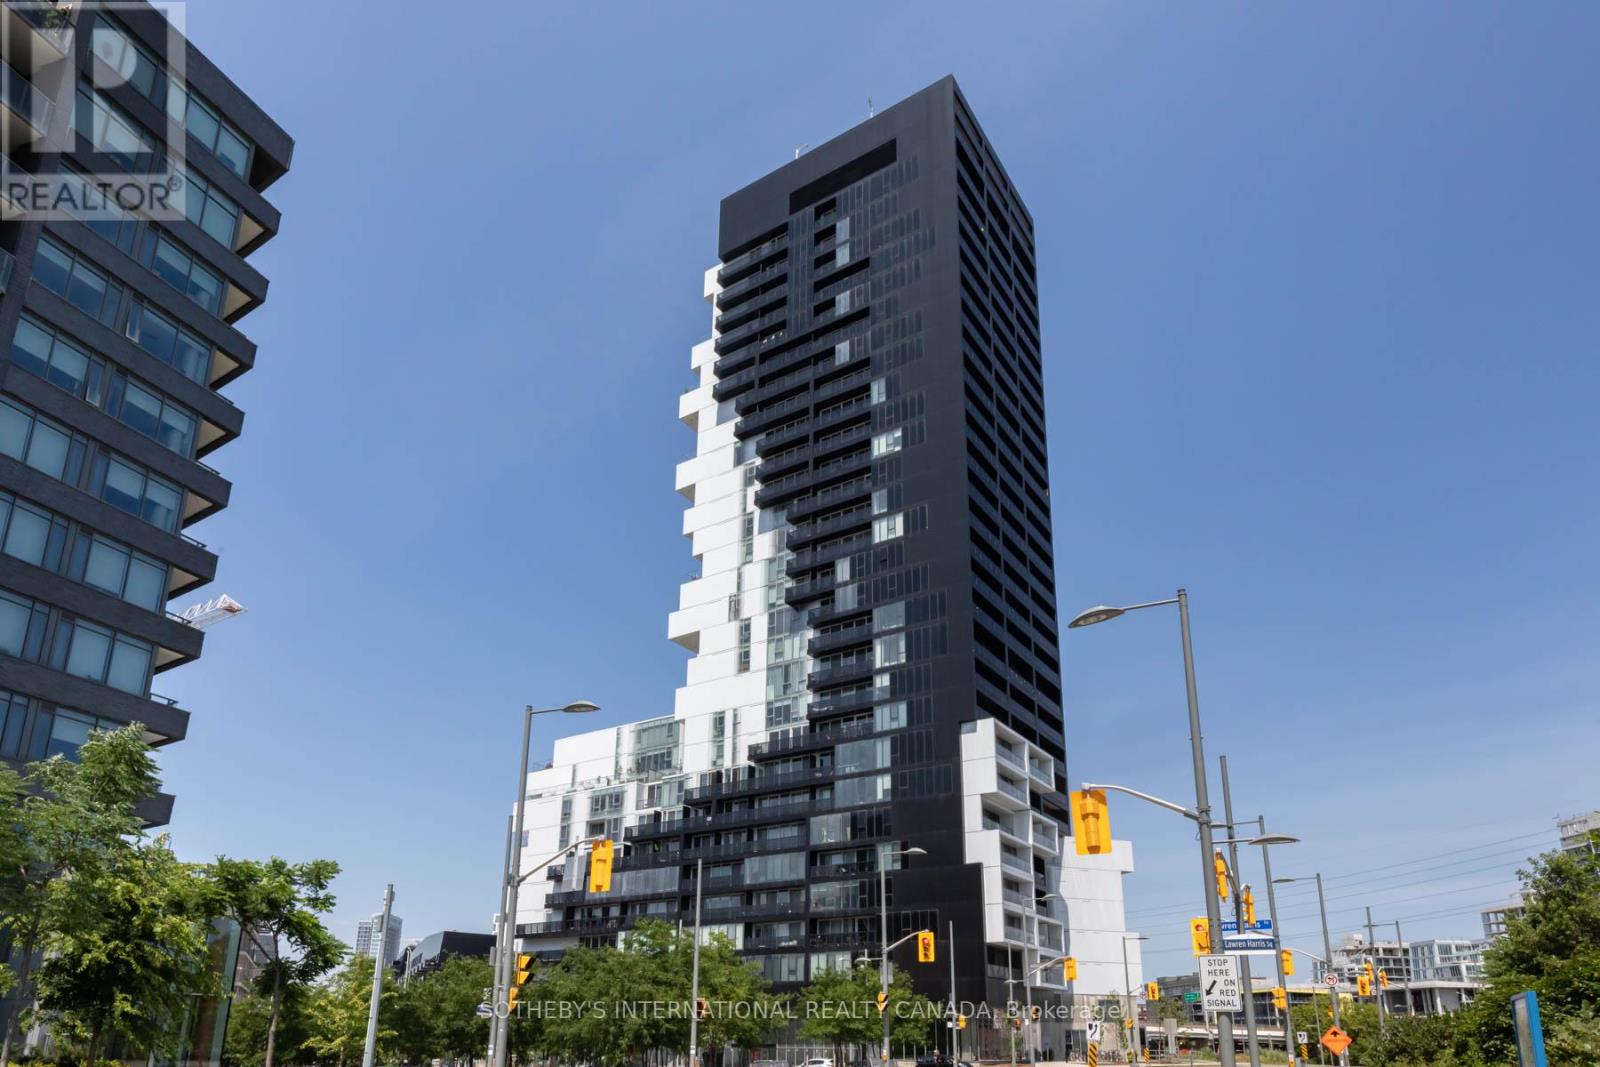
Toronto, Ontario
Right here in River City a well maintained one bedroom and den or possible 2 bedroom given den size. Great southern lake view close to restaurants, cafes, parks and George Borwn campus. Easy and quick commute to downtown via several streetcars and subaway once completed. For those who work in the suburbs and live downtown easy highway access. (id:61194)
Toronto, Ontario
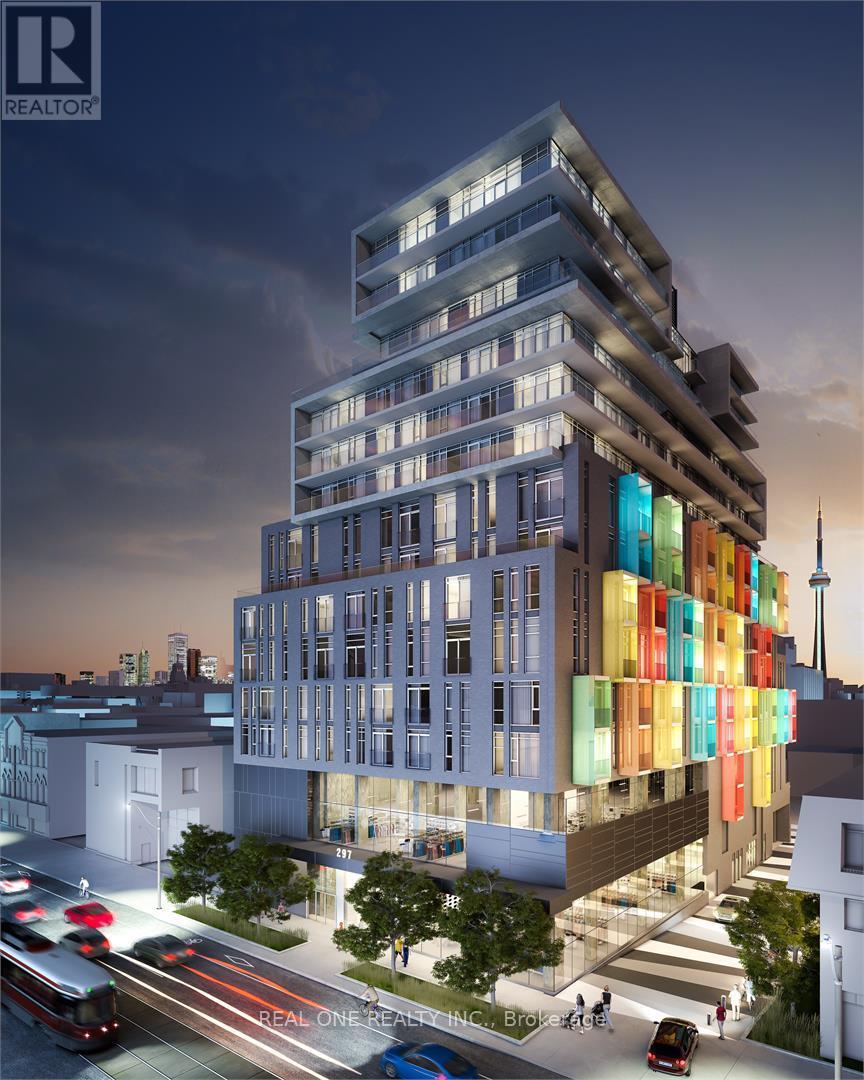
Fully furnished 2+1 Suite in the most convenient location for U of T students and DT working professionals. Two bedrooms are split layout, 9 Feet Ceilings. Functional Lay Out Provides Much Convenience. Open Concept Kitchen W/ Built-In Appliances & Granite Counter. Terrace Like Large Balcony Facing The South With Cn Tower/City Views. 500 Meters To The Center of UOfT campus. Steps To Streetcar, Subway STN & Chinatown. T&T Grocery Store & Td Bank Just Downstairs. 24Hr Concierge. One underground parking spot included. (id:61194)
Toronto, Ontario
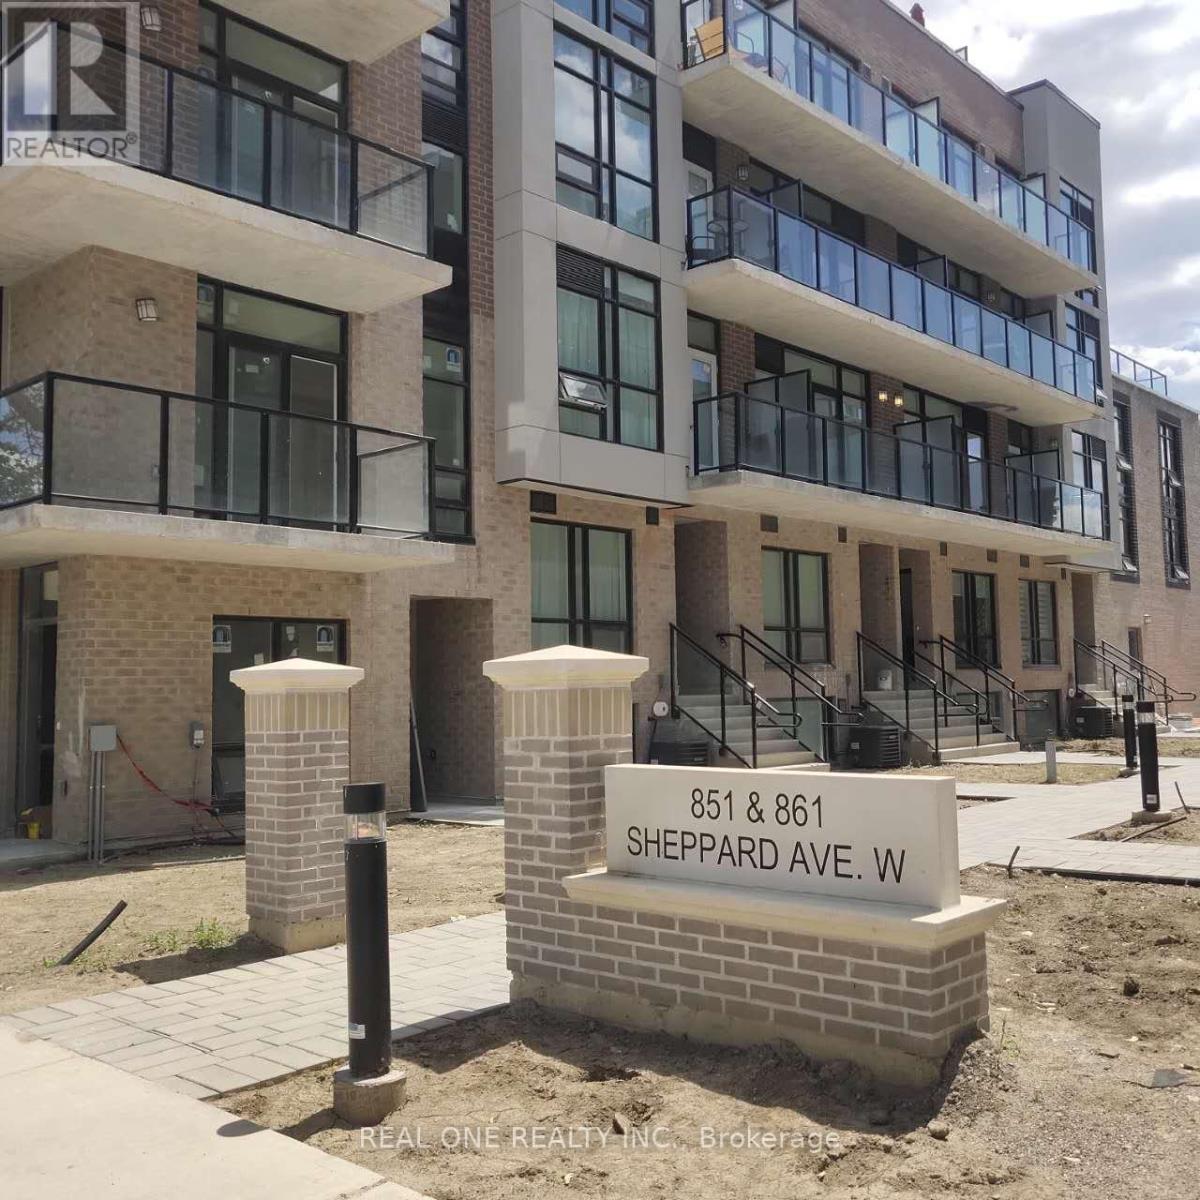
New Greenwich Village Townhouse In A Great Location. This 2-Bed 2-Bath Unit Offer Stainless steel appliances, and An Upgraded European-style Kitchen. It Features A Rooftop Terrace And Is Close To All Amenities, Walking Distance to Sheppard W Subway Station, A Bus Stop At The Doorstep With Access to GO Train and GO Bus, and Just 3 subway Stops to York University. It is Also Very Close to Yorkdale Shopping Mall, Hwy 401, Costco, Top-Ranking Schools, Grocery Stores, and Restaurants. (id:61194)
Welland, Ontario
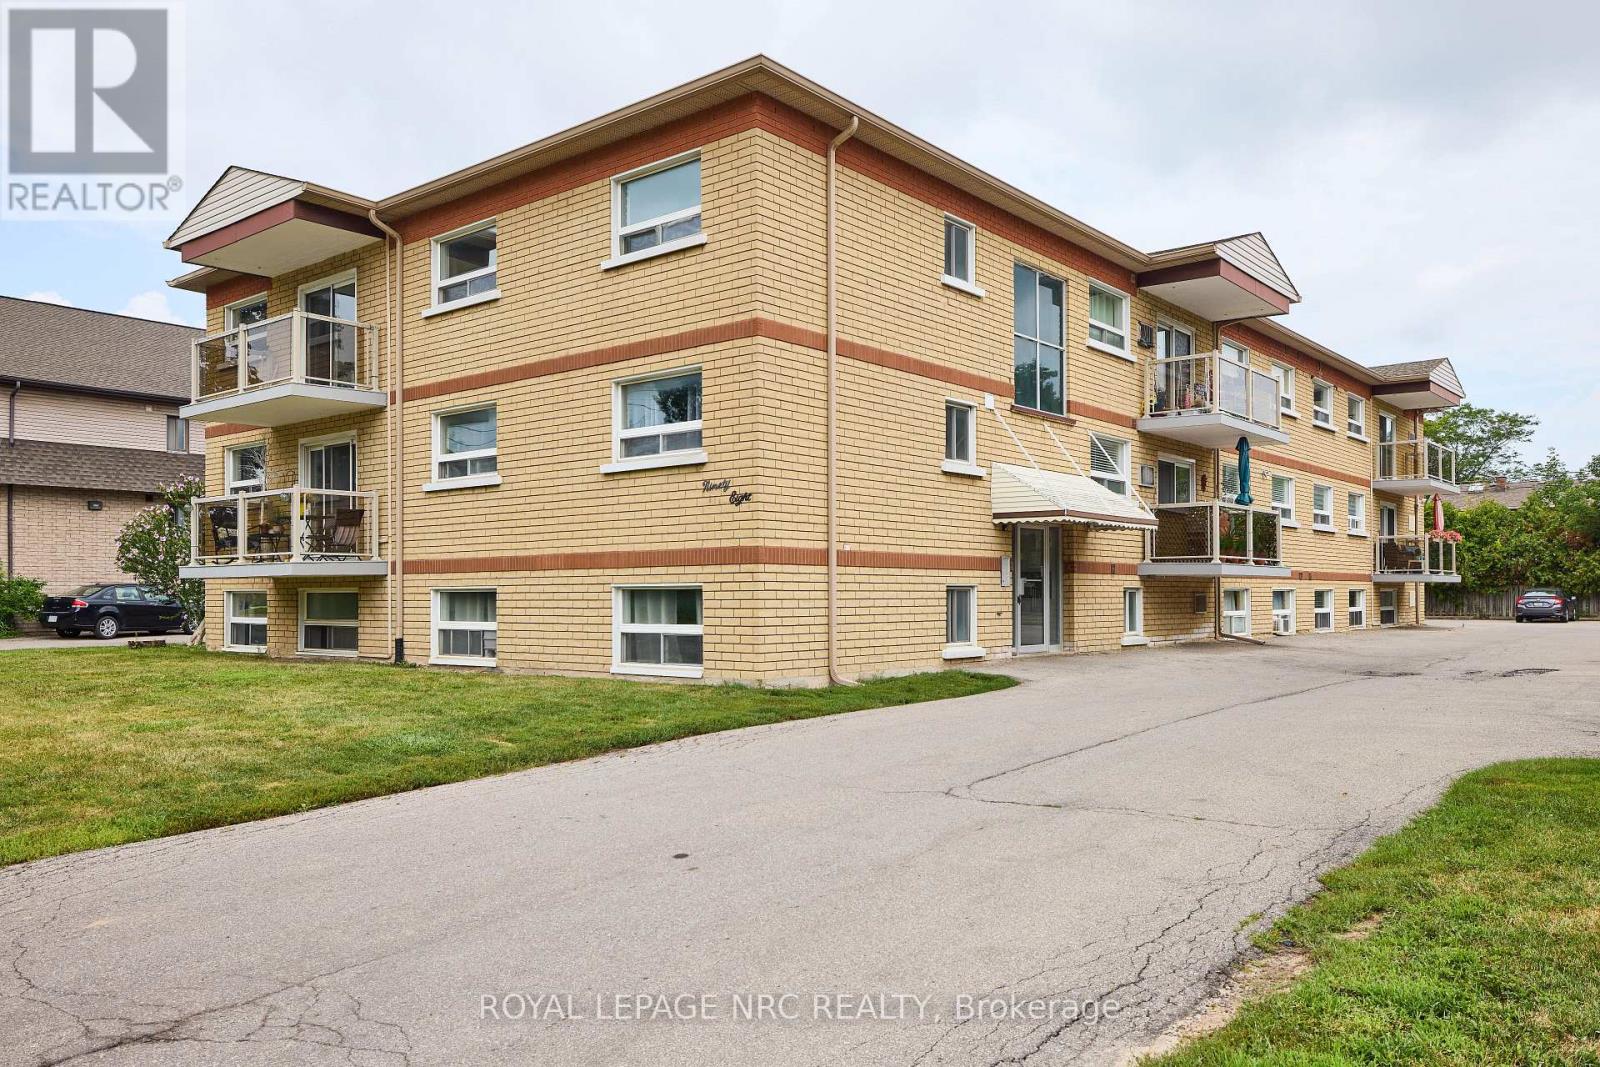
Welcome to 90 Woodlawn road. Located in a locally owned and well maintained building, this spacious 2 bedroom apartment offers a large and bright living space you will be sure to love. Located in a family friendly neighbourhood close to Niagara College, Niagara Street Shopping (all major amenities) and the 406 highway. Coin operated Laundry and parking available on site. Parking and Water included in rent. Tenant is responsible for Electricity, internet/tv and phone. (id:61194)
Niagara Falls, Ontario
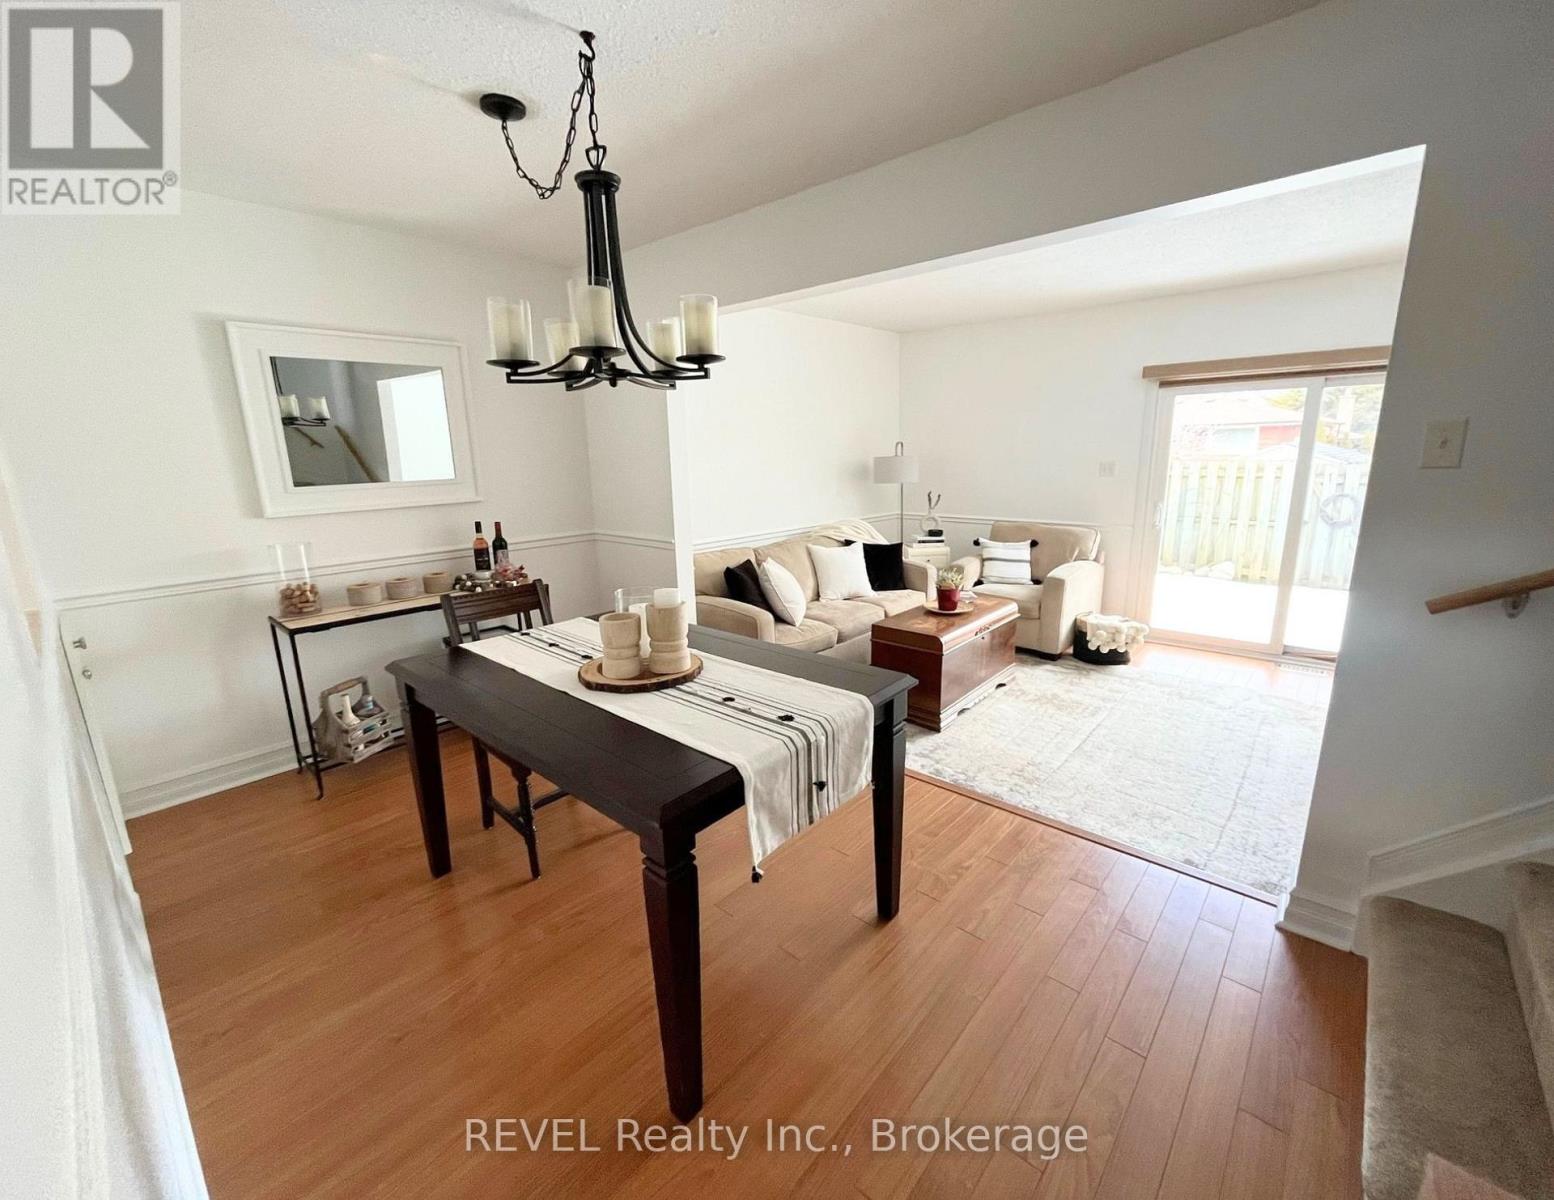
Welcome to this charming 3-bedroom, 1.5 bathroom, townhouse condo in a quiet, north-end Niagara Falls community. On the main level, enjoy an open-concept kitchen with stainless steel appliances, a sunken living room with sliding doors to your private fenced yard, and a powder room. Upstairs offers 3 good-sized bedrooms and a 4-piece bathroom. This home also has a finished basement with rec. room and laundry. Condo fees included in rent cover water, snow removal, and landscaping, making life easy and low-maintenance. Conveniently close to schools, shopping, restaurants, and everyday amenities. This home is move-in ready and waiting for you! (id:61194)
Toronto, Ontario
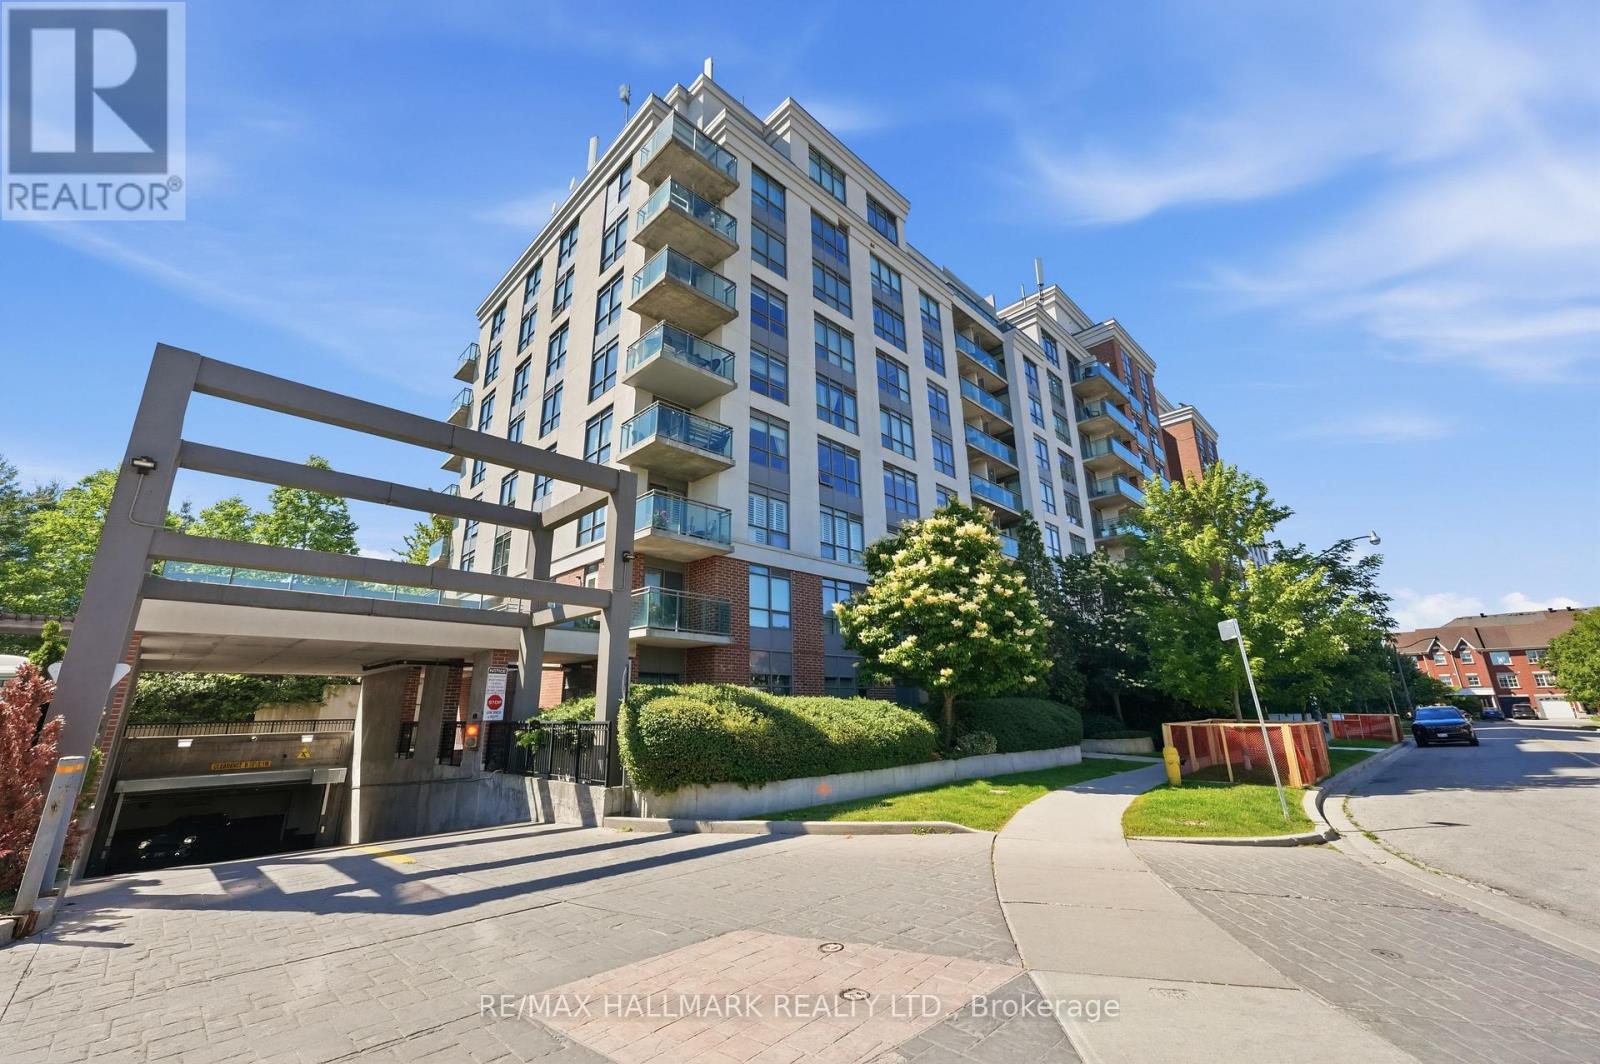
Welcome to this bright and modern condominium in the highly sought-after Don Mills community. Thoughtfully designed with an open-concept layout, this inviting suite offers comfortable living, contemporary finishes, and an unbeatable location for commuters and urban professionals alike. The modern kitchen features granite countertops, sleek cabinetry, and overlooks the spacious living area, creating an ideal space for both everyday living and entertaining. Floor-to-ceiling windows fill the home with natural light, while the south-facing Juliette balcony brings in sunny exposures and open views. The generously sized bedroom offers laminate flooring and an oversized closet for exceptional storage, complemented by a beautifully finished tiled bathroom. Residents enjoy outstanding building amenities, 24-hour concierge service, and a location that places everything within easy reach. Just minutes to the DVP, Highway 401, shopping, parks, and everyday conveniences, this is an excellent opportunity for first-time buyers, investors, or anyone seeking stylish, low-maintenance living in a connected Toronto neighbourhood. (id:61194)
Toronto, Ontario
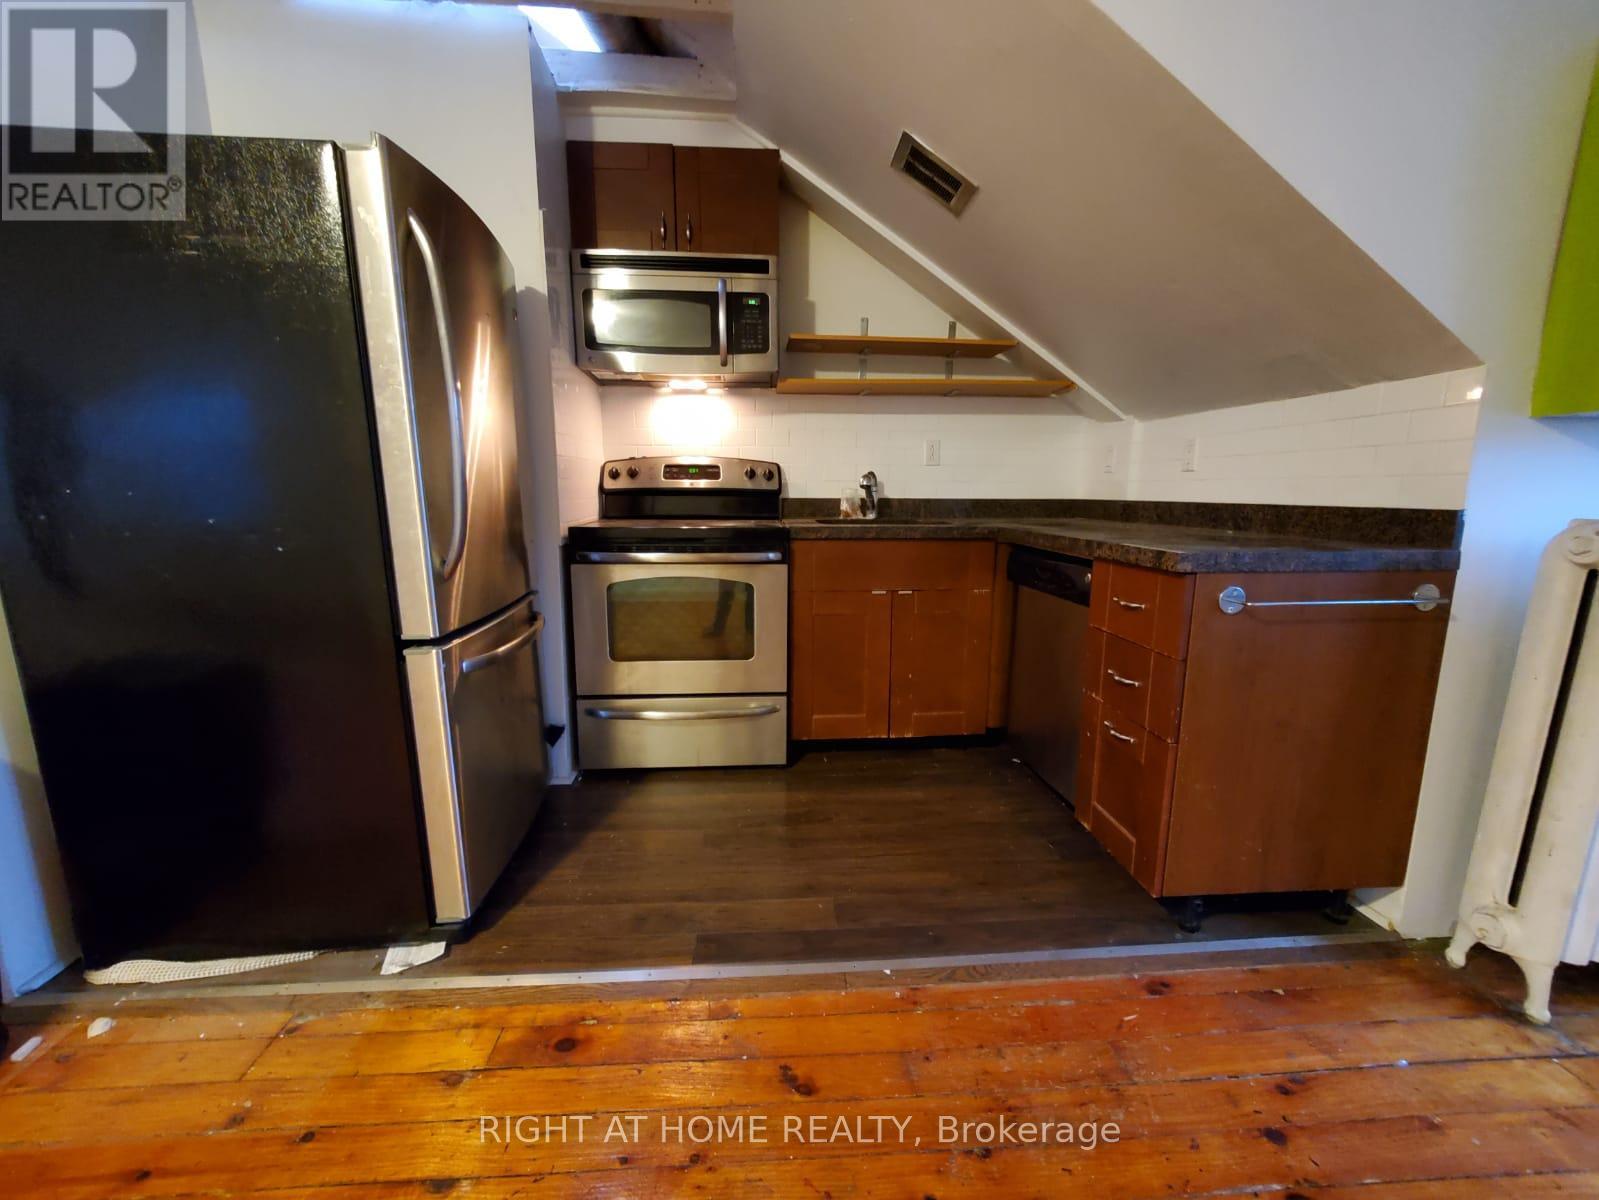
All inclusive- Renovated Spacious One Bedroom Apartment on the top Floor, Modern Kitchen with Stainless Steel Appliances including Dishwasher, and Microwave, Quartz Countertops, and skylight. The original Hardwood Floor throughout, Huge closet, and great Windows. Shared Laundry On Site.Located right on Dupont and Spadina Road steps away form the Subway Station! (id:61194)
Niagara-On-The-Lake, Ontario
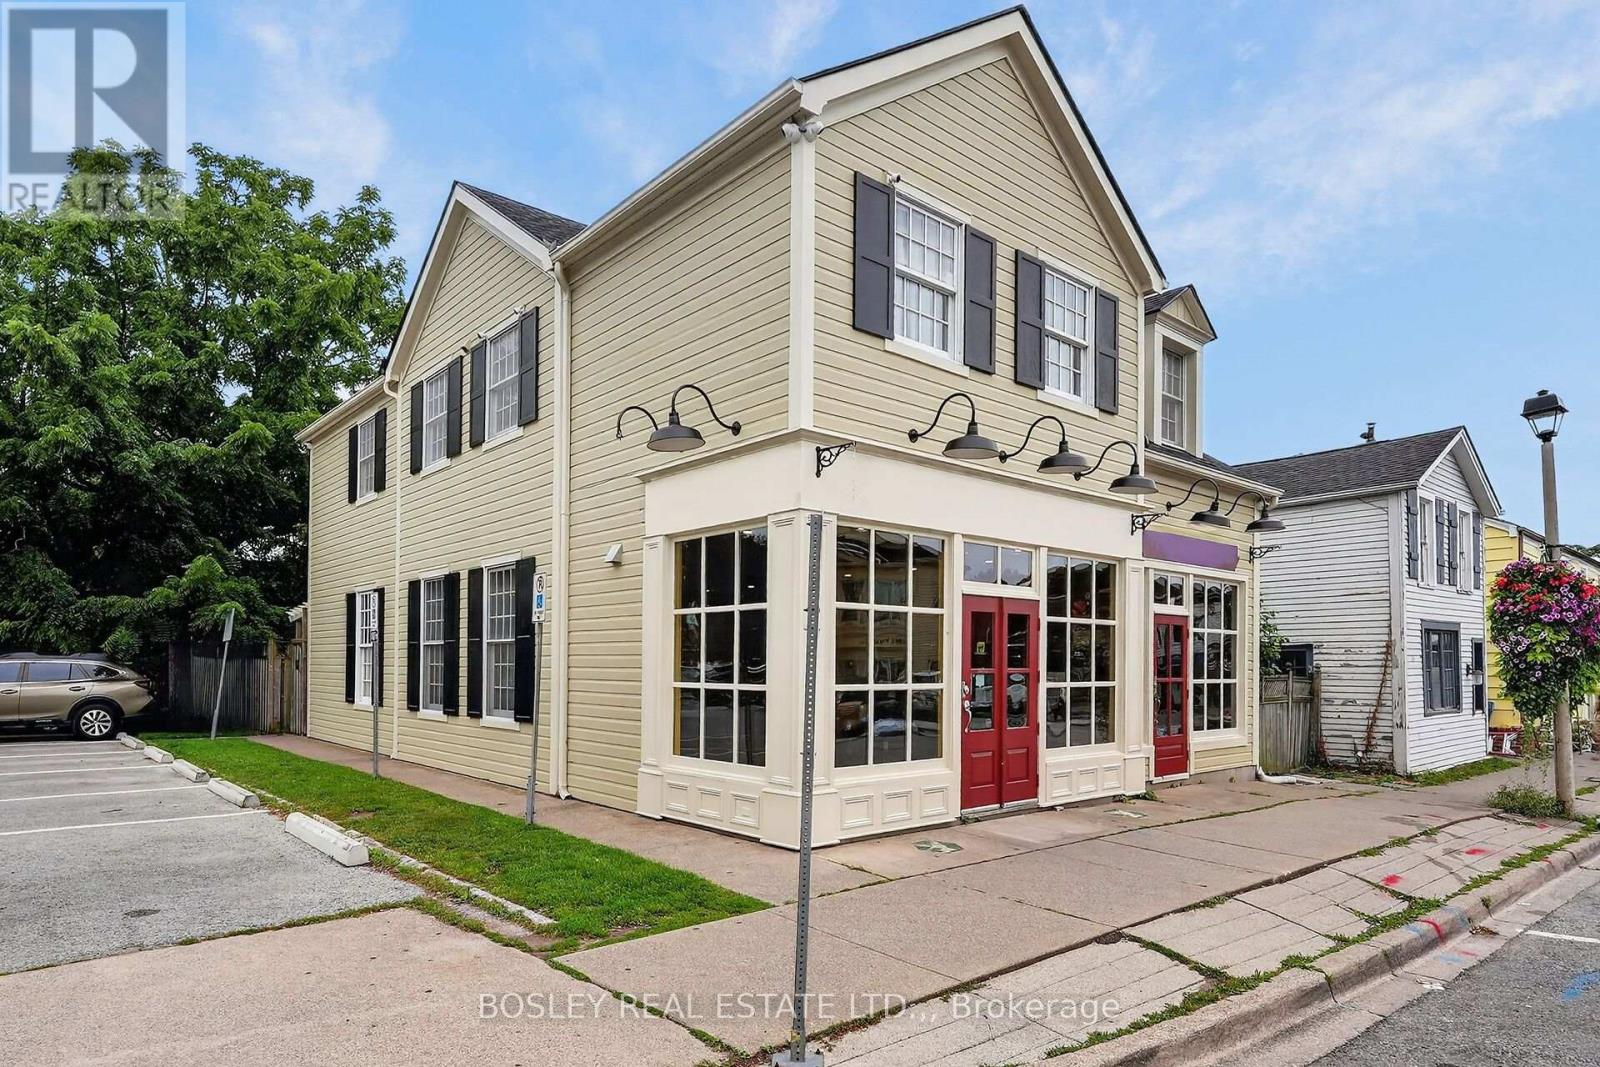
Located in the heart of Old Town Niagara-on-the-Lake, with easy access from both Queen and Regent Streets, 38 Market Street is a free-standing, high visible building, ideally suited for professional offices, medical or health-related uses, boutique retail, personal services, or take-out bakery and dessert, confectionery, or other specialty food retailers. It is strategically located next to the municipal parking lot and enjoys high vehicular and foot traffic. This is a semi-gross lease (tenant pays hydro and semi-annual HVAC servicing). 200 Amp service, 3 extraction fans, Rustic barn-board decor, Over door signage (with approval), Minimum of 60 month (5 years) with option to extend. (id:61194)
St. Catharines, Ontario
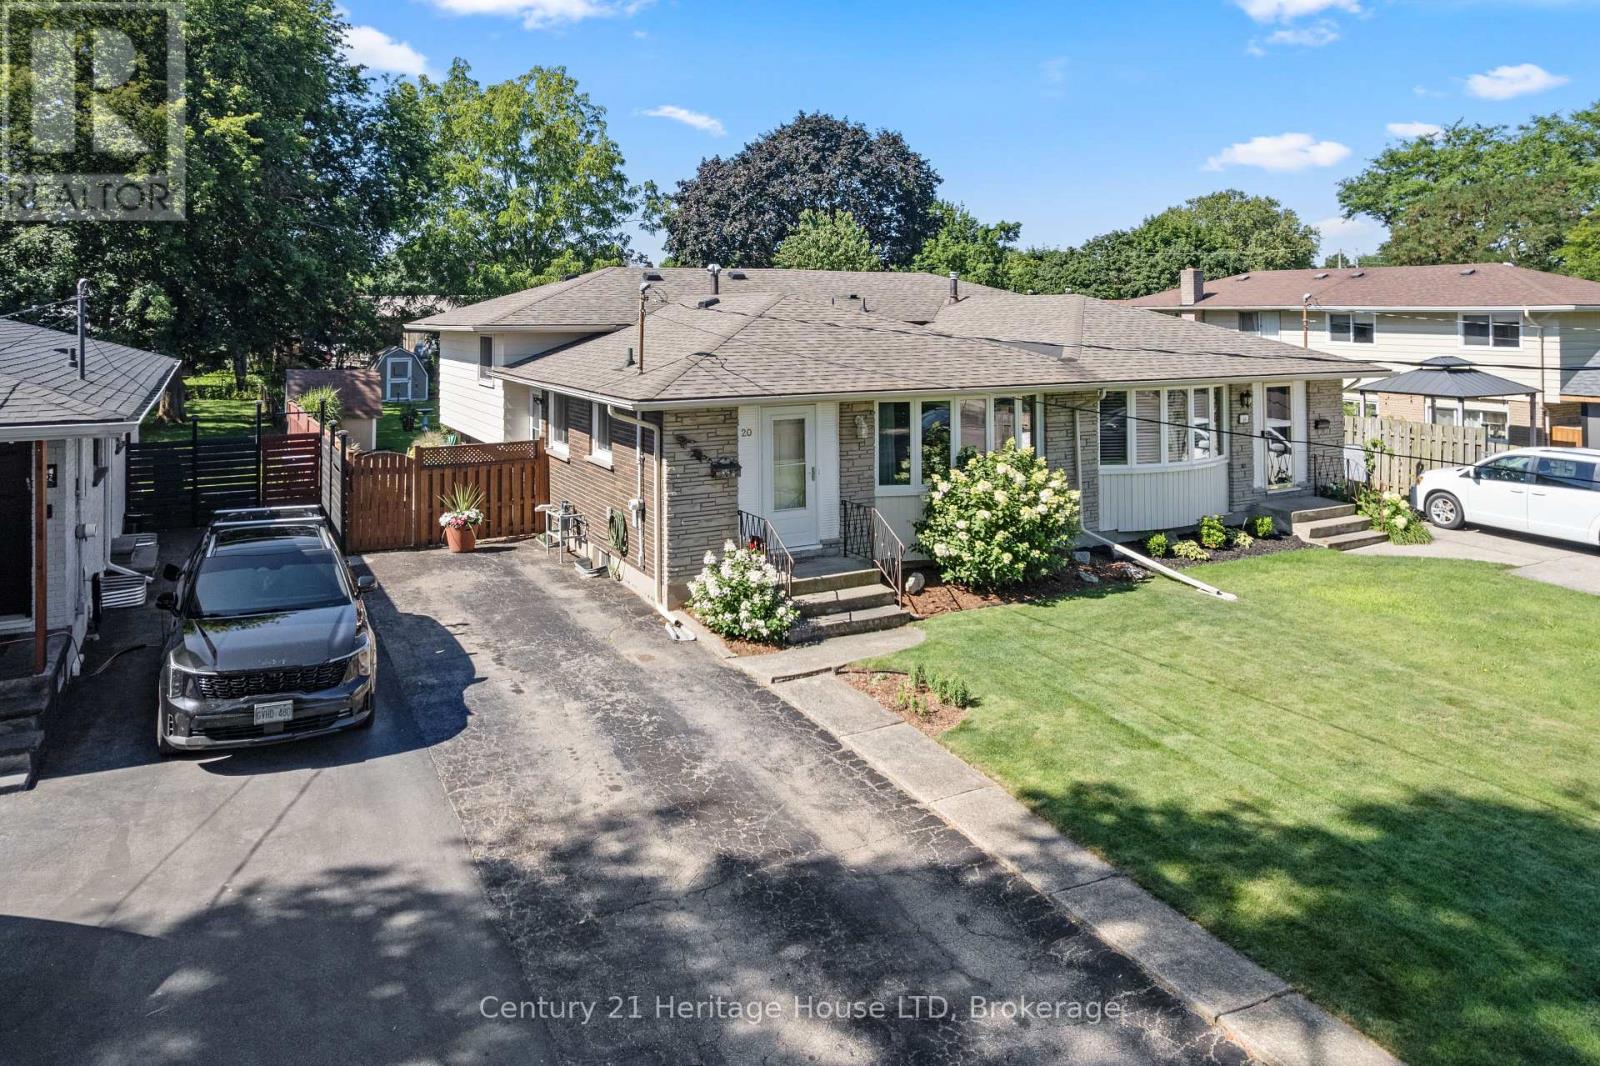
This semi-detached back split is ideally located within walking distance to Port Dalhousie and Jaycee Park. This well cared for 3 bed, two bath home sits on a deep lot with a depth of 170 ft of beautifully manicured lawn and gardens and features four levels of space. The main floor offers a large living / dining room area perfect for entertaining. Upstairs has three good size bedrooms and a 4 piece bath. The lower level flows well with the main floor and offers a bar with a fridge and washroom and the basement level is great for storage and is where the laundry is located. The property has been well cared for by current owners and has seen proper maintenance of systems, shingles were replaced 8 years ago, furnace is 10 years old, front windows and door were replaced in 2025. (id:61194)

Toronto, Ontario
Direct Access To Finch Subway, 24 Hr Security, Bright & Spacious Unit with Large Open Balcony, newly renovated with new painting, new flooring, new ceiling light fixtures. Steps to Yonge shopping, restaurants, subway, TTC, York transit, VIVA @ Yonge & Finch station. Maintenance Fee includes all utilities. (id:61194)

Thorold, Ontario
CORNER LOT 59.26x115 WITH SWIMMING POOL. SOLID WONDERFUL FAMILY HOME. 2 STOREY, 4 +3 BEDROOMS, 5 BATHS, 6 PARKING SPACES. DOUBLE CAR GARAGE. GRT LRG FOYER W/SPRIAL STAIRCASE. FRENCH DOOR TO FORMAL DINING & LIVING RM, MAIN FLR 2 LIVING ROOMS, OFFICE/DEN/BR/LAUNDRY. LRG KIT W/PATIO DR TO PRIVATE YARD. GREAT LOCATION. FULL FINISHED BASEMENT WITH EXTRA 3 BEDROOMS. UPDATE INCLUDE: ROOF, FURNACE 2015 AND AC 2016. CONCRETE DRIVEWAY 2018. BASEMENT 2014, MOST OF THE WINDOWS 2017and 2023, POOL LINER 2021. POOL COVER 2021, WASHER 2025, SLIDING DOOR 2023. CENTRAL VACUUM WITH ALL LEVEL. (id:61194)
Clarence-Rockland, Ontario
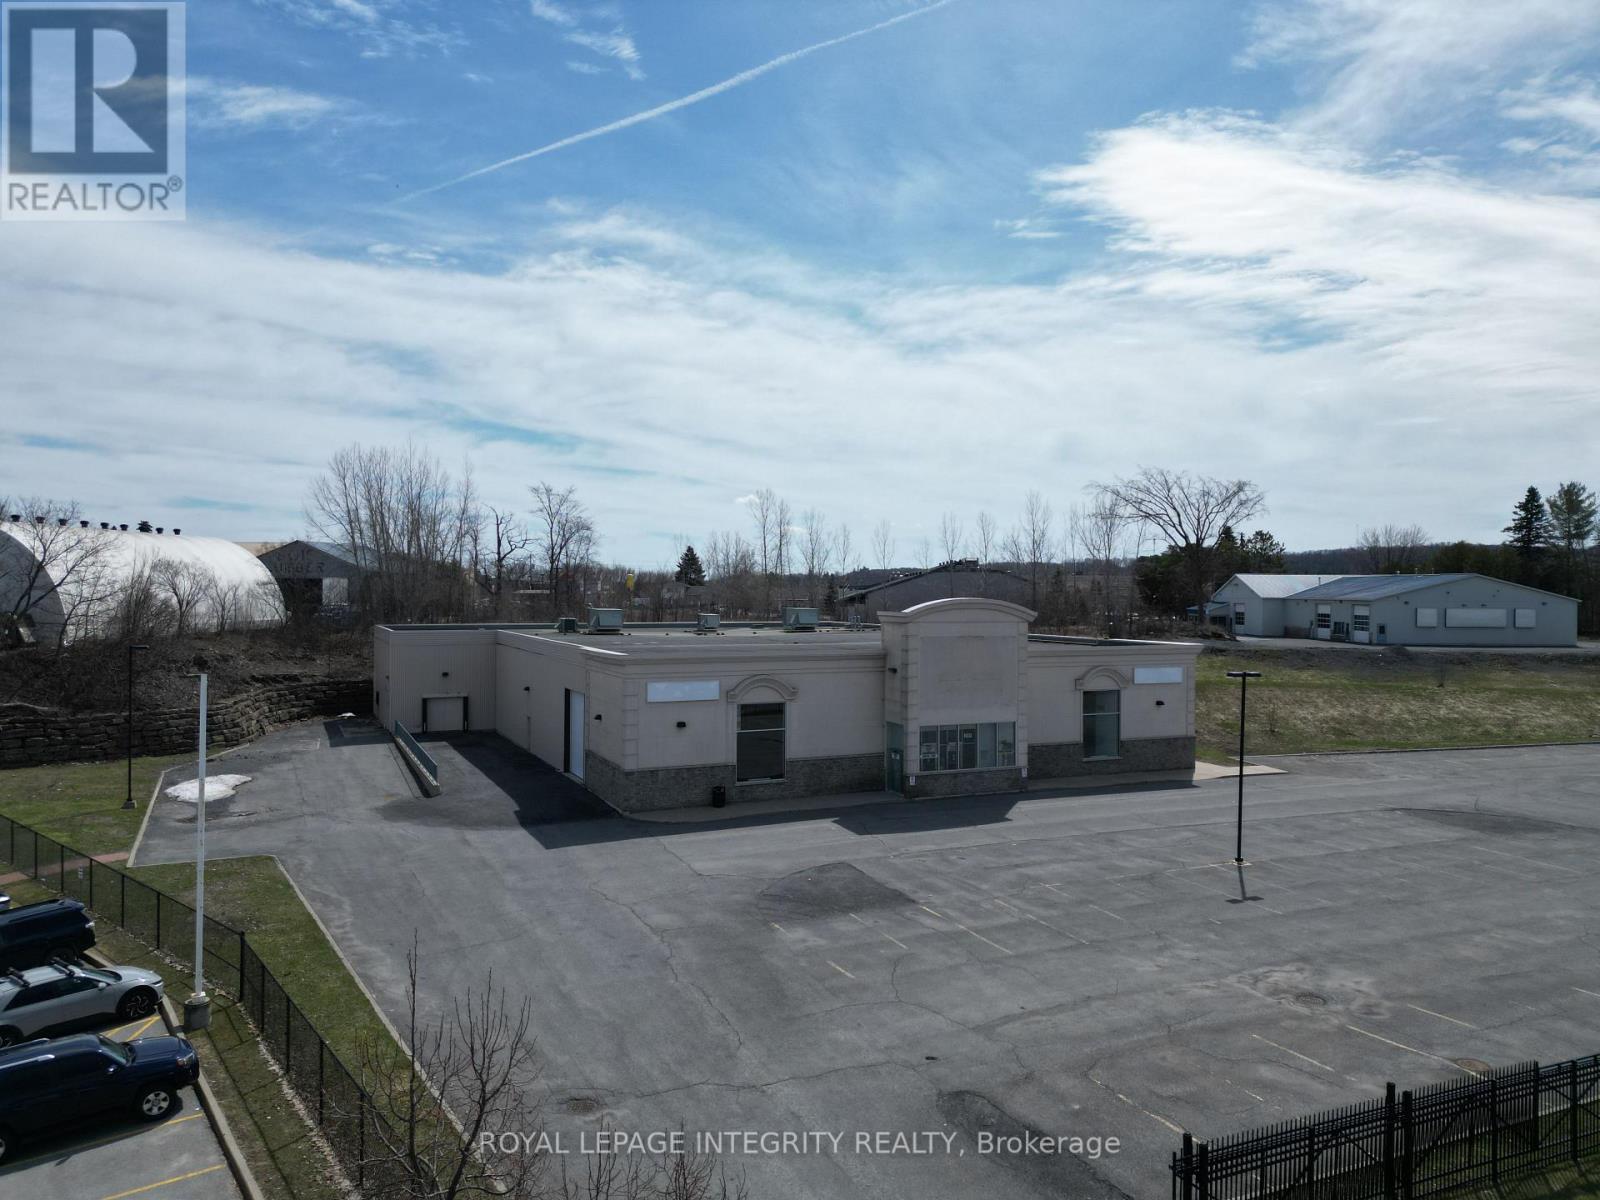
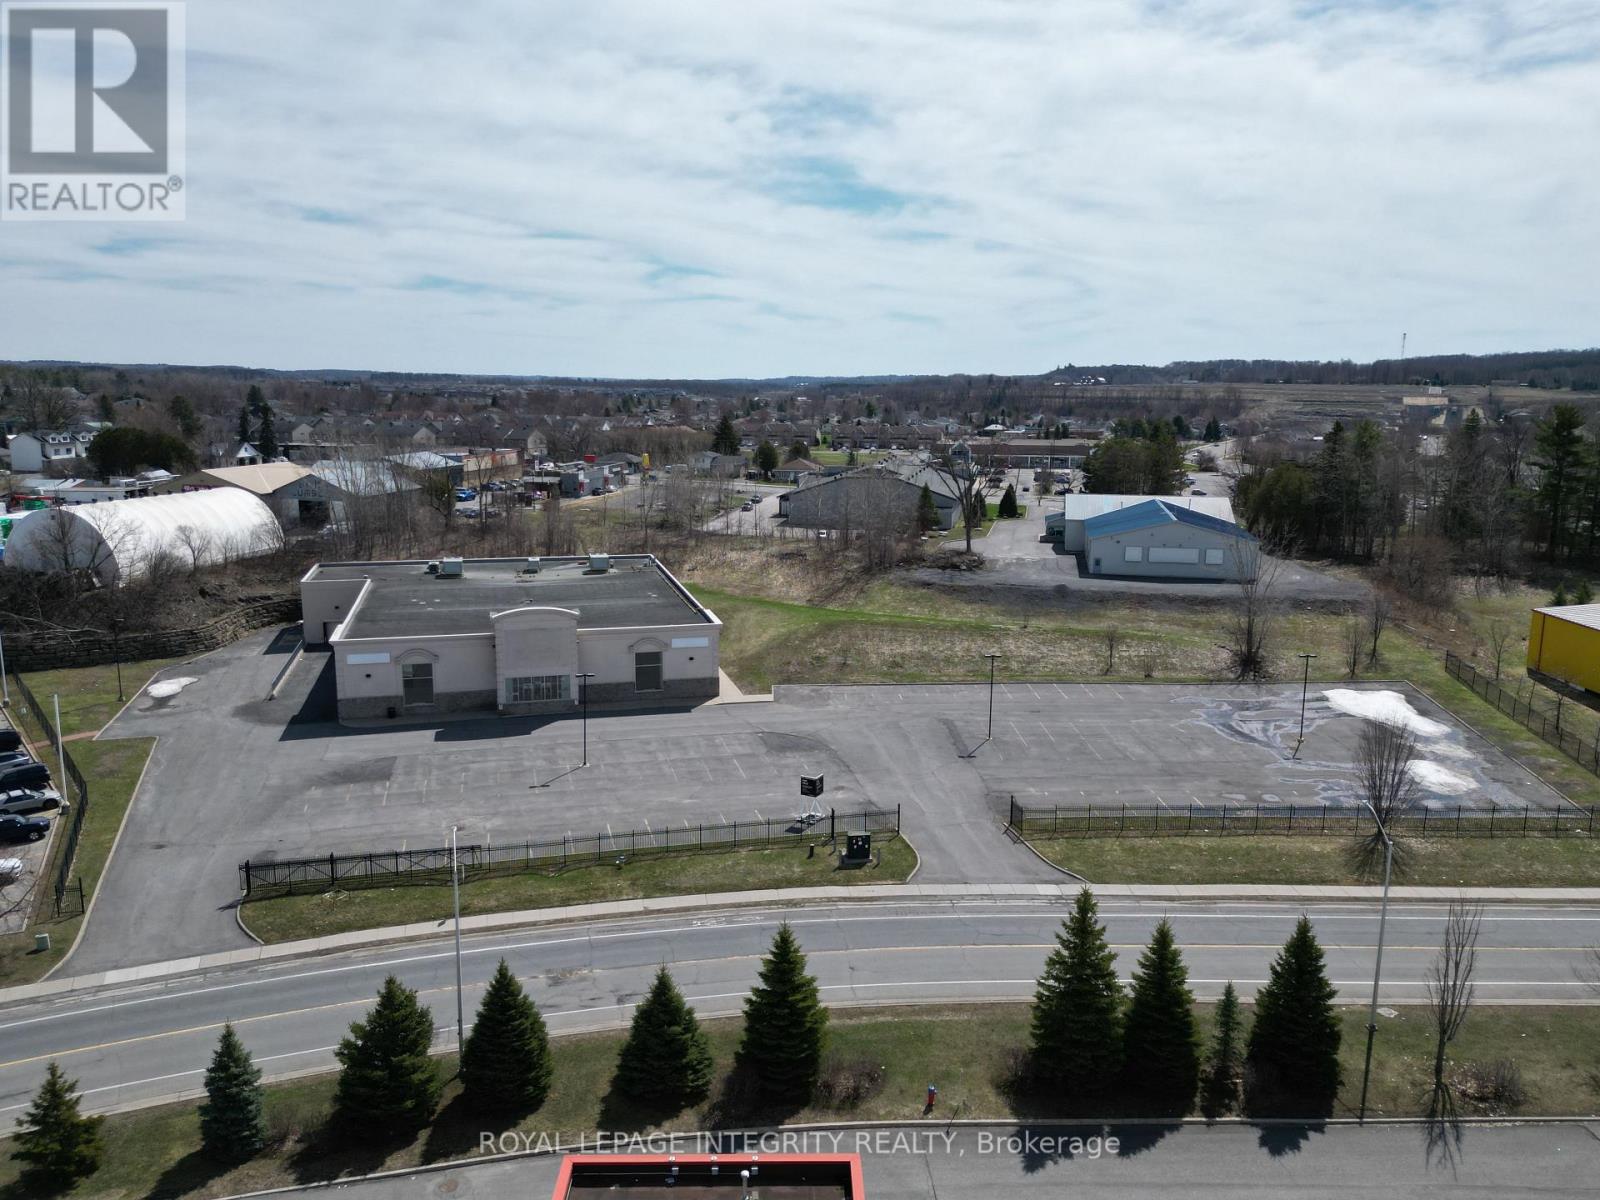
High-exposure freestanding retail/industrial building of 22,278 sq. ft. in Clarence-Rockland, serving Ottawa and the Prescott-Russell region, an area with strong population growth, expanding residential development and limited supply of large-format commercial space. Built in 2007, the building offers 19,708 sq. ft. on the ground floor with a showroom offering an impressive 21-ft clear height and a 56-ft column span, plus a 2,569 sq. ft. second floor with three offices, a boardroom, two washrooms and a kitchenette; ground floor space beneath the mezzanine includes washrooms, an electrical room and storage. Full municipal water, sewer and gas are installed, the building is fully ventilated, heated and air conditioned by three rooftop units, and power is 400 amp, 600 volt, 3-phase. Shipping is served by a large drive-in side door and a side recessed loading dock, currently packed at grade but able to be restored. Commercial-Industrial zoning permits a very wide range of uses including retail, automotive sales and service, warehousing, outdoor storage, medical and office. Available for lease at $20 per sq. ft. net on a triple net basis. The leased premises include approximately 60 paved, lit parking spaces directly in front of and to the east of the building; the surplus lot area is not included in the lease. Vacant and available for immediate occupancy. The property is also offered for sale. The land and building are held under separate PINs: the building on approximately 2.5 acres with its front and east parking is offered at $3,900,000, or the entire 3.54-acre holding, including 1.13 acres of surplus land, offering a combined 113 paved parking spaces, at $4,900,000. The surplus land offers rare in-place expansion capacity, with a concept plan prepared for a single- to two-storey mixed-use building of approximately 10,000 to 15,000 sq. ft., subject to approvals. (id:61194)
Mcnab/braeside, Ontario
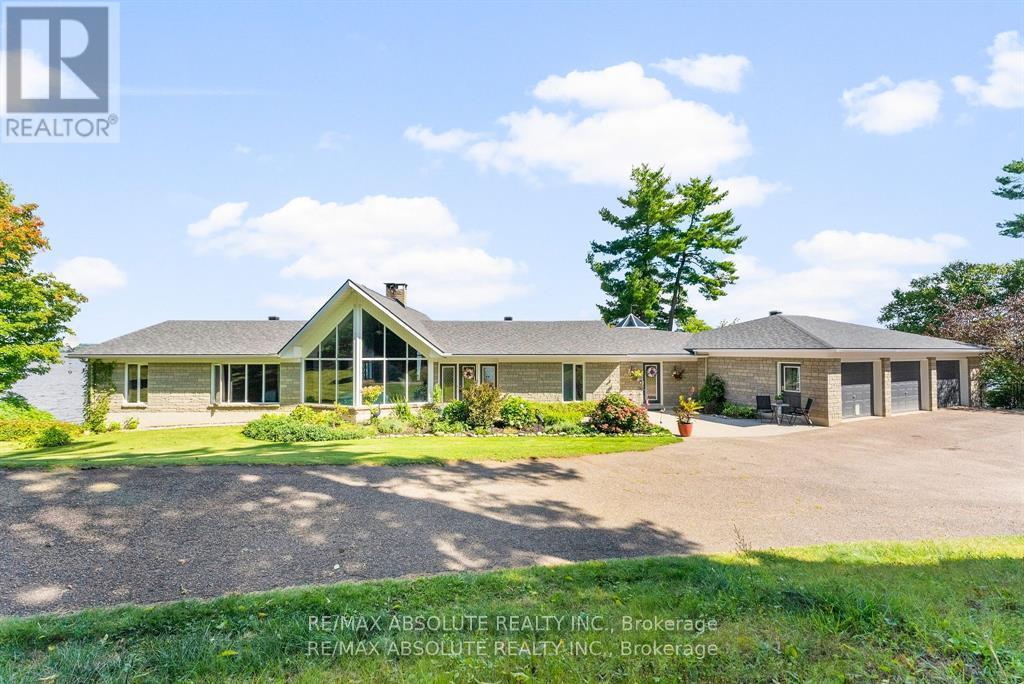
Panoramic views of the Ottawa River from this stunning custom built bungalow!Enjoy waterfront living at it's best with over 700 feet of waterfront on just under 3 acres!The Algonquin Trail is adjacent to the property for hiking, biking & family fun! Designed with open concept living in mind,the heart of the home features a spacious great rm with a 2 sided stone fireplace!Soaring cathedral ceilings framed by walls of windows!The well planned layout offers seamless flow,ideal for entertaining or relaxing while enjoying the views.Bright & spacious kitchen is a foodies delight with a large island,walk in pantry,induction stove(could convert back to gas) & all appliances included.A solarium off the kitchen is a great place to relax & offers a deck for the BBQ.Great room includes dining & living areas creating an ideal space for gathering.Primary bedrm with wall of windows & "more views" boasts a 6 piece ensuite & oversized walk in closet.Second bedrm with 4 piece bath is great for guests.A main floor powder rm, office & second entrance round out the main level.The walk out basement provides additional living space.....a solid wood staircase leads to a beautiful family room!High ceilings & wall of windows create a sun filled living area with "more views"!Cozy up around the wood burning fireplace or enjoy the hockey game with family and friends! 2 more bedrms and 2 more bathrms on this walk out level ensure your family has lot's of room to grow!A large laundry rm & oversized cold rm + storage area round out this level.From the lower level you can access an oversized garage with plenty of room for vehicles, toys & storage plus an attached "2" car garage with extra space in a 3rd bay.Dock & boat lift are included.A concrete retaining wall spans the entire waterfront providing an efficient river wall to protect against erosion.With its exceptional location, thoughtful design, and unmatched scenery, this property is a rare opportunity to enjoy water front living at its f (id:61194)
Clarence-Rockland, Ontario
High-exposure freestanding retail/industrial building on approximately 3.54 acres in Clarence-Rockland, serving Ottawa and the Prescott-Russell region, an area with strong population growth, expanding residential development and limited supply of large-format commercial space. Built in 2007, the site offers approximately 113 paved parking spaces with site lighting. The building totals 22,278 sq. ft., including 19,708 sq. ft. on the ground floor with a showroom offering an impressive 21-ft clear height and 56-ft column span for flexible layouts, plus a 2,569 sq. ft. second floor with three offices, a boardroom, two washrooms and a kitchenette; ground floor space beneath the mezzanine includes washrooms, an electrical room and storage. Full municipal water, sewer and gas are installed, the building is fully ventilated, heated and air conditioned by three rooftop units, and power is 400 amp, 600 volt, 3-phase. Shipping is served by a large drive-in side door and a side recessed loading dock, currently packed at grade but able to be restored. The holding includes 1.13 acres of surplus land south of the existing parking, offering rare in-place expansion capacity, with a concept plan prepared for a single- to two-storey mixed-use building of approximately 10,000 to 15,000 sq. ft., subject to approvals. Commercial-Industrial zoning permits a very wide range of uses including retail, automotive sales and service, warehousing, outdoor storage, medical and office. The land and building are held under separate PINs: the entire 3.54-acre holding is offered at $4,900,000, or the building on approximately 2.5 acres with its front parking at $3,900,000, with shared parking managed through a reciprocal cost-sharing association or condominium structure. The building is also available for lease on a triple net basis starting at $20 per sq. ft. net, including parking in front of and along the east side. Currently vacant and ideal for an owner-user, investor, tenant or developer. (id:61194)
Ottawa, Ontario
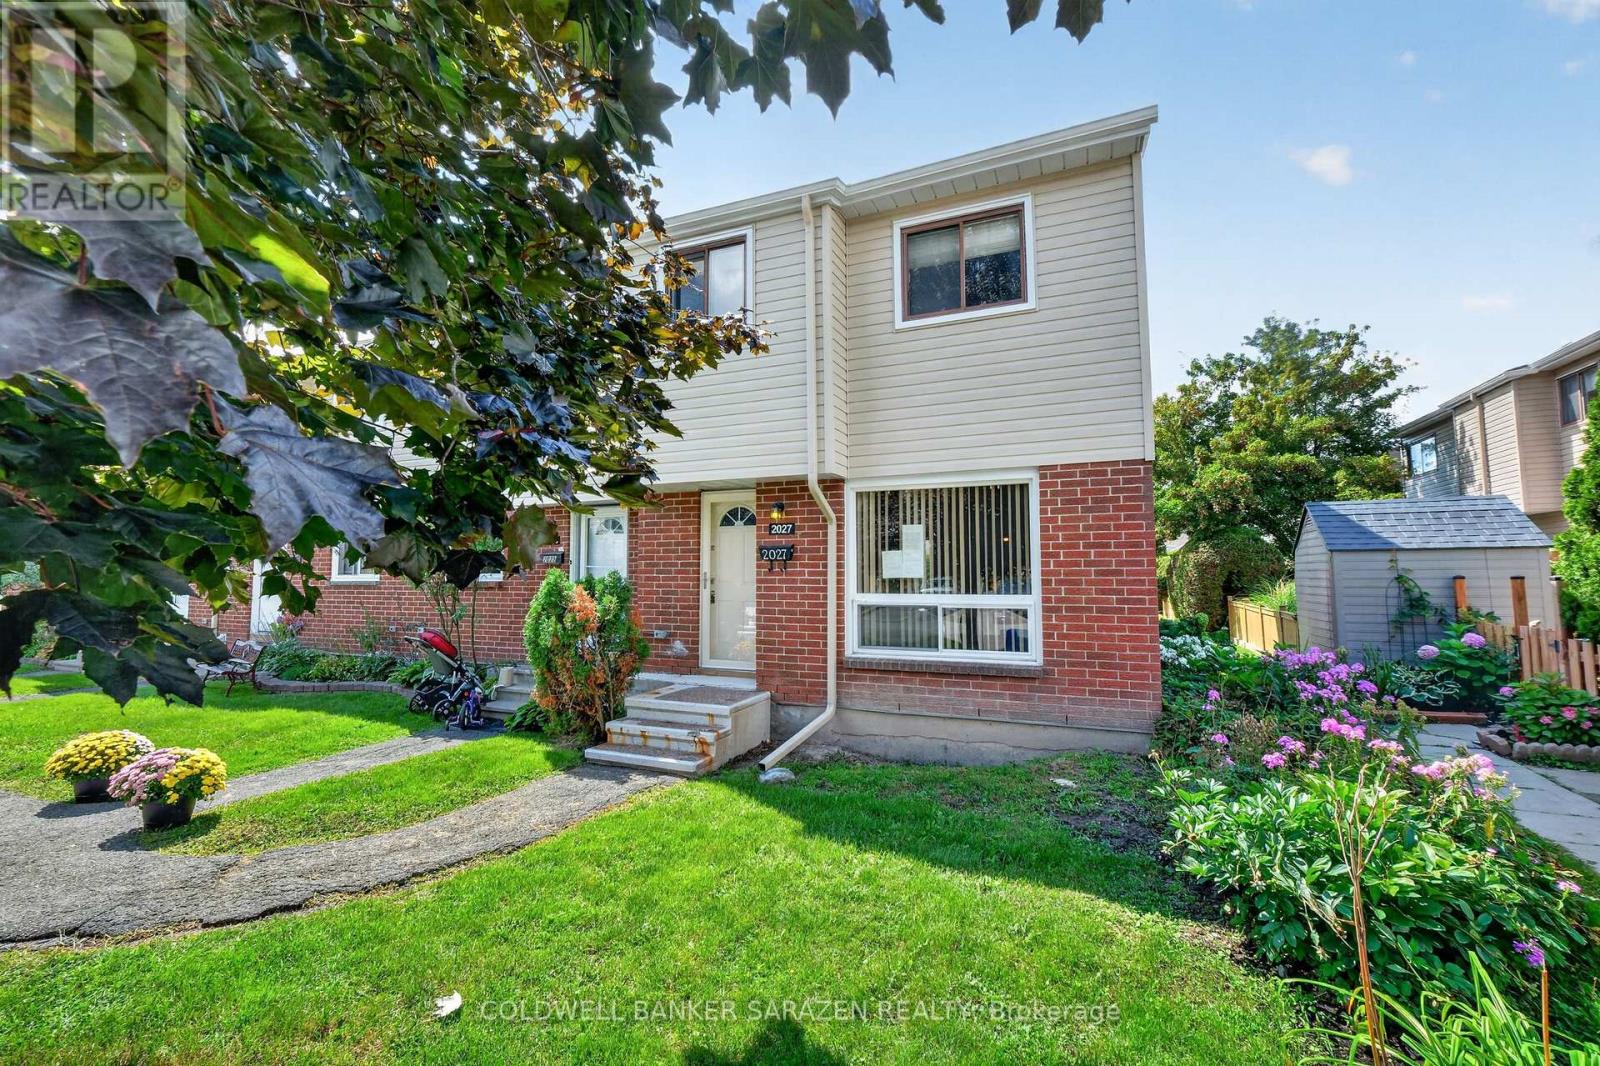
This 3-bedroom, 2-bath END UNIT condo town presents an excellent opportunity for investors, renovators, and those willing to build sweat equity in a lovely starter home nestled in a peaceful Blackburn Hamlet community. Featuring a classic, functional floor plan, the main level offers an open-concept living/dining area; an adjacent eat-in kitchen w/ a spacious pantry; views to the fenced private area and expansive greenspace; and a convenient powder bath located off the kitchen. The upper level features three bedrooms, each with abundant closet space, and a full family bath. The basement is unfinished but perfectly suited as a future family room. Nestled in a quiet, family-friendly community, this property is ideally located close to parks, schools, shops, dining, transit, and everyday needs and wants. This is a great opportunity to own in an excellent location at a price with plenty of room for upgrades. Call to view! (id:61194)
Ottawa, Ontario
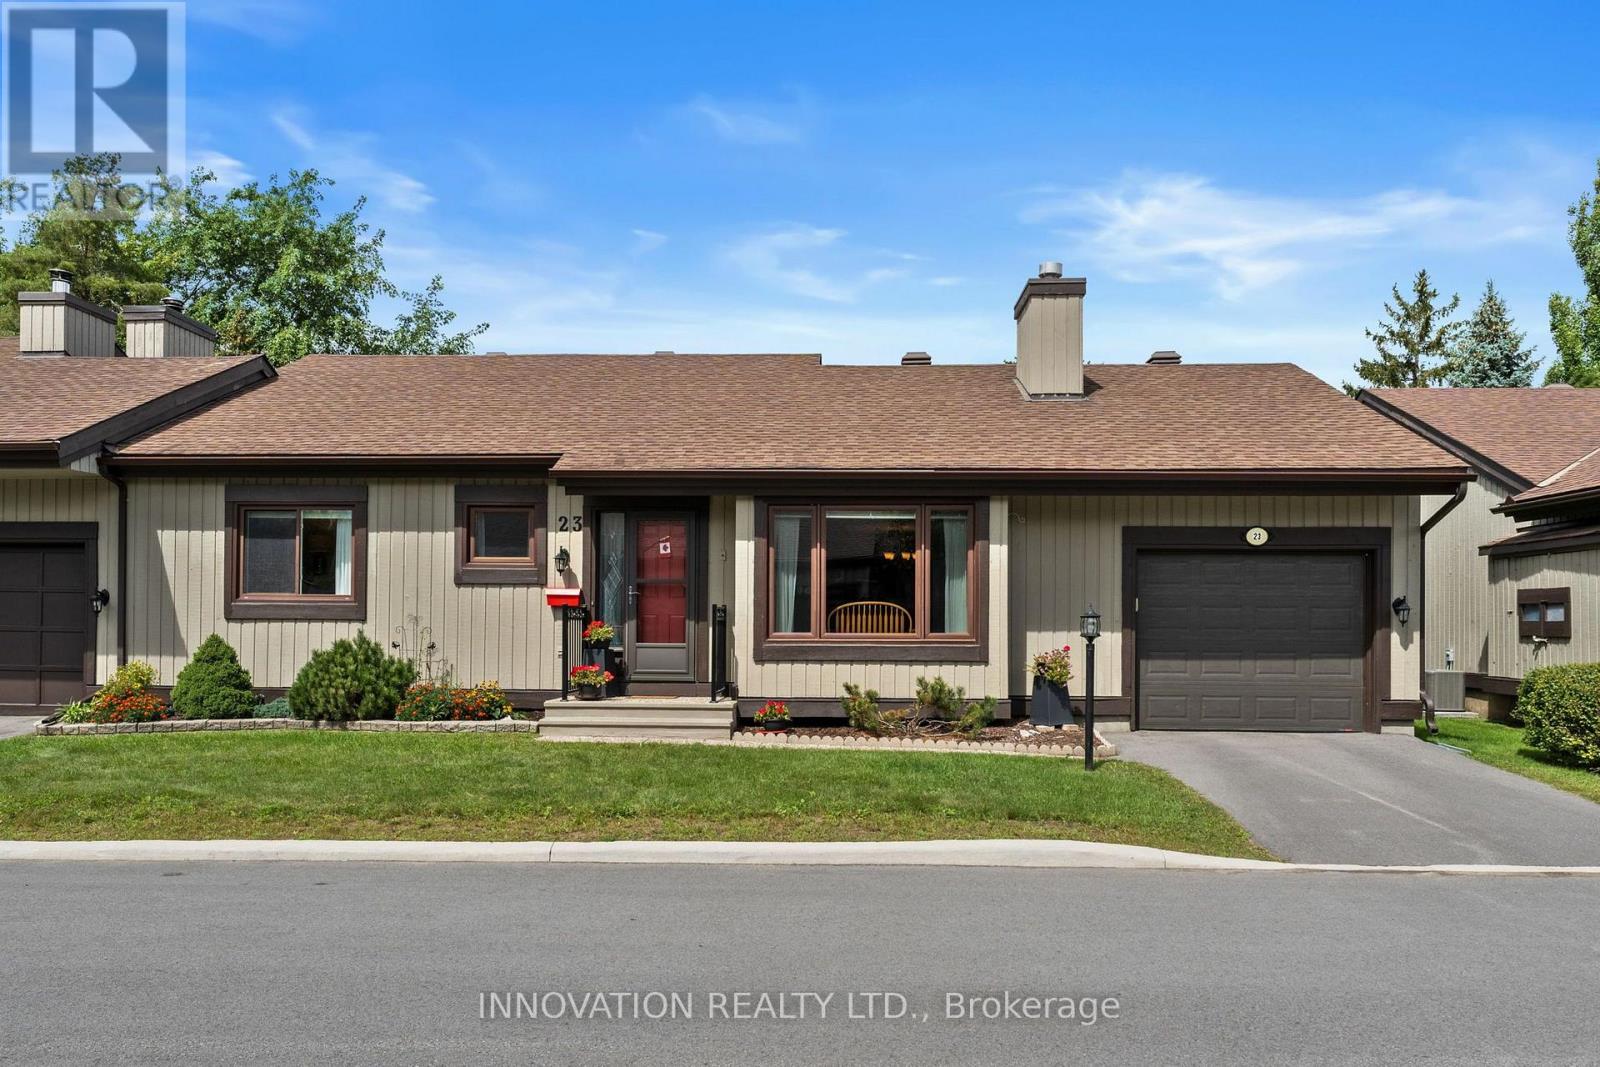
Discover the lifestyle you've been waiting for in sought-after Amberwood Village! Nestled among mature trees & green space, this beautifully maintained, sun-filled bungalow combines effortless one-level living with an exceptional community lifestyle. The bright open-concept design showcases hardwood floors throughout the principal rooms. Relax beside the cozy gas fireplace in the spacious living room or entertain in the generous dining room with patio doors opening to a wonderful window-wrapped solarium. Enjoy peaceful views of the mature landscaping before stepping outside to the new interlock patio-perfect for morning coffee or summer evenings. The scrumptious culinary kitchen features abundant cabinetry, generous countertops & a cheerful breakfast nook. Retreat to the spacious primary bedroom with walk-in closet & luxurious 3pc ensuite. A bright 2nd bedroom, beautifully appointed 4pc bath & oversized main-floor laundry complete the level. Convenient direct garage access through the solarium. Downstairs, high ceilings & large bright windows create outstanding potential for future living space. Energy-efficient cold-climate heat pump (2025) & hot water tank (2026). Just steps from the community clubhouse, where pickleball, golf, swimming, social events & dinner with friends are all part of the experience. Close to area amenities yet surrounded by nature-this isn't simply a home, it's the Amberwood lifestyle! (id:61194)
Ottawa, Ontario
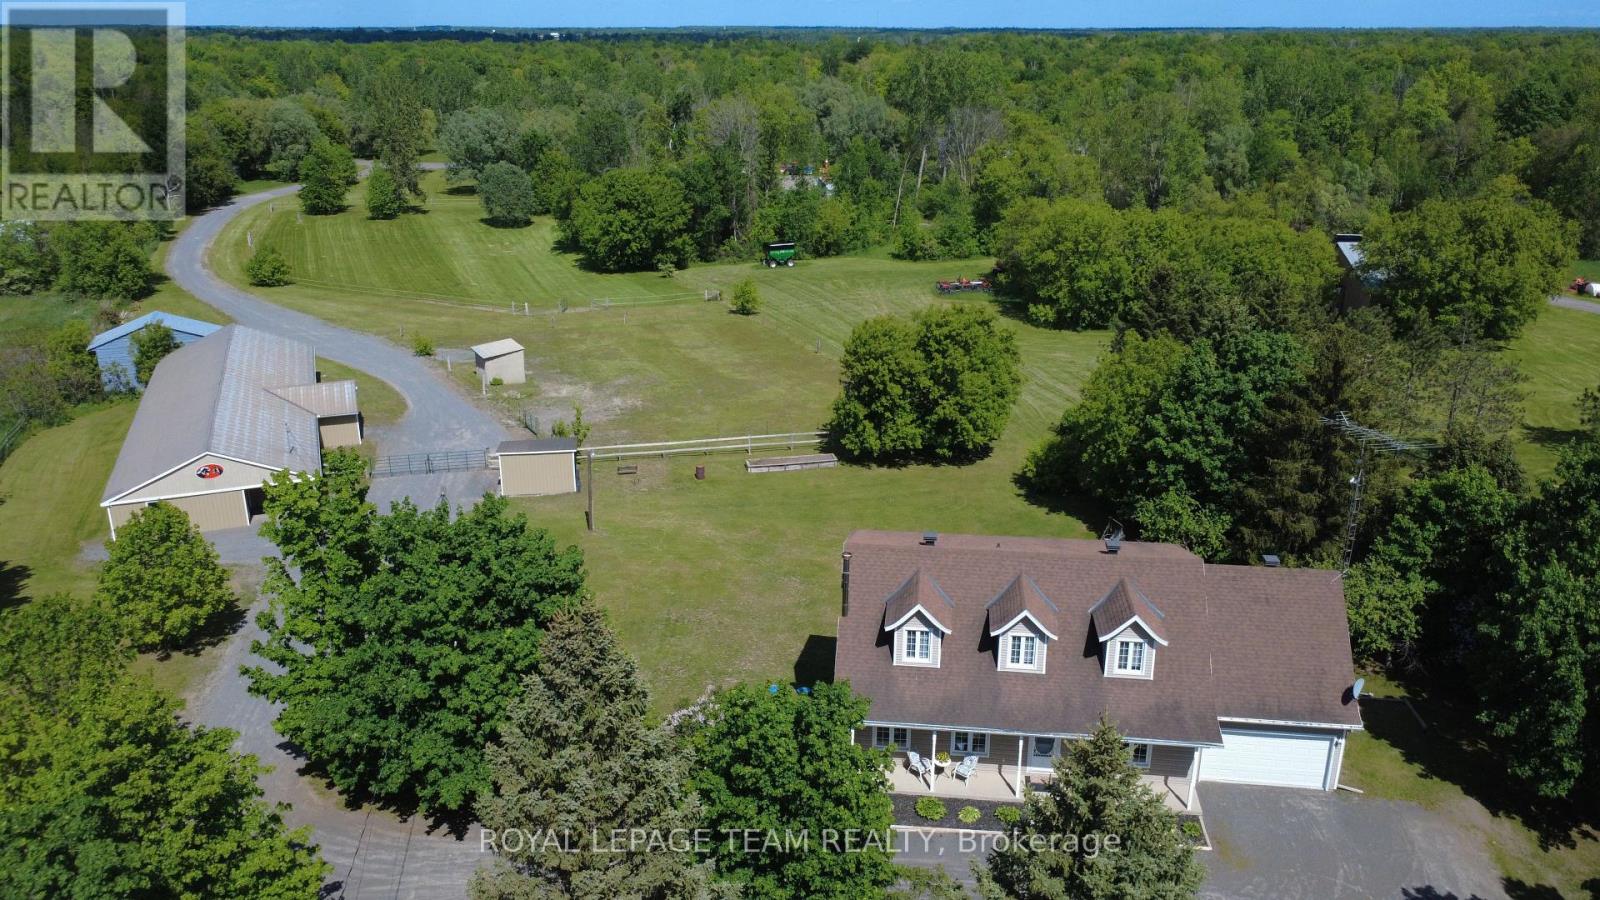
Welcome to this one-of-a-kind equestrian estate, ideally located just outside the village of Osgoode, where privacy, functionality, and opportunity come together on a pristine, nearly 50-acre property. Thoughtfully designed for both horse enthusiasts and those seeking a versatile rural lifestyle, this exceptional offering features a 14-stall barn, a professionally designed three-turn-mile racetrack, multiple paddocks, and a beautifully updated two-storey home with a fully finished walkout basement and a self-contained in-law suite. The meticulously maintained home showcases bright, open-concept main floor living with spacious principal rooms, perfect for everyday comfort and entertaining alike, while the second level offers 3 generously sized bedrooms and a full bathroom. The walkout lower level adds incredible flexibility with a private suite complete with its own kitchen, living area, bedroom, laundry and full bath - ideal for multi-generational living, guest accommodations, or generating additional income - while still providing ample storage space. Outside, the property continues to impress with beautifully landscaped grounds, a large concrete patio, and a stunning three-season sunroom - an inviting retreat from spring through fall. The barn is well-equipped with 14 stalls, a horse wash station, kitchenette, tack room, and is set up for a boiler heating system, offering excellent potential for boarding or training operations to help offset expenses and generate income. Additional outbuildings include a hay barn, two run-in sheds providing protection for horses or livestock, and a separate equipment storage shed. Combining open, usable acreage and mature woodland, this property invites horses, hobby farmers, and outdoor enthusiasts alike. Located just minutes from all the essential amenities in Osgoode, this private and exceptionally well-maintained estate presents a rare opportunity to enjoy country living with income potential and endless possibilities. (id:61194)
Tay Valley, Ontario
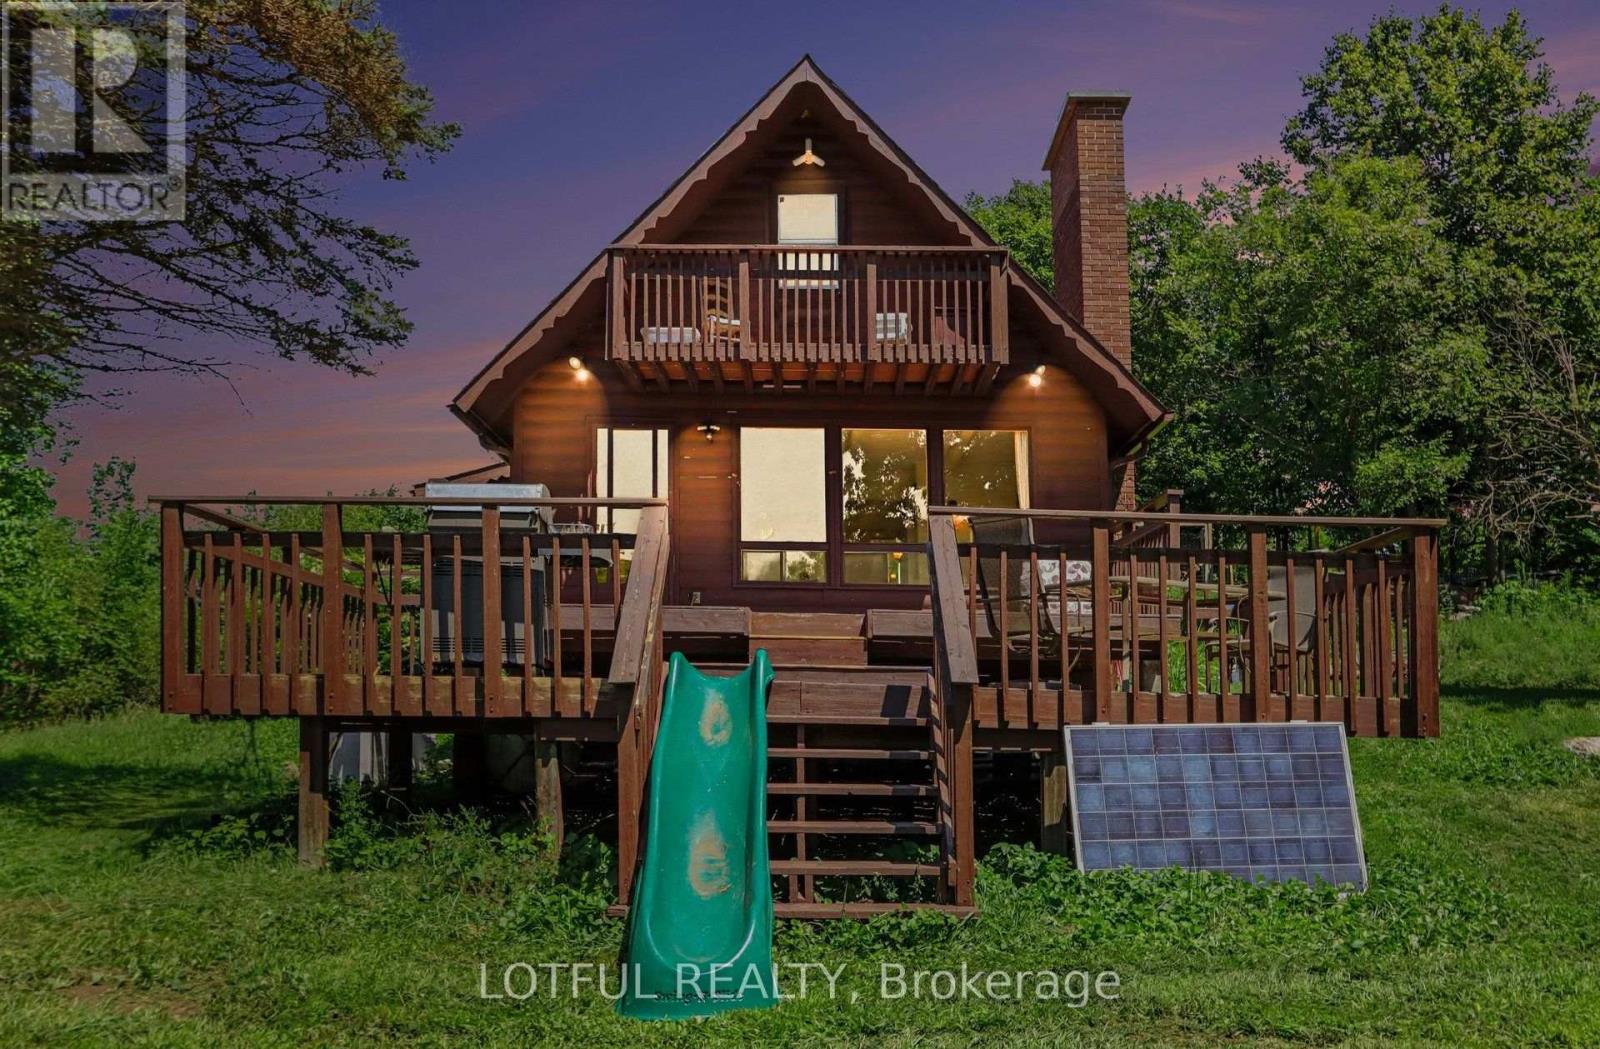
Tucked away on 116 acres of private countryside, this unique property offers an incredible combination of forest, open meadow, water and established growing space. A pond/lake provides a peaceful spot for kayaking or rowing, while trails wind throughout the property past a waterfall and through stands of oak, maple and birch. The comfortable 3-bedroom, 2-bathroom home has been updated with laminate hardwood flooring. The main living area is warm and inviting, featuring a stone fireplace with wood-stove insert and a wall of windows that brings the surrounding landscape indoors and fills the space with natural light. Step outside onto the two-tiered deck to enjoy the privacy and natural setting. The kitchen features ceramic flooring, plenty of cupboard space and opens to a spacious dining and family area. The main level also offers a bedroom, two 3-piece bathrooms and a convenient laundry room. Upstairs, the primary bedroom opens onto a covered balcony-a wonderful place to take in the evening sunset. A third bedroom offers an impressive amount of built-in storage along the interior wall. The property includes an approximately 4,500 sq. ft. market-style garden, plus an approximately 1,500 sq. ft. fenced raised-bed garden. A chicken run and coops add even more possibilities for a self-sufficient country lifestyle. Come see it today! (id:61194)
Ottawa, Ontario
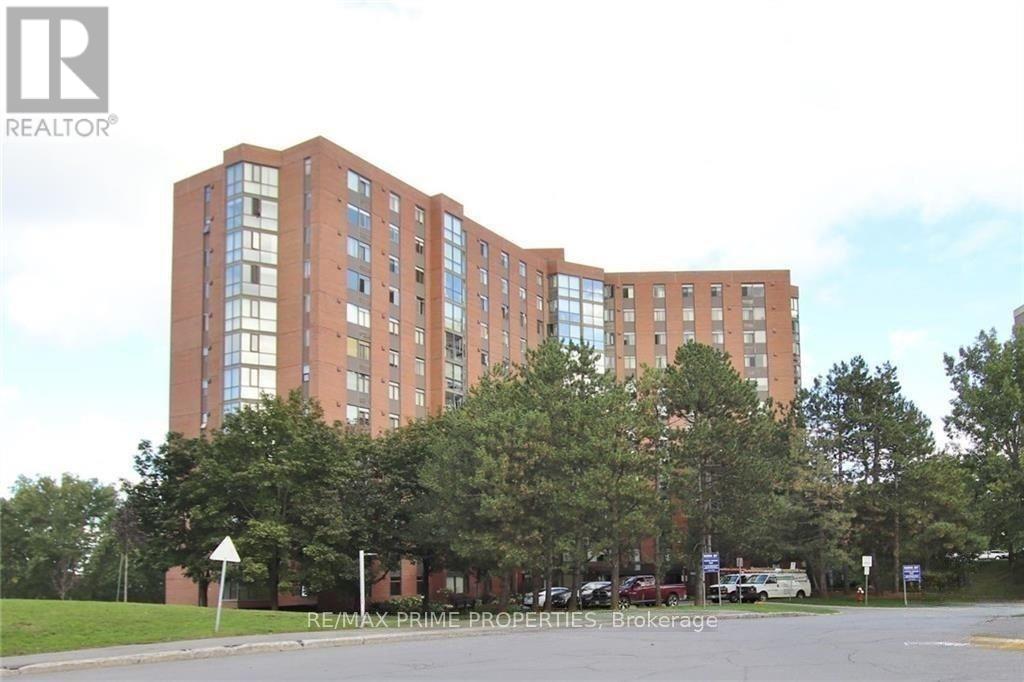
Welcome to Marina Bay, where comfort, convenience, and an exceptional waterfront lifestyle come together. This bright 2-bedroom, 2-bathroom condo offers a spacious layout designed for easy everyday living, with an open-concept living and dining area extending into a bright solarium-an inviting space to enjoy your morning coffee, relax, or take in the surrounding views. The well-appointed kitchen offers plenty of functionality, while the generous primary bedroom features double closets and a private 2-piece ensuite. A second bedroom and full bathroom provide flexibility for guests, a home office, or additional living space. In-suite laundry, underground parking, and a storage locker add everyday convenience. Life at Marina Bay feels like a resort, with an impressive selection of amenities including an outdoor pool, fitness centre, whirlpools, saunas, squash/racquetball courts, billiards room, library, party room, workshop, and more. Set in a prime west-end location, you're just minutes from Bayshore Shopping Centre, Farm Boy, Britannia Beach, parks, public transit, and Highway 417, putting shopping, recreation, and commuting within easy reach. A fantastic opportunity to enjoy spacious condo living in a well-established, amenity-rich community with the Ottawa River and countless conveniences close by. (id:61194)
Fort Frances, Ontario
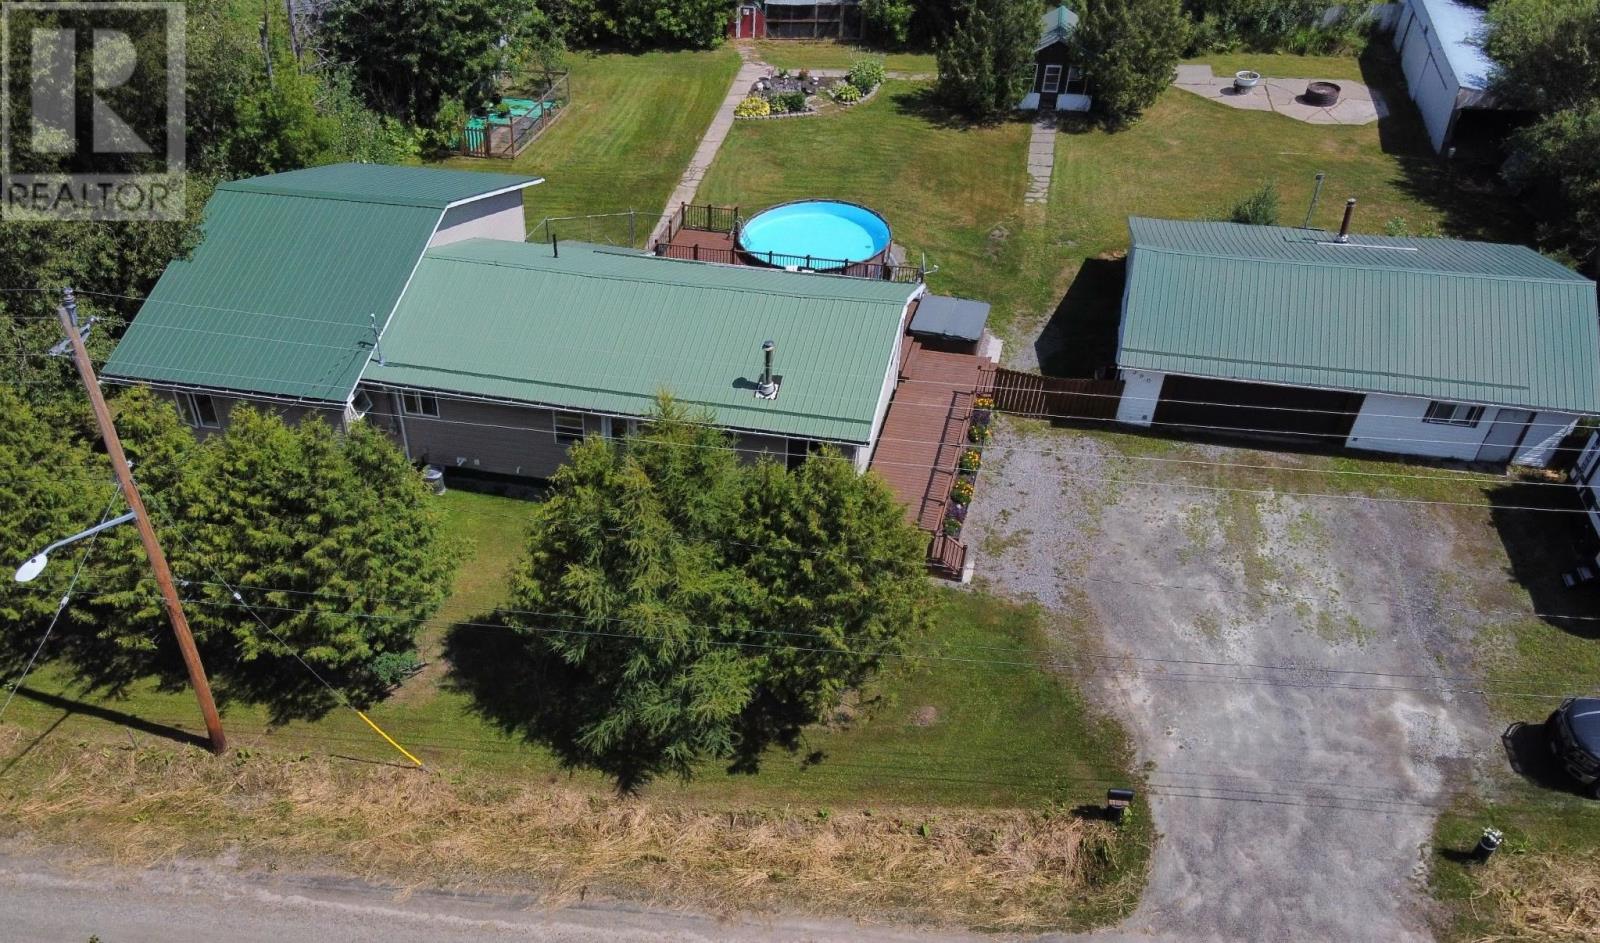
RAMBLING FAMILY HOME ON ONE LEVEL + HUGE YARD!! Excellent 4 bedroom, 2 full bath home with garage and amazing yard on the edge of Fort Frances offering ample space for your entire family on just over 0.5 of an acre! The mostly-fenced rear yard of this exceptional home is HUGE and offers plenty of privacy in the summertime, surrounded with trees and shrubs to allow for an exceptional opportunity to enjoy the ultimate outdoor living area! Huge East-facing deck (reconstructed in 2024) with TV mount for the ultimate outdoor entertaining setup, complete with above-ground swimming pool and hot tub; what better place for outdoor gatherings on warm summer evenings? The yard also comes complete with vegetable gardens, flower beds, chicken coop, huge storage shed and great 1.5 car garage! Inside, the home has been well maintained and has an excellent layout primarily on one-level with beautiful sunken living room offering a real wood-burning fireplace and tons of natural light. Open concept kitchen/dining area, separate den. 4 bedrooms total, 1 currently serving as an excellent home office, and excellent formal master suite with walk-in closet and 3-piece ensuite bathroom! Main floor laundry, designated storage areas and a recently updated (2023) main bathroom completed the indoor living conveniences. Crawlspace with gas f/a furnace, tankless hot water (rental), central AC (2020) and waterproofing upgrades completed in 2024. Town water supply, Septic System (inspected 2026). Convenient location within Fort Frances and just WALKING DISTANCE to Coeur Mine bus stop, yet with many similarities to country living! Jump on this one today - it's sure to please! (id:61194)
Chatham-Kent, Ontario
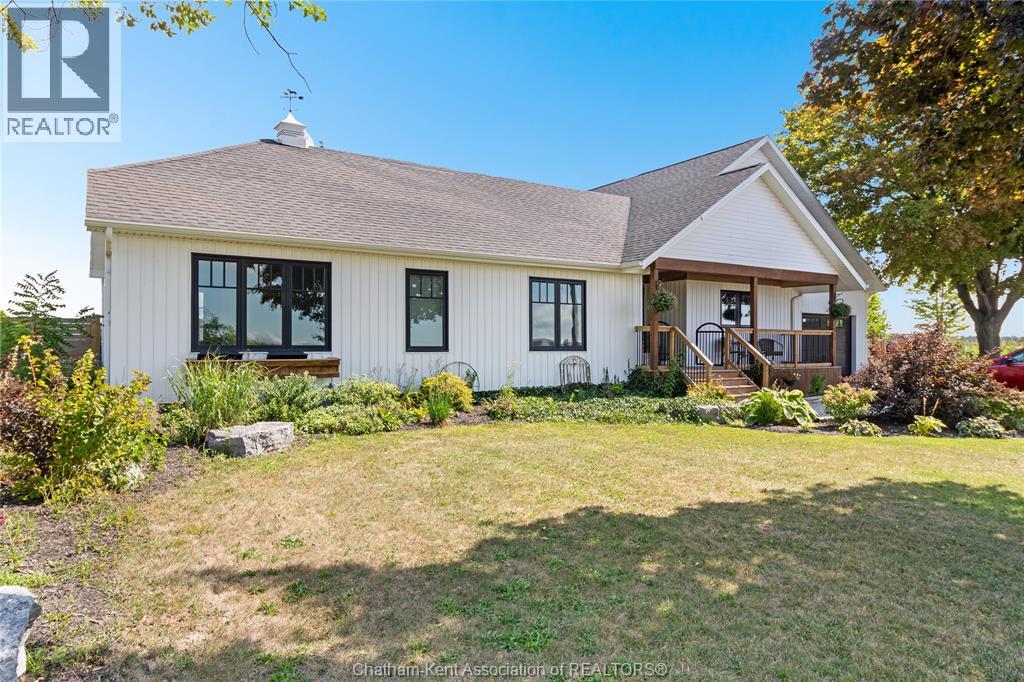
Welcome to this beautiful 3-bedroom, 3-bathroom farmhouse offering modern living in a peaceful country setting. Situated on a large lot along a paved road, this home combines the charm of country living with the comfort and convenience of a thoughtfully updated layout. The main floor offers spacious one-floor living, including a stunning ensuite, while the second level features a versatile office space perfect for working from home. An unfinished basement provides excellent additional storage. Outside, enjoy an attached garage for everyday parking, plus a detached single-car shop ideal for storage, hobbies, or entertaining. The property also features a separate outdoor studio complete with its own bathroom and A/C, offering endless possibilities for a home office, creative space, guest area, or private retreat. A unique country property with plenty of space, flexibility, and modern amenities. Furnace (2018) Tankless Hot Water (2023). Don't miss this one, Call today! (id:61194)
Ottawa, Ontario
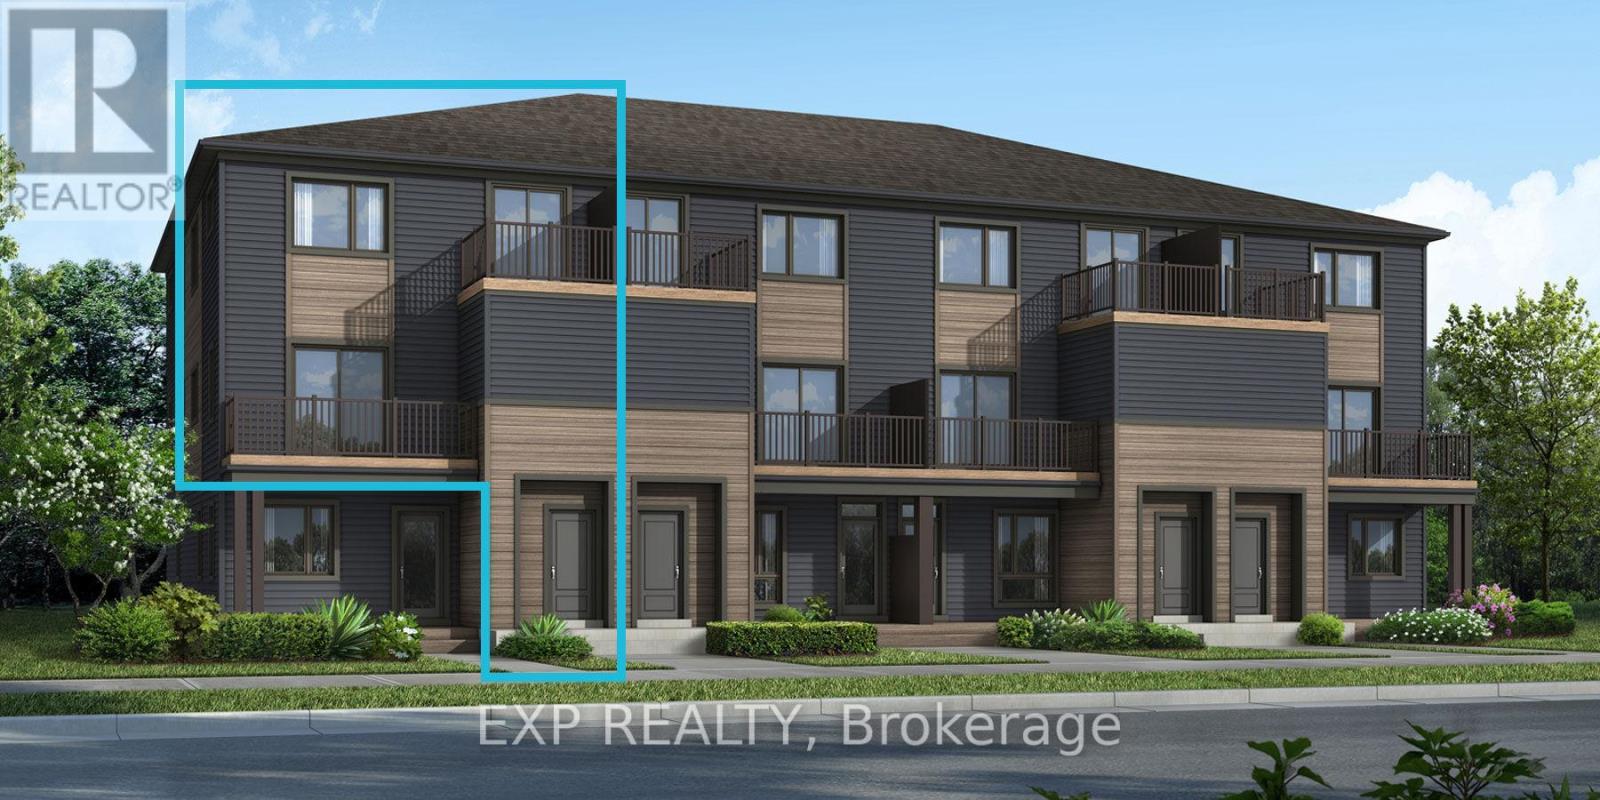
Welcome to the brand-new Mattamy "Willow" model in the highly sought-after Northwoods community of Kanata! Offering 1,288 sq. ft. of thoughtfully designed living space, this stylish townhome blends comfort, functionality, and modern finishes throughout. The open-concept main level features a bright living and dining area that flows seamlessly into the well-appointed kitchen, complete with a convenient breakfast bar, ample cabinetry, and generous counter space-perfect for entertaining or everyday living. Patio doors lead to a private balcony, creating the ideal outdoor retreat for morning coffee or evening relaxation. Luxury vinyl flooring extends throughout the main floor, including the kitchen, powder room, and foyer, while ceramic tile enhances the remaining bathrooms and finished laundry room. Enjoy modern efficiency and smart-home convenience with Energy Star features, an EcoBee Smart Thermostat, and free Rogers Ignite Internet for 1 year. Ideally located near parks, nature trails, and everyday amenities, Northwoods offers the perfect balance of suburban charm and urban convenience. With shopping, dining, schools, recreation facilities, public transit, and quick access to Highway 417 all nearby, this is an exceptional opportunity to own a brand-new home in one of Kanata's most desirable communities. A three-appliance voucher is included making your move-in even easier. Close to Kanata Business Park, Hi-Tech Sector, DND. A three-appliance voucher is included making your move-in even easier. Curated Design Packages to choose from. This home has not been built yet. (id:61194)
Shuniah, Ontario
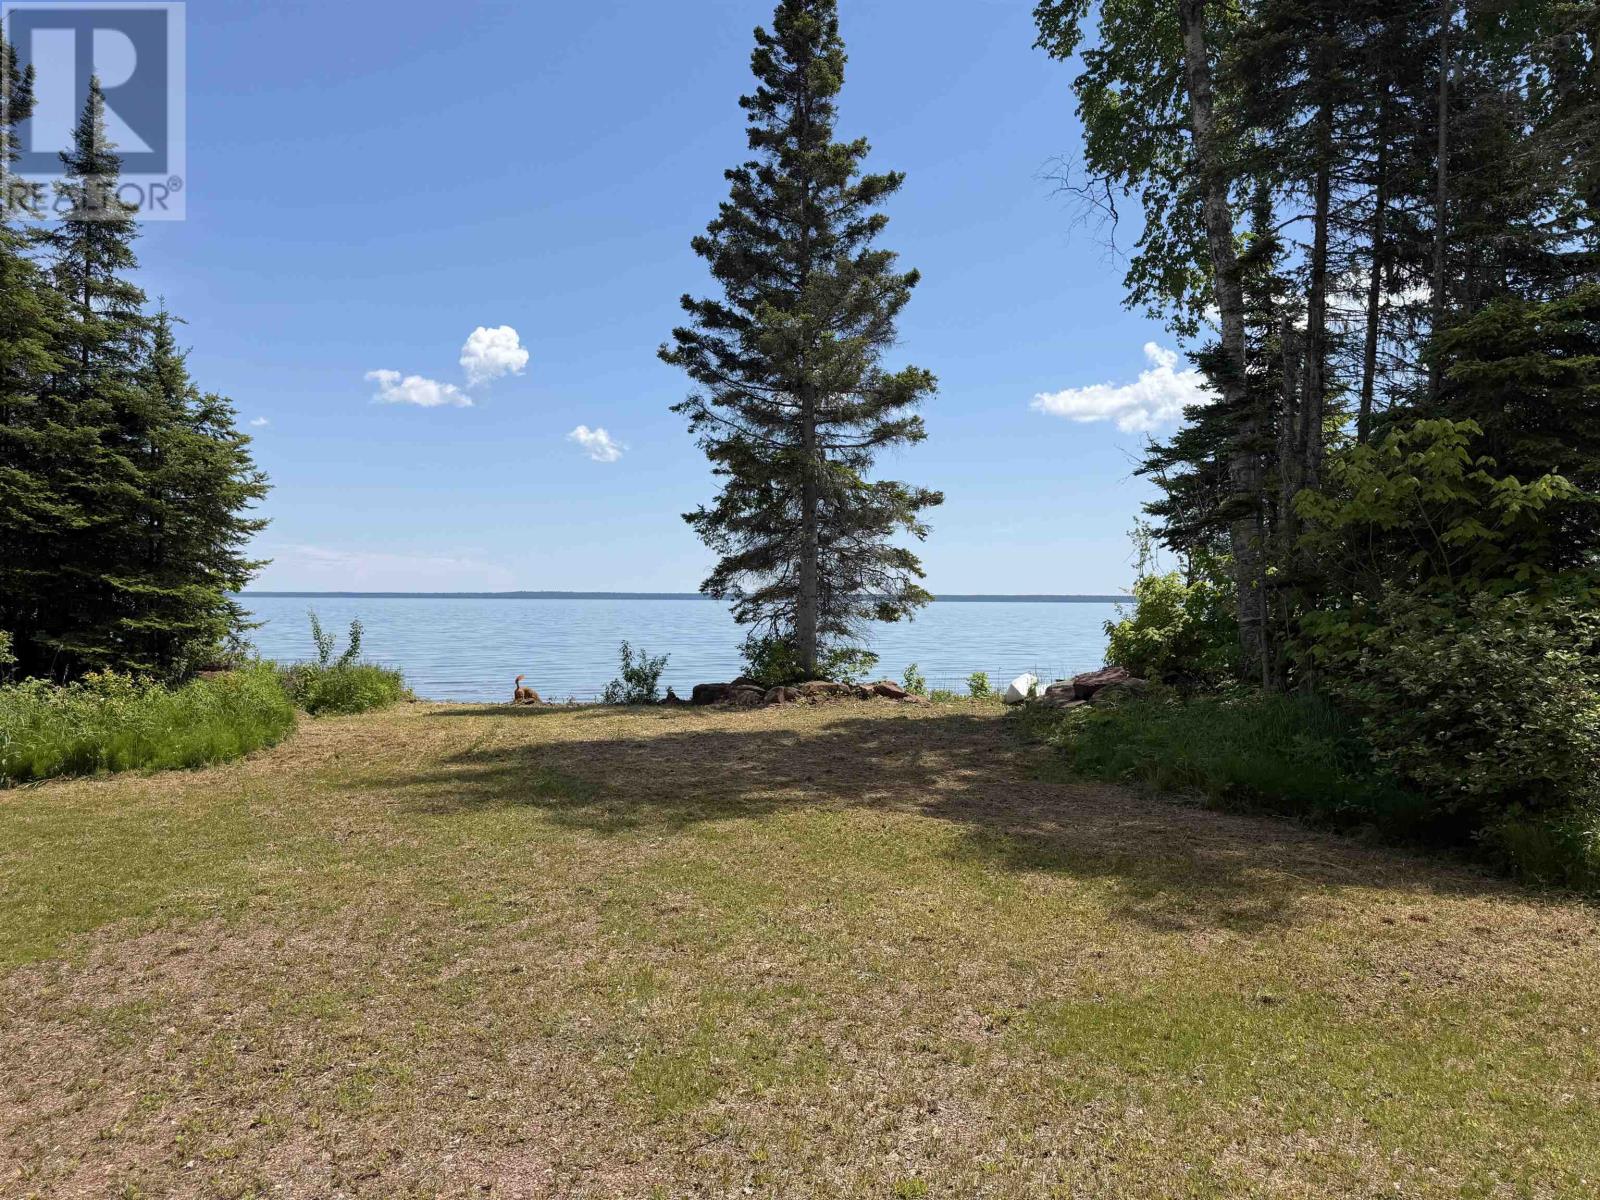
One of kind waterfront lot, only 45 minutes from town on beautiful Black Bay Lake Superior. Sitting on 1.98 acres this vacant lot offers world class fishing, beautiful sunrises and year round opportunity so close to town. Property offers a gate, solid driveway to waterfront, biffy, fire pit, small deck and a beautiful clearing down by the water to enjoy the views and have campfires. Hydro on the road NO HST on Property. (id:61194)
Thunder Bay, Ontario
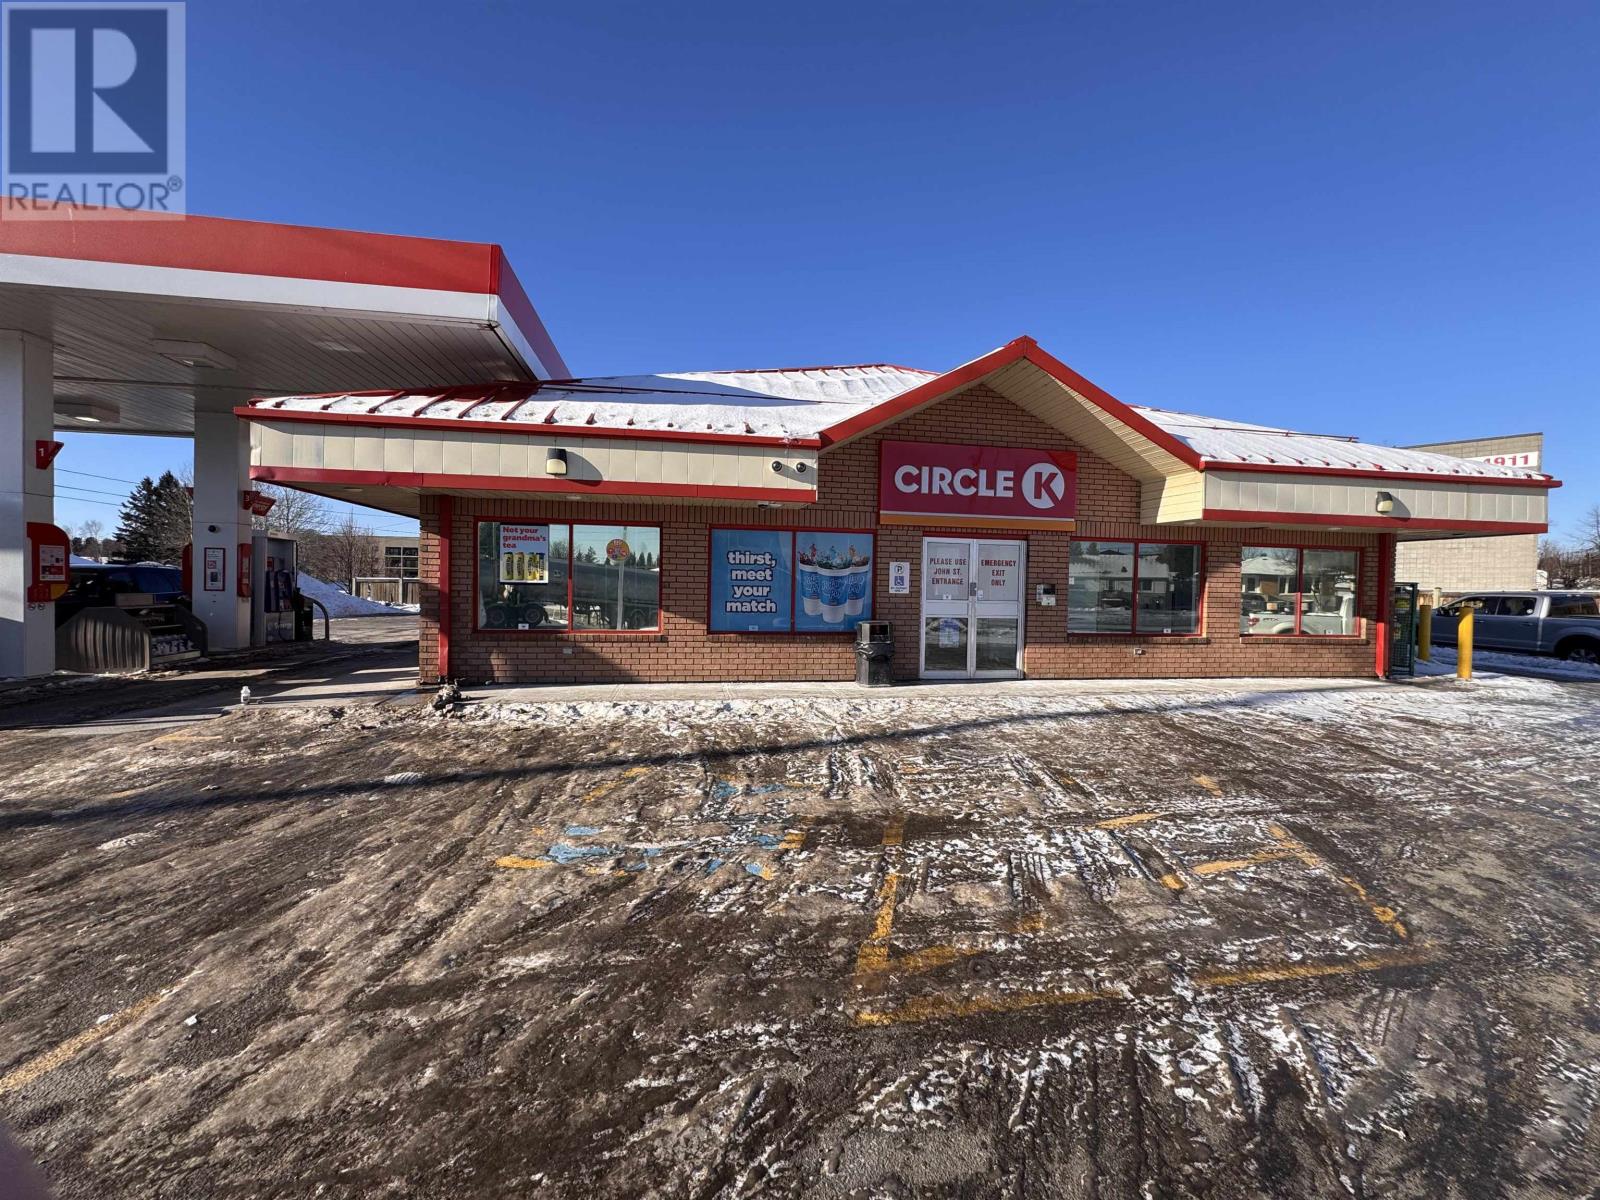
Exceptional, income-producing commercial asset located in the John Street South sub-district of Thunder Bay, positioned directly off Highway 11/17 at one of the city’s busiest intersections. This highly visible corner benefits from significant daily traffic counts, outstanding exposure, and seamless access for both local and through traffic. The property features a gas station and convenience store, complemented by a Tim Hortons with leases in place, delivering stable cash flow and strong tenancy. The surrounding corridor is a proven commercial node, making this a rare opportunity to acquire a fully built, operating asset in a location that consistently outperforms. With established businesses, heavy traffic volumes, and a strategic gateway position, this offering presents long-term income stability with meaningful upside for investors seeking a premium commercial holding in Northwestern Ontario. A standout opportunity where location, exposure, and tenancy align. (id:61194)

Ottawa, Ontario
Welcome to this stunning Minto-built home offering 4 spacious bedrooms and a versatile main-floor den, perfect for a home office, study, or additional living space. Ideally situated within walking distance of the Kanata North Technology Park, highly rated schools, parks, restaurants, medical offices, grocery stores, and a wide range of everyday amenities, this location truly has it all! Thoughtfully upgraded throughout, the home features a double-car garage, soaring 9-foot ceilings, elegant hardwood throughout, and the convenience of second-floor laundry. Stylish finishes and carefully considered design elements create a warm and inviting atmosphere that balances comfort, functionality, and modern living. From the moment you step through the front door, you'll be impressed by the quality, space, and attention to detail that make this home truly special. Book a tour today! (id:61194)
Timmins, Ontario
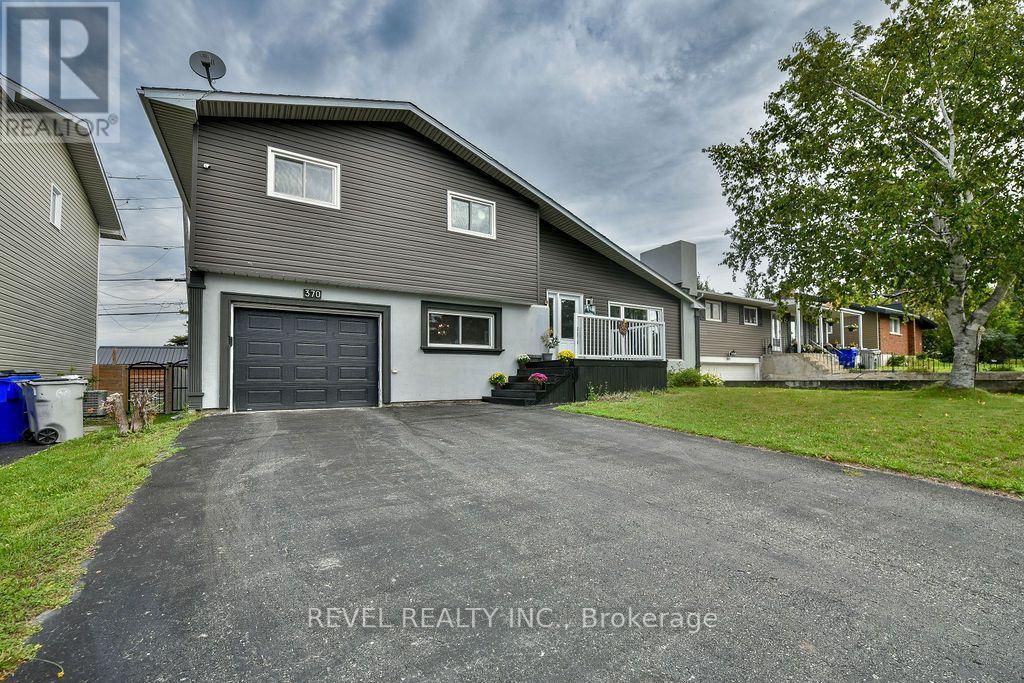
Impressive 1,676 sq. ft. four-level side split situated on a quiet dead-end street in a desirable area. This spacious home offers 3+1 bedrooms and 3 bathrooms, including a 4-piece ensuite and walk-in closet in the primary bedroom. The main floor features a bright family room, kitchen and dining area, while the second level offers three bedrooms and two 4-piece bathrooms. The ground level includes a fourth bedroom along with the laundry/mechanical room, and the basement boasts a large recreation room plus a bonus room ideal for storage, an office or hobby space. Additional features include a convenient single attached garage, fully fenced backyard with deck and shed, and a gate providing direct access to Denise Park. (id:61194)
Ottawa, Ontario
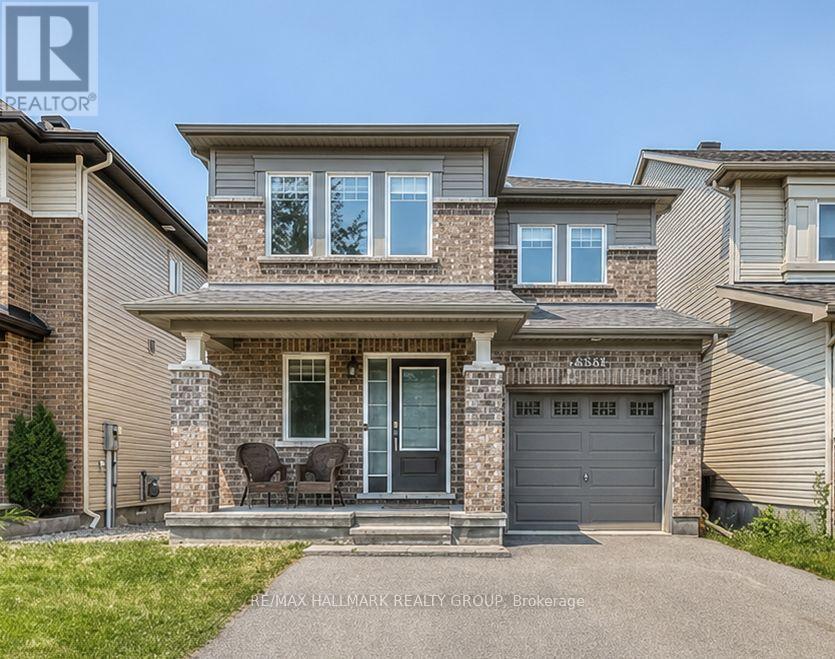
OPPORTUNITY KNOCKS - EXCEPTIONAL VALUE 6335 Renaud RD offer beautifully maintained detached home in the highly desirable neighborhood of Mer Bleue. This spacious property features 3 generously sized bedrooms, 4 bathrooms, and a professionally finished basement, offering exceptional living space for the whole family. The renovated basement provides added versatility, perfect for entertainment, a recreation area, or additional living space. The main floor showcases elegant hardwood flooring, while the second level offers cozy carpeting throughout. Enjoy the convenience of an upstairs laundry room with washer and dryer ideally located near the bedrooms. Step outside to a beautifully designed backyard featuring interlocking and a newer shed, perfect for outdoor enjoyment and additional storage Situated in a fantastic family-friendly neighborhood, this home is close to all essential amenities, parks, shopping, transit, and highly rated schools, offering both comfort and convenience in an unbeatable location. (id:61194)
Petawawa, Ontario
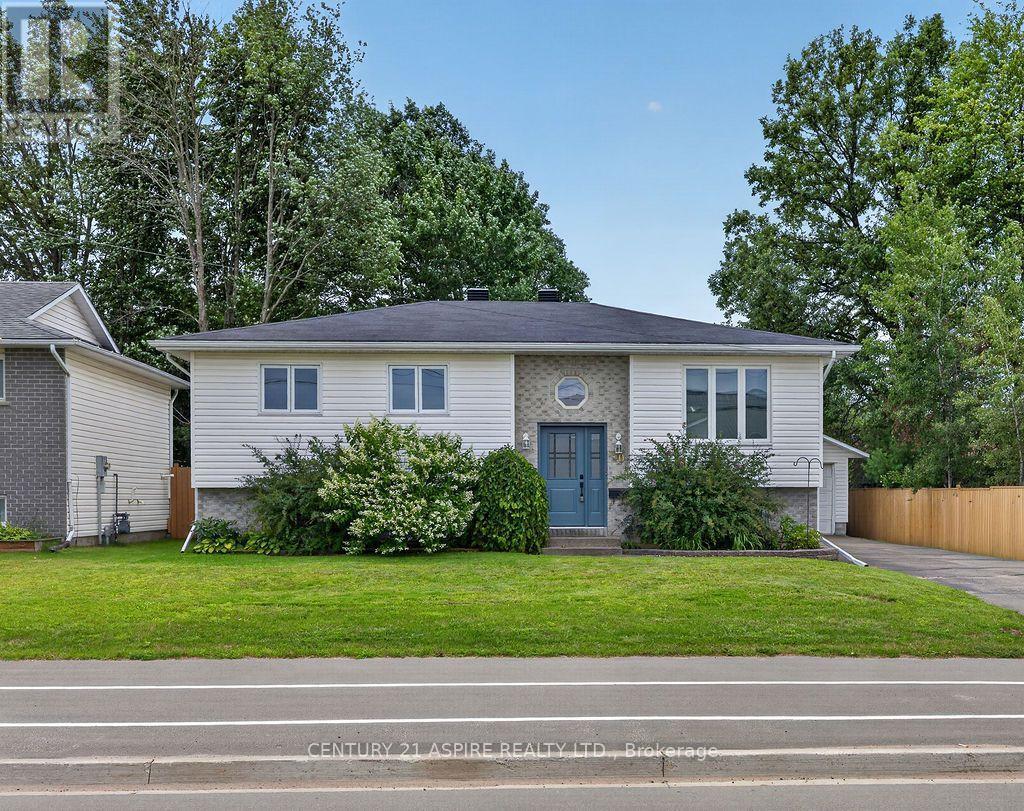
Welcome to this spacious 3+1 bedroom raised bungalow offering plenty of room inside and out! The main level features hardwood flooring throughout the living room and hallway, a beautiful hardwood staircase, and a bright dining area with patio doors leading to a two-tiered deck-perfect for relaxing or entertaining. The kitchen offers plenty of cupboard space, while three bedrooms and a 5-piece bathroom complete the main level. Downstairs you'll find a large L-shaped rec room, 4-piece bathroom and a versatile 4th bedroom that could easily serve as a home office, gym, hobby room or guest space. Step outside and enjoy the fenced backyard featuring a patio area, garden shed, doghouse and a two-year-old Hydro Pool hot tub to relax in. Car enthusiasts, hobbyists and anyone needing extra workspace will love the detached and insulated 24' x 30' garage with 60-amp electrical service. Additional features include a natural gas furnace, central air conditioning that was replaced in 2025, and six appliances. With two full bathrooms, excellent indoor and outdoor living space, an impressive garage and quick possession available, this home is ready for its next owners! (id:61194)
Mississippi Mills, Ontario
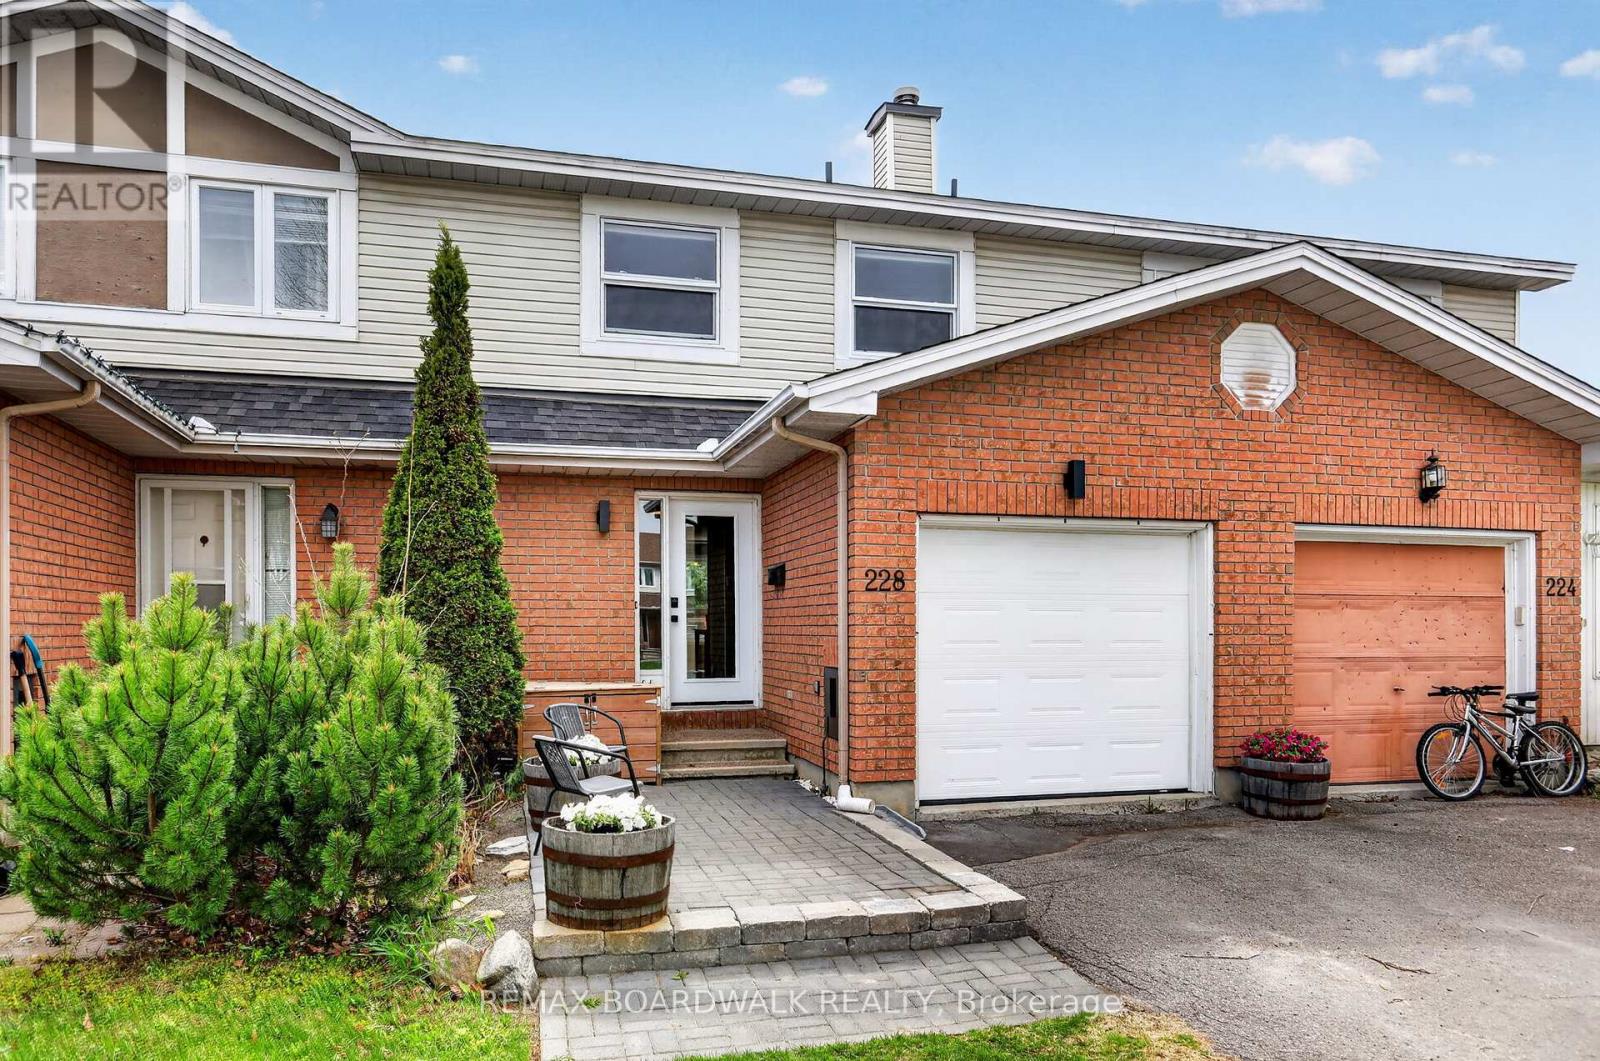
Welcome to 228 Jaimeson Street! An incredible opportunity for first time buyers and investors. This 3 bedroom 2 bathroom townhome is loaded with updates and upgrades. Flooring has been replaced throughout the home with vinyl flooring on every level and new carpeting on both sets of stairs. The main floor features an open concept living/dining room with wood burning fireplace. Bright kitchen with newer appliances over looks the spacious backyard. So many options to entertain in the backyard - up on the deck or down in the gazebo, and still plenty of grass for activities. Upstairs you'll find 3 spacious bedrooms with a cheater 4 piece ensuite. Custom pax wardrobe in primary bedroom offers lots of storage space The basement offers a great flex space for a home gym, office or family room, as well as the updated laundry room with cabinets and clothes line. Tucked away in the quiet community of Almonte, a truly fantastic home to call your own! Update list attached, 24 hour irrevocable of offers. (id:61194)
Ottawa, Ontario
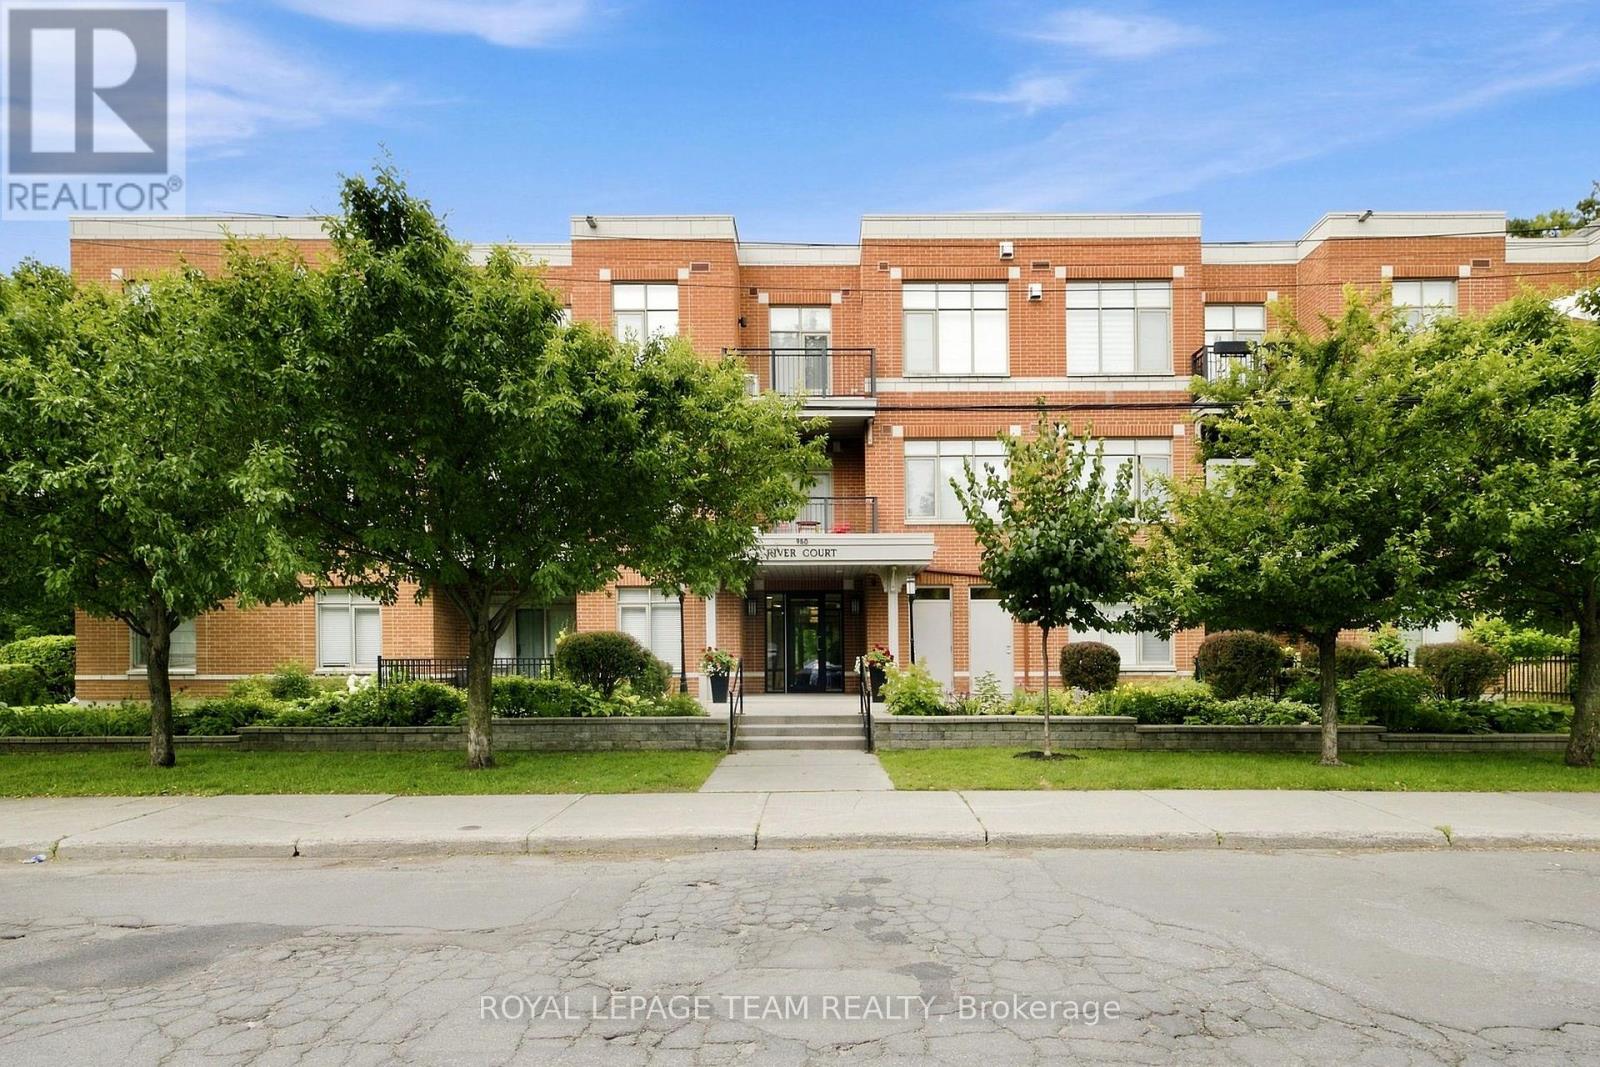
Welcome to River Court by Domicile, just steps to the picturesque Rideau River. This well maintained and sun-filled open concept two bedroom condominium features hardwood floors throughout, granite countertops with stainless steel appliances, in unit laundry, a gas fireplace and bbq "bib"on the balcony and more! This home also includes underground parking and a storage locker. Nearby services and amenities and the vibrant Beechwood Village. Status Certificate on file (April/26). 24 hour irrevocable is required for all offers. Immediate possession. Move in ready! See attachment for clauses to be included in all offers. (id:61194)
Strathroy-Caradoc, Ontario
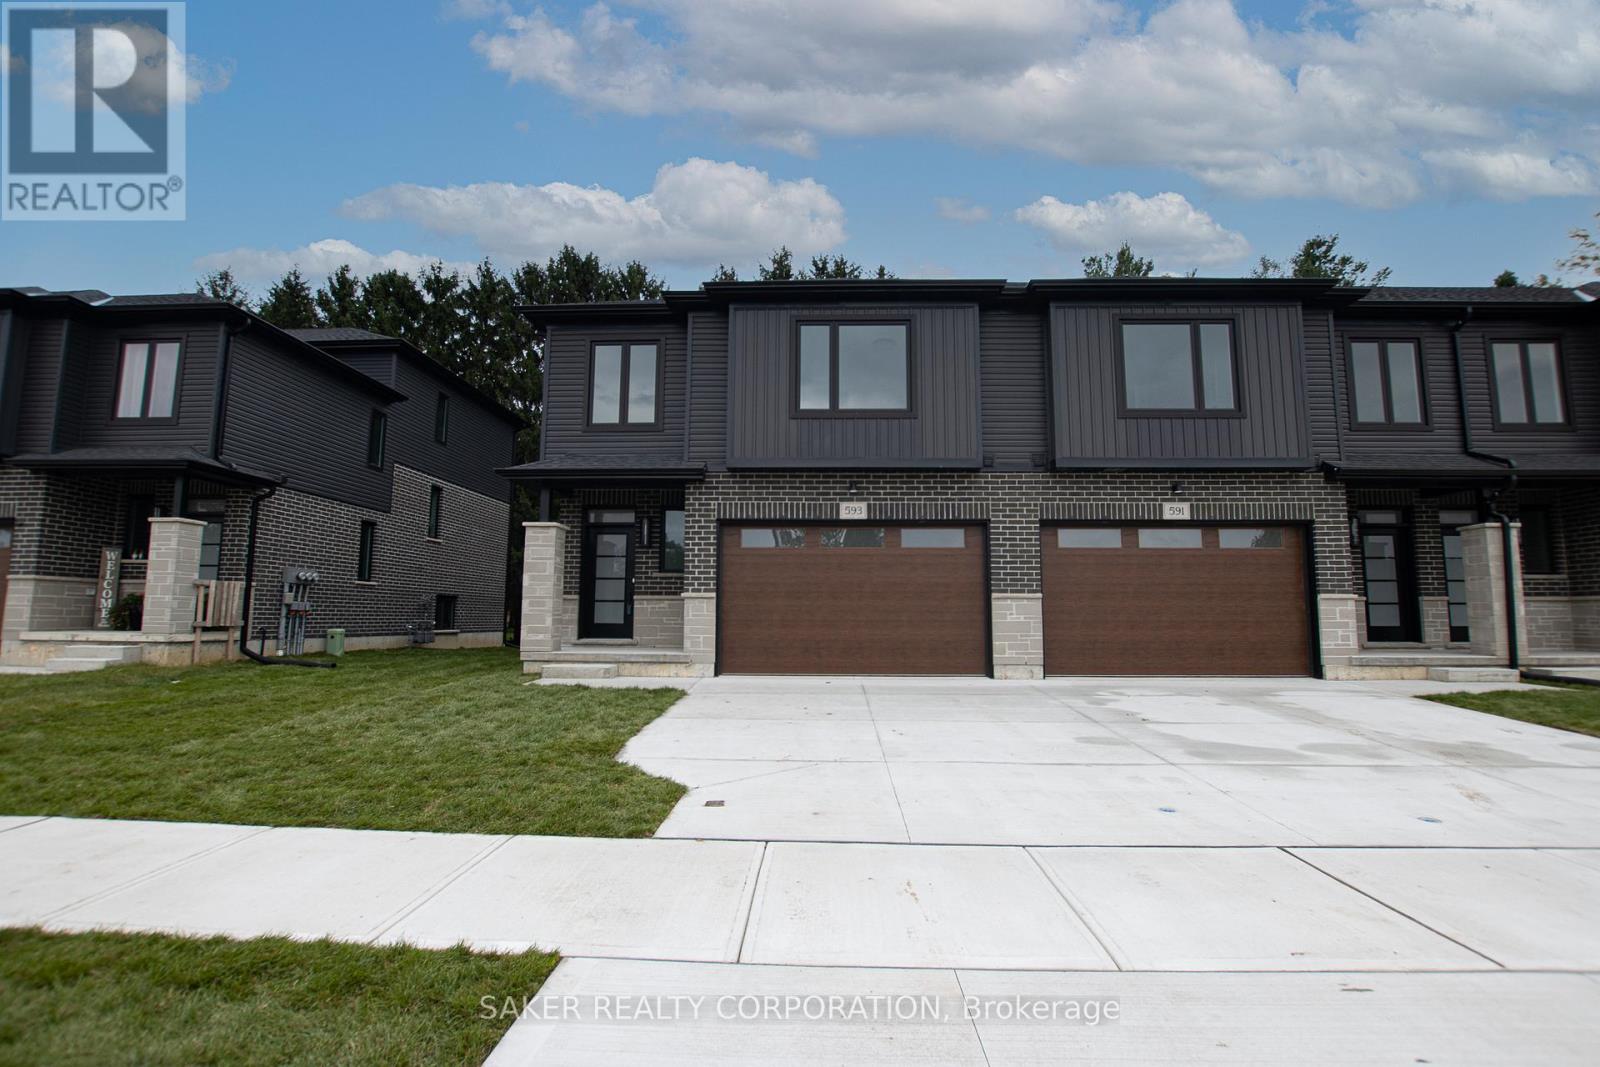
FREEHOLD NO CONDO FEES! This beautifully designed split-level "Birch" townhome by Banman Development backs onto mature trees and offers 1708 sq. ft. of premium above-ground living space (plus an unfinished basement). Featuring 3 spacious bedrooms and 3 bathrooms, this home includes a master retreat on its own level with a luxurious ensuite and massive walk-in closet. The modern kitchen showcases an island with quartz countertops and matching backsplash, while the open layout is elevated with hardwood on the main floor, porcelain tile in all wet areas, 9' ceilings, and elegant glass/tile showers. A rear deck comes standard, along with a convenient second-level laundry room, a 2-car driveway, and a 1.5-car garage. Perfectly located near the community center, parks, arena, wooded trails, and downtown, this home is appointed far beyond its price point. (Photos are of model home; two color schemes available.)** Purchase price includes proposed 2026 HST rebates. Final rebate subject to the passing of provincial/federal legislation and purchasers eligibility as per government guidelines.** (id:61194)
London South, Ontario
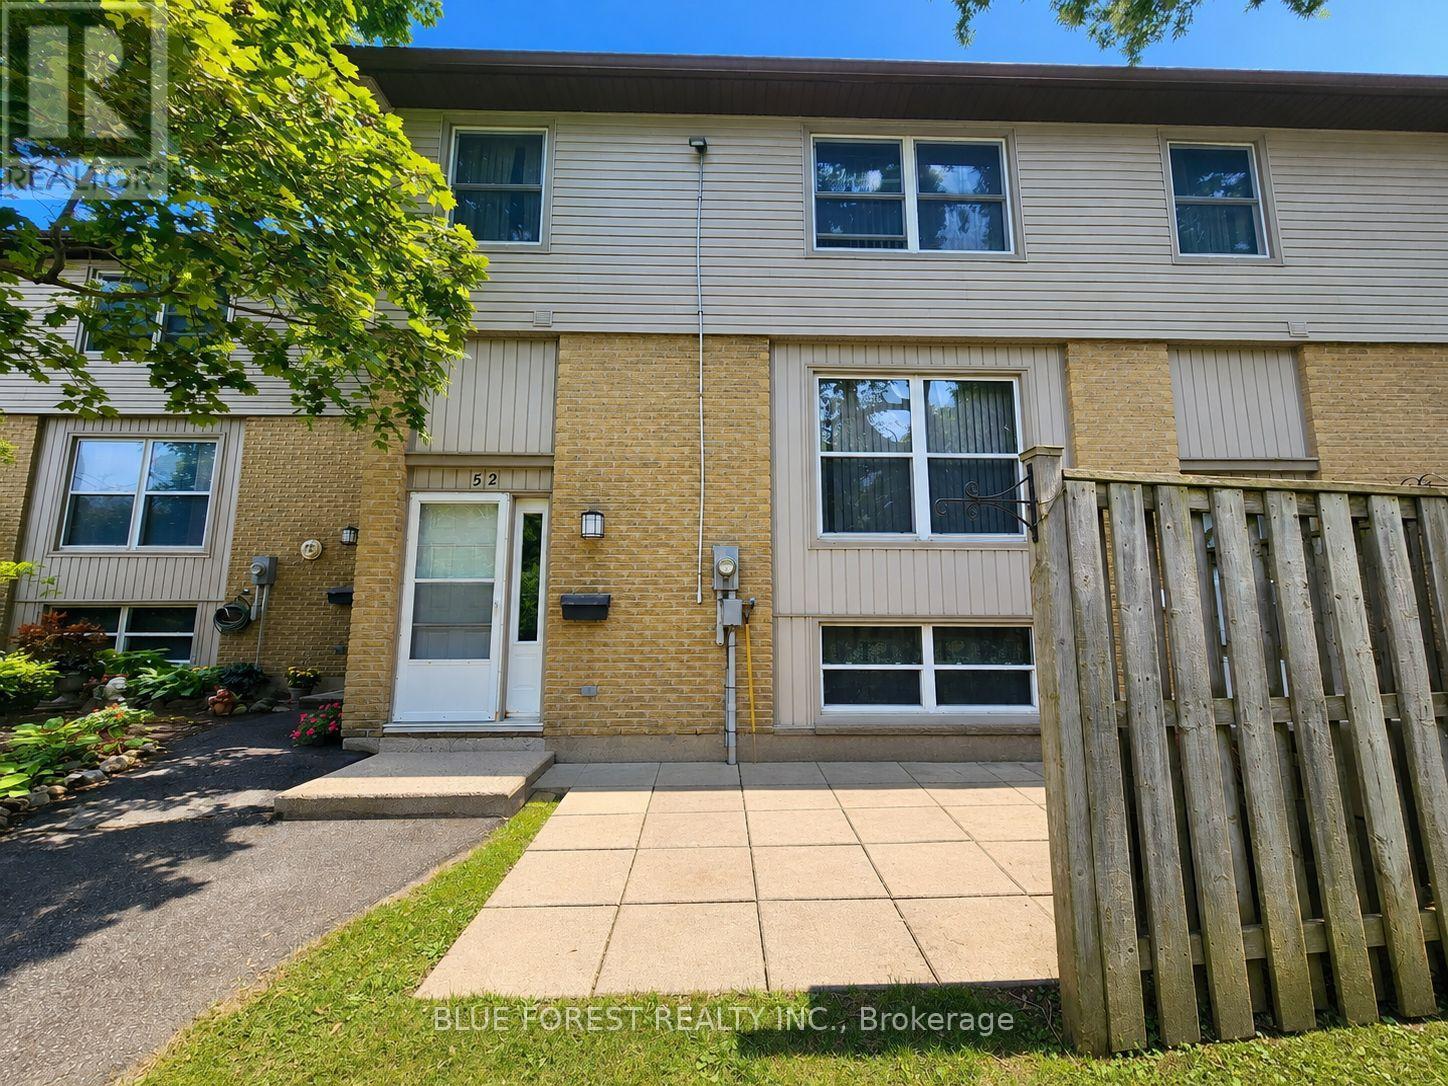
Opportunity awaits! This 2-bedroom unit requires renovations throughout and offers an excellent opportunity for buyers looking to add value through sweat equity. Property is being sold "as is, where is" without any representations or warranties. (id:61194)
London South, Ontario
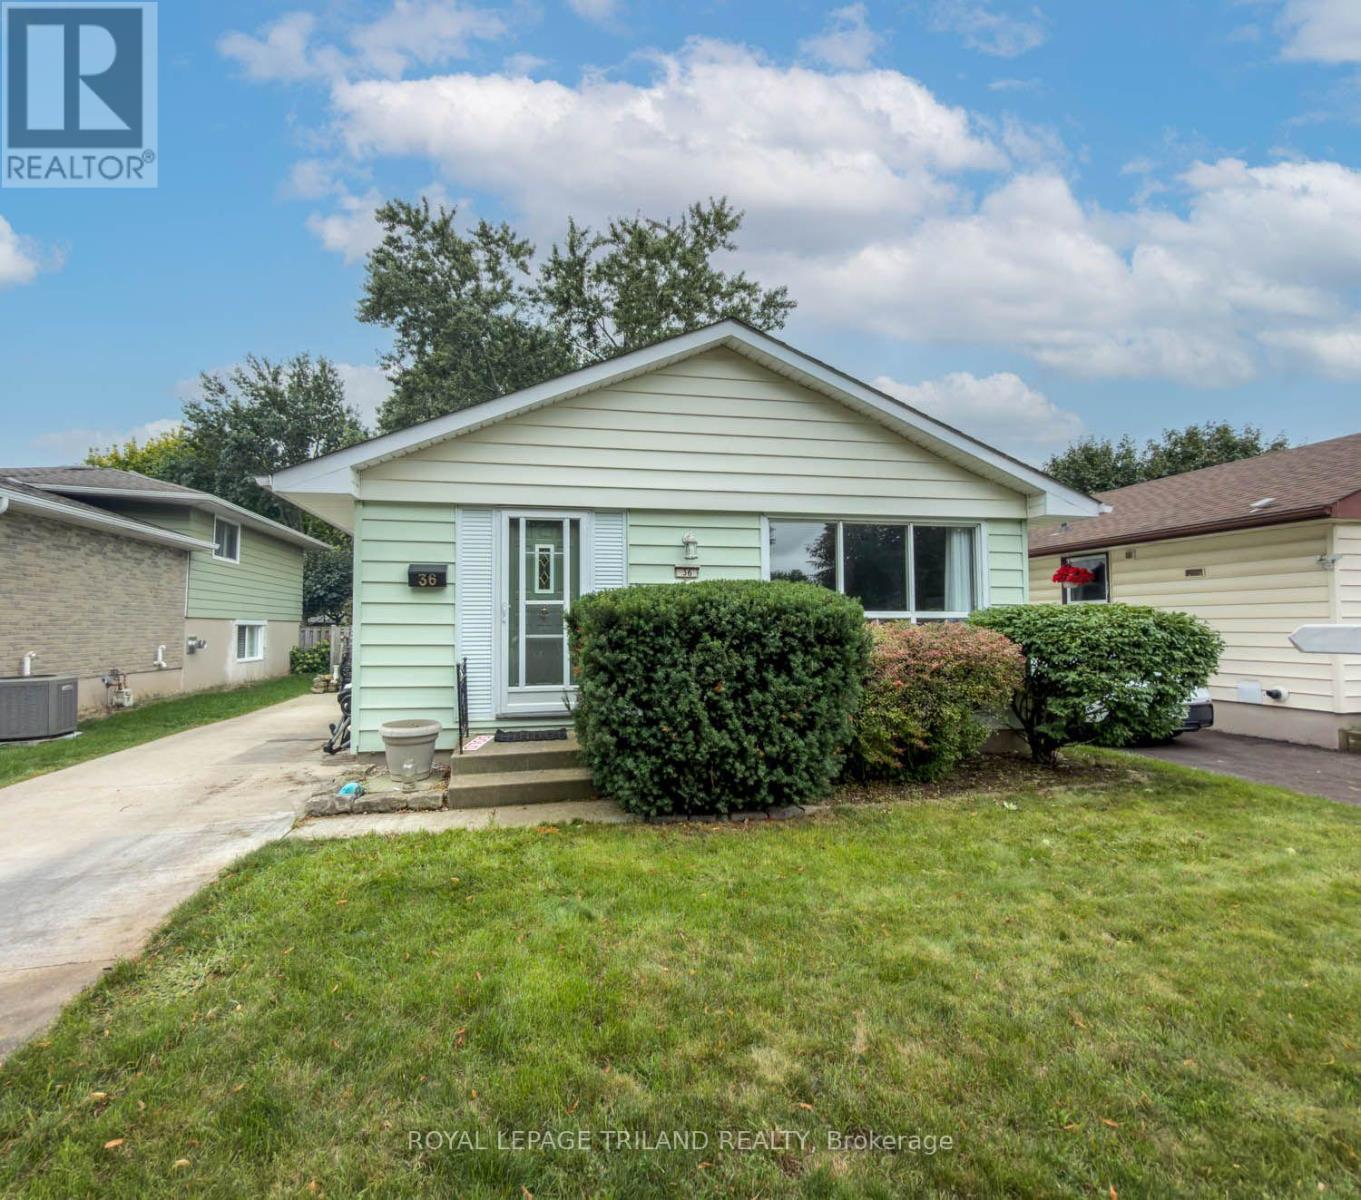
Welcome home to your cozy 3 bedroom 1 1/2 bath oasis. Located in a great neighbourhood with parks, schools and shopping close by, this is the perfect starter, family or even empty nester home. Large main floor living room along with a spacious eat-in kitchen, this one has it all. The bedrooms are spacious and bright and perfect for the young family. The lower level is perfect for entertaining or sitting in front of the gas stove reading a book or sipping a coffee. A place for the kids to play and have some fun and watch TV. The extra room can be used as an Office or a workout room. Lots of room for storage and a bonus 2 piece bathroom is also available. The backyard deck is spacious and can accommodate a family BBQ for your friends and family. The backyard is just perfect, not too big and not too small. A separate tool shed helps keep the tools and garden equipment dry. Come check this one out. You won't be disappointed. (id:61194)
Strathroy-Caradoc, Ontario
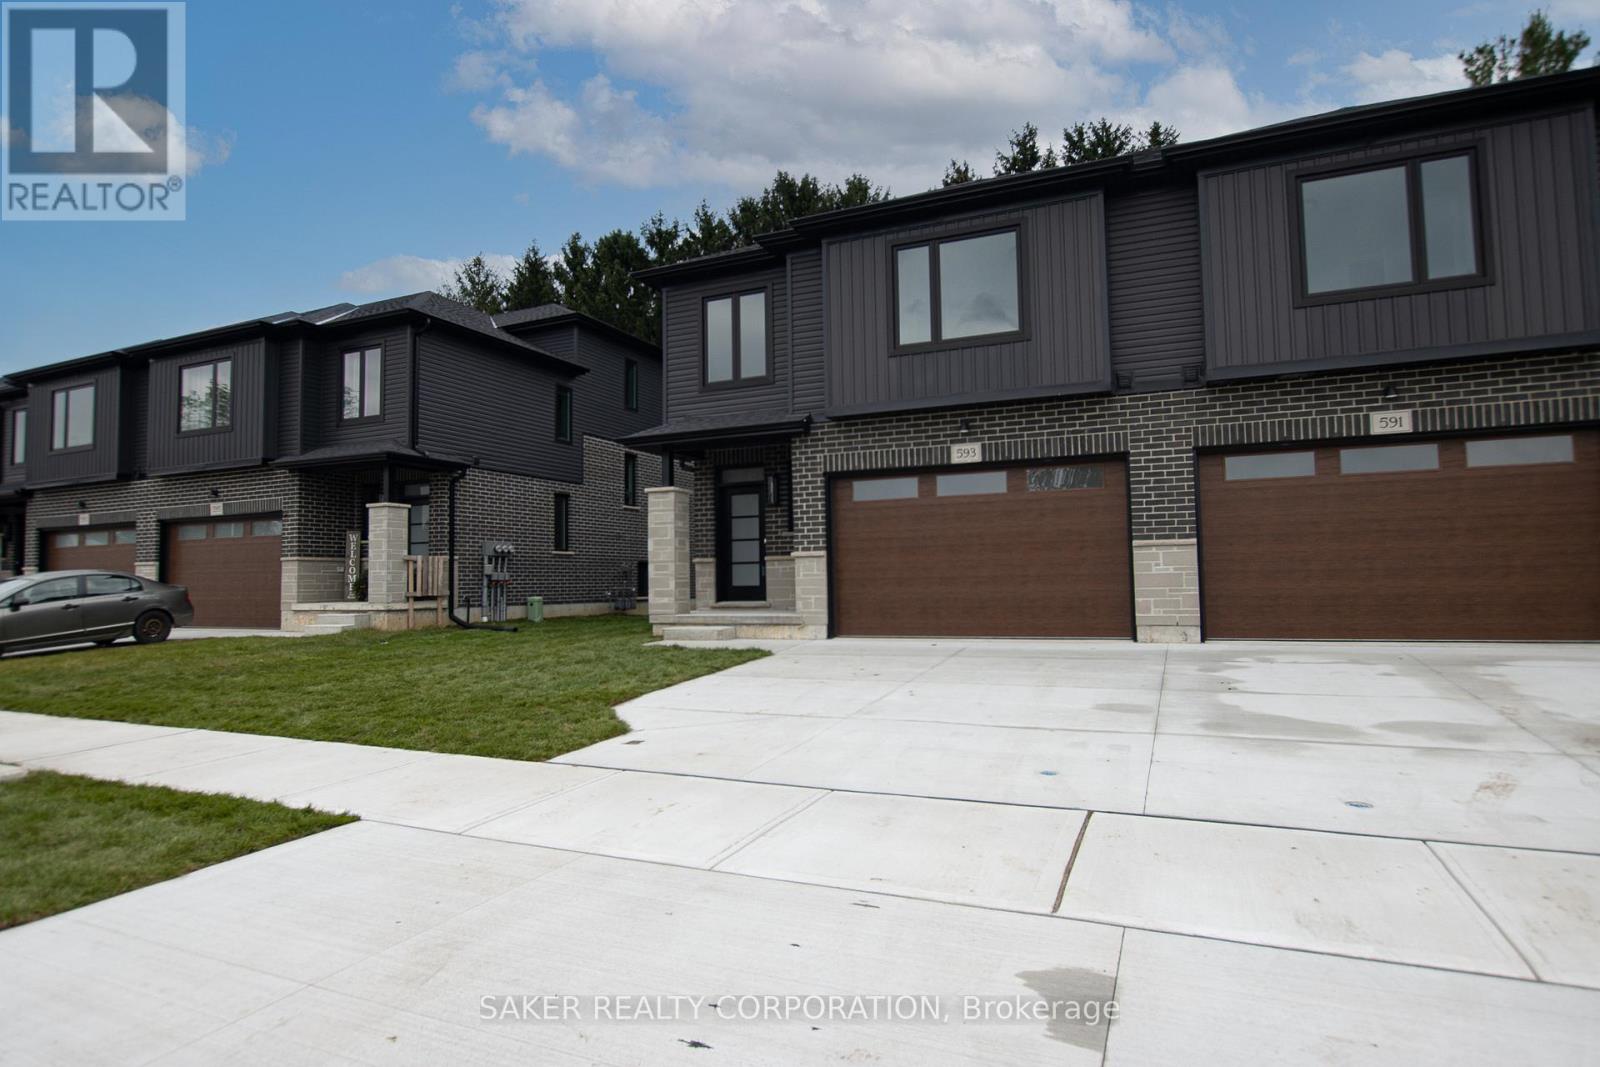
FREEHOLD NO CONDO FEES! This beautifully designed split-level "Birch" townhome by Banman Development backs onto mature trees and offers 1708 sq. ft. of premium above-ground living space (plus an unfinished basement). Featuring 3 spacious bedrooms and 3 bathrooms, this home includes a master retreat on its own level with a luxurious ensuite and massive walk-in closet. The modern kitchen showcases an island with quartz countertops and matching backsplash, while the open layout is elevated with hardwood on the main floor, porcelain tile in all wet areas, 9' ceilings, and elegant glass/tile showers. A rear deck comes standard, along with a convenient second-level laundry room, a 2-car driveway, and a 1.5-car garage. Perfectly located near the community center, parks, arena, wooded trails, and downtown, this home is appointed far beyond its price point. (Photos are of model home; two color schemes available.)** Purchase price includes proposed 2026 HST rebates. Final rebate subject to the passing of provincial/federal legislation and purchasers eligibility as per government guidelines.** (id:61194)
St. Thomas, Ontario
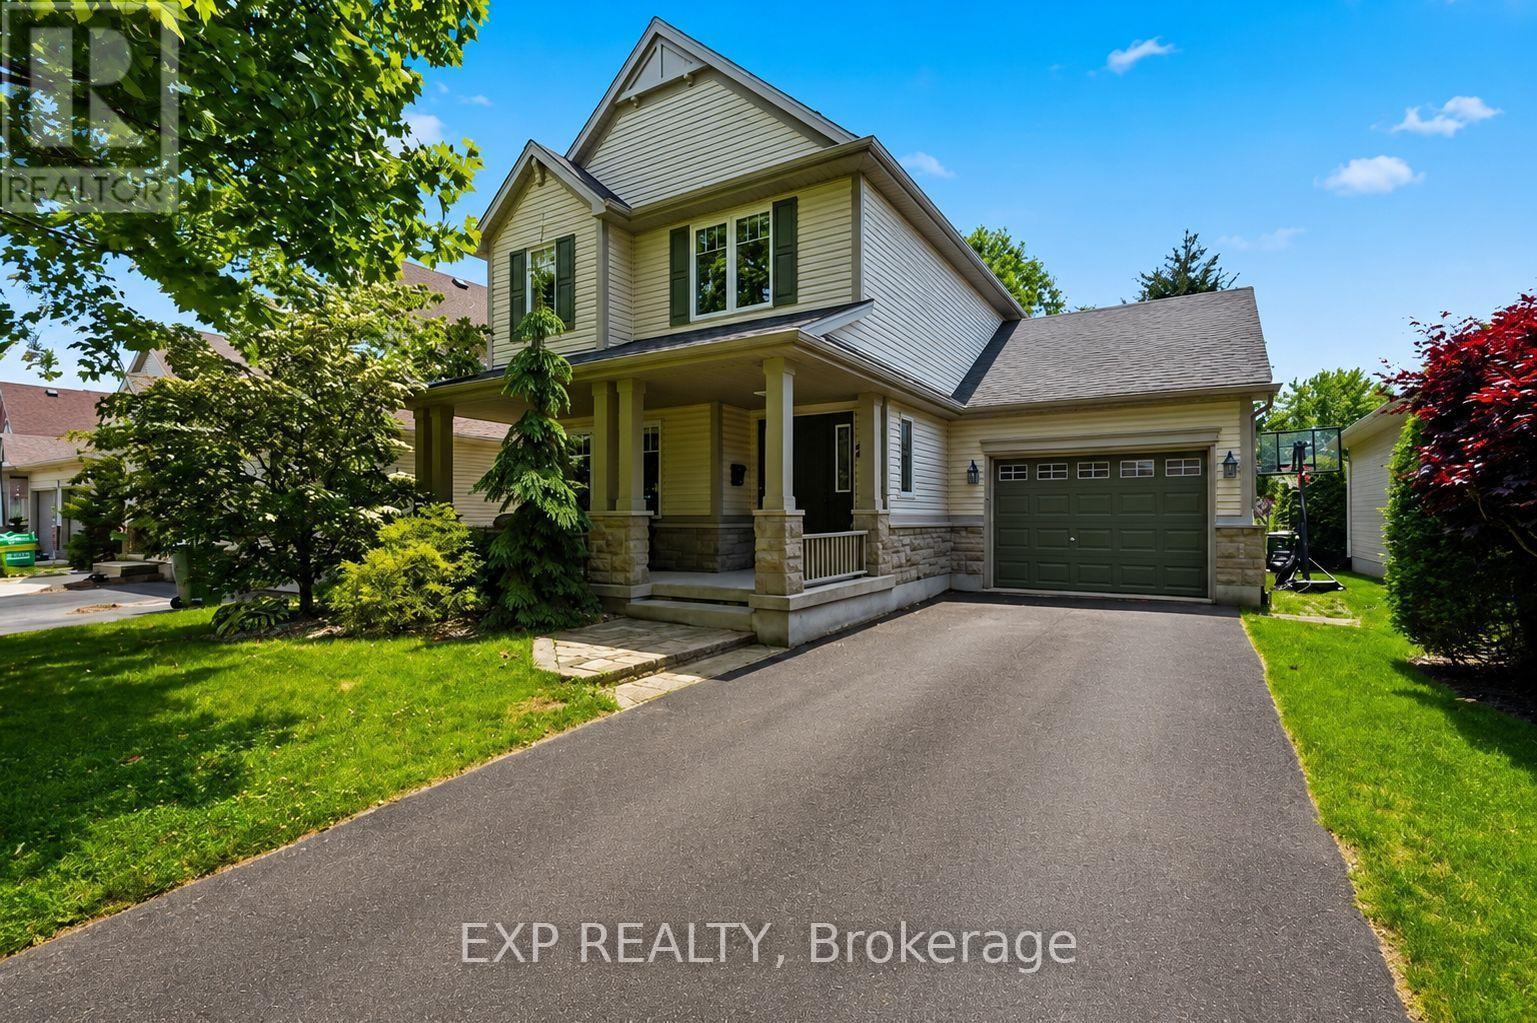
Priced to sell! Approx 2000 sq ft of living space. Rare opportunity to own a beautifully maintained 2-storey home in one of St. Thomas' most desirable neighbourhoods. Nestled on a beautifully landscaped lot surrounded by mature trees, 29 Augusta Crescent offers a rare combination of privacy, thoughtful updates, and the kind of lifestyle that keeps families rooted for years. Offering 3 bedrooms, 2.5 bathrooms, a finished basement, and a 1.5-car garage.This home has been designed for both everyday living and memorable gatherings. The heart of the home is the stunning custom-designed kitchen, where family meals, holiday celebrations, and countless conversations have naturally unfolded over the years. Updated flooring throughout, modern light fixtures, and updated bathrooms showcase the pride of ownership found throughout the home.The home also offers important recent improvements, including a new air conditioning unit installed in 2025 & kitchen appliances purchased approx. 2 years ago. The finished lower level provides valuable additional living space, perfect for a recreation room, home office, gym, or growing family. Every improvement has been completed with care and attention to detail, creating a home that feels warm, inviting, and move-in ready. Outside, the mature trees and private backyard create an exceptional outdoor setting. Summer evenings around the bonfire, family gatherings, and quiet moments surrounded by nature have become cherished traditions here.The lifestyle offered by this location is equally impressive. Walk to nearby Pinafore Park, Shaw Valley Park, local trails, schools, and restaurants, or enjoy a short drive to the sandy beaches and breathtaking sunsets of Port Stanley. The neighbourhood is known for its friendly atmosphere, family-oriented feel, and convenient access to everything St. Thomas has to offer. (id:61194)
London North, Ontario
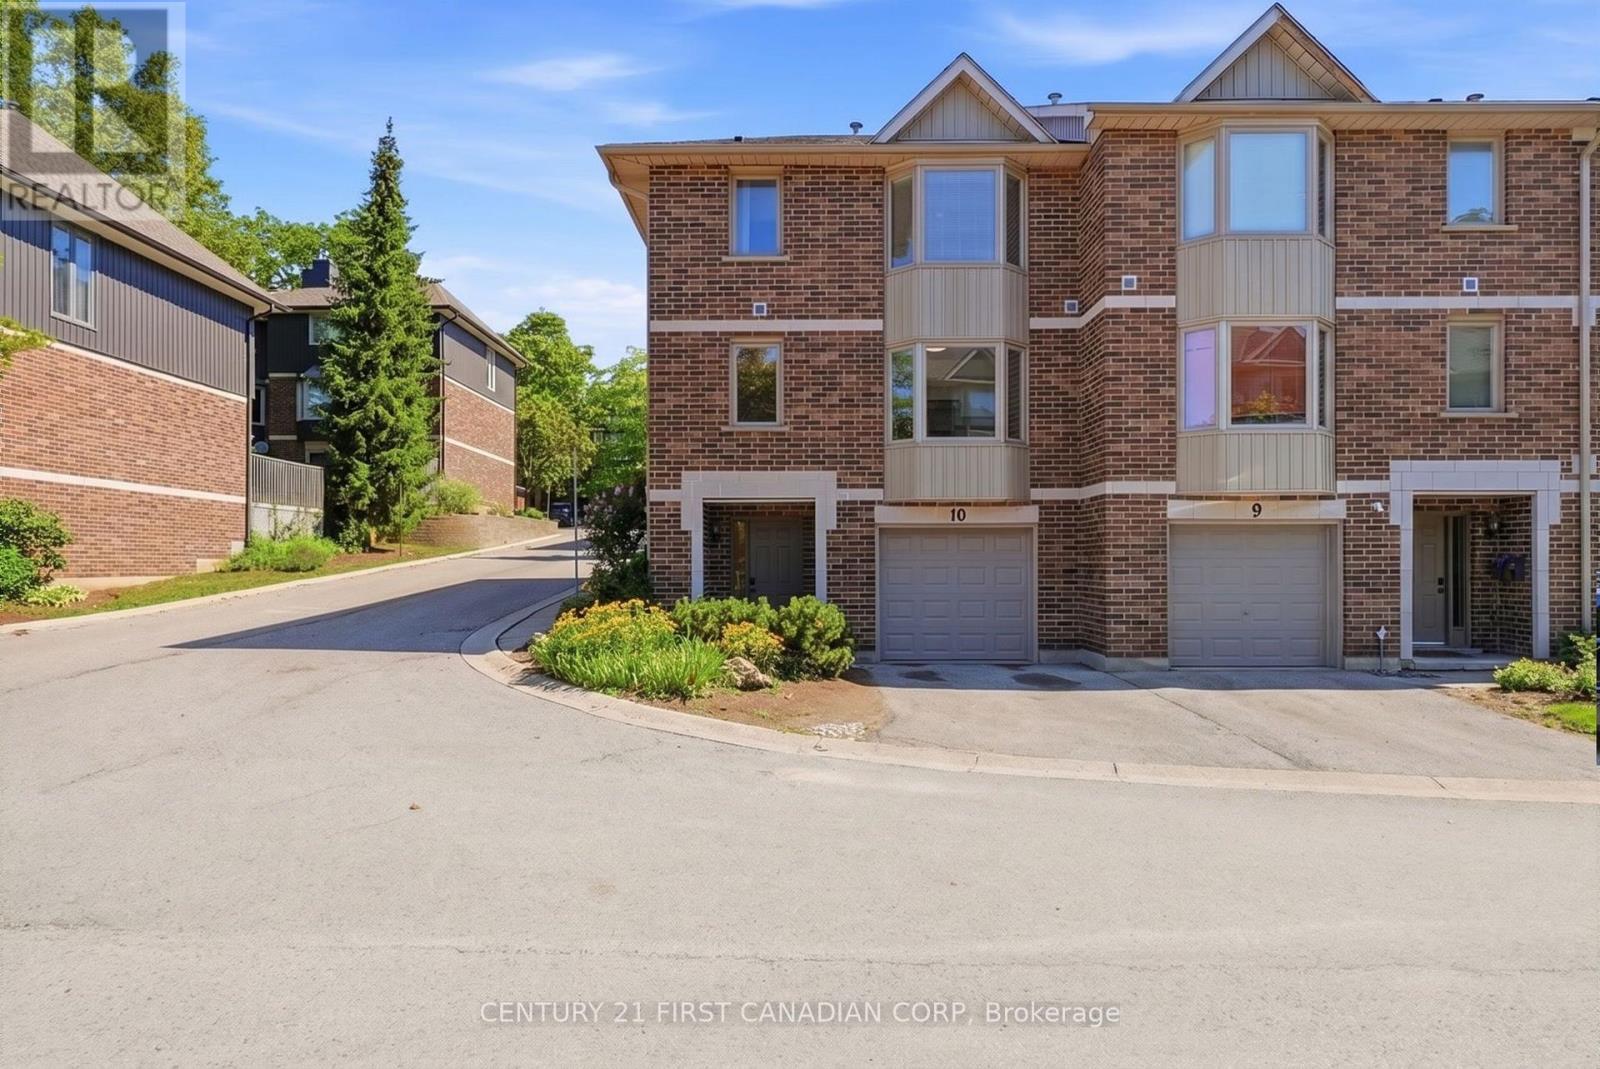
Rarely offered END-UNIT! Perfectly positioned in the highly desirable Richmond Manor community, this spacious 3-storey townhouse offers an exceptional blend of comfort, flexibility, and long-term investment potential. Featuring 4 above-grade bedrooms, 3.5 bathrooms, and 2 private ensuites, it provides a versatile layout ideal for growing families, multi-generational living, or investors. As an end unit, it enjoys additional windows, abundant natural light, and enhanced privacy. The main-floor bedroom with its own ensuite offers exceptional flexibility, making it ideal for family members seeking a private living space or for tenants who value privacy, adding strong appeal for room rentals. The bright, open-concept second level features a welcoming living and dining area with a cozy gas fireplace, an eat-in kitchen, convenient in-suite laundry, and a walkout to a private backyard deck. The third floor offers three additional bedrooms, including a second primary suite with its own ensuite. The home features carpet-free flooring throughout and has been thoughtfully updated with new flooring and an updated HVAC system (2021), followed by a new deck, stove, and dishwasher (2025), enhancing both comfort and long-term value. Additional features include a single-car garage, driveway parking, and ample visitor parking for added convenience. Ideally located just minutes from Western University, University Hospital, Masonville Place, restaurants, parks, and public transit, this home is situated in one of London's strongest rental markets. With excellent tenant demand and the potential to maximize rental income by leasing all four bedrooms, this property presents an outstanding opportunity for investors while also offering an exceptional place to call home for families seeking space, flexibility, and a prime location. (id:61194)
London North, Ontario
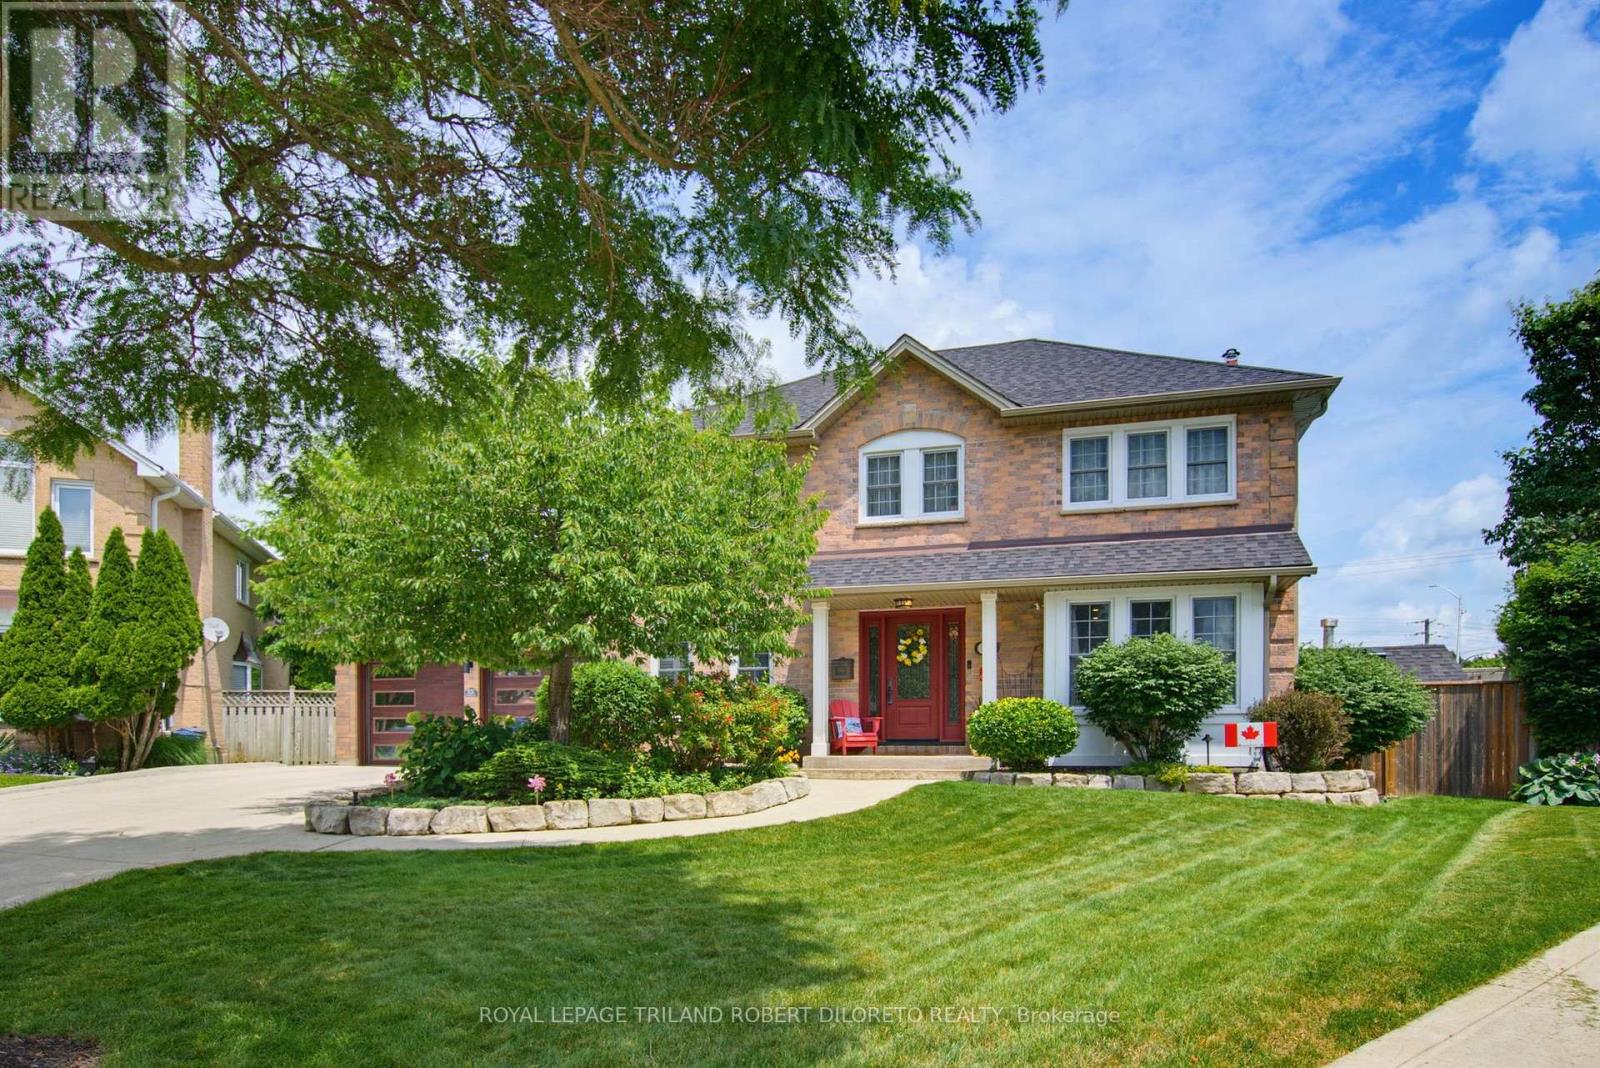
Prestigious RICHMOND HILL of North London is the setting for this absolutely stunning & spotless 4 BRM, 2+2 BA home w/long list of quality updates + awesome private rear yard with pool! Situated on a desirable court with close proximity to University Hospital, Western U + numerous conveniences in Masonville. This meticulously maintained and updated executive home features: attractive curb appeal w/multi-car concrete drive & lovely landscaped exterior with in-ground sprinkler system; elegant & spacious interior w/neutral decor; carpet free on all levels; striking front door system opens to grand foyer w/updated staircase & railing (2018); luxury vinyl plank flooring on main (2023), main floor living room versatile for office; main floor family room with fireplace overlooks rear yard; stunning open plan kitchen & dining areas professionally renovated in 2014 feature crown moulding, oversized windows, holiday-sized dining area all open to kitchen w/granite countertops, island w/seating & apron front SS sink, ample ceiling height cabinetry, tile back splash, appliances & light filled breakfast area w/French doors to rear deck; updated main floor laundry/mudroom; 2pc powder room (2023); 4 generously sized bedrooms & 2 baths on the second floor boast engineered maple hardwood flooring (2017), sumptuous primary bedroom w/gorgeous 5pc ensuite (2020) & walk-in closet; need more living space? then check out the fabulous carpet-free lower level perfect for relaxation and entertaining w/large family room, exercise room, 2pc powder room & plenty of storage; the private rear yard is the perfect remedy for long hot summers boasting saltwater & solar panel/gas heat inground pool (pump-1yr, heater-6yrs, liner-8yrs), hot tub, composite deck w/BBQ gas line, metal roof gazebo, garden shed & pond feature. ADDED HIGHLIGHTS: roof shingles (May 2026), C/AIR-2023, Furnace-2018, on-demand HWT (owned), C/VAC system, epoxy coated garage floor + wiring for EV charger & much more! Must See! (id:61194)
London North, Ontario
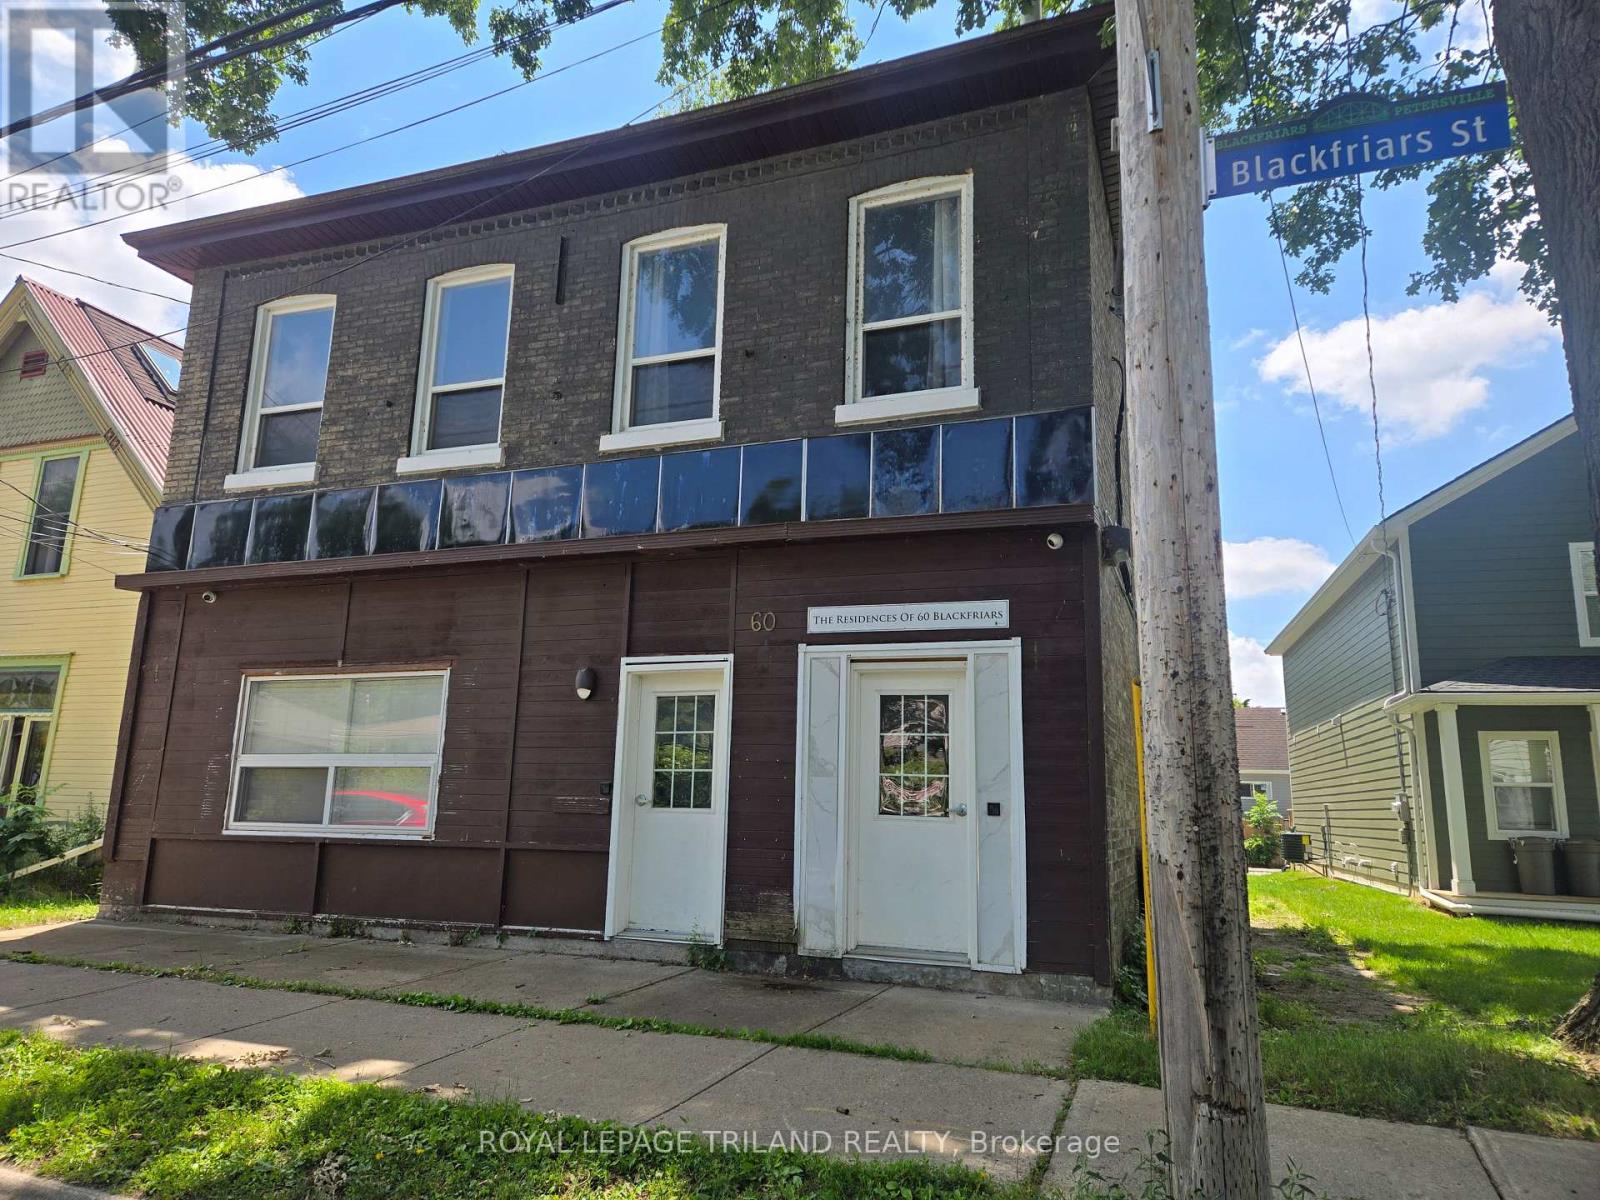
Welcome to 2-60 Blackfriars St! Close to Downtown London, and the Blackfriars Bridge, this unit is a unique and awesome 1-bedroom plus den unit, where industrial-chic design meets everyday comfort. Loft-style ceilings and exposed brick walls set the tone for a space that feels straight out of the heart of the city, perfect for the working professional who wants personality and convenience under one roof. The suite features an updated kitchen, a modern 3-piece bathroom, and thoughtful finishes throughout. Keyless entry and on-site security surveillance keep things seamless and secure. Step outside and enjoy access to shared greenspace, ideal for unwinding after a long day, while being just minutes from the energy of downtown. One dedicated parking space is included, so you get the best of urban living without sacrificing practicality. Direct bus access makes commuting a breeze, and the surrounding neighbourhood puts parks, shopping, transit, and entertainment right at your doorstep. Available immediately on an all-inclusive lease covering heating and cooling, electricity, water, and parking. On-site coin-operated laundry adds one more layer of convenience. A rare opportunity to live with downtown attitude in a space that truly stands out. Ideal for a professional individual or couple ready to call somewhere special #HomeSweetHome. Rental Application, Credit Check, References, Employment Letter required. (id:61194)
Lambton Shores, Ontario
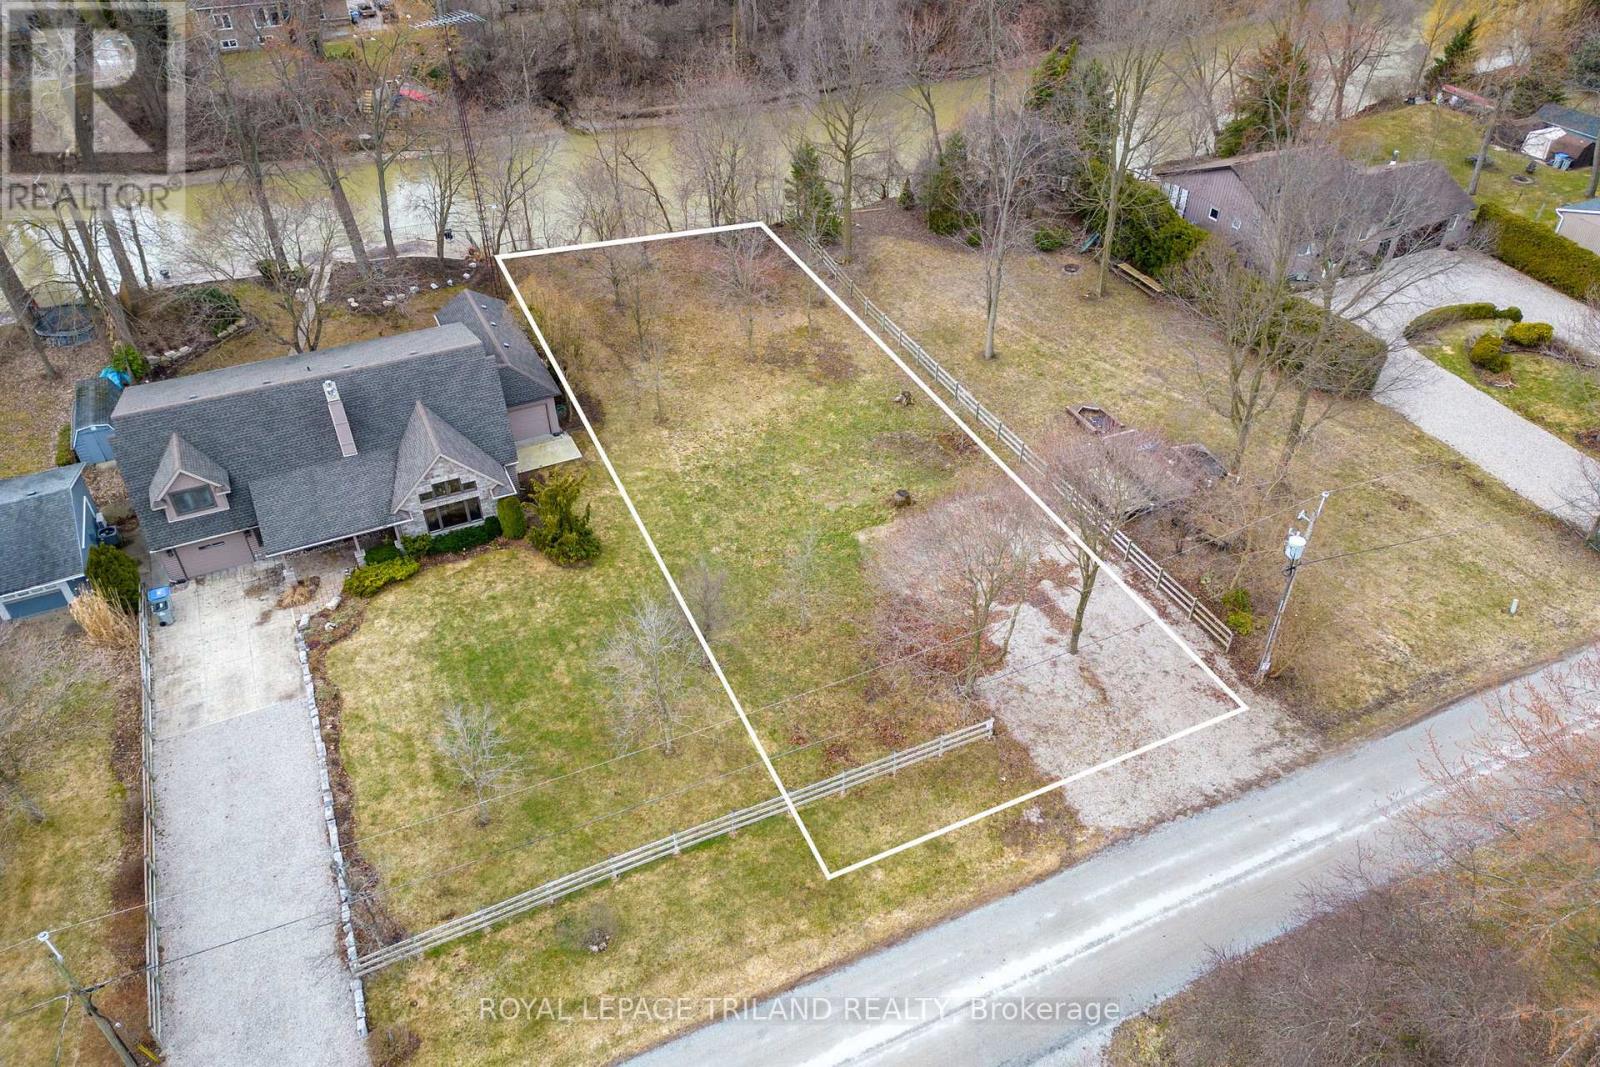
Rare Riverfront Building Opportunity on the Ausable River! Build your dream home on this beautiful riverfront lot located on desirable Defore Drive in Lambton Shores. Offering 71 feet of frontage and 200 feet of depth, this property provides the perfect setting for a custom waterfront retreat. Enjoy the tranquility of this quiet riverfront community while being just minutes from the beaches, restaurants, and amenities of Port Franks and Grand Bend. With direct access along the Ausable River to Port Franks and Lake Huron, this property is ideal for boating enthusiasts-keep your boat docked right in front of your home for effortless days on the water. Building plans are available for a spacious 2,700 sq. ft. home, giving you the flexibility to create the lifestyle you've been looking for. Opportunities to secure riverfront property in this sought-after area are rare-don't miss your chance to make it yours! (id:61194)
London South, Ontario
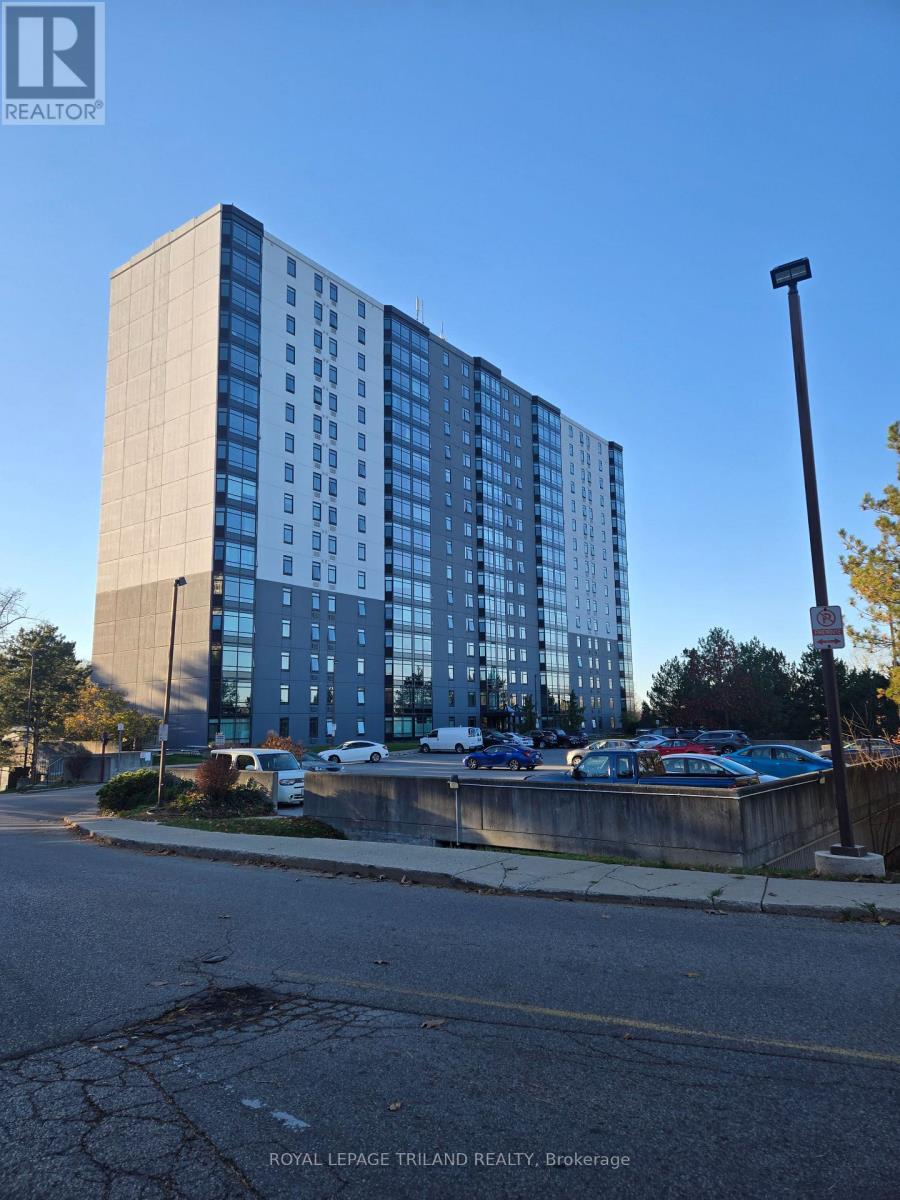
London's Hidden Gem! Welcome Home to 45 Pond Mills Road in South East London! This recently updated suite (and recently updated building) is the perfect place to call Home Sweet Home and we're looking for an amazing tenant! Is it you? Updated/brand new windows throughout with new roller blinds, stainless steel appliances (and a new in-suite washer and dryer) and new A/C unit and new hot water tank. The building is centrally-located, quiet and awesome - and includes a party/rec room, gym and a laundry room (not that you'll need it with your own set in the unit). Also comes with an UNDERSGROUND parking space!! Rental Application, Credit Check, References and Employment Letter required - available for immediate occupancy. (id:61194)
Greater Napanee, Ontario
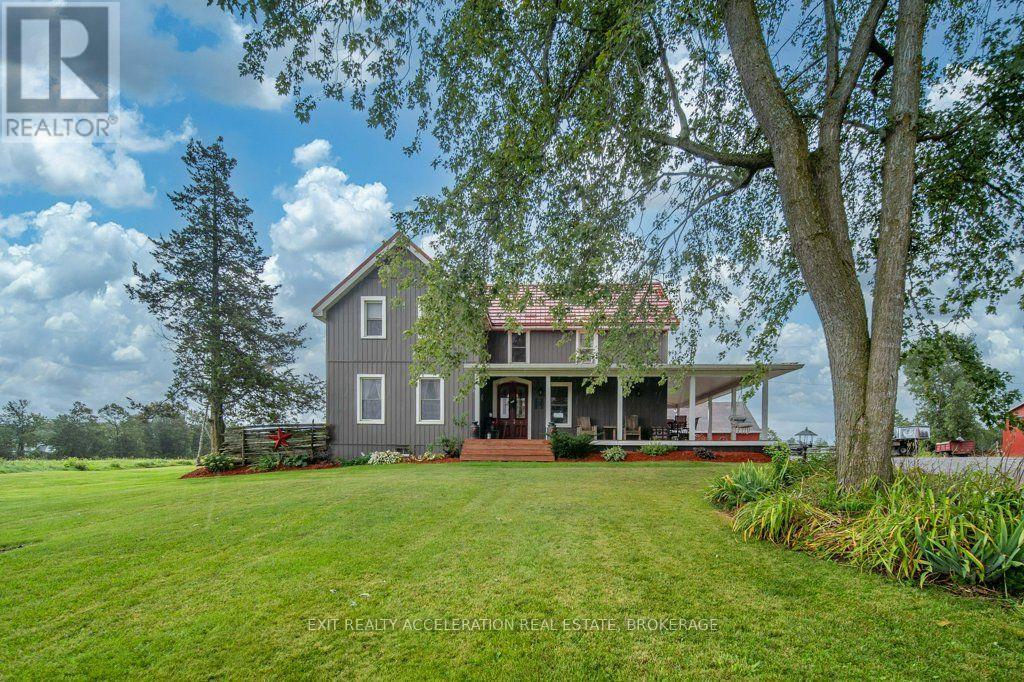
Set on 98 acres of land, this well-established farm offers a great opportunity for those looking to pursue a rural lifestyle, equestrian use, or agricultural operation. Approximately 60 acres are workable, providing plenty of room for crops, pasture, or other uses. The well-maintained and updated 4-bedroom, 2-bathroom storey-and-a-half home offers comfortable living space with the character and appeal of a country property. A wrap-around porch extends along two sides of the home, providing an inviting place to relax and enjoy the surrounding property. A long driveway leads from the road to the house, creating a private approach and a peaceful setting. The property is well suited for horse enthusiasts, with a barn featuring box stalls and an outdoor riding arena already in place. With approximately 38 acres of additional land beyond the workable acreage, there is flexibility for pasture, recreation, or future plans. Some equipment is also included, providing a convenient head start for the new owner. A property with the land, home, and infrastructure already in place, offering the opportunity to make your farming or country-living plans a reality. (id:61194)