
Toronto, Ontario
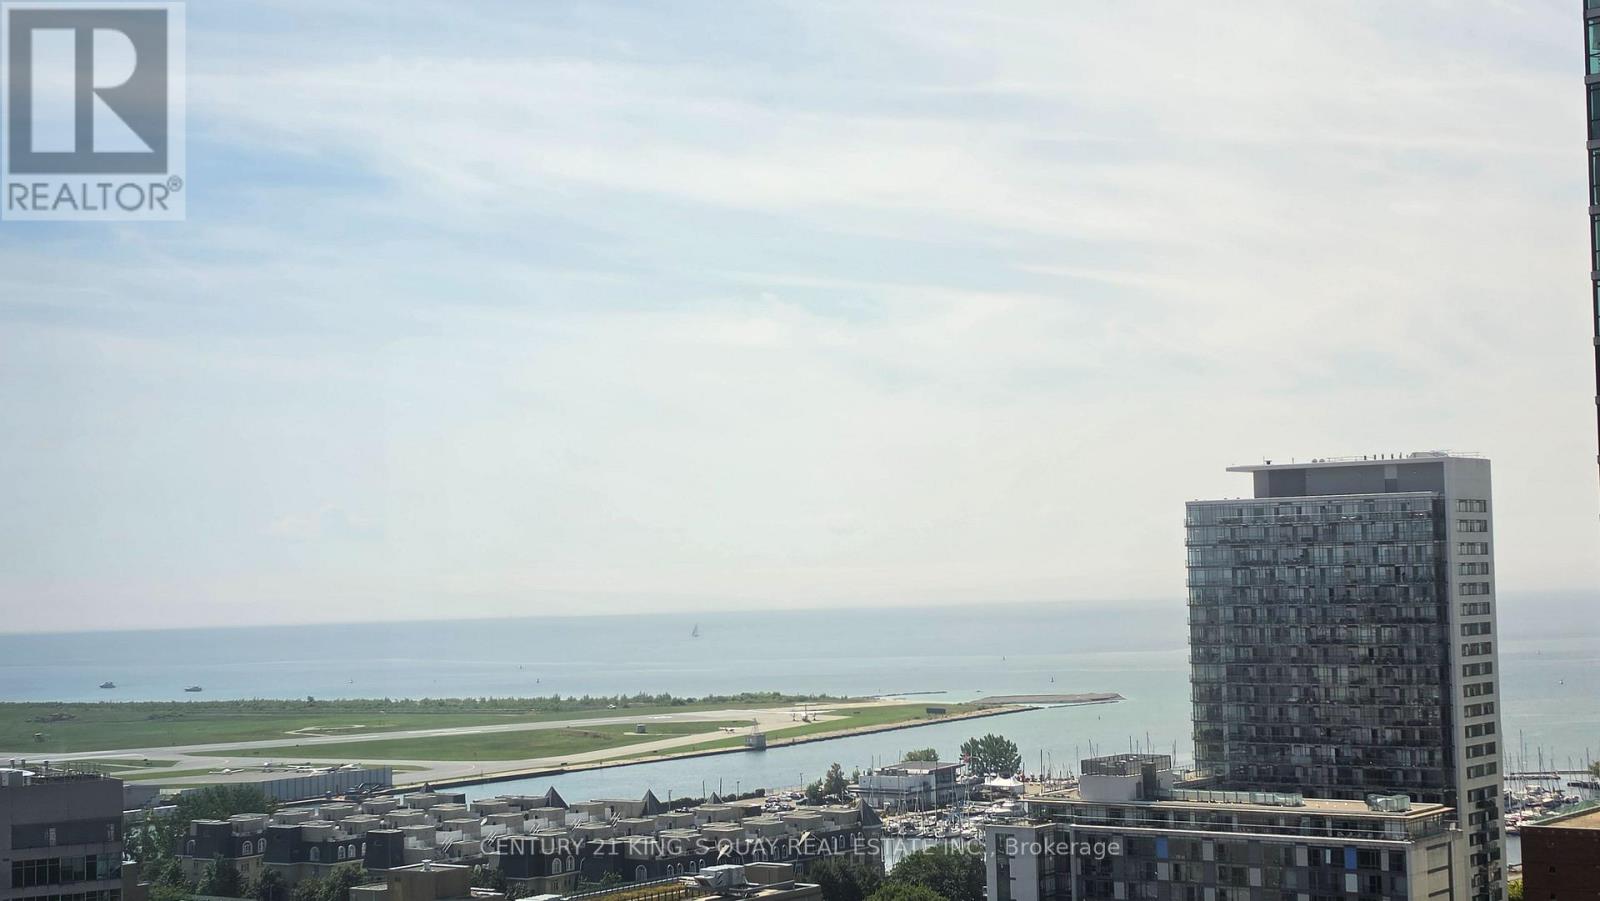
Bright & Spacious Luxury Corner 1 Bedroom + Den Suite on a High Floor at 17 Bathurst St #2506! Approximately 688 Sq Ft + 40 Sq Ft Balcony, featuring stunning Lake & City Views, excellent natural light and the added privacy and windows of a desirable corner unit. The versatile Den features its own window and door, making it ideal as a 2nd Bedroom, Home Office or Study. Modern open-concept kitchen with stylish cabinetry and Bosch built-in appliances. Spacious living/dining area, primary bedroom with walk-in closet and direct access to the bathroom, plus convenient ensuite laundry. Enjoy an exceptional collection of resort-style amenities including Sky Garden, Skyview Lounge & Outdoor Terrace, and Fitness Centre. Prime Waterfront Communities location! Steps to Loblaws, Shoppers Drug Mart, restaurants, cafés, banks and everyday conveniences. Enjoy easy access to the Lake Ontario waterfront, parks, King West, Fort York, CityPlace, Rogers Centre, CN Tower and Financial District. TTC streetcar/bus routes are nearby, with quick access to the Gardiner Expressway. Perfect for professionals, couples or anyone looking for a spacious downtown home combining corner-unit privacy, abundant natural light, spectacular lake & city views, and an unbeatable waterfront lifestyle. (id:61194)
Toronto, Ontario
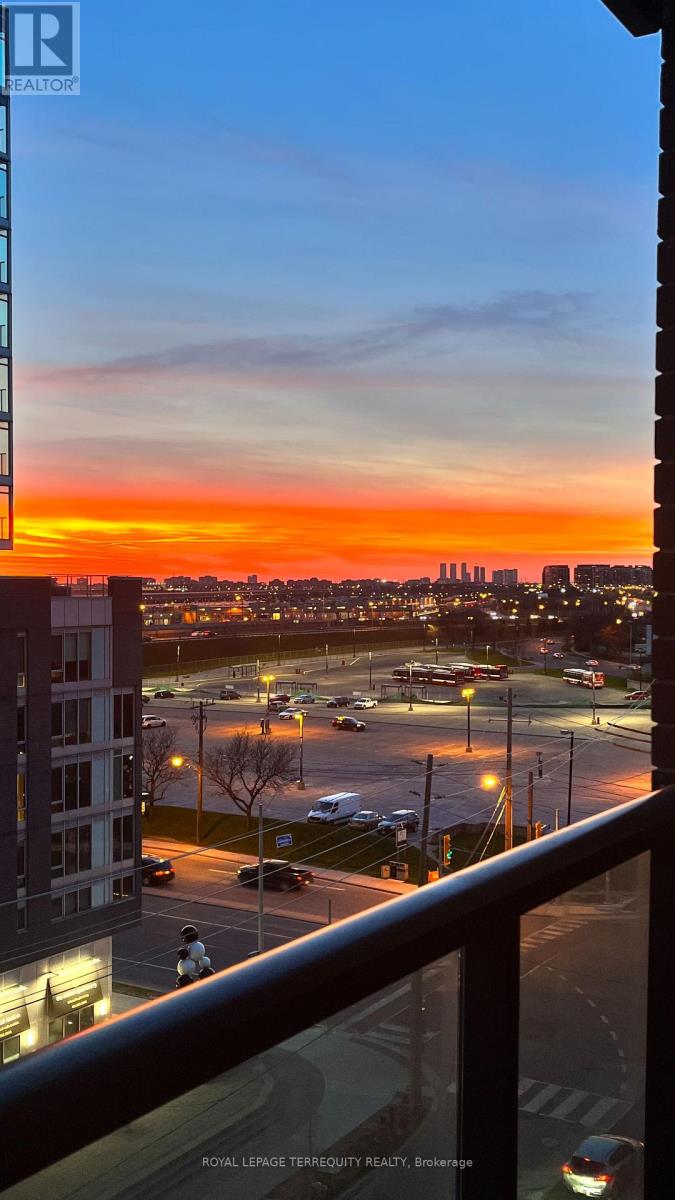
Spectacular unobstructed sunset views from this spacious 917 sq ft FRESHLY PAINTED condo, with bright, floor to ceiling windows. Kitchen with a large walk-in pantry, breakfast bar & bar stools, granite countertop. SS appliances. Ceramic floors in the kitchen and bathrooms. Other floors laminate. Dining area; walk-out to bistro balcony for clear sunset view. Primary BD overlooks balcony, 4pc. ensuite. 2nd BD has Juliette balcony. Accent wall with Ferrari red barn door conceals in-suite laundry with full size washer & dryer. Tenants will be pampered with all the amenities and conveniences available incl. indoor pool, hot tub, tanning deck, library/media room, gym, guest suites, interior courtyard, party room, 24h concierge, communal picnic area, minutes walk to subway, close to Yorkdale Mall, Incl. One underground parking. Inclusions: SS fridge, stove, dishwasher, microwave, full size washer & dryer, all ELFs, all window coverings and rods, building insurance, common elements. (id:61194)
Toronto, Ontario
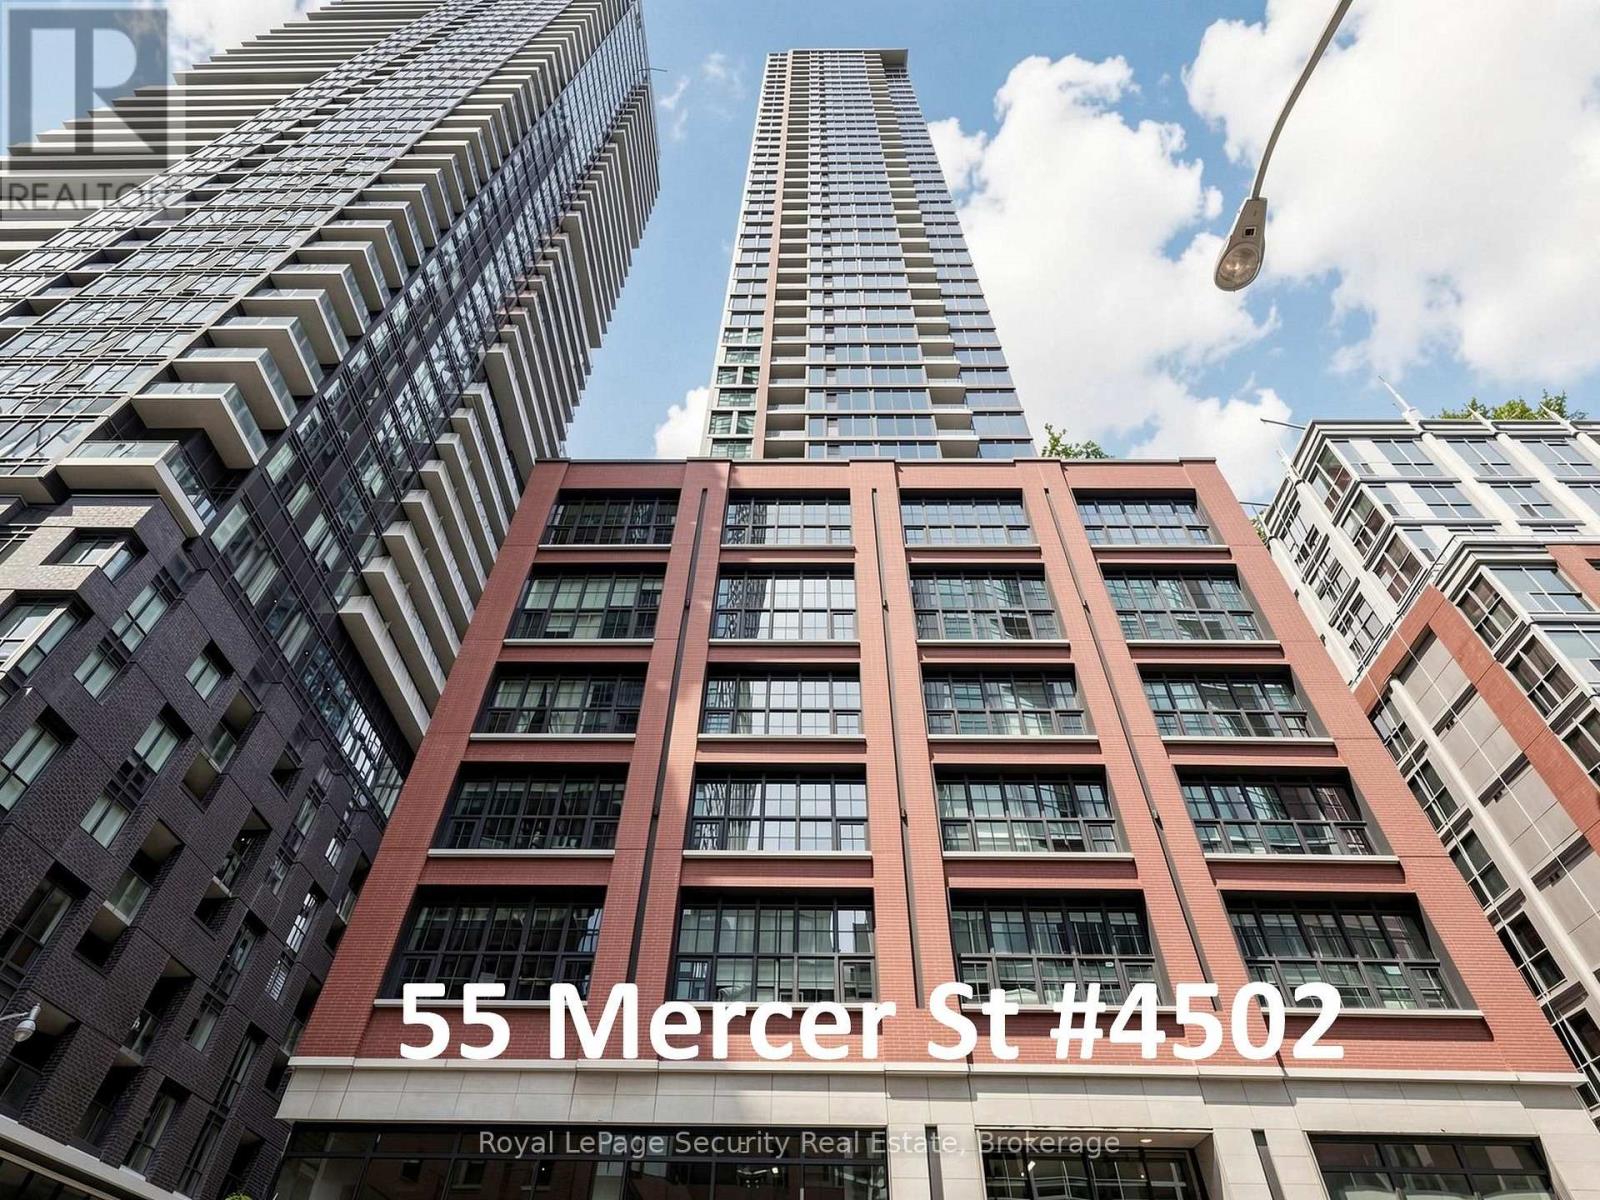
Wow-What a View! Beautiful Unobstructed South Views of Lake, CN Tower, Rogers Centre and Toronto Skyline! Welcome to NO55 Mercer Condos in King West. This Beautiful 3 Bedroom, 2 Full Bathroom, Corner Unit, includes 1 Underground Parking & 1 Underground Locker! Very Clean & Well Kept. Features 9-ft Ceilings, Floor-to-Ceiling Windows, Open Air Balcony-Offering Amazing Views of Toronto's Skyline. This Suite Features Marvelous, Sleek, Modern Kitchen with Quartz Countertops, Backsplash and Built-in Appliances. Very Conveniently Located With-in Walking Distance to the CN Tower, Rogers Centre, Chinatown, Queen West, and Many More Downtown Hotspots. Steps From Public Transportation, Top-Rated Restaurants, and in the King West Entertainment District. Short Walk to U of T, OCAD, and T.M.U (Ryerson), Perfect for Students and Professionals Alike. (id:61194)
Toronto, Ontario
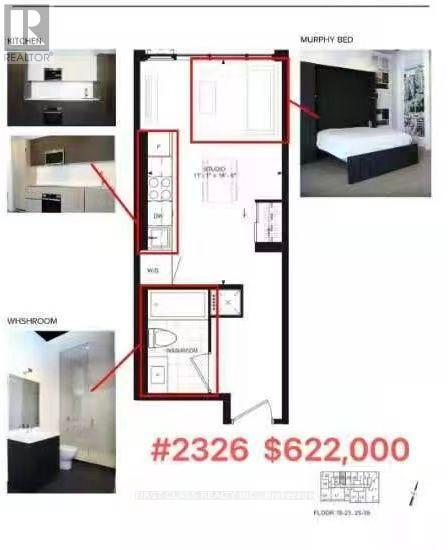
Location! Brand New stylish studio suite at 400 King St W, perfectly situated in the heart of downtown Toronto. Designed for modern urban living, this bright and functional unit features floor-to-ceiling windows, elegant finishes, Queen Size a space-saving Murphy bed that maximizes both comfort and living space. The open-concept layout offers well-designed living, complemented by a contemporary kitchen, ensuite laundry, and laminate flooring throughout. Located just steps to the Financial District, Entertainment District, TTC, renowned restaurants, cafes, and shopping, this is an excellent opportunity for professionals seeking the ultimate downtown lifestyle. Immediate occupancy available. Building Amenities include: 24-hour concierge Fitness and weight-training areas, Yoga studio, Outdoor pool and sundeck Rooftop terrace, Party and entertainment lounges, Games room, Business and executive lounge areas. (id:61194)
Toronto, Ontario
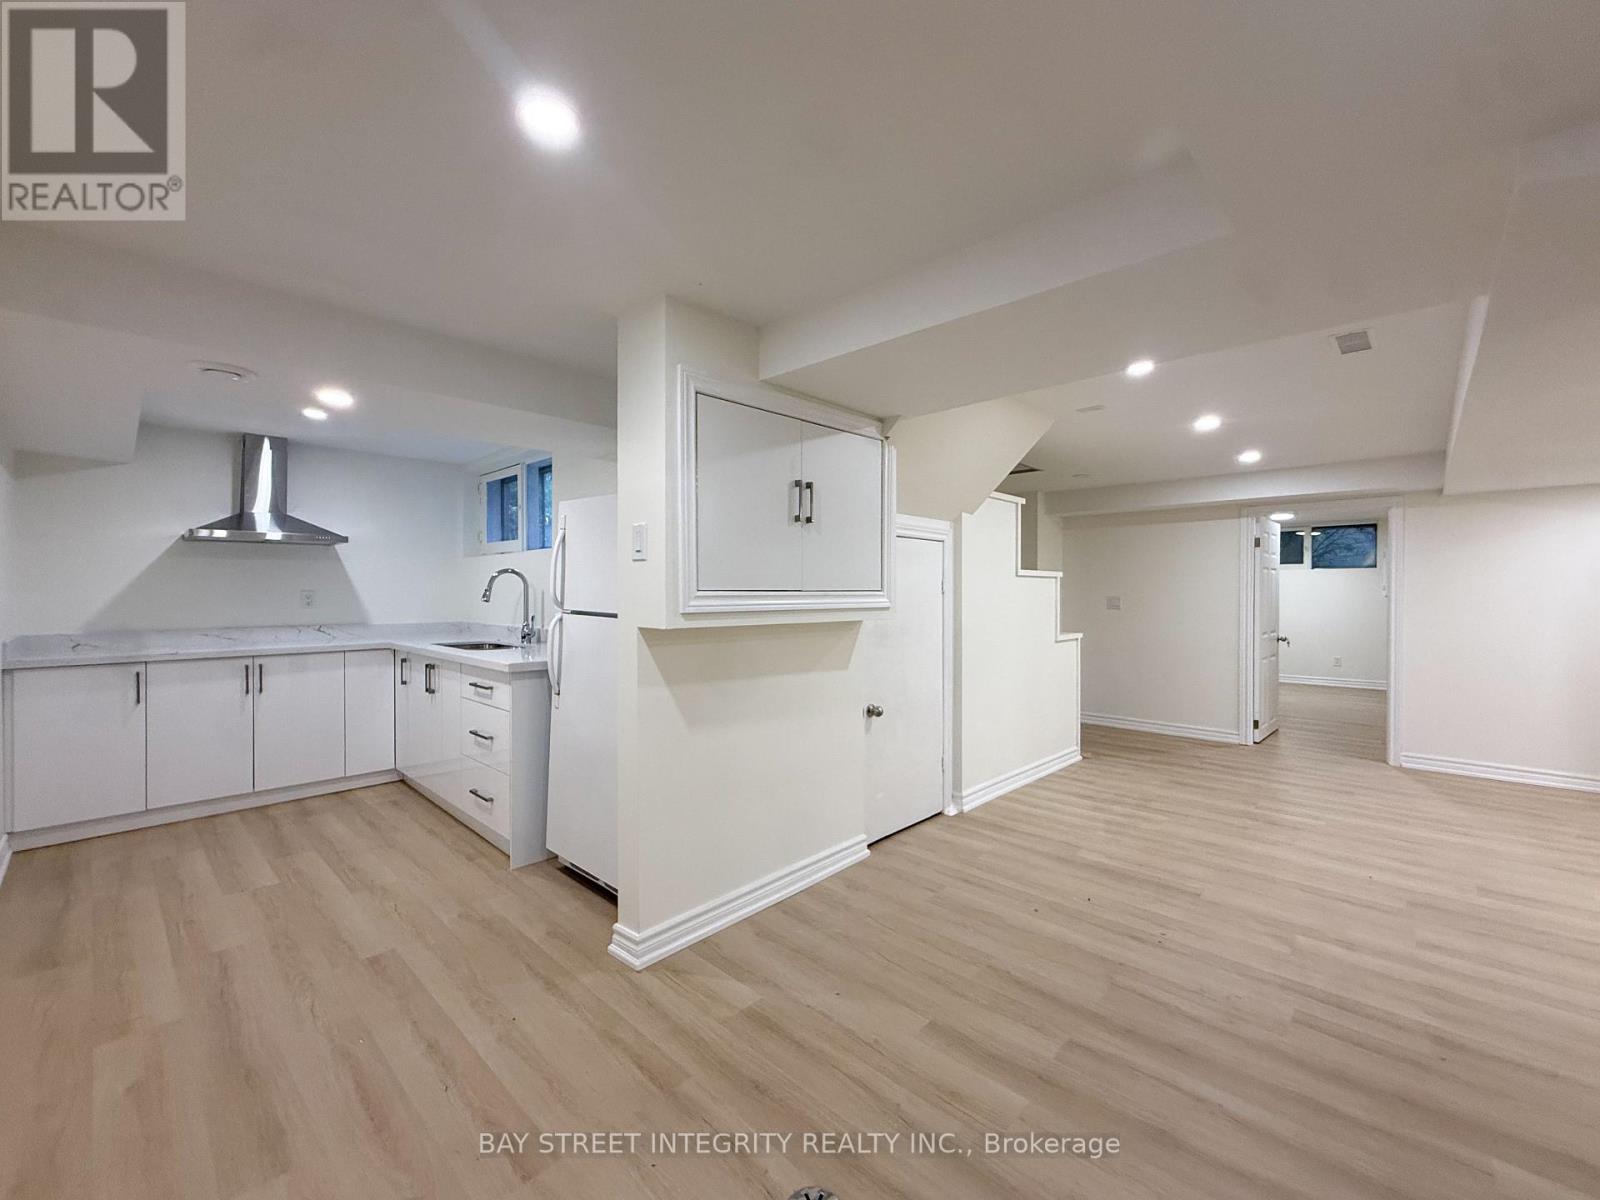
Welcome To This Brand-New 3-Bedroom Lower-Level Apartment In The Prestigious Banbury Neighbourhood, Surrounded By Multi-Million Dollar Homes. Featuring A Separate Entrance, 3 Spacious Bedrooms, Brand-New Kitchen And Bathroom, Plus Dedicated Living And Dining Areas. Situated On A Private Lot With Mature Trees In The Sought-After Edward Gardens Community. Steps To Rippleton P.S. And Bonaventure Catholic School, Parks, Transit And Amenities. Perfect For Family and Friends Living. Includes 2 Driveway Parking Spaces (id:61194)
Frontenac, Ontario
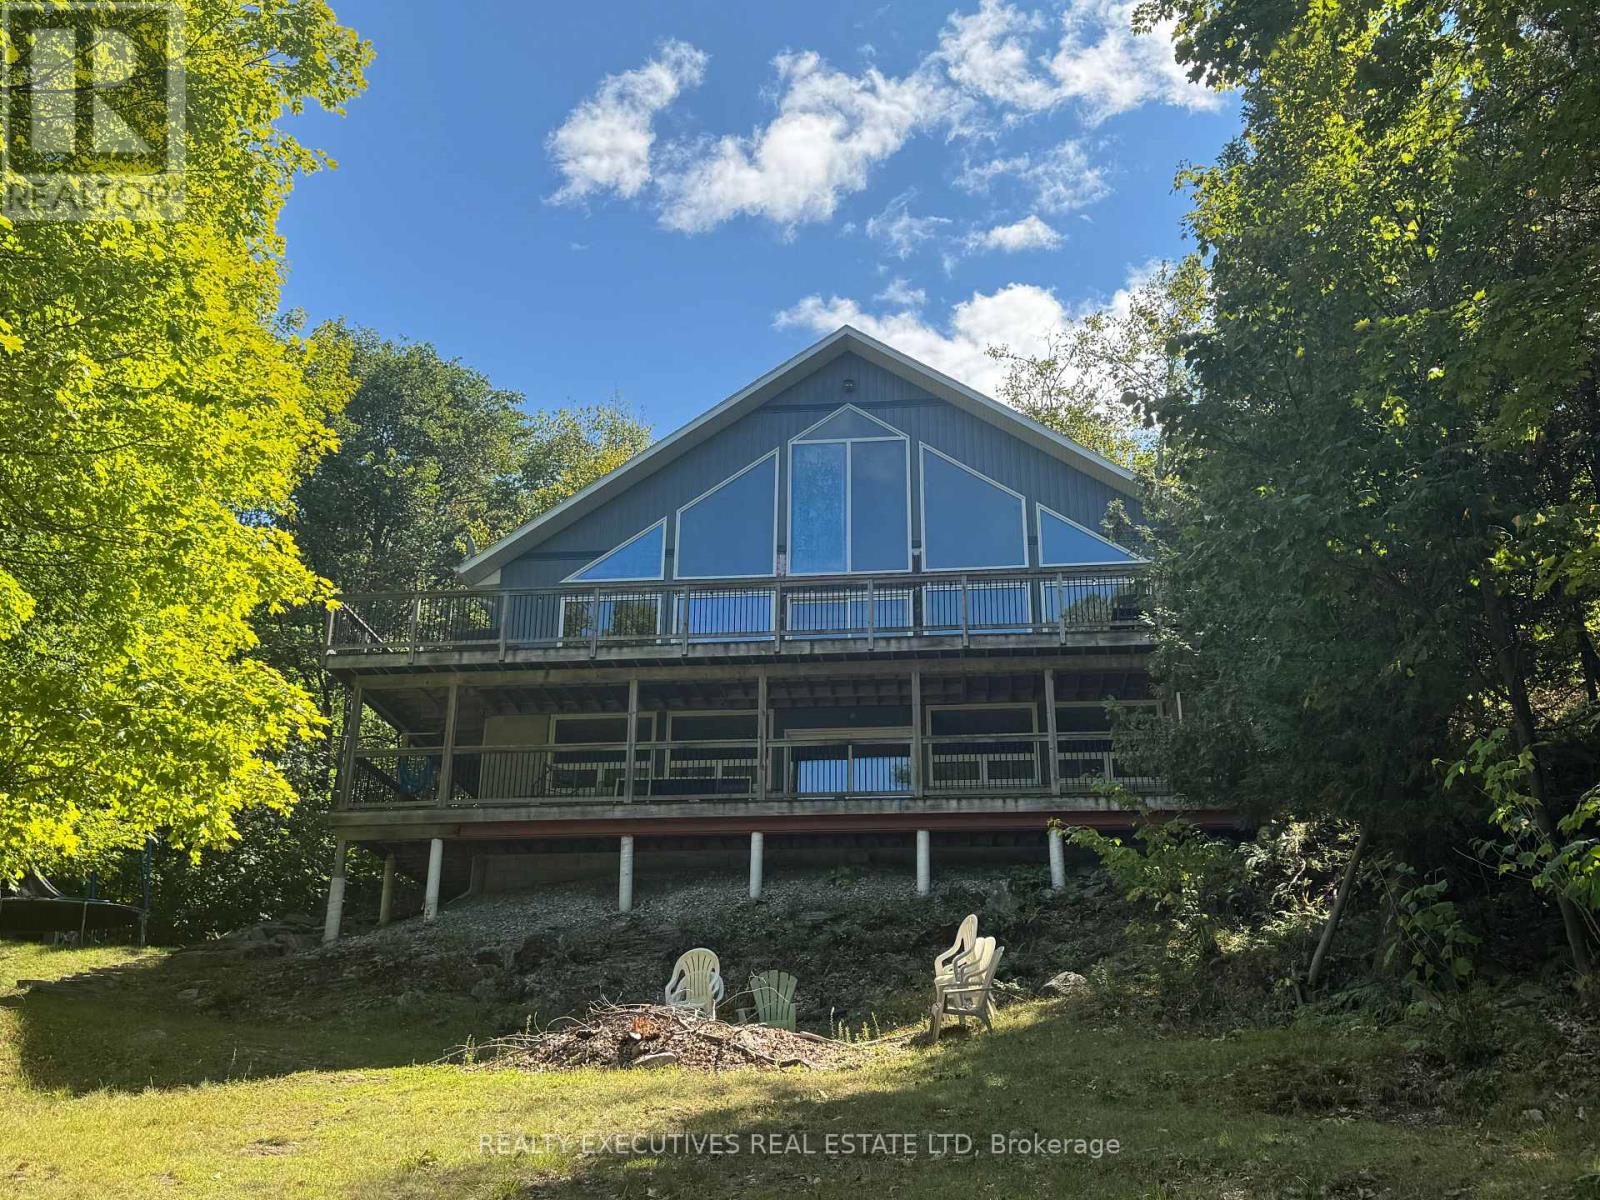
Executive Waterfront Home for Rent on Buck Lake. Fully Furnished. Location: Buck Lake Short drive to Westport & Kingston. Available: September 1st 2026. Escape to a peaceful, fully furnished executive waterfront home located on stunning Buck Lake. Perfect for professionals, snowbirds, or families seeking a quiet retreat for the fall, winter, and spring seasons. 4 Bedrooms | 2 Full Bathrooms | 3 Levels. Main Floor: Family room with propane fireplace, 2 bedrooms, and a 4-piece bathroom. Second Floor: Spacious primary bedroom with 3-piece ensuite & walk-in closet. Lower Level: Additional bedroom/den, exercise area, bar, and laundry room. Outdoor Features: Double lot offering exceptional privacy. Gorgeous lake views year-round. Clean, swimmable waterfront ideal for boating, kayaking, fishing, and more. Ample space for seasonal recreation. Tenant responsible for: Driveway snow plowing (winter) Grass cutting (if required in spring) Non-smoking home. Pets considered (lets discuss!) (id:61194)
Toronto, Ontario
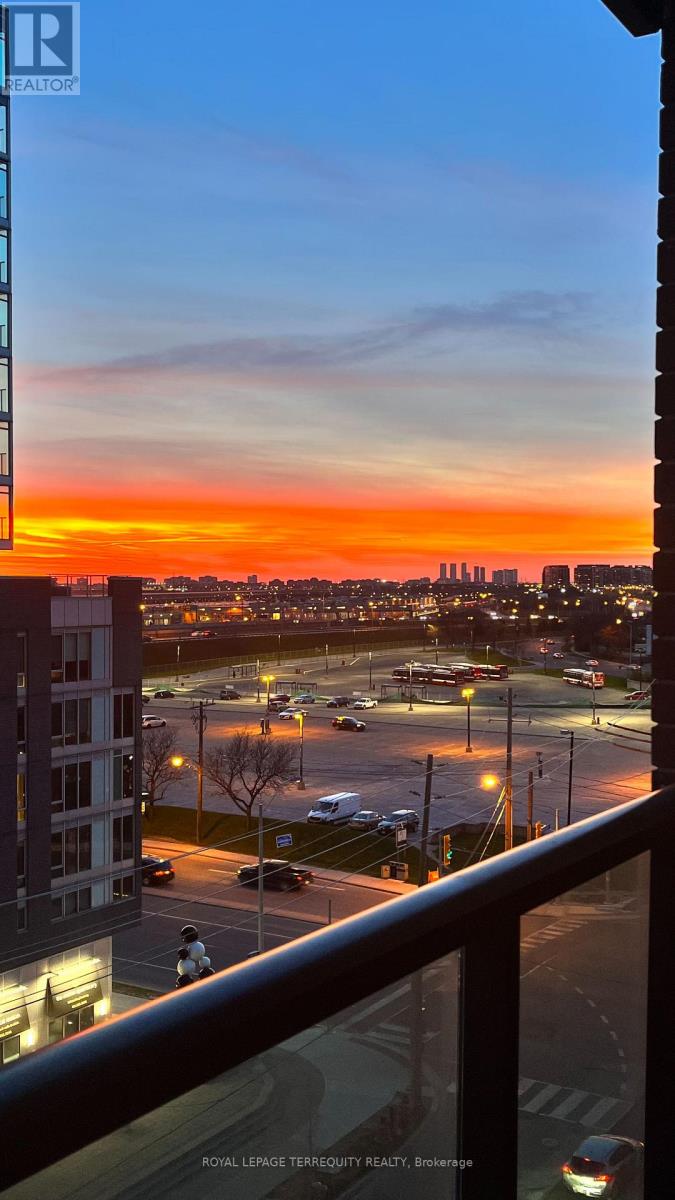
Turnkey, FULLY FURNISHED, 917 sq.ft, WATER, 1 parking, 1 locker included in this spacious, bright with floor to ceiling windows, 2 BD, 2WR condo. Breathtaking unobstructed sunset views. FRESHLY PAINTED. Kitchen with granite countertop, breakfast bar & bar stools, large walk-in pantry. SS appliances. Ceramic floors in the kitchen and bathrooms. Other floors laminate. Dining area with glass dining table and 4 chairs; walk-out to bistro balcony incl. electric BBQ and patio furniture. Primary BD overlooks balcony, 4pc. ensuite, frosted glass wardrobes. 2nd BD has Juliette balcony. Accent wall with Ferrari red barn door conceals laundry in-suite. Amenities incl. indoor pool, hot tub, tanning deck, library/media room, gym, guest suites, interior courtyard, party room, 24h concierge, communal picnic area. Minutes walk to subway, close to Yorkdale Mall, all conveniences. Incl. One parking & one locker. Extras: Please see attached feature sheet for more inclusions...Sectional couch, 40" Smart TV, electric BBQ and wicker balcony furniture, Queen beds, frosted glass wardrobes, dressers and so much more... (id:61194)
Toronto, Ontario
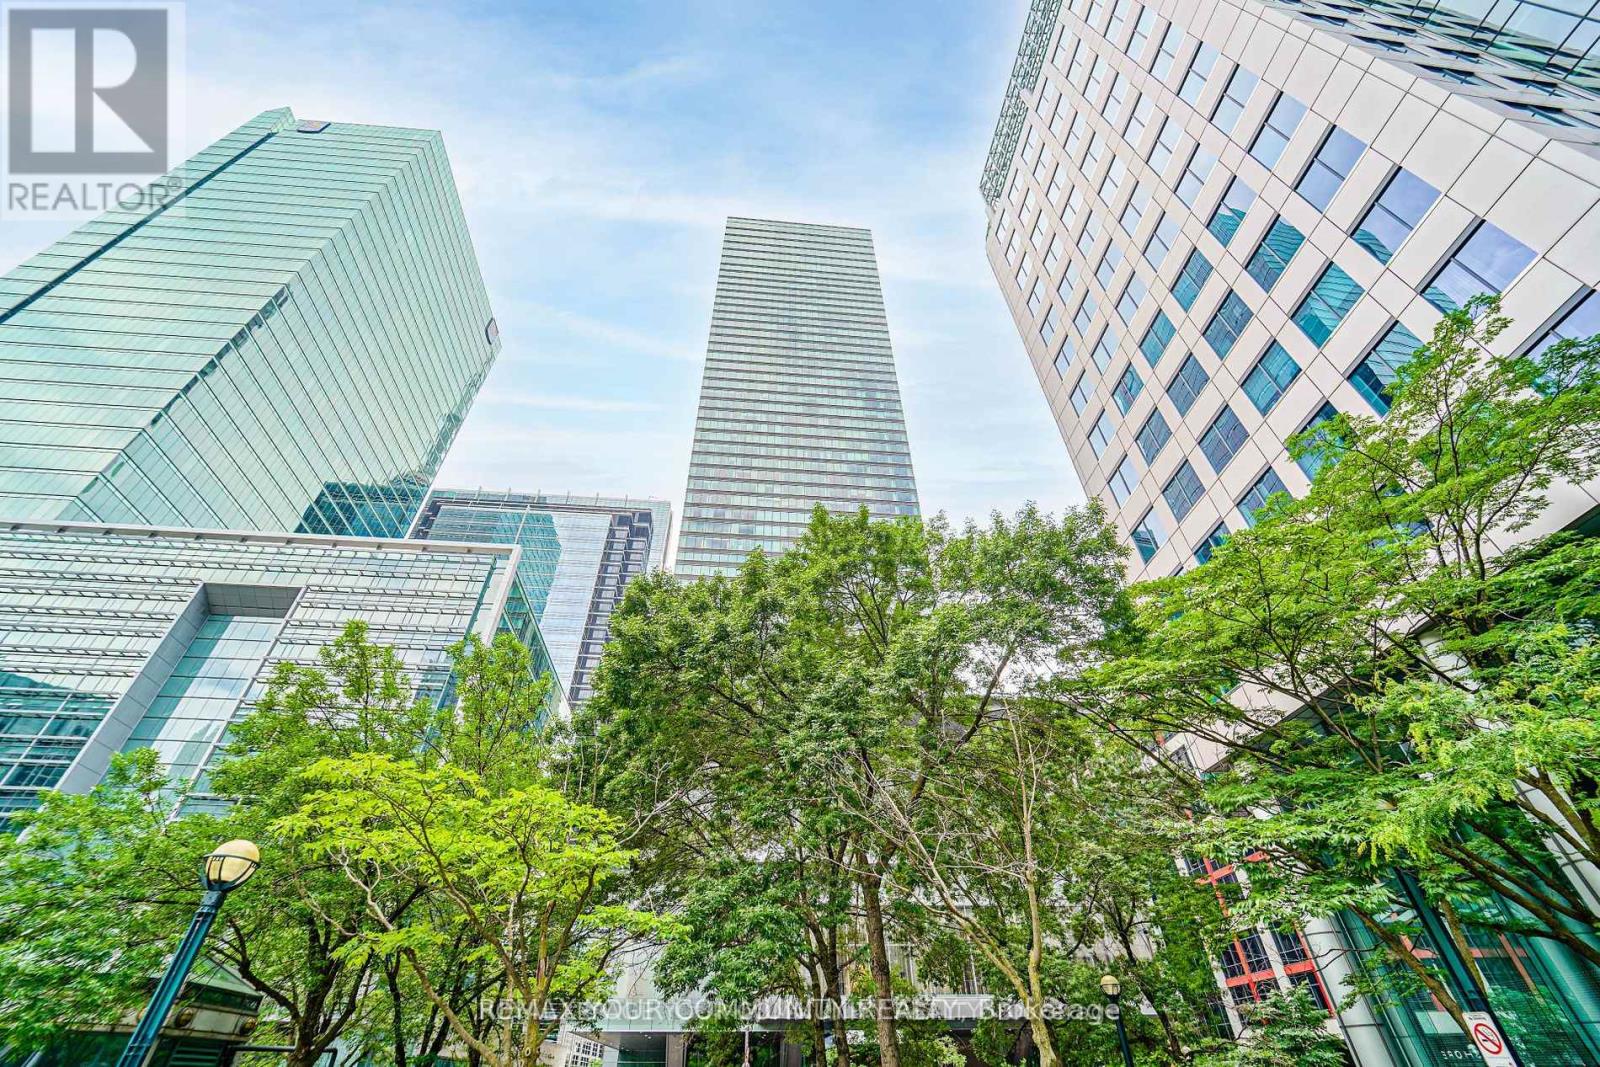
Welcome to the Luxury Residences Of The Ritz Carlton. Experience upscale living in this spacious two-bedroom, two-bathroom suite,(1400 Sq.ft. approximate), featuring soaring 10 ft. ceilings and wrap-around floor-to-ceiling windows ,Show casing breathtaking panoramic views of Toronto's skyline. The spacious primary bedroom offers a large walking closet and a 5-pc Ensuite featuring Heated floor &a Heated towel rack warmer. Gas Fireplace in the spacious Living room. Top of the line B/I appliances . Enjoy 21st Floor Terrace Lounge W/Complimentary Tea/Coffee Bar, great lake and CN tower View .Enjoy the exceptional amenities ,24 Hrs Valet Parking. cart service, Hotel Room Service available, Guest Suite, World Class Spa, Party, Meeting Room, Gym, Indoor Pool, whirpool , Sauna, Carwash. 24 Hrs Concierge service. A remarkable building to call home, combining luxury, comfort, and the renowned Ritz-Carlton lifestyle. (id:61194)
Brampton, Ontario
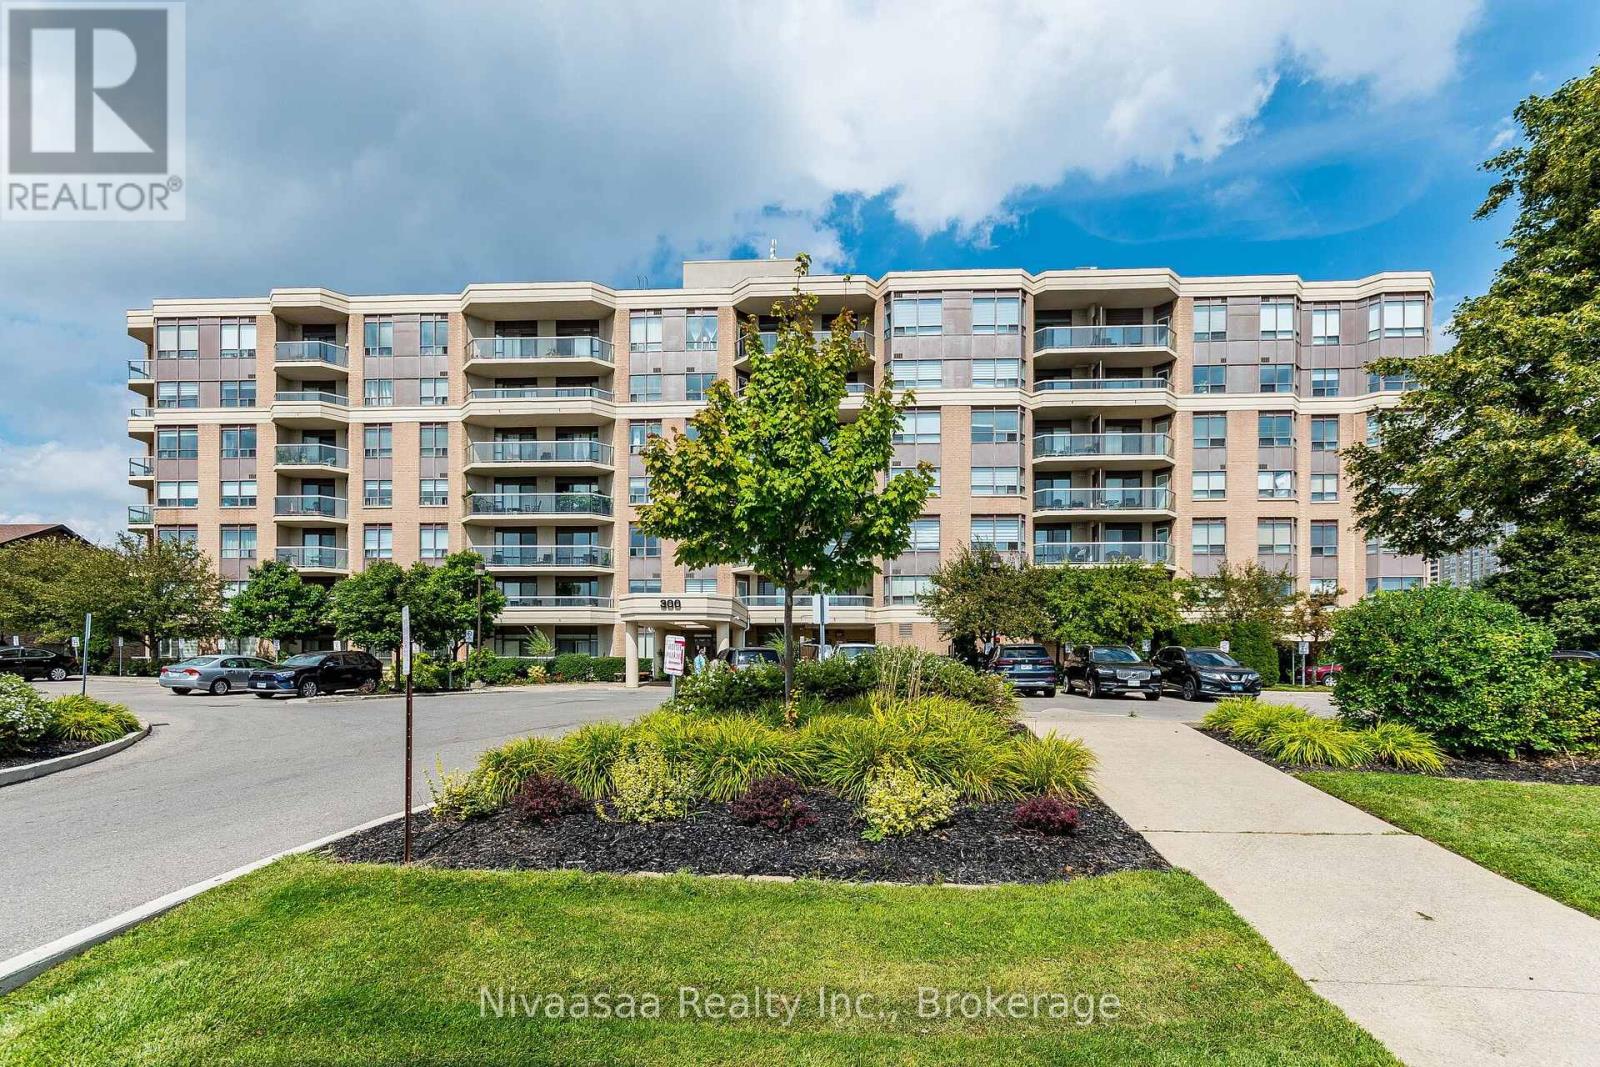
Bright & Spacious Corner Unit at the Mississauga Border. Welcome to this clean and well-maintained corner unit in a desirable low-rise building, offering 2 spacious bedrooms 2 full Bathrooms and a comfortable living area with unobstructed south-facing views. Step out onto the private corner balcony, with no shared wall and beautiful, unobstructed southern views. The primary bedroom features a 4-piece ensuite bathroom, a large closet, and a window providing plenty of natural light. The second bedroom is also generously sized and includes a closet and window. Enjoy a well-appointed kitchen with a dishwasher and built-in microwave, ideal for everyday living and entertaining. Located in a convenient and highly accessible area, this home is within walking distance of community center, schools, Sheridan College, public transit, grocery stores and major shopping. Easy access to Highways 407, 401, and 410 makes commuting throughout the GTA convenient. The future Hurontario LRT will further enhance the location's connectivity. Building amenities include guest suites, a fitness gym, and a party room, offering added convenience and lifestyle options. A fantastic opportunity for comfortable living in a prime location with excellent views, spacious rooms, and outstanding accessibility. No Carpet in the unit. (id:61194)
Georgina, Ontario
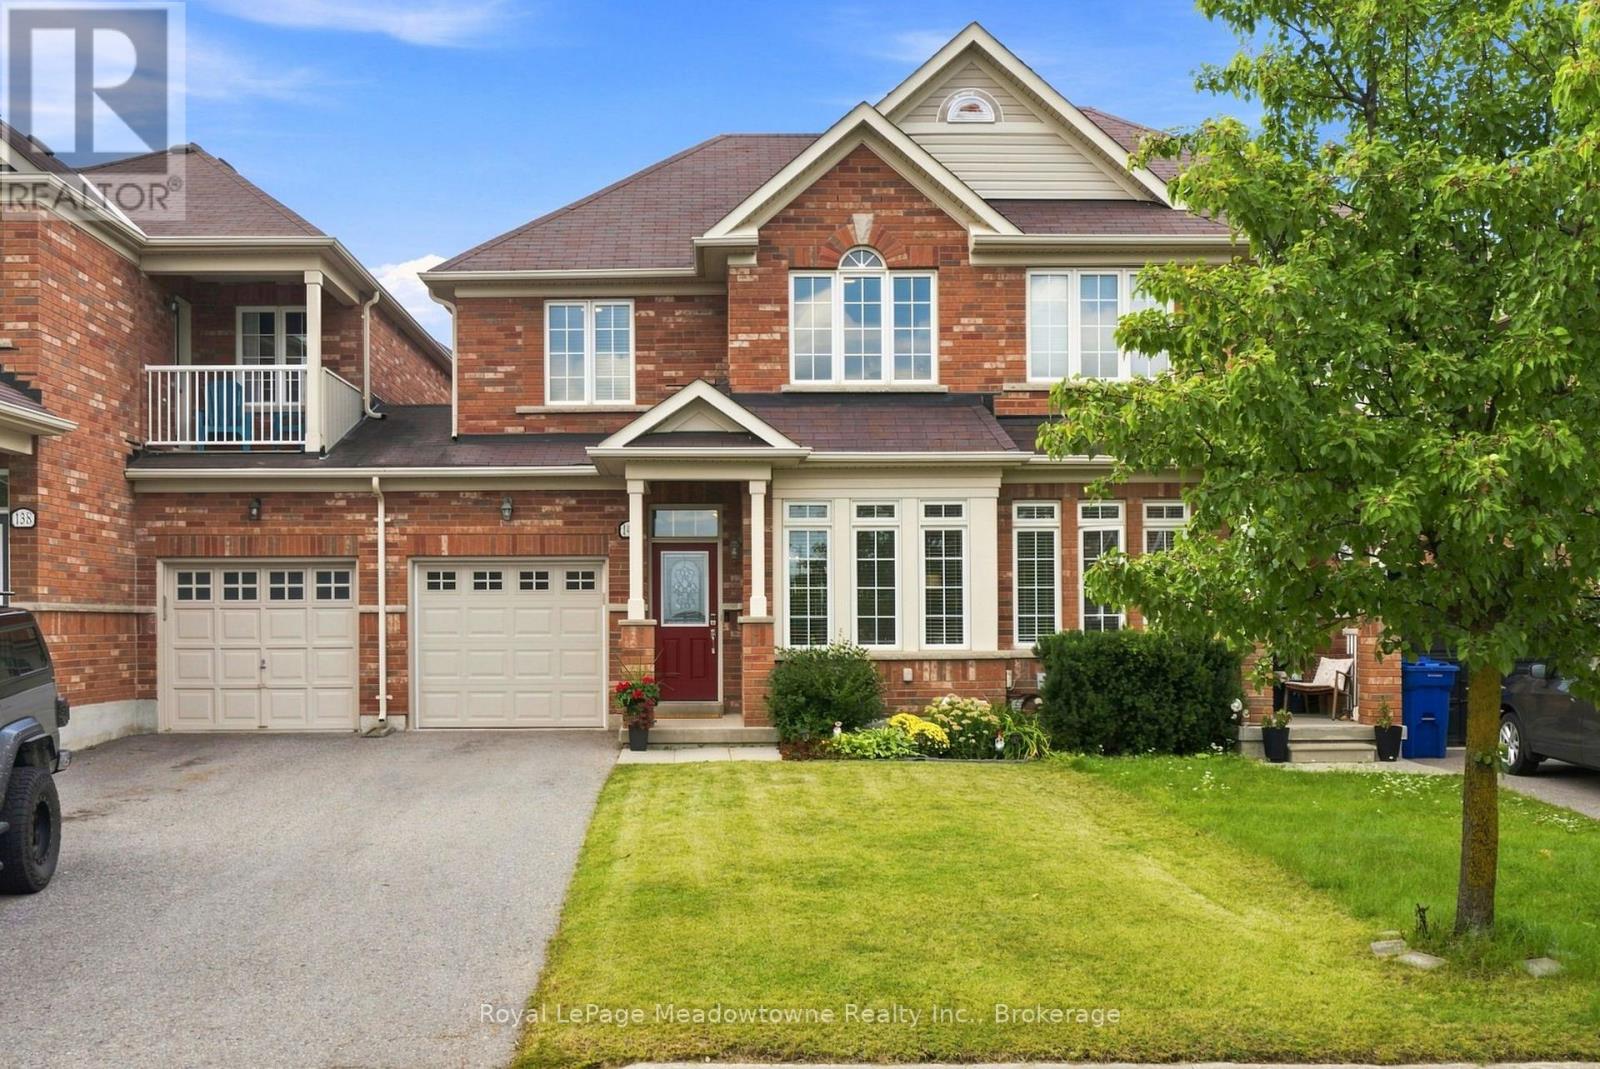
Welcome to 140 Laurendale Ave, an updated, light-filled, all brick townhome with only one common wall. Situated on a peaceful, family-friendly street just minutes from great schools, parks, and the lake. Boasting a modern, open-concept layout with impressive 9-foot main floor ceilings, this home offers a bright, airy design for effortless daily living and entertaining. A stunning, updated chef's kitchen features stainless steel appliances, extensive quartz countertops and a breakfast eating bar with sliding doors that walk out to the large west-facing deck, perfect for your morning coffee or outdoor dining while enjoying the sunset. Upstairs, you will discover a large primary bedroom that serves as a true sanctuary, complete with an ensuite, large walk-in closet and lots of natural light. Two additional good-sized bedrooms share an amazing elevated south view. A partially completed basement features a recreation room offering great flex space for a home theatre, gym, or play zone, along with ample storage and a rough-in for a future bathroom. Well maintained and featuring thoughtful upgrades throughout. This move-in ready home offers the perfect blend of modern style, function, and lakeside convenience for your family. Be sure to view it and see this gem for yourself. (id:61194)
Toronto, Ontario
Location! Location! Location! Highly sought after Corner South facing Unit in luxurious boutique building! Conveniently located in heart of Downtown Toronto. Steps to St. George/Bloor, Spadina/Bloor Subway Station. Crossroad of University of Toronto; close to UTS and OCAD. Enjoy All facilities includes ROM, AGO, RCM, world-class luxury shopping street on Bloor, finest restaurants of Yorkville, Museums, galleries, hospitals, etc. Spacious 2 bedrooms unit; sun-filled South-East Corner unit; modern Laminated floor in living room, dinning room, bedrooms and den; owned 1 Parking spot & 1 exclusive storage locker. Newer updates, newer stove and vent out Range hood, SS fridge, SS dishwasher, washer & dryer, 4 pieces Bathroom, huge double closets in bedrooms. All light fixtures and existing window coverings included. Always leased out quickly with cash flow (Unit ($3250)/Parking($150, will increase to 175 starting August)/Locker($100) ). Current tenant's lease can be assumed or move out if you live in. 24 hours notice required for showing. Thanks! **EXTRAS** Perfect for singles/couples/families, work, school or investment (positive cashflow); move-in ready; Amenities include gym, meeting room, library, party room, craft room, BBQ Terrace and more! (id:61194)
Toronto, Ontario
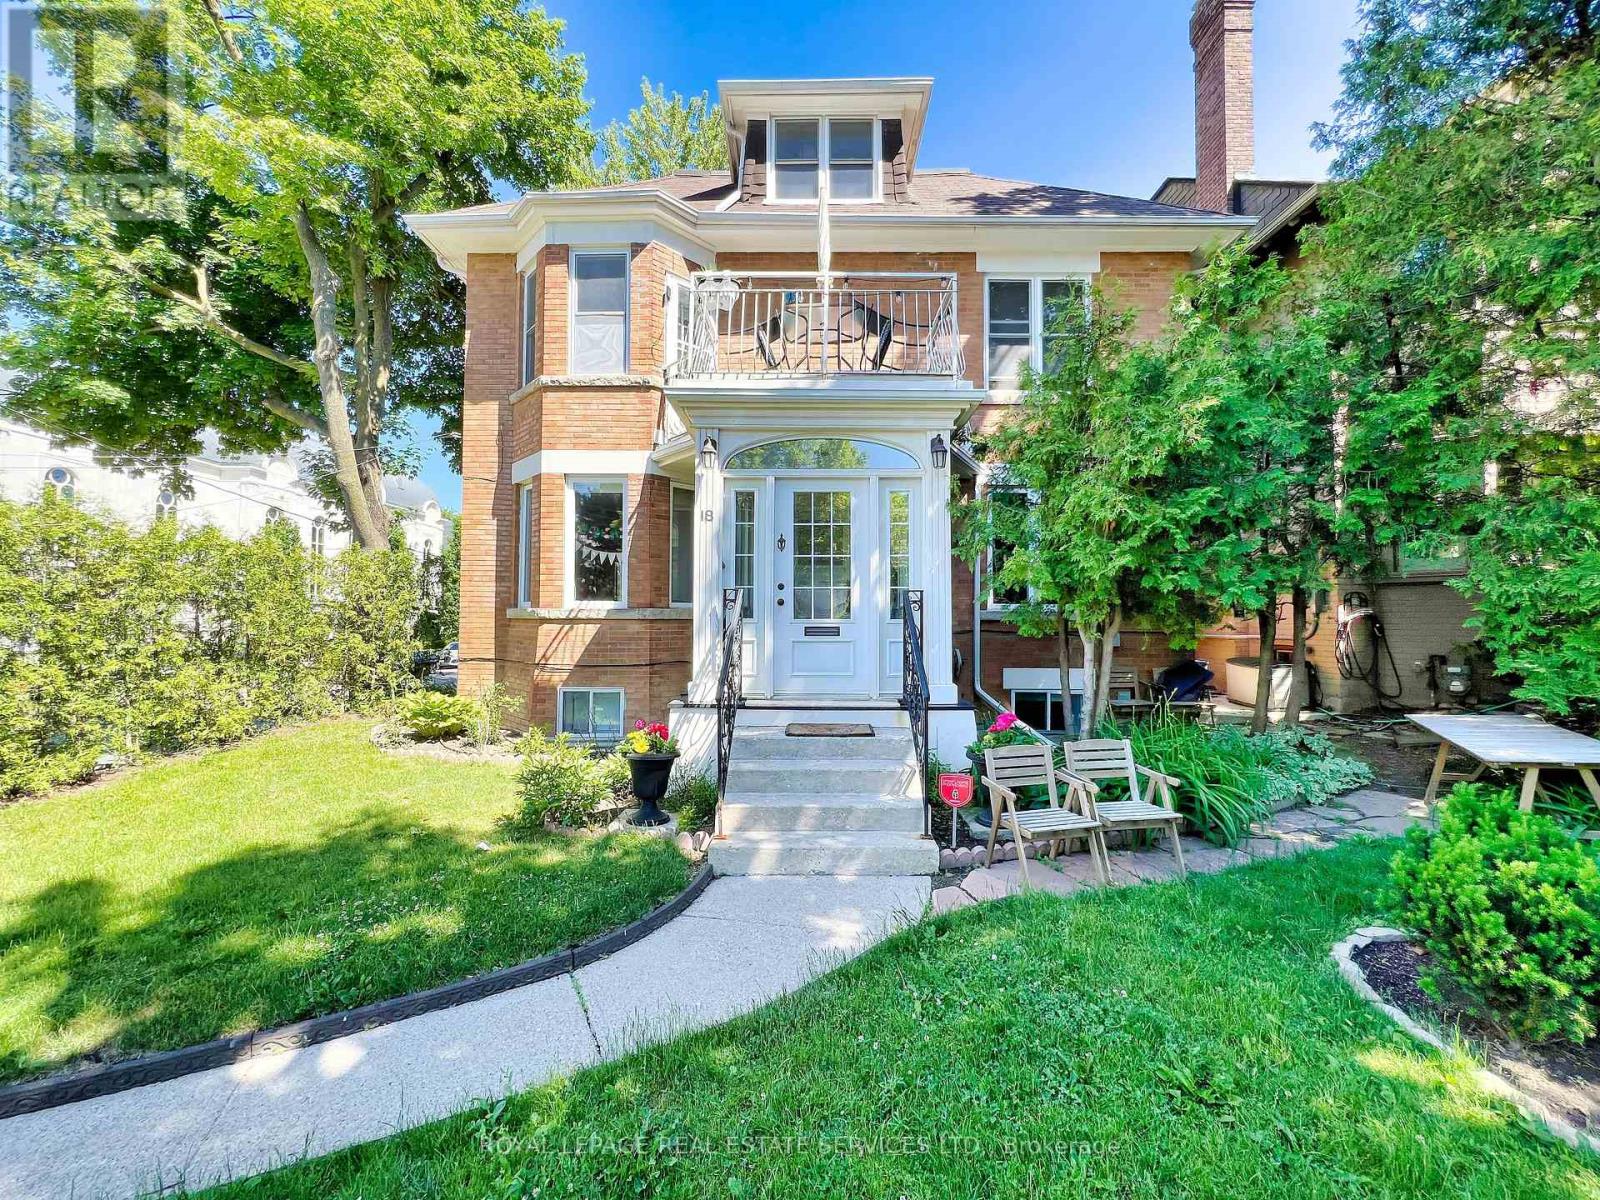
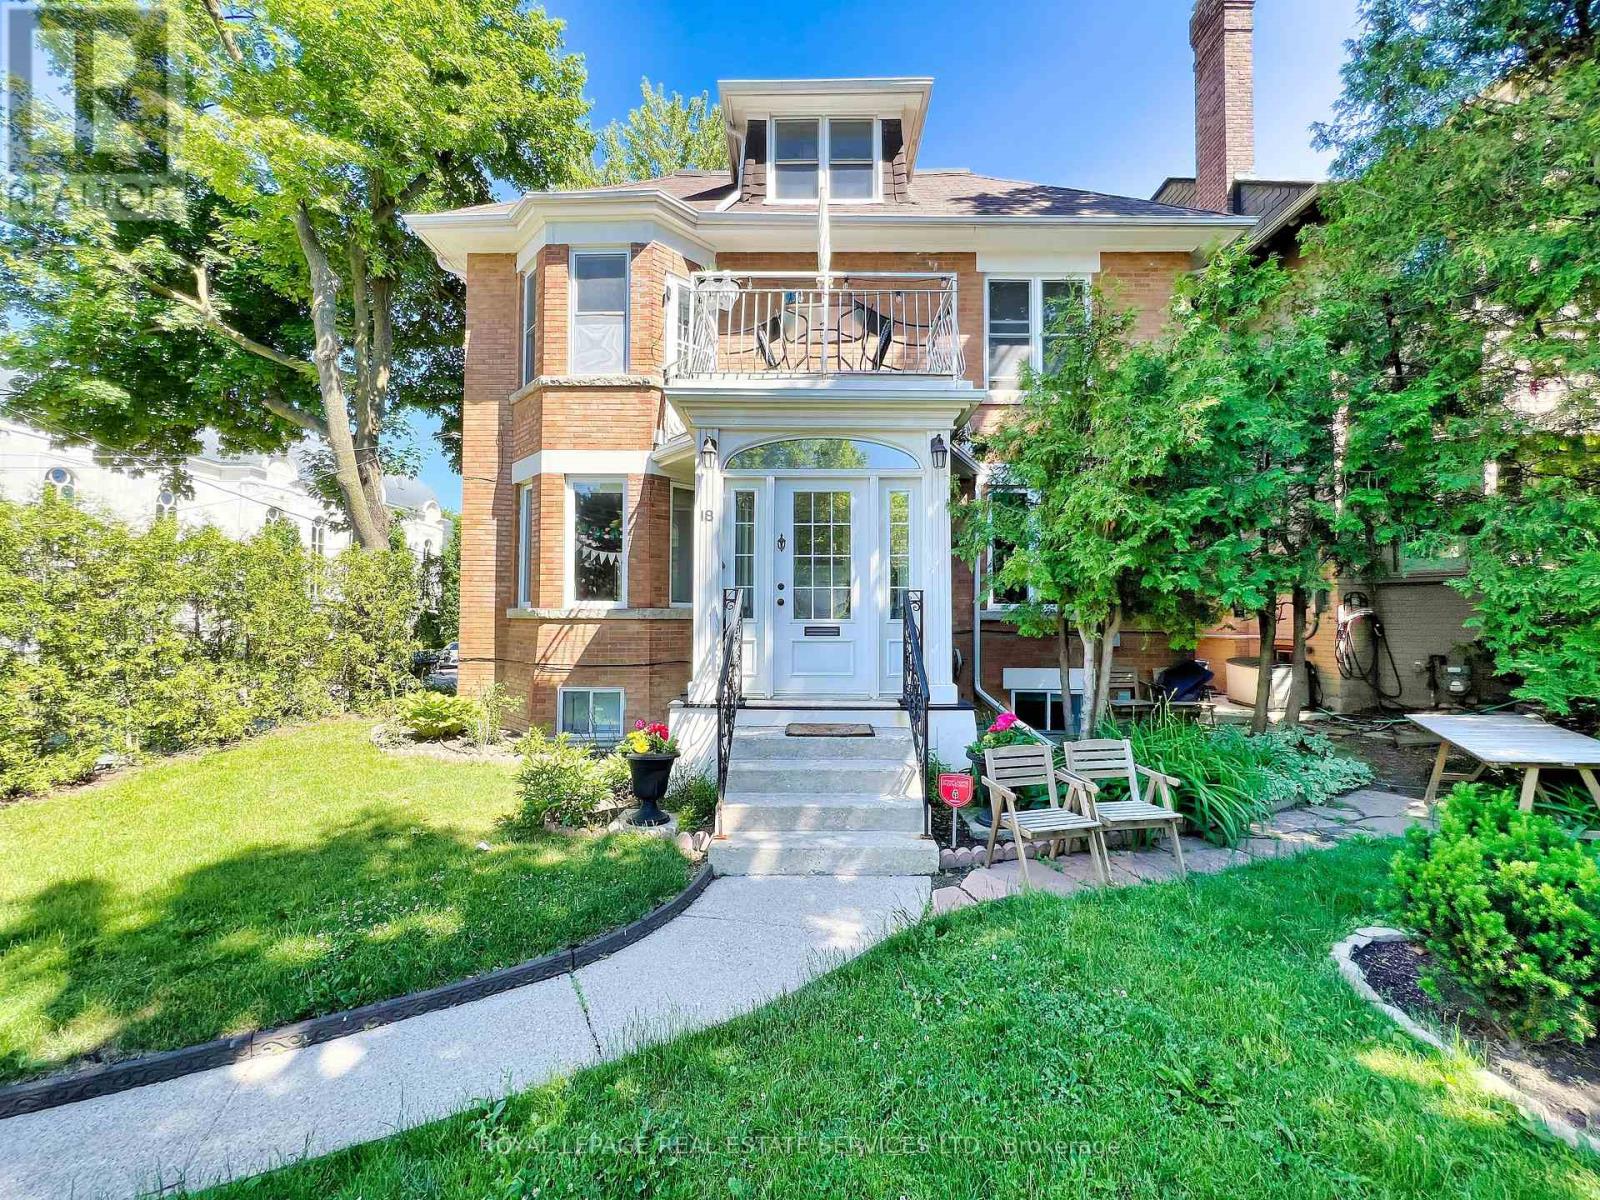
Legal five-unit residence in Forest Hill South, on a quiet corner at Spadina Road and steps to Forest Hill Village. Fully tenanted and generating strong in-place income across five self-contained, separately metered suites.Approximately 4,800 square feet above grade over three storeys plus a finished lower level, arranged as a two-bedroom main-floor suite with walk-out to a private landscaped garden, a one-bedroom lower suite with separate entrance, and three upper apartments. Several suites have been recently renovated with new flooring, lighting, fixtures and stainless appliances.The significant capital work is already complete: comprehensive rewiring, copper plumbing upgrades and replacement windows between 2013 and 2015, together with a gas-fired boiler and air conditioning installed in 2014. Five hydro meters allow tenant-paid electricity. Separate laundry serves the main and lower suites; the upper apartments share coin-operated laundry. Three parking spaces including an attached garage. A rare income holding in one of Toronto's most established residential pockets, minutes to top-ranked schools, parks, transit, and the shops and restaurants of Forest Hill Village. Full financial statements available. Some images may be virtually staged. (id:61194)
Toronto, Ontario
Legal five-unit residence in Forest Hill South, on a quiet corner at Spadina Road and steps to Forest Hill Village. Fully tenanted and generating strong in-place income across five self-contained, separately metered suites.Approximately 4,800 square feet above grade over three storeys plus a finished lower level, arranged as a two-bedroom main-floor suite with walk-out to a private landscaped garden, a one-bedroom lower suite with separate entrance, and three upper apartments. Several suites have been recently renovated with new flooring, lighting, fixtures and stainless appliances.The significant capital work is already complete: comprehensive rewiring, copper plumbing upgrades and replacement windows between 2013 and 2015, together with a gas-fired boiler and air conditioning installed in 2014. Five hydro meters allow tenant-paid electricity. Separate laundry serves the main and lower suites; the upper apartments share coin-operated laundry. Three parking spaces including an attached garage. A rare income holding in one of Toronto's most established residential pockets, minutes to top-ranked schools, parks, transit, and the shops and restaurants of Forest Hill Village. Full financial statements available. Some images may be virtually staged. (id:61194)
Thunder Bay, Ontario
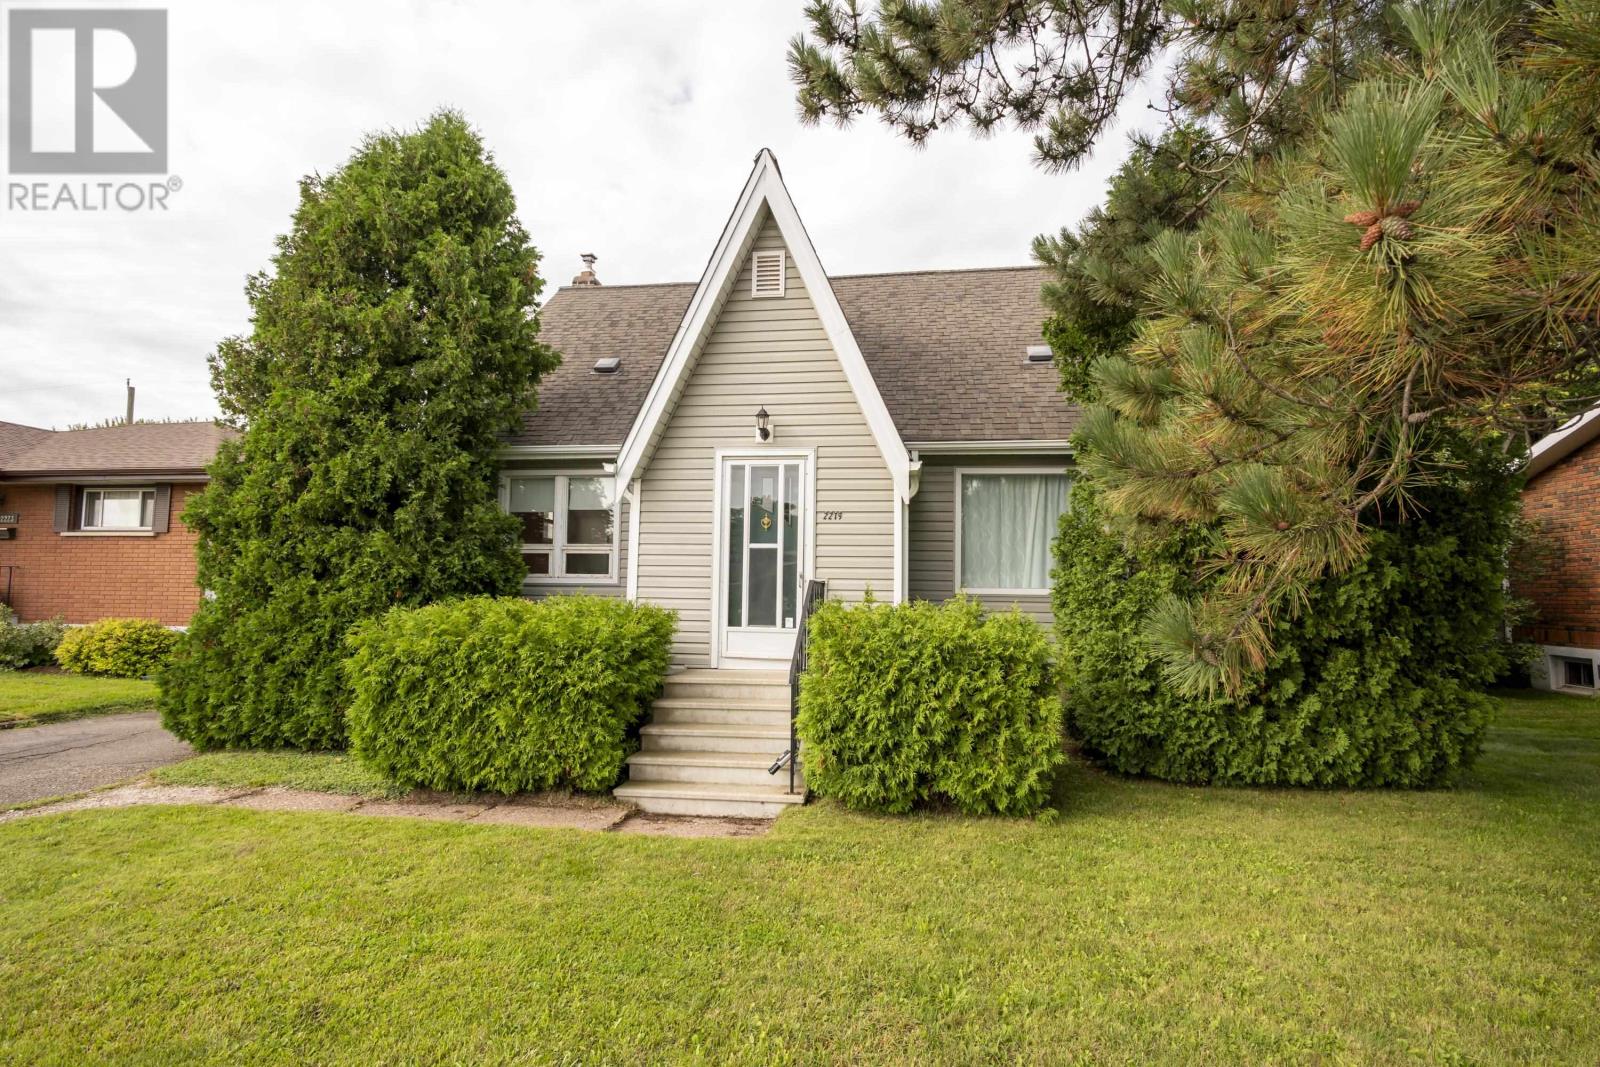
Welcome to this beautifully updated and spacious home, offering over 1,300 square feet of comfortable living space plus a fully finished basement. Centrally located for easy and convenient living close to amenities and major bus routes, this property presents endless possibilities. The main and 2nd levels feature 3 comfortable bedrooms plus a charming small nursery, alongside two bathrooms. The updated kitchen is a standout, complete with a practical slide-out island and included appliances, several of which are very new. Downstairs, the fully finished basement expands your options significantly with space for an additional one or two bedrooms, plus an abundance of extra storage. This home is truly loaded with major recent updates including exterior siding, insulation, capping (windows and doors) doors, shingles, and most windows, as well as a newer furnace and central air conditioning system. Outside, the property boasts a fantastic, fully fenced yard perfect for families or pets, shed, and a nice-sized one-car garage. A large driveway provides plenty of parking space. Combining extensive modern upgrades with a highly functional layout and a prime location, this move-in-ready home is an exceptional opportunity for a rental or move right in! (id:61194)
Devon, Ontario
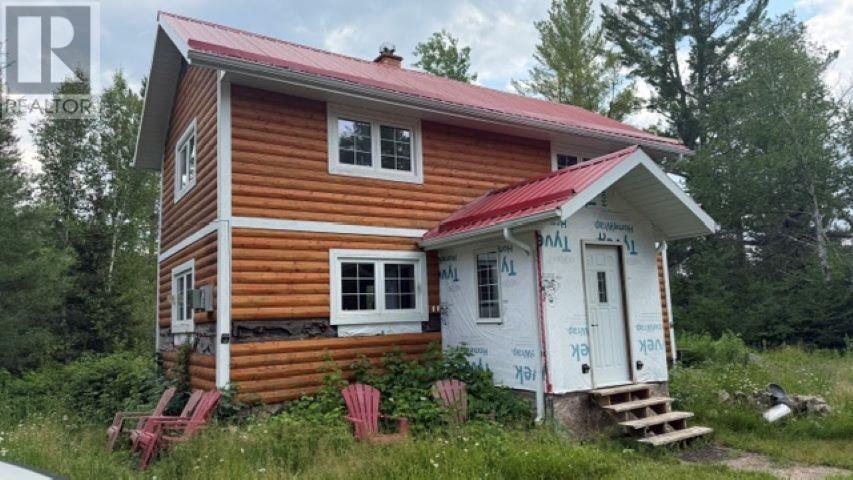
1 large loft bdr home Little Whitefish River. Beautiful piece of property. Live off the grid. Property on two sides of a maintain road. 157 acres (id:61194)
Ancaster, Ontario
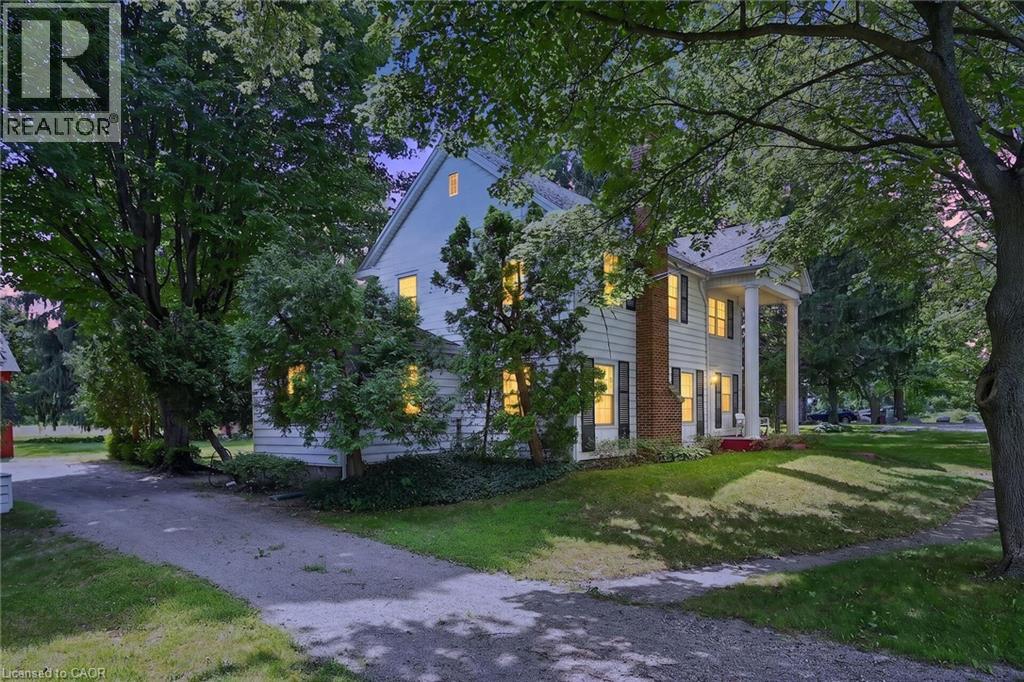
Rare opportunity to own almost 3 acres within Ancaster's urban boundary! The property retains a unique farm element and offers many permitted uses, subject to applicable approvals. Surrounded by mature trees, it is minutes from schools, shopping, parks, restaurants, amenities, and highway access. The charming 3-bedroom home offers comfortable living spaces, a functional layout and excellent potential to update and personalize. A picturesque red carriage house provides parking for three vehicles and a workshop, ideal for storage, equipment or hobbies. A rare combination of acreage, agricultural character and urban convenience in Ancaster. (id:61194)
Thorold, Ontario
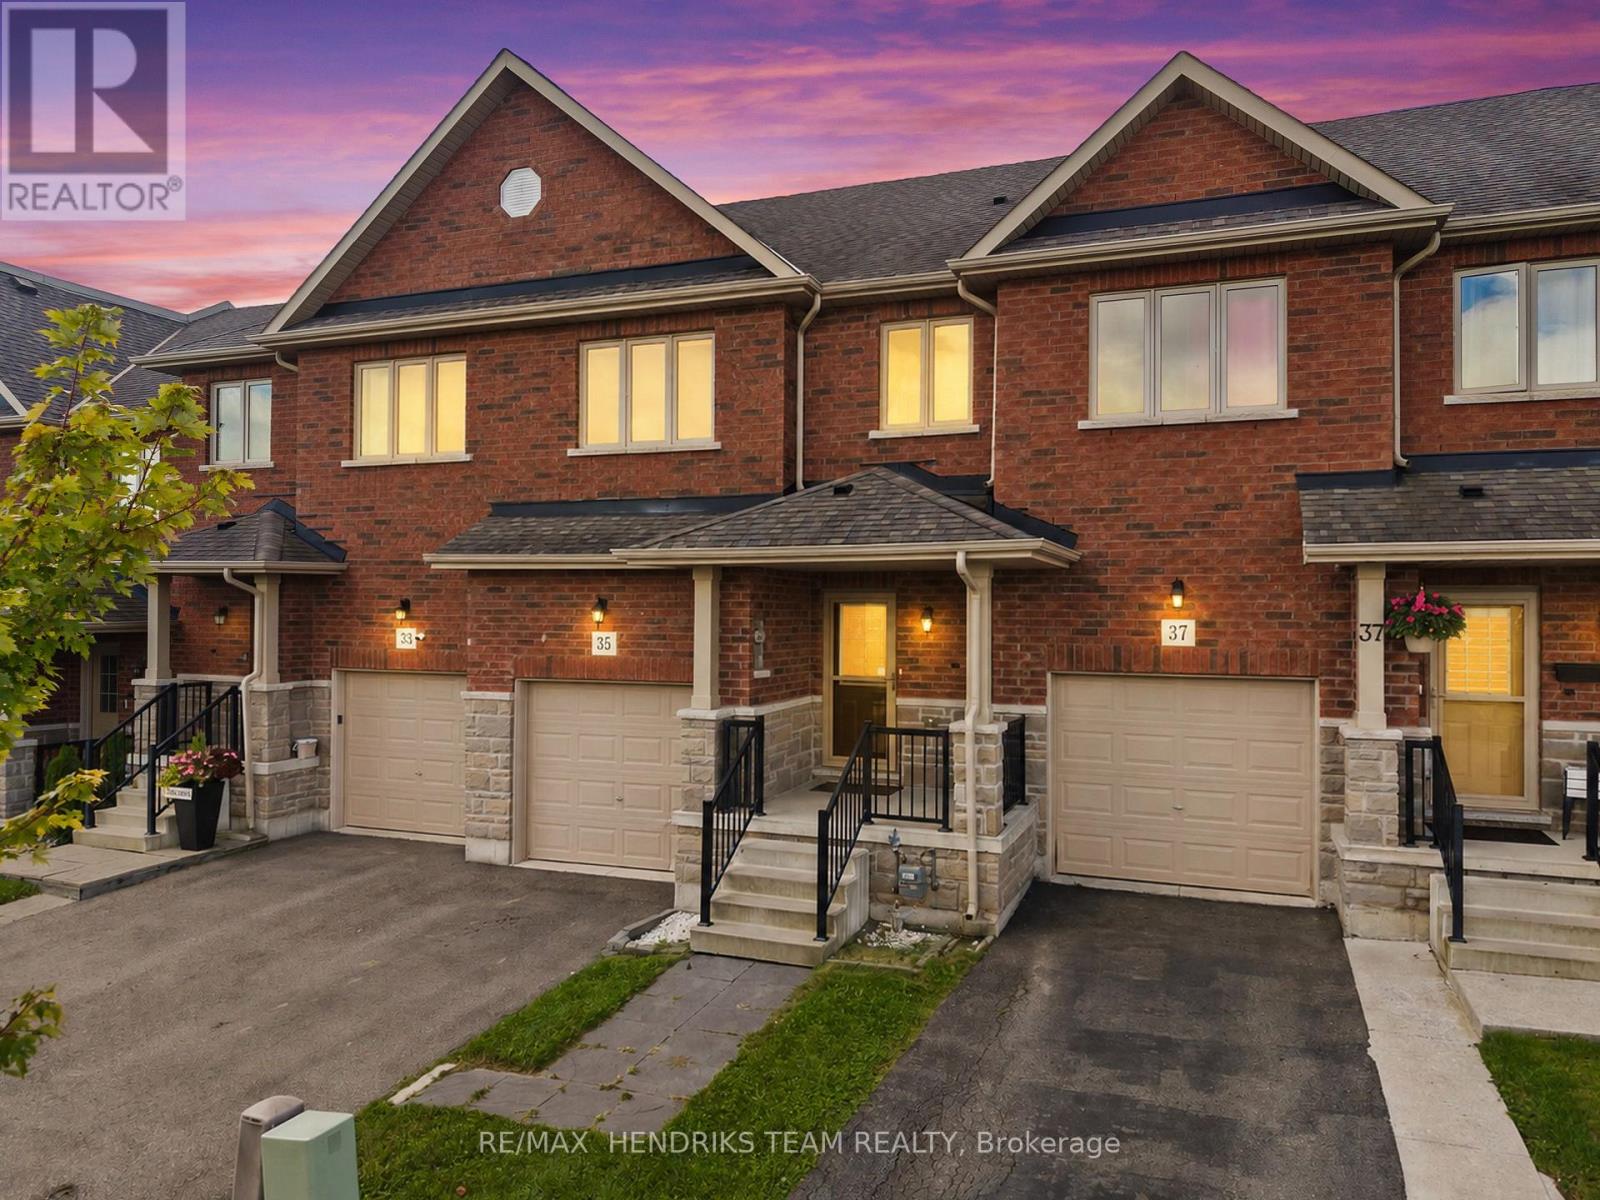
Situated in an expanding Thorold neighborhood, 35 Sunset Way offers practical, comfortable living ideal for first-time buyers, growing families, or downsizers looking for a straightforward layout. The main level gets plenty of natural light and features a clean, functional kitchen equipped with standard stainless steel appliances and everyday prep space. Upstairs, three well-proportioned bedrooms offer quiet private quarters for everyone in the house. Extra usable square footage awaits in the finished basement, which includes a cozy fireplace insert for casual downtime, a convenient half-bath, and dedicated laundry space. Outside, the home sits just steps from neighbourhood walking paths, a pond, and a nearby park, with plans for new local schools opening in the next two years. With quick driving access to St. Catharines, Niagara Falls, and nearby wineries, this home is a sensible choice in a solid location. Please note some images feature virtual staging (id:61194)
Ottawa, Ontario
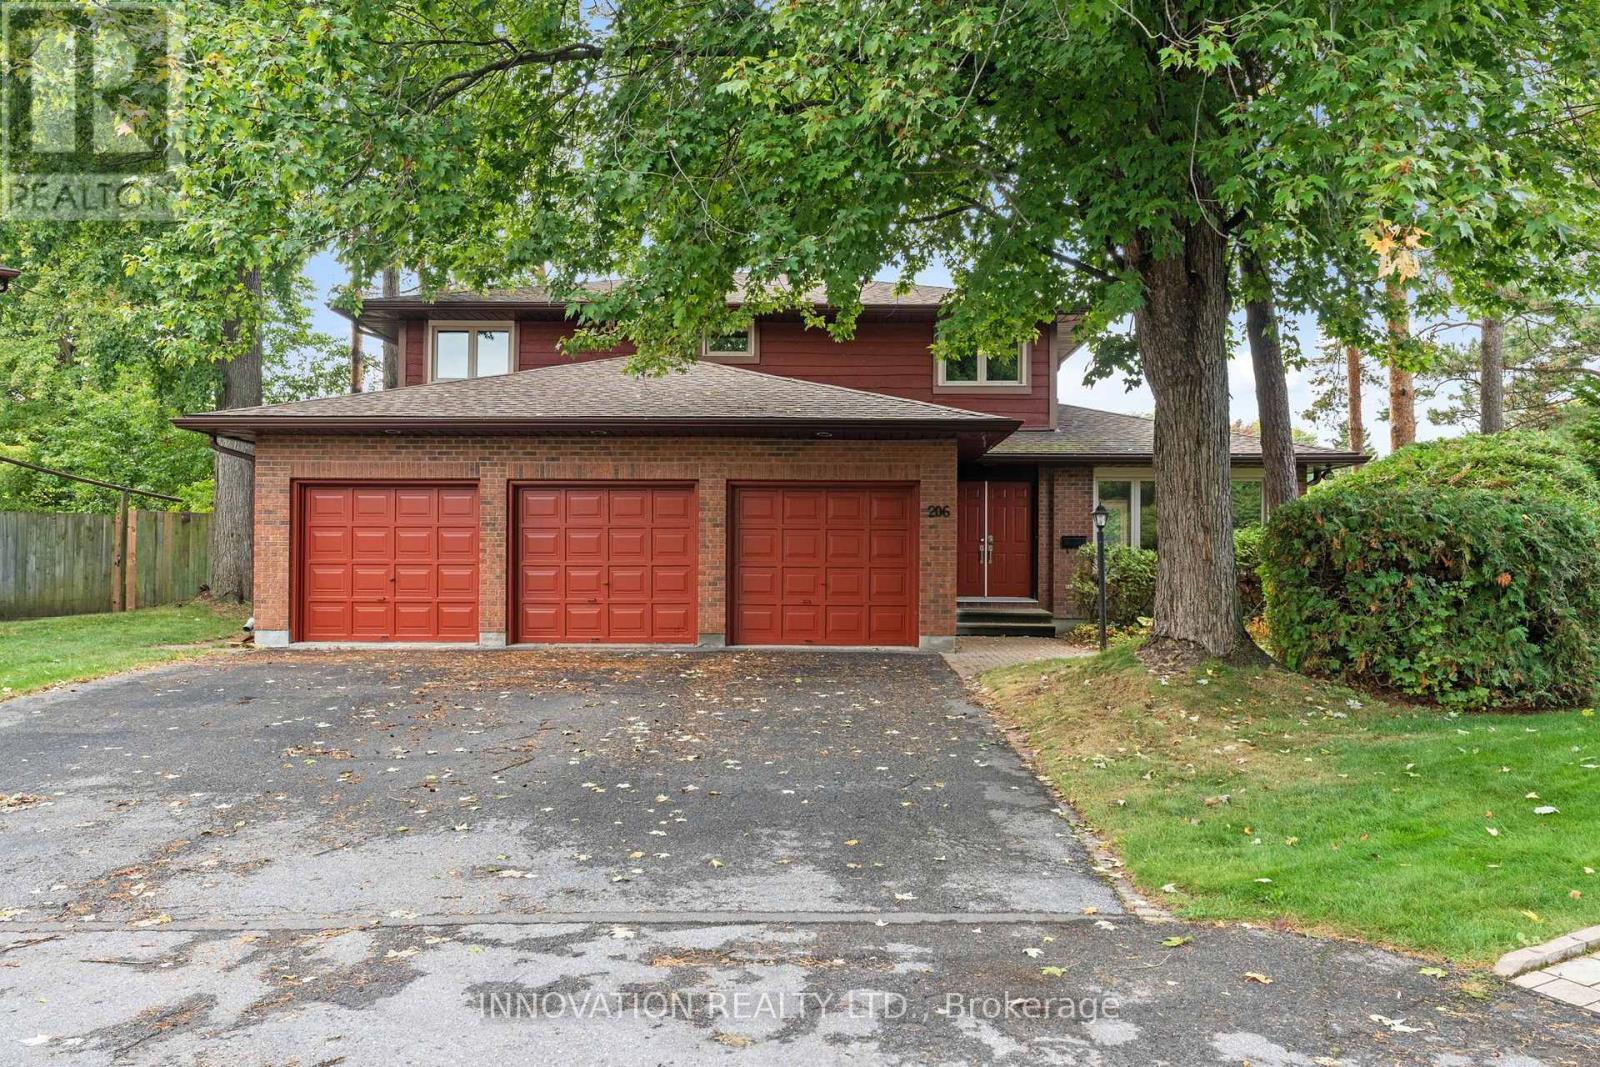
Welcome Home! Presenting 206 Cypress Court, a meticulously maintained 4-bed, 4-bath family home which is nestled on a generous (42.12'x133.33') lot in a tranquil and private court setting within the sought-after neighborhood steps away from Andrew Haydon Park. This home truly embodies spacious comfort, and functionality in one perfect package. The main floor welcomes you with a bright and inviting layout, showcasing gleaming hardwood floors and tasteful tile throughout. The spacious living room exudes warmth and character, featuring large windows. Sunlit family room with large windows & a cozy gas fireplace. The added convenience of a main floor bedroom, laundry and a powder room. An extra feature is the inviting sunroom, perfect for relaxing or entertaining guests year-round. The large eat-in kitchen is a chef's delight, boasting abundant cabinetry, ample counter space, stainless steel appliances & the added bonus of a convenient breakfast bar and powder room. The second level showcases a primary bedroom as your personal retreat, with a private 4-piece ensuite bath & walk-in closet. The secondary bedrooms are thoughtfully designed, providing comfort and with easy access to the main bath. The lower level offers additional living space awaiting your personal touches to suit your needs. A brand-new furnace provides added efficiency, comfort, and peace of mind. The exterior is equally beautiful with patio door access to a large fenced-in well groomed yard with mature trees, patio & the added bonus of a triple car garage. This incredible property is located in Ottawa's west end, it is a dynamic neighborhood known for its vibrant community spirit and proximity to nature. The area is anchored by the Bayshore Shopping Centre, one of Ottawa's largest malls, and is surrounded by green spaces like Andrew Haydon Park and Britannia Beach. With easy access to public transit via Bayshore Station, this beautiful property blends urban convenience with a strong sense of belonging. (id:61194)
Ottawa, Ontario
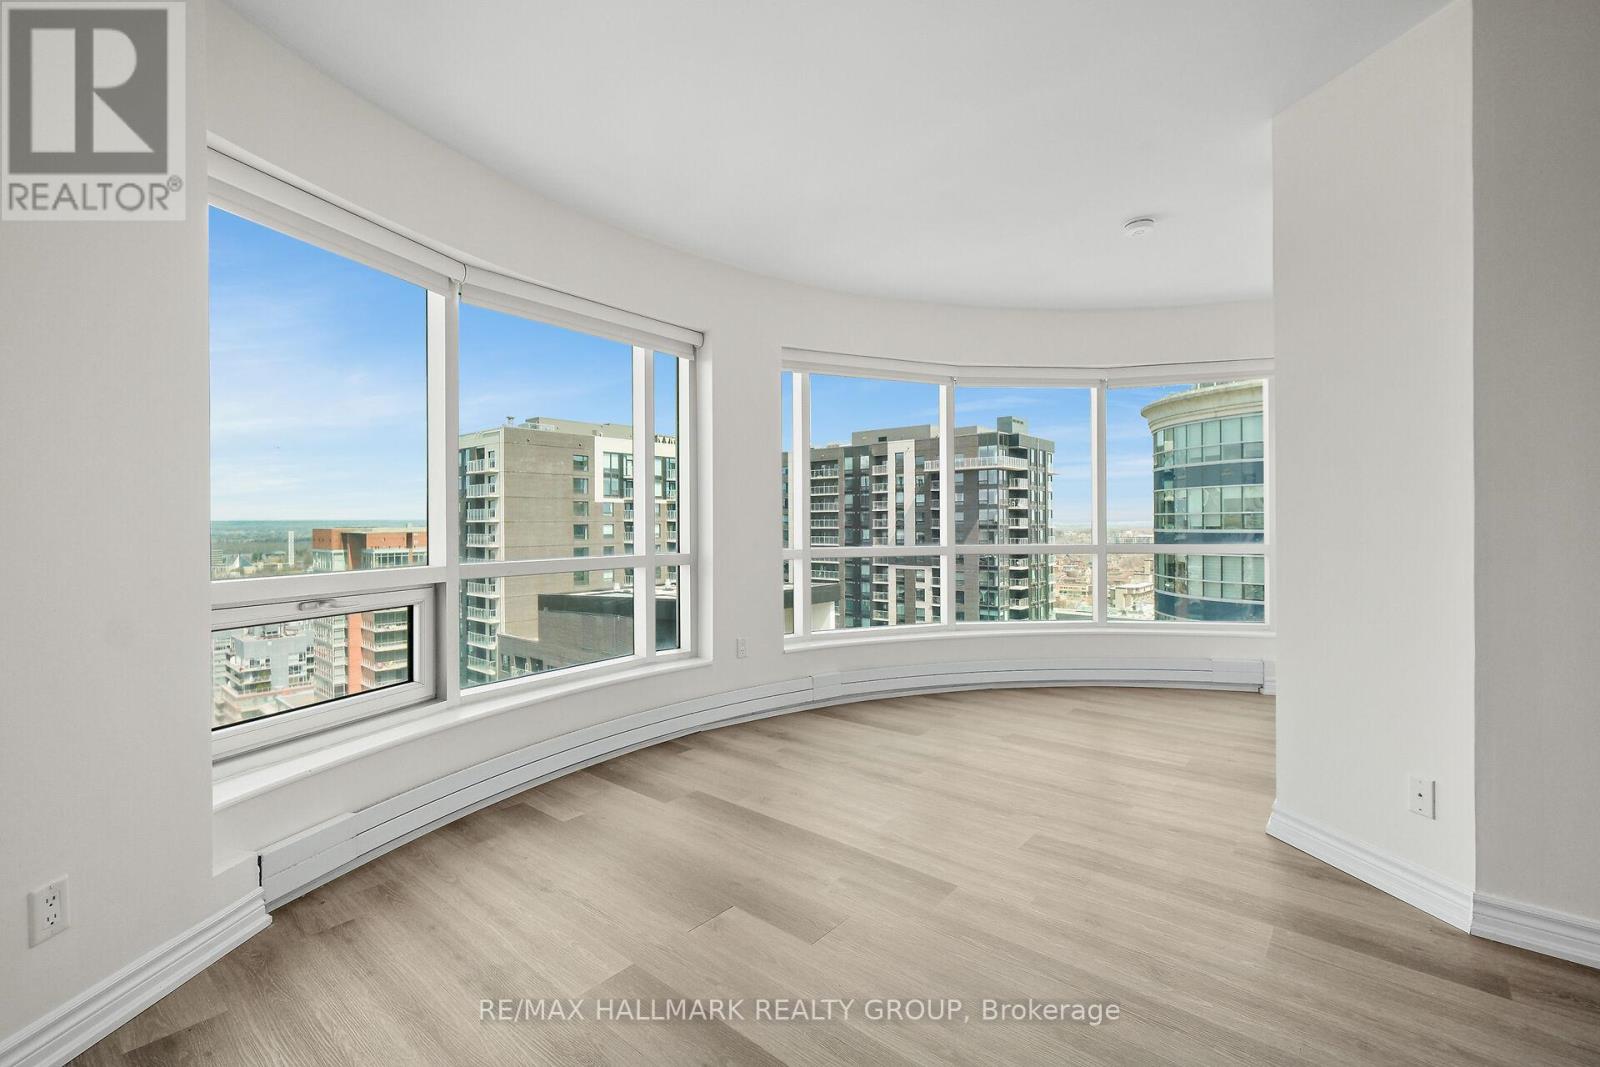
Welcome to suite 2404 at 234 Rideau - where the city unfolds beneath you. Perched on the 24th floor of Claridge Plaza II, this 2-bedroom, 2-bath suite offers unobstructed panoramic views stretching across the Ottawa skyline, the winding Ottawa River, and the rolling Gatineau Hills - all framed by signature curved floor-to-ceiling windows that wrap the living room and both bedrooms. There is no view like this in the building. Inside, the open-concept layout is as functional as it is beautiful.Kitchen island anchors the space, dark espresso cabinetry adds warmth, and updated flooring runs throughout. Every room glows morning to night. In-suite laundry, one underground parking space and a storage locker are included. Location is the reason you rent here. CF Rideau Centre and its 180-plus shops sit directly down the street, and Rideau Station on the O-Train Line 1 is reached from inside the mall - no winter walk required. University of Ottawa is a short walk down Cumberland. The ByWard Market, Parliament Hill, the Rideau Canal, groceries, and some of the city's best restaurants and cafes are all on foot. The building delivers on lifestyle: indoor pool, sauna, private theatre room, resident lounge with library, terrace with BBQ stations, fitness centre, and a grand lobby that makes an impression every time you walk through the door. Heat, water, parking and locker are included in the rent - tenant pays hydro only. Pets permitted with restrictions. Available immediately. One year lease. Rental application, credit report, employment letter and references required. (id:61194)
Ottawa, Ontario
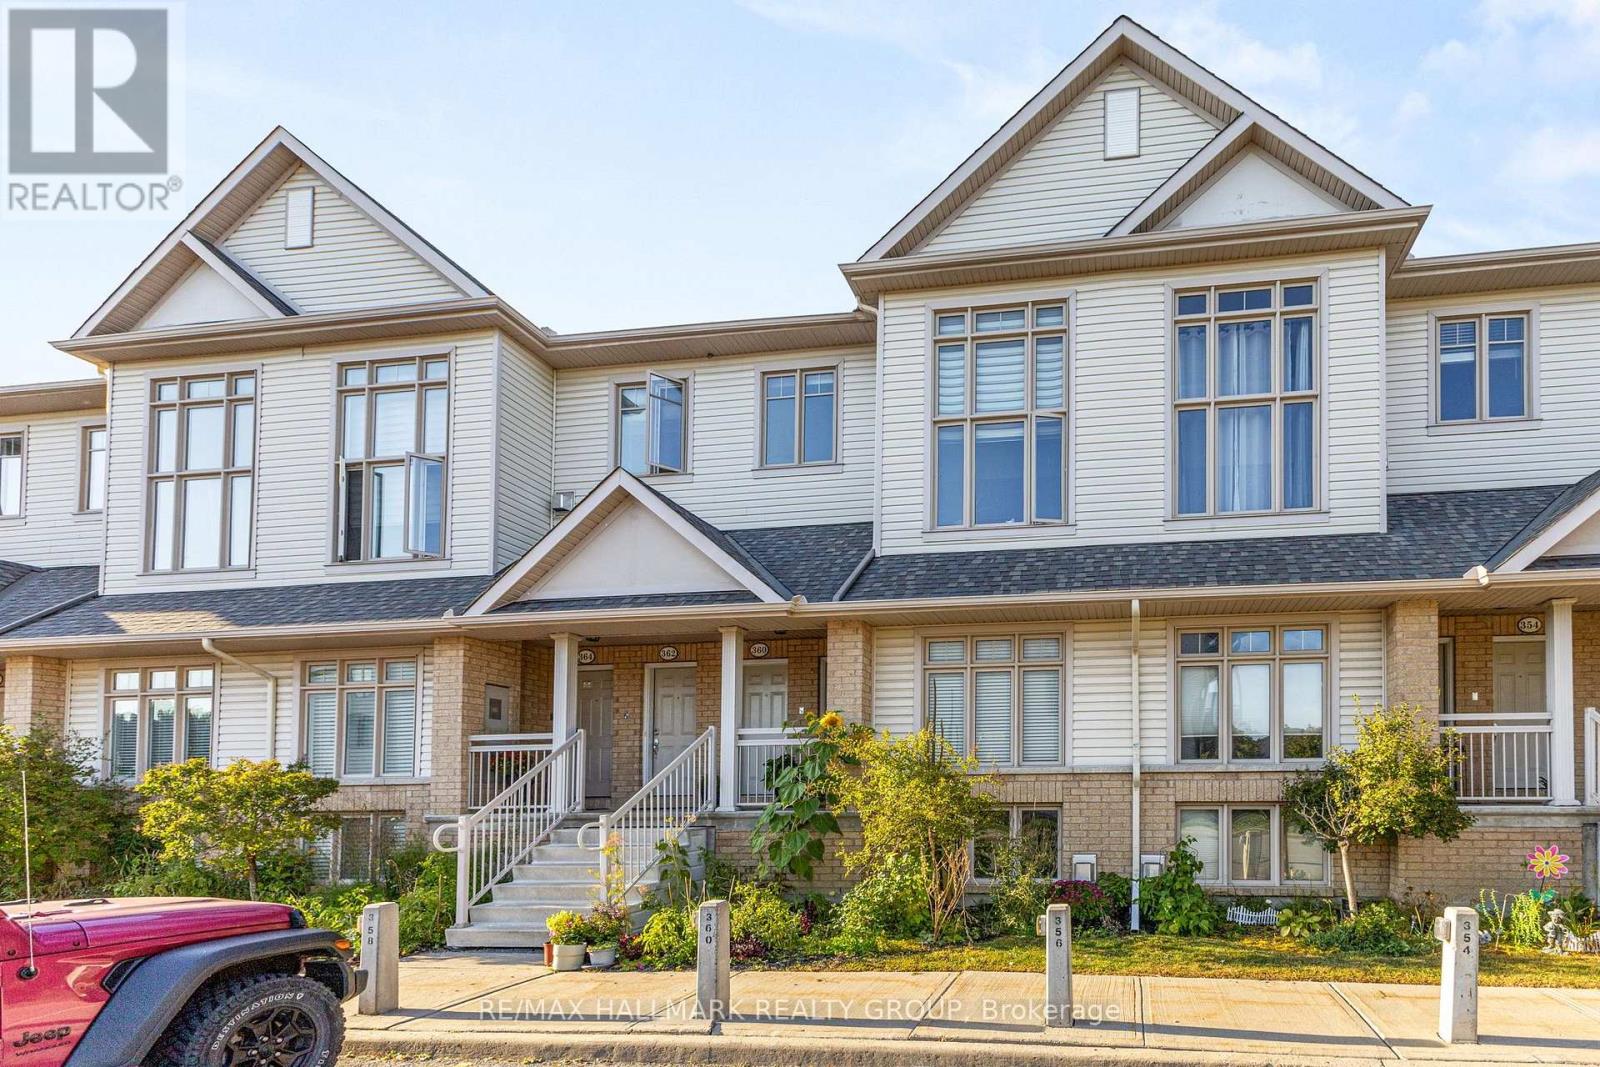
Welcome to 358 Galston Private, a bright and inviting two-bedroom home that combines comfort, functionality, and charm. The main level features a generous open-concept layout with a spacious living and dining area-ideal for relaxing or entertaining. The well-appointed kitchen offers ample storage and workspace, and opens directly to your backyard-perfect for morning coffee or BBQs. A convenient powder room completes the main floor.Downstairs, large windows fill the space with natural light, creating a warm and welcoming lower-level family area anchored by a cozy fireplace and open to the main level above. This floor also includes two well-sized bedrooms and a full bathroom, offering both comfort and privacy.Located in a well-managed community, residents enjoy access to nearby parks, walking trails, and a variety of amenities. Public transit is just steps away and families will appreciate proximity to schools, and daily essentials such as shopping, cafes, and groceries.Whether you're a first-time buyer, downsizer, or investor, this home offers exceptional value in a convenient, connected location. (id:61194)
Ottawa, Ontario
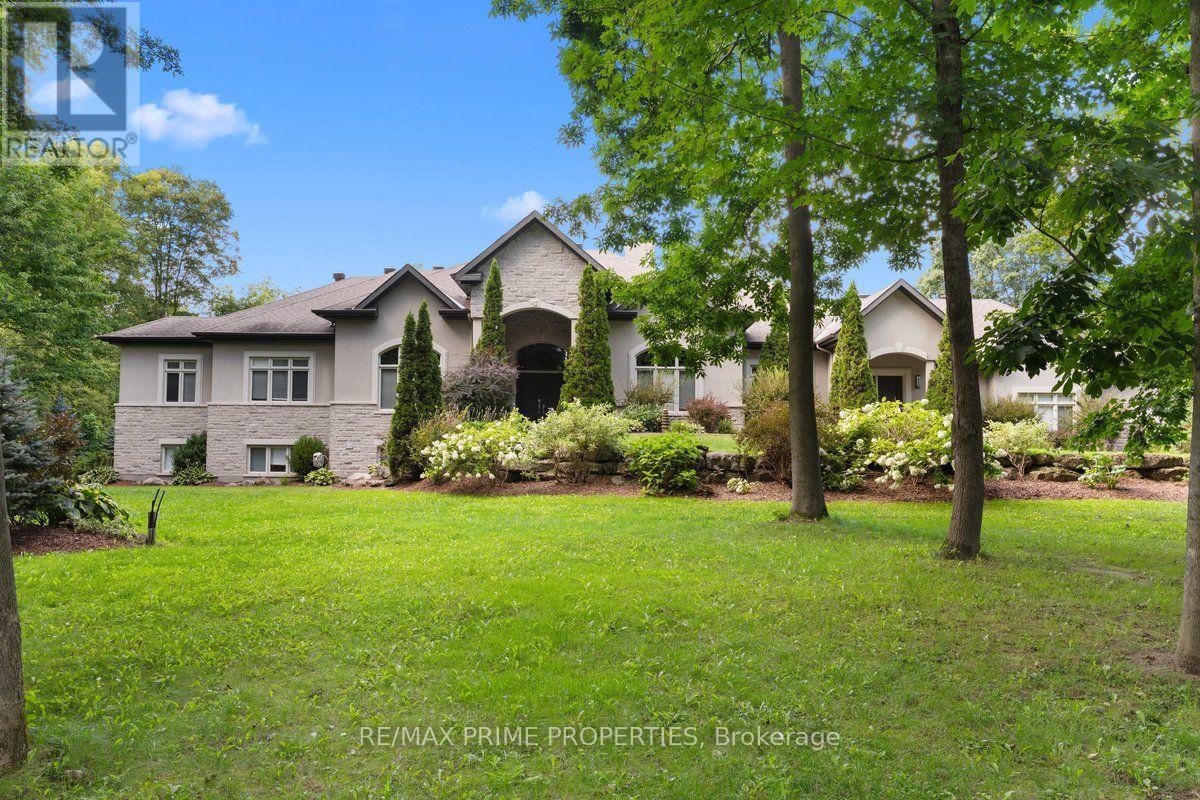
Welcome to an exceptional custom estate in prestigious Du Gouverneur Estates in Cumberland, set on a private, beautifully treed 1.98-acre lot on a quiet court. Offering over 4,800 sq. ft. on the main level alone, this impressive residence delivers exceptional space, craftsmanship and versatility. A grand double-door entrance opens into a dramatic foyer with a statement chandelier, hardwood floors, detailed trim, his-and-hers closets, and two private offices. The spectacular great room features approx. 15 ft. ceilings, floor-to-ceiling windows and a wood-burning fireplace. The chef-inspired kitchen is built for entertaining, with granite counters, an oversized island, a 48-inch gas cooktop with a griddle, a pot filler, dual ovens with a warming drawer, a side-by-side fridge and freezer, an ice maker, a trash compactor, and a walk-in pantry with an additional fridge and freezer. Three main-level bedrooms include a luxurious primary retreat with a fireplace, French doors to the covered terrace, a designer walk-in closet and a spa-inspired 6-piece ensuite. Two additional bedrooms share a Jack-and-Jill bath. Step outside to an incredible covered concrete-and-stone terrace with architectural arches, ceiling fans, and a wood-burning fireplace overlooking the private grounds. The walkout lower level includes a rec room, theatre and craft room plus an approx. 3,000 sq. ft. private residence ideal for multigenerational living, complete with a separate entrance, 3 bedrooms, 2 baths, a den, laundry, a gourmet kitchen, dining and living areas, a sunroom, and patio access. An approx. 30 x 40 ft. A 3-car garage, fire pit, storage shed, newly paved driveway and new walkway complete this extraordinary property. Luxury, privacy and space, all in one remarkable Cumberland estate. 24 Hour Irrev on all offers (id:61194)
Blenheim, Ontario
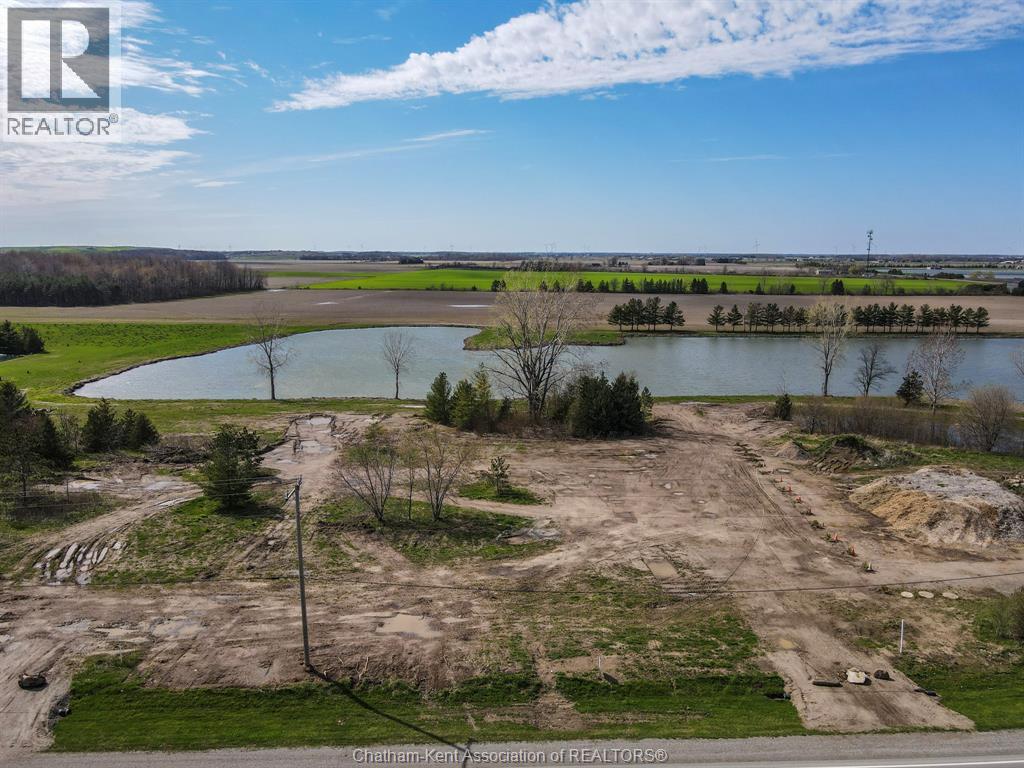
Claim your stake to one of these beautiful 1 acre building lots on high ground overlooking a lovely pond and the picturesque Chatham-Kent landscape. Distant views of Rondeau Bay and Lake Erie. The land is gently sloping which provides the opportunity for a walk-out basement. Municipal water curb stops are installed while natural gas and hydro are available at the road. Culverts and accesses are installed. Located just outside the community of Blenheim, Ontario which offers excellent shopping. The quaint lakeside village of Erieau is also nearby with its beautiful public beach, shops and restaurants. Make your dreams a reality in one of the prettiest locations around! HST in addition to purchase price. Call today for more details or to arrange your personal site tour! (id:61194)
Blenheim, Ontario

Claim your stake to one of these beautiful 1 acre building lots on high ground overlooking a lovely pond and the picturesque Chatham-Kent landscape. Distant views of Rondeau Bay and Lake Erie. The land is gently sloping which provides the opportunity for a walk-out basement. Municipal water curb stops are installed while natural gas and hydro are available at the road. Culverts and accesses are installed. Located just outside the community of Blenheim, Ontario which offers excellent shopping. The quaint lakeside village of Erieau is also nearby with its beautiful public beach, shops and restaurants. Make your dreams a reality in one of the prettiest locations around! HST in addition to purchase price. Call today for more details or to arrange your personal site tour! (id:61194)
Ottawa, Ontario
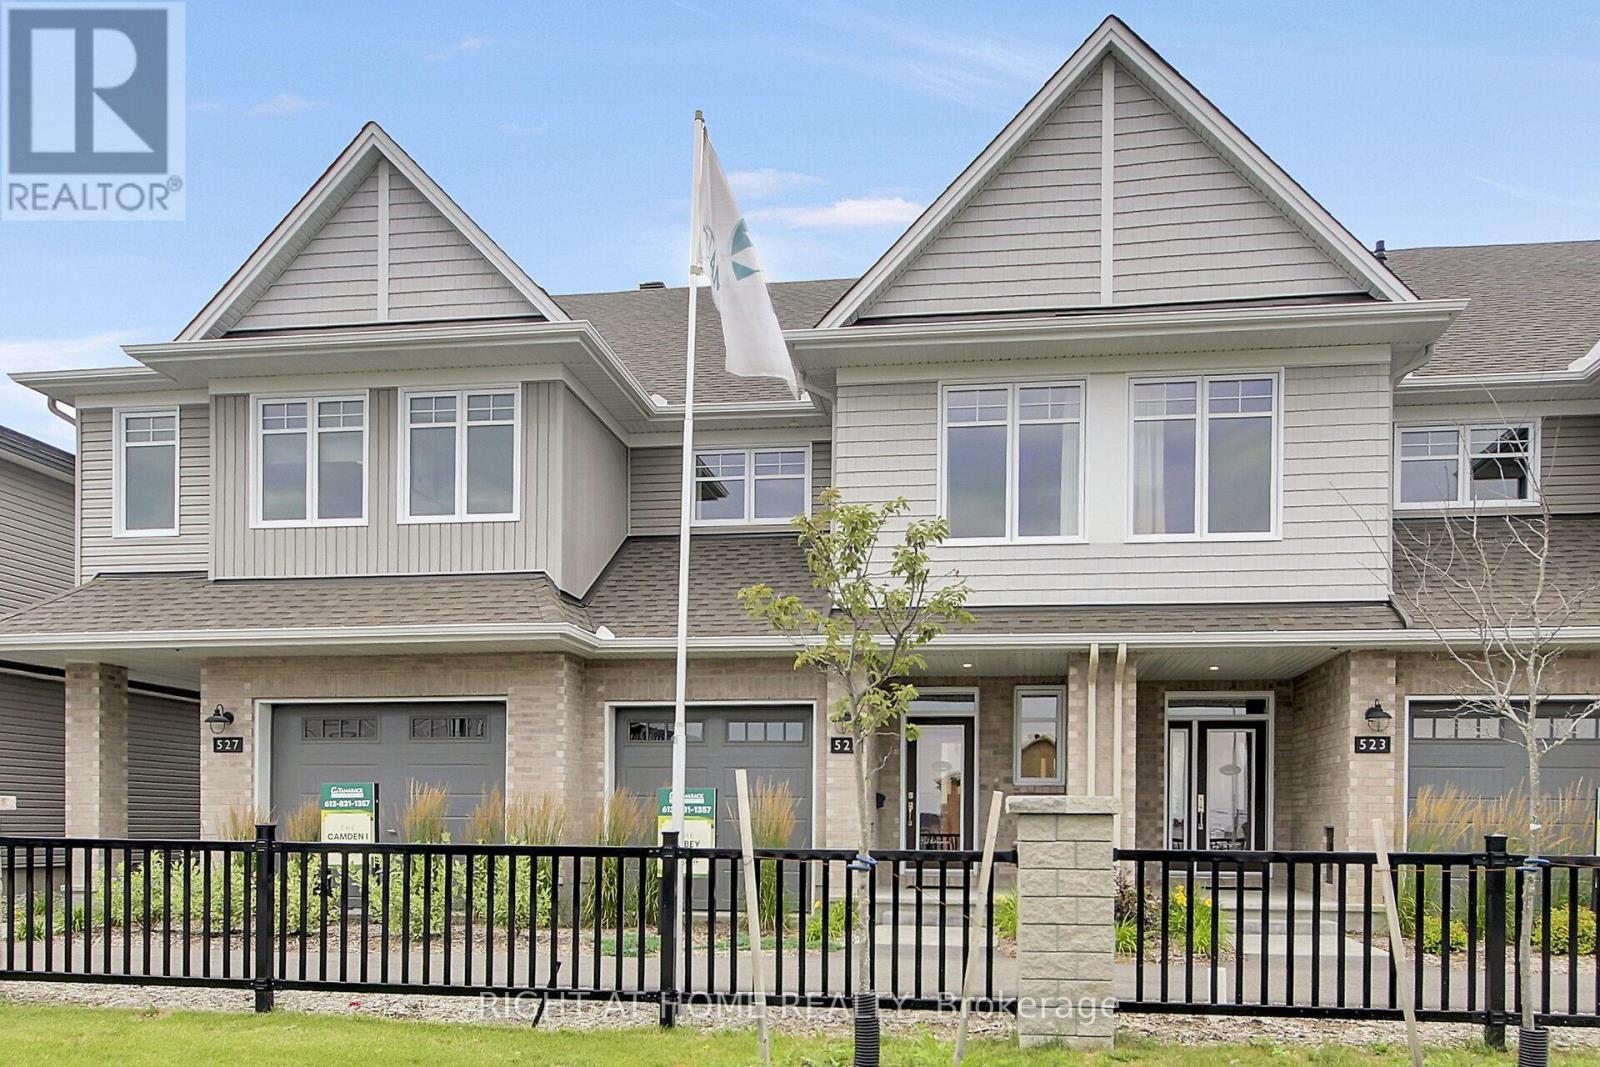
Why settle for a resale property when you can take advantage a brand new move-in ready unit by award-winning builder Tamarack Homes with full Tarion Warranty? Get instant government new-build tax rebate. Welcome to 6090 David Weins St! This beautiful two-story executive townhome offers a modern open-concept layout, high quality craftsmanship, and energy efficient living in the highly sought after Westwood community. Elegantly designed with three bedrooms, three baths, bright and spacious freehold townhome. This brand new unit is perfect for first-time buyers or investors. The main level features a large open-concept living/dining space complemented by the gorgeous hardwood flooring throughout, large center island ideal for hosting, and upgrade kitchen cabinets plus stainless steel appliances. The upper level provides three generous-sized bedrooms with the primary bedroom offering a large walk-in closet and spa-like ensuite bath, convenient laundry room, plus additional full bathroom. The finished lower level offers additional living space with a cozy electric fireplace and the large egress window allows for ample nature light. Perfectly situated near schools, parks, shopping, and public transit. This brand-new home offers exceptional value and long-lasting comfort and convenience. Call today don't miss out! Photos are from model home (id:61194)
Chatham, Ontario
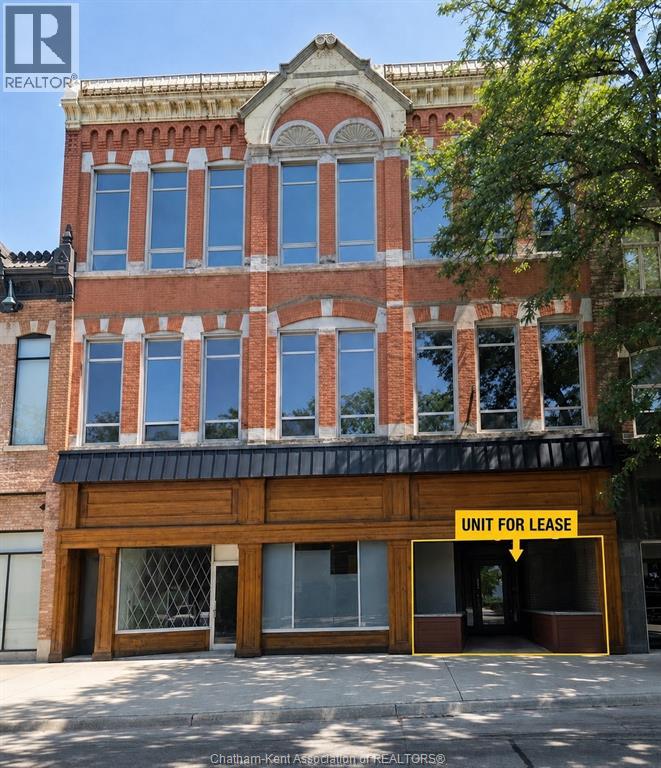
Approximately 1,000 sq. ft. of fully renovated commercial space in the heart of downtown King Street, directly across from the new mall development. Features include exposed brick, an open and flexible layout, display windows, front and rear entrances, and a 2-piece washroom. Excellent visibility and location for retail, office or service-based businesses. Lease is plus all utilities. **Option to lease neighbouring unit for a total of approx. 1,700 sq. ft. See MLS® #26020879 for details.** (id:61194)
Chatham, Ontario
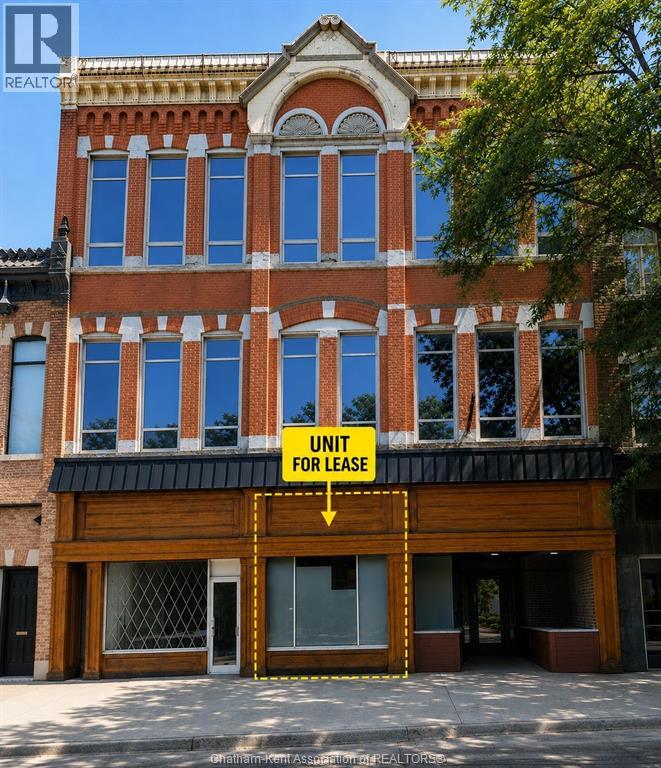
Approximately 700 sq. ft. of fully renovated commercial space in the heart of downtown King Street, directly across from the new mall development. Features include exposed brick, an open, flexible layout, front and rear entrances, and a 2-piece washroom. Excellent location for retail, office or service-based businesses. Lease is plus all utilities. **Option to lease the neighbouring unit for a total of approx. 1,700 sq. ft. Refer to MLS#206020880 for details.** (id:61194)
Chatham, Ontario
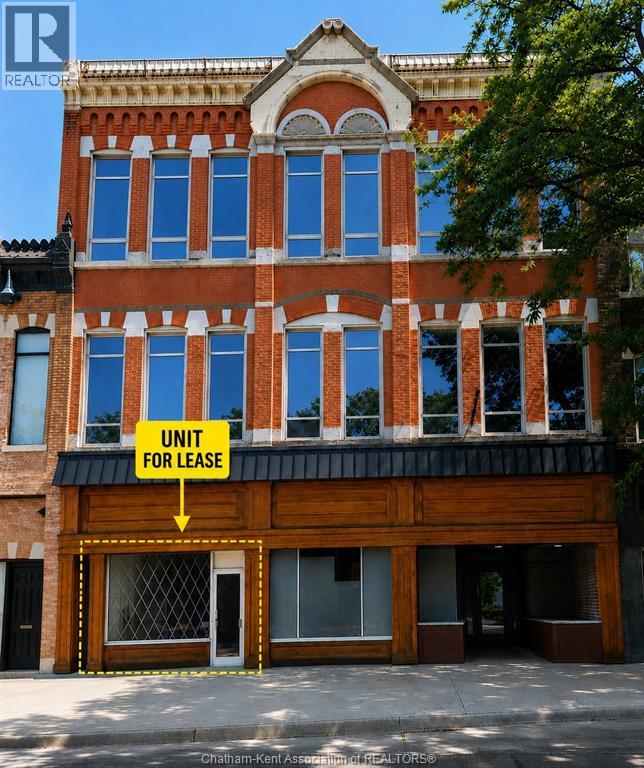
Approximately 840 sq. ft. of fully renovated commercial space in the heart of downtown King Street, directly across from the new mall development. Features include exposed brick, a bright open-concept layout, large display window, front and rear entrances, and excellent street presence. Ideal for retail, office or service-based businesses. Lease is plus all utilities. (id:61194)
Dresden, Ontario
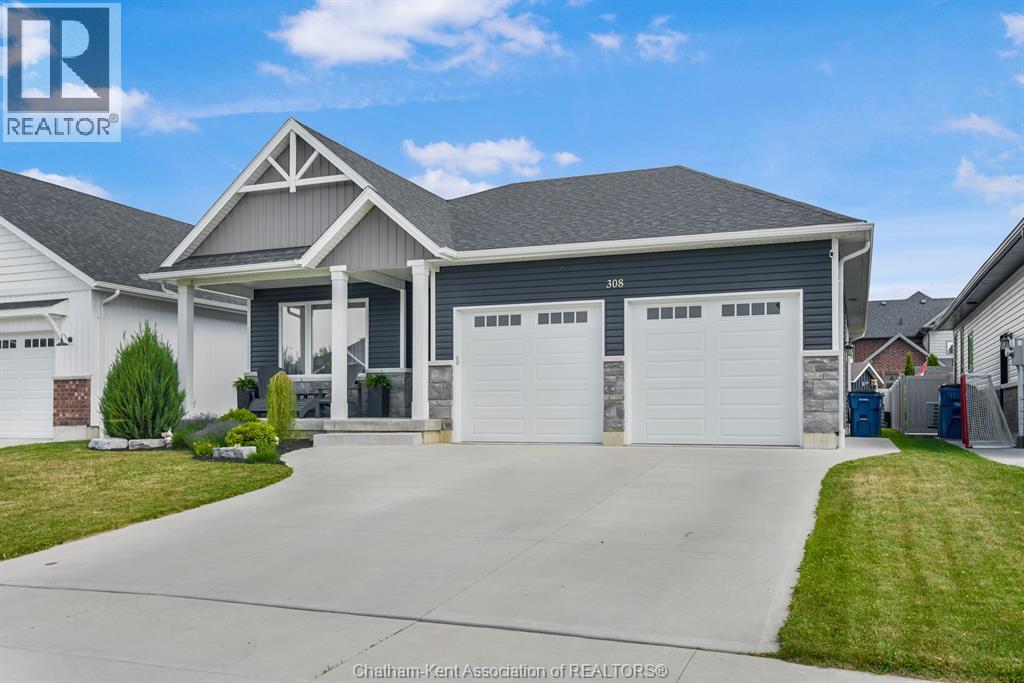
Welcome to this beautifully designed custom finished 1336 Sq Ft Ranch that blends comfort, space and functionality. The home is perfect for downsizing or growing families. This inviting open concept layout flows seamlessly, creating the ideal space for daily living and entertainment alike. Patio doors from dining area lead to an expansive covered rear deck , complete with a generous 16' x 20' extension, your private retreat for morning coffee, summer BBQ's, or unwinding under the metal gazebo. The main floor features a primary bedroom complete with its own ensuite and walk-in closet, a comfortable second bedroom, main bath , and the convenience of main floor laundry . The fully finished basement dramatically expands your living space offering 2 additional bedrooms, a full bathroom, spacious rec room, and a dedicated mechanical room. Enjoy the charm of the large covered porch, a partially fenced yard, a handy storage shed, and a 2 car garage providing ample parking and workspace. With over 2200 sq ft of living space across 2 levels , 2+2 bedrooms, 3 full bathrooms, and exceptional indoor-outdoor flow, this home checks every box. This beauty is available for immediate possession. (id:61194)
Ottawa, Ontario
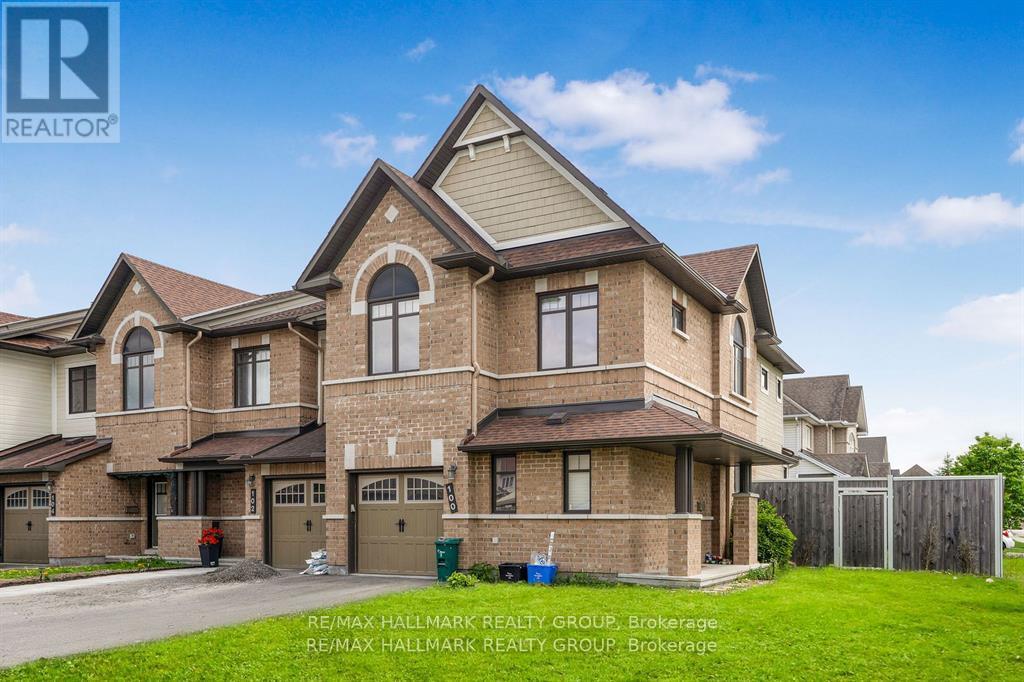
Spacious Minto Mulberry End-Unit in Avalon WestDiscover comfort and style in this beautifully maintained, townhome, ideally located on a premium lot in Avalon West.This spacious home features 4 bedrooms and 3.5 bathrooms, perfect for families or professionals. The main floor offers a large foyer, a bright and inviting living room, a home office, and a modern eat-in kitchen with white cabinetry and stainless steel appliances.Upstairs, the primary bedroom includes a walk-in closet and a private 4-piece ensuite, while three additional bedrooms and a full bathroom provide plenty of room for everyone.The finished basement is ideal for entertaining, complete with a cozy gas fireplace, a full bathroom, a laundry room, and large windows that bring in natural light.Step outside to the fully fenced backyard with park views and an interlock patioperfect for relaxing or hosting guests.Located close to transit, schools, restaurants, gyms, and recreation centers, this move-in-ready, this home offers the perfect blend of space, convenience, and modern living. (id:61194)
Pembroke, Ontario
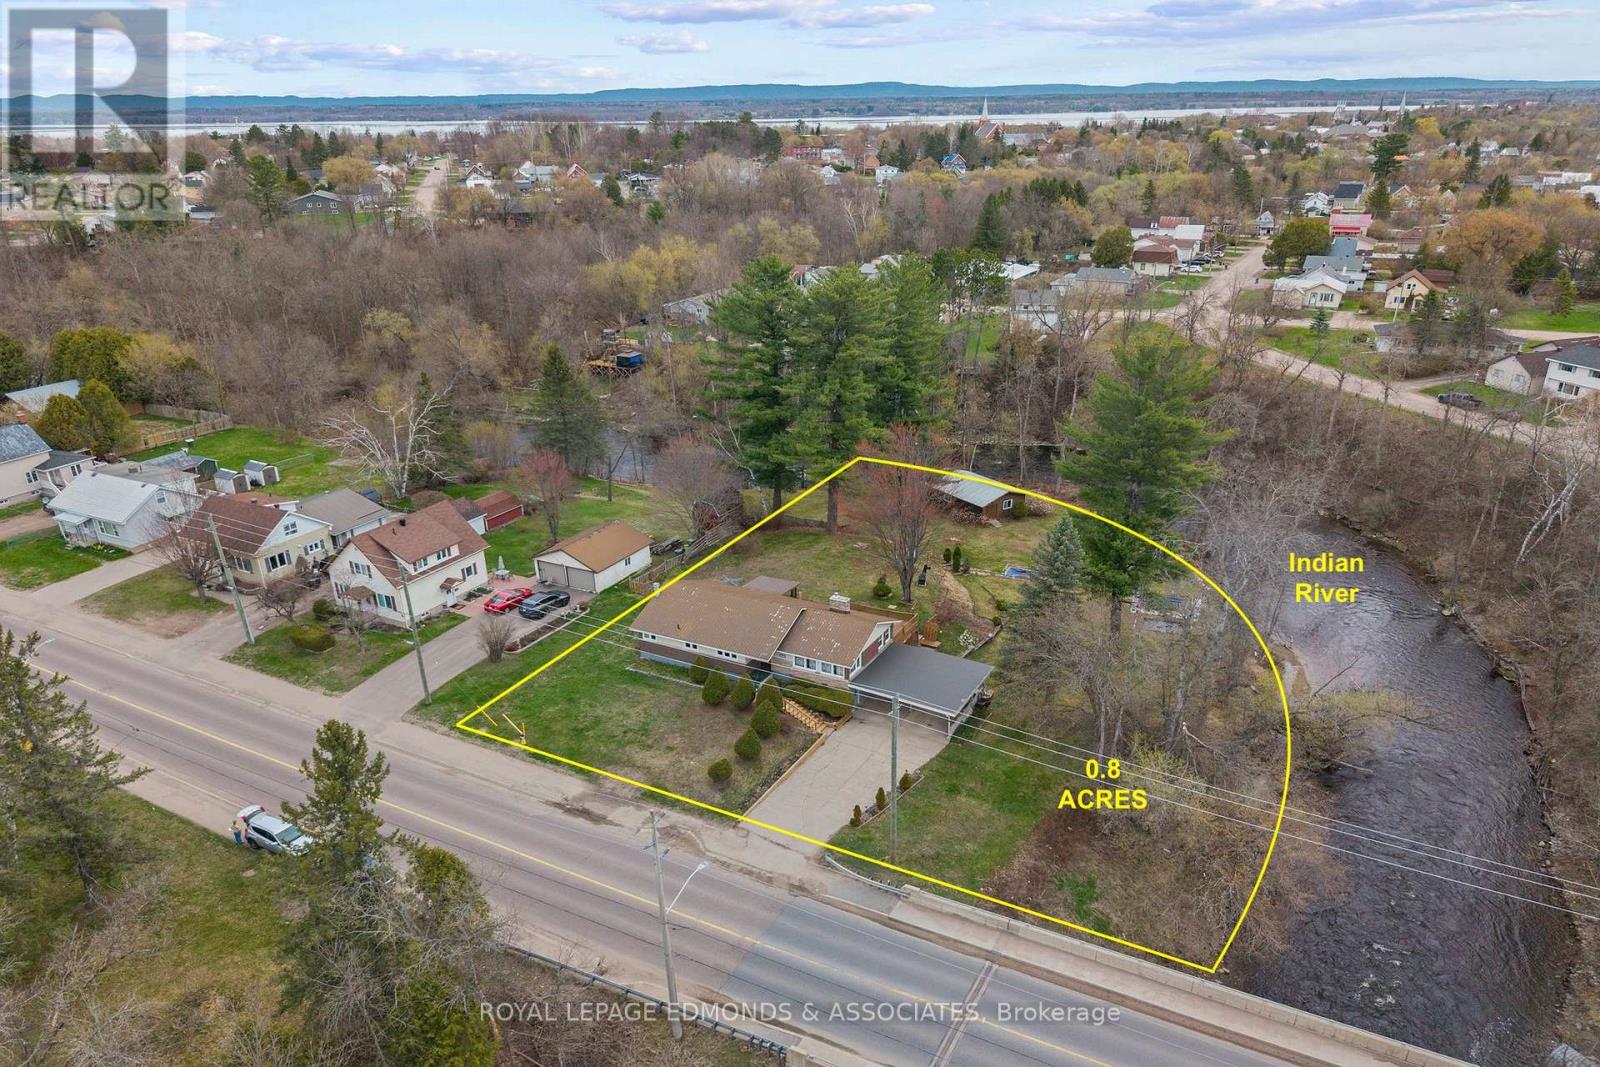
One of a kind property! Surrounded by the winding Indian River and perched high on a stunning 0.8 acre lot, this unique home offers the perfect blend of privacy, space, and scenic views. Featuring 2 bedrooms with the potential for a 3rd, 2 full bathrooms, and a 2 car attached carport, this property is packed with opportunity both inside and out. Down by the water you will find an incredible 30' x 20' multi-purpose building that would make an amazing man cave, workshop, studio, or even a cozy bunkie for guests. The main level offers a bright and inviting layout with gleaming hardwood floors and loads of natural light throughout. The spacious living room features large windows along with a cozy gas fireplace perfect for relaxing evenings. The charming oak kitchen offers updated countertops and flows nicely into the formal dining area, making it ideal for entertaining. A bonus room provides the flexibility to easily create a 3rd bedroom, office, or hobby space. You will also find a bright 3 season sunroom that leads to the huge back deck, a full 4 piece bathroom, and 2 generously sized bedrooms including a primary suite complete with its own 3 piece ensuite. The lower level features a large open rec-room, laundry area, utility room, and convenient walkout access to the attached carport. Rare properties like this do not come along often - enjoy waterfront living, incredible outdoor space, and endless possibilities all minutes from town! (id:61194)
Ancaster, Ontario
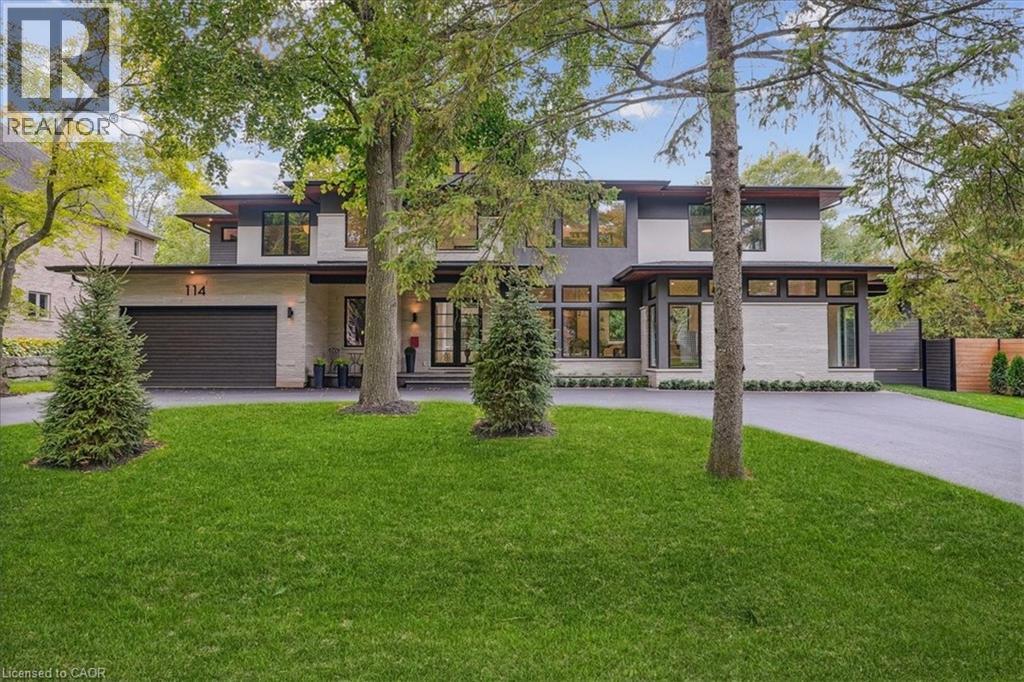
Modern prairie-style architecture in the heart of historic Ancaster. This recently completed two-storey custom house, features 5 bedrooms, 5+1 bathrooms with heated floors, a luxurious primary suite with a walk-through closet, and a main floor guest/in-law suite. Perfect for any culinary enthusiast, the gourmet kitchen includes a spacious waterfall quartz island, high-end appliances, two dishwashers, and a butler's pantry. This contemporary property offers two laundry rooms, three gas fireplaces, a cedar sauna, a heated salt water 32'x16' rectangular pool, and professionally designed gardens backing on Mansfield Park. There are integrated ceiling speakers, alarm system, security cameras, and whole house Cat6 wired network. Electrolux wine cooler in butler's pantry is a convenient luxury, as well as central vacuum, towel warmers and heated floors in all bathrooms. Large expanses of glass and an open floor plan allow for enjoyable circulation and a tranquil connection to nature throughout the house. Walking distance to restaurants, arts centre, scenic Ancaster Mill, Dundas Valley conservation area, and hiking trails, renowned Hamilton Golf and Country Club, all-season tennis courts, library, shopping, schools, and other amenities. Close proximity to McMaster University and major highways. (id:61194)
Lambton Shores, Ontario
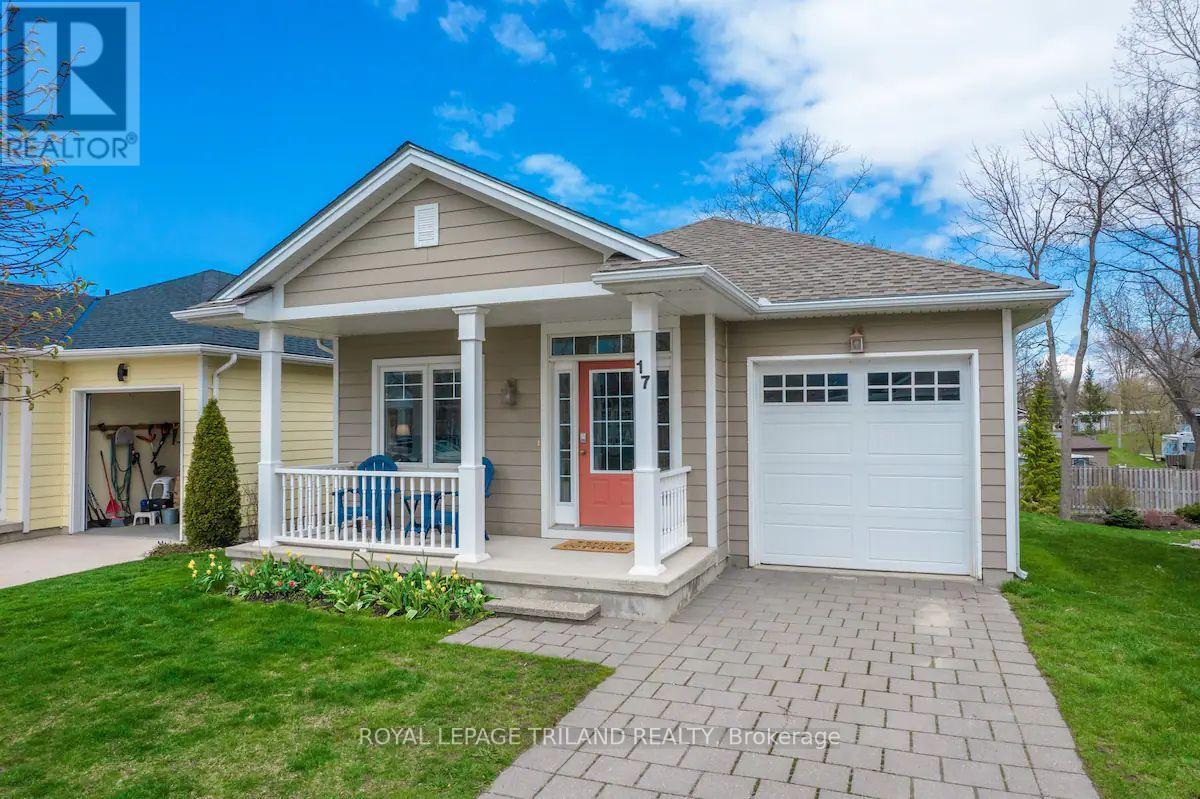
SUPERB GRAND BEND VALUE BY THE BEACH: This younger well-built 4 bed/2 FULL bath open-concept bungalow is in such immaculate condition, it's as if it's barely been used. Courtesy of Johnstone Construction, 17 Village Gate sits in the heart of downtown Grand Bend on a secret cul de sac just steps to shopping, restaurants, GB Pubic School, & of course, our famous & forever-sandy Main Beach. Barely a 7 min walk to the sparkling shores of Lake Huron, even some of the locals aren't aware of Village Gate! This is a quiet & secluded 1 street subdivision w/ only 15 homes reaching an ideal dead-end at Optimistic Park. There is also a convenient trail over a babbling creek that reduces your walk to the local shopping centre by 50%! The main level of this Hardie board-sided home w/ 2019 roof, gas furnace, & central air is pristine, w/ an open-concept vaulted living room/kitchen/dining area over hardwood flooring w/ gas fireplace & 2 doors walking out to your back sundeck overlooking & walking down into a large backyard. The kitchen & main level laundry room w/ inside entry from your attached garage will be provided w/ appliances included, & still on the main level, you get a generous master bedroom w/ a walk-in closet & ensuite access to the full bathroom plus an addt'l main level bedroom. The 2 bed main floor layout is well complimented by the bright lower level that was just finished to the nines w/ 2 more bedrooms, another full bath, & a large rec room w/ a 2nd fireplace! And compared to the standard 40' X 80' downtown lots, this subtle pie shape offers nearly 150 ft in depth & expands to 55 ft wide at the back, fostering a roomy yard space for the kids or grandkids. Come see this ideal family home or family rental today. This is for sure the downtown Grand Bend deal of the summer! If you're interested in short term rental, this is a licensed property with very impressive STR income (over $80k no including cash in the last full year), which is available upon request. (id:61194)
Strathroy-Caradoc, Ontario
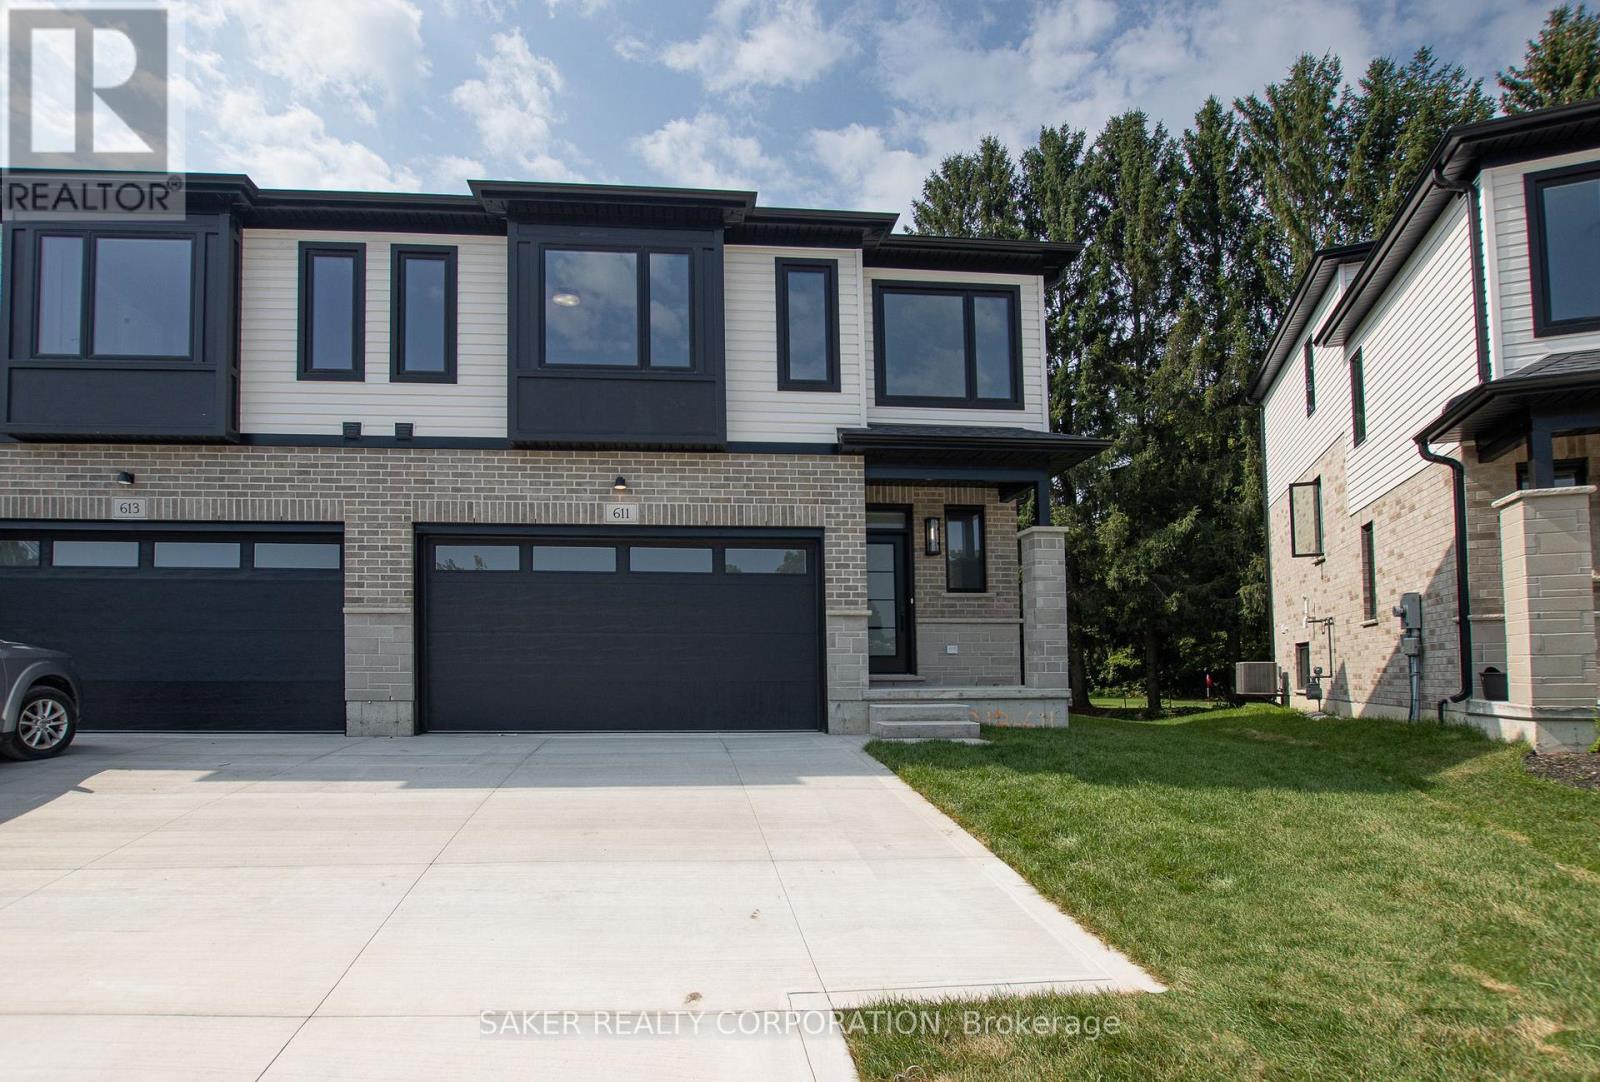
Looking for all the quality of our last Semi-Detached in a more budget-friendly size? Our newest model offers a smaller layout with the same great craftsmanship at a more affordable price, In Banman Developments Newest Community " Timberview Trails" This is a FREEHOLD( No Condo fee) SEMI-DETACHED Split-level with 3 bedrooms, 3 bathrooms, With 2 CAR GARAGE and DRIVEWAY .1796 SQ FT, of Premium above ground floor space plus Basement, The Master suite is on its own level with Luxury Ensuite and massive walk in closet . Some of the features include granite throughout, hardwood throughout the main floor, ceramic tile, premium trim package. Rear deck as standard. This home is conveniently located near the community center, parks, arena, wooded trails and the down town, and is appointed well beyond its price point which include quartz countertops, hardwood throughout the main floor, tile in all wet areas, glass/tile showers, 9' ceiling. not to mention a Lookout basement with 9' Ceilings as well. Call for your Private showing today! (*picture of Model home 611 regent*)--**Purchase price includes proposed 2026 HST rebates. Final rebate subject to the passing of provincial/federal legislation and purchasers eligibility as per government guidelines.** (id:61194)
London South, Ontario
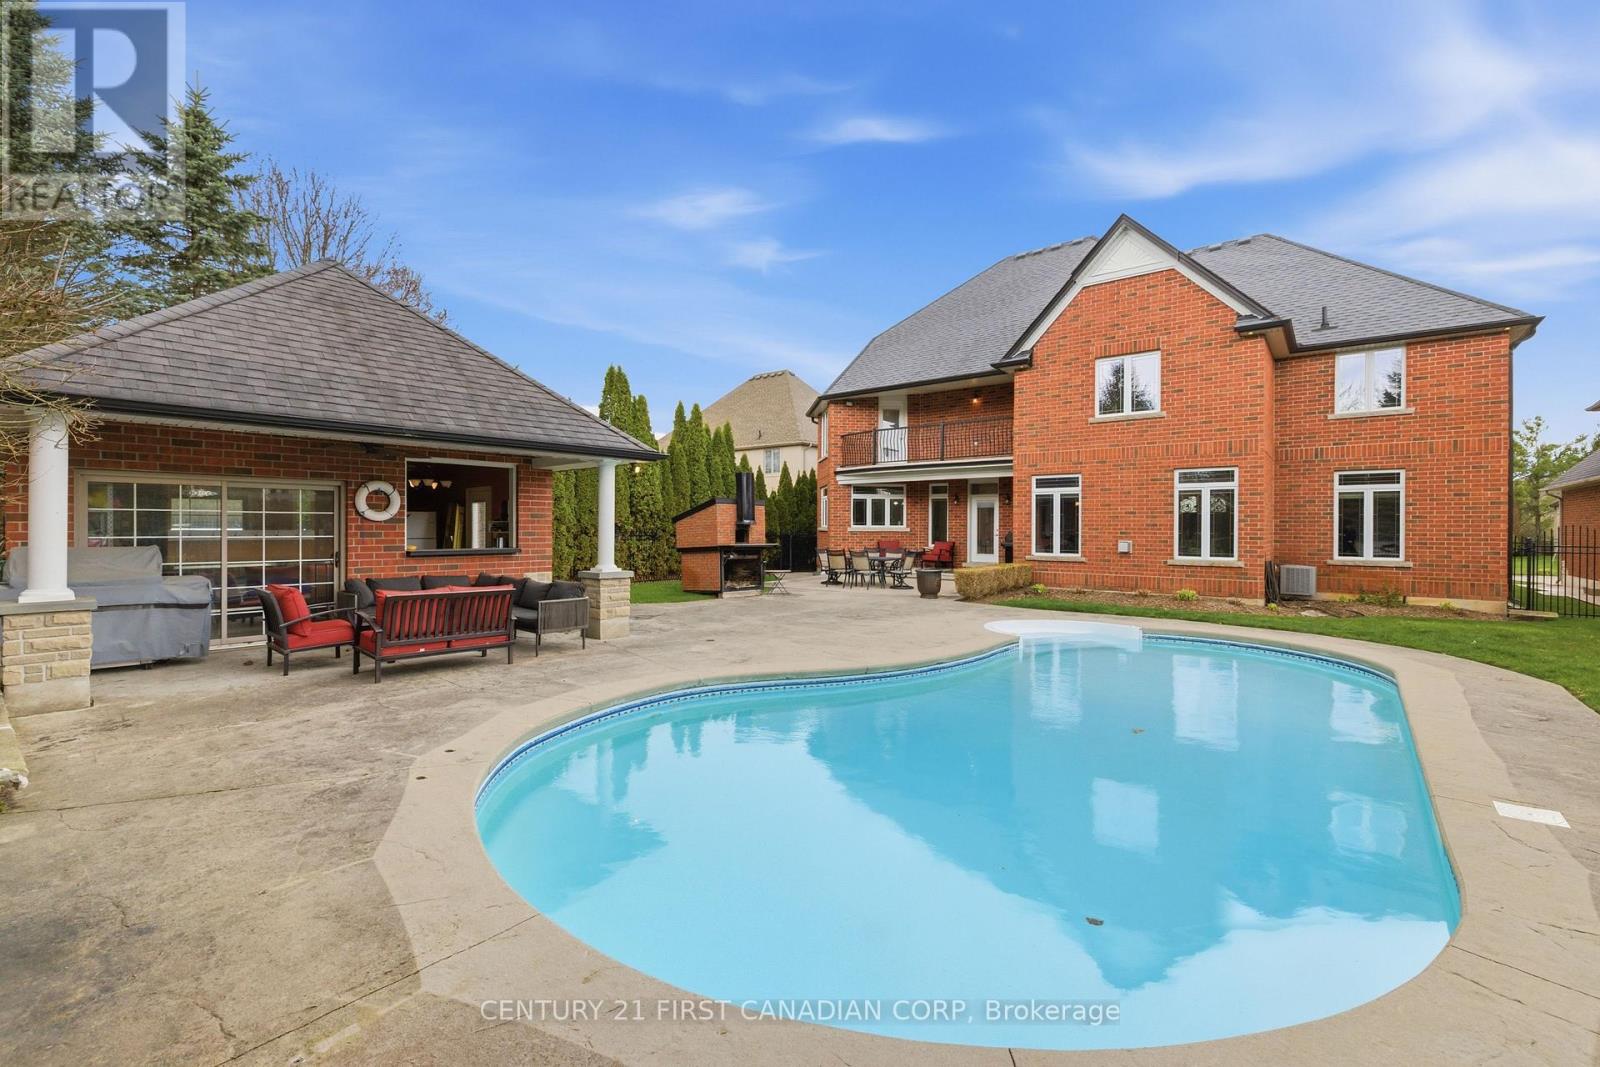
Welcome to an exceptional custom residence in the sought-after enclave of Clayton Walk, where timeless European-inspired design meets everyday comfort. This one-of-a-kind home offers over 4,500 sq.ft.of beautifully finished living space and timeless craftsmanship. The stately all-brick façade, grand columns, double custom front doors, and oversized triple-car garage set the tone before you even step inside. Inside, soaring ceilings, custom porcelain tile, and intricate wrought iron staircase anchor a stunning open-concept main level filled with elegant architectural detail throughout. The chef-inspired kitchen is designed for both function and style, complete with custom cabinetry, premium finishes, and an expansive island perfect for entertaining or gathering with family. The adjoining dining and living spaces flow seamlessly. The main floor also offers a butler's pantry, a flexible office or bedroom, and a full bathroom. Upstairs, all four bedrooms are generously sized, complemented by a spacious laundry room for added convenience. The primary suite is a true sanctuary, featuring a private balcony overlooking the backyard, a spa-inspired 6-piece ensuite, and your own indoor sauna for a personal escape at the end of the day. Above the oversized triple garage, with its own direct access, is a substantial unfinished space awaiting your vision as a guest suite, studio, gym, or home office. The lower level adds nearly 2,500 sq.ft. of additional space, including a finished area with a bathroom, plus room to expand, accessed by its own walk-up to the garage. Outside, a beautifully landscaped yard offers a true resort-style escape, complete with an in-ground saltwater pool, stamped concrete patios, multiple seating areas, and a generous pool shed for entertaining or relaxing in style. This is character, craftsmanship, and space that simply isn't built this way anymore, just minutes from amenities, great schools, and major routes. Come experience Clayton Walk for yourself. (id:61194)
Strathroy-Caradoc, Ontario
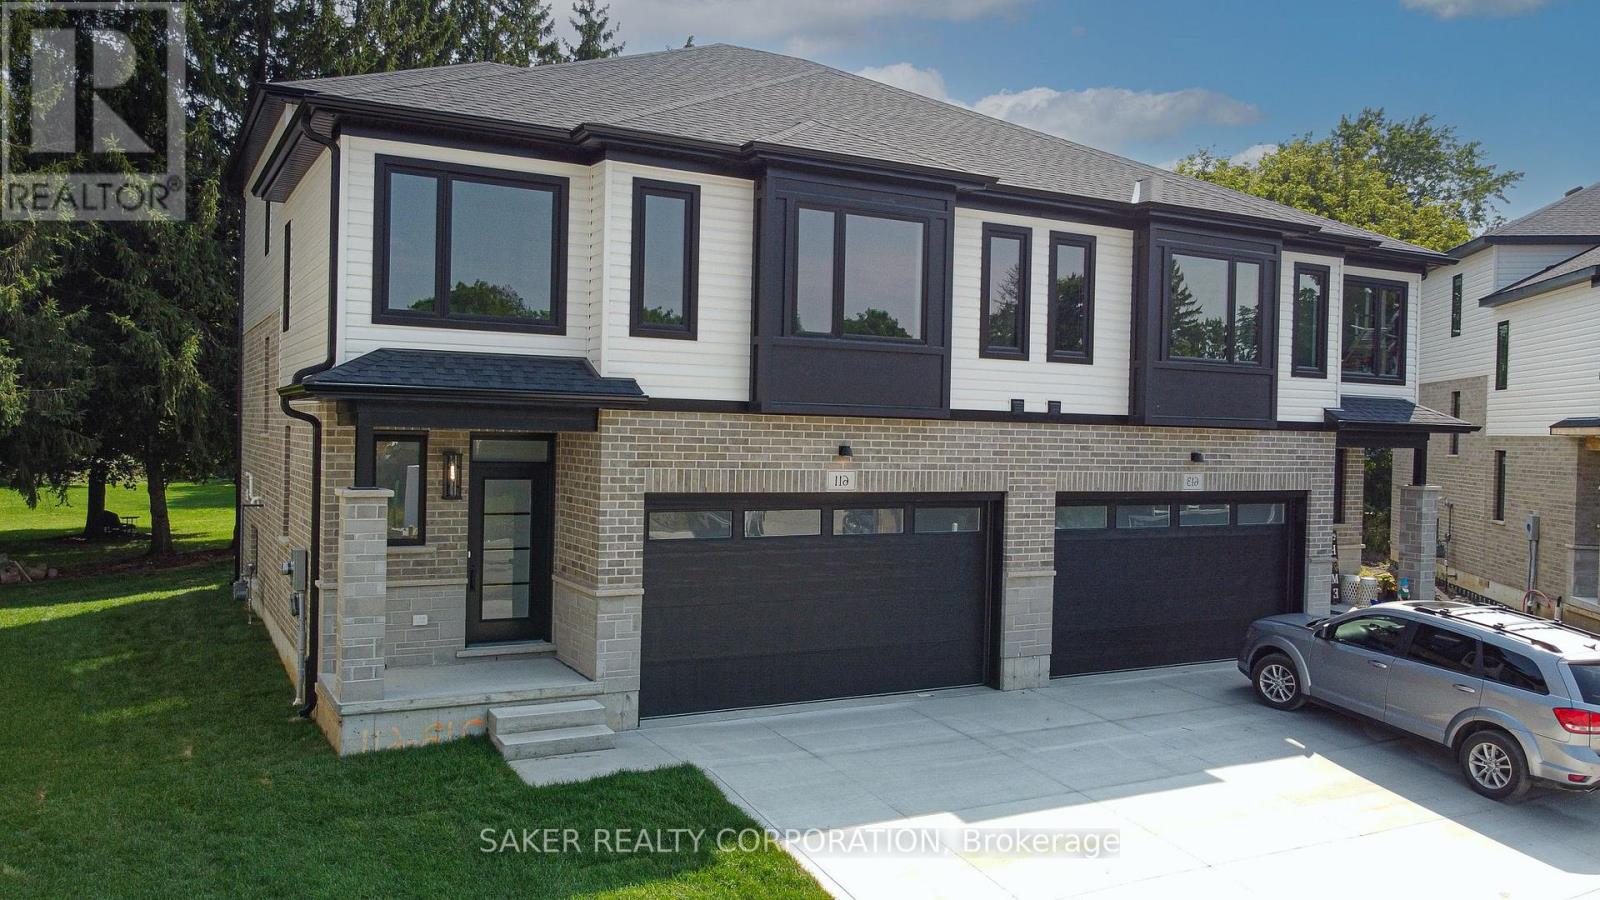
Looking for all the quality of our last Semi-Detached in a more budget-friendly size? Our newest model offers a smaller layout with the same great craftsmanship at a more affordable price, In Banman Developments Newest Community " Timberview Trails" This is a FREEHOLD( No Condo fee) SEMI-DETACHED Split-level with 3 bedrooms, 3 bathrooms, With 2 CAR GARAGE and DRIVEWAY .1796 SQ FT, of Premium above ground floor space plus Basement, The Master suite is on its own level with Luxury Ensuite and massive walk in closet . Some of the features include granite throughout, hardwood throughout the main floor, ceramic tile, premium trim package. Rear deck as standard. This home is conveniently located near the community center, parks, arena, wooded trails and the down town, and is appointed well beyond its price point which include quartz countertops, hardwood throughout the main floor, tile in all wet areas, glass/tile showers, 9' ceiling. not to mention a Lookout basement with 9' Ceilings as well. Call for your Private showing today! (*picture of Model home 611 regent*)--**Purchase price includes proposed 2026 HST rebates. Final rebate subject to the passing of provincial/federal legislation and purchasers eligibility as per government guidelines.** (id:61194)
Cobourg, Ontario
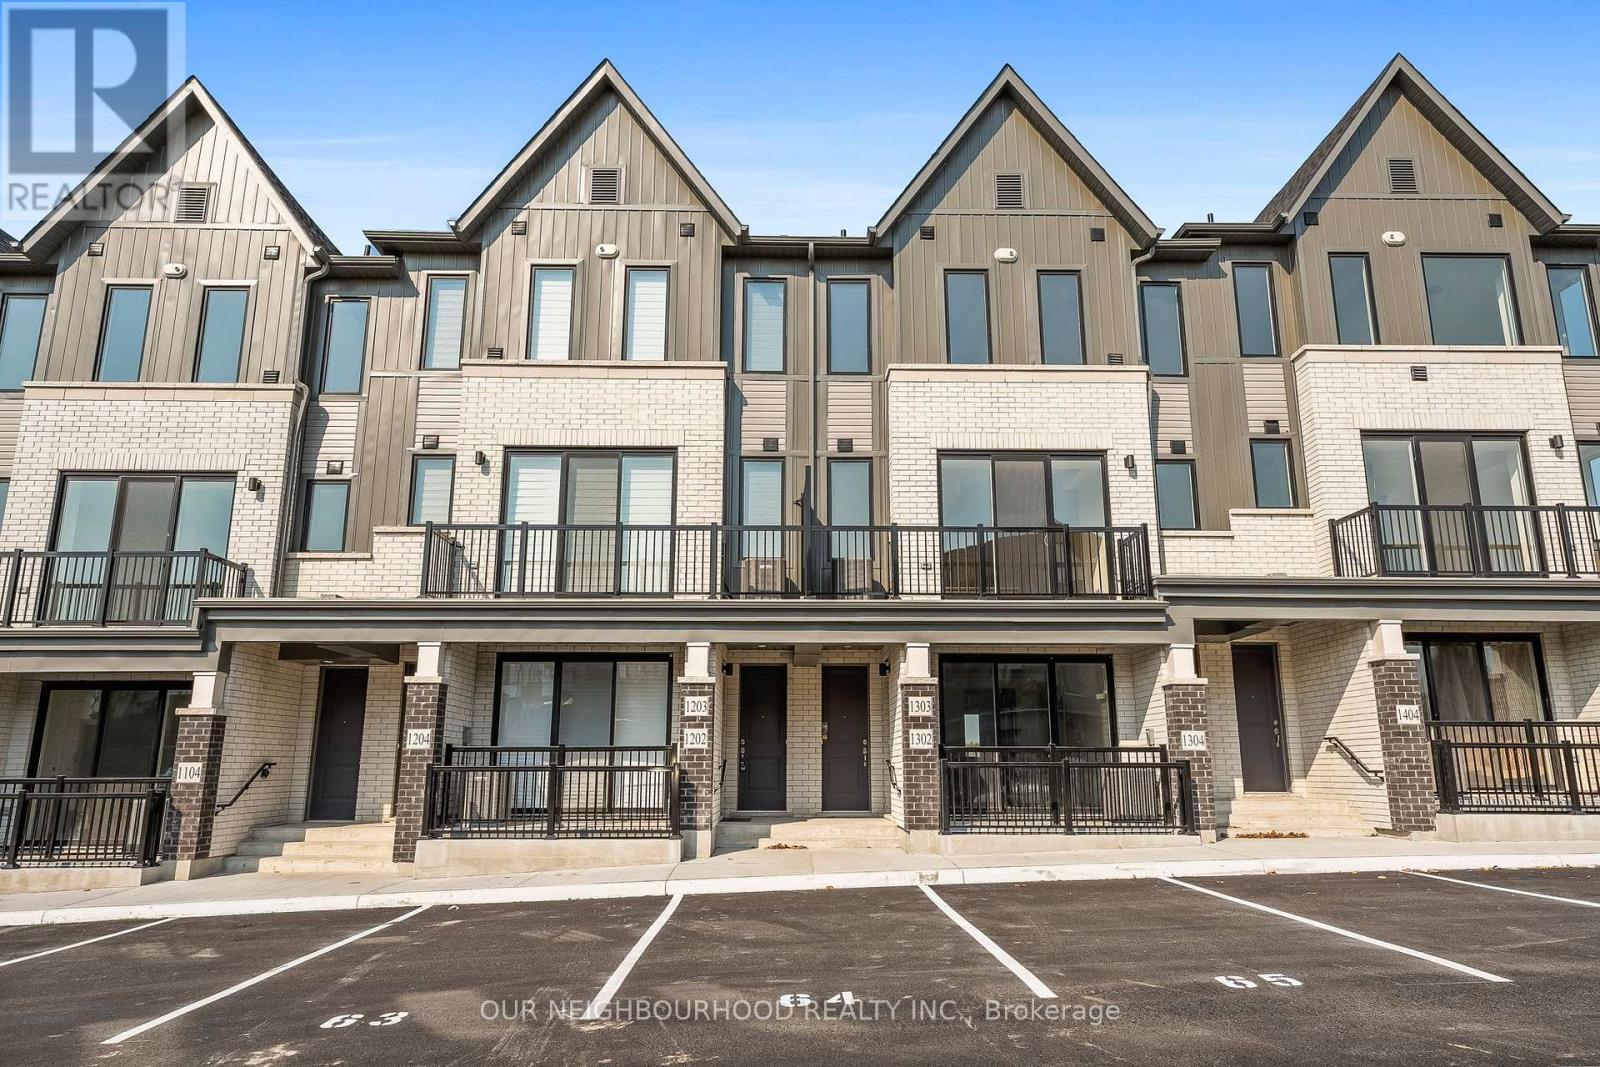
WELCOME HOME TO THIS BEAUTIFUL 2-YEAR-OLD COBIE TOWNHOUSE BY MARSHALL HOMES!This stunning 2-bedroom,1.5-bathroom townhouse offers a wonderful blend of modern living, natural beauty, and an unbeatable location. With no homes directly behind you, enjoy scenic,views of lush green trees from nearly every room. Watch the landscape transform with the seasons, creating a beautiful new canvas right outside your windows. On the first floor you will find a modern kitchen featuring beautiful blue cabinetry and stainless-steel appliances. The open-concept layout seamlessly connects the kitchen to the living room, creating the perfect setting for entertaining or relaxing. Step outside onto the private balcony, where you can enjoy your morning coffee or unwind while taking in the beautiful views and sunsets.Upstairs, you'll find two spacious bedrooms with large windows, bringing in plenty of natural light throughout the day. The conveniently located upper-level laundry makes everyday living easy and convenient. Laminate flooring throughout both levels offers a clean, modern look while making maintenance quick and easy.Ideally located close to the 401, high school, restaurants, Cobourg Beach, Marina, Downtown Cobourg, hospital, grocery stores, and all essential amenities, this home puts everything you need right at your fingertips.Modern. Stylish. Peaceful. Convenient.This is a home you'll be proud to call your own! (id:61194)
Greater Napanee, Ontario
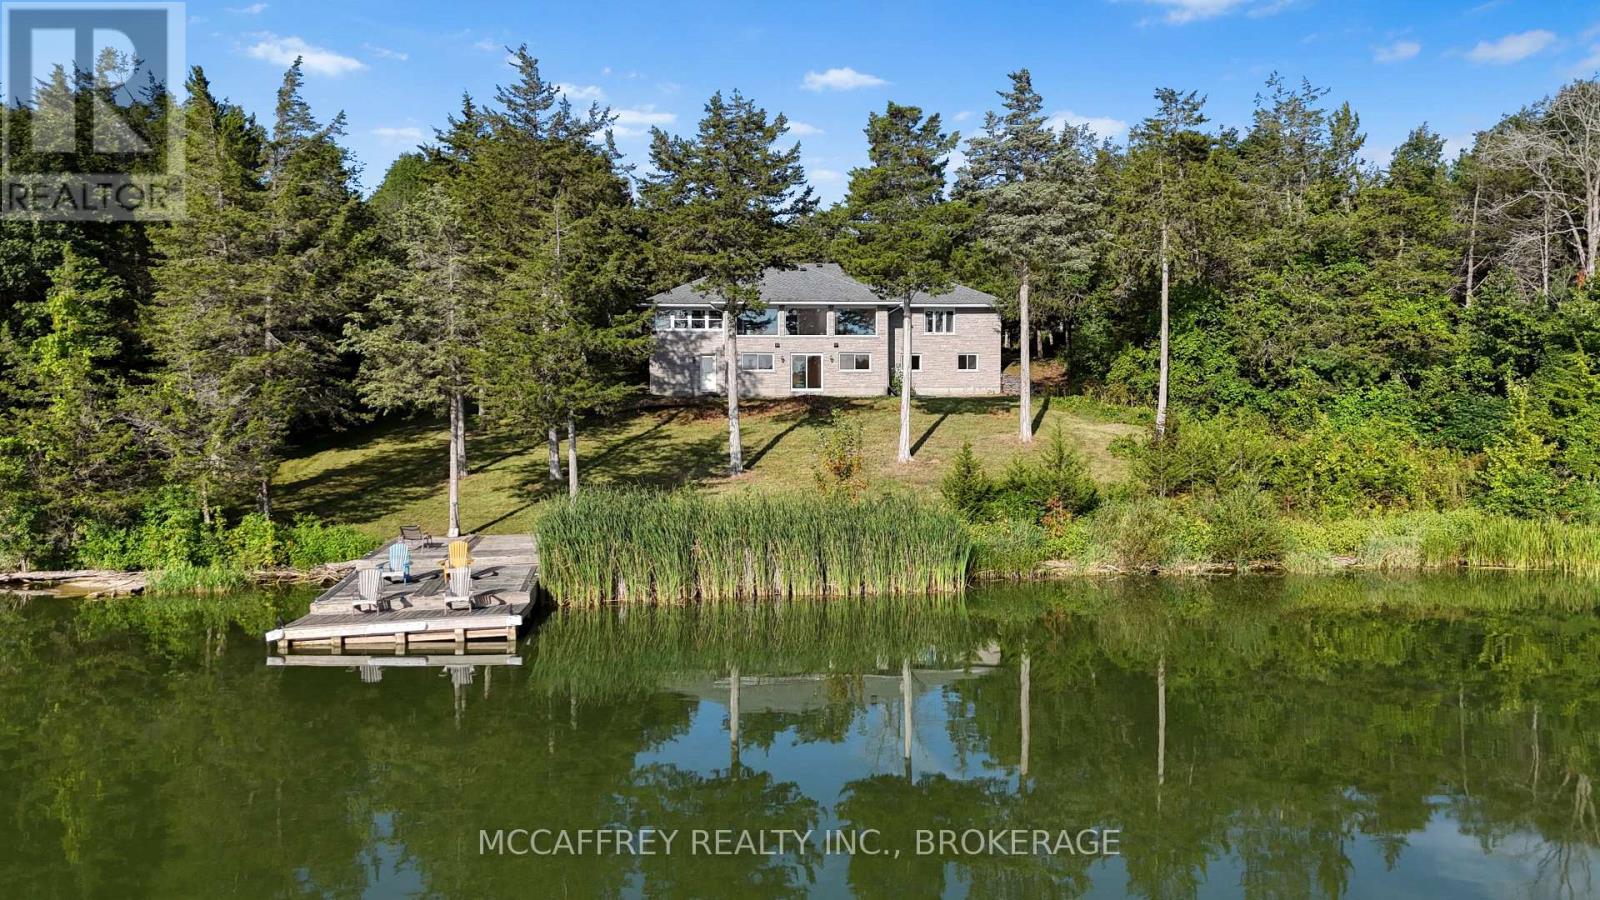
Tucked away at the very end of a quiet laneway, where the noise of the world fades and nature takes stage, this extraordinary waterfront retreat awaits on the shores of Hay Bay. Spanning 15.6 private acres with more than 750 feet of shoreline, this rare offering delivers an exceptional blend of privacy, open space, and opportunity. Celebrated for world-class fishing and known as a popular mooring destination near Ram Island, Hay Bay also connects you to the Bay of Quinte and Lake Ontario. Here, mornings begin with breathtaking sunrises over the water, and days unfold to the peaceful rhythm of wildlife, fresh air, and wide-open views. All of this is just 15 minutes from Napanee, 20 minutes from Highway 401, and a short drive or boat ride to Prince Edward County. Perfectly positioned to capture sweeping water views from both levels, the all-stone bungalow offers timeless character, solid craftsmanship, and versatile living space. The main floor features three generous bedrooms and two bathrooms, while the lower level offers two additional bedrooms, a third bathroom, and a roughed-in kitchenette. The lifestyle here extends well beyond the home. Explore private trails winding through more than six acres of white pine forest, harvest from your own orchard of apples, pears, peaches, cherries, and plums, or nurture Chardonnay and Vidal grapes sourced from Niagara vineyards. A fenced paddock and a collection of outbuildings further expand the possibilities. The property includes a detached insulated two-car garage, a 56' x 30' shop with concrete floor and 12' ceilings, a 42' x 22' barn with stalls and hay loft, plus multiple drive sheds-offering exceptional potential for homesteading, storage, recreation, or a home-based business. Cast a line from your shoreline, set out by boat, wander the trails, gather from the orchard, or simply slow down and take in the view. This is more than a waterfront property-it is a private Hay Bay sanctuary, ready to be enjoyed on your terms. (id:61194)
Greater Napanee, Ontario
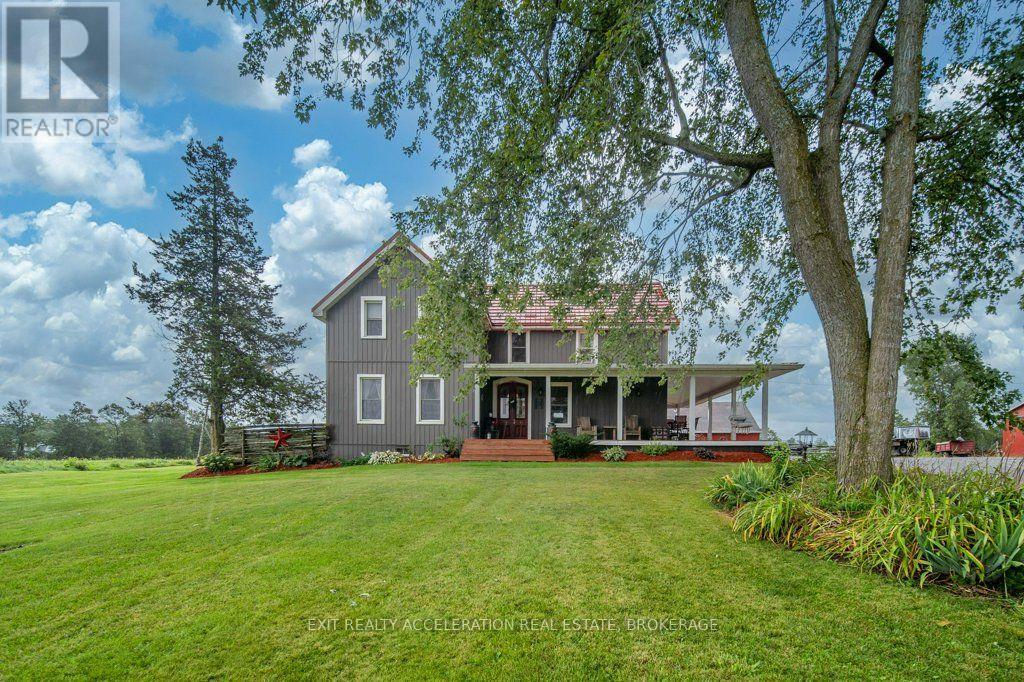
Set on 98 acres of land, this well-established farm offers a great opportunity for those looking to pursue a rural lifestyle, equestrian use, or agricultural operation. Approximately 60 acres are workable, providing plenty of room for crops, pasture, or other uses. The well-maintained and updated 4-bedroom, 2-bathroom storey-and-a-half home offers comfortable living space with the character and appeal of a country property. A wrap-around porch extends along two sides of the home, providing an inviting place to relax and enjoy the surrounding property. A long driveway leads from the road to the house, creating a private approach and a peaceful setting. The property is well suited for horse enthusiasts, with a barn featuring box stalls and an outdoor riding arena already in place. With approximately 38 acres of additional land beyond the workable acreage, there is flexibility for pasture, recreation, or future plans. Some equipment is also included, providing a convenient head start for the new owner. A property with the land, home, and infrastructure already in place, offering the opportunity to make your farming or country-living plans a reality. (id:61194)
Bancroft, Ontario
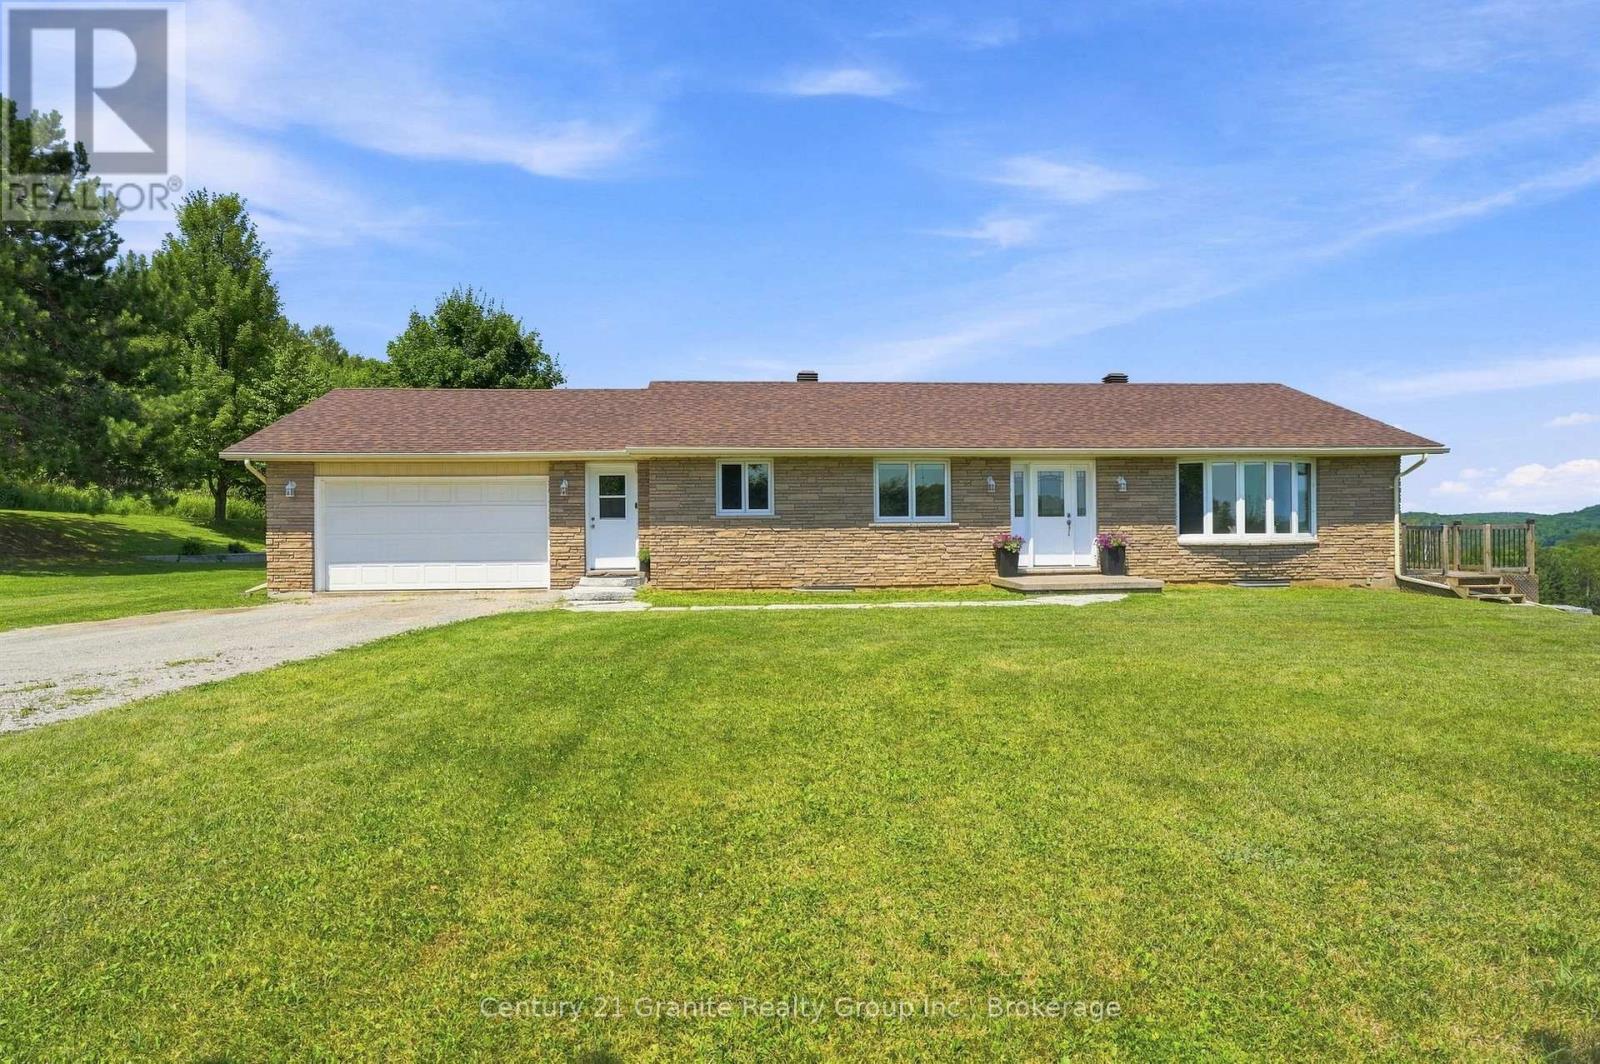
Incredible panoramic views! Set on over 16 acres of rolling open fields and forested land with trails-This beautiful bungalow offers above average functionality. Featuring 3 spacious main floor bedrooms with the future potential to create 2 additional bedrooms by adding egress windows in the finished walk-up basement. This property provides exceptional flexibility for growing families, multi-generational living, or those seeking additional guest or office space. Step inside to the main floor and discover gleaming hardwood floors throughout the living room and bedrooms, large walkthrough mudroom off of the garage, detailed ceramic tiles and an elegant kitchen. A huge bonus is an abundance of closet space for effortless organization on both the main floor and the basement. The spacious primary suite is a peaceful retreat, complete with a private 4-piece ensuite, walk in closet and spectacular countryside views you'll love waking up to each morning. The walk-up basement is fully finished with a full bathroom, offering endless possibilities with generous living space, incredible storage, and direct access to the outdoors. An attached 1.5-car garage adds everyday convenience and the expansive backyard patio offers great privacy- the perfect place to relax, entertain, or simply take in the sweeping views of your own private acreage and the panoramic valley below. Partially fenced for pets and move in ready! This exceptional property delivers it all and is only minutes to town! Extras- drilled well, septic system, high speed internet, garbage and recycling pick up, year round township maintained road, surveyed acreage and just minutes to Holland Lake! (id:61194)
Quinte West, Ontario
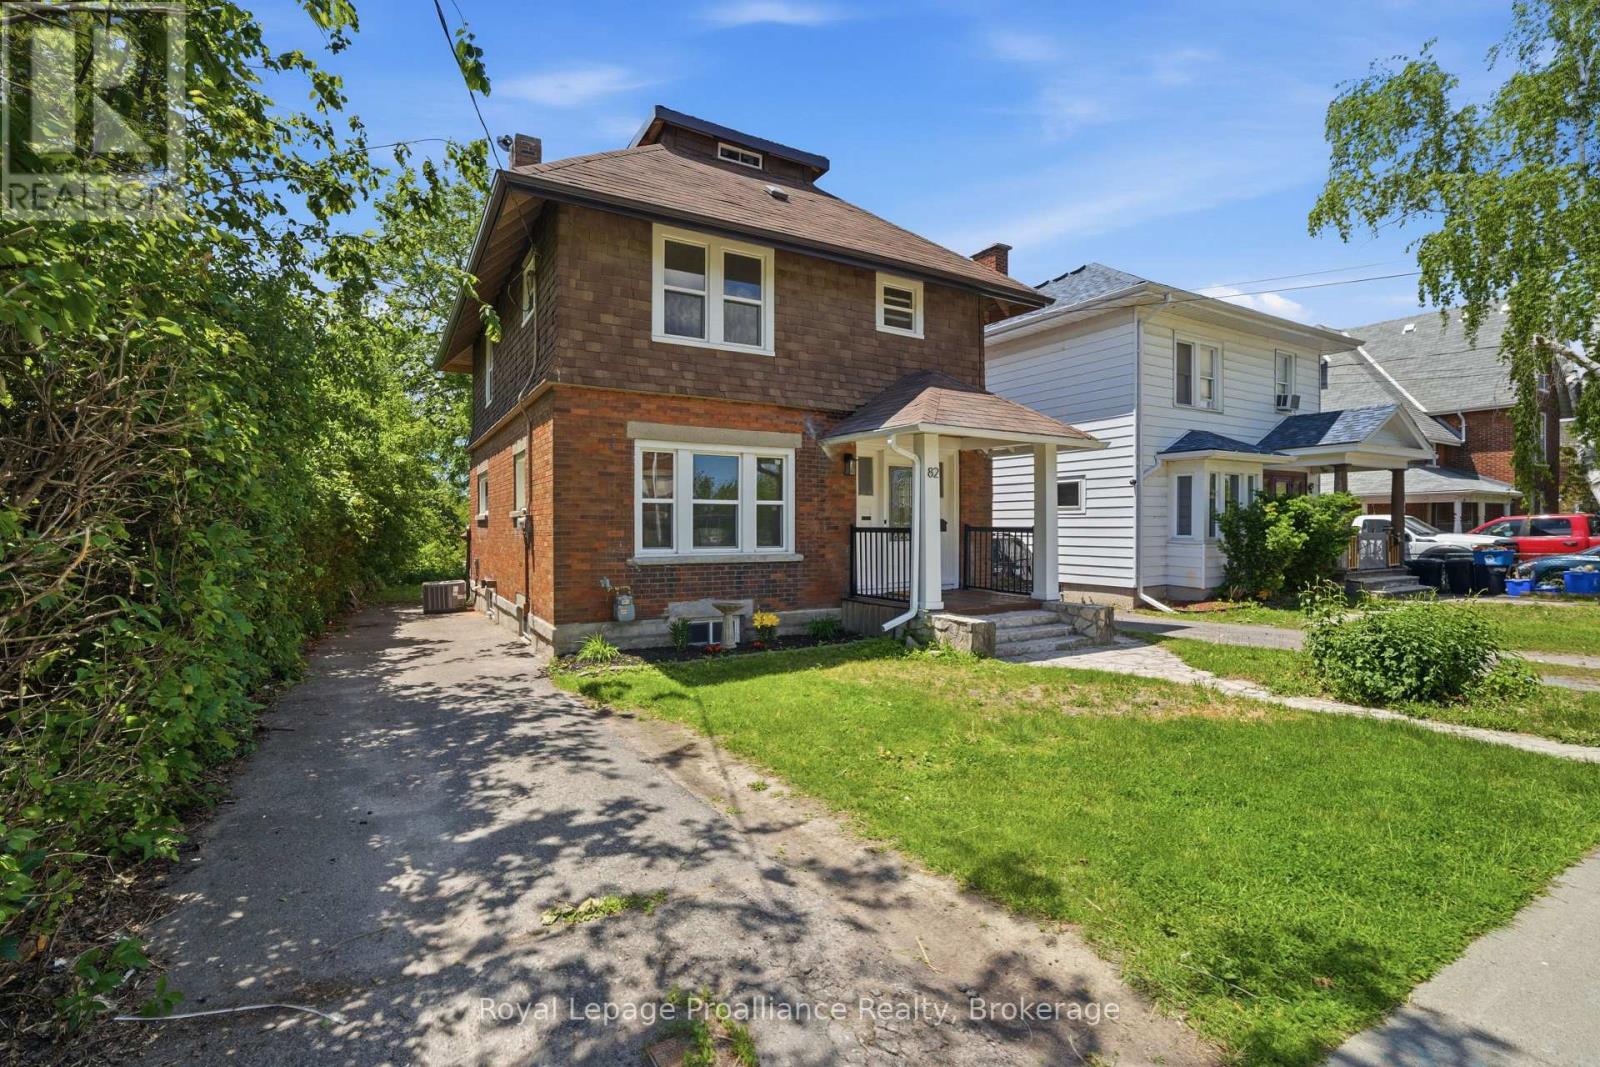
Lovely 3 bedroom, 2 bath home in the heart of Trenton within walking distance to restaurants, school, YMCA , bus routes and more. Traditional architectural details include beamed ceiling , hardwood floors throughout and beadboard ceiling in upper level. Three generous sized bedrooms w/closets, primary bedroom has walk out to balcony -- perfect for enjoying your morning coffee! Updated 4 pc bath and 3rd floor finished loft complete the upper level. The main floor has a good size foyer, leading to a large living room w/decorative corner fireplace, separate dining area which is open to the kitchen with soft close cupboards and stainless appliances. French style glass door leads from kitchen to the mudroom with new 2pc bath and laundry area with stackable washer/dryer. The full unfinished basement with walk up to backyard has potential for added value to the home. Recent updates include all new windows (2025), gutters and eavestrough (2025), aluminum railings front and back (2026), kitchen and appliances (2024), light fixtures and bedroom doors (2025), central air (2026). The yard is 132ft deep and has even more potential . (id:61194)
Oshawa, Ontario
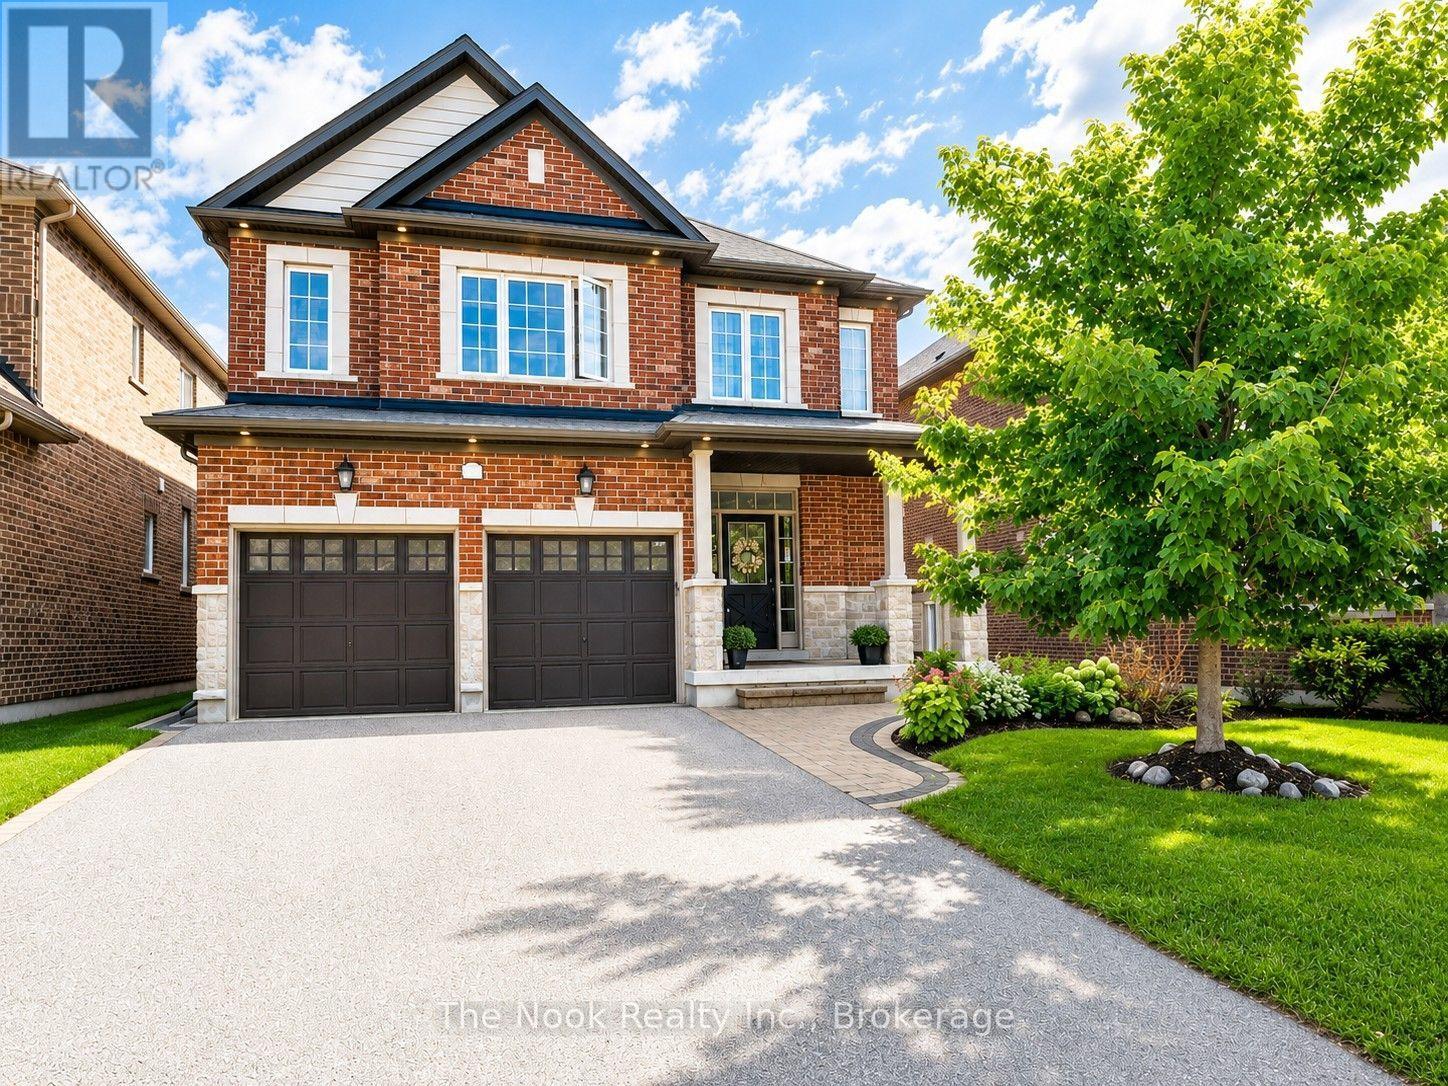
Welcome to this expansive and rarely offered layout, featuring a distinct side entrance with coat closet-ideal for in-law apartment conversion with approximately 1,360 sq. ft. of lower-level space-along with over 3,000 sq. ft. of above-grade living space, making this one of the only upgraded designs of its kind in the neighbourhood. This impressive 5+2 bedroom executive home offers exceptional scale and flexibility for growing or multigenerational families. The main level is thoughtfully designed for both everyday living and entertaining, featuring an open-concept living area, separate formal dining room, and an additional sitting room providing multiple living zones. Sunrises fill the kitchen with natural light, while morning coffees can be enjoyed on the deck off the breakfast area, and evenings on the front porch as the sun sets.The primary bedroom retreat features a spa-inspired ensuite with soaker tub, double shower, double vanity, and a large walk-in closet. A spacious secondary bedroom with walk-in closet shares a Jack-and-Jill (Juliet) bathroom with the adjacent bedroom. Upgraded extra larger powder room The lower level is ready for your imagination, currently used as a children's play area, and includes a kitchenette, two-piece bathroom, and rough-in for a stand-up shower. With two additional bedrooms and walk-out access to the backyard through patio doors, this space offers excellent potential for extended family use (subject to approvals). 4 Car driveway with no sidewalk to shovel. Located in a family-friendly prestigious Windfield Farms neighbourhood, close to shopping, dining, parks, schools, Ontario Tech University, Durham College, Costco and with easy access to Highway 407-an exceptional opportunity for families seeking space, flexibility, and long-term value. (id:61194)
Clarington, Ontario
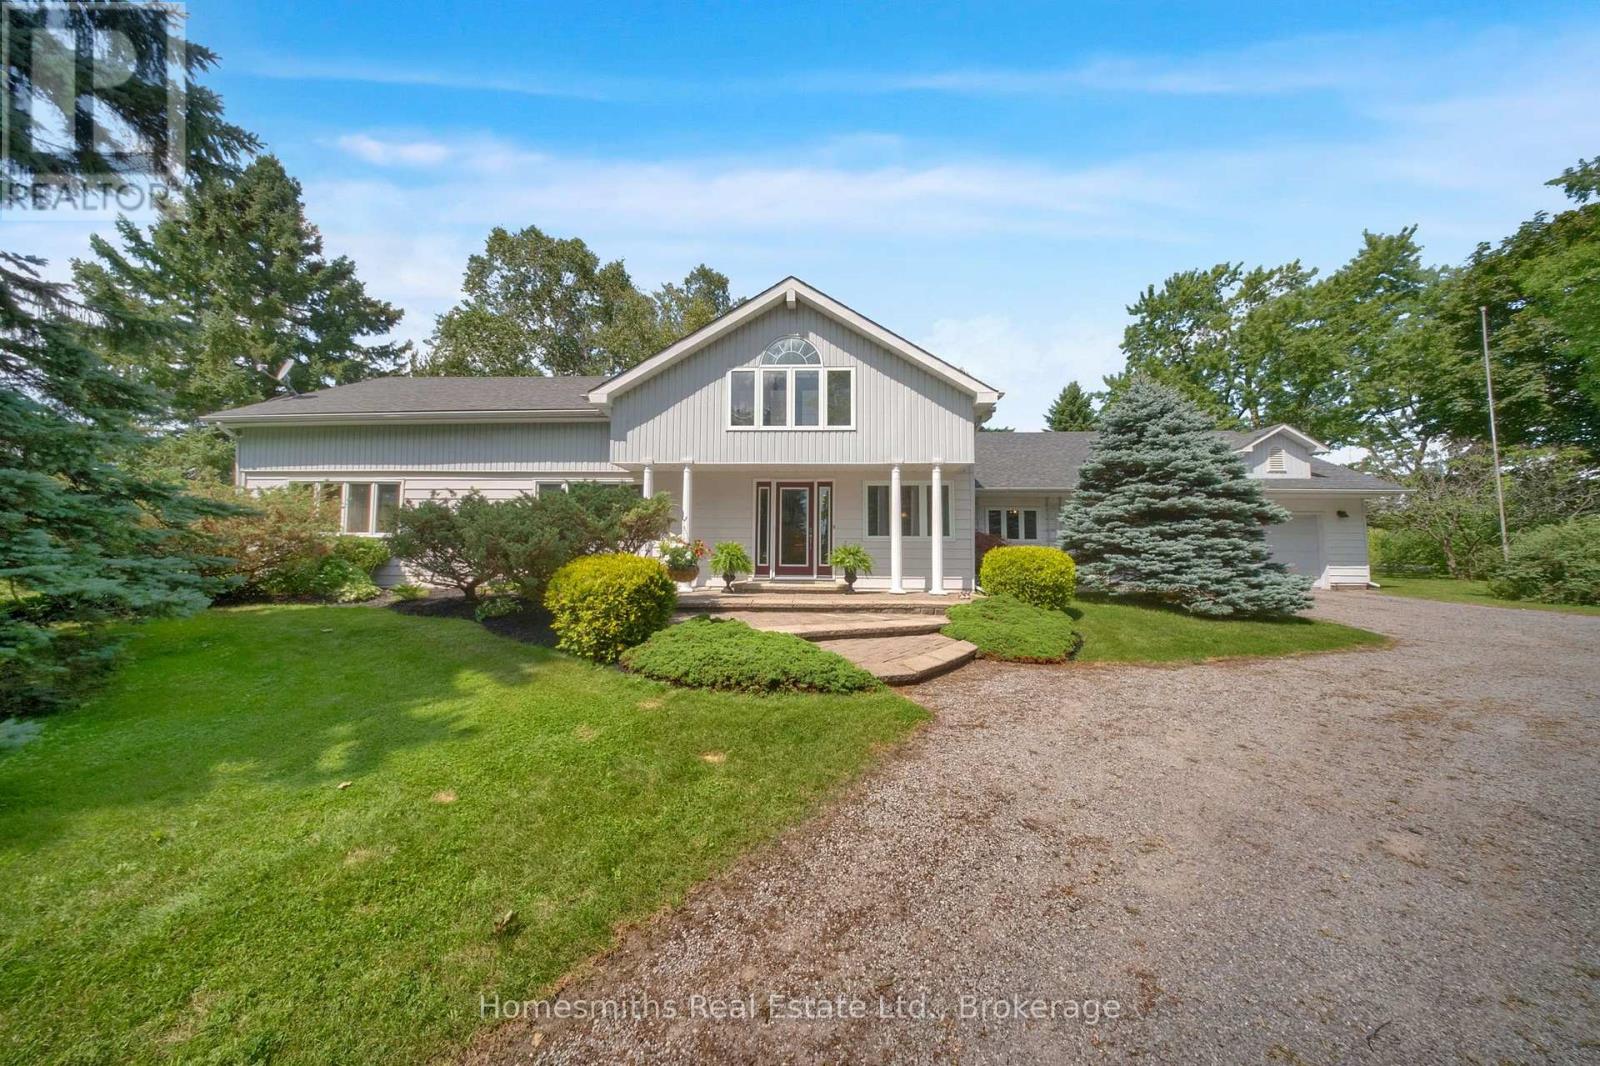
Some homes are just houses... This one is a homestead. Set on a sprawling 174' x 261' corner lot in the Orono countryside, surrounded by farm land and rolling fields, this 2,850 sq ft home has been lived in and loved by the same family since the 1960s. Step inside and you'll understand why... The dining room has hosted decades of Christmas dinners and Thanksgiving gatherings, while the living room offers easy, everyday comfort. The family room, anchored by a custom-built wood-burning fireplace is where everyone naturally ends up on cold winter nights, and the games room, complete with a pool table and built-in bar, is ready for game nights and celebrations for years to come.The open-concept kitchen overlooks the beautiful double-entrance driveway, with 4 bedrooms and 3 washrooms offering plenty of room to grow. A dramatic spiral staircase and bright, oversized windows fill the home with natural light and charm. A 2-car garage with storage loft above adds even more space to work with. This is a rare opportunity to bring your vision to a home with character , potential, and real history on over an acre of Orono's finest countryside, just minutes from town and easy highway access. Properties like this don't come along often. Come see the potential for yourself. This property is being sold in "AS IS", "WHERE IS" condition. (id:61194)
Elliot Lake, Ontario
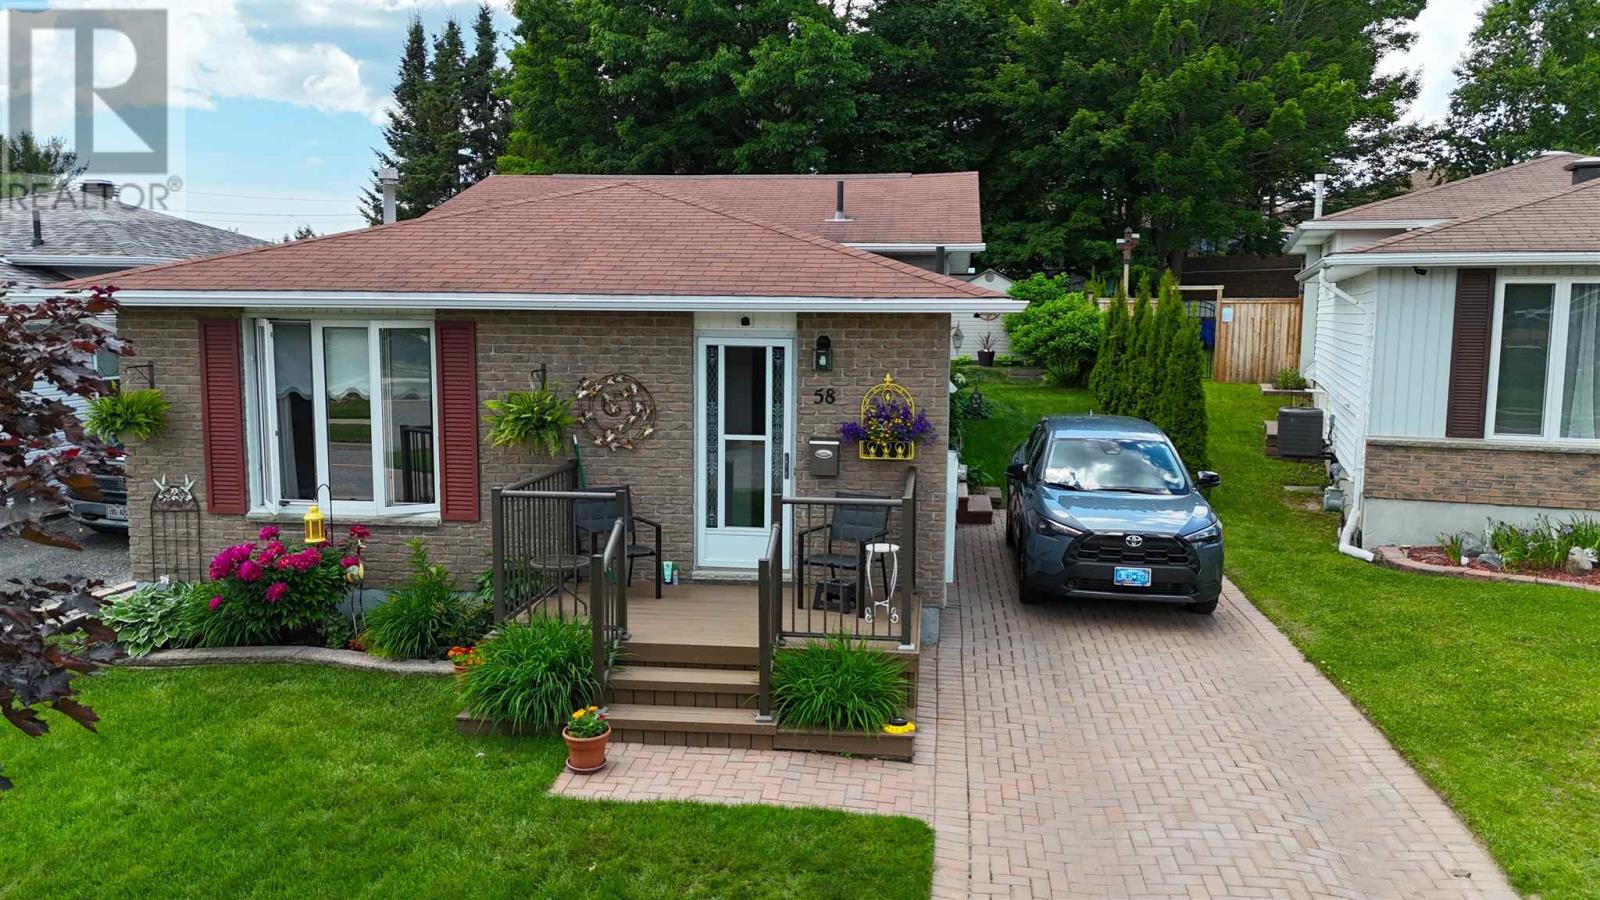
Welcome to this beautifully appointed family residence, ideally situated on a quiet crescent. Showcasing timeless curb appeal, the home features mature trees, manicured gardens, lovely landscaping, and an elegant interlock driveway. Thoughtfully designed across four spacious levels, this exceptional backsplit blends refined style with everyday comfort. The stunning remodeled kitchen serves as the heart of the home, complemented by a beautifully updated main bath and a bright, sophisticated living room filled with natural light. Offering three bedrooms and 1.5 bathrooms, the home provides comfortable, well-appointed living spaces throughout. The inviting lower-level family room creates the perfect setting for relaxing evenings, while the basement offers extensive storage and exceptional functionality. Modern conveniences include a high-efficiency gas furnace, central air conditioning, and on-demand hot water. Outdoors, discover your own private retreat featuring a spacious deck overlooking a beautifully landscaped backyard—an ideal setting for entertaining or enjoying quiet moments in privacy. A rare opportunity to own an impeccably maintained home where quality, comfort, and timeless elegance come together. (id:61194)
Kingsville, Ontario
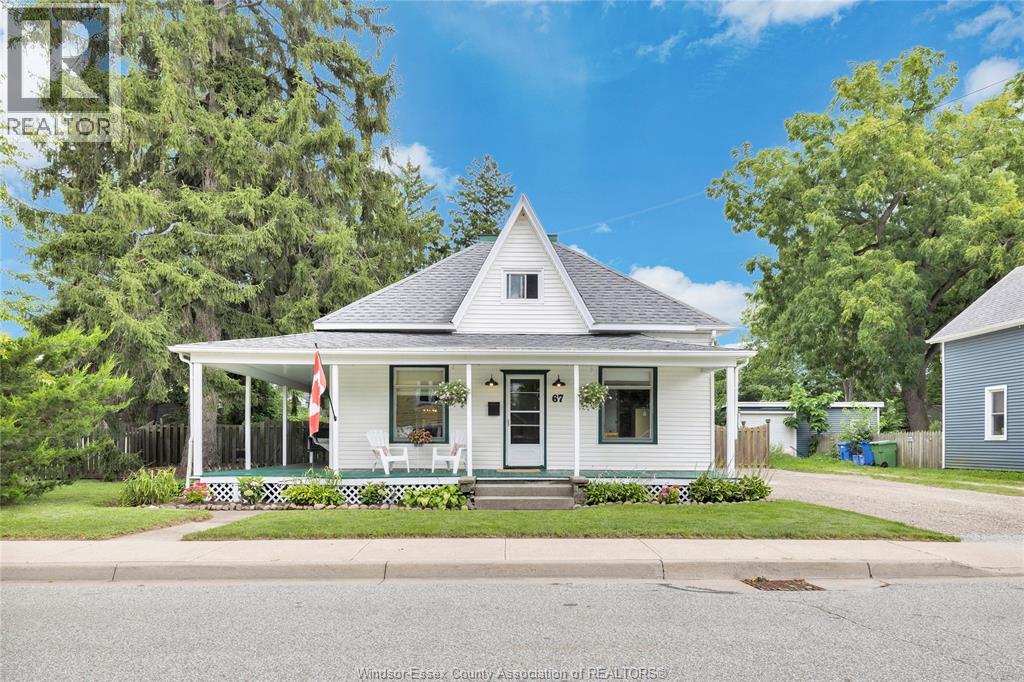
Loaded with character and charm, this spacious home is nestled in a desirable Kingsville neighbourhood and offers much more room than meets the eye. Featuring 4 bedrooms, 2 full bathrooms, two separate living areas, and a beautiful sunroom, there is plenty of space for the whole family to enjoy. A welcoming covered wraparound porch complete with a porch swing adds timeless curb appeal and provides the perfect place to sit back, relax, and enjoy the neighbourhood. Inside, the main floor is filled with warmth and character, highlighted by beautiful hardwood flooring, generous-sized rooms, and a cozy living area with a natural wood-burning fireplace. The kitchen offers plenty of workspace, making meal preparation and everyday living easy and functional. The large dining area is ideal for family gatherings and entertaining, while the bright sunroom offers another inviting space to enjoy your morning coffee or unwind at the end of the day. The convenient main-floor primary bedroom is accompanied by a second main-floor bedroom that could also serve perfectly as a home office or den. A charming 4-piece bathroom with a claw-foot tub adds even more character. Upstairs, you'll find two additional bedrooms, including one with its own 3-piece ensuite. Step outside to your own private backyard oasis, complete with an inground pool, plenty of space to relax and entertain, a 12' x 28' detached garage, and a 16' x 16' heated workshop-perfect for the hobbyist, car enthusiast, or anyone needing extra workspace. Situated on an impressive 0.382-acre lot with two driveways, this truly one-of-a-kind property offers space, versatility, and endless potential. Move right in, enjoy all the charm this wonderful family home has to offer, and add your own personal touches along the way. Conveniently located close to everyday amenities. (id:61194)
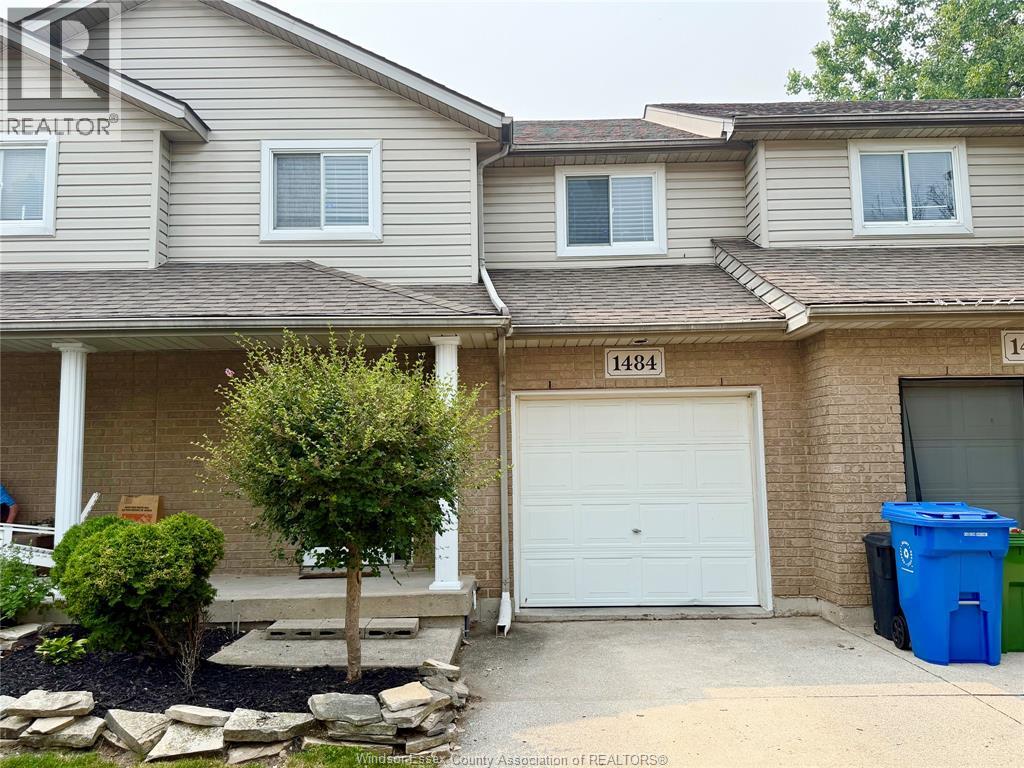
Tecumseh, Ontario
AFFORDABLE, LOW-MAINTENANCE LIVING! Nestled on a quiet cul-de-sac, this well-maintained two-storey home is ideally located close to shopping, parks, and scenic walking trails. Enjoy a private backyard, perfect for relaxing or entertaining during the warmer months. An excellent opportunity for tenants seeking a comfortable, low-maintenance home. Grass cutting is taken care of, providing worry-free outdoor maintenance. Freshly painted throughout within the last year, this home also features brand new vinyl flooring on the upper level, newer refrigerator and dishwasher, plus a newer furnace and A/C for added peace of mind. Tenant responsible for all utilities. Available immediately. Credit check, references, and income verification required. (id:61194)
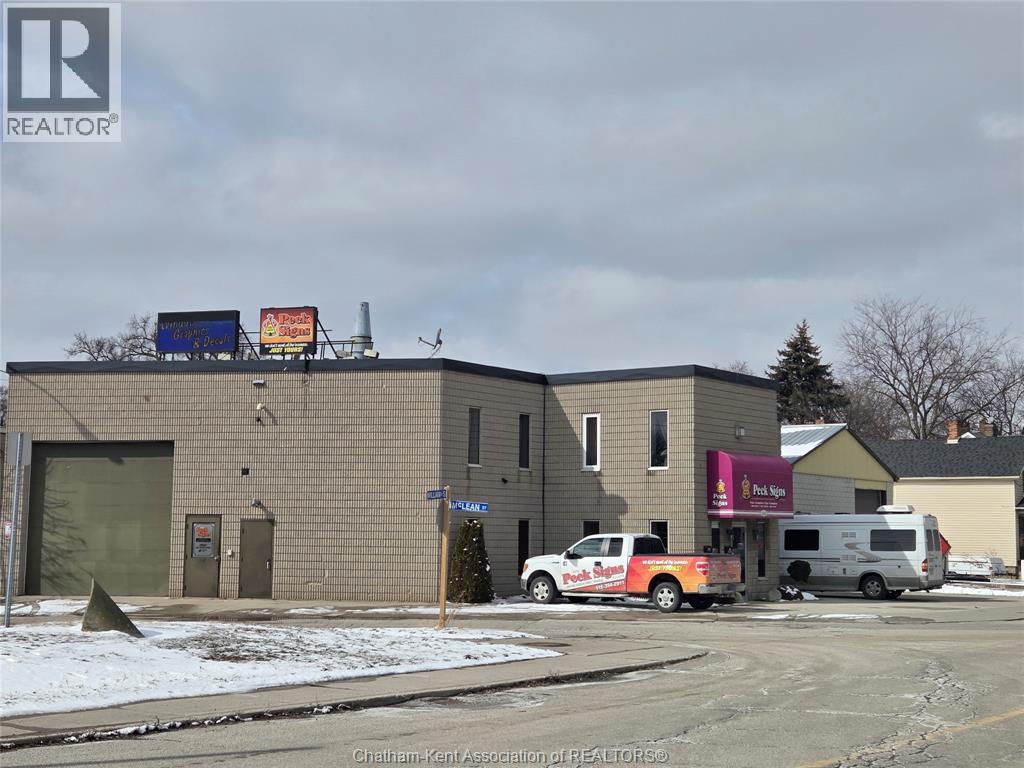
Chatham, Ontario
HERES THE OPPORTUNITY OF A LIFETIME. ""LAND AND BUILDINGS ONLY"" BUILDING #1: 4624 SQ.FT.WITH AN APARTMENT UPSTAIRS ""NOW RENTED"". GREAT FOR FUTURE OWNER OCCUPANCY.THIS BUILDING HAS 2-16 FT OVERHEAD DOORS. BLOCK CONSTRUCTION INSIDE HAS MUCH HIGHER CEILINGS IN WORK AREA, MAIN FLOOR CONSISTS OF RECEPTION AREA, OFFICES, , HUGE DRIVE IN WITH EXTRA HIGH CEILINGS CAPABLE OF HANDLING SEMI TRUCKS. BUILDING # 2 IS APROX 37X48 ALSO WITH 16 FT DOOR. HIGH CEILING. PERFECT FOR HANDLING INVERTORY FOR YOUR BUSINESS. TOTAL SQ.FT. FOR BOTH BUILDINGS IS APROX 6400 + OR - TO BE VARIFIED BY BUYER. ZONING IS HC1-4 NOW BEING USED AS AN ONGOING SIGN COMPANY ""PECK SIGNS"" FOR ALL TYPES OF SIGNS, OR ALL DIFFERENT TYPES OF RETAIL OUTLETS NO SHOWINGS DURING BUSINESS HOURS, AND A ""CONFIDENTIALLY AGREEMENT MUST BE SIGNED PRIOR TO ALL SHOWINGS"". NEW PRICE NOW INCLUDES BUSINESS WITH ALL CHATTLES, EQUIPMENT, INVENTORY, ALL VEHICLES LAND AND BUILDINGS. C AND C MACHINE IS LEASED EQUIPMENT, POSSIBLE VTB WITH APPROVED BUYER. CALL FOR ALL DETAILS. (id:61194)
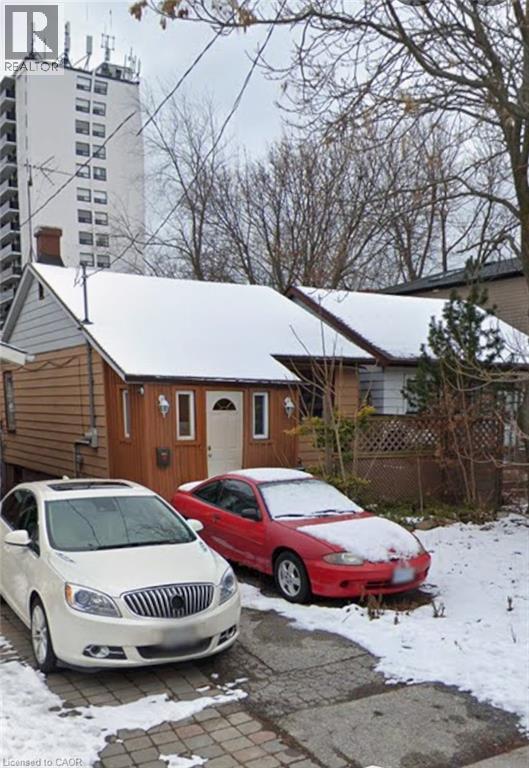
Toronto, Ontario
Exceptional Builder Opportunity in the Birch Cliff/Beaches! A rare opportunity to secure a 25 x 105 ft lot with tremendous potential to create a brand-new custom residence in one of Toronto's most sought-after pockets. The existing dwelling is not suitable for occupancy and is being offered as a full tear-down, providing builders, developers and end-users the opportunity to bring a new-build vision to life. Properties offering this type of opportunity are rarely available in this location. Property is being sold strictly as-is, where-is, with no representations or warranties regarding the existing dwelling or its condition. (id:61194)
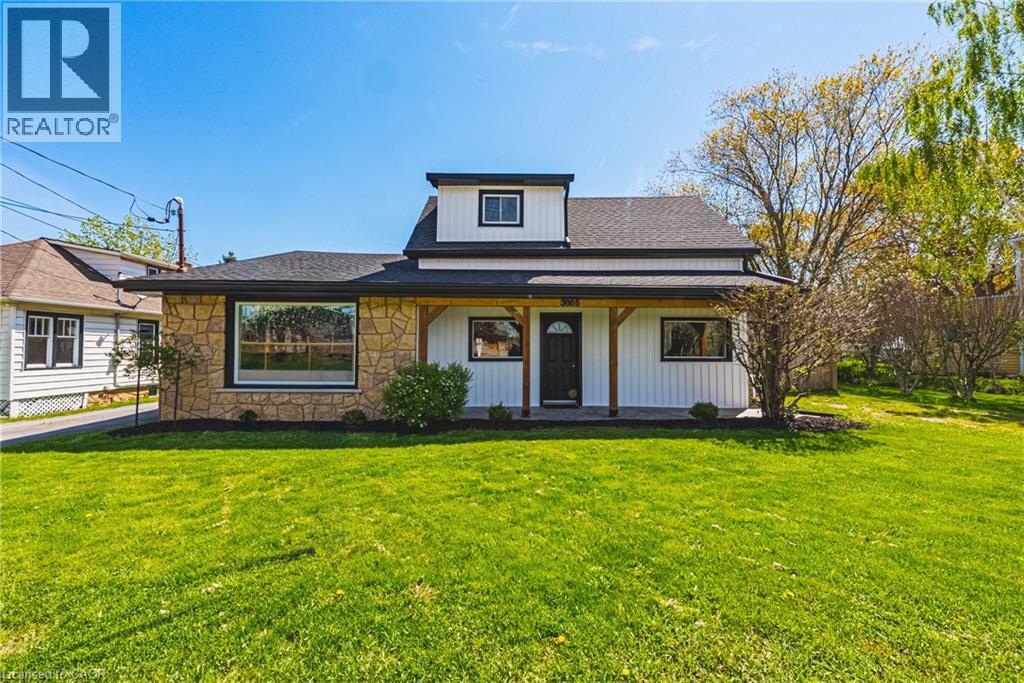
Vineland, Ontario
Incredible opportunity to own a one of a kind estate in the heart of Ontario’s wine country. This unique property offers two separate homes with a combined total of 3 living spaces. Live in one and use the other to help pay the mortgage. The main home, located at the front of the estate, is a beautiful bungaloft, with 2 main floor bedrooms, 2 full bathrooms, a main floor laundry and upstairs bedroom/loft that provides the ultimate flex space. The basement of the main home was lovingly renovated in 2025 with full in-law suite functionality. The basement suite comes with its own full washroom, laundry hook-up and separate entrance out into the backyard of this expansive property. Where this property truly shines is through the large fully detached auxiliary dwelling at the rear of the property. This self-contained rear residence not only comes with a naturistic private patio, but it also runs on its own gas and hydro feeding into its own furnace and A/C. The rear living space comes complete with 2 bedrooms, a full washroom, an ensuite, and it's own laundry. The double car garage is heated, insulated and has AC, making it the ultimate garage to tinker in, or create the ultimate hobby space. Need a place to store your boat or trailer? You’re in luck because this estate has 2 driveways, allowing for recreational storage on one side, and parking for all on the other. Extensive updates include: fresh paint, modern fixtures, new windows and doors (2022/23), decks (2022), siding, and a heated/AC-fitted garage with room for two cars. Recent upgrades also include an EV charger (2022), newer appliances, and mechanical systems such as furnace, hot water tanks, and roof replacements for peace of mind. (id:61194)