

Sudbury, Ontario
Welcome to 40 Oberon Street, an exceptional 5 +1 bedroom, 4-bathroom home in one of Sudbury’s most sought-after neighbourhoods. Designed with timeless elegance and quality craftsmanship, this stunning residence features hardwood and travertine flooring, a custom white chef-inspired kitchen with quartz countertops, and spacious living areas perfect for everyday living and entertaining. The upper level offers five generous bedrooms plus a luxurious primary retreat with a walk-in closet and spa-inspired ensuite featuring a soaker tub and oversized steam shower. The fully finished lower level provides flexible space for a home theatre, gym, games room, or family lounge. Outside, enjoy your own private backyard oasis complete with an expansive deck, heated saltwater above-ground pool, and mature trees offering exceptional privacy. Luxury, comfort, and lifestyle come together in this remarkable Moonglo home. (id:61194)
Evansville, Ontario
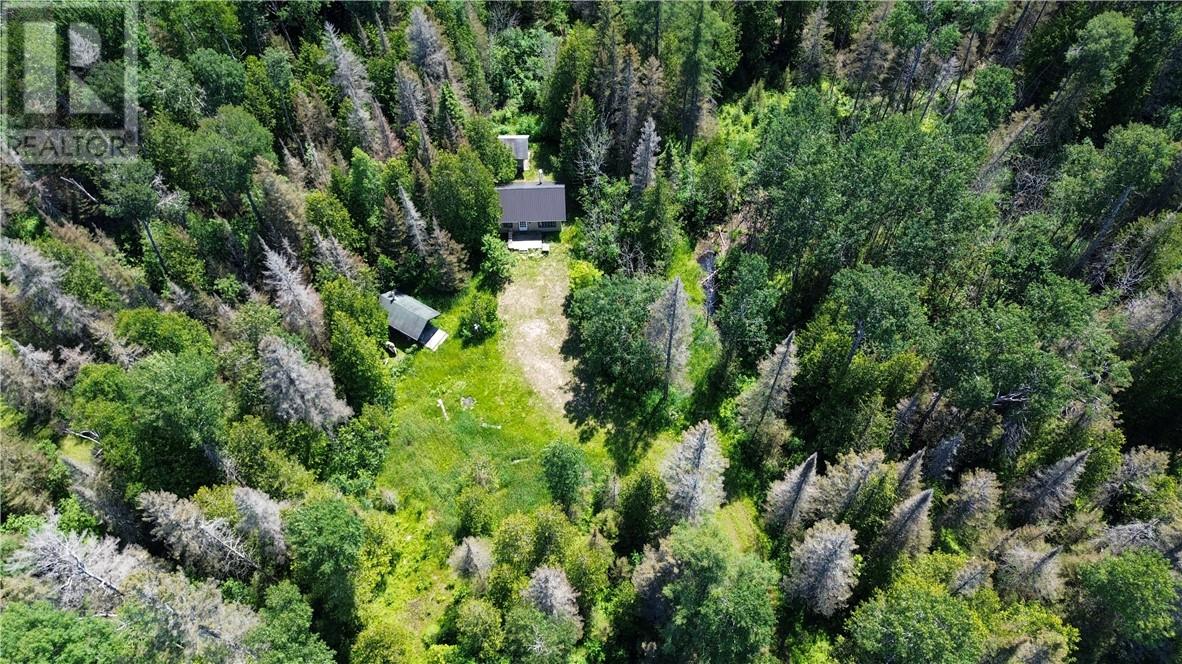
Escape to your private wilderness sanctuary on the west end of Manitoulin Island! Located off Highway 540 with easy year-round access, this 25-acre off-grid property is a dream come true for outdoor enthusiasts. Whether you're an avid deer hunter or simply seeking a peaceful nature retreat, this property has it all. Surrounded by mature forest and featuring a mix of wetlands, established trails, and multiple tree stands, this land offers both adventure and tranquility. The rustic camp includes an open-concept main floor with a cozy living space, antique functional wood stove, and a sleeping area to the side. A 3-piece bathroom and retractable stairs leading to a loft with two additional beds make it perfect for family or friends. Outside, enjoy the benefits of a separate storage shed, a spacious wood-burning cedar log sauna, and a classic outdoor privy. This is the ideal off-grid getaway to unwind, recharge, and reconnect with nature. (id:61194)
Sudbury, Ontario
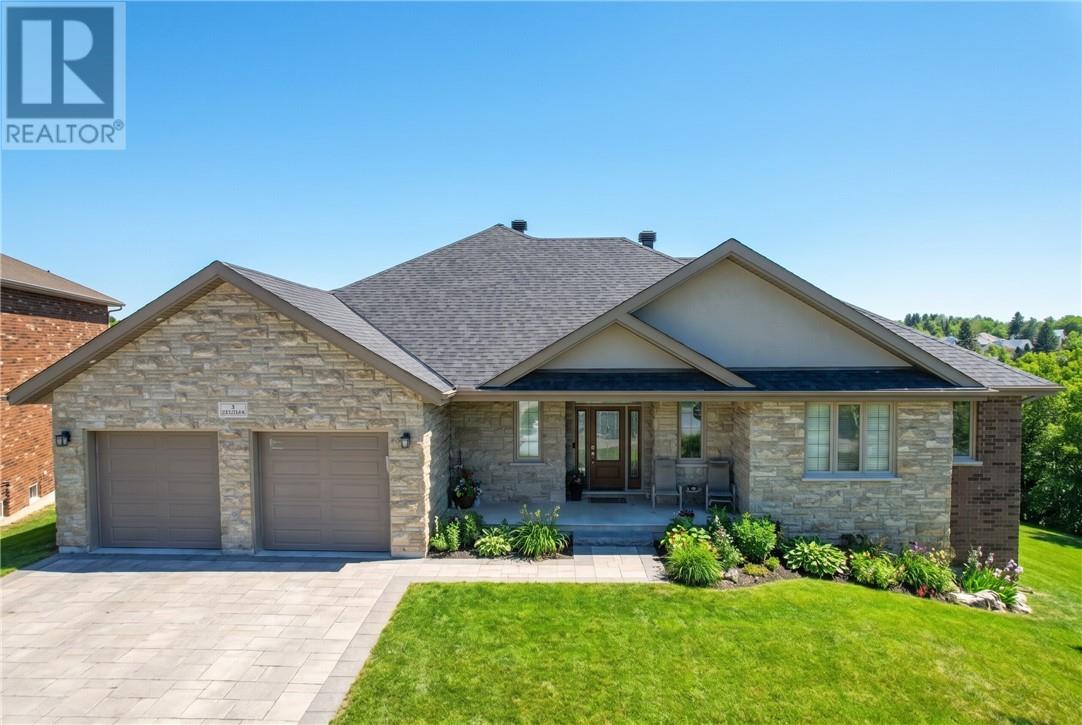
Welcome to 3 Columba Terrace, an exceptional 8-year-old executive bungalow offering an impressive blend of luxury, space, and functionality on a quiet, cul-de-sac with stunning views of St. Charles Lake. This expansive home features nearly 2,500 sq. ft. on the main level and an additional 2,650 sq. ft. on the lower level—including the bonus space beneath the garage—all enhanced by soaring 9-foot ceilings on both levels. The heart of the home is the great room, showcasing a gourmet kitchen with granite countertops, a massive island perfect for gathering, and a walk-in pantry. The adjoining living area flows seamlessly to a covered, enclosed porch—ideal for enjoying peaceful mornings or hosting summer gatherings. The main floor offers a luxurious primary suite complete with a walk-in closet and spa-inspired ensuite. A second bedroom includes its own private bathroom. Additional conveniences include a mudroom off the garage and a powder room at the main entrance. A covered front porch creates a warm and welcoming first impression. The lower level is truly a standout feature, offering a walkout to a massive, private backyard—ready to be transformed into your dream outdoor oasis. This level also includes a full second kitchen, ideal for an in-law suite or entertaining, along with two additional bedrooms and a spacious bathroom featuring both a shower and soaker tub. A third kitchen (cantina) provides the perfect space for preparing and storing homemade goods. Storage is abundant throughout the home, including the large room beneath the garage, ensuring space for everything. The exterior is equally impressive, with landscaping to be completed—featuring an interlocked driveway, retaining wall, and a finished backyard sitting area. Homes like this rarely come to market. The combination of expansive square footage, 9-foot ceilings on both levels, premium finishes, quiet cul-de-sac location, lake views, and a massive private yard makes this a truly one-of-a-kind opportunity. (id:61194)
Greater Sudbury, Ontario
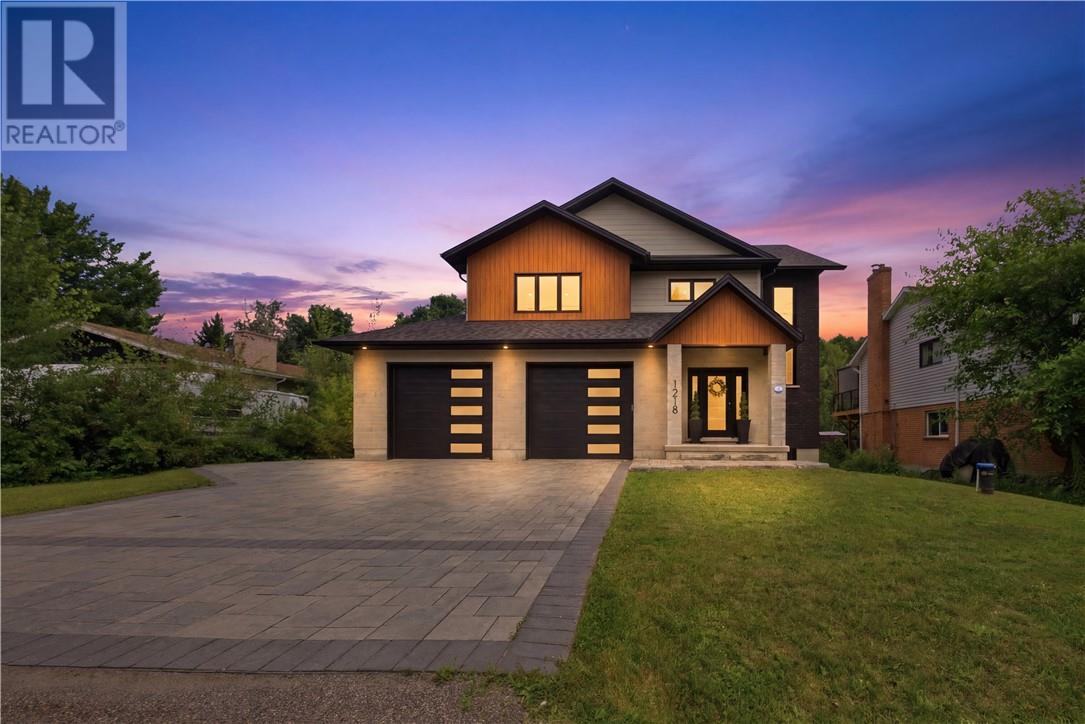
Welcome to 1218 Belmont Drive- Exceptional SLV custom-built executive home located in one of Sudbury’s most prestigious South End neighbourhoods. Built in 2022, this remarkable home offers over 3,600 sq. ft. of thoughtfully designed living space, blending modern elegance with everyday functionality. From the impressive front foyer to the bright, open-concept main living area, every space has been carefully designed for comfortable family living and effortless entertaining. The stunning chef’s kitchen anchors the home with an oversized island, premium finishes and seamless flow into the dining and living areas, highlighted by a beautiful gas fireplace. The upper level features 4 spacious bedrooms, including a luxurious primary retreat complete with a spa-inspired ensuite and an exceptional walk-in dressing room. Every detail reflects quality craftsmanship and contemporary design. The fully finished lower level offers incredible flexibility and is currently configured as an impressive children’s activity and gym space with specialized equipment, while still providing a large recreation area that can easily be adapted to suit your family’s lifestyle. Step outside to enjoy a generous rear deck overlooking the huge backyard, complete with a swim spa and gazebo; creating the perfect setting for relaxing, entertaining or spending time with family. Located just minutes from Health Sciences North, Laurentian University, Shores of Ramsey Lake and top-rated schools, shopping, restaurants and scenic walking trails, this home offers an exceptional combination of luxury, space and one of Sudbury’s most desirable locations. A rare opportunity to own a nearly new executive home in the heart of the South End. (id:61194)
Sudbury, Ontario
South End bungalow with two fully furnished units, an incredible backyard setup, and endless flexibility for investors or residential buyers. Situated on an oversized 82’ x 182’ lot, this well-maintained property previously operated as a very successful short-term rental/Airbnb property. Live in one unit while generating rental income from the other, accommodate multi-generational living, or convert back into a traditional family home. The property currently offers 3+1 bedrooms plus an additional finished room currently used as a bedroom/office, providing flexibility depending on your needs. Both living spaces are move-in ready with updated finishes, functional layouts, and furnished interiors creating a turnkey opportunity for buyers looking to generate income immediately or simply move in and enjoy. Outside, the backyard is built for entertaining and includes an above-ground pool, large deck space, gazebo, mature trees, and multiple seating and gathering areas. Located in Sudbury’s highly desirable South End, you are minutes from schools, shopping, restaurants, parks, Health Sciences North, Laurentian University, transit routes, and major amenities. Shingles (2015). Furnace (approx. 2021–2022). A/C serviced (2025). Lower-level kitchen (approx. 2024). Lower-level bathroom (approx. 2024). Lower-level appliances (2025). Most furnishings, décor, kitchenware, linens, light fixtures, and household items are included, creating a rare opportunity to purchase a property that works equally well as an investment, owner-occupied income property, or family home. (id:61194)
Sudbury, Ontario
South End bungalow with two fully furnished units, an incredible backyard setup, and endless flexibility for investors or residential buyers. Situated on an oversized 82’ x 182’ lot, this well-maintained property previously operated as a very successful short-term rental/Airbnb property. Live in one unit while generating rental income from the other, accommodate multi-generational living, or convert back into a traditional family home. The property currently offers 3+1 bedrooms plus an additional finished room currently used as a bedroom/office, providing flexibility depending on your needs. Both living spaces are move-in ready with updated finishes, functional layouts, and furnished interiors creating a turnkey opportunity for buyers looking to generate income immediately or simply move in and enjoy. Outside, the backyard is built for entertaining and includes an above-ground pool, large deck space, gazebo, mature trees, and multiple seating and gathering areas. Located in Sudbury’s highly desirable South End, you are minutes from schools, shopping, restaurants, parks, Health Sciences North, Laurentian University, transit routes, and major amenities. Shingles (2015). Furnace (approx. 2021–2022). A/C serviced (2025). Lower-level kitchen (approx. 2024). Lower-level bathroom (approx. 2024). Lower-level appliances (2025). Most furnishings, décor, kitchenware, linens, light fixtures, and household items are included, creating a rare opportunity to purchase a property that works equally well as an investment, owner-occupied income property, or family home. (id:61194)
Sudbury, Ontario
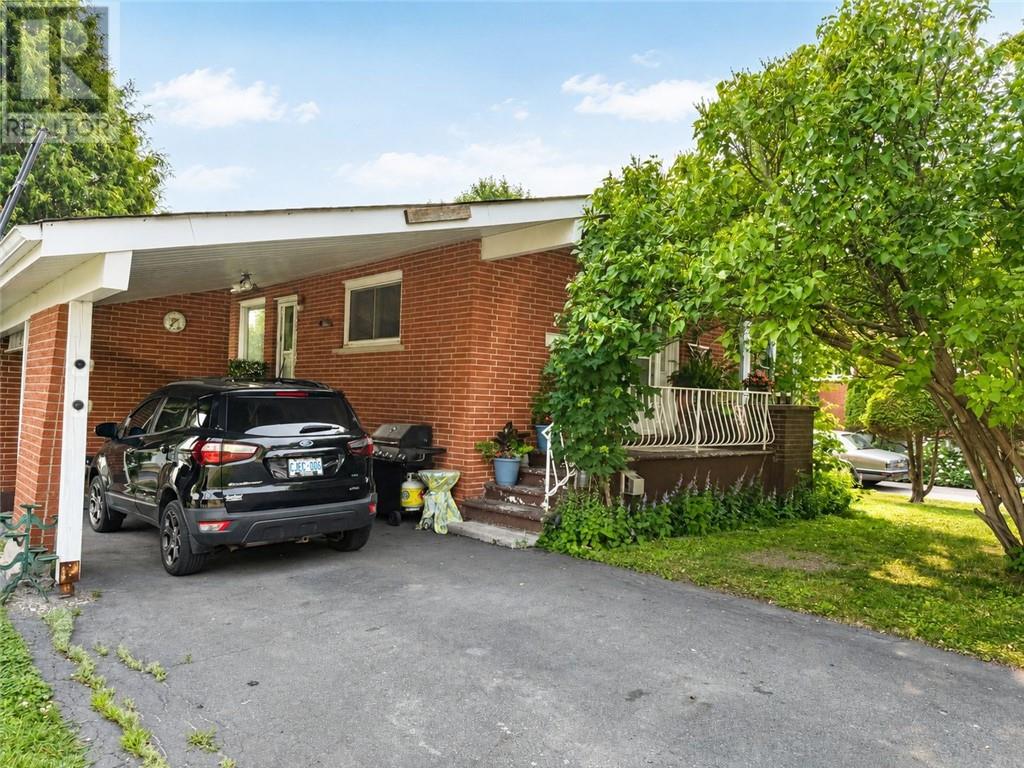
All-brick home situated on a corner lot in one of Northern Heights' most sought-after neighbourhoods. This five bedroom home offers three bedrooms on the main level plus a one bedroom in-law suite in the basement, providing excellent flexibility for extended family, guests, or rental income. Additional bedroom beside laundry area. With two separate driveways, there's plenty of parking for both the main and lower level. Tucked away on a quiet cul-de-sac, you'll enjoy being just steps from the area's scenic conservation lands, baseball fields, playgrounds, the Lions Club Disc Golf Course and walking trails leading directly to the Terry Fox Sports Complex and Collège Boréal. Shingles 2015. Main floor tenant is vacating as of September 1. Whether you're looking for a family home with room to grow or a property with excellent income potential, this home offers endless possibilities in a prime location. Call today for your showing! (id:61194)
Chelmsford, Ontario
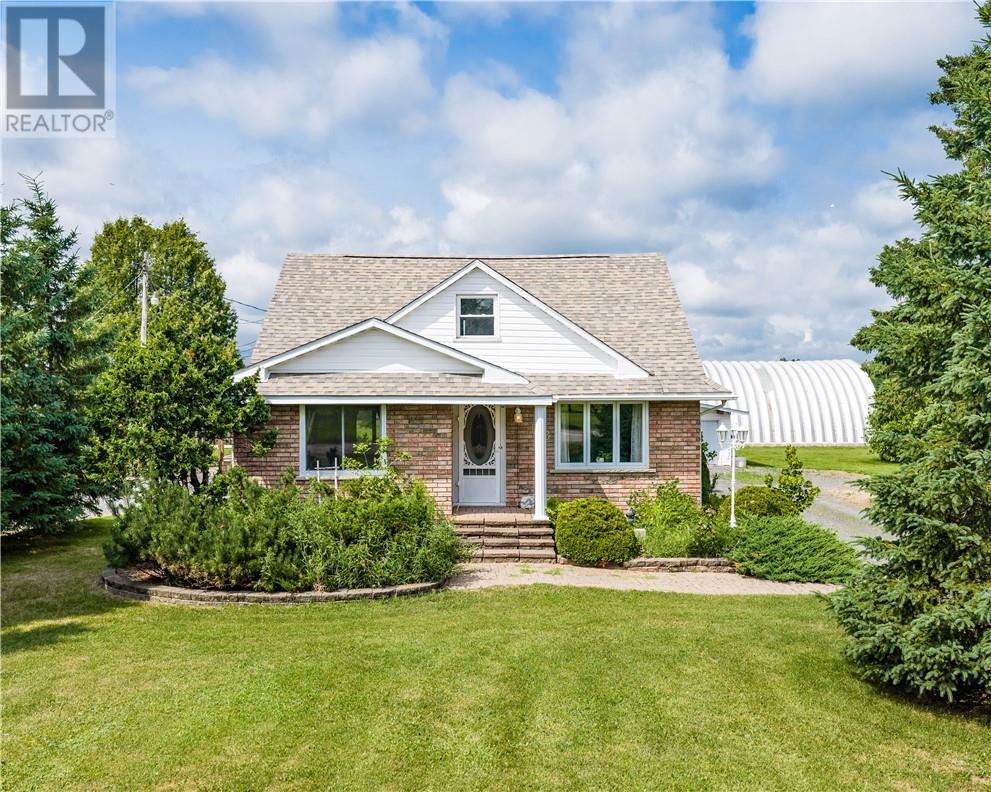
Country roads, take me home, to 178 Seguin Street, Chelmsford. Adorable country house nestled on a flat 1 acre lot surrounded by fields. All brick exterior, this 1.5 storey home features a huge foyer with ample closets and walk-out to the outdoor pergola and veranda. A spacious eat-in kitchen with built-in appliances, opens up to the spacious living room with hardwood floors. The main floor features a spacious Master bedroom as well as a 4 piece bathroom. Upstairs, you'll find 3 bedrooms and an additional hobby room or den/office, or perhaps a walk-in closet (whatever your heart desires) plus a 2 piece powder room. The lower level features a finished basement and office area, as well as ample storage. All of this on an acre lot with a detached garage and gazebo. Don't let this one slip away! (id:61194)
Manitowaning, Ontario
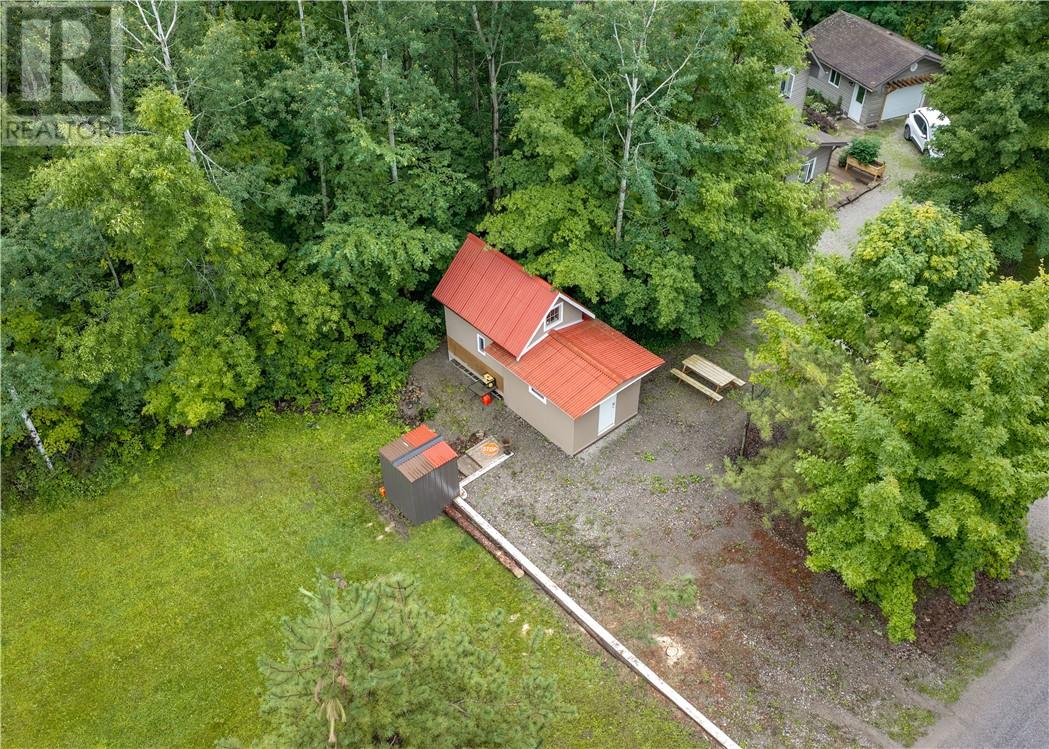
Build your Manitoulin Island dream on this versatile 110' x 200' lot located on desirable Moggy Parkway in Manitowaning. Whether you're looking to construct a year-round home or create the perfect recreational getaway, this property offers an excellent opportunity to enjoy everything island living has to offer. The lot is partially cleared with a combination of lawn and mature trees, providing a great balance of usable space and privacy. A driveway is already in place, and the property features a 24' x 11' cabin with a 12' x 10' loft currently used as a recreational camp, along with a storage shed for added convenience. Water is available on the property through the Assiginack Water Treatment Plant, making future development even easier. Outdoor enthusiasts will appreciate the access to the water through the 4 Bay Estates parkways, offering opportunities to enjoy Manitowaning Bay and the surrounding natural beauty. Conveniently located just 2 km from the Manitoulin East Municipal Airport, travel to and from the island is a breeze. The airport serves Manitoulin Island year-round and features a paved runway and aviation services. Whether you're ready to build now or enjoy the property as a seasonal retreat while planning your future vision, this well-positioned lot offers outstanding potential in a sought-after Manitoulin Island location. (id:61194)
Sudbury, Ontario
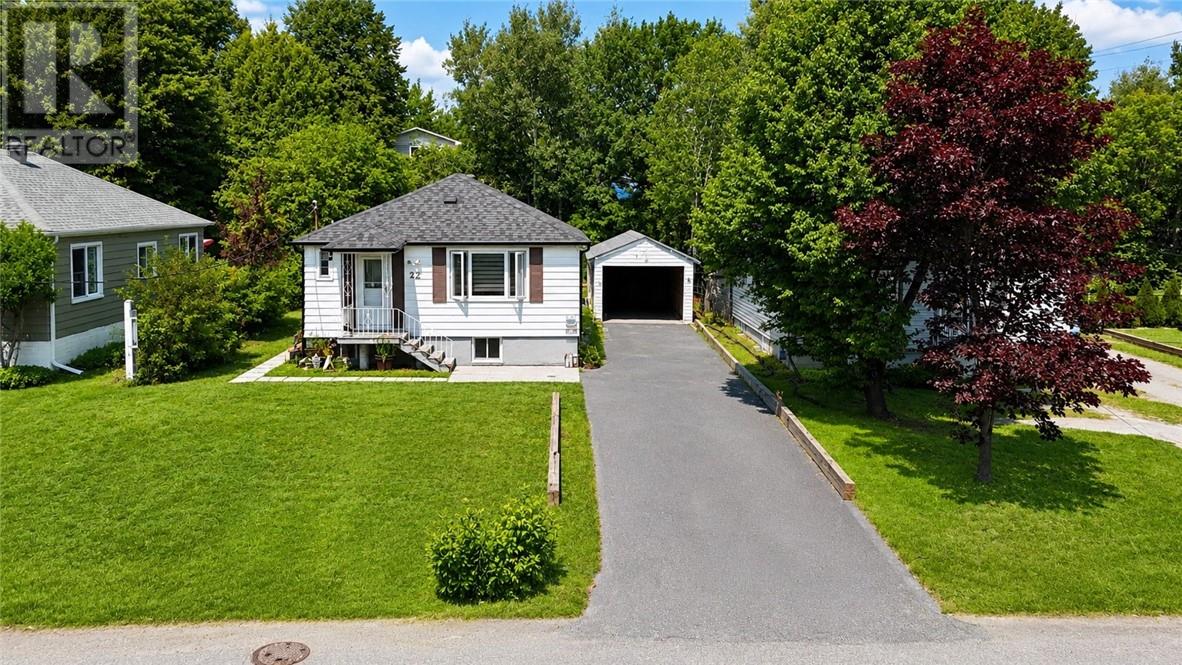
Handy man special in the south end! Price reduced to allow for repairs. There is potential for a basement apartment. Whether you’re a first-time buyer, downsizing, or looking for an investment opportunity, this spacious bungalow offers exceptional value in a prime South End location just minutes from the Four Corners, Health Sciences North, shopping, schools, and everyday amenities. The main floor features a solid oak kitchen, hardwood flooring throughout, three bedrooms—two with walk-outs—and a bright, inviting living and dining area. The full basement includes a finished family room, two additional potential bedrooms (without windows), generous storage, and ample closet space. A separate side entrance provides excellent potential for an in-law suite or easy duplex conversion (subject to applicable approvals). Outside, you’ll find the shell of a detached garage, ideal for a handy person or future workshop. Recent updates include new shingles, new eavestroughs, a renovated main floor bathroom, and a new water heater. Conveniently located in the desirable South End, this home offers comfort, flexibility, and incredible potential with all amenities just moments from your doorstep. (id:61194)
Greater Sudbury, Ontario
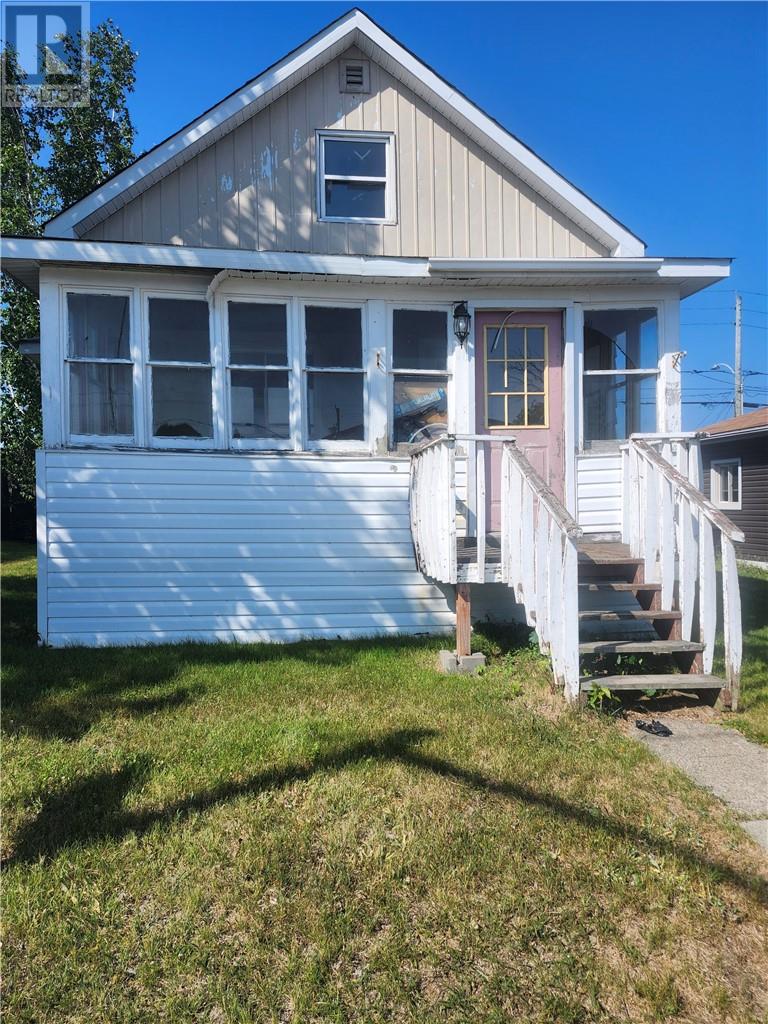
THIS home shows to have great value with a buyers TLC (LOTS) this is 3+1 bedroom has great family potential to growing family close to shopping and parks and schools also public transportation is offered there is a rear lane access for parking This home is vacant and can accommodate a fast closing. *note: BUYER IS TO VERIFY ALL MEASUREMENTS AND INFO. (id:61194)
Sudbury, Ontario
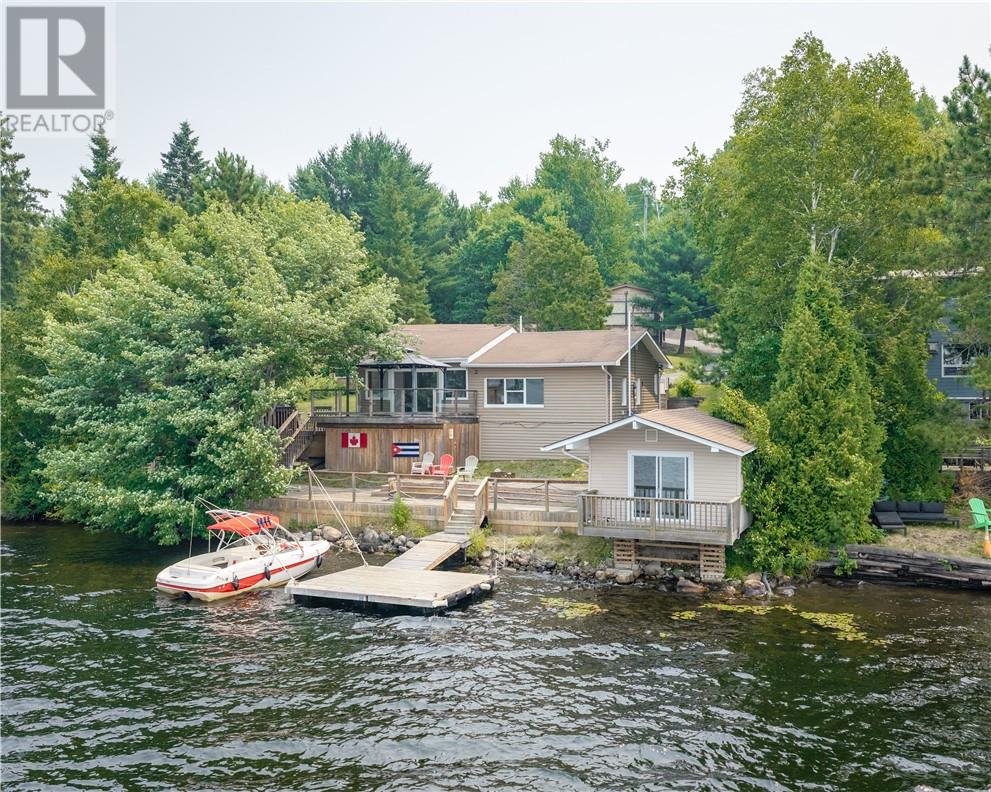
Welcome to your waterfront retreat on beautiful McFarlane Lake! This cute and cozy South End home offers breathtaking, unobstructed lake views from nearly every room. Featuring 2 bedrooms, 1 bathroom, plus a versatile den that can be used as a home office or additional bedroom, this property is perfect for year-round living or a relaxing getaway. The home features an updated kitchen, newer flooring, some newer windows and doors, and a newer water treatment system for added peace of mind. Outside, you'll find a paved driveway, large structure with roll up door at the road, a large garage, and two other structures with roll up doors, providing exceptional storage plus a charming bunkie right at the water's edge for guests or extra space. If you've been dreaming of waterfront living in a prime South End location, this McFarlane Lake gem is one you won't want to miss. (id:61194)
Greater Sudbury, Ontario
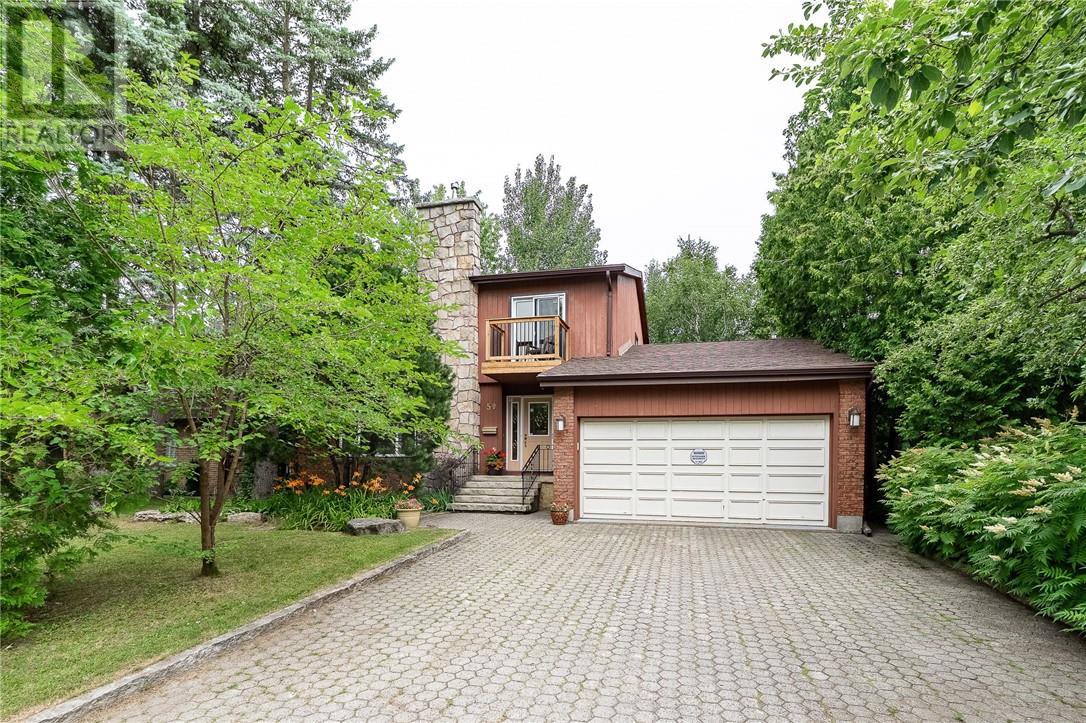
Welcome to this spacious 4+1 bedroom, 4-bathroom two-storey home in Sudbury's desirable South End! Located in a quiet neighborhood with a private backyard, this home offers the perfect combination of family living and natural surroundings. The bright eat-in kitchen features granite countertops, a centre island, and access to a back deck overlooking the peaceful, treed backyard. The adjoining dining area flows into a large family room, creating an ideal space for everyday living and entertaining. A separate sunken living room offers a warm and inviting retreat with cathedral ceilings, a wood-burning fireplace, and access to a three-season sunroom overlooking the backyard. Upstairs you'll find four generous bedrooms, including a spacious primary suite with a private ensuite. An additional upstairs bedroom features its own private balcony. The finished lower level offers a spacious rec room with a gas fireplace, a fifth bedroom, a convenient two-piece bathroom, a dedicated laundry room, and a walkout to the backyard. Additional highlights include an attached double-car garage, and an unbeatable location close to Laurentian University, Health Sciences North, the Laurentian Conservation Area trail system, R.L. Beattie Public School, and Lo-Ellen Park Secondary School. This is a rare opportunity to own a spacious family home in one of Sudbury's most sought-after neighbourhoods, offering privacy, nature, and exceptional convenience. BONUS –One door down there is a path leading to a quiet waterfront park used primarily by street residents. Wett Certificate for wood stove and Home Inspection under Supplements. Gas $144.67 per month, Hydro $76.02 per month and Water $67.70 per month. (id:61194)
Gore Bay, Ontario
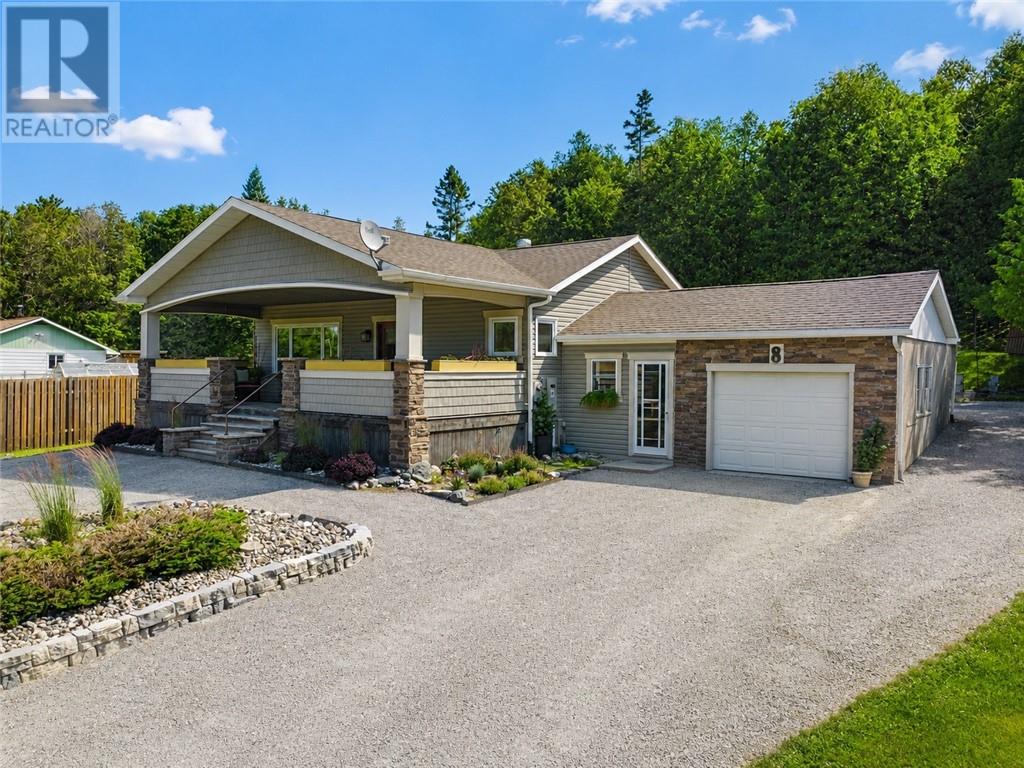
Very well maintained and decorated 2+1 bedroom home on a quiet street not far from downtown Gore Bay. Upgrades include: kitchen, bathroom, porch addition, all windows, Generac generator, central air, 200 Amp service, propane furnace (2026), & closing-in the breezeway. The lot size is 75 ft. x 164.5 with 25 ft. x 231 ft. adjoining parcel to the east. The large front porch is not only great for R & R, but also offers wonderful space for entertaining family and guests. If gardening is your happy place, this place is for you. There is lots of storage space in the breezeway, garage, & shed. The layout of this home also presents the opportunity for a rental unit in the lower level, complete with a separate entrance in the breezeway. (id:61194)
Sudbury, Ontario
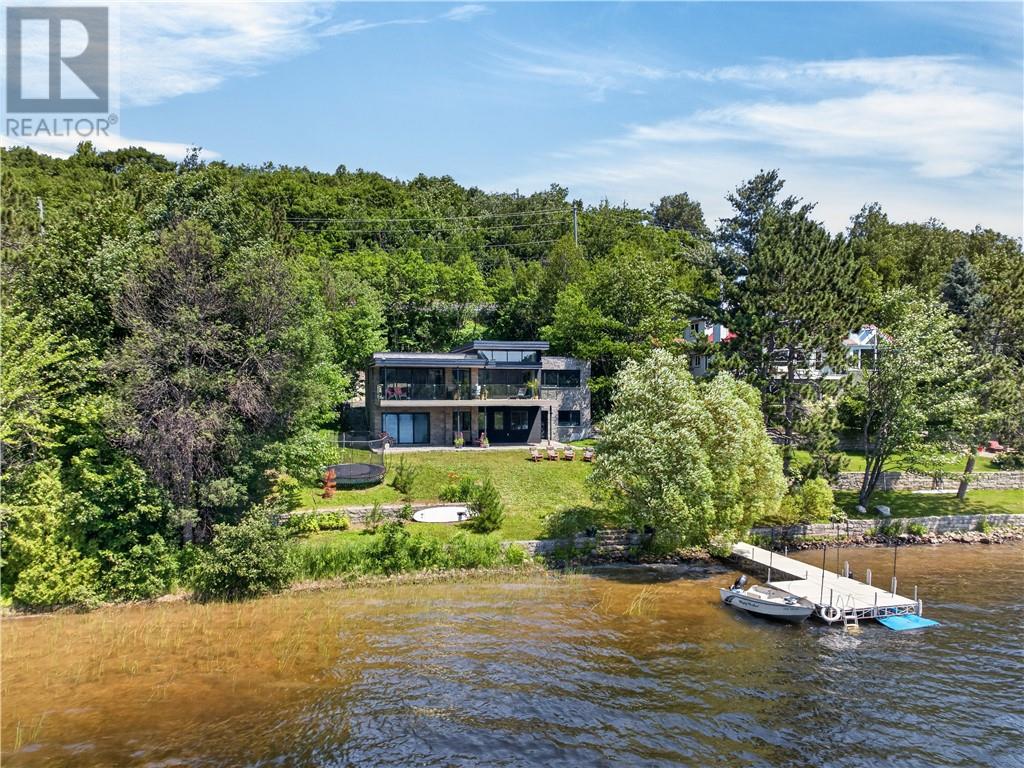
Some homes are built to impress. This one was engineered to live differently. Perfectly positioned on a rare, flat waterfront lot on the coveted shores of Long Lake, this truly one-of-one residence is a masterclass in luxury, intelligent design, and effortless lakeside living. Every space has been thoughtfully crafted to embrace its surroundings, creating a home where architecture and nature exist in perfect harmony. Imagine waking each morning to panoramic lake views, spending your days immersed in all-day sunshine, and ending every evening with breathtaking southwest sunsets that never lose their magic. Some waterfront homes simply offer views—this home was designed around them. At the heart of the home, the stunning chef's kitchen features custom floor-to-ceiling cabinetry, an oversized centre island, and an open-concept layout that seamlessly connects to the dining area and living room. Step directly onto the upper deck to entertain, dine outdoors, or simply soak in the incredible waterfront setting. The main floor offers a beautifully positioned primary bedroom where tranquil water views greet you every morning, while the walkout lower level provides three additional bedrooms—including one with direct outdoor access—making it ideal for family and guests alike. Designed for gathering as much as relaxing, the expansive lower-level family room walks out to the backyard and shoreline, creating an effortless transition from indoor comfort to waterfront adventure. Whether it's summer afternoons on the dock, evenings around the fire, or quiet mornings with a coffee by the lake, every day feels like a getaway. This may be one of the smartest homes ever built in Greater Sudbury, a residence where exceptional engineering, timeless design, and an irreplaceable waterfront setting come together to create something truly extraordinary. This isn't simply a home on Long Lake, it's a new way of living. Schedule your private and confidential tour today! (id:61194)
Spring Bay, Ontario
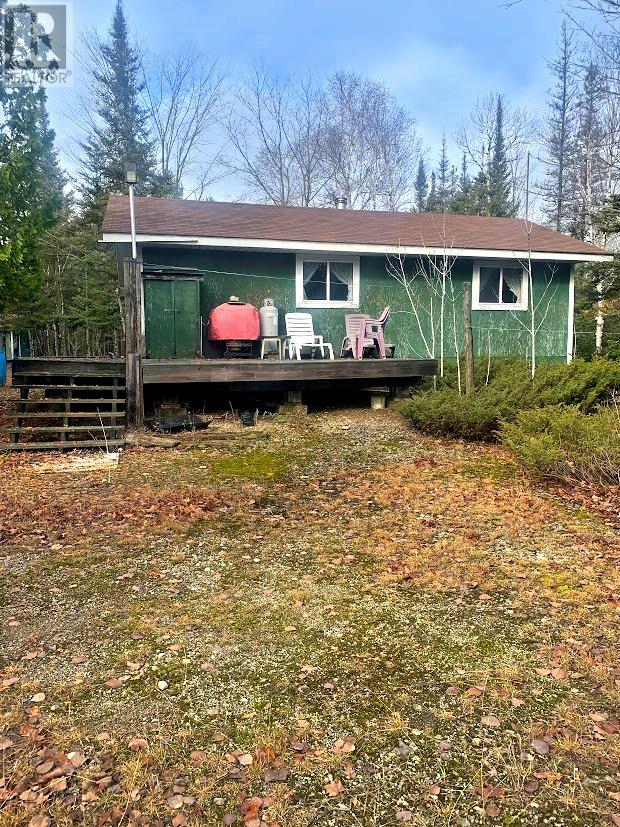
Forest Camping & Hunting from a well built cottage of 640 square feet with 2 bedrooms and open great room accessed via Camp Kagawong Road and Baker Trail. This off the grid camp has a wood fired sauna with change room, large shed with porch, a bunkie house with loft and a wood shelter. It is fully equipped, including propane appliances and generator, sitting on 16.35 acres of bushland being three lots of 5.45 acres each. From Perivale Road West take Camp Kagawong Road 4.3 km to Sleepy Hollow on Baker Trail. You can drive your car. $189,000 (1690) (id:61194)
Espanola, Ontario
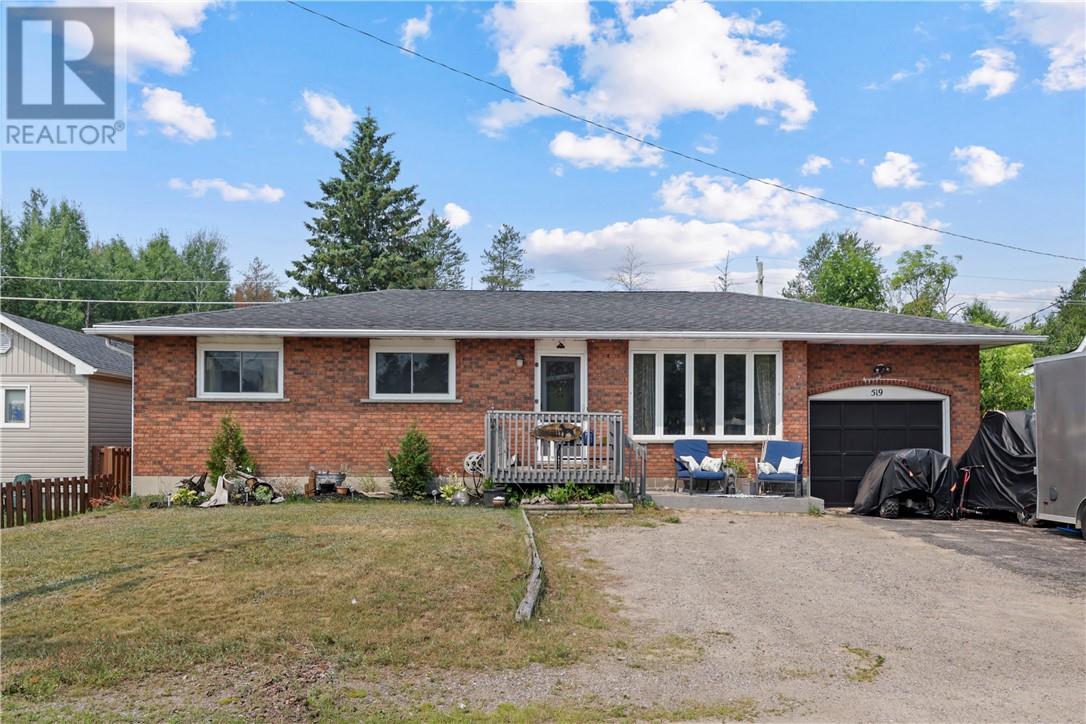
Welcome to this all brick bungalow featuring 3+1 bedrooms, 2-bathroom offering the perfect blend of comfort, space, and functionality. With a bright, inviting main floor and a finished basement, this home is ideal for growing families or anyone looking for extra room to spread out. The main level features a spacious living room filled with natural light, a functional kitchen with plenty of cabinetry, 3 bedrooms, and an updated bathroom. Downstairs, you'll find a large rec room complete with a cozy wood stove, wet bar, an additional bedroom and bathroom. If you've been searching for an affordable family home that offers space, comfort, and great value, this one is definitely worth a look. (id:61194)
Webbwood, Ontario
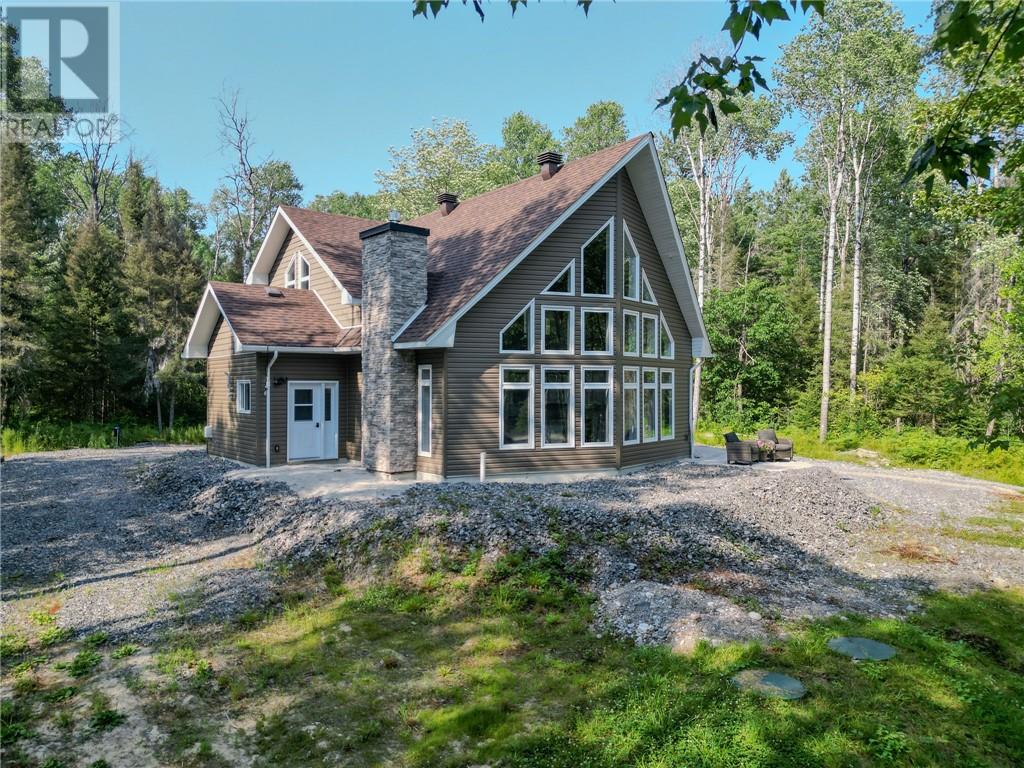
Holy Moly!!! This is the kind of riverfront property that rarely comes available. Set on 4.3 acres along the Spanish River, this bright and beautiful updated home offers the kind of setting buyers won't forget, with vaulted tongue and groove ceilings, a dramatic wall of windows, and a layout that feels open, warm, and inviting from the moment you walk in. The main living space is filled with natural light, while the kitchen, dining, and living areas flow seamlessly together for everyday living and effortless entertaining. Upstairs, the loft-style primary suite overlooks the main level, creating a private and distinctive retreat, while the additional bedrooms and bathrooms add comfort and flexibility for family or guests. Outside the property delivers the privacy and Northern Ontario lifestyle so many buyers are searching for. With mature trees, waterfront access, and year-round road access, this is a rare chance to own a true riverfront escape that offers both space and serenity. Book your showing today! (id:61194)
Tehkummah, Ontario
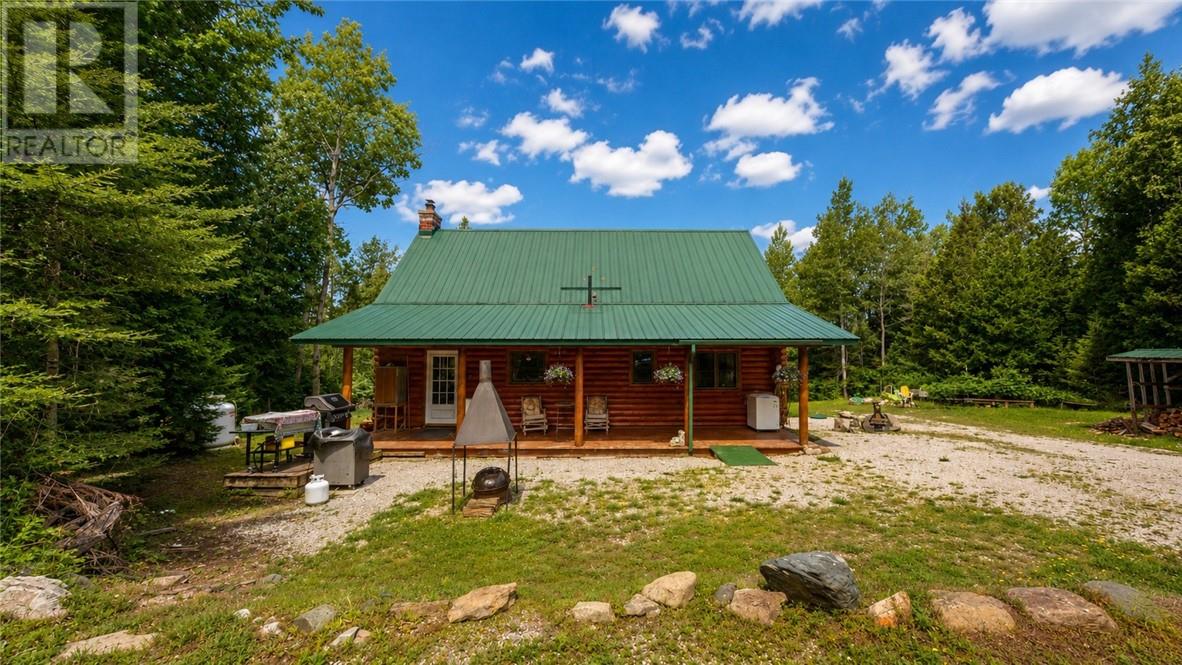
Experience the beauty of waterfront living in this charming year-round log home on the shores of South Bay. Situated on a private 0.9-acre lot with a gentle slope to the water, this property offers easy waterfront access and breathtaking sunsets that can be enjoyed from the comfort of your own backyard. Inside, the warm wood interior creates the perfect cottage atmosphere while providing all the comforts of home. The custom kitchen features beautifully crafted cabinetry, offering both style and functionality for everyday living and entertaining. A spacious loft provides additional sleeping space for family and guests, making this home ideal for weekend getaways or full-time living. A forced-air furnace ensures year-round comfort, allowing you to enjoy every season in this inviting waterfront retreat. Whether you're looking for a peaceful escape, a family cottage, or a permanent residence, this South Bay log home offers the perfect blend of rustic charm, modern convenience, and spectacular waterfront living. (id:61194)
Noelville, Ontario
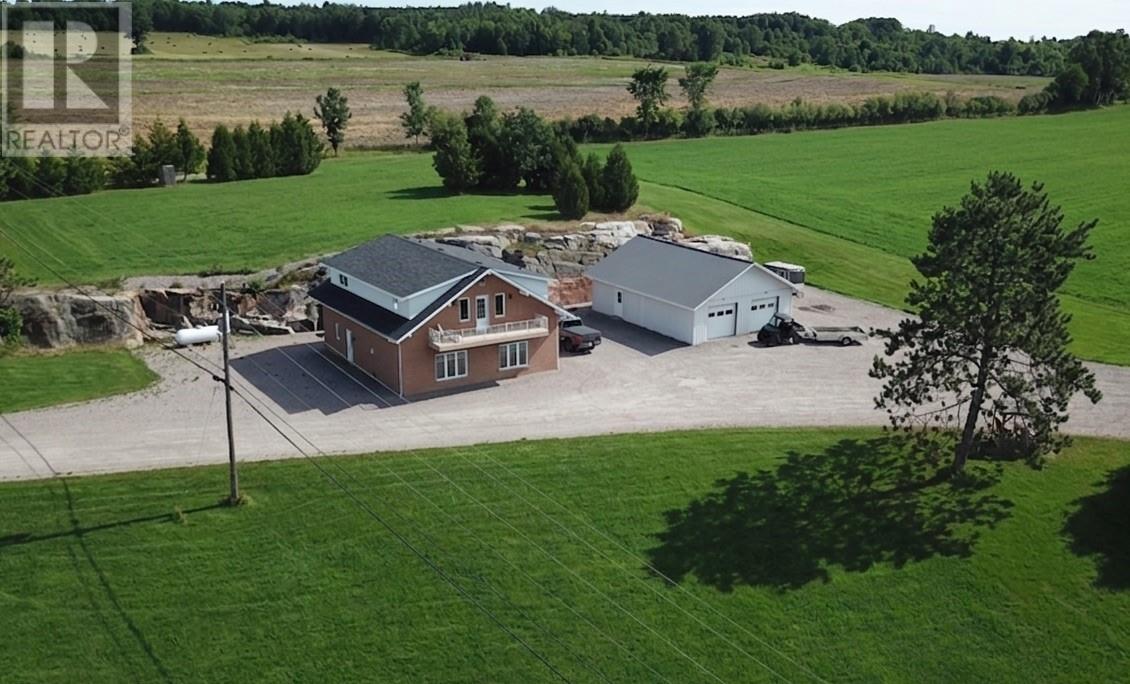
Welcome to an exceptional property where modern luxury meets expansive natural beauty. This one-of-a-kind, over 100 acre retreat offers a 2 story slab-on-grade home designed for comfort and convenience. The interior is both practical and stylish. The spacious foyer doubles as a convenient laundry room, and the home boasts a versatile layout with 3 bedrooms and 2 bathrooms, including a modern en-suite cheater bath. The heart of the home is a large, bright living room featuring a cozy propane gas fireplace, which flows into a kitchen with a center island and a dining room with ample space for entertaining. This property is an outdoor enthusiast's dream. Step outside to a massive, 112-acre lot, where you'll find a peaceful river that cuts through the property with 10 cleared acres around the home, perfect for a variety of uses. The property is a true haven for nature lovers, with a natural spring, beautifully maintained trails, and your very own man-made pond for fish farming. You'll also enjoy private lake access with a boat launching area for endless water activities. Additional features include a 38.55 x 29.04 double-car garage that is both heated and air-conditioned, a 42.16 x 24.83 large steel/wood hybrid shed for all your large toys and equipment, and a Generac XP8000E generator to ensure you're never without power. The home has been meticulously updated with a new water softener system (2020), new roof (2020), and a wall AC unit (2021). In 2025, the home was further improved with new light switches, receptacles, and a new thermostat in all rooms. It's also super well insulated with triple pane windows. This isn't just a home; it's a private, self-sufficient sanctuary offering an incredible blend of modern amenities and unparalleled outdoor living. (id:61194)
Greater Sudbury, Ontario
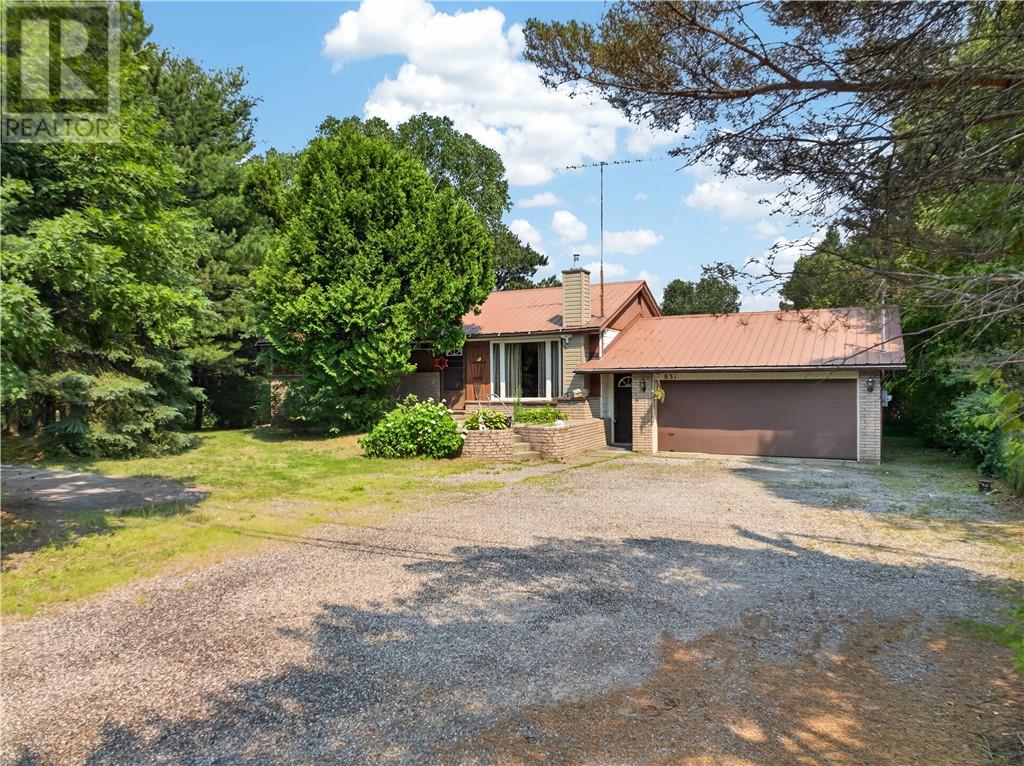
One of a kind well cared for Sunnyside road bungalow with attached garage on a private 100 ft x 150 ft flat corner lot. Offering 3 + 1 bedrooms, 2 full washrooms including the lower level bath complete w sauna & walk-in tile shower room. A unique feature is the breezeway that attaches the house, garage & rear sunroom. Many key components have been updated: high efficient natural gas furnace, steel roof & windows to name a few. Wanting to bring boats or toys to the rear yard ( multiple sheds, flat patio area w older basketball net, fruit bushes) no problem access from the side street makes life a breeze. All this( access to Long Lake for a swim / kayak is a short stroll on Pearson Dr) and more Kivi Park is around the corner for all your outdoor adventure and recreation. Looking to get into a house before the school year starts, here is your opportunity!!! (id:61194)
Manitowaning, Ontario
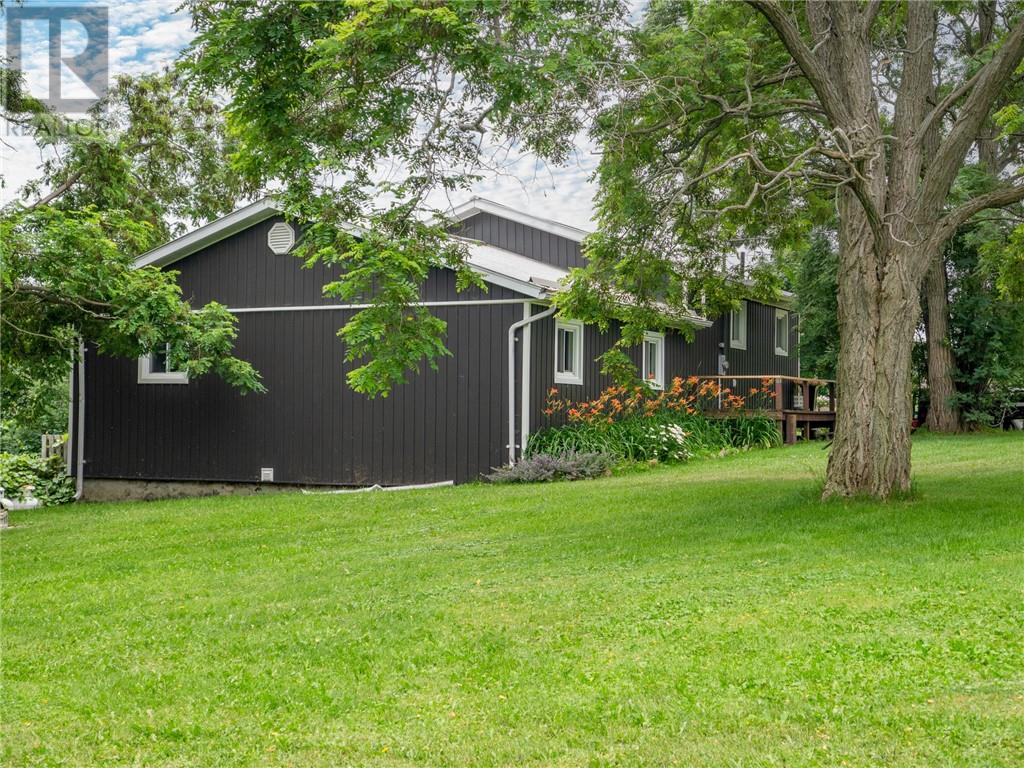
Discover the perfect blend of privacy, space, and convenience at 12 Michael's Bay Road, Manitowaning. Situated on a beautifully landscaped 1.07-acre property at the edge of town, this inviting home offers a peaceful, park-like setting with mature trees, fruit trees, expansive green space, and exceptional privacy. Inside, you'll find a spacious 3+1 bedroom, 2 full bathroom home designed for comfortable family living. The bright spacious living room provides plenty of space to gather, while the recreation room offers endless possibilities for entertaining, hobbies, or a growing family. Recent updates include brand new central air conditioning, a newly upgraded electrical panel, and new exterior doors and several new windows, adding comfort, efficiency, and peace of mind. A durable metal roof provides long-lasting protection for years to come. Families will appreciate the unbeatable location—just a five-minute walk to the public school and only ten minutes on foot to the grocery store, making everyday errands and school runs simple and convenient. Whether you're enjoying your private backyard oasis or exploring the welcoming community, you'll quickly fall in love with everything Manitowaning has to offer. From its scenic waterfront and marina to local shops, parks, and year-round community events, this charming town captures the very best of small-town Manitoulin Island living. If you've been searching for a home that offers room to grow, modern updates, and a beautiful setting close to amenities, 12 Michael's Bay Road is one you won't want to miss. Call now to view! (id:61194)
Onaping, Ontario
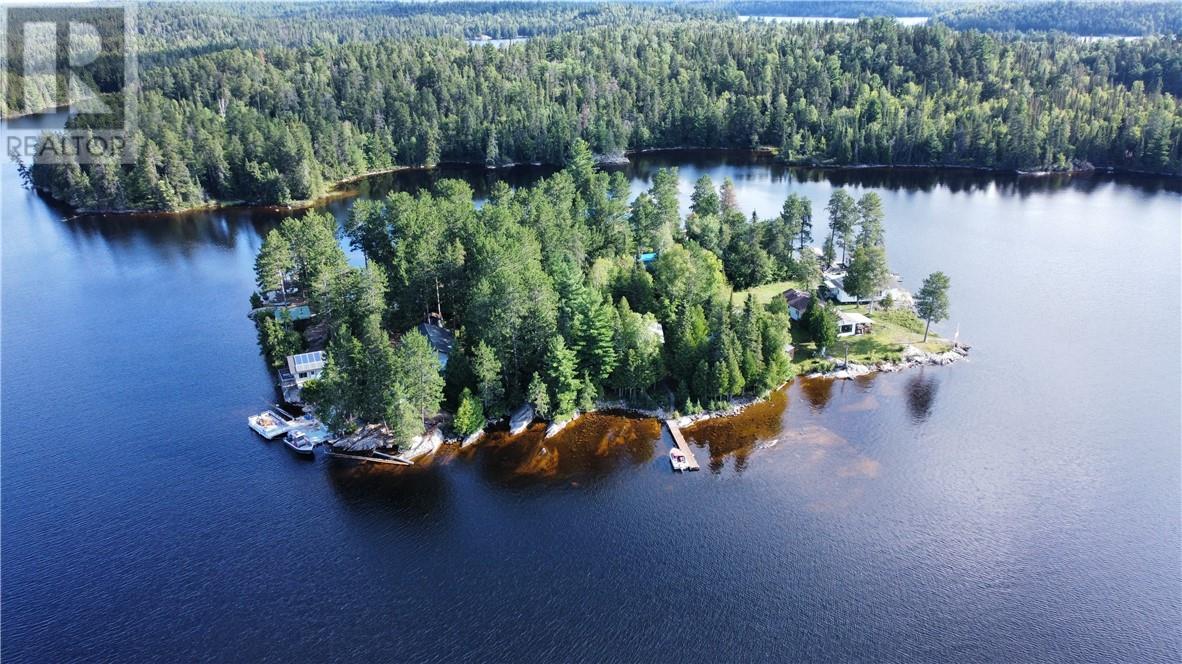
Experience the ultimate Northern Ontario escape with this exceptional private island retreat on the pristine waters of Onaping Lake. Situated approximately 12 miles up the lake, this rare offering combines breathtaking natural beauty, unmatched privacy, and the timeless charm of lakeside living. Opportunities to own on Onaping Lake are few and far between. The fully furnished 2 bedroom main camp is thoughtfully equipped for immediate enjoyment, featuring a flush toilet with septic system, battery operated 6 volt refrigerator, wood stove, propane furnace that comfortably heats the entire camp, solar generator system, and a cell phone booster, allowing you to stay connected while enjoying the serenity of nature. Designed for entertaining and accommodating guests, the separate gazebo offers an additional bedroom, a screened-in porch with panoramic lake views, a beautifully crafted cedar-lined sauna, and a composting toilet. A 1.5 car garage and an additional outhouse provide ample storage and convenience. Surrounded by sparkling water and mature forest, this remarkable property offers exceptional privacy with no visible neighbouring camps, creating your own secluded oasis. Spend endless summer days swimming, fishing, boating, and gathering around the campfire under a canopy of stars. In the winter, arrive by snowmobile right to your doorstep and enjoy year-round recreation in every season. Whether you're seeking a peaceful family retreat, a place to create lasting memories, or a once in a lifetime waterfront investment, this extraordinary island paradise delivers a lifestyle that is truly second to none. Rarely does a property of this calibre become available on prestigious Onaping Lake, don't miss your opportunity to make it yours. (id:61194)
Val Therese, Ontario
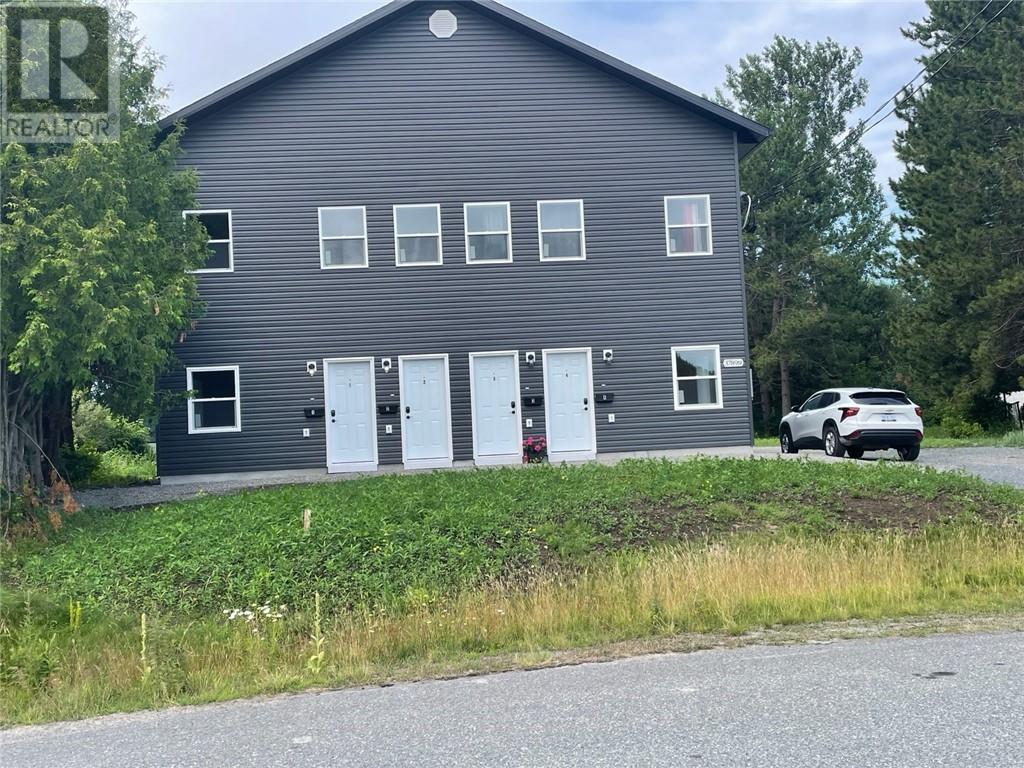
Brand new four plex featuring 4 modern two bedroom units each with two full bathrooms . This building is virtually maintenance free and has no common areas to worry about. Owner has just started renting at $2,500. per month plus utilities. (Buy now and choose your own tenants.) Note: All units equipped with a heat pump , hrv and laundry hookups .The lot in this case is an oversized pie shaped lot with ample room in the back for a large garage or potentially a granny suite. (id:61194)
Alban, Ontario
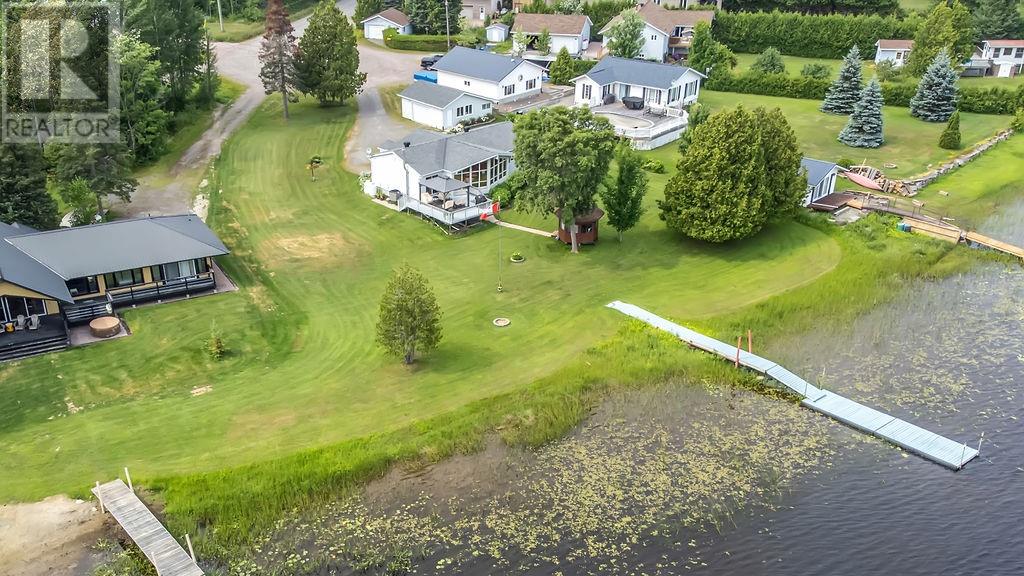
Located on the beautiful French River, this well-maintained year-round waterfront home offers comfortable living with stunning views. The main floor features 2 spacious bedrooms, convenient main-floor laundry with a 2-in-1 washer/dryer, and a bright, inviting living room with a full wall of windows overlooking the water. The dining room opens through patio doors to a large deck, perfect for entertaining or relaxing while enjoying the scenery. The lower level includes a comfortable rec room, a second laundry room, and an abundance of storage space. Outside, you'll appreciate the flat waterfront lot, large detached garage, and a gazebo—ideal for enjoying everything waterfront living has to offer. (id:61194)
Wahnapitae, Ontario
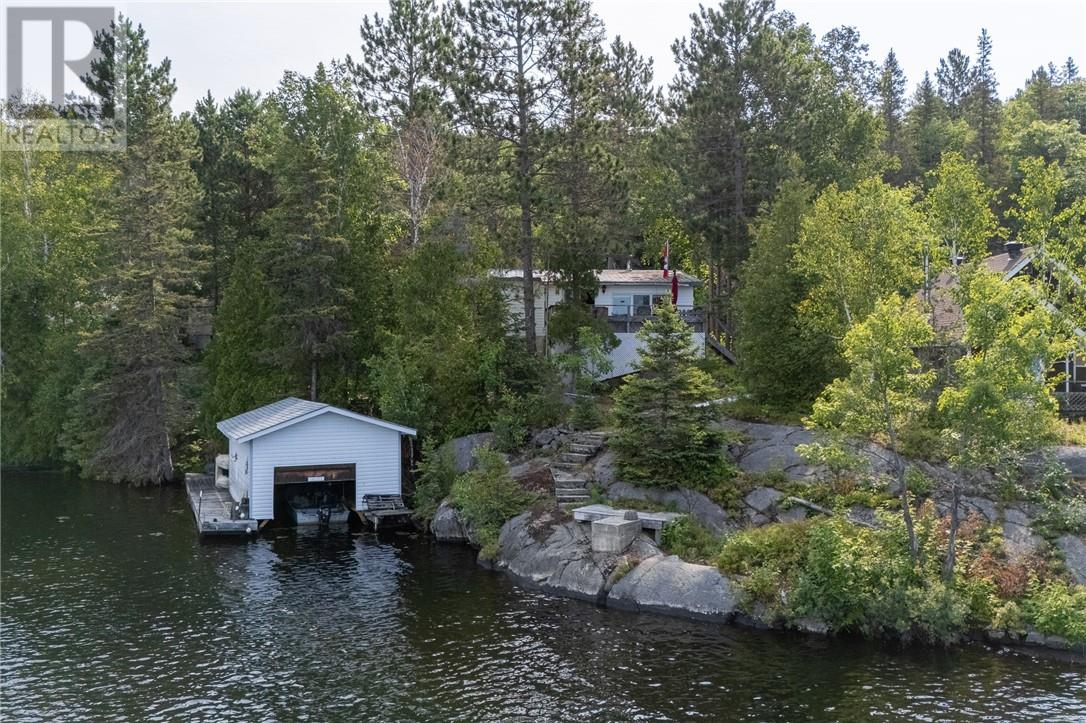
Waterfront cottage with road access on popular Wahnapitae River and only 20 minutes from Sudbury. 2 bedroom cottage with a 3pc bath & beautiful views of the River. There is a shed and outhouse plus a sleep trailer for extra guest .There is property on both sides of the road. Quiet area & one of the last cottages on the road. Seasonal Rd yet next door neighbour lives there year round. BONUS- there is a boathouse & the shingles are only 3 years old . The cottage has a metal roof. Same owners for 39 years.Quick closing possible. (id:61194)
Wahnapitae, Ontario
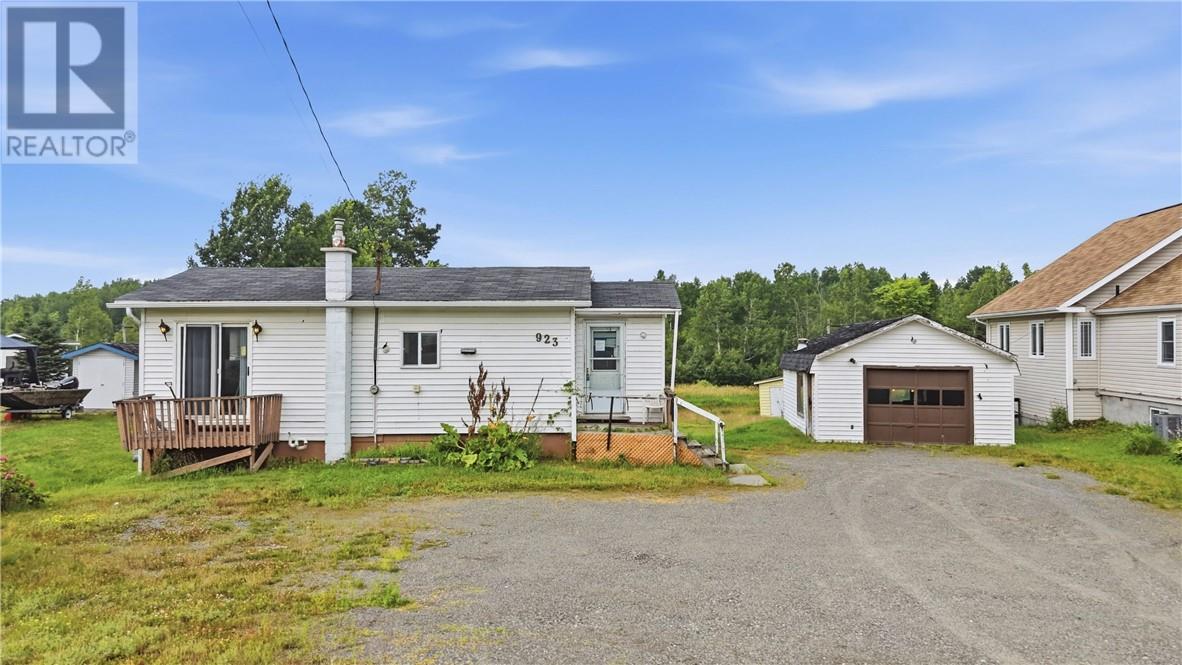
Discover affordable and convenient living in the welcoming community of Wahnapitae! Ideal for first-time buyers or those looking to downsize, this charming home sits on an impressive 75 foot lot, offering plenty of outdoor space to enjoy. The detached garage provides excellent storage or workshop potential, while the spacious yard delivers the feel of country living, all just under 15 minutes from New Sudbury and city amenities. Don't miss this fantastic opportunity, book your private showing today! (id:61194)
Sudbury, Ontario
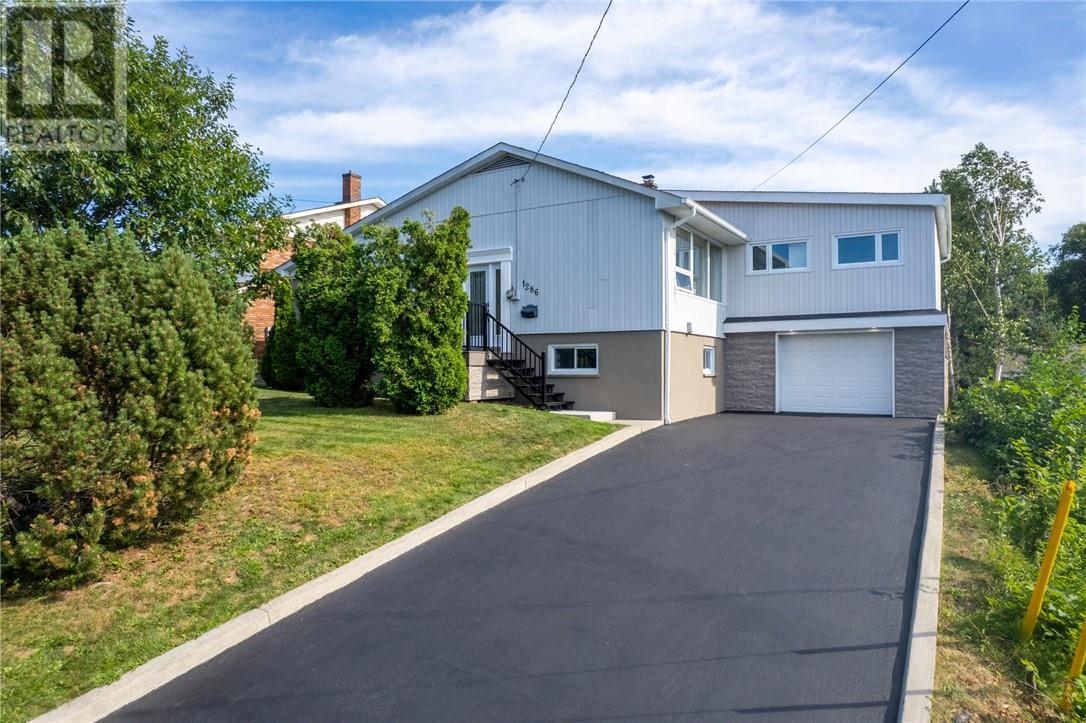
Looking for a home that has it all? From the moment you step inside this incredible property in the heart of New Sudbury, you'll appreciate the bright, updated interior and functional layout that's perfect for everyday living. The spacious primary bedroom is a true retreat, with plenty of room for a home office, reading nook, or even a nursery, plus the added convenience of your own private ensuite. If you love entertaining, you'll feel right at home here. Enjoy meals that flow seamlessly onto the back deck, or unwind year-round in the bright and inviting sunroom, an incredible bonus space you'll use in every season. The home also features an attached garage, two additional bedrooms, and a large backyard that backs directly onto a walking trail, offering privacy and easy access to the outdoors. This home has been completely updated with two new bathrooms, new insulation, new electrical, new windows, new patio door, new front door, new engineered hardwood floors, newer boiler, (no rentals). Kitchen will be completed by Seller. Located in one of New Sudbury's most sought-after neighbourhoods, you're just minutes from parks, great schools, shopping, restaurants, and every amenity you need. (id:61194)
Mindemoya, Ontario
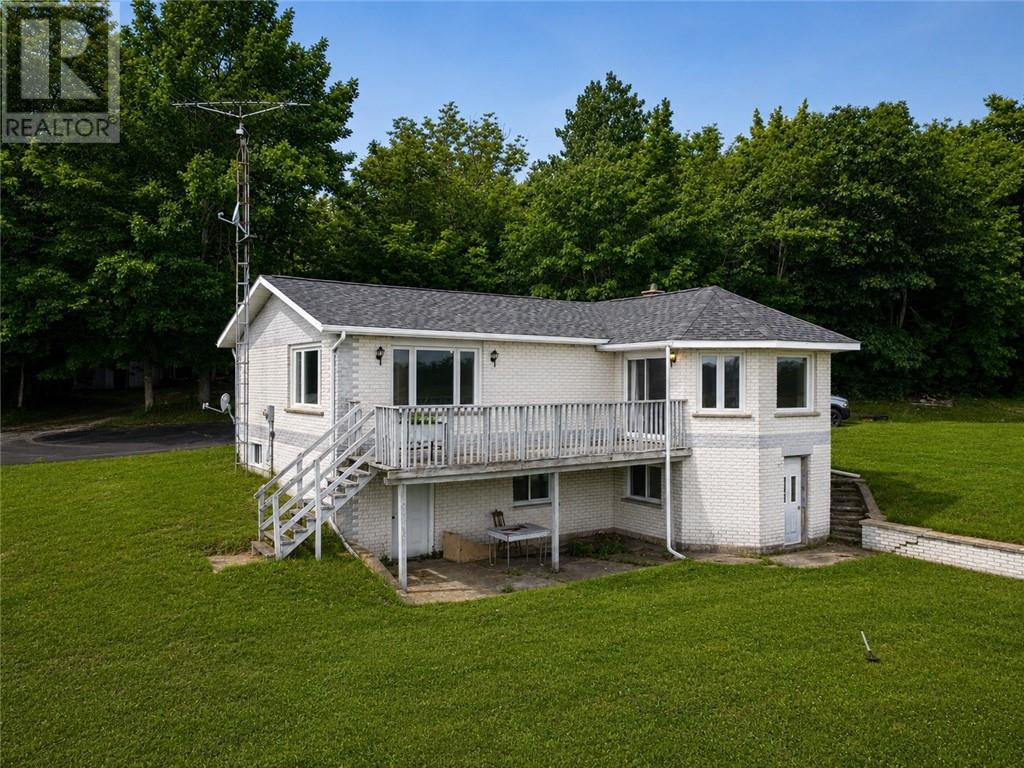
Discover the perfect blend of country living and convenience with this exceptional 42-acre property, located within walking distance of all the amenities Mindemoya has to offer. Whether you're dreaming of hobby farming, reviving a maple syrup operation, enjoying private hunting land, or simply embracing a peaceful rural lifestyle, this property offers endless possibilities. The spacious 1,500 sq. ft. ranch-style home features a bright, open-concept kitchen, dining, and living area, all overlooking picturesque country views. The main floor includes two comfortable bedrooms, a full bathroom, and convenient main-floor laundry. The fully finished basement adds valuable living space with an additional bedroom, a two-piece bathroom, and plenty of room for family, guests, or recreation. Rich in history and potential, the land was previously farmed with corn fields and fruit trees and includes a watering pond. The rear portion of the property is a beautiful hardwood forest that once supported a thriving maple syrup operation with more than 400 tapped sugar maple trees, offering an exciting opportunity to continue the tradition. The home is serviced by a reliable drilled well and septic system, with the added benefit of municipal water and sewer services available at the road for future flexibility. A large attached garage, expansive paved driveway with ample parking, and a substantial implement shed provide abundant space for vehicles, equipment, and recreational toys. Properties offering this combination of acreage, privacy, natural beauty, and in-town convenience are a rare find. Don't miss this incredible opportunity to make this remarkable property your own. (id:61194)
Greater Sudbury, Ontario
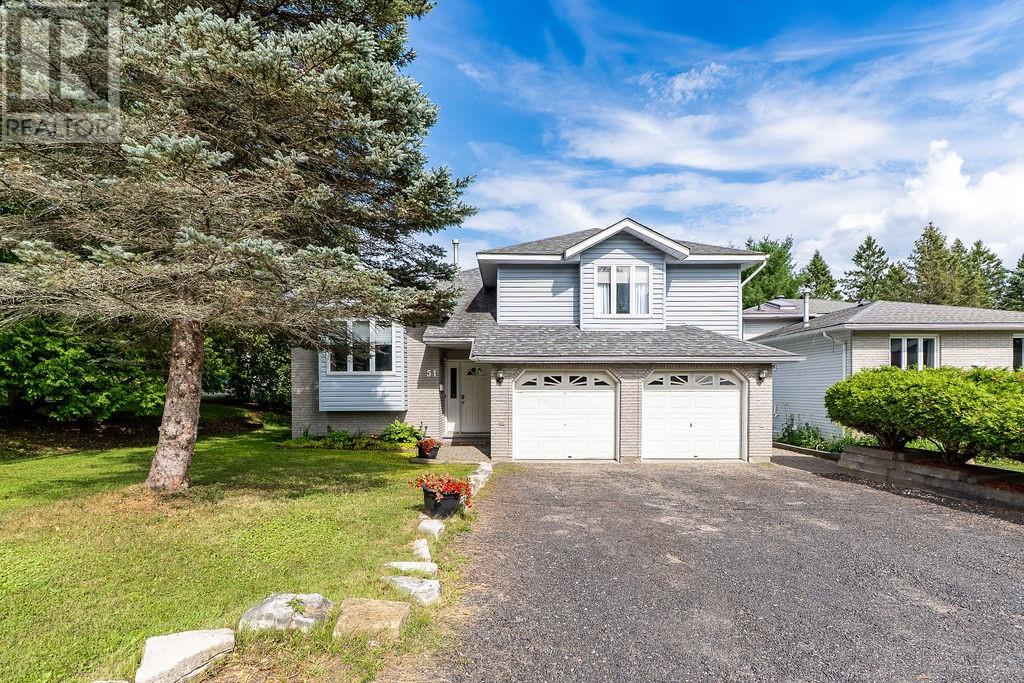
Discover this exceptionally well-appointed four-level side split home in the peaceful community of Naughton. Offering three spacious bedrooms and 2½ bathrooms, this residence seamlessly blends comfort with luxury. This thoughtfully designed home showcases beautiful hardwood and ceramic flooring throughout. The master bedroom boasts a private ensuite and generous walk-in closet. Additional highlights include a dedicated office and family room, perfect for remote work or entertaining. Stay comfortable year-round with gas heat, central air conditioning, heated bathroom floors in two bathrooms and rec room as well as a gas fireplace. The expansive rear yard is ideal for entertaining and relaxation. Enjoy an interlocking deck and walkway, plus a convenient 8' × 10' storage shed. The lower level offers direct walkout access to this generous backyard. Double attached garage provides ample parking and storage. Nestled in a quiet, desirable area just 15 minutes to Sudbury Four Corners, this home offers the perfect balance of peaceful living and convenient access to urban amenities. (id:61194)
Gore Bay, Ontario
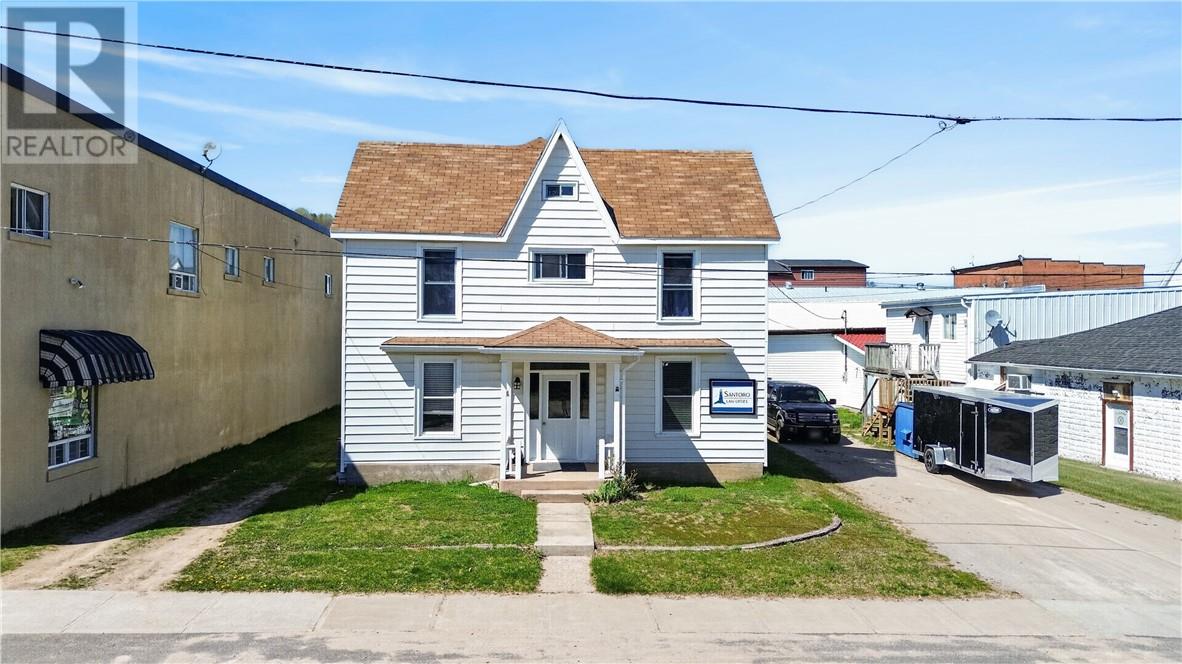
Discover the perfect blend of historic charm and modern functionality with this beautifully renovated two-storey mixed-use commercial building located in the heart of downtown Gore Bay. Originally built in 1896, the building has been thoughtfully updated throughout and is completely move-in ready. The main floor features a spacious commercial office space that includes a welcoming reception area, a large private office, an expansive storage area, and an additional room that could serve as a second office, meeting room, or flexible workspace. The second and third floors are comprised of two separate residential units. The front unit, currently rented on a month-to-month basis, offers a private entrance, one bedroom, an open-concept living area, and a four-piece bathroom that's ideal for long-term or short-term rental. The rear unit is currently used as an Airbnb and includes a full kitchen, living room, bedroom, four-piece bath, and laundry room with washer and dryer. It also features a finished loft with a second living area, an additional bedroom, and a sink, providing plenty of space for guests or extended stays. This versatile and fully updated property presents an excellent opportunity for investors, entrepreneurs, or anyone looking to combine commercial and residential space in one of Manitoulin Island’s most picturesque and bustling communities. (id:61194)
Mckerrow, Ontario
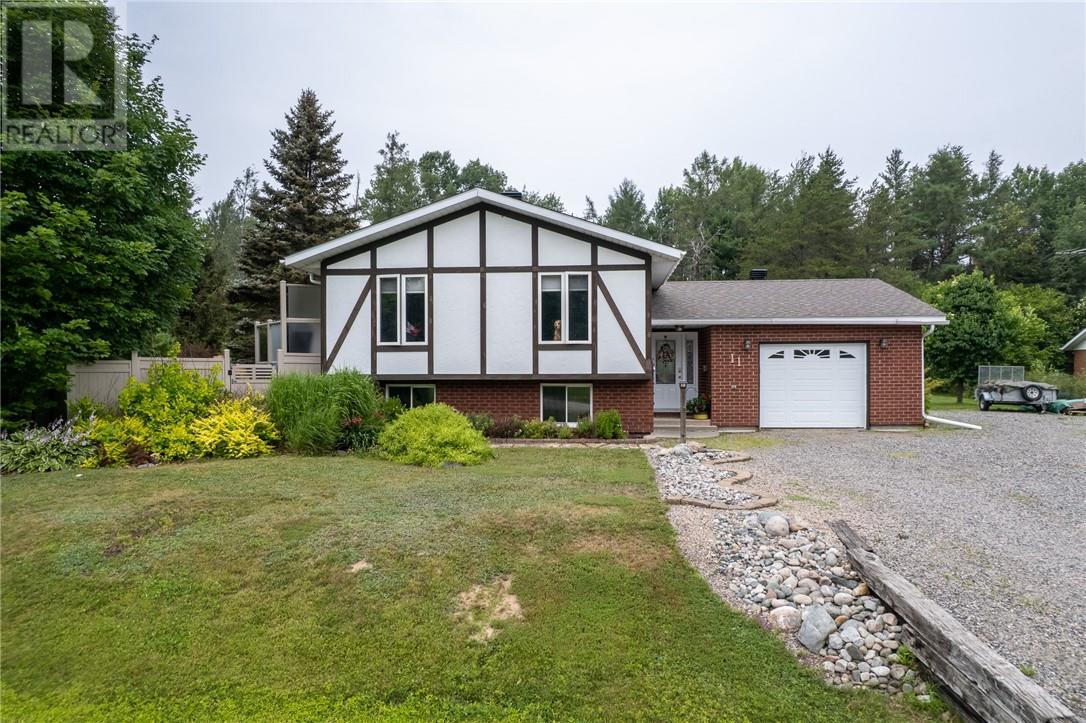
Welcome to 11 Jarbeau Street in McKerrow, a beautifully maintained home nestled on a quiet street and situated on a spacious double lot. Pride of ownership is evident throughout, both inside and out! The thoughtfully designed layout offers a large foyer with access to both the garage and back yard, generously sized rooms with plenty of natural light, a kitchen meant for a chef, dining area with garden doors to the back deck; all creating a comfortable and inviting space to call home. Outside, the beautifully landscaped yard provides a fenced area for pets to play, exceptional privacy, featuring a charming patio and pond, and a forested area with park like ambiance. This home has been meticulously cared for and offers numerous quality updates, including windows and doors (2010), French doors and deck (2013), pellet stove (2012), central air conditioning (2021), propane furnace (2021), shingles (2021), and updated flooring (2024). Move-in ready and located in a peaceful neighbourhood, this property offers the perfect combination of comfort, privacy, and quality updates! (id:61194)
Algoma Mills, Ontario
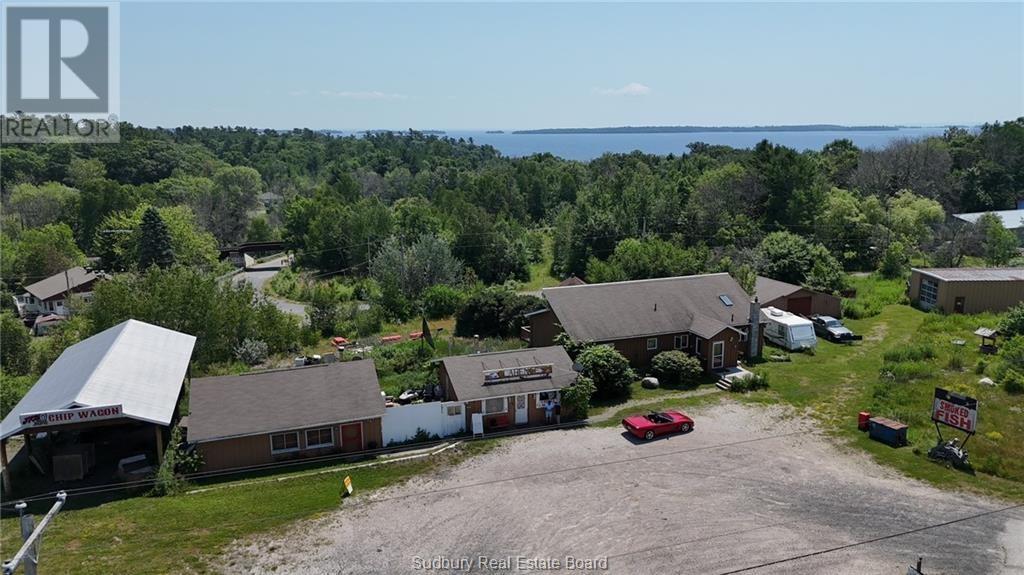
Complete turn key operation, Clarence's Fish Market, situated on 2.7 acres on Hwy 17 in Algoma Mills, features 1800 square ft home 3 bedrooms 2 bathrooms, hardwood floors and trim, full unfinished basement, 2 large garages, store front building, separate smoke shop for smoking fish, plus a covered 24x56 pole shed for storage. There is a sauna behind the house and there is a 1 bedroom apartment at the back of the fish room. Plenty of potential for expansion. Call today for your private viewing (id:61194)
Mindemoya, Ontario
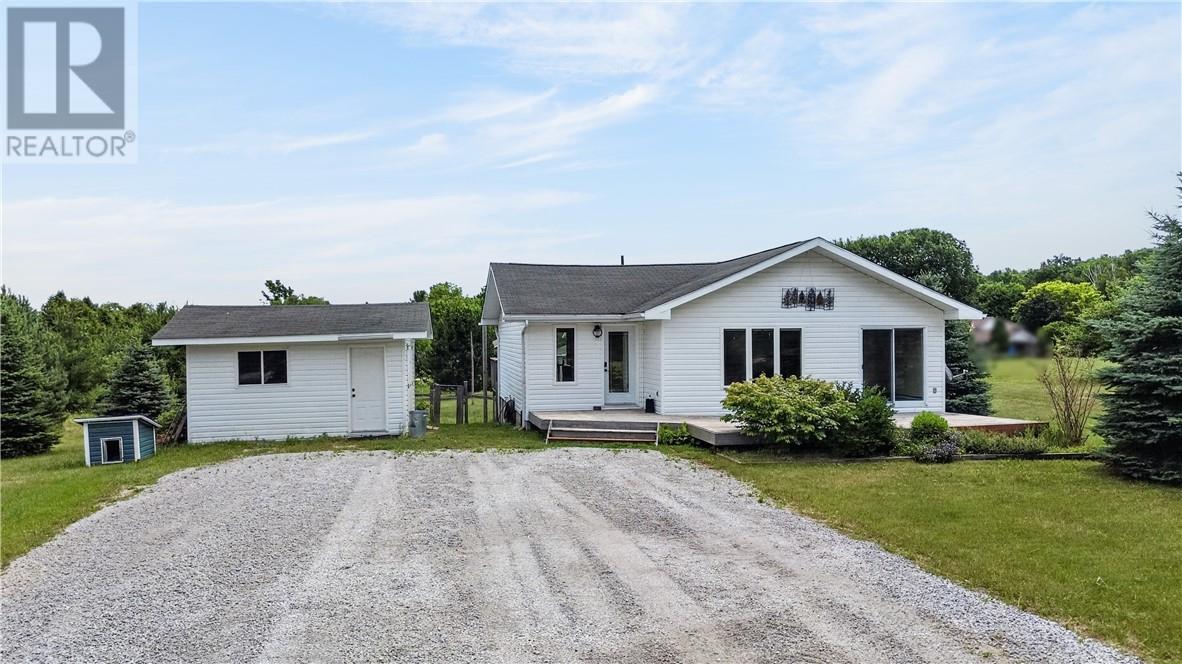
Welcome to 64 Pleasantview Terrace, located on a spacious lot in a quiet Mindemoya subdivision just approximately 1 km from the government dock on Lake Mindemoya. Set on a dead-end road and surrounded by mature trees, this property offers privacy, space, and a convenient location close to town amenities and the lake. The exterior features front and back decks, a fenced yard ideal for children and pets, and a large detached storage shed. There is even a secure outdoor “cat run” accessed through a basement window, allowing your feline companions to safely enjoy the outdoors. Inside, the home has undergone many recent updates, including new laminate flooring throughout the main level, fresh paint, select new windows and doors, and a refreshed kitchen with updated cabinetry. A spacious entrance offers patio-door access to the backyard. The main floor also features a comfortable living room, dining room with patio doors leading to the front deck, and a bright kitchen with an island and plenty of cupboard space. Two bedrooms and a large four-piece bathroom complete this level. The lower level offers oversized windows that provide plenty of natural light, a foyer area opening into a spacious recreation room with a wood stove, a third bedroom, a newly installed three-piece bathroom, and an extra-large laundry and utility room. With its generous lot, updated interior, fenced yard, and peaceful location near Lake Mindemoya, this home offers comfortable living for families, pet owners, or anyone looking for additional space. (id:61194)
St. Charles, Ontario
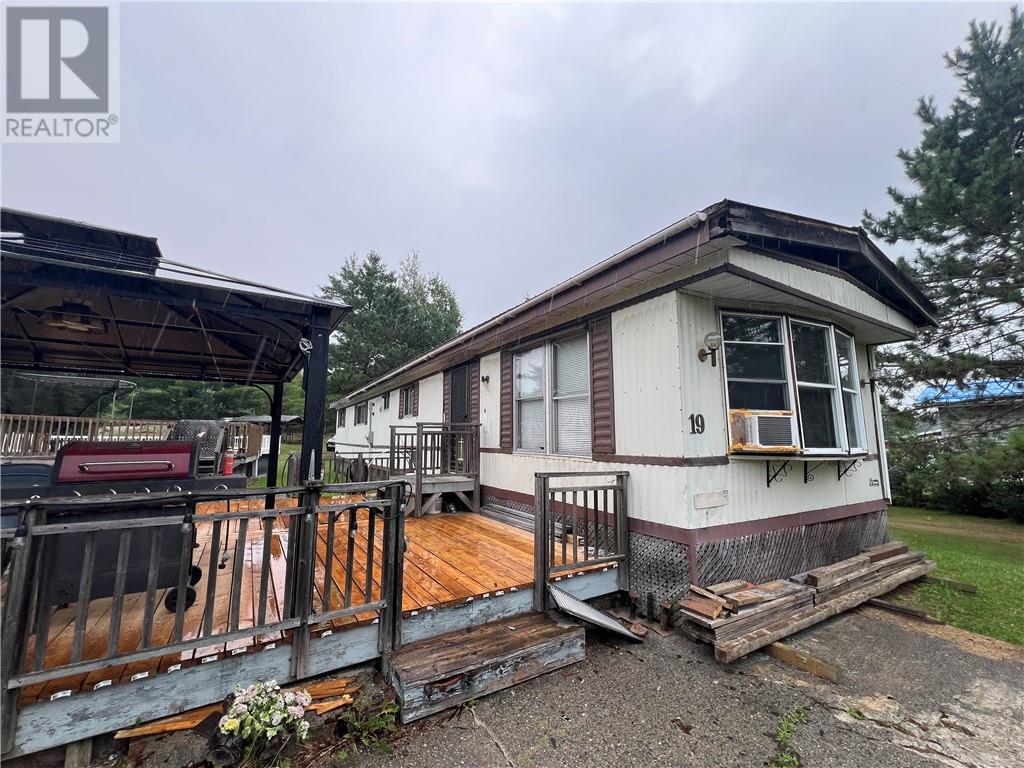
Waterfront Opportunity on the Maskinonge River with Direct Access to Lake Nipissing! Discover the perfect blend of waterfront living and future potential on this beautiful 1.2-acre property featuring an impressive 197 feet of frontage on the Maskinonge River, offering direct big-boat access to Lake Nipissing. The property includes a 14' x 64' mobile home with a 30' x 8' addition, offering an open-concept kitchen, dining, and living area, 3 bedrooms, and a 4-piece bathroom. Step outside onto the spacious deck, ideal for entertaining family and friends, while enjoying views of the river and a 32-foot above-ground swimming pool and three storage sheds add to the property's appeal. Whether you're looking for recreational retreat, investment or a place to build that dream home this exceptional lot offers endless possibilities. With its generous size, expansive waterfront, and sought-after location, it's the ideal setting to build your dream waterfront home while enjoying the existing in the meantime. Located just 50 minutes from Sudbury, this is a rare opportunity to own a prime waterfront property with boating, fishing, and endless outdoor recreation right from your doorstep. Access by year round private road, Owners pay a yearly fee to Road Board every year Apx $300 to $350 (id:61194)
Whitefish, Ontario
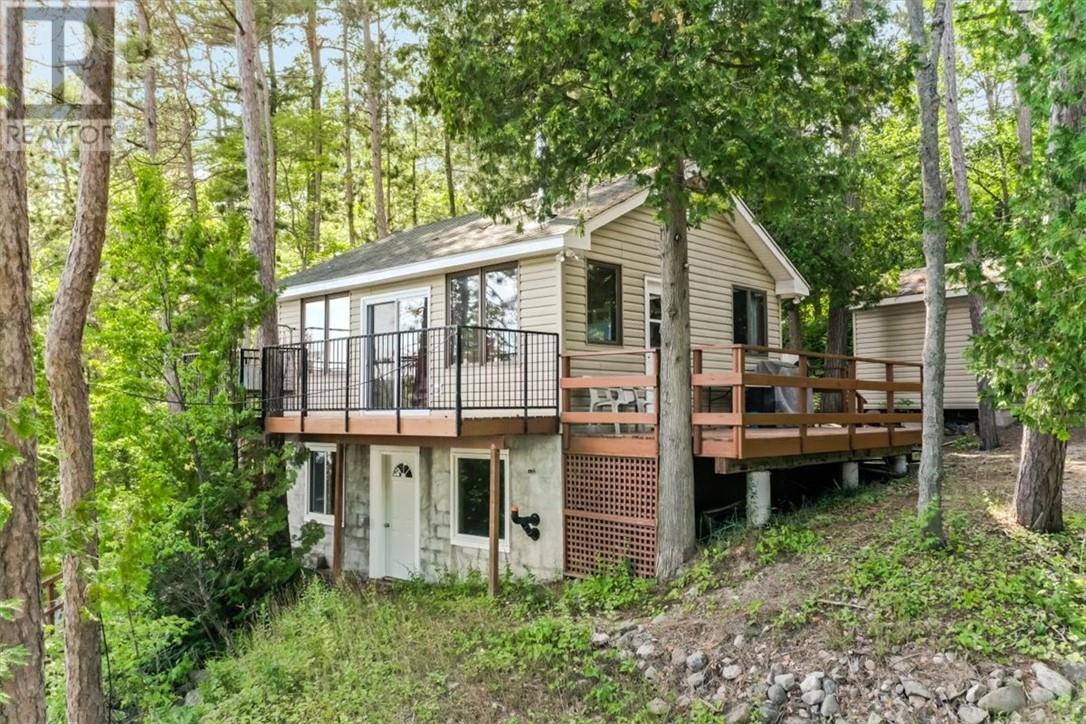
What a place to start making memories on the lake. Situated on sought after Lake Panache, this drive to camp has plenty to offer. The 2 bedroom , 1 bathroom camp is all ready to go with 165 feet+ water frontage. This camp was built in 2009 with all quality materials and workmanship complete with electric heat and an air tight wood stove. Features include a deck off the entire front of the camp looking at the lake, two aluminum docks that will ensure plenty of boat parking and there is plenty of water at the end of the dock for the kids to practice their jumping and diving skills. There is also a floating raft that can be placed a short distance from the dock for additional jumping and diving fun. The camp is a short 45 Minute drive from Sudbury’s South End so commuting is a breeze. Lake Panache has over 2,000 kilometers of shoreline to explore and the Bass, Lake Trout, Walleye and Northern Pike fishing is great summer and winter. Pretty much everything in the buildings or on the property is included in this package;- namely the furniture, appliances and house wares. The Sellers will be removing their personal items. Please note that this camp is on leased land with the lease amount being $3,372.65 for 2026. With leased land there is no yearly tax to be paid. Call now to arrange a private viewing of your family camp. (id:61194)
Espanola, Ontario
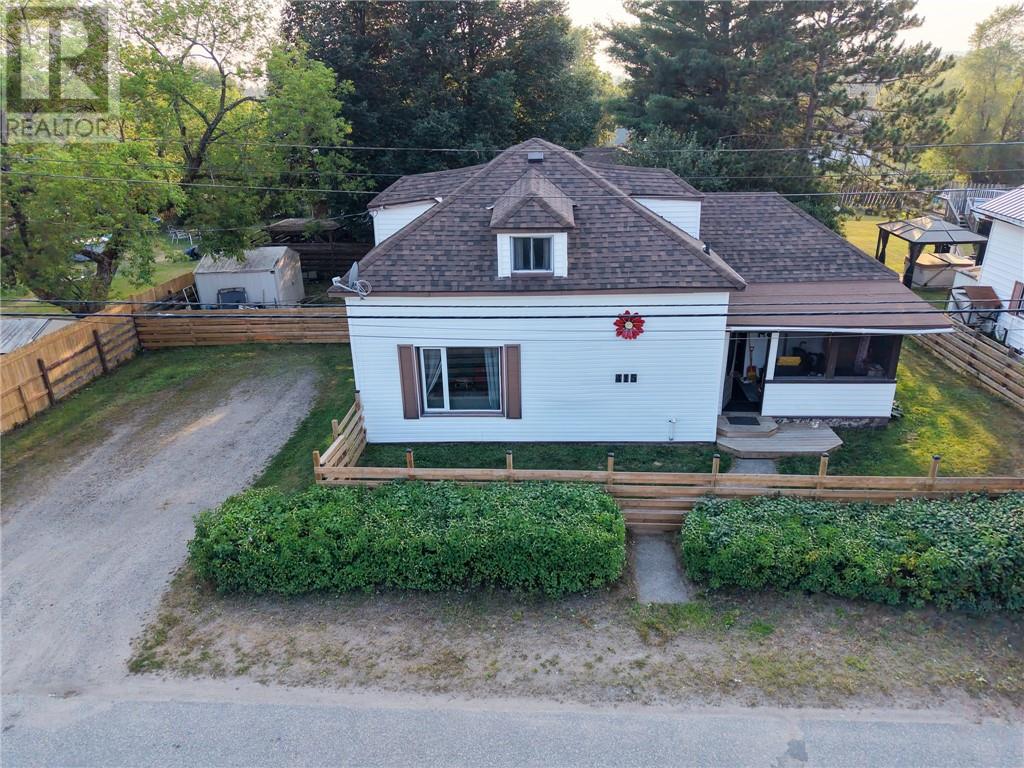
Welcome to this bright and inviting 3 bedroom, 1 bathroom home nestled on a quiet street in Espanola, offering the perfect blend of comfort and functionality. Start your mornings in the cozy enclosed sun porch, a welcoming space that also serves as a practical mudroom. Inside, you’ll find a spacious main floor layout with an open-concept kitchen and dining area that’s ideal for everyday living and entertaining. A separate living room provides a comfortable place to relax, while the kitchen offers direct access to the fully fenced backyard with attractive wood fencing. The main floor also features a spacious primary bedroom, a large 4 piece bathroom, convenient laundry, and a pantry for added storage. Upstairs are two charming bedrooms with angled ceilings, separated by a hallway with the potential to add a two-piece bathroom. Outside, enjoy a large two-tier deck, gazebo, and private backyard—perfect for hosting family and friends or simply unwinding. The basement provides ample storage along with a small finished area that could make a great home office, hobby room, or flex space. From quiet mornings in the sun porch to evenings spent on the deck, enjoying the private backyard, this home offers inviting spaces inside and out, a functional layout, and the comfort to suit a variety of lifestyles. Reach out today for your private viewing! (id:61194)
Capreol, Ontario
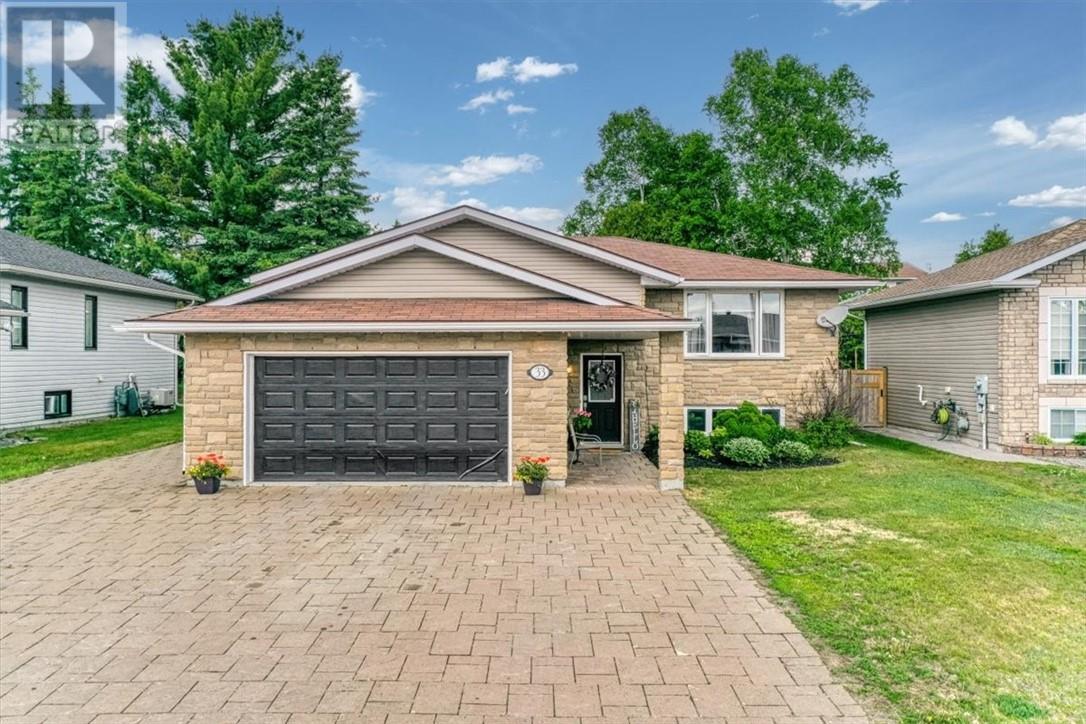
Welcome to this beautifully maintained four-bedroom, three-bathroom home in one of Capreol's most sought-after family neighbourhoods. Thoughtfully designed for comfortable everyday living and effortless entertaining, this spacious property offers outstanding indoor and outdoor gathering spaces, quality finishes, and room for everyone to enjoy. Freshly painted throughout in a modern soft-white palette, the home is bright, welcoming, and move-in ready. Hardwood flooring, solid wood kitchen cabinetry, and solid wood bathroom cabinets provide timeless appeal and lasting quality. Gas forced-air heating, central air conditioning, and energy-efficient features ensure year-round comfort.The heart of this home extends beyond the main floor to the impressive lower-level family room—a warm and inviting space perfect for movie nights, watching the big game, hosting holiday gatherings, or creating a dedicated recreation area for family and friends. With full-height ceilings and abundant finished living space, the lower level significantly expands the home's entertainment potential. A full bathroom and additional bedroom on the lower level provide flexibility for guests, older children, or extended family. Plumbing and electrical connections have already been installed should a future owner wish to explore an in-law suite or rental opportunity, but the space is equally well suited for a custom wet bar, games area, or ultimate entertainment retreat. Step outside and discover an outdoor living space designed for making memories. The generous rear deck features a dedicated gas barbecue line, making outdoor cooking and hosting effortless. Relax in the included hot tub after a long day, or gather around a fire pit on the lower patio for summer evenings spent with family and friends. The landscaped yard, front gardens, and mature shrubbery create a welcoming setting that can be enjoyed throughout the seasons. (id:61194)
Wahnapitae, Ontario
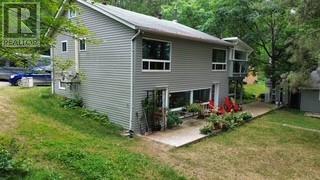
Charming cottage/year round home on Ashigami Lake. Just less than 20kms off trans Canada Hwy 17. Property is 1.39A and offers a main house (1810SF), detached garage (16' x 36'), guest house (22 ' x 24'), lakeside cabin (14 ' x 16'), docking and accessory buildings. Owners have lived year round for last 20+ years and have preserved the pristine nature. Tall pines have been manicured, providing privacy and shade. In floor heating (propane boiler) on lower level that walks out to lake, two wood stoves, 1.5 bathrooms and ample countertops and windows. Bonus loft area can be used for storage or additional sleeping quarters (approximately 150SF). Lockstone, gardens, firepit and pond are some of the exterior improvements. Shoreline is owned. (id:61194)
Val Caron, Ontario
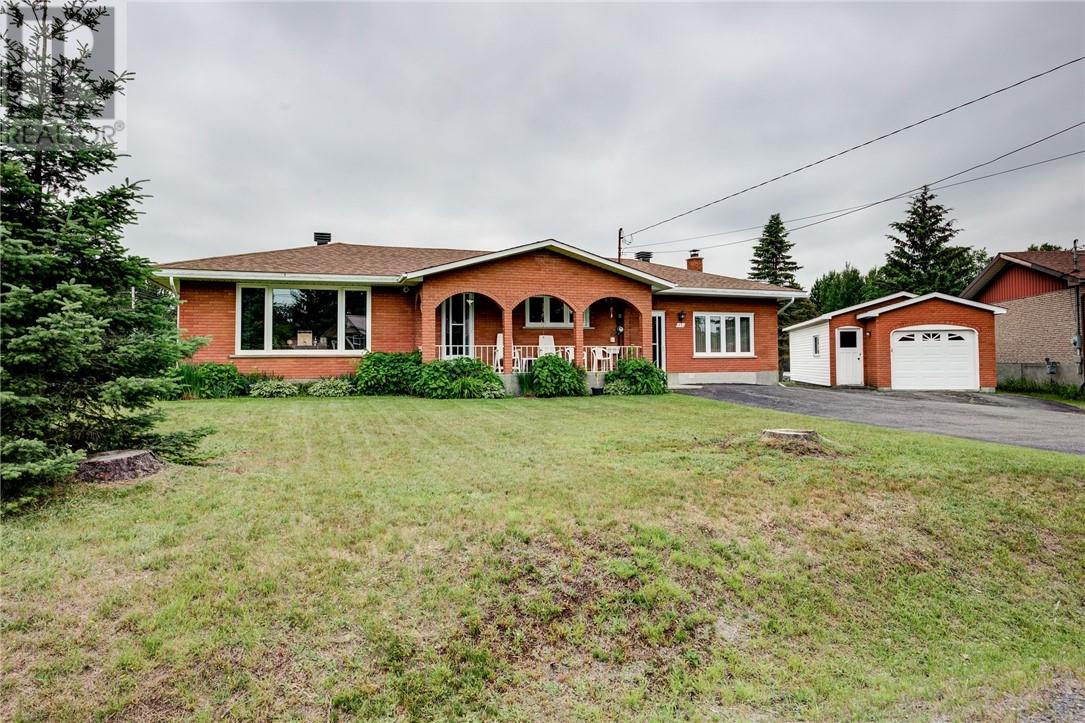
Welcome to this spacious bungalow in the heart of Valley East, offering the perfect combination of comfortable family living and exceptional outdoor space. The bright, functional eat-in kitchen provides plenty of room for everyday meals, while the generous living room is ideal for entertaining family and friends. The main level features three well-sized bedrooms and two full bathrooms, providing a practical layout for growing families. A spectacular family room with a cozy wood-burning fireplace creates the perfect gathering place for relaxing evenings. The partially finished lower level adds even more living space with an expansive recreation/family room and an outstanding workshop—ideal for hobbyists, DIY enthusiasts, or additional storage. There is also a Brand New furnace and AC added July 2026. Step outside to enjoy the oversized pie-shaped lot, complete with a beautiful inground pool, offering the perfect setting for summer entertaining and family fun. A detached garage provides additional parking and workspace. Located in a desirable Valley East neighbourhood close to schools, parks, and everyday amenities, this well-maintained home offers space, comfort, and endless possibilities. (id:61194)
Garson, Ontario
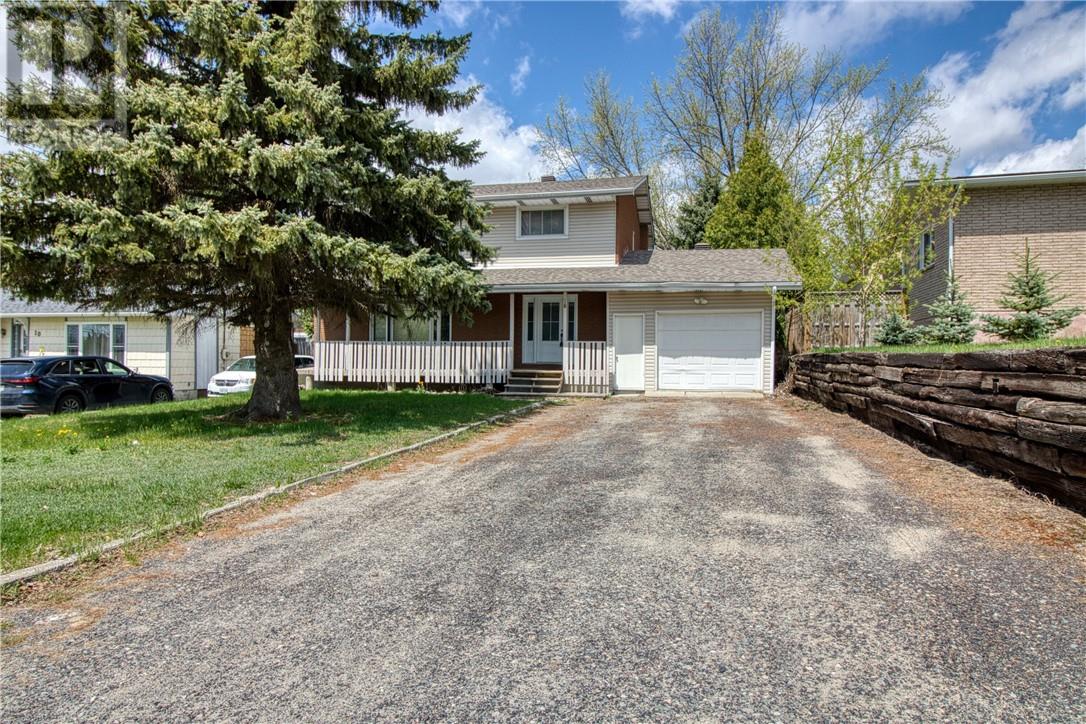
4-Bedroom Two-Storey with In-Law Suite in Garson, Greater Sudbury. Tucked into a quiet, established Garson neighbourhood, this bright and immaculate 4-bedroom, 2-storey home is built for flexibility: a true in-law suite with a private basement kitchen and separate lower-level access, ready for multigenerational living or a mortgage-helper rental. The kitchen is the standout. Custom-designed by Innovative Kitchens, it features ceiling-height cabinetry, stainless steel appliances, a gas stove, and a double-sided fridge/freezer, all finished with clean, functional lines that make the space as practical as it is polished. The main floor opens to a spacious living room with a gas fireplace, a large window, and laminate tile flooring throughout. Upstairs, four generously sized bedrooms share a beautifully updated bathroom. The fully finished basement is where this home earns its versatility: pine accents, a second gas fireplace, a full bathroom, and a second kitchen, all reached through separate access via the garage. That independence is what turns a basement into a genuine in-law suite or self-contained rental unit. Outside, a private lot offers room for outdoor relaxation and entertaining. Garson connects easily to New Sudbury for shopping, dining, and family activities, with Cambrian College and the Greater Sudbury Airport a short drive away, convenient for commuters and frequent travellers. This Garson, Ontario home works two ways: comfortable as a single-family layout, or set up with a second kitchen and private entrance to help offset the mortgage from day one. (id:61194)
Garson, Ontario
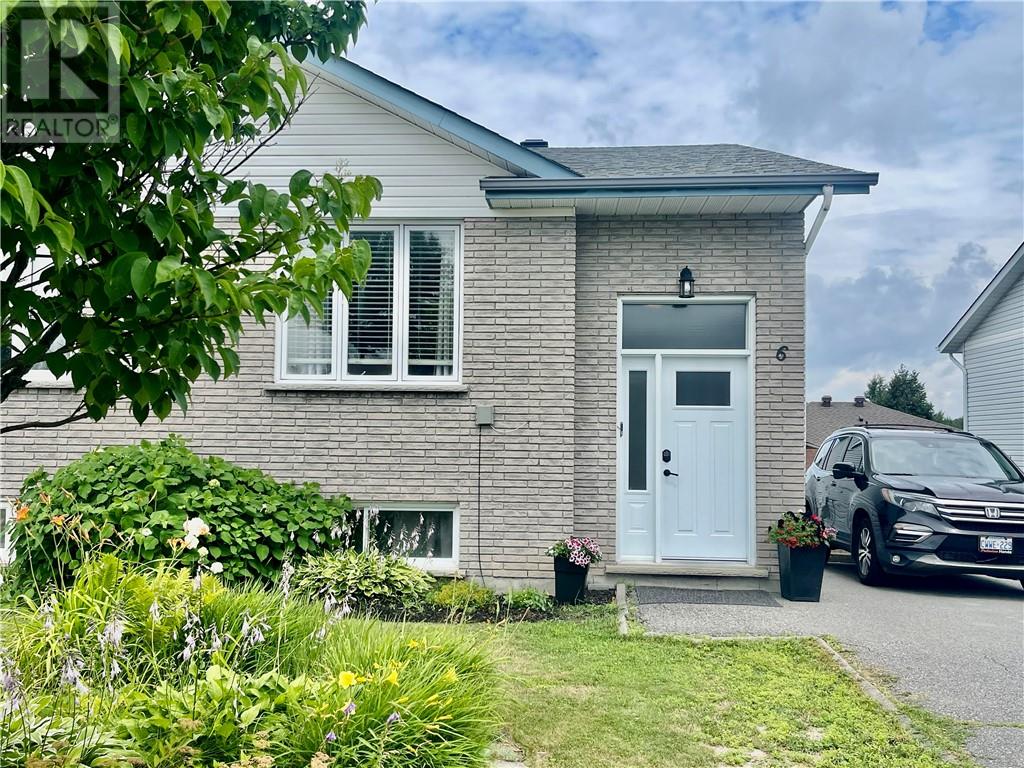
Welcome to 6 Oakdale Street in Garson! Located in one of Garson's most family-friendly neighbourhoods, this home truly checks all the boxes. Enjoy a close-knit community atmosphere with a playground just around the corner, all major amenities only minutes away, and easy access to nearby trail systems for year-round outdoor adventures. This spacious 3+1 bedroom, 2 full bathroom semi-detached bungalow offers the perfect blend of comfort and functionality. Step inside to a bright, open-concept main floor where the kitchen, dining, and living areas flow seamlessly together. Large windows fill the space with natural light, creating a warm and welcoming atmosphere that's perfect for both everyday living and entertaining. The fully finished lower level provides exceptional versatility, featuring a generous family room, an additional bedroom, and extra space ideal for a home office, gym, playroom, or whatever best suits your lifestyle. Step through the patio doors to your own private, fully fenced backyard—an ideal setting for children, pets, summer barbecues, or simply relaxing in your own outdoor retreat. Move-in ready and offering incredible value in a sought-after location, this is a home you won't want to miss. Book your private showing today before this fantastic opportunity is gone! (id:61194)
Hanmer, Ontario
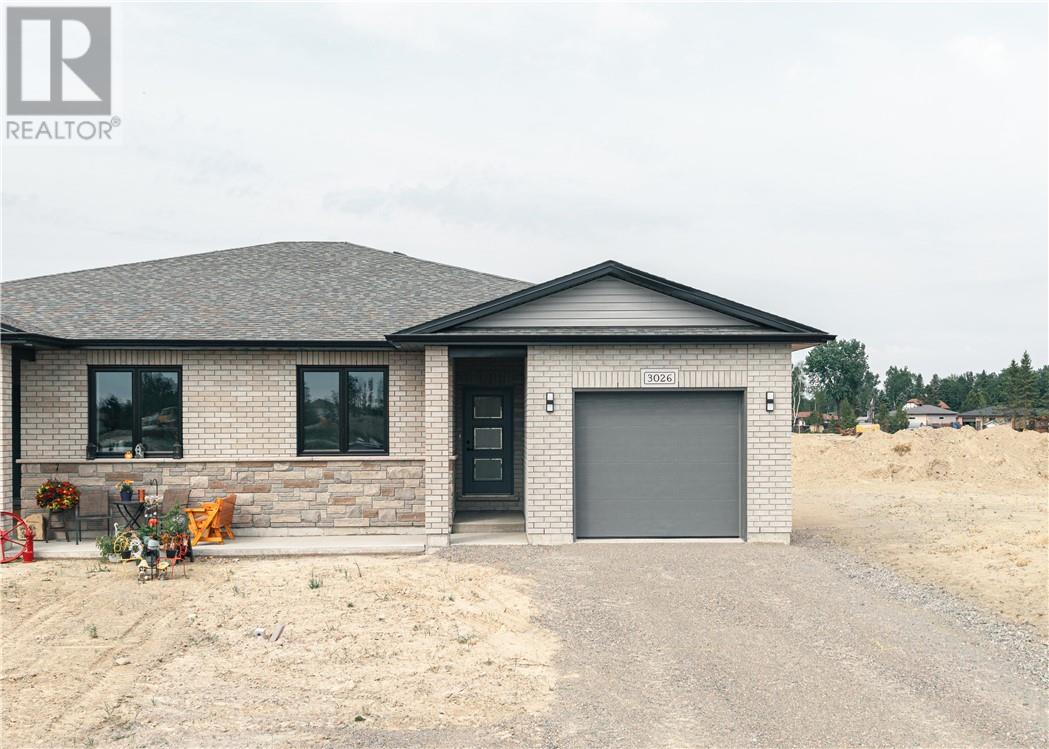
Introducing a newly constructed home by Belmar Builders in the sought-after New Dominion Park community. This beautifully crafted grade-entry residence offers more than 1,300 square feet of finished living space on the main floor, designed with an open layout, 9-foot ceilings, and a bright, contemporary feel. At the center of the home is a stylish kitchen featuring classic white shaker cabinets, quartz countertops, and durable finishes that are perfect for both daily living and hosting guests. The main level offers two generously sized bedrooms, including a spacious primary retreat with a walk-in closet and private full ensuite. Both bathrooms are upgraded with quartz surfaces, and the entire home is carpet-free, showcasing quality laminate and ceramic tile flooring throughout. Additional highlights include convenient main-floor laundry, ample storage space, and a 12’ x 25’ attached insulated garage. Constructed on a solid poured concrete foundation, the home is equipped with high-efficiency natural gas forced-air heating and central air conditioning for year-round comfort. It also comes backed by a 7-year Tarion New Home Warranty, providing added security and confidence. An excellent chance to own a brand-new home in a thriving, up-and-coming neighbourhood. (id:61194)
Greater Sudbury, Ontario
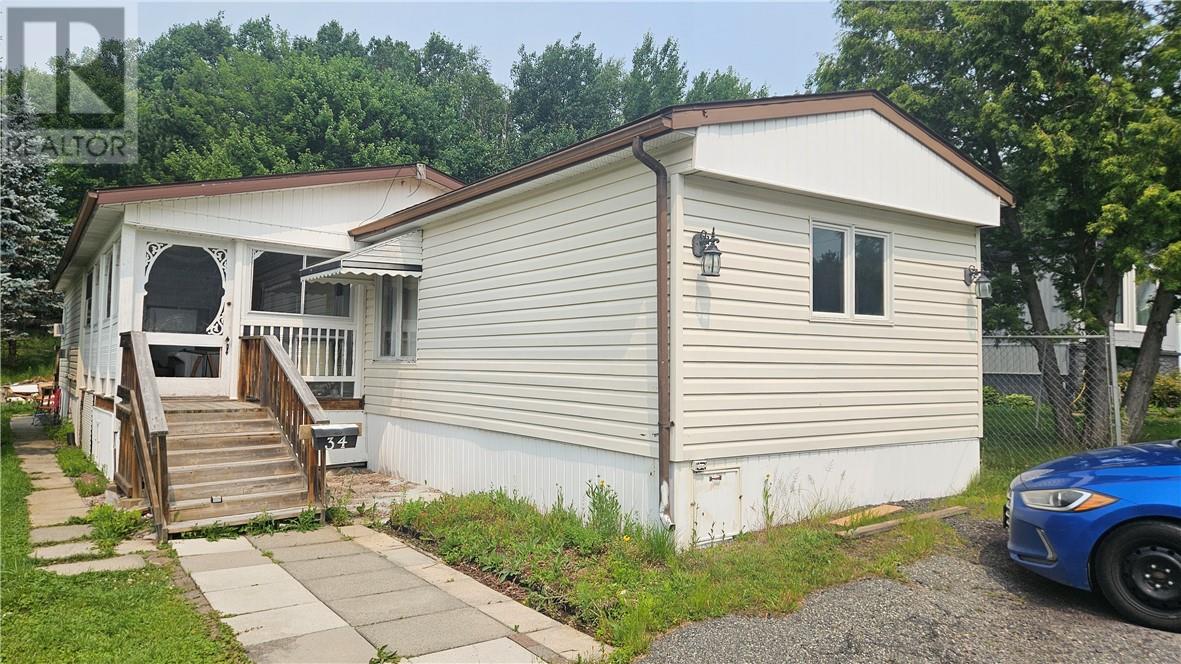
Excellent starter a retirement home offers 2 bedroom possibility of a 3rd, note hidden laundry room, lots of double closets. Eat in kitchen room for formal dining area, family room, French doors, fireplace a 3 season sunroom. Park fees $480.00 a month subject to change includes TAXES, water, sewage, and roads. Large private tree lot. School bus also town bus service available, a must see very spacious roof 2014, Air condition Aug 2022, furnace 2018, windows 2018, hydro panel 10 years lots of major upgrades done. All offers subject to the acceptance of a police check and application to be complete. All offers need conditional on park approval also fee approx $1800 payable upon acceptance. (id:61194)
Sudbury, Ontario
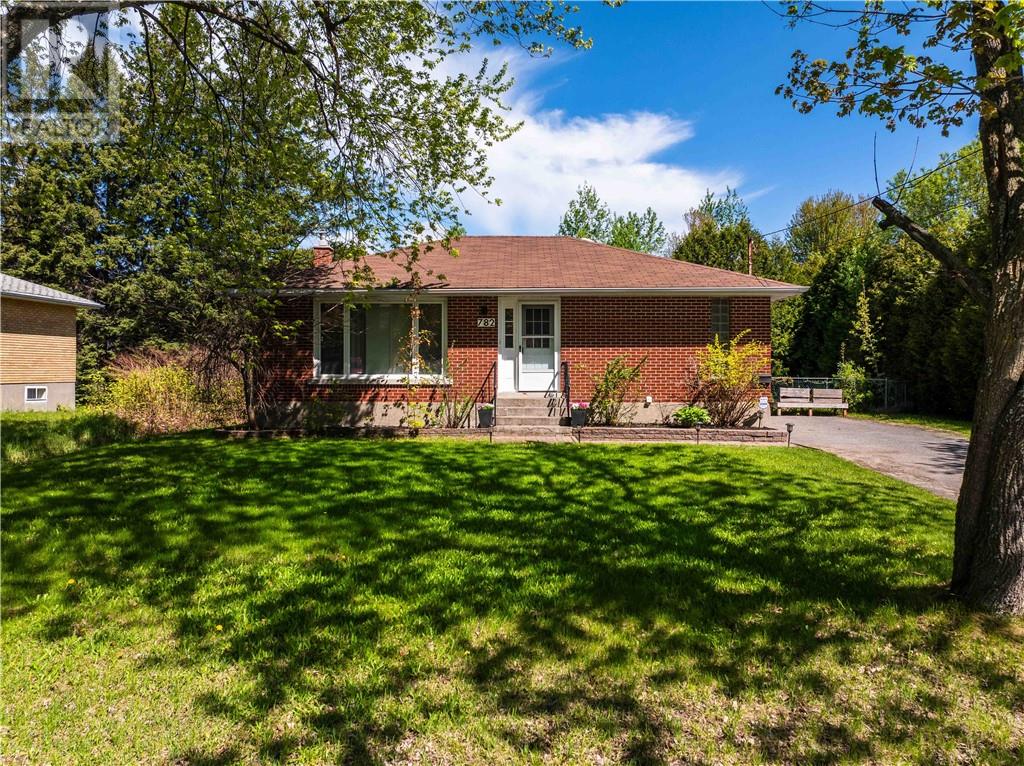
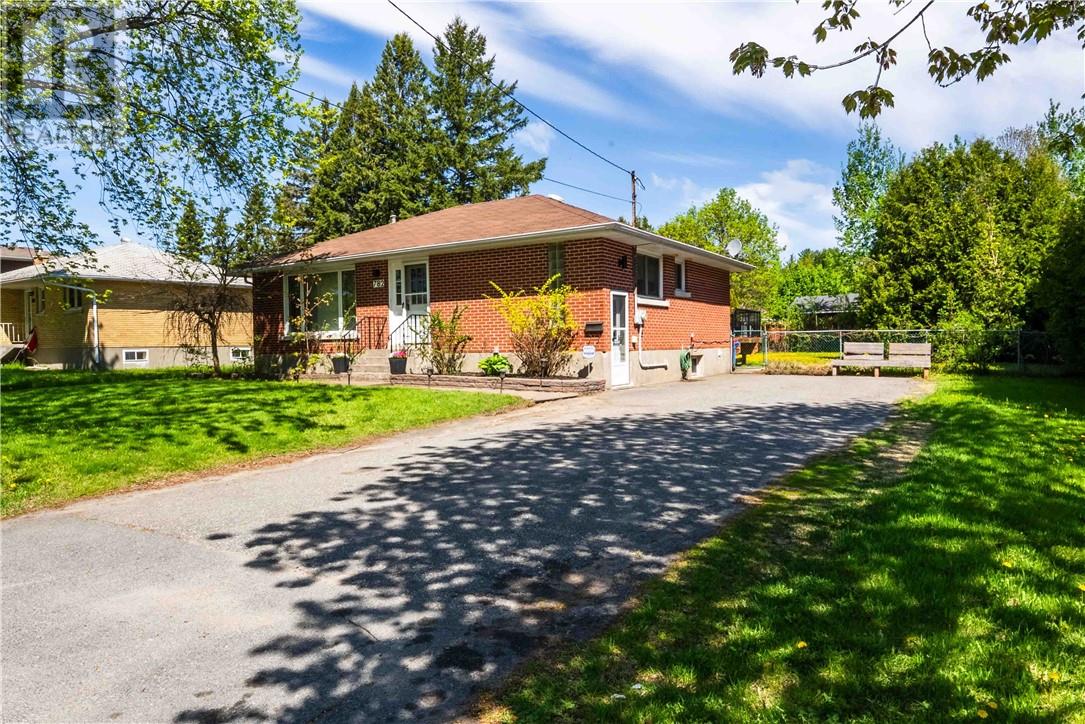
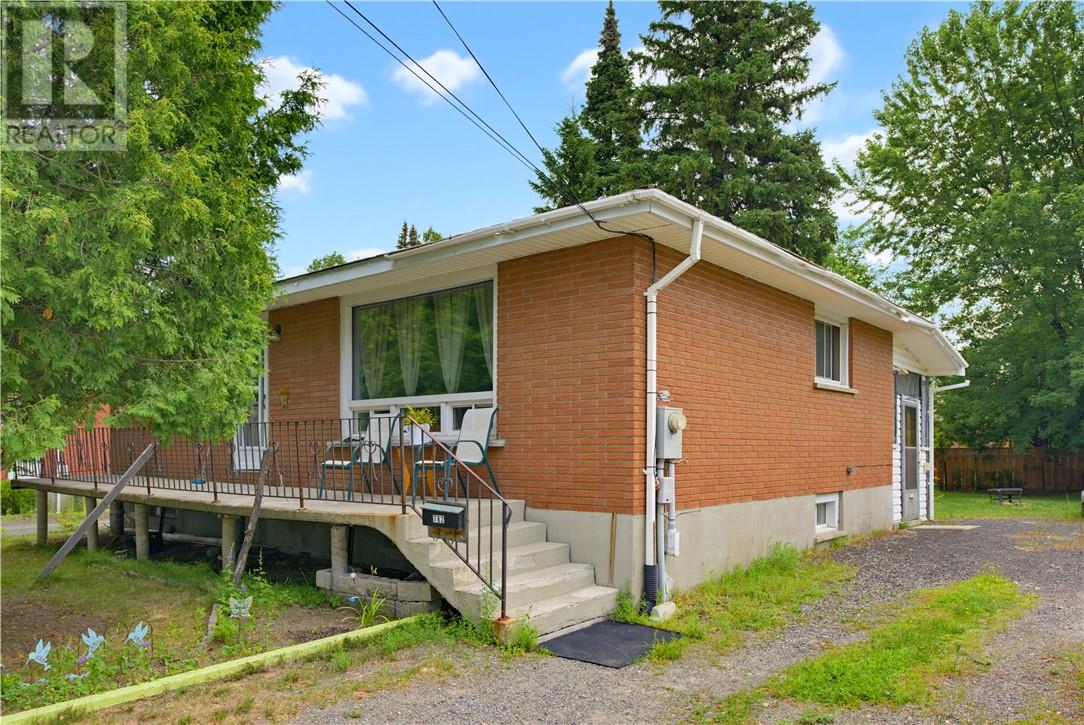
Welcome to 782 Westmount Avenue, a solid all-brick detached home located in a convenient New Sudbury neighbourhood. This 2-bedroom, 1-bathroom home offers a comfortable opportunity for first-time buyers, downsizers, or anyone looking for a detached home in a well-established area of the city. The property is ideally located close to a variety of shopping, dining, schools, parks, recreation, and everyday amenities, with convenient access to major routes throughout Sudbury. A great opportunity to own a detached home in a desirable and convenient location. (id:61194)
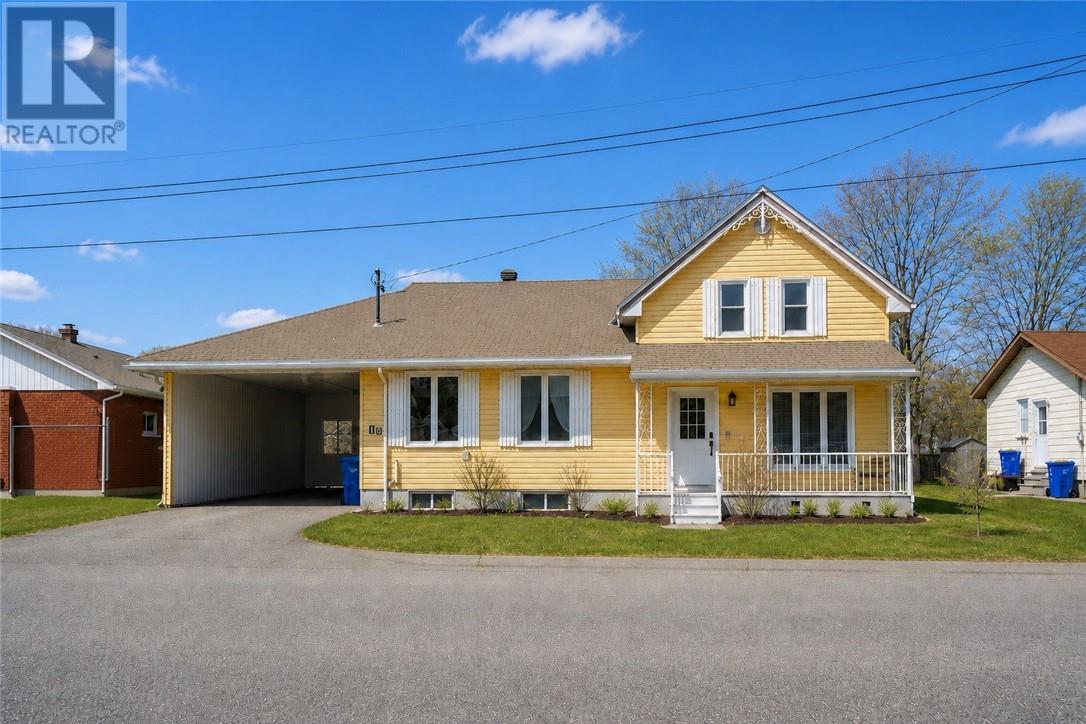
Verner, Ontario
Completely transformed from top to bottom, this stunning nearly 3,000 sq. ft. home has undergone an incredible renovation with an extensive list of updates throughout. Offering 5 spacious bedrooms and two oversized 4-piece bathrooms, every inch of this home has been thoughtfully redesigned to provide modern style, comfort, and functionality. Major upgrades include a durable metal roof, updated windows, electrical, plumbing, furnace, central air conditioning, and so much more—giving you the peace of mind that comes with a truly turnkey property. Inside, you'll find beautiful hardwood flooring, a cozy gas fireplace in the inviting living room, a spacious foyer that makes a lasting first impression, and a beautifully updated kitchen complete with all appliances. Outside, the large backyard and covered carport provide plenty of space for relaxing and entertaining. With an incredible amount of renovations already completed, this home is completely move-in ready and offers the perfect blend of character, quality, and modern convenience. (id:61194)
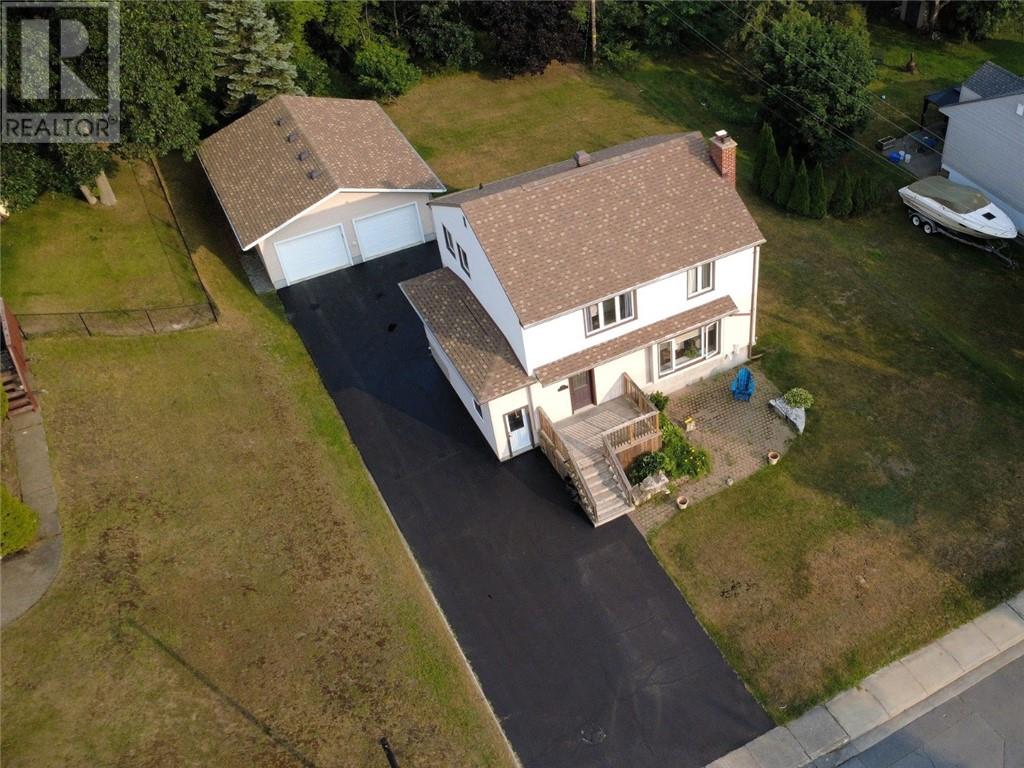
Greater Sudbury, Ontario
Set in a quiet and welcoming Falconbridge neighbourhood, 107 Lindsley Street offers the space, privacy, and room to grow that families are looking for. This spacious 4-bedroom, 2.5-bathroom home features a comfortable layout with plenty of room for everyone, along with a paved driveway and a detached double-car garage. Outside, the beautiful yard, deck, and patio create inviting spaces for relaxing, entertaining, and enjoying the warmer months. The basement provides additional space for the family and includes a bathroom with in-floor heating for added comfort. Ideally located close to schools, including Northeastern Elementary School, Jessie Hamilton Public School, and Lasalle Secondary School, as well as local amenities and the many conveniences of the surrounding communities. Enjoy the added convenience of being just a short drive from Sudbury Airport and Cedar Green Golf Club in Garson, making both travel and recreation easily accessible. A wonderful opportunity to enjoy the space, privacy, and community feel that Falconbridge has to offer. (id:61194)
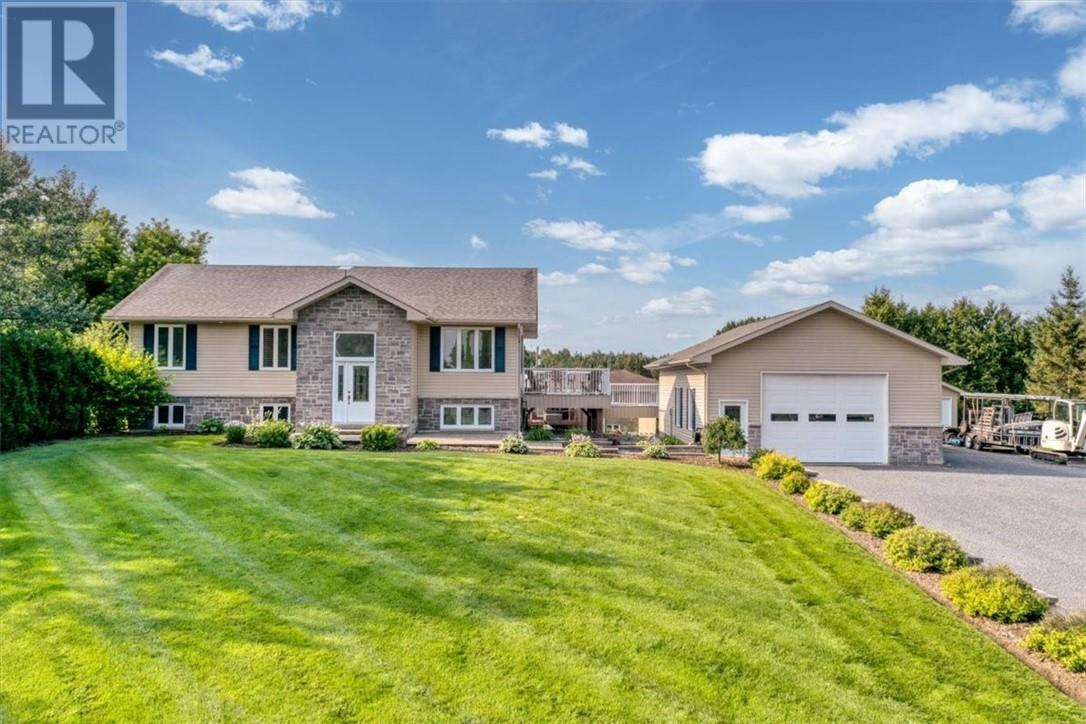
Markstay, Ontario
Beautiful custom owner-built bungalow showcasing exceptional craftsmanship, quality finishes, and meticulous pride of ownership. This immaculate home offers more space and flexibility than meets the eye. The spacious primary bedroom can easily be converted into two bedrooms, creating a total of four bedrooms, while the lower-level bedroom also has the potential to be divided, allowing for up to five bedrooms if desired. Designed with the future in mind, this home is ideal for aging in place, featuring 36-inch doorways throughout and a main floor bathroom already configured for laundry. The bright open-concept layout is perfect for both everyday living and entertaining. Step outside to a beautiful deck overlooking the above-ground pool, all situated on a generous lot. Completing the package is an impressive 26’ x 40’ detached heated garage with ample space for vehicles, hobbies, or storage. A truly exceptional property offering comfort, quality, and endless possibilities! (id:61194)