
Thunder Bay, Ontario
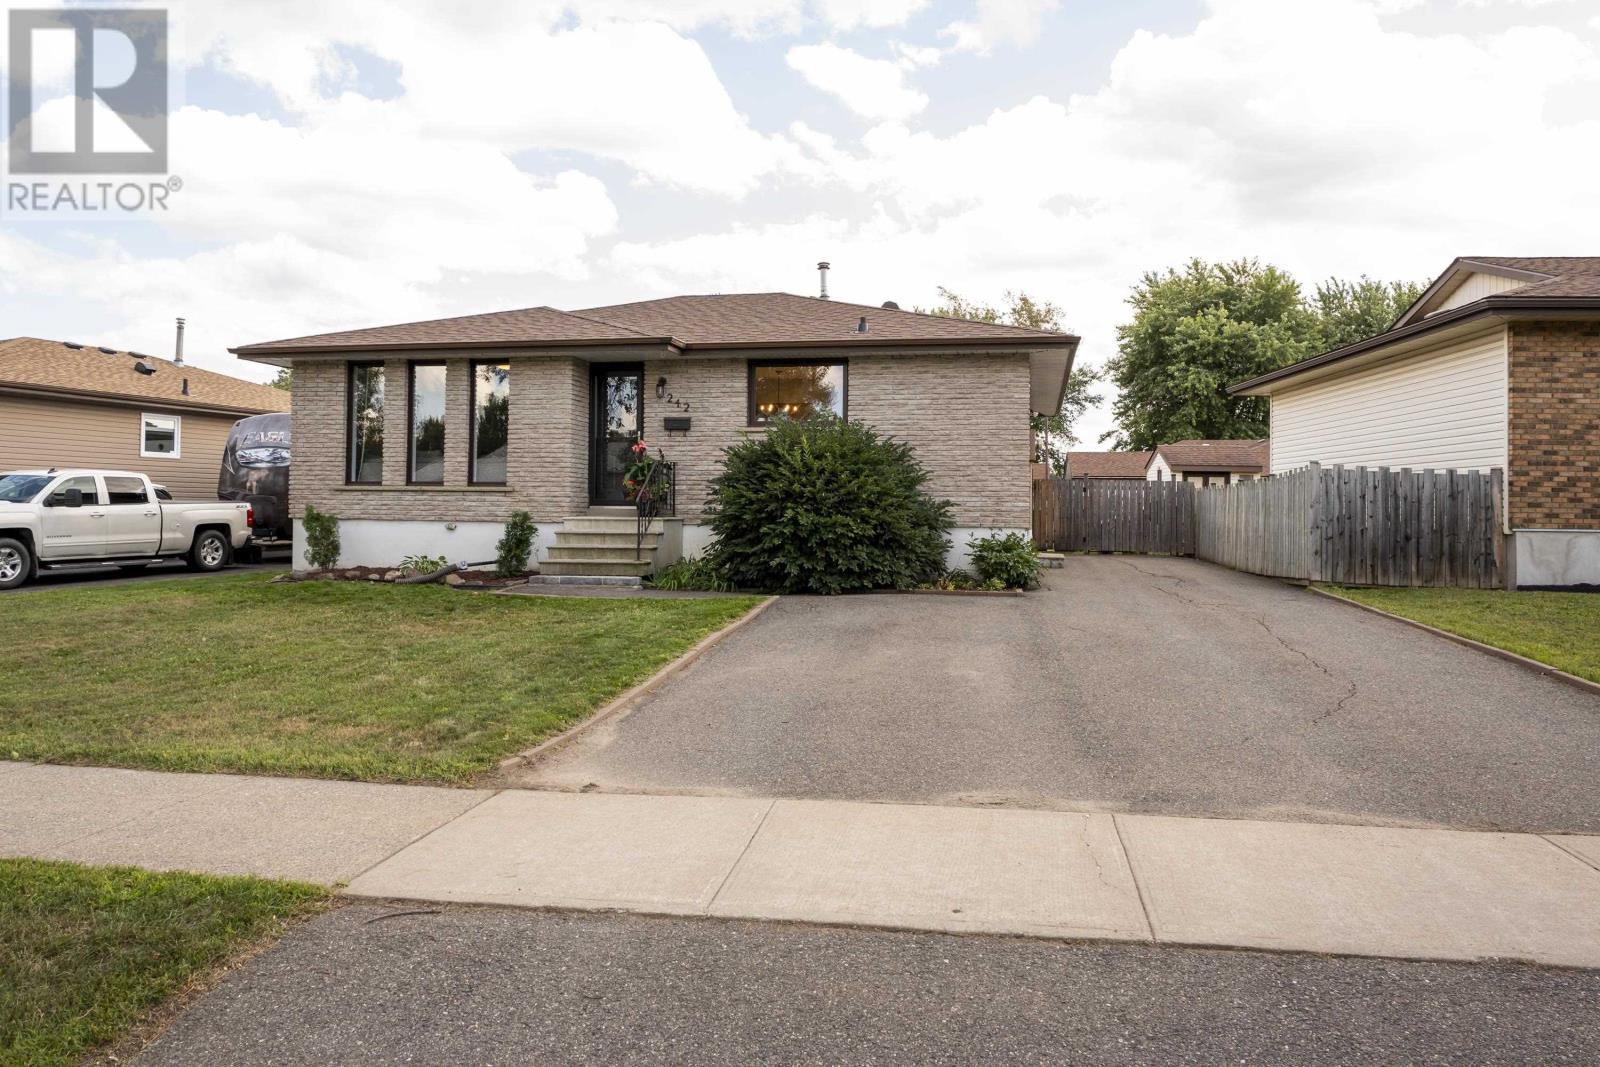
Perfectly situated in the heart of the city, this beautifully maintained and tastefully renovated 3+1 bedroom, 2 full bathroom home offers the ideal combination of location, comfort, and style. Just steps from the college, university, and hospital, this property is perfectly positioned for students, professionals, families, or investors. Boasting great curb appeal and a fully fenced, thoughtfully planned backyard with desirable southern exposure, the outdoor space is ideal for relaxing, entertaining, and enjoying plenty of natural sunlight. Inside, the open-concept updated kitchen provides a modern and inviting space for everyday living and hosting, complemented by an updated bathroom and tasteful renovations throughout. The large, open recreation room is perfect for family gatherings, movie nights, or entertaining and features a cozy gas fireplace that adds warmth and character. Numerous important updates provide peace of mind, including new shingles in 2023, a new furnace in 2022, an owned hot water tank, and an updated electrical panel. With its exceptional central location, versatile layout, generous outdoor space, and extensive updates, this is a wonderful opportunity to enjoy a move-in-ready home in one of the city’s most convenient locations. (id:61194)

Ottawa, Ontario
Welcome to Unit 410-330 Titan Private. One of the largest and most intelligently designed footprints in the building, crafted for those who refuse to compromise on space, flow, and lifestyle. This premium residence features two bedrooms and two full baths. The expansive, sun-drenched layout breathes effortlessly, offering distinct separation between the sophisticated living areas and private sleeping quarters, all anchored by a sleek, chef-capable kitchen and a dedicated side-by-side laundry room. Beyond the suite, a resort-style pool and fitness center seamlessly elevate your daily routine, while the central location connects you to premier shopping, transit, and green spaces. For the discerning buyer who understands the leverage of space, and premium amenities, 330 Titan Private isn't just a condo, it's a smarter, more elevated way to live. Parking Outside Space #8 included. (id:61194)
Iroquois Falls, Ontario
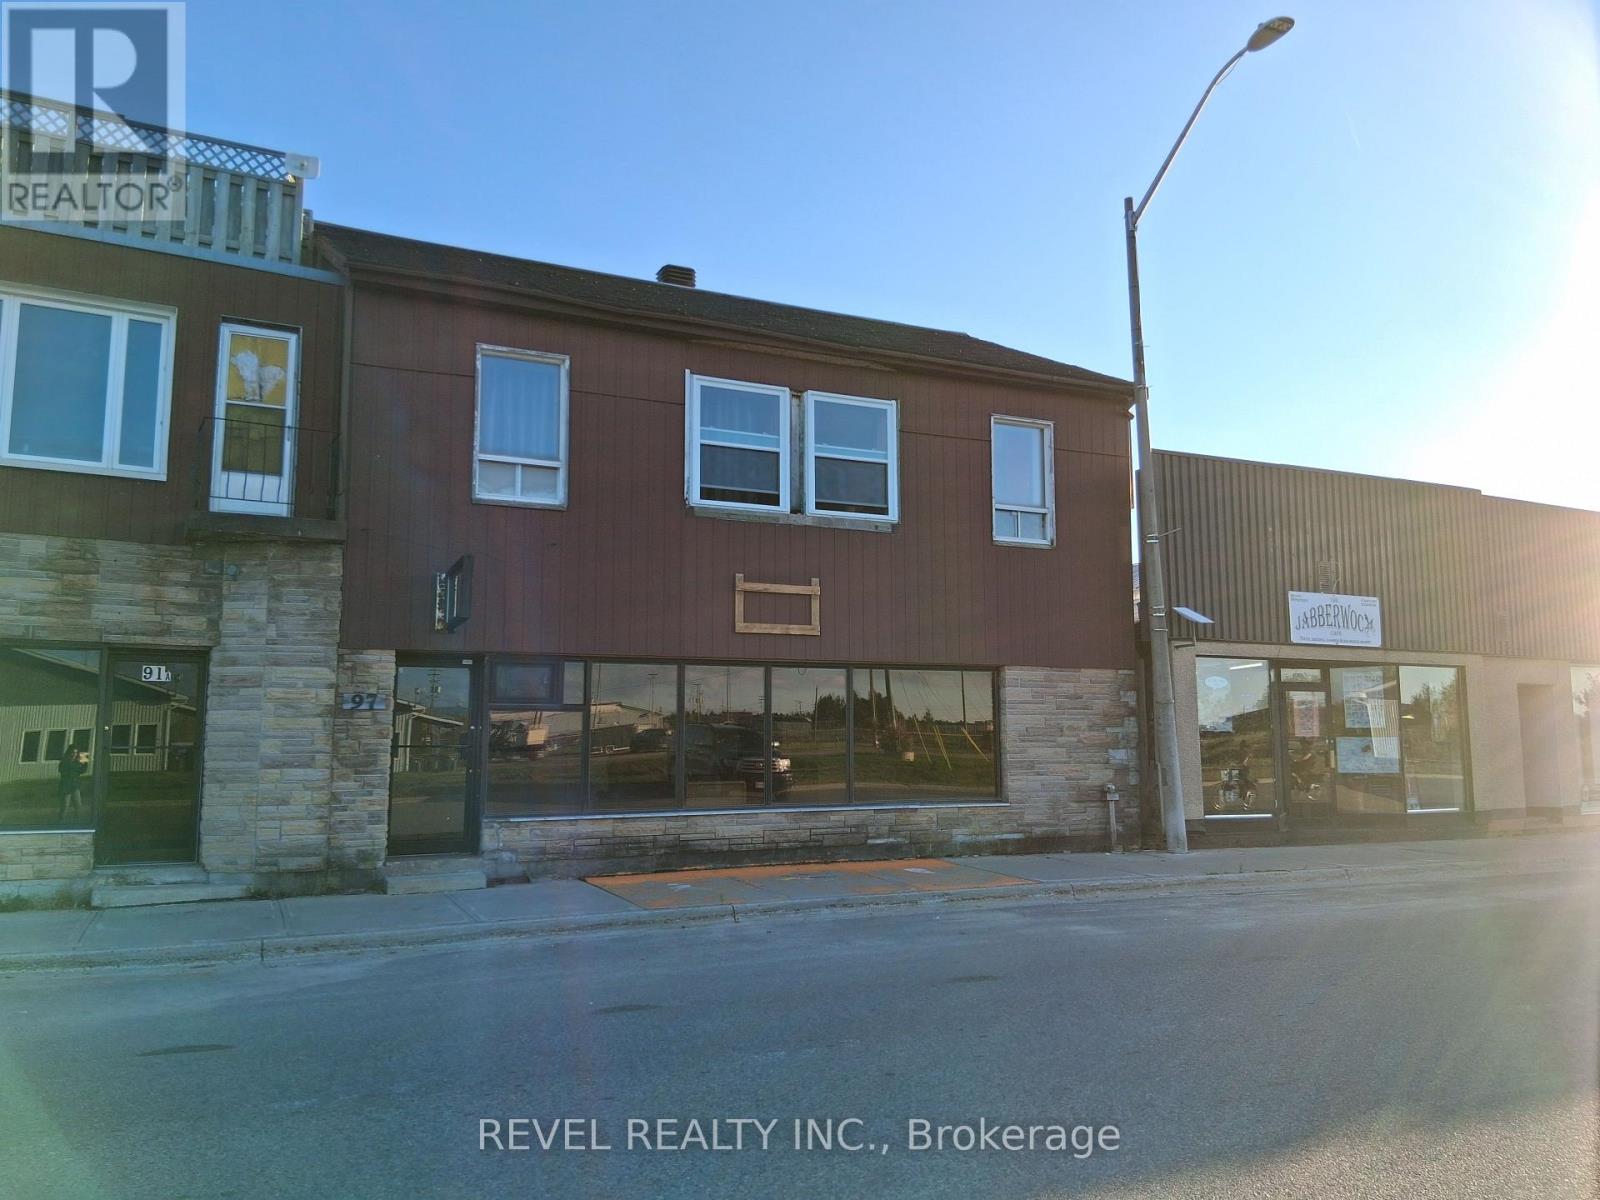
This renovated main floor commercial space has immense potential due to its C1 zoning. A range of business or professional services can be had here with it's large glass storefront that captures attention and natural light. Within just a few blocks, you'll find grocery stores, banks, services, restaurants, and other local establishments, ensuring a steady flow of foot traffic and potential clientele. Customers can take advantage of street parking, while 1 private parking spot can be reserved for this space. This is vacant and ready to rent immediately so don't delay setup a viewing today! (id:61194)
Ottawa, Ontario
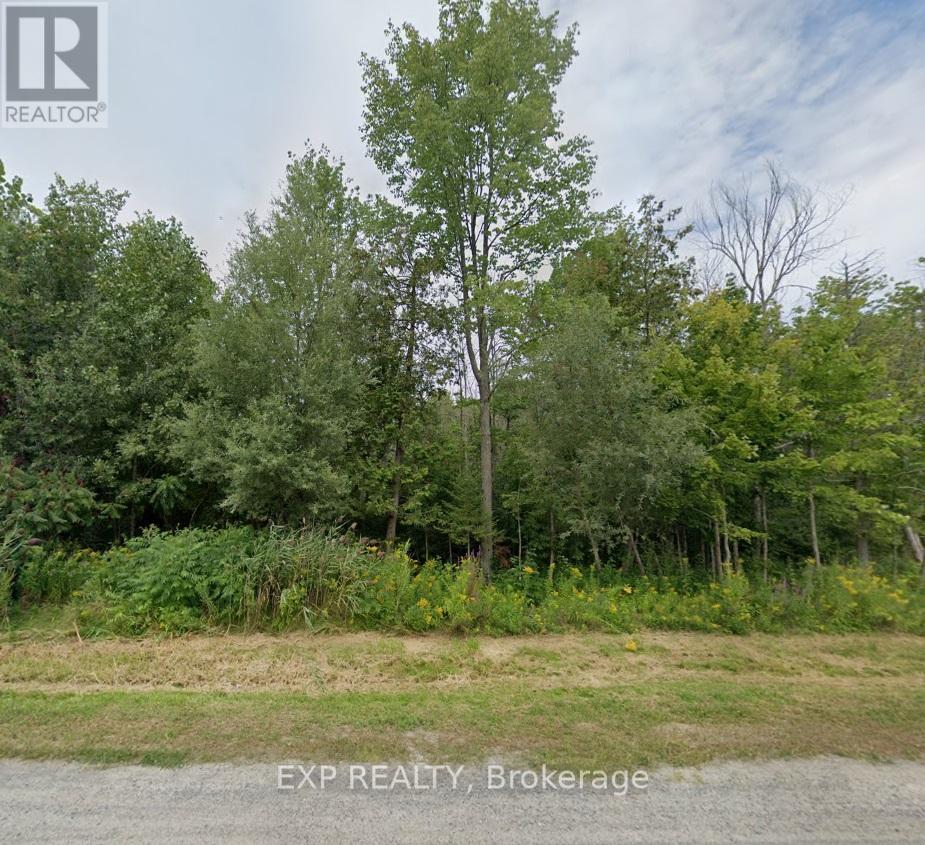
Discover an opportunity to own a 1.67 Acre lot in the heart of Manotick, one of Ottawa's most Sought After communities! Tucked away in a quiet, private setting surrounded by Mature Trees and Natural Beauty, this exceptional property offers the perfect canvas for your Dream Home. Known for its Charming Village Atmosphere and Strong Sense of Community, Manotick offers a relaxed lifestyle while remaining close to everyday conveniences. Enjoy easy access to Local Shops, Cafes, Parks, Trails, Recreation, and Excellent Nearby Schools - all just minutes away. Whether you envision a spacious family residence, a custom estate, or a peaceful retreat immersed in nature, this property provides the space, privacy, and flexibility to bring your vision to life. Private, scenic, and ideally located, this is a rare chance to create something truly special in one of Ottawa's most established and desirable neighbourhoods. (id:61194)
West Elgin, Ontario
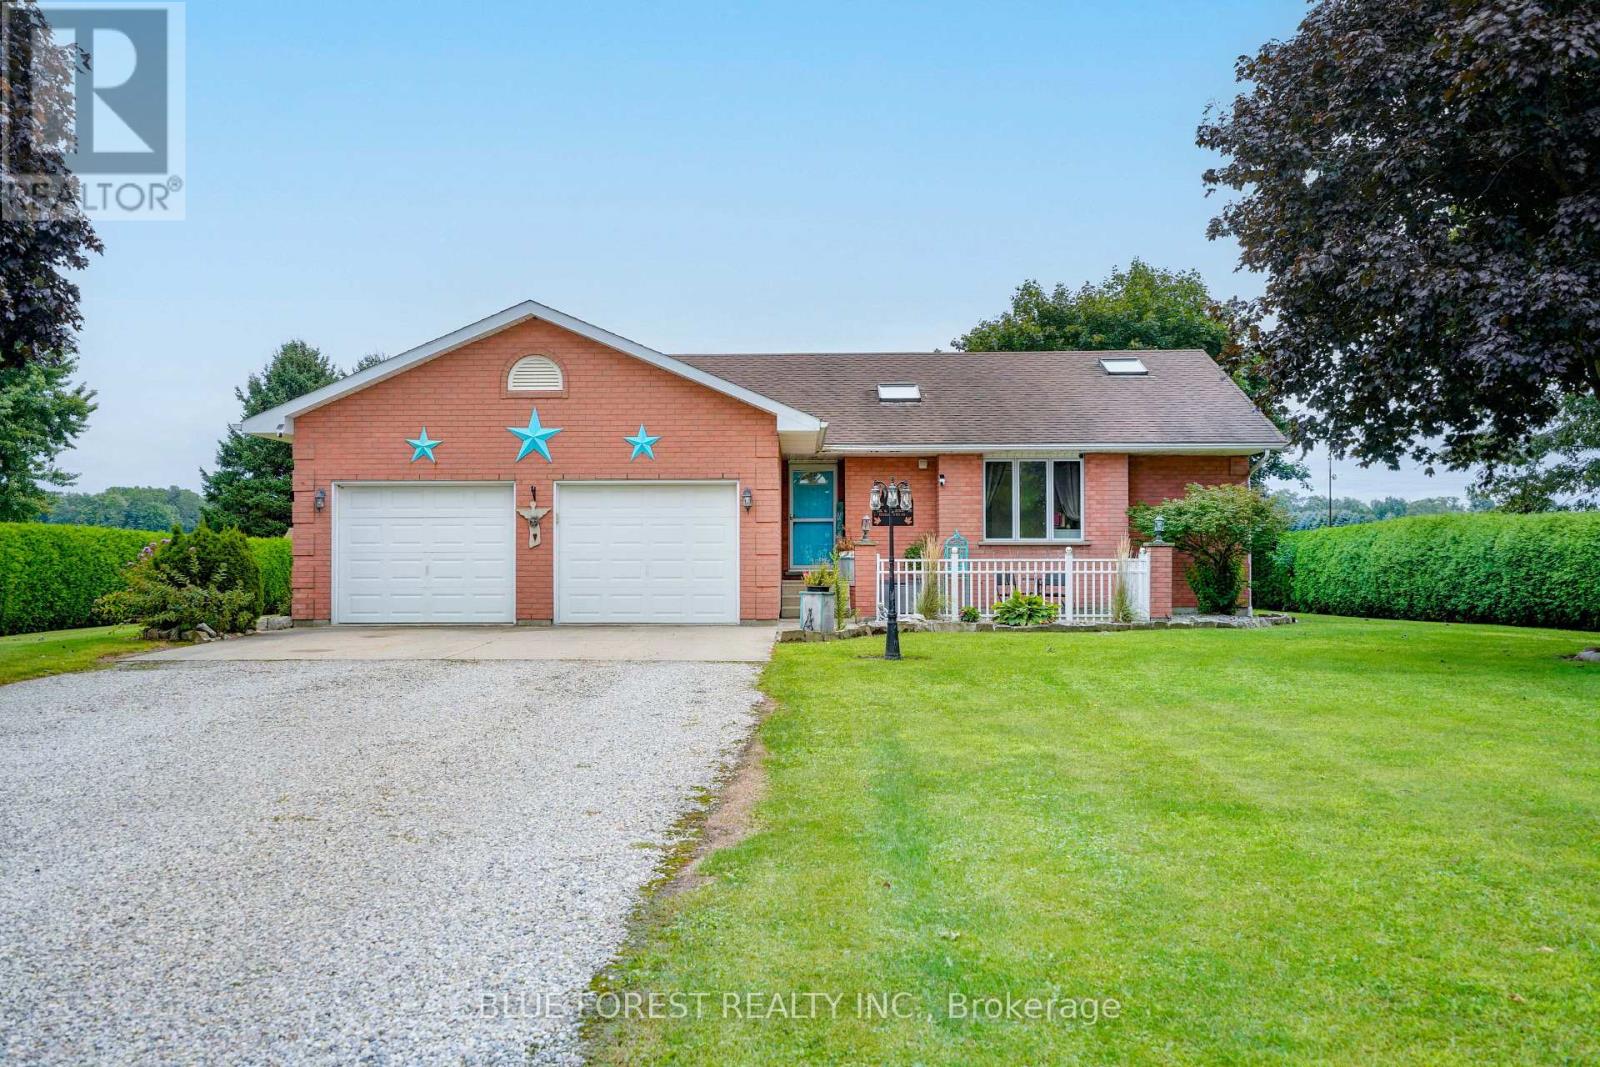
Check out 23081 Pioneer Line, West Elgin! Welcome to this spacious full-brick bungalow situated on a large, nearly half-acre lot in a convenient West Elgin location between West Lorne and Rodney. Just 6 minutes to Highway 401, approximately 4 minutes to schools and parks in West Lorne, 3 minutes to schools and parks in Rodney, and less than 10 minutes to Port Glasgow Marina, this property offers the perfect combination of space, convenience and small-town living. The home features 4 bedrooms and 3 bathrooms, including two bedrooms on the main floor and two large bedrooms in the fully finished basement. The primary bedroom offers patio door access to the rear tiered deck along with a spacious ensuite. The bright open-concept kitchen, dining and living area features vaulted ceilings, a centre island and a gas fireplace, with patio doors leading directly to the rear tiered deck-ideal for entertaining or relaxing outdoors. Main-floor laundry adds everyday convenience. The fully finished basement provides plenty of additional living space with two large bedrooms and a generous recreation room, making it ideal for a growing family, guests or a home office/hobby area. Outside, enjoy the large private lot, a 10' x 18' detached shed with concrete floor, and an above-ground pool with deck, added in 2024. Most of the home's flooring was also updated in 2024. An attached two-car garage provides excellent parking and storage, while the expansive driveway offers parking for up to 8 vehicles, including plenty of room for large trucks, trailers or RVs. A well-located family home with generous indoor and outdoor space, close to schools, parks, the 401 and Lake Erie-this one is worth a look! (id:61194)
London North, Ontario
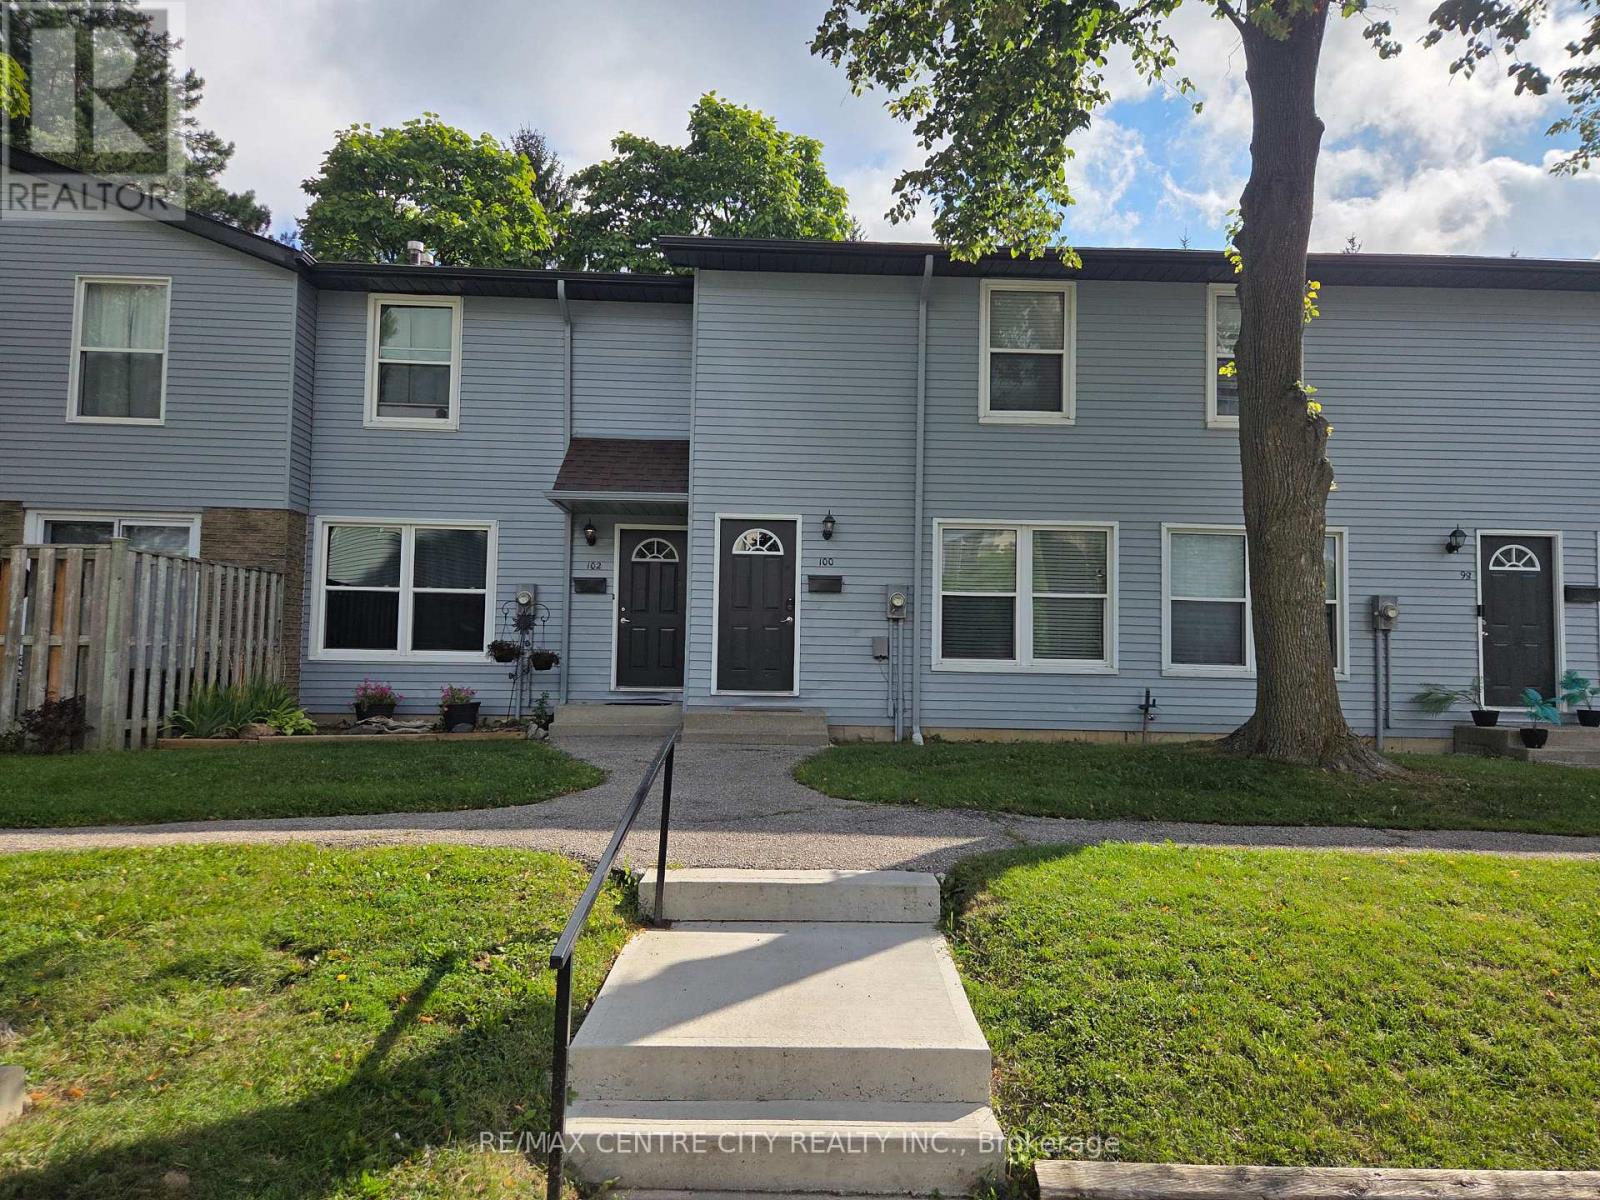
3-bedroom, 1.5-bath townhouse in the highly desirable Oakridge neighbourhood. Open-concept bright main floor with laminate flooring throughout. The second level offers three spacious bedrooms, including a large primary bedroom. The home is equipped with forced air gas furnace heat and central Air conditioner. Unfinished basement provides additional living space with a generous rec room. This unit is privately backing onto the school yard. Rear patio surrounded by mature trees. Walking distance to schools and all the shopping's at the corner of Oxford & Hyde Park. Family friendly neighborhood. Move-in available for Nov1st and the rent includes water. (id:61194)
Southwest Middlesex, Ontario
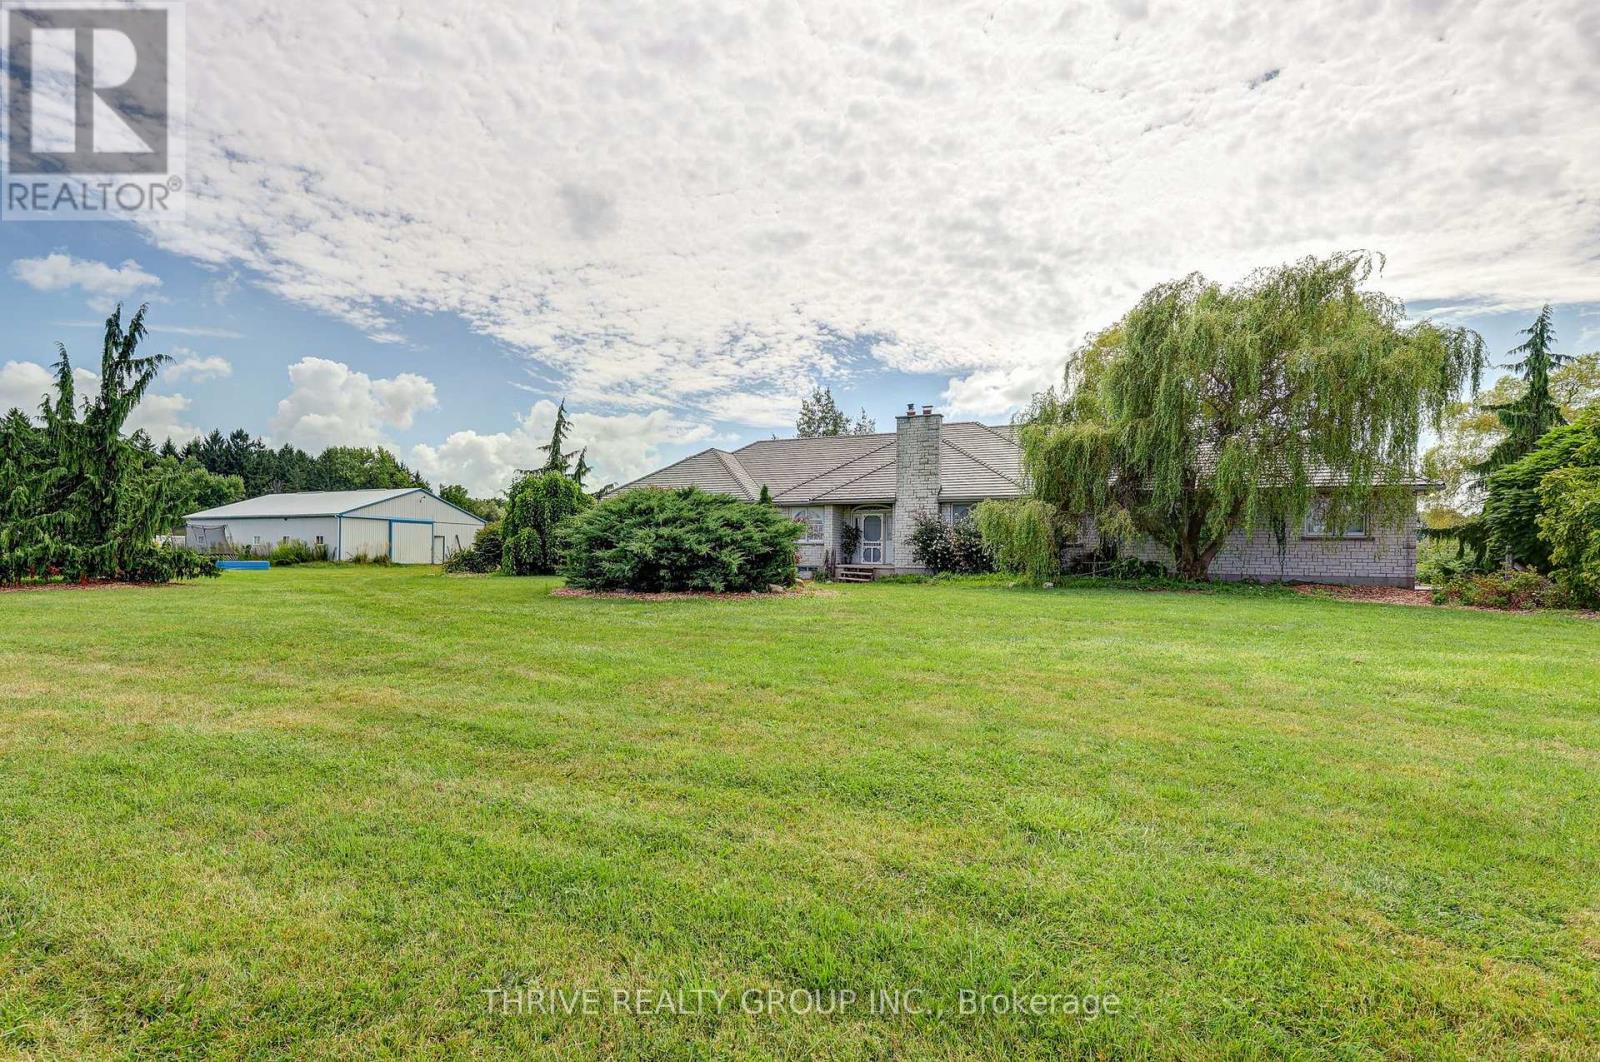
Welcome to an incredible 50-acre country property just 30 minutes west of London, where farmland, privacy, wildlife and breathtaking views come together to create a truly special rural lifestyle. Approximately 30 acres are workable and currently rented, presently in hay and traditionally rotated through corn and soybeans. The property also features a large pond with fish, apple and pear trees, a small bush and abundant wildlife. Adding to the setting, approximately 100 acres of bush directly behind the farm are owned by the Lower Thames Valley Conservation Authority, creating an incredible natural backdrop and a sense of privacy that is difficult to replicate. The sprawling brick ranch offers generous principal rooms, hardwood flooring and beautiful views throughout. The kitchen features a glassed-in dining area overlooking the property, while the open-concept living space is warmed by two wood-burning inserts. The oversized primary bedroom includes a walk-in closet and ensuite, with main-floor laundry and a attached double car garage. The approximately 2,500 sq. ft. lower level provides substantial additional space and exciting potential, including the possibility of a two-bedroom secondary living area. The home offers plenty of opportunity to update and make it your own, while significant improvements include a metal roof and stamped-concrete laneway. Outside, a spacious rear patio and deck overlook the ravine, fields and countryside beyond. The impressive 55 x 38 shop features concrete floors, in-floor heating, drainage, insulation, hydro and water. Whether your vision includes farming, a hobby farm, country retreat or simply a place to work and play, enjoy your own pond, open fields, mature trees, wildlife and peaceful country views-all while being just 30 minutes from London. (id:61194)
St. Thomas, Ontario
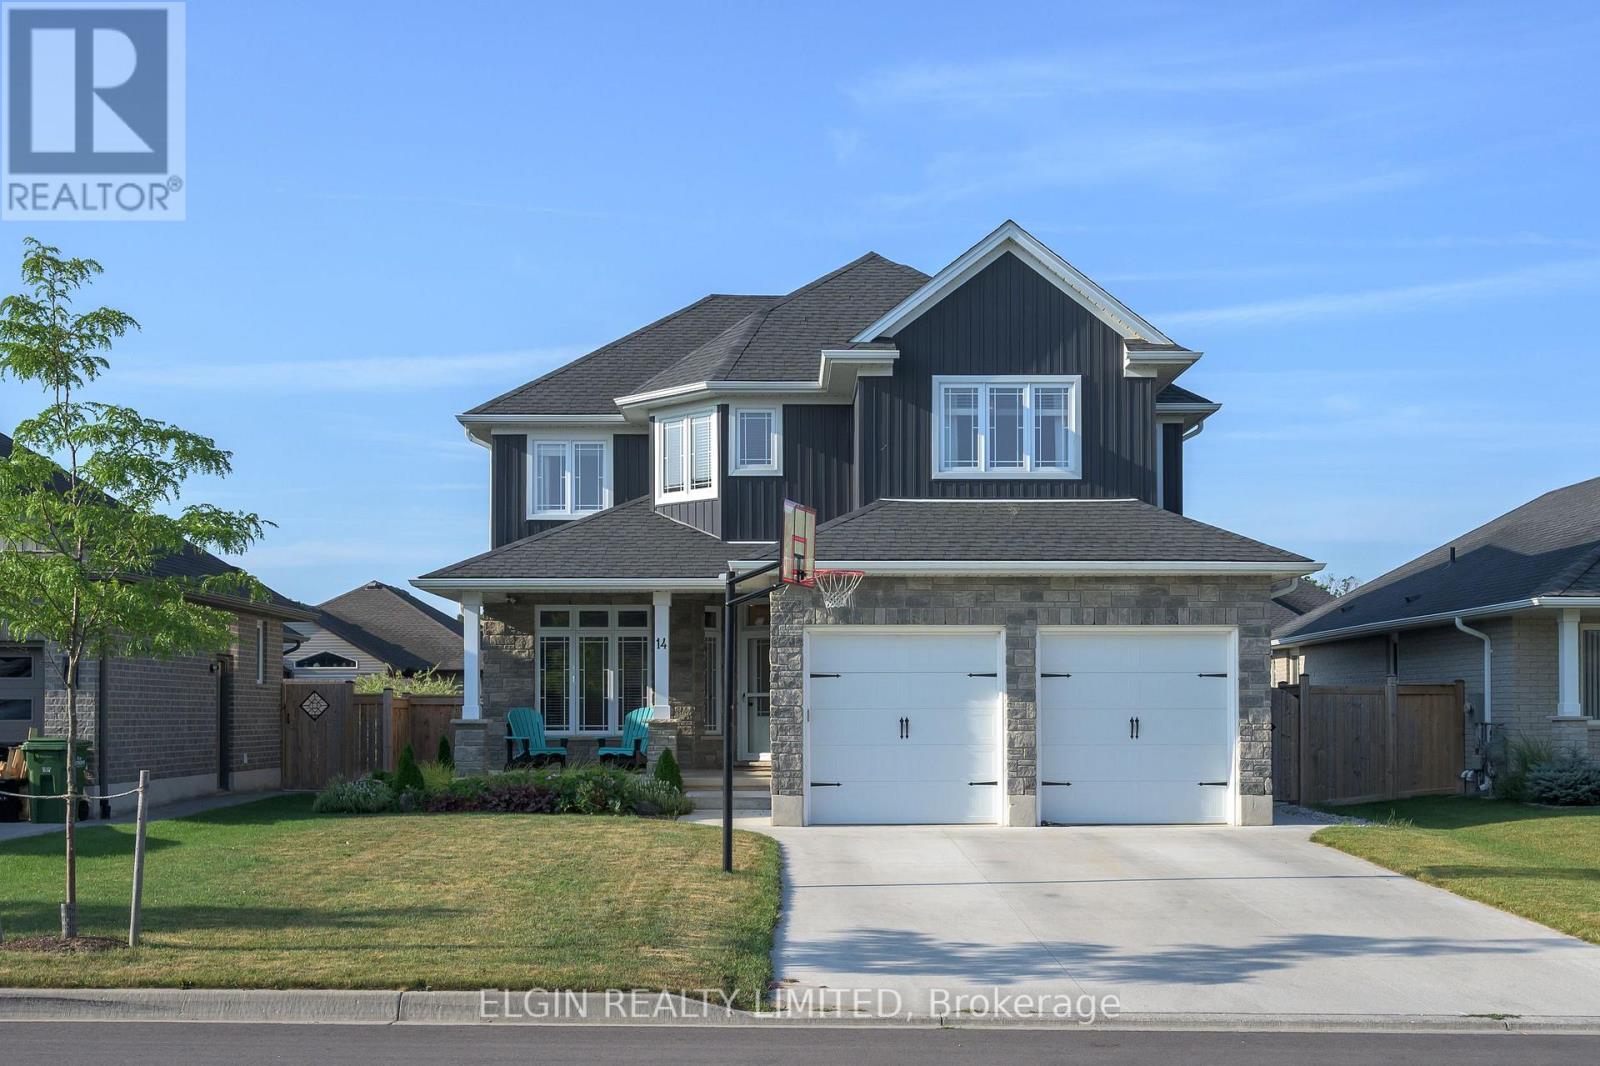
Your Family Deserves This Exceptional Home! Welcome to this impressive 4+1 bedroom home in the prestigious Shaw Valley community, where style, comfort, and functionality come together beautifully. From the moment you arrive, you'll appreciate the outstanding curb appeal, featuring an attractive stone and siding exterior, professionally landscaped grounds, a concrete driveway, a fully fenced backyard, and a charming covered front porch-perfect for enjoying your morning coffee. Step inside to a bright and inviting foyer with soaring ceilings, a ceiling fan, and luxury vinyl flooring. Just off the entrance, you'll find a versatile office that can easily serve as a den, study, or playroom. The chef-inspired kitchen is designed for both everyday living and entertaining, offering granite countertops, abundant cabinetry, a pantry, and a spacious center island. The open-concept great room features a cozy gas fireplace and transom windows that fill the space with natural light, creating the perfect setting for gathering with family and friends. A convenient 2-piece powder room, walk-in coat closet, and access to the attached two-car garage complete the main level. Upstairs, the spacious primary suite offers a walk-in closet and a private 4-piece ensuite. Three additional generously sized bedrooms and another full 4-piece bathroom provide plenty of space for the whole family. The fully finished lower level expands your living space with a fifth bedroom, a 3-piece bathroom, a large family/recreation room, a cold cellar, and a utility room with laundry. Ideally located within walking distance of hiking trails, schools, and everyday amenities, this home is also just a 15-minute drive from the beautiful shores of Port Stanley Beach. (id:61194)
Lucan Biddulph, Ontario
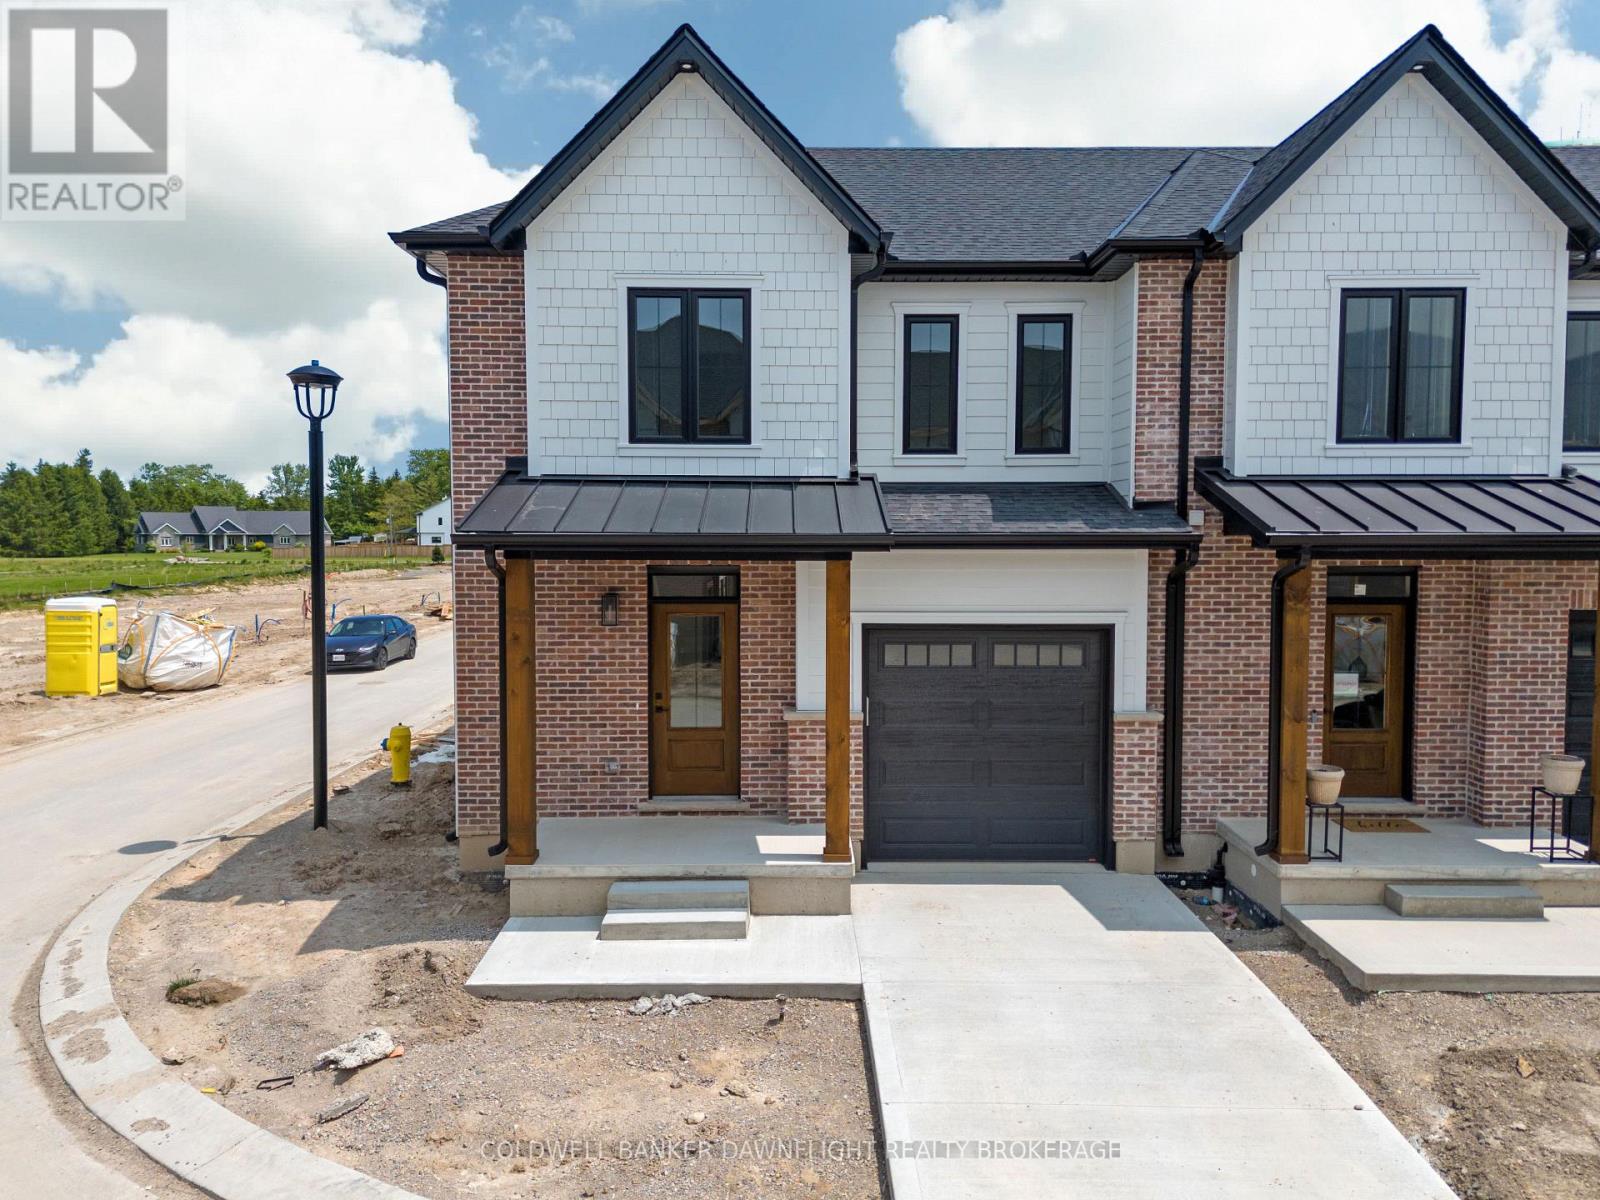
LISTED PRICE REFLECTS HST REBATE. Welcome to 147 Scotts Drive, Unit 17 in Phase 2 of the Ausable Fields development by the Van Geel Building Co, which is just steps away from the Lucan Community Centre that is home to the hockey arena, YMCA daycare, public pool, baseball diamonds, soccer fields and off the leash dog park. The Carver plan (1640 sqft) is a red brick two story vacant land condo that features an attached one car garage, concrete laneway, open concept kitchen and living room plus a 2pc powder room. The second floor includes a spacious primary bedroom with large walk-in closet, ensuite with double vanity and tile shower, two additional bedrooms, 4pc main bath and laundry room. All bathrooms and kitchen include quartz countertops and hardwood floors on the main and upstairs hallway, with two colour/design packages to pick from. Basement finishing packages are optional. This is an end unit, to be built and is also available in the Willow Package. Note-Listing prices vary due to the location within the development. (id:61194)
Kawartha Lakes, Ontario
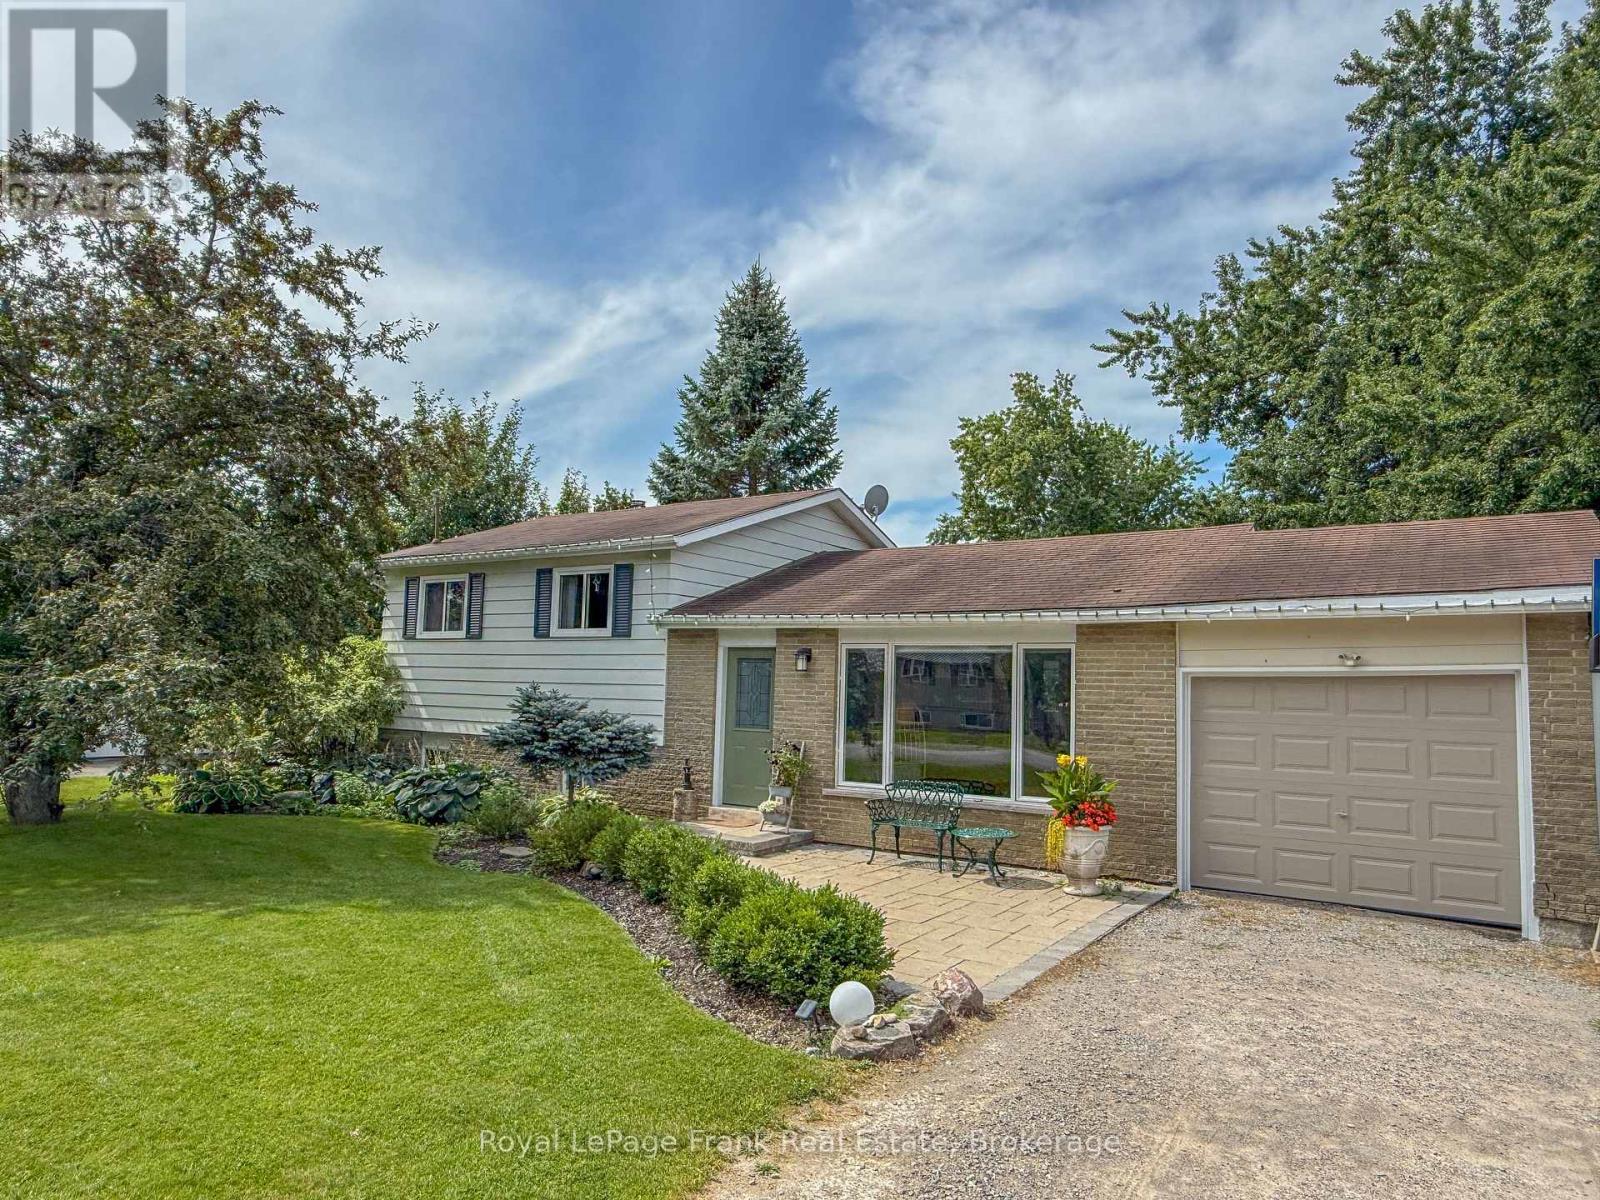
Welcome to 10 Chickadee Court-a beautifully maintained, move-in-ready home offering modern updates, an expansive property and a relaxed lifestyle just minutes from the water and nearby boat launch. Inside, the bright, welcoming main floor features a renovated kitchen completed in 2020, with crisp white cabinetry, quartz countertops, stainless steel appliances, generous workspace and a farmhouse sink. The bathroom was updated around 2018 and includes the added comfort of heated floors. Further improvements include updated upper-level flooring, new interior doors, new main-floor lighting with soft-on/soft-off functionality, and fresh paint throughout the majority of rooms within the past two years. Additional updates include the front walkway and drainage improvements in 2019, a new deck in 2024, washing machine in September 2025, dishwasher in December 2025, and a new furnace installed during the winter of 2025/26.Outside, the impressive yard offers mature trees and plenty of space for children, pets, gardening, entertaining or simply enjoying the peaceful surroundings. Relax on the newer deck, store your vehicle and outdoor equipment in the attached garage, or head out for a day on the water. Set on a quiet court and thoughtfully improved inside and out, this special Little Britain property offers the space, comfort and lifestyle you have been looking for. (id:61194)
Kingston, Ontario
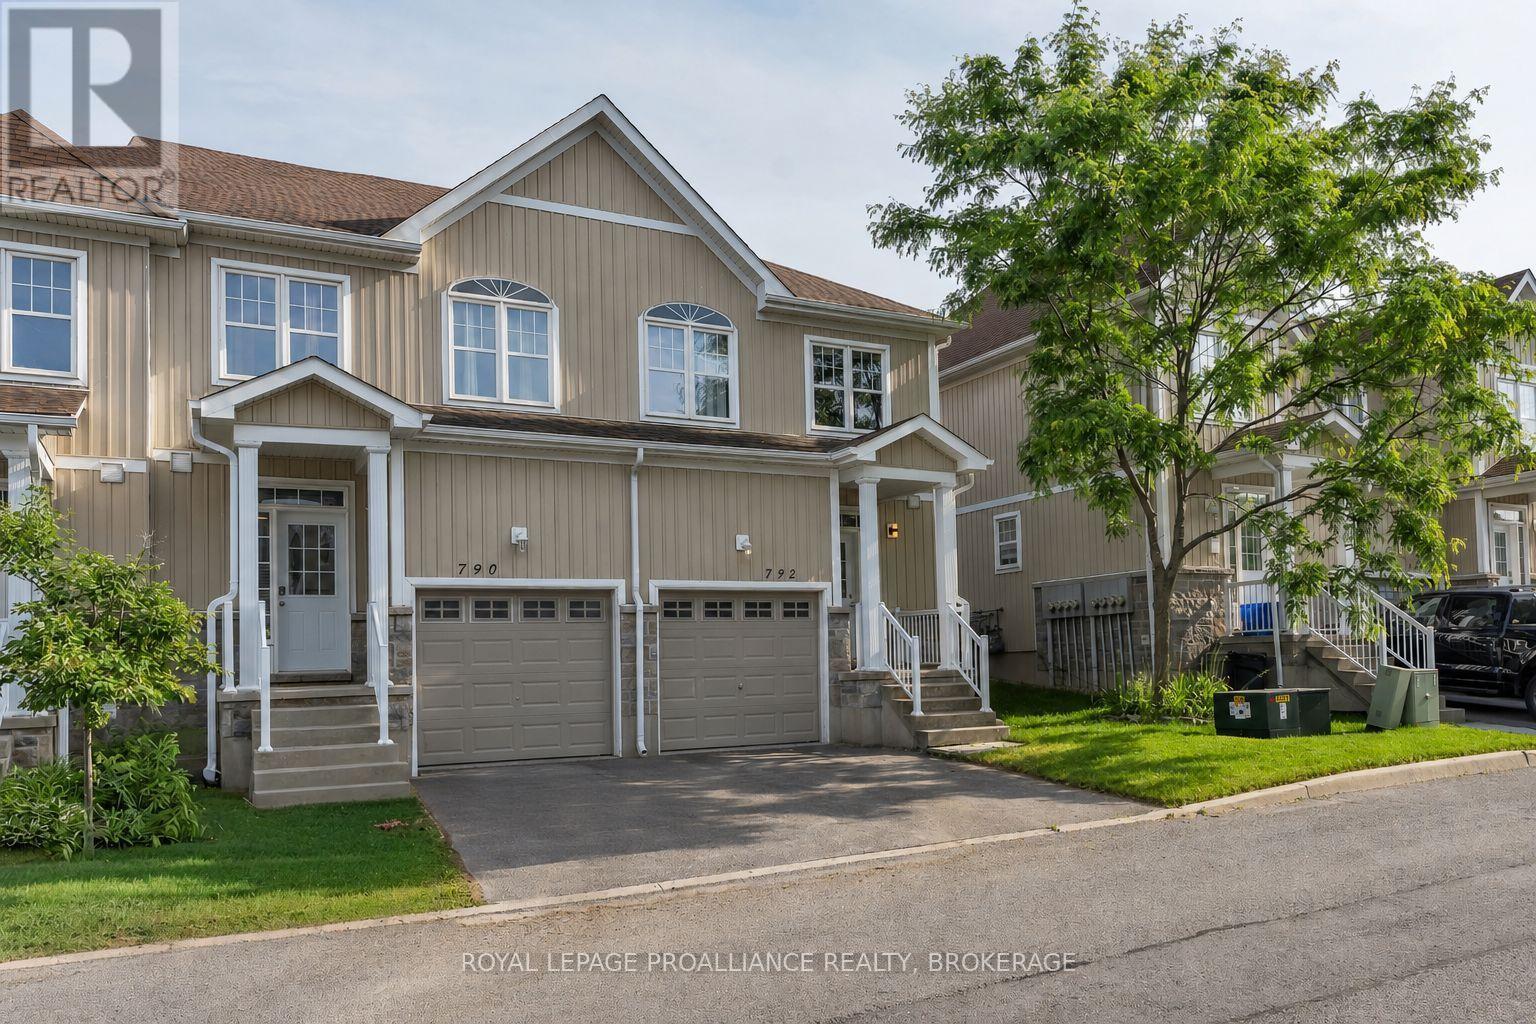
Welcome to this tastefully updated end-unit townhouse offering 1,267 sq. ft. of bright, stylish living space in the sought-after River Walk community. The inviting main floor features rich dark hardwood flooring throughout and a spacious open-concept layout, seamlessly connecting the living room and kitchen - perfect for everyday living and entertaining. The well-appointed kitchen offers an abundance of counter space, ample cabinetry, and is filled with natural light, while a convenient main-floor powder room adds everyday functionality for family and guests. Upstairs, you'll find three generously sized bedrooms, including a spacious primary retreat complete with a walk-in closet and private ensuite bathroom. With four bathrooms throughout the home, there's plenty of convenience for families and guests alike. The fully finished lower level expands your living space with a large recreation room, a full bathroom, laundry, and additional storage. Step outside to your private yard, perfect for relaxing, entertaining, or letting children and pets play safely. The deck provides an ideal space for summer barbecues, while the low-maintenance yard offers plenty of room to personalize with gardens or seating areas. Ideally located close to parks, scenic walking trails, shopping, and the Waban Crossing Bridge, this move-in-ready home combines comfort, functionality, and an excellent location. A perfect opportunity for first-time buyers, growing families, or those looking to enjoy low-maintenance living without compromising on space. (id:61194)
Peterborough, Ontario
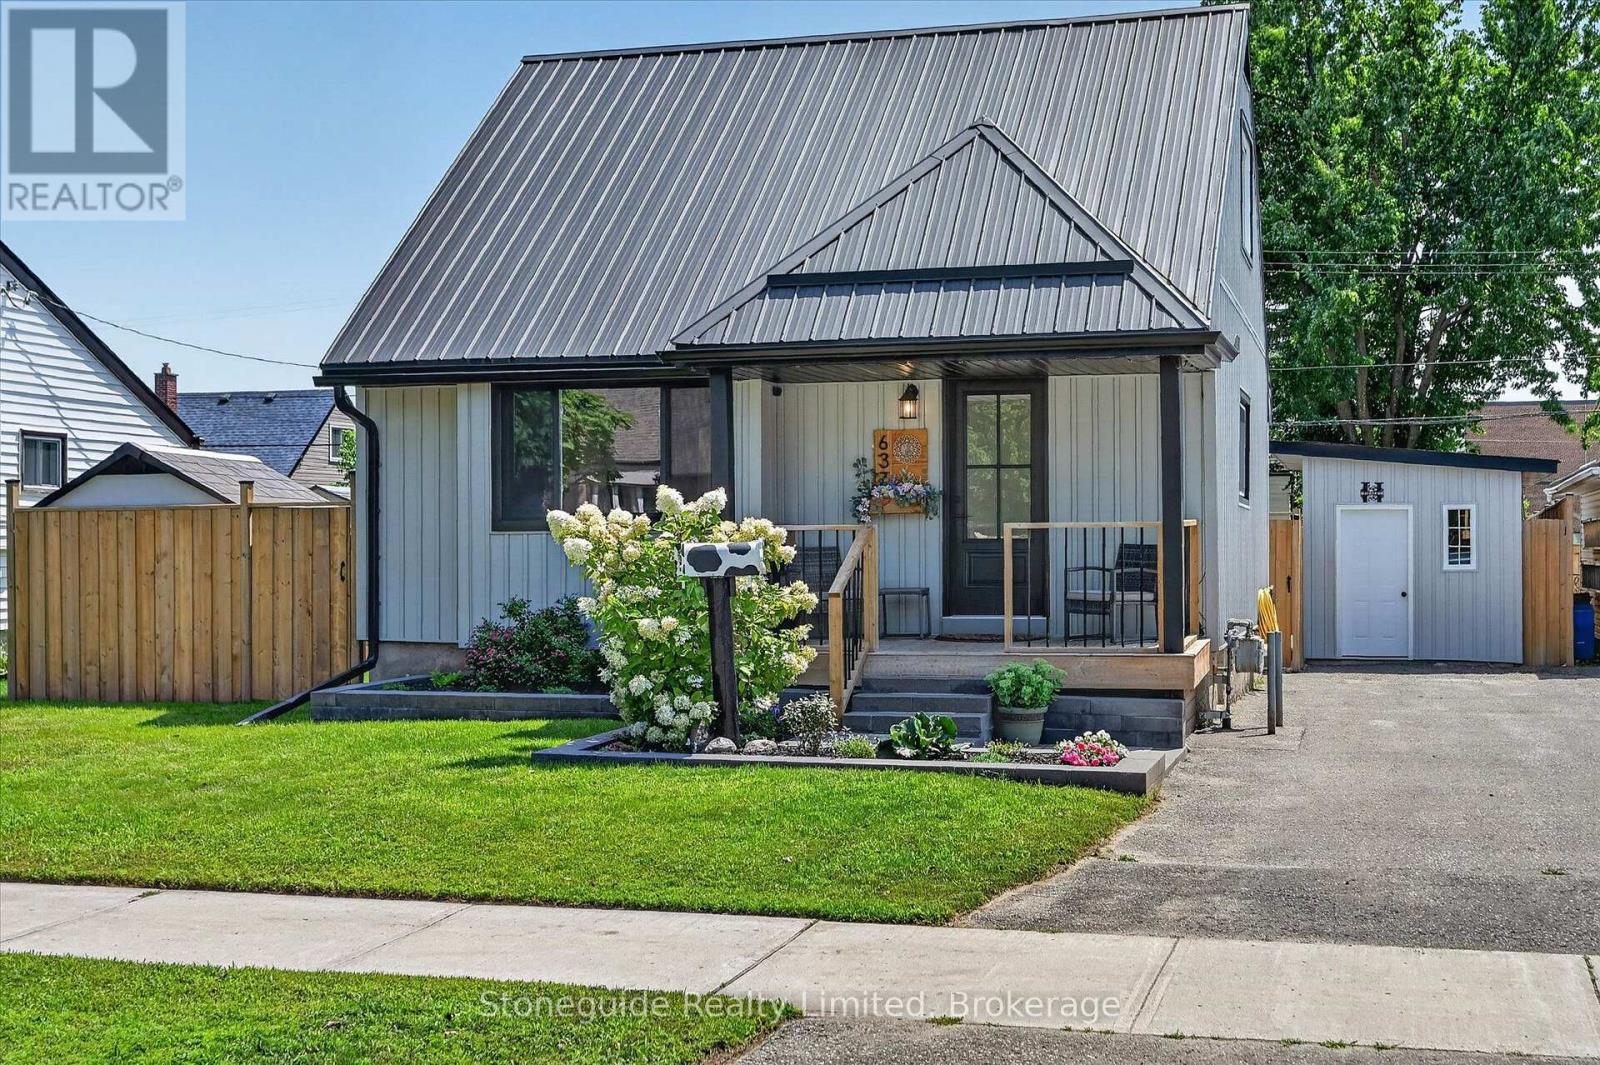
Extensively renovated and exceptionally well maintained, this move-in-ready south-end home offers a thoughtfully designed 2+2-bedroom, two-bathroom layout with flexible living spaces and impressive storage throughout. The bright main floor features a renovated kitchen, a spacious living and dining area anchored by a contemporary electric fireplace, and a renovated four-piece bathroom with a bathtub. Beside the front entrance, a clever cubby and drop zone with hooks keeps coats, bags and everyday essentials organized. A custom window seat with three oversized drawers and a deep lift-top storage bench with overhead shelving provide additional space for pantry supplies, seasonal gear and household storage. Two comfortable bedrooms are located on the upper level. The fully finished lower level offers a spacious and private primary suite with a walk-in closet and three-piece ensuite featuring a glass-enclosed shower. An additional lower-level bedroom provides flexible space for guests or a home office. Concealed under-stair storage and a functional laundry and utility room with added storage and a Samsung high-efficiency washer and dryer complete the lower level. Outside, the fully fenced backyard offers a private setting for summer living. The heated inground pool, installed in 2023, features a seven-foot deep end, waterfall, shallow tanning ledge and colour-changing lighting for evening enjoyment. The surrounding pavers were installed over a concrete base for a durable, low-maintenance finish, and the pool equipment is included. Extensive improvements include a metal roof (2021), central air conditioning (2021), renovated lower bathroom (2021), kitchen and main bathroom renovations (2022), siding (2023), gas forced-air furnace (2025), and new front and back doors (2026), along with updates throughout the home. With the major work completed and every level thoughtfully designed, this highly functional home is ready for its next owners. (id:61194)
Whitby, Ontario
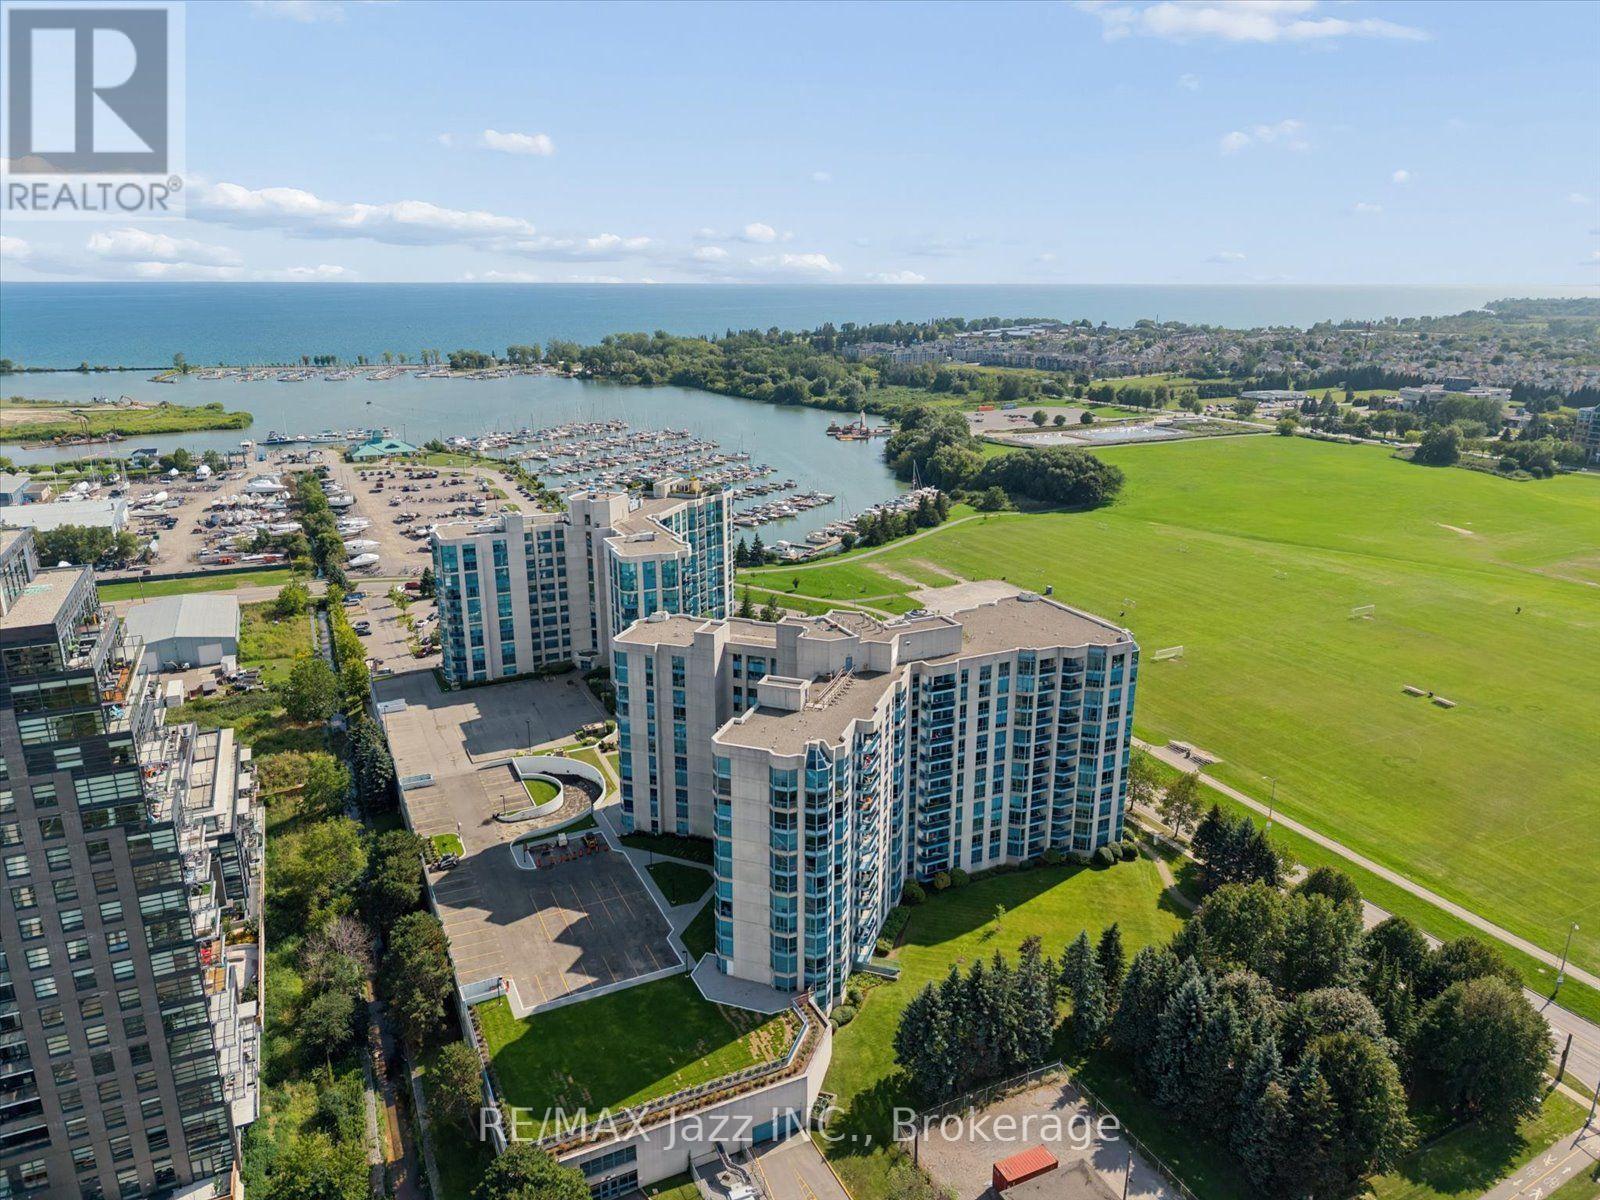
Experience elevated waterfront living in this expansive 10th-floor condo, offering over 1,200 square feet of well-designed space and beautiful southwest views of Lake Ontario, the marina, and Victoria Fields. Downsizing will be effortless in this thoughtfully laid-out two-bedroom, two-bathroom home, which features an updated kitchen with quartz countertops and an ample living and dining area accented by hardwood flooring and classic crown mouldings. The generously proportioned principal suite is a true retreat, with abundant natural light, extensive closet space, and a full ensuite bath complete with a separate soaking tub and shower. A versatile second bedroom is perfectly suited for a comfortable home office or welcoming guest room, while the sun-drenched solarium provides the ideal spot to unwind and take in the sunsets or enjoy a morning coffee. Complete with covered parking, convenient ensuite laundry, and ample storage, this wonderful unit is waiting to become your next home. (id:61194)
Elliot Lake, Ontario
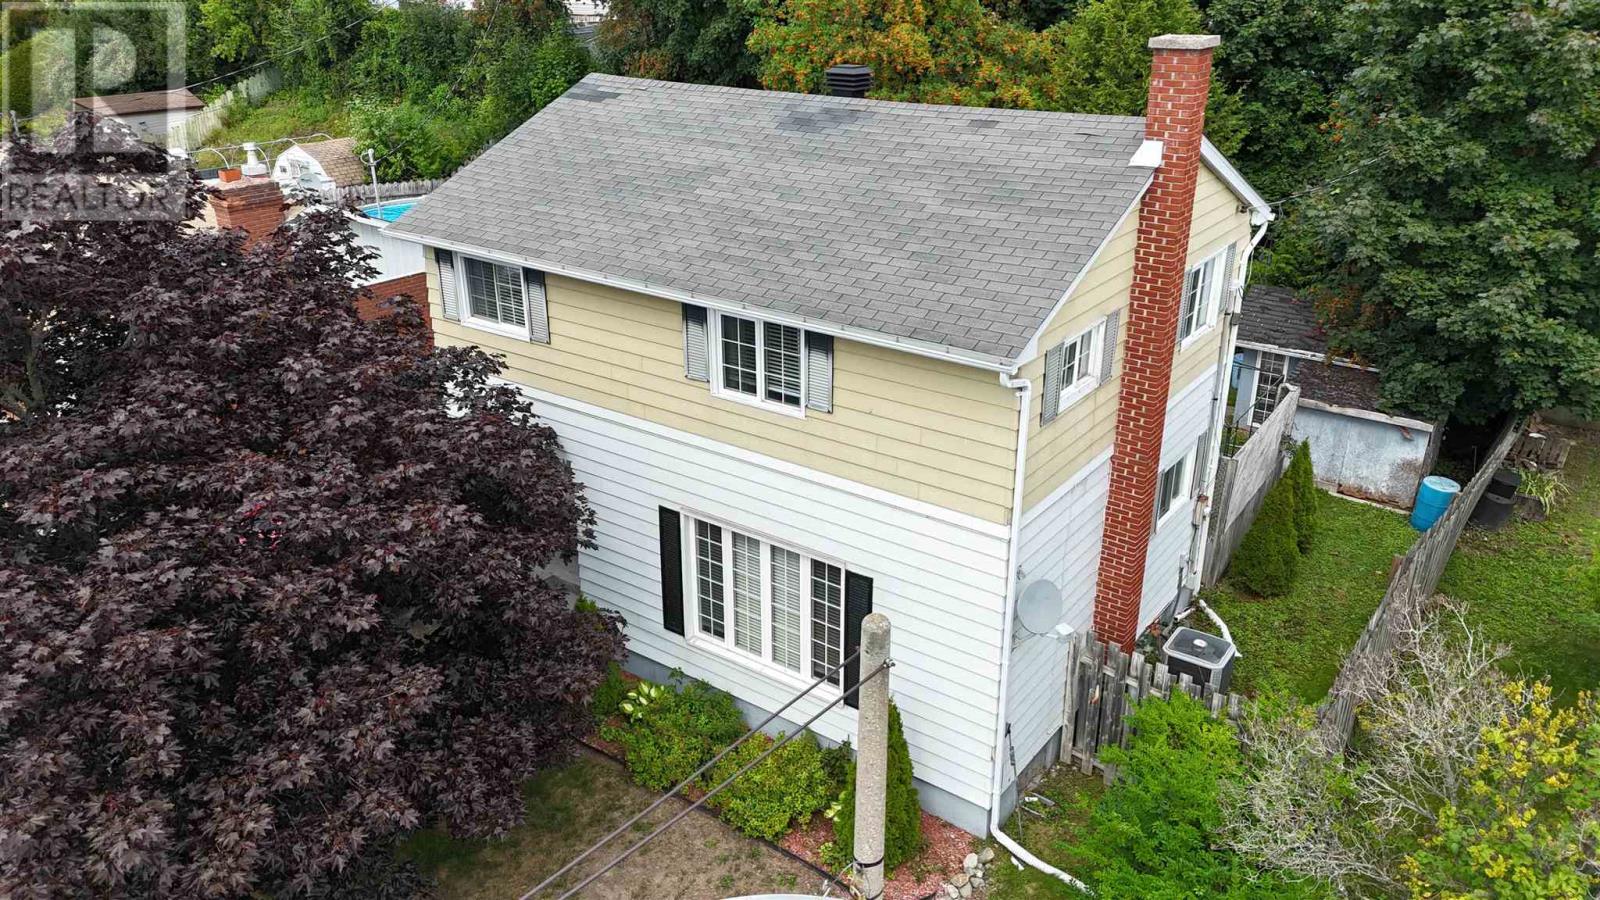
Welcome to this charming detached 2-storey home nestled in a lovely neighbourhood. The bright and inviting main floor offers a comfortable layout with plenty of natural light and welcoming living spaces. Upstairs, you’ll find three bedrooms and a full bathroom, providing plenty of room for family or guests. The basement adds valuable versatility with a convenient 2-piece bathroom, laundry area, and abundant storage space. Outside, enjoy a private yard surrounded by mature trees, complete with a deck—perfect for relaxing, entertaining, or enjoying the peaceful setting. Additional features include gas forced-air heating, central air conditioning, and hot water on demand. Don't miss out and call today! (id:61194)
Sault Ste. Marie, Ontario
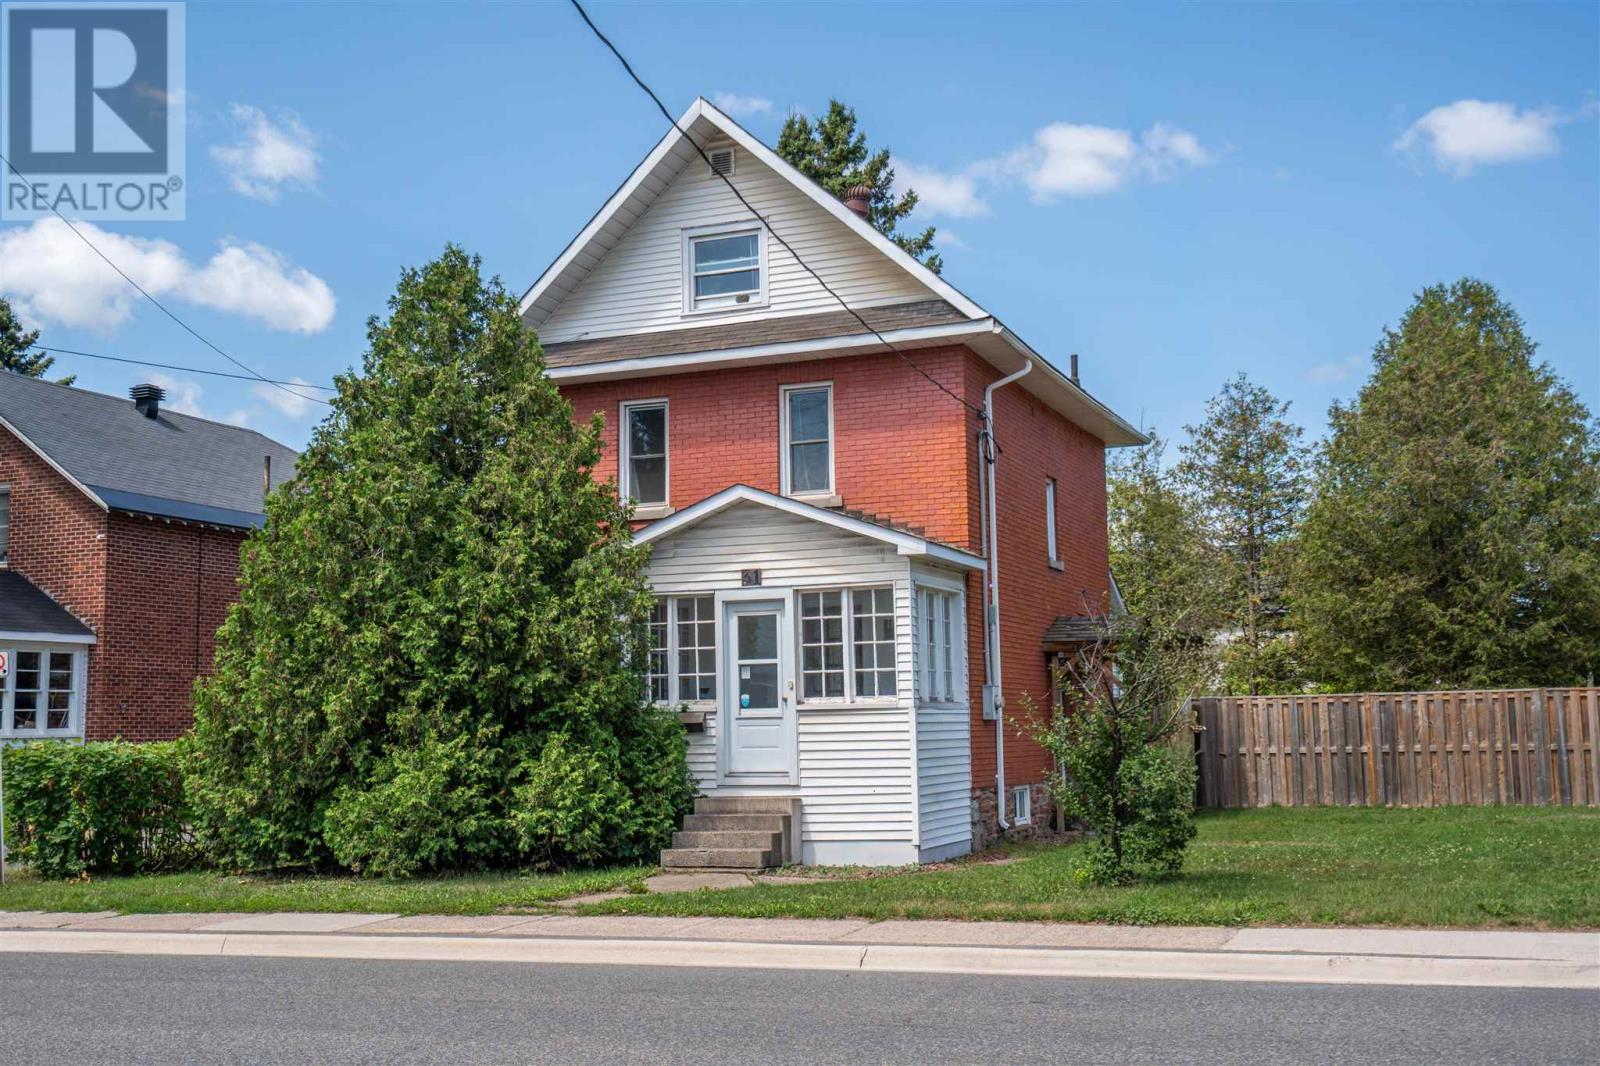
Cute as a button! Welcome to 31 St. George's Avenue E, a 2.75 story brick home with all the charm and space you could possibly ask for. This 4 bedroom, 1.5 bathroom solid brick house with over 1,500 square feet features dedicated kitchen, living room and dining room space on the main floor with gorgeous original hardwood throughout the main and upstairs. Third floor hosts potentially the ultimate teenager hang out, with the fourth bedroom and a bonus space that easily doubles up as another living/rec room. Full porch space in the front, fully fenced yard in the back with a deck! Efficiently heated with gas forced air and central air. Hot water on demand. Double wide driveway with shed on the Chestnut Street side. Call today to view this beauty! (id:61194)
Hagersville, Ontario
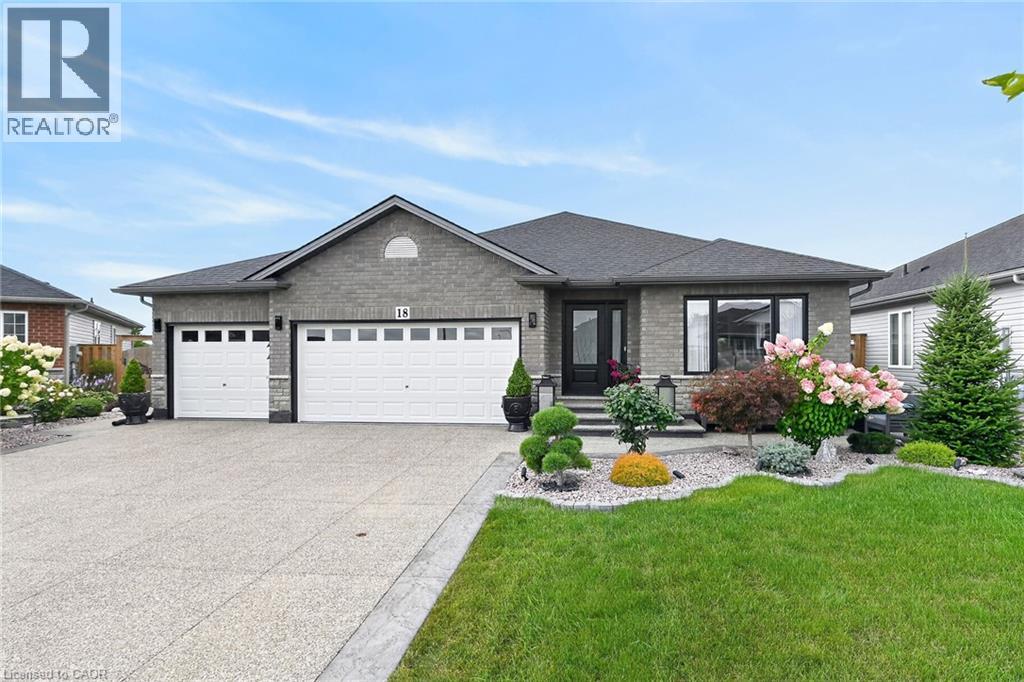
Welcome to 18 Linda Crescent, a meticulously maintained home ideally located within walking distance of schools and local amenities in Hagersville. Thoughtfully upgraded and beautifully designed, the main floor features hardwood flooring and crown moulding throughout. The inviting living room is highlighted by a stunning electric fireplace, while the fully upgraded kitchen showcases custom cabinetry, quartz countertops, a quartz backsplash and an abundance of cabinet and counter space. The adjoining dining area includes built-in buffet storage that seamlessly extends from the kitchen, along with sliding doors leading to the beautifully landscaped backyard. Outside, enjoy an exposed aggregate patio, storage shed, vegetable gardens and fruit trees—creating a wonderful space for relaxing and entertaining. The main floor offers three bedrooms including a spacious primary suite complete with a large closet and private three-piece ensuite. Also included on this level is a four piece main bathroom. A convenient main floor laundry room provides direct access to the impressive triple-car garage featuring tiled flooring. The full, unfinished basement offers excellent potential and already includes an additional kitchen area. Completing the property is an exposed aggregate driveway accented by stamped concrete borders. There is truly nothing to do but move in and enjoy! (id:61194)
Hamilton, Ontario
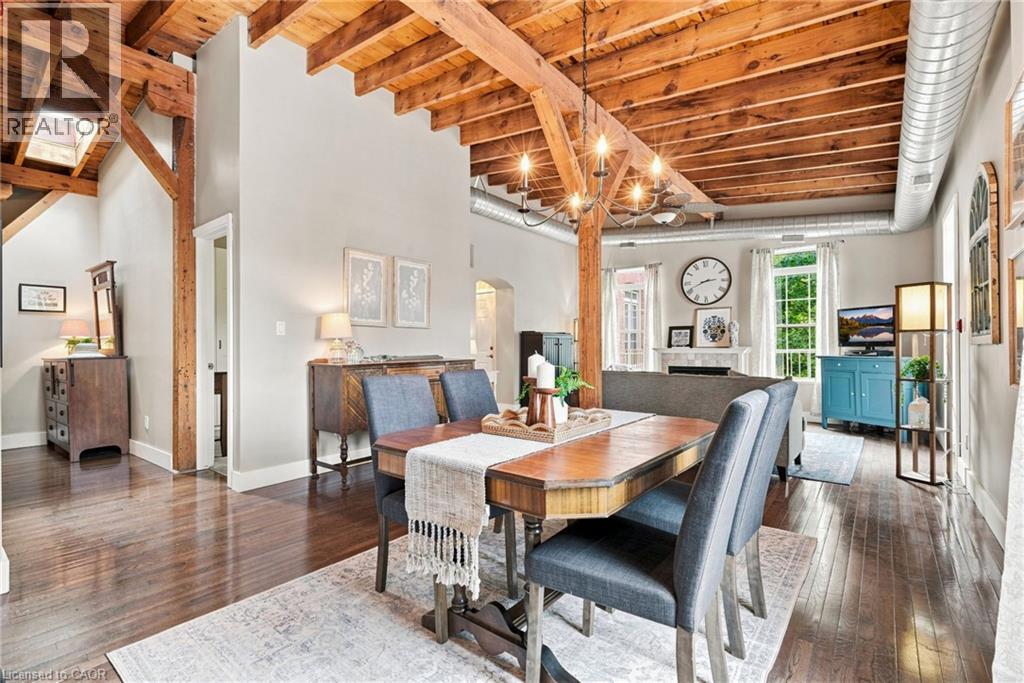
Rarely does a condo offer this much character! Welcome to this unique converted loft in Hamilton’s Stinson neighbourhood. Offering over 1000 square feet of living space, this spacious two-bedroom, one-bathroom home features soaring ceilings, exposed wood beams, exposed ductwork, hardwood floors, abundant natural light and a cozy fireplace. The open-concept living, dining and kitchen areas create an ideal space for both everyday living and entertaining. The unit comes complete with a dedicated parking spot and large storage locker on site. This one-of-a-kind home combines character, space and an authentic loft feel. A private balcony provides additional outdoor space for morning coffee, dinner or simply getting some fresh air. Add in the charm of the brick exterior and the established Stinson location, and you have a condo that stands out from the crowd! Don’t be TOO LATE*! *REG TM. RSA. (id:61194)
Armour, Ontario
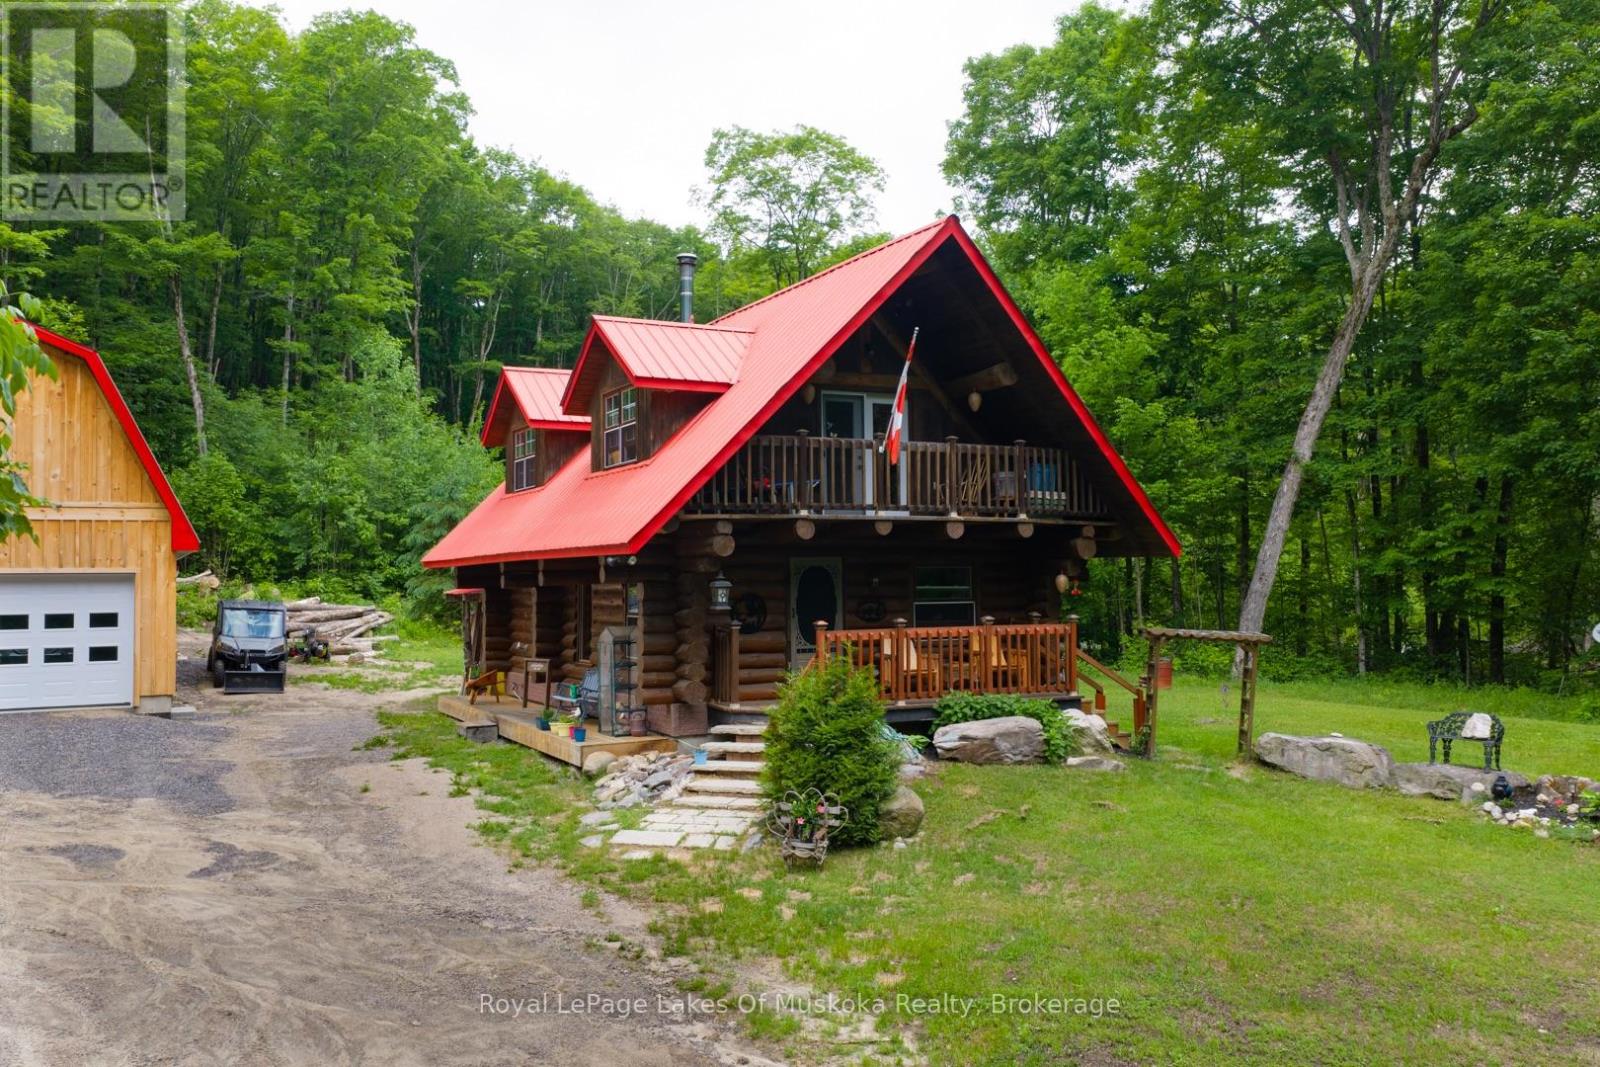
Experience the timeless craftsmanship of this magnificent Scandinavian Scribe log home, gracefully set on 3.7 acres of private woodland. Across from Pickerel Lake and just minutes from Burk's Falls, this property offers a seamless blend of refined comfort, natural beauty and authentic country living. An impressive wood-burning fireplace serves as its heart, filling both the main level and upper loft with cozy ambiance, while a propane furnace provides supplemental comfort throughout the seasons. Retreat to the loft-style primary suite - an inviting space that blends rustic charm with quiet sophistication. Step outside to a covered balcony where you can enjoy tranquil views of Pickerel Lake and the surrounding landscape. Adding tremendous value and versatility is the newly constructed 26' x 32' detached double garage. Thoughtfully designed for year-round use and enjoyment, the space is well insulated and heated by a premium Pacific Energy wood stove. Ideal for hobbies, projects or as a workshop. The expansive loft above offers outstanding potential as a studio, office, home gym, or future guest accommodations - all enhanced by serene, scenic lake views. Surrounded by towering hardwoods, the property provides a generous supply of firewood and exceptional privacy. An unopened road allowance directly across the road offers convenient access to Pickerel Lake, making it easy to launch and spend the day fishing, or simply relax and soak-in one of the region's most desirable lakes. 259 Lakeshore Road has been lovingly maintained, and now presents a rare opportunity to own a charming rural property that captures the very best of what Almaguin has to offer. (id:61194)
Kitchener, Ontario
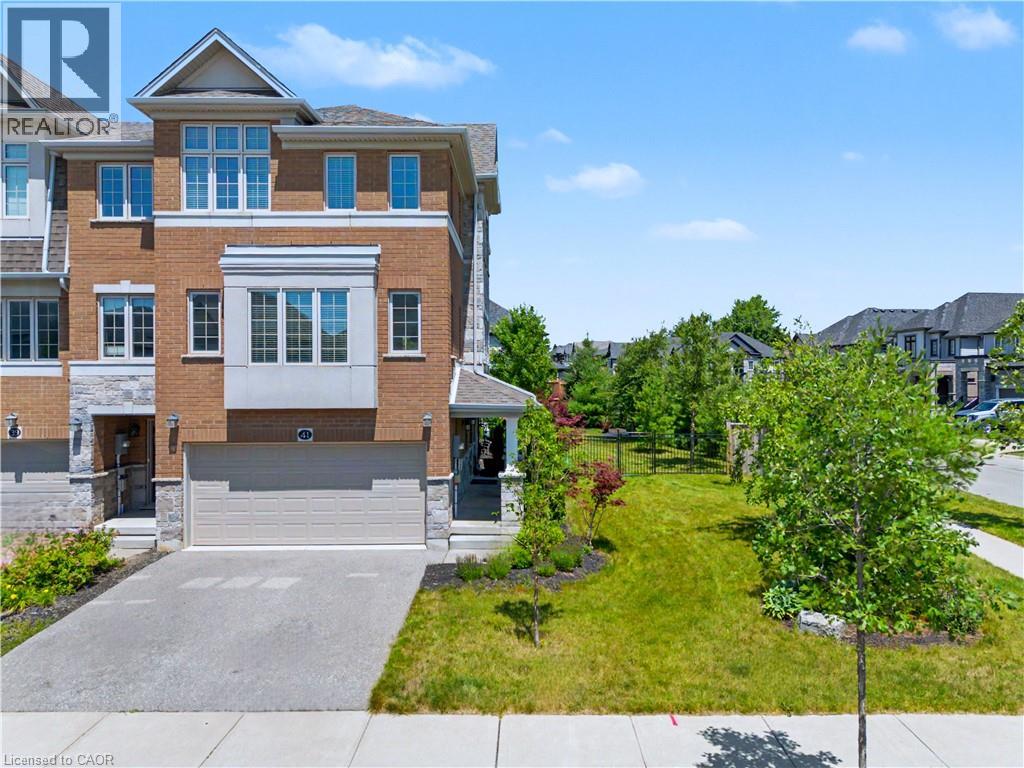
SPACE TO GROW. STYLE TO LOVE. A LOCATION THAT HAS IT ALL. Welcome to 41 Sportsman Hill Street, where the comfort of a detached home meets the convenience of freehold townhome living. Set on an exceptional corner lot in sought-after Doon South, this bright end-unit offers over 2,000 sq. ft. of beautifully designed living space, a finished double garage currently used as a home gym, and a backyard that's rarely found with townhomes. Step inside to a fresh, carpet-free interior filled with natural light, modern finishes, and a layout designed for everyday living. The inviting living and dining areas flow seamlessly into a stunning eat-in kitchen featuring quartz countertops, stainless steel appliances, subway tile backsplash, crisp white cabinetry, and a centre island with breakfast bar seating. Just beyond, step onto the elevated deck overlooking the fully fenced backyard—an ideal setting for summer barbecues, morning coffee, or simply enjoying your own private outdoor retreat. Upstairs, the spacious primary suite offers a walk-in closet and a private 3-pc ensuite, while 3 additional bedrooms and a stylish 4-pc bathroom provide comfortable space for family or guests. The versatile lower level adds even more flexibility with direct garage access, laundry, and a bonus room perfect for a home office, bedroom workout space, or media room. Outside is where this property truly stands apart. The oversized corner lot, mature landscaping, expansive fenced yard, and bonus side yard create an outdoor space that feels far more like a detached home than a traditional townhome. Located in one of Kitchener's most desirable neighbourhoods, you'll enjoy quick access to Highway 401, excellent schools, parks, scenic walking trails, shopping, and everyday amenities. (id:61194)
Hamilton, Ontario
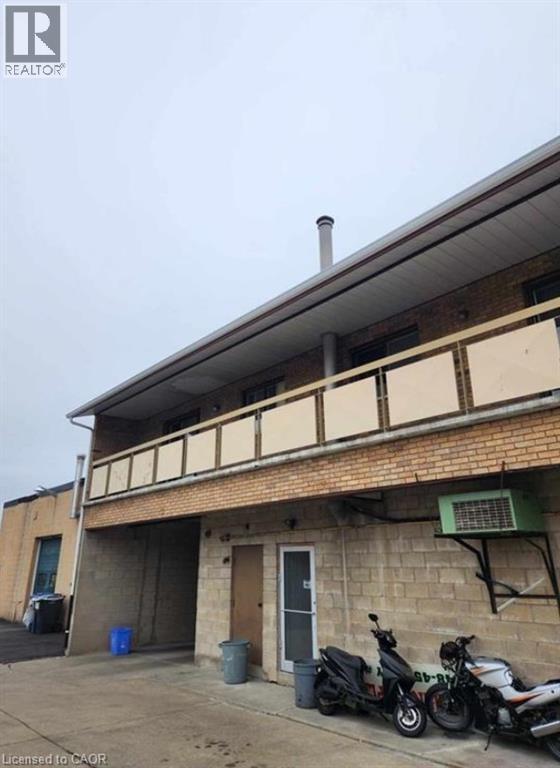
Available for lease, this well-maintained 1-bedroom, 1-bathroom unit at 448 Highway 8 offers comfortable, low-maintenance living in a convenient location with easy access to major routes, transit, shopping, and everyday amenities. The unit features a functional layout with a bright living area, a well-sized bedroom, and a full bathroom. Ideal for a single professional or couple, this space provides practicality and convenience for those seeking an accessible and affordable rental opportunity. (id:61194)
Hamilton, Ontario
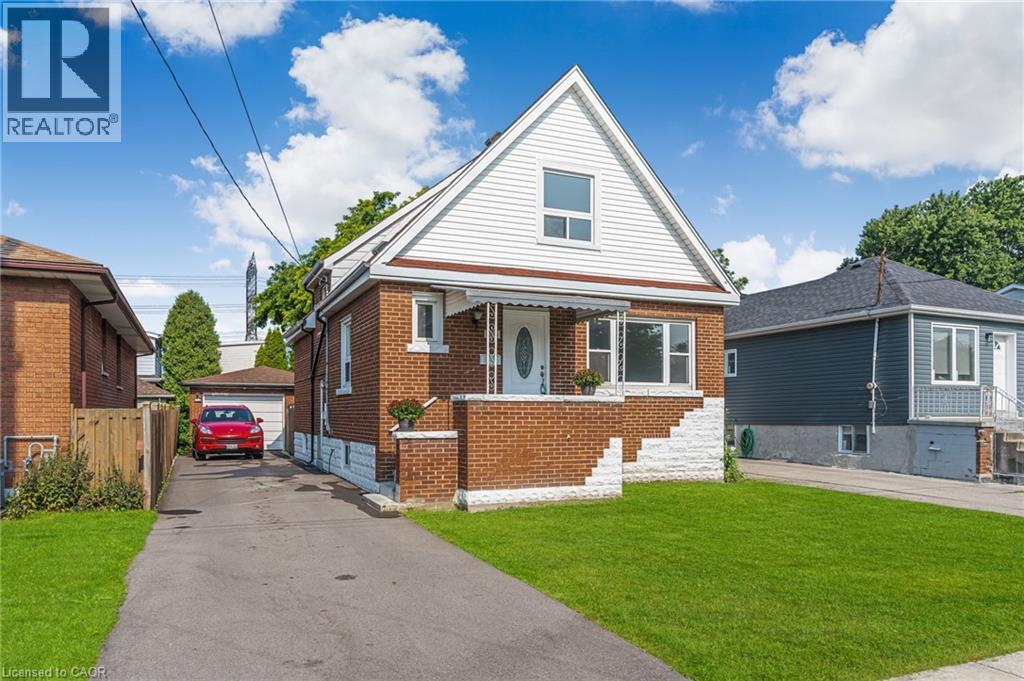
Calling all investors and large families! Here’s your opportunity to explore a detached home that includes a FULL IN-LAW suite. Located not far from highways and GO Station. This property comes with a rare detached garage, providing possibility for a garden suite development. Located in a delightful & charming neighbourhood, this home has been beautifully renovated to a high standard. Each of the 3 bedrooms and 3 baths have been carefully updated, ensuring a modern and comfortable atmosphere throughout the generous 2257sqft of total living space. The centerpiece of the home is a newly designed kitchen, with brand-new S/S appliances, which flows into a bright and inviting living area. The living area is further enhanced by a well-finished basement, ideal for a family room or home office. On the outside, the five parking spaces are a significant advantage, and the rear yard invite you to create your own backyard oasis. With the option to add a garage and pool house under the latest regulations, the opportunities for customization and improvement are nearly endless. Conveniently located near schools, shopping centers, and public transport, this property previously commanded a premium rent, showcasing its desirability and prime location. Now, after a thorough renovation, it presents a turn-key opportunity for those looking for an investment or a roomy family home with extra in-law accommodations. Don’t miss out on this fully updated and move-in-ready treasure! (id:61194)
Crystal Beach, Ontario
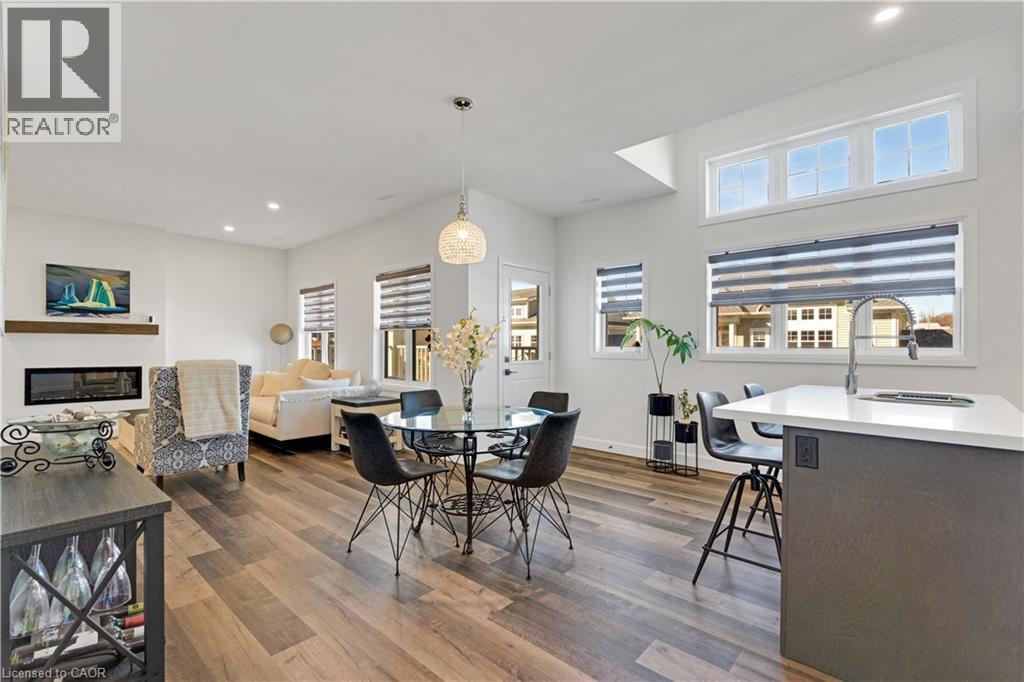
Welcome to easy coastal living steps from Crystal Beach! This stunning 2-year-old condo offers the perfect blend of modern comfort and a relaxed lakeside lifestyle. Start your mornings with a walk along the beach and end your evenings watching spectacular sunsets from your private balcony. Inside, the bright and spacious layout features 9-foot ceilings, large sun-filled windows, and premium upgrades throughout, including a cozy electric fireplace that adds warmth and style to the living space. The open-concept design creates an inviting atmosphere that's perfect for both relaxing and entertaining. This move-in-ready home is ideal for downsizers, retirees, or anyone looking to enjoy a peaceful lifestyle near the water without sacrificing convenience. Same-floor laundry makes everyday living effortless, while the balcony off the dining area provides the perfect place to unwind. Residents also enjoy access to fantastic amenities, including a new clubhouse with a fireplace (which can be used as an office space or for parties), an in-ground outdoor pool with loungers, and pickleball courts (2025), making it feel like a private resort. Located just 20 minutes from the Peace Bridge and QEW, this property offers easy access for commuters or weekend escapes. Don't miss your chance to own a beautiful condo in one of Crystal Beach's most desirable communities - where every day feels like a vacation. (id:61194)
Richmond Hill, Ontario
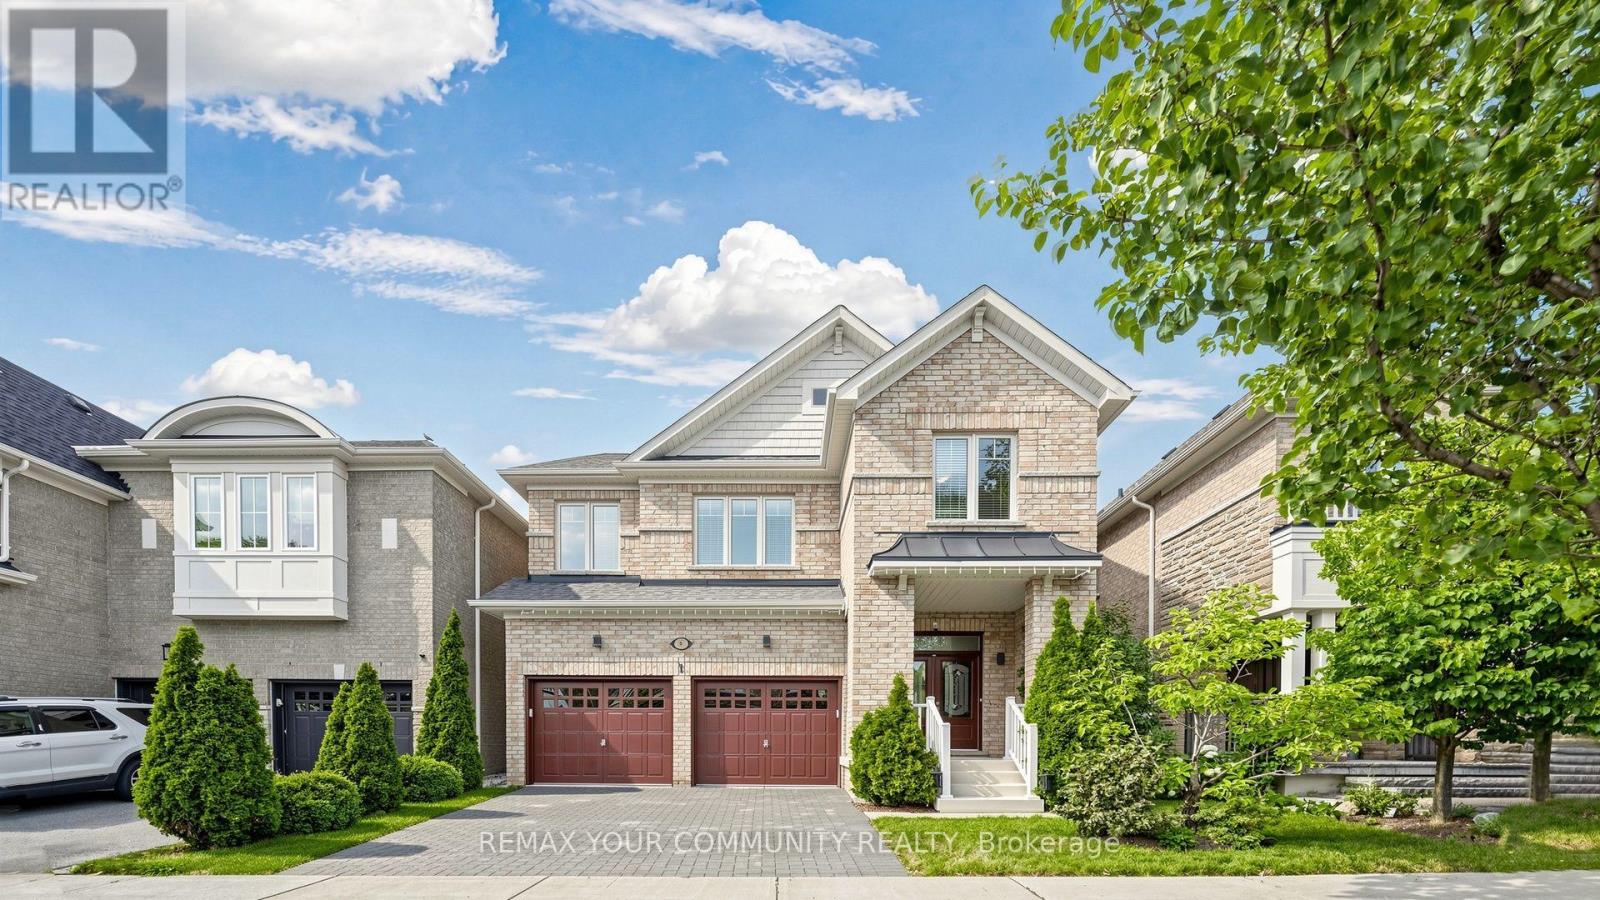
Welcome to this beautiful, light-filled home in the highly desirable Oak Ridges community of Richmond Hill. Featuring 4 spacious bedrooms, 4 washrooms, 9-foot ceilings and beautiful hardwood floors throughout the main level and brand new engineered hardwood floors on 2nd (August 2026), this home offers a bright, open-concept layout ideal for family living and entertaining. The oversized kitchen features granite countertops, a large centre island, stainless steel appliances, a stylish backsplash, abundant cabinetry and an additional pantry. The large breakfast area can also serve as a dining area, while the spacious living room offers the flexibility of a formal dining room. A welcoming family room with a gas fireplace completes the main level. Upstairs, the sun-filled primary bedroom offers a large walk-in closet and a 4-piece ensuite with a separate bathtub, shower and generous double counter space. 3 additional bright bedrooms and a separate 2nd-floor laundry room with extra storage complete the upper level. The builder-finished basement provides additional living space with a large recreation room, full bathroom, cold room, ample storage and a utility-room sink. The private, fully fenced backyard features a gazebo for relaxing and enjoying the outdoor space. Freshly painted, exceptionally clean and truly move-in ready, this lovingly maintained original-owner home demonstrates pride of ownership throughout. Complete with a 2-car garage and a roof replaced in 2023. (id:61194)
Toronto, Ontario
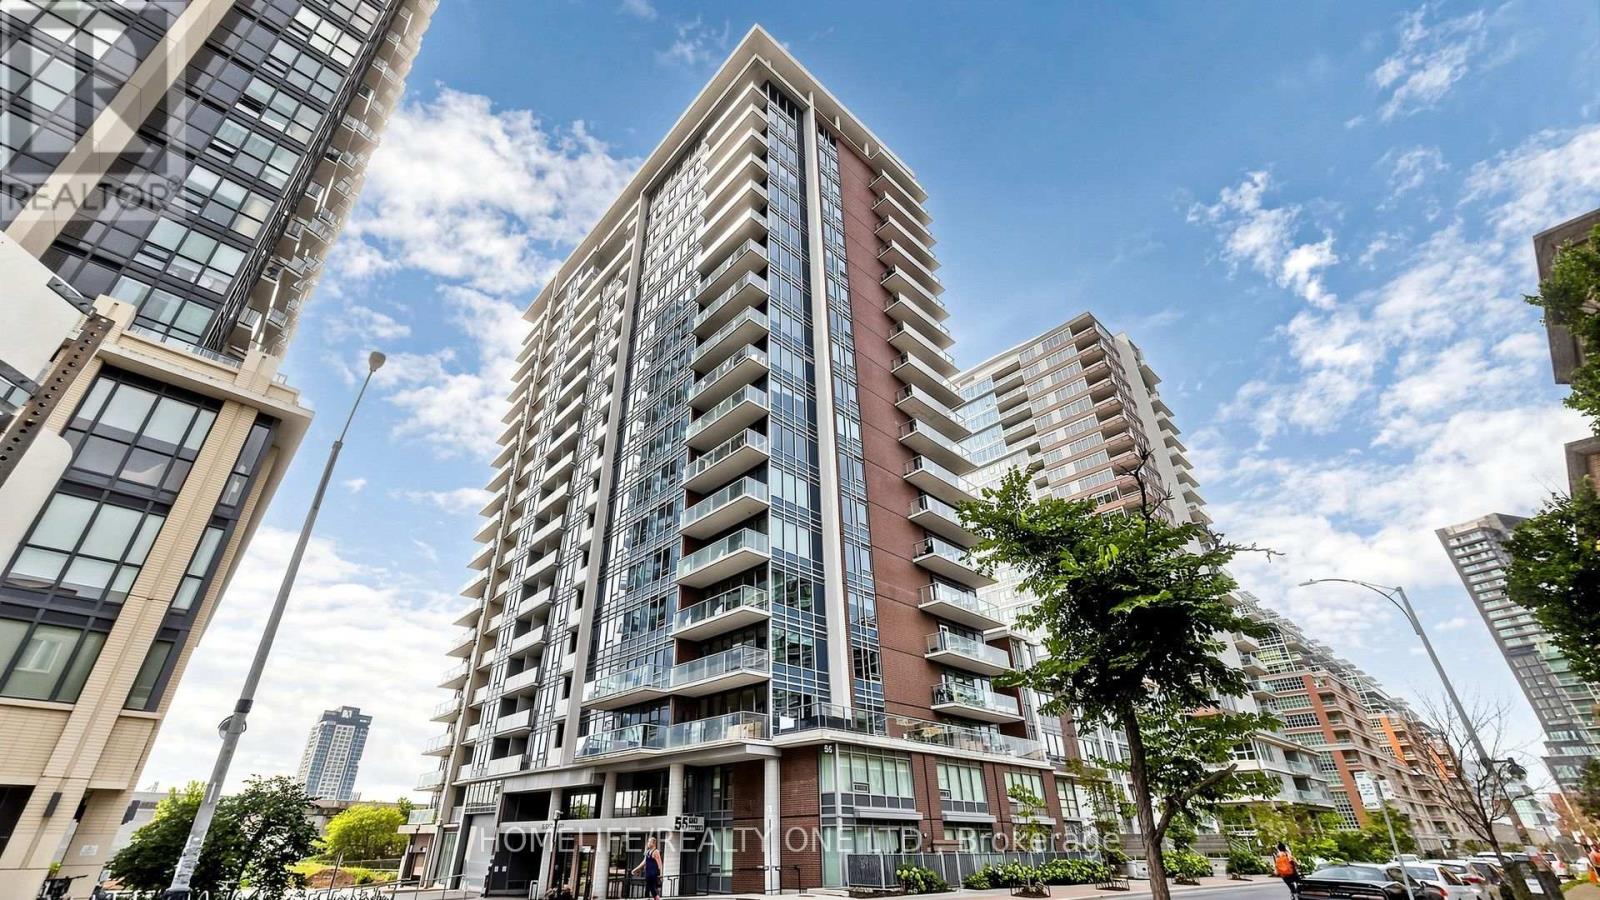
Welcome to Bliss Condominiums, situated in the heart of Liberty Village. This rarely offered, high-floor residence combines style, comfort, and functionality with a spacious 1,008 sq. ft. floor plan featuring 2-bedrooms, an oversized 110 sq. ft. den and 2-ensuite bathrooms. Thoughtfully designed for modern living, the suite showcases soaring 9-foot ceilings, wall-to-wall windows and a desirable split-bedroom layout that offers both privacy and effortless flow for both everyday living and entertaining. Large open-concept living and dining area extends seamlessly to a private balcony with East, North and South views, creating the perfect space to relax. Functional kitchen is appointed with an oversized breakfast bar, granite countertops, stainless steel appliances, and ample storage. Spacious primary retreat features a walk-in closet and private 3-piece ensuite with wall-to-wall shower. Generously sized second bedroom includes a large double closet and its own4-piece ensuite, providing comfort and convenience for family or guests. A standout feature is the separate room oversized den that offers exceptional flexibility as a creative space - home office, formal dining room or 3rd bedroom. Broadloom-free throughout. One underground parking space is included. Residents enjoy an impressive collection of resort-inspired amenities, including a 24-hour concierge, indoor pool, sauna, fitness centre, party, meeting and media rooms, outdoor terrace with BBQs, guest suite, visitor parking, car wash and on-site management. Conveniently situated with all amenities at your doorstep. This walkable, bike-friendly, and pet-friendly community offers an incredible selection of shops, cafés, restaurants, grocery stores, parks, lakefront trails, and convenient transit, including quick access to the QEW. This is an exceptional opportunity to own a spacious, comfortable home in one of the city's most dynamic neighbourhoods (id:61194)
Belleville, Ontario
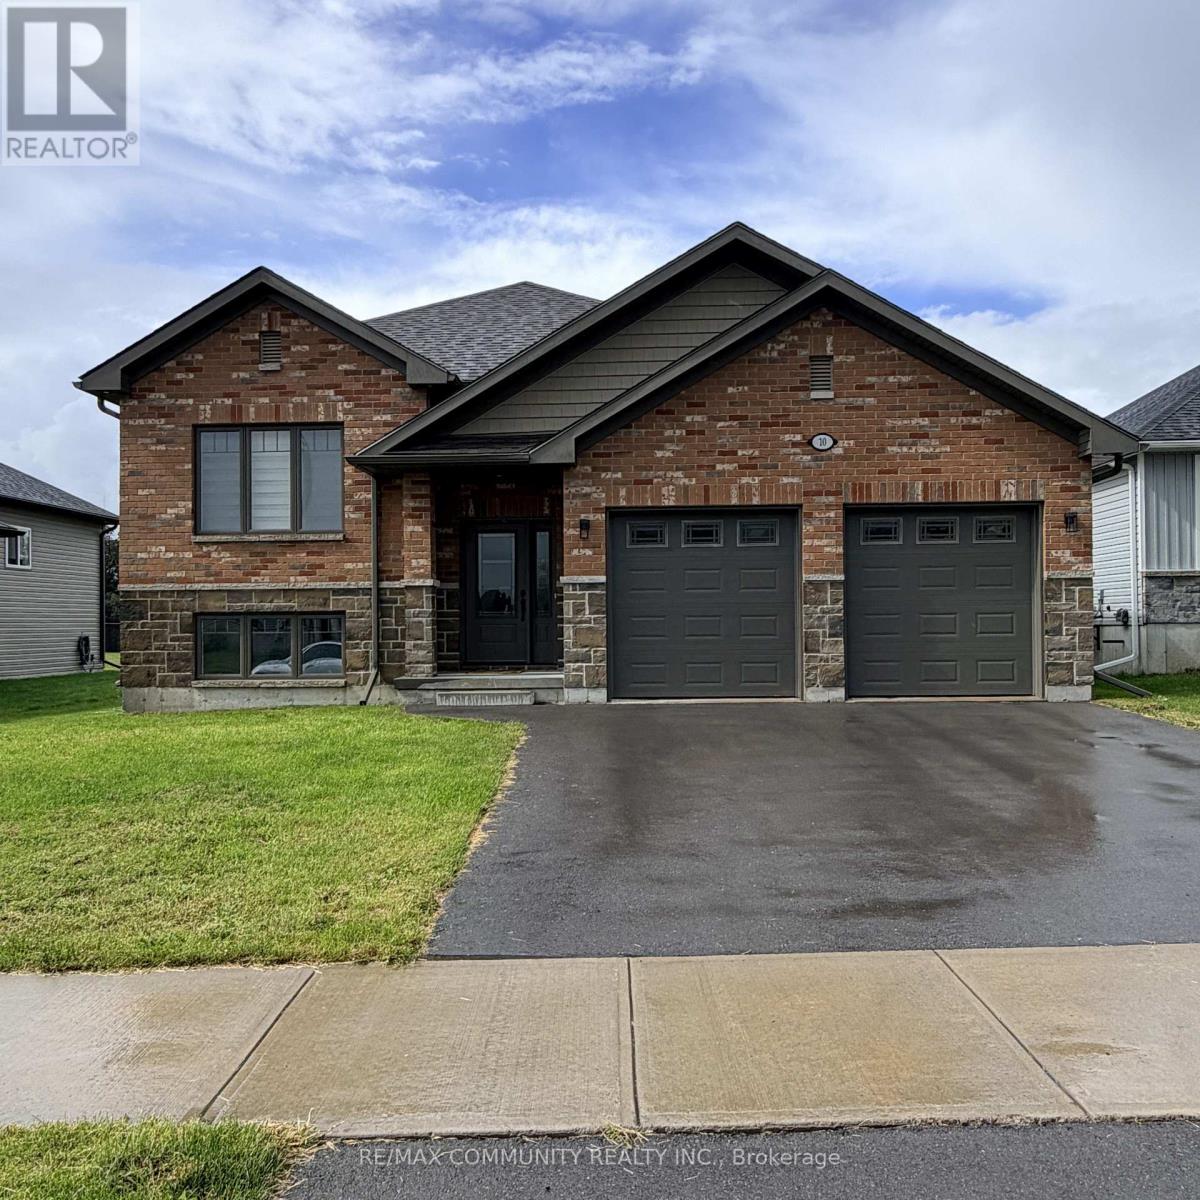
Professionally finished from top to bottom, this beautiful 3-bedroom, 2-bathroom home is located in a great Belleville neighbourhood. The spacious primary bedroom features a private ensuite and walk-in closet. Enjoy laminate flooring throughout the main level, a comfortable layout, and a family-friendly community with school bus pickup and convenient access to numerous amenities, shopping, schools, and services. A wonderful opportunity to lease a move in-ready home in a desirable location! (id:61194)
Ottawa, Ontario
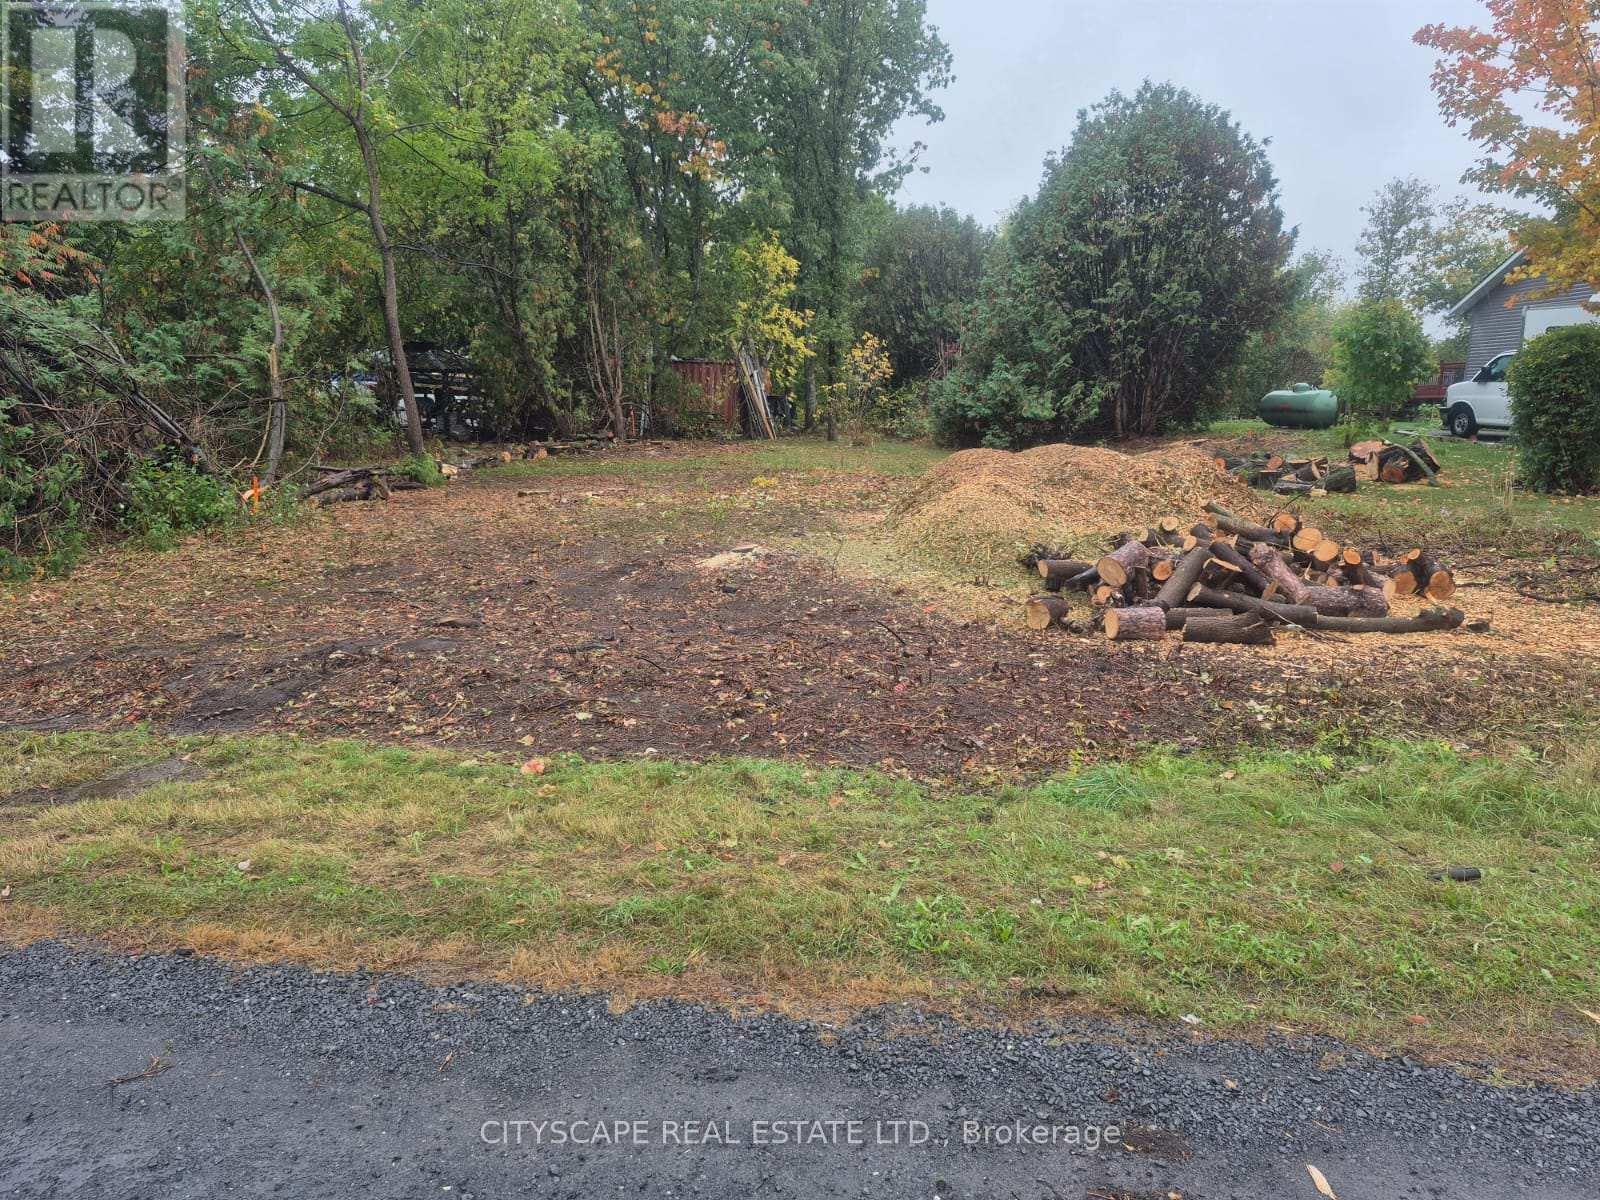
Unique opportunity to own a small parcel on old Montreal rd with RR8 zoning potential uses subject to buyer verification with the city of Ottawa affordable entry into land ownership in a growing east end location. (id:61194)
Kitchener, Ontario
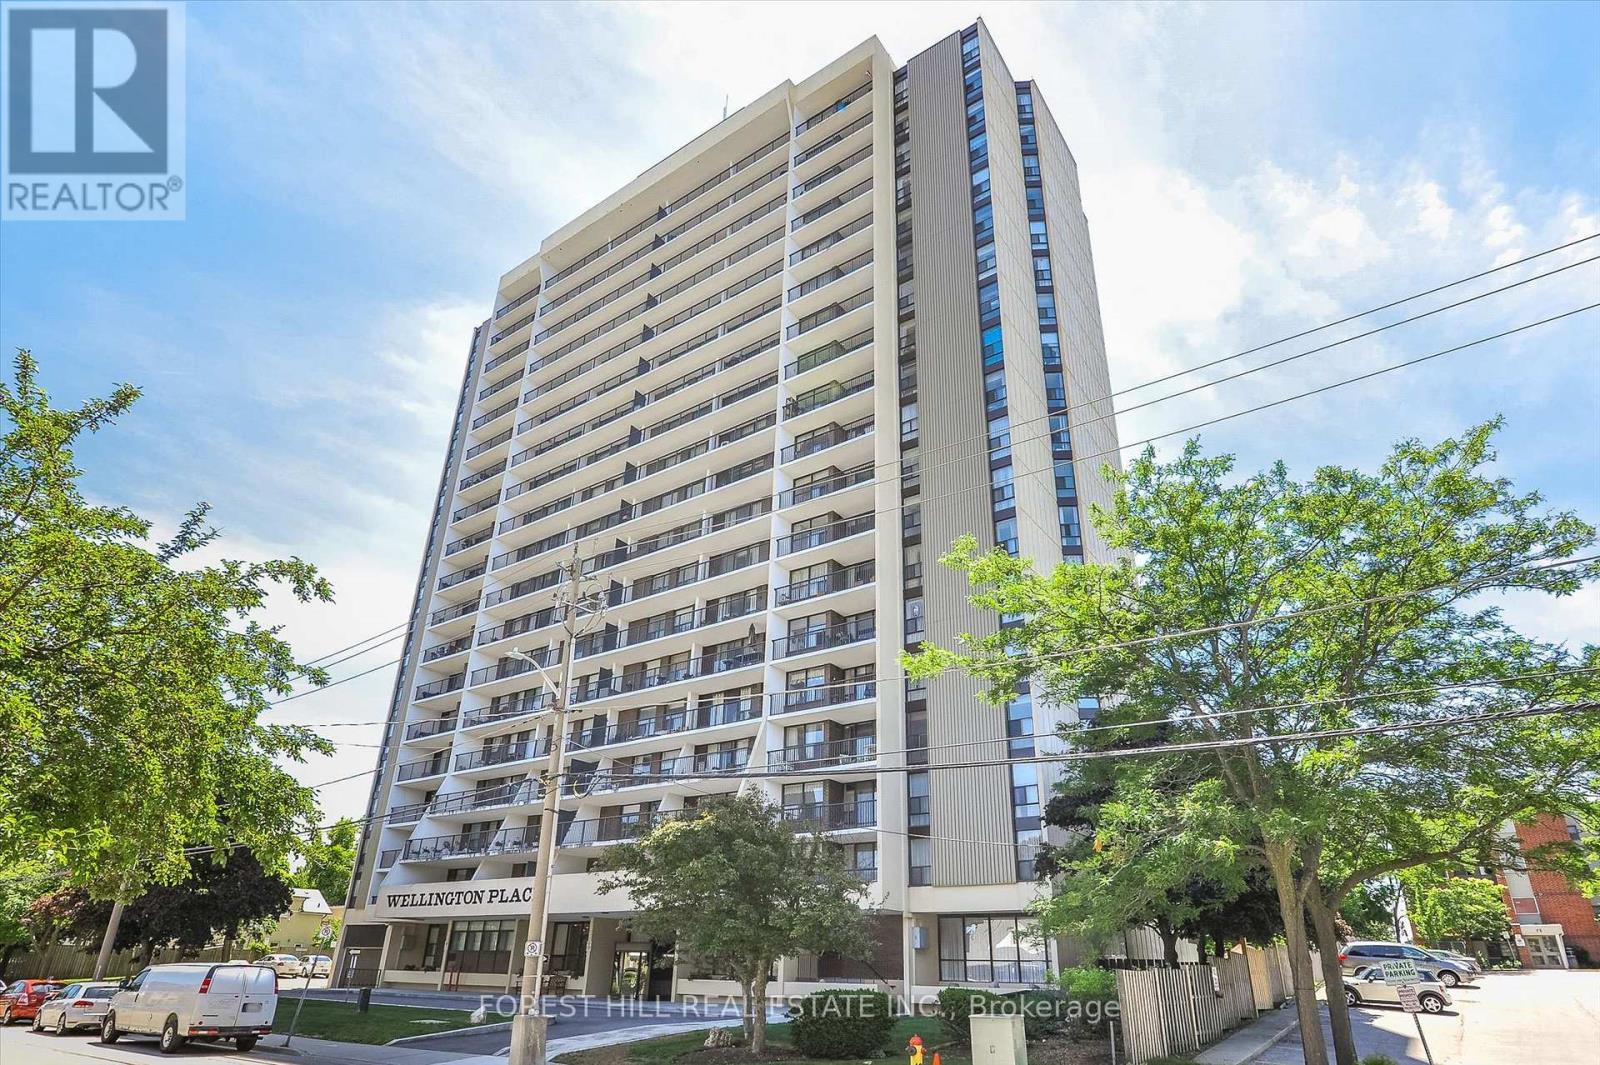
Welcome to Wellington Place! This bright and spacious corner unit offers a versatile layout with 2 bedrooms plus a den, providing flexible living space to suit your needs. Featuring 1.5 bathrooms, including a private ensuite, this beautifully updated condo showcases quality finishes throughout, including ceramic tile, laminate flooring, and updated white kitchen cabinetry. The open-concept kitchen flows seamlessly into the living and dining areas, complete with a walkout to the balcony where you can enjoy stunning downtown views - perfect for everyday living and entertaining. The unit also includes appliances, in-suite laundry, and a spacious in-suite storage room for added convenience. Residents enjoy an excellent selection of amenities, including an indoor pool, sauna, exercise room with his-and-hers showers, library, party room, locker area, and underground parking. Ideally located within walking distance to the Kitchener Market, Victoria Park, the courthouse, downtown amenities, the ION LRT, and popular local events including Bluesfest, this location offers exceptional convenience for shopping, dining, work, and entertainment (id:61194)
Welland, Ontario
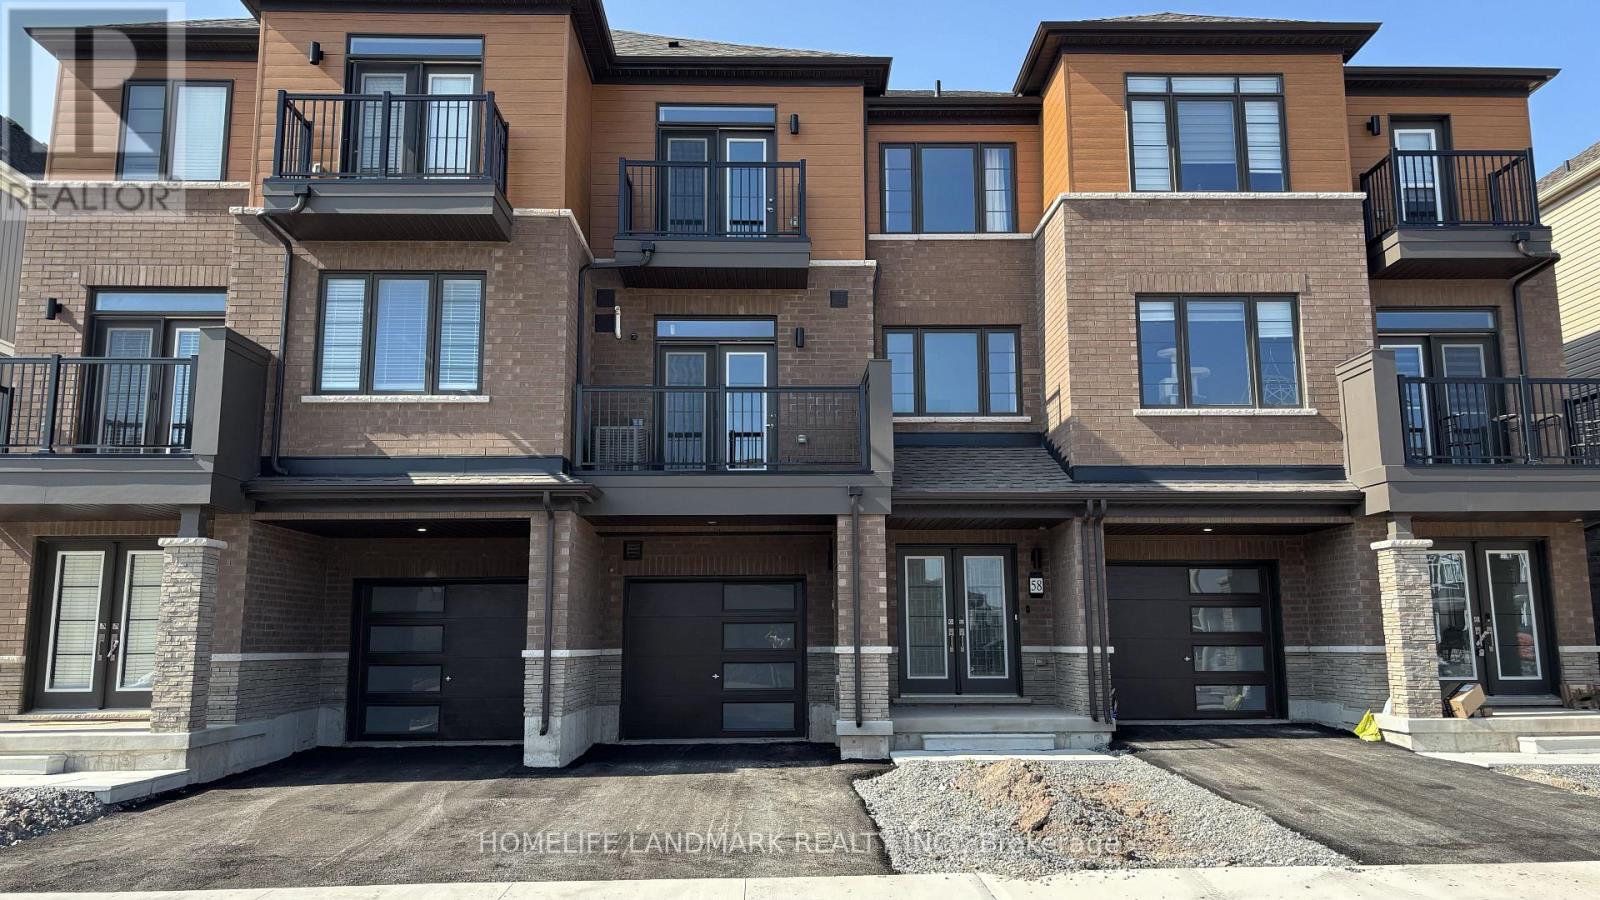
All furniture that you see is included. No need to buy any furniture.A professional cleaning service twice a month is a required part of the rental agreement. This ensures tenants enjoy a clean, hotel- or Airbnb-style living experience while still saving 50% or more compared to staying in an Airbnb, even after accounting for utilities and cleaning fees.Welcome to 58 Feather Rd, Welland - a beautifully designed 2025-built freehold 3-storey townhouse offering contemporary living, a functional layout, and exceptional value in one of Welland's fastest-growing communities. This spacious home features 3 bedrooms and 1.5 bathrooms. The ground level offers direct access to the garage. The second floor showcases a bright open-concept design, seamlessly connecting the modern kitchen, family room and Bedroom 3. Upstairs, the third level features two generously sized bedrooms, including a sun-filled primary suite complete with its own ensuite bathroom. Don't miss the opportunity to make this brand-new, maintenance-free waterfront lifestyle yours. Schedule your showing today and experience modern Welland living at its finest. Enjoy an exceptional lifestyle with just a short walk to the Welland Canal, neighbourhood parks, and the renowned Welland International Flatwater Centre-a premier destination that hosts numerous national and international sporting events throughout the summer. Outdoor enthusiasts will appreciate easy access to swimming, fishing, kayaking, canoeing, scenic bike and walking trails, picnic areas, and multiple boat docks, making it the perfect location to enjoy Welland's vibrant waterfront. Conveniently located close to schools, shopping, restaurants, major highways, and everyday amenities, this home offers the perfect combination of comfort, convenience, and recreational living. (id:61194)
Cambridge, Ontario
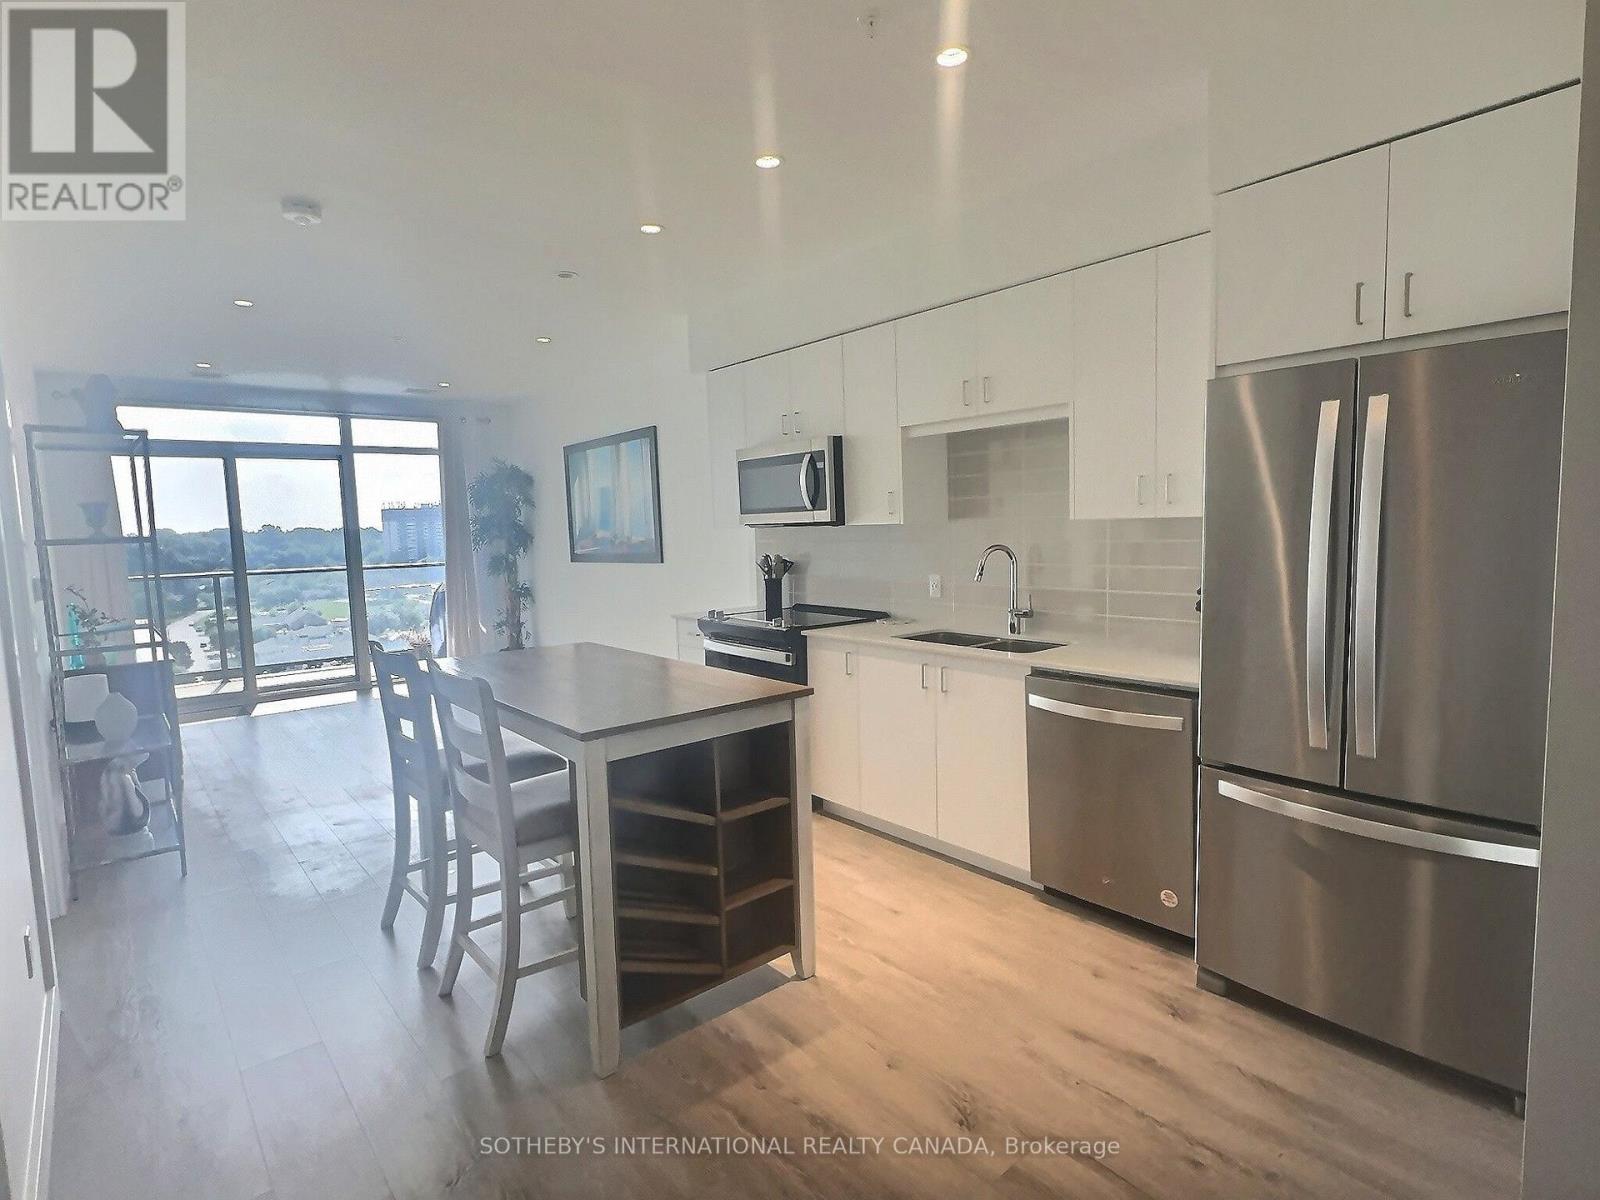
Welcome to 15 Glebe Street, Suite 1107, located in the highly sought-after Gaslight District Tower Two in the heart of Galt. This stunning, newly built one-bedroom condominium offers 711 sq. ft. of thoughtfully designed open-concept living, combining modern style with exceptional comfort. The bright and airy kitchen features stainless steel appliances, a stylish tile backsplash, and overlooks the spacious living area, making it perfect for both everyday living and entertaining. Step out onto the expansive private balcony and take in the exceptional views of the vibrant Gaslight District. The generously sized primary bedroom includes a walk-in closet, convenient access to the elegant four-piece ensuite bathroom, and its own walkout to the balcony, allowing you to enjoy seamless indoor-outdoor living. The walk-through balcony offers spectacular views of the Grand River and the lively Gaslight District, with restaurants, entertainment, and local amenities just steps from your door. Residents enjoy an impressive selection of premium building amenities, including a fully equipped fitness centre, media room, stylish party room with bar and lounge, and a spectacular rooftop terrace featuring BBQs, seating areas, and a fire pit-perfect for relaxing or entertaining guests. This unit also includes one underground parking space and an exclusive storage locker for added convenience. Rental application requirements: Please provide a completed rental application, full credit report, employment letter, recent pay stubs, and landlord references for consideration. (id:61194)
Quinte West, Ontario
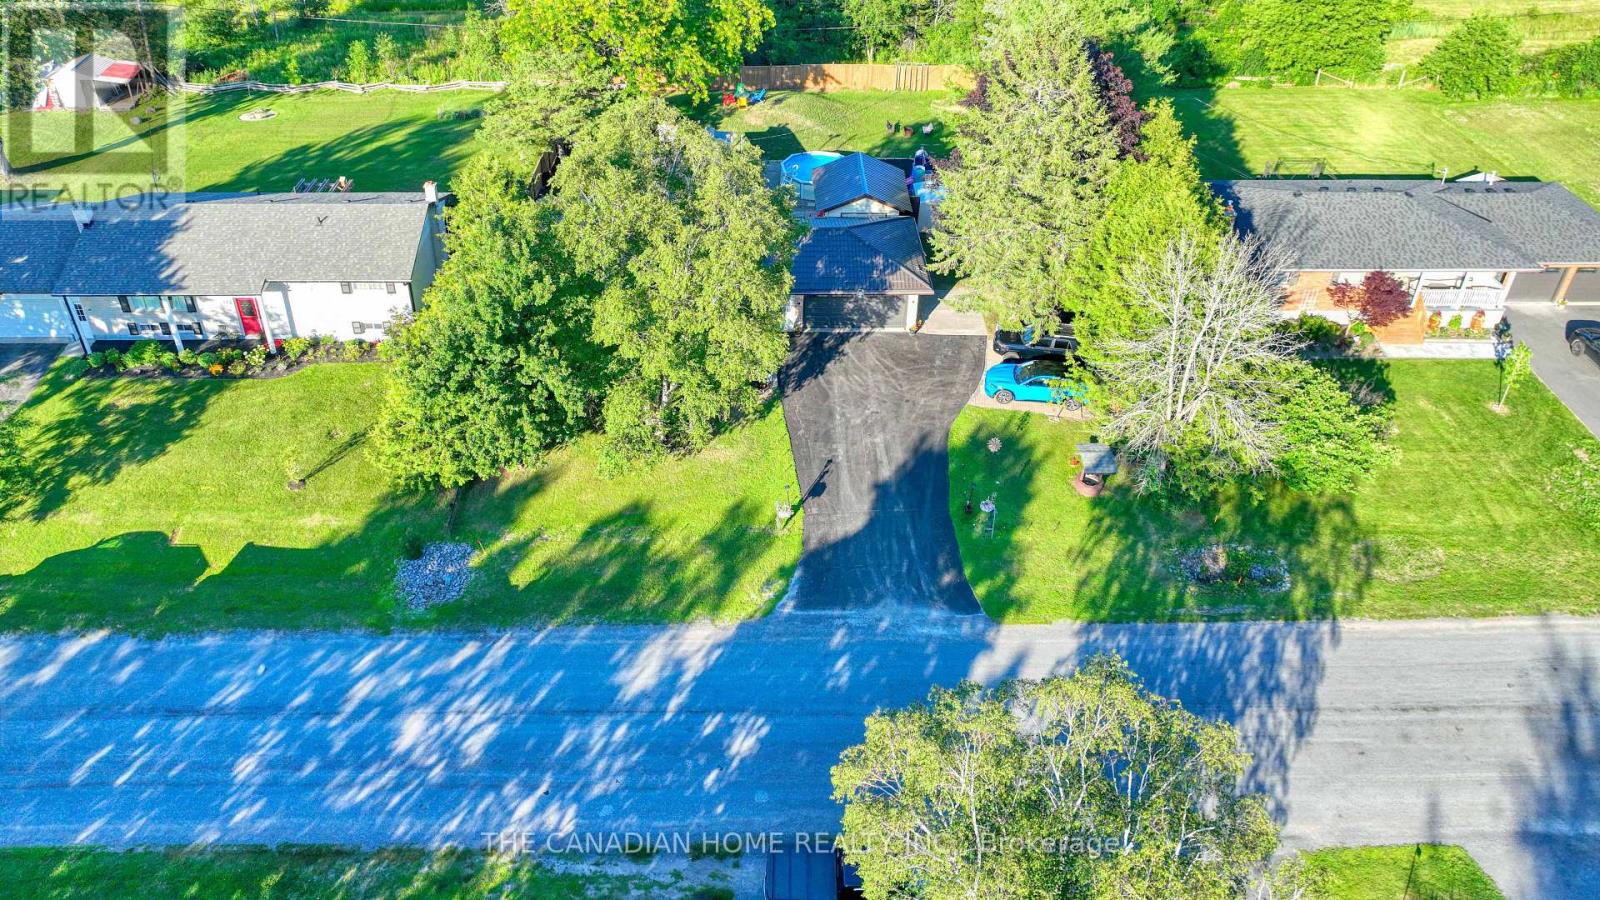
Welcome to this beautifully updated, bright, and spacious 3+1 bedroom, 2-bathroom home inQuinte West. Nestled in a highly sought-after neighbourhood, this move-in-ready propertyoffers modern finishes, functional living spaces, and exceptional value for first-time buyers,growing families, downsizers, or investors.Thoughtfully renovated throughout, the home features a well-designed layout with spaciousprincipal rooms and large windows that fill the interior with natural light. The stylishkitchen has been completely updated with contemporary cabinetry, quartz countertops, a modernbacksplash, and sleek fixtures, flowing seamlessly into the dining area-ideal for botheveryday living and entertaining.The three generously sized main-floor bedrooms provide comfortable accommodations, while theupdated bathrooms showcase contemporary finishes. The fully finished basement offers excellentadditional living space, featuring a bright and spacious bedroom, a large recreation/livingroom, and a rough-in for a future kitchen complete with cabinetry, sink, hood fan, andrefrigerator. Electrical wiring for a stove has already been installed, providing excellentpotential for an in-law suite or secondary living space.Step outside to enjoy the generous private lot, offering ample space for outdoor entertaining,gardening, and family activities. Children will love the dedicated play area, while theimpressive above-ground pool with a brand-new liner provides the perfect place to relax andenjoy the summer months. (id:61194)
Cobourg, Ontario
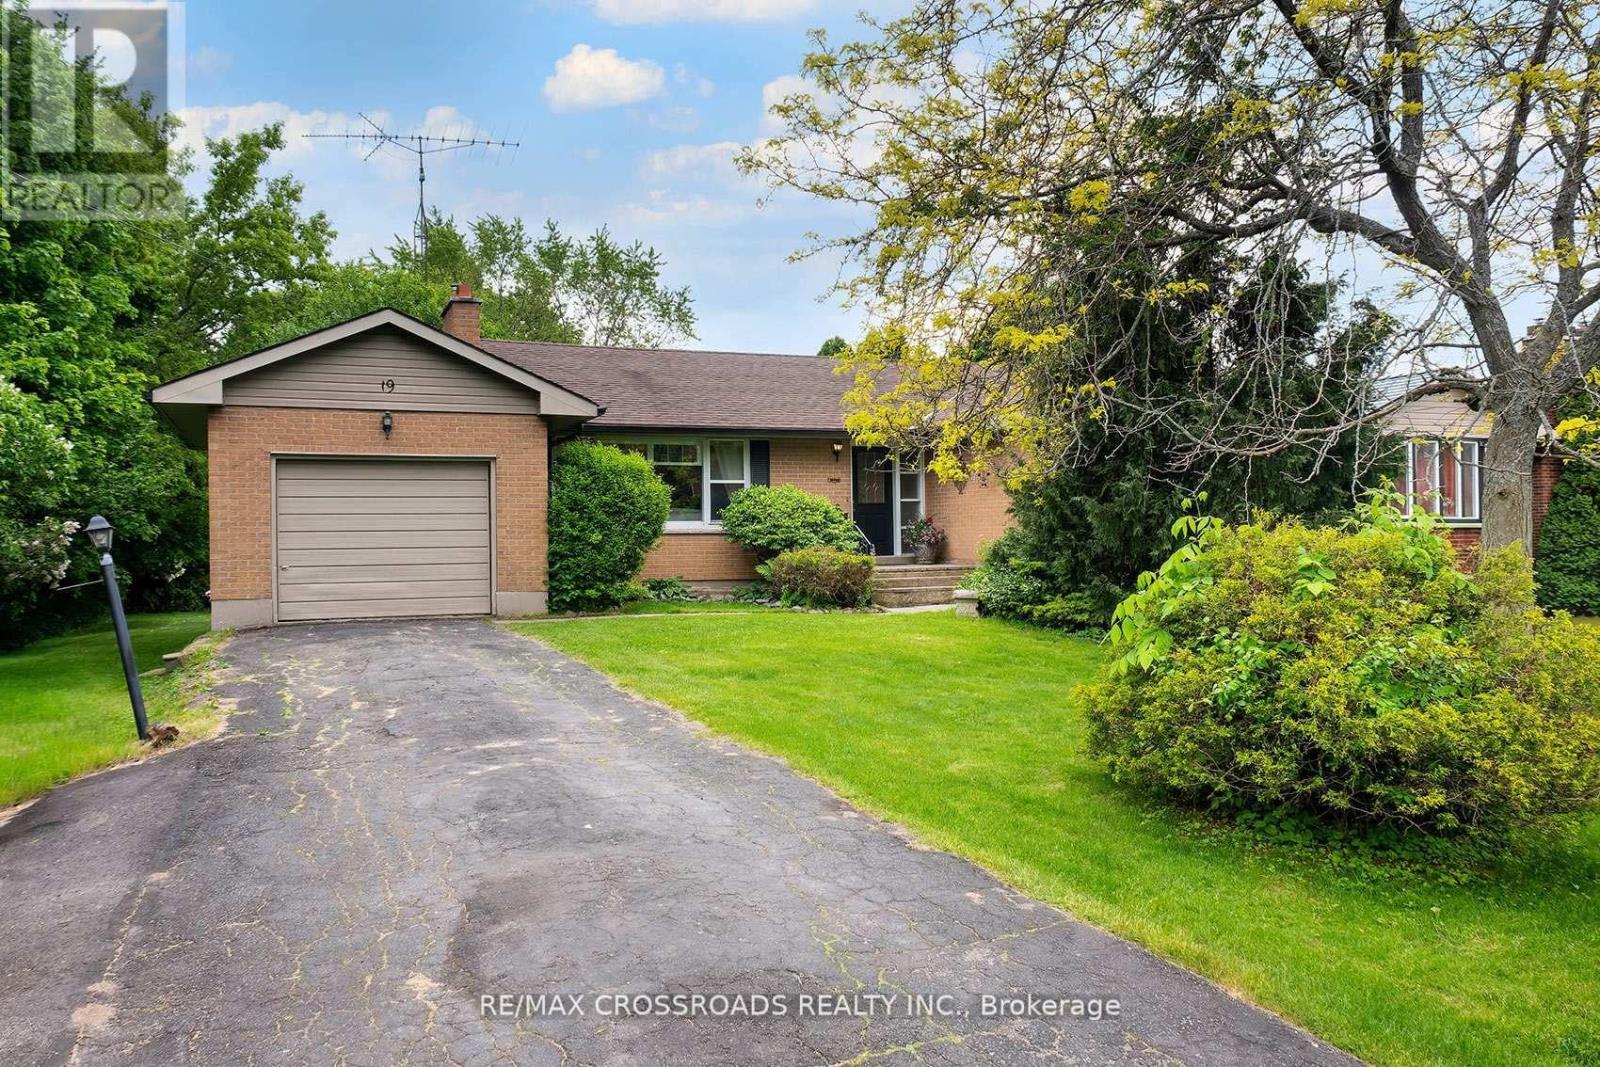
Welcome to this charming detached bungalow nestled in one of Cobourg's most established and sought-after neighbourhoods. Offering 3 spacious bedrooms and comfortable main-floor living with lots of natural lighting, this home is ideal for downsizers, first-time buyers, young families, or anyone seeking a relaxed lifestyle just minutes from the waterfront. Large L-shaped deck with a fire pit in the backyard. Situated on a quiet residential street, you'll enjoy the perfect balance of small-town charm and everyday convenience. Take a short stroll to parks, schools, shopping, restaurants, and local amenities, or spend your weekends exploring Cobourg's renowned beach, marina, vibrant downtown, farmers' market, and waterfront trails. Commuters will appreciate the easy access to Highway 401 and VIA Rail service. 5-minute walk to the beach. Merwin Greer School at the end of the street. Lots of green space in the surrounding area. Whether you're looking to simplify your lifestyle, escape the hustle of the GTA, or invest in a growing community, this well-located bungalow offers exceptional value and an outstanding opportunity to enjoy everything Cobourg has to offer. A wonderful place to call home in a community known for its welcoming atmosphere, beautiful waterfront, and exceptional quality of life. (id:61194)
Niagara Falls, Ontario
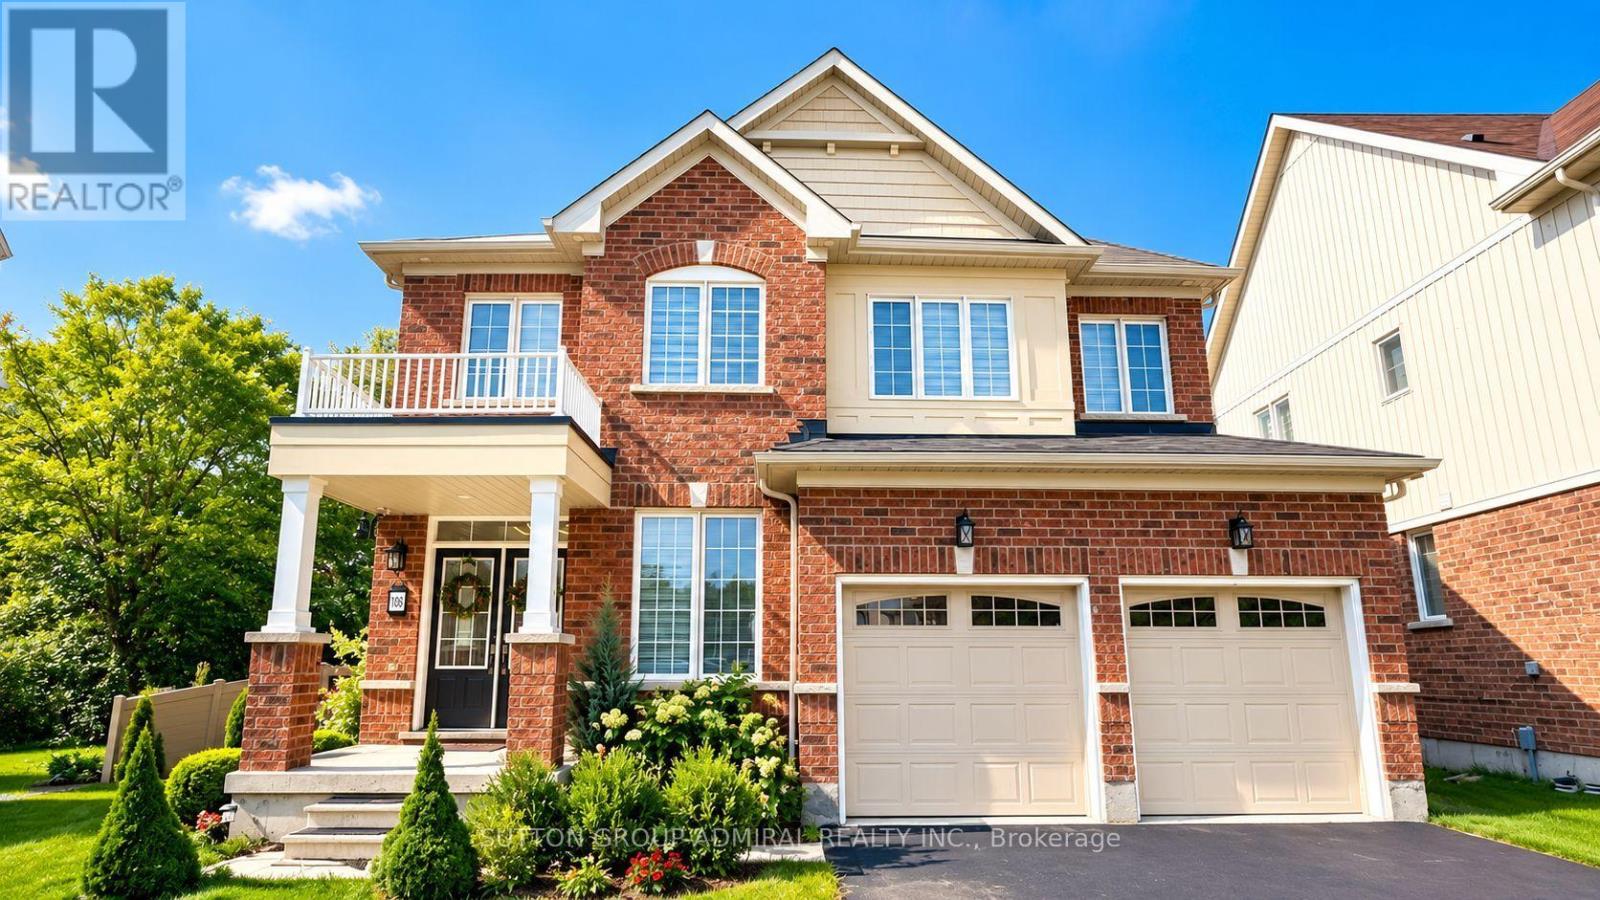
Discover this impressive, nearly new all-brick residence, set on an oversized pie-shaped premium lot with tranquil ravine views. Thoughtfully designed for modern family living, this home combines quality craftsmanship, stylish upgrades and a bright, functional layout. The heart of the home is the custom kitchen, featuring upgraded cabinetry and seamless flow into the spacious dining and living areas. Large windows fill the main level with natural light, while a gas fireplace adds warmth and character. Walk out through expansive glass doors to the backyard deck and enjoy a private outdoor setting ideal for entertaining. A flexible bonus room off the kitchen can be used as a walk-in pantry, home office or additional storage space. The upper level features four spacious bedrooms, including a private primary retreat complete with a walk-in closet and 4-piece ensuite, along with the convenience of a dedicated laundry room. The full unfinished basement offers excellent future potential with legal egress windows, a bathroom rough-in and cold room, ready to be customized to suit your needs. Surrounded by manicured landscaping, lush lawn and vinyl privacy fencing, the backyard offers plenty of space to relax and enjoy the peaceful ravine backdrop. A beautifully cared-for home offering space, privacy and premium features in a welcoming family neighbourhood. (id:61194)
Cambridge, Ontario
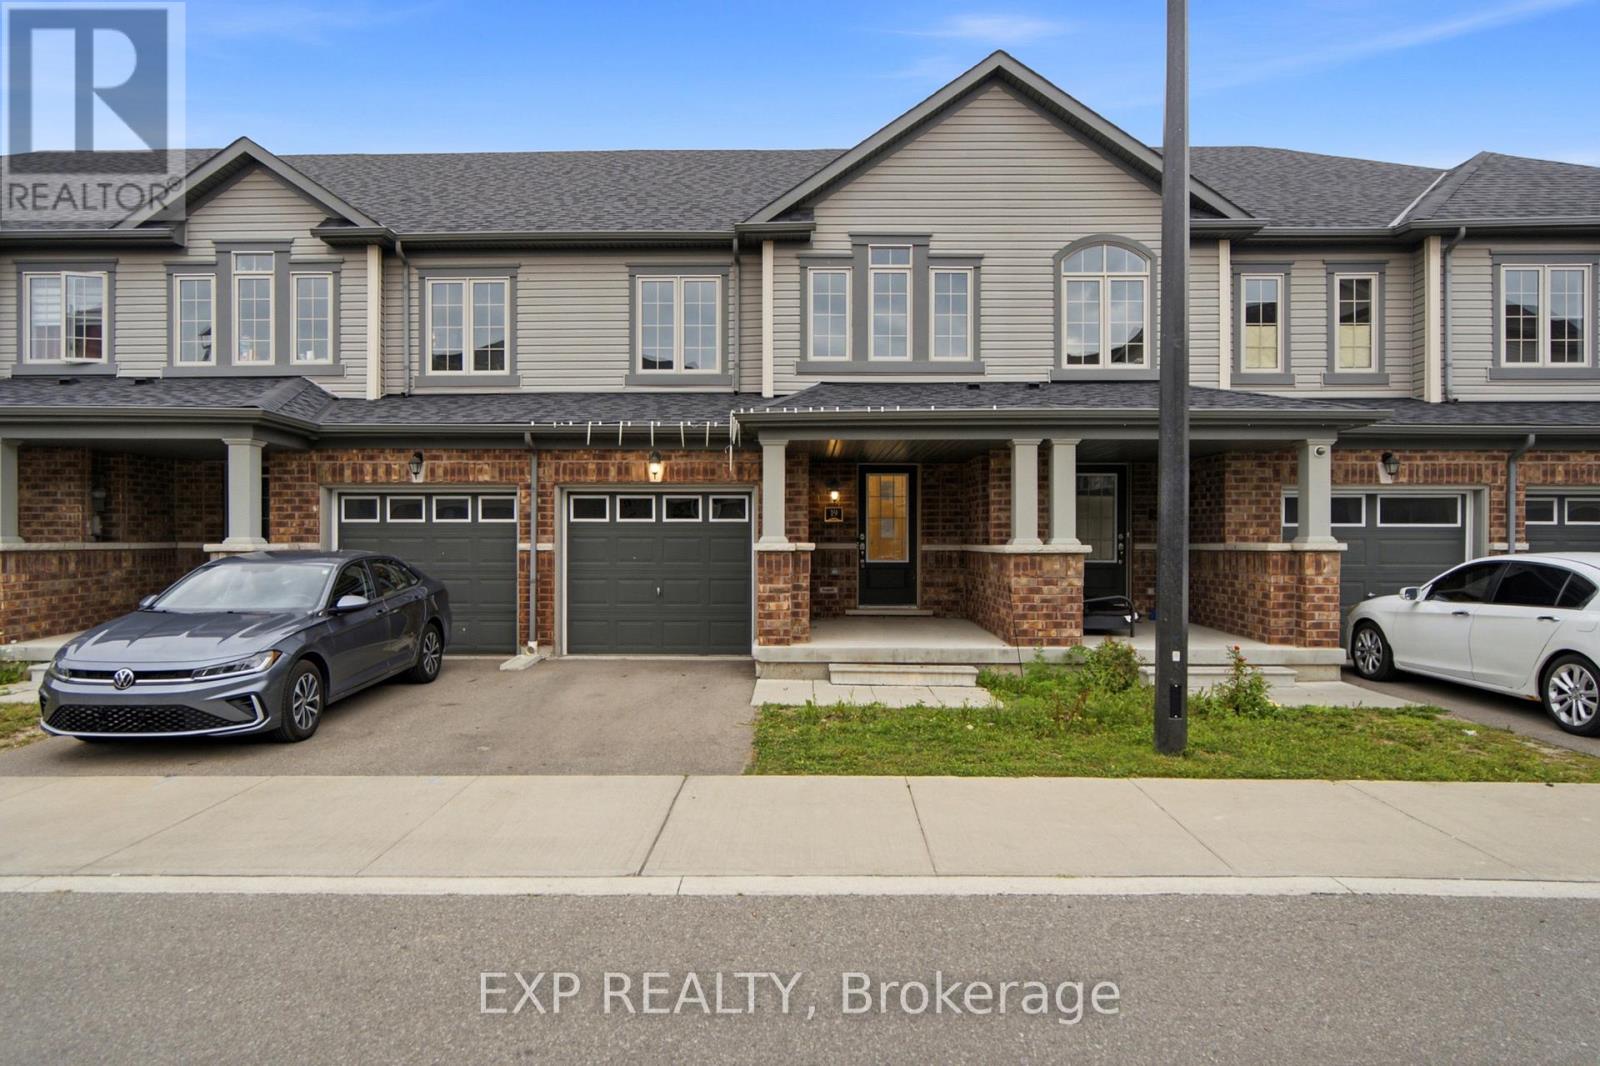
Welcome to this spacious 3-bedroom, 3-bathroom freehold townhouse in the Preston Heights community of Cambridge, an area experiencing tremendous demand from families, first-time buyers, and investors. Situated on a quiet street, this home offers exceptional privacy and a fantastic layout with a walkout basement and excellent future income potential. The main floor features a spacious foyer and bright, open-concept living, dining, and kitchen areas. The modern kitchen boasts quartz countertops, elegant backsplash, stainless steel appliances, and ample cabinetry. The dining area provides a walkout to the upper deck, creating the perfect space for outdoor dining and entertaining. Upstairs, enjoy three generously sized bedrooms, convenient second-floor laundry, and well-appointed bathrooms. The unfinished walkout basement offers direct access to the backyard and tremendous potential to create additional living space or a future income-generating suite, subject to approvals. Located in the prime Grand Riverwood/Preston Heights area, just minutes to Hwy 401, Conestoga College, Cambridge Centre, Sportsworld, schools, parks, trails, the Grand River, golf courses, and all major amenities. Waterloo University is also only a short drive away. An excellent opportunity for first-time buyers, growing families, or investors seeking a high-demand area with future basement income potential. (id:61194)
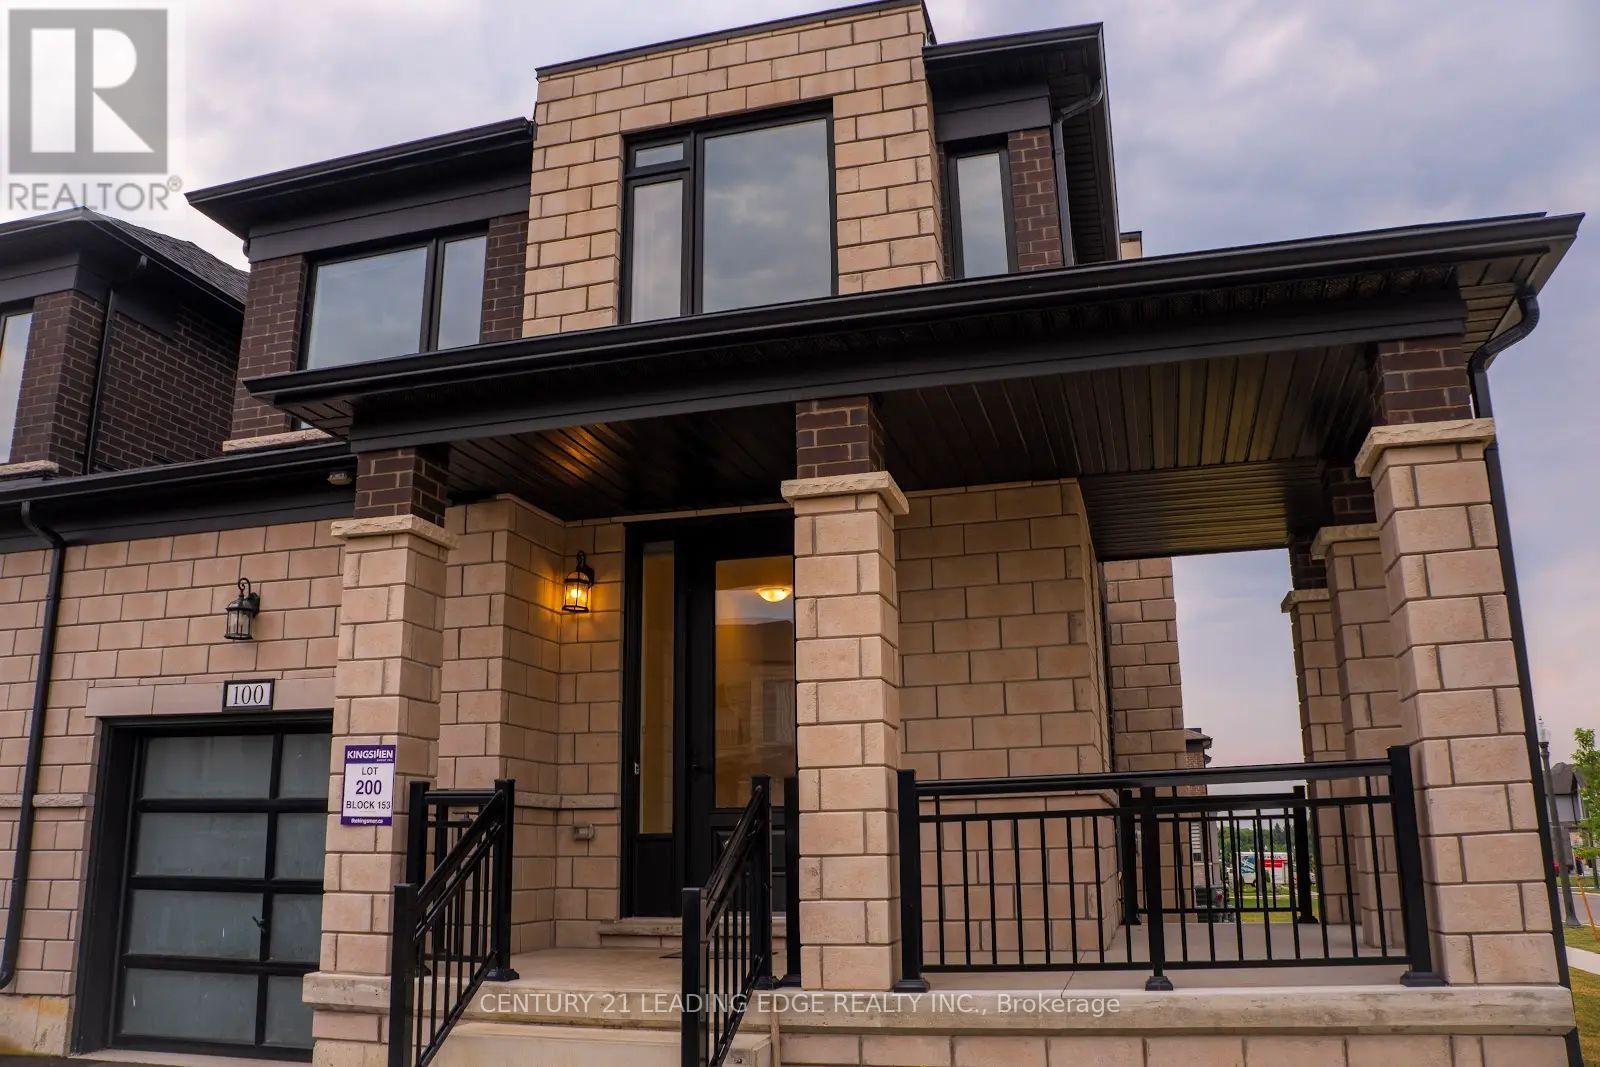
Woodstock, Ontario
Beautiful 2024-Built FREEHOLD Corner Townhome in Prime Woodstock Location! Welcome to this stunning 2,403 sq. ft. freehold corner townhouse located in one of Woodstock's most desirable neighborhoods. Townhome on a premium corner lot just like a detached home. Ideally situated just minutes from Pittock Conservation Area, schools, parks, shopping plazas, the Sikh Temple, Thames River trails, and with easy access to Highways 401 and 403, this exceptional home offers modern living with convenience at your doorstep. Featuring 4 spacious bedrooms and 2.5 bathrooms, this home boasts a bright and functional open-concept layout with 9-ft ceilings, hardwood flooring on the main level, custom tile finishes, oversized windows, and an inviting family room with a cozy fireplace. The modern kitchen is designed for both everyday living and entertaining, offering a centre island, stainless steel appliances, ample cabinetry, and a bright breakfast area with a walkout to the backyard. The second floor features a luxurious primary bedroom with a walk-in closet and 5-piece ensuite, three additional generously sized bedrooms, a shared 4-piece bathroom, and the convenience of second-floor laundry. The unfinished basement provides endless possibilities with a rough-in for future bathroom installation, cold cellar, and excellent potential for additional living space or rental opportunities. Additional highlights include direct garage access into the home and backyard, parking for three vehicles, and a 200-amp electrical panel. A rare opportunity to own a modern, spacious corner townhome in a highly sought-after Woodstock community. Don't miss your chance to make this beautiful home yours! (id:61194)
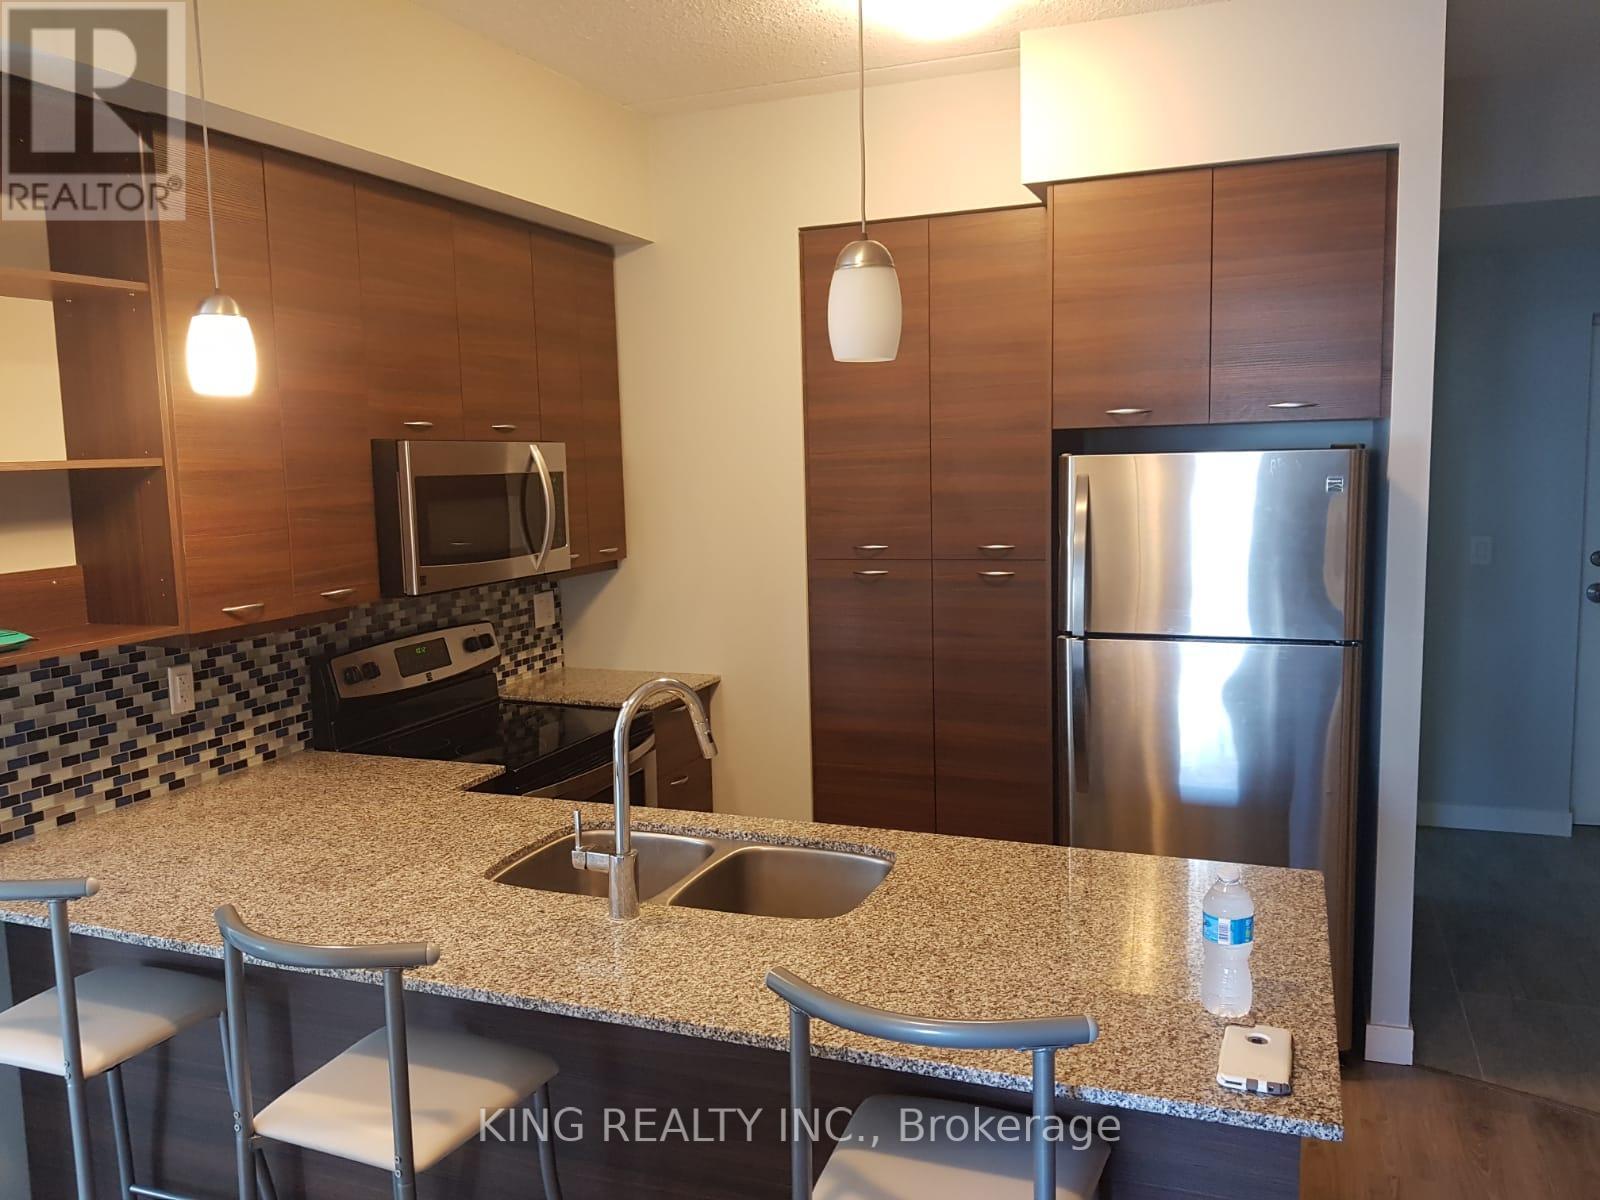
Waterloo, Ontario
Bright, High Roof Suite In Sage2! 2 Large Bedroom, 2 Full Bathrooms , Balcony And Private Laundry ,11 Ft. Soaring Ceilings. Just Steps To Wilfred Laurie & University Of Waterloo. For Parents Looking For A Place To Keep Your Kids Safe While Studying, Luxurious Residential Destination. This Unit Features, Stainless Steel Appliances, Granite (id:61194)
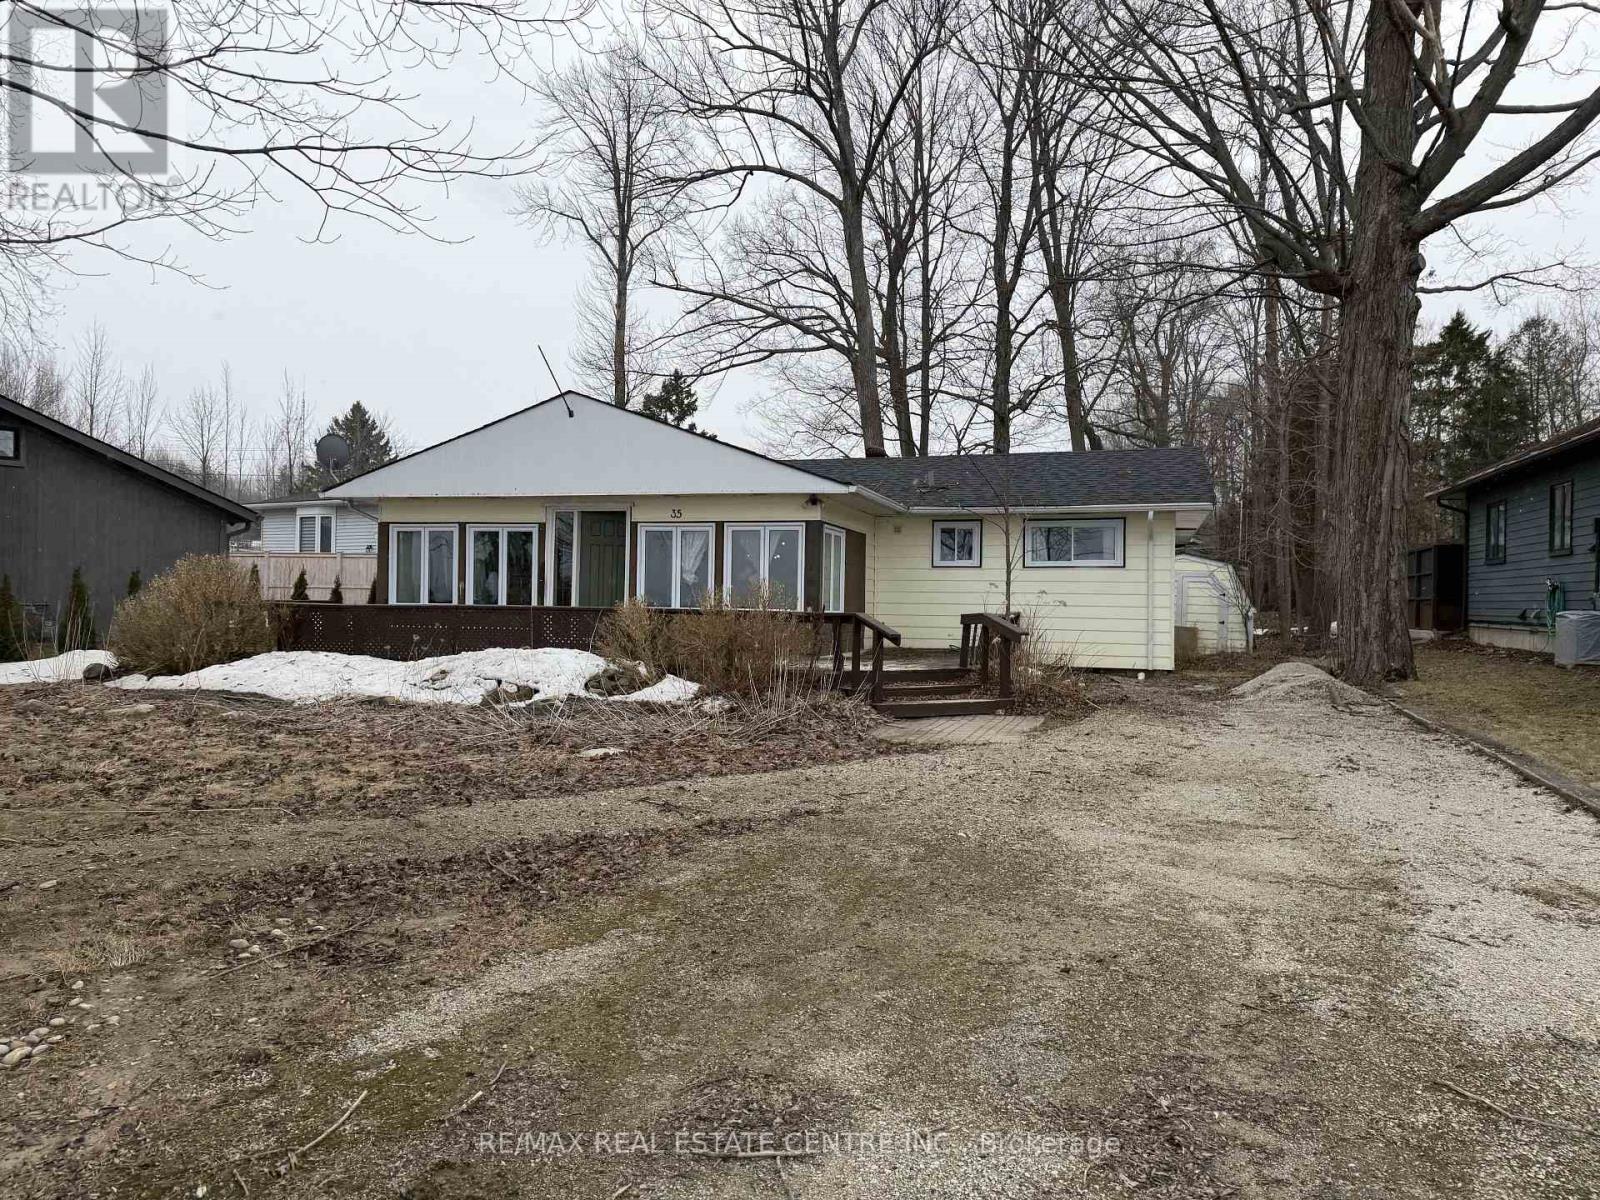
Meaford, Ontario
Rarely offered - Start your mornings with Georgian Bay views with amazing Sunrise and evenings with unforgettable sunsets in the area. With waterfront access directly across the road, this charming fully updated four-season bungalow is the perfect blend of comfort and cottage lifestyle. Set on a private, tree-lined lot, it features an open-concept design, warm fireplace, and easy-care flooring throughout. Recent upgrades, new roof, Hvac System, central air, new appliances. Close to town conveniences - your bayfront escape awaits. A Must See In Person Before Its Sold. (id:61194)
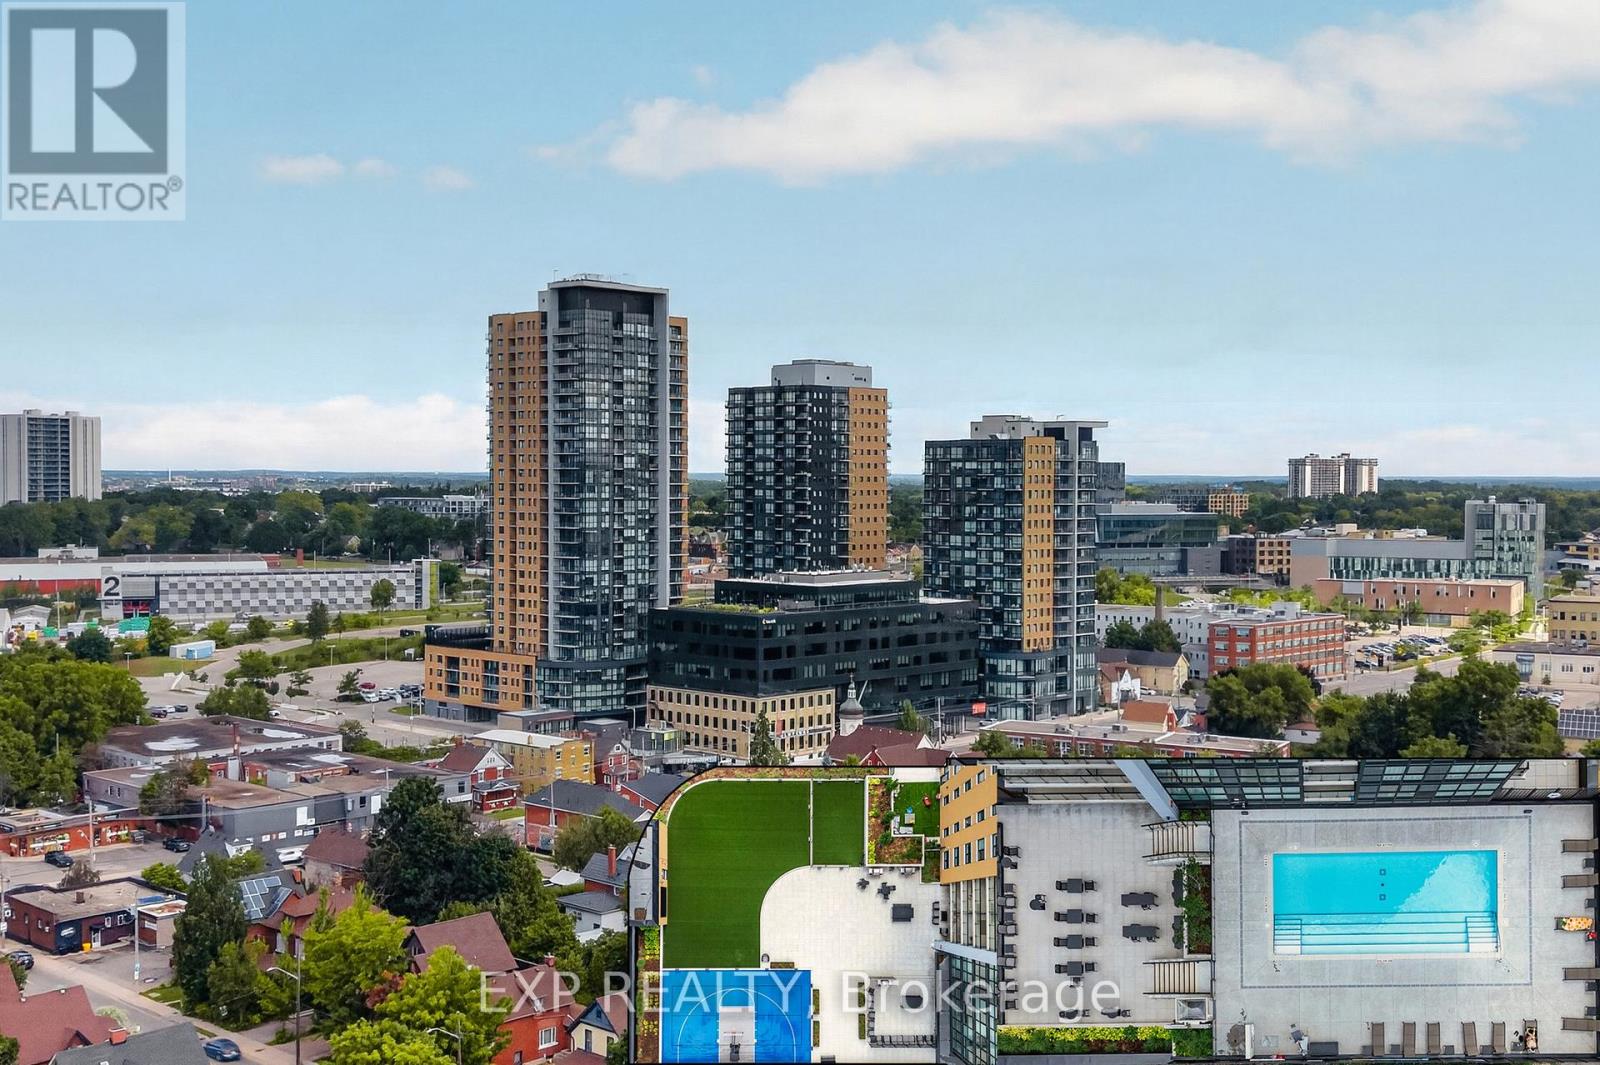
Kitchener, Ontario
Welcome to stylish urban living in the heart of Kitchener's highly sought-after Innovation District. This beautifully upgraded 1-bedroom, 1-bathroom condo offers a bright, modern living space designed for both comfort and convenience.The open-concept layout features a contemporary kitchen complete with quartz countertops, a peninsula with seating, stainless steel appliances, and upgraded lighting that adds a sophisticated touch. Expansive floor-to-ceiling windows flood the unit with natural light, while the private balcony offers impressive views of downtown. Residents enjoy an exceptional collection of amenities, including a fitness centre, yoga studio, party room, outdoor pool with lounge area, and a rooftop terrace perfect for relaxing or entertaining. Ideally located in the vibrant Garment District, you're just steps from Victoria Park, the ION Light Rail, Kitchener's restaurants and cafés, the Farmers' Market, Google, the University of Waterloo School of Pharmacy, and the city's thriving tech and innovation hub. Offering an unbeatable combination of location, lifestyle, and low-maintenance living, this is an outstanding opportunity to own in one of Kitchener's most desirable urban communities. (id:61194)
Lincoln, Ontario
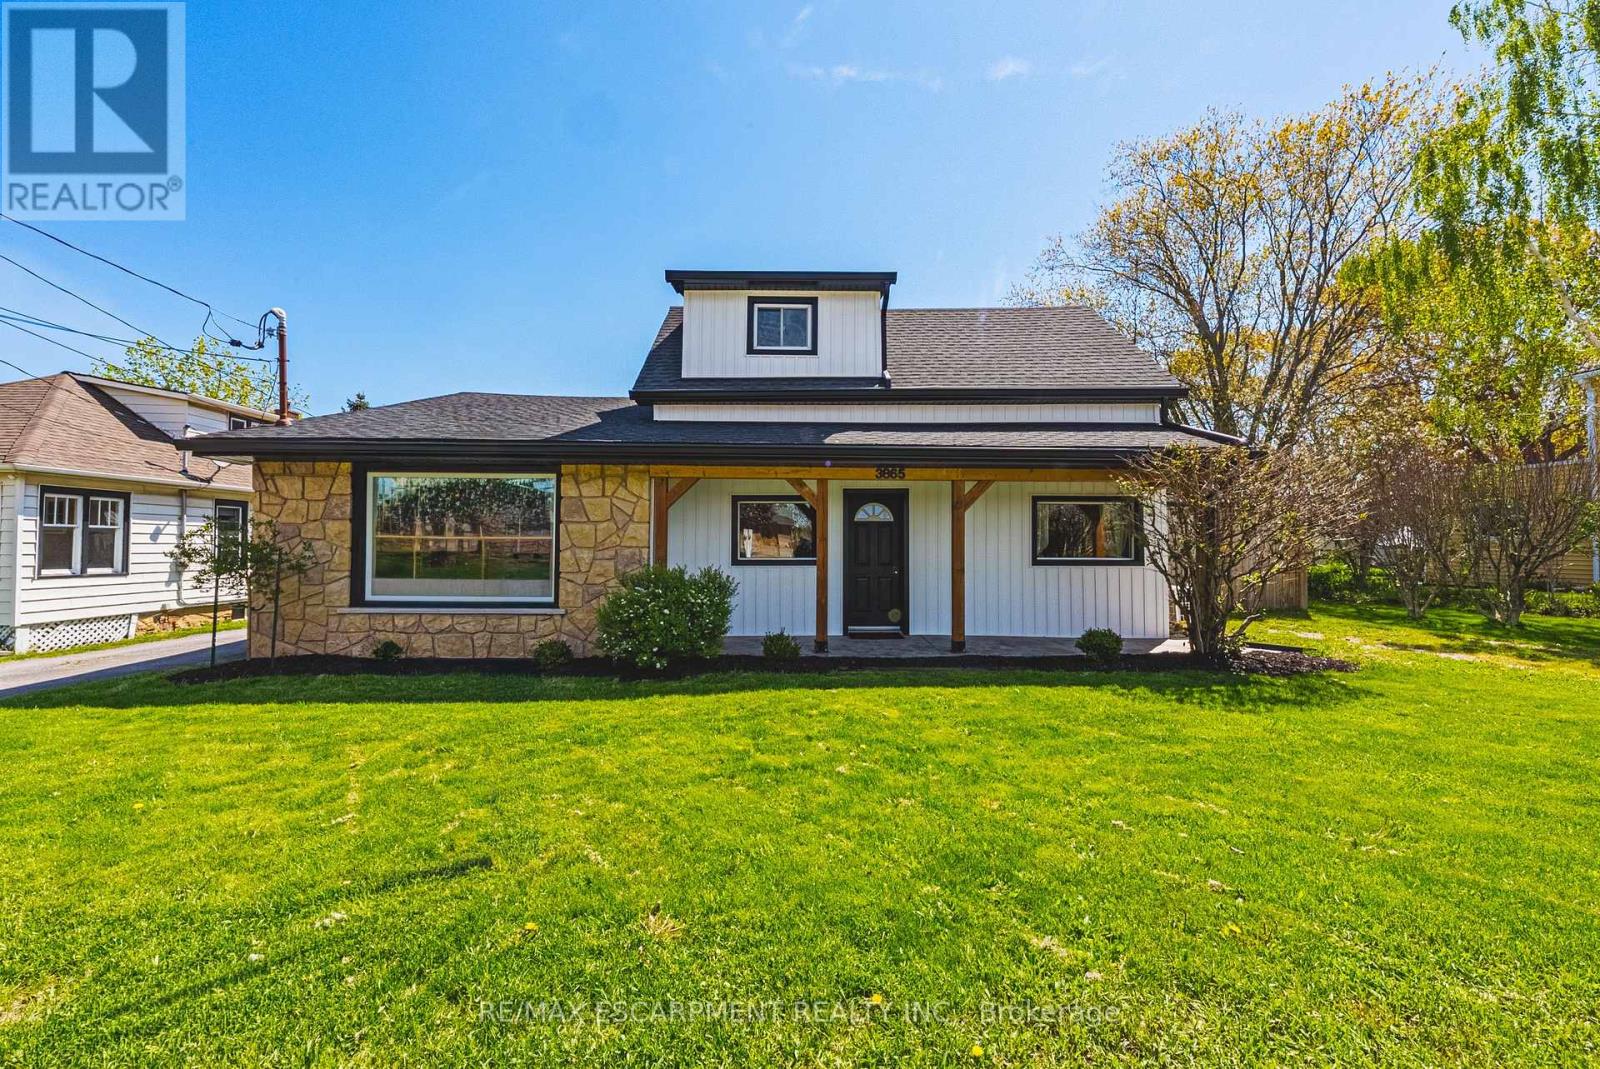
Fully legal backyard Accessory Dwelling Unit with income-generating potential! Incredible opportunity to own a one of a kind estate in the heart of Ontario's wine country. This unique property offers two separate homes with a combined total of 3 living spaces. Live in one and use the other to help pay the mortgage. The main home, located at the front of the estate, is a beautiful bungaloft, with 2 main floor bedrooms, 2 full bathrooms, a main floor laundry and upstairs bedroom/loft that provides the ultimate flex space. The basement of the main home was lovingly renovated in 2025 with full in-law suite functionality. The basement suite comes with its own full washroom, laundry hook-up and separate entrance out into the backyard of this expansive property. Where this property truly shines is through the large fully detached auxiliary dwelling at the rear of the property. This self-contained rear residence not only comes with a naturistic private patio, but it also runs on its own gas and hydro feeding into its own furnace and A/C. The rear living space comes complete with 2 bedrooms, a full washroom, an ensuite, and it's own laundry. The double car garage is heated, insulated and has AC, making it the ultimate garage to tinker in, or create the ultimate hobby space. Need a place to store your boat or trailer? You're in luck because this estate has 2 driveways, allowing for recreational storage on one side, and parking for all on the other. Extensive updates include: fresh paint, modern fixtures, new windows and doors (2022/23), decks (2022), siding, and a heated/AC-fitted garage with room for two cars. Recent upgrades also include an EV charger (2022), newer appliances, and mechanical systems such as furnace, hot water tanks, and roof replacements for peace of mind. (id:61194)
Mississauga, Ontario
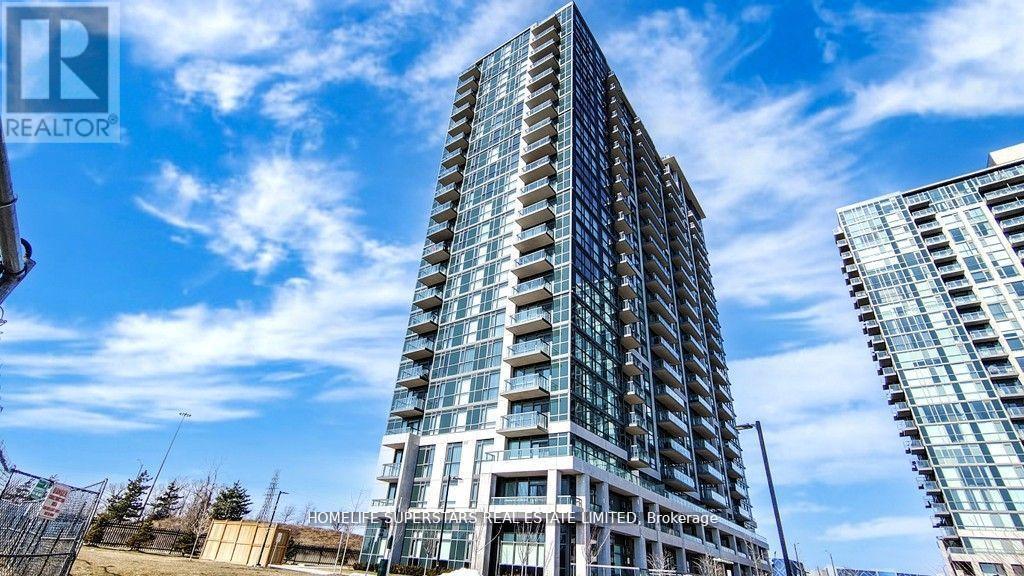
Walk To Sq. One Sheridan College, Movie Theatre Go Bus Terminal, Hwy 403,Park Church Schools. (id:61194)
Brampton, Ontario
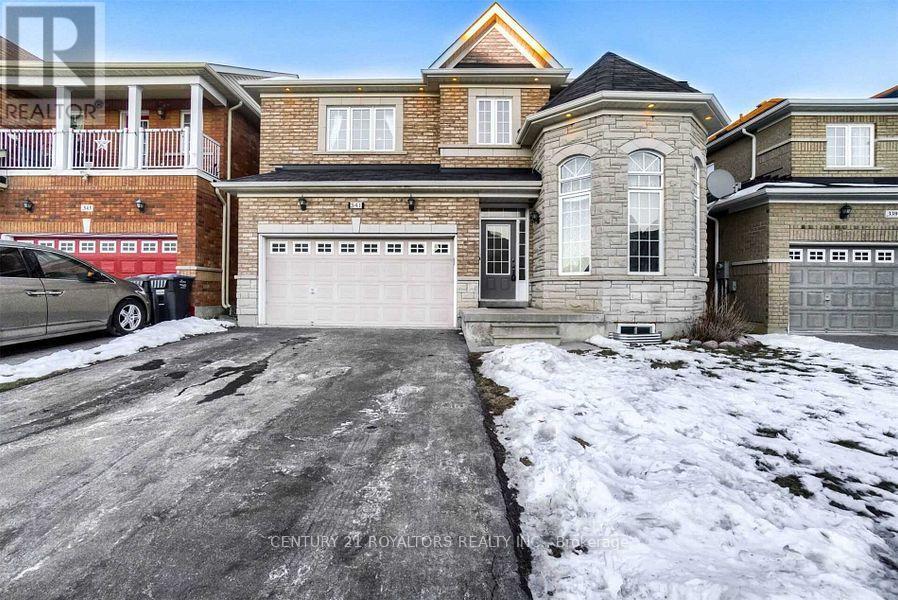
Beautiful and spacious one-bedroom rental in a well-maintained detached home. Features a private 4-piece bathroom and one parking spot. All utilities are included. Kitchen and living area are shared with the landlord. Conveniently located close to schools, grocery stores, shopping, restaurants, public transit, and other amenities. Month-to-month lease available. Ideal for a professional tenant seeking a clean, comfortable, and convenient place to call home. (id:61194)
Milton, Ontario
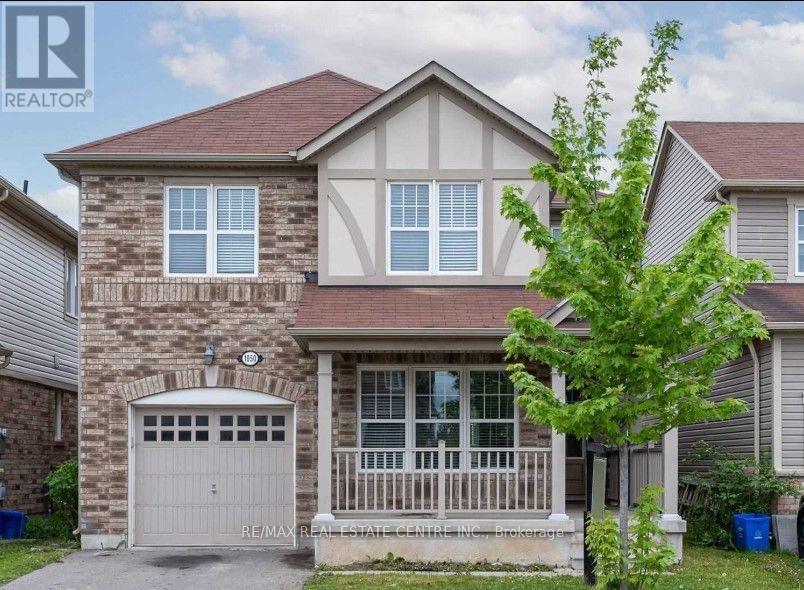
Welcome to this beautiful brand-new legal 2-bedroom basement apartment in the desirable Ford neighbourhood of Milton. This bright and modern unit features an open-concept living and dining area, a modern kitchen with quartz countertops, stylish backsplash, undermount sink, and sleek black hardware. The modern washroom offers a quartz countertop, glass-enclosed shower, and elegant 24" 24" tiles. Bright pot lights throughout create a warm and inviting atmosphere. The unit also includes a separate washer and dryer, separate entrance, and 1parking space and internet . Conveniently located close to schools, parks, public transit, shopping, and other amenities. Tenant pays 30% of utilities (heat, electricity, and water). ** This is a linked property.** (id:61194)
Oakville, Ontario
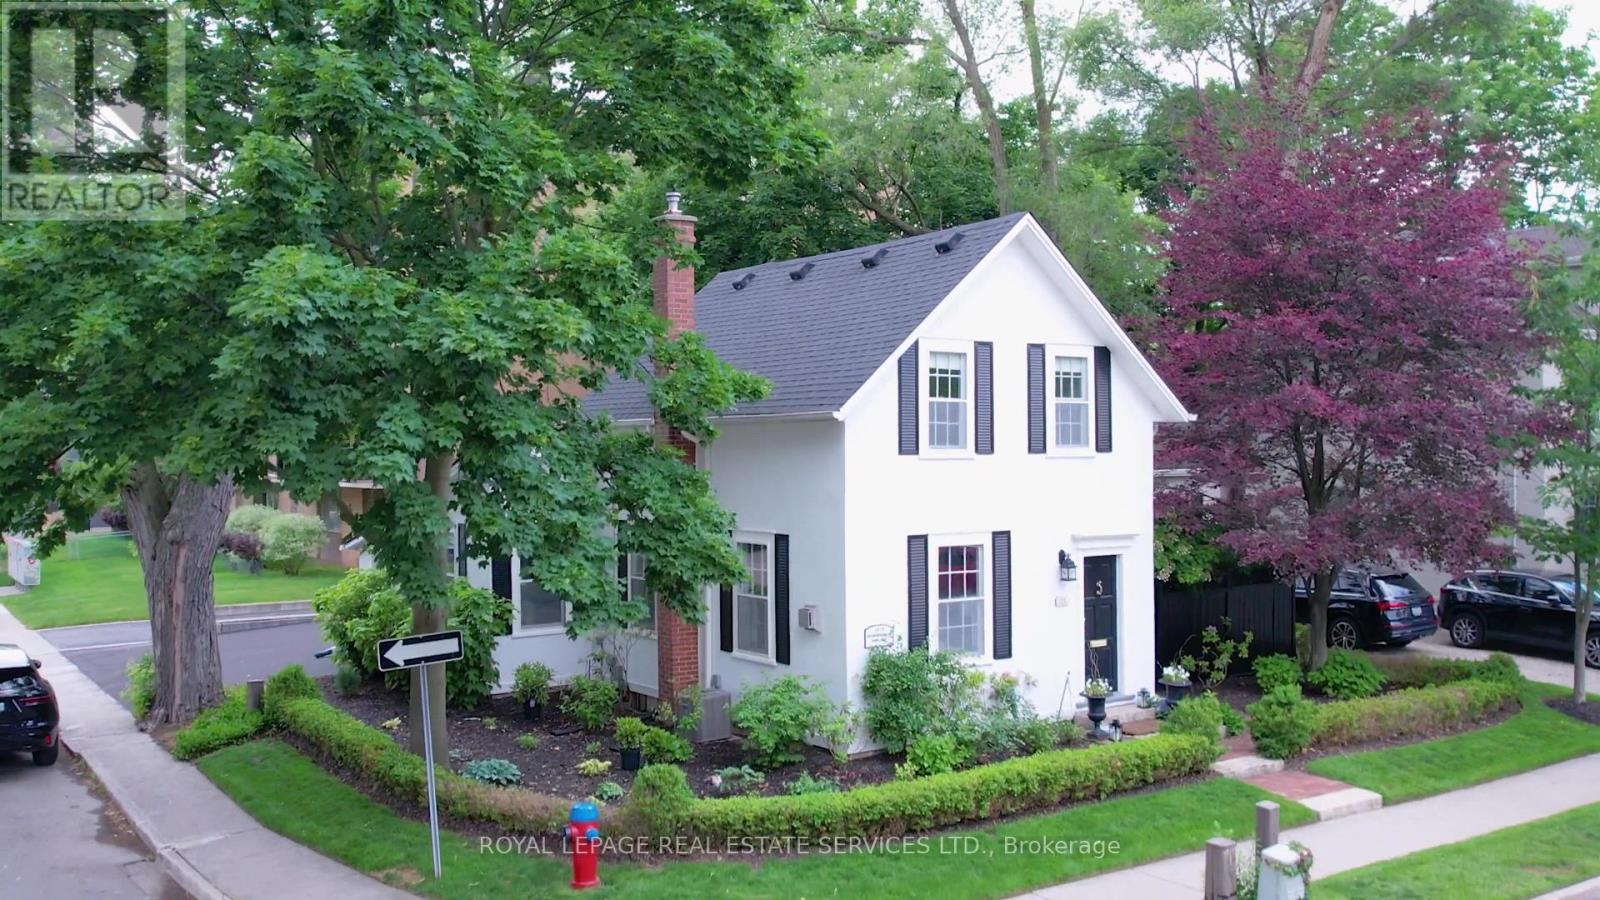
An exceptional opportunity to call a beautifully preserved, freshly painted (in/out), historically significant century home your own. This detached 2-bedroom, 2-bath residence at 124 Chisholm offers timeless character, refined comfort, and an enviable location in the heart of downtown Oakville. Ideally positioned between Lakeshore Road and Rebecca Street, the home is just a short walk to lakefront parks, boutique shopping, acclaimed dining, and the vibrant energy of Kerr Street. The main level is designed for elegant living and entertaining, featuring a grand living and dining room with gleaming hardwood floors, 9-foot ceilings, custom millwork, solid wood shutters, zoned lighting, and a cozy corner gas fireplace. Expansive windows bathe the interior in natural light, while double French doors open to a inviting family room with a lofted ceiling. A versatile second bedroom or office is conveniently located off the family room. The kitchen combines charm and functionality with a centre island, side patio entrance, and a large bay window overlooking the private patio, gas BBQ, and mature gardens. A skylit pantry, closet, and laundry area, along with a 3-piece bath, complete the main floor. The entire second level is dedicated to a serene primary suite, highlighted by a spacious 5-piece ensuite with dual vanity, glass shower, and jetted tub, plus two closets including a walk-in with custom shelving and a window. Set on a meticulously landscaped corner lot, this home offers outstanding outdoor appeal and low-maintenance convenience, with gardening, grass cutting, and leaf collection included. Additional features include a large storage shed and parking for up to seven vehicles. Beautifully maintained and full of charm, this is a truly rare offering in one of Oakville's most desirable locations. Driveway just paved. Gardening, grass cutting, leaf collection is included. A large shed provides storage. Something special! (id:61194)
Brampton, Ontario
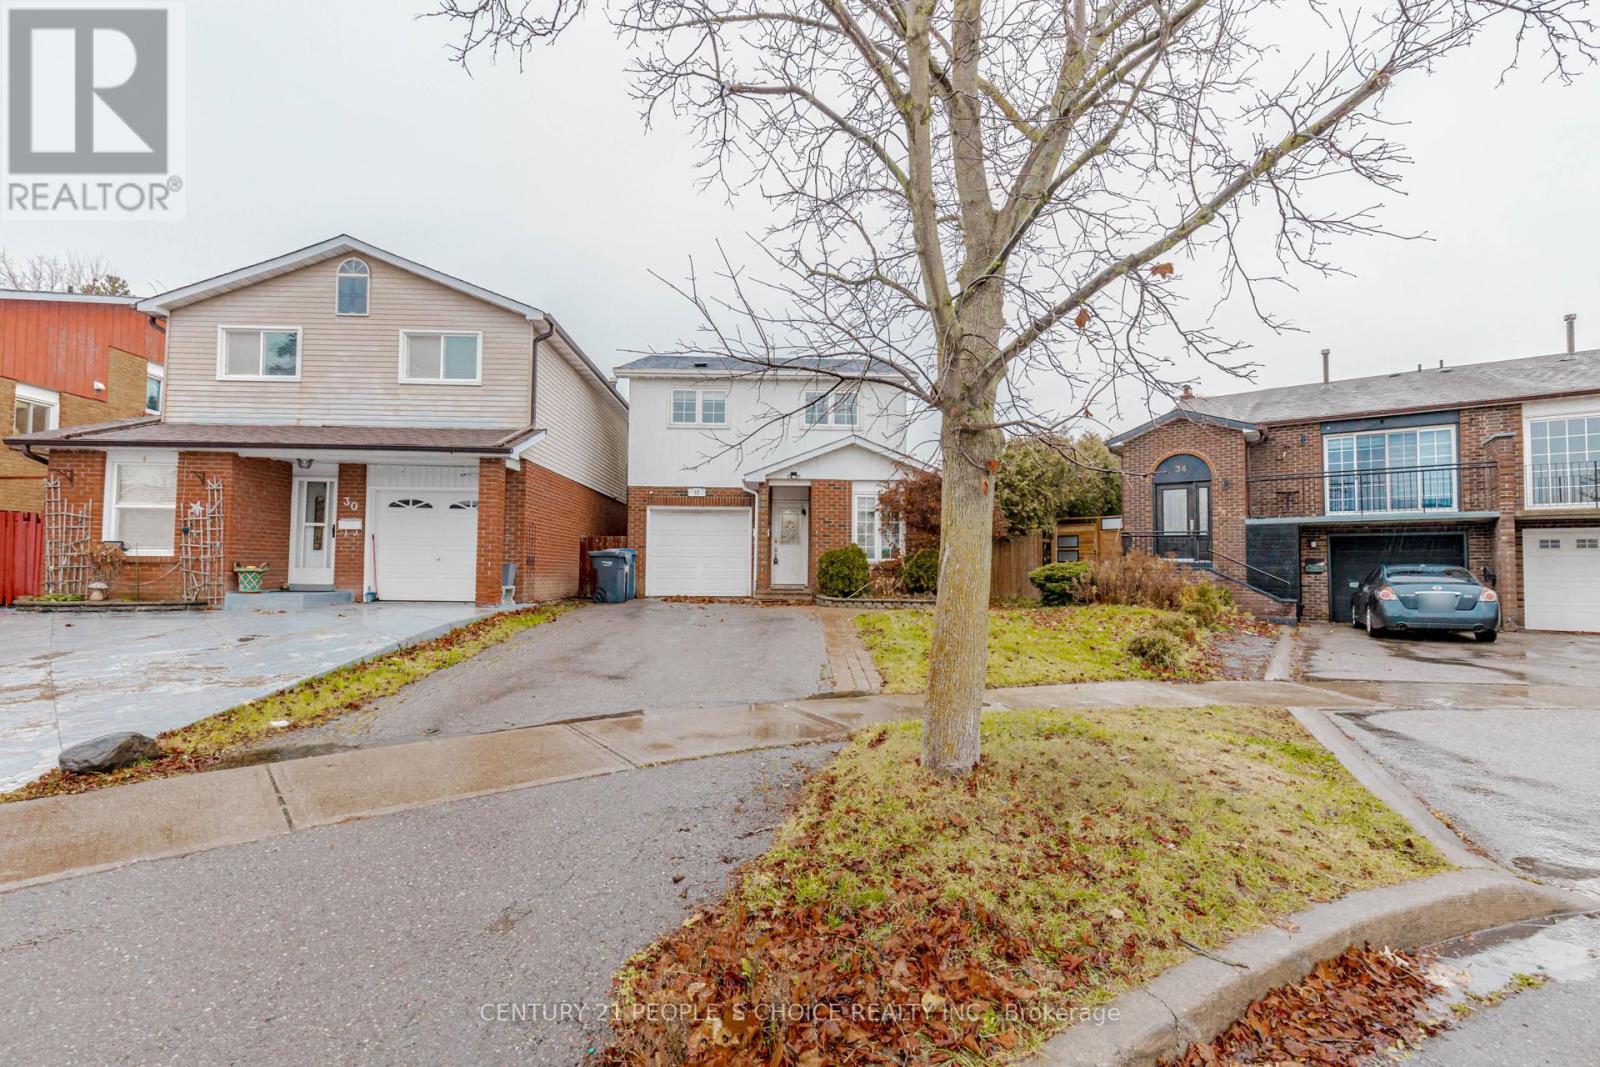
Welcome to 32 Elderwood Place-an upgraded, spacious 5-level backsplit nestled on a quiet street in desirable Brampton North. This inviting detached home offers 3+1 bedrooms, 3 bathrooms and a versatile multi-level layout with plenty of room to live, work and entertain. Enjoy hardwood flooring in the living and family rooms, a cozy fireplace, finished basement, convenient main-floor laundry and direct garage access. Step outside to your own private backyard retreat, featuring an in-ground pool and interlocking patio-perfect for relaxing and entertaining all summer long. Complete with generous parking and convenient access to schools, parks, shopping, public transit and Highway 410. A rare leasing opportunity offering space, comfort and resort-style outdoor living! (id:61194)
Toronto, Ontario
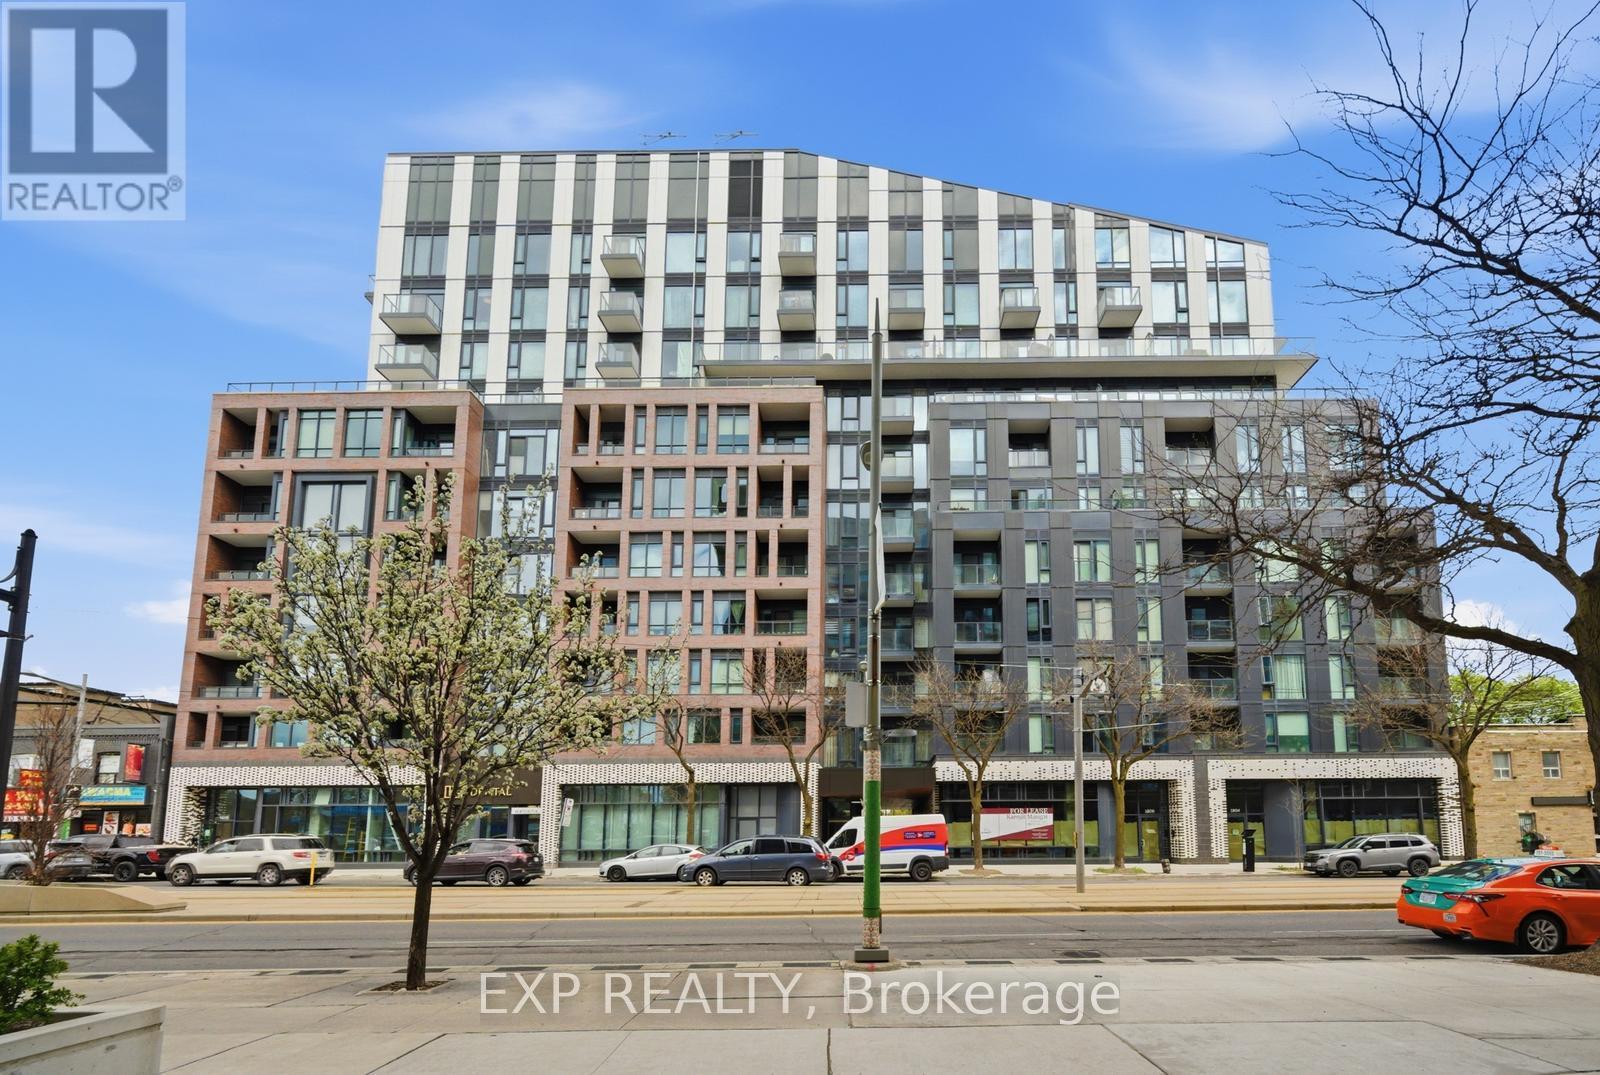
Wake Up To Breathtaking South & East Skyline Views From Your Rare 450+ Sqft Private Terrace, The Kind Of Outdoor Space Toronto Buyers Dream About. Soaring 10ft Ceilings And Oversized Windows Pour Natural Light Into Every Corner Of This Gorgeous Space, Filling It With A Warmth That Instantly Feels Like Home. Lose Yourself In The Showstopping Eat-In Kitchen With Chevron Backsplash, Breakfast Bar And Contrast Hardware. Sprawling Living And Dining Space Invite You To Breathe, Entertain, And Truly Live. Two Sun-Drenched Bedrooms Each With Large Closets And A Primary With An Ensuite. Incredible Building Amenities Including Fitness Centre, Games Lounge, Party Room And Rooftop Terrace. Steps To TTC, JJP Community Centre, Earlscourt Park & Stock Yards Village. Easy Access To Downtown And Major 400 Series Hwys. (id:61194)
Mississauga, Ontario
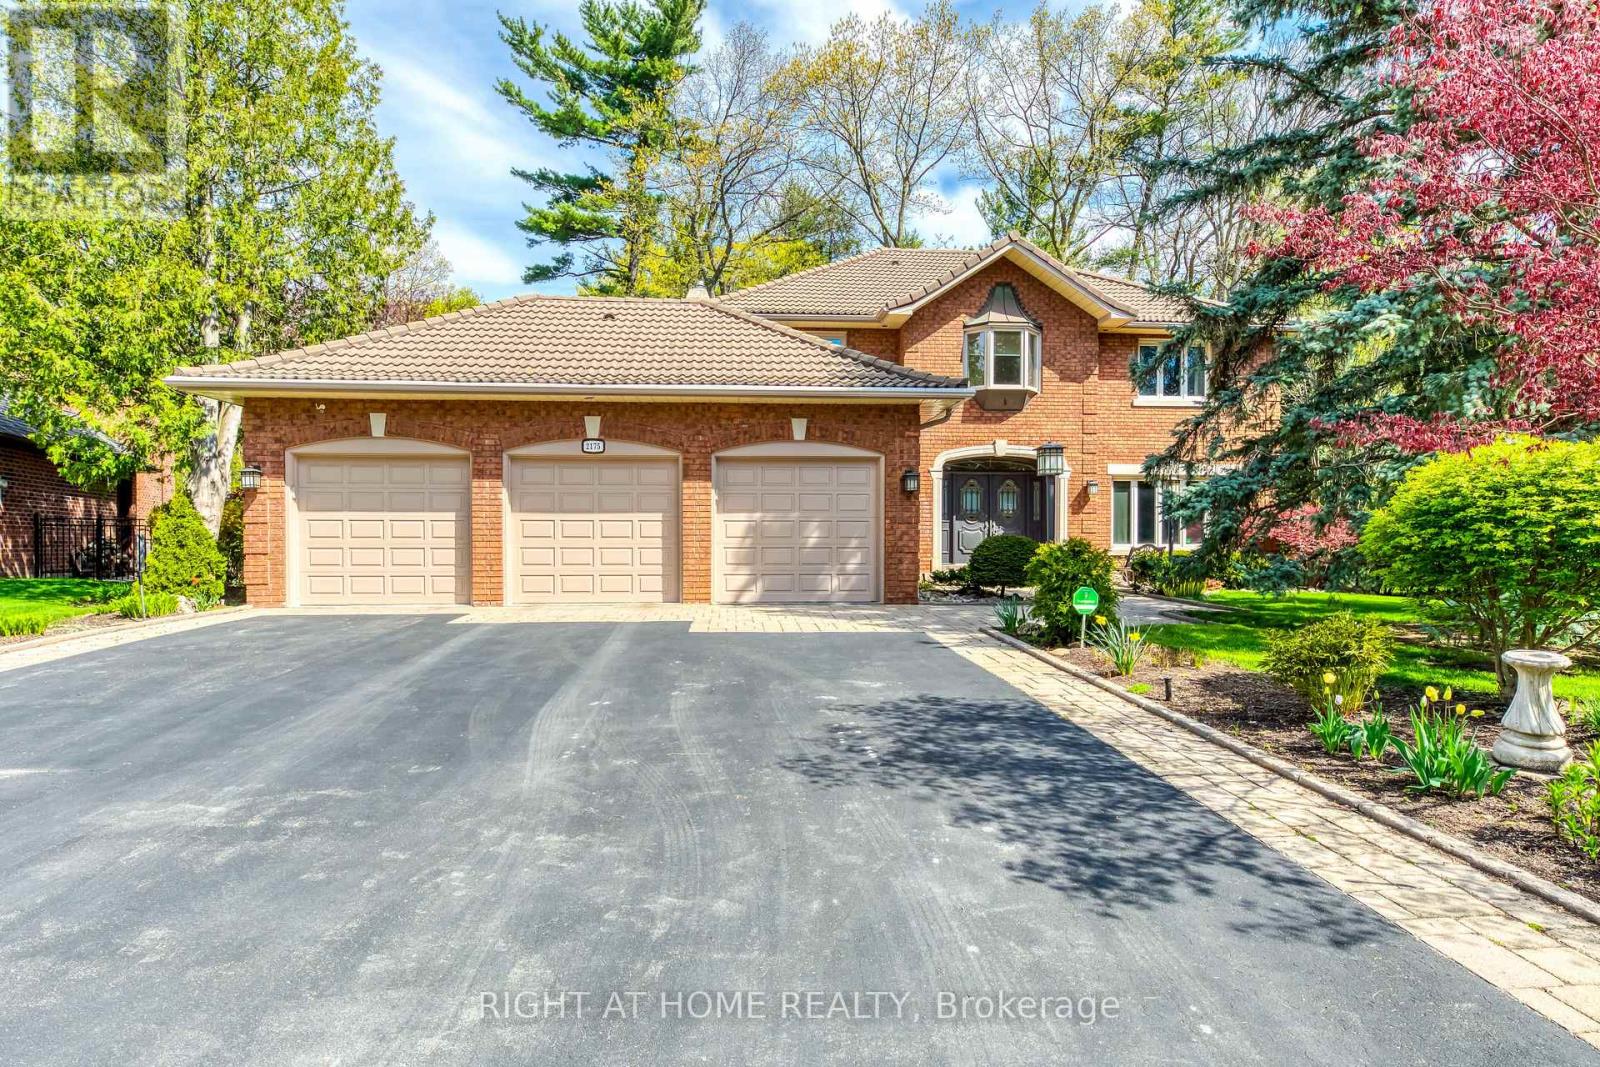
Welcome To The Credit River Ravine Lot, A Rare Oasis In The City And A True Urban Cottage. This Custom-Built Home Is One Of Only Six On A Cul-De-Sac, Providing A Private Retreat In The Heart Of The Metropolis. Featuring A Spacious Open Sitting Area And A Cellini Kitchen, This 3-Bedroom Home Is Perfect For Entertaining And Family Gatherings. The High-Quality Finishes, Including Oak, Granite, Ceramics, And Marble, Add A Touch Of Luxury And Sophistication To Every Room. 9' Ceilings, And A Top-Quality Marley Roof, This Home Offers Both Comfort And Peace Of Mind. Enjoy Stunning Views Of The Ravine And Surrounding Nature From Every Window, And Relax In Your Own Personal Haven Away From The Hustle And Bustle Of City Life. **EXTRAS** Hot Water Tank Ownes. (id:61194)
Mississauga, Ontario
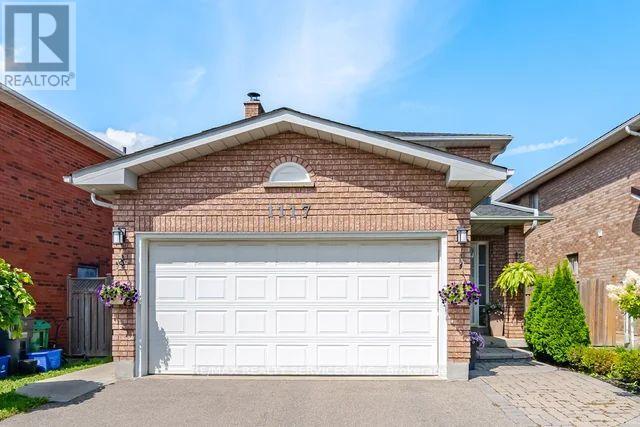
Beautiful 3 bedroom, 3 washroom home with 2 car garage backing onto GREENSPACE in high demand East Credit Community. Close to top rated schools, plazas, restaurants and parks. Great for commuters with easy access to 403/401and Go Stations. Kitchen combined with large breakfast area and sliding doors leading to the deck. Perfect for summer BBQ's with no homes directly behind. Spacious open concept combined living and dining rooms for entertaining. Generous primary bedroom has a 4 pc ensuite and large walk-in closet. 2 more bedrooms and another 4 pc washroom complete the 2nd floor. Basement is finished with a large recreation room and gas fireplace. Home has been meticulously maintained. Just move in and enjoy!! (id:61194)
Toronto, Ontario
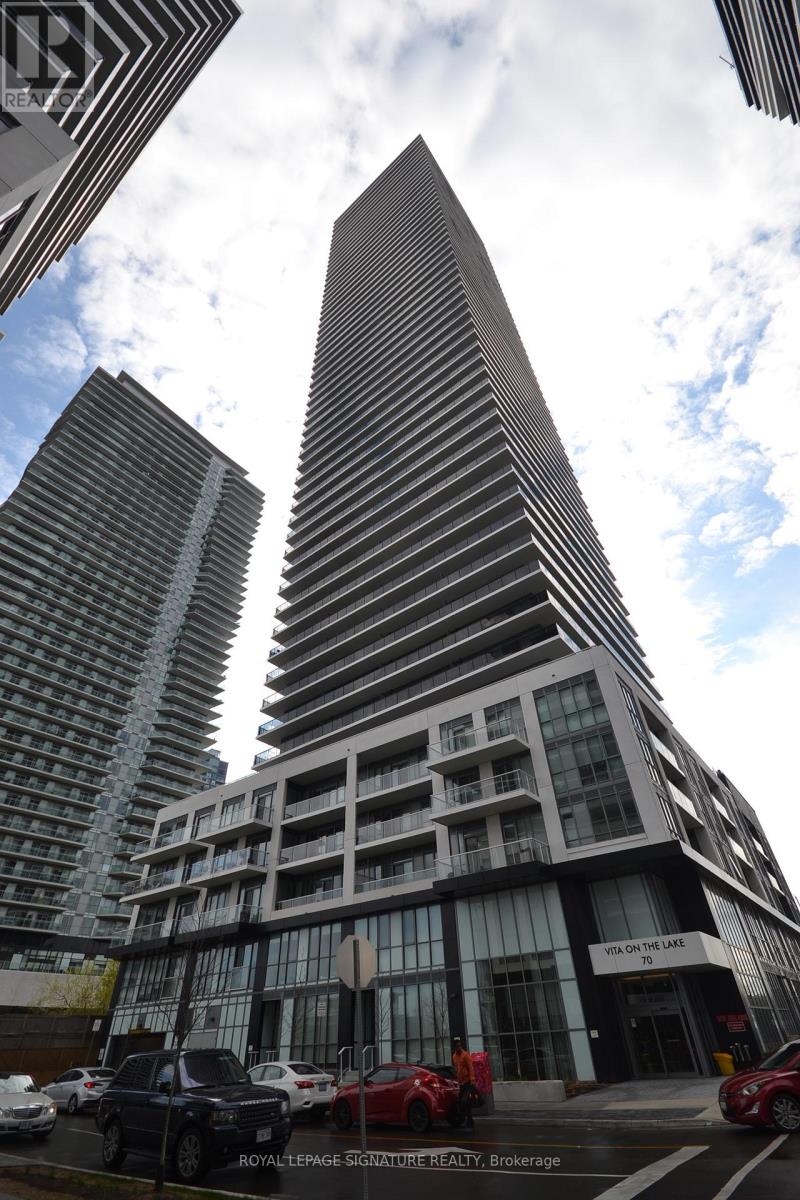
Modern Corner Suite at Vita On The Lake by Mattamy. This Stunning Corner Suite Offering 1,208 Sq. Ft. Of Total Living Space, Including 868 Sq. Ft. Of Interior Living Space Plus An Expansive 340 Sq. Ft. Wrap-Around Balcony With Breathtaking, Unobstructed Views Of Lake Ontario. This Bright And Spacious 2-Bedroom, 2-Bathroom Suite Features Floor-To-Ceiling Windows That Flood The Open-Concept Living Space With Natural Light. The Chef-Inspired Kitchen Features A Large Centre Island, Custom Built-In Dining Table, Quartz Countertops, Ceramic Backsplash, And Premium Built-In Appliances-Perfect For Everyday Living And Entertaining. Elegant Finishes Include 9-Ft Ceilings And Motorized Window Coverings. Includes One Underground Parking Space And One Storage Locker. Enjoy The Best Of Waterfront Living With Parks, Restaurants, Cafés, Walking Trails, And TTC Transit All Within Walking Distance. A Rare Opportunity To Enjoy Spacious Indoor And Outdoor Living With Spectacular Lake Views In A Highly Sought-After Waterfront Community. (id:61194)
Mississauga, Ontario
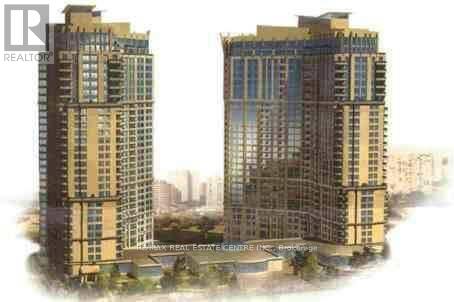
Available Nov 1, 2026 - Luxury Ovation Sought After Building. One Bedroom Plus Large Den For Home Office, Open Concept Kitchen With Centre Island. Private Balcony And One Parking. All Utilities Included. Clean, Well Looked After And Overlooking Celebration Square. Great Amenities. Walk To Square One Mall. Transit At Door Step. (id:61194)