
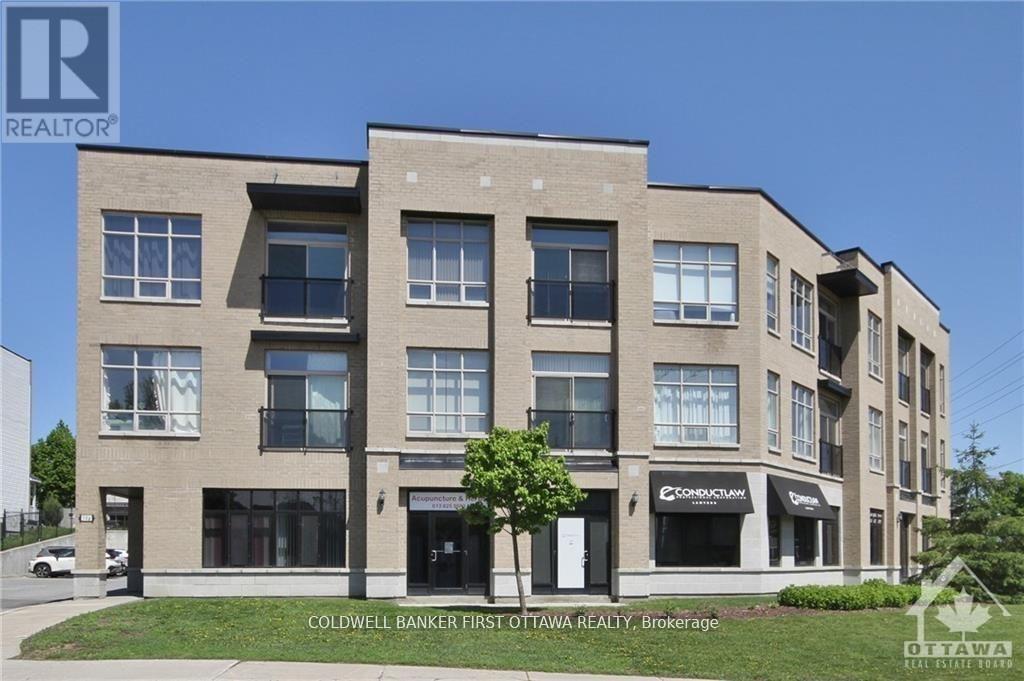
Ottawa, Ontario
In an incredible location at 500 Claridge Drive in Barrhaven, this exquisite one-bedroom plus den residence features soaring high ceilings, a spacious open-concept floor plan, and glorious views of natural green space and the Barrhaven skyline. Hardwood floors flow throughout, leading to a beautiful kitchen with stone countertops and ample cabinetry, while the large master bedroom retreat is bathed in natural light from oversized windows. Additional conveniences include in-unit laundry, elevator access, and one surface parking spot. Beyond the residence, enjoy unparalleled nearby amenities, including Chapman's Mills Marketplace, Costco Citigate, diverse dining along Strandherd Drive, the Minto Recreation Complex with its top-ranked indoor pool, scenic parks and walking trails, Cineplex Barrhaven Cinemas, medical centers, and easy commuter access to OC Transpo Park & Ride and Fallowfield Via Rail Station. This elegant home offers sophisticated urban living paired with the very best of the Barrhaven lifestyle. One parking and one storage locker included. (id:61194)
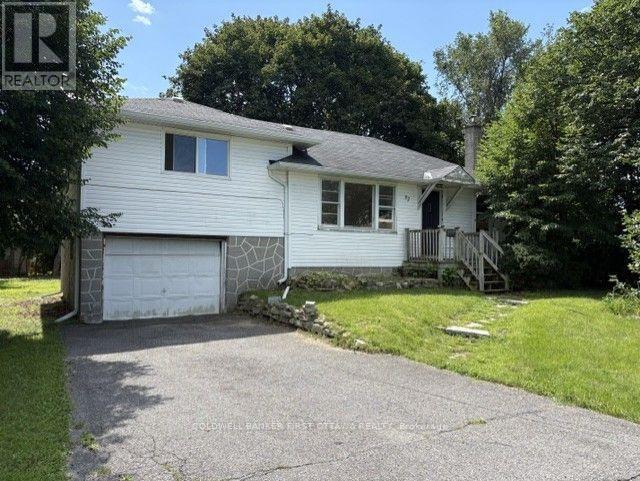
Ottawa, Ontario
FOR RENT: Located in lovely St Claire Gardens, this original style 1-1/2 story family home with extensive yard size, has plenty of light and a spacious kitchen. and 4 bedrooms (2 on 2nd floor and 2 on main floor). Recently updated with freshened kitchen, new fridge and stove, painted neutral throughout, new windows in front rooms (on order). Tenant to provide own washer and dryer for hookups in basement. Tenant to pay own utilities (hydro, water, gas, internet/cable, phone, etc). No smoking please. Vacant and ready for new occupants. Rental application to include current credit report, income verification, last 3 months of bank statements, references; 2 month's deposit required upon acceptance - to be used against 1st and last month's rental payments. (id:61194)
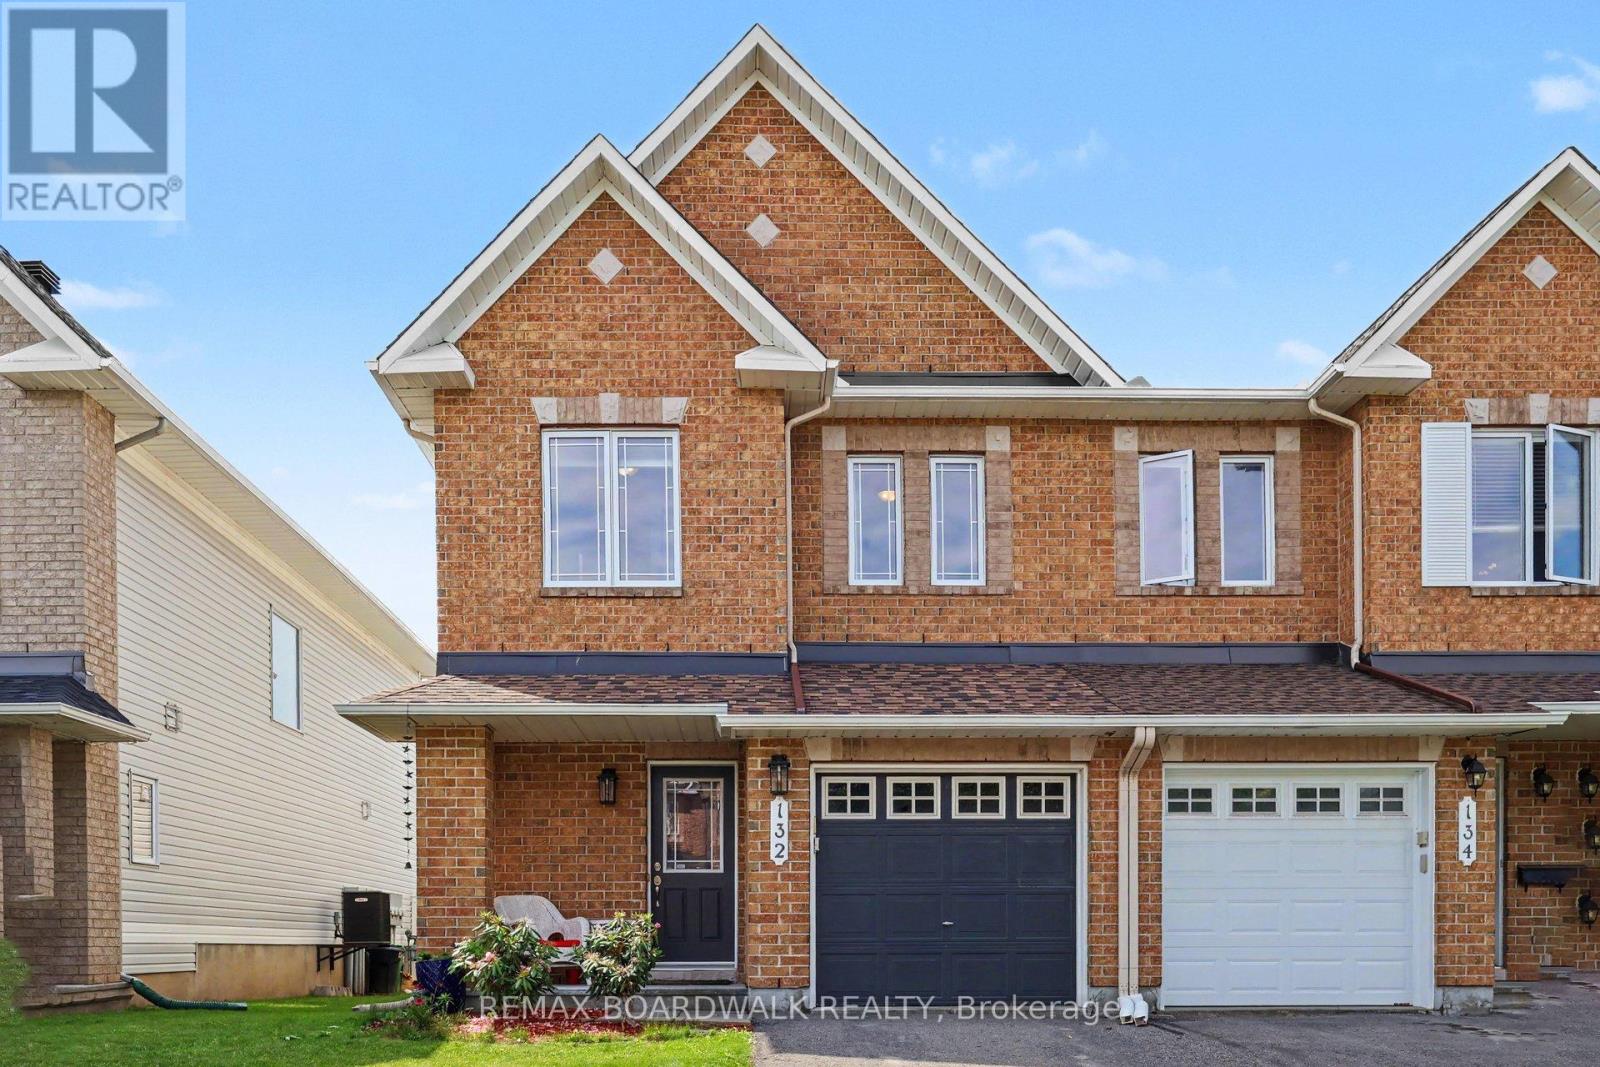
Ottawa, Ontario
Welcome to this beautifully maintained Minto Manhattan END UNIT townhome, ideally located in the heart of Avalon. Thoughtfully designed and filled with natural light, this 3-bedroom, 3-bathroom home offers an appealing combination of comfort, functionality and privacy.The bright, open-concept main level features gleaming hardwood floors, generous living and dining areas, and large windows that create a warm and inviting atmosphere. The well-appointed kitchen offers upgraded cabinetry, stainless steel appliances, stylish backsplash, a centre island with convenient pots-and-pans drawers, and an attractive decorative column. The adjoining eating area provides direct access to the deck and fully fenced backyard-perfect for summer entertaining, outdoor dining or simply enjoying your own private space.Upstairs, the spacious primary bedroom retreat features a walk-in closet and a luxurious 4-piece ensuite with a relaxing soaker tub. Two additional bedrooms and a full bathroom offer comfortable accommodations for family, guests or a home office.The finished lower level provides valuable additional living space, featuring a generous family room with a cozy gas fireplace and oversized window, along with excellent storage space.Ideally situated close to parks, schools, walking trails, recreation facilities, shopping, restaurants and public transit, this home offers the convenience of Avalon living with everything you need close at hand.An end-unit, move-in-ready home with thoughtful updates, versatile living space and a location that truly delivers. A wonderful opportunity to enjoy all that Avalon has to offer. (id:61194)
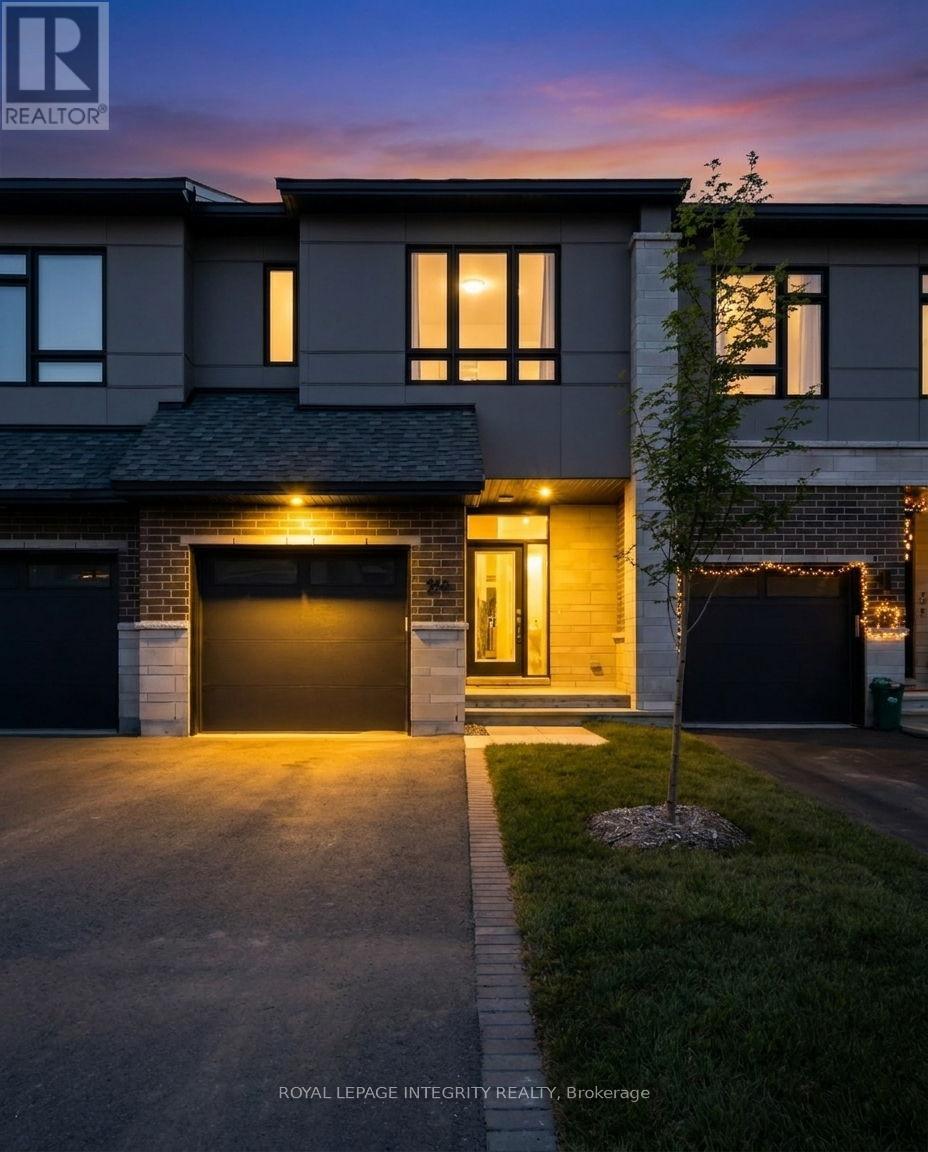
North Grenville, Ontario
Welcome to 213 Bristol Crescent, a move-in-ready, beautifully maintained home in the desirable, family-friendly Urbandale Creek neighbourhood. The bright open-concept main floor features a sleek, high-quality kitchen with quartz countertops and floor-to-ceiling cabinetry, paired with an inviting living/dining area filled with natural light. Upstairs, you'll find an exceptionally large primary bedroom complete with a private ensuite and walk-in closet, along with two additional well-sized bedrooms and another stunning full bathroom. The basement offers even more versatility with a finished den and a brand-new full bathroom - ideal for larger families, multi-generational living, guests, or creating a comfortable separate living space. One of the standout features of this home is the extra-long, private, partially fenced backyard. It provides generous outdoor space for relaxation, gardening, play structures, summer gatherings, or future upgrades. Whether you envision a quiet retreat or a lively outdoor hub, this yard gives you the room to make it happen. With parks, schools, shopping, and essential amenities all within walking distance, the location delivers everyday convenience without sacrificing peace and comfort. Whether you're expanding your investment portfolio or searching for a move-in-ready home with built-in value, 213 Bristol Crescent offers exceptional quality in a prime setting. (id:61194)
London North, Ontario
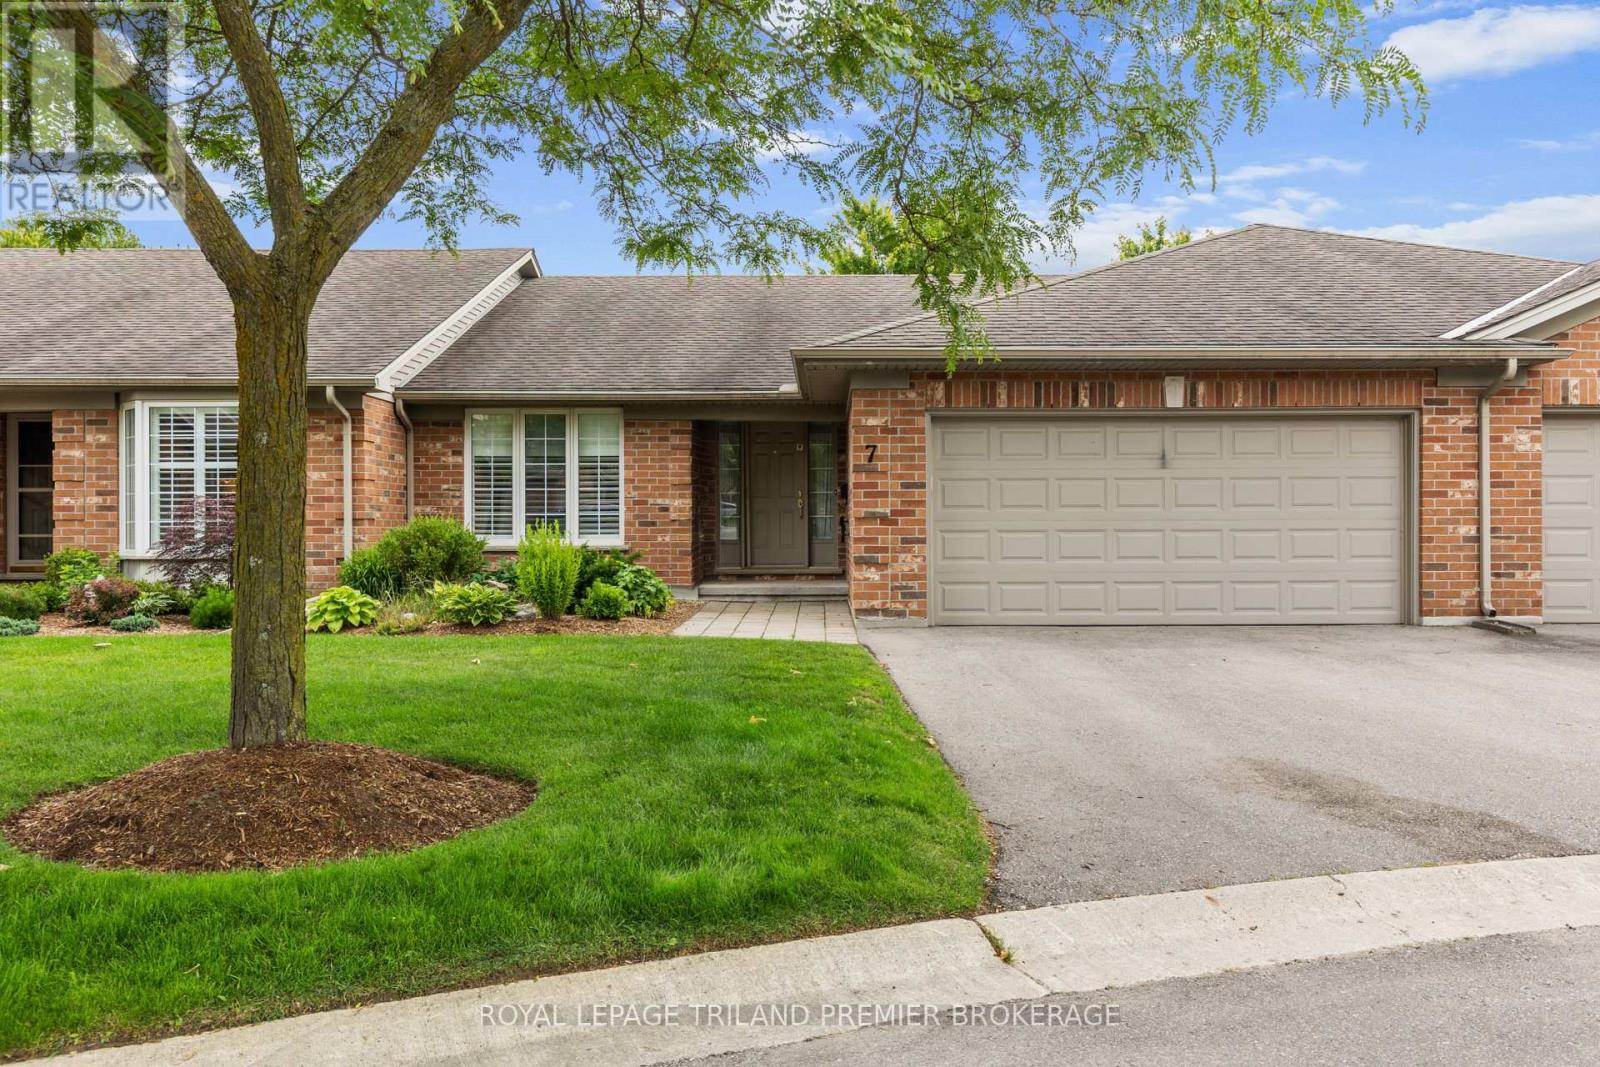
Lovely one-floor condo in desirable Masonville, North London. Nestled in a quiet, well-maintained complex,this spacious home offers comfortable, carefree living. Step inside to an expansive main level featuring agenerous great room and dining area with soaring vaulted ceilings, a large rear window that fills the spacewith natural light, and a cozy gas fireplace. The updated eat-in kitchen is loaded with storage andshowcases granite countertops, a tiled backsplash, built-in desk area, pantry, and direct access to theprivate back deck and garden. The main floor also features two spacious bedrooms and two bathrooms,including a bright primary suite complete with a large walk-in closet and private ensuite 3-piece bathroom.The fully finished lower level adds exceptional living space with a large family/recreation room, billiardstable, and abundant storage. A convenient main-floor laundry/mudroom and double-car garage complete the package. Furnace, heat pump, hot water heater (owned), smart thermostat, all updates approx. 2021. An outstanding opportunity to enjoy low-maintenance living where grass, gardens and snow removal are all taken care of, in one of North London's most sought-after neighbourhoods, close to shopping, restaurants, parks, walking trails, public transit and all the amenities of Masonville. Condo fee includes snow removal on driveway, path and front steps! (id:61194)
London North, Ontario
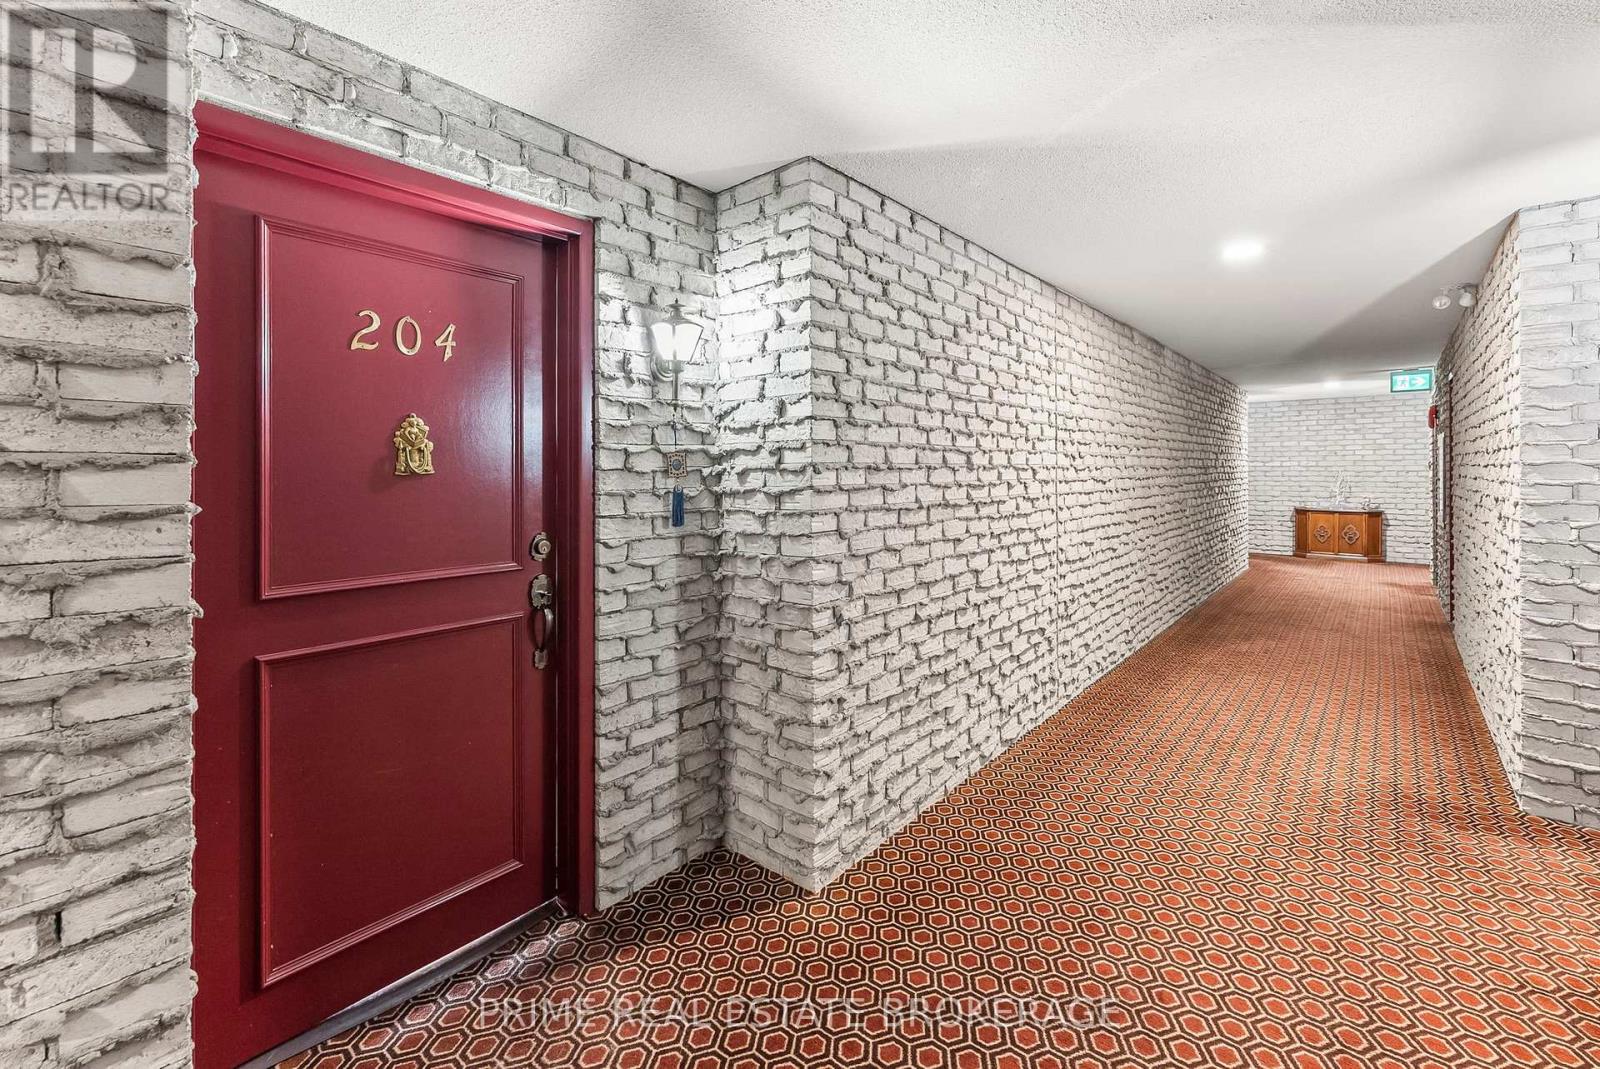
This is exactly what buyers are waiting for in North London. A rarely offered, beautifully renovated suite at Windermere on the Thames that delivers on every single front. Forget the compromises usually associated with condo living. This suite features two expansive bedrooms, ensuite laundry, secure underground parking, and a spacious covered balcony overlooking the trees. Situated just steps from University Hospital, Western University, and Masonville Mall, this is premium one floor living designed for the buyer who demands space, security, and immediate access to the best the city has to offer.The open layout is incredibly versatile, featuring an oversized living area anchored by a beautiful electric fireplace. There is more than enough square footage to carve out a formal dining space while still maintaining a grand, comfortable living room. The bedrooms serve as a true sanctuary. The sprawling primary suite features a generous walk in closet and a private, full ensuite. Cohesive flooring and elegant crown moldings run throughout, elevating the entire suite. When it is time to unwind, step out onto the oversized, covered balcony. With its peaceful east facing exposure and views overlooking the trees, it is the perfect spot to enjoy the outdoors and relax.This building is known for delivering a lifestyle of absolute ease. The underground parking garage includes a highly convenient car wash station, ensuring your vehicle is always taken care of. When hosting out of town friends or family, you can reserve the building's fully equipped guest suite, and have exclusive access to a huge social room for hosting larger gatherings. Located just minutes from the city's best walking trails and dog parks, this mobility friendly residence is the ultimate find for anyone looking to downsize without downgrading their lifestyle. Properties with this specific footprint, luxury finish, and amenity package simply do not last. (id:61194)
Lambton Shores, Ontario
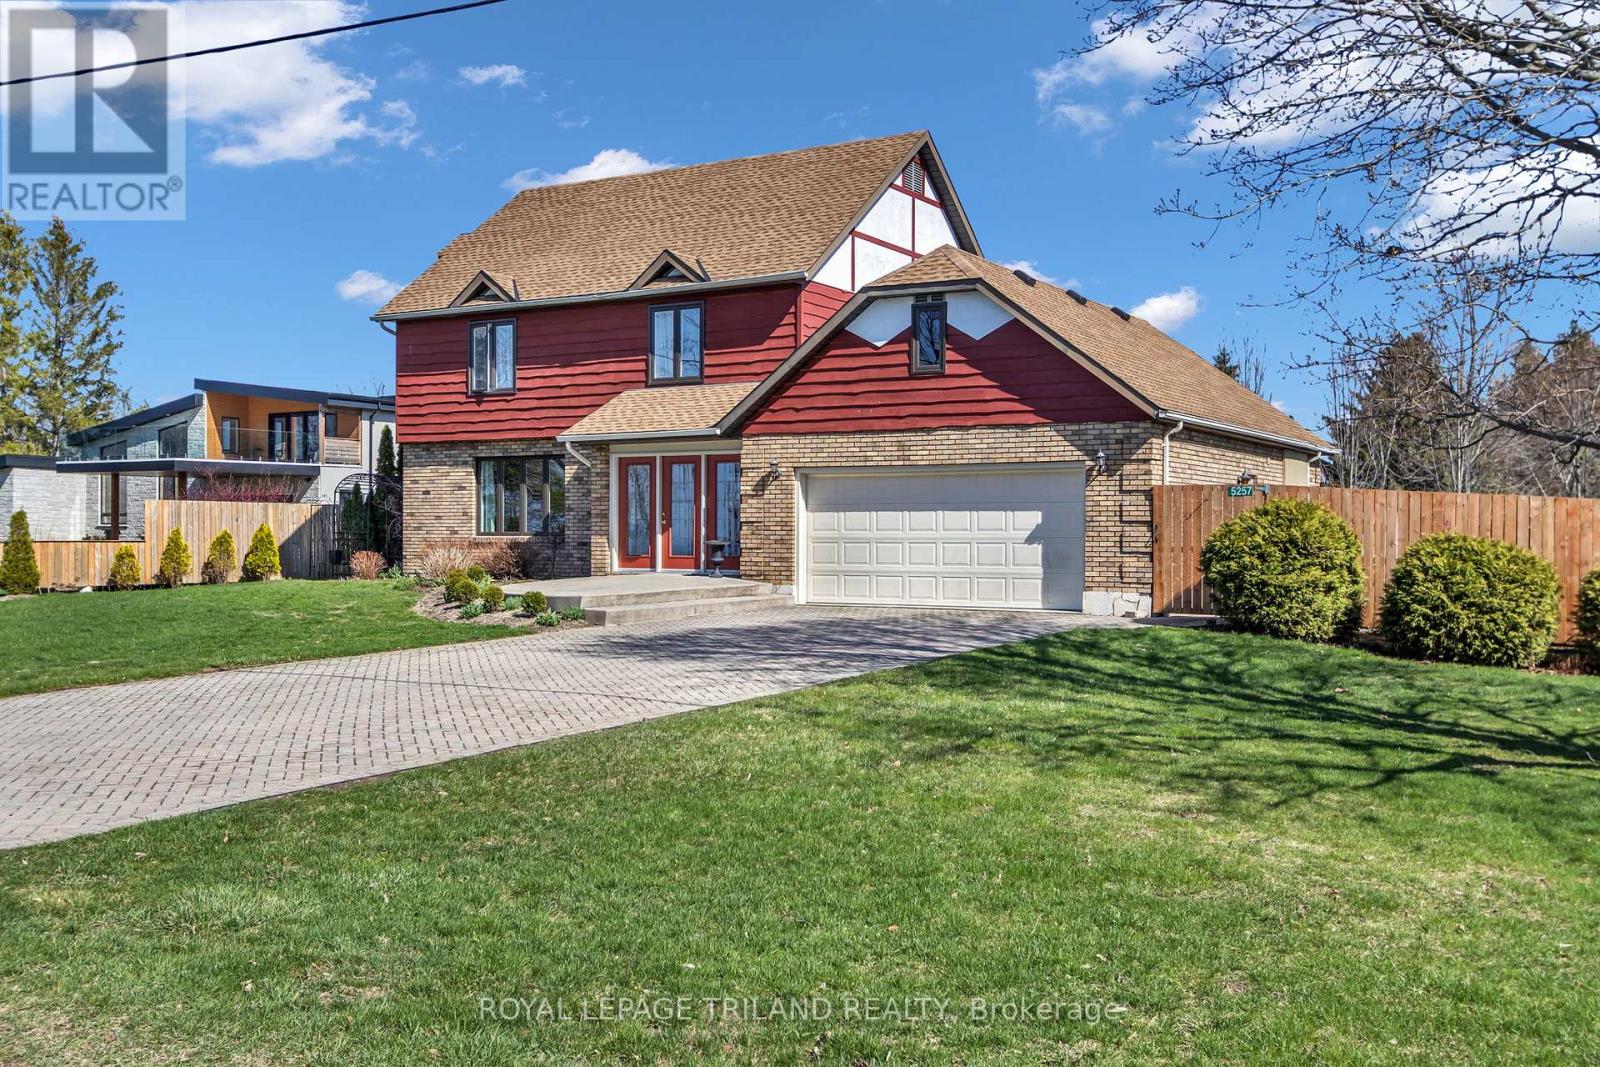
Welcome home to Ontario's West Coast living in Lambton Shores! Enjoy the stunning views and sunsets of Lake Huron from your living room window or front patio! This 1,925 sq. ft. family home features 3 bedrooms and 3.5 bathrooms, situated on a beautifully landscaped 100 ft. X 200 ft. lot. Enclosed front porch entryway is perfect in inclement weather, with another doorway leading you into the spacious foyer and then to the formal living room. The formal dining room (with a patio door for yard access), the eat-in kitchen, and the family room (also with a patio door for yard access) span the back of the home. Main floor also includes a laundry room and a powder room. From the foyer the staircase leads to the second floor of this lovely home, which has 3 bedrooms and 3 bathrooms. The primary bedroom has a 3-piece ensuite and 2 closets. The other 2 bedrooms have ample space and a view of the lake. The backyard has many desirable features, including two separate patios separated by a pond, raised vegetable beds, a fountain, and a recently redone and landscaped walkway leading to 2 storage sheds. Double car garage has been renovated to house an extended laundry room and storage for lake-living equipment. The driveway has parking for 6 vehicles. This home has newer windows and doors and backup pump (2021), owned hot water tank (2025), and new roof (2023). This deeded lake access home provides year-round living and is located 10 minutes from Forest. Don't miss this rare lifestyle opportunity! (id:61194)
Peterborough, Ontario
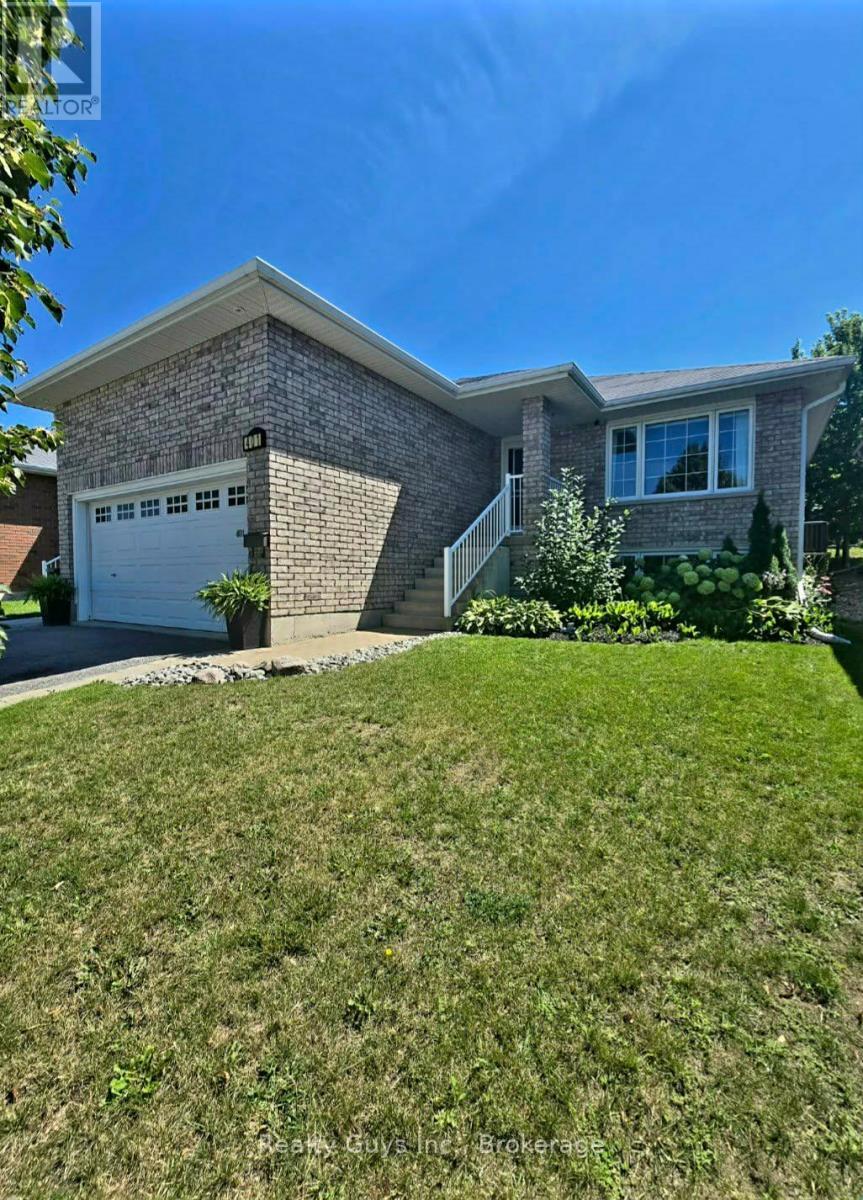
Welcome to this beautifully maintained, elevated all-brick Riel Home bungalow where pride of ownership is evident throughout. This tasteful 2+1 bedroom home offers a wonderful blend of comfort, style and functionality in a quiet, sought-after Peterborough neighbourhood.The bright main level features hardwood flooring, a spacious living room open to the dining area, and an updated kitchen with ample cabinetry and views of the backyard. Patio doors lead to a partially covered outdoor area overlooking the low-maintenance perennial gardens and fully fenced backyard, perfect for summer entertaining or relaxing.The spacious primary bedroom offers two large closets, while the generous second bedroom provides plenty of flexibility. The updated 4-piece bathroom includes an attractive open storage area with potential for main-floor laundry, previously used as a laundry room, with a convenient pocket door for privacy.The finished lower level expands the living space with oversized windows, a cozy gas fireplace, large recreation room, third bedroom, 3-piece bathroom and versatile den/playroom. Dedicated laundry, excellent storage and a utility/workshop area add to the home's functionality. Outside, enjoy an oversized 1.5-car garage with tall ceilings and convenient interior access, double paved driveway and beautifully landscaped grounds. Ideally located close to schools, hospital, shopping, trails, Mapleridge Senior Centre and Highway 115. Turnkey, low-maintenance and meticulously cared for, this is a home you won't want to miss! (id:61194)
Westport, Ontario
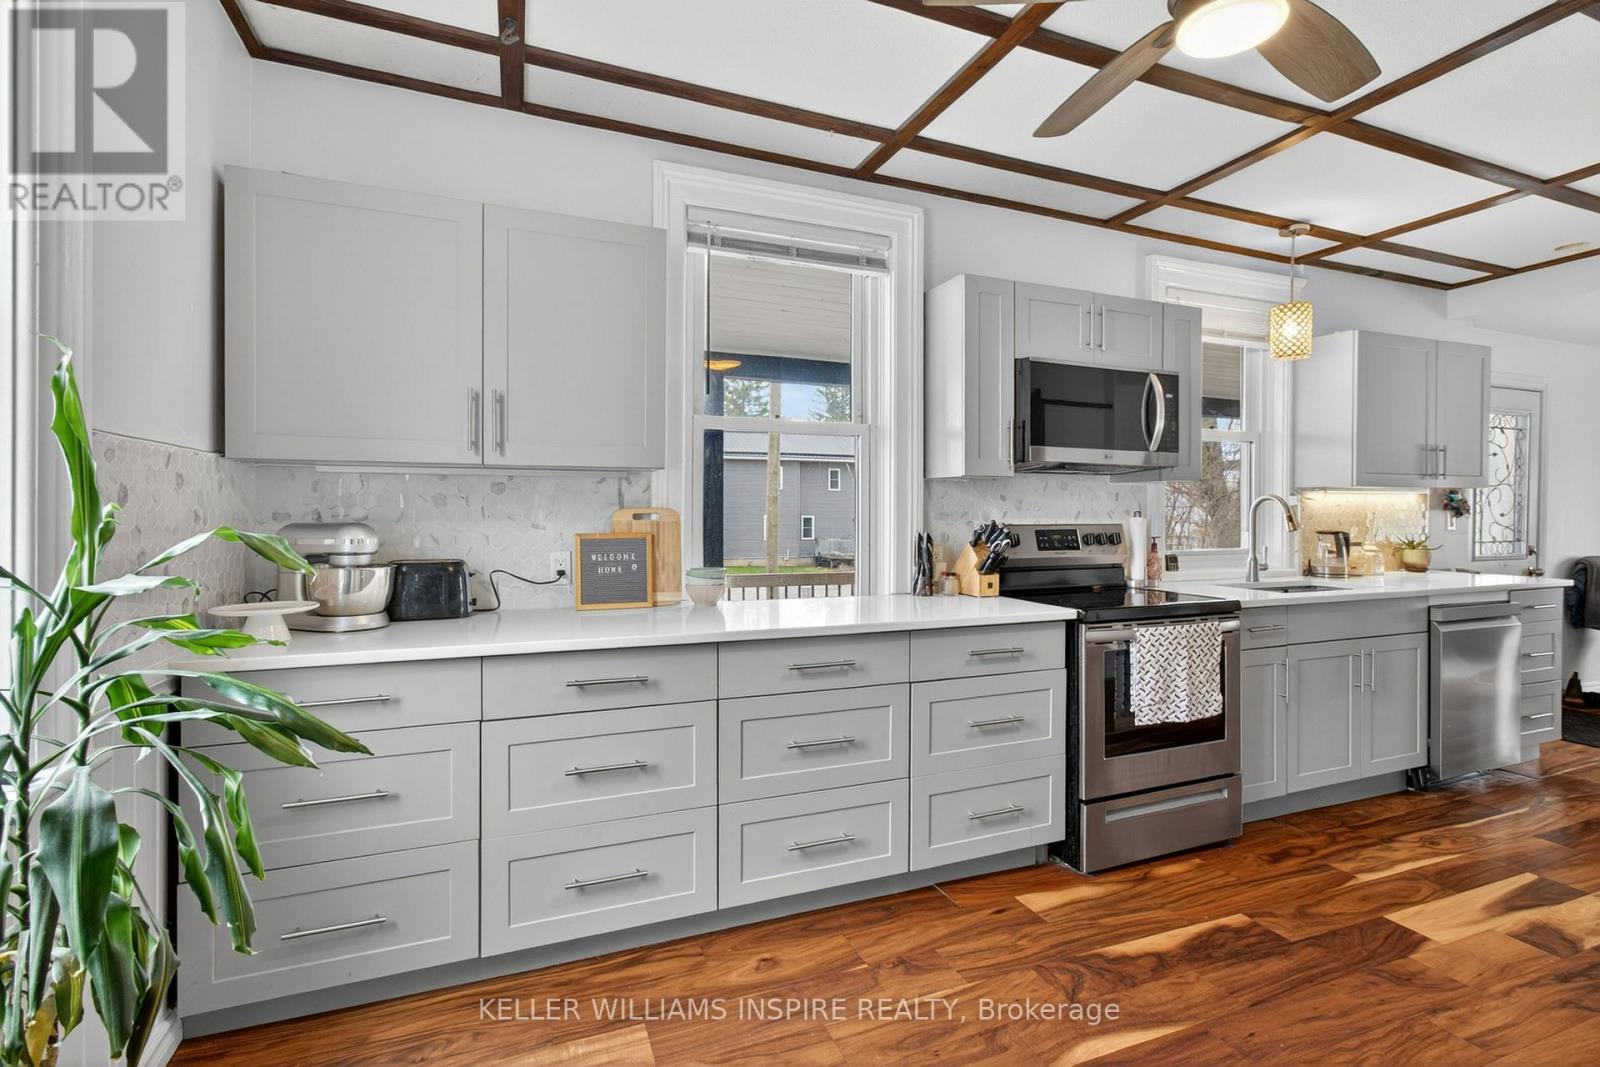
Discover refined small-town living in the heart of Westport, Ontario. This charming and thoughtfully updated home is set on a generous, level lot with an expansive driveway and beautifully curated gardens that enhance its inviting curb appeal. The welcoming front porch, complete with new railings, offers a serene setting to enjoy quiet mornings and warm summer evenings. Inside, the home has been tastefully renovated throughout, featuring engineered hardwood flooring and a bright, cohesive design. The elegant kitchen is truly the heart of the home, showcasing new appliances, quartz countertops, and a layout designed for both everyday living and entertaining. The main floor hosts a spacious primary bedroom, along with a convenient powder room, laundry area and mudroom. A cozy wood-burning fireplace adds warmth and character to the living space. Upstairs, three additional bedrooms and a well-appointed 3-piece bath provide ample room for family or guests. Ideally situated within the village, this property is just a short stroll to the arena, excellent schools, and Westport's picturesque waterfront. A graceful blend of modern updates and timeless charm, this home offers an exceptional opportunity to enjoy village living at its finest, this home is ready to welcome you. (id:61194)

Oshawa, Ontario
Ravine + InLaw w private entrance. Beautifully updated 4+1 bdrm custom home in sought-after Eastdale neighbourhood, ideal for home-based business, multi-generational living or potential rental income. Welcoming front entrance features curved oak staircase, opens to spacious living & dining rms adorned with crown molding. Large open-concept kitchen flows into dinette & family rm, windows & patio door overlook deck & backyard oasis. Bonus features of main floor: bedroom/office space w/ private entrance & ensuite, laundry/mud room w/ side entrance. Upper level: ultra-private primary suite, two more very large bdrms, renovated 5-pc main bath w/ soaker tub. Expansive primary suite feat 7'x10' walk-in closet, laundry chute, 6-pc ensuite (incl bidet, jetted tub), patio door to private tree-top balcony. In-law apt w/ ravine walkout, custom kitchen w/ heated floor, great room, separate laundry. King-size in-law suite incl: egress window, office nook, 2 walk-in closets, ensuite w/ heated tile floor. Additional bsmt features: powder rm, workshop, under-garage cold storage. Move-in-ready, steps from schools & transit, close to shopping & restaurants, recent updates: new roof (2024), garage door & opener (2026). (id:61194)
Assiginack, Ontario
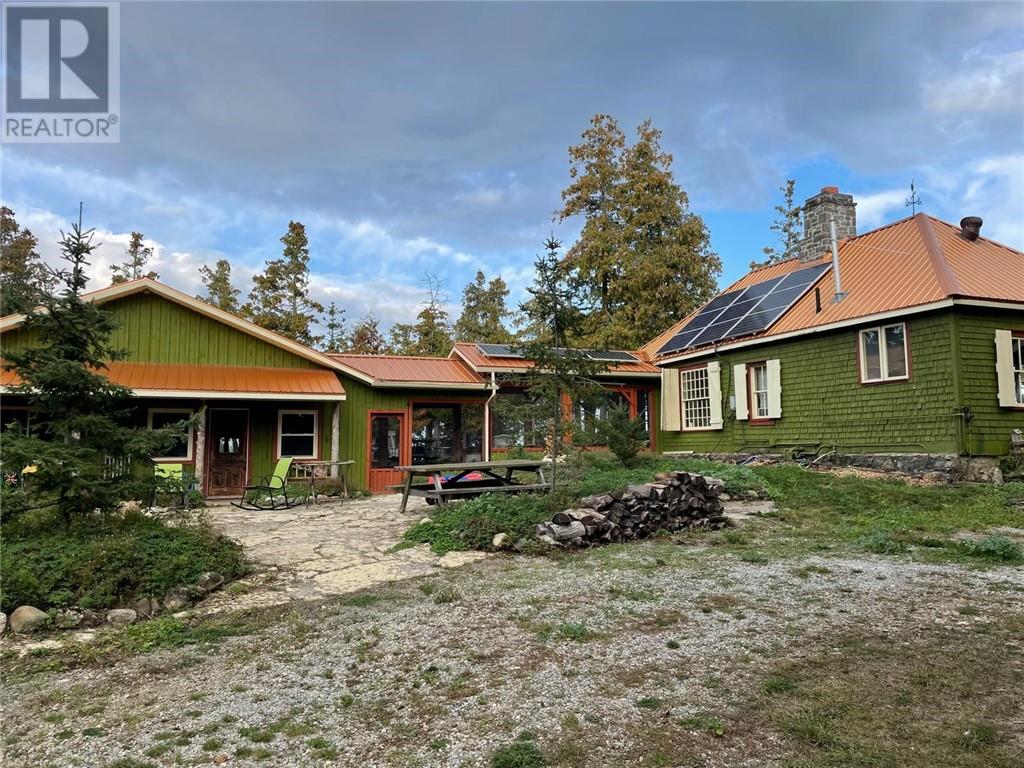
'Cedar Birch Cottage' on Lake Manitou offers a peaceful retreat into nature, where the gentle rhythm of the water meets the quiet beauty of the forest. Nestled along this shoreline is a historic camp, originally built in 1907, now thoughtfully reimagined as a new camp with modern amenities. Blending rustic charm with contemporary comfort, it features a reliable off-grid solar system, allowing you to enjoy the conveniences of today while remaining closely connected to the natural surroundings. The property also includes three charming lakeside bunkies, a spacious three-car garage, and a unique lakeside ice house that adds both character and functionality. Set on 4.8 acres with more than 2,300 feet of pristine shoreline, this very private point of land offers exceptional seclusion and uninterrupted access to the water. From its western exposure, breathtaking sunsets paint the sky each evening, creating a truly unforgettable setting. (id:61194)
Burlington, Ontario
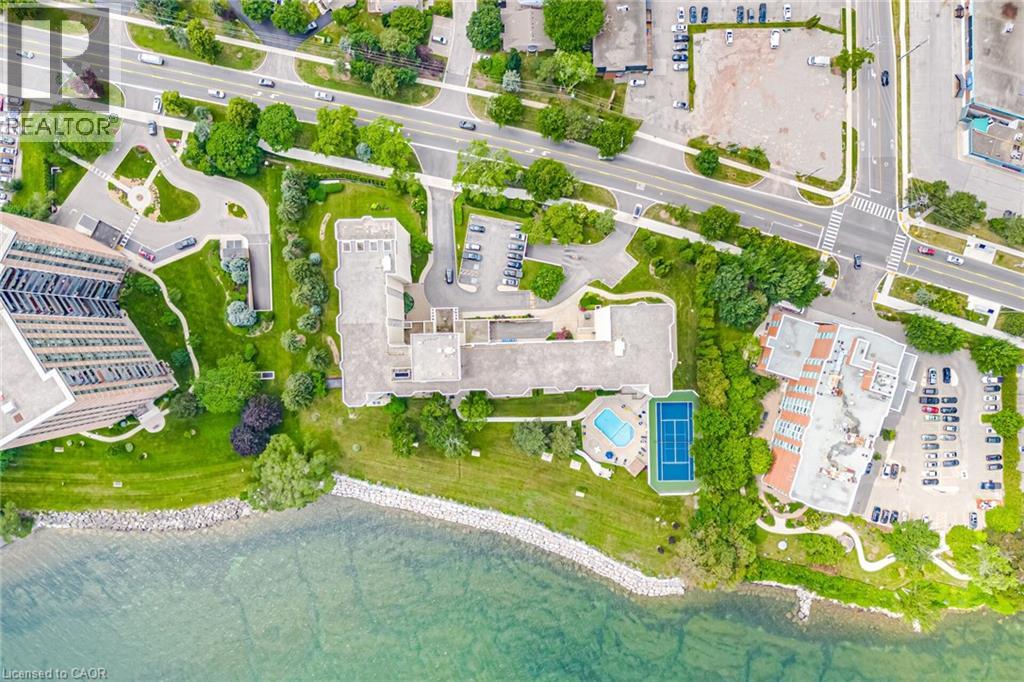
Welcome to Unit 1104 at Royal Vista, 5280 Lakeshore Road. This rarely offered corner suite provides unobstructed, breathtaking views of Lake Ontario. Offering almost 1,300 sqft of spacious living, this bright and inviting unit features an open-concept layout, extra side windows that fill the home with natural light, and stunning lake views from the main living areas and bedrooms! Hardwood throughout, bathrooms renovated, and upgraded kitchen with built-in appliances, granite counter tops and granite back splash. Crown Molding and pot lights throughout. Enjoy the convenience of a full laundry room, generous principal rooms, and 1 underground parking space. Located in a well-maintained lakeside building with resort-style amenities including an outdoor pool, tennis/pickleball court, fitness room, sauna, party/games room, workshop/hobby room, visitor parking, and landscaped grounds. A beautiful opportunity to enjoy waterfront living in one of Burlington's most desirable Lakeshore communities. Lease includes Heat, Hydro, Water and 1 Parking. NOTE: This is a no pet building. (id:61194)
Kitchener, Ontario
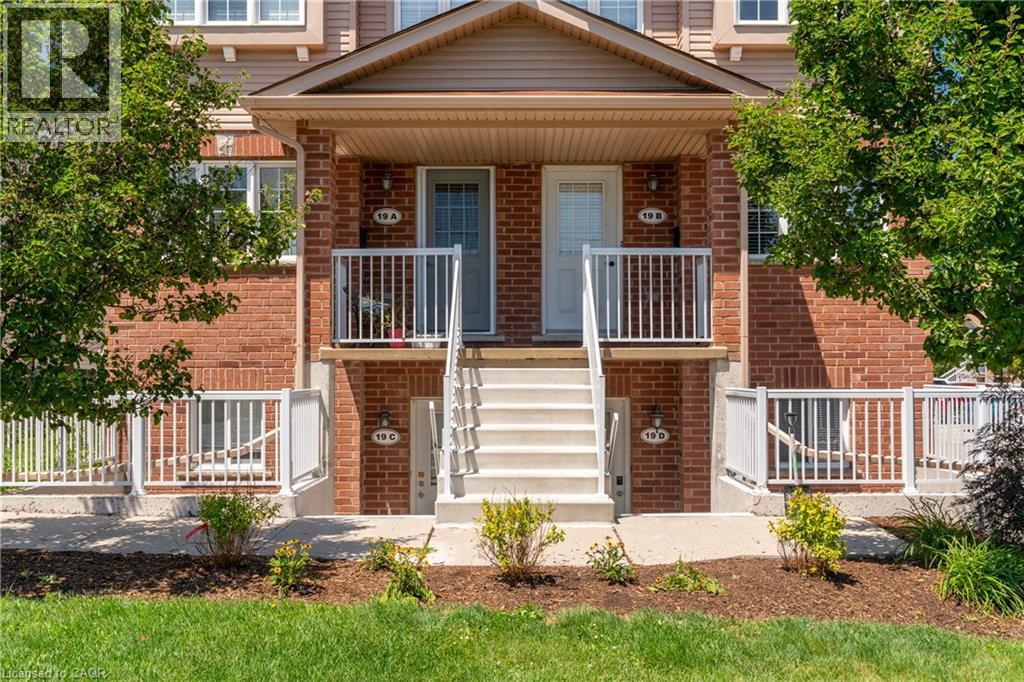
AVAILABLE ON SEPTEMBER 1st! Welcome to this BEAUTIFULLY UPDATED CORNER-UNIT 3-BEDROOM, 1.5-BATHROOM TOWNHOUSE offering a bright and functional layout in a highly desirable location. This END-UNIT home features EXTRA WINDOWS throughout, filling the space with NATURAL LIGHT, along with 1 DESIGNATED PARKING SPOT. The inviting main floor offers a spacious living room, a dedicated dining area, and an EAT-IN KITCHEN complete with a PANTRY CLOSET, AMPLE COUNTER AND CUPBOARD SPACE, and ALL MAJOR APPLIANCES. A french door walk- out leads to a LARGE PRIVATE DECK overlooking the park—perfect for outdoor dining, entertaining, or simply relaxing. Upstairs, the PRIMARY BEDROOM features a GENEROUS WALK-IN CLOSET, while two additional bedrooms provide flexibility for family members, guests, or a HOME OFFICE. The home includes 1 FULL BATHROOM on the second floor, a CONVENIENT POWDER ROOM on the main level, MAIN FLOOR LAUNDRY, and PLENTY OF INDOOR AND OUTDOOR STORAGE, including a BONUS STORAGE AREA UNDER THE DECK. Enjoy a LOW-MAINTENANCE LIFESTYLE with NO GRASS TO CUT and NO SNOW TO SHOVEL. Unwind on the COVERED FRONT PORCH and take advantage of the rare combination of BOTH FRONT AND BACK YARDS. This sought-after layout also features a LARGER DECK and a REAR KITCHEN DESIGN that provides seamless access to the outdoor living space. Ideally located just minutes from HIGHWAYS 7/8 AND 401, and within walking distance to SUNRISE CENTRE, schools, trails, shopping, restaurants, healthcare services, and public transit. This WELL-MAINTAINED HOME offers comfort, convenience, and exceptional value in a prime location. (id:61194)
Simcoe, Ontario
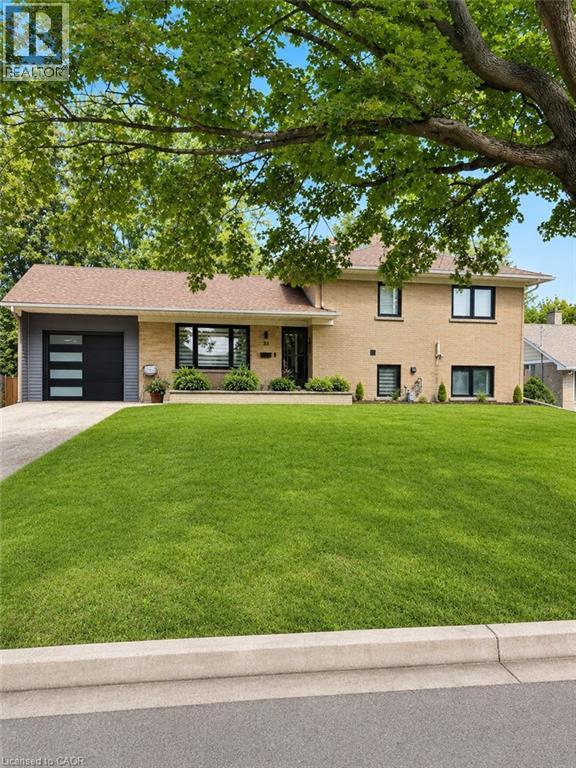
Beautifully renovated from top to bottom, this move-in-ready 3-bedroom home is located on a quiet street in a desirable Simcoe neighbourhood. The bright, open-concept main floor features hardwood flooring, custom built-ins, a fireplace, and a modern kitchen with granite countertops and stainless steel appliances. Upstairs, you'll find a spacious primary bedroom with ensuite, along with two additional bedrooms and a full bathroom. The finished lower level offers a large recreation room, third bathroom, and walkout access to the backyard. Situated on an impressive double lot, the fully fenced property features an in-ground pool, mature trees, and plenty of space for family living and entertaining. Conveniently located close to schools, parks, hospital, and everyday amenities. (id:61194)
Brantford, Ontario
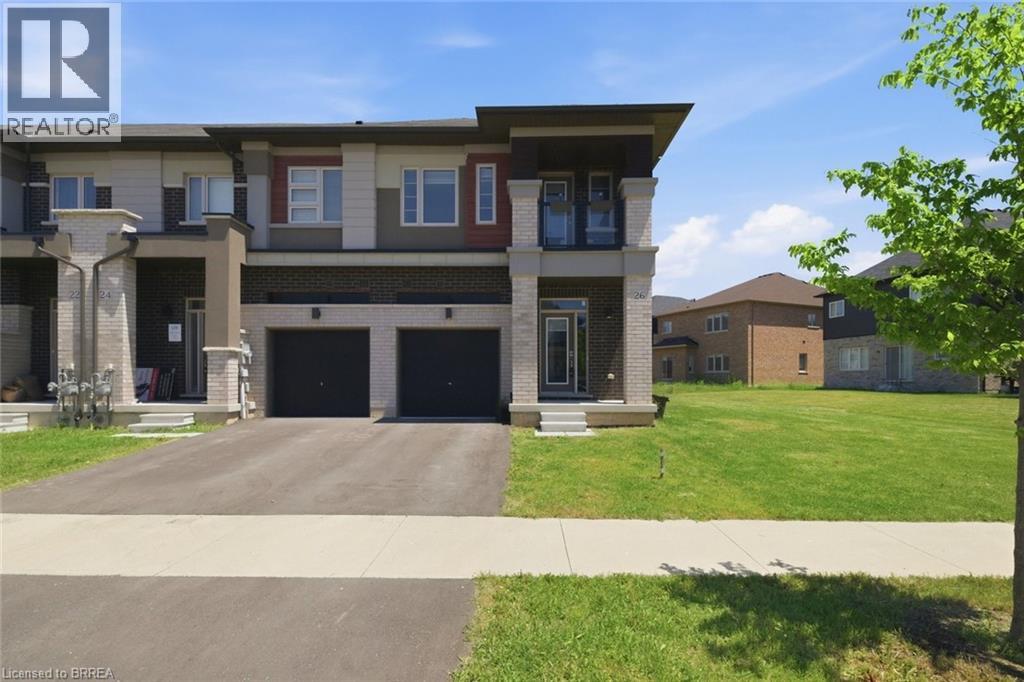
Welcome to 26 Copeman Avenue in Brantford! This stunning newer townhome offers modern living at its finest, featuring 3 spacious bedrooms and 2.5 bathrooms. Situated on a premium corner lot, this home provides added privacy, extra outdoor space, and exceptional curb appeal. The bright and functional layout is perfect for families, first-time buyers, or investors, with open-concept living spaces designed for both comfort and entertaining. Enjoy the convenience of a single-car garage and a desirable location in the sought-after Henderson Survey community. Close to schools, shopping, parks, and major highway access, this home combines style, convenience, and value. Don't miss the opportunity to lease this beautiful new home in one of Brantford's growing neighbourhoods! (id:61194)
Brantford, Ontario
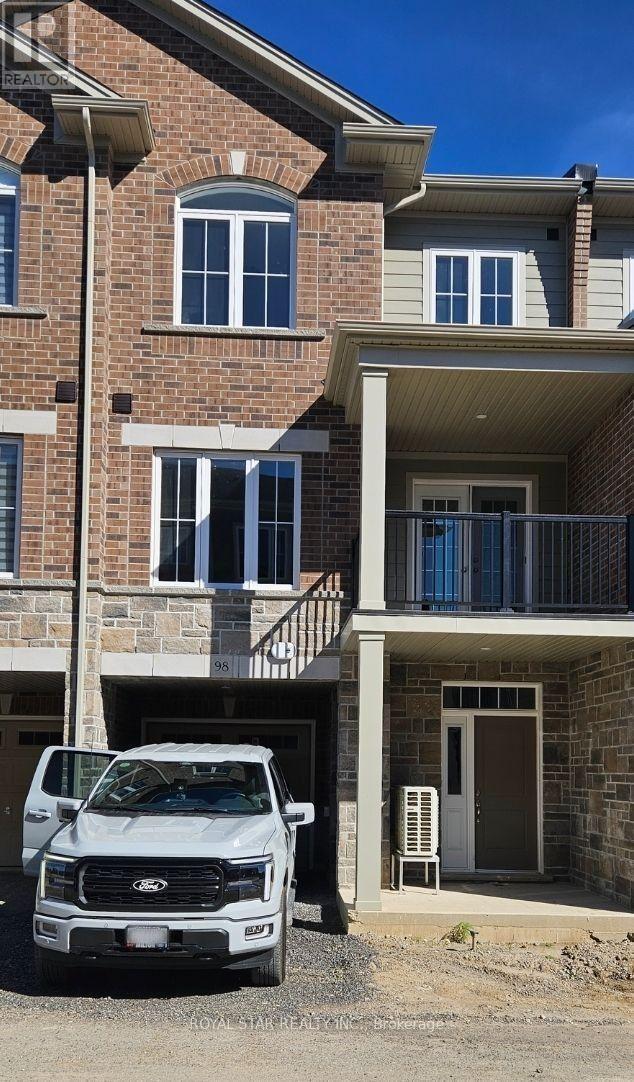
Beautiful Townhome In Brantwood Village For Lease. In A Quite New Community Close To Schools, Grocery Stores, Shopping Malls, Costco. Perfect Fit For A Growing Family. Spacious Three-Story Condominium With 3 Bedrooms, 2.5 Bathrooms, Laundry, And A Private Walkout Balcony. This Home Comes With Lots Of Natural Light And Direct Access To The Garage From The Spacious Foyer. It Comes With Two Parking Spots And Visitor Parking Across From The Unit. Property Is Available ASAP. (id:61194)
Peterborough, Ontario
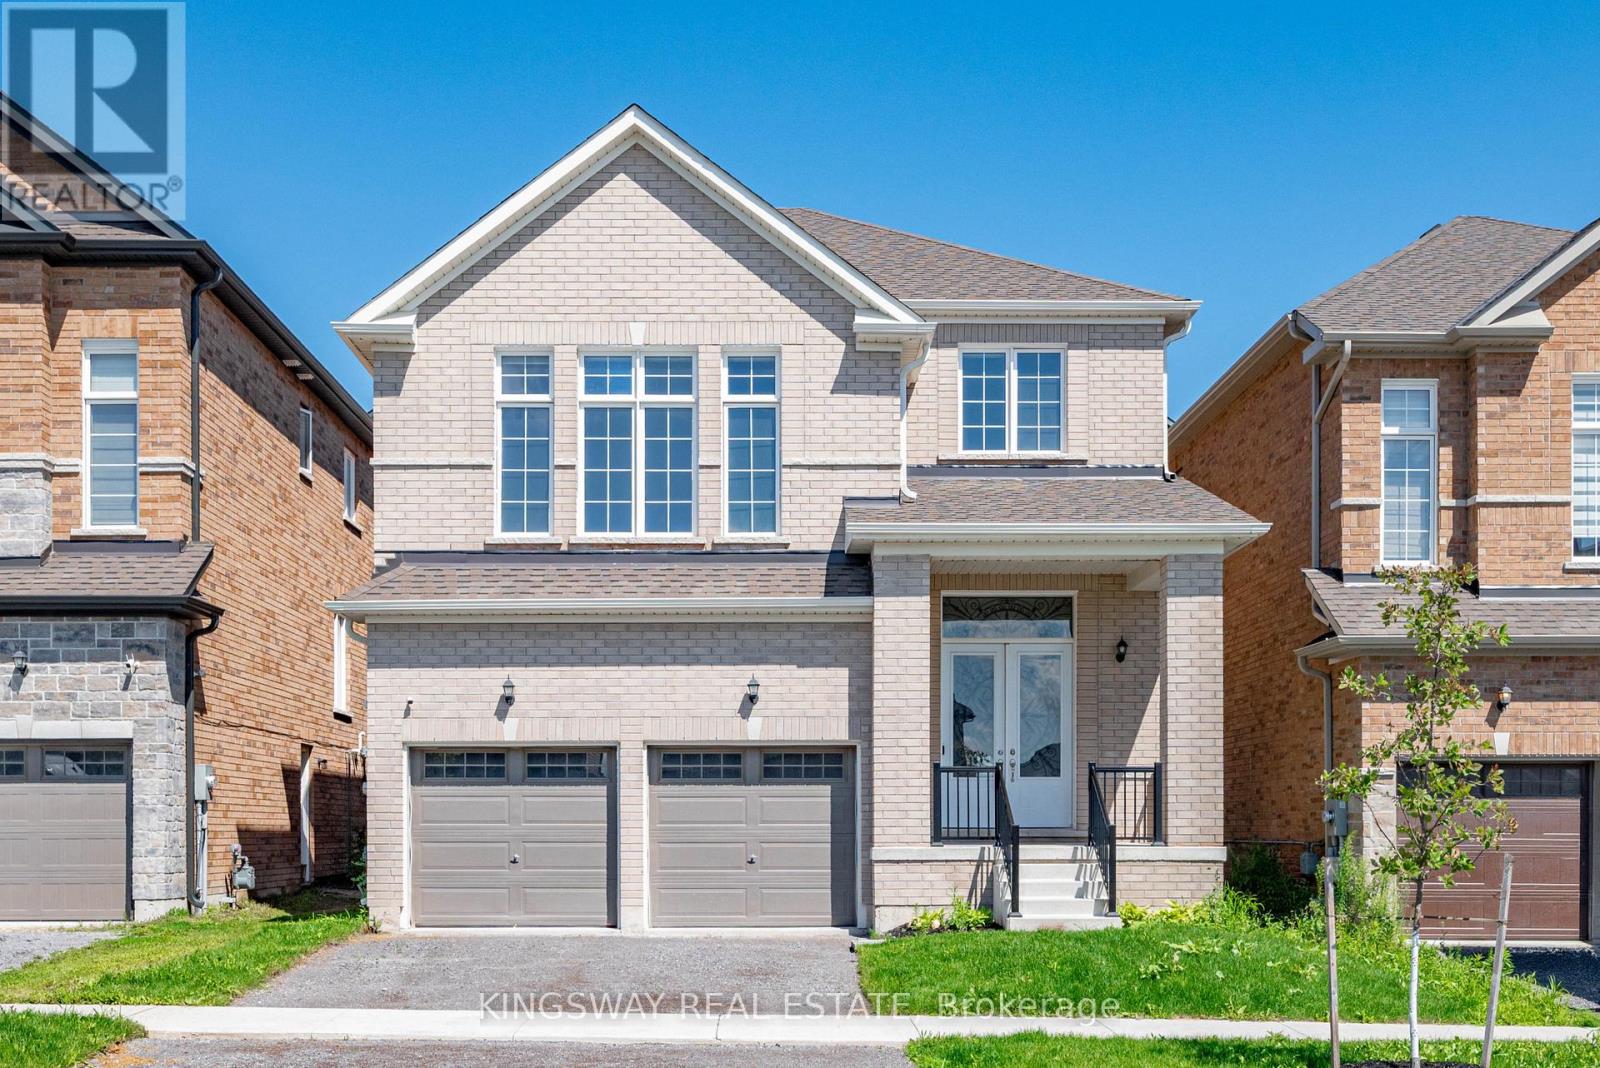
Welcome to this exceptional, nearly new detached home in one of Peterborough's most desirable west-end neighbourhoods. Built just 3 years ago and offering over 2,900 sq. ft. of beautifully designed living space, this impressive residence combines modern style, thoughtful functionality and an incredible connection to nature. Set in family friendly location, the home enjoys direct access to Jackson Creek and its surrounding parkland, with a protected conservation area.The main floor offers a bright and inviting layout designed for both everyday living and entertaining. A spacious living room welcomes you into the home, while a versatile den with an adjoining library provides the perfect setting for a home office, study or quiet retreat. The open-concept family room flows seamlessly into the modern kitchen and breakfast area, creating a warm and functional space for family gatherings. Upstairs, you'll find 4 generously sized bedrooms. The impressive primary suite features a luxurious 5-piece ensuite with a glass shower, freestanding tub & walk-in closet. The spacious second bedroom offers the added convenience of its own 4-piece ensuite, while the remaining two bedrooms share a well-appointed 4-piece bathroom. An upstairs laundry room adds another level of everyday convenience. Recent updates Include Paved Driveway & New Sod. Perfectly positioned in Peterborough's sought-after west end, this home offers the ideal balance of peaceful surroundings and urban convenience. Enjoy easy access to everything Peterborough has to offer. Everything as is where is no reps or warranties. (id:61194)

Kitchener, Ontario
Welcome to this beautifully updated purpose-built legal duplex offering the perfect combination of modern living and income potential. Ideal for first-time buyers, families, multi-generational living, or investors, this property features a spacious 3-bedroom upper unit and a separate 1-bedroom legal lower unit. Each unit offers its own private entrance, laundry, HVAC system, and separate metering for all utilities. Enjoy a total of approximately 1,720 sq. ft. of finished living space, including 1,198 sq. ft. on the upper level and 520 sq. ft. on the lower level. The home has been extensively updated with new flooring, fresh paint, modern lighting, renovated bathrooms and a stunning kitchen featuring new cabinetry, quartz countertops & backsplash, a large quartz island and new appliances. Enjoy separate utilities, parking for 4 vehicles, fresh landscaping, a new shed, new upper-level A/C and lower-level heat pumps. Conveniently located near Highway 8/401, Fairview Park Mall, schools, parks and transit. Move in and let the second unit help pay your mortgage or add a turnkey legal duplex to your investment portfolio. (id:61194)
Brant, Ontario
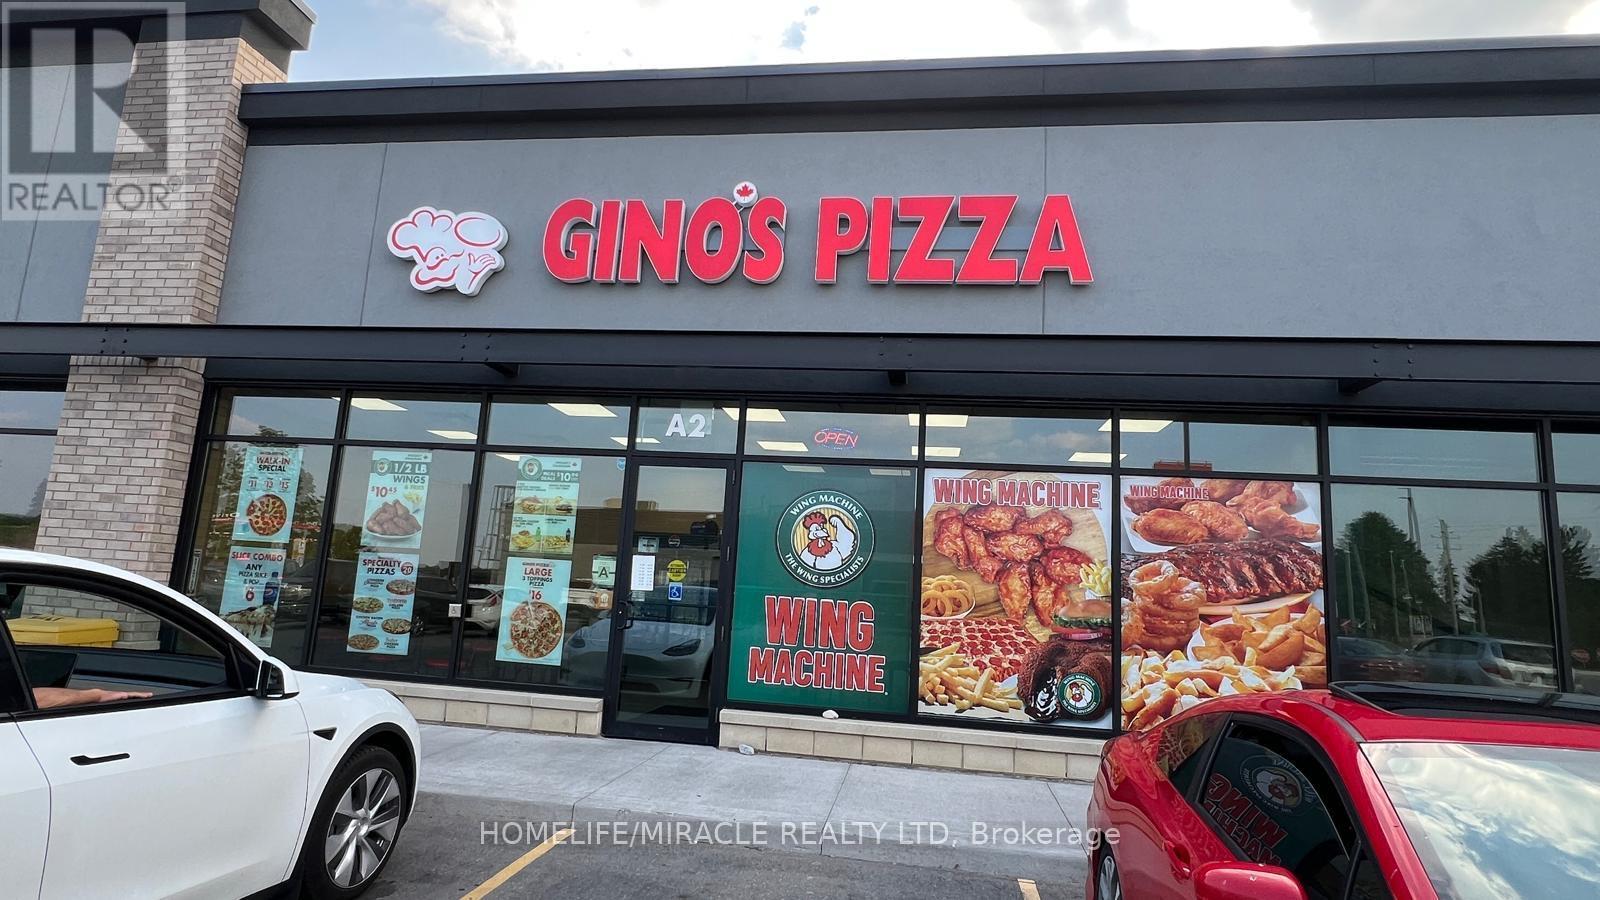
Great Business Opportunity in Brant! Located at 197 Pinehurst Rd, this turn-key Gino's Pizza franchise is situated in a busy, high-traffic plaza with strong neighbouring businesses, including McDonald's and Canada Post, helping generate consistent customer traffic. The space is approximately 1,600 sq. ft., with monthly rent of $4,952.69 plus HST. The lease has approximately 2.5 years remaining, with a 5-year renewal option available. The business benefits from an established customer base, including relationships with approximately 6-7 local schools and multiple corporate accounts, providing additional recurring business opportunities. Further growth is underway directly across the street, with approximately 200 new homes currently under construction and a new school planned as part of the development, creating excellent potential for increased future business. A great opportunity to take over an established Gino's Pizza location in a growing community with strong surrounding traffic generators and future residential development. A franchisor transfer fee is applicable. (id:61194)

Hamilton, Ontario
Presenting an exceptional 3-bedroom, 3.5-bathroom open-concept townhome situated mere steps from the Fifty Point Conservation Area and the lake. This sun-drenched residence features 9-foot ceilings on the main floor and an elegant eat-in kitchen centered around a premium granite island. Upscale 6-inch engineered hardwood planks flow throughout the living room and the entire upper level. The upper floor accommodates a serene primary suite with a private ensuite, alongside a dedicated laundry room equipped with a brand-new washer and dryer. The fully finished lower level offers a versatile layout, including an expansive recreation room accented by pot lighting, a 3-piece bathroom, a designated home office area, and ample storage. Professionally painted throughout, the property also boasts a fully fenced backyard with refined composite tiles, parking for three vehicles, and convenient highway access. Located within a highly desirable family neighborhood, this turnkey home offers an unparalleled move-in-ready lifestyle. (id:61194)

London North, Ontario
Imagine coming home to a peaceful retreat where all the hard work has already been done for you. This beautifully refreshed 3+1 bedroom raised bungalow blends spacious family living with the beauty of nature. One of the the biggest lot on the street...From the moment you step inside the bright entryway, the freshly painted walls and gorgeous new laminate flooring set a welcoming tone. Freshly painted, Pot lights, Mirror closets, spacious master bedroom, Updated vanities. The heart of the home is a spacious kitchen designed for effortless meal prep, complete with ample cabinetry and sleek stainless steel appliances. Some photos show property virtually staged. Three bright bedrooms sit on the main level, alongside an updated 4-piece bathroom featuring a relaxing jetted tub. Downstairs, the fully finished lower level feels like a main floor thanks to oversized windows that flood the massive rec room, 4th bedroom, and second full bathroom with light. Step outside into your fully fenced backyard with a premium lot, tree-lined haven featuring a spectacular 3-tiered deck built for summer barbecues and garden views, Finished Basement offers lost of potential. Great Price! (id:61194)
Brantford, Ontario
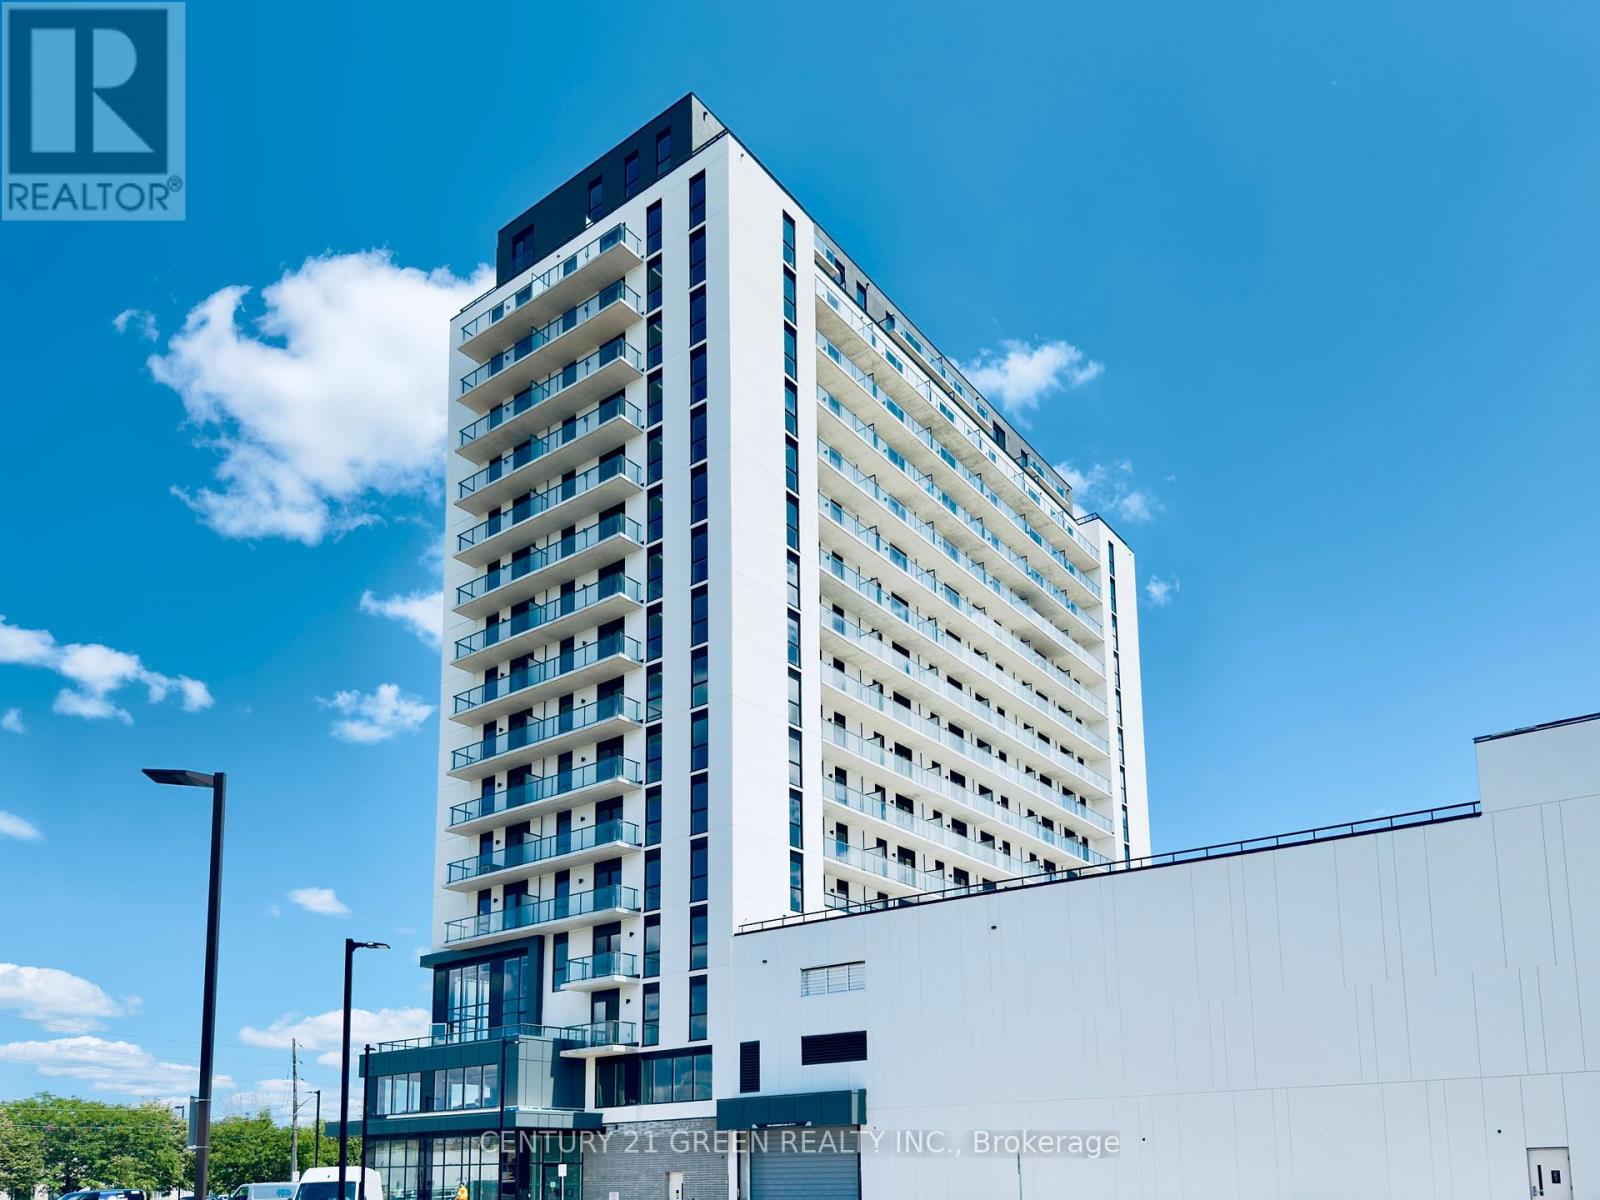
Experience elevated living from one of the highest residences in Brantford's tallest building. Welcome to Grand Bell II, Brantford's premier new condominium community, where luxury, exclusivity, and breathtaking views come together. This brand-new 2-bedroom, 2-bathroom suite offers 733 square feet of thoughtfully designed interior space with an open-concept layout, soaring 9-foot ceilings, wide-plank flooring, and expansive windows that flood the home with natural light. The true showpiece is the extraordinary private terrace - a full 529 square feet of open outdoor living space, available in only a few units in the building - bringing the total living area to over 1,260 square feet. From the 17th floor, take in sweeping views of the Grand River, the waterpark, and the Civic Centre. Whether you're hosting friends, dining under the open sky, or simply enjoying your morning coffee above the city, this expansive outdoor retreat creates a lifestyle rarely found in condominium living. Perfectly positioned in the heart of downtown Brantford, you're just steps from shopping, restaurants, entertainment, and everyday conveniences. Combining premium finishes, one of the building's most exclusive floorplans, and unmatched outdoor space, this exceptional lease presents a rare opportunity to enjoy luxury living at its finest. (id:61194)
Cambridge, Ontario
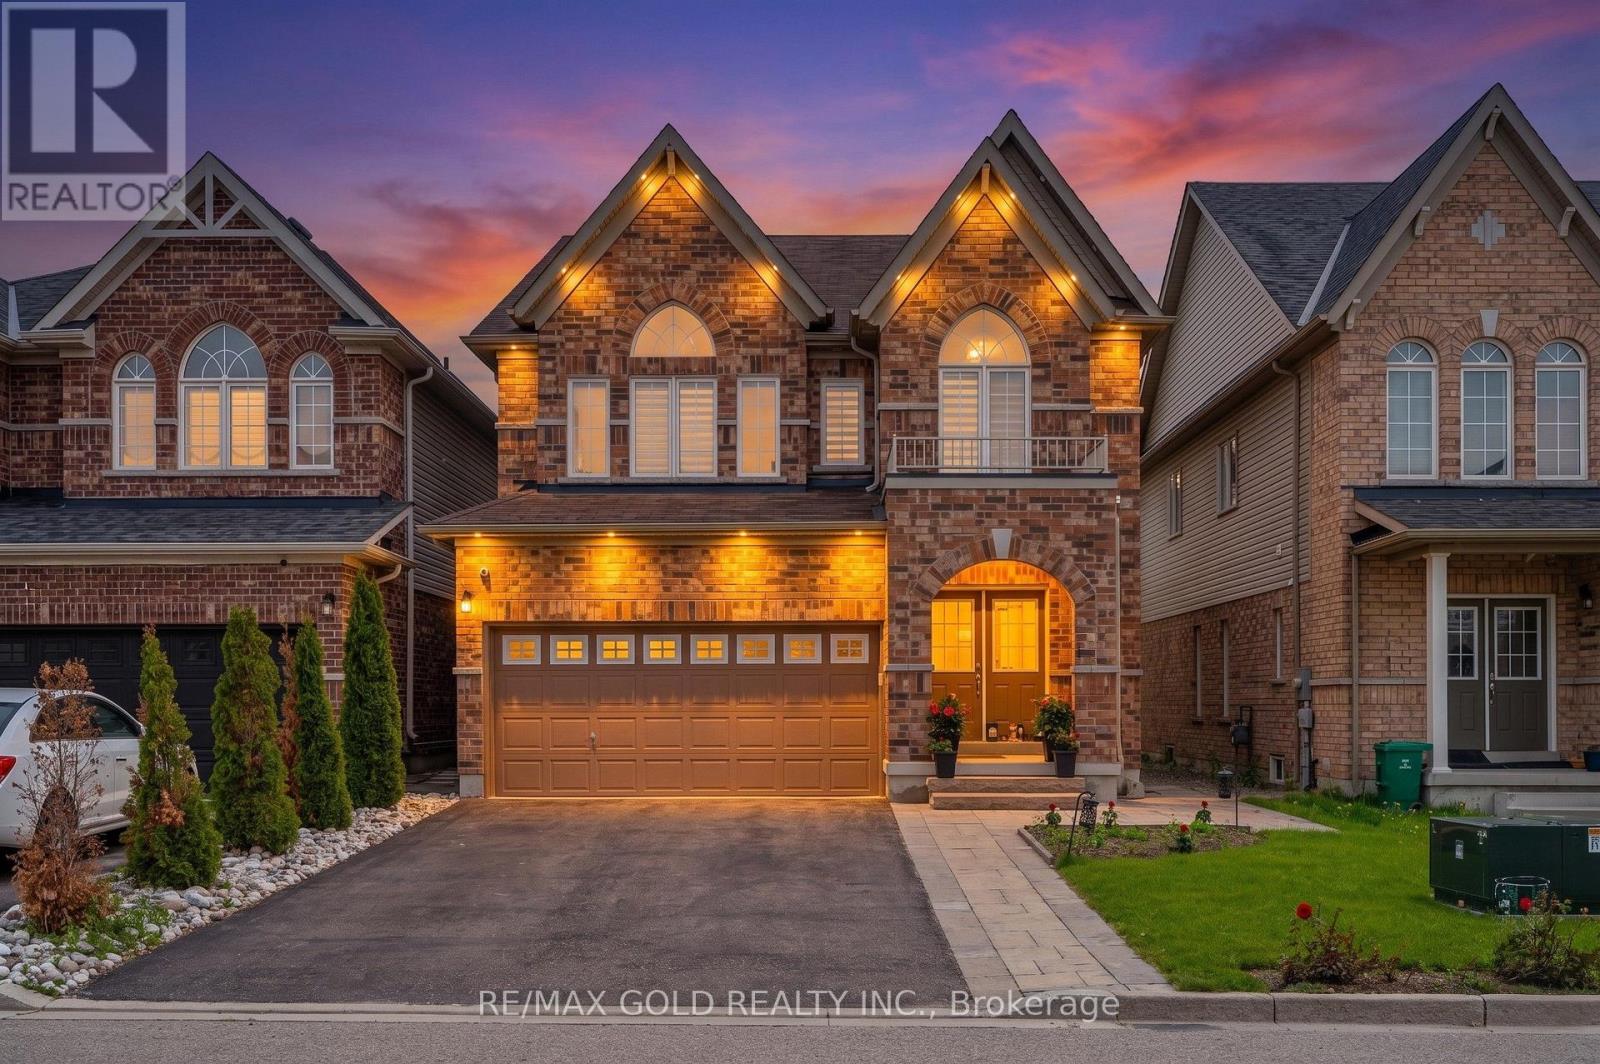
Wow! Location! Location! Location! Welcome To This Beautifully Maintained 5 Bedroom Detached Home In The Highly Sought-After Preston Community In Cambridge! Features A Double Door Entry, Bright Open Concept Layout, Separate Living Room, And Combined Family/Dining Room. Spacious Primary Bedroom Featuring A 5-Piece Ensuite And Walk-In Closet. Loaded With Upgrades Including A Modern Kitchen With Quartz Countertops & Backsplash, Gas Stove, Pot Lights, Upgraded Bathrooms & A Stylish Kitchen Island With Custom Slat Panel Detailing. Elegant Designer Feature Wall Adds A Modern Touch To The Family Room. Unfinished Basement with Existing Partial Framing. Enjoy A Well-Maintained Backyard & No Sidewalk Providing Extra Parking Convenience. Conveniently Located Close To Hwy 401, Costco, Shopping, Public Transit, Conestoga College, Nearby School, And Easy Access To Kitchener-Waterloo. (id:61194)
Toronto, Ontario
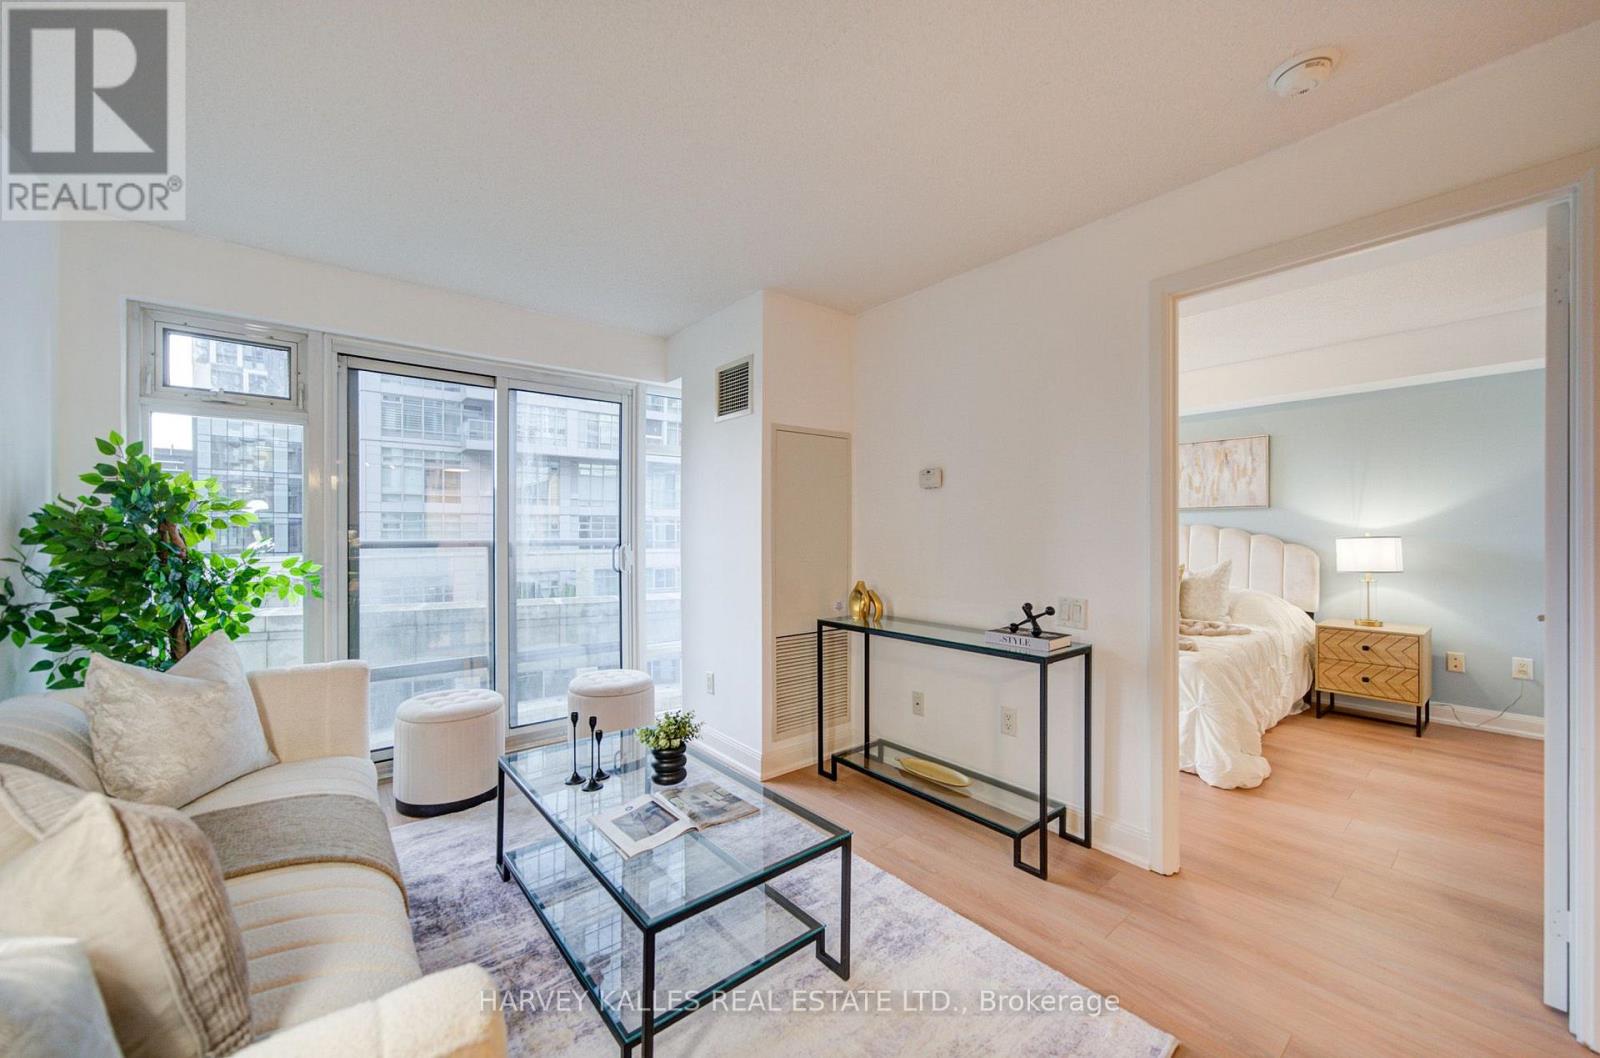
First time offered for sale, this beautifully maintained 1-bedroom + Juliette Sliding door, suite offers approximately 637 sq. ft. of stylish interior living spacey in the heart of vibrant Yonge & Eglinton. Bright, inviting, and move-in ready, this freshly painted condo features an open-concept layout with laminate flooring throughout, creating the perfect balance of comfort and functionality. No wasted square feet. Comes with an owned parking space (50KValue)The modern kitchen is equipped with stainless steel appliances, granite countertops, and ample cabinetry, while the spacious living area overlooks a quiet south-facing courtyard view. Enjoy the convenience of in-suite laundry with a stackable washer/dryer and a thoughtfully designed floor plan ideal for professionals, first-time buyers, or investors alike. Built by renowned Minto Communities, This Environmental LEED Certified building , residents enjoy luxury-style amenities including 24-hour concierge service and security, a fully equipped fitness centre, indoor pool, business centre, party room, billiards room, guest suites, BBQ area, atrium with Wi-Fi, and even a car wash bay - offering a lifestyle that feels like upscale hotel living. Located directly across from Yonge Eglinton Subway Station and Eglinton LRT and steps to restaurants, cafes, shopping, groceries, cinema, and TTC, this unbeatable location truly offer suburban convenience with no car required. Immaculate and competitively priced, this exceptional suite is a rare opportunity in one of Toronto's most sought-after neighbourhoods. Immediate or flexible closing available. (id:61194)