
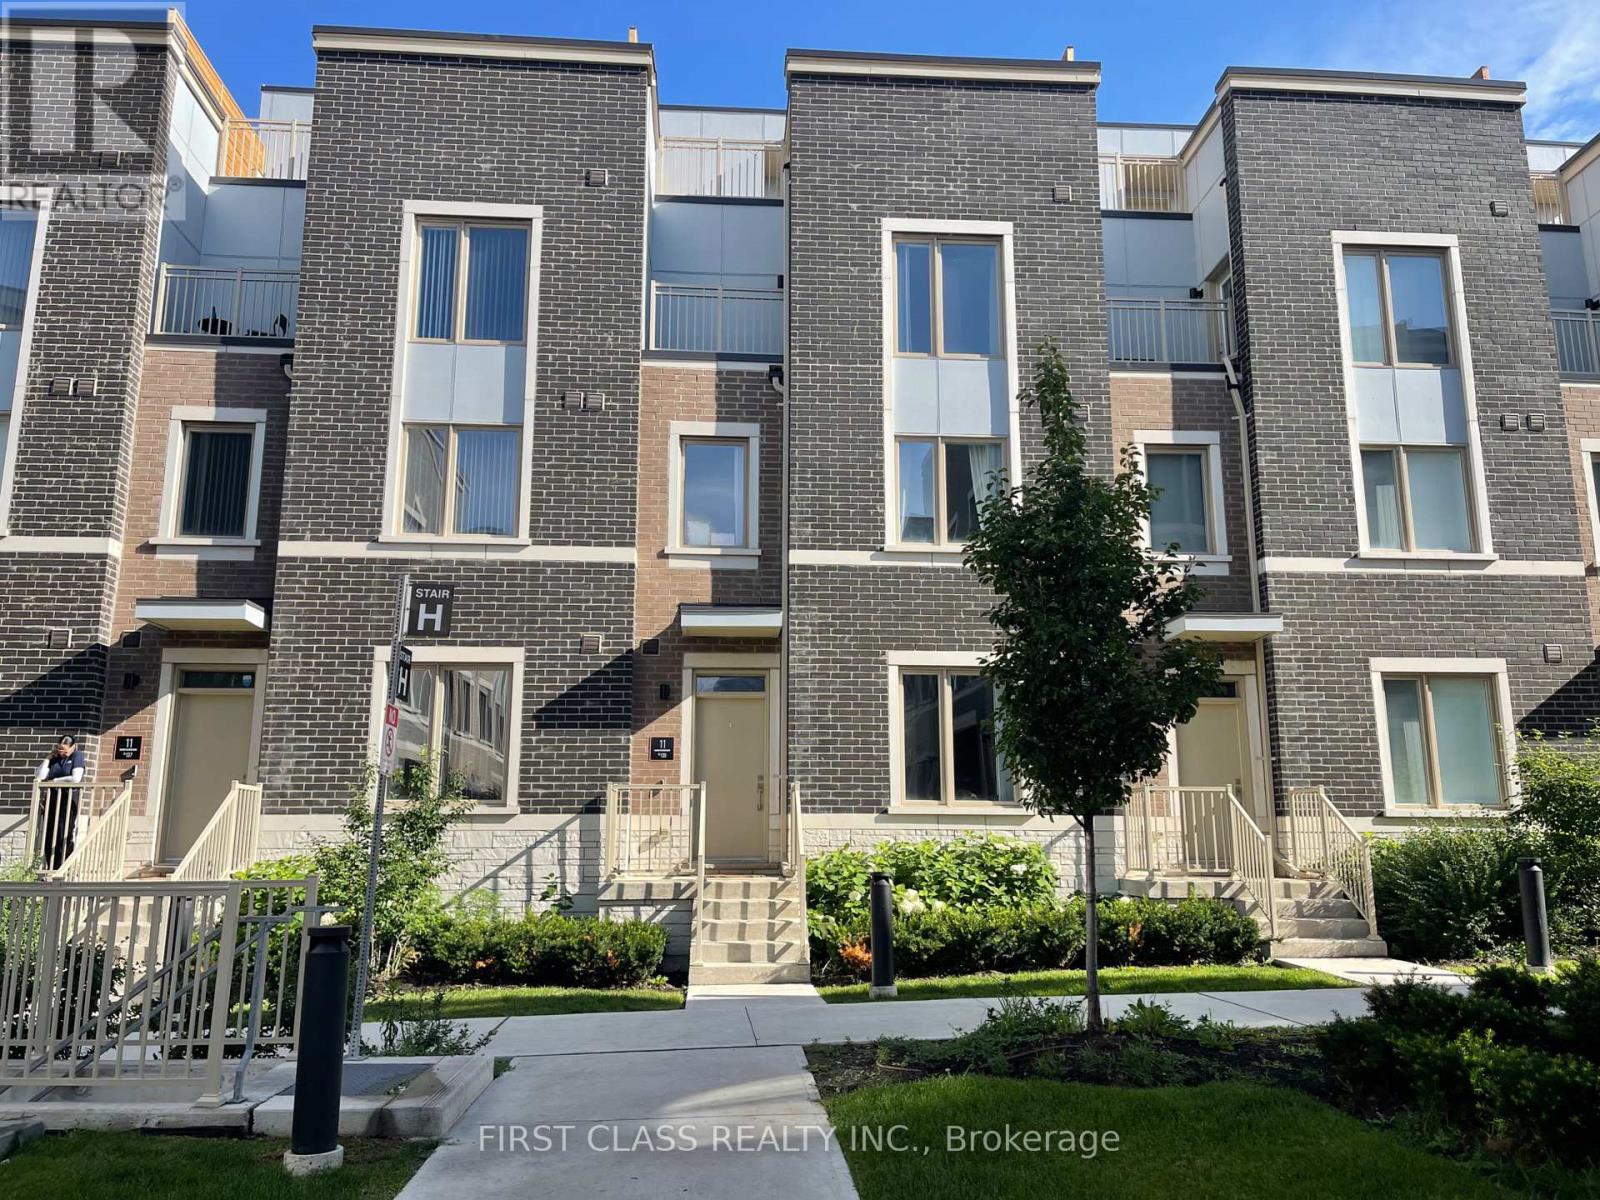
Vaughan, Ontario
Stunning south-facing 3-bedroom townhome in the heart of Vaughan featuring clear views and 9ft ceilings on the main floor. Open-concept kitchen includes quartz countertops, a matching backsplash, and a central island with a breakfast bar. Primary bedroom offers a walk-in closet and a double-sink ensuite, complemented by a large private rooftop terrace. Ideally located steps from the subway, IKEA, YMCA, shopping, and dining, with minutes-away access to York University and Hwy 400. (id:61194)
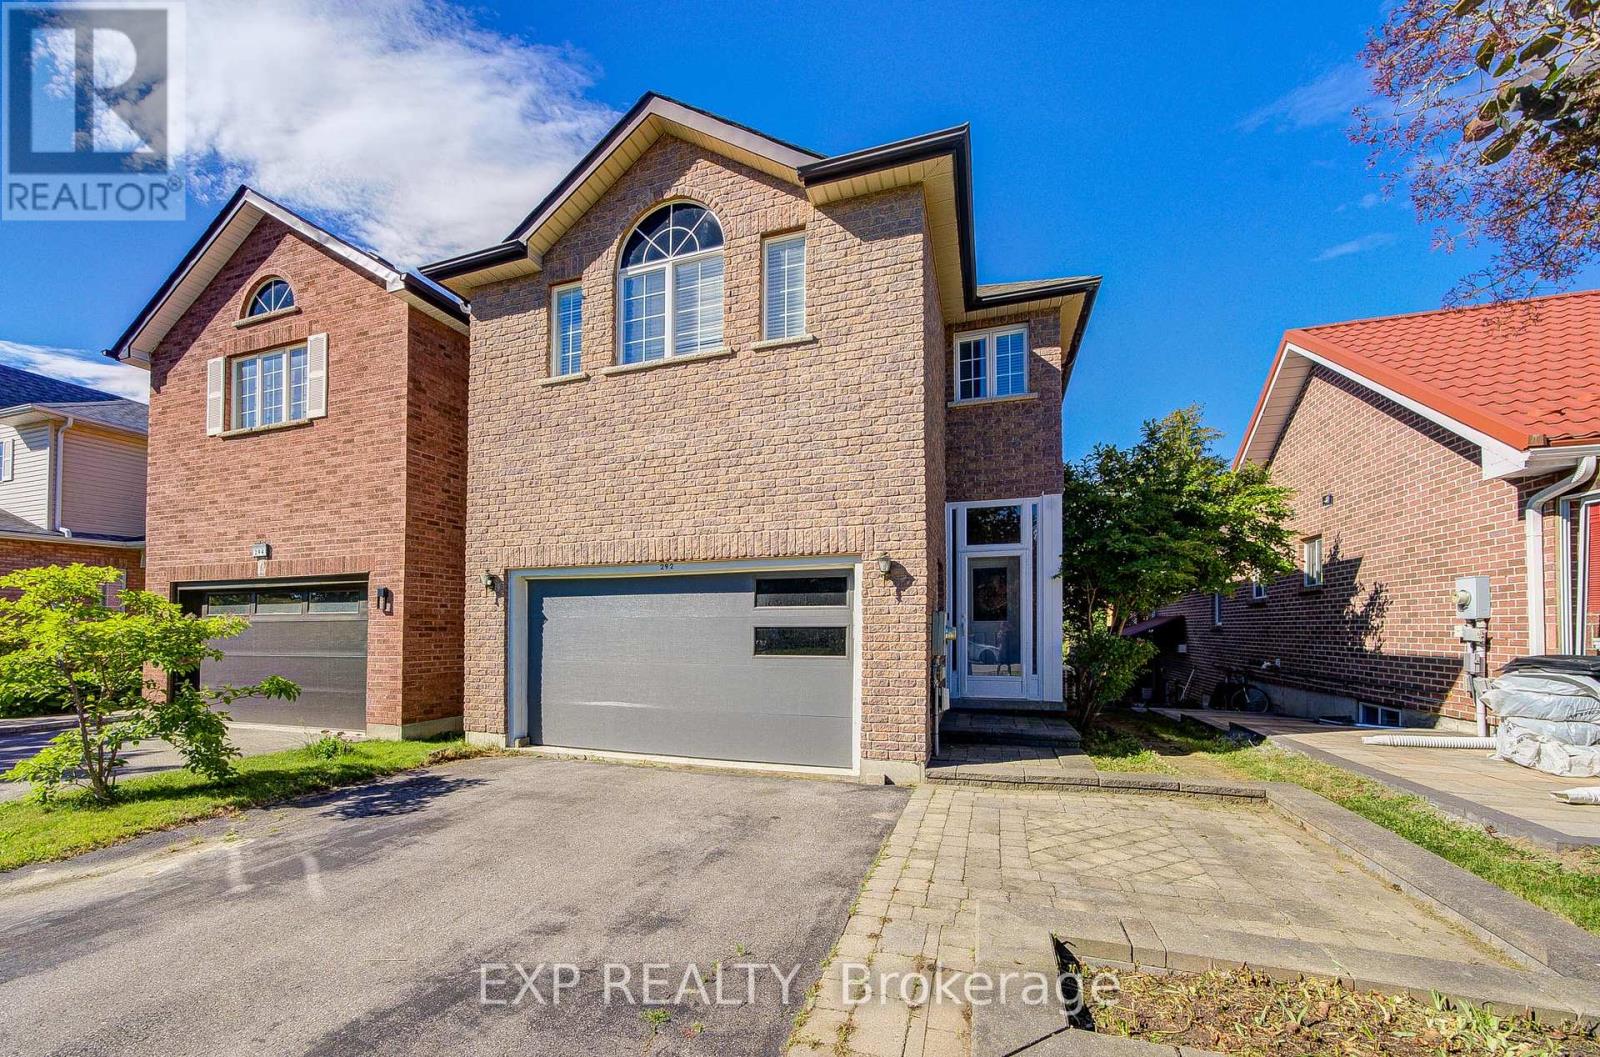
Newmarket, Ontario
Show This Lovely Open-Concept Home In The Heart Of Newmarket! Bright And Spacious With Large Windows Overlooking A Private Treed Backyard. Situated On A Quiet Cul-De-Sac With No Through Traffic, Offering Privacy And A Safe Environment For Families. Upgraded Kitchen Features Granite Countertops And Modern Appliances. Versatile 4th Bedroom Can Be Used As A Family Room Or Home Office. Surrounded By Parks, Ravines And Bogarttown Creek. Walking Distance To Newmarket High School, Southlake Hospital, Shopping, Restaurants And Amenities. Features 9-Ft Ceilings, Finished Basement With Additional Bathroom, Convenient 2nd Floor Laundry, Direct Garage Access And More. Enjoy Comfortable Community Living In A Prime Location! ** This is a linked property.** (id:61194)

Georgina, Ontario
Welcome to 33 Prosser Crescent! This home is a must see! This fully finished and well appointed home, located in a family friendly community in Sutton West, a desirable location close to all amenities, is just 5 minutes to beaches and a great waterfront community (Jackson's Point/Simcoe). Located on a quiet crescent, the spacious home features smooth ceilings and pot lights throughout as well as 9 foot ceilings on the main level. The second level boasts four bedrooms, two with private ensuite bathrooms and a semi-ensuite shared by the other two. The large master bedroom has a good sized walk-in closet and 5 piece ensuite. The second floor also has a super convenient upper level laundry room. The spacious, bright, open concept main floor includes a dining room/area suitable for large family gatherings, and a good sized family room, including a custom gas fireplace. There are built-in speakers throughout the home. The kitchen features a quartz waterfall countertop, new cabinet doors (re-faced May 2026), Stainless Steel appliances, Breakfast Bar, generous sized eating area overlooking the deck. The finished basement has a large storage room, a two piece bathroom and a wide open area to use as you desire. Roughed in water lines and drain for a basement kitchen also available on lower level. The finished 2 car garage comes with an awesome gas infra-red heater (installed 2019). Sit back on your deck and enjoy your fully fenced backyard, landscaping and warmth of the sunshine. Just move in and enjoy! (id:61194)
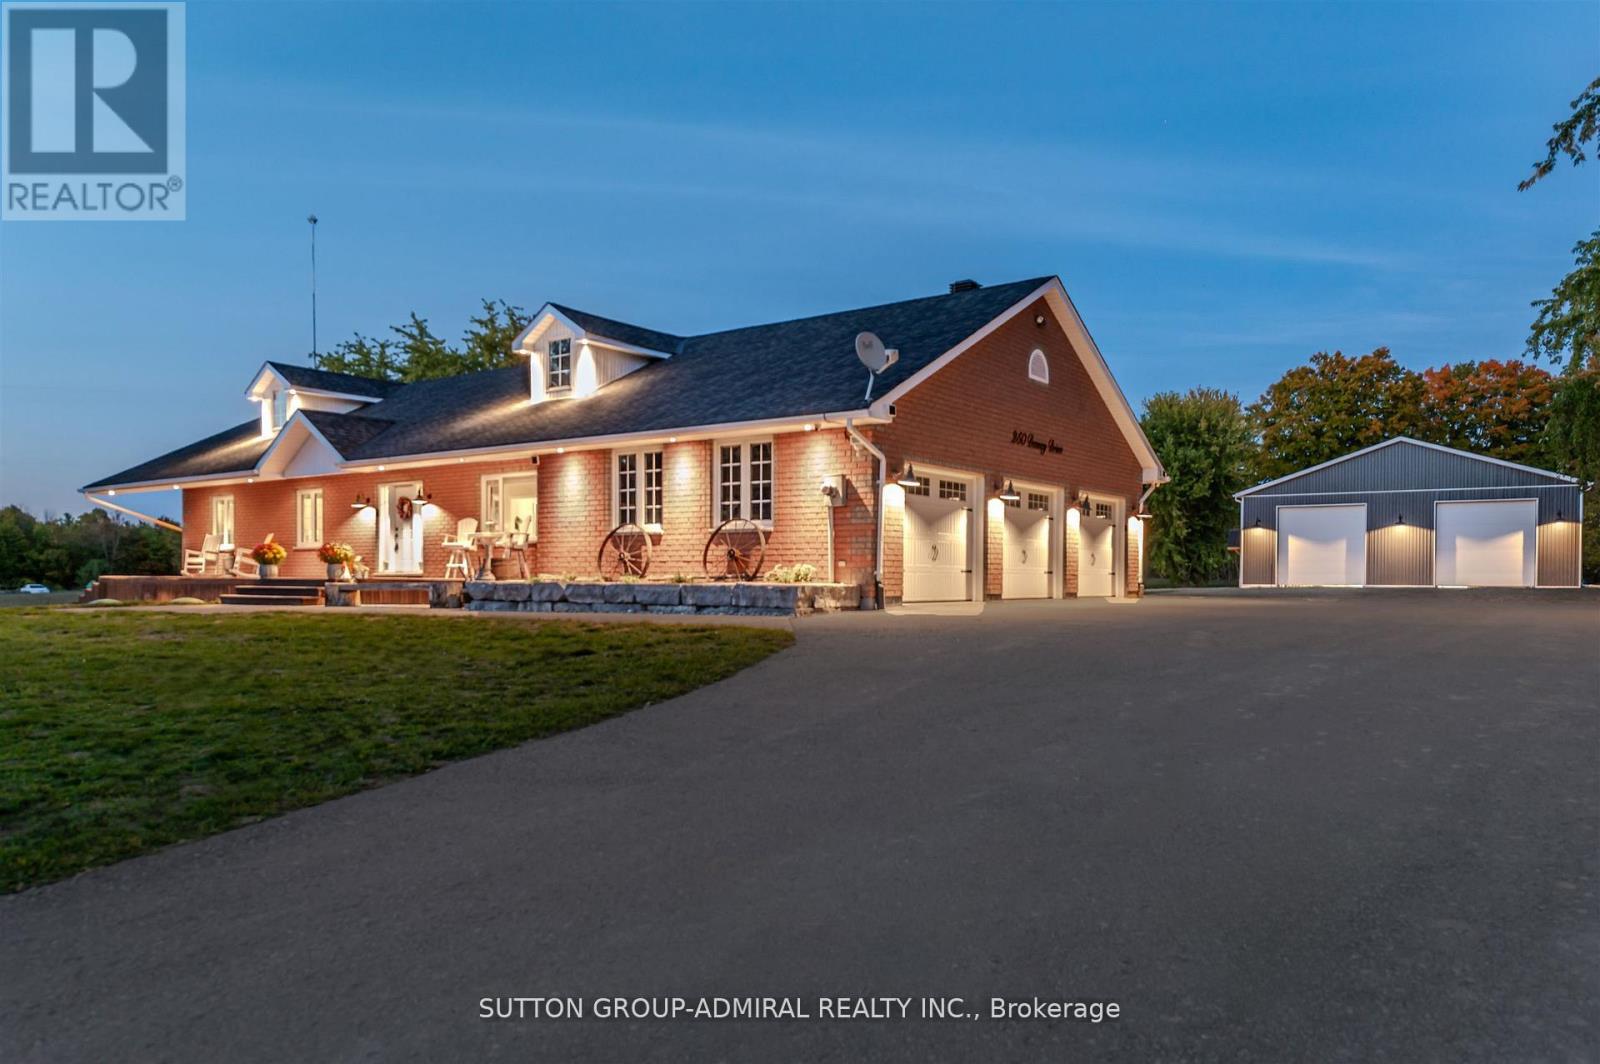
Essa, Ontario
10 Acres with Incredible Workshop & Charming Brick Bungalow! Large 5,000 sq. ft. Detached Workshop is ideal for car enthusiasts, truckers, contractors or anyone craving additional space and privacy. This property is a rare opportunity offering both a comfortable home and a massive workshop -a professionally engineered structure with 16 ft ceilings, and features 3 oversized 14' by 14' garage doors, 1 additional 10' 12' door, and 2 metal man doors. Endless potential for storage or hobby use. The interior of the home features 3 spacious bedrooms floor plus 3 fully renovated bathrooms on the main level. Open-concept family room with electric fireplace, pot lighting and hardwood floors. Generous kitchen with center island, breakfast bar, and large eating area with walk-out to deck. Partially finished lower level with additional bedrooms, 4-piece bathroom and flexible space to create a large recreational room, games area, or home gym with separate entrance via garage. Professionally landscaped with garden beds, composite deck and flagstone firepit area. Huge approx. 1200 sq. ft. aggregate concrete patio-perfect for entertaining. Interlock front walkway with 80mm pavers. Attached double car garage and expansive asphalt driveway with ample parking for multiple vehicles. Great location, approximately 15 minute drive to highway 400! Whether you are looking for peaceful rural living or need a property with a serious workshop space, this one-of-a-kind bungalow checks all the boxes. Don't miss your chance to make this exceptional property yours! (id:61194)
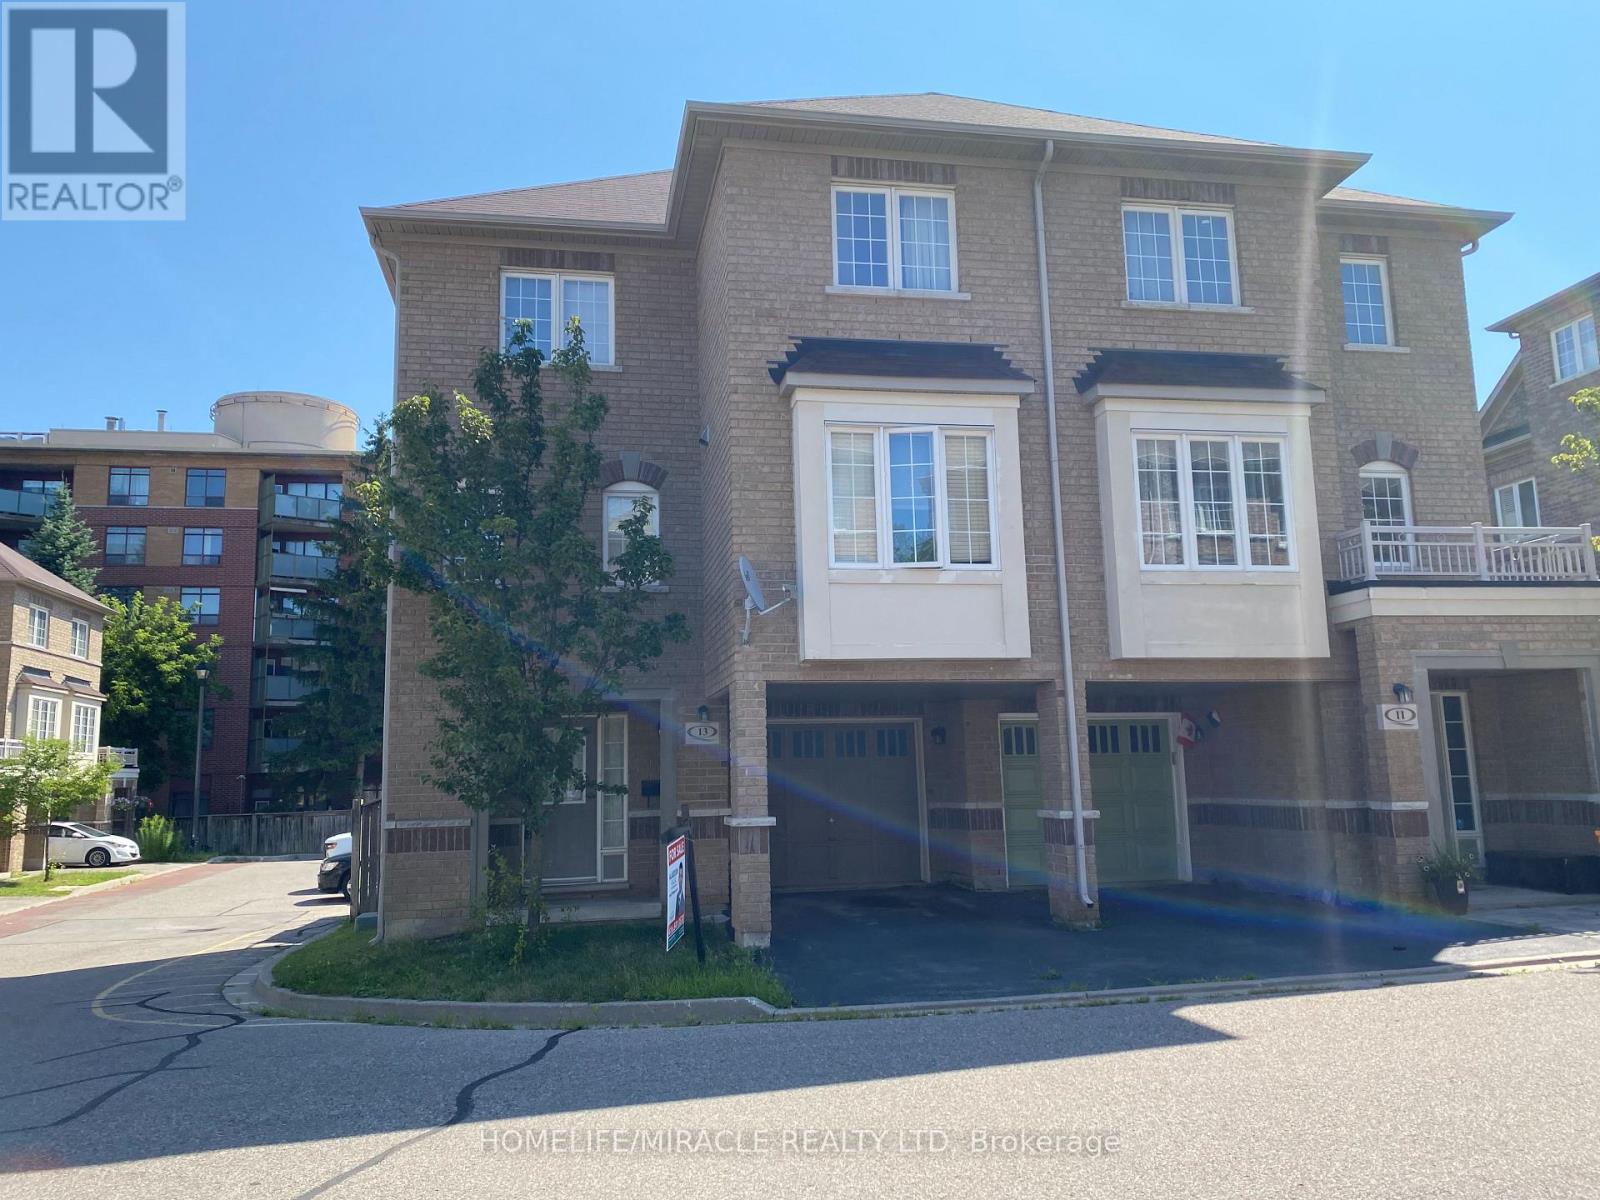
Toronto, Ontario
Absolutely stunning, Prime Upper Bluffs Location. This Outstanding Model Freehold only Semi detached Town Home with a back yard along with separate entrance, Situated In A Beautiful Enclave is for sale. Meticulously Maintained hardwood floors throughout and an exceptional layout filled with vibrant natural sunlight, With 3 Bedroom + 3 Bathroom. This property has a POTL fee of $200/month, which Include Water Bill, Garbage, And Snow Removal, Street And Lawn Maintenance. The Open-Concept kitchen With Granite Counter Top, Oak Stairs Big Breakfast Area With Ceramic Floors and separate living & dining spaces. Enjoy the convenience of an attached garage with an entry door and extra room for additional storage in Main floor and access to Huge Back yard This home is ideally located close to scenic trails, multiple parks, and popular beaches. Grocery stores, the Scarborough Recreation Centre, and TTC access are just steps away. Recent upgrades include new HVAC, New Oven & Range Hood. Don't miss out on this beautiful home that perfectly blends comfort, convenience, and unique features! Location wiseexcellent6 min Hwy 401;25 min drive to downtown Toronto;4 min Scarborough bluffs Park,3 min to Eglinton Go station;7 min to Kennedy Subway station by 24 hour Bus 86 and 116;Warden bus is in door step 8 min to Warden station.5 minutes walk to Walmart, Tim Horton's, Bank and Groceries in walking distance. Located near the Hwy 2 Kingstone and Markham area. Don't miss this fabulous opportunity Come and see in your own eyes. (id:61194)
Toronto, Ontario
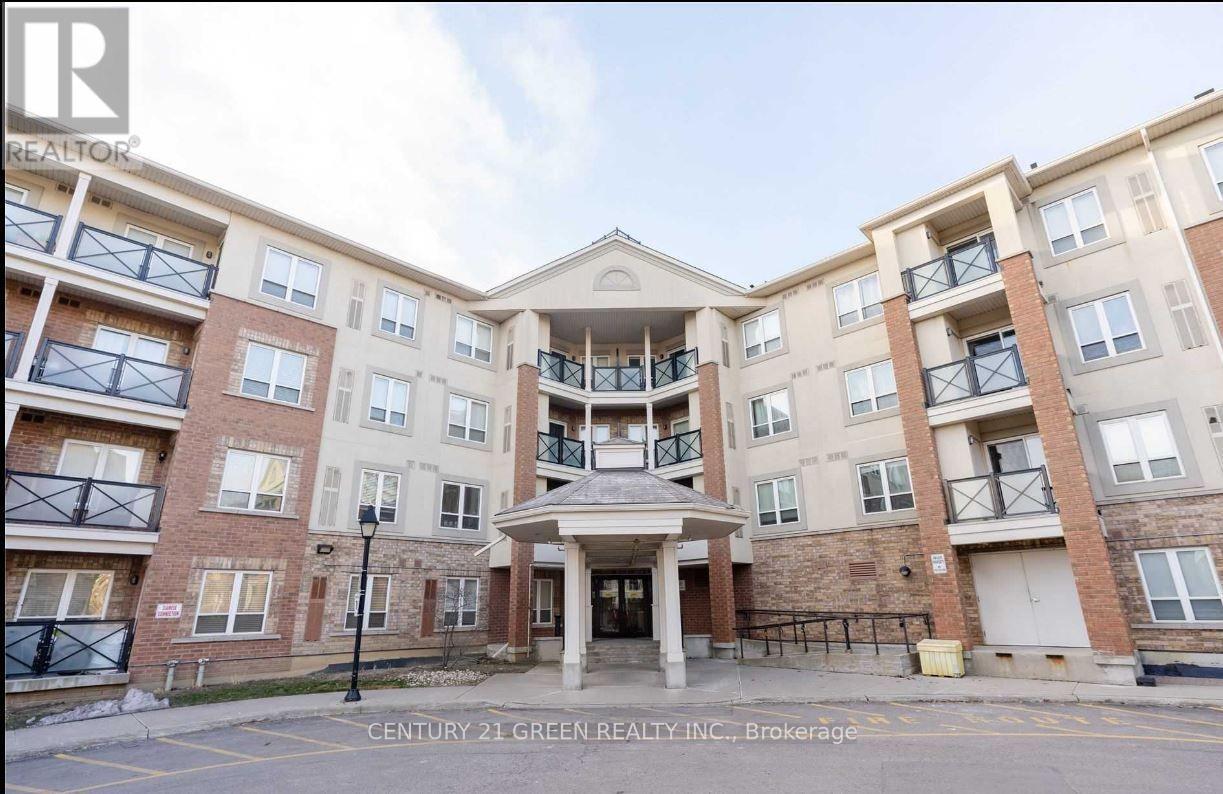
Beautiful Bright And Spacious 3-BedRoom / 2-WashRoom Condo ; Very Convenient And In Demand Location ; Open Concept Floor Plan ; Walk Out To Balcony ; Close To Transit, Buses, Schools, Shopping, Etc. ; Large Closets, Extra Large Laundry Room For Storage. Steps To Bus Or To Warden Subway, Community Rec Center, Parks, Taylor Creek/Warden Woods Trails & Shopping. Top-Ranked Satec School District. Quick & Easy Access To Downtown Or Uptown. (id:61194)

Toronto, Ontario
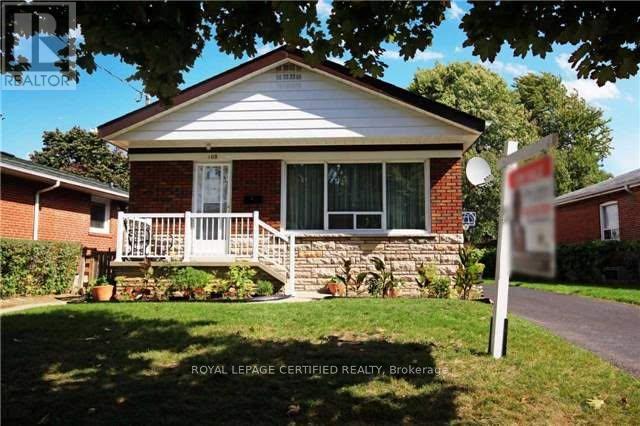
This beautifully renovated *** 5 B E D R O O M S, 5 B A T H R O O M S*** beside the school, just off Hwy 401 with quick Neilson Rd access. Over $ 1 5 0 K I N U P G R A D E S (2023-2026) __ R A R E M A I N F L O O R B E D R O O M , 2 U P P E R L E V E L E N S U I T E S, and 200 AMP panel. Renovations include kitchen with walkout to D E C K, all new flooring, 2 new + 2 renovated bathrooms, 120 pot lights, new garage door, R U B B E R F L O O R I N G in garage, fresh interior/exterior paint, new shutters, new shed, extended driveway for 3 cars. Open-concept living/dining with hardwood, wainscoting, and natural light. Finished basement with bedroom, kitchen, rec area, and 3-pc bath - ideal for extended family. Private west-facing backyard with two-tiered deck, separate entrance, and mature trees. Steps to school, mins to Hwy 401, close to all amenities. RARE PROPERTY WITH 5 BEDROOMS ABOVE GROUND IN THIS PRICE RANGE. GROUND LEVEL BEDROOM WITH 3-PC BATHROOM IS HIGH DEMAND FOR SENIOR CITIZENS OR THOSE WITH STAIR CLIMBING ISSUES. CHECK MARKET PRICE FOR 5 BEDROOMS IN SEVEN OAKS AND CALL ME TO SECURE THIS PLACE. S E E A T T A C H E D L I S T F O R L I S T O F U P G R A D E S . (id:61194)
Toronto, Ontario
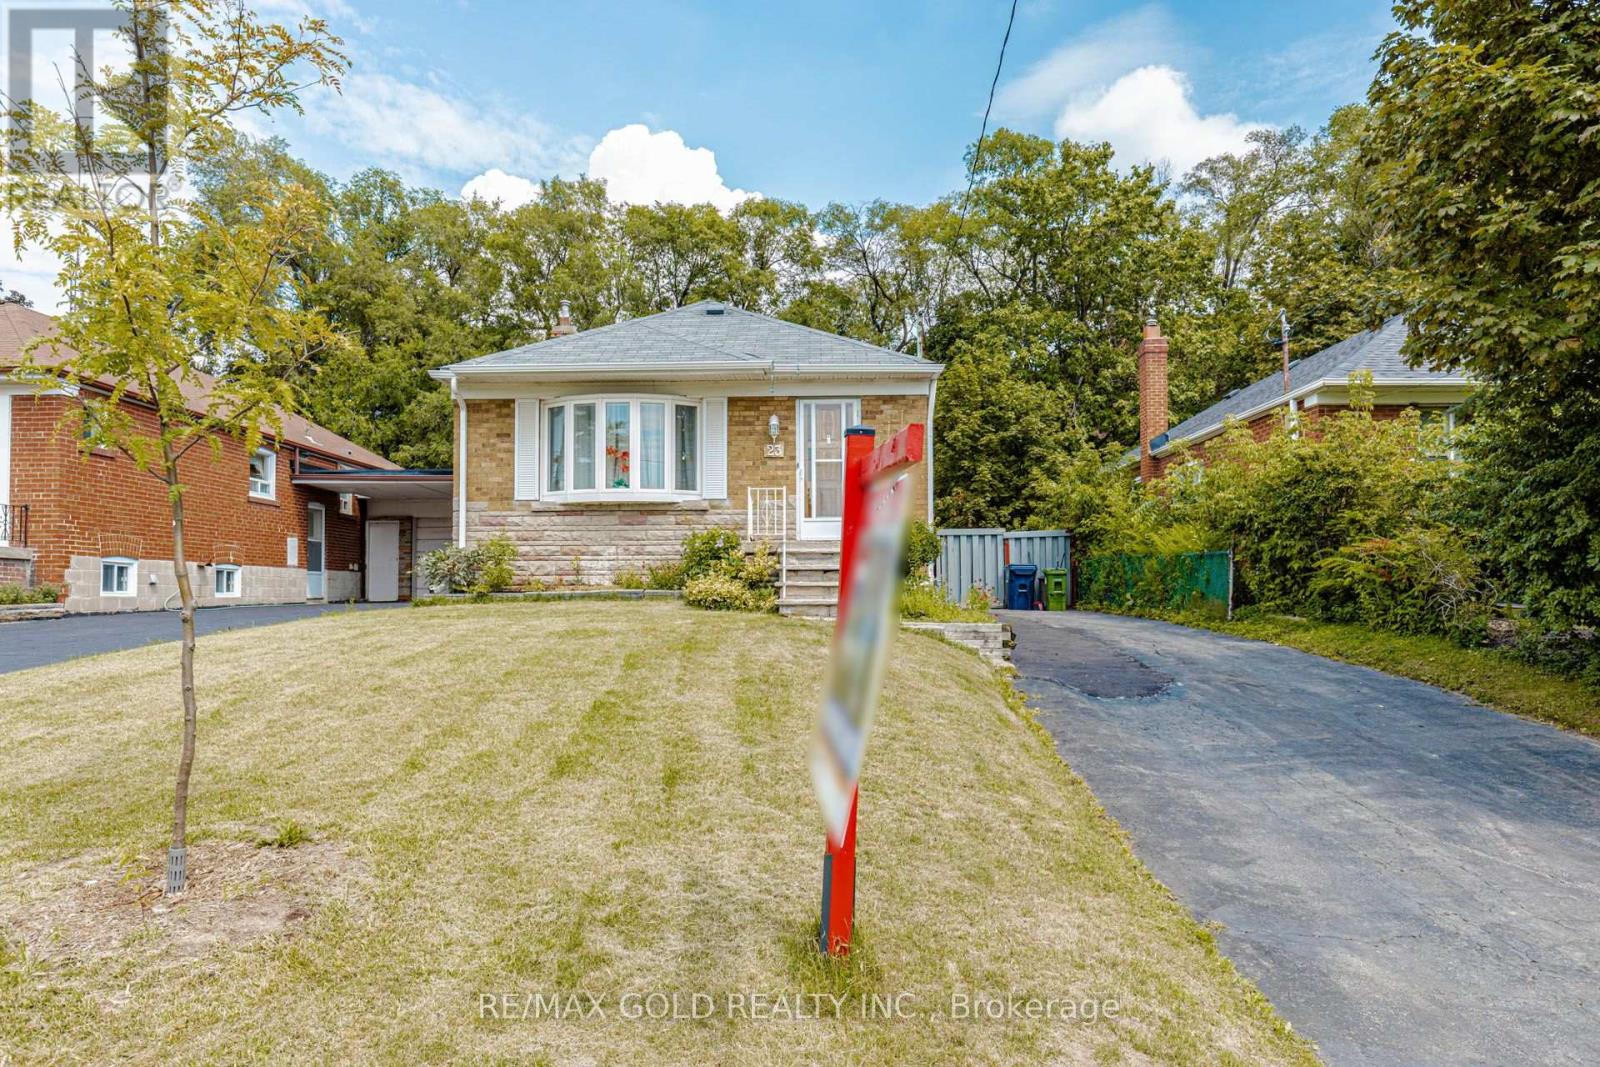
Spacious & Bright 3-Bedroom Main Floor Rental in Prime Markham/Lawrence Scarborough Location! Welcome to this bright and spacious 3-bedroom, 1-bathroom main-floor unit offering approximately 2 parking spaces and an excellent layout ideal for a small family, working professionals, or a group of friends. Enjoy a generous living room seamlessly combined with the dining area, large windows providing plenty of natural light, and a spacious kitchen with ample room for everyday living. Available September 1, 2026. Monthly Rent: $2,500. Conveniently located just a 5-minute walk to TTC, with easy access to buses connecting to subway stations. Close to schools, parks, banks, grocery stores, and just a short walk to Cedarbrae Mall and numerous other amenities. (id:61194)
Toronto, Ontario
Welcome to 23 Rensburg Drive a beautifully maintained home offering comfort, style, and exceptional value in a desirable Toronto neighbourhood. Featuring hardwood flooring throughout and an upgraded bathroom, this move-in-ready home reflects true pride of ownership. The newly redesigned backyard offers a spacious outdoor setting with no direct rear neighbours, creating the perfect space for entertaining, relaxing, or enjoying family time. Conveniently located close to schools, parks, shopping, and public transit, this home is an excellent opportunity for first-time buyers, investors, or anyone looking for a well-maintained property in a great location. Don't miss your chance to make this inviting home yours! Former inground swimming pool has been removed and the area has been filled. Buyers and their representatives are advised to conduct their own due diligence regarding the former pool area. (id:61194)
Toronto, Ontario
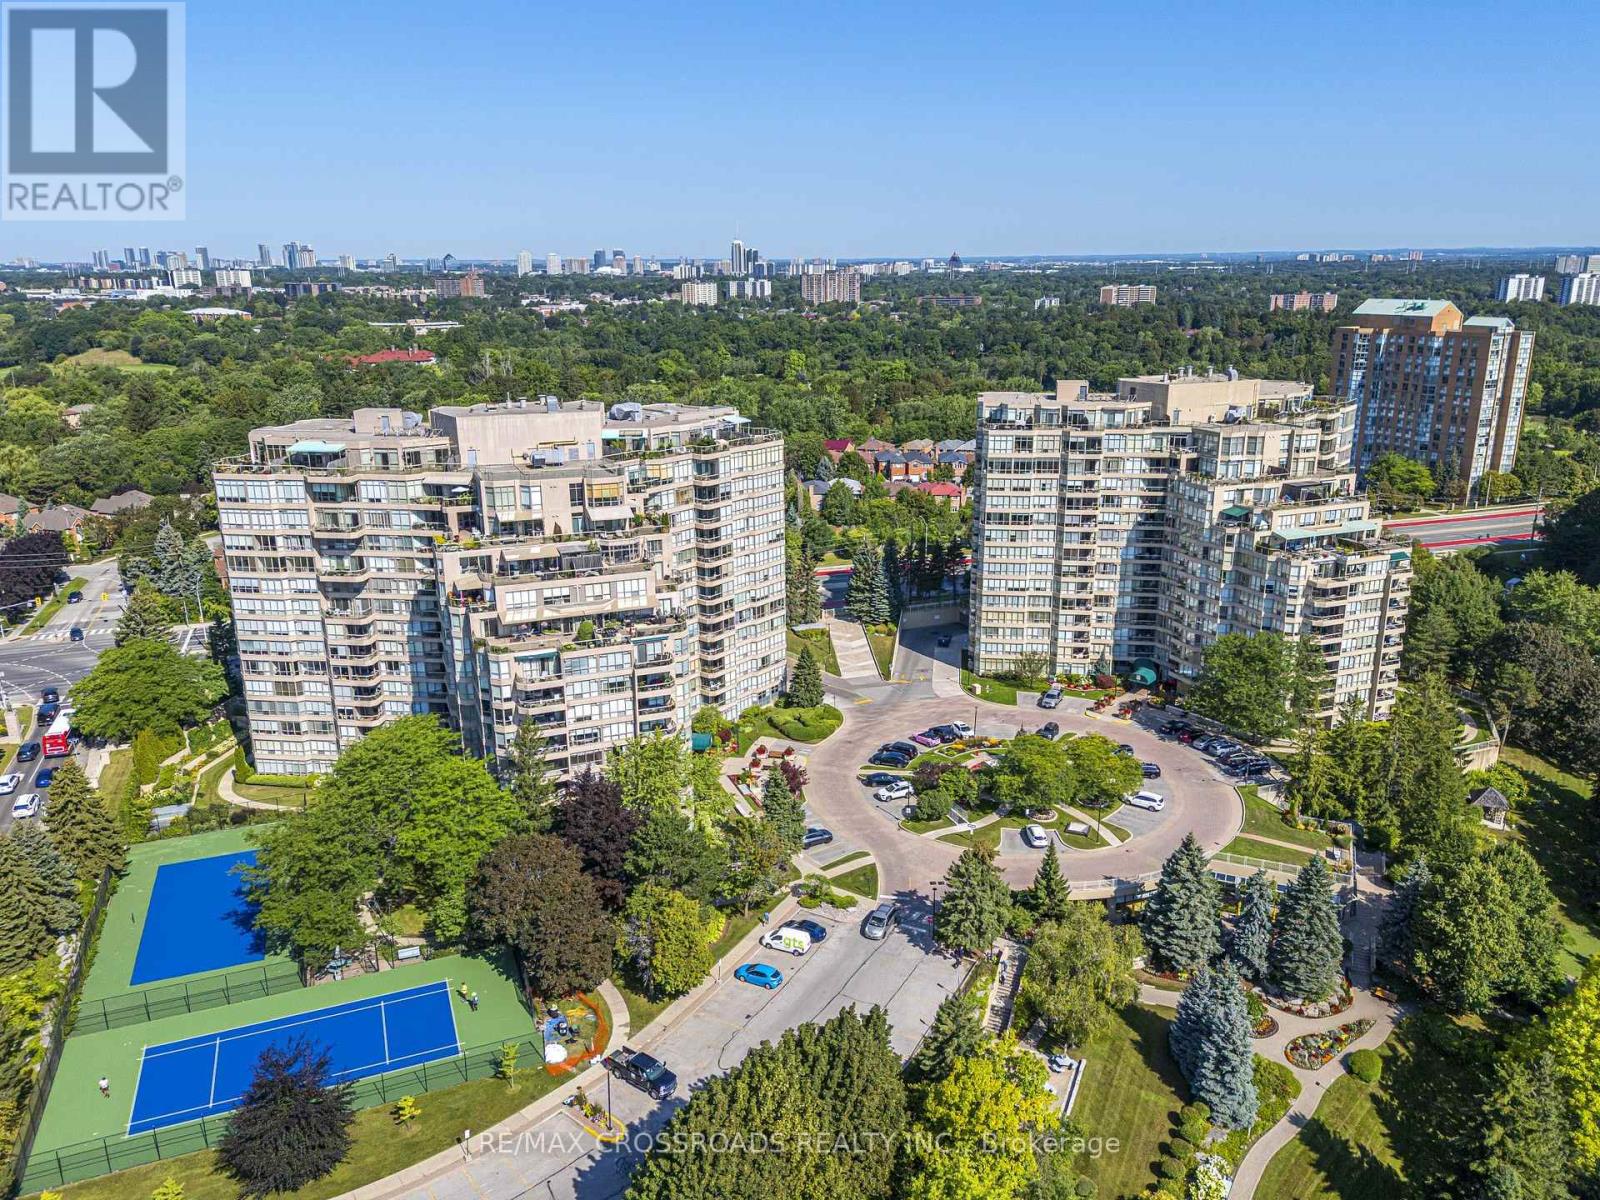
DEMAND SUITE in the Gorgeous Gates of Guildwood | Toynbee Model | Beautiful, Bright Well Laid Out 990 SF Suite | Large Principal Rooms | Ensuite Laundry & Storage | Bonus Solarium Easy 2nd Bedroom or Office | Relax & Enjoy Beautiful Sunsets From Your Private Balcony with 2 Walk-Outs | Includes U/G Parking & Locker | Utilities Included | Steps to GO-VIA - Bus Stop At Your Doorstep | Walk to Shopping, Restaurants & Schools | Amazing Amenities Including - Indoor Saltwater Pool & Whirlpool-Gym-Billiards-Library-Squash-Basketball-Table Tennis-Tennis & Pickleball - Indoor Golf Practice Area & Outdoor Putting Green- Outdoor BBQ and Dining Area ++ Fantastic Rec Centre Activities Schedule - Beautiful Landscaped Grounds & Gardens- This One Has It ALL!! (id:61194)
Toronto, Ontario
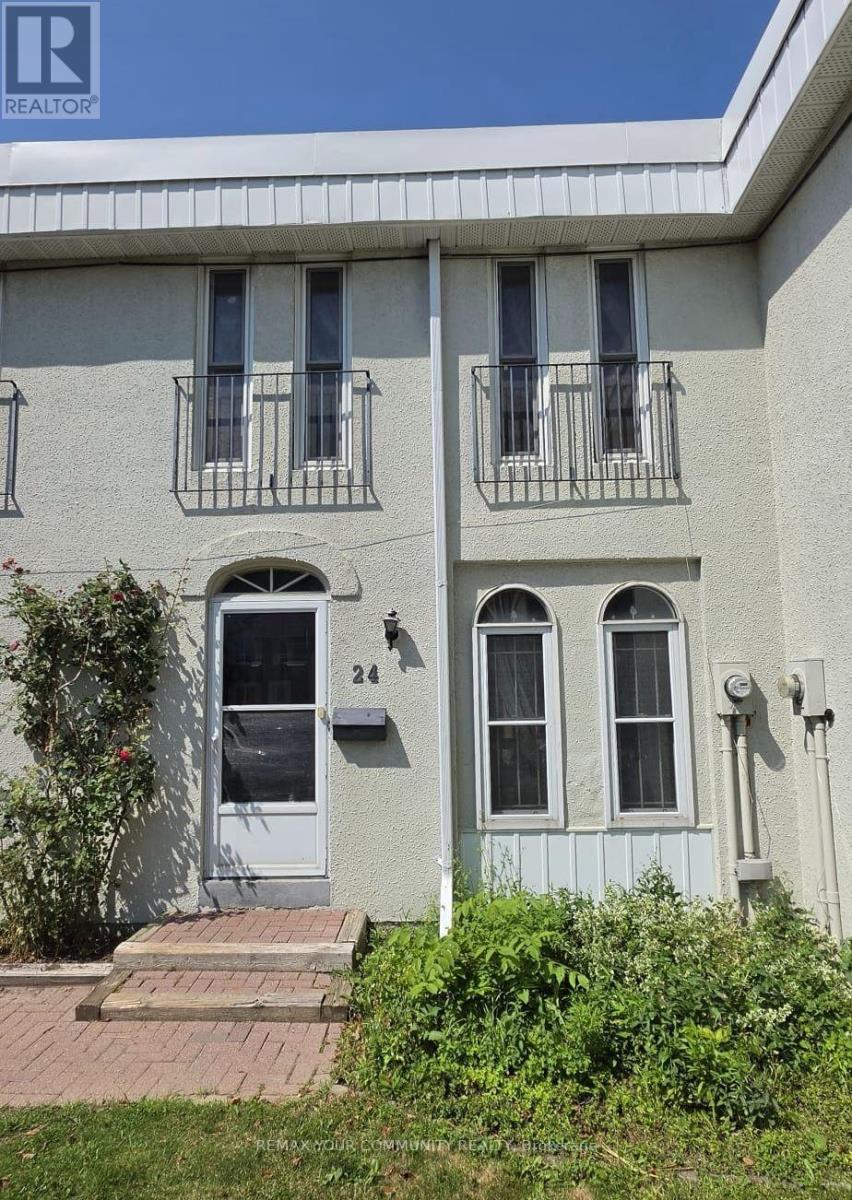
Welcome to this bright and spacious 3-bedroom townhouse with a finished basement, ideally located in one of Scarborough's most convenient and family-friendly communities. Featuring a functional layout, 2 full washrooms, and a finished basement offering flexible space for a 4th bedroom, home office, or recreation room. Enjoy a sun-filled living area with walk-out to a private fenced backyard-perfect for relaxing or entertaining. This well-maintained home includes **two portable air conditioning units** for added comfort during the summer months. Situated in a quiet, well-managed complex surrounded by excellent schools, parks, playgrounds, community centres, shopping, restaurants, and everyday amenities. Walking distance to TTC, with quick access to Highways 401, 404, and the DVP, making commuting across the GTA effortless. Minutes to Fairview Mall, Supermarkets, and more. One parking space included. Water and internet are included; tenants pay only hydro and gas. An exceptional opportunity to enjoy comfortable, low-maintenance living in a highly desirable neighbourhood. (id:61194)

Pickering, Ontario
Stunning Turn-Key End-Unit Townhome!Enjoy the feel of a semi-detached home in one of Pickering's most charming, village-inspired communities, surrounded by beautifully maintained gardens and mature greenery.This bright, move-in-ready home features an open-concept layout with hardwood floors, a renovated kitchen with high-end appliances, updated bathrooms, new attic insulation, and California shutters throughout the second floor.Relax in your private backyard with a composite deck, gas BBQ hookup, and direct access to the community green space. The finished basement offers abundant storage, a dedicated laundry room, and direct access to 2 underground parking spaces.Ideally located just 6 minutes from Pickering GO Station and within walking distance of Petticoat Creek, waterfront trails, parks, 3 schools (Public, French Immersion & Catholic), and 3 daycares.Condo fees include internet, cable, snow removal, lawn care, roofing, windows, sliding doors, and common-element maintenance.Modern, turnkey, and perfectly located-this rare Pickering gem is ready to welcome you home! (id:61194)