
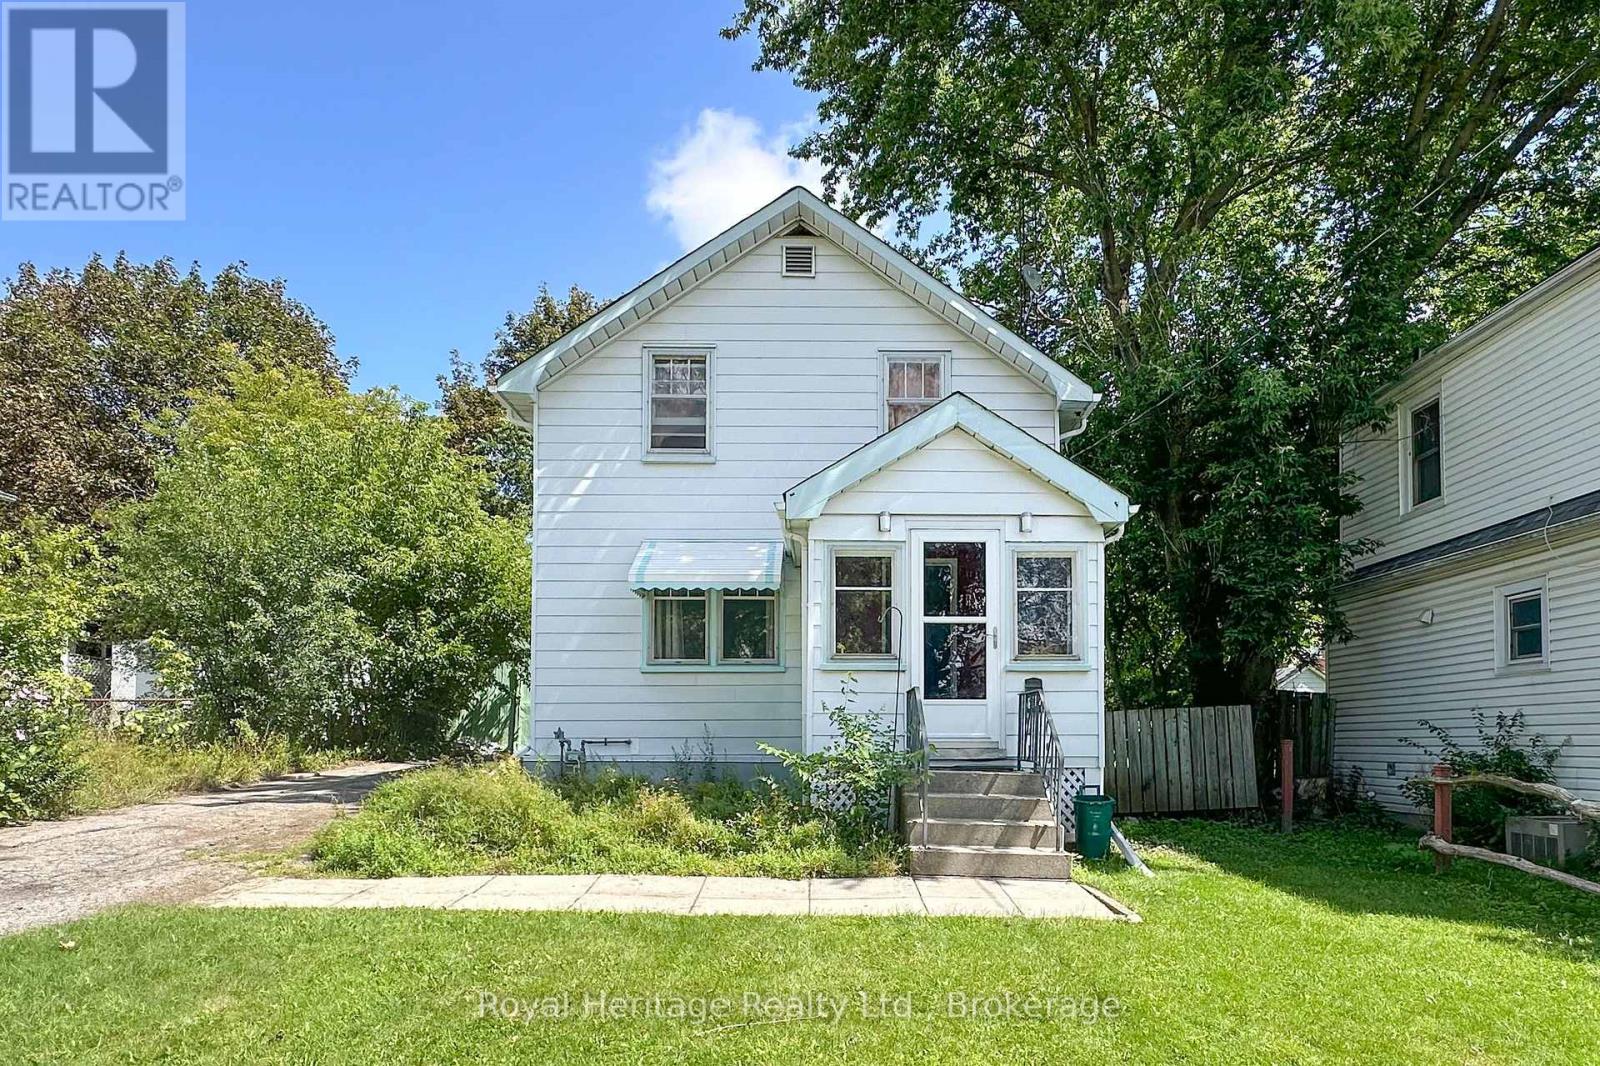
Oshawa, Ontario
Attention first time buyers or investors. Why rent or buy a condo when you can own this fully detached house in a prime Oshawa location. This house is conveniently located just steps from shops, the mall, public transit, and less than a 5-minute drive to Highway 401 & Oshawa Go Train, this home offers everyday convenience in a central Oshawa location. First time buyers this house is a great start at an affordable price. Are you an investor? This house is zoned R3-A/R5-A. Lots of opportunities for added benefit of attractive multi-residential redevelopment potential in the future. (id:61194)
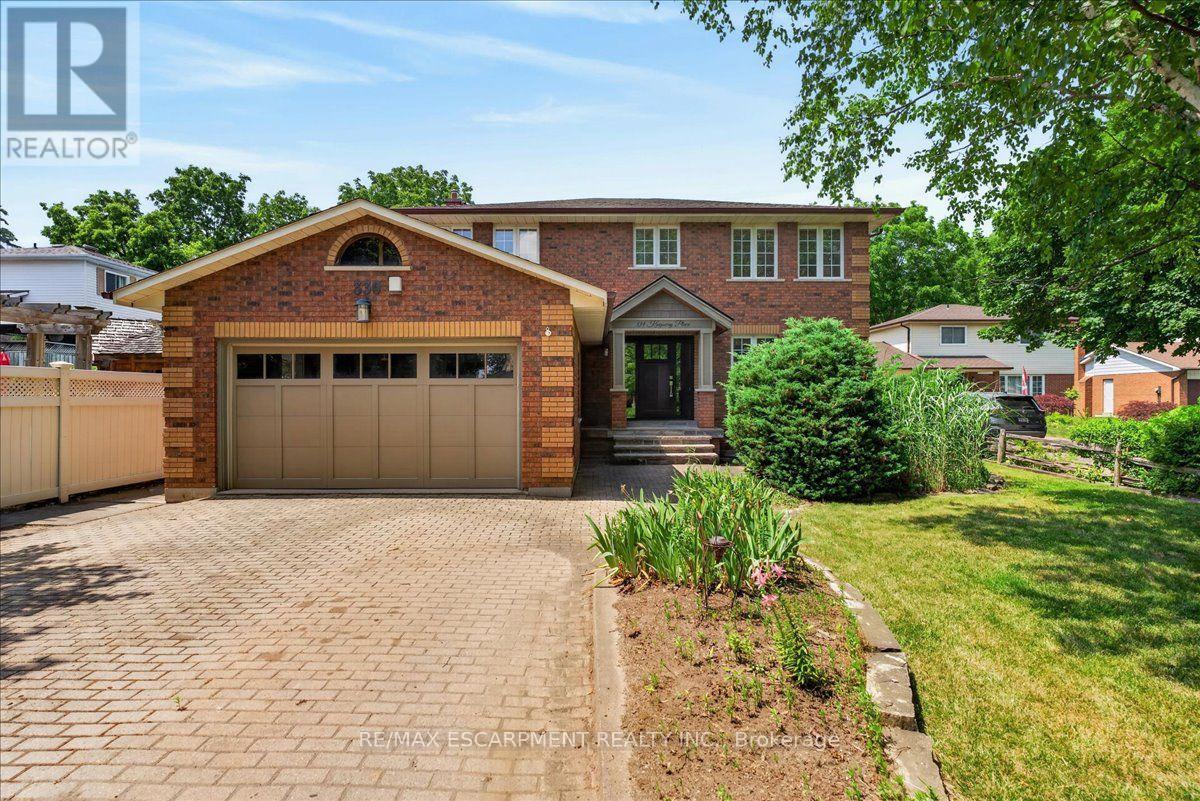
Milton, Ontario
A rare executive home on one of Milton's most desirable cul-de-sacs, offering the perfect blend of elegance, comfort, and functionality. Filled with natural light, the traditional centre hall floor plan features spacious principal rooms and a beautifully renovated kitchen with granite countertops, premium appliances, a large centre island, and breakfast bar. The kitchen flows seamlessly into the dining area and open; concept family room, with walkout to a composite deck overlooking the professionally landscaped backyard. Upstairs offers four generous bedrooms, including a spacious primary suite with a walk-in closet and updated 4-piece ensuite. The fully finished lower level features a self-contained in-law suite with a full kitchen, living room, 4-piece bath, oversized bedroom, and private walkout to the patio; ideal for extended family, guests, or a live-in nanny. (id:61194)
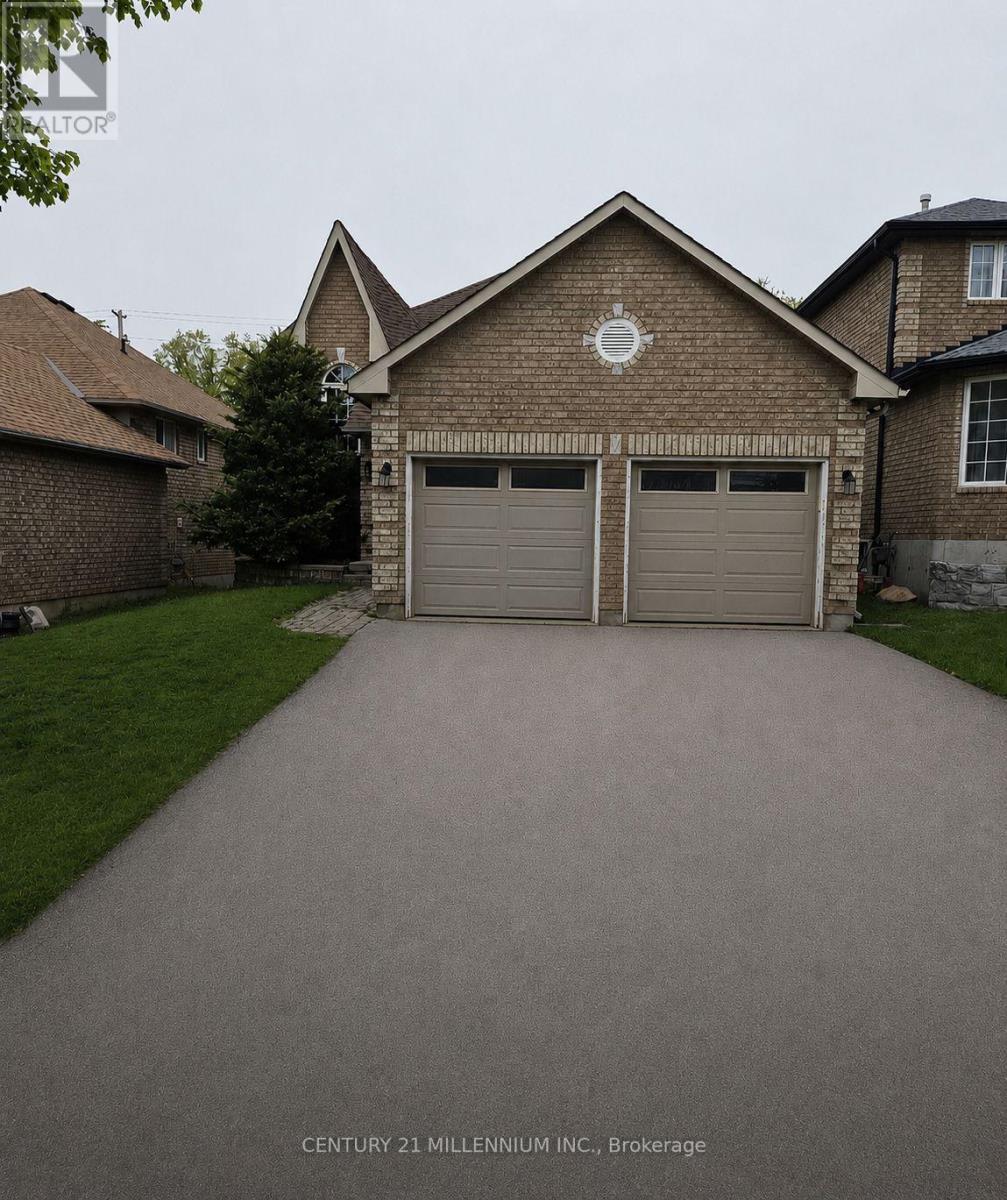
Barrie, Ontario
East Bayfield Gem! Spacious Raised Bungalow With 4 Bedrooms & Large Backyard **Welcome to a home where comfort, space and possibility come together in one of Barrie's most sought-after neighbourhoods.** This charming detached raised bungalow in East Bayfield offers a warm and inviting layout with the flexibility to grow and adapt to whatever life looks like next. Step inside and discover a bright, welcoming main level featuring **2 spacious bedrooms**, comfortable living areas and plenty of natural light. Freshly painted throughout, the home feels clean, refreshed and move-in ready-giving you the perfect canvas to make it your own. Downstairs, the **fully finished lower level** takes this home to another level. With **2 additional bedrooms, a generous recreation room, a stylish 3-piece bathroom and new wood flooring**, there is room for everyone. Whether you need space for a growing family, visiting guests, a home office, extended family or a private living area, the possibilities are yours to explore. And then there's the backyard-a wonderful outdoor extension of the home with a **walkout to a large yard**, offering plenty of space for children to play, summer gatherings, gardening or simply enjoying your own private outdoor retreat. For first-time buyers, this is an opportunity to own a home with room to grow. For families, there's space for everyone. For downsizers, the bungalow layout provides comfortable main-floor living with valuable additional space below. And for investors, the flexible floor plan and desirable location offer exciting potential. Located in **East Bayfield**, you'll be close to schools, parks, shopping, restaurants, everyday amenities and major commuter routes. **Freshly painted. Spacious. Flexible. Move-in ready. And full of possibilities.** This is more than just a house-it's a place to start your next chapter. **Come see it for yourself. You may just find the home you've been waiting for.** (id:61194)
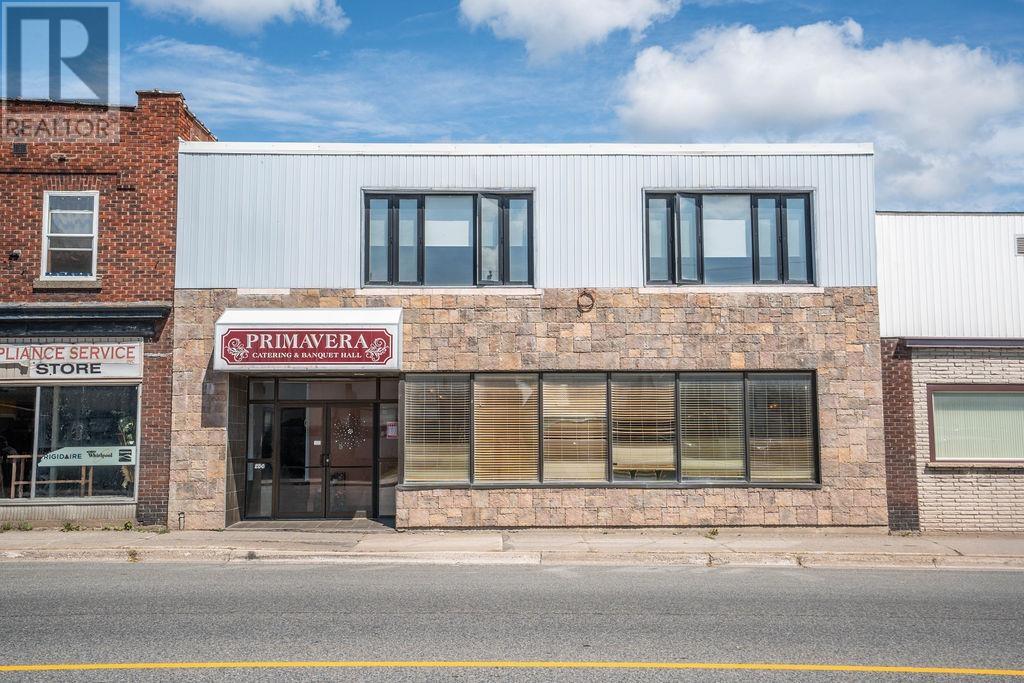
Sault Ste. Marie, Ontario
This is the kind of commercial property that gives you options! Offering approximately 9,600 sq. ft., this impressive building is currently operating as an established banquet hall and is already equipped with everything needed to continue the operation or take the property in an entirely new direction. The main floor features a 170+ seat ballroom, complete with tables and chairs, a dance floor and stage, barrier free restroom, commercial kitchen and bar. The second floor offers a large, wide-open space with its own separate entrance and washrooms, creating an excellent opportunity for additional rental income or another business venture. The rear portion is already set up as a fully functioning bakery, adding even more flexibility and potential revenue opportunities. Whether you continue operating the existing banquet hall, transform the space into a restaurant or event venue, lease out portions of the building, utilize the bakery, or create a combination of uses, the possibilities are substantial. The property also includes a vacant parking lot at the rear, providing valuable parking for customers and guests an important asset for any commercial operation. With approximately 9,600 sq. ft. of space, multiple potential income streams, separate access, existing commercial infrastructure and parking, this property offers far more than just a building it offers an opportunity to build a business and potentially maximize the income-producing potential of the entire property. Priced to sell and full of possibilities! Don't miss your opportunity to take a closer look at what this property could become. Call today to arrange your private viewing! (id:61194)
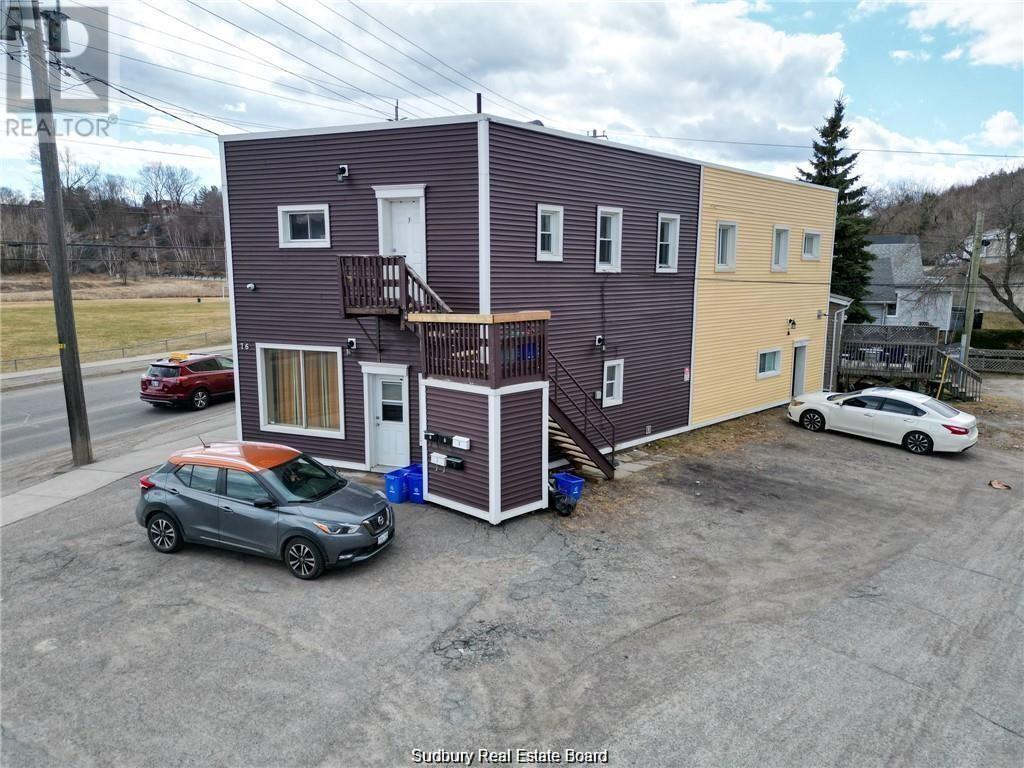
Sudbury, Ontario
Looking to expand your investment portfolio? Look no further than 76 Kathleen Street, steps away from the bus route and grocery store. This impressive property features 3-one bedroom units, 1-two bedroom unit and a bachelor unit. Apartments 3, 4 and 5(paint and new flooring July 2025) underwent complete renovations with permits in 2011. Apartment 1 was renovated in 2014 and apartment 2 in 2019. New membrane roof was installed in 2014 and the exterior siding and trim was done in 2019. Upper and main floor is separated with cement flooring. Laundry hookups in 2 units. All units feature their own entrance. Do not miss your chance to own this investment property. Please note: some pictures are from when units were vacant. (id:61194)
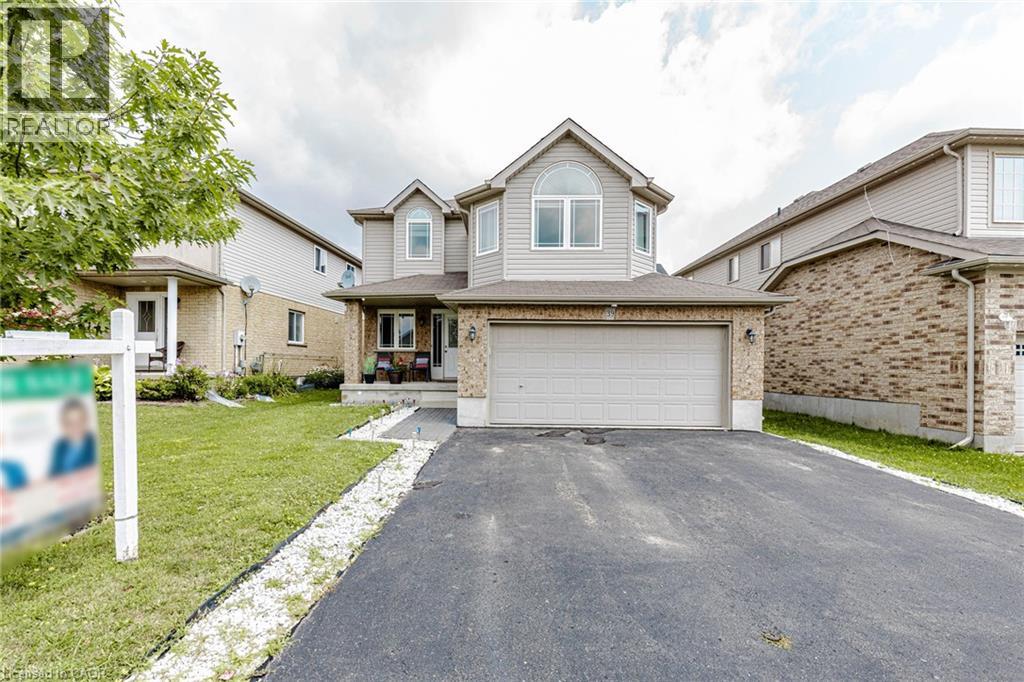
Guelph, Ontario
Detached House with Finished Basement and Separate Entrance in the Guelph (Starwood Dr & Eastview Rd). Features 4 + 1 Bedroom, 3.5 Bath, Total 4 car Parking, and more. The desirable floor plan offers an abundance of natural light with large windows and neutral finishes. The layout features a functional kitchen that overlooks a perfectly arranged dining area. The living room provides a comfortable space for relaxing and/or entertaining. The primary bedroom is located on the second level and boasts a walk-in closet and a 4 piece ensuite. Three further bedrooms with closets, and additional common bathroom occupy the upper level. Finished Basement with Separate Entrance. Basement features Rec Room, 1 Bedroom, Kitchen, one full bathroom and laundry. Located in the highly desirable Grange Hill East neighbourhood of Guelph. Surrounded by parks, walking trails, excellent schools, shopping, restaurants, and all major amenities. (id:61194)
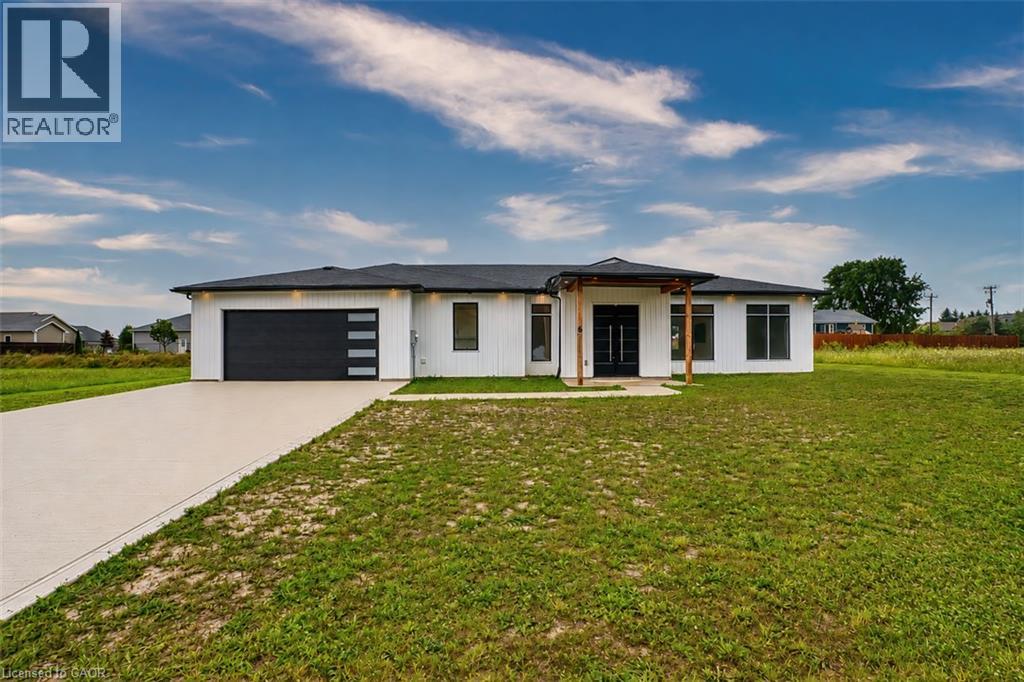
Port Albert, Ontario
Welcome to this beautiful piece of Paradise and experience with this stunning Custom-built Executive home a Luxury living in a place where Cottage life and Dream living meet. Sitting on a 0.4 Acre lot in a quiet area of Port Albert community, this Newer-built Bungalow has everything you may desire in a home from Location to Functionality & Quality finishes. Desirable Open Concept main floor featuring 10 Ft Ceilings, a Spectacular large Gourmet Kitchen with a large Island, Quartz countertops, Stainless Appliances, Pantry, huge Living room, Dining room, Carpet-Free, Spectacular Ensuite & Main Bath, Walk-In closet, formal Laundry and an abundance of natural light. Walk out to a relaxing huge backyard featuring a Covered Concrete Patio. Take advantage of an Oversized Triple Garage able to accommodate parking for 3+ vehicles, 200 AMP panel, ample Concrete Driveway for lots of vehicles recently completed, covered Porch and more. What an amazing setting, relax and spend a great time with family and friends ! At just a short Walk to beautiful beaches of Lake Huron, you will be astonished by the magnificent sunset, spectacular views and the tranquility this location can offer. Truly immaculate condition & amazing look - don't miss this out. (id:61194)
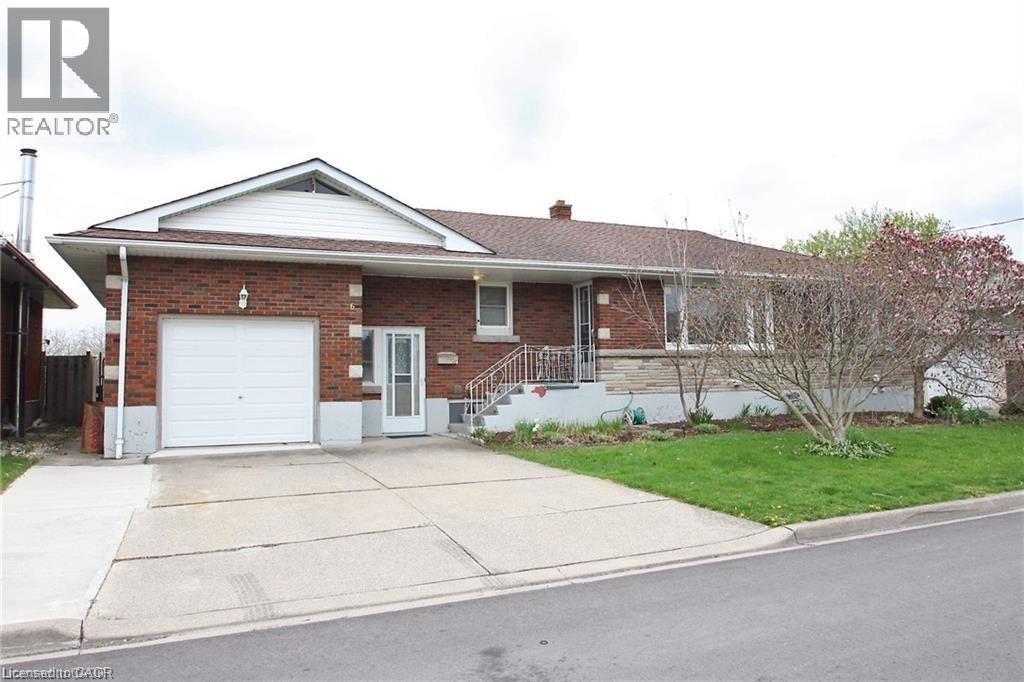
St. Catharines, Ontario
Spacious 3 bedroom main floor rental unit available immediately. Rent includes Heat, Hydro and Water. This updated spacious unit is clean and move in ready. The Large eat-in Kitchen has sliding doors that lead to the deck and large backyard. In-suite laundry, exclusive use of the garage plus one parking spot in the driveway. Basement unit is rented separately. (id:61194)
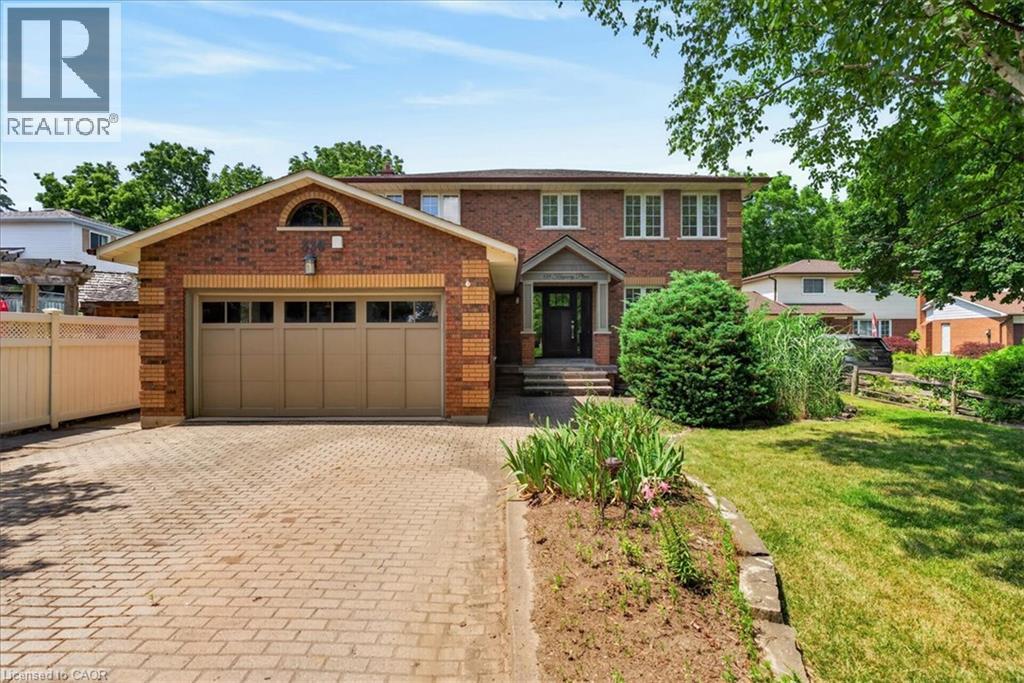
Milton, Ontario
A rare executive home on one of Milton's most sought-after cul-de-sacs, this exceptional residence blends elegance, comfort, and functionality. Designed with a traditional centre hall floor plan, it is filled with natural light and offers spacious principal rooms. The beautifully renovated kitchen is an entertainer's dream, featuring granite countertops, premium appliances, and a large centre island with breakfast bar. Flowing seamlessly into the dining area and open-concept family room, this inviting space extends to a stunning composite deck overlooking the professionally landscaped backyard; perfect for entertaining or relaxing in peaceful surroundings. Upstairs, you'll find four generously sized bedrooms, including a spacious primary retreat with a walk-in closet and luxurious 4-piece ensuite. The fully finished lower level features a self-contained in-law suite with a full kitchen, living room, 4-piece bath, oversized bedroom, and walkout to a private patio. Ideal for extended family, guests, a live-in nanny, or in-law suite. (id:61194)
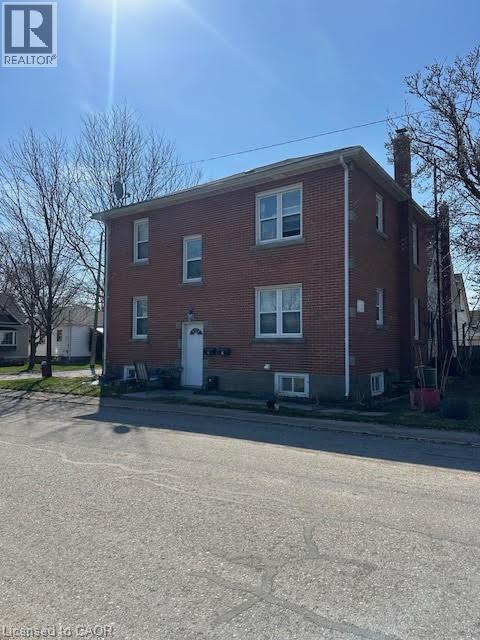
Niagara Falls, Ontario
Turnkey triplex investment opportunity in a prime Niagara Falls location! Situated just steps from Great Wolf Lodge and minutes from the city's world-renowned tourist district, this solid brick multi-residential property offers immediate cash flow with all three units currently occupied. Featuring spacious and well-maintained suites, this income-producing asset has benefited from several key updates, including a high-efficiency furnace, central air conditioning, updated roof shingles, chimney liner, and a hardwired fire alarm system. The property sits on a fully fenced lot and includes a detached double-car garage along with private driveway parking, providing additional convenience and tenant appeal. Located in a strong rental market with proximity to attractions, employment, shopping, schools, and public transit, this is an excellent opportunity for investors seeking stable rental income and long-term appreciation. A rare chance to acquire a fully tenanted, low-maintenance triplex in one of Niagara Falls' most desirable investment corridors. (id:61194)
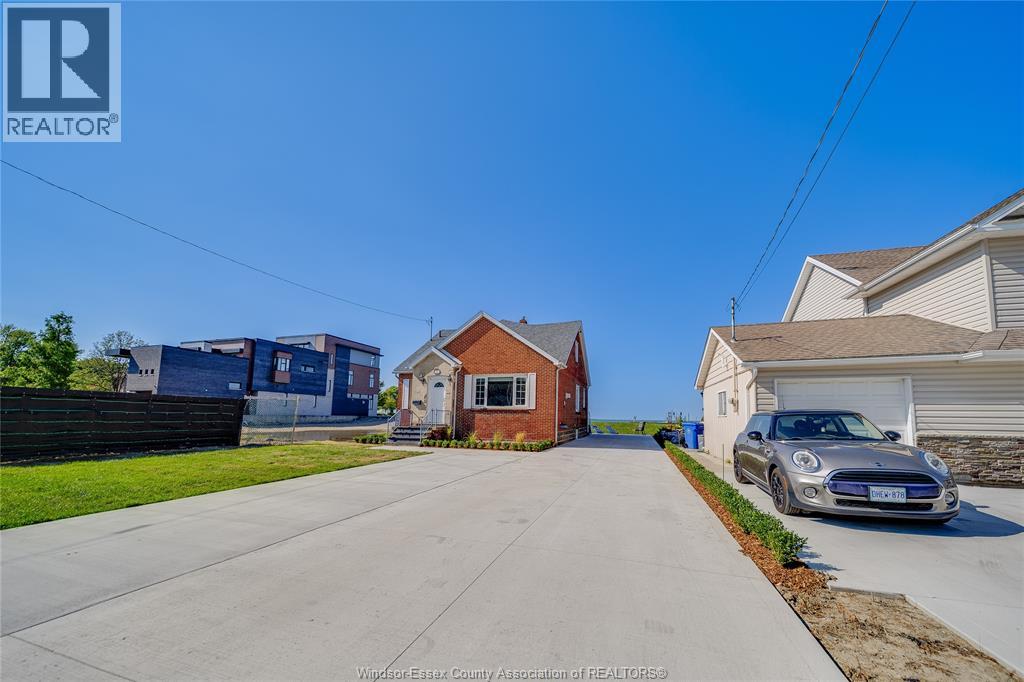
Tecumseh, Ontario
81 ft of water frontage and your front row seat to the ultimate ""lake life"" experience. This waterfront oasis is nestled just steps away from beach grove golf & country club and close to all the conveniences that Tecumseh has to offer. Featuring 3+1 bed & 2 bath, this property offers the waterfront trifecta with your own private sandy beach, steel breakwall, and a dock & boat lift giving you easy access to water activities. Inside you will feel the warmth and charm that this home exudes with glistening hardwood floors and rich oak features creating a distinguished place to call home. The main floor offers a thoughtful and spacious layout making it ideal for both large gatherings or quiet everyday living. Enjoy the sensation of being outdoors amidst the stunning scenery no matter the weather in the bright sunroom that spans across the back of the home offering panoramic views of lake st. clair. Begin every day in peaceful luxury from your primary bedroom located on the second floor overlooking the shimmering waters beyond. Don't miss your chance to call this home yours! (id:61194)
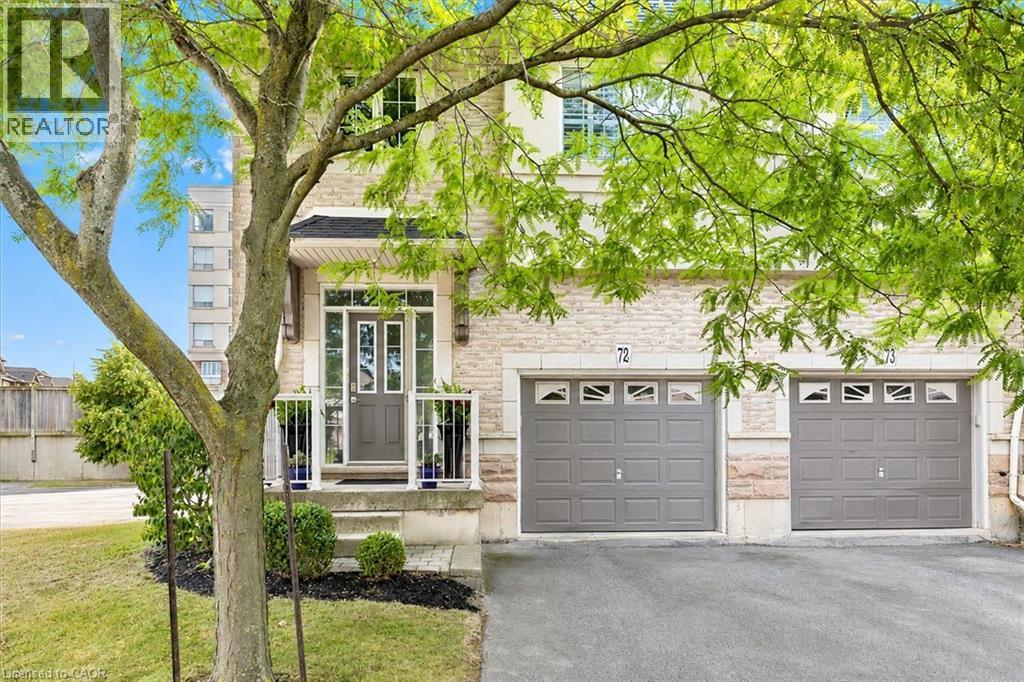
Burlington, Ontario
Welcome to Unit 72 at 5080 Fairview Street—an exceptional 2-bedroom, 2-bathroom end-unit freehold townhome with a versatile den/office space, located in Burlington’s desirable Pinedale community. Bright and functional, the open-concept main floor features 9-ft ceilings, hardwood flooring, a cozy gas fireplace, and a welcoming layout. The eat-in kitchen is equipped with stainless steel appliances, peninsula seating, a pantry, and a bay window with built-in bench storage—perfect for casual dining and added functionality. Walk out from the living/dining area to a private, low-maintenance backyard—perfect for relaxing or entertaining. Upstairs, discover 2 generous bedrooms with vaulted ceilings, a 4-piece bath, a large primary suite with his-and-hers closets and den/office space. Enjoy the convenience of an insulated garage, powder room at the entry, and ample storage. With a striking 18-ft ceiling in the foyer, this home is filled with natural light and character. Situated across from the Appleby GO Station and just minutes to the QEW, top-rated schools, shopping, parks, trails, and the lake—this home is ideal for families, commuters, or investors alike. Freehold ownership with a low monthly fee of $195 covering snow removal and lawn care. This is easy, low-maintenance living in one of Burlington’s most connected and family-friendly neighbourhoods! (id:61194)
Brantford, Ontario
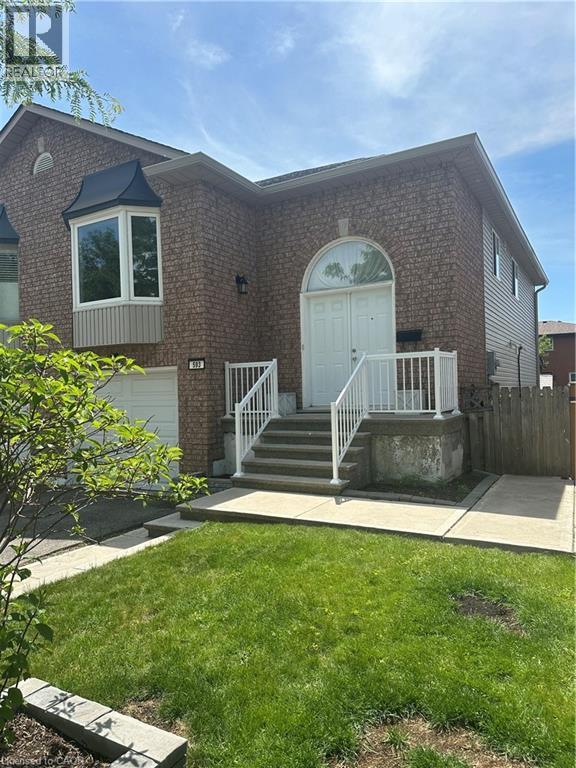
Welcome to 593 Grey St, a charming and inviting home offering plenty of space for the whole family. Featuring 4 bedrooms, this property provides the flexibility families need, whether you’re looking for comfortable bedrooms, a home office, or additional living space. The bright and welcoming living room is highlighted by a beautiful bay window, creating a warm space filled with natural light. The kitchen offers ample cupboard and counter space, providing plenty of room for preparing meals and gathering with family and friends. Downstairs, the large recreation room offers even more living space and features a walkout to a covered porch, creating a fantastic connection between the indoor and outdoor areas. Whether you’re entertaining, relaxing, or enjoying a quiet evening, this versatile space has plenty of potential. With its functional layout, generous living areas, and convenient Brantford location, 593 Grey St is a wonderful opportunity to make a house your home. Don’t miss your chance to see all this property has to offer! (id:61194)
Cambridge, Ontario
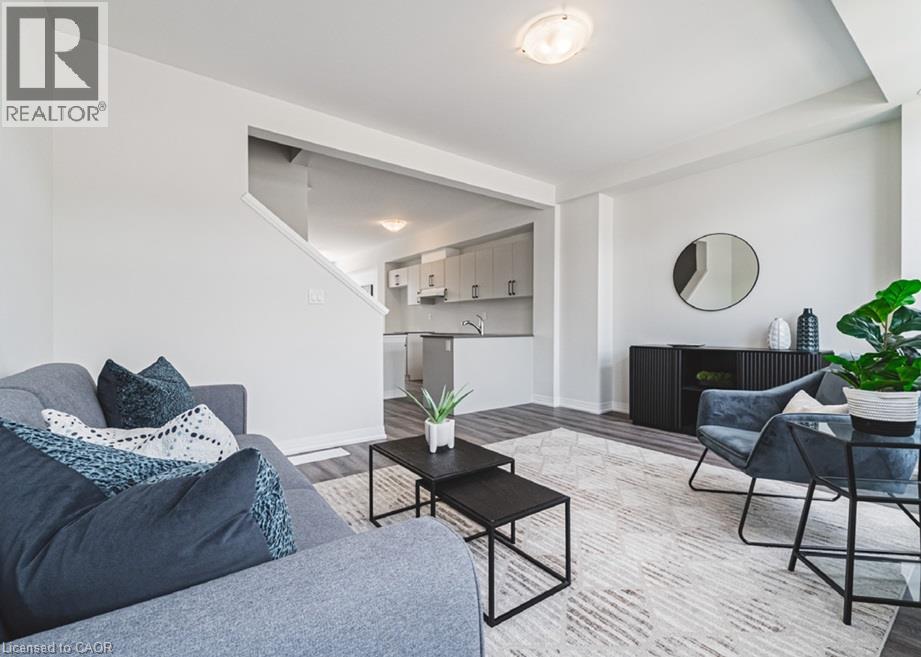
Exterior door from house to garage, additional powder room on ground entry level, convenient laundry on bedroom level, luxury vinyl plank flooring on ground and living level. Modern trim, door and hardware packages, high efficiency 3 zoned HRV, air conditioner, tankless water heater and nest thermostat - rental and maintenance program with Reliance Home Comfort. (id:61194)
Waterloo, Ontario
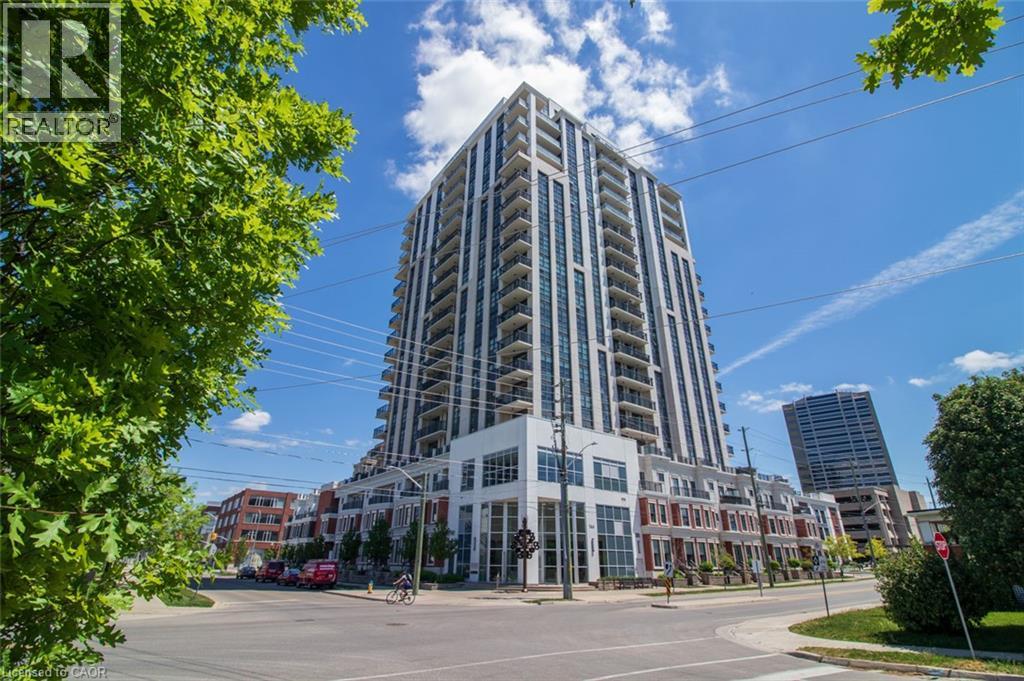
Welcome to 144 PARK STREET, where sophisticated design, premium amenities, and the vibrant energy of Uptown come together to create an exceptional living experience. Situated in one of the region’s most sought-after neighbourhoods, this stunning residence offers far more than a place to live—it delivers a lifestyle defined by comfort, convenience, and elegance. From the moment you enter, you'll appreciate the thoughtfully designed interior, featuring contemporary architecture, upscale finishes, and an atmosphere that balances luxury with everyday livability. Suite 808 is a sought after Corner Suite that has tons of natural light and is designed to impress, offering breathtaking city views from a private balcony, access to beautifully landscaped outdoor Terrace that even has a putting green!, There is a THEATRE Room to enjoy --just bring your own popcorn! The Concierge services add an extra level of convenience and exclusivity. Beyond your front door, Uptown provides an unmatched urban lifestyle. Enjoy acclaimed Vincenzos which is as close to Italy as you get and the Bauer Kitchen and our newest LALA restaurant. Wonderful boutique shopping, entertainment venues, and everyday essentials just steps away, all while returning home to a private retreat above the city. Experience elevated living at its finest. Suite 808 offers a rare opportunity to enjoy luxury, convenience, and the best of Uptown living—all from one exceptional address. Close to Google, both Universities , Innovation Centre and steps away from the LRT ! (id:61194)
Hamilton, Ontario
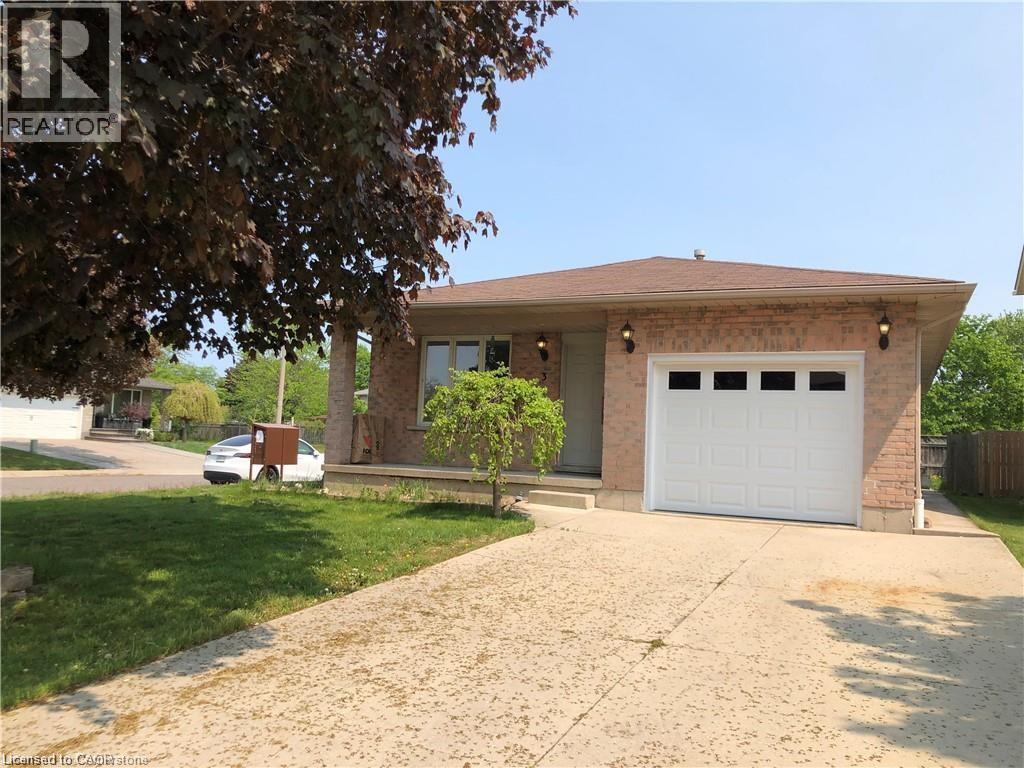
Large and spacious basement apartment located in convenient central mountain location, close to Limeridge Mall, the LINC and public transit. This basement APT offers 1300 square feet of living space with separate private entrance, large family room and 3 large bedrooms, brand new kitchen, its own laundry in unit, hardwood floor thru-out, no carpet here, two tandem parking spaces, shared backyard. Tenant pays 50% of utilities. No smoking. Available October 1, 2026. Book a viewing today. (id:61194)
Guelph, Ontario
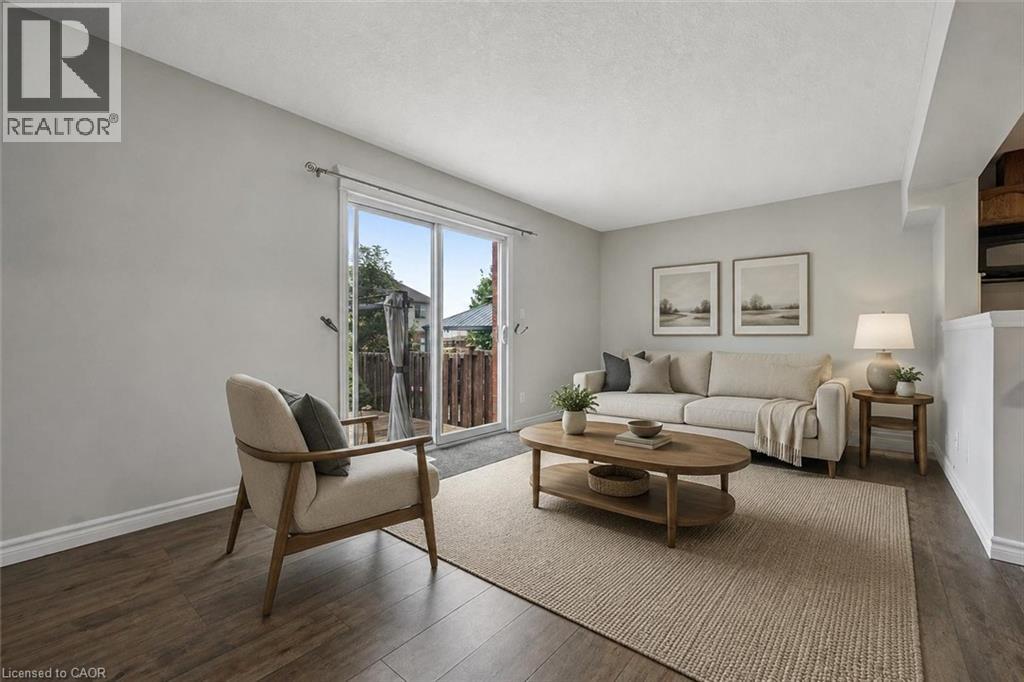
Welcome to 53 Washburn Dr, an updated 3-bedroom townhouse with an attached single-car garage and a lovely fully fenced backyard, situated in a quiet, family-friendly neighbourhood! Inside, the open-concept main floor features a spacious eat-in kitchen with quartz countertops, stainless steel appliances, a breakfast bar offering additional prep space and a convenient pantry. The adjoining dinette provides the perfect setting for family dinners or hosting guests. The bright and welcoming living room offers beautiful flooring and a sliding glass door that fills the space with natural light while providing direct access to the backyard. A powder room completes this level. Upstairs, the spacious primary bedroom features multiple windows, ample closet space and cheater access to the main bathroom. This generously sized bathroom includes an oversized vanity, deep soaker tub and separate shower. Two additional bedrooms offer closet space and large windows. Outside, enjoy a large deck with plenty of room for barbecuing, entertaining or relaxing with friends and family. The fully fenced backyard features a generous grass area surrounded by mature trees, creating a private outdoor retreat. Located within walking distance of Summit Ridge Park, Ken Danby Public School, Holy Trinity Catholic School and & Ecole Guelph Lake, with everyday amenities just minutes away. You’re also less than 5-minutes from the scenic trails of Guelph Lake—perfect for hiking, canoeing or relaxing by the water (id:61194)
Alnwick/haldimand, Ontario
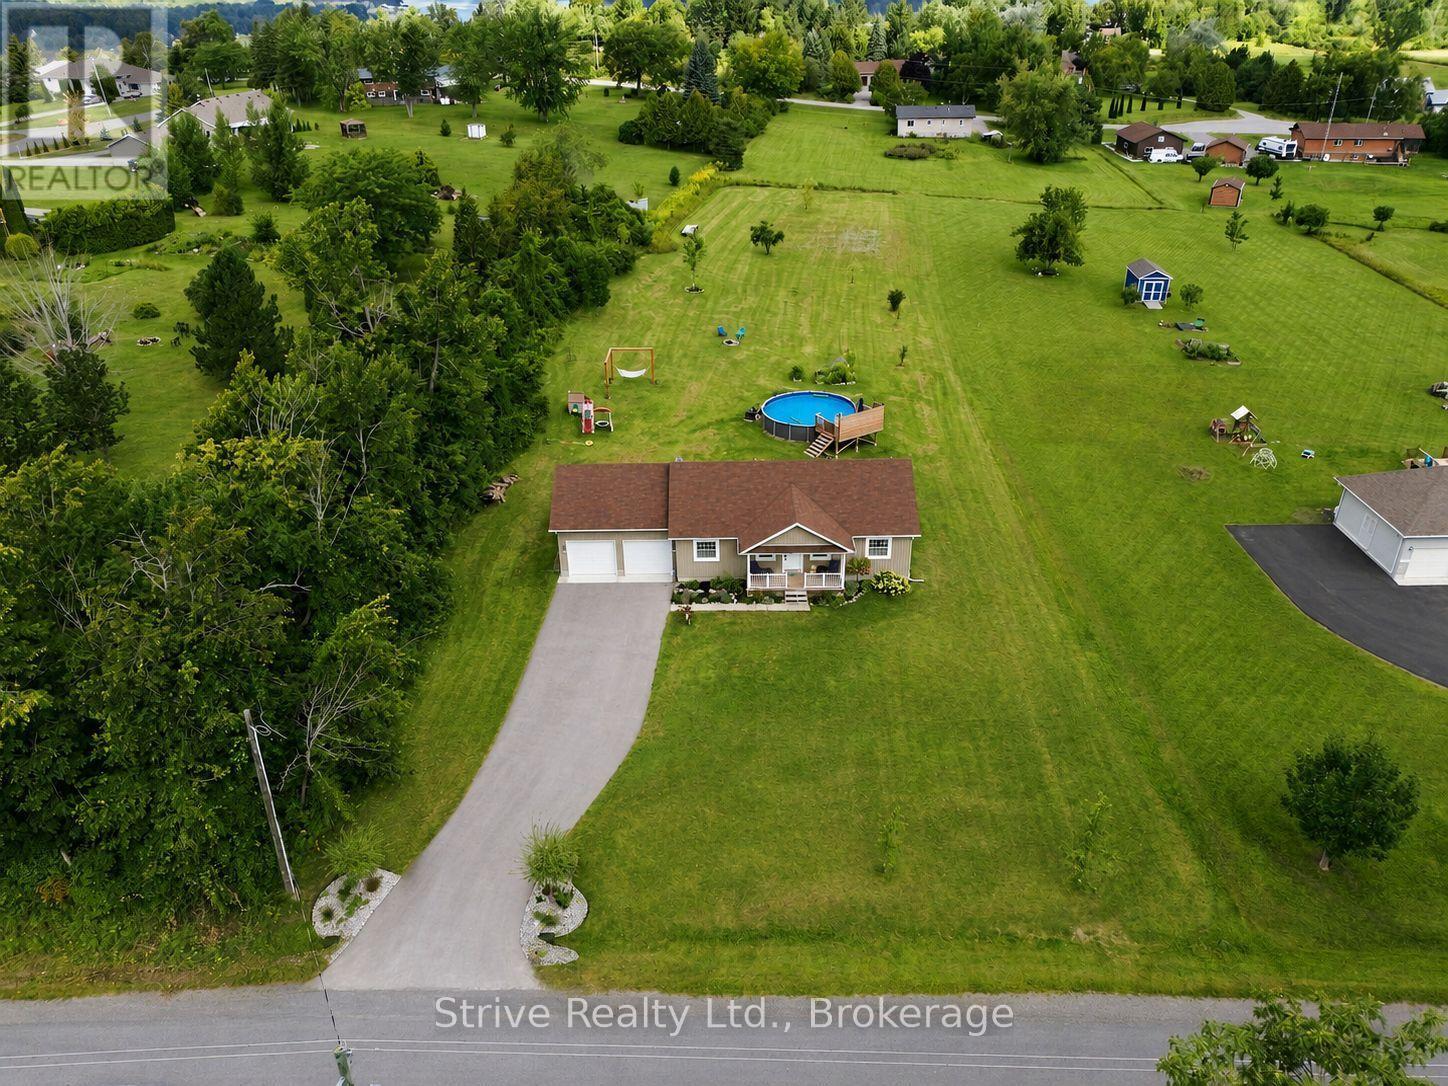
Welcome to this beautifully maintained 3-bedroom bungalow, perfectly situated on a spacious 1.37-acre lot just minutes from the south shores of Rice Lake. Offering the ideal blend of comfort, space, and move-in-ready convenience, this property is perfect for families, downsizers, or anyone craving room to breathe without sacrificing style. The main floor welcomes you with a bright, functional layout centered around an open concept great room with modern kitchen, dining space & cozy front living room. Unwind in the spacious primary bedroom featuring wall-to-wall closets and a private 4-piece ensuite w heated floor. The main floor is completed with 2 additional bedrooms, 4-piece bath & mudroom off of the garage leading into the kitchen. Downstairs, the fully finished basement adds incredible versatility with cozy heated floors throughout. An open-concept bedroom offers flexible living space, while the 3-piece bathroom adds everyday convenience. The show-stopping rec room with a wet bar is made for entertaining, game nights, or simply unwinding after a long week. Outside, this property truly shines. Enjoy summer days in the large heated above-ground pool with surrounding deck, or gather with family and friends on the large back deck overlooking your private, expansive yard. With 1.37 acres to enjoy, there's endless room for gardening, play, or simply soaking in the peace and quiet. Practicality meets convenience with an attached 2-car garage, a paved driveway, and ample additional parking - ideal for guests, toys, or extra vehicles.This is truly a turn-key property offering the best of country-style living, just minutes from Rice Lake's boating, fishing, and recreational opportunities & only 20 minutes from Cobourg & Hwy 401. Recent updates include: paved driveway, Generlink generator, pool/heater/deck, back deck, light fixtures & kitchen potlights, UV filter, custom swing set, landscaping and trees, custom built-ins in mudroom, garage shelving & door openers. (id:61194)
Uxbridge, Ontario
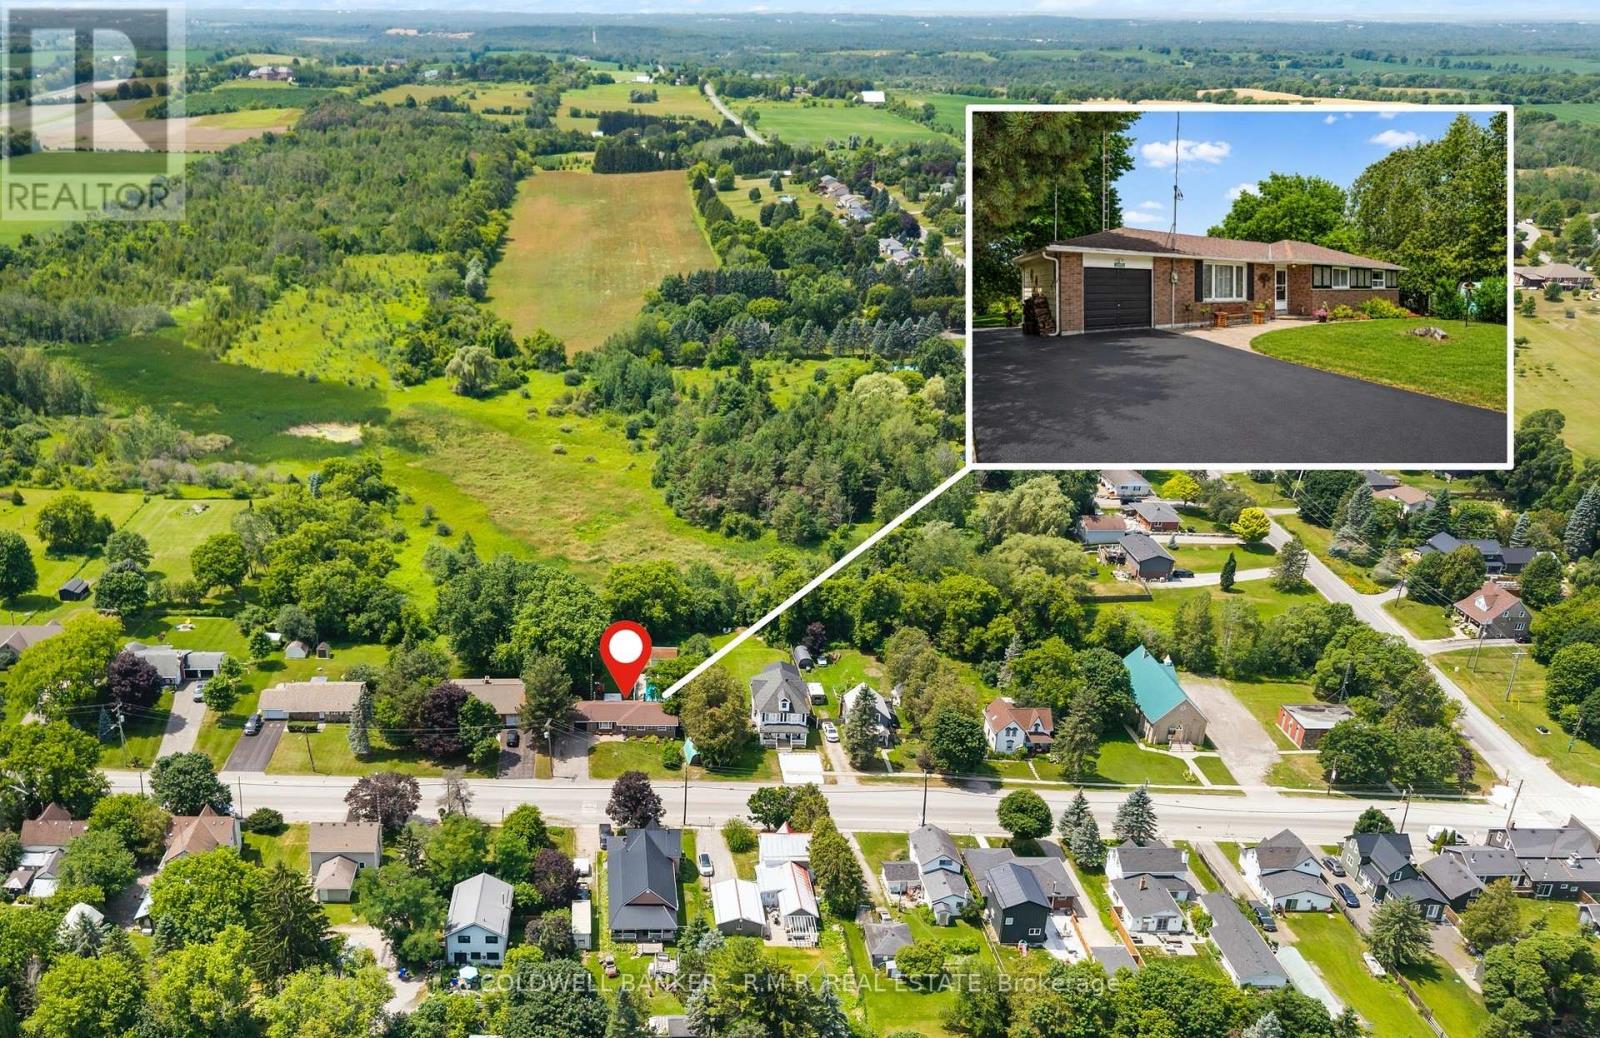
Welcome to 12940 Durham Road 39 in the charming community of Zephyr, where peaceful country living meets the convenience of a close-knit village. Set on a generous 90 x 156 ft lot (per MPAC), this well-maintained bungalow backs onto picturesque farmland, offering beautiful views of open meadows and forests with no rear neighbours. This inviting home features three spacious bedrooms, each with its own closet, two convenient linen closets, and a well-appointed four-piece bathroom. The bright kitchen offers plenty of cabinetry and workspace and opens to the breakfast area, where patio doors lead to the backyard, making it perfect for everyday living and entertaining. The finished basement provides additional living space with a cozy woodstove, built-in bar, and a separate walkout to the backyard. A dedicated workshop is ideal for hobbies or storage and offers excellent potential to be converted into a fourth bedroom, home office, or flex space.Step outside to your private backyard retreat featuring an in-ground pool, perfect for relaxing and entertaining throughout the summer. The attached single-car garage provides convenient access to the backyard, while a second driveway along the north side of the property offers additional parking and easy access for trailers, recreational vehicles, or backyard projects. Designed for year-round comfort, the home is equipped with an energy-efficient geothermal heating and cooling system and is serviced by a drilled well and septic system. Enjoy the welcoming Zephyr community, where you can walk to the Zephyr Mini Mart, local park, and Scott Zephyr Hall, home to community dinners, Easter egg hunts, barbecues, and other events throughout the year. Located just 20 minutes to both downtown Uxbridge and Sutton, and only 30 minutes to Newmarket, you'll enjoy the tranquility of country living while being centrally located between three great communities offering shopping, dining, recreation, and everyday amenities. (id:61194)
Lasalle, Ontario
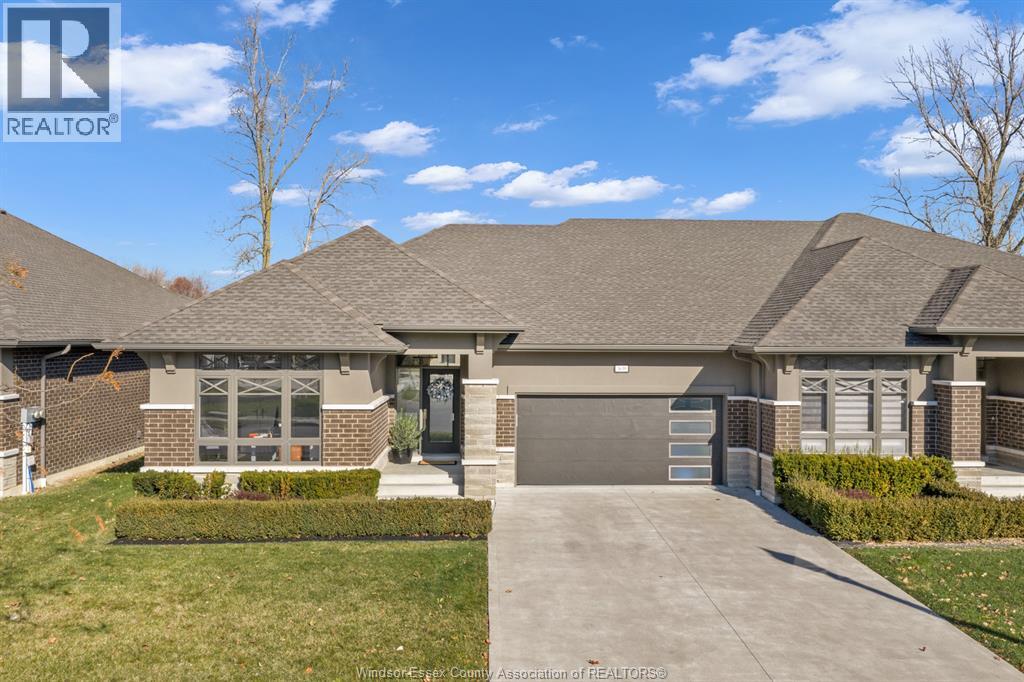
Welcome to 3639 Seven Lakes, LaSalle! Showcase Stopper. This fully upgraded townhome Approx. 2050 square feet on Main Floor features 3+1 Bedrooms, 3 full bathrooms with granite, glass and tiles. Premium selections on flooring trim, doors , glass, porcelain, wood, hardware and more! Coffered ceilings, beautiful tile wall gas fireplace, tall doors, modern kitchen w/stainless built in appliance appliances, tiled backsplash, crown moldings. Large primary bedroom suite with walk-in closet, and stunning ensuite with his/hers sinks, jacuzzi tub & glass shower. Large laundry on main floor/ lots of cabinets. Covered rear area patio for entertaining with extended patio. Large fully finished lower/ beautiful bar area and recreation room with additional room or office space. Move in ready, immediate possession/flexible closing. Double garage with driveway that is fully independent from others. Townhome Assoc is $127/month incl grass/snow/sprinkler/window maintenance. Show and Sell. (id:61194)
Windsor, Ontario
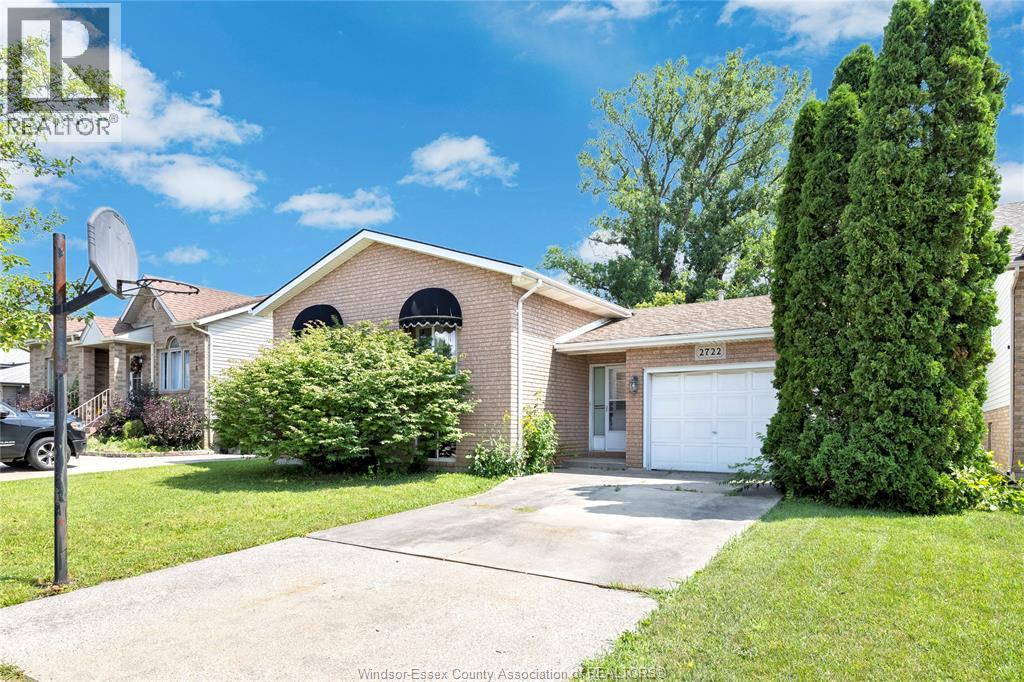
Great opportunity for investors, renovators, or anyone handy looking for a fixer-upper with strong potential. Sitting on a beautifully quiet street with no rear neighbours adds even more peace and privacy. Nestled in the heart of Windsor, this brick raised ranch has 3 bedrooms, 2 bathrooms, a single deep garage with furnace, and is ready to be transformed with your creative touch. It has the neighborhood, the yard, the garage, and the space - now it's ready for you to take over. (id:61194)
Windsor, Ontario
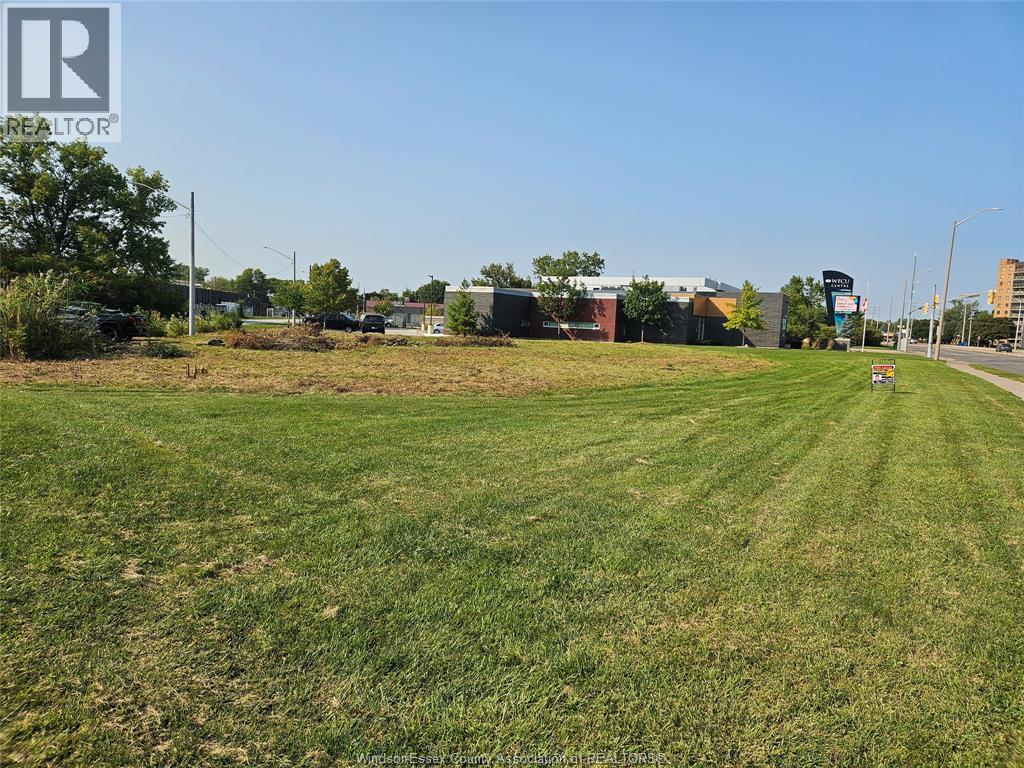
HALF AN ACRE DEVELOPMENT LAND W/200 FT OF LAUZON PARKWAY LOT FRONTAGE AND OVER 450FT OF VISIBILITY ALONG THE PARKWAY. ADJACENT & SOUTH OF THE NEW WINDSOR FIRE HALL #7. FULL ACCESS TO MATTHEW BRADY W/MANY ALLOWABLE USES SUCH AS DRIVE-THRU RESTAURANT, GAS BAR, C-STORE, DAY NURSERY, BUSINESS; FINANCIAL & MEDICAL OFFICES & LABORATORIES, SCHOOL VETERINARY OFFICE & CLINIC & MANUFACTURING USES ALL W/RETAIL ALLOWED UP TO 20 OF THE MAIN USE. ALL SERVICES ARE ON THE ROADS & PLENTY OF ACTIVITY IN THE AREA WITH WFCU CENTER TRAFFIC TECUMSEH MALL VICINITY AND THE NEW COSTCO. (id:61194)
Toronto, Ontario
Gorgeous, Rarely found 3+1 Bedroom, 2 Washroom condo apartment in K Square Condos. Corner unit. With 1,333 sq ft + 100 sq ft balcony space, total of 1,433 sq ft this is one of the largest units in the building. Perfect for a big or extended family. Luxurious sunlit Living Dining area with a modern open concept layout. Upgraded kitchen with modern S/S appliances, backsplash & B/I Oven. The sunroom is the highlight of the unit, spanning a huge 11 ft - use it as a relaxing space, an office or convert it to a sunlit bedroom - the choice is yours. With the NW view there is always ample sunlight all day long in the unit. Primary Bedroom has a 5 Pc ensuite and Walk-in Closet with high windows. Building Amenities include concierge service, gym , party room, Open terrace with BBq area, and guest services. Steps to TTC that connects to Kennedy Subway Station, mins drive to Agincourt Go. Mins also to Scarborough Town Centre, Kennedy Commons, Walmart and Hwy 401. (id:61194)
Brantford, Ontario
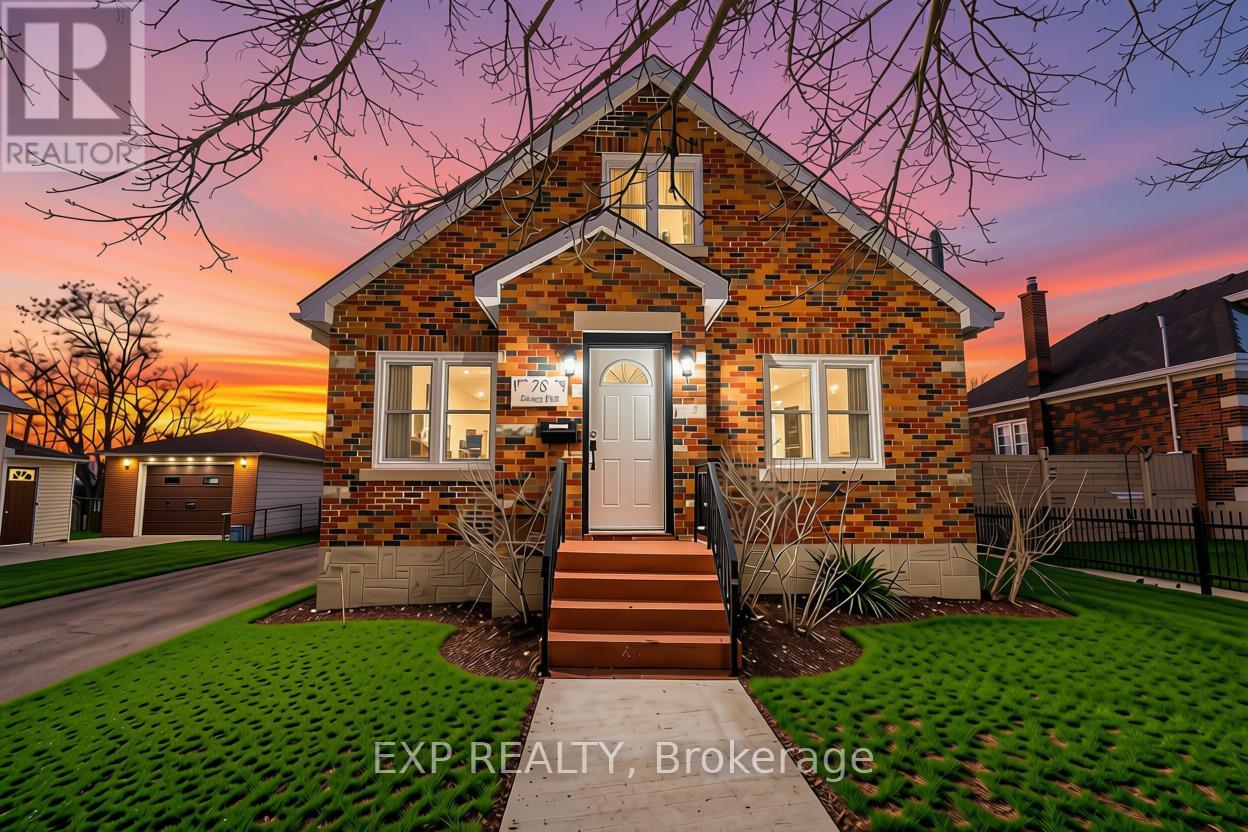
**Listing photos were taken before the current tenant occupancy** Welcome to 78 Terrace HillStreet, Brantford! a beautifully maintained and extensively renovated home offering theperfect blend of character, comfort, and functionality. Nestled in a quiet, family-friendlyneighborhood, this spacious 3-bedroom, 2-bathroom property is ideal for families,professionals, or investors alike. The main level features a bright and inviting eat-inkitchen with stainless steel appliances and a recent renovation completed in 2021, a cozyliving room, a separate dining room, a generous family room, and a spacious primary bedroom,along with a well-appointed 4-piece bathroom. Upstairs, you'll find two generously sizedbedrooms, a versatile loft area, a den/home office, and a convenient 3-piece bathroom. Stepoutside to enjoy a private backyard with no rear neighbors, providing added privacy and spacefor outdoor entertaining. The large driveway accommodates up to six vehicles, offering plentyof parking for family and guests.The expansive unfinished basement presents excellentpotential for additional living space, a recreation room, home gym, or future income-generating possibilities. Conveniently located close to schools, parks, shopping, and everydayamenities, with easy access to Highway 403, this move-in-ready home is a fantastic opportunityin one of Brantford's established neighborhoods. (id:61194)
Meaford, Ontario
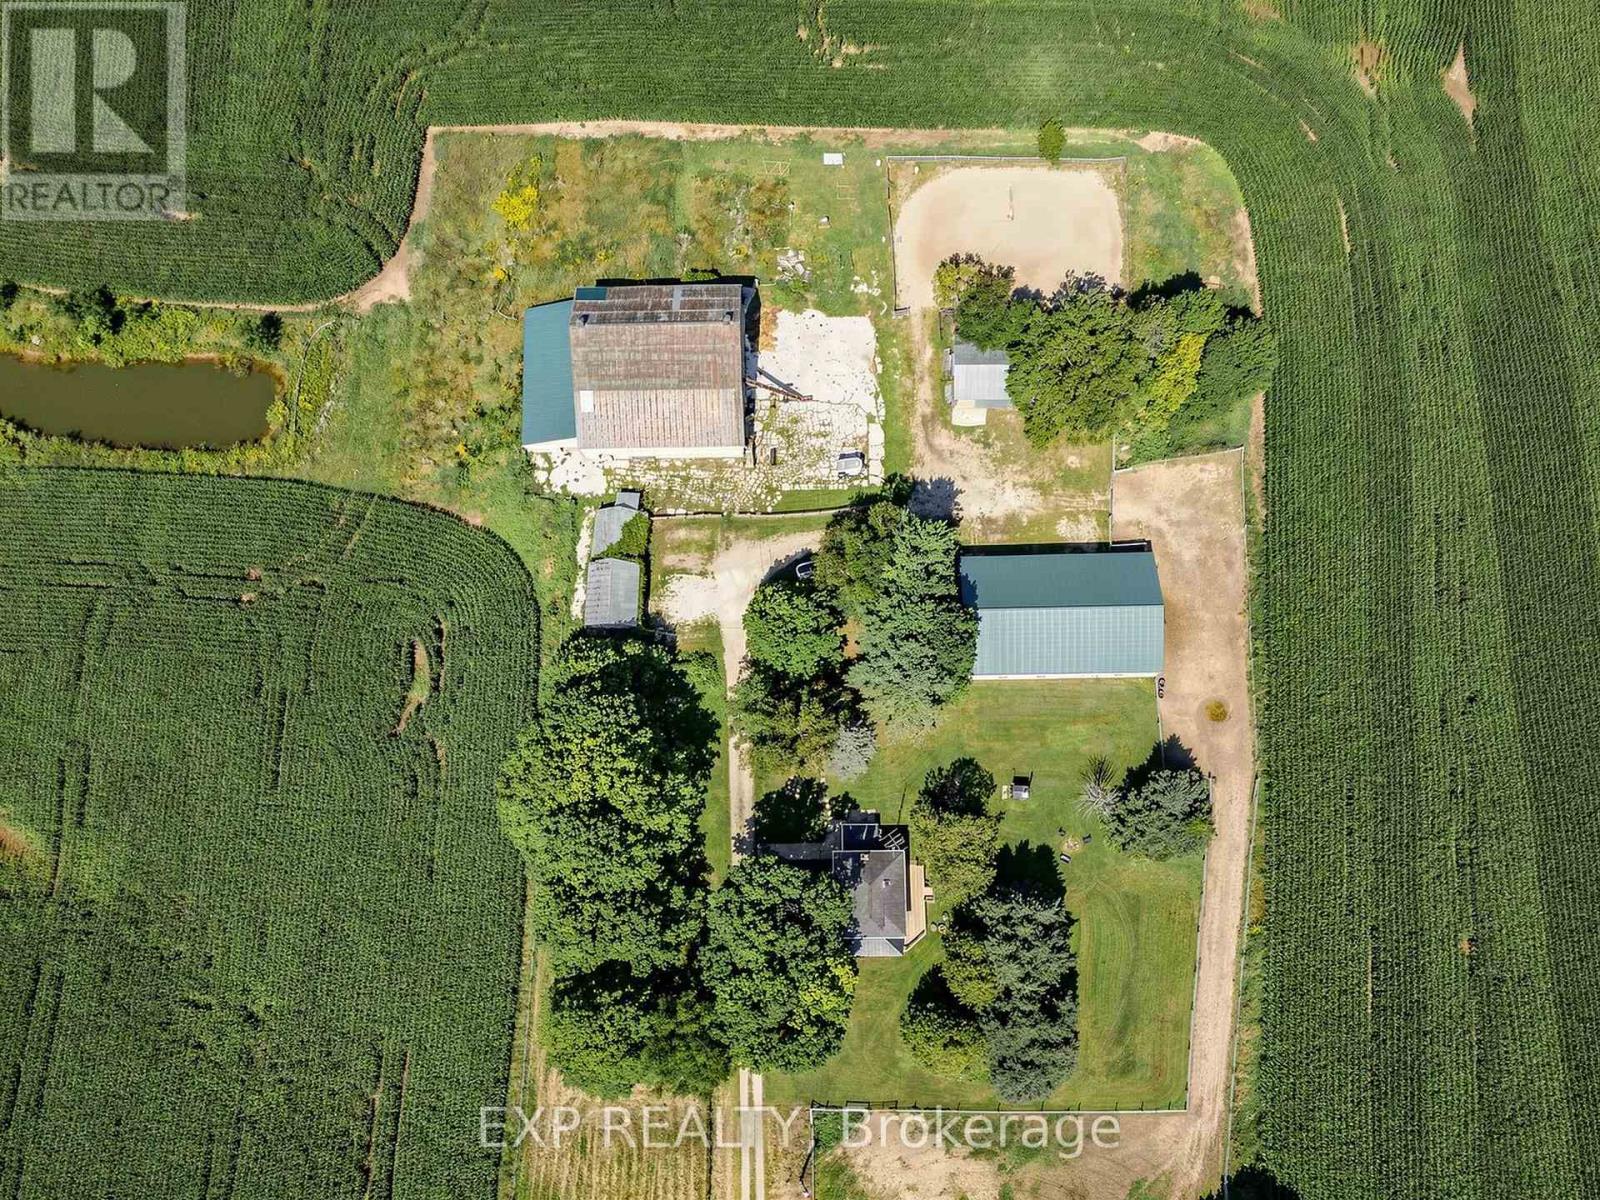
Welcome to this 5 gorgeous acres surrounded by rolling farmland, this exceptional brick country home offers the perfect blend of timeless charm, modern comfort, and versatile rural living. Whether you're looking for a hobby farm, equestrian property, or peaceful country retreat, this property provides the space, infrastructure, and privacy to make it your own. Originally built in 1935, the home has been thoughtfully updated while retaining its character. The bright, open-concept main floor features refinished hardwood floors, built-in shelving, a generous island, and triple patio doors leading to a newer wraparound deck and covered front porch-perfect for enjoying the surrounding countryside. The second level offers three comfortable bedrooms, a spacious bathroom with a soaker tub and walk-in shower, plus convenient laundry. A finished third-floor attic adds exceptional flexibility and could serve as a fourth bedroom or private primary suite, complete with its own ensuite bathroom and walk-in shower. Comfortable and efficient, the home features propane hot-water boiler heating installed in 2022, with additional in-floor heating on part of the main level and in the second-level bathroom. The impressive collection of outbuildings provides tremendous potential for work, storage, recreation, and equestrian use. The 50' x 80' detached shop includes a fully insulated 54' section with office space, as well as an additional 26' uninsulated area. Equestrian facilities include a fenced sand riding ring, a substantial 68' x 72' bank barn with a 26' x 62' attached addition, four horse stalls, a large foaling stall, and two fenced paddocks. Surrounded by maple trees and beautiful open farmland, the property offers paved road access, high-speed internet. With exceptional buildings, equestrian infrastructure, and ample acreage, this is a rare opportunity to enjoy the freedom and privacy of country living without sacrificing convenience. (id:61194)
Guelph/eramosa, Ontario
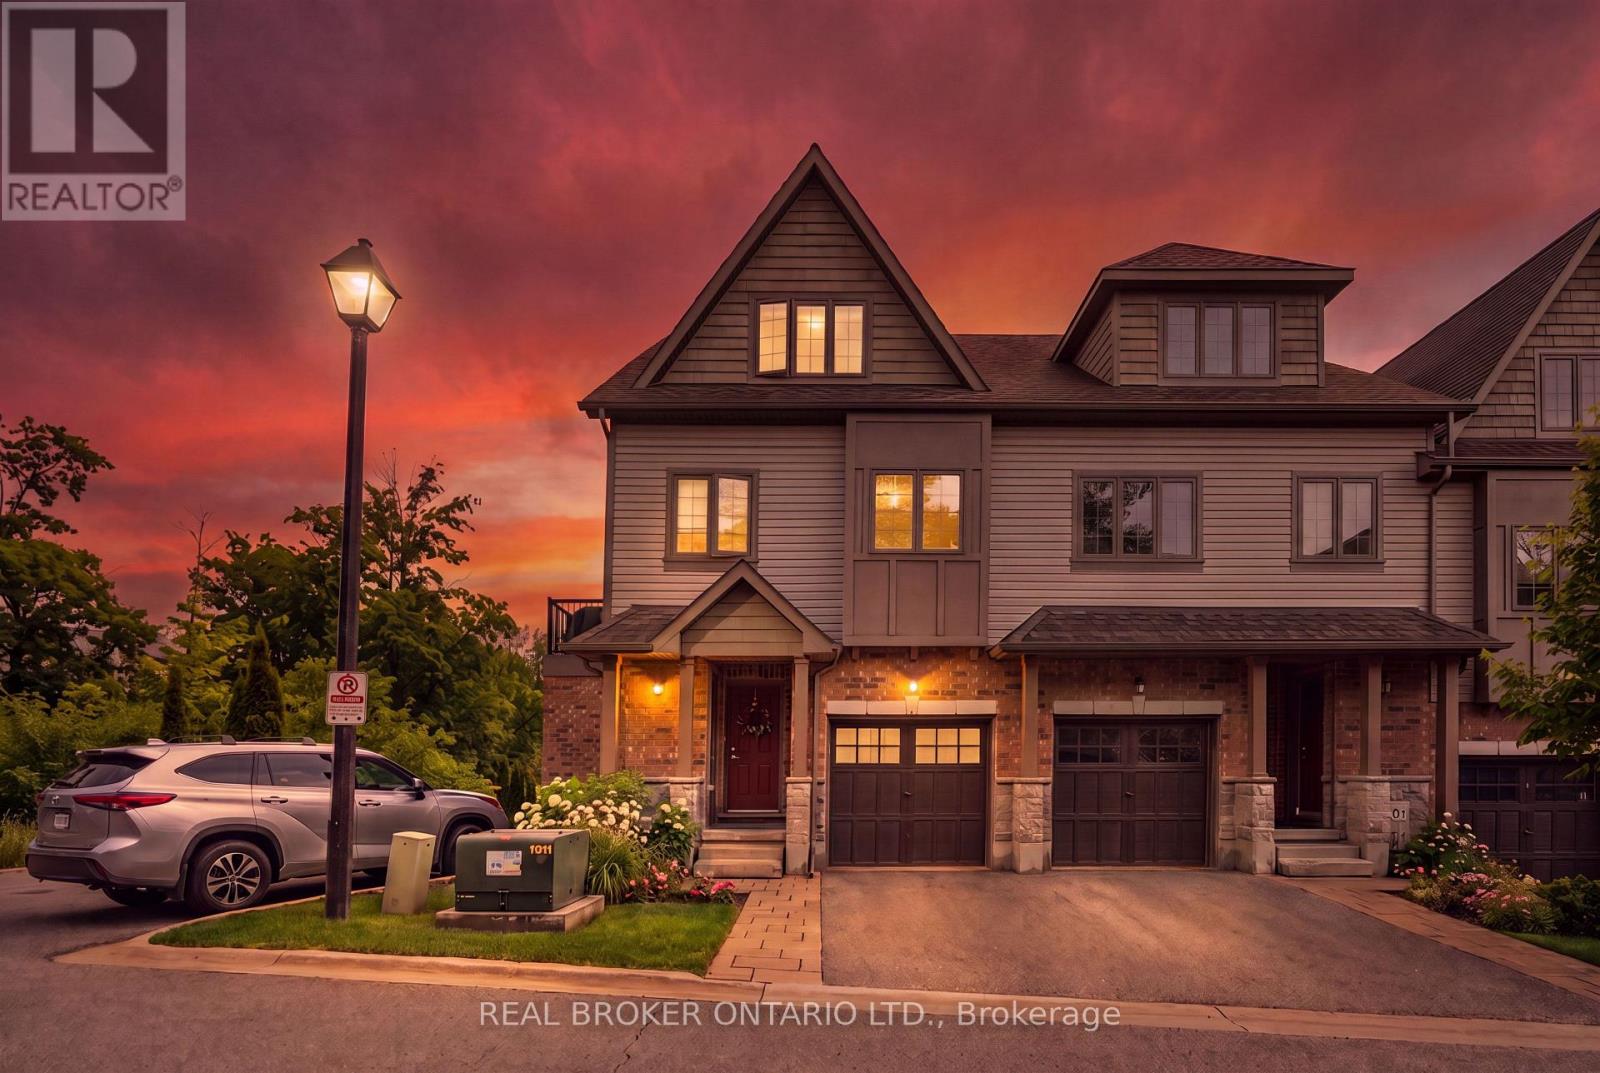
1,286 TOTAL SQ FT! BEAUTIFUL OUTDOOR PATIO! END UNIT! What's the best townhouse for sale in Rockwood, Ontario for first-time buyers or downsizers? Welcome to 9B Guthrie Lane in Rockwood Mews. A rare opportunity to own a stylish, low-maintenance home with private outdoor space in one of Rockwood's most desirable communities. This thoughtfully designed stacked townhouse offers 1,286 sq ft of functional living space, ideal for first-time buyers, young professionals, or downsizers seeking comfort without compromise. The main level features a spacious primary bedroom, a second bedroom perfect for guests or a home office, a full 4-piece bathroom, and convenient in-suite laundry. The lower level is where this home truly shines. A bright and inviting living room showcases new luxury vinyl plank flooring (2024), a cozy gas fireplace, and large windows that flood the space with natural light. The open-concept layout connects seamlessly to the dining area and galley-style kitchen, complete with stainless steel appliances and a gas stove. Step outside and you'll find one of the most unique features in the entire complex. A private side patio seating area, rarely offered in Rockwood Mews, plus a walkout patio from the kitchen. Perfect for morning coffee, entertaining, or unwinding after a long day. Located "on the Ridge," this home puts you minutes from the stunning Rockwood Conservation Area, known for its scenic hiking trails, caves, river views, and year-round outdoor activities. You're also close to local shops, restaurants, and everyday essentials, with easy access to Acton and Guelph GO stations and a convenient drive to Highway 401. Condo fees cover exterior maintenance, landscaping, snow removal, waste collection, and structural upkeep, making this a truly stress-free ownership experience. If you've been searching for an affordable home that offers lifestyle, location, and something a little different. (id:61194)
Milton, Ontario
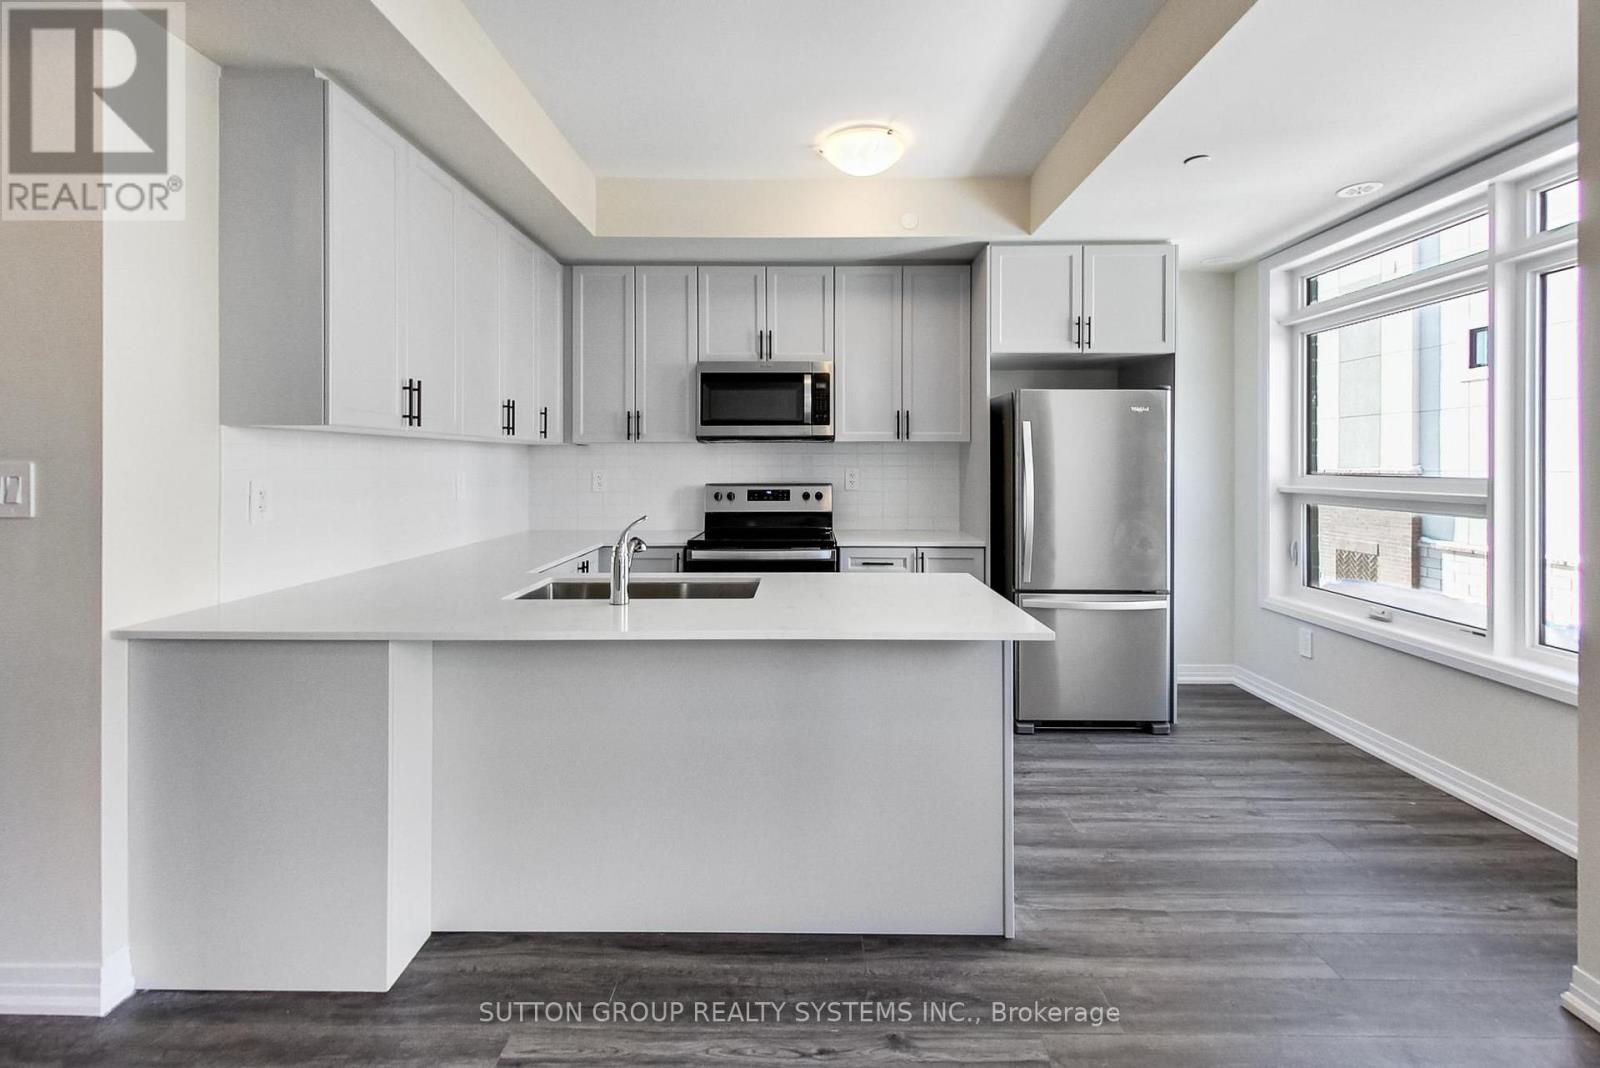
** BRAND NEW FROM THE BUILDER! LISTED MLS Pricing is PURCHASE PRICE NET OF HST REBATE - If applicable** 3 BEDROOM, 2 FULL BATH UNIT Nestled In Fernbrook Homes Highly Anticipated Crawford Townhomes Community. Open Concept Design with 1321 sq.ft of Living Space on two levels featuring two outdoor areas- Balcony off of the Kitchen and an Expansive ROOFTOP TERRACE. An Unparalleled Location In South Milton; HEAT & WATER INCLUDED in Maintenance Fees; 9ft Ceilings; Luxury Vinyl Flooring Thru/Out; Gas BBQ Connection; Granite Counters; Upgraded Stainless Steel Appliance Package, Subway Tile Backsplash; Primary Bedroom Ensuite Bath; And Much More! Two (2) UNDERGROUND PARKING & One (1) LOCKER Included; Only Minutes To Major Highways, Oakville Trafalgar Hospital, Golf, Conservation Areas & The Future Home of the Milton Education Village (Wilfred Laurier University Campus & Research Park). Fantastic Home for First Time Buyers, Downsizers, A Small Family or Investors Alike! (id:61194)
Waterloo, Ontario
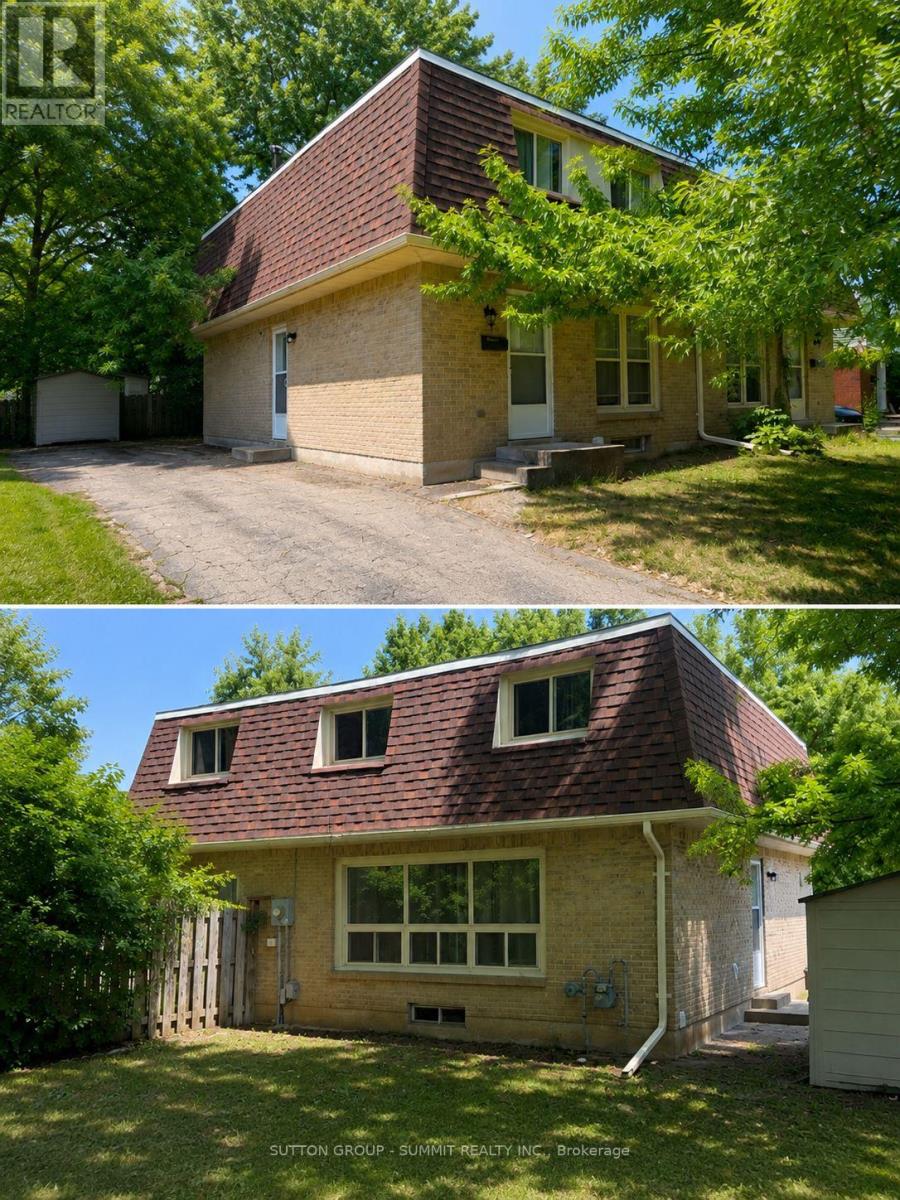
Discover this beautifully updated freehold semi-detached home with NO condo fees in the highly sought-after Colonial Acres neighbourhood.Featuring 3 spacious bedrooms on the 2nd floor, and 1+1 bedroom in the newly finished basement with a separate walkout entrance, 2.5 bathrooms, 2 kitchens and a big backyard. This move-in-ready home is perfect for first-time buyers, growing families, or savvy investors.With major updates already completed-including the roof (2020), furnace (2022), and owned hotwater heater-plus a newly finished basement . This is an opportunity you won't want to miss! (id:61194)
Strong, Ontario
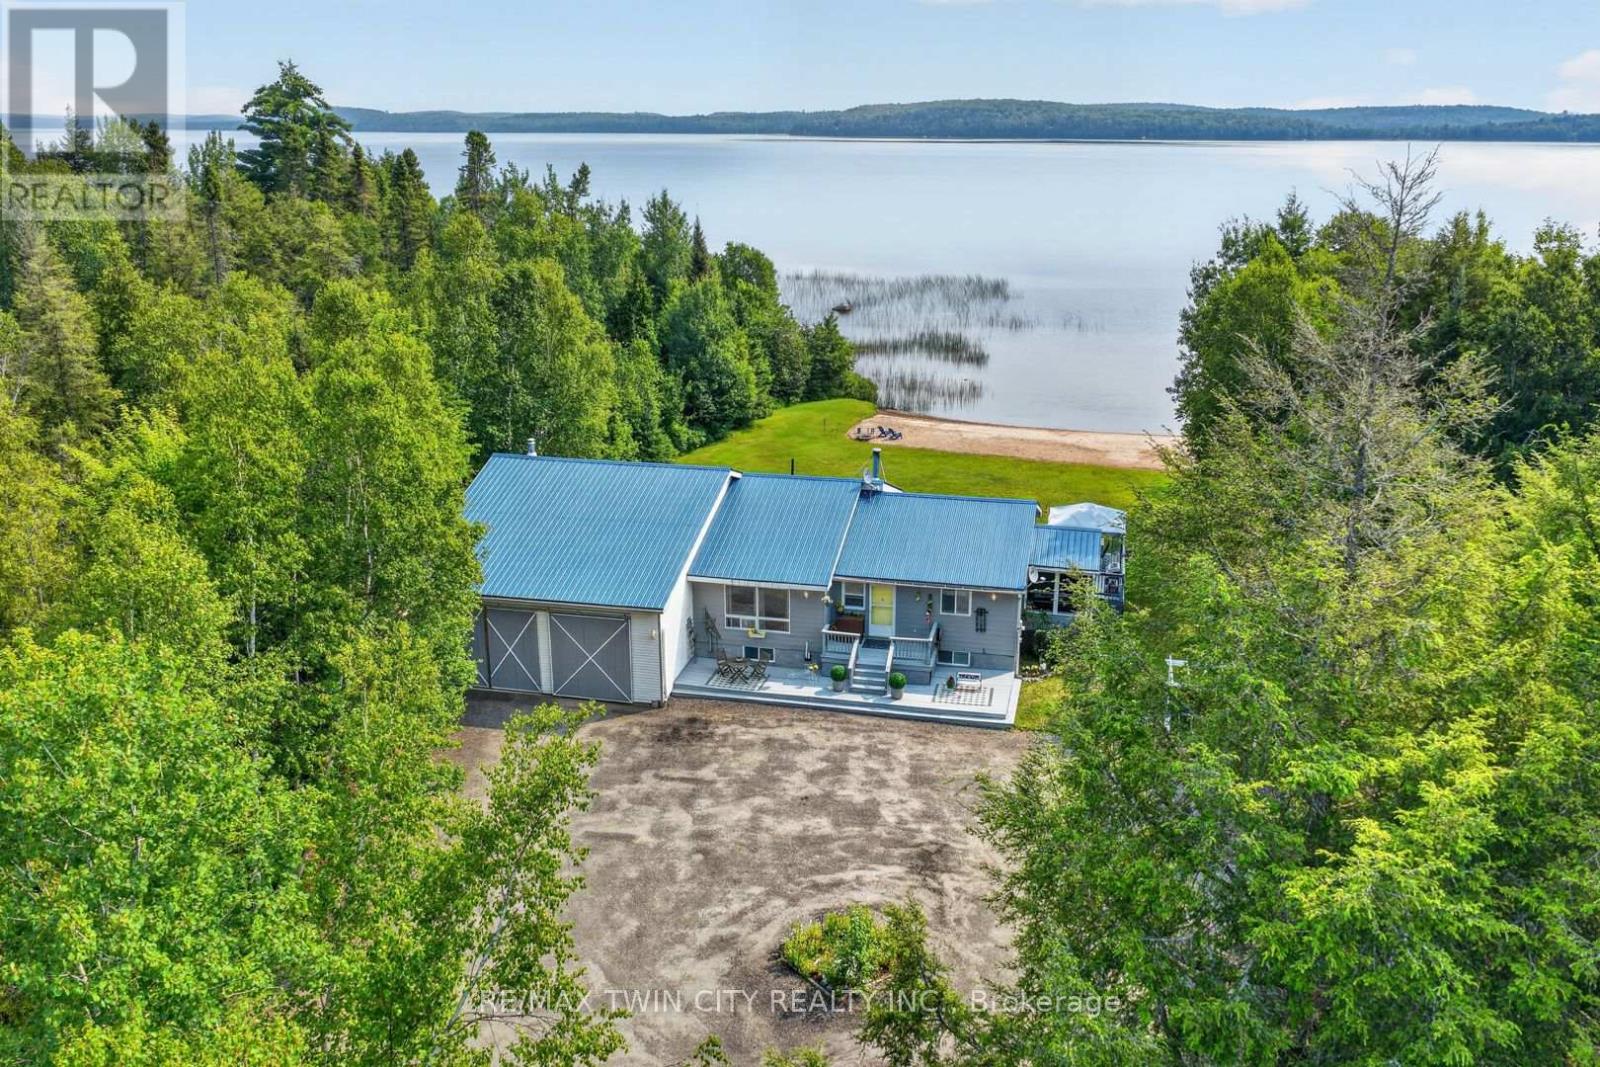
Wake up every morning to breathtaking views of **Lake Bernard** and the peaceful rhythm of waterfront living. Set on the shores of the world's largest freshwater lake without an island, this beautifully maintained year-round home offers the perfect blend of comfort, adventure, and relaxation. Designed to capture the views, the bright open-concept living space features soaring ceilings, expansive windows, a stunning stone fireplace, and seamless flow between the kitchen, dining, and living areas. Comfortable bedrooms, updated bathrooms, a bright lower-level family room, and inviting indoor and outdoor living spaces make this a home you'll enjoy in every season. Start your mornings in the screened-in porch, unwind on the deck, or spend the day enjoying the lake from your own shoreline and sandy beach. The **massive attached shop** provides exceptional space for boats, snowmobiles, ATVs, vehicles, hobbies, storage, or the ultimate workshop. Life on Lake Bernard is about making memories year-round. Summer offers boating, swimming, fishing, kayaking, paddleboarding, hiking, mountain biking, and a round of golf at one of the nearby courses. When winter arrives, enjoy snowmobiling on nearby OFSC trails, cross-country skiing, ice fishing, snowshoeing, and nearby ski hills before relaxing by the fire or treating yourself to a visit to a nearby spa. Just minutes from the charming village of Sundridge, you'll enjoy local restaurants, cafe, boutique shopping, grocery stores, and the warm small-town atmosphere that makes this community so special. Whether you're meeting friends for coffee, exploring local shops, or simply enjoying the slower pace of life, you'll quickly feel right at home. Whether you're looking for a full-time residence, family cottage, or four-season getaway, this exceptional Lake Bernard waterfront property offers more than just a place to live-it offers a place to reconnect, recharge, and create memories that will last a lifetime. (id:61194)
West Lincoln, Ontario
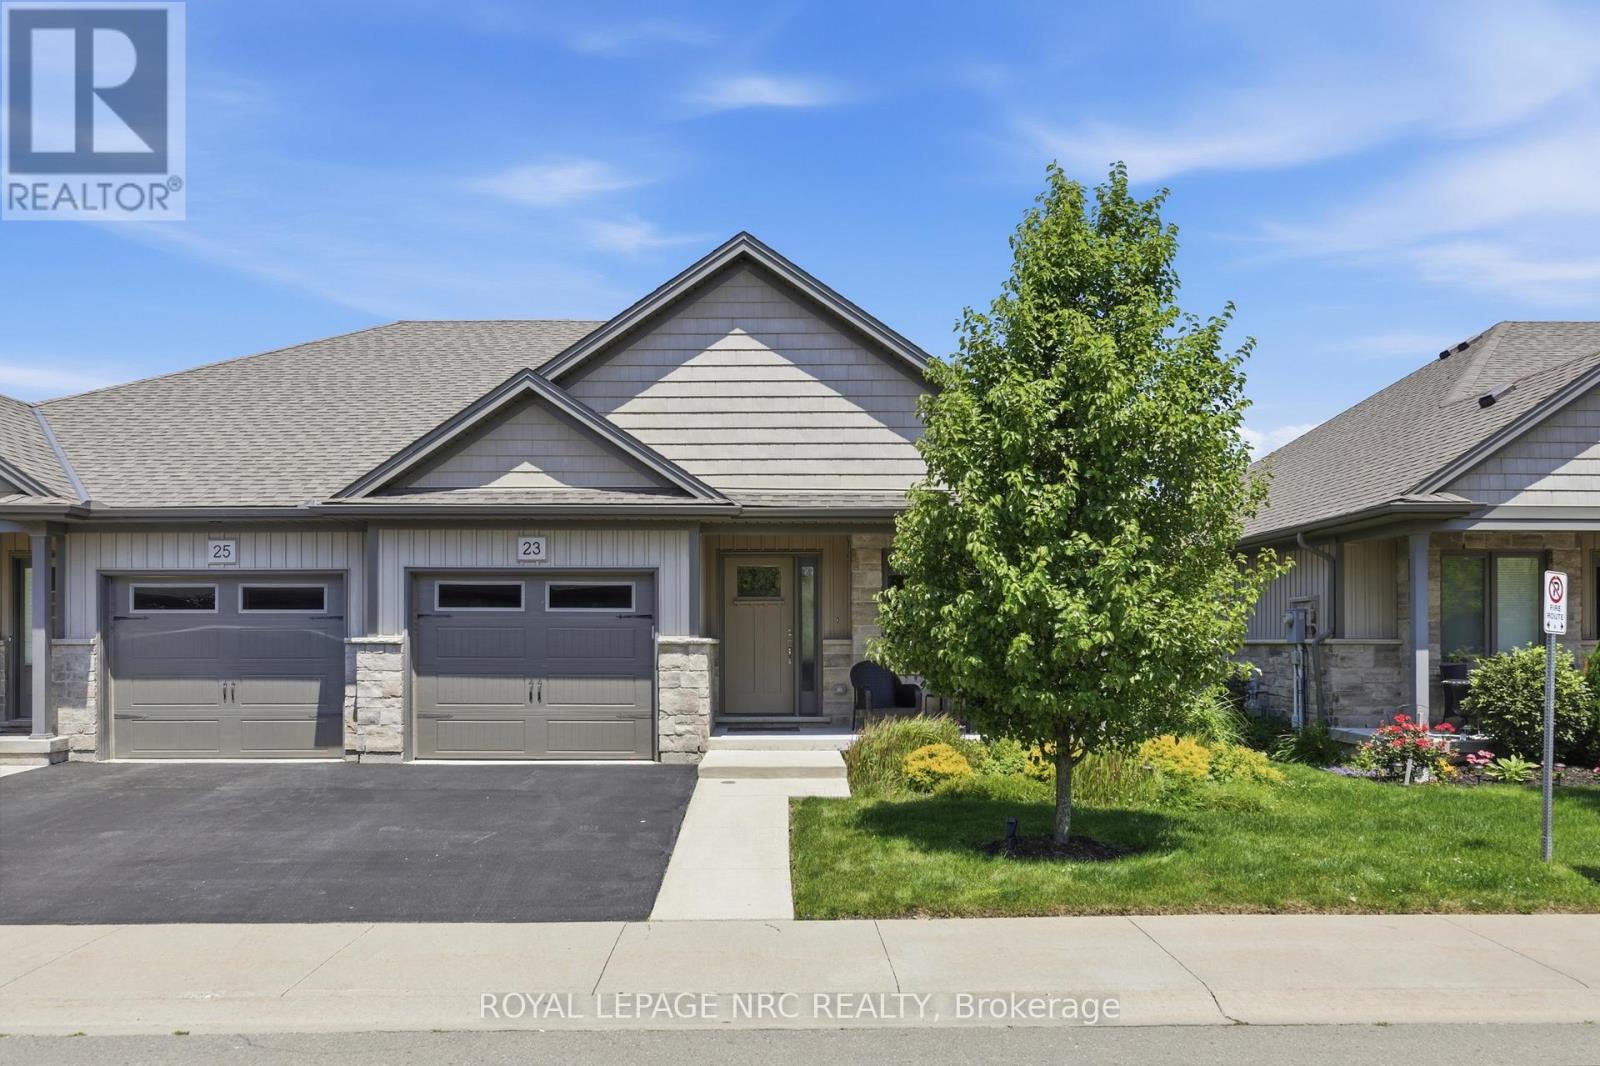
Beautifully maintained 2 bedroom, 1.5 bathroom semi-detached home located in a quiet enclave of Smithville. Built in 2018, this modern home offers 1,093 sq ft of thoughtfully designed living space, perfect for anyone seeking low-maintenance living in a growing community. Open concept main floor boasts a spacious living and dining area highlighted by a cozy gas fireplace. The kitchen flows seamlessly into the main living space, making entertaining effortless. A convenient powder room completes the main level. The generous primary bedroom includes a full 3 pc bathroom, offering comfortable and practical living space. Step outside to enjoy the private backyard featuring a walk-out to a 2 tiered patio with modern glass railings. Ideal space for summer barbecues or morning coffee. The unfinished basement with rough in for a 3 pc bath is a blank canvas for design, whether you envision a rec room, home office, or additional bedroom space. Low monthly fees that cover roads, lawn maintenance, snow removal and Lawn sprinkler. This is one to see! (id:61194)
Brantford, Ontario
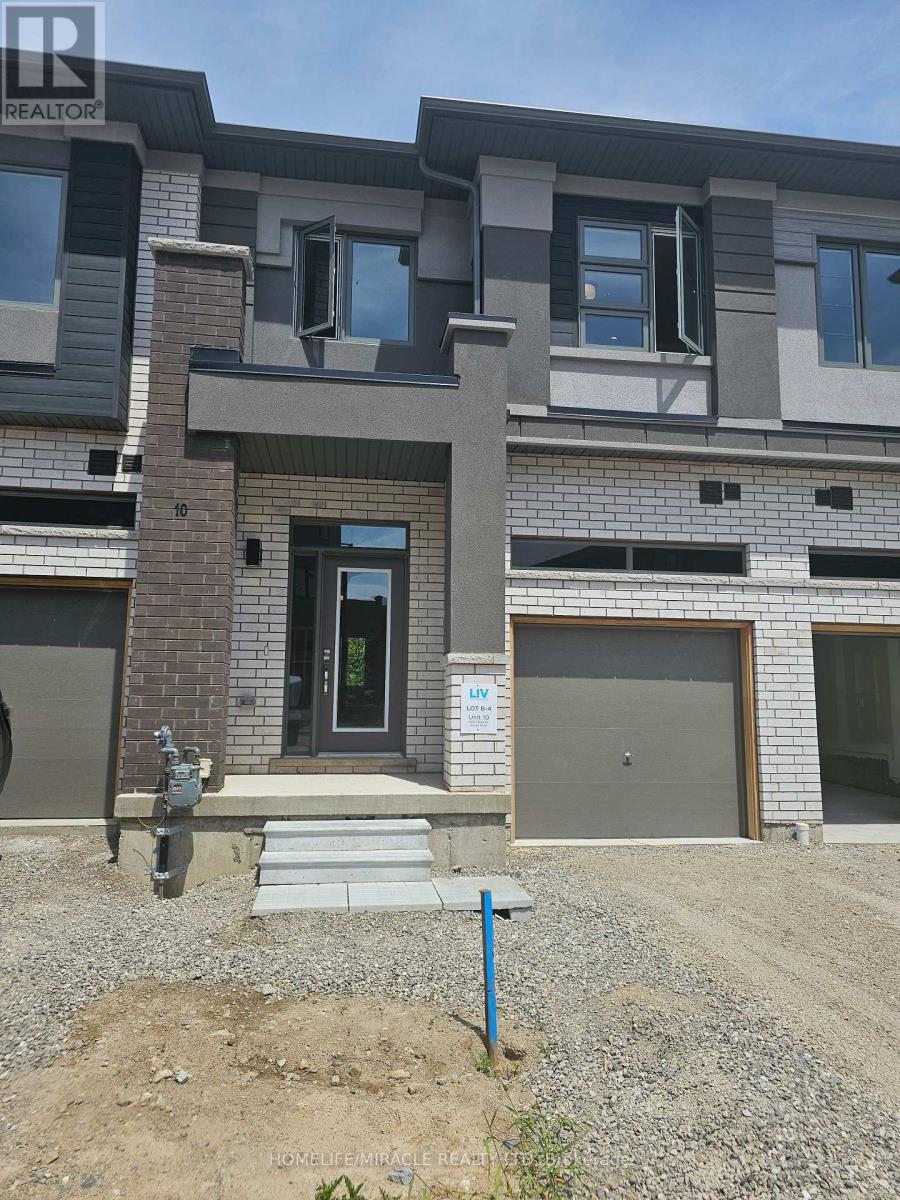
Brand-New, Never-Lived-In 3-Bedroom, 2.5-Bathroom Townhome Offering A Bright And Functional Open-Concept Layout. Features 9-Foot Ceilings, Modern Finishes, A Stylish Kitchen, Spacious Living And Dining Areas, 2 Parking Spaces, And A Primary Bedroom Complete With A 4-Piece Ensuite And Walk-In Closet. Ideally Located Near Public Transit, Major Highways, Shopping, Restaurants, Schools, And Cainsville Park. Move-In Ready And Available For Immediate Occupancy. Don't Miss This Opportunity To Lease A Beautiful Brand-New Home In A Growing, Family-Friendly Community! (id:61194)
Kitchener, Ontario
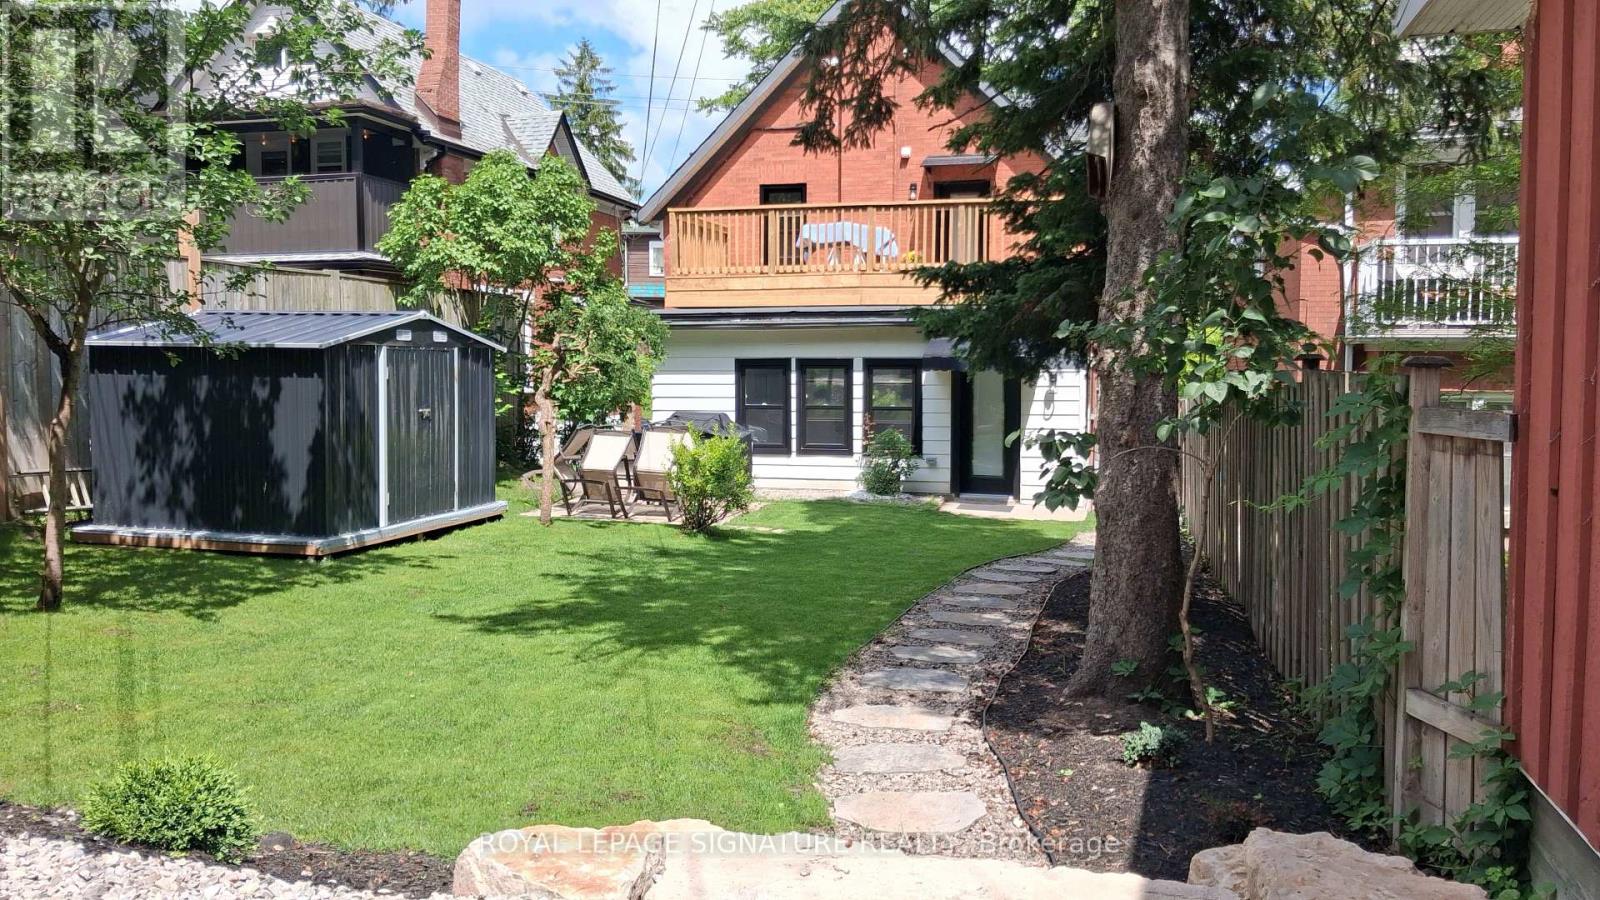
Start living where everything happens. This clean, move-in-ready 2-bedroom, 1-bath main-floor apartment puts you just minutes from Downtown Kitchener, Grand River Hospital, Google Kitchener, Kitchener GO Station, the ION LRT, cafés, restaurants, and everyday essentials. Inside, you'll find a bright modern kitchen with stainless steel appliances, including a fridge, stove, dishwasher, and built-in microwave. Two well-sized bedrooms, the convenience of ensuite laundry, and plenty of natural light make it easy to work from home, relax, or share with a roommate. Outside, enjoy access to a shared backyard with a BBQ, giving you extra space to unwind without the maintenance. One parking space is included, with additional parking available for an extra fee. Whether you're a healthcare professional at Grand River Hospital, part of Kitchener's growing tech sector, a commuter using GO Transit, or a student attending Conestoga College Downtown or the University of Waterloo School of Pharmacy, this location simply works. Available for immediate possession. (id:61194)
Brampton, Ontario
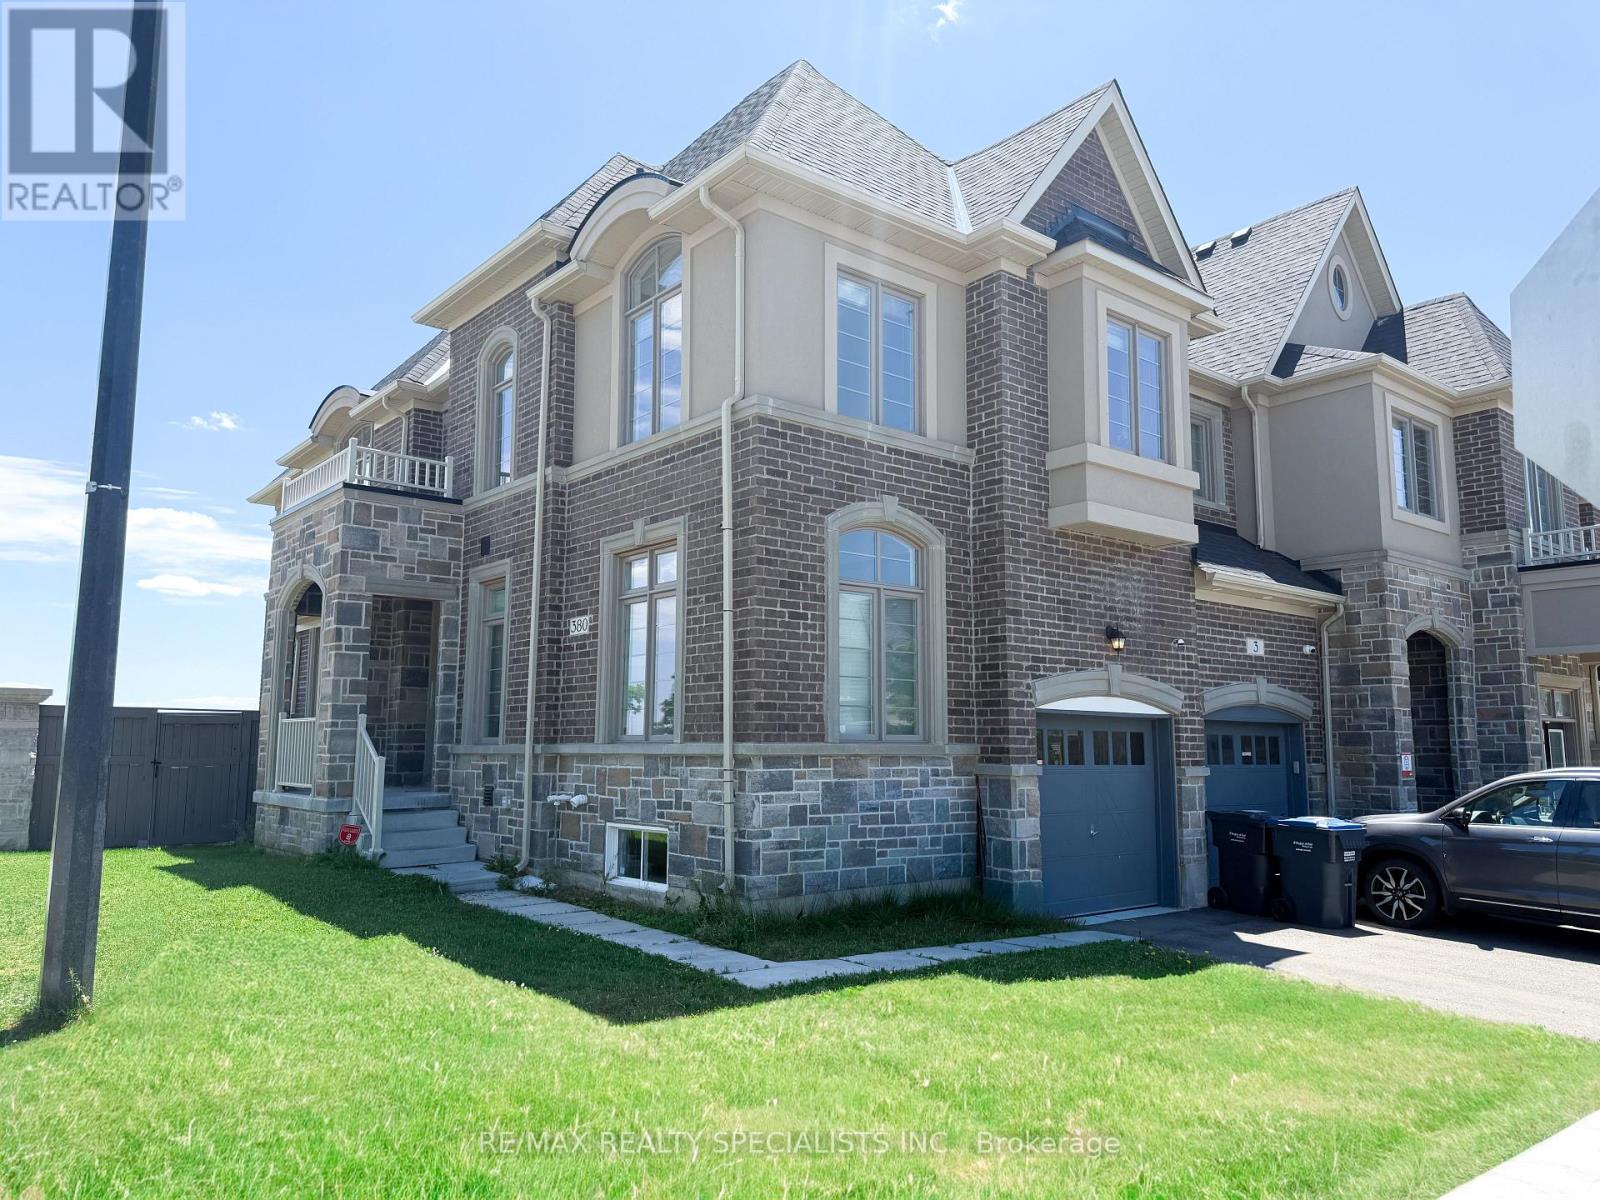
Beautifully Built Ashley Oaks Homes! Stunning 4 Bedroom 2.5 Washroom Corner and End Unit Freehold Townhouse Built 2021 Boasts Modern Elegance and Thoughtful Design, offering a Perfect Blend of Comfort and Sophistication. Upgraded Walkout Basement, Fireplace, Hardwood Floors, Appliances and Washroom Layouts. Convenience is key, and this townhouse is ideally situated near schools and a bustling shopping plaza. Close to Schools, and the nearby Shopping Plaza offers a variety of Shops, Restaurants, and Amenities for your daily needs (id:61194)
Toronto, Ontario
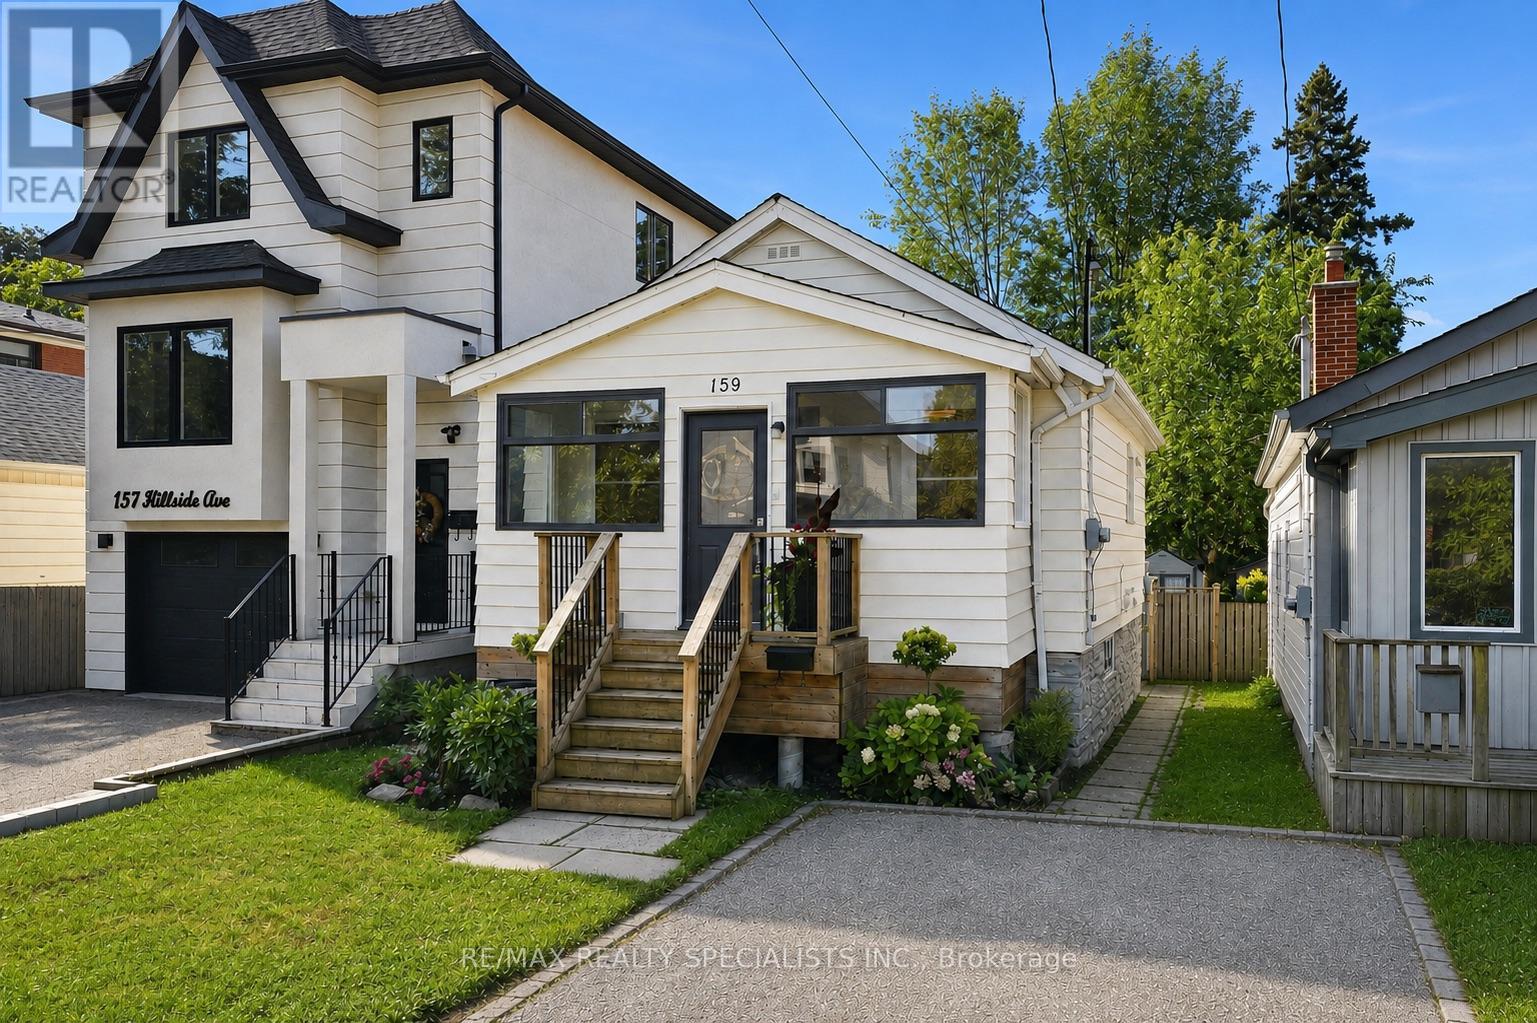
159 Hillside has a way of calling you home. Perched among the mature trees on one of Mimico's favourite streets, this raised bungalow (with tall basement) sits quietly above it all, the kind of home you don't find so much as arrive at (with your jaw wide open). 2+1 beds, 2 full baths, 2 kitchens, and a ton of warmth and character. Enter through a full-sized mudroom - boots, stroller, life - all taken care of before you step into the open-concept great room. The eat-in kitchen with peninsula and generous living space flow together the way a home should, easy and unhurried. Both bedrooms are a great size with serious storage ability. The bathroom has the size, function, and just the right amount of Kinfolk-cabin-kitsch to make you forget the city exists. Follow the back foyer - desk space, playroom, or simply a moment to breathe - and step out to a massive deck overlooking an even more massive private yard. The kind of yard that makes your friends jealous. Now descend into something that surprises. Large, bright shared laundry and ceilings that just keep going - nearly 8 feet, with ample soundproofing. This one's for you, Mr. Big, who keeps vetoing every house because you can't stand in the basement. Stand here. Comfortably. AND NOW FOR THE MAIN EVENT ... behind the laundry door: a lower-level kitchen, bath, and bedroom finished just as well as upstairs, with a separate side entrance for sneaky late-night pizza deliveries - no questions asked. Walk to Mimico GO and TTC, parks, shops restaurants and the famous lake front trails. Hillside has it all. First image has virtual car removal. (id:61194)
Oakville, Ontario
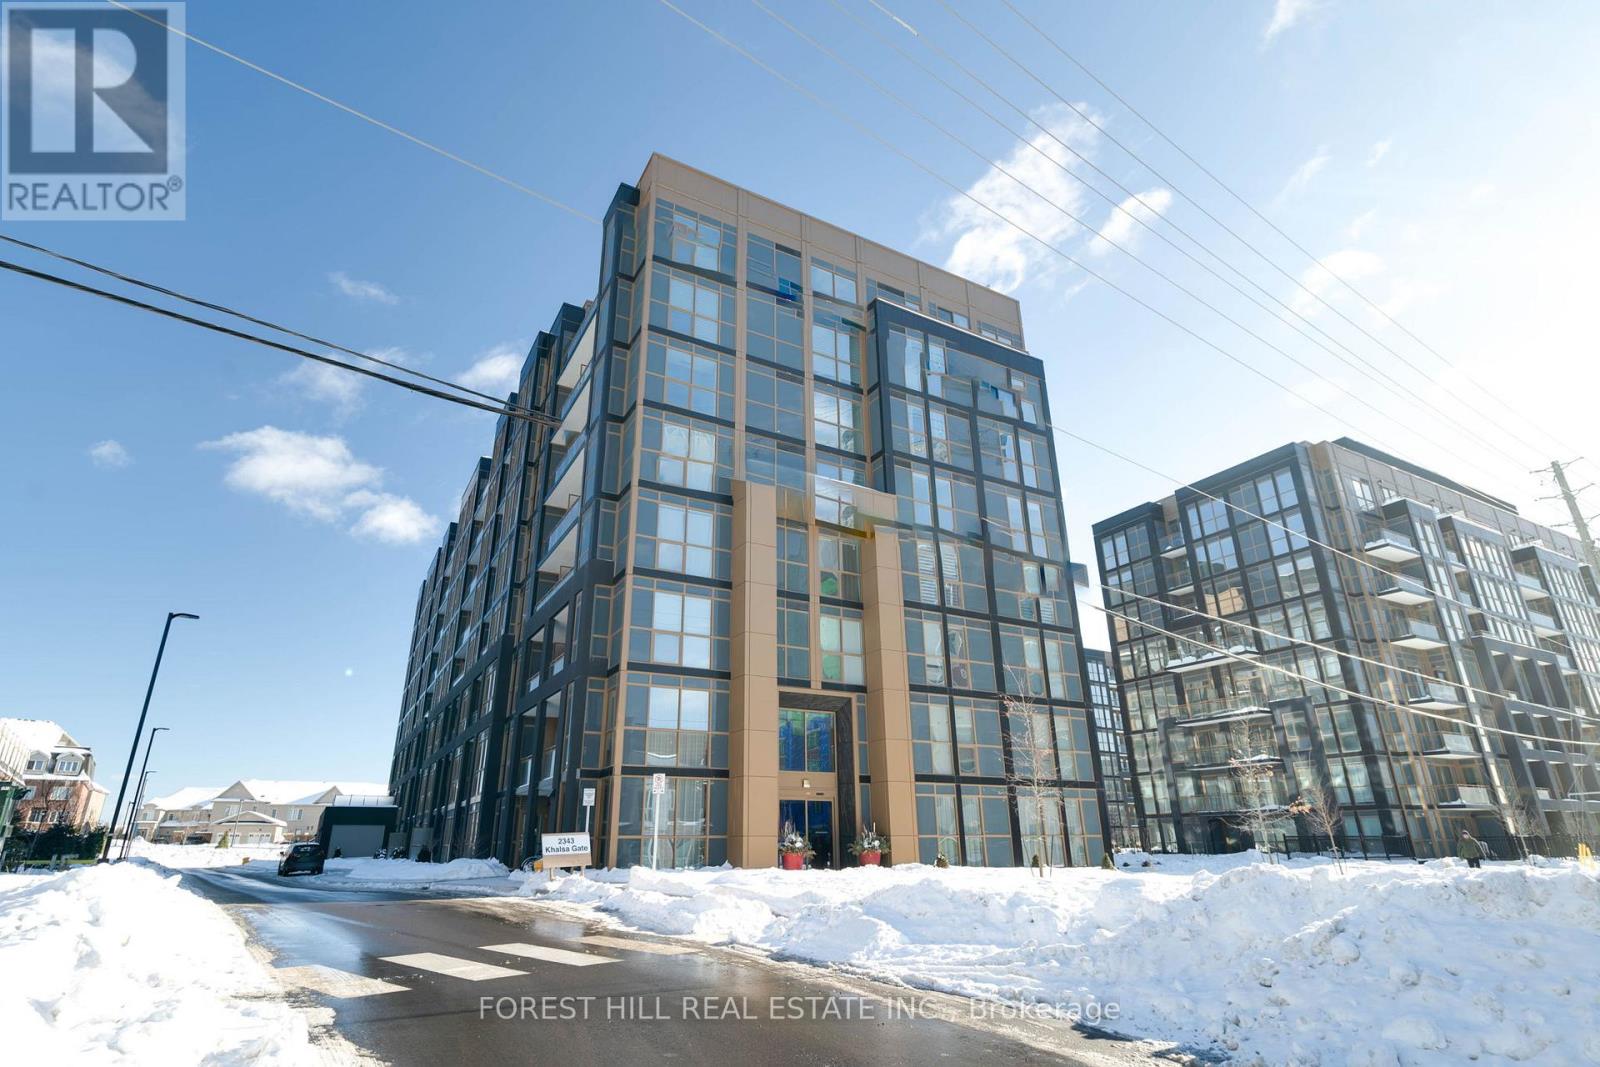
Gorgeous 1 Bed + Den in the sought-after Nuvo II! Bright, open concept, modern decor, Den can be used as 2nd bedroom, ensuite laundry and 2 full baths, Fabulous amenities pool, gym, and entertain in the media room & BBQ area. Additional perks include a dog wash station, car wash, and 24/7 concierge for security and convenience. Prime location with easy access to highways, shops, and entertainment. 1 underground parking & locker included! (id:61194)
Mississauga, Ontario
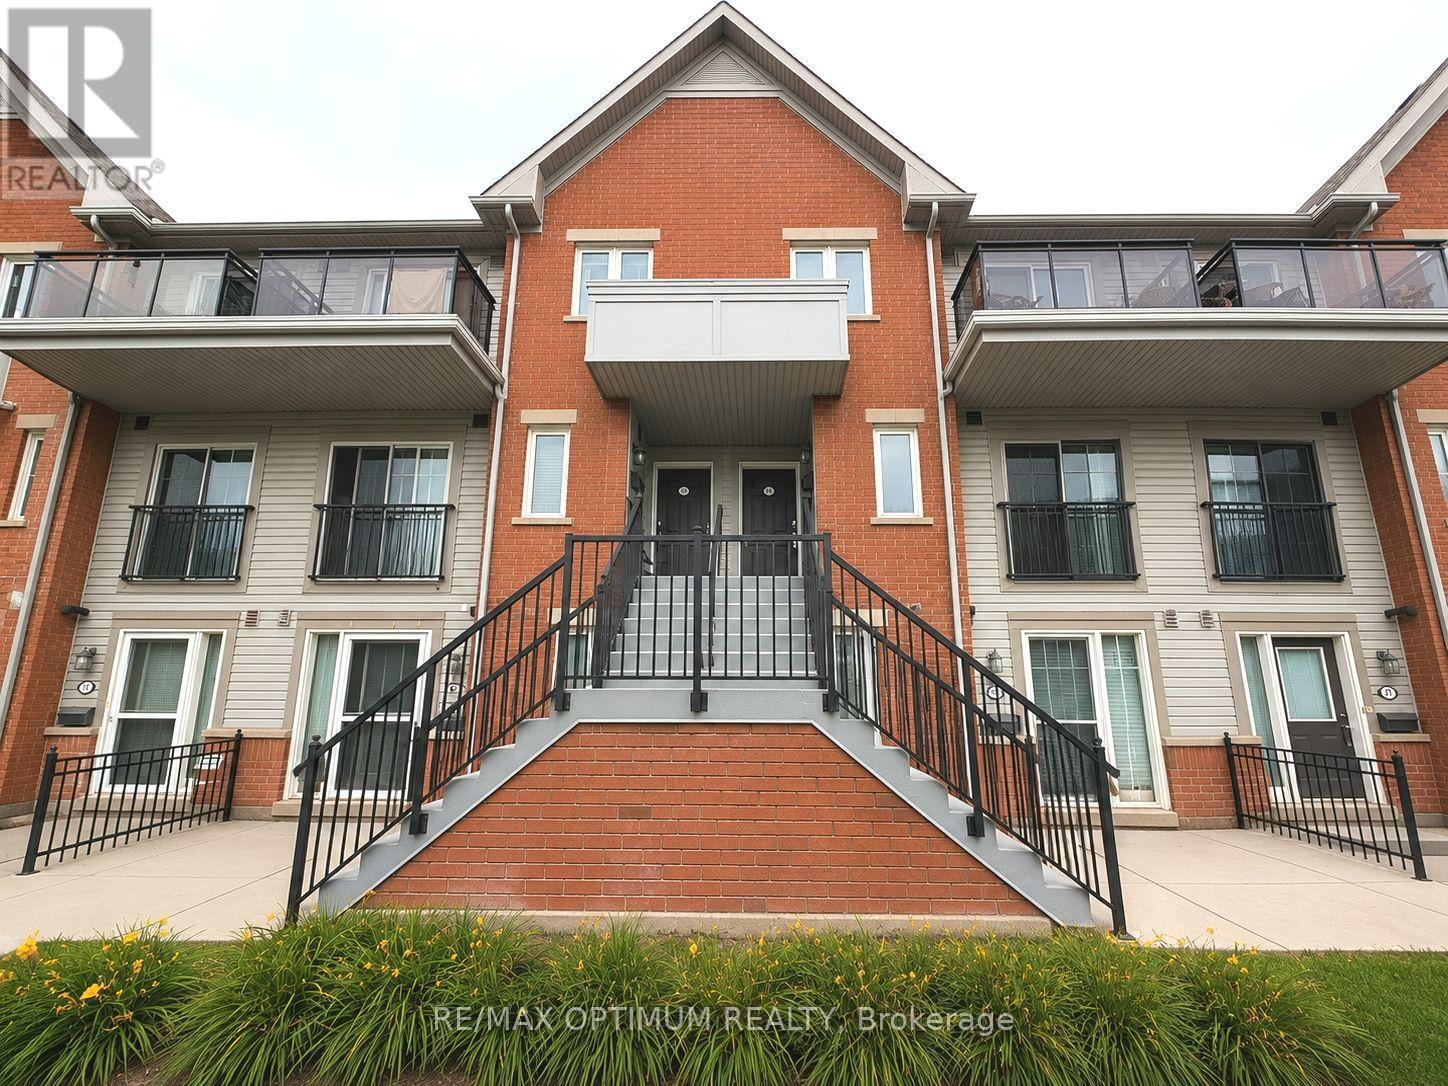
Welcome to this beautifully updated, move-in ready 2-bedroom home in the highly desirableMavis & Eglinton community. Offering 888 sq. ft. of bright, functional living space, thisimmaculate home is perfect for first-time buyers, young professionals, downsizers, andinvestors alike. The open-concept layout features wide-plank laminate flooring, porcelaintile, LED pot lights, and abundant natural light throughout. The modern kitchen has beenextensively renovated with contemporary cabinetry, quartz countertops, stylish backsplash,deep double sink, valance lighting, stainless steel appliances, and ample storage. Thespacious living area opens to a Juliette balcony, while the primary bedroom boasts a walk-incloset, private balcony, and beautiful southeast sunrise views of the Mississauga skyline.Additional highlights include updated bathroom vanities and lighting, Nest Smart Thermostat,under-stair storage, walk-in closets, one owned parking space, plenty of visitor parking, andcarpet-free living for easy maintenance and allergy-friendly comfort. Enjoy an unbeatablelocation just steps to No Frills, banks, restaurants, cafes, medical clinics, Anytime Fitness,parks, schools, and public transit. Minutes to Square One Shopping Centre, Heartland TownCentre, Sheridan College, community centers, Highways 403, 401 & 407, making commutinganywhere in the GTA quick and convenient. A perfect combination of modern updates, functionaldesign, and exceptional location, this is an outstanding opportunity to own a stylish home inone of Mississauga's most sought-after neighborhoods. Some photographs have been virtuallystaged and/or digitally enhanced for illustrative purposes. (id:61194)
Brampton, Ontario
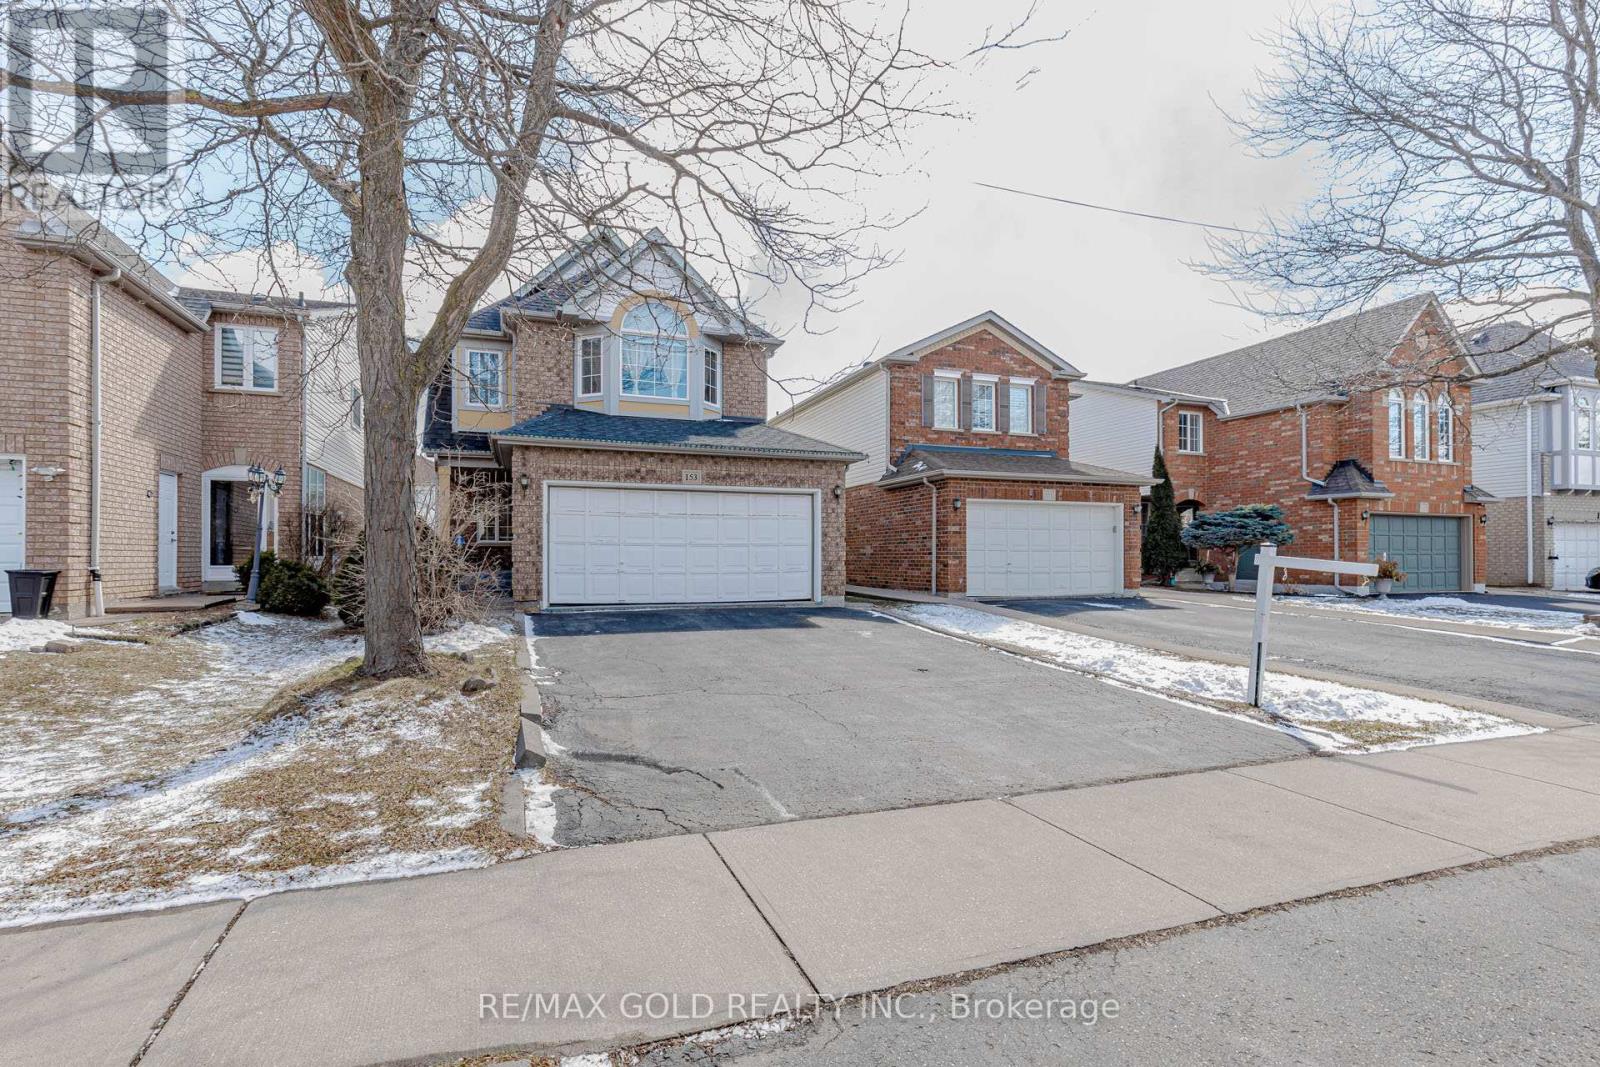
Welcome to this beautifully maintained detached home in one of Brampton's most convenient and family-friendly neighbourhoods> The bright eat-in kitchen boasts a skylight, breakfast area, and walk-out to a private deck, creating the perfect space to enjoy natural light year-round. >>The finished basement with a separate entrance features 2 bedrooms and a large recreation/living area, making it ideal for extended family, multi-generational living, or excellent income potential >> A fantastic opportunity for families, investors, and first-time buyers alike!!! (id:61194)
Brampton, Ontario
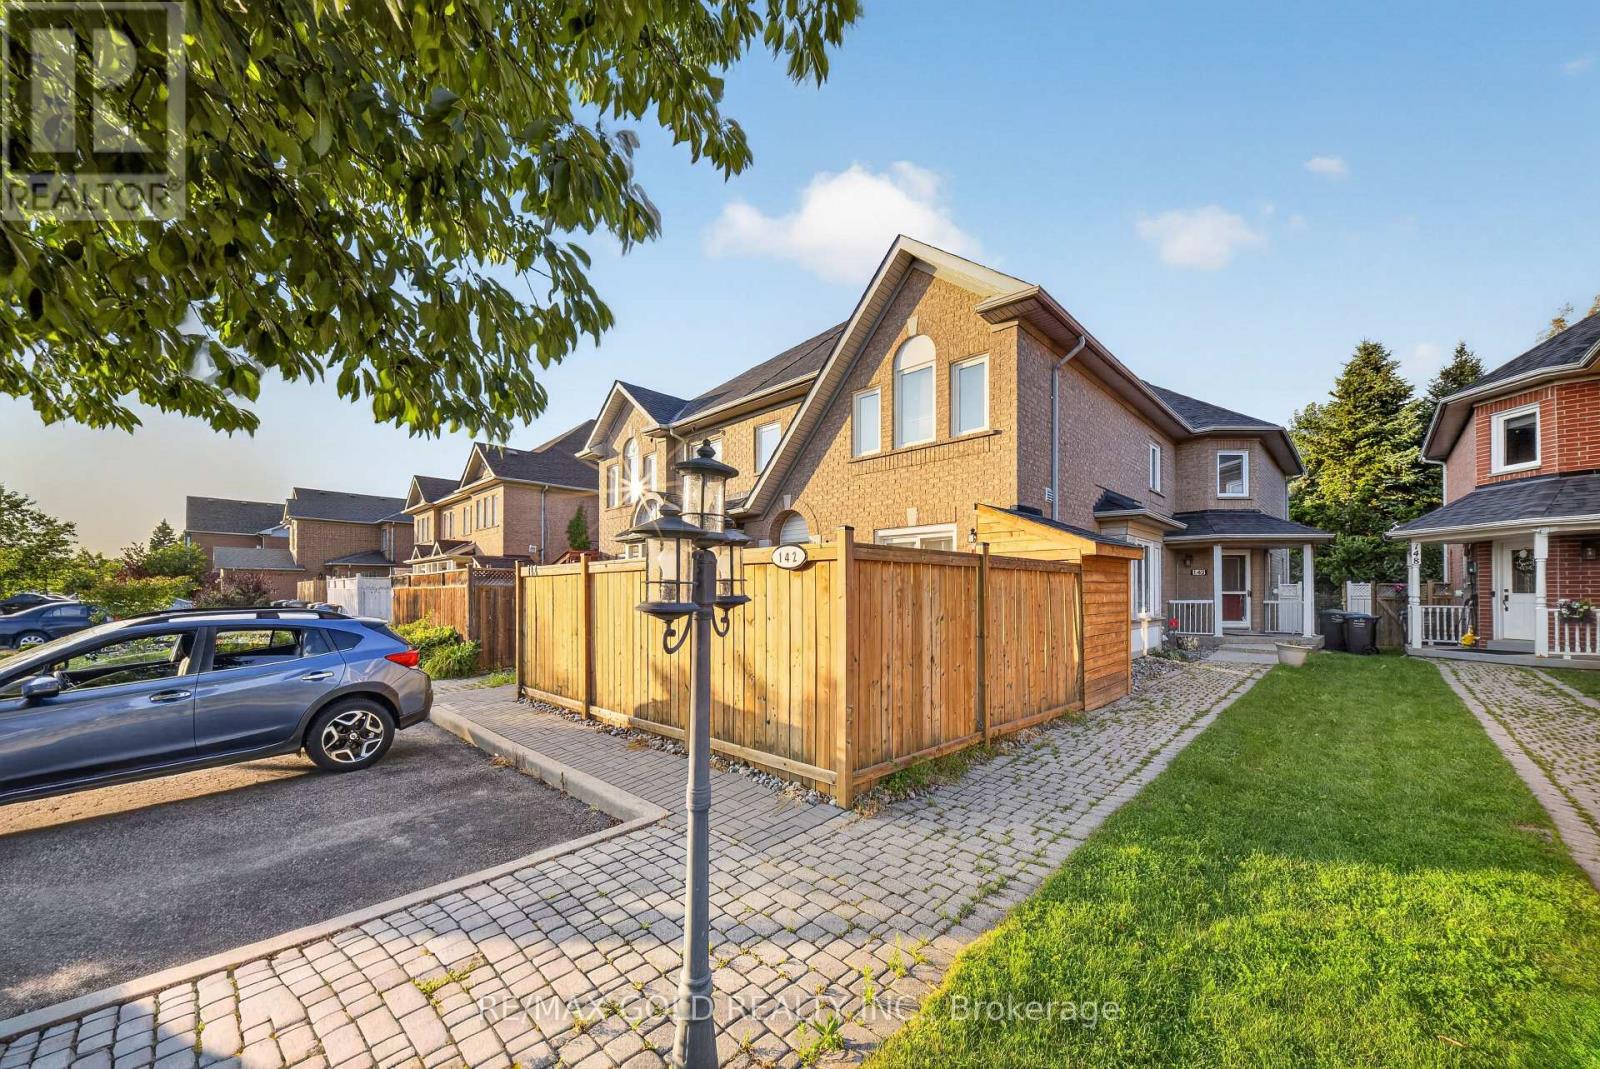
Great opportunity for first-time buyers and investors** Prime north brampton location featuring the end freehold approximately 1400 sq ft townhouse backing onto a ravine, etobicoke creek and trails. Featuring an open-concept layout , this well-maintained 3 plus one bedroom home is ideal for families of all sizes. Enjoy a bright sunroom overlooking the ravine-perfect for relaxing and enjoying the peaceful surroundings. One-bedroom finished basement featuring a 3-piece washroom and laminate flooring throughout. Main floor features large windows that fill the space with abundant natural light. Family size eat-In kitchen and large backyard. Virtual Staging** (id:61194)
Brampton, Ontario
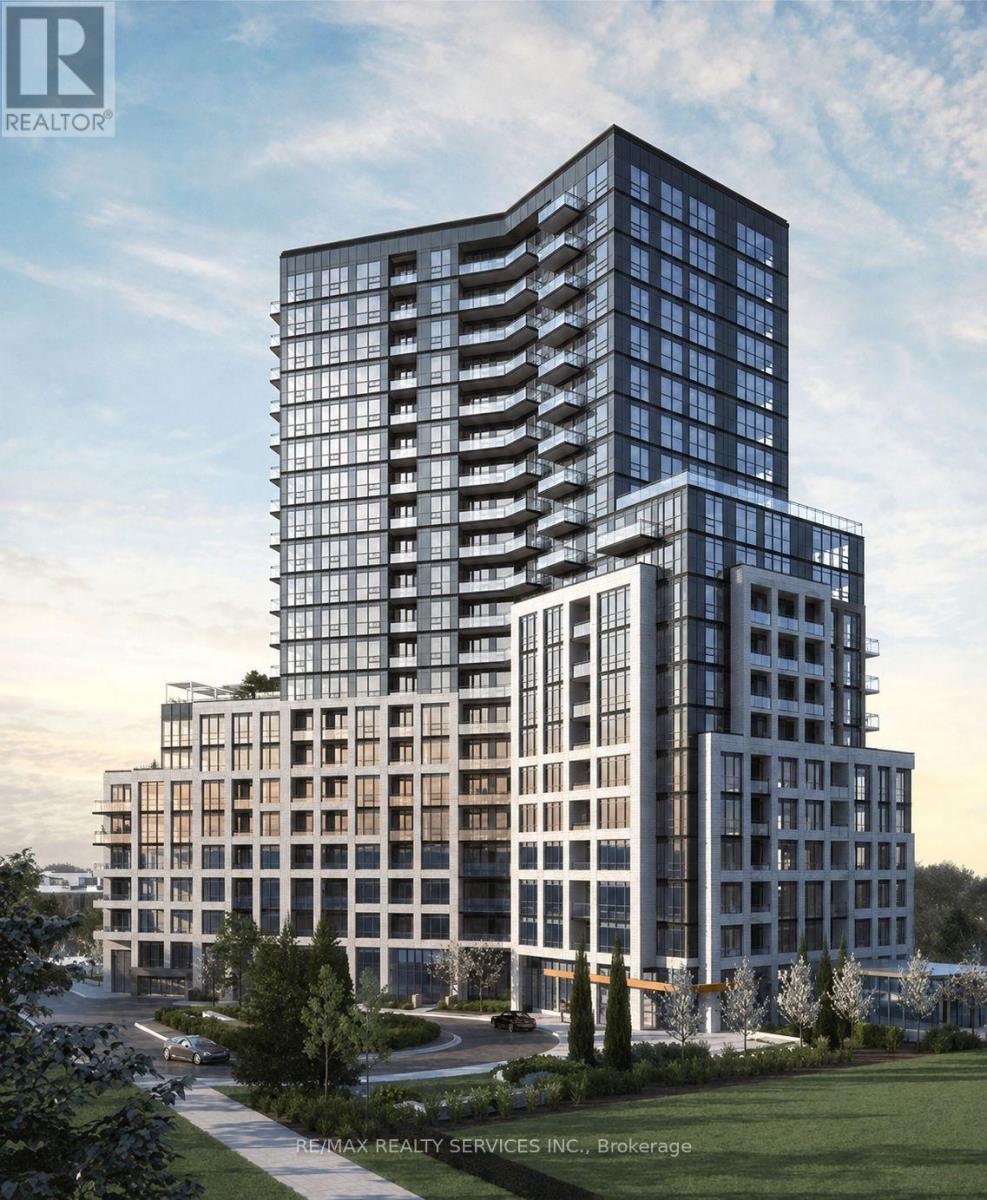
Welcome To This Beautiful 2 Bedroom, 2 Bathroom Condo. This 2 Years Old Unit Features A Modern Upgraded Kitchen, Hardwood Flooring Throughout, Spacious Living And Dining Areas, And A Private Balcony With Breathtaking Views. Bright, Open And Finished With Modern Touches Throughout. Includes 1 Underground Parking Spot. Excellent Location Close To Shoppers World, Sheridan College, Shopping, Restaurants, And Major Highways Including 407 & 410. Building Amenities Include 24-Hour Concierge, Fully Equipped Gym, Library, Kids' Play Area, Party Room, Studio/Workspaces, And An Outdoor Terrace With BBQ Areas And A Large Party Space Perfect For Entertaining. A Great Opportunity For First-Time Buyers, Investors Or Those Looking For A Modern Home In A Convenient Location. (id:61194)
Caledon, Ontario
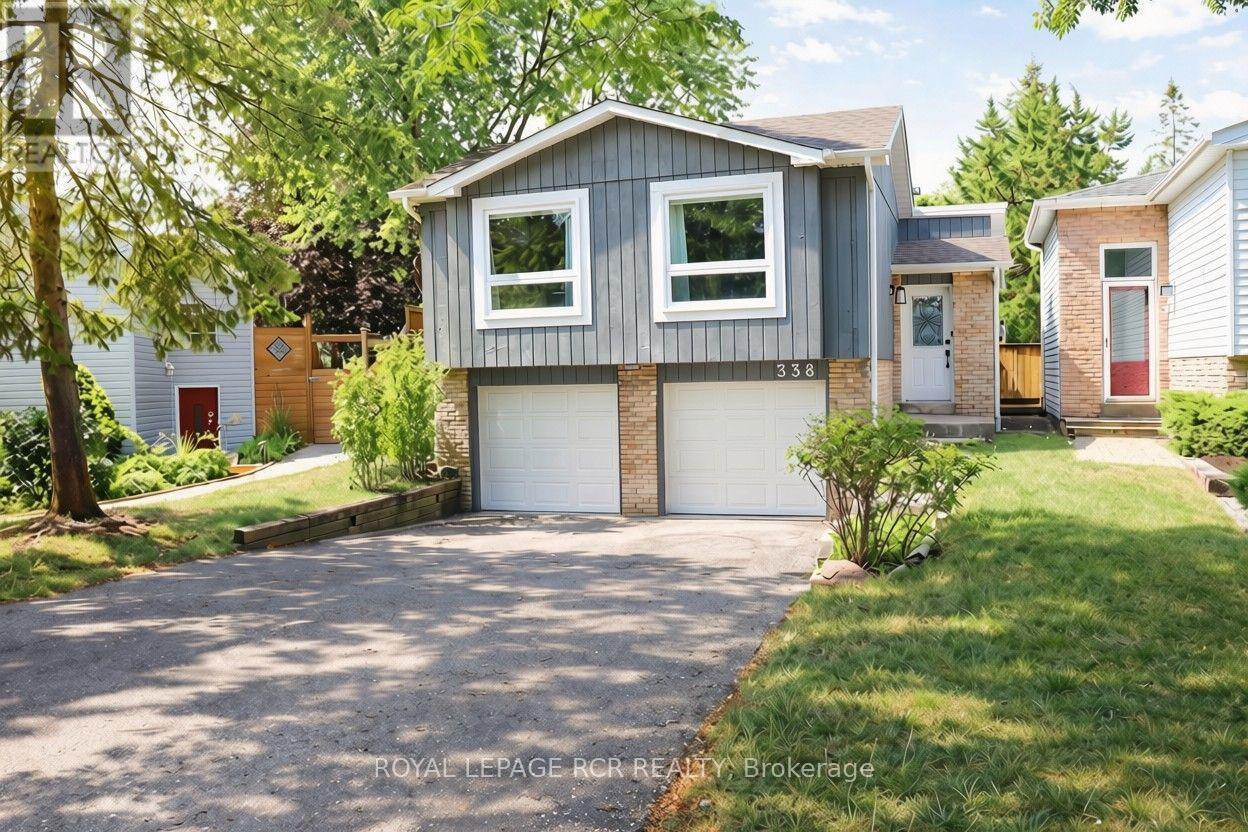
Welcome to this spacious one-bedroom basement apartment in Bolton's sought-after North Hill community. This bright and inviting home features an open concept layout with laminate flooring throughout, complemented by a large egress window that fills the space with natural light. The full-size kitchen offers plenty of room to cook and entertain, while a separate entrance and private outdoor deck provide a peaceful retreat for morning coffee or evening relaxation. Two dedicated outdoor parking spots add everyday convenience, a rare find for a basement unit. The bedroom is set apart by a stylish barn door and includes a double closet and a modern four-piece ensuite, offering both privacy and comfort. This is a smoke-free property, and pets are not permitted. Located within walking distance of the recreation centre, scenic trails, and local parks, this home is ideal for anyone who enjoys an active lifestyle or simply values quiet, natural surroundings. Laundry is shared with the landlord, who resides on the upper level, and utilities are split 60/40. Existing furnishings can be included for $1600 per month. This clean, well-maintained apartment combines comfort, privacy, and a rare private outdoor space, all in one of Bolton's most desirable neighbourhoods. (id:61194)
Oakville, Ontario
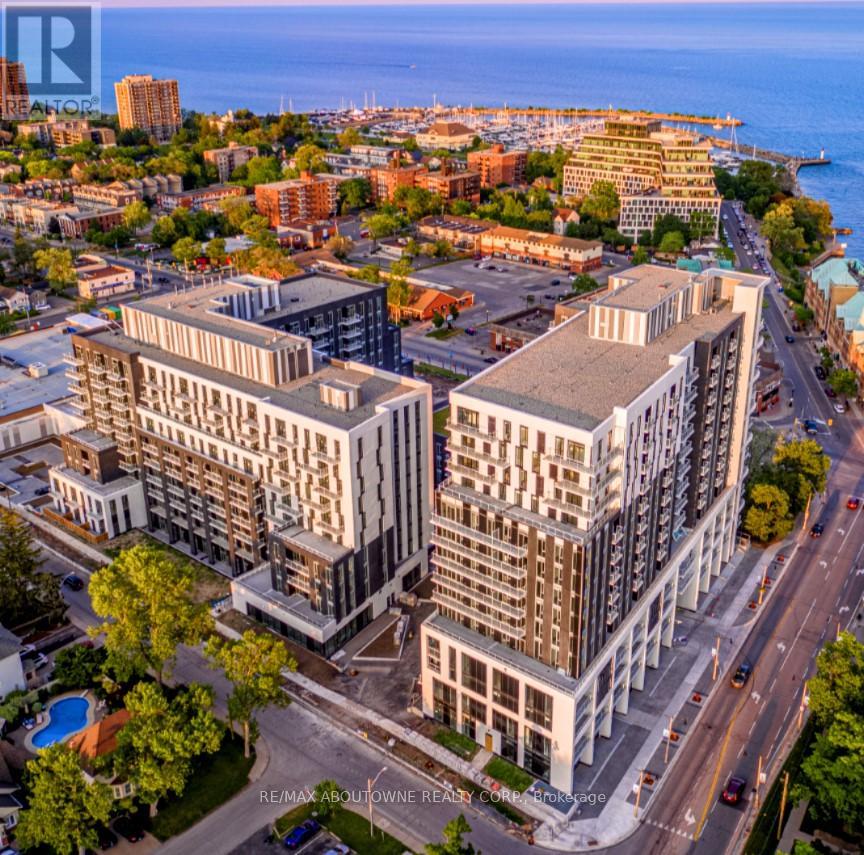
**BONUS 1 MONTH FREE** This OCEAN model offers two bedrooms, two full baths and a balcony. The open concept layout ensures maximum functionality of the 1004 SqFt floor plan and includes an additional 102 sqft Balcony ! This suite features modern finishes which includes wide Plank flooring thru-out, stainless steel appliances, elegant breakfast bar, stunning counter tops, floor to ceiling windows and much more. State of the art amenities include; gym, guest suites, indoor pool, sauna, pet spa, party room, electric vehicle charging stalls, 24/7 HR concierge and a roof top terrace for your outdoor enjoyment. Located Steps from great restaurants, boutique shops, harbour on Lake Ontario, picturesque waterfront parks/trails and a beautiful marina to moor your boat! Pet Friendly Building. Parking available at $130/month extra. **(Note:24 hr Notice required for all showings)** (id:61194)
Mississauga, Ontario
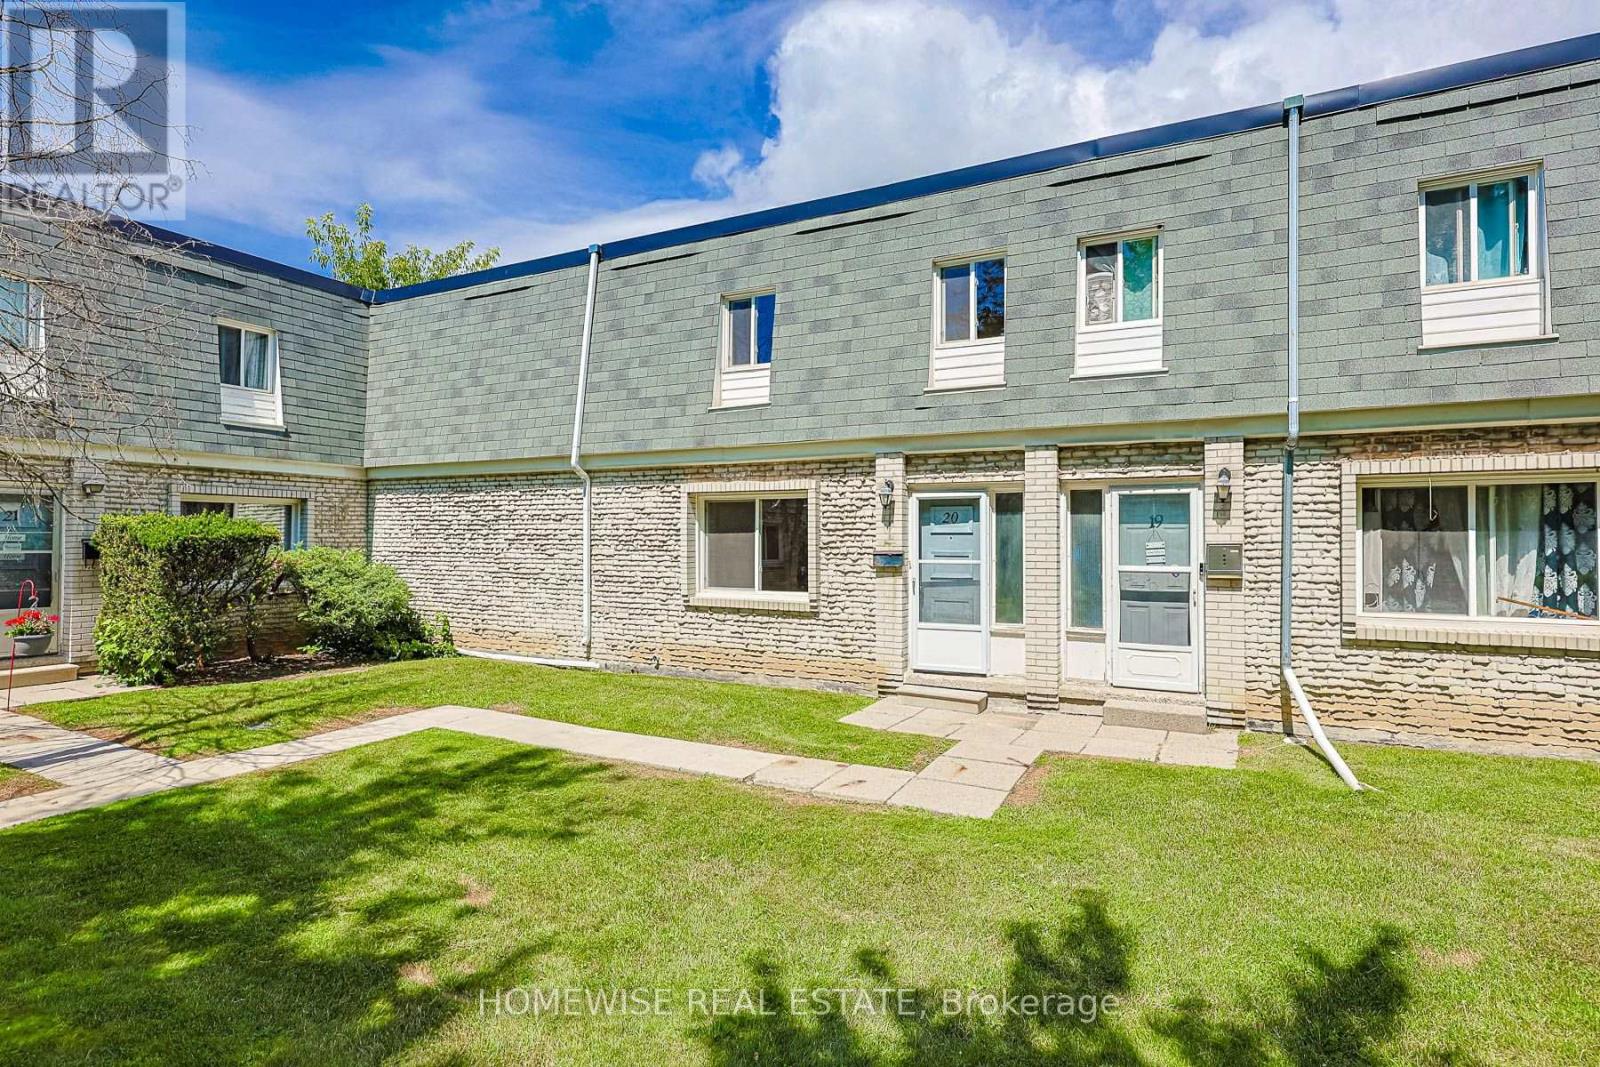
Renovated and spacious three bedroom townhome in the heart of the Applewood Hills community of Mississauga. Bright sun-filled and open concept living area, renovated kitchen with stainless steel appliances, 3 very spacious bedrooms and a large unfinished basement with ensuite laundry ideal for storage. (id:61194)
Mississauga, Ontario
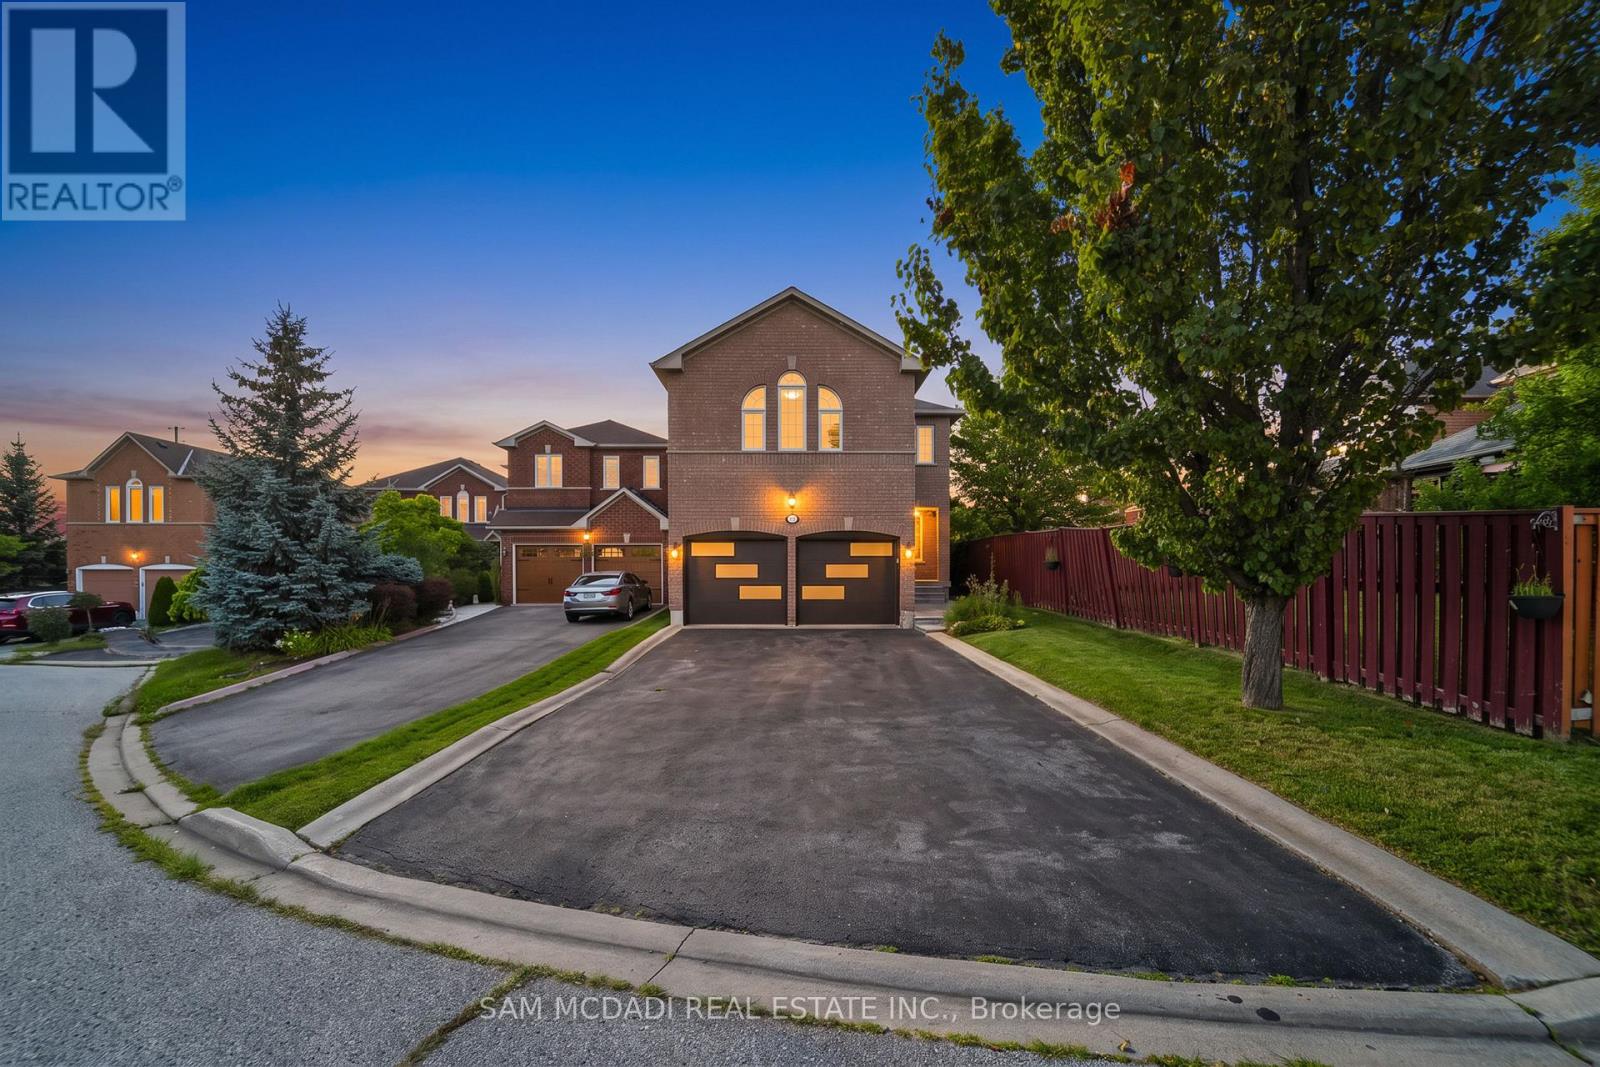
Discover 3191 Oakview Rd, a spacious family residence in the established Meadowvale community, offering 4 bedrooms, 4 bathrooms, and almost 2,700 SF of interior living space across three levels. This home combines generous proportions, thoughtful updates, and exceptional versatility with a company lease in place, offering investors immediate rental income from day one. Step inside to a welcoming main level where hardwood floors, recessed lighting, and well-proportioned principal rooms create an inviting sense of space. The living room flows into an expansive dining area, while the updated kitchen features quartz countertops, KitchenAid appliances, white cabinetry, tile flooring, and a subway-tile backsplash, making it equally suited to everyday family life and entertaining. A convenient powder room and main-floor laundry complete the level. The second level features four bedrooms, including an impressive primary retreat with a walk-in closet and private 4-piece ensuite. Three additional bedrooms and a second 4-piece bathroom provide comfortable accommodations for family and guests. Venture downstairs to discover an expansive finished lower level designed for entertaining, featuring cinema-style custom carpeting, a massive recreation room, a media lounge, 4-piece bathroom, servery, storage, and cold room. Whether envisioned as a home theatre, games lounge, fitness space, or dedicated family retreat, the possibilities are considerable. Sliding doors lead outdoors to a fully fenced backyard with a generous patio and pergola, creating a private setting for summer dining and relaxed evenings. A double garage with openers and extended driveway provide ample parking. Set close to Lake Aquitaine Park, Meadowvale Community Centre & Library, Meadowvale GO, Meadowvale Town Centre, and a wide range of public and private schools, the location delivers scenic parks, recreation options, transit and easy highway access. Do not delay on this offering! (id:61194)
Caledon, Ontario
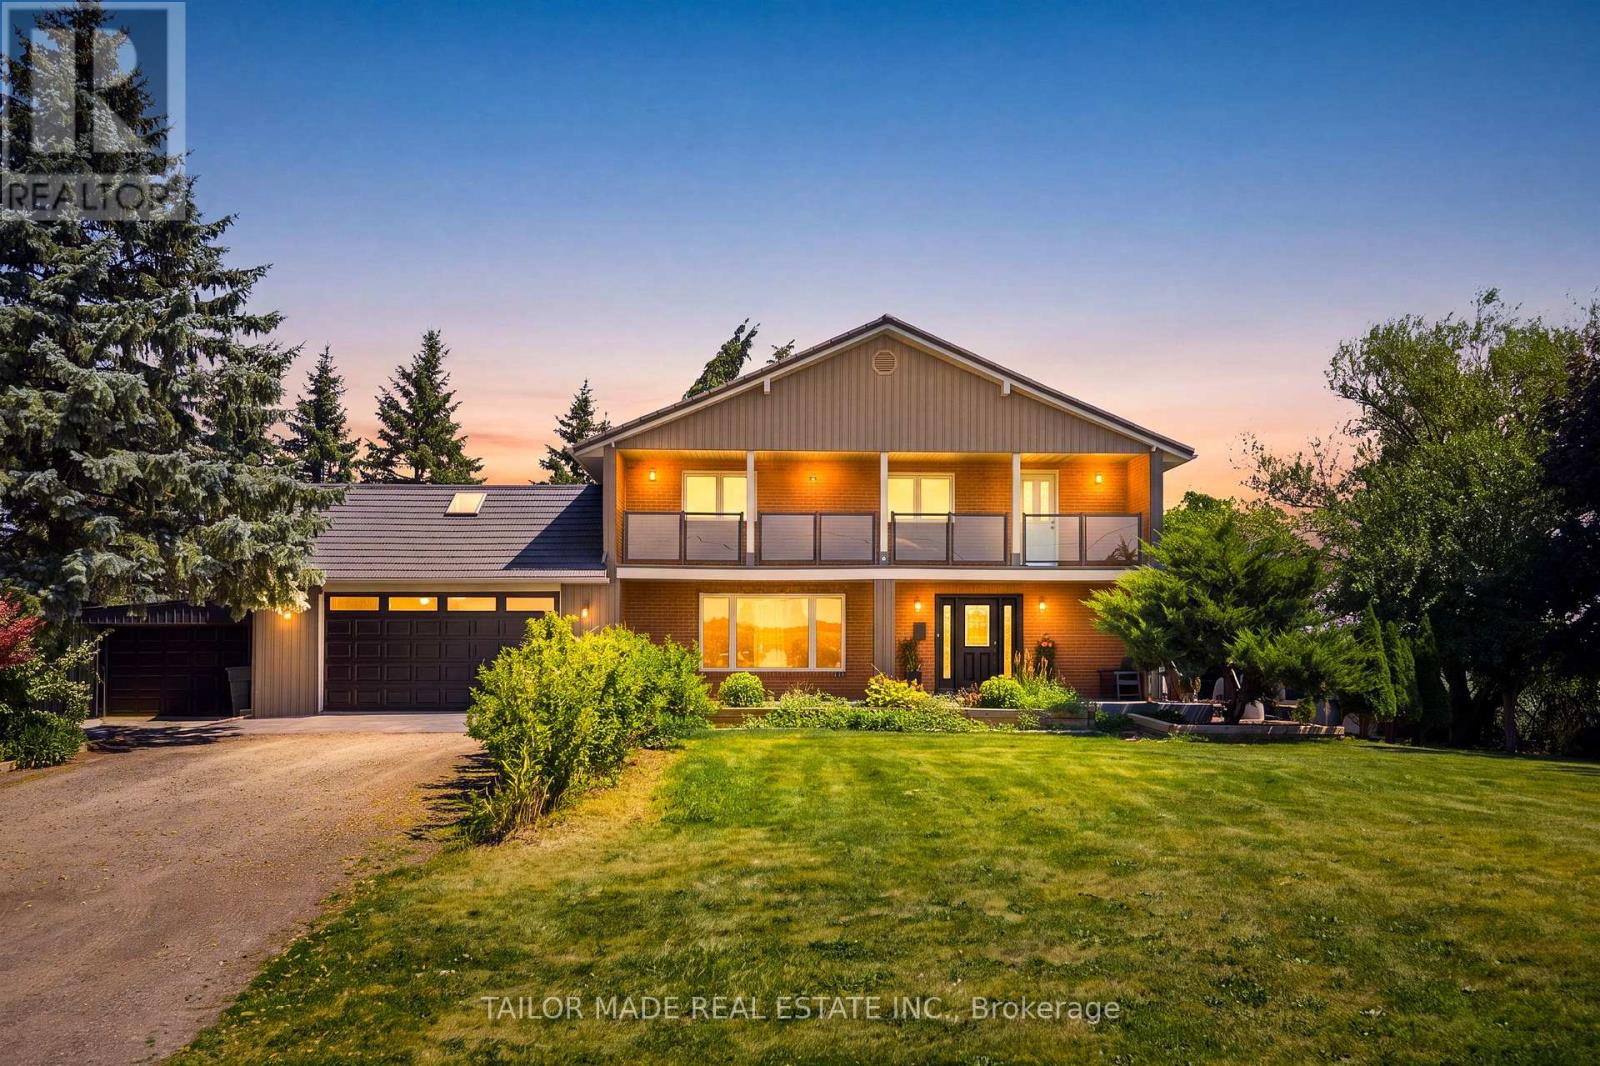
Welcome to this beautifully maintained 4+1-bedroom home nestled on a picturesque 1-acre mature lot in the heart of Caledon. Offering the perfect blend of comfort, functionality, and privacy, this property is ideal for families, multi-generational living, or those seeking extra space.The bright and inviting interior features four spacious bedrooms and two well-appointed 3-piece bathrooms. The lower level offers exceptional flexibility with a separate entrance, an additional bedroom with an 11'8 x 7'11 walk-in closet, a full 4-piece bathroom, large Rec Room and other storage areas-perfect for extended family, guests, or potential in-law accommodations.Step outside to enjoy the tranquility of the expansive, tree-lined property, providing plenty of room for outdoor entertaining, gardening, or simply relaxing in a peaceful country setting. Ample parking accommodates multiple vehicles with ease, making it convenient for family and visitors alike.Located in a sought-after South Caledon setting, this exceptional property offers the charm of country living while remaining within easy reach of amenities, schools, parks, and commuter routes. A rare opportunity to own a spacious home on a beautiful one-acre lot with endless possibilities.For investors, this property offers future development potential being designated Employment within Caledon's Official Plan. Newly installed Municipal Water connection available at the lot line for a Buyer to connect at the Buyer's expense should they choose to convert to Municipal water. Buyer to verify all information for their own needs and purposes. (id:61194)
South Stormont, Ontario
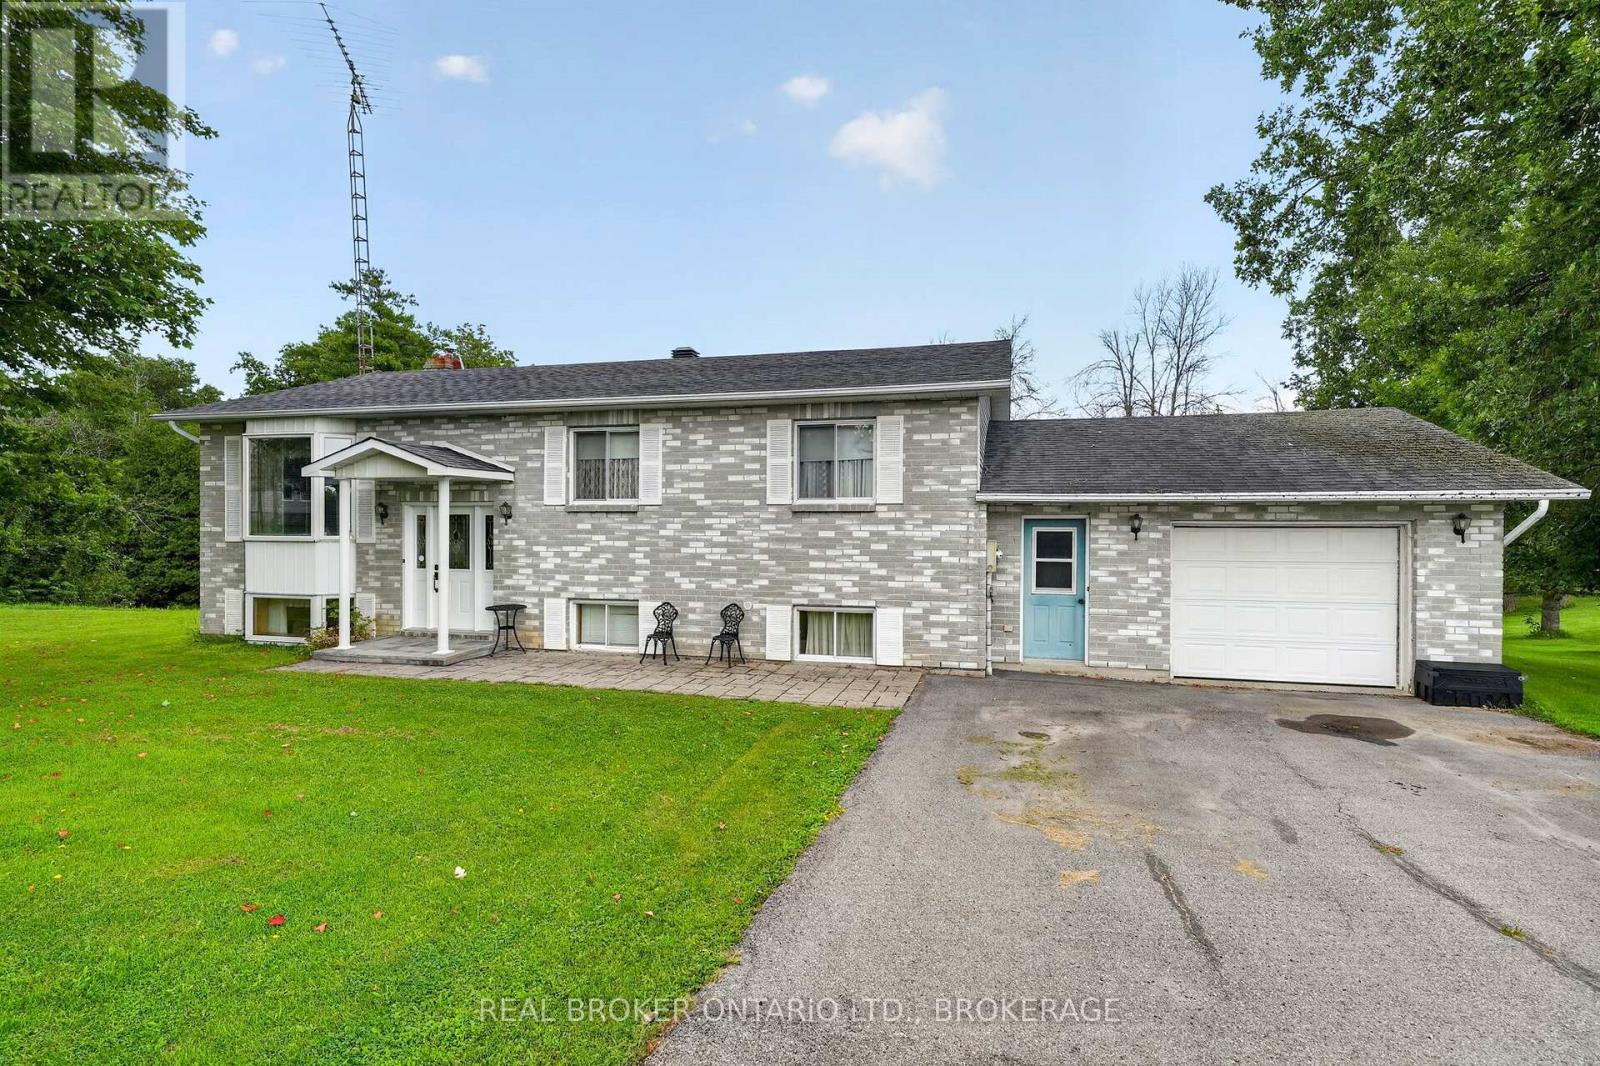
Welcome to a home that has been lovingly cared for by the same owner since the very beginning. Set on a beautiful double lot along the Raisin River, this raised brick bungalow offers a wonderful combination of space, character and a peaceful waterfront setting.The main level features beautiful hardwood floors, a bright and welcoming living space, three bedrooms and a 4-piece bathroom. Off the dining area, step into the screened-in porch - the perfect place to enjoy your morning coffee, summer evenings and views of the Raisin River.The lower level offers even more living space with a large family room featuring a cozy wood-burning fireplace, an additional bedroom and bathroom, along with the unique convenience of a walkout basement. From the lower level, you can step directly outside or access the attached garage, making this layout both practical and versatile.Outside, the spacious double lot provides plenty of room to enjoy the outdoors, with two sheds for additional storage and the Raisin River creating a beautiful backdrop to everyday life.A special one-owner home with a story, a beautiful setting and plenty of potential for its next chapter. Whether you're searching for a family home, a property along the Raisin River, or simply more space inside and out, this is one you'll want to see. 48 you irrevocable on all offers (id:61194)
Ashfield-Colborne-Wawanosh, Ontario
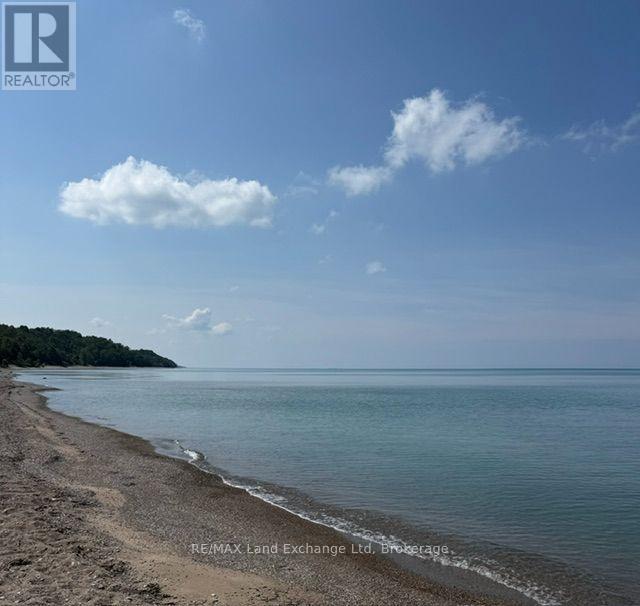
Imagine waking up to gorgeous views of Lake Huron right at your feet. Walking into a sandy shoreline suitable for all ages that love to swim, fish and enjoy water activities. Breathtaking Sunsets can be enjoyed from the possibility of constructing a private deck/bunkie/shed or yurt steps away from your private beach. This lakefront lot offers a peaceful and serene escape from busy lives to spend time enjoying boating, swimming, fishing, campfires all at a slower pace while reconnecting with family friends and loved ones. This property is protected and does not allow a habitable cottage, or home with utilities. However, it does offer great potential for a small structure for those who love the outdoors and spending time off the grid. Buyer/Buyers agent to verify any permits that may be required. PLEASE do NOT walk the property, it is very steep access (NO stair access currently) Do not access property through neighbors stairs. Contact Listing Agent for more info. (id:61194)
Rockwood, Ontario
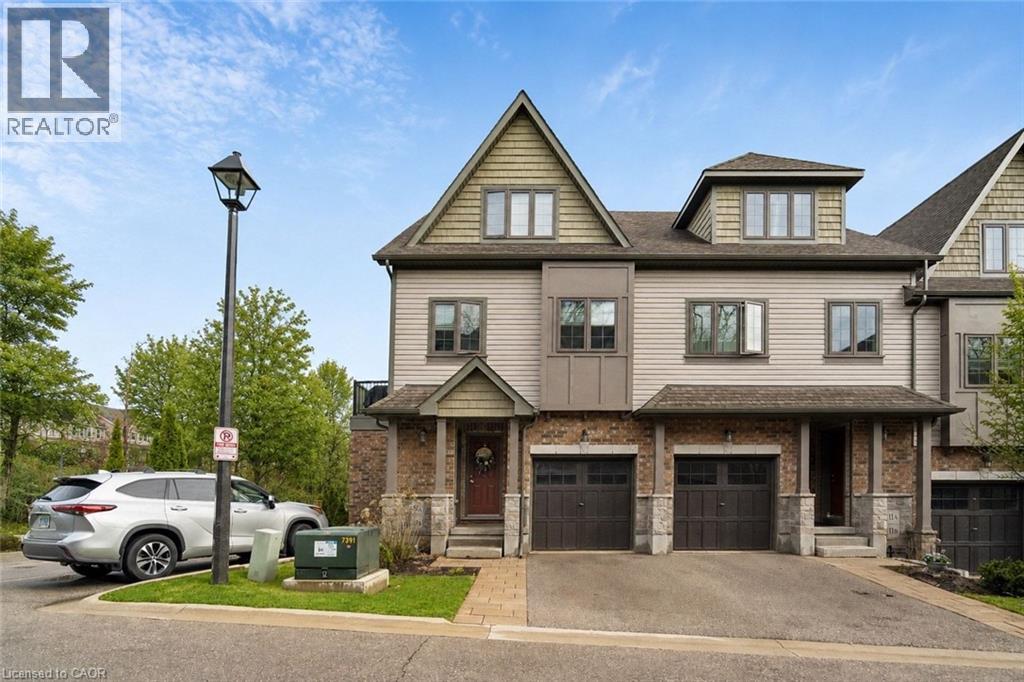
1,286 TOTAL SQ FT! BEAUTIFUL OUTDOOR PATIO! END UNIT! What's the best townhouse for sale in Rockwood, Ontario for first-time buyers or downsizers? Welcome to 9B Guthrie Lane in Rockwood Mews. A rare opportunity to own a stylish, low-maintenance home with private outdoor space in one of Rockwood's most desirable communities. This thoughtfully designed stacked townhouse offers 1,286 sq ft of functional living space, ideal for first-time buyers, young professionals, or downsizers seeking comfort without compromise. The main level features a spacious primary bedroom, a second bedroom perfect for guests or a home office, a full 4-piece bathroom, and convenient in-suite laundry. The lower level is where this home truly shines. A bright and inviting living room showcases new luxury vinyl plank flooring (2024), a cozy gas fireplace, and large windows that flood the space with natural light. The open-concept layout connects seamlessly to the dining area and galley-style kitchen, complete with stainless steel appliances and a gas stove. Step outside and you'll find one of the most unique features in the entire complex. A private side patio seating area, rarely offered in Rockwood Mews, plus a walkout patio from the kitchen. Perfect for morning coffee, entertaining, or unwinding after a long day. Located on the Ridge, this home puts you minutes from the stunning Rockwood Conservation Area, known for its scenic hiking trails, caves, river views, and year-round outdoor activities. You're also close to local shops, restaurants, and everyday essentials, with easy access to Acton and Guelph GO stations and a convenient drive to Highway 401. Condo fees cover exterior maintenance, landscaping, snow removal, waste collection, and structural upkeep, making this a truly stress-free ownership experience. If you've been searching for an affordable home that offers lifestyle, location, and something a little different. (id:61194)
Bancroft, Ontario
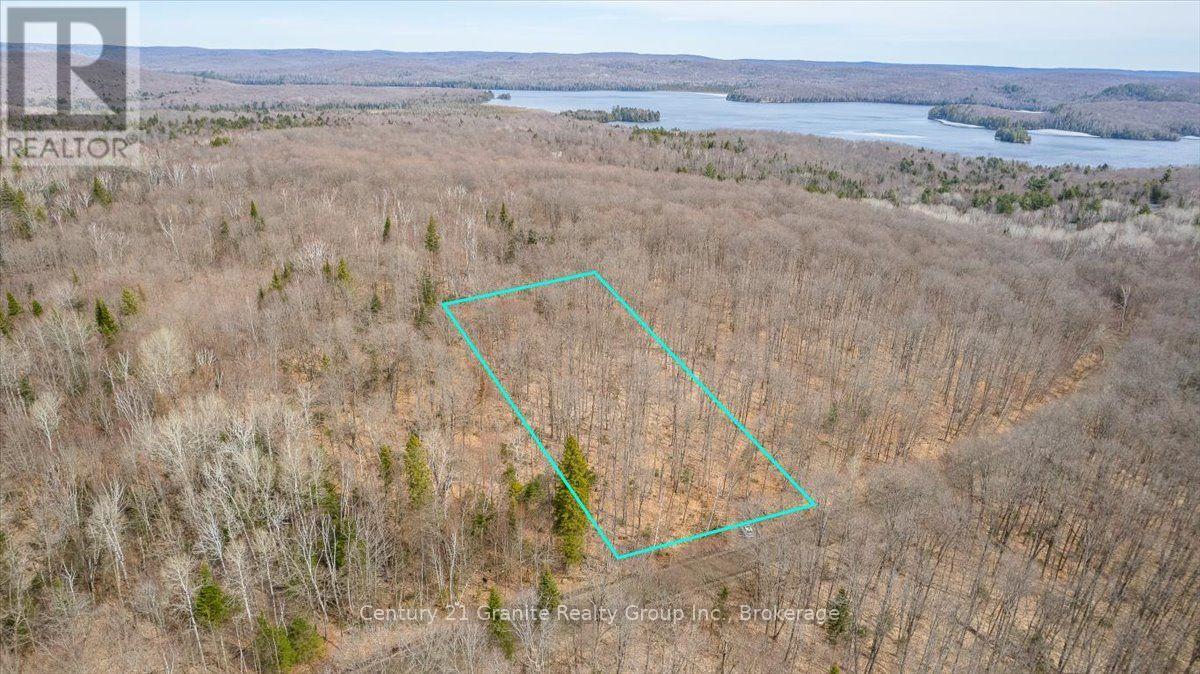
Discover the perfect blend of privacy, natural beauty, and convenience with this exceptional 4.9 acre wooded property. Featuring a driveway, a drilled well located at the southeast corner, and an established network of trails throughout, this level lot is predominantly covered with mature maple trees and was previously used for maple syrup production. Hydro is available at the lot line, making it an excellent opportunity to build your dream home or recreational retreat. Ideally situated on a year-round municipally maintained road, the property is just 20 minutes from Bancroft and 25 minutes from Algonquin Park, offering easy access to local amenities, outdoor recreation, and endless opportunities to enjoy nature. Whether you're planning a peaceful getaway cabin or a year-round residence, this beautiful property provides the ideal setting to bring your vision to life. (id:61194)