
Stratford, Ontario
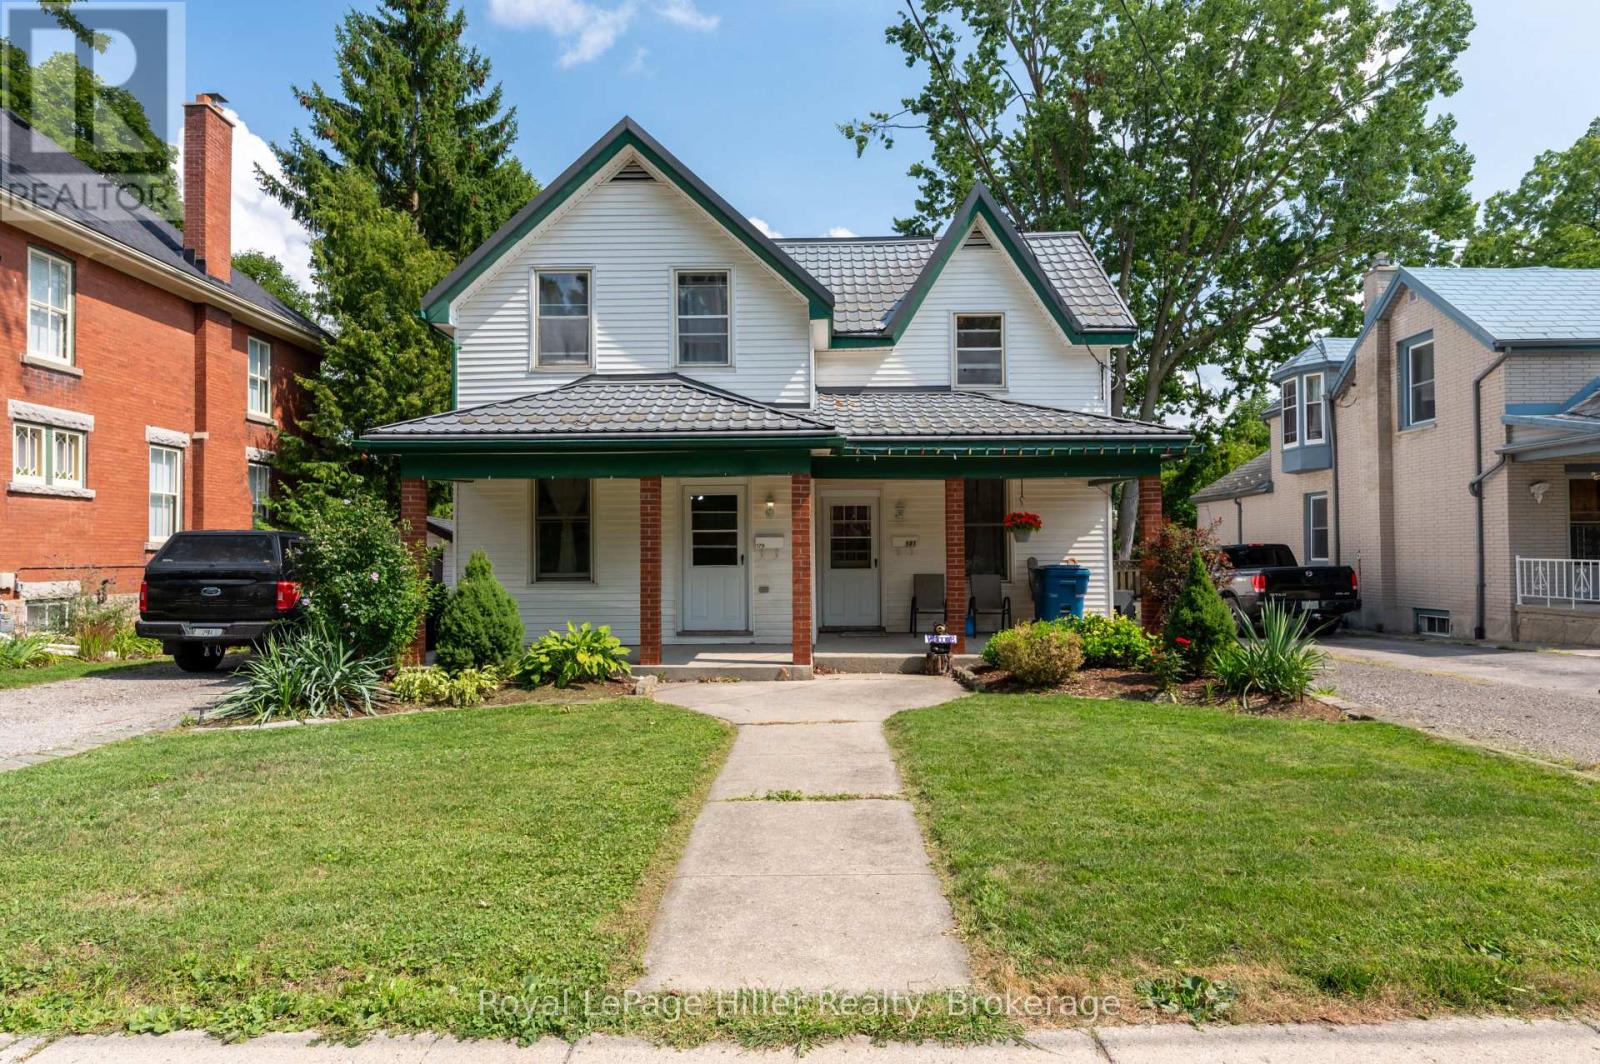
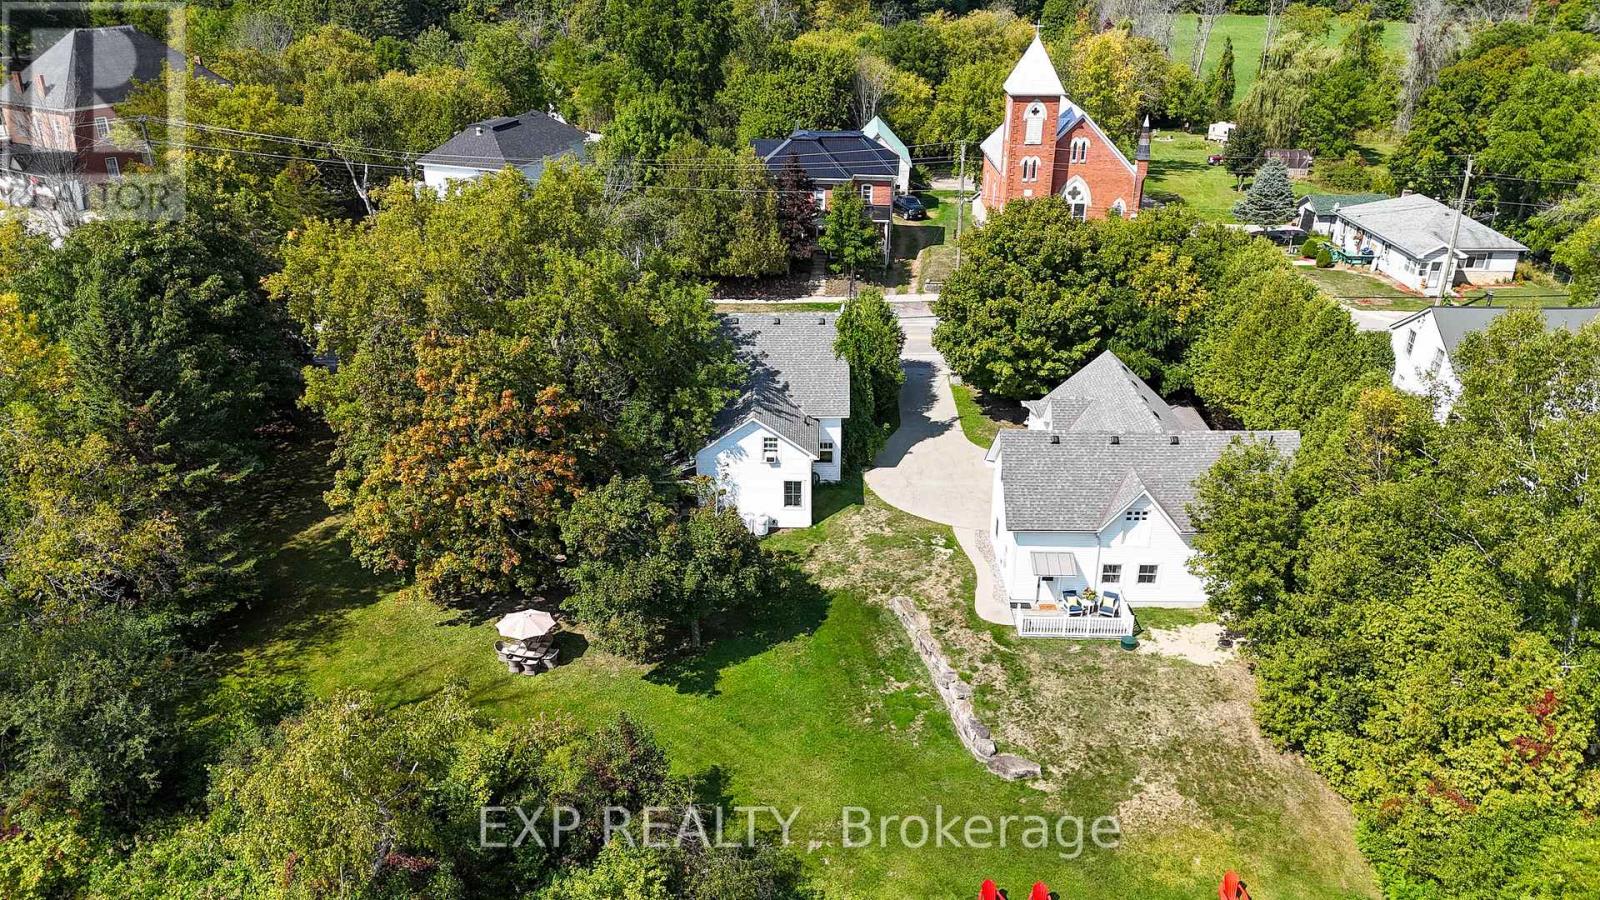
** RARE OPPORTUNITY ** Two Semi-Detached Homes under ONE TITLE on highly desired CHURCH STREET!! The first Semi is updated and has an open concept Living room, Dining room area, eat in Kitchen with laundry and sliding doors to a private deck and fenced yard. 3 bedrooms upstairs with a 4 pc bathroom and sliding doors to a private second floor deck. The second Semi has 70's Decor and has been lovingly cared for by the same occupant for 40 years. Living room, dining room, eat in kitchen and laundry with walkout to back deck and fenced yard, 3 bedrooms and a 4 pc bathroom upstairs. Two private driveways, separate gas and hydro meters. Electrical and plumbing updated in Unit 179 in 2018. Basement foundation underpinned with poured concrete. Live in one and rent the other or a perfect addition to your rental portfolio. Ideal for families looking to purchase together but still have two separate homes! Call your REALTOR to view. (id:61194)
Brampton, Ontario
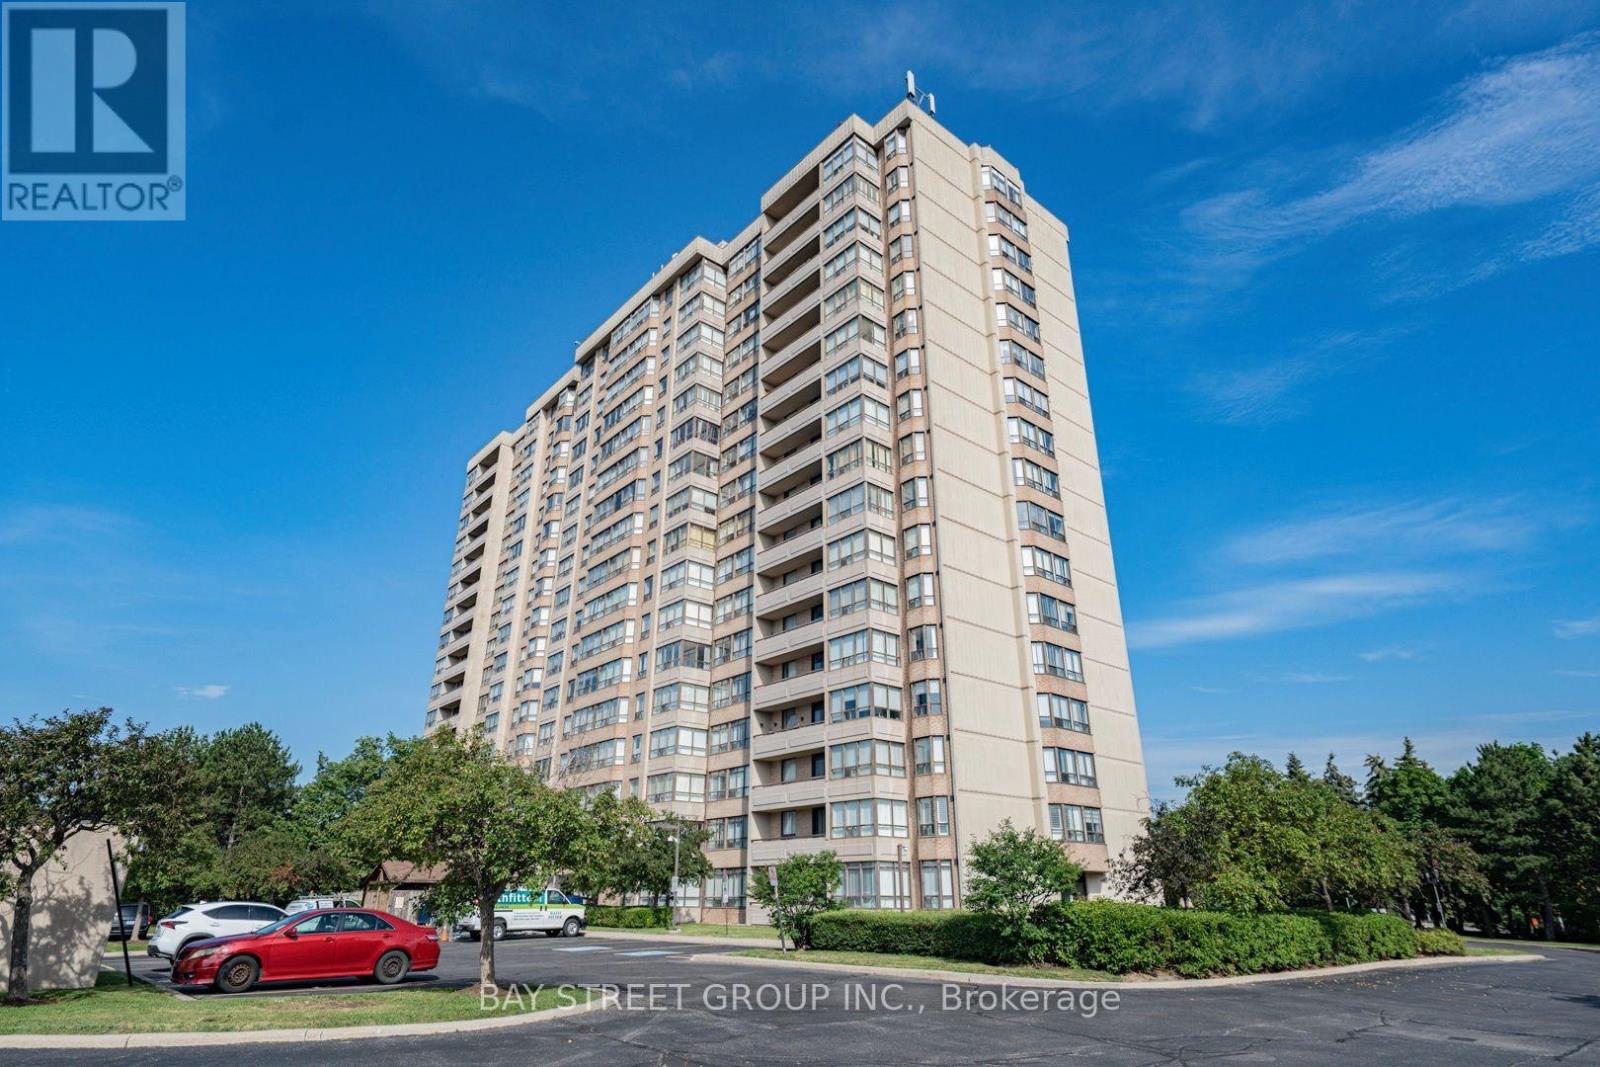
Spacious 1,272 sq. ft. 2-bedroom + solarium suite in The Coronation - featuring three underground parking spots (one single + a tandem pair for larger vehicles)! Perfect for down-sizers, families, or investors seeking exceptional value in a well-managed building. With a track record of strong management and a healthy reserve fund, the Coronation offers owners genuine peace of mind. Unit 306 is a bright sun-filled unit features a welcoming foyer leading to an open-concept living and dining area - ideal for entertaining. The versatile enclosed solarium offers endless possibilities - use it as a home office, reading nook, sunroom, or hobby space. The well-appointed kitchen includes a cozy breakfast nook for casual meals. Two generously sized bedrooms provide comfort and privacy, with the primary bedroom boasting a private ensuite bathroom. In-suite laundry adds everyday convenience. Residents enjoy fantastic amenities: 24-hour concierge/security with cameras on every floors, outdoor pool and BBQ area, sauna and fitness centre, Tennis/Pickleball court, new indoor basketball court, party room, and beautifully landscaped outdoor areas. All-inclusive maintenance fees cover hydro, heating, water, A/C, full cable and internet service with Bell Fibe, building insurance, and common area upkeep - giving you true peace of mind and exceptional value. Prime location at Hurontario St & Ray Lawson Blvd, just north of the Mississauga border! Walk to schools, major grocery stores, shops and restaurants. Minutes to Highways 407, 401, 410 and Sheridan College. A short walk to the future Hazel McCallion LRT line. An upcoming $800M investment in the new 22 Division Peel Police Operational Support Facility underscores the neighbourhood's strong safety infrastructure. Recent updates include newly painted walls (2026), new flooring in master bedroom (2026), new lighting throughout (2026), renovated ensuite shower (2024). (id:61194)
Hamilton, Ontario

Welcome to this beautifully renovated 2-bedroom condo offering modern, open-concept living with stunning escarpment views. The updated kitchen features white cabinetry, granite countertops, an eat-at island with additional storage, and stainless steel appliances including a dishwasher. Enjoy updated flooring, stylish lighting, modern doors and hardware, plus a renovated 4-piece bathroom. Two spacious bedrooms provide comfortable living space, while the large private balcony is the perfect place to relax and take in the views. Includes one exclusive parking space and storage locker, with additional visitor and street parking available. Residents enjoy fantastic building amenities including an outdoor swimming pool, fitness centre, sauna, party room, games room and shared laundry facilities. Ideally located just steps from Sir Wilfrid Laurier Elementary School and Sir Wilfrid Laurier Recreation Centre, and close to shopping, highway access and public transit. Rent plus hydro, internet & tenant insurance. Applicants must provide valid identification, proof of income, credit report and rental references. (id:61194)
Vellore, Ontario
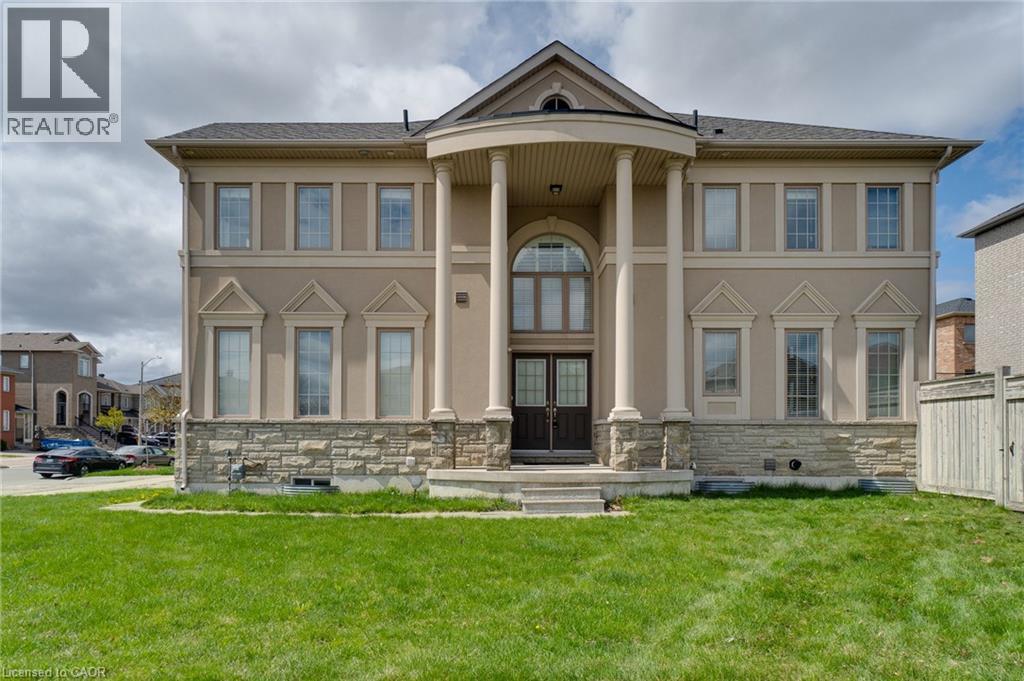
Luxury, space, and an unbeatable location come together at 2 Hawstone Road. Nestled on a premium corner lot in one of Vaughan's most sought-after communities, this beautifully maintained Arista-built home offers soaring 20-foot ceilings, elegant finishes, and a bright, family-friendly layout designed for modern living. Freshly painted and filled with natural light, the home features spacious principal rooms, 9-foot ceilings on the main and second floors, and a fully finished basement complete with a recreation room, bedroom, and full bathroom. Outside, enjoy a private backyard, parking for six vehicles including a double garage with EV charger, and exceptional curb appeal. Just minutes to Highway 400, GO Transit, Vaughan Mills, Cortellucci Vaughan Hospital, Canada's Wonderland, parks, schools, shopping, and dining, this is the perfect place to live, entertain, and grow. Experience everything Vellore Village has to offer in a home that truly stands apart. Some photos have been virtually staged to showcase the home's possibilities. (id:61194)
Ottawa, Ontario
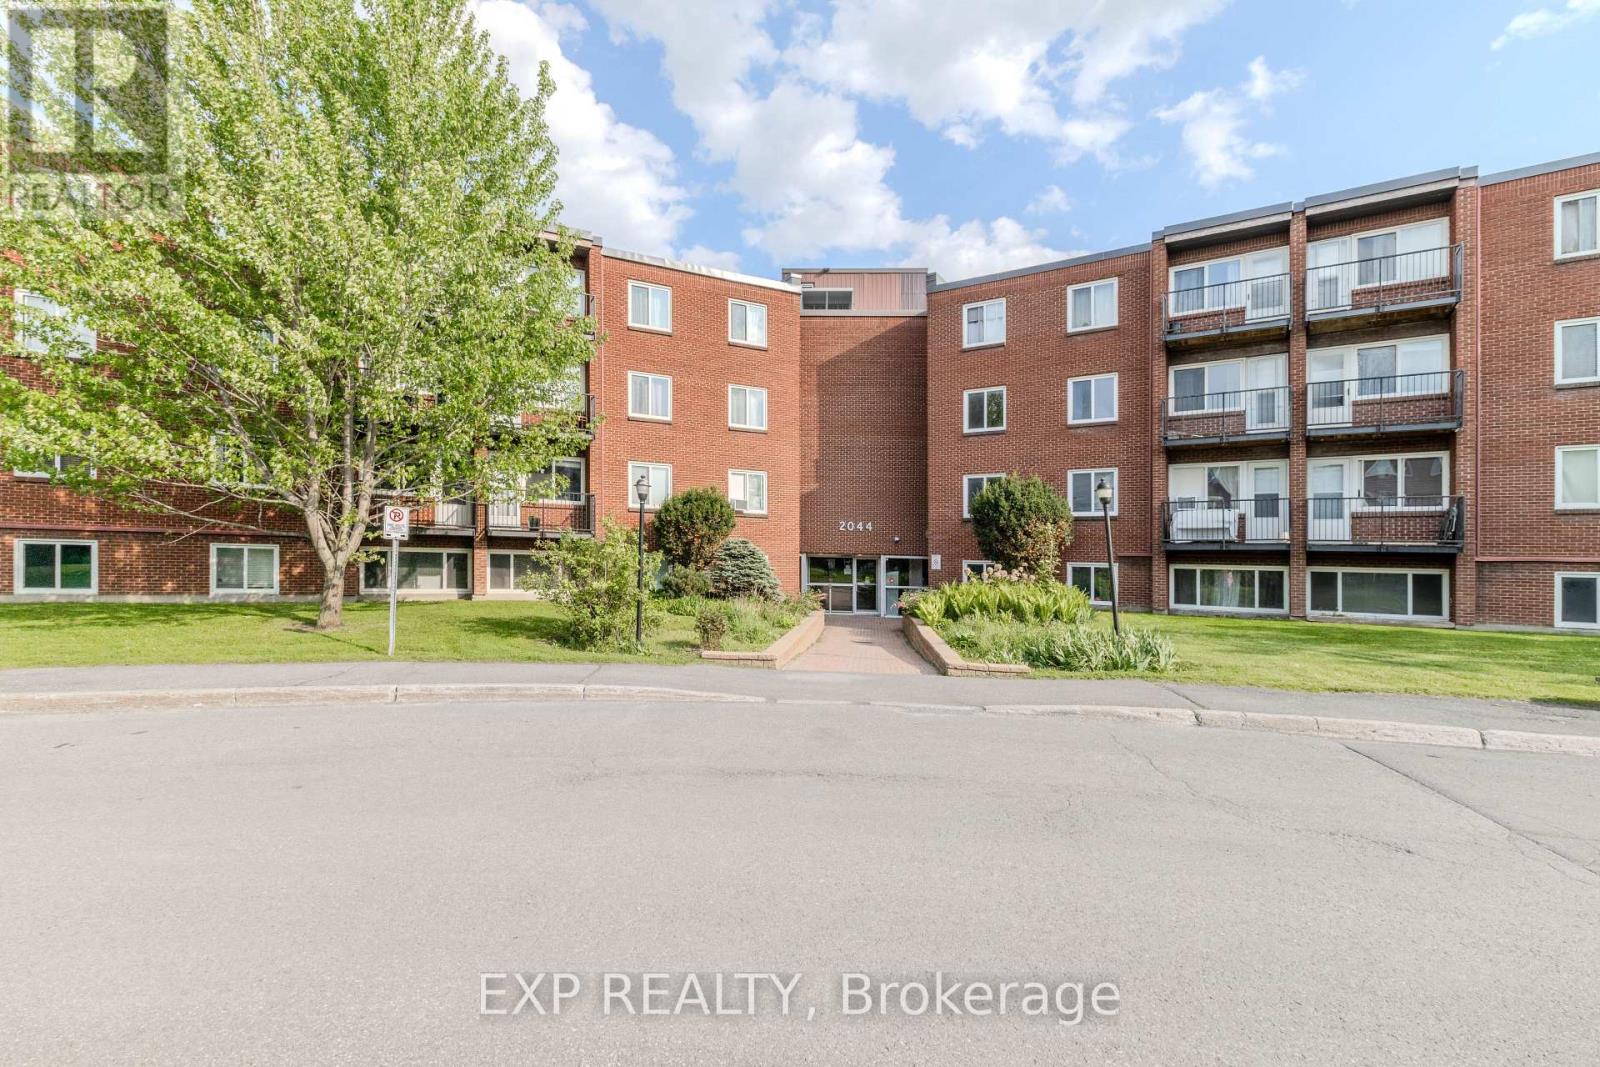
ATTENTION INVESTORS! RENOVATED 3-BEDROOM CONDO WITH VTB FINANCING! Welcome to Unit 404B at 2044 Arrowsmith Drive, a beautifully updated 3-bedroom condo offering an excellent investment opportunity in Ottawa's east end. Currently tenant-occupied at $2,450/month, all-inclusive. Seller will not provide vacant possession; property is being sold as an investment. Seller is prepared to provide a 15% Vendor Take Back (VTB) mortgage, with the Buyer contributing not less than 10% of the purchase price, subject to mutually acceptable terms and Seller approval. Located on the 4th floor, the unit includes parking space #219, same-floor storage locker #404B, secure building access, outdoor pool, dry sauna, guest parking and card-operated laundry. Extensive renovations include new flooring and paint, updated switches, outlets and copper pigtails, LED lighting, new baseboard heaters and thermostats, plus a redesigned kitchen featuring soft-close cabinetry, quartz countertops, updated sink and fixtures, corner swing-out shelving and glass tile backsplash. The refreshed bathroom features updated tile, vanity and toilet, while the spacious primary bedroom offers a walk-in closet. Conveniently located near shopping, Costco, restaurants, schools, parks, Blair LRT and Hwy 417, with easy access to downtown Ottawa. Renovated, income-producing and available with attractive Seller financing - a great opportunity to add to your investment portfolio. VTB subject to Seller approval and mutually acceptable terms. (id:61194)
South Stormont, Ontario
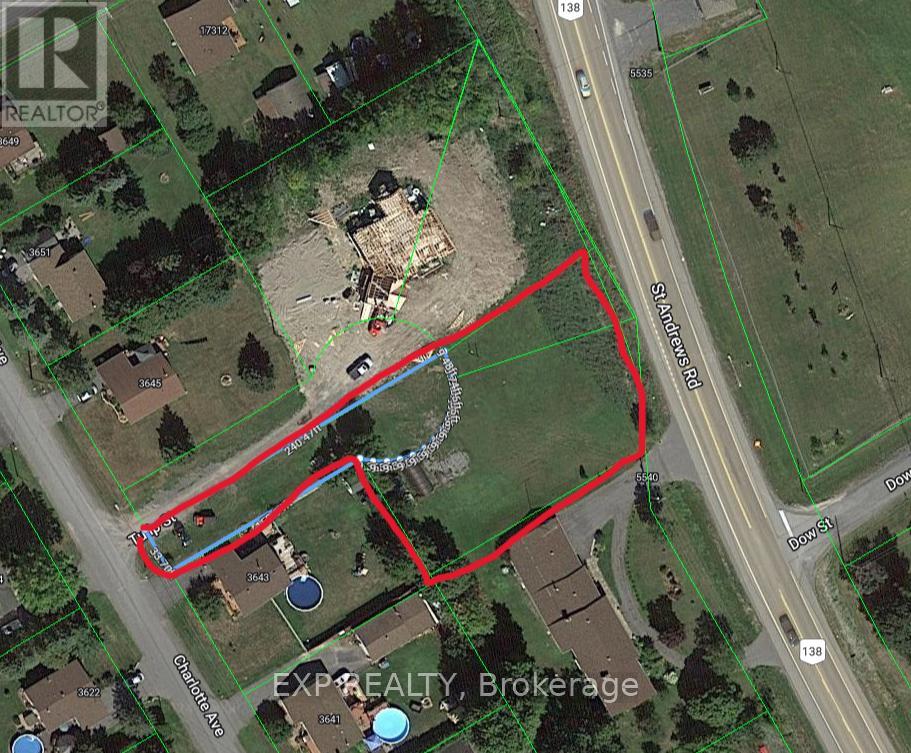
INVESTOR & DEVELOPER ALERT - RARE MULTI-PARCEL OPPORTUNITY. Rare opportunity to acquire three combined parcels of land (3 PINs under one ownership) totaling approximately 0.70 acres, offering significantly more usable space than the municipal listing reflects. Buyers are encouraged to refer to the attached survey for full and accurate lot dimensions. Located in a growing residential area with municipal water available, this oversized site presents excellent potential for income-generating development in Eastern Ontario. Zoning Permits Flexible Development Options Including: Purpose-built Duplex (two self-contained residential units) Single-Family Home with a Secondary Dwelling Unit (SDU)A Secondary Dwelling Unit (SDU) - also known as an Accessory Dwelling Unit (ADU), in-law suite, or granny flat - is a fully self-contained living space with its own kitchen, bathroom, and sleeping area, and may be: Attached to the main dwelling Created within existing space (basement or garage conversion) Constructed as a new detached structure (subject to zoning and approvals) Ideal For: Long-term rental investors seeking dual income streams Developers building modern multi-generational housing Owner-occupants looking to live in one unit and rent the other to offset mortgage costs With multiple configuration options, strong rental demand across Eastern Ontario, and a larger-than-typical lot size, this property offers cash-flow potential, long-term appreciation, and future flexibility. A standout opportunity to develop two residential units or a home plus Secondary Dwelling Unit on a parcel substantially larger than it appears on paper. (id:61194)
Caledon, Ontario
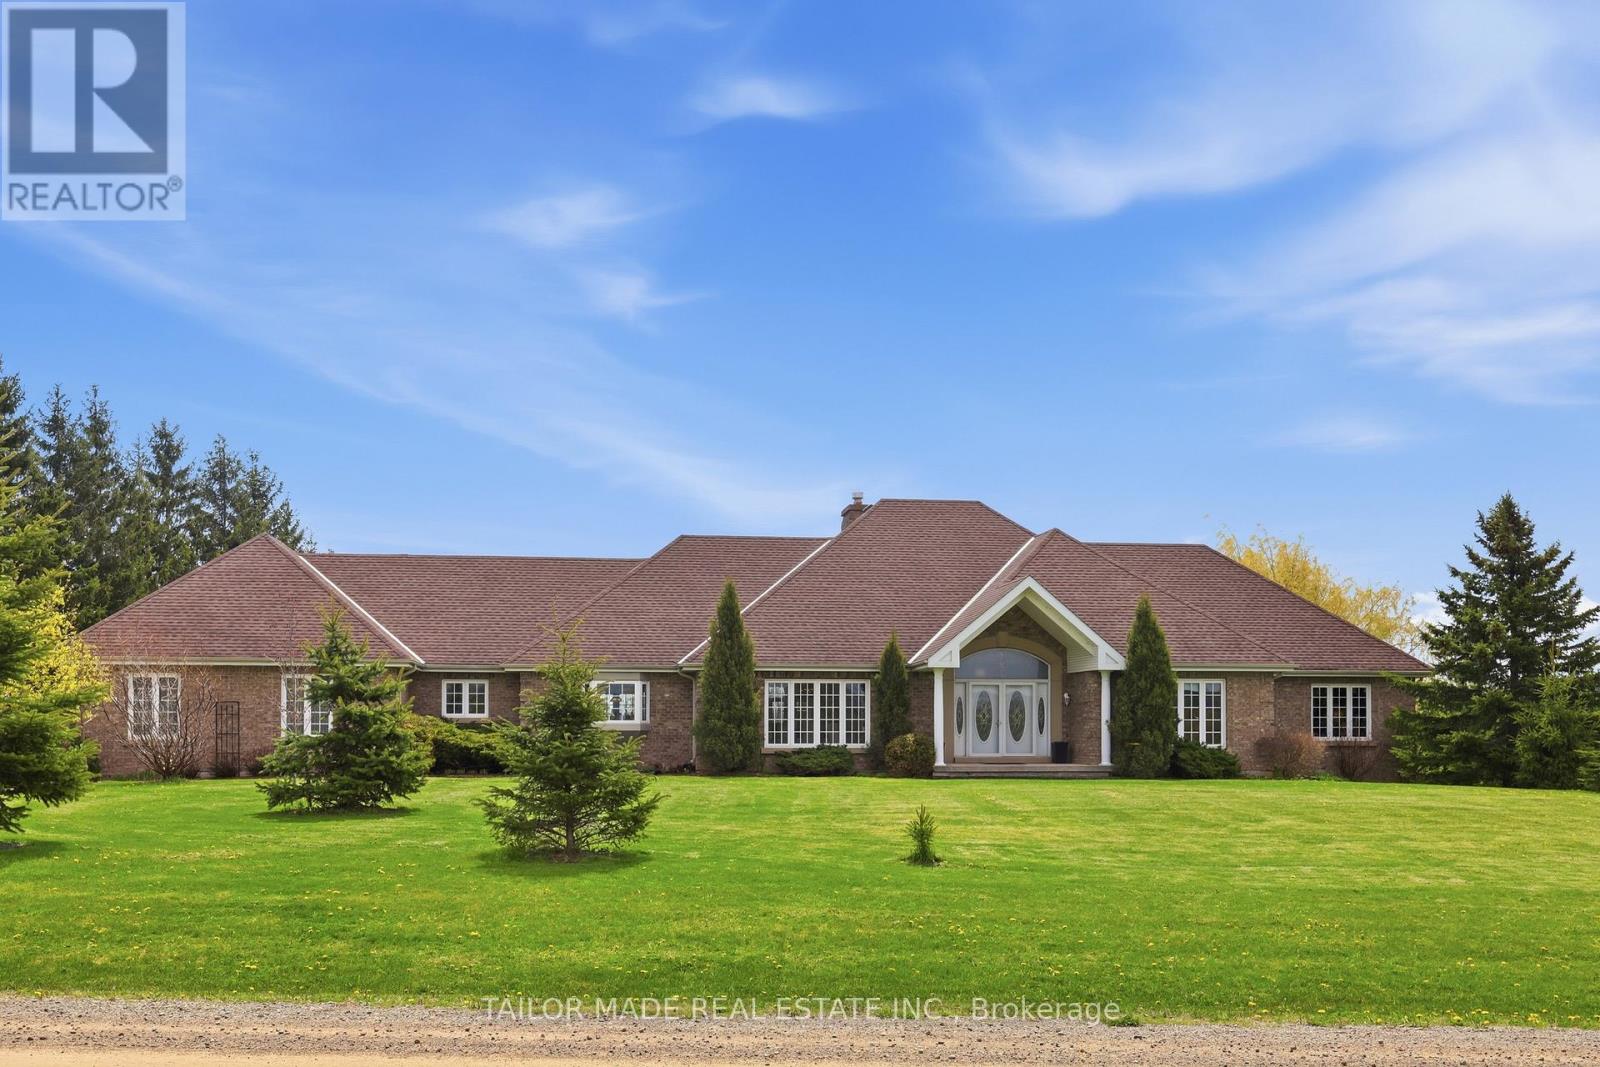
Beautiful Bungalow with amazing views! A rare find, this custom built home in the sought-after Cheltenham community offers 3200sq ft upstairs and another 2690 sq ft downstairs, has soaring ceilings and windows in the sunken living room and master suite, hardwood floors, very large spacious rooms, a huge exercise room and tons of storage. There are 4 bedrooms upstairs with 2 full baths and 1 powder room. The custom kitchen has granite counters with tons of cabinets for storage, 2 sinks and spectacular views of both the front and back.The finished lower level offers separate access to an apartment with 2 large bedrooms, 1.5 baths, including it's own laundry and walk out to private patio, perfect for in-laws or rental income. The exercise room has separate access from the Main and Lower level. A standout feature is the expansive upper-level deck spanning nearly the entire width of the home, offering stunning views of the backyard. Accessible from the kitchen or the master suite, it's the perfect spot to enjoy your morning coffee or unwind while taking in the peaceful, natural surroundings. The property boasts 1.1 acres of lush grounds, with a 3-car garage plus an additional backyard workshop ideal for toys, landscape equipment & hobbies as well as a separate garden shed. Lush perennial flower gardens surround the house and an established vegetable garden is ready for your green thumb. A fully fenced pool completes this property on a quiet road with limited traffic. Just minutes from Brampton, the Pulpit Golf Club, Caledon Ski Club, and walking distance to the General Store, Credit River and Caledon Trail way. Surrounded by farm fields with a gorgeous view of the Escarpment, this property is perfect for those seeking tranquillity with the convenience of city life just a short drive away. Pearson Airport is a quick 30-minute drive. Station Road is scheduled to be surfaced in the next 30 days. Some furnishings available for sale. (id:61194)
Barrie, Ontario
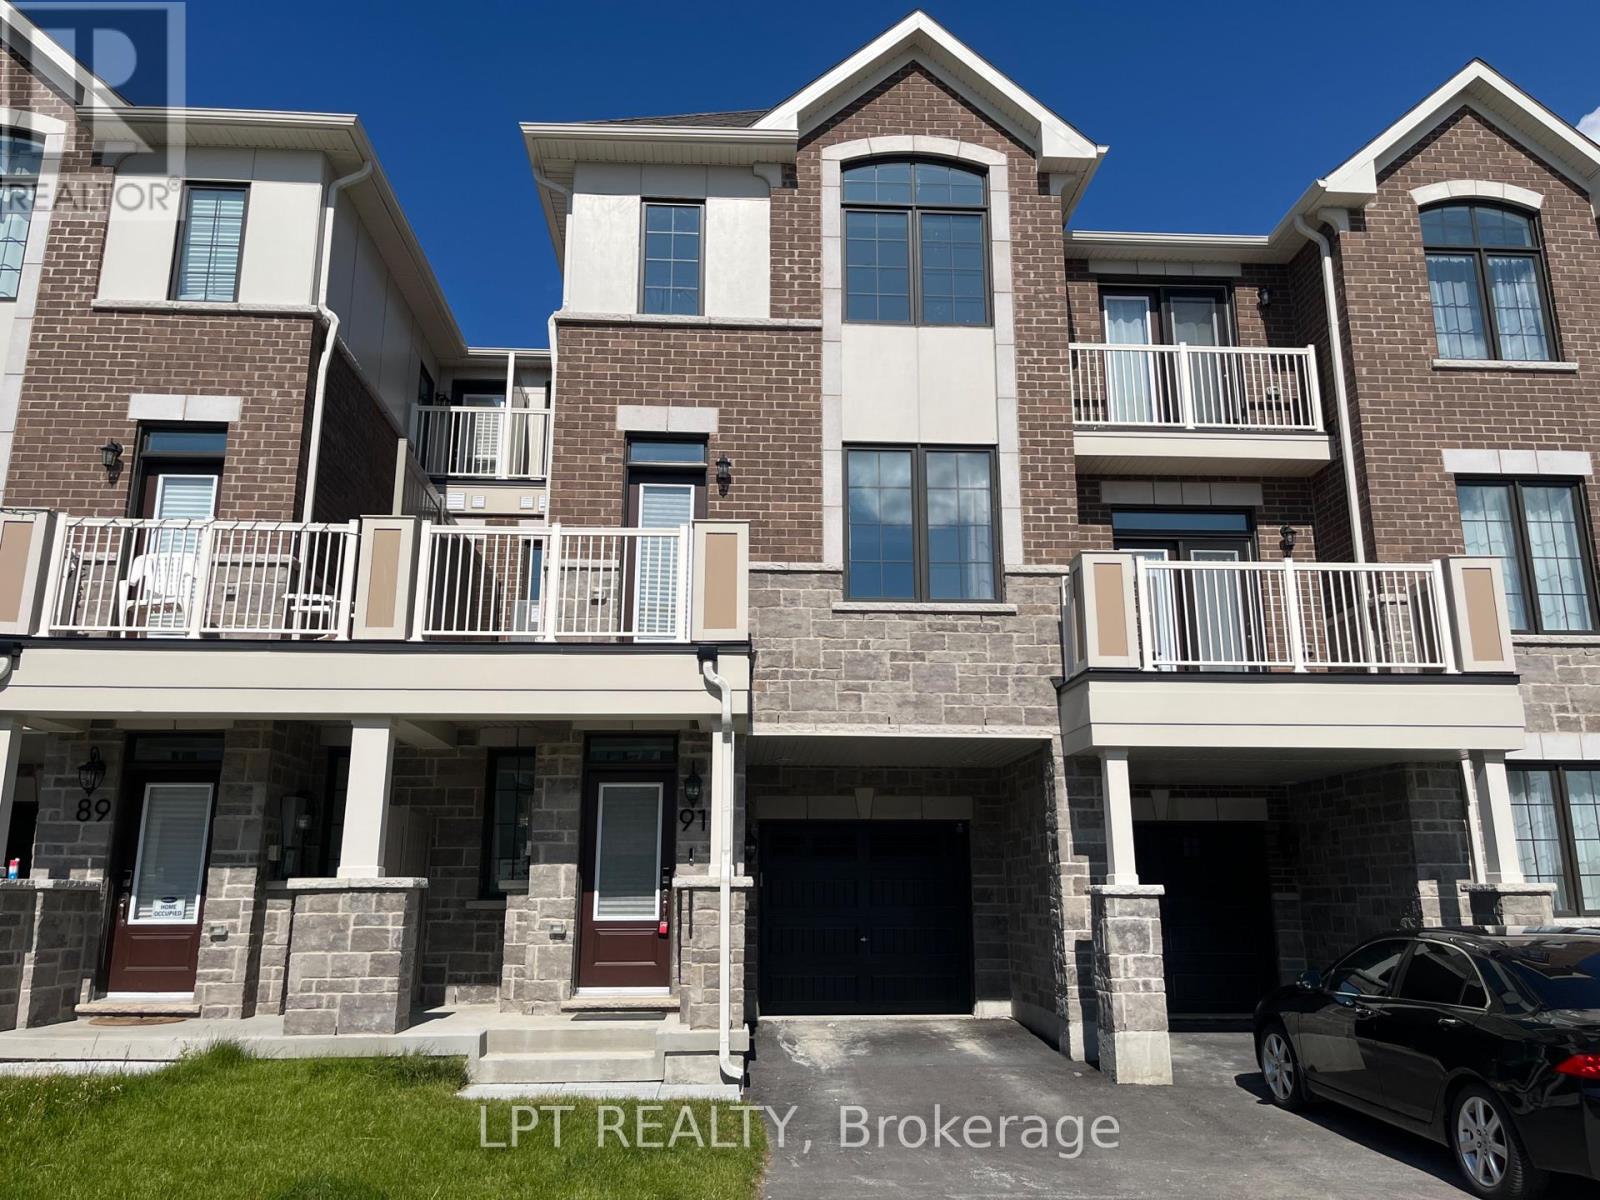
Welcome to this brand new, barely lived-in townhome offering modern finishes, functional living space, and exceptional comfort. Featuring 3 spacious bedrooms and 2.5 bathrooms, this home boasts over 1600 sq ft & is perfect for families or professionals seeking a stylish, low-maintenance lifestyle.The bright, open-concept main floor includes a contemporary kitchen with stainless steel appliances, quartz countertops & is seamlessly flowing into the living and dining areas. The third level features three bedrooms and two full bathrooms, including a spacious primary suite complete with a walk-in closet and a private ensuite bath. Thoughtfully designed with modern finishes throughout, this home offers both style and functionality. Located in a desirable community, this move-in-ready townhouse is available for lease and offers the perfect opportunity to enjoy the benefits of a brand new home. Don't miss your chance to lease this beautiful property-schedule your private viewing today! (id:61194)
Oro-Medonte, Ontario
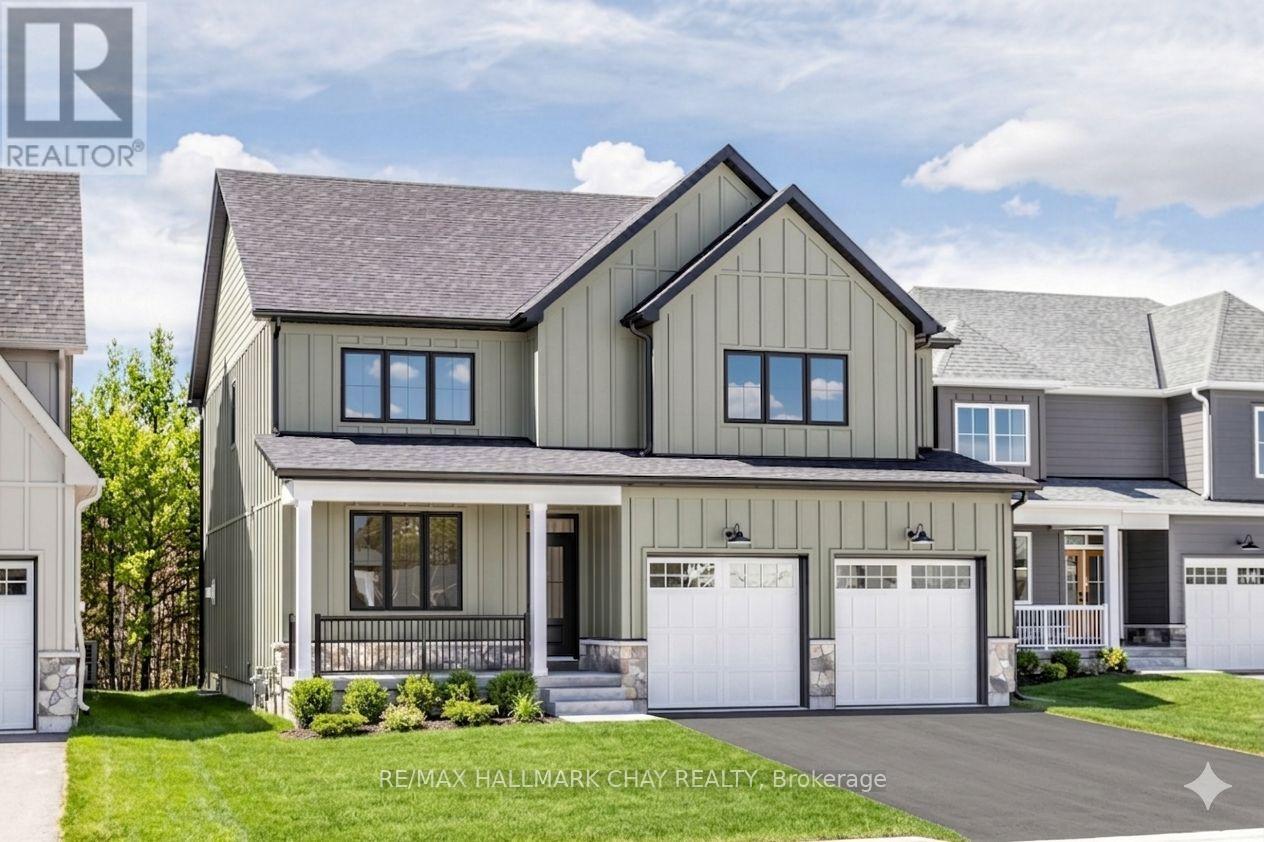
Welcome to the highly sought-after community of Craighurst Crossings, where this brand-new, never-lived-in "Caston" model home offers exceptional upgrades, a thoughtful design, and a premium setting on a quiet cul-de-sac, backing onto peaceful greenspace. This stunning property features 4 spacious bedrooms above grade and 4.5 bathrooms, providing the perfect blend of luxury and functionality for families and entertainers alike. Step inside to discover soaring 9-foot ceilings, a separate formal dining room, and a bright open-concept layout that seamlessly connects the living room to an impressive eat-in kitchen. The chef-inspired kitchen serves as the heart of the home, showcasing high-end appliances, custom cabinetry, and a large island ideal for gathering, while the inviting living space is anchored by a striking stone-cased gas fireplace. Everyday practicality is found in the convenient main floor laundry, a dedicated mudroom, an additional side entry for added accessibility, and direct access to the double garage complemented by a private double driveway. Upstairs, the thoughtfully designed second level features 4 spacious bedrooms-each with its own walk-in closet-and 3 full bathrooms, including a luxurious 5-piece primary ensuite, a 4-piece Juliette semi-ensuite, and an additional 4-piece bath for the second bedroom. The finished basement extends your living space with a large recreation area, an additional bedroom, a dedicated office or gym space, a 3-piece bathroom, and a stylish wet bar, making it perfect for guests or multi-generational living. Step outside to a composite rear deck with sleek glass railings overlooking tranquil greenspace, complete with a gas BBQ hookup for effortless outdoor entertaining. Ideally located near Copeland Forest, Vettä Spa, skiing, trails, and local shopping, this home is a dream for outdoor enthusiasts seeking a sophisticated four-season lifestyle in a prime, low-traffic location. Photos have been virtually rendered. (id:61194)
Collingwood, Ontario
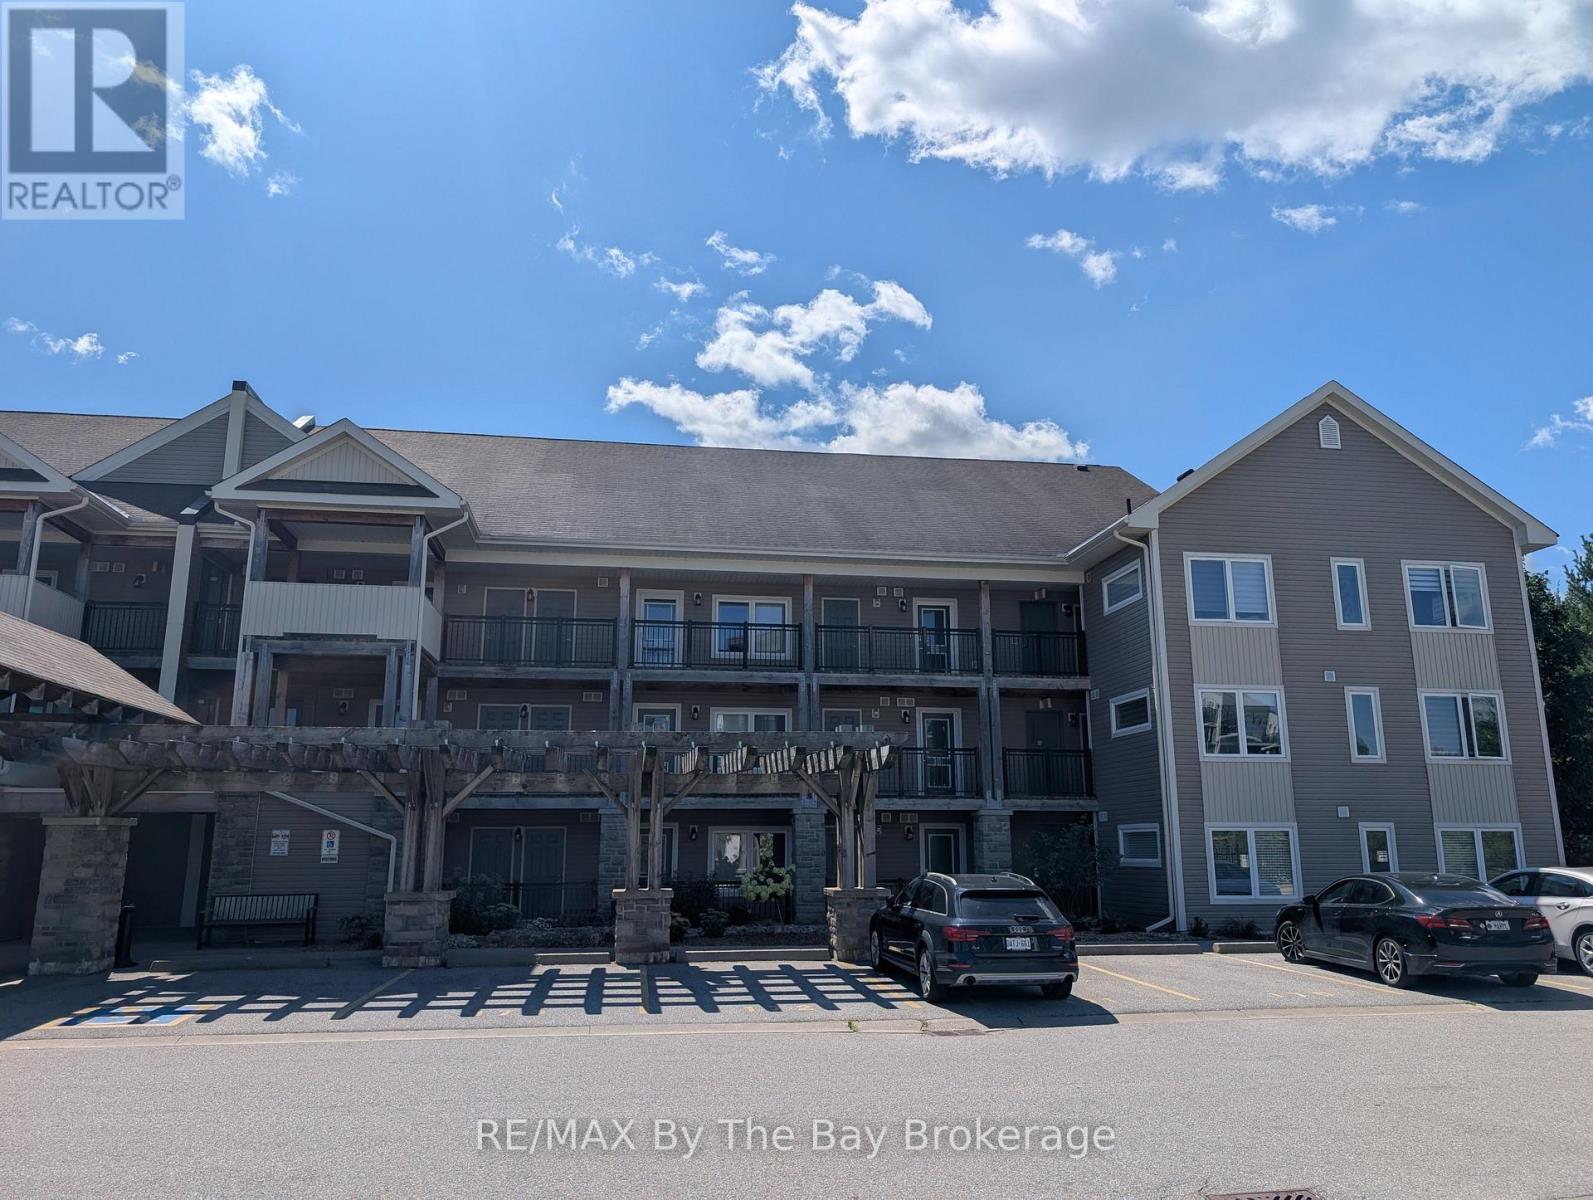
Annual Rental -Enjoy living in popular Wyldewood condo community. Well-maintained 2-bedroom, 2-bathroom ground-floor condo. Open concept kitchen/dining/living with walkout to covered balcony overlooking trees and trails.Insuite Laundry. Ample storage with convenient storage closet next door to unit. Year-round heated outdoor pool.Located in the West End of Collingwood, close to shopping, dining, skiing, golf, walking trails & many more recreational activities. Come see your new home today! (id:61194)
Tiny, Ontario
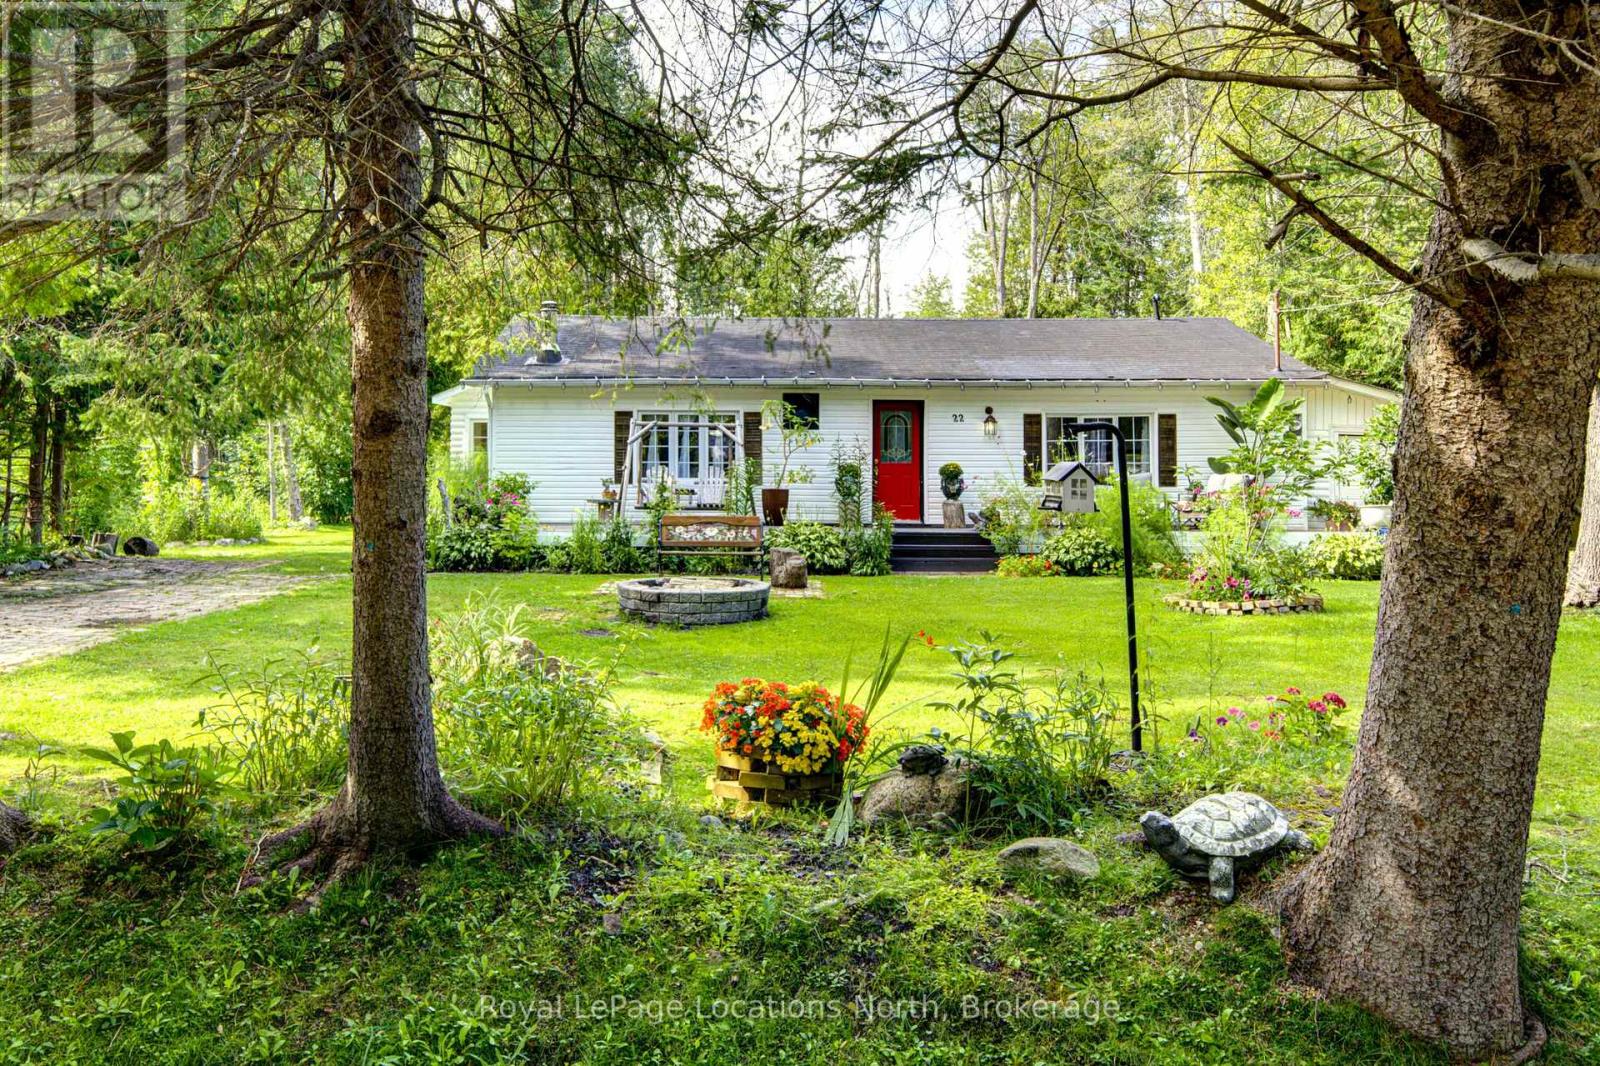
Tucked away on a quiet street steps from Georgian Bay, 22 Balsam Street is a rare gem for cottage seekers, first-time buyers or retirees seeking accessible single-level, year round living. Offered at an unbeatable $466,000, this home is priced straight to the point for maximum value. Inside, the home delivers a warm and welcoming, stair-free layout. The main living space features attractive vaulted ceilings with exposed wooden beams, durable carpet-free flooring, and a classic wood-burning stove to keep winter nights cozy. Three bright bedrooms, an updated 4-piece bath, plus an over sized laundry/pantry, maximize every square foot. Two separate driveways and an attached garage offer parking for six vehicles-ideal for visitors or a trailer. The standout feature of this property is the manicured yard and mature gardens. It is so peaceful. *Think falling asleep in a hammock under a shady tree.* The outdoor space showcases vibrant flower beds and total privacy for morning coffees, gardening, fun yard games, or weekend barbecues. Living in Woodland Beach means joining a warm, friendly community where neighbors greet each other on afternoon walks. The clear waters of Georgian Bay are just a 5-minute stroll away, and the local general store and LCBO are around the corner for quick errands. Just 10 minutes to Wasaga Beach and an easy commute to Barrie or Midland, 22 Balsam Street offers unbeatable value, easy living, and genuine beachside charm. Live where people come to cottage! Come and fall in love with Woodland Beach. (id:61194)
Clearview, Ontario
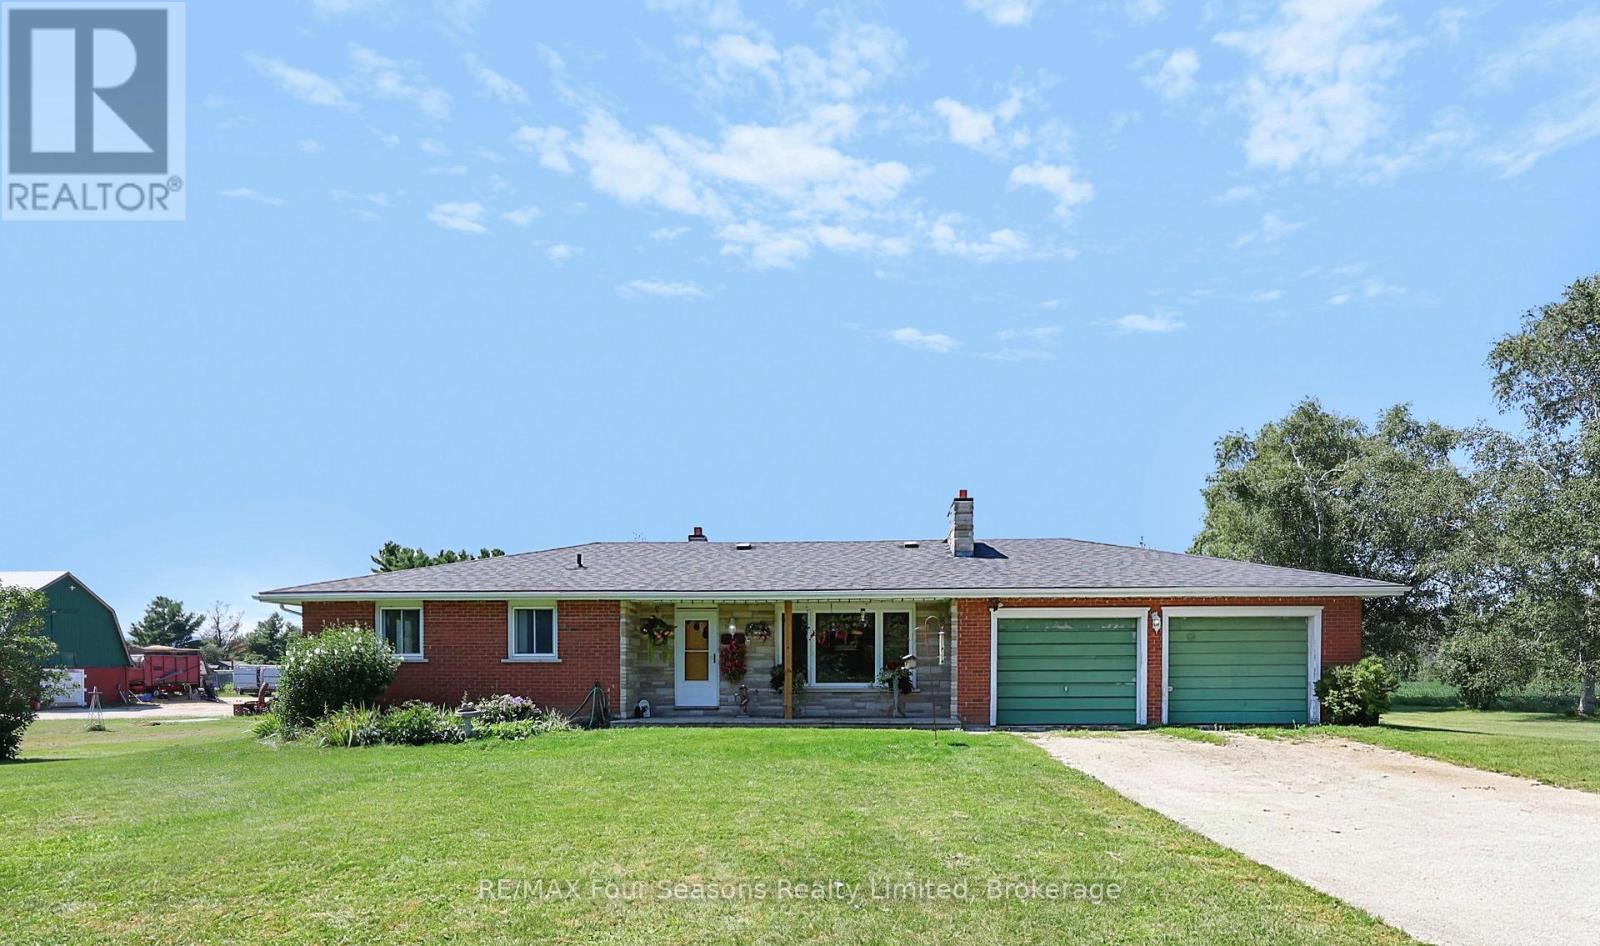
Welcome to 2140 5th Concession, a versatile 11.96-acre country property offering space, privacy and beautiful views toward the Niagara Escarpment. With much of the acreage flat and cleared, this property provides an ideal setting for horses, a hobby farm or simply enjoying wide-open space and the rural lifestyle. The 3-bedroom, 2-bathroom brick bungalow offers comfortable one-level living, an attached 2-car garage and both wood and oil heating. Outside, an established paddock and several outbuildings provide plenty of options for horses and other animals, while the large detached workshop offers exceptional space for the hobbyist, tradesperson, equipment and storage. Zoned Agricultural (AG), the approximately 11.96 acres offer plenty of versatility for agricultural pursuits, gardens, animals and recreational use. The open landscape, expansive views and Escarpment backdrop create a picturesque country setting with room to make it your own. Enjoy the peace and freedom of rural living while remaining within easy reach of Stayner, Collingwood, Wasaga Beach and the four-season amenities of Southern Georgian Bay. Whether you're looking for an equestrian property, hobby farm, workshop space or simply acreage with room to breathe, 2140 5th Concession offers an exciting opportunity in Clearview Township. (id:61194)
Aylmer, Ontario
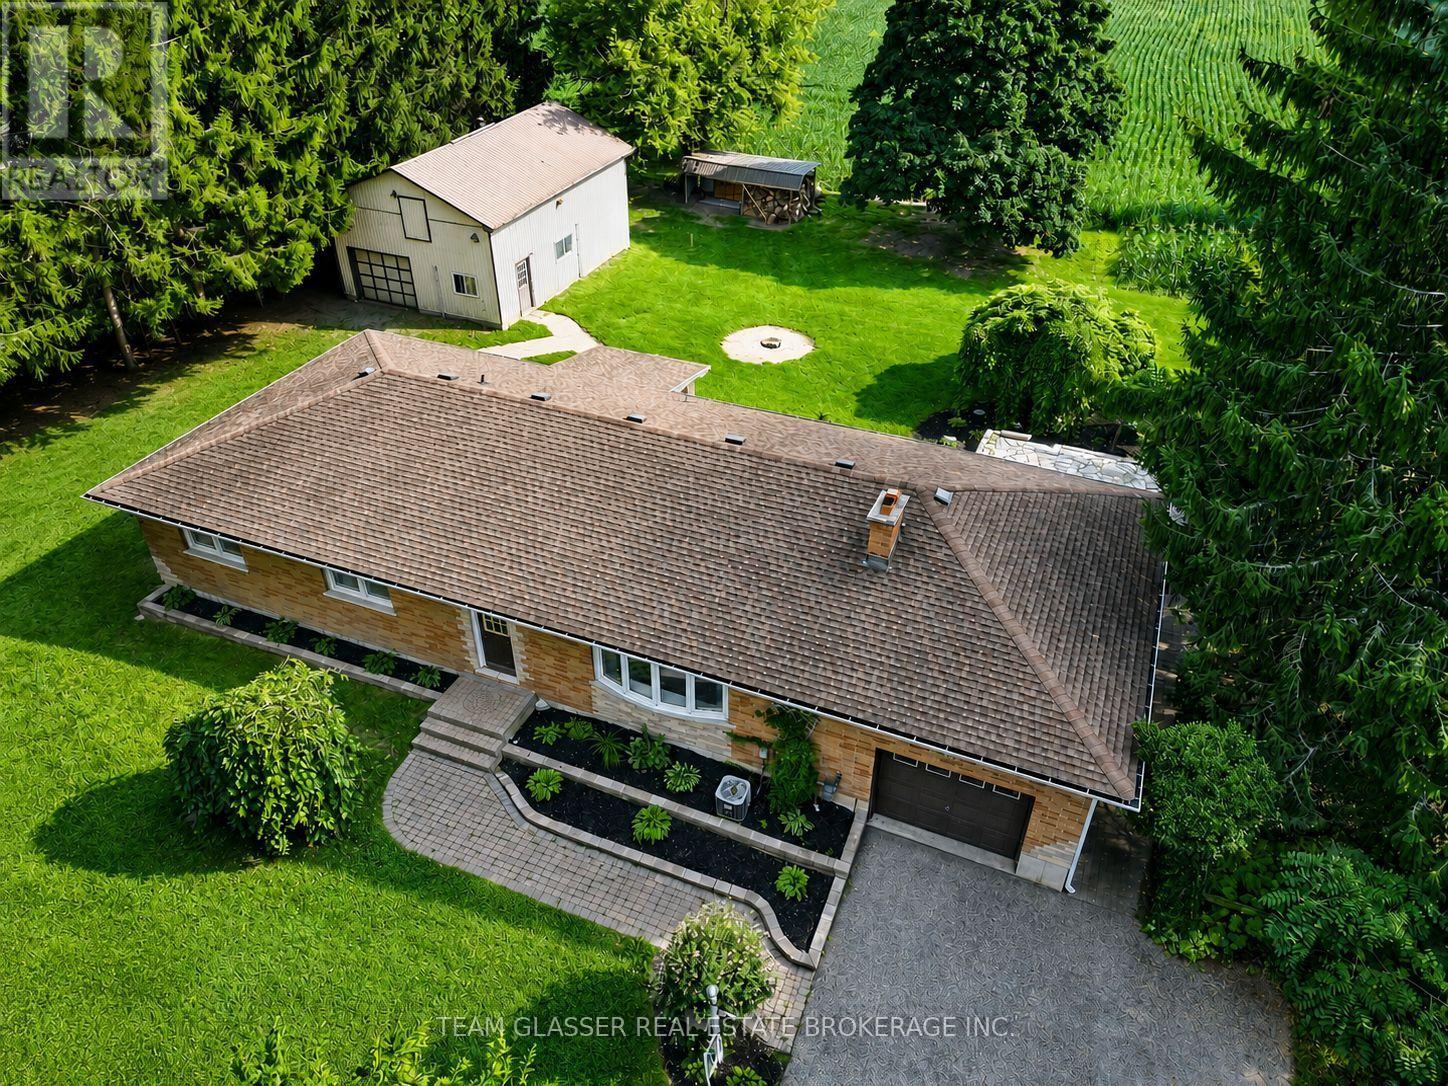
Welcome to 48799 John Wise Line! This spacious 3-bedroom bungalow is situated on just under an acre in a peaceful country setting, conveniently located just minutes from town and a short drive to the beach. The newly renovated kitchen offers a fresh, modern feel and adds to the home's appeal. The main level features a functional layout with beautiful views of the surrounding countryside and a dining room walkout to the rear deck overlooking the large yard and neighbouring farm fields. The finished lower level provides additional living space with a large recreation room, wet bar, and firelit den, offering plenty of room for entertaining or relaxing with the family. A major highlight of this property is the exceptional garage space. The home features a 1-car attached garage, plus a separate 3-car, 805 sq. ft. detached garage equipped with water and electricity, as well as a second-floor loft providing additional storage. Whether you need space for vehicles, hobbies, equipment, a workshop, or recreational toys, the possibilities are endless. Outside, the expansive property provides plenty of room to enjoy the country lifestyle, with space for gardens, outdoor activities, entertaining, and more. A great opportunity to own a spacious country property with an abundance of garage and storage space, all while remaining close to the amenities of town. (id:61194)
Collingwood, Ontario
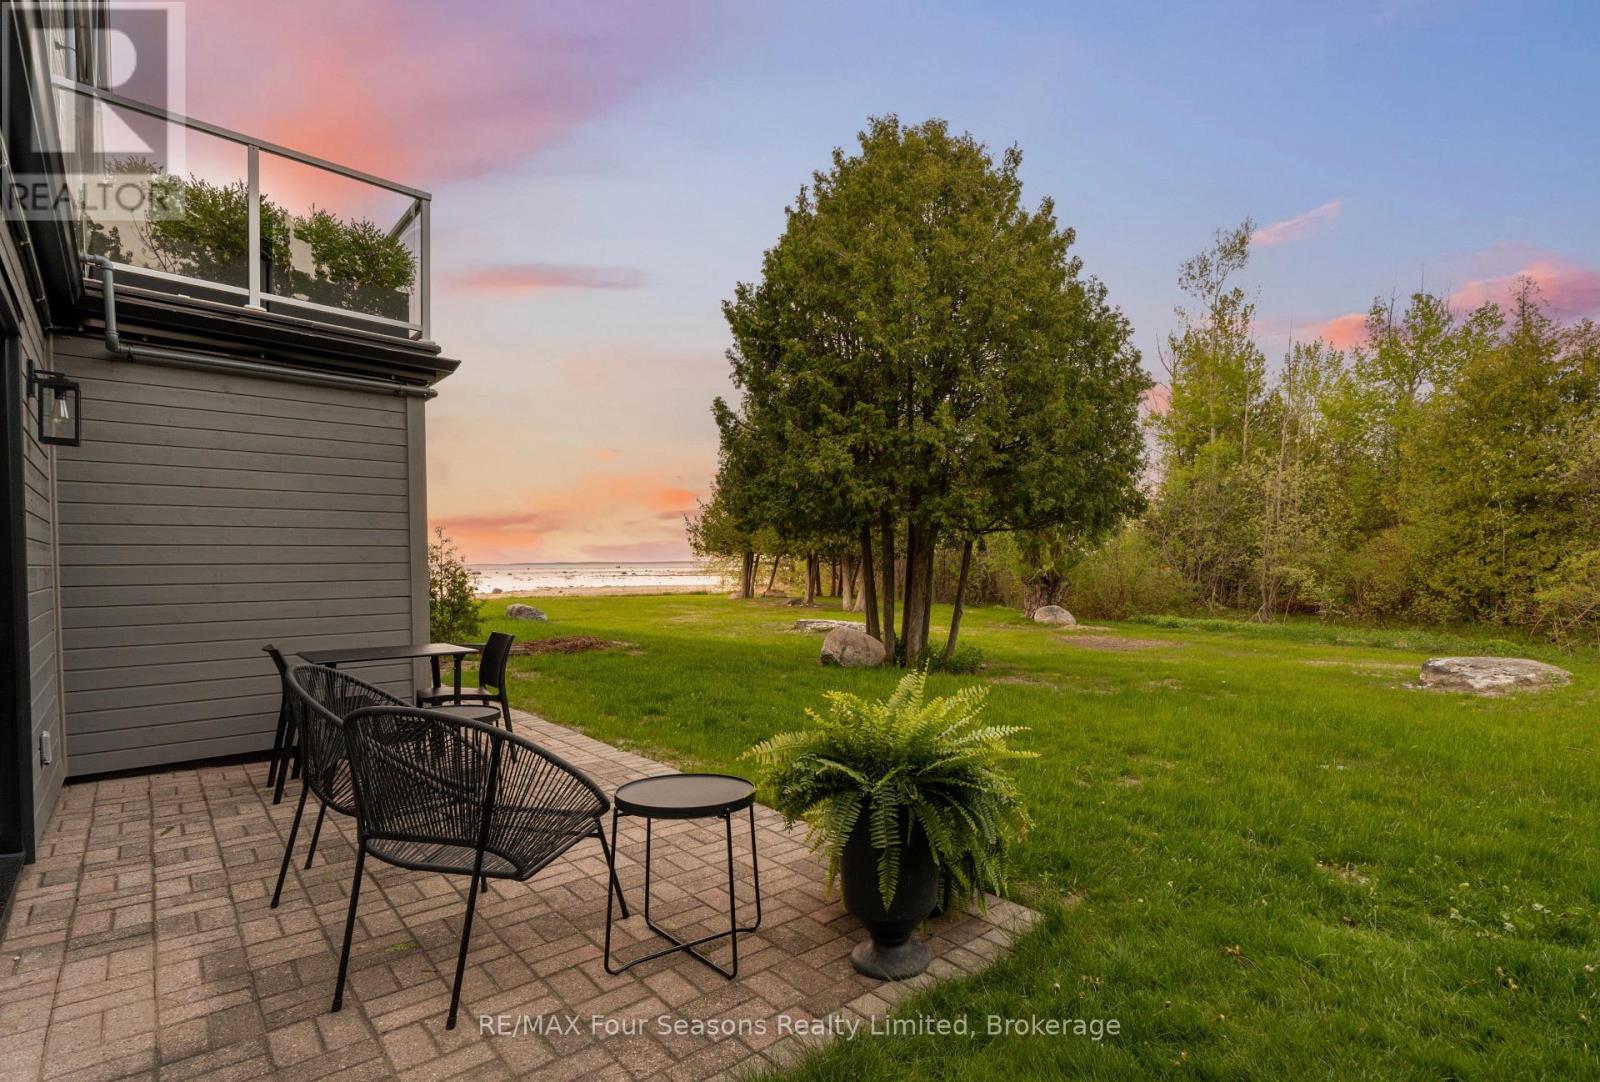
Wake up to views of Georgian Bay from both your patio and primary bedroom and discover a waterfront oasis unlike any other in Collingwood. Nestled in The Cove, this ground-floor retreat is surrounded by mature trees, naturalized green space, and the tranquil waters of Georgian Bay, creating a peaceful setting that feels worlds away while remaining just minutes from downtown. The Cove's smaller-scale community and park-like setting offer a rare blend of nature, privacy, and one-level living. When adventure calls, the waterfront trail is literally steps from your door, where the path splits-one direction leads into downtown Collingwood, while the other meanders through peaceful marshlands alive with birds and wildlife before crossing to the secluded Hens and Chickens Island. Launch your kayak or paddleboard nearby, explore the shoreline, cycle the trails, or simply relax and enjoy the serenity that surrounds you. Inside, this thoughtfully designed 2-bedroom, 2-bath home features an inviting open-concept layout with a breakfast bar, dining area, and living room centred around a cozy gas fireplace. Two walkout doors invite the outdoors in, while large windows showcase Georgian Bay views throughout the seasons. Additional outdoor storage, dedicated parking, and communal storage for kayaks, paddleboards, and bicycles make it easy to embrace the active waterfront lifestyle. In 2024, The Cove completed significant exterior improvements, including new siding, roofing, and insulation, preserving the community's unique charm while enhancing long-term comfort and efficiency. Whether you're searching for a full-time residence, weekend retreat, or right-sizing opportunity, this is more than a condominium-it's a peaceful waterfront escape in the heart of Southern Georgian Bay. (id:61194)
Collingwood, Ontario
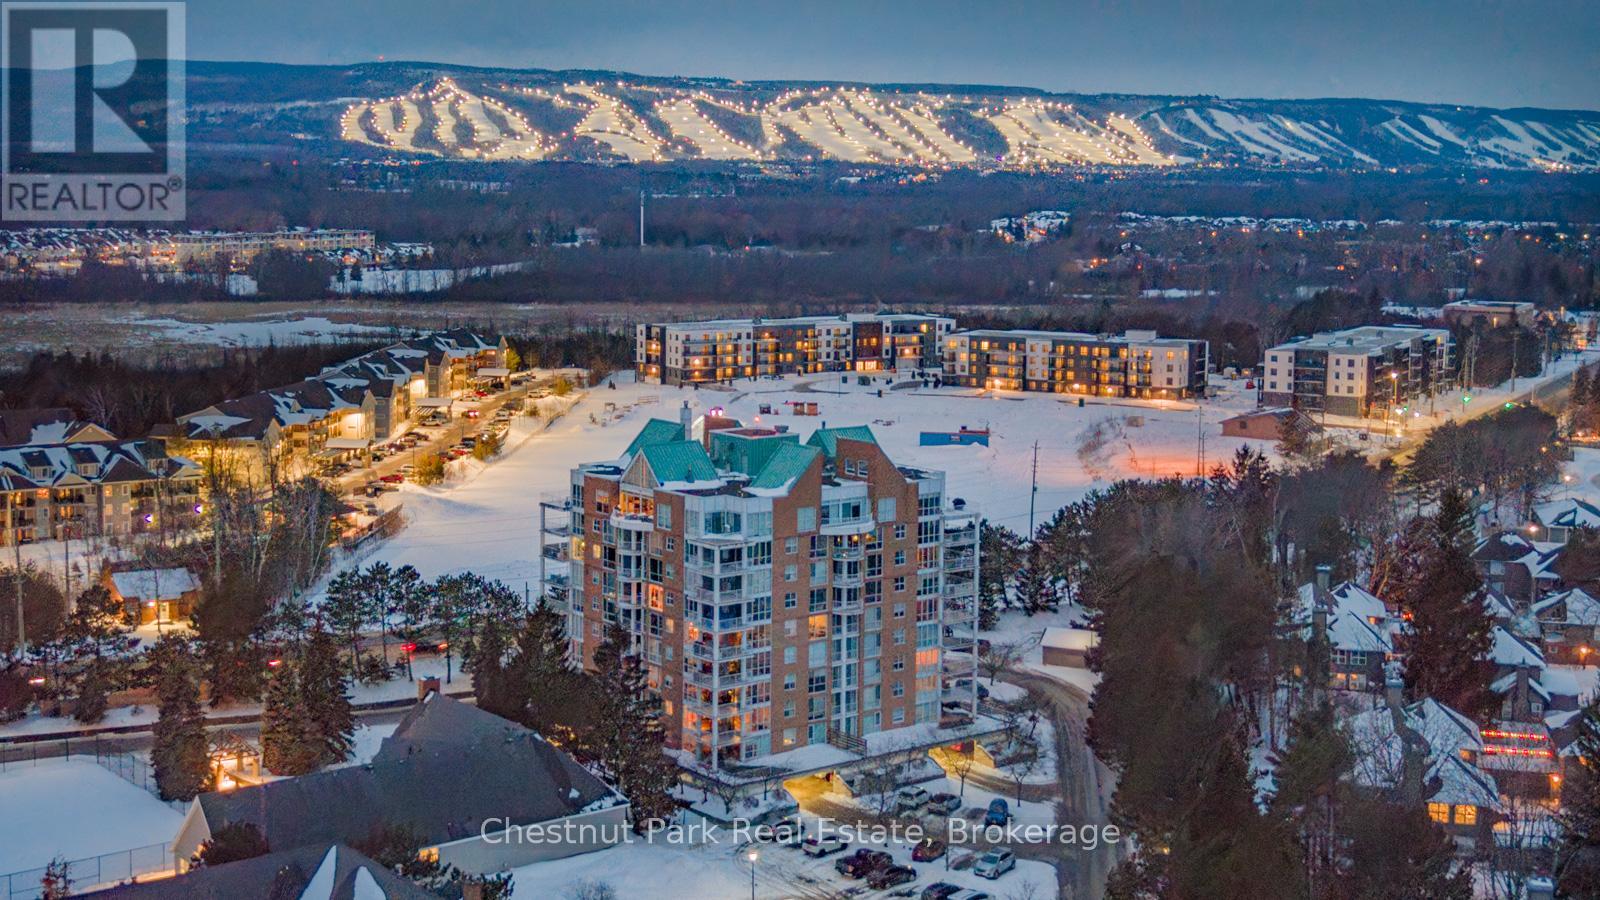
MOVE IN BEFORE THANKSGIVING! There are views, and then there are views like this! Perched above Southern Georgian Bay, this exceptional 1,894 sq. ft. 2 bedroom, 2 bathroom Penthouse captures an extraordinary panorama spanning the Niagara Escarpment, Blue Mountain ski hills, Georgian Bay and the iconic Lighthouse Island. Your monthly maintenance fees provide an impressive amenity collection designed to make everyday life feel more like a getaway: recreation/fitness centre with indoor pool, squash, social lounges, outdoor tennis and pickleball courts, a children's playground and easy marina access to Georgian Bay (including hydro at boat slips). Also included is water, cable and high-speed internet charges, groundskeeping and exterior and building maintenance, snow removal all with lock-and-leave convenience. Designed for effortless living, the open-concept upgraded gourmet kitchen, dining and living areas create an inviting space anchored by a Napoleon gas fireplace and direct access to the main balcony. With floor-to-ceiling windows and two expansive balconies, the scenery becomes part of everyday life, from brilliant autumn colours, glowing winter ski hills and endless summer sunsets. The primary suite is a private retreat with it's own private balcony, a versatile office/sitting area and gas fireplace, generous walk-in closet and well appointed 3-piece ensuite. The guest bedroom enjoys western sunset views beside an upgraded 3 pc bath while the loft offers flexible space for a home office, yoga studio or peaceful retreat. Two deeded, covered parking spaces with interior building access make year-round living easy. Whether you're looking for a four-season retreat with so much convenience and recreation at your doorstep, a lock-and-leave lifestyle or a home where the view is genuinely part of the experience, this is a rare opportunity to enjoy the best of Collingwood and Southern Georgian Bay from an elevated perspective. The View - The Setting - The Lifestyle. (id:61194)
Markham, Ontario
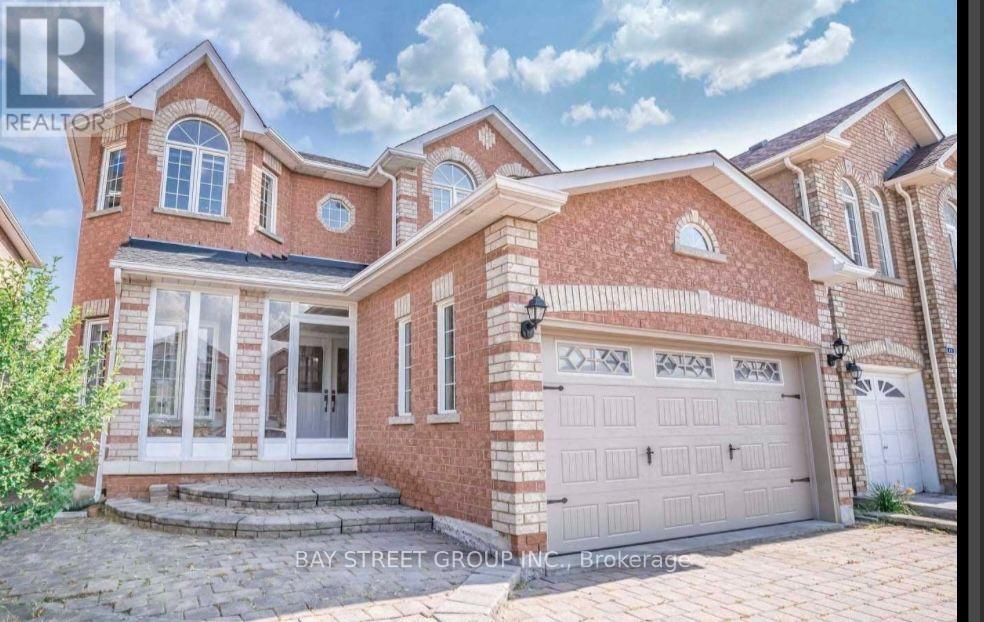
Prime location in Markham w/all amenities. Costco, home depot, Canadian tire, groceries store, highway407, minutes to Middlefield collegiate Institute, Mcgivney Catholic academy (IB). Great layout , upgrades on the floors & newly painted, large windows, full of natural light. (id:61194)
Markham, Ontario
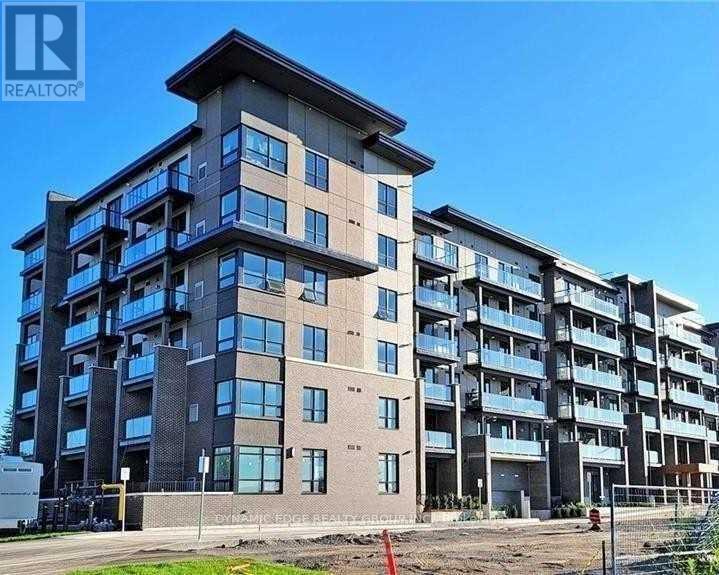
This Beautifully Designed Unit Offers 2 Spacious Bedrooms Plus A Versatile Den And 2 Full Bathrooms, Including A Private Ensuite For Added Comfort And Convenience. Enjoy A Bright, Open-Concept Living And Dining Area, Complemented By A Sleek Modern Kitchen With Quality Appliances And Stylish Laminate Flooring Throughout. Residents Can Take Advantage Of An Impressive Range Of Amenities, Including 24-Hour Security, A Fully Equipped Fitness Centre, Relaxing Jacuzzi Spa, Party Room, Visitor Parking, Scenic Rooftop Terrace, And Convenient Access To A Nearby Hiking Trail. Perfectly Situated Just Steps From Public Transit, This Home Is Close To Top-Rated Schools And Only Approximately 5 Minutes From Markham Stouffville Hospital. You'll Also Be Conveniently Located Near Major Shopping Centres, Restaurants, Banks, And Supermarkets. A Fantastic Leasing Opportunity Offering Comfort, Convenience, And An Exceptional Lifestyle In A Prime Location! (id:61194)
Vaughan, Ontario
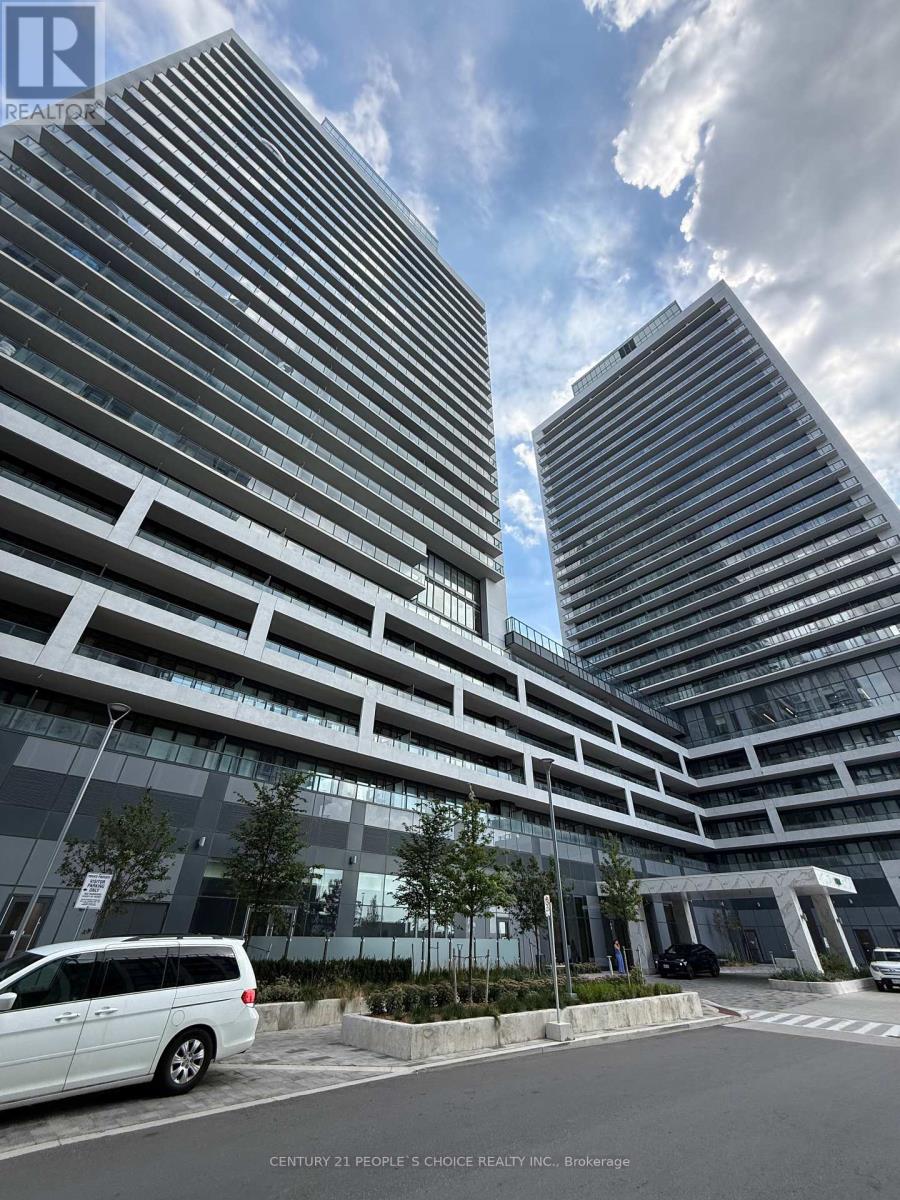
Welcome to Charisma 2 On The Park, where modern living meets exceptional convenience! This stunning 2-bedroom, 3-bathroom suite offers approximately 1,351 sq. ft. of total living space, including 966 sq. ft. of interior space plus an impressive 385 sq. ft. balcony - one of the largest balconies in the building! Featuring 9-ft ceilings and an abundance of natural light, the suite offers a bright, spacious, and functional open-concept layout. The primary bedroom features a walk-through closet and a 3-piece ensuite with an upgraded standing shower, while the second bedroom also includes its own 3-piece ensuite and a spacious closet. Additional features include ensuite laundry, a convenient powder room, 1 parking space, and 1 locker. Enjoy an incredible selection of 5-star building amenities, including a grand lobby, outdoor pool, rooftop Skyview Lounge, party room, fitness centre, pet spa, and much more. Ideally located just minutes from Vaughan Mills, shopping, restaurants, TTC subway, public transit, and everyday conveniences. Spacious indoor living, an exceptional oversized balcony, luxury amenities, and a prime Vaughan location - this suite has it all! Please note some pictures are digitally staged. See original pictures as well. (id:61194)
Vaughan, Ontario
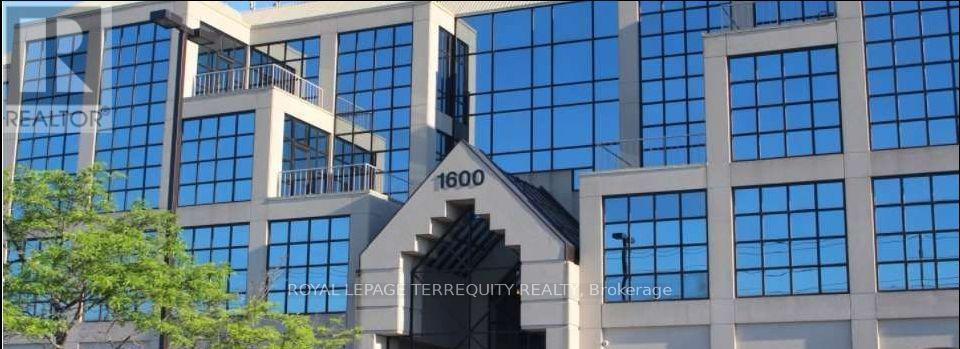
Great Office Space Built Out In A High Profile Area At Dufferin & Steeles. Many Amenities Close By. Public Transit & TTC at Door. Floor Plan Attached. (id:61194)
Windsor, Ontario
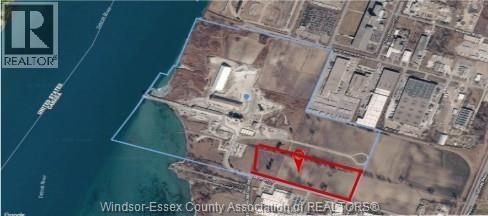
FOR SALE - STRATEGICALLY LOCATED 24.117 ACRES Of PRIME DEVELOPEMNT INDUSTRIAL LAND with MD2.5 zoning. This property offers exceptional flexibility for manufacturing, warehousing, logistics, processing and distribution. Ideally located within a few kilometers of the Gordie Howe International Bridge, Highway 401, E.C. Row Expressway and U.S. border crossings. A rare opportunity to acquire a large-scale industrial development site. Call for details. (id:61194)
Papineau-Cameron, Ontario
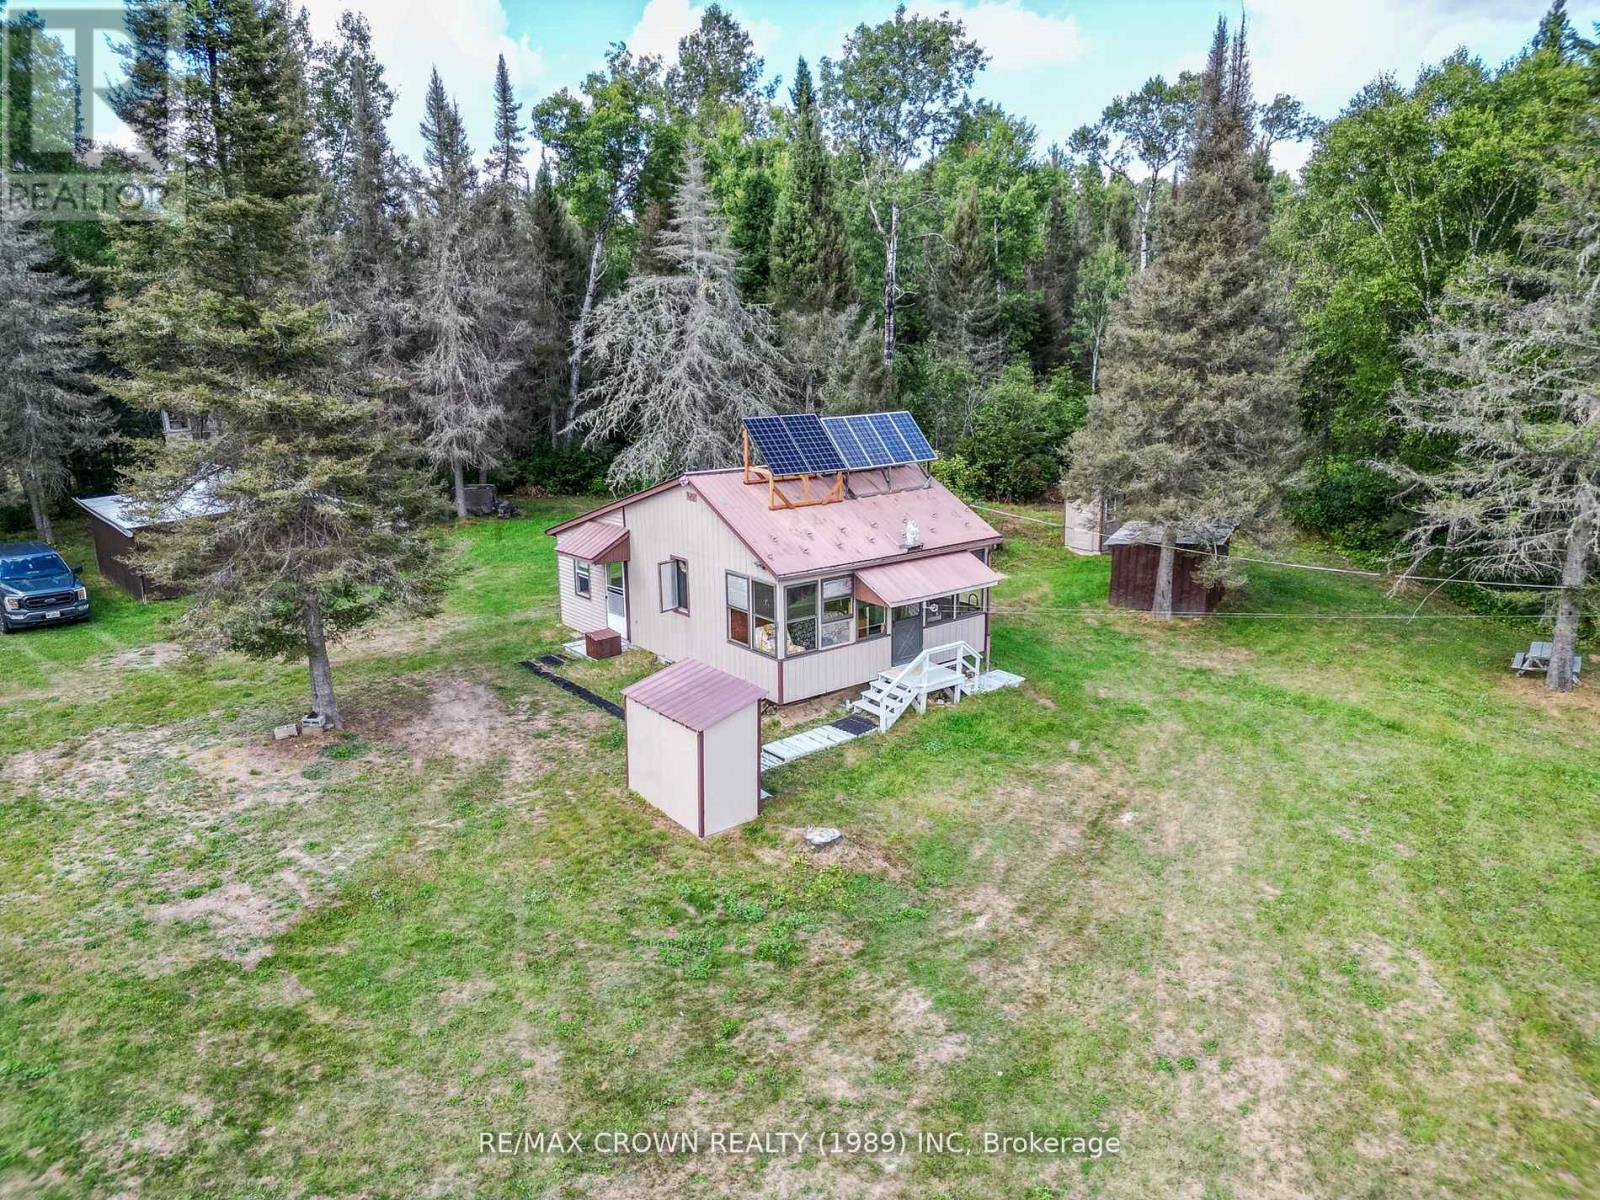
Discover a rare opportunity to own 246ac of secluded private acreage nestled on a serene private road with approximately 5 miles of four wheeling trails on the property. This property holds a rich history of stewardship and care. Accessed via a long private drive that crosses a tranquil creek, this property offers a picturesque setting for recreational pursuits and quiet retreats. At the heart of the property rests a charming cabin, thoughtfully designed for comfort and convenience. Featuring a full kitchen, bathroom with septic and well systems, and solar power. The cabin provides a welcoming escape from the hustle and bustle of urban life. A screened-in porch overlooks a peaceful pond and the breathtaking natural surroundings, ensuring moments of tranquility without the distractions of traffic or neighboring crowds. In addition to the main cabin, the property includes an accessory storage shed and a sleep cabin, expanding the accommodation options for guests or additional storage needs. Extensive trails wind through the expansive landscape, offering opportunities for hiking, ATV riding, and exploration amidst nature's beauty. The property boasts frontage on 2 municipally maintained roads, presenting potential opportunities for various severance possibilities. This feature enhances the flexibility and future potential. Nature enthusiasts will appreciate the abundant wildlife that inhabits the area, including moose, bear, deer, and grouse, creating an unparalleled environment for hunting, wildlife observation, and outdoor photography. (id:61194)
Oshawa, Ontario
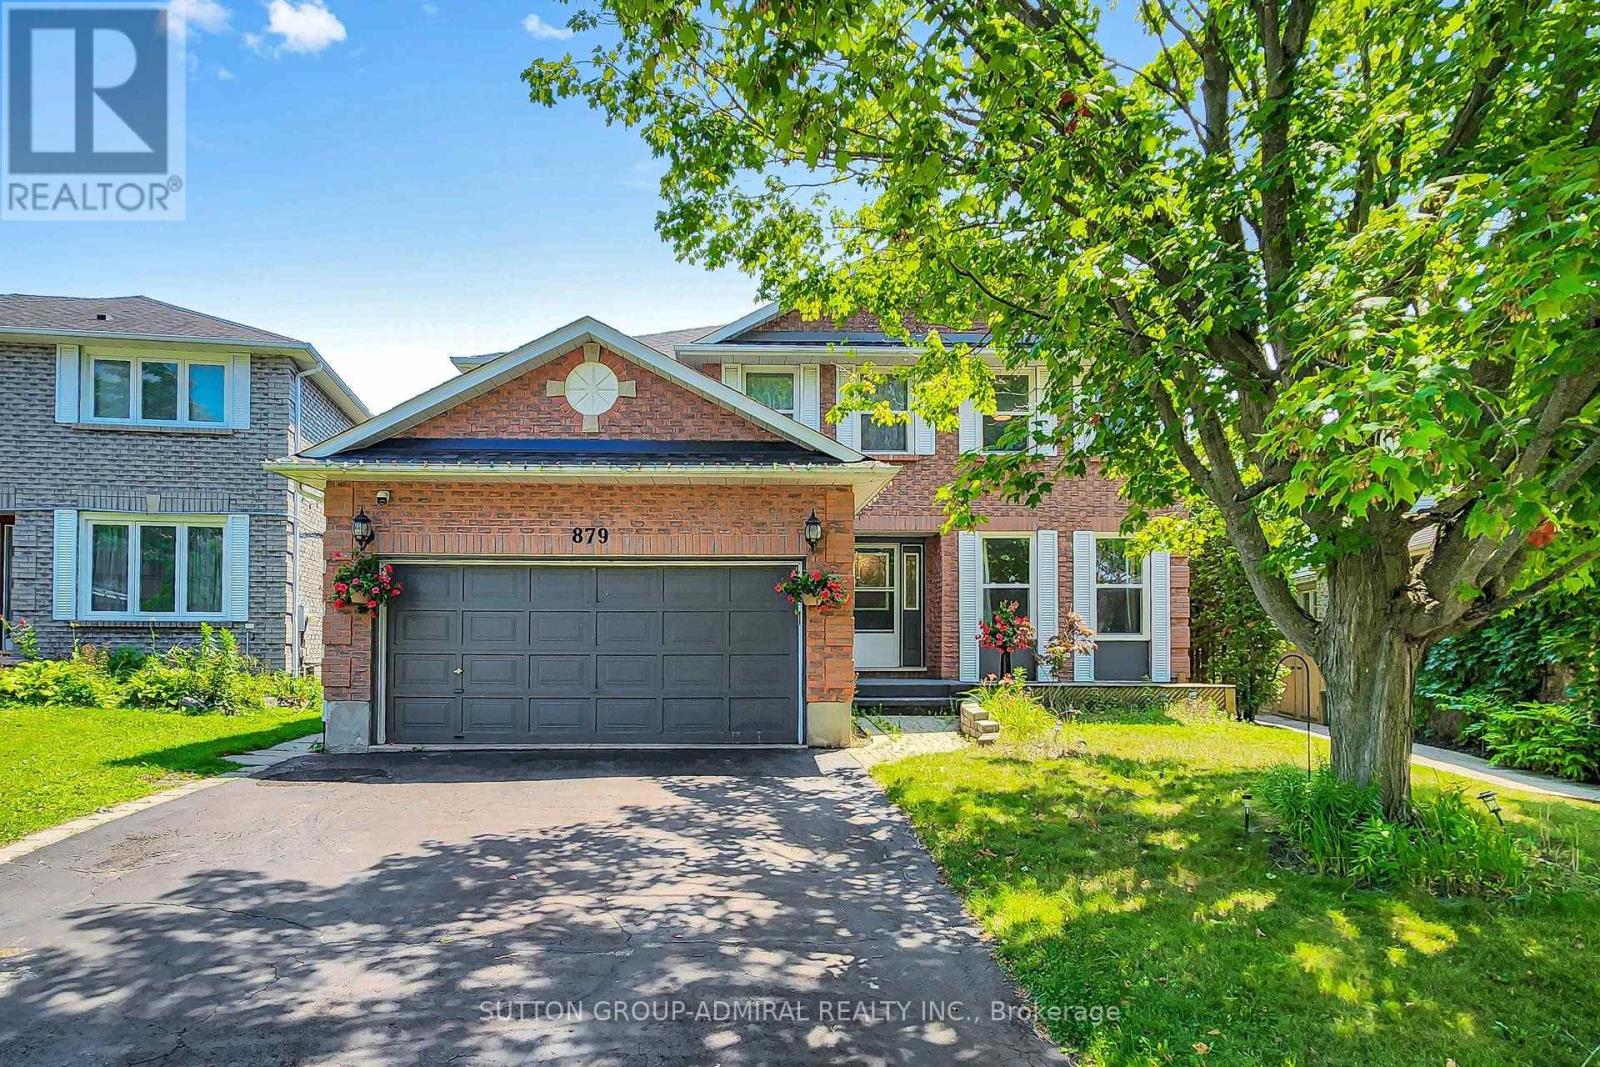
Fully renovated and move-in ready, this spacious 4+2 bedroom detached home features a private backyard with an above-ground pool. Ideally located near parks, conservation trails, schools, shopping, transit, and major highways. Offering over 3,000 sq. ft. of finished living space, including a bright walk-out basement apartment with a separate entrance. The main floor features formal living and dining rooms, a family room with a gas fireplace, and an updated kitchen with a walk-out to the deck and pool. Upstairs offers four generous bedrooms, including a primary suite with a 4-piece ensuite and walk-in closet. (id:61194)
Toronto, Ontario
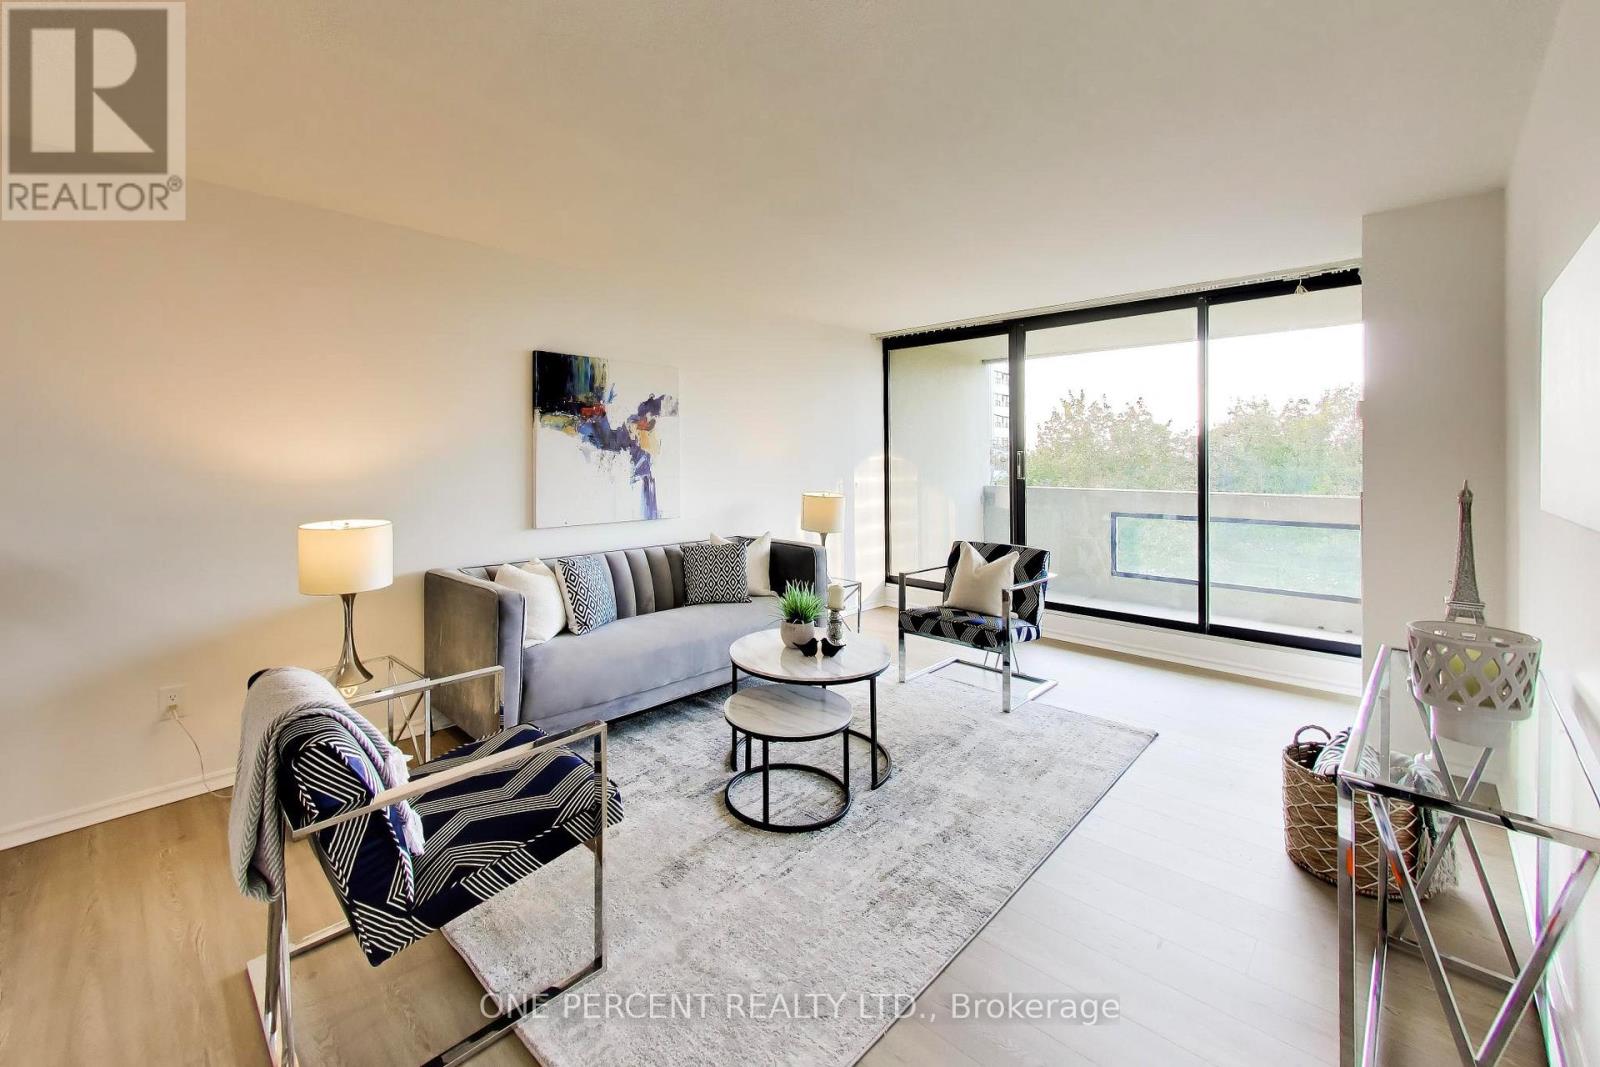
Welcome to Tridel's luxurious Skygarden I, a highly coveted corner suite boasting 1,781 square feet of expansive, bright living space and clear views. This generously sized unit features fresh neutral white paint, modern vinyl flooring throughout (2026), and smart light switches. The layout includes 2 bedrooms, 2 full bathrooms, a cozy family room, a bright, glass-enclosed sunroom, a private balcony, and a chic sunken living room accented by a retro iron railing. The primary bedroom includes dual walk-in closets and an ensuite bathroom featuring a separate double-sink vanity area, while the second bedroom enjoys convenient semi-ensuite access. Additional features include full-sized ensuite laundry, a new Hisense fridge (2026), two parking spots, and a dedicated storage locker. Situated in a meticulously maintained building within a gated community, residents enjoy resort-style amenities, including 24-hour gatehouse security, indoor and outdoor pools, a fully equipped gym, a woodworking shop, a golf simulator, billiards, tennis courts, and award-winning landscaped gardens. Conveniently located steps from Bridlewood Mall, schools, parks, and public transit. Condo maintenance fees comprehensively cover all utilities, parking, Bell Fibe TV and 3Gbps high-speed fibre internet. (id:61194)
Toronto, Ontario
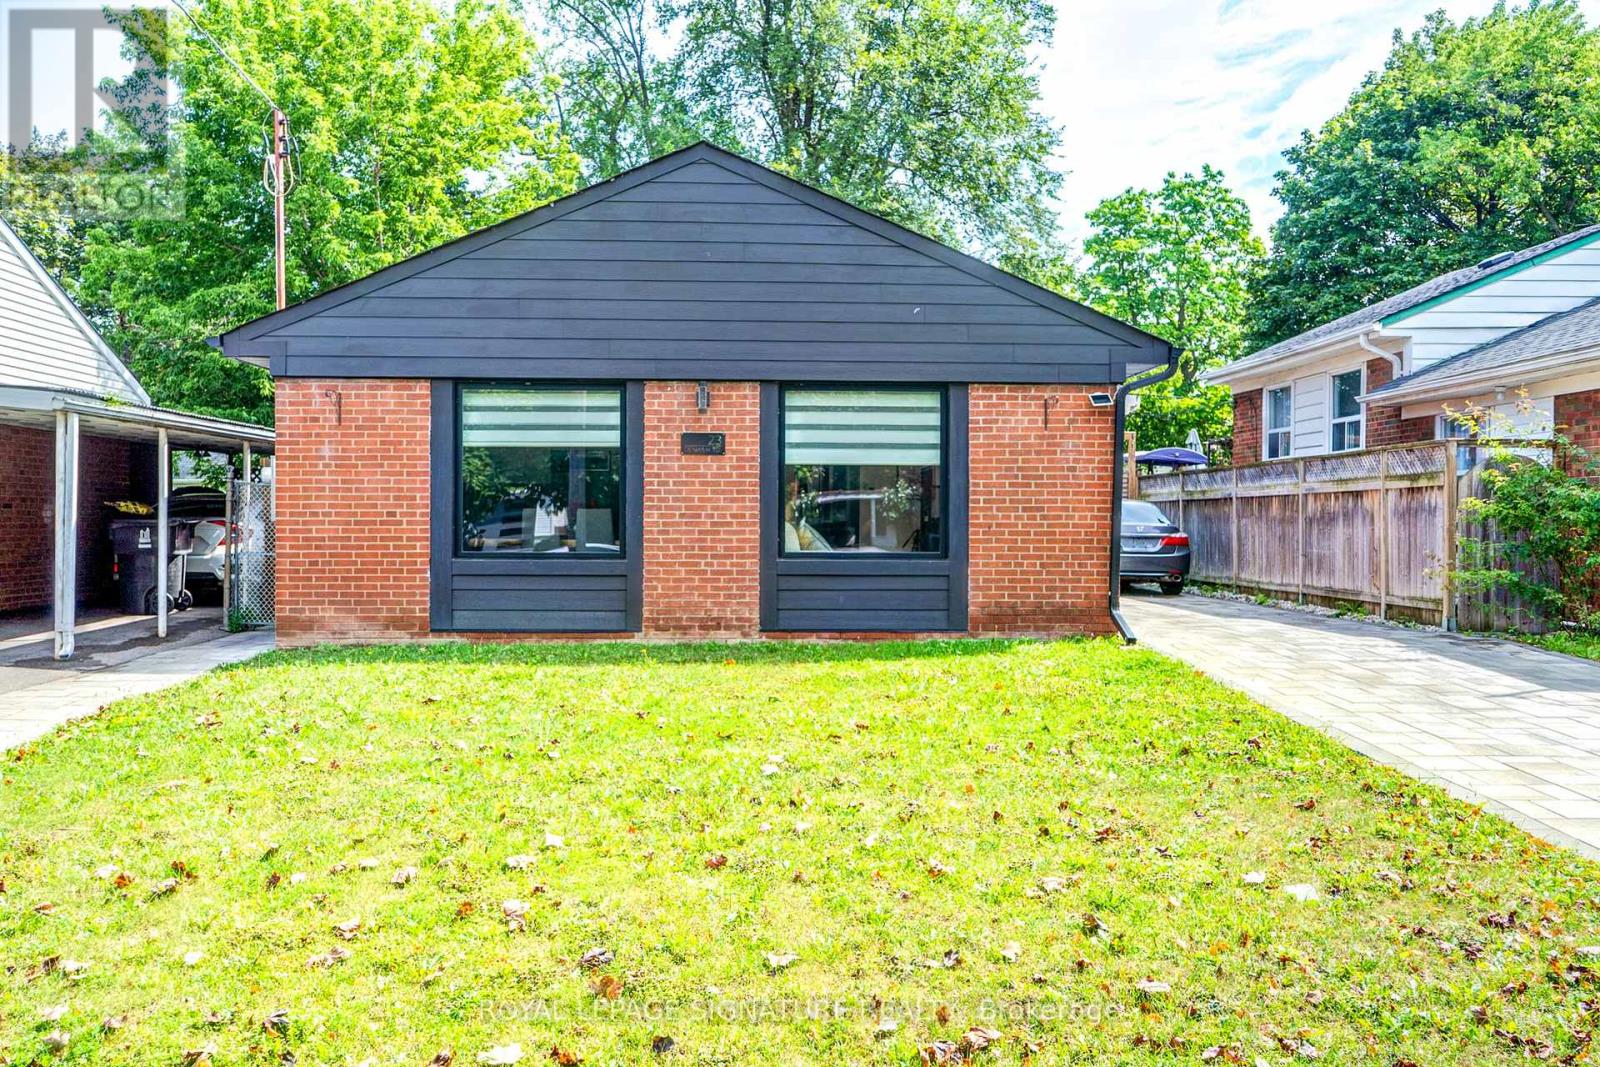
Welcome to this Beautiful Fully Renovated Home Nestled in a peaceful and Mature neighborhood featuring 3+2 Bedrooms with Prof. Fin. Bsmt. Hardwood & Marble Flooring. This stunning Home with an Oasis Backyard is ready to become your forever home. Say hello to a life of serenity and endless possibilities. Discover the joy of abundant space with an incredible backyard Ideal for hosting unforgettable gatherings with family and friends and Experience the calming embrace of nature with mature trees, and a well-maintained lawn that's perfect for relaxation and outdoor activities. Located in a family-friendly neighborhood, you'll have access to schools, parks, shopping centers, and recreational spots. Commuting to work or exploring the city is a breeze, with major highways and public transportation within easy reach. A Must See. (id:61194)
Toronto, Ontario
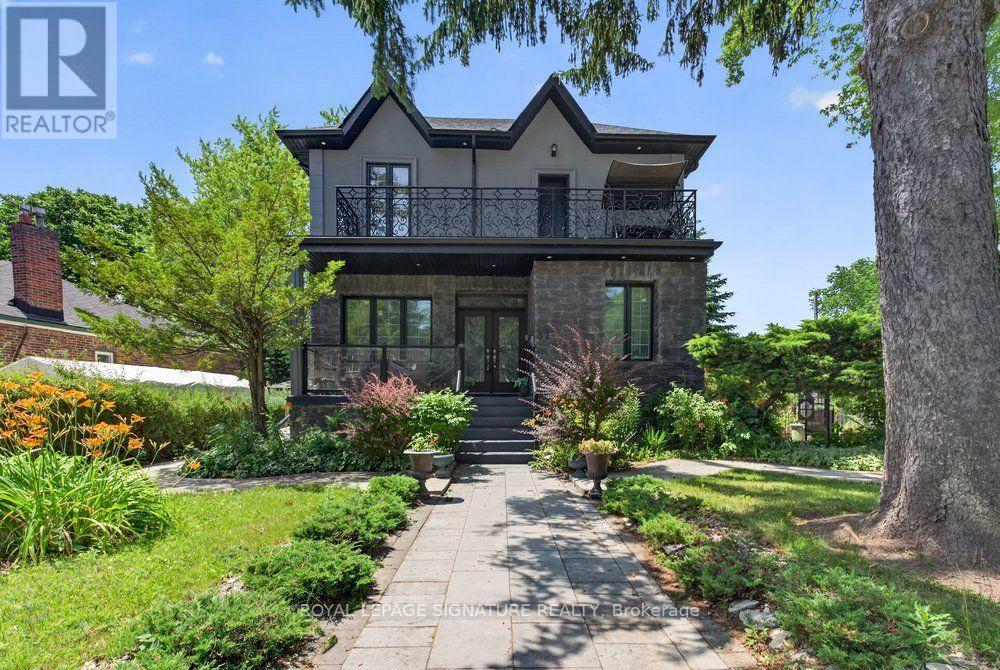
Discover exceptional living in the heart of Cliffcrest. Set on an impressive oversized corner lot, this custom-built residence seamlessly combines timeless elegance with contemporary design. Surrounded by beautifully landscaped gardens, the property offers outstanding curb appeal, abundant outdoor space for avid gardeners, and the perfect setting for entertaining family and friends. Step inside to a bright, open-concept main floor where rich hardwood flooring, expansive windows, and an effortless layout create a warm and inviting atmosphere. The stunning chef-inspired kitchen is designed to impress, showcasing granite countertops, a custom tile backsplash, premium stainless steel appliances, a gas cooktop, and a built-in wall oven. Wrapped in floor-to-ceiling windows, the adjoining sunroom provides a peaceful retreat for morning coffee or year-round relaxation. A dedicated main-floor office offers an ideal workspace for those working from home. Upstairs, soaring ceilings and a striking central skylight fill the space with natural light. The spacious primary suite serves as a private sanctuary, complete with its own balcony, a walk-in closet, and a beautifully appointed 4-piece ensuite. Three additional generously sized bedrooms feature large windows and ample closet space, ensuring comfort and functionality for the whole family. The fully finished lower level offers exceptional flexibility with a new vinyl flooring, second kitchen, a spacious recreation room, and two additional bedrooms-making it ideal for extended family, overnight guests, or potential income opportunities. Outside, enjoy your own private backyard oasis featuring a fully fenced yard and a resort-style inground swimming pool, perfect for summer entertaining and everyday enjoyment. A detached double garage and private driveway complete this remarkable home, offering an outstanding combination of luxury finishes, generous living space, and an unbeatable Cliffcrest location. (id:61194)
Toronto, Ontario
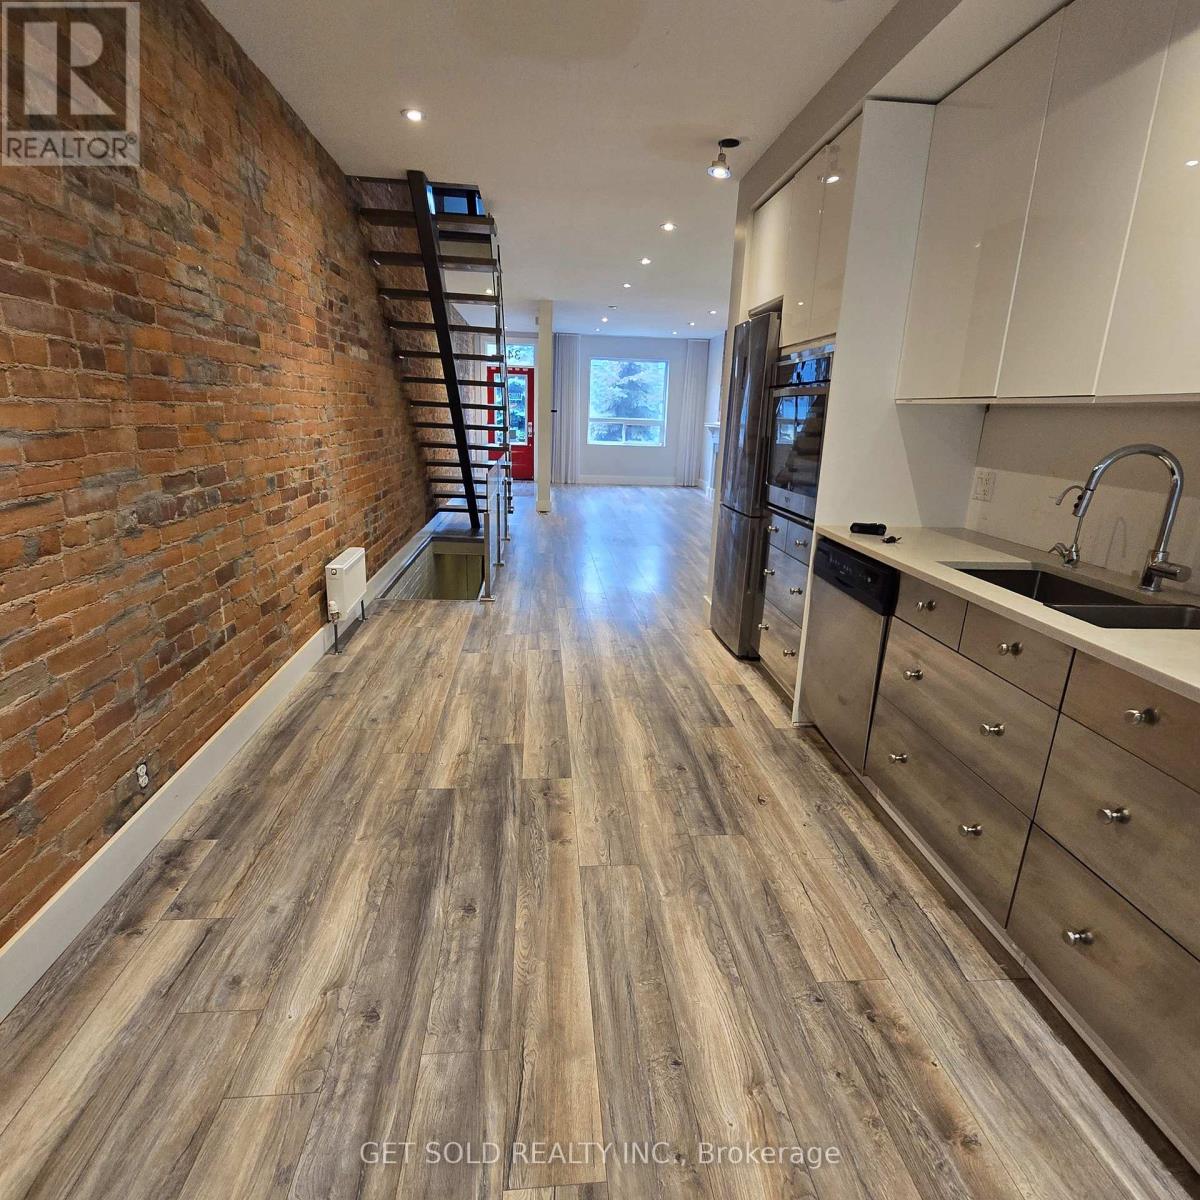
Welcome to this beautifully maintained property ideally situated at Davenport & Dupont, in the sought-after Yorkville Annex neighbourhood. Offering 4 spacious offices/rooms and 2 bathrooms, plus a fully finished basement, this fully serviced property is move-in ready for a wide range of business uses. Zoned EL, this rare and coveted designation allows exceptional flexibility for owner-users and investors alike, supporting a wide variety of commercial and institutional applications. Whether you're looking to establish a professional office, a boutique service business, or another EL-permitted use, this property delivers the versatility today's buyers demand. Enjoy a private, walk-out rear-facing balcony - a rare outdoor retreat in this vibrant, walkable pocket of the city. Just steps from the eclectic shops, cafés, and restaurants that make the Annex and Yorkville area so desirable, this location offers unbeatable convenience for staff, clients, and visitors. Adding to the long-term upside, the property sits directly adjacent to the upcoming ANX development - a major project set to bring endless foot traffic and increased visibility to the area for years to come. This is a fantastic opportunity to secure a well-located commercial property in one of the city's most established and continually evolving neighbourhoods. (id:61194)
Toronto, Ontario
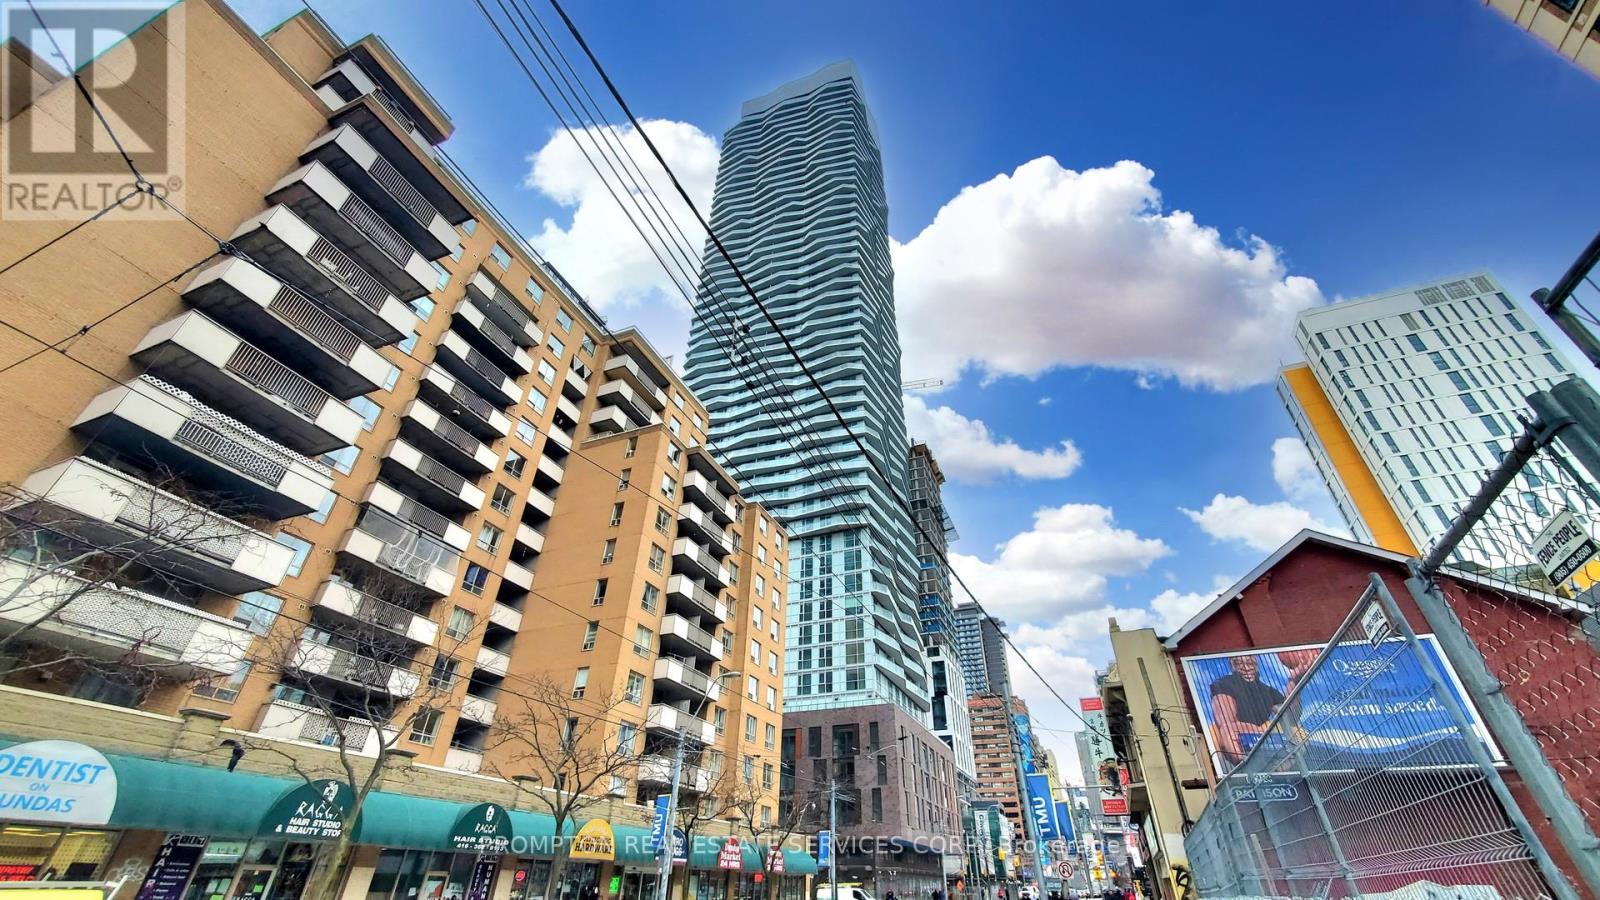
Welcome To Social Condos By Pemberton, Located In The Heart Of Downtown Toronto! This Spacious 1+1 Bedroom With 2 Fully Bathroom, Features An Open-Concept Living & Dining Area, Modern Kitchen With Granite Countertops & Stainless Steel Appliances, And A Bright Primary Bedroom With A 3PC Ensuite. The Generously Sized Den Is Situated In A Separate Area And Can Easily Be Used As A Second Bedroom Or Home Office, Complete With A Closet & Its Own 3PC Ensuite. Unbeatable Location Directly Across From TMU And Steps To Sankofa Square, Public Transit, Trendy Shops, Restaurants, Universities & Cinemas! Enjoy An Impressive 14,000 Sq Ft Of Indoor & Outdoor Amenities, Including A Fitness Centre, Yoga Room, Steam Room, Sauna, Party Room, BBQ Areas & More! Experience The Best Of Downtown Living With Everything You Need Right At Your Doorstep! (id:61194)
Toronto, Ontario
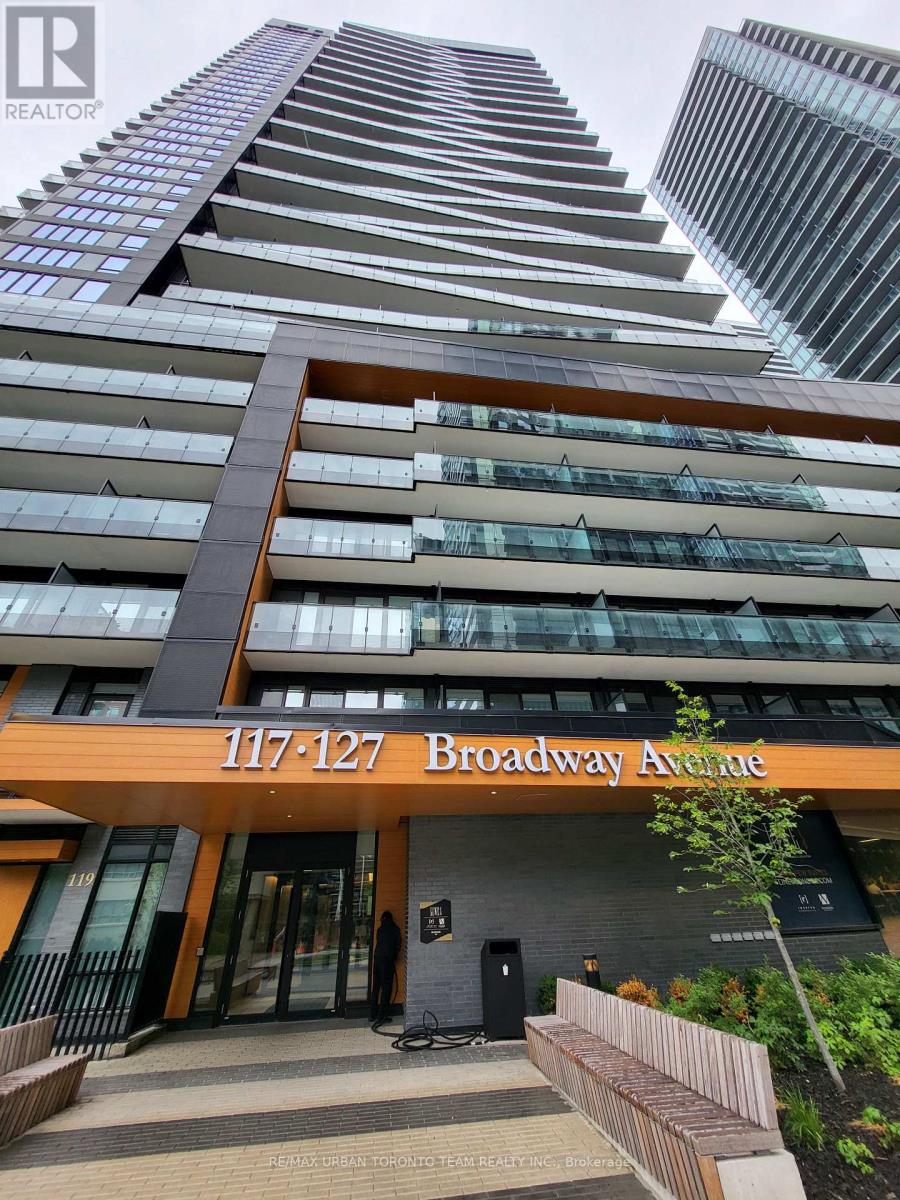
Line 5 South Tower - 1 Bedroom Plus Den & 1 Full Bathroom, 476 Sqft. Open Concept Kitchen Living Room - Ensuite Laundry, Stainless Steel Kitchen Appliances Included. perfectly balances high-end design with effortless city convenience - steps-to-everything location places you in the heart of Mount Pleasant West, offering seamless connectivity via the Eglinton Subway Station and the Crosstown LRT. (id:61194)
Mississauga, Ontario
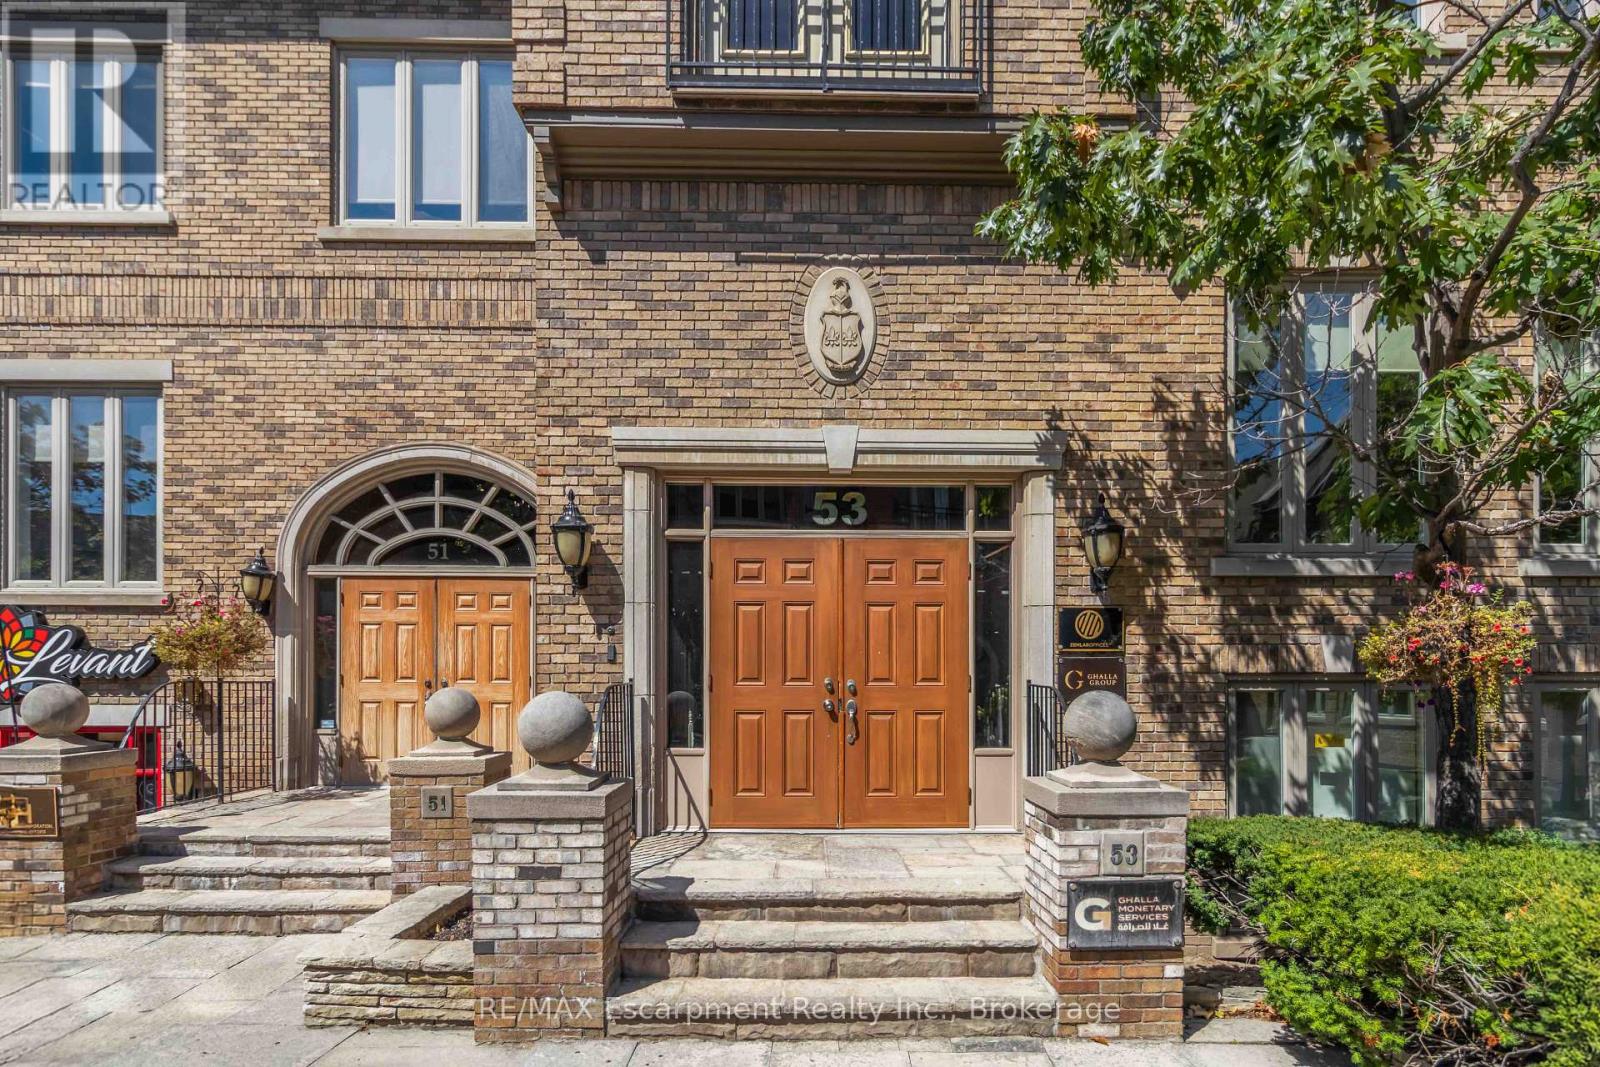
Private individual offices are now available for rent at Huron Ontario and Highway 403, one of Mississauga's most convenient and recognizable business locations. This prestigious address places you just minutes from Square One, major corporate centres, public transit, and direct highway access, making it ideal for professionals who want a central and easily accessible workspace. Each office is clean, quiet, and well-maintained-perfect for consultants, small business owners, remote workers, and anyone looking for a dedicated professional environment away from home. Exceptional value for those who want the benefits of a top-tier address without high overhead costs. Whether you're meeting clients or simply need a reliable workspace, these offices provide the flexibility, convenience, and professional setting you're looking for. (id:61194)
Mississauga, Ontario
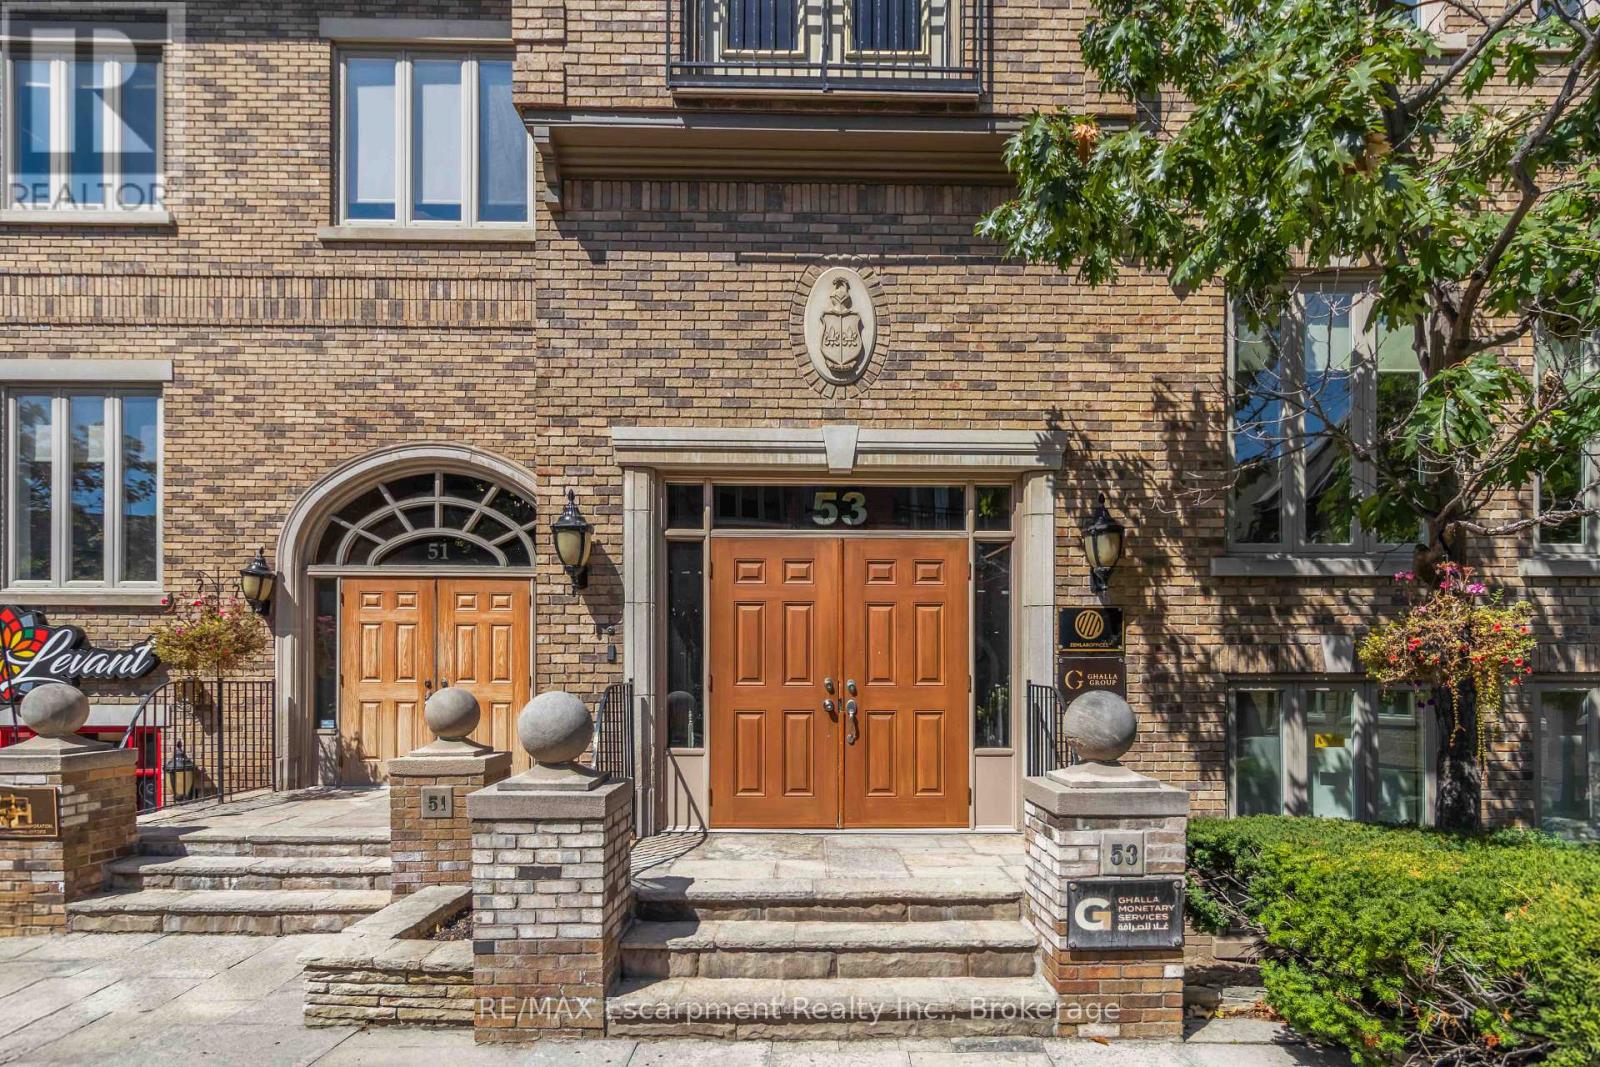
Private individual offices are now available for rent at Hurontario and Highway 403, one of Mississauga's most convenient and recognizable business locations. This prestigious address places you just minutes from Square One, major corporate centres, public transit, and direct highway access, making it ideal for professionals who want a central and easily accessible workspace. Each office is clean, quiet, and well-maintained-perfect for consultants, small business owners, remote workers, and anyone looking for a dedicated professional environment away from home. Exceptional value for those who want the benefits of a top-tier address without high overhead costs. Whether you're meeting clients or simply need a reliable workspace, these offices provide the flexibility, convenience, and professional setting you're looking for. (id:61194)
Mississauga, Ontario
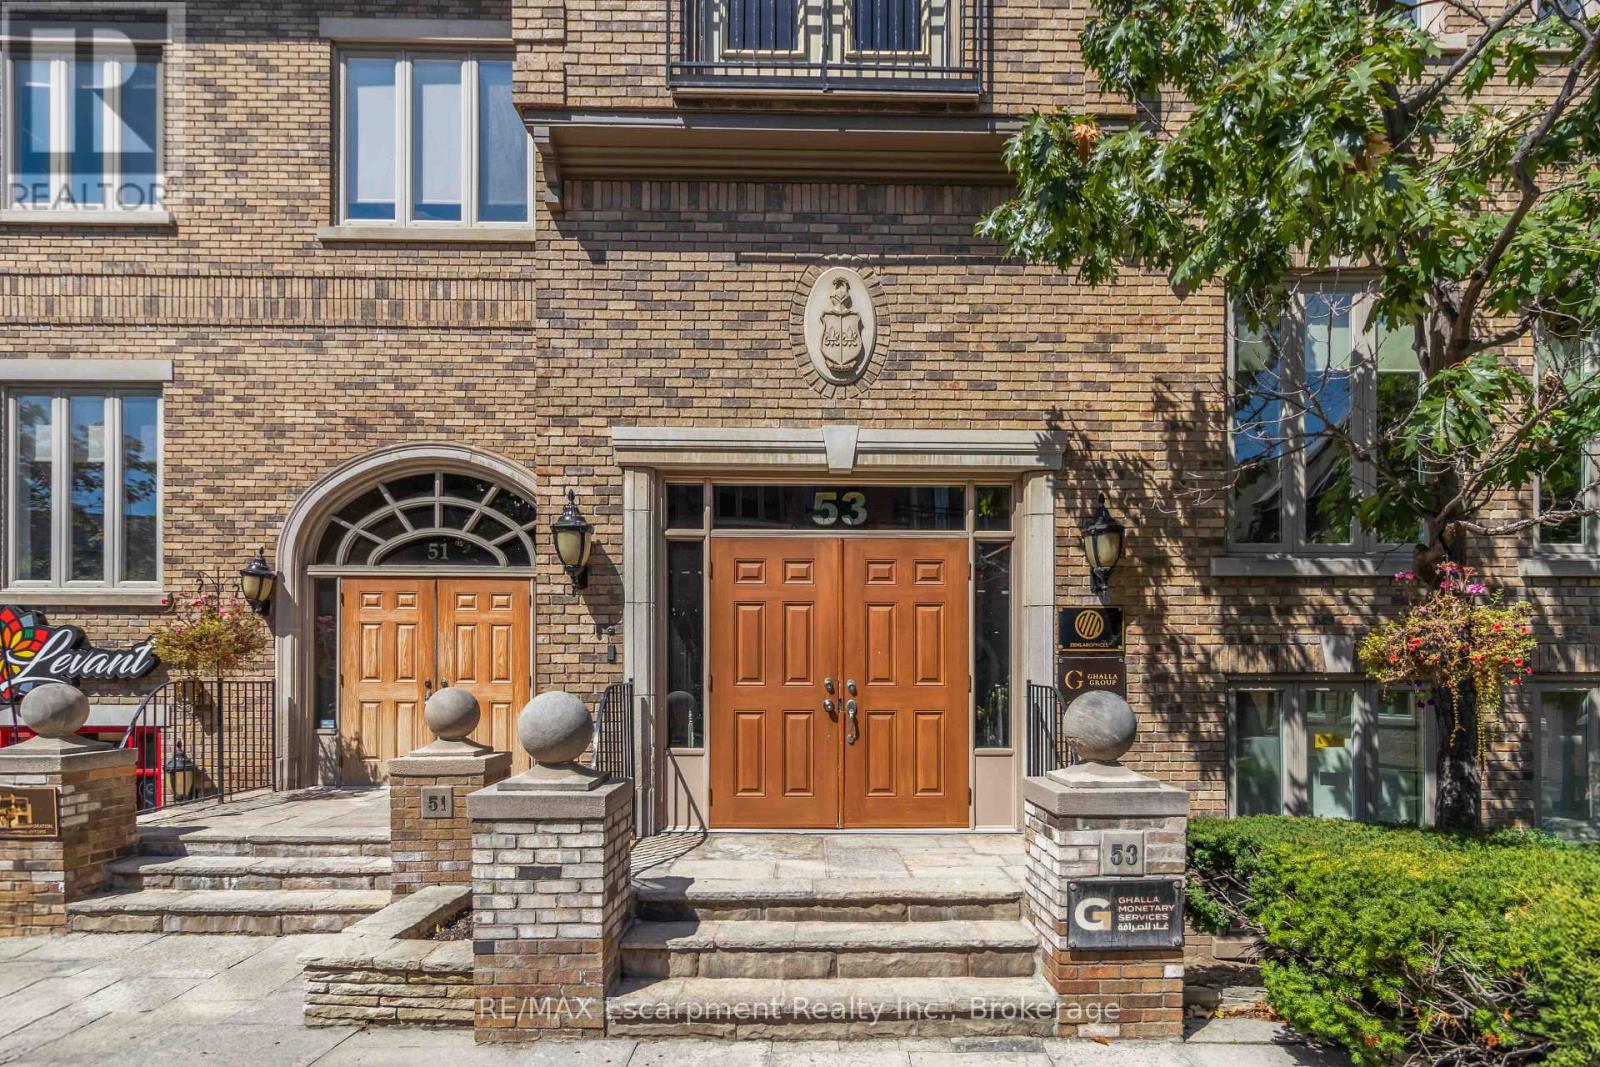
Private individual offices are now available for rent at Hurontario and Highway 403, one of Mississauga's most convenient and recognizable business locations. This prestigious address places you just minutes from Square One, major corporate centres, public transit, and direct highway access, making it ideal for professionals who want a central and easily accessible workspace. Each office is clean, quiet, and well-maintained-perfect for consultants, small business owners, remote workers, and anyone looking for a dedicated professional environment away from home. Exceptional value for those who want the benefits of a top-tier address without high overhead costs. Whether you're meeting clients or simply need a reliable workspace, these offices provide the flexibility, convenience, and professional setting you're looking for. (id:61194)
Toronto, Ontario
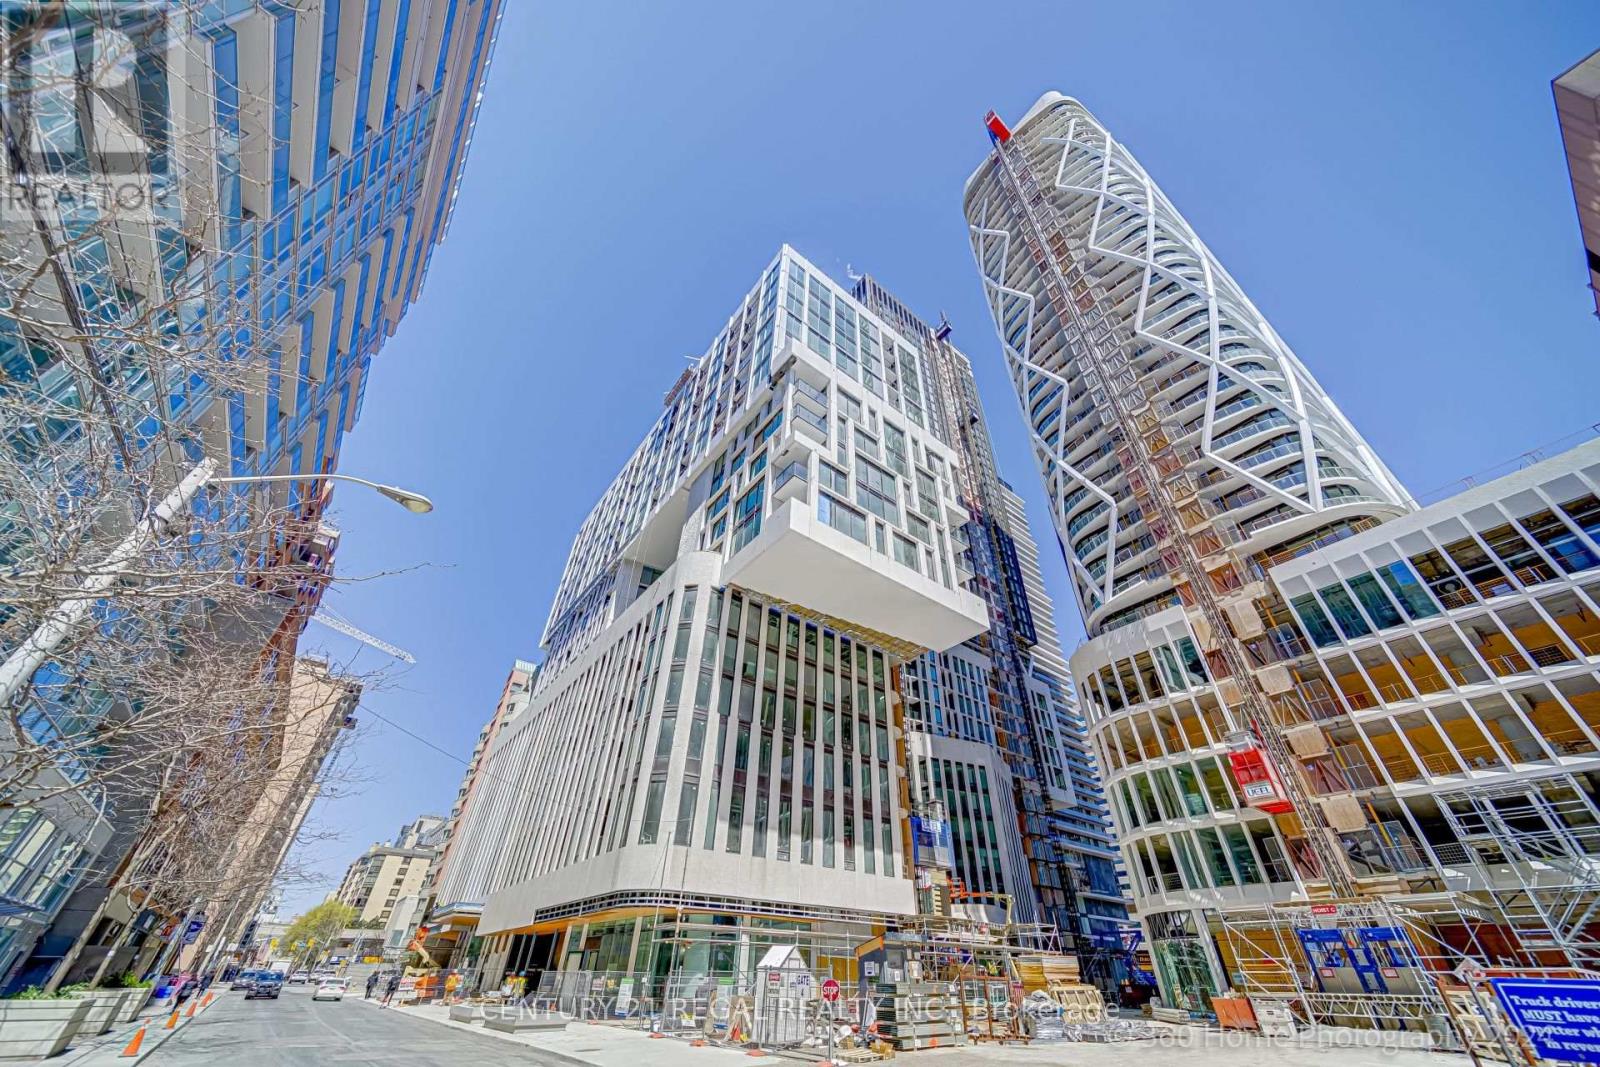
Luxurious 3 Bed Rooms Condo, in Toronto Ideally Located In Artist's Alley Condominium Building, All Rooms With Full Height Windows. Modern Kitchen, White Counter Top, Close To Almost All Amenities, Transport, School, Universities, Shopping, Dining Etc. (id:61194)
Toronto, Ontario
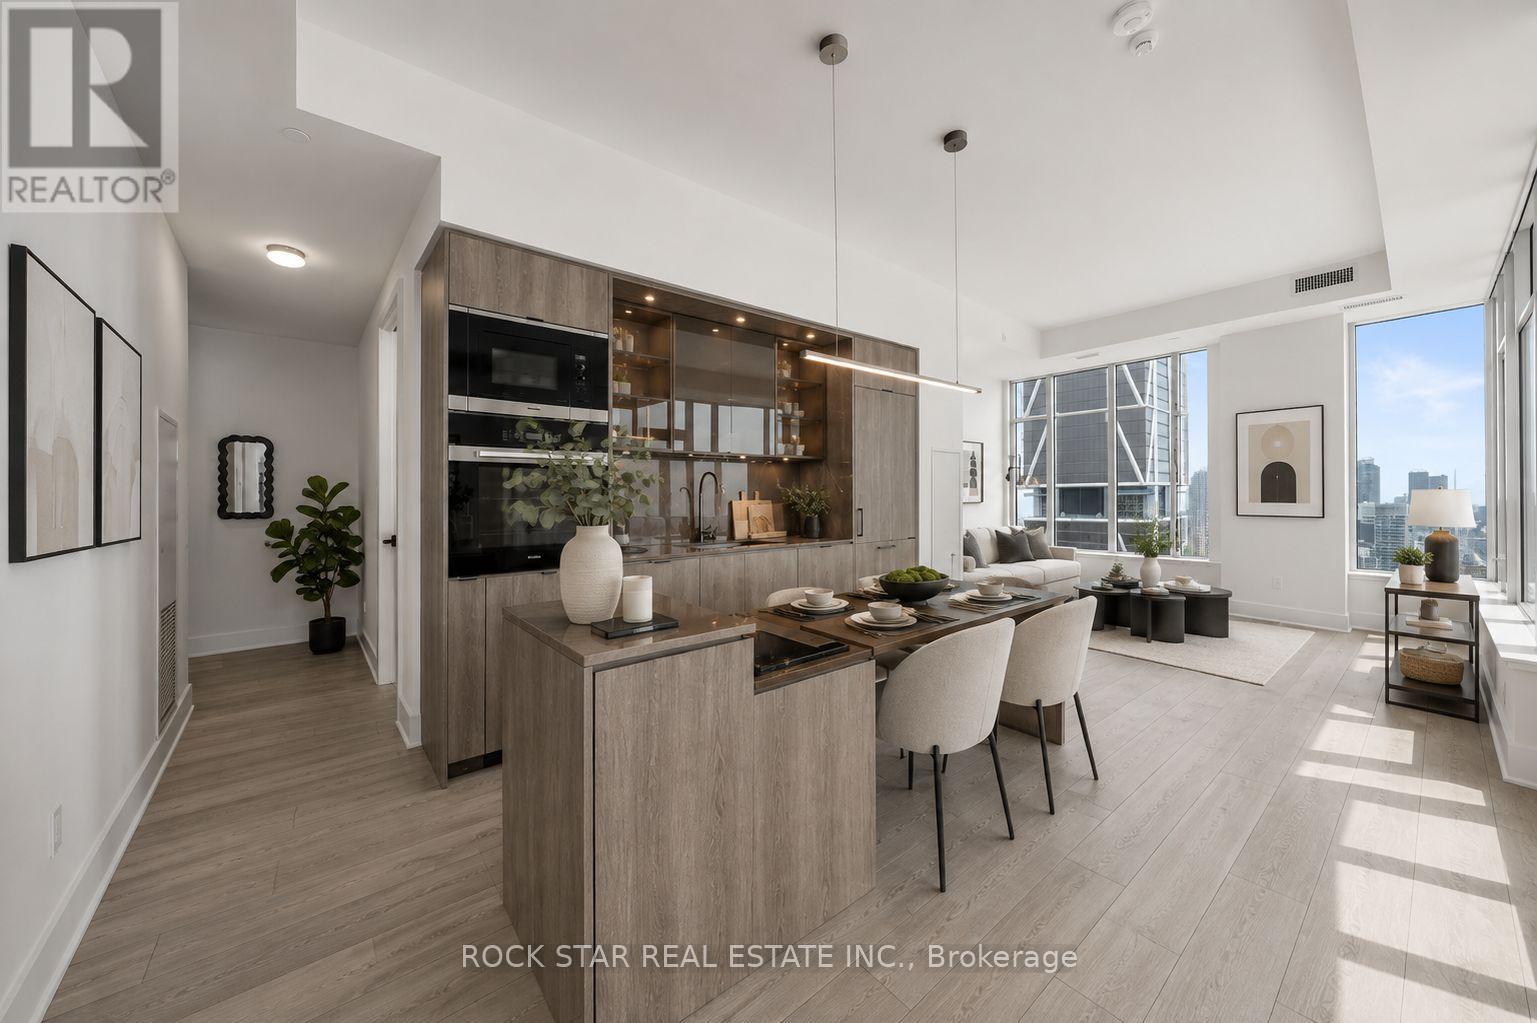
Welcome to Unit 5409 at 11 Yorkville, an exceptional residence at one of Toronto's most prestigious addresses, located within the exclusive Grand Cru Collection. This beautifully appointed 3-bedroom plus media residence offers soaring 10-foot smooth-finish ceilings, abundant natural light, and stunning southwest-facing views of the CN Tower, Lake Ontario, and the downtown skyline. The suite features upgraded herringbone engineered wood flooring, designer baseboards, and custom closet organizers throughout, showcasing the refined craftsmanship of Grand Cru living. The Cecconi Simone designed kitchen is thoughtfully appointed with full-size integrated Miele appliances, a statement island with waterfall-edge countertops, built-in wine fridge, chilling station, wine storage, and stemware shelving, complemented by sleek linear LED pendant lighting. Spa-inspired bathrooms feature full-height porcelain tiling, floating vanities, and premium fixtures, creating a sophisticated and relaxing retreat. Residents enjoy an unparalleled collection of resort-style amenities, including a luxurious spa, indoor and outdoor swimming pools, state-of-the-art fitness centre, private theatre, and elegant resident lounges. Ideally situated at one of Toronto's most coveted intersections, 11 Yorkville offers the ultimate in luxury, comfort, and convenience in the heart of Yorkville. (id:61194)
Toronto, Ontario
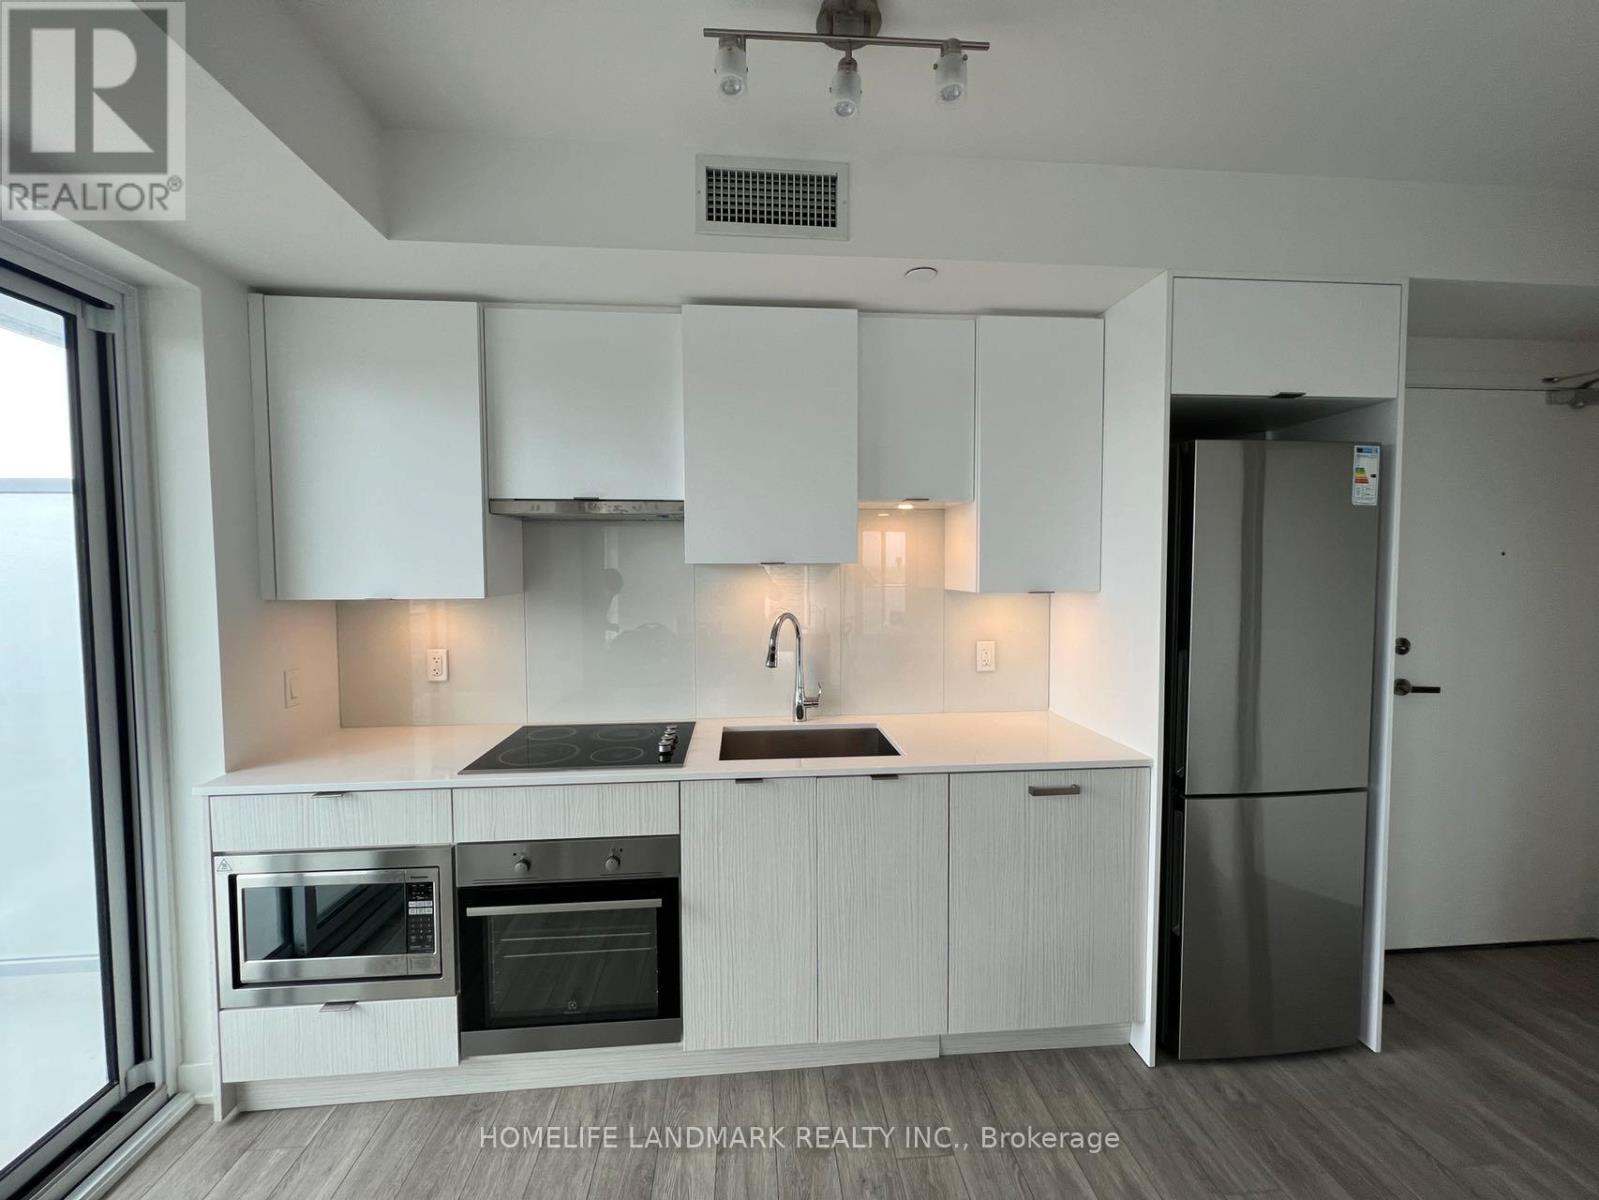
Welcome To Citylights On Broadway North Tower. Architecturally Stunning, Professionally Designed Amenities, Craftsmanship & Breathtaking Interior Designs - Y&E's Best Value! Walking Distance To Subway W/ Endless Restaurants & Shops! The Broadway Club Offers Over 18,000Sf Indoor & Over 10,000Sf Outdoor Amenities Including 2 Pools, Amphitheater, Party Room W/ Chef's Kitchen, Fitness Centre +More! Two Balcony. Internet Included. (id:61194)

Toronto, Ontario
Great Potential unspoiled home located in Prime Toronto location: Situated in the unique, artful and vintage community of Kensington Market and steps to the world famous Chinatown, this house is an unspoiled example of a "Victorian Gothic Revival Rowhouse". The elegance of the architecture firmly secures this property's everlasting appeal. This Home is on a beautiful rectangular lot with almost 17ft of frontage and 126ft deep which allows for a four car parking behind the fenced yard in the laneway. Many updates have been done on the home such as gas furnace/AC/Owned HWT, Metal roof (18)/Shingle Roof (26), Kitchen & Washroom (23), Laminate flooring (23), electrical panel is now fuses. Formal LR/DR with higher ceilings and fireplace on main level. The home has 5 bedrooms on the main/2nd level plus an additional recreation room and 6th bedroom in lower level. The walk up entrance from the lower level to the yard has been closed off (exit from the 6th bedroom). There is also a potential for a garden suite in the large lot (buyer to confirm). This is a great home for investors or personal use!! Great location possesses a 99 Walk Score (walker's paradise): Walk to Chinatown, Little Italy, U of T, OCAD, TTC, ROM, AGO and much more!! This property is part of the Kensington Market Heritage Conservation District Plan dated February 2025 as the district plan for Kensington Market Heritage Conversation Distict. (id:61194)
Toronto, Ontario
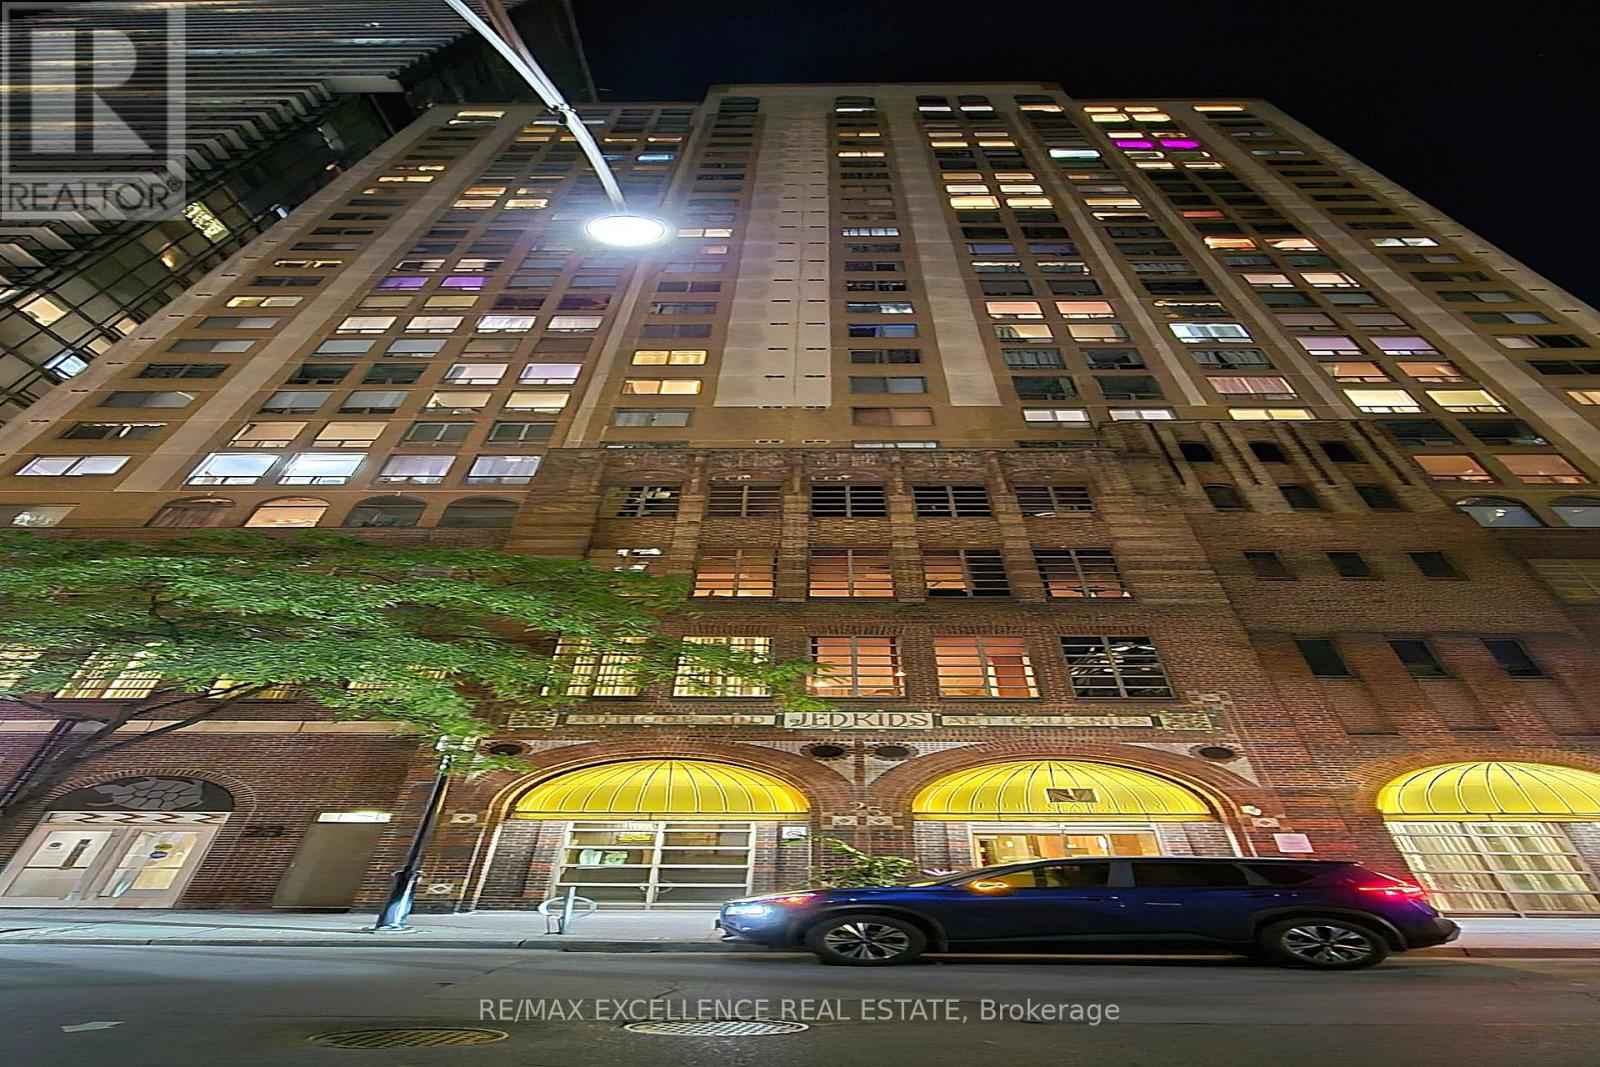
Location, Location, Location. Newly renovated & freshly painted "The Gallery" condo located in the heart of downtown! It has everything you need for luxury living! Kitchen with good quality finishes, S/S appliances, and quartz countertops. Plenty of storage and a laminated floor. Walk score 99, transit 100. Steps to College Subway Station, Streetcars, Restaurants, Shopping Centers, U of T& Ryerson. 24HR Concierge. All Utilities & Cable Included In Maintenance Fee! 3-Minute Walk to TTC Subway!. (id:61194)

Pelham, Ontario
Welcome to 9 Stella Street in the heart of Fonthill, a beautifully unique custom-built family home offering 4 spacious bedrooms, a dedicated home office, and 3 well-appointed bathrooms. Thoughtfully designed for everyday living and entertaining, the functional eat-in kitchen provides plenty of space for family gatherings and flows seamlessly into the home's inviting living areas.One of the home's standout features is the stunning sunroom overlooking the heated saltwater pool, creating the perfect place to relax and enjoy the private backyard oasis. The dining room is ideal for hosting special occasions, while the sunken front living room adds warmth and character. Upstairs, you'll find generously sized bedrooms, including a primary suite and a walk-in closet , providing exceptional storage.The partially finished basement can offer even more living space, you can create your own space, complete with a workshop for hobbies or projects. Situated on a quiet dead-end street in one of Fonthill's most sought-after neighbourhoods, children can safely walk to school or ride their bikes, while the nearby Steve Bauer Trail provides easy access to nature and recreation.This is a rare opportunity to own a lovingly maintained family home in a location known for its wonderful neighbours, peaceful setting, and outstanding lifestyle. Owner is a REA (id:61194)
Thorold, Ontario
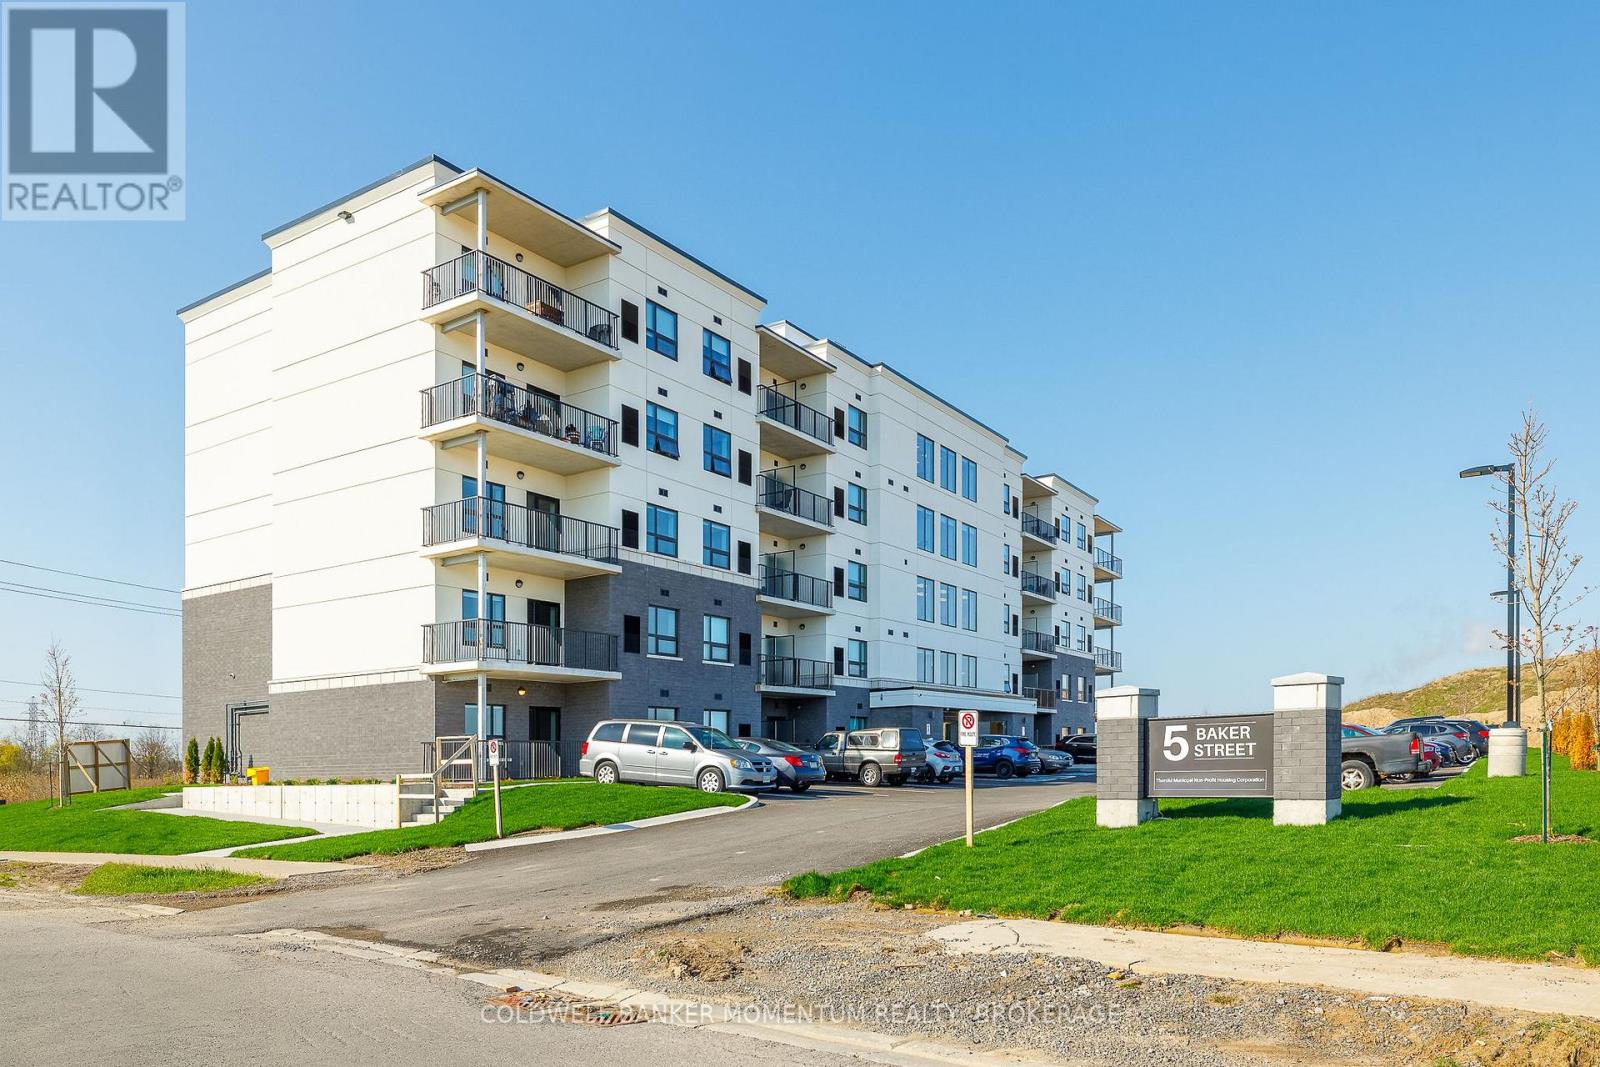
Welcome to Baker Street Seniors Residences - brand new, purpose-built luxury living designed exclusively for adults 55 and over in the heart of Thorold. This thoughtfully designed one-bedroom suite featuring a modern open-concept layout, contemporary finishes, and a sizable balcony.Every detail has been carefully considered to deliver comfort, convenience, and peace of mind for independent living. Building amenities include two lounge spaces for socializing and events, on-site laundry facilities, secure bike and scooter storage, elevator access to all floors, and barrier free suites available for those requiring accessible living. Wi-Fi, cable, and one dedicated parking spot are included with every unit.5 Baker Street is perfectly positioned close to all amenities with transit steps away to shopping, medical services, and downtown Thorold. Enjoy a quiet neighbourhood while remaining connected to everything the Niagara Region has to offer. Book your private viewing today! Virtual tour is also available on this listing. (id:61194)
Bracebridge, Ontario
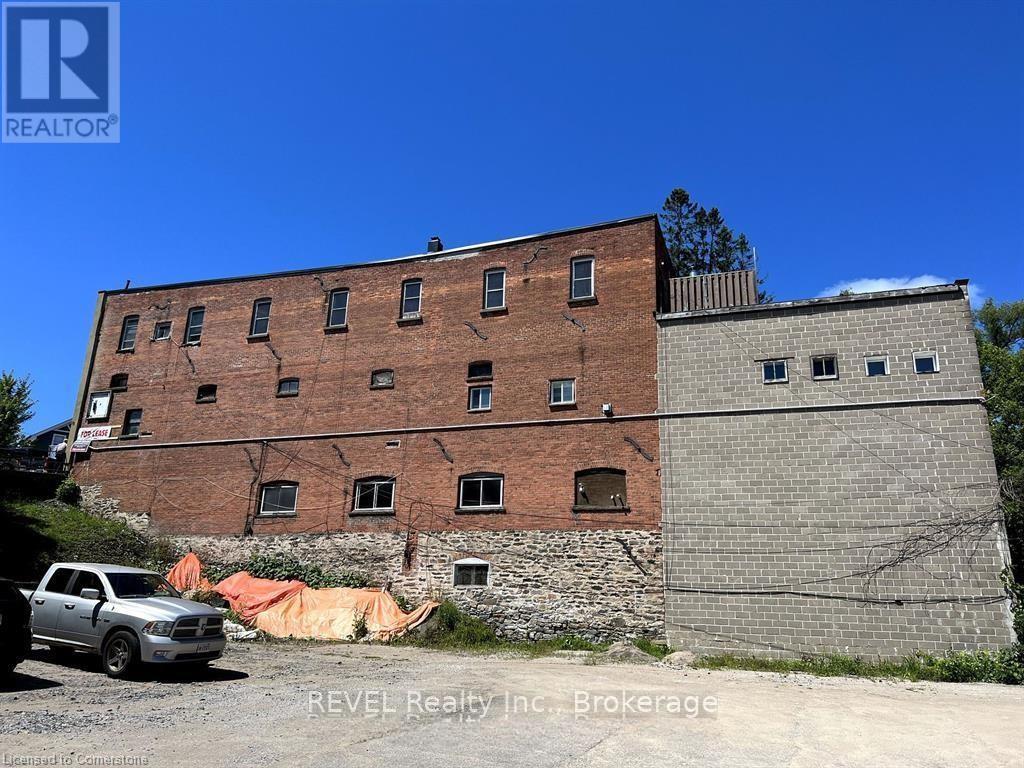
Main Floor Commercial Space for Lease, Perfectly situated in the heart of Bracebridge, this versatile main floor commercial unit offers endless potential for your business vision. Whether you're opening a spa, retail shop, professional office, or restaurant, this bright and welcoming space is ready to make your dream a reality.Prime main floor location with excellent visibility and accessibility. Spacious layout ideal for client-focused or service-oriented businesses. $2,500/month + utilities. Bring your business to one of Muskoka's most charming and thriving towns. A great opportunity to establish your presence in Bracebridge! (id:61194)
Ottawa, Ontario
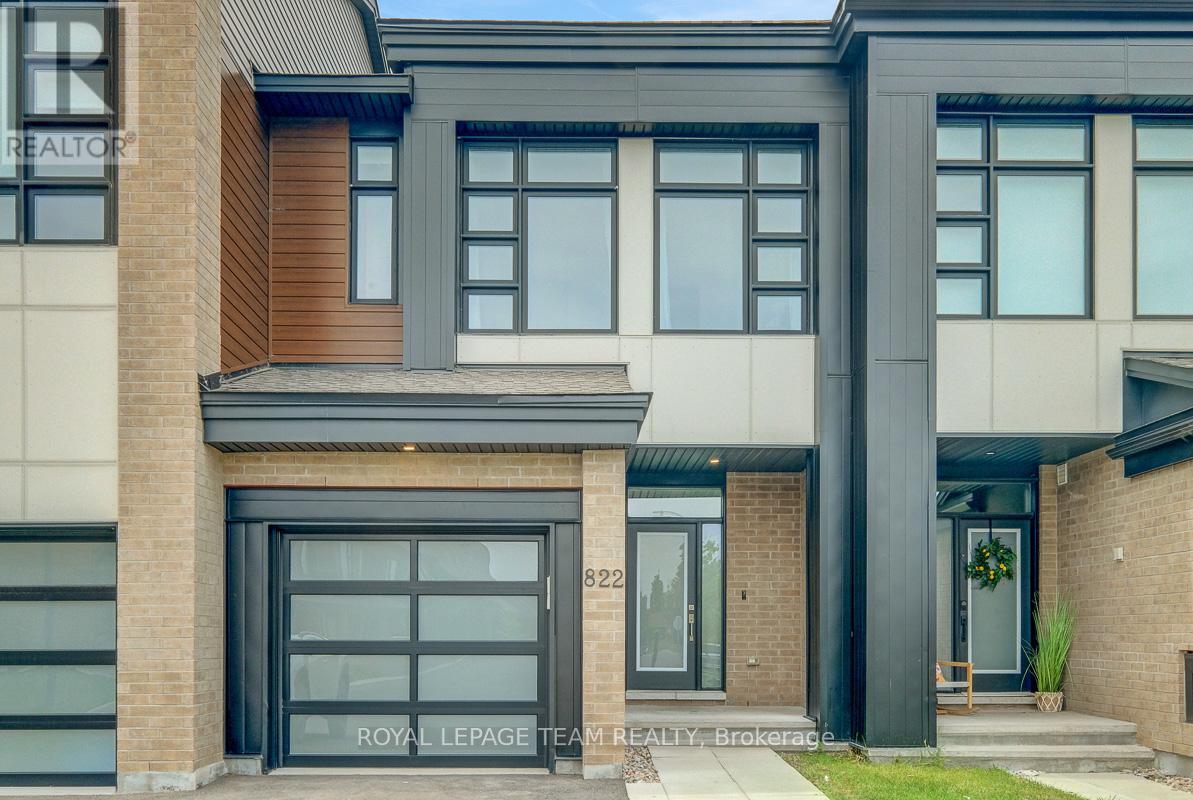
Set in the growing family community of Riverside South, this newer Urbandale Apollo townhome offers the layout and finish level today's buyers want: modern, practical, and easy to enjoy from day one. With 3 bedrooms, 3 bathrooms, an attached garage, a finished lower level, and about $85K in upgrades, it is a great fit for first-time buyers, young families, downsizers, or anyone wanting low-maintenance living. From the front, the home has a clean contemporary exterior with brick accents, a covered porch, frosted privacy glass at the main door, and a partially fenced outdoor space. Inside, the main level feels bright and open with 9-foot ceilings, hardwood flooring, upgraded lighting, and an easy flow between the living, dining, and kitchen areas. The gas fireplace adds warmth, and the kitchen features quartz countertops, upgraded cabinetry, a painted island with breakfast bar seating, backsplash tile, soft-close drawers, a microwave/hood fan, and high-end appliances. A foyer, powder room, mudroom, and garage access add convenience. Upstairs, the primary bedroom has oversized windows, a large walk-in closet, and a stylish ensuite with quartz counters, double sinks, an upgraded walk-in shower, and a built-in niche. 2 additional bedrooms are bright and comfortable, with a modern main bathroom nearby, and the second-floor laundry keeps routines simple. The finished basement adds flexible space for a family room, home office,or media area, plus storage. Outside, the partially fenced backyard offers usable space for relaxing. Other highlights include custom curtains, crystal lighting, extra pot lights with smart switches, a smart garage door opener, an Energy Star furnace and air conditioning, plus active warranties. Close to parks, schools, grocery stores, River Road, Spratt Road, Riverside South amenities, and routes toward Barrhaven, Manotick, and the rest of Ottawa, this is a newer, upgraded townhome in a location that keeps everyday life convenient. (id:61194)
Dryden, Ontario
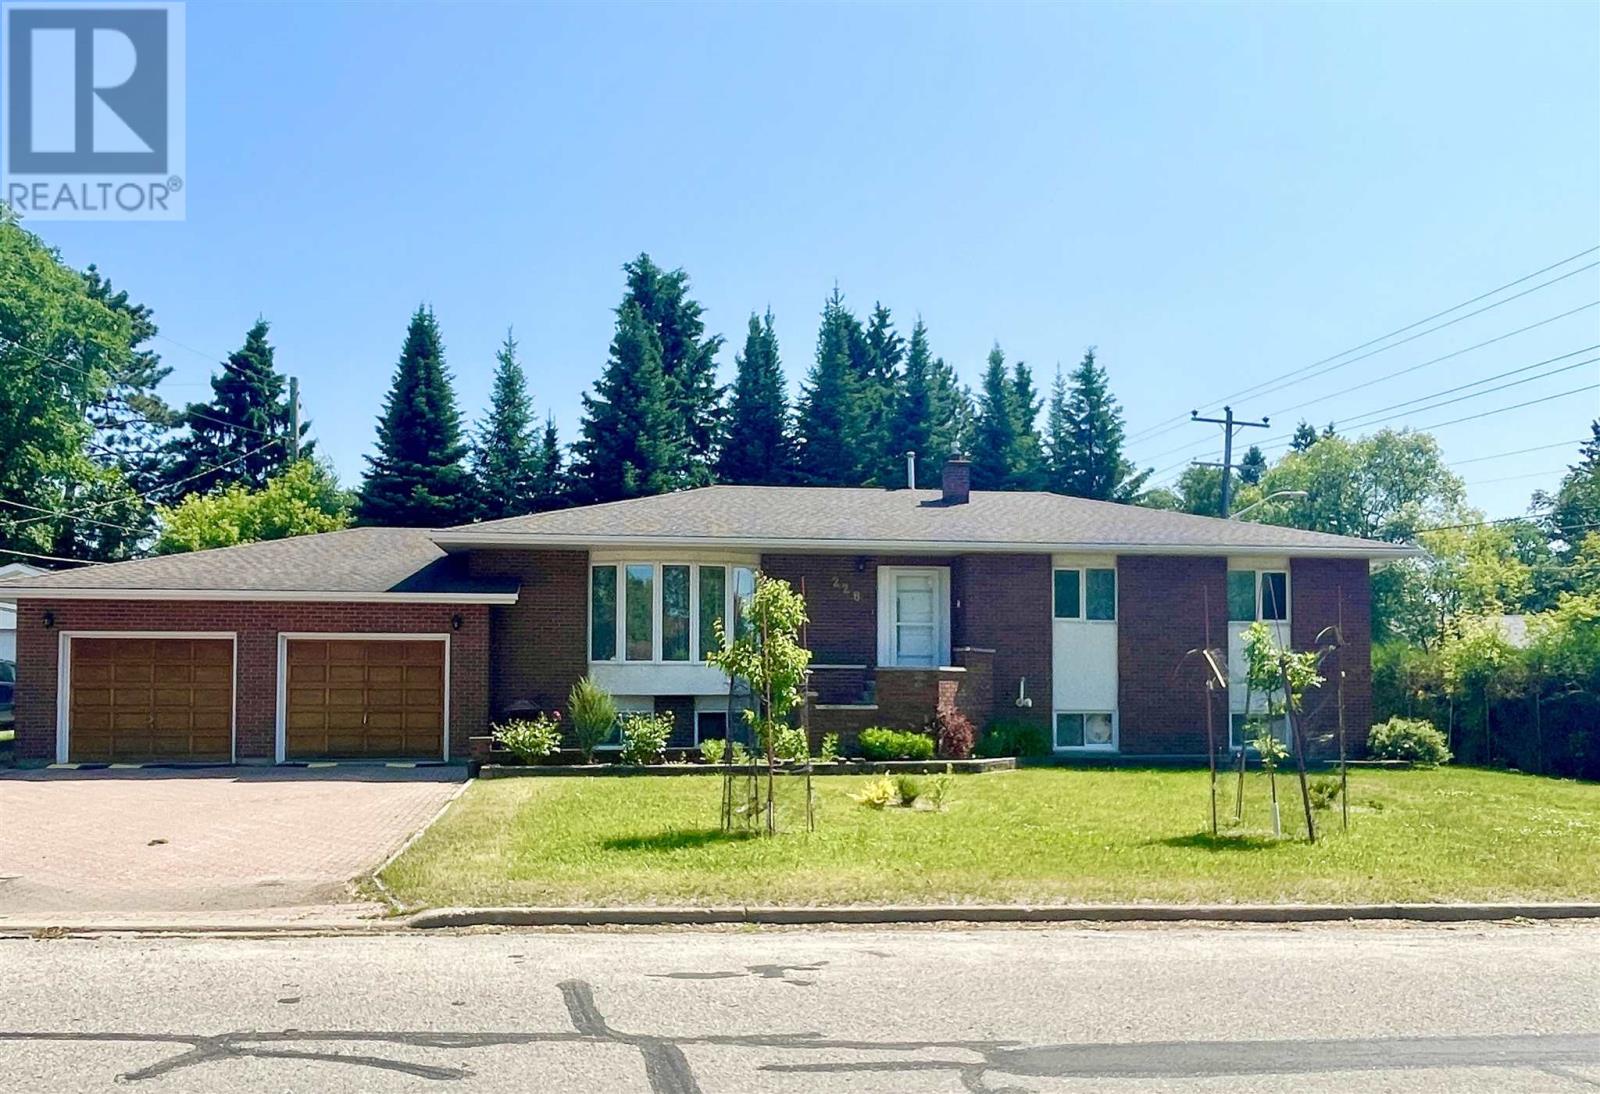
A Truly One-of-a-Kind Executive Bungalow This is an extraordinary residence that blends modern design, executive function, and unmatched quality. Renovated extensively between 2023–24, this 5-bedroom, 3-bathroom home offers over 3,000 sq ft of thoughtfully upgraded living space across two levels. The main floor features stunning hardwood floors throughout the living, dining, and bedrooms, with an open-concept design centered around a chef’s dream kitchen. Outfitted with premium Miele appliances -including both induction and gas ranges, a warming drawer, industrial range hoods, a 6’5” Liebherr professional fridge, and dual sinks with Grohe Zedra faucets—this kitchen is built for serious culinary performance. Modern cabinetry, new countertops, and lighting complete the space. The newly renovated main bath offers a modern vanity, dual flush toilet and sleek tap ware and laundry hookups. The spacious primary ensuite features a deep tub and modern fixtures. All rooms have hardwired internet, with solid core doors, EMF shielding paint, and grounded electrical for added protection. Security and durability are top-notch, with Paragon Security and Fire Alarm, steel entry and garden doors with Secureme K2 triple locks, and two potential private entrances—ideal for multi-generational living or rental. The fully finished lower level includes a full second kitchen with GE appliances, gas fireplace, living and dining areas, 2 bedrooms, and a modern 3-piece bath. Highlights include Bosch hot water on demand, central vac, dedicated electrical panel and lockable server room, and a 200 amp service. A large utility room includes a Miele Touchtronic laundry pair, Maxwater reverse osmosis whole-house filtration system and tank, and Grunfos water pressure booster pump. The oversized 25’x30’ garage features solid wood doors with Gerda G1000 high-security locks and a gravel pad out the backdoor for smaller vehicles An exceptional home unlike any other—reach out toda (id:61194)
Laurentian Valley, Ontario
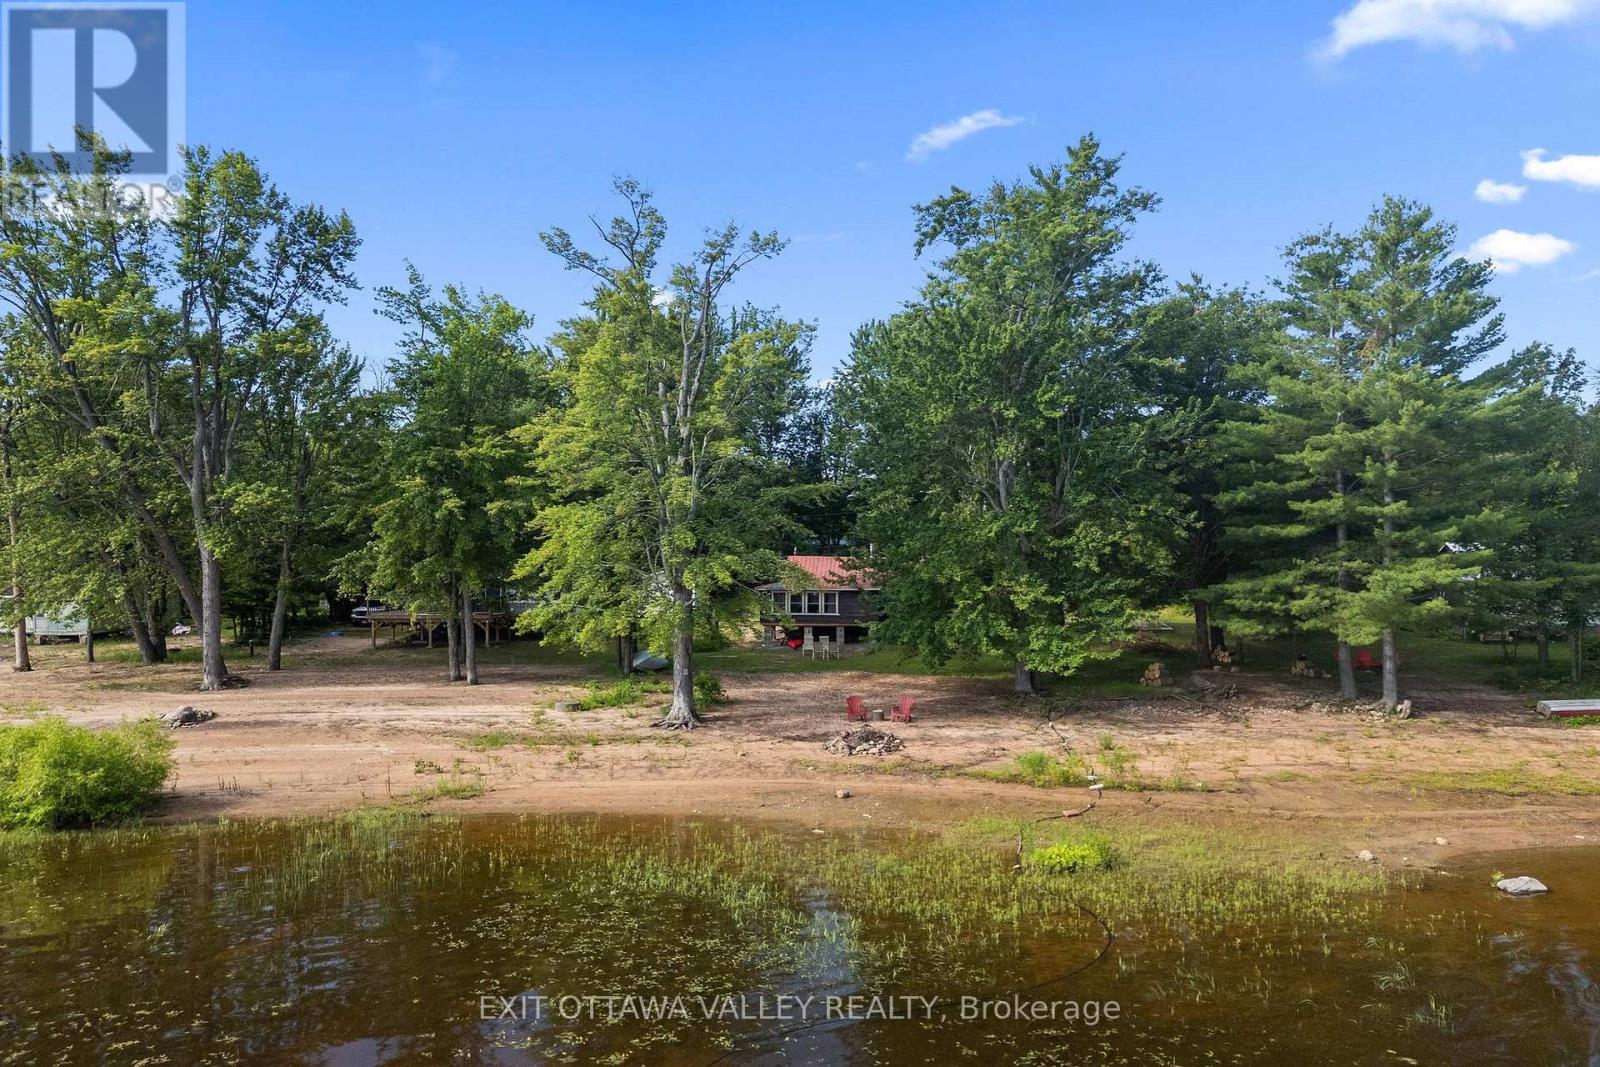
Welcome to your own private retreat on the beautiful Ottawa River. This charming 3-season cottage offers a rare opportunity to enjoy direct waterfront access with your own sandy beach, a walk-out shoreline, and shallow water extending out into the river - perfect for swimming, relaxing, and enjoying endless summer days.Surrounded by peaceful natural beauty and offering stunning views of the Ottawa River, this cottage provides the feeling of being completely secluded from the hustle and bustle while still being only minutes from Pembroke's shopping, restaurants, and amenities.Located in a quiet area where waterfront properties rarely come available, this 2-bedroom cottage offers the perfect escape for creating family memories or enjoying a peaceful getaway. The functional layout includes a full bathroom and a comfortable living space designed for simple cottage living.The screened-in porch is the ideal place to relax with your morning coffee, enjoy evening sunsets, or entertain family and friends while taking in the sights and sounds of the river.Whether you are looking for a private summer retreat, a place to unwind by the water, or your own piece of Ottawa River paradise, this cottage offers the perfect blend of waterfront living, privacy, and convenience. Included for your new retreat - furnished , patio furniture and a kayak! Potential for four season conversion with appropriate improvements. (id:61194)
Rideau Lakes, Ontario
Discover Kingsgate Lake House, a rare opportunity to own a profitable, turn-key short-term rental business on Upper Beverley Lake in Delta, Ontario. Built in 1853, this fully furnished property blends historic charm with modern amenities and an 8+ year track record of strong rental income. Main House: A beautifully maintained 5-bedroom home accommodating up to 12 guests.Guesthouse Suite: 1-bedroom with full kitchen, living, bath, laundry, and private deck overlooking the lake. Perfect for guests or as an on-site Owners Suite.Coachhouse & Loft: 3-car garage plus a spacious finished loft, roughed-in for kitchen and bath ready to convert into a third income-generating unit.Waterfront Lifestyle: Private dock with canoe, 2 kayaks, and paddle boat. Hot tub, firepit, BBQ, gardens, and expansive outdoor entertaining spaces. Proven revenue of $85,000 to $110,000 annually so far and can be increased once the third unit is added.Established listings on Airbnb & VRBO with excellent reviews and loyal repeat guests. Turn-key systems: dedicated cleaning team, handyman support, automated check-in/out, and fully stocked with linens, kitchenware, and furnishings .Growth potential, operate up to three rentable units for diversified income. Expand revenue with weddings, retreats, corporate events, and film opportunities. Grow direct bookings beyond Airbnb/VRBO. Prime Location in Delta, Ontario. Just steps from grocery, LCBO, and cafes, and home to the Old Stone Mill National Historic Site. Festivals like the Maple Syrup Festival, Delta Fair, and Harvest Festival keep guests returning year after year. Conveniently located 30 minutes from Kingston & Brockville, 1.5 hours from Ottawa, and 2.5 hours from Montreal. Lifestyle + Investment Part of the UNESCO Rideau Canal corridor. Kingsgate Lake House offers both a profitable business and the chance to own a piece of Canadian history. Operate, expand, and enjoy a lifestyle investment that pays for itself.Turn-key. Profitable. Expansion-ready. (id:61194)
London South, Ontario
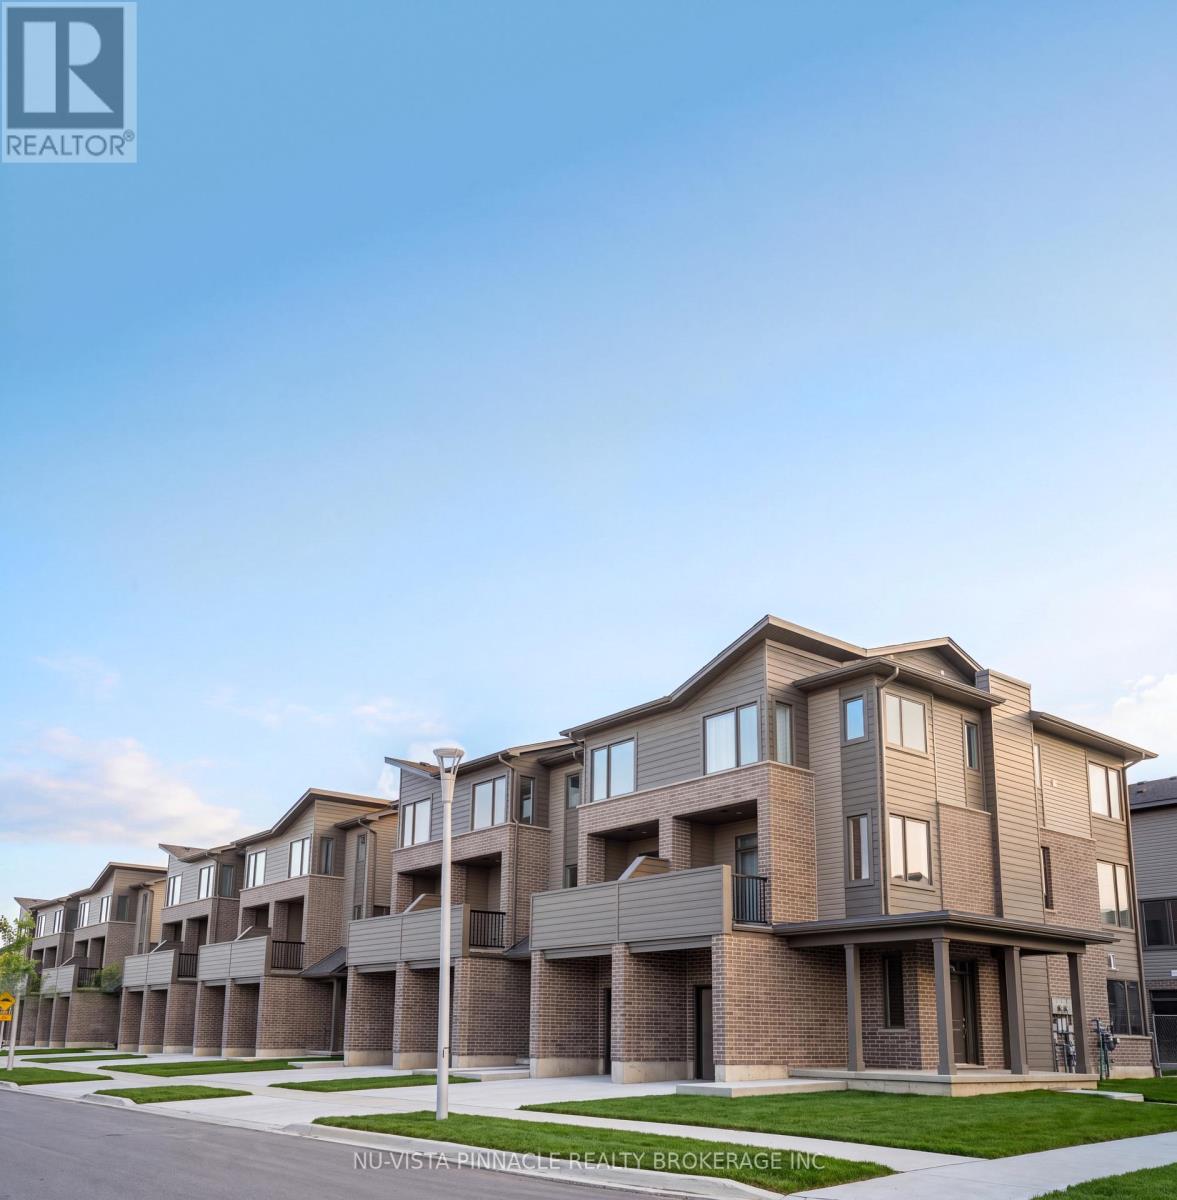
Welcome to Element Townhomes by The Ironstone Building Company - exceptional value starting from just $429,000! This thoughtfully designed 3-bedroom, 3.5-bathroom townhome offers a versatile ground-floor den with a full 3-piece bathroom, perfect for use as a guest suite or home office. Enjoy the ideal combination of modern finishes, functional living space, and low-maintenance living. The bright, open-concept main floor features 9-foot ceilings and a contemporary kitchen complete with quartz countertops and soft-close cabinetry. Bonus Incentive: A 5-piece appliance package is included, along with flexible closing dates to suit your needs. Enjoy the added value of condo fees at only $200/month. Ideally located less than 5 minutes from Highway 401 and close to shopping, restaurants, parks, everyday amenities, and the new Jackson Meadows Public School. An exciting opportunity to own a brand-new home at an attainable price point! (id:61194)
London South, Ontario
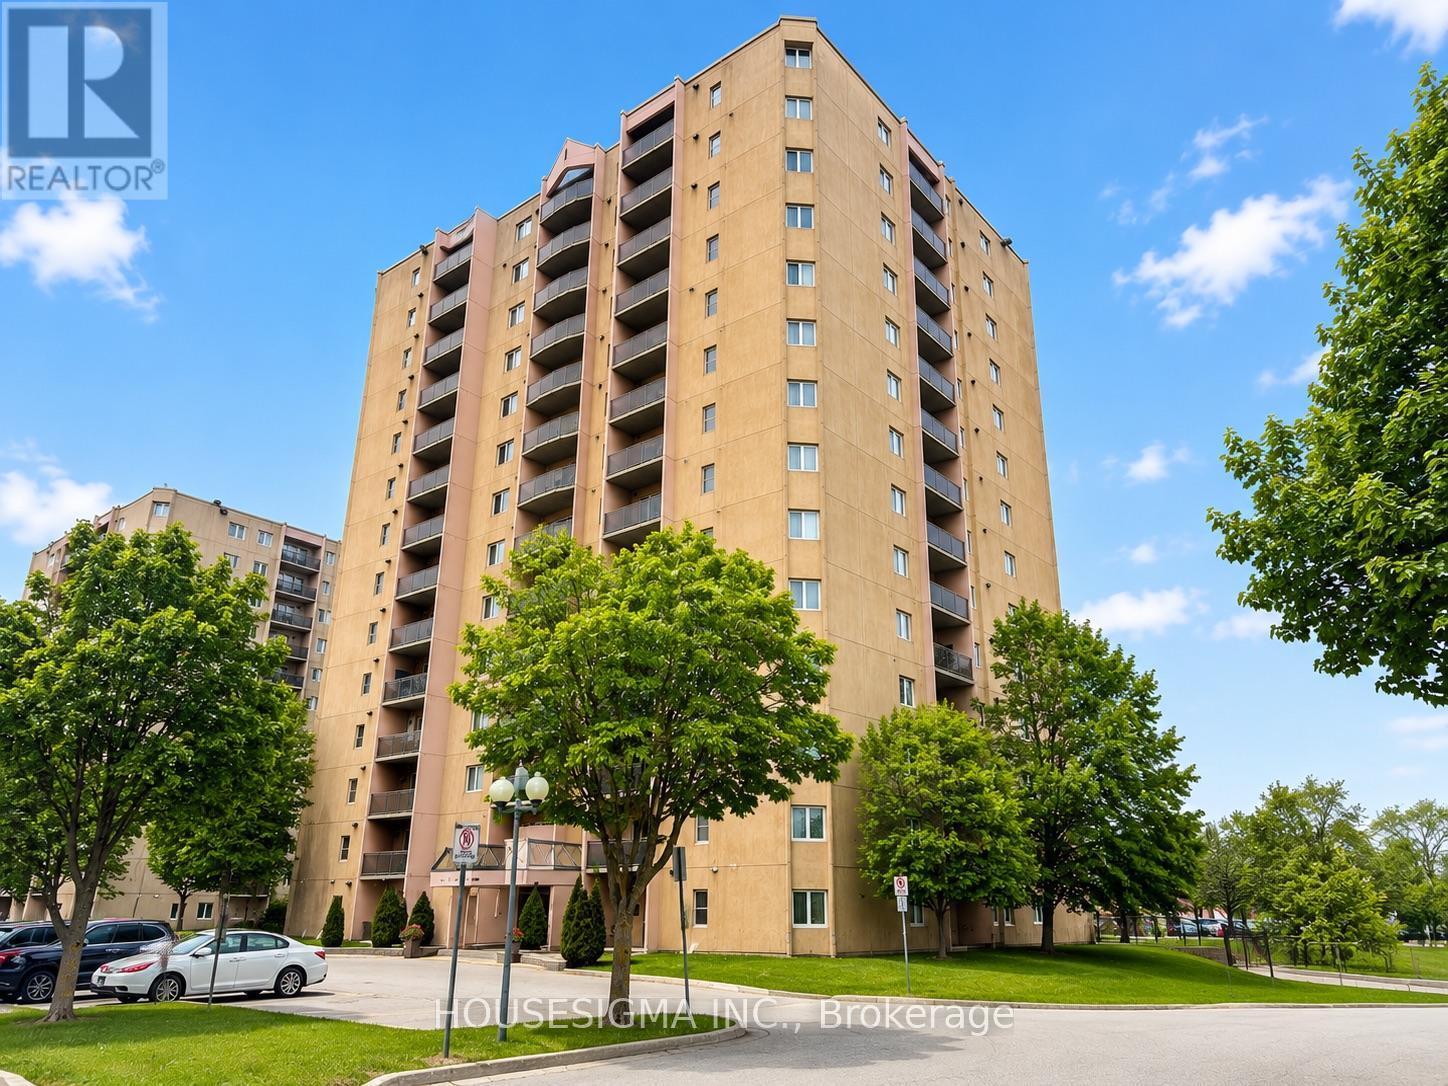
Conveniently Located & Move-In Ready! Bright, updated 2-bedroom, 1-bathroom condo offering 974 sqft (per MPAC) of comfortable living space with easy access to Highway 401, Victoria Hospital, Parkwood Hospital, shopping, Westminster Ponds, dog parks, and everyday amenities. A fantastic opportunity for commuters, healthcare professionals, first-time buyers, or investors alike. This well-maintained unit features forced air heating and central air-conditioning - a rare bonus in many condo apartments. Over the past few years, the kitchen has been beautifully updated with modern cabinetry, countertops, backsplash, flooring, and stainless steel appliances. The bathroom has also been refreshed with updated shower tile, vanity, fixtures, and countertop. Ensuite laundry adds extra convenience. Premium flooring with cork underlay runs throughout the living, dining, and hallway areas, while large windows fill the space with natural light. Enjoy beautiful views from the private balcony. Residents also enjoy excellent building amenities including an outdoor pool, fitness center, sauna, and tennis courts. The building features upgraded elevators, onsite management, secure controlled entry, surveillance system, and audible fire alarm system. One parking space is included, with plenty of additional surface and covered parking available. (id:61194)
Zorra, Ontario
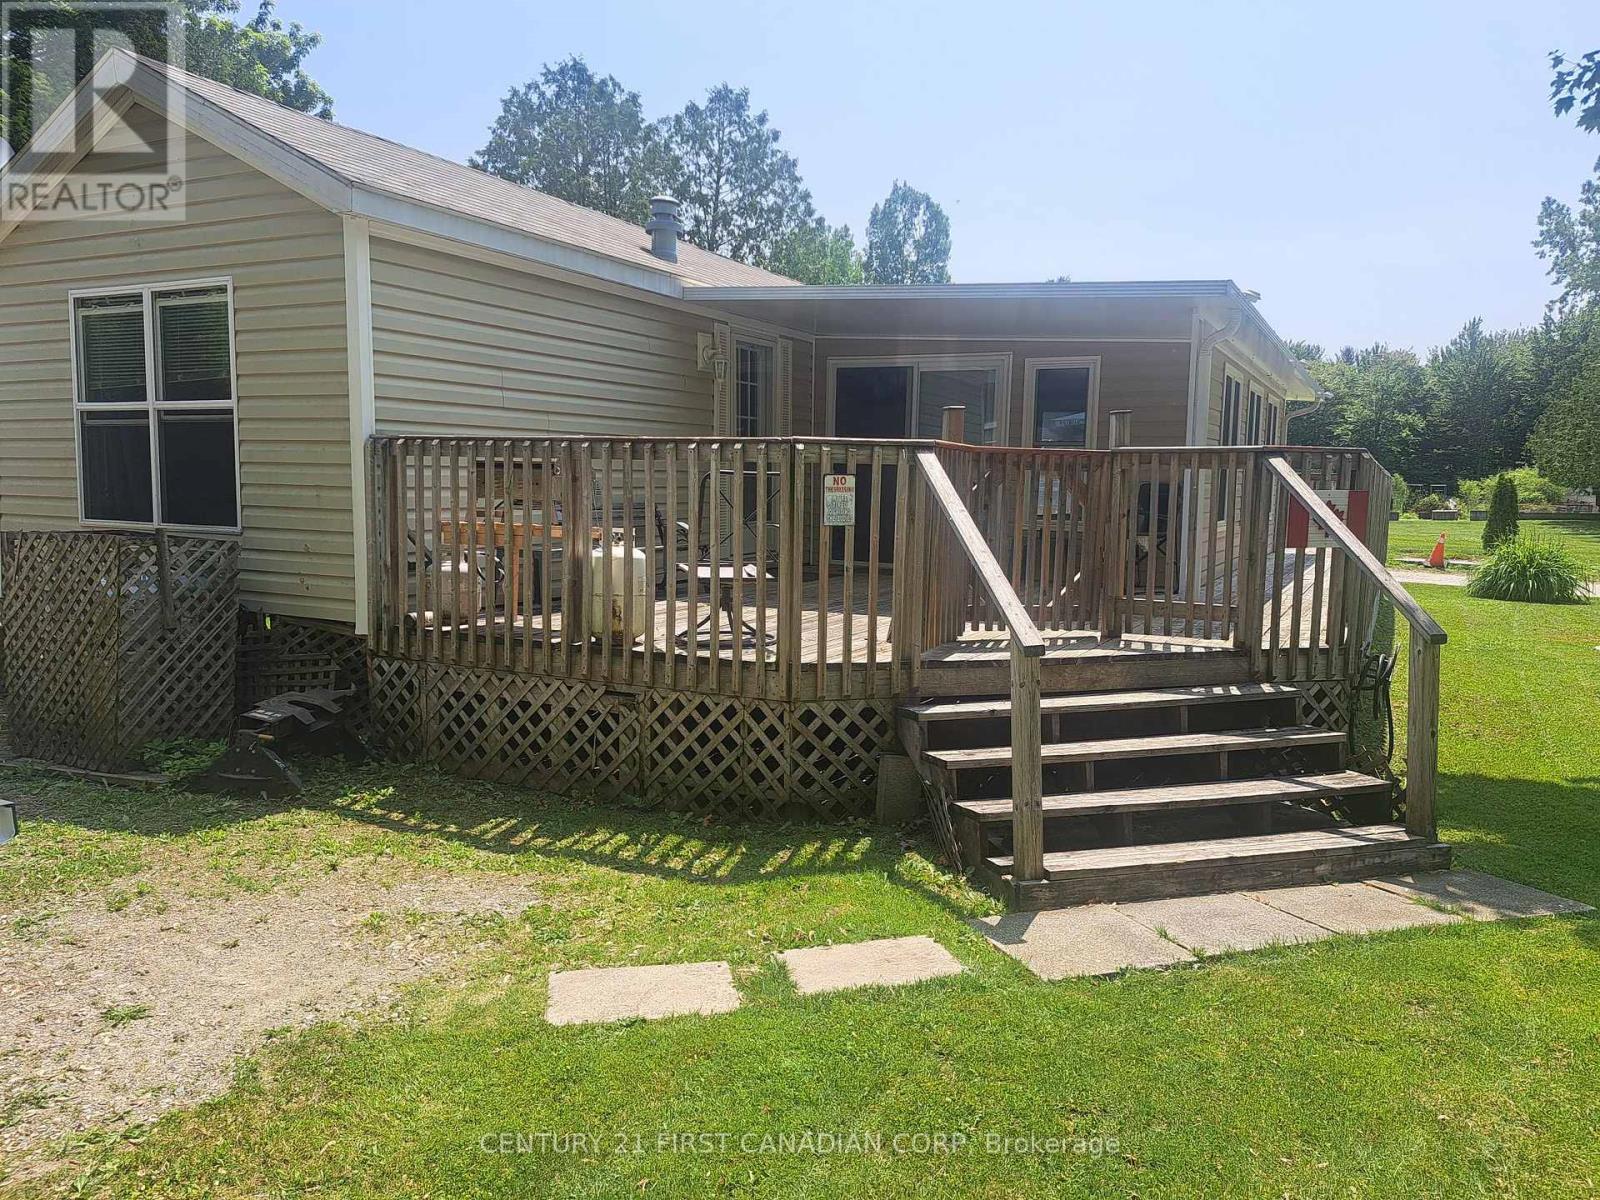
LAKESIDE PARK ON LAKE SUNOVA - LABOUR DAY SPECIAL! Now offered at a compelling new price of $75,000. Turnkey seasonal retreat in Lakeside Family Camping Resort, located just 25 minutes north of London, Ontario. This well-maintained 2008 Breckenridge park model with a new 2024 Add-A-Room offers comfortable, flexible living from May to October - ideal for a summer getaway or for snowbirds seeking an affordable home base before heading south for the winter. This is not a year-round park... only seasonal from May till October. Situated on a desirable corner lot, the property features a spacious wrap-around deck, mature trees nearby, and easy access to all park amenities. Inside, the unit is bright and functional, offering an open kitchen and living area, 2 bedrooms, a full bathroom, and a versatile newer Add-A-Room (2024) perfect for guests or extended stays. Lakeside Family Camping Resort provides a welcoming community atmosphere with a lakside beach, playground, recreational facilities, and organized activities throughout the season. The 2026 land lease fee is $2,900, covering municipal water, sewer, park maintenance, and access to amenities. Hydro is included for occasional and moderate seasonal use; heavier full-season usage may be subject to additional billing by the park. Propane is the only utility you pay directly. Labour Day Special: Priced at $75,000, this is a standout opportunity for buyers seeking a low-maintenance seasonal getaway close to London. Move-in ready and available for immediate enjoyment. Bonus: Seller will cover the remaining 2026 land rent - offering buyers a Season Remaining Discount. (id:61194)
London South, Ontario
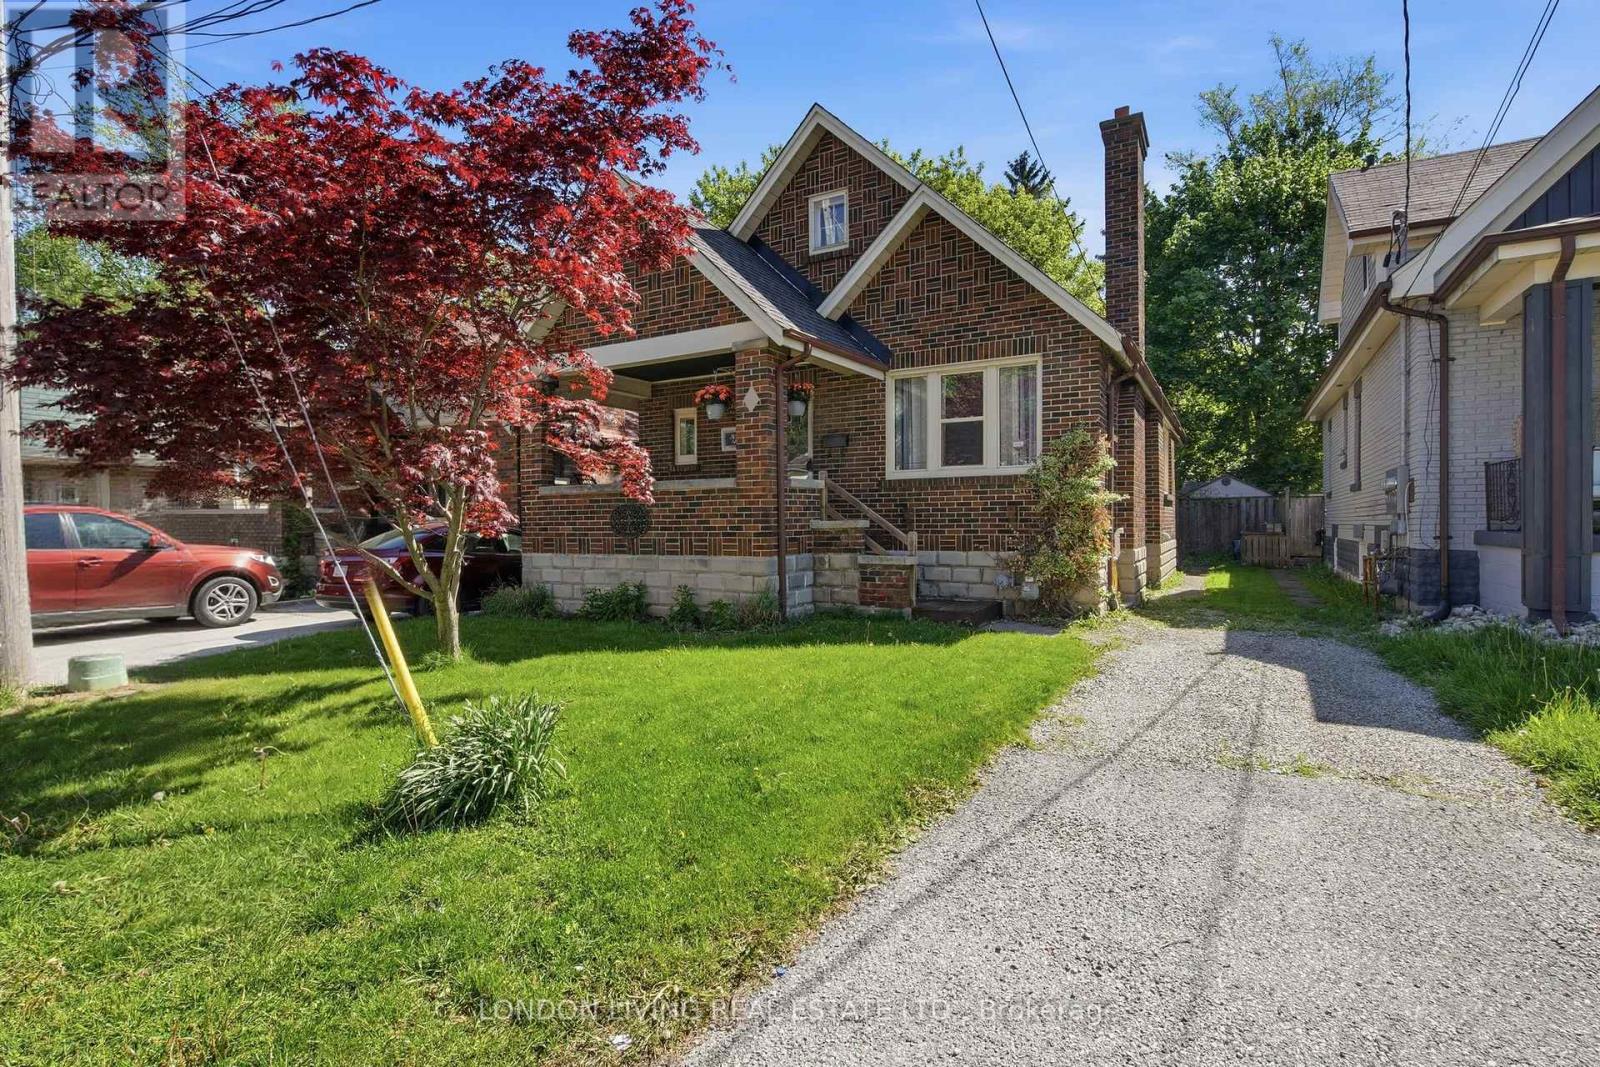
Old South, 2 bedroom brick bungalow with large lot. Featuring an inviting front porch, wood floors, wood burning fireplace and an unfinished basement with potential to be developed. Great starter or retirement home and priced competitively. (id:61194)
Kingston, Ontario
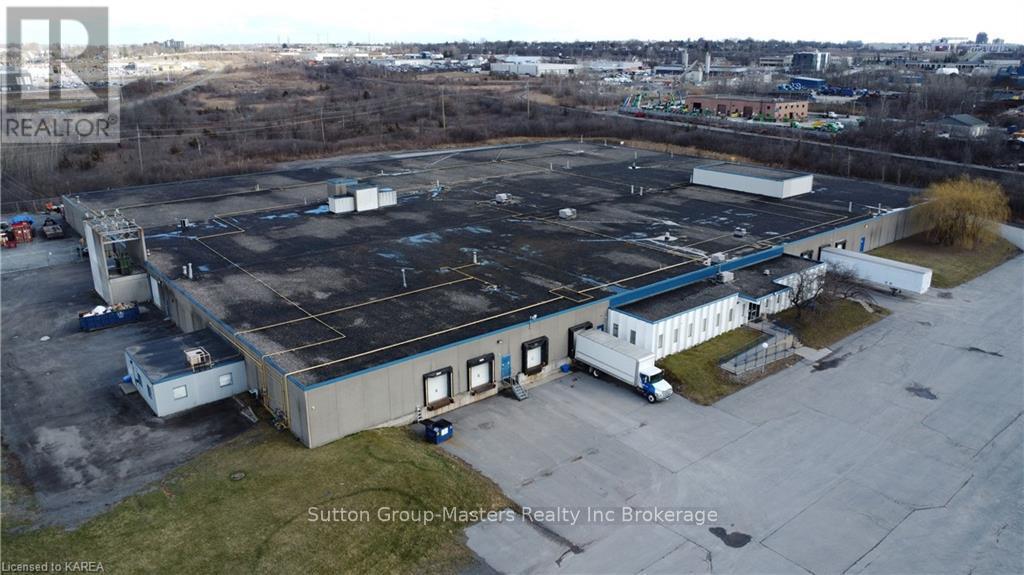
Industrial space for lease, zoned "M." Excellent 401 access from Division St or Sir John A Blv. Combined space totaling 28761 sqft or available individually. Unit 3 is 11,688 sqft with one dock-level loading doors and one 2 pc bath and Unit 4 is 17,073 sqft with 3 dock-level loading doors, 4 x 2pc bathrooms, a front entrance with approximately 3000 sqft of office space. Electrical service of 400 amps, 600 volts 3 phase + step down transformer 100amps 120/208 vaults, 14 ft ceiling height overall. Ample parking. TMI $2.50 PSF. (id:61194)