

Guelph, Ontario
Exceptional Family Home in a Prime Location! Nestled on a quiet side street, this beautifully maintained home offers the perfect blend of space, comfort, and convenience. A large paved driveway accommodates up to 6 vehicles in addition to the double-car garage. Inside, the main level features hardwood and ceramic flooring, formal living and dining rooms, a spacious family room, a bright kitchen, a 2-piece powder room, and convenient main-floor laundry. The garage also features a convenient spice kitchen, providing added functionality for everyday cooking and entertaining. Upstairs, the generous primary suite boasts a walk-in closet and private ensuite, accompanied by two additional bedrooms and a full 4-piece bath. The fully finished basement provides valuable additional living space with an extra bathroom, ideal for entertaining, a home office, or extended family. Recent updates include an owned water heater and roof, both approximately 3 years old. Additional features include central air conditioning, central vacuum, automatic garage door opener, and upgraded light fixtures. Ideally located just a short walk to the South End Community Centre, Bishop Macdonell Catholic High School, Longo's, Zehrs, Food Basics, banks, the library, medical clinics, Shoppers Drug Mart, Tim Hortons, Starbucks, Galaxy Cinemas, restaurants, parks, transit, and more, this home offers an exceptional lifestyle in one of the area's most convenient family-friendly neighborhoods. (id:61194)
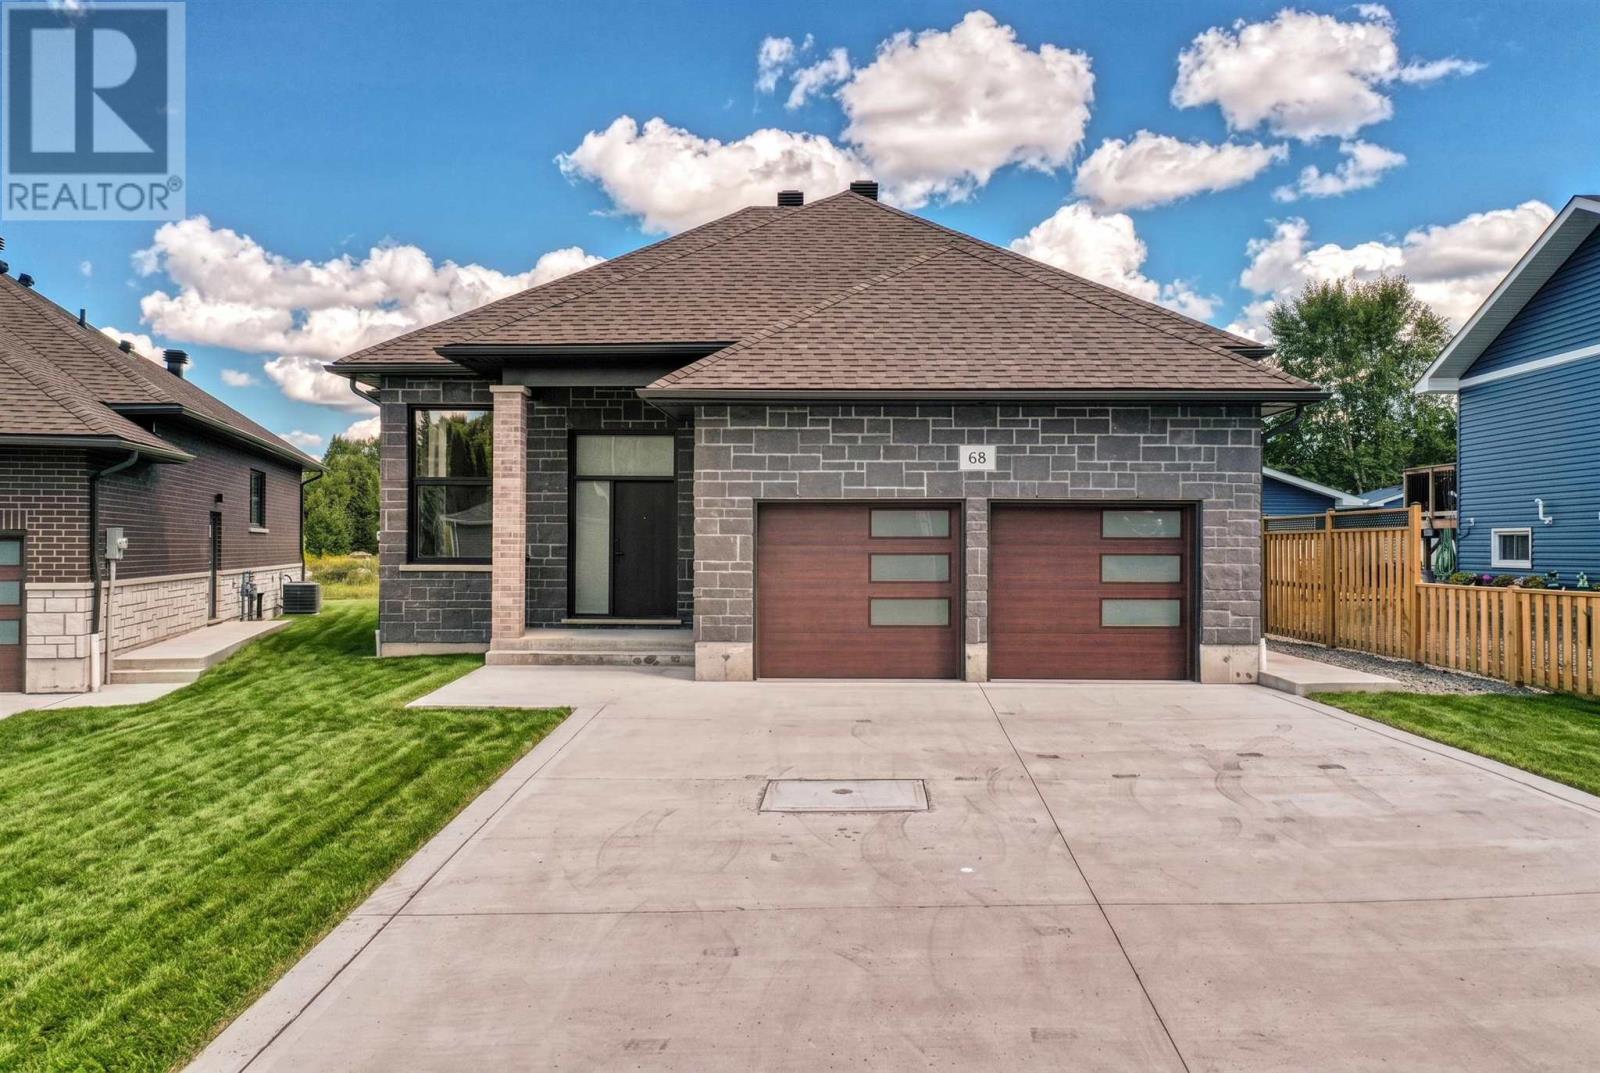
Elliot Lake, Ontario
Exceptional newly constructed residence offering sophisticated design, luxurious finishes and versatile living in a peaceful crescent setting. From the moment you step inside, the quality is evident with soaring ceilings, oversized windows, rich hardwood flooring and an abundance of natural light. The spectacular chef-inspired kitchen is the heart of the home, featuring an expansive island, stainless steel appliances, and elegant quartz countertops and backsplash. The impressive dining area opens onto the back deck, creating an effortless flow for entertaining, while the sunken living room offers a refined yet inviting space to unwind. Two spacious bedrooms and 1.5 baths complete the main level. The finished lower level elevates the home's versatility with beautifully appointed living quarters, complete with an open-concept kitchen, living and dining area, bedroom and full bath—perfect for guests, extended family or a luxurious secondary suite. A striking brick and stone exterior, double-car attached garage and generous double driveway enhance the home's exceptional curb appeal. Gas forced-air heating and central air provide year-round comfort. A truly impressive home where contemporary elegance, quality construction and exceptional flexibility come together in one remarkable package! (id:61194)
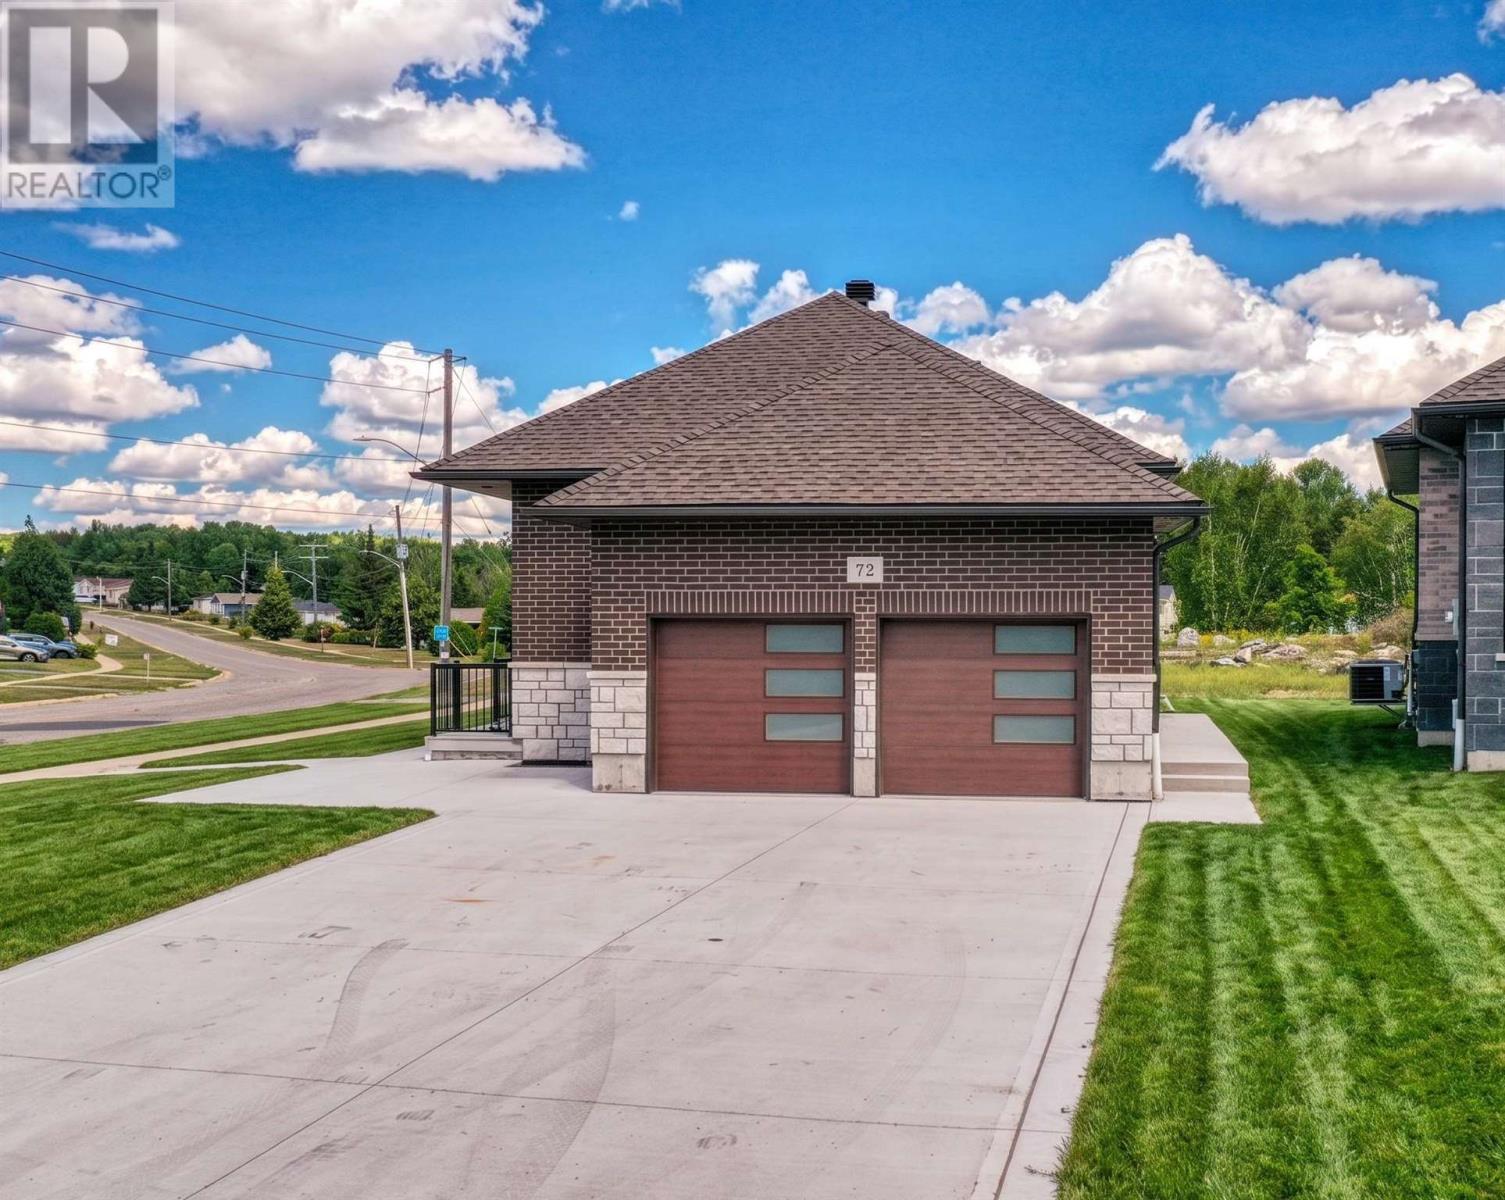
Elliot Lake, Ontario
Welcome to this exceptional, newly constructed home, perfectly situated on a quiet crescent and thoughtfully designed with both luxury and versatility in mind. The bright, open-concept main floor features soaring ceilings, oversized windows, beautiful hardwood flooring and an impressive level of high-end finishes throughout. The stunning kitchen is the heart of the home, showcasing a large centre island, sleek quartz countertops and backsplash, and stainless steel appliances. The spacious primary bedroom offers a walkout to an expansive deck, creating a seamless connection to the outdoors. The finished lower level provides an incredible opportunity for multi-generational or extended-family living, complete with a second beautifully appointed kitchen, full bathroom, living room and dining area. Outside, the beautiful brick and stone exterior creates impressive curb appeal, while the attached double-car garage adds everyday convenience. Gas forced-air heating and central air provide year-round comfort. A rare opportunity to enjoy modern luxury, thoughtful design and versatile living space in one exceptional property! (id:61194)
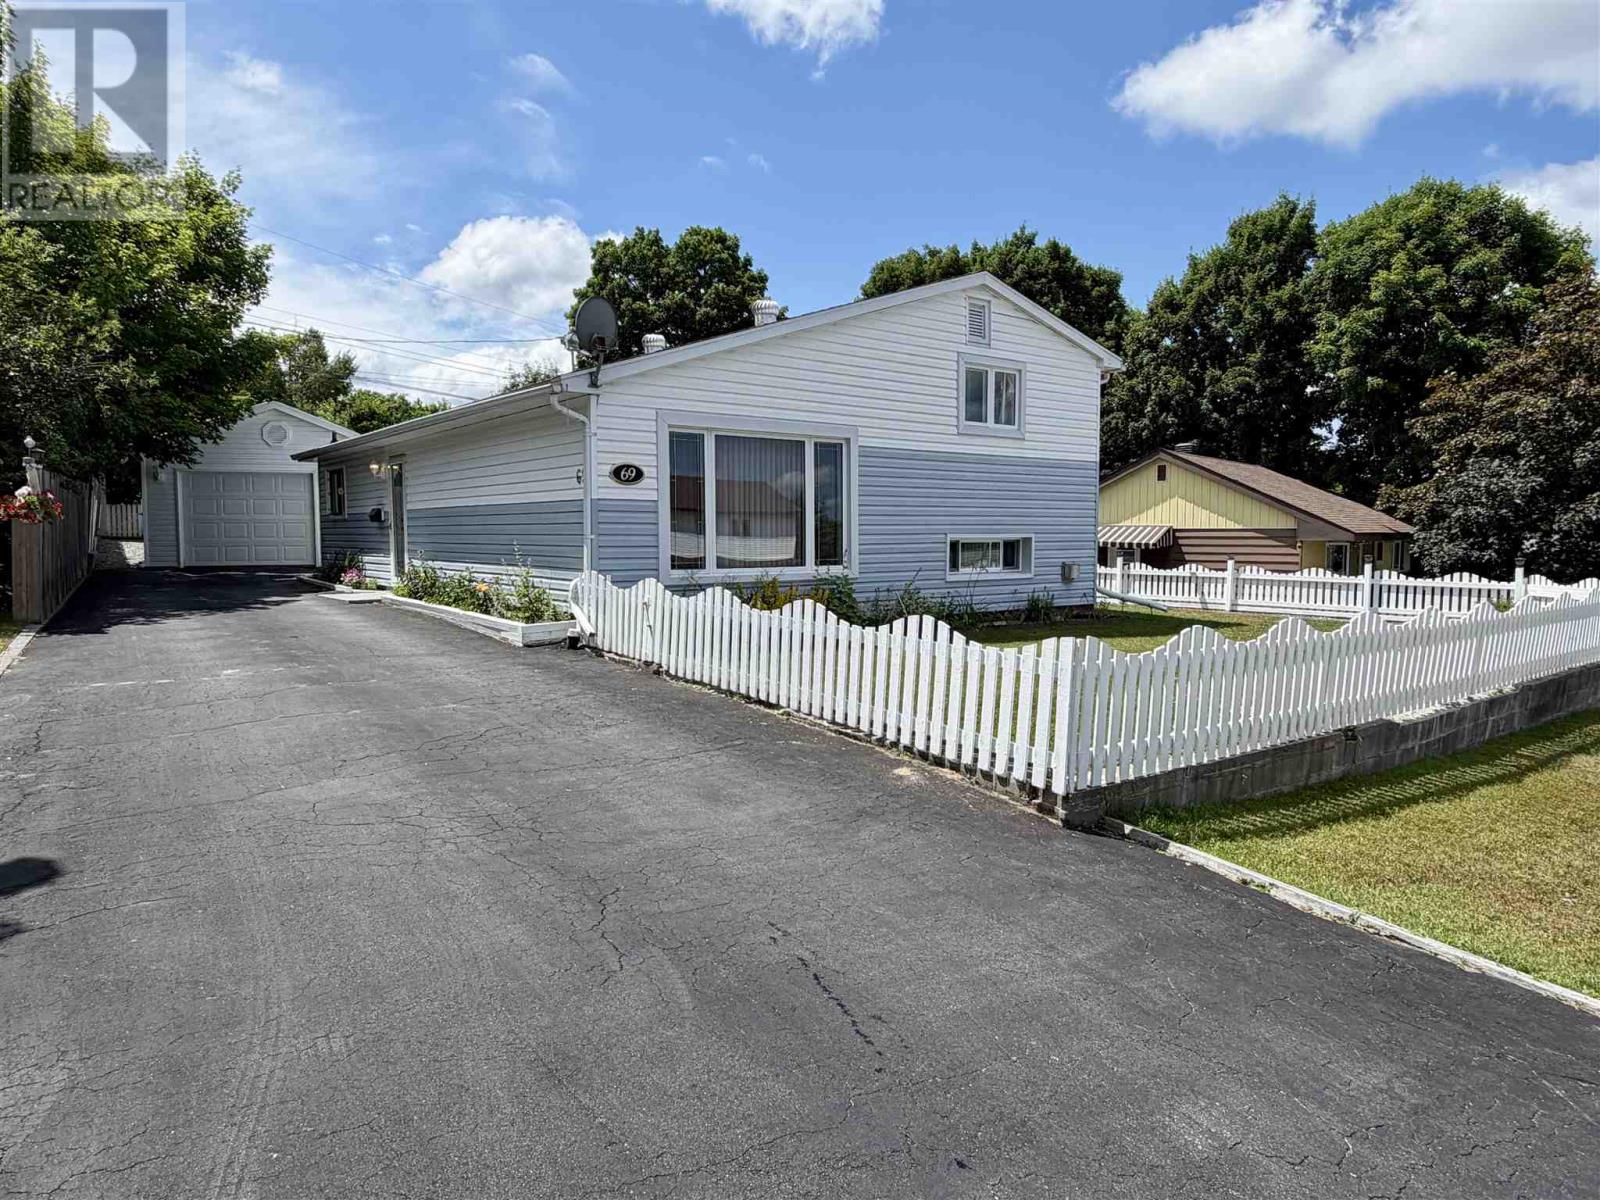
Elliot Lake, Ontario
Welcome to this spacious, detached 3-level side split located in the heart of Elliot Lake, perfectly positioned within walking distance to local shopping, schools, and the hospital. This home has seen numerous upgrades over the years—too many to list—ensuring quality and comfort throughout. The main floor offers a generous living room and a kitchen with a convenient walk-out to a private patio, while the upper level hosts three good-sized bedrooms and a full bathroom. The finished lower level is a highlight, featuring a large rec room filled with natural light from above-ground windows, as well as a functional laundry and utility room. Completing the package is a detached, heated garage, rebuilt in 2019 (The shell was salvageable), which serves as a relatively new, versatile space for parking or a workshop. This home is also equipped with a 2500 W generator complete with a plug in to run all the necessary items during a power outage (id:61194)
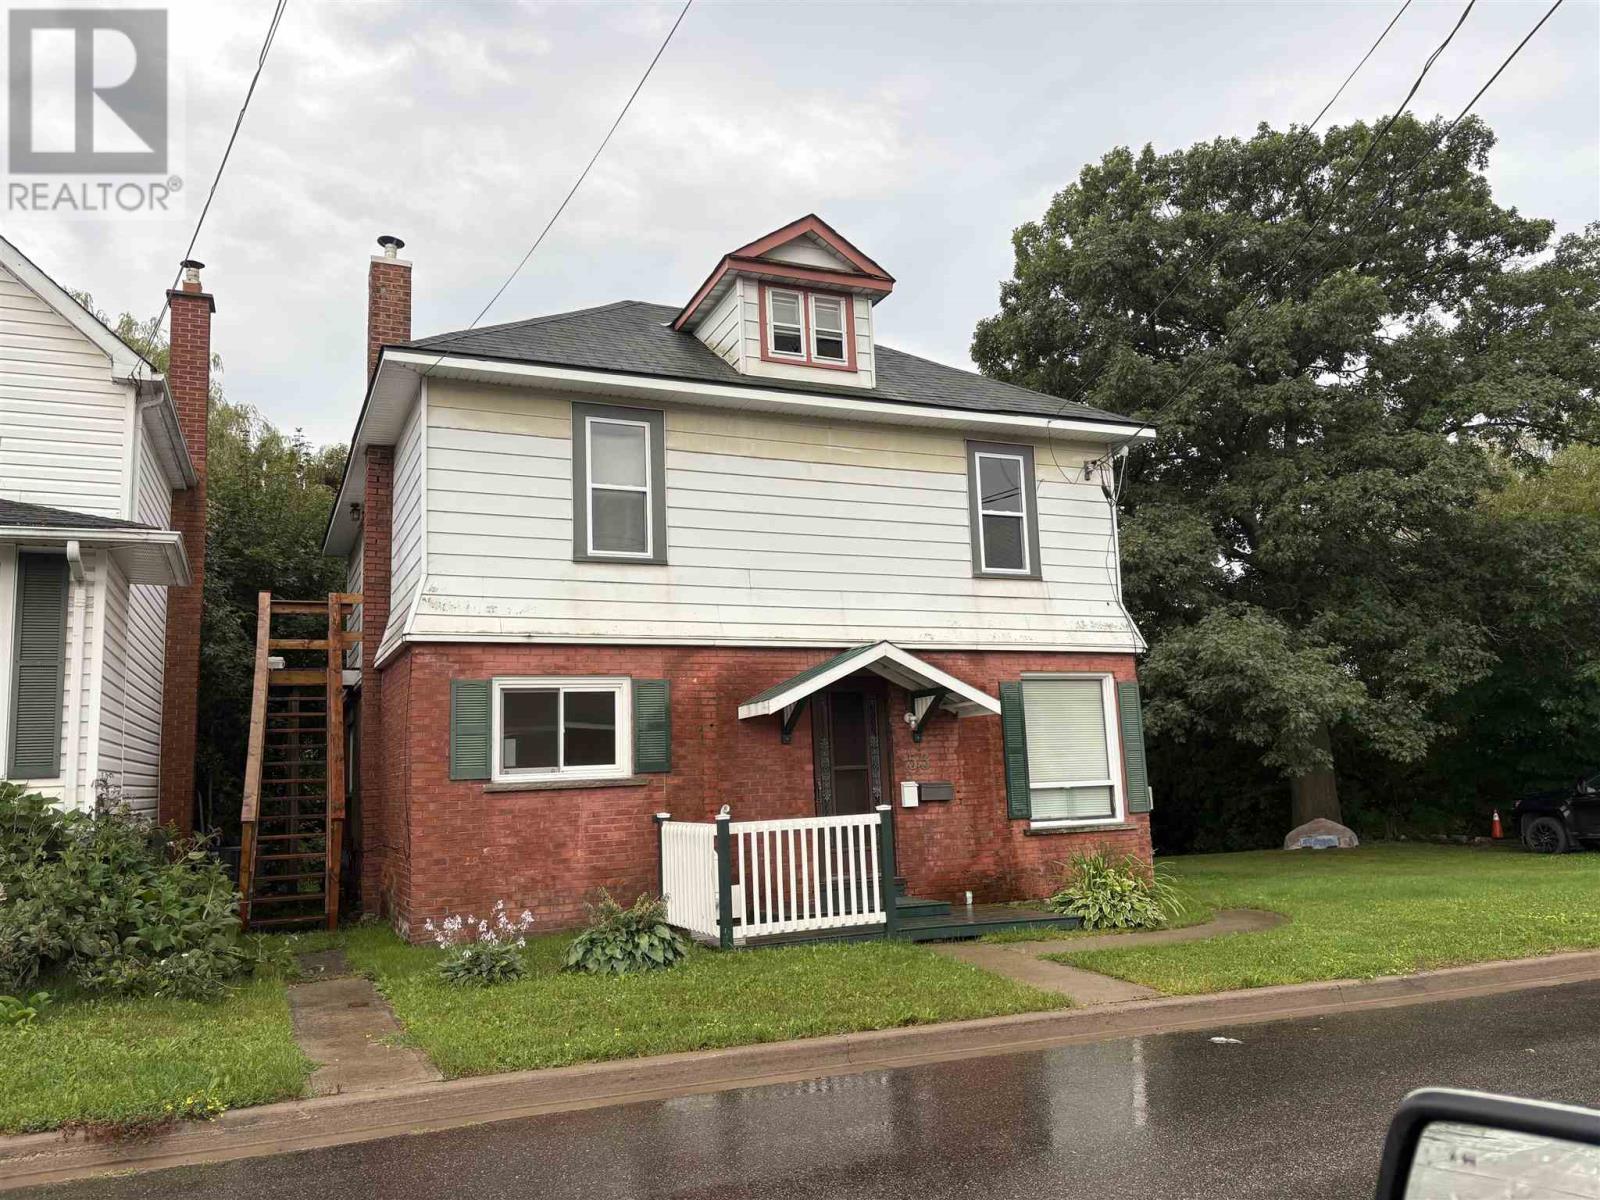
Sauly Ste Marie, Ontario
Renovated Duplex, Vacant and ready for your New Tenants, set your own rents, both units have 2 Bedrooms, one bath, separate meters, Hot Water On Demand Unit is a Rental, washer and Dryer hook up in the basement, New Roof Shingles in 2017, All but 2 Windows Replaced, All Measurement are Approx (id:61194)
Chapleau, Ontario
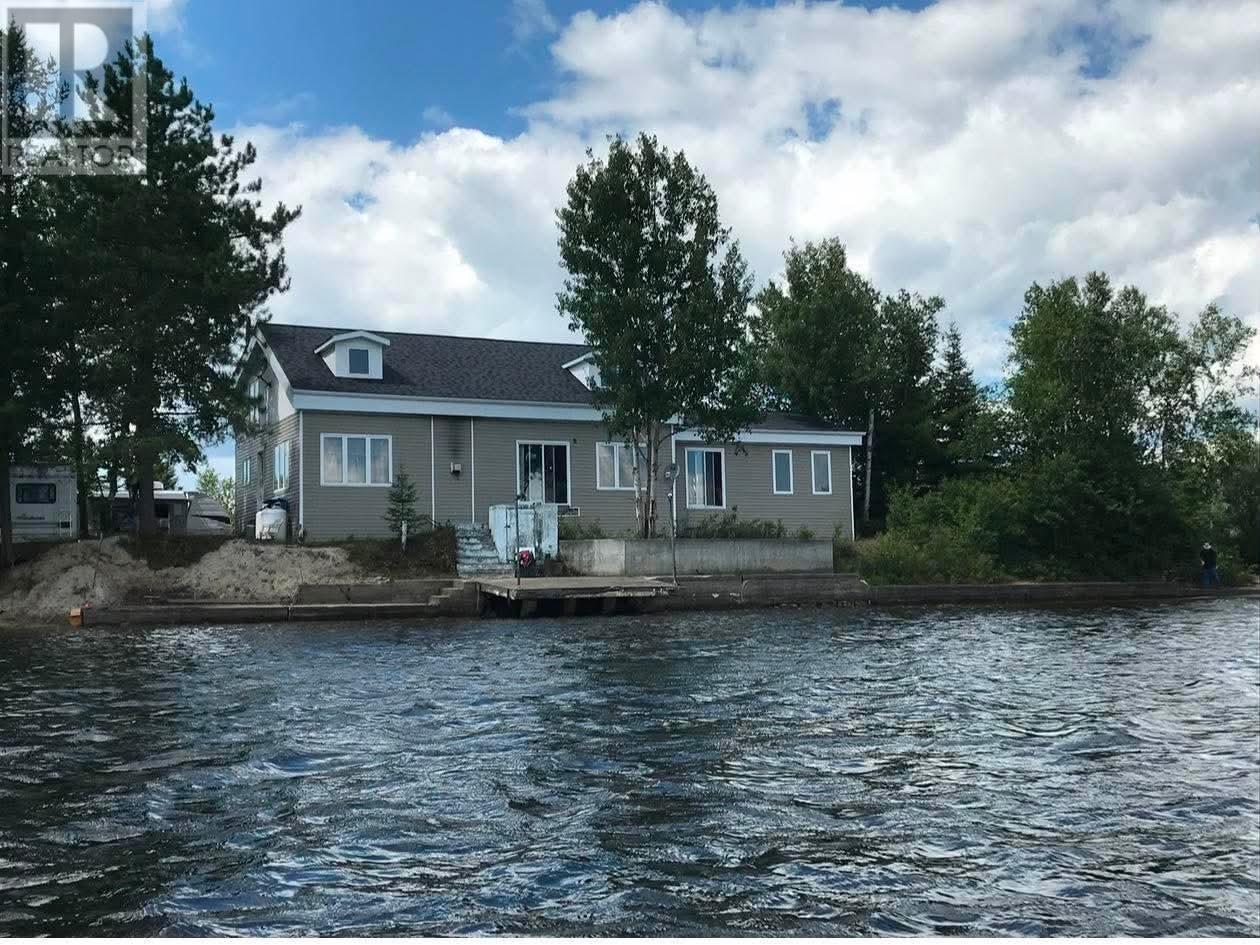
Experience the perfect blend of luxury home living and cottage lifestyle with this exceptional waterfront property just 10 minutes from Chapleau. Set on 1.2 acres, this stunning 3 bedroom, 2 bathroom home features an open-concept design with custom cabinetry, a living room propane fireplace, forced air heating, an outdoor boiler system with oil backup, a large enclosed heated pool area and large garage! Enjoy year-round waterfront living with comfort, privacy, and exceptional amenities. (id:61194)
Windsor, Ontario
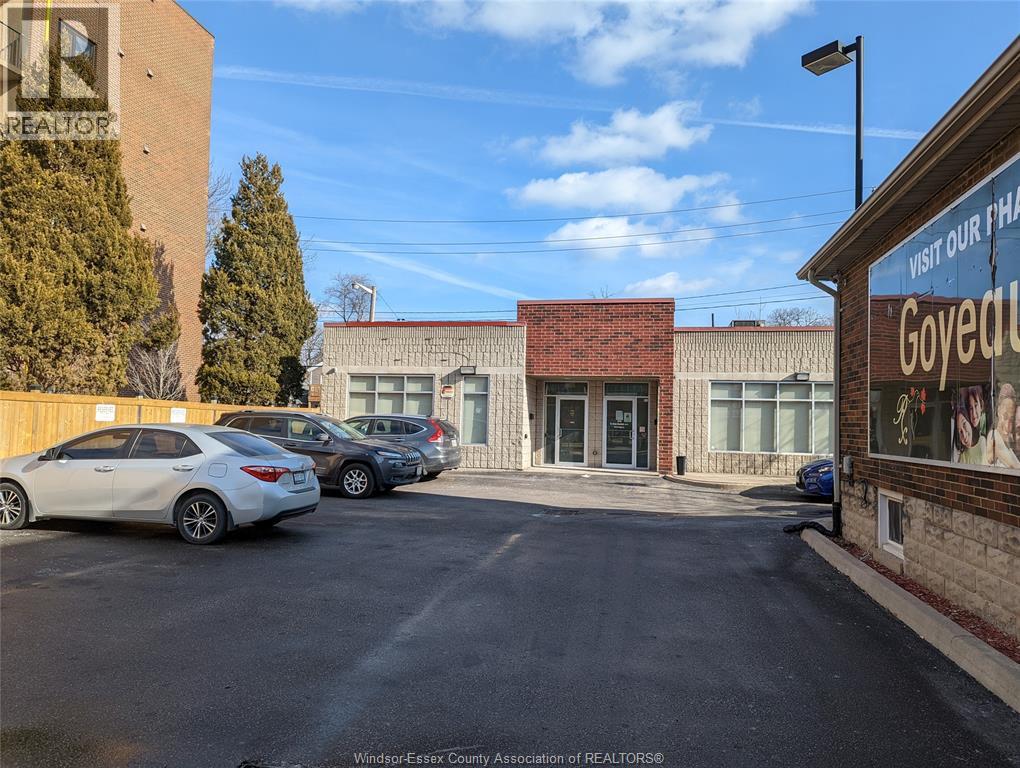
945 SF OF TURN KEY MEDICAL/OFFICE SPACE IS READY FOR OCCUPANCY. RECEPTION AREA W/ WAITING AREA. SPACIOUS OFFICES/EXAM ROOMS, EXCELLENT LOCATION, DIRECTLY ACROSS FROM WINDSOR REGIONAL OUELLETTE CAMPUS HOSPITAL, PRKG LOT SHARES WITH GOYEAU PHARMACY. JUST MOVE RIGHT IN. CALL NOW FOR A TOUR. (id:61194)
Windsor, Ontario
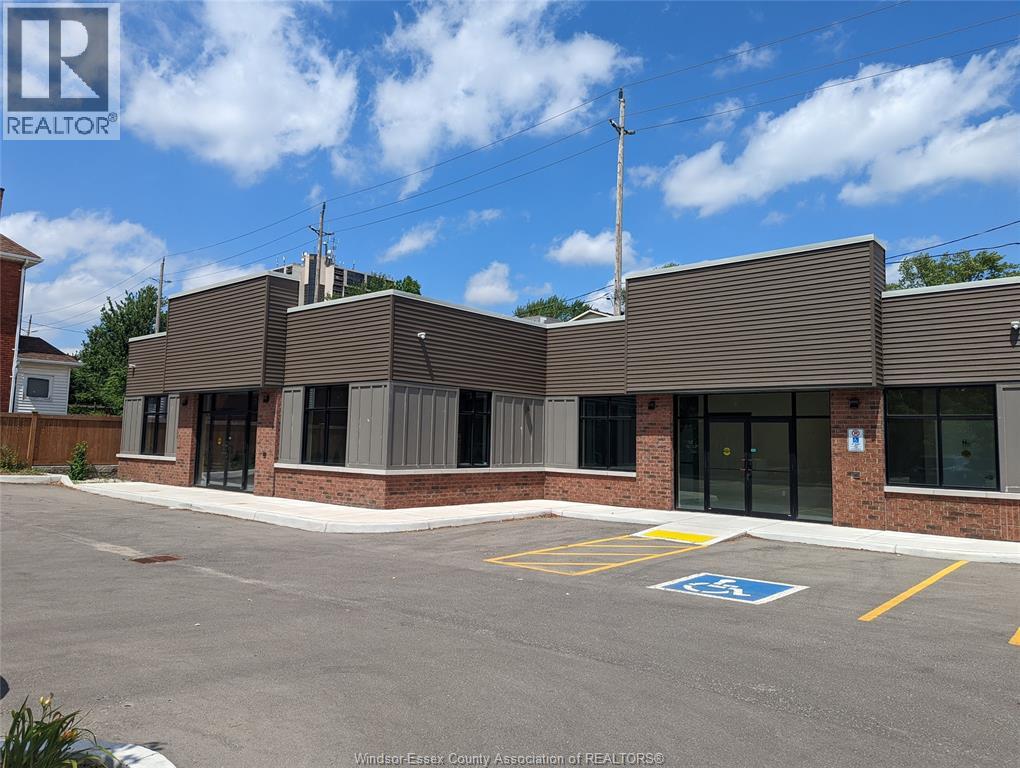
VIBRANT ACTIVE MEDICAL CENTRE HAS 2 (TWO) 750 SF UNITS FORTURN KEY MEDICAL/OFFICE SPACE AVAILBLE. THIS IS A 5-YEAR-OLD BUILDING, BEAUTIFUL SPACE WITH NEW FLOORS, AND A LUNCHROOM, 1 WASHROOM, 1 WAITING ROOM. PERFECT FOR A DOCTOR /MEDICAL OFFICE WITH EXAMINATION ROOMS. SPACIOUS PARKING LOT OFFERING OVER 22 SPOTS, INCLUDES A LARGE PYLON SIGN, SITUATED AT THE INTERSECTION OF WYANDOTTE AND CHURCH ST. EXCELLENT VISIBILITY AND FRONTAGE ALONG BOTH CROSS STREETS. IDEALLY POSITIONED IN A DENSE RESIDENTIAL CORE. (id:61194)
Pelham, Ontario
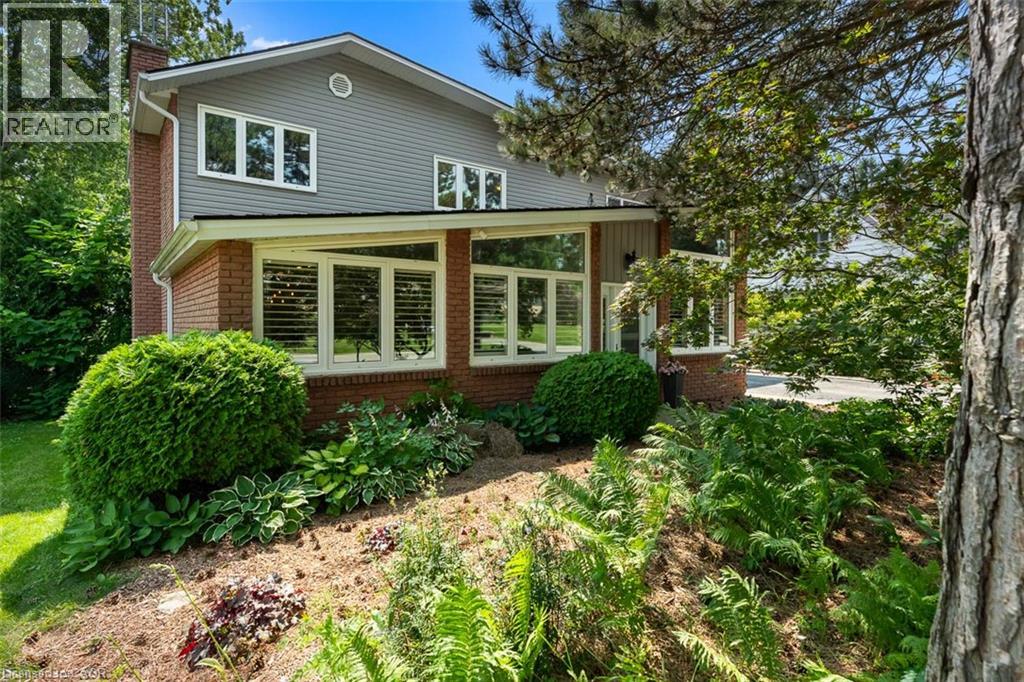
Welcome to 9 Stella Street in the heart of Fonthill, a beautifully unique custom-built family home offering 4 spacious bedrooms, a dedicated home office, and 3 well-appointed bathrooms. Thoughtfully designed for everyday living and entertaining, the functional eat-in kitchen provides plenty of space for family gatherings and flows seamlessly into the home's inviting living areas. One of the home's standout features is the stunning sunroom overlooking the heated saltwater pool, creating the perfect place to relax and enjoy the private backyard oasis. The dining room is ideal for hosting special occasions, while the sunken front living room adds warmth and character. Upstairs, you'll find generously sized bedrooms, including a primary suite and a walk-in closet, providing exceptional storage. The partially finished basement can offer even more living space, you can create your own space, complete with a workshop for hobbies or projects. Situated on a quiet dead-end street in one of Fonthill's most sought-after neighbourhoods, children can safely walk to school or ride their bikes, while the nearby Steve Bauer Trail provides easy access to nature and recreation. This is a rare opportunity to own a lovingly maintained family home in a location known for its wonderful neighbours, peaceful setting, and outstanding lifestyle. Owner is a REA. (id:61194)
Hamilton, Ontario
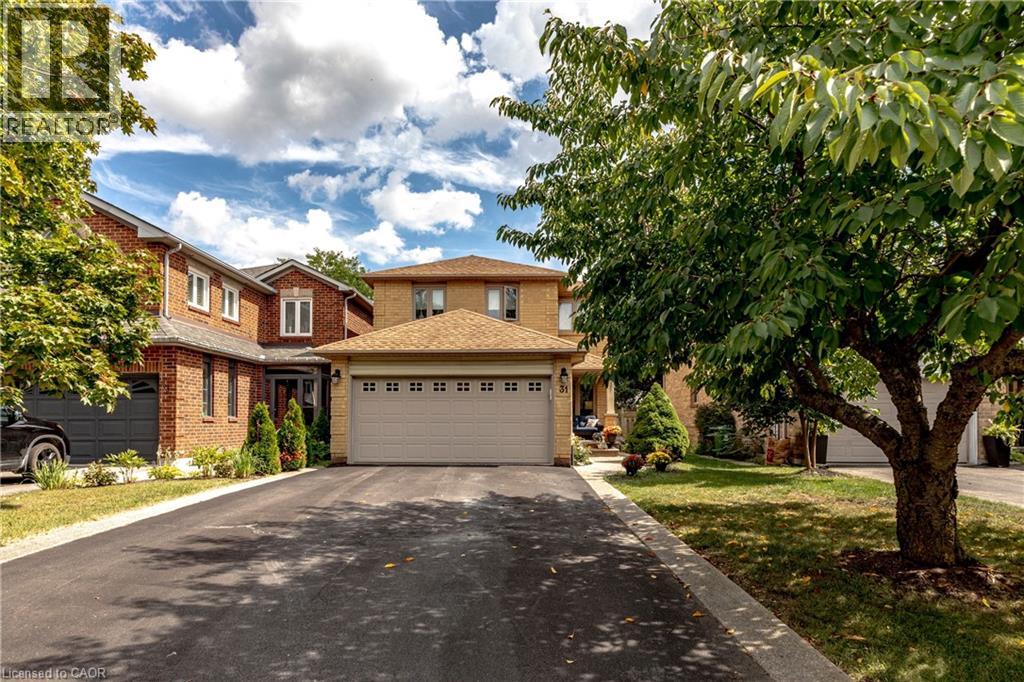
Welcome to 31 Grindstone Way, ideally located in the sought-after southwest Waterdown neighbourhood. Offering approximately 1,849 sq. ft. above grade plus a finished lower level, this spacious home provides plenty of room for growing and multigenerational families with 5 bedrooms and 3.5 bathrooms. The main floor features generous living and dining spaces, a functional kitchen featuring vinatge pocket doors, granite counters, stainless steel appliances, and a walk-out to the backyard with sliding door access, and a convenient powder room. Upstairs, you'll find four bedrooms, including a spacious primary retreat with a private 4-piece ensuite, plus an additional 4-piece family bathroom. The finished basement adds exceptional versatility with a fifth bedroom, a good-sized family room, laundry and storage areas, plus a newly added 3-piece bathroom—ideal for teenagers, guests, extended family, or a home office setup.Step outside to a fully fenced backyard designed for relaxing and entertaining. The new deck (2023) off the kitchen provides an inviting spot to step outside with your morning coffee or enjoy summer evenings, while the patio stone seating area creates a second outdoor living space with plenty of room for dining, lounging and gathering with friends and family. Located close to shopping, retail, parks, schools and the Bruce Trail, with easy access to Highway 6 and Highway 403, this is a commuter's dream in one of Waterdown's most desirable areas. A fantastic opportunity offering space, flexibility and a location that makes everyday living easy. (id:61194)
Cambridge, Ontario
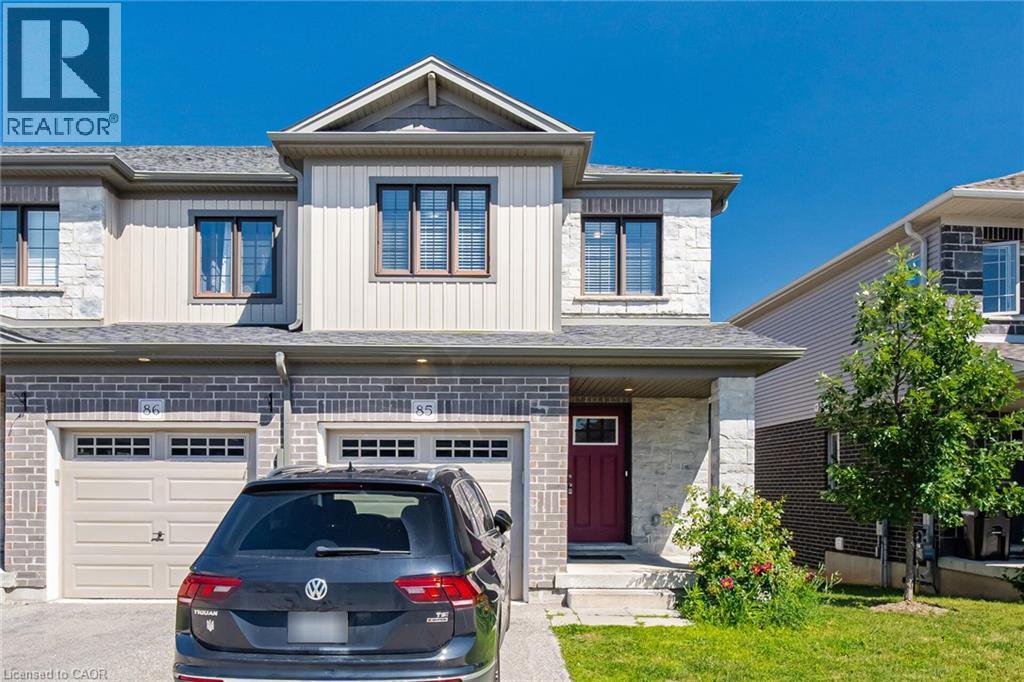
Rare opportunity in a prime Cambridge location! Unit 85 at 135 Hardcastle Drive is an end-unit townhome offering nearly 1,500 sq. ft. of move-in-ready space. The bright, open-concept main floor features upgraded lighting, pot lights, and a functional kitchen with granite counters and an extended breakfast bar. Walk out to a builder-finished two-storey deck, perfect for relaxing or entertaining. Upstairs boasts a primary suite with a walk-in closet and ensuite, plus two additional bedrooms, a full bath, and convenient second-floor laundry. The unfinished look-out basement includes a 3-piece rough-in, ready for your future rec room or home gym. Located minutes from Hwy 401, schools, parks, and shopping. (id:61194)
Greater Napanee, Ontario
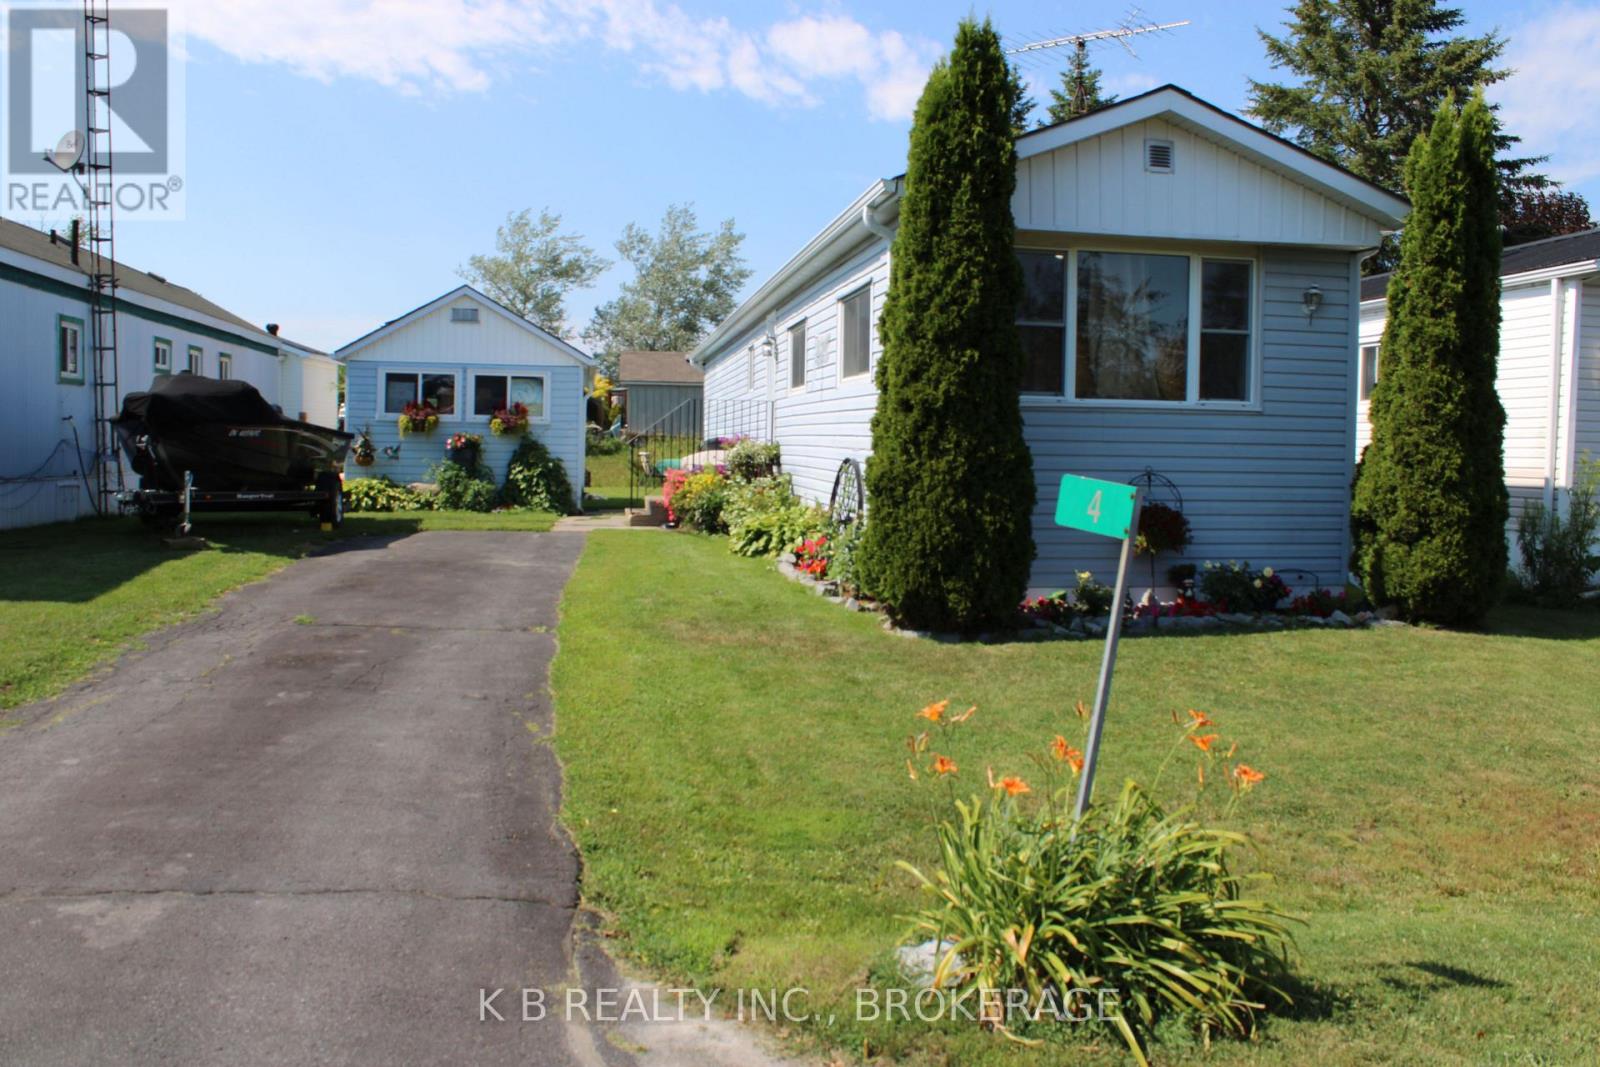
Nestled in the charming and serene Richmond Park Community of Napanee, this thoughtfully upgraded, 2-bedroom, 1- bath home offers the perfect harmony of comfort and sophistication. Whether you are looking for your first home, rightsizing, or seeking a smart investment, this well-maintained retreat is ready to welcome you. Step inside to experience a bright, functional layout, featuring vinyl plank flooring that exudes warmth and durability throughout. The heart of the home is a spacious, sun-filled sit-in kitchen, recently updated with modern countertops and crisp cabinetry - the ideal space for preparing meals and hosting friends. The bathroom has also been refreshed with a vanity, countertop, and fixtures for a clean, contemporary finish. The home's layout offers excellent versatility. Beyond the primary bedroom, the second bedroom - positioned at the front of the home - provides the perfect quiet space to function as a professional home office, a cozy den, or a guest room. The exterior of 4 Cedar St. offers exceptional curb appeal, highlighted by a welcoming new front door and a roof with revitalized soffit and fascia, for long-term peace of mind. The current owner's have lovingly cultivated the gardens, creating a beautiful outdoor sanctuary that is both well-maintained and inviting. The property also features a paved driveway and a nice-sized storage shed equipped with shelving and a workspace - perfect for gardening enthusiasts, DIY projects, or extra organization. Located just minutes from downtown Napanee, schools, parks, and all local amenities, this property combines practicality with rare pride of ownership. Schedule your viewing today! (id:61194)
Oshawa, Ontario
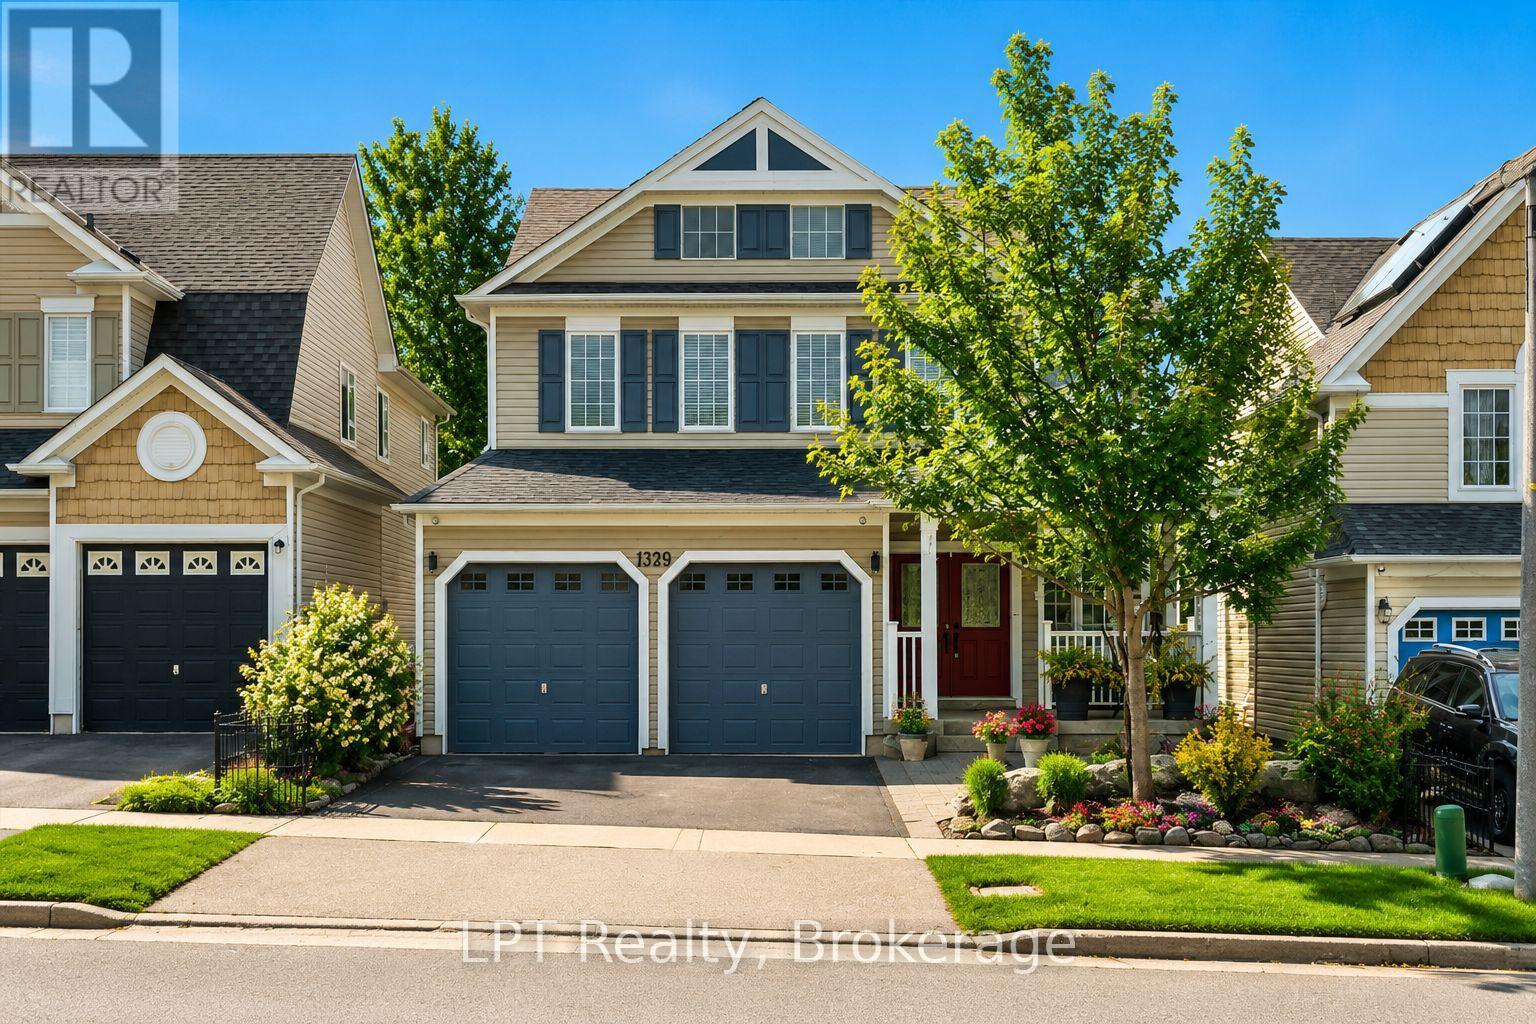
Welcome to 1329 Coldstream Drive - a beautifully maintained, original-owner home offering approx. 3,000 sq.ft. of exceptional living space in one of North Oshawa's most sought-after family neighbourhoods. Enjoy morning coffee on the front porch as your children safely walk to school, greeted by the crossing guard just steps away. This is a community where memories are made & neighbours truly connect. Designed for family living, this impressive home features gleaming hardwood floors, oversized principal rooms, a formal living room, elegant dining room, and a spacious open-concept layout ideal for everyday life and entertaining. The upgraded chef's kitchen includes quartz countertops, quality appliances, a walk-in pantry, and an expansive breakfast area with a walkout to a spectacular three-tier deck overlooking beautifully landscaped gardens - perfect for BBQs, gatherings, and peaceful evenings outdoors. A main-floor office provides excellent flexibility and can serve as a fifth bedroom, playroom, nursery, or private workspace. Upstairs, a bright bonus great room with oversized windows offers even more versatility as a media room, lounge, or additional bedroom. The upper-level laundry and four generous bedrooms make daily routines effortless. The spacious primary retreat features a large walk-in closet and a luxurious ensuite with a relaxing soaker tub. Lovingly cared for by its original owners, this turnkey home offers numerous recent updates (see feature sheet). Simply move in and enjoy. Ideally located near top-rated schools, parks, trails, shopping, restaurants, recreation centres, public transit, Durham College, Ontario Tech University, Hwy 407, and all the amenities North Oshawa is known for. If you've been searching for a spacious, move-in-ready family home in North Oshawa, your search ends here. Welcome home. Select photos include AI enhancements to provide inspiration and demonstrate how certain areas of the home can be effortlessly updated or reconfigured. (id:61194)
Hamilton, Ontario
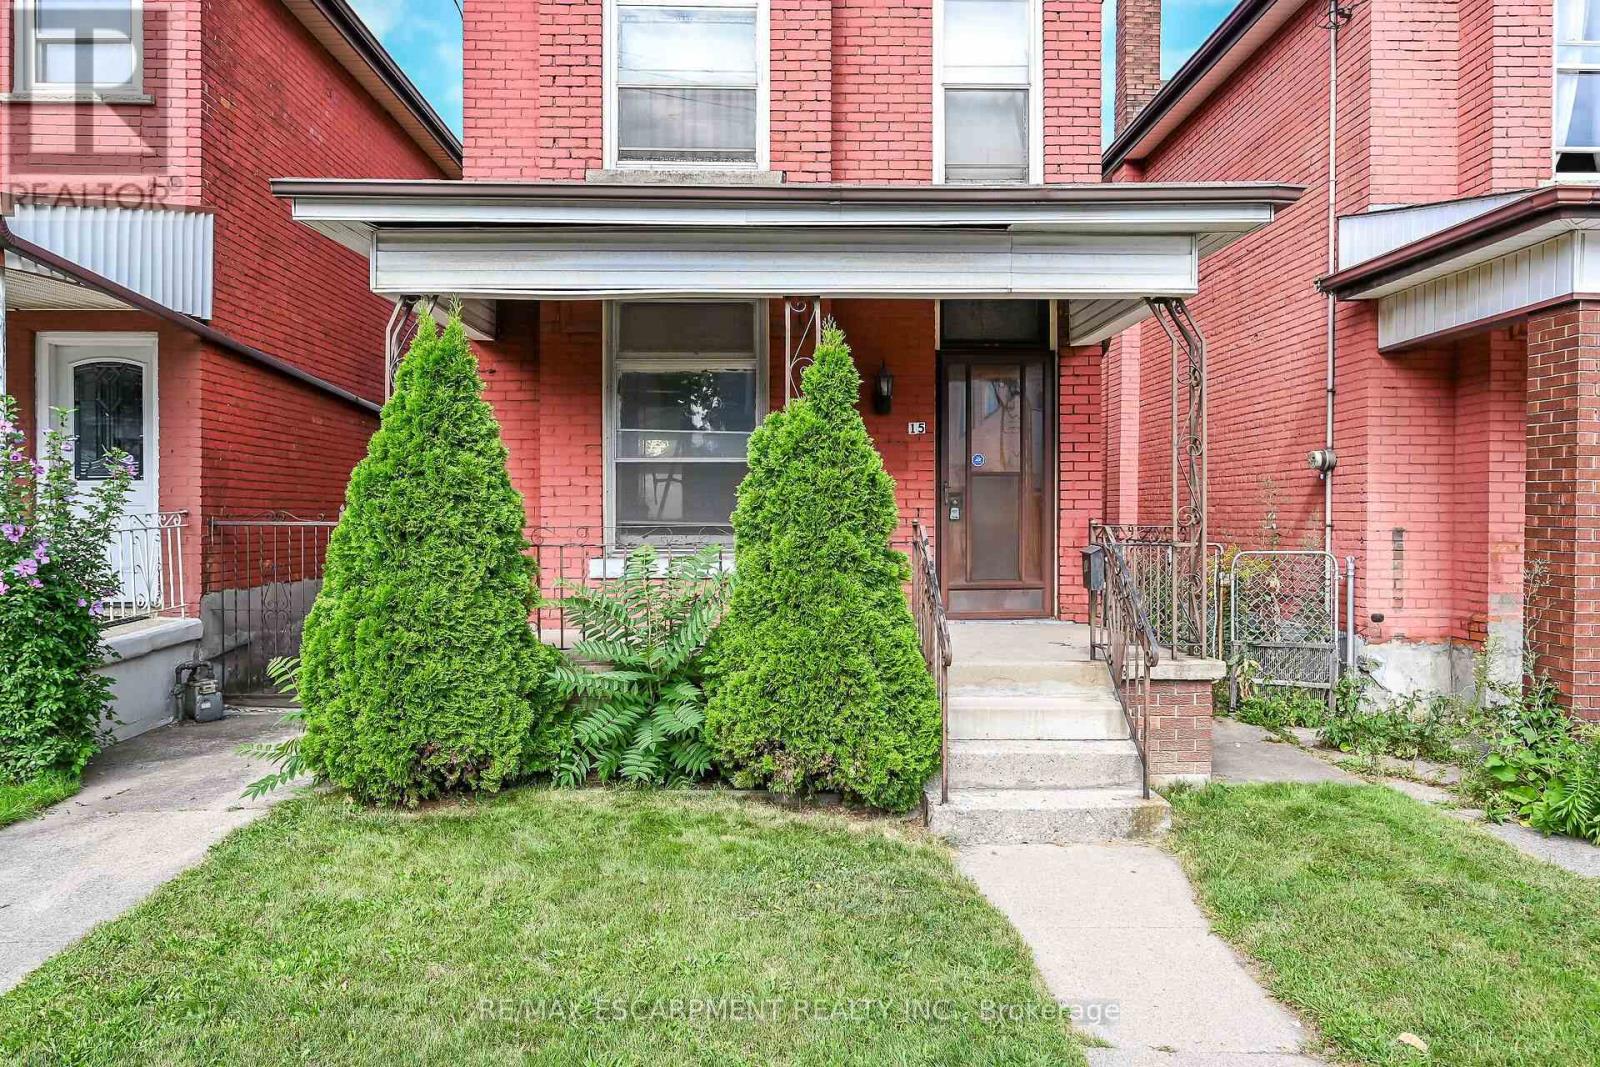
Outstanding opportunity for investors, contractors, and renovators in Hamilton's Gibson/Stipley neighbourhood. This solid double-brick century home offers great bones, original character, and a layout that lends itself well to reconfiguration and modernization. With a double car garage, laneway access, and strong future potential for a duplex conversion or a laneway apartment, this property provides multiple avenues for value-add improvement. The home is ready for someone with vision to bring it back to life, whether through a full renovation, redesign, or redevelopment. The surrounding area continues to see revitalization, making this an attractive location for long-term investment or future rental income. Conveniently situated near key amenities including the Park, shopping district, shopping Mall, transit routes, schools, and major roadways. Competitively priced to attract serious interest. A promising project with excellent upside in a growing and well-connected neighbourhood. (id:61194)
Hamilton, Ontario
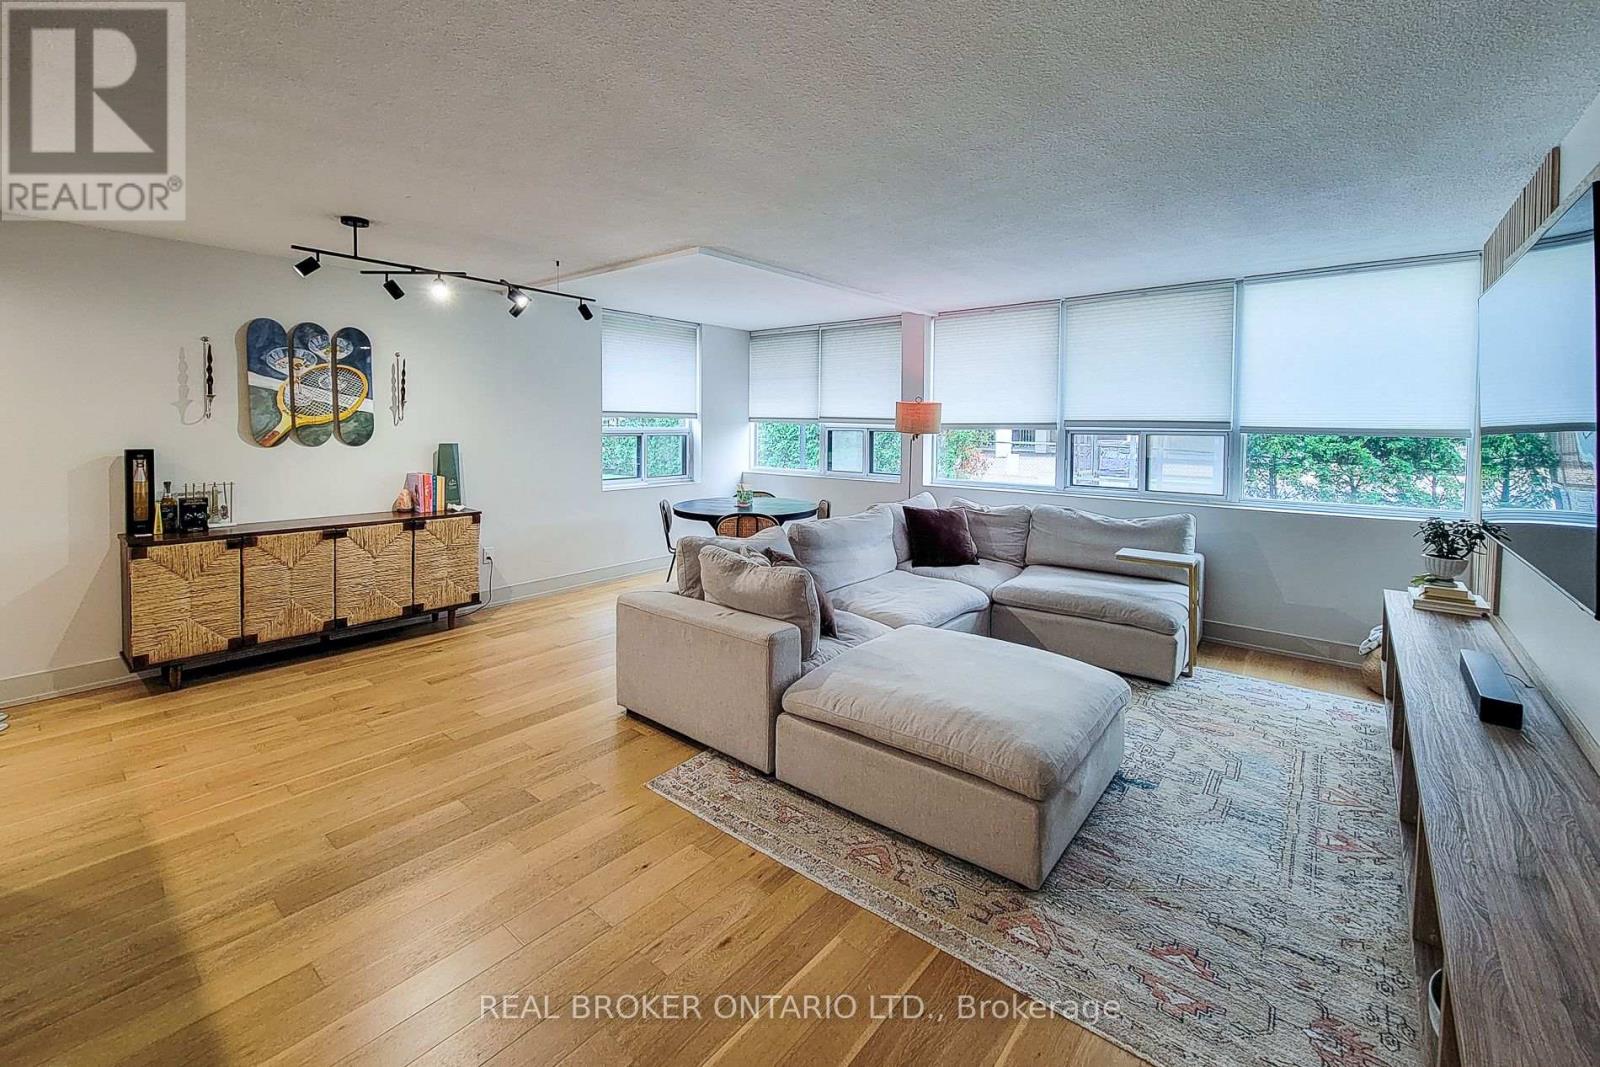
Enjoy truly all-inclusive condo living, with the monthly fee covering heat, hydro, air conditioning, water, the hot water tank and underground parking-expenses that owners would typically pay separately. The fee also includes building maintenance, building insurance and access to an outstanding collection of amenities, making monthly expenses easier and more predictable. Welcome to The Durand! This beautifully upgraded northeast-corner suite offers two spacious bedrooms, two full bathrooms and an abundance of natural light. Engineered hardwood flooring flows throughout the principal rooms, while the custom kitchen showcases Caesarstone countertops, a Blanco Silgranit sink and seamlessly integrated appliances. The generous living area features an impressive custom media wall, creating an elegant focal point for relaxing and entertaining. Additional upgrades include marble flooring and upgraded doors in the foyer, custom built-in bedroom closets, upgraded interior doors, designer light fixtures, pot lights and custom window treatments throughout. Both bathrooms feature upgraded tile and hardware, while the thoughtfully finished laundry room includes an upgraded washer and dryer set with porcelain tile flooring. The air-conditioning motor, fan and electrical components were replaced in 2023 for added peace of mind. Residents enjoy a recently updated indoor saltwater pool, sauna, exercise room, party room, outdoor BBQ and patio area, woodworking shop and underground visitor parking. Ideally situated on a quiet, tree-lined street in Hamilton's desirable Durand neighbourhood, just a short walk from the shops, cafes and restaurants of Locke Street South and James Street South. St. Joseph's Hospital, Hamilton GO Centre, public transit, parks, everyday shopping and downtown amenities are also conveniently nearby. A beautifully appointed home offering exceptional space, extensive inclusions and a truly walkable urban lifestyle. (id:61194)
Bracebridge, Ontario
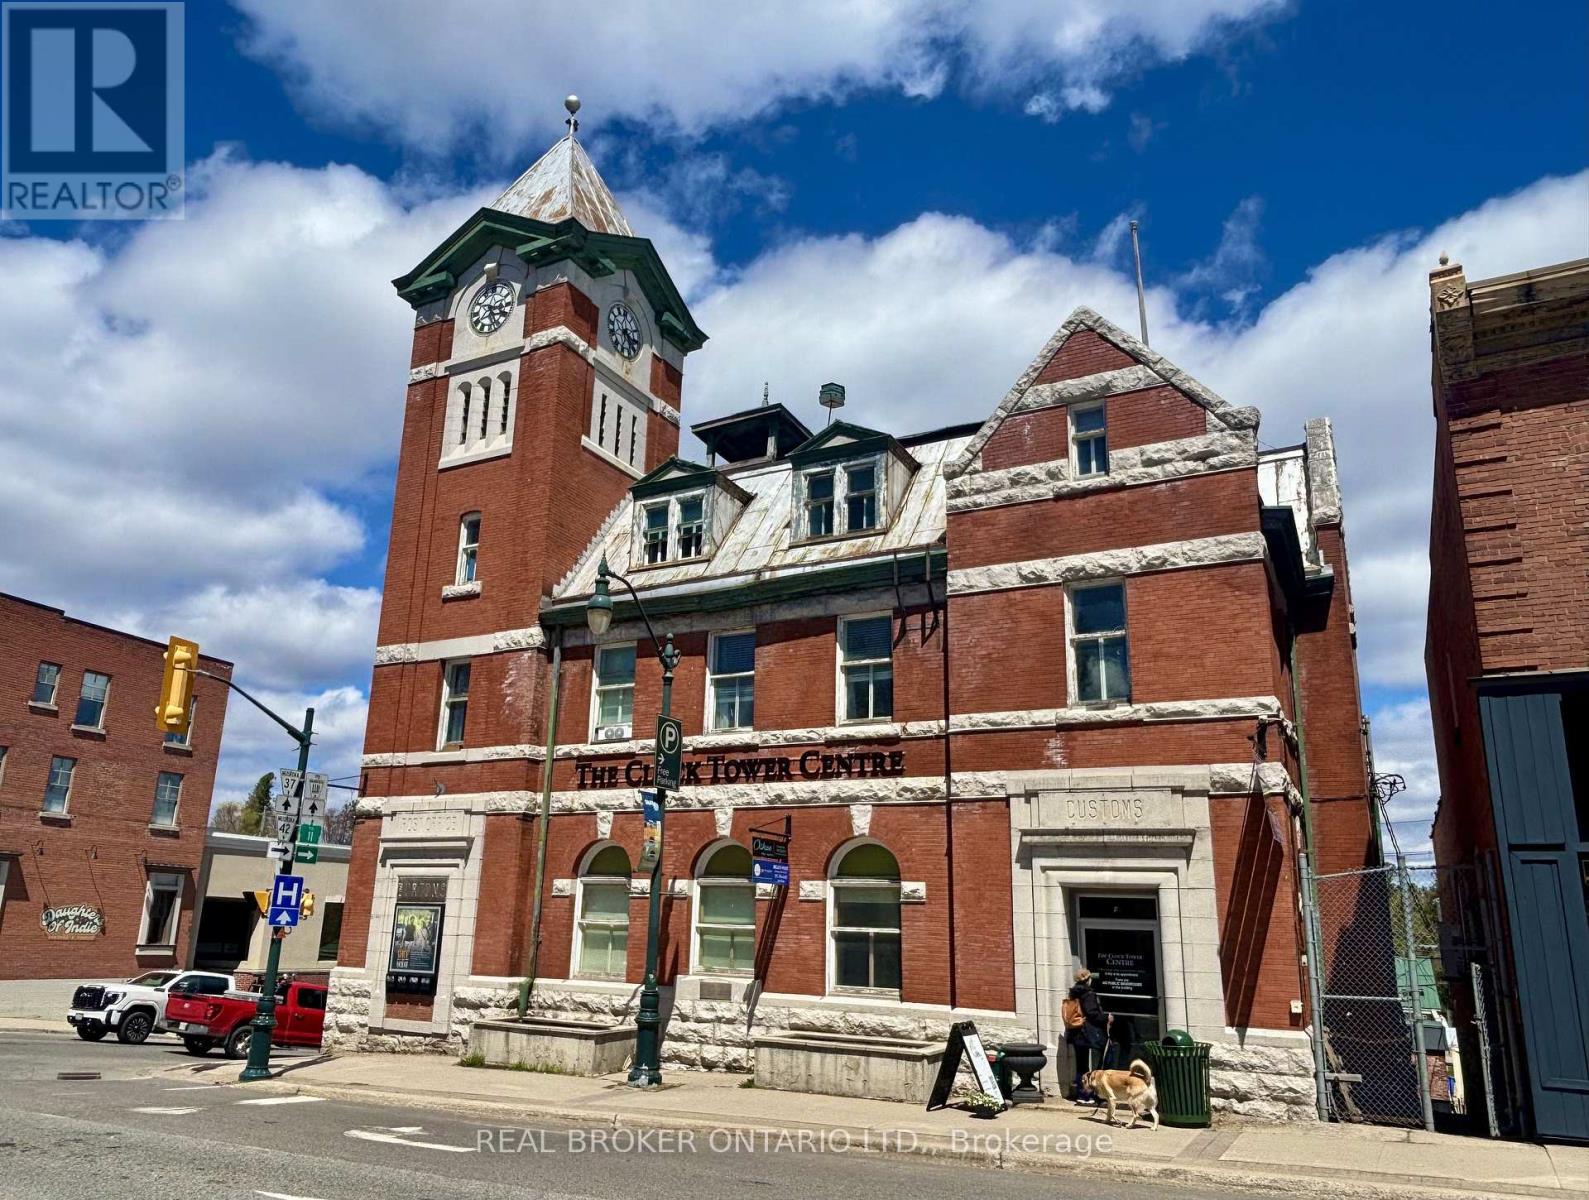
Ready to put your business in the heart of downtown Bracebridge? Come join the Clock Tower Centre, one of Muskoka's most recognizable landmark buildings and a vibrant home to a unique mix of local entrepreneurs, professionals, creatives, and wellness practitioners. Unit M1A is now available! This charming 140 sq. ft. renovated space is available for just $750 + HST/month on a 2 year lease. It features a double sliding barn door entrance, plus a side french door, plumbing for a sink, and updated flooring- you can move in and get your business started! The current layout is well suited to a professional for a creative studio, or service-oriented businesses-- bring your ideas! Why the Clock Tower? Location, location, location! You'll be positioned at a prominent downtown intersection with fantastic visibility, steady foot traffic, and year-round exposure. Add in much-loved events like Fire & Ice and the Festival of Lights, and your business gets plenty of opportunities to be seen. An exciting advantage of joining the Clock Tower community is the opportunity to grow within it and add more space as your business requires without changing your main address! You'll also be joining an established community of businesses including a spa, tattoo artist, massage therapist, writer, accountant, salon, and more. Street signage can be added. Active, responsive property management. Some uses may be subject to additional TMI. Will consider a one year lease with a premium. (id:61194)
Hamilton, Ontario
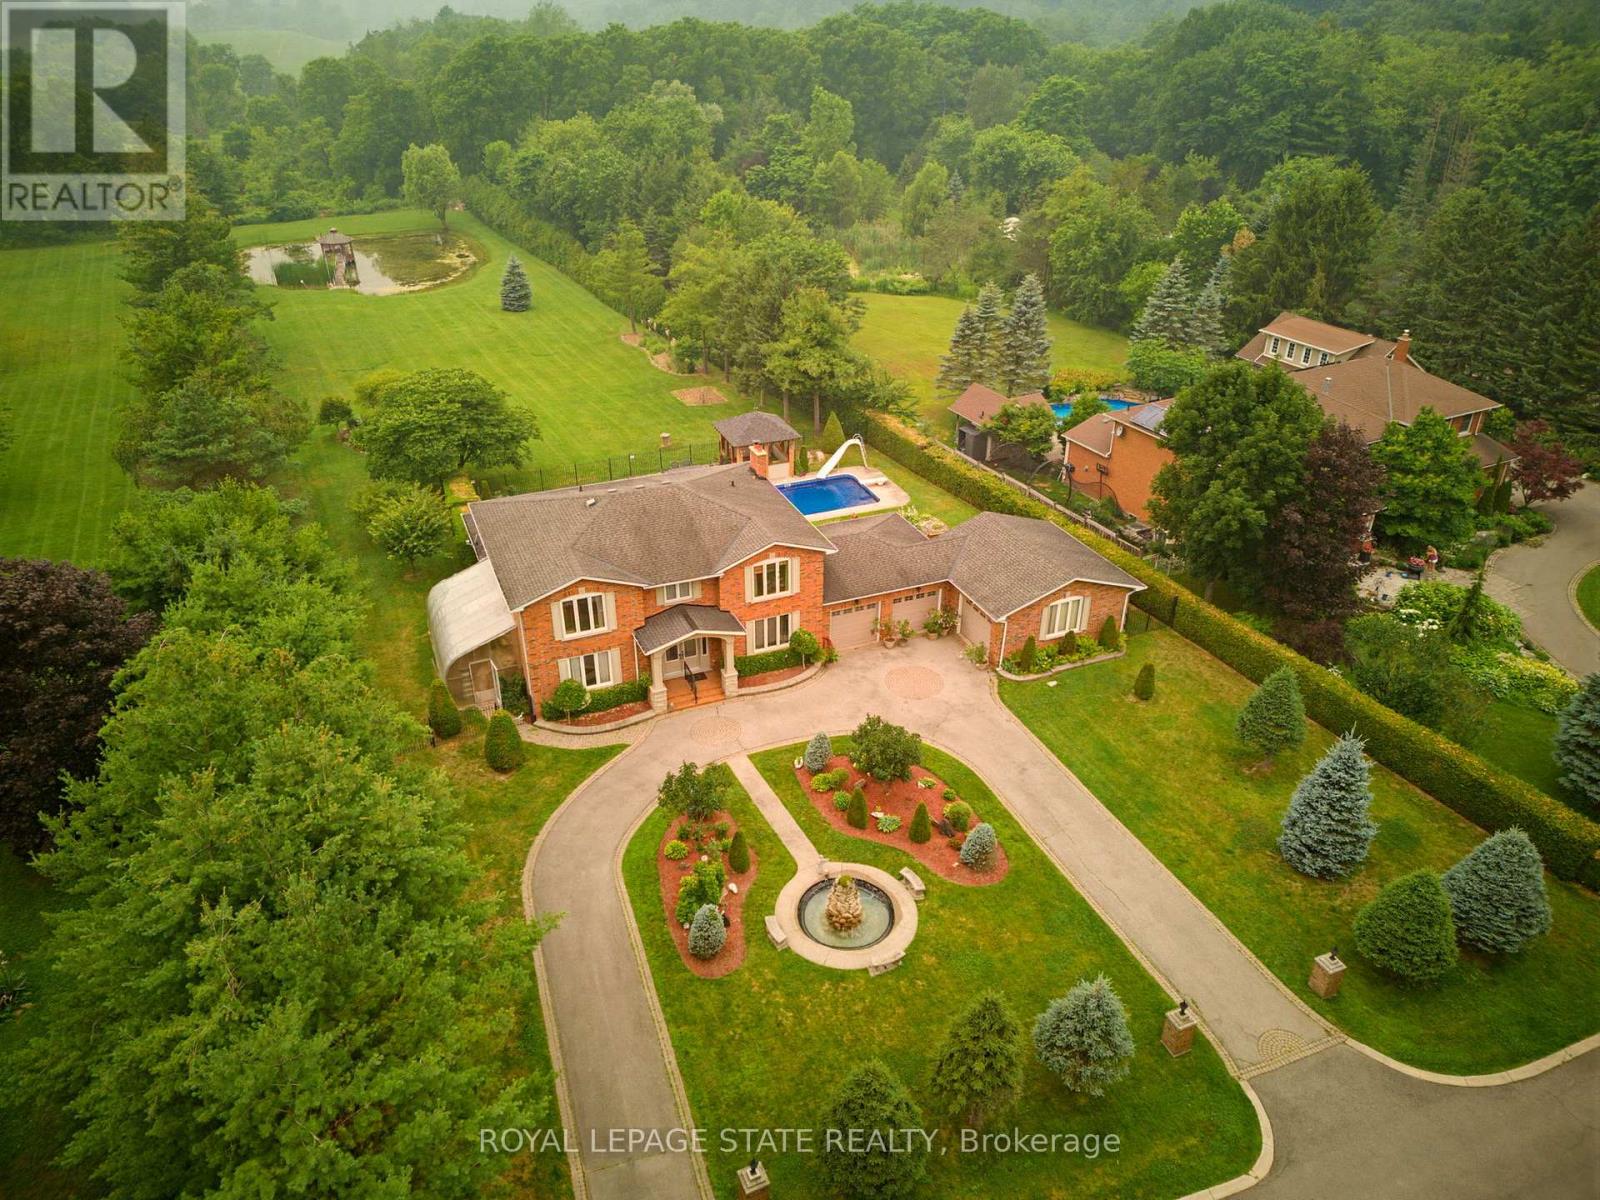
Experience one of Ancaster's most unique estate properties, where privacy, expansive grounds and resort-inspired amenities come together in a remarkable setting. Tucked behind a private laneway and surrounded by mature trees and manicured landscaping, this custom-built residence feels worlds away while remaining connected to Ancaster. Inside, generous principal rooms, hardwood flooring, extensive millwork and abundant natural light create a warm home designed for everyday living and entertaining. The spacious kitchen connects naturally with the main living areas, complemented by a home office, formal living and dining spaces, and a spectacular sunroom overlooking the grounds. The primary suite features a private ensuite, while the finished lower level adds a recreation area, wet bar and entertaining space. Outside, step into a private retreat with an in-ground pool, poolside gazebo and outdoor entertaining areas framed by mature landscaping. Beyond the pool, manicured lawns lead to a tranquil pond with its own dock and waterside gazebo. Surrounded by trees and lush greenery, the setting delivers a rare sense of space, seclusion and natural beauty. More than a home, this is a private Ancaster estate where family, entertaining and outdoor living unfold on a scale increasingly difficult to find. (id:61194)
Melancthon, Ontario
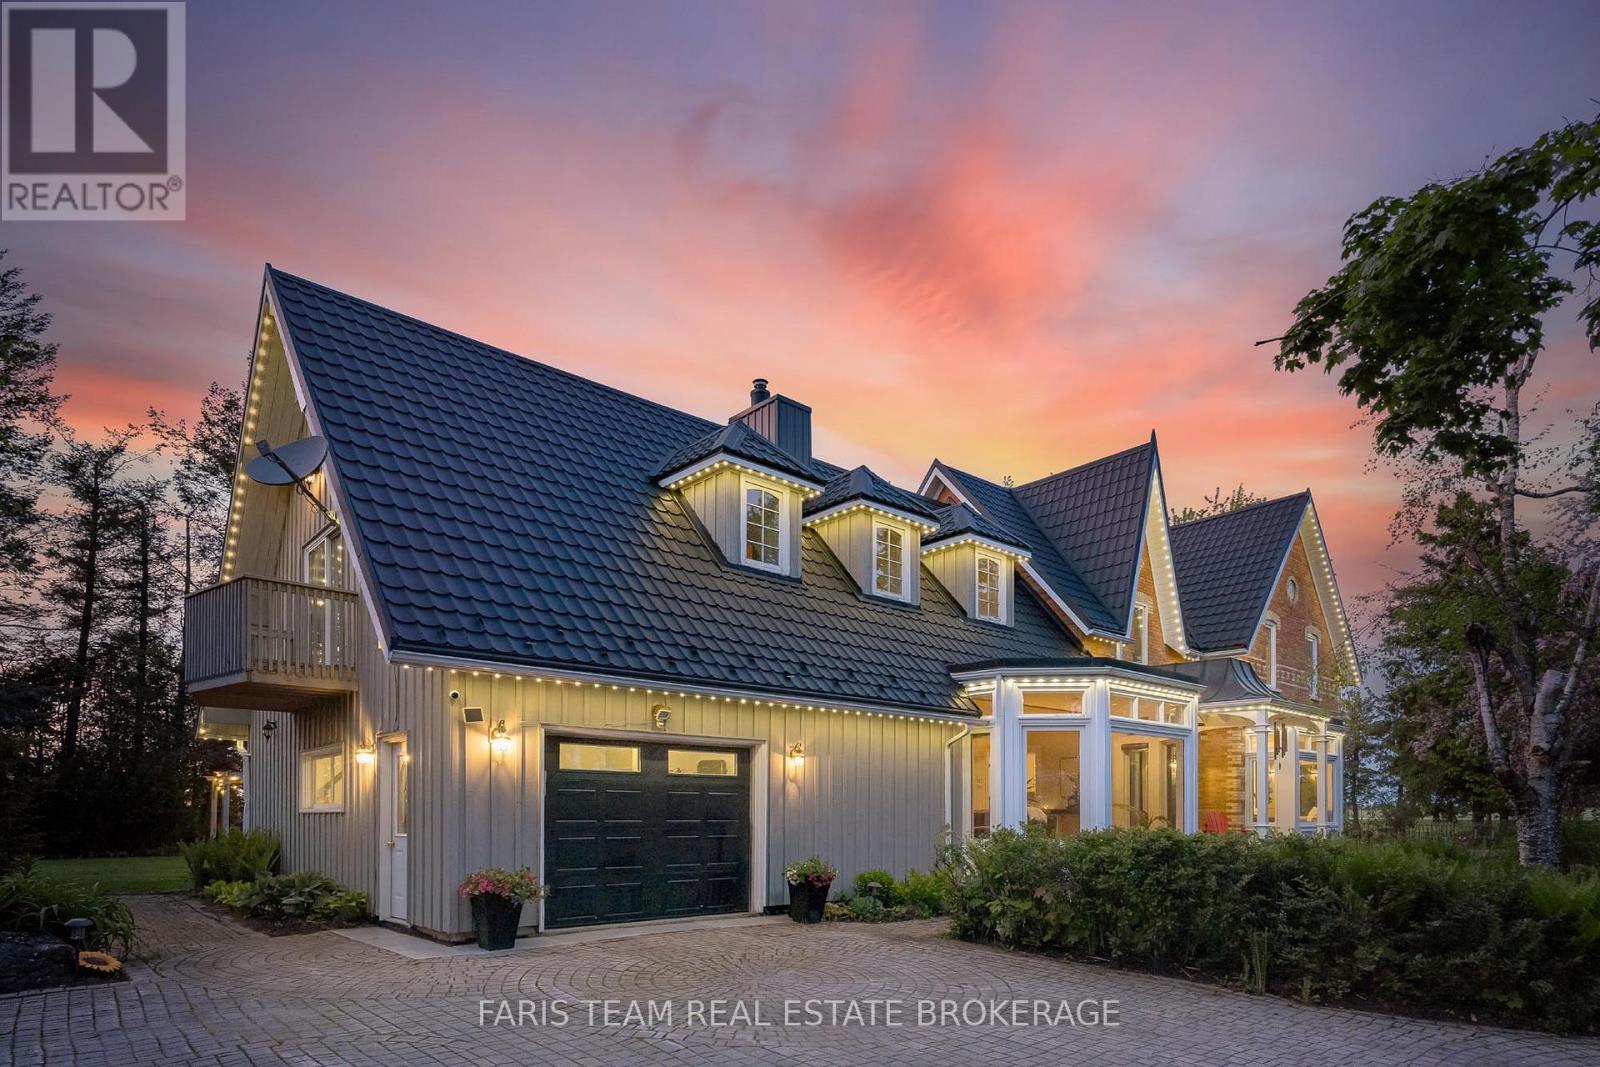
Top 5 Reasons You Will Love This Home: 1) This timeless century home presents historic character and modern comfort through soaring ceilings, rich hardwood floors, a dramatic ship spiral staircase, and a striking brick fireplace that create a warm and unforgettable atmosphere 2) Offering nearly 4,000 square feet of living space, the home features spacious bedrooms, a bright, functional layout, additional loft space, and a sun-filled four-season room designed for comfortable family living and entertaining 3) Set on 3.8 private acres surrounded by mature trees, the property provides peace, privacy, and endless opportunities to enjoy the beauty and serenity of country living in every season 4) Adding exceptional flexibility and long-term value, the self-contained accessory apartment features an open-concept layout, bedroom, bathroom, laundry, and attached garage parking, making it ideal for extended family, guests, rental income, or a private workspace 5) Detached 3-car garage, a separate workshop, attached garage access, and parking for up to 14 vehicles offer outstanding functionality for hobbyists, business owners, car enthusiasts, or families who need extra space and storage. 3,521 above grade sq.ft. plus an unfinished basement. *Please note some images have been virtually staged to show the potential of the home. (id:61194)
Hamilton, Ontario
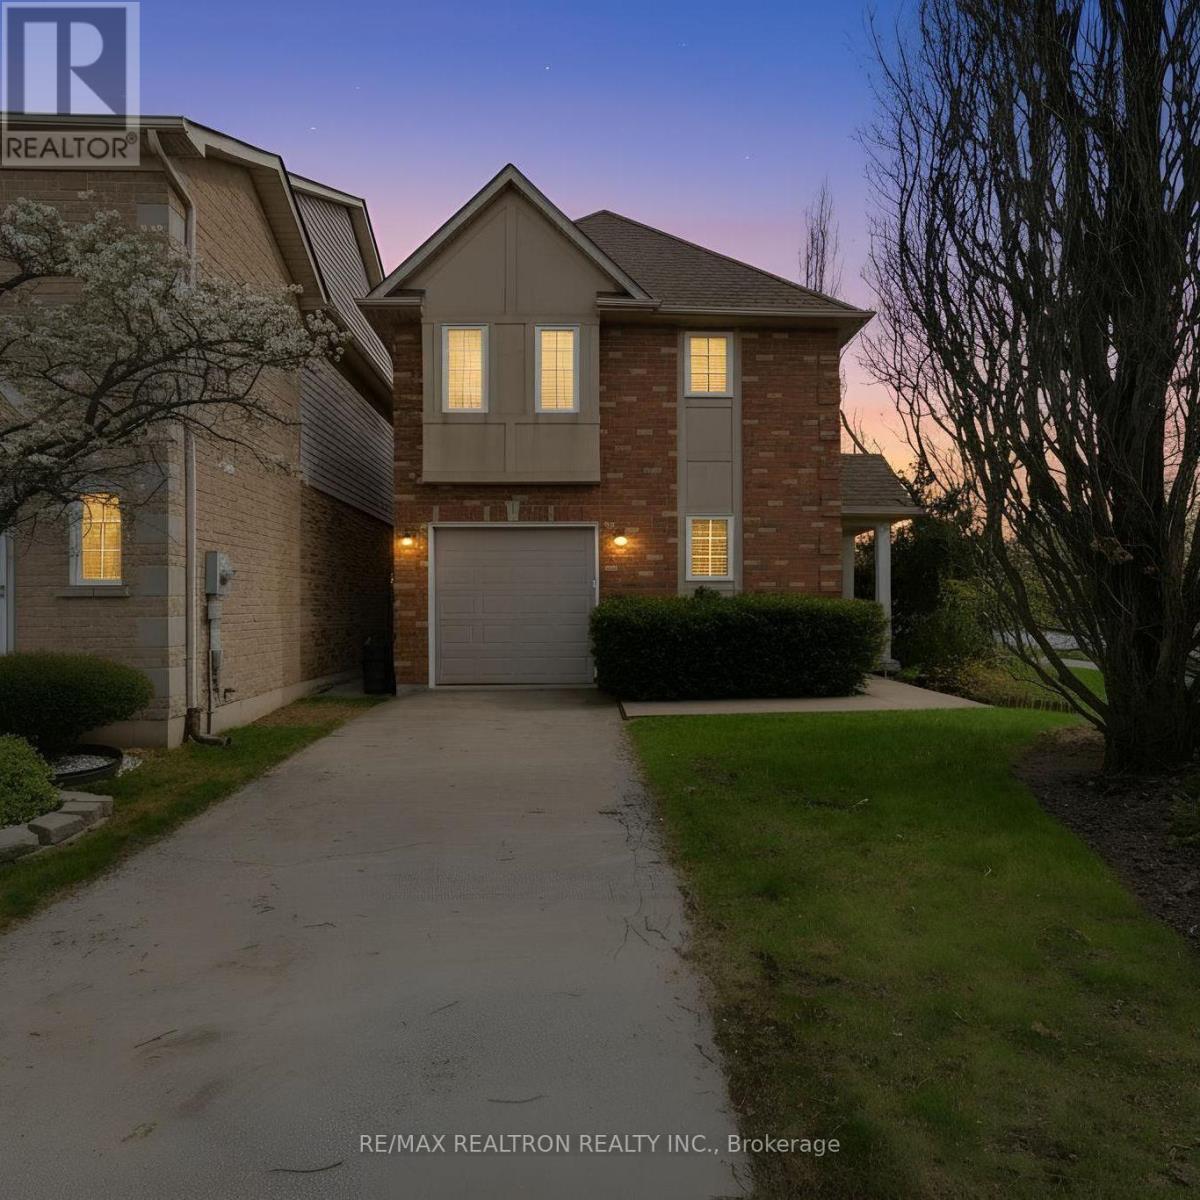
Welcome to this beautifully maintained FULLY DETACHED condo home located in the highly sought-after Meadowlands community of Ancaster. Offering the privacy and benefits of a fully detached home at a townhouse-style price point, this property presents an exceptional opportunity for buyers seeking more space and value. With approximately 1,805 sq ft of living space, this spacious home features 3 bedrooms, 3 bathrooms, a fully finished basement with kitchenette, and tasteful upgrades throughout. The main level showcases a renovated kitchen with island, hardwood flooring, crown moulding, California shutters, and a bright open-concept layout ideal for family living and entertaining. The upper level offers generously sized bedrooms along with convenient bedroom-level laundry. Enjoy additional living space in the finished basement featuring a large recreation area and kitchenette setup. Commuting is easy with Highway 403 and the Lincoln M. Alexander Parkway approximately 2 minutes away. This home is also located directly across from a major shops featuring Costco, Home Depot, Sobeys, Shoppers Drug Mart, Cineplex, restaurants, and more. Also close to Ancaster Meadows PS, Ancaster HS and McMaster University, just a 12-minute drive away! Nearby Tiffany Falls, other waterfalls, and Dundas Valley Conservation Area offer the perfect mix of everyday convenience, lifestyle, and nature in a highly desirable Ancaster location. Condo fees include water, snow removal including driveway and sidewalks, lawn maintenance, tree trimming, and comprehensive exterior maintenance and repairs due to normal wear and tear, including roof, windows, garage doors, brickwork, driveways, sidewalks, and common roads. (id:61194)
Hamilton, Ontario
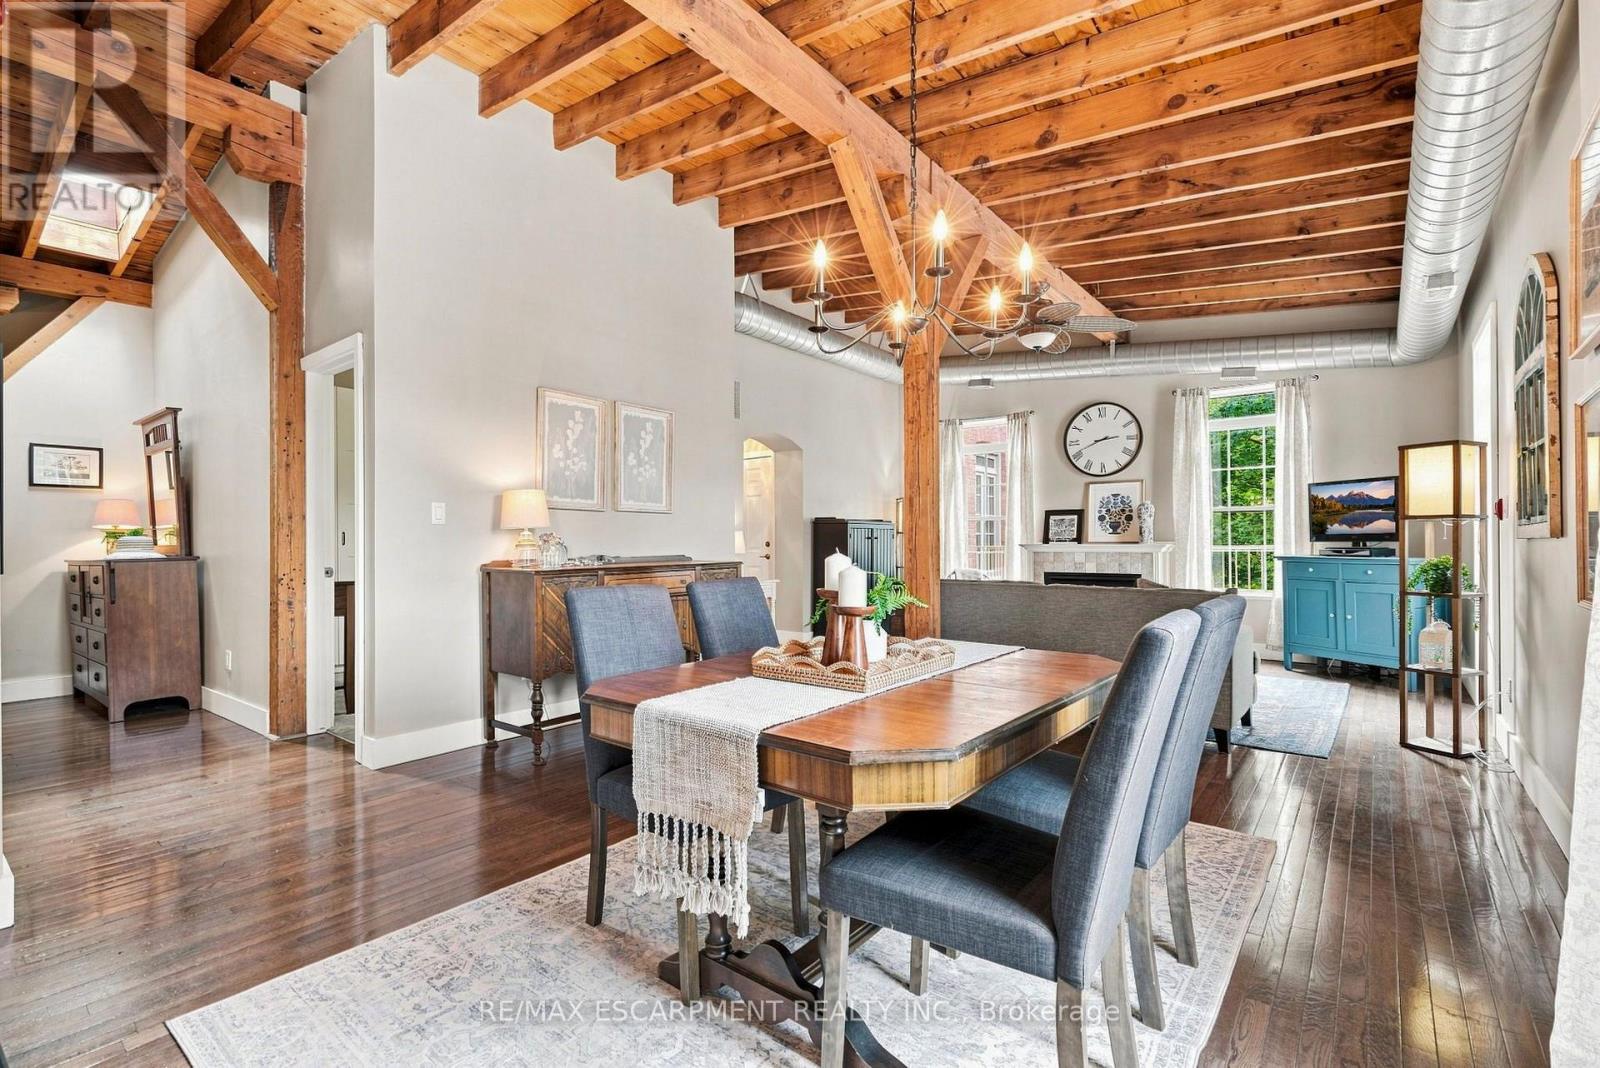
Rarely does a condo offer this much character! Welcome to this unique converted loft in Hamilton's Stinson neighbourhood. Offering over 1000 square feet of living space, this spacious two-bedroom, one-bathroom home features soaring ceilings, exposed wood beams, exposed ductwork, hardwood floors, abundant natural light and a cozy fireplace. The open-concept living, dining and kitchen areas create an ideal space for both everyday living and entertaining. The unit comes complete with a dedicated parking spot and large storage locker on site. This one-of-a-kind home combines character, space and an authentic loft feel. A private balcony provides additional outdoor space for morning coffee, dinner or simply getting some fresh air. Add in the charm of the brick exterior and the established Stinson location, and you have a condo that stands out from the crowd! RSA. (id:61194)

Brighton, Ontario
Welcome to this beautifully maintained family home, tucked away on a quiet dead-end street in one of Brighton's most sought-after neighbourhoods. Situated on an oversized in-town lot, this bright and inviting 3-bedroom home offers the perfect blend of space, comfort, and convenience. Sun-filled living spaces create a warm and welcoming atmosphere throughout. The main floor features a convenient powder room, a separate dining room for family gatherings, and a spacious eat-in kitchen with a walkout to a large deck overlooking the private backyard-an ideal setting for entertaining, summer barbecues, or enjoying your morning coffee. Upstairs, you'll find three generously sized bedrooms, including a spacious primary bedroom with semi-ensuite access. A versatile loft-style nook provides the perfect space for a home office, study area, or cozy reading corner. The finished basement adds exceptional living space with a large recreation room, an additional flex room ideal for a den, playroom, or hobby space, a workshop, and a full 4-piece bathroom-offering endless possibilities for today's growing family. Outside, the beautifully landscaped perennial gardens, attached single-car garage, and expansive backyard provide room to relax, play, and enjoy the outdoors. Perfectly located within walking distance to schools and just minutes from shopping, restaurants, and everyday amenities, this home also offers quick access to Highway 401 for commuters. Nature lovers will appreciate being only minutes from Presqu'ile Provincial Park, where beaches, hiking trails, birdwatching, and year-round recreation await. Offering generous living space, a fantastic layout, and an unbeatable location, this is the family home you've been waiting for. *Some photos have been virtually staged. (id:61194)
Huntsville, Ontario
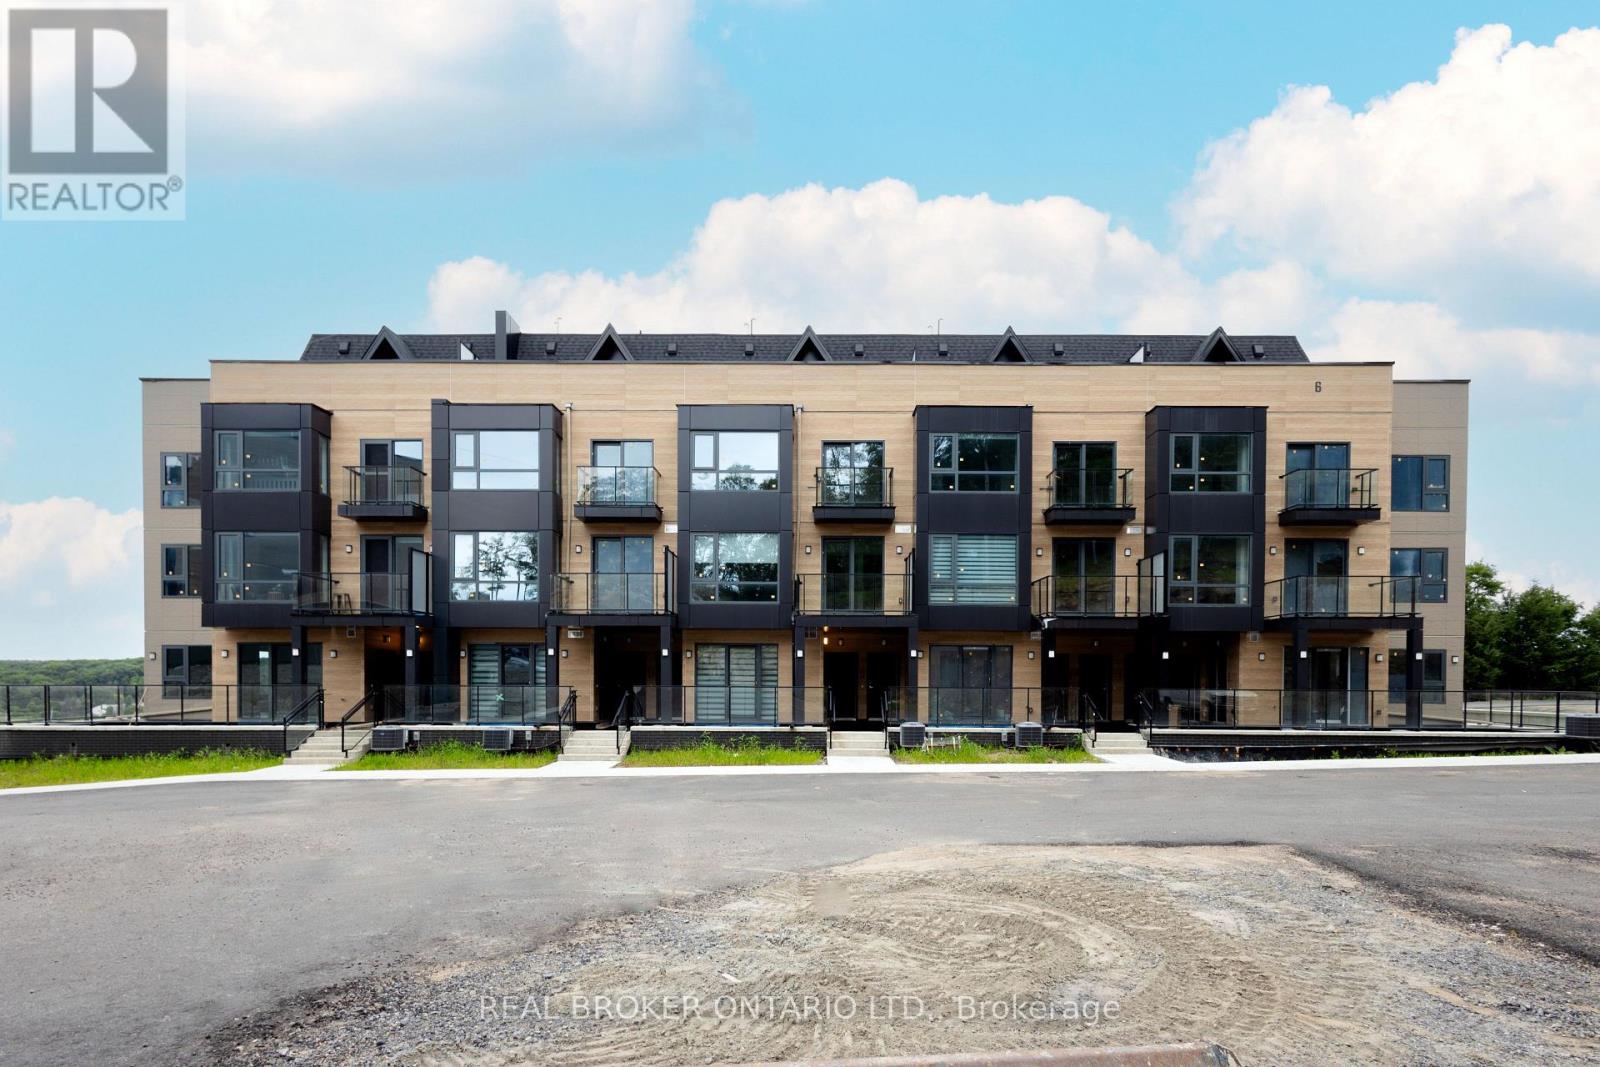
Brand new three-level fully Furnished townhouse Luxury Living at The Summit Muskoka Professionally Designed & Exceptional Value Experience elevated living at The Summit Muskoka in Huntsville, where contemporary luxury meets the natural beauty of Fairy Lake. This brand-new, never-lived-in residence has been professionally designed by an interior designer and is partially furnished, offering a move-in-ready lifestyle with carefully curated finishes and elegant touches throughout. Widely regarded as one of the best values in the entire community, this stunning townhome combines sophisticated design, comfort, and convenience in one exceptional package.The thoughtfully planned layout features a warm and inviting family room creating the perfect setting to relax after a day enjoying everything Muskoka has to offer. Residents also have access to a private rooftop terrace-an incredible space for morning coffee, evening sunsets, entertaining friends, or simply taking in the breathtaking views overlooking Fairy Lake and the surrounding landscape .Perfectly positioned near the iconic Lions Lookout and only 6 minutes from downtown Huntsville, you'll enjoy quick access to charming boutiques, restaurants, cafes, grocery stores, and everyday amenities while still embracing the peace and serenity of cottage-country living. Surrounded by pristine forests, sparkling lakes, and scenic trails, this home is ideal for professionals, couples, or anyone seeking a refined lifestyle immersed in nature. With convenient access to Highway 11 and Highway 60, commuting and exploring Muskoka couldn't be easier. Whether you're relocating, working remotely, or simply looking for an upscale Muskoka retreat, this beautifully appointed home offers an unmatched combination of style, comfort, and value in one of Huntsville's most desirable new communities. (id:61194)
Innisfil, Ontario
ELEVATED LIVING NEAR LAKE SIMCOE WITH OVER 1800 SQFT ABOVE GRADE, PREMIUM FINISHES & THOUGHTFUL DESIGN THROUGHOUT! Experience refined living in this custom-built home constructed in 2020, where thoughtful design and lasting quality are felt in every detail. Set in a peaceful enclave with everyday conveniences close at hand, enjoy access to a local plaza, community centres, and scenic walking trails, while still being just a short drive to Barrie and Alcona for vibrant urban amenities. Spend weekends soaking up the beauty of Lake Simcoe, with Innisfil Beach only minutes away, offering a relaxed waterfront escape. Positioned on an impressive 60 x 198 ft fenced lot, the property feels like your own private retreat, complete with a large deck, gazebo, and garden shed. An attached garage with interior access leads into a mudroom and laundry area, making everyday living seamless from the moment you arrive home. Inside, approximately 1,880 sq ft above grade unfolds across a bright, open-concept layout where engineered hardwood, a natural gas fireplace, soaring vaulted ceilings in the living and dining area, and 9 ft ceilings throughout create an airy, welcoming atmosphere. The stylish kitchen invites connection with its large centre island, quartz countertops, and sleek modern finishes, flowing effortlessly to a sliding glass walkout that draws you out to the back deck. Three main floor bedrooms include a primary bedroom with a walk-in closet, and a 4-piece ensuite with heated floors, complemented by an additional full bath finished with quartz counters. The lower level expands the possibilities with large windows, an additional bedroom, and a full bath, plus a versatile unfinished area already framed and insulated. Backed by the reassurance of a Tarion warranty, this is a #HomeToStay where you can settle in with confidence and start living the lifestyle you've been waiting for! (id:61194)
Hamilton, Ontario
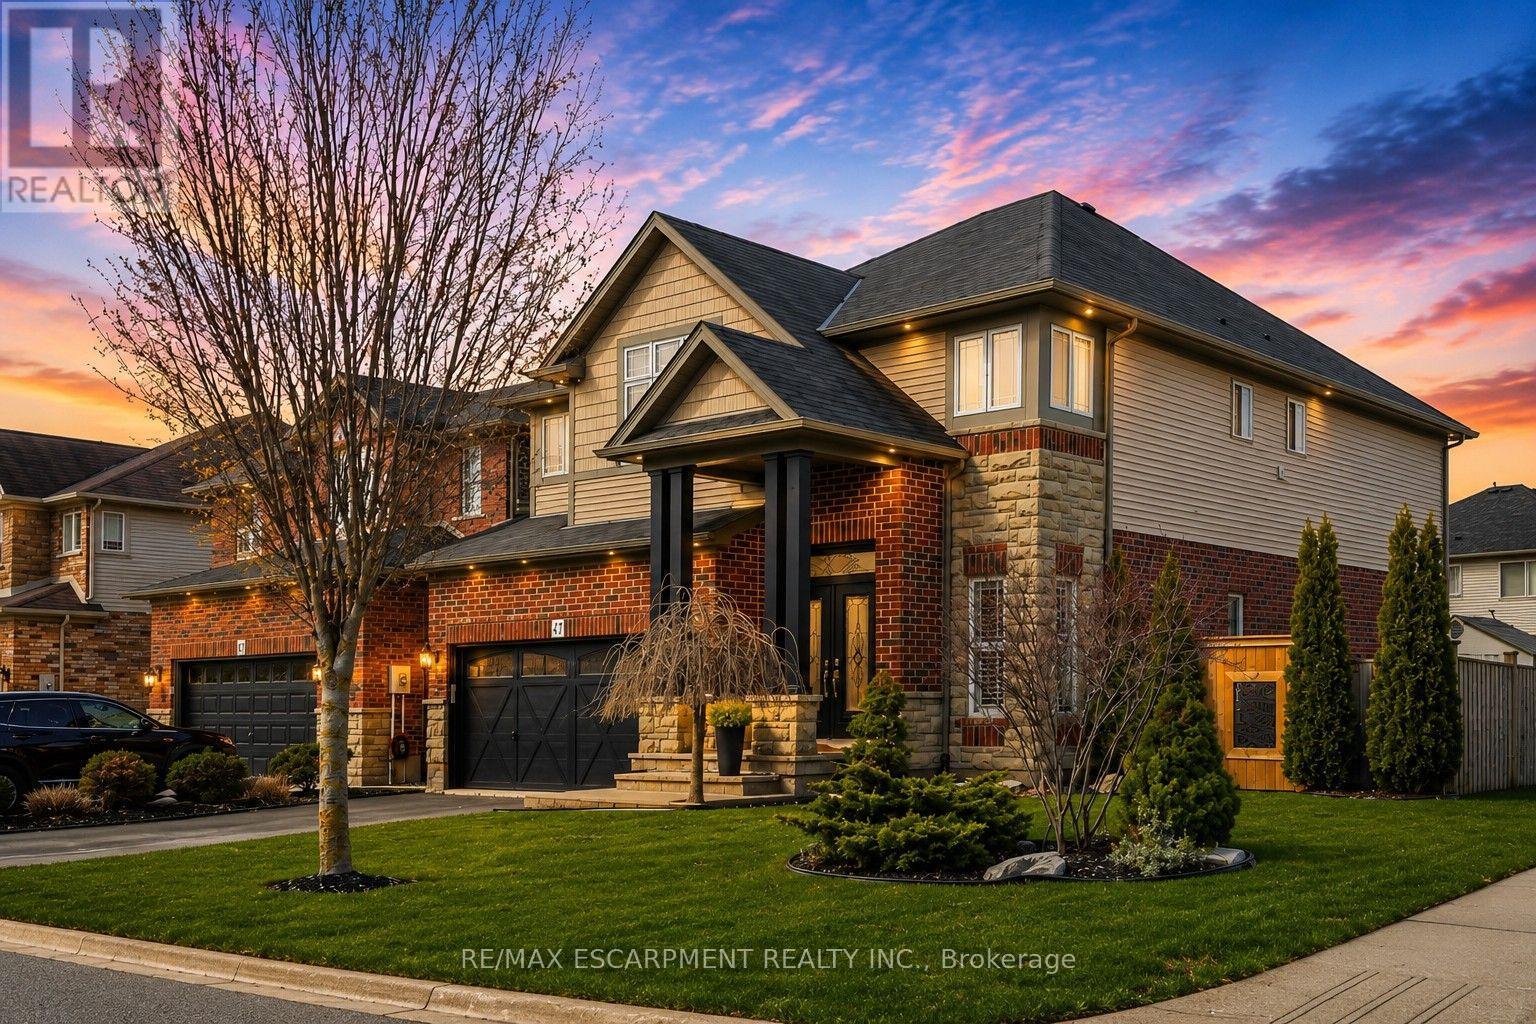
Welcome to this rare Losani-built home in the heart of Binbrook, set on a premium corner lot with space to create your dream backyard-pool,lounge, or private retreat. Step inside to soaring ceilings and a bright, open-concept main floor designed for modern living. The grand livingspace flows seamlessly into a fully upgraded kitchen with built-in appliances that truly sets this home apart. A stunning atrium staircase adds abold architectural statement at the center of it all. Finished top to bottom in clean, modern tones, this home is completely move-in ready. Withfour bedrooms and four bathrooms, including a private lower-level suite with ensuite access, it's perfect for guests or extended family. A rareLosani model in Binbrook... and one you don't want to miss. (id:61194)
Port Colborne, Ontario
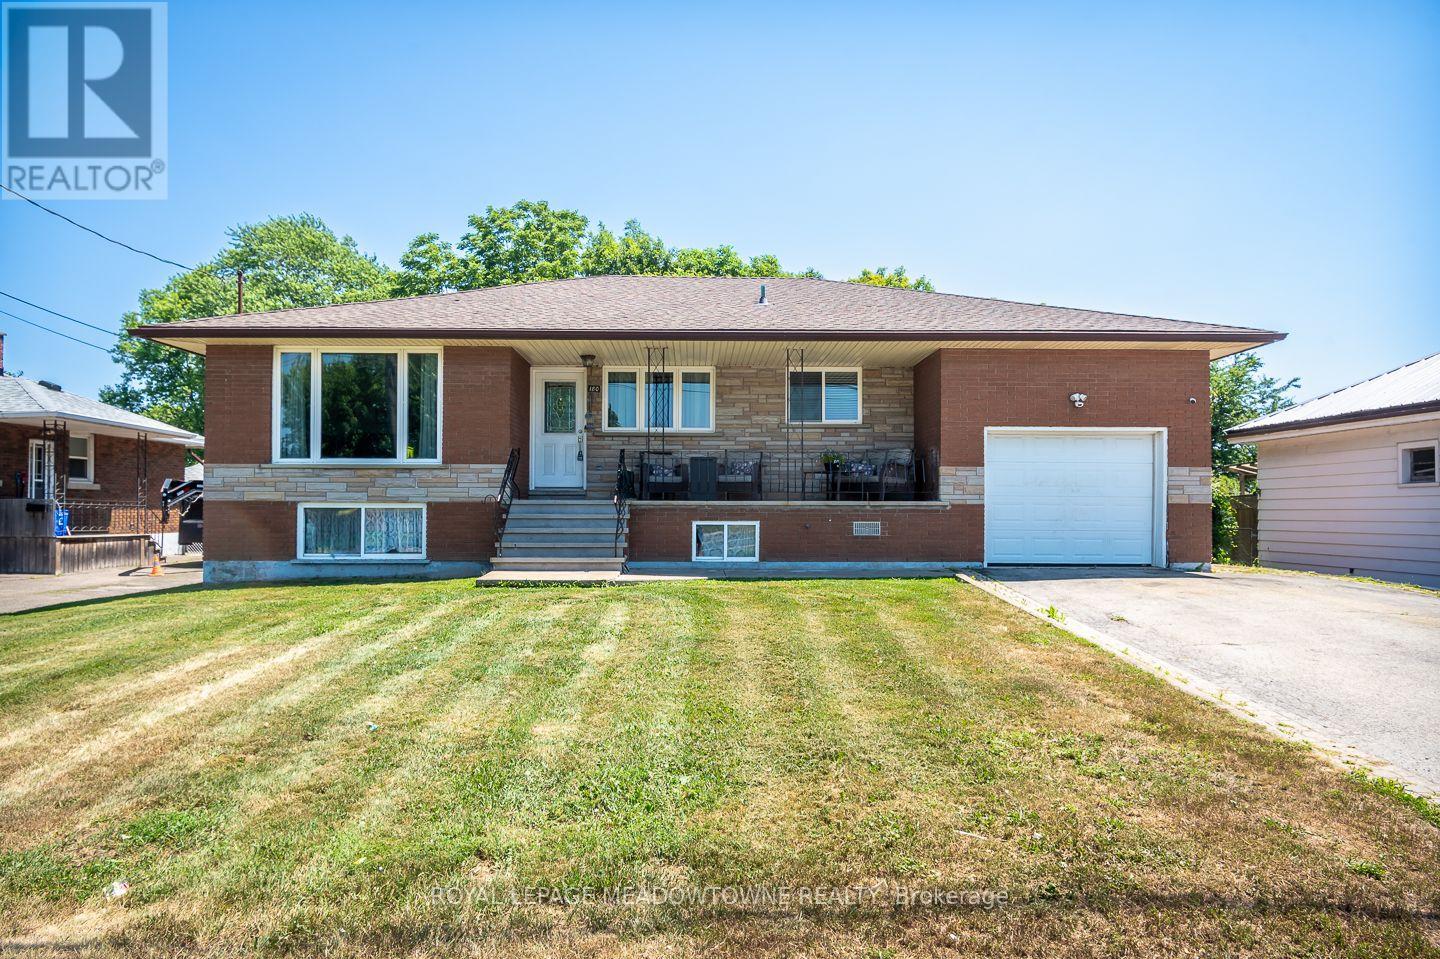
Welcome to this beautifully updated all-brick bungalow in the sought-after Stonebridge / Olde Humberstone neighbourhood, perfectly situated just steps from parks, schools, and local shops. Set on an oversized lot with endless outdoor potential, this charming home offers fantastic curb appeal with a spacious covered front porch, a single-car garage, parking for up to five vehicles, a backyard storage shed, and 200-amp electrical service. Inside, you'll find a bright, open-concept layout featuring carpet-free living areas, stylish finishes, and a large bay window that fills the living and dining spaces with natural light. The updated kitchen is designed for both everyday living and entertaining, complete with granite countertops, a large island, ceiling-height cabinetry, tile backsplash, and stainless steel appliances. The main floor offers four generously sized bedrooms and a 4-piece bathroom, while the finished lower level expands your living space with a large recreation room featuring a cozy fireplace, pot lights, a wet bar, a 3-piece bathroom, a dedicated laundry room, and abundant storage. This move-in-ready home combines comfort, functionality, and an unbeatable location-making it the perfect place to call home. (id:61194)
Cambridge, Ontario
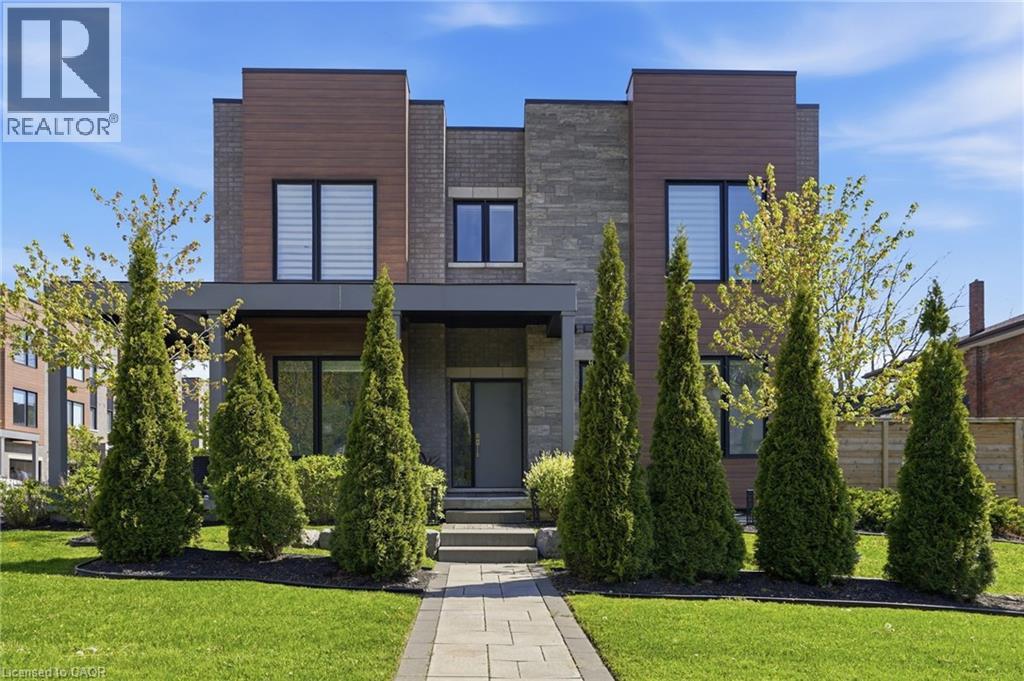
Discover refined living in Black Walnut Private Residences-an enclave of contemporary homes within walking distance of historic Old West Galt. This sun-filled corner semi showcases striking modern architecture and over 1,800 sq. ft. of thoughtfully designed living space. Inside, you'll find 9ft. ceilings, hardwood floors, stone countertops, stainless steel appliances, and an oak staircase that adds timeless sophistication. Recent upgrades include designer light fixtures, an updated powder room, and freshly completed exterior landscaping that enhances curb appeal and outdoor enjoyment. The open-concept layout is ideal for entertaining, complemented by 3 spacious bedrooms, 3 bathrooms, and a primary suite with a glass shower and elegant finishes. Complete with privacy fencing, an attached garage, and low condo fees, this home blends modern comfort and effortless living. Steps to the Grand River's scenic trails, local cafés, and the buzzing Gaslight District, this location captures the perfect balance of modern living and heritage charm. (id:61194)

Kitchener, Ontario
Wow! A light and bright 3 bedroom open concept corner unit. 2 car parking with one underground space. Complex features a pool, fitness room & party space. Walking distance to Stanley Park Mall and close to churches, school, expressway and transit. Unit shows AAA! (id:61194)
Goderich, Ontario
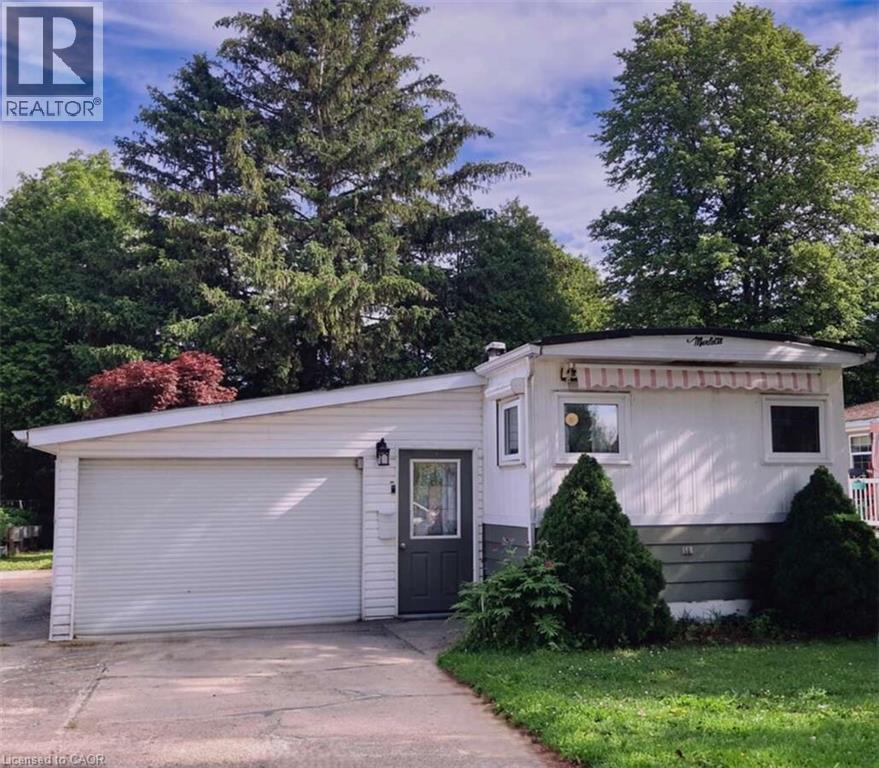
For more info on this property, please click the Brochure button. Enjoy year-round living near Goderich, Ontario, in this move-in ready, upgraded mobile home featuring newer appliances and fixtures, an oversized single garage, a spacious driveway, and a sunroom. A short walk, residents can enjoy a new recreation hall & an outdoor inground pool. A short drive away brings you to a wealth of amenities, including shopping, beaches, marinas, boat launches, golf courses & a provincial park. Situated minutes north of Goderich (nicknamed the prettiest town in Canada), Huron Haven Village offers a welcoming residential setting, just off Highway 21 N & near the shores of Lake Huron. Most residents are age 55 plus (not a requirement). This well-maintained, lovely 2-bedroom home w/ 4-piece bathroom & 100-amp service, features newer: high efficiency furnace, central air, water heater, stove/fridge, washer/dryer, over-the range built in microwave/hood combo w/roof exhaust & more. A newer addition features a stunning, enclosed 3-season sunroom with access from both in & outside. Driveway fits 3 to 4 vehicles & 1 standard vehicle in the oversized single attached garage (23 ft 6 in x 14 ft 5 in), with a convenient built-in workbench & ample storage areas. The relaxing yard, bordered at back w/mature trees, includes a handy garden shed. Located in the Municipality of Ashfield-Colborne-Wawanosh in Huron County, both land lease communities (Huron Haven & The Bluffs at Huron) are owned & operated by Parkbridge, with entrance in via West Coast Way. Homes of any age can remain in the community and be bought, sold, or transferred, provided they are well-maintained, safe, & compliant with park standards. The current monthly fees: NEW lease rent $625, lot & structure taxes $44.09, and a water/sewer flat fee $75. Another option is TRANSFER lease with current monthly rent of about $535 (same taxes & water/sewer fee). (id:61194)

Ashfield-Colborne-Wawanosh, Ontario
* Visit the REALTOR website for further information about this Listing * Enjoy year-round living near Goderich, Ontario, in this move-in ready, upgraded mobile home featuring newer appliances and fixtures, an oversized single garage, a spacious driveway, and a sunroom. A short walk, residents can enjoy a new recreation hall & an outdoor inground pool. A short drive away brings you to a wealth of amenities, including shopping, beaches, marinas, boat launches, golf courses & a provincial park. Situated minutes north of Goderich (nicknamed "the prettiest town in Canada"), Huron Haven Village offers a welcoming residential setting, just off Highway 21 N & near the shores of Lake Huron. Most residents are age 55 plus (not a requirement). This well-maintained, lovely 2-bedroom home w/ 4-piece bathroom & 100-amp service, features newer: high efficiency furnace, central air, water heater, stove/fridge, washer/dryer, over-the range built in microwave/hood combo w/roof exhaust & more. A newer addition features a stunning, enclosed 3-season sunroom with access from both in & outside. Driveway fits 3 to 4 vehicles & 1 standard vehicle in the oversized single attached garage (23 ft 6 in x 14 ft 5 in), with a convenient built-in workbench & ample storage areas. The relaxing yard, bordered at back w/mature trees, includes a handy garden shed. Located in the Municipality of Ashfield-Colborne-Wawanosh in Huron County, both land lease communities (Huron Haven & The Bluffs at Huron) are owned & operated by Parkbridge, with entrance in via West Coast Way. Homes of any age can remain in the community and be bought, sold, or transferred, provided they are well-maintained, safe, & compliant with park standards. The current monthly fees: NEW lease rent $625, lot & structure taxes $44.09, and a water/sewer flat fee $75. Another option is TRANSFER lease with current monthly rent of about $535 (same taxes & water/sewer fee). (id:61194)
Toronto, Ontario
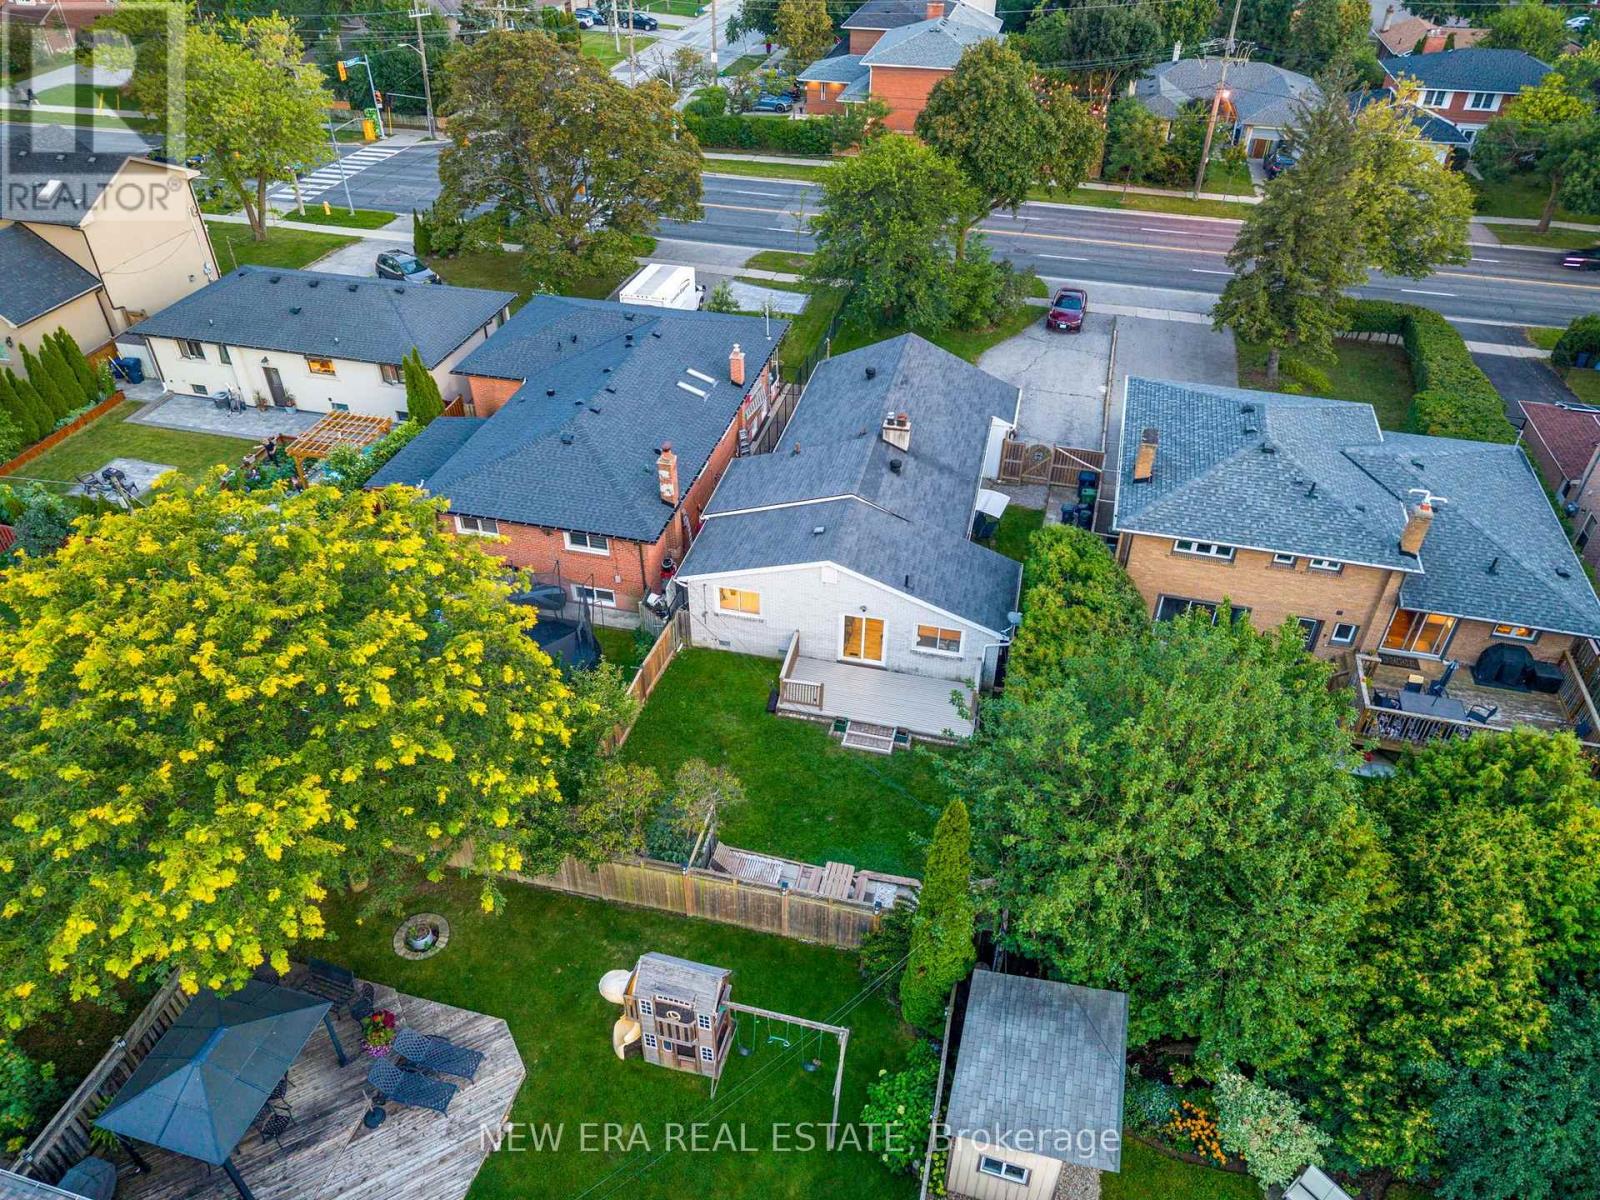
Tastefully Upgraded bungalow nestled in the prestigious Markland Wood community. This lovely residence offers a bright, open-concept living and dining space, beautifully illuminated by expansive windows that fill the home with natural light. The main level features four generously proportioned bedrooms and a well-appointed, oversized kitchen with a seamless walkout to a private backyard-perfect for sophisticated entertaining or tranquil outdoor living. The lower level presents outstanding exceptional income potential or multi-generational living, renovated and complete with a separate entrance, two additional bedrooms, a full kitchen, and a spacious living area-thoughtfully designed for comfort and versatility. Set on an impressive lot with parking for up to seven vehicles, this home combines location and income potential with convenience. Ideally located just minutes from the airport, major highways, and premier shopping destinations. Walking distance to top-ranked schools, with TTC access only steps away. (id:61194)
Brampton, Ontario
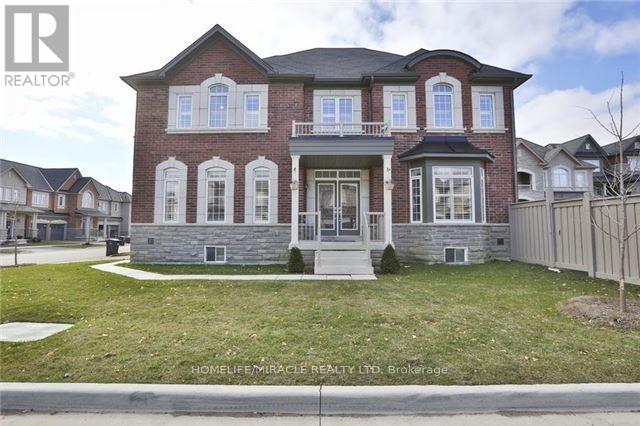
Welcome to this rare real estate opportunity! Nestled on a quiet, highly desirable court, this executive 4+1 bedroom, 5-bathroom residence sits on a premium, East-facing corner lot that bathes the home in natural morning light. Step through the grand double-door entry into a versatile, living and dining area-perfect for upscale entertaining, or easily repurposed as a convenient main-floor bedroom for guests or elderly parents. The heart of the home features a high-end designer chef's kitchen, fully equipped with state-of-the-art built-in appliances, custom cabinetry, and a premium backsplash. Relax by the cozy fireplace in the family room, complete with a stunning custom accent wall. Elegant hardwood floors span the main level, complemented perfectly by timeless California shutters throughout. Upstairs, discover 4 generously sized bedrooms and 3 full baths. The massive primary retreat boasts dual his-and-her closets and a spa-like 5-piece ensuite. Bedrooms 2 and 3 share a private 3-piece Jack-and-Jill ensuite, while the 4th bedroom enjoys easy access to the main 3-piece bath. The fully finished basement is an incredible asset, offering a self-contained bedroom, living room, and washroom. With the ability to easily add a separate entrance from the backyard, this space holds massive potential for a legal income-generating apartment or an extended in-law suite. Please note that marketing photographs are file photos sourced from a previous listing cycle and may not precisely reflect the property's current day-to-day furniture arrangement or tenant decor. Property is currently tenanted with professionals working from home. Please be courteous during showings. (id:61194)
Toronto, Ontario
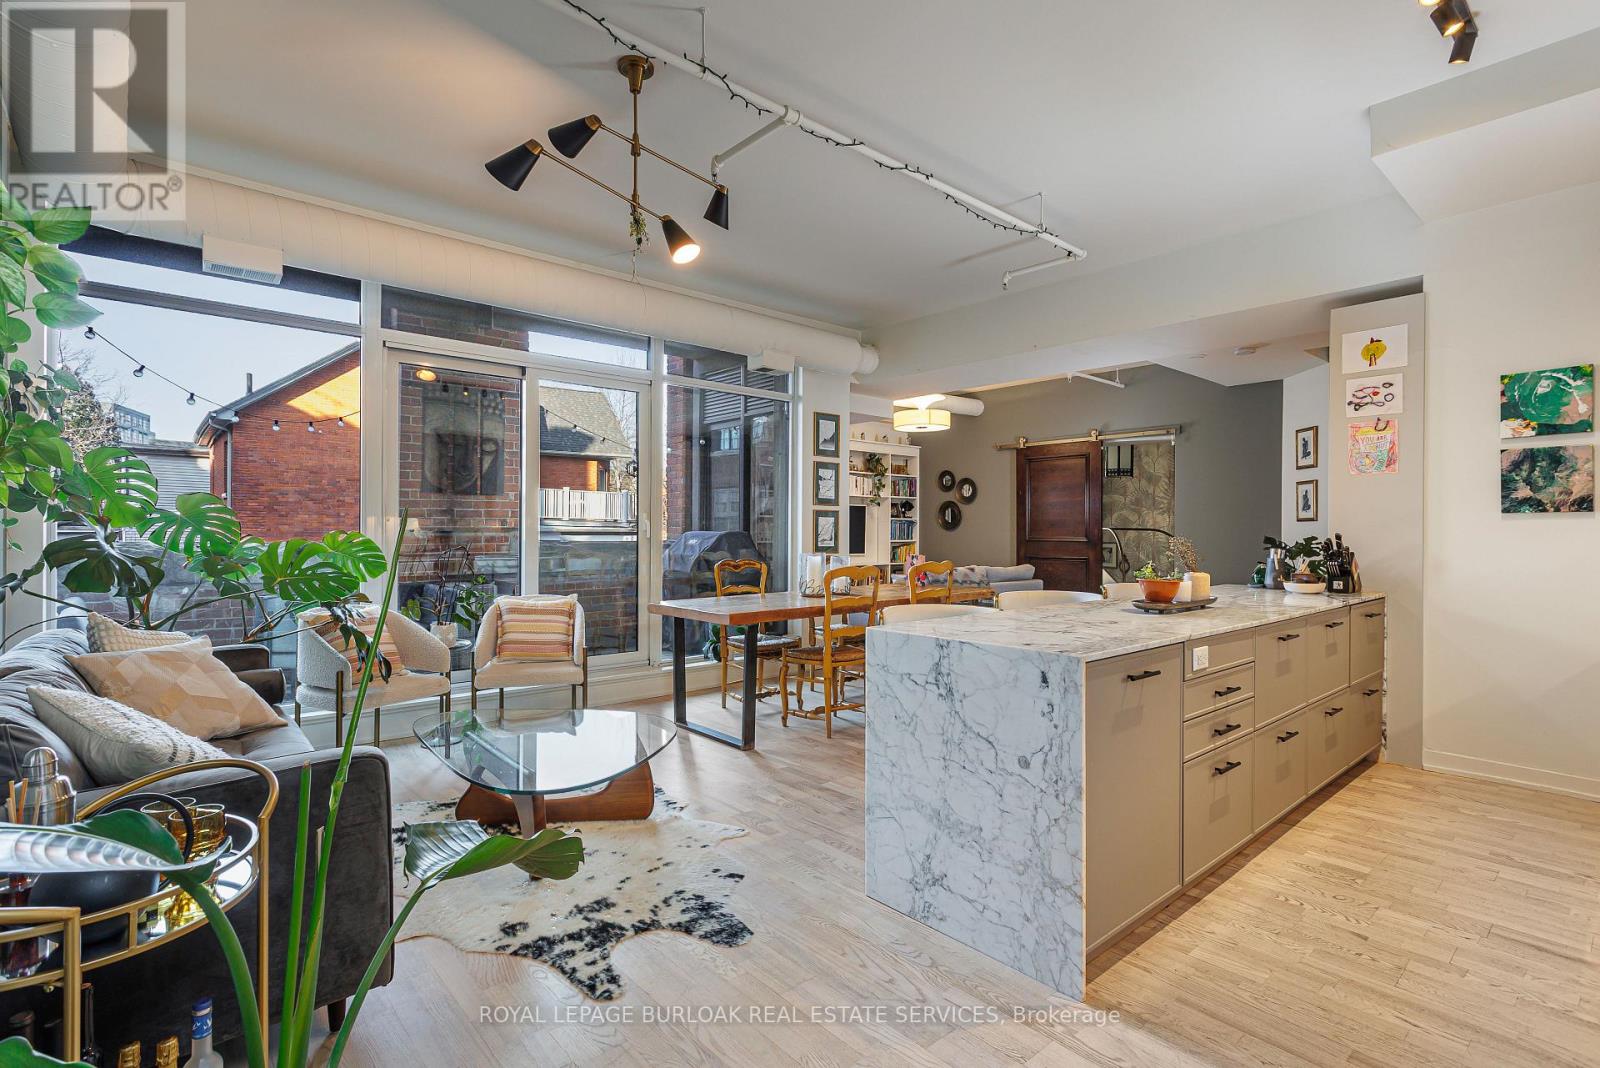
Welcome to Victoria Lofts, a truly special 2-bedroom, 2-bathroom condo set within a beautifully reimagined historic church in Toronto's west end. Available as a fully furnished lease for 6-12 months, with underground parking included, this loft offers a rare combination of historic character, modern comfort, and turnkey living. Rich in character and thoughtfully updated, the loft features an open-concept living and dining area filled with natural light, anchored by wide-plank hardwood floors and soaring ceilings that honour the building's heritage. Extending the full length of this space is a north-facing balcony, creating a seamless indoor-outdoor connection and offering a quiet perch above the neighbourhood-perfect for morning coffee or evening unwinding. The chef-inspired kitchen makes a statement with its marble waterfall island, full-size stainless steel appliances, and generous storage-equally suited for entertaining or everyday ease. The principal bedroom is a calm, inviting retreat with space for a king-size bed, 14.5 ft ceilings, original stained glass windows, and its own east-facing balcony, ideal for catching the morning sun. The bedroom includes a sleek 3-piece ensuite bathroom. The second bedroom is designed as a flexible office space with a queen Murphy bed, offering versatility for guests, work-from-home life, or both. A well-appointed 4-piece bathroom near the entrance adds everyday convenience. Set inside an architectural landmark, Victoria Lofts offers a rare opportunity to live in a converted church where historic details meet contemporary comfort. Steps to Annette Village, the Junction, transit, and a short walk to High Park, this is a home with presence, personality, and purpose. (id:61194)
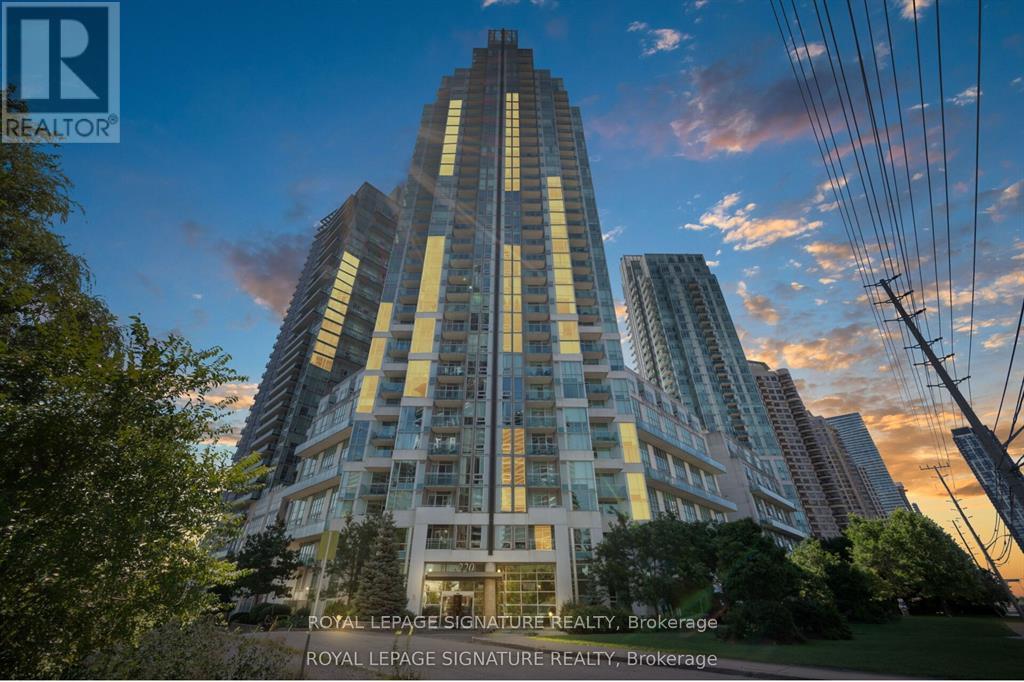
Mississauga, Ontario
Luxury Living in the Heart of Mississauga! Welcome to this bright and spacious1 Bedroom + Den, 2 Bathroom ALL-INCLUSIVE suite in the heart of City Centre,directly across from Square One, Celebration Square, shopping, dining, transit and major amenities. Enjoy a functional open-concept layout with large windows and plenty of natural light. The primary bedroom features a 4-piece ensuite, while the versatile den is ideal for a home office or additional living space. Enjoy exceptional building amenities including a pool, jacuzzi, sauna, party room, BBQ terrace and playground. Parking and all utilities are included-no extra utility fees! Rent includes all utilities for truly stress-free living. An unbeatable location offering comfort, convenience and a complete lifestyle in the heart of Mississauga! (id:61194)
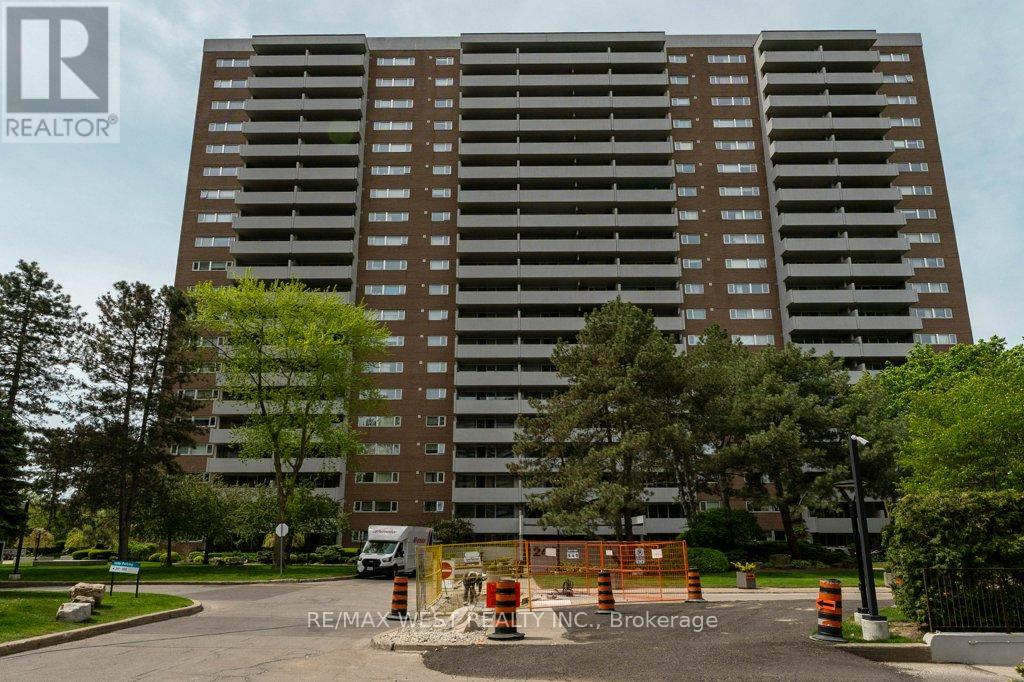
Toronto, Ontario
Welcome to 240 Scarlet Rd #807 --- a bright, spacious 1-bedroom retreat overlooking the Humber River. This beautifully maintained suite features a sunken living room that adds character and dimension, leading to an extra-large balcony with sweeping views of the Humber River, the peaceful courtyard, and even the CN Tower in the distance, perfect for morning coffee, evening sunsets, or simply unwinding above the treetops. Inside you'll find a well-appointed 4-piece bathroom, a comfortable bedroom with great natural light, and a functional layout that makes the space feel open and airy. The building is pet-friendly and packed with amenities including an outdoor pool with a sundeck for summer relaxation, a fully equipped gym, car wash station, and beautifully maintained grounds and walking area, commuting is a breeze with quick access to TTC, the Eglinton LRT, and major highways 400,401, and 427. Nature lovers will appreciate the nearby hiking and biking trails along the Humber River, a rare opportunity to enjoy comfort, convenience, and nature all in one place. (id:61194)
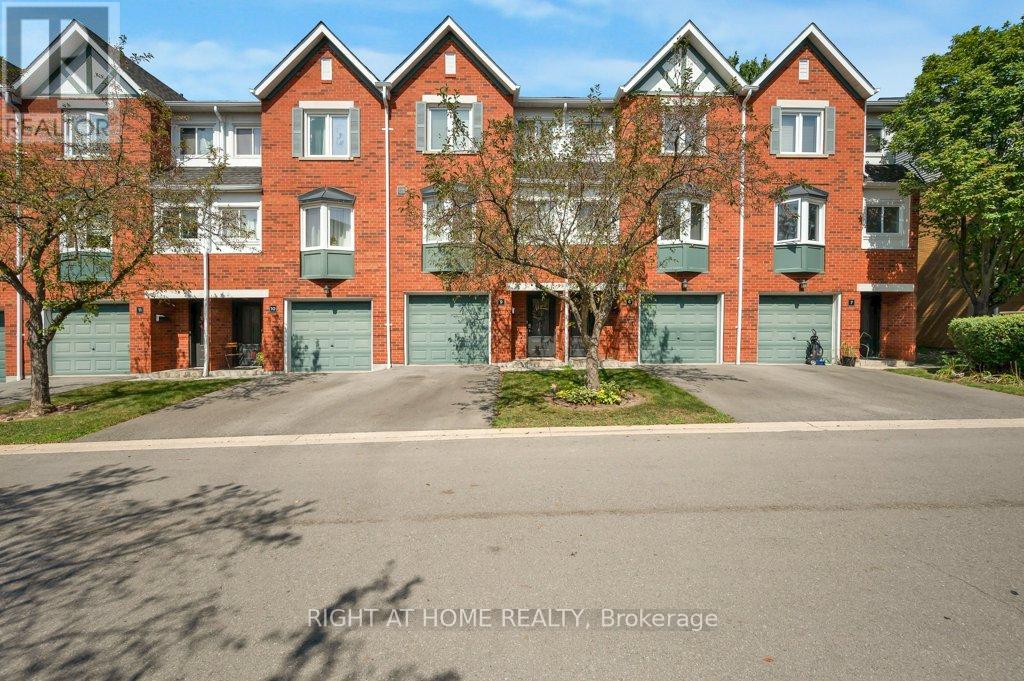
Oakville, Ontario
Welcome to this charming 2-bedroom, 2-bathroom townhome nestled in the highly desirable Glen Abbey neighbourhood of Oakville. Offering over 1,200 square feet of thoughtfully designed living space, this move-in-ready home combines comfort, functionality, and an excellent location.The ground floor features a convenient 2-piece bathroom, utility room, storage area, and inside access to the garage. The main level features hardwood flooring throughout the spacious open-concept living and dining areas, creating an inviting space for entertaining. The bright kitchen offers tile flooring, stainless steel appliances, and bright breakfast area, while the living room features sliding doors leading to a private deck overlooking green space. Upstairs, you'll find two generously sized bedrooms with hardwood flooring and ample closet space, along with a 4-piece main bathroom. Parts of the home have been painted in neutral colours, giving it a fresh, move-in-ready feel. Recent updates provide added peace of mind, including a new A/C and furnace installed in 2023 with warranty, updated bathroom sinks, faucets, and toilets, a new fridge and stove in 2024, and a new basement sink and faucet in 2026.With low condo fees and a prime Glen Abbey location close to parks, walking trails, top-rated schools, shopping, transit, and other amenities, this home is an excellent opportunity for first-time buyers, downsizers, or anyone looking to enjoy one of Oakville's most sought-after communities.Don't miss this fantastic opportunity to call Glen Abbey home! (id:61194)
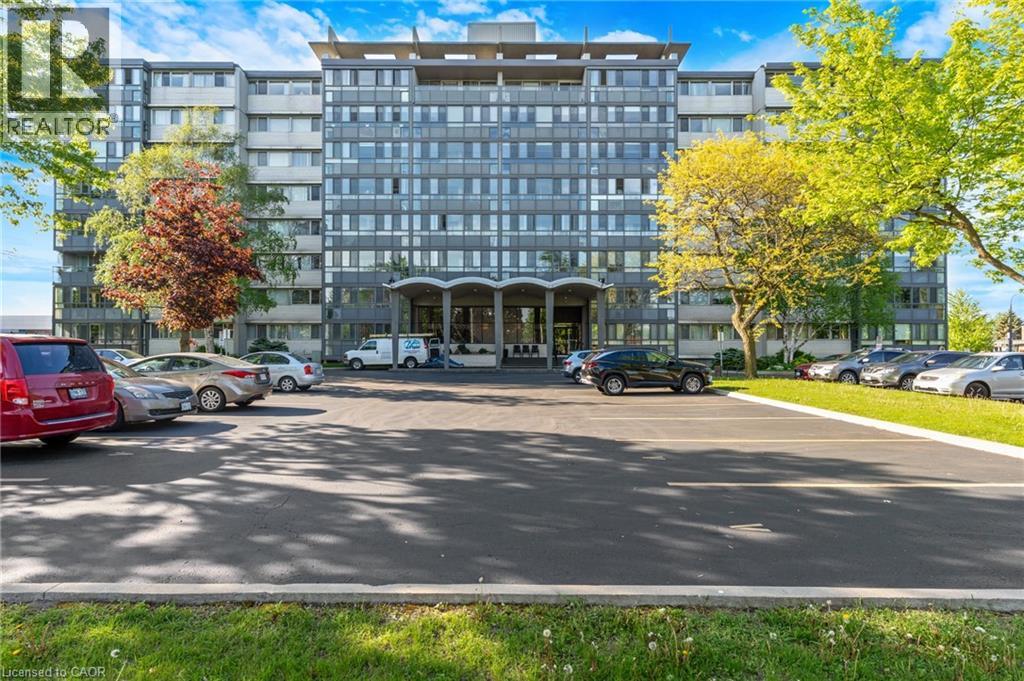
Kitchener, Ontario
Wow! A light and bright 3 bedroom open concept corner unit. 2 car parking with underground parking. Complex features a pool, fitness room & party space. Walking distance to Stanley Park Mall and close to churches, school, expressway and transit. Unit shows AAA! (id:61194)
Mississauga, Ontario
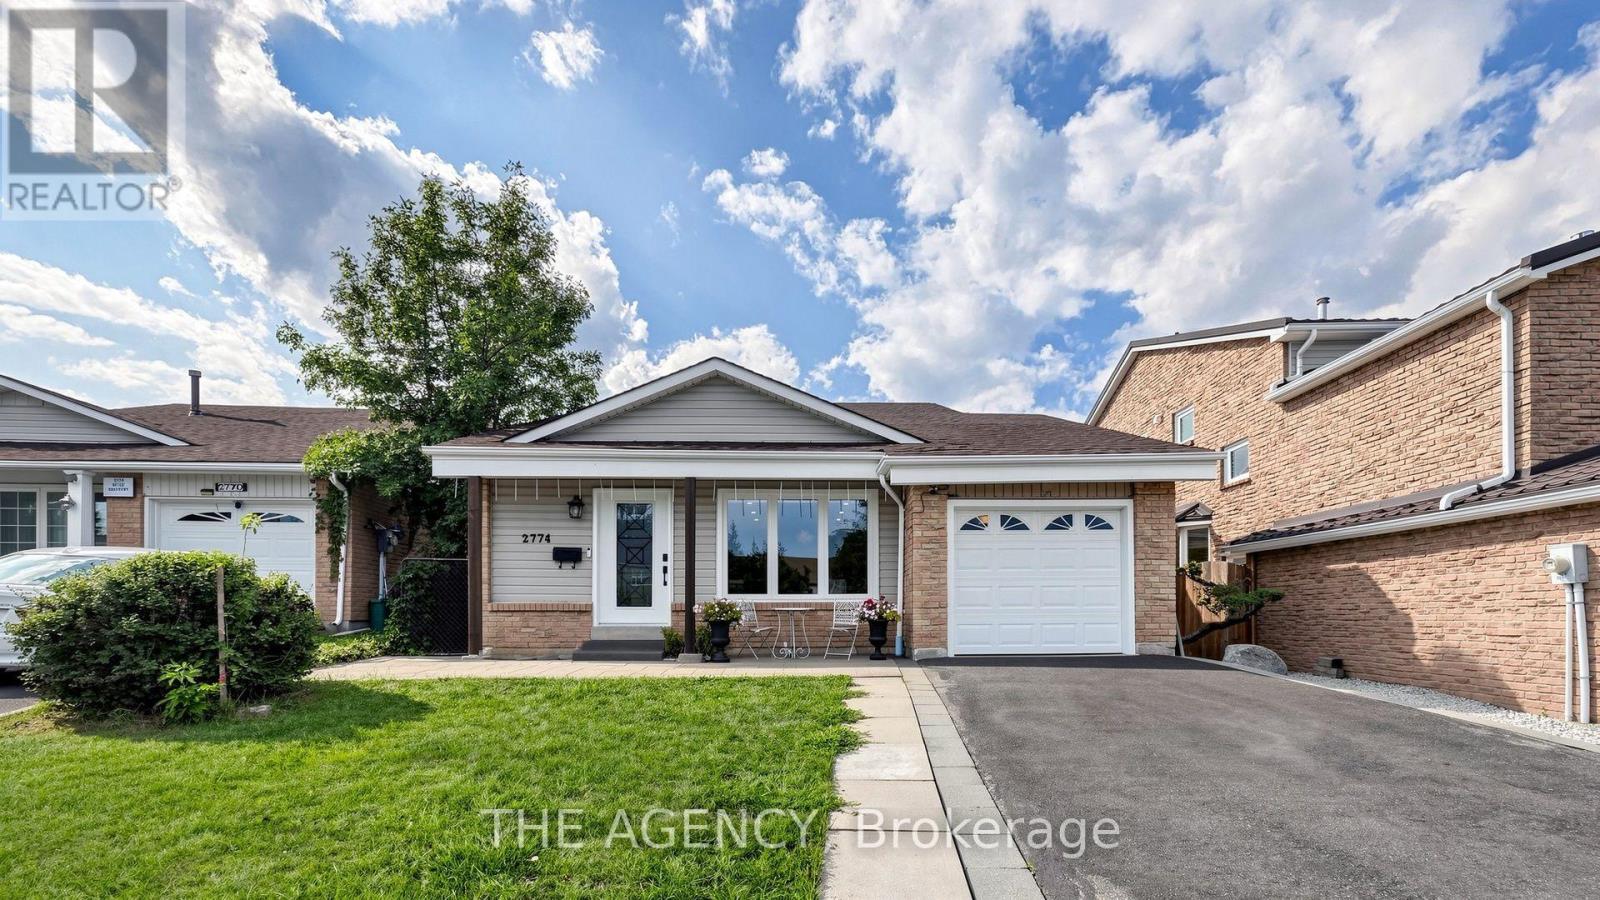
Beautifully renovated upper-level portion of a detached home available for rent, offering a spacious and functional layout with numerous custom upgrades throughout. Features include hardwood flooring, pot lights, upscale carpentry and modern finishes. The main level boasts a modern kitchen with quartz countertops, an oversized center island and stainless-steel appliances, an open-concept living room with a walkout to a covered deck and a dining area with a large picture window. The upper portion offers 3 spacious bedrooms and beautifully finished spa-inspired bathrooms. The additional in-between level features a powder room, private laundry room and an extra room with a window, perfect for use as a 4th bedroom, home office, family room or recreational space. Basement is not included. Conveniently located close to top-rated schools, parks, shopping, public transit and everyday amenities. A beautifully upgraded and spacious home ideal for a family seeking comfort, style and a fantastic location. (id:61194)
Kitchener, Ontario
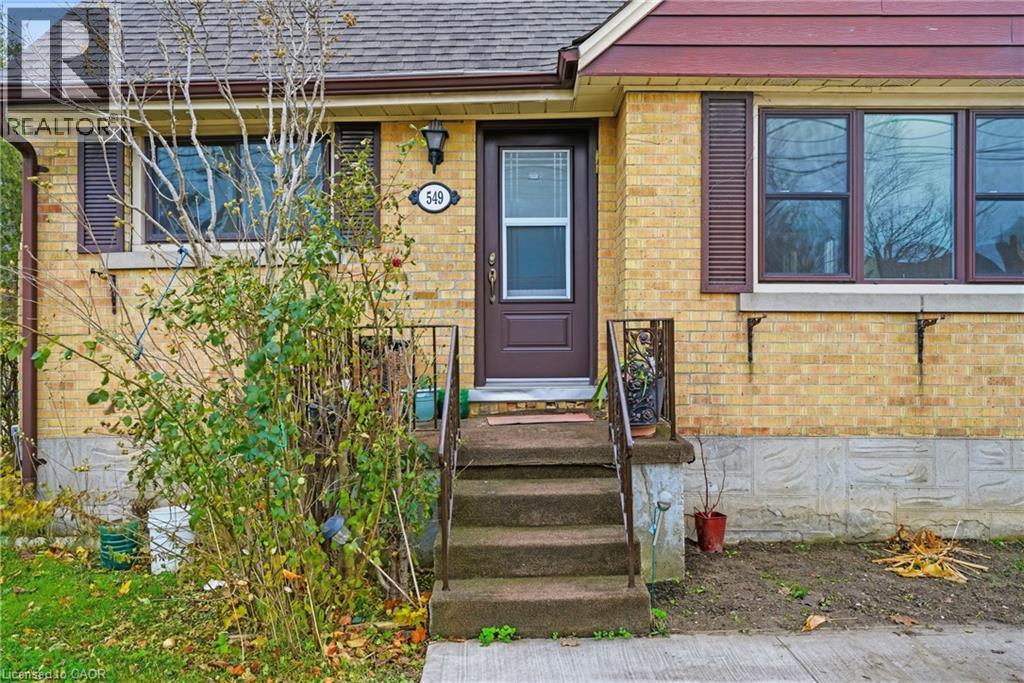
Welcome to 549 Weber Street East, a warm and inviting 4-bedroom, 1-bath, 1.5-storey home nestled in Kitchener’s ever-popular King East neighbourhood. Offering a practical layout, generous outdoor space, and exceptional walkability, this property is a fantastic opportunity for buyers seeking value, convenience, and the freedom to personalize. The bright main floor features a comfortable living room and a versatile bedroom—ideal for guests, a home office, or a main-floor primary retreat. At the centre of the home, the kitchen offers a functional footprint with plenty of potential to bring your design vision to life. Upstairs, three additional bedrooms provide cozy character and ample natural light. The mostly finished basement adds valuable bonus space, perfect for a rec room, home gym, hobby area, or additional storage, giving you flexibility to suit your lifestyle. Outside, the fully fenced backyard truly shines. Whether you’re gardening, entertaining, or simply unwinding, this space feels like a natural extension of the home. Enjoy summer days by the above-ground pool, relaxed evenings on the deck, and year-round privacy. With parking for three vehicles, everyday living here is refreshingly easy. The location seals the deal. You’re just minutes from downtown and uptown Kitchener, public transit and LRT connections, parks, schools, community centres, the Market District, local cafés and restaurants, and convenient highway access for commuters. King East continues to grow in popularity for its central location, walkable streets, and vibrant blend of residential charm and urban amenities. Whether you’re entering the market, right-sizing, or investing in long-term potential, 549 Weber Street East is ready for its next chapter. Warm, versatile, and full of possibility—this is a home worth experiencing. (id:61194)
Brampton, Ontario
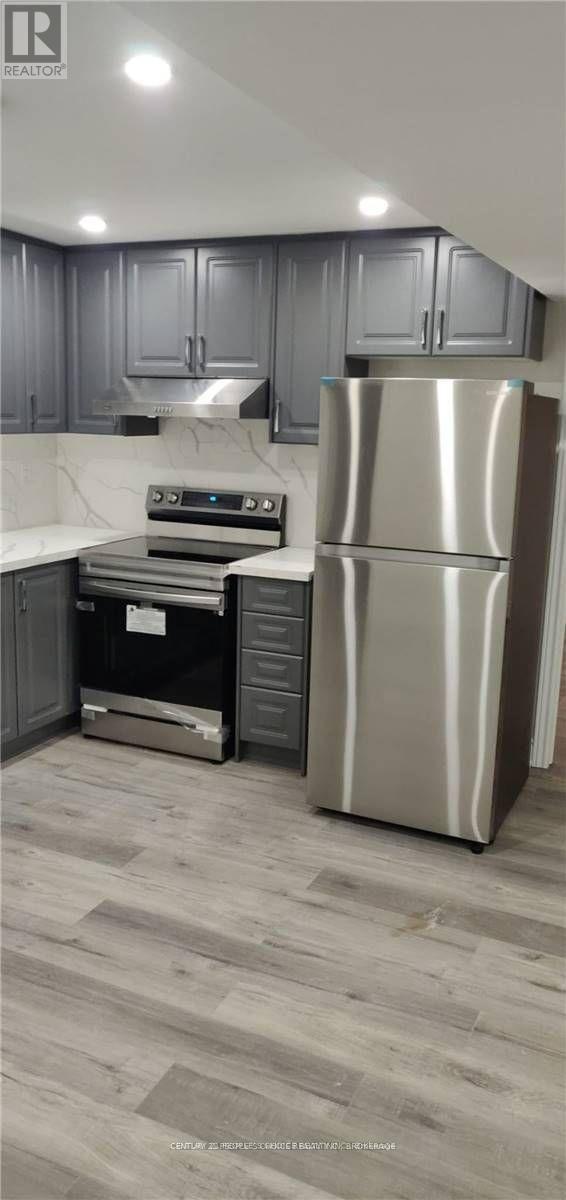
Very Beautiful And Bright, 2 Bedrooms And 1 Washrooms Legal Basement Apartment With Separate Entrance, Available For Rent Vinyl Floors, Lots Of Pot Lights, Quartz Counter Tops In Kitchen & Washroom. Excellent Location Of Castlemore , Close To WALNUT GROVE Public SCHOOL, Plaza, Tim Hortons And Bank. Job Letter/Pay Stubs, Rental Application, Tenants Contents & third party Liability Insurance, References and full credit report required. Refundable key deposit of $250.00 required. 30 % UTILITIES BILLS ARE EXTRA. (These are old photos not current/present ones) 24 hours notice required for showings. Weekdays showings after 6 pm. IT HAS 1 PARKING ONLY. (id:61194)
Milton, Ontario
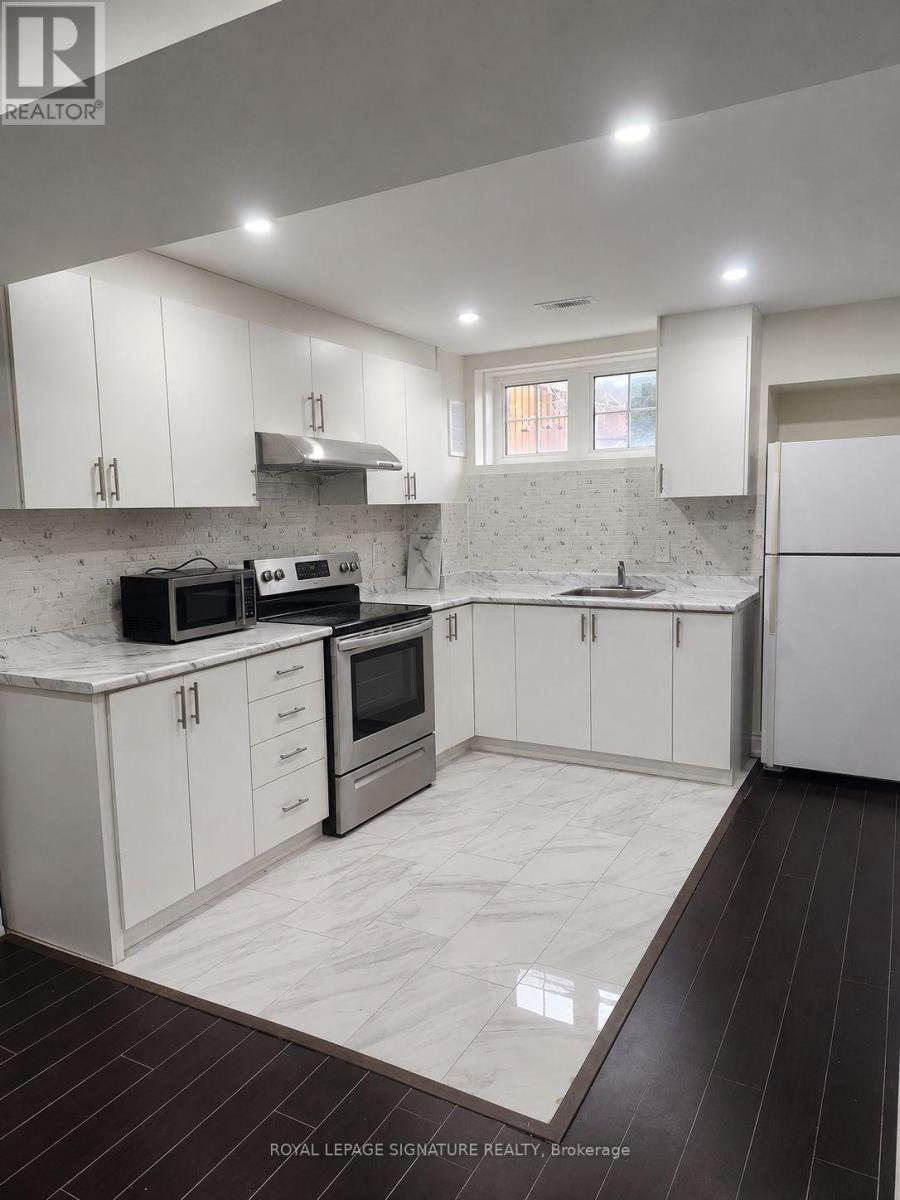
1+Den Basement Apartment with Private Side Entrance. Key Features: Spacious, over 800 Sq ft of Living Space. 2 Parking Spots Available. Newly Built in 2025. Private Side Entrance with no Interference. New Washer and Dryer. 2 mins walk to Bus Stop, Park and Convenience Store. 5 mins walk to Grocery (No Frills). 5 mins Drive to Highway 401. Ideal For Young Professionals andSmall Families. Kid-Friendly Community. Utilities - 70:30. (id:61194)
Hamilton, Ontario
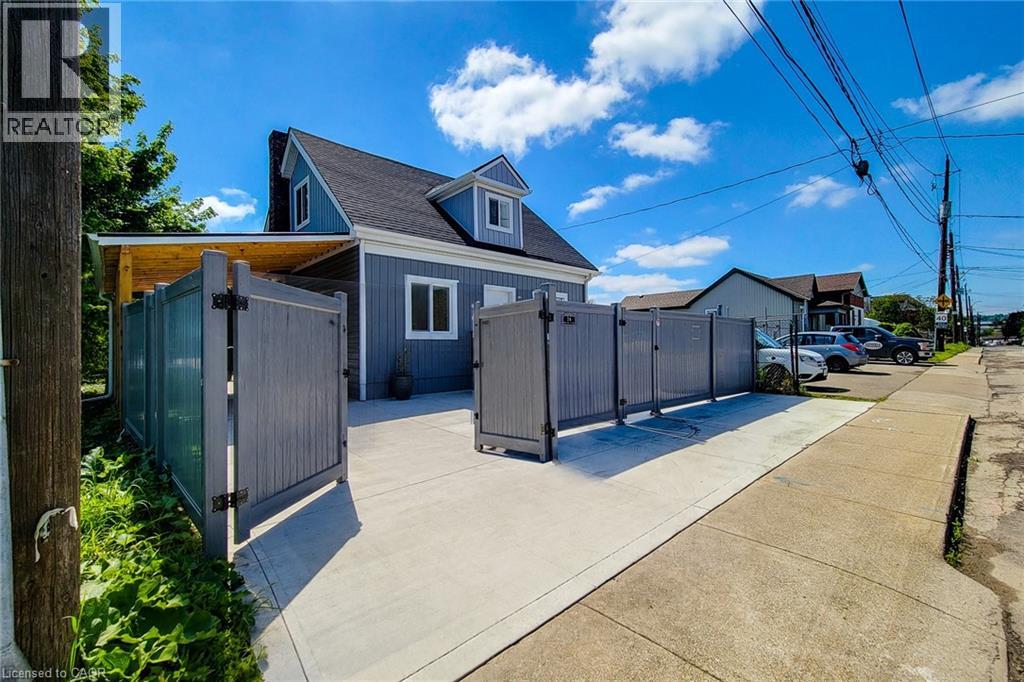
Welcome to 78 Hillyard Street, a beautifully renovated home offering the perfect blend of modern comfort, versatility, and value. Extensively updated from top to bottom, this move-in-ready property features 4 spacious bedrooms, 4 stylish bathrooms, 2 modern kitchens, and a separate basement entrance, making it ideal for large families, multi-generational living, or those seeking additional income potential or buyers seeking live/work potential. Nearly everything has been professionally upgraded, with only the original structure remaining. Major improvements include all new electrical wiring with a 200-amp service, updated plumbing, newer furnace, central air conditioning, insulation, drywall, siding, roofing, gutters, flooring, widened water service line, new water meter, and new gas meter. Both kitchens feature brand-new Samsung appliances, while all bathrooms have been fully renovated with modern vanities, showers, and finishes. Situated on a prominent corner lot, this property offers parking for 6+ vehicles, two separate access gates, a new concrete driveway, a metal-roof carport, and full vinyl fencing for added privacy and security. The spacious backyard provides excellent outdoor space for entertaining, or future expansion. Located in a highly accessible area with a bus stop at your doorstep and just minutes to West Harbour GO Station, waterfront parks, Downtown Hamilton, schools, shopping, and quick QEW access to Toronto and Niagara. The property is also located within a flexible **M6 zoning designation**, offering additional potential for home-based business use and various permitted or conditional uses subject to municipal approval. Buyers or buyers agents are advised to verify permitted uses under M6 zoning with the City of Hamilton. This exceptional property combines the comfort of a fully renovated home with flexibility, space, and future potential—offering remarkable value in a rapidly evolving neighbourhood. (id:61194)
Oakville, Ontario
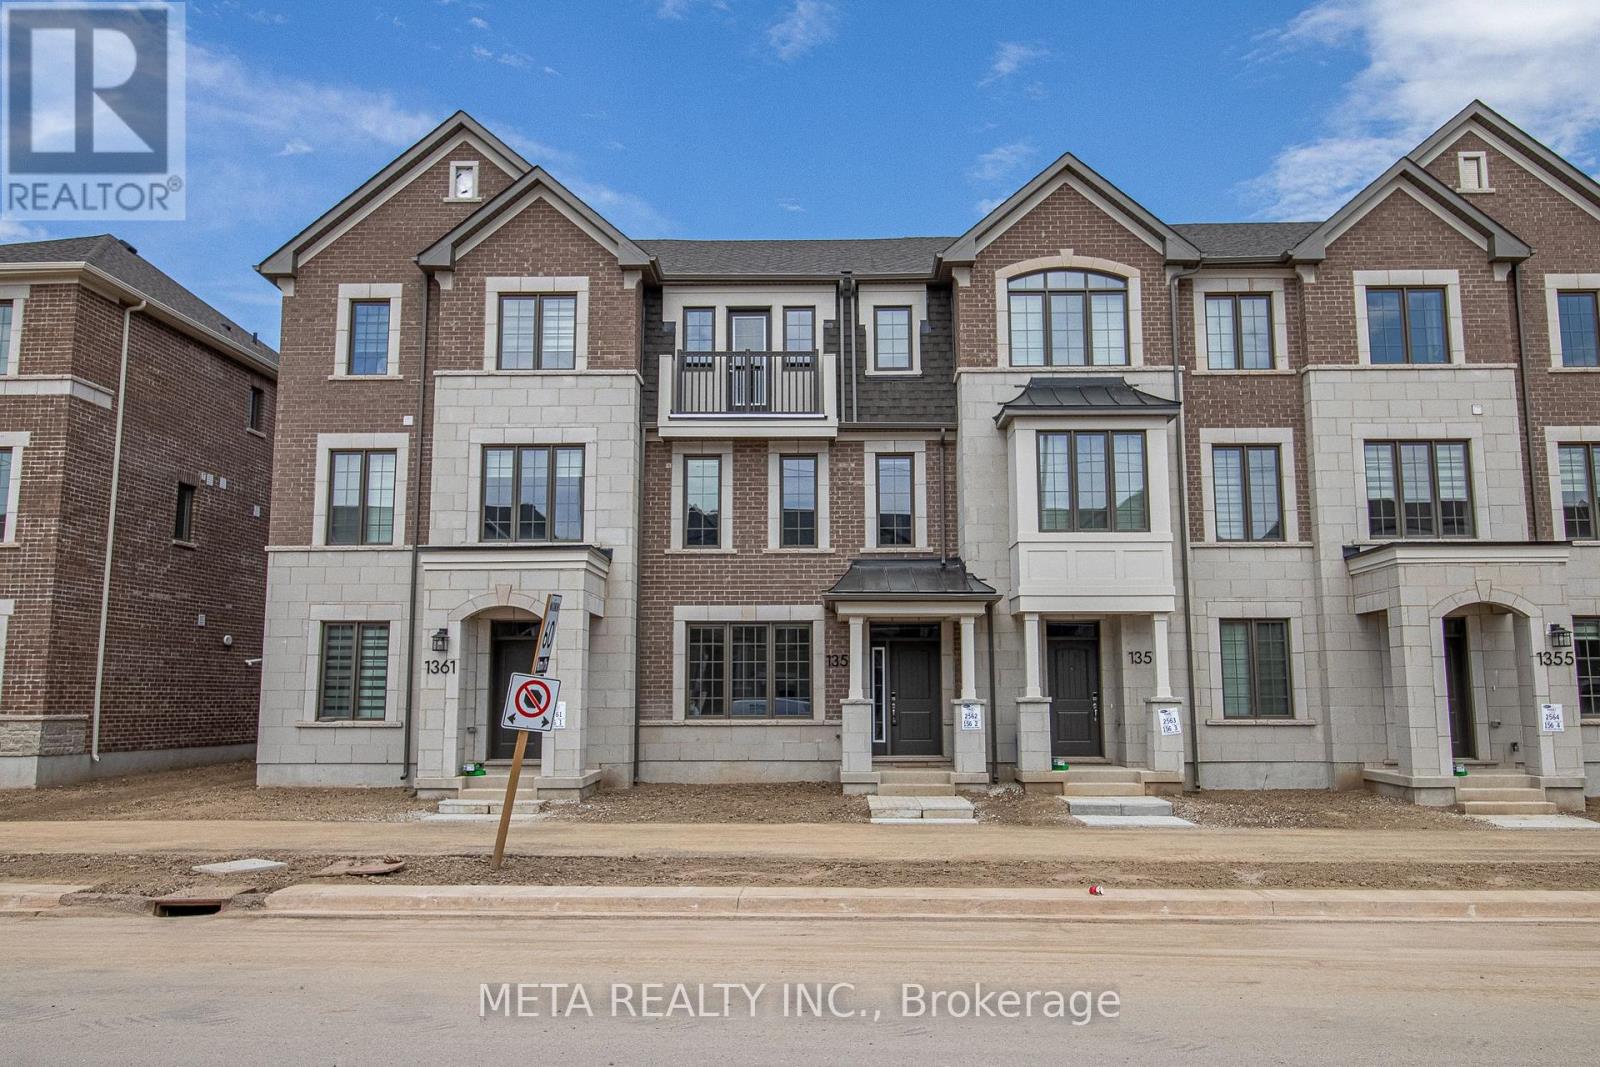
Beautiful Freehold Townhouse 3+1 Bedroom Home w/2 Car Garage. Located In One Of The Most Desirable Areas in Oakville. Many Upgrades!. Hardwood Floors Throughout & Smooth Ceilings, Open Concept Kitchen. Main Floor Has Large Living/Dining Room, Upgraded Kitchen w/Quartz Counters + Walk-Out To The Large Deck. Ideal For Family & Entertaining! Primary Bed w/3 Pc Ensuite & Walk-In Closet. Fantastic Quiet Enclave Of Homes Close To Highways, Hospital, Shopping & Golf Courses. Located Around Schools, Parks, Trails, Amenities & More! (id:61194)
Mississauga, Ontario
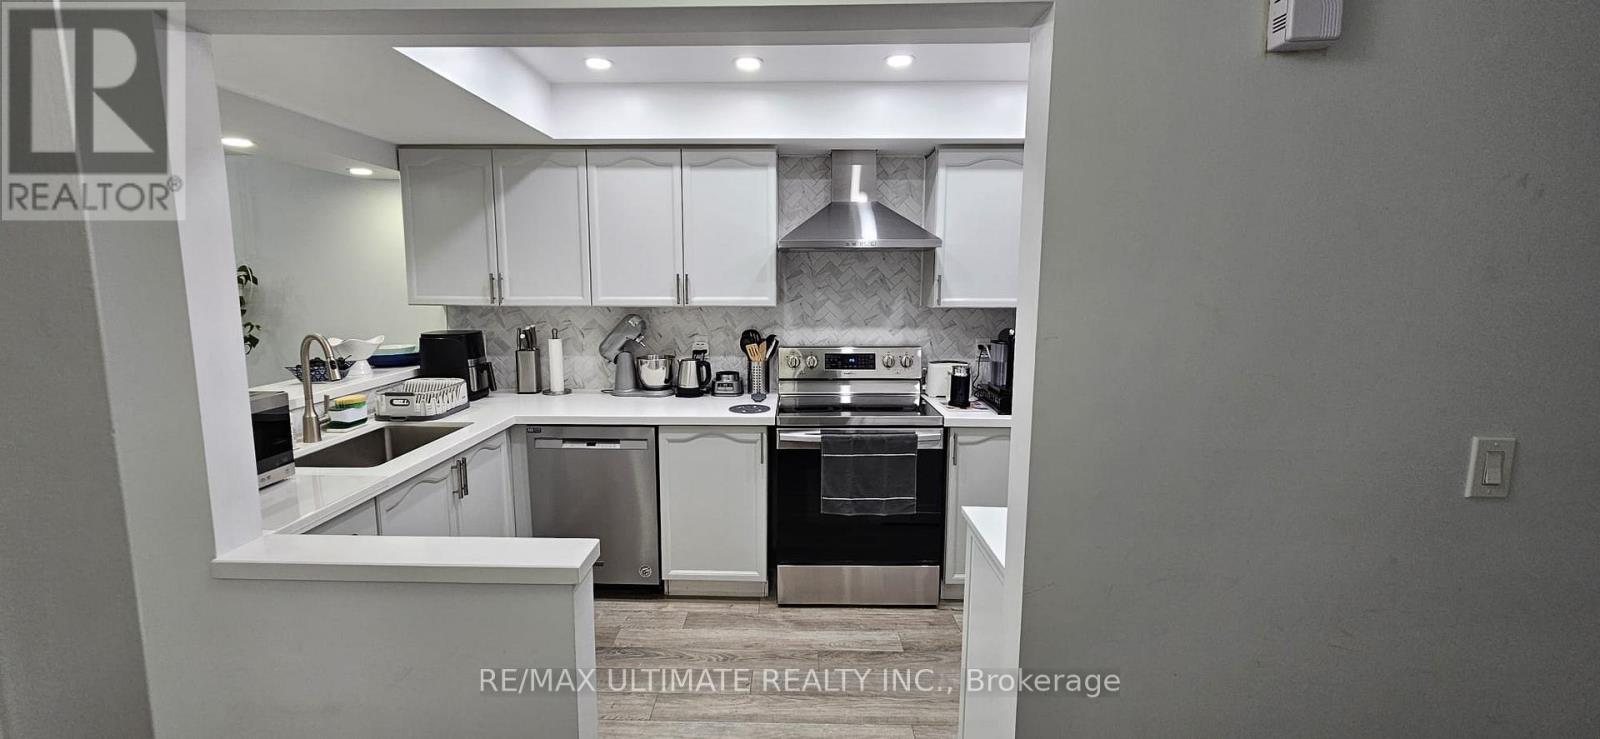
Welcome to this beautifully updated condo in one of Mississauga's most desirable locations. Featuring modern finishes throughout, this stylish home offers the perfect blend of comfort and open-concept living. The spacious primary bedroom includes a walk-in closet, while the second bedroom is complete with a custom closet organizer for added functionality. The full-sized kitchen features an island peninsula, ample cabinetry, and full-sized appliances, making it ideal for both everyday living and entertaining. Step outside to your private balcony overlooking tranquil trees and beautifully landscaped gardens, offering a peaceful retreat. Residents enjoy access to exceptional building amenities, including an outdoor pool, playground, and underground parking. Ideally situated in the heart of Mississauga, you're just steps from schools and minutes to Square One Shopping Centre, Pearson International Airport, public transit, restaurants, parks, and major highways. Option to rent this property fully furnished, partially furnished and equipped. Perfect for professionals, small families, or those looking to enjoy a convenient, low-maintenance lifestyle. (id:61194)
Waterloo, Ontario
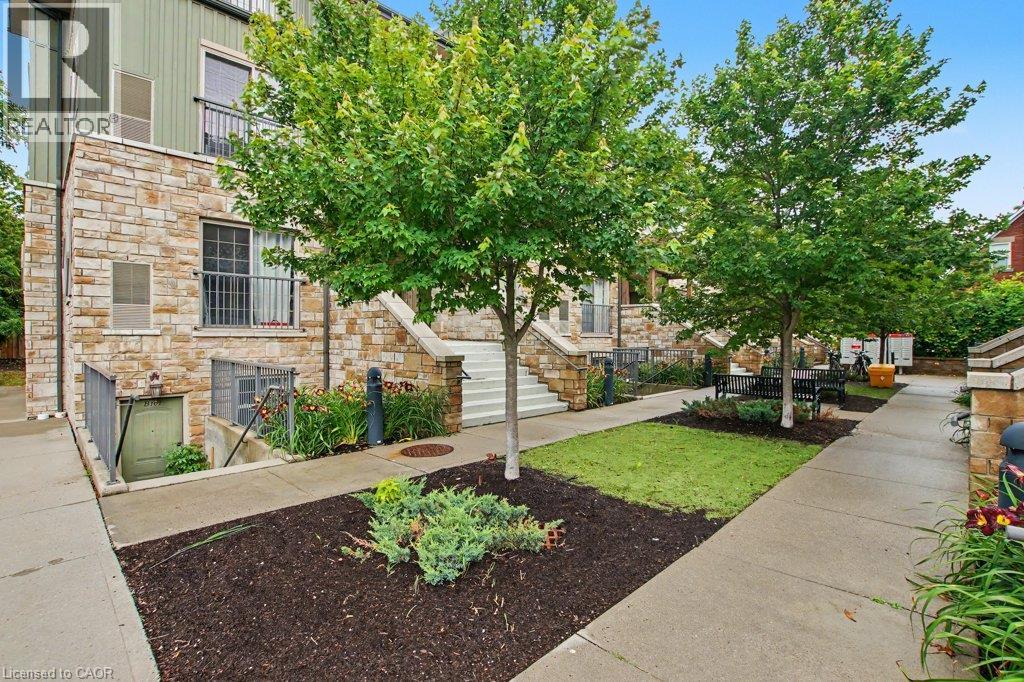
Welcome to Union Crossing in Waterloo, where modern style and everyday convenience come together in this beautifully appointed stacked townhouse. Thoughtfully designed with an open-concept layout, this bright and inviting home offers contemporary finishes and comfortable living in an unbeatable location. The spacious living area flows seamlessly into a sleek, modern kitchen featuring stainless steel appliances, stylish cabinetry, and quality finishes. It's perfect for entertaining or enjoying quiet evenings at home. Durable laminate flooring extends throughout the main living spaces, creating a cohesive and sophisticated feel. The generous primary bedroom serves as a private retreat with a walk-in closet and convenient man door access to the elegant 4-pc bathroom. Additional highlights include in-suite stacked laundry, plus excellent storage with pantry and utility closets. Freshly painted with a newer Dishwasher, over the range microwave and clothes washer & dryer. Owned parking spot number ( 3 ) with this unit. Ideally situated just minutes from Waterloo Town Square, public transit, shopping, dining, parks, and everyday amenities, this home offers exceptional convenience for first-time buyers, professionals, downsizers, or investors alike. Don't miss this opportunity to own a stylish, low-maintenance home in the sought-after Union Crossing community. Move in and enjoy modern living in Waterloo. (id:61194)
Flamborough, Ontario
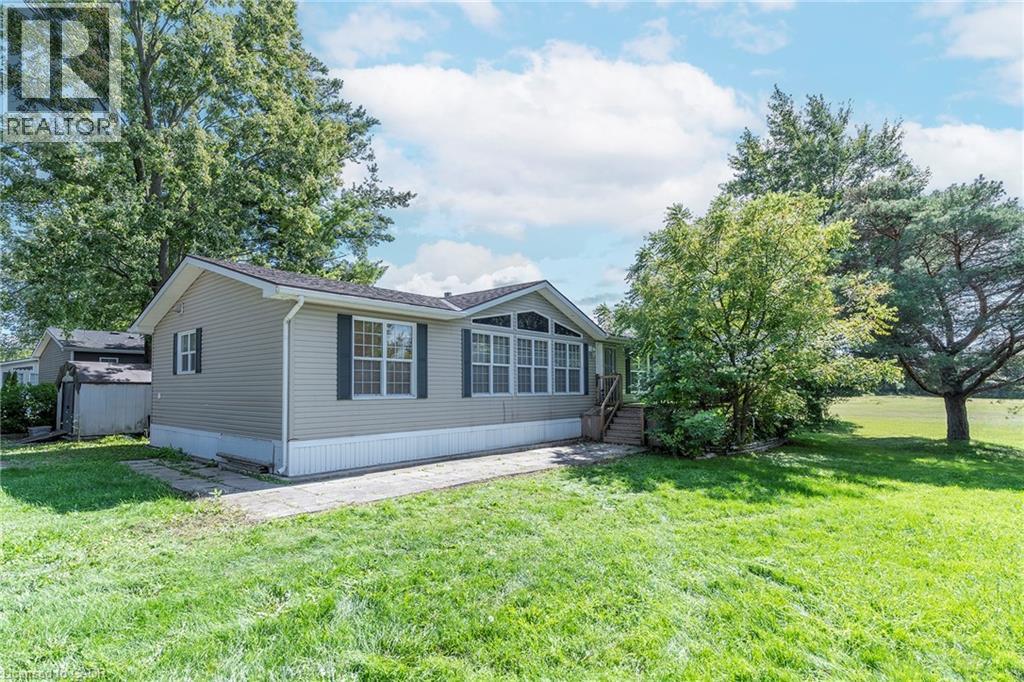
YEAR ROUND PROPERTY on SPACIOUS LOT!!! Once you buy in Olympia Village it is not likely you will ever want to leave. Homes to do not come up in the park very often do not miss the BEST ONE!!!!! This great OVER 1400 SQ FT property offers two great sized bedrooms & the convenience of two baths. The spacious Liv Rm offers a double sided See-Through Napoleon fireplace & plenty of windows to enjoy nature, Din Rm is open to the Kitch giving ample space for family & friends and the lg Kitch offers two tiered island/breakfast bar with seating and plenty of solid wood cabinets and walk-out to the lg 10 x 20 deck with hard roof, extending your entertaining space. There is also a bonus office space and your own private laundry in suite. The property is complete with the master retreat which includes a walk-in closet & 4 pce spa like Ensuite with Jacuzzi tub and separate shower. There is also an additional spacious bedroom and 3 pce bath. Prepare to be WOWED by the wrap around deck, amazing Sun Rm/Solarium offers 3 seasons of additional living space. Looking for sense of community this great park offers, bingo, Horsehoes, darts, euchre & washers as well as dances every other week, Christmas in July, Halloween in June and huge family day in August all FREE. Call this ONE HOME and let your FUN summer begin!!! BONUSES: Washer/Dryer & Hot Water Heater only 5 years old, Easy Maintenance eavestroughs with Leaf filters installed. (id:61194)
Centre Wellington, Ontario
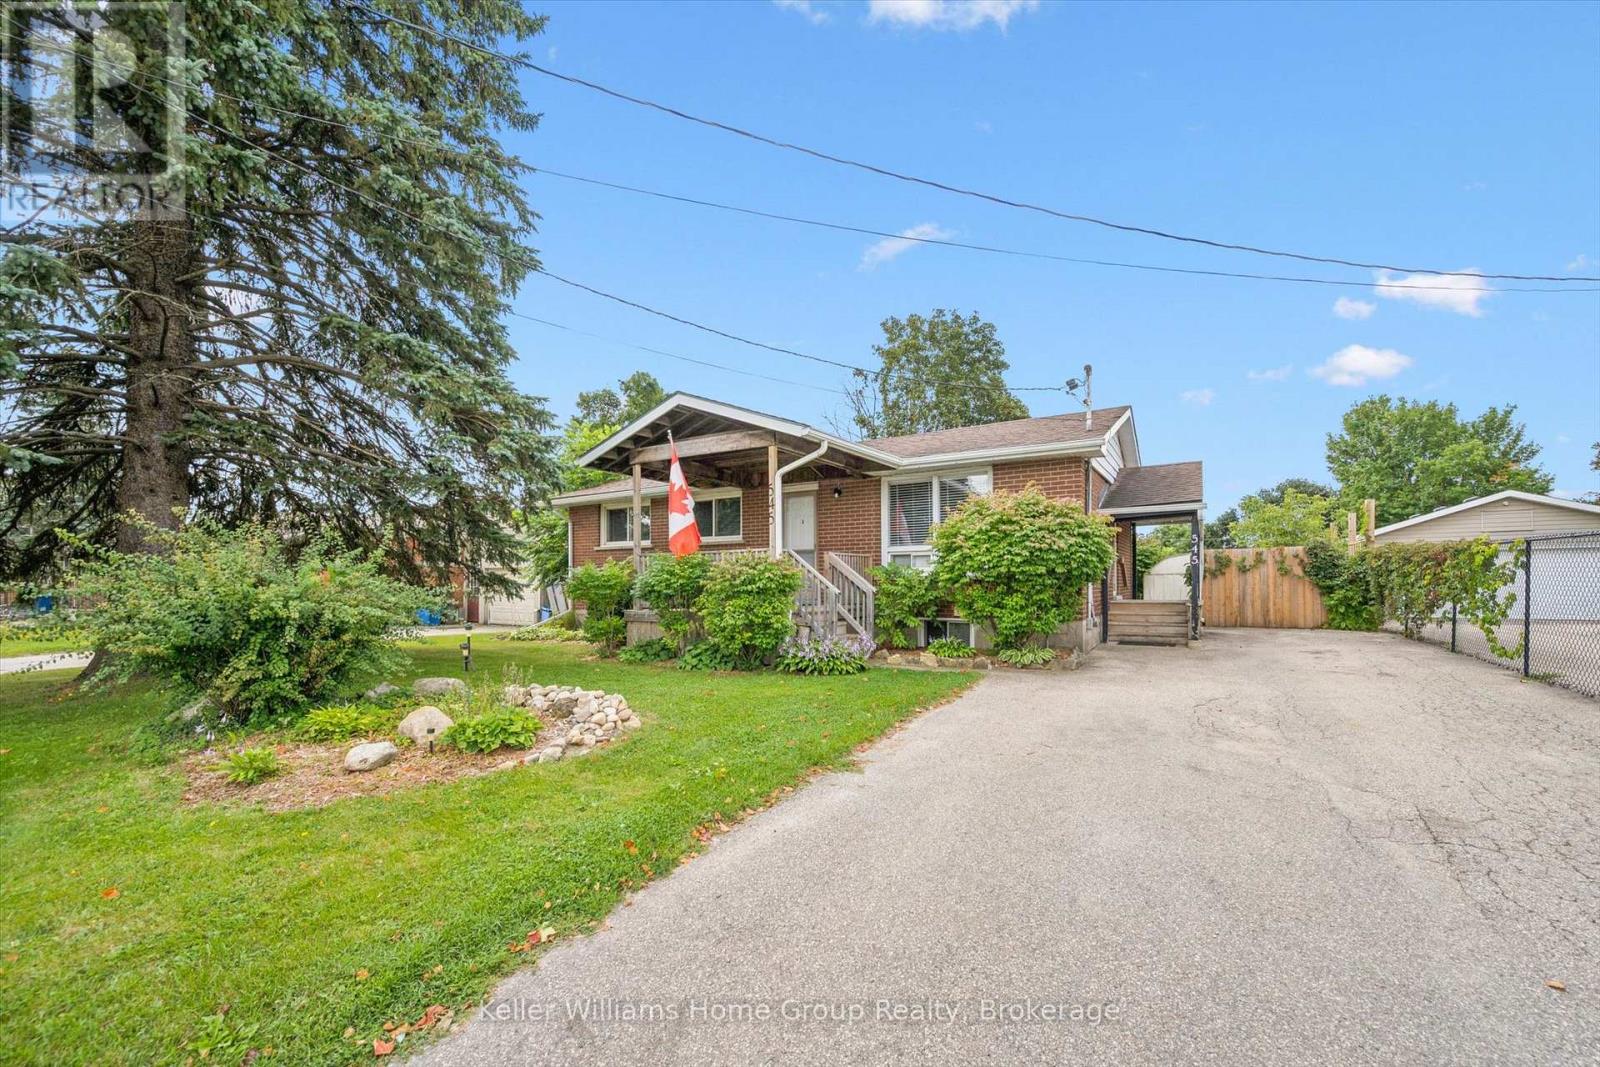
Ideal home with a mortgage helper or excellent investment opportunity! This well-located bungalow on the north side of Fergus features a legal accessory apartment, offering excellent flexibility for first-time buyers, multi-generational living, or investors. A covered front porch welcomes you into the bright main floor, where the living room flows naturally into the eat-in kitchen with ample cabinetry and counter space. There are 3 comfortably sized bedrooms and a 3 piece bathroom. A covered side porch provides a convenient separate entrance to the lower level and could also serve as a second entry from the driveway if used as a single-family residence. The large backyard offers a great outdoor space to enjoy. The lower-level legal accessory apartment features two bedrooms, a kitchen, family room, and 3-piece bathroom. Shared laundry and additional storage add convenience and functionality. Whether you're looking for a mortgage helper, in-law accommodation, or the flexibility of a single-family home, this property offers plenty of options. Ideally situated within walking distance to parks, the Cataract Trail, schools, churches, shopping, historic downtown Fergus, and the scenic Grand River. With easy access to Guelph, Kitchener-Waterloo, and Highway 401, this is a great opportunity to own a versatile property in a convenient Fergus location. (id:61194)
Guelph, Ontario
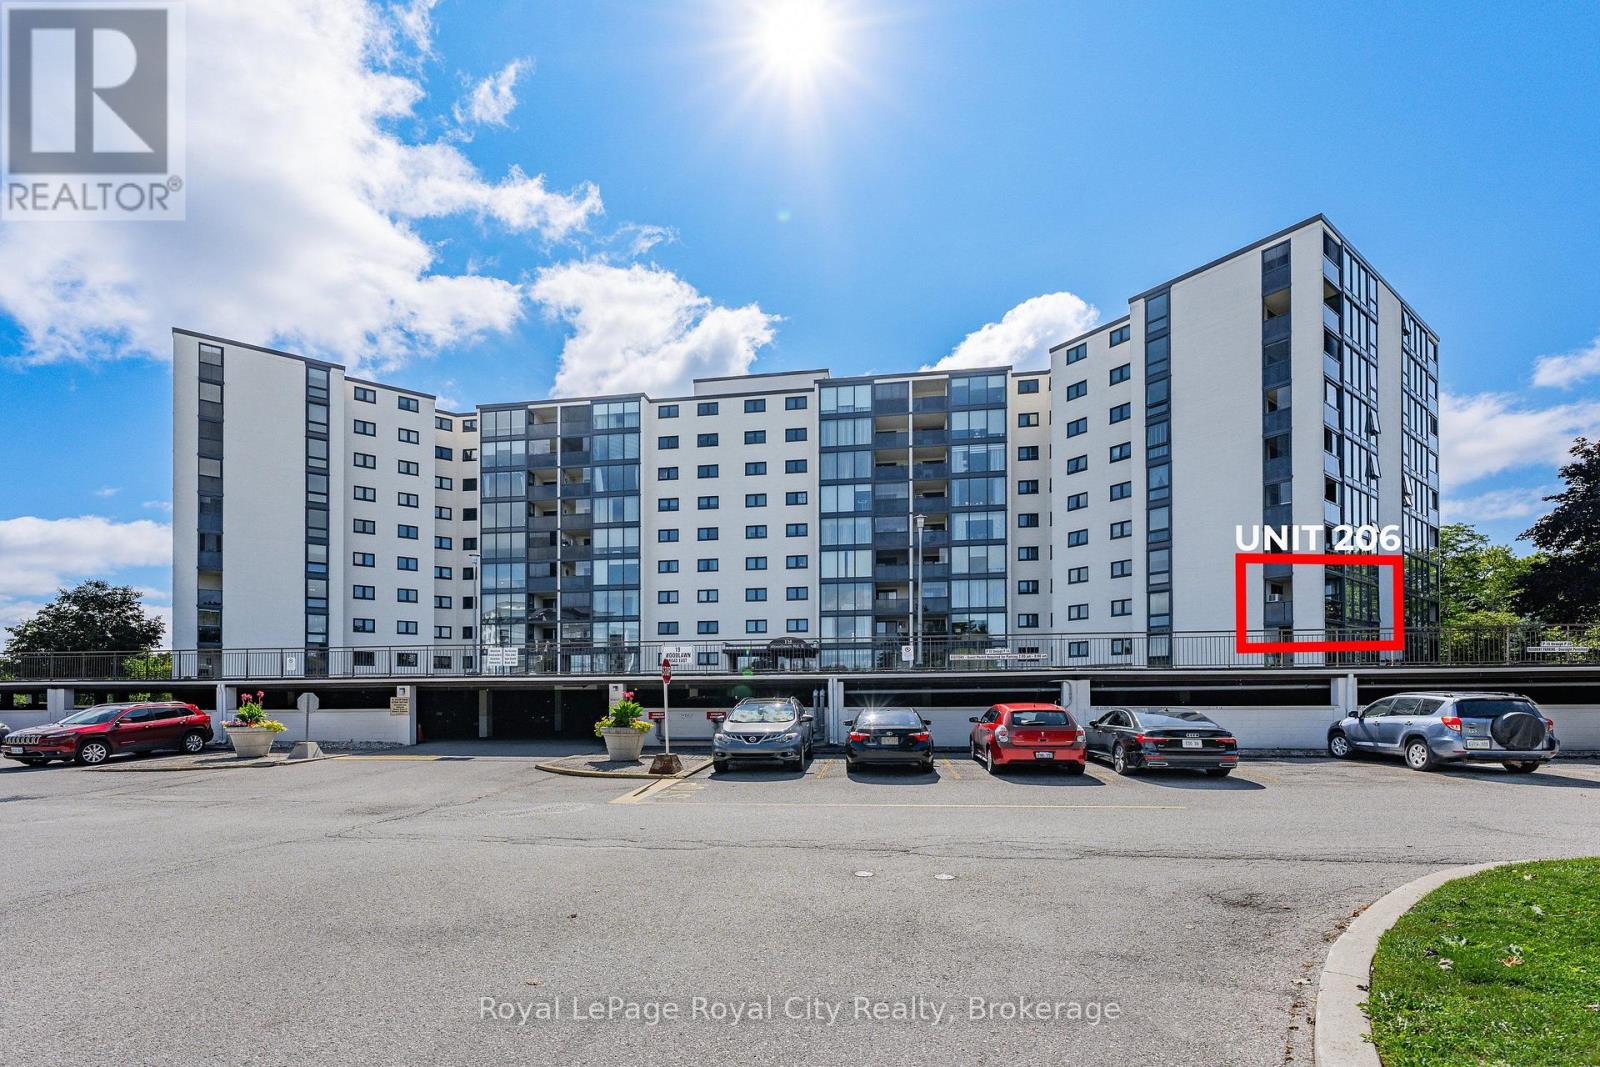
Welcome to this spacious and beautifully updated corner suite offering over 1,250 sq. ft. of carpet-free living in one of Guelph's established and community-oriented condo residences. From the moment you step inside, the generous proportions and natural light create an inviting atmosphere. Durable engineered flooring flows throughout the suite, creating a polished and cohesive finish. The spacious living and dining areas offer an ideal setting for both everyday living and entertaining. At the heart of the home, the beautifully renovated kitchen blends style and function with two-tone cabinetry, granite countertops, modern appliances, a beautiful copper apron sink and striking copper range hood. This thoughtful, high-quality renovation adds distinctive character rarely seen within the building. The dining area opens to a west-facing balcony overlooking the surrounding greenery, providing a comfortable outdoor space to enjoy. Three well-proportioned bedrooms offer flexibility for family, guests or a home office. The spacious primary bedroom features large closets and a two-piece ensuite for added convenience. A full main bathroom includes handrails for added safety. Exceptional storage continues with a large walk-in storage area featuring built-in cabinetry and shelving, plus additional storage in the ensuite laundry area. An upgraded electrical panel and surge protector, completed in 2022, provide added peace of mind. One assigned parking space is included, and the pet-friendly building offers an outdoor pool, exercise room, party room and resident clubs and activities that foster a welcoming community. Condo fees include heat, hydro and water, offering excellent value and simplifying monthly expenses. Ideally located in Guelph's desirable Riverside Park area, close to green space, walking trails, shopping, restaurants and everyday conveniences. Spacious, distinctive and thoughtfully updated, this is a home that is ready to be enjoyed. (id:61194)
Blue Mountains, Ontario
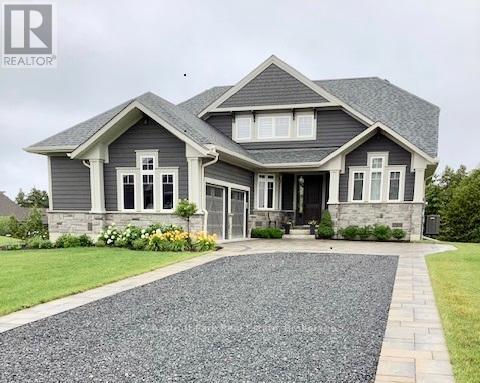
Experience an exceptional ski season rental in Thornbury, offering 2,600 square feet of living space. This beautiful home features three bedrooms and two and a half bathrooms, including a main floor master suite equipped with a king-size bed and an en-suite bathroom. The great room boasts a gas fireplace, while a private sitting room and a spacious kitchen with a breakfast bar enhance the living experience. Additionally, a large laundry/mudroom provides ample space for all your ski equipment. The upstairs loft comprises two bedrooms, each furnished with queen beds, along with a four-piece bathroom, making this home perfect for hosting overnight guests or family gatherings. Conveniently located just minutes from local amenities, including trails, dining, shopping, and ski hills, this property is ideally situated for both relaxation and adventure.Utilities are not included, and a 50% lease payment is required upon acceptance. A $3,000 deposit for damages, utilities, and cleaning is also required, along with a cleaning fee of $300. This rental is available from January 1st to April 15th. (id:61194)