
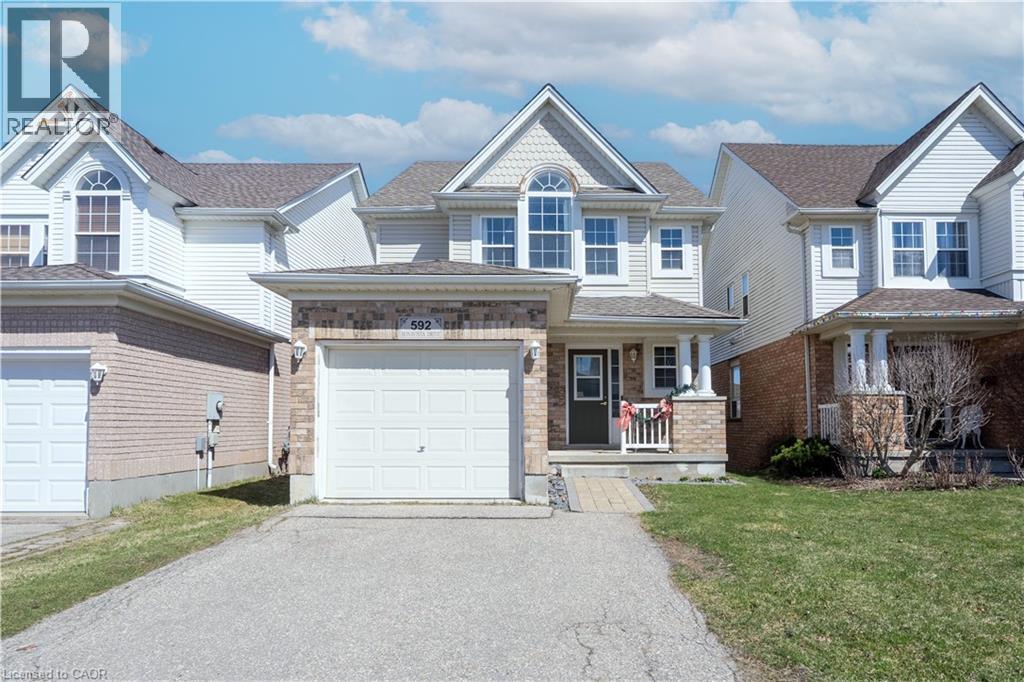
Waterloo, Ontario
This bachelor walk-out basement unit boasts a serene green space with pond access, offering a rare blend of privacy and natural beauty. Large windows flood the space with natural light, while a private three-piece bathroom, comfortable open living and entertaining area, and separate entrance access complete the features. There’s also one driveway parking spot, high-speed internet, a dishwasher, private laundry, and utilities are not included. Located within walking distance of some of the best elementary schools in the area, this unit is perfect for a quiet professional seeking a peaceful neighbourhood with nature at their doorstep. LEase this for $1,199 + $200 for utilities $1400 Everything included (id:61194)
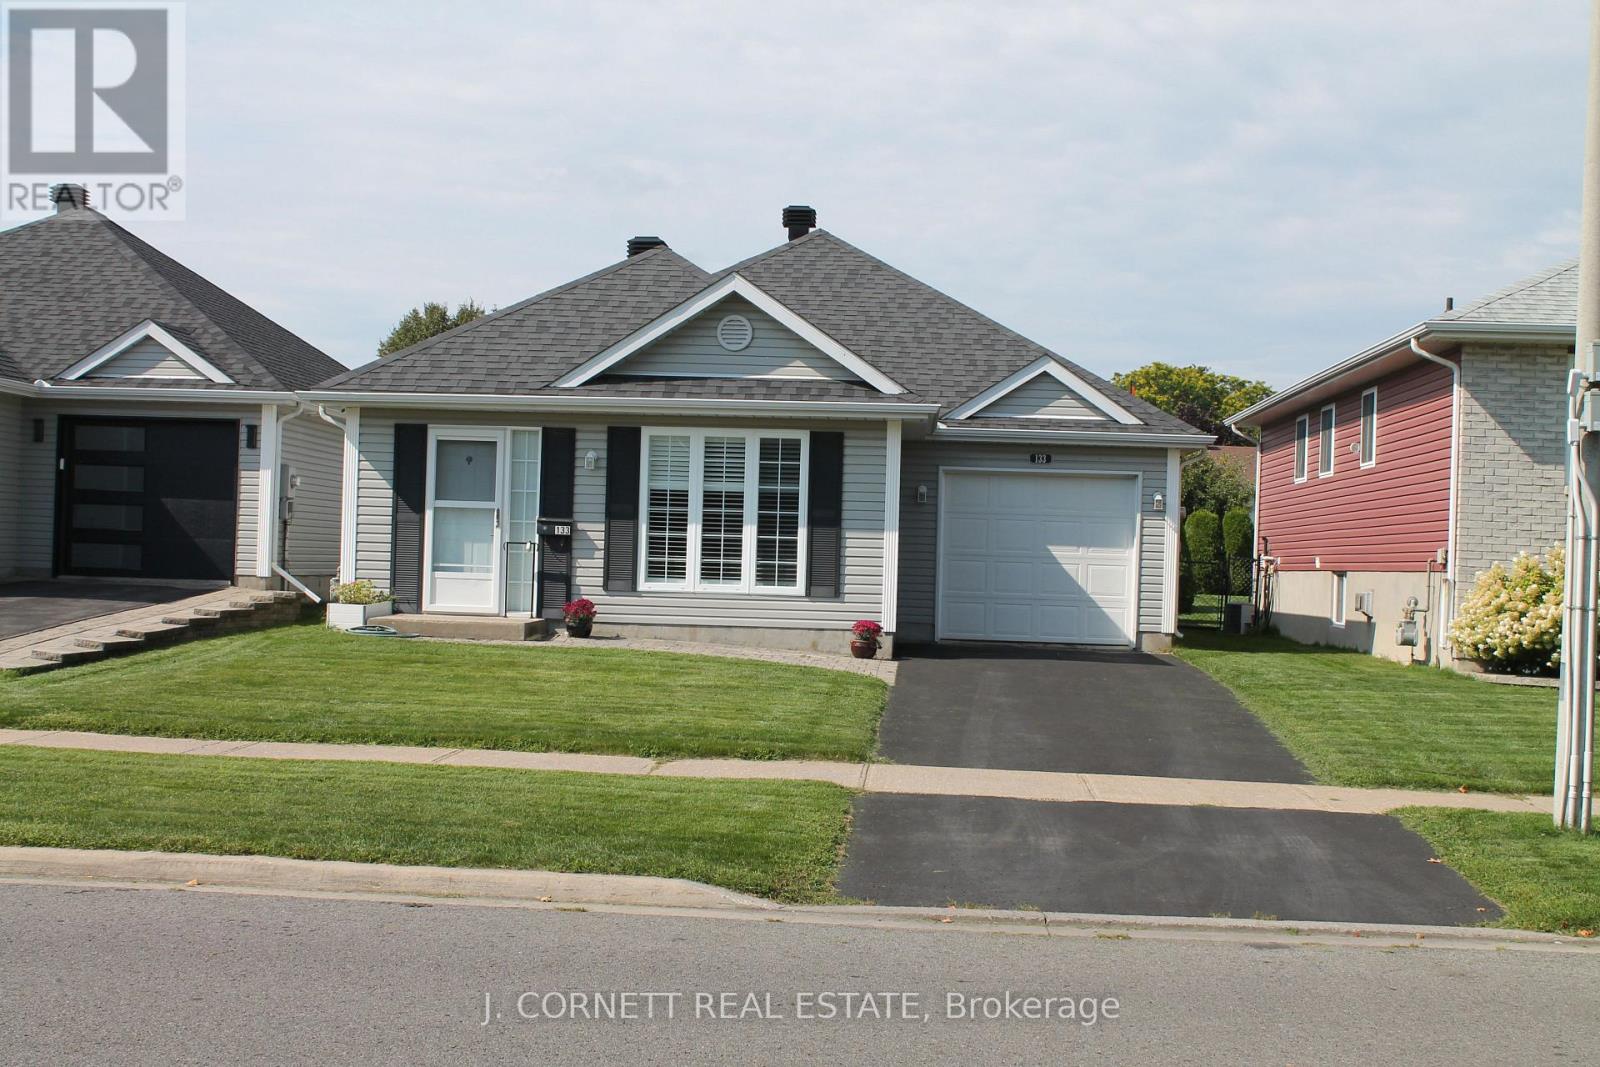
Cornwall, Ontario
The young at heart? Look no further! 133 Dunbar Avenue in the wonderful City of Cornwall. 2 bedroom home open concept Kitchen/dinning area and living room. Mud /laundry room to single car Garage and nice space in back portion of the garage with access door to back yard. In-floor heating for those cold winter days and ductless air conditioner. 2nd bedroom offers patio doors with California shutters to a small patio and large wood gazebo. Large shed with ramp access offers small garage door on the side. This home has been completely repainted including the garage. Roof was redhingled 2022. Please note some of the photos are AI generated just for staging purposes. (id:61194)
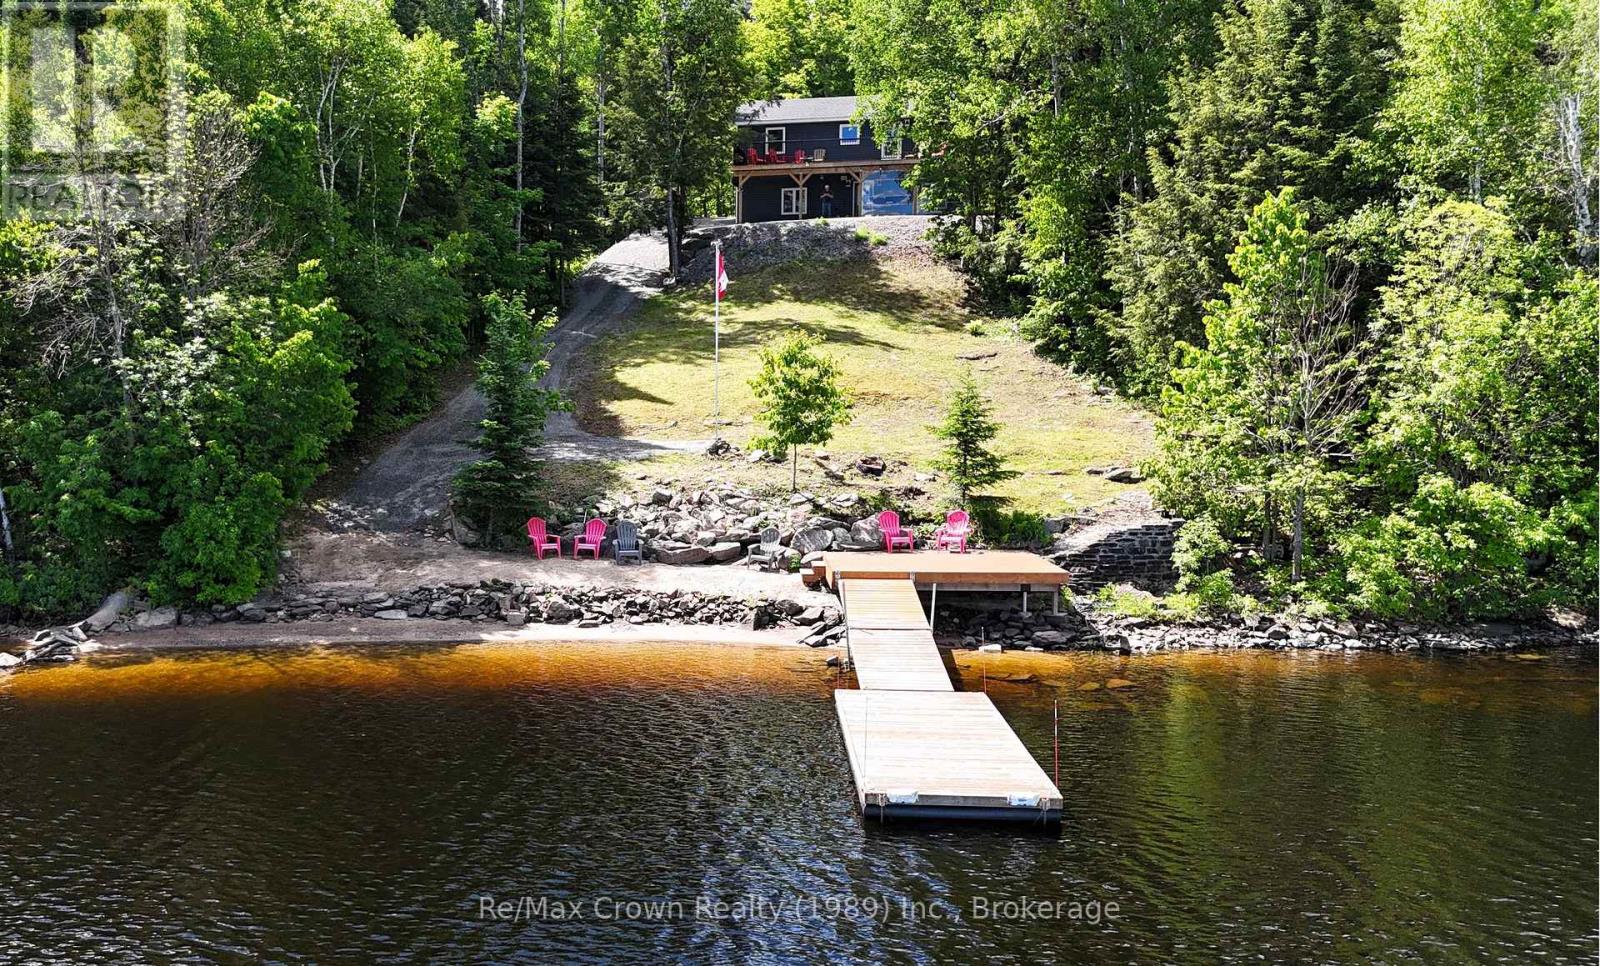
Parry Sound Remote Area, Ontario
Welcome to your waterfront retreat on beautiful Commanda Lake with Fabulous hard packed Sand Shoreline. This exceptional year-round home builti in 2022, offers five bedrooms and four bathrooms, including a self-contained one-bedroom apartment that is ideal for extended family, guests, or potential rental income. Designed with both comfort and entertaining in mind, the open-concept main floor features warm wood finishes, a spacious living area, main floor laundry, and a primary suite complete with its own ensuite bath. Large windows capture stunning lake views, while the expansive 40' x 10' front deck provides the perfect place to relax, entertain, and enjoy the peaceful waterfront setting. The fully finished walkout lower level adds even more living space, highlighted by an impressive family room measuring 40'6" x 12'4", making it an ideal gathering place for family and friends. Outside, you'll find the perfect waterfront an outstanding hard-packed sandy shoreline with a gradual entry and approximately 10' of water at the end of the floating dock. Additional Features include: Honeywell Wi-Fi thermostats with remote monitoring in all three buildings, R60 attic insulation, R24 wall insulation, ICF foundation for Home & Shop curb wall, new hot tub installed in 2024 with Lexan wind snow screen plus under-deck metal roof and eavestrough system. The detached garage and separate insulated shop are both heated, serviced with hydro, and equipped for serious hobbyists, with the shop featuring engineered point-load pads designed to accommodate a future vehicle hoist and sealed combustion shop heaters with fresh air intakes. Combining quality construction, excepton waterfront and versitile living space this Commanda lake property is a rare opportunity to enjoy waterfront living at its finest. (id:61194)
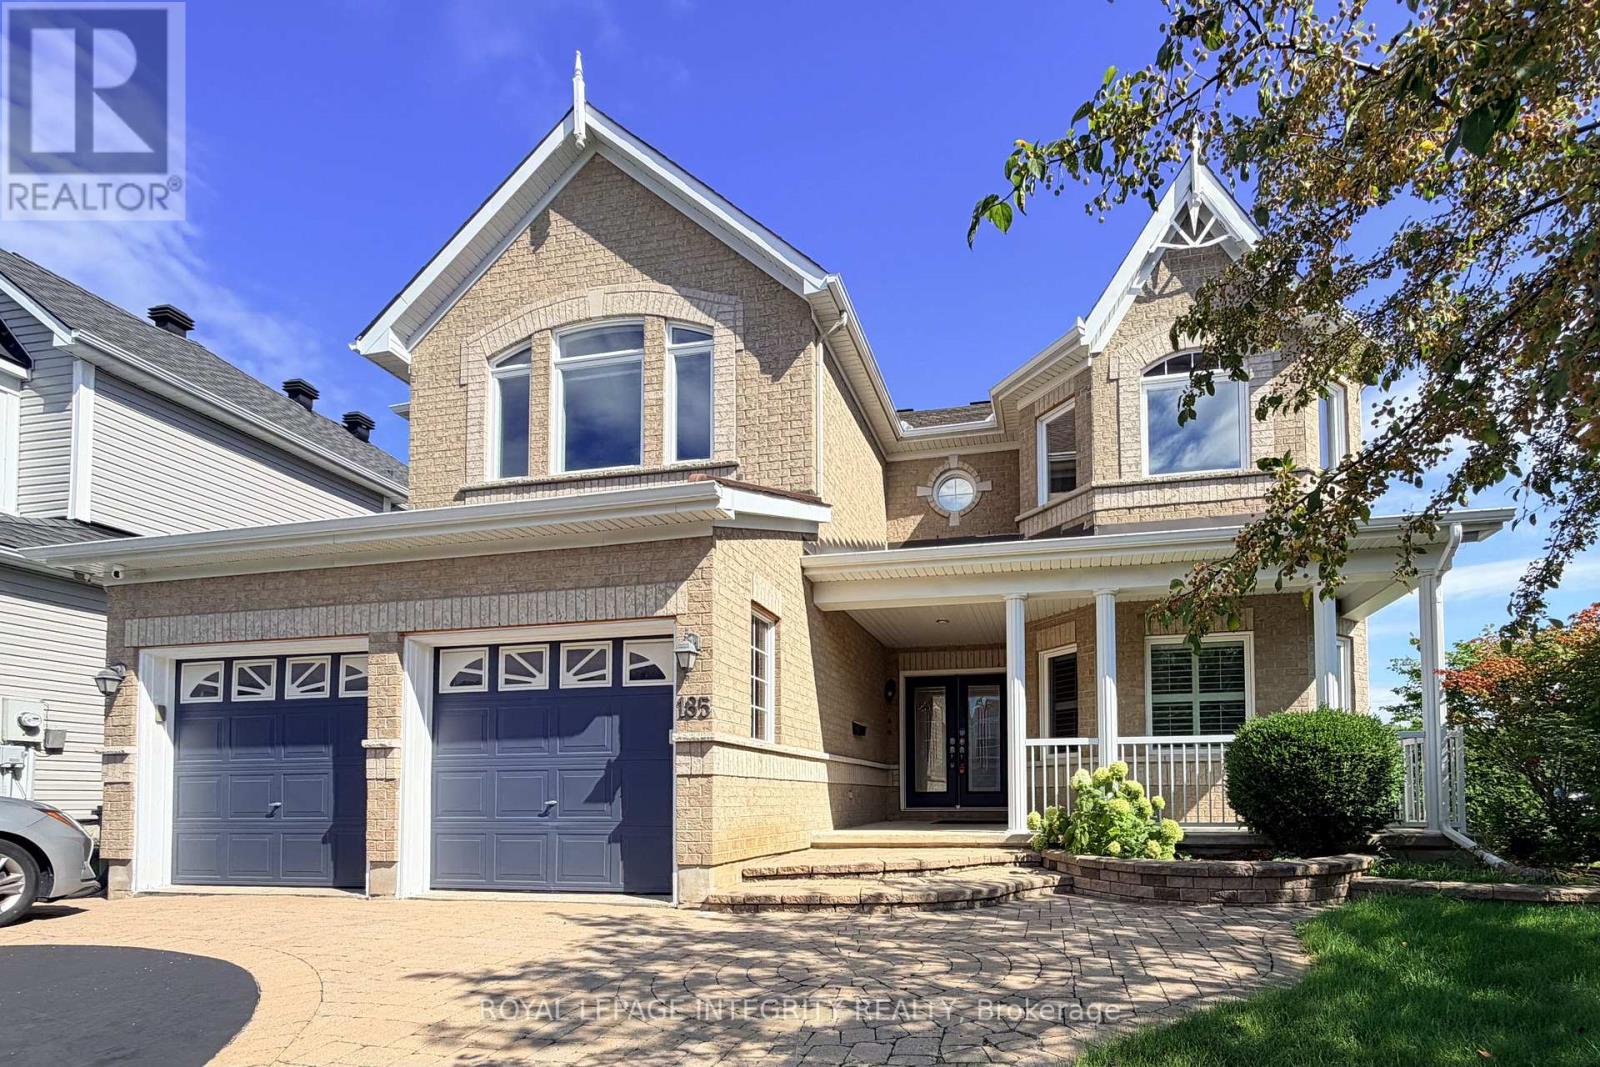
Ottawa, Ontario
Experience unmatched privacy and elegance in the heart of Kanata Lakes. Set on an impressive corner lot with an extra-wide 67.29' frontage by 116.78' depth, this residence backs directly onto quiet park trails with NO rear neighbors! Built for upscale living and multi-generational adaptability, it features 4 large upper-level bedrooms plus a split-level office (easily a 5th bedroom). The magnificent LOFT highlighted by soaring 14' ceilings, provides a versatile privacy, perfect for a family lounge, executive library, or reading retreat. Step inside to an elegant layout anchored by 9' ceilings, rich hardwood floors, and a dramatic 3-storey curved wood staircase that serves as an architectural centerpiece. The chef kitchen boasts quartz countertops, premium cabinetry, an oversized island, and a bright breakfast nook overlooking nature. It flows effortlessly into the grand family room, where a cozy dual-sided fireplace sets the mood for memorable gatherings. The upper level continues to impress with a Second LOFT -perfect for a kids' play area or study retreat. The expansive primary sanctuary is a true haven, featuring a private resting nook with serene tree views, a spacious walk-in closet, and a luxurious 5-pc ensuite. Three additional bedrooms are remarkably well-proportioned, two sharing a convenient Jack & Jill bath, the fourth enjoys easy access to a full main bath. The vast, partial- finished basement with a full bathroom rough-in awaits your personal touch--home theater, gym, or custom suite! Unbeatable location: Nestled within Ottawa's Top-Ranked School Catchments, minutes to Kanata's tech hub, high-end shopping, transit, and recreation. This property delivers unparalleled Space, Privacy, Luxury and Long-Term Value in one of the premier neighborhoods! Roof ( appr. 2017), Kitchen renovated in 2017, Stove 2026, Furnace 2019, Hot water tank 2019, laundry washer and dryer 2021, Most Windows in 2023 and 2025. (id:61194)
Windsor, Ontario
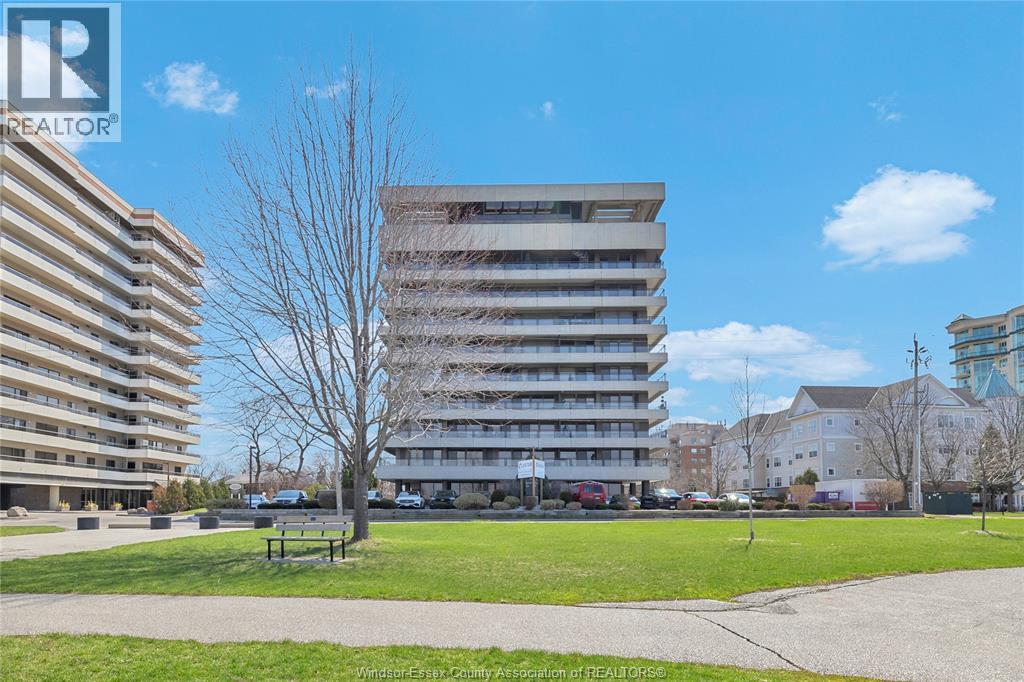
Unit 604 at 5125 Riverside Dr E offers a rare opportunity in one of Windsor’s most desirable, adult oriented buildings. Recently updated common areas with over $1M invested in hallway renovations, plus amenities including underground parking, storage locker, indoor pool, gym, sauna, billiards room, party room, and a stunning lobby. This rear corner unit features unobstructed views of the Detroit skyline, Reaume Park, and the Peace Fountain. Inside, the unit has been tastefully updated over the past 3 years with an open concept layout, custom cabinetry, quartz countertops with waterfall island, and stainless steel appliances. Large, bright rooms throughout, including two oversized bedrooms with ample storage, plus a 1.5 bath layout with a 5pc main featuring a thermostatic shower. Many custom updates throughout. This is one unit that is a must see. (id:61194)
Thorold, Ontario
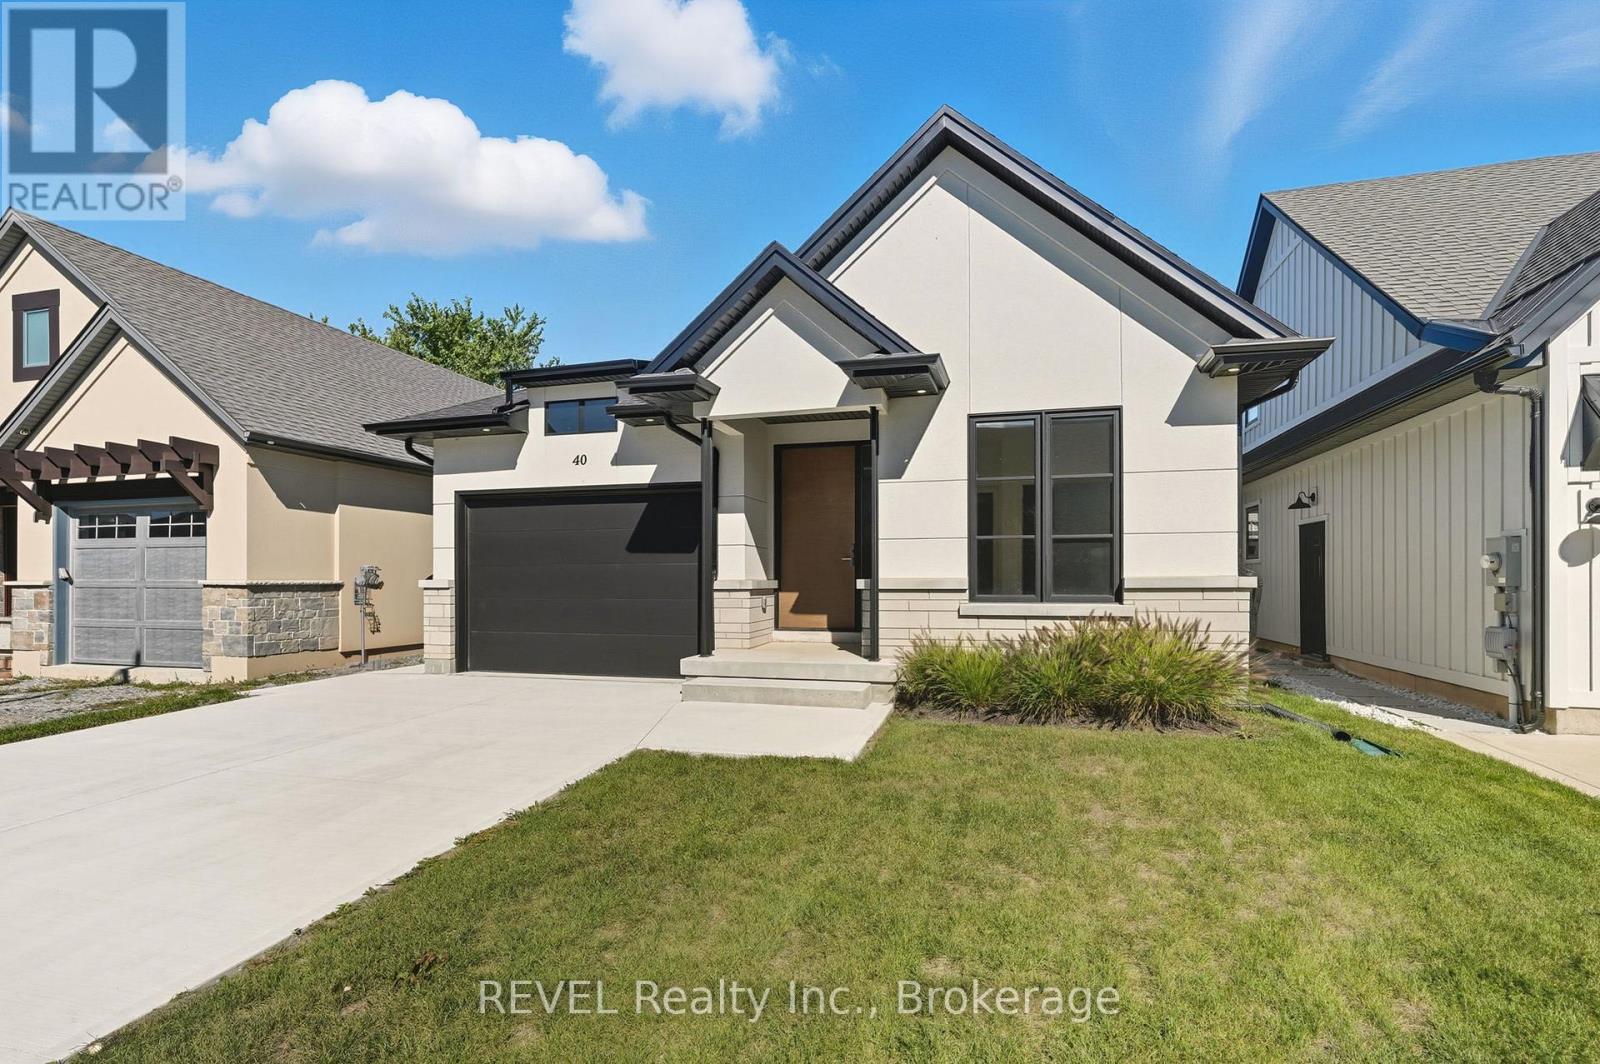
Welcome to this stunning custom-built bungalow in Thorold, designed with style, function, and comfort in mind. The open-concept layout highlights a chefs kitchen with custom cabinetry, painted glass backsplash, a striking quartz double waterfall island, and brand-new stainless steel appliances. An additional espresso bar with wine fridge off the dining area adds the perfect touch for entertaining. The bright living room features a sleek linear gas fireplace and oversized double patio doors (9x8) that flood the space with natural light and lead to a 16x12 wooden deck complete with privacy screening. The main floor offers two bedrooms, including a primary suite with a walk-in closet and a spa-like ensuite boasting a custom double vanity and large glass walk-in shower. A main 4-pc bathroom, mud/laundry room, and Italian tile with engineered hardwood flooring complete this level.The fully finished lower level expands your living space with two additional bedrooms with egress windows, a 3-pc bathroom, and a large recreation area, all finished with durable vinyl flooring. Additional features include battery-powered window coverings on the main floor, an attached single-car garage, and a double-wide driveway. Set in a prime location close to shopping, amenities, and with easy highway access, this home is within walking distance to scenic trails and Lake Gibson Conservation Park. A true blend of modern design and everyday convenience, move in and enjoy! (id:61194)
Port Colborne, Ontario
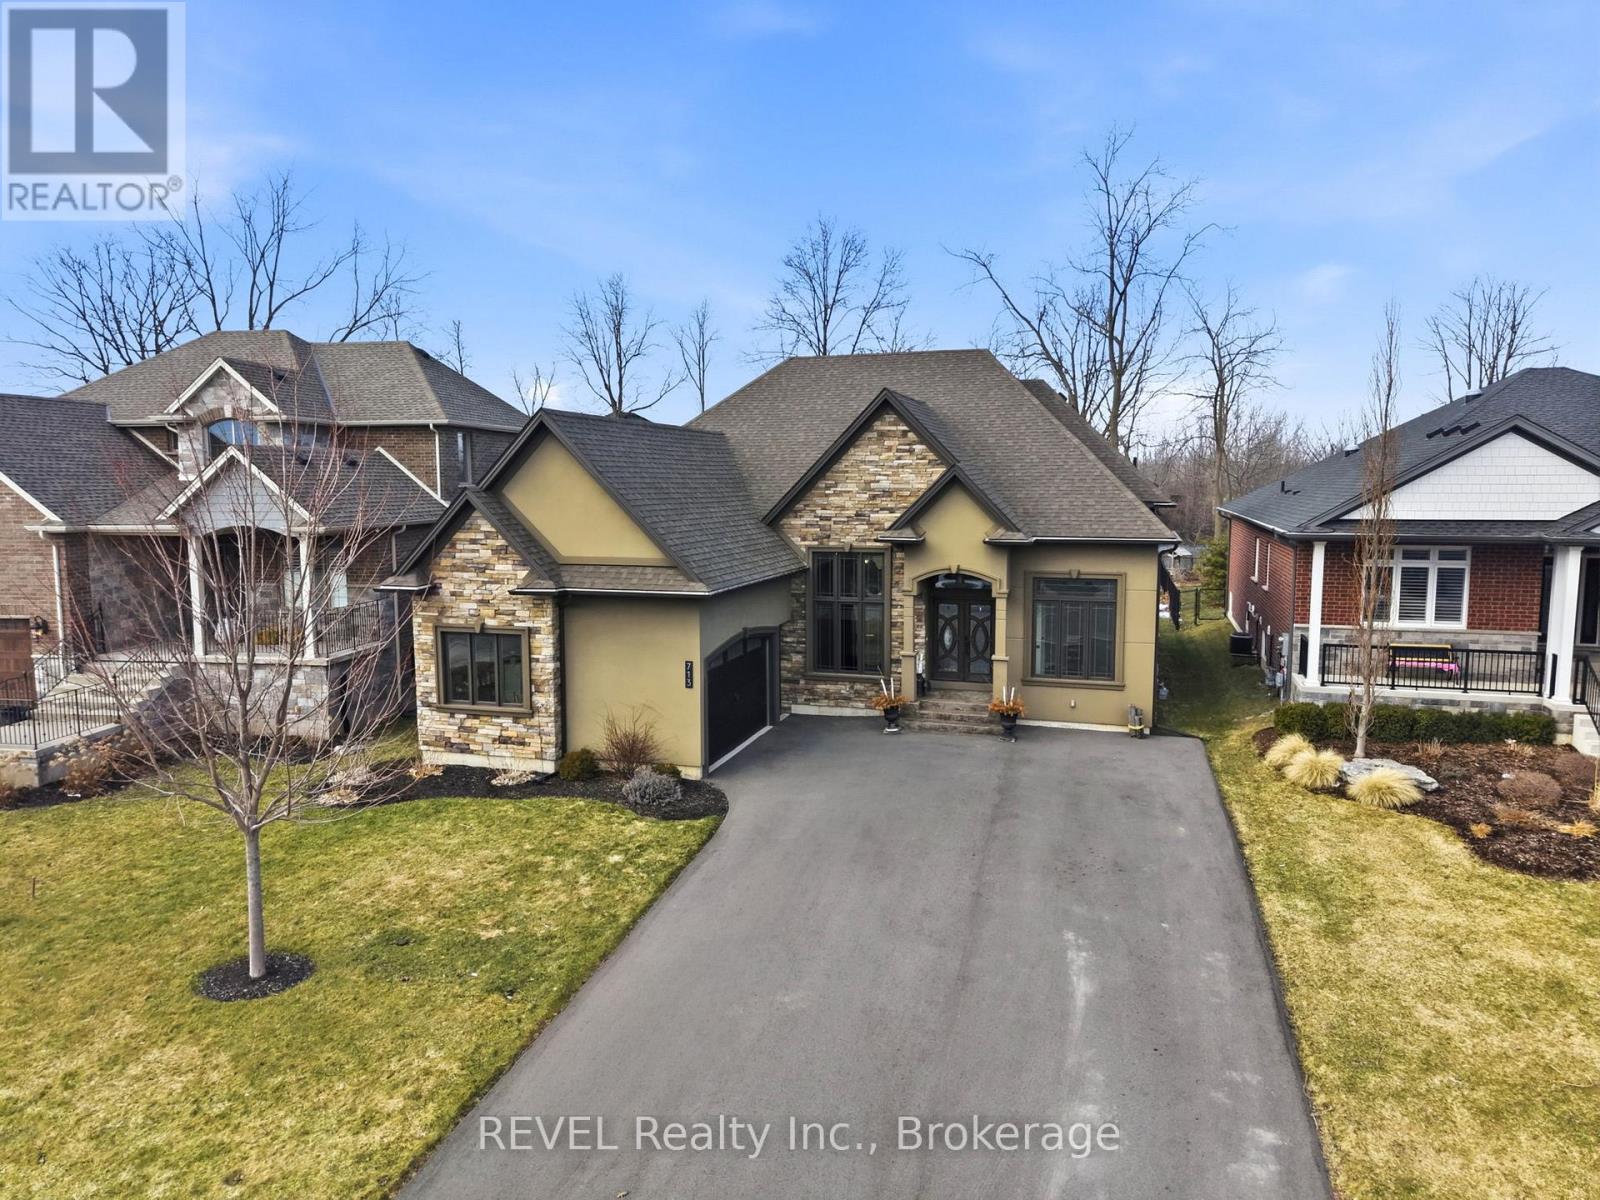
Beautifully crafted raised bungalow built in 2019, thoughtfully designed by the original owners with quality finishes and comfortable living in mind. The bright main floor features engineered hardwood flooring and a spacious open-concept layout ideal for entertaining, complete with a cozy gas fireplace and a dedicated dining area. Large windows and impressive 10-ft sliding doors fill the space with natural light and open to the patio overlooking scenic quarry views. The kitchen offers both style and function with granite countertops, a large island with seating, gas range, stainless steel appliances, white shaker cabinetry, a tray ceiling detail, and a convenient walk-in pantry. Main floor laundry and interior access from the double car garage provide everyday convenience, with a bonus storage loft above the garage.The primary bedroom suite includes double closet space along with a relaxing ensuite featuring a soaker tub and separate walk-in shower. A private office just off the foyer provides an ideal setup for those working from home or welcoming clients.The fully finished raised lower level offers abundant natural light, a spacious family room, three additional bedrooms, and a four-piece bathroom-perfect for guests or a growing family. Storage is plentiful throughout the home, including a handy roll-up storage area located beneath the front porch for lawn and garden equipment.Located in one of Port Colborne's most sought-after neighbourhoods, this home is just a short walk to parks, schools, and the charming downtown core. (id:61194)
Pelham, Ontario
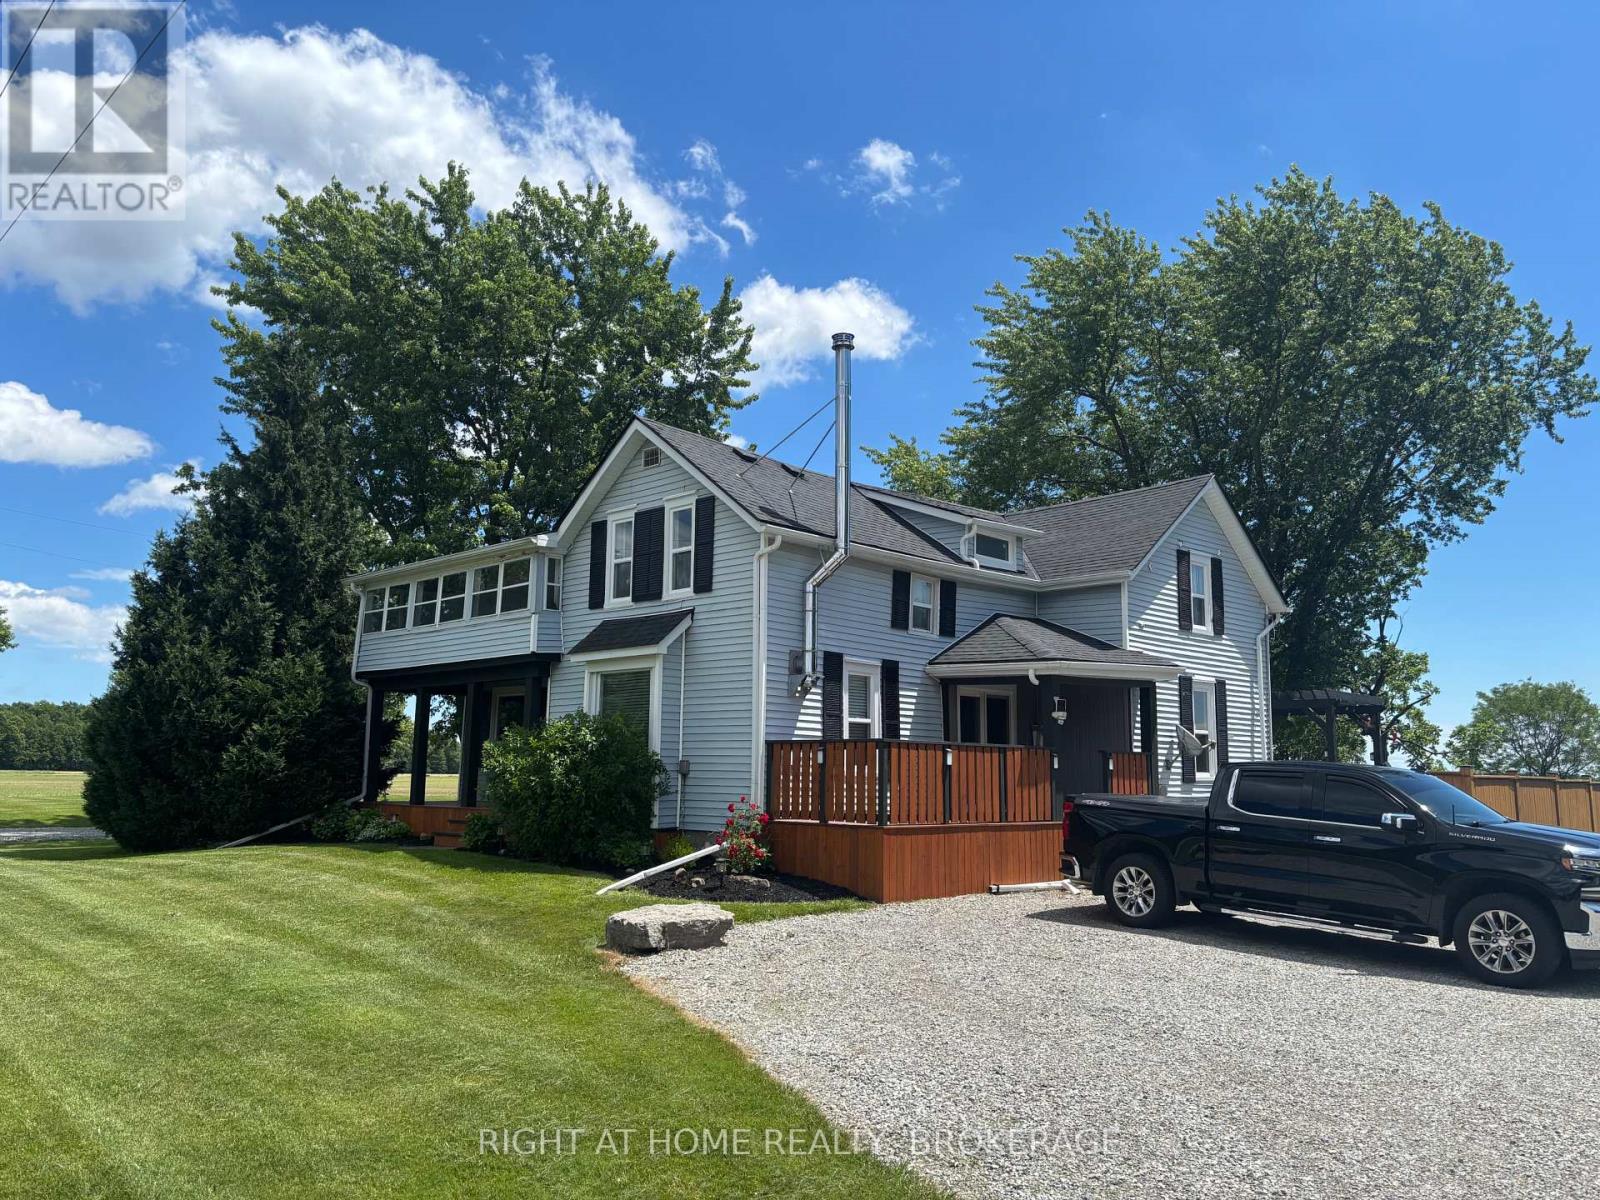
Dreaming of Country Living With Space for the Whole Family? Welcome to 720 Webber Rd a charming two-story home on a spacious 1.5-acre lot, offering the peace of no rear or side neighbours. Close to the E.C Brown Conservation Area next to River Road which is great for fishing or kayaking. This beautifully maintained property features: 4 Large Bedrooms 2 Bathrooms. It has a, Main-Floor Bedroom or Office Attached Garage plus a 60'x 24' Workshop and a bonus 20'X 17' Shop both with hydro (perfect for a second garage/ hobby/ or extra storage). Living/dining room has newly refinished hardwood flooring, Large eat-in kitchen with sliding door to a fenced in backyard with an updated raised deck. Convenient main-floor laundry and a 2-piece guest bathroom. Second Floor Features: 3 spacious bedrooms, Updated 4-piece bathroom, and a large sunroom. Multiple decks and patios for outdoor entertaining. New side driveway for extra parking installed, new 3000-gallon cistern installed. Tons of rock added to both driveways. Additional updates include: Shop resided, Roof, eavestroughs, soffits & fascia, wood-burning fireplace, 2021, most windows 2026, some new flooring, 2 new sump pumps, ceilings drywalled 2026, freshly painted throughout, Most doors done within the last 5 years. Updated sunroom with new door, Concrete patio, fence in the back, Ceiling fans & some light fixtures Updated Front & garage door 2020, garage door opener 2020, A/C 2020, Plumbing in the basement, water pump, and more. Basement can be used for hobbies. The two storey shop has an updated galvanized steel roof. All this within just 10 minutes of shopping and amenities. City said an accessory home could be built on the property. Buyer to verify with city. Owner is Licensed Realtor. (id:61194)

Ottawa, Ontario
Welcome to 117 Canyon Drive in the beautiful community of Kinburn! This 3 bedroom, 2 full bathroom Hi-ranch home offers plenty of living space and thoughtful modern updates throughout. Set on an impressive pie shaped lot at the end of a cul-de-sac, this property has an abundance of outdoor space. Step inside to bright, open and inviting living spaces. At the heart of the home is the stunning kitchen with extended cabinetry, sleek quartz countertops, stainless appliances and a huge centre island with plenty of counter and storage space. The main level offers 3 generous sized rooms and 2 stunning bathrooms nicely designed and recently renovated. The lower level adds tons of valuable living space and maintains a bright and inviting feel. Freshly painted throughout the recreation area features large windows and a cozy gas fireplace. Open to your imagination this area could easily accommodate a fourth bedroom, home gym, office, media room or whatever best suits your lifestyle. The space is completed with a laundry/mud room with convenient direct access to the oversized 2 car garage. Outside you'll find a spacious south facing and private backyard with no rear neighbours. Relax on the covered deck, entertain friends and family, or spend summer days enjoying the yard. Whether you're gardening, hosting, or simply looking for a peaceful place to unwind, this backyard offers you your own private slice of country living. See Feature Sheet attached for full list of recent updates! Some notables: Septic system 2018, Water treatment - Iron ,UV 2018, Windows 2018, Roof Shingles 2019, Heat Pump 2024 (id:61194)
Brantford, Ontario
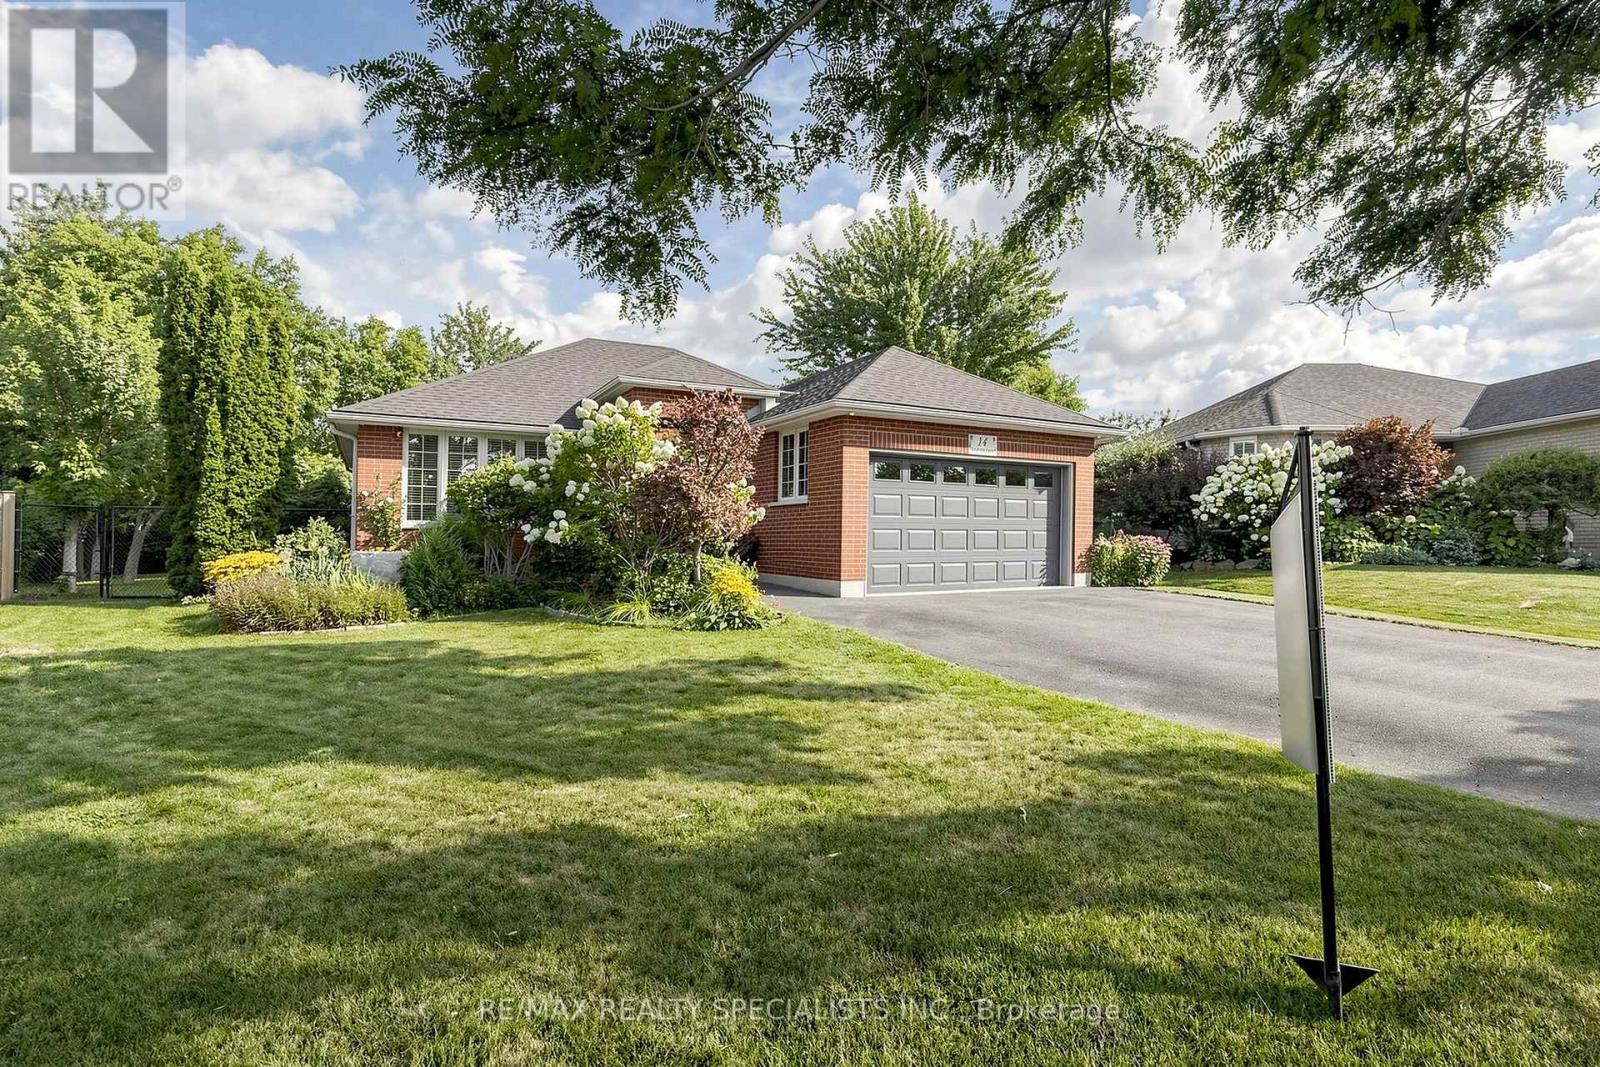
This beautiful bright bungalow was built with custom designer features is located in a coveted neighborhood. Featuring 2+1 bedrooms, 2 full bathrooms with custom cabinetry & tub enclosures, offering 2167 total sq. ft. of finished living space. Open concept layout , a picture window & upgraded light fixtures make this home bright & airy. Wide plank hardwood flooring thru-out main floor. Great family home perfect for entertaining featuring a custom kitchen with plenty of cabinetry, a huge kitchen island with built-in Kenmore Elite 5 burner gas stove, upgraded hood fan & built-in microwave. Pot lights, porcelain tile flooring & W/O to huge composite deck leading to one of the largest lots in the subdivision (approx. .24 acres)!! A true sanctuary. Great size bedrooms!! Professionally finished basement offering large rec rm with stone faced fireplace, oversized windows, pot lights & a bedroom with a W/I closet & 4 pc. bathroom. Utility room with laundry area and plenty of room for storage. (id:61194)
Shelburne, Ontario
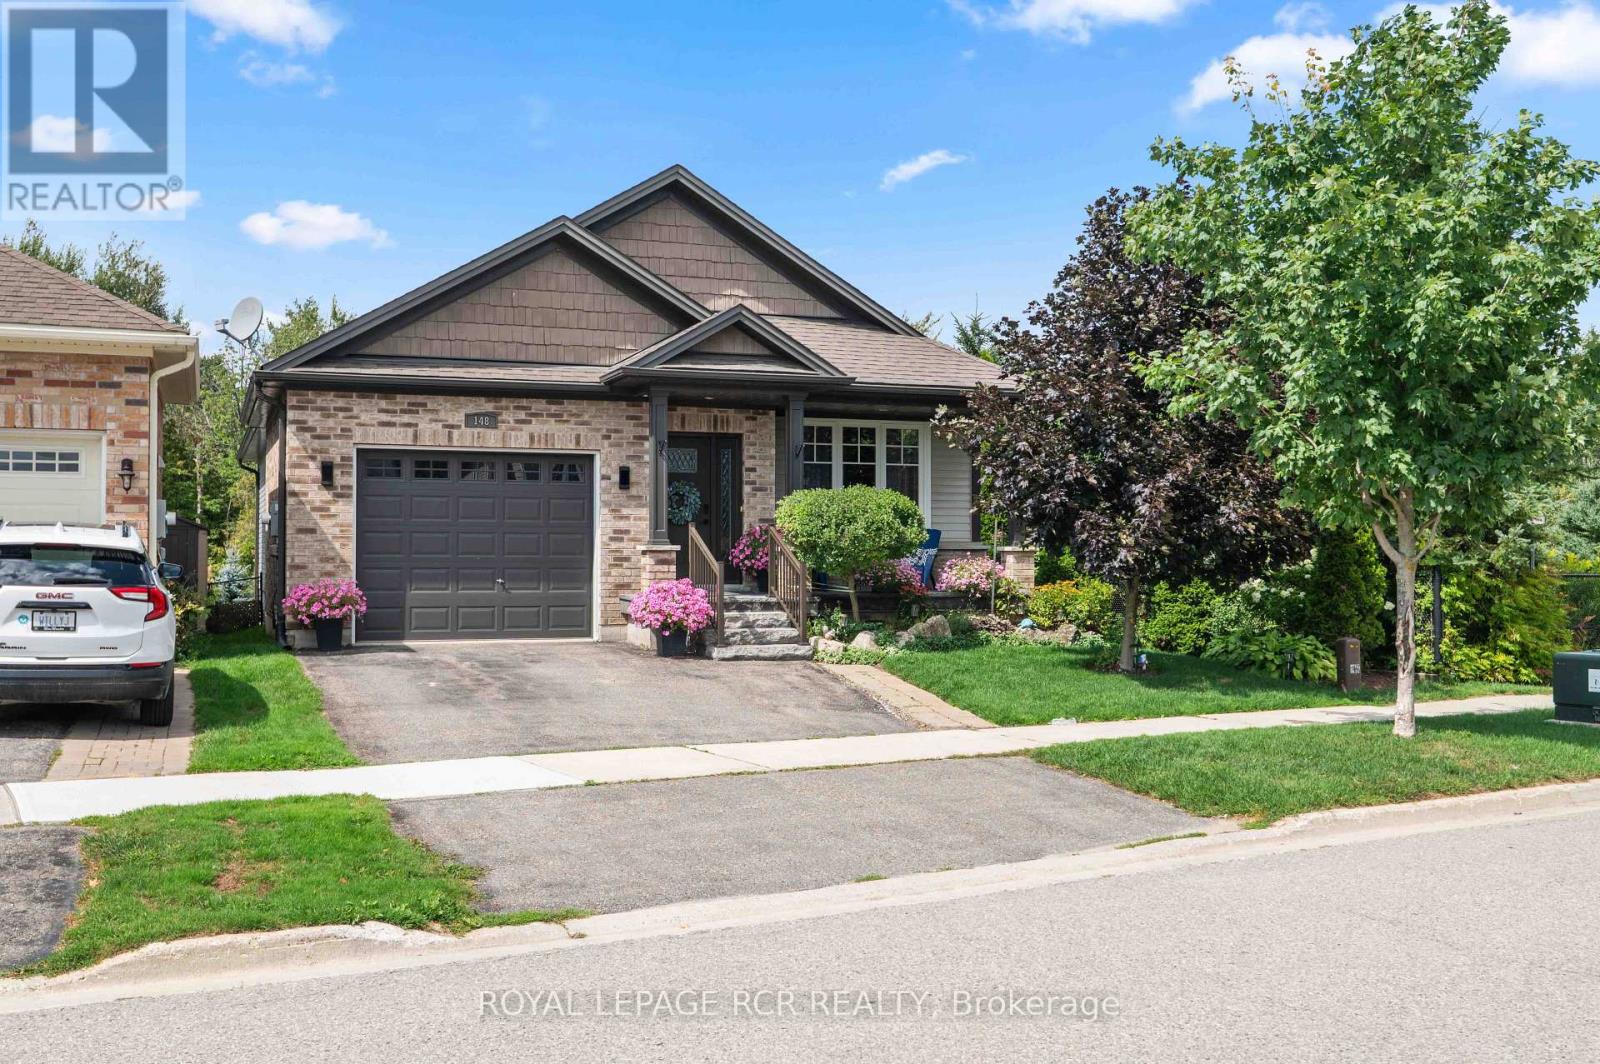
Welcome to 148 Muriel Street, an exceptional Metz-bulit bungalow offering a rare blend of single-level living, luxurious warm finishes, and scenic privacy. Perfectly suited for those looking for an affordable price in a high-quality, move-in-ready home. The open-concept main floor immediately impresses with sweeping travertine tile flowing from front to back, complemented by rich hardwood flooring and a warm gas fireplace in the bright living room. Designed for effortless living and entertaining, the oversized kitchen boasts a large central island and premium finishes, opening directly to a spacious dining area built for family gatherings. Freshly painted throughout the ground level, the home features a private primary suite with a walk-in closet and a 4-piece ensuite, alongside a generous second bedroom served by an additional full 4-piece bathroom. Downstairs, the finished basement expands your living space with a massive family room, a third bedroom, and a 3-piece bathroom featuring a dedicated soaker tub. Major mechanical and functional updates offer total peace of mind, including a replaced AC unit, updated kitchen appliances (stove, microwave, dishwasher), and a rebuilt stone front covered porch. Basement carpet was also replaced in 2020. Positioned on a unique lot with noneighbours to one side or the rear, the property enjoys unprecedented tranquility with two elevated balconies overlooking lush trees, green space, local trails, and a serene neighborhood pond. Complete with professional landscaping and immaculate upkeep, this turn-key property places you steps from nature while keeping vibrant town amenities, schools, and commuter routes just minutes away. (id:61194)
Caledon, Ontario
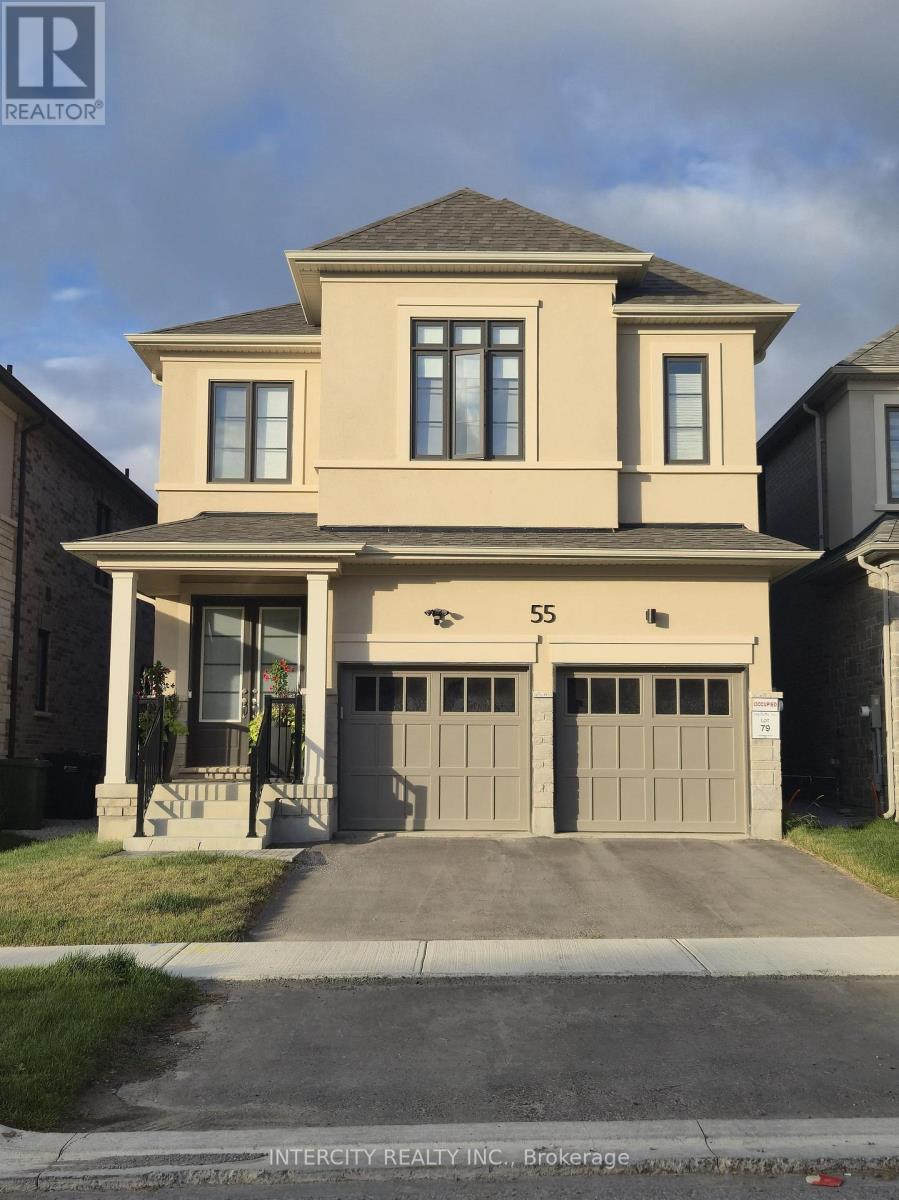
Welcome to 55 Pembrook St in Bolton, a 1 year old detached home in the growing community of Caledon. Thoughtfully designed with modern upgraded finishes and a spacious open-concept layout, this home is ideal for families seeking comfort, style, and functionality. Featuring 2,616 sqft with 4 generous bedrooms + media room (can be 5th bdrm), 3 full bathrooms upstairs with an additional convenient main floor powder room, this home offers plenty of space for everyday living and entertaining. Enjoy 8 ft interior doors throughout. The bright kitchen is equipped with extended height cabinets, quartz countertops, a large island, Brush Gold fixtures throughout, Kitchenaid paneled fridge, built-in micro/oven, cooktop with pots and pans drawers, 24x24 tiles throughout and ample cabinetry-perfect for family meals and hosting guests. Enjoy the practicality of a double car garage with direct access to a mudroom, making daily routines seamless. The upper level boasts spacious bedrooms with plenty of closet space. Bathrooms are fully upgraded with full glass showers and quartz counters. The basement is finished with 3 pc bathroom, and a separate entrance for extra convenience. Located in a family-friendly area close to parks, schools and amenities, it offers the perfect blend of comfort and convenience. (id:61194)