
Ottawa, Ontario
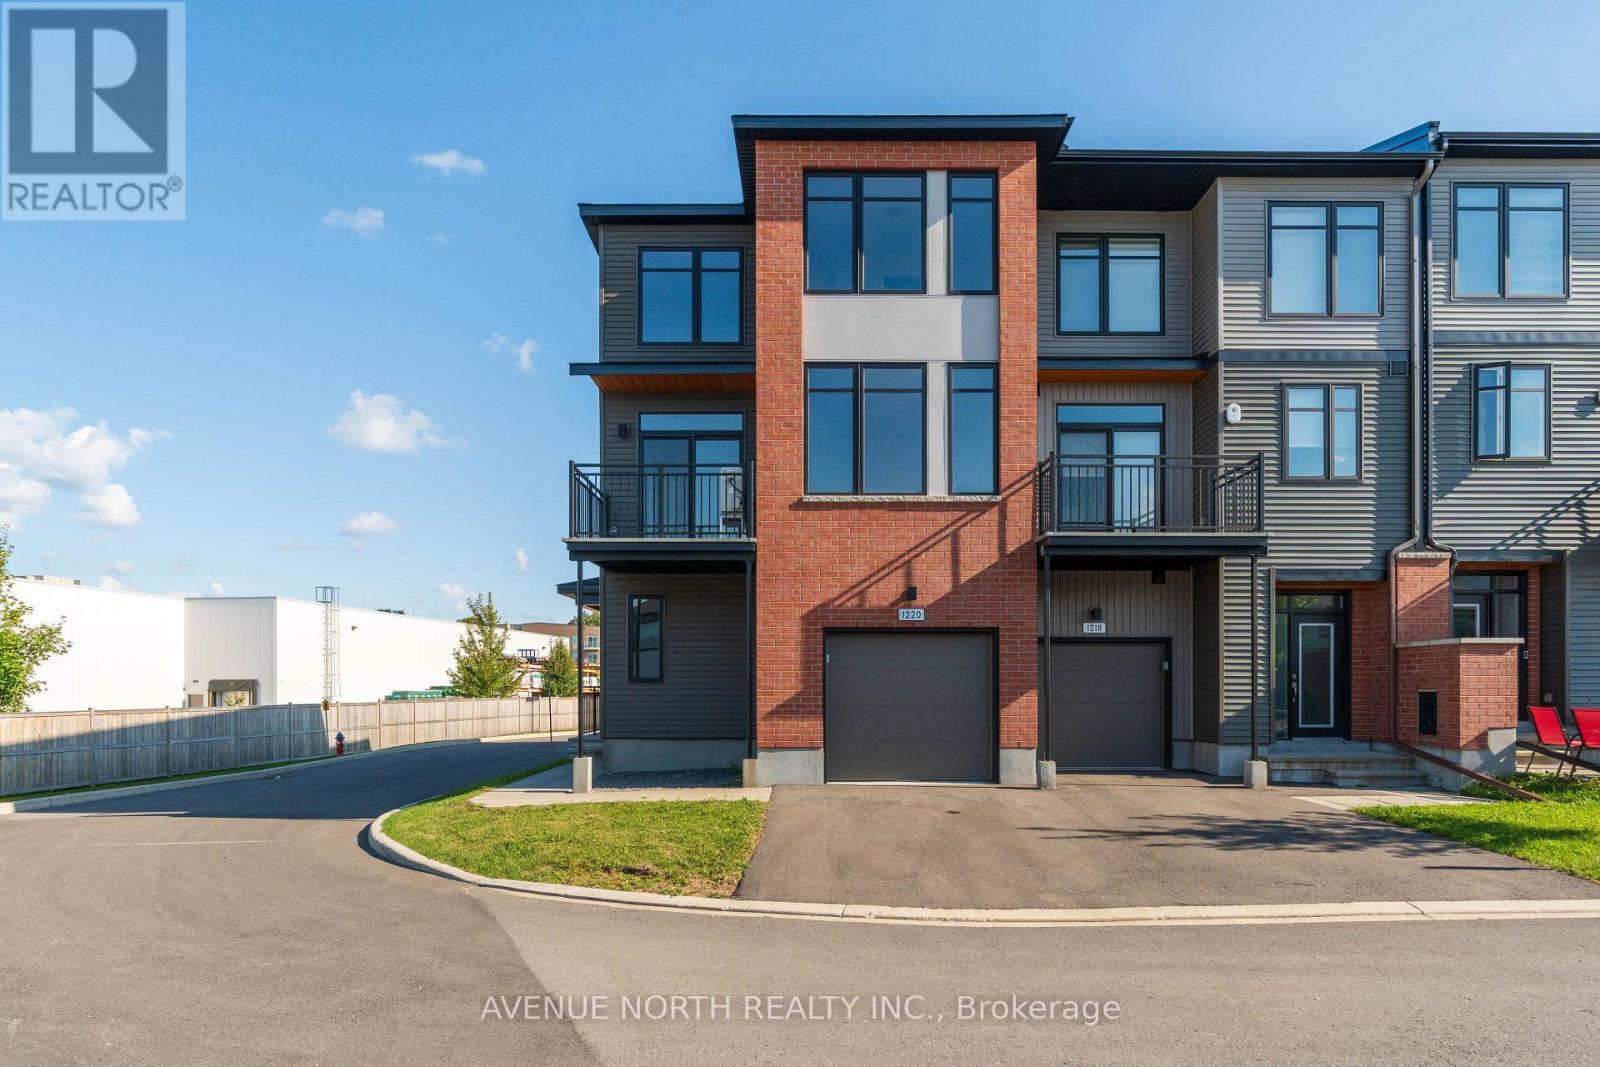
Welcome to 1220 Flycatcher Private featuring the Jude City Town by eQ Homes. This brand-new home offers a modern, functional layout with contemporary finishes and the convenience of being ready to close in as little as 4 weeks from a firm sale Designed for comfortable everyday living, the Jude is an excellent opportunity for first-time buyers, downsizers or anyone looking for the benefits of a newly built home without the typical construction wait. Five appliances are included**, making your move even easier, along with a $3,000 Dala Décor gift certificate to help personalize your new space. Eligible purchasers may also qualify for applicable GST/HST new housing rebates**, subject to buyer eligibility and current program requirements. A fantastic opportunity to own a stylish, move-in-ready eQ Homes townhome with valuable incentives already included. (id:61194)
Ottawa, Ontario
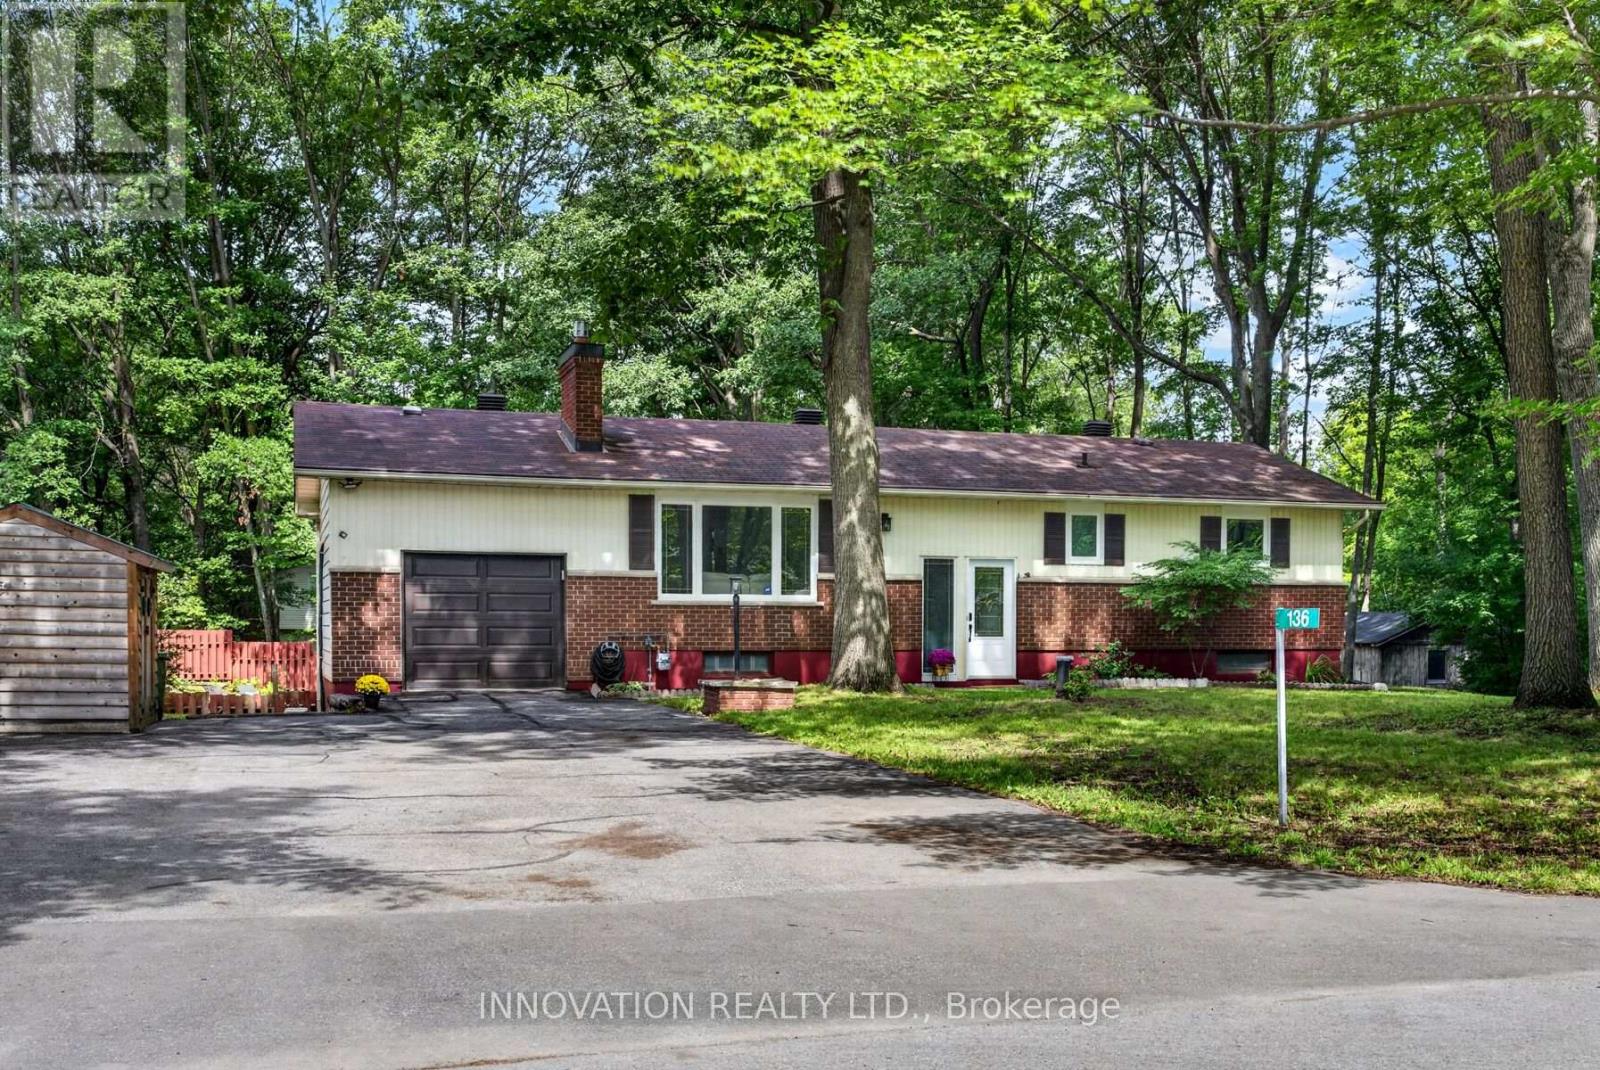
Welcome to 136 Acorn Cres, a beautifully appointed 4-bedroom home nestled in the highly desirable, quiet, and family-friendly community of Constance Bay. Set on a picturesque treed lot close to the beach, parks, schools, and shopping, this spacious home offers the perfect blend of comfort, recreation, and everyday convenience. The large upper deck overlooks the inviting in-ground pool, creating an ideal setting for summer entertaining or relaxing with family and friends. With multiple upgrades and finishes, including heat pump (2025), bathroom renovations (2025), luxury vinyl, laminate and tile flooring (2025/26), stairs and half-wall (2025), bathroom fans vented to exterior (2025), roof insulation (2025), light fixtures (2025), painted (2025), lower-level counter, sink and plumbing (2025), pot lights (2025), this home is move-in ready and designed for modern family living. The walk-out basement provides seamless access to the patio and pool, while a partial second kitchen with counter and sink adds exceptional flexibility for entertaining, extended family, or additional living space. In addition to the attached garage which has ample loft storage space, a separate detached garage provides abundant room for another vehicle, boat, ATVs, recreational equipment, or storage. From the private, treed setting to the outstanding outdoor amenities, this property offers a rare opportunity to enjoy the best of Constance Bay living. Come discover a turn-key home where space, upgrades, and an enviable location come together to create an exceptional lifestyle. (id:61194)
Ottawa, Ontario
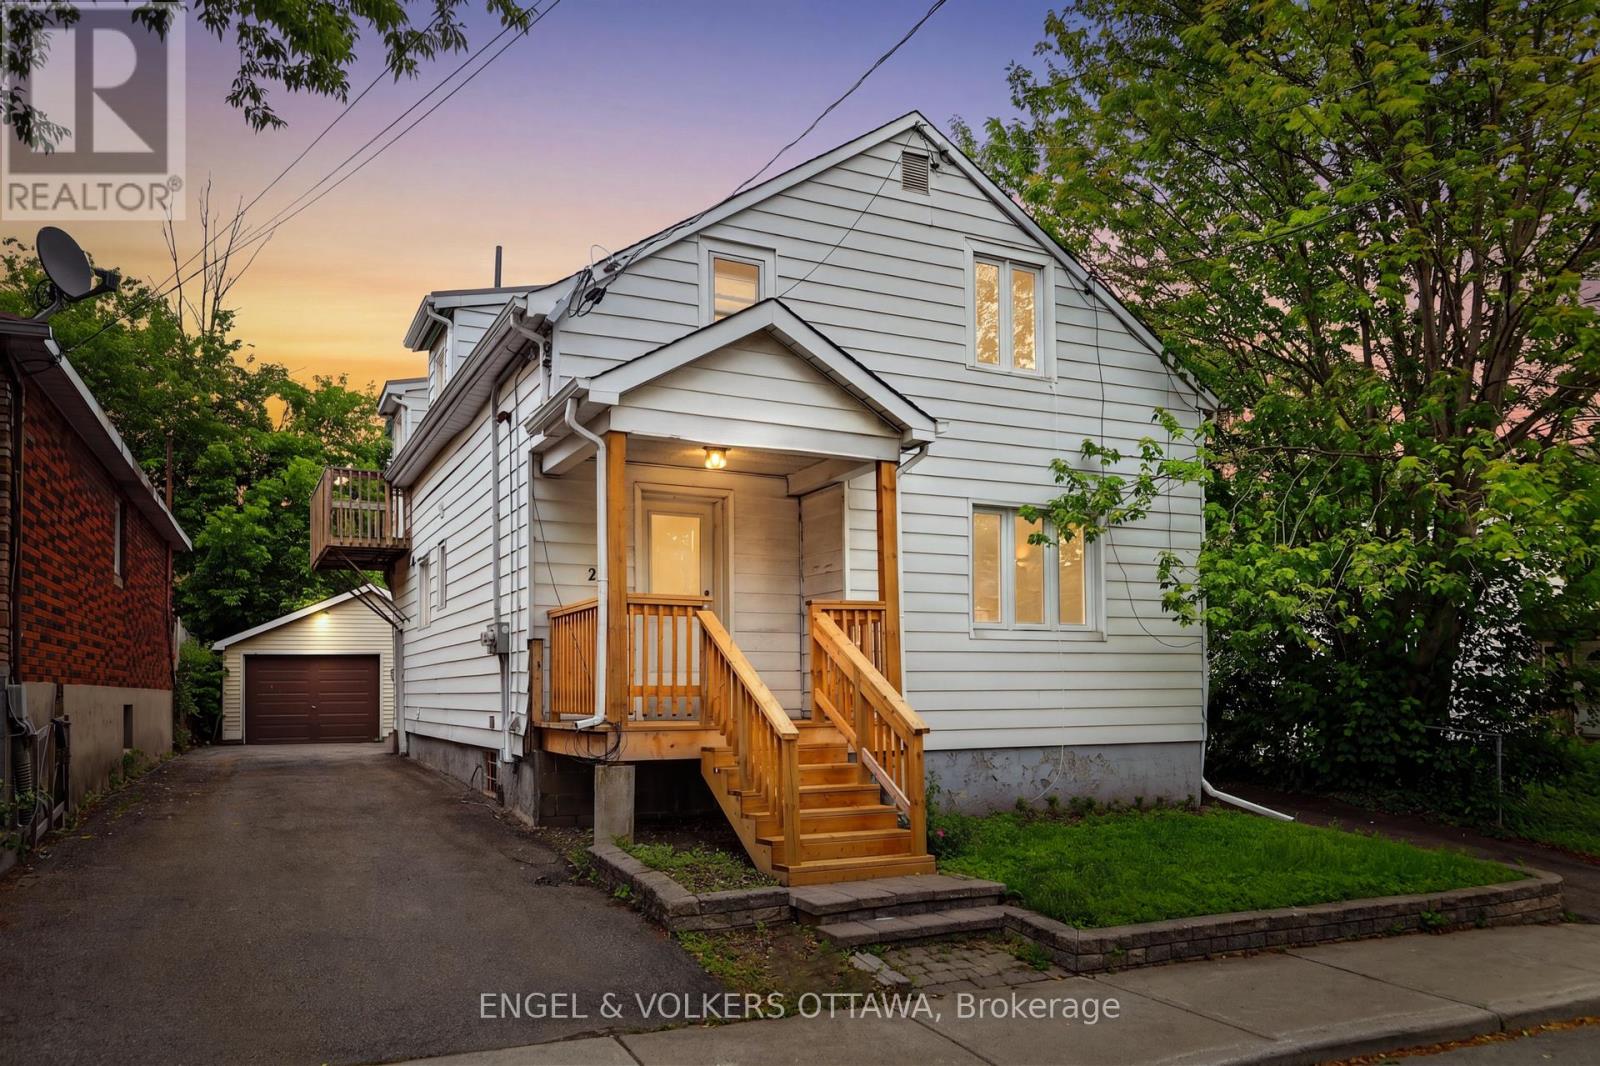
Set on Granville Street, this detached duplex in Vanier offers a great balance of comfort, flexibility and income potential. The property features two self contained units, each with two bedrooms and a full bathroom, along with updated kitchens and bathrooms that make both spaces feel comfortable and welcoming. With separate entrances and individual driveways, each unit enjoys a sense of privacy that appeals to both tenants and live-in owners.The main level unit offers a functional layout with a front entry closet, a spacious living room, an eat in kitchen with ample cabinetry and room to gather, two bedrooms and a three piece bathroom. The upper unit is equally inviting, filled with natural light, modern updates, two bedrooms and a three piece bath creating a comfortable and independent living space. Both units also offer rear exits.Outside, the private backyard provides space to relax or entertain, while the detached garage adds valuable storage or workshop potential. Separate hydro meters simplify day to day management for investors and make shared living arrangements more convenient.Located just minutes from downtown Ottawa, this home is close to transit, parks, the Rideau River pathways and local favourites like Beechwood Village. With strong rental demand in a neighbourhood that continues to evolve, this property presents a solid opportunity for investors, multi generational living or anyone looking to offset their mortgage with additional income. (id:61194)
Ottawa, Ontario
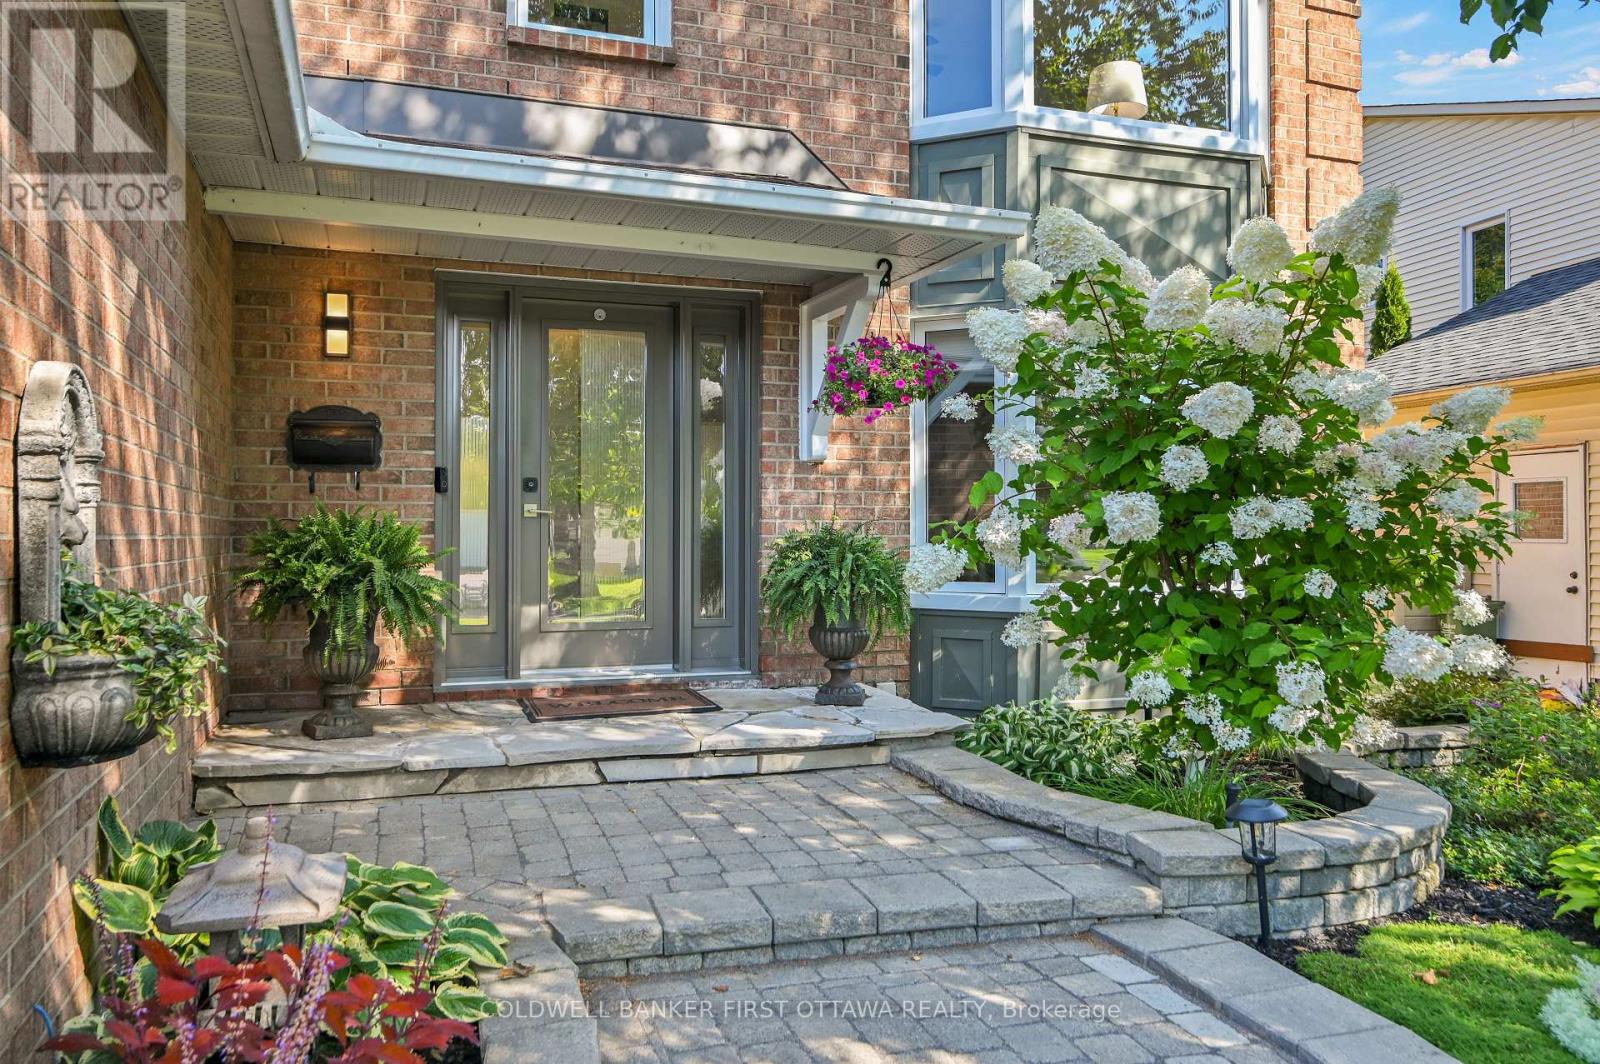
This HOME is a must-see! Set on a quiet, manicured crescent in sought-after Fallingbrook, it backs onto peaceful green space just minutes from the iconic Princess Louise Falls. The bright spacious main floor offers an oversized Dining Room, formal Living Room with a solid-wood built-in bar & entertainment center and a separate Family Room with a marble surround gas fireplace. The updated eat-in Kitchen features a breakfast bar, gas stove, excellent storage and direct access to the private, hedged backyard-complete with an entertainment-sized deck, hard-top gazebo, hot tub, gas BBQ hookup and play area. Also on the main floor: Powder room, generous laundry room, side entrance & practical mudroom /access to the attached two-car garage. Upstairs are four well-sized bedrooms, including an oversized Primary bedroom, complete with a walk-in closet, updated 5-pc ensuite & versatile dressing or sitting area. The Lower Level provides a large recreation/exercise room, separate workshop & separate large storage area. Thoughtfully maintained and move-in ready, this HOME has numerous updates including furnace (2025), central air (2019), garage doors (2020), roof and skylight (2017) , vinyl windows throughout (except bsmt), living & master bdrm bay windows (2024), upgraded insulation (2017) and more. A complete list of improvements is available. 605 Brookridge Cres is close to all amenities including schools, parks, trails, stores and transportation. A Great Home on a Great Street. (id:61194)
Kenora, Ontario
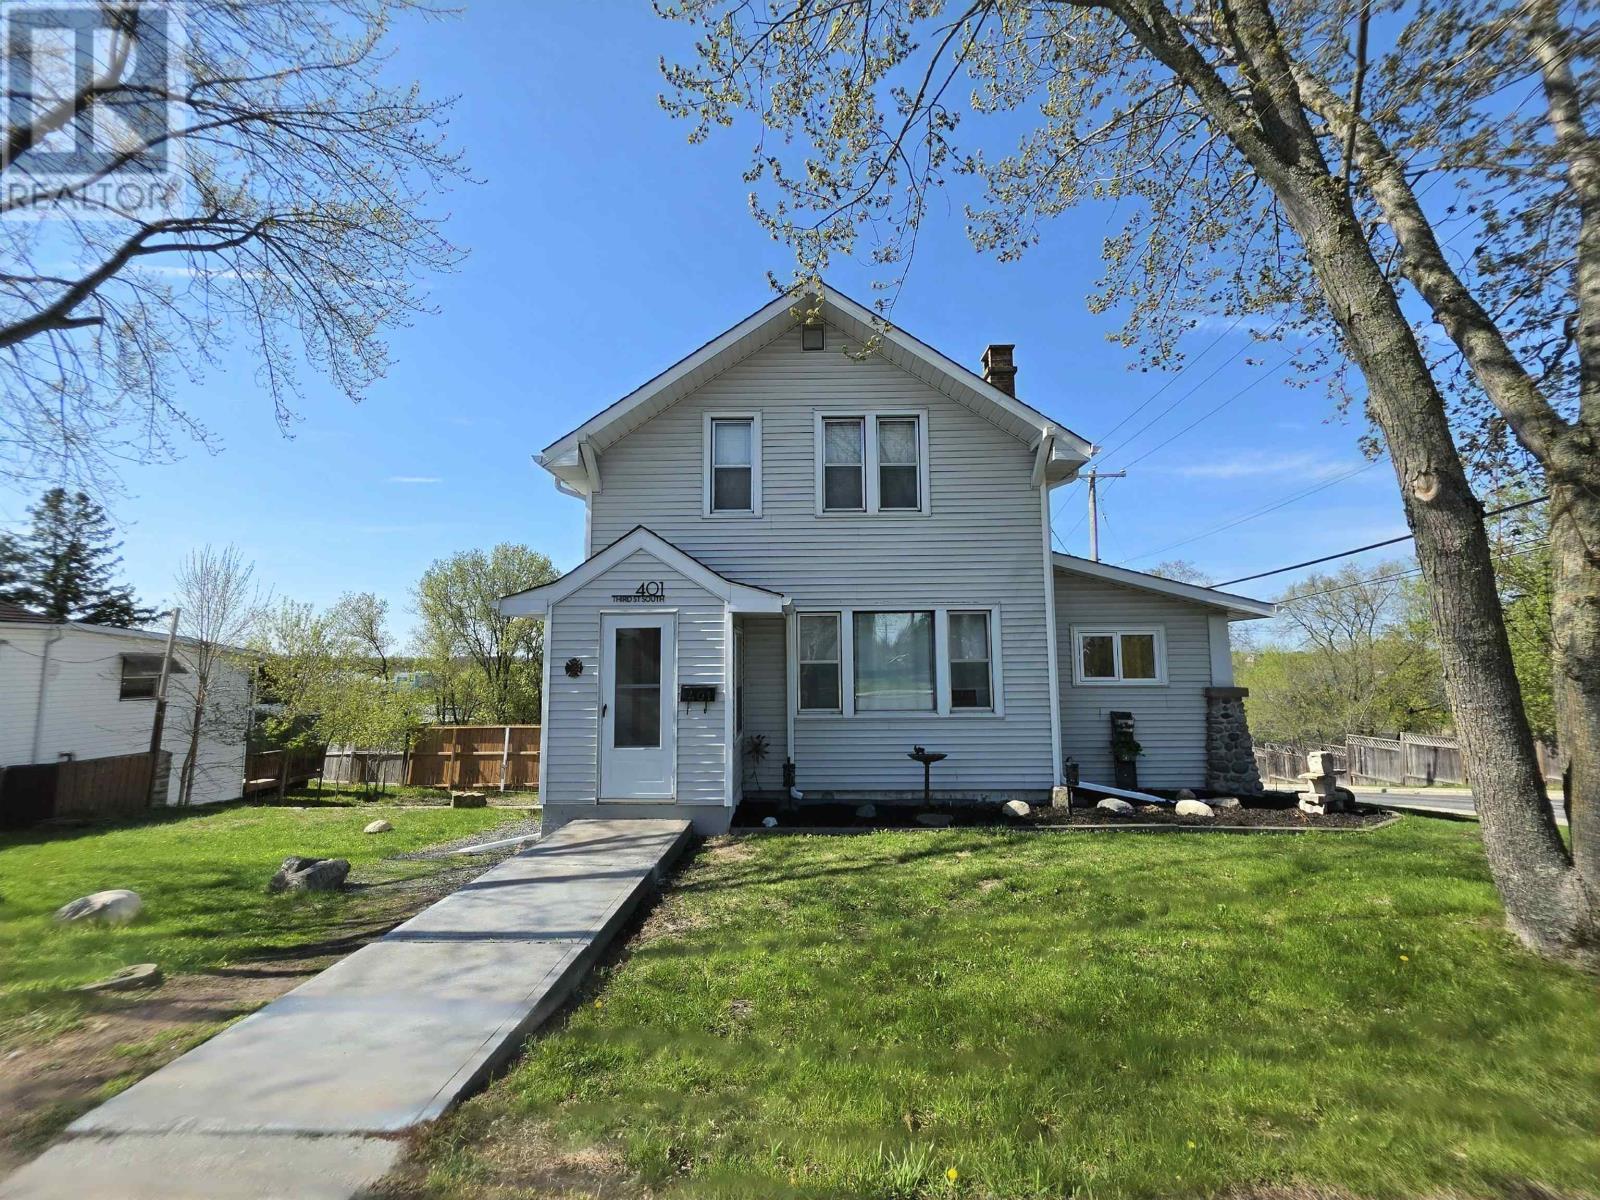
This centrally located character home offers the perfect blend of walkable living, beautiful lake views, and exceptional versatility. Enjoy the convenience of strolling to the waterfront, nearby amenities, restaurants, shops, and marinas, while having endless opportunities for boating and lake adventures just moments from your front door. With docking options visible from your kitchen window, the waterfront truly becomes part of your everyday lifestyle. Offering over 1,500 sq. ft. of living space across three levels, this home is filled with warmth and character. The inviting main floor features a centrally located kitchen that flows into a spacious gathering area with a built-in bench—an ideal setting for entertaining family and friends. A cozy gas fireplace anchors the living room, while the generous rear family room creates the perfect place to relax year-round. A flexible main-floor room can serve as a fourth bedroom, home office, or den to suit your needs. Upstairs, you'll find three comfortable bedrooms and a full bathroom, with beautiful lake views adding to the charm of the upper level. One of the home's standout features is the completely renovated heated garage/workshop with new in-floor heating, this impressive space is perfect for hobbyists, year-round projects, vehicle storage, or anyone seeking a warm, functional workspace during every season. The lower level also includes a second full bathroom and additional bonus space with excellent potential for a private bachelor suite, guest accommodations, or an income-generating opportunity. Additional updates include a new furnace and central air conditioning, providing comfort and peace of mind. Outside, the spacious yard offers plenty of room to create your ideal outdoor retreat, whether it's a garden, patio, or entertaining area around the fire become lasting traditions. Approximate monthly utilities: Water $150, Hydro $104, Gas $150. Annual property taxes: $3,376.26. (id:61194)
Beamsville, Ontario
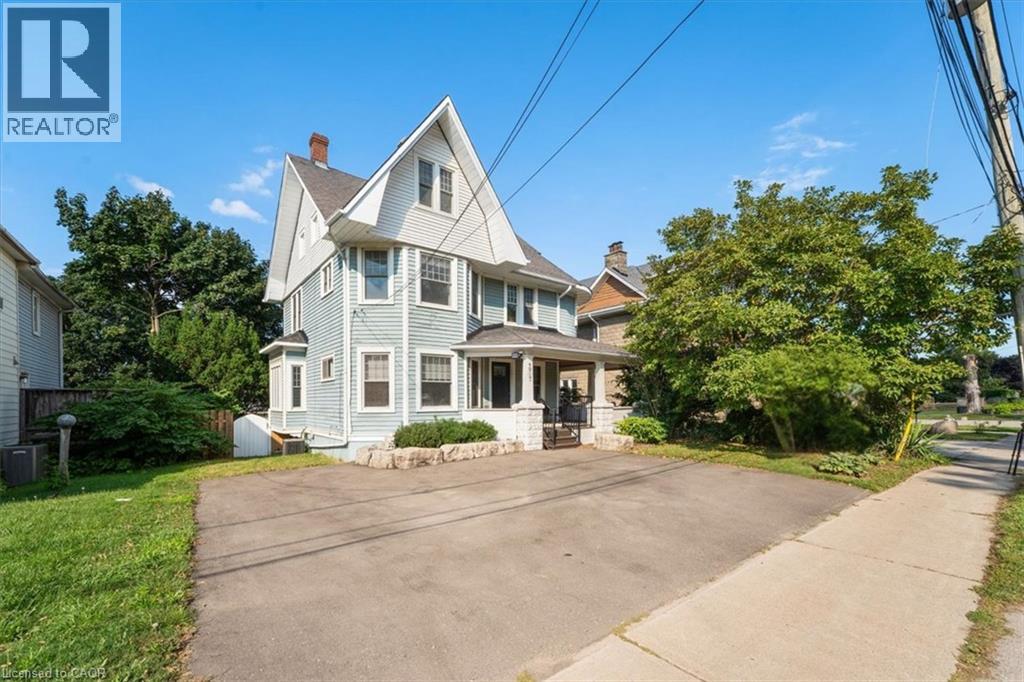
It's not often a large century home comes up on the wine route. Four bedrooms, three bathrooms, and a wraparound porch, hugging the escarpment at 4917 King St E in Beamsville. This 2200 sqft 2.5 storey home sits on a deep lot with mature trees and a cedar porch that catches the afternoon sun. Inside, the character speaks for itself. Original wood trim runs through the main floor, there's a wood burning fireplace in the living room, and the formal dining room still has its pocket doors. The three season sunroom and three large bedrooms sit together on the second floor, and the entire third level is a primary suite with it's own bathroom and clawfoot tub. The kitchen was redone in 2021, the bathroom in 2024, and the sauna added in 2022. The full basement with walk out handles the bikes, the skates, and whatever the season brings, and there's a large shed for the rest. The foundational things have been looked after too: windows, front and back doors, the lateral sewer line, and the porch. Central air, municipal water and sewer, parking for three. Three schools and two community centres sit within 5km, conservation trails are a short ride away, Saturdays belong to the wineries and cideries that made Lincoln a destination, and the QEW is minutes out when Monday shows up. Houses like this one don't get built anymore. They get handed down. (id:61194)
Dryden, Ontario
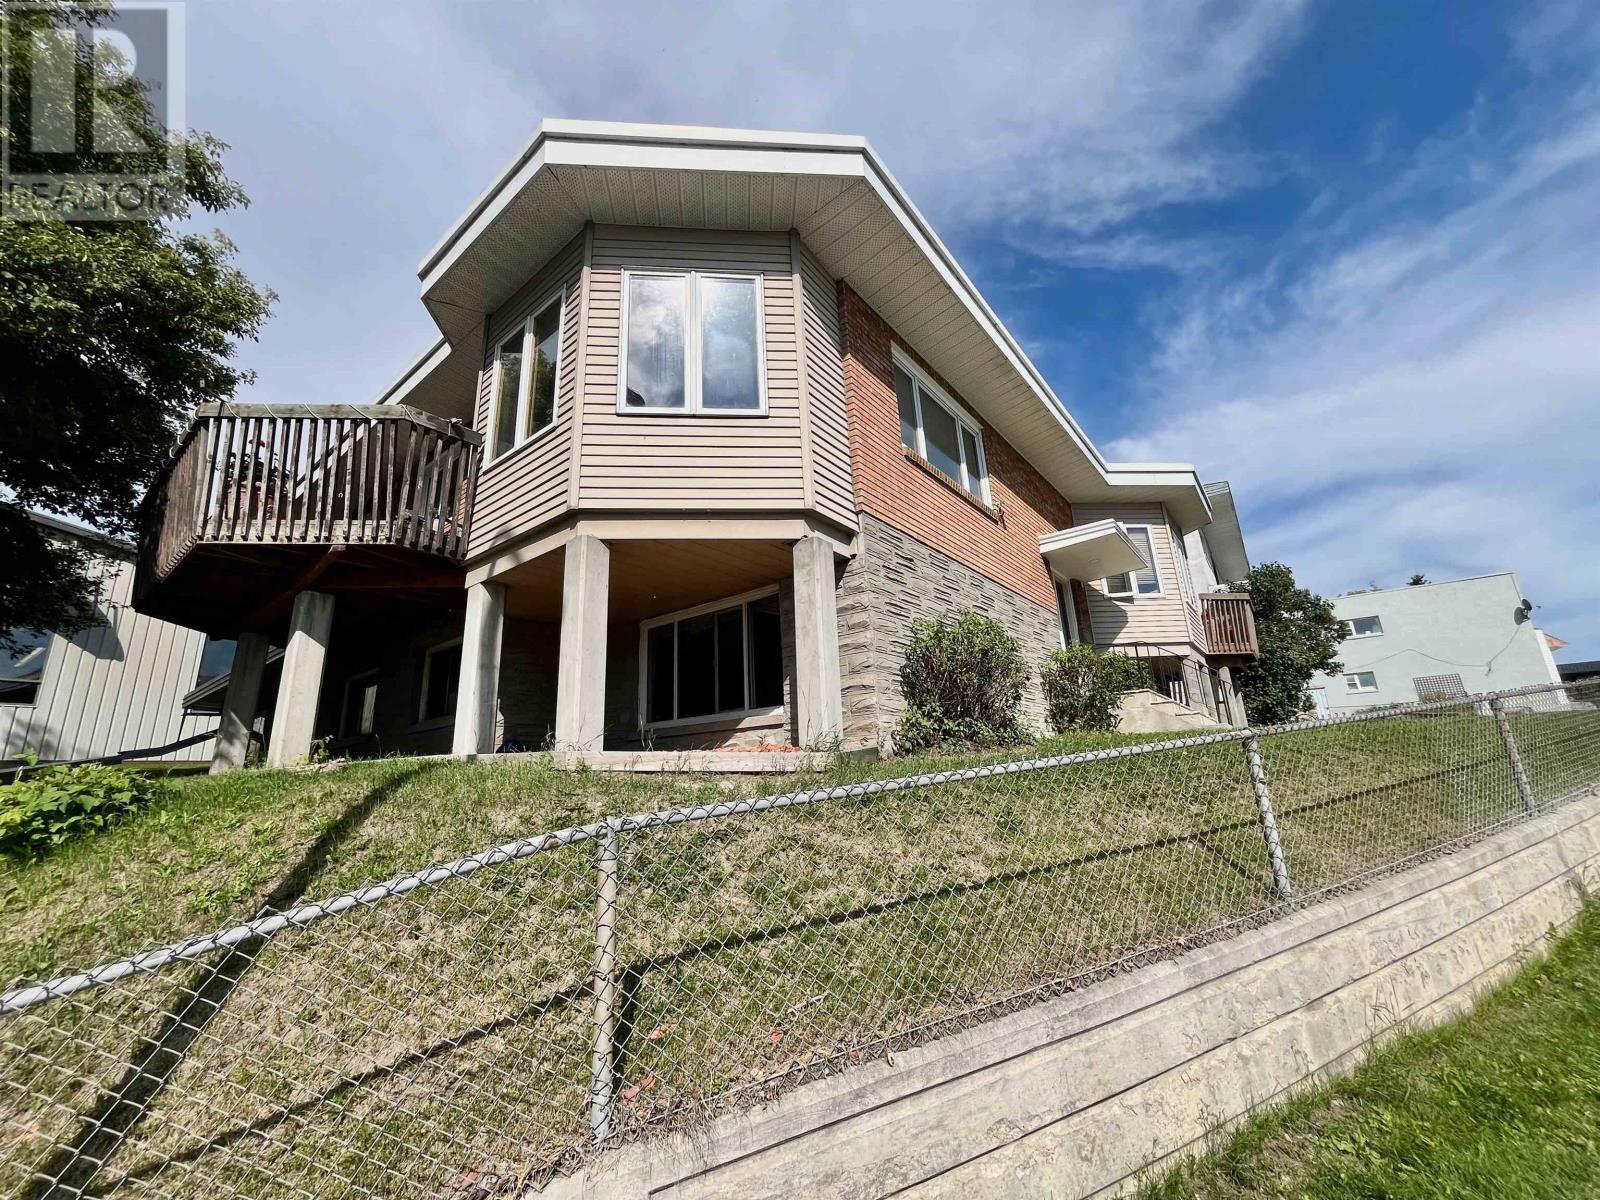
A great investment opportunity, this 6 plex, consists of five 1 bedroom, one 3-bedroom units each with their own 4-piece bathroom. The larger 3 bed unit offers the size for a new owner to occupy while renting out the other units or rent them all for a better return. The two units on the upper level each have their own balcony to sit and enjoy. Coin operated laundry in the lower level with the 3-bedroom unit having its own laundry room. Each unit has a storage space allocated for them also in the lower level. Six parking spaces located off Queen Street. Brick/Stucco exterior. The roof is an EPDM rubber material with an extended lifespan. Situated in the downtown core for easy accessibility. Includes 6 fridges/stoves, coin operated laundry. Two new furnaces installed in October 2025. (id:61194)
Dryden, Ontario
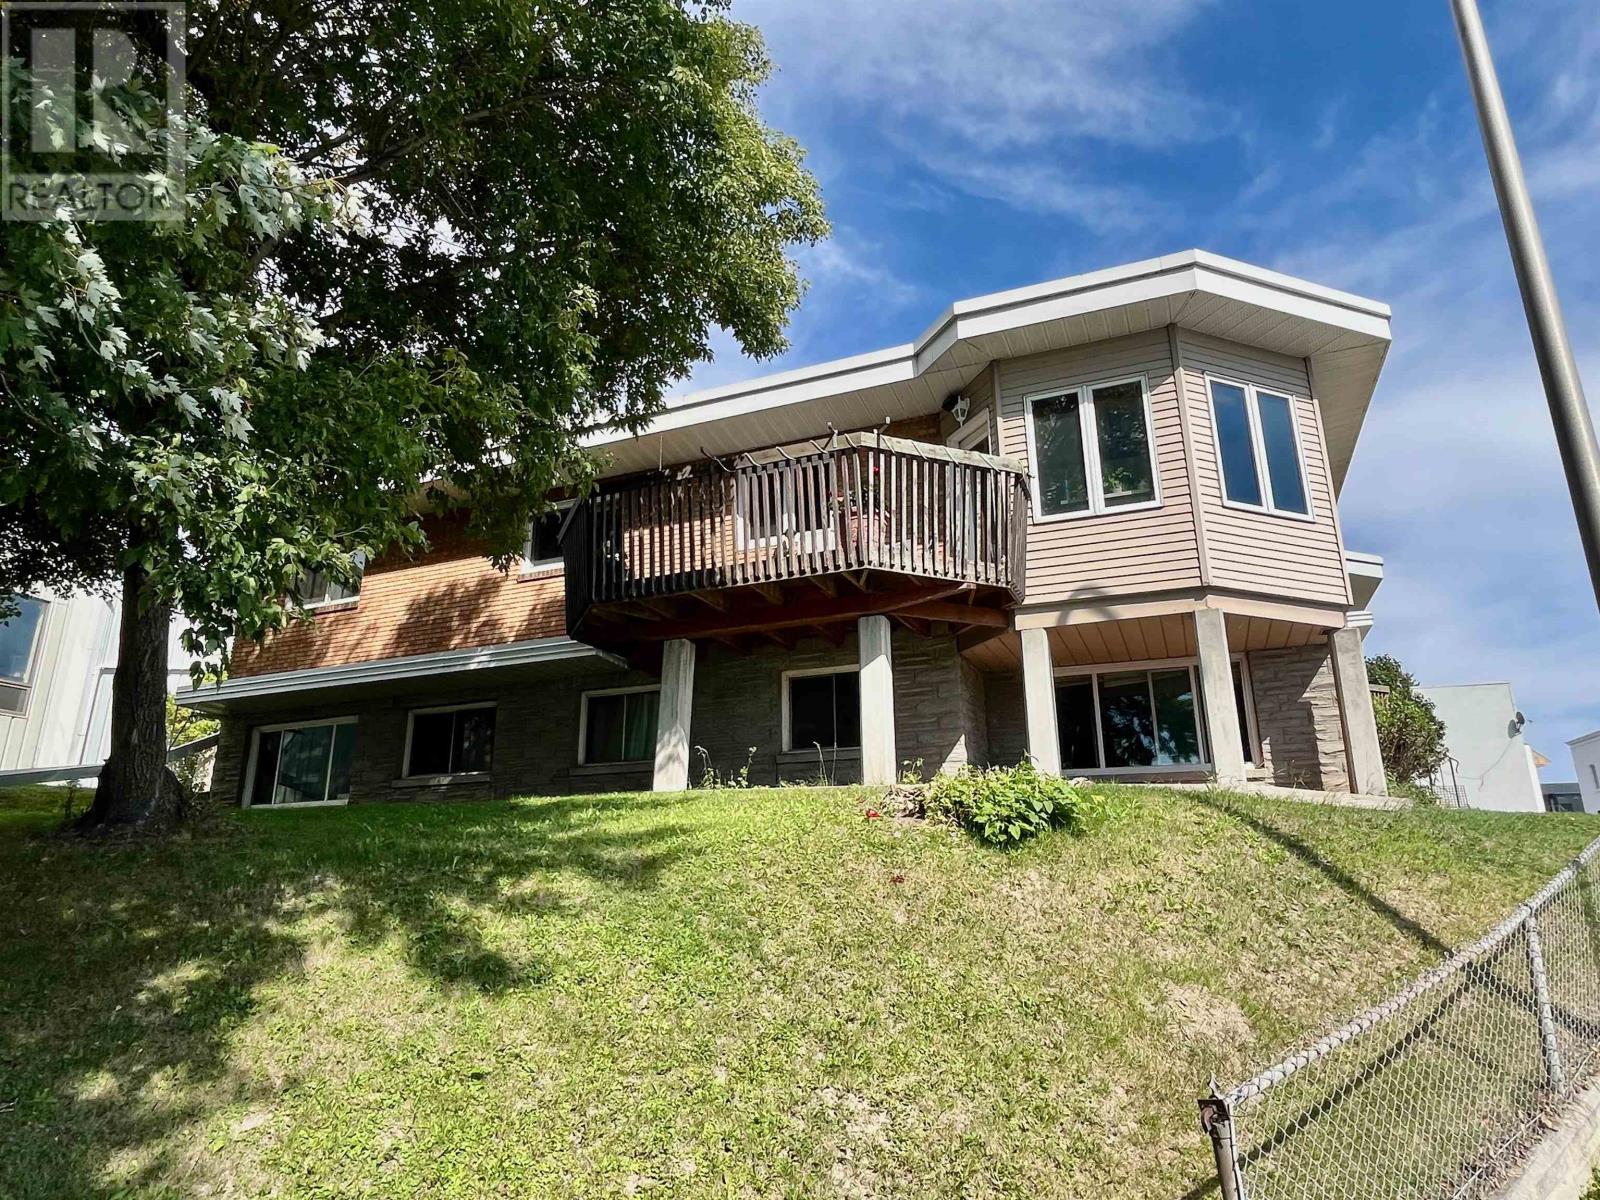
A great investment opportunity, this 6 plex, consists of five 1 bedroom, one 3-bedroom units each with their own 4-piece bathroom. The larger 3 bed unit offers the size for a new owner to occupy while renting out the other units or rent them all for a better return. The two units on the upper level each have their own balcony to sit and enjoy. Coin operated laundry in the lower level with the 3-bedroom unit having its own laundry room. Each unit has a storage space allocated for them also in the lower level. Six parking spaces located off Queen Street. Brick/Stucco exterior. The roof is an EPDM rubber material with an extended lifespan. Situated in the downtown core for easy accessibility. Two new furnaces installed in October 2025. HWT 2025 (id:61194)
Ottawa, Ontario
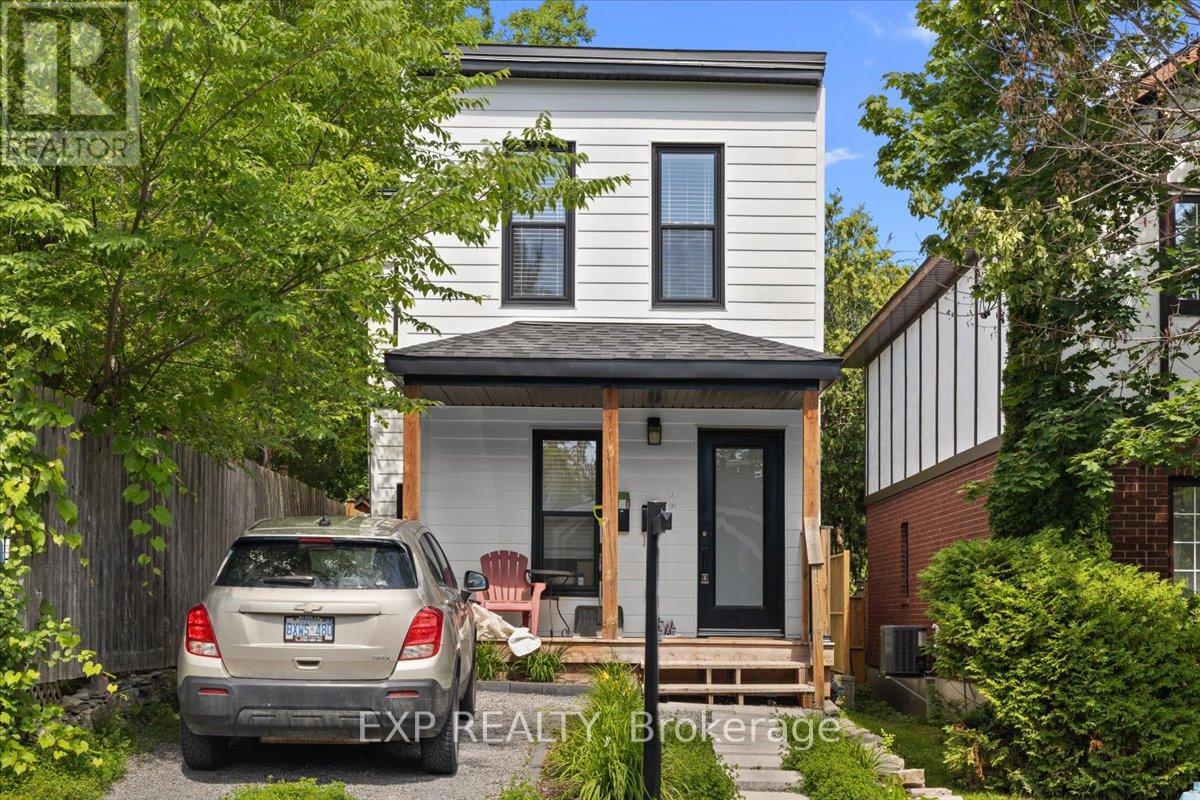
Welcome to 183 Britannia Road, Unit #1, a beautifully renovated and fully updated 1-bedroom, 1-bathroom rental in a duplex, ideally located in the heart of Britannia. Backing onto Mud Lake Conservation Area and directly across from the scenic walking paths of Britannia Beach, this exceptional location offers the perfect balance of nature and city convenience. Enjoy a short bike ride to the Britannia Yacht Club, pickleball courts, boating, beaches, parks, and nearby amenities. Inside, the bright and inviting open-concept layout features a modern kitchen overlooking the spacious family room, creating a comfortable space for everyday living. The unit includes its own private washer and dryer for added convenience. Step outside to your private rear patio overlooking the shared backyard, perfect for relaxing or enjoying the outdoors. A rare opportunity to lease a stylish, move-in-ready home in one of Ottawa's most desirable waterfront communities. (id:61194)
Ottawa, Ontario
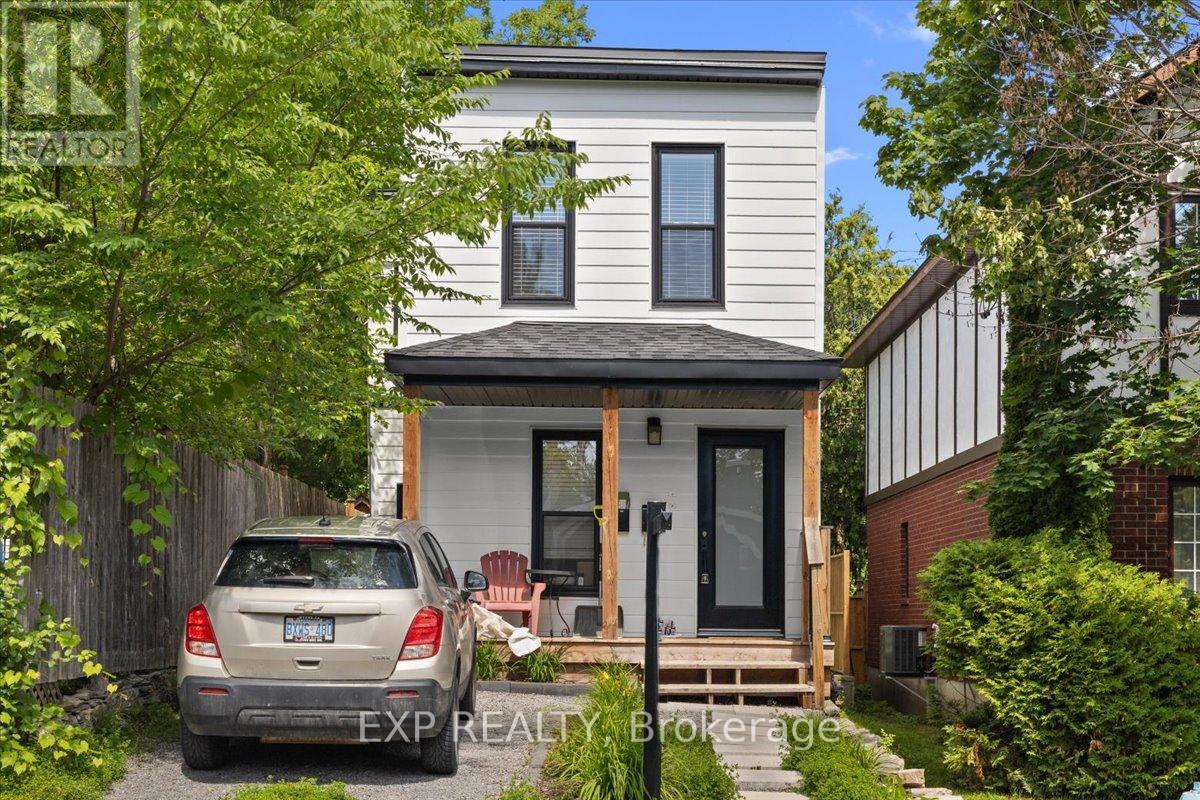
Welcome to 183 Britannia Road, Unit #2, a beautifully renovated and fully updated upper-level 1-bedroom, 1-bathroom rental in a duplex, ideally situated in the heart of Britannia. Backing onto Mud Lake Conservation Area and directly across from the scenic walking paths of Britannia Beach, this exceptional location offers the perfect blend of nature and urban convenience. Enjoy a short bike ride to the Britannia Yacht Club, pickleball courts, boating, beaches, parks, and nearby shopping and amenities. Inside, the bright and inviting open-concept layout features a modern kitchen overlooking the spacious family room, creating a comfortable space for everyday living. The unit includes its own private laundry closet with washer and dryer for added convenience. Step outside onto your private balcony or access the shared backyard via the rear staircase, providing plenty of opportunities to relax and enjoy the outdoors. This stylish, move-in-ready rental offers an unbeatable lifestyle in one of Ottawa's most desirable waterfront communities. (id:61194)
Algoma Remote Area, Ontario
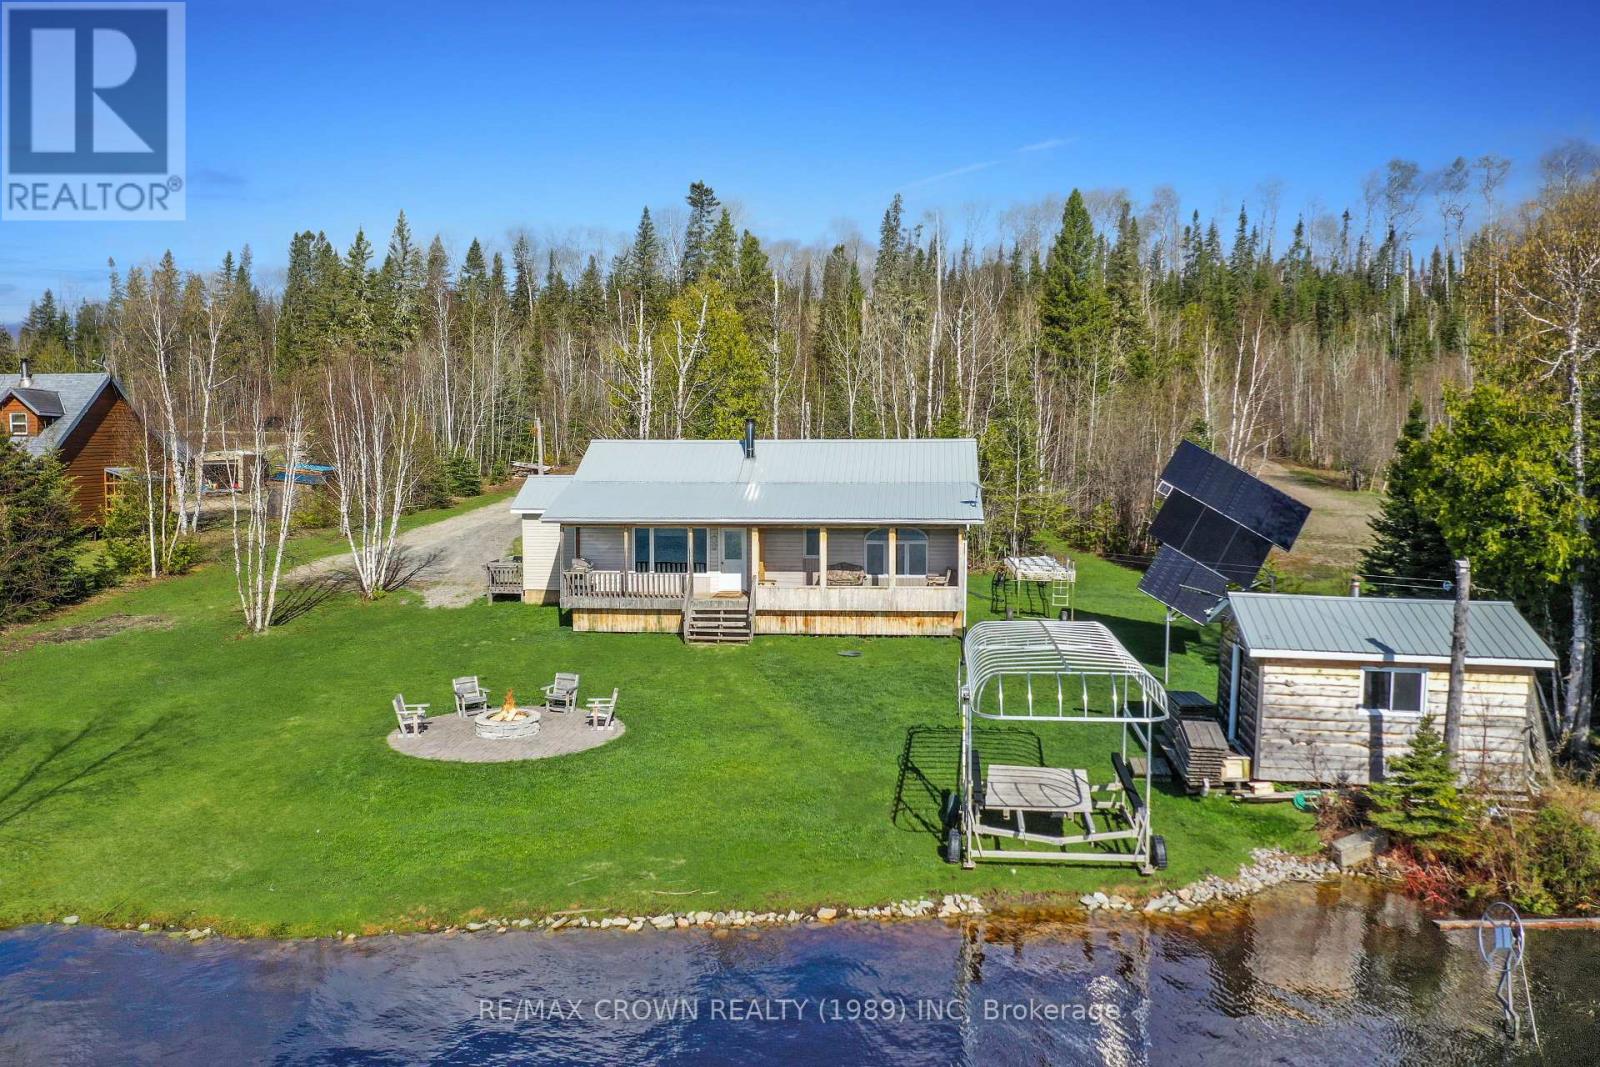
Escape to Rufus Lake in Opasatika with this charming 1,160 sq. ft. year-round cottage built in 1999. Offering stunning lake views and a peaceful natural setting, this property features 3 bedrooms, 1 bathroom, a 24' x 28' detached garage, and everything needed for comfortable off-grid living. Relax on the screened-in front porch or expansive front deck while enjoying breathtaking scenery, abundant wildlife, and unforgettable sunsets. Outdoor amenities include a fire pit area, a 6' x 48' aluminum dock with boat lift, a 12' x 16' lakeside shed/workshop, an 8' x 10' storage shed, and a 12' x 8' woodshed. Inside, the welcoming foyer includes a closet and a washer area. The open-concept kitchen, dining, and living room features warm wood finishes throughout, including poplar ceilings and cedar walls. A wood stove creates a cozy atmosphere, complemented by a propane space heater. The kitchen offers black ash cabinetry and pot lighting. The main floor also includes a spacious primary bedroom overlooking the lake, two additional bedrooms, and a 4-piece bathroom with custom poplar cabinetry. Major upgrades completed in 2022 include a crawl space addition, entrance extension, large unfinished basement for storage and utilities, weeping tile installation, and foundation membrane protection. The basement houses the propane heater, hot water tank, solar power equipment, and water treatment system.Designed for year-round off-grid living, the property is powered by solar energy with a backup generator. Water is supplied through a treated lake intake system, while sewage is managed through a holding tank and greywater system. Located approximately 50 minutes from Kapuskasing or Opasatika, the property can also be accessed by float plane. Surrounded by fishing lakes, it is an ideal retreat for anglers and outdoor enthusiasts.Whether you're seeking a seasonal getaway or a private waterfront retreat, this exceptional Rufus Lake property offers comfort, character, and spectacular views. (id:61194)
Carleton Place, Ontario
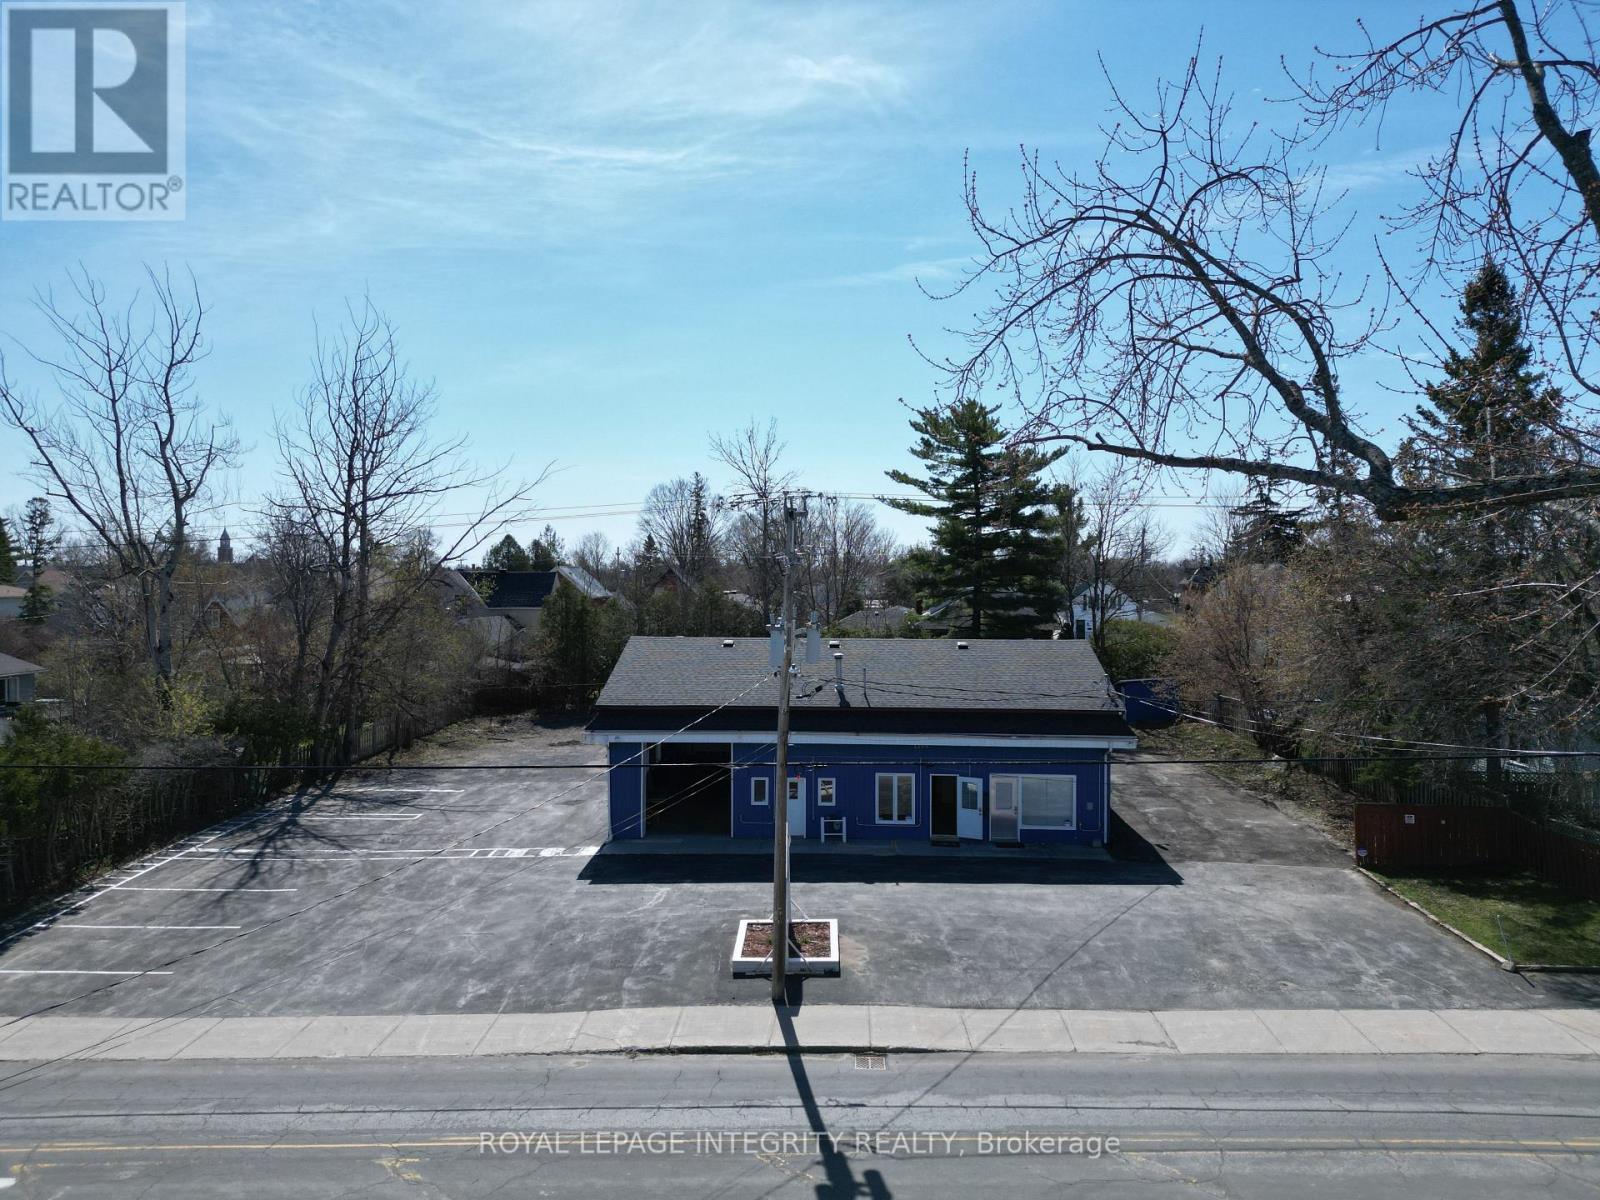
A rare workshop opportunity in the heart of Carleton Place, ideally suited to electricians, plumbers, HVAC and roofing contractors, cabinet makers, welders and fabricators, landscapers, small equipment repair operators, general contractors and other tradespeople - as well as owner-user investors - seeking a functional, self-contained work space with customer-facing exposure, outside of a traditional business park setting. Situated on a large 0.485-acre lot in a high-traffic urban corridor, this highly visible property offers exceptional direct street exposure, excellent accessibility for trucks, trailers and equipment, and ample on-site parking. The existing 2,108 sq. ft. building includes open shop space, office areas, dry storage, and additional second-level crawl space storage above the offices, with front and rear bay doors providing convenient drive-through capability for vehicles, materials and equipment. Continued workshop use is permitted under the current zoning. The office area is functional in its current configuration; however, a future owner may also have the option to reconfigure this space to create a second drive-in bay with the addition of a new front bay door, expanding usable shop area. The property is currently vacant and was most recently operated as a roofing contractor's shop. Numerous improvements have been completed under current ownership, and vacant possession allows immediate occupancy. Restoring the site's historic automotive mechanic use would require a legal non-conforming application to the Town of Carleton Place. As a secondary consideration, the property sits within the Mississippi Residential Sector zoning designation, which supports low-rise residential redevelopment potential over the longer term, subject to municipal approvals - an attractive intensification and land banking angle for a buyer who wants to operate now and hold for later in one of Eastern Ontario's fastest-growing communities. (id:61194)
Kapuskasing, Ontario
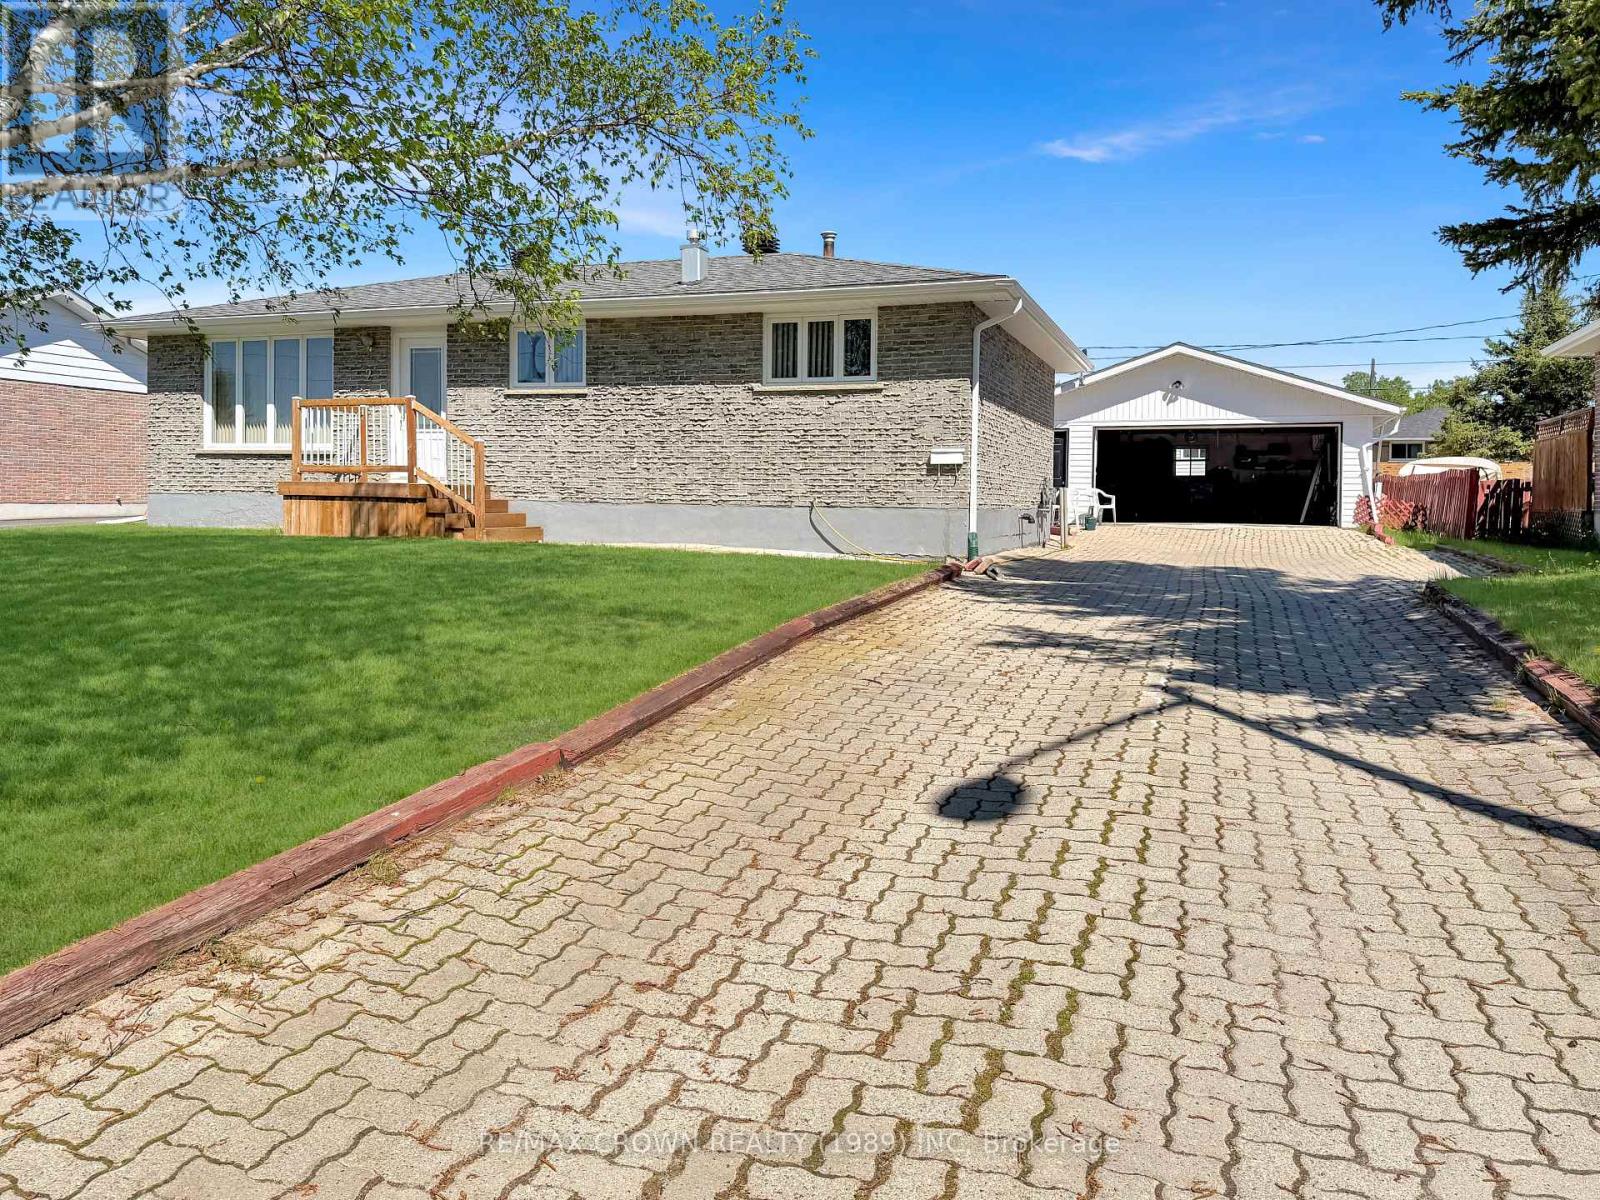
Welcome to this well-maintained 1,032 sq. ft. brick bungalow offering 3 bedrooms, a fully finished basement, and a detached 24' x 28' garage with 8' ceilings, located in a desirable residential area that is walking distance to the hospital and the Kapuskasing River. Situated on a generous 70' x 120' lot, this property offers comfortable living space both inside and out. The main floor features convenient front and back entrances, a bright living room that flows into the dining and kitchen area, as well as 3 fair-sized bedrooms and a 4-piece bathroom. The hallway leading to the bedrooms and bathroom includes two closets, providing plenty of additional storage space. The fully finished basement adds even more living area with a large rec room complete with potlights and a cozy white gas fireplace surrounded by beautiful brick accents. You'll also find a laundry room featuring a shower and mud sink, a separate 2-piece bathroom, and a spacious utility/storage room. Outside, enjoy the backyard patio deck measuring 12' x 10', a storage shed, and the detached garage equipped with a 16' x 7' garage door and door opener. Additional features include a 100-amp breaker panel, a central vacuum with attachments, and a hot water tank manufactured in 2013. Recent upgrades include house shingles completed 3 years ago and garage shingles replaced in 2022. 6 years ago, Nadeau Haulage completed membrane and weeping tiles on the East, the North and half of the West side of the house. 3 years ago, Yves Lamontagne Excavation completed the other half of the West side and the South side of the home. At the end of summer 2026, a new central air system will be installed, and the furnace will be replaced. (id:61194)
Pembroke, Ontario
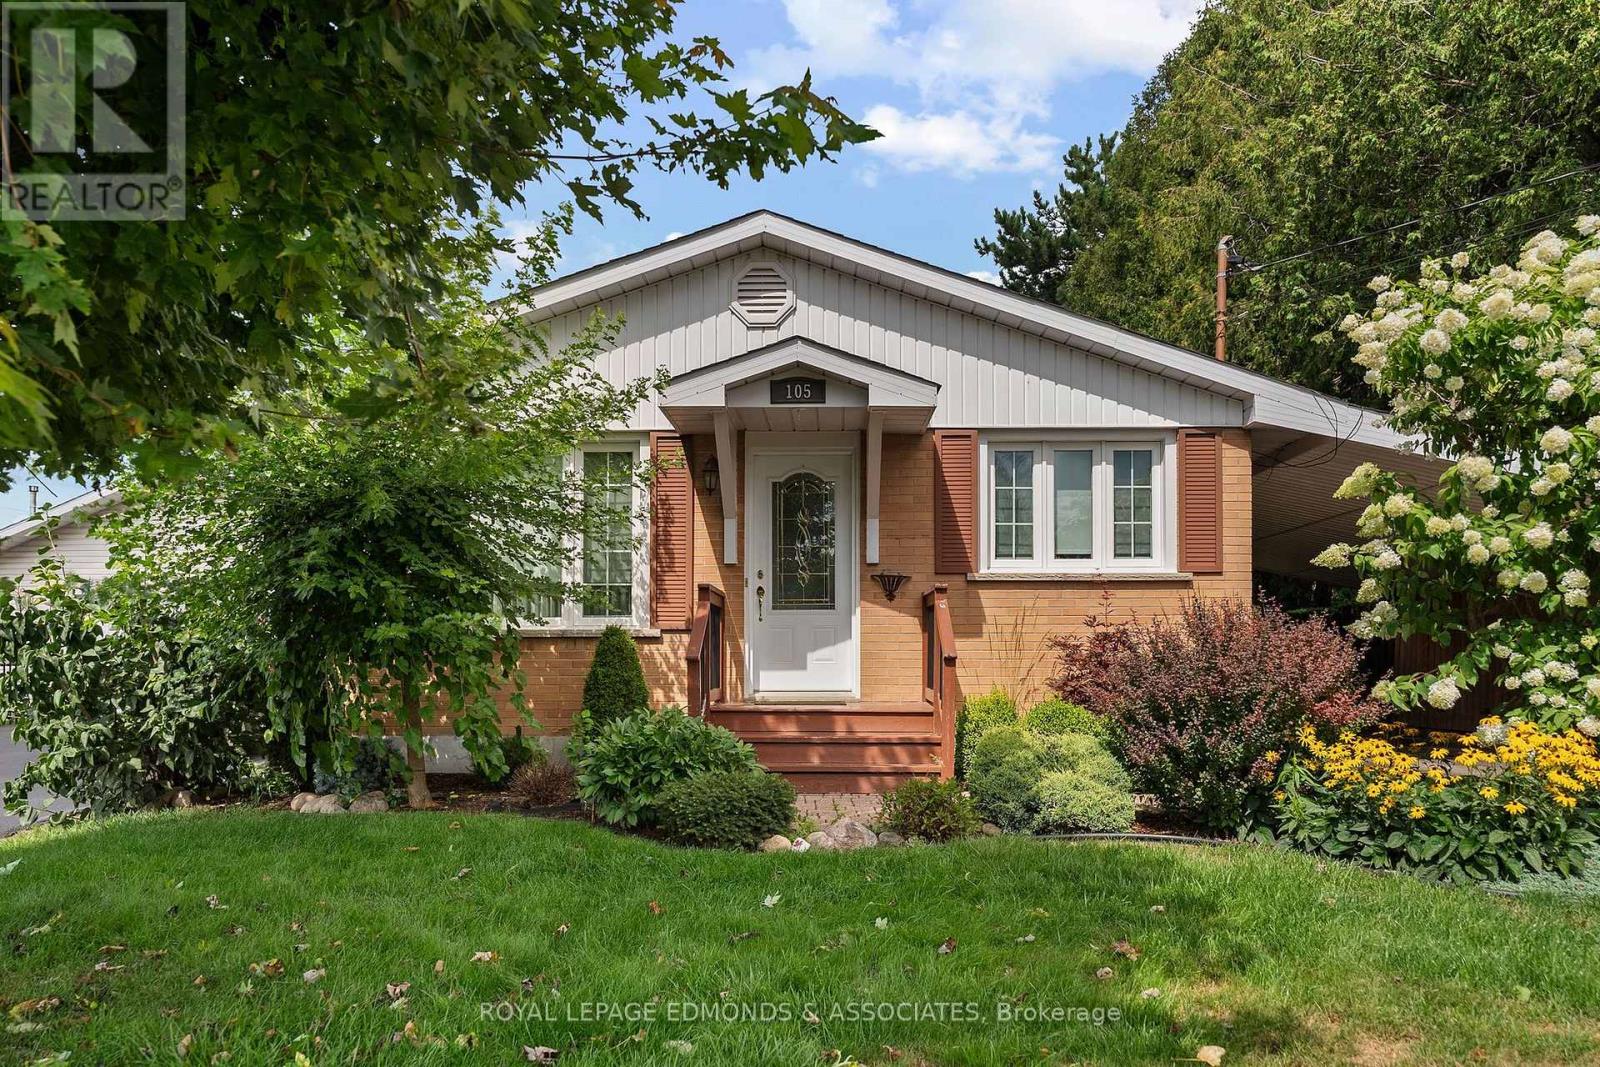
Charming, well-maintained bungalow in a prime Pembroke location, just steps to the hospital, schools and parks. The bright main floor features a sunny living room with a large window. The open-concept kitchen and dining area are thoughtfully divided by a stylish peninsula of floating upper cabinets above and lower cabinetry below, creating a modern, functional separation while maintaining a bright, airy flow. Continuing on the main level, you'll find three generously sized bedrooms and a fully renovated four-piece bathroom (2024). The primary bedroom offers walk-out access to the rear deck via a sliding door, perfect for morning coffee or evening relaxation. Downstairs, a spacious recreation room with a cozy electric fireplace creates an inviting space for family gatherings or relaxation with a unique built-in office nook that provides a quiet work-from-home area. A large utility and storage room offers ample space for laundry, organization, or recreation. Exterior highlights include a convenient carport accessed from the kitchen side door, a wonderfully shady side patio, the rear deck, a detached shed, and a beautifully landscaped, private backyard with mature plantings and manicured lawn. This well-maintained home combines thoughtful updates, functional layout, and a prime location near the hospital, schools, and shopping. Schedule your showing today! (id:61194)
Ottawa, Ontario
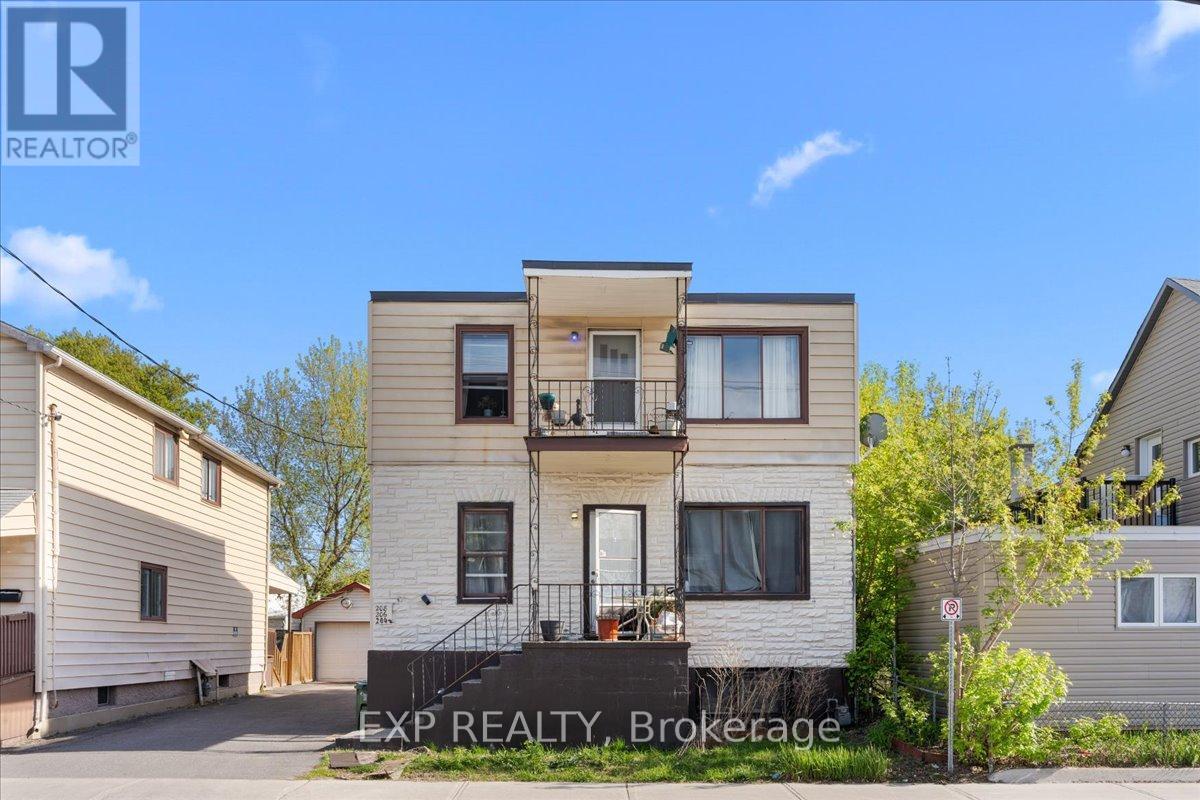
Excellent investment opportunity in the heart of vibrant Vanier! Welcome to 208 Montfort Street, a well-maintained triplex offering strong income potential and excellent versatility for investors or owner-occupants alike. Ideally located close to downtown Ottawa, public transit, shopping, restaurants, parks, schools, and everyday amenities, this property provides convenience and accessibility in a rapidly growing neighbourhood. The building features three self-contained units with functional layouts, bright living spaces. Apt #204, Basement, has one bedroom, living room, kitchen & 3 pieces bathroom. Apt #206 & #208 have two bedrooms, living room, kitchen and 3 pieces bathroom each. Large windows throughout allow for plenty of natural light, while the property offers ample parking and outdoor space for tenant enjoyment. A fantastic opportunity to add to your investment portfolio with potential for steady rental income in a centrally located area close to employment hubs, University of Ottawa, and major commuter routes. Whether you are looking to live in one unit while generating rental income from the others or seeking a fully tenanted income property, this triplex offers exceptional value and long-term potential in one of Ottawa's established urban communities. (id:61194)
Puslinch, Ontario

Tucked away on a beautiful 1.08-acre lot, this charming Cape Cod home is filled with character and thoughtful updates. From the pretty dormers to the inviting covered porch, the curb appeal is undeniable. Inside, a spacious and welcoming foyer with a walk-in front closet sets the tone for a well-designed floor plan. The living room features a cozy propane fireplace, while the formal dining room is perfect for hosting family and friend dinners and holiday gatherings. The updated, character-filled family room offers a wood-burning fireplace, built-ins, ceiling beams and access to a covered deck overlooking the private, serene backyard and pool. The eat-in kitchen includes a walk-in pantry and the main level also features a large laundry room with a laundry sink and space for an extra fridge or freezer. The oversized garage offers inside entry to the home and features a propane heater and an upper-level loft area, providing excellent storage or workshop space. Upstairs, you’ll find 3 generous-sized bedrooms while the finished basement adds a 4th bedroom, a rec room with egress window, a 3-piece bathroom and ample storage space. Outside, the incredible outdoor living space truly shines with a 20' x 40' heated saltwater pool with an 8' deep end, hot tub, armour stone, paver stones surrounding the pool and a convenient pool shed, all set within a peaceful, private and serene setting. Numerous updates include siding in 2018, roof in 2020, covered porch and front walkway in 2020 and fascia, soffit, eaves and pot lights in 2021. This is all set in a quiet, beautiful location buyers will love. Don’t be TOO LATE*! *REG TM. RSA. (id:61194)
Clarence-Rockland, Ontario
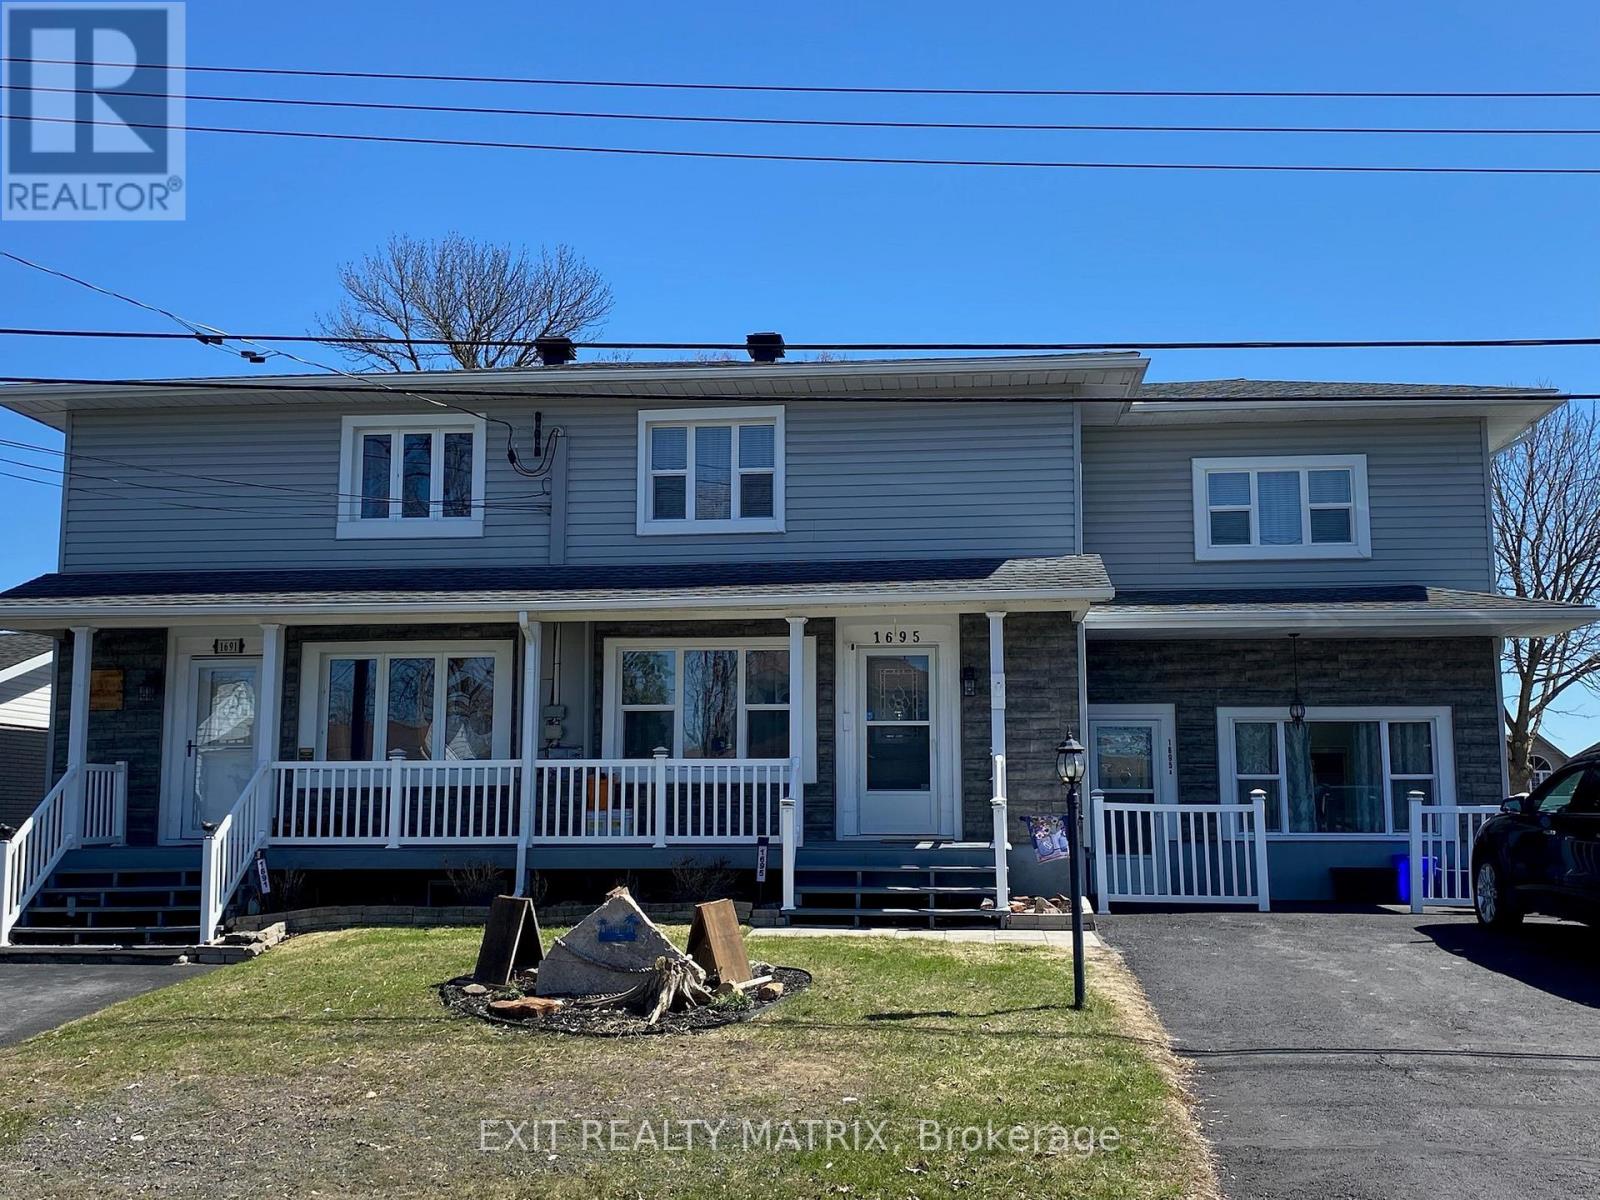
With the in-law suite already vacant and the remaining owner-occupied units to be delivered vacant upon possession, this property offers investors the rare opportunity to choose their own tenants and achieve full market rental rates from day one, while also serving as an ideal option for multi-generational living. Located in the heart of Rockland, just steps to schools, parks, shopping, restaurants, and everyday amenities, this well-maintained duplex offers the perfect blend of convenience, comfort, and peaceful living. With a charming front porch and paved driveway, the curb appeal welcomes you from the moment you arrive. Featuring two well-appointed dwellings, this property is ideal for investors or multi-generational living. Dwelling 1 welcomes you with an inviting foyer leading to a bright kitchen showcasing a beautiful accent wall, abundant cabinetry and counterspace, a sit-at island, and all appliances included. The dining room is filled with natural light from a large window. Upstairs offers a spacious primary bedroom, three additional bedrooms, and a 4-piece bathroom. The bright lower level features a cozy living room, 3-piece bathroom, laundry, and ample storage space. Attached to dwelling 1 is a cozy and bright studio in-law suite with a separate entrance, complete with a full kitchen, appliances included, and its own private living space - ideal for extended family or additional rental income. Dwelling 2 offers a welcoming foyer, a large kitchen with stainless steel appliances included, and a living room with fireplace and rustic accent wall. The second level features a primary bedroom, an additional bedroom, and a 4-piece bathroom. The lower level includes a recreation room, 3-piece bathroom, laundry, and storage. Enjoy two fully fenced backyards, a deck, gazebo, and shed - offering privacy and outdoor enjoyment for all dwellings. (id:61194)
London South, Ontario
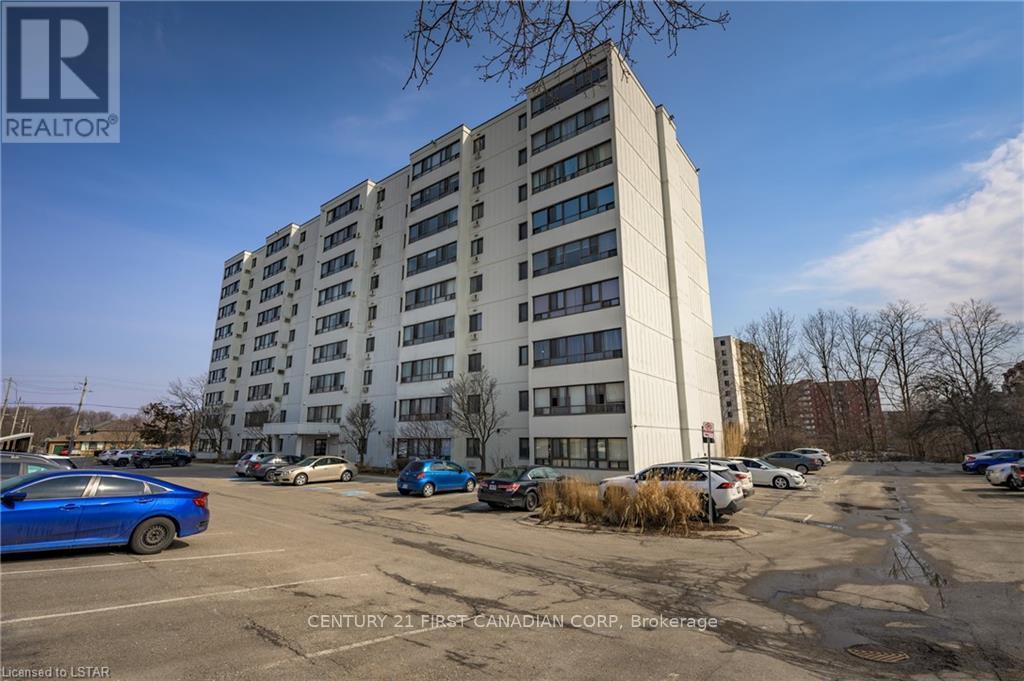
Come check out this 2-bed/1-bath mid-floor unit in one of London neatest condo apartments! Enjoy stunning views and breathtaking sunsets from your living room window. The well kept wooden and ceramic floor tiles makes it an ideal unit for a young professional couple. With in-suite laundry and included appliances, this unit is partly furnished and ready to move-in. Enjoy building amenities like a sauna, party room, and exercise facility for leisure and socializing. Located in a prime area near shopping, public transit, and easy highway access, this condo is convenient and affordable. (id:61194)
Strathroy-Caradoc, Ontario
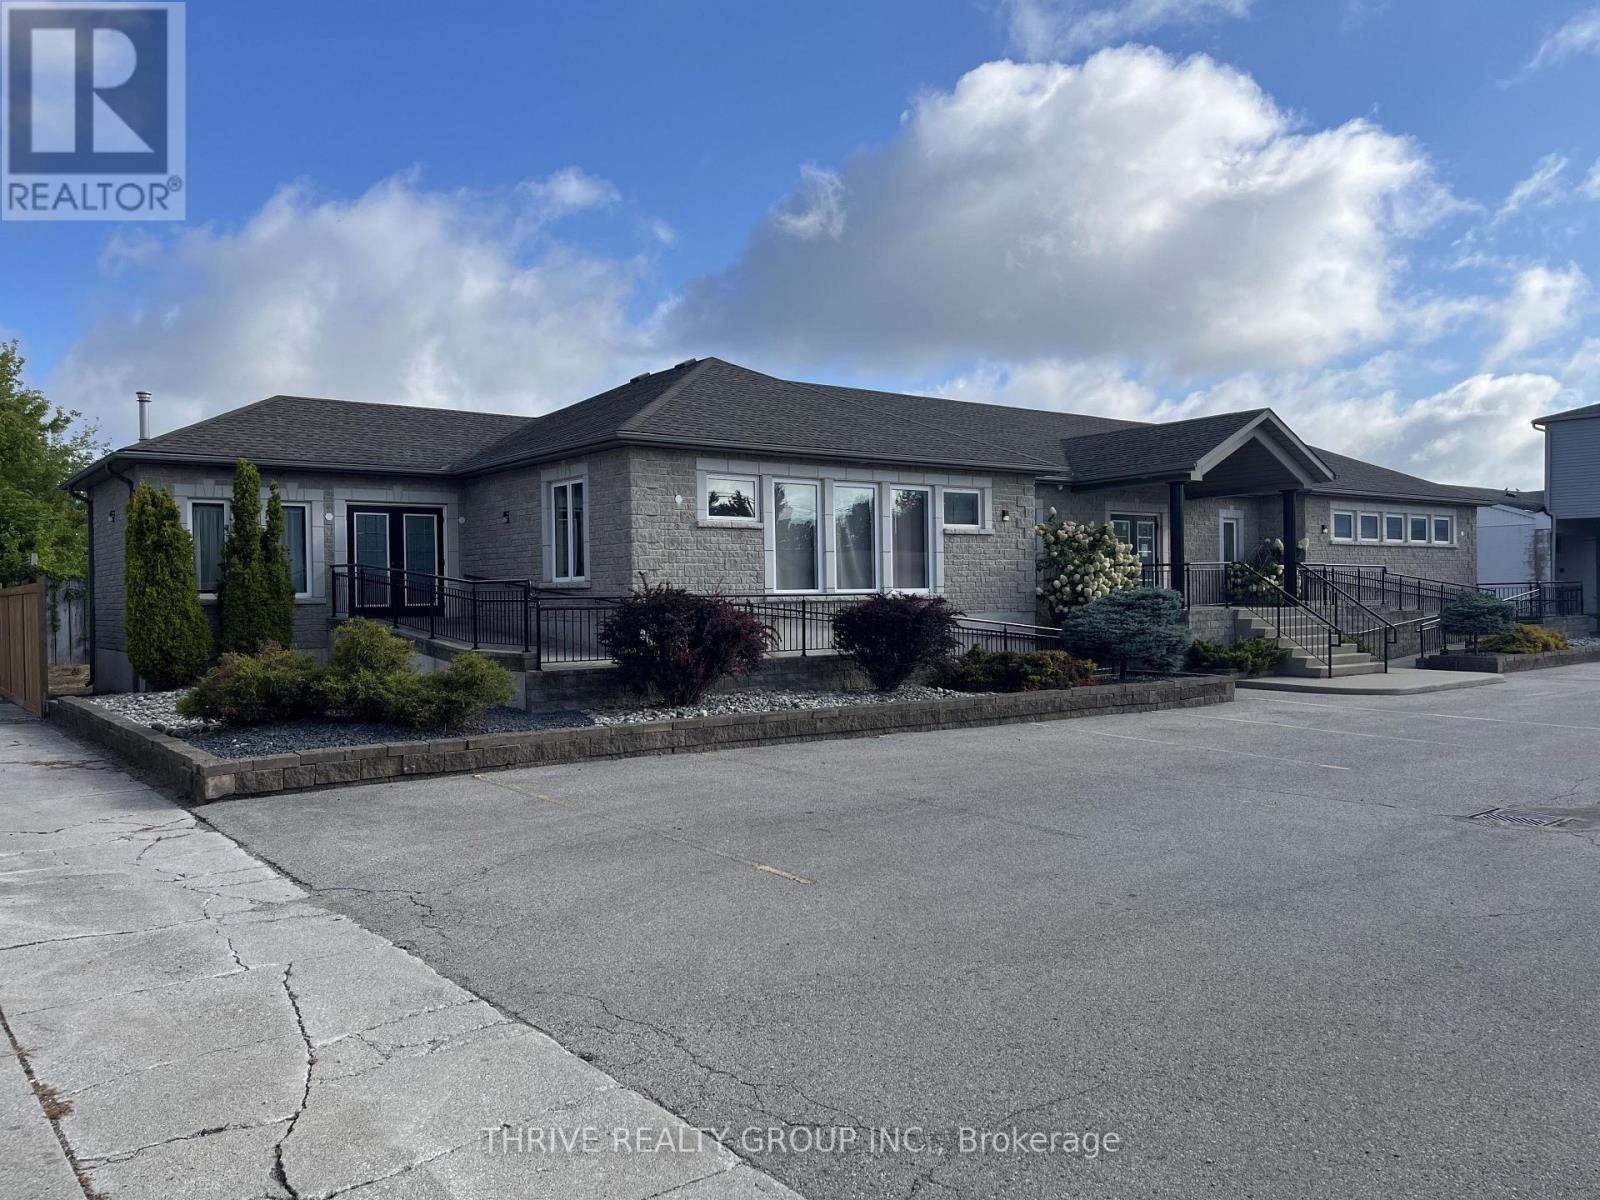
71 Maitland Terrace is a well maintained 4,954 Sq Ft freestanding commercial building including ~25 parking spaces and accessible ramps. The main floor includes ~3,162 Sq Ft of open concept office space and the lower level consists of an additional ~1,792 Sq Ft. C1 zoning permits a wide range of uses including a daycare, professional office building, funeral home, commercial school, retail, or personal services establishment. The property is being offered for lease at $20/Sq Ft + additional rent (property taxes and insurance) and HST. Utilities are to be held in the tenants name. (id:61194)
Central Elgin, Ontario
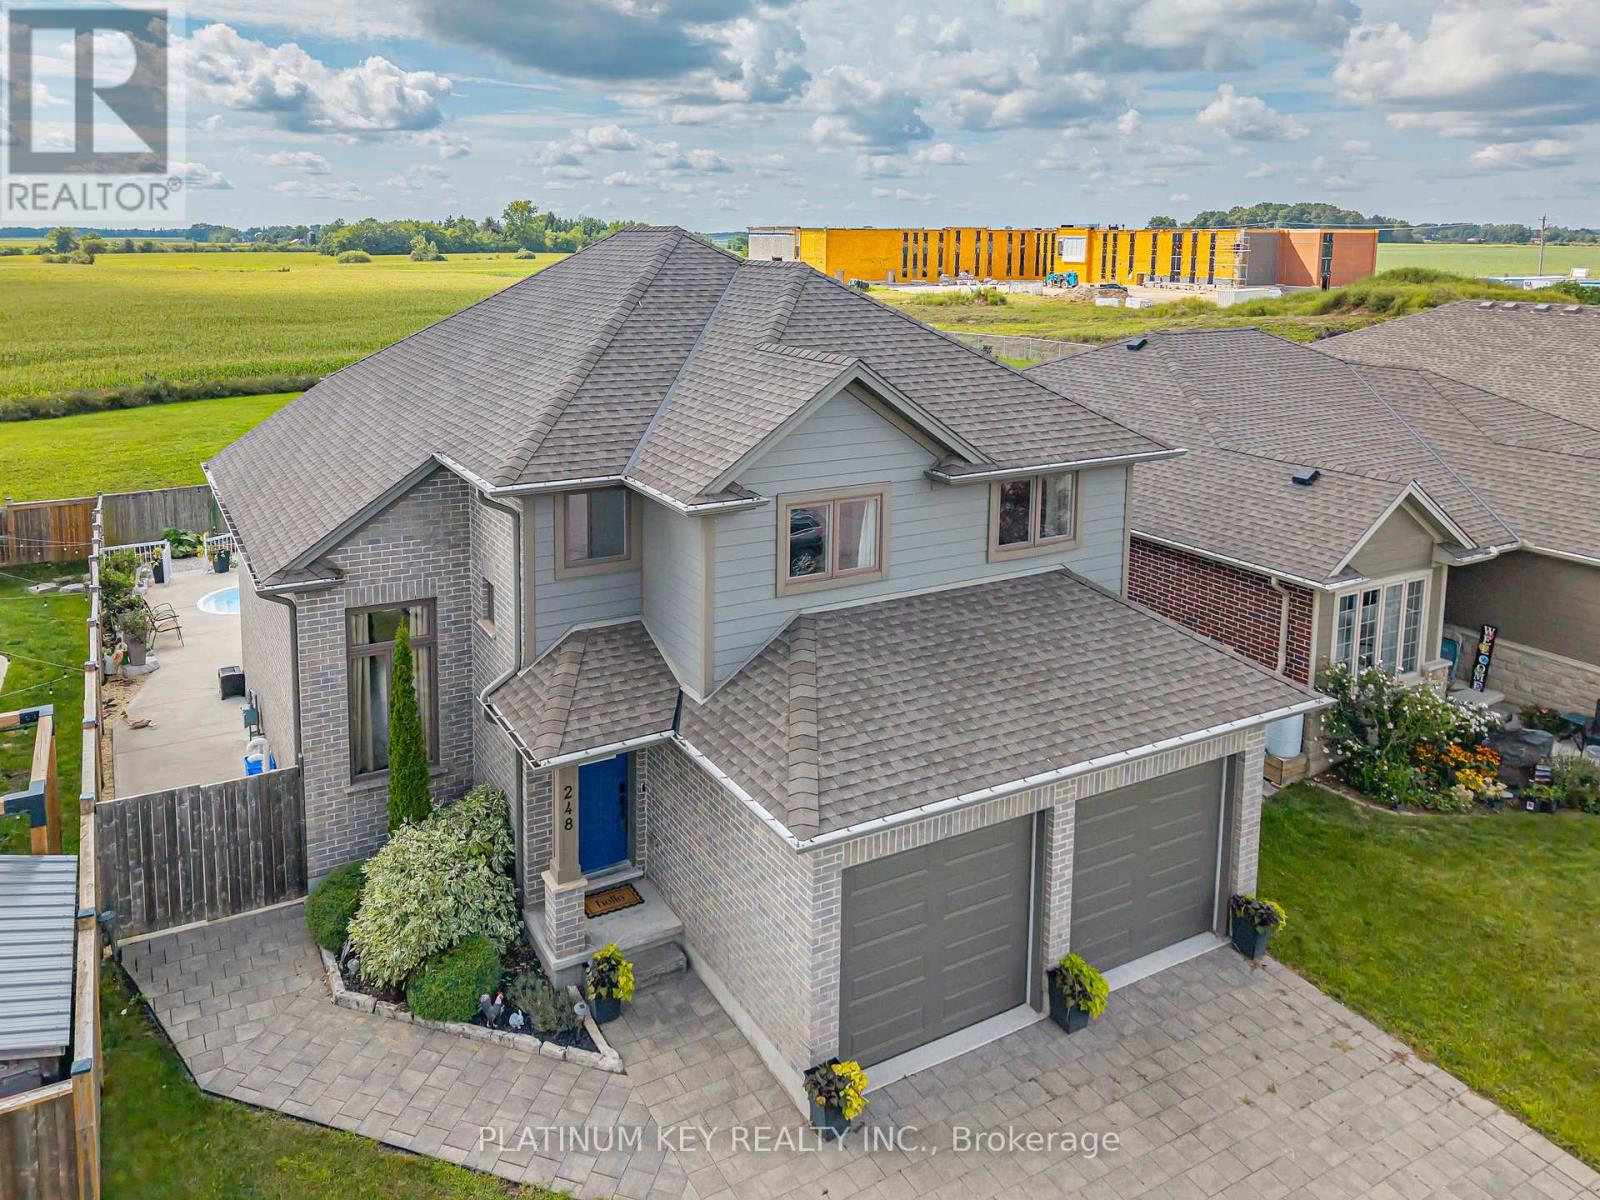
This home combines modern design with everyday comfort. Step inside and be greeted by soaring ceilings, grand windows that create a bright, open feel throughout. The spacious eat-in kitchen offers room for a full dining table, features a convenient pantry, and flows seamlessly to the main living areas. With 3 bedrooms plus an additional bedroom in the finished basement, there's plenty of room for everyone. The main floor laundry provides easy access to the attached 2-car garage, complete with inside entry and a side door leading directly to the backyard.Out back, enjoy your own private retreat with a heated inground pool, cabana, outdoor kitchen.This home truly has it all - space, style, and a backyard oasis in a wonderful community. (id:61194)
Malahide, Ontario
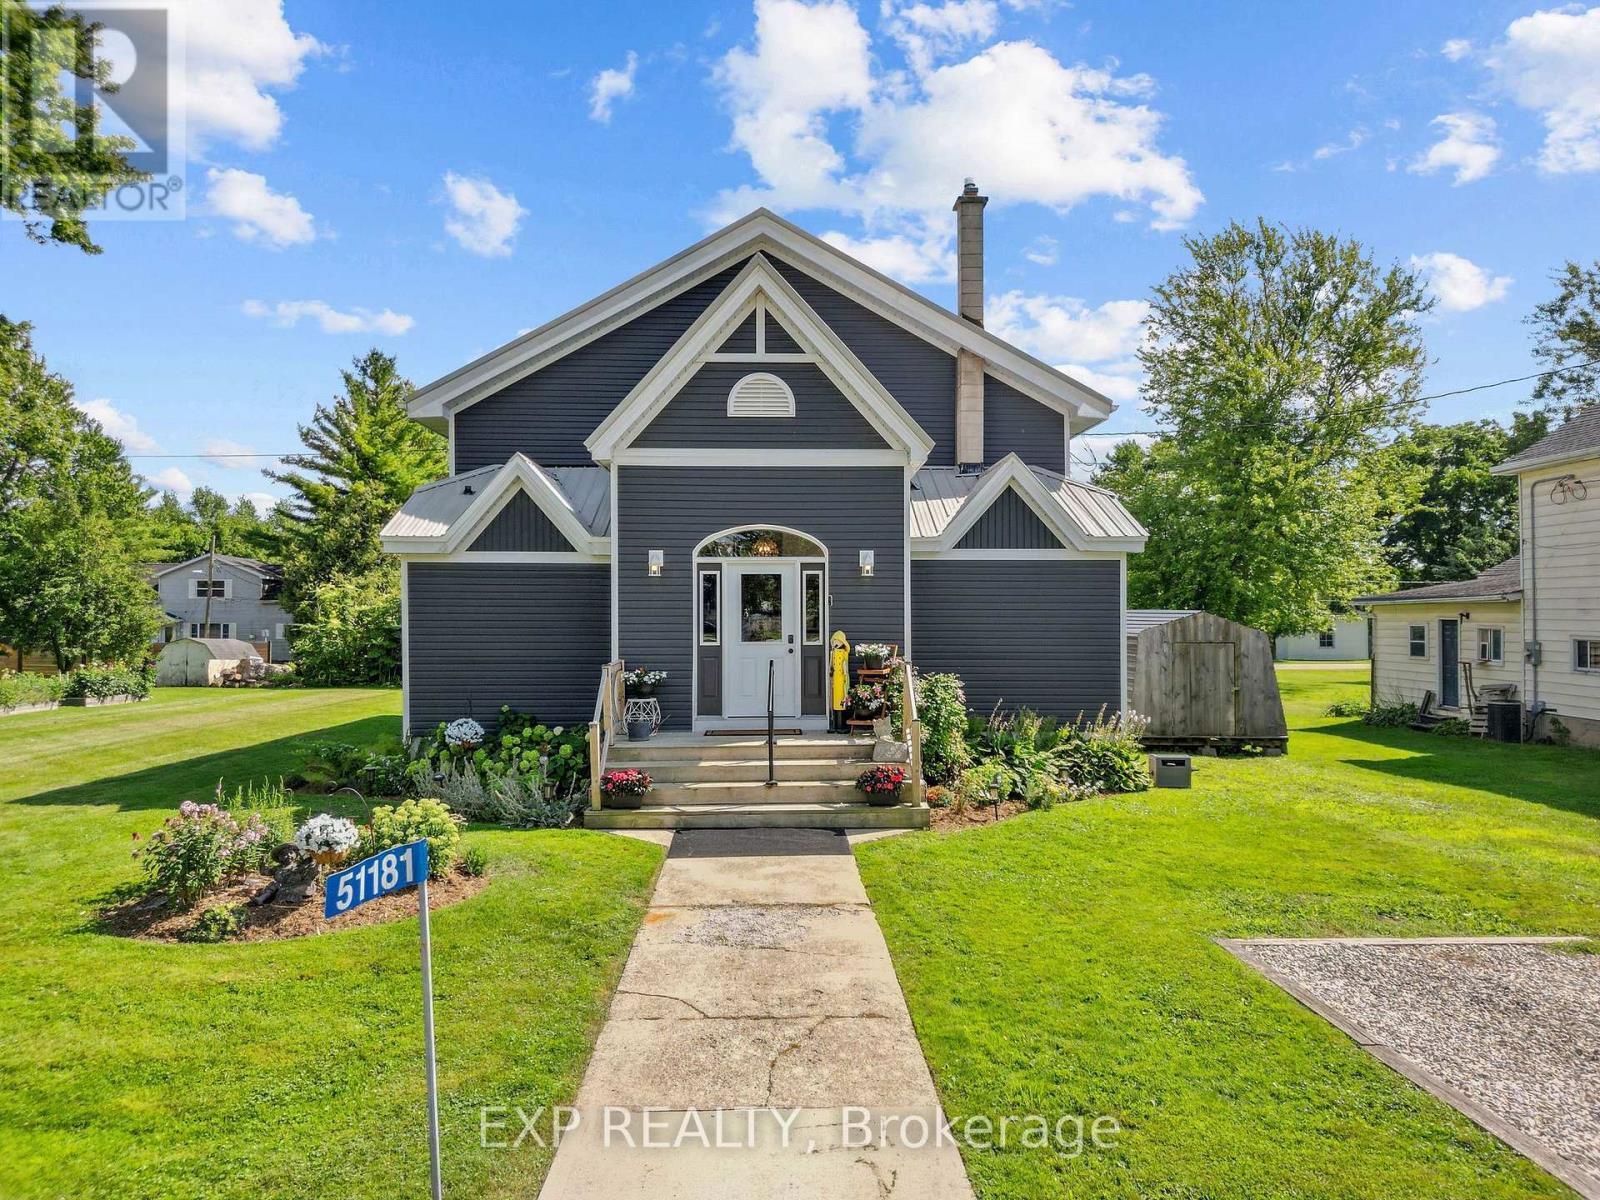
A home with a story unlike any other. Originally a church and later a community centre, this remarkable Springfield property has been thoughtfully transformed into a spacious residence while preserving the soaring ceilings, character and history that make it so special. The church was relocated to Springfield in 1871 and has since been extensively updated for modern living. Set on an oversized residential lot, the property features a newer two-tiered deck and saltwater pool, creating an incredible space for entertaining and enjoying the warmer months. Inside, the expansive main level offers impressive ceiling heights, a spacious kitchen and two bedrooms, while the second level provides additional flexible living space, secondary access and room to explore future possibilities, including space for an additional kitchen. This is far more than a cosmetic renovation, with extensive improvements including siding, insulation, windows, kitchen, electrical, plumbing, ceilings, floors, walls, bathrooms, HVAC and ductwork, along with a new roof in 2026, Bosch dishwasher in 2026, Trane furnace and central air in 2021, windows in 2019 and a newer sewage injection pump. Pieces of the property's past remain woven into the home today, including a rear storage area once used as the church stable, where horses were tied before services. Over the years, this building has been a church, community centre, gathering place filled with music and celebrations, and ultimately a labour of love transformed into a truly unique home. Recently surveyed and zoned residential, this one-of-a-kind property offers history, character, space and the opportunity for its next owner to write the next chapter. (id:61194)

Middlesex Centre, Ontario
Opportunity awaits with this 3 bedroom, 1 bath estate sale situated on just over half an acre in Ilderton. Don't let the exterior fool you...this home is larger than it appears and offers plenty of space along with endless potential to make it your own.The generous kitchen provides ample room for family gatherings and everyday living, while the detached double garage offers excellent storage or workshop space. Some important updates have been completed over the years, including shingles, windows, and the furnace, giving buyers a great foundation for future improvements.Enjoy the best of country living with the convenience of being just minutes from London and offering easy access to Ilderton and Lucan. Whether you're a first-time buyer or someone looking for a property to personalize, this is an opportunity you won't want to miss.Property is being sold in "as is, where is" condition with no representations or warranties made by the Seller or Estate. Probate is completed. (id:61194)
London East, Ontario
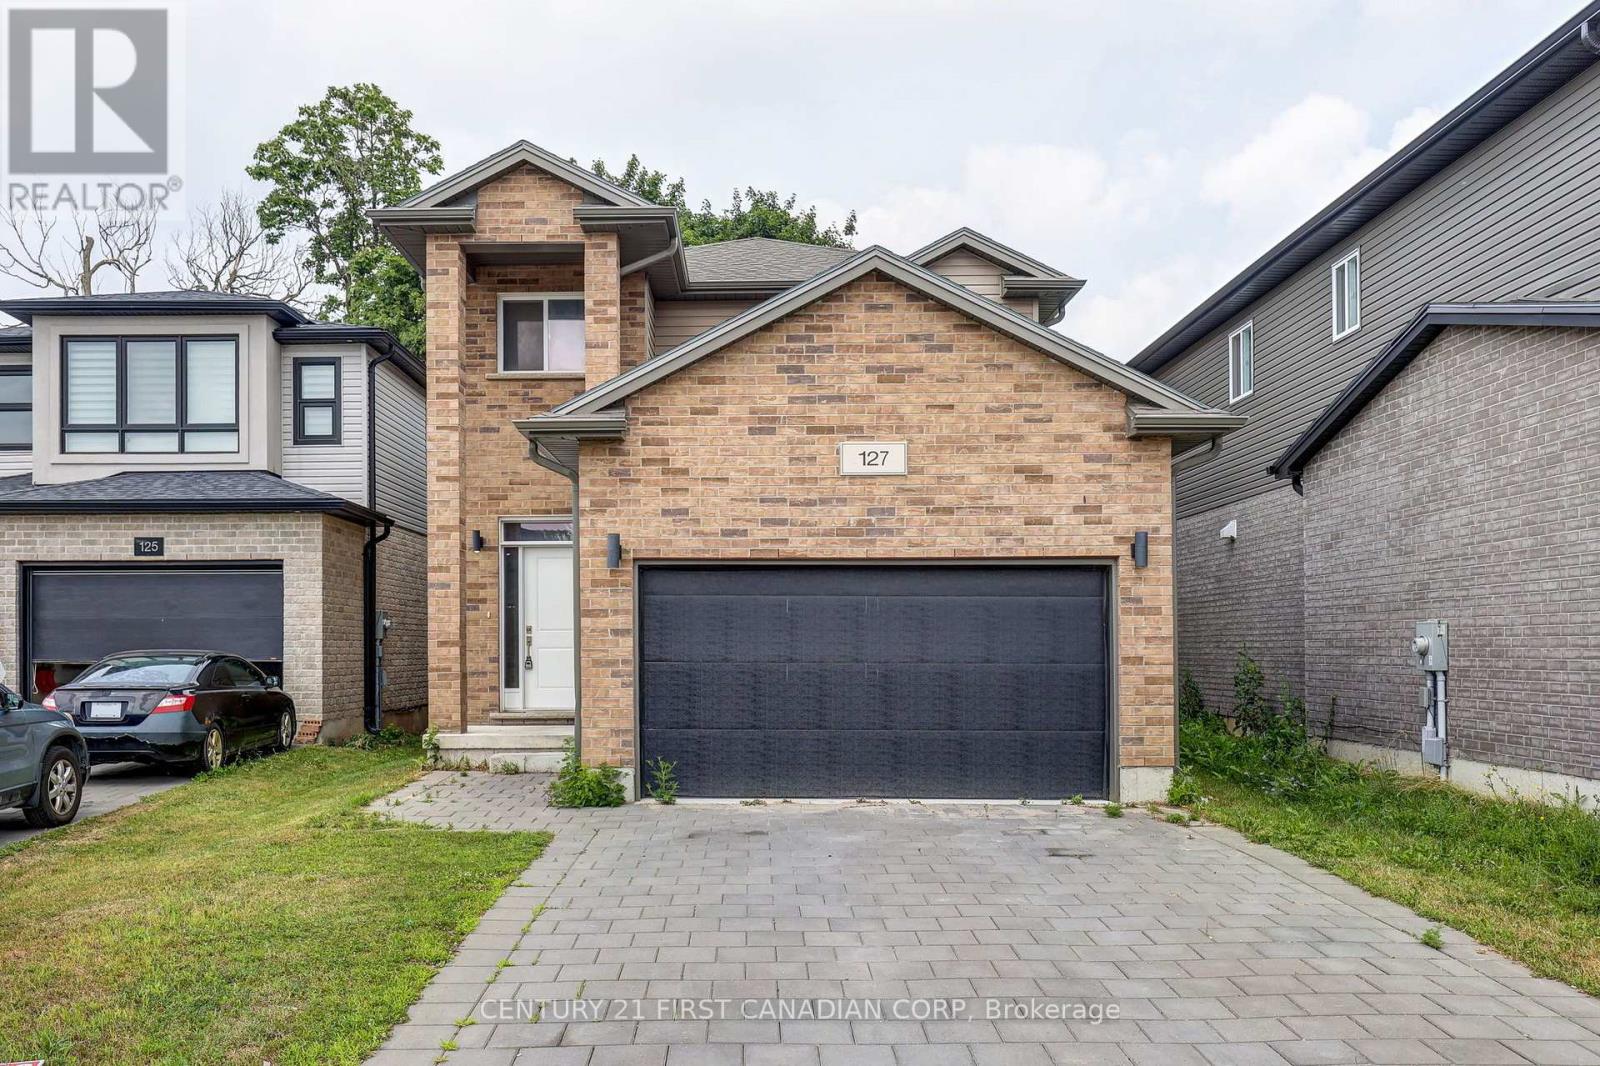
Welcome to 127 Marconi Court - Where Style, Comfort, and Family Living Come Together. Nestled on a quiet court in one of London's most convenient neighbourhoods, this beautiful home offers the perfect blend of modern finishes, functional living space, and everyday comfort. From the moment you arrive, you'll appreciate the attractive curb appeal, double-car garage, and welcoming presence that make this property feel like home. Step inside to discover a bright and spacious open-concept main floor designed for both entertaining and daily living. The heart of the home is the stunning upgraded kitchen, featuring quartz countertops, stainless steel appliances, abundant cabinetry, and a generous pantry-perfect for busy families and home chefs alike. The adjoining family room provides a warm and inviting atmosphere with a cozy fireplace, creating the ideal setting for relaxing evenings, family gatherings, or hosting friends. Large windows fill the home with natural light, enhancing the open and airy feel throughout. Upstairs, retreat to the spacious primary suite complete with a private ensuite bath and ample closet space. Additional bedrooms offer flexibility for growing families, guests, or a dedicated home office, while the well-appointed main bathroom ensures convenience for everyone. The lower level presents an exciting opportunity to create the space you've always wanted-whether it's a recreation room, home gym, theatre room, or additional living area. The possibilities are endless. Ideally located just minutes from Highway 401, shopping, schools, parks, restaurants, and everyday amenities, 127 Marconi Court offers exceptional convenience while maintaining the quiet charm of court living. Whether you're a growing family, a professional seeking extra space, or a buyer looking for a move-in-ready home in a fantastic location, this is an opportunity you won't want to miss. (id:61194)
London East, Ontario
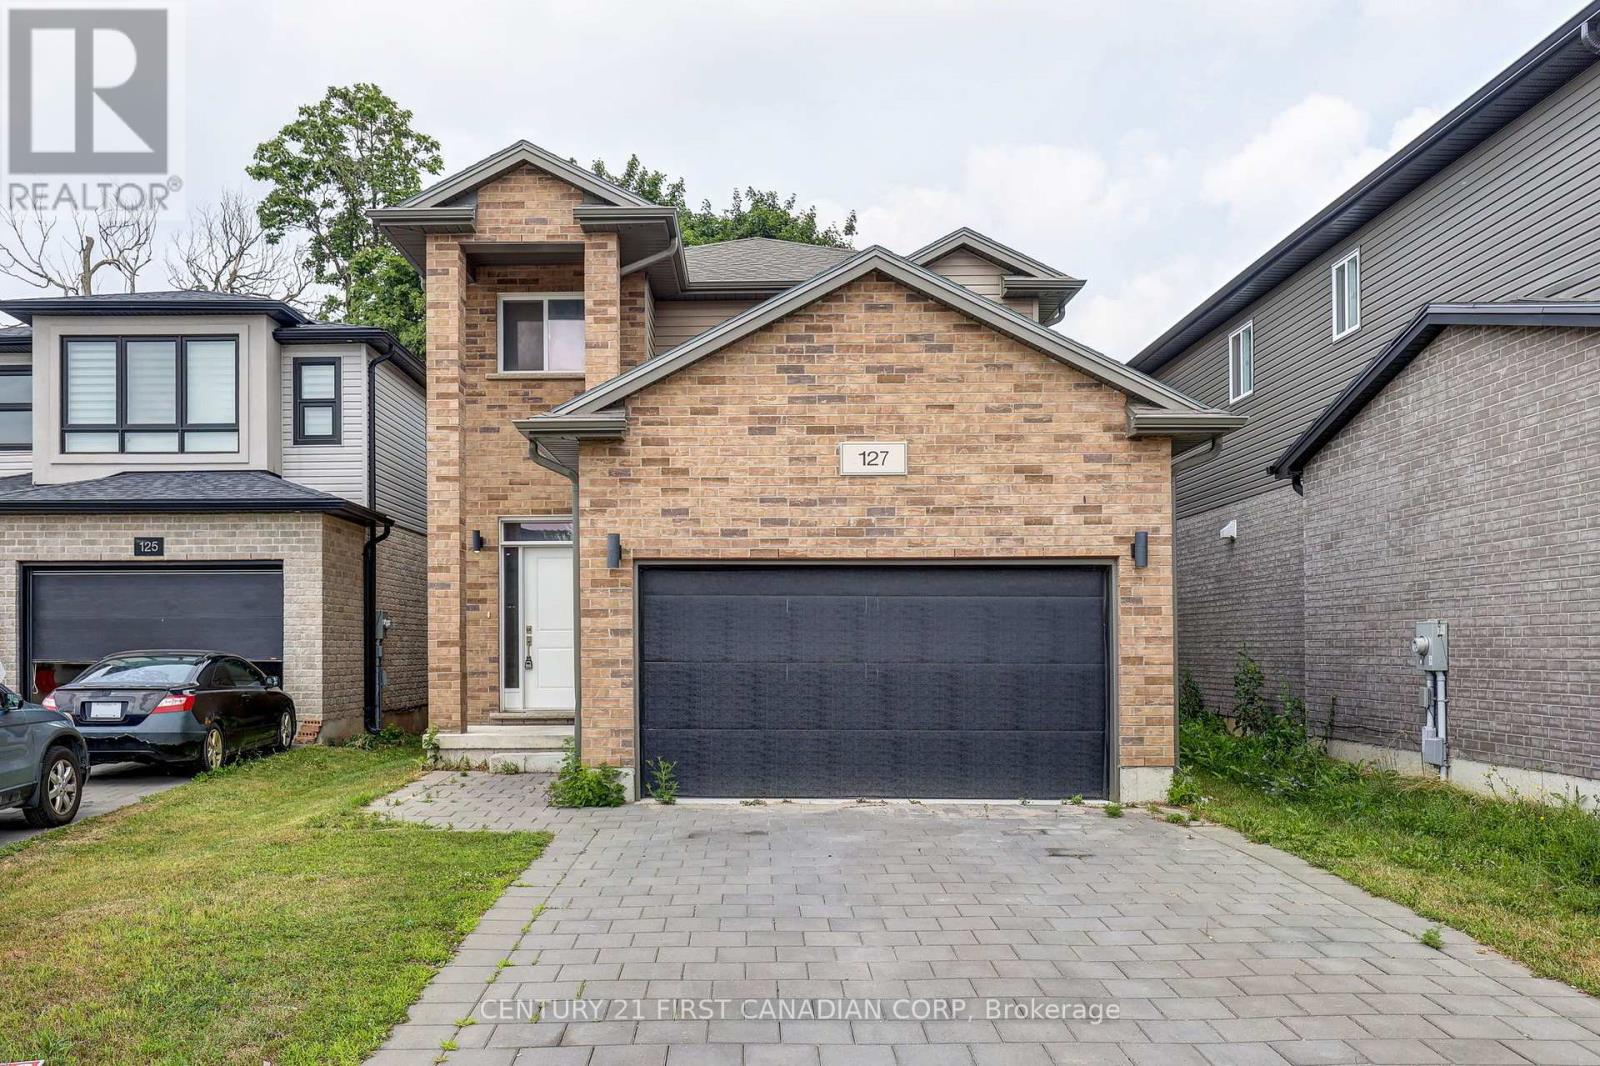
Welcome to 127 Marconi Court - Where Style, Comfort, and Family Living Come Together. Nestled on a quiet court in one of London's most convenient neighbourhoods, this beautiful home offers the perfect blend of modern finishes, functional living space, and everyday comfort. From the moment you arrive, you'll appreciate the attractive curb appeal, double-car garage, and welcoming presence that make this property feel like home. Step inside to discover a bright and spacious open-concept main floor designed for both entertaining and daily living. The heart of the home is the stunning upgraded kitchen, featuring quartz countertops, stainless steel appliances, abundant cabinetry, and a generous pantry-perfect for busy families and home chefs alike. The adjoining family room provides a warm and inviting atmosphere with a cozy fireplace, creating the ideal setting for relaxing evenings, family gatherings, or hosting friends. Large windows fill the home with natural light, enhancing the open and airy feel throughout. Upstairs, retreat to the spacious primary suite complete with a private ensuite bath and ample closet space. Additional bedrooms offer flexibility for growing families, guests, or a dedicated home office, while the well-appointed main bathroom ensures convenience for everyone. The lower level presents an exciting opportunity to create the space you've always wanted-whether it's a recreation room, home gym, theatre room, or additional living area. The possibilities are endless. Ideally located just minutes from Highway 401, shopping, schools, parks, restaurants, and everyday amenities, 127 Marconi Court offers exceptional convenience while maintaining the quiet charm of court living. Whether you're a growing family, a professional seeking extra space, or a buyer looking for a move-in-ready home in a fantastic location, this is an opportunity you won't want to miss. (id:61194)
Lambton Shores, Ontario
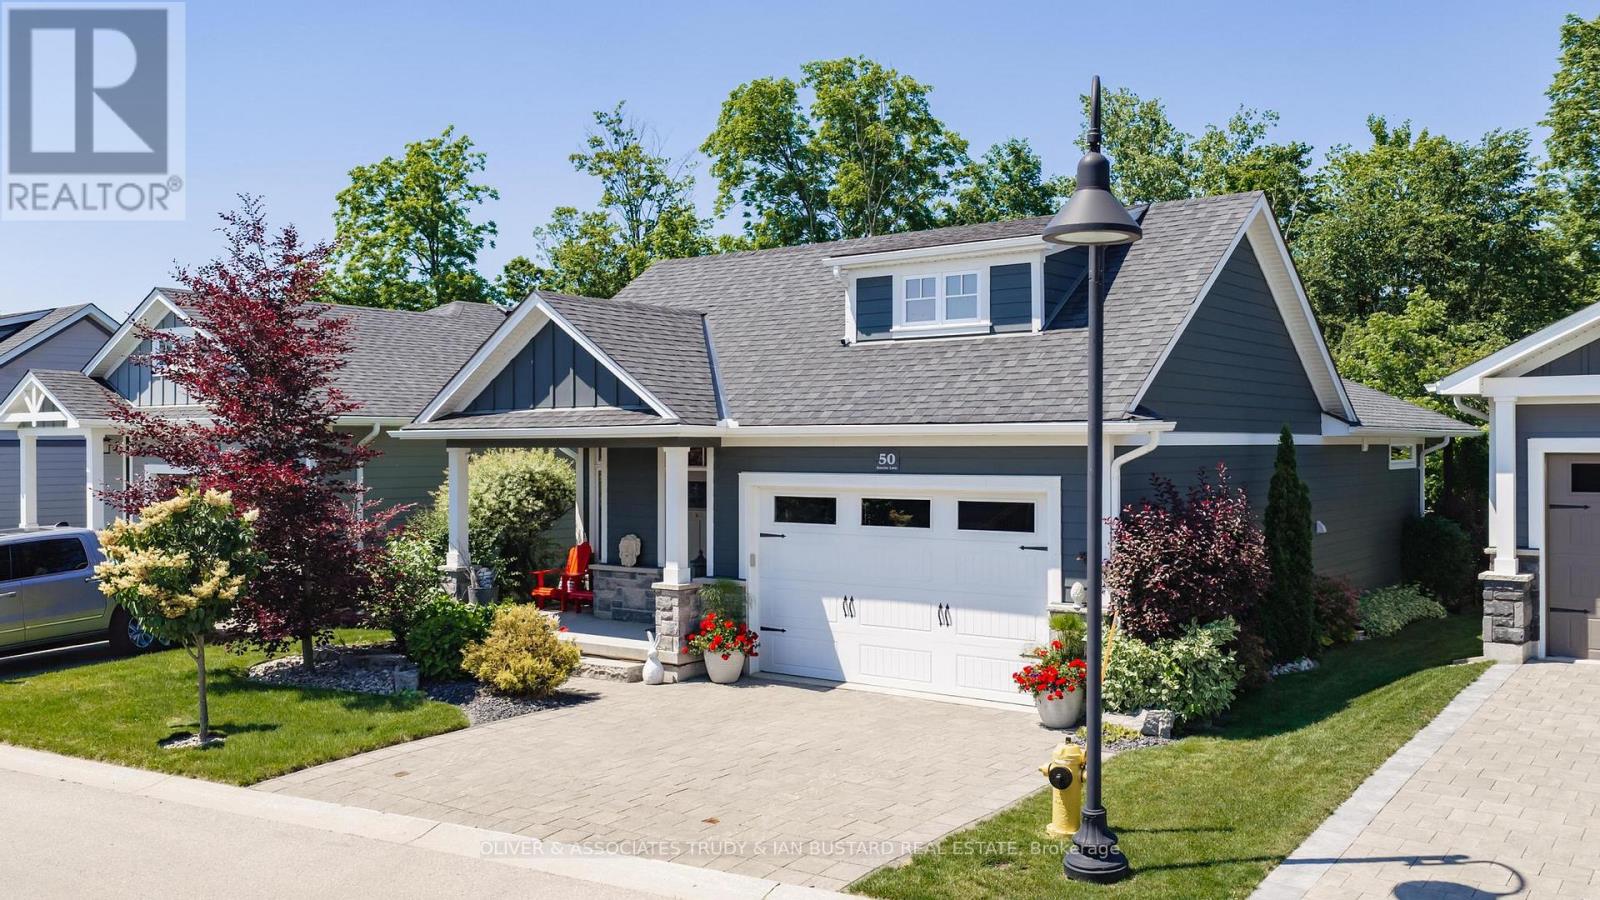
Newer craftsman built bungalow by Medway Homes in the private community of Harbourside Condominiums. This enclave of 37 freehold condo's (vacant land condominium) enjoys the benefits of owning your own home and private lot with the bonus of maintenance free living by having snow removal and lawn care provided with low association fees of $250/month. Just steps to downtown, the amenities of Grand Bend and the beaches of Lake Huron but set back away from it all in a quiet upscale residential area. This is a premium lot backing onto a forest with total privacy! This home boasts James Hardie siding which is the #1 brand in North America and offers almost 2400 sq ft of well appointed living space with a 1380 sq. ft. open concept main floor design. Flowing with lots of natural light, engineered hardwood floors and upgrades throughout, you will be impressed starting with a large foyer with stained glass welcomes that you to the home . The living room has tray ceilings, gas fireplace and overlooks your backyard oasis. Chefs kitchen features white shaker cabinetry, granite countertops, large island and dining area that leads to the back covered patio. Main floor primary bedroom suite is complete with a high quality ensuite with custom step in shower, in-floor radiant heat and walk in closet. The main floor also includes a guest bedroom and 3 piece bathroom. The lower level enjoys a huge family room with pool table that stays, two large bedrooms and a 4 piece washroom. The outdoor living space is enhanced with a custom stone patio, awning and hot tub. Generac generator and Sprinkler system adds value! Security and central vacuum are roughed in. (id:61194)
Selwyn, Ontario
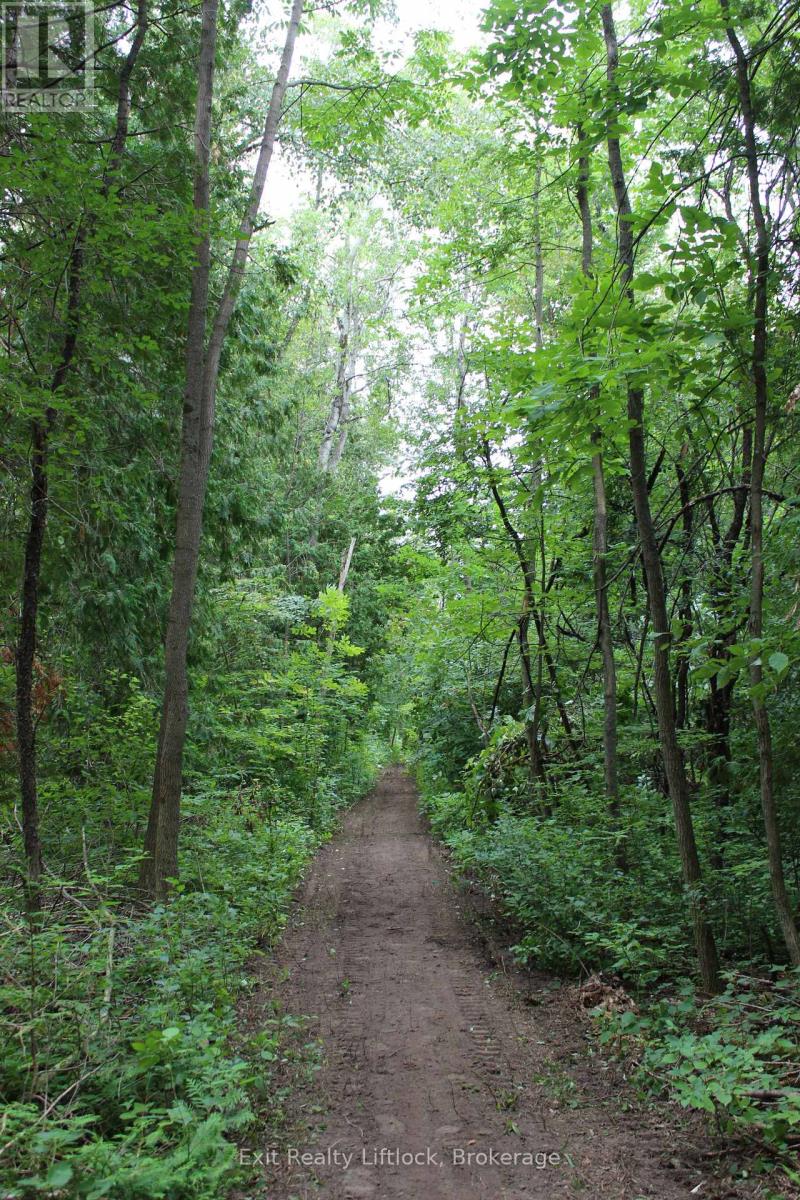
Wooded 48.7-acre parcel offering exceptional privacy and natural beauty on the outskirts oftown. Heavily treed with significant wetland areas, creating a peaceful natural setting idealfor wildlife and nature enthusiasts. A unique opportunity for recreational use, trails, orsimply enjoying the tranquility of a larger rural property. Property being sold "As Is, WhereIs." (id:61194)
Prince Edward County, Ontario
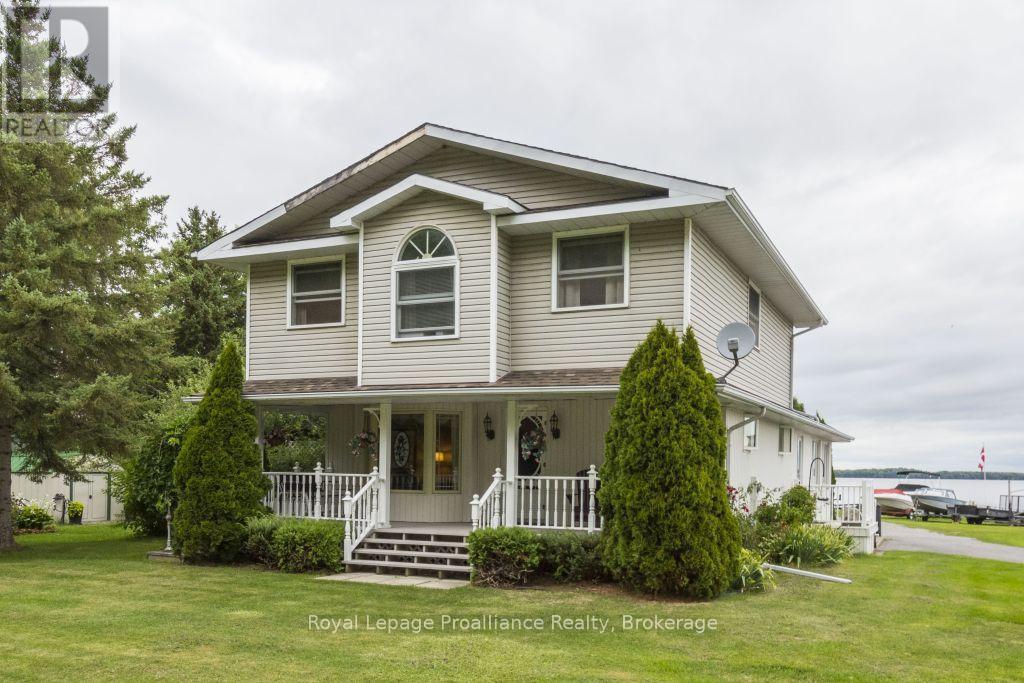
Want a home & business in one? Welcome to Glenora Marina (established 1968) in popular Prince Edward County. This is an opportunity to live and work in paradise. 4 bdrm home, business on 1.39 acres with approximately 370 feet of spectacular waterfront on the Bay of Quinte, Lake Ontario. Comes with unheated Steel Warehouse (approx 2080 sq ft). PEC has a tropical island getaway feel, Sandbanks Provincial Park and numerous wineries/restaurants. Only two hours Toronto. Owners are retiring. Tremendous growth opportunity. Currently, Glenora Marina focuses 'Canadian-made' dock and boat lift sales, boat engine repairs and boat storage. **EXTRAS**Turnkey operation with well known Business and list of clientele. Exclusive dealer in PEC docks and boat lifts made by Naylor in Peterborough, Ontario. Plenty of room to sell/rentseadoos etc. Zoned TC (Tourist Commercial-Marina) (id:61194)
Douro-Dummer, Ontario
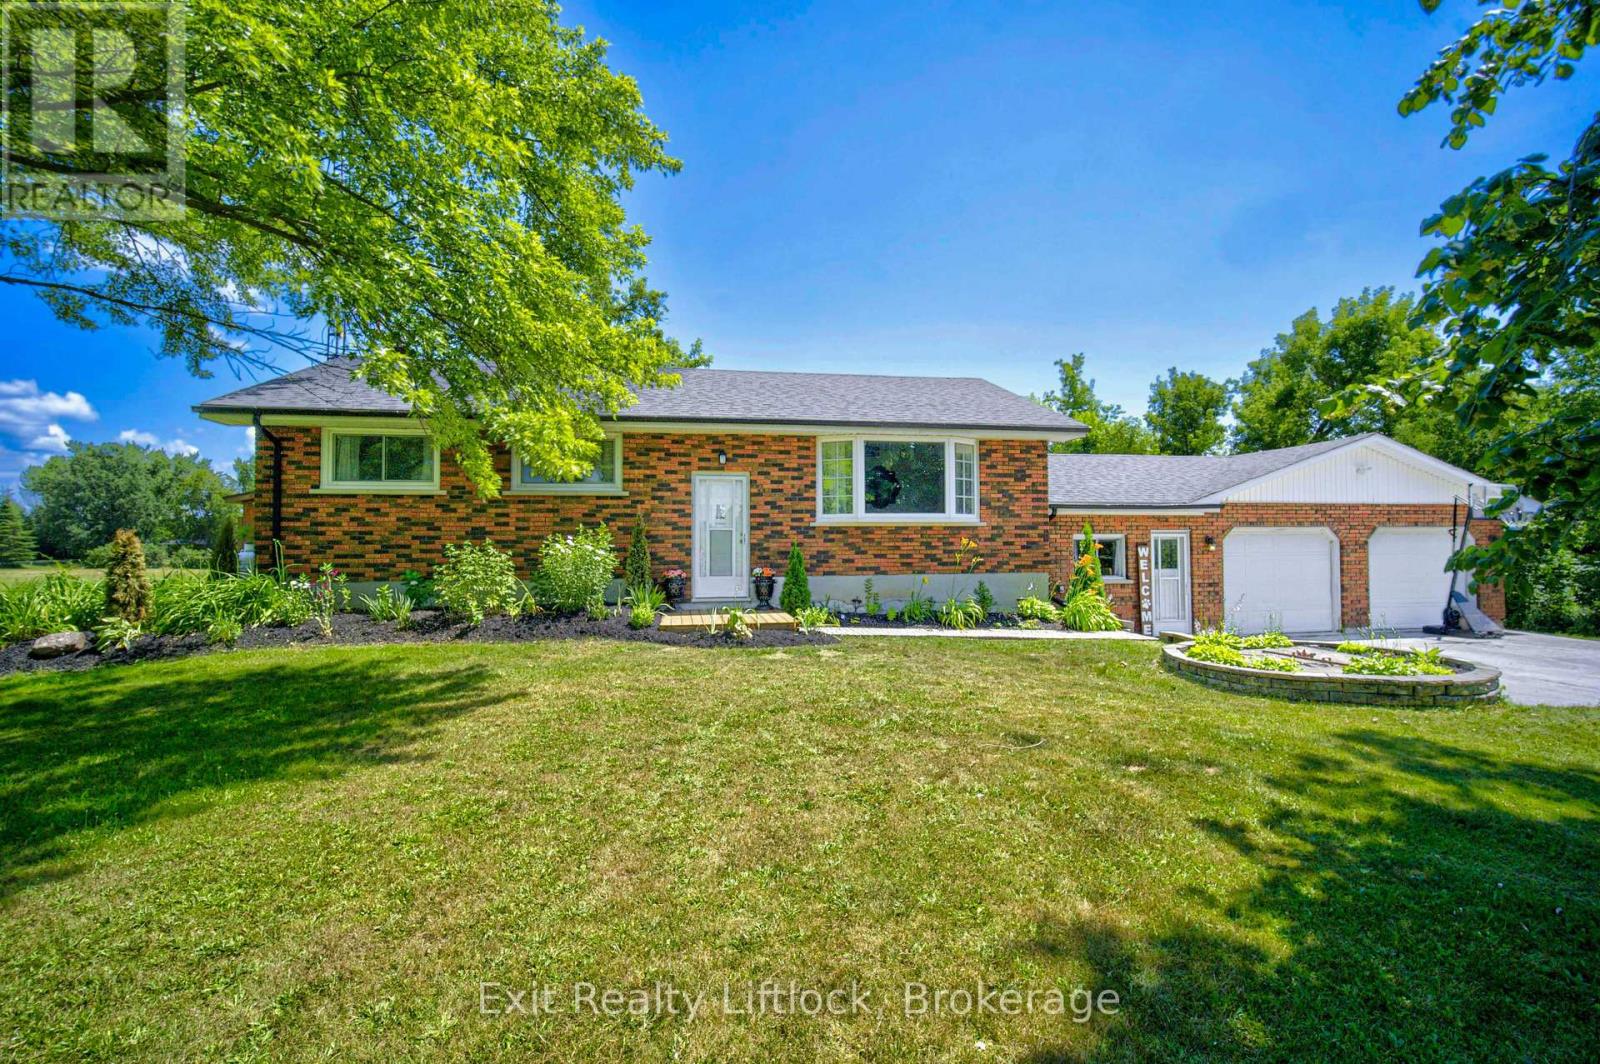
Welcome to your own private country retreat. Nestled on a beautifully landscaped 0.91 - acre lot, this stunning 4-bedroom, 2-bathroom raised bungalow offers the perfect balance of modern living and peaceful surroundings. The stylish kitchen and newly renovated main floor bathroom are complemented by spacious living areas and an expansive back deck overlooking picturesque countryside. Thoughtfully designed with excellent in-law potential, this home also features a large breezeway connecting the attached garage with workshop, providing exceptional storage and functionality. Outside, enjoy two garden sheds, a charming gazebo, and a beautiful stone firepit, perfect for entertaining or relaxing under the stars. If you've been searching for a place where you can slow down, spread out, and enjoy the beauty of country living while remaining within easy reach of everyday amenities, this is the one you've been waiting for. (id:61194)

Port Hope, Ontario
Move-in ready and beautifully maintained, this bright and airy south-facing 2-bedroom, 2-bathroom condo offers the perfect blend of comfort, style and low-maintenance living. Located in a popular community with easy access to all of Port Hope's amenities, this inviting home features a wonderful open-concept layout ideal for both everyday living and entertaining. The spacious upgraded kitchen boasts additional cabinetry, stone countertops and plenty of workspace, seamlessly flowing into the principal living areas. Freshly painted throughout and completely carpet-free, the unit offers a clean, modern feel that is ready for immediate enjoyment. A generous utility room with in-suite laundry provides exceptional storage with ample shelving to keep everything organized. Both bedrooms offer comfortable accommodations and excellent closet space, while two bathrooms add convenience and functionality. Step outside to the welcoming front porch, the perfect place to enjoy your morning coffee or relax with an evening cocktail. Complete with one included parking space, this attractive condo delivers a carefree lifestyle in one of Port Hope's most sought-after communities. Immediate possession available. (id:61194)
Quinte West, Ontario
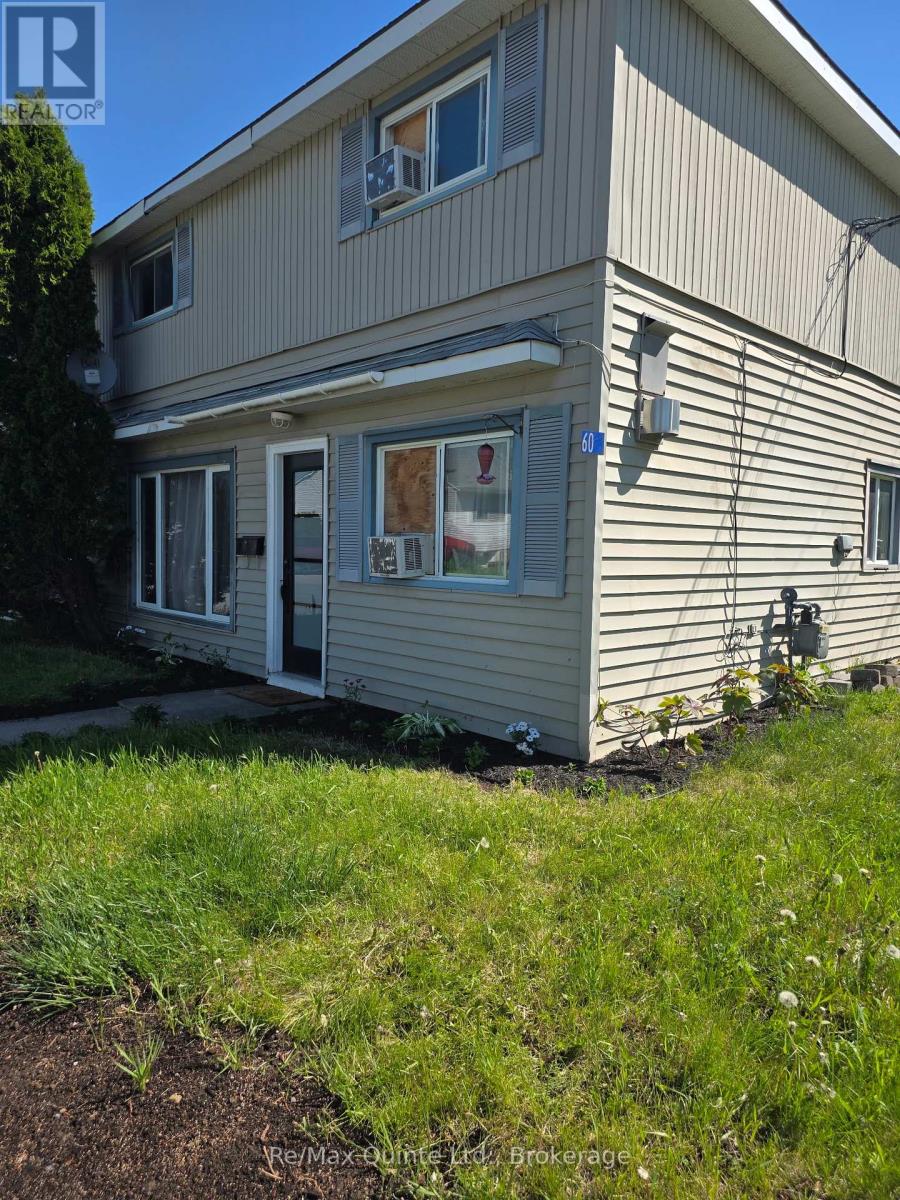
Check out the value in this home! With current utilities (water, hydro & gas) averaging just $287/month and taxes under $120/month, this 4-bedroom semi offers real economy in a peaceful, sought-after setting.Tucked away on a dead-end street in Frankford, close to the Trent River, this updated home features a newly renovated kitchen, spacious rooms, main-floor laundry, and an updated bath. All 4 bedrooms are conveniently located on the same level - perfect for growing families or anyone wanting extra space for an office or hobby room. Outside, enjoy a fenced yard with a deck and gazebo, ideal for relaxing or entertaining, plus a private double driveway, storage shed, and low-maintenance landscaping. Commuters will love the location: just 10 minutes to the 401 and a 15-minute drive to CFB Trenton, with shopping, parks, an arena, trails, golf, and skiing all close by. This move-in-ready home offers exceptional value in Quinte West - a smart choice for first-time buyers ready to start their journey or investors seeking a great addition to their portfolio. Come see for yourself - this could be the place you've been waiting to call home! Don't miss out on your chance to make this charming home your own! (id:61194)
Centre Hastings, Ontario
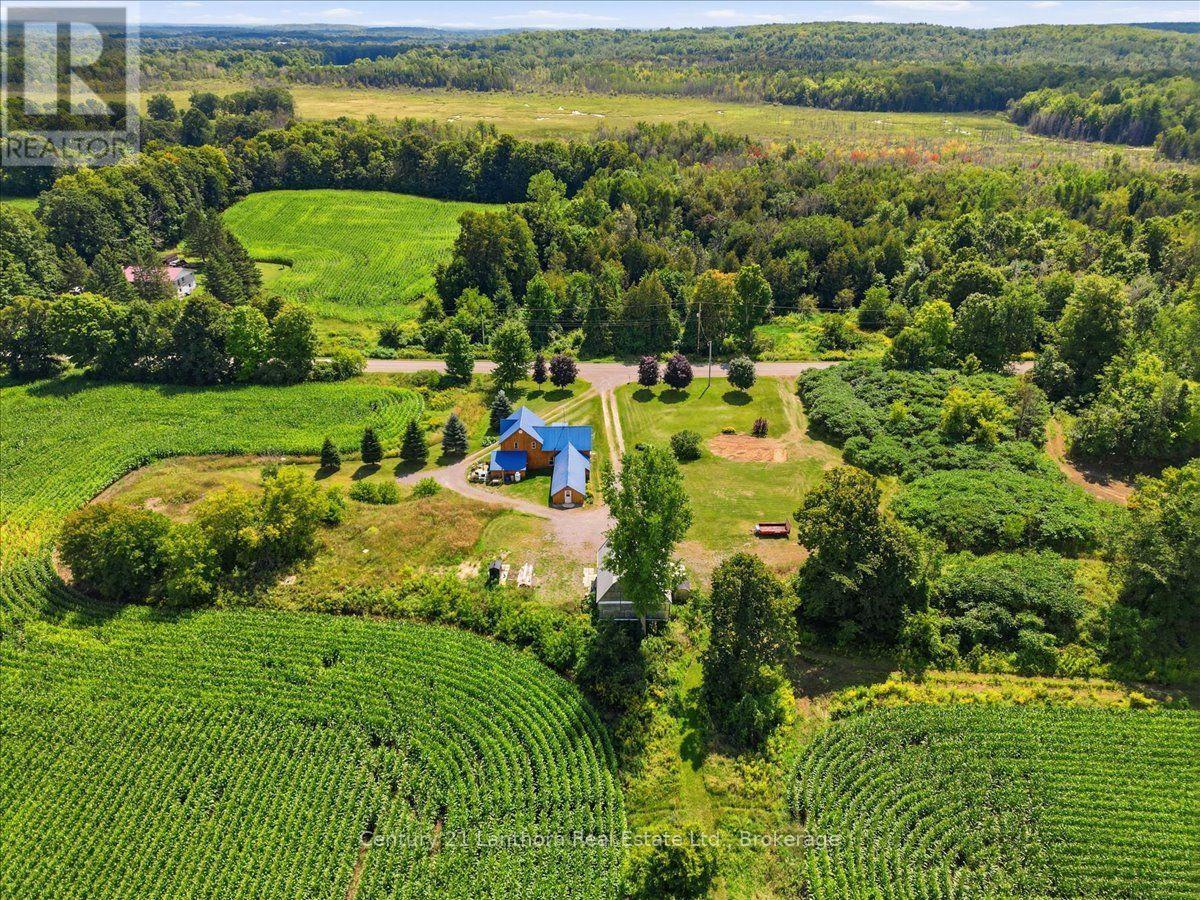
Looking to escape to the country? Discover this charming Century home full of original character, set on a picturesque 3.75-acre lot. Located in the desirable Thomasburg/Fuller area, you're just 20 minutes to Belleville and the 401 via a hardtop road-offering the perfect balance of rural living and convenient access. Unwind on the covered front porch or side deck while taking in the peaceful views of open fields and surrounding forest. With four bedrooms, there's plenty of space for a growing family, and the spacious kitchen and dining area provide a warm, inviting place to gather and create lasting memories. A rear addition offers flexible space ideal for a workshop or additional storage. The classic board-and-batten exterior and metal roof deliver the country aesthetic you've been dreaming of. Need a shop? The impressive outbuilding features two garage doors and is fully insulated and heated, complete with a new hydro panel, workbench, and a full loft ready for your future vision. And don't miss your very own sauna-perfect for relaxing after a long day. A wood boiler (2021) services both the home and the outbuilding, with a propane furnace in place for backup. Offered at a great price with flexible closing available, this is a property you won't want to miss. (id:61194)
Elliot Lake, Ontario
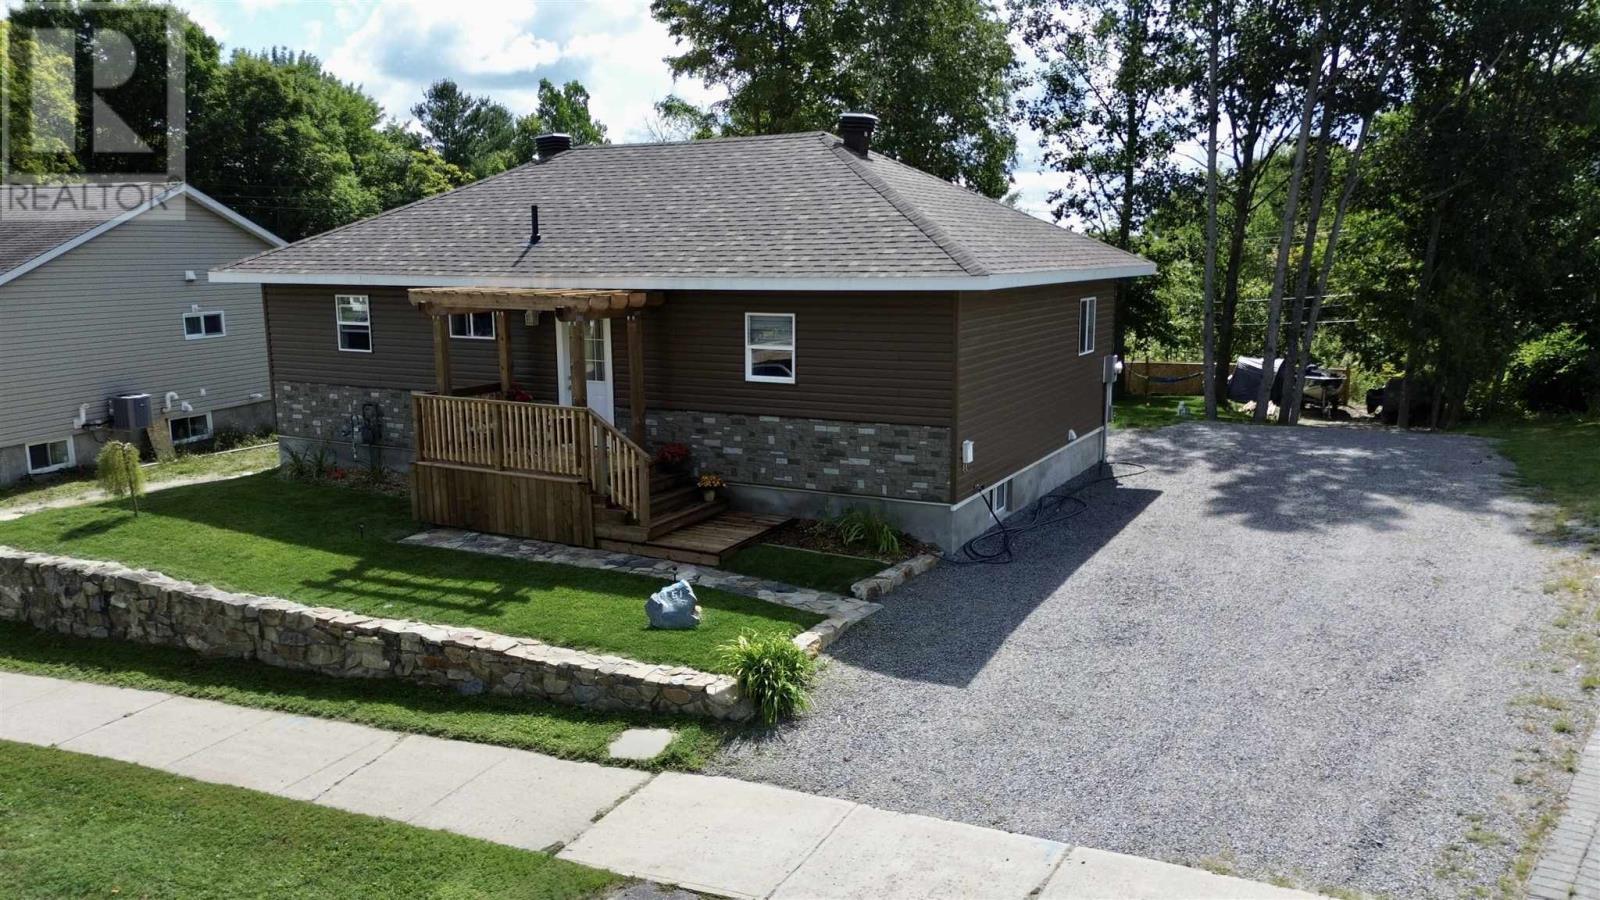
Welcome to 51 Axmith Avenue, an absolute showstopper that has been extensively renovated from top to bottom between 2024 and 2026! Practically everything has been updated, including shingles, exterior siding, windows, doors, landscaping, electrical, plumbing, flooring, kitchen, bathrooms and more—offering the comfort and convenience of a move-in-ready home. Outside, a large gravel driveway provides plenty of parking, while the beautifully landscaped backyard backs onto peaceful green space and offers an incredible setting for entertaining. Patio doors from the dining area lead to an elevated deck overlooking the yard, with a lower-level patio providing even more outdoor living space. The generous lot also offers plenty of room to potentially build your dream garage. Step inside to a welcoming foyer that opens into a bright, open-concept living and dining area. The beautifully renovated kitchen features modern finishes and comes complete with appliances. The main level offers a generous primary bedroom, an additional guest bedroom and a stunning modern three-piece bathroom. The fully finished lower level offers exceptional versatility and is ideal for extended family, a potential granny suite or dual-family living. This impressive space features a functional kitchen, living and dining area, a large bedroom with three-piece ensuite, and a convenient walkout leading directly to the backyard patio. A laundry room and utility room complete the lower level. If you’re looking for a beautifully finished home where the work has already been done, 51 Axmith Avenue is ready for you to move in, relax and enjoy. Located in a great Elliot Lake neighbourhood and backing onto green space, this one is a must-see. Call today to schedule your private viewing! (id:61194)
Goulais River, Ontario
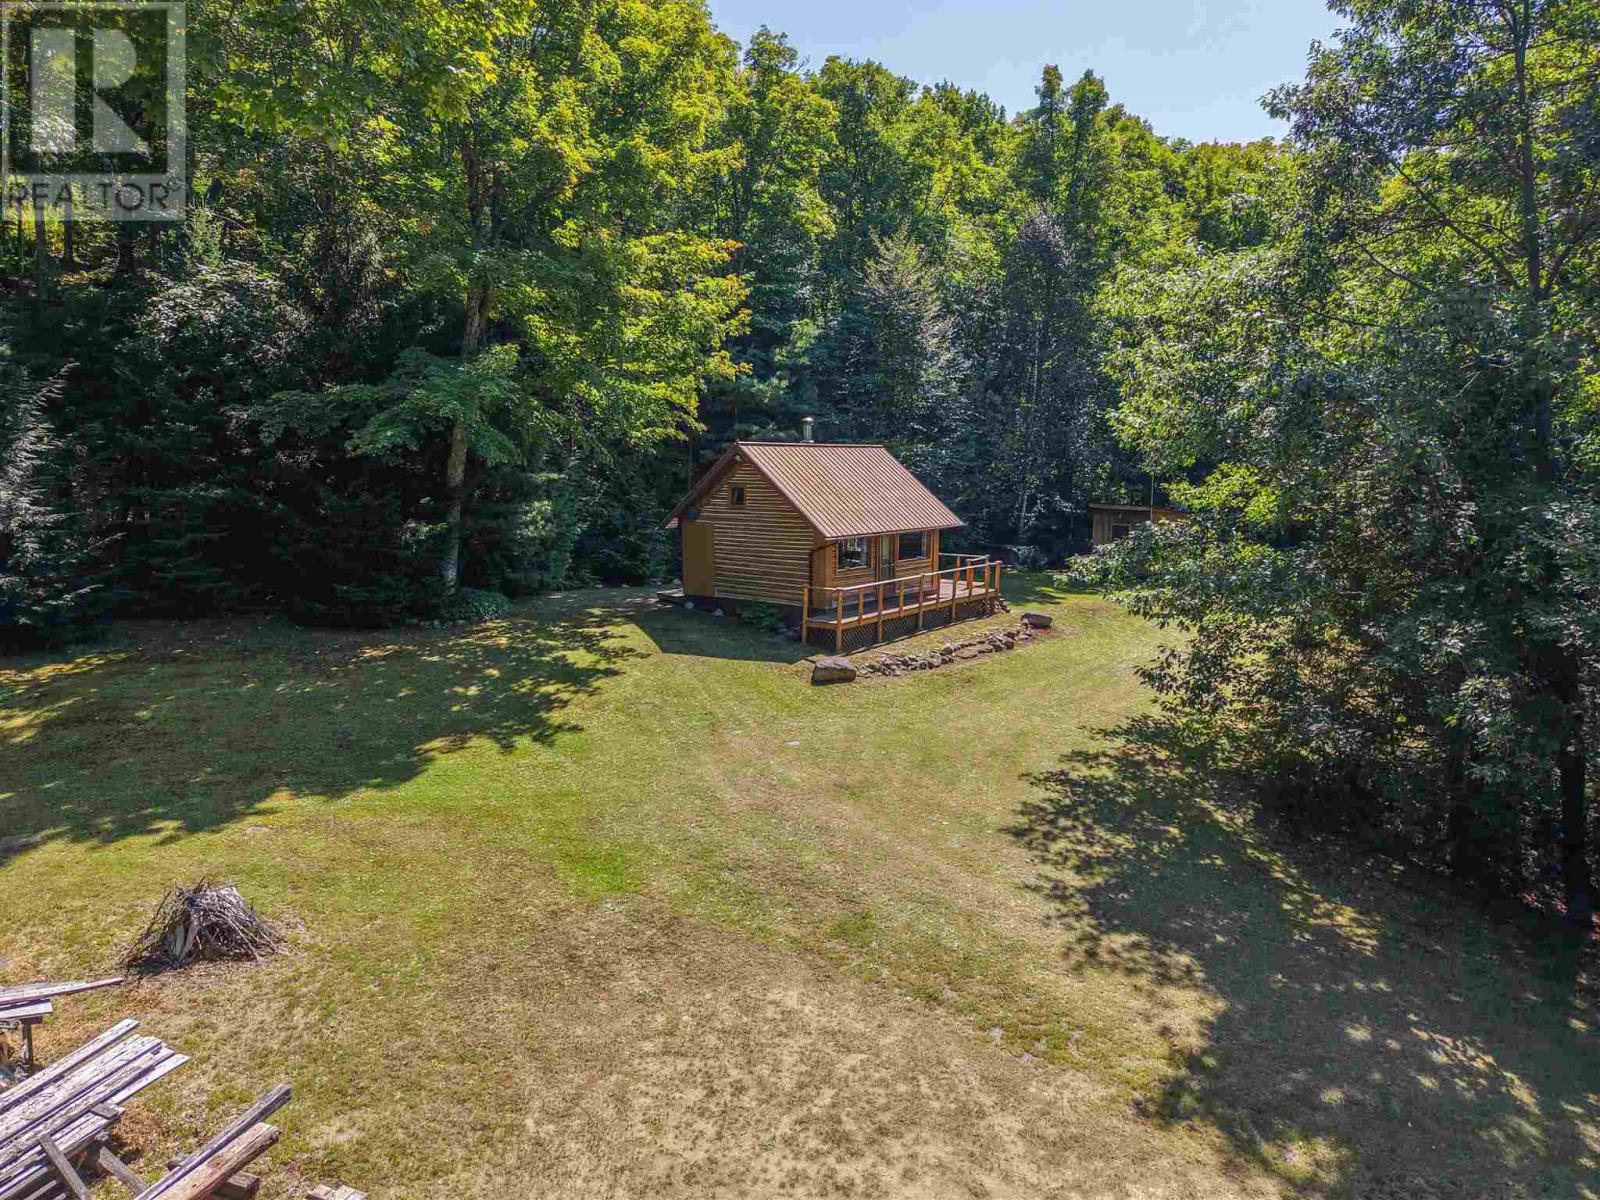
Looking for that perfect log cabin? This is it! Welcome 5936 HWY 17 N, a 3.8 acre treed lot with a beautiful cabin, cleared driveway, space to run and play and store whatever toys you have! Cabin features a kitchen area, dining room and living room, along with a loft upstairs for sleeping. Wood stove in the living area for heat. Large storage shed could double up as a bunkie! Cabin and bunkie are solar powered for completely off grid living. Easy access to Harmony Beach with Harmony Beach Road right across the street! Not hooked up to electricity from Algoma Power. No water/well. Owner has a full maple syrup setup with lines and stove if next owner desires to produce their own, with the equipment included in the sale. Outhouse for bathroom. All furniture stays with the cabin. Call today to view this gem! (id:61194)
Sault Ste. Marie, Ontario
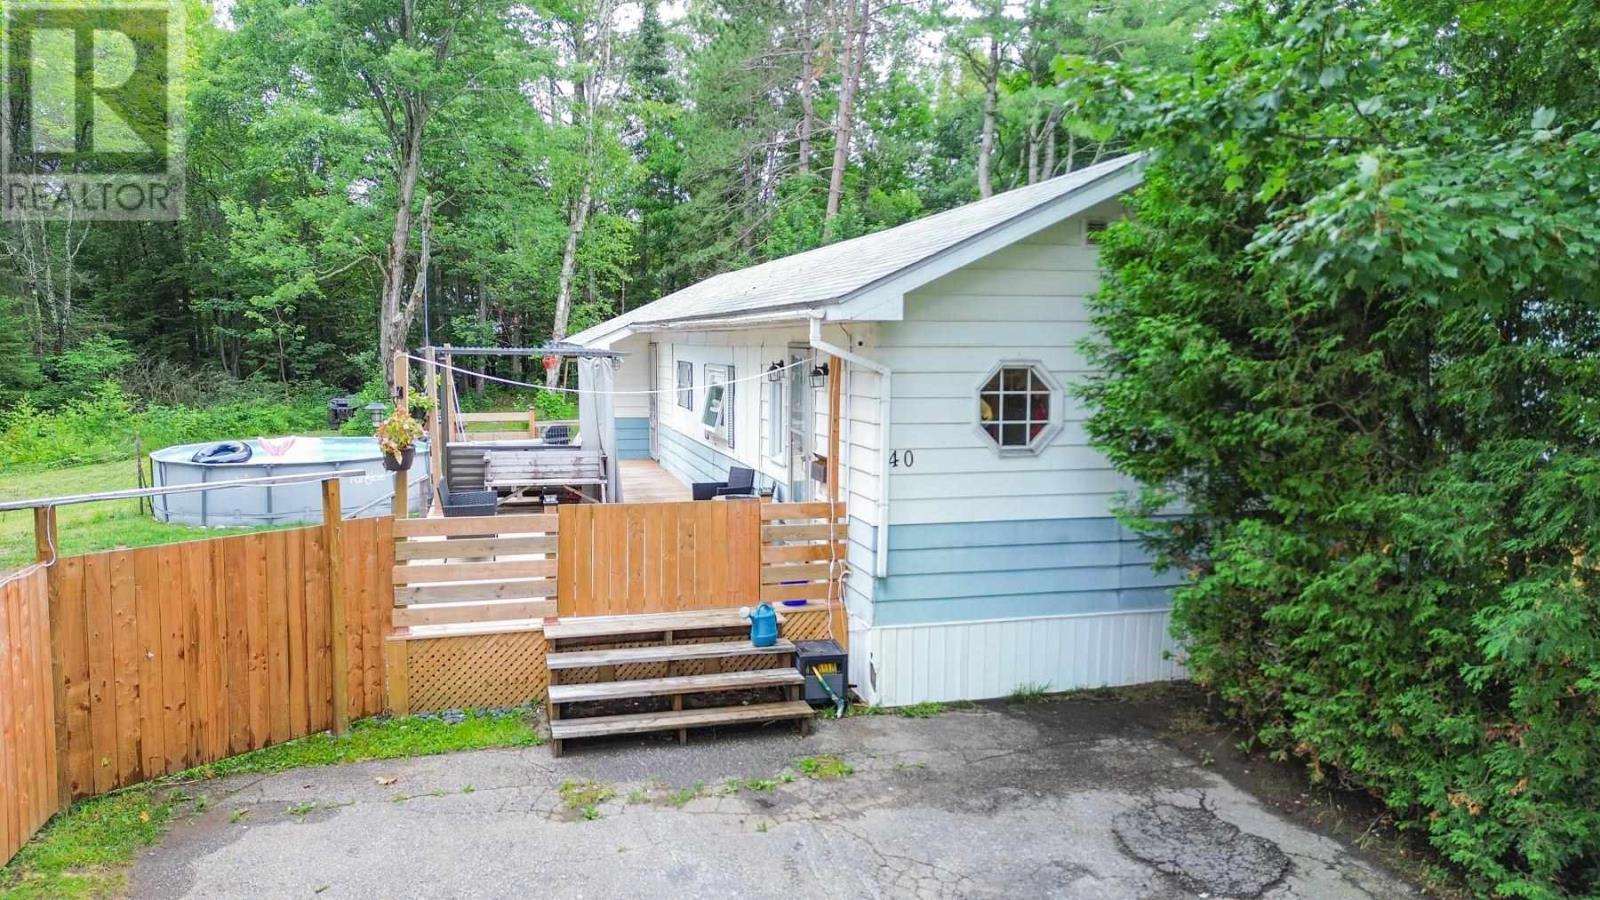
Looking to either start up or settle down and be a part of a community? How about adding Rosedale Park to your touring schedule then. House #40 has got three bedrooms, the bathroom (obviously), a large open living room and kitchen area to work with, which has new flooring throughout btw, and ample storage space. Entertain and BBQ on your large 40 x 12 deck while the kids play in the pool and in the new treehouse, and then finish the day off with a fire. Come check out if this lifestyle is meant for you! (id:61194)
Plummer Additional Township, Ontario
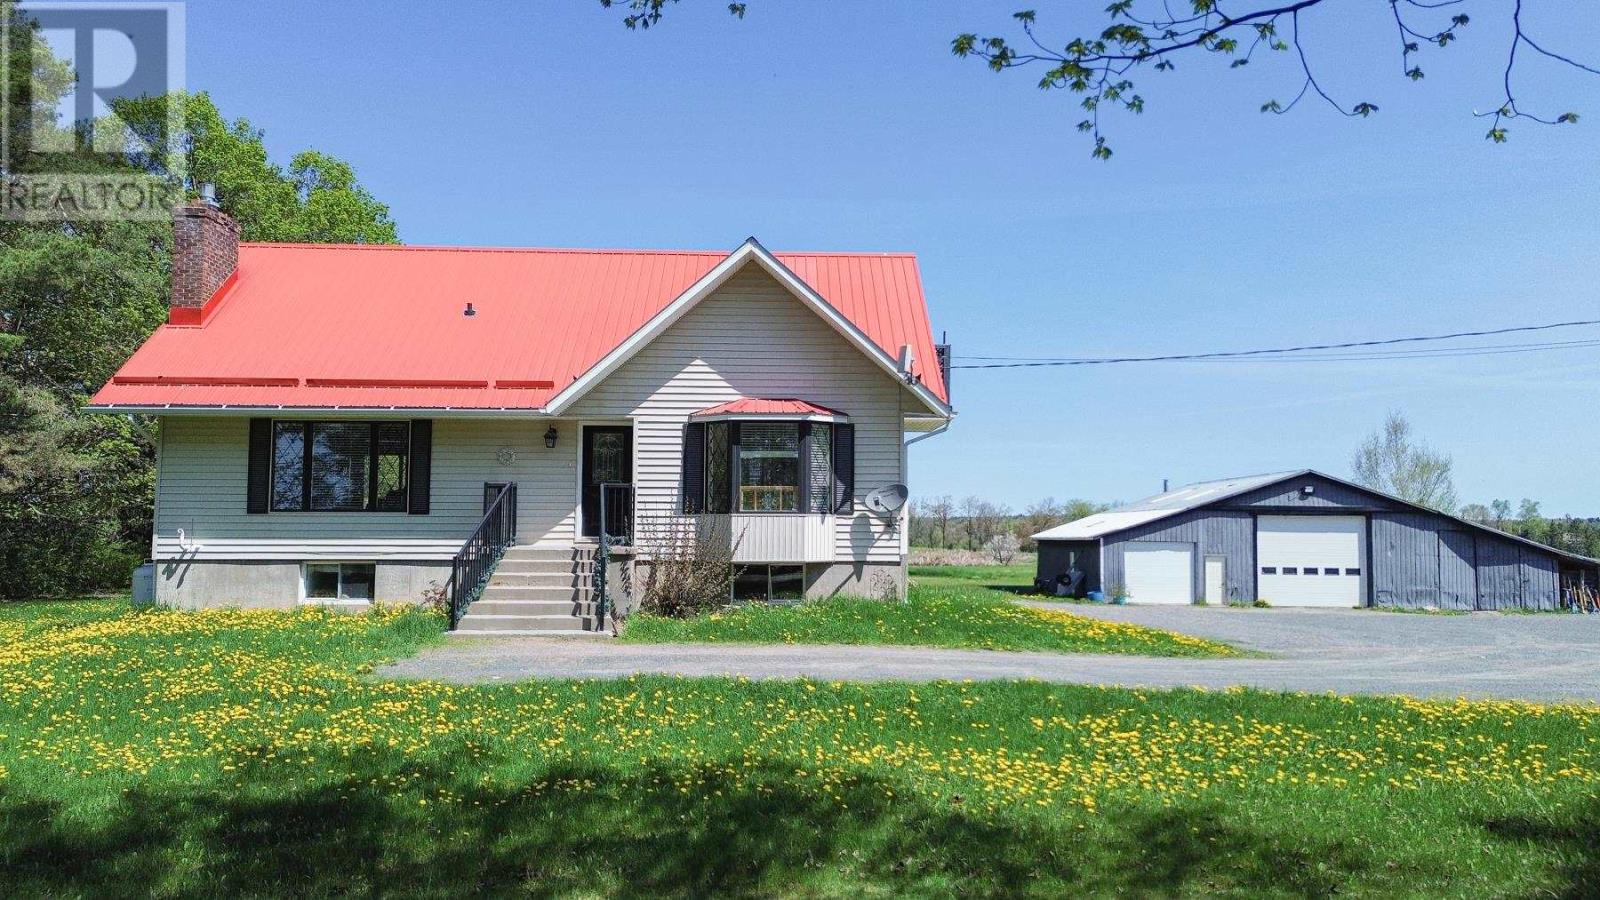
Do you love rural living while only being a few minutes from town? How about owning 3 acres with your 4-bed, 2.5-bath home with a bright, open kitchen with pantry, an inviting living room area, and sipping your morning coffee on the spacious deck? Create potential bedrooms in the walk-out basement or finalize it as a rec room and then go work on your latest autobody or mechanist workshop project for your own hobbies or running a business in your oversized garage with tons of storage for all the vehicles and toys. An efficient outdoor furnace gives additional heating to both the house and garage, especially useful during our winters. Enjoy being close to all amenities and only 20 minutes from Rock Lake! Don't wait long, summer is getting closer, call today! (id:61194)
Goulais River, Ontario
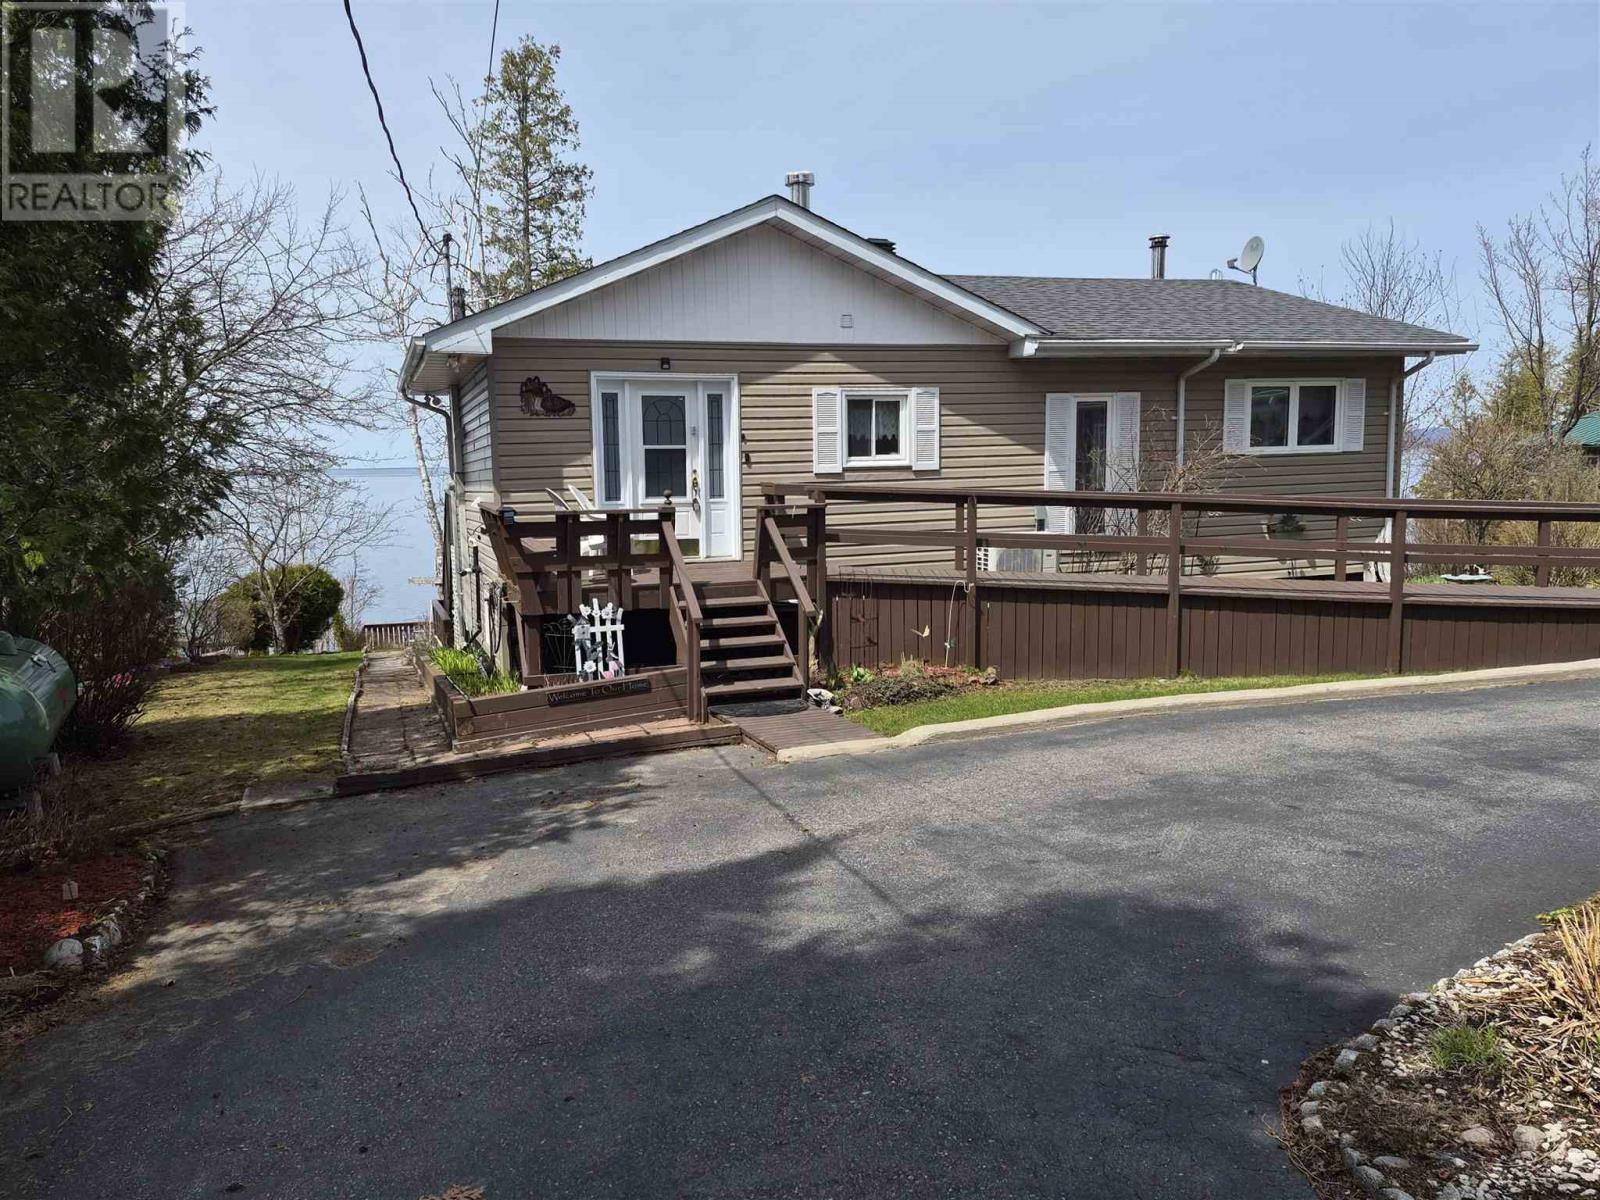
Live on Lake Superior while earning income! This meticulously maintained waterfront home offers over 1,800 sq. ft. of living space with stunning west-facing sunsets. The bonus is a 26' x 22' detached garage with a 1-bedroom apartment above, ideal for rental income, guests, or extended family. The walkout basement offers great potential to make the house two separate units with a 1 bedroom on the main and a two bedroom on the lower level. Very private setting with beautiful landscaping and three deck areas to relax or entertain. A rare year-round waterfront home that combines lifestyle and investment. (id:61194)
Lasalle, Ontario
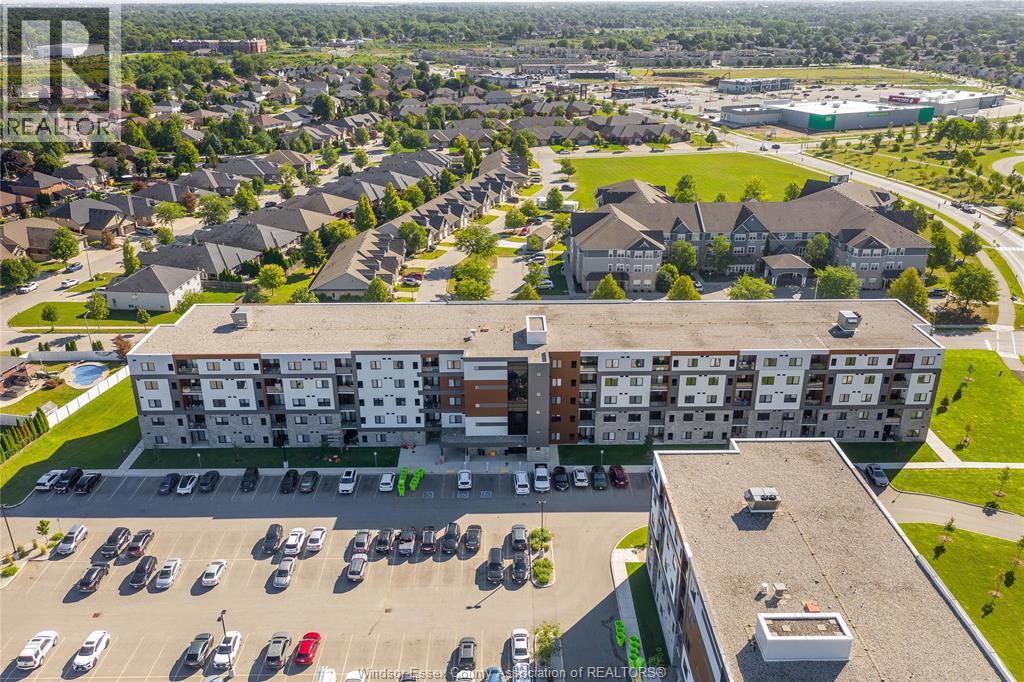
Welcome to The Crossings at Heritage! This beautiful 2-bedroom, 2-bath condo offers modern, low-maintenance living with a convenient first-floor location and private greenspace, perfect for enjoying your morning coffee. The bright open-concept layout features a spacious kitchen with quartz countertops, living and dining areas, and in-suite laundry. The primary bedroom offers a walk-in closet and plenty of natural light. Conveniently located near shopping, schools, trails, St. Clair College, University of Windsor, Hwy 401 and the U.S. border. Minimum 1-year lease. First & last month's rent required. Credit check, employment verification and rental application required. Contact Listing Agent for showings. (id:61194)
Lasalle, Ontario
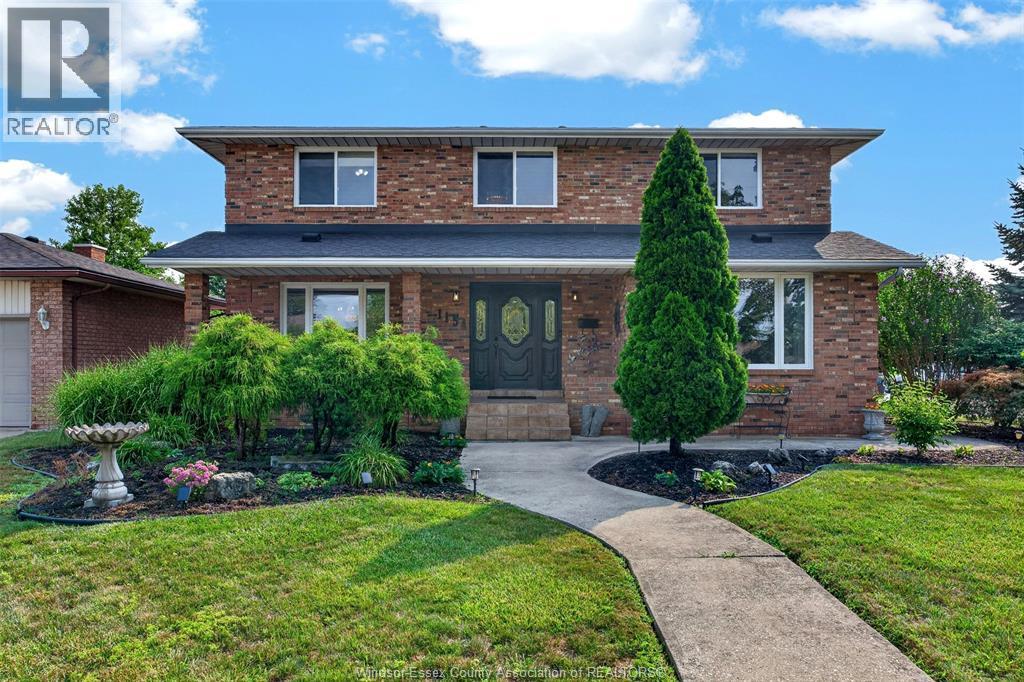
This wonderful family home has everything you’ve been looking for—and then some! Welcome to 1154 Heritage. Ideally situated on a corner lot in a fantastic family-friendly neighbourhood, this spacious 3+1 bedroom, 3 full bathroom home offers room for everyone to live, work, play, and grow. The main level welcomes you with a bright and open foyer showcasing a grand staircase, formal dining room, den, along with a bright and welcoming open-concept kitchen, eating area, family room, and full bathroom—the perfect space for busy family mornings, homework, entertaining friends, or relaxing together at the end of the day. The second floor holds the primary suite, 2 good sized bedrooms and a dedicated office space. Downstairs, the finished lower level takes family living to the next level with a second kitchen, games room, additional bedroom, and laundry room with a cedar closet. This versatile level has endless possibilities. With ample storage throughout, there’s plenty of room to keep everything organized. Outside, enjoy the privacy and convenience of a fully fenced corner lot, perfect for children and pets to play. The double car garage features a brand-new garage door, adding both function and peace of mind. And when it comes to location, location truly is everything! Just minutes from the 401, this home offers easy access for commuters while putting you close to excellent schools, walking trails, parks, shopping, and everyday amenities. It’s the kind of neighbourhood where families can enjoy getting outside, exploring the trails, spending afternoons at the park, and having everything they need close to home. Offered for the first time ever, this home has had one owner, has been thoughtfully cared for, and is ready for its next family to make memories. This is more than a house—it’s a place to put down roots and enjoy all that family life has to offer. Come see why this could be the perfect place to call home! Call our Team for more information. (id:61194)
Corbeil, Ontario
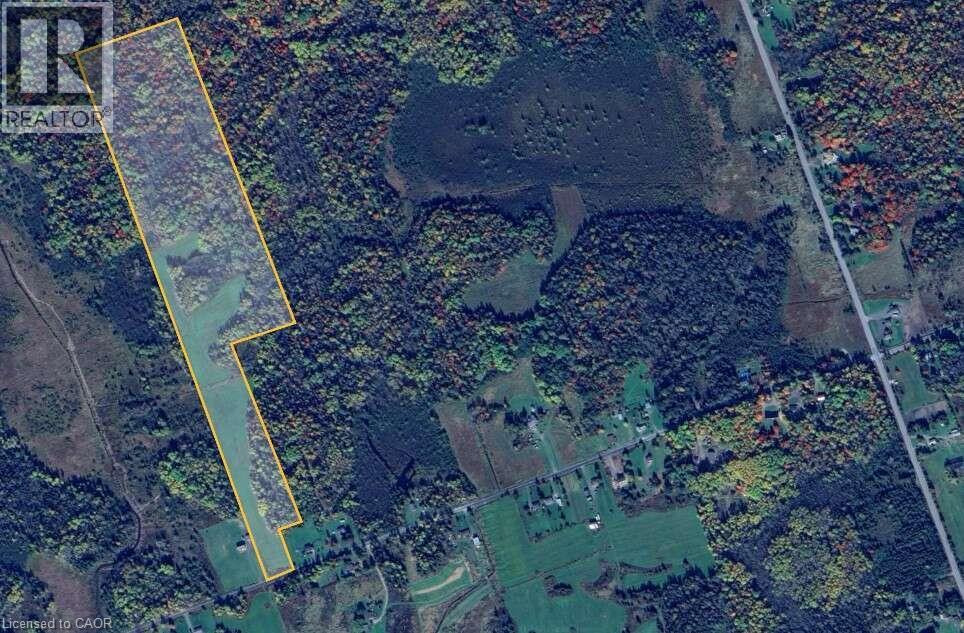
*** For more information, please click Brochure button. *** 40 acres of vacant land for sale in Corbeil ON. 15 minutes from North Bay on a dead-end road with O.F.S.C. trail at the end of the road. Short drive to Lake Nosbonsing, Trout Lake, Lake Nipissing, and Mattawa River. 11 acre flat field at front of property ready to build, and the rest is mixed bush. Property includes a creek and a small gravel pit perfect for target shooting. Abundant deer, bear, moose & grouse. Field was previously used as a private airstrip. Some trails already cut throughout property. Private home, hobby farm or development potential. (id:61194)
Raleigh Township, Ontario
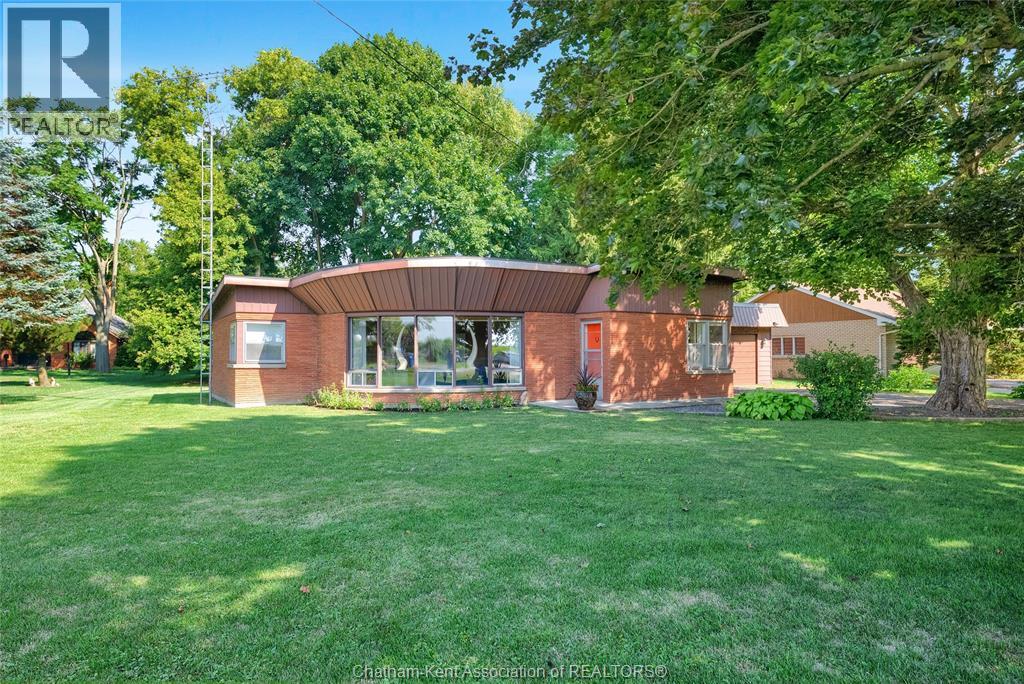
An unmissable mid-century modern opportunity: rare Thames River waterfront under $500K! Set on over half an acre along the Thames River, this ranch home brings together single-level mid-century design with direct water access just minutes outside Chatham. The front of the home is highlighted by a massive wall of windows that floods the main living room with daylight. Rich wood paneling connects the living area to the dining space, where a brick fireplace and built-in shelving serve as the center point of the room. Thoughtful updates have already been completed, including a refreshed kitchen, updated full and ensuite bathrooms, newer flooring, and updated electrical. The four-bedroom footprint includes a bedroom with its own convenient three-piece ensuite bathroom, plus main-floor utility space and an attached two-car garage with room for vehicles and a workbench. Out back, a deep, flat lawn stretches down toward the water, providing a quiet setting to watch the sunset, launch a boat with direct access out to Lake St. Clair, or fish right from your property. Finding a turn-key riverfront property with this much land and architectural style under $500,000 is exceptionally hard to come by—call today to book a showing. (id:61194)
Hamilton, Ontario
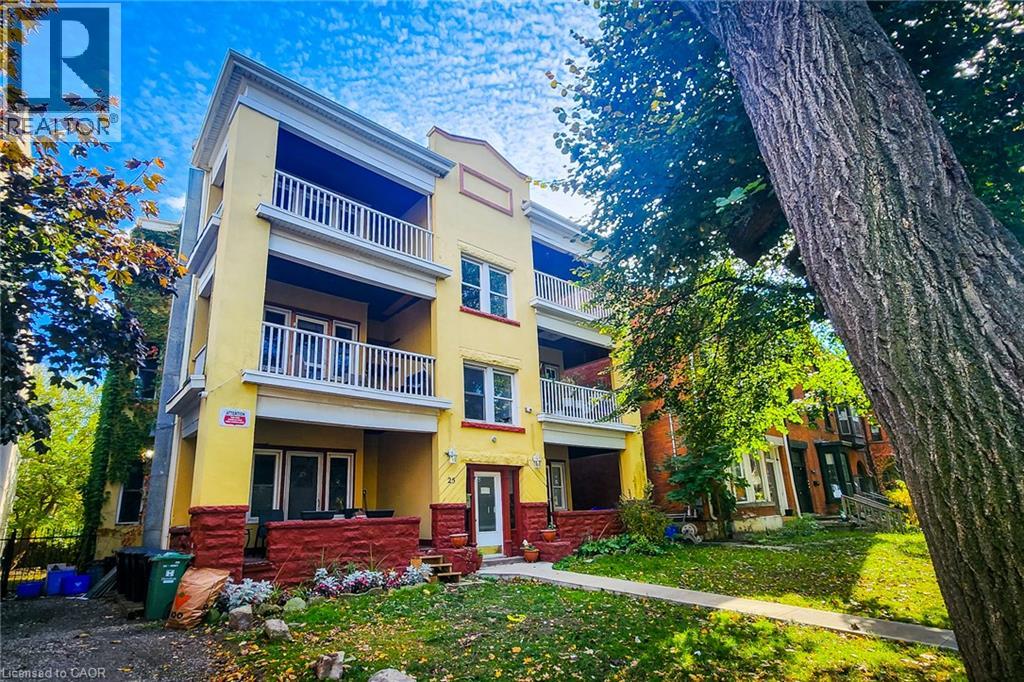
Attractive two-bedroom + den boasting approximately 733 square feet of interior living space, complemented by a generous balcony. This unit exudes character and vintage charm. Adorned with rich hardwood floors and soaring ceilings, it's an inviting place to call home. Your monthly rent includes water, heat and onsite parking for one vehicle. With spacious rooms throughout, this unit offers a versatile layout that can be easily configured to suit a variety of needs -there is no shortage of potential when it comes to tailoring the space to suit your lifestyle. Enjoy the convenience of walking to downtown and indulging in the vibrant surroundings of the Corktown community, with schools, shopping, the GO station, Hamilton's food and art scene and more within close reach. Available November 1st. (id:61194)
Oakville, Ontario
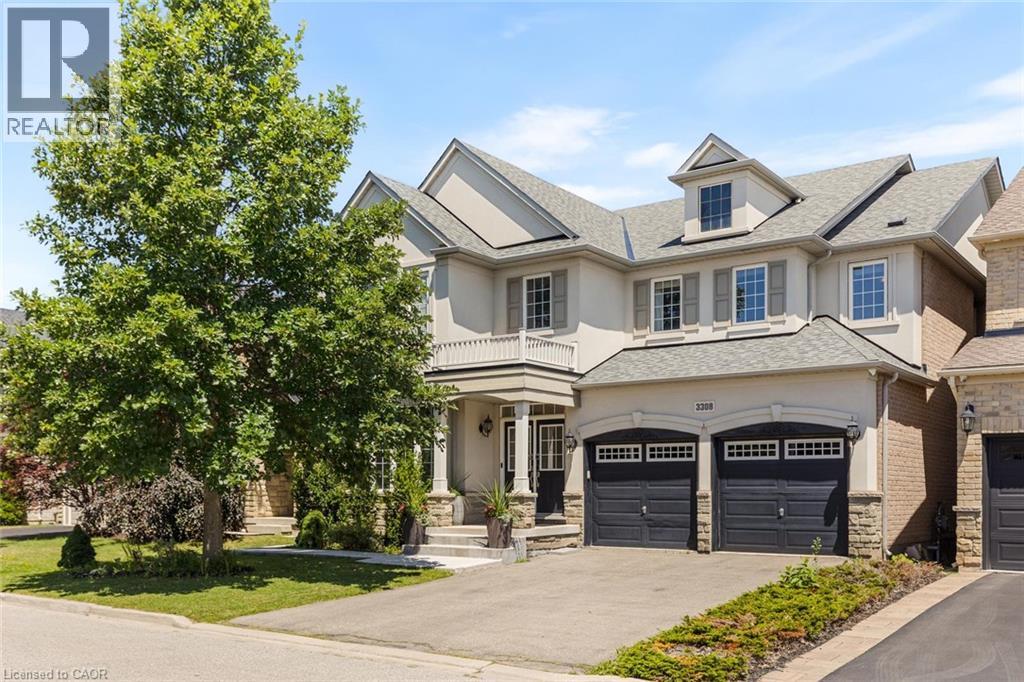
Welcome to this exquisite 4+2 bedroom executive home with a double-car garage, nestled in Oakville's prestigious Bronte Creek community. Combining timeless elegance, exceptional living space, and outstanding functionality, this impressive home is perfectly located just steps from scenic walking and biking trails, Colonel William Woods Park, and Bronte Creek Provincial Park, offering an exceptional lifestyle for families and outdoor enthusiasts. A grand double-door entry welcomes you into a beautifully appointed interior featuring rich hardwood flooring, elegant French doors, a stunning bow window, and thoughtfully designed living spaces. The chef-inspired kitchen is the heart of the home, showcasing Wolf & Sub-Zero appliances, porcelain tile flooring, a spacious breakfast area, abundant cabinetry, and generous workspace—perfect for everyday living and entertaining. The formal dining room is ideal for hosting memorable gatherings, while the inviting family room features a cozy fireplace, creating the perfect place to relax. The upper level offers 3 full bathrooms highlighted by a luxurious primary retreat complete with a walk-in closet and a spa-inspired 5-piece ensuite. Three additional generously sized bedrooms and a dedicated home office provide ample space for growing families and those working from home. The professionally finished walkout basement significantly expands the living space, featuring a large recreation room, a second kitchen, two spacious bedrooms, two full bathrooms, a second fireplace, and two separate walk-up entrances to the backyard—ideal for extended family, multi-generational living, or entertaining. Additional features include a convenient main-floor laundry room and the highly desirable benefit of no sidewalk, no street lamp, and no hydro boxes on the property, providing enhanced curb appeal, additional parking, and added privacy. This exceptional home offers the perfect blend of luxury, comfort, and an unbeatable Bronte Creek location. (id:61194)
Vittoria, Ontario
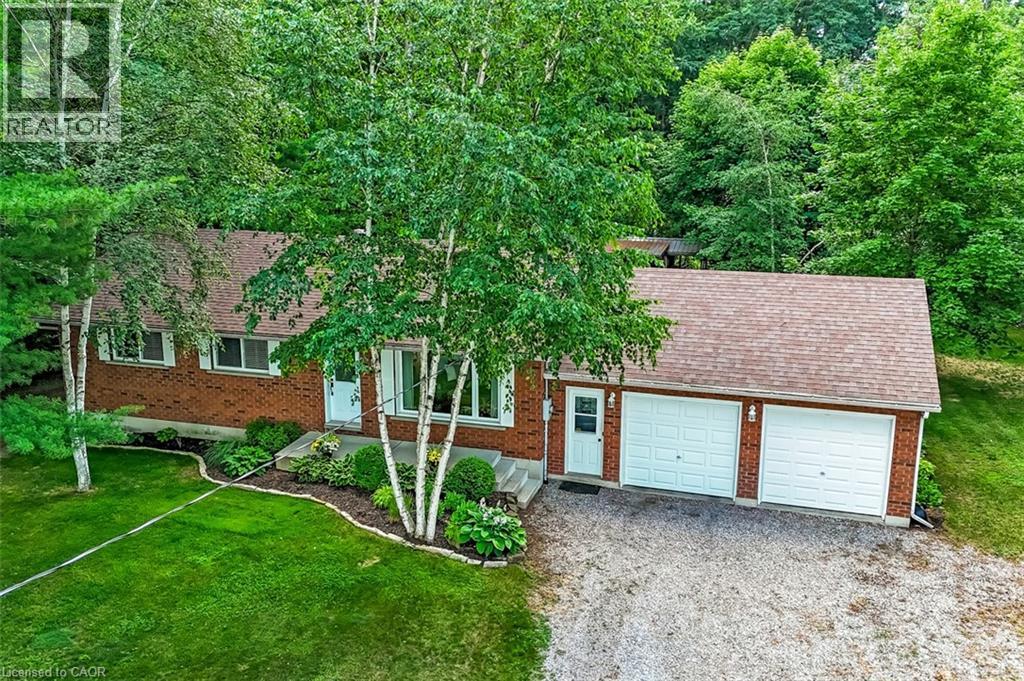
Looking to move to the country! This 3 bedroom brick ranch with attached oversized two car heated garage sits on a half acre treed lot. Large multi level decks overlooking the private rear yard. Once inside you will find gleaming hardwood floors, updated kitchen in 2024, freshly painted, large finished rec room on the lower level. Septic system pumped in 2026. Garage was used as a former workshop has 220 hydro and suspended ceiling heater. Workbench included. New owned water heater installed July 2026. (id:61194)
Ottawa, Ontario
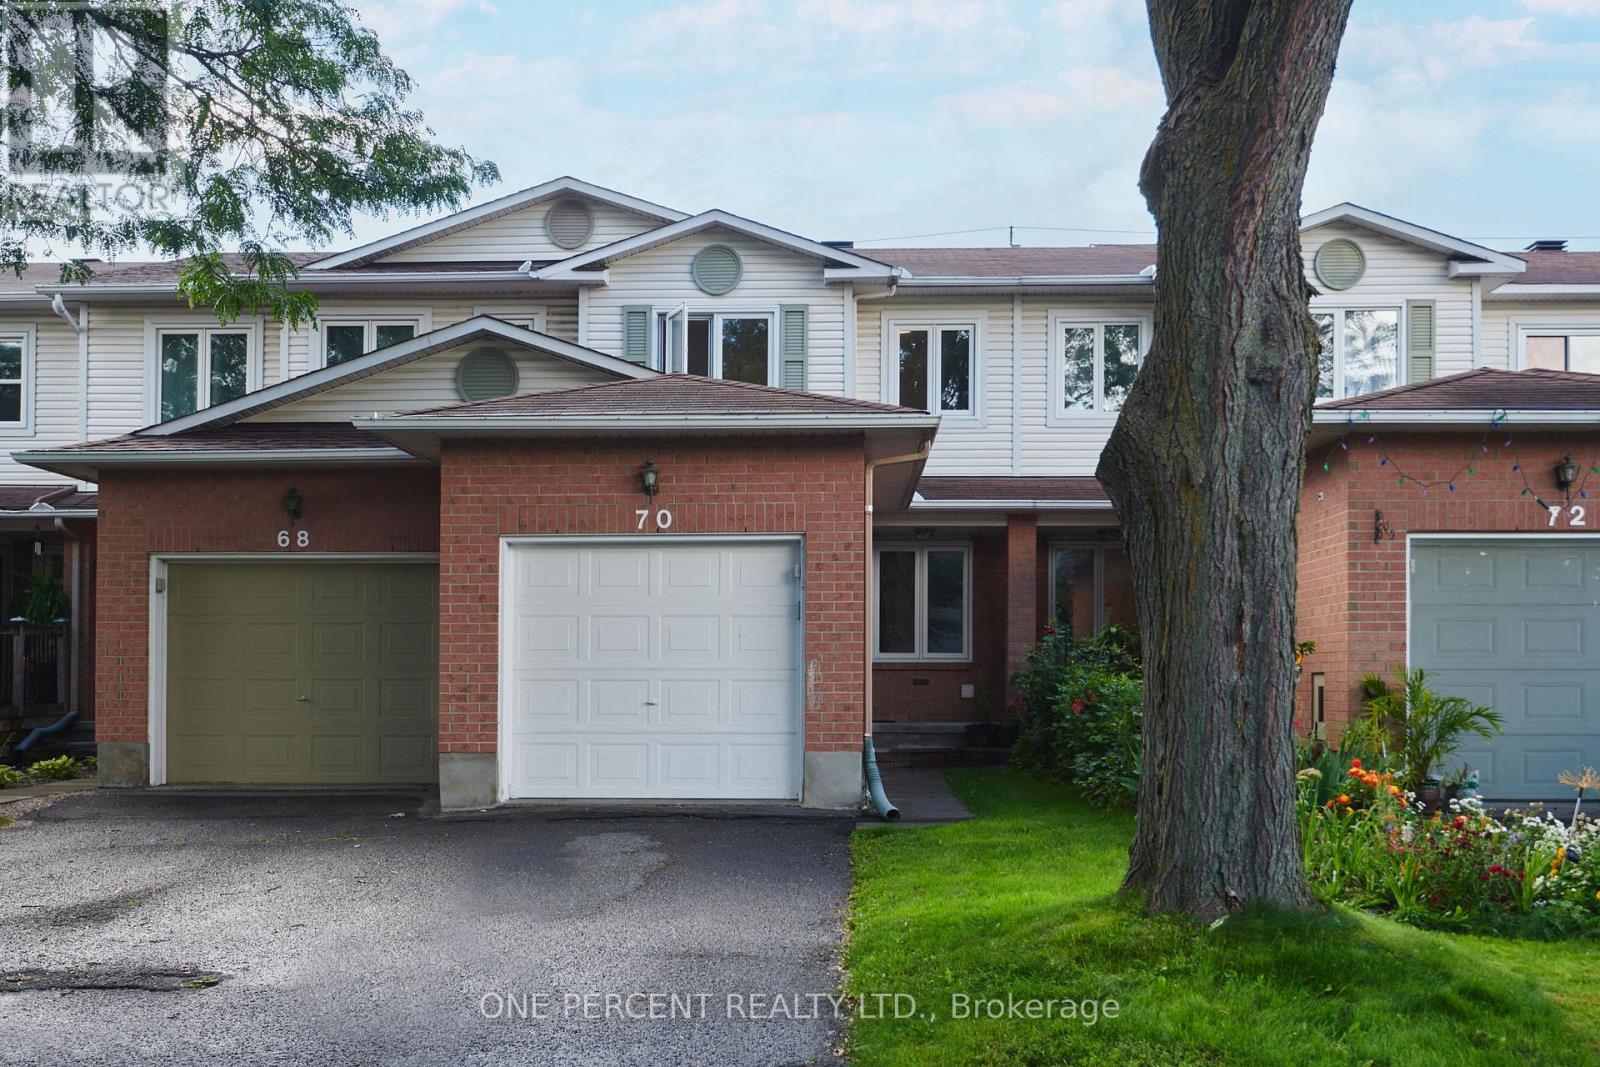
Welcome to 70 Montana Way! Well-maintained and move-in ready, this townhome is ideally situated on a quiet, family-friendly street in Barrhaven. The main floor offers a spacious living/dining area, bright kitchen with breakfast nook and views of the fully fenced backyard, plus a convenient powder room and garage. Upstairs, you'll find three bedrooms, including a comfortable primary bedroom, along with a full bathroom. The finished basement provides a cozy family room with a natural gas fireplace, as well as a large laundry and storage area. Numerous updates have been completed over the years, including a new furnace (2022), dishwasher, kitchen faucet and washing machine (2024), and new living room and bedroom windows (2025). Recent 2026 improvements include waterproof luxury vinyl plank flooring in the kitchen, new laminate flooring in the living room and basement family room, and new carpet on both staircases and the upper hallway. The fully fenced backyard offers a great outdoor space for children, pets or summer entertaining. Superbly located just minutes from Mulligan Par and close to great schools, shopping, transit, restaurants and all the amenities Barrhaven has to offer. A great opportunity for young professionals, families and first-time buyers or investors! Don't forget to checkout the 3D Tour and Floor Plan! Call your Realtor to book a showing today! (id:61194)
Russell, Ontario
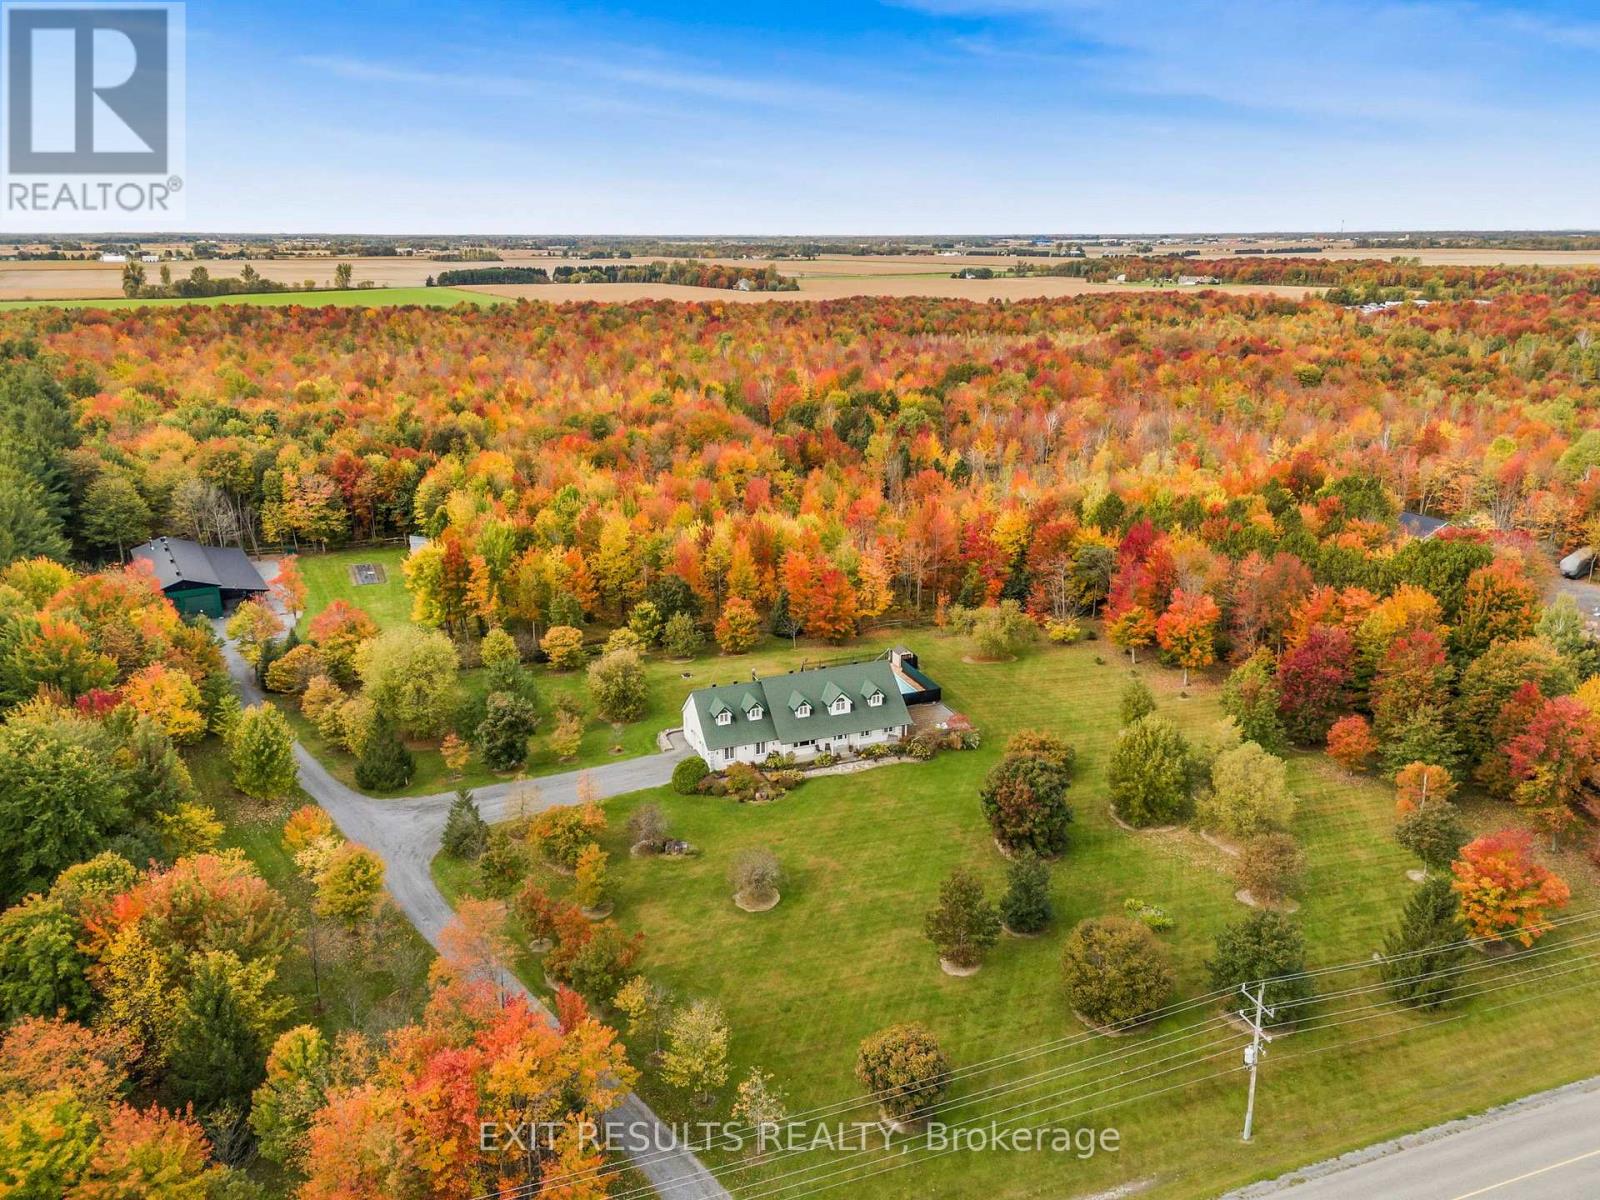
Your Private Country Paradise on 25 Acres in Embrun! Pictures don't even do justice to this unique. Welcome to this exceptional 25-acre estate, where privacy, comfort, and quality craftsmanship come together to create the perfect country retreat. Nestled among mature trees and surrounded by nature, this meticulously maintained property offers an incredible lifestyle just minutes from the amenities of Embrun.The beautifully designed open-concept bungalow features a spacious and inviting layout with 3 generous bedrooms and 3 bathrooms. The bright, sun-filled living room provides the perfect gathering space, while the functional floor plan is ideal for both everyday living and entertaining. Heated floors throughout the home add year-round comfort and a touch of luxury.Step outside to your own private oasis. Enjoy warm summer days by the heated saltwater inground pool, relax in the peaceful surroundings, or explore the property's picturesque treed areas that offer endless opportunities for walking, recreation, and enjoying nature.A true highlight of this remarkable property is the extensive heated workshop, perfect for hobbyists, contractors, or anyone needing substantial workspace. Complementing the workshop is a stunning maple lodge, offering a warm and inviting space to gather with family and friends or simply unwind while taking in the beauty of the surrounding landscape.Every inch of this property reflects pride of ownership and meticulous care. Whether you're looking for a private family estate, a hobby farm, or simply a peaceful escape from the city, this one-of-a-kind property delivers an unmatched combination of space, functionality, and natural beauty.Don't miss your opportunity to own this extraordinary country estate-where luxury, privacy, and endless possibilities await. (id:61194)
Brussels, Ontario
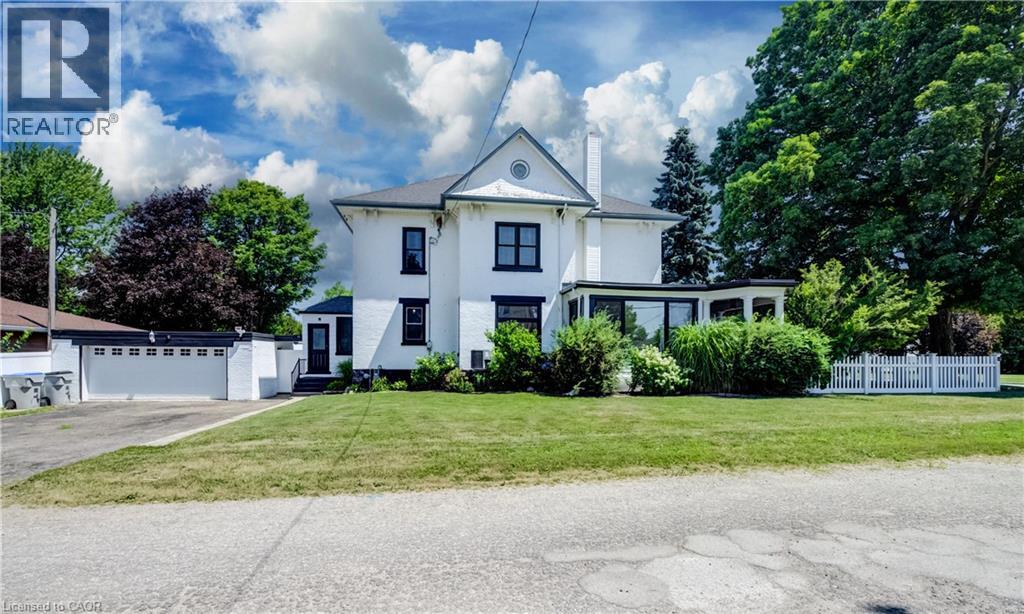
Welcome to 290 Turnberry Street in the quiet community of Brussels! This beautifully maintained two-storey home blends timeless character with modern updates. Original wood staircase, door casings, and baseboards showcase the home's classic charm, while impressive 10-foot ceilings and newer windows enhance the bright, spacious feel throughout. A welcoming covered front porch offers a great spot to relax and enjoy your morning coffee or a good book. The living room is filled with natural light and flows into the traditional dining room, creating an ideal setting for family gatherings and entertaining. The bright sunroom offers the perfect space for a home office, reading nook, or sitting room, with direct access to the covered front porch. The updated modern kitchen is both stylish and functional, featuring white cabinetry, a large centre island, subway tile backsplash, black cabinet hardware, and plenty of prep space. Completing the main floor are a convenient 2-piece bathroom with main-floor laundry and a practical mudroom with access to both the driveway and the backyard deck. The second level offers a shared 4 piece bathroom and 4 good sized bedrooms, including a spacious primary bedroom complete with a walk-in closet and staircase leading to the expansive attic—an ideal space for additional storage or future possibilities. The basement offers ample storage, while outside you'll appreciate the fully fenced corner lot, providing a safe and spacious area for children and pets to play. The backyard deck is perfect for relaxing and the detached two-car garage, along with the double-wide driveway, accommodates up to 4 vehicles. Located close to shopping, amenities, and places of worship, this charming home offers the best of small-town living while being just a short drive to Listowel and Wingham, and only 35 minutes from the beautiful shores of Lake Huron. Full of character, space, and thoughtful updates, this is a wonderful place to call home! (id:61194)
London, Ontario
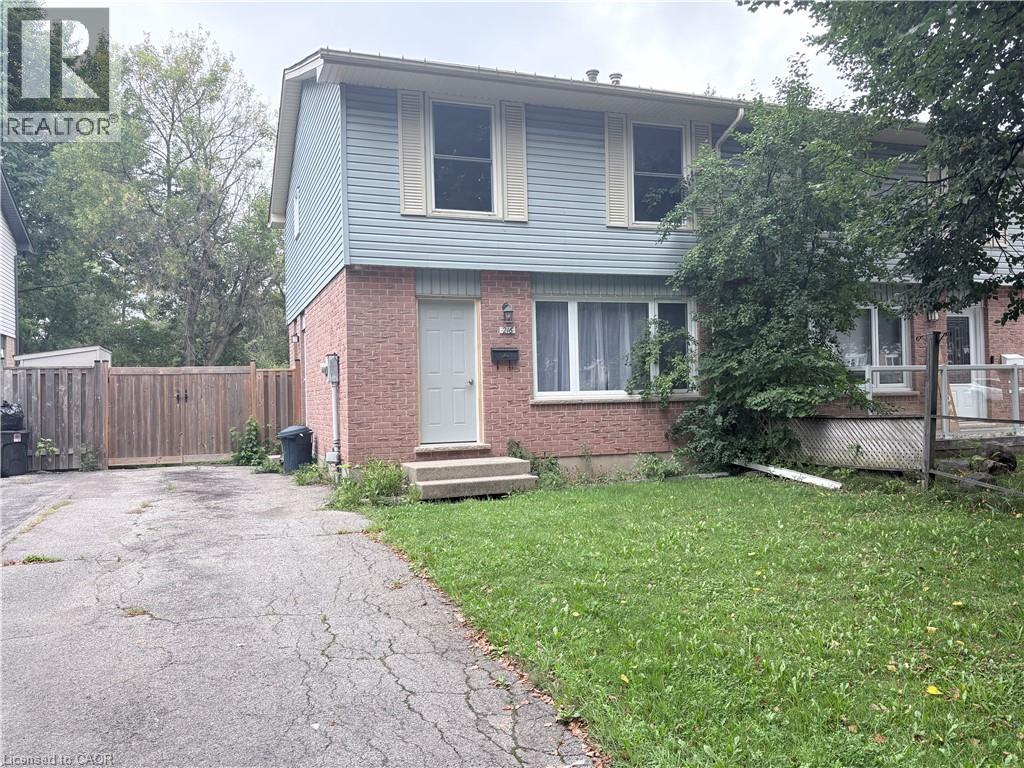
Welcome to this beautifully updated semi-detached home, ideally situated in one of London's most desirable neighbourhoods! This move-in ready gem offers the perfect blend of comfort, space, and location. Featuring 3+1 bedrooms and 1+1 bathrooms, this home has been fully updated throughout, offering peace of mind and modern finishes from top to bottom. The finished basement, with an additional bedroom, adds valuable extra living space perfect for a rec room, home office, or guest suite. Step outside to enjoy a spacious backyard, ideal for entertaining, gardening, or simply relaxing outdoors. Parking is a breeze with room for up to 3 vehicles. Don't miss your chance to lease this fantastic home in a fantastic community, close to schools, parks, shopping, and all the amenities this desirable neighbourhood has to offer. IMMEDIATE POSSESSION. AAA TENANT. (id:61194)
St. Catharines, Ontario
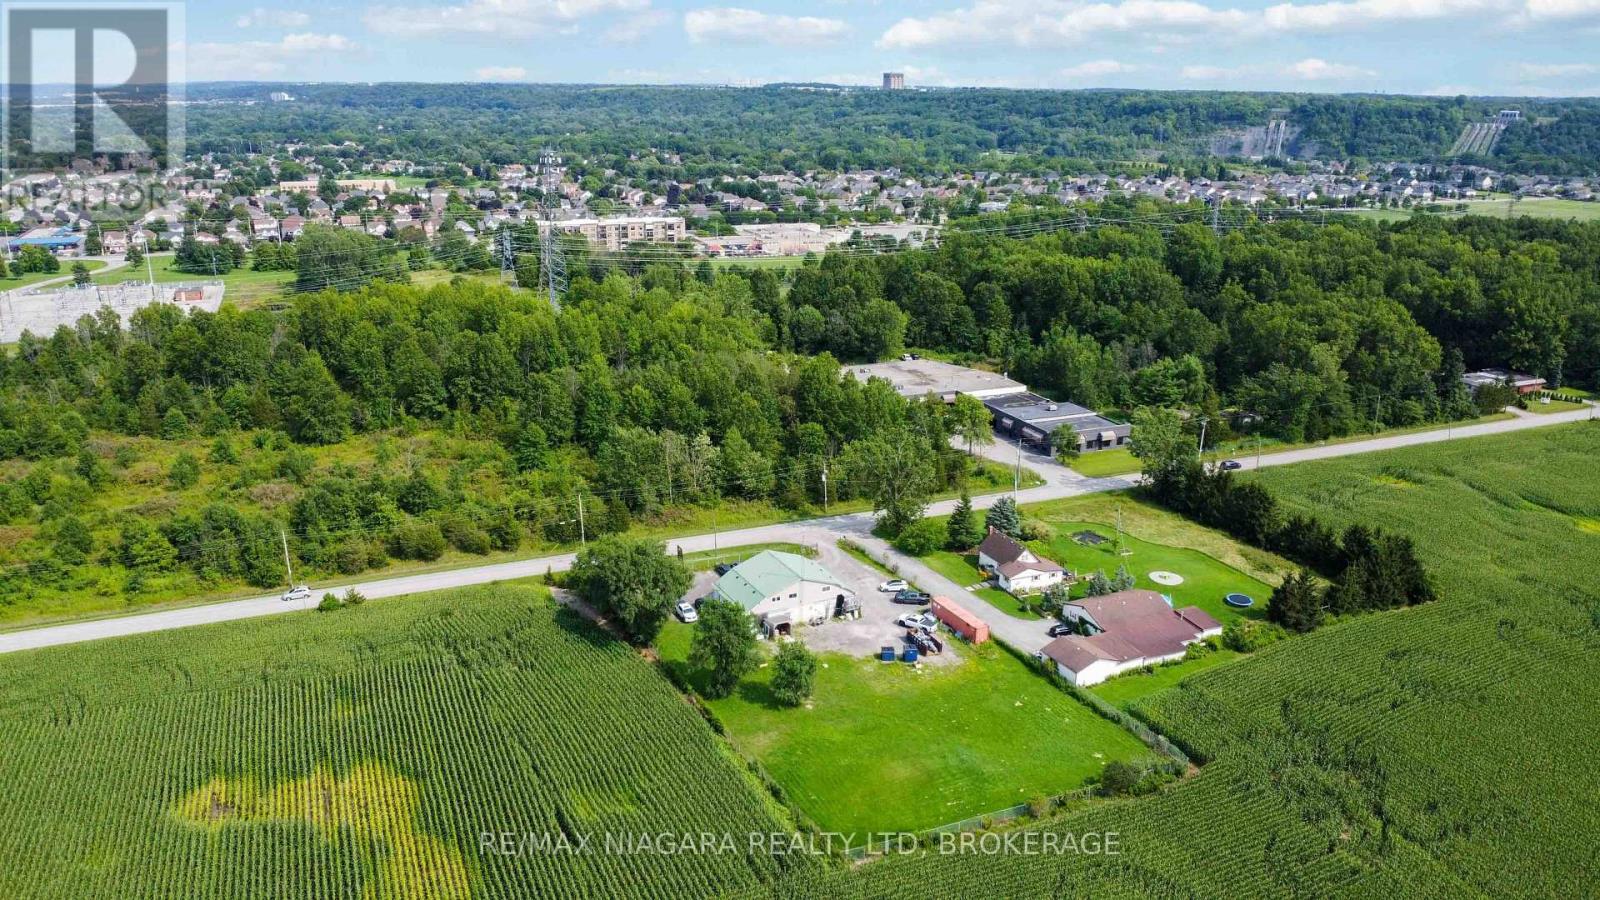
A RARE OWNER-USER OPPORTUNITY IN ST. CATHARINES! Discover the versatility of 2517 First Street Louth, a distinctive 4,622 sq. ft. freestanding building on approximately 1 acre, combining the privacy and space of a rural setting with the convenience of a city address. Ideally suited for a business requiring multiple functions in one location, the property offers an exceptional combination of warehouse/storage, extensive professional office space, fenced outdoor yard and ample on-site parking.The warehouse features drive-in/overhead loading and approximately 8-10 ft. clear height, while the impressive office component includes 7 private offices, an open-concept boardroom/meeting area, kitchenette and washroom. A main-floor kitchen/amenity area with 4-piece bathroom provides additional flexibility. Outside, the secure fenced compound offers valuable space for equipment, contractor vehicles, trailers, materials and outdoor storage, while the property's rural surroundings provide a level of privacy and operational separation rarely found within the city. Located in St. Catharines, approximately 10 minutes from Highway 406 with convenient connection to the QEW, this property delivers an outstanding combination of SPACE, PRIVACY, PARKING & ACCESSIBILITY in the heart of Niagara. OFFICE + WAREHOUSE + FENCED YARD + PARKING : ALL AT ONE ADDRESS. A unique opportunity for an owner-operator seeking room to operate, store, park and grow. Zoned A1 Agriculture with the existing industrial use identified as legal non-conforming. (id:61194)