
Toronto, Ontario
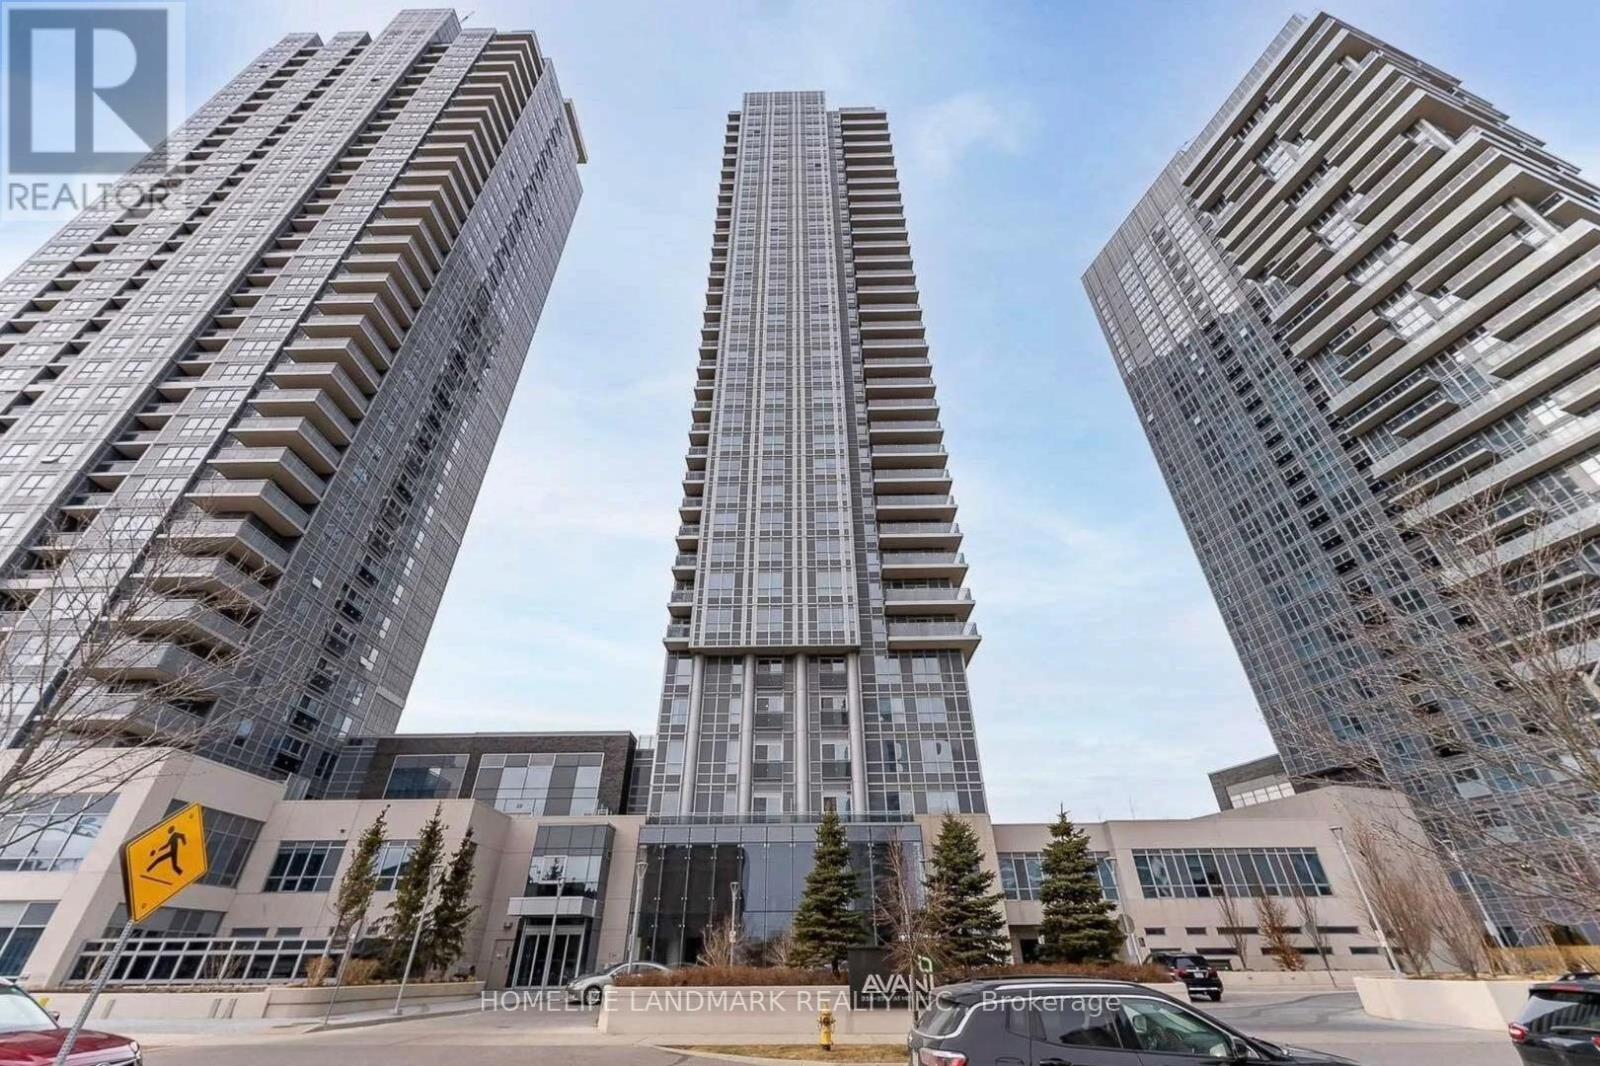
This luxury condo at Kennedy & 401 offers an exceptional living experience with its prime location and upscale amenities. The corner unit boasts an open-concept layout filled with natural light, featuring a modern kitchen with granite countertops, stainless steel appliances, and a spacious living area. Residents will enjoy the convenience of being close to major highways, shopping centers, restaurants, and public transit, along with access to hotel-like amenities such as a 24-hour concierge, fitness center, and rooftop deck. Whether you're seeking comfort, style, or convenience, this stunning Avani Condo by Tridel provides it all in one of Scarborough's most desirable communities. One optional parking space is available for an additional fee. (id:61194)
Whitby, Ontario
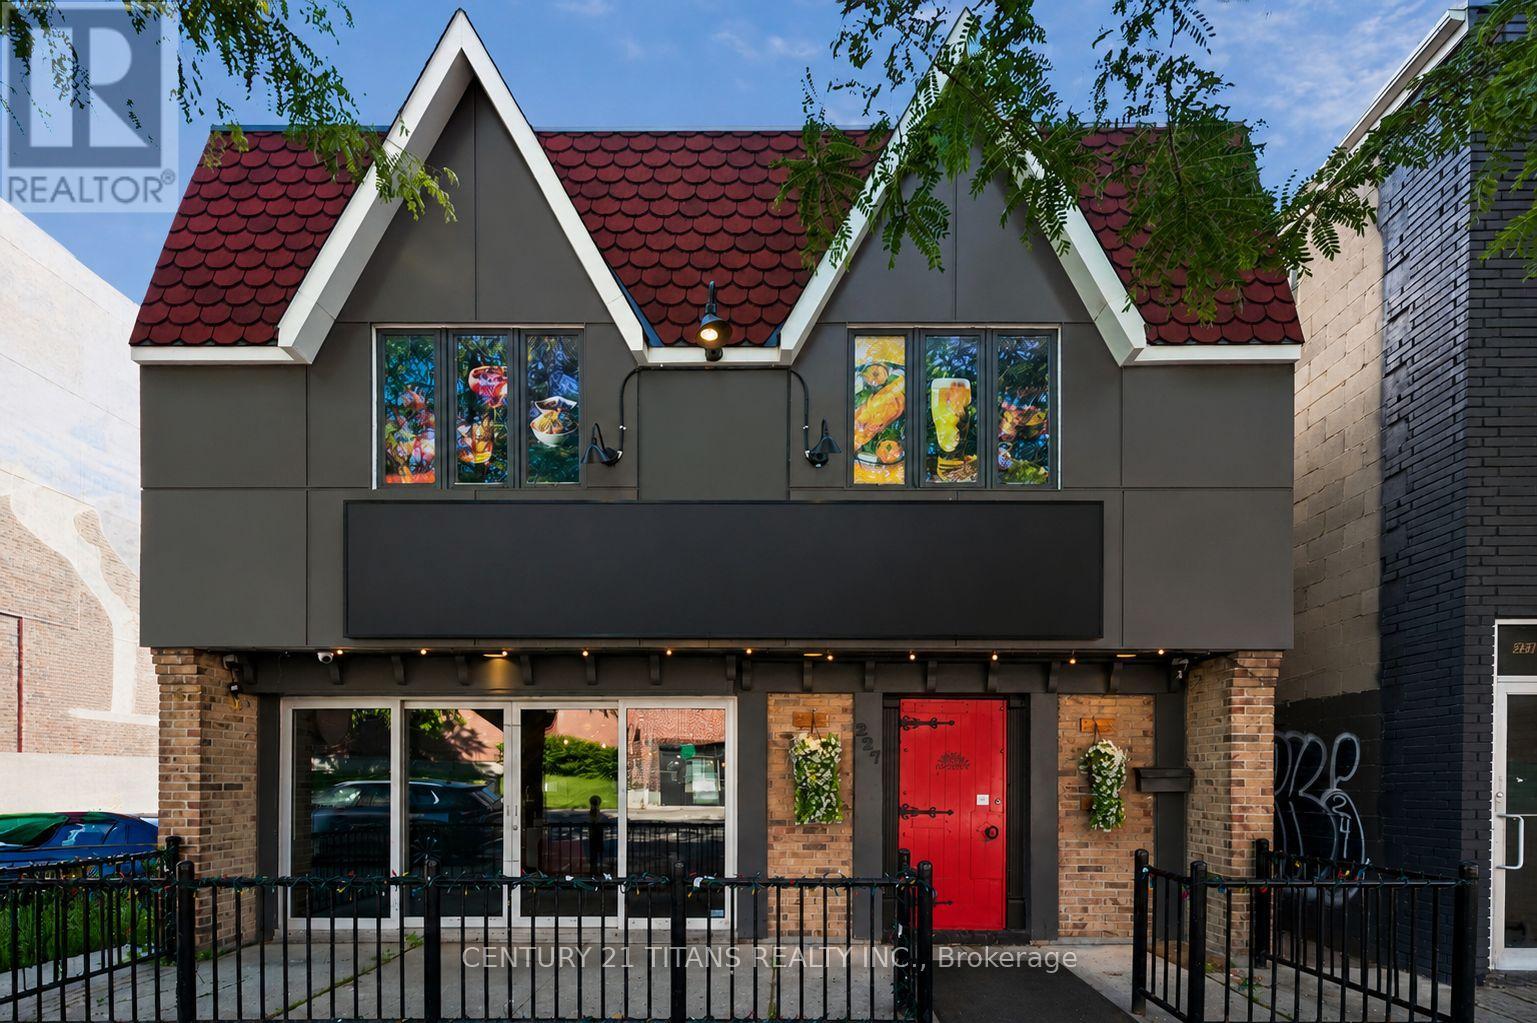
Exceptional Indian Restaurant Business for Sale in Prime Whitty Location An outstanding opportunity to acquire a thriving, fully operational Indian restaurant in one of Whitty's high-traffic commercial areas.This well-established business has built a loyal customer base and enjoys an excellent reputation for authentic Indian cuisine, dine-in service, takeout, catering, and private events. Spanning approximately 5,000 sq. ft., the restaurant features a beautifully designed dining area with seating for 60 guests, along with a spacious banquet hall accommodating up to 100 guests-perfect for birthdays, anniversaries, corporate events, and community gatherings and a Beautiful 3season Patio area which can be booked for small group parties .The business is being sold as a complete turnkey operation, allowing a new owner to step in and begin operations immediately. The premises are fully equipped with a commercial-grade kitchen, quality fixtures, furnishings, and equipment, offering everything needed to continue operating without interruption. With a favorable lease in place at $7,000 per month plus HST, this business presents an excellent opportunity for experienced restaurateurs, entrepreneurs, or investors looking to expand their hospitality portfolio. Strategically located in a busy commercial corridor with excellent visibility, ample customer parking, and easy access, the restaurant benefits from consistent foot traffic and strong growth potential. There are numerous opportunities to further increase revenue through expanded catering services, online delivery platforms, additional marketing initiatives, and extended operating hours. (id:61194)
Toronto, Ontario
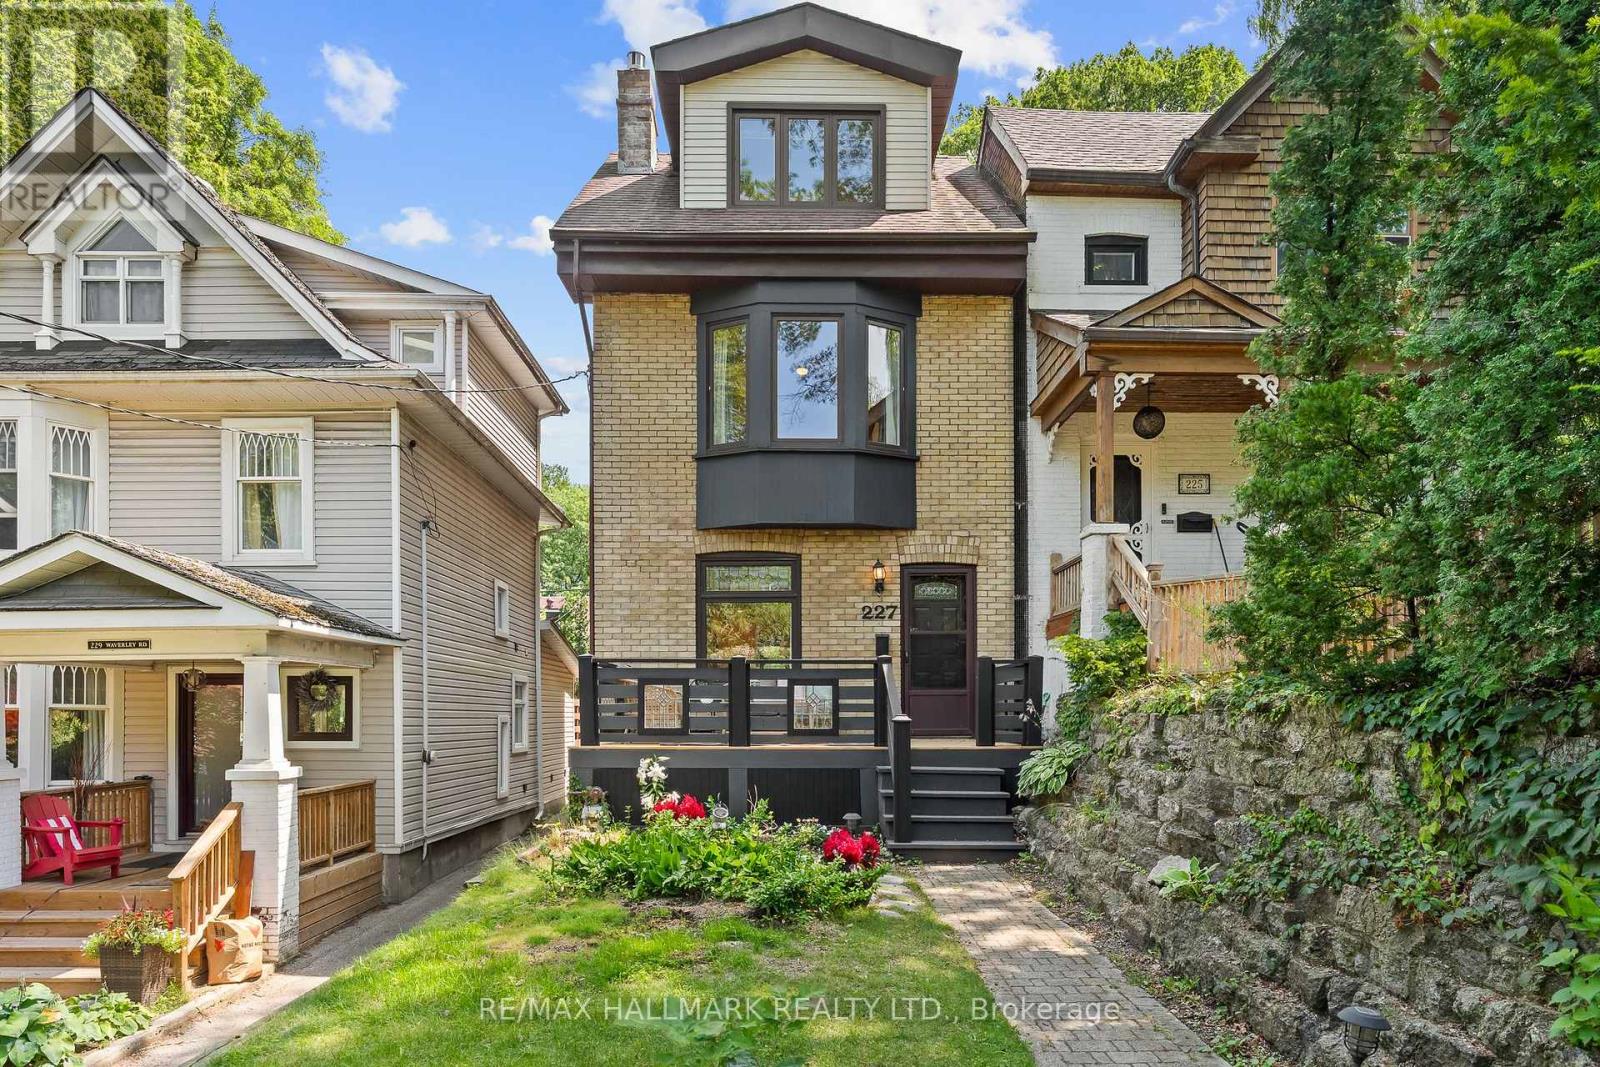
Sitting in the heart of the Beach, on a tree-lined low traffic street, this 3 storey detached home offers it all: 4 bedrooms, 3 bathrooms, an open concept main floor, a lowered basement and private 2 car parking! Cozy up to your gas fireplace, entertain in the oversized dining room or host a kitchen party in your custom Scavolini kitchen with top-of-the-line AEG appliances including a in-wall coffee station, gas cooktop, wall oven and dual-zone wine fridge. The second floor hosts 3 bedrooms - all with closets - and a large bathroom with heated floor while the third floor is a true owner's retreat... a bedroom that easily accommodates a king bed, two double closets, a 3 sided fireplace and an area for lounging, stretching or working - all bathed in light from a skylight and corner windows. Don't miss the ensuite bathroom, also with heated floors. The lowered basement provides a perfect space for family movie nights or a rec space for kids to run wild with an additional nook to work from home as well as a full bathroom with heated floor and a separate entrance. Pushed back from the street, sip your favourite drink on your private front porch and bask in the sunlight as afternoon turns to evening or open the imported European back door to blend indoor & outdoor living and entertain on the oversized private back terrace. All this with 2 car private parking via a shared drive that's actually wide enough to accommodate an SUV! (the neighbours have 2). Feeding Kew Beach, Glen Ames & Malvern and with the Kew Beach Tennis Club and the boardwalk at the foot of your street, move in and enjoy Beach Living! (id:61194)
Kitchener, Ontario
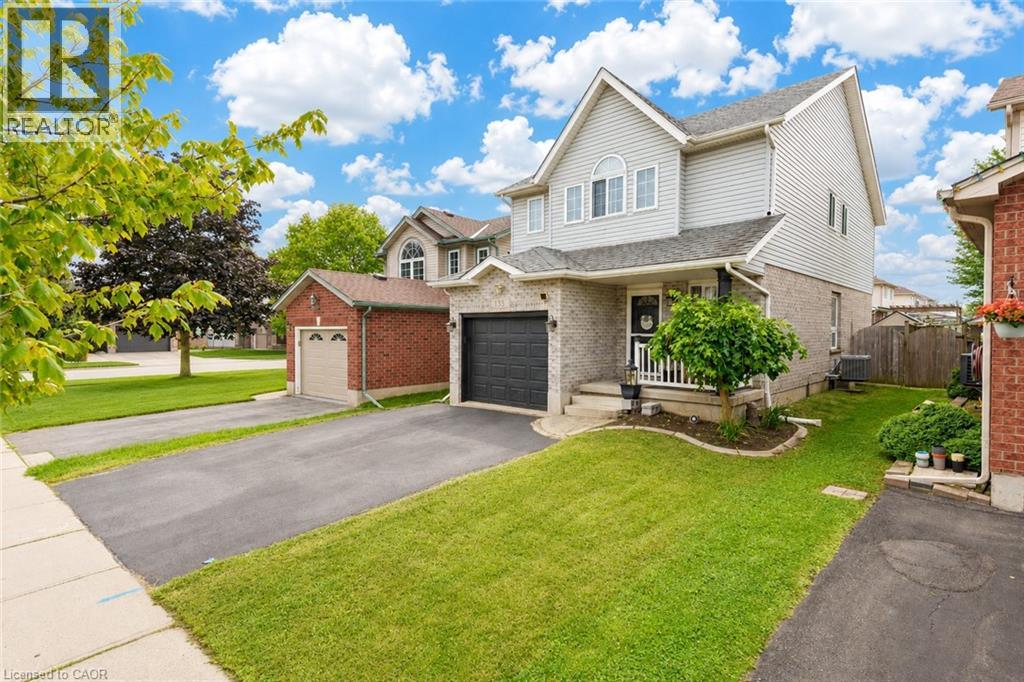
Welcome to 135 Cotton Grass Street, Kitchener: a beautifully updated detached home offering 3+1 bedrooms, 4 bathrooms and a fully finished basement in a desirable, family-friendly neighborhood. Freshly painted and thoughtfully refreshed, this home welcomes you with a bright, airy feel from the moment you step inside. The main level features soaring ceilings, new flooring, brand-new pot lights and oversized windows that fill the space with natural light. The spacious living area is warm and welcoming, highlighted by a fireplace and an open layout that flows seamlessly into the dining space and kitchen, making it ideal for everyday living. The generous dining area provides room for gatherings, while the kitchen is equipped with all brand-new appliances. A gas line hookup adds extra convenience, and a powder room completes the main floor. Upstairs, there are 3 well-sized bedrooms, 2 full bathrooms and a dedicated office area, perfect for working from home or creating a study space. The primary bedroom offers a walk-in closet and private ensuite, while the additional bedrooms provide ample closet space and plenty of natural light. The fully finished basement adds versatile living space that can be enjoyed as a Rec room, home gym or additional family room. It also features a dry bar, a flexible nook that can be customized to suit your needs, a separate 2pc bathroom and laundry area. Step outside to a generous backyard with a wooden deck, offering a great setting for summer BBQ's, family gatherings or quiet evenings at home. Additional updates include air duct cleaning completed in 2024. The water softener and fireplace are included in “as-is” condition. Conveniently located close to major highways and walking distance to 3 schools in the neighborhood, grocery stores , pub gelato shop and multiple restaurants and sunrise plaza. This is a fantastic opportunity to own a move-in-ready detached home, Book your private showing today and make this your forever homes. (id:61194)
Toronto, Ontario
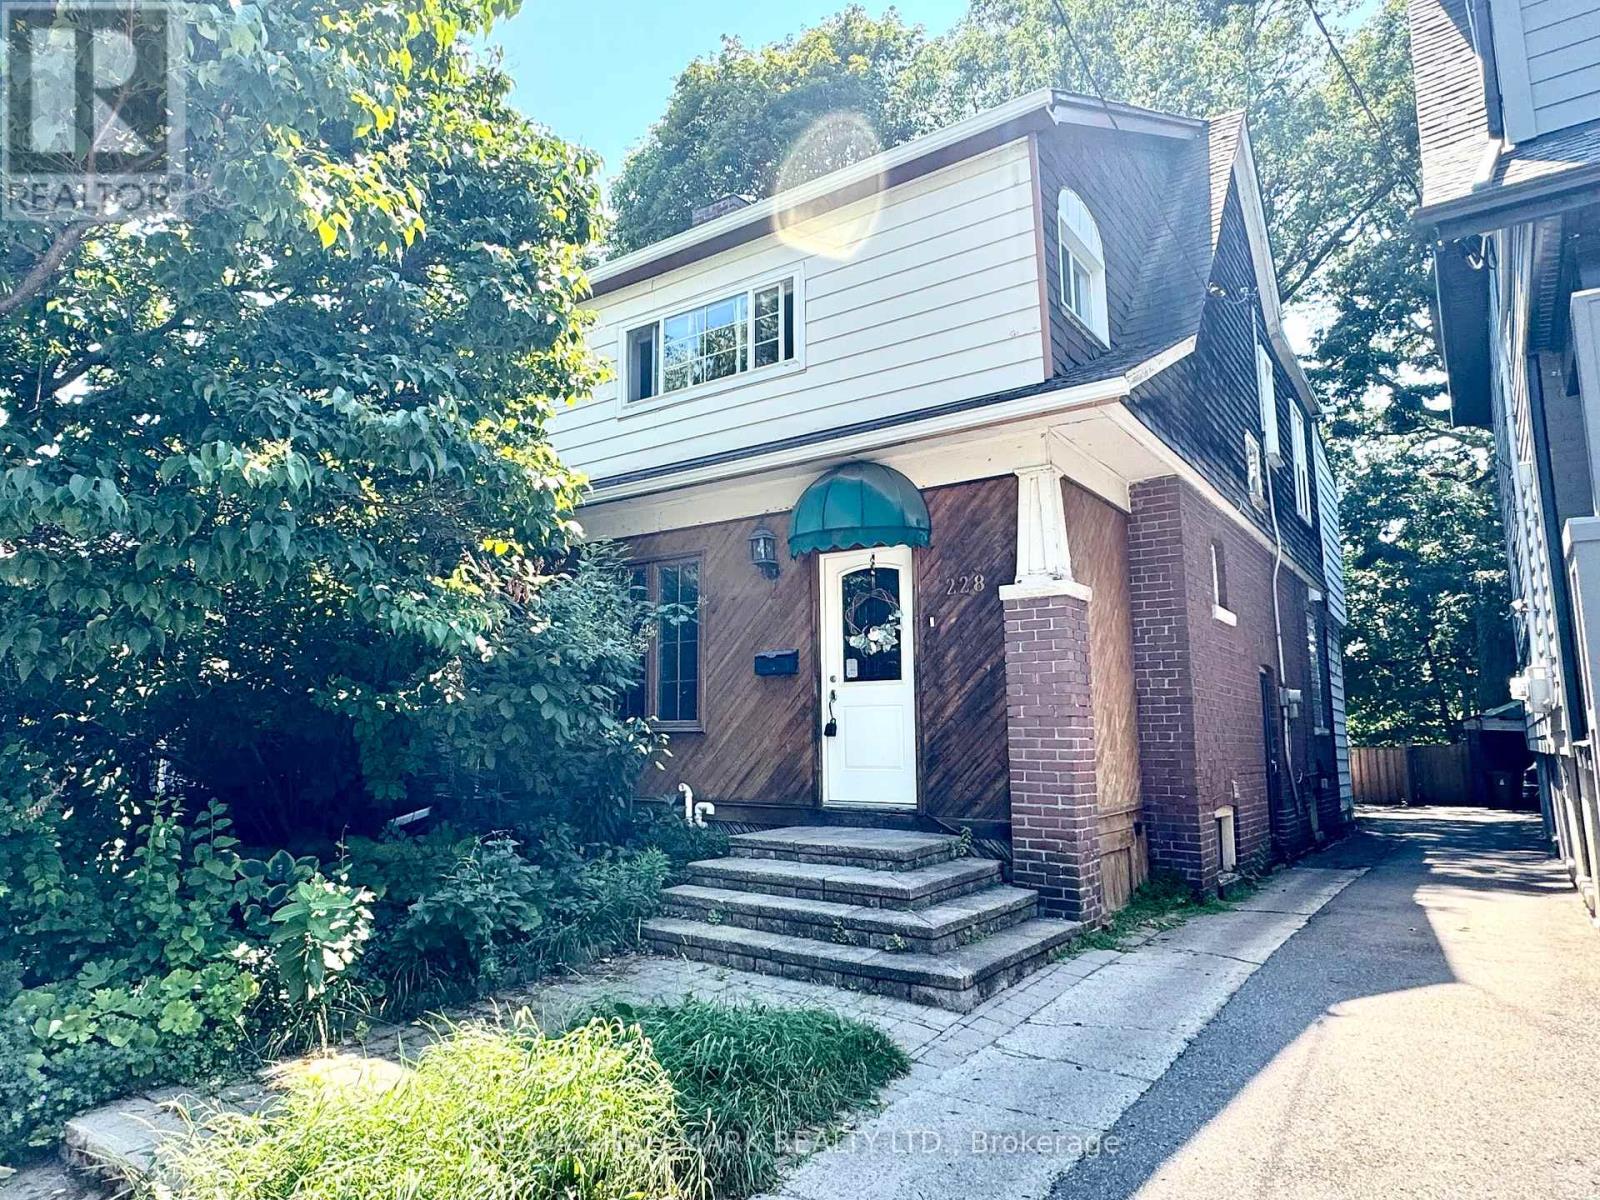
Property is now vacant - tenats moved out. OVERSIZED semi-detached home located on desirable, tree-lined Upper Beach street! 3 BEDROOMS, 2 BATHROOMS, 3 SUNROOMS! Lr/Dr almost 30 feet long, open concept design with updated kitchen featuring breakfast bar, quartz counters and stainless steel appliances. Main floor has 2 sunrooms (front and rear), Rear sunroom can be used as main floor office or eating area, front sunroom has antique piano. 2nd floor features new Vinyl floors, updates in both bathroom. Primary bedroom features a 3pc ensuite & W/I closet. Second bedroom also has Mirrored W/I closet, 3rd bedroom has additional sunroom that can serve as a W/I closet/dressing rm or additional ensuite office. So many options in the spacious semi that feels like a detached home! Mutual drive that leads to 2 parking spots at rear. Main floor & second floor available for rent, Laundry is shared. (basement is occupied). Tenant to supply, full credit report, employment letter, recent pay stubs, rental application, photo ID. Showings anytime (id:61194)
Toronto, Ontario
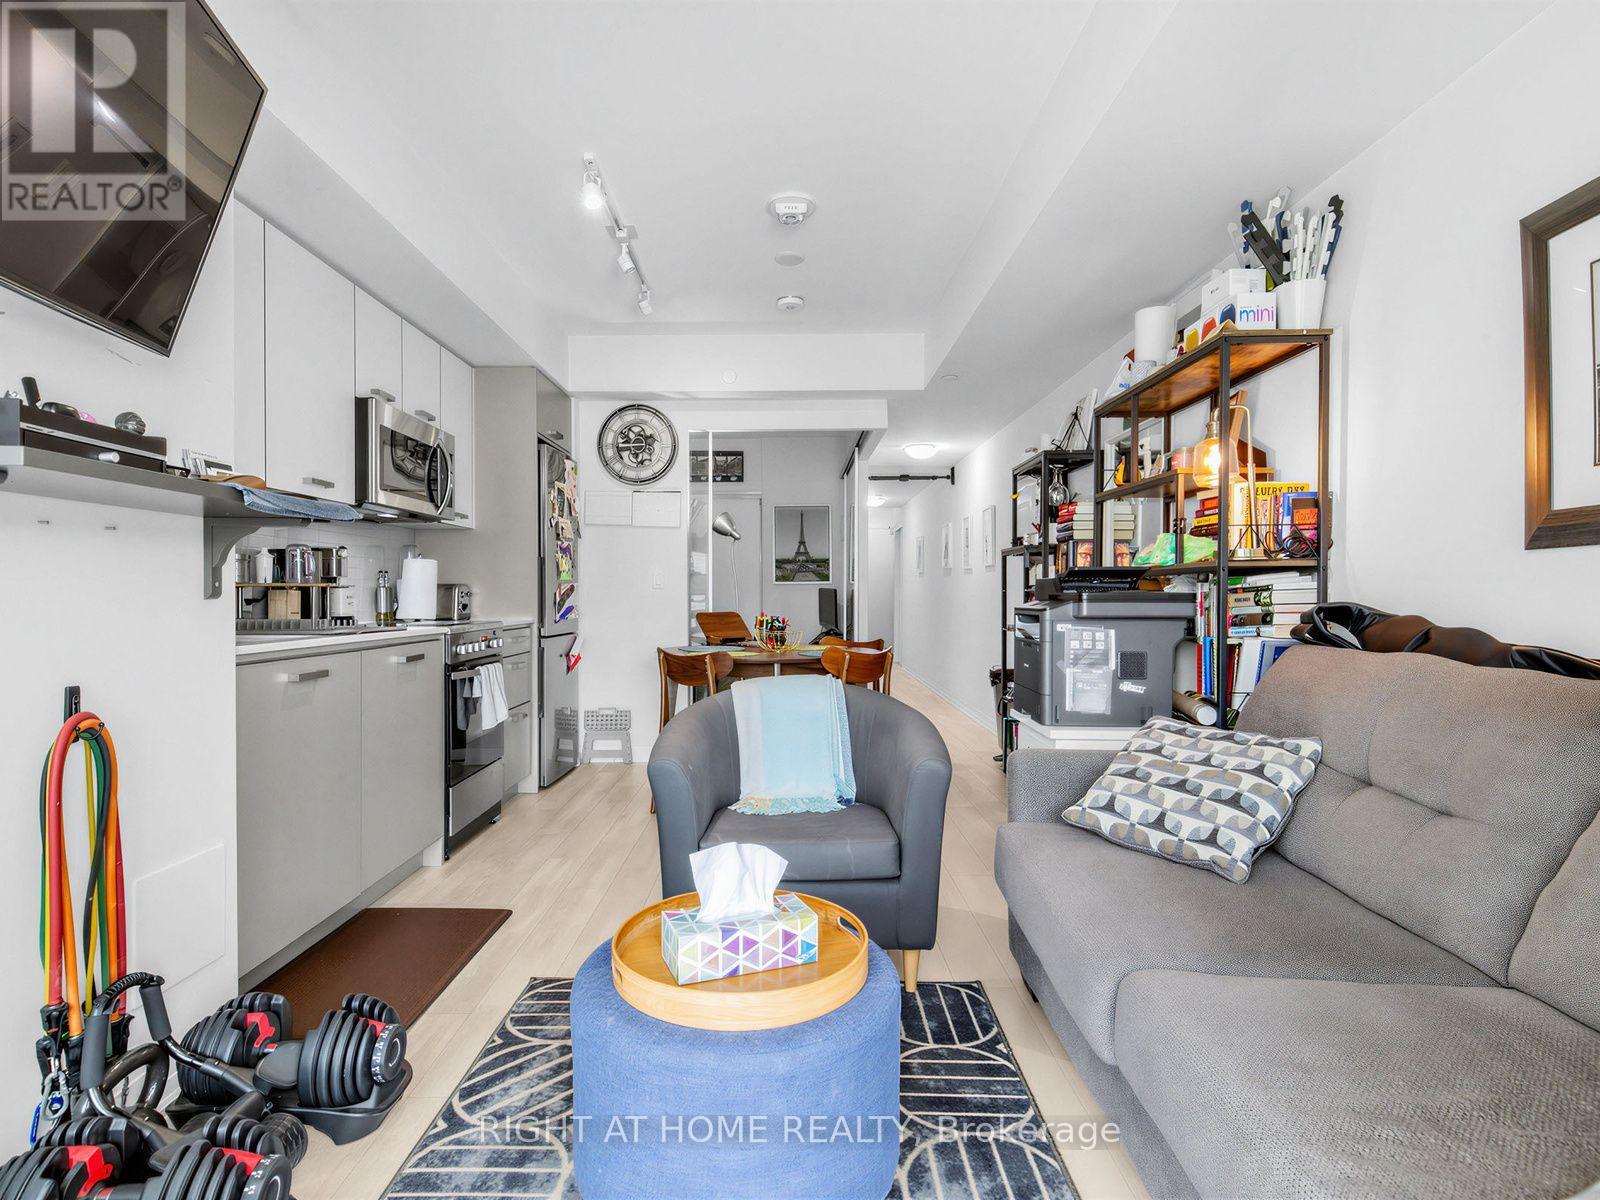
South facing 1 BR + solarium in a boutique building conveniently located at Queen and Coxwell. This open concept unit w/ bright solarium is perfectly suited to WFH and for an active lifestyle. Steps to the Queen streetcar, the Beaches, shopping, groceries, Woodbine Beach, the Martin Goodman Trail, and much more. This unit features stainless steel fridge, stove, microwave, built-in dishwasher, and washer/dryer. Building amenities include a gym, party room, rooftop deck, and a pet wash station. (id:61194)
Toronto, Ontario
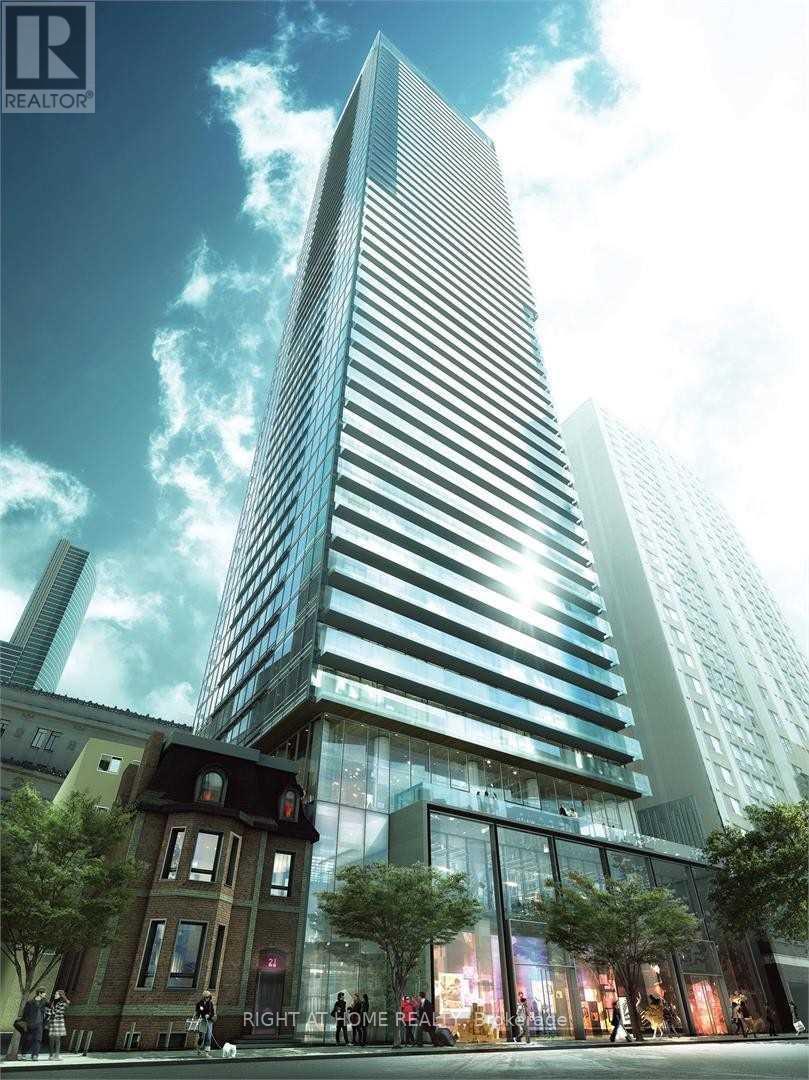
EZ LB Showing. Amazing 23rd Floor Corner Unit With A Clear Panoramic View (2 Bed & 1 Bath) In The Heart Of Dt Toronto's Bay Street Corridor. Located Minutes From Financial District, Discovery District, City Hall, Ryerson, Uoft & Hospital Row. (id:61194)
Toronto, Ontario
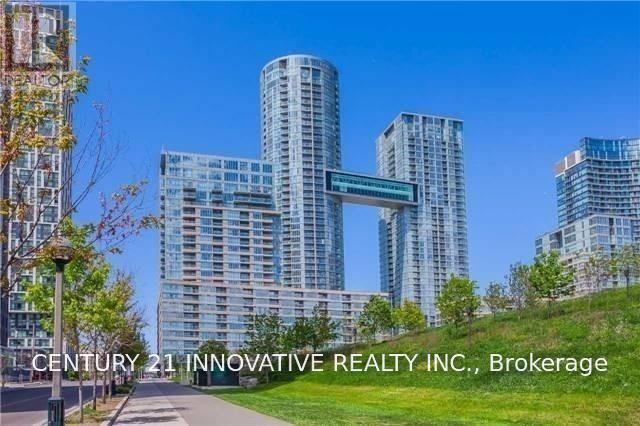
Prime Location - Walk To Cn Tower, Sports/Concert Venues, Path, Dining, Entertainment & Waterfront. Luxurious & Spacious 1 Br 36th Floor Corner Unit W/Panoramic Views Of Downtown! High 9Ft Ceilings. High End Kitchen W/Built In Miele Appliances. Living Room Features Built-In Media Center W/Storage. Spotless And Turn Key Ready. Includes Parking + Locker. (id:61194)
Toronto, Ontario
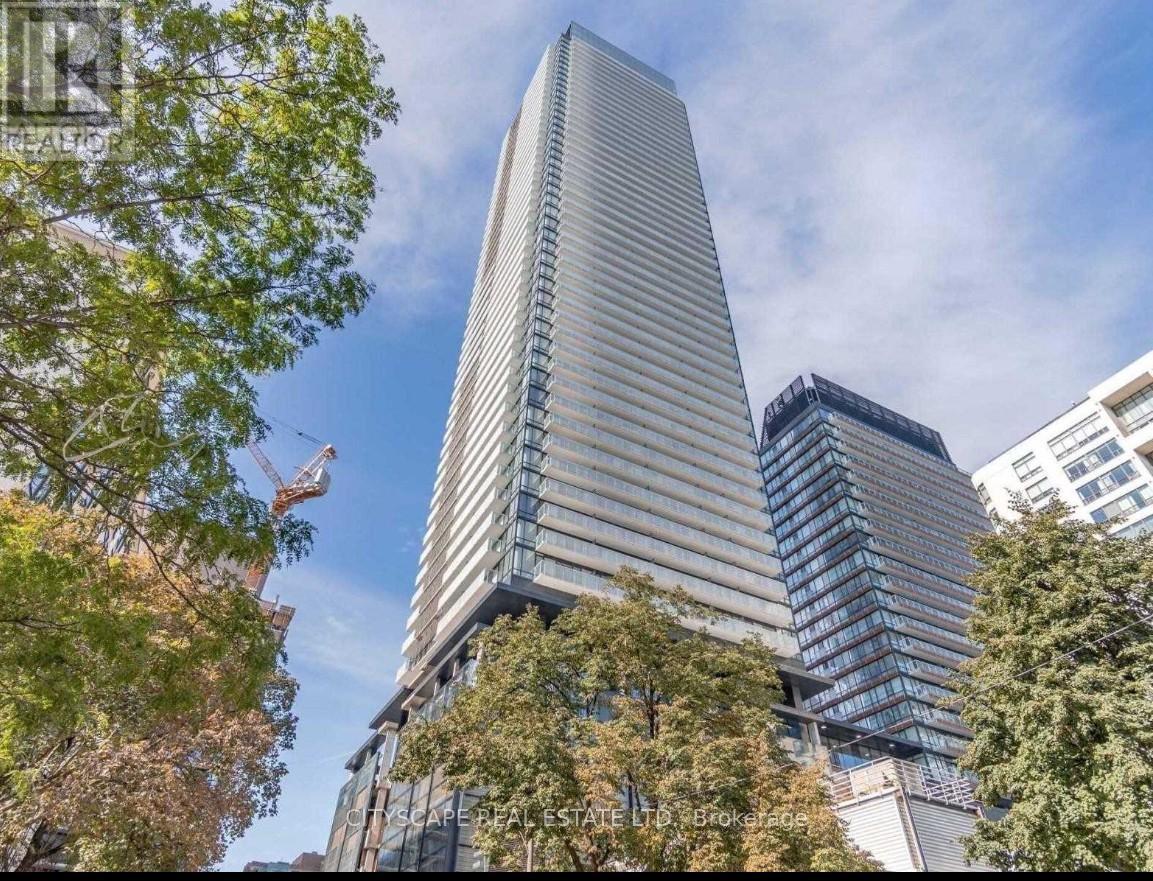
Beautiful 42ND Floor Unobstructed Furnished Luxury Condo Unit INCLUDES PARKING! Conveniently Located On Yonge & Wellesley Subway Stations. Open Concept Layout! Modern Cabinet Convertible To Dining Table. Modern Stylish Kitchen With S/S Appliances, Quartz Countertop. Great Building Amenities: 24 Hours Concierge, Visitor Parking, Fitness, Lounge, Tea Room, Yoga Room, Outdoor Pool And Much More! (id:61194)
Toronto, Ontario
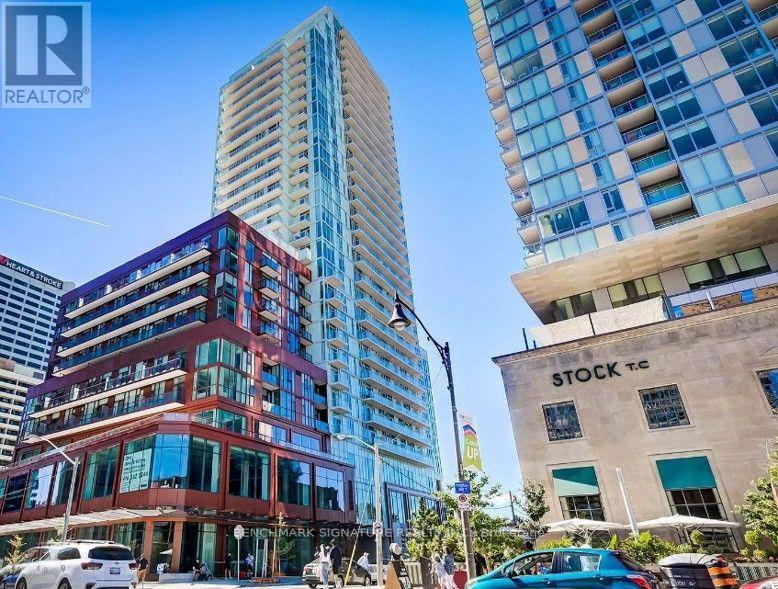
Welcome To The Whitehaus Condos At 33 Helendale Ave! This Bright, Modern, And Functional 1-Bed+Den With 597 Sq Ft In The Heart Of Yonge & Eglinton Features An Open-Concept Layout With Floor-To-Ceiling Windows. The Den Is Fully Enclosed With Sliding Doors, Making It A Perfect Private Home Office Or Separate Sleeping Area. The Sleek Kitchen Boasts Built-In Appliances And Quartz Counters. Partially Furnished Setup (Includes Glass Coffee Table, Sony TV, Standing Light, Double Bed W/Drawers, Night Table, And Two Chairs) OR Rent It Completely Unfurnished For $130/Month Off The Listing Price! Unbeatable Midtown Location-Just Steps To The Eglinton Subway Station, LRT, Top-Tier Restaurants, Cafes, Groceries, And Shopping Right At Your Doorstep! Enjoy Premium Building Amenities Including A 24-Hour Concierge, Fitness Centre, Event Lounge, And Outdoor Terrace. (id:61194)
Toronto, Ontario
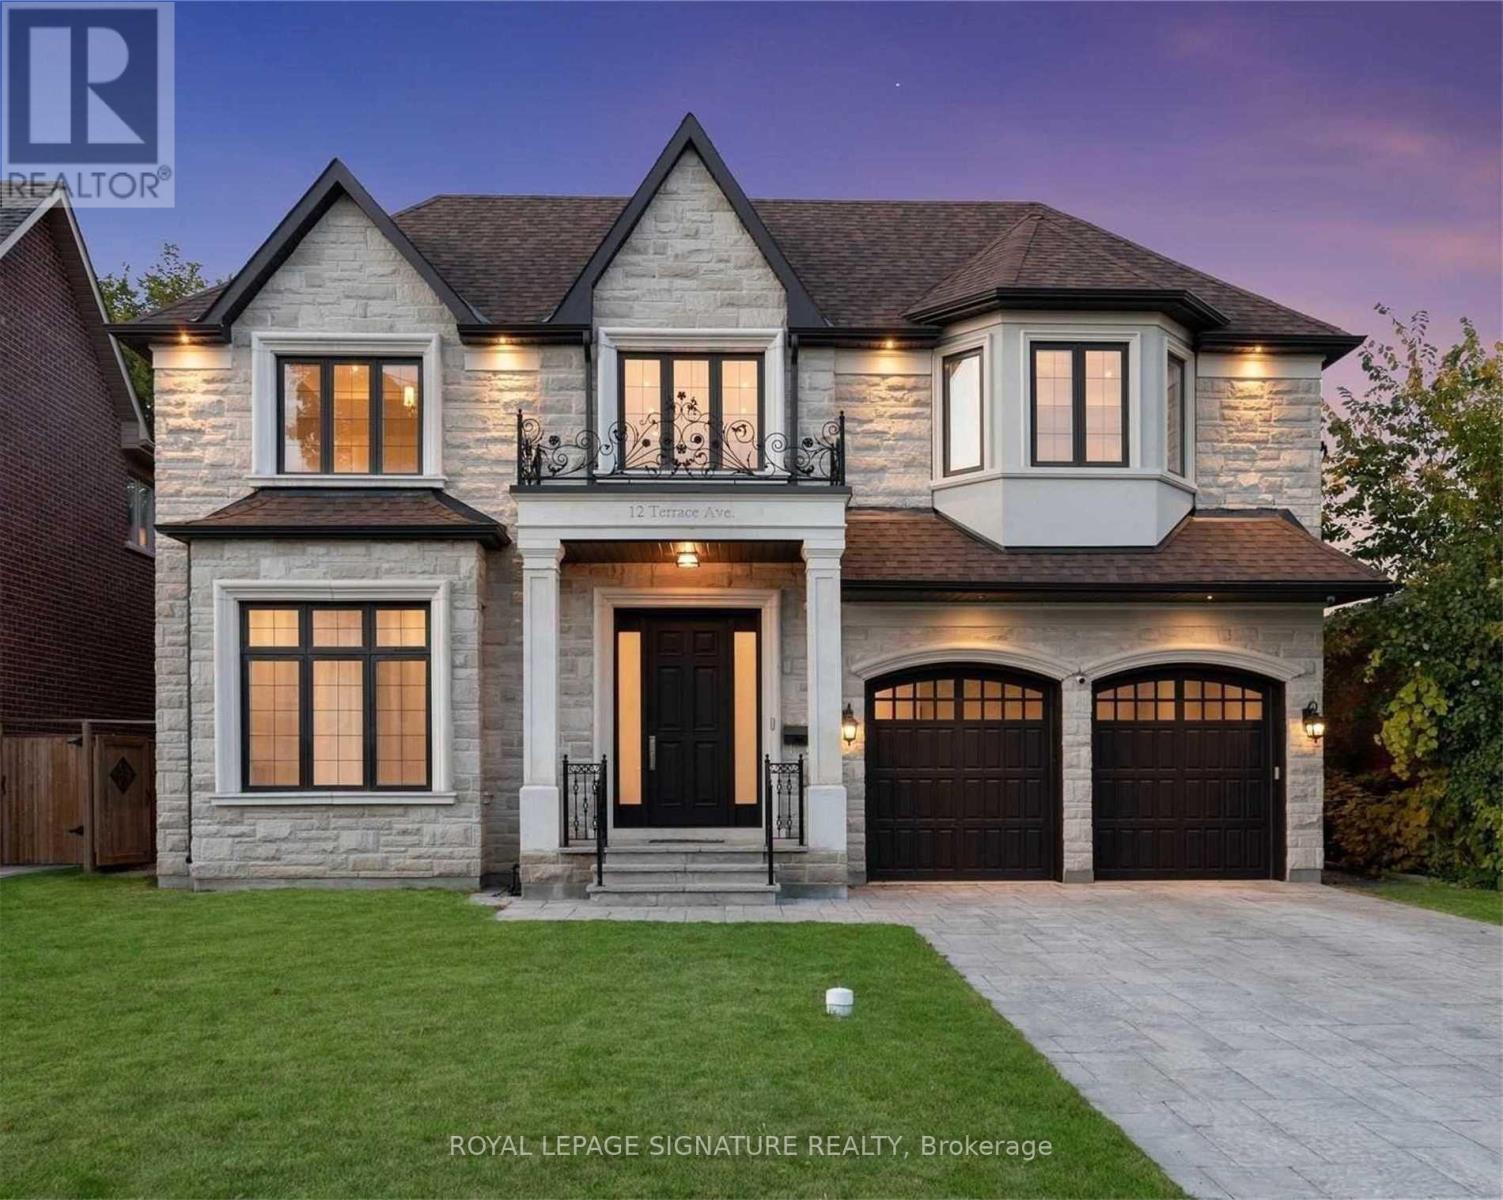
Could be rented all-inclusive for $2,600. Welcome to this beautifully finished, upscale 2-bedroom walk-out basement apartment in the highly desirable Willowdale West, North York neighbourhood. Finished to an exceptional standard, this spacious and elegant suite offers heated marble flooring throughout, high ceilings, pot lights, and a bright open-concept living and dining area. Enjoy the convenience of a private walk-out entrance with French doors, along with a stunning custom wet bar featuring granite countertops, a full-size stainless steel fridge, dishwasher, wine storage, and bar seating. The suite offers two generously sized bedrooms with closets and a beautifully appointed full bathroom featuring a quartz/marble vanity, vessel sink, framed mirror, and full tub and shower. A large private in-suite laundry room is equipped with a full-size Samsung front-load washer and dryer, quartz countertops, a deep laundry sink, and ample cabinetry. The unit is semi-furnished, including a bed, table, sectional, and an additional sofa, which can be removed upon request. One driveway parking space is included. Do not miss it. (id:61194)
Toronto, Ontario
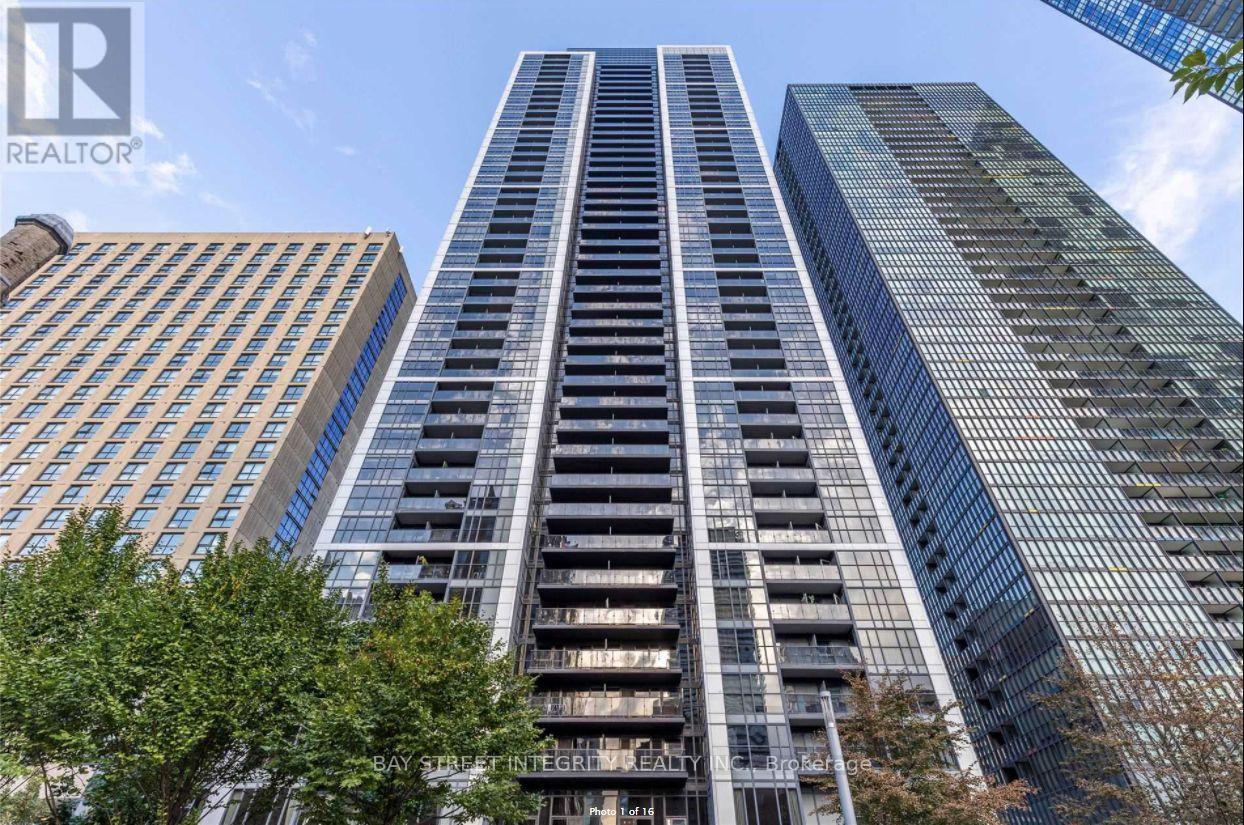
Welcome To 28 Ted Rogers Way Unit 1705! A Stunning Sun-Filled 1 Bedroom Unit In The Highly Desirable Yonge & Bloor Area. Incredible West Views Of The City From Your Private Balcony. Modern Kitchen With S/S Appliances And Granite Counters. Main Bedroom With W/I Closet And Custom Organizer. Walking Distance To Both Subway Lines, Yorkville. Close To University Of Toronto, TMU, Hospitals And Eaton Centre. Amazing Shopping/Entertainment/Dining Options At Your Doorstep. (id:61194)
Toronto, Ontario
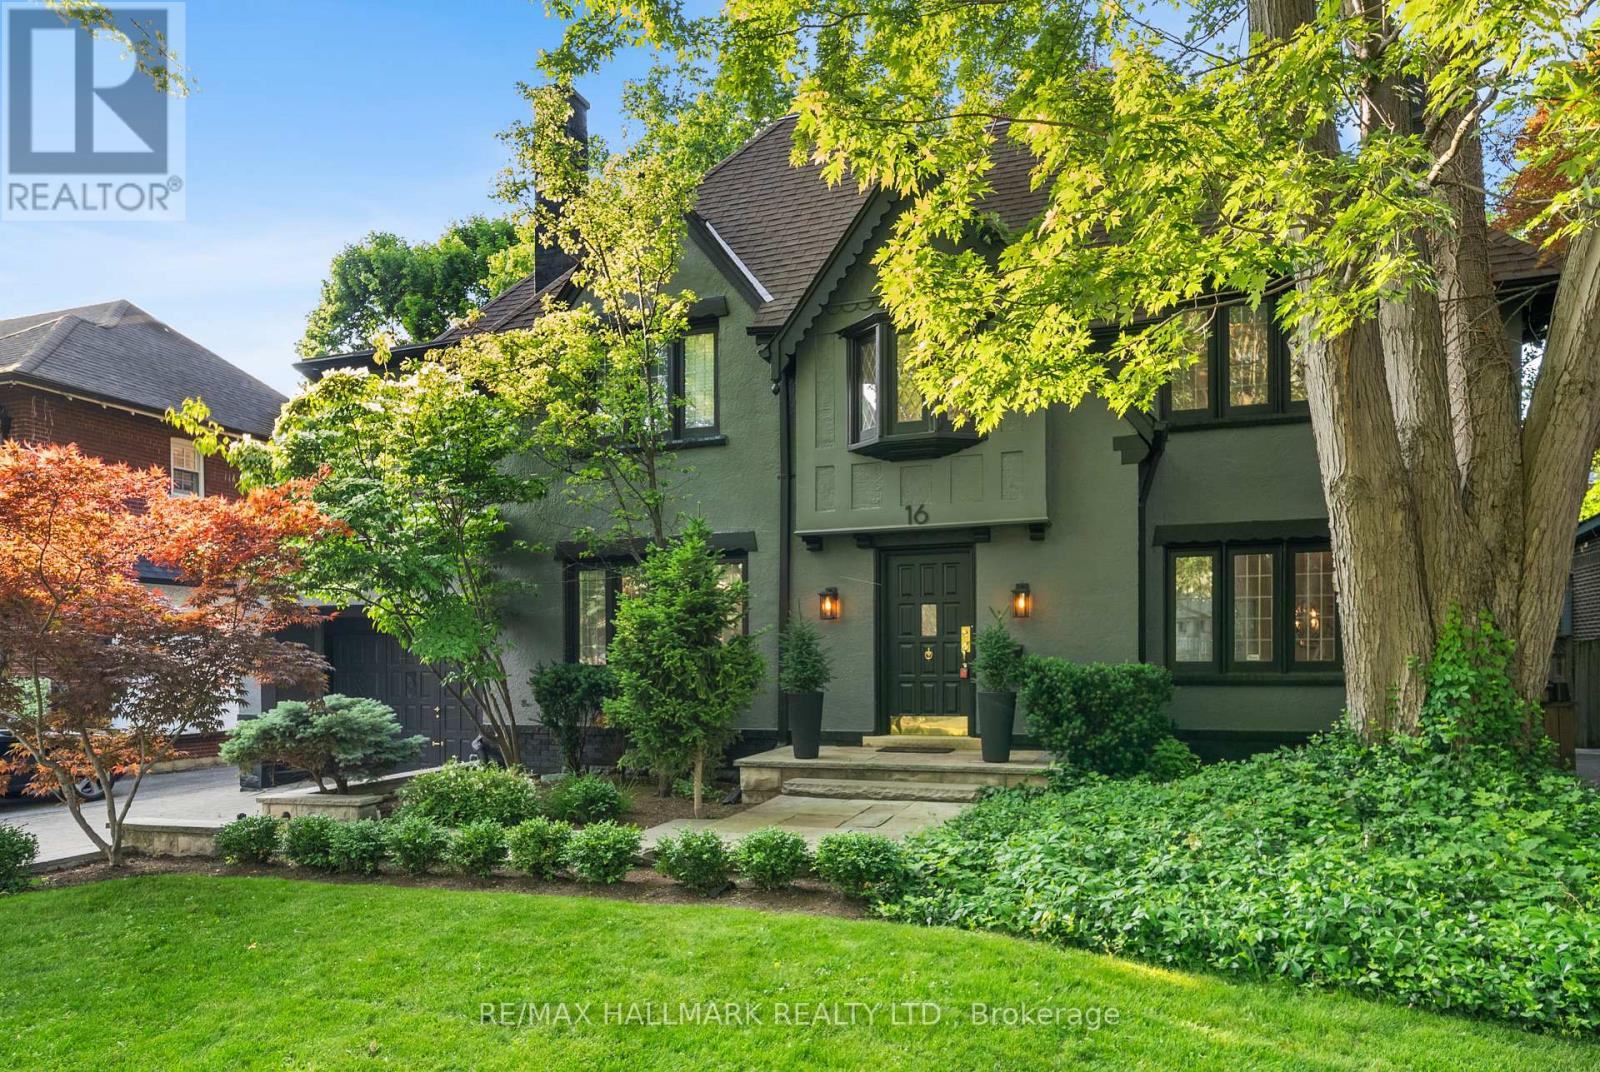
Elegant Forest Hill South Home for Lease. Beautifully renovated 5-bedroom, 5-bathroom home for lease in prestigious Forest Hill South. Featuring sun-filled formal living and dining rooms, a spacious family room with fireplace, and an updated kitchen with newer appliances. The finished basement with separate entrance and self-contained second-floor suite offer flexible living options. five upgraded bathrooms, including a primary suite with a spa-like 6-piece ensuite, this home offers plenty of room for families. A finished basement with separate entrance provides versatile space, and a self-contained second-floor suite is ideal for extended family or a nanny. Additional highlights include hardwood floors throughout, pot lights, and ample storage. Located just a short walk to Forest Hill Village, top private and public schools, parks, restaurants, shops, and transit, this home offers both comfort and prestige ready to welcome its next residents. (id:61194)
Toronto, Ontario
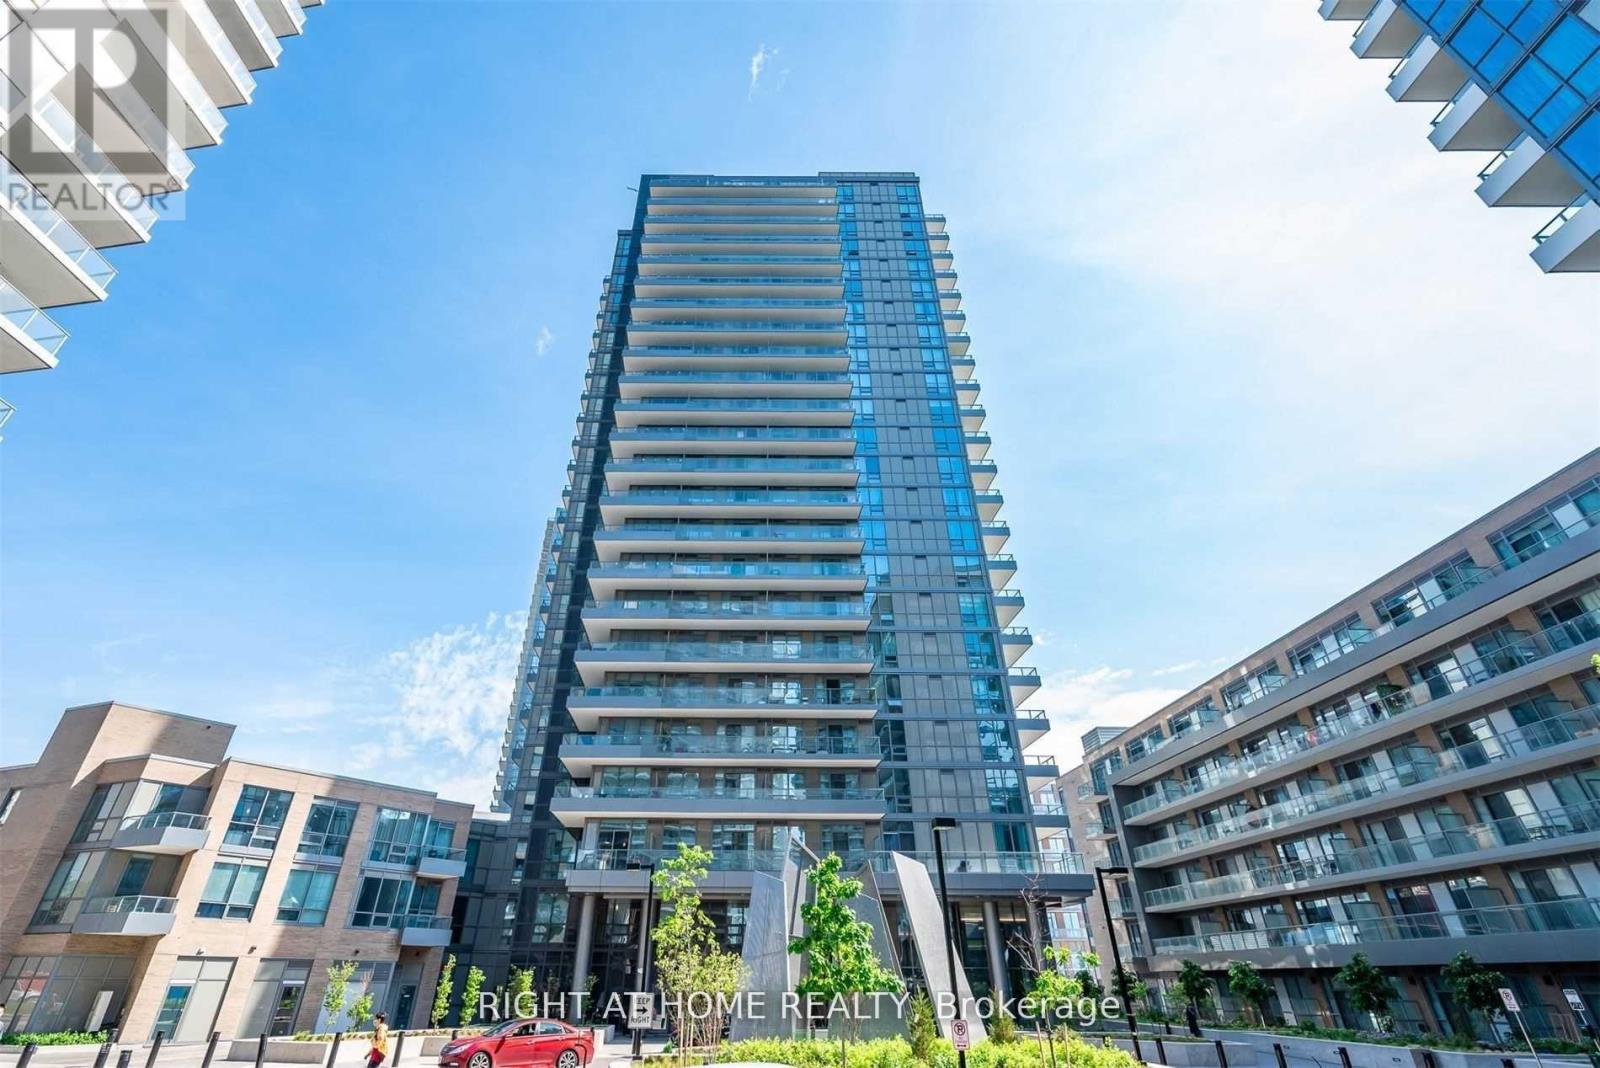
Welcome to Fifth on the Park at the prestigious Emerald City community! This beautifully maintained 2-bedroom, 2-bathroom suite offers a functional layout with two spacious bedrooms and two full bathrooms. Enjoy peaceful views overlooking the beautifully landscaped interior courtyard, providing exceptional privacy and a quiet living environment. The unit features impressive 10-foot ceilings, floor-to-ceiling windows that fill the space with natural light, durable laminate flooring throughout, and a private open balcony. Ideally located just minutes from Don Mills Subway Station, Fairview Mall, Highways 401 and 404, supermarkets, restaurants, and the Parkway Forest Community Centre. Residents enjoy an outstanding selection of building amenities, including 24-hour security, visitor parking, a fully equipped fitness centre, indoor swimming pool, hot tub, yoga room, and games room. This unit will be professionally cleaned before occupancy. (id:61194)
Toronto, Ontario
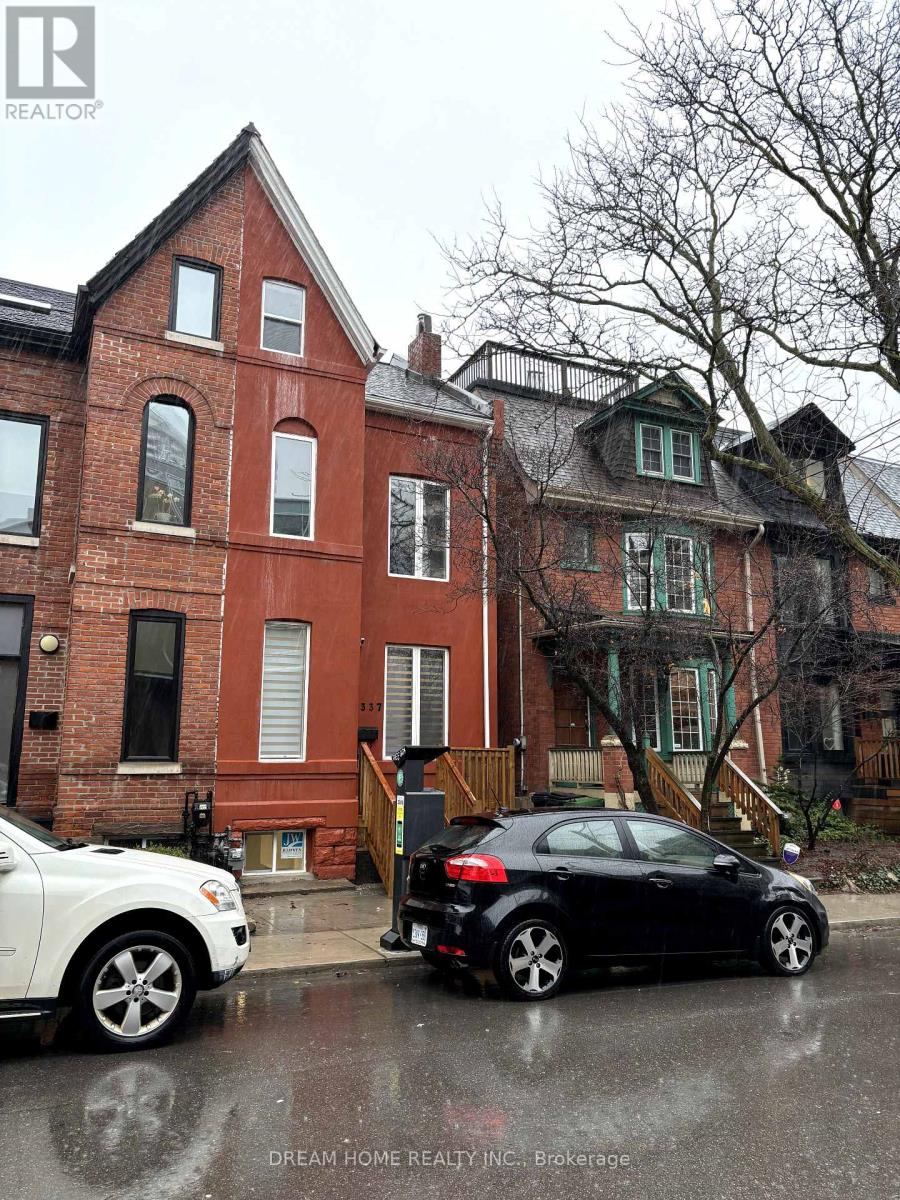
New Renovated 1 Bedroom with Private Bathroom Available For Lease. Kitchen and laundry is sharing area. Spacious, Bright, Clear. Walking Distance To University of Toronto, Toronto Metropolitan University. Walk To Ttc, Shopping, Hospital, Restaurants, And More.Furnished, A Perfect Place For Student or Young Professionals. No Pet, No Smoking. (id:61194)
Toronto, Ontario
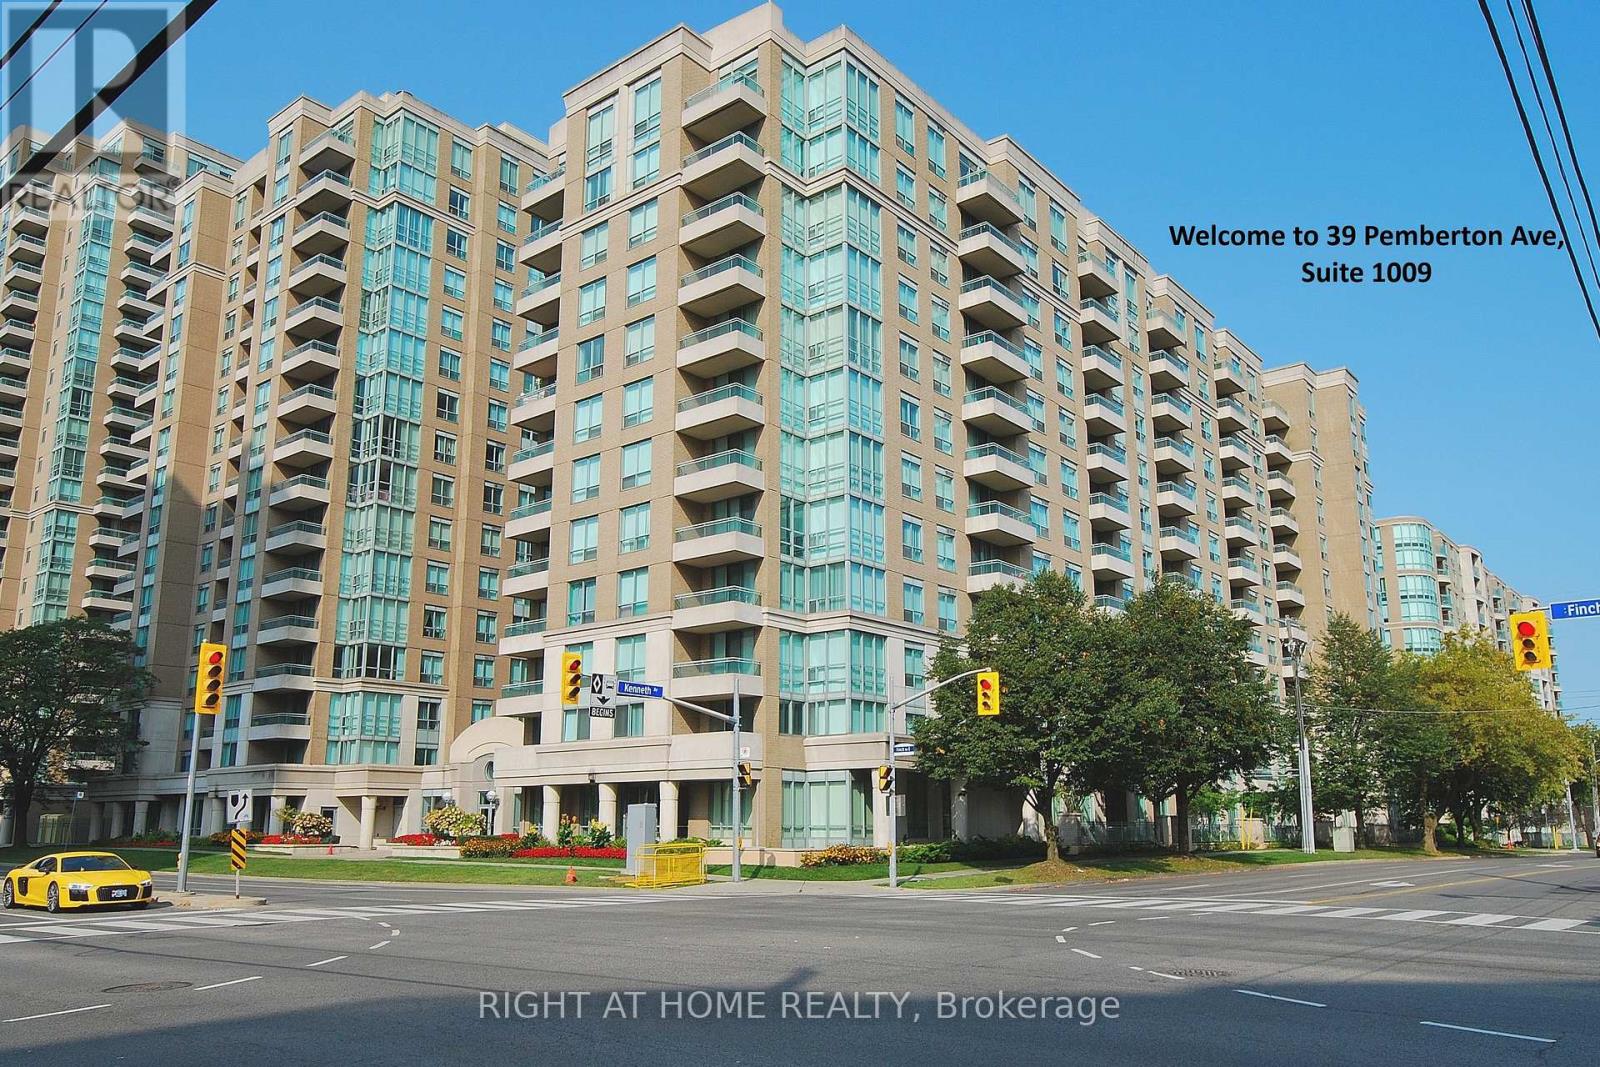
Location Location, Location! Direct Underground Access To Finch Subway, Spacious 919 Sqft , 2 Bdrm Split Floor Plan for added privacy, Unobstructed Sunny East View Overlooking Park! Gorgeous Extra Large Principal Bedroom W/4Pc Ensuite And Walk/In Closet. New Stove & Dishwasher, New roller window shades, Newer Fan coil Unit (2023). Close to Shops, Restaurants, Park that North York offers. Amazing Schools, Mckee And Earl Haig School Zone! 1 Parking & 1 Locker close to the Elevator. Many underground Visitor Parking. 24 Hours Security/Concierge. Exercise Room & Meeting Room. (id:61194)

Toronto, Ontario
Welcome to this Beautifully upgraded, from Top to Bottom, home, Nestled on a Quiet, Family-Friendly street in one of Toronto's most sought-after neighbourhoods, this bright and spacious 4-bedroom gem offers the perfect blend of modern updates and timeless charm. Step inside and take in the airy open layout, pot lights, and large windows that welcomes the home with natural light. The open-concept living and dining area is perfect for entertaining or relaxing in style, while the updated kitchen offers ample space for both casual meals and lively gatherings - complete with a convenient walk-out to a private backyard. This home has seen hundreds of thousands in renovations, including upgraded windows, wiring, plumbing, and a high-efficiency burner, and a lot More for peace of mind. Just minutes from Yonge and Eglinton subway station, and within walking distance to the Area's Best! (id:61194)
Toronto, Ontario
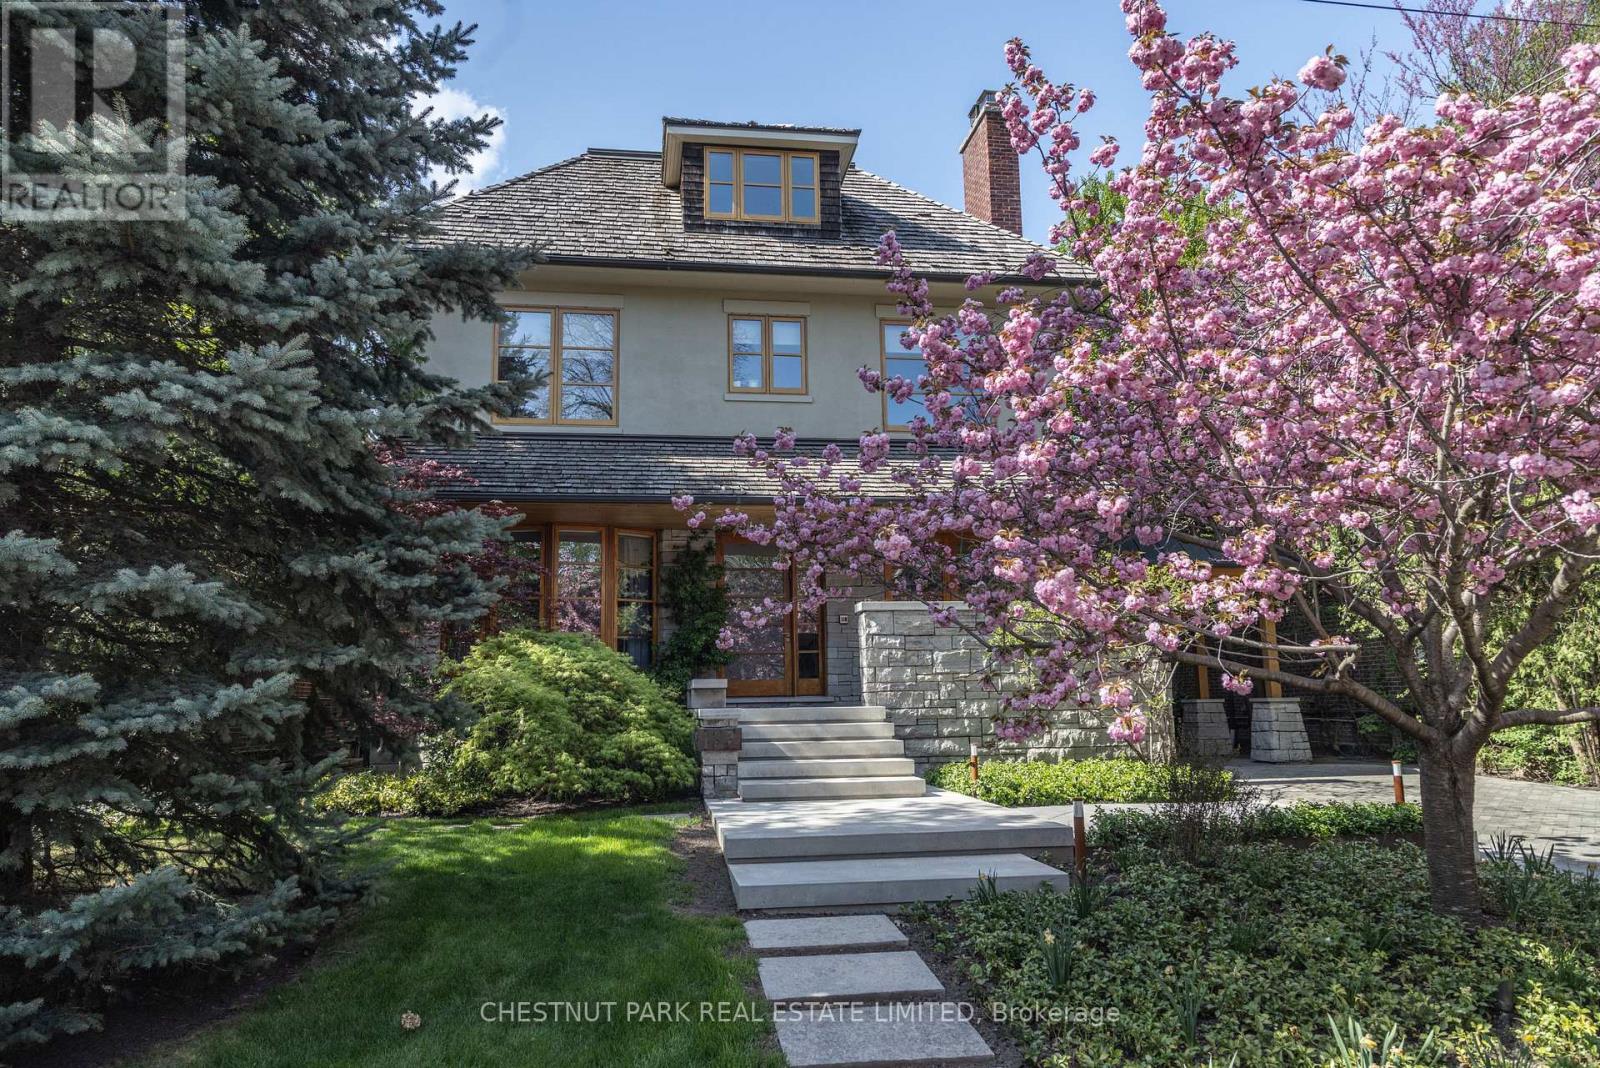
In the heart of coveted Lytton Park, on a quiet tree-lined street, stands a remarkable architectural residence with a West Coast feel designed for exceptional family living. Set on a rare 218-foot-deep lot, the spectacular grounds by Shirley Den Houdyker Landscaping evoke the tranquility of Muskoka in the city. Privately custom-built by acclaimed Toronto builder Richard Wilson of Wilson Project Management (founder of AGNORA), who was personally referred to the owner by legendary architect Siamak Hariri, following private review of the home's drawings, that was built to museum-grade standards. This 8,000+ sq. ft. residence is a masterclass in craftsmanship & design. Clad in honed, polished & dry-laid Owen Sound ledge rock w/elegant copper detailing, the home showcases timeless architecture & extraordinary attention to detail throughout. Custom mahogany doors & windows, expansive walls of glass, wide-plank walnut floors/ceilings & illuminated walnut staircases with custom hand-built stair railings create a warm yet sophisticated atmosphere. Designed for both entertaining & family living, the home offers 6+2 bedrooms & a dramatic great rm overlooks landscaped terraces, a pergola, Todd Pools-designed pool, a cabana with bath & built-in stone jacuzzi. The Scavolini kitchen features Carrara marble countertops, an oversized island, premium Wolf & Miele multiple XL appliances x2 & a walk-in pantry. The luxurious primary suite incl a private sitting rm with a fireplace & a spa-inspired ensuite with heated floors, oversized shower & egg soaker tub. Additional highlights include 4 gas fireplaces, heated stone & tile surfaces, cedar roof, reverse osmosis & soft-water systems, lower-level in-law suite, gym with steam shower, media & recreation rooms, & parking for 3 vehicles. Ideally located near Toronto's finest public & private schools, including JRR P.S., Lawrence Park C.I, Havergal & Day Schools. Close to the financial district. A truly exceptional family residence. (id:61194)
Georgian Bluffs, Ontario
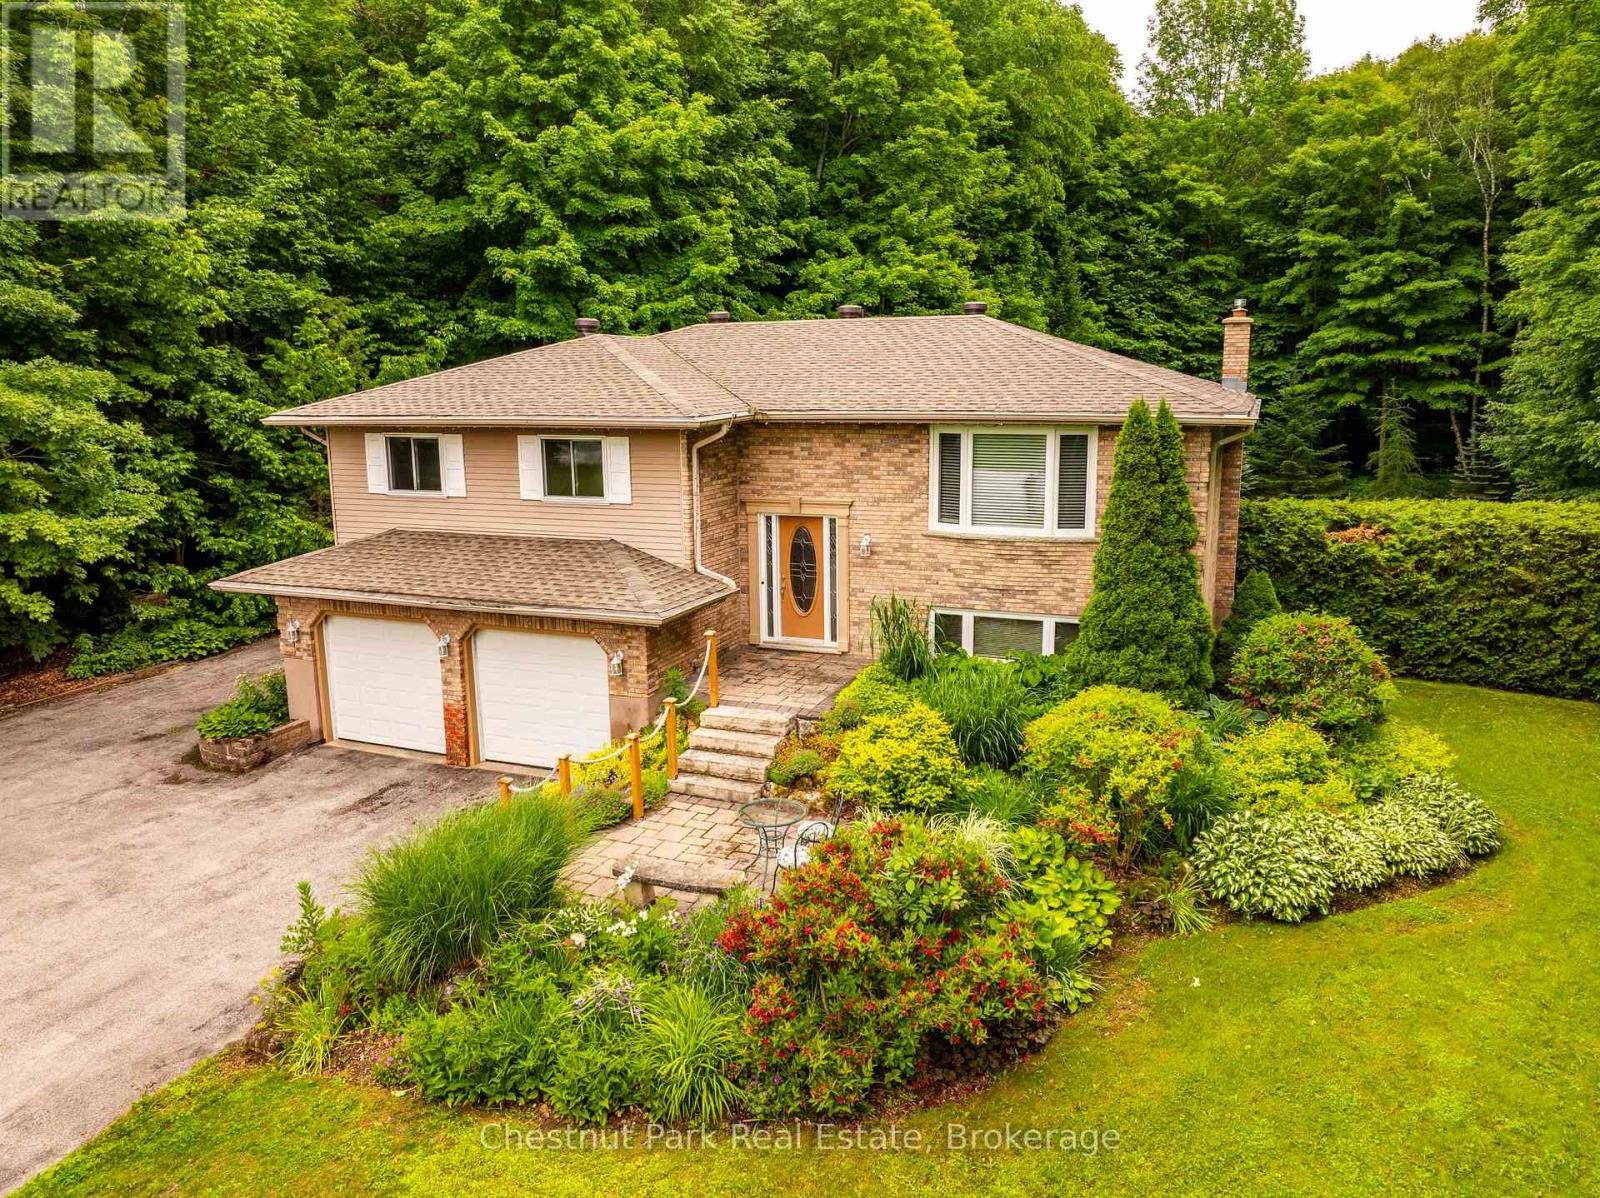
Welcome to this well-maintained Raised Bungalow offering over 2300 SF of total living space. With 3 bedrooms, 2 full bathrooms, it is a wonderful opportunity to enjoy peaceful country living on 1.9 acres, just minutes from town. The double car garage features a built-in workbench and direct access into the home. The bright kitchen opens to the dining area with a walkout to the large deck overlooking beautiful gardens, mature landscaping and a private treed backyard. The inviting living room is filled with natural light from the large picture window. You will find three spacious bedrooms, each with ample closet space. The primary bedroom enjoys semi-ensuite privileges to the updated 4-piece bathroom featuring a walk-in shower. The finished lower level offers a cozy rec room with a gas fireplace and walkout to the patio and backyard. An adjoining office area could easily convert to a 4th bedroom, thanks to its large closet and big window. This level also includes a second full bathroom with a hydrotherapy jetted tub, laundry area and a practical mudroom with extra storage and convenient access to the yard; ideal for kids, pets or gardening. Outside, you'll appreciate 3 storage sheds, providing plenty of room for lawn equipment, snowmobiles, bikes, tools or seasonal toys. Gather around the fire pit for evenings under the stars, surrounded by stunning perennial gardens. This property is serviced by a well and septic system and offers the peaceful setting you've been looking for. Roof 2022. Located just around the corner from Shallow Lake, you'll enjoy the small town cafe, corner store with LCBO, arena and other local amenities, all while being less than 10 minutes from Owen Sound. A wonderful opportunity to enjoy country living without sacrificing convenience. Come see it for yourself! (id:61194)
Ottawa, Ontario
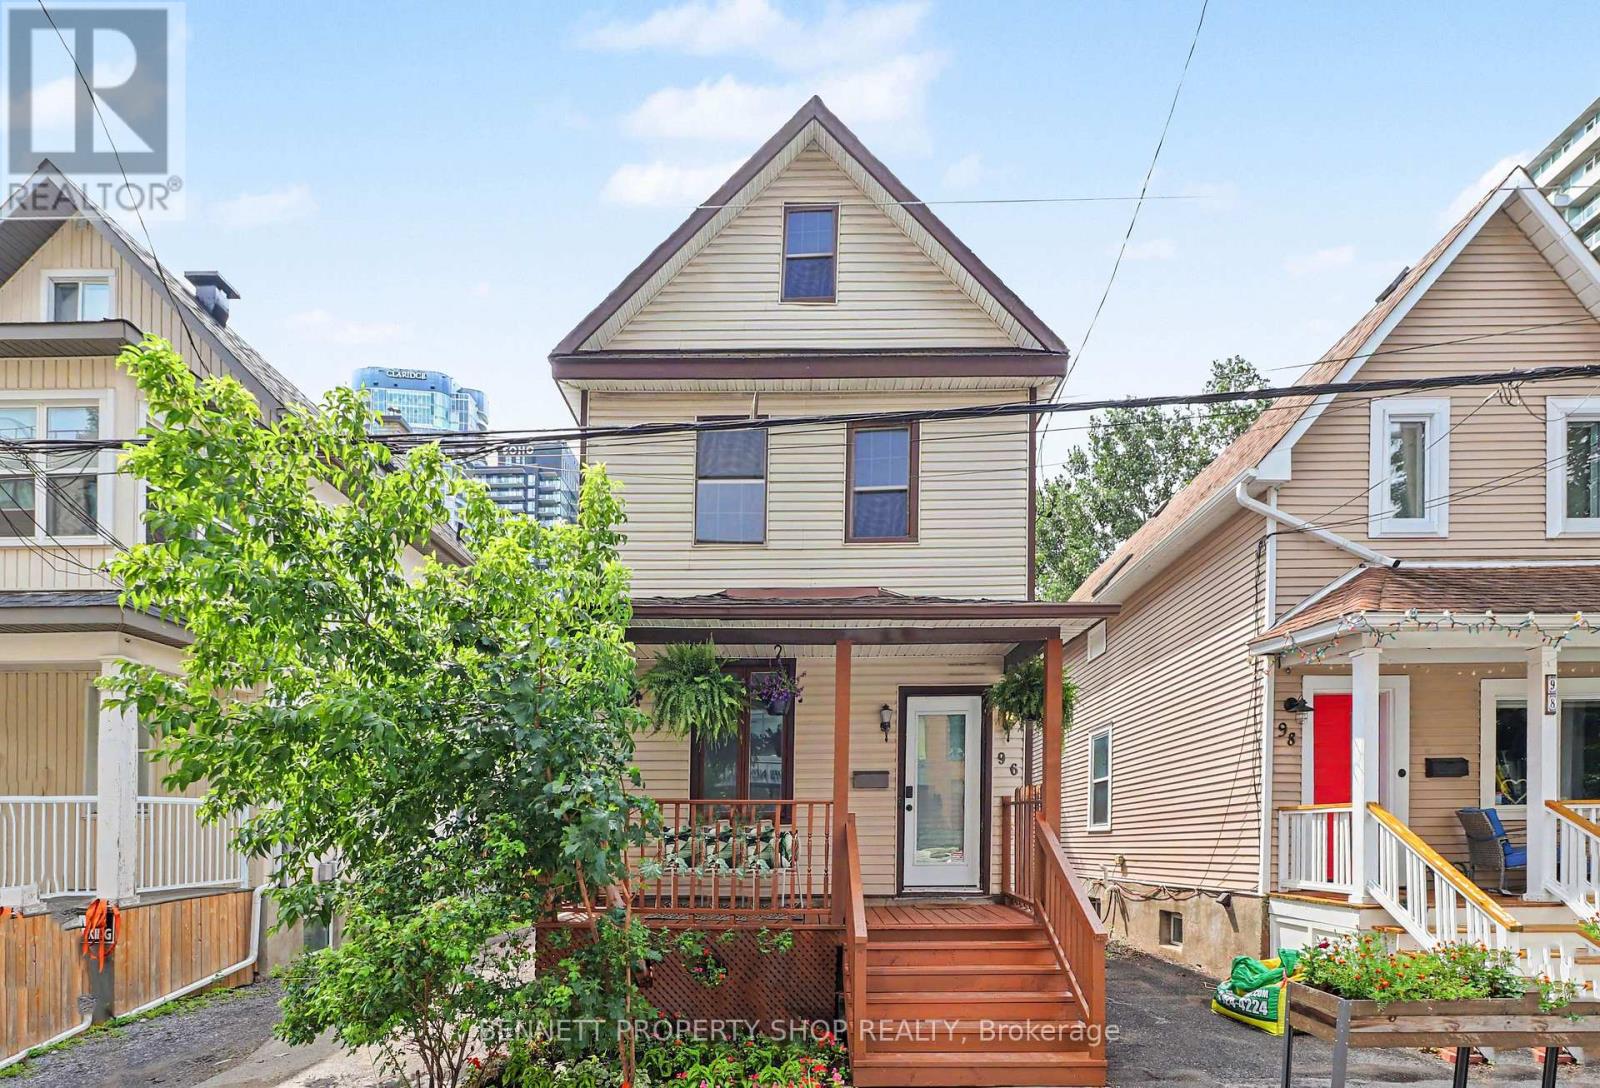
WOW!! What a location! Welcome to the heart of Little Italy & all that this spectacular location has to offer. With a walk score of 10 plus, you are going to love where you live. Minutes to Dow's Lake where you can cycle, swim, run or relax; let's be honest, life could not be any better. Just outside your front door is transit, shopping, gourmet dining, parks & recreation, coffee shops, Carleton University & the Civic Hospital. This single-family home not only offers one of the city's best locations, but there is also a backyard for entertaining, 3 beds, 1 bath, 1 car parking & an expansive front porch for a morning cappuccino or espresso; make this home a gem. La vita e perfetta. Benvenuti a casa! 24 hours irrevocable on all offers. Some photos are digitally enhanced. (id:61194)

Ottawa, Ontario
Welcome to this truly rare village estate property set on ~2.56 private acres with possible future development potential in one of Manotick's most desirable and established pockets. Set among mature trees and picturesque natural surroundings, this custom-built 2-storey home offers a unique opportunity to enjoy peaceful estate living just minutes to the Rideau River, walking trails, cafés, restaurants, and the charm of Manotick village life. Designed with inspiration from local historical architecture and positioned for easy access to scenic walkways, village shops, cafés, and amenities, this home blends character, privacy, and lifestyle in a truly special setting. Thoughtfully constructed with durability and efficiency in mind, this home features 6-inch exterior walls, a solid, insulated slab foundation, and a layout designed to maximize views of the surrounding property. This property offers 4 bedrooms, 2 full bathrooms, an attached double garage, two wood-burning brick fireplaces, and 4 season sunroom overlooking the property. Outside, the grounds feature mature trees, established gardens, extensive tree planting, multiple decks, a small pond, and producing apple trees ~20 to 25 years old. A rare heritage-style barn ~150 years old, adds incredible charm and character rarely found within the village setting. Lovingly maintained over the years, updates include roof shingles (2019) w/ 50-year shingles, water treatment systems, and a strong well with ~100 GPM flow. Residents enjoy access to nearby private Rideau River park with a beach, picnic area, and boat launch access just a short walk away. Located minutes to Black Dog Bistro, Kelly's Landing, Watson's Mill, and the shops and cafés along Manotick Main Street, this exceptional property offers privacy, history, character, and exciting long-term potential in one of Ottawa's desirable village communities. 48 hrs irrevocable on offers. Some photos digitally enhanced. *5696 Manotick Main St. for GPS directions* (id:61194)
Huntsville, Ontario
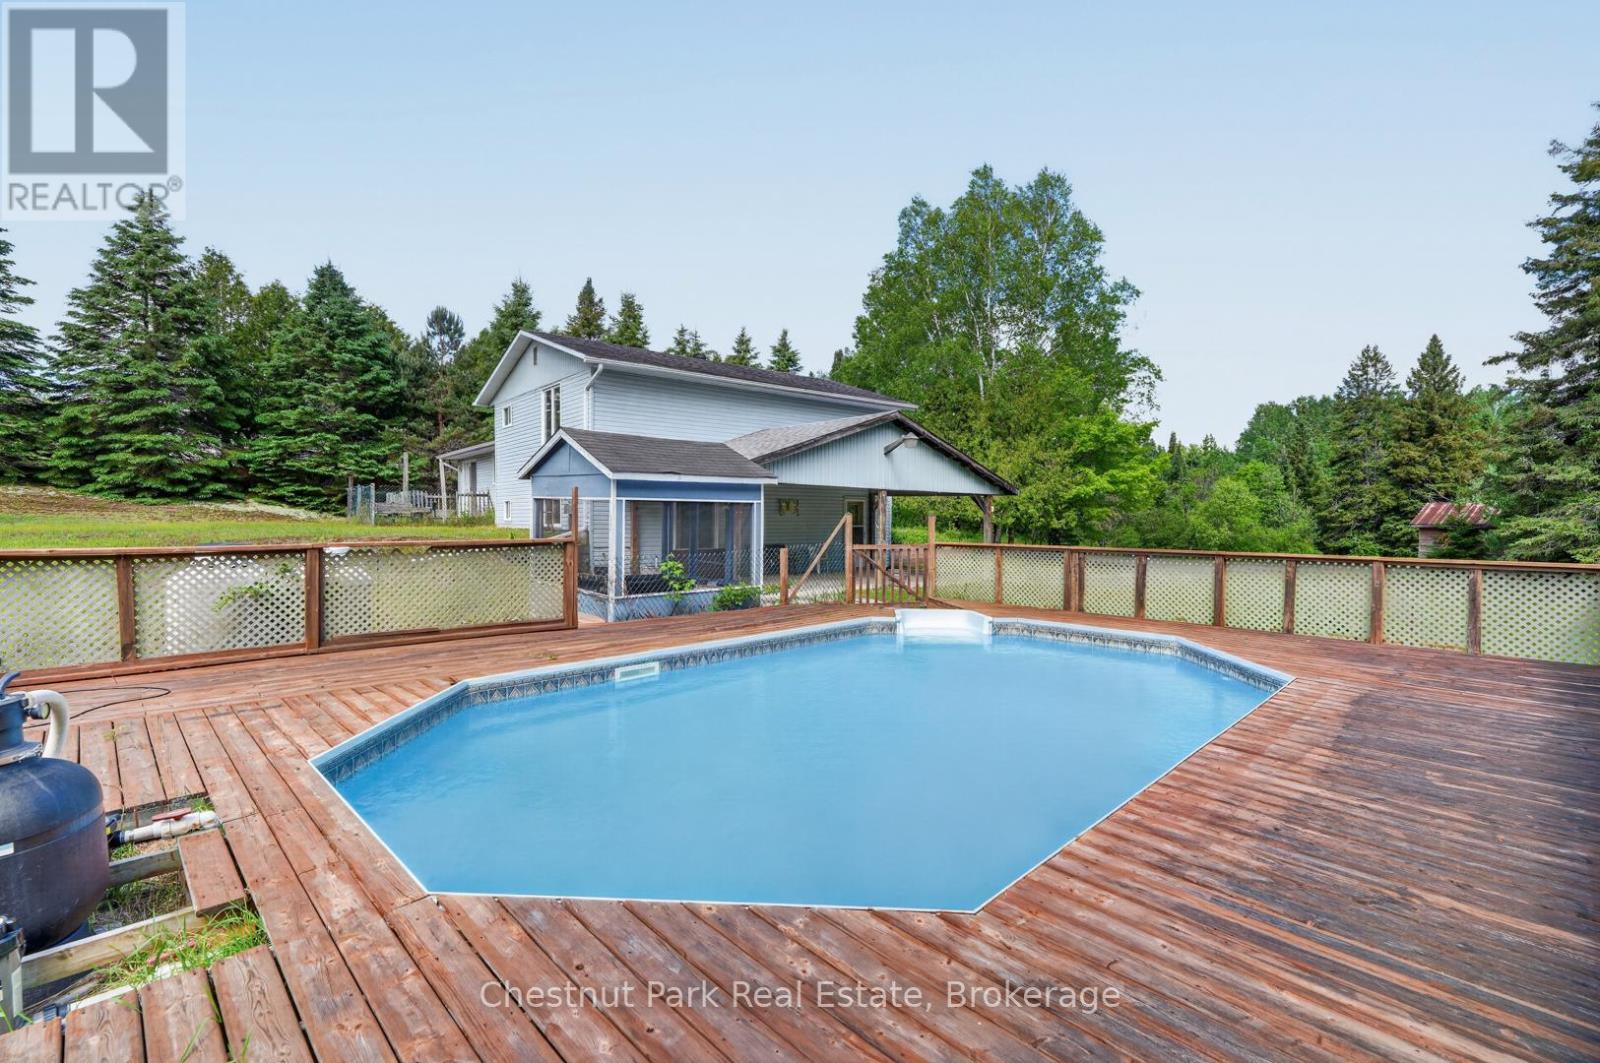
Welcome to 41 Hawthorn Lane!Tucked away on a beautifully private, park-like lot just north of Huntsville, this custom-built split-level home offers the perfect blend of peaceful country living and everyday convenience. Set on well over an acre of land, you'll enjoy a serene natural setting with room to relax, play, and entertain.Inside, the thoughtfully designed floor plan features three bedrooms plus a versatile den, ideal for a home office, hobby room, or guest space. The spacious lower-level family room provides the perfect gathering place for movie nights, games, or simply unwinding at the end of the day.Step outside and embrace summer in your own backyard oasis. The swimming pool is ready for sunny afternoons with family and friends, while the expansive property offers plenty of space for gardens, recreation, and outdoor enjoyment. Ample parking accommodates visitors, trailers, recreational vehicles, and all the toys that come with Muskoka living.Offering exceptional privacy without isolation, this property is just three minutes from groceries, amenities, and daily essentials. Whether you're seeking a family home, a peaceful retreat, or a place to enjoy the best of the outdoors, 41 Hawthorn Lane delivers a lifestyle you'll love.Private, spacious, and conveniently located-this is country living at its best. (id:61194)
Mckellar, Ontario
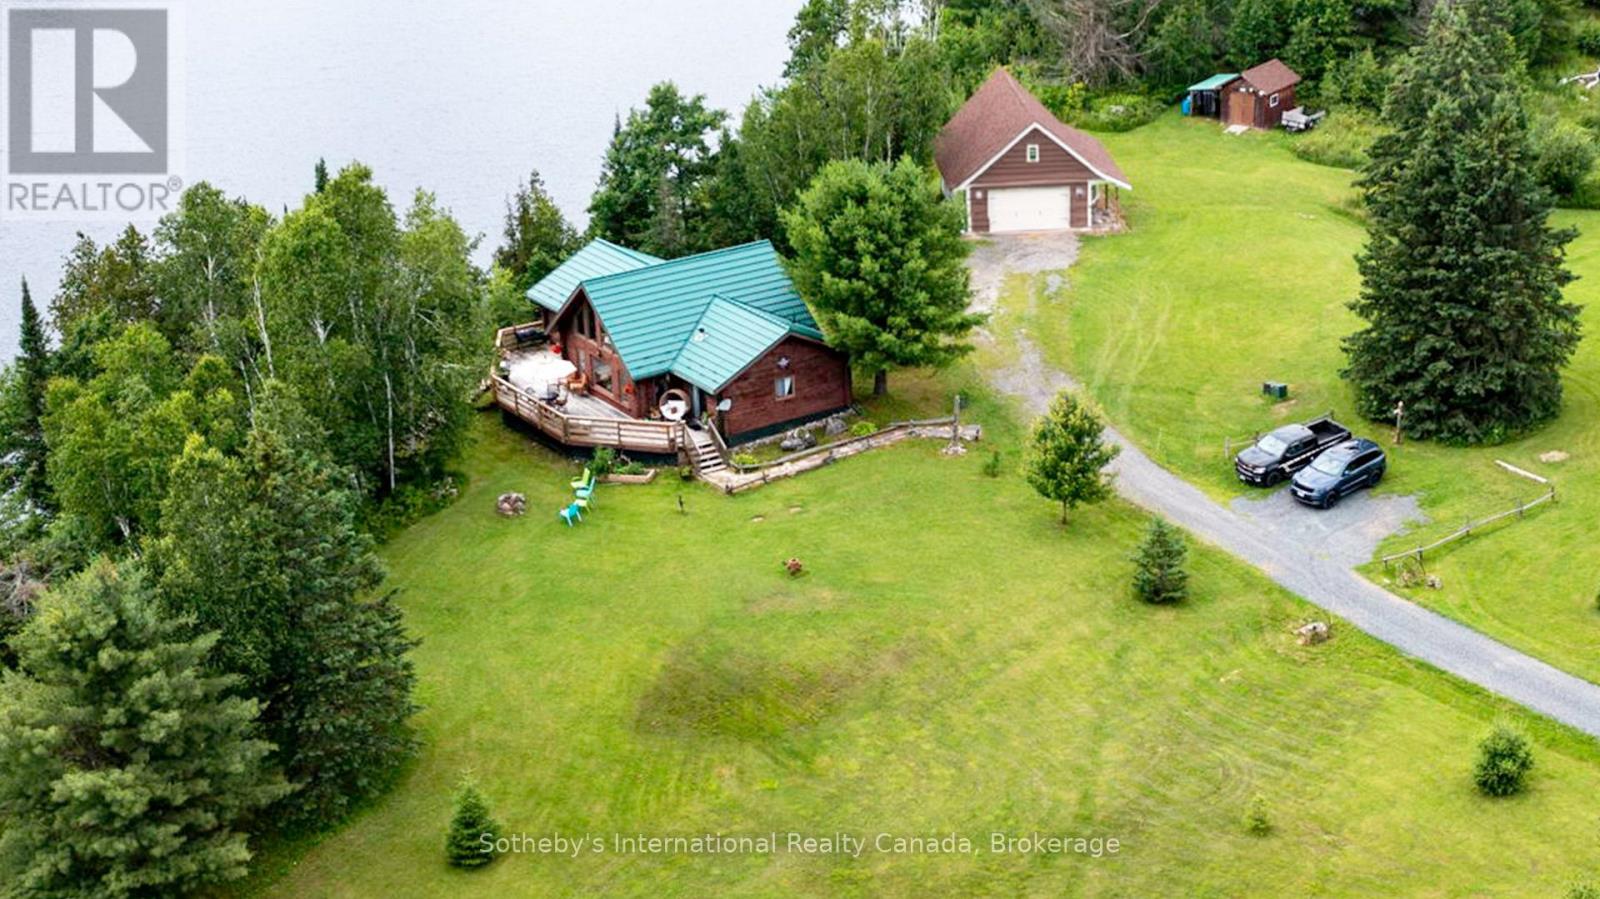
Set on Moffat Lake, away from the crowds, sits this well built 3 bedroom, 2 bathroom, 4 season log home. With 6 acres and over 380 feet of water frontage, this property provides a peaceful and secluded setting to relax and unwind. The Open concept main living area provides a warm and welcoming environment with stone fireplace and a wall of windows wrapped around the pine log interior. An updated kitchen with stainless steel appliances, tile backsplash and walkout to the large deck. The three spacious bedrooms are tastefully decorated and offer a comfortable retreat, the primary bedroom provides a 2pc ensuite bath and walkout to the deck. With 2 walkouts the spacious south facing deck provides comfortable seating areas overlooking the waterfront, the peaceful back fields and treeline frequented by deer and other wildlife. For all the toys and to provide extra space there is a nicely set up 24' x 30' garage with unfinished loft area plus a 10' x 14' storage shed. The garage has been recently sided with complimentary board & batten on front. Steps & a treed path take you down to the waterfront area and deep water dock. Moffat Lake is a quieter lake, decent sized and well suited for fishing, swimming and relaxing. Located about 25 minutes from the amenities of Parry Sound, this is the perfect retreat for those looking to escape the hustle and bustle of the city and unwind in a serene environment. (id:61194)
Windsor, Ontario
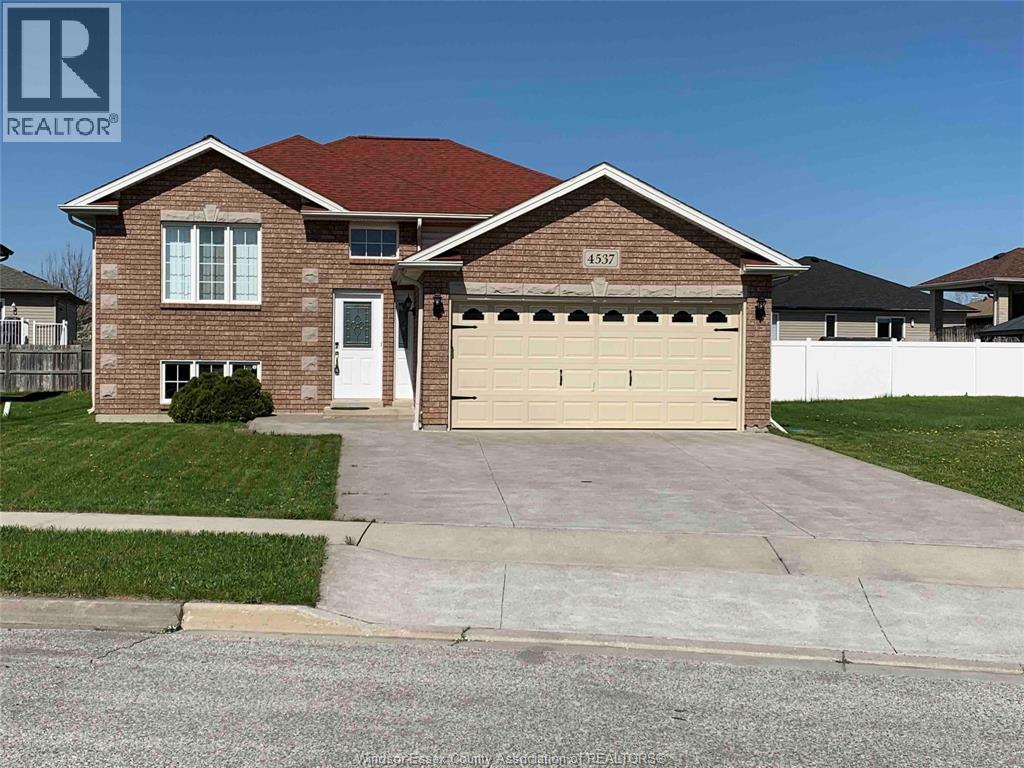
OFFERING A BEAUTIFUL LOWER UNIT RAISED RANCH IN HIGHLY SOUGHT AFTER SOUTH WINDSOR AREA, CLOSE TO TALBOT TRAIL SCHOOL, VINCENT MASSEY HIGH SCHOOL WALKING TRAILS, 401, U OF W, ST CLAIR COLLEGE ETC. UPPER LEVEL HAS 2 BEDROOMS AND FULL BATH, LAUNDRY & KITCHEN. TENANTS TO PAY BASE RENT PLUS 40% of UTILITIES. MINIMUM ONE YEAR LEASE. FIRST AND LAST MONTH 'S RENT REQUIRED. THE LANDLORDS RETAIN THE RIGHT TO ACCEPT OR REJECT ANY OFFER AT THEIR SOLE DISCRETION. L/S IS RELATED TO LANDLORDS (id:61194)