
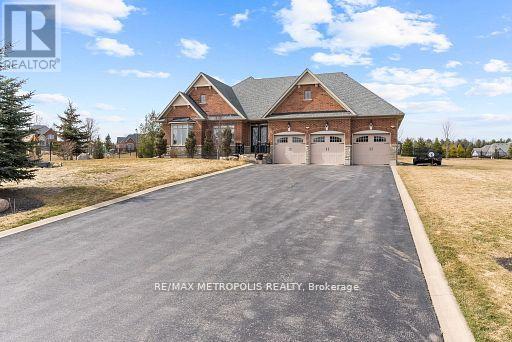
East Garafraxa, Ontario
Tranquil And Scenic Living Within This Exclusive Enclave Of Country Estate Homes. Welcome To 8 Nature's Landing Dr In East Garafraxa (Minutes Away From Orangeville). This Custom Built Bungalow Is Perched On A Slightly Sloped 1.02 Acre Lot, Loved And Cared For By It's Original Owners! A Beautiful Foyer With 11ft Ceilings Welcomes You As You Step Inside. Hardwood Flooring And Pot Lights Throughout. Custom Millwork In The Dining Room, 14ft Vaulted Ceilings In The Family Room. Ample Cupboards For Storage Within The Custom Kitchen Including A Butler's Servery. The Primary Bedroom Captivates You With It's 12ft Tray Ceiling, Walk-In Closet And 5pc Luxurious Ensuite- Double Vanity With A Freestanding Soaker Tub And Glass Shower. The Backyard Contains 400+ sqft Of Composite Deck (NO Maintenance) Covered By A Beautiful Pergola To Enjoy Every Season. Fenced Children's Yard/Dog Pen For Peace Of Mind, Irrigation Lines To Maintain Your Golf Green (Lawn) With A Yard Shed (All Ready For You To Build Your Dream Pool)! Never Worry About A Power Outage Because This Estate Includes A Back Up Generator. A 708 sqft Finished Garage With A Full 2255 sqft Basement And 2197 sqft Main Provides You With Over 5000 sqft Of Blissful Enjoyment. Come And Fall In LOVE. (id:61194)
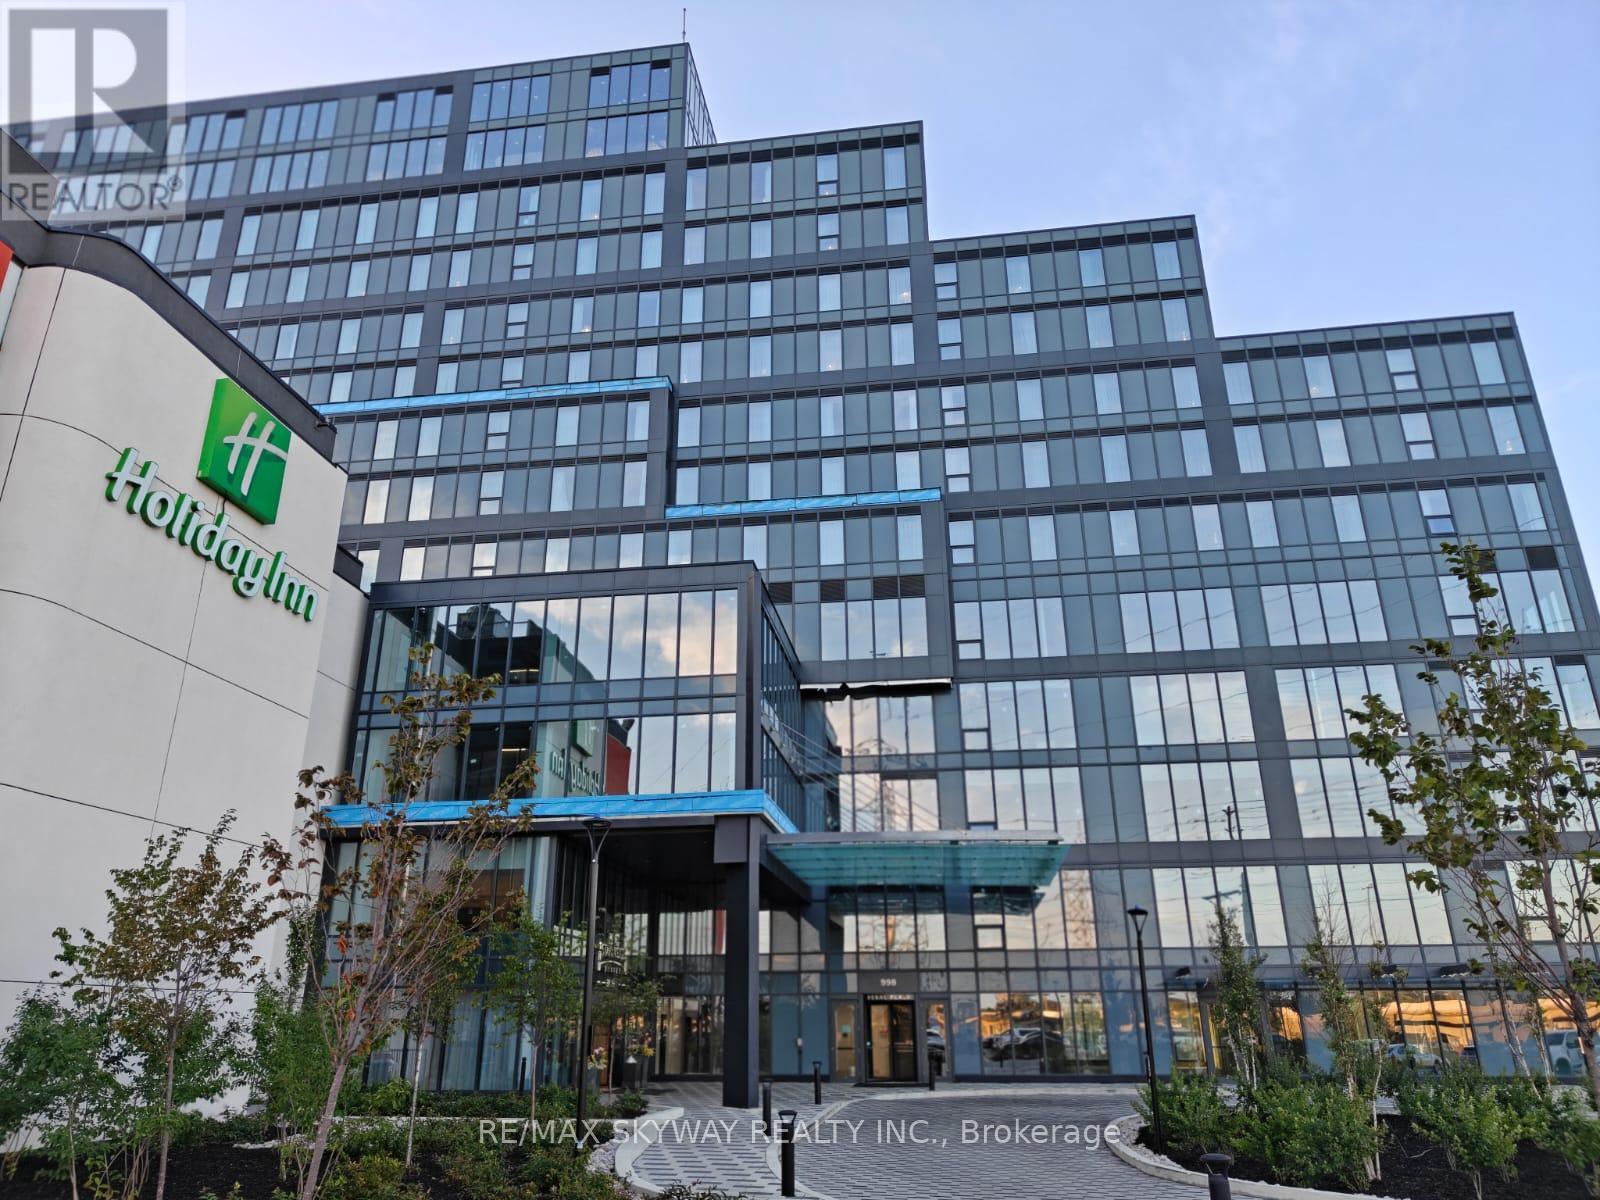
Toronto, Ontario
Fully Finished Office Unit for SALE in a brand-new commercial development located just minutes from Toronto Pearson International Airport and the Toronto Congress Centre. Furnished unit with ample natural light. Close to Major highways: 401, 409, 427, and 27. Office unit designed for professionals seeking both style and functionality, the unit is part of a vibrant commercial hub featuring 8 ground-floor retail units and 105 office suites. The Property offers wide range of professional and commercial uses, with flexible zoning and ample visitor parking on-site. Located in a rapidly growing business district, Regal Plaza offers exceptional visibility and convenience, ideal for Profession Services, Consultants, medical, legal, Tech based businesses. *Property Tax Yet to be assessed as its a new building* (id:61194)
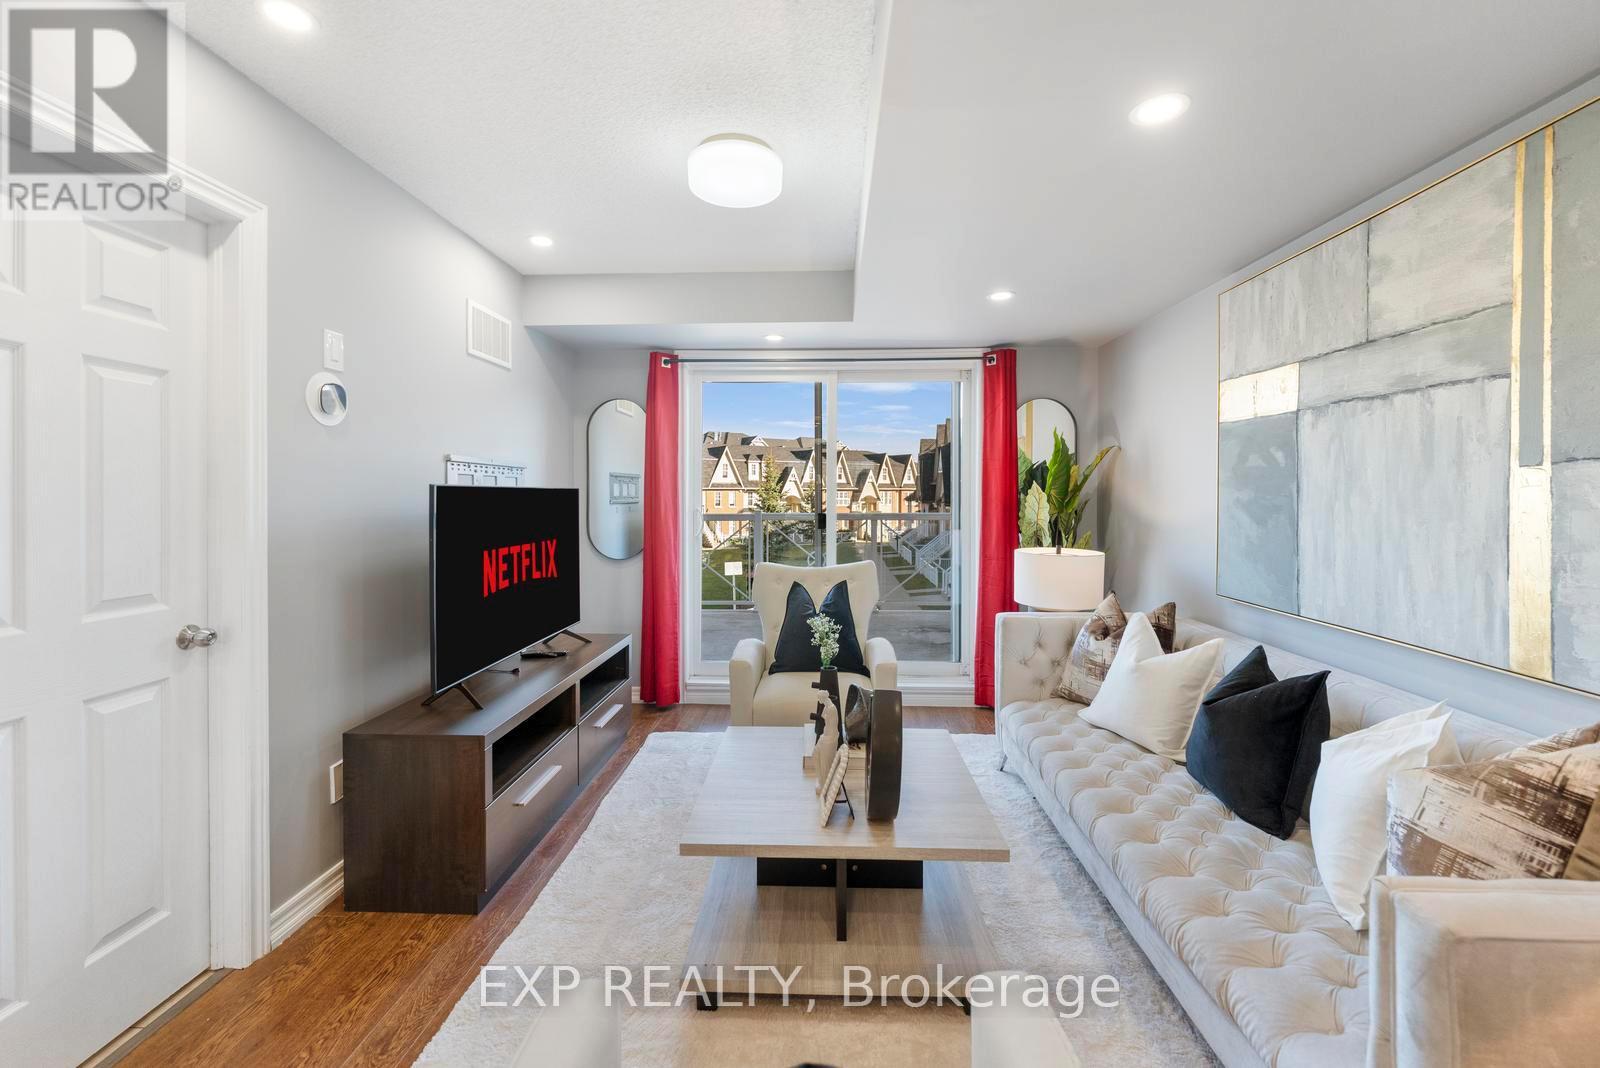
Milton, Ontario
Lowest Condo Fees in Milton & Rare 2 Parking Spaces! Welcome to this bright and well-maintained end-unit stacked townhouse offering approximately 1,240 sq ft of functional living space. The open-concept main floor features large windows, Extra Large Balcony, and an upgraded kitchen, stylish backsplash, and ample cabinetry. Main Floor Large Living Room with ample day light steals the deal. The upper level offers 2 large bedrooms, 2 full bathrooms, laundry room and spacious Closets. Relax on your private front large Balcony overlooking green space and Sunny views. Rarely offered with TWO parking spaces, including a garage with interior access plus an additional surface parking spot. Low condo fees and a move-in-ready interior make this an excellent opportunity for first-time buyers, downsizers, and investors. Conveniently located close to parks, schools, shopping, transit, and major commuter routes. (id:61194)
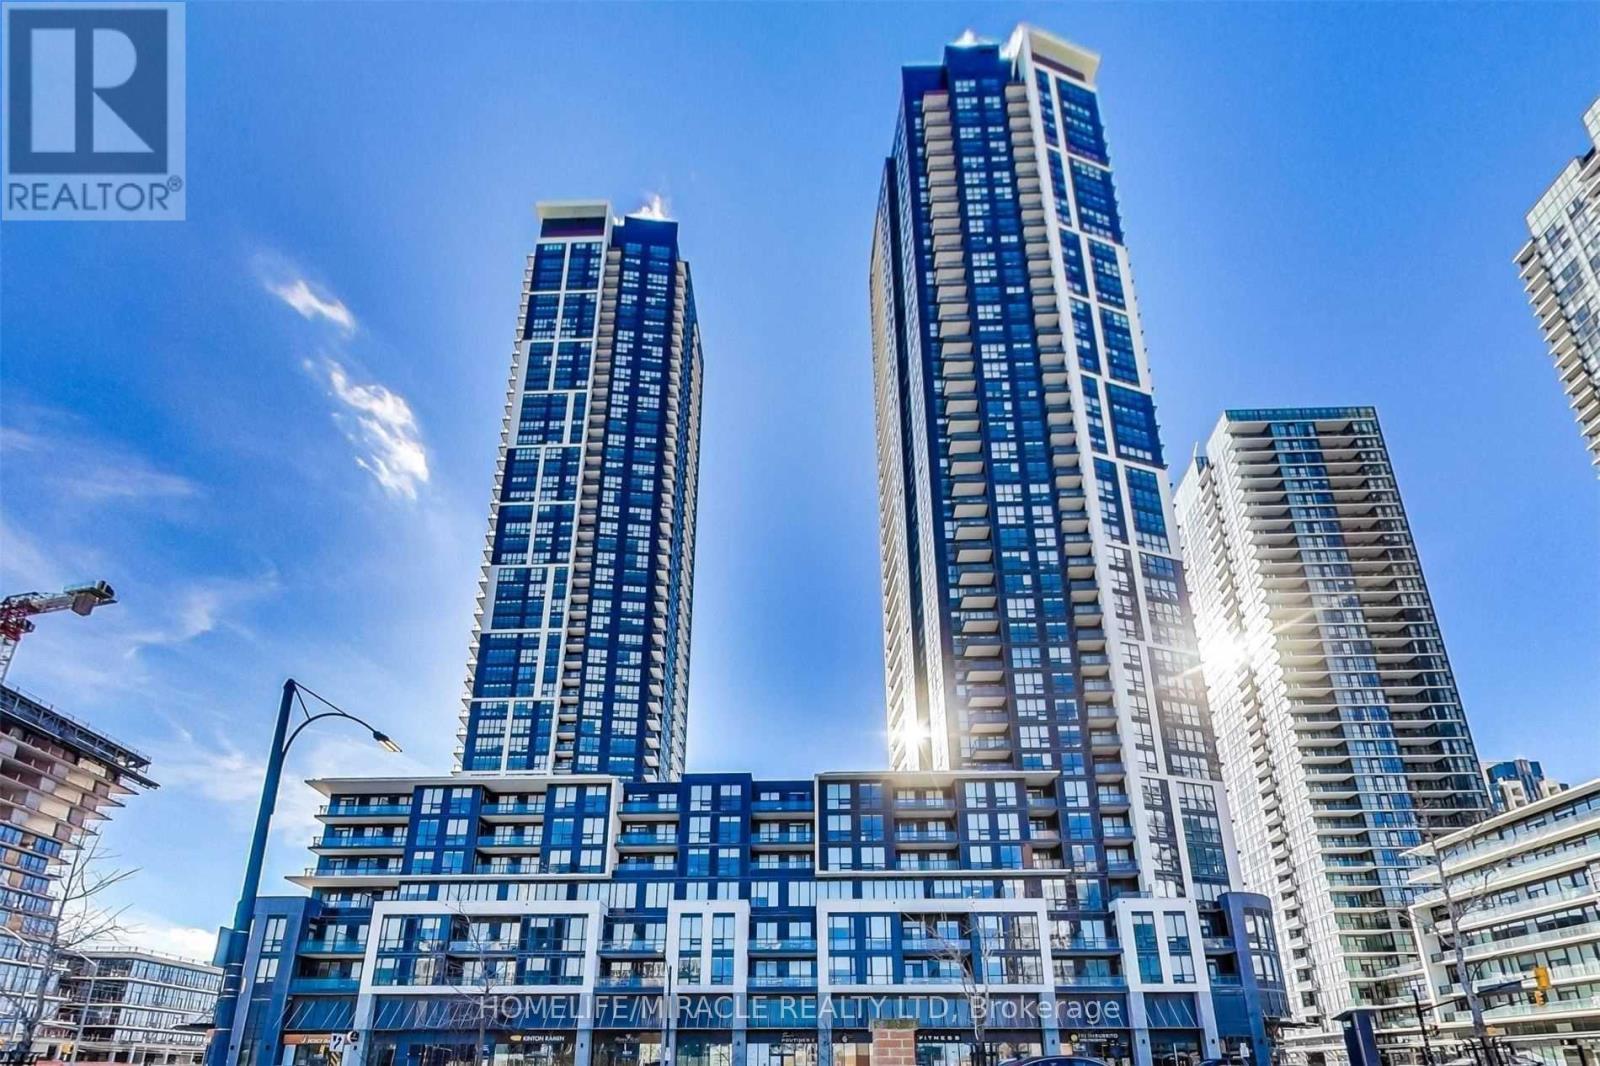
Mississauga, Ontario
Welcome to your condo in the heart of Mississauga City Center! Experience modern living in this stylish condo located in the vibrant downtown Mississauga. This exceptional space is perfect for students, young family, or couples looking for a contemporary and comfortable home. Get ready to be captivated by the authentic charm and incredible features this unit has to offer. Enjoy the convenience of being steps away from shopping centers, restaurants, entertainment venues, parks, and public transportation. This condo boasts spacious layout with 1 bedroom with high 9ft ceilings creating an airy and open atmosphere, while the large windows invite abundant natural light, making the space feel even more inviting. Luxurious open-concept kitchen with Quartz counter-tops, modern backsplash and stainless steel appliances. Laminate flooring thru-out. Floor To Ceiling Windows, Large Closets, Upgraded Kitchen Cabinets, Granite Counter, S/S Appliances, Front Load Washer/Dryer And More! Full Amenities: Pool, Gym, Guest Suites, Party Room, Movie Room And More. 24x7 Concierge. Walk To Celebration Square, Sq One Mall, Sheridan College, Library. **EXTRAS** Stainless Steel French Door Fridge, Stainless, Stainless Steel Dishwasher, Stainless Steel Stove And Over The Range Stainless Steel Microwave, Clothing Washer & Dryer, All Window Coverings And Light Fixtures. 1 underground Parking and 1 Locker (id:61194)
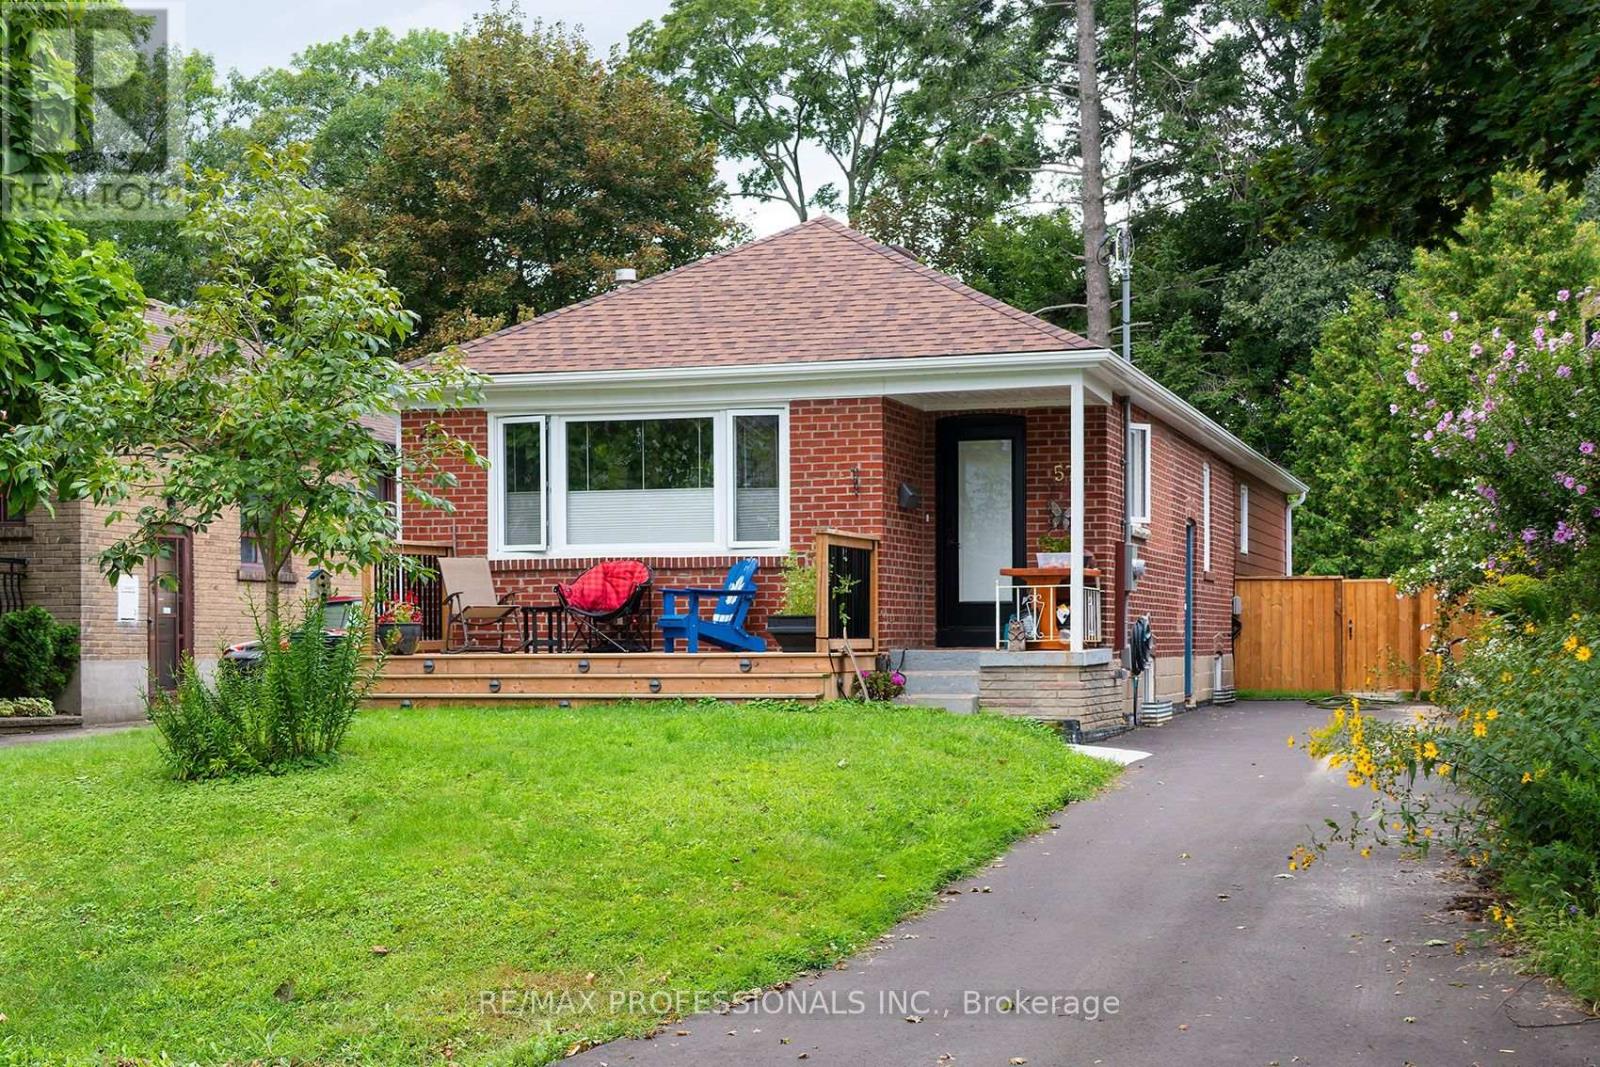
Toronto, Ontario
Spacious, bright, newly renovated never been lived in apartment. New kitchen, with stone counters, great space. Bathroom with big bright shower, ensuite laundry. Bedroom with big walk-in closet. Easy access to shopping, transit & parks. (id:61194)
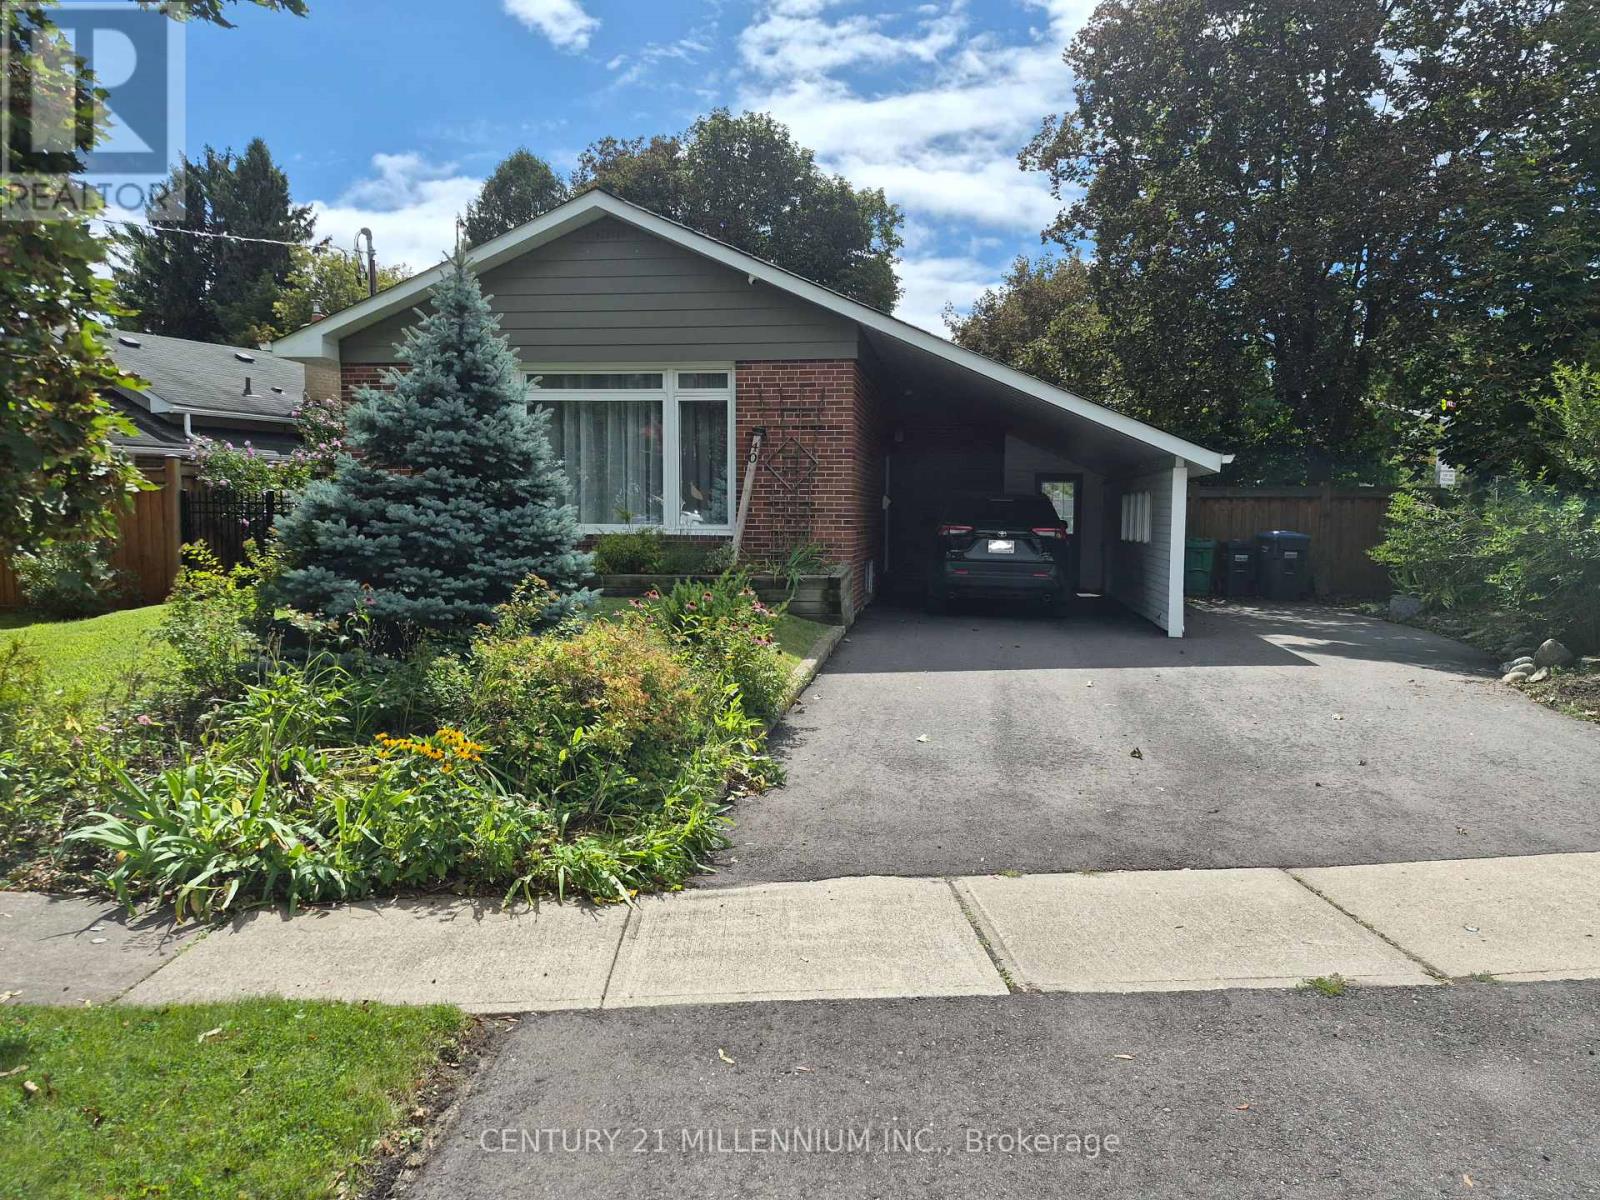
Brampton, Ontario
Charming & Spacious 3+1 Bedroom Detached Home In Brampton East. This Elegant And Light-Filled Detached Home Offers A Comfortable Living Space In A Highly Desirable, Family-Friendly Neighborhood. Key Features Include A Sun-Drenched Living Space With Generous Open-Concept Living And Dining Areas Featuring Large Windows. Modern Kitchen Outfitted With Sleek Quartz Countertops, A Stylish Backsplash, Extensive Cabinet Storage, And A Direct Walk-Out To The Backyard. Includes A Versatile Basement Suite Which Is Fully Finished For An Extra vBedroom/Office With Two Large Windows And A 3-Piece Bath. The Outdoor Oasis Has A Fully Fenced, Private Backyard Equipped With A Spacious Deck And Gazebo, Perfect For Weekend Relaxation And Outdoor Dining. Parking & Storage Is Ample. You'll Enjoy The Unbeatable Location If You Like A Peaceful Peel Community Just Minutes From Downtown Brampton. Enjoy Quick, Convenient Access To Top-Rated Schools, Lush Parks, Local Shopping Centers, Dining, And Major Transit Routes. (id:61194)
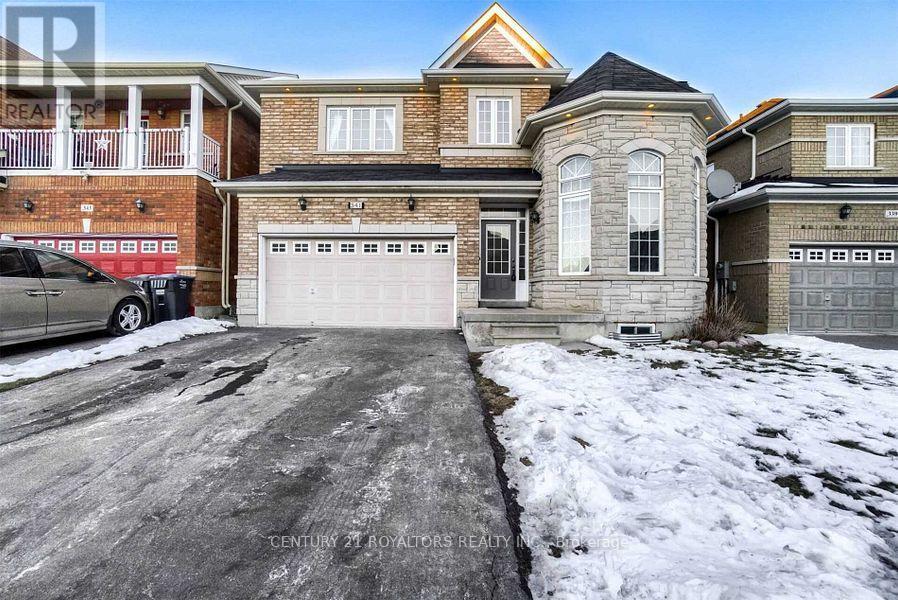
Brampton, Ontario
Beautiful and spacious 2-bedroom basement apartment in a convenient and desirable location, perfect for a small family or professional couple. The unit features two good-sized bedrooms, a modern 3-piece bathroom, and a separate kitchen with fridge and stove included. Enjoy the added convenience of separate laundry exclusively for the basement and one parking spot. Located close to schools, grocery stores, banks, restaurants, public transit, and other everyday amenities, making this an ideal place to call home. Available for September 1st occupancy. Tenant pays 30% of utilities. (id:61194)

Brampton, Ontario
Welcome to this spacious and beautifully maintained 3-bedroom, 3-bathroom, two-storey all-brick home, offering 1,928 sq. ft. of well-planned living space in a highly sought-after neighbourhood. Situated on a quiet cul-de-sac court surrounded by mature trees, this inviting home offers a peaceful setting with minimal traffic while being conveniently located close to schools, shopping, highways, and public transit. The main floor features a bright and spacious living/dining room combination with hardwood flooring and pot lights, ideal for both everyday living and entertaining. The bright kitchen and breakfast area also feature hardwood flooring and provide a walkout to a lovely composite patio overlooking the beautifully landscaped, fully fenced backyard with mature gardens-perfect for outdoor enjoyment and entertaining. Upstairs, the generous primary bedroom offers a private ensuite and ample closet space, complemented by two additional well-sized bedrooms and a 4-piece family bathroom. A large main-floor laundry/mudroom with a convenient side-door entrance provides excellent functionality and everyday convenience. Recent Updates: Roof (2020); Furnace & Heat Pump/Air Conditioning (2025); 200-amp Electrical Panel (2026); Front Door (2023); Side Door (2024); Garage Door & Opener (2018). A wonderful opportunity to own a well-maintained home in a desirable, family-friendly neighbourhood! (id:61194)
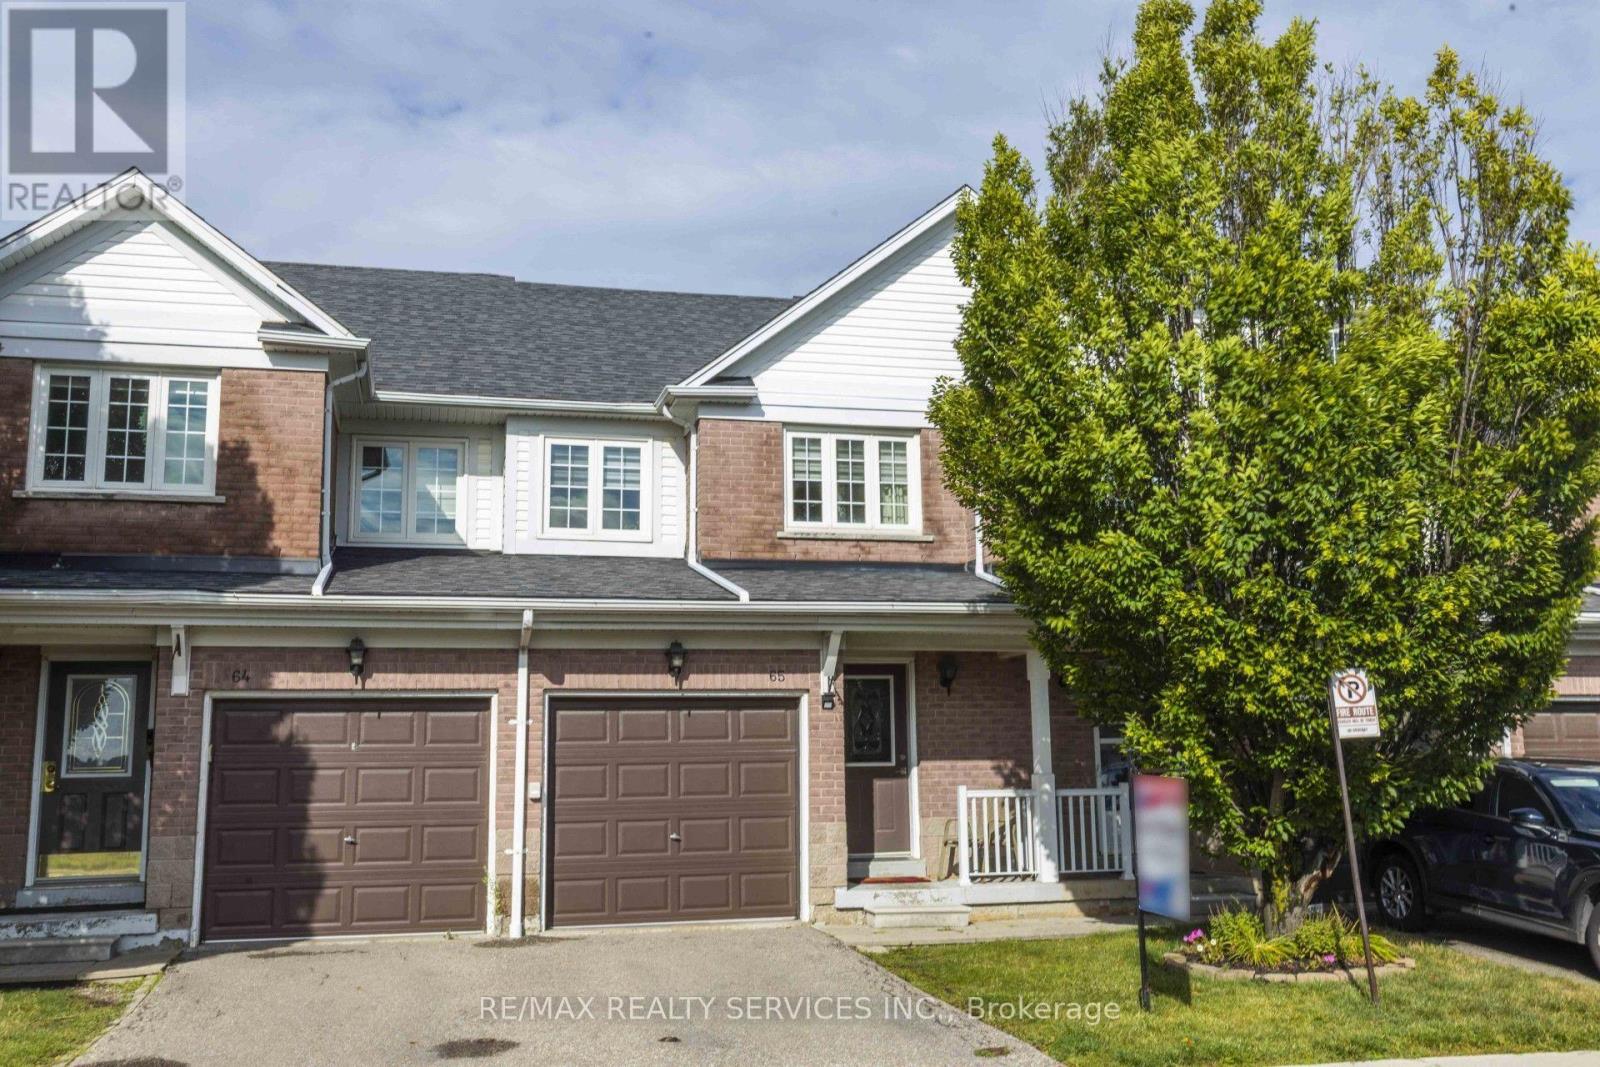
Mississauga, Ontario
Meadowvale Town Centre Townhouse...Exceptional value in Meadowvale Town Centre! This 3-bedroom, 2-bathroom townhouse with a finished basement offers plenty of living space, a low-maintenance fee, and one of the lowest prices in the area. Ideally located close to shopping, schools, parks, and major highways 401, 407 and 403. Enjoy the warmth of a welcoming, family-oriented community with abundant open space and a highly desirable neighbourhood that continues to attract newcomers looking to call Meadowvale home. Affordable, well-located, and full of potential, this is one you won't want to miss! (id:61194)
Brampton, Ontario
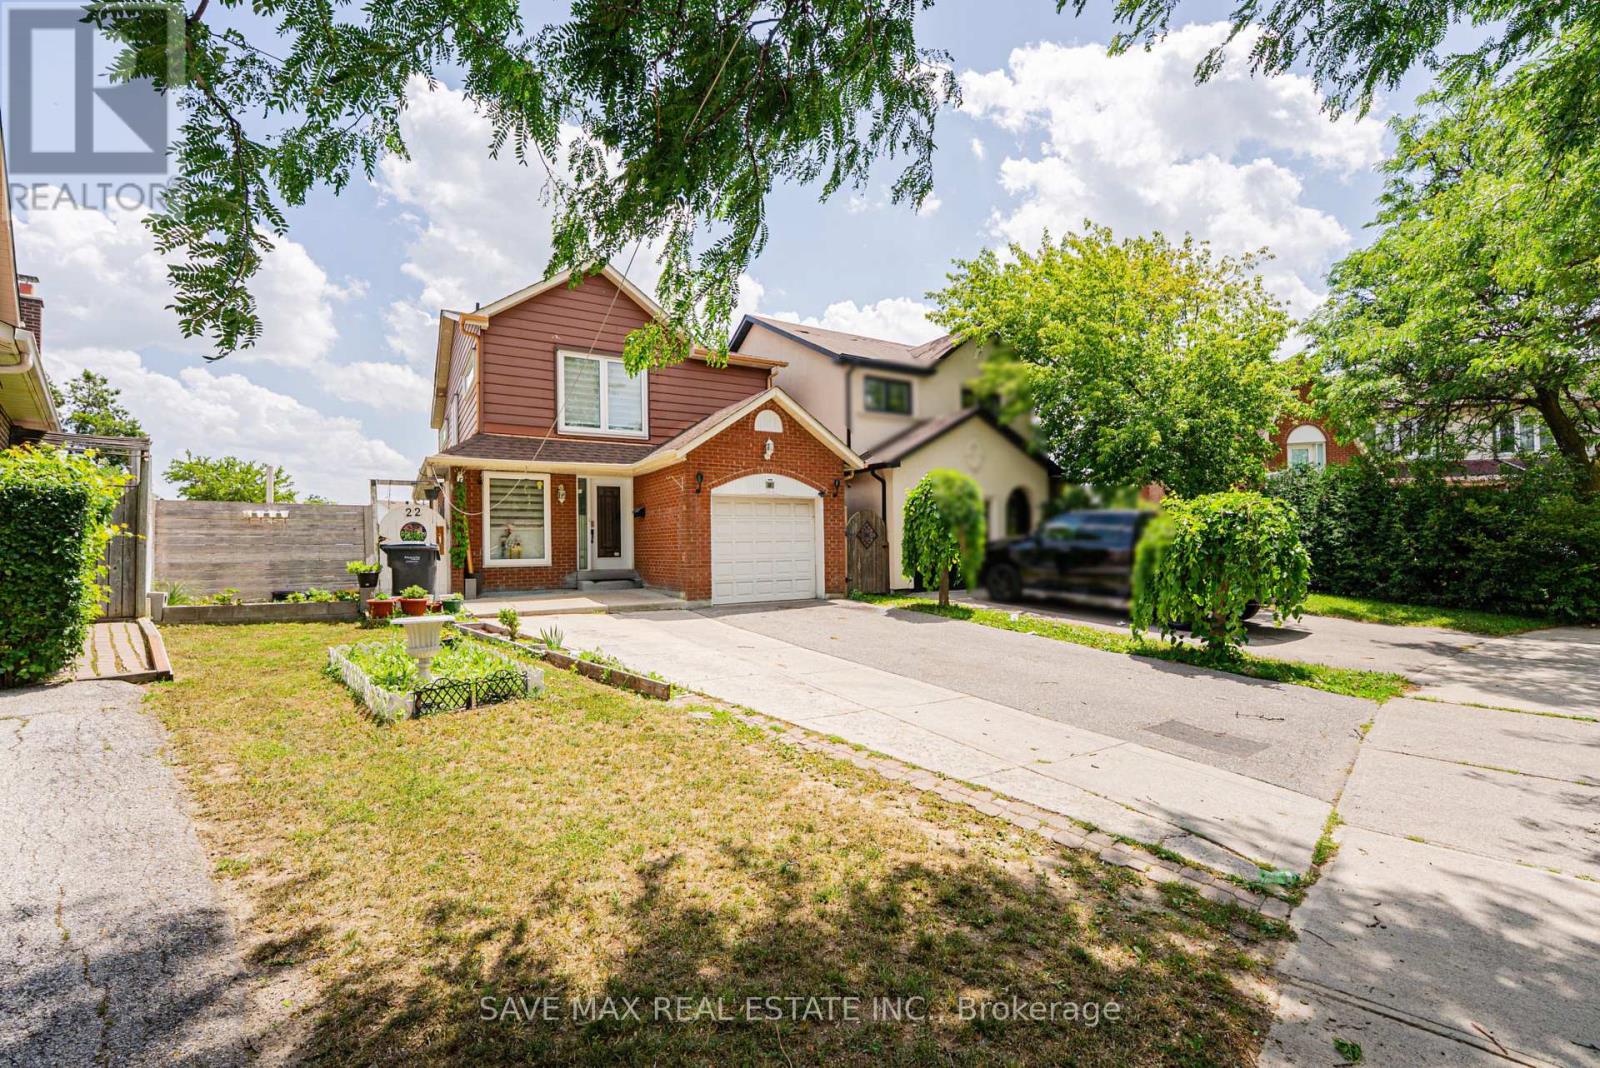
Beautifully Upgraded with High End Finishes 4-bedroom, 4-bath Detached with Finished Basement on Deep Pie shape Lot! Featuring Brand-new Flooring Throughout, Custom Modern Kitchen with Brand New Stainless steel Appliances, Elegant pot lights, Custom built-in TV entertainment Unit, and a Spacious Sunroom, Enjoy the Sunroom for year-round living and entertaining. Bright and Spacious layout with skylight providing an abundance of natural light on Upper level. Extended driveway offers Ample Parking. Spacious Bedrooms, Upgraded bathrooms, and Custom Cabinets in all Bedrooms, Quality Finishes Throughout make this move-in-ready home perfect for growing families. Huge Pie Shape Backyard. Conveniently located close to schools, parks, shopping, transit, and major highways. Roof Shingles(2023), New Kitchen, Appliances and Laundry Washer/Dryer. A must-see! ** This is a linked property.** (id:61194)
Brampton, Ontario
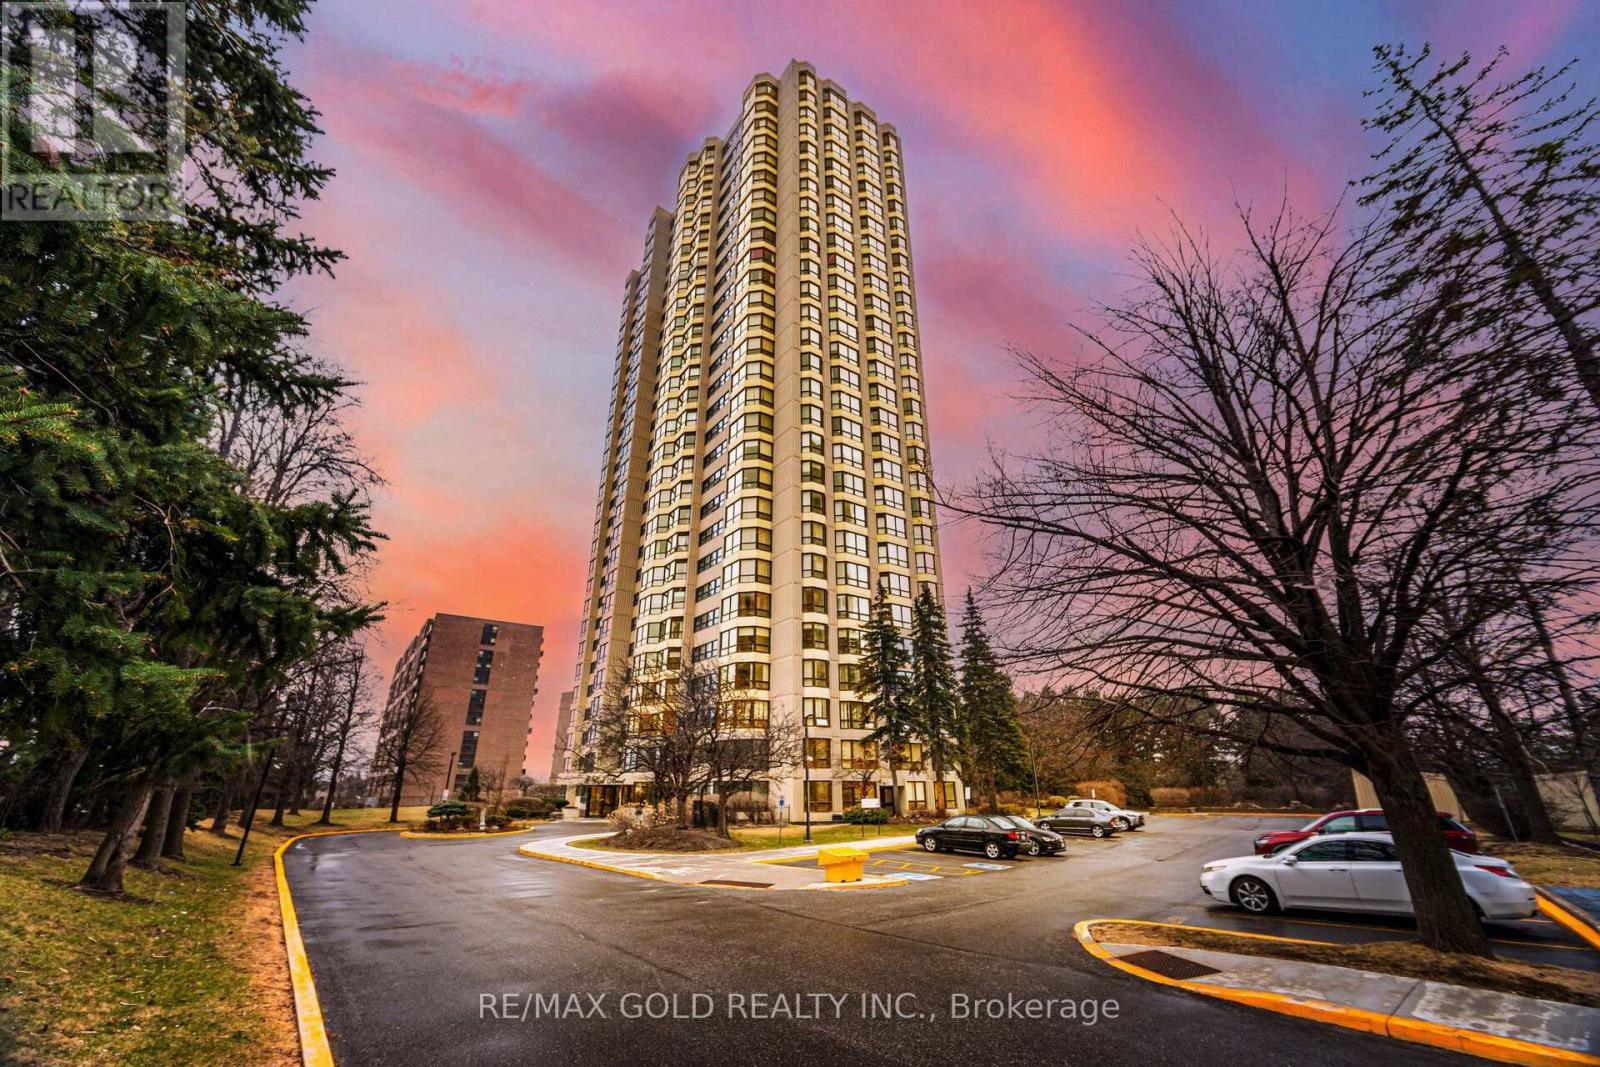
Experience The Perfect Blend Of Modern Luxury Living In This Beautifully Renovated, Move-In-Ready Sanctuary. No Expense Has Been Spared In This Extensive Transformation, Which Features New Flooring, Custom Blinds, A Sleek Modern Kitchen Comes With Breakfast Area & 2 Beautifully Updated Bathrooms. Bright Open Concept Layout With Combined Living & Dining Room. Features 2 Good Size Bedrooms, 2 Full Washrooms, Separate Den & Storage Space. Ensuite Laundry, Step Outside Your Door Onto 10 Acres Of Lush, Park-Like Greenbelt Complete With A Serene Lake & Scenic Walking Trails, All While Enjoying Premier Building Amenities Like 24-Hour Security, Indoor & Outdoor Pools, A Fully Equipped Gym & Tennis Courts. An Unbeatable Location Just Steps From Bramalea City Centre, Top Schools, Highways & The GO Train, This Exceptional Property Truly Has It All. (id:61194)
Milton, Ontario
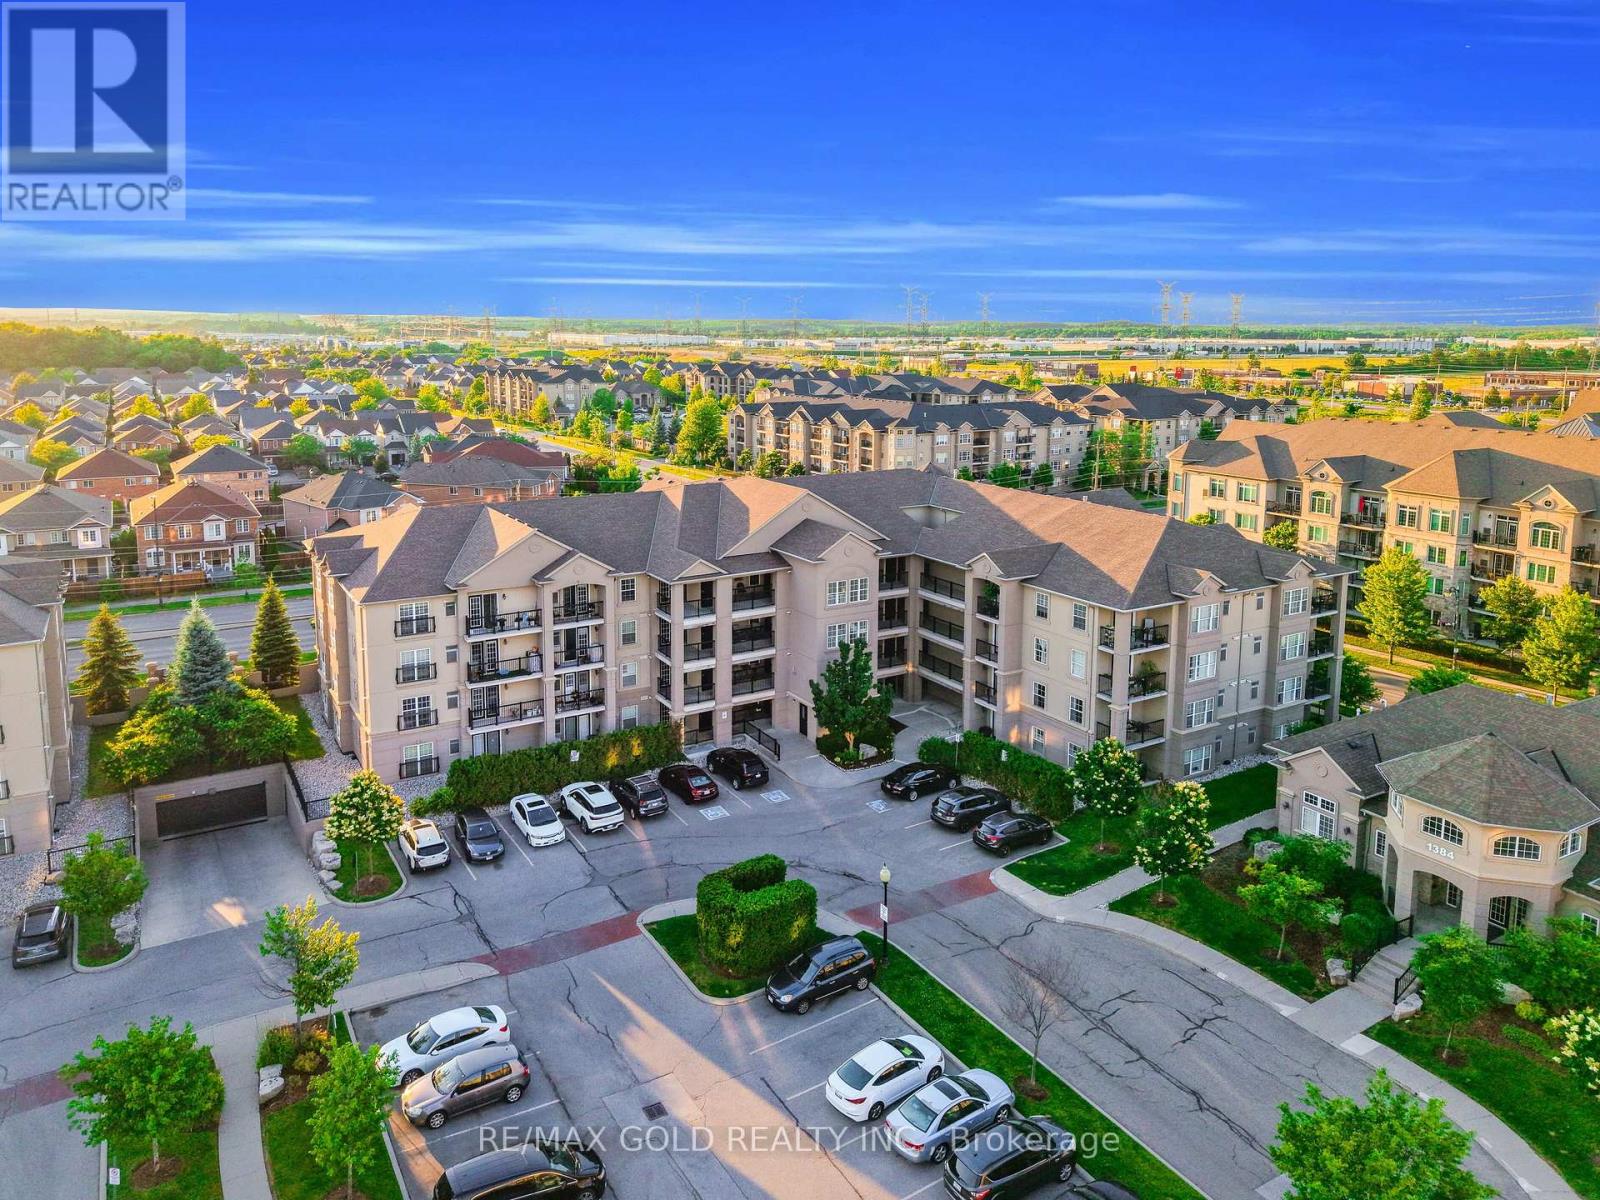
Welcome to this beautifully updated Corner Unit , offering approximately 1,020 sq. ft. of bright, functional living space in a highly sought-after, commuter-friendly community. This well-maintained 2-bedroom, 2-bathroom home features an open-concept layout with large windows that fill the space with natural light. Recent updates include new flooring throughout (2020), tile flooring in the kitchen and front entrance, modern kitchen cabinets (2019), newer kitchen appliances (2019), an updated sink and toilet in the second bathroom, and new laundry machines (2025) with warranty. Ideally located just a short walk to the GO Station and less than 3 minutes to Highway 401,this home offers exceptional convenience for commuters. Enjoy being within walking distance to parks, schools, shopping, restaurants, Go Station and other everyday amenities. Whether you're a first-time home buyer, downsizer, or investor, this move-in-ready home offers outstanding value, comfort, and location. Don't miss this fantastic opportunity to own a beautifully updated home in a desirable neighbourhood! (id:61194)
Brampton, Ontario
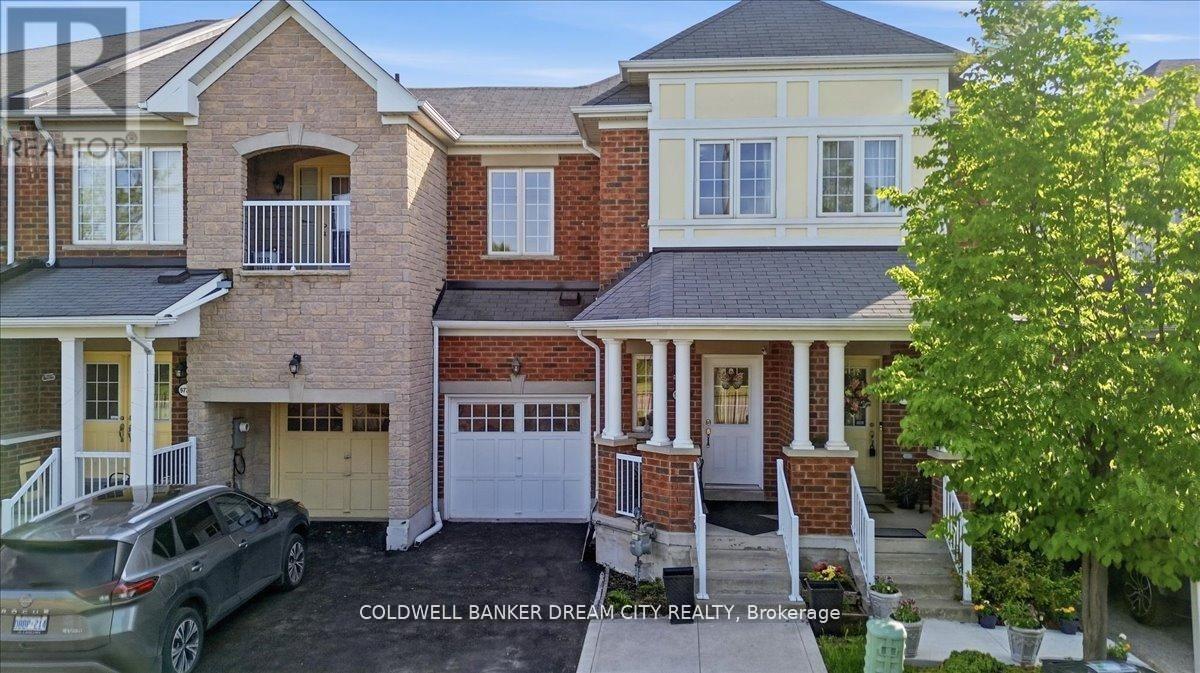
Presenting a stunning 3+1 bedroom freehold townhome with 4 washrooms. This home is nestled against a picturesque green belt conservation area, offering a serene backdrop. Carpet free home with 9 ft ceilings on main floor. Convenient 2nd floor laundry. Sunlit Eat in Kitchen boasts of New quartz counters, stainless steel appliances and an amazing view of the ravine. The basement features a walk-out that leads humongous backyard, washroom and a kitchenette ideal for extended family or in-laws. The home offers approximately over 2000 sq feet of living space. Transit at door step. Big box stores, groceries a short walk away and Mount pleasant GO and Downtown Brampton Go a convenient 6 mins drive away. (id:61194)
Mississauga, Ontario
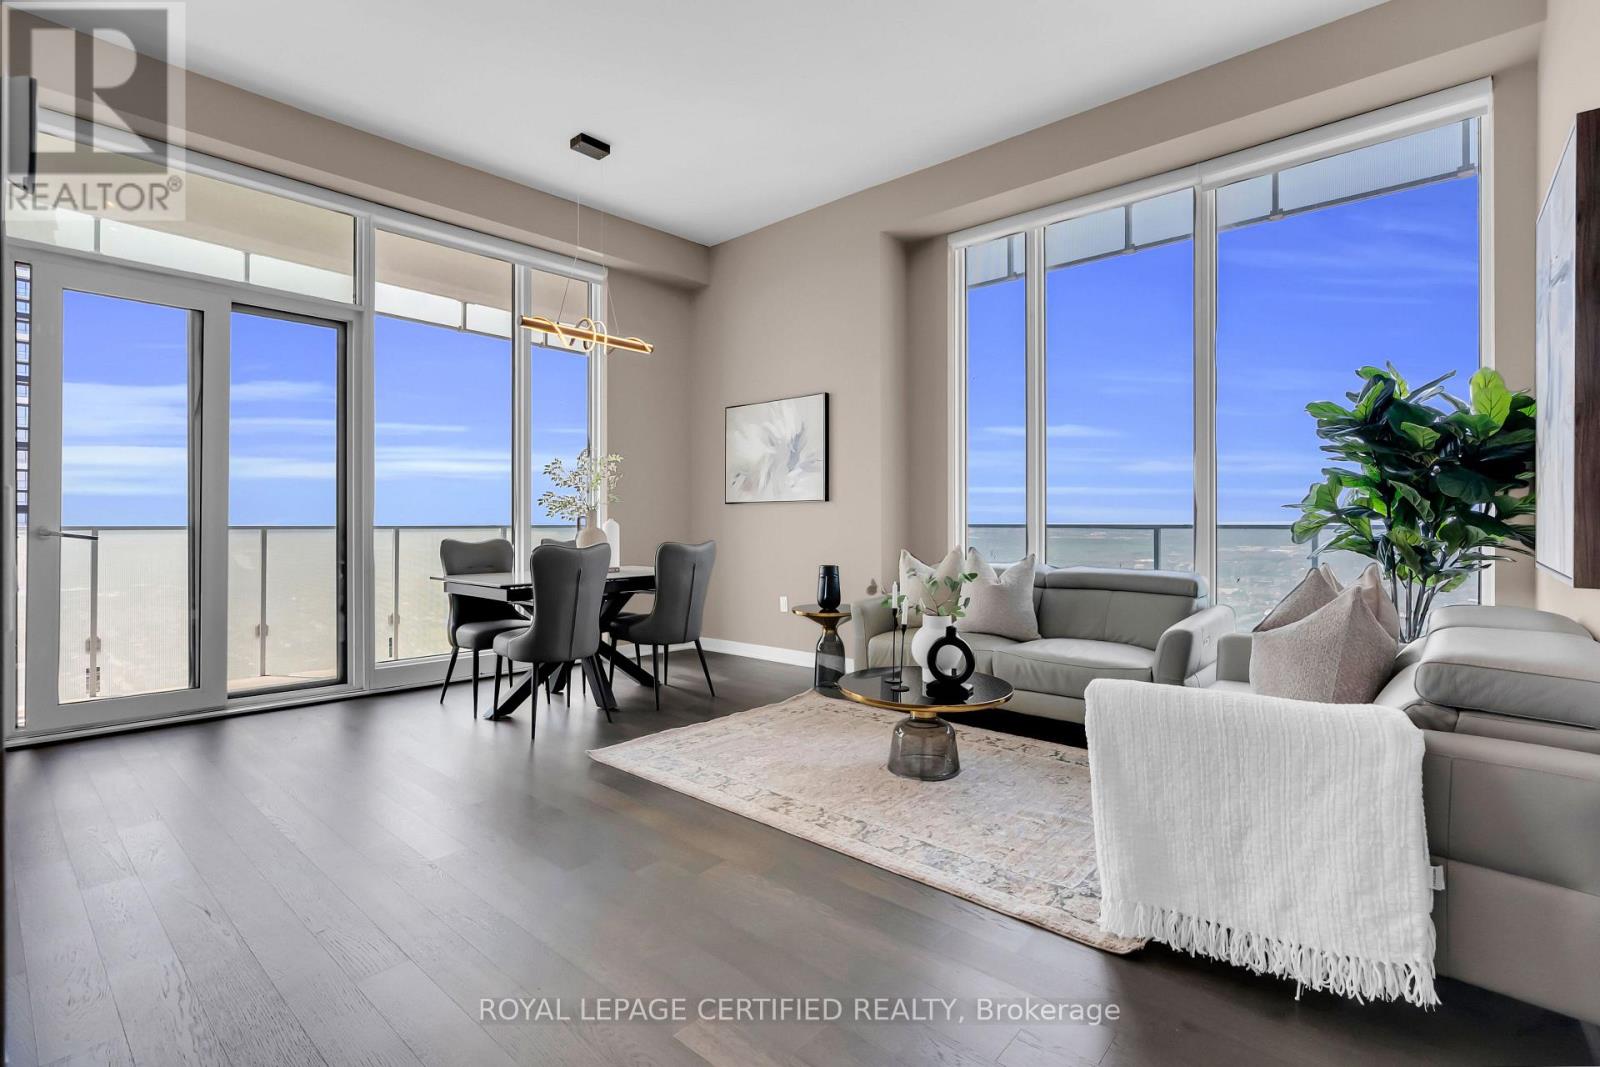
SUB-PENTHOUSE LIVING WITH PANORAMIC CITY & LAKE VIEWS! Welcome to Suite 5907 at M CITY 1, a landmark 60-storey architectural icon in the heart of DOWNTOWN MISSISSAUGA. This exceptional 2-BEDROOM, 2-BATHROOM SUB-PENTHOUSE offers SOARING CEILINGS, 958 SQ. FT. OF INTERIOR LIVING SPACE plus a spectacular 278 SQ. FT. WRAPAROUND BALCONY = 1,236 SF TOTAL, showcasing breathtaking, unobstructed CITY & LAKE VIEWS. One of the BEST AND MOST FUNCTIONAL LAYOUTS IN THE BUILDING, this bright and spacious residence is flooded with natural light through expansive FLOOR-TO-CEILING WINDOWS. The open-concept living and dining area is complemented by a sleek DESIGNER KITCHEN featuring quartz countertops and built-in appliances, upgraded lighting, modern laminate flooring and MOTORIZED window coverings. The PRIMARY BEDROOM offers a generous FULL WALK-IN CLOSET and direct access to the balcony, Step outside onto the oversized WRAPAROUND BALCONY and enjoy breathtaking panoramic views from the 59TH FLOOR -perfect for morning coffee, evening sunsets and entertaining. Experience RESORT-STYLE AMENITIES including an OUTDOOR SALTWATER POOL, INDOOR POOL, SKATING RINK, STATE-OF-THE-ART FITNESS CENTRE, BBQ LOUNGE, PARTY ROOM, KIDS' ZONE and 24-HOUR CONCIERGE. Perfectly located steps from SQUARE ONE SHOPPING CENTRE, CELEBRATION SQUARE, SHERIDAN COLLEGE, RESTAURANTS, TRANSIT, LIVING ARTS CENTRE and Mississauga Library, with easy access to **HWY 401, 403, 410 & QEW**. A rare opportunity to enjoy **LUXURY HIGH-FLOOR LIVING, EXPANSIVE OUTDOOR SPACE AND UNFORGETTABLE CITY & LAKE VIEWS** in the heart of Downtown Mississauga. 1 PARKING - P1 AND 1 LOCKER INLCUDED. (id:61194)
Brampton, Ontario
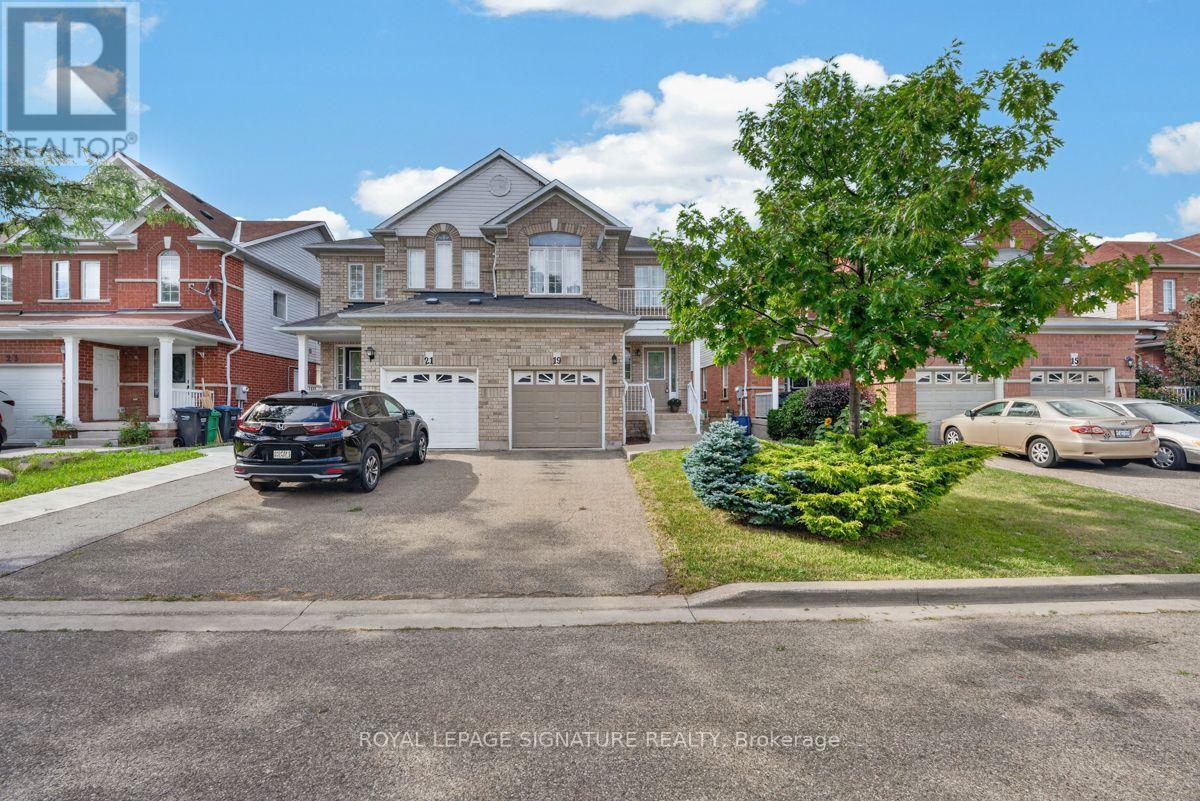
Welcome to 19 Mossgrove Crescent, a well-kept 3 bedroom, 2.5 bathroom home with finished basement tucked away on a quiet crescent. Offering a comfortable and functional layout, the home features generous living space plus a finished basement- perfect for a rec room, home office, playroom or additional family space. An attached garage, driveway parking and fenced-in backyard with deck complete this attractive rental. The location offers a great balance of residential living and accessibility, with neighbourhood parks, schools and transit nearby, along with convenient access to shopping, groceries, restaurants and easy access for commuters. A great opportunity for those looking for the space and privacy of a full home in a family friendly community. (id:61194)
Toronto, Ontario
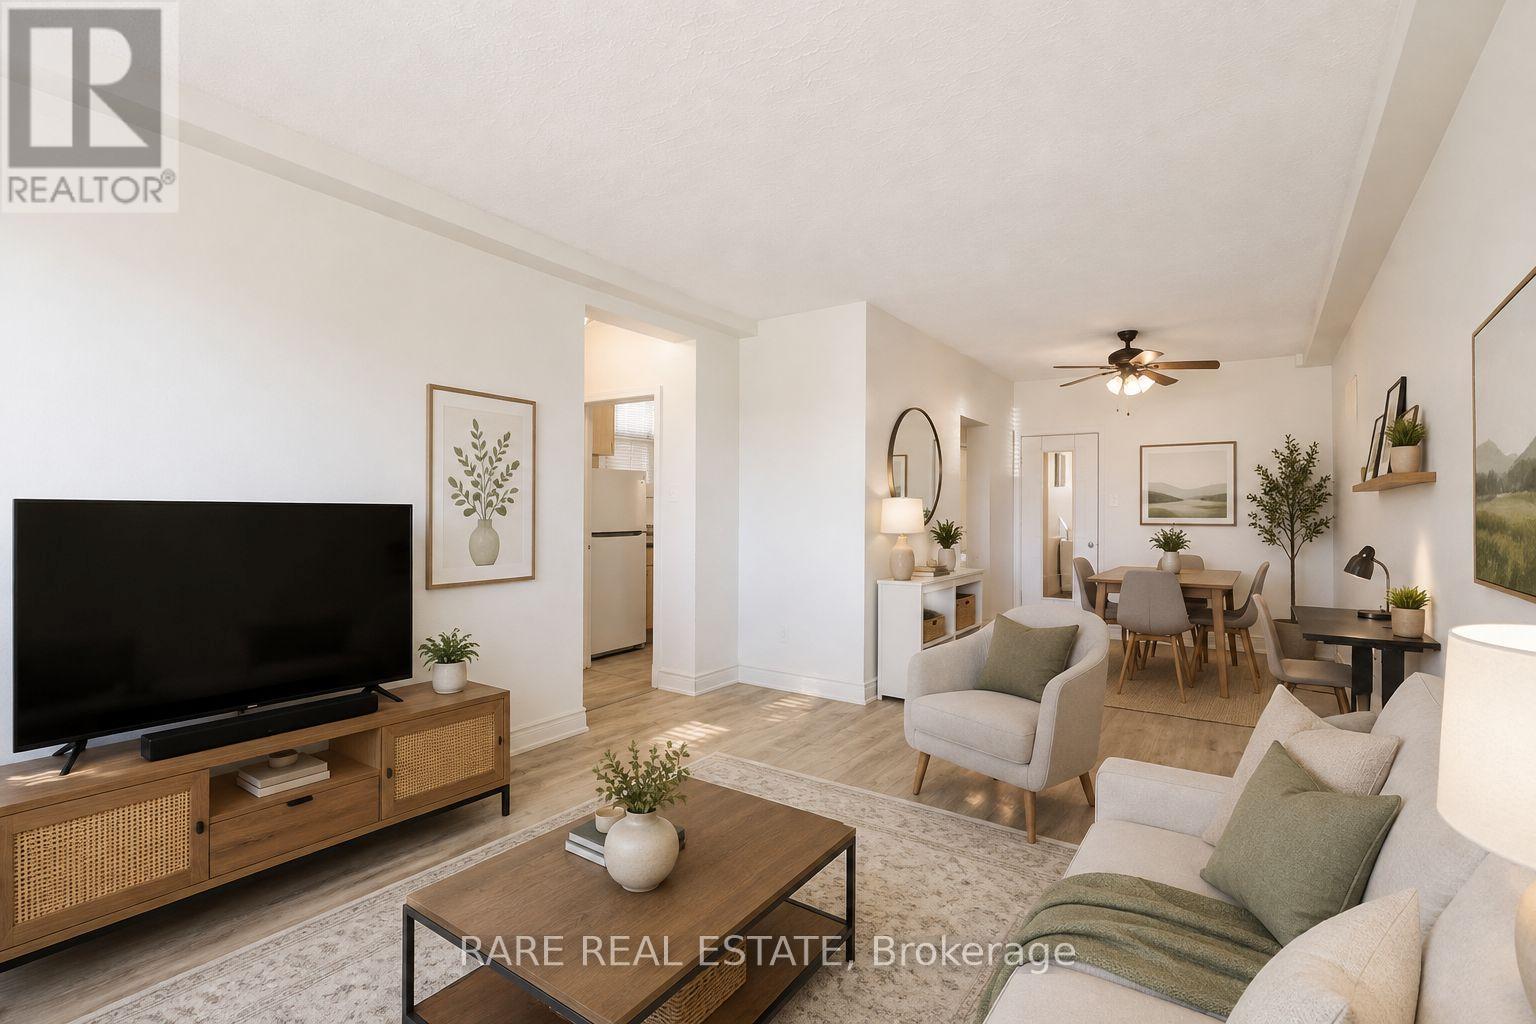
Welcome to 352 Hopewell Ave 1! This bright and spacious lower floor unit offers approximately 900 sqft of well-designed living space in a highly desirable, walkable neighbourhood. Featuring 1 generously sized bedroom, a den, and an updated 4-piece bath, this home is perfect for couples, professionals or students seeking comfort and convenience. Enjoy a recently renovated interior with large windows throughout, filling the home with natural sunlight all day long. The layout offers both functionality and ease, with ample space for everyday living and entertaining. Enjoy kitchen, dining and living spaces for a practical uncramped lifestyle with shared laundry located in the basement for added convenience. Set along the scenic York Beltline, this home offers a lifestyle of connectivity and outdoor enjoyment. Walk to nearby parks, shops, and transit, including a short 7-10 minute walk to Cedarvale Station (Eglinton West) with access to both Line 1 and the Eglinton LRT. Located within the sought-after West Preparatory School district. Tenants to pay Hydro & Tenant Insurance. Optional shared internet is available for just $25/month. Parking available for $50/month. (id:61194)
Oakville, Ontario
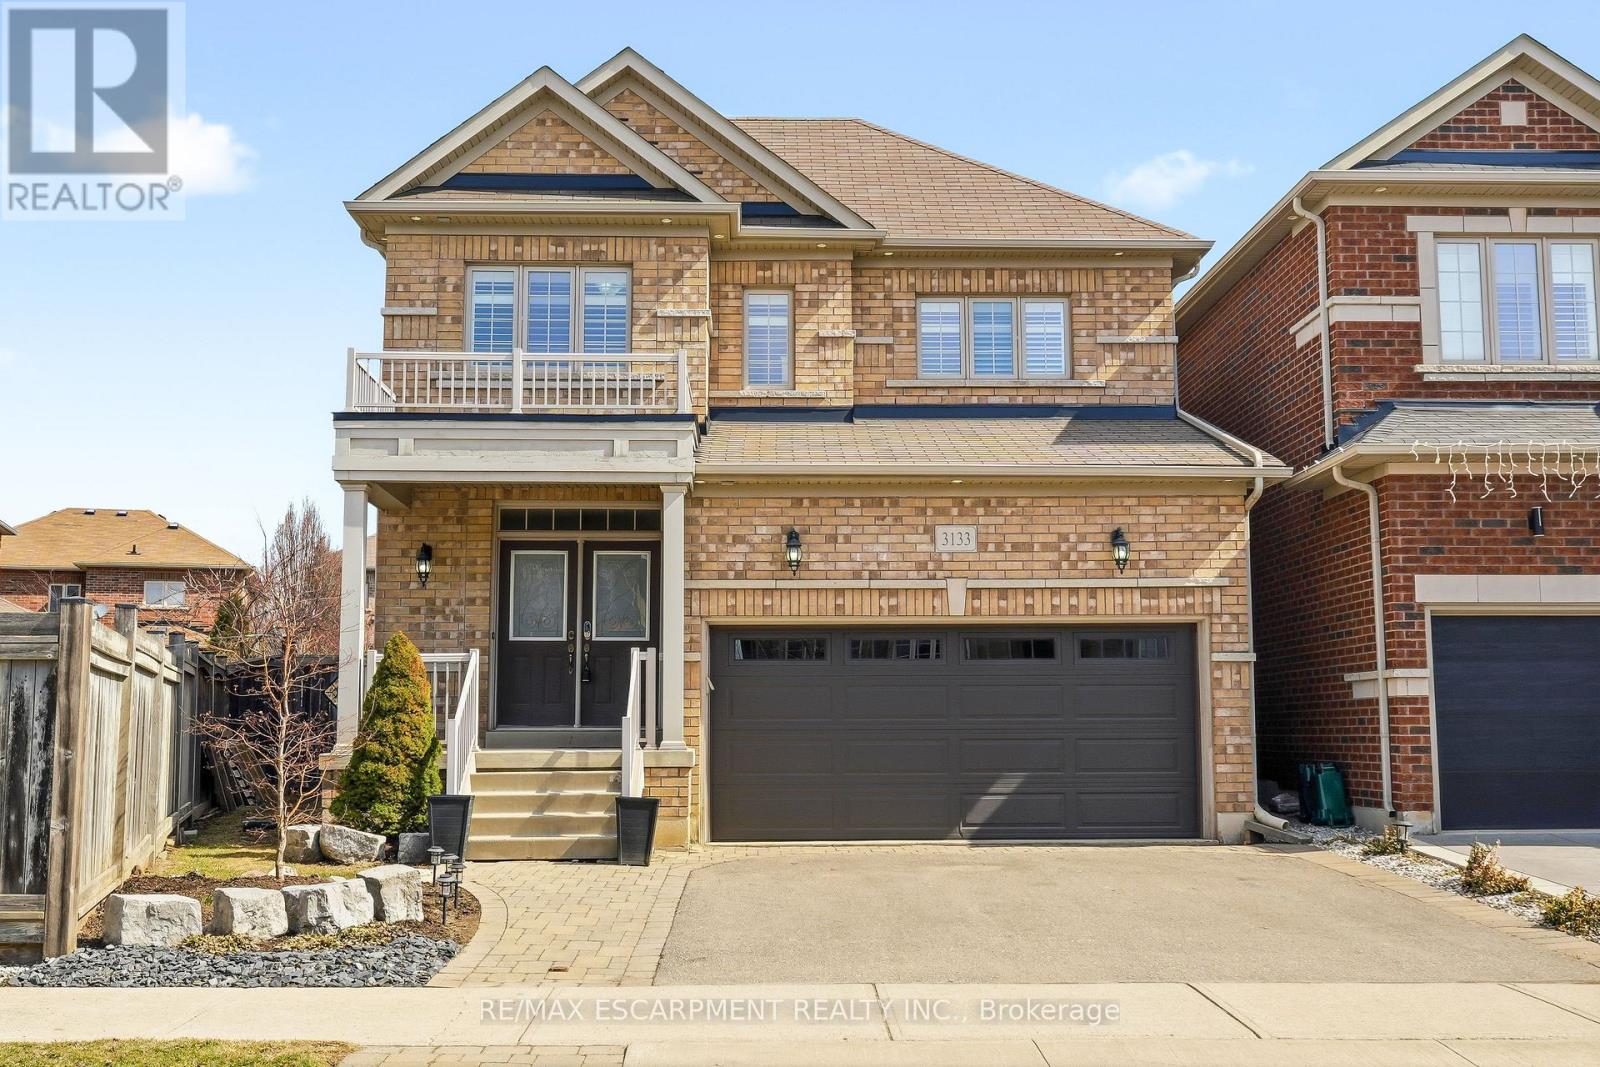
Beautifully updated 4-bedroom, 3-bathroom home situated on a premium pie-shaped lot in one of Oakville's most sought-after neighbourhoods. The bright, open-concept main floor showcases new hardwood flooring throughout and features a spacious living and dining area with a gas fireplace, seamlessly connected to the modern kitchen. The kitchen is complete with stainless steel appliances, quartz countertops, a matching quartz backsplash and sliding doors leading to the expansive backyard. Professionally landscaped, the fully fenced backyard offers a new interlocking stone patio. Upstairs, you'll find four generously sized bedrooms, 4-piece bathroom, and an oversized primary bedroom featuring double-door entry, a walk-in closet and a 5-piece ensuite with quartz countertops. The lower level boasts an open-concept layout, providing additional living space. Move in and enjoy this home on a quiet street, conveniently located close to shopping, major highways, schools and Oakville Trafalgar Memorial Hospital. (id:61194)
Toronto, Ontario
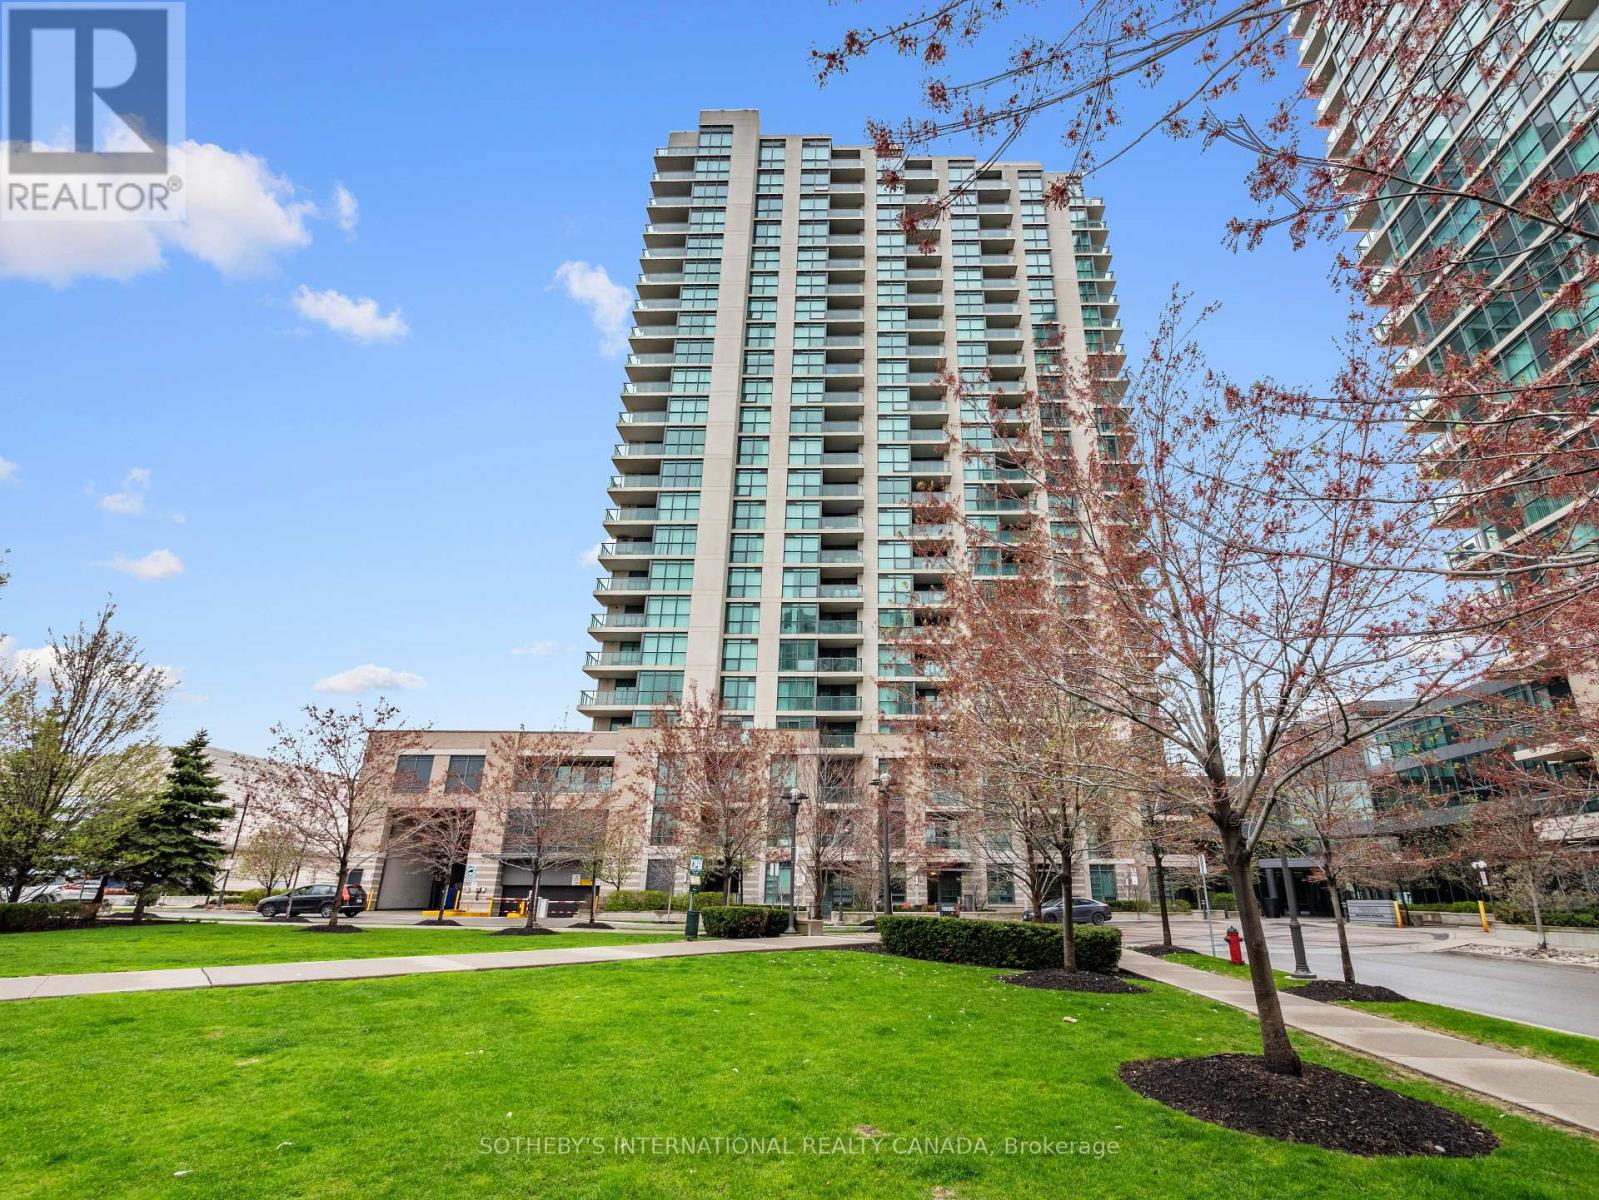
Bright, refined, and exceptionally well-located, this 712 square foot,1-bedroom, 1-bathroom suite offers a seamless blend of comfort and everyday convenience. Positioned just outside the city core, the spacious and classic layout is ideal for both quiet evenings and effortless entertaining. Thoughtfully designed, featuring a spacious bedroom with excellent closet space, expansive windows and rare 9 ft ceilings invite natural light throughout, and enhances the suite's warm and welcoming feel. Perfectly situated for those seeking connectivity without compromise, the Sherway transit hub is just steps away, providing direct access into Toronto, subway stations, the GO train, and Mississauga transit. Nearby parks and scenic paths offer a peaceful escape, while Sherway Gardens Mall is moments from your door, delivering an exceptional mix of shopping, dining, and everyday essentials. Countless medical specialists & Trillium Health Centre are steps away, offering excellent nearby healthcare. Walmart, Costco, IKEA are close by to add to the conveniences. Residents enjoy a fully equipped fitness centre, yoga studio with classes, indoor swimming pool, hot tub, steam room, and dual dry saunas, and a sun deck invites warm summer evenings. Entertain in the party room or theatre room, unwind in the billiards lounge, host guests in the on-site guest suite, or take meetings in the quiet study room. A 24-hour concierge ensures seamless living, with ample visitor parking for added convenience. 205 Sherway Gardens is a well-balanced offering in a highly convenient setting, ideal for those looking to enjoy both urban access and a quieter pace of living. (id:61194)
Burlington, Ontario
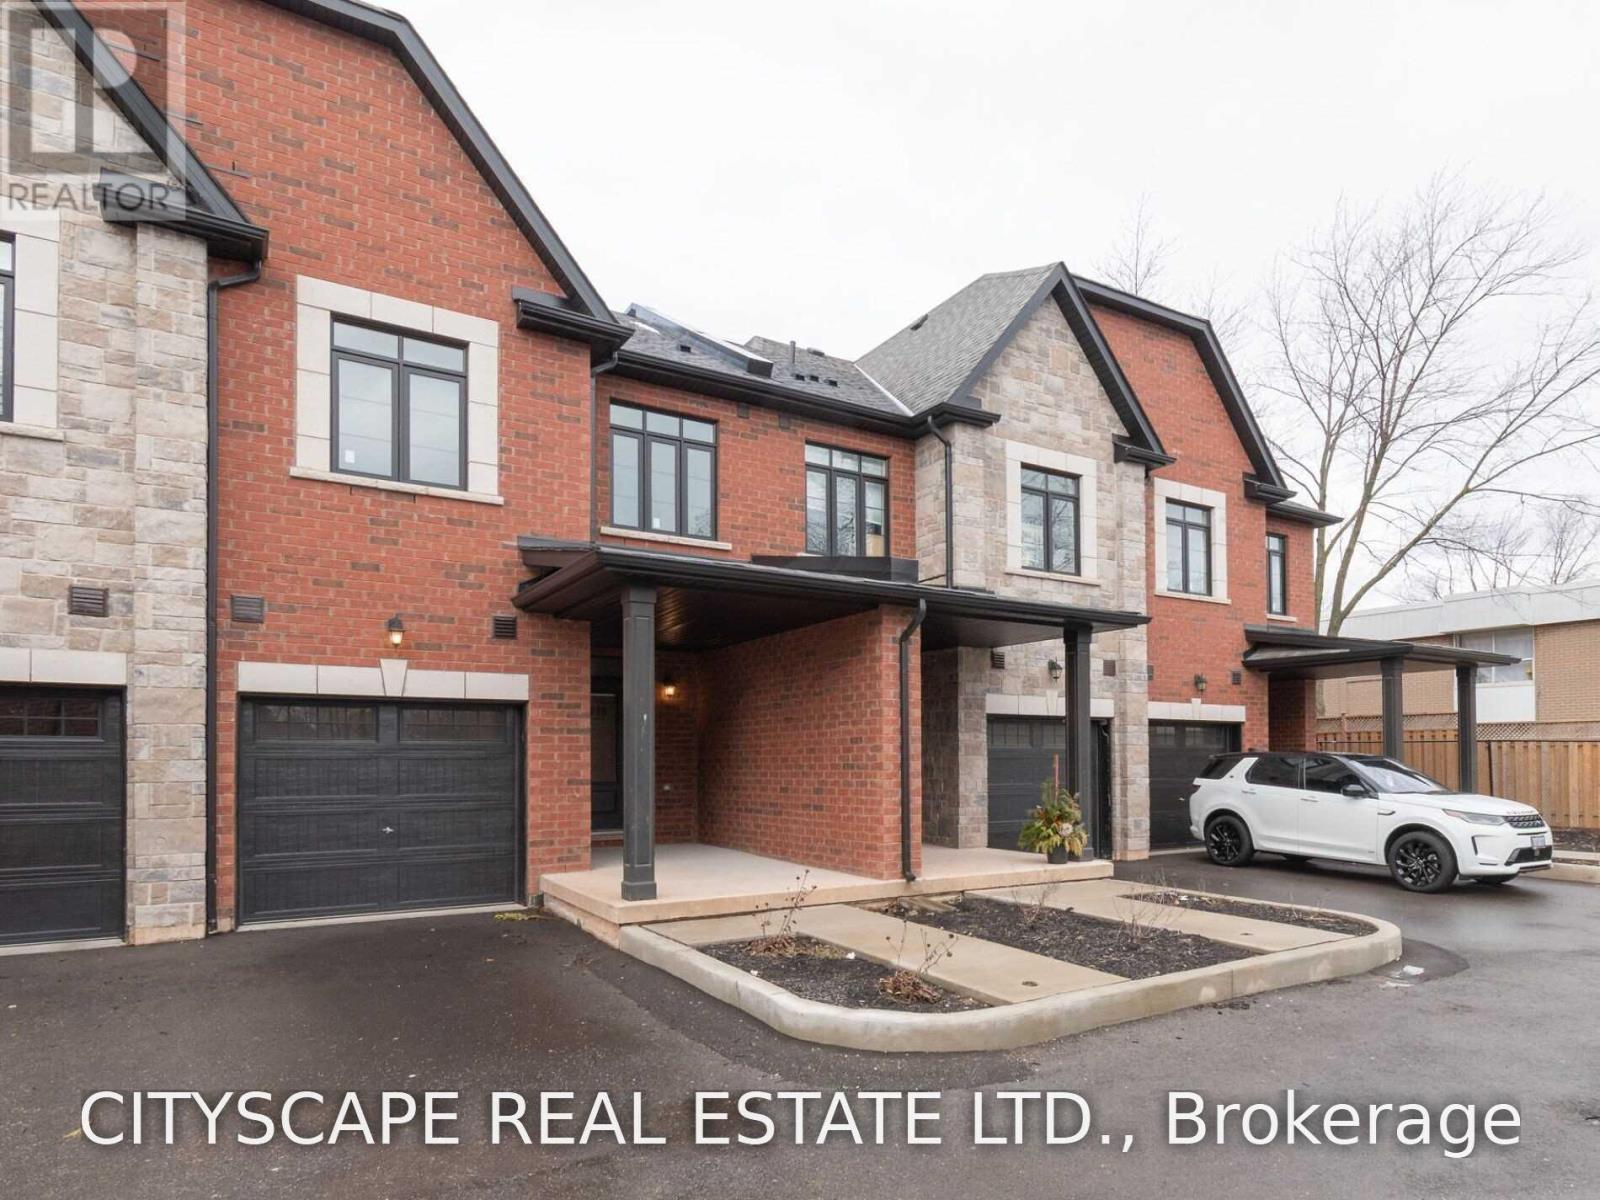
Spacious 3 Bedroom, Modern Upscale Townhome In The Picturesque Appleby Neighborhood. Spacious 3 Bedrooms With Upper Floor Laundry! Carpet Free Home With Laminate Flooring, Updated Ceramics, Smooth Ceilings, Pot Lights, Glass Shower, Backsplash & Quartz Counters. To Appleby Go Station, Public Transit, Shopping, Restaurants, Lake. (id:61194)
Mississauga, Ontario
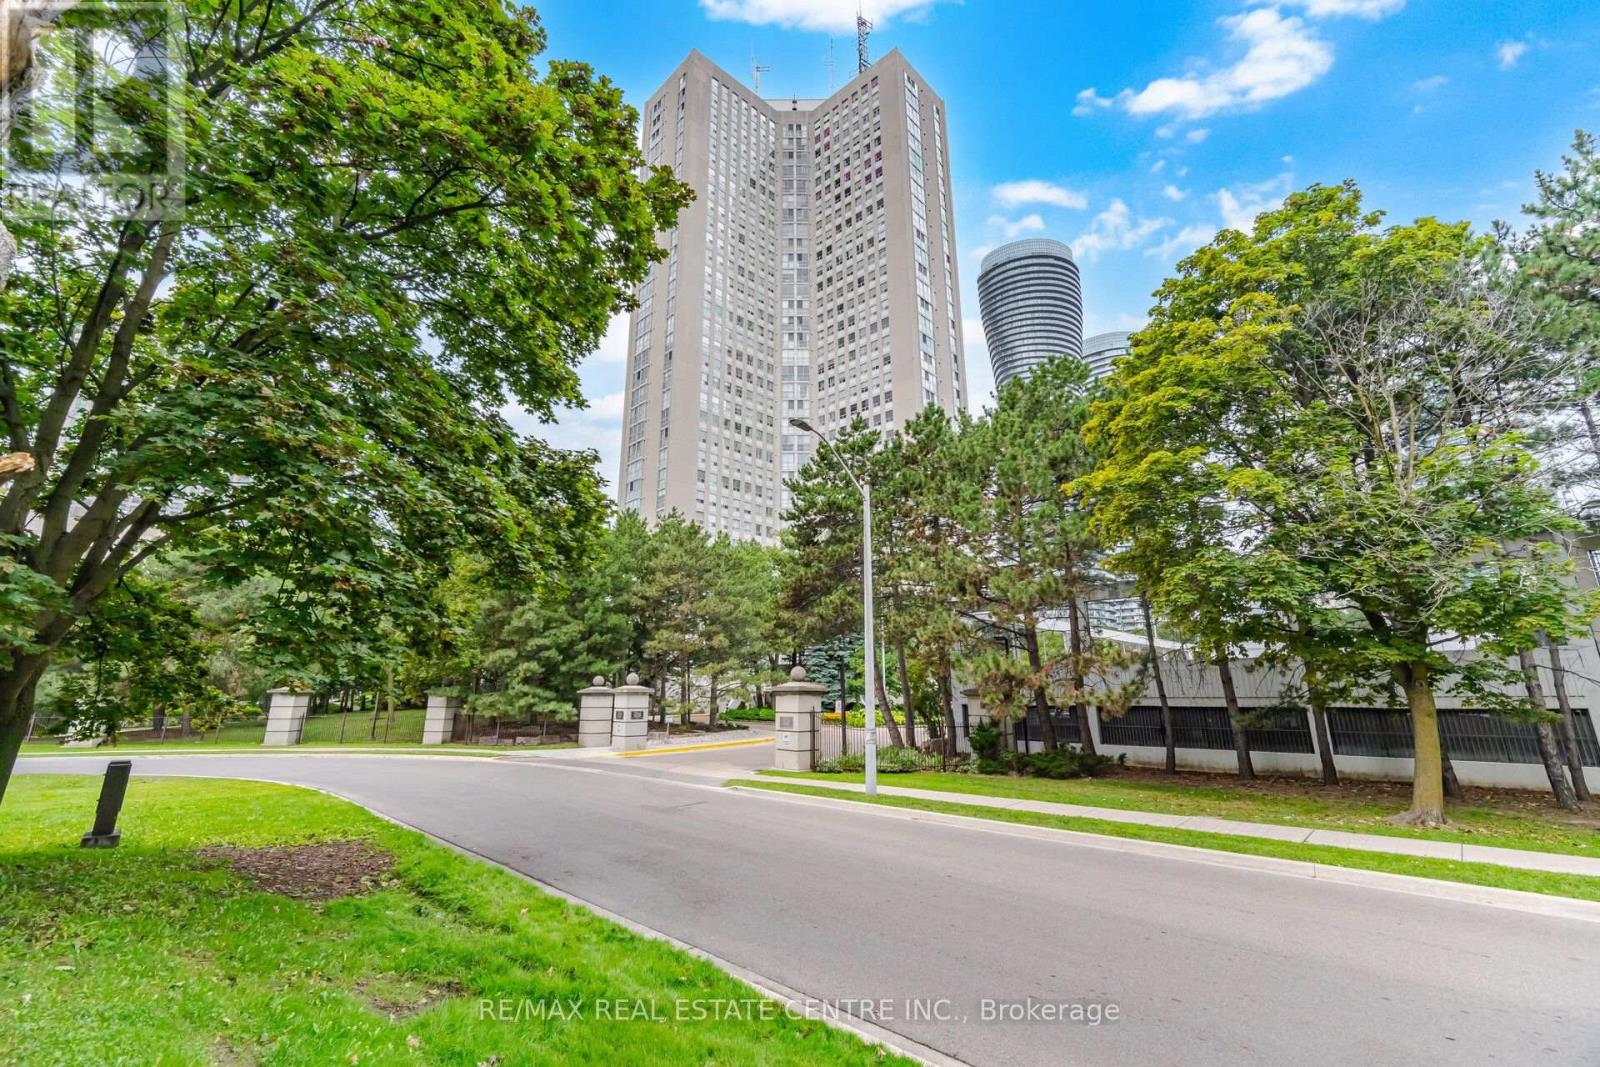
Experience urban living at its finest in this spacious corner suite on the 26th floor of Place IV, one of the grandest condominium buildings in the well-planned Kaneff community near Square One. This carpet-free, 1,682 sq. ft. (MPAC) residence is filled with natural light and offers breathtaking views of the city, Lake Ontario and the downtown Toronto skyline, along with a generous layout rarely found in newer condominiums. The open-concept living and dining areas, together with the eat-in kitchen, provide plenty of space for entertaining and everyday living. The kitchen features refinished cabinetry, stainless steel appliances, a brand-new stainless steel refrigerator, stove and over-the-range microwave. The well-designed layout includes two generously sized bedrooms plus a versatile den and two 3-piece baths. The primary bedroom features a walk-in closet and its own 3-piece ensuite bathroom. The suite also includes two covered parking spaces, a separate locker in the building and the added convenience of an in-suite locker for additional storage. Place IV is a well-established, professionally managed building surrounded by beautifully landscaped private gardens. Residents enjoy 24-hour concierge and security, an indoor swimming pool, sauna, fitness centre, party and games rooms, library, meeting room, guest suites, squash and tennis courts, visitor parking and bike storage. New elevators are also being installed. Condo fees include all utilities, cable television and high-speed Internet. (id:61194)
Milton, Ontario
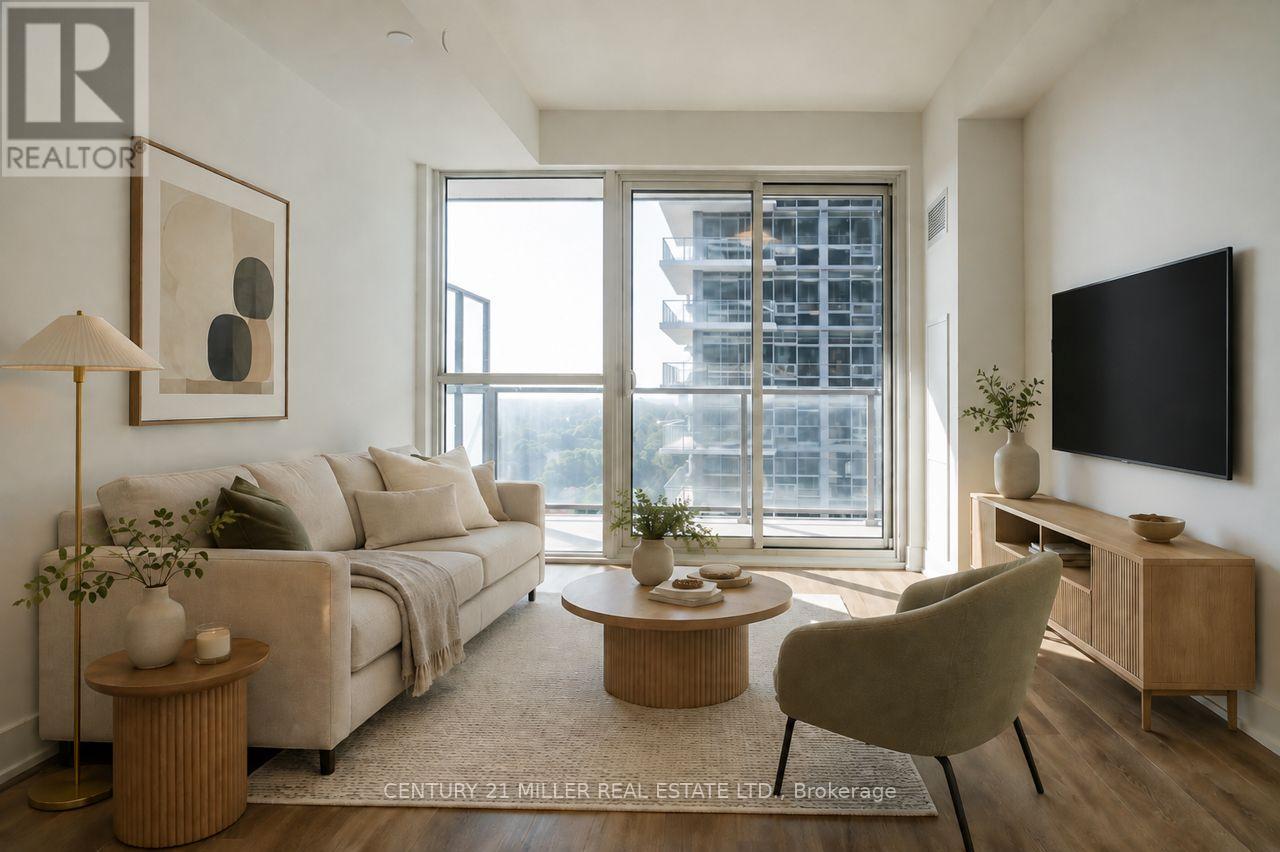
Be the very first to call this brand-new 11th-floor suite at The Millhouse Condos. Never lived in and available immediately with flexible occupancy, this 510 sq. ft. one-bedroom condo pairs a smart, efficient layout with one of its best features waiting just beyond the windows: an elevated outlook toward the Niagara Escarpment. Natural light fills the open-concept living and dining area through expansive floor-to-ceiling glazing, while wide-plank, carpet-free flooring keeps the space feeling clean and contemporary. Step outside onto the private balcony for even more of the view and a great spot to unwind above the city. The modern kitchen features sleek cabinetry, quartz countertops, a tiled backsplash, and stainless-steel appliances, while the bedroom includes a double closet and the 4-piece bathroom features a contemporary vanity and tiled tub/shower surround. In-suite stacked laundry adds everyday convenience, and one underground parking space is included. Living at The Millhouse Condos means far more than simply having a new condo. Residents enjoy 24-hour concierge service, fitness and yoga facilities, co-working spaces, party and private dining rooms, games and screening lounges, a pool and sundeck, a sauna, a steam room, a hot tub, and outdoor gathering spaces. All of this in a central Milton location just minutes from Milton GO, Highway 401, Downtown Milton, shopping, restaurants, parks and everyday essentials. Brand new, vacant and ready when you are. (id:61194)
Toronto, Ontario
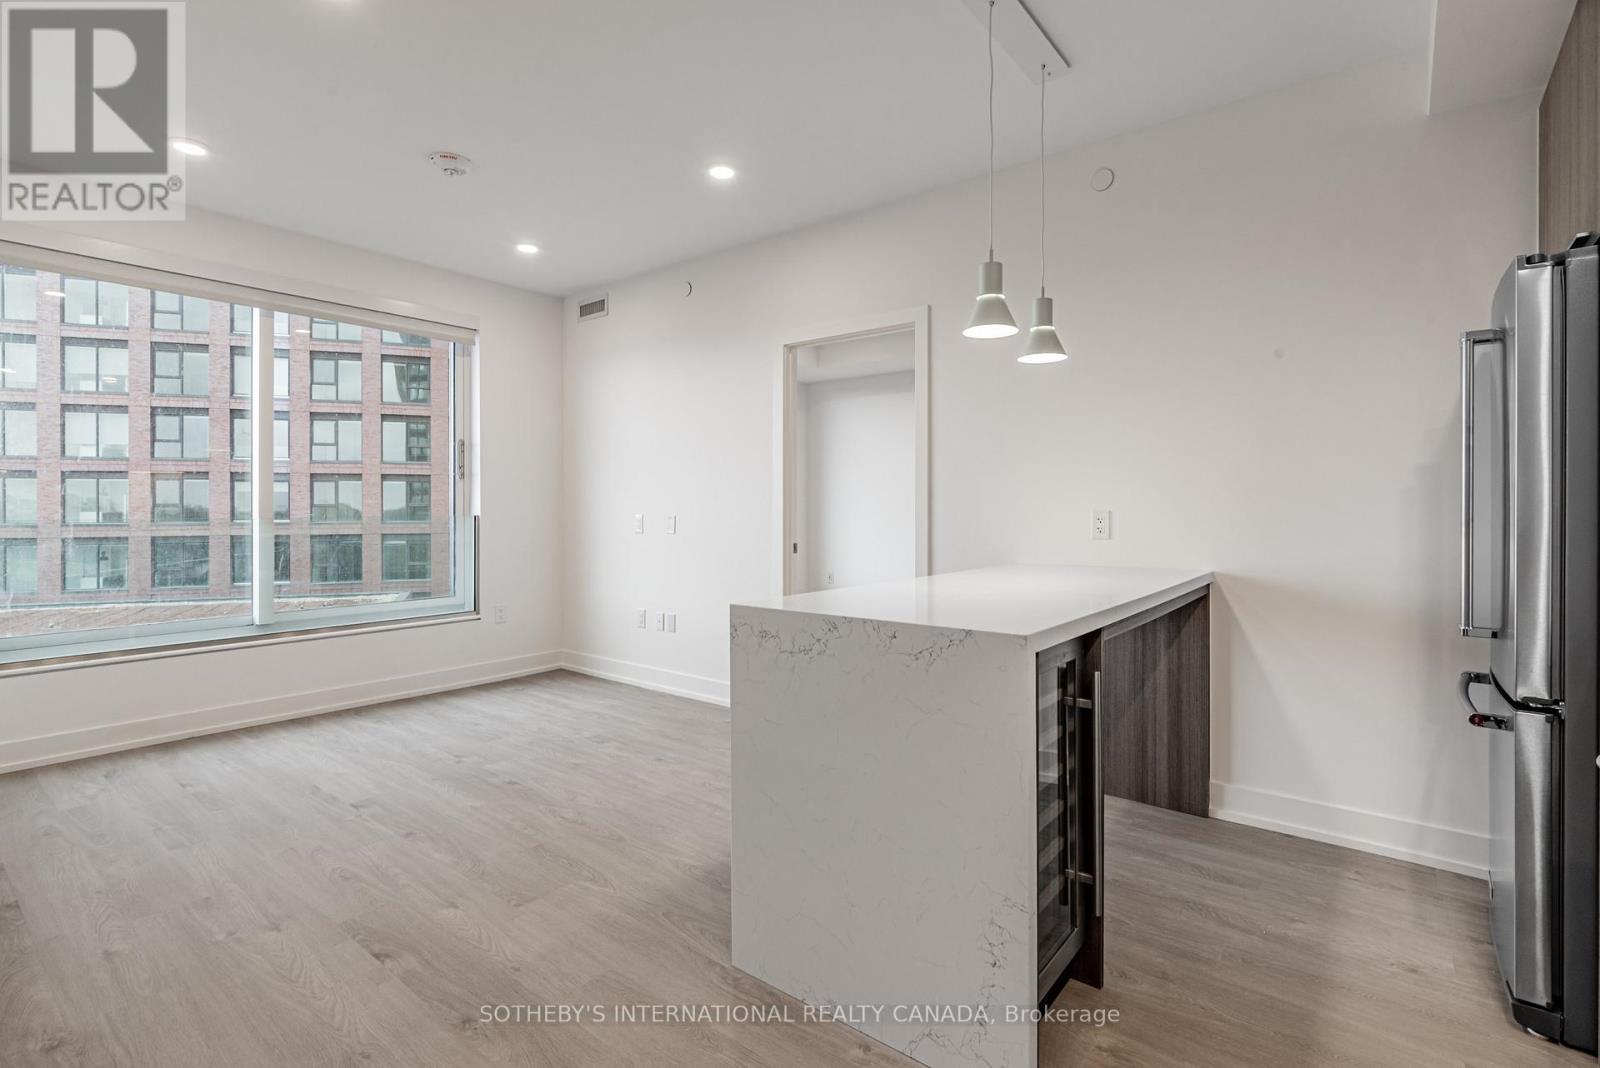
Welcome to Sloane - West Tower, a refined rental residence by Fitzrovia, located steps from Yorkdale Shopping Centre. As part of Sloane's three-tower community, the West Tower offers a lifestyle defined by contemporary design, resort-inspired amenities, and exceptional resident services.Suites feature smart, efficient layouts with elevated finishes, including stainless steel KitchenAid appliances, Italian-crafted kitchen millwork, quartz countertops with slab backsplashes, panel-ready dishwashers, in-suite laundry, nine-foot ceilings, custom window coverings, keyless smart entry, and Wi-Fi-enabled ecobee thermostats. Select suites offer kitchen islands with quartz waterfall counters, wine fridges, and walk-in closets. Pet-friendly building with complimentary in-suite gigabit internet. West Tower residents enjoy access to an extensive, resort-style amenity collection, including the LIDO rooftop pool, The Temple commercial-grade fitness centre with Official Hammer Strength equipment, yoga studio, Scandinavian spa, multi-sport simulator, bowling alley and games lounge, karaoke room, private screening rooms, co-working spaces, entertainment lounges, children's adventure zone, pet spa, landscaped terraces with BBQs and pizza ovens, outdoor dog run, and serene courtyards. The lobby features 10 DEAN Café & Bar and Greenhouse Juice. Residents also benefit from 24-hour concierge, professional on-site management, luxury car share, EV charging, and complimentary virtual healthcare access through Cleveland Clinic Canada. Ideally located with immediate access to Highway 401, Allen Road, TTC, parks, dining, and top schools, Sloane - West Tower offers elevated rental living in one of Toronto's most connected neighbourhoods. (id:61194)
Oakville, Ontario
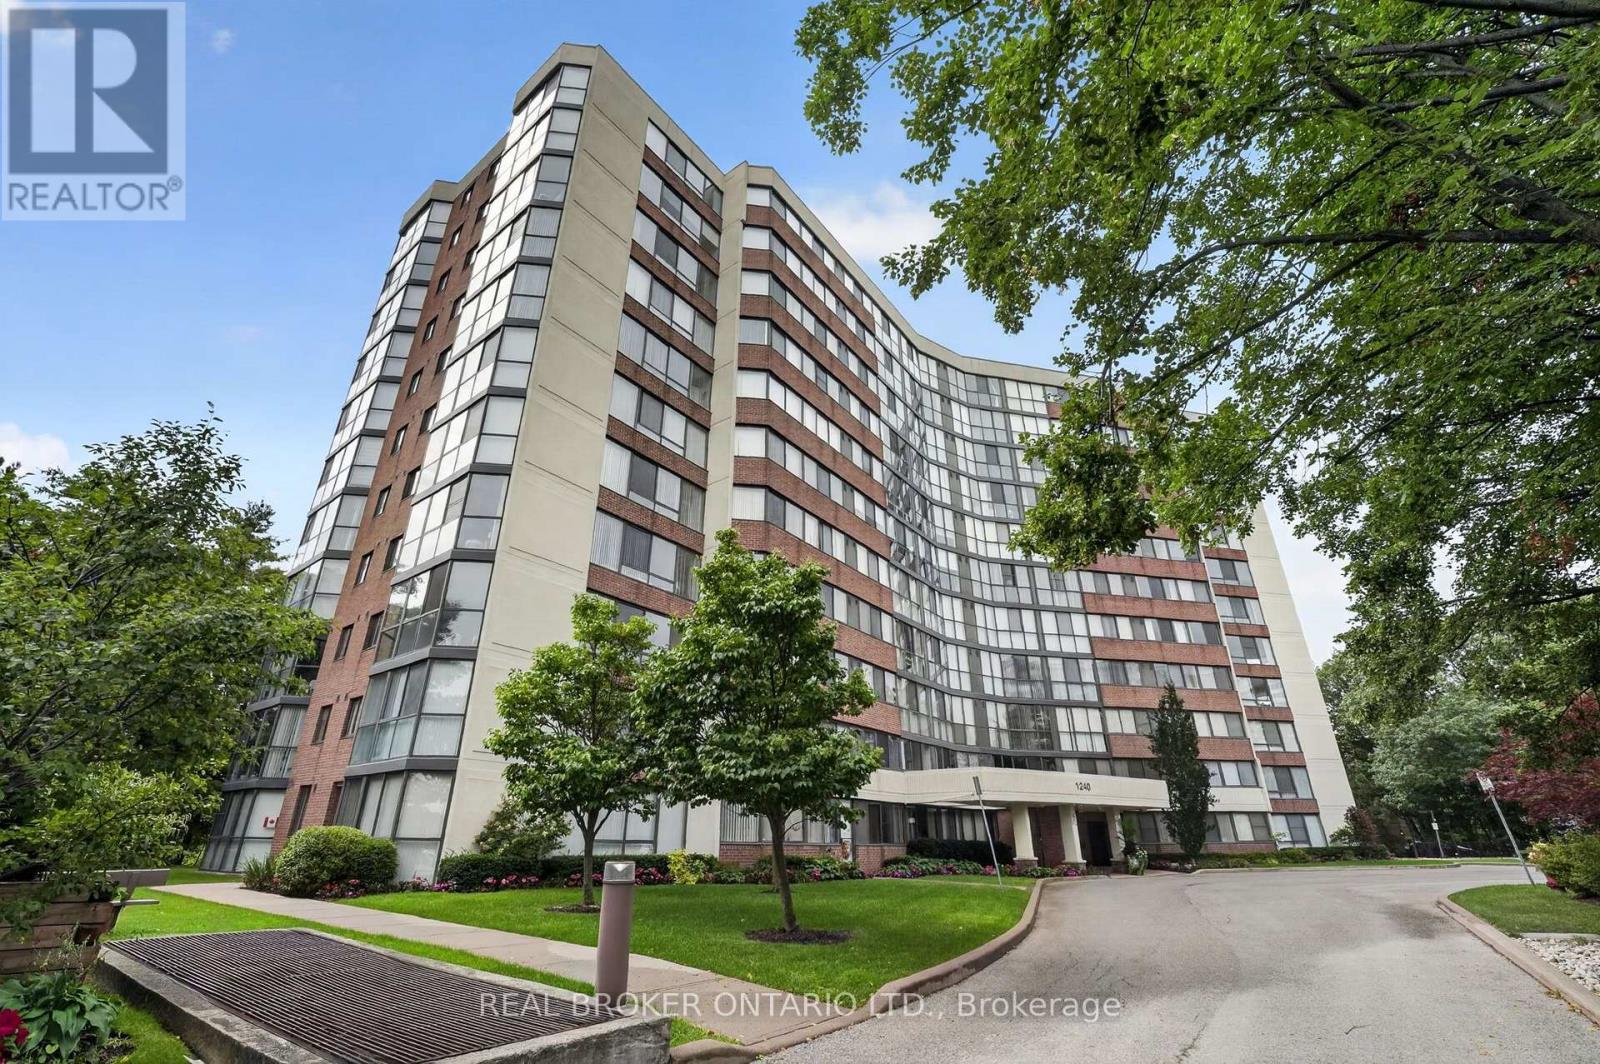
Welcome home to this bright and inviting suite at 1240 Marlborough Court! Offering a spacious and unique floor plan, this beautifully renovated unit features 2 bedrooms and 2 full bathrooms, with the den removed to create an even larger and more open living space. Floor-to-ceiling windows fill the home with natural light and showcase lovely treetop views stretching toward the Niagara Escarpment, with beautiful sunsets to enjoy from the comfort of your own home. Enjoy a variety of building amenities including a gym, sauna, swimming pool and dedicated study area. Ideally located close to Oakville Place, grocery stores, restaurants, shopping plazas and public transit, with easy access to GO Transit, VIA Rail, the QEW and Sheridan College. A fantastic opportunity to enjoy comfort, convenience and a great location in Oakville, with amenities available right in the building. No smoking and no pets as per the condominium corporation. Book your private showing today! (id:61194)
Thorold, Ontario
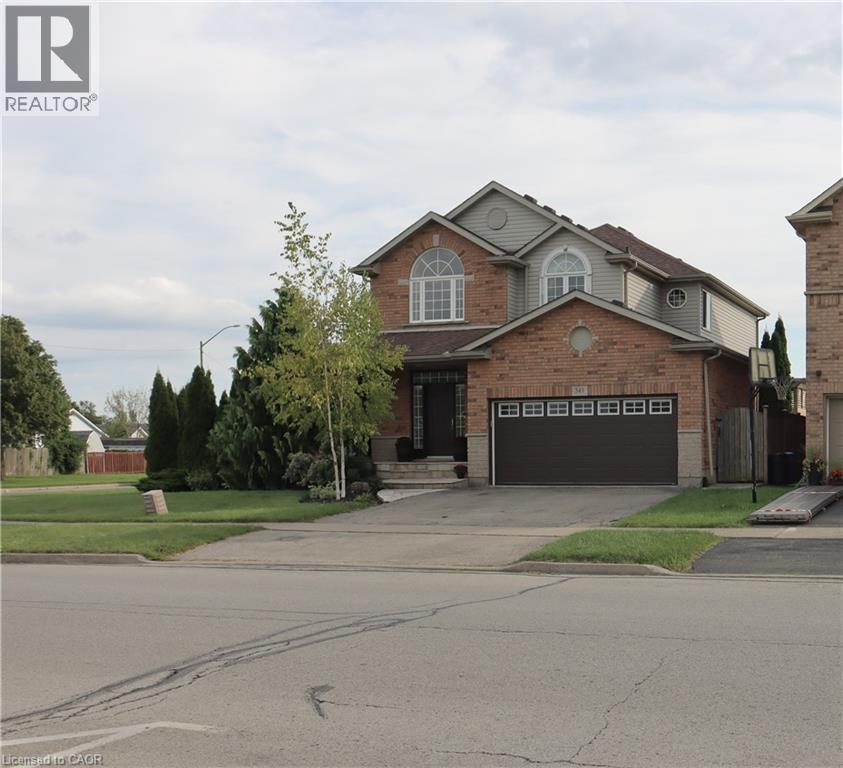
Immaculate home ready for you. Extensive upgrades throughout. In great area, if you like the nature this is a perfect home for you; minutes to Short Hill provincial park, Conservation Park, easy highway access, short drive to Niagara Falls and Glendale shopping centre. Vaulted entrance ceiling that leads to beautifully designed kitchen with all upgraded appliances and light fixtures. Cozy living room with, gas fireplace and upgraded flooring comfort and practicality in one. As you enter the patio you will notice custom made gazebo with elevated deck, gas barbeque and double awning. Nice size three bedrooms and two bathrooms on the second floor. The basement is fully finished. It has one bedroom and one very large room that is divided by partition. Easy to remove if not needed. Currently one section is used as an entertainment room/ bedroom, and second as a workout room. As it has full bathroom it can easily be used as an in-law suite. Beautifully landscaped with mature trees. Small garden in the backyard for your hobby and a large playground across the street. This home checks it all, for nature goers, growing family. (id:61194)
Burlington, Ontario
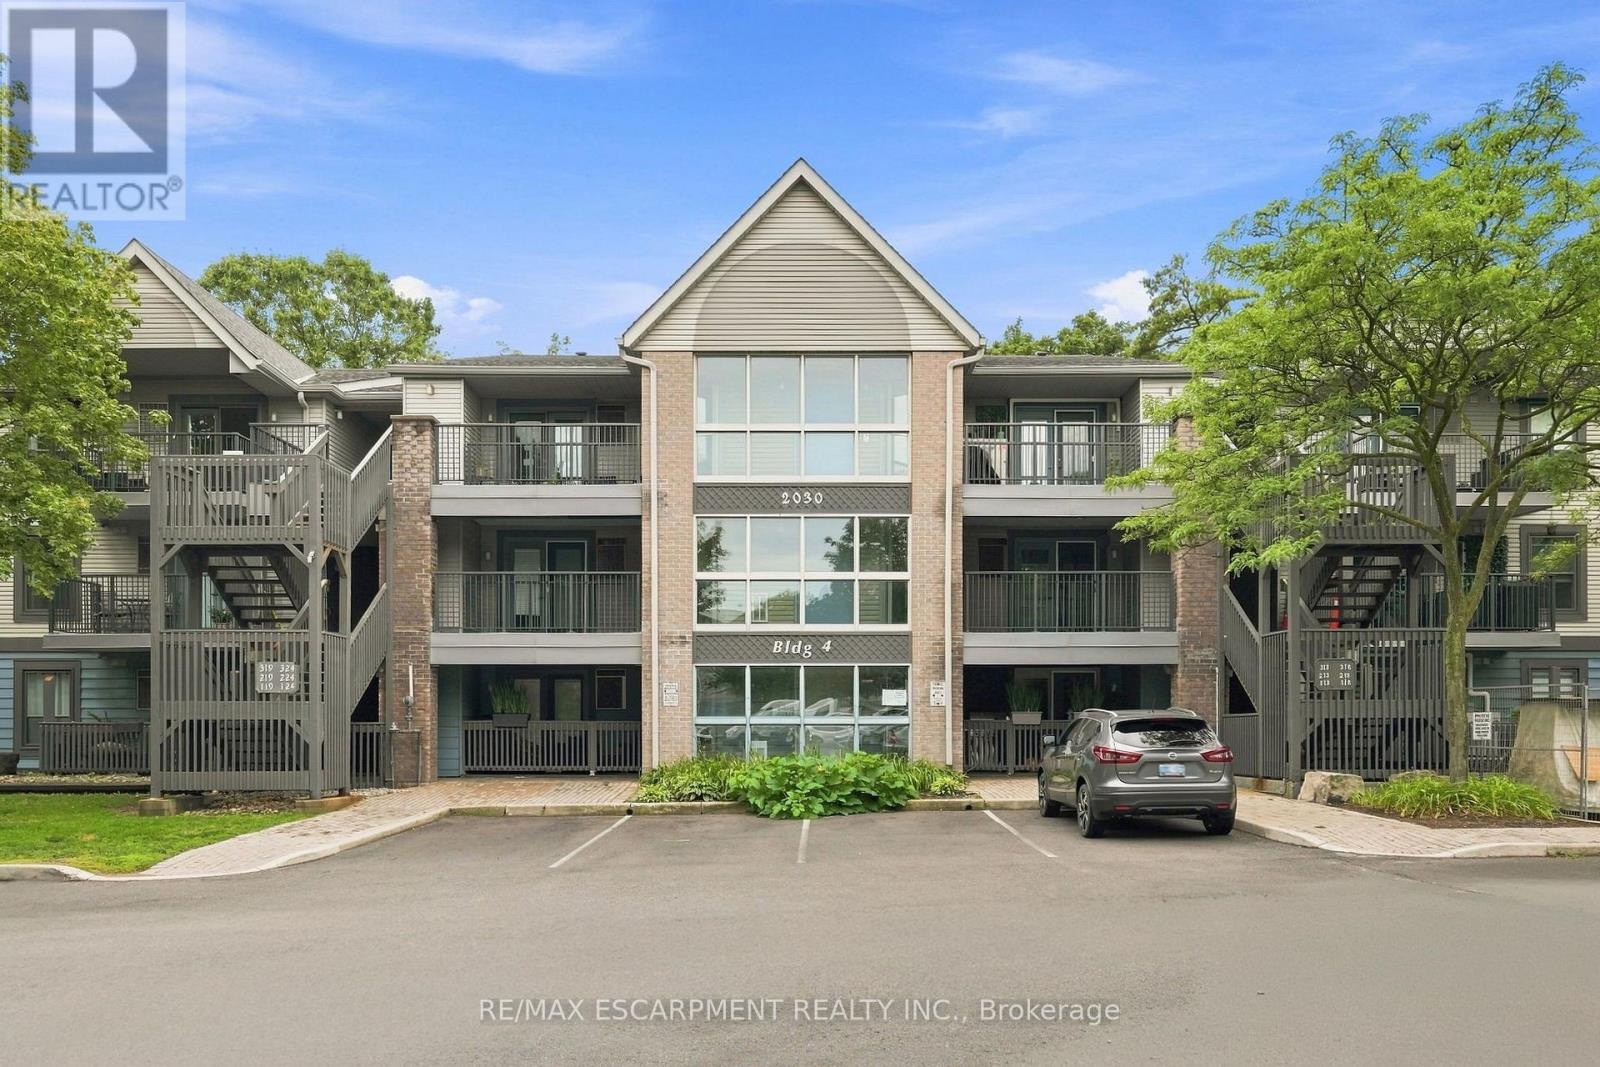
Top-floor 1-bedroom + den, beautifully renovated with stunning modern finishes throughout and ready for you to move in and enjoy! This bright and stylish suite offers a thoughtfully designed layout with a spacious bedroom and a versatile den, ideal for a home office, reading area, or additional living space. The fresh renovations and contemporary finishes create a warm, inviting atmosphere with a polished, move-in-ready feel. Enjoy the added privacy and peaceful setting of top-floor living. Ideally situated in the highly desirable Headon Forest community, this home offers exceptional convenience with shopping, schools, parks, and everyday amenities all within walking distance. Commuters will appreciate easy access to major highways, making travel throughout Burlington and the GTA a breeze. A wonderful opportunity to enjoy a beautifully updated home in a well-established, family-friendly neighbourhood close to everything you need! (id:61194)

Mississauga, Ontario
A Rare Opportunity To obtain a Restaurant Business at This Thriving Location! This Unique Restaurant Business With L.L.B.O (82 seats) Is At a Great Location Walking Distance to Westwood Square Mall, With High Density & High Foot Traffic! Lots of high profile businesses on the road & in the vicinity. Restaurant/Bar/Pub business running at this same location for the last 18 years. 2 His and Her washrooms and sep. washroom for staff. Very spacious, Abundance of parking, Great Location, Low Monthly Lease, take it over or change to your own style Restaurant, Lot of possibilities !! (id:61194)
Brantford, Ontario
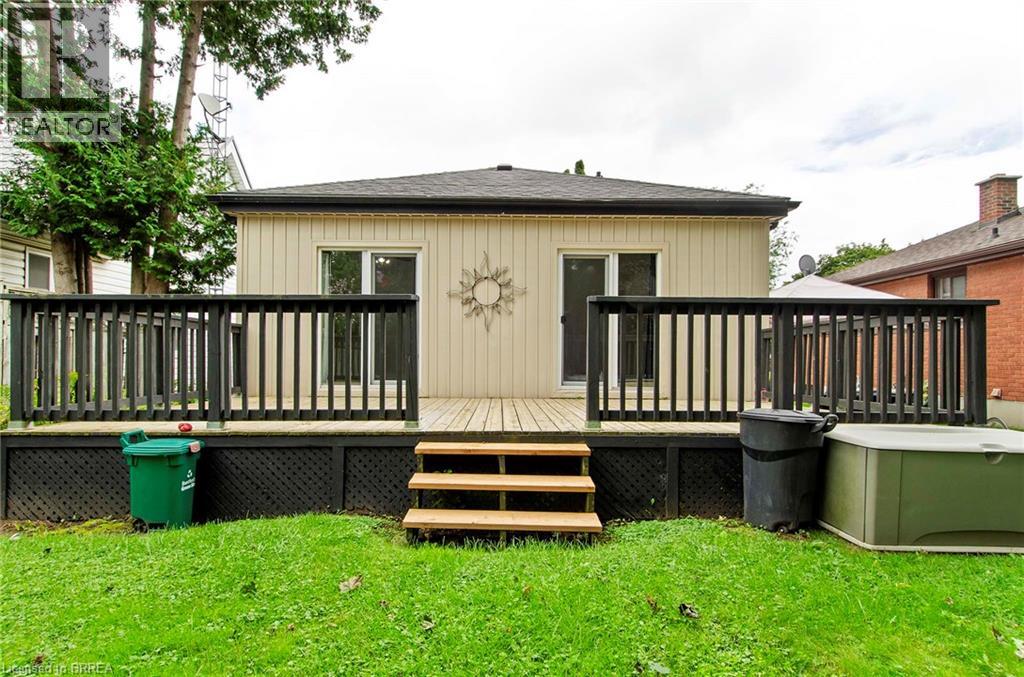
Welcome to 20 John Street, a charming detached bungalow in Brantford’s historic Holmedale neighbourhood, close to the Grand River, scenic walking trails, parks and everyday amenities. Families will appreciate the nearby public and Catholic schools, along with French Immersion programming at Dufferin Public School. Set on a deep 40-by-165-foot lot, this bright and inviting home offers comfortable main-floor living with flexible additional space below. The main level features two bedrooms, an updated three-piece bathroom, neutral décor, updated flooring, crown moulding and a spacious living room. The kitchen offers stylish two-tone cabinetry, generous counter space and a tiled backsplash. The partially finished lower level adds valuable functionality with a large recreation or bonus room, a second three-piece bathroom and a second kitchen—ideal for extended family, guests, hobbies, a home office or additional everyday living space. Outside, the rear deck overlooks a large fenced backyard with mature landscaping and plenty of room for children, pets, gardening and summer entertaining. Private parking for two vehicles completes the package. An appealing opportunity for first-time buyers, downsizers or anyone seeking a versatile home with an exceptional yard in one of Brantford’s established riverside neighbourhood (id:61194)
London, Ontario
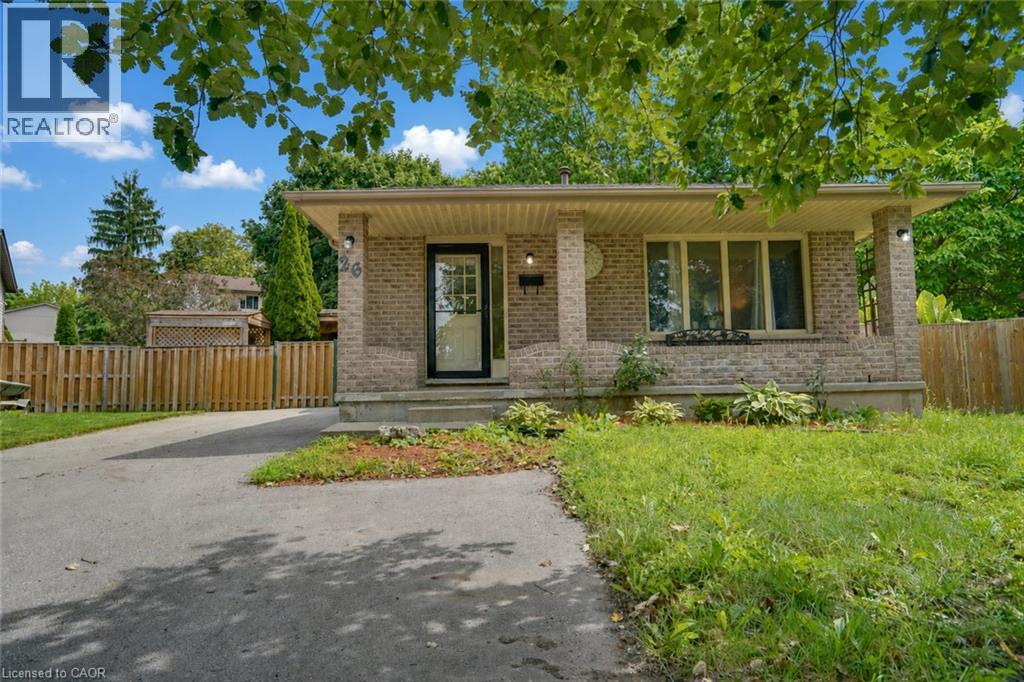
Welcome to 26 Mody Ct, Enjoy everyday family living in this practical four-bedroom, two-bathroom home, where everyone has their own space and the layout simply works. The real highlight is the large backyard — room for kids to play, pets to run, summer gatherings, or quiet evenings in your own private outdoor space. Huron Heights is an established, family-oriented neighbourhood in northeast London with strong community amenities close by. Schools include Chippewa Public School, Evelyn Harrison Public School, St. Anne’s Separate School, Montcalm Secondary School, and John Paul II Catholic Secondary School. The Stronach Community Recreation Centre offers ice rinks, an outdoor pool and splash pad, gymnasium, baseball diamonds, and a skate park. Neighbourhood parks such as Cayuga, Farnsborough, Pawnee, and Huron Heights add extra green space. Everyday shopping, grocery stores, and a mix of restaurants (including popular local Asian markets and eateries) sit along Huron Street and Highbury Avenue. Convenient access to Fanshawe College, major routes, and London International Airport rounds it out. This is a solid family home in a well-served area. The backyard delivers real lifestyle value. Ideal for buyers who want space, convenience, and a property they can move into and start enjoying. (id:61194)
Burlington, Ontario
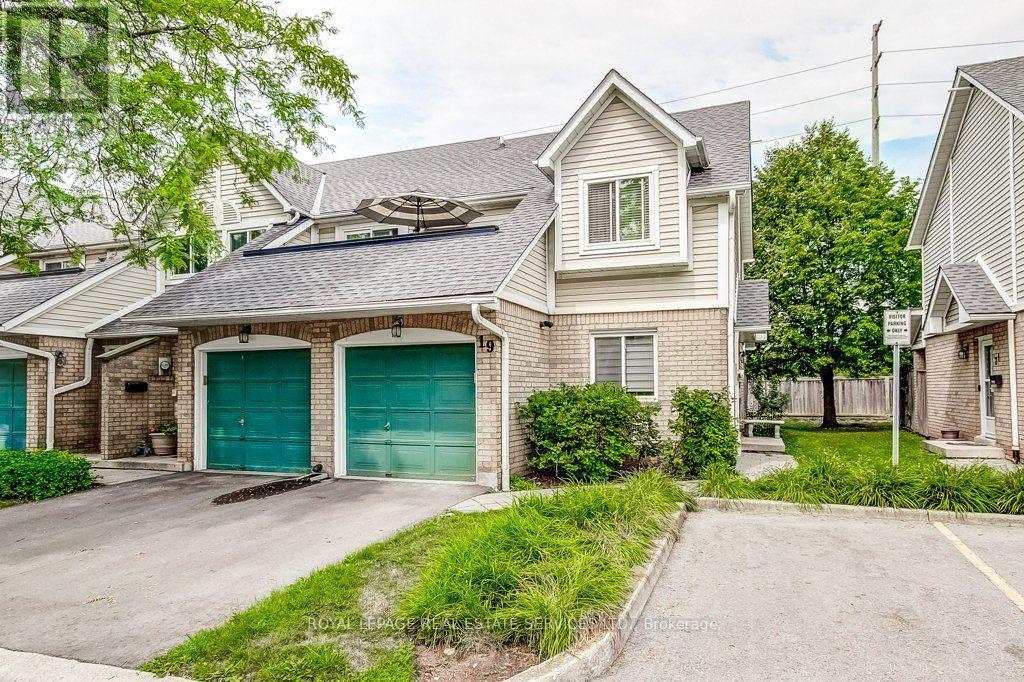
Welcome to this beautiful stacked townhome in the desirable Headon Forest community! Freshly painted and move-in ready, this bright and inviting 2-bedroom, 2-bathroom home offers a functional layout and plenty of comfortable living space.The kitchen features quartz countertops, stainless steel appliances, under-cabinet lighting, and a convenient breakfast bar overlooking the dining area. From the dining space, step outside to your private deck. The living room offers a cozy fireplace, creating the perfect spot to relax and unwind.The primary bedroom has a walk-in closet, with access to the full crawl space for additional storage, and a 4-piece ensuite. The second bedroom is generously sized. The 3-piece main bathroom also serves as the laundry room and includes a walk-in shower.Additional features include a single-car garage, plus an extra driveway parking space. Located in the sought-after Headon Forest community, you'll be close to shopping, restaurants, parks, schools, and entertainment, with easy access to major highways and public transit. A fantastic opportunity for first-time buyers, downsizers, or anyone looking for a low-maintenance home in a great location! (id:61194)
Toronto, Ontario
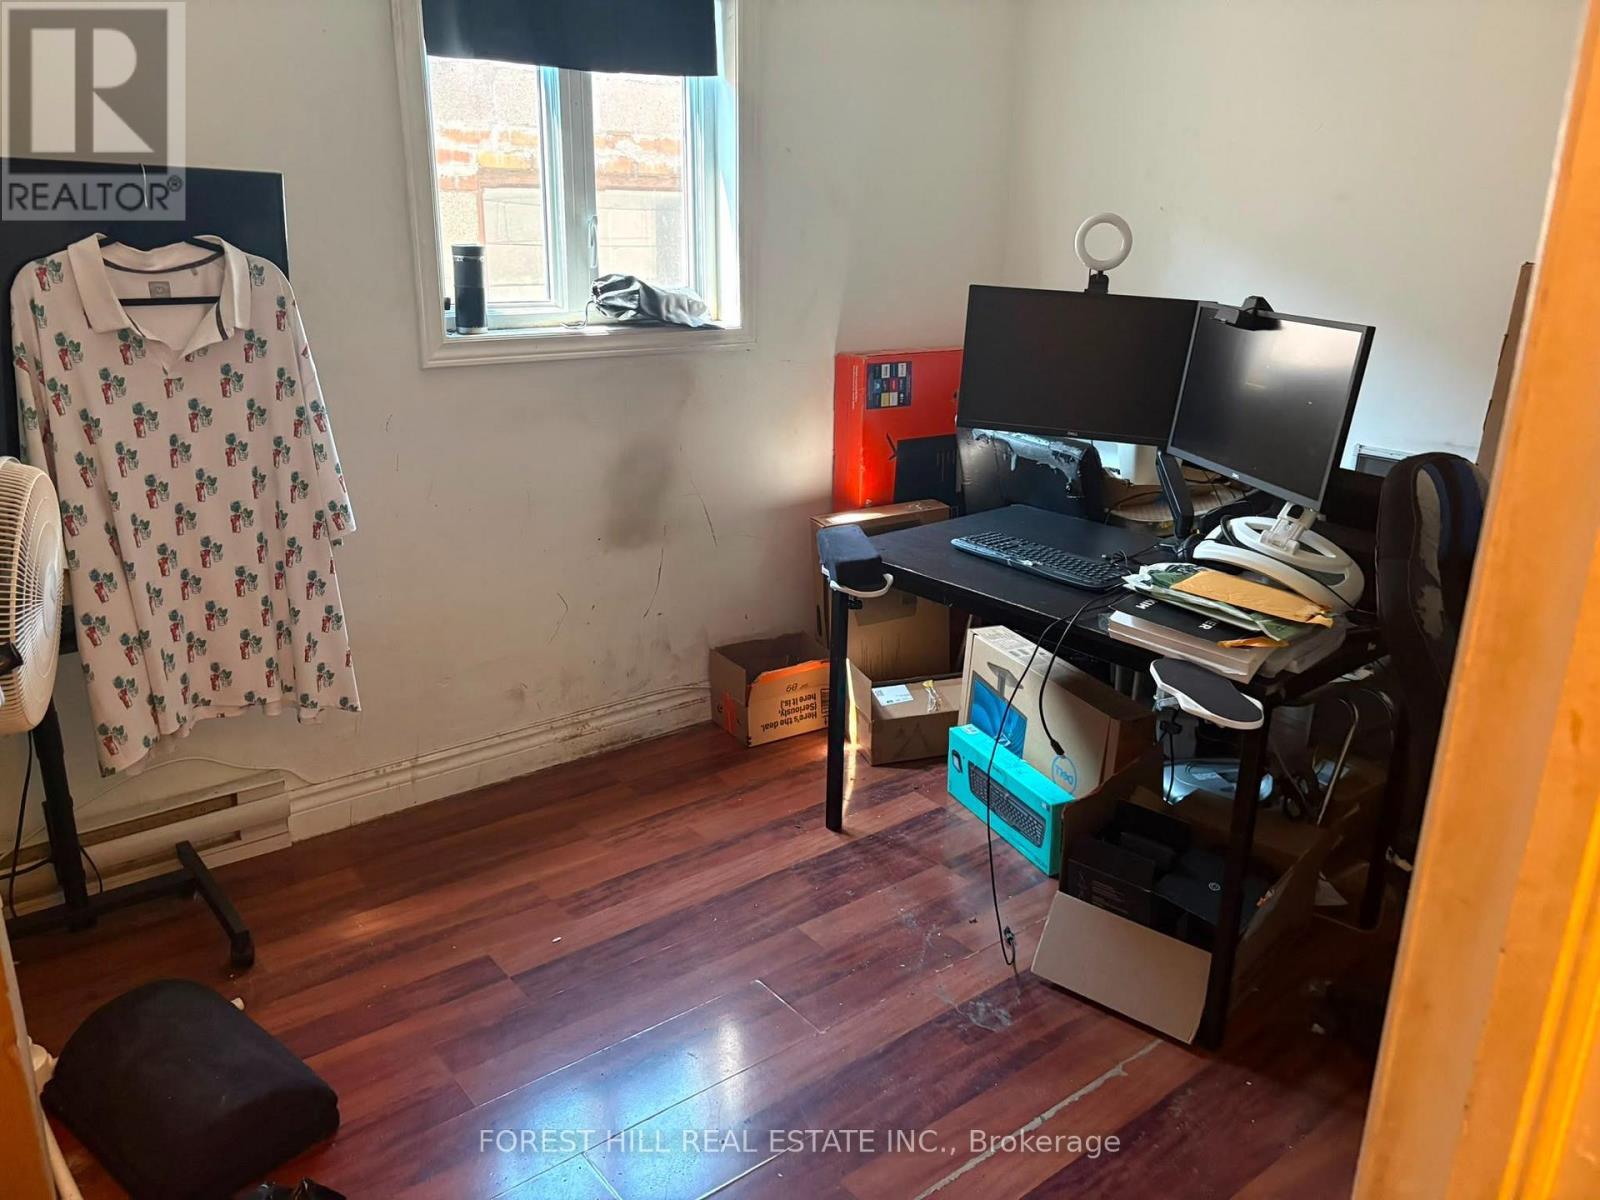
Bright & Spacious 2-Bedroom Unit In A Fantastic Location! Well-Managed Building With Convenient Access To TTC And The LRT. Steps To Parks, Eglinton Avenue West, Shops, Restaurants & Everyday Amenities. Excellent Location For Commuters And Urban Living! (id:61194)
Mississauga, Ontario
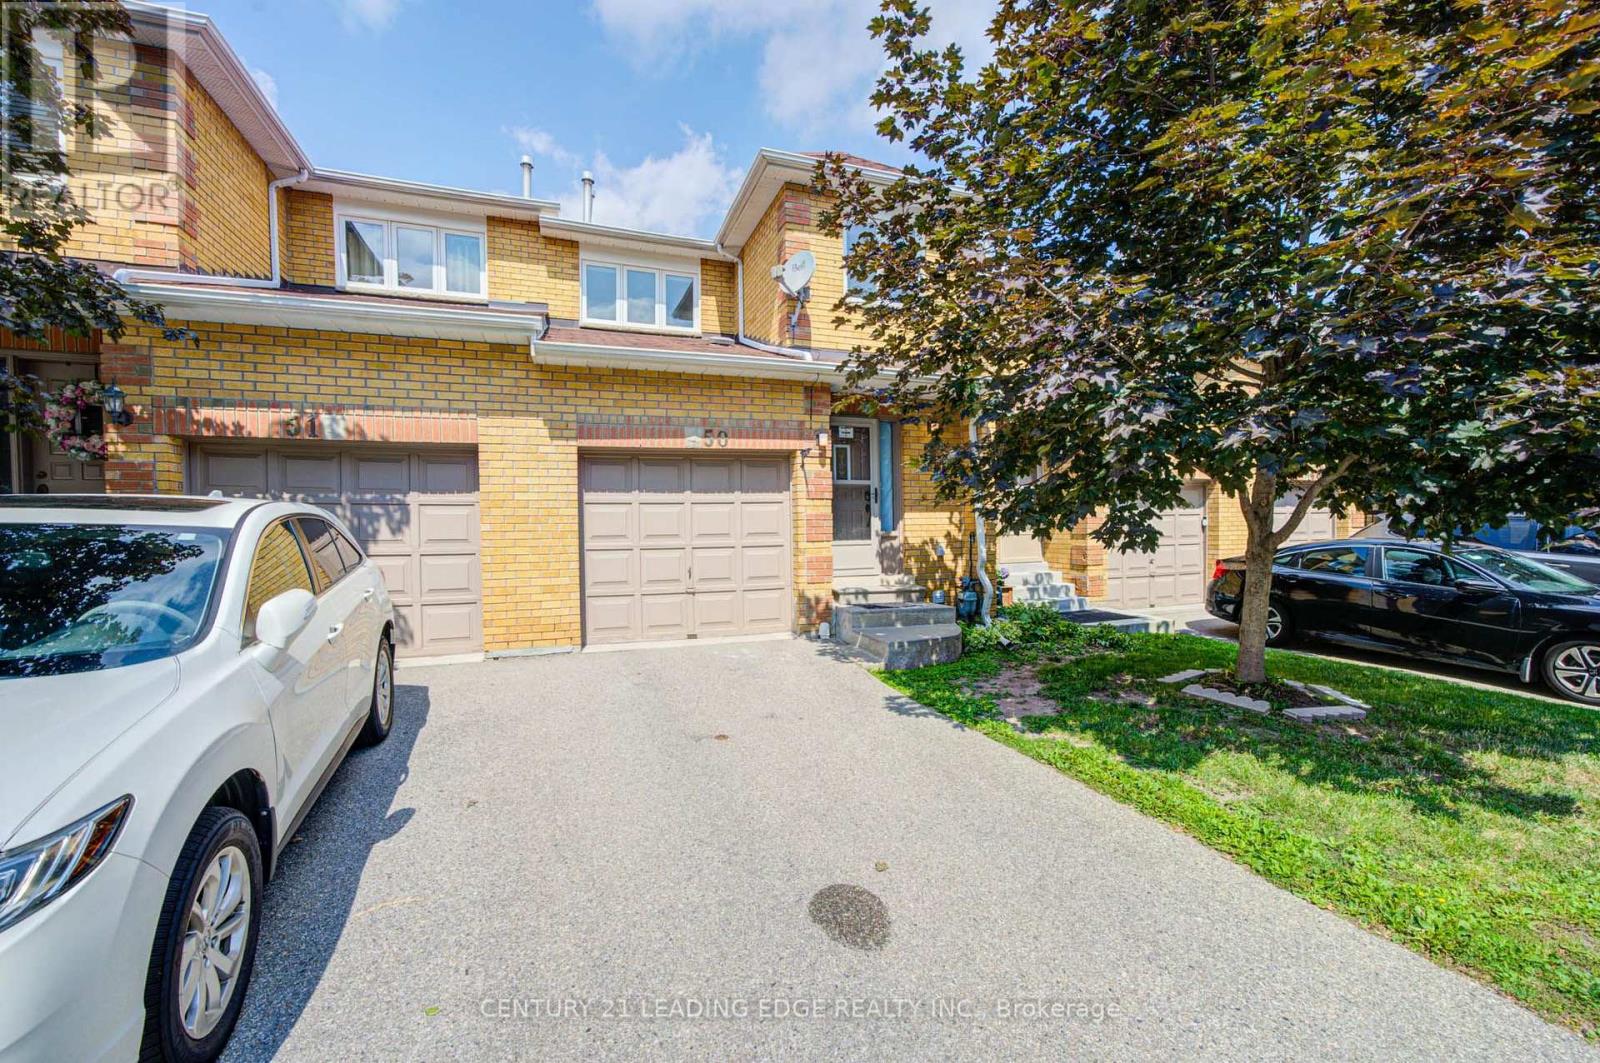
Newly renovated with quartz counter tops Centrally-Located, Move-In Ready 3-Bedroom 4-Bath Gem - Perfect As A Starter Home, For The Family, Or As An Investment Property! Laminate On Main & Basement Levels, Stairs & 2nd Floor Landing; Freshly-Painted Throughout; All-New Light Fixtures, Finished Basement Boasts A Spacious Rec Room Ready For Your Needs, Pot Lights, Powder Room, Ample-Sized Laundry Room & Storage Space. Close To Schools, Parks, Transit, Community Centres, Square One Shopping Centre, Heartland Town Centre, And 403. Includes All Appliances, Existing Light Fixtures And Window Coverings. (id:61194)
Mississauga, Ontario
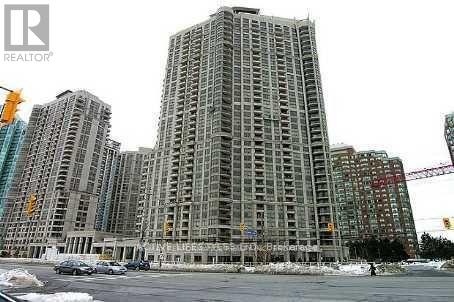
Gorgeous 2+1 Bedroom, 2 Full Bath Apartment In The Luxurious 'Tridel Ovation'! This Apartment Boasts A Spectacular Southwest View! Includes Open Concept Floor Plan, Laminate Throughout, Granite Counters & Upgraded Stainless Steel Appliances! You Will Not Be Disappointed (id:61194)
Oakville, Ontario
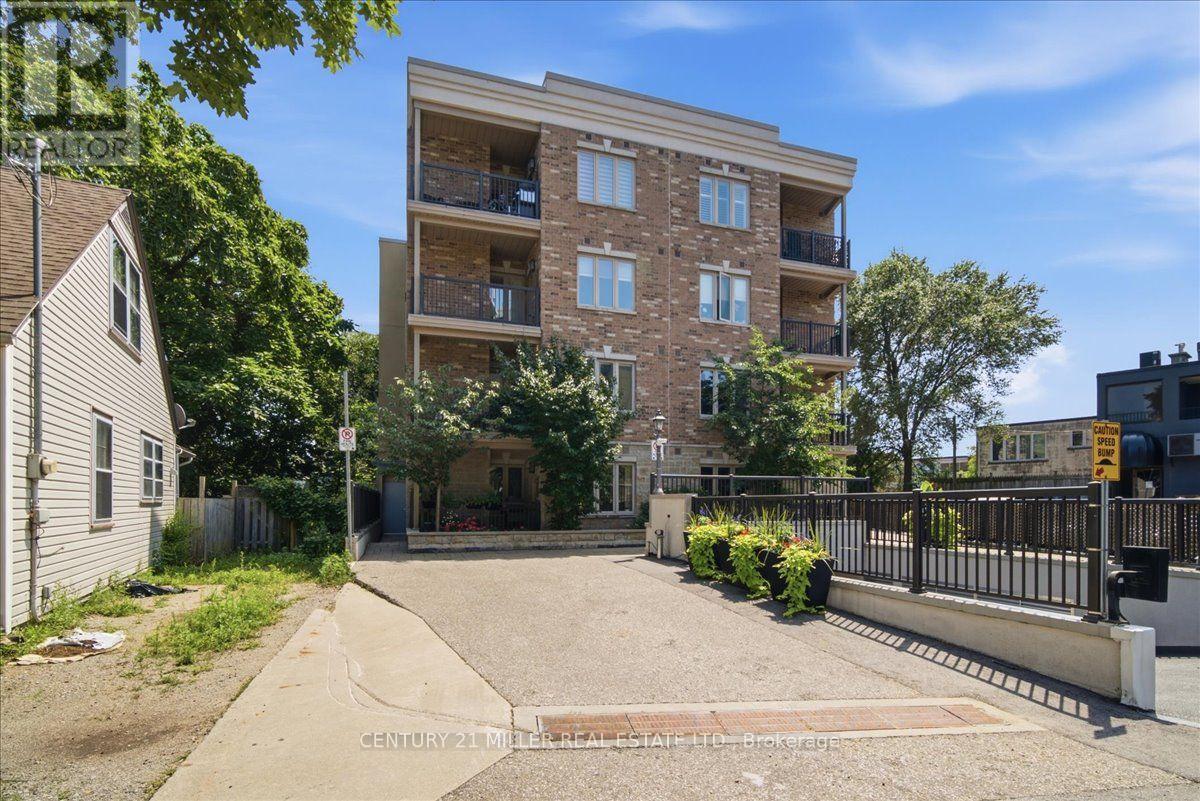
Welcome to Suite 102 in the highly sought-after Princeton Manor, a stylish boutique, low-rise condominium in the heart of Kerr Village. This premium ground-floor suite offers 3 owned parking spaces, (1 single parking space and 1 tandem parking space accommodating 2 vehicles), an exceptional feature rarely found in condo ownership. Offering approximately 910 sq. ft. of open-concept living space, this bright and spacious suite offers 9-ft ceilings and laminate flooring throughout. The kitchen showcases quartz countertops, backsplash, stainless steel appliances, and a breakfast bar overlooking the living and dining areas. The living room features a fireplace with stone surround and walk-out access to your private ground-level covered balcony/terrace, with BBQs permitted. The well-designed layout offers 2 spacious bedrooms, a convenient powder room, a main 4-piece bathroom, and ensuite laundry. Enjoy the benefits of ground-floor living with a functional layout, private outdoor space, and exceptional parking. Ideally located in Oakville's desirable Kerr Village, steps to shops, restaurants, bakeries, parks, waterfront trails, transit, Oakville GO Station, and major highways. A rare opportunity to own a stylish boutique condo in one of Oakville's most sought-after communities. (id:61194)
Mississauga, Ontario
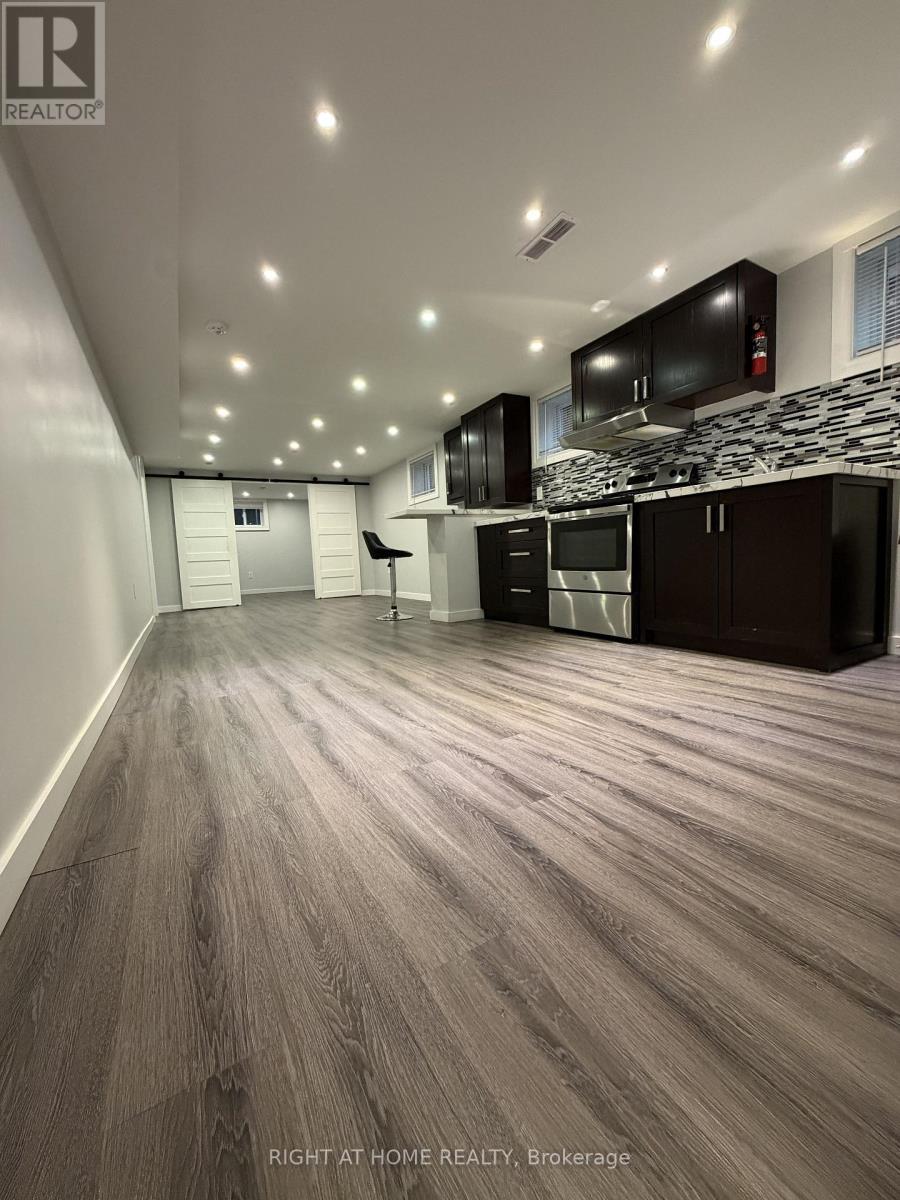
Welcome to this bright, spacious, and recently renovated 2-bedroom basement apartment located in a quiet and family-friendly neighborhood of Mississauga. This well-maintained unit is vacant and ready for immediate occupancy. This apartment has 2 Spacious Bedrooms, a Separate Private Entrance, Bright Open-Concept Living & Dining Area with Modern Pot Lights, Full Kitchen with Ample Space, 3-Piece Bathroom with Stand-Up Shower, Separate Laundry Room with Washer & Dryer (Exclusive Use), Additional Storage Room / Cantina, Vinyl Flooring Throughout (No Carpet), 1 Driveway Parking Spot and Utilities Included with the Monthly Rent (Hydro, Heat & Water). Enjoy peace and privacy in a tranquil residential setting. The apartment is clean, move-in ready, and easy to maintain. Easy showings available with lockbox access. Conveniently located close to schools, parks, shopping, public transit, major highways, and other amenities. Available Immediately. Vacant and ready for move-in. Note: The premises are not represented by the landlord as a legal secondary suite. (id:61194)

Burlington, Ontario
IN-LAW/NANNY SUITE (SEPARATE ENTRANCE) & MAIN FLOOR BEDROOM W/4PC. BATH: Welcome to this exceptional Dover Model offering approximately 4,600 sqft. of beautifully finished living space. Thoughtfully redesigned from the original builder's plan and updated throughout, this impressive home is ideal for growing and multi-generational families. Located on a quiet, sought-after street in Burlington's desirable Orchard Community, this updated home offers incredible space, comfort, and versatility. The main floor features a bedroom or home office, is paired with an adjacent 4-piece bathroom, and a stunning kitchen overlooking the bright family room with soaring cathedral ceilings and views of the professionally landscaped backyard. A separate dining room flows seamlessly into the inviting living room, where a custom electric fireplace creates a warm and welcoming focal point. Upstairs are four spacious bedrooms, including a luxurious primary suite with his-and-hers walk-in closets and a spa-inspired 5-piece ensuite. A second bedroom features a private 4-piece ensuite, while the upper-level laundry room and Juliette balcony overlooking the family room add everyday convenience and charm. The fully finished basement offers abundant storage connected to the main living space, plus a private in-law/nanny suite with a separate walk-up entrance, kitchen, bedroom, laundry, and 3-piece bathroom, providing flexibility for extended family or live-in caregivers. Enjoy easy access to parks, top-rated schools, scenic walking trails, shopping, restaurants, and major highways. (id:61194)
Toronto, Ontario
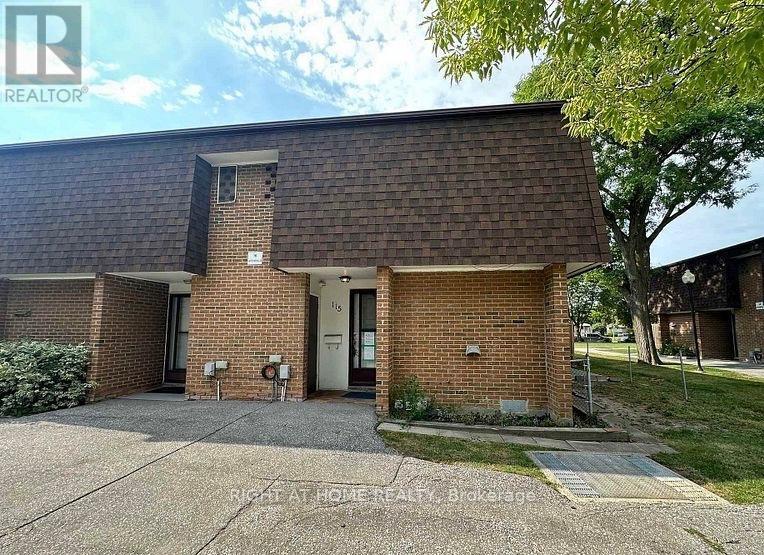
Must See To Believe! Absolutely Stunning 3+1 Bedroom, 3 Washroom End-Unit/Corner Lot Townhome In One Of Toronto's Most Desirable Family-Friendly Neighbourhoods. This Beautifully Maintained, Move-In Ready Home Is Guaranteed To Surpass Your Every Expectation And Offers Exceptional Value For First-Time Buyers, Investors, Families And Young Professionals. Featuring A Bright And Functional Layout With Numerous Upgrades Throughout, The Home Showcases A Modern Kitchen With Granite Countertops, Stylish Backsplash, High-End Stainless Steel Appliances, Gas Stove, Pot Lights, Nest Thermostat, New 3D Window Coverings And Laminate Flooring Throughout Creating A Completely Carpet-Free Living Space. Spacious Principal Rooms Provide Comfort And Flexibility For Everyday Living And Entertaining. The Renovated Second Floor Washroom Features A Contemporary Standing Shower, Upgraded Tiles And Quartz Vanity. The Finished Basement Adds Tremendous Versatility With A Second Kitchen, Additional Bedroom And 3-Piece Washroom, Ideal For Extended Family, Guests, Work-From-Home Space, Recreation Area Or Added Privacy. Enjoy The Rare Benefits Of End-Unit Living With Additional Natural Light, Enhanced Privacy And A Premium Corner Location. Convenient Underground Parking And Visitor Parking Add To The Appeal. Located Steps To The Humber River, Scenic Trails, Parks, Schools, TTC Transit, Shopping, Banks And Major Highways, This Home Offers The Perfect Blend Of Convenience And Lifestyle. Rarely Offered, Functional And Exceptionally Well Maintained, This Gorgeous Property Is One Of The Best Values Available In The Area Today. A Fantastic Opportunity To Own A Turnkey Home In A Prime Toronto Location. Absolutely One Of A Kind. Don't Miss It! (id:61194)
Simcoe, Ontario
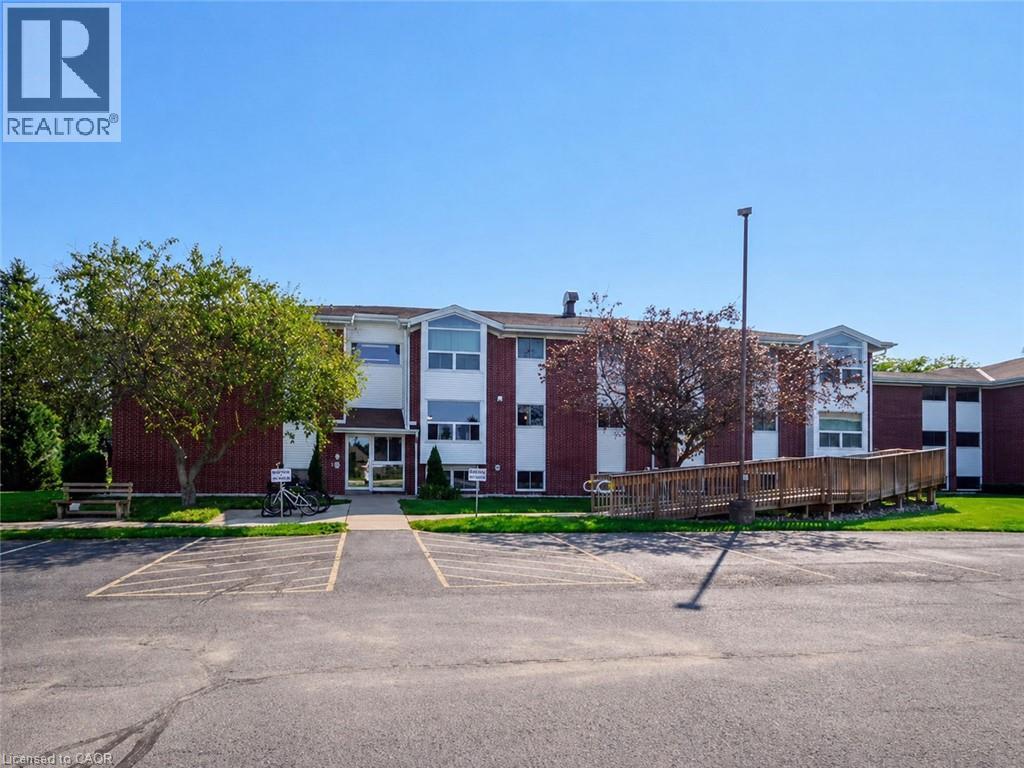
Welcome to 206-60 Donly Drive in Simcoe! This bright and inviting apartment-style condo offers comfortable, low-maintenance living in a convenient location. Featuring 2 bedrooms and 1 bathroom, the functional layout includes a modern updated kitchen with new appliances (2025), living and dining areas, with an easy flow for everyday living and entertaining. Large windows provide plenty of natural light, giving the space a bright and welcoming feel. Located on the second floor, the unit offers convenient ramp access from the parking lot for added accessibility. Shared coin-operated laundry facilities are available on site, and water is included in the monthly condo fees. Enjoy an appealing residential setting close to schools, parks, shopping, walking trails and many everyday amenities. A great opportunity for first-time buyers, downsizers, or anyone looking for the ease of condo living in a well-located building. (id:61194)
Mississauga, Ontario
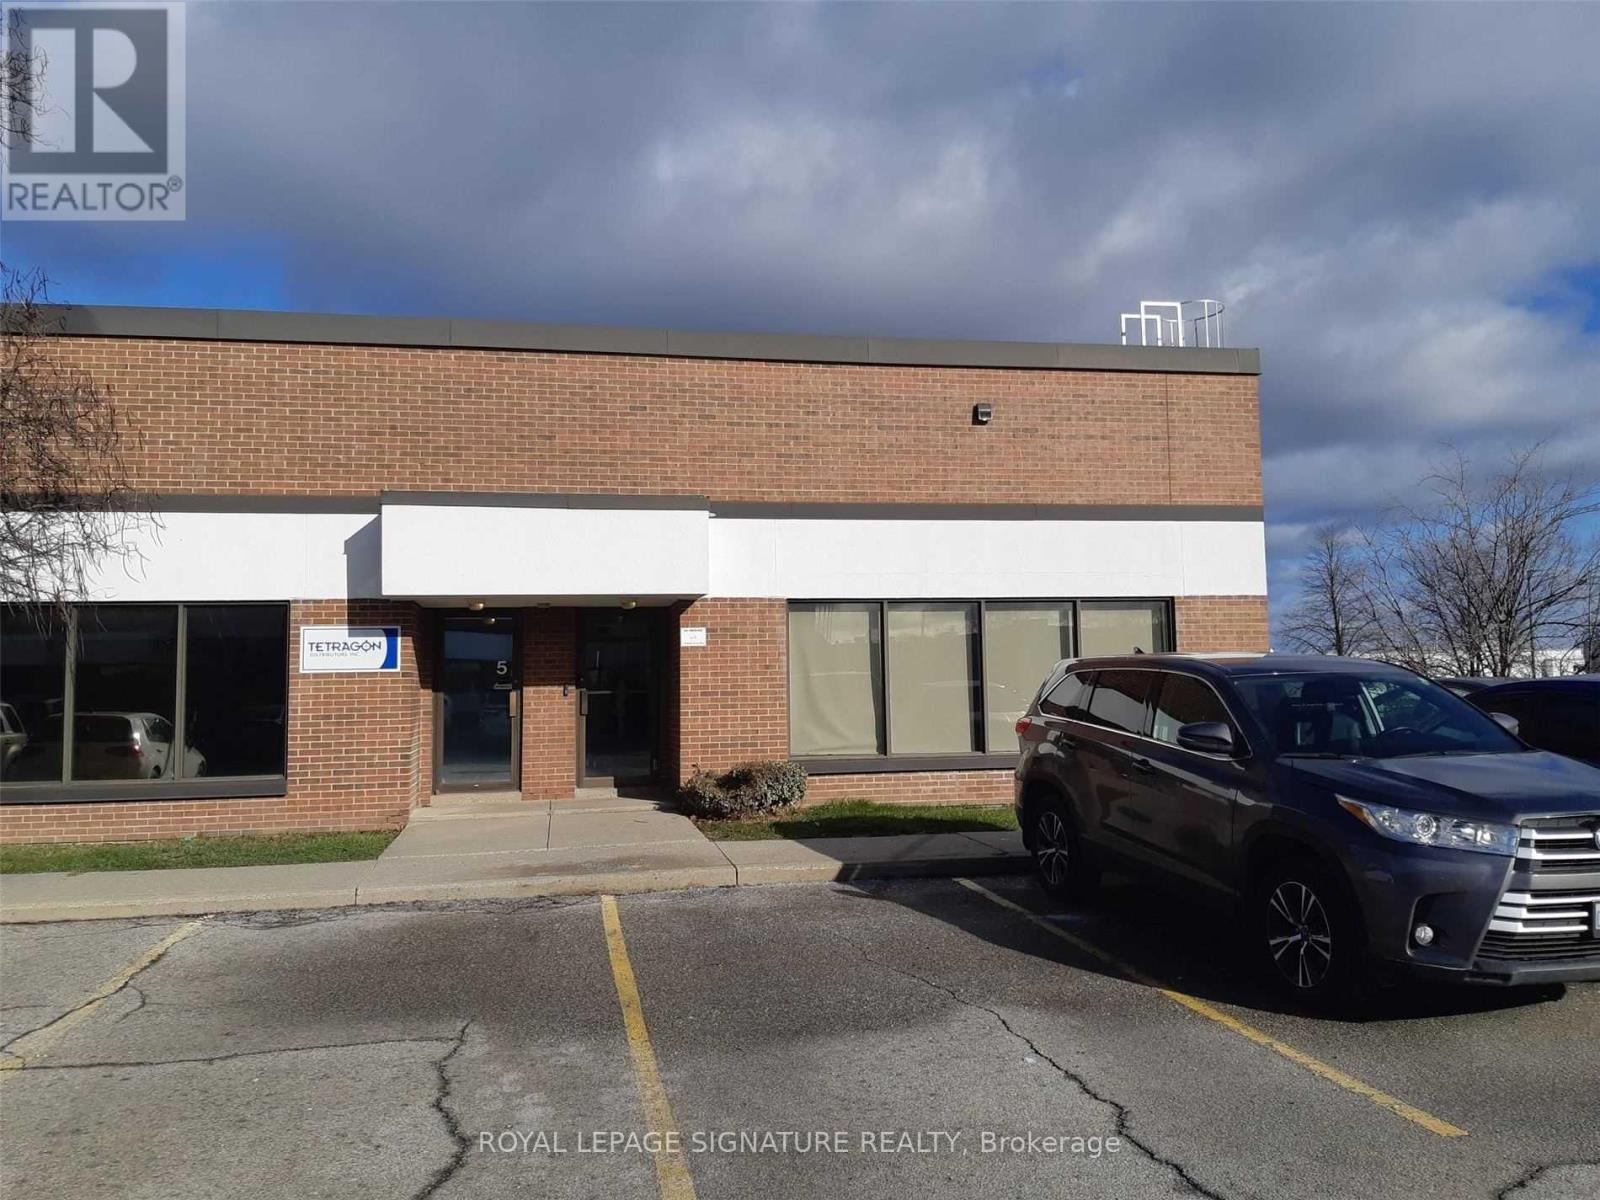
Corner unit ,Large showroom ,Large mezzanine not included in the rentable area ,Truck level shipping allows large trucks .can accommodate large trucks ,Low TMI . plenty of parking. Two bathrooms . one bathroom has four booths (id:61194)
Wasaga Beach, Ontario
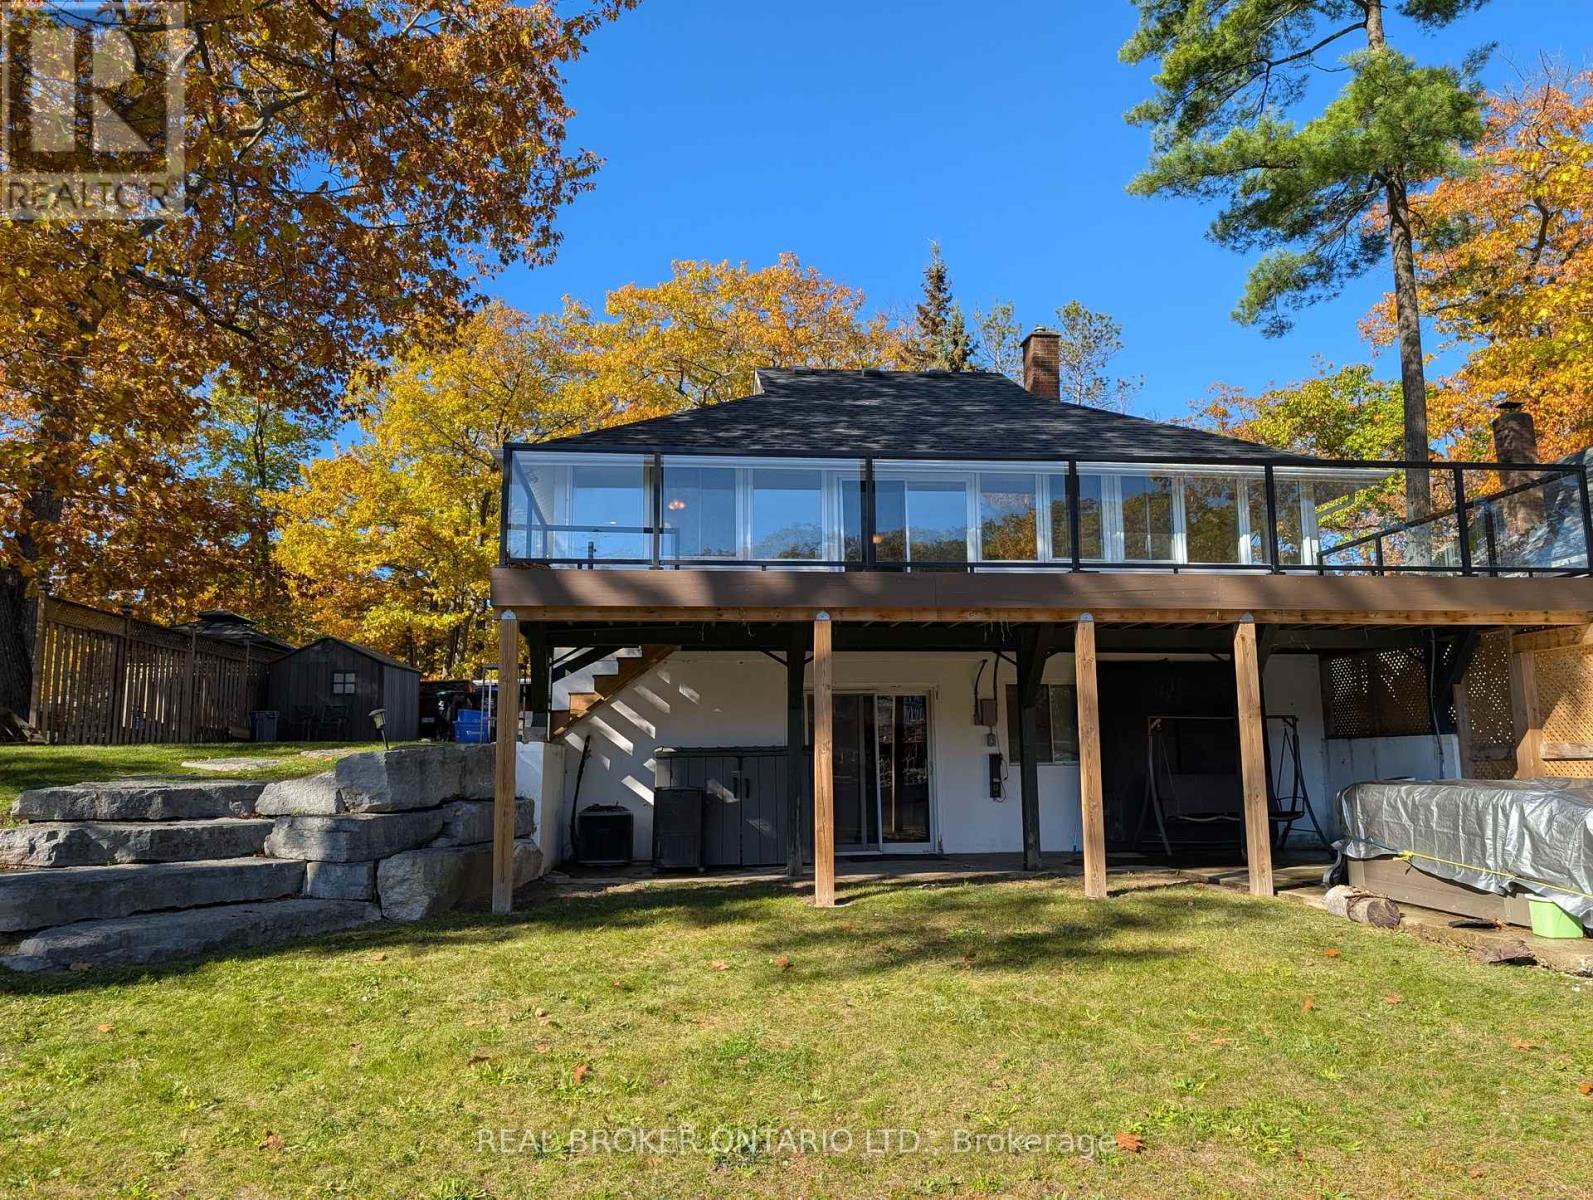
ANNUAL WATERFRONT LEASE OPPORTUNITY ON THE BEAUTIFUL NOTTAWASAGA RIVER! Welcome to 1103 Mosley-your 4-season retreat, perfectly positioned on the water with stunning river views. This spacious 4-bedroom, 2-bathroom home offers 1,945 sq. ft. of comfortable living space, featuring a large finished lower-level family room with a walkout to the river, a cozy natural gas fireplace, upgraded windows and a natural gas furnace for efficient year-round comfort. A highlight of the property is the huge newly built deck overlooking the Nottawasaga River, providing an ideal setting to enjoy your morning coffee or relax at sunset. Additional features include a shed, a paved driveway, and a short walk to the beach-perfect for enjoying both river and lake living. Whether you enjoy peaceful waterfront views year-round or boating and fishing in the warmer months, this home truly offers the best of riverfront living. Perfectly situated close to Collingwood and Blue Mountain, this home offers quick access to world-class skiing, snowboarding, winter trails, and all the seasonal activities the area is known for. Available for immediate occupancy. Book your viewing today! (id:61194)
Orillia, Ontario
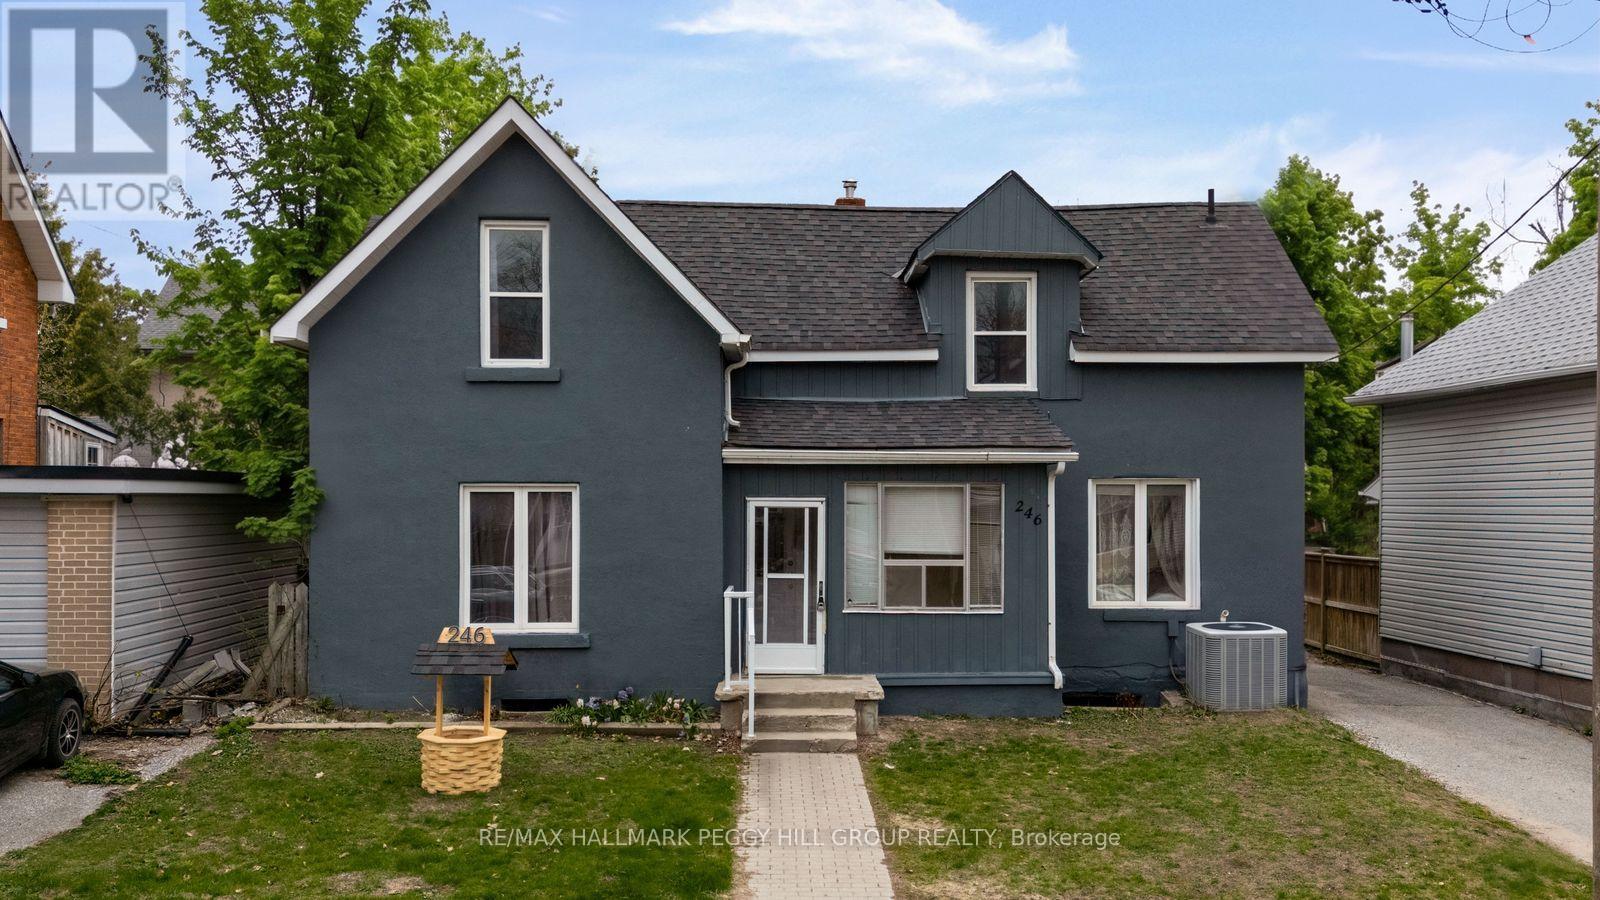
VERSATILE 2-STOREY HOME WITH TWO SELF-CONTAINED LIVING SPACES ON AN EXTRA-DEEP LOT IN THE HEART OF ORILLIA! Rarely offered and full of opportunity, this 2-storey home in the heart of Orillia is the kind of property buyers wait for! Ideally located just minutes from Orillia Soldiers' Memorial Hospital, Orillia Opera House, Couchiching Beach Park with beautiful shoreline trails, schools, shopping, dining, the rec centre, and the iconic Mariposa Market, this property places everyday convenience and vibrant community amenities right at your doorstep. Featuring two recently updated self-contained units, it offers exceptional flexibility for first-time buyers, or multi-generational families looking to live comfortably. The spacious main floor suite impresses with 3 bedrooms, a bright separate living room, a large dining area, abundant storage, basement access, a 4-piece bathroom, and in-suite laundry, while the upper-level suite offers a warm and inviting atmosphere with 2 generously sized bedrooms and a well-appointed 4-piece bathroom. Step outside to discover an expansive extra-deep lot with endless future potential, whether you envision additional living space, an accessory dwelling unit, or simply enjoying the privacy of your own backyard retreat complete with mature trees, a covered patio, and sprawling green space. A large rear parking area adds even more practicality, while quick Highway 11 access makes commuting south or escaping to cottage country effortless. This standout #HomeToStay offers the flexibility and long-term value today's buyers are searching for! (id:61194)
Simcoe, Ontario
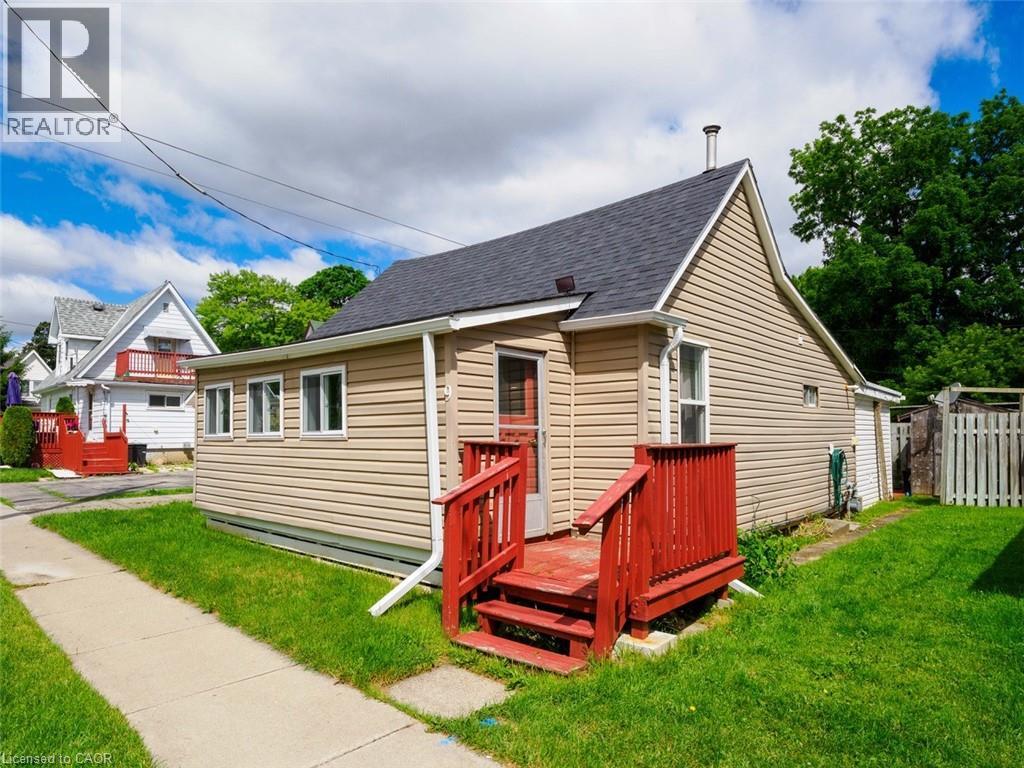
Why rent when you can own? Offered at $250,000, this affordable property is a fantastic opportunity for first-time buyers, downsizers, or investors. The flexible floor plan offers a kitchen, living room, 3 pc bath & can easily accommodate one bedroom with additional living space or be adapted to function as a two-bedroom home, allowing you to customize it to suit your lifestyle. Enjoy low-maintenance living with minimal outdoor upkeep, a private patio area, and a convenient storage shed. Affordable, versatile, and full of potential, this is your chance to get into the housing market. (id:61194)

Burlington, Ontario
An excellent opportunity to own in the well-established Walker's Square community, this beautifully maintained 1-bedroom, 1-bath condo offers a lifestyle defined by ease, comfort, and convenience. Sun-filled and thoughtfully laid out, the open-concept design features a generous living area alongside a functional eat-in kitchen with abundant white cabinetry and stainless-steel appliances. The spacious primary bedroom is paired with a full 4-piece bathroom and the added benefit of in-suite laundry for everyday ease. Enjoy your morning coffee or evening wind-down on the private balcony, overlooking mature trees and meticulously maintained grounds that create a peaceful, park-like atmosphere. Residents benefit from a smoke-free, impeccably managed building that delivers a quiet, worry-free living experience, complete with exclusive underground parking and a locker conveniently located on the same level as the suite. Impressive on-site amenities include a fitness centre, party room, car wash station, and a community patio with BBQ area-perfect for entertaining or connecting with neighbours. With shopping, transit, and daily necessities just steps away, plus quick access to the 403, QEW, and GO Station, this is affordable, low-maintenance living in a location that truly delivers. Some photos have been virtually staged. (id:61194)
Aurora, Ontario
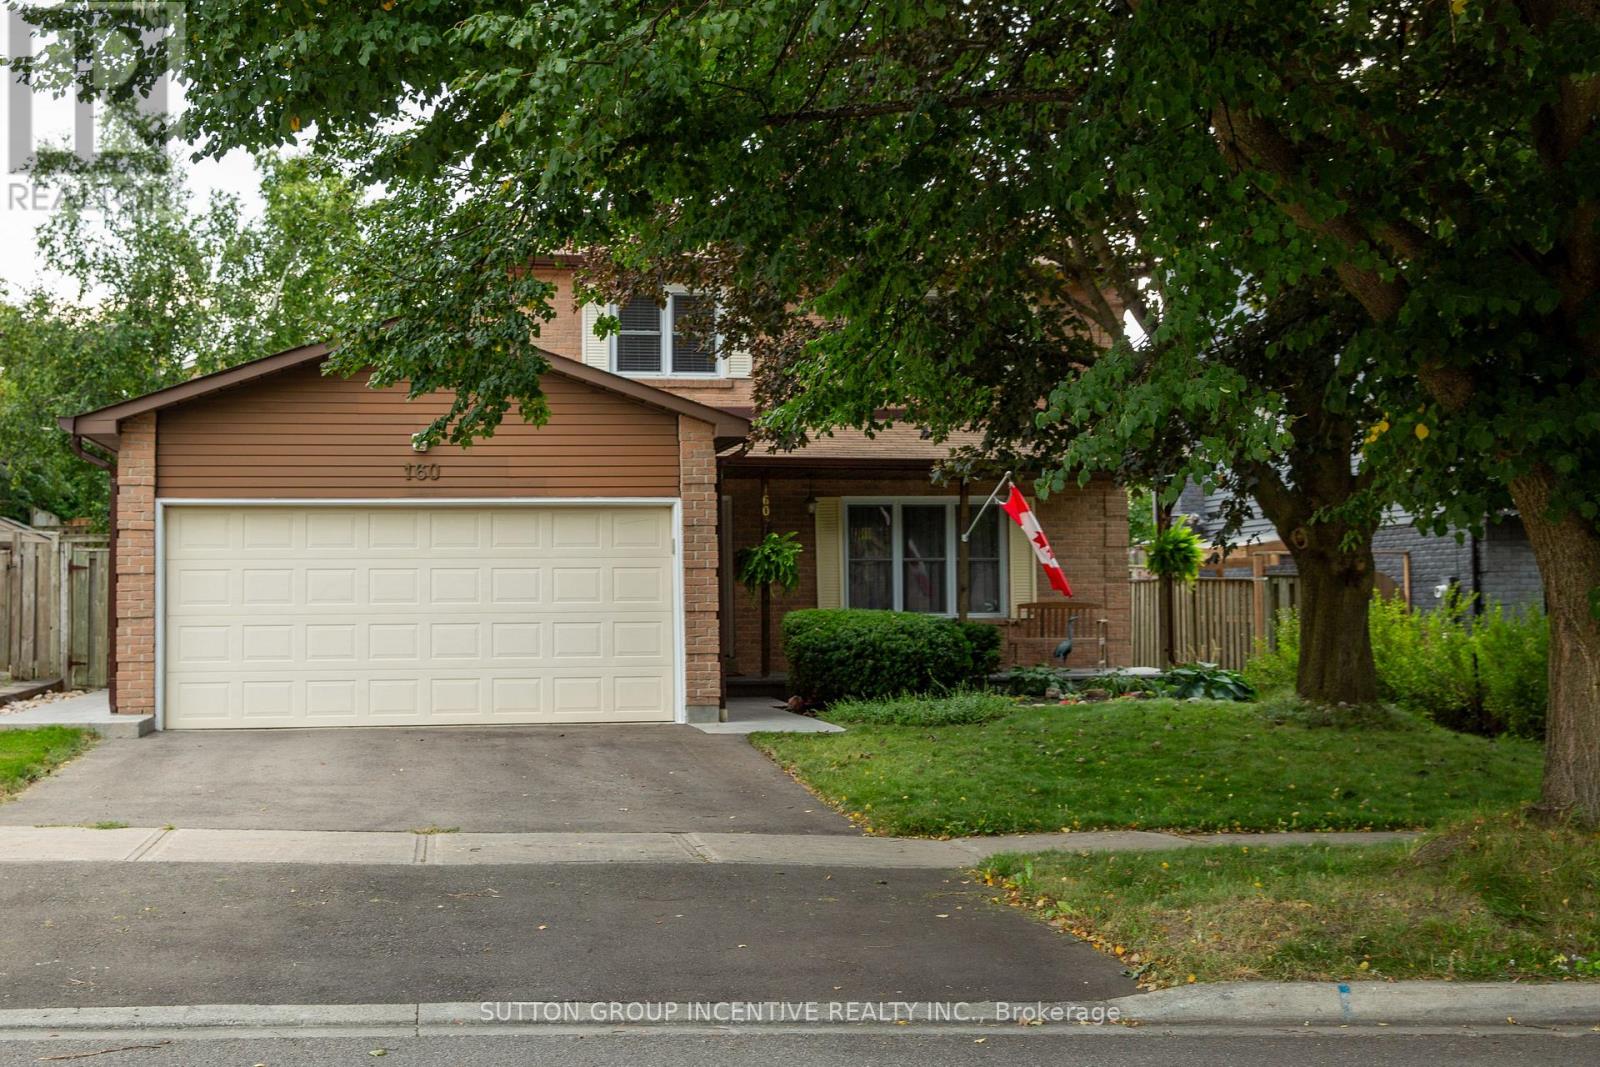
Fantastic 3+1-bedroom 4 bath home featuring a HUGE chef's kitchen with bay windows, built-in dishwasher, built-in oven, built-in cooktop. Absolutely loads of storage with cabinetry and large wall pantry! Kitchen walk-out to a beautifully secluded fully fenced yard with wonderful gardens! Perfect for relaxing, entertaining and family living. Conveniently right off the kitchen is a roomy family room for family enjoyment. The welcoming second floor features a large primary bedroom that offers a 2-pc ensuite and organized walk-in closet. Well-appointed main family bathroom and 2 more roomy bedrooms complete the list. Main floor laundry walk-out to fenced yard. Garage door entrance to home. 2 pc powder room offers convenience for guests! The basement boasts a large L-shaped recroom - perfect for family fun with loads of work-out space. A pantry for stocking up and storage is conveniently located. The 3-pc bathroom offers a large lighted shower stall, heated flooring plus overhead heat lamp for the full spa experience. No shortage of storage here! Very large utility room with above grade windows allowing lots of light. This is a true treasure! Don't miss out! (id:61194)
Essa, Ontario
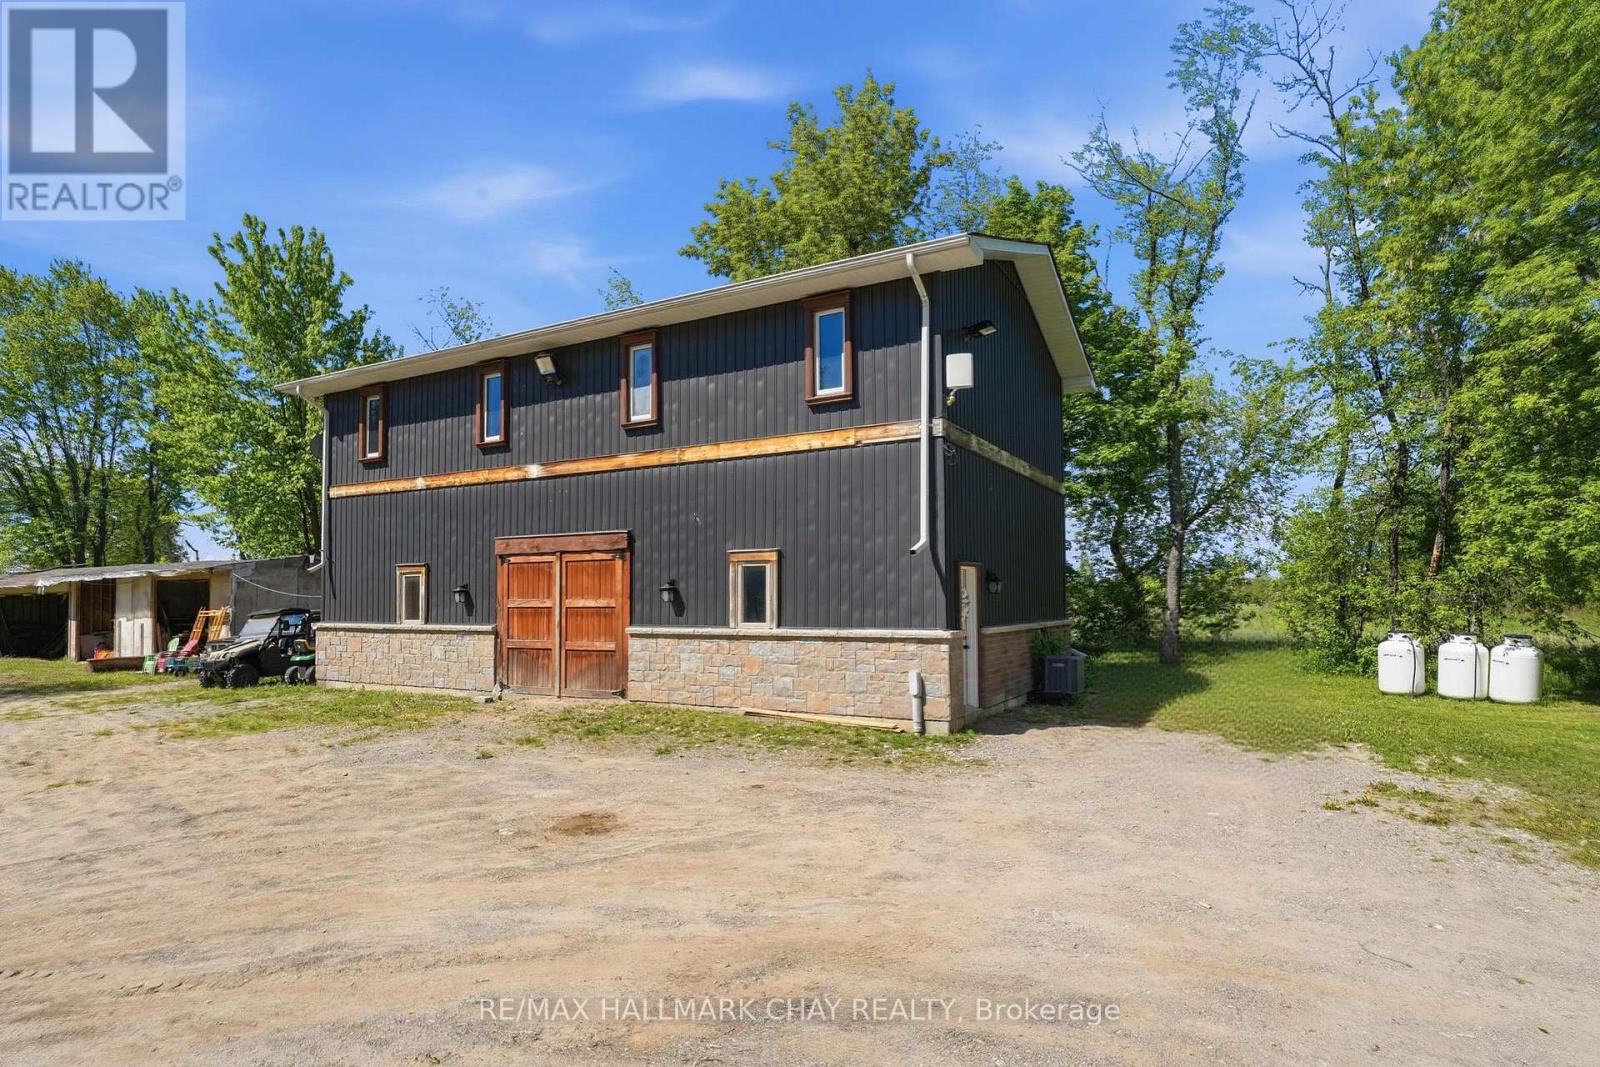
Built In 2022, This Exceptional Detached Out Building Offers The Ultimate Opportunity On A Private 10-Acre Property. Featuring A Beautifully Finished 3-Bedroom Apartment. The Unit Is Finished To A Level Rarely Found In Secondary Suites, Showcasing A New Kitchen, Hardwood Flooring, Quartz Countertops, Stainless Steel Appliances, A Spacious Open-Concept Layout & Ensuite Laundry. Setback On The Property & Completely Private. Garage Is Unavailable & Inaccessible & Is Just Used To Store Homeowners Cars. (id:61194)
Vaughan, Ontario
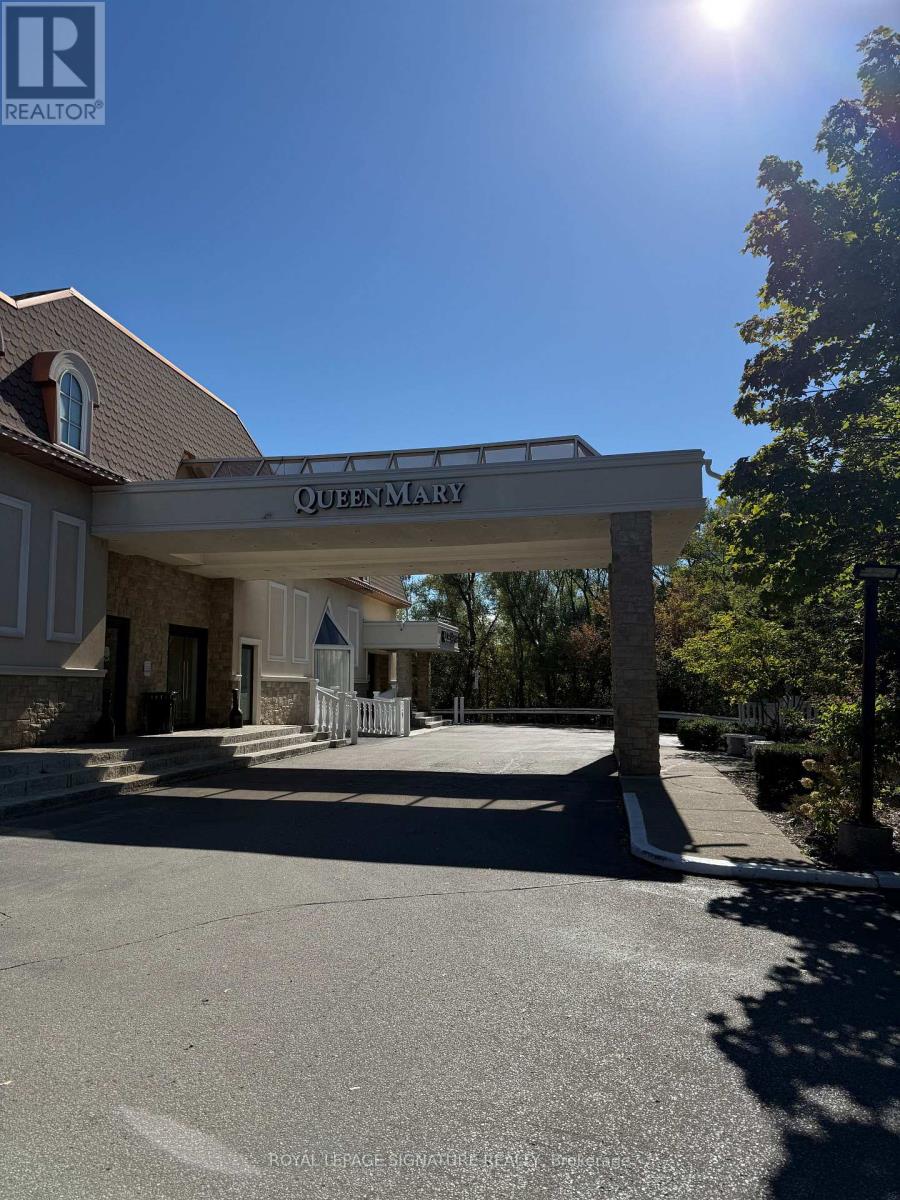
Discover up to 4,000 sq. ft. of prime flexible commercial space in the heart of the Vaughan Metropolitan Centre - one of the fastest-growing downtown hubs in Canada! Strategically located at the iconic Paradise Banquet Hall at Jane & Highway 7, this bright open-concept second-floor space offers exceptional exposure, tremendous flexibility, and unbeatable accessibility in one of the GTA's most rapidly expanding business corridors.Surrounded by major residential towers, office developments, and continuous commercial growth,this high-demand location is just steps to the Vaughan Metropolitan Centre subway station and public transit, with immediate access to Highways 400, 407, 7, and minutes to Highway 427.Positioned beside the extremely busy 122,000 sq. ft. 360 Soccer Centre, the property benefits from significant daily traffic and built-in visibility, making it ideal for businesses looking to maximize exposure and establish a strong presence in a thriving urban node.The space features:Flexible layouts and divisible square footage Private rear entrance Abundant natural light. Excellent signage and exposure opportunities Very low TMI Competitive lease rates Immediate occupancy available. Perfect for:Professional offices, medical, wellness, showroom, fitness, tech, educational, creative studios, specialty retail, event-related businesses, and many other permitted uses.Rarely does an opportunity become available in such a high-traffic, high-growth location with this level of flexibility and accessibility. Ideal for ambitious businesses looking to elevate their brand and secure space in one of the GTA's busiest and most exciting growth areas.Opportunities like this are limited - secure your space today before it's gone! (id:61194)
Markham, Ontario
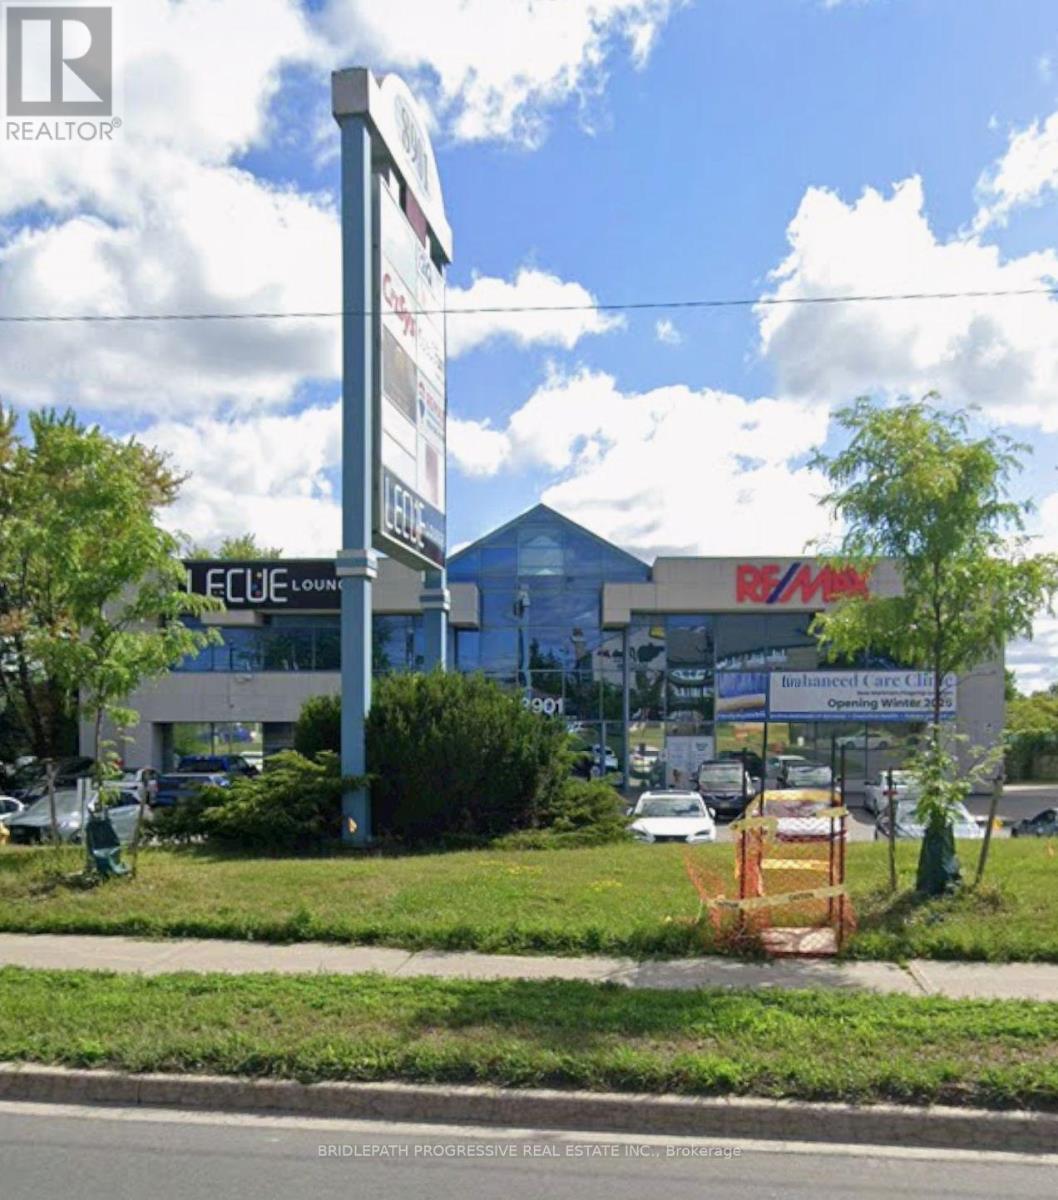
fully furnished professional office space at prominent 8901 Woodbine Avenue. Offering three spacious private offices, all utilities included, plus basic secretarial services. Ideally suited for professionals seeking a turnkey workspace in a prominent business location. Perfect for lawyers, accountants, consultants, and other professionals looking to elevate their business with a polished, convenient space. (id:61194)
Vaughan, Ontario
Discover a bright, clean and comfortable bedroom in the basement, ideal for students and working professionals. This newly renovated and well-maintained, move in ready space offers a welcoming atmosphere with all utilities included, making your monthly expenses simple and predictable.Tenants have convenient access to shared kitchen, washroom and laundry facilities. With public transit stops just steps from the house and everyday amenities nearby, commuting is easy and convenient. A fantastic opportunity to enjoy comfortable living in a convenient location (id:61194)
Innisfil, Ontario
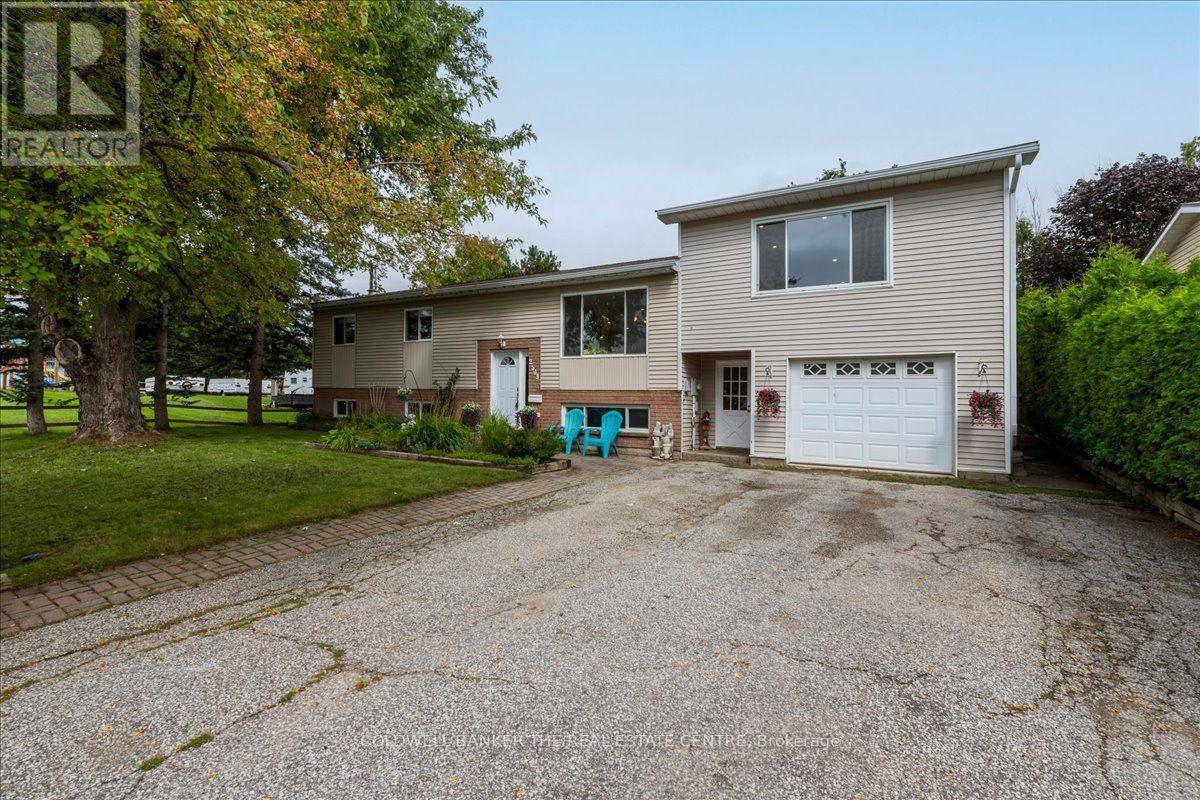
GREAT FAMILY HOME IN STROUD - 1750 sq ft, 3+1 Bedroom, 2.5 Bath Raised Bungalow With Family Room Added Above The Garage. Beautiful 0.41 Acre Lot, Treed And Perrenial Gardens. Kitchen Renovated: Cabinets, Stainless Steel Appliances, Quartz Counters, Island, Pot Lights, Flooring, It's Massive! Drive Through Garage For Backyard Access. 8'x20' Garden Shed. Located Across From Park. (id:61194)