
Centre Wellington, Ontario
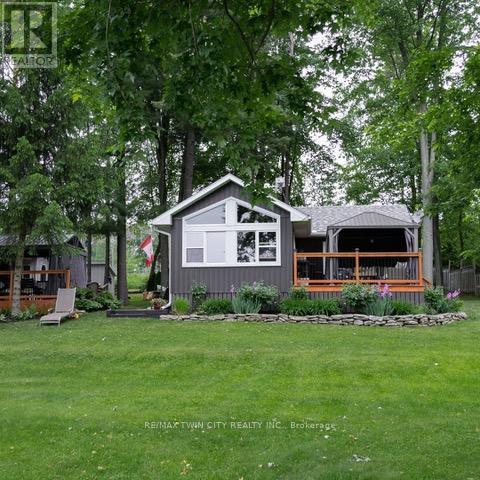
Experience the best of Lake Belwood cottage life with this stunning four-season waterfront retreat, just 1 hour from the GTA and minutes from Fergus, Elora, Guelph, Kitchener-Waterloo, and Hwy 401. Buy early and be settled in before summer arrives, so you can enjoy every warm-weather moment on the lake. This fully winterized cottage offers a turnkey alternative to Ontario's more distant cottage destinations. Belwood Lake offers calm waters, scenic shoreline, and year-round recreation, while nearby Fergus and Elora add small-town charm, dining, shopping, and a vibrant calendar of festivals, concerts, and community events. Spend your days boating, paddling, swimming, or simply relaxing by the water, with cottage-country tranquility at your doorstep. Inside, a bright open-concept living area features vaulted ceilings, whitewashed pine walls, exposed wood beam accents, luxury vinyl plank flooring, and large windows framing peaceful lake views. The Pacific Energy wood stove adds classic cottage warmth, while the updated kitchen showcases white shaker cabinetry, butcher block countertops, stainless steel appliances, and a stylish tile backsplash. Two comfortable bedrooms, a 3-piece bathroom with heated floor, and a 2023 heat pump/air conditioner complete the interior. Outside, an expansive deck with metal-roof gazebo and privacy curtains is ideal for entertaining. The slightly sloped lot provides direct waterfront access and a private dock. A detached 3-season 380 sq ft bunkie offers flexible guest space, along with a second deck, two 10x10 storage sheds, and ample parking. Walking distance to Belwood village, a restaurant, public boat launch, and the beloved Belwood Country Market - home of Wellington County's finest butter tarts. Get in before summer and spend the season making memories on the water. Discover the ultimate four-season retreat: a stunning lakeside property nestled within the Belwood Lake cottage community. An Annual Land lease of $3237 through GRCA. (id:61194)
Lincoln, Ontario
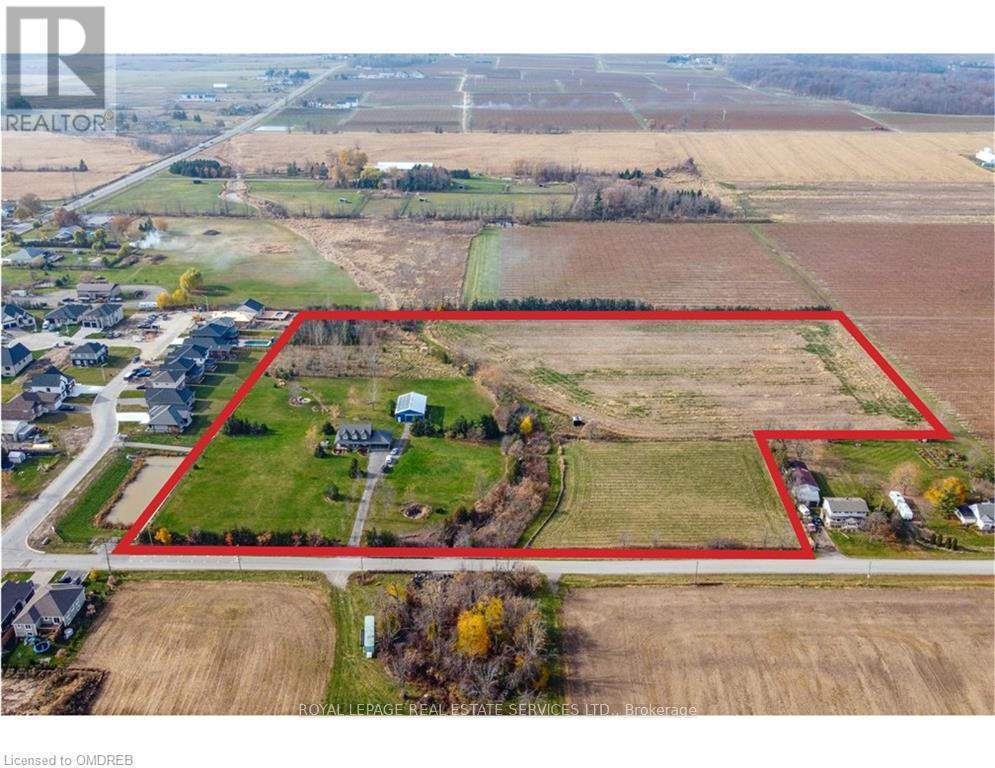
Where else can you enjoy natural gas, solar income, farm tax credits, a heated workshop, 13 acres of land, and still be a short walk from the corner store? 3680 Campden Road combines the best of country living with the convenience of village life. This custom-built all-brick home is set on 13 scenic acres featuring open farmland, woodland trails, professionally landscaped grounds, a hobby greenhouse, raised gardens, and endless room for recreation. The impressive 56 x 32 ft heated workshop creates exceptional opportunities for tradespeople, entrepreneurs, hobbyists, and home-based businesses. Inside, you'll find a beautifully maintained home highlighted by a 31-foot kitchen with leathered granite countertops and extensive solid wood finishes throughout. Outside, enjoy the wraparound porch, rear deck, destination firepit, and the freedom to snowmobile, ATV, dirt bike, or cross-country ski on your own property. You have it all on this country estate just minutes from shopping and dining, surrounded by Niagara's renowned vineyards, countryside, and outdoor recreation. Combining the freedom of 13 acres with the convenience of nearby village amenities, 3680 Campden Road offers a rare lifestyle opportunity in one of Niagara's most desirable rural settings. This value can't be beat! (id:61194)
Mississauga, Ontario
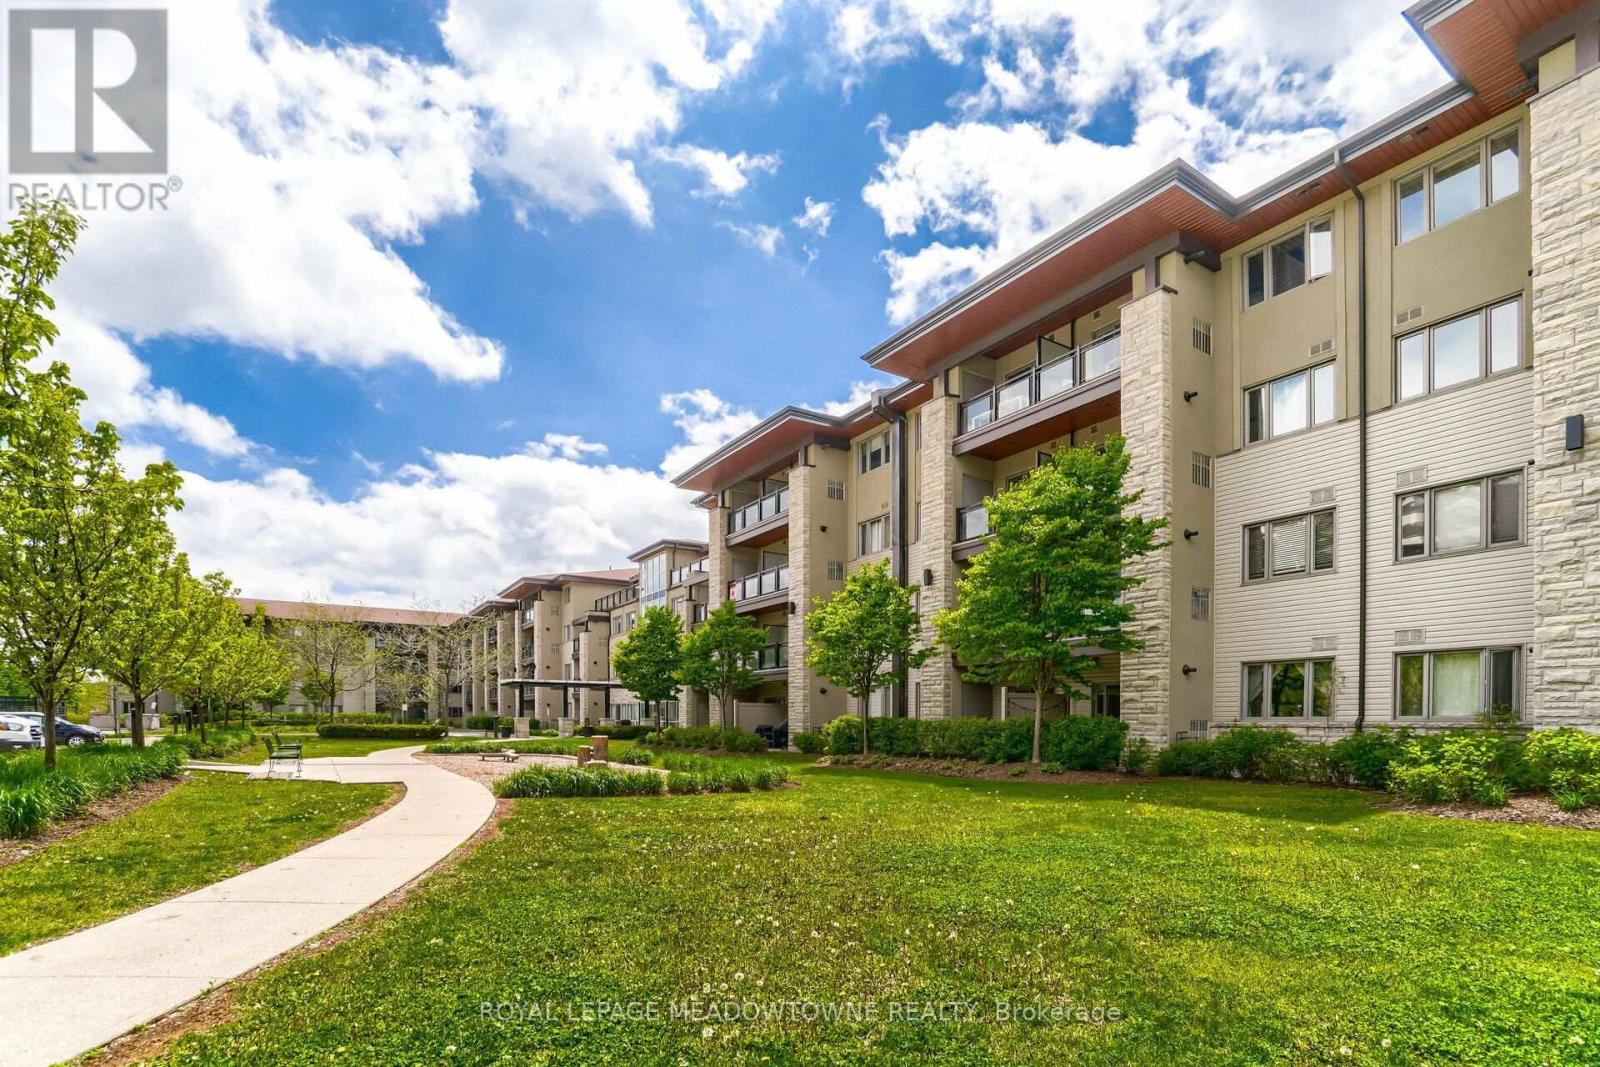
Welcome to Park 570 Condos In The Heart of Mississauga! This modern low rise 1 bedroom, 1 bath unit is conveniently located on the ground floor. No elevators required! Offering an open concept layout with soaring 9 ft. ceilings which allows for a bright and airy feel. High quality laminate flooring throughout. The updated kitchen features sleek granite countertops, stainless steel appliances and lots of storage space. Step outside through the walk out doors to your own private patio with gas BBQ connection. The building amenities include a rooftop terrace, gym/fitness room, large party room, 1 designated underground parking spot, and plenty of visitor parking. Situated just minutes from square one, tons of amenities, schools, GO transit and easy Hwy access to QEW, 427 and 403. (id:61194)
Oakville, Ontario
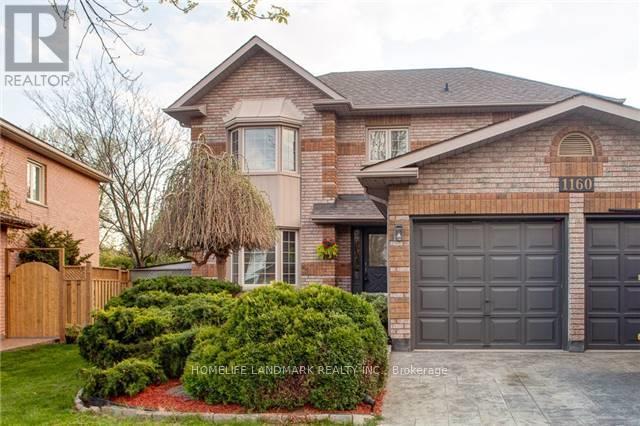
This exquisite detached residence in the desirable Clearview area of Oakville features a fully finished basement. It offers four bedrooms on the upper level and an additional bedroom in the basement, along with four bathrooms. The property has undergone a complete renovation, showcasing an open-concept kitchen and a family room on the main floor that leads to a patterned concrete patio. Additional highlights include a stamped concrete driveway, ceramic-tiled foyer, open oak staircases, and hardwood flooring throughout. A gas fireplace enhances the main floor family room, and the basement boasts a newly installed 3-piece bathroom. Conveniently located near Clarkson Go, QEW/403, and shopping centers like Costco, Metro, and LCBO. Renowned public and Catholic schools are also nearby. Ready for move-in experience a wonderful lifestyle! Note: Only five-star tenants can apply; rental application, employment letter, credit report, and pay stub are required. (id:61194)
Mississauga, Ontario
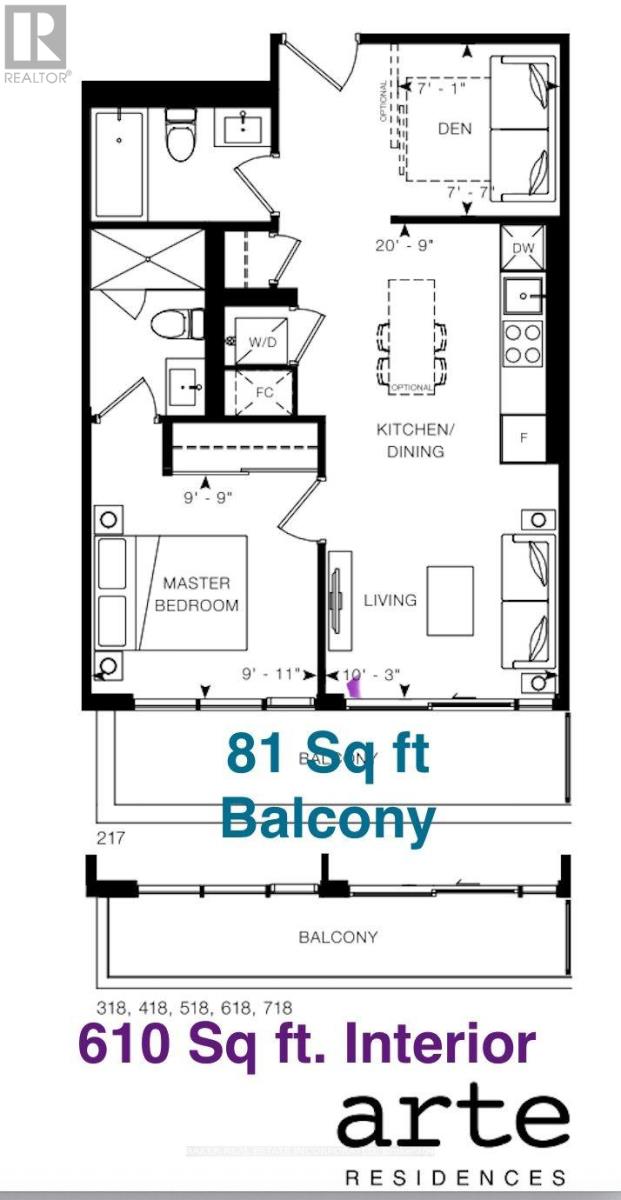
Welcome to Arte Condos! This bright, 610 sq. ft. west-facing gem features an open-concept layout, floor-to-ceiling windows, and a private balcony. The sleek kitchen boasts soft-close cabinets and quartz countertops. Enjoy a spacious primary bedroom with a private ensuite and large closet, plus a versatile den perfect for a home office, and a second full bathroom. Rare storage locker located on the exact same floor as the unit! Parking included. Please note: interior photos showcase the unit when vacant to accurately illustrate the property's true layout and space potential. PRIME LOCATION!!! Steps to the future Hurontario LRT, minutes to Square One, UTM, hospitals, Cooksville GO, Hwy 403, and the QEW. Offering the perfect blend of style and transit connectivity, this is an ideal home for professionals. Residents enjoy 22,500+ sq. ft. of exceptional indoor/outdoor amenities: 24hr concierge, fitness centre, yoga studio, rooftop terrace, business centre, co-working lounge, pet spa, and visitor parking. Truly a must-see unit and building! (id:61194)
Toronto, Ontario
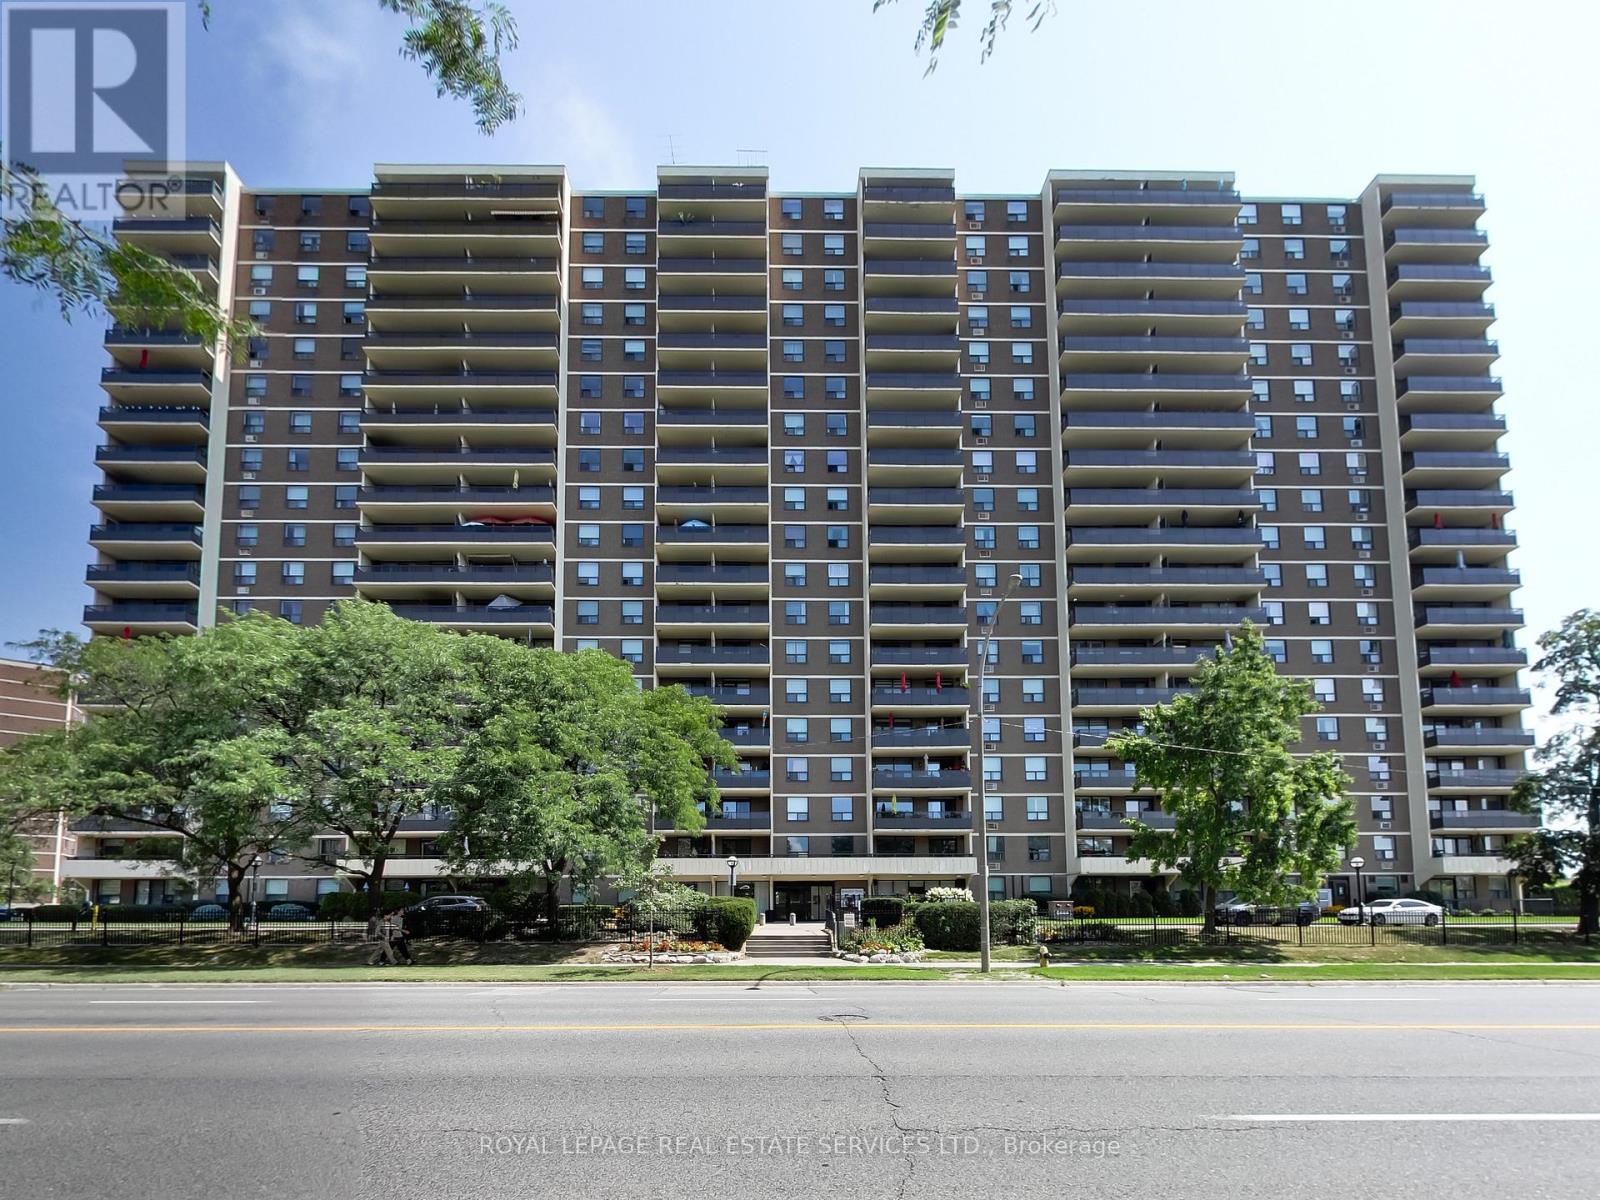
Welcome to 511 The West Mall, Suite 702. An exceptionally spacious and beautifully updated 3 bedroom condo offering approximately 1,470 sq. ft. of bright, comfortable living space in the heart of Etobicoke. Freshly painted throughout, this impressive suite features gleaming hardwood floors, updated light fixtures and generously sized principal rooms with plenty of natural light. The newly updated kitchen offers quartz countertops, a stainless steel sink, ample cabinetry and a large pantry providing excellent storage. Three spacious bedrooms offer flexibility for families, downsizers or those looking for additional home office space, while two updated bathrooms complete the functional layout. Step outside to the large east-facing balcony and enjoy beautiful morning sunrises along with views of the CN Tower and Toronto skyline. Located in a well-managed building with an impressive selection of amenities that continue to be updated and improved. Enjoy the convenience and value of maintenance fees that include heat, hydro, water, cable, internet and access to the building's amenities. A rare opportunity to own a bright, move-in-ready 3 bedroom suite with the space and feel of a home, combined with the convenience of condo living in a fantastic Etobicoke location. (id:61194)
Mississauga, Ontario
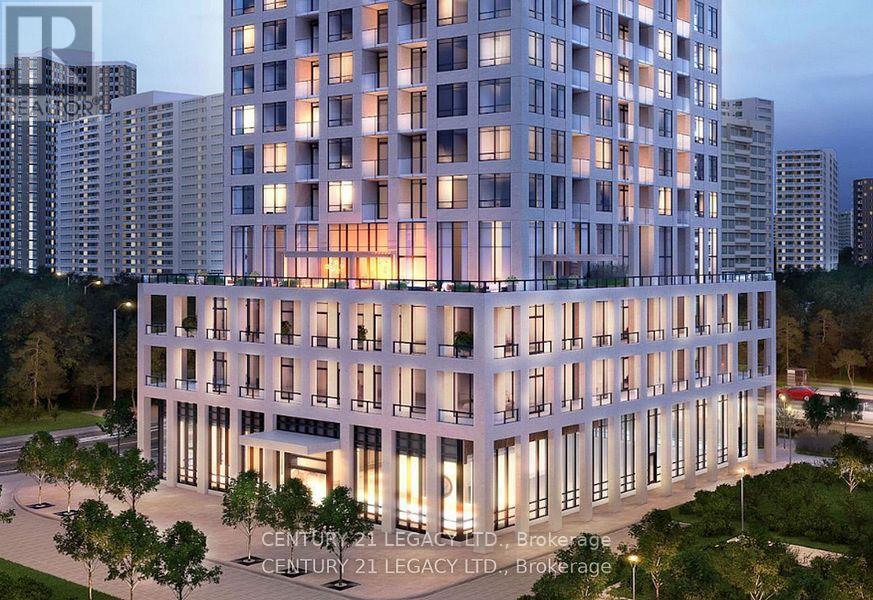
Discover this stunning, brand-new condo offering unobstructed views of the newly constructed Tower 3, complemented by a serene parkette and skyline vistas. With high ceilings allowing ample sunlight to stream throughout the day, this residence boasts a functional layout that thoughtfully separates personal and common spaces. The den, equipped with sliding doors, provides the flexibility to create a quiet home office or a cozy kids' bedroom and playroom. Enjoy your morning or evening coffee on the spacious balcony, which adds a perfect touch of relaxation to your day. The open-concept design maximizes space efficiency, eliminating wasted space in walkways or alleys. This carpet-free home is conveniently located near the upcoming LRT, just steps from your door. You'll be within walking distance to Celebration Square, Square One, restaurants, plazas, and more. The kitchen is well-appointed with stainless steel appliances, quartz countertops, and ample cooking space, further enhanced by an island that doubles as a breakfast area. Both washrooms feature sleek and modern finishes. You'll also benefit from easy access to major highways, including the 403 and QEW, as well as the scenic waterfront to the south. With 24-hour security, your safety and peace of mind are assured. (id:61194)
Oakville, Ontario
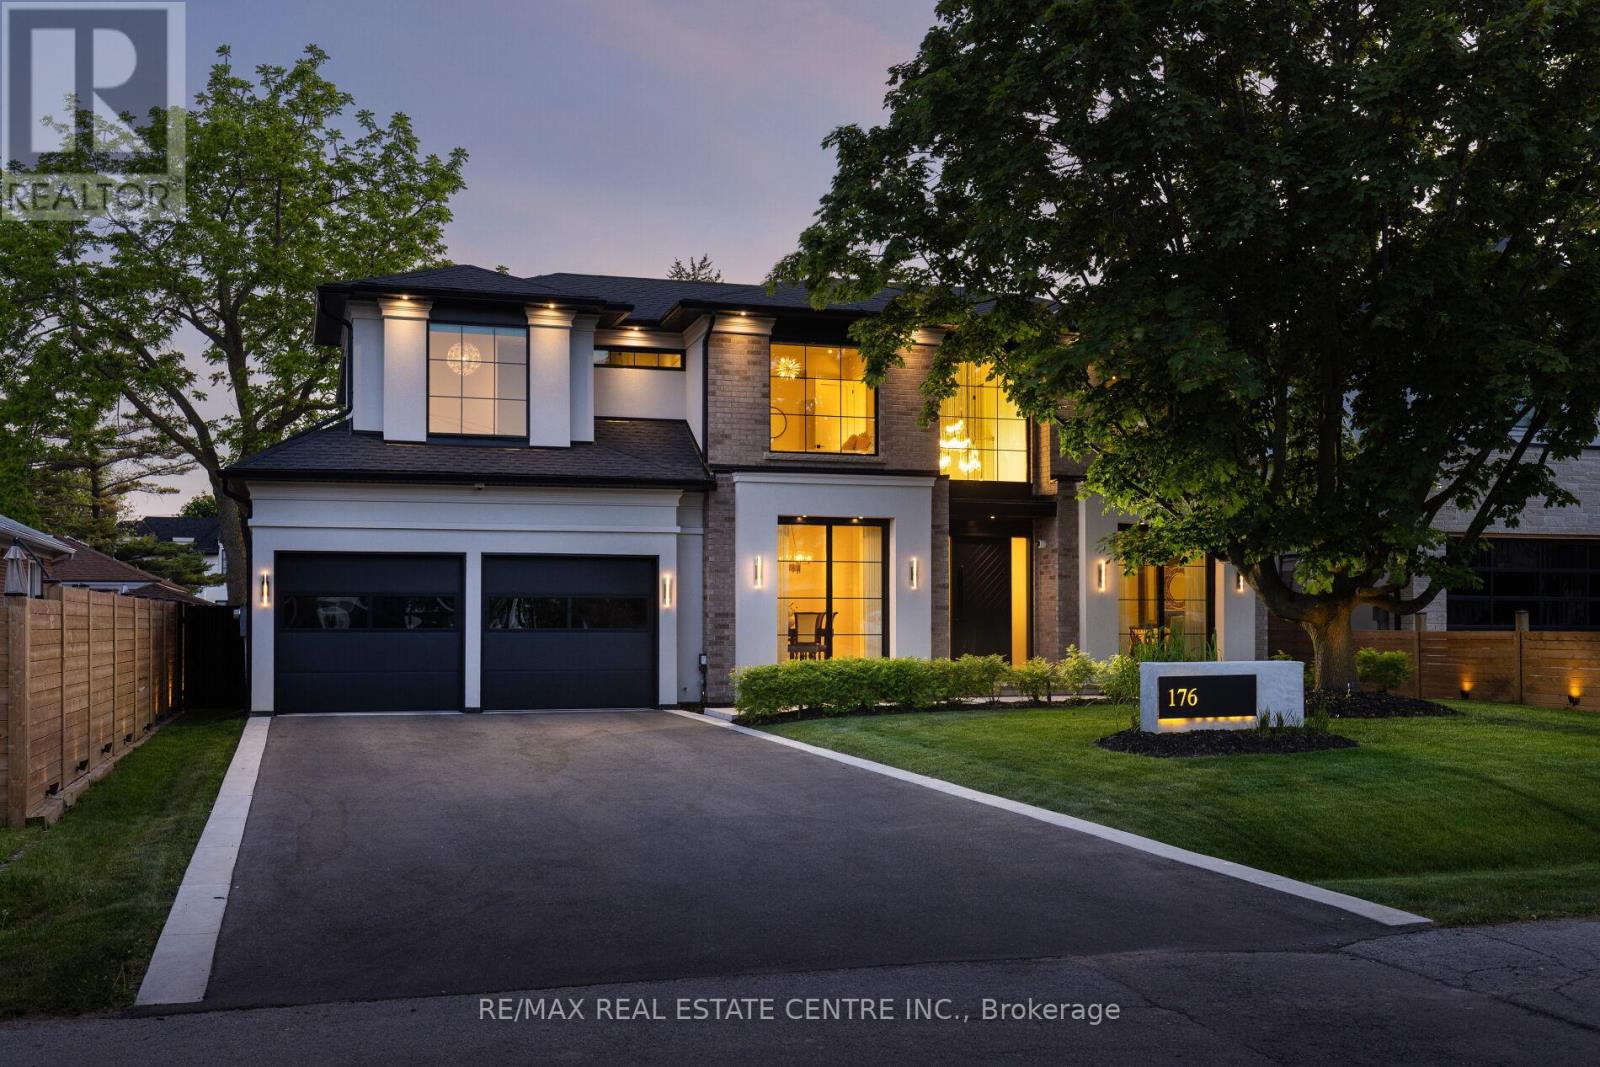
A masterclass in modern luxury, this custom-built South Oakville residence seamlessly blends sophisticated design, cutting-edge smart-home technology, and exceptional craftsmanship. This stunning home features 5 bedrooms, 5 bathrooms, soaring 10' main floor ceilings, 9' second floor ceilings, and an impressive 18' family room with a dramatic three-sided gas fireplace. At the heart of the home is a designer kitchen showcasing premium JennAir Noir appliances, quartzite surfaces, custom cabinetry, an oversized island, walk-in pantry, and dedicated servery. The luxurious primary retreat offers a spa-inspired ensuite with heated floors, freestanding tub, and rain shower, creating the perfect private sanctuary. Premium white oak flooring, a floating staircase with glass railings, custom millwork, and designer finishes elevate every level of the home. The fully finished walkout lower level provides exceptional additional living and entertaining space, while integrated smart-home technology delivers modern comfort and convenience throughout. Step outside to a spectacular covered patio with cedar ceilings, gas fireplace, professional landscaping, illuminated walkways, and a private fenced backyard designed for year-round enjoyment. Additional highlights include a 400-amp electrical service, EV charger connection, Marvin Energy Star windows, and built-in home sound system and so much more. A rare opportunity to own a meticulously designed, technology-forward luxury home in one of Oakville's most sought-after neighbourhoods. (id:61194)
Mississauga, Ontario
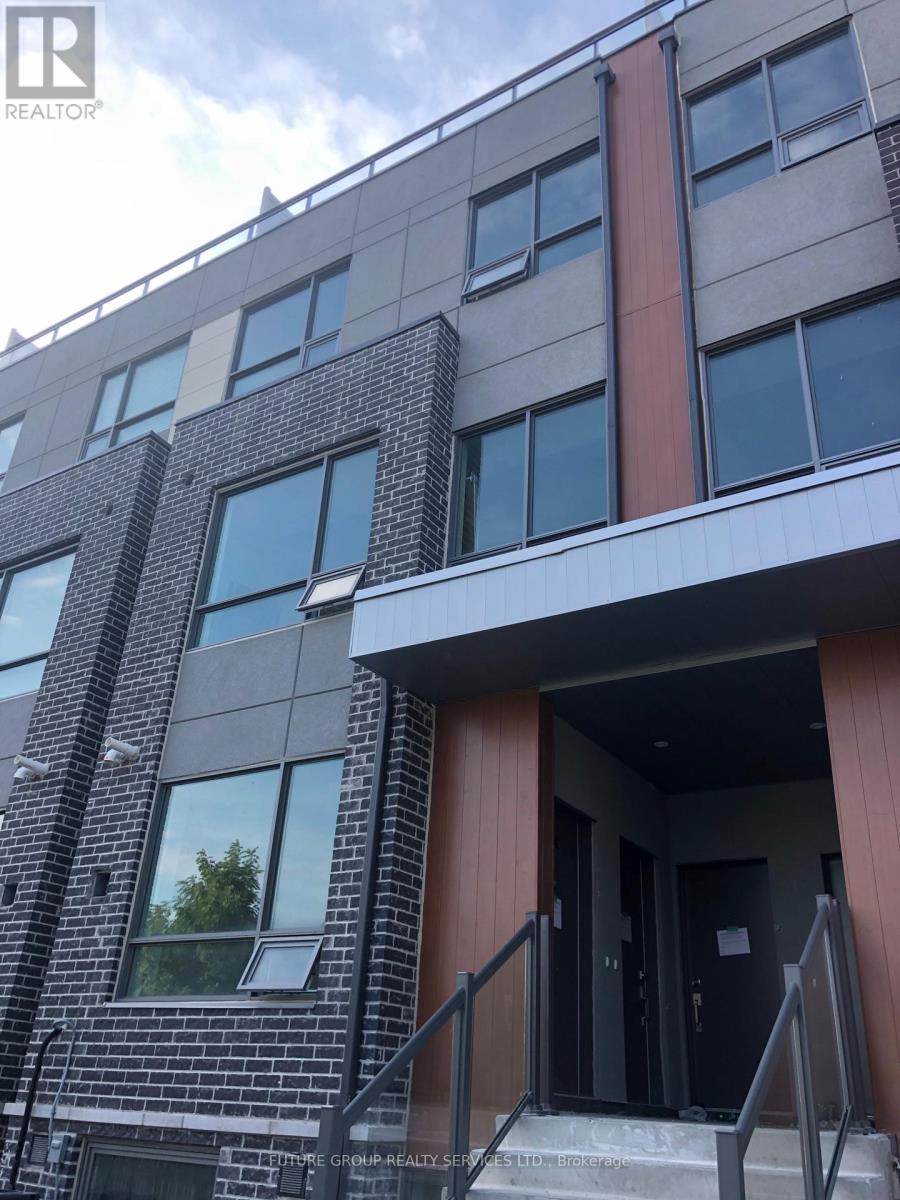
Luxurious Urban Townhome In The New Mineola Community. A Perfect Balance between Carefree-Living & Modern Lifestyle. Ecologically Built Dellwood Park. Mins From The QEQ, Port Credit GO, Public Transit, Lakeshore, Schools, Parks, Trails, Green Spaces & Shops, Dining & Entertainment Of Port Credit Village. One Of The Premium Unit With Private Rooftop Terrace with BBQ Gas Line. Central A/C, S/S Fridge, Stove, Dishwasher, OTR, Washer & Dryer. (id:61194)
Toronto, Ontario
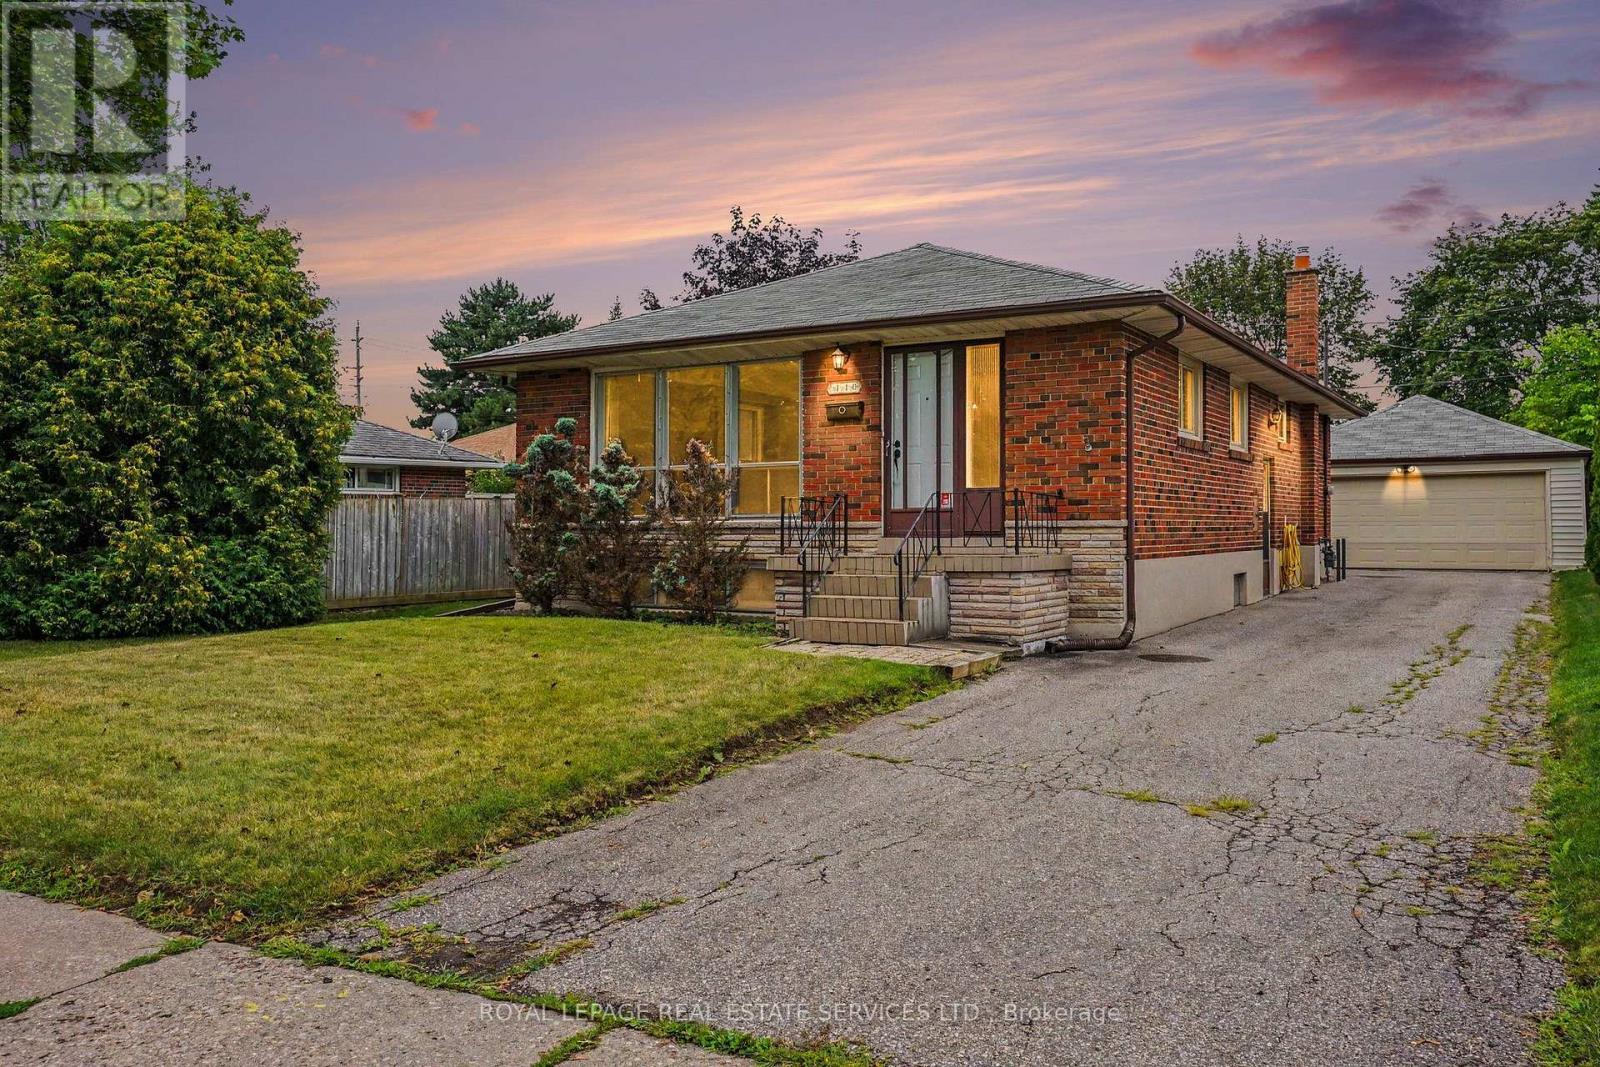
Welcome to this spacious three-bedroom home in the family-oriented community of Martingrove Gardens, Featuring an updated kitchen, bright open-concept living spaces, and flexible lower-level potential, this home offers comfortable family living with everyday conveniences close at hand. Three bedrooms with a spacious layout for family living, The Updated kitchen is a refreshed centre piece for everyday meals and gatherings, The Open-concept living and dining areas are enhanced by a large, sun-filled picture window, The flexible lower level has a separate entrance which offers possible income or in-law suite potential, The partially finished basement has above-grade windows that bring in plenty of natural light, The spacious separate double-car garage has convenient parking and storage, Enjoy this lovely neighbourhood with conveniences just steps away, including multiple public, Catholic, and French schools, parks, plazas, and TTC access, This home is minutes from the airport, major highways, and downtown, With its spacious layout, flexible lower level, and convenient access to schools, amenities, transportation, and key destinations, this Martingrove Gardens home is well suited to family living. (id:61194)
Oakville, Ontario
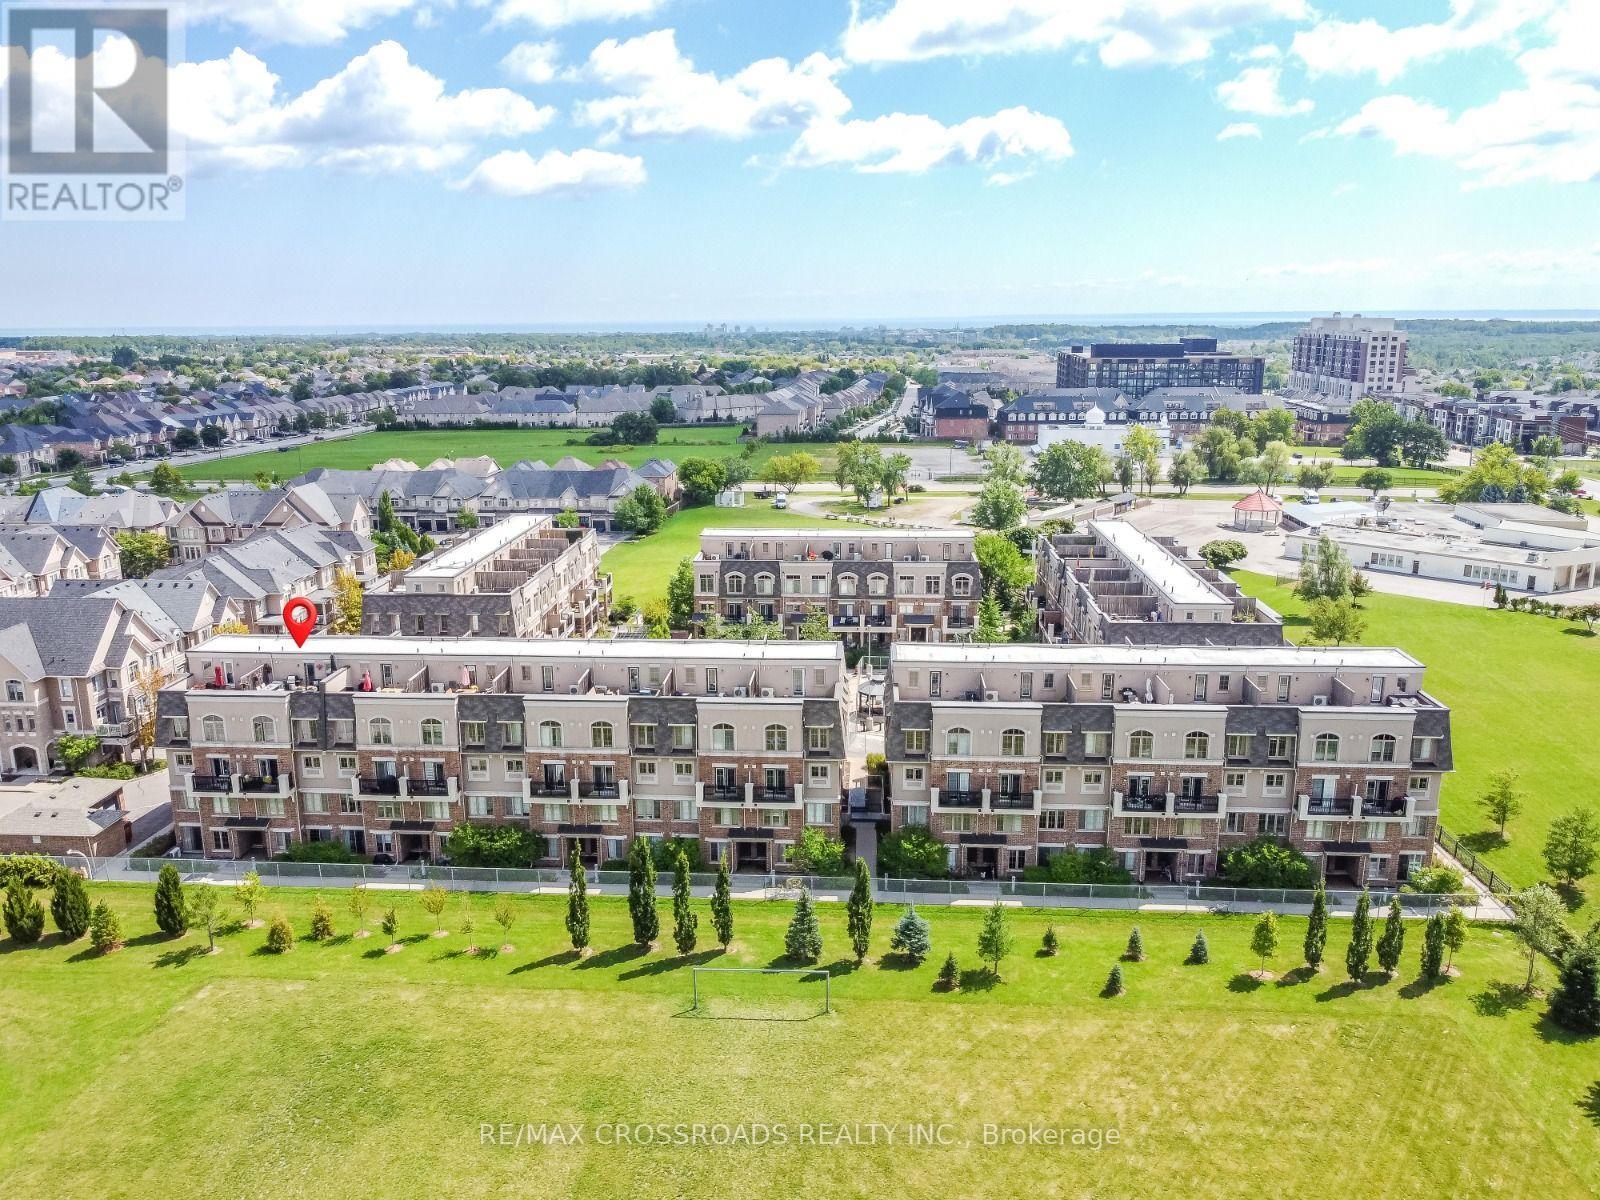
Welcome to this beautifully designed 2-bedroom, 2-storey home by award-winning Menkes Homes, perfectly situated backing onto picturesque green space. This bright, open-concept home features no carpet throughout and a wooden staircase, offering a clean, upscale feel. Enjoy the added luxury of a private rooftop terrace with a rare gas line, an exclusive feature found in only a few units within the complex, ideal for outdoor dining and entertaining. Also includes two private underground parking spaces and two lockers, one oversized and conveniently located directly behind one parking spot. Ideally located within walking distance to Oakville Hospital, parks, trails, supermarkets, and top-ranked schools, with easy access to Highways 403, 407, and the QEW. A perfect combination of style, comfort, and prime convenience. (id:61194)
Mississauga, Ontario
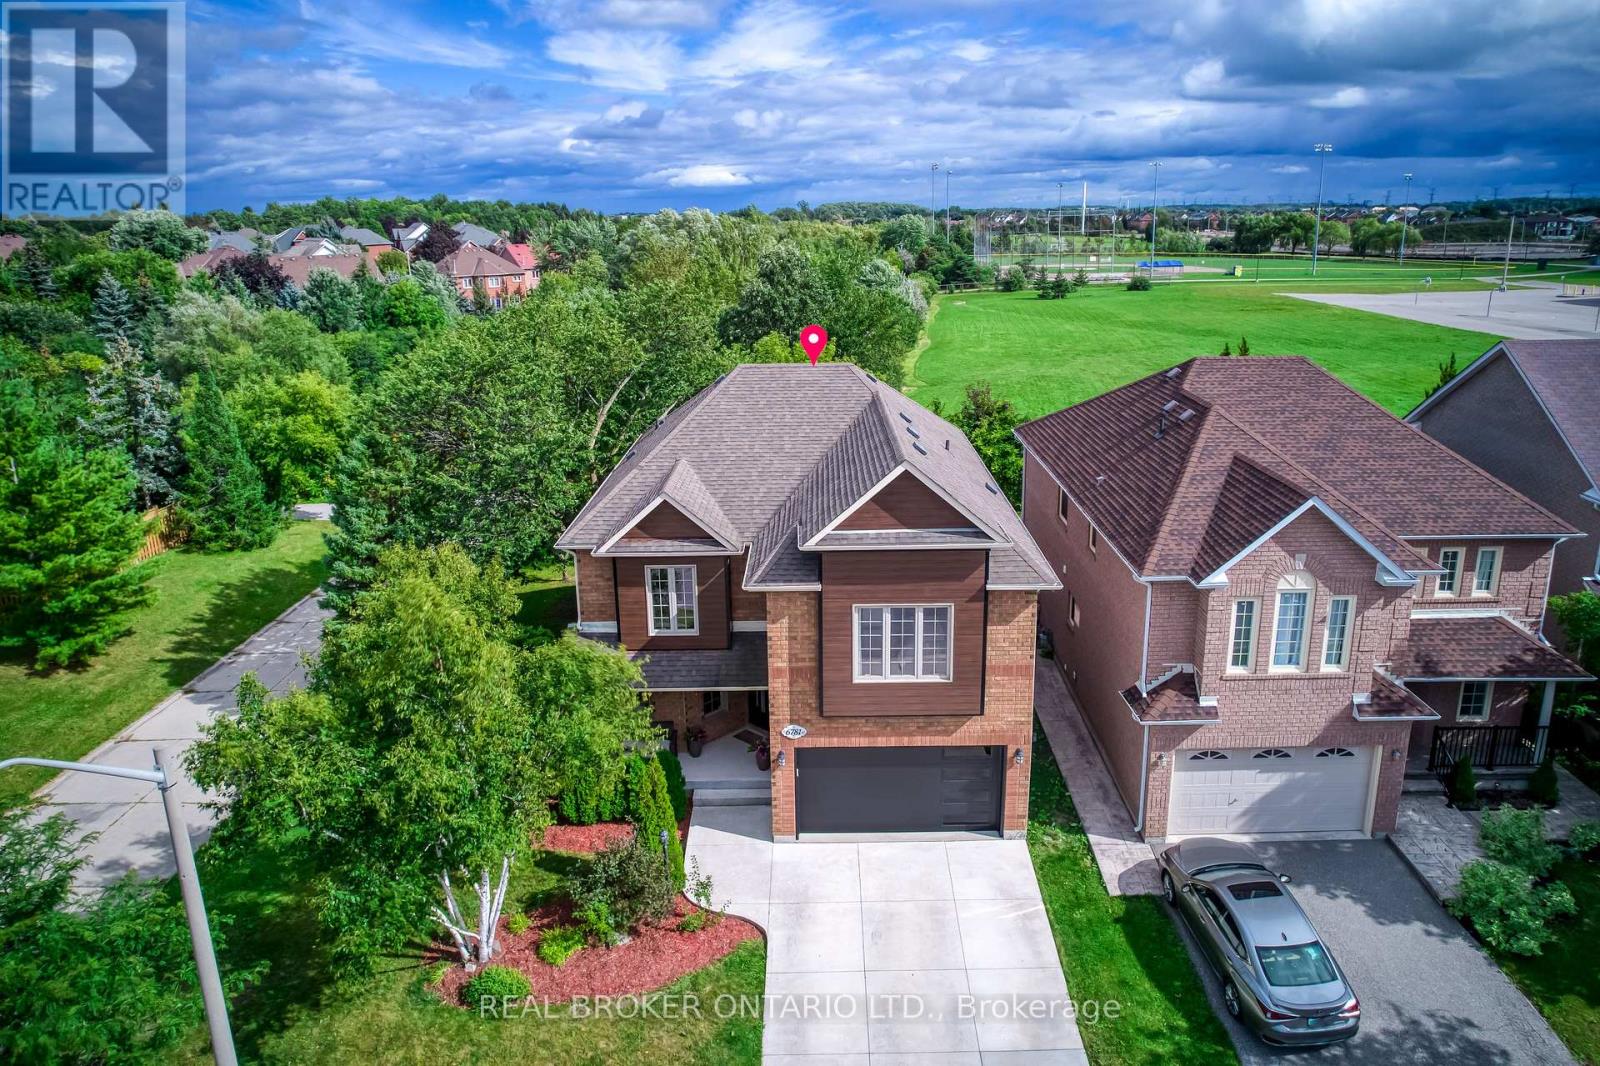
Welcome to this exceptional, fully renovated detached two-storey home, privately set on a premium corner lot backing onto a tranquil greenbelt with only one neighbouring home. Offering approximately 2,500 sq. ft. above grade plus a fully finished lower level, this move-in-ready residence features 4+1 bedrooms, 5 bathrooms and a double-car garage. The bright, open-concept main floor showcases wide-plank hardwood flooring, contemporary finishes and abundant natural light. The designer kitchen features premium appliances, a full quartz waterfall island and a custom walk-in pantry with built-in shelving and exceptional storage. The primary suite offers a private retreat with a custom-designed walk-in wardrobe. The finished basement adds a spacious recreation area, dedicated home gym, additional bedroom and bathroom, plus flexible space for guests, extended family or a home office. Outside, enjoy Southeast sunlight all day while enjoying a private resort-style backyard with an in-ground pool, expansive patterned-concrete entertaining areas and professionally landscaped grounds. The greenbelt backdrop and limited neighbouring exposure provide exceptional privacy and peaceful views. Extensive updates include new aluminum exterior cladding, front and garage doors, fencing and driveway, creating polished modern curb appeal. Fully renovated. Premium corner lot. Greenbelt backing. In-ground pool. Exceptional privacy. Turnkey and move-in ready. A rare opportunity for refined living and resort-inspired outdoor enjoyment in sought-after Lisgar. See list and dates of improvements (id:61194)
Oakville, Ontario
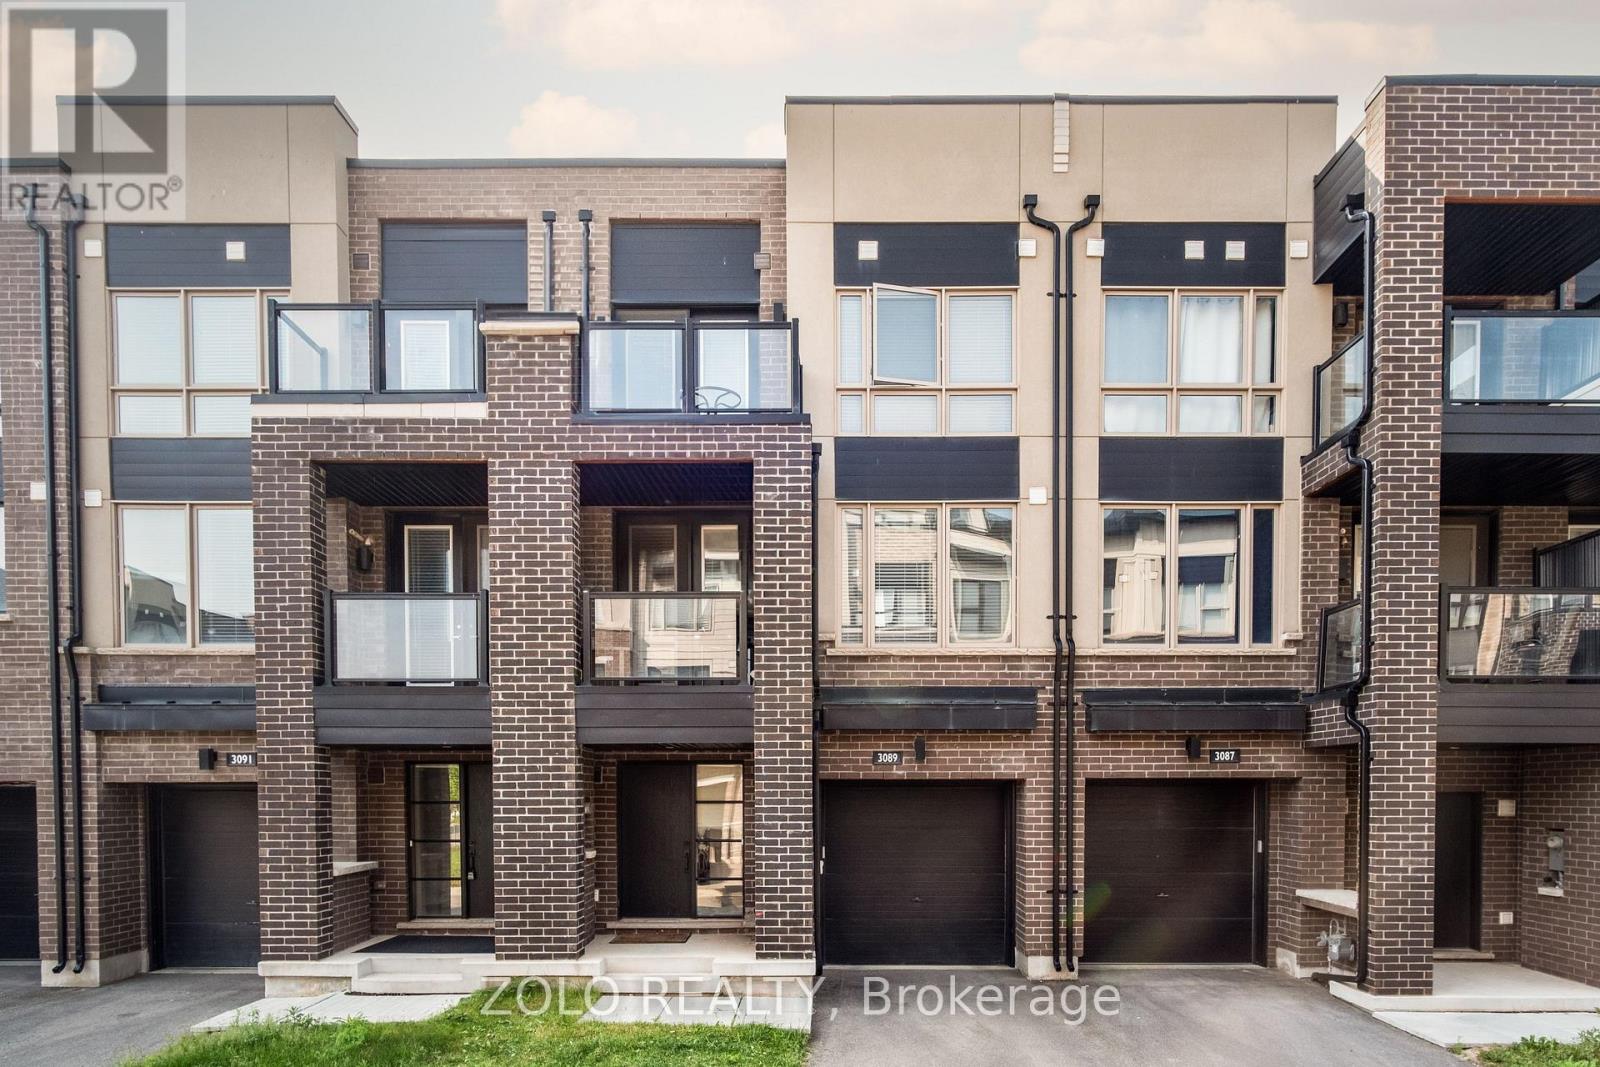
Gorgeous 2 Bedroom, 2.5 Bathroom Unit Close To Highways, Shopping, Restaurants And Public Transportation. Open Concept Floor Plan With Hardwood Flooring On Main Living Area, 2 Balconies, Spacious Gourmet Kitchen. Spacious Master With His And Hers Closets And 3 Piece Ensuite. Oversized Garage With Storage Area. Tenant To Pay All Utilities. (id:61194)
Kitchener, Ontario
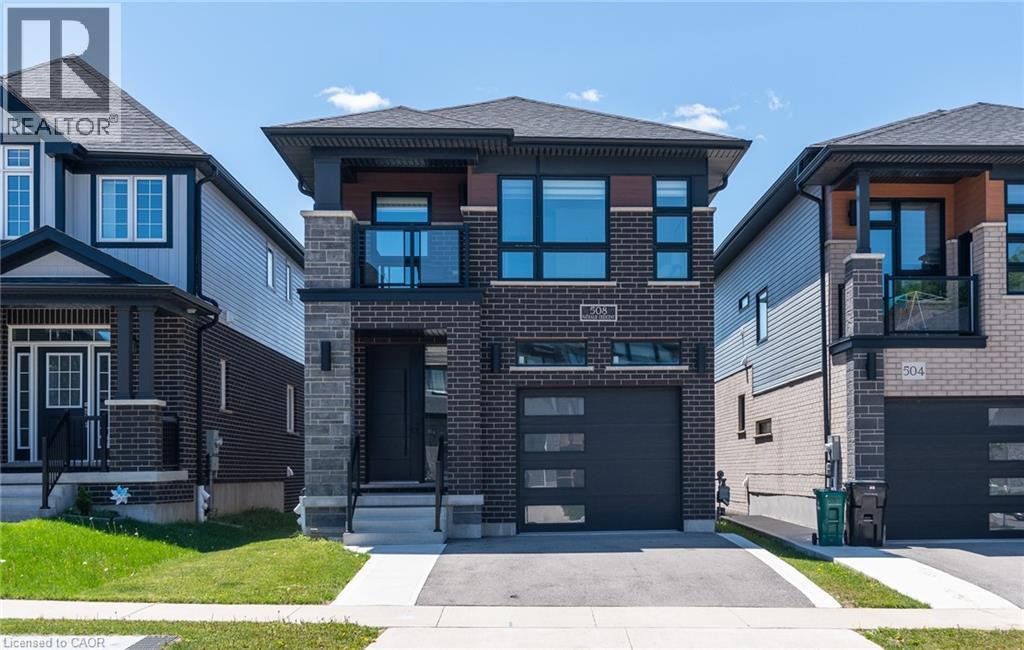
Discover comfort, modern style, quality built by Activa (Brookside elevation M), exceptional value in this beautifully upgraded detached home offering over $100,000 in upgrades. Featuring 4 spacious bedrooms, 4 bathrooms, and a finished walk-out basement, this home is designed for modern family living. The bright, open-concept main floor showcases luxury flooring and an upgraded kitchen complete with stainless steel appliances, a large island, and quality finishes throughout. Upstairs, you’ll find four generous bedrooms and convenient second-floor laundry, including a luxurious primary retreat with a walk-in closet and a modern 3-piece ensuite. The finished walk-out basement offers excellent additional living space with a large rec room, 3-piece bathroom, rough-in for a future kitchen, cold room, and utility room — providing great in-law or future income potential. Perfectly located just minutes from The Boardwalk and Sunrise Shopping Centre, Highway 8, parks, restaurants, and grocery stores, all within a welcoming, family-friendly neighbourhood. Thoughtfully upgraded and truly move-in ready, this is the turnkey home you’ve been waiting for. (id:61194)
Toronto, Ontario
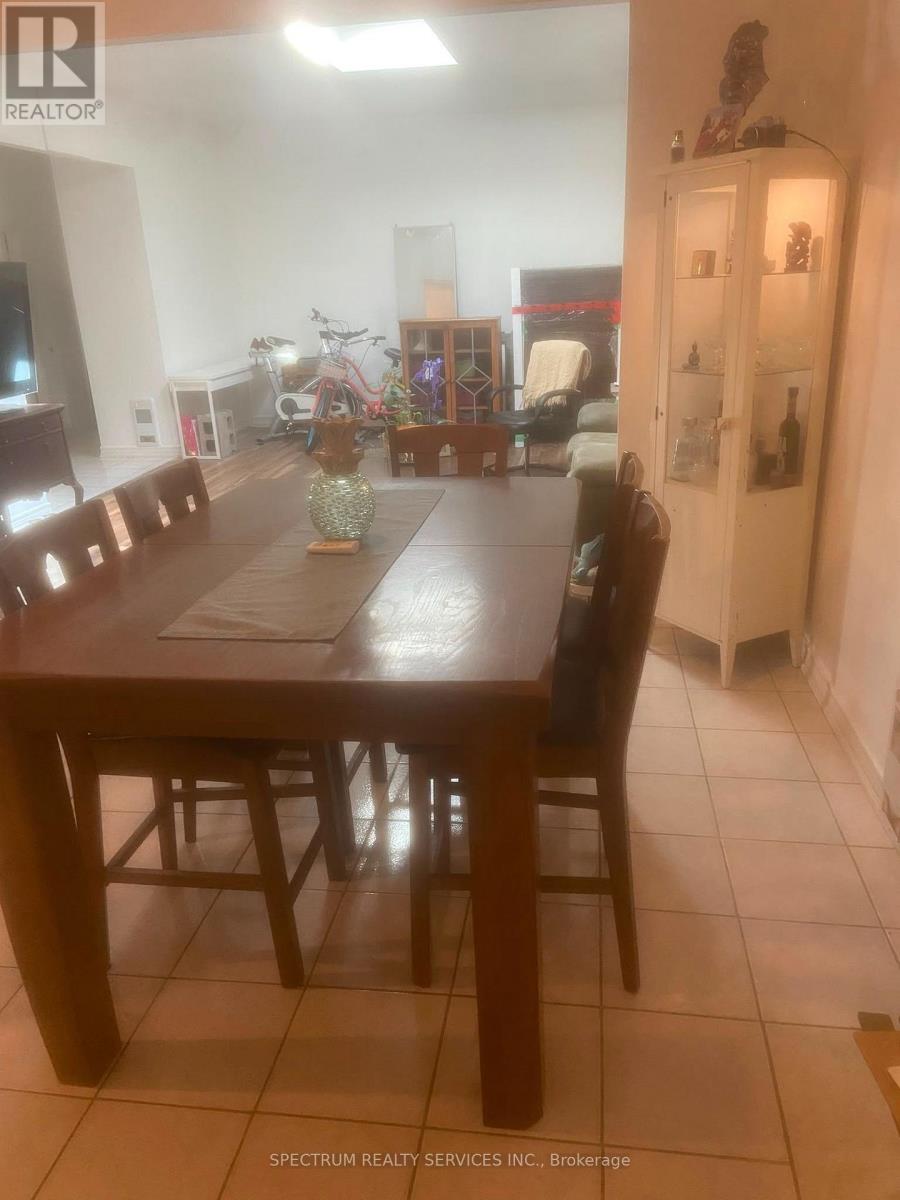
Stunning One of Kind Loft Style 2 Bedroom Located in the Junction** One of Toronto's most desirable neighborhoods. This unique open-concept layout showcases a modern Decore**a chef-inspired kitchen **stainless steel appliances, and a gorgeous approx. 11-foot ceilings. The Oversized living and dining areas Open Concept are perfect for entertaining, highlighted by large windows and a stunning two-sided glass fireplace. Upstairs, the primary bedroom features a custom Skylight and abundant natural light. With warm large Bedrrom*this home is perfect for a young professional couple seeking convenience, charm and a vibrant community. Close to parks trails, dining, and transit-this You will love this one. (id:61194)
Toronto, Ontario
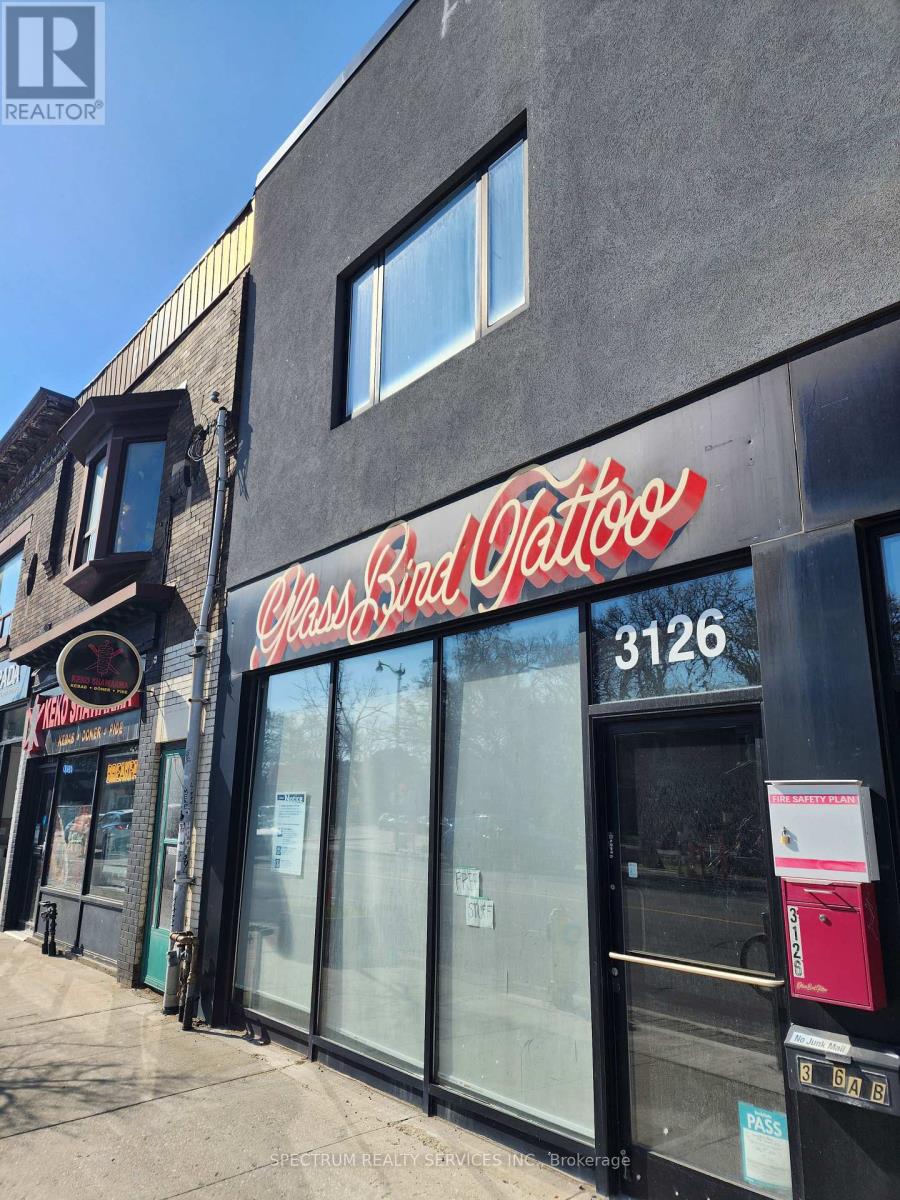
Large Commercial Basement Private Storage Space For Rent. Large Private Basement, 10 ft High Ceiling, open storage s pace for rent. Great for over stock, On-line business, logistic management. Located in the Junction Triangle, ***Small business inventory Storage space** The Space for your business to grow. Limited opportunity**Won't last** Excellent Space** (id:61194)
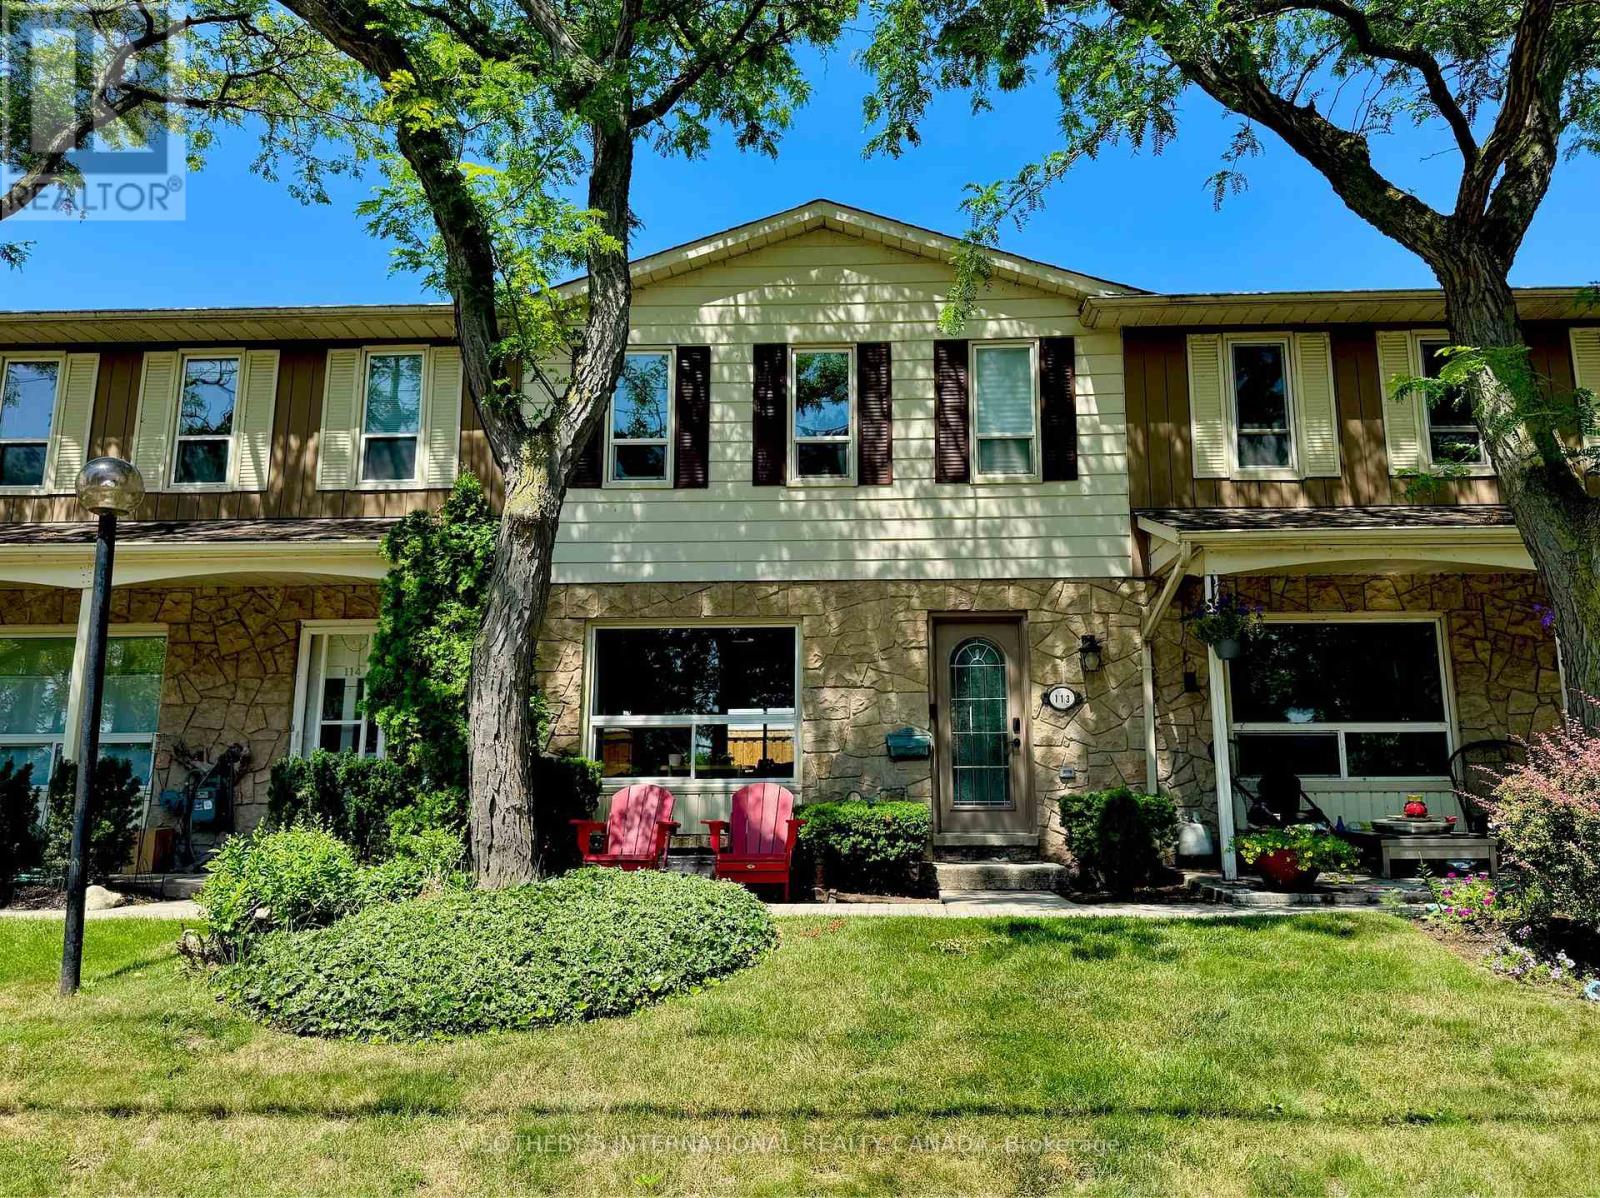
Burlington, Ontario
Wake up to the beauty of Lake Ontario at Unit 113, 5475 Lakeshore Road. Perfectly positioned directly across from Burloak Waterfront Park, this beautifully updated townhome offers a rare opportunity to enjoy lakeside living while being just minutes from both Burlington and Oakville. Step outside your front door for morning walks along the waterfront, afternoon bike rides, or breathtaking sunsets by the lake. Inside, approximately 1,500 square feet of thoughtfully designed living space spans three finished levels. The bright, open-concept main floor features lake views from the living room, a beautifully appointed kitchen with a gas range, and inviting spaces that are perfect for both everyday living and entertaining. Upstairs, the spacious primary suite offers its own private ensuite, while two additional bedrooms provide comfortable accommodations for family or guests. With two full bathrooms and two powder rooms throughout the home, there's plenty of space and convenience for everyone. The finished lower level adds even more flexible living space, ideal for a recreation room, home gym, office, or guest suite. Enjoy the convenience of direct access to the underground garage, where two parking spaces are located at your door. Residents also enjoy exceptional community amenities, including an outdoor pool, fitness centre, and sauna. Whether you're searching for a year-round residence or a low-maintenance lakeside retreat, this is a rare opportunity to own in one of Burlington's most desirable waterfront communities. (id:61194)
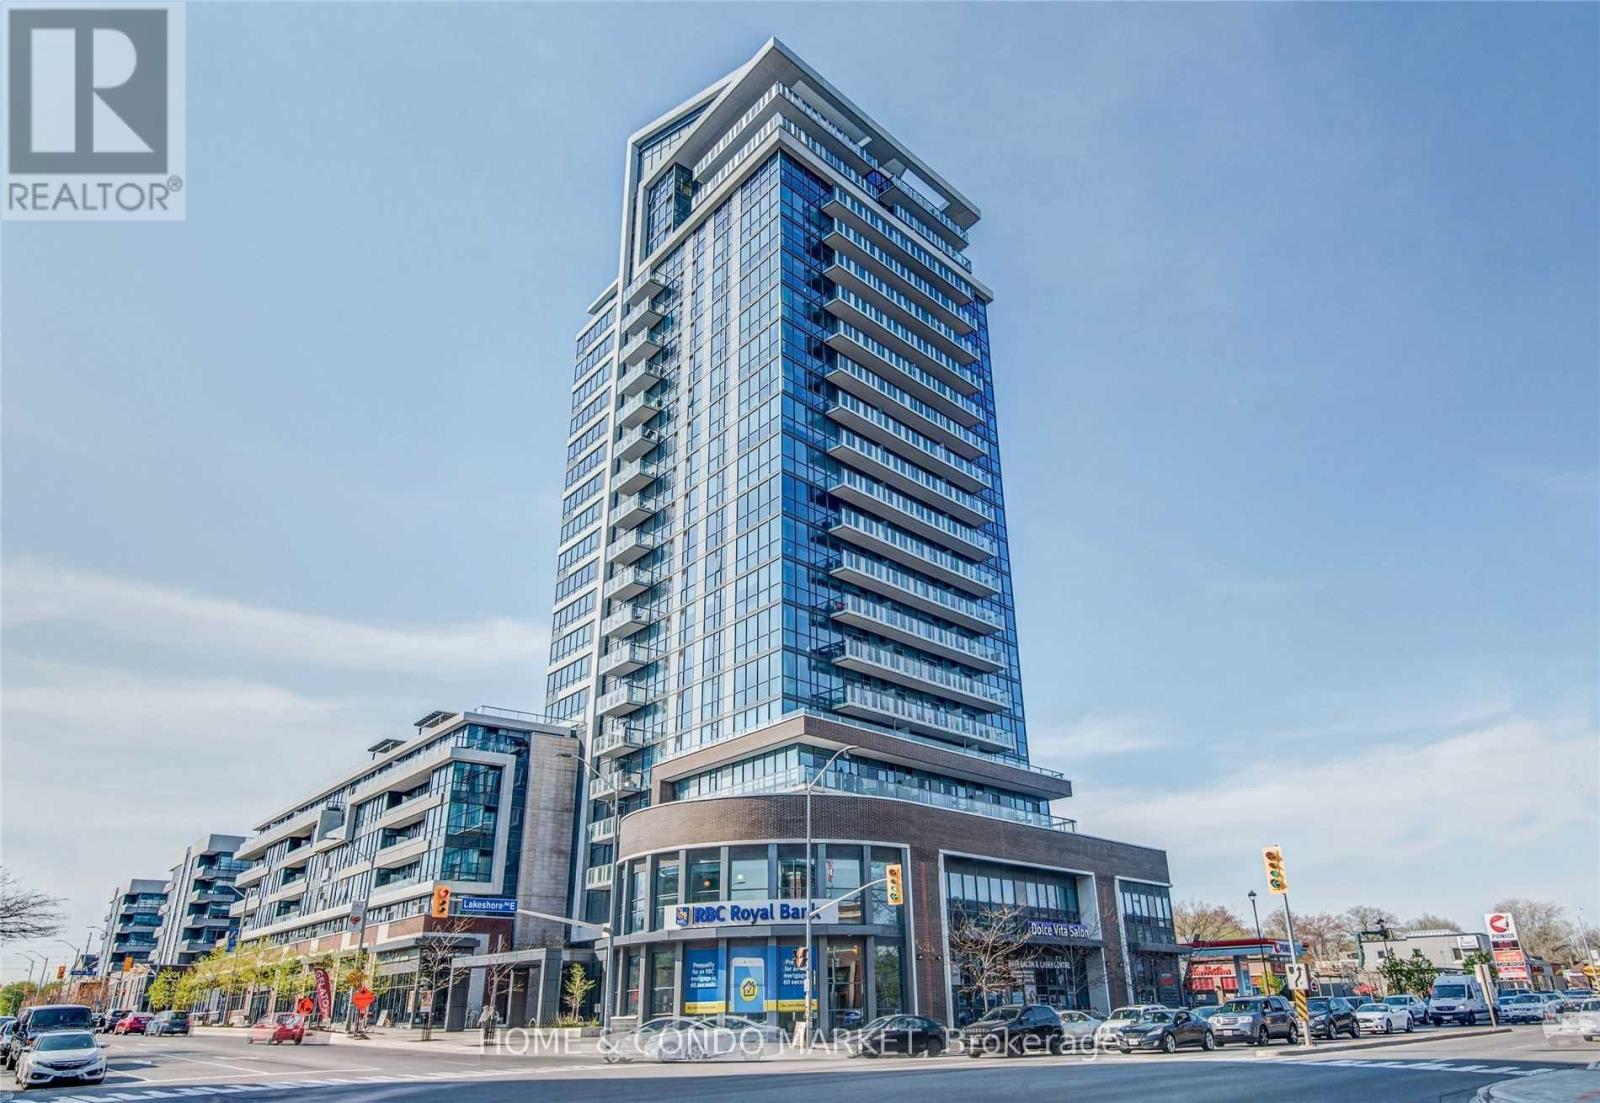
Mississauga, Ontario
Discover unparalleled urban living at Northshore in this fabulous 2 bdrm, 2 bath condominium! Perfectly situated in the highly sought-after waterfront community of Port Credit, this bright and spacious corner unit offers a functional split layout with modern finishes and an abundance of natural light from the beautiful floor to ceiling windows! This freshly painted unit is move in ready! Step into just over 1100sf to an inviting open-concept layout, ideal for both entertaining and everyday living. The kitchen features stainless steel appliances, granite countertops, ample cabinetry, a lovely centre island that flows seamlessly into the separate dining area and living room. A generous primary bedroom boasts a 4 pc ensuite and walk in closet. The 2nd bedroom is equally as spacious, perfect for guests, home office, or a growing family boasting it's own walk in closet and large, bright window. This carpet free unit offers rich engineered hardwood floors throughout, spacious in suite laundry room and additional storage closet. Enjoy partial lake views from the oversized balcony or venture up to the 7th floor roof top terrace where you can BBQ, relax, and take in the beautiful full lake views and evening sunsets. Experience the best of waterfront living right at your doorstep! This vibrant community pulsates with energy, offering an incredible array of amenities and conveniences within steps of your front door. Enjoy leisurely strolls along the scenic waterfront , or indulge in the diverse culinary scene with a variety of restaurants, pubs and charming cafes. Local boutique shops offer retail therapy or drive to Sherway Gardens in 15 minutes! *EXTRAS* Walk to the GO Train in 5 min and be downtown in less than 30. Quick and easy access to QEW in less than 7 min. Location cannot be beat! Don't miss this fabulous opportunity! (id:61194)
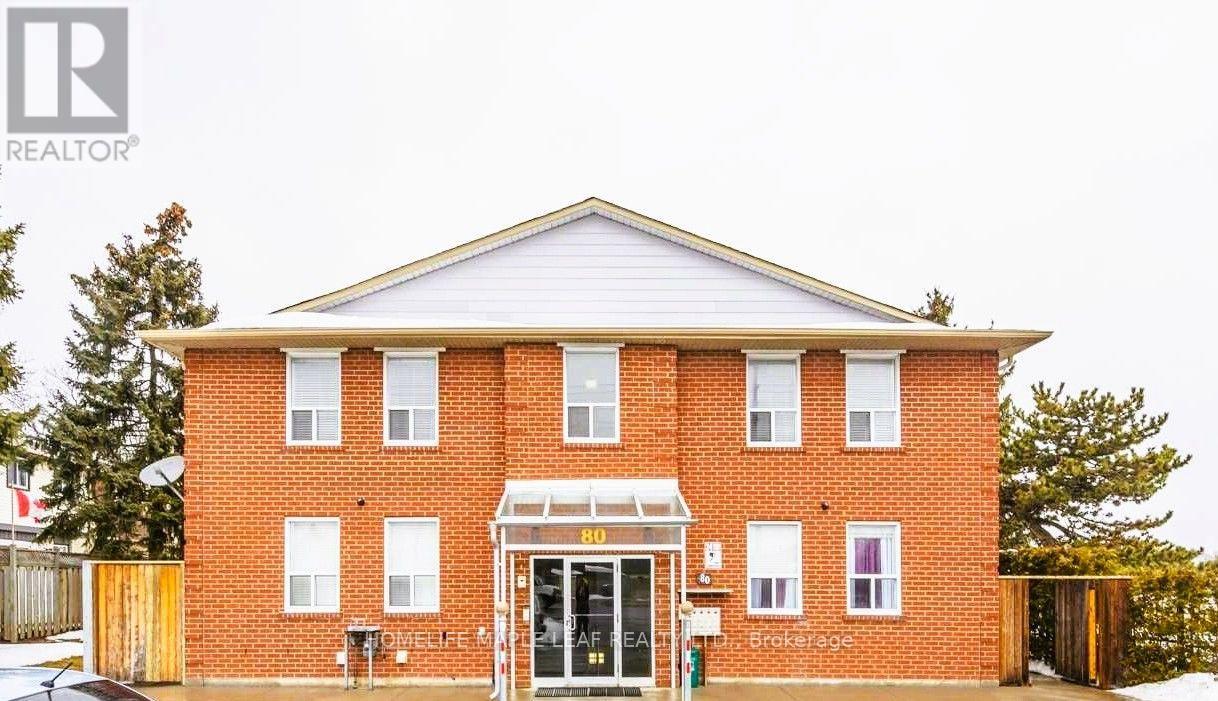
Brampton, Ontario
Legal Four-Plex In Downtown Brampton Location! ** Four Three Bedroom Units With Identical Layout -1200 sqft Each. 2 Parking Spaces Per Unit Plus Individuals Storage Locker ! ** Great Solid Brick Building With Concrete Floors. All Units Are Renovated and Each Unit Has Separate Heating & Air Conditioning. ** Separate Meters For Utilities, Coin Laundry. ** Video/Security Cameras.** (id:61194)
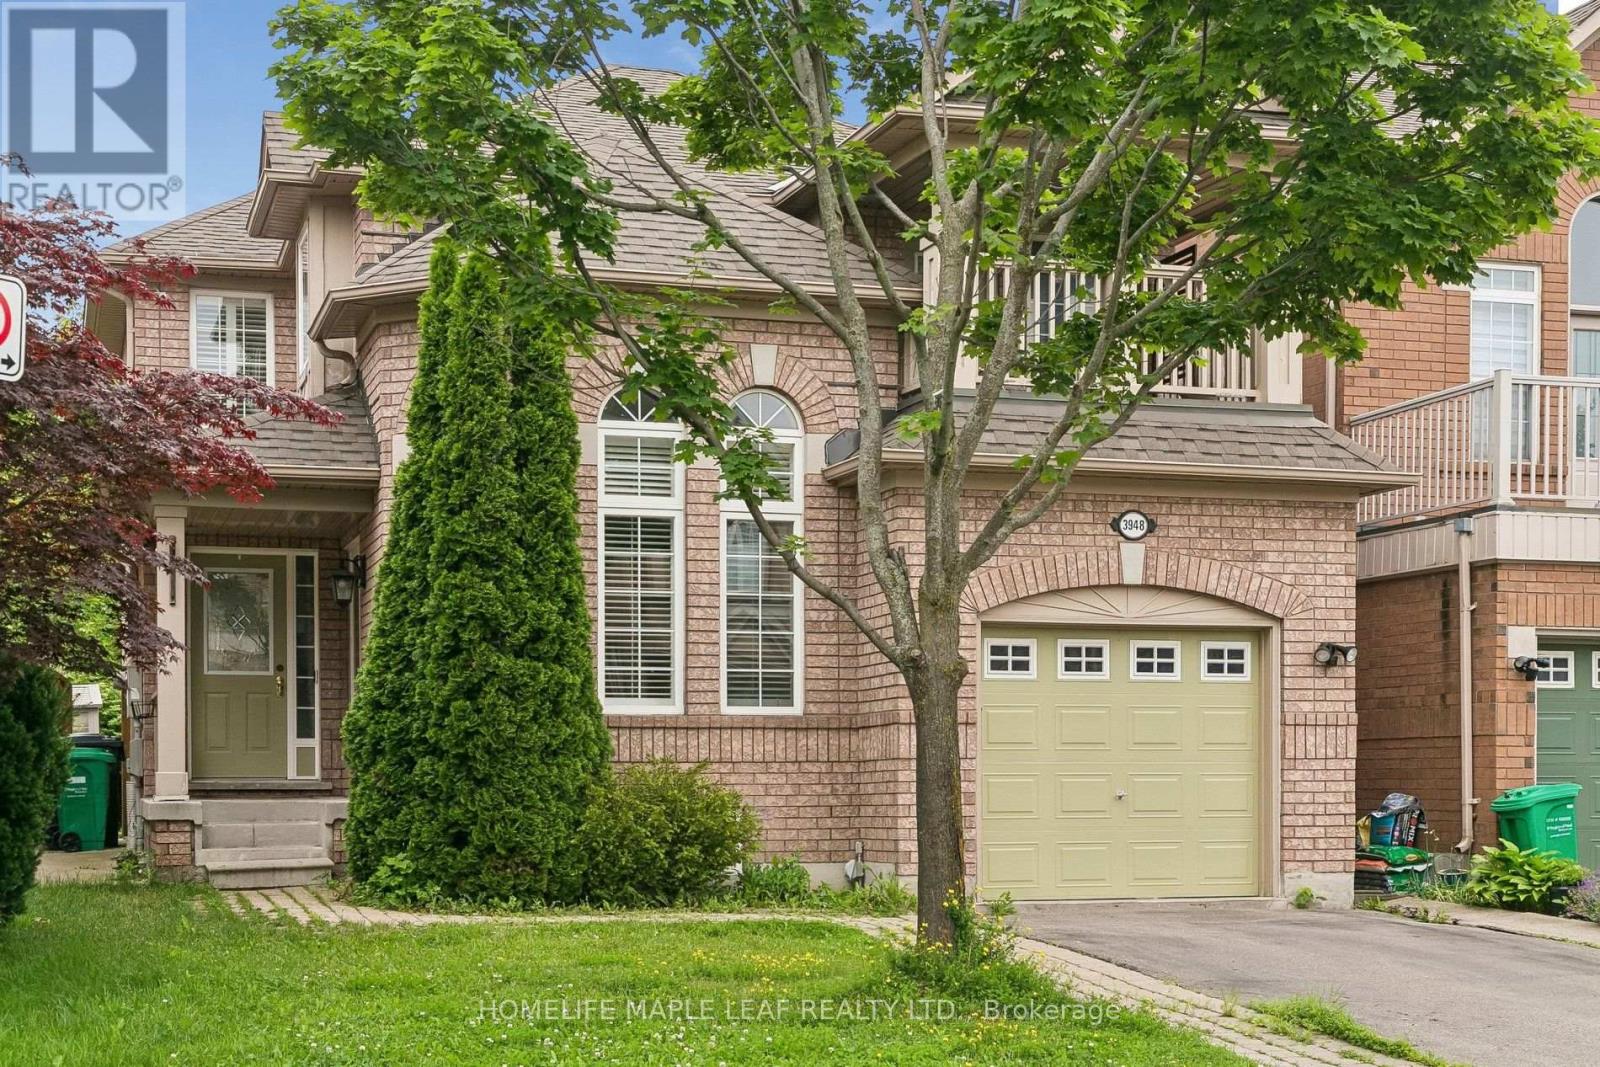
Mississauga, Ontario
Home in the highly sought-after Churchill Meadows community, Ideally located across from a park. Featuring an open-concept layout, this home offers tile flooring throughout the main level, with hardwood flooring in the living room. The family room is highlighted by a cozy gas fireplace and a walkout to a private wooden deck, creating the perfect setting for entertaining or relaxing. A fully finished in-law suite with a separate entrance, complete with its own kitchen and bathroom, offers exceptional flexibility for extended family, multi-generational living, guests, or potential rental income. Ideally situated close to schools, parks, shopping, public transit, and major highways, this exceptional home combines space, functionality, and an unbeatable location. (id:61194)
Guelph, Ontario
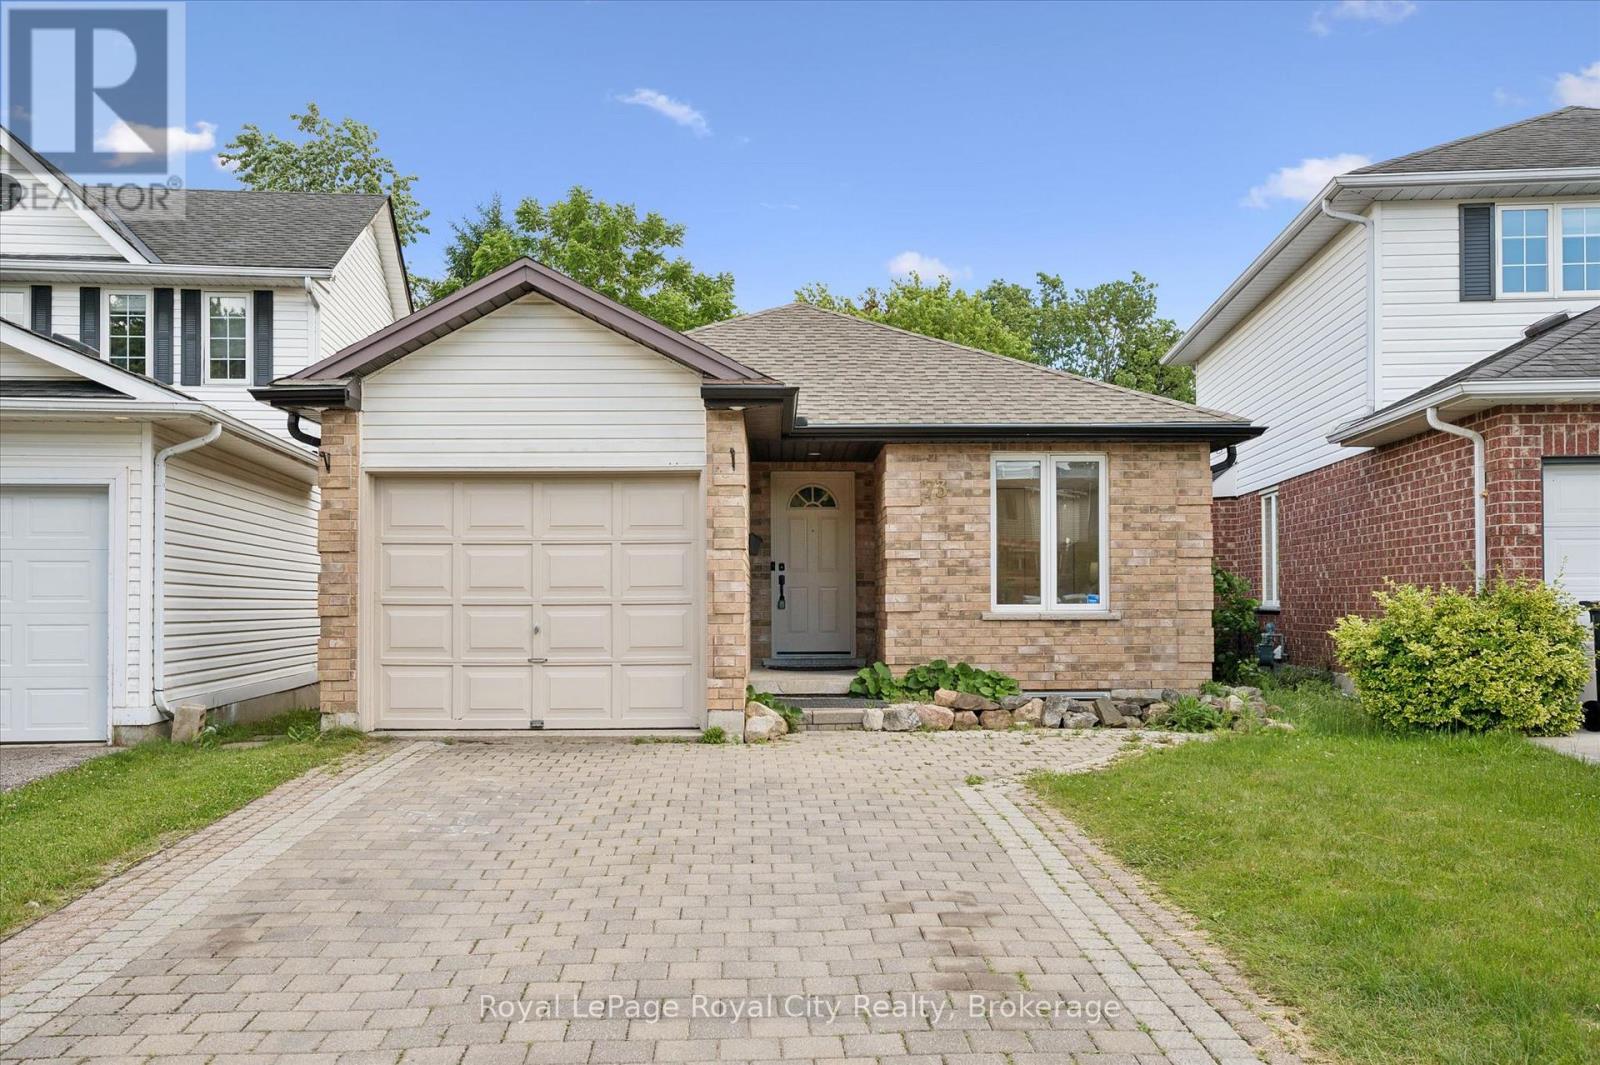
More than meets the eye - 73 Waxwing is so much more than it appears! This charming home offers 3 bedrooms on the main level, a bright eat-in kitchen, living room, dining room, and a walkout deck where you can sip your morning coffee while watching an incredible variety of birds and wildlife - waxwings, cardinals, and so much more right in your backyard.Head downstairs and you'll discover something truly special: a fully legal 2-bedroom accessory apartment with its own separate entrance - perfect for rental income, multigenerational living, or a mortgage helper. Backing onto mature trees and peaceful farmland with no rear neighbours, the nature views and wildlife are simply unmatched. And for families, you're in the highly sought-after Kortright Hills Public School district - one of Guelph's most desirable communities. Opportunities like this don't come around often! (id:61194)
Guelph, Ontario
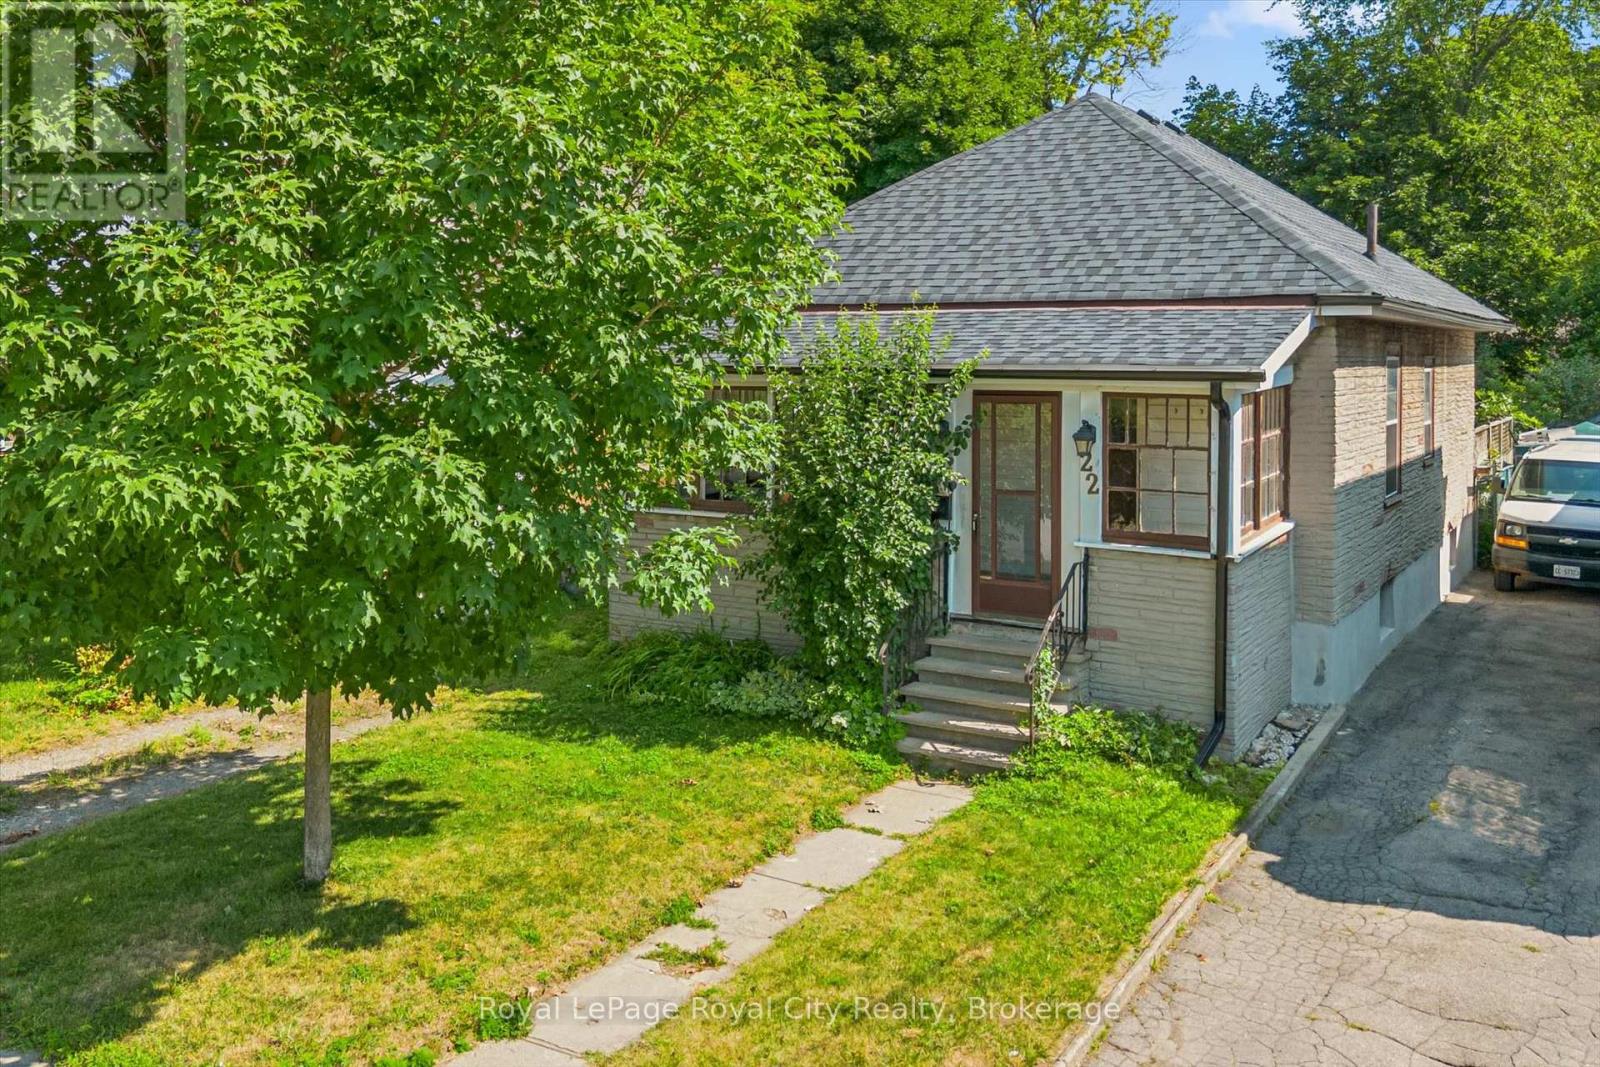
Welcome to 22 Boult Avenue, a charming bungalow nestled in the heart of St. Patrick's Ward, one of Guelph's most vibrant and sought-after neighbourhoods. Whether you're purchasing your first home or looking to downsize without compromise, this delightful property offers comfort, character, and an unbeatable location. A spacious covered front porch welcomes you home, providing the perfect place to enjoy your morning coffee or unwind at the end of the day. Inside, the bright living room is filled with warmth, featuring beautiful hardwood flooring and a cozy natural gas fireplace. Just beyond, the formal dining room offers plenty of space to host family dinners and holiday gatherings. The functional kitchen is equipped with stainless steel appliances, ample cabinetry, and generous storage for easy everyday living. Two well-sized bedrooms are conveniently located on the main floor, each offering spacious closets, while a 4-piece bathroom sits between them for added convenience. At the back of the home, a sunroom provides a peaceful retreat where you can enjoy natural light throughout every season. The unfinished basement offers endless potential to create additional living space, a home gym, workshop, or whatever best suits your lifestyle. Step outside to the fully fenced backyard, perfect for summer barbecues, gardening, pets, or children to play safely. Located just a short walk from downtown Guelph, you'll love having restaurants, cafés, parks, trails, shopping, and everyday amenities right at your doorstep. Even better, this home sits directly across from Lyon Park, offering exceptional recreation right outside your front door with an outdoor pool, playground, baseball diamonds, and plenty of green space to enjoy throughout the year. This charming home combines timeless appeal, practical living, and an exceptional location, making it an opportunity you won't want to miss. (id:61194)
Georgetown, Ontario
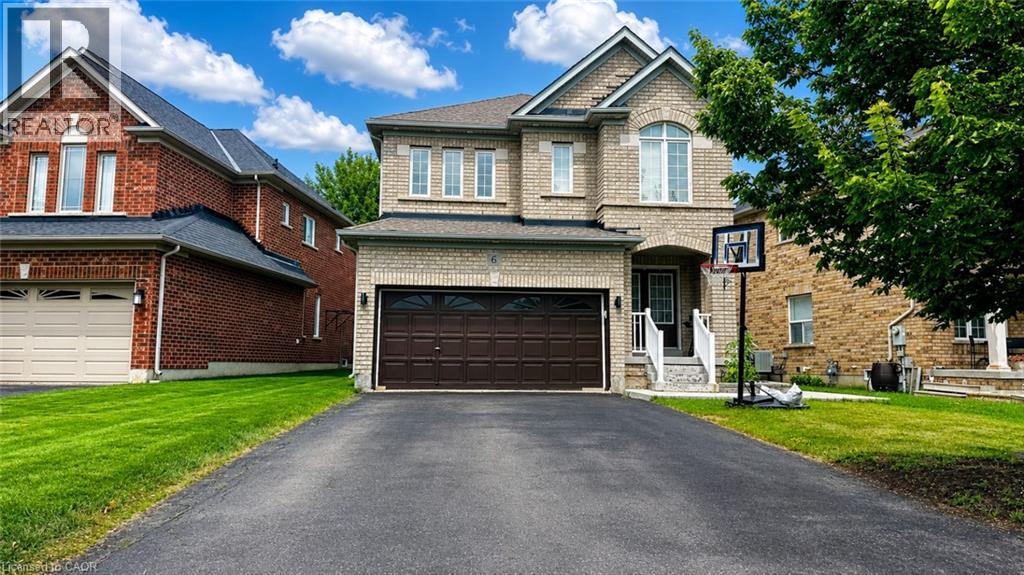
Immediately Available! Legal 2-Bedroom, 1-Bathroom Basement with Separate Entrance and 2 Driveway Parking Space in the sought-after neighborhood of Georgetown. Featuring newer appliances, this home is located in a quiet community within walking distance to major stores including Metro, Shoppers Drug Mart, Subway, restaurants, and more. This spacious 2-bedroom basement is perfect for a small family. Utilities are separate, with the basement tenant responsible for 30% of the utilities. To be considered, please submit a rental application along with a credit report, employment details, and previous landlord references. All documents and references will be verified. (id:61194)
Huntsville, Ontario
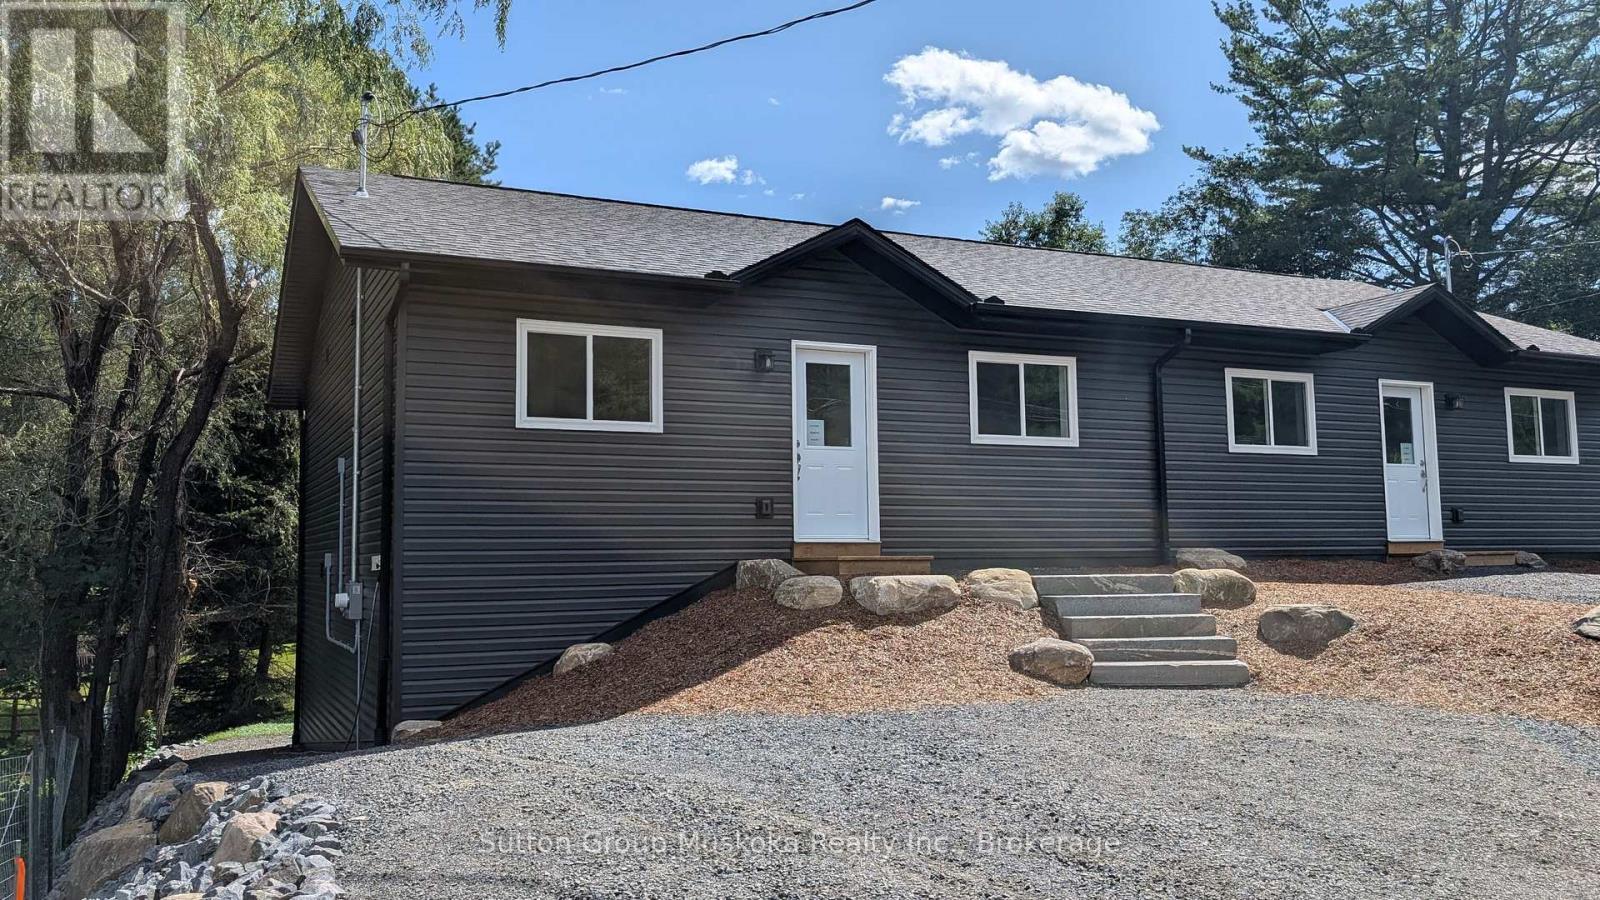
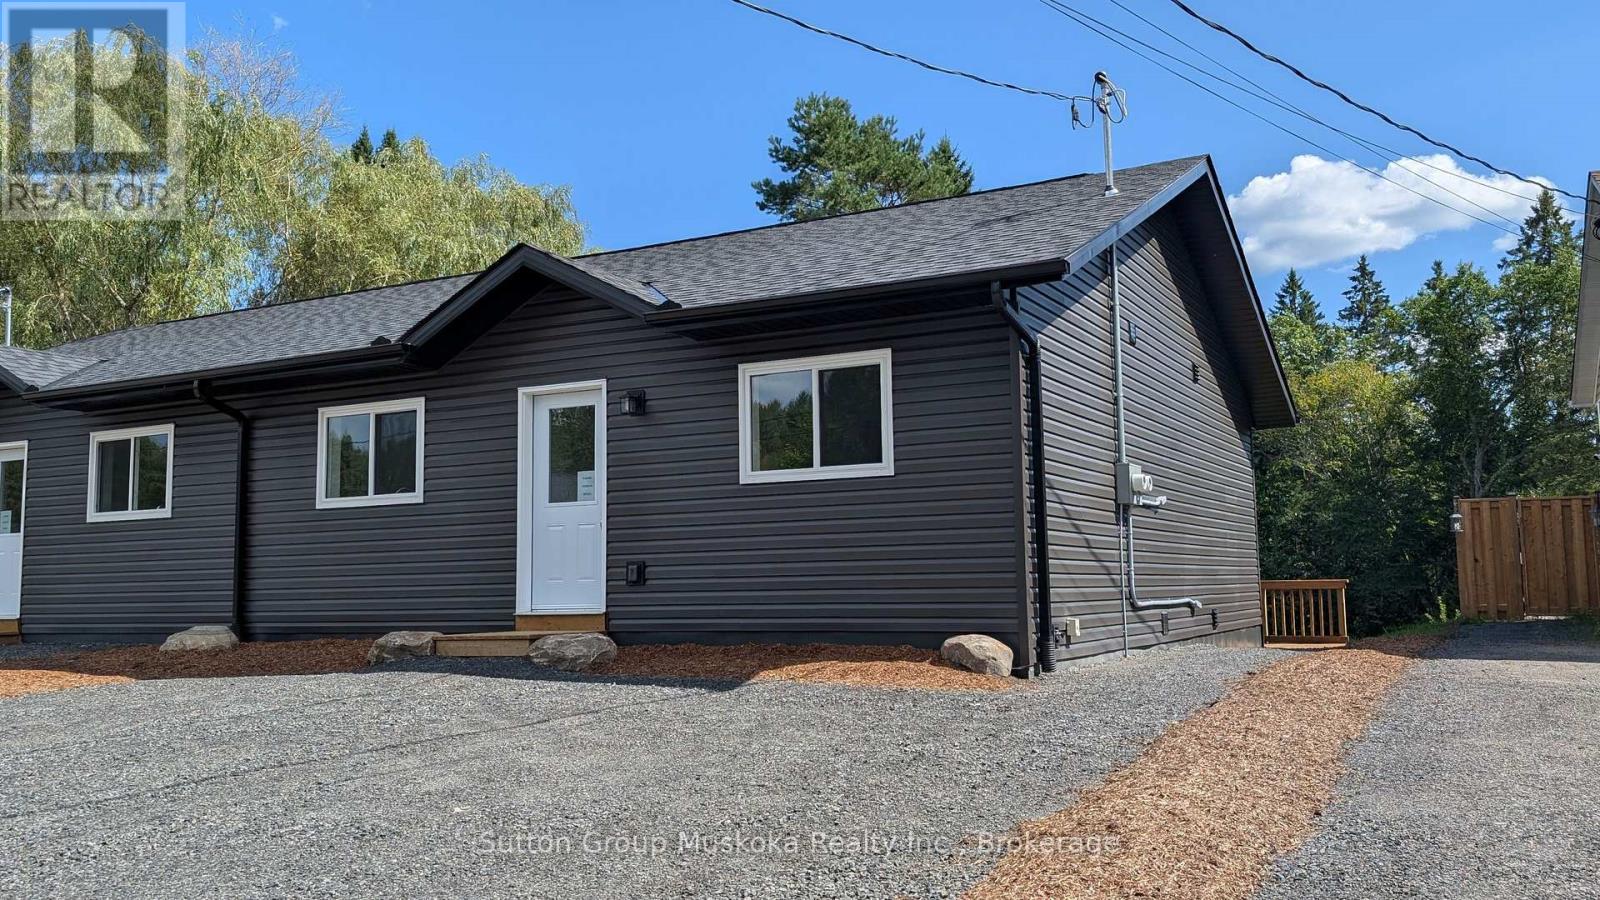
New construction with income potential and an ideal location! This beautifully designed semi-detached bungalow features two spacious, self-contained two-bedroom units, each offering approximately 900 sq. ft. of comfortable living space. Both units feature large, bright kitchens, a generous primary bedroom with a walk-in closet, and convenient in-suite laundry/utility rooms equipped with a water heater and HRV. 9" vinyl-plank flooring throughout, offering a modern, durable, and easy-care finish. The lower unit is a walkout. The property sits on a beautiful south-facing 36' x 213' lot, backing onto a wooded area. Each unit is separately metered for Hydro, making this an attractive option for an owner-occupier looking to offset costs with rental income. The two-unit configuration also offers flexibility for multi-generational living. Conveniently located close to the hospital and within walking distance of Spruce Glen School. This property combines modern construction, practical design, privacy, and an excellent location. HST is included in the price, assuming the Buyer qualifies and signs the appropriate HST exemption form stating the home will be used as a principal residence. (id:61194)
Huntsville, Ontario
New construction with income potential and an ideal location! This beautifully designed semi-detached bungalow features two spacious, self-contained two-bedroom units, each offering approximately 900 sq. ft. of comfortable living space. Both units feature large, bright kitchens, a generous primary bedroom with a walk-in closet, and convenient in-suite laundry/utility rooms equipped with a water heater and HRV. 9" vinyl-plank flooring throughout, offering a modern, durable, and easy-care finish. The lower unit is a walkout. The property sits on a beautiful south-facing 36' x 213' lot, backing onto a wooded area. Each unit is separately metered for Hydro, making this an attractive option for an owner-occupier looking to offset costs with rental income. The two-unit configuration also offers flexibility for multi-generational living. Conveniently located close to the hospital and within walking distance of Spruce Glen School. This property combines modern construction, practical design, privacy, and an excellent location. HST is included in the price, assuming the Buyer qualifies and signs the appropriate HST exemption form stating the home will be used as a principal residence. (id:61194)

Guelph, Ontario
Welcome to 324 Waterloo Avenue, a well-maintained home set on a spacious lot in one of Guelph's most convenient central locations. Offering a rare blend of city convenience and backyard privacy, this property features newer central air, a detached 1.5 car garage and parking for up to six vehicles.Inside, the main floor features a functional layout with a bright kitchen that opens directly to the large private deck, creating a seamless connection for outdoor dining and entertaining. The kitchen flows into the dining and living areas, while a separate den offers an ideal space for a home office, playroom, or reading nook. A convenient main floor bathroom completes the level.Upstairs, you'll find three generously sized bedrooms and a four-piece bathroom, providing comfortable space for families of all sizes.The partially finished basement offers side entrance access, ample storage, and excellent potential for future living space, a workshop, or hobby area.Located just minutes from downtown Guelph, you'll enjoy easy access to shopping, restaurants, parks, trails, schools, and everyday amenities. This is a fantastic opportunity to own a well-cared-for home on a large lot in a sought-after neighbourhood.Book your showing today! (id:61194)
Dundas, Ontario
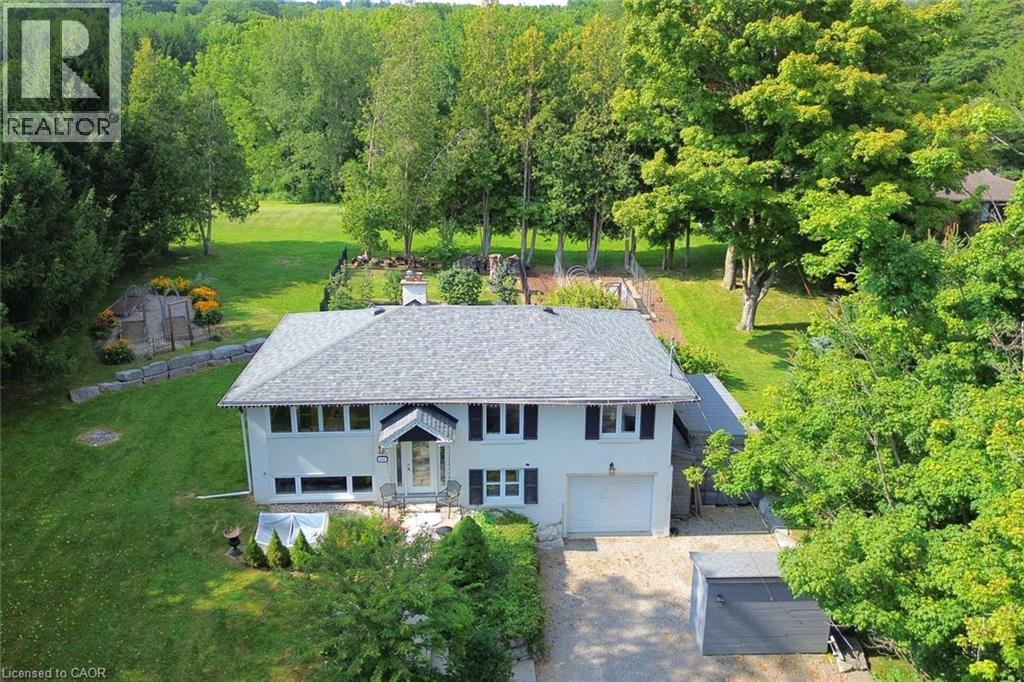
Minutes from downtown Dundas, this beautifully renovated raised ranch offers a rare combination of country living, privacy & convenience on a large, picturesque lot. Surrounded by mature perennial gardens, raised garden beds & an abundance of greenery, the property feels like a private country retreat while remaining just minutes from everything Dundas has to offer. The spacious, wrought-iron-fenced rear yard is designed for enjoying the outdoors, with two decks, an above-ground soaker pool. There is plenty of parking, along with an abundance of outbuildings offering excellent storage. Inside, the home is bright, spacious & carpet-free, with an abundance of natural light & 360-degree views throughout. The impressive chef’s eat-in kitchen features extensive preparation space, excellent storage & plenty of room for entertaining. Thoughtful character details have been incorporated throughout, including a staircase rebuilt using reclaimed materials & posts salvaged from a Victorian-era home. The dining bench also incorporates these distinctive reclaimed elements, adding warmth & character to the space. The spacious primary bedroom features a walk-in closet & beautiful ensuite bathroom. The lower level adds even more versatility, with a bedroom, large family room & walk-out access to the storage area & garage. The space offers tremendous potential & could easily be adapted to accommodate an additional kitchen, bathroom or bedroom, depending on your needs. For outdoor enthusiasts, the location is exceptional. Just seconds from McCormack Trails & the Dundas Valley Conservation Area, with access to hiking & Nordic pole hiking trails, this is an ideal setting for those who love nature, trails & an active outdoor lifestyle. Yet downtown Dundas is only minutes away. A truly unique property offering privacy, character, space & endless possibilities in one of Dundas’ most sought-after natural settings. A property that must be seen to be fully appreciated. (id:61194)
Hamilton, Ontario
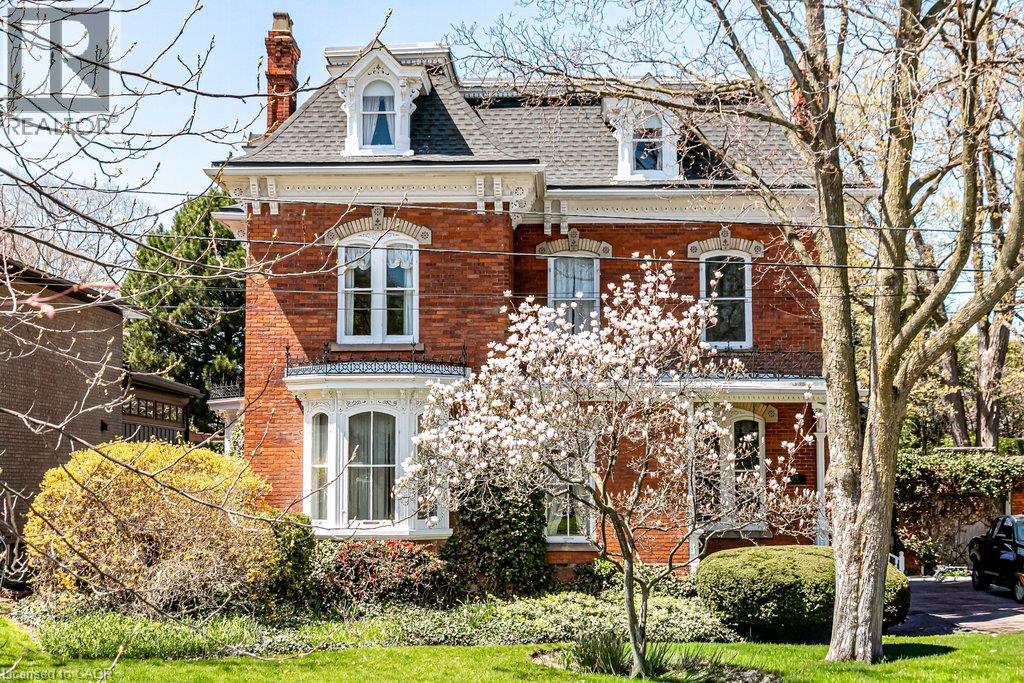
Welcome to 370 Hess Street South, Kildallan Magnificent 1850 second empire Victorian masterpiece in the Durand neighbourhood. This home offers 6 Bedrooms and 3.5 Baths with over 4500 square feet of above ground living space. A rare, historic offering; this home has been in the same family for almost 50 years. An opportunity to own one of Durand’s finest Victorian homes. Originally built by the Moore family and occupied by Colonel Alexander Huggins Moore of the 13th regiment-RHLI until his death in 1916. The home was named after his Mother's Parish in Ireland. A grand Victorian home with beautiful curb appeal, presence and one of the largest east/west facing lots in the area. Stunning gardens and one of the spectacular Durand magnolias. The grand entrance and principal rooms are graced with 11 foot ceilings, high baseboards and generous crown moulding. Original crystal chandeliers and plaster ceiling medallions adorned with flowers and birds. Stunning architectural detail throughout. A truly wonderful house for entertaining with great flow. Large arched living/dining room open to the conservatory that is flooded with light (south facing) and French doors to the back garden. Additional family room and library on the main floor. Generous sized kitchen with additional back staircase and butler's pantry/laundry room. Original wood flooring throughout the main floor. Second floor with 3 good sized bedrooms and primary suite with ensuite privilege. Top floor with 4 additional rooms (baseboard electric heat) and 3 piece bathroom. An incredible offering for the buyer looking for a special home. The next owner will have the opportunity to make this remarkable home their own and carry its story forward into a new chapter. This house is beautiful during all seasons, A stunning Christmas home. (id:61194)
Kitchener, Ontario
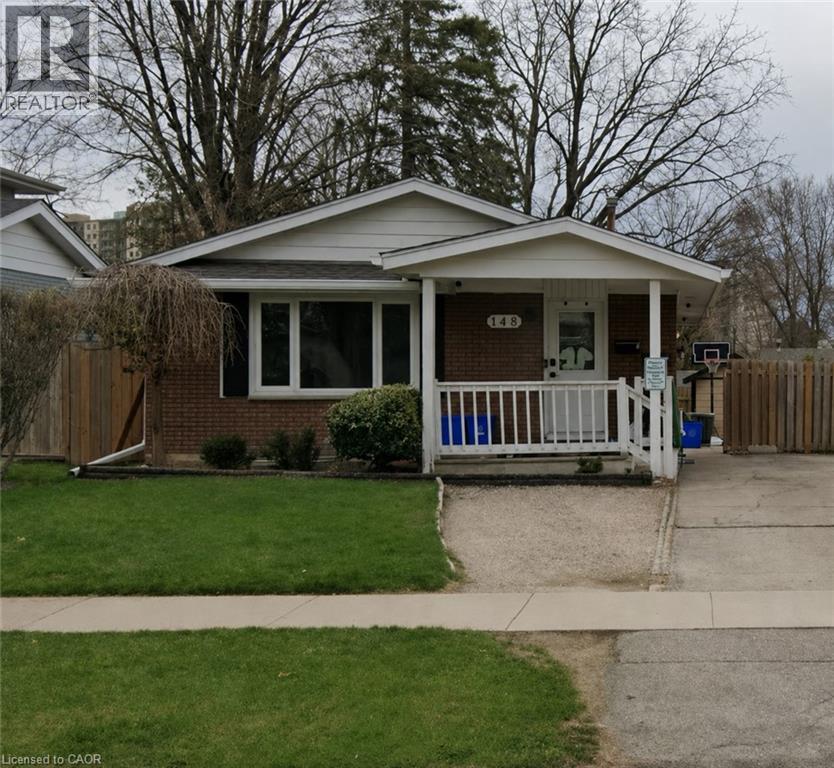
Modern 1-Bedroom + Den Lower Unit for Lease in Desirable Lower Doon. Legal duplex, located in the sought-after and family-friendly neighbourhood. Just 5 minutes from Conestoga College and Highway 401, this bright and stylish basement apartment offers exceptional convenience and comfort. Private side entrance. The open-concept layout features a modern kitchen, full 4-piece bath, and spacious bedroom—ideal for students, young professionals, or couples. Step outside to a fully fenced backyard with interlock patio, shared with the upper unit—a perfect spot to unwind after a busy day. Parking for two vehicles is included on the private side driveway (shared with upper tenant). Located just minutes from the Pioneer Park shopping centre, with easy access to groceries, dining, banking, LCBO, parks, trails, and public transit. Utilities bills are shared with upper tenant (id:61194)
Wainfleet, Ontario
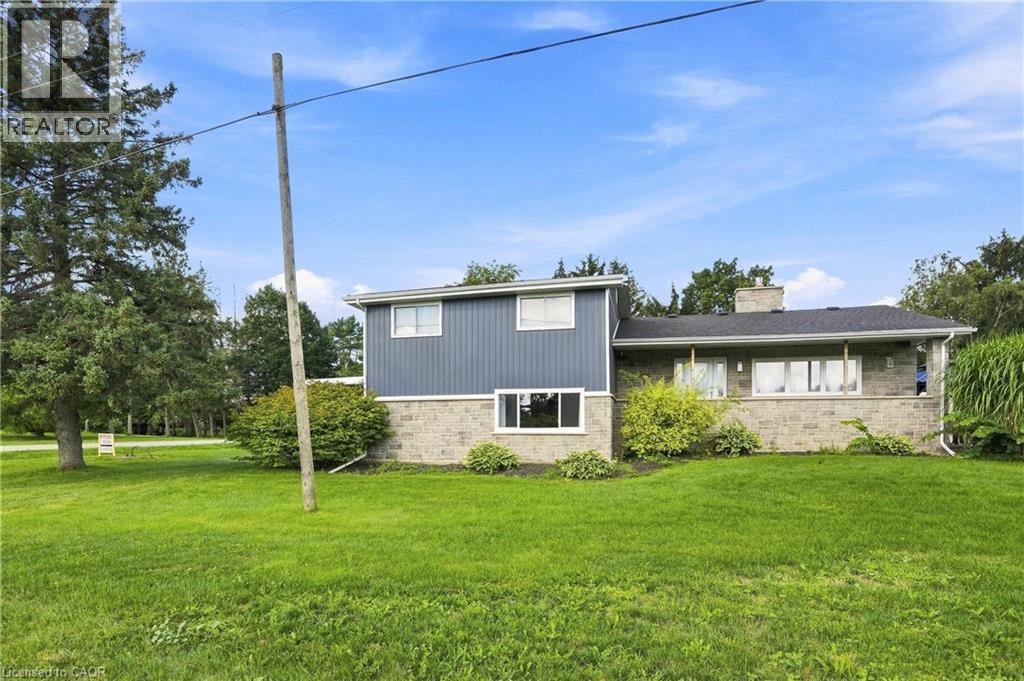
Welcome to your Wainfleet retreat! This beautifully renovated 1-bedroom, 1-bathroom home offers a bright and inviting living space in a peaceful lakeside setting. Large windows throughout fill the home with an abundance of natural light, while modern updates create a fresh, comfortable feel. Enjoy the added convenience of in-suite laundry and a spacious, functional layout perfect for easy everyday living. Located just a short walk from Lake Erie and only minutes from Long Beach, this home offers the perfect balance of relaxed lakeside living and convenience. A great opportunity to lease a beautifully updated home in a desirable Wainfleet location. (id:61194)
North Grenville, Ontario
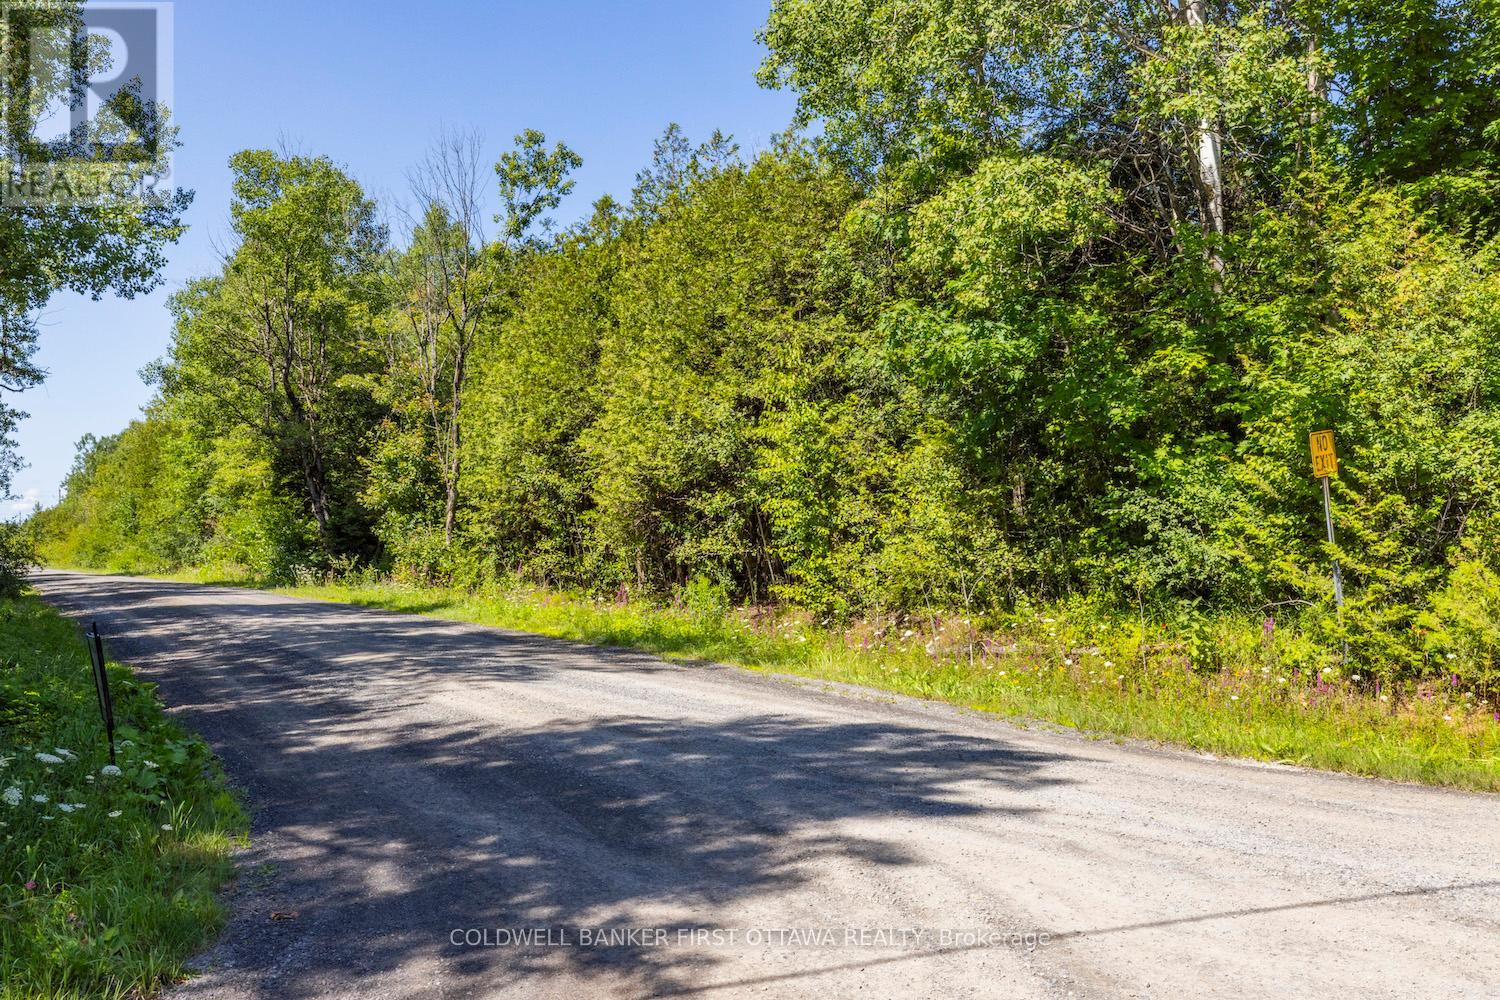
Welcome to this picturesque 3.1-acre corner lot, ideally located at the corner of Bolton and Forbes Road in sought-after North Grenville area.This beautiful parcel is the perfect canvas for your future dream home, country retreat, or long-term investment. With a culvert and private driveway already installed, much of the hard work has been done just start your planning, grab your permits, and build.The land has been thoughtfully maintained, offering a blend of cleared space for building while preserving the natural forested elements that provide privacy, fresh air, and a connection to nature. Wake up to the sounds of birdsong, enjoy peaceful country sunsets, and take in the serene surroundings that only rural living can provide.Hydro is easily accessible at the road, and the lot is located less than an hour to Ottawa, making it ideal for commuters or those seeking quiet living with city convenience. Situated perfectly between the charming village of Merrickville and the growing town of Kemptville, you'll enjoy access to schools, shopping, dining, and recreational -- all just minutes away. Whether you're a builder, investor, or dreaming of your forever home in the country, this lot offers incredible potential in a location that continues to grow in demand. Don't miss your chance to secure this stunning rural escape! (id:61194)
Ashfield-Colborne-Wawanosh, Ontario
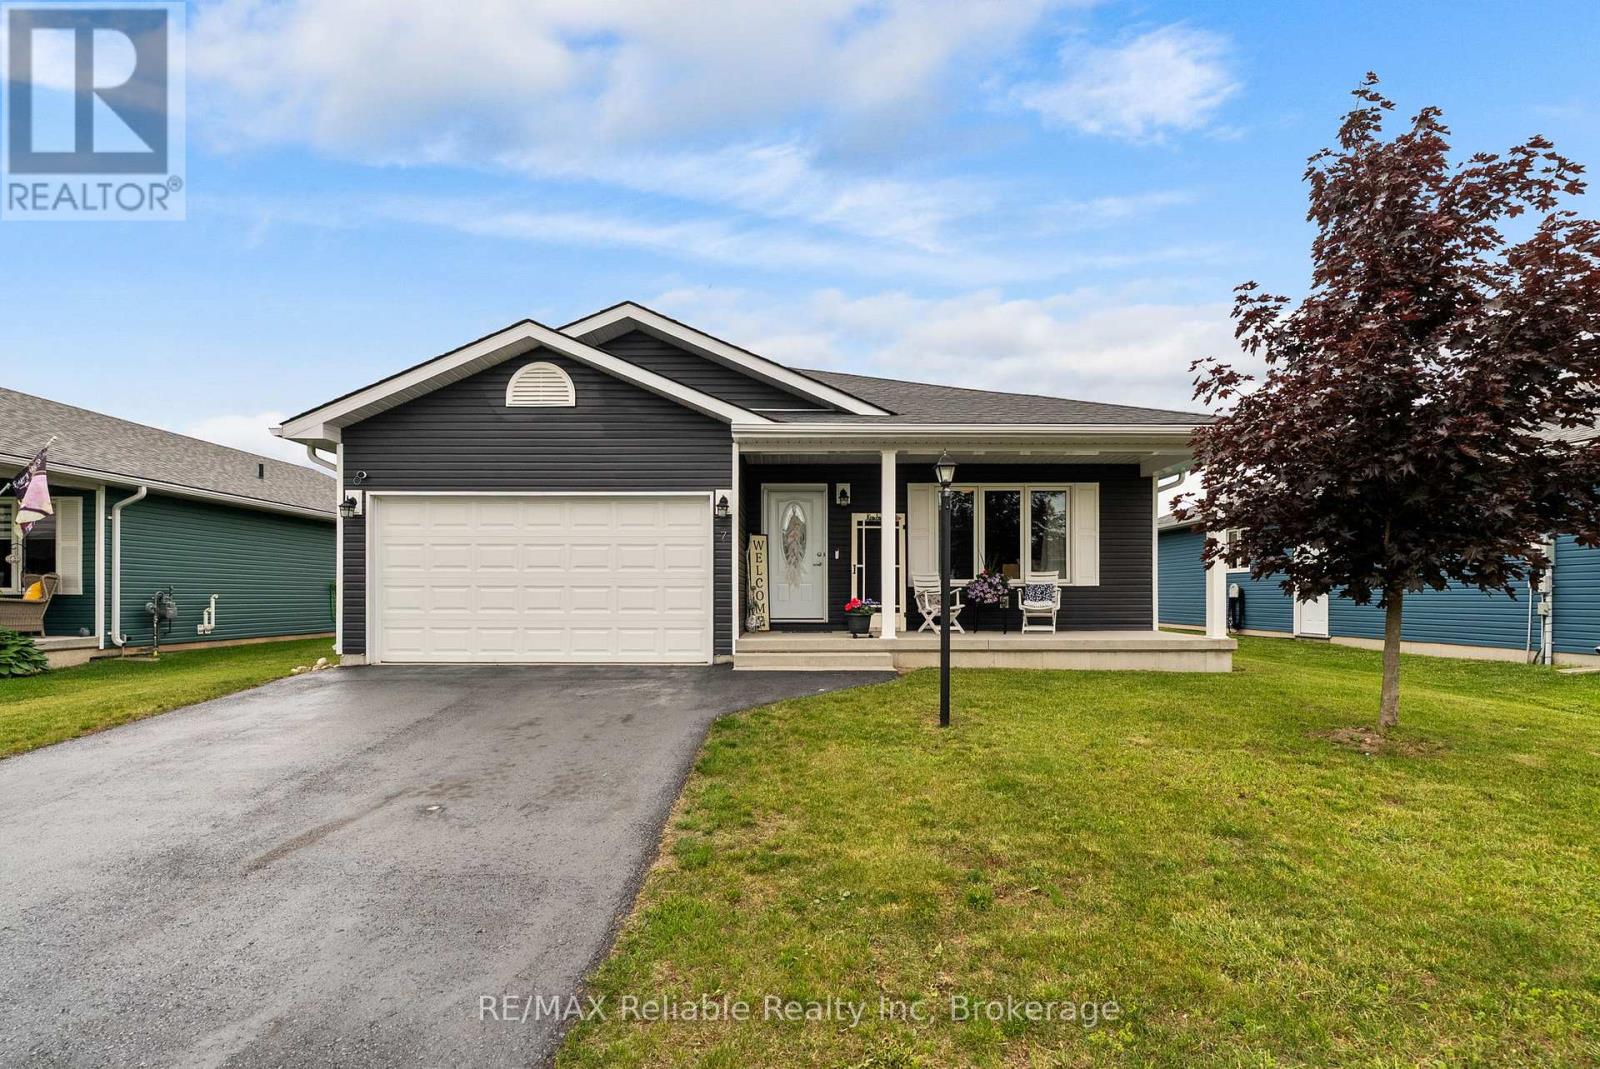
Welcome to this beautiful home in The Bluffs at Huron community just minutes from Goderich, Ontario. Offering 2 bedrooms, 2 bathrooms, and an attached 1.5 garage, this inviting property features an open-concept layout designed for comfortable living and effortless entertaining. An extended addition provides extra living space, enhancing both comfort and functionality. Enjoy the convenience of being just two minutes from Sunset Golf Course and with access to the stunning shores of Lake Huron, where you can take in breathtaking sunsets. Residents can also take advantage of the many amenities the Bluffs community has to offer, including pickleball courts and a variety of social and recreational activities. If you're looking for a vibrant community lifestyle in a peaceful setting, this could be the perfect place to call home. Contact us today for more information or to schedule a viewing (id:61194)
Burlington, Ontario
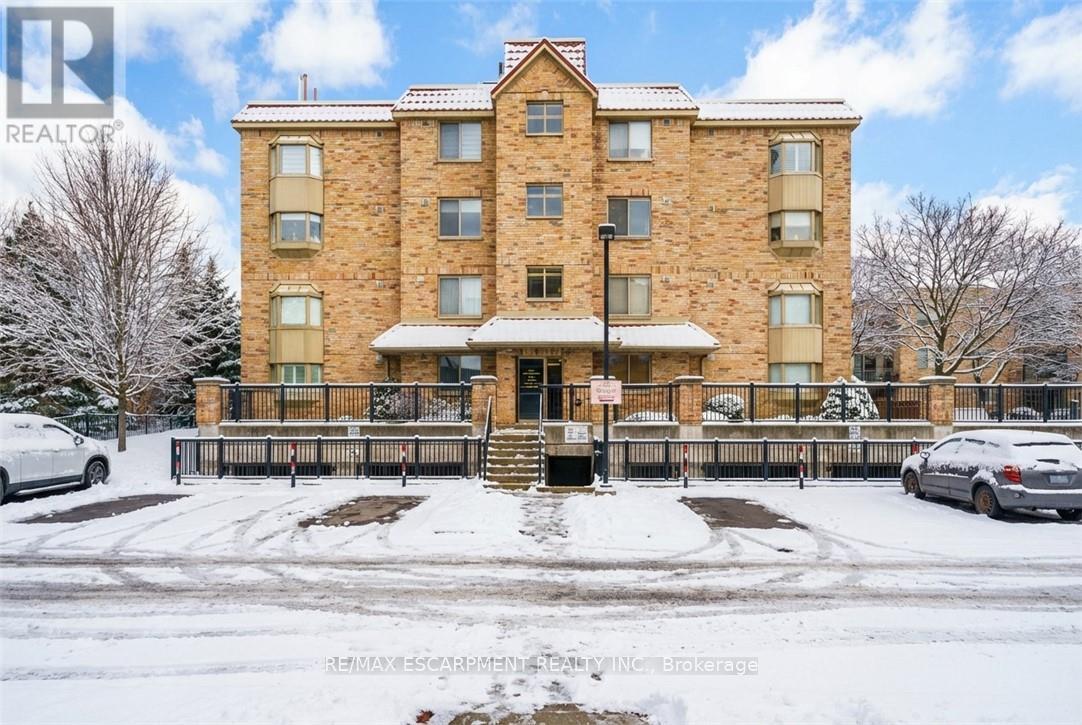
An excellent opportunity to own in the well-established Walker's Square community, this beautifully maintained 1-bedroom,1-bath condo offers a lifestyle defined by ease, comfort, and convenience. Sun-filled and thoughtfully laid out, the open-concept design features a generous living area alongside a functional eat-in kitchen with abundant white cabinetry and stainless-steel appliances. The spacious primary bedroom is paired with a full 4-piece bathroom and the added benefit of in-suite laundry for everyday ease. Enjoy your morning coffee or evening wind-down on the private balcony, overlooking mature trees and meticulously maintained grounds that create a peaceful, park-like atmosphere. Residents benefit from a smoke-free, impeccably managed building that delivers a quiet, worry-free living experience, complete with exclusive underground parking and a locker conveniently located on the same level as the suite. Impressive on-site amenities include a fitness centre, party room, car wash station, and a community patio with BBQ area-perfect for entertaining or connecting with neighbours. With shopping, transit, and daily necessities just steps away, plus quick access to the 403, QEW, and GO Station, this is affordable, low-maintenance living in a location that truly delivers. Some photos have been virtually staged. (id:61194)
Barrie, Ontario
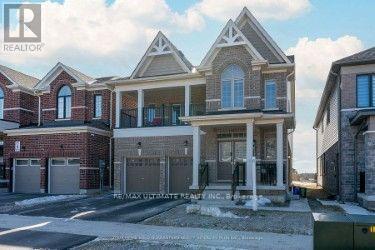
Bright and Open Concept Duplex by Tiffany Homes, designed with a striking architectural style and thoughtful layout. Each unit features meticulously crafted floor plans with separate laundry areas, fully equipped kitchens with top-of-the-line appliances, and exquisite engineered hardwood floors beneath soaring 9-foot ceilings on the main level-creating an atmosphere of unparalleled luxury and comfort. The home's curb appeal is equally impressive, showcasing a covered front porch and a spacious second-level balcony, perfect for unwinding or hosting outdoor gatherings. The unfinished basement offers unlimited potential-ample storage space and the opportunity to expand with additional living areas or increase rental income, with the possibility of adding a side entrance for a separate unit, turning this into a highly profitable triplex. Nestled in Barrie's highly sought-after southeast end, residents enjoy effortless access to Barrie South GO Station and Highway 400, ensuring unbeatable convenience for commuters and attracting potential tenants. (id:61194)
Blue Mountains, Ontario
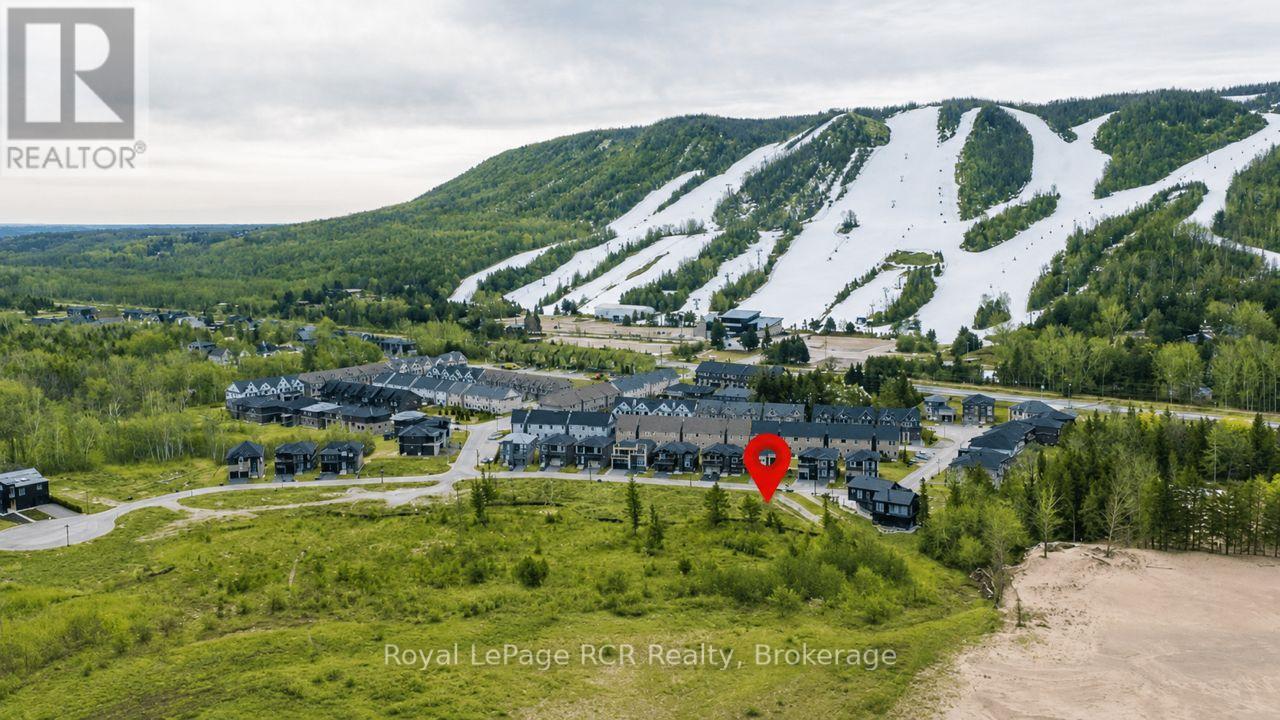
Views of Georgian Bay from this Building Lot in a desirable area with 132' at the back of the lot providing unobstructed views of the lake. To the south are views of Georgian Peaks. Good opportunity to build in a great location with expansive views of the lake. Services are at the lot line. Shoreline allowance. HST is applicable to the sale price. Only 10 minutes to Thornbury, Blue Mountain, Collingwood, steps to Georgian Trail and year round recreational activities. VTB available with 20% down at 5% interest. (id:61194)
Springwater, Ontario
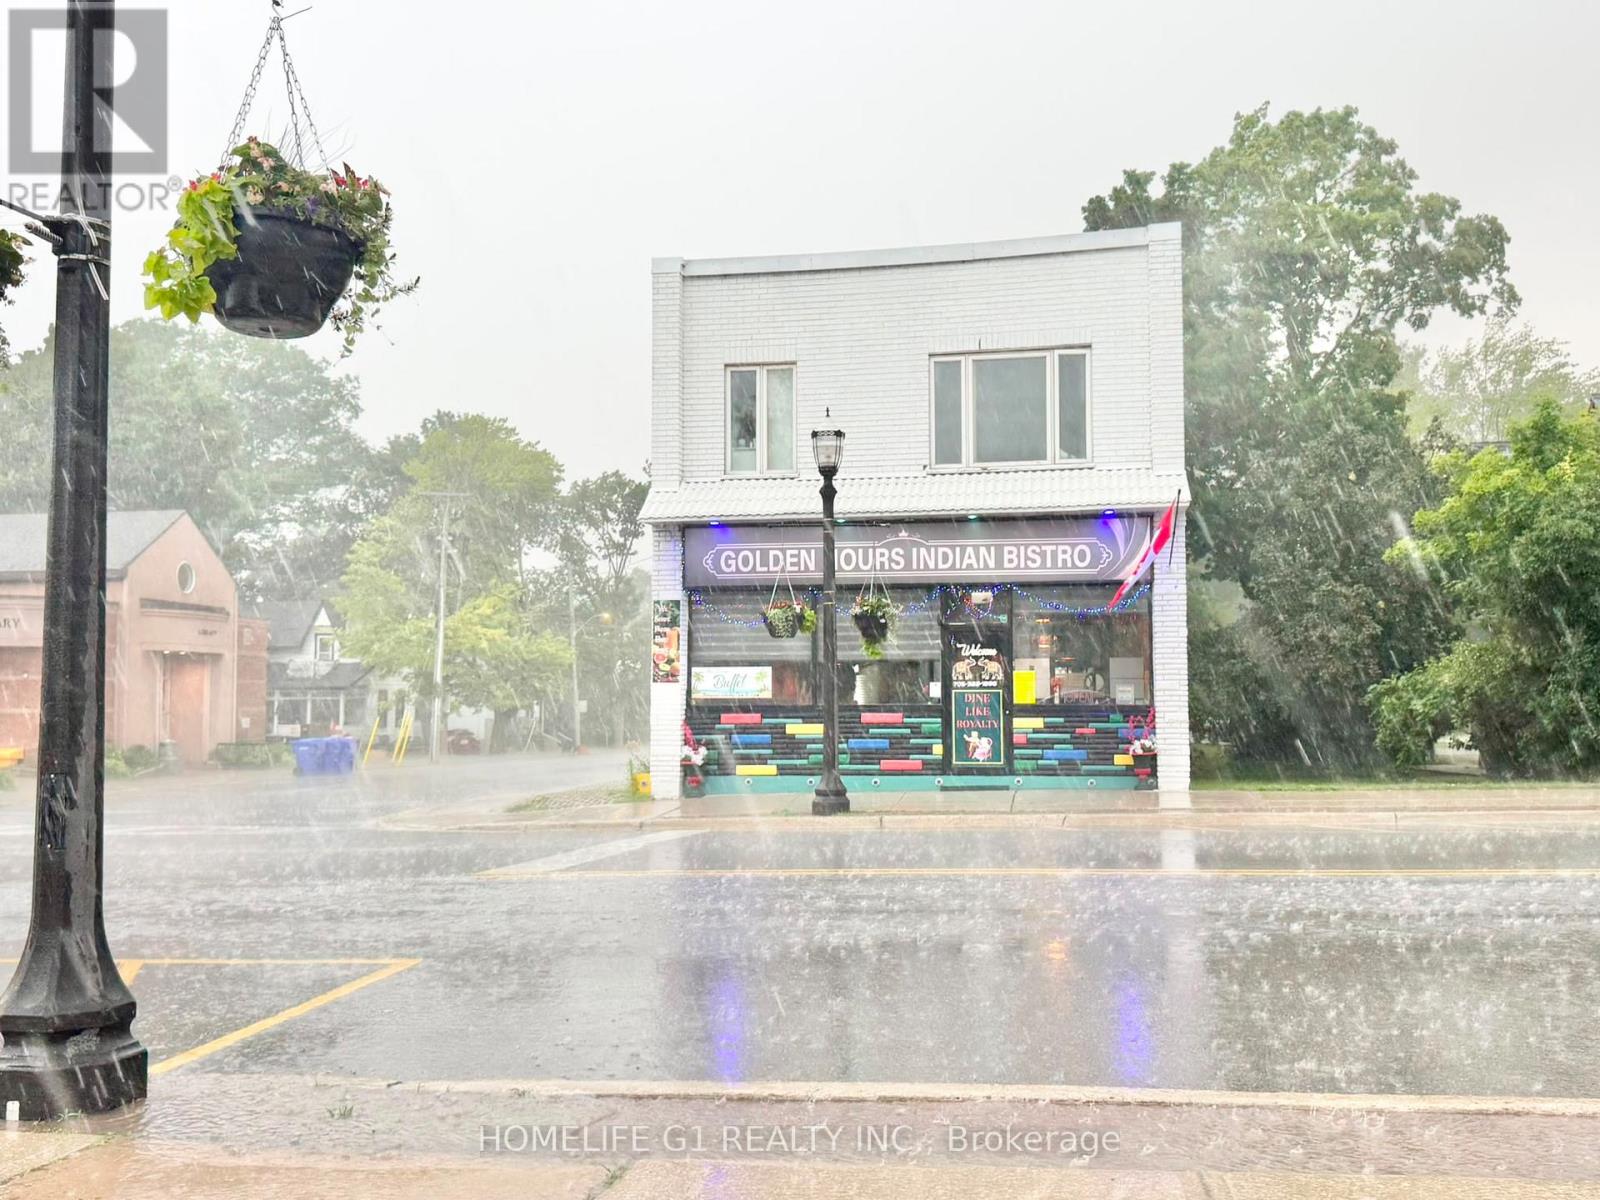
***Taxes Yet to Be Assessed*** Own a thriving Indian restaurant in one of Simcoe County's growing communities! Golden Hours Indian Bistro - Elmvale is a fully operational, liquor-licensed restaurant offering an excellent turnkey business opportunity just 10 km from Wasaga Beach on a major route connecting to the beach. Strategically located in the heart of Elmvale, the restaurant benefits from strong drive-by exposure, surrounding new residential developments, and a prime location directly across from the community center. A high school is located just 500 meters south, while the local arena is only steps away, providing consistent customer traffic throughout the year. The premises offer approximately 1,800 sq. ft. of main-floor restaurant space, plus an additional 700 sq. ft. unfinished basement ideal for storage. Additional storage is also available at the rear of the building. The property features three separate entrances and separate men's and women's washrooms. The current lease extends until 2030, with an option to renew for an additional five years. The current monthly rent is $2,765, including TMI and HST, making this an attractive opportunity for entrepreneurs or investors looking to step into a well-established restaurant in a growing market with limited direct competition. Don't miss this rare opportunity to own a successful restaurant in a high visibility location with excellent growth potential. (id:61194)
Vaughan, Ontario
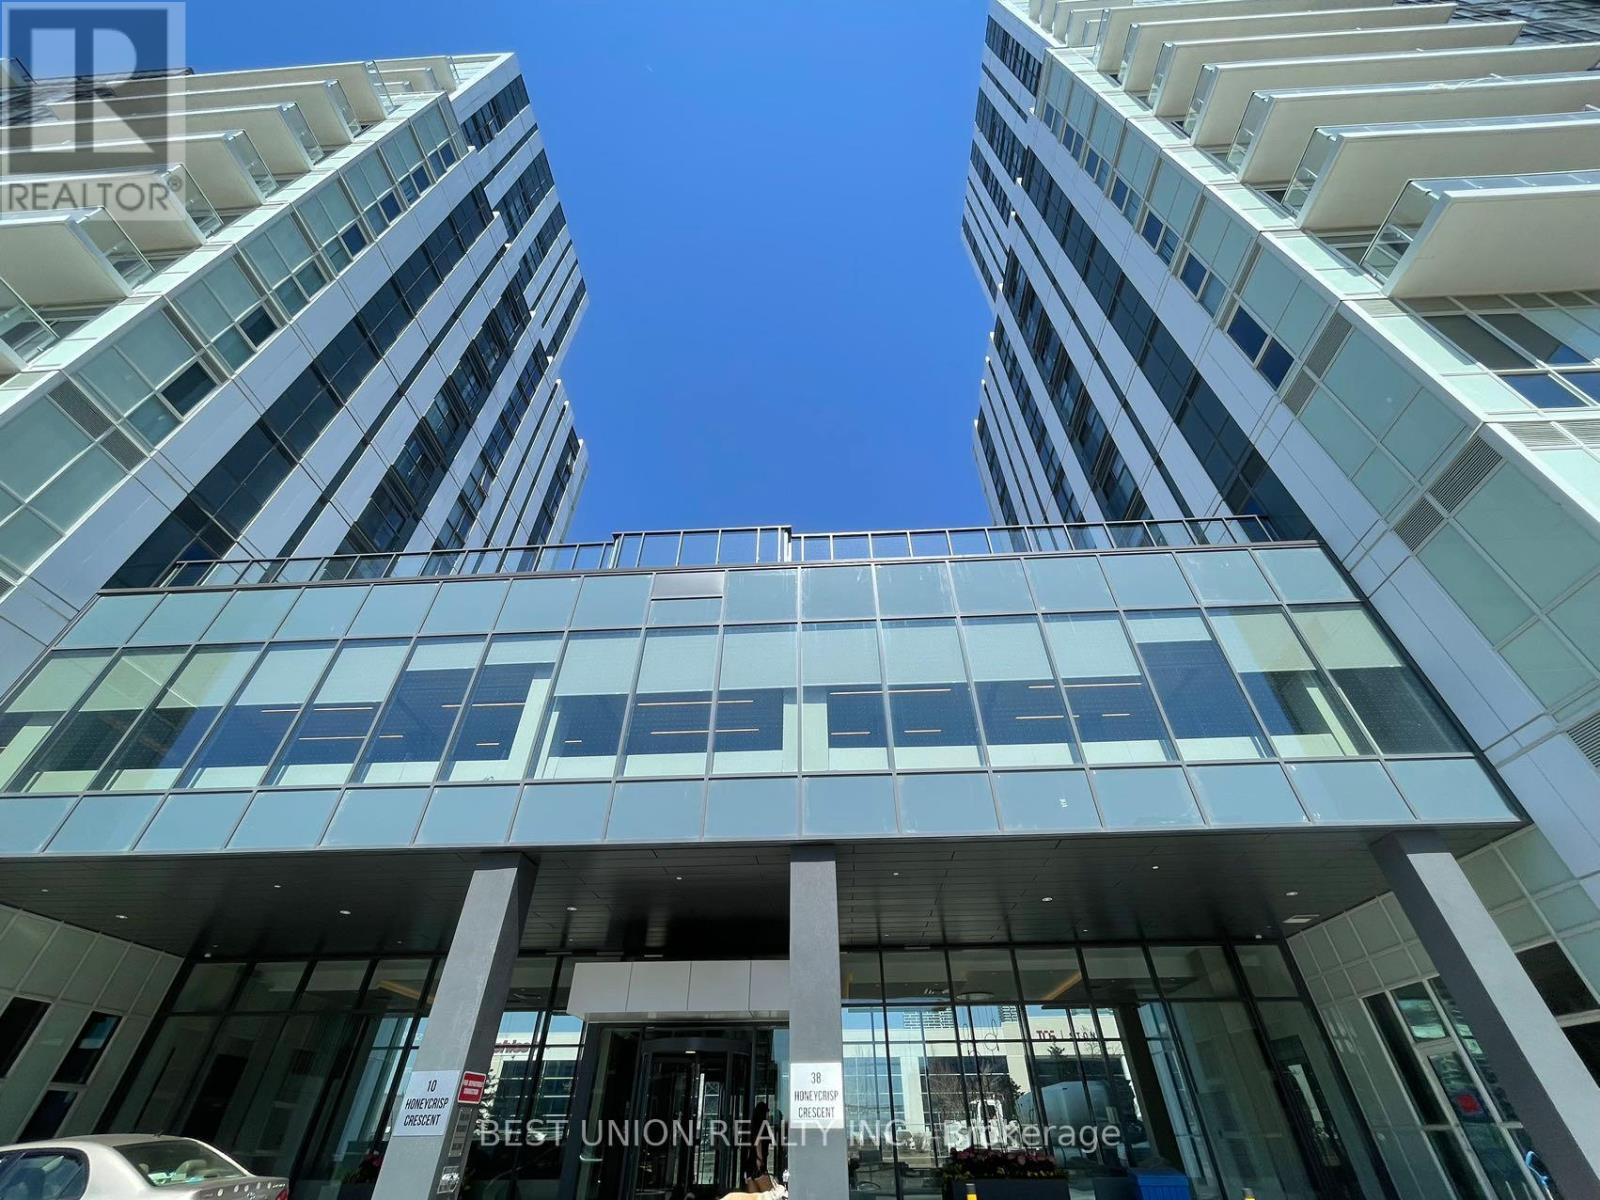
Great Location! Great Newer Building! Great Layout W/Large Dan Size/Full Bathrooms/1 Parking!!! Beautiful South View With Cn Towner Downtown View! Engineered Wood Floors, Stone Counter Top And Backsplash, Amenities Include State-Of The-Art Theatre, A Party Room With A Bar Area, A Fitness Centre, A Lounge And Meeting Room, Guest Suites, A Terrace With A Bbq Area And Much More Will Be Able To Enjoy In Urban Area Of The VMC * Minutes Walk To Vaughan Metropolitan Centre. Nearby Entertainment Options, Fitness Centres, Retail Shops, Cineplex And Much More* Minutes Dr To Vaughan Mills Shopping Centre! Including One Parking ! (id:61194)
Vaughan, Ontario
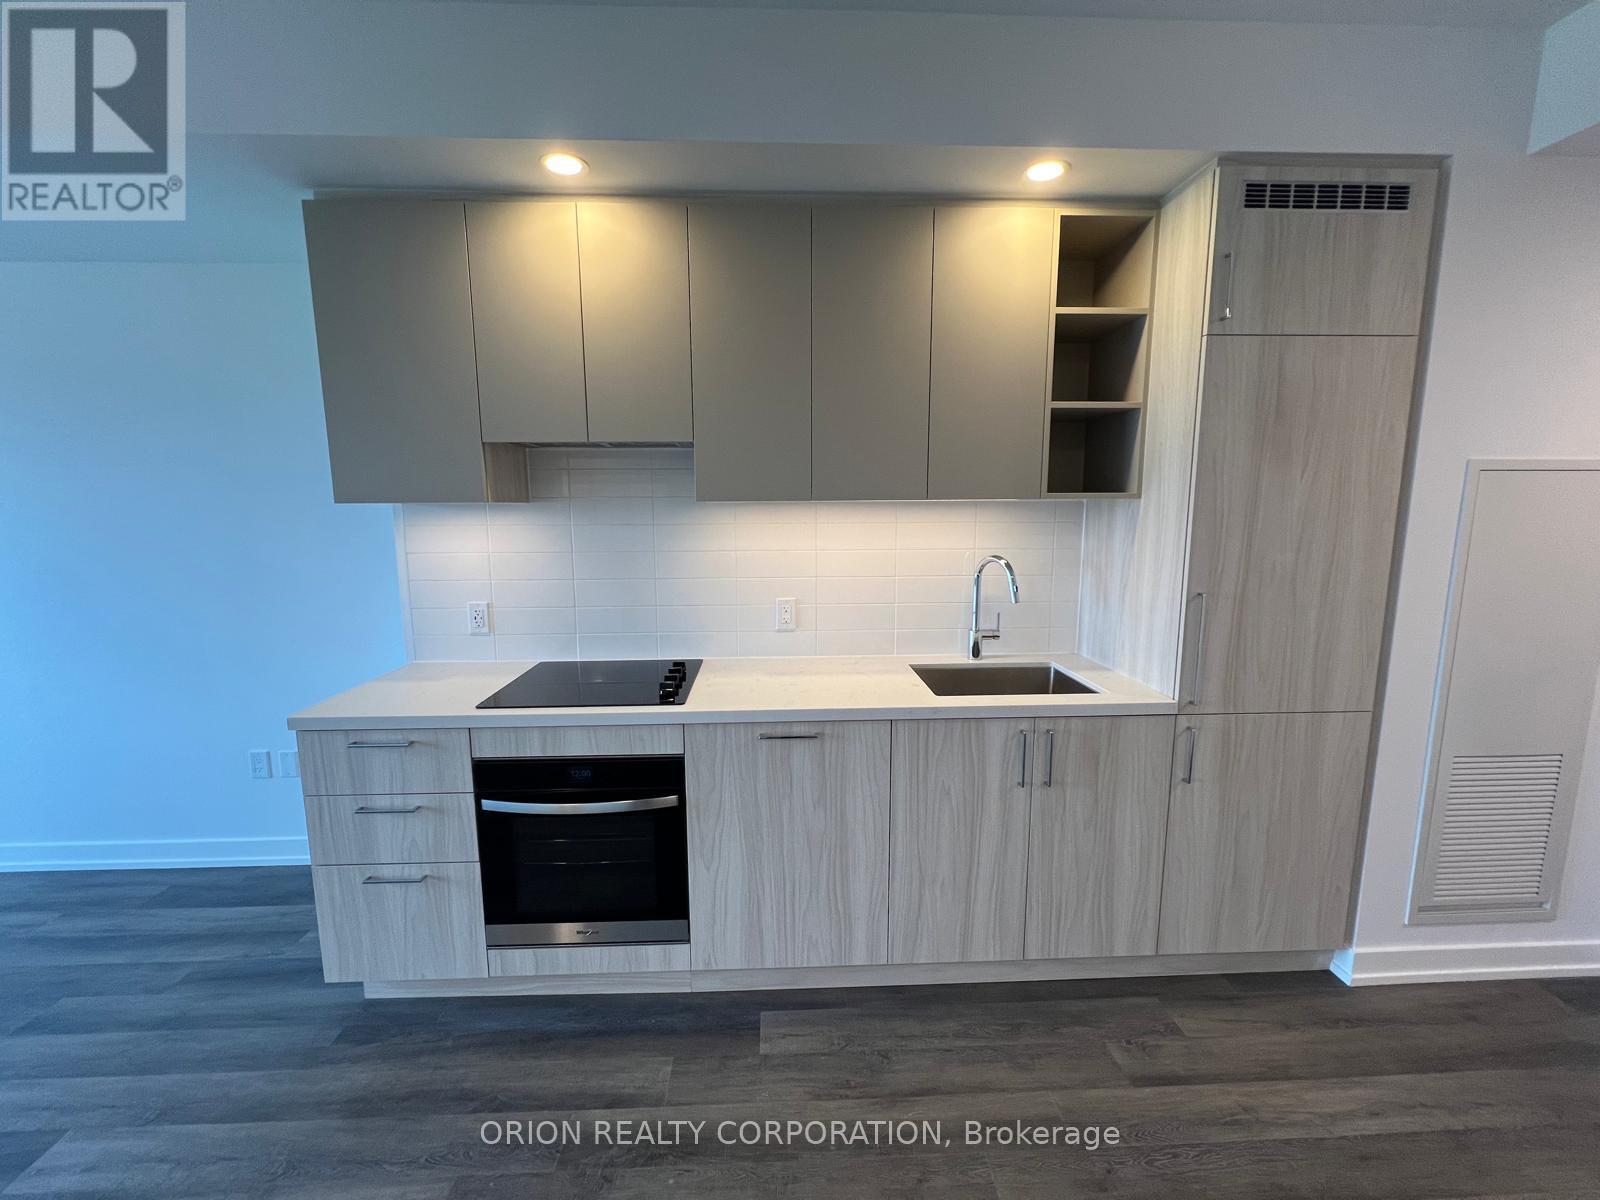
Welcome to The Vincent! This brand-new 1-bedroom plus den suite offers stylish, modern living in a thoughtfully designed 571 sq. ft. layout, complemented by a 35 sq. ft. balcony with west-facing exposure. This bright unit features contemporary finishes, an open-concept design, and afunctional den that maximizes both comfort and space. Enjoy the convenience of a prime Vaughan location with easy access to the Vaughan Metropolitan Centre Subway, Highway 7, shopping, dining, parks, and everyday amenities. Move into a fresh, sophisticated space and experience everything this exciting new community has to offer (id:61194)
Markham, Ontario
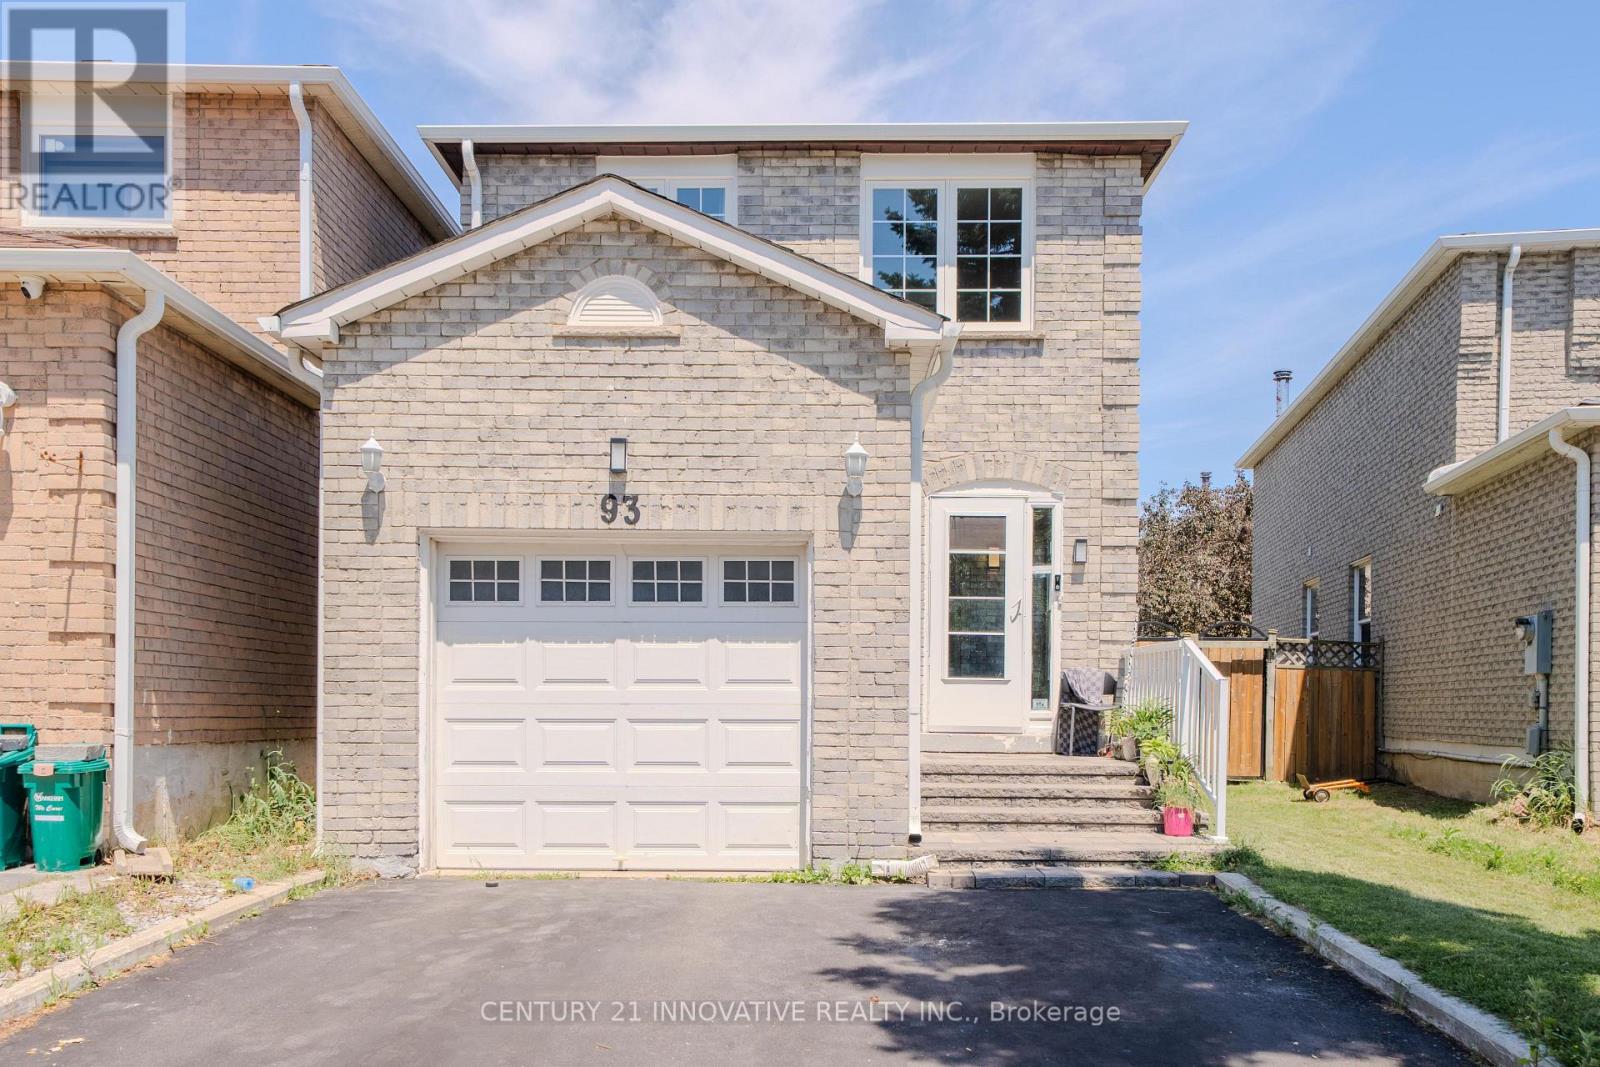
Imagine being able to walk your kids to school in the morning, watch them ride their bikes to the park after dinner, and still be minutes from shopping, restaurants, transit, and major highways. That's the lifestyle this beautifully maintained 4+1 bedroom family home offers in Markham's highly desirable Middlefield community.Set on a quiet, family-oriented street, this home features spacious living/dining/family rooms, a functional layout, and plenty of room for a growing family. The main floor offers separate living, dining, and family spaces, while upstairs you'll find four generously sized bedrooms plus an open den that's perfect for a home office, study area, reading nook, or kids' homework station. The finished basement, complete with a separate entrance, bedroom, full bathroom, and kitchenette, provides incredible flexibility for extended family, overnight guests, or multi-generational living.Location is where this home truly shines. Armadale Public School is just steps away, making those hectic morning drop-offs a thing of the past. The neighbourhood park is a short stroll from your front door, giving children a safe place to play, explore, ride their bikes and enjoy the outdoors. TTC service is within walking distance, while nearby plazas, grocery stores, restaurants, coffee shops, and everyday conveniences are all just minutes away. Commuters will love the quick access to Highways 407 and 401, connecting you seamlessly across the GTA. This is the kind of neighbourhood where kids play outside, neighbours know each other, and families create lasting memories. Combining generous living space, a versatile layout, and an unbeatable family-friendly location, this is a rare opportunity to put down roots in one of Markham's most established and desirable communities. A rare opportunity to own a spacious family home in a location that truly has it all. ** This is a linked property.** (id:61194)
Innisfil, Ontario
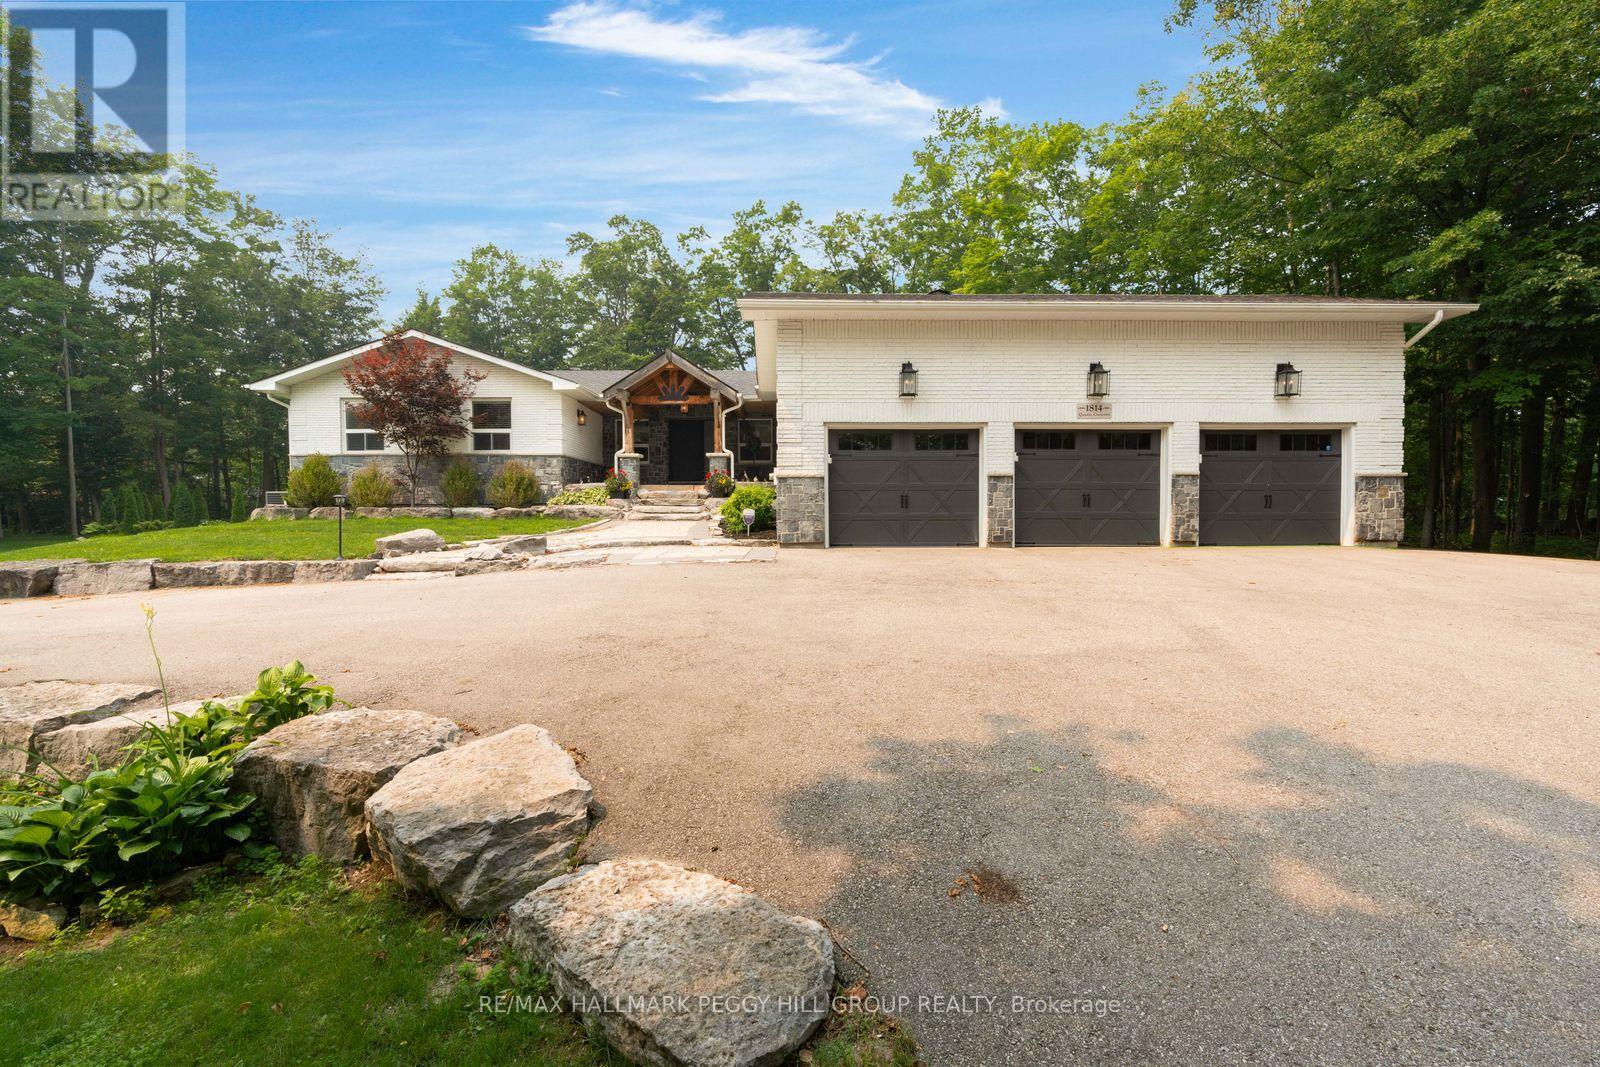
OVER 4,600 FINISHED SQ FT ON 2.2+ TREED ACRES WITH AN IN-GROUND POOL, WALKOUT LOWER LEVEL & TRIPLE GARAGE! More than 4,600 finished sq ft unfolds across a private 2.2+ acre estate where sophisticated interiors, mature trees and resort-level amenities define the property. The rear grounds are arranged for indulgent summer living, with an in-ground saltwater pool, expansive poolside patio, covered outdoor bar, poured-concrete fire pit and dedicated volleyball space framed by dense woodland. The magazine-worthy open-concept kitchen, dining and living area is unapologetically grand, centred around a marble island and surrounded by marble counters, extensive cabinetry, premium appliances, double built-in ovens, a gas cooktop and an oversized refrigerator and freezer. The living room features one of three fireplaces, a bay window and custom cabinetry, with direct access to the private office and updated three-season sunroom with newer windows, insulation and pot lights. The main-floor primary suite includes a private ensuite and walkout to a balcony. The walkout lower level includes an impressive second primary suite with its own fireplace, expansive walk-in closet and lavish 5-piece ensuite, alongside a substantial recreation room with the third fireplace, wet bar and included pool table. A separate heated gym with a newer roof provides a dedicated fitness space at home. The circular driveway leads to a spray-foamed triple garage with epoxy flooring and a newer 60-amp subpanel. Additional improvements include new natural gas service, a newer furnace, updated water equipment, newer pool components, irrigation and security cameras. Minutes from Friday Harbour and Barrie amenities, the location keeps fine dining, golf, marinas and city services within easy reach. (id:61194)
Innisfil, Ontario
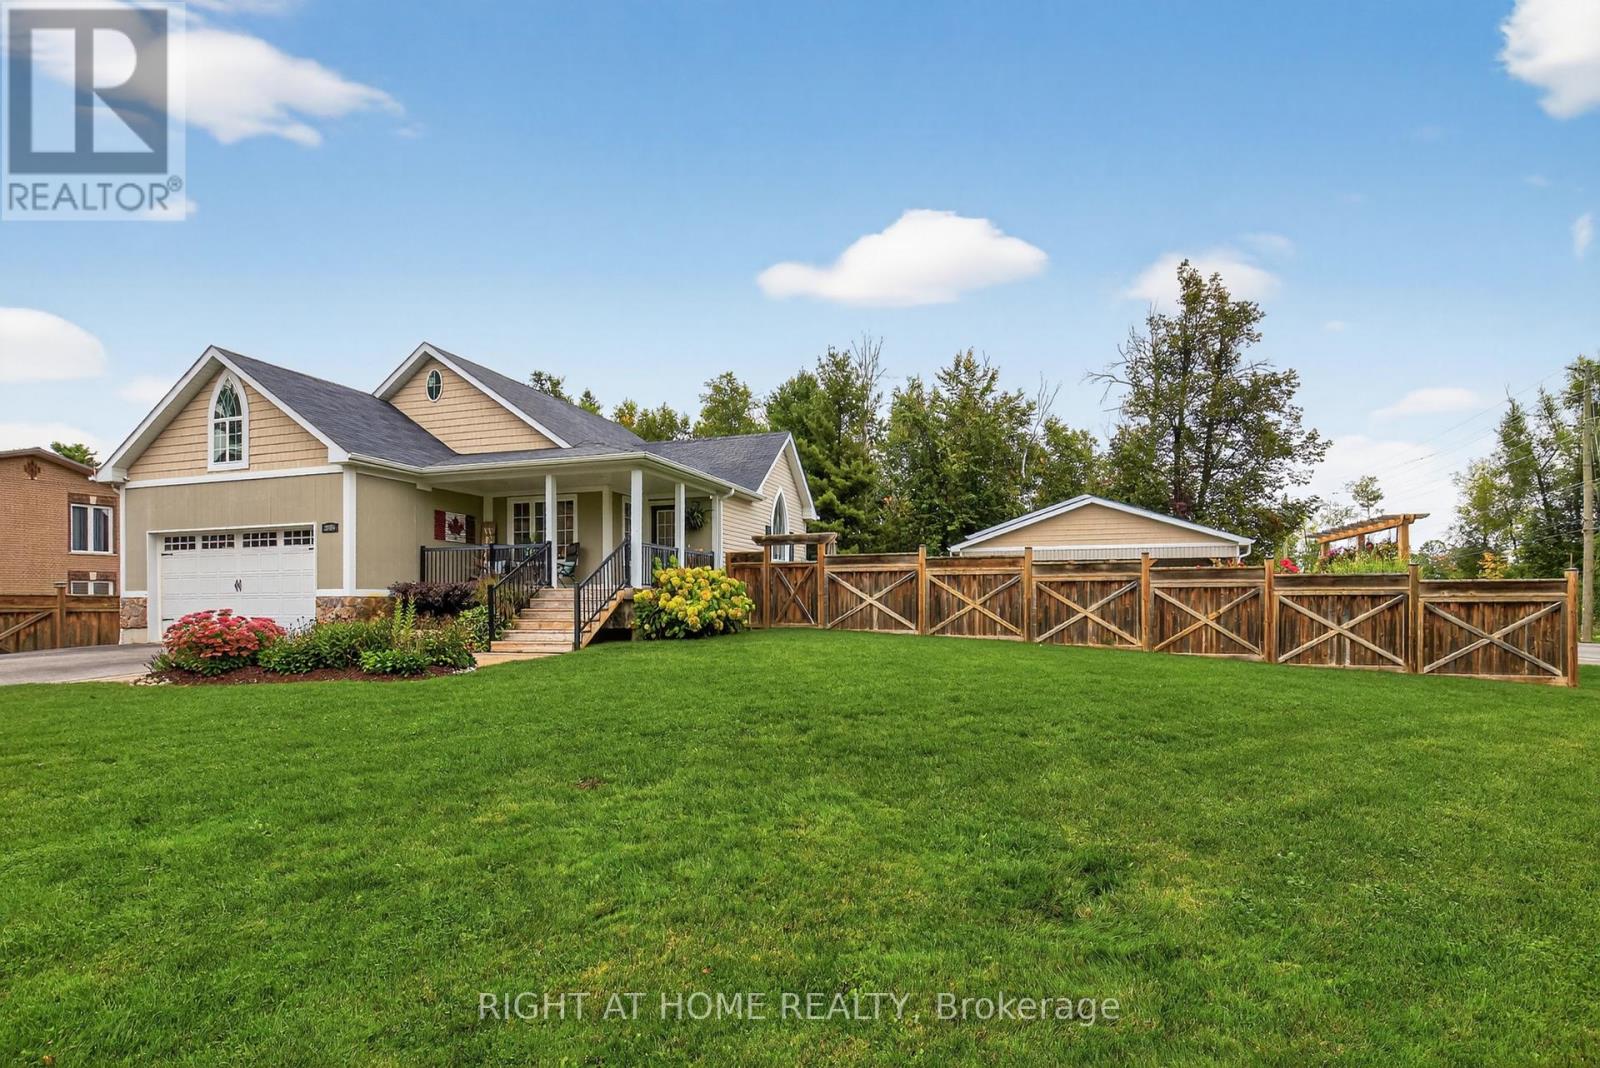
Entertainers delight! Main floor has been completely renovated in 2024. Fresh new kitchen with white shaker cupboards, backsplash, Quartz countertops, new pendant lighting over bold dark blue island, complete with breakfast bar, new stainless steel appliances (gas stove). All new flooring. Master Bedroom features Oasis ensuite bathroom with large walk-in shower, glass doors & two shower heads. Walk-in Closet. Large 100'x150' fully fenced corner lot with 14'x28' saltwater pool. Irrigation system. A shop that dreams are made of. Built in 2018. 30'x60' heated & air conditioned with second driveway, 2 pc bathroom & laundry hook-up. Fantastic space for entertaining. Inside access to double garage. Large unfinished basement with rough-in bathroom. UV water treatment system, water softener & "iron slayer" (do your friends have an iron slayer? I doubt it). Who said you can't have it all? (id:61194)
Markham, Ontario
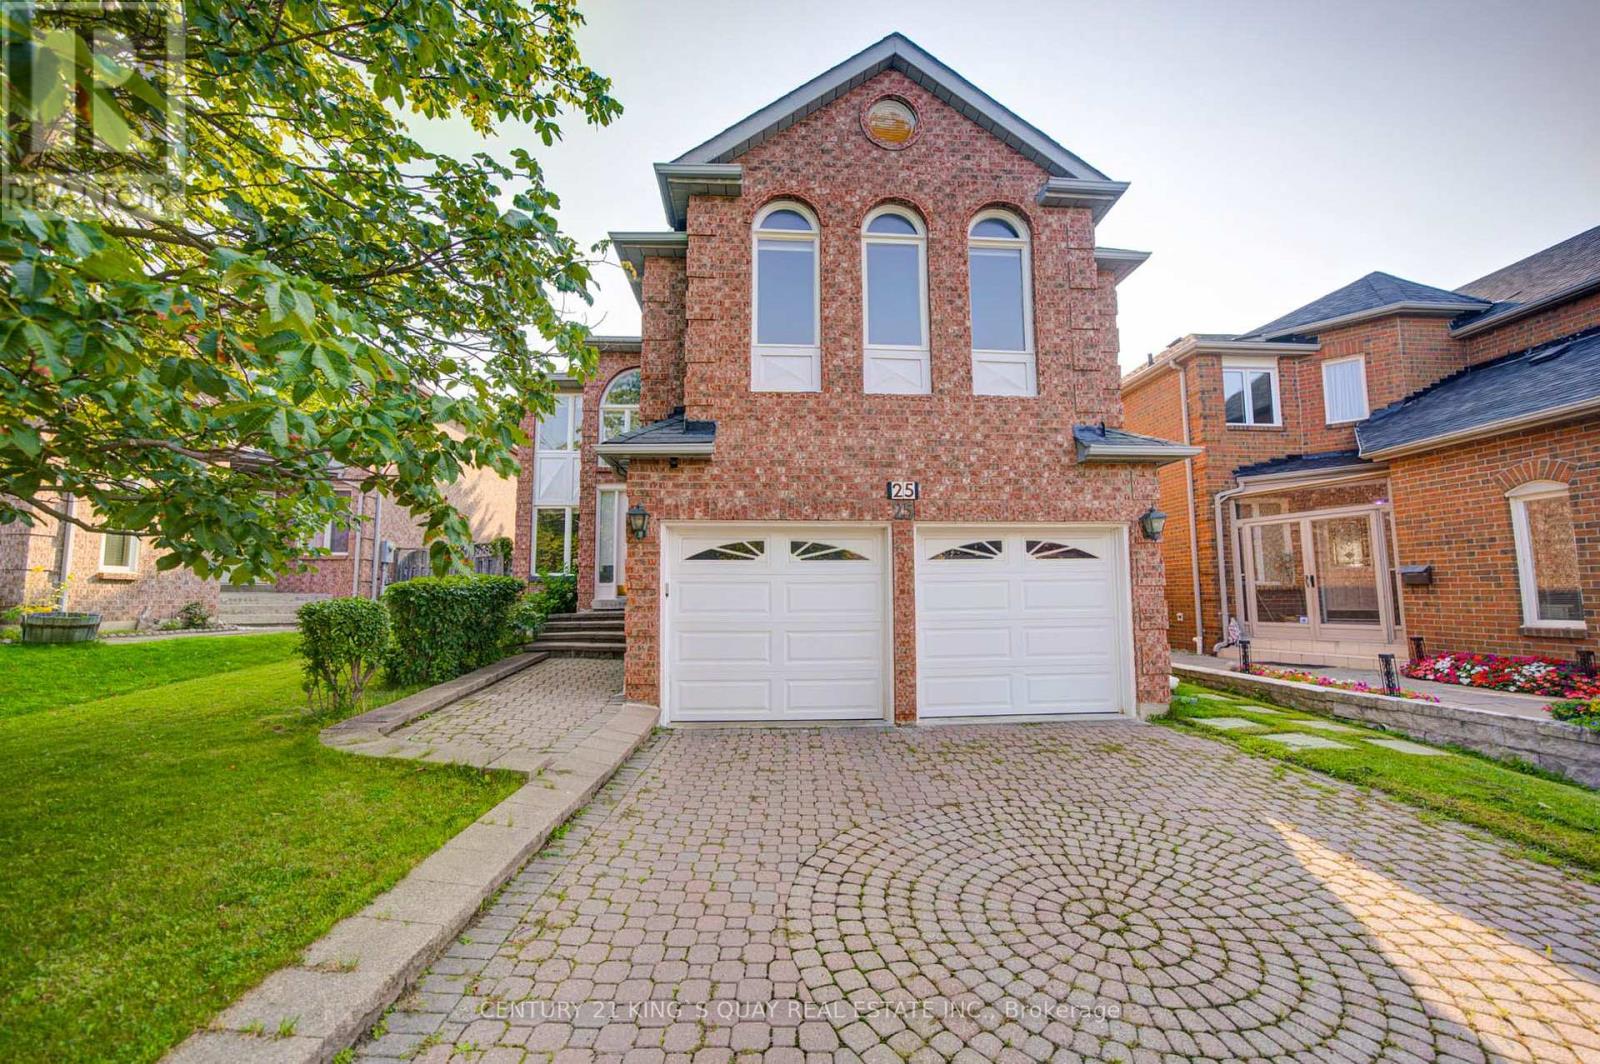
Welcome To Prestigious Unionville! Nestled On A Quiet Cul-De-Sac With No Sidewalk, This Beautiful Home Is Located In A Highly Sought-After Top-Ranked School Zone. Offering 2,926 SqFt Above Grade Plus A Finished Basement Apartment With 2 Bedrooms And A Separate Entrance, Ideal For Extended Or Multigenerational Family Living. Bright Open-Layout With A Grand Cathedral-Ceiling Entrance And Two Separate Staircases. Two Spacious Family Rooms, Including The Expansive Great Room, Each With A Fireplace, Provide Exceptional Flexibilities As Private Retreats, Relaxation And Family Gatherings. Four Generously Sized, Comfortable Bedrooms On Second Floor. Wide-Plank Solid Hardwood Flooring Throughout The Living Room, Dining Room, Great Room With Mosaic Tile Decoration, And All Four Second-Floor Bedrooms. Bright Spacious Open-Concept Kitchen. Portlights On The Main Floor. Upgraded Granite Counter Tops On The Main Kitchen, And All The Washrooms On Main Floor and Second Floor. Walking Steps To Top Schools: St. Justin Martyr CES, Coledale PS, Unionville HS, And St. Augustine CHS, and Top Private School: J. Addison School. Minutes To Hwy 7 And Hwy 404, With Significant Convenient Access To Post-Secondary Educations, Shopping Malls, Restaurants, Transit And Everyday Amenities. An Absolutely Stunning Opportunity For A Growing Or Multigenerational Family To Enjoy Luxury, Sophisticated Living In One Of Unionville's Most Desirable Communities. A True Must See! (id:61194)
Bradford West Gwillimbury, Ontario
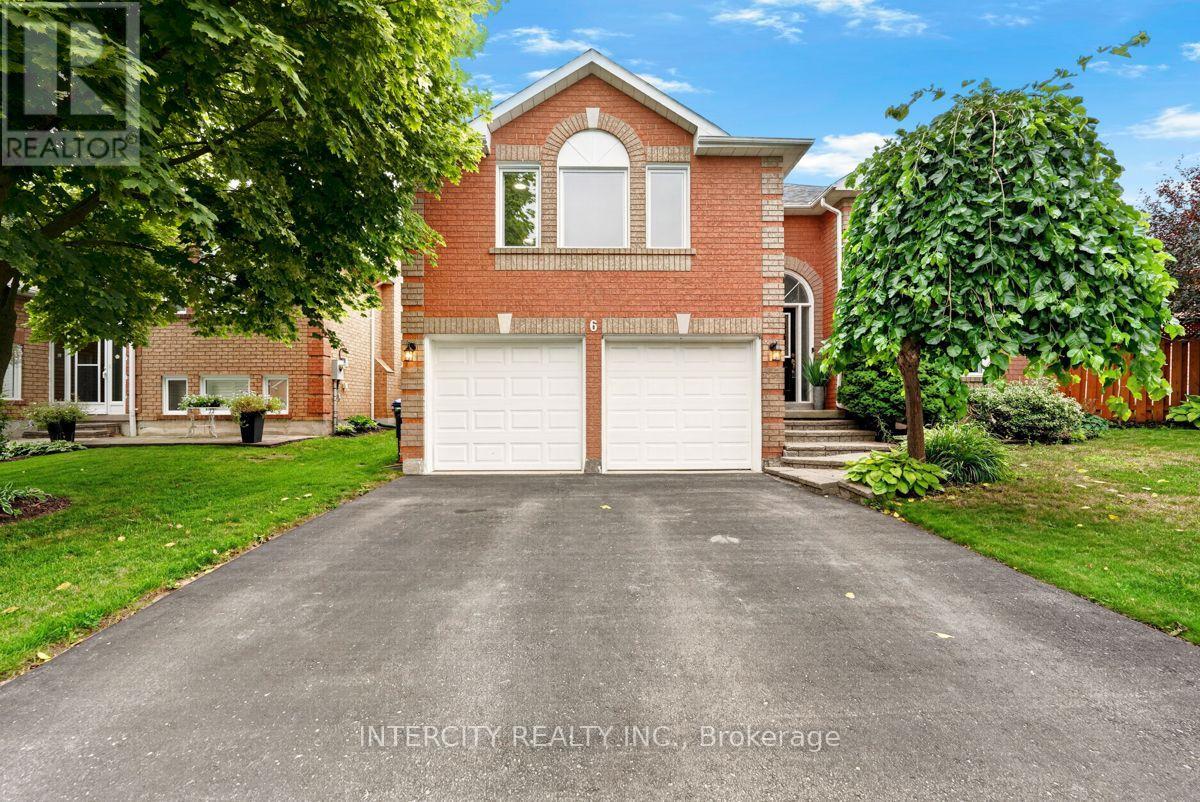
Welcome to 6 Compton Crescent, a beautifully maintained raised bungalow on a quiet, family-friendly street in one of Bradford's sought-after neighbourhoods. Clean, bright, and recently updated, this 3-bedroom, 2-bathroom home offers an open concept layout ideal for everyday family living and entertaining. The open-concept main level features a stylish, immaculate kitchen with all new appliances (2025) and seamless flow into the main living space. Recent updates including windows, AC, and furnace provide added comfort and peace of mind, while the home's overall care and upkeep are evident throughout. The spacious finished basement provides additional living space and excellent storage, offering flexibility for a family room, play area, or home office. Step outside to enjoy the expansive backyard with a large deck and gazebo, perfect for summer gatherings, children, and pets. Ideally located near parks, schools, library, BWG Leisure Centre, Hwy 400, and the Bradford GO station, this home combines comfort, convenience, and pride of ownership in a fantastic family location. (id:61194)
Belle River, Ontario
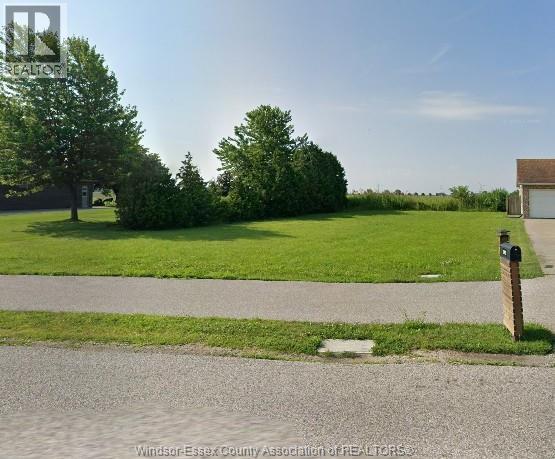
A rare opportunity to secure a beautiful parcel of land just moments from the shoreline! The seller wants it sold and is motivated to see an offer. This vacant lot offers an exciting opportunity for a developer, investor, builder, or buyer looking to create a custom cottage, getaway, or year-round residence. Utilities are located at the road; however, buyers are responsible for verifying all information and completing their own due diligence regarding utilities, building requirements, permits, zoning, property use, and overall suitability. Nestled in a quiet, desirable community, this location offers a great blend of serenity and convenience, with local services, shopping, and major transportation routes within easy reach. Property is being sold “as is, where is,” with no representations or warranties made by the seller. Buyers are encouraged to conduct all inspections and investigations they deem necessary (id:61194)
Lakeshore, Ontario
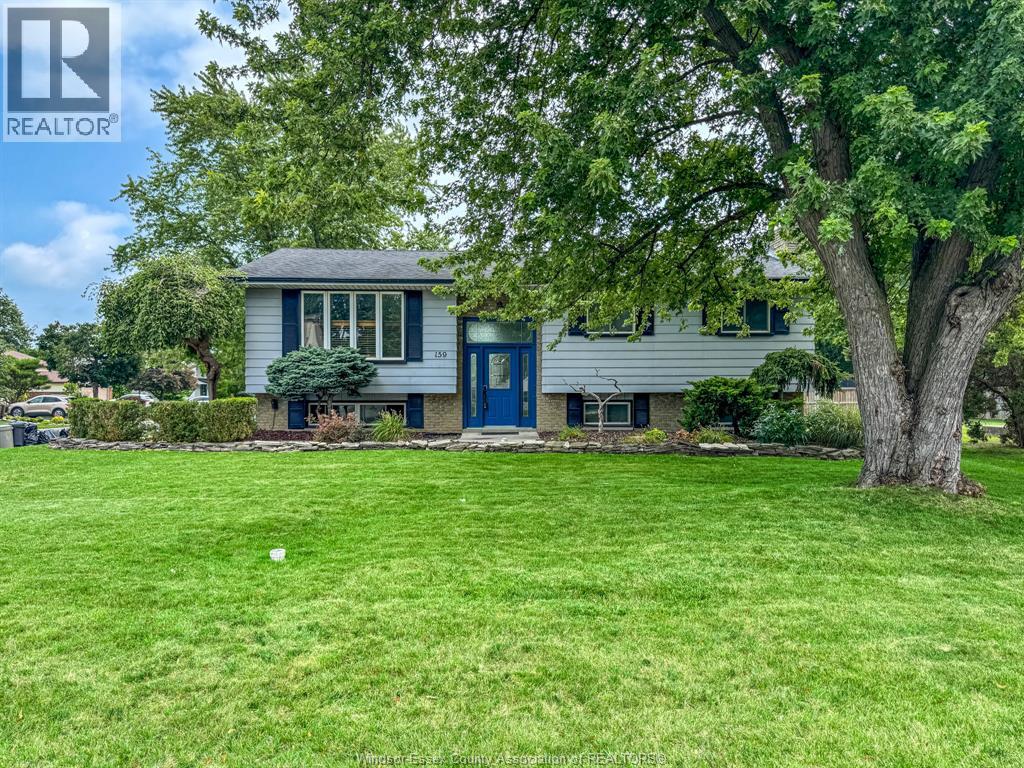
Welcome to 159 Ducharme! This 3+1 bedroom, 2 full bath raised ranch offers plenty of space and opportunity to make it your own. Enjoy a functional layout, generous living areas and a backyard ready for summer with an above-ground pool. Recent updates include the pool liner, pool pump and A/C. Located in desirable Belle River, close to everyday amenities, schools and more. A great opportunity to get into a fantastic community! (id:61194)
Windsor, Ontario
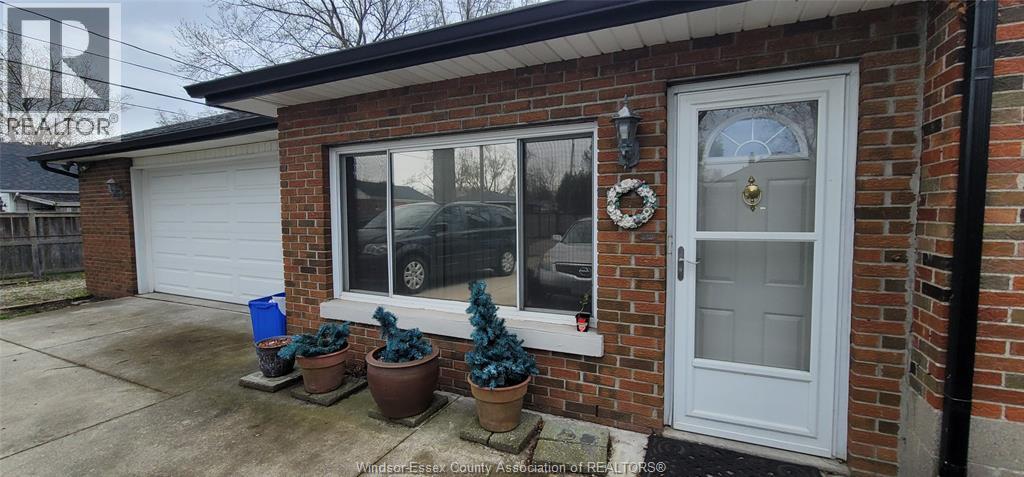
Most desirable location in Windsor! Walking distance to Massey High School and Southwood Public School, with St. Clair College and a Masjid just a 5-minute drive away. Conveniently located within 5 minutes of the Tunnel, Ambassador Bridge to the USA, and the University of Windsor. Basement apartment features 3 bedrooms and a spacious living area, available for lease starting September 1st. The home offers plenty of parking and is situated in a very quiet neighborhood. Landlord requires a minimum one-year lease. Standard rental requirements apply, including a completed rental application and credit check. Parking is available in the driveway; garage is not included. (id:61194)
Bonfield, Ontario
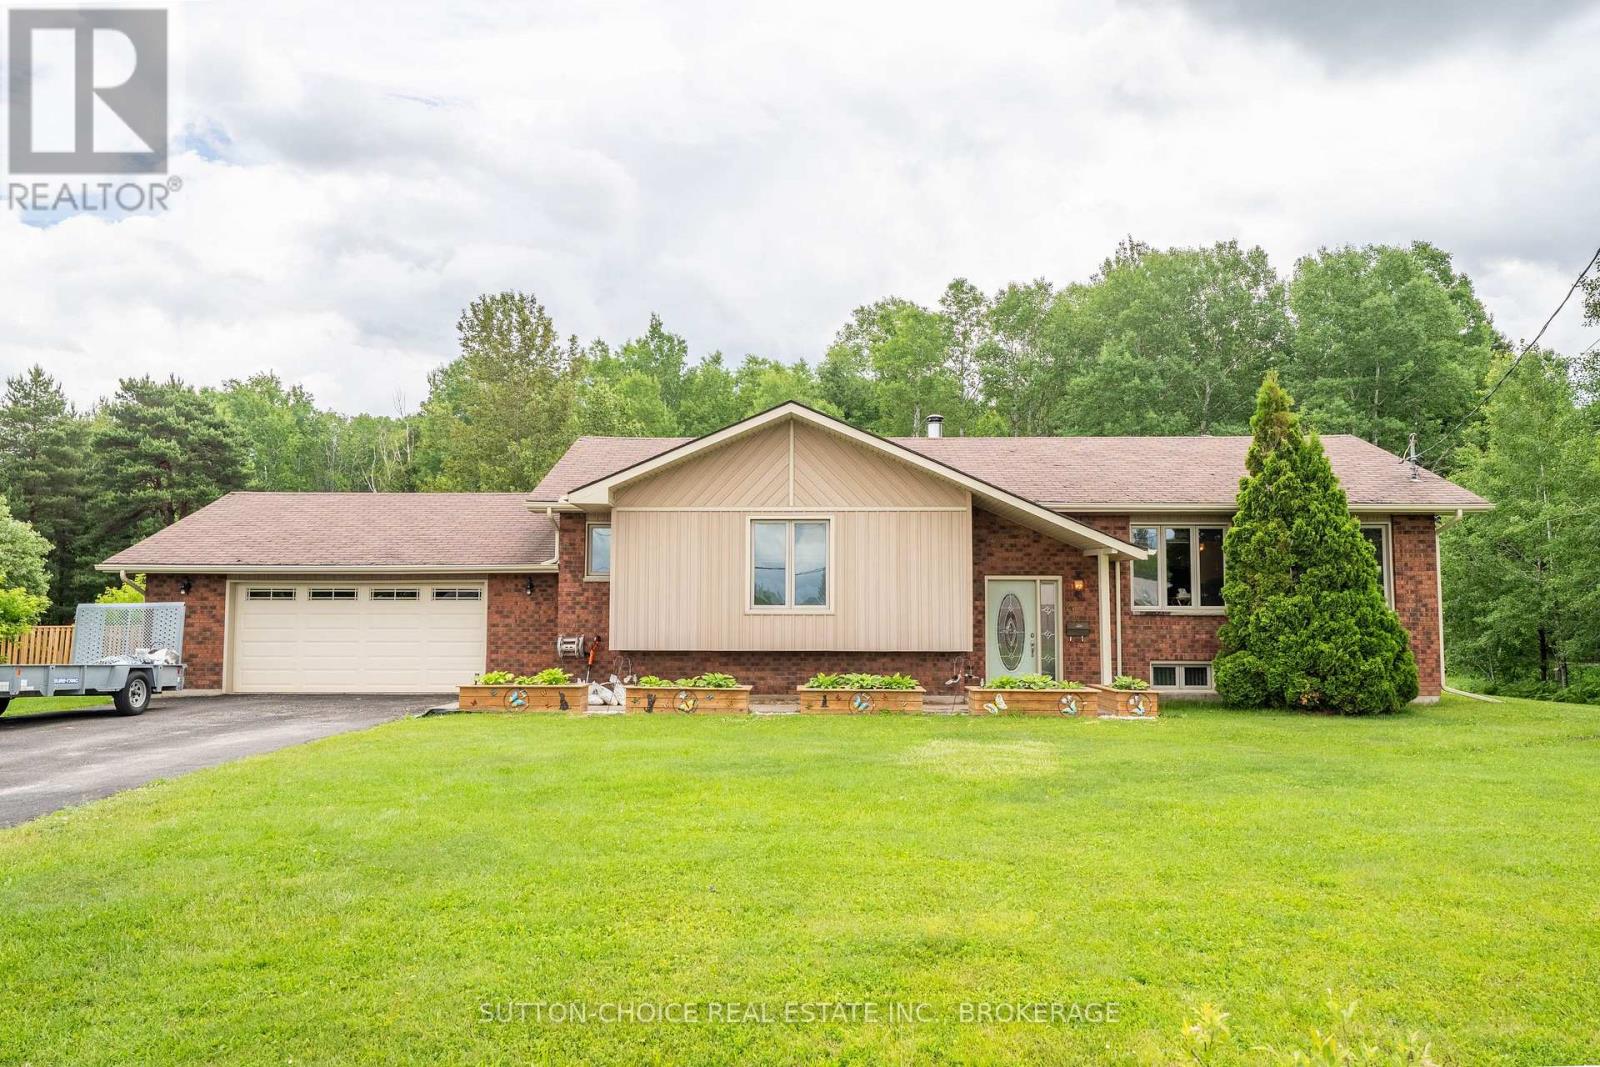
Welcome to 246 Yonge Street, a beautifully maintained detached bungalow offering peaceful rural living in the charming community of Bonfield. Situated on a spacious, level, over half-acre lot surrounded by mature trees, forest, and serene greenery, this home perfectly balances privacy with community convenience. The property boasts quick lake access to Lake Nosbonsing and a waterfront influence, allowing you to enjoy the best of the local waterways. The main floor features a bright, open living room, a formal dining room, and a functional kitchen layout. It offers 3 comfortable bedrooms, including a generous primary bedroom with a full 4-piece ensuite bathroom with a built-in spa-style tub. Experience extra comfort with a generous 3-piece bathroom on the main level as well. The fully finished lower level adds an impressive cozy space, highlighted by an expansive recreation room complete with an operational electric fireplace-perfect for family gatherings. A lower-level 2-piece bathroom, laundry room, dedicated utility room, and an extra multi-purpose room complete the layout. Outdoor living is exceptional, featuring a lovely deck, patio, an above-ground pool, a storage shed, and an attached wood holder. Parking is abundant with a detached 2-car garage equipped with automatic remotes, plus a private double driveway that easily accommodates 6 vehicles. Get access to your attached garage from the inside of your home through the basement with a walk-up staircase. Equipped with central air conditioning, this home ensures year-round comfort. Look no further, 246 Yonge Street in Bonfield, your dream home awaits. (id:61194)
Markham, Ontario
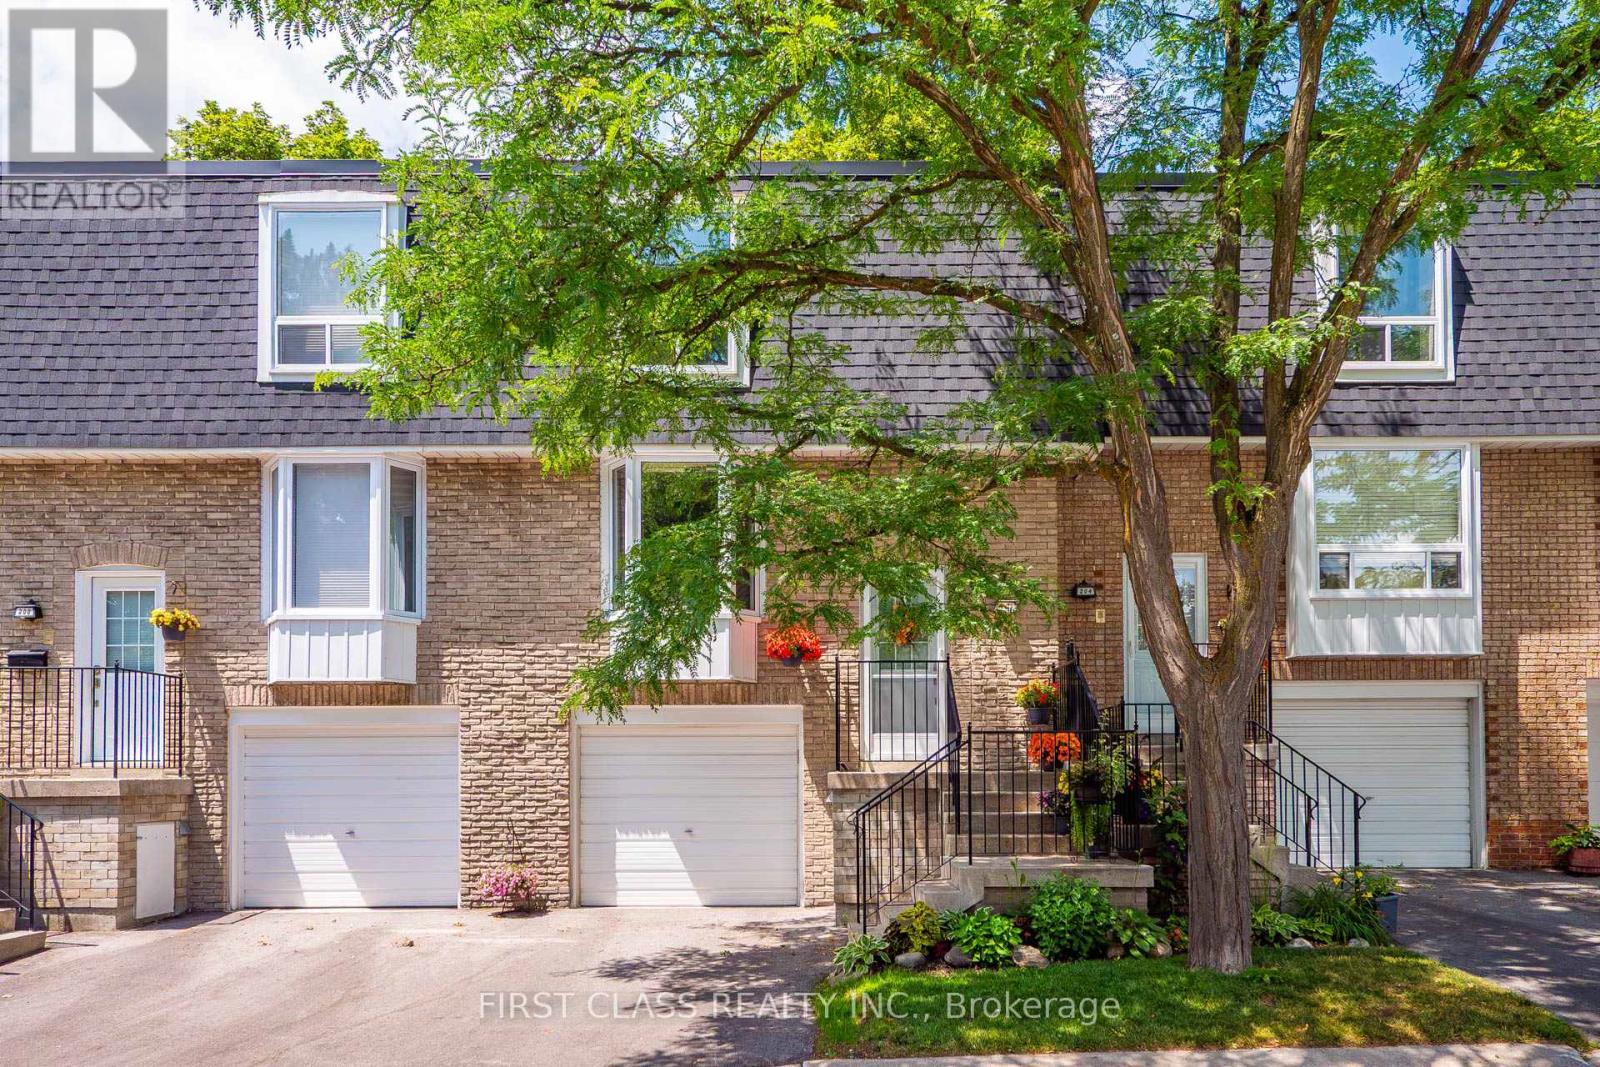
Welcome to this beautifully maintained 2-storey townhouse in the highly sought-after community of Royal Orchard. Perfectly situated in an excellent location, this bright and spacious home offers 3 generously sized bedrooms, 2 bathrooms, and an ideal layout for families, first-time buyers, and investors alike. The main floor features a spacious living and dining area, complemented by a functional kitchen with ample cabinetry and workspace. The home has been updated with flooring throughout, creating a fresh look. Upstairs, you'll find three comfortable bedrooms and a full bathroom, providing plenty of space for the entire family. The attached garage offers the convenience of direct access into the home. Outside, enjoy beautifully maintained front and back gardens, perfect for relaxing, gardening, or entertaining. The property also features a whole-home water softener and drinking water filtration system, while all heating, cooling, electrical systems, and plumbing have been well maintained and are in excellent working order. x Surrounded by friendly neighbours and located near two highly regarded schools, parks, shopping, public transit, and major highways, this exceptional home combines comfort, convenience, and lasting value in one of the area's most desirable communities. (id:61194)