
Casselman, Ontario
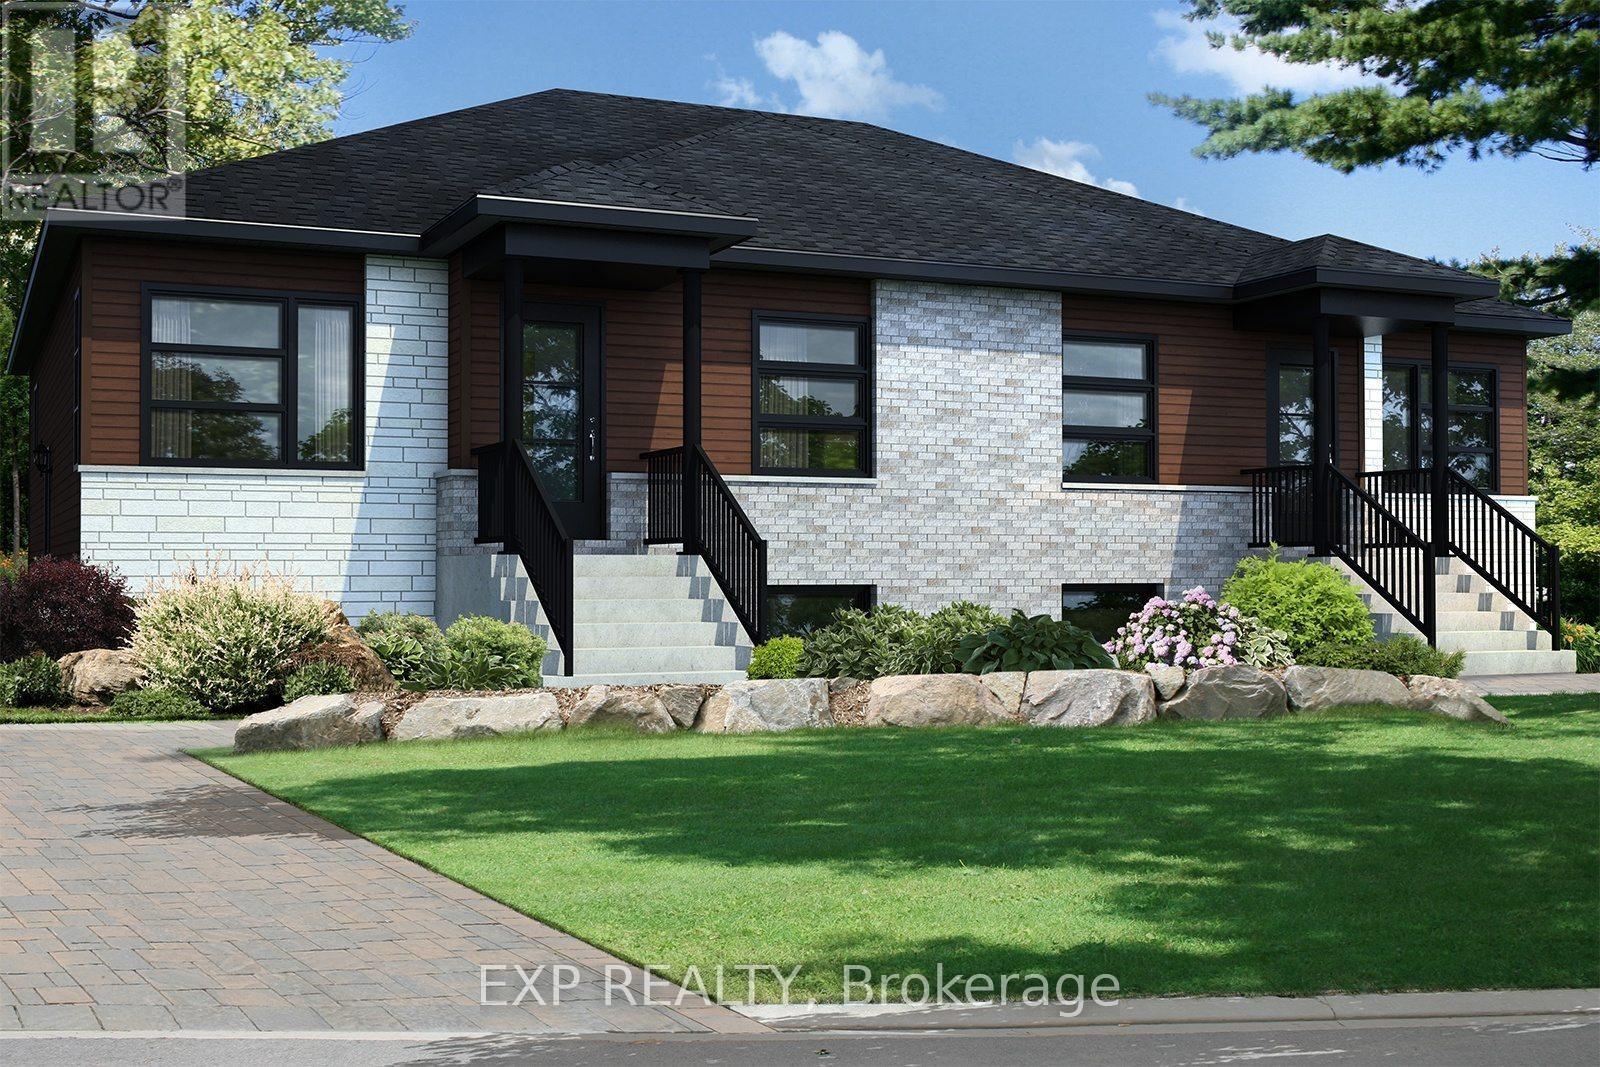
Fantastic Investment Opportunity! Beautiful new construction by Solico Homes, The Capucine Model, Duplex - unlock income potential! Potential monthly income of $1050/month for the lower unit. Great investment opportunity! Discover this modern semi-detached bungalow designed for both comfort and efficiency. Offering 1,021 sq. ft. of living space, this home features a well-planned, open-concept layout that maximizes light and functionality. The 2 generously sized bedrooms provide flexibility for family, guests, or a home office. The spacious bathroom, complete with a separate shower, adds to the everyday convenience. The kitchen offers ample storage, making meal prep and organization effortless. You can also personalize your space with the optional cathedral ceiling, creating an even more airy and inviting atmosphere. Bright, affordable, and fully customizable, this bungalow is the perfect blend of modern design and practical living. The lower level features 2 bedrooms, 1 bath, separate laundry, kitchen, living & dining room. Choose your finishings and make this home yours! Photos are of a similar model to showcase builder finishes. All applicable credits have already been applied to the listed prices. The builder has directly applied the credit based on the information currently available under the new government program. Should the government modify the process and require the credit to be claimed directly by the buyer, the price will be adjusted accordingly. (id:61194)
Ottawa, Ontario
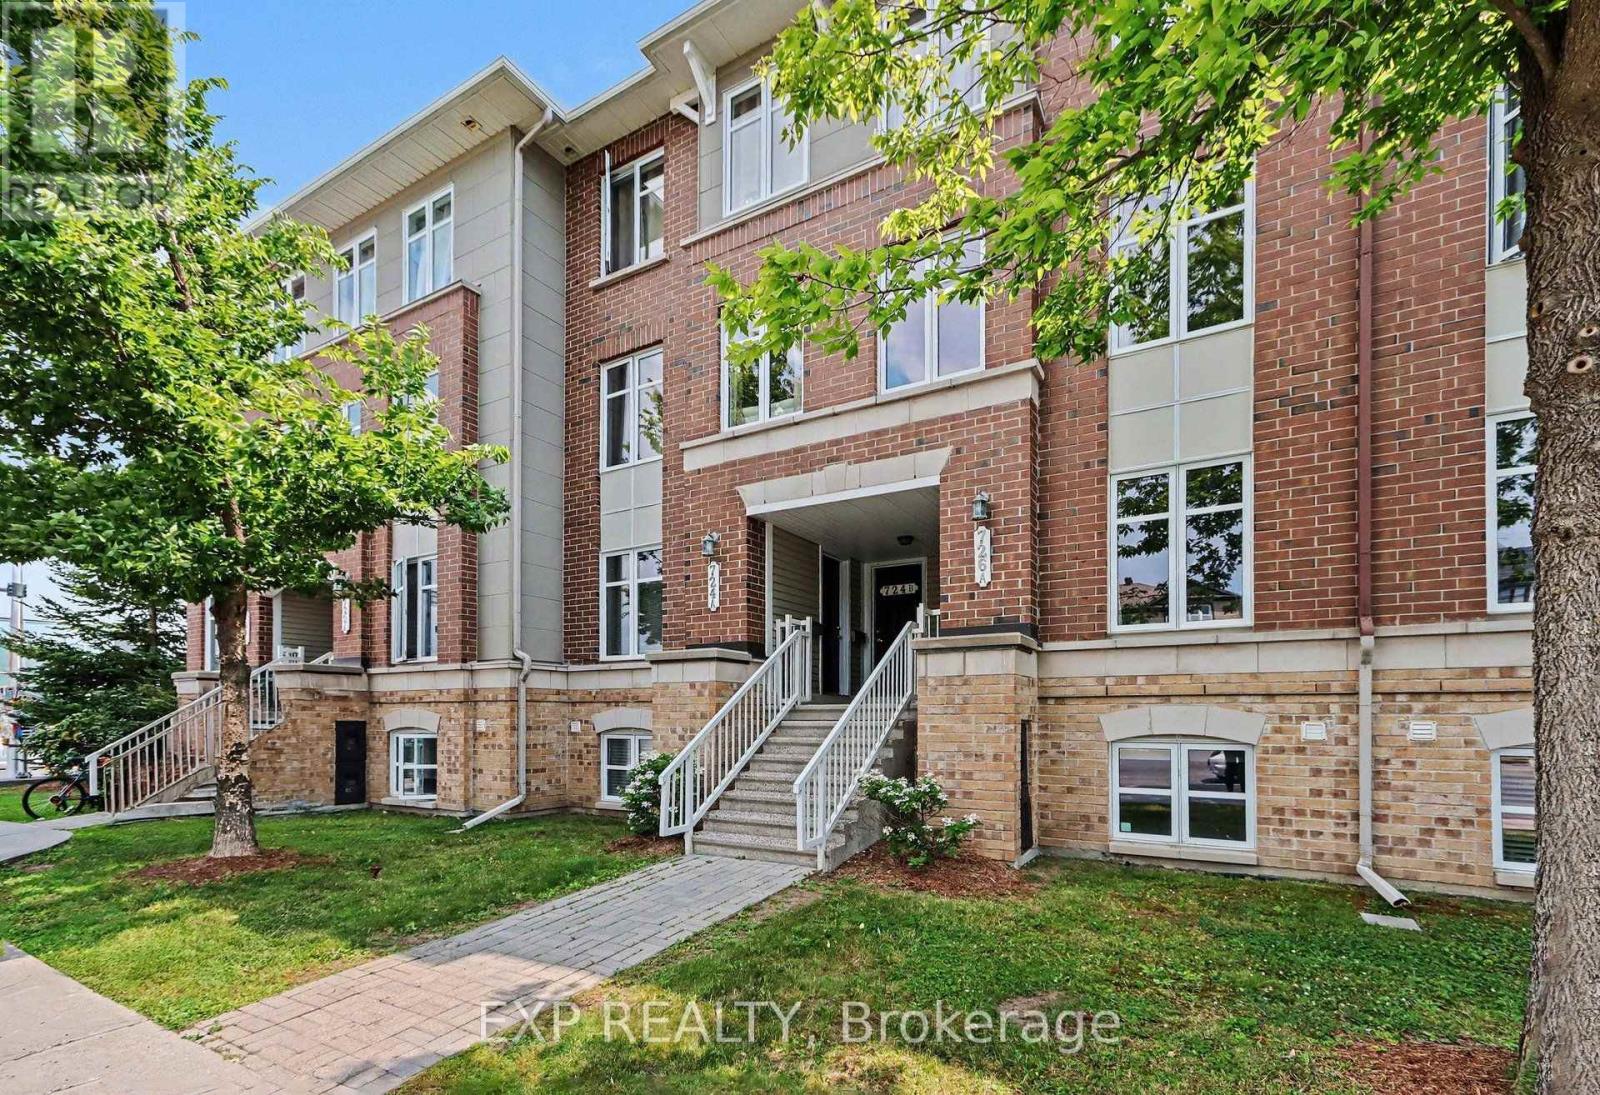
Step into luxury and convenience in the highly sought-after, family-friendly neighbourhood of Chapman Mills in Barrhaven. Beautifully maintained and move-in ready, this home offers the perfect blend of modern style and everyday comfort.The bright main level welcomes you with an open, flowing layout filled with natural light and upgraded finishes. The modern kitchen features stainless steel appliances, a mosaic tile backsplash, a peninsula with breakfast bar, built-in wall pantry, and a spacious eat-in area. The inviting living room flows seamlessly into the separate dining room, creating an ideal space for entertaining. A convenient main floor powder room completes this level. Downstairs, you'll find two generously sized bedrooms, each with its own private four-piece ensuite and excellent closet space, creating the perfect layout for families, guests, or roommates. This level also features a dedicated laundry area and a separate storage room for added convenience. Step outside to your private patio, complete with stairs leading to the parking area, where you'll enjoy one dedicated parking space. Located in one of Barrhaven's most desirable communities, you're just moments from top-rated schools, neighbourhood parks, scenic walking trails, public transit, and the Chapman Mills Marketplace, offering restaurants, shopping, groceries, and a movie theatre all within walking distance. Enjoy the perfect balance of peaceful suburban living with every convenience close at hand. Don't miss this exceptional opportunity to own a home where comfort, functionality, and location come together beautifully. (id:61194)
Ottawa, Ontario
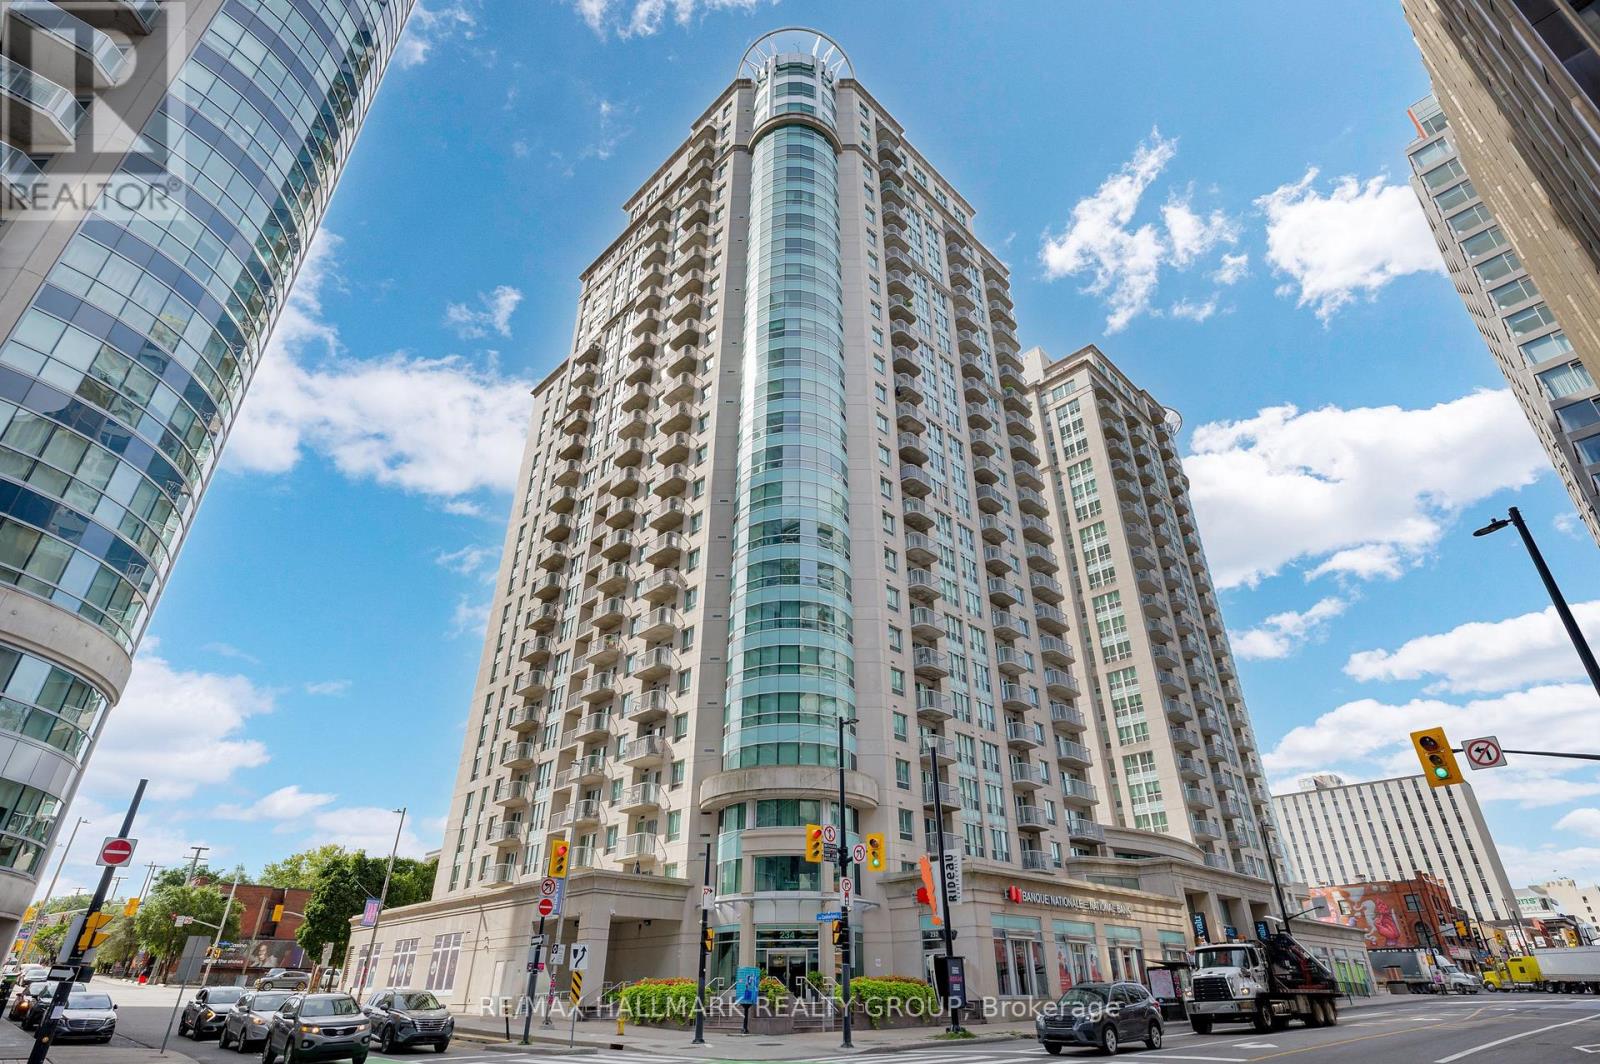
Experience high-end urban living in the heart of downtown Ottawa with this bright, west-facing 1-bedroom condo-complete with parking! Just steps from the University of Ottawa, the Rideau Centre, LRT Rideau Station, and countless shops, restaurants, and entertainment options. This modern condo features an open-concept living and dining area, granite countertops, six appliances including in-unit laundry, and a private balcony overlooking the quiet west side of the building. Enjoy full access to The Plaza Club amenities, including an indoor pool, sauna, fitness centre, party room, outdoor terrace, and 24-hour security. Storage locker and heated underground parking are included. Modern living at its finest! (Some upgrades include: New faucets, new Light fixtures, Installed nest home). Heat and Water are included. (id:61194)
Thamesville, Ontario
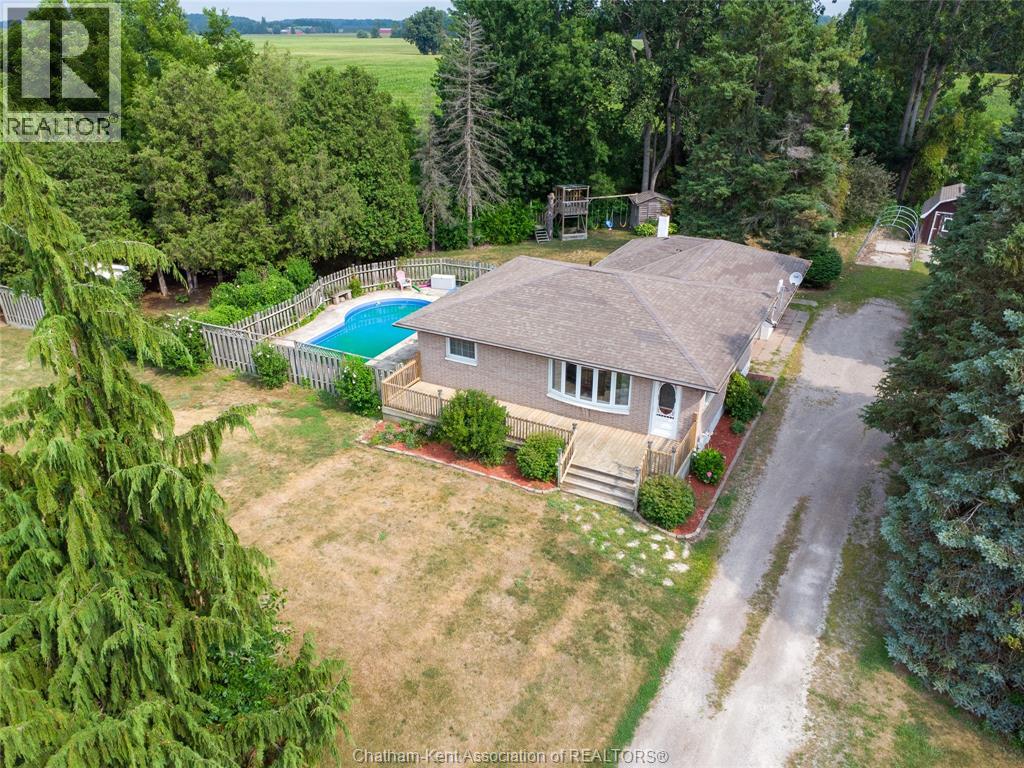
Welcome to your dream country retreat — a beautiful brick raised ranch sitting on almost an acre just minutes from Thamesville and a short drive to Chatham, Dresden, and the 401. This spacious 3 bedroom plus den, 2 bath home offers the perfect blend of comfort, style, and outdoor enjoyment. The main floor features a bright living room with hardwood flooring and two large windows, engineered hardwood in the bedrooms, and a welcoming kitchen/dining area. The lower level adds wonderful versatility with a cozy family room, a third bedroom, a den/office, laundry, and a 3 piece bath. Outside is where this property truly shines: a heated in ground pool with a new liner, pump, stairs, jets, and safety cover (2022), a hot tub, four sheds, and a 1.5 car heated attached garage, and house has 200 amp service. Major updates in 2023 include a new heat pump, furnace, hot water tank, and garage heater. Septic pumped approx. 5 years ago. Some photos use Virtual Staging AI. Seller DISCLOSES the basement shower has leaked and is sold as is. This is the country lifestyle you’ve been waiting for - space, privacy, and incredible amenities. Call your agent today! (id:61194)
London East, Ontario
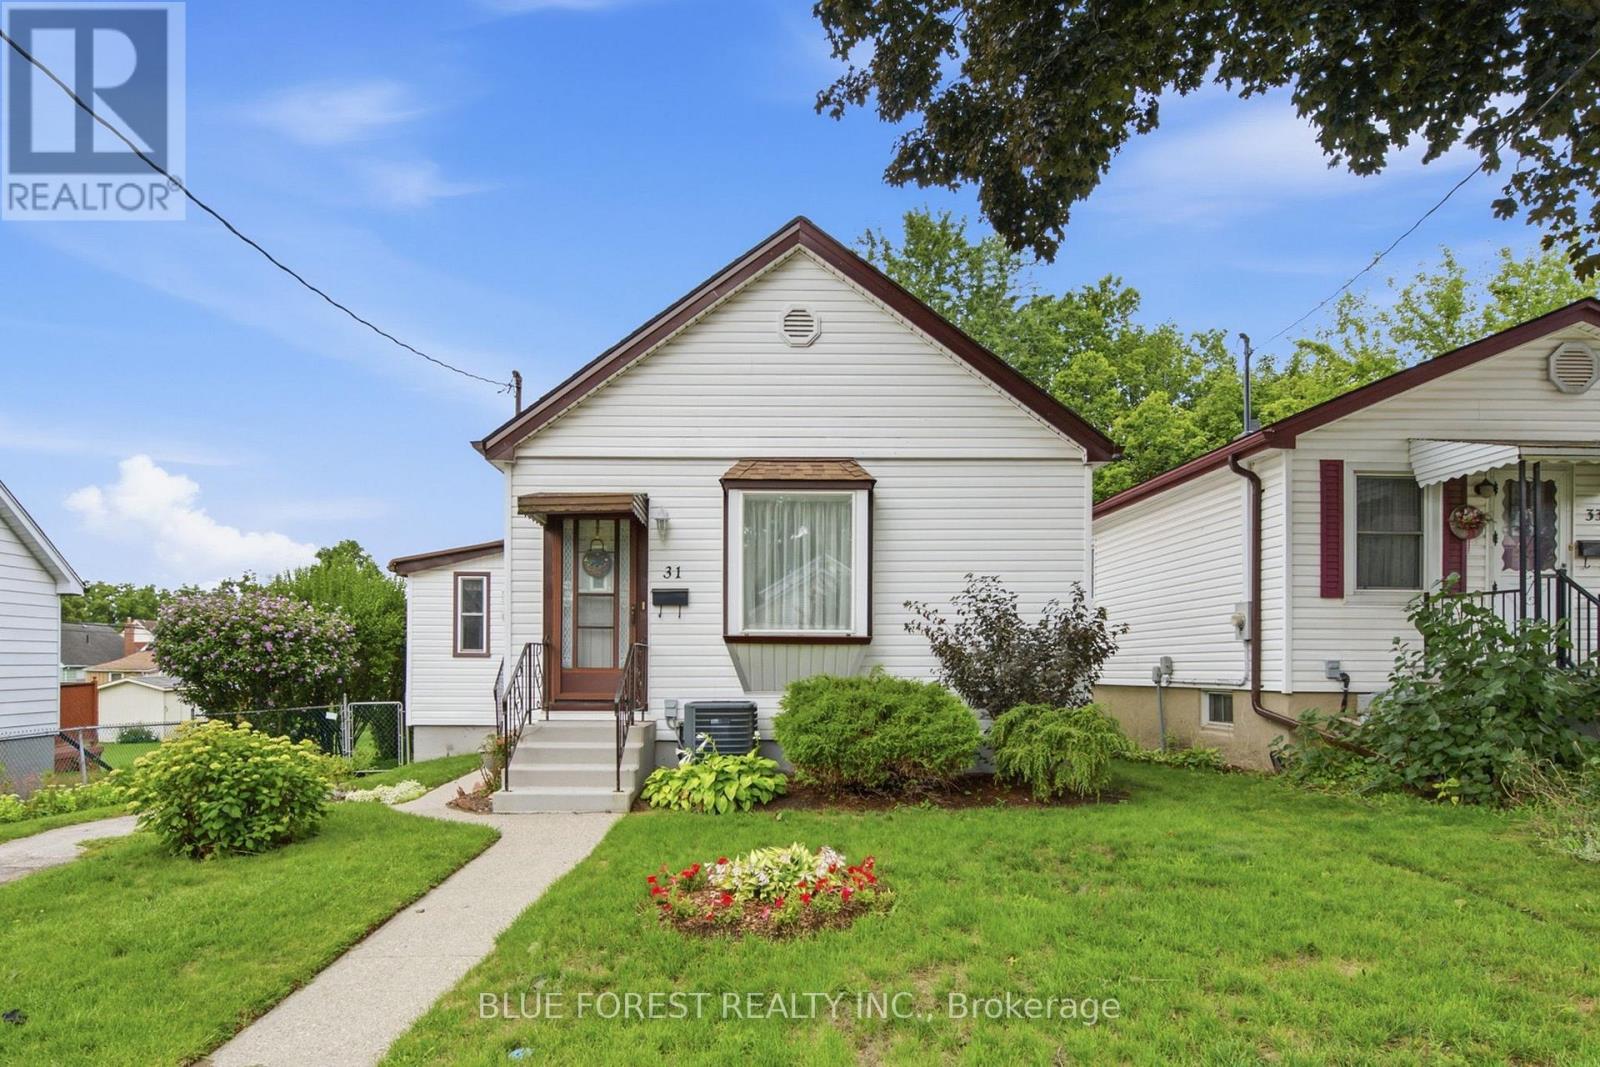
Welcome to this well-maintained home, ideally suited for first-time buyers, downsizers, or anyone looking for a move-in-ready property with plenty of living space.The large four-season sunroom provides valuable additional living space with endless possibilities-use it as a family room, playroom, home office, or simply a bright space to relax and enjoy the view of the backyard. High ceilings throughout the living and dining area, eat-in kitchen, and bedrooms create an open and spacious feel.The updated bathroom features a tiled floor and tub surround. Step outside to the rear sundeck and enjoy the large, private, landscaped and fully fenced backyard-perfect for relaxing, entertaining, or enjoying time with family.The basement offers plenty of storage, while the foundation has been updated to help ensure a dry, worry-free space. Additional updates include the hydro panel and some windows. The tankless water heater is owned. Located close to amenities and offering exceptional value, this home is ready to move in and enjoy. Flexible possession and a quick closing are available. Call today to arrange your private showing! (id:61194)
Kitchener, Ontario
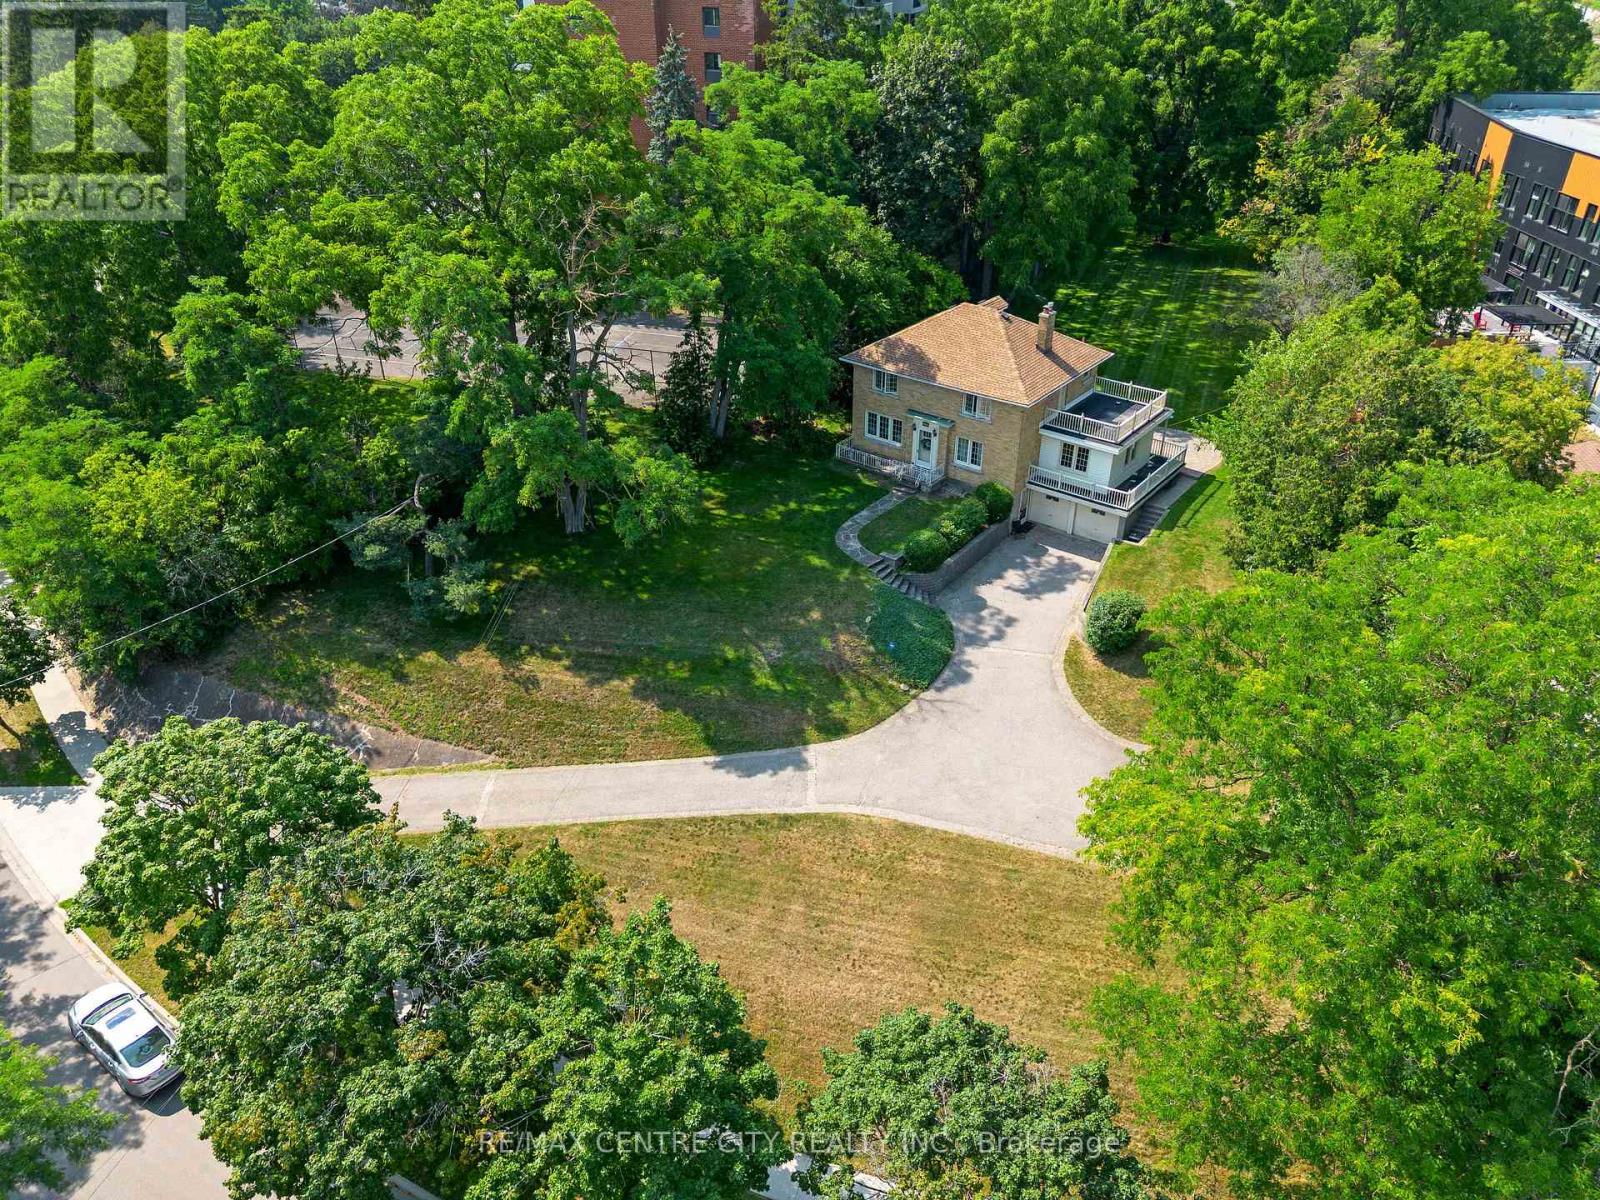
A rare opportunity to own a truly special property with 0.79 acres of land and RES-5 zoning. This charming two-storey home offers 3 bedrooms and 3 bathrooms, combining character, generous living space and an incredible amount of outdoor room for your family to enjoy. Set back on a beautiful, expansive lot, the home makes a statement from the street and is truly the center piece of the property. Inside, you'll find plenty of space for everyday family living, while outside, the possibilities continue with a huge backyard, perfect for summer evenings, entertaining, kids, pets or simply enjoying the privacy and space that is becoming increasingly difficult to find. A double-car garage and oversized driveway provide ample parking for family and guests. Whether you're looking for a property to make your own, an estate home with room to grow, or exploring the development potential offered by the RES-5 zoning, this property presents an exciting opportunity. A large lot, a character-filled home, exceptional outdoor space and development potential - all in one property. Don't miss the opportunity to make this one yours. (id:61194)
London North, Ontario
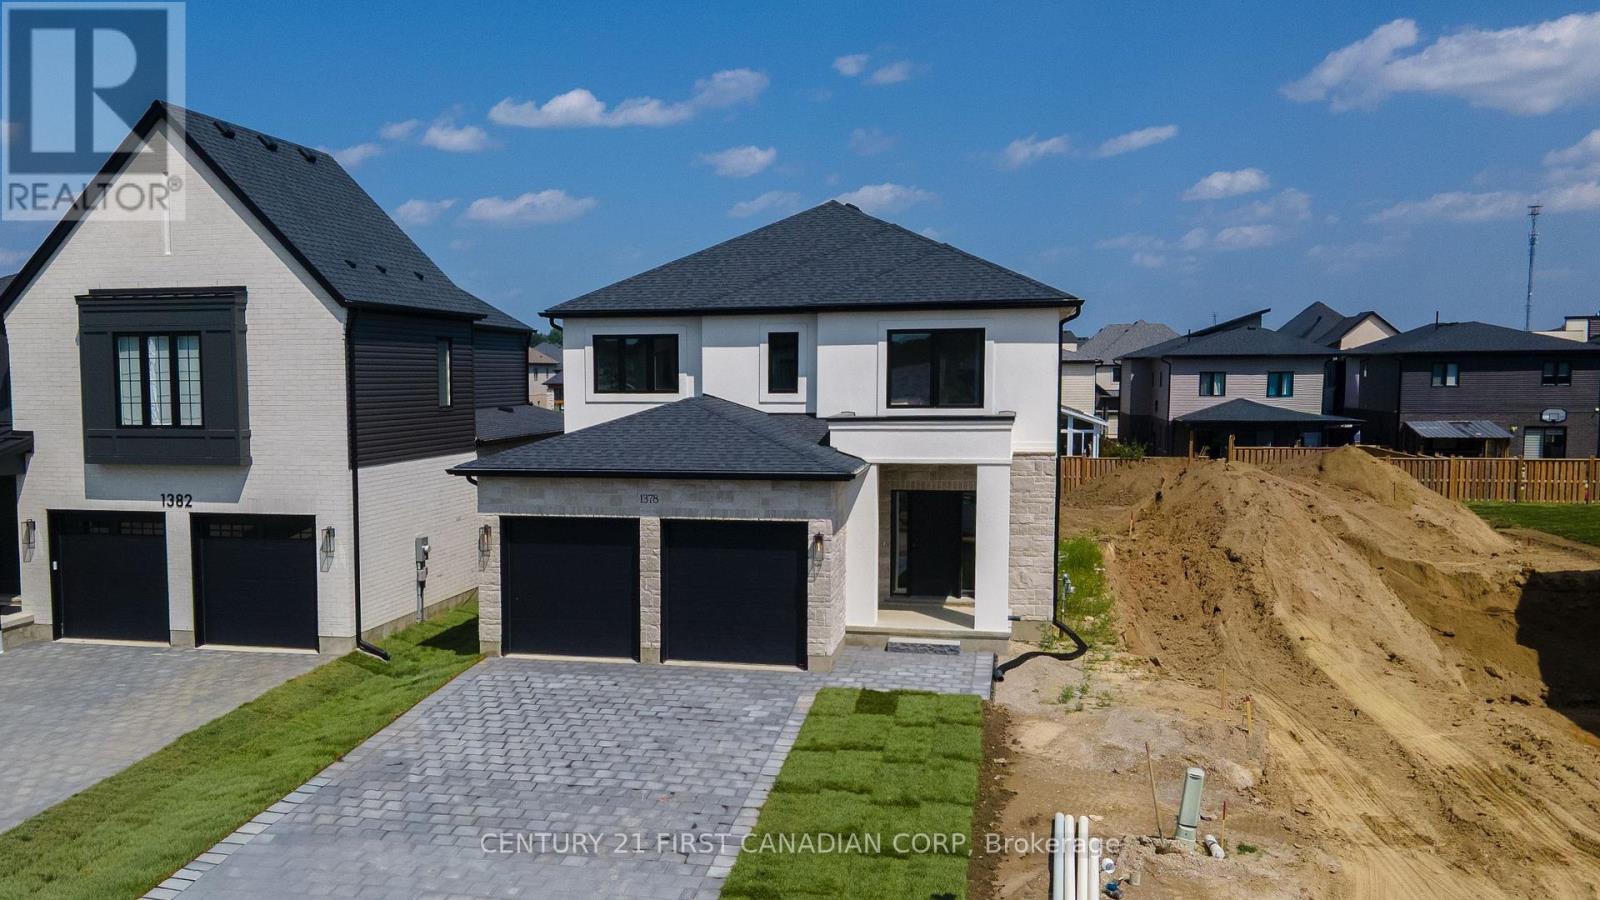
MOVE-IN READY MODEL HOME: Stunning 2,590 sqft Two-Storey Detached Home by Rockmount Homes in Foxfield North! This exclusive final phase offers extraordinary lots on Shields Place & Heardcreek Trail with lookout or walkout options, majority backing onto lush green space and a creek for added tranquility. Located in the desirable northwest end, Foxfield North provides seamless access to major shopping centers, restaurants, and arterial roads, ensuring effortless travel across the city. Families will appreciate placement within the new Northwest Public School and St. Gabriel Catholic Primary School zones. With Rockmount Homes, you have the flexibility of customizable floor plans, deposit structures, and closing timelines to fit your needs. All our homes offer 9' ceilings and engineered hardwood flooring on the main level, with large 6' x 8' rear windows that fill the space with natural light. Design your dream home with custom cabinetry in the kitchen and bathrooms, and endless selections everywhere else. Situated on a cul-de-sac in the middle of the neighbourhood, this area offers quieter streets and enhanced privacy. Foxfield North has newly built sports fields, parks, and lengthy walking trails. Experience quality and comfort in one of London's upcoming, most desirable neighborhoods. ***PRICE IS INCLUSIVE OF ENHANCED HST REBATE FOR NEW HOME CONSTRUCTION*** (id:61194)
Loyalist, Ontario
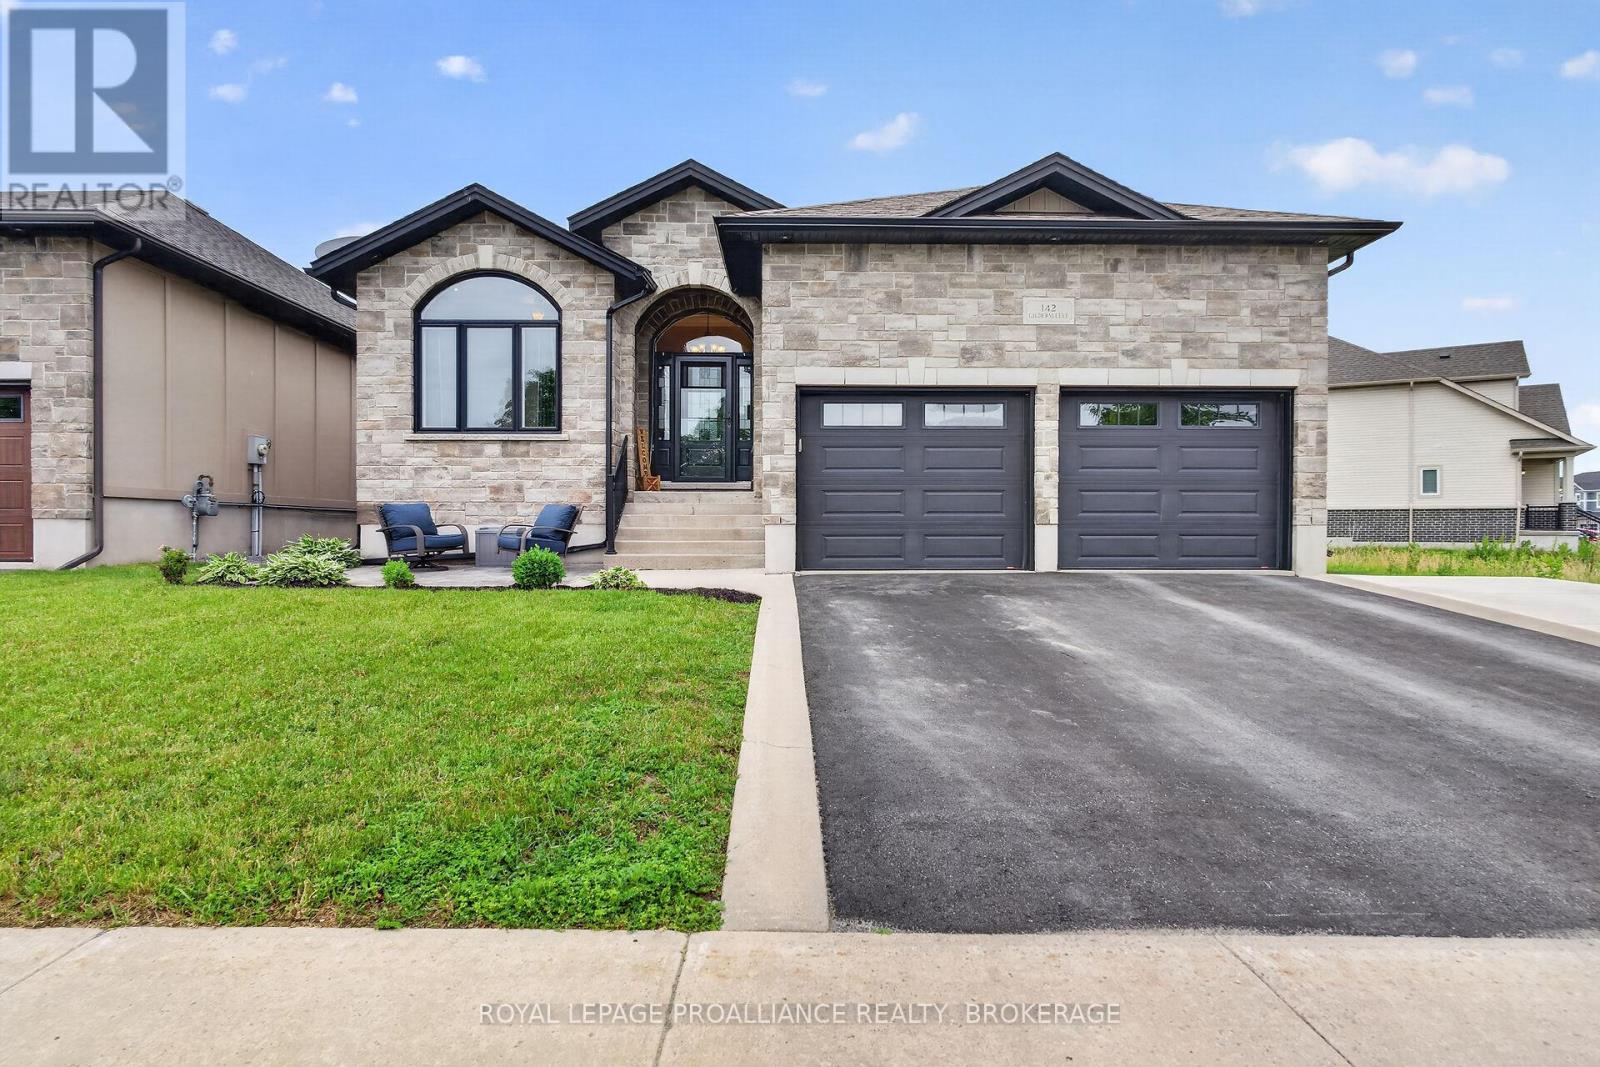
Welcome to 142 Gildersleeve Boulevard, a stunning custom-built bungalow by Legacy Homes, offering exceptional craftsmanship, comfort, and style in the heart of Bath. The inviting front patio, double-car garage, and spacious driveway with parking for up to three additional vehicles provide excellent curb appeal and convenience. Step inside to discover a bright open-concept design featuring hardwood and ceramic flooring, a gourmet kitchen with granite countertops, and a spacious living room anchored by a dramatic floor-to-ceiling stone gas fireplace. Sliding doors lead to a rear deck overlooking the fully fenced backyard, creating the perfect space for indoor-outdoor living. The primary suite offers a walk-in closet and ensuite bathroom, while two additional generously sized bedrooms complete the main level. The fully finished lower level expands the living space with a large recreation area, two additional bedrooms, and a full bathroom - ideal for guests, a growing family, or a home office. Enjoy the privacy of the backyard, perfect for relaxing, entertaining, and making lasting memories. We look forward to welcoming you home. (id:61194)
Kingston, Ontario
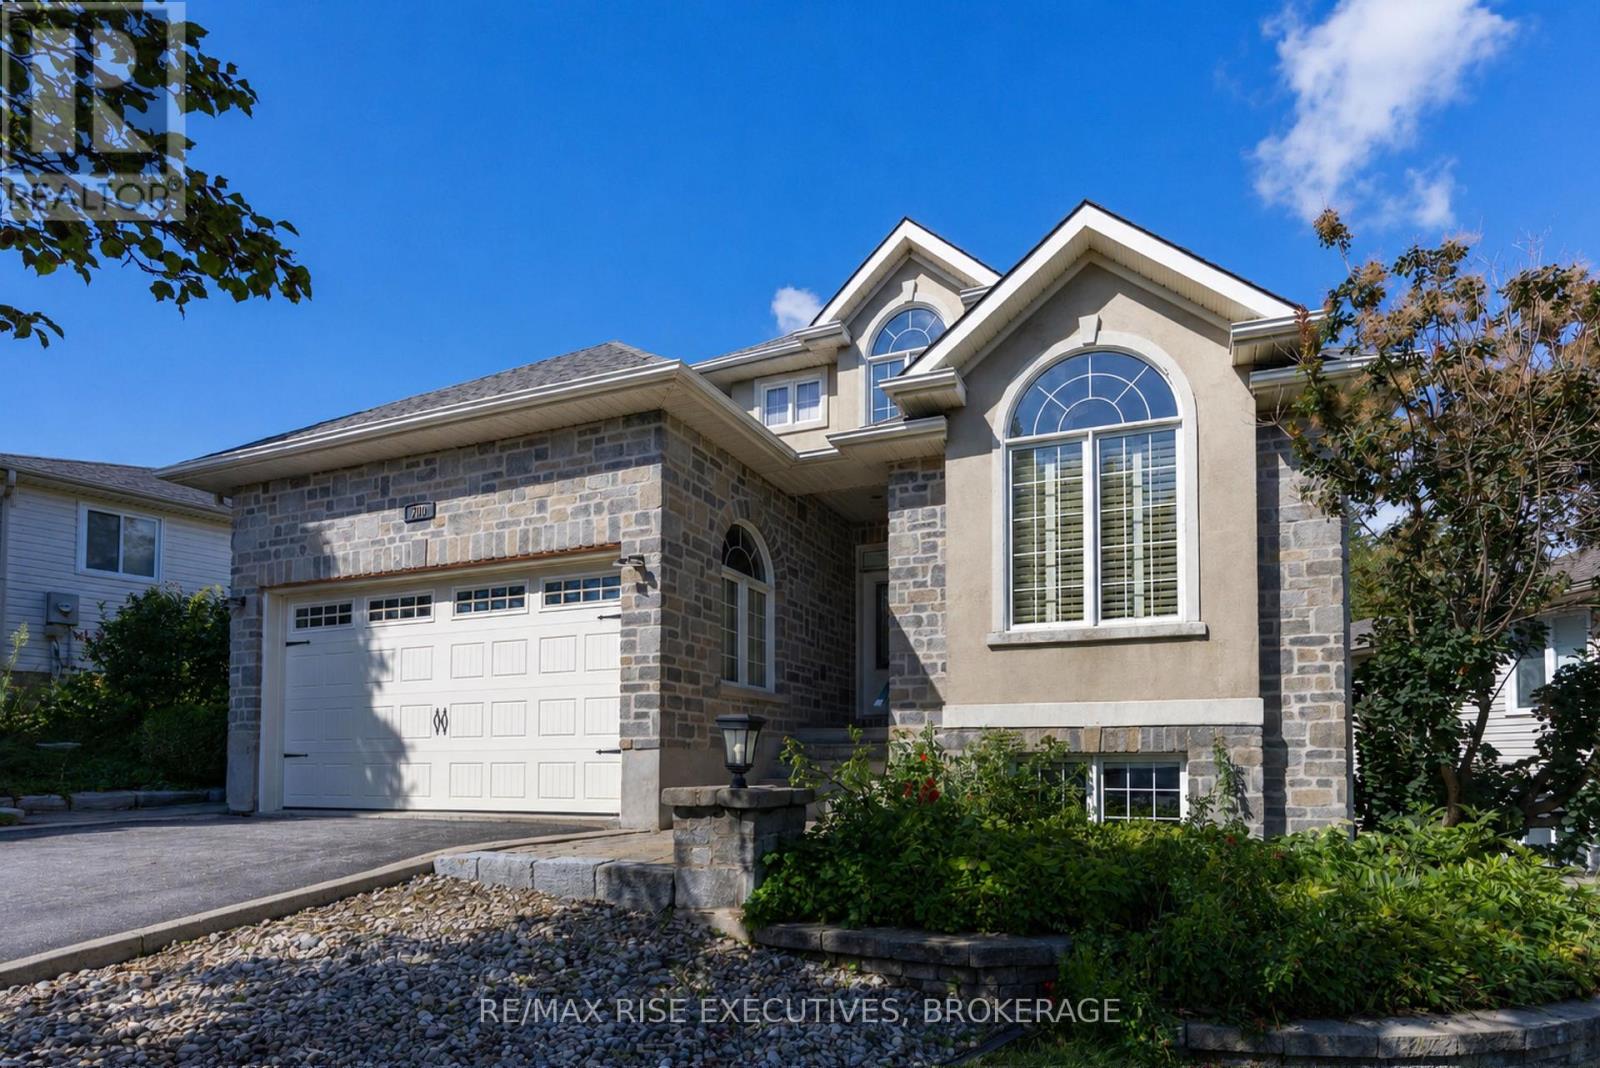
Set on a quiet street in Arbour Ridge, this stunning custom Mazzeo-built home offers timeless curb appeal, quality craftsmanship and exceptional living space on a deep and beautifully landscaped lot. The welcoming 2-storey foyer opens to an elegant main floor living room featuring cathedral ceilings, crown moulding and glass transom leading to the formal dining room and gourmet kitchen, ideal for entertaining, offering a centre island w/extended breakfast bar, stainless steel appliances, granite countertops, tile backsplash and a charming breakfast nook with bay window, all overlooking the spacious family room with gas fireplace and garden door to the private rear yard featuring a large deck with pergola, stone patio and storage shed. Upstairs, the luxurious primary suite boasts a walk-in closet and gorgeous renovated 5-piece ensuite with double vanity, freestanding soaker tub and tile/glass walk-in shower. The fully finished basement adds valuable living space with a large rec room complete with natural gas stove, projector, exposed stone wall plus additional bedroom and 4-piece bathroom. Recent upgrades include new furnace & on-demand water heater 2026, ensuite bathroom 2025 and roof shingles 2023. This exceptional home is ideally located in central Kingston, just steps from conservation area, walking trails and a park, and only minutes from downtown, shopping, dining, schools and all west-end amenities. A beautifully maintained home in a fantastic location-ready for its next proud owners. (id:61194)
Marmora And Lake, Ontario
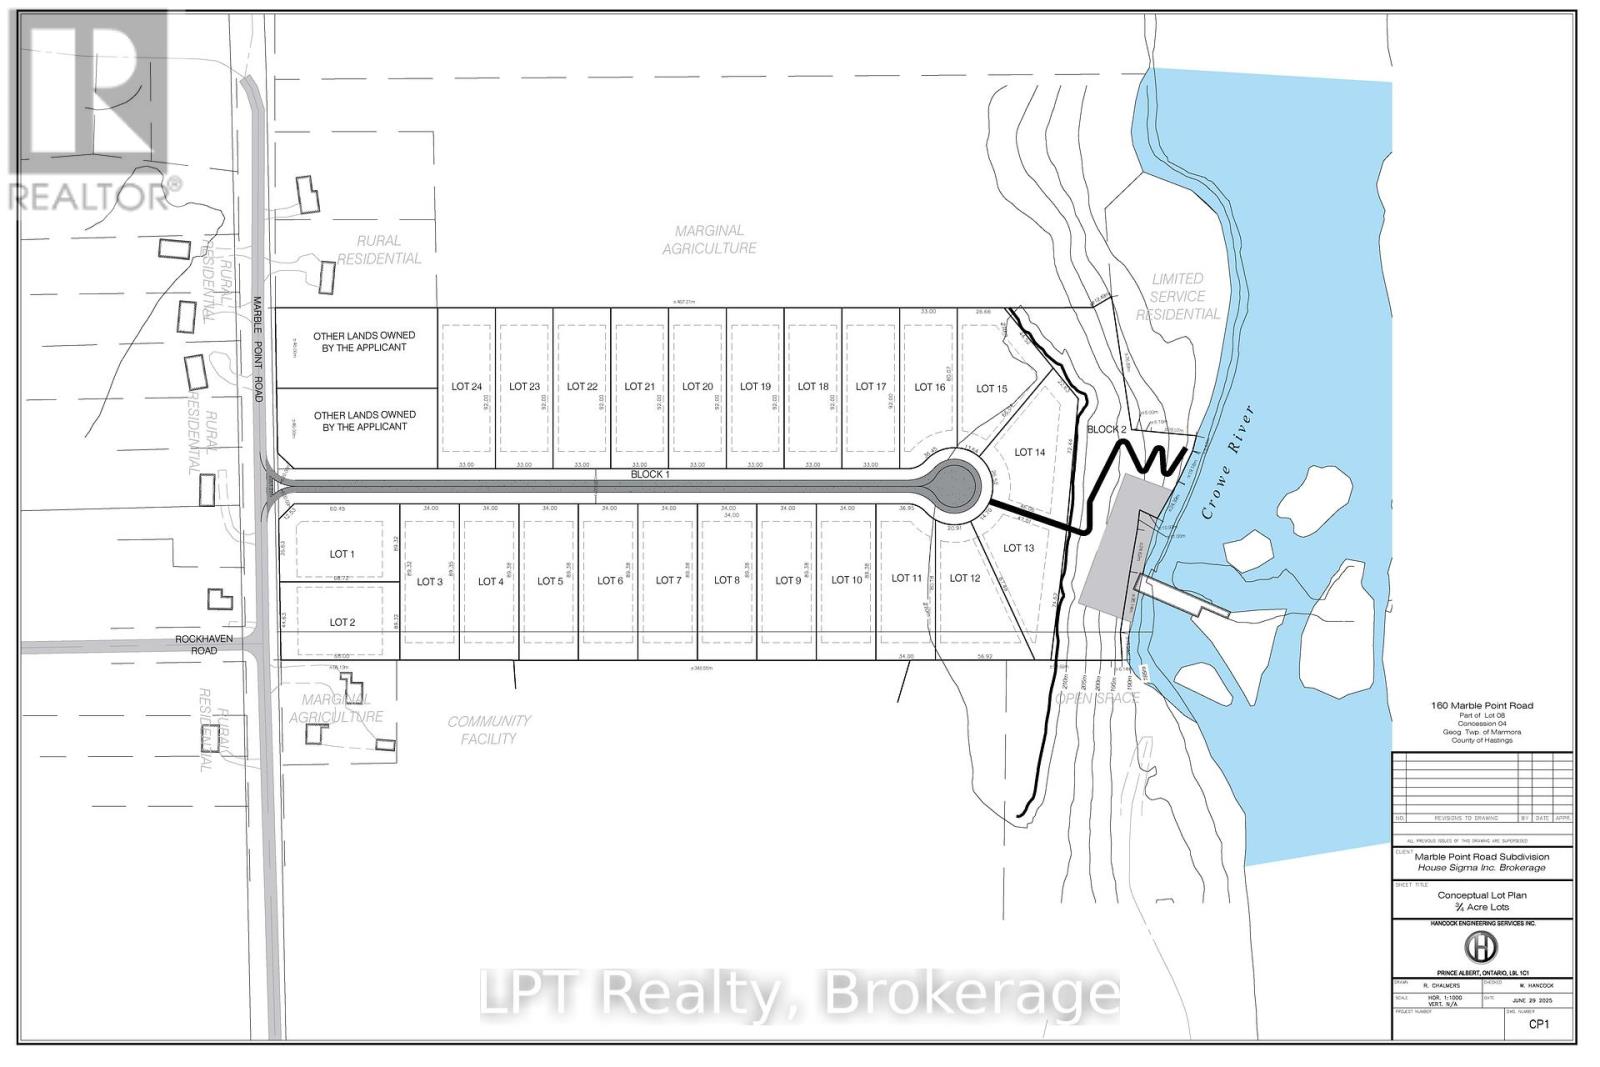
A rare development opportunity in an ideal setting for an adult lifestyle waterfront community along the Crowe River, just minutes from the Village of Marmora. This 24+ acre parcel situated on a year-round, fully serviced road offers excellent potential for investors or developers. Pre-consultation approval is already underway for either a 24-lot subdivision, with lot sizes starting at 0.5 acre, or an adult lifestyle multi-unit complex, with municipal water available nearby. The property is residentially zoned, and many of the required studies have already been completed or underway. (id:61194)
Marmora And Lake, Ontario
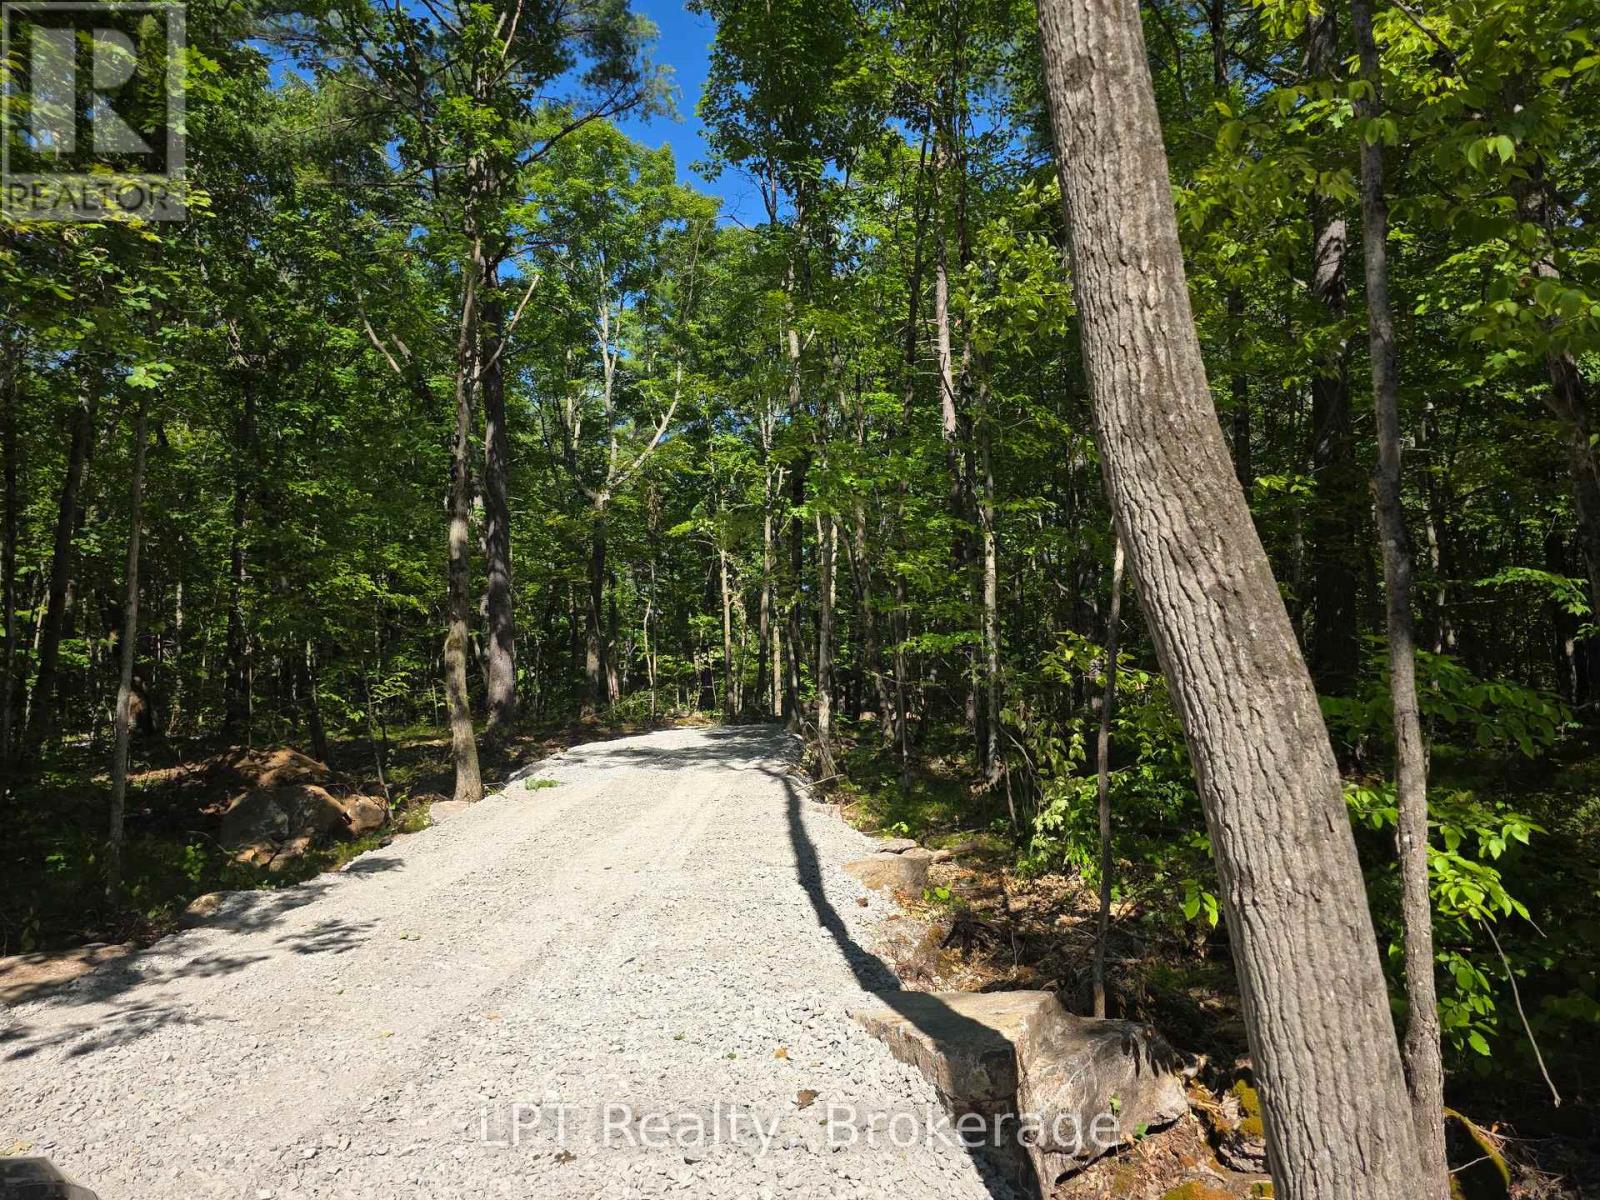
Ready to build your dream home? This beautifully wooded 1.5-acre lot on desirable Marble Point Road offers 150 feet of frontage for added privacy from neighbours. Ideally located near the Crowe River, Crowe Lake, and the charming town of Marmora, it is ready for your plans and designs. Much of the groundwork has already been completed, including the Karst and HydroG studies, approved entrance permits, a finished entranceway, and a drilled, tested, and certified well. With these key steps already done, you can save months of waiting and significant expense. (id:61194)
Marmora And Lake, Ontario
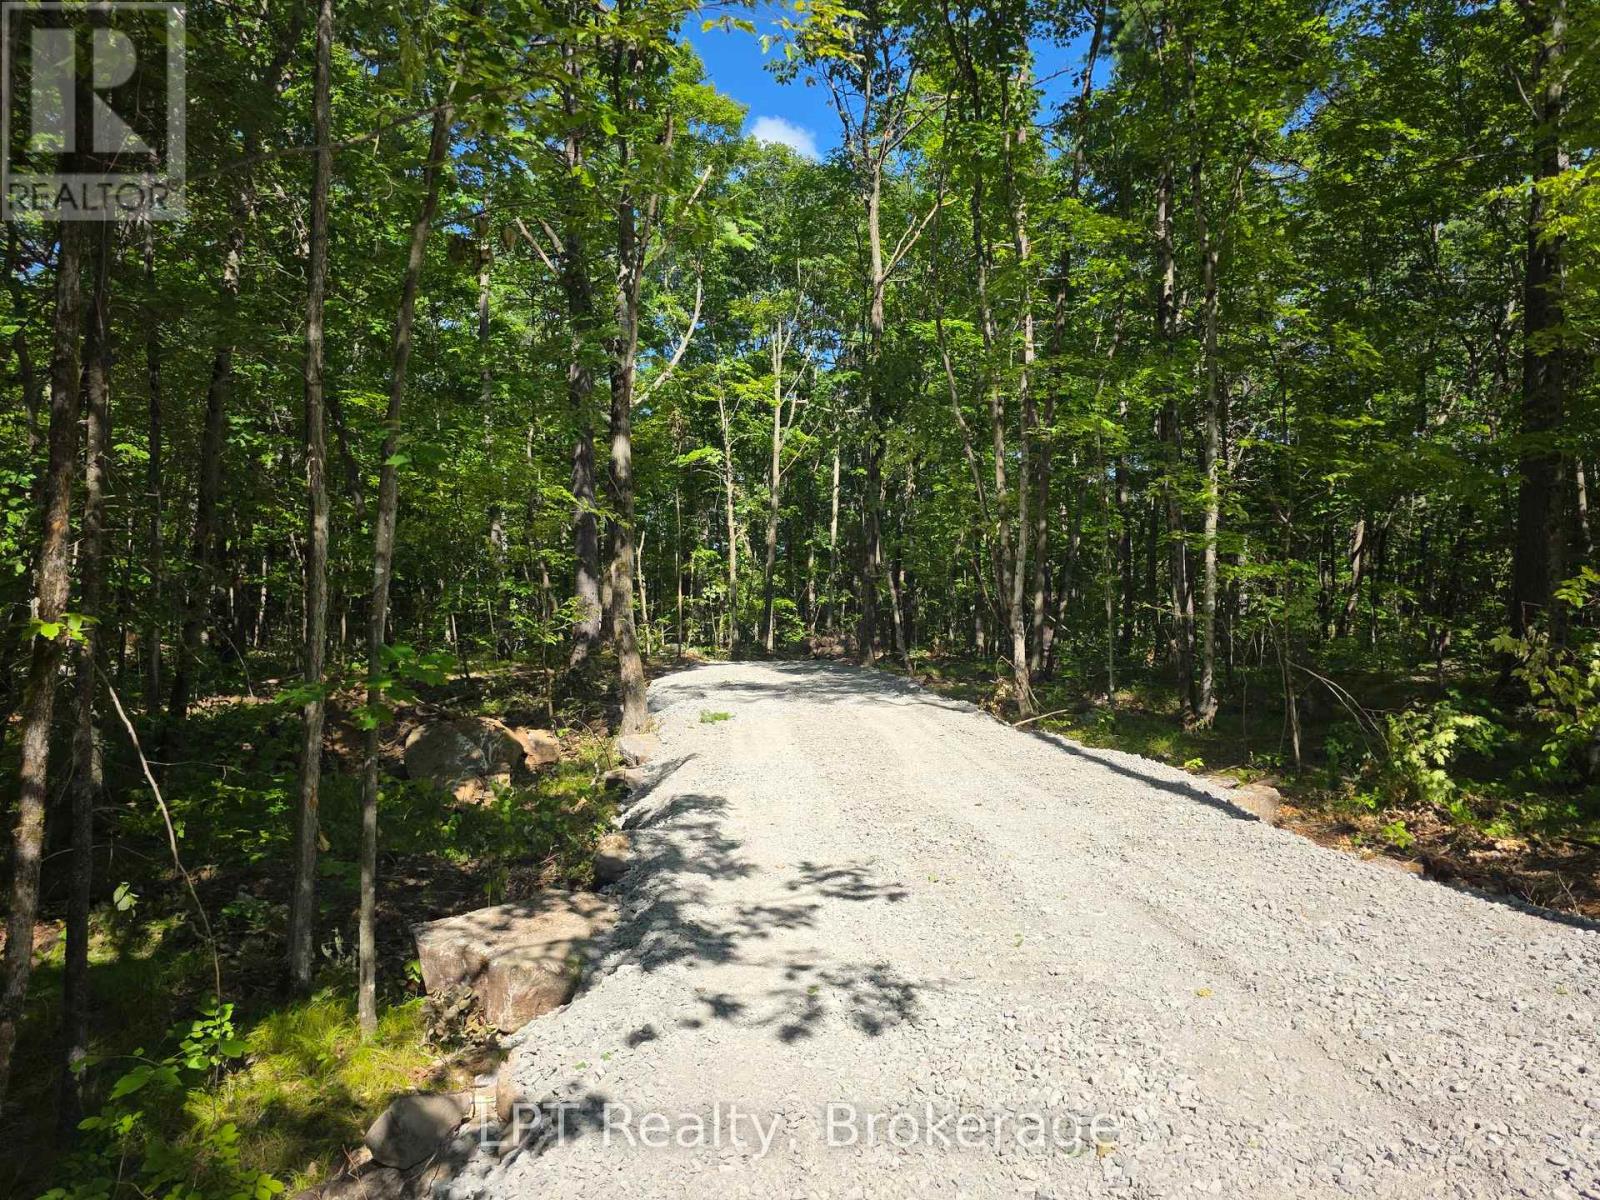
Ready to build your dream home? This beautifully wooded 1.5-acre lot on desirable Marble Point Road offers 150 feet of frontage for added privacy from neighbours. Ideally located near the Crowe River, Crowe Lake, and the charming town of Marmora, it is ready for your plans and designs. Much of the groundwork has already been completed, including the Karst and HydroG studies, approved entrance permits, a finished entranceway, and a drilled, tested, and certified well. With these key steps already done, you can save months of waiting and significant expense. (id:61194)
Oshawa, Ontario
Welcome to this 3-bedroom, 1-bathroom second-floor unit in a convenient Oshawa location. Featuring a separate entrance and exclusive in-suite laundry, this vacant unit offers a functional layout and the convenience of two exclusive parking spaces. Appliances provided for the tenant's use include a fridge, stove, dishwasher, washer, and dryer. Conveniently located on Ritson Road South with easy access to shopping, restaurants, transit, parks, schools, and other everyday amenities. Tenant is responsible for gas, hydro, water, and hot water tank rental. (id:61194)
Norwich, Ontario
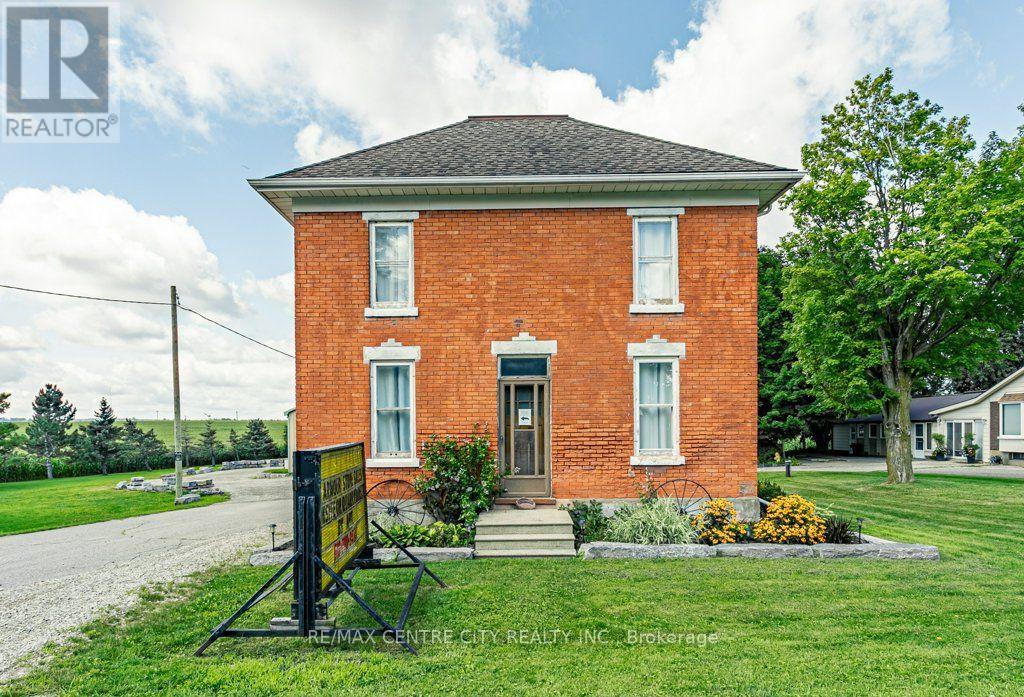
Welcome to 594443 Hwy 59! Situated on 2 acres and just minutes from the 401, this property offers the perfect blend of historic charm, modern updates and exceptional versatility.The historic two-storey home has been thoughtfully updated while preserving its original character. The main floor features an updated kitchen with a large island and stainless steel appliances, a convenient mudroom with access to a 2-piece bath, formal dining room and spacious living room. Upstairs, you'll find two bedrooms, including the primary suite with a generous walk-in closet that could easily be converted back to a third bedroom. An updated 4-piece bathroom completes the second floor. The unfinished basement provides laundry facilities and plenty of storage space.Step outside onto the rear deck and enjoy your morning coffee while taking in peaceful views of the property and shop. The impressive 4,000 sq. ft. shop offers endless possibilities for business, hobbies, storage or workspace, featuring 14', 12' and 8' garage doors, 600-volt, 3-phase hydro, heating, a finished office/flex space and a 2-piece bathroom.A newly installed driveway encircles the property, providing excellent access and functionality. With 2 acres to enjoy, there is plenty of space for gardens, a fire pit, outdoor recreation and more. Conveniently located just minutes from the 401, this unique property is an excellent opportunity for those looking for a character-filled home with substantial shop space and room to grow. (id:61194)
Elliot Lake, Ontario
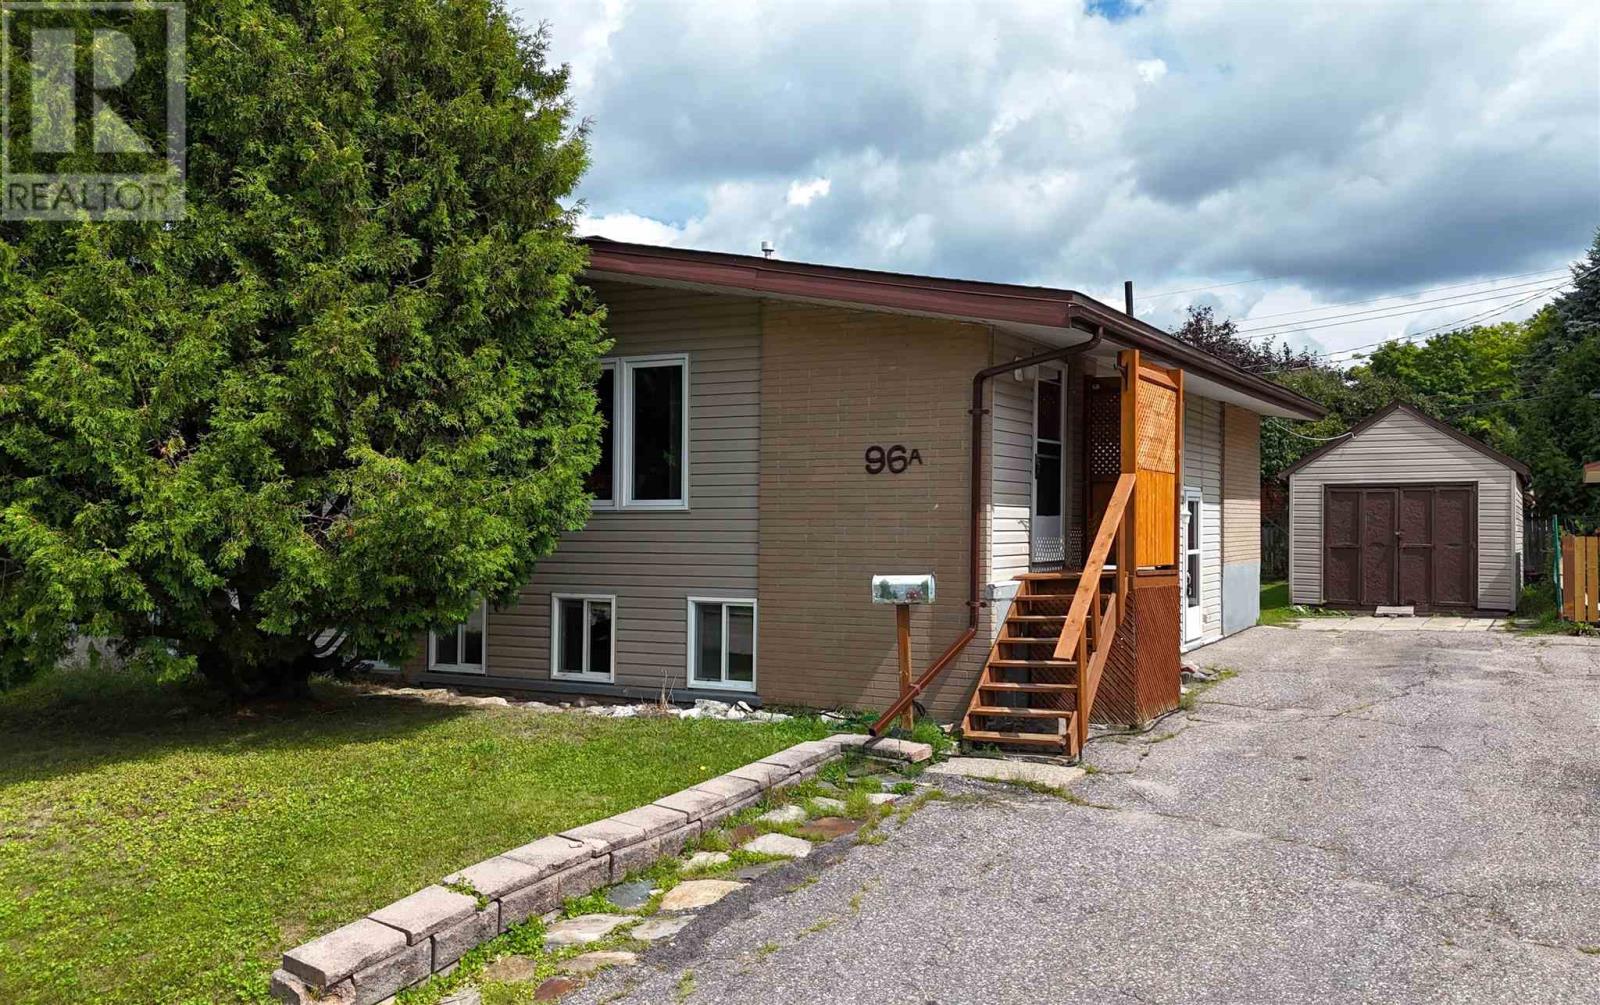
Welcome to this spacious semi-detached raised bungalow offering 5 bedrooms and 2 bathrooms, ideal for families or those seeking plenty of flexible living space. The main level features a bright, open layout with vaulted ceilings and has been recently repainted for a fresh, move-in-ready feel. The lower level offers high ceilings and additional space to suit a variety of needs. Outside, enjoy a private yard with a deck and large shed, plus a generous amount of parking. Quick closing available! (id:61194)
Grimsby, Ontario
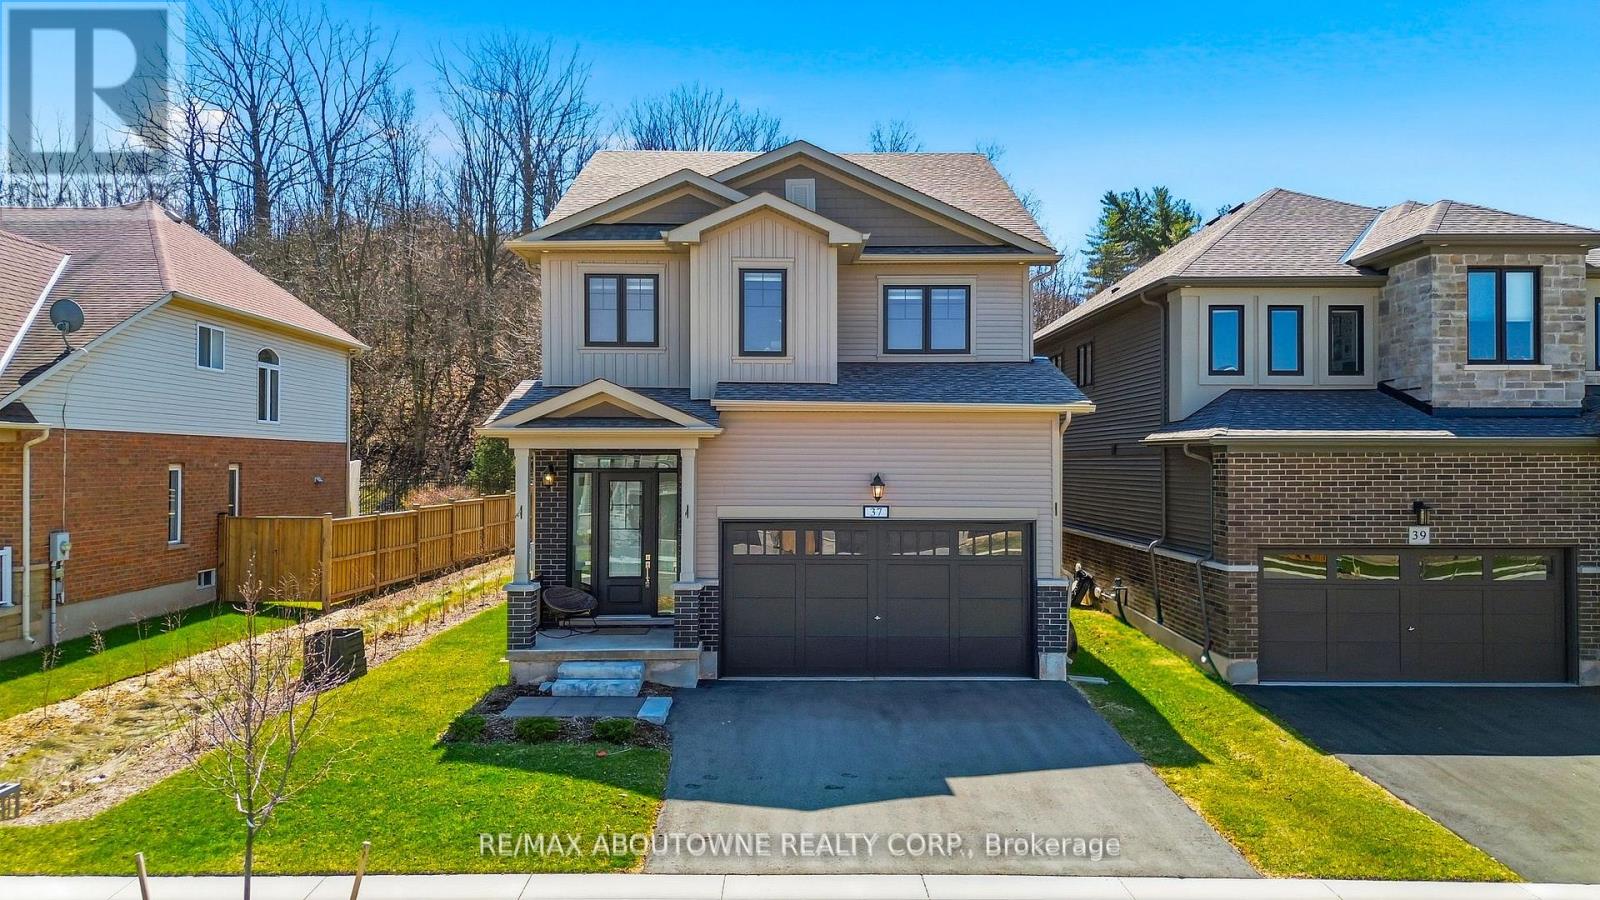
"Branthaven" built 3-bedroom, 3.5-bathroom detached home in sought-after Grimsby, offering the perfect blend of elegance, functionality, & modern design. This beautifully maintained property features a double garage & a welcoming foyer that leads into a practical mudroom, w/a large closet & convenient powder room-ideal for busy families. The main level showcases a bright, spacious living room w/soaring 10-foot ceilings, floor-to-ceiling windows & patio door that flood the space with natural light, built in niche space for the large TV and surround sound speakers & a sleek electric fireplace. The open-concept dining area seamlessly connects to the backyard through sliding doors, creating an ideal setting for indoor outdoor entertaining. The contemporary kitchen is thoughtfully designed w/quality upgraded countertops, matching backspace, large island, additional upgraded cabinetry including waste, pull out racks for deep pots and spices, stainless steel upgraded appliances from Cafe, & ample storage space. A solid wood staircase leads to the second level, featuring 3 generously sized bedrooms, each w/ large windows and access to full bathrooms. The primary suite offers separate his & hers walk-in closets and a luxurious 4-piece ensuite w/double sinks. The 2ndbedroom includes a 3-piece ensuite & double closet, while the 3rd bedroom features oversized windows & a spacious closet. Enjoy the convenience of second-floor laundry. The basement boasts impressive 9-foot ceilings, large egress window included w/ 2 additional large windows, a freshly painted interior, a spacious rec. area, a partially finished bathroom, & rough-ins for a future kitchen-offering excellent potential for extended living or customization. Step outside to a private, fully fenced backyard O/L Niagara Escarpment allowing privacy and year round seasonal changes. Located close to schools, parks, shopping & all essential amenities, this home is an exceptional opportunity in a family friendly community. (id:61194)
Gore Bay, Ontario
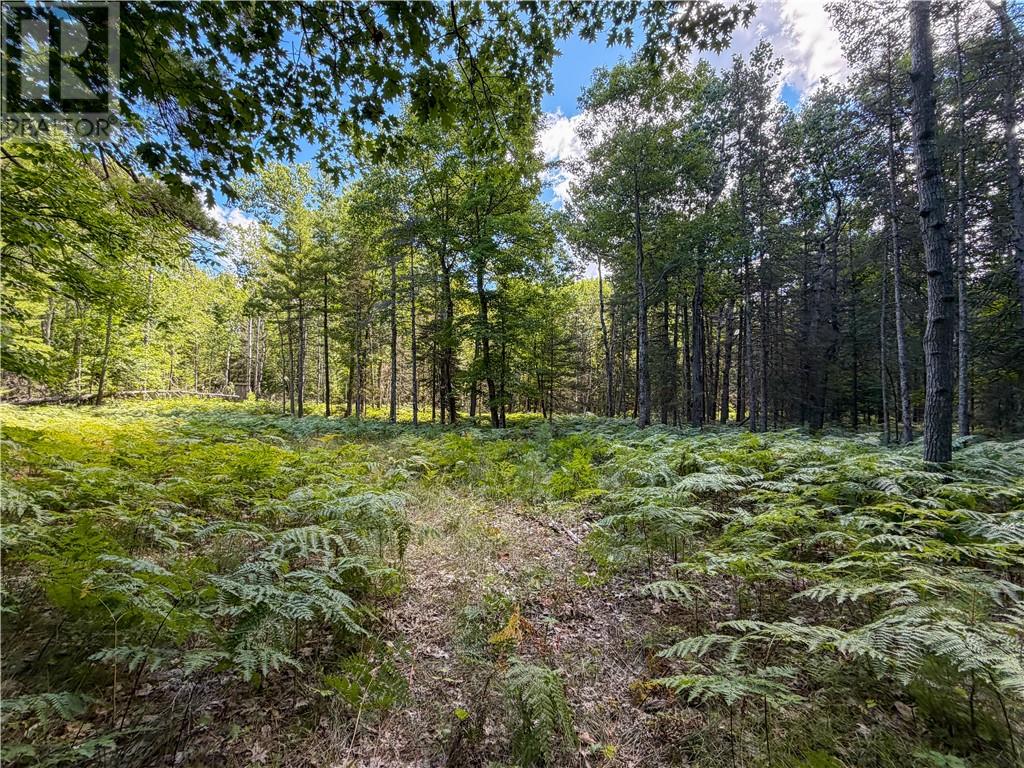
Approximately 50 acres of beautiful vacant land on McArthur Trail offering privacy, mature bush and excellent recreational and hunting opportunities. The property features a mix of maple bush, mixed forest and an abundance of mature oak trees, providing a great natural food source for wildlife throughout the property. Access is available from McArthur Trail, along with access via a Baker Trail easement. The property boundaries are well marked, making it easy to explore and understand the lay of the land. A bluff along the McArthur Trail side adds character and elevation to the property, while established ATV trails provide convenient access into two cleared areas that are ideal hunting spots. The combination of hardwood bush, oak trees, clearings and trails creates excellent habitat for deer and other wildlife. A tree stand is also included, allowing a new owner to make use of the property right away. Whether you're looking for a private hunting property, recreational acreage, a place to ATV and explore, or simply your own large piece of Manitoulin Island wilderness, this approximately 50-acre parcel offers plenty of possibilities. (id:61194)
Halton Hills, Ontario
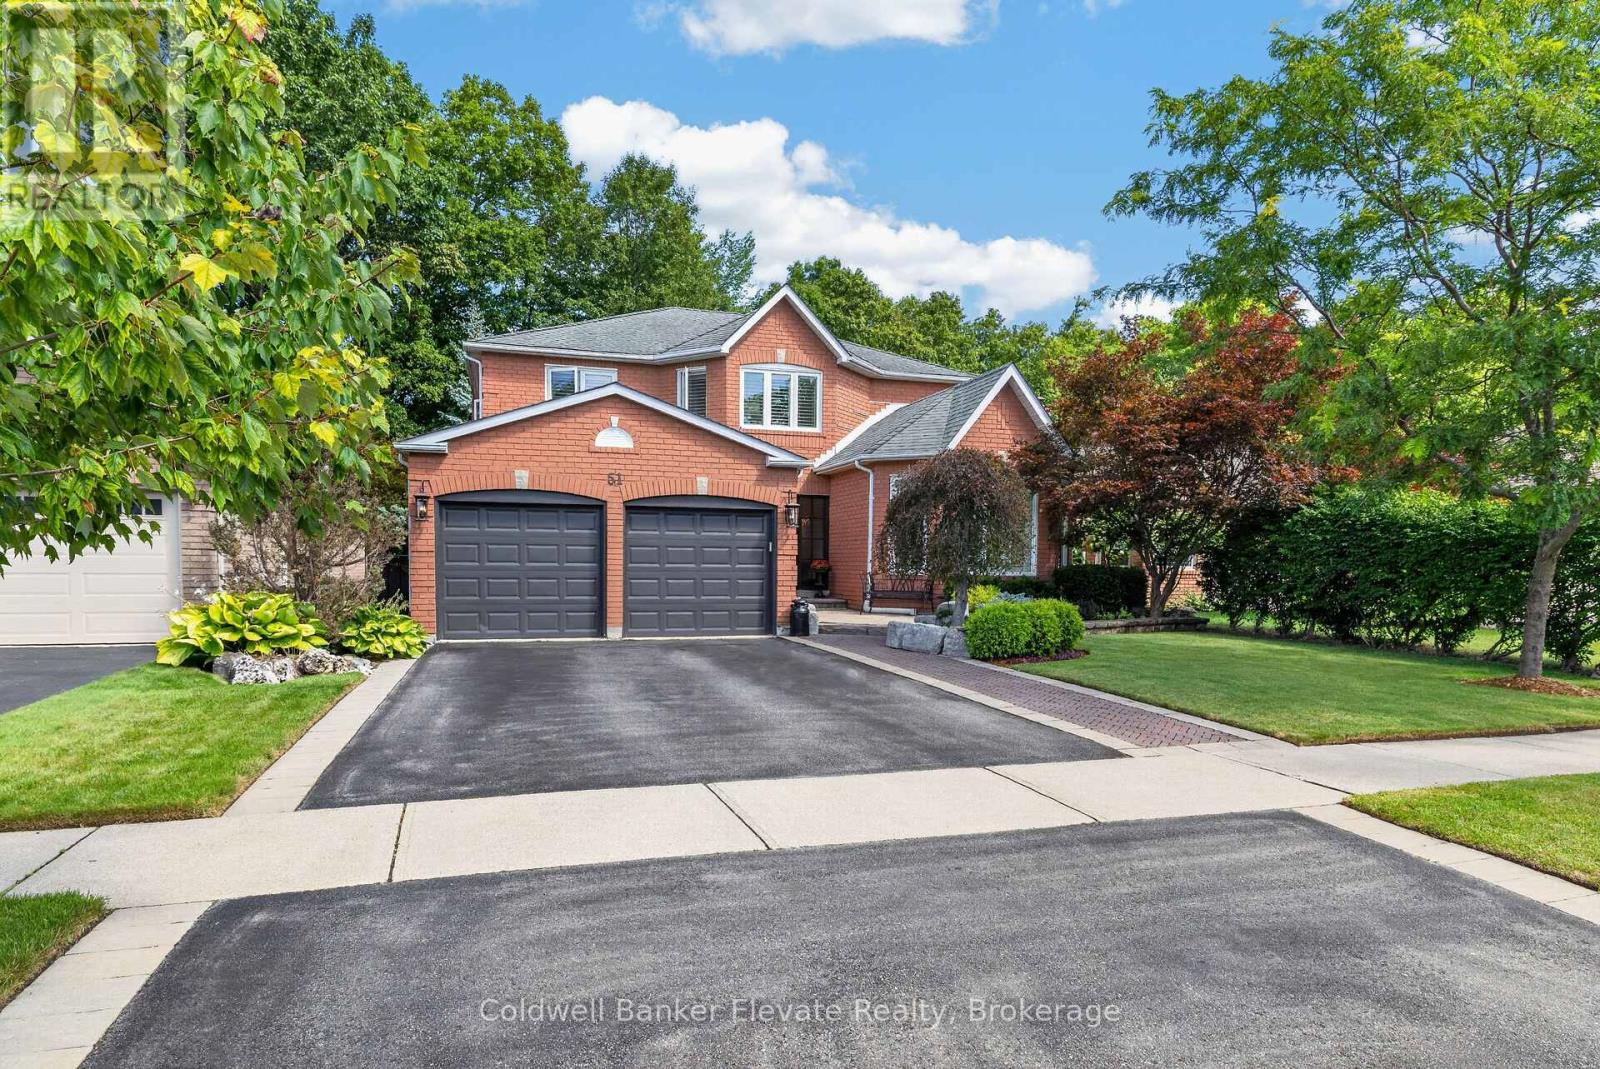
Welcome to 51 Gollop Crescent, a standout property backing onto a ravine on one of Georgetown South's most desired streets. Extensively renovated from top to bottom, this exceptional home pairs elevated design with a family-friendly, open-concept layout and an incredible setting. Thoughtful details are found throughout, including hardwood flooring, custom millwork, wainscotting, crown moulding and statement lighting, complemented by a beautifully updated kitchen and spa-inspired 5-piece ensuite. Four spacious upper-level bedrooms, a dedicated main-floor office and a finished lower level with an additional bedroom provide exceptional flexibility for growing families, entertaining and working from home. Outside, the property is every bit as impressive. Mature trees, established gardens, natural stonework and thoughtfully designed landscaping surround multiple outdoor living spaces. A composite deck with glass railings, two pergolas, expansive interlock patios and a hot tub create an incredible setting for entertaining or relaxing outdoors. The fully fenced backyard backs directly onto the ravine, providing a private, tree-lined backdrop that feels tucked away from it all. Enjoy the best of both worlds, a peaceful ravine backdrop without sacrificing the everyday convenience of being right in town. Located in sought-after Georgetown South, you're just minutes from schools, parks, shopping, restaurants, trails and commuter routes. Complete with a 2-car garage, extensive recent updates and beautifully finished living space across all three levels, 51 Gollop Crescent delivers a rare combination of location, setting, design and functionality. This is sophisticated family living in one of Georgetown's most coveted neighbourhoods. (id:61194)
Sarnia, Ontario
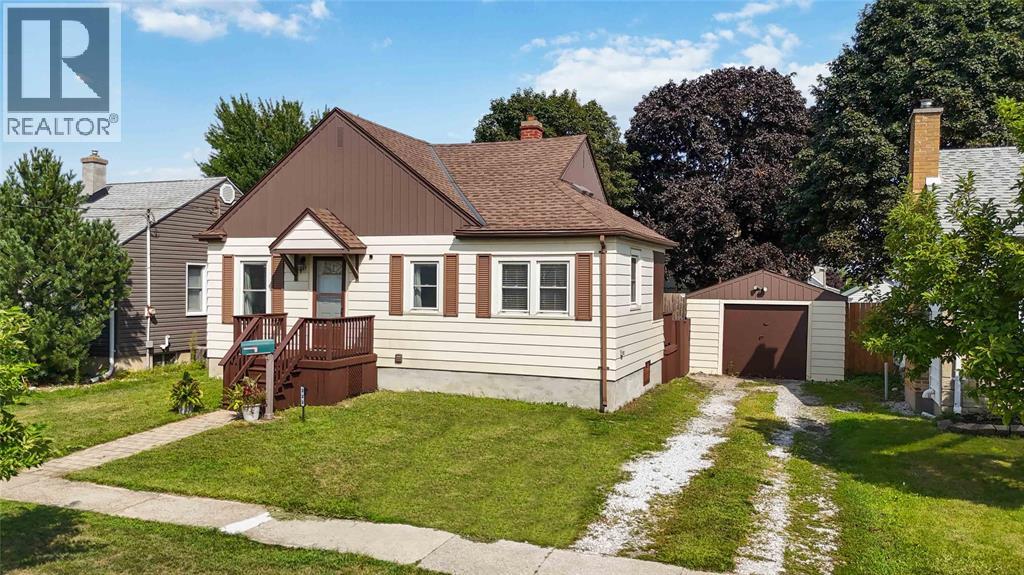
Welcome to this charming bungalow, situated on a quiet street north of Exmouth. Offering a comfortable layout and plenty of outdoor space, this home is perfect for first-time buyers, downsizers, or those looking for their next investment. The newly finished basement, completed within the past year, adds valuable living space, and a second full bathroom, perfect for guests, or a growing family. Outside, the fully fenced backyard is ready for summer enjoyment, complete with an on-ground pool that creates the perfect setting for entertaining, relaxing, and making memories with family and friends. A detached single-car garage provides additional parking and storage space. Conveniently located close to shopping, restaurants, the Sarnia Bay, parks, and Downtown amenities, this home offers plenty of potential in a great location.Whether you're looking to take your first step into homeownership, simplify your lifestyle, or add a property to your investment portfolio, 322 Cotterbury Street offers a great opportunity to settle into a welcoming neighbourhood and make the space your own. (id:61194)
Sarnia, Ontario
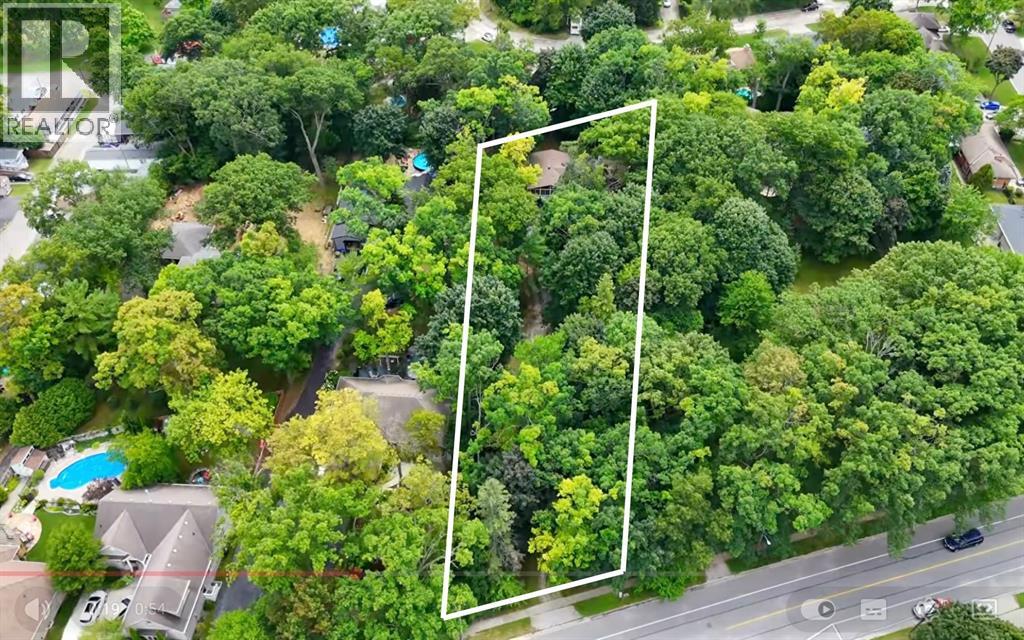
RARE LAKESHORE ROAD DEVELOPMENT OPPORTUNITY! Ever dreamed of living the ultimate coastal lifestyle in Sarnia? This is your rare opportunity to secure a premier property defined by evening strolls down sandy beaches, biking along scenic trails & launching your kayak into Lake Huron on calm mornings. Situated in a sought-after corridor, 1065 Lakeshore Rd offers incredible development potential. Preliminary checks suggest the opportunity to sever into two deep front-&-back lots with laneway access, mirroring neighbouring developments to the east (Buyer to verify & complete due diligence with the City of Sarnia). Whether you choose to build a grand multi-generational estate or explore a severance project, municipal services are already available at the site. The lifestyle here is unmatched. Moments from your doorstep, you can enjoy sun-soaked beach days, swimming, paddle-boarding, or tennis & pickleball at nearby local courts. Active living is effortless with miles of connected nature trails nearby & a world-class golf course around the corner. Spend weekends at Canatara Park wandering the animal farm and taking in local events, or head into neighbouring Point Edward to watch freighter ships pass under the iconic Blue Water Bridge while enjoying famous ""bridge fries."" This unique lot offers the ultimate blend of privacy, prestige & location. Bring your plans & your builder to design a custom dream home—or two - in a location where land rarely becomes available! Plus, taking action now allows you to capitalize on Ontario’s temporary Enhanced HST Rebate program—a strict 1-year opportunity that can save you tens of thousands on your custom build! Existing home on the site is being sold in ""as-is"" condition, all utilities connected, not in showing condition but can be seen if necessary, value lies entirely in this incredible one-of-a-kind building lot. Don't miss your chance to join this coveted lakeside community and create something extraordinary! (id:61194)

Harriston, Ontario
Some homes need work. This one is a fresh start. Welcome to Maitland Meadows in Harriston, where small town charm meets the ease of brand new living. This to be built townhome introduces a thoughtfully designed new floor plan created for buyers who want simplicity, style, and zero projects waiting for them on day one. Picture coming home to a space that feels like yours from the start. Three bedrooms, 2.5 baths, and an attached garage give you the function you need, while clean, modern finishes bring the kind of comfort you actually want to live in. No renos. No surprises. Just a turnkey home that fits your life. Whether you are stepping into homeownership for the first time or adding a smart, low maintenance property to your portfolio, this is the kind of opportunity that makes sense. And the best part? You get to make it your own. Select your interior finishes and create a space that reflects your style before you even move in. And right now, the builder is making it even easier to get started. For a limited time, this home comes complete with a 6 piece appliance package, central air conditioning, and a garage door opener, all included. The kind of extras that make day one feel effortless. Life in Harriston moves a little differently. It is quieter. Friendlier. More connected. The kind of place where you can slow down, breathe a little deeper, and still have everything you need close by. Why settle for someone else’s updates when you can have brand new from the start? Buy now and be ready to move in by the end of 2026. (id:61194)

Harriston, Ontario
Welcome to The Homestead End Unit at Maitland Meadows. Where natural light pours in, space feels a little more open, and home feels just a little more elevated. Set on the edge of this quiet Harriston community, this to be built end unit offers something buyers immediately notice the moment they walk in. More windows. More sunlight. More connection to the outdoors. It is a subtle upgrade that changes how the entire home feels. Designed for those ready to step away from the noise and into a slower, more intentional pace of life, this home delivers the perfect balance of function and comfort. Three bedrooms, 2.5 baths, and an attached garage give you the everyday practicality you need, while the bright, airy layout creates a space you will actually enjoy spending time in. No projects. No updates. No compromises. Just clean, modern finishes and a turnkey lifestyle from day one. And for a limited time, the builder is adding even more value. A 6 piece appliance package, central air conditioning, and a garage door opener are all included, making your move that much easier. But what truly sets this home apart is how it lives. Sunlight in the morning. A little extra privacy. A little more breathing room. It is the kind of upgrade you feel every single day. You still get the opportunity to make it your own. Select your interior finishes and create a space that reflects your style before you even move in. Life in Harriston offers something the city cannot. Quiet streets. Friendly faces. A pace that lets you slow down and actually enjoy where you are. If you have been waiting for something that feels just a little brighter, a little more open, and a little more like home… this is it. Escape the city. Come home to calm. Your Homestead End Unit is waiting. (id:61194)
Welland, Ontario
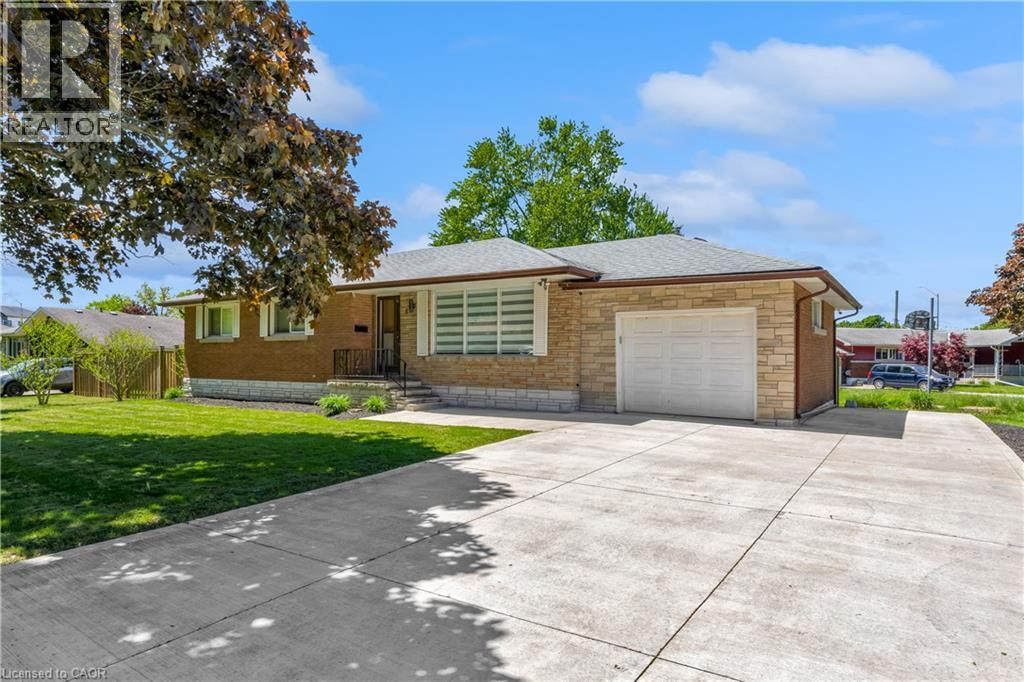
Welcome to 5 Armour Drive! This beautifully maintained all-brick bungalow offers comfortable one-floor living with plenty of space inside and out. Featuring 3 bedrooms, an updated kitchen, updated flooring, an attached garage and an impressive 60’ x 120’ lot, this home offers a great combination of functionality and outdoor space. The bright main floor features a welcoming living room, a well-appointed kitchen and three comfortable bedrooms. Step outside to enjoy the fully fenced yard, new rear deck and mature landscaping — an ideal space for relaxing, entertaining or enjoying summer evenings. The full basement provides excellent additional space for storage, a workshop, hobbies or future finishing. The attached garage and generous driveway provide parking for multiple vehicles, while the large lot offers plenty of room to enjoy outdoors. Located close to Chippawa Park, schools, shopping, restaurants and other amenities, this is a wonderful opportunity for first-time buyers, downsizers or anyone looking for a well-kept bungalow with a generous lot and excellent parking. Move-in ready and lovingly maintained, 5 Armour Drive is a home you’ll want to see in person! (id:61194)
Collingwood, Ontario
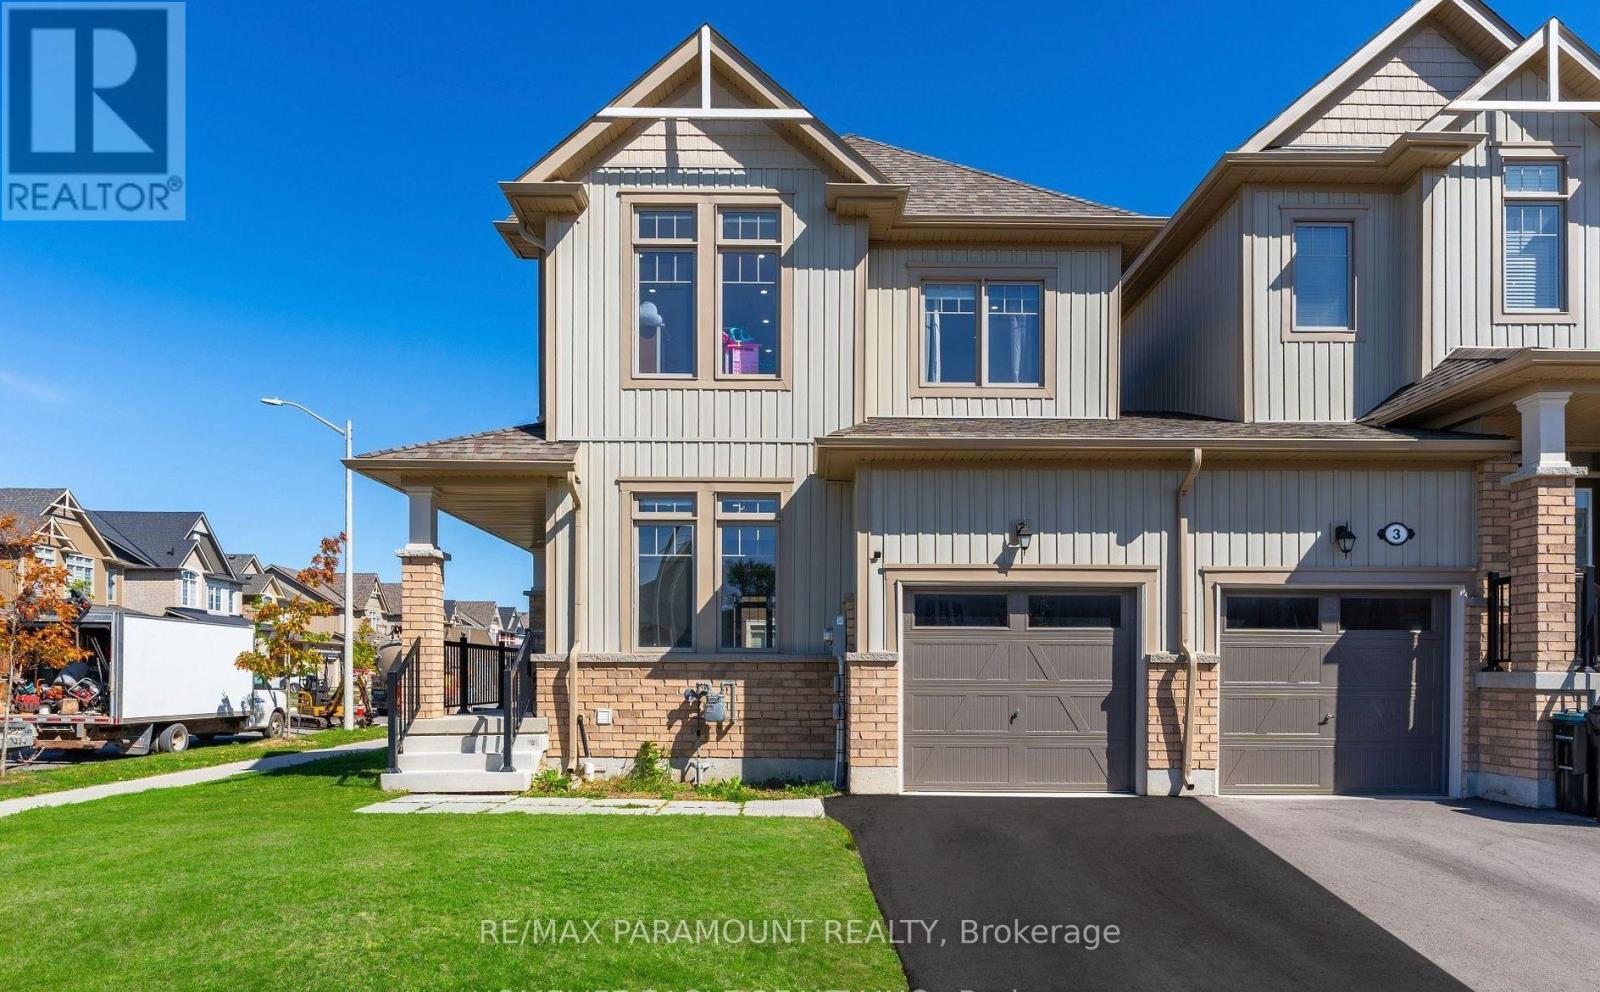
The Perfect End-Unit Townhouse Situated On A Premium Corner Lot! *38 Ft Frontage! *2022 Built! *Beautiful Curb Appeal *9 Ft Smooth Ceilings *Large Poured Concrete Front Porch With Metal Railings Leading Into Double Door Entry *LED Pot Lights Throughout *Full Chef's Kitchen Featuring Quartz Countertops And High End Stainless Steel Appliances *Custom Cabinetry Plenty of Storage *Breakfast Area W/O To Deep Backyard *Open Concept Family Room With Gas Fire Place *Large Expansive Windows - Sun filled *Hardwood Steps W/ Roth Iron Pickets *Primary Bedroom Featuring 5 Pc Spa Like Ensuite *Soaker Tub And Stand Up Glass Shower *Large Walk-in Closet *Minutes From Georgian Bay *Steps From All Amenities - Shopping, Schools, Parks & More! (id:61194)
Kitchener, Ontario
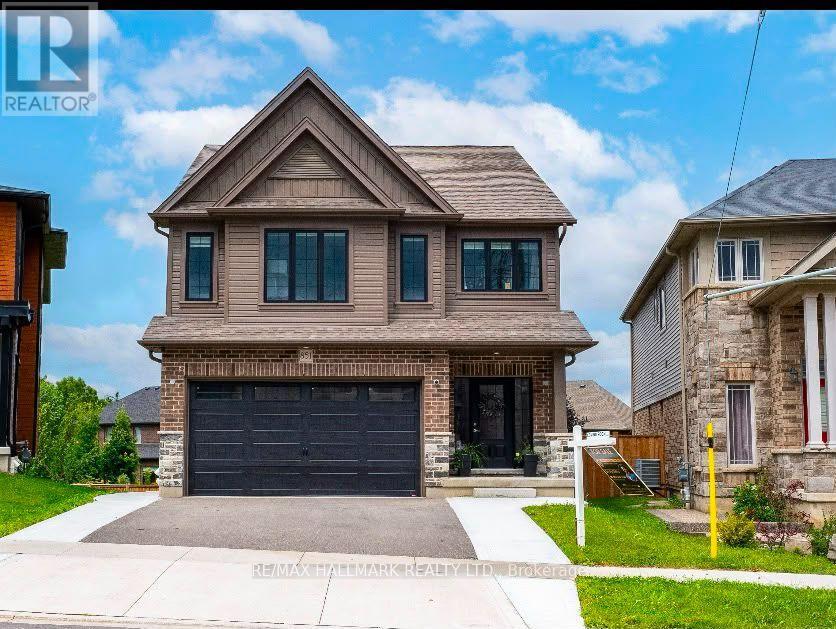
Welcome to this stunning contemporary detached home in the highly sought-after **Doon South** community, one of Kitchener's most desirable family-oriented neighborhoods. Surrounded by prestigious schools, beautiful parks, walking trails, and everyday conveniences, this exceptional home offers the perfect blend of comfort, style, and location. The bright and spacious home features **4 generously sized bedrooms** and **4 washrooms**, with an open-concept main floor showcasing **9-foot ceilings**, elegant hardwood and tile flooring, and an abundance of natural light. The modern kitchen is beautifully appointed with **stainless steel appliances**, **granite countertops**, an undermount sink, and ample cabinetry, seamlessly flowing into the living and dining areas-ideal for both everyday living and entertaining. An elegant oak staircase leads to the second floor, where the spacious primary bedroom offers a walk-in closet and a luxurious **5-piece ensuite** complete with a double vanity, soaker tub, and separate glass shower. Three additional generous sized bedrooms and two full bathrooms provide ample space for families. Step outside to enjoy the **beautiful backyard deck**, perfect for relaxing, entertaining guests, or enjoying your morning coffee in a peaceful outdoor setting. Ideally located just minutes from Highway 401 , **Conestoga College**, top-rated schools, parks, shopping, and all major amenities, this exceptional lease offers convenience and an outstanding lifestyle in one of Kitchener's premier neighborhoods. **Upper portion only. Basement is separately leased.** (id:61194)
Huntsville, Ontario
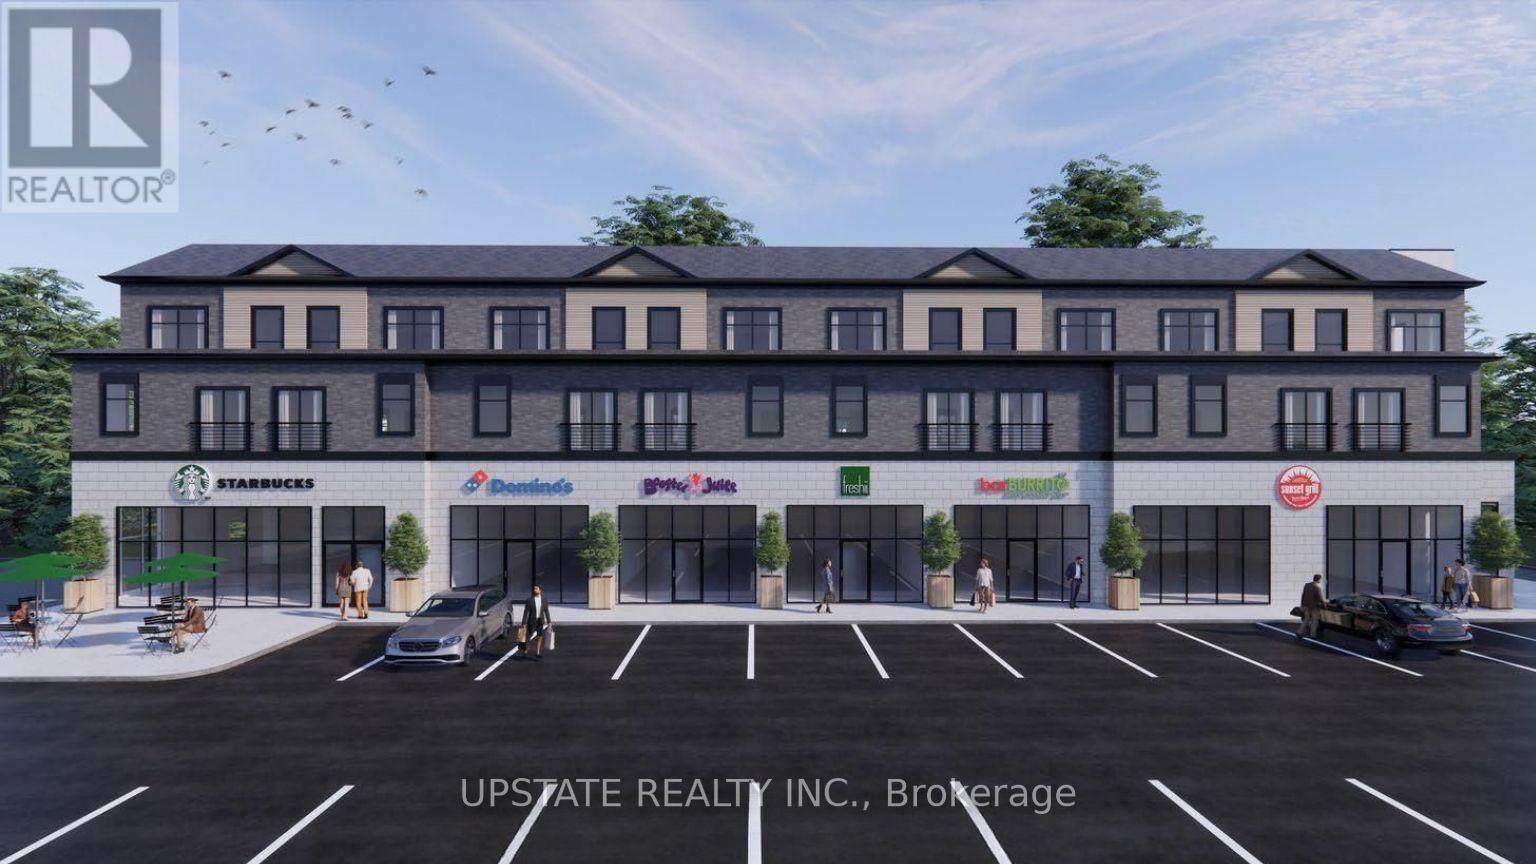
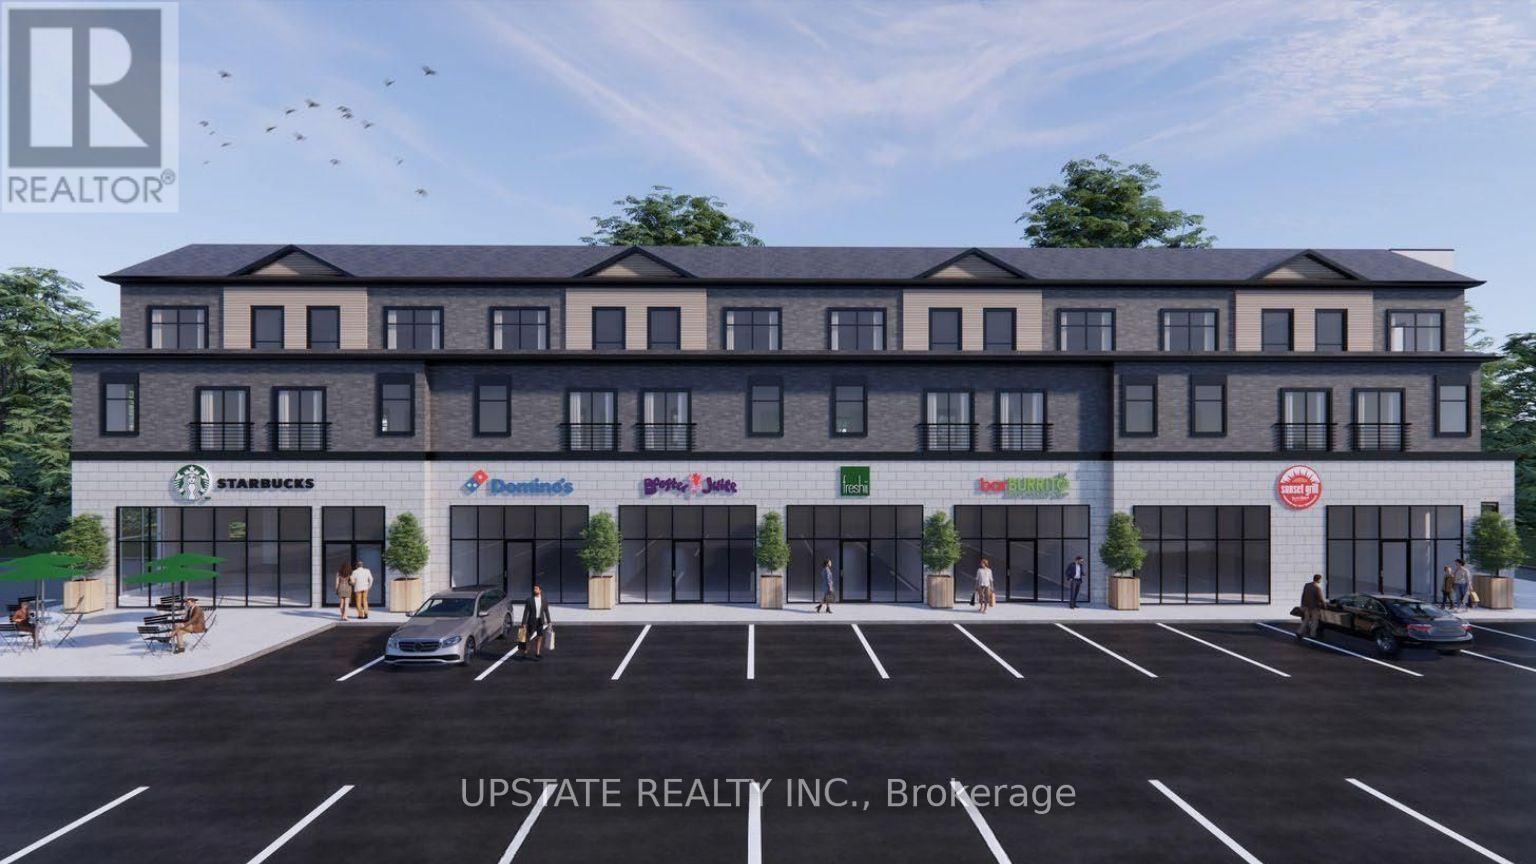
Welcome to 162 Howland Drive, Huntsville - ground-floor commercial plaza featuring 6 modern commercial units with residential apartments above. This exciting new development offers an excellent opportunity to establish your business in a growing and professionally managed commercial setting. Join a strong lineup of established businesses, including Rudy Burger, Domino's Pizza, Booster Juice, Bar Burrito, and Sunset Grill, creating a vibrant and complementary tenant mix with strong customer appeal. Enjoy the benefits of professional property management, a modern new-build environment, and flexible possession to accommodate your business needs. Ideal for a variety of retail, food, service, and professional uses. A great opportunity to secure your space in a new commercial destination in Huntsville. (id:61194)
Huntsville, Ontario
Welcome to 162 Howland Drive, Huntsville - ground-floor commercial plaza featuring 6 modern commercial units with residential apartments above. This exciting new development offers an excellent opportunity to establish your business in a growing and professionally managed commercial setting. Join a strong lineup of established businesses, including Rudy Burger, Domino's Pizza, Booster Juice, Bar Burrito, and Sunset Grill, creating a vibrant and complementary tenant mix with strong customer appeal. Enjoy the benefits of professional property management, a modern new-build environment, and flexible possession to accommodate your business needs. Ideal for a variety of retail, food, service, and professional uses. A great opportunity to secure your space in a new commercial destination in Huntsville. (id:61194)
Niagara-On-The-Lake, Ontario
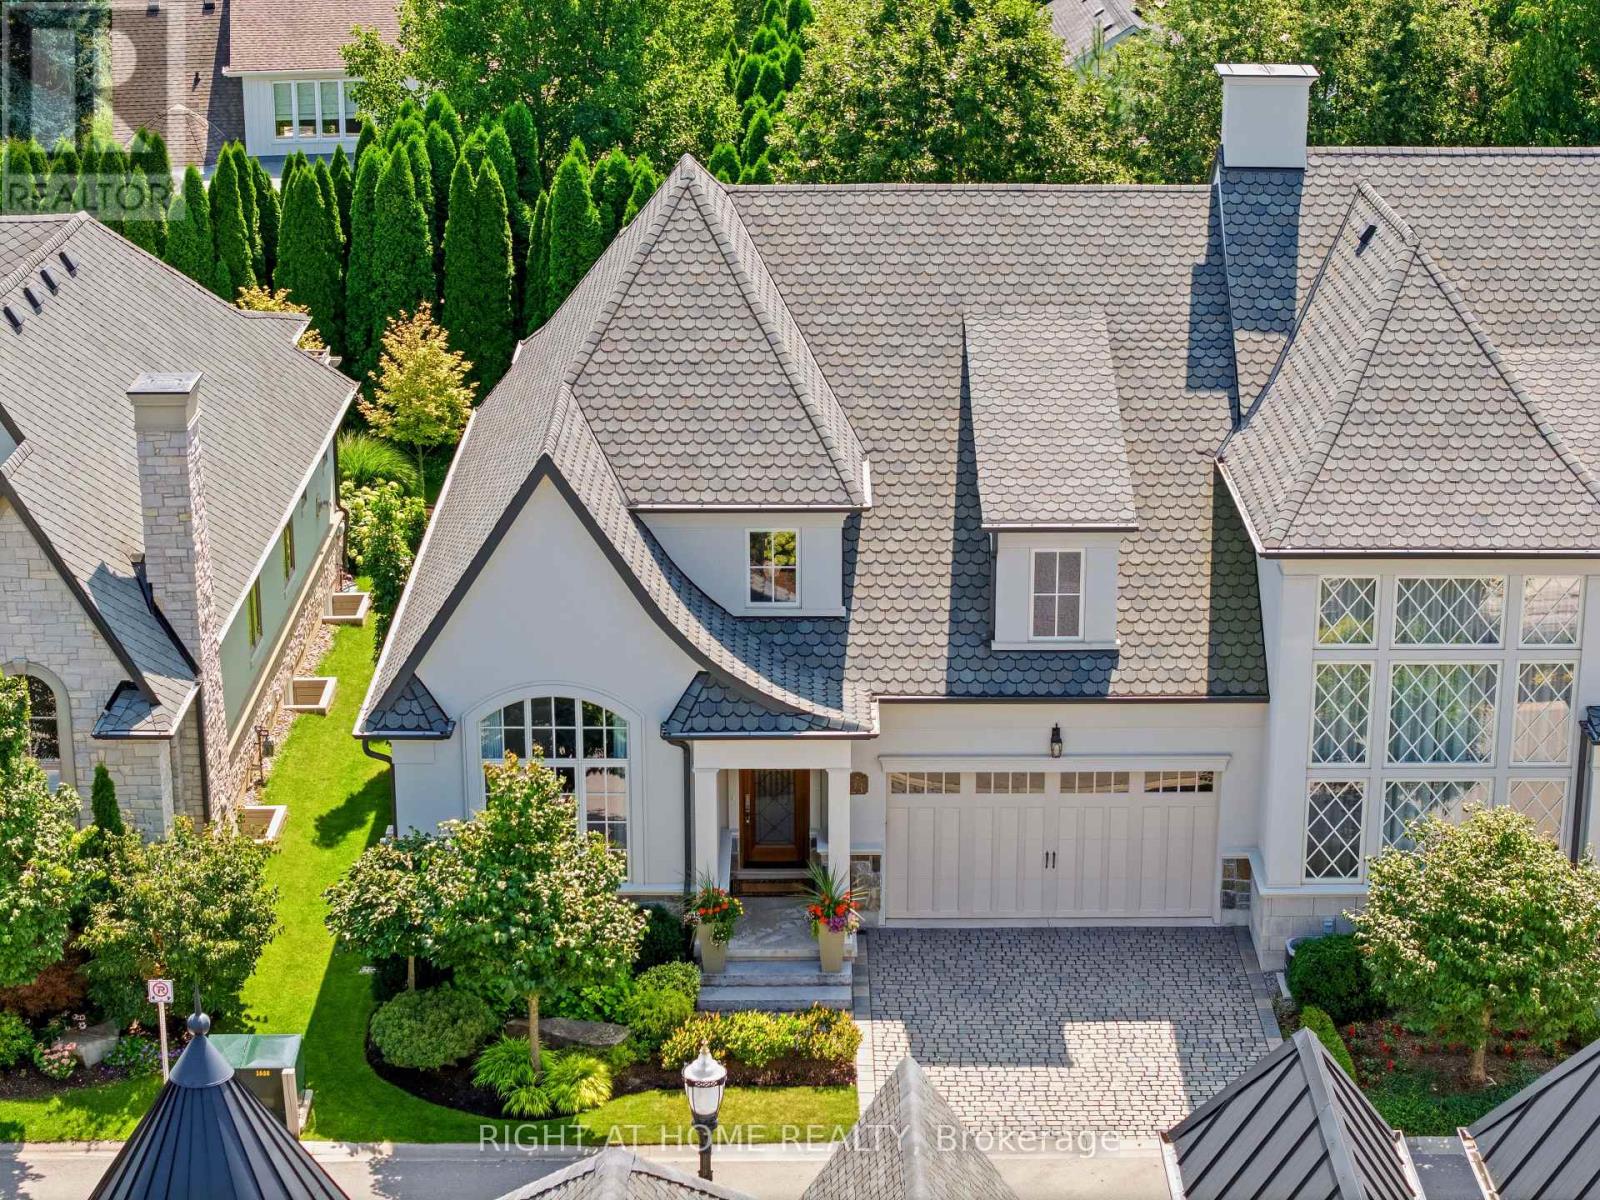
Royal Albion Place is situated right in the heart of Niagara on the Lake. Right off the pages of architectural digest, every detail has been carefully thought out with over 2,600 sq ft of finished living space. This exquisite townhouse, crafted by renowned builder Gatta Homes, boasts unparalleled architectural integrity, elegance and comfort. Superior craftsmanship is evident throughout. Albion Way is an exclusive private enclave. Step into sophistication with a grand main floor showcasing soaring ceilings, an open concept layout that seamlessly flows from the gourmet kitchen complete with generous proportioned island, premium appliances, custom luxury cabinetry, into the expansive living room. A stunning natural looking gas fireplace serves as a striking focal point while the lavish primary suite offers a private sanctuary. A second bedroom and 3 pc bathroom are included on this level. Walk out to your outdoor private retreat including 2 patio areas, complete with shades, professionally landscaped, irrigation, lighting and complete privacy surrounded by lush mature greenery. The lower level is complete with a 2nd living room, 3rd bedroom, office space, wine room, 3 pc bathroom and plenty of storage, matching the quality of the upper level. Coming back to entering the home, the double garage is complemented by a cobblestone driveway totalling up to 4 cars. Walk to everything Niagara on the Lake has to offer, Downtown Queen St., restaurants, coffee shops, boutique hotels/spas, world class theatre and wineries. This showpiece is a rare opportunity for the discerning buyer. (id:61194)
Hamilton, Ontario
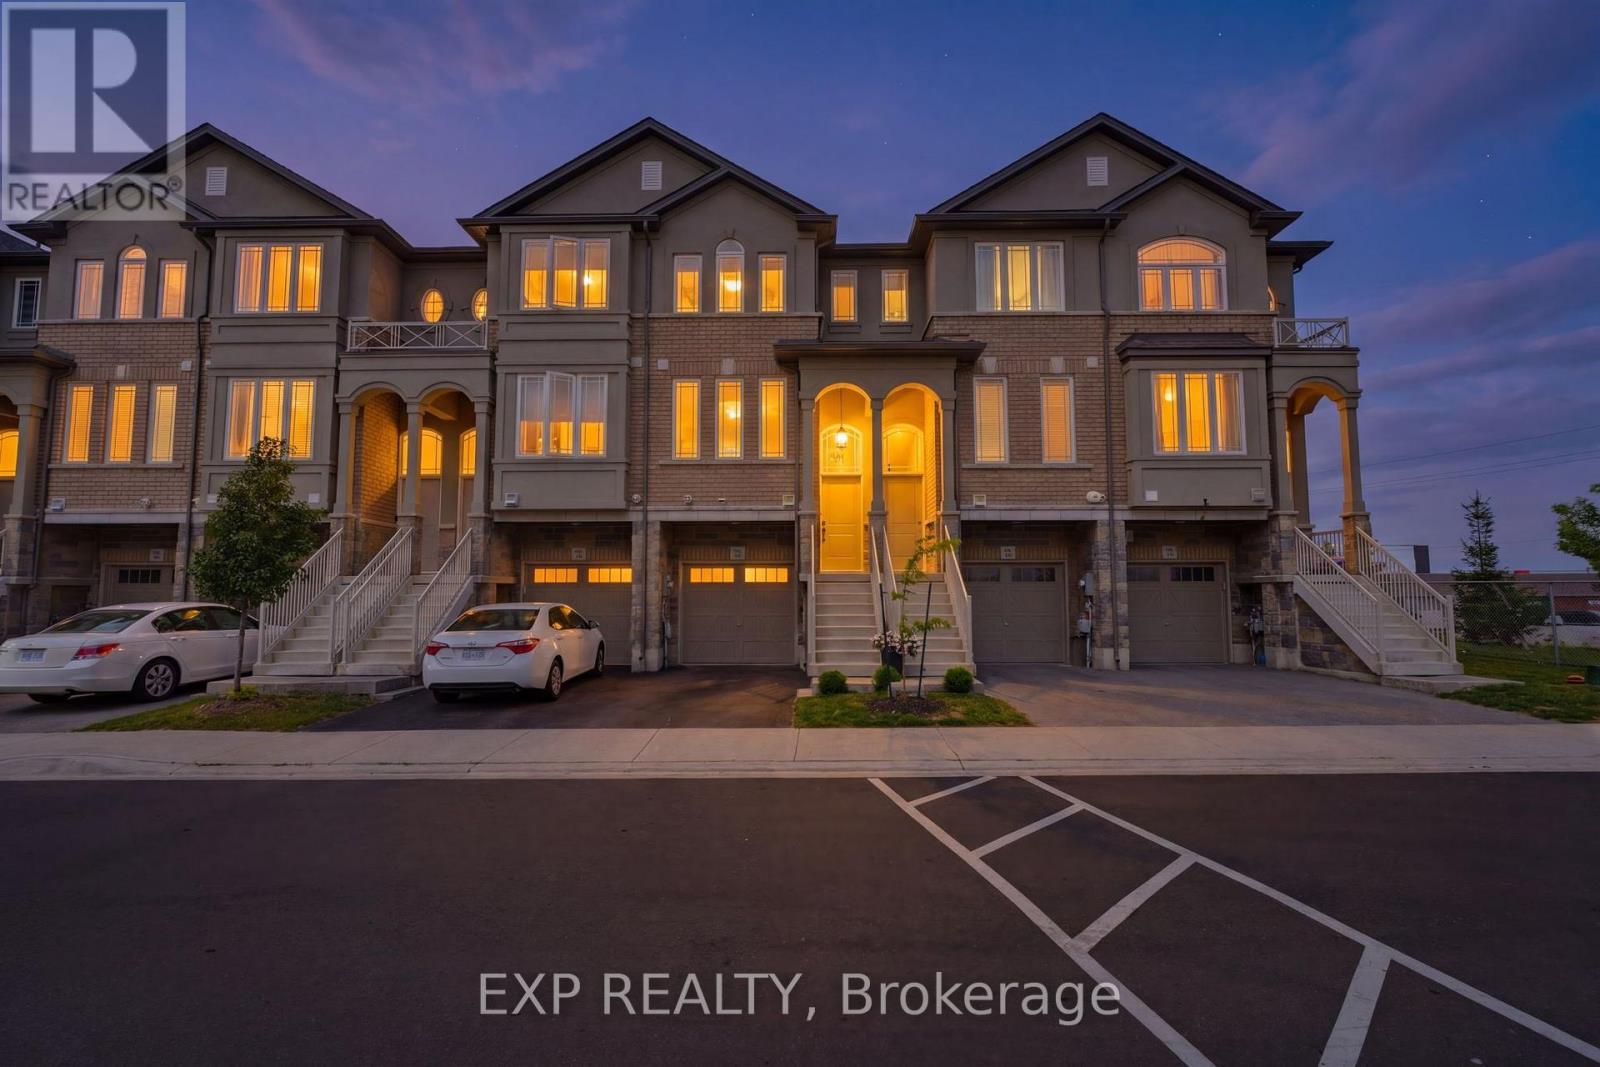
No Rear Neighbours! This stunning freehold townhome is sure to impress, showcasing over $40,000 in upgrades, exceptional pride of ownership, and beautiful curb appeal with professionally landscaped front gardens highlighted by a gorgeous Japanese flowering cherry tree. The thoughtfully designed main floor features an upgraded kitchen with extended cabinetry, a separate dining area, and a bright living room centered around a cozy gas fireplace.Designer finishes include hardwood stairs with modern metal pickets, elegant wainscoting, a custom accent wall, barn door, custom zebra blinds, and pot lights throughout, creating a stylish and inviting atmosphere. The fully finished walkout basement opens to a beautiful aggregate concrete patio with a fenced enclosure, offering the perfect space to relax, entertain, and enjoy the privacy of no rear neighbours.Located in an unbeatable family-friendly neighbourhood just minutes from shopping, schools, parks, restaurants, the Red Hill Valley Parkway, and all major amenities, this move-in-ready home offers the perfect combination of luxury, comfort, and convenience. (id:61194)
St. Thomas, Ontario
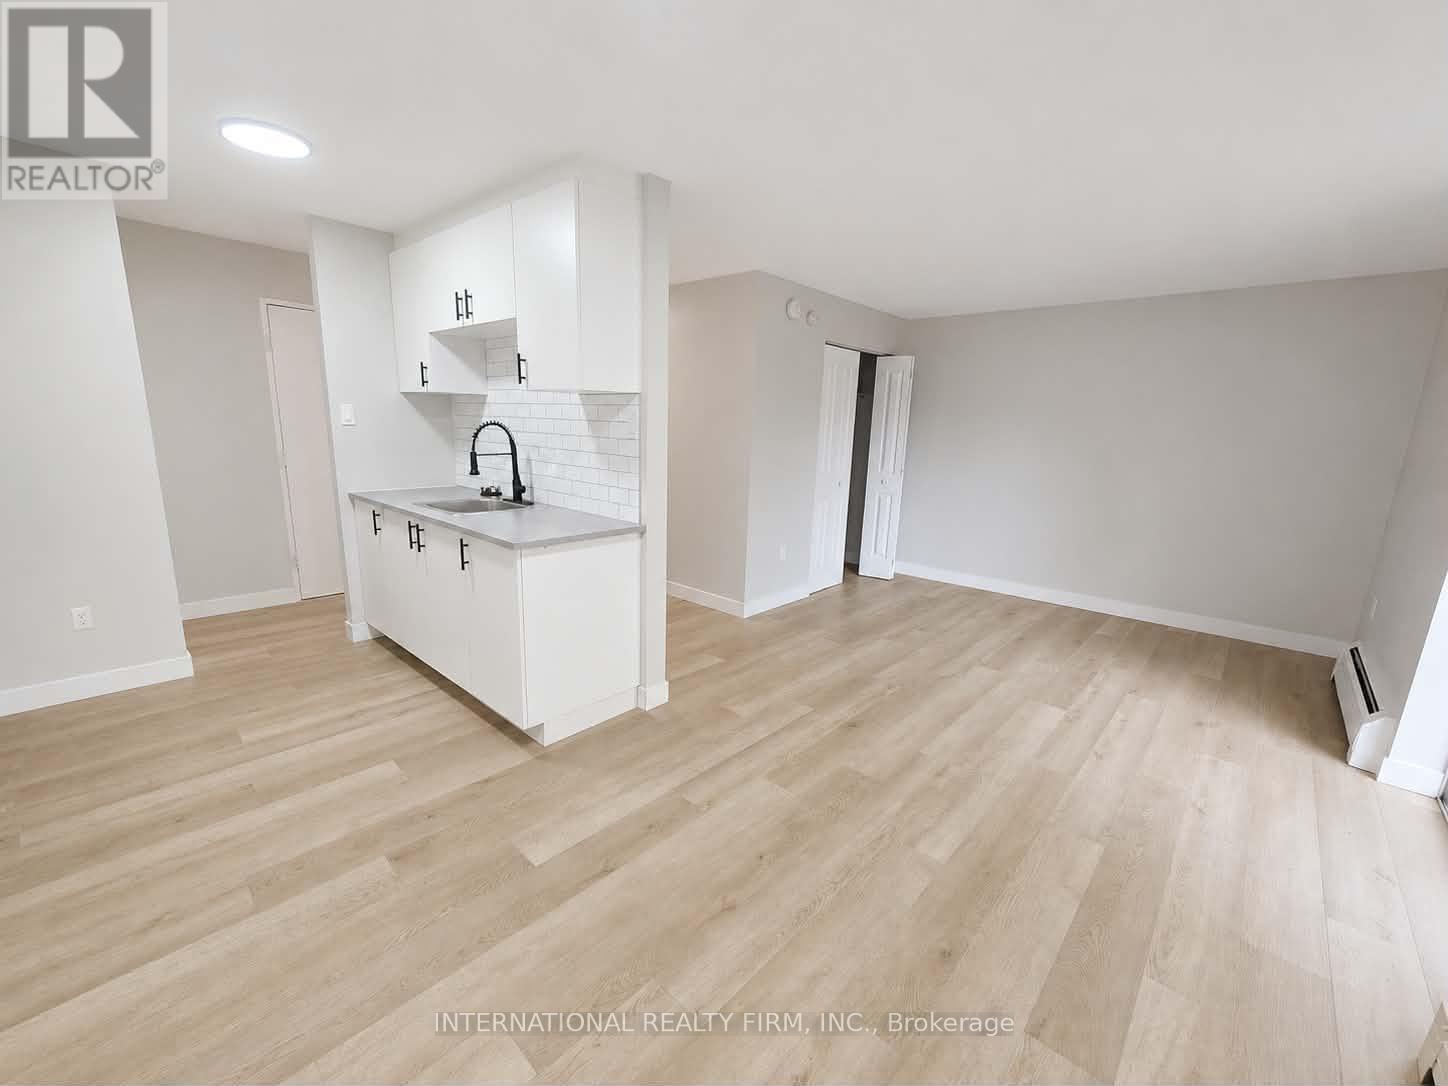
This is a studio apartment on 77 east Street, St. Thomas,ON being rented at $1195 plus personal hydro. This unit is spacious with a patio to enjoy your morning tea/coffeeoverlooking Athletic Park. This unit is close to downtown, bus routes and parks. Brand new appliances are getting delivered here soon. Pay per use laundry is located in the second floor with stairs only. One parking spot is included in the rent. (id:61194)
Cramahe, Ontario
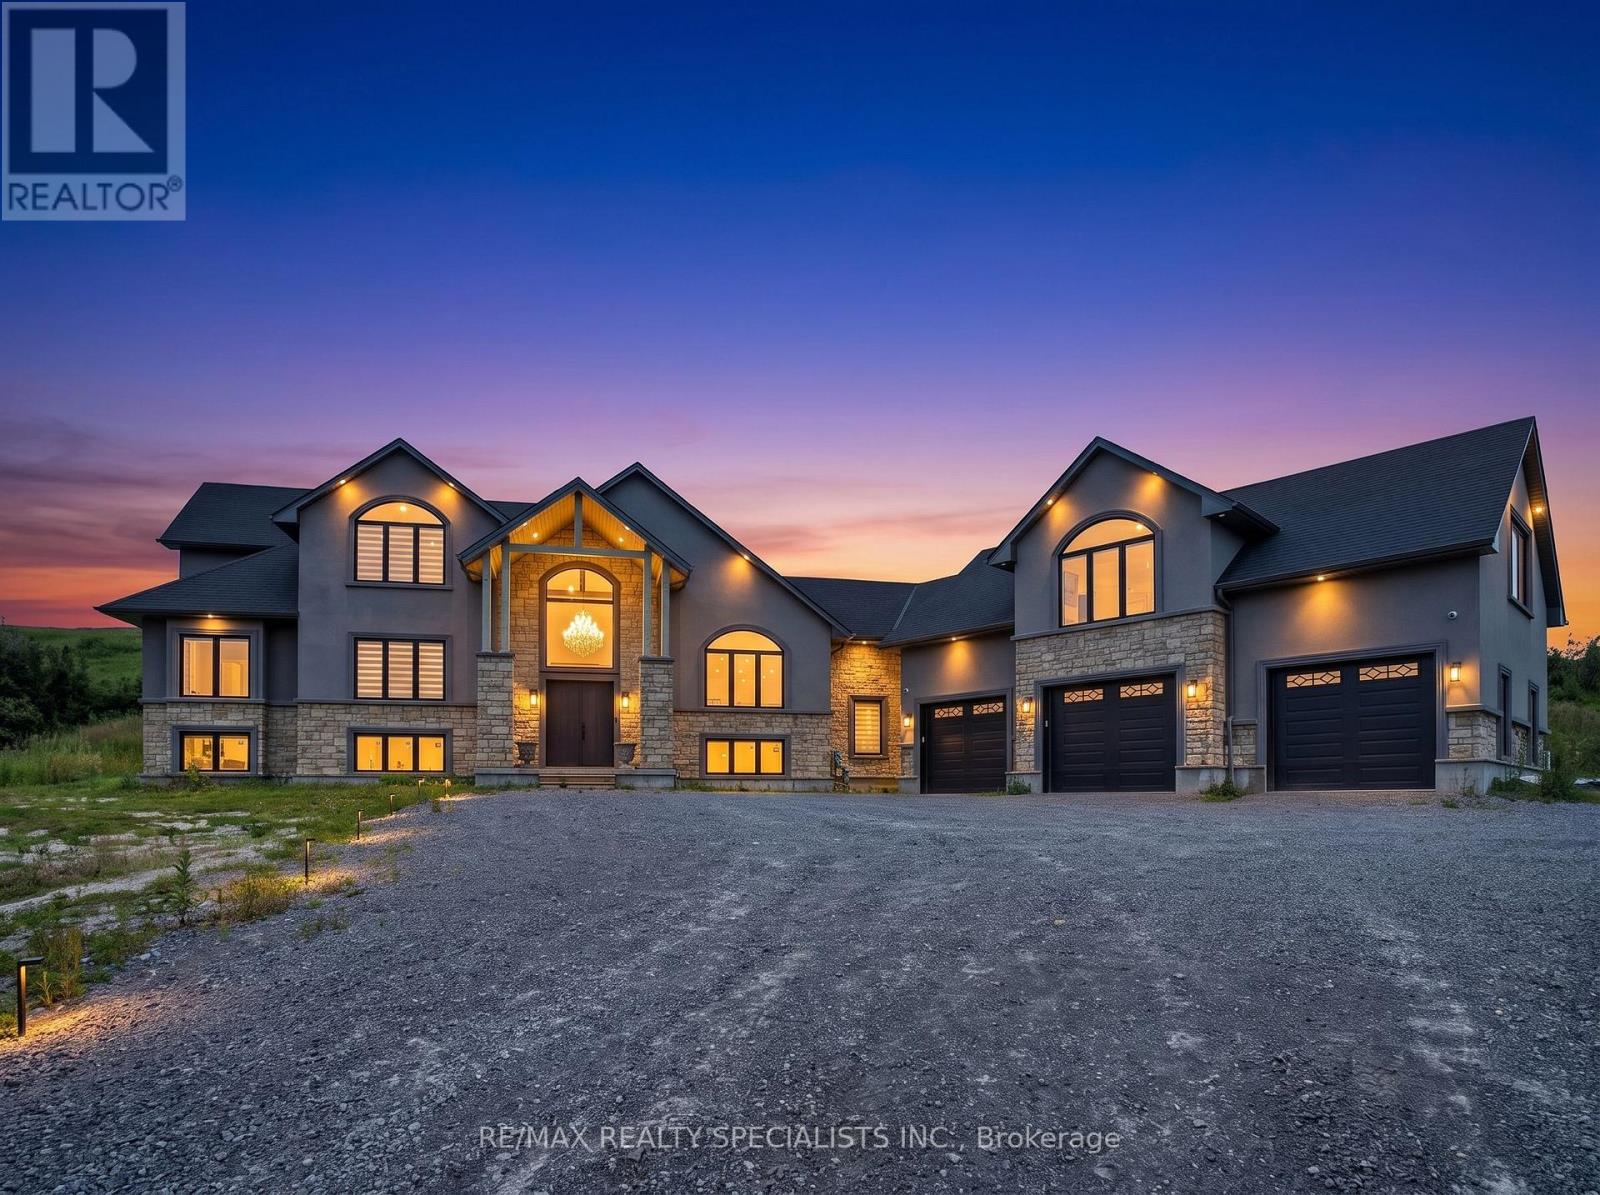
FOR LEASE - Beyond luxury, this extraordinary custom-built bungaloft is tastefully designed,masterfully crafted and extensively upgraded. Perched atop a scenic hill with panoramiccountryside and elevated views toward Lake Ontario. Lease includes the main house-first andsecond floors only. In-law suite excluded.The main floor showcases 10-ft ceilings and a spectacular 20-ft open-to-above foyer withoversized chandelier. Separate living and dining rooms provide elegant entertaining spaces.Living room features a custom stone fireplace wall and built-in cabinetry.The chef-inspired kitchen offers premium cabinetry, high-end appliances, oversized built-inrefrigerator, expansive island, quartz finishes and walk-in pantry. Dining room features acustom-crafted quartz table, wet bar with sink and 2 wine cellars.The main-floor primary retreat offers a fireplace, custom walk-in closet and upgraded 5-pieceensuite. Second-floor family room features another fireplace and elevated views toward LakeOntario.Highlights include motorized blinds, 200-amp service, massive 3-car garage, Tesla charger anddog-wash station. Area above garage has a separate heat pump; remainder uses propane heat andcentral air.An exceptional opportunity to lease a distinctive luxury residence surrounded by sceniccountryside, just minutes to Hwy 401, Colborne, The Big Apple and Victoria Beach. Some photosvirtually staged.Main House - First & Second Floors Only. In-Law Suite Excluded. (id:61194)
Hamilton, Ontario
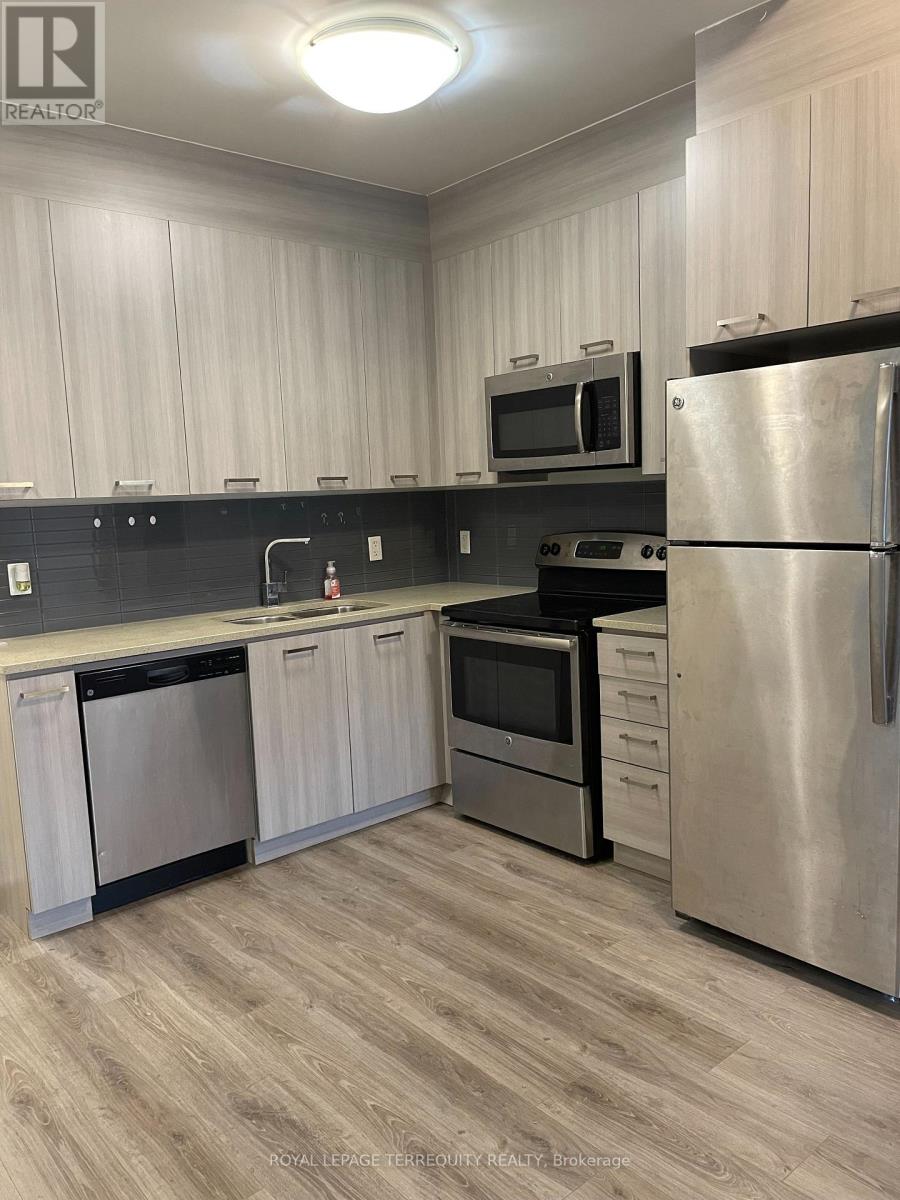
Spectacular One Bed + One Den and 2 Bathrooms Condo Unit, Appx, 750 sqft, Located in Hamilton Downtown, Minutes from Bus stops for McMaster University, 9ft ceiling and Laminate floor, Granite Counter Top, Stainless Steel Appliances including Fridge, Stove, B/I dishwasher and B/I Microwave, Amenities including Fitness Gym, Indoor pool, Rooftop Terrace, Immediate move-in condition. ** Extras ** S/S Appliances, Stacked Washer and Dryer, Laminate Floor, Modern Open Concept Kitchen and Practical Layout, 9ft ceilings, 24hrs Security in the building. (id:61194)
Kingston, Ontario
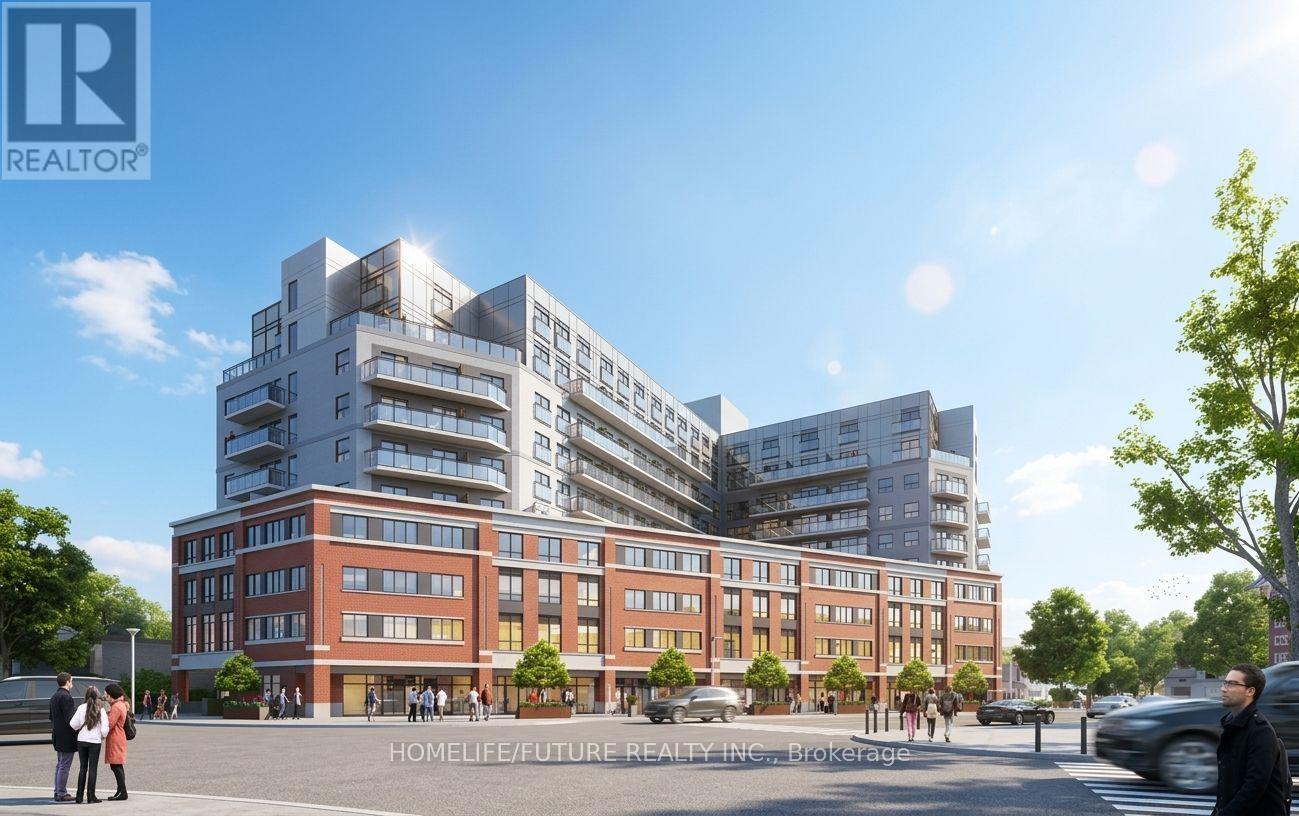
Welcome To This Bright And Modern 1-Bedroom Condo Located In The Heart Of Downtown Kingston. Fully Furnished Steps From Queens University. Enjoy An Open-Concept Layout Featuring Large Windows, Sleek Modern Finishes, Stainless Steel Appliances, In-Suite Laundry, And An Abundance Of Natural Light. Whether You're Relaxing Or Studying, This Condo Offers The Perfect Blend Of Comfort And Convenience. Building Amenities Include: Fitness Centre Rooftop Patio With Stunning Views Secure Entry Study Lounges Walk To Shops, Restaurants, Public Transit, And Campus All Just Minutes Away. 2 Lockers, One Locker Combined With Parking.*some pictures are virtual stage* (id:61194)
Haldimand, Ontario
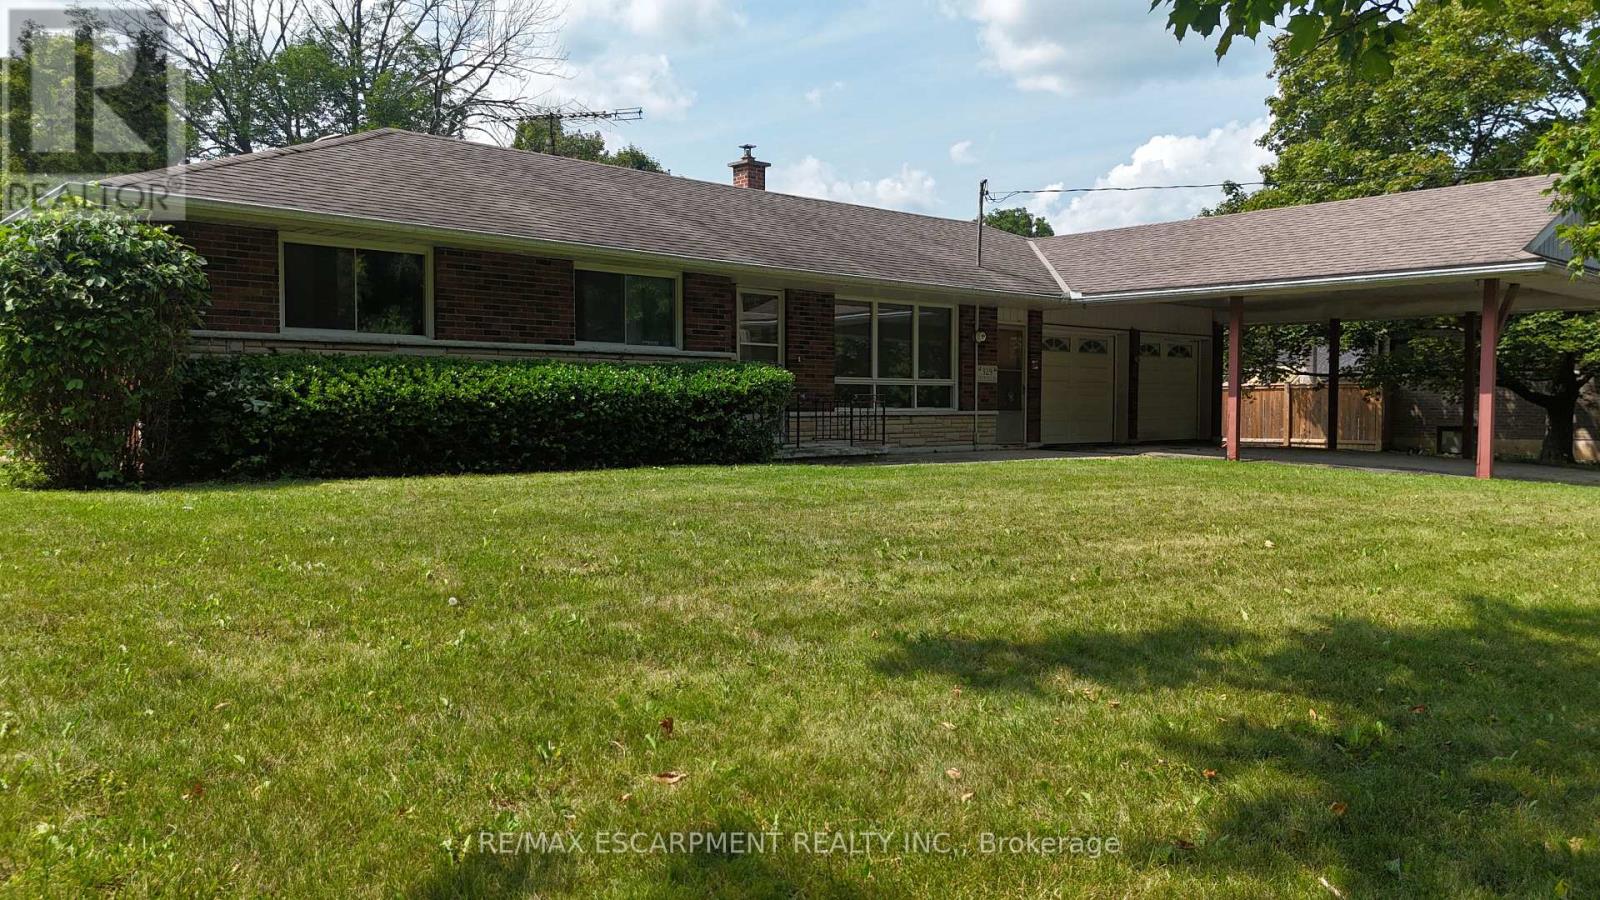
Rural living meets everyday convenience at 329 Decewsville Road, offering panoramic views of farmland and forest across a 0.8-acre treed property. A proper 25' x 24' attached garage with 9ft ceilings adds excellent utility for vehicles, storage, or hobbies.This 3-bedroom, all-brick bungalow features one-floor living and a full unfinished basement,ideal for first-time buyers or those looking to downsize. Wildlife sightings are common from the backyard, and the home sits within walking distance of the Cayuga Golf Course and the scenic trails of Taquanyah Conservation Area, making it a great fit for nature lovers and active lifestyles.Recent updates include a new furnace and newer water tank. The home is serviced by a 100-amp breaker panel with generator hookup, plus a cistern and an untested well. With plenty of opportunity for upgrades, this property offers strong potential for value-minded buyers or anyone looking to renovate over time. (id:61194)
Hamilton, Ontario
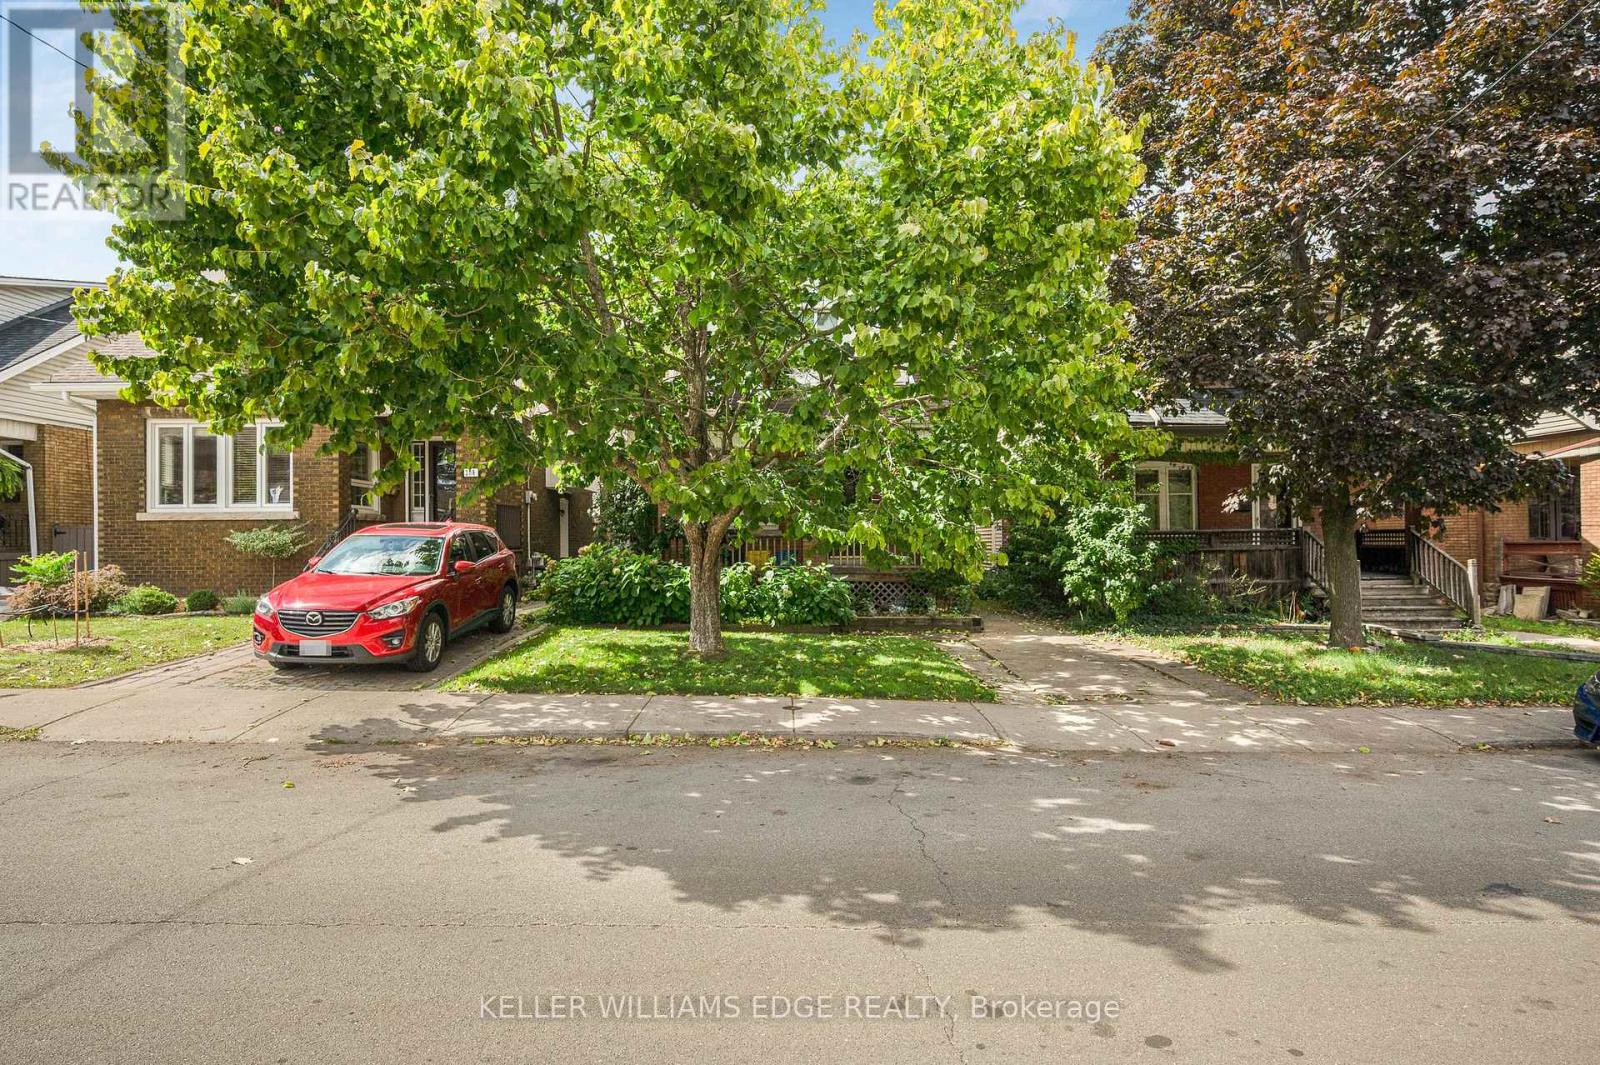
Welcome to '204 Rosslyn Avenue S.'. Detached 3 bedroom, 1 bathroom home in Hamilton's desirable Delta area! Priced at just $424,900, this is an excellent opportunity for the handyman, contractor, renovator or savvy investor looking to unlock its full potential. With a fantastic location close to shopping, schools, transit, restaurants and all the amenities Hamilton has to offer, this property is ready for your vision and creativity. Whether you're looking to renovate and make it your own or add value as an investment, the possibilities are here. (id:61194)
Southgate, Ontario
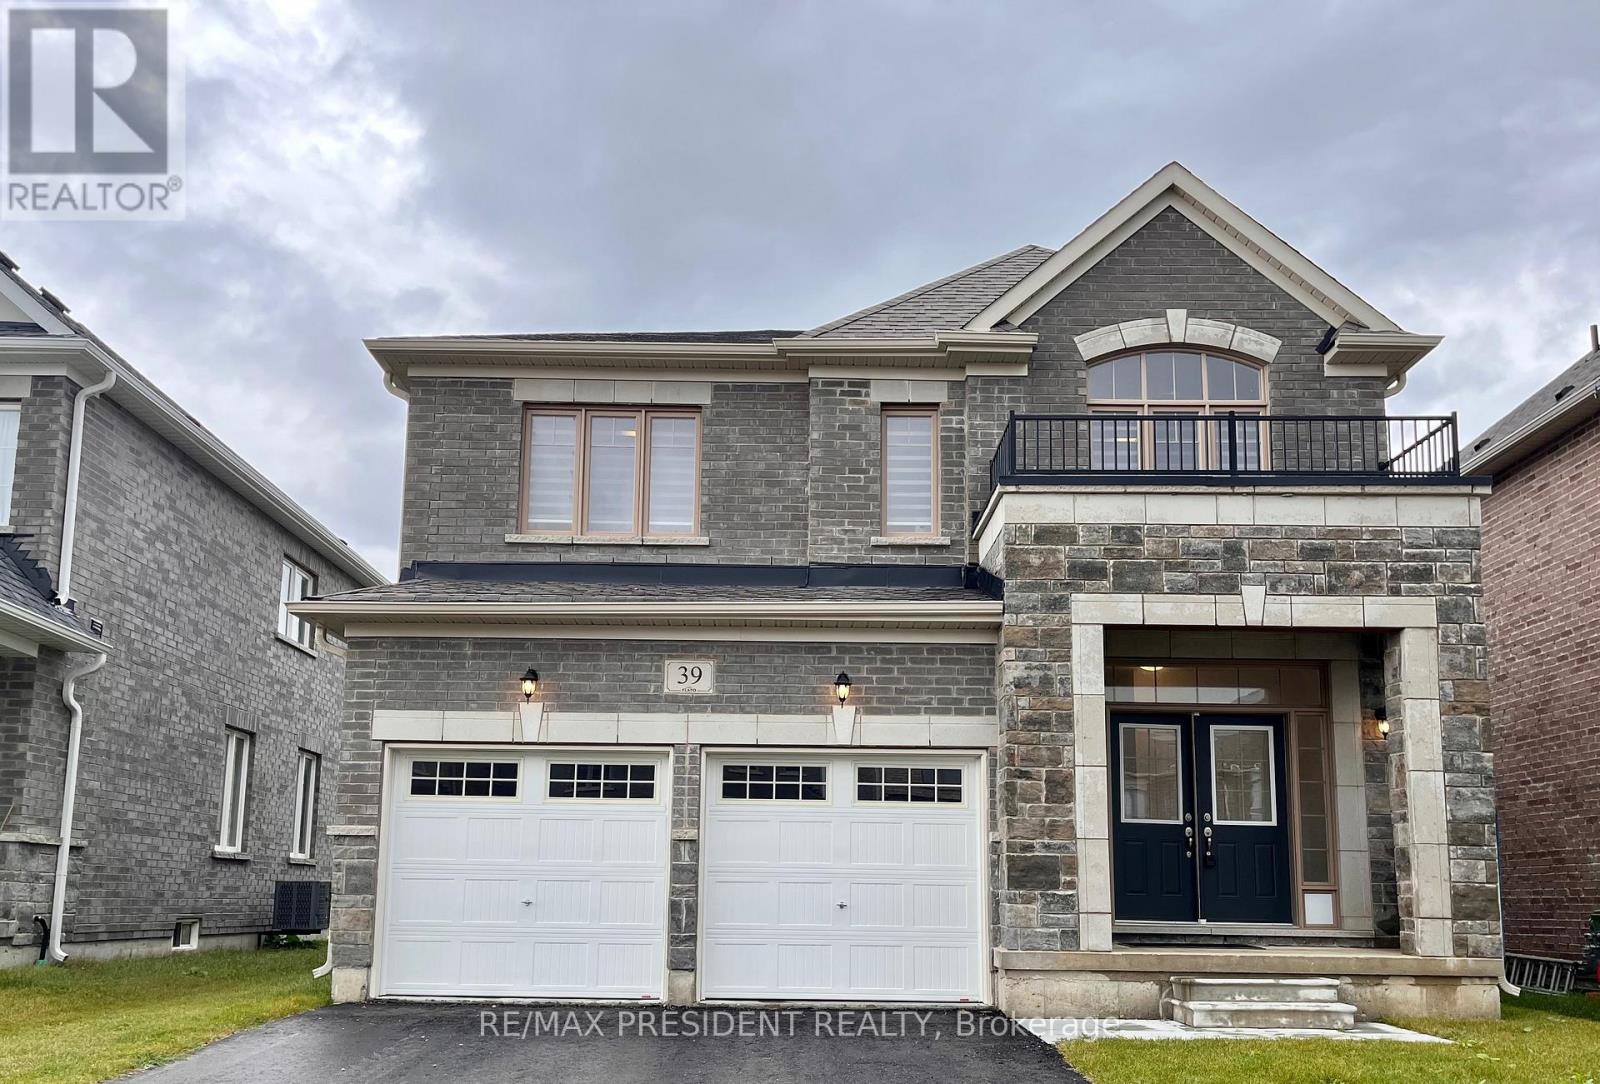
Beautiful Detached Home Located In A Quiet Dundalk Neighbourhood! This Bright & Spacious 4-Bedroom, 3.5-Bathroom Home Features A Double-Door Entry, 9-Foot Ceilings On The Main Floor, Hardwood Flooring Throughout The Main Floor & Upper Hallway, And A Stained Oak Staircase With Elegant Iron Pickets. The Spacious Kitchen Features Granite Countertops And Ample Cabinetry. Convenient Second-Floor Laundry. Primary Bedroom Offers A Walk-In Closet & Private Ensuite. The Second Bedroom Also Features Its Own Ensuite & Walk-In Closet, While Bedrooms 3 & 4 Share A Semi-Ensuite. Direct Garage Access To The Home. A Wonderful Opportunity To Lease A Beautiful, Functional Home In A Quiet Community! (id:61194)
London East, Ontario
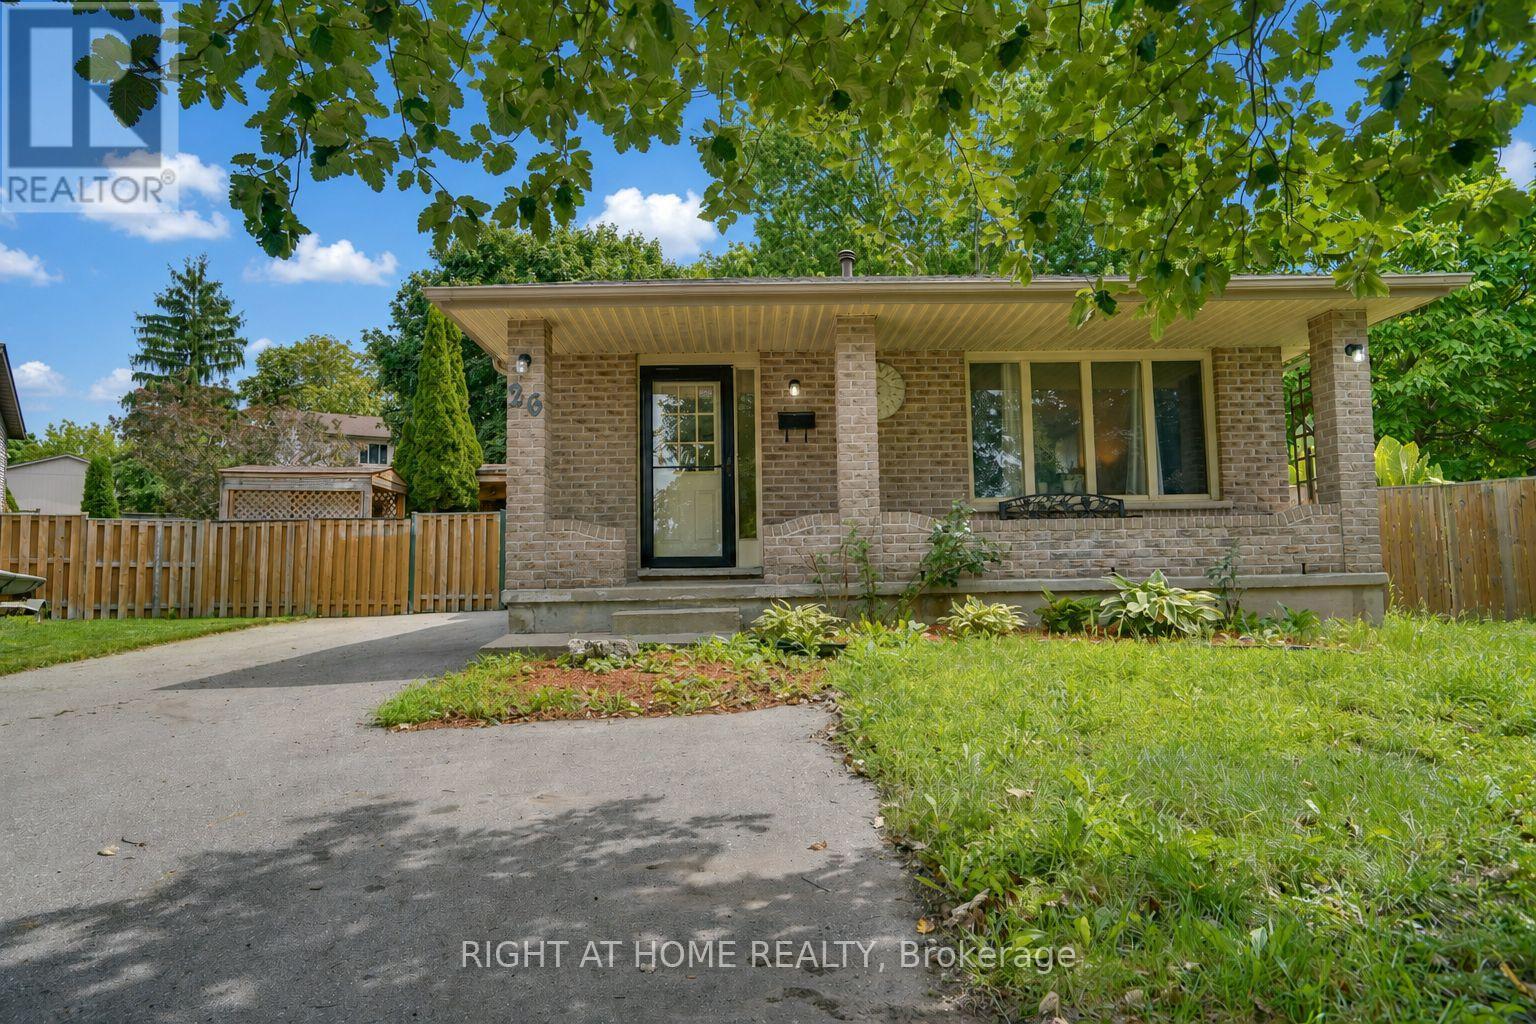
real highlight is the large backyard - room for kids to play, pets to run, summer gatherings, or quiet evenings in your own private outdoor space.Huron Heights is an established, family-oriented neighbourhood in northeast London with strong community amenities close by. Schools include Chippewa Public School, Evelyn Harrison Public School, St. Anne's Separate School, Montcalm Secondary School, and John Paul II Catholic Secondary School. The Stronach Community Recreation Centre offers ice rinks, an outdoor pool and splash pad, gymnasium, baseball diamonds, and a skate park. Neighbourhood parks such as Cayuga, Farnsborough, Pawnee, and Huron Heights add extra green space.Everyday shopping, grocery stores, and a mix of restaurants (including popular local Asian markets and eateries) sit along Huron Street and Highbury Avenue. Convenient access to Fanshawe College, major routes, and London International Airport rounds it out.This is a solid family home in a well-served area. The backyard delivers real lifestyle value. Ideal for buyers who want space, convenience, and a property they can move into and start enjoying. (id:61194)
Hamilton, Ontario
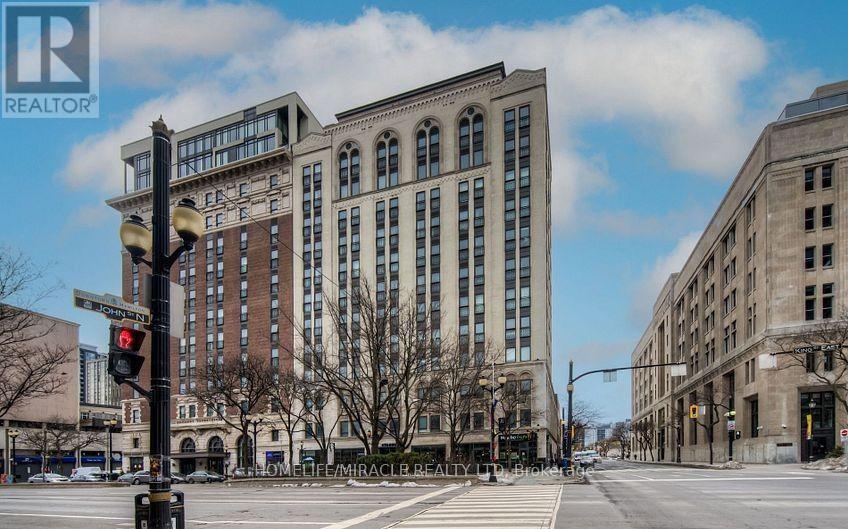
Modern luxury condo apt. in the heart of downtown Hamilton for sale, it offers you 2-bedrooms & 2-full washrooms in iconic royal Connaught residences. over 9-feet soaring ceilings, approx. 849 sq' feet, wide plank flooring and expensive floor to ceiling windows, fills the condo with lots of natural lights. modern kitchen with stainless steel appliances., ss. fridge, ss. glass top stove, ss. b/i dish washer, ss b/i fan hood microwave, stacked washer & dryer. about 50 Square feet balcony private with balcony for enjoy the city view. close to hospital all amenities, you can enjoy lobby & lounge, guest reception area, fully equipped fitness centre theater room party room & spectacular sky deck patio with multiple seating, an out door fireplace & bbqs-ideal for relaxing or entertaining with friends & families. (id:61194)
Puslinch, Ontario
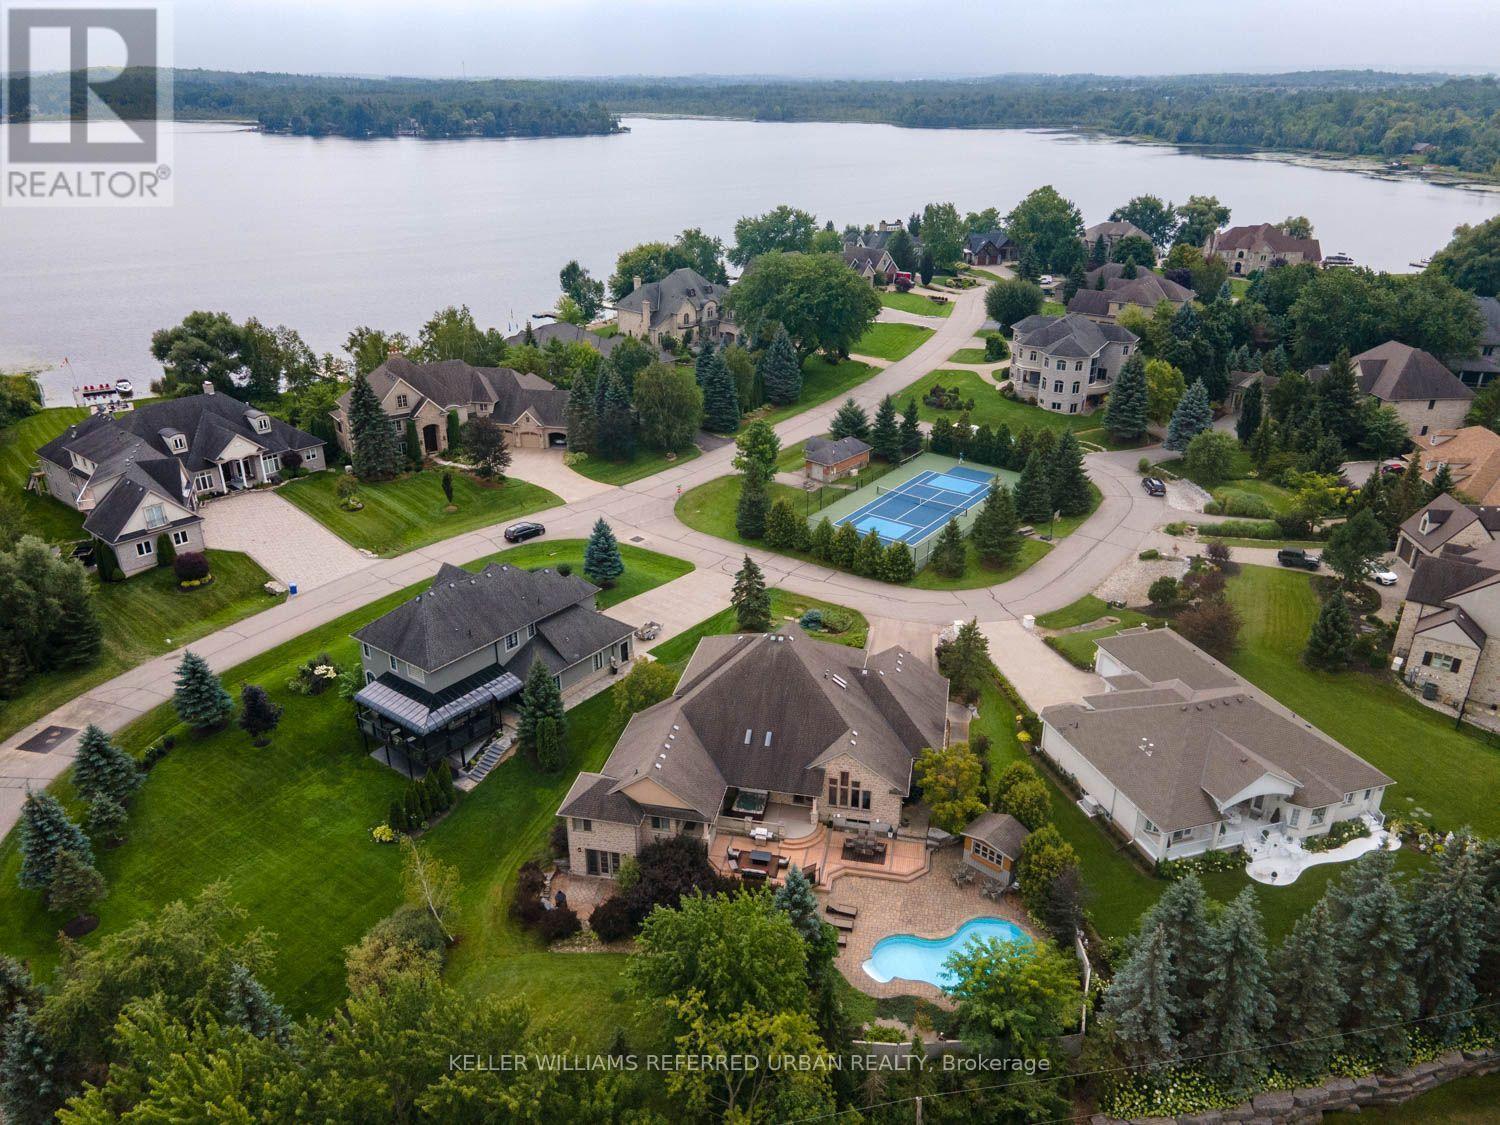
There are only 20 homes behind the gates of Irish Creek Estates. That alone tells you something about 16 Seifert Court. Set just off the shores of Puslinch Lake, this is nearly 7,000 sq. ft. of finished living space, wrapped in stone and designed with a sense of scale that carries throughout. Inside, vaulted ceilings and natural light define the principal rooms. The kitchen sits at the centre of the home with a Wolf 6-burner range, Liebherr refrigeration and granite surfaces, opening naturally to generous living and entertaining spaces anchored by three fireplaces. The main-floor primary suite is privately positioned with direct access outdoors and a well-appointed ensuite. Upstairs, three additional bedrooms offer separation for family or guests. Downstairs, the walk-out lower level feels like an extension of the home, with 9-foot ceilings, a bar, home theatre, games room, fitness space and plenty of room to gather. Outside, multiple levels of decking lead to a stone patio, inground pool and hot tub, all surrounded by mature landscaping and privacy. Across the street, a private tennis and pickleball court and shared access to Puslinch Lake extend the lifestyle well beyond the property. Minutes from Cambridge, Guelph and the 401, yet tucked inside one of the area's most tightly held communities. Private without being remote. Impressive without trying too hard. This is a home that simply works. (id:61194)
Hamilton, Ontario
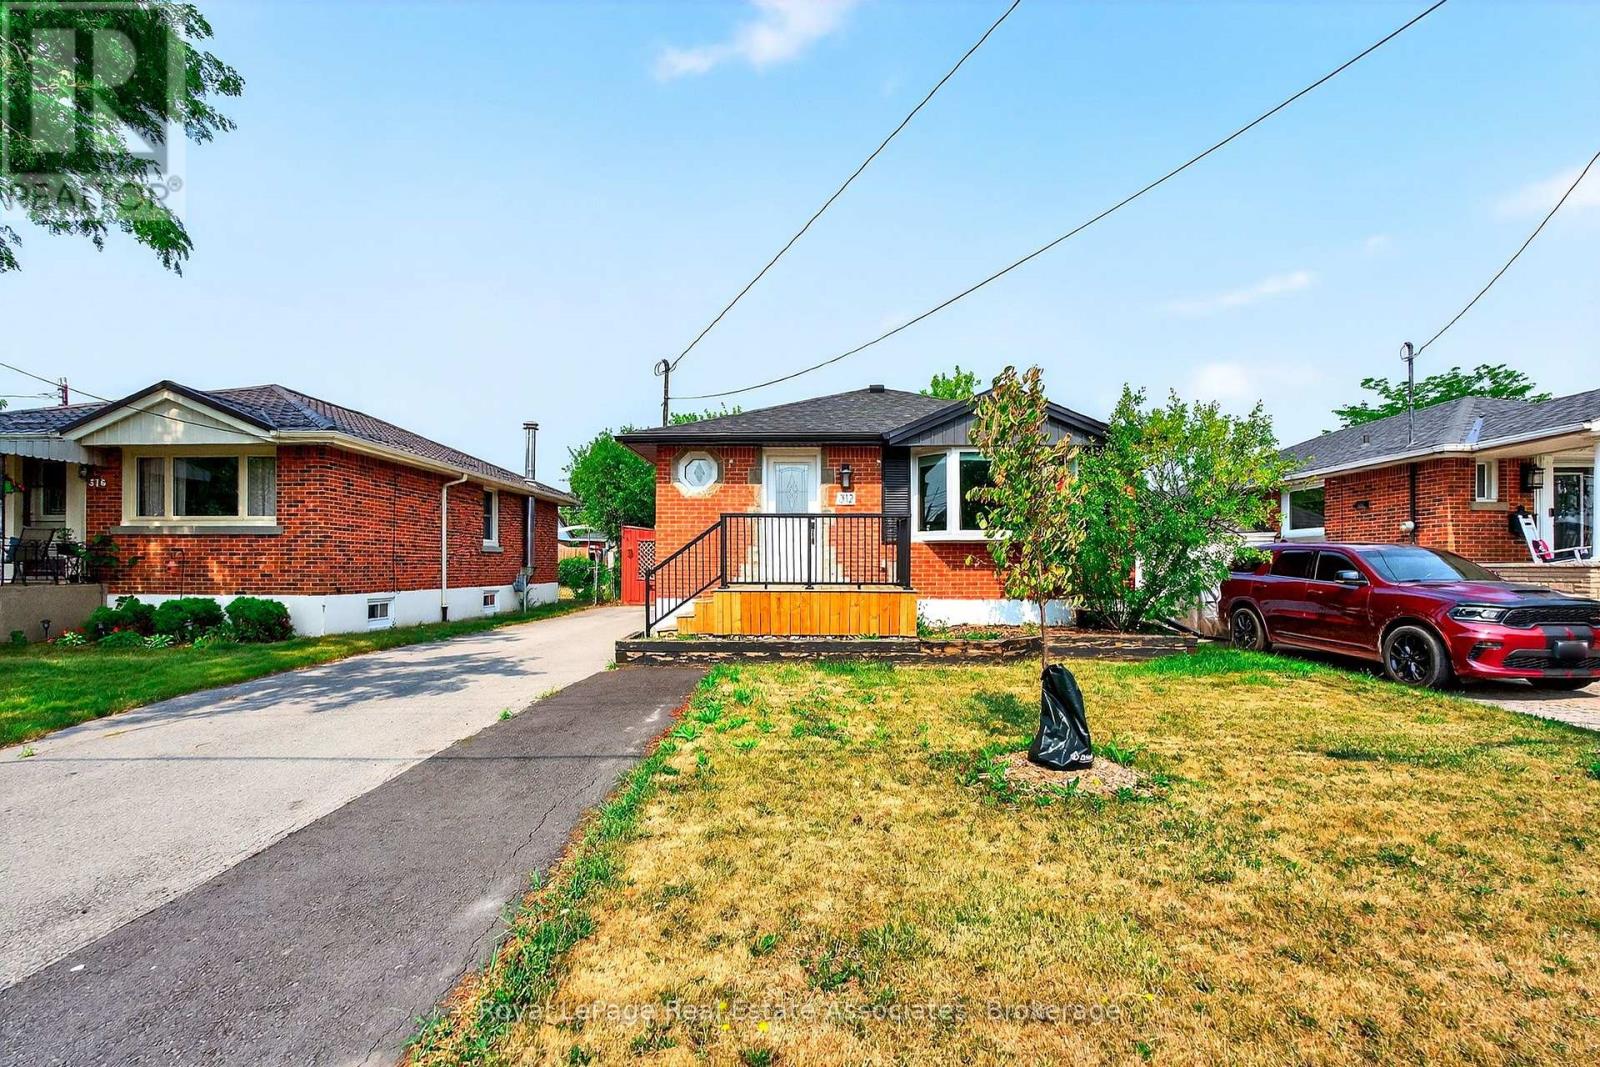
Welcome to this beautifully updated 3-bedroom, 1-bath main floor unit located in the sought-after Hampton Heights neighbourhood on the Hamilton Mountain. This bright and spacious 850 sq ft unit features a generous living room, large bedrooms, oversized semi-formal kitchen complete with quartz countertops and ample counter and cupboard space. The layout is ideal for comfortable everyday living with the added convenience of in-suite laundry. Situated in a well-maintained all-brick bungalow, this unit also includes three dedicated parking spaces, plenty of street parking, a large shed for storage, and a spacious yard. The home is located in a walkable, family-friendly neighbourhood and is just minutes to the LINC, Huntington Park Recreation Centre, shopping, grocery stores, schools, and other amenities, making it a perfect location for commuters and families alike. Available immediately, this unit is offered unfurnished with a one-year minimum lease term. Tenant is responsible for 70% of the utilities. Full application required! (id:61194)

Windsor, Ontario
Beautifully remodelled. Move-in ready. Amazing views. Open concept ranch with 2 beds and 2 baths on the main floor and first-floor laundry. Basement fully finished with plenty of storage and extra-large family room with half bath. Fully finished games room with wet bar and live edge counters. Maintenance-free. Hot water tank with Reliance. $110 Monthly HOA fee for lawn maintenance, snow removal, and roof repair. *For Additional Property Details Click The Brochure Icon Below* (id:61194)
Windsor, Ontario
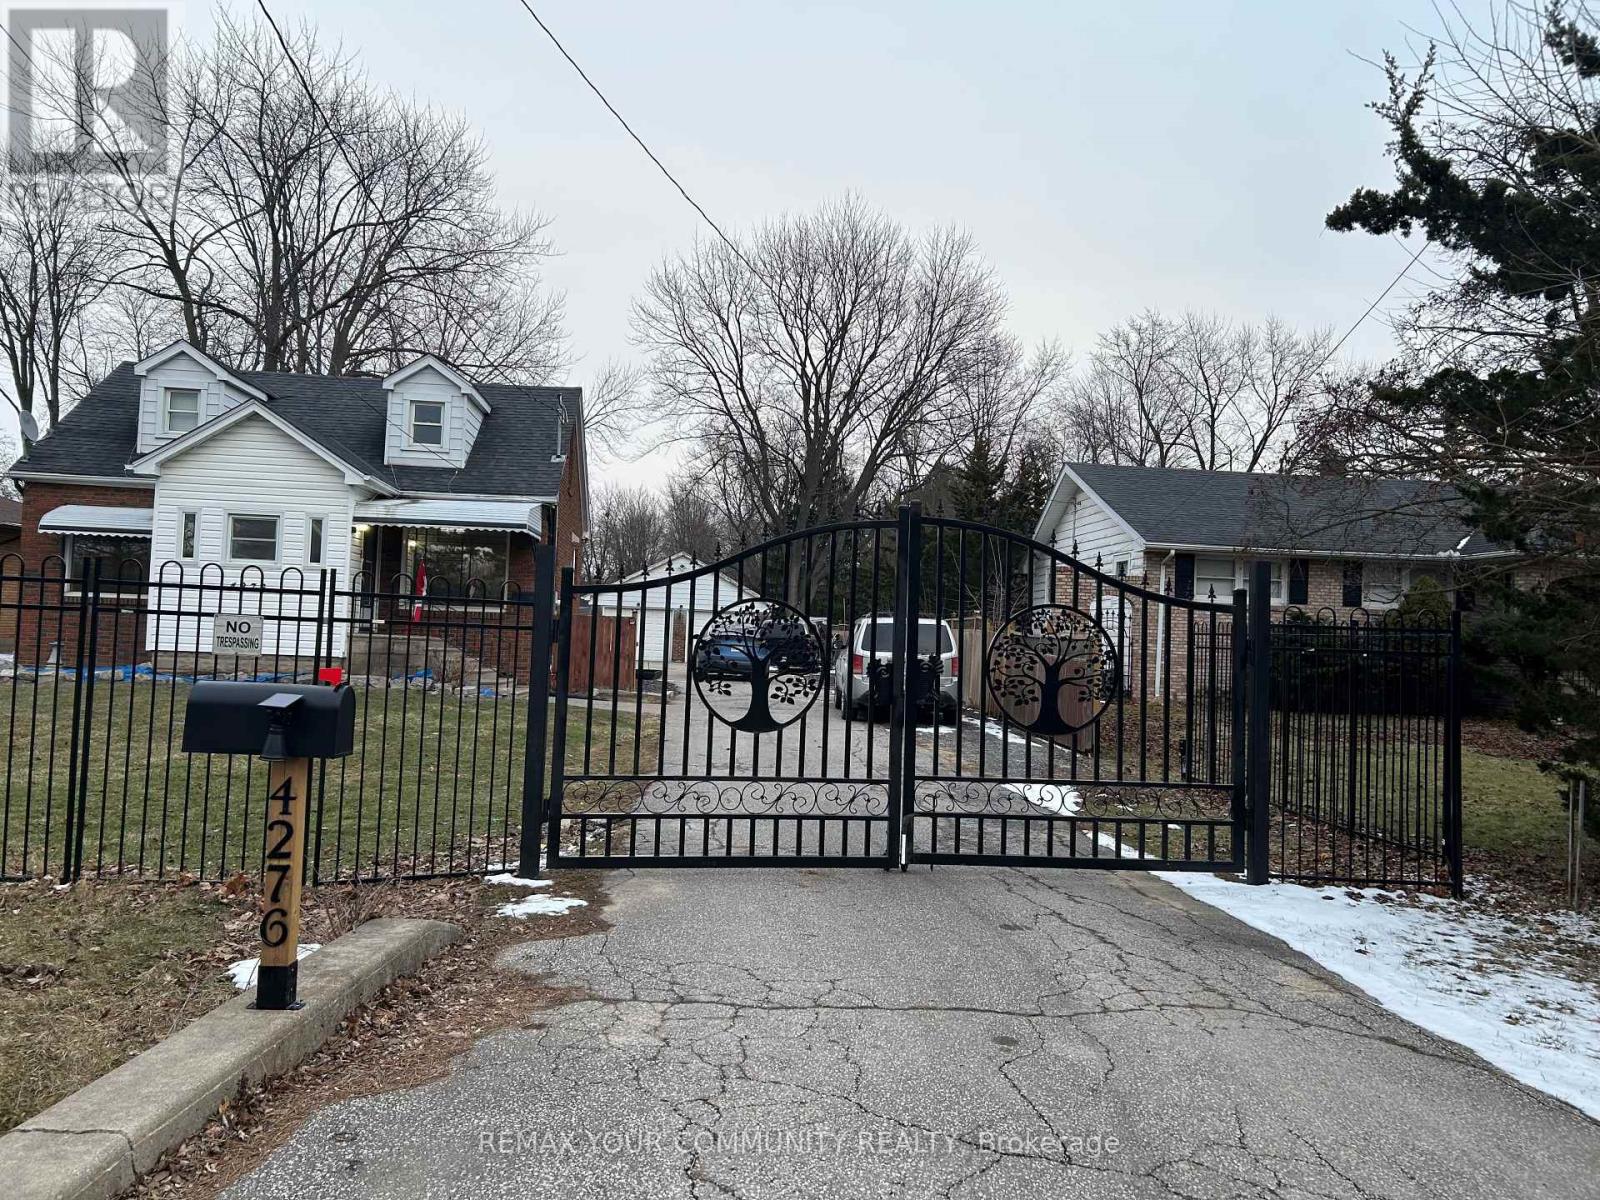
"Welcome to 4276 Howard Place, Windsor! This charming 1.5-story detached home boasts 3 spacious bedrooms, 2 bathrooms, and a large kitchen. Situated on a generous 66.75 by 400-foot lot, it offers a four-car garage, expansive driveway, and a gated front for added privacy. Nestled on the sought-after Howard Street, this home is in a prime location close to all amenities. Don't miss this incredible opportunity!" (id:61194)
Burlington, Ontario
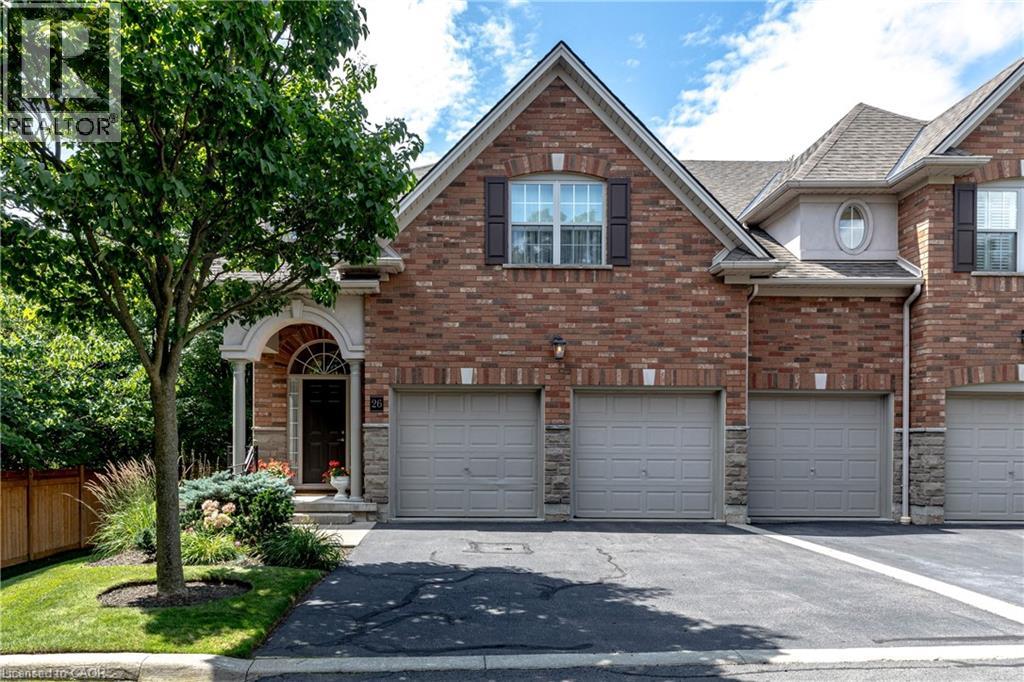
Beautiful executive townhome in Aldershot's sought-after Heritage Gardens built by Schuit Homes. This 2 bedroom 2.5 bath end unit Is tucked away in this quiet upscale complex- perfect for retirees & empty nesters. The main floor features a two storey open concept living room with cozy gas fireplace, spacious dining room, eat-in kitchen with loads of cupboards & counterspace as well as easy walkout access to the backyard deck. Lots of Hardwood, a den/office & powder room complete this level. Make your way upstairs to the loft, a perfect space for a home office or family room, There is a large primary suite that enjoys a 4-piece ensuite & walk-in closet along with another full sized bedroom & 3-piece bath with 2nd floor Laundry. The finished lower level has a perfect rec room space as well as lots of storage. The backyard provides plenty of privacy with mature plantings and a large deck to enjoy your morning coffee. The exterior of the home features a double car garage with inside entry plus a double wide driveway! All sot in a fantastic location close to LaSalle Park. the Royal Botanical gardens, Burlington Golf & Country Club, LaSalle Park Marina, GO station & easy highway access. A perfect turn key property. (RSA) (id:61194)
Fort Erie, Ontario
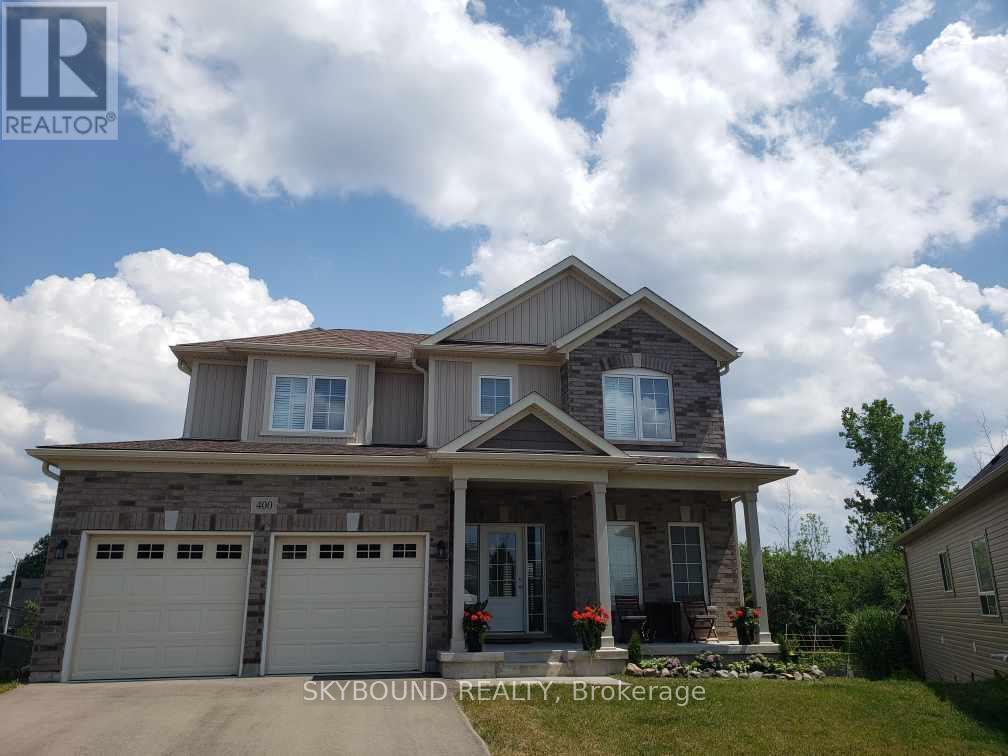
Welcome to 400 Hummel Crescent, in a desirable area of Fort Erie. In the Lakeshore community, this unique model "The Loyalist B 1959 sqft" with premium lot built by Ashton Homes Western Ltd. was built in 2022 as part of phase 2 of Peace Bridge Village. Bright, spacious and open concept two-storey home. 9 foot ceilings, upgraded modern kitchen with a centre island and dining area combined with great room - main floor den is perfect for home office or guest room. Full laundry with access to garage, two remote openers included. Four generous bedrooms + two full bathrooms on the second level. Modern kitchen appliances, large central air conditioner, and Hunter Douglas California shutters throughout the home - providing comfort and convenience for a modern, functional living space. Attached two car garage and covered front porch. Just move on in to a quiet, family friendly neighbourhood with daily views of the Buffalo skyline. Close to QEW, Peace Bridge to USA, Buffalo Intl. Airport, Lake Erie Beach, scenic trails, golf, school, local shopping, dining and all other amenities. (id:61194)
Gore Bay, Ontario
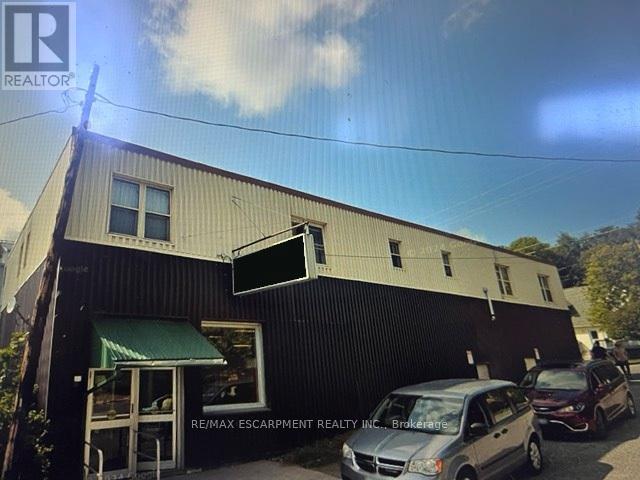
Excellent investment opportunity! This Liquour Store is a concrete anchor tenant with longstanding roots in the town of Gore Bay. Three upper apartments have tenants who would like to stay. This building has solid long term potential with a strong lease recently re-negotiated. (id:61194)

Brantford, Ontario
Welcome to Village Tower! This bright 2 bedroom 1 bathroom condo offers comfortable living in a convenient Brantford location. Situated on the 9th floor, enjoy your morning coffee from your large private balcony with east-facing views and sunrises! The unit features neutral decor, fresh paint and an abundance of closet and storage space plus an additional locker conveniently located in the main floor laundry area. Residents of Village Tower enjoy a wide range of amenities including a weight room with a sauna, party room, pool table/games room, hobby workshop, laundry facilities. Your designated parking space is located close to the elevator for added convenience. Condo fees include heat, hydro, water as well as maintenance of the building and grounds, offering excellent value and low-maintenance living. The building is also a smoke-free environment. Ideally located close to shopping, highway access, and the Wayne Gretzky Sports Centre, this condo is perfect for downsizers, first-time buyers or anyone seeking affordable living with great amenities in a desirable location. Some photos have been digitally enhanced for brightness, colour correction, decluttering, or virtual staging (id:61194)
Brantford, Ontario
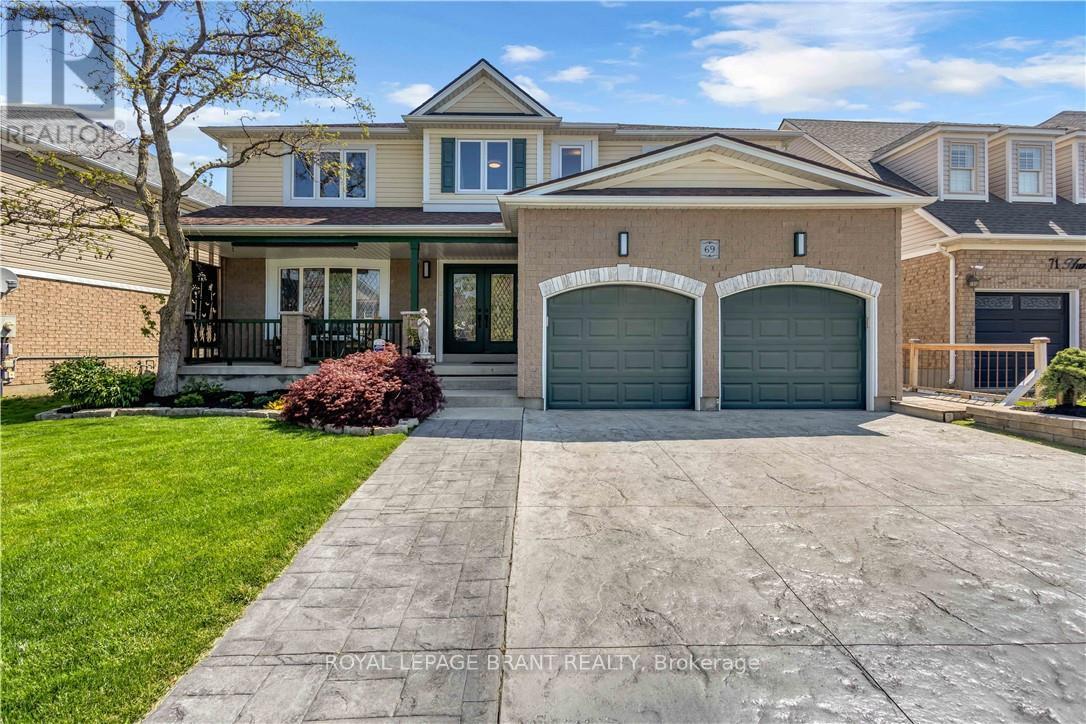
Welcome to 69 Hunter Way, a truly exceptional residence located in the highly desirable West Brant community. Offering nearly 4,000 sq. ft. of beautifully finished living space, this detached 4+1 bedroom, 5 bathroom home seamlessly combines modern sophistication with distinctive architectural design. The impressive two-story great room serves as the centerpiece of the home, showcasing soaring ceilings, expansive windows, and a striking fireplace that creates a warm yet dramatic atmosphere. The updated kitchen is thoughtfully designed with sleek finishes, generous storage, and an open-concept layout that flows effortlessly into the living and dining areas - ideal for both everyday living and entertaining. Upstairs, the spacious primary suite features a walk-in closet and private ensuite, while three additional bedrooms provide ample space for family, guests, or home office needs. The fully finished lower level offers exceptional versatility with a fifth bedroom, full bathroom, and a large recreation/media space perfect for extended family or teenagers seeking their own retreat. Step outside to a private backyard oasis designed for relaxation and entertaining, complete with multiple seating areas, mature landscaping, and a heated 400+ sq. ft. bunkie - an ideal space for a home office, studio, gym, or guest suite. With three fireplaces throughout and a layout that offers character and functionality at every turn, this home is truly one of a kind. Situated in a family-friendly neighbourhood close to schools, parks, shopping, and scenic walking trails, 69 Hunter Way is a rare opportunity to own a standout property in one of West Brant's most sought-after locations. A must-see home that leaves a lasting impression. Home Buyer Protection Plan included. (id:61194)
Whitchurch-Stouffville, Ontario
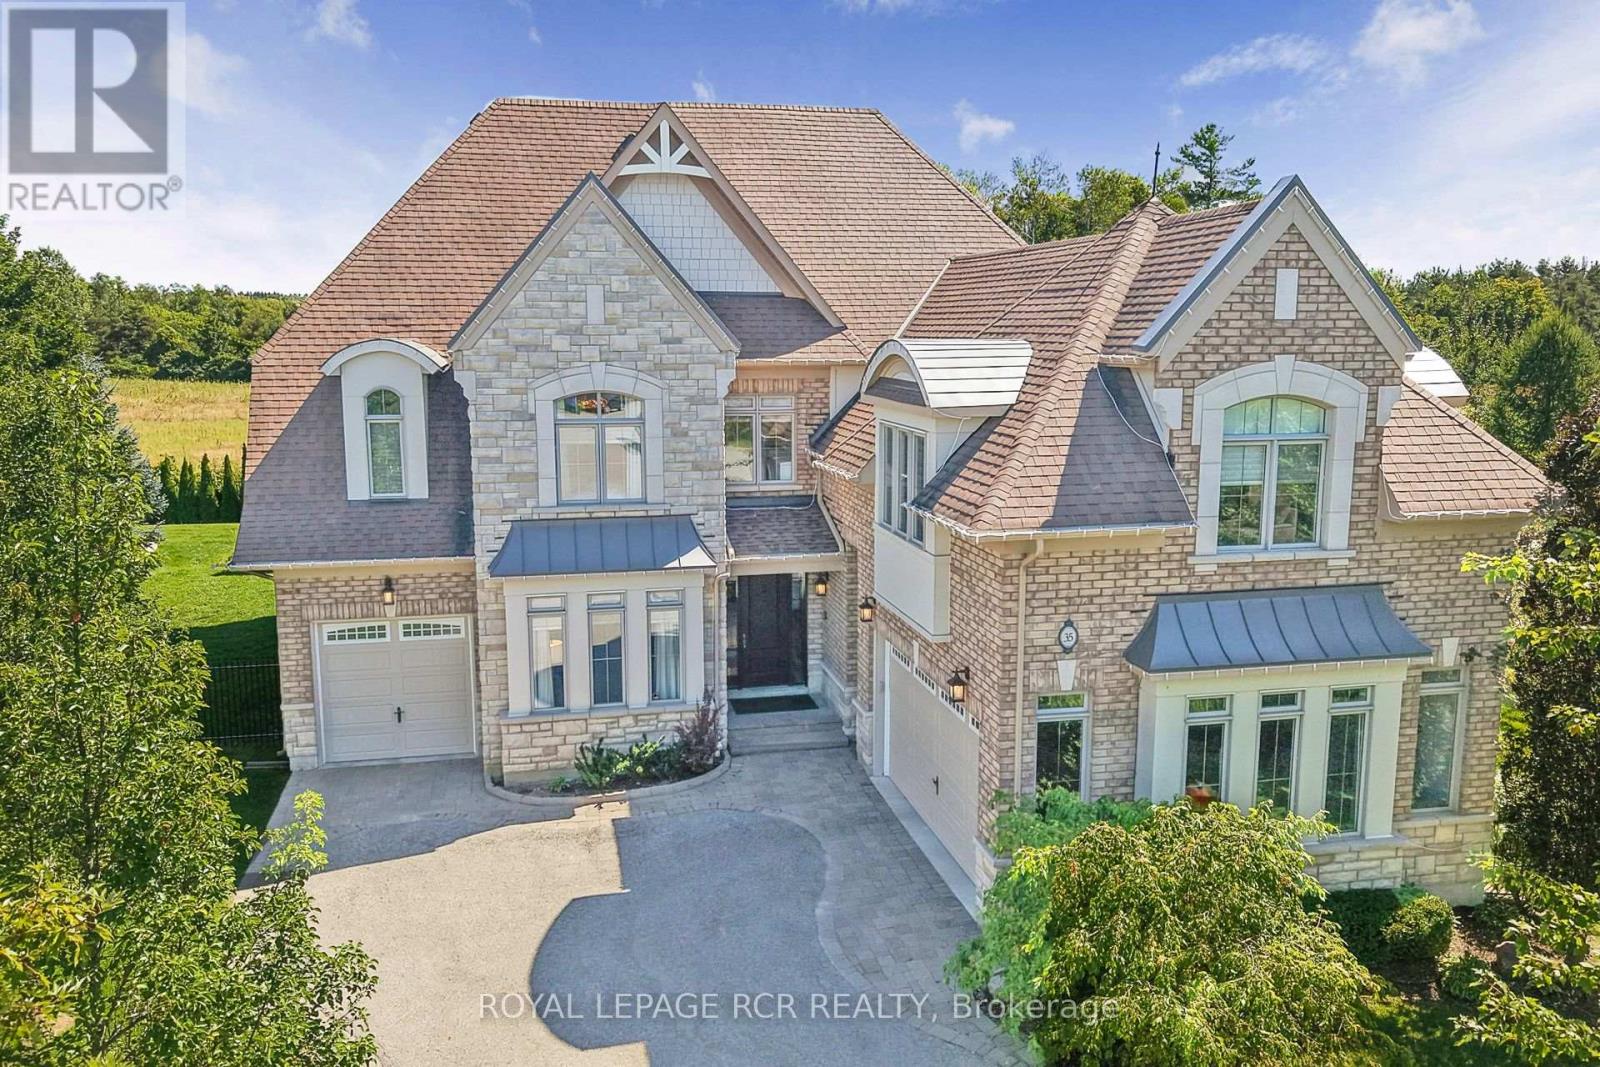
Executive 4433SF (5500sf of living space) 2-Storey stylish home with separate entrance loft, on rare pie shaped approx 1/2 acre very private premium lot with Pool, 3-Car Garage and mostly finished basement at the end of an estate quiet cul-de-sac in desirable Ballantrae. Enjoy a 200ft deep premium lot with no neighbours behind or on the east side offering the ultimate in luscious green privacy. Step into the bright, open-concept main floor where the elegant foyer welcomes you to a formal coffered ceiling dining room, large living room or office with built-in shelving, an entertaining-size dream kitchen with a family-sized breakfast area with center island that opens to a huge family room with built-in shelving, fireplace, and an all-glass sunroom. The main floor is complemented with 2 staircases, one leading to the loft and one to the second-floor bedroom suites, and a mudroom offering a built-in bench, separate dog bathing station, and double closets. The private versatile loft with a separate entrance, exquisite built-in shelving and numerous windows offers additional luxury living space perfect for your office, guest suite, hobbies, gym, or media room. The well planned second floor boasts four generous-sized bedrooms and three baths. The stylish primary suite features a coffered ceiling, hardwood floors, dual walk-in closets, and a luxurious 5-piece ensuite with his-and-her sinks, soaker tub, glass shower, and water closet. The three additional large bedrooms enjoy ensuite access. The second-floor laundry room features a folding counter and upper cabinets. The mostly finished open concept basement expands the living space with a recreation room, games room, exercise room, 3-piece bathroom, numerous above grade windows and generous storage. The Backyard Oasis with unobstructed green views presents saltwater inground pool, professional landscaping with lighting, and perennial gardens that create a private resort-like setting perfect for relaxation and entertaining. (id:61194)