
Collingwood, Ontario
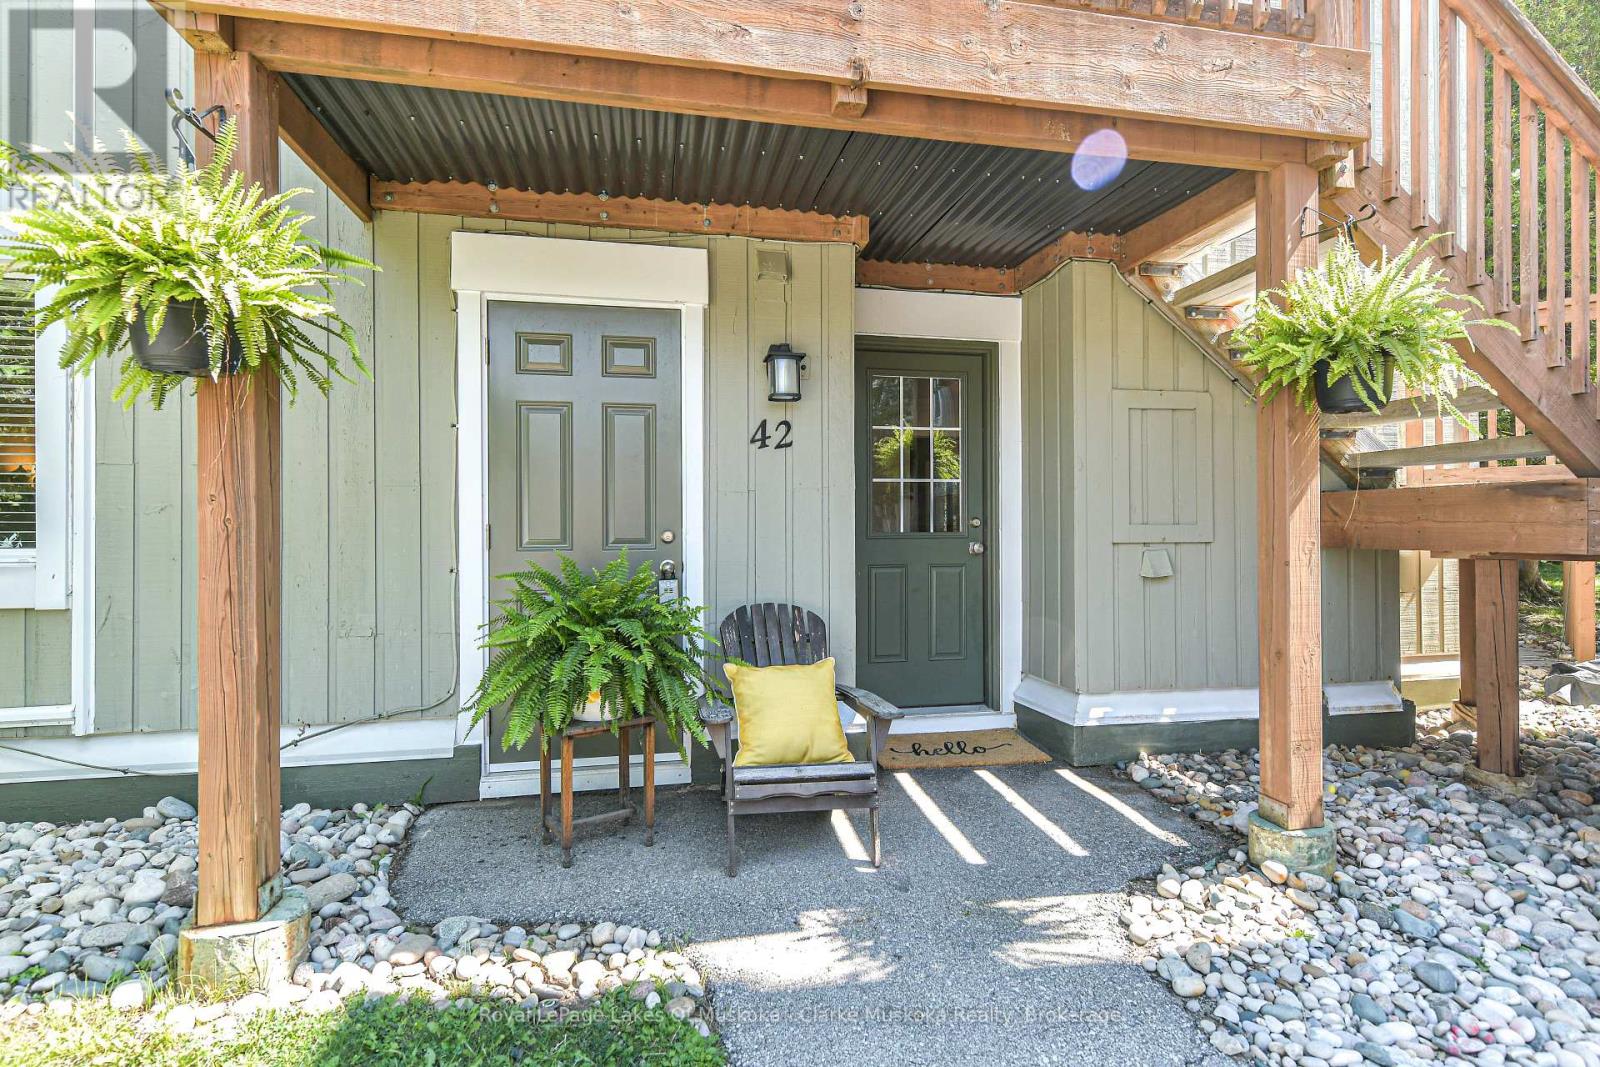
Welcome to this beautifully updated 2-bedroom, 2-bathroom condo in an ideal Collingwood location. Freshly painted throughout with new vinyl laminate flooring (2025), this inviting home offers a comfortable layout with thoughtful updates throughout. The kitchen features quartz countertops and new backsplash (2026), while both bathrooms have been recently renovated within the last 2 years. The spacious primary bedroom includes a renovated 4-piece ensuite and a built-in closet organizer. The wett-certified fireplace adds a cozy touch to the living space. Beyond the condo itself, the location is hard to beat. The public beach and waterfront are just a 3-minute walk away, with a boardwalk connecting you to downtown Collingwood in approximately 15 minutes. Cranberry Golf Course and restaurant are also within a short walk, while Blue Mountain is only a 10-minute drive away. A great opportunity to enjoy the best of Collingwood, the waterfront and Blue Mountain, all within easy reach. (id:61194)

Orillia, Ontario
More space, more flexibility, and a location that puts everyday conveniences close to home-208 Diana Drive has so much to offer. Located in Orillia's desirable Westridge community, this 4-bedroom home features three finished levels of living space, a professionally finished walk-out basement, and excellent in-law potential.Step inside to a bright, open-concept main floor where the kitchen flows seamlessly into the dining and living areas, highlighted by an eye-catching fireplace feature wall. Main floor laundry and convenient inside entry from the attached garage make day-to-day living easy. The garage has also been upgraded with a new insulated door, new rails and mechanical components, plus an EV charging outlet.Upstairs, you'll find four spacious bedrooms, including a generous primary bedroom with a walk-in closet and semi-ensuite access to the 4-piece bathroom.The professionally finished walk-out lower level is where this home really adds another dimension. Bright and inviting, it offers a spacious recreation and living area centered around a Napoleon gas fireplace, along with a newly completed 3-piece bathroom. Dedicated plumbing, electrical and venting are already in place for a future second laundry area, creating exciting possibilities for extended family, guests or multigenerational living.Outside, enjoy the fully fenced yard, offering a private space to relax, entertain or play. And when it comes to location, Westridge puts so much within easy reach-you can walk to Lakehead University, Costco, restaurants, Rotary Place Recreation Centre, parks, and numerous everyday amenities.With its flexible floor plan, extensive improvements and bright walk-out lower level, 208 Diana Drive offers room to live, gather and grow-all in one of Orillia's most convenient neighbourhoods.Pictures have been digitally altered. (id:61194)
Windsor, Ontario
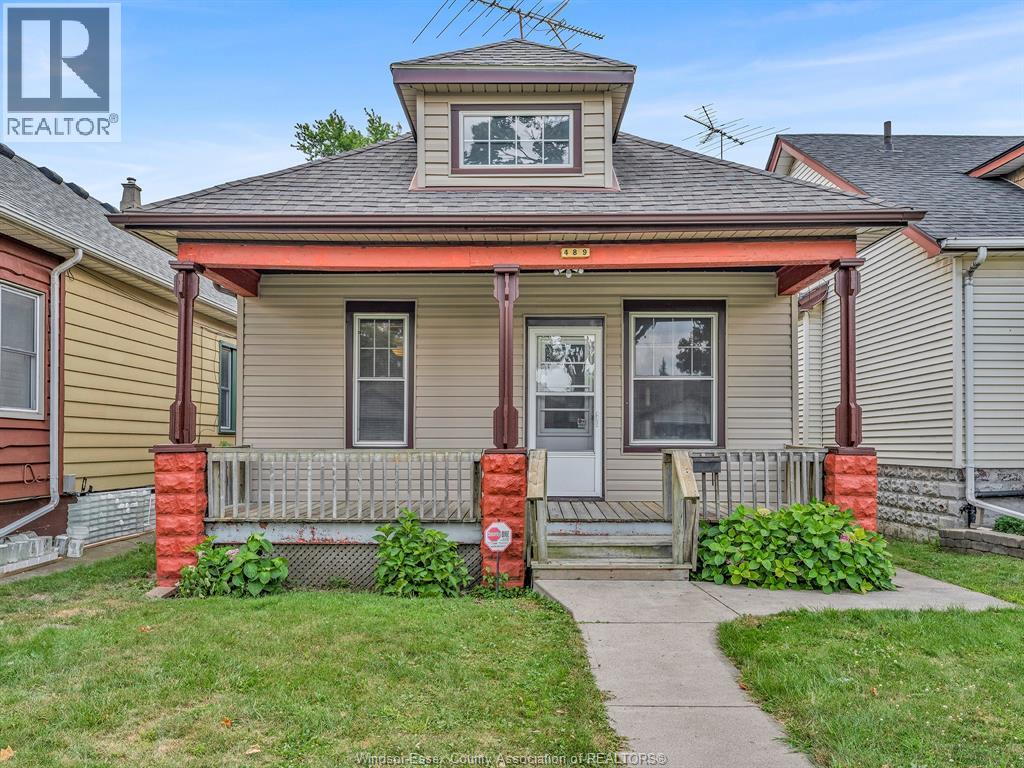
Welcome to this charming, turn-key 2-bedroom bungalow/ranch offering comfort, quality updates, and endless potential. Ideal for first-time home buyers, retirees, couples, or savvy investors! Enjoy your morning coffee on the cozy, large front porch before stepping inside to a large bright living room and dining area, updated 4 pc bathroom, vinyl windows, and stylishly updated kitchen complete with granite countertops and some newer appliances in past 5 years. Need extra space? The attic offers great potential for additional living area or flex space. Major mechanical and exterior upgrades provide true peace of mind, including an updated furnace & central air (Oct’ 2022) and newly installed sewer system in 2019. Outside, enjoy a rare find: a large 2-car standalone workshop with convenient rear driveway access. Prime location close to the University of Windsor, riverfront parkland, shopping, transit, and the new Gordie Howe Bridge. Move right in! Call for more information! (id:61194)
Brockville, Ontario
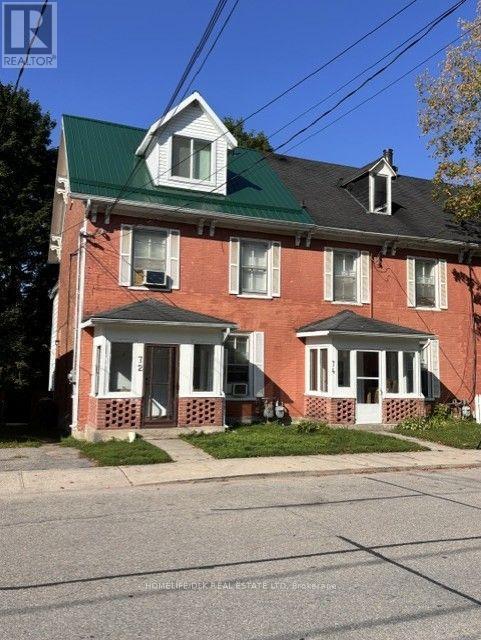
72-74 Park Street - Exceptional Five-Unit Investment Opportunity. Expand your investment portfolio with this well-maintained income property featuring four residential apartments plus a self-contained granny suite, offering multiple streams of rental income in one convenient location. With a blend of long-term, reliable tenants and newer occupants, this property provides both stability and future upside. Over the years, the property has been thoughtfully improved as units became available. Many suites have been refreshed with new flooring, updated ceilings, drywall, modern LED lighting, and improved insulation, helping reduce maintenance while enhancing tenant appeal. Unit 72 has also benefited from a new roof and rebuilt gable, adding further value and peace of mind. Tenants enjoy a variety of outdoor spaces, with some units offering private backyard areas while others share common green space. A storage shed provides additional convenience, and the property includes two dedicated parking spaces. Whether you're an experienced investor or looking to add a quality multi-family property to your portfolio, this is an excellent opportunity to acquire a well-cared-for asset with ongoing improvements already completed. Contact us today for detailed financial information, lease agreements, operating expenses, and additional property details. Vacant photos are prior to tenancy. Currently fully occupied (id:61194)
Smiths Falls, Ontario
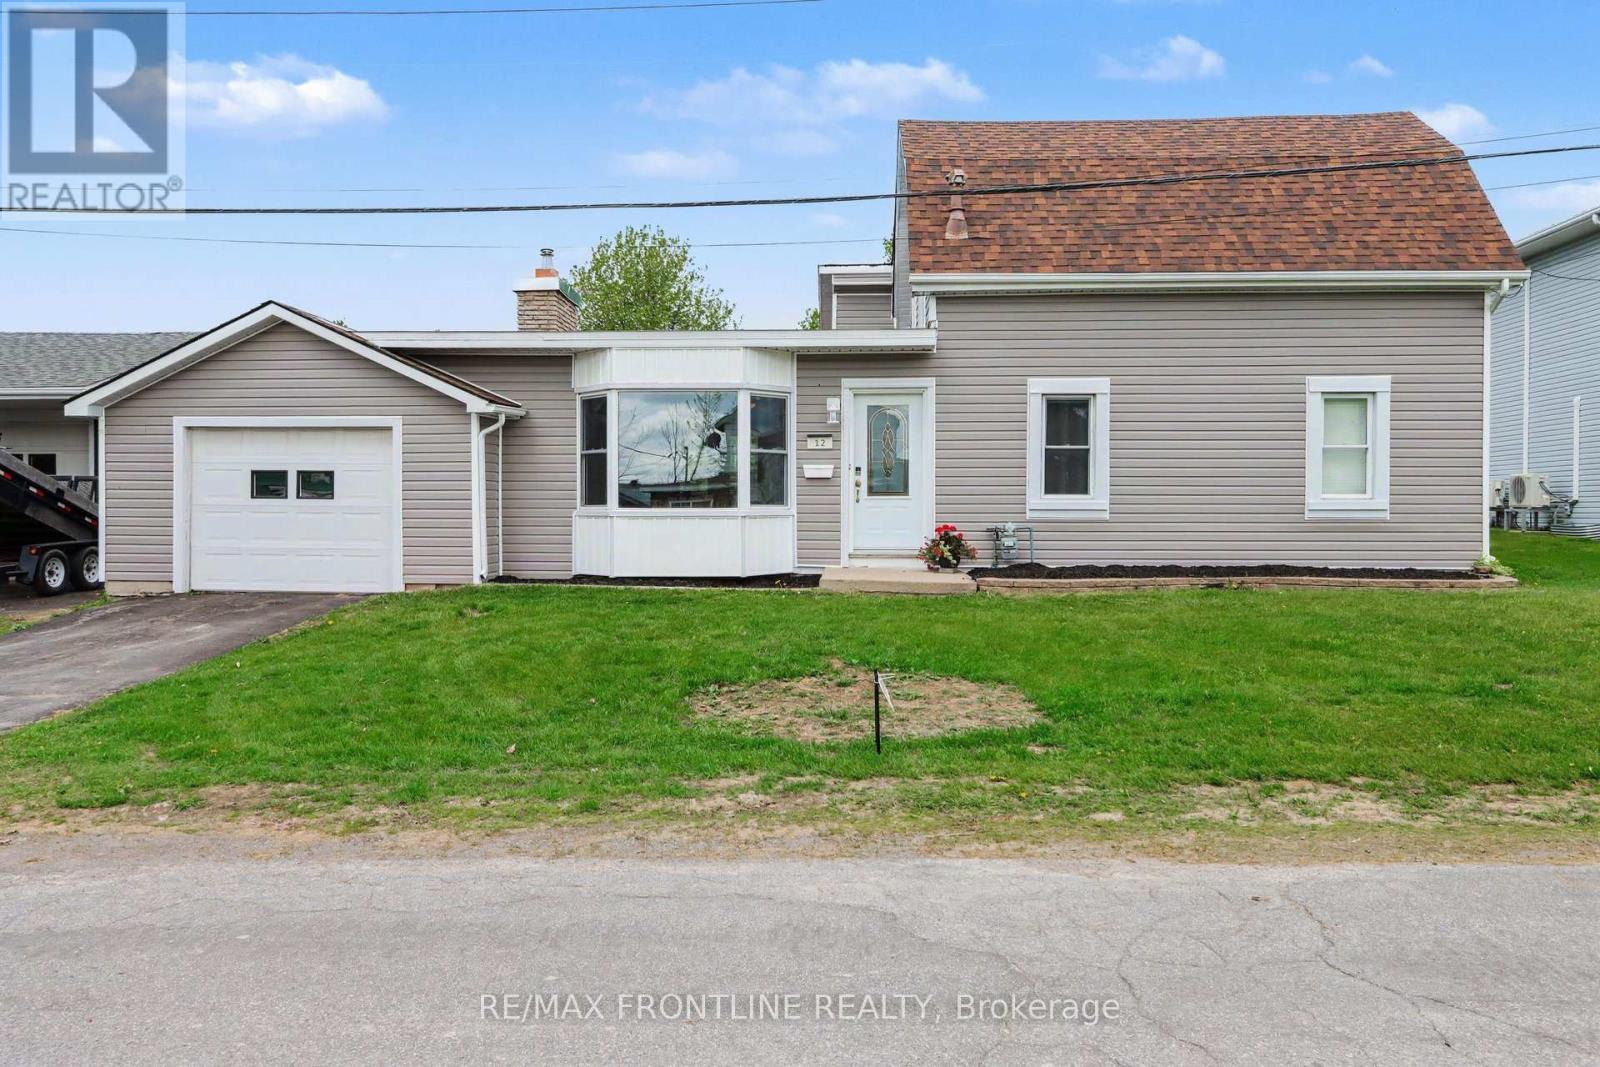
Take advantage of this New Price!!! Motivated Seller and this home is charming and move-in ready, this 3-bedroom bungalow sits on a generous lot in Smiths Falls. Just a short walk to downtown and minutes from the iconic Rideau Waterway lock system.First impressions count, and this home delivers. Brand new siding and trim give the exterior a crisp, fresh look, while exterior rigid foam insulation beneath adds a layer of energy efficiency you won't find in most homes. Several windows have also been replaced, letting in beautiful natural light while keeping heating and cooling costs in check. The result is a home that looks sharp, performs better, and costs less to maintain.Inside, the updates continue with new flooring throughout, a refreshed kitchen, a new hot water tank, and freshly painted walls create a bright, welcoming feel from the moment you walk in. Thoughtfully maintained and tastefully updated, this is truly a move-in ready home.The backyard is where this property truly shines. A sparkling in-ground pool takes centre stage, surrounded by a spacious patio and a brand new deck which is just perfect for entertaining, lounging in the sun, or winding down on warm summer evenings. The generous lot offers plenty of room for kids, pets, and garden lovers alike, making it as functional as it is beautiful.Stylish, efficient, and exceptionally located. (id:61194)
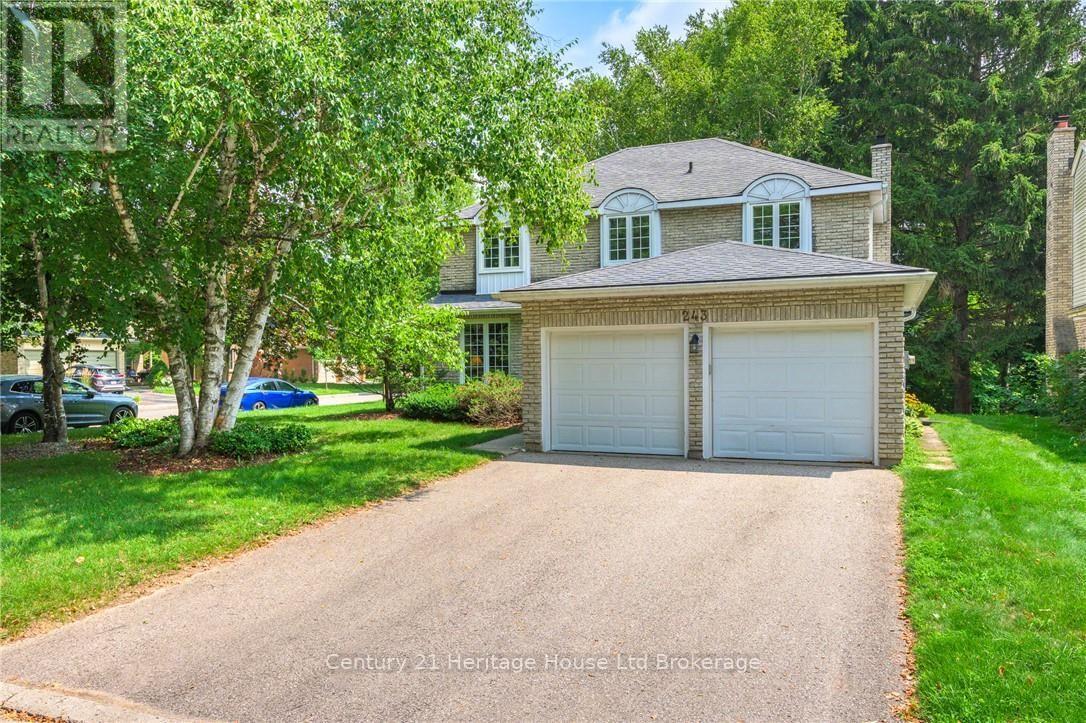
Waterloo, Ontario
How would you like to live in one of the nicest neighbourhoods in Waterloo? Welcome to 243 Tatlock Court in beautiful Beechwood. This gem of a home is located on a quiet court with tons of mature trees backing onto green space! Walk up your double driveway past your covered porch. Enter to your home and you are immediately greeted by a spacious foyer and a large closet. The living room features a bright window allowing lots of natural light to pour in. The dining room has another big bright window with an excellent view of your private backyard. The eat in kitchen has a breakfast bar, updated cabinetry, over counter lighting, a breakfast bar and new dishwasher (2025). Right off the eat kitchen is an over sized sliding door leading to a large 24' x 14' trex deck (2021). Enjoy your morning coffee in the peace and tranquility of your private yard. The family room has a cozy newer gas fireplace (2022) with another access to the trex deck. Main floor laundry and a 2 piece bathroom complete this level. Upstairs you will find 4 good sized bedrooms including a large 4 piece primary ensuite, walk in closet and another 4 piece bathroom. The upspoiled 35' 30' basement is ready for your customization and design. Other recent upgrades include: exterior doors (2025), washer (2024), gutter guards (2022), Furnace and AC (2022) and more. Located very close to the neighbourhood pool(neighbourhood fee $770 annually), two tennis courts, schools, shopping and more. Don't wait! (id:61194)

Fort Erie, Ontario
Stunning luxury bungalow, ideally situated in one of Ridgeway's most sought-after neighbourhoods. Showcasing an attached double-car garage, a double-wide driveway and more than 3,400 square feet of beautifully finished living space on a double lot with almost 100 ft of frontage, this exceptional home offers the perfect balance of elegance, comfort, and privacy. Inside, you'll be greeted by 11-foot ceilings, quality craftsmanship and timeless neutral finishes. The open-concept layout features a welcoming living room featuring a cozy gas fireplace that flows seamlessly into the dining area and out to the covered rear porch. The chef-inspired kitchen is complete with stainless steel appliances, quartz countertops, a large centre island, built-in double ovens, abundant cabinetry, and a generous walk-in pantry. The spacious primary suite is a peaceful retreat with 9-foot ceilings, a walk-in closet, and a luxurious ensuite featuring a deep soaker tub, custom walk-in glass shower, double quartz vanity and elegant finishes. A second main-floor bedroom with its own adjoining bathroom provides comfort and privacy for family or guests. Convenient main-floor laundry includes direct access to the attached garage.The fully finished lower level has been thoughtfully designed as a self-contained in-law suite with a separate entrance, offering outstanding flexibility for multigenerational living or excellent income potential. The space features large egress windows, an expansive family room, a modern kitchen with quartz countertops and large island, a dedicated dining area, two spacious bedrooms, a stylish four-piece bathroom, and plenty of storage. Located in a quiet, upscale community this home is within walking distance of Ridgeway's charming downtown, local shops, restaurants, and everyday amenities, while beautiful beaches, scenic walking trails, and parks are only minutes away. A rare opportunity to experience luxury living in one of Ridgeway's most desirable locations. (id:61194)
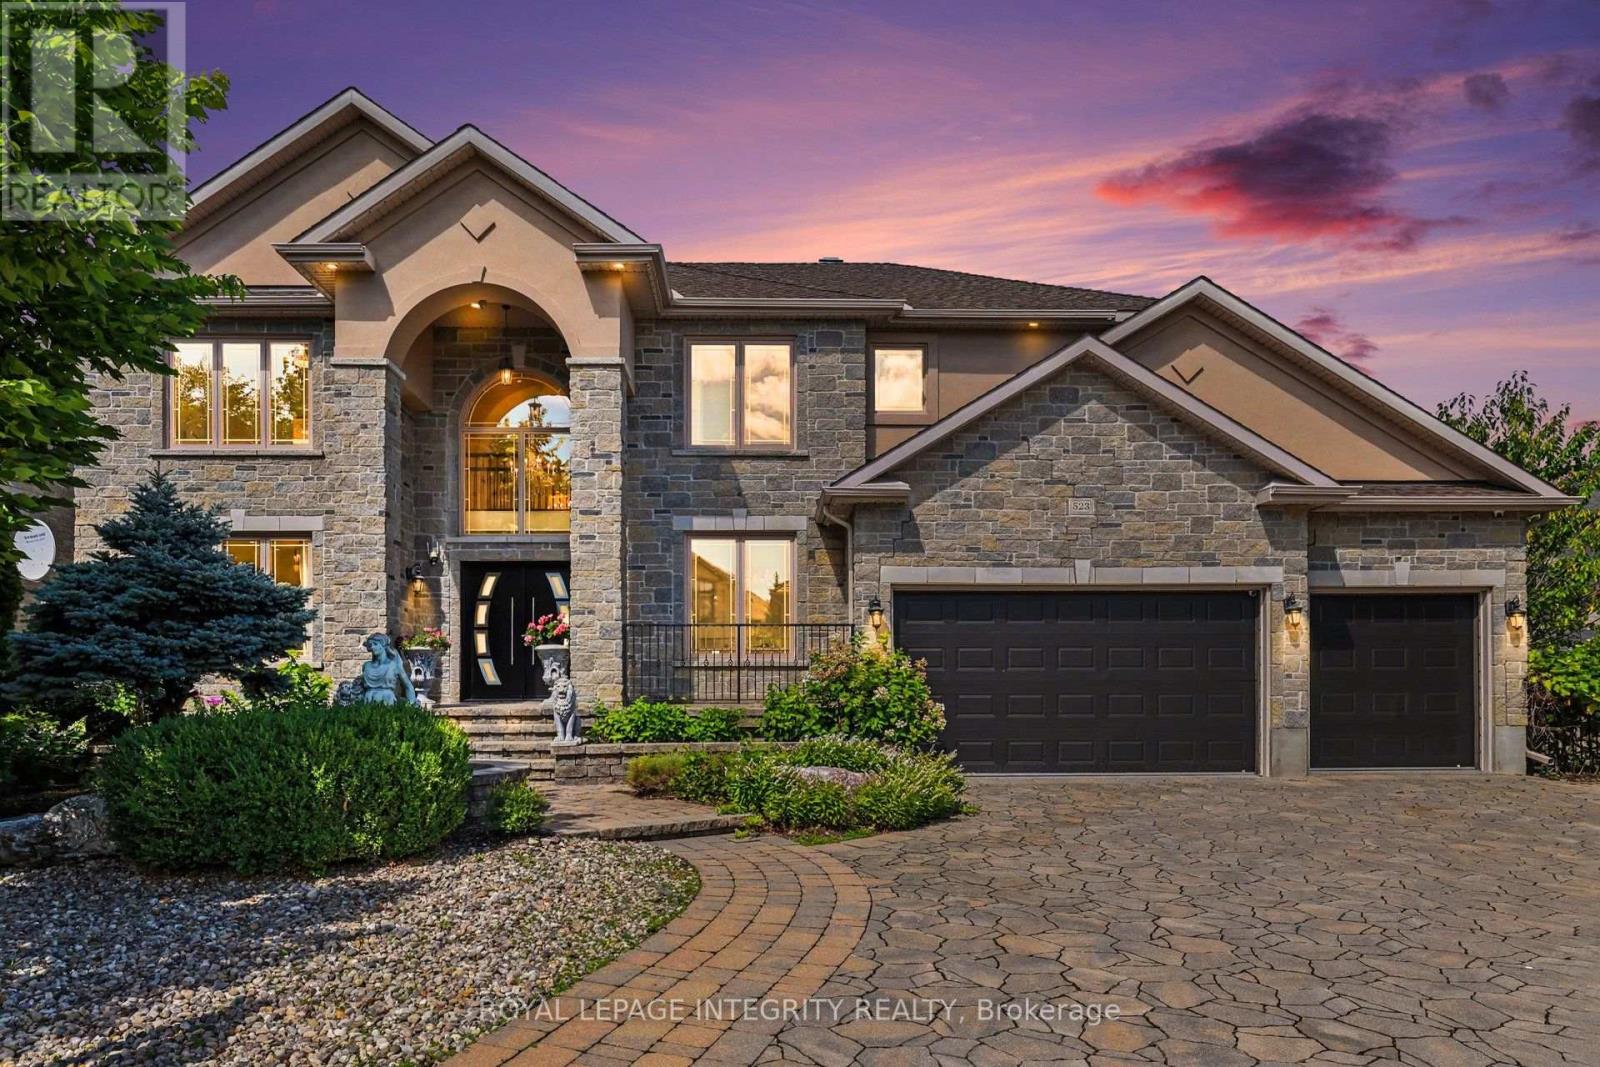
Ottawa, Ontario
An extraordinary showcase of luxury, design, and resort-style living in Ottawa's coveted Moffat Farm community, known as the "Prince of Wales on the Rideau." Extensively renovated with approximately $300,000 in premium upgrades, this 3,790+ sq. ft. turnkey residence offers an exceptional blend of elegance, comfort, and wellness. Set behind an elegant stone façade, the home features designer lighting, custom finishes, and refined architectural details throughout. At its heart is a spectacular chef-inspired kitchen with a dramatic waterfall island, professional gas cooktop, premium built-in appliances, heated floors, bespoke cabinetry, and a stunning illuminated glass wine display. The upper level offers a luxurious primary retreat with a spa-inspired ensuite featuring heated floors, marble-inspired finishes, a freestanding soaking tub, and sophisticated designer fixtures. Three additional spacious bedrooms provide excellent family accommodation, including one with a private ensuite. Step outside to your own private resort. The backyard oasis features an in-ground pool, hot tub, and sauna, thoughtfully designed for entertaining, relaxation, and year-round wellness. The fully finished lower level offers exceptional versatility with a spacious recreation area, exercise room, additional bedroom, and full bathroom. Complete with a dedicated main-floor office and triple-car garage. Steps to the Rideau River and scenic trails, and just minutes to Mooney's Bay Beach, Carleton University, downtown Ottawa, and the airport, this is a rare opportunity to enjoy privacy, natural beauty, and convenience in one of Ottawa's most prestigious communities. (id:61194)
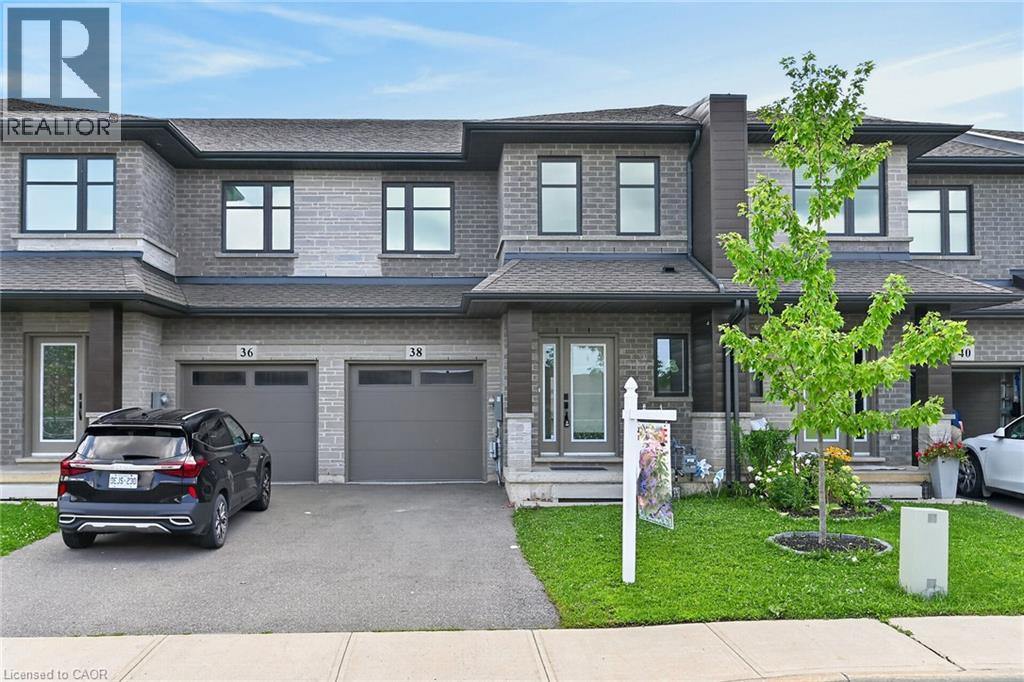
Smithville, Ontario
Welcome to this exceptional nearly- executive freehold townhome, ideally situated in one of Smithville's most sought-after newer communities. Built in 2021 by Rosemont Homes, this beautifully appointed 4-bedroom, 2.5-bath residence offers approximately 1,700 square feet of thoughtfully designed living space, complemented by modern finishes throughout.Upon entering, you are greeted by a bright and inviting open-concept main floor featuring soaring 9-foot ceilings and well-proportioned principal rooms, perfectly suited for both everyday living and stylish entertaining. The gourmet kitchen serves as the heart of the home, complete with a large centre island, ample cabinetry, and generous counter space to meet the needs of any home chef.The upper level offers a spacious primary suite designed for comfort and privacy, featuring a large walk-in closet and a well-appointed ensuite bath. Four additional generously sized bedrooms, provide flexibility for growing families, guests, or home office needs. A full main bathroom with and the convenience of bedroom-level laundry complete the second floor.Step outside to enjoy the fully fenced backyard with a concrete patio, an ideal setting for outdoor dining, summer entertaining, or quiet relaxation. Additional features include a private driveway, attached garage with inside entry and a functional layout that enhances both comfort and practicality.Ideally located directly across from a park and within close proximity to schools, shopping, and everyday amenities, this home also offers convenient access to the QEW and is just a short drive from Niagara's renowned wine region. Beautifully maintained and move-in ready, this impressive property presents an outstanding opportunity to enjoy modern living in the heart of Smithville. (id:61194)
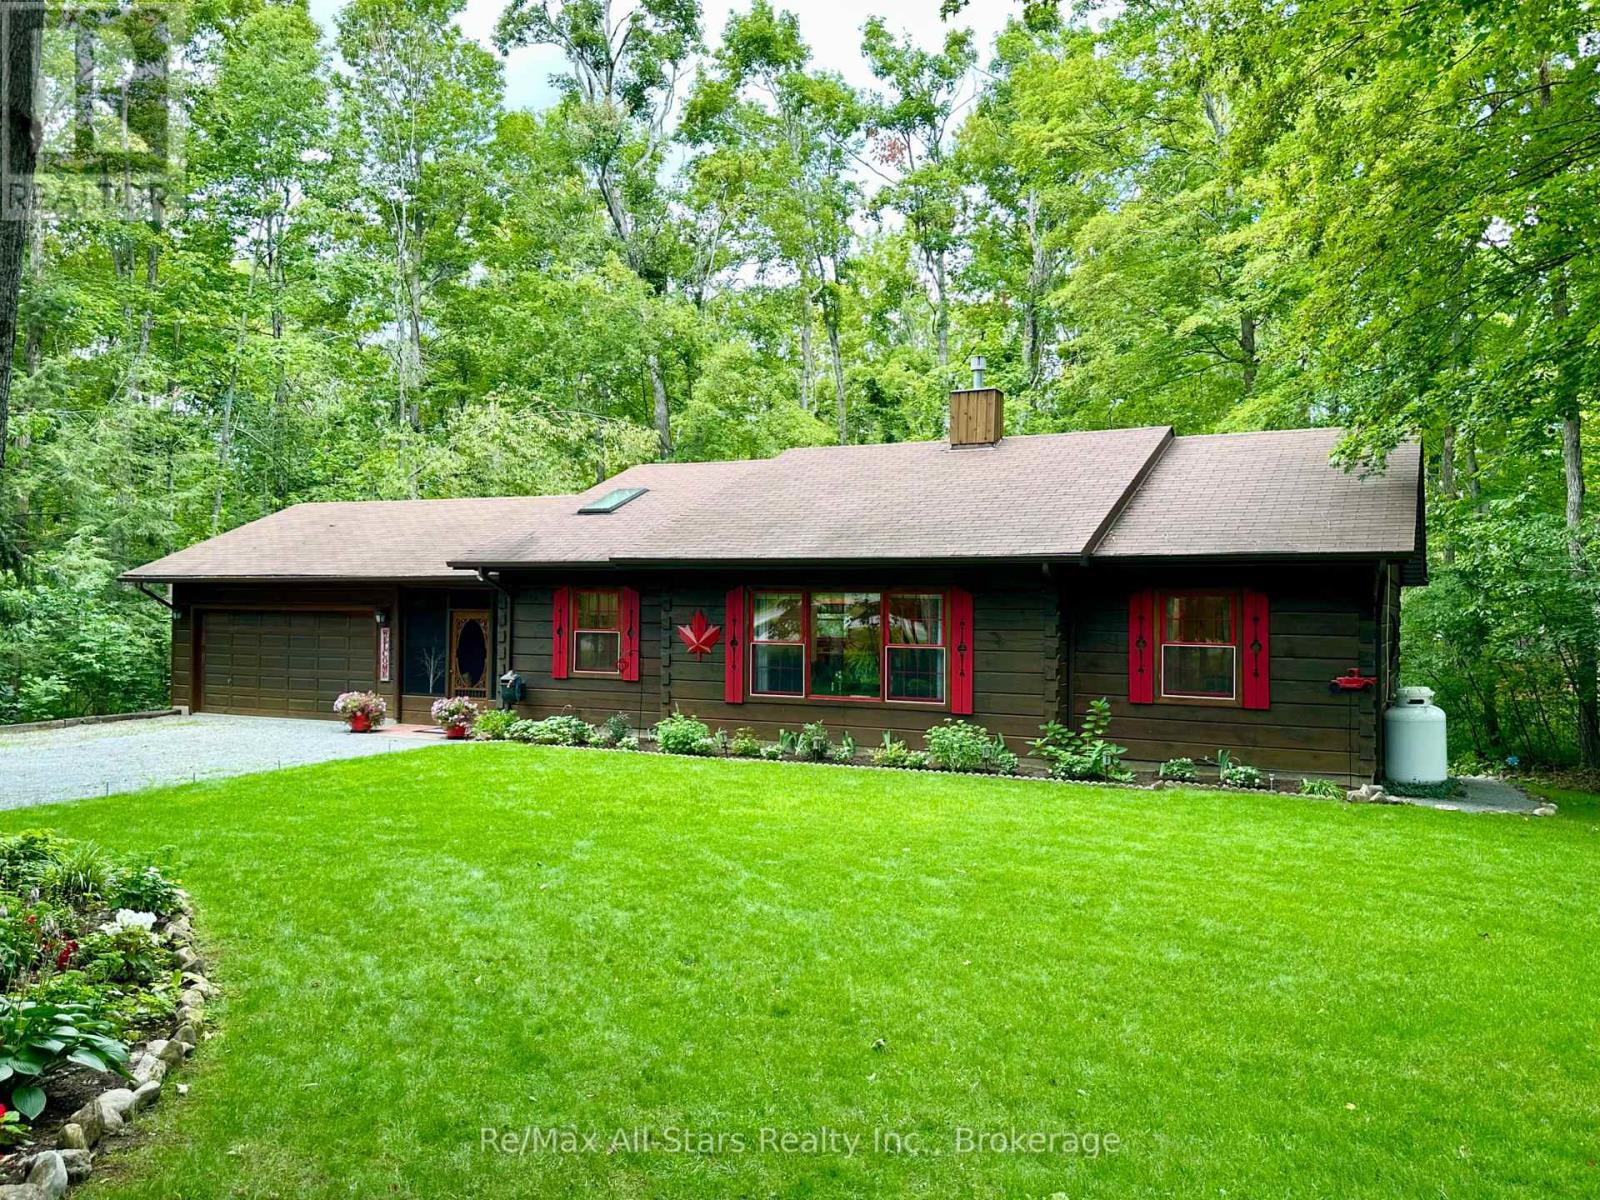
Kawartha Lakes, Ontario
Welcome to this beautifully maintained ranch-style Confederation log bungalow, ideally situated in the sought-after community of Country Club Heights. Set on an impressive, almost one-acre corner lot surrounded by mature trees, this 2-bedroom, 2-bathroom home offers exceptional privacy, character, and beautifully manicured outdoor spaces. The property is enhanced by gorgeous perennial gardens, thoughtfully landscaped grounds, and inviting stone patios that create multiple areas to relax and enjoy the peaceful setting. Inside, new flooring throughout the main level and enclosed breezeway provides a fresh, updated feel. The breezeway conveniently connects the home to the attached double-car garage, complete with a workbench and utility sink, providing excellent space for projects, storage, and everyday functionality. The spacious open-concept living area showcases bright picture windows, soaring cathedral ceilings with exposed beams, and a Napoleon propane fireplace, bringing warmth and character to the heart of the home. The formal dining area features a sliding glass walkout to the large, private rear deck, perfect for outdoor dining and entertaining. The main-floor primary bedroom includes its own full ensuite bath. The finished lower level provides additional living and entertaining space with a generous recreation room.. A fully equipped woodworking shop offers an incredible dedicated space for the hobbyist or carpenter. Located next to Eganridge Resort, Golf Club & Spa on the shores of Sturgeon Lake, this property is just moments from golf, fine dining, spa amenities, and the natural beauty and recreational opportunities the Kawarthas are known for. (id:61194)
Trent Lakes, Ontario
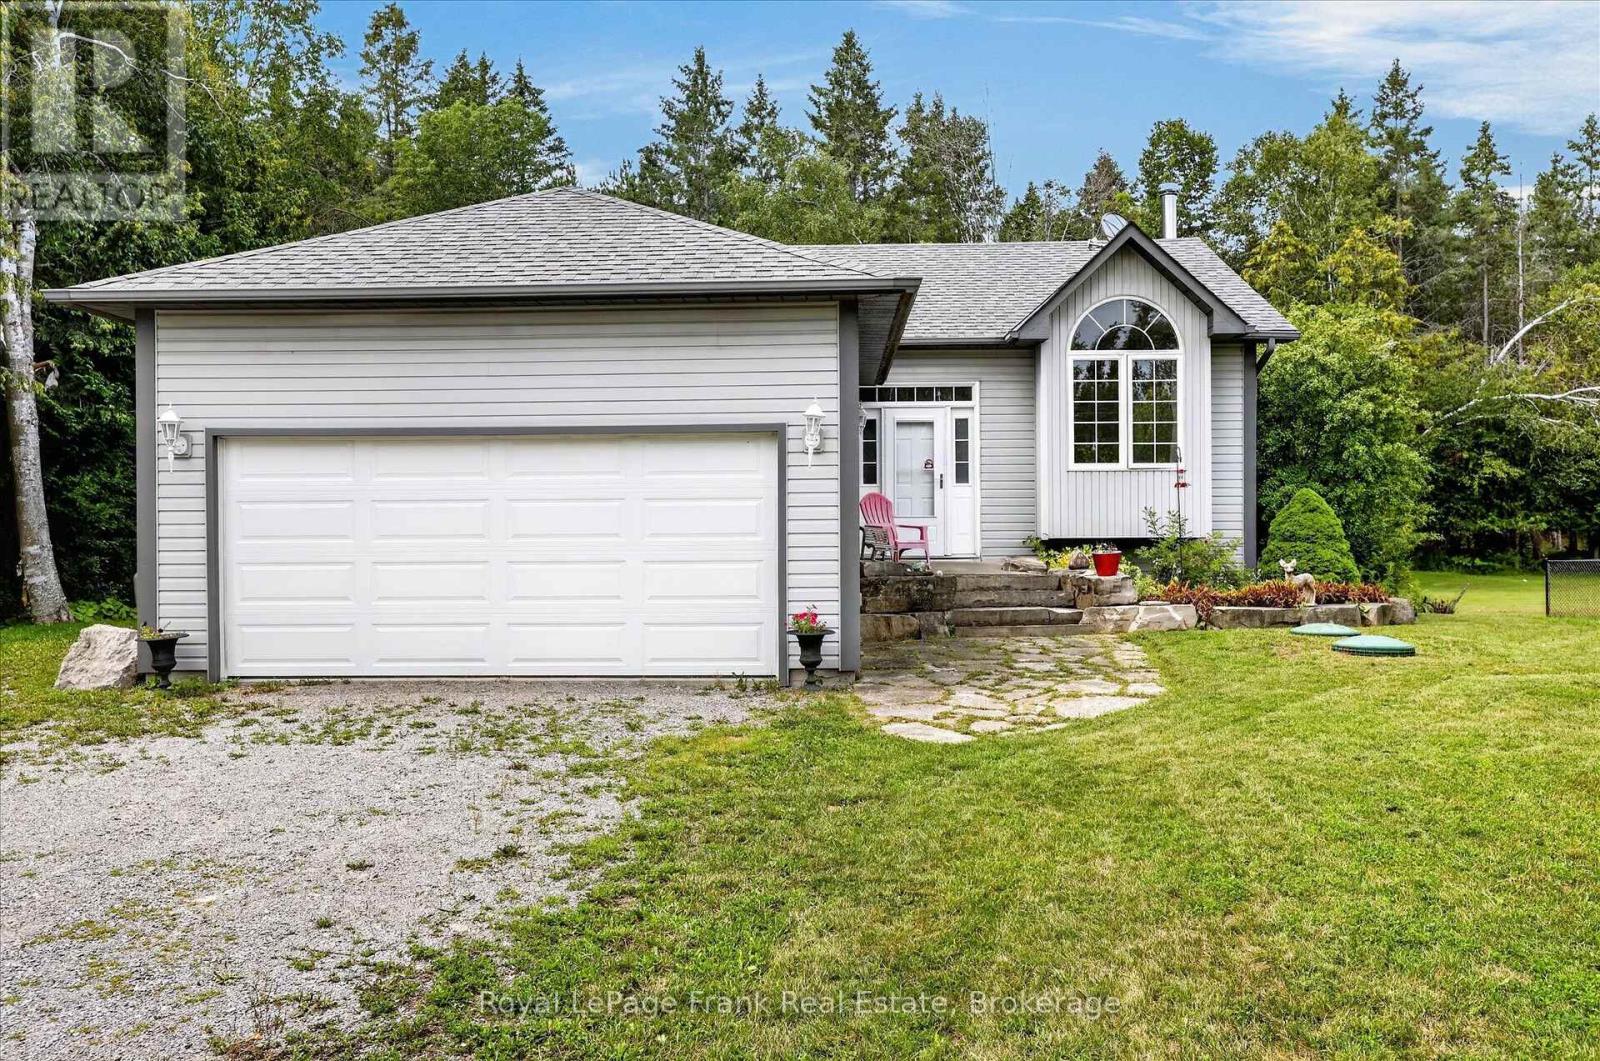
Want to live in a waterfront community, close to all amenities, with a neighbourhood feel and also affordable? 124 Sumcot Drive is for you! In the community of Buckhorn Lake Estates, this raised bungalow has three bedrooms up and one down, main floor laundry, a cheater 4 piece ensuite, spacious bright livingroom with lofty windows, walkout from the kitchen to a screened in porch and a nice backyard fully fenced for little people, or furry friends. Downstairs has a spacious family room with a woodstove and a walkout to the backyard, 4th bedroom and a bathroom to be finished to your taste. Buckhorn Lake Estates has two lake accesses and membership docks through the association for an added small seasonal fee. 15 minutes to the beautiful town of Buckhorn, which has necessary amenities, or 40 minutes to Peterborough, all on the Historic Trent Severn Waterway, 2 hours from GTA. (id:61194)
Whitby, Ontario
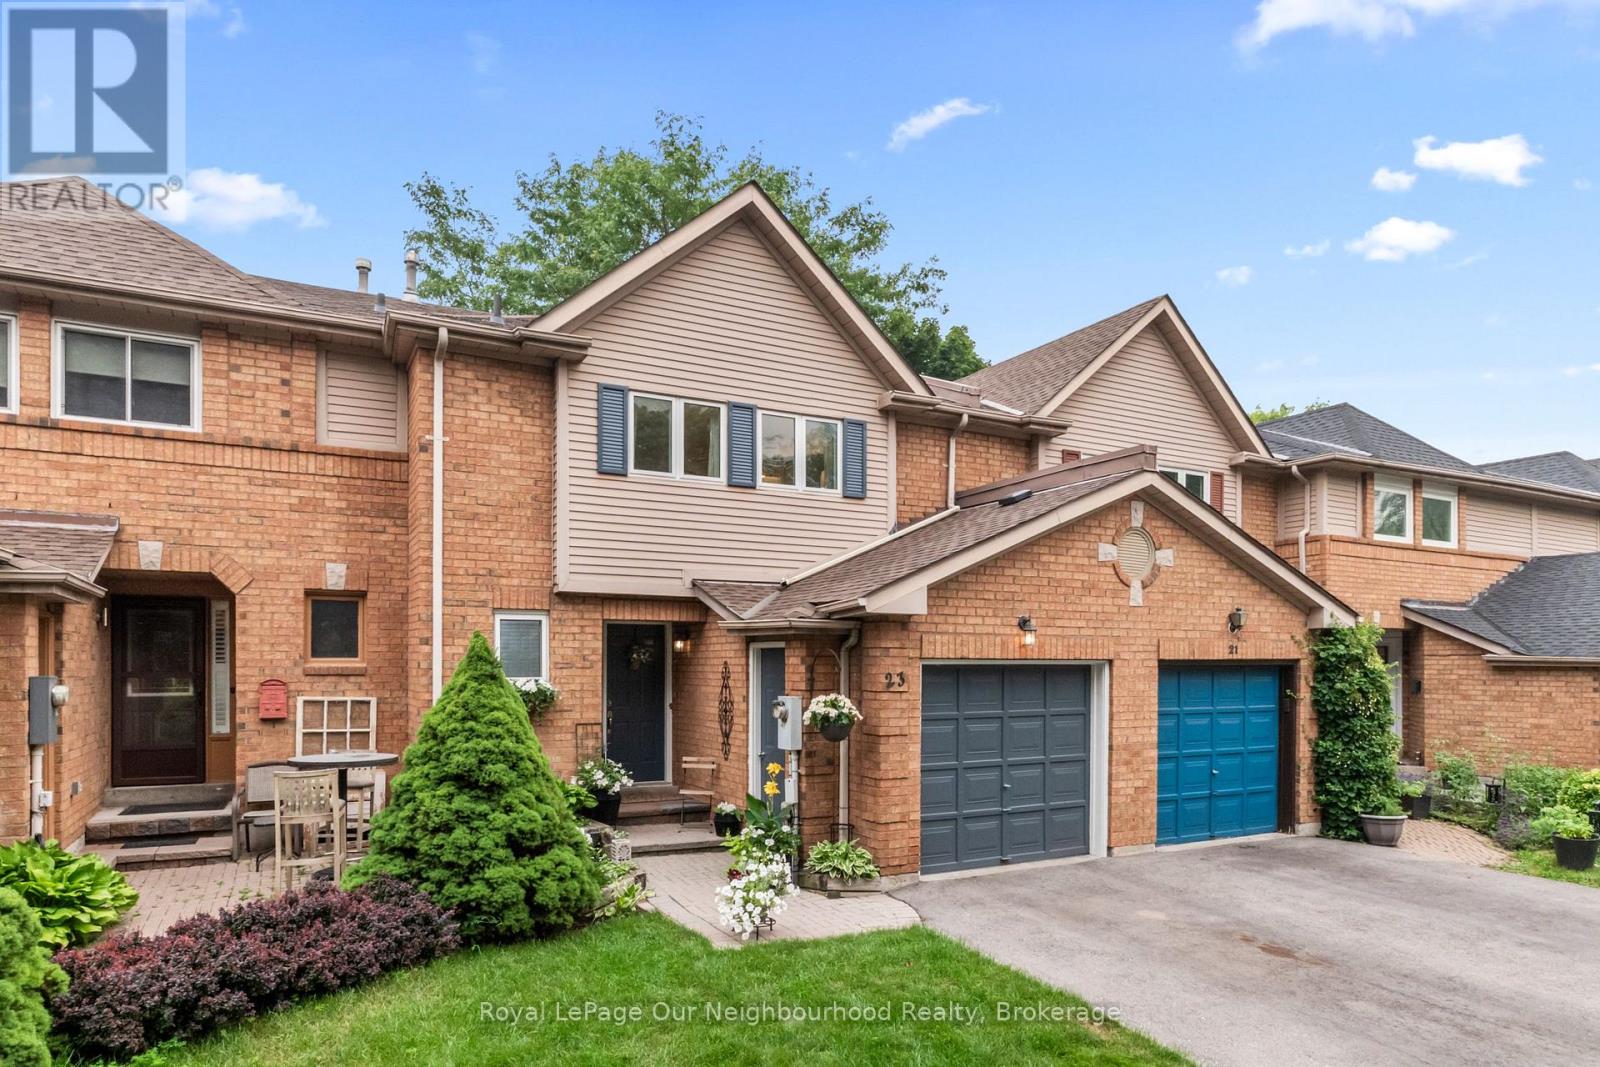
Discover 23 Woodward Drive, a lovingly cared-for home tucked into one of Whitby's most sought-after neighbourhoods. Here, pride of ownership is on full display-tree-lined streets, tidy lawns, and a friendly community feel make this an ideal place to call home. With shopping, schools, parks, walking trails, Durham Region Headquarters, and easy access to Hwy 401 and 407 all close by, convenience is truly at your doorstep. Inside, the home offers bright, spacious rooms with thoughtful layouts and plenty of storage. Each bedroom provides a comfortable, peaceful & spacious retreat. The backyard is a private haven featuring lush perennial gardens and serene outdoor space perfect for unwinding or hosting gatherings. Recent improvements, including a new roof (2025) and a newly paved driveway (2023), add to the home's long-term value and comfort. This is a wonderful opportunity to settle into a mature, established neighbourhood where everything you need is just minutes away. Some kitchen images have been virtually staged. (id:61194)