
North Grenville, Ontario
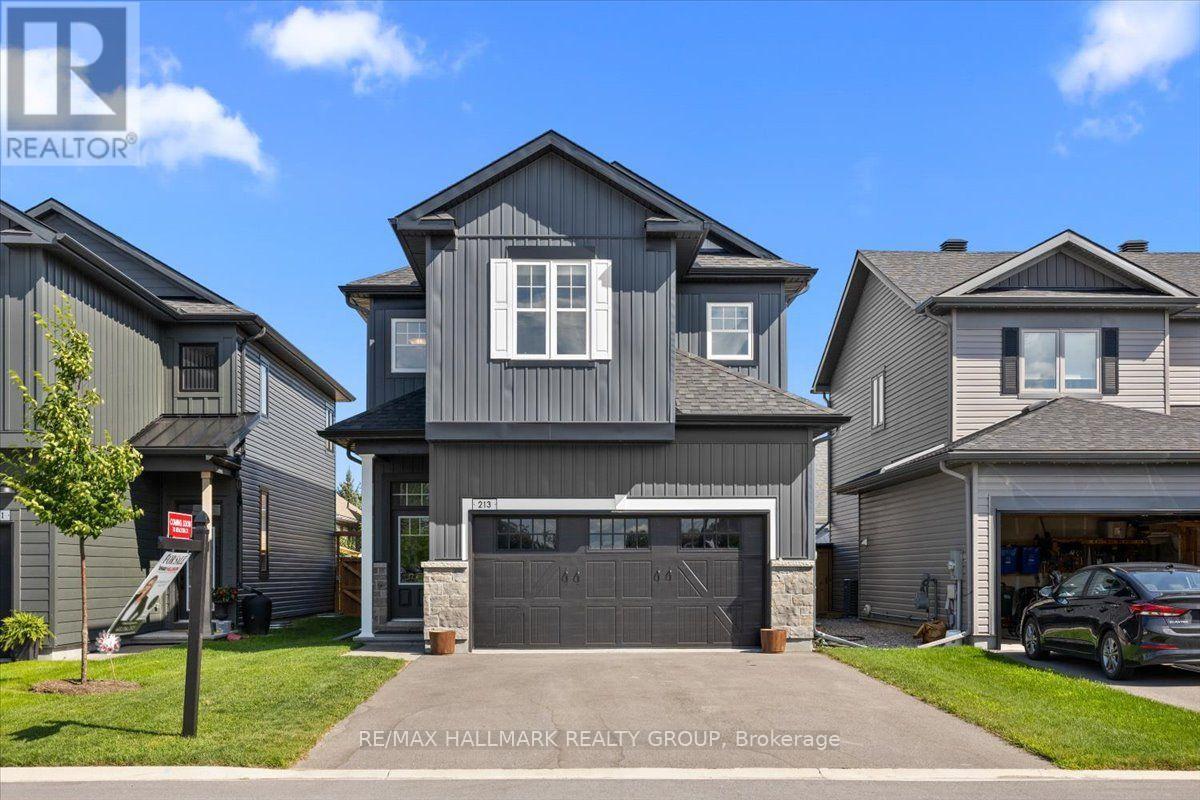
Welcome to your forever family home in the heart of Equinelle, one of Kemptville's most sought-after communities. Built in 2023 and still protected by the Tarion New Home Warranty, this beautifully appointed two-storey offers the perfect combination of modern design, exceptional space, and an unbeatable lifestyle. Thoughtfully designed for growing families, this impressive home features 4 spacious bedrooms on the second level, providing room for everyone, while the fully finished basement adds a 5th bedroom, making it ideal for guests, extended family, a teenager's retreat, or a home office. With generous living spaces throughout, this is a home your family can grow into for years to come without ever feeling the need to upsize. The bright, open-concept main floor is perfect for both everyday living and entertaining, offering seamless flow between the kitchen, dining, and living areas. Large windows fill the home with natural light, while the south-facing backyard provides sunshine throughout the day, creating the perfect setting for summer barbecues, outdoor play, or simply relaxing with family and friends. Beyond the home itself, you'll enjoy everything that makes Equinelle one of the region's premier master-planned communities. Residents have the opportunity to enjoy exclusive access to the Equinelle Resident Club, featuring a state-of-the-art fitness centre, outdoor swimming pool, pickleball and tennis courts, scenic walking trails, and a vibrant calendar of social events. Golf enthusiasts will appreciate the championship Equinelle Golf Course, while families will love the nearby parks, splash pad, playgrounds, and children's golf camps that make this an exceptional place to raise a family. Offering the peace of mind of a nearly new home and the unmatched lifestyle of the Equinelle community, this is a rare opportunity to own a home that truly has it all. Simply move in, settle down, and start making memories. (id:61194)
Clarence-Rockland, Ontario
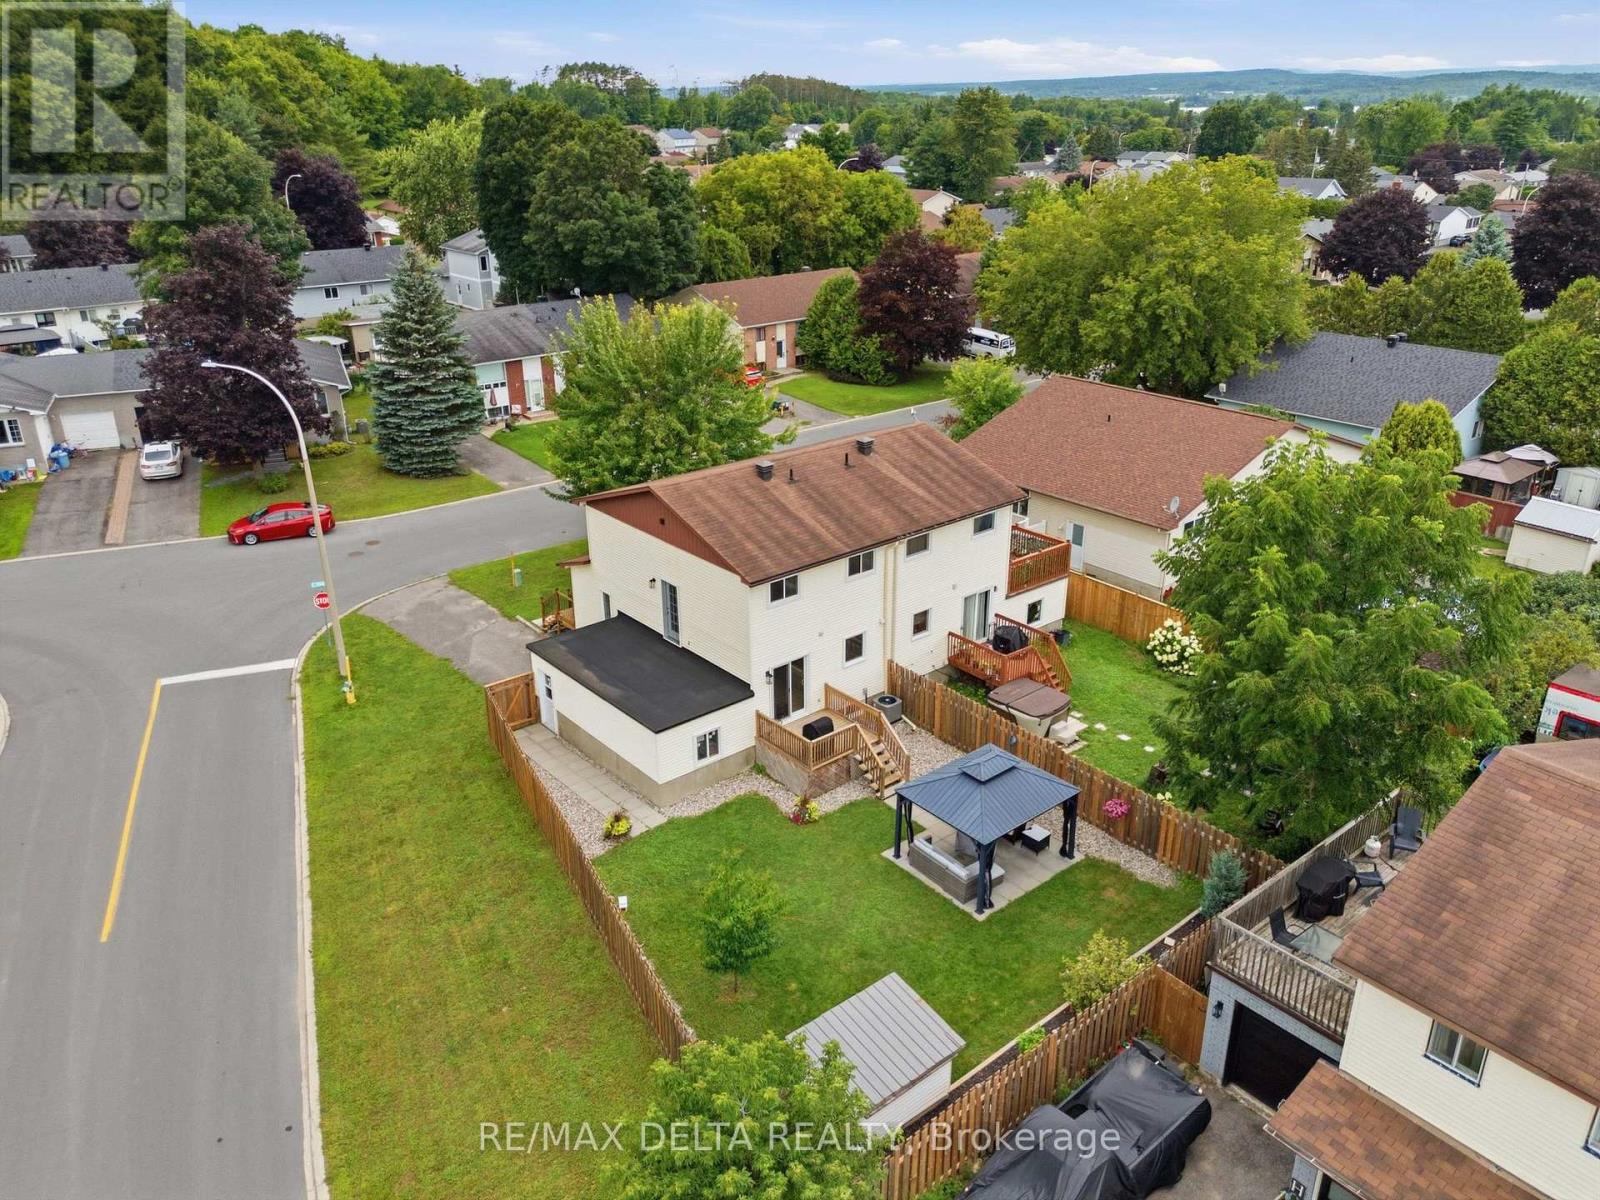
The outdoor space is the true highlight at 991 Diane Street. Set on a large landscaped lot, the backyard offers plenty of room to entertain, relax and enjoy the warmer months, complete with mature gardens and a gazebo. An additional area above the garage also offers exciting future potential for a rooftop terrace, screened-in space or outdoor retreat, subject to applicable approvals. Inside, the home offers a practical layout with a bright main living area, kitchen and dining space and full bath, upstairs you'll find 3 bedrooms and a full bathroom. The finished basement adds even more living space with a family/rec room, laundry/utility area and a partially finished room with a closet that could serve as a future 4th bedroom, office or hobby space. A great option for buyers looking for comfortable living without giving up the outdoor space. (id:61194)
North Grenville, Ontario
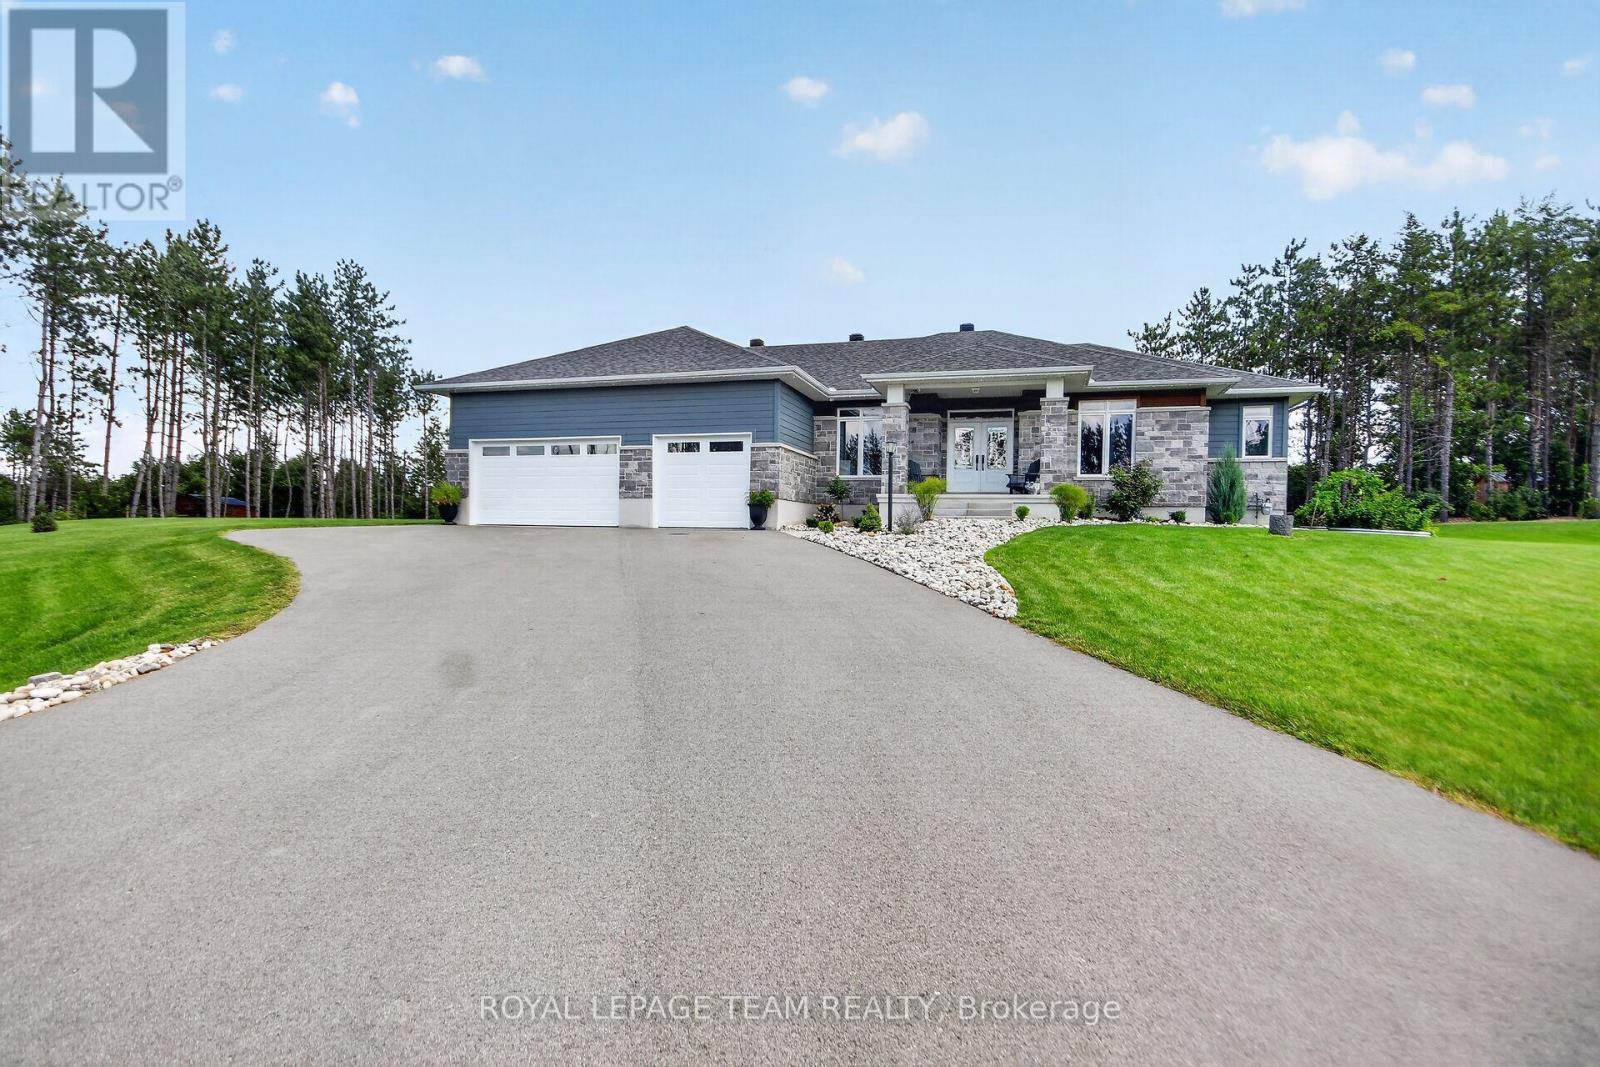
Quality-built by Mackie Homes in 2023, this impressive 4-bedroom, 3-bathroom home offers over 2,300 sq. ft. of beautifully designed main-floor living space & is loaded with upgrades. Set on a spacious 1-acre lot in one of Kemptville's premier subdivisions, this home combines luxury, functionality & exceptional outdoor living. The grand foyer welcomes you into the oversized family rm, complete with a natural gas fireplace & flows seamlessly into the dining area & stunning gourmet kitchen w/ an abundance of cabinetry, SS appliances & a massive island w/ plenty of seating. Soaring 9-foot ceilings, pot lights & hardwood flooring throughout the entire main level add to the home's bright, spacious & elevated feel. Two spacious bedrooms share a family bathroom w/ a double vanity & private water closet, making it ideal for children or guests. Privately situated on the opposite side of the home, the primary retreat offers a large walk-in closet & luxurious 5-piece ensuite w/ a custom walk-in shower & soaker tub. A spacious mudroom w/ laundry, ample storage & access to the 3 car garage adds everyday convenience, while a 2-piece bath completes the main level. The partially finished lower level features a generously sized 4th bedroom w/ room for a sitting area, making it ideal for teenagers, guests or multi-generational living. The lower level also offers plenty of opportunity to add additional living space, w/ a bathroom rough-in already in place. Step outside to an incredible landscaped oasis featuring a newly paved driveway, interlock walkway & steps, large rear deck, hot tub, irrigation system, fire pit, gardens & plenty of room to entertain & enjoy. Large, mature trees provide exceptional privacy & create a beautiful backdrop in the backyard. Ideally located within walking distance to trails & parks and just minutes from all of Kemptville's amenities. Enjoy the cost efficiency of natural gas heating, along with added peace of mind from the remaining Tarion Home Warranty. (id:61194)

Ottawa, Ontario
Welcome to this bright and spacious 2-bedroom, 2-full-bathroom south-facing corner unit, offering plenty of natural sunlight throughout the day! This well-appointed condo features hardwood floors in the main living areas, ceramic tile in the bathrooms, granite countertops, large windows, and 9-foot ceilings throughout. Enjoy expanded closet space and more storage than most condos, along with the convenience of in-unit laundry, an on-demand water heater, and forced-air heating with a high-efficiency gas furnace. The unit includes an underground parking space and storage locker, with convenient visitor parking available near the building entrance. Ideally located with quick access to Highway 416 and 417, Queensway Carleton Hospital, Algonquin College-making it an excellent option for investors-Bayshore Shopping Centre, IKEA, DND, and numerous other amenities. Condo fees include building maintenance and water. Enjoy a bright, sunny, and carefree condo lifestyle in a fantastic location! (id:61194)
Ottawa, Ontario
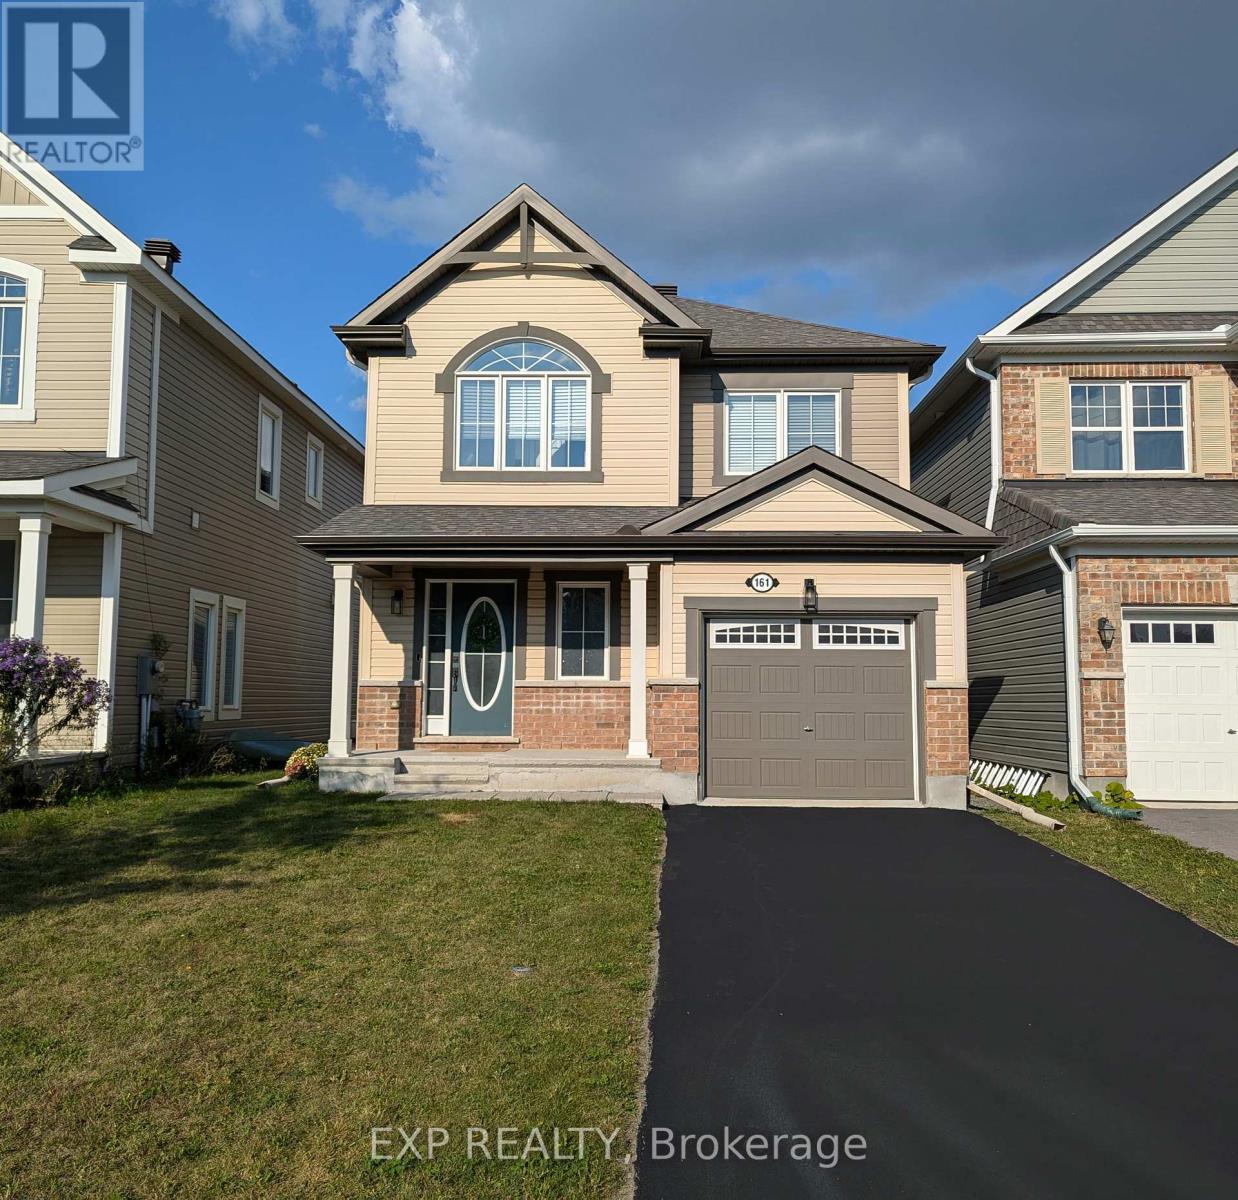
Welcome to this beautifully upgraded 4 bed/ 3.5 bath detached home on a premium lot in Kanata, where everyday living meets nature. Step out to your spacious 20 x 10 raised deck and enjoy peaceful views of the trail systems and waterways that back directly onto the property. Inside, a welcoming foyer leads into a bright open concept living and dining space featuring a coffered ceiling and a well designed kitchen with a breakfast bar, perfect for both daily living and entertaining. Upstairs, the primary bedroom offers a walk in closet and a recently updated ensuite complete with double sinks and an upgraded glass shower. Two additional bedrooms, a main bathroom, and convenient second floor laundry complete the upper level. The newly finished high ranch style basement has tons of windows and natural light pouring in and expands the living space with a fourth bedroom, an additional 3 piece bathroom, second laundry area, and ample storage. Outside, a newly built shed adds even more functionality. This home features over $40K in builder upgrades plus an additional $80K in recent basement and outdoor improvements, along with custom blinds throughout, eaves troughing, and an owned hot water tank. The property also includes a exterior shed for added storage and convenience. Located just steps from multiple walking trails including the Trans Canada Trail, nearby parks, and future connections like the Abbottsville Trail and Terry Fox Pond Trail, this home offers an exceptional outdoor lifestyle. Top rated schools including A. Y. Jackson Secondary School and Holy Trinity Catholic High School are close by, along with convenient access to Hazeldean Road shopping and Highway 417. The home in exceptional condition and shows very well! (id:61194)
Hamilton, Ontario
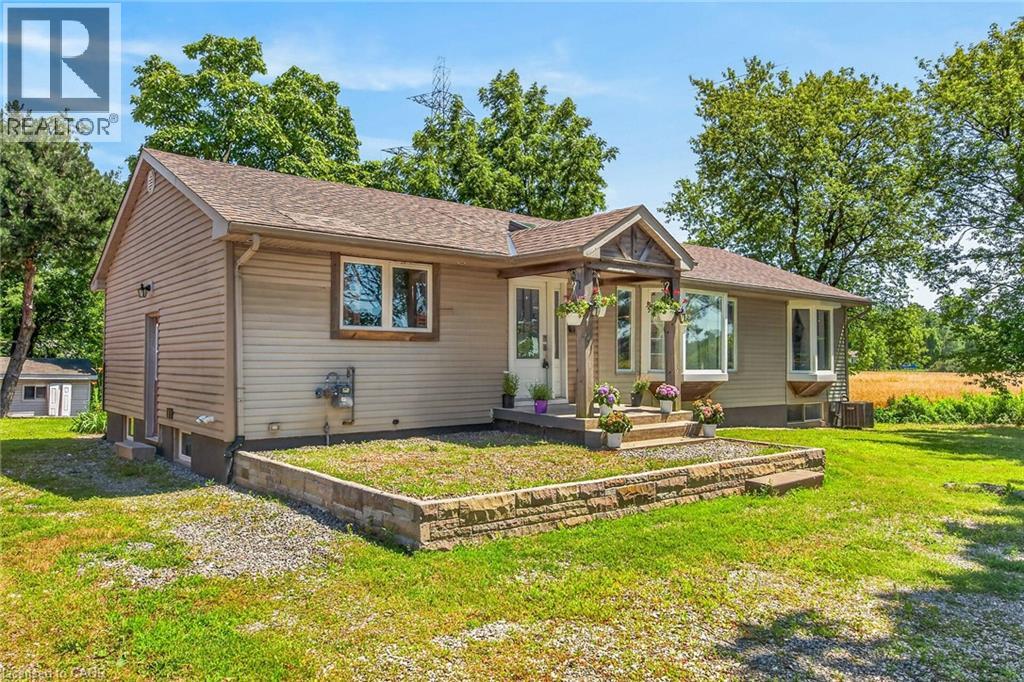
***HUGE LOT*** Exceptional opportunity to own a spacious home situated on a premium 75' x 200' lot in one of the area's most sought-after neighborhoods, surrounded by impressive multi-million-dollar homes. This remarkable property offers far more living space than it appears from the exterior, featuring 3 generously sized bedrooms and 2 full bathrooms on the main level. The modern eat-in kitchen is designed for both everyday living and entertaining, complete with a large island, built-in microwave, gas stove, skylight, and ample cabinetry. The lower level provides additional versatility with 3 more bedrooms, 2 full bathrooms, a cozy living room, a spacious kitchen with a breakfast island, and a separate dining area. This level also features a self-contained in-law suite with a separate entrance and its own full-size stackable laundry, making it ideal for extended family, multi-generational living, or potential rental income. Beautifully renovated recently, the home showcases a modern kitchen, updated bathrooms, new hardwood flooring, stylish lighting, and many additional upgrades throughout. Several windows and the siding have also been updated, adding to the home's appeal and long-term value. A rare opportunity offering a large lot: exceptional space, and incredible potential in a prestigious neighborhood—this home is a must-see! (id:61194)
Minto, Ontario
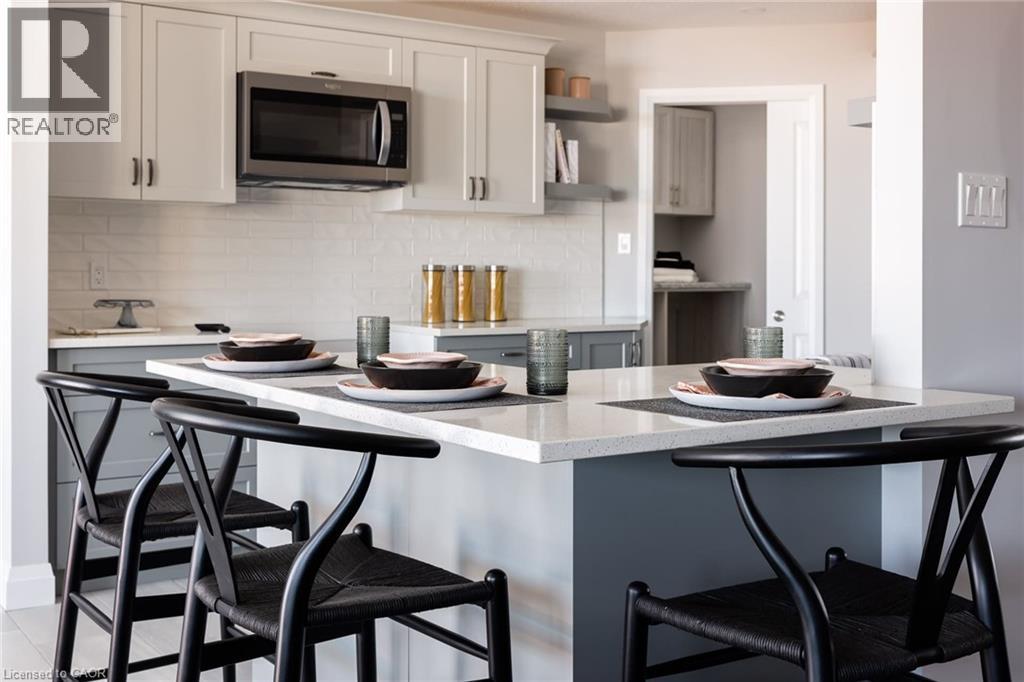
The Maplewood is a beautifully crafted bungalow tucked into a quiet cul-de-sac in Palmerston’s highly desirable Creek Bank Meadows community where charm meets modern convenience! Gorgeous 2-bdrm, 2-bathroom Energy Star Certified home is thoughtfully laid out to support effortless living for downsizers, couples or anyone looking for the ease of main-floor living without sacrificing space or style. From the moment you step onto the covered front porch you can feel the care & craftsmanship. Foyer W/vaulted ceiling offers sightlines through to great room & dining area. Main living space is warm & inviting W/luxury vinyl plank floors & large windows. Kitchen W/breakfast bar for casual meals & custom cabinetry. It flows into dining space which has access to backyard. Great room is anchored by optional fireplace & provides cozy gathering space. Primary suite offers W/I closet & spa-like ensuite W/dual sinks & tiled glass shower. Vaulted 2nd bdrm adds charm & flexibility ideal for guests, office or den. A second full bathroom, mudroom W/laundry & garage access completes main level. Downstairs presents add'l storage & potential to add even more living space W/rough-ins for future bathroom & multiple layout options including bdrms, rec room & more. Set among other beautifully built homes, Creek Bank Meadows is a peaceful well-planned neighbourhood offering true sense of community. Whether it’s coffee on the porch or walks through nearby parks & trails, life here moves at a slower, more meaningful pace. Mins from downtown shops, splash pad, historic Norgan Theatre, & other essentials. As an Energy Star Certified home it features high-performance windows, upgraded insulation & energy-efficient mechanical systems designed to reduce environmental impact & keep utility bills low. With energy-efficient features, premium construction & attention to detail, the Maplewood isn’t just a home it’s a lifestyle upgrade. (id:61194)
Clarence-Rockland, Ontario
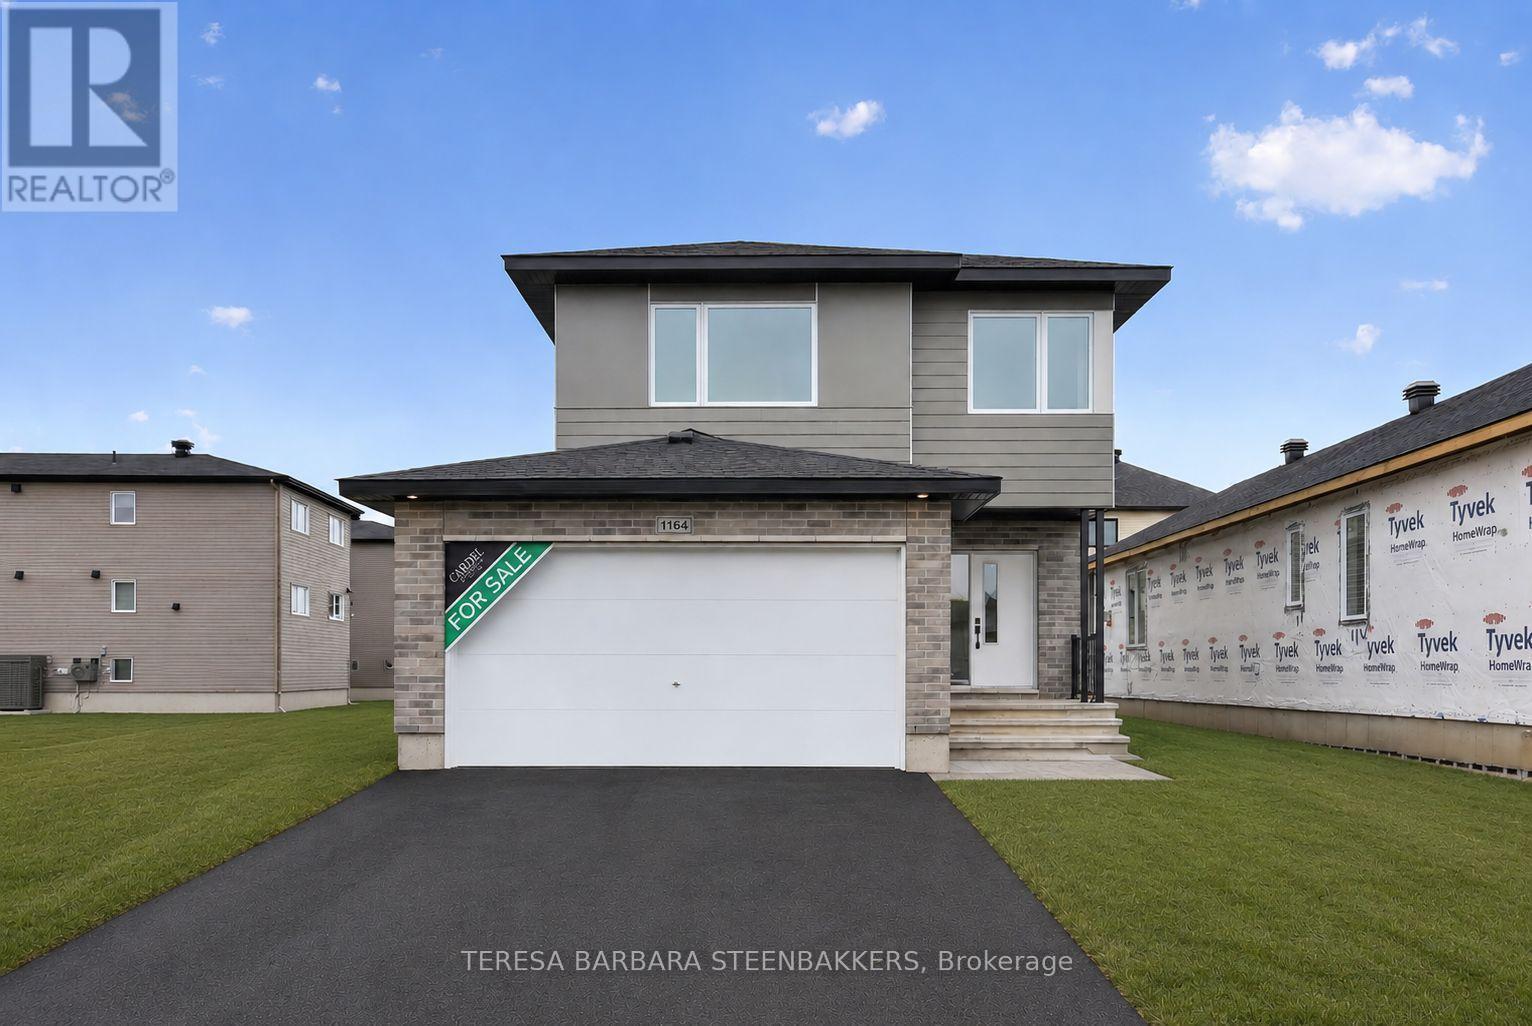
BRAND NEW HOME.... HST and CARDEL's full Tarion Warranty ALL INCLUDED! Great family home offering 2283 sq. ft incl a large L-shaped finished basement, double car garage with good sized mudroom access and a bright, open foyer to welcome guests. The second floor open loft area is bright and perfect as a second floor family room or use as a home office/ quiet reading room. The primary bedroom ensuite offers a soaker tub and separate glass shower enclosure as well as a walk in closet. Attractive modern finishes and an open concept feeling to the home overall. Located on a quiet crescent , backing onto other single-family homes, this is an excellent location with parks and schools in the area, keeping with the old, local village vibe while transitioning and supported by local shops and restaurants as well as your familiar BIG NAME box stores. A great family community, growing rapidly to meet Ottawa's housing demands. Great value and floor plan is available in photos shown. The basement is professionally "builder-finished quality finished with good sized windows and a 3 pce bath roughed in. Upgrades incl in this price are a gas fireplace, larger windows, quartz countertops in the kitchen and ensuite, upgraded kit cabinets with white uppers and a birch style island with bar-style seating, soft-close black hardware throughout, pots and pans drawer and YES.... upgraded hardwood floors on the main floor. This is a great location in a newly designed community surrounded by similar housing. Current taxes and assessment are for land only. Property to be reassessed upon closing. Offers to be communicated during regular business hours, if possible with a minimum 24 hour irrevocable is required. Buyer to sign Builders' Agreement of Purchase and Sale for HST and warranty purposes. (id:61194)
Ottawa, Ontario
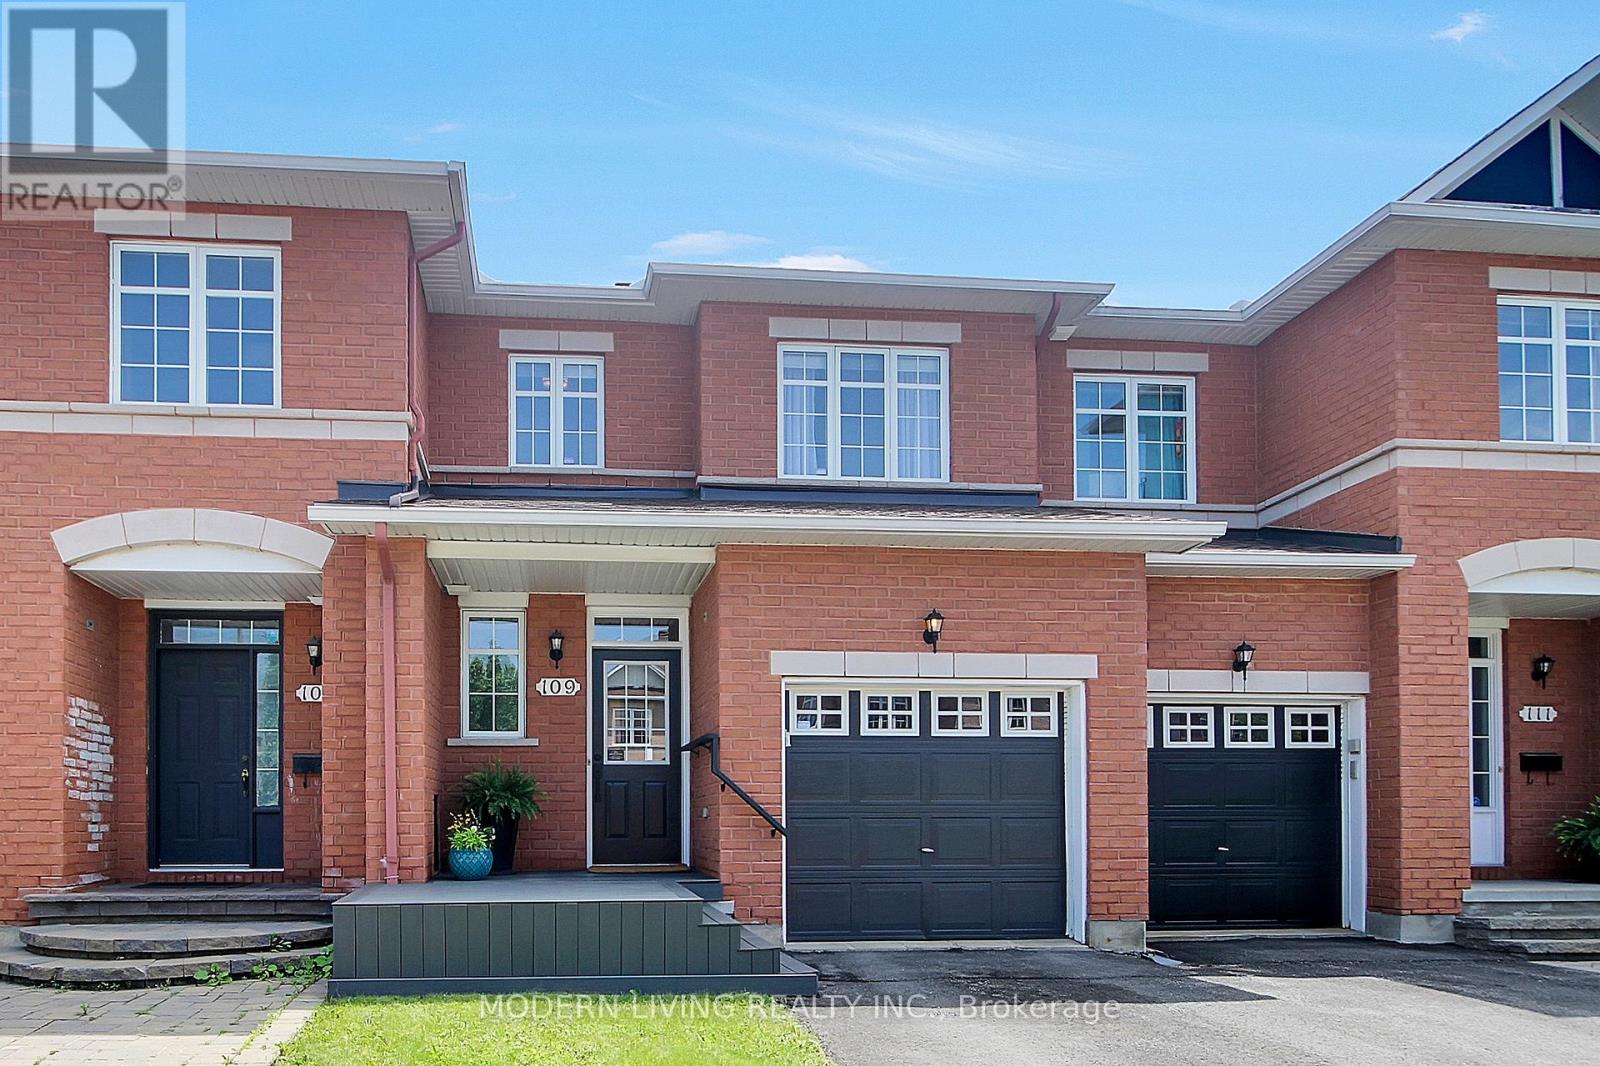
Beautiful spotless renovated 3 bedroom, 4 bathroom POPULAR Rosedale Model by Richcraft. Many outstanding features characterize this home including ceramic foyer, 1/2 bath, hardwood flooring living room/dining room, OPEN CONCEPT & freshly painted neutral throughout. Bright eat-in kitchen with large window overlooking yard boasts abundance of freshly painted modern 2tone cabinets plus walk in pantry. Amazing counter top space with breakfast bar that seats 3, all five appliances included as is. Brand new neutral Berber carpet on stairs July 2026. Upper level updated laminate flooring, large primary bedroom with walkin closet, 4 piece Ensuite Bathroom. separate roman tub & stand up shower, large vanity with room for a second sink. A nook off the primary bedroom perfect for private office/sitting room with window that overlooks staircase is a must see. All bedrooms include spacious closets. Lower level is completely finished with a large cozy family room & gas fireplace, 4piece bathroom with stand up shower , beautiful laundry room and another room with a walk in closet. Fully fenced private backyard with a entertainment size newer deck 2021 & low maintenance area of grass. Single attached garage with automatic door opener. Updates also include ROOF 2017, FURNACE Control Board replaced 2017, fixtures & hardware updated, front porch composite & room for chairs, A/C 2020. Conveniently located close to public transit, parks, schools, shopping, pubs, restaurants + cinema. (id:61194)
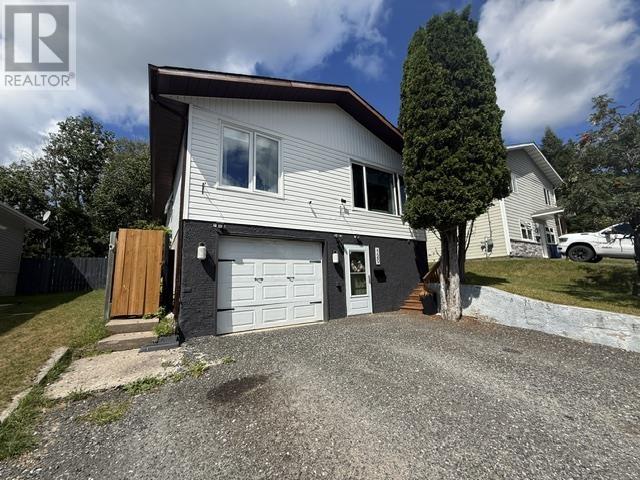
Kenora, Ontario
Well-Loved 1,300 sq. ft. Family Home with Walkout Basement & Suite Potential. This well-maintained 3-bedroom, 2-bathroom home offers a bright, functional layout with excellent flexibility for growing families, hobbyists, or buyers seeking rental income potential. With a walkout basement, fenced yard, and thoughtful updates throughout, this property delivers comfort, practicality, and room to adapt as your needs evolve. The main level features a spacious open-concept kitchen, living, and dining area, anchored by a cozy gas fireplace that creates a warm and inviting central gathering space. Three comfortable bedrooms and a full bathroom complete the main floor, offering an easy, family-friendly layout. Designed for versatility, the walkout basement includes a family/rec room, Den that could function as a 4th bedroom, full bathroom, laundry room, utility/storage area. The current owners previously used the basement as a rental suite (no kitchen) and installed high-volume soundproofing in the rec room and den for added privacy and noise reduction—ideal for multi-generational living, or future suite development. The fully fenced backyard is perfect for pets, children, and entertaining. A side deck with a charming pergola offers a great space for outdoor dining and relaxation. Additional Features include central air conditioning, attached 1-stall garage, currently set up as a workshop. A warm, adaptable home with room to grow.2026 taxes $4325/year, hydro $1699.41/year, s/w $2536/year, Natural Gas $2460/year. (id:61194)
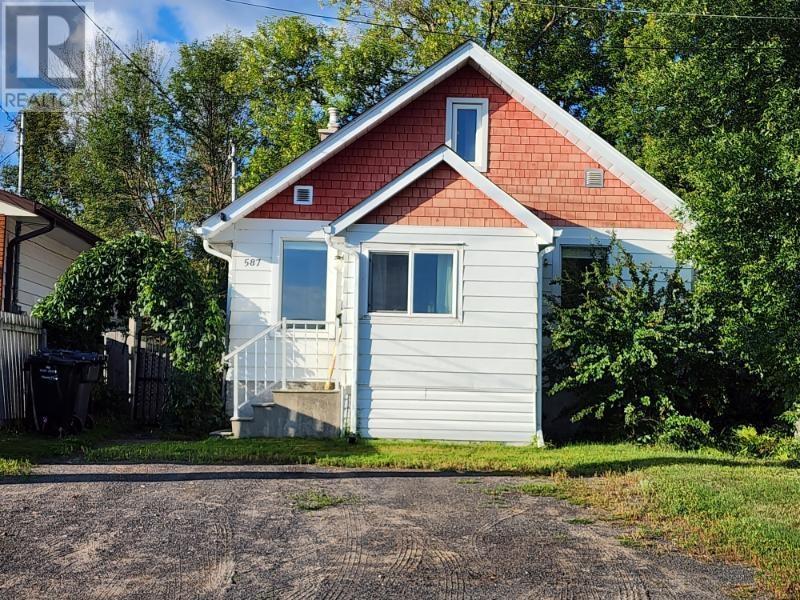
Thunder Bay, Ontario
New Listing. A Terrific buy is waiting for you: a well located home in a quiet, desirable area with a fenced-in lot and a fire pit. The home consists of three bedrooms, open concept living/dining areas, updated kitchen and a modern bath. There is a large insulated, wired workshop with a gas heater in the back that could be converted back to garage. The home is perfect for first time buyers, downsizers and investors. Its close to shopping, schools, Volunteer Pool, 55+ and recreation. Call a local Realtor today for your private showing! (id:61194)
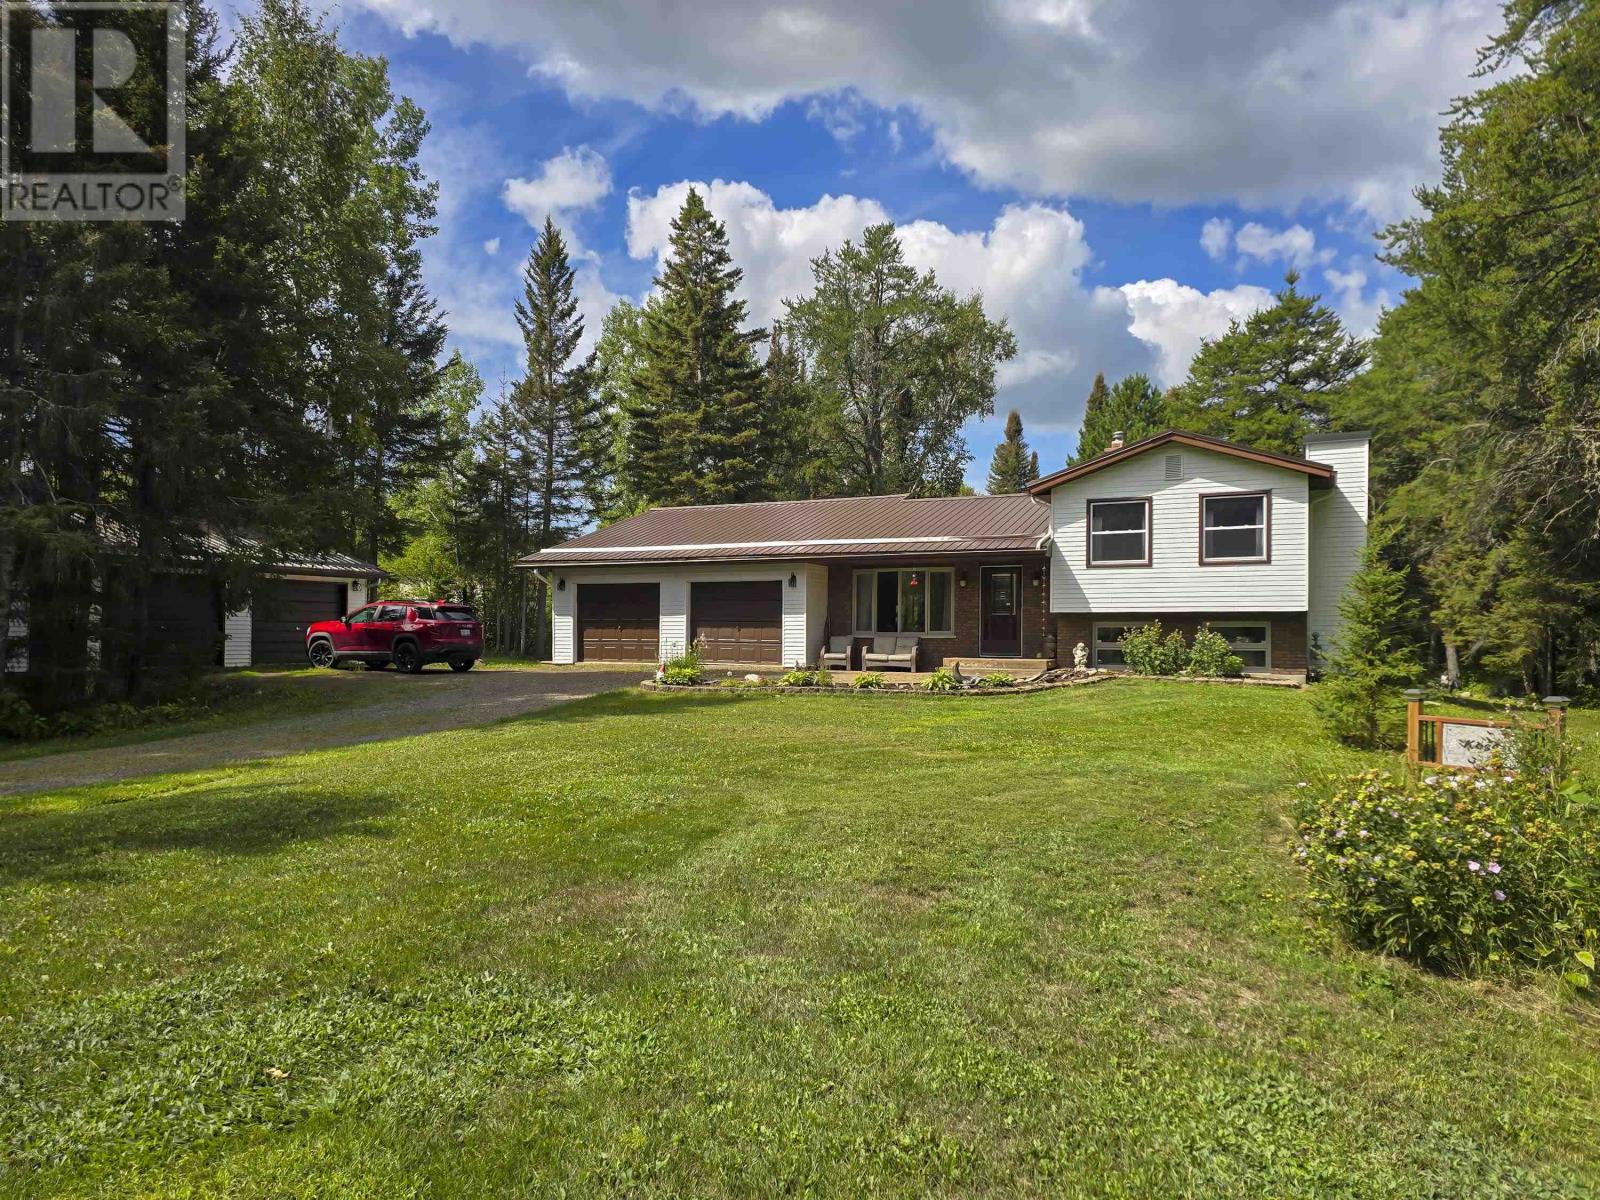
Thunder Bay, Ontario
Attention nature enthusiasts – enjoy a million-dollar view and your own 2.5 acres of treed yard within the city limits. This 2+1 bedroom, 4-level split has 2 full bathrooms, an all-season sunroom and a chef inspired kitchen. From the back deck you can enjoy the private backyard and from the front yard you can enjoy watching the sunrise over Lost Mountain. Visit www.century21superior.com for more info and pics (id:61194)
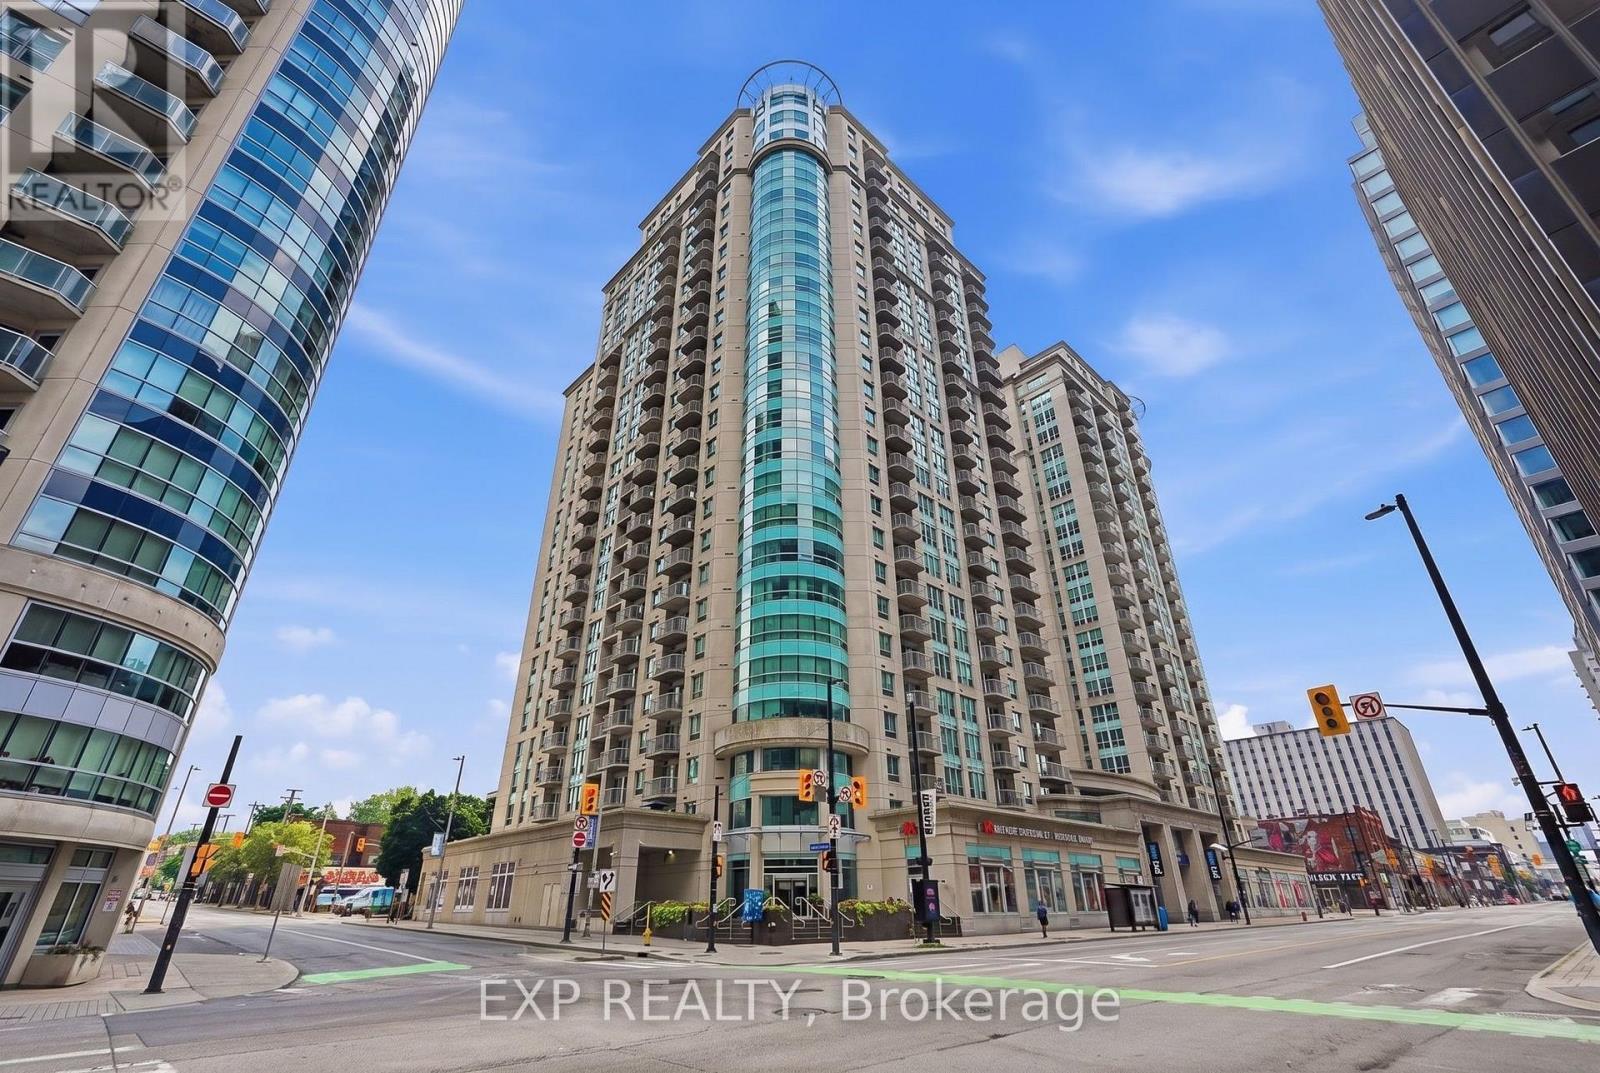
Ottawa, Ontario
Welcome to Claridge Plaza - in the heart of downtown Ottawa. This bright and well-appointed condo features the convenience of in-suite laundry and offers an unbeatable location just steps to the ByWard Market, Rideau Centre, University of Ottawa, Parliament Hill, restaurants, cafés, and transit. Residents enjoy exceptional amenities including an indoor pool, fitness centre, sauna, party room, theatre room, outdoor terrace with BBQs, and 24/7 concierge. Experience convenient urban living in one of Ottawa's most sought-after downtown communities. (id:61194)
Ottawa, Ontario
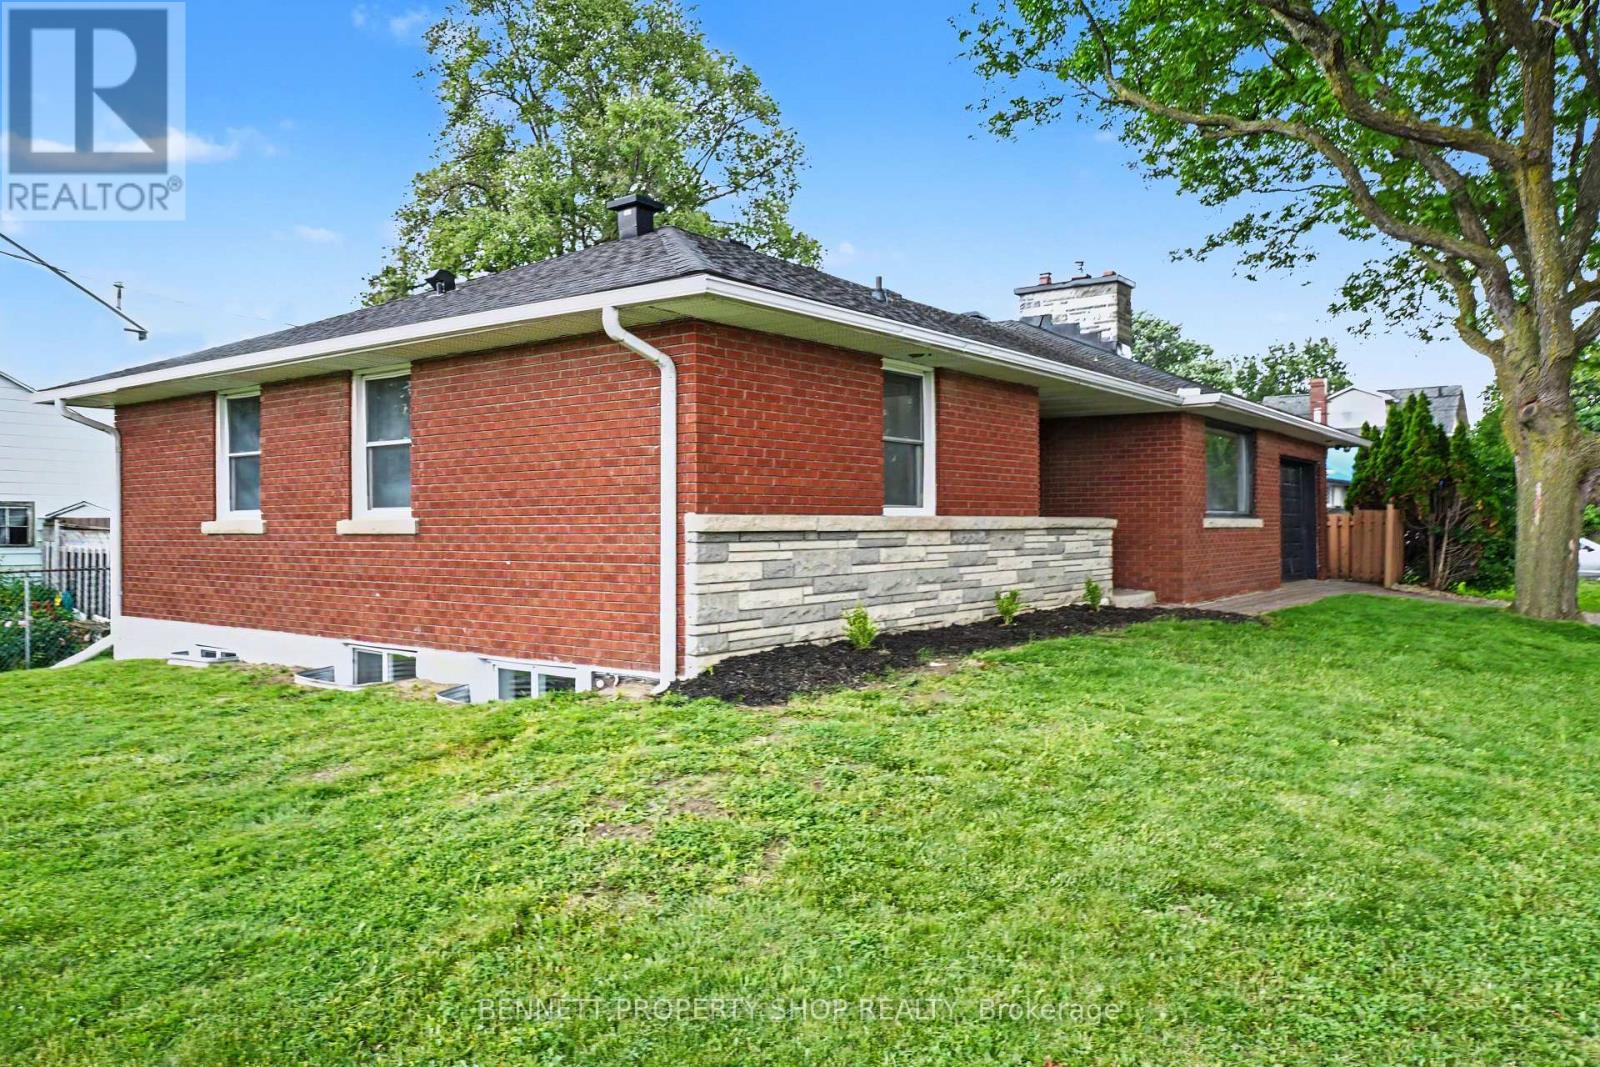
With nearly 2400 sqft of living this space, this is not your average bungalow! This turn-key, fully renovated all-brick bungalow with LEGAL SECONDARY DWELLING delivers premium urban living today and exceptional long-term upside. Set on a prime lot on a dead end street, with highly sought-after N4B zoning, the property includes a fully legal secondary dwelling unit, perfect for multi-generational living, an owner-occupied mortgage helper or an A+ investment. With 6 bedrooms and 2.5 baths in total, the bright main level features nearly 1250sqft of living space, 3 generous bedrooms, and 1.5 baths, including a convenient 2-piece ensuite in the primary bedroom. A modern kitchen with stainless steel appliances and gas fireplace completes the space. The lower level offers a completely updated 3-bedroom legal secondary dwelling with massive windows, showcasing brand-new luxury vinyl plank flooring, contemporary lighting, a stylish kitchen with quartz countertops, and sleek stainless steel appliances. Freshly Painted from top to bottom/ LED Lights throughout. Additional perks include an attached single-car garage with a heated mini-workshop - ideal for hobbyists or extra storage. Located in an unbeatable urban pocket, you're within walking distance of two LRT stations, Train Yards shopping, and steps away from Cecil Morrison Park. Downtown Ottawa, the University of Ottawa, Parliament Hill, CHEO and the Byward Market are all reachable in under 10 minutes. (id:61194)
Ottawa, Ontario
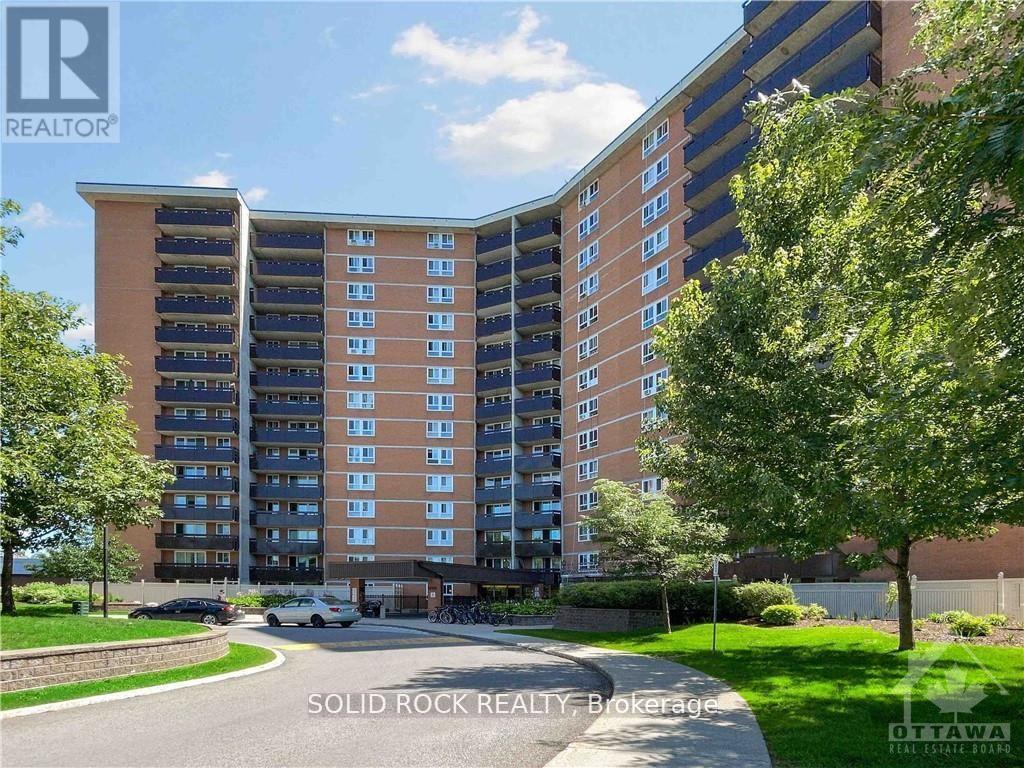
An excellent opportunity for first-time buyers, growing families or anyone looking for an affordable three-bedroom home in Ottawa. Three-bedroom units are seldom offered in this building, making this spacious condo a standout option. The functional layout features a bright, open-concept living and dining area with large windows, engineered laminate flooring and access to a private north-facing balcony overlooking a quiet street. The generous primary bedroom includes a convenient 2-piece ensuite, while two additional bedrooms provide comfortable space for children, guests or a home office. A full 3-piece bathroom and in-unit storage complete the practical layout. Condo fees include heat, hydro, water, underground parking, building insurance, maintenance, property management and access to excellent amenities, including an indoor saltwater pool, sauna, fitness centre and party room. Conveniently located near public transit, schools, parks, shopping and with quick access to Highways 417 and 174. The Seller will pay the special assessment in full on or before closing. (id:61194)
Deep River, Ontario
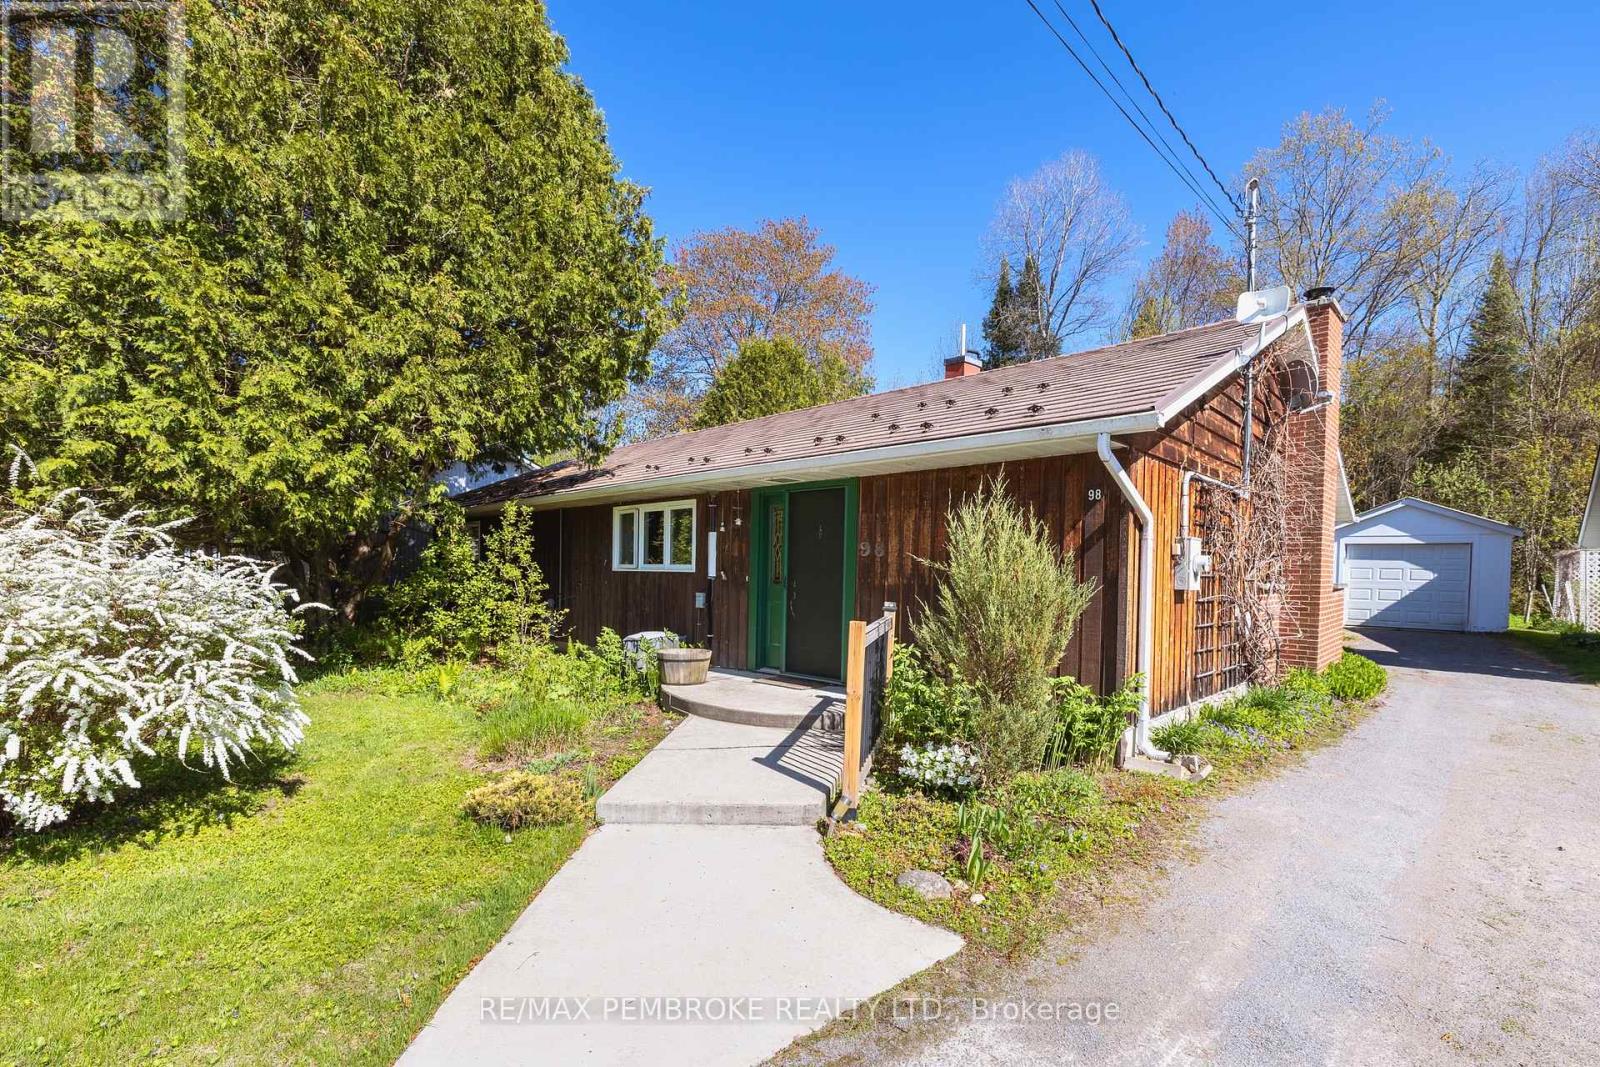
Lovingly lived in and meticulously maintained by the same family for decades, this cherished bungalow offers a rare opportunity to become part of a home filled with history, warmth, and unmistakable character. Nestled on one of Deep River's quietest streets, the property is surrounded by mature gardens, towering trees, and a peaceful forest backdrop that creates a sense of privacy and connection to nature seldom found today. Step inside to discover a spacious living room, anchored by a cozy wood-burning fireplace, flanked by custom built-in bookcases ready to showcase treasured collections, family photographs, and favourite reads. Expansive south-facing windows flood the living room with sunshine while the adjoining breakfast nook captures the same warm exposure, creating the perfect spot to start each morning. Designed with gathering in mind, the dining area features custom built-in cabinetry and an inviting bar space, making entertaining effortless. A galley-style kitchen is both functional and charming, and a picture-perfect view over the lush rear gardens, where every season delivers its own spectacular display of colour and beauty. Three spacious and comfortable bedrooms, including a serene primary retreat where a large picture window frames breathtaking views of the surrounding gardens and forest. A thoughtfully designed rear entry combines laundry facilities, storage solutions, and everyday practicality into a highly functional family command centre. Outside, the detached garage and woodshed complement the property's exceptional outdoor spaces. Meandering gardens, mature landscaping, and woodland surroundings create an environment that feels more like a private retreat than a residential lot. Deep River is celebrated for its extensive network of walking and hiking trails connects residents to forests, waterfront parks, scenic lookouts, and recreational amenities. This is an opportunity to embrace a lifestyle rooted in nature, community, and enduring comfort. (id:61194)

Ottawa, Ontario
Set in a boutique condo building overlooking the Marshes Golf Course and ideally located near DND headquarters, Kanata Tech Park & March Road shopping, this beautiful 2 bed, 2 bath main floor unit offers ~1,027 sq ft of thoughtfully designed living space plus a rare ~1,026 sq ft wraparound terrace, perfect for entertaining & enjoying Ottawa summers! An inviting & modern lobby sets the tone as you enter the building before stepping into the bright unit featuring 9' ceilings and luxury hw floors. This unit benefits from over $10K in designer upgrades selected at the time of build (2019), including enhanced flooring, kitchen finishes, tile work & bath fixtures. The stunning kitchen showcases full height cabinetry, quartz countertops, SS appl, tiled backsplash, a large island w/ storage, plus a convenient pantry. The dining area w/ chandelier flows seamlessly into the sunlit living room featuring a large window, pot lights & direct access to the terrace. The spacious primary bedroom offers upgraded Berber carpet, two large windows and a large walk-in closet, along w/ a bright ensuite featuring a quartz vanity, glass shower w/ upgraded tile, frosted window & added storage. A versatile second bedroom, currently used as an office, is ideal for guests or work-from-home needs. The main bath includes a quartz vanity, upgraded wall tile & tub/shower combo. Additional features include in-suite laundry, utility & front hall closet. The showstopping wraparound terrace is a standout feature, providing an expansive outdoor extension of the living space w/ endless potential for lounging, dining & entertaining! Enjoy building amenities such as a rooftop patio w/ golf course views, fitness room & indoor bicycle storage, plus 1 exclusive heated underground parking space & storage locker. A unique offering that blends location, lifestyle & outdoor space rarely found in condo living! 24 Hours irrevocable on all offers preferred. Some photos have been virtually staged. (id:61194)
Strathroy-Caradoc, Ontario
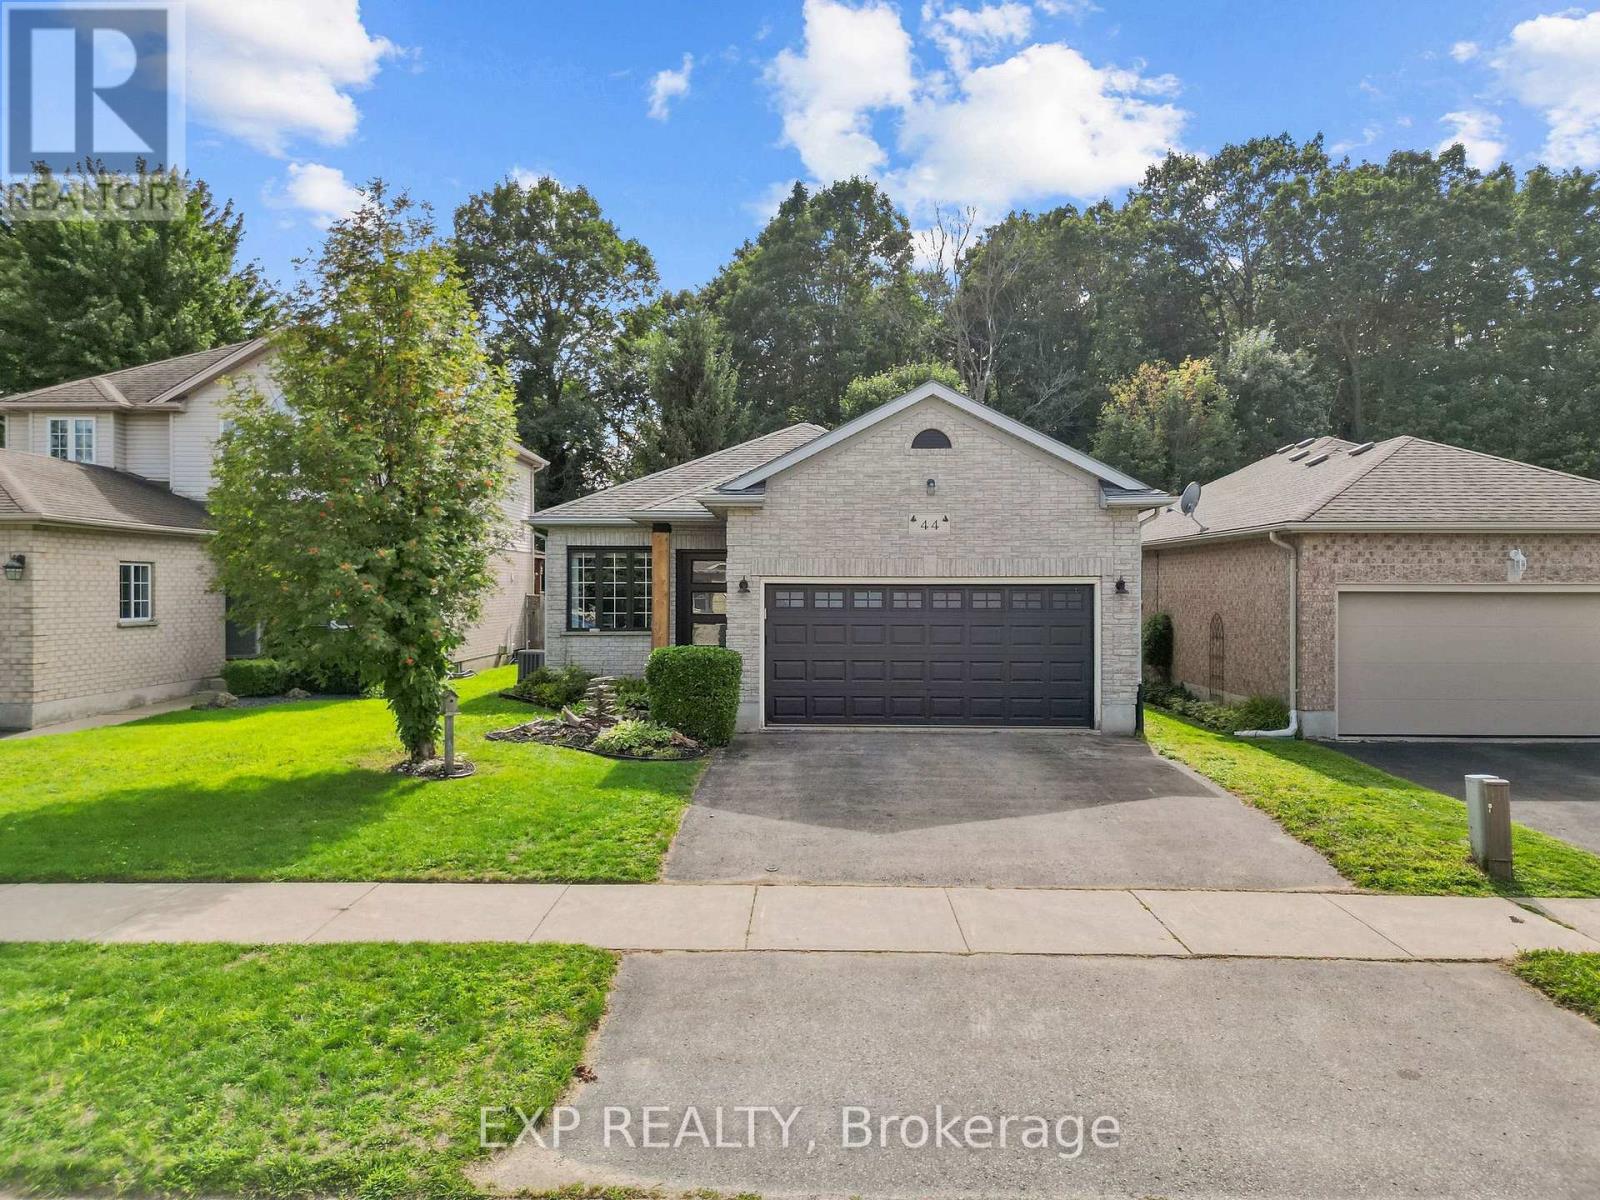
Tucked into a quiet Strathroy-Caradoc community backing onto forest, this beautifully maintained home offers privacy, space, and thoughtful updates throughout. Step through the front door and your eye travels straight past the open kitchen and living space to the back deck and trees beyond, filling the main level with natural light and an easy cross breeze between the front and back windows. The kitchen is generously sized and anchored by one of three custom accent walls found throughout the home, with additional feature walls in the living room and along the stairwell to the basement. The primary suite is a true retreat, oversized with a large soaker tub in the ensuite, new carpet flooring (July 2026), and connects to a surprise addition tucked off the back of the home: a cozy sunroom with a gas fireplace, a kitchenette, and patio doors leading out to the deck, perfect for entertaining or unwinding under the stars. Outside, a privacy wall built into the deck combines with mature cedars to block sightlines to neighbouring properties, creating a peaceful, secluded backyard that backs directly onto forest. Recent updates include laminate flooring throughout with custom transition strips, new carpet in the primary bedroom, a new garage door and front door, updated exterior lighting, and a new furnace and AC. A detached shed features a metal roof with tinted windows. Families will appreciate being within a ten minute walk of a large playground, park, baseball diamonds, and a dog park, plus quick access to Highway 401 in under five minutes and a range of public, French, and Catholic schools nearby. This is a rare opportunity to own a home where quiet, privacy, and everyday convenience come together. (id:61194)
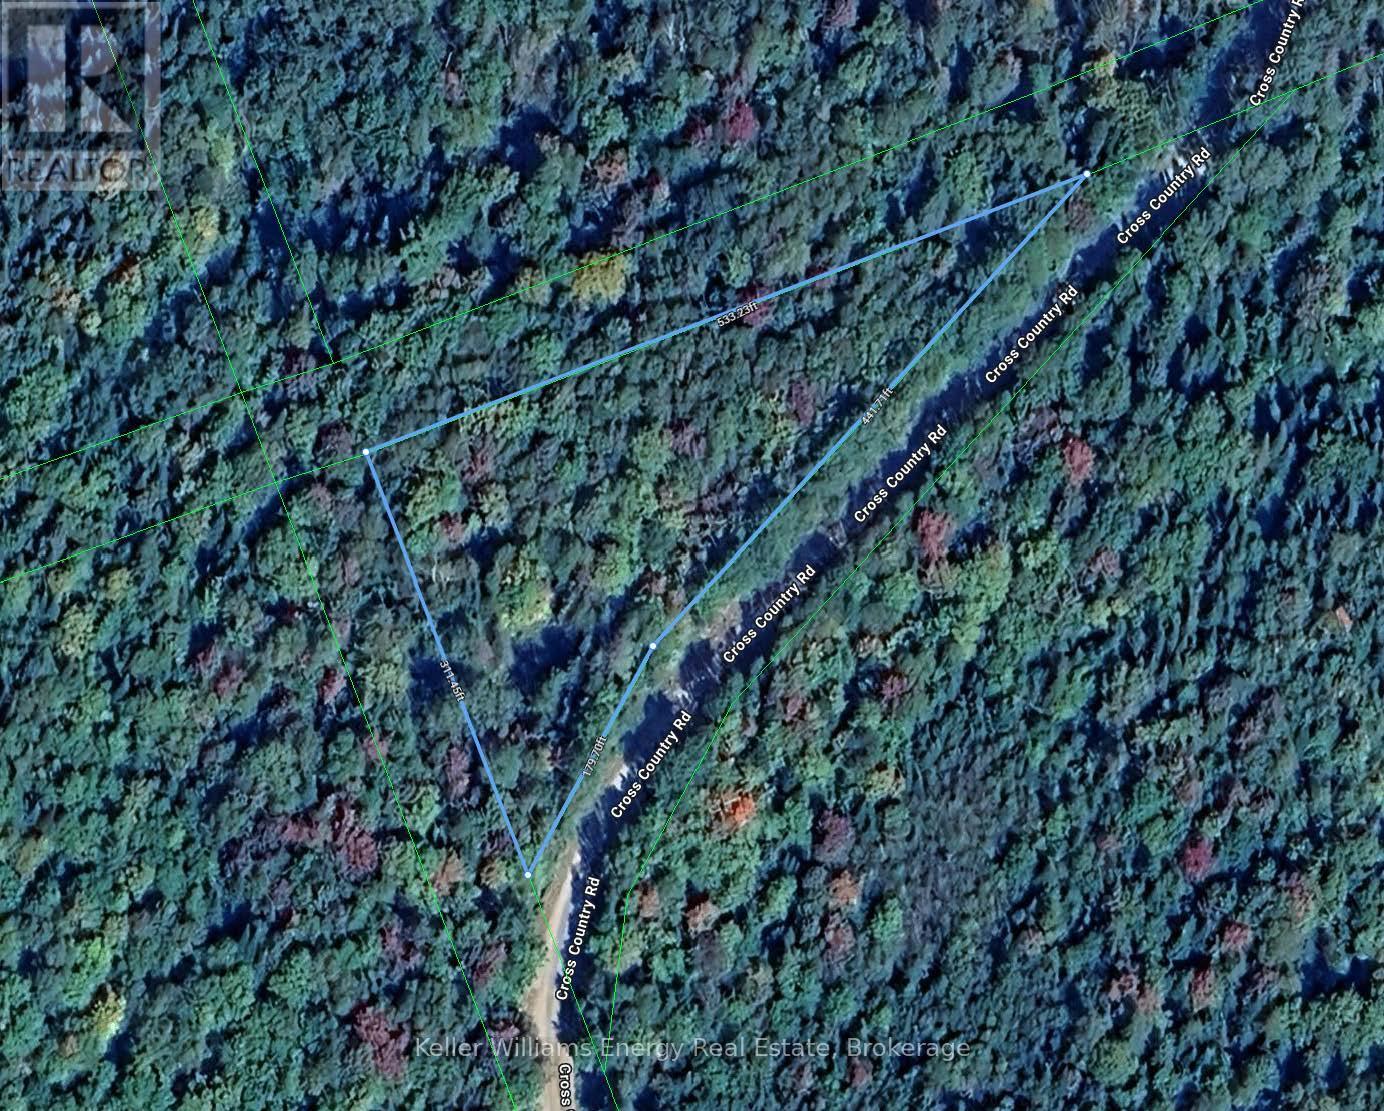
Hastings Highlands, Ontario
Discover this exceptional 1.68 acre vacant lot, offering the ideal combination of space, privacy, and potential. Nestled in a peaceful setting surrounded by nature, with a ravine encasing the property (not on the property), this beautiful property provides a rare chance to be completely in nature. Set on a quiet year round municipal road with a driveway and culvert already in place and hydro available not far down the road, don't miss out on this gem! (id:61194)
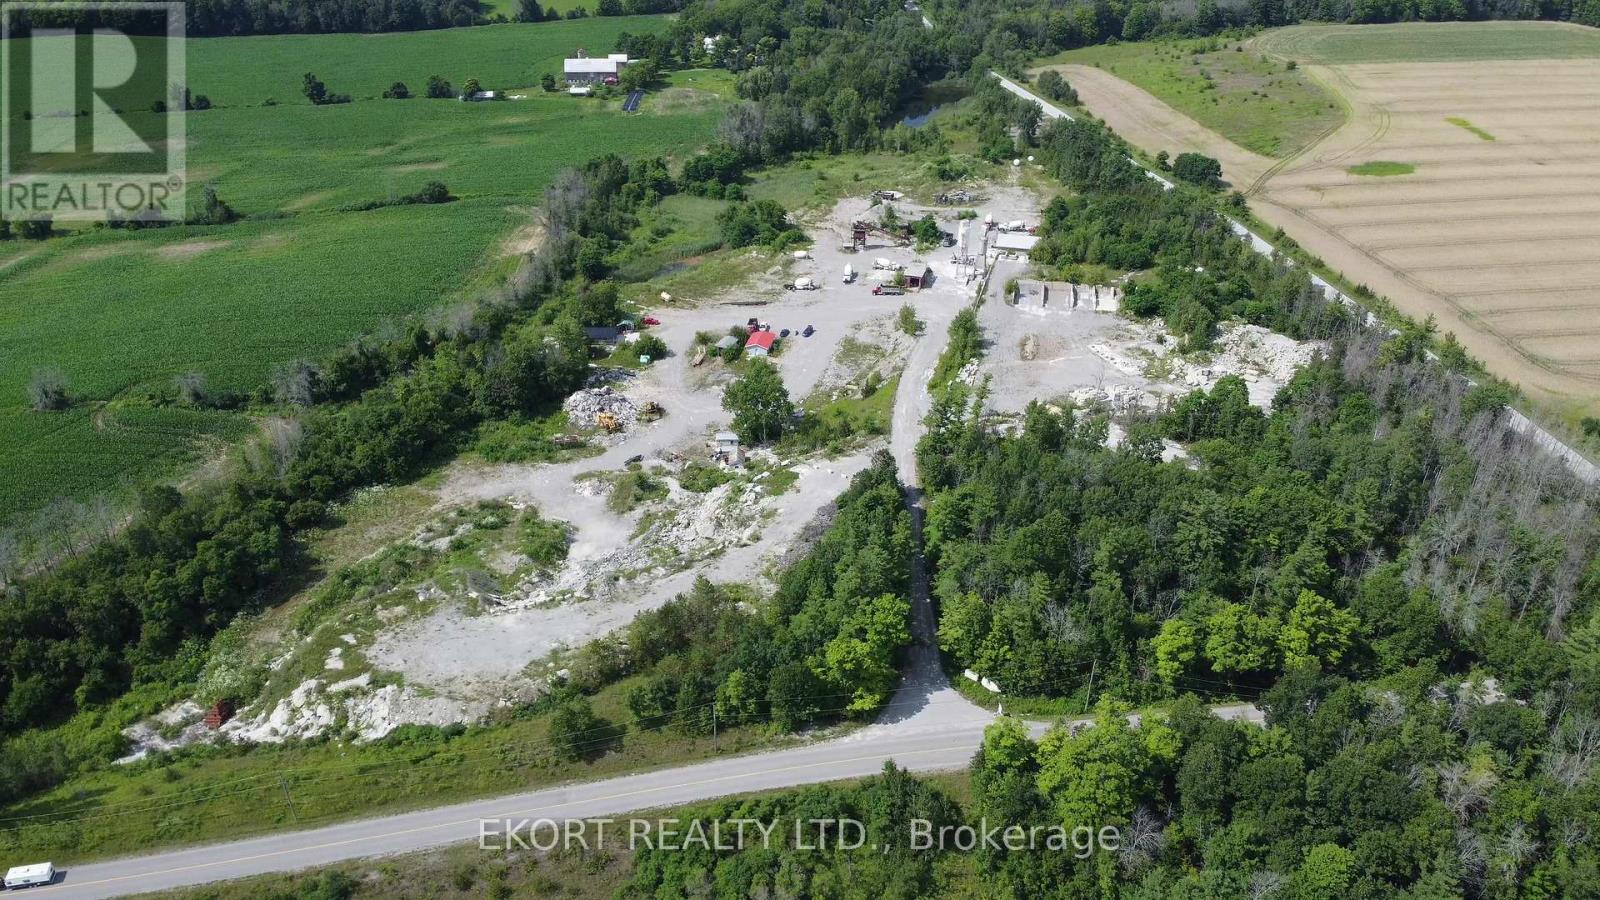
Trent Hills, Ontario
Located just outside Campbellford in the Municipality of Trent Hills, 1780 Burnbrae Road offers a unique opportunity to acquire two parcels totalling 25.63 acres of M2 Extractive Industrial zoned land. The property provides flexible zoning and functional site improvements, making it well suited for contractors, aggregate operators, outdoor storage users, equipment operators, industrial businesses, or long-term investment. Parcel A consists of 14.37 acres and features an existing wash/screening plant, office space, heated shop, dug well, and holding tank, providing a functional base for ongoing operations or future redevelopment. Parcel B consists of 11.26 acres and was previously utilized as a ready-mix operation, featuring a large heated maintenance shop, additional unheated indoor storage space, drilled well, septic system, and surface water ponds servicing the site. Permitted uses include open storage, portable aggregate processing, stockpiling operations, quarry operations, etc. With a strong combination of acreage, utility, and existing infrastructure, this property is well positioned for fleet storage, equipment servicing, material processing, contractor operations, aggregate-related businesses, or industrial redevelopment in a growing industrial corridor. (id:61194)
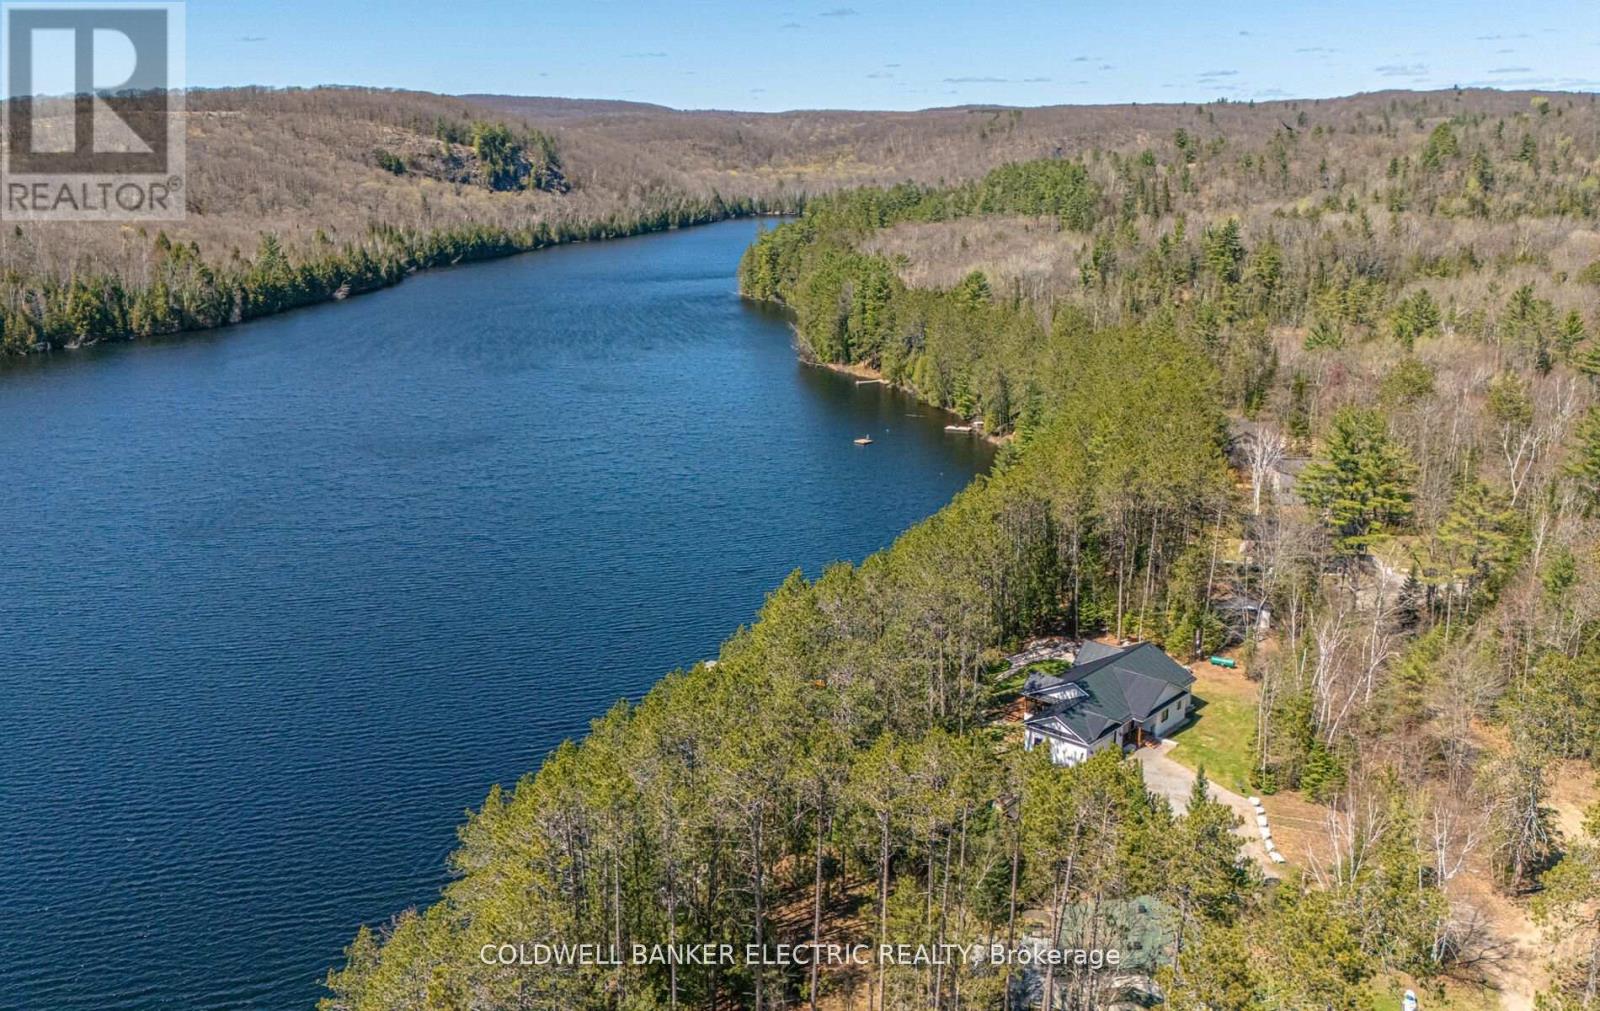
Faraday, Ontario
Welcome to 17 Idaho Lane where elegance awaits! 3800 sq ft turn-key executive-style lakefront home. Nestled on a 1.13 acre pine grove, this meticulously planned 5 bedroom, 3-bath custom home built in 2020 strikes the perfect balance between rural living and modern amenities. This stunning home is only 60' to the natural shore of Bow Lake. Enjoy the evenings listening to the loons inside your vaulted Muskoka Screen room or step outside into paradise. Escape the hustle of city life meandering down to the 290 feet of privately owned WEST-facing waterfront to take in a captivating SUNSET! This property offers outdoor living at its finest with raised garden beds, mature asparagus patch, children's playground and sandbox. The home includes three main-floor bedrooms and two bathrooms. The large Primary Suite showcases a vaulted ceiling that leads out to the expansive composite deck and is complimented by its own 3 piece ensuite bathroom with heated tile and quartz double vanity. The fully finished basement is equipped with heated floors throughout, including two bedrooms - perfect for an in-home office or guest-suite-plus 4 piece bath, large rec room and oversized laundry room. The kitchen and main floor baths boast tile floor and quartz countertops; ash engineered hardwood throughout the main floor and basement; a propane fireplace in the living room and large windows facing the water. Enter through the main foyer to access the oversized mudroom that leads to the heated garage, with an additional detached garage-shed for boat and ATV storage. Access to high-speed internet is ideal for remote working, with the added convenience of being close to safe schools, a hospital, restaurants, shopping, community centre, and more. The Heritage Trail is only mins from your door as well as easy access to Silent Lake and Algonquin Prov. Park. The 5 bedroom option is ideal for Airbnb rental income potential with ample space to host numerous guests for a Cottage retreat. (id:61194)
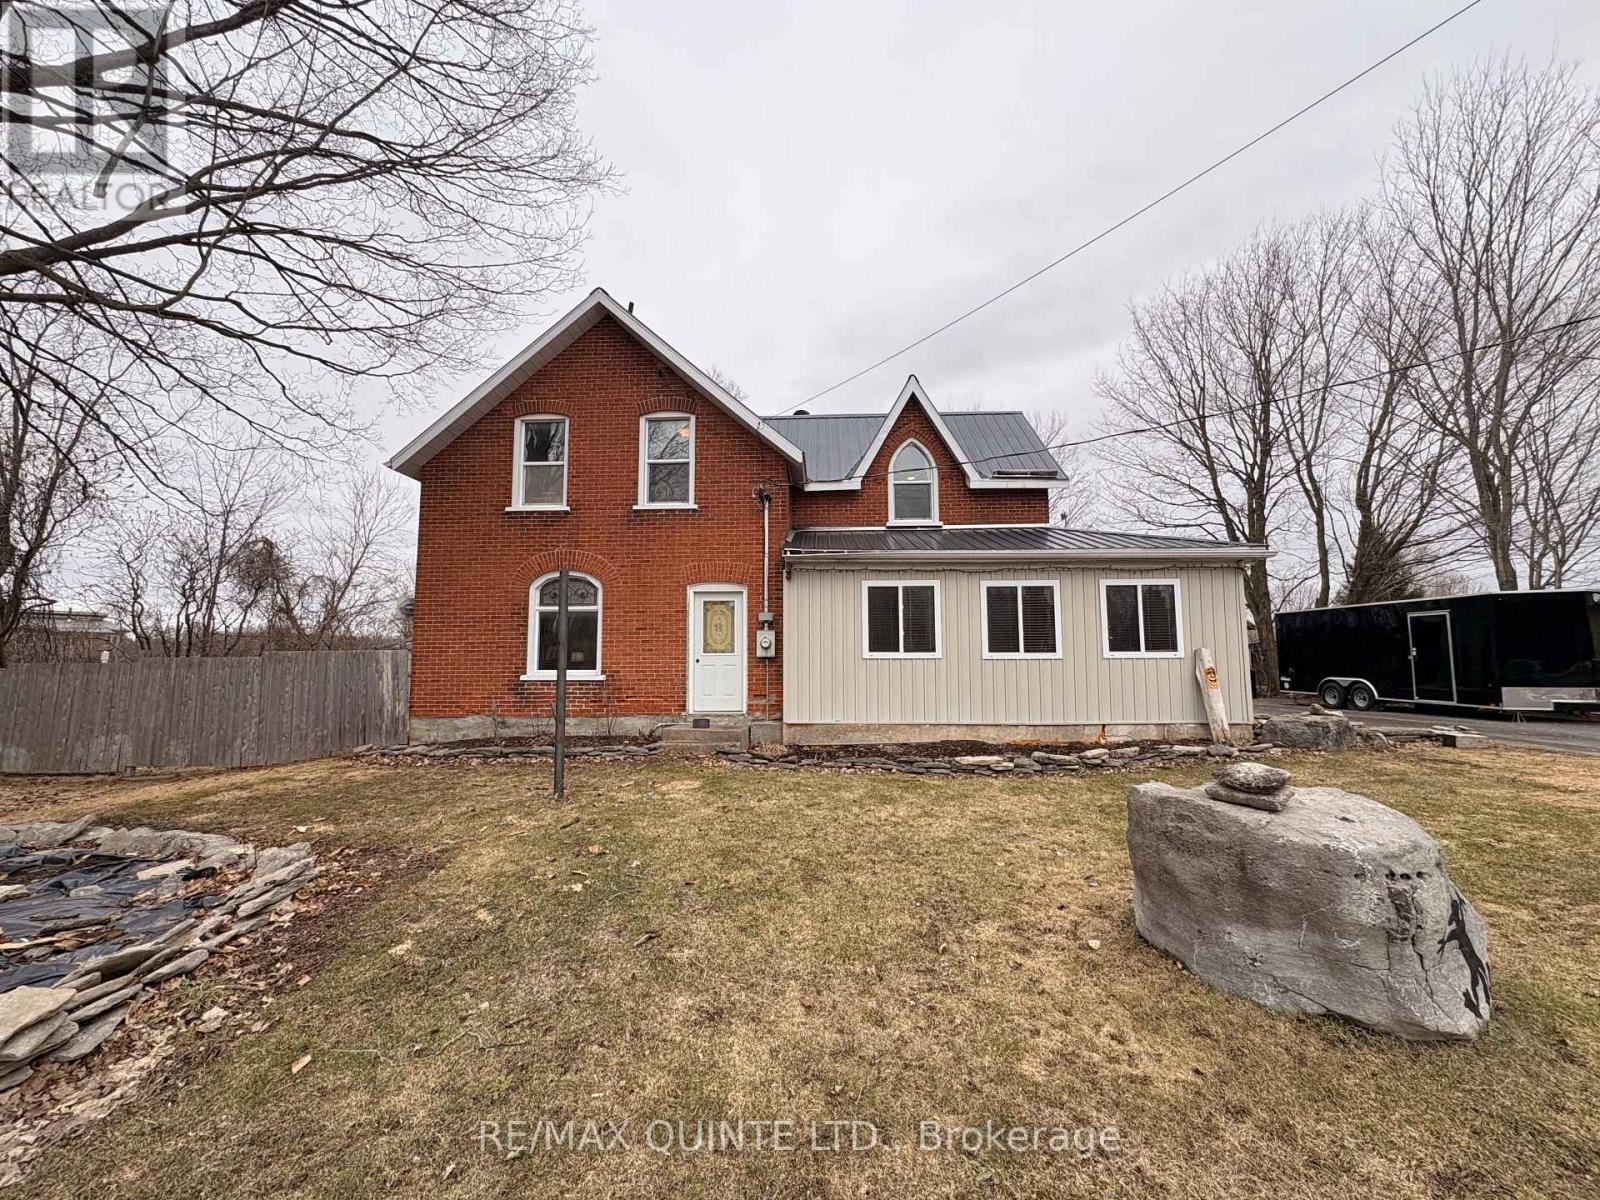
Tweed, Ontario
Welcome to 1330 Rapids Road - an updated century home offering lots of charm and a slice of country heaven where the Canadian Shield meets the serene waters of Stoco Lake and the Moira River. This 3-bedroom, 2-bathroom detached home features a large kitchen opening onto an expansive deck and screened-in porch, perfect for entertaining and summer bonfires. Multiple outbuildings provide ample room for hobbies and toys, while an updated 200-amp electrical service, steel roof, and newer water softener deliver lasting peace of mind. Beyond the doorstep, you are immersed in an outdoor enthusiast's paradise: the TransCanada Trail (EOTA) is practically in your backyard (3 homes to Hastings Heritage Trail), Vanderwater Conservation Area is 10 minutes away, and the award-winning spectacular Potter Settlement Artisan Winery is 15 minutes. An evening of original Canadian musical theatre at the Marble Arts Centre with Tweed & Company is always close at hand. This is more than a home, it is a gateway to the best of Hastings County. See attachments for more details and brochures. (id:61194)
Markham, Ontario
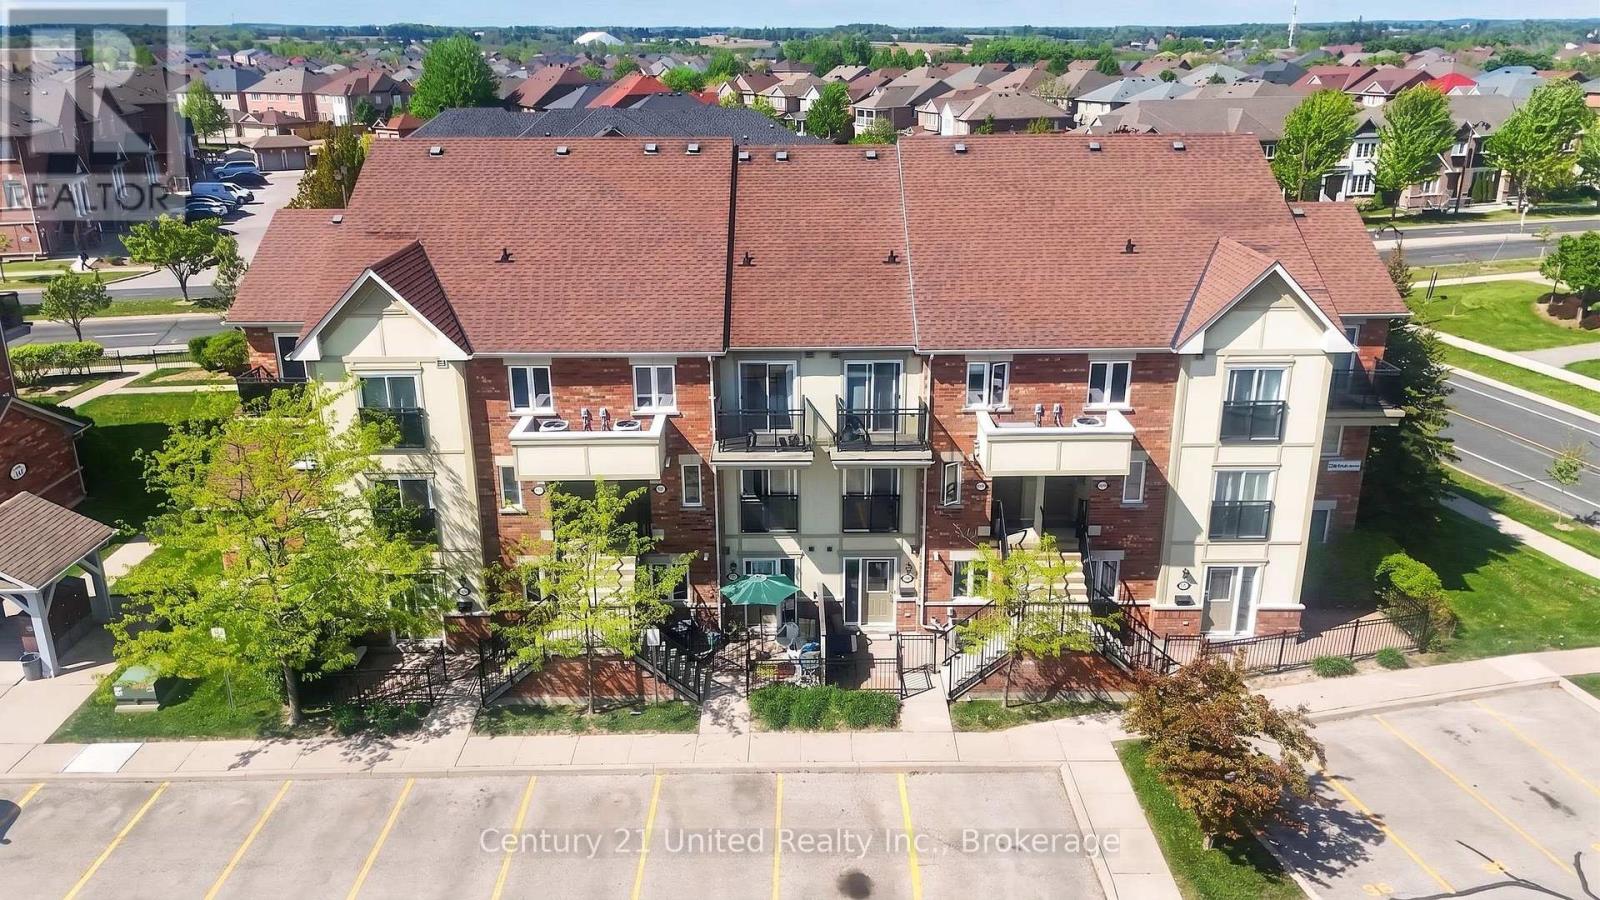
Welcome to 2285 Bur Oak Ave Unit #30 in Markham's Greensboro neighbourhood. This well maintained 2 Bedroom + 2 Bath stacked townhouse offers a low maintenance living lifestyle with affordable condo fees ideal for First Time Homebuyers, Down-sizers or Investors. This bright and spacious home features a functional open concept layout. The main level includes a combined living/dining room with laminate flooring and a galley style kitchen with plenty of counter space and storage. Plus a 2 pc ensuite and crawl space with storage. Upstairs, you will find 2 generous sized bedrooms including a primary bedroom with walk-out to a large open balcony and extra-deep closet. The other sun-filled bedroom is perfect for family, guests or a home office. In addition a 4 pc bathroom and convenient stackable washer/dryer. Freshly painted. Commuters will appreciate the easy access to Highway 407 and the GO train. Walking distance to Swan Lake, local parks, schools and public transit. Nearby is Markham Stouffville Hospital and Markville Shopping Mall. Ample visitor parking and 1 exclusive parking spot included. Brand new A/C (2026). Book your showing today! (id:61194)
Sault Ste. Marie, Ontario
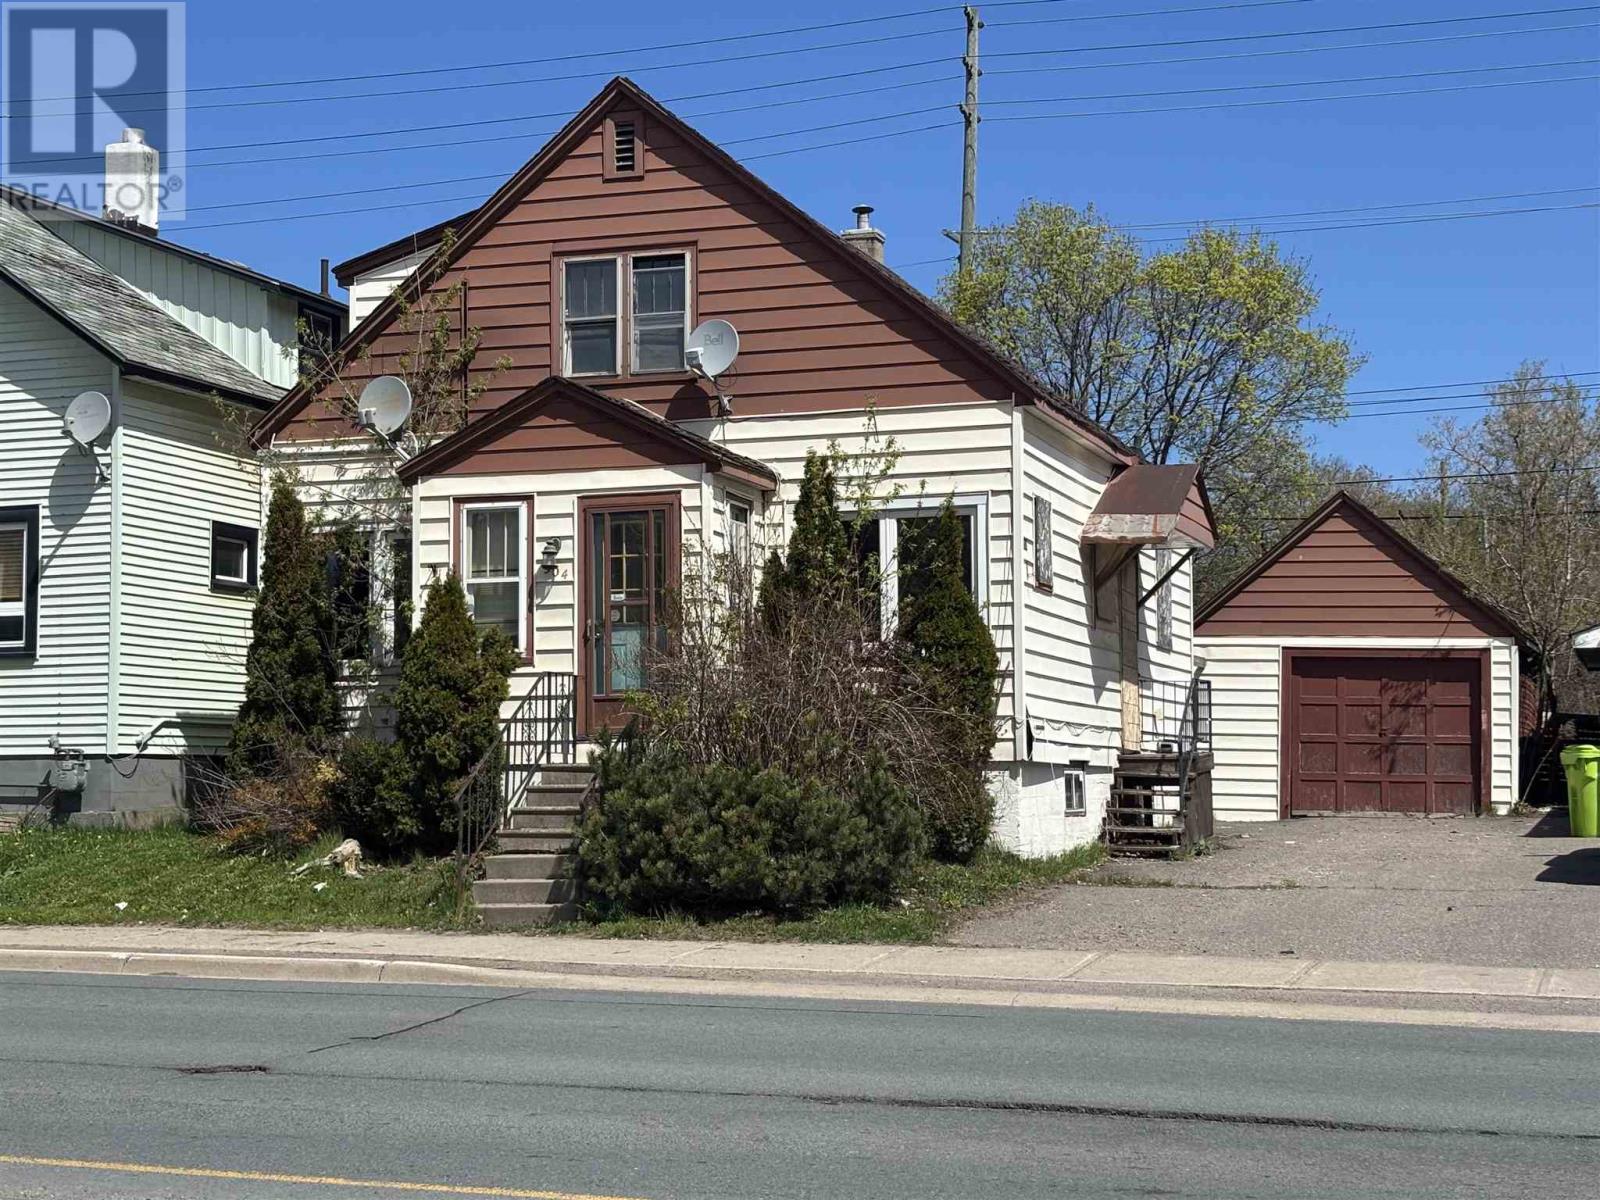
Attention investors! This spacious duplex is a solid investment, conveniently located close to many amenities, parks, and schools. This home has great potential, call today for your private viewing! (id:61194)
North Shore, Ontario
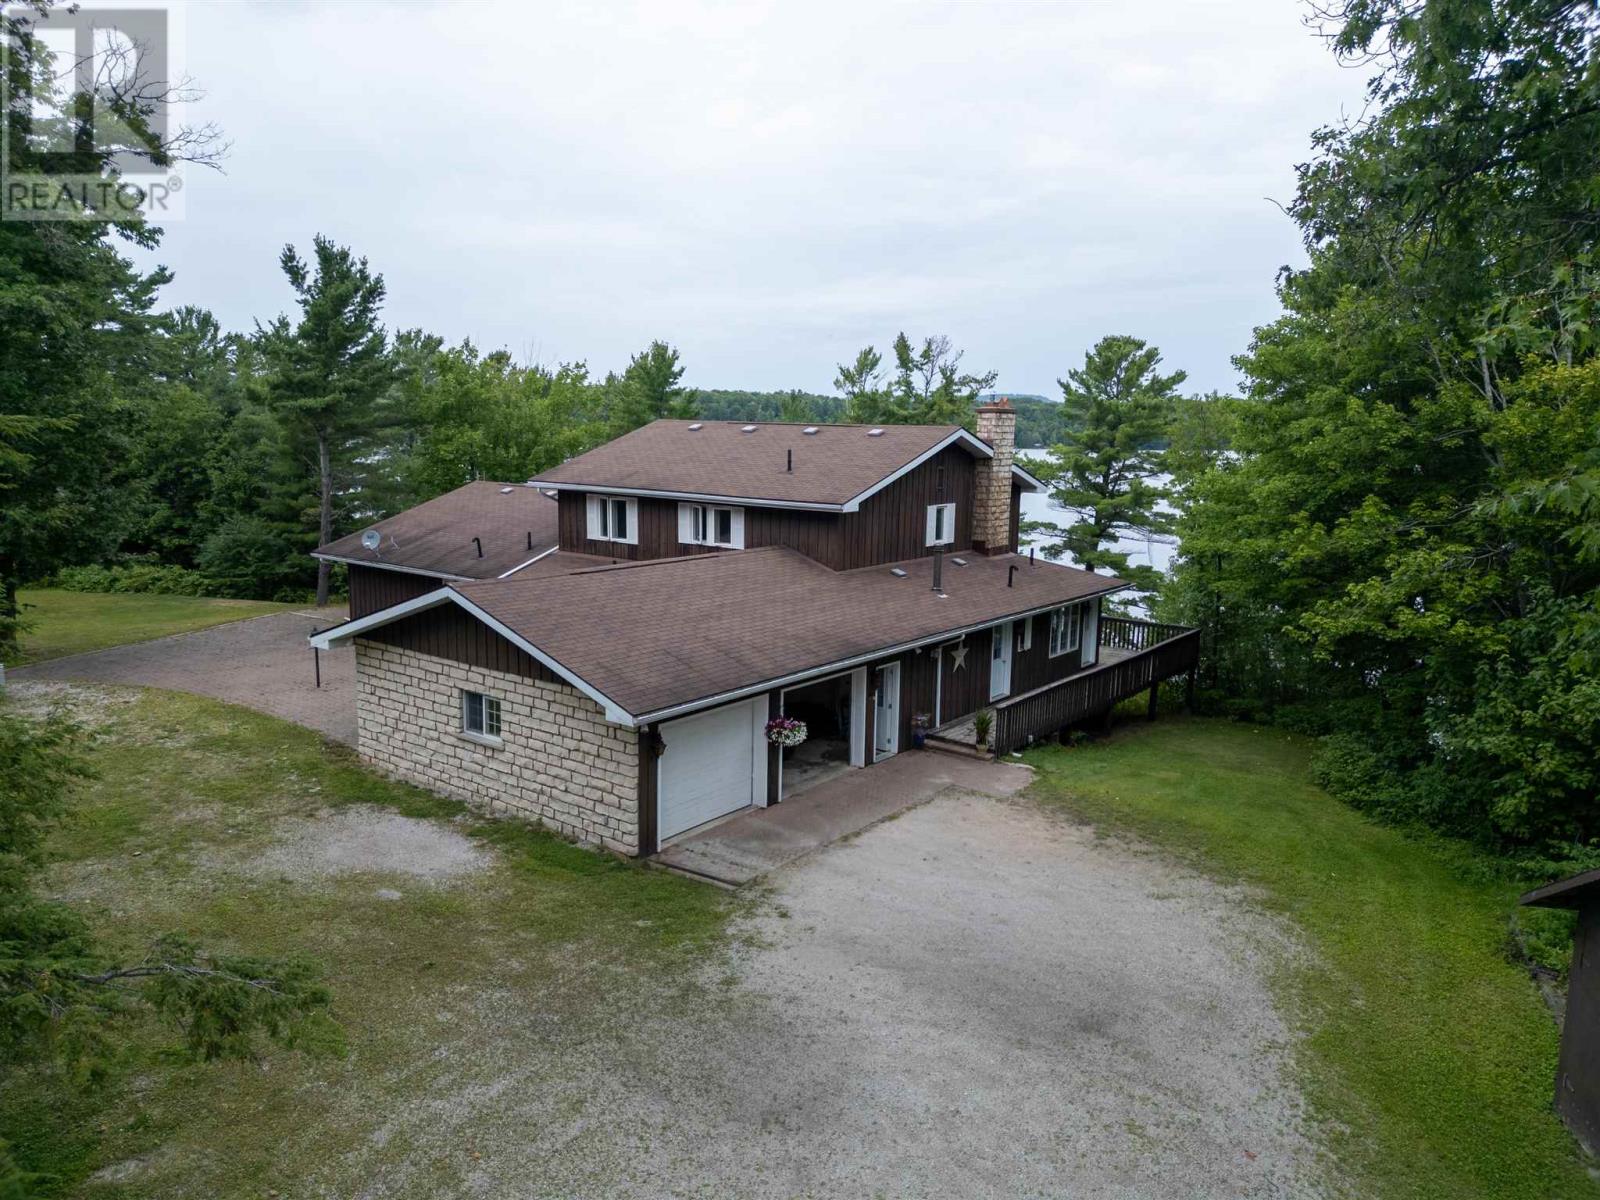
Spacious brick home situated on an impressive 4.92-acre waterfront lot with approximately 392 feet of frontage on beautiful Lake Lauzon. Tucked away on a quiet street with only three residences, the property offers plenty of privacy, space, and impressive amenities. Outside, you'll find an attached two-car garage with automatic door openers, a massive 24' x 30' workshop with 200-amp service and attached carport, plenty of additional parking, and a permanent 11' x 17' boathouse complete with boat and gear. Inside, the home offers an impressive amount of living space, including a formal dining room, bright sunroom, spacious living room, and an oversized kitchen with two ovens. The large main-floor primary bedroom features walk-in closets and a private five-piece ensuite, while the second floor offers four additional generously sized bedrooms and a full bathroom featuring a Jacuzzi tub. The septic system was completely replaced in 2012. With five bedrooms, nearly five acres of land, extensive Lake Lauzon frontage, and excellent garage and workshop space, this waterfront property offers plenty of room for the entire family to enjoy. (id:61194)
Sault Ste. Marie, Ontario
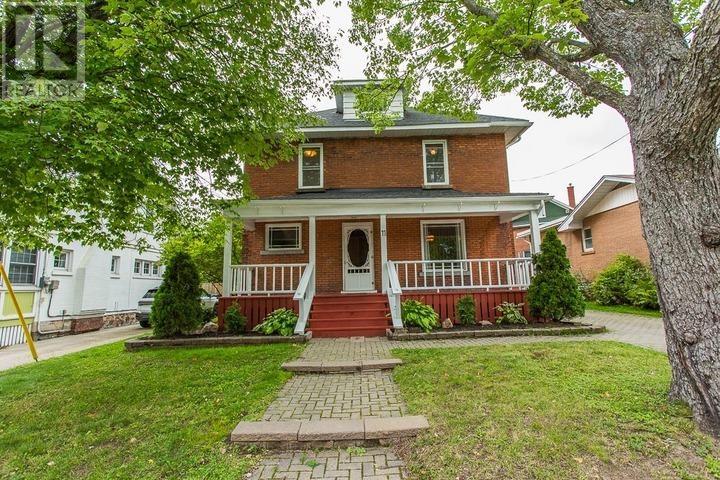
Tucked behind mature trees, just minutes from both the convenience of Great Northern Road and downtown waterfront, this 1912 solid brick century home is a private retreat in one of the city's most desirable neighbourhoods. A brick walkway leads past the gardens to a classy front porch - built for morning coffee and quiet evenings - and through a newer door into a foyer that sets the tone for what's inside. Beautifully preserved period details carry through the main floor: original wood trim, hardwood floors, an ornate fireplace mantel in the living room, and elegant vintage wallpaper in the formal dining room. The kitchen has been thoughtfully updated with clean white cabinetry and tile backsplash, and a convenient main-floor powder room rounds out the level. Upstairs, four bedrooms share the second floor along with a full bath featuring a soaker tub, and the finished third-floor attic offers flexible bonus space - ideal as a studio, office, playroom, or creative retreat. Outside, a large back deck with built-in bench seating overlooks the backyard and garden shed making it a great spot to unwind or entertain. Economical gas hot water heat with a newer boiler and instant hot water keeps things comfortable and efficient year-round. Solid, well-built, and full of character, 11 The Crescent offers a rare blend of century-home charm and everyday comfort and convenience. (id:61194)
Windsor, Ontario
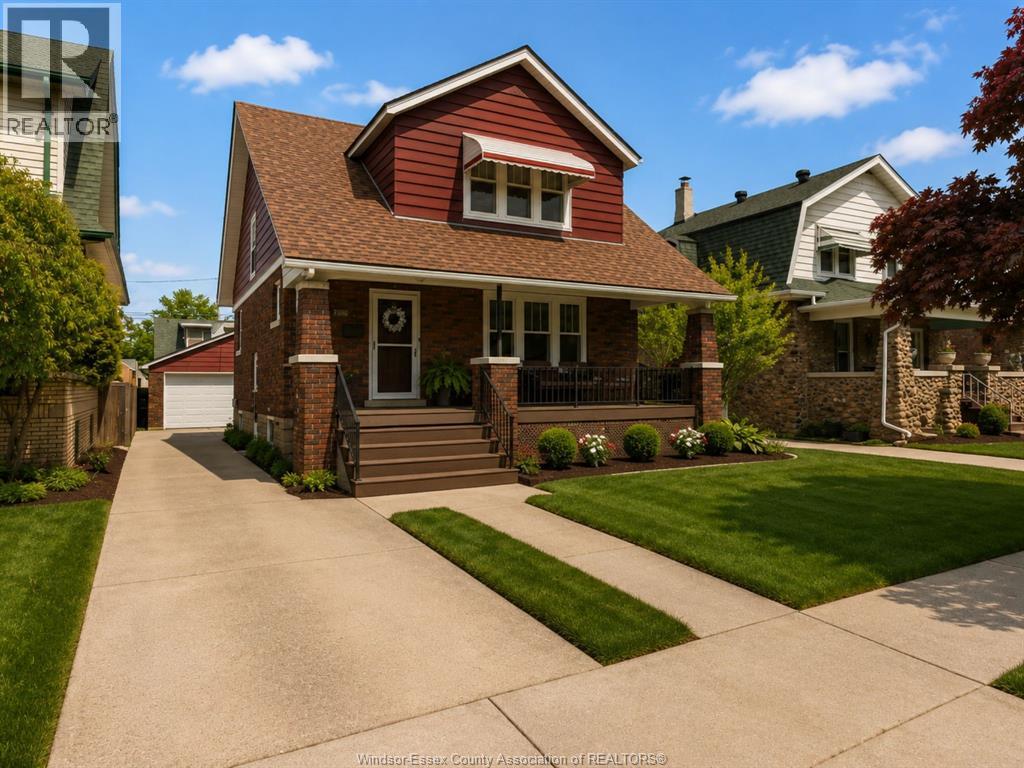
WELCOME TO SOUTH WALKERVILLE LIVING ON THE PRESTIGIOUS 2300 BLOCK OF LINCOLN. THIS CLASSIC 2 STOREY HOME OFFERS TIMELESS CHARACTER, WARMTH, AND FUNCTIONALITY IN ONE OF WINDSOR'S MOST SOUGHT AFTER NEIGHBOURHOODS. FEATURING 3 BEDROOMS, 1 BATHROOM, SPACIOUS PRINCIPAL ROOMS, AN INVITING COVERED PORCH WITH COMPOSITE DECKING, FENCED REAR YARD, RARE 2.5 CAR GARAGE, AND AN UNFINISHED BASEMENT READY FOR YOUR FUTURE VISION. ENJOY TREE LINED STREETS, MEMORIAL PARK, BOUTIQUE SHOPPING, RESTAURANTS, BIKE RIDES, AND TOP RATED SCHOOLS JUST STEPS AWAY.A RARE OPPORTUNITY TO OWN IN A NEIGHBOURHOOD PEOPLE WAIT YEARS TO CALL HOME. (id:61194)
Windsor, Ontario
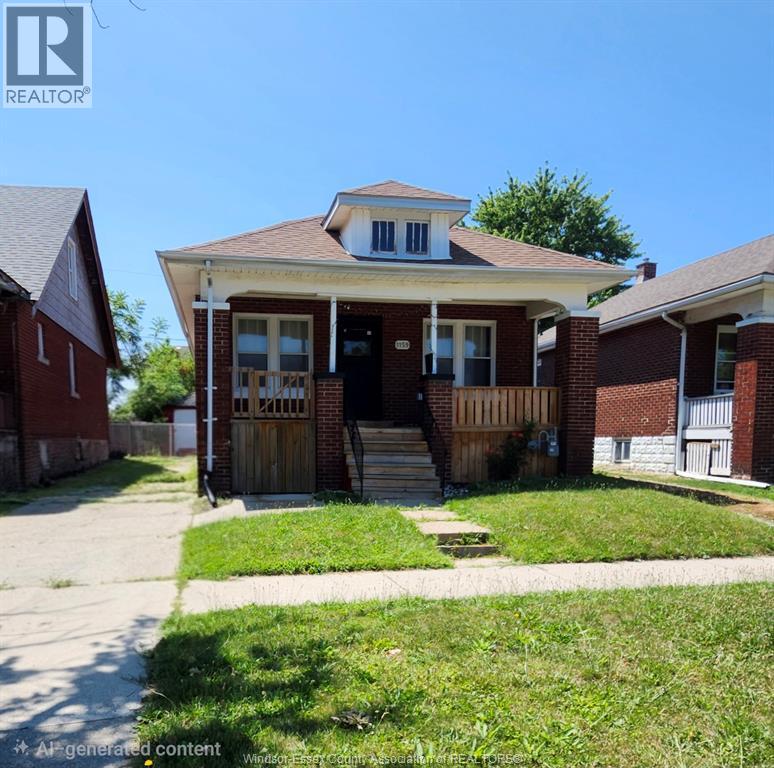
Looking for a stylish, stress-free place to live? 1159 Highland's main floor is move-in ready and fully loaded with beautiful furniture! Freshly Renovated (2024) : Brand new kitchen, modern bathroom, and gorgeous flooring. Spacious Living: 2 fully furnished bedrooms and one office/bedroom; great location, close to the US Tunnel, Prince Edward School, and Giles Campus French immersion school. Perfect for young professionals, families, or anyone wanting hassle-free Just bring your personal belongings. Available October 1st, 2026, Rent is $2500 furnished, all-inclusive except for WiFi, or $2300 not furnished, all-inclusive except for the WiFi. First and last month's rent, proof of income, credit scores, and references are needed. Call me today to book a showing (id:61194)
Windsor, Ontario
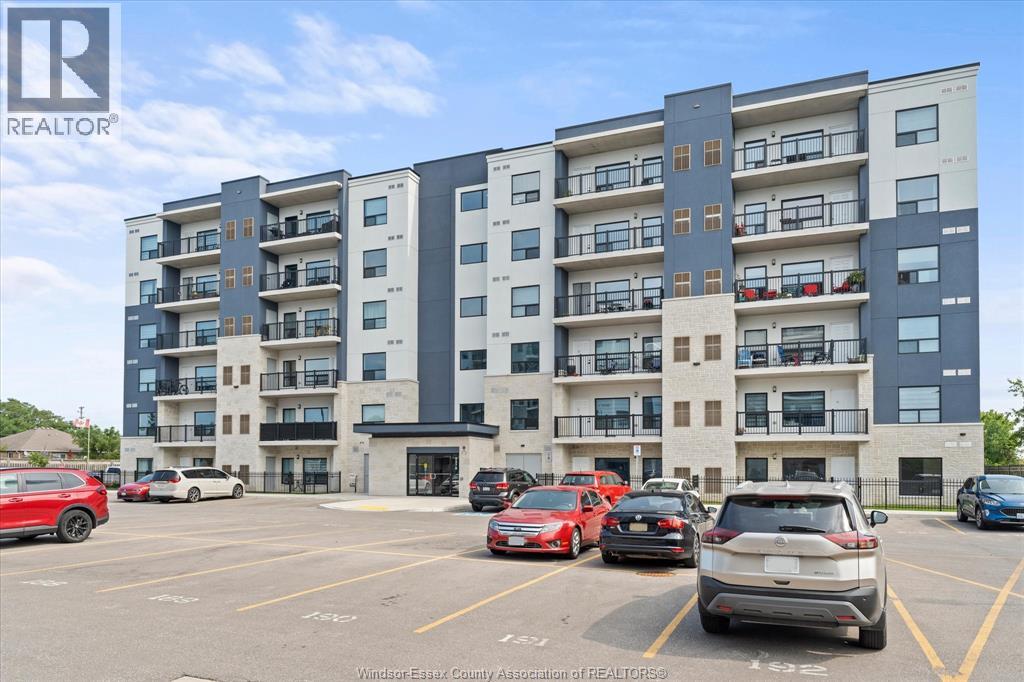
One of the final never-lived-in opportunities at Forest Glade Horizons! This bright and modern 1,095 sq. ft. suite offers a functional layout with 2 bedrooms, 2 full bathrooms, a versatile den, and open-concept living and dining space. The galley-style kitchen is thoughtfully designed, and the unit features no carpeting throughout for a clean, contemporary feel. Step outside to a spacious 95 sq. ft. private balcony, an ideal spot to relax and enjoy beautiful sunsets. Additional conveniences include in-suite laundry, one assigned parking space, and a Tarion warranty for added peace of mind. It is ideally situated just steps from Derwent Park, with easy access to shopping, public transit, everyday amenities, and major highways. A fantastic opportunity for buyers looking for a move-in-ready condo in a convenient and well-connected location. (id:61194)
Cambridge, Ontario
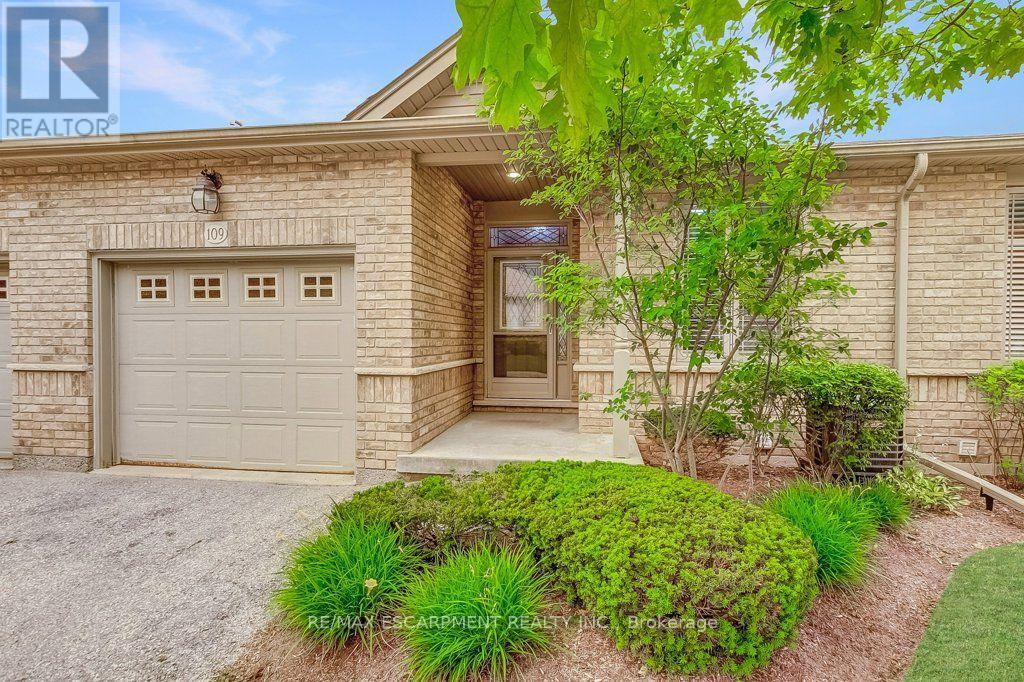
Low-maintenance living without compromising on space! Welcome to Woodland Ridge, a sought-after private enclave of bungalow townhomes. Tucked beside Dumfries Conservation Area, you'll enjoy easy access to 75 hectares of mature forests, wetlands and scenic walking trails, while Galt Country Club by the Grand River, shopping, dining, everyday amenities and Cambridge Memorial Hospital are all just minutes away. Step inside to a welcoming foyer with convenient inside entry from the garage. The bright open-concept kitchen, dining and living area feature a cozy gas fireplace and beautiful views of the backyard. Step outside to the spacious deck with a retractable awning, creating the perfect place to relax or entertain rain or shine. The main floor offers two generous bedrooms, a 4-piece bathroom with ensuite privilege, and the convenience of main floor laundry. The finished lower level extends your living space with a large recreation room, third bedroom and 3-piece bathroom-ideal for overnight guests, hobbies, or movie nights. You'll also appreciate the abundant storage and additional unfinished space with potential to customize to your needs. Enjoy the freedom of low-maintenance living with low condo fees, all while enjoying the privacy, space and lifestyle of a bungalow in one of Cambridge's most desirable adult-friendly communities. (id:61194)
Oakville, Ontario
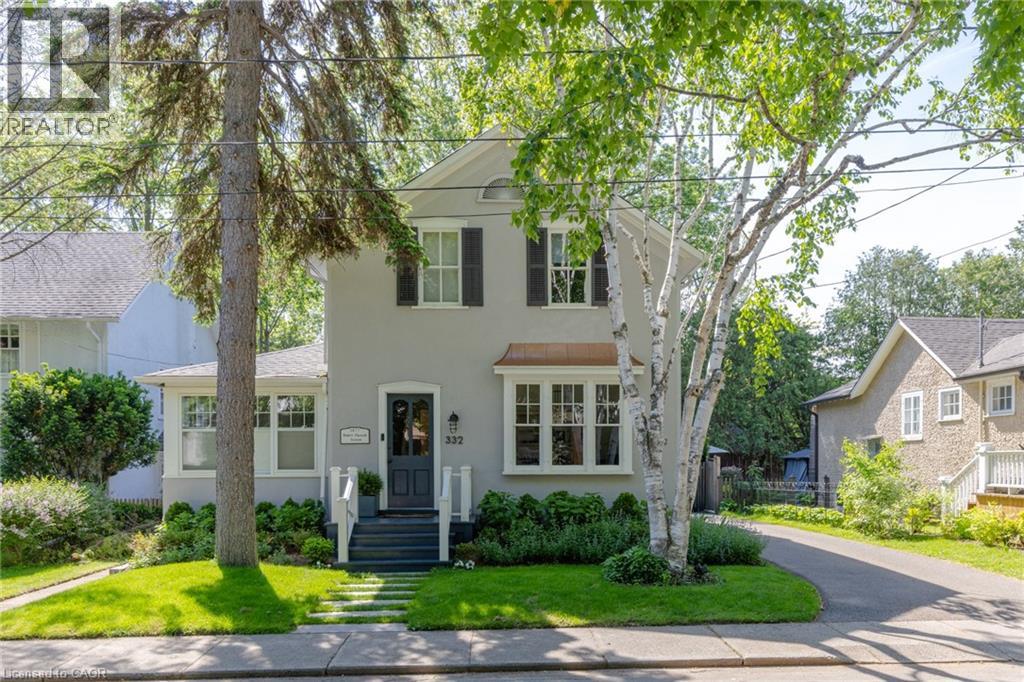
South East Oakville Home Dream. Nestled on a premium, light-filled south-facing lot on Palmer Avenue, this beautifully updated heritage home seamlessly blends timeless architectural character with modern comforts. Every space has been thoughtfully updated to maximize natural light and highlight effortless flow throughout the residence. The main level showcases rich plank flooring, expansive formal living and dining spaces, and a welcoming great room anchored by a stunning Rumford fireplace. The kitchen features clean line sand timeless craftsmanship for a busy family featuring an additional dishwasher and luxurious heated floors paired with a highly functional rear galley pantry for exceptional storage. A main-floor fifth bedroom serves as an ideal guest suite or private home office. Upstairs, the expansive primary suite acts as a private sanctuary with its own Rumford fireplace, walk-in closet and private 5 piece ensuite. A second floor laundry, and three additional spacious bedrooms complete the upper level. Downstairs, the finished lower level offers versatile space perfectly suited for a media room, home gym, or play area along with ample storage. The backyard settles in with old world charm enjoying a south-facing private retreat featuring two oversized decks, one covered, designed for entertaining amidst mature, lush grounds. Complete with major mechanical updates-including a newer furnace, central A/C, and an owned hot water tank-this distinguished home offers total peace of mind. Located just steps from downtown Oakville, the lake, top-ranked schools, and scenic parks, this is a rare opportunity to own a turnkey heritage property in one of Oakville's most coveted neighborhoods. (id:61194)
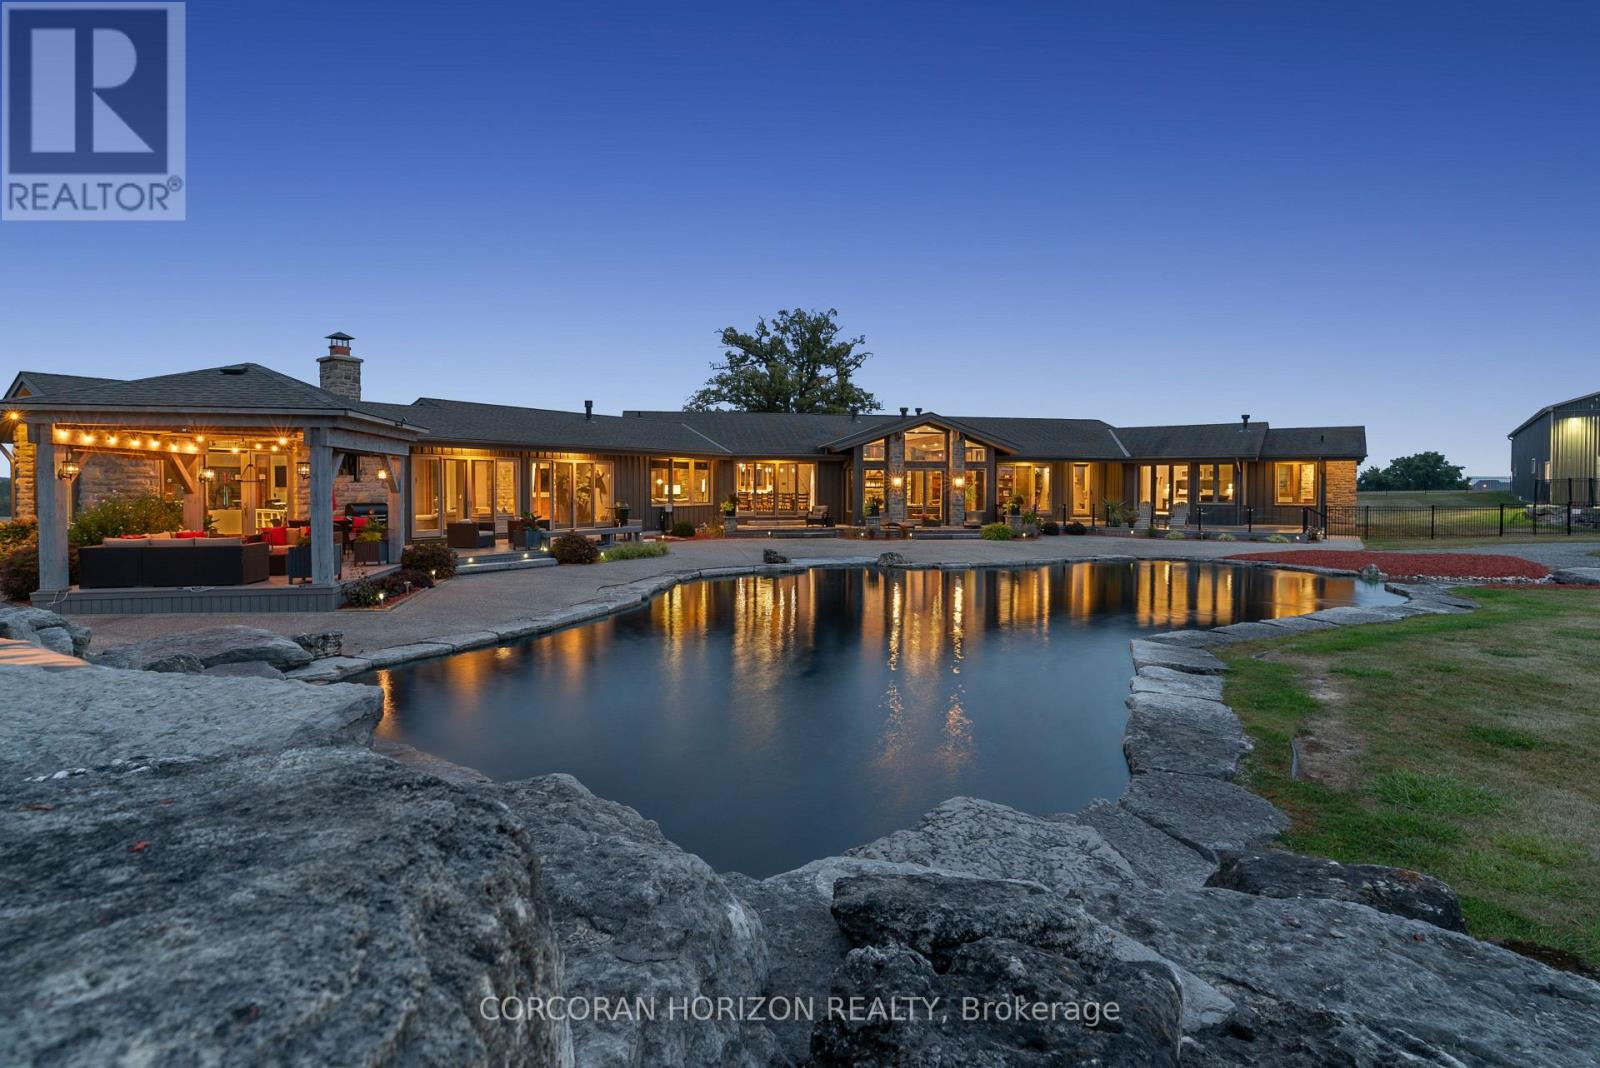
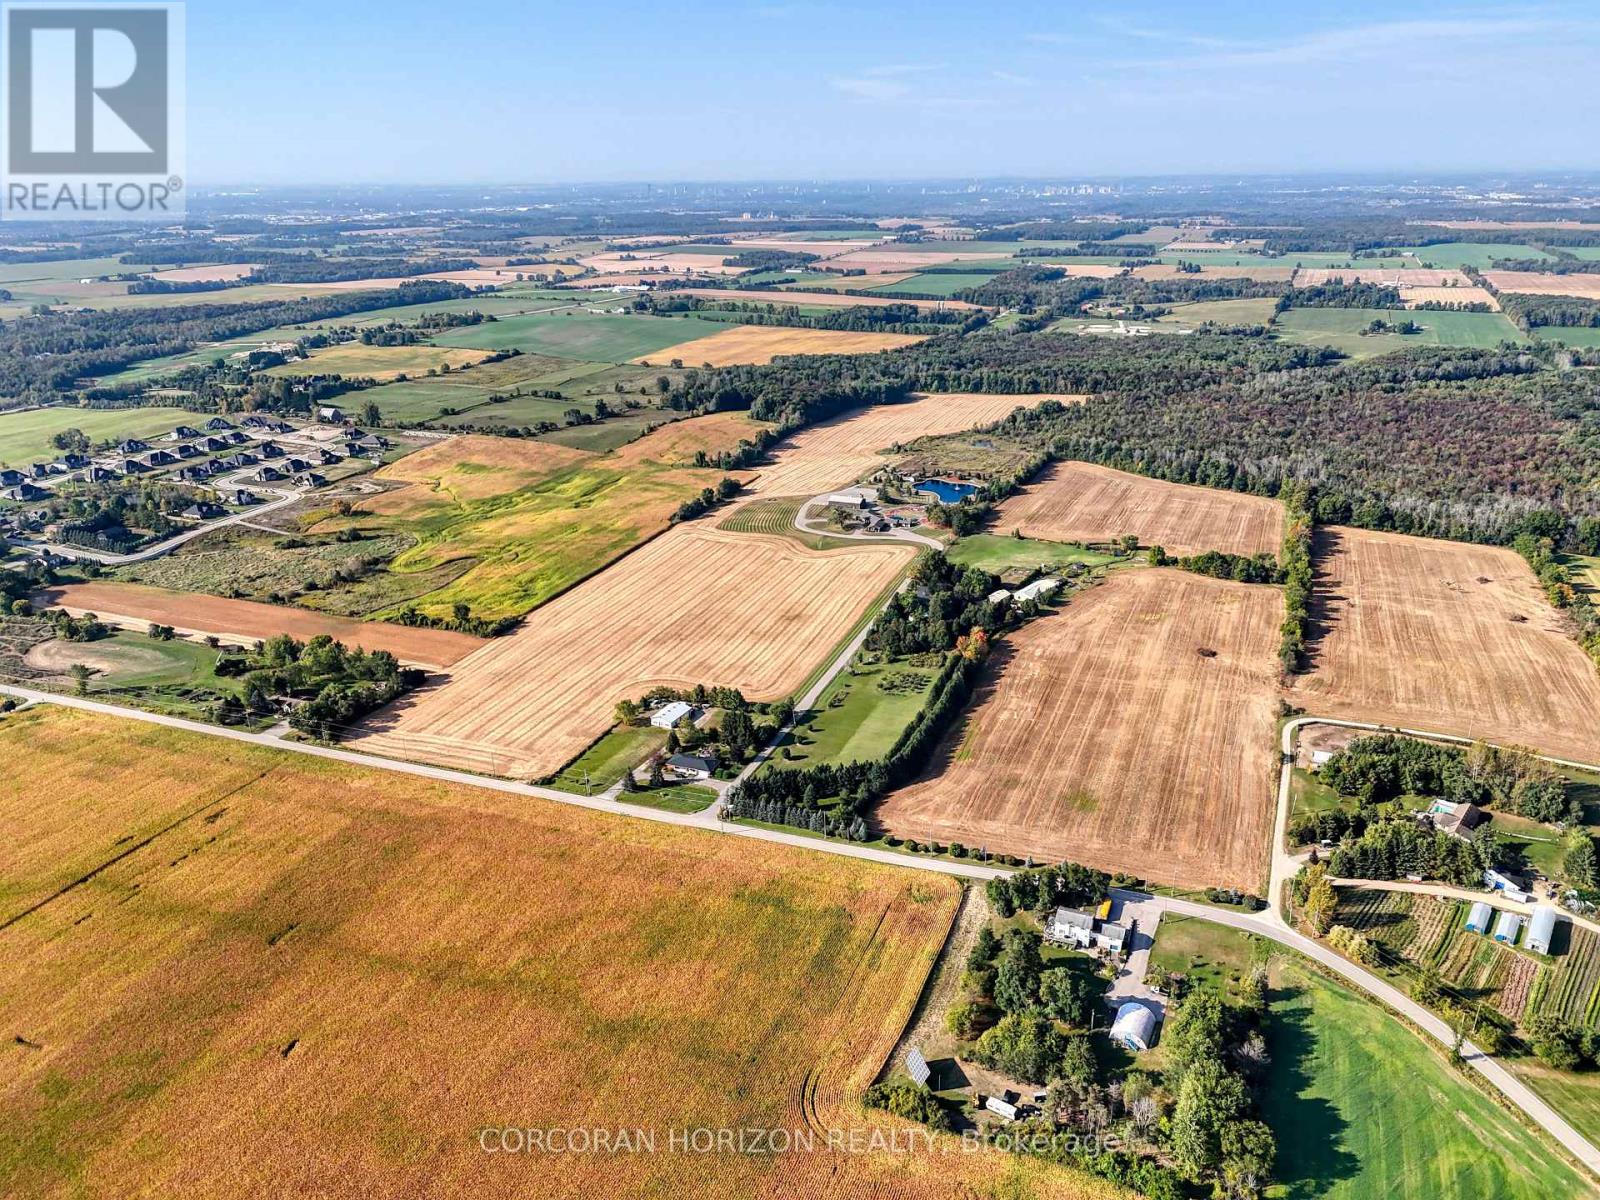
Woolwich, Ontario
Experience an extraordinary retreat set on 122 acres of natural beauty. This custom stone bungalow, spanning over 12,700 sq. ft., showcases high-quality finishes and thoughtful design. Step into the gourmet kitchen, equipped with Viking Professional appliances, Silestone Quartz surfaces, and striking Douglas fir beams. The dual islands invite gatherings, while the dining area offers seating for 14, overlooking a scenic ponds. High ceilings throughout the home create an open, inviting space, while the use of stone and wood details adds a warm, cozy atmosphere. Hand-chipped stone accents and skylights flood the interior with natural light, enhancing the home's connection to its surroundings. The primary suite opens directly to the swim ponds, offering indoor-outdoor living and a spa-like ensuite with a jacuzzi tub beside a gas fireplace. An indoor grilling area with heated floors offers year-round enjoyment, making it an ideal space for entertaining. The lower level is designed for fun and relaxation, featuring a full bar, billiards area, wine cellar, and a private cinema for movie nights. Outdoors, you'll find two ponds: one with a sandy beach and waterfall, and the other stocked for fishing. A heated, 4,000 sq. ft. workshop with in-floor heating adds both function and flexibility to this expansive property. Explore the trails, unwind in the sitting areas, and enjoy this ultimate private getaway. (id:61194)
Woolwich, Ontario
Experience an extraordinary retreat set on 122 acres of natural beauty. This custom stone bungalow, spanning over 12,700 sq. ft., showcases high-quality finishes and thoughtful design. Step into the gourmet kitchen, equipped with Viking Professional appliances, Silestone Quartz surfaces, and striking Douglas fir beams. The dual islands invite gatherings, while the dining area offers seating for 14, overlooking scenic ponds. High ceilings throughout the home create an open, inviting space, while the use of stone and wood details adds a warm, cozy atmosphere. Hand-chipped stone accents and skylights flood the interior with natural light, enhancing the home's connection to its surroundings. The primary suite opens directly to the swim ponds, offering indoor-outdoor living and a spa-like ensuite with a jacuzzi tub beside a gas fireplace. An indoor grilling area with heated floors offers year-round enjoyment, making it an ideal space for entertaining. The lower level is designed for fun and relaxation, featuring a full bar, billiards area, wine cellar, and a private cinema for movie nights. Outdoors, you'll find two ponds: one with a sandy beach and waterfall, and the other stocked for fishing. A heated, 4,000 sq. ft. workshop with in-floor heating adds both function and flexibility to this expansive property. Explore the trails, unwind in the sitting areas, and enjoy this ultimate private getaway (id:61194)
Hamilton, Ontario
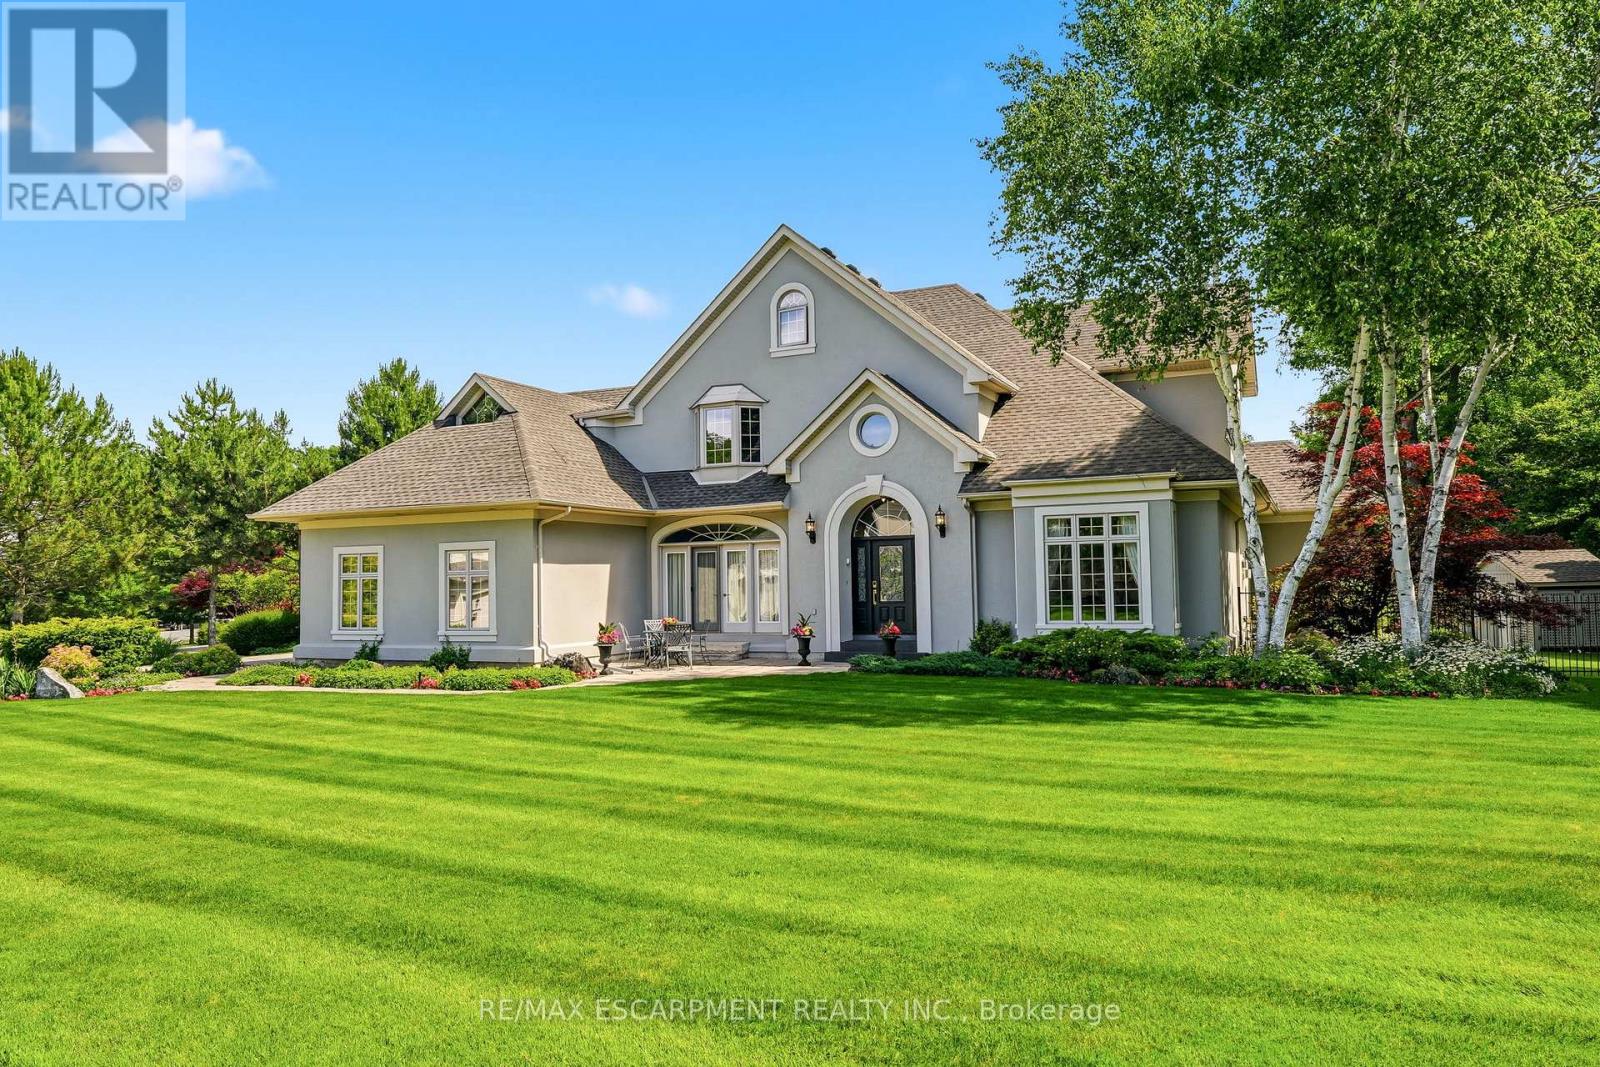
Some streets are desirable. This street is legendary. The third home offered for sale here in the past twenty years, this exceptional estate occupies more than half an acre on one of Ancaster's most coveted addresses, just steps from the Bruce Trail, the historic Ancaster Old Mill and the heart of downtown Ancaster. Offering over 7,000 square feet of finished living space, this five-bedroom, six-bathroom home is complemented by a three-car garage and beautifully landscaped grounds. A dramatic great room with soaring 18-foot ceilings and a wall of windows overlooks the backyard, while garden doors open to multi-level decks and the pool beyond. The formal dining room opens through double doors to a front terrace overlooking the park-like front yard. The kitchen is designed for both everyday living and large-scale entertaining, featuring extensive cabinetry, built-in appliances, wine storage and a dedicated staircase to the lower level. The main floor primary suite is a true retreat, complete with a gas fireplace, direct access to the backyard and pool, completed with a beautifully renovated ensuite. Upstairs, four generously sized bedrooms include two private ensuites, an additional full bathroom and a unique loft on its own level. Two staircases lead to the second floor, while two more connect to the expansive lower level. With more than 2,200 square feet of finished space, the lower level offers remarkable flexibility, featuring a three-sided gas fireplace, recreation and billiards areas, media space, fitness area, full bathroom, a sitting room that could easily serve as a sixth bedroom, extensive storage and existing rough-ins for a future wet bar or secondary kitchen. Outside, multi-level decks surround the swimming pool. Significant updates include the roof (2018), furnace and air conditioner (2020), pool liner and pump (2024), and pool heater (2025). More than a home. One of Ancaster's most coveted addresses. RSA. Luxury Certified. (id:61194)
Hamilton, Ontario
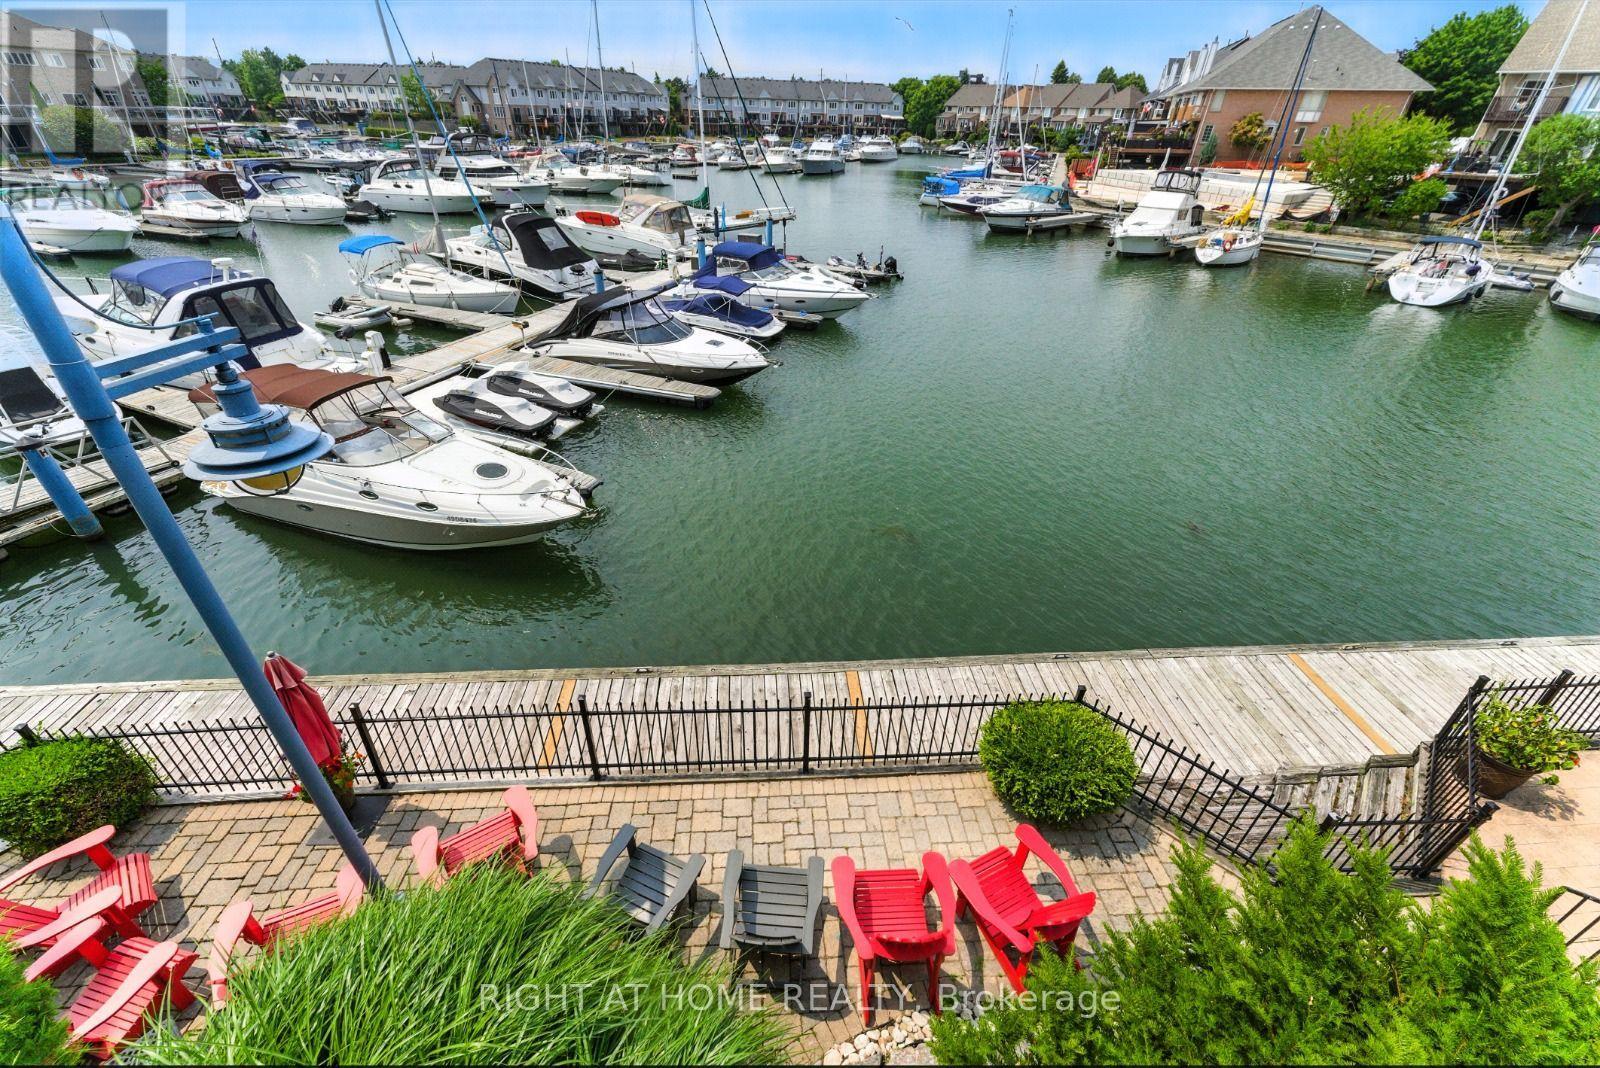
Wlcome to 65 Sunvale Place, an exceptional freehold townhome offering the perfect blend of luxury, space and lakeside living. Nestled in the desirable Lakeshore community of Stoney Creek, this beautifully maintained 4 bedroom, 4-bathroom home offers over 3,000 sq. ft. of thoughtfully designed living space plus a finished basement.Enjoy stunning west-facing sunset views and a peaceful waterfront setting overlooking the marina. The bright, open-concept main floor features spacious living and dining areas, a generous kitchen and family room, with walkouts that create an effortless connection to the outdoor spaces.The spacious bedrooms provide plenty of comfort and privacy, while multiple terraces and outdoor areas offer the perfect setting for morning coffee, entertaining or enjoying spectacular sunsets. The finished basement adds valuable additional living space and walkout access.Located minutes from Lake Ontario, the marina, parks, scenic trails, highways, shopping and everyday amenities. Complete with 3 parking spaces and the added convenience of two EV chargers.A rare opportunity to enjoy spacious executive living in a beautiful lakeside setting. Come experience 65 Sunvale Place for yourself! (id:61194)
London South, Ontario
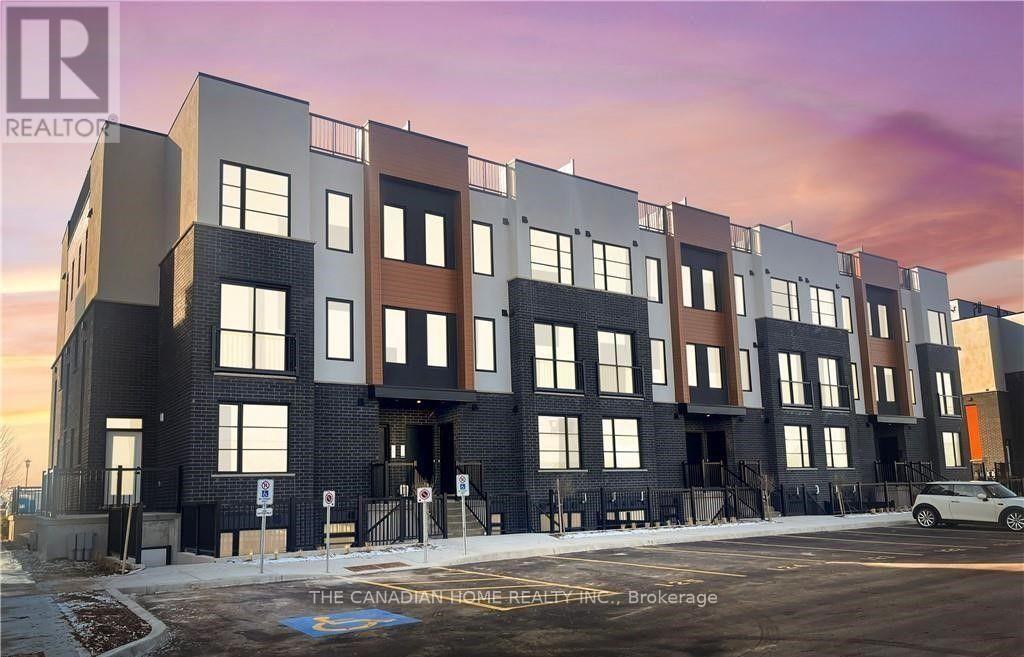
Situated in the desirable Lambeth area of London's fast-growing south end, this contemporary stacked townhouse offers a fantastic opportunity for both first-time buyers and investors. With close proximity to major employment hubs like the Amazon distribution centre and the upcoming battery plant in St. Thomas, this location continues to attract strong demand and future growth.This well-designed unit features a bright, open-concept layout with 2 bedrooms and 2.5 bathrooms, complemented by modern finishes throughout. The living space is both functional and inviting, with direct access to a private terrace-perfect for relaxing or entertaining.Enjoy the convenience of 1s designated parking spaces along with included appliances, making this a truly move-in-ready, low-maintenance home.An excellent opportunity to own in one of London's most up-and-coming communities. (id:61194)

North Kawartha, Ontario
Experience unparalleled seclusion at this extraordinary 80-acre private sanctuary, featuring manicured grounds that seamlessly merge with untouched Crown Land. This masterful custom-built bungaloft radiates sophisticated country elegance, offering an elite outdoor lifestyle with an exclusive network of scenic trails, all while positioned just moments from the pristine waters of Stoney, Big Cedar, and Julian Lakes, as well as local amenities. Inside, the thoughtfully curated main level boasts an expansive open-concept culinary and living space anchored by a warm fireplace, alongside a well-appointed primary suite that flows effortlessly into a gorgeous three-season sunroom featuring a private hot tub and sweeping terrace access. Radiant heated floors elevate the impeccably finished lower-level entertainment lounge and private guest suite, while a versatile, airy upper loft serves as an inspired canvas for an executive office, studio or bedroom. Entertain effortlessly on the private back deck or the front porch area overlooking panoramic landscape vistas, with complete peace of mind assured by a premium hard-wired Honeywell backup generator and an attached garage. This magnificent estate is perfected by a massive 50' x 30' steel workshop-an absolute dream space for restoring vehicles, outfitting a full-scale carpentry and woodworking shop, or tackling ambitious hands-on projects. Tucked away in the nearby forest, an enchanting cedar guest cabin showcases tongue-and-groove detailing, an outdoor shower, and a secluded firepit-providing the ultimate rustic-chic retreat for visiting family and friends. (id:61194)
Trent Hills, Ontario
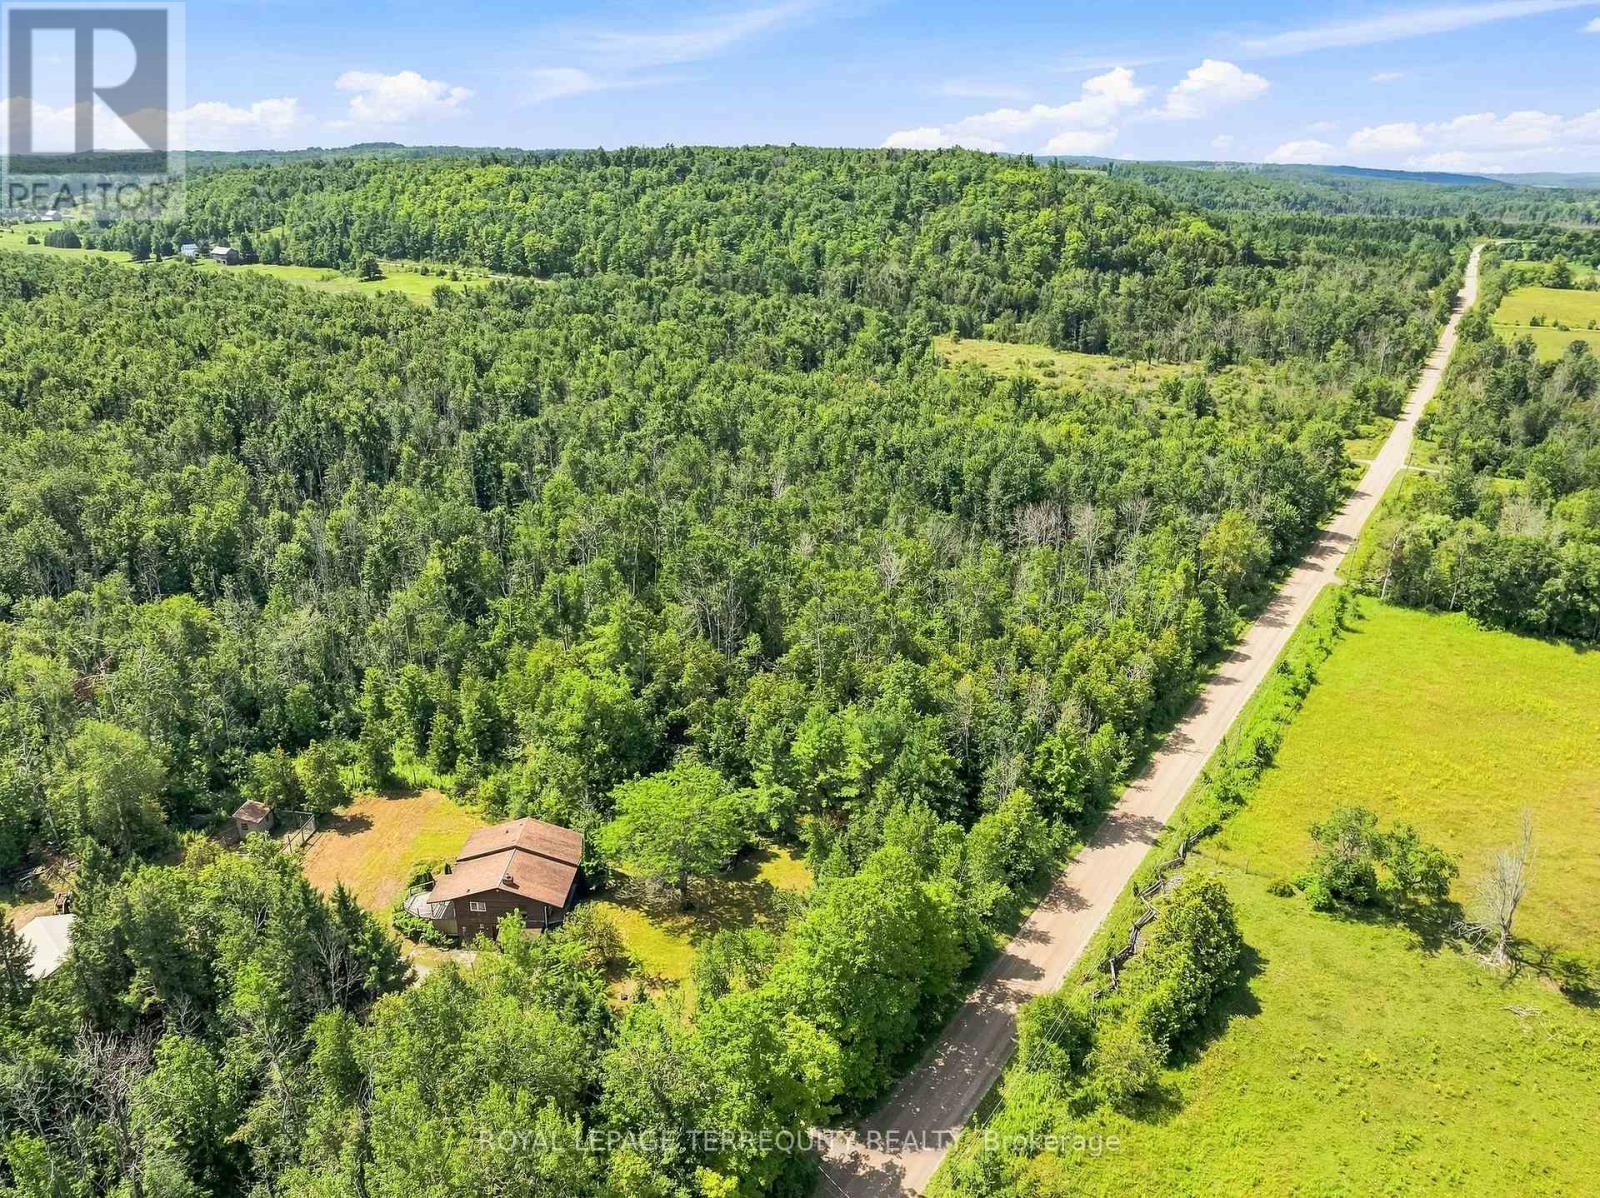
Escape to the peace and privacy of country living on over 51 acres surrounded by mature trees and endless possibilities. This property offers plenty of space to explore, enjoy and truly make your own. The home features approximately 1,294 sq. ft. of above grade living space and presents a great opportunity to update, renovate and add your own personal touches. A partially finished lower level provides additional potential, along with a laundry area and generous workshop and storage space. Outside, the expansive acreage features a pond, chicken coop and detached drive shed, with plenty of room for gardens, recreation, trails and outdoor projects. The western border of the property runs alongside the Trans Canada Trail, offering convenient access for walking, cycling and outdoor recreation, an added bonus for active outdoor enthusiasts. Located just outside Hastings with convenient access to parks, school, shops and community amenities, this is a great opportunity to create your own country retreat and enjoy the space and freedom of rural living. (id:61194)
Kitchener, Ontario
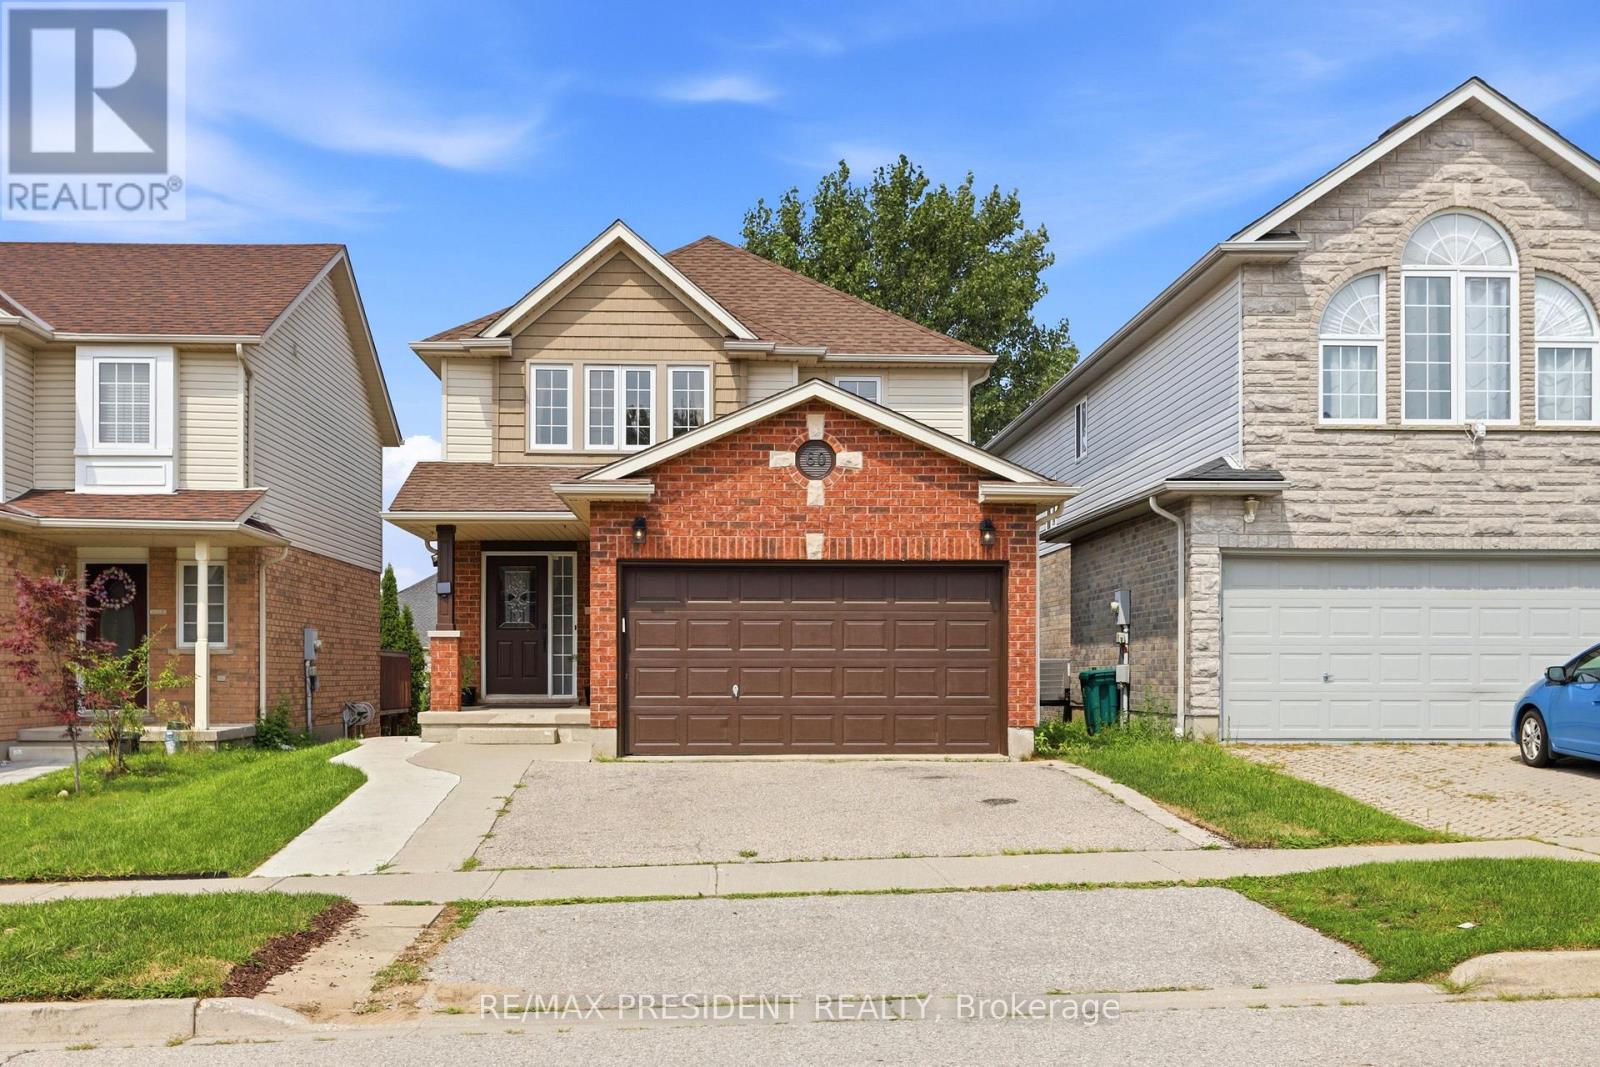
Welcome to this beautifully maintained detached home in Kitchener, offering an ideal combination of space, thoughtful upgrades, and versatility for today's growing family. Featuring 3 bedrooms, 2 full bathrooms, and 1 powder room, this home offers a functional layout with plenty of room to grow. The main floor features hardwood flooring, a spacious family room with a gas fireplace and two skylights that fill the space with natural light, and a well-appointed kitchen with granite countertops. Numerous updates include upgraded staircase (2026), updated trim and moulding throughout the main floor (2026), fresh paint on the main floor (2026), and updated trim and moulding and paint on the second floor (2025). The second floor features laminate flooring throughout and offers three comfortable bedrooms. Enjoy the outdoors in the generously sized backyard, complete with a concrete pathway leading to a two-level deck. The upper deck features a gazebo, creating a great space for outdoor dining, entertaining, or relaxing, while the expansive backyard provides plenty of room for family enjoyment. The 1.5-car garage and spacious driveway offer parking for up to four vehicles. A standout feature of this home is the private in-law suite in the walkout basement, complete with 2 bedrooms, 1 bathroom, and a kitchen. Ideal for extended family, guests, or additional living flexibility, the separate lower-level space adds valuable versatility to the home. Conveniently located with easy access to public transit, Highway 401, Whistle Bear Golf Club, Conestoga College, and a variety of everyday amenities. An excellent opportunity for first-time homebuyers, growing families, or those looking for additional living space in a convenient Kitchener location. (id:61194)
Erin, Ontario
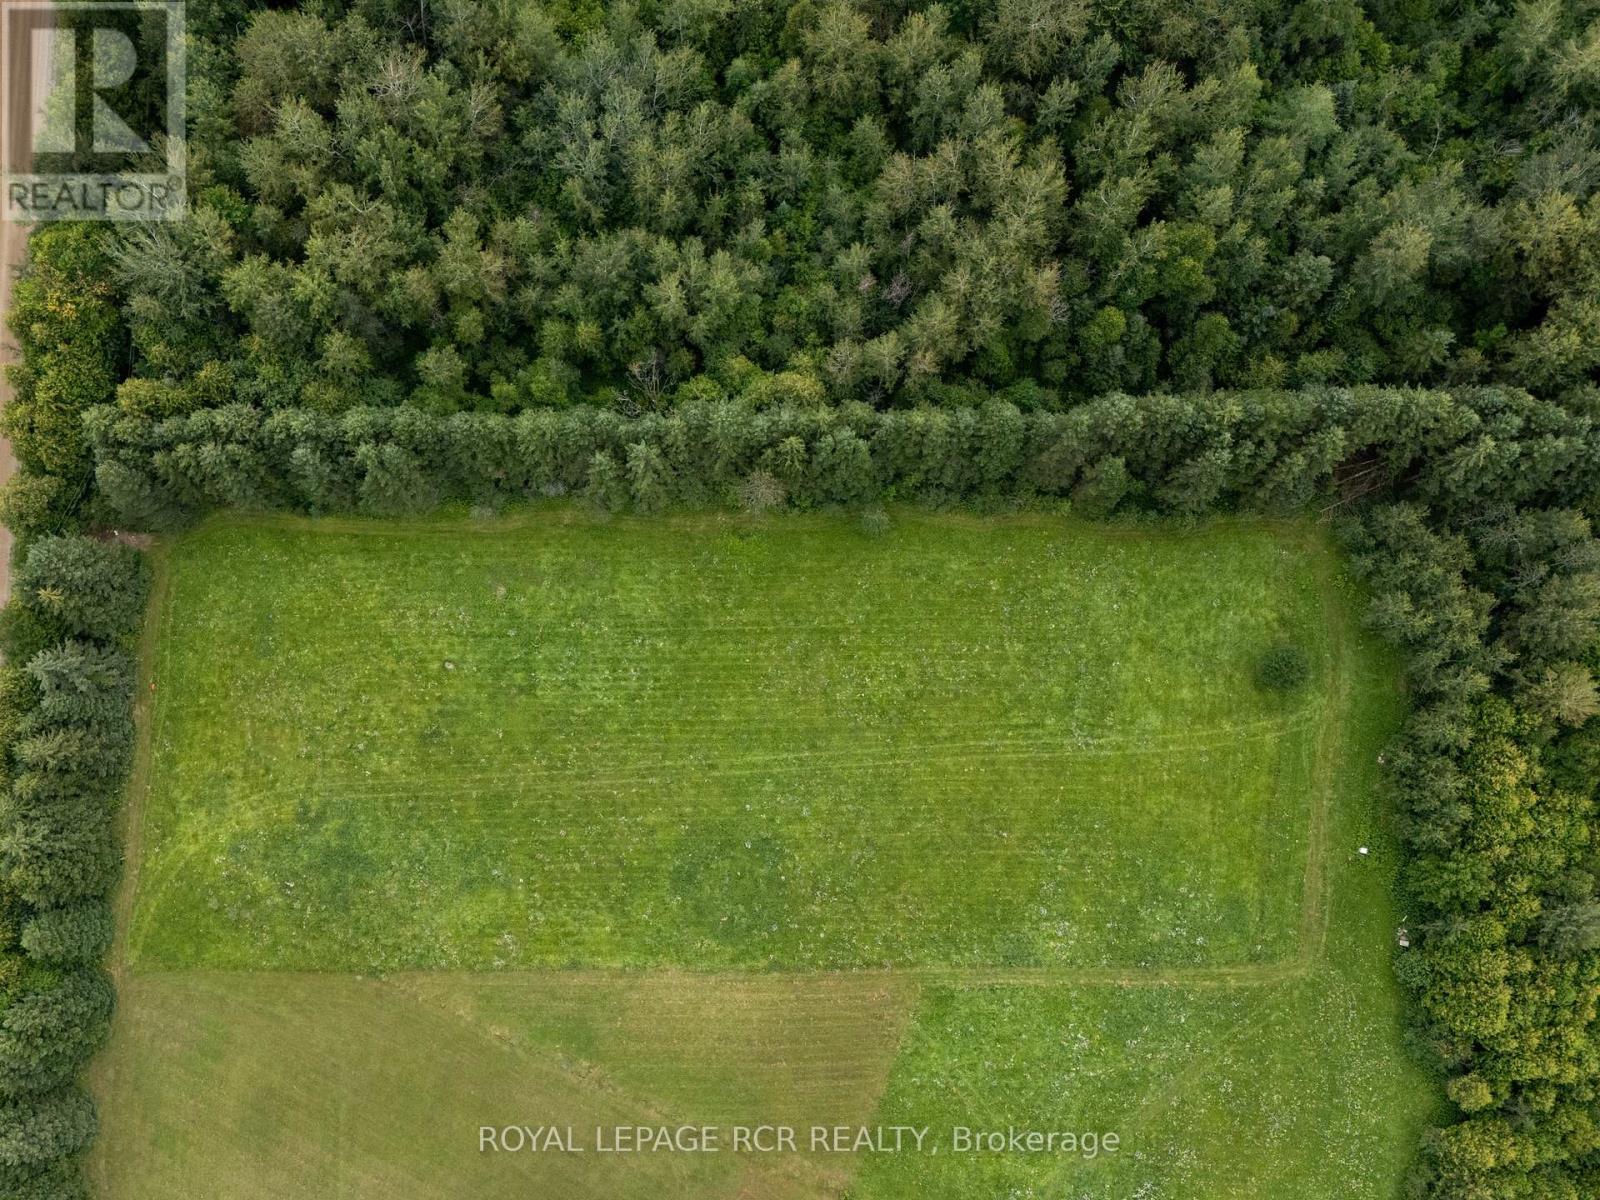
If you've been searching for the perfect place to build, your search may just end here. Nestled on 1.92 acres in the beautiful countryside of Erin, this incredible property offers a rare opportunity to create a home tailored entirely to your lifestyle. Enjoy wide-open views, peaceful surroundings, and the character of a community known for its rolling hills, horse farms, and small-town charm. Minutes from Orton, Hillsburgh, and Erin, so groceries, schools, cafes and farm shops are close. Even better, the neighbouring lot is also available for purchase, creating a unique opportunity to expand your footprint, build alongside family, or secure additional privacy. Bring your plans! Easy commute to the GTA and beyond. (id:61194)

Erin, Ontario
Discover the possibilities at 6066 4th Line. Set on nearly 22 acres with two picturesque ponds, a meandering creek, mature forest, and direct access to the Cataract Trail create a setting that's as peaceful as it is unforgettable. Every window in the home looks out onto nature, with complete privacy and beautiful pond views from both the primary bedroom and living room.The bungalow offers a comfortable starting point with freshly painted interiors, new flooring, and an updated bathroom, while the expansive basement, complete with numerous full-size windows, presents exciting potential for additional living space, a home office, gym, or future secondary suite with the possibility of a separate exterior entrance. A modern Japanese air-to-air heat pump provides efficient heating and cooling throughout the home, while the attached garage adds everyday convenience and additional storage. Outside, the nearly 30'X50' detached garage/workshop with hydro offers incredible flexibility. Think large garage, workshop, studio, yoga space, or even potential stable, with plenty of room remaining for hobbies and equipment. The expansive grounds provide exceptional parking capacity, making entertaining large groups remarkably easy. The property could also lend itself beautifully to a hobby farm or equestrian lifestyle, with plenty of room to make the land your own. The land behind the neighbouring property may also present future severance potential, subject to approvals. And, for those looking to expand their vision, the neighbouring 1.92-acre lot is also available for purchase! Beyond the property, the Cataract Trail offers so much more than a scenic walk, with opportunities for horseback riding, snowmobiling, cross-country skiing, and cycling right outside your door. Just outside Orton and moments from the village of Erin, you have access to schools, shopping, local amenities, and community close by while still offering an easy commute to the GTA. (id:61194)
Hamilton, Ontario
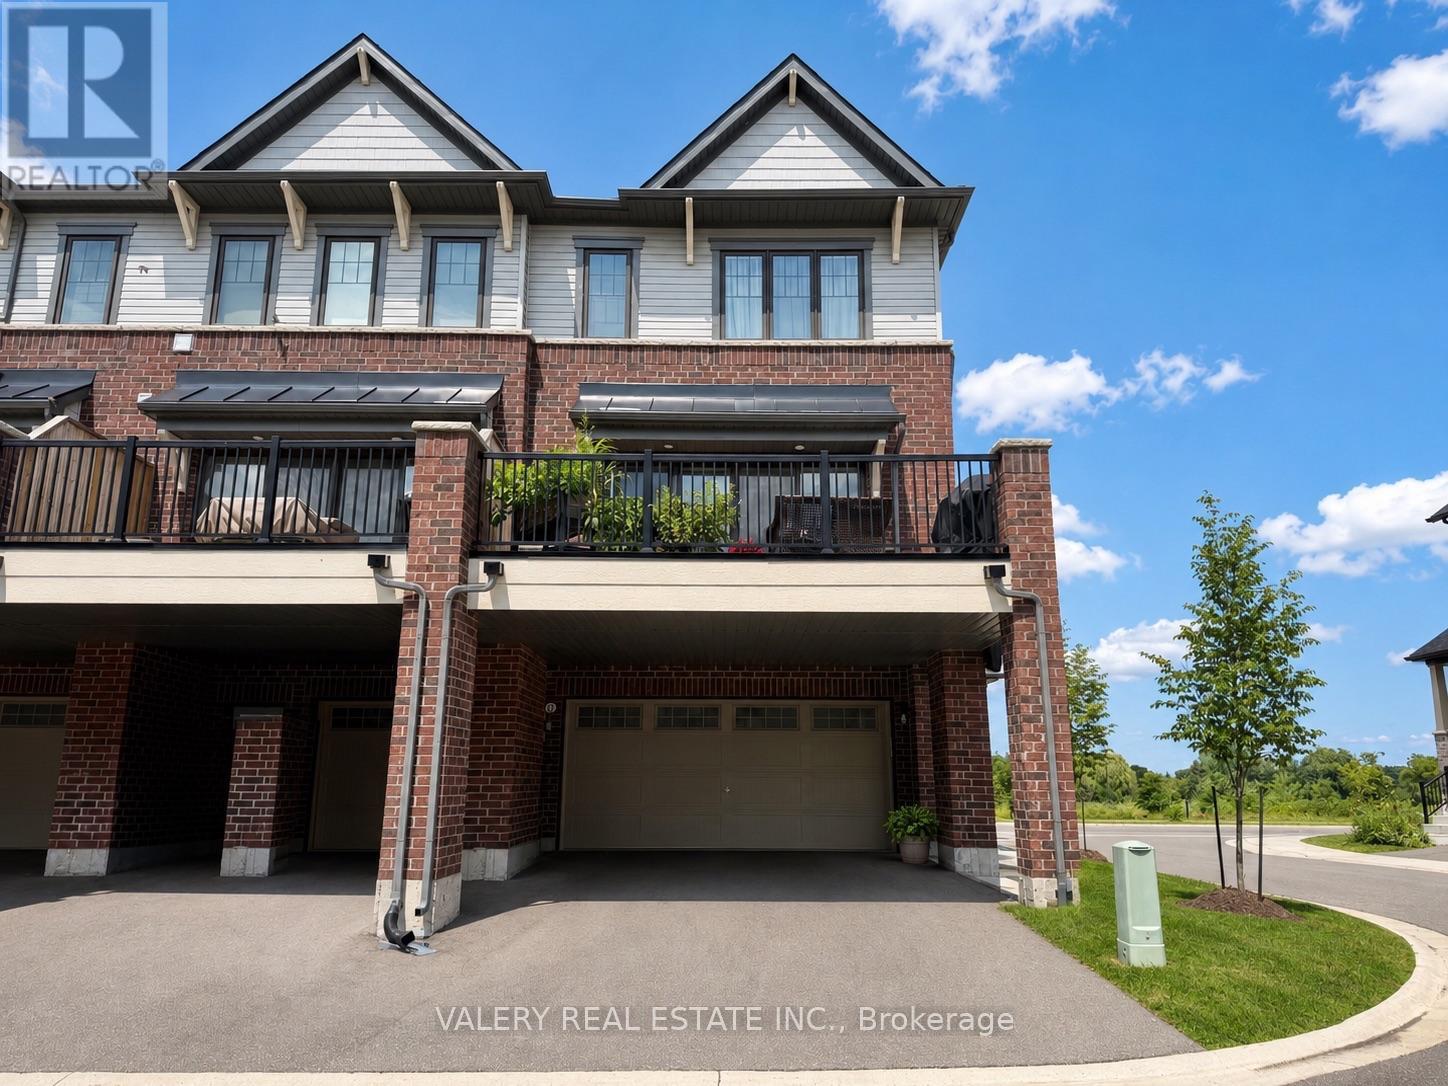
Welcome to this stunning end-unit freehold townhouse in the highly sought-after Stoney Creek Mountain community, near Heritage Green. Offering over 2,500 sq ft of finished living space, this spacious 4+1 bedroom, 3 bathroom home features a functional layout with modern finishes throughout. The bright open-concept main floor showcases a large living and dining area and a beautiful chef-inspired kitchen with ample cabinetry and a spacious island, perfect for entertaining. The end-unit design provides added privacy and an abundance of natural light. Upstairs features four generously sized bedrooms, including a primary suite with a walk-in closet and ensuite. A bonus main-floor bedroom offers flexibility for guests, a home office, or additional living space. Enjoy the convenience of 4 covered parking spaces, including a double-car garage and a covered double driveway. Located in a family-friendly community close to parks, schools, shopping, and highway access, this home offers the perfect combination of space, comfort, and convenience. Photos are virtually staged. (id:61194)
Hamilton, Ontario
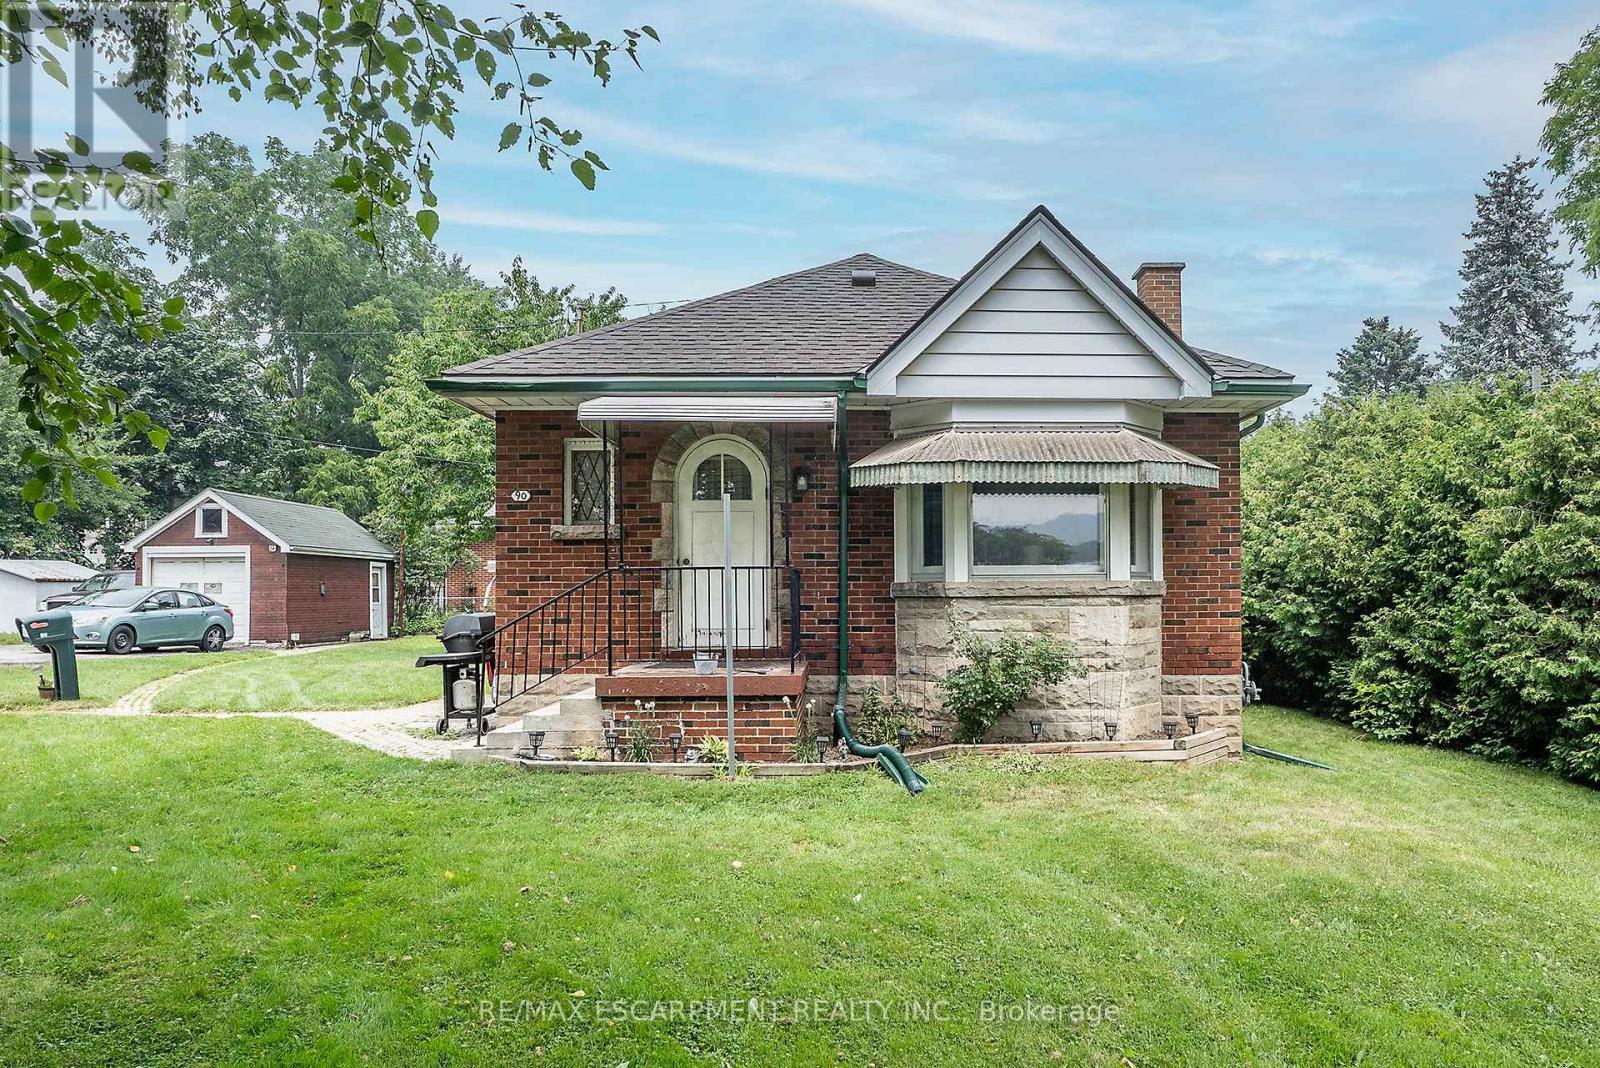
PRIME LOCATION, QUALITY BUILT ALL BRICK BUNGALOW!! This home offers great bones including original hardwood on a HUGE LOT. Looking for a great property this is it, Eat-In Kitchen, open concept Living Room and Dining Room perfect for entertaining family & friends. Two spacious bedrooms and a 4 pce bath can also be found on this floor. The FULL basement offers SEPARATE ENTRANCE perfect for older children at home or the in-laws. This floor offers a large Rec Rm and bedroom area as well as plenty of storage in the laundry/utility area. Outside you will find plenty of parking, a detached garage and a shed for all your storage needs. This yard offers plenty of space for the oasis you have dreamed of. Peace of Mind with updated shingles in 2020 and most windows have been replaced. This home offers great potential at a great price and is close to downtown Dundas, McMaster University and all conveniences. (id:61194)

Thorold, Ontario
Welcome To This Beautiful 3 years old. Located In The Must Desirable Area Of Niagara Region. Minutes Away From All Major Amenities.. This is 5 plus 2 Bedrooms and 5 Bathrooms. Finished Basement and Separate Entrance. Good for family home and extra Income from basement. Home can generate around $5400 Monthly Income for Investment purposes Close to Brock University And Niagara College. (id:61194)
Caledon, Ontario
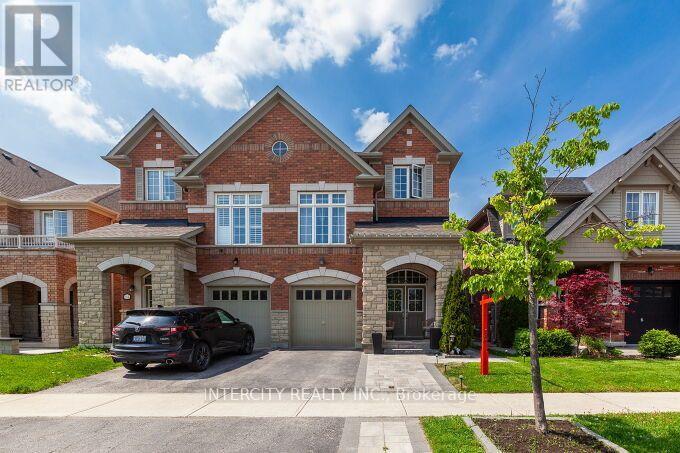
Gorgeous! 4-bedroom, lovely back-split semi-detached home located in the prestigious Southfield Village of Caledon Town, in a great neighborhood. The elegant double-door entry, Open Concept, Great layout, Spacious Interior, Generous Rooms, 9 ft ceilings on the main floor, updated with crown molding, ESA Cert. Pot Lights & Hardwood On The Main Floor. The kitchen with S/S appliances overlooks the combined dining and living room with a gas fireplace. The breakfast Area Has a walk-out to a large deck. Unspoiled basement; upgraded windows & Layout By The Builder. (id:61194)
Toronto, Ontario
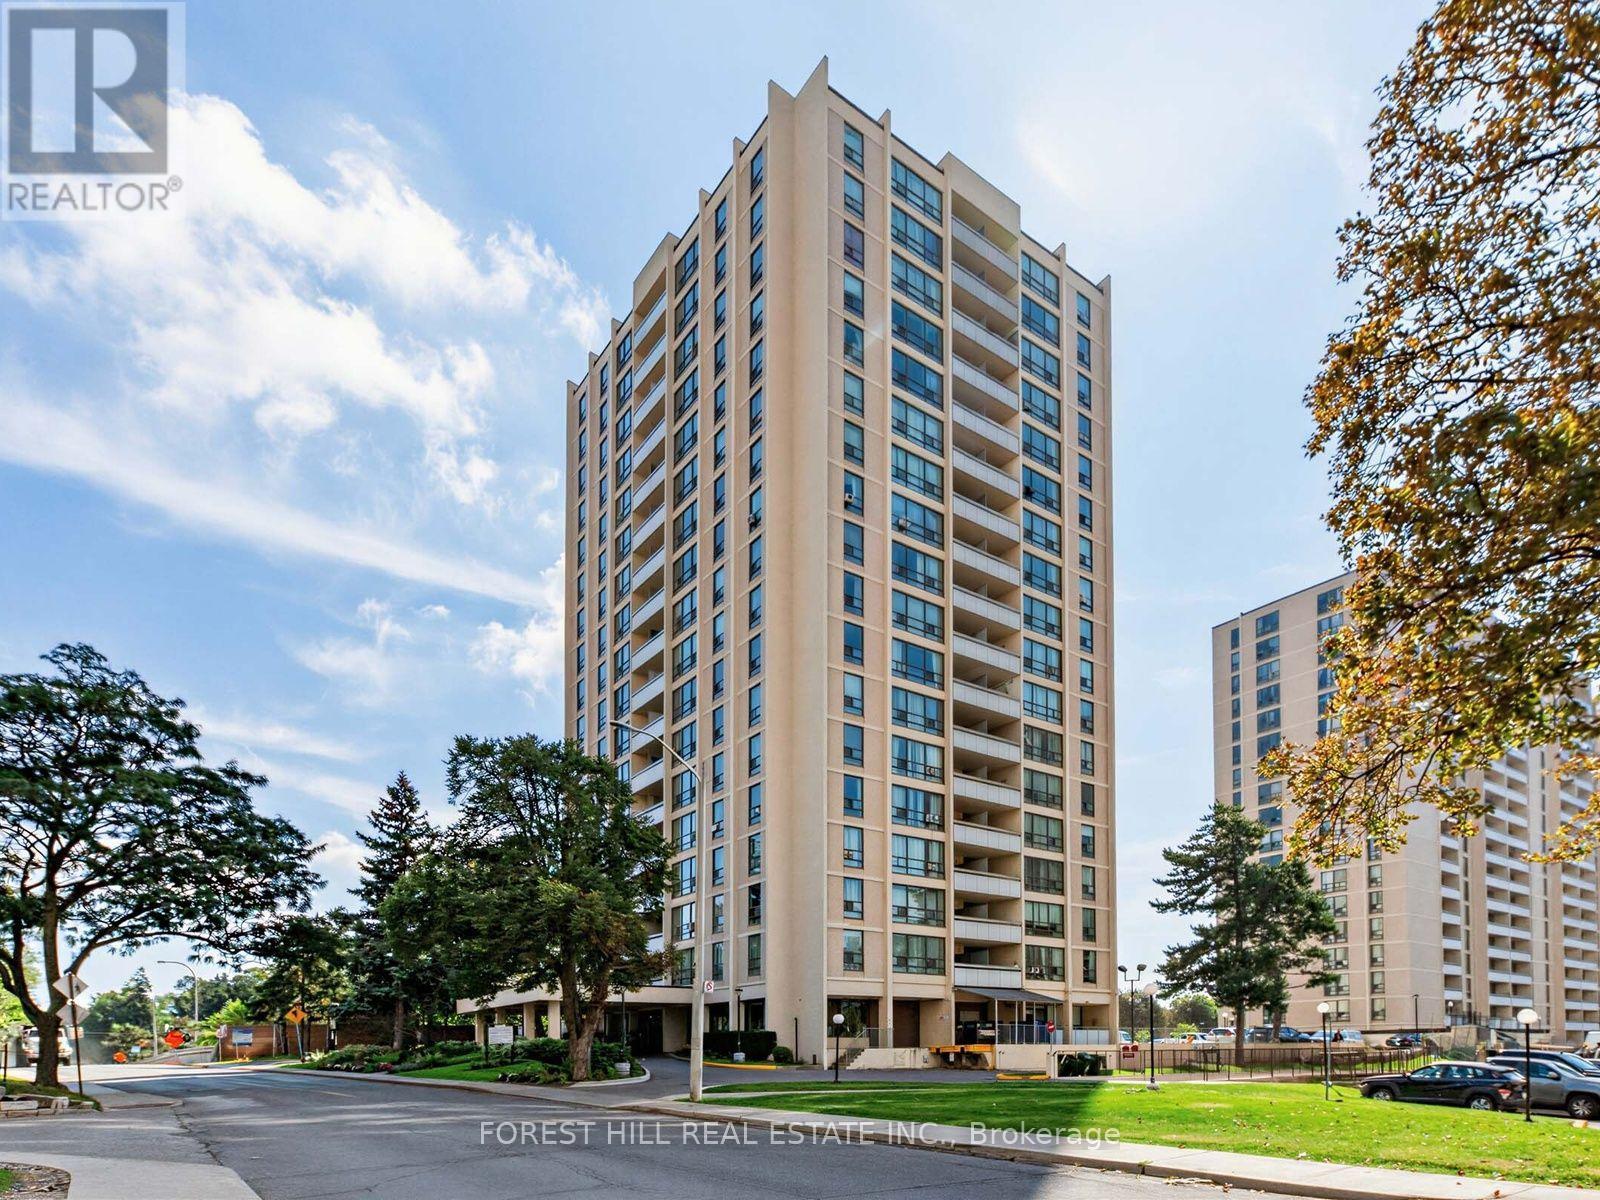
LOCATION, LOCATION! "ROSEBURY SQUARE" THIS RECENTLY RENOVATED 700 S FT UNIT ALSO HAS A 65 SQ FT NORTH FACING BALCONY. STAINLESS STEEL APPLIANCES AND LOTS OF CLOSET SPACE. SOBEYS, PHARMACY, CONVENIENCE STORE, HAIRDRESSER AND MORE A SHORT WALK AWAY IN THE COMPLEX. T.T.C AND ALLEN EXPRESSWAY CLOSE BY. PARKING IF NEEDED $150 PER MONTH PER CAR. LOCKER IF NEEDED $50 PER MONTH. KITCHEN DIFFERENT THAN FLOOR PLANS , IT IS AN OPEN CONCEPT *1 MONTH FREE ON A 13 MONTH LEASE. A MUST SEE! (id:61194)
Orangeville, Ontario
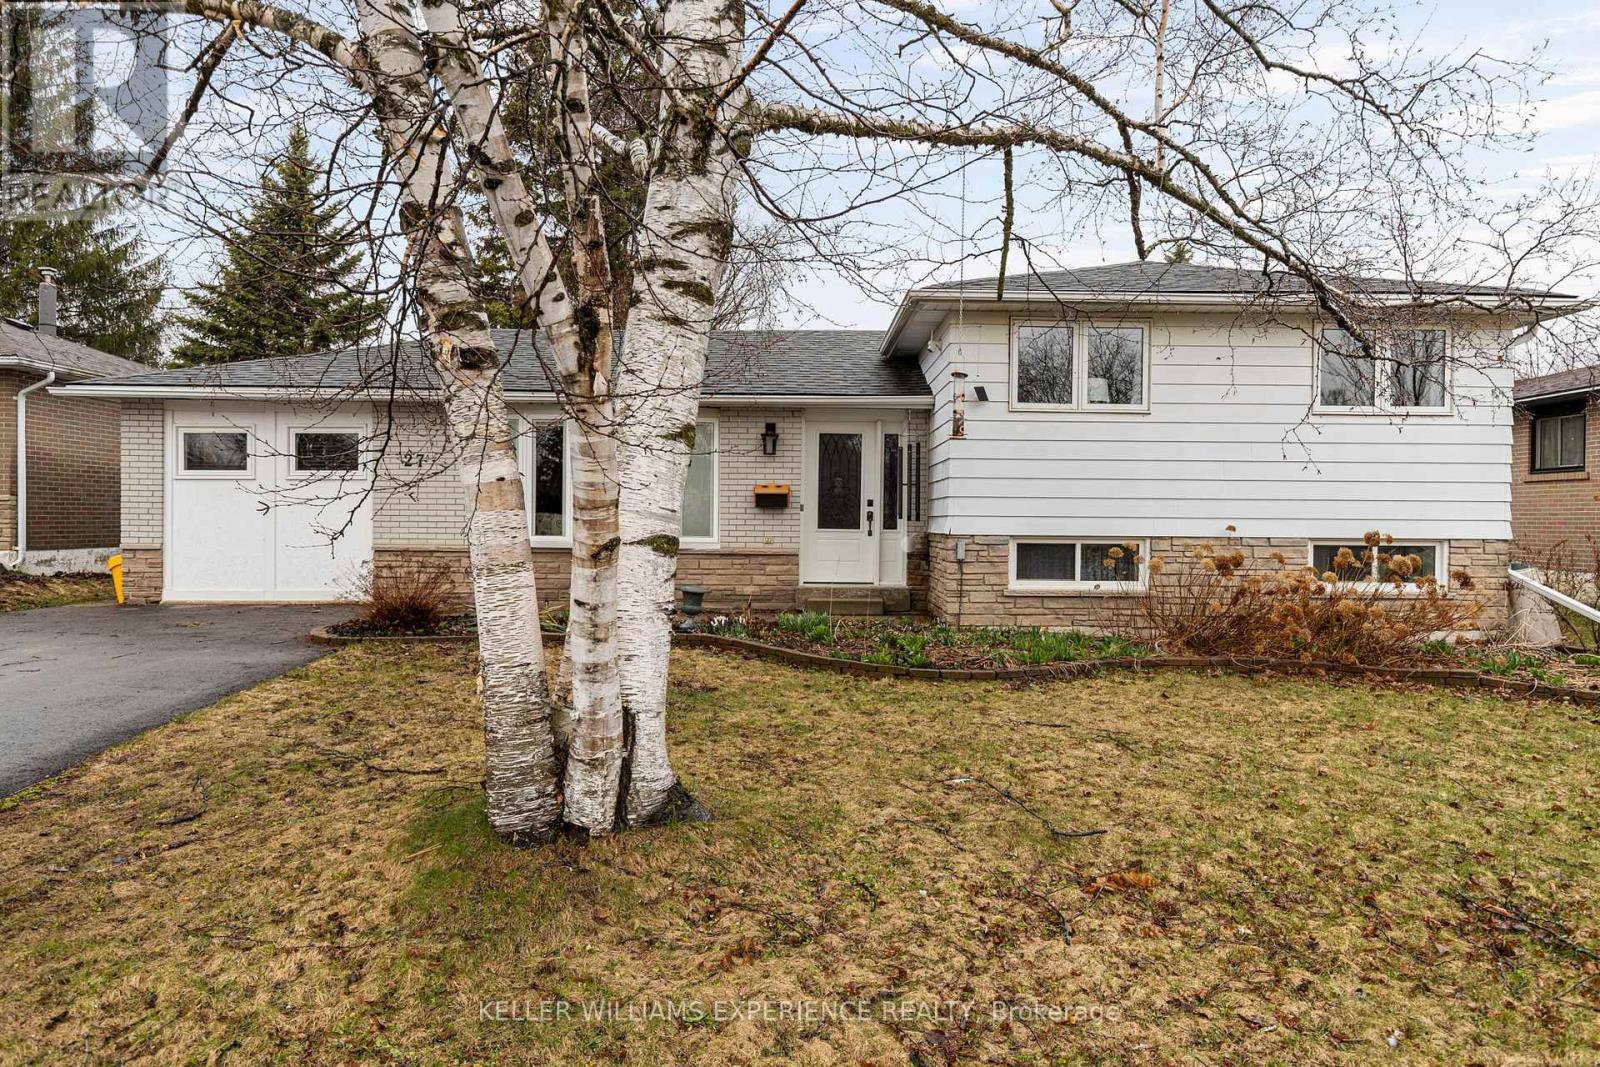
Spacious. Versatile. Connected. Welcome to 27 Rustic Street in the heart of Orangeville-a beautifully maintained 3-level side split offering exceptional space, flexibility, and lifestyle. Ideally located within walking distance to schools and parks, and just minutes to shopping, recreation facilities, and downtown, this home also provides convenient access to Highways 9 and 10 for an easy commute.This thoughtfully designed home features 4 bedrooms and multiple living areas, ideal for growing families or multi-generational living. The garage has been converted to expand the main living space, creating an oversized living room along with a functional laundry/mudroom offering direct access to the backyard.The kitchen is well-appointed with stainless steel appliances, including a gas stove, and flows seamlessly into the dining area with a walk-out to the backyard deck-perfect for everyday living and entertaining.Upstairs, the primary suite has been reconfigured from two bedrooms into a spacious retreat complete with his and hers closets.The lower level offers excellent in-law potential with a separate entrance, two additional bedrooms, a 3-piece bathroom, and a laundry hookup. A second lower level with approximately 5-foot ceilings provides additional versatile space for storage or future use.Set on a fully fenced lot, the backyard is designed for both function and enjoyment. A fantastic opportunity to own a versatile home in a family-friendly community, offering both comfort and convenience in one of Orangeville's most desirable locations. (id:61194)
Toronto, Ontario
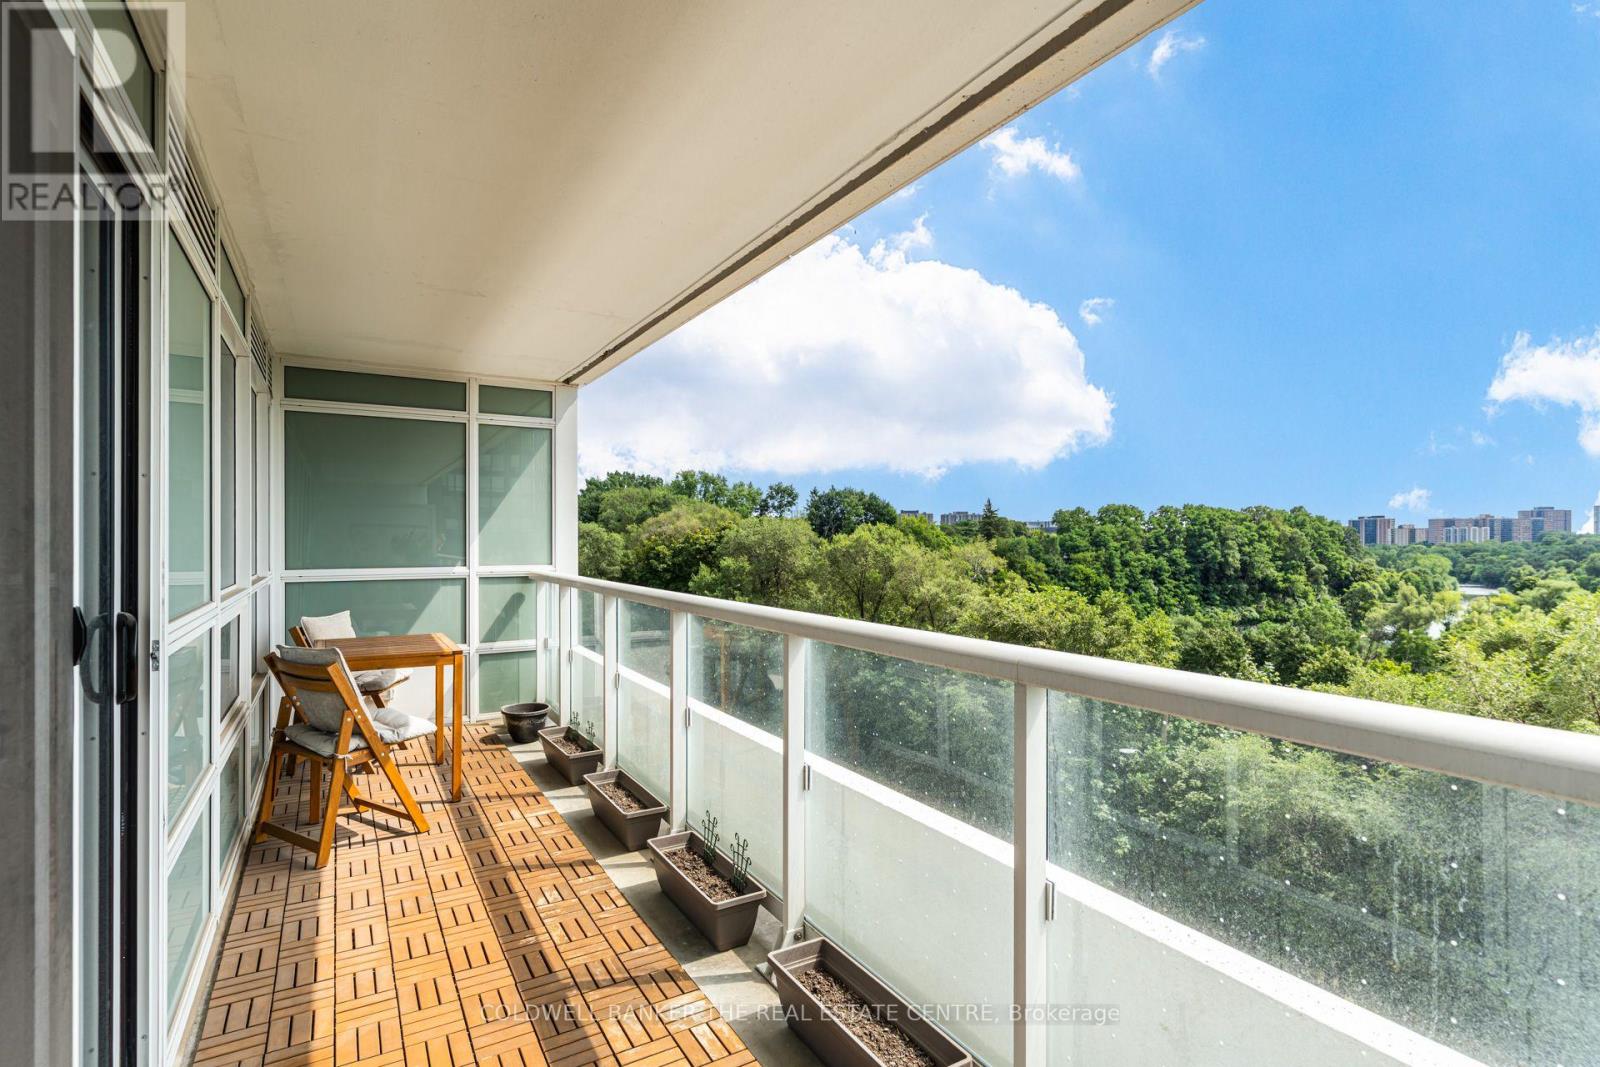
Perched high above the treetops with an unobstructed, south-facing view over the picturesque Humber Valley, this bright 1-bedroom plus den, 1-bathroom suite at 10 Wilby Crt offers a rare combination of urban convenience and natural serenity. Floor-to-ceiling windows in the living room and primary bedroom frame a sweeping canopy of mature trees, a winding river below, and a distant skyline - a view that shifts with the seasons and feels more like cottage country than the city.The open-concept layout centres on a well-appointed kitchen with stainless steel appliances and a quartz counter that flows seamlessly into the combined living and dining area - the perfect spot to entertain or unwind while taking in the scenery. A spacious den off the entry makes an ideal work-from-home space or reading room. The primary bedroom comfortably fits a king-size bed and shares that same tranquil valley outlook through an oversized window. Step out onto your private balcony through the living room and enjoy morning coffee or evening sunsets against a backdrop of green in summer and vibrant colour in fall. The true south exposure means all-day natural light throughout the suite. This well-managed building offers excellent amenities, including a fully equipped fitness centre with cardio and weight-training equipment, a stylish party room with a fireplace lounge and gourmet kitchen for entertaining, and beautifully landscaped grounds. The suite includes one owned underground parking space and a dedicated storage locker, adding everyday convenience and value. Ideally located near the Humber River trail system and parkland, yet minutes to shopping, transit, and major highways, this is a rare opportunity to own a slice of nature within the city. The suite shows beautifully, tastefully furnished with a light, calming palette that complements the greenery just outside every window. Move-in ready and freshly styled - book your private showing today and experience the view for yourself. (id:61194)