
Windsor, Ontario
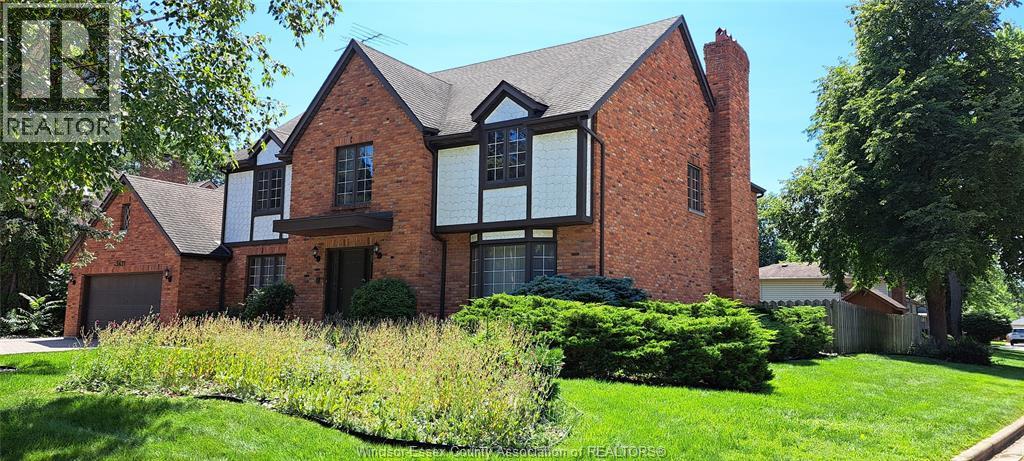
Welcome to the exclusive St. Mary’s Gate, a highly sought-after South Windsor neighbourhood. This home is situated on a beautiful corner lot offering a large backyard for entertaining. This home has plenty of room for those large family gatherings or entertaining your friends. You have both a living room, dining room and a family room on the main floor. The kitchen is open concept to the family room, giving it an inviting feel. The vestibule has closets on both sides, and French doors welcome you into the 2-story foyer with a beautiful chandelier. Both the vestibule and the foyer have Italian marble tile. A curved oak banister welcomes you to the upper level. A sunroom off the large kitchen with plenty of space for a separate table. This spacious kitchen features plenty of granite and oak, with lots of oak cabinetry and granite countertops. It also includes a fair-sized granite countertop island and an oak built-in desk. The main floor includes an office and a laundry room that doubles as a mudroom. 3.5 baths – the 4-piece main floor bath includes a sauna built into the shower. Upstairs, you have 4 large bedrooms. The primary bedroom has a walk-through closet and a large 4-piece ensuite with a large vanity and a vaulted ceiling with a skylight. The upper level also includes a second 4-piece bathroom. The basement has been drywalled, includes electrical outlets and is ready for you to finish to your liking. 2 fruit cellars. The basement ceiling is 7.8 ft high. This home boasts lots of oak: doors, casings, baseboards, cabinetry and 2 sets of oak French doors. (id:61194)
Brampton, Ontario
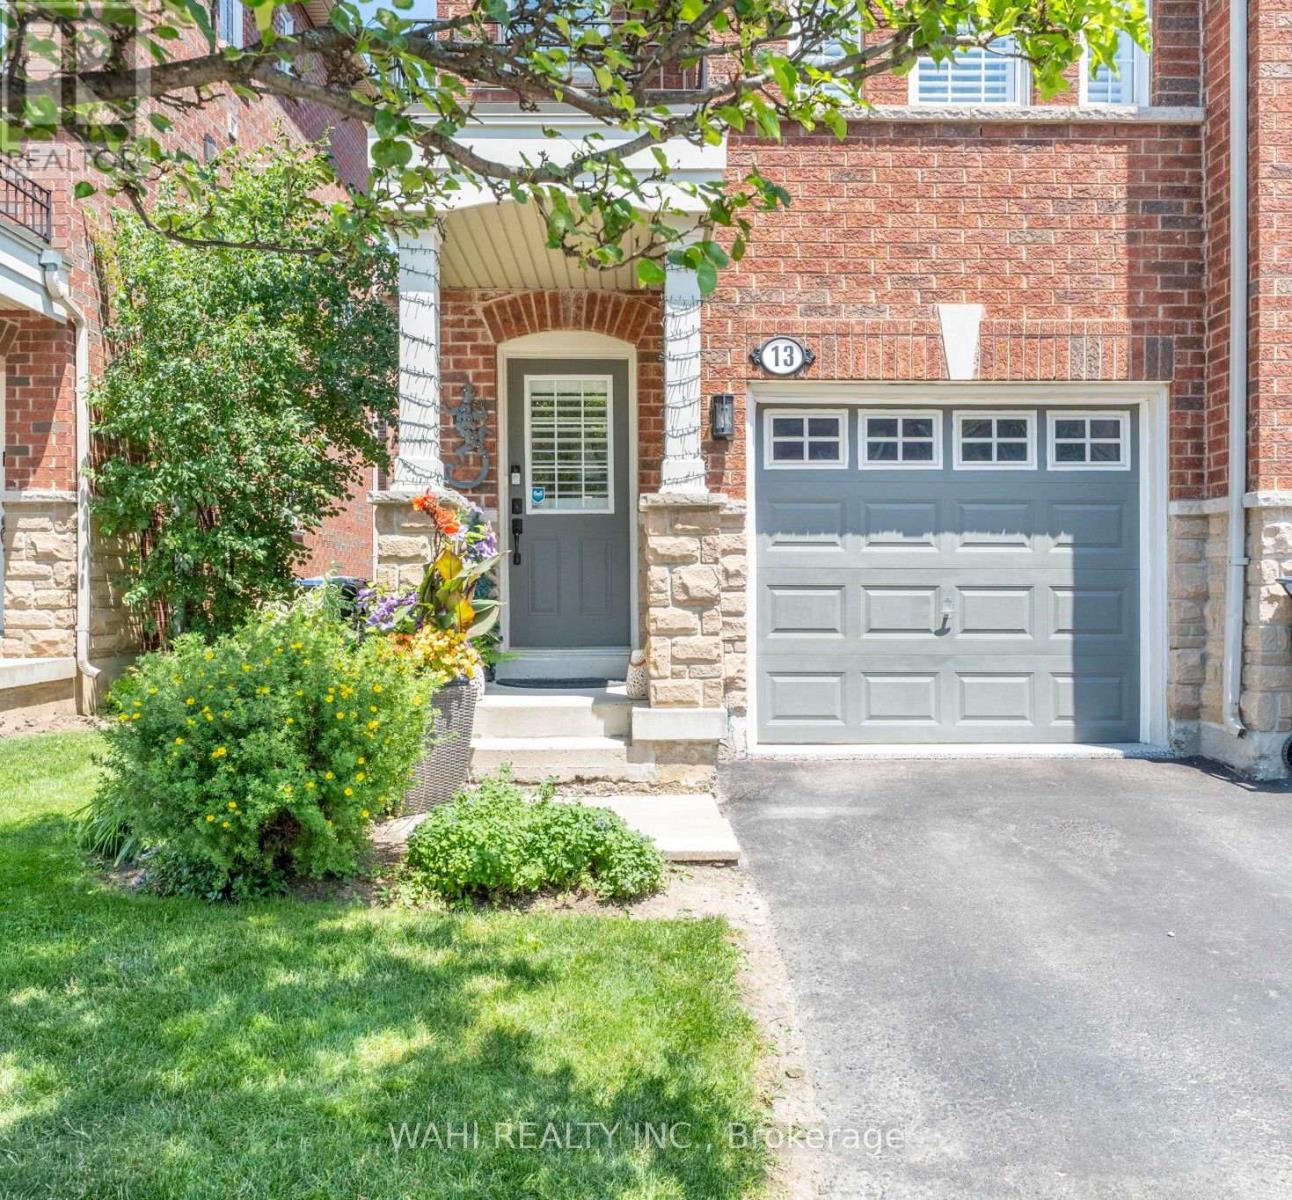
Welcome to 13 Rock Haven Lane, a beautifully maintained, move-in ready three-storey corner townhouse in the heart of downtown Brampton. Bright, stylish, and filled with natural light, this modern home offers a functional layout designed for comfortable everyday living. The open-concept second level features a contemporary kitchen with granite countertops, stainless steel appliances, and ample cabinetry, seamlessly flowing into the dining and living areas-perfect for entertaining or relaxing. A convenient powder room completes this level. The third floor offers two generously sized bedrooms with the option to easily convert the layout back to its original three-bedroom design. The bedrooms share a spacious semi-ensuite bathroom, while California shutters throughout add elegance and privacy. The attached garage features a durable epoxy floor with convenient inside access. As a freehold common elements property, the low monthly fee of $171.67 covers road maintenance, visitor parking, and common elements insurance.Ideally located close to GO Transit, public transit, parks, schools, shopping, restaurants, and all the amenities of downtown Brampton, this home is an excellent opportunity for first-time buyers, young professionals, growing families, or investors.Don't miss your chance to see this beautiful home! (id:61194)
West Lincoln, Ontario
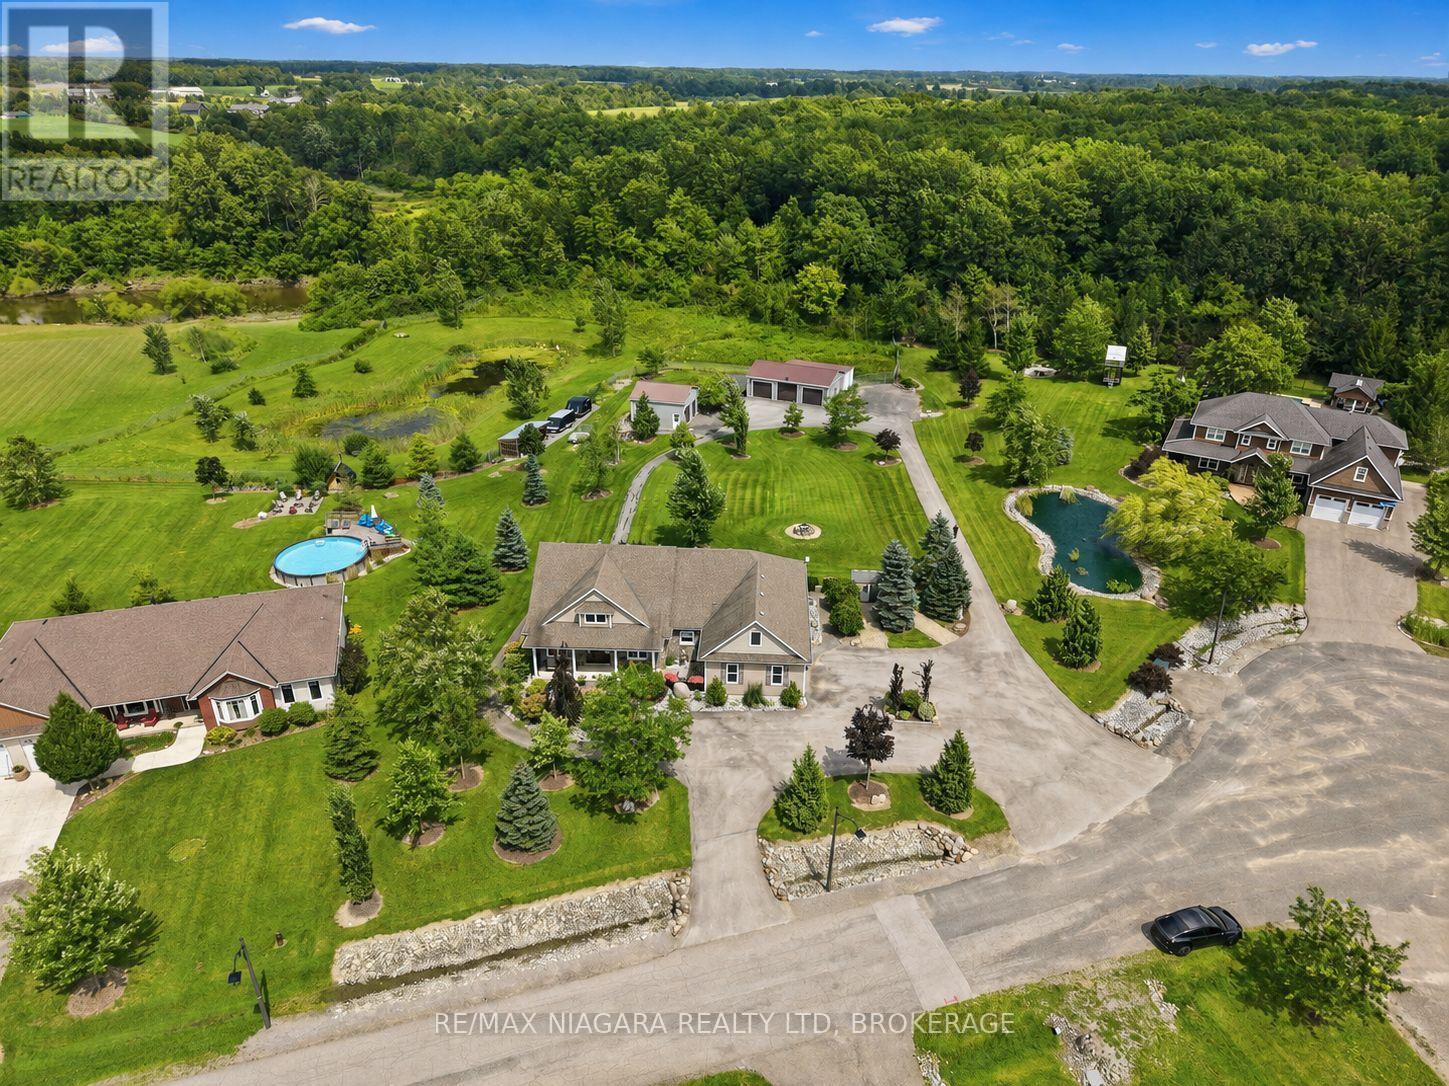
Welcome to 5477 Attema Crescent, an impressive landscaped acreage showcasing a sprawling bungalow with exceptional privacy, space and versatility. This property offers an incredible nine garage spaces, including a heated double attached garage, double detached garage, triple detached garage with an oversized rear bay large enough to accommodate a trailer, plus the unique convenience of a drive-out bay directly from the basement. Inside, the home is warm and refined, featuring beautiful maple hardwood flooring, a spacious kitchen with granite countertops, and thoughtfully designed living spaces filled with natural light. With 4 bedrooms and 3 bathrooms, there is plenty of room for family and guests. Both the primary and guest bedrooms feature walkouts to the expansive rear deck, creating a seamless connection to the outdoors. A covered front porch adds timeless curb appeal, while the oversized back porch provides an exceptional setting for entertaining, relaxing and taking in the surrounding greenery. The fully finished lower level offers a complete in-law suite with a separate entrance, providing excellent flexibility for extended family or multigenerational living. Professionally landscaped from front to back and surrounded by mature greenery, this is a property that feels private, peaceful and meticulously maintained. An exceptional offering in the heart of Niagara, combining refined bungalow living, remarkable garage capacity and over an acre of beautifully cared-for property. (id:61194)
Hamilton, Ontario
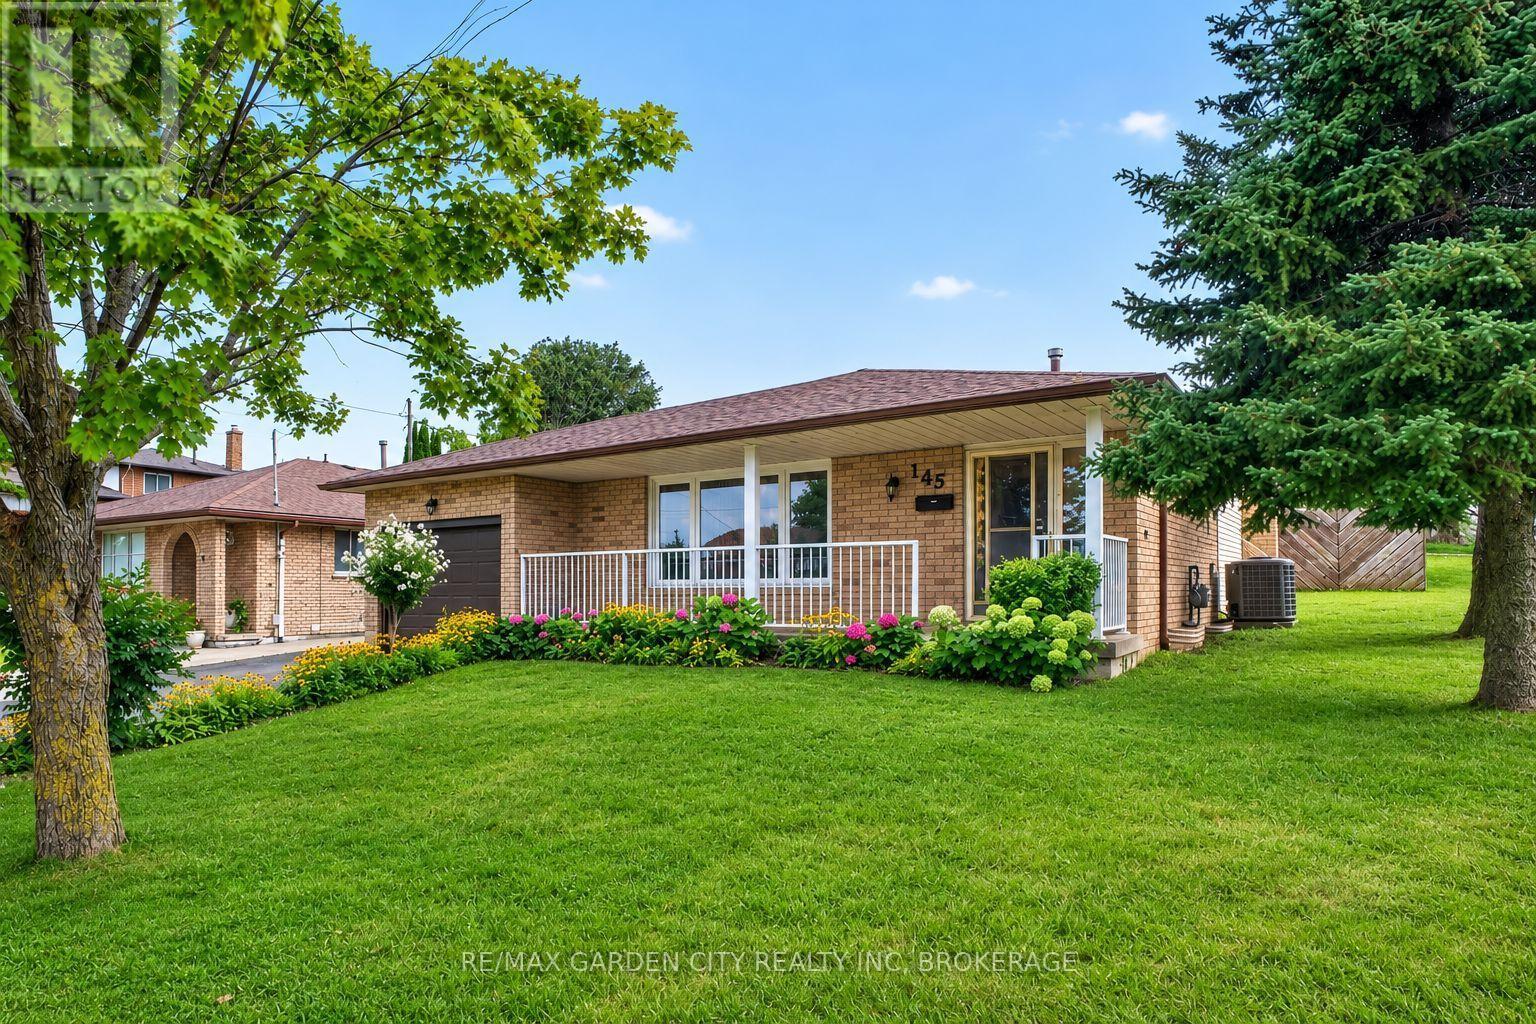
Rarely does a home displaying this level of pride of ownership come to market. Offered for the first time by its original owners, this beautifully preserved backsplit has been meticulously cared for since it was built in 1980 and is situated in one of Hamilton's most desirable established neighborhoods. Featuring 3 bedrooms, 2 bathrooms and solid wood flooring, the home is remarkably clean, spacious and exceptionally well kept. From the moment you step inside, the quality of ownership is immediately apparent - a home that has been thoughtfully cared for over decades and preserved in a way that is increasingly difficult to find. The lower level adds tremendous versatility, complete with its own kitchen and a separate walkout entrance, creating an excellent opportunity for extended family, an in-law suite, multi-generational living or potential secondary rental use. Surrounded by well-kept homes and conveniently located near schools, parks, shopping, steps from transit and everyday amenities, this property brings together the qualities buyers continue to search for: solid construction, an outstanding location, a highly functional layout and remarkable pride of ownership. An exceptional opportunity to become only the second owner of one of Hamilton's premier residential communities. (id:61194)

Niagara Falls, Ontario
Welcome to 3384 Baker Crescent, Niagara Falls! You'll fall in love with this warm and inviting 3+1 bedroom, 2 bathroom, 4 level sidesplit house, tucked away in one of Niagara Falls' most sought-after neighborhoods. From the moment you walk in, the gleaming hardwood floors and bright, open feel make you feel right at home. The house has seen lots of great updates over the years, including vinyl windows and a beautifully redone lower level with a cozy gas fireplace, extra bedroom, and walkout to the backyard. Step outside to enjoy your private, fully fenced yard, complete with a massive concrete patio - perfect for BBQs, morning coffee, or watching the kids play. The attached single-car garage adds extra convenience, and the high, dry basement offers plenty of potential to finish just the way you want it. You're just steps from the park, playground, the best high school in the Niagara region - A.N.MYER High school, and only minutes from QEW access, making this the perfect spot for families or anyone looking for a great community to call home. Come see to see it - this home has everything you've been looking for! (id:61194)
Niagara Falls, Ontario
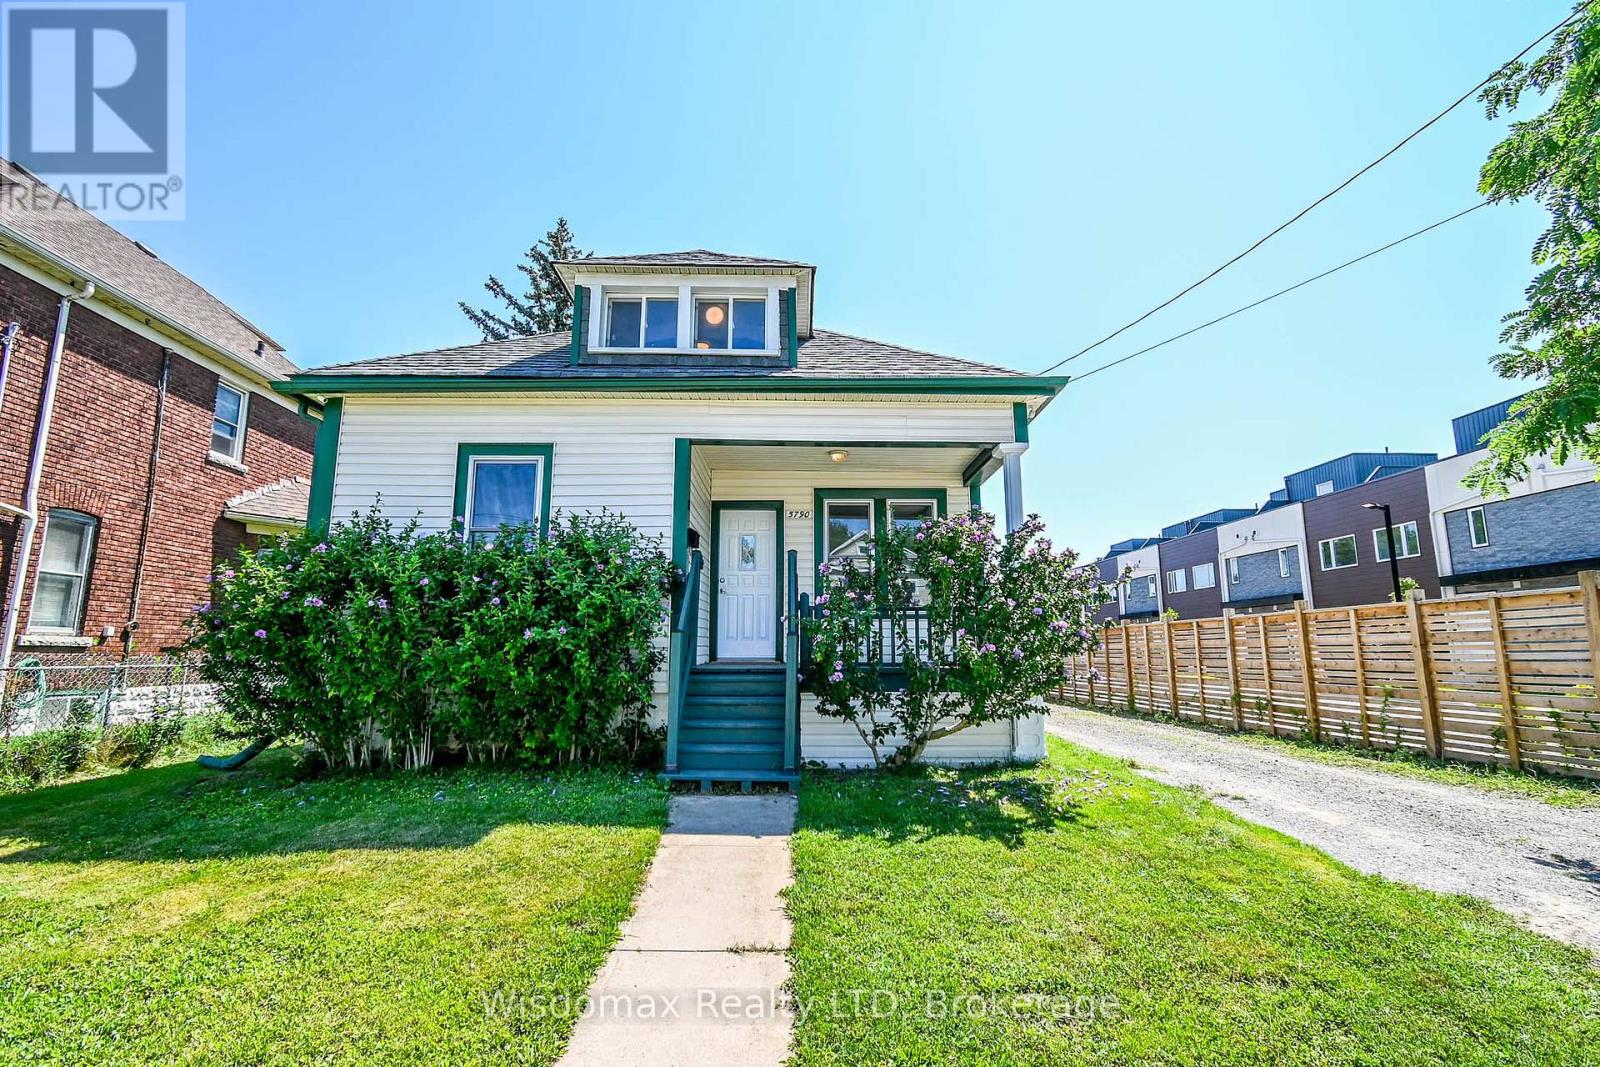
Excellent location on Niagara Falls tourist district and business center! This 1.5-story house is situated on a lovely large 50'x140' lot, conveniently located on a bus route and just a 2-minute walk from the tourist area and the Fallsview Casino Resort and view the Falls. How wonderful it is that you can watch the Fireworks on Summer nights in the front porch! The house has a newly renovated Open concept kitchen and dinning room, 4 bedrooms, 3 full size bathrooms, an upper-level family area which total offering you over 1300 sqft living space. The Basement has a separated entrance, the laundry room is in there, it has a big potential to be finished as an in-law suite or rental income. This beautiful cozy house gives you various opportunities for investment, rental, or as a wonderful starter home! Newly renovated, roof (2021), Air Conditioner and Furnace (2024), ready to move in! Vacant position, easy to show! (id:61194)

Thorold, Ontario
CORNER LOT 59.26x115 WITH SWIMMING POOL. SOLID WONDERFUL FAMILY HOME. 2 STOREY, 4 +3 BEDROOMS, 5 BATHS, 6 PARKING SPACES. DOUBLE CAR GARAGE. GRT LRG FOYER W/SPRIAL STAIRCASE. FRENCH DOOR TO FORMAL DINING & LIVING RM, MAIN FLR 2 LIVING ROOMS, OFFICE/DEN/BR/LAUNDRY. LRG KIT W/PATIO DR TO PRIVATE YARD. GREAT LOCATION. FULL FINISHED BASEMENT WITH EXTRA 3 BEDROOMS. UPDATE INCLUDE: ROOF, FURNACE 2015 AND AC 2016. CONCRETE DRIVEWAY 2018. BASEMENT 2014, MOST OF THE WINDOWS 2017and 2023, POOL LINER 2021. POOL COVER 2021, WASHER 2025, SLIDING DOOR 2023. CENTRAL VACUUM WITH ALL LEVEL. (id:61194)
Welland, Ontario
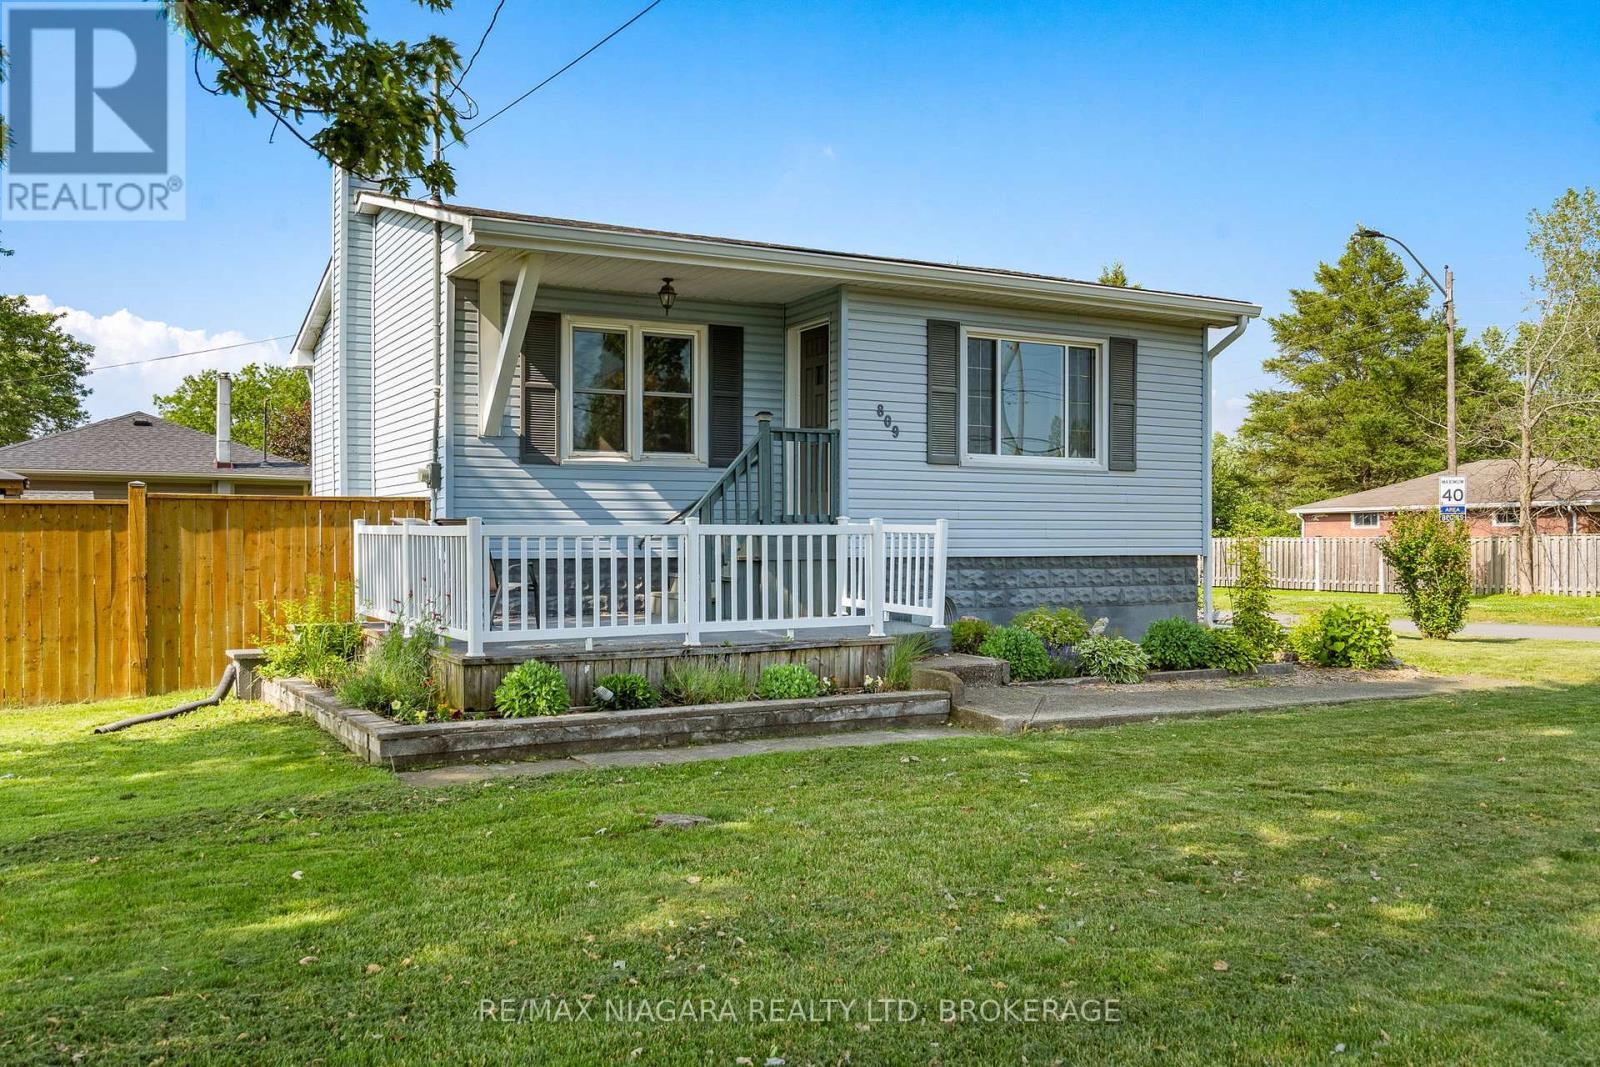
Welcome to 809 Broadway, a charming and move-in-ready bungalow located in one of South Welland's most desirable neighbourhoods. Just steps from the tranquil Welland River and close to shopping, parks, schools, and everyday amenities, this home offers the perfect blend of comfort and convenience. The bright main floor features a spacious living room, two comfortable bedrooms, a well-appointed bathroom, and an inviting eat-in kitchen with plenty of room for family meals and entertaining. Step outside to enjoy the new wrap-around deck, ideal for summer barbecues, morning coffee, or relaxing evenings under the gazebo in the fully fenced backyard. The finished lower level adds valuable living space with a cozy family room that's perfect for movie nights, a play area, home office, or guest space. Numerous updates provide peace of mind, including forced air gas heating and central air conditioning (2018), vinyl windows, and shingles approximately seven years old. Whether you're purchasing your first home, looking to downsize, or seeking a turnkey property in a fantastic location, 809 Broadway is ready to welcome you home. (id:61194)
Burlington, Ontario
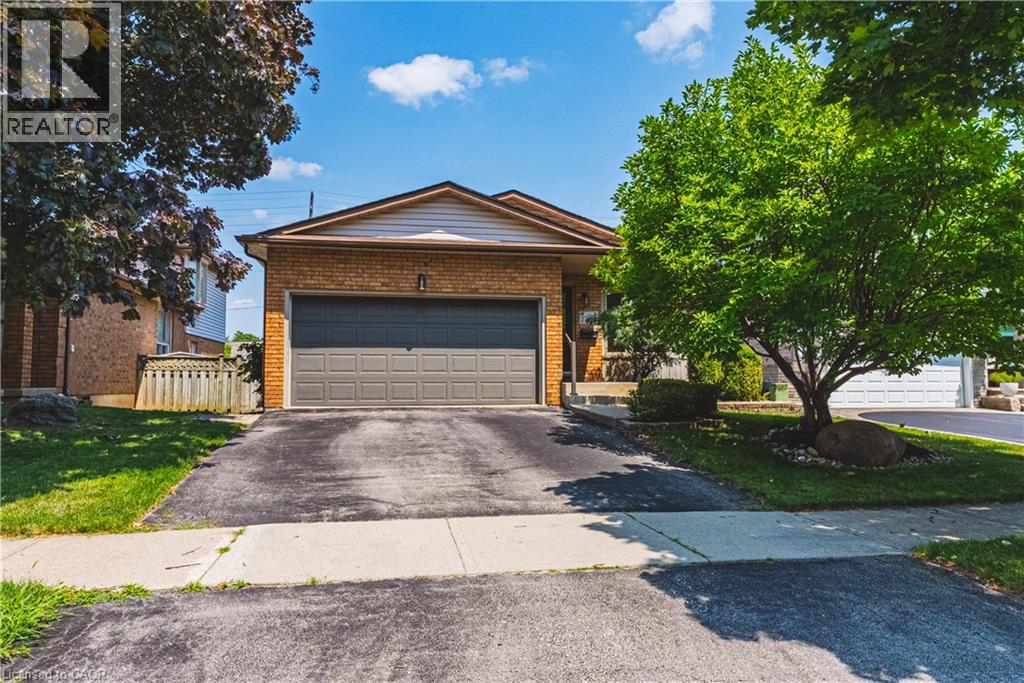
Welcome to 2206 Donald Road**, a beautifully renovated backsplit nestled on a quiet cul-de-sac in Burlington's highly sought-after Headon Forest neighbourhood. Offering over 2,100 finished living space, including a fully finished lower level with a separate entrance, this home provides exceptional space, comfort, and versatility for today's family.Designed with both everyday living & entertaining in mind, the open-concept main floor features a stylish kitchen with rich cherry cabinetry, stainless steel appliances & a beautiful tile backsplash. The adjoining living & dining rms are bright & inviting, showcasing carpet-free flooring & a large bay window that fills the home with natural light while offering a picturesque view of the stunning magnolia tree in the front yard. The upper level offers a spacious primary bedroom complete with his-and-hers closets, creating a comfortable private retreat. A beautifully updated four-piece bathroom & a generously sized second bedroom complete. Just off the kitchen, the bright family room features carpet-free flooring & sliding glass doors leading to the private backyard. This level also includes a third bedroom & an updated three-piece bathroom, making it ideal for guests, teenagers. The fully finished lower level, with a separate entrance, offers exceptional flexibility with two additional rooms ideal for a home office, gym, playroom, hobby space, or guest accommodations. The fully finished lower level, with a separate entrance, offers exceptional flexibility with two additional rooms ideal for a home office, gym, playroom, hobby space, or guest accommodations. Step outside to enjoy the private, fully fenced backyard featuring a large deck perfect for summer BBQ, entertaining family & friends, or relaxing in your own peaceful outdoor retreat. Ideally located close schools, parks, shopping, restaurants, public transit, & major highways, Move in ready & offers the perfect combination of style, comfort, space, & flexibility . (id:61194)
London South, Ontario
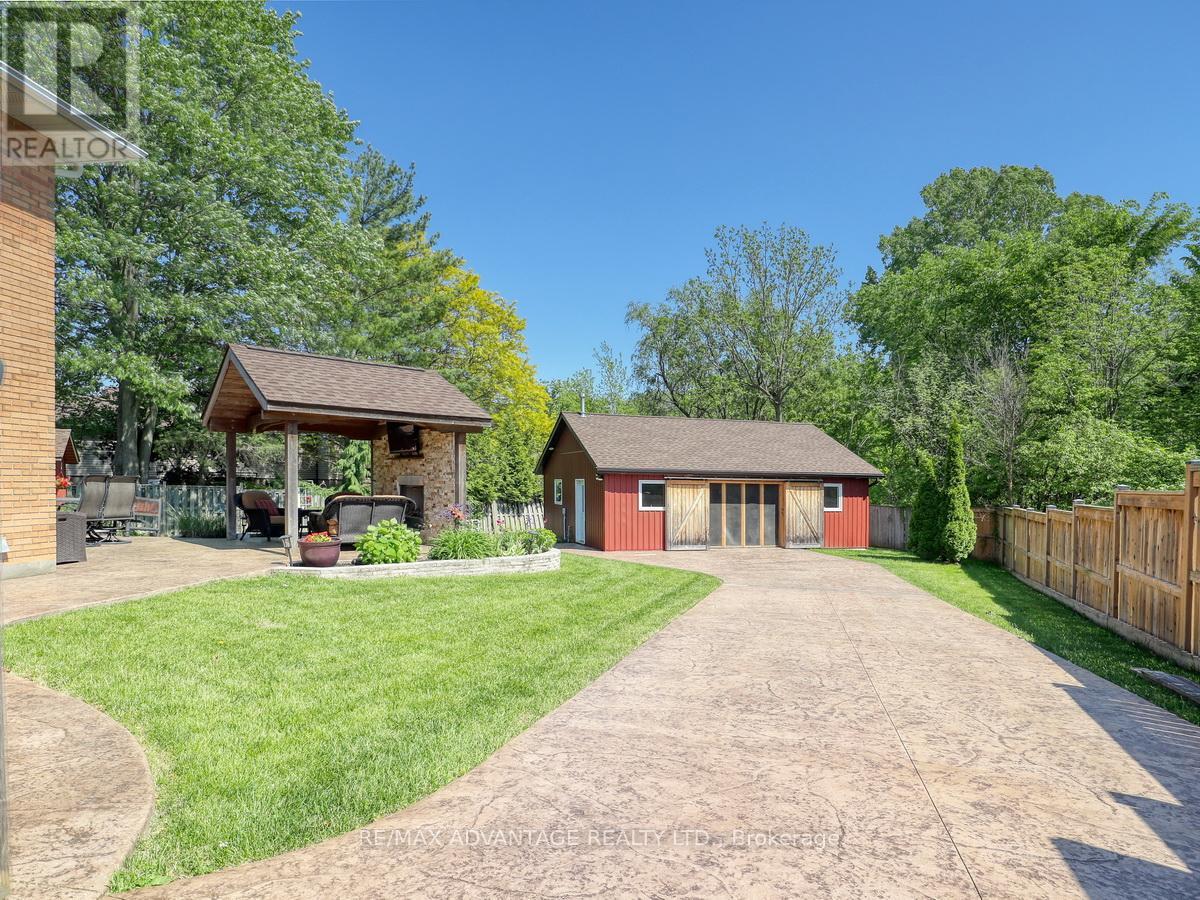
Step inside and be delighted by this beautifully renovated, open-concept home. Highlights include an impressive detached heated workshop/garage built in 2019 (approx. 23' x 29') with built-in cabinets and its own pressed-concrete driveway. The stunning custom kitchen is the centerpiece, featuring a large central island, built-in bar fridge & microwave plus direct access to a covered deck-ideal for casual meals or seamless indoor-outdoor entertaining. The dining area flows naturally into the great room, creating an expansive, welcoming layout that's perfect for family life and larger gatherings, while luxury flooring runs throughout for a cohesive, modern finish. Upstairs you'll find three well appointed bedrooms. The master having ensuite privileges.The lower level offers versatile living with two walk-outs, a family room with a wood-burning stove, an additional bedroom or office/den, a large laundry room with built-in shelving, and a walkin glass shower bathroom. The fourth level adds significant space, including abundant storage (could be a large finished area), cold room and a utility room with a partial kitchen setup. Outside, forget the cottage and rather enjoy this private backyard with resort-like amenities at home. A high-ceiling cabana with a natural gas fireplace sits above a pressed-concrete patio, creating an inviting outdoor living area, a raised vegetable garden bed (approximately 7' x 16') and an 8' x 11' garden shed. Tucked at the rear corner of the lot is that impressive heated workshop/garage! Recent mechanical updates include C/A 2024 furnace 2025. Excellent location -just a 4-minute walk to the community park and Woodcrest Community Centre (with indoor pool), an 8-minute walk to Westmount Shopping Centre, and about a 10-minute drive to lots of shopping/dining plus easy access to Highway 402. This rare property combines stylish interiors, thoughtful functionality, and exceptional outdoor amenities-an ideal choice for families and entertainers. (id:61194)
Quinte West, Ontario
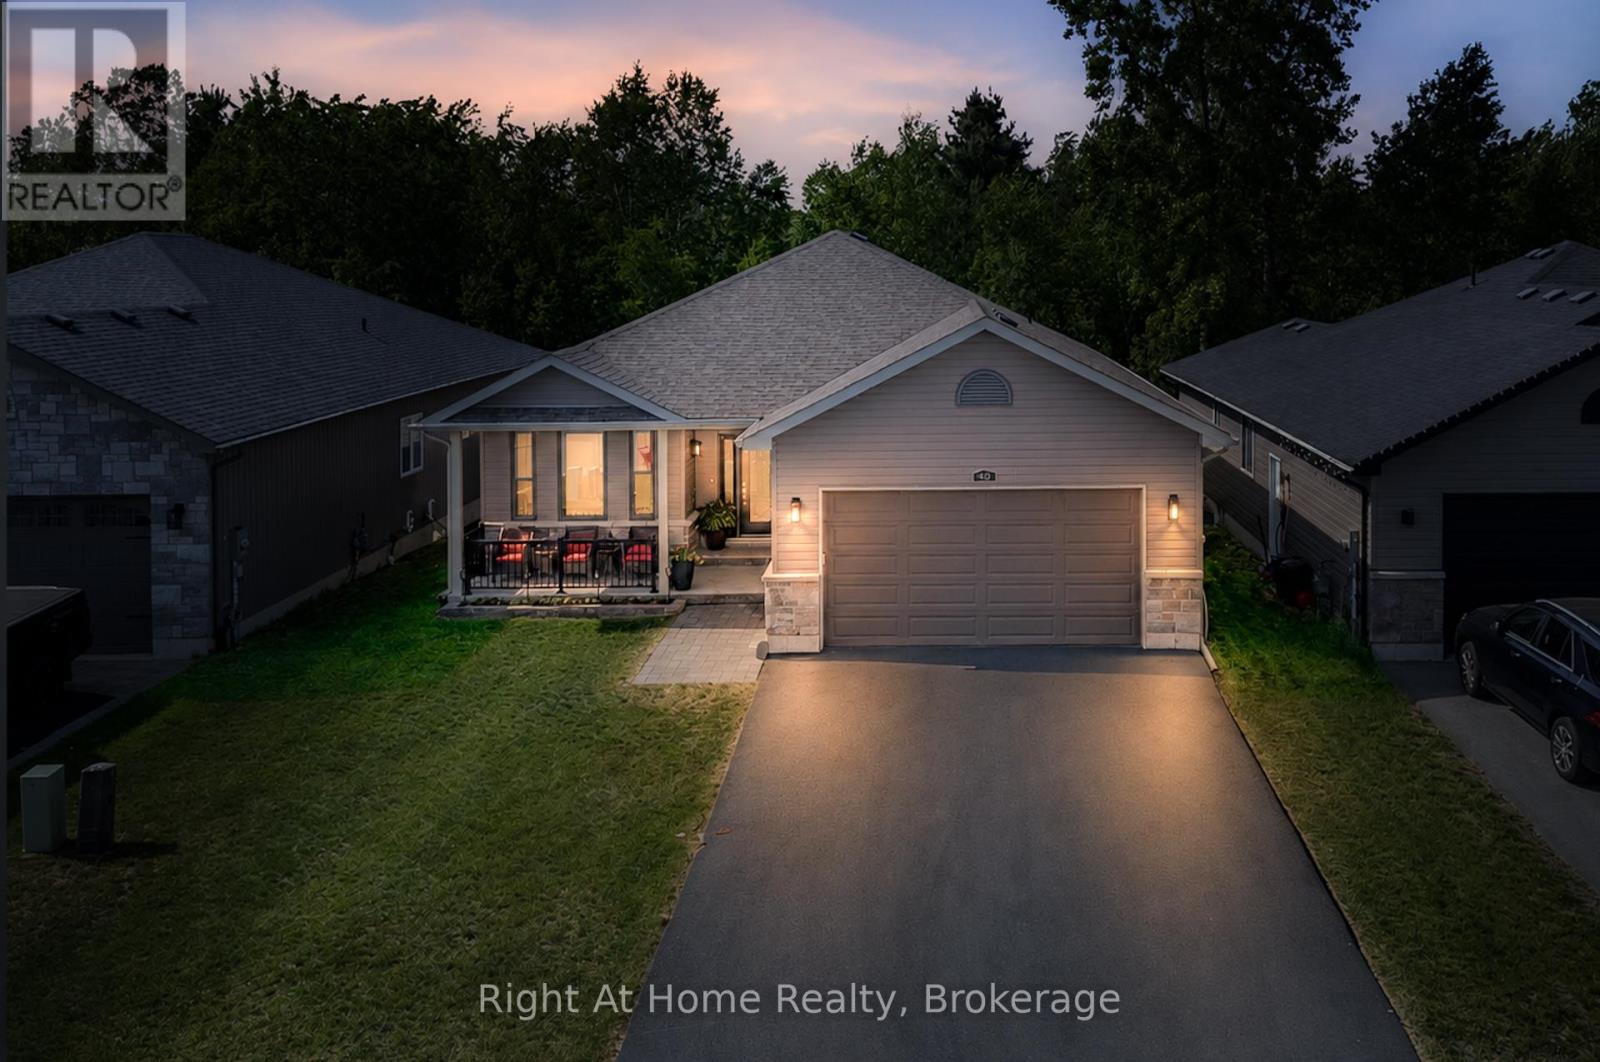
Bright and inviting 2+1 bedroom home in a fantastic Trenton location, featuring a legal in-law suite in the fully finished basement! The main level welcomes you with a stunning vaulted ceiling in the living room, complete with a cozy gas fireplace and an open-concept layout that's perfect for everyday living and entertaining. The spacious kitchen offers a convenient breakfast bar that overlooks the living area and backyard, creating a warm and functional space for family and friends. The lower level features a builder built in-law suite with its own private entrance, a spacious living room with a separate gas fireplace, and flexible living space that's ideal for extended family & guests Enjoy the peaceful backdrop of mature trees with no rear neighbors, providing exceptional privacy, while being conveniently located across from an amazing park. Combining comfort, versatility, and an outstanding location, this home is a rare opportunity in the heart of Trenton. (id:61194)
Kawartha Lakes, Ontario
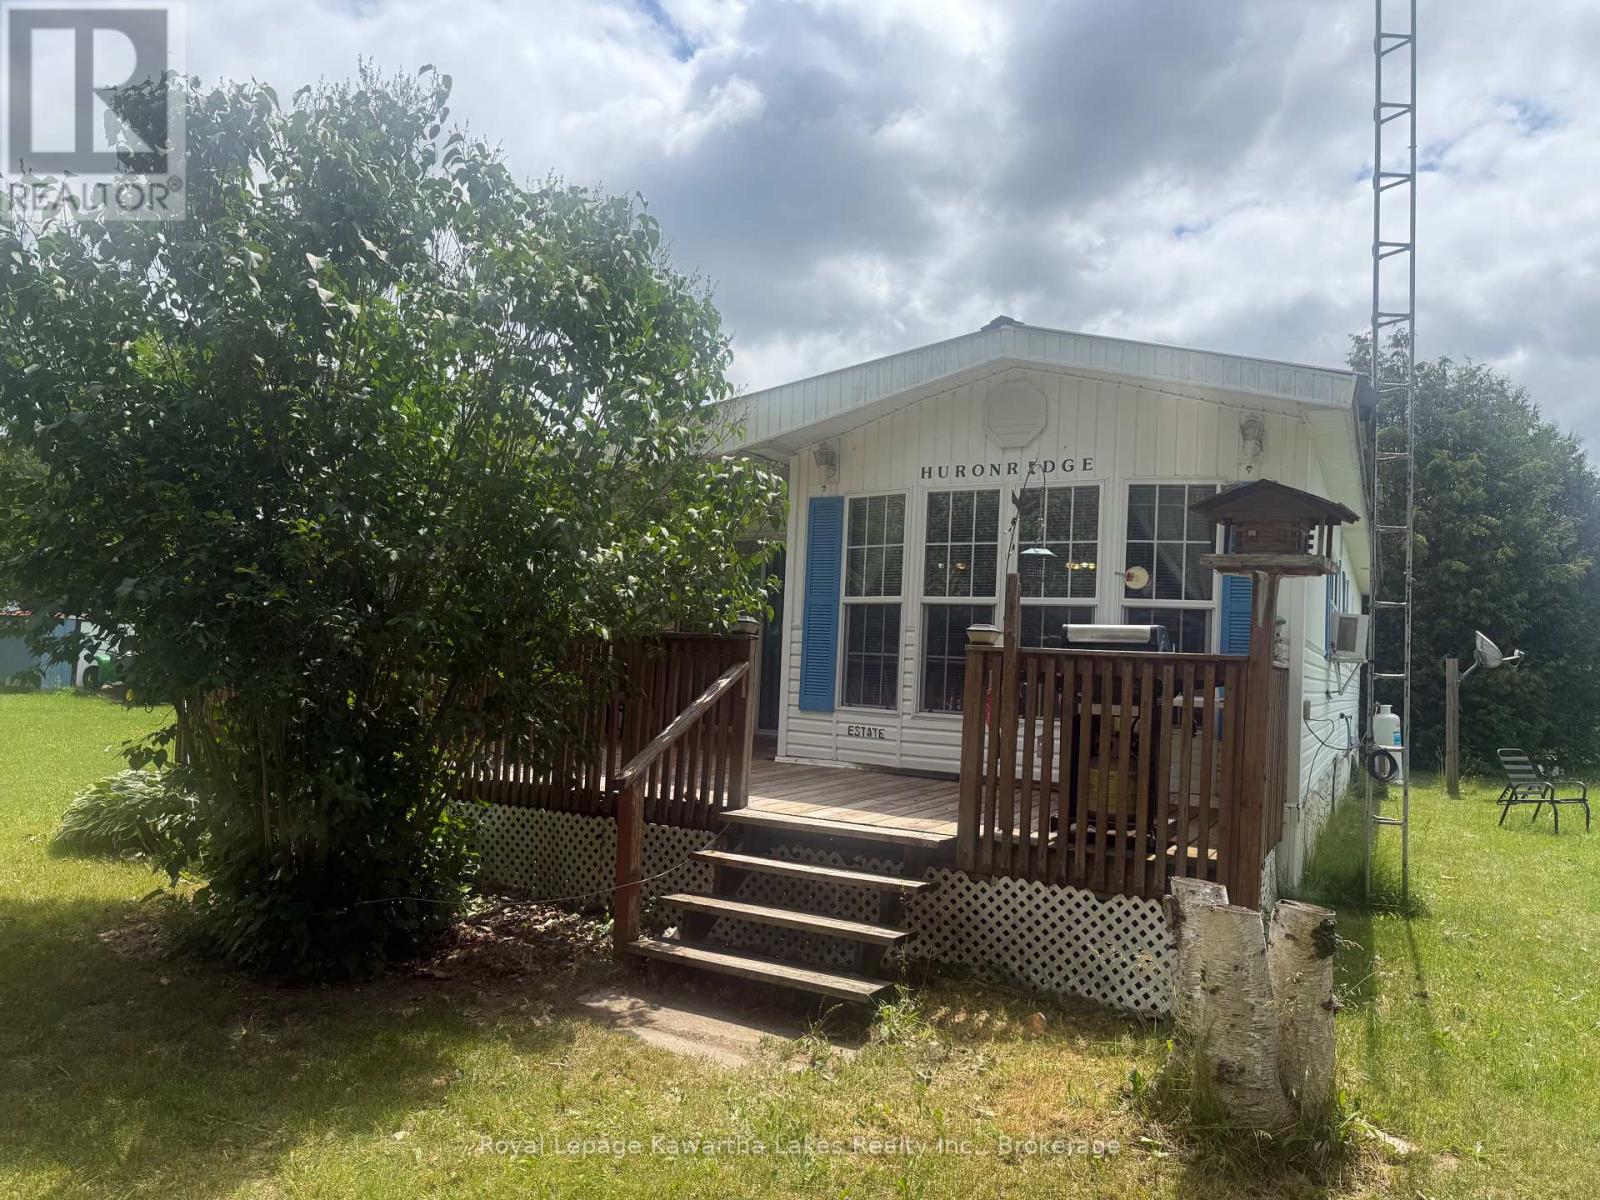
Yes the price is right !! Check out this , Very Affordable , Seasonal Living home between May & October, found just minutes N of Fenelon Falls ,Built in 2000 , This park home has been impeccably kept, with brand new (July 2026) owned HWH , easy maintaince home features a propane fireplace, open concept , 2nd private sleeping area. Includes all new dishes, new small kitchen appliances & new Mattress, everything included as shown. 2 Covered porches, 2 storage sheds . Park features inground pool, many family events, with clubhouse and common area, with laundry, pool tables and shop for ice cream and small grocery items.Seasonal Park Annual Lease 2585. includes HST & Hydro (id:61194)