
Toronto, Ontario
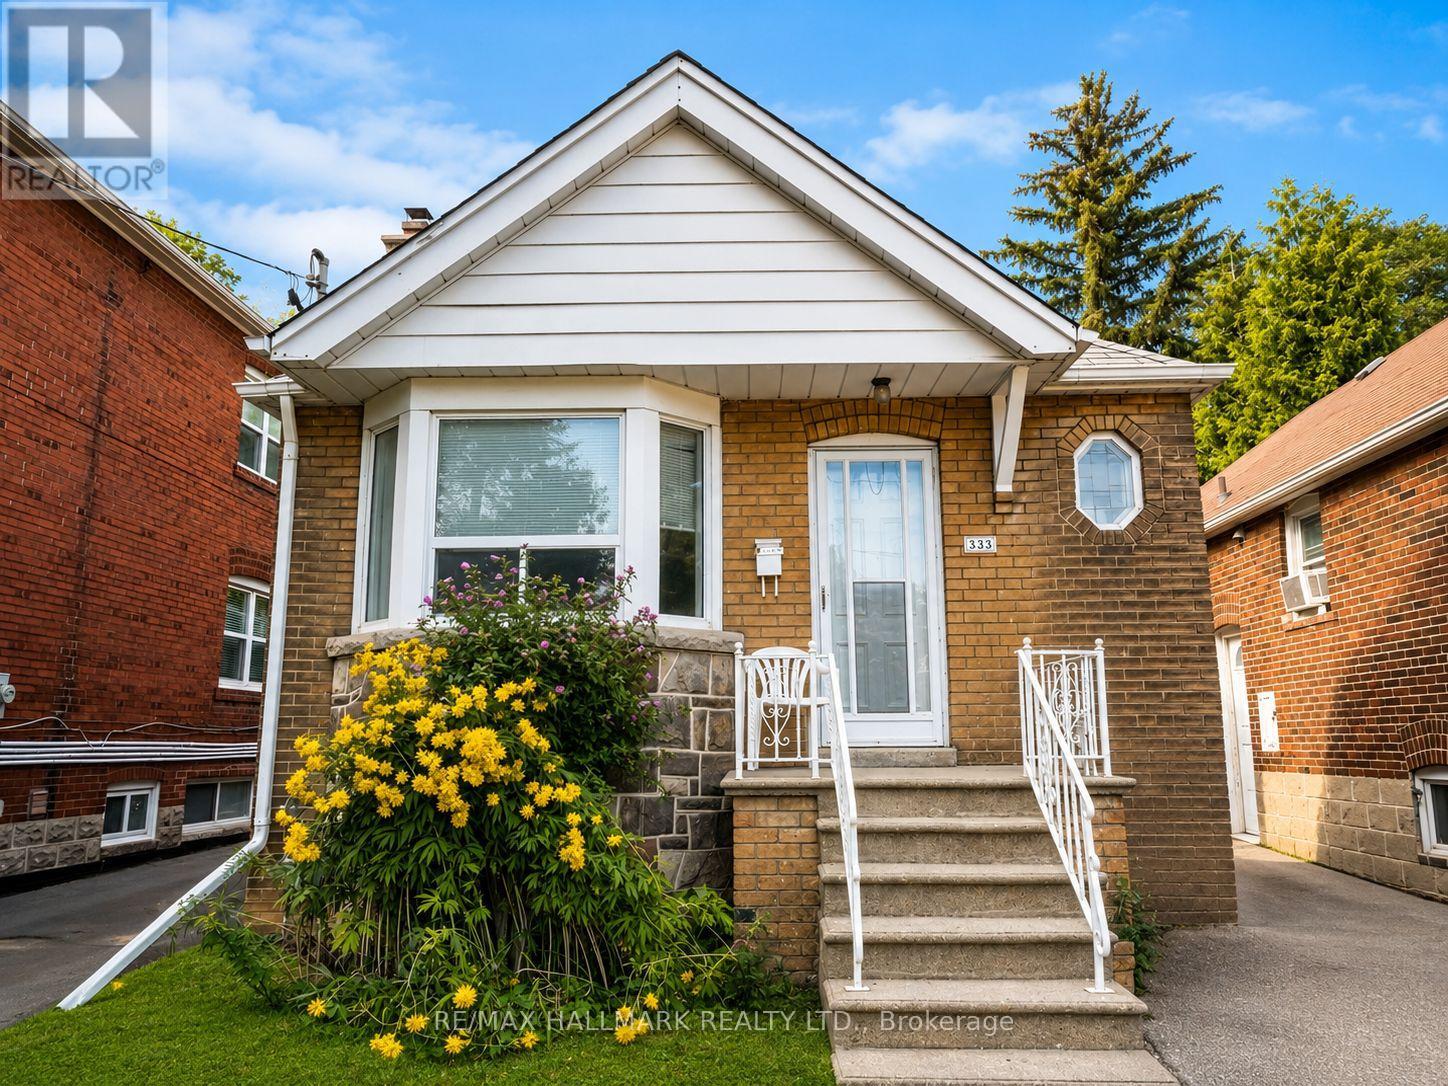
Welcome to this charming 2-bedroom bungalow in a convenient Toronto location near Bathurst & St. Clair. This bright and inviting home features a functional open-concept living and dining area, a well-equipped kitchen, 1 full bathroom, and two comfortable bedrooms. Enjoy the convenience of in-suite laundry and 1 driveway parking space. Step outside to your own private backyard oasis, surrounded by mature greenery and offering plenty of space to relax, entertain, BBQ, or enjoy summer evenings outdoors. Excellent location for commuters! Just a 2-minute walk to the bus stop, with easy access to St. Clair West Subway Station and approximately 20 minutes to downtown by TTC. Close to shops, restaurants, cafés, parks, schools, and everyday essentials. A wonderful opportunity to enjoy the privacy and outdoor space of a bungalow while staying connected to everything the city has to offer. *Some photos have been virtually staged.* (id:61194)
Toronto, Ontario
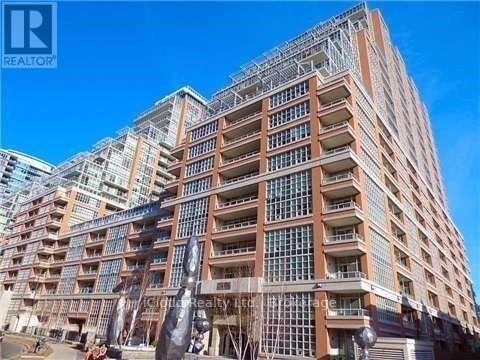
Spacious 2 Bedroom + 1 Den (3rd Bedroomm) With A Modern Layout, And Located In The Trendy Liberty Village Neighbourhood. Good Size Rooms With 2 Full Washrooms. Nice Kitchen With Stainless Steel Appliances And Granite Countertop. Walkout From Both Bedrooms To Large Terrace, Building Amenities Include 24Hr Concierge,Visitor Parking, Gym, Pool, Theatre, Golf Simulator, Bowling Alley. (id:61194)
Toronto, Ontario
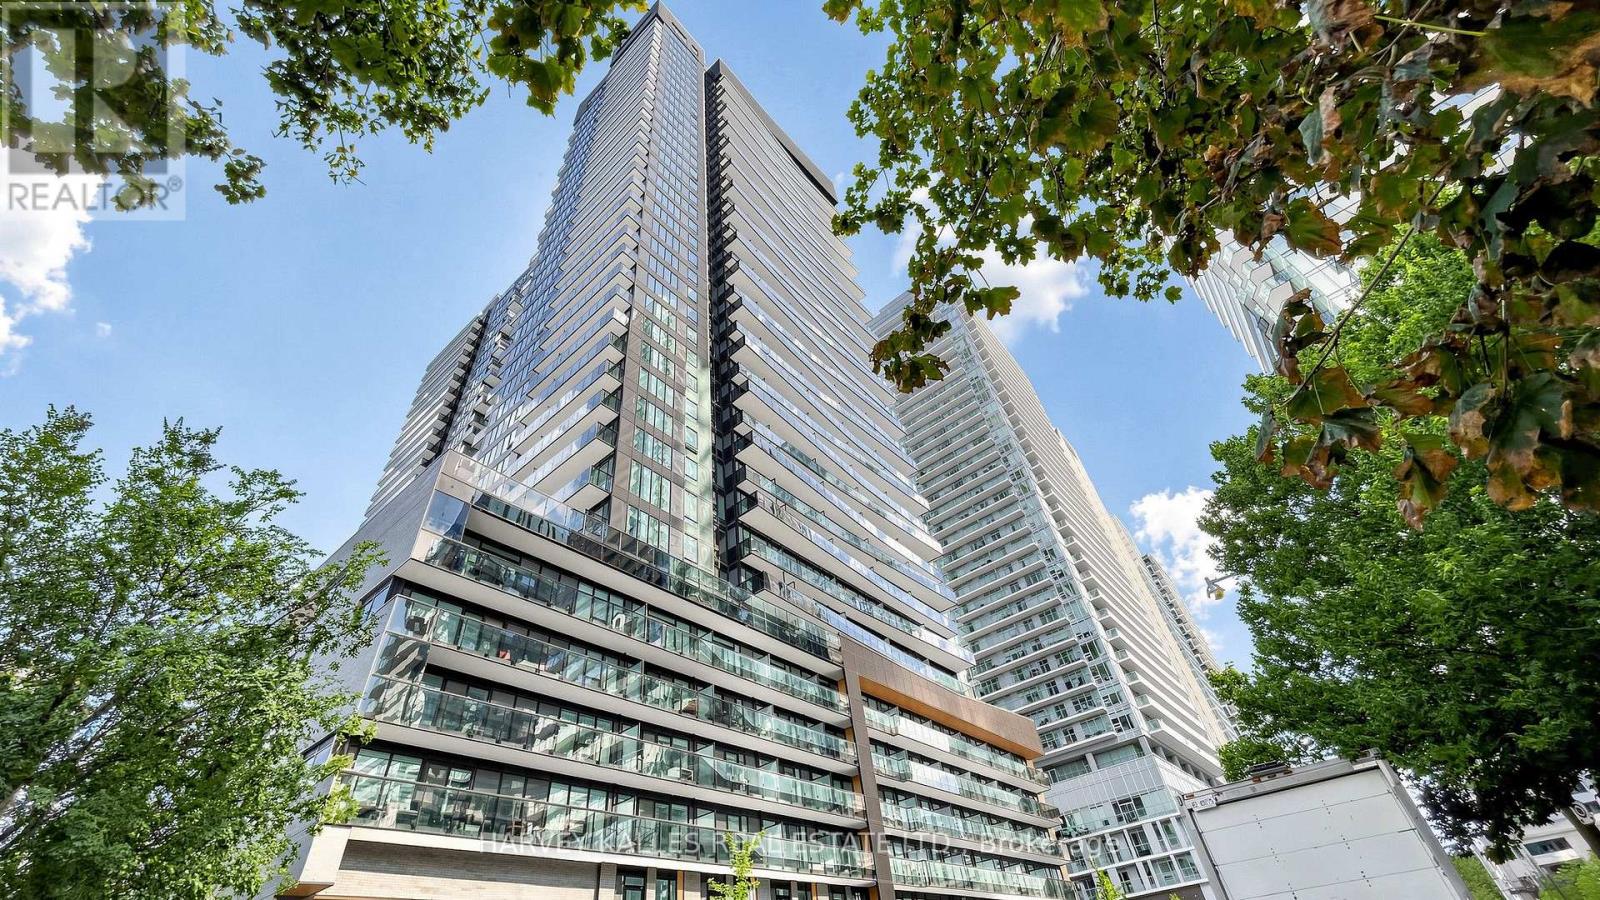
Brand New 2-Bedroom, 2-Bathroom Residence in the heart of Midtown! Enjoy a spacious terrace and oversized windows overlooking a beautiful tree line, city views and even glimpses of Lake Ontario.Ideally located at Yonge & Eglinton, this exceptional suite offers the perfect blend of urban convenience and modern living. Steps to the subway, TTC, restaurants, schools and everyday amenities.Residents enjoy outstanding building amenities including 24-hour concierge, fitness centre, yoga and sauna rooms, pet spa and outdoor BBQ area.Includes one parking space. A fantastic opportunity to own a brand-new unit in one of Toronto's most vibrant and sought-after neighbourhoods. (id:61194)
Toronto, Ontario
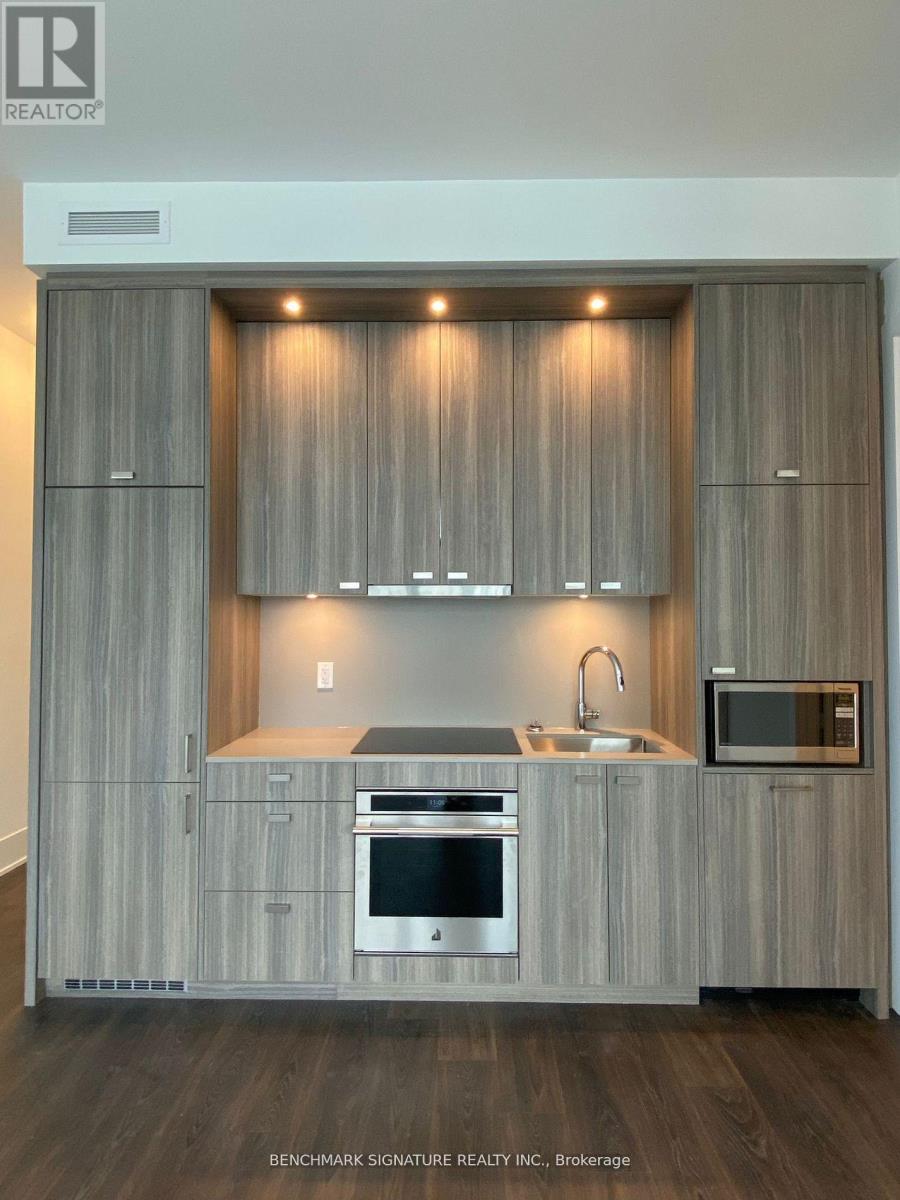
Live at The Well by Tridel, a modern 1-bedroom suite with large balcony. This bright and stylish unit features energy-efficient stainless steel appliances, an integrated dishwasher, soft-close cabinetry, built-in storage, and ensuite laundry. The building offers fantastic amenities, including a rooftop pool, terrace, and party lounge. Located near Spadina Ave, just steps from the Waterfront Trails and a short walk to the PATH at John St., this is city living at its best. (id:61194)
Toronto, Ontario
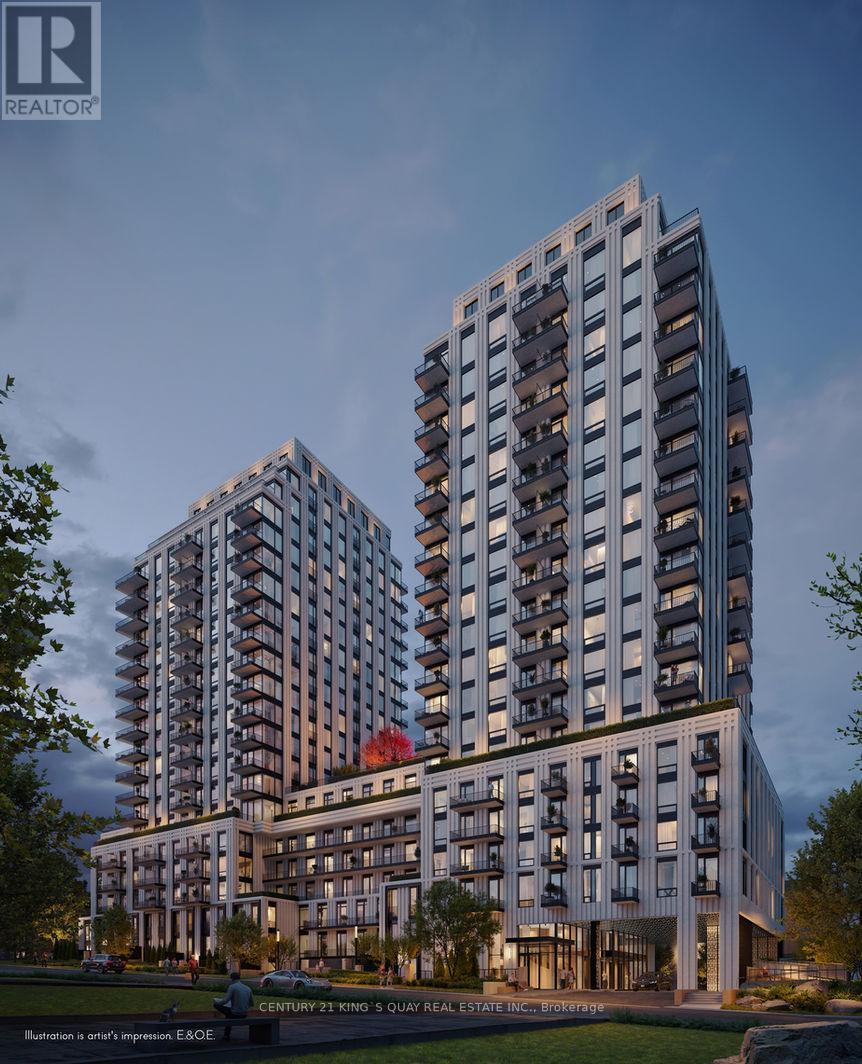
Brand-New 1+Den Suite with Direct Subway Access in prestigious Forest Hill South. Experience elevated urban living in one of Toronto's most coveted neighborhoods. This never-lived-in 1+Den floor plan seamlessly blends style and functionality with sunlit open spaces and luxury upgrades. The Suite: Brand-new 1+Den | Bright, open-concept layout | Upgraded luxury cabinetry | Premium Miele appliances | High-end finishes. The Location: Walkable to Forest Hill Village, cafes, parks, and prestigious schools such as UCC, SMCS & Havergal College. The Amenities: 24-hr concierge, fitness & wellness facilities, rooftop terrace, resident lounges, and more. (id:61194)
Toronto, Ontario
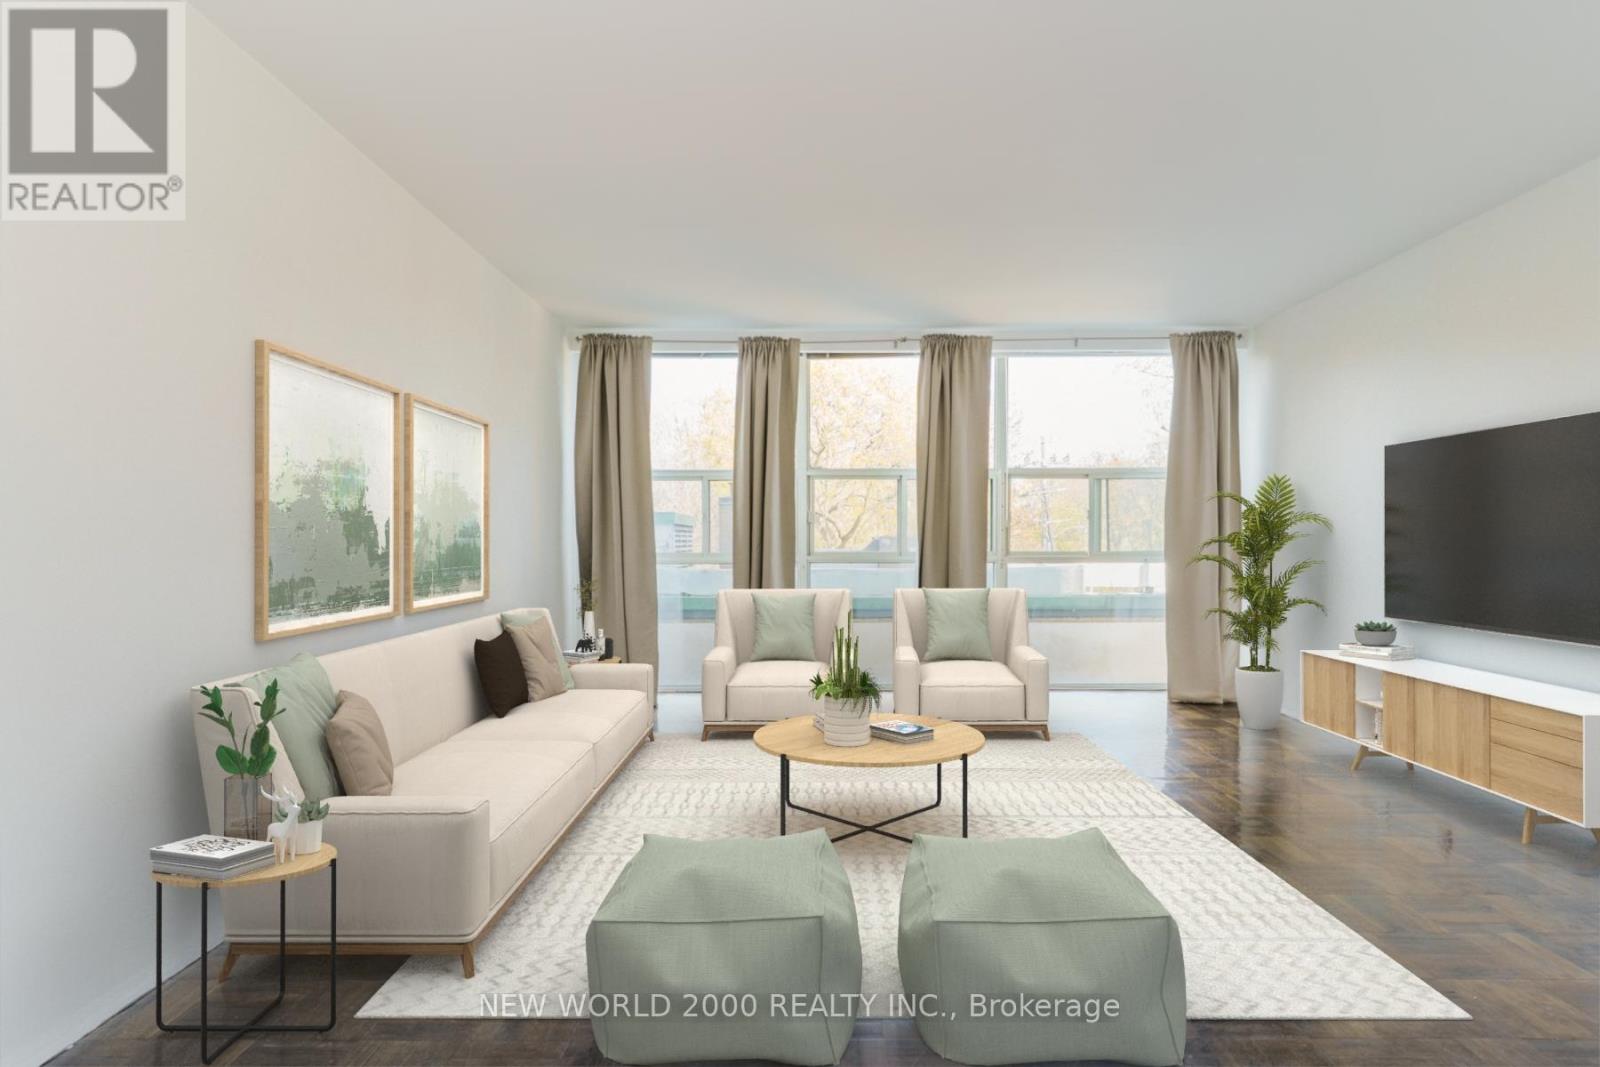
*Sign your lease by September 30th, 2026 & enjoy one month of rent absolutely free don't miss out on this limited-time offer! Must Move-In, On Or Before November 01st, 2026 To Qualify For Promotional Pricing & Incentives. Looking for a stylish place to call home? This beautifully renovated 1-bedroom apartment could be just what you're looking for! What you'll love: Renovated Kitchen & Bathroom; Bright and spacious layout; Located in a charming & Well Managed 7-Story Boutique building at Rosedale Valley Rd & Park Rd; Utilities (Water, Heat & Hydro) included; Conveniently across from a scenic park With Grocery Stores, Shopping, School, Library, Public Transit And More Nearby; This apartment offers modern living in a fantastic neighborhood. Act fast because opportunities like this won't last long! (id:61194)
Toronto, Ontario
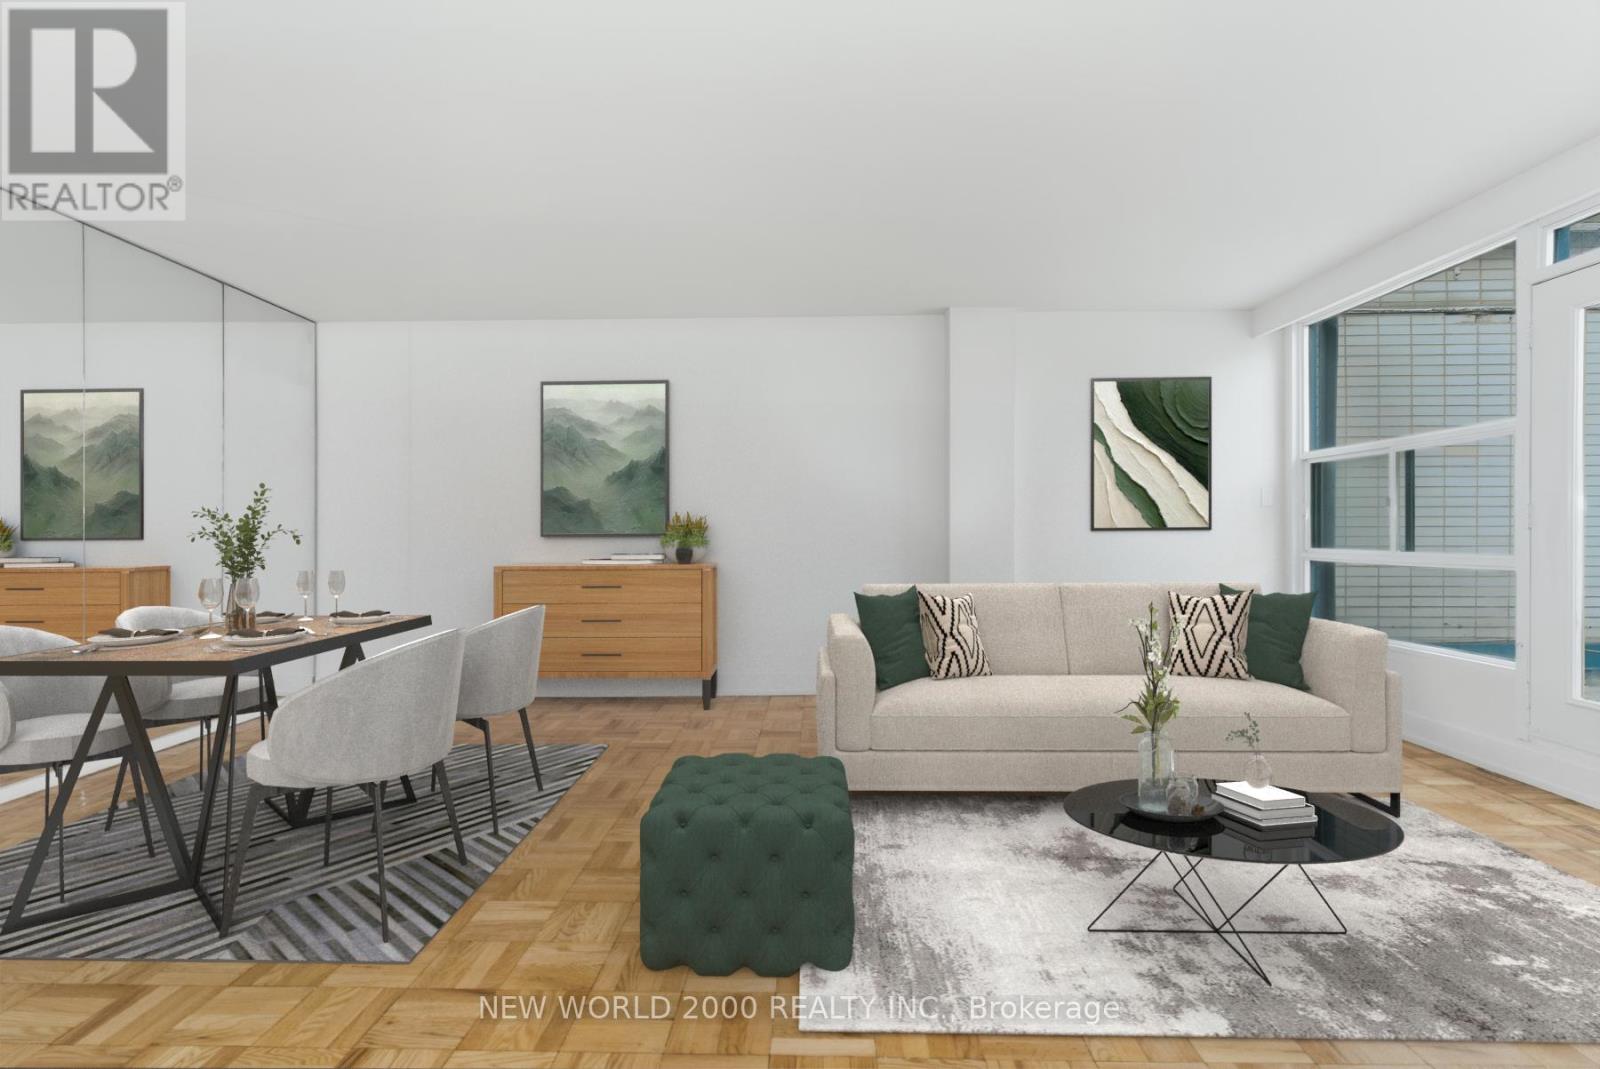
*Sign your lease by September 30th, 2026 & enjoy one month of rent absolutely free don't miss out on this limited-time offer! Must Move-In, On Or Before November 01st, 2026 To Qualify For Promotional Pricing & Incentives. Looking for a stylish place to call home? This beautifully renovated Penthouse 2-bedroom apartment could be just what you're looking for! What you'll love: Renovated Kitchen & Bathroom; Bright and spacious layout; Located in a charming & Well Managed 7-Story Boutique building at Rosedale Valley Rd & Park Rd; Utilities (Water, Heat & Hydro) included; Conveniently across from a scenic park With Grocery Stores, Shopping, School, Library, Public Transit And More Nearby; This apartment offers modern living in a fantastic neighborhood. Act fast because opportunities like this won't last long! (id:61194)
Kingston, Ontario
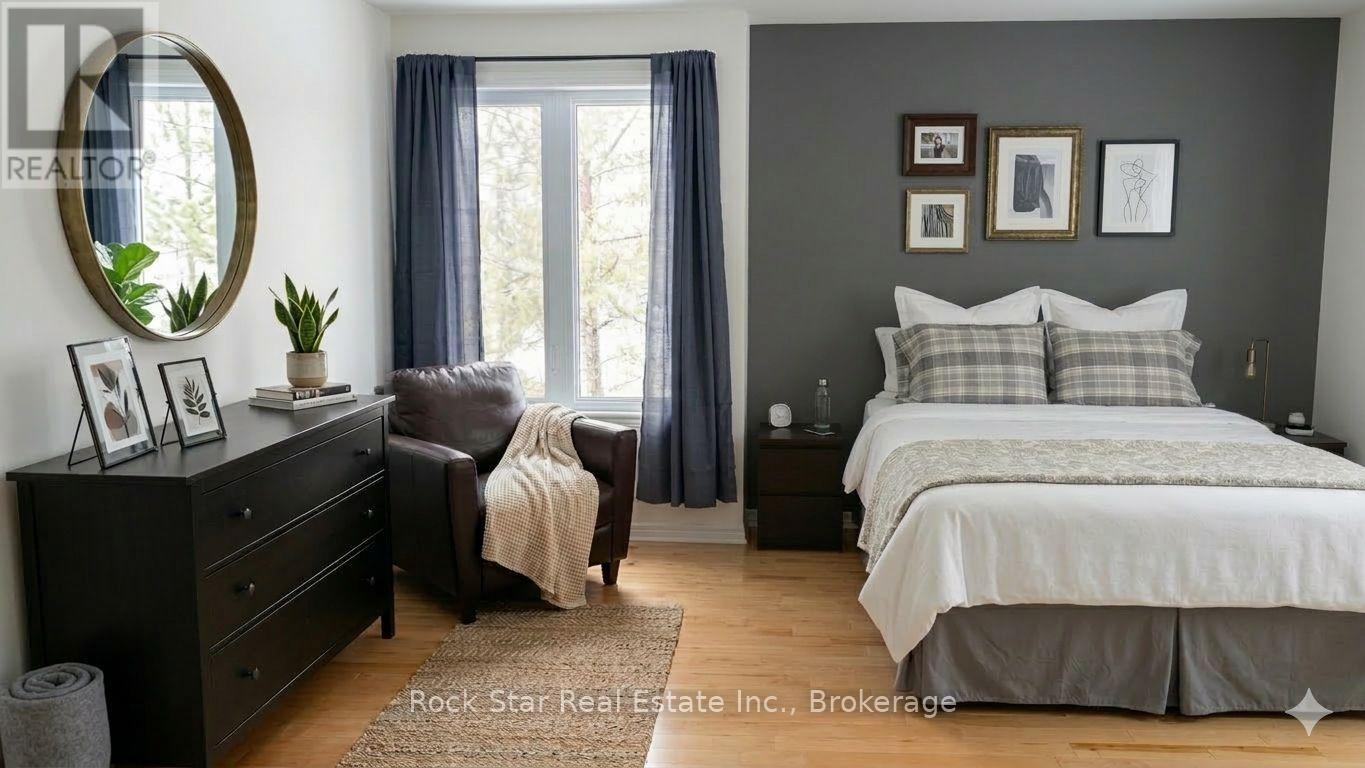
Tucked within the established community of Frontenac Village in the heart of downtown Kingston, this remarkable multi-level townhome offers a rare blend of space, comfort, and urban living. Spanning over 2,000 sq. ft. across seven thoughtfully designed levels, the home unfolds with character and functionality throughout. This residence features three bedrooms and three bathrooms, offering plenty of room to live, entertain, and unwind. Two underground parking spaces provide exceptional convenience in the downtown core. Recent upgrades include brand new mini-split systems for efficient heating and cooling, and a newly upgraded 200-amp electrical panel. The two-level master bedroom serves as a peaceful retreat, complete with a private balcony-perfect for a quiet morning coffee or an evening breeze. The ensuite bathroom offers a shower, a large soaking tub and two sinks. Residents of Frontenac Village enjoy a range of amenities including an outdoor pool and patio, exercise room and sauna, library, meeting room, secure underground parking, and the option to dock a boat. Step outside and find yourself just moments from Kingston's waterfront, marina, restaurants, shops, and entertainment. Nearby highlights include Slush Puppie Place, grocery store, city hall, banks and local coffee shop all within easy walking distance. This is more than a home-it's an opportunity to enjoy the charm, convenience, and vibrant lifestyle of downtown Kingston in a spacious and truly distinctive residence. - Balcony deck will be repaired this month by the condo corporation. (id:61194)
Fort Erie, Ontario
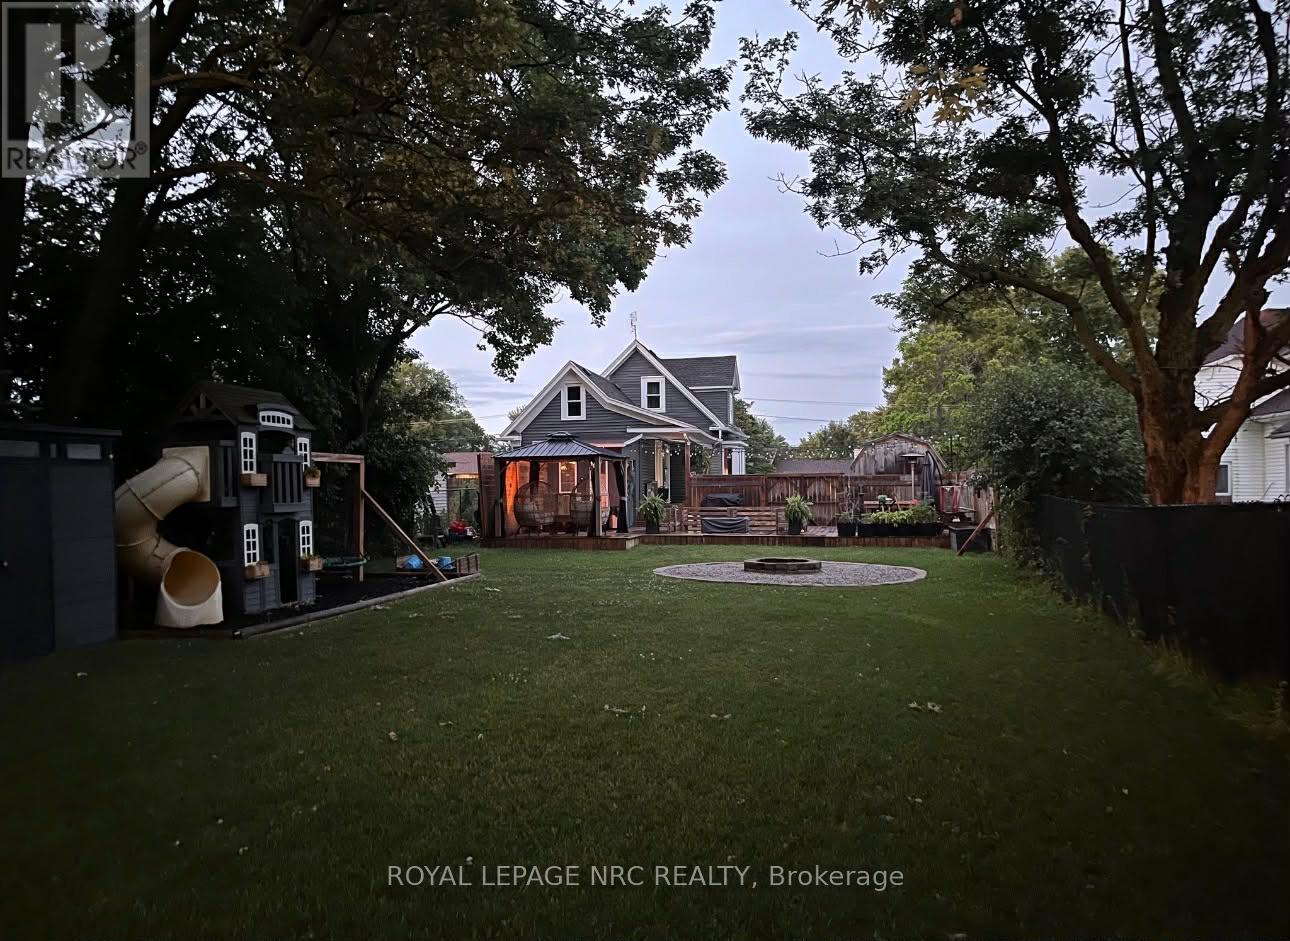
BIG BACKYARD. NO REAR NEIGHBOURS. UPDATED HOME! Imagine owning this backyard for your first home?? FIRST-TIME BUYERS - STOP SCROLLING! Looking for a home where you can actually afford to have the backyard you've been dreaming about? This updated Fort Erie home offers a surprisingly spacious interior PLUS an incredible private backyard with no rear neighbours, multiple decks, patio, firepit and room to entertain all summer long. 2 bedrooms + flexible main-floor living space, presently used as a kids playroom, could make a fabulous office space as well. (id:61194)
Fort Erie, Ontario
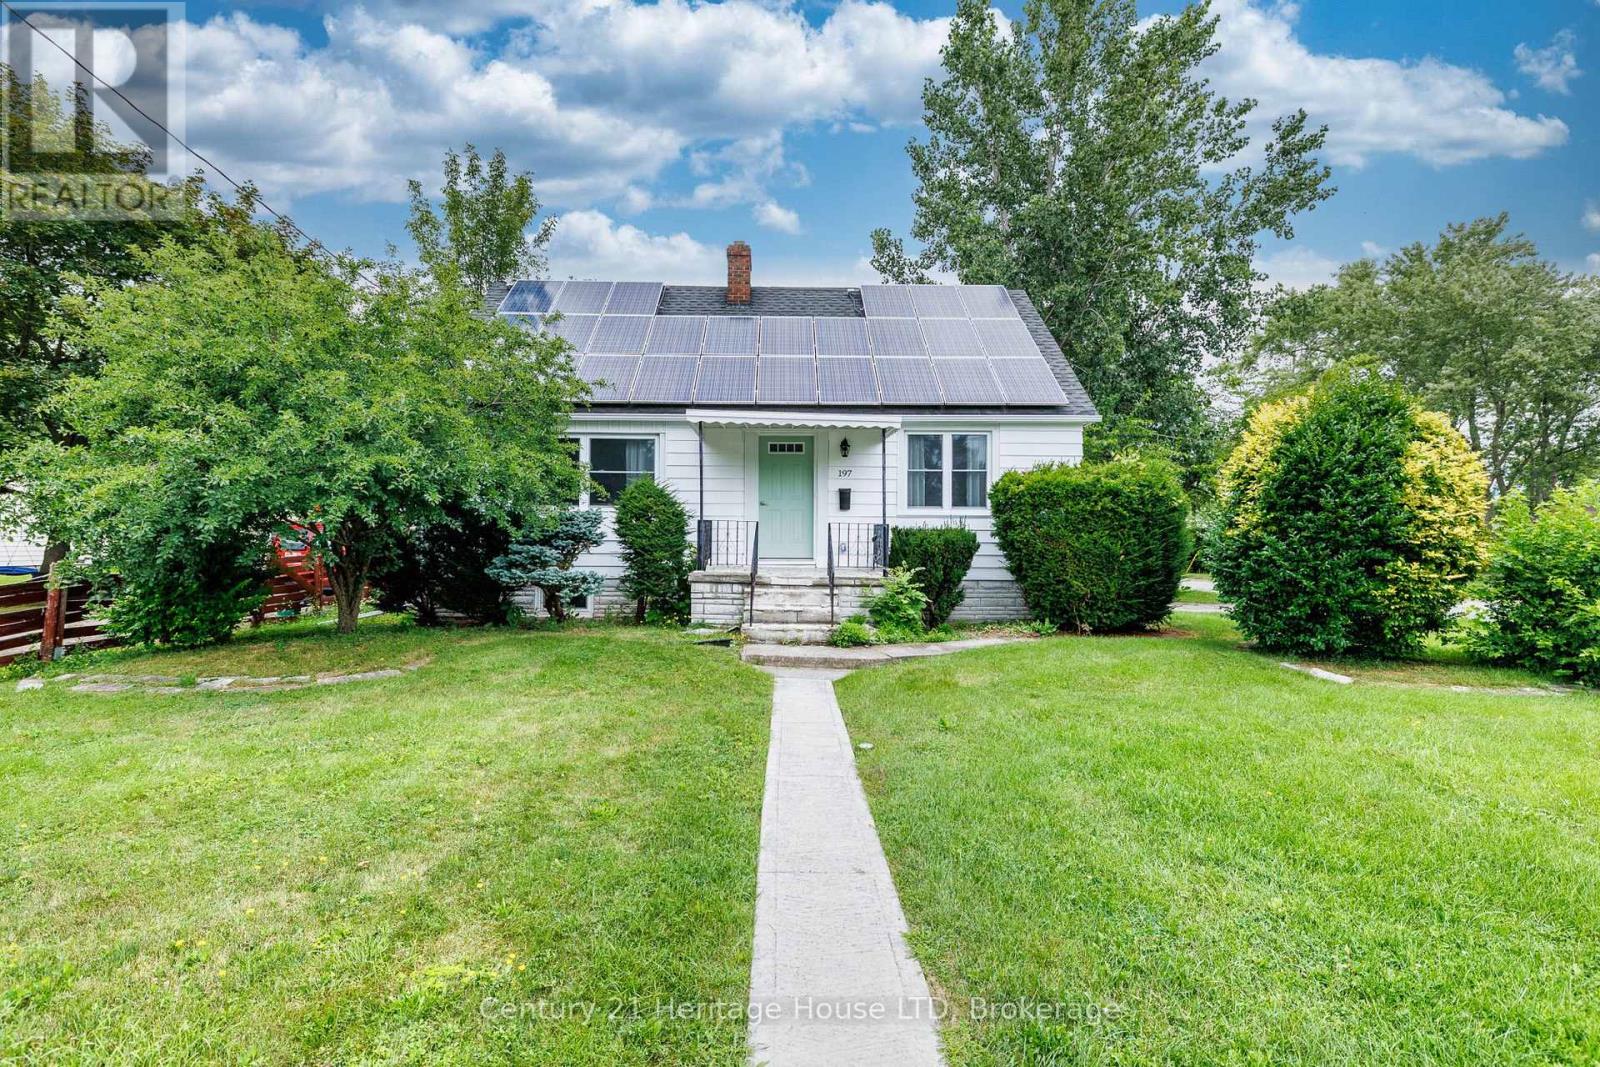
Imagine having your Hydro gas and taxes covered from a monthly income stream as well as a fully renovated house. This solid, recently renovated 1.5-storey home offering revenue generating solar panels between $5,500 and $6,500. 4 bedrooms and a generous corner lot in a desirable neighbourhood. This property is ideal for those needing ample parking space (2 separate driveways) a deep lot and a garage. Thoughtfully designed this turnkey family home features updated kitchen, bathroom, flooring, new windows, doors, painted inside and out. The lower level is set for further finishing and offer a walkup which is ideal for in-law setup. Owned solar panels is an added bonus generating income to cover your monthly overhead. The main floor includes an eat-in kitchen, living room, two bedrooms, and a 3-piece bathroom along with a cozy den with a fireplace overlooking at the back yard. Additional features include central air, a detached garage with 2 driveways for parking, and owned solar panels to support energy efficiency and reduce operating costs. Conveniently located close to schools, parks, shopping, and local amenities, with quick access to the QEW and the Peace Bridge for an easy commute to Buffalo. (id:61194)
Niagara Falls, Ontario
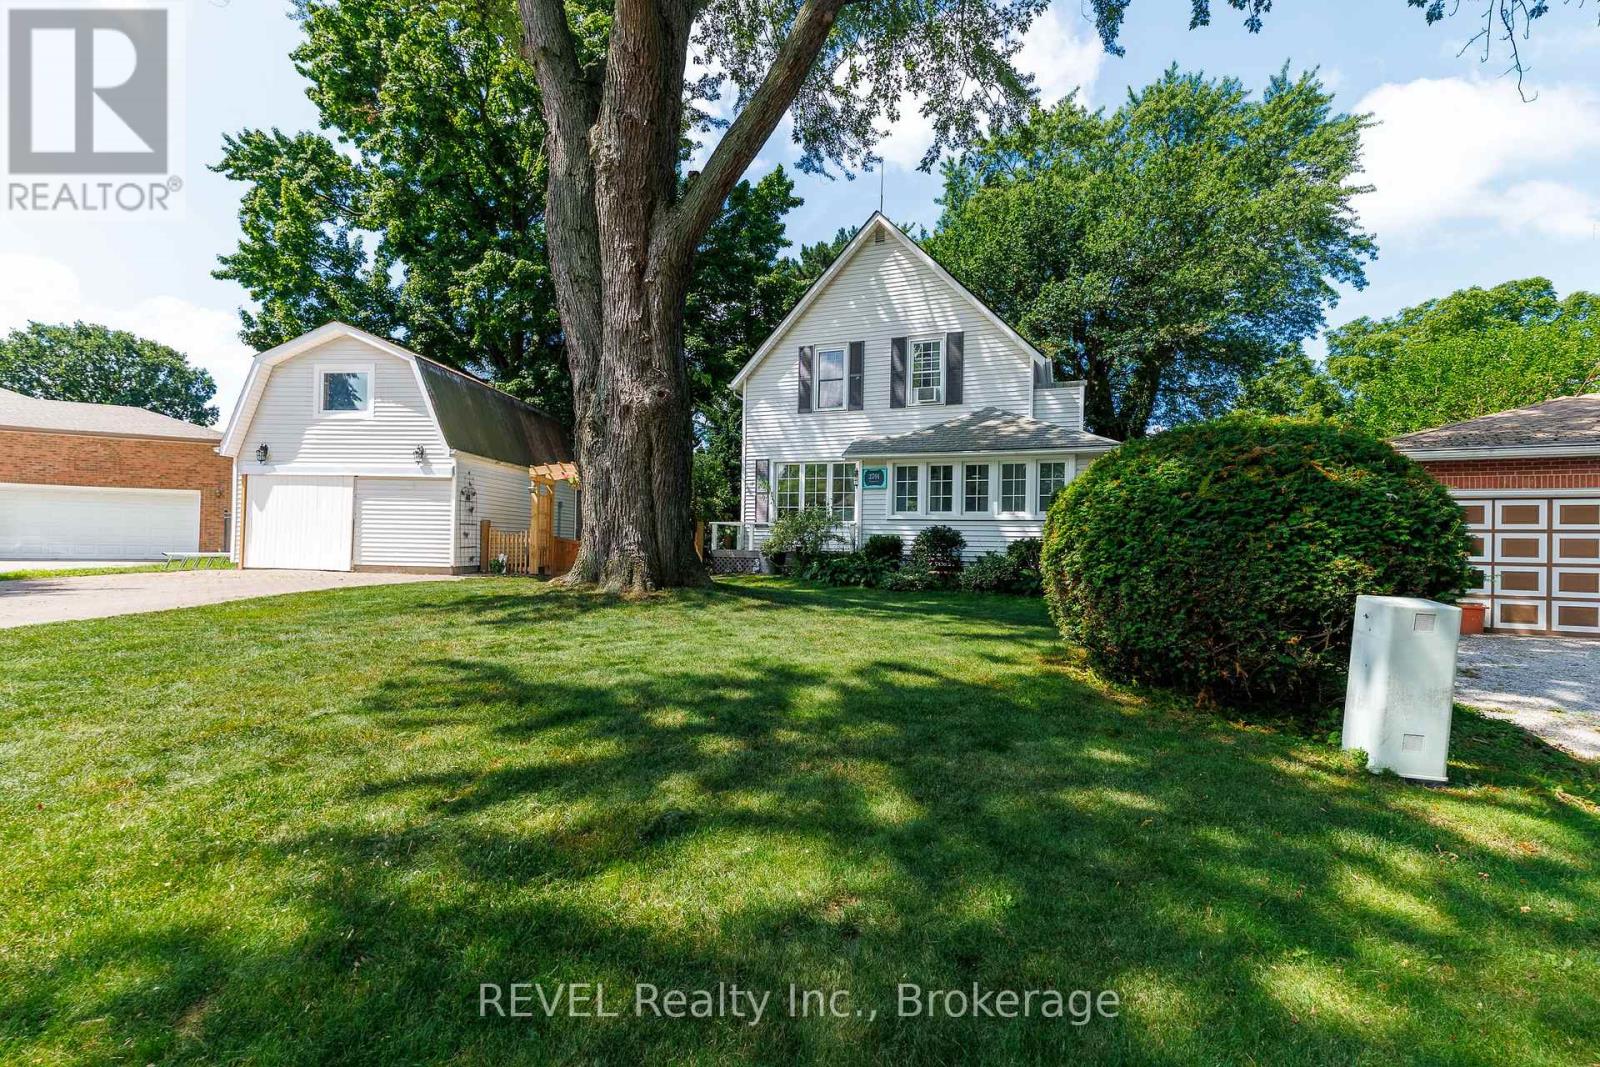
Welcome to 2791 Neptune Crescent, a charming 3-bedroom, 2-bathroom home tucked away on a quiet crescent in Niagara Falls' sought-after Solar Subdivision. Set beneath mature trees on a beautiful property, this home offers the kind of established neighbourhood setting that's becoming harder to find. Step inside through the bright enclosed front porch and discover a warm, inviting interior with new flooring throughout and plenty of space for everyday family life. The main floor features a comfortable living room, dedicated dining area, functional kitchen with additional eating space and new dishwasher, and a spacious family room with fireplace and walkout to the backyard, giving you multiple areas to relax, entertain and gather. Completing the main floor is a bedroom and an updated 4pc bath. Upstairs, you'll find 2 spacious bedrooms and a second updated bathroom, adding to the home's character and functionality. Outside is where this property really shines. The large, tree-lined backyard offers plenty of privacy and room for kids, pets, entertaining or simply enjoying the outdoors, featuring a new fire pit, gate and fence. A detached garage with a loft being used as a gym, and a generous driveway, provide excellent parking, storage and additional possibilities. Located in the established Solar Subdivision on a quiet crescent, you'll enjoy mature surroundings while remaining close to parks, schools, shopping, everyday amenities and convenient access throughout Niagara Falls. If you've been searching for a family home with character, space, a great yard and a neighbourhood you'll love coming home to, 2791 Neptune Crescent is one you'll want to see. Roof 2023, Furnace 2020, Windows 2025, New Plumbing (id:61194)
St. Catharines, Ontario
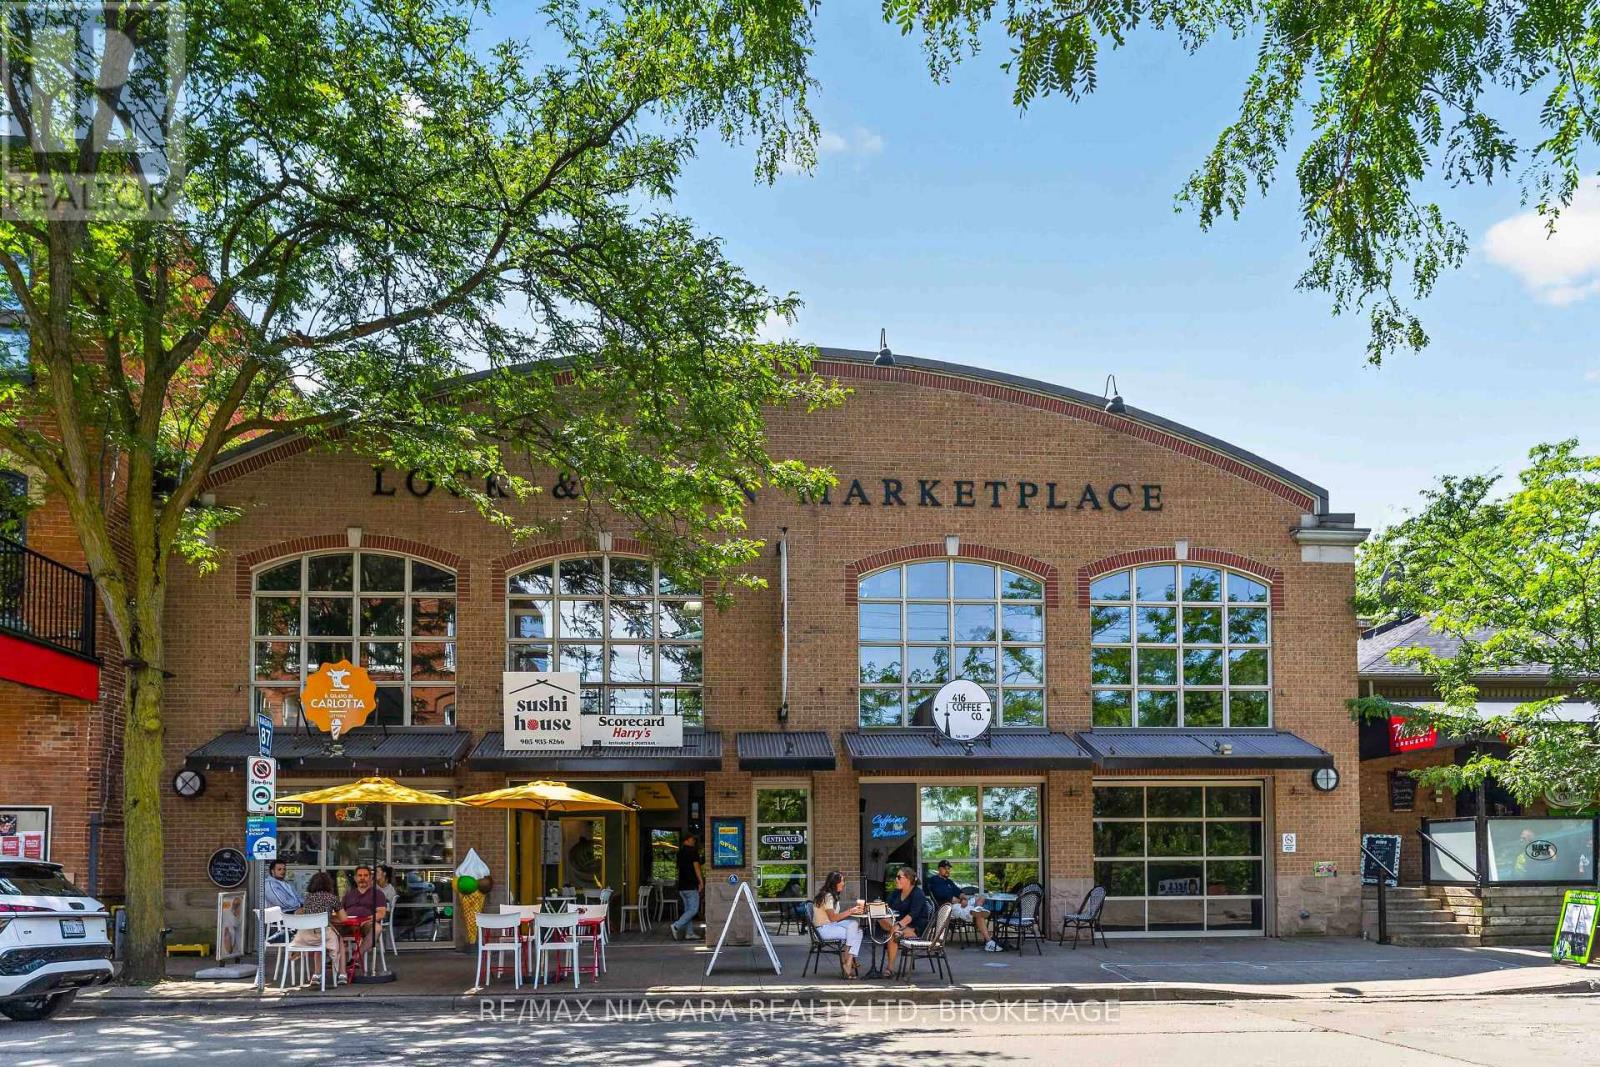
This is an outstanding opportunity to establish your business in one of Port Dalhousie's most desirable commercial locations. This unique commercial space offers approximately 487 sq. ft. plus a loft, high ceilings, abundant natural light, existing slatwall display systems, and a flexible layout suitable for a variety of retail, office, and service-oriented businesses. Market Square is home to a vibrant mix of established businesses and enjoys consistent foot traffic from local residents and visitors alike. Surrounded by popular restaurants, cafés, specialty retailers, the marina, Lakeside Park, and the waterfront, this sought-after location provides excellent exposure in one of Niagara's premier destinations. Tenant to pay Water. (id:61194)
Clarence-Rockland, Ontario
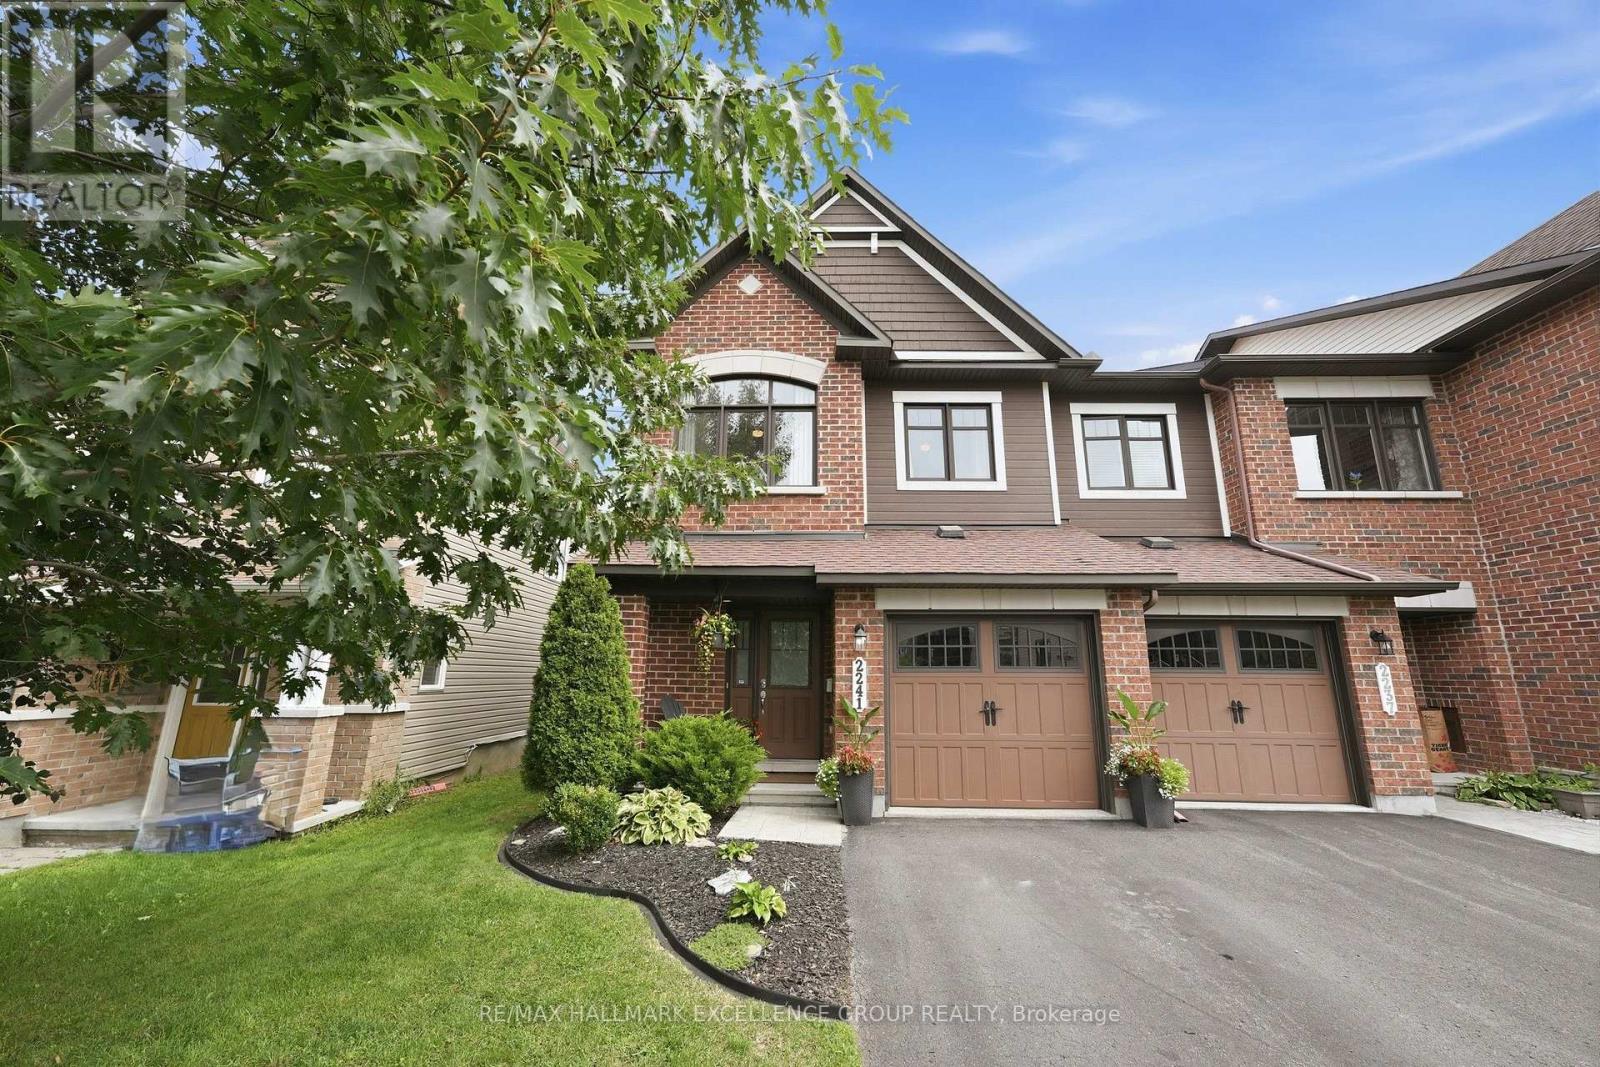
Rare opportunity in sought-after Morris Village! This spacious executive end-unit townhome backs onto a beautiful ravine with no rear neighbours, offering exceptional privacy, natural surroundings and an abundance of natural light. Finished in warm, neutral tones throughout, this home shows beautifully. A striking circular staircase welcomes you from the front entrance. The bright, open-concept main floor features a living room, dining room, kitchen and breakfast nook, with access to a balcony overlooking the backyard and ravine. Upstairs, the generous primary bedroom features a walk-in closet and a beautiful 4-piece ensuite with a glass walk-in shower & relaxing soaker tub. Two additional good-sized bedrooms and a full main bathroom complete the second level. The fully finished walkout basement is a standout, offering a spacious family/great room with a cozy gas fireplace and patio doors leading to a lower deck and seating area-the perfect place to relax and enjoy the private setting. The lower level also includes a laundry room and 3-piece bathroom rough-in, offering added future potential. Ideally located within walking distance to Alain-Potvin Park, with winter skating, Deschamps Park with children's play structures, nearby walking trails, Rockland Golf and most area schools. Shopping, restaurants and everyday amenities are approximately 2-2.5 km away. A rare find combining an end-unit location, walkout basement and private ravine setting in a desirable family-friendly community. (id:61194)
Carleton Place, Ontario
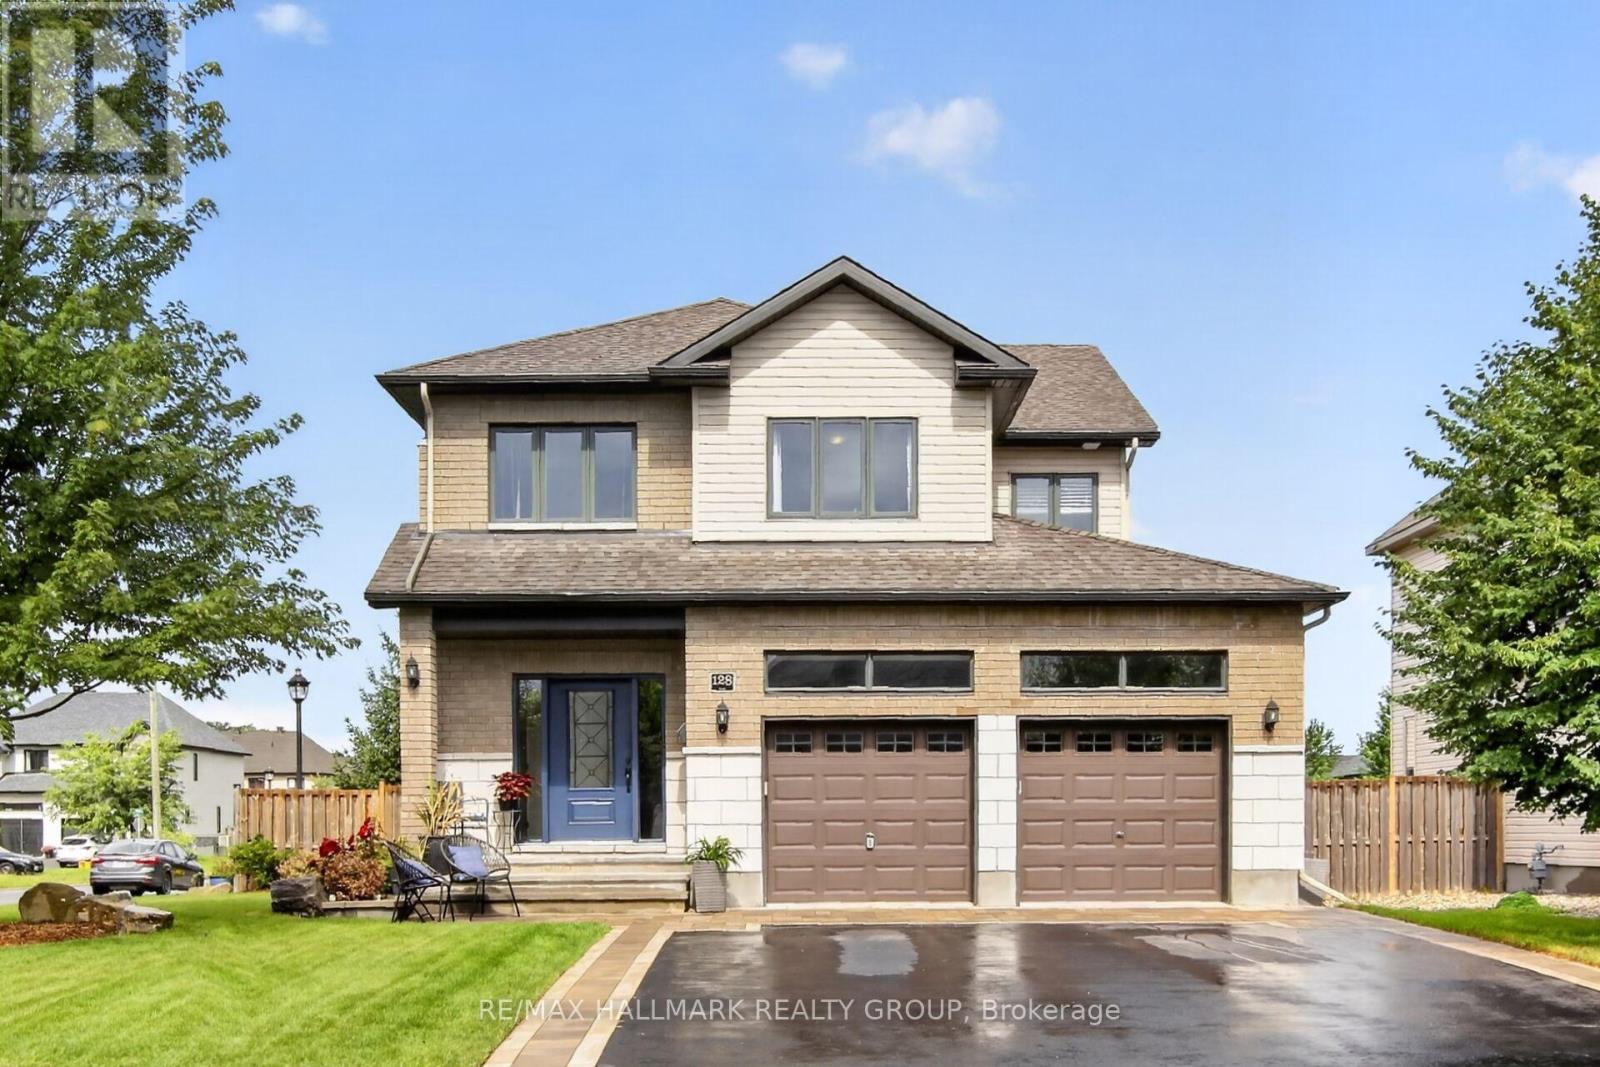
Open House Sunday August 30, 2-4. Welcome to a home designed for comfortable everyday living, with plenty of space to grow. This 3+1 bedroom, 3.5 bathroom home offers a bright, open-concept layout with thoughtful upgrades inside and out. The kitchen is made for gathering, beautiful granite counters with an expansive island that provides plenty of room for meal prep, casual dining and time with family and friends. The open layout flows naturally into the main living areas, while the spacious bedrooms give everyone room to unwind. The recently finished basement adds even more usable living space and includes a family room, additional bedroom with a sound proof ceiling and full bathroom. It's a great setup for guests, teens, a home office or movie nights. Outside, the landscaping has been nicely finished with interlock and flower beds, along with an irrigation system in both the front and back yards. A new deck extends your living space outdoors and a great place to sip your morning coffee before you start the day. Other features include a custom oversized front door, double car garage, radon mitigation system and a roof replaced in 2021.Carleton Place offers a great balance of small town living and everyday convenience. The town sits approximately 20 minutes from Stittsville and offers easy access to Highway 7. You can also enjoy the Mississippi River, local shops and restaurants, parks, and the 61 km Ottawa Valley Recreation Trail. With generous living space, a finished basement and plenty of updates already completed, this is a home that makes it easy to settle in and make it your own. (id:61194)
Casselman, Ontario
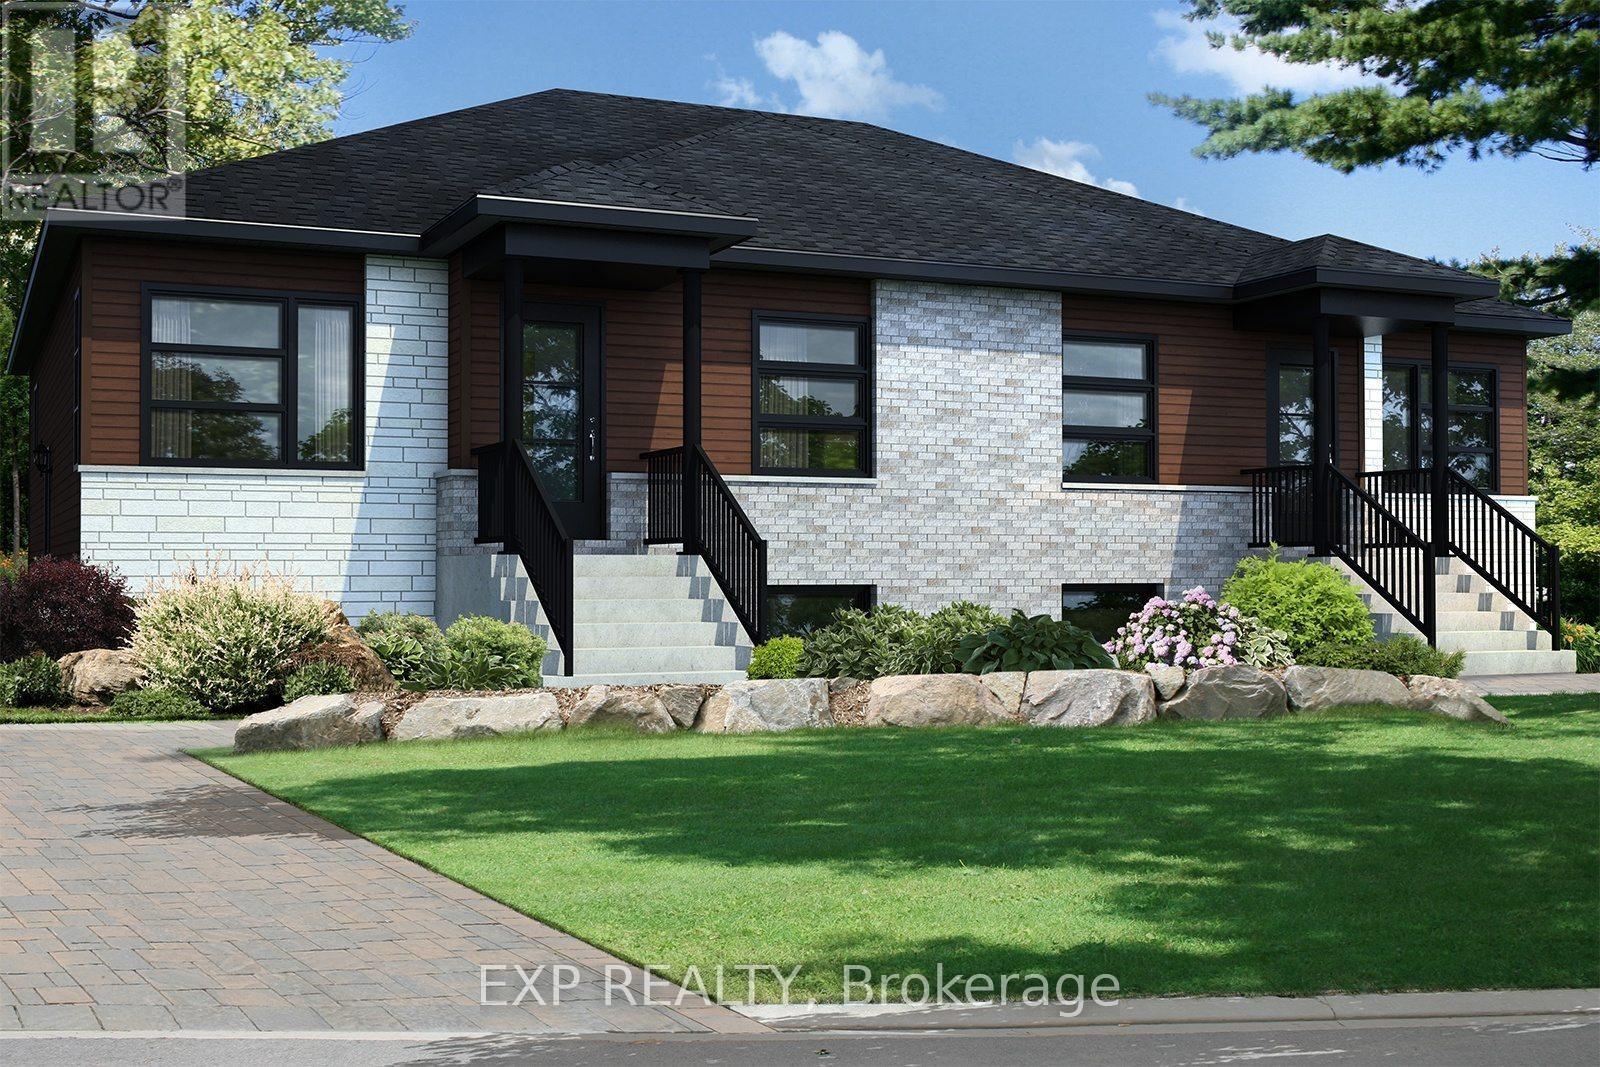
Fantastic Investment Opportunity! Beautiful new construction by Solico Homes, The Capucine Model, Duplex - unlock income potential! Potential monthly income of $1050/month for the lower unit. Great investment opportunity! Discover this modern semi-detached bungalow designed for both comfort and efficiency. Offering 1,021 sq. ft. of living space, this home features a well-planned, open-concept layout that maximizes light and functionality. The 2 generously sized bedrooms provide flexibility for family, guests, or a home office. The spacious bathroom, complete with a separate shower, adds to the everyday convenience. The kitchen offers ample storage, making meal prep and organization effortless. You can also personalize your space with the optional cathedral ceiling, creating an even more airy and inviting atmosphere. Bright, affordable, and fully customizable, this bungalow is the perfect blend of modern design and practical living. The lower level features 2 bedrooms, 1 bath, separate laundry, kitchen, living & dining room. Choose your finishings and make this home yours! Photos are of a similar model to showcase builder finishes. All applicable credits have already been applied to the listed prices. The builder has directly applied the credit based on the information currently available under the new government program. Should the government modify the process and require the credit to be claimed directly by the buyer, the price will be adjusted accordingly. (id:61194)
Ottawa, Ontario
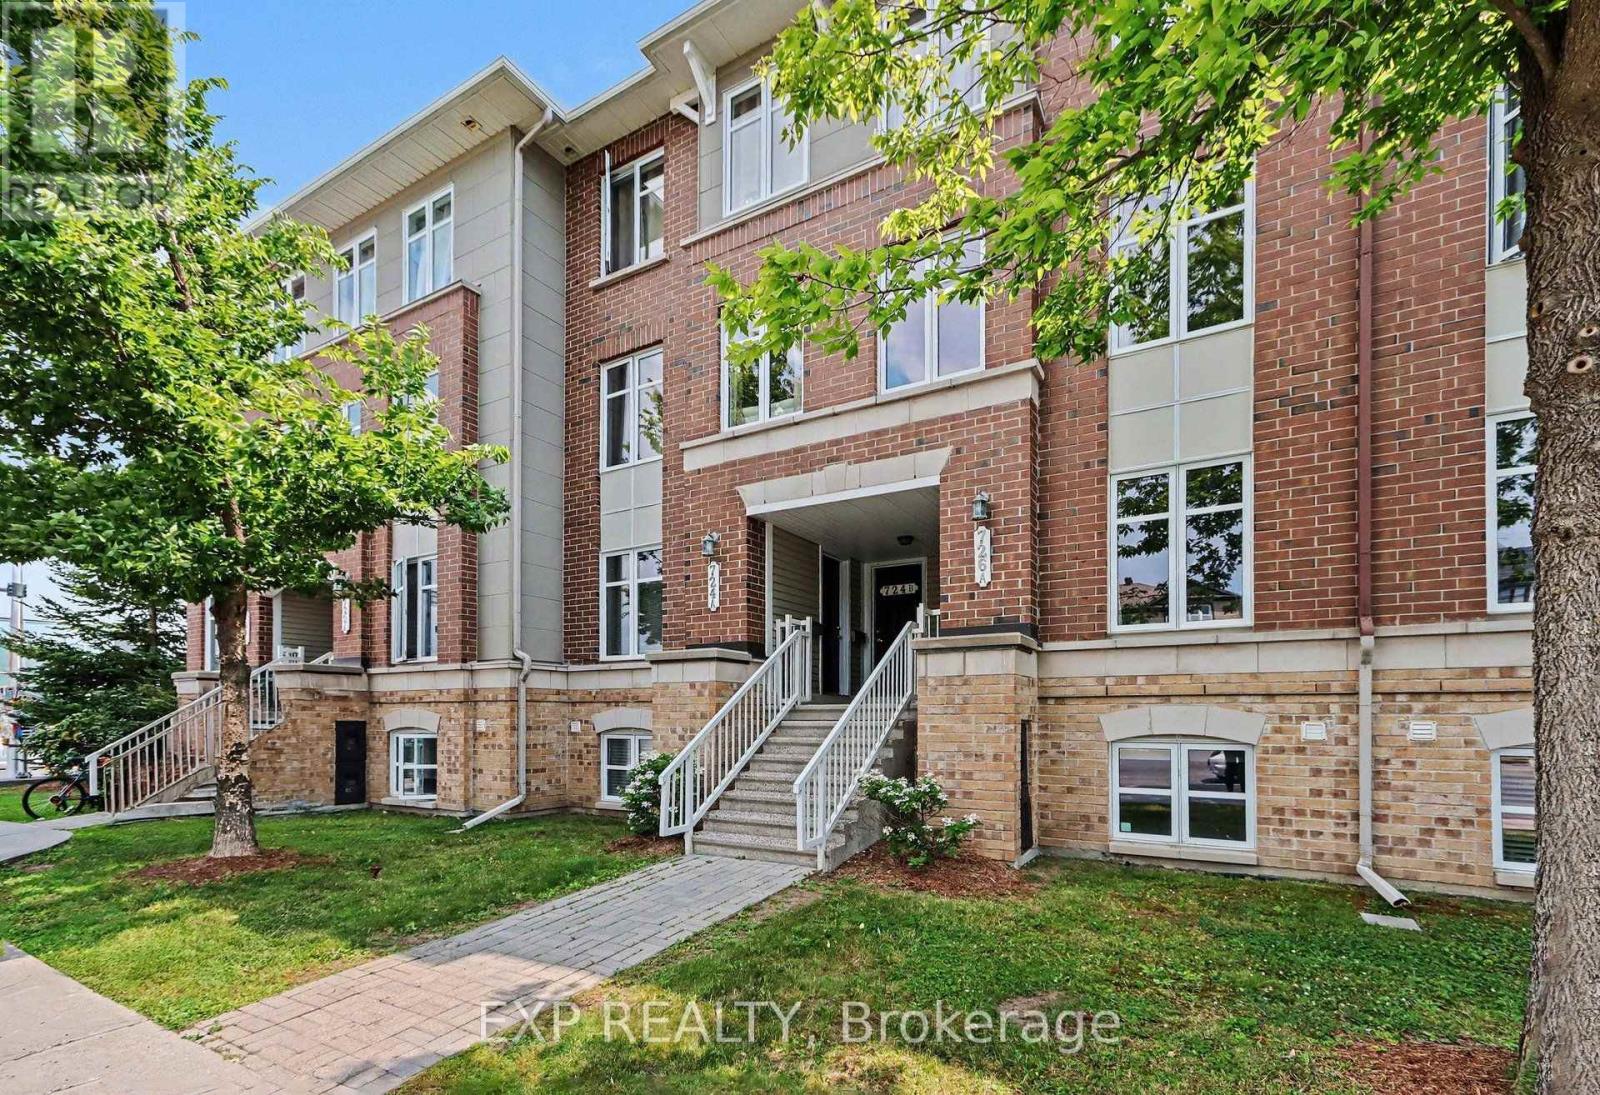
Step into luxury and convenience in the highly sought-after, family-friendly neighbourhood of Chapman Mills in Barrhaven. Beautifully maintained and move-in ready, this home offers the perfect blend of modern style and everyday comfort.The bright main level welcomes you with an open, flowing layout filled with natural light and upgraded finishes. The modern kitchen features stainless steel appliances, a mosaic tile backsplash, a peninsula with breakfast bar, built-in wall pantry, and a spacious eat-in area. The inviting living room flows seamlessly into the separate dining room, creating an ideal space for entertaining. A convenient main floor powder room completes this level. Downstairs, you'll find two generously sized bedrooms, each with its own private four-piece ensuite and excellent closet space, creating the perfect layout for families, guests, or roommates. This level also features a dedicated laundry area and a separate storage room for added convenience. Step outside to your private patio, complete with stairs leading to the parking area, where you'll enjoy one dedicated parking space. Located in one of Barrhaven's most desirable communities, you're just moments from top-rated schools, neighbourhood parks, scenic walking trails, public transit, and the Chapman Mills Marketplace, offering restaurants, shopping, groceries, and a movie theatre all within walking distance. Enjoy the perfect balance of peaceful suburban living with every convenience close at hand. Don't miss this exceptional opportunity to own a home where comfort, functionality, and location come together beautifully. (id:61194)
Ottawa, Ontario
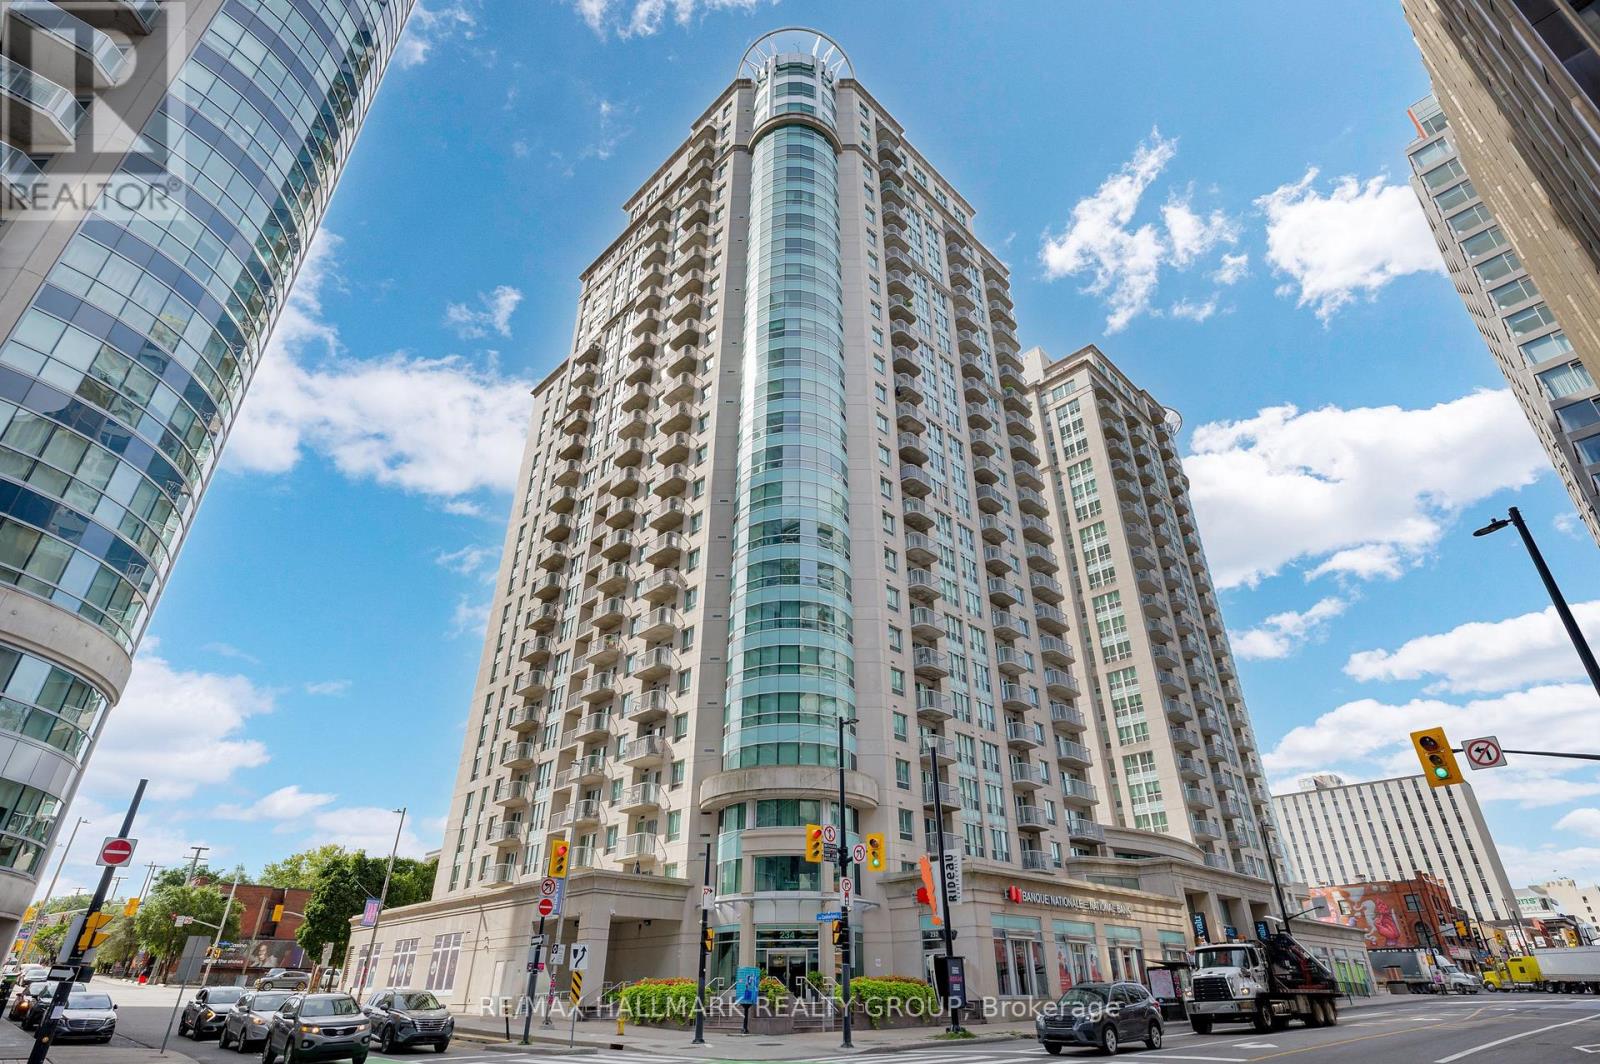
Experience high-end urban living in the heart of downtown Ottawa with this bright, west-facing 1-bedroom condo-complete with parking! Just steps from the University of Ottawa, the Rideau Centre, LRT Rideau Station, and countless shops, restaurants, and entertainment options. This modern condo features an open-concept living and dining area, granite countertops, six appliances including in-unit laundry, and a private balcony overlooking the quiet west side of the building. Enjoy full access to The Plaza Club amenities, including an indoor pool, sauna, fitness centre, party room, outdoor terrace, and 24-hour security. Storage locker and heated underground parking are included. Modern living at its finest! (Some upgrades include: New faucets, new Light fixtures, Installed nest home). Heat and Water are included. (id:61194)
Thamesville, Ontario
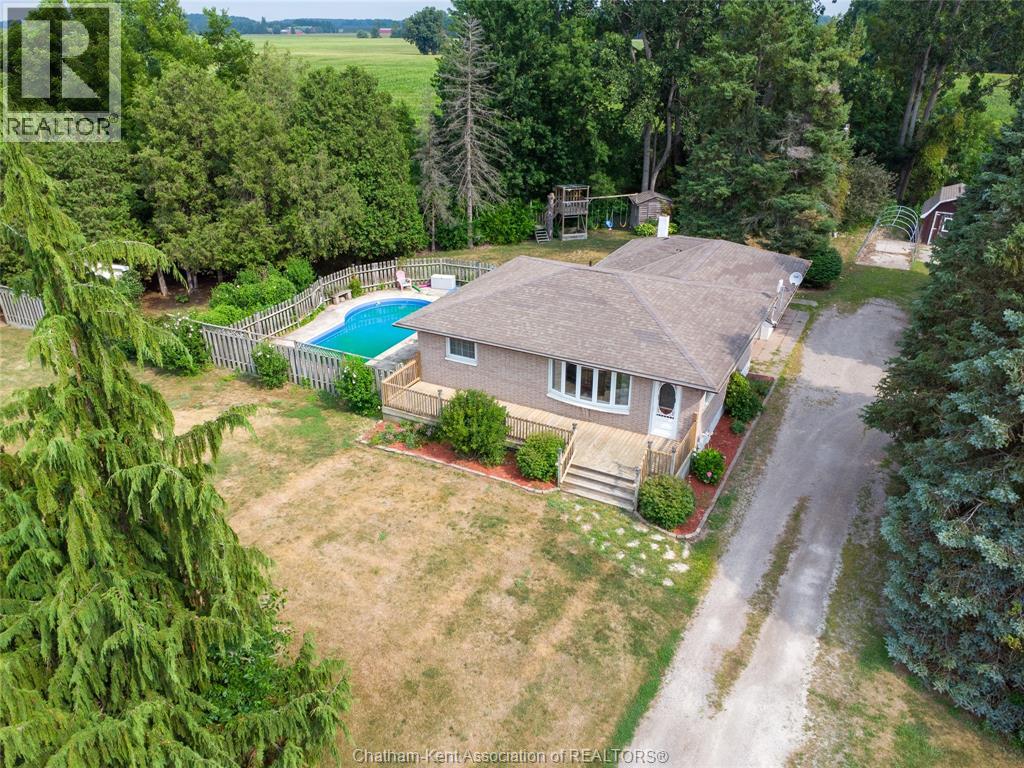
Welcome to your dream country retreat — a beautiful brick raised ranch sitting on almost an acre just minutes from Thamesville and a short drive to Chatham, Dresden, and the 401. This spacious 3 bedroom plus den, 2 bath home offers the perfect blend of comfort, style, and outdoor enjoyment. The main floor features a bright living room with hardwood flooring and two large windows, engineered hardwood in the bedrooms, and a welcoming kitchen/dining area. The lower level adds wonderful versatility with a cozy family room, a third bedroom, a den/office, laundry, and a 3 piece bath. Outside is where this property truly shines: a heated in ground pool with a new liner, pump, stairs, jets, and safety cover (2022), a hot tub, four sheds, and a 1.5 car heated attached garage, and house has 200 amp service. Major updates in 2023 include a new heat pump, furnace, hot water tank, and garage heater. Septic pumped approx. 5 years ago. Some photos use Virtual Staging AI. Seller DISCLOSES the basement shower has leaked and is sold as is. This is the country lifestyle you’ve been waiting for - space, privacy, and incredible amenities. Call your agent today! (id:61194)
London East, Ontario
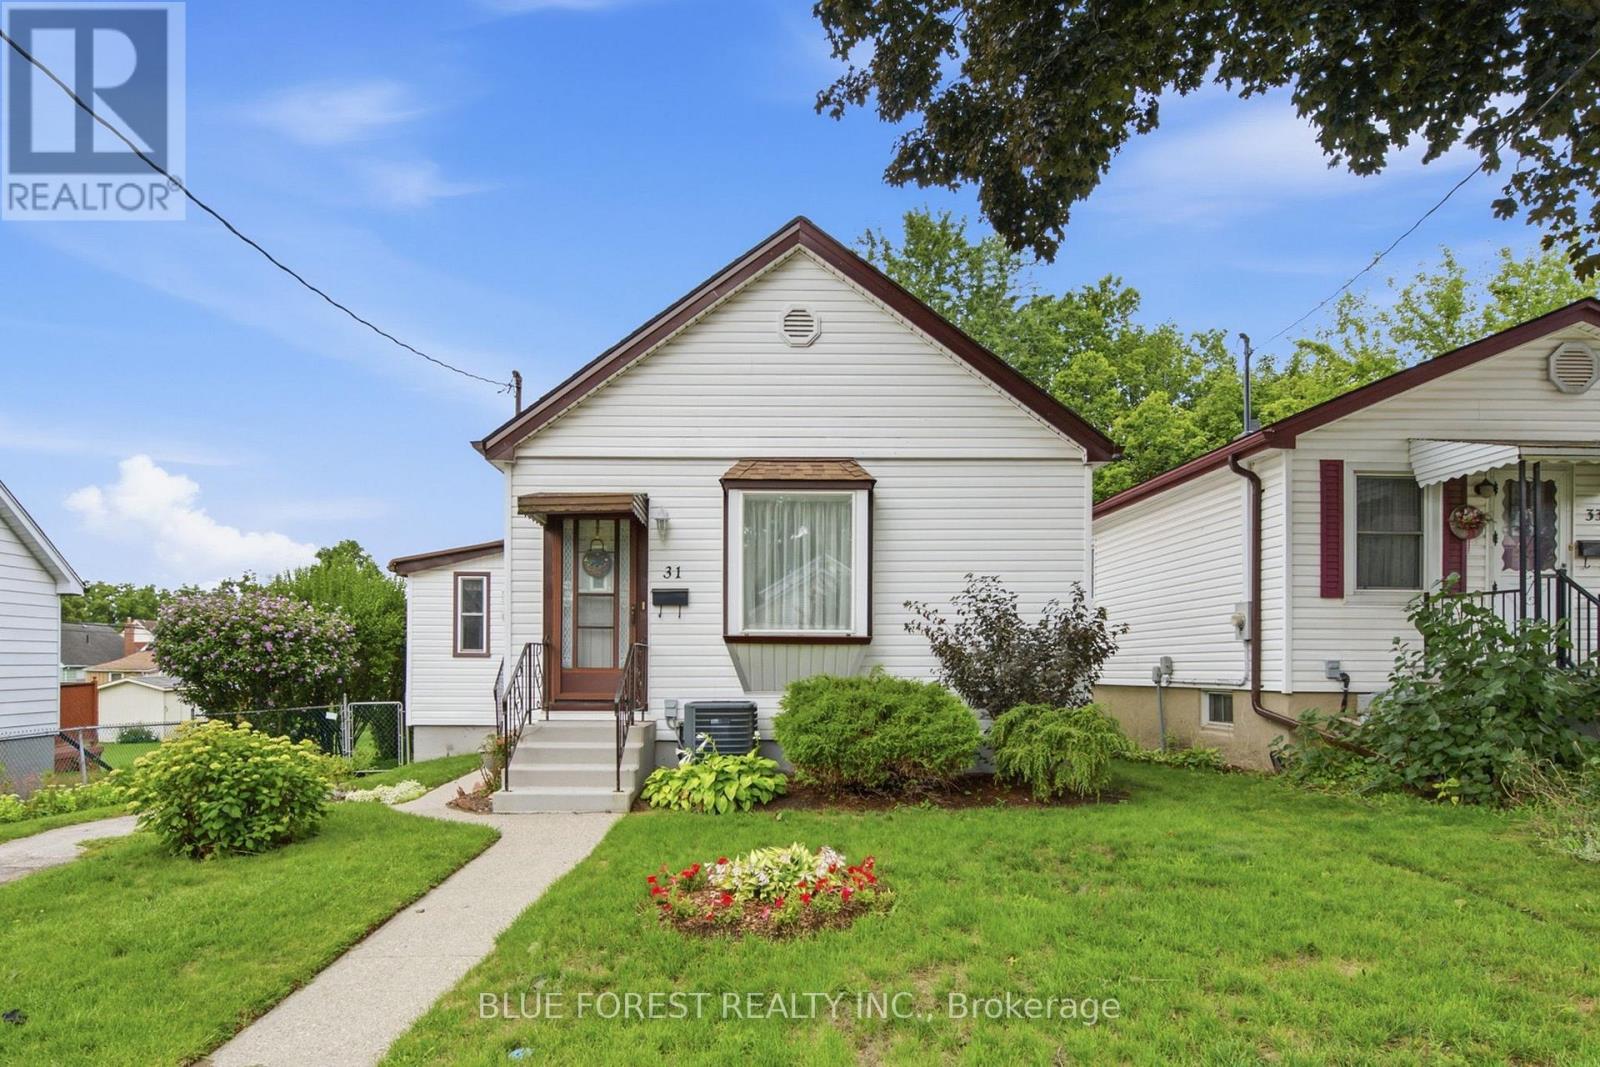
Welcome to this well-maintained home, ideally suited for first-time buyers, downsizers, or anyone looking for a move-in-ready property with plenty of living space.The large four-season sunroom provides valuable additional living space with endless possibilities-use it as a family room, playroom, home office, or simply a bright space to relax and enjoy the view of the backyard. High ceilings throughout the living and dining area, eat-in kitchen, and bedrooms create an open and spacious feel.The updated bathroom features a tiled floor and tub surround. Step outside to the rear sundeck and enjoy the large, private, landscaped and fully fenced backyard-perfect for relaxing, entertaining, or enjoying time with family.The basement offers plenty of storage, while the foundation has been updated to help ensure a dry, worry-free space. Additional updates include the hydro panel and some windows. The tankless water heater is owned. Located close to amenities and offering exceptional value, this home is ready to move in and enjoy. Flexible possession and a quick closing are available. Call today to arrange your private showing! (id:61194)
Kitchener, Ontario
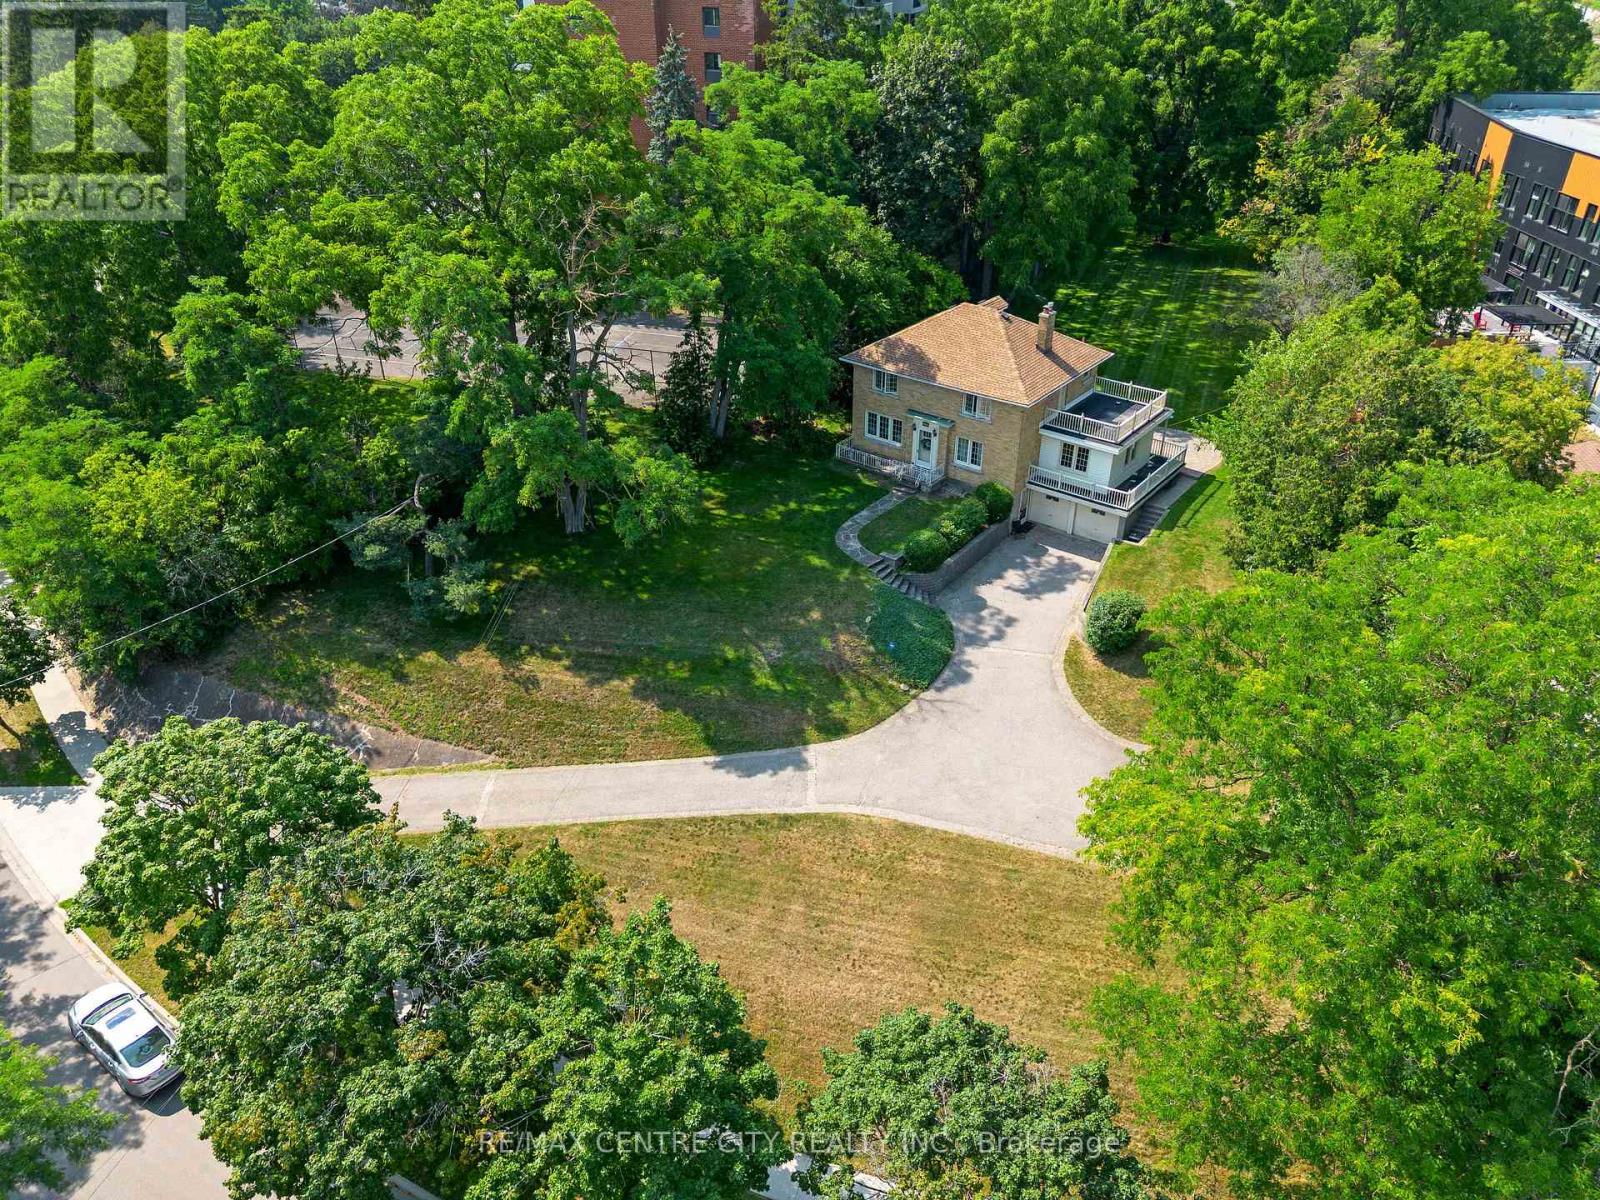
A rare opportunity to own a truly special property with 0.79 acres of land and RES-5 zoning. This charming two-storey home offers 3 bedrooms and 3 bathrooms, combining character, generous living space and an incredible amount of outdoor room for your family to enjoy. Set back on a beautiful, expansive lot, the home makes a statement from the street and is truly the center piece of the property. Inside, you'll find plenty of space for everyday family living, while outside, the possibilities continue with a huge backyard, perfect for summer evenings, entertaining, kids, pets or simply enjoying the privacy and space that is becoming increasingly difficult to find. A double-car garage and oversized driveway provide ample parking for family and guests. Whether you're looking for a property to make your own, an estate home with room to grow, or exploring the development potential offered by the RES-5 zoning, this property presents an exciting opportunity. A large lot, a character-filled home, exceptional outdoor space and development potential - all in one property. Don't miss the opportunity to make this one yours. (id:61194)
London North, Ontario
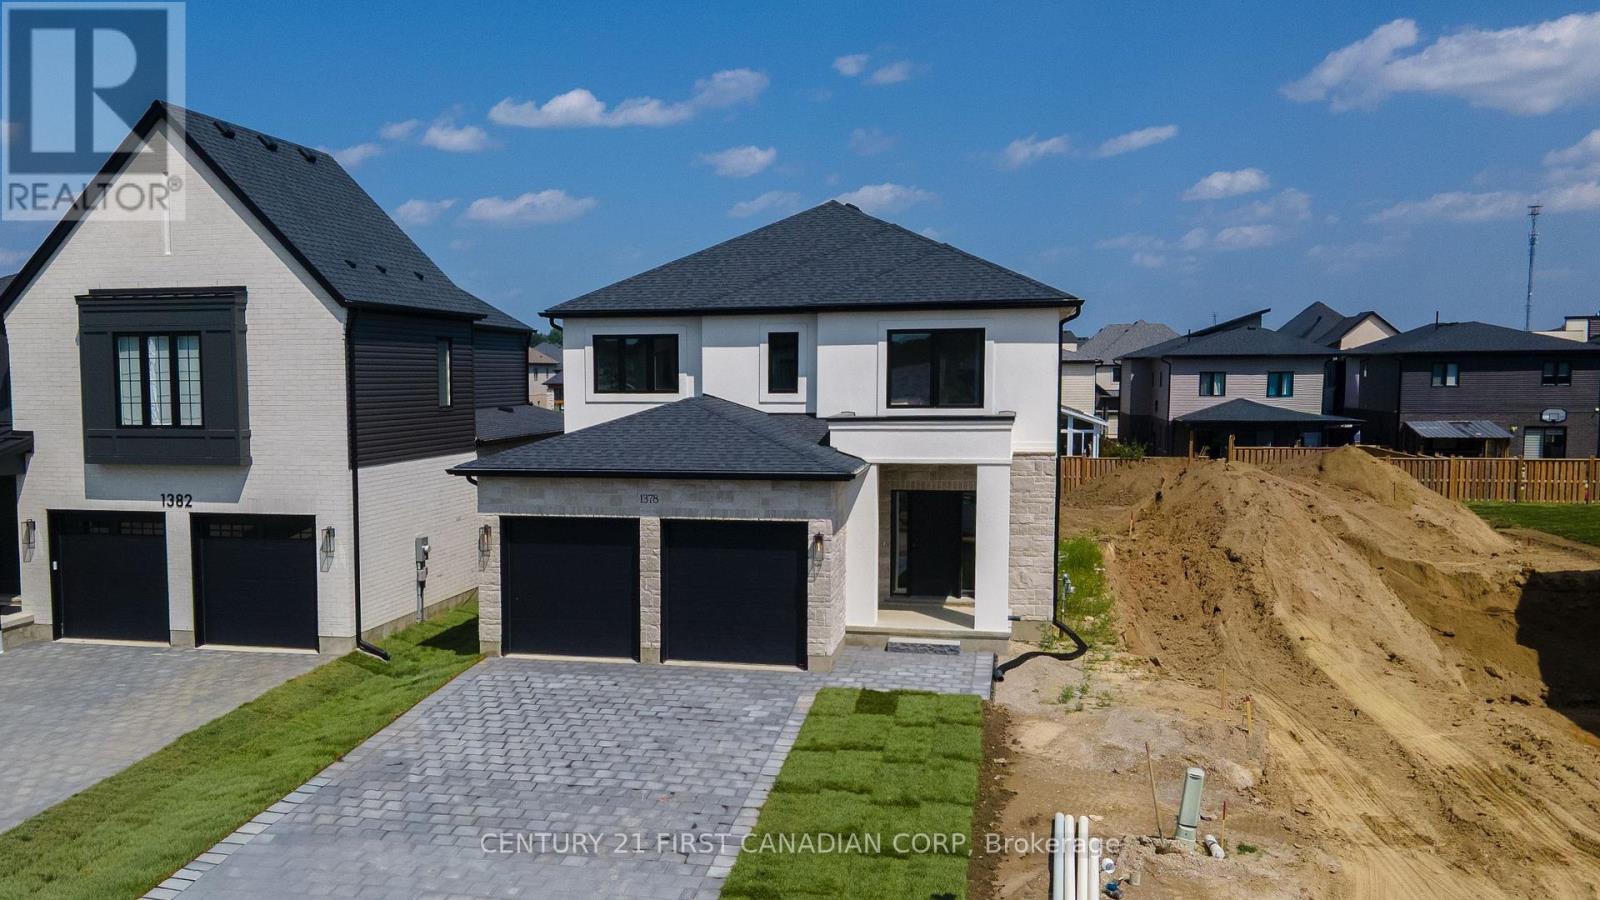
MOVE-IN READY MODEL HOME: Stunning 2,590 sqft Two-Storey Detached Home by Rockmount Homes in Foxfield North! This exclusive final phase offers extraordinary lots on Shields Place & Heardcreek Trail with lookout or walkout options, majority backing onto lush green space and a creek for added tranquility. Located in the desirable northwest end, Foxfield North provides seamless access to major shopping centers, restaurants, and arterial roads, ensuring effortless travel across the city. Families will appreciate placement within the new Northwest Public School and St. Gabriel Catholic Primary School zones. With Rockmount Homes, you have the flexibility of customizable floor plans, deposit structures, and closing timelines to fit your needs. All our homes offer 9' ceilings and engineered hardwood flooring on the main level, with large 6' x 8' rear windows that fill the space with natural light. Design your dream home with custom cabinetry in the kitchen and bathrooms, and endless selections everywhere else. Situated on a cul-de-sac in the middle of the neighbourhood, this area offers quieter streets and enhanced privacy. Foxfield North has newly built sports fields, parks, and lengthy walking trails. Experience quality and comfort in one of London's upcoming, most desirable neighborhoods. ***PRICE IS INCLUSIVE OF ENHANCED HST REBATE FOR NEW HOME CONSTRUCTION*** (id:61194)
Loyalist, Ontario
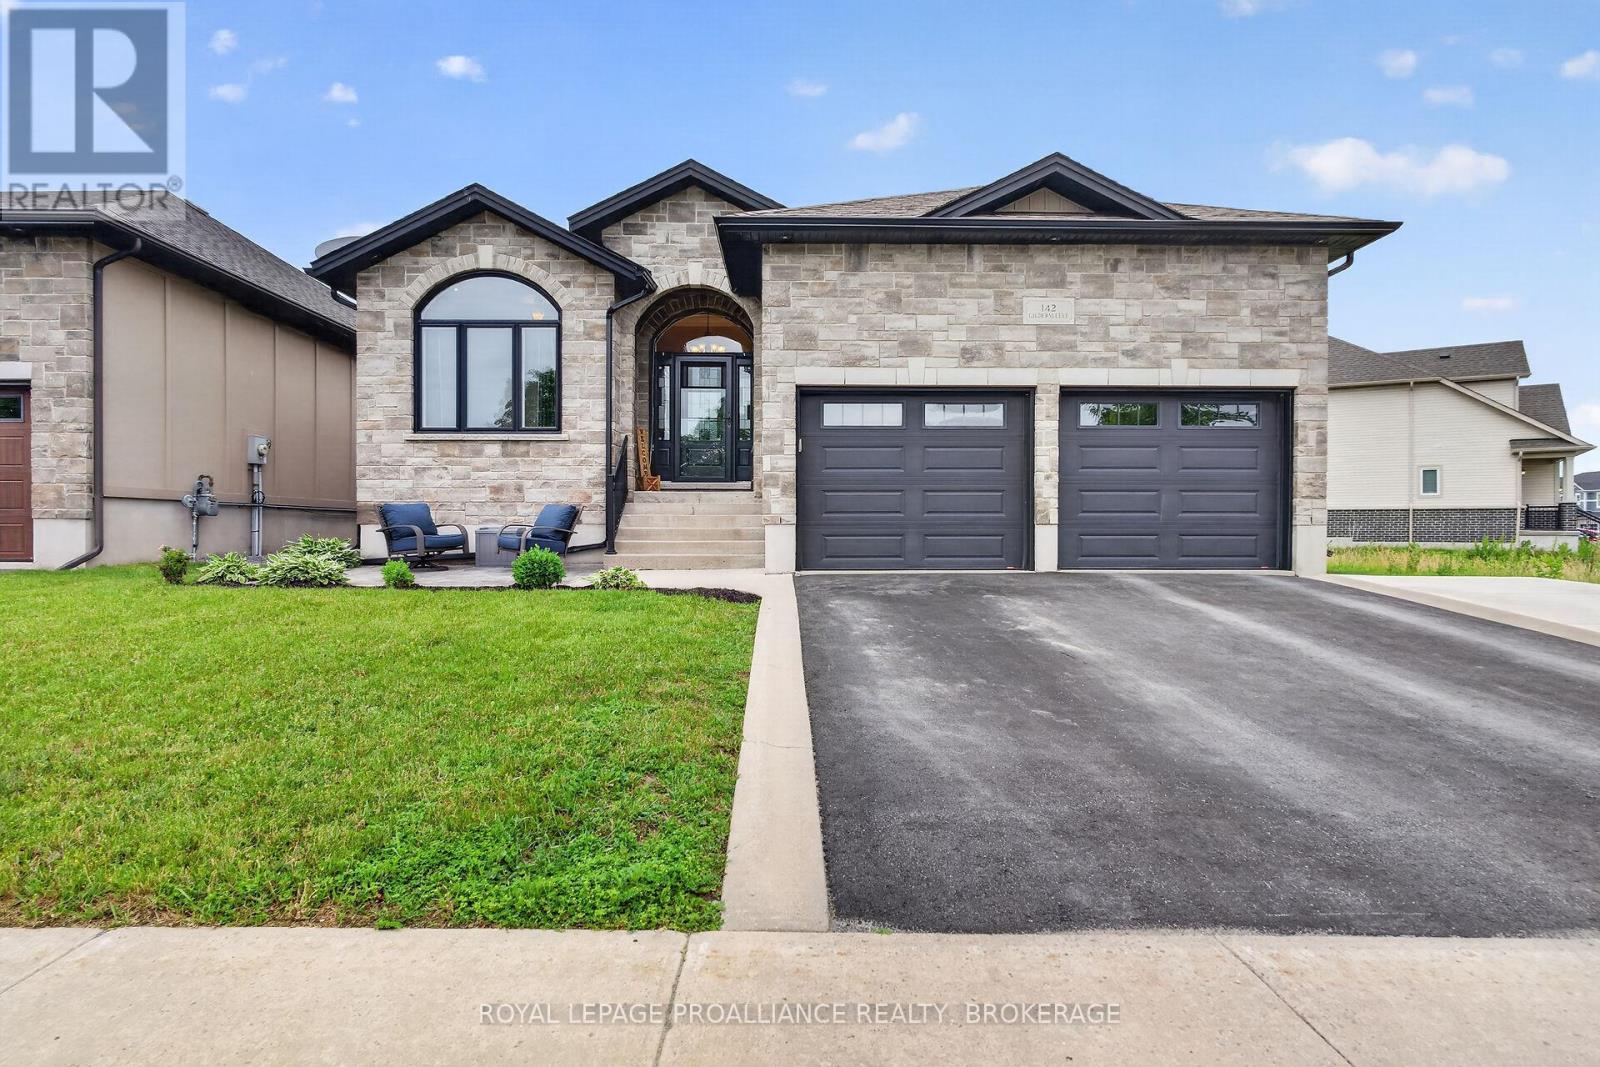
Welcome to 142 Gildersleeve Boulevard, a stunning custom-built bungalow by Legacy Homes, offering exceptional craftsmanship, comfort, and style in the heart of Bath. The inviting front patio, double-car garage, and spacious driveway with parking for up to three additional vehicles provide excellent curb appeal and convenience. Step inside to discover a bright open-concept design featuring hardwood and ceramic flooring, a gourmet kitchen with granite countertops, and a spacious living room anchored by a dramatic floor-to-ceiling stone gas fireplace. Sliding doors lead to a rear deck overlooking the fully fenced backyard, creating the perfect space for indoor-outdoor living. The primary suite offers a walk-in closet and ensuite bathroom, while two additional generously sized bedrooms complete the main level. The fully finished lower level expands the living space with a large recreation area, two additional bedrooms, and a full bathroom - ideal for guests, a growing family, or a home office. Enjoy the privacy of the backyard, perfect for relaxing, entertaining, and making lasting memories. We look forward to welcoming you home. (id:61194)
Kingston, Ontario
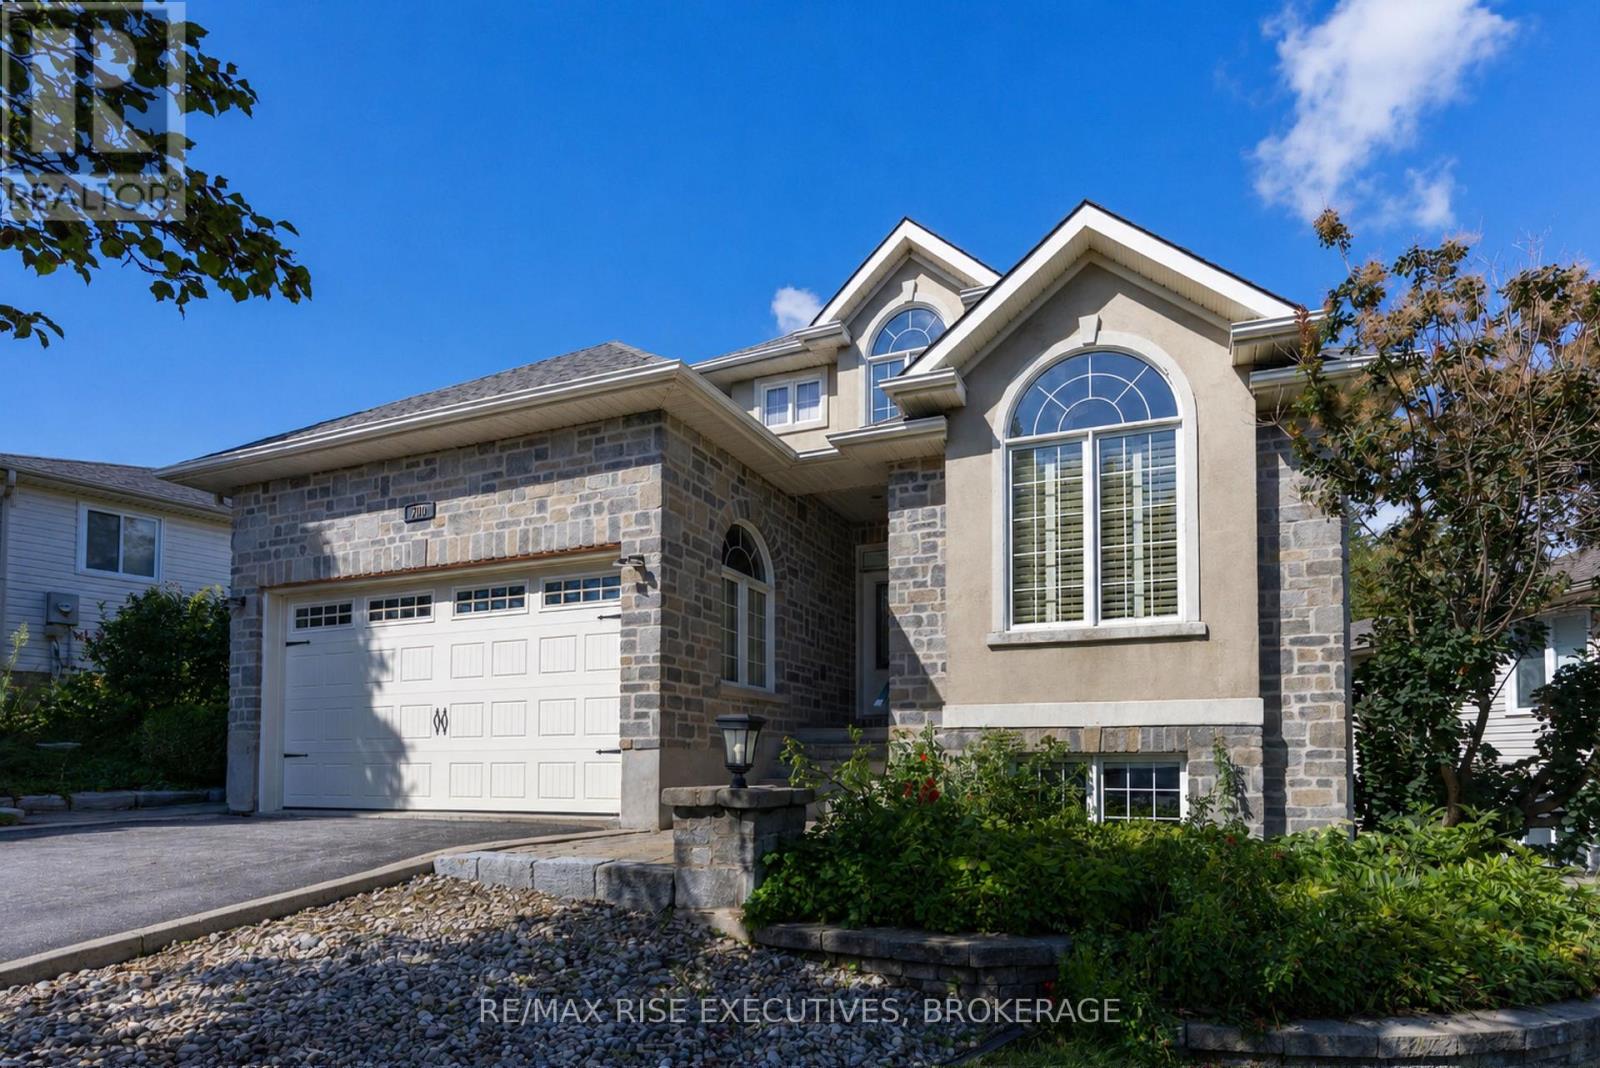
Set on a quiet street in Arbour Ridge, this stunning custom Mazzeo-built home offers timeless curb appeal, quality craftsmanship and exceptional living space on a deep and beautifully landscaped lot. The welcoming 2-storey foyer opens to an elegant main floor living room featuring cathedral ceilings, crown moulding and glass transom leading to the formal dining room and gourmet kitchen, ideal for entertaining, offering a centre island w/extended breakfast bar, stainless steel appliances, granite countertops, tile backsplash and a charming breakfast nook with bay window, all overlooking the spacious family room with gas fireplace and garden door to the private rear yard featuring a large deck with pergola, stone patio and storage shed. Upstairs, the luxurious primary suite boasts a walk-in closet and gorgeous renovated 5-piece ensuite with double vanity, freestanding soaker tub and tile/glass walk-in shower. The fully finished basement adds valuable living space with a large rec room complete with natural gas stove, projector, exposed stone wall plus additional bedroom and 4-piece bathroom. Recent upgrades include new furnace & on-demand water heater 2026, ensuite bathroom 2025 and roof shingles 2023. This exceptional home is ideally located in central Kingston, just steps from conservation area, walking trails and a park, and only minutes from downtown, shopping, dining, schools and all west-end amenities. A beautifully maintained home in a fantastic location-ready for its next proud owners. (id:61194)
Marmora And Lake, Ontario
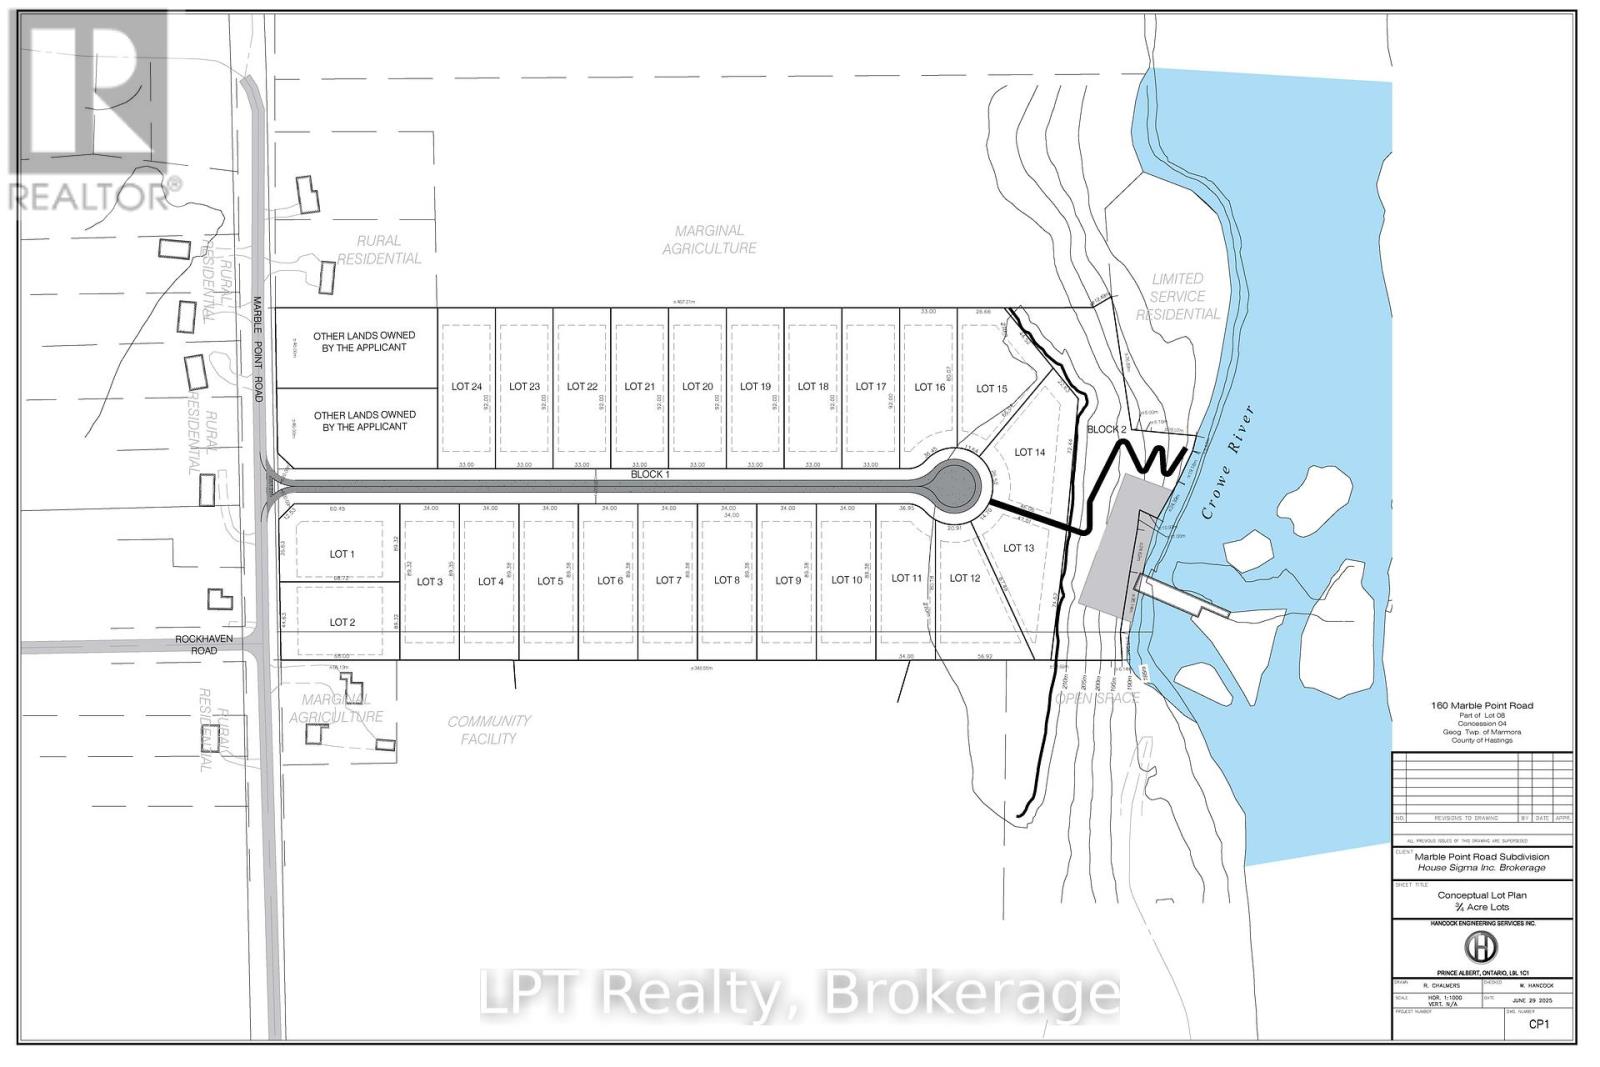
A rare development opportunity in an ideal setting for an adult lifestyle waterfront community along the Crowe River, just minutes from the Village of Marmora. This 24+ acre parcel situated on a year-round, fully serviced road offers excellent potential for investors or developers. Pre-consultation approval is already underway for either a 24-lot subdivision, with lot sizes starting at 0.5 acre, or an adult lifestyle multi-unit complex, with municipal water available nearby. The property is residentially zoned, and many of the required studies have already been completed or underway. (id:61194)
Marmora And Lake, Ontario
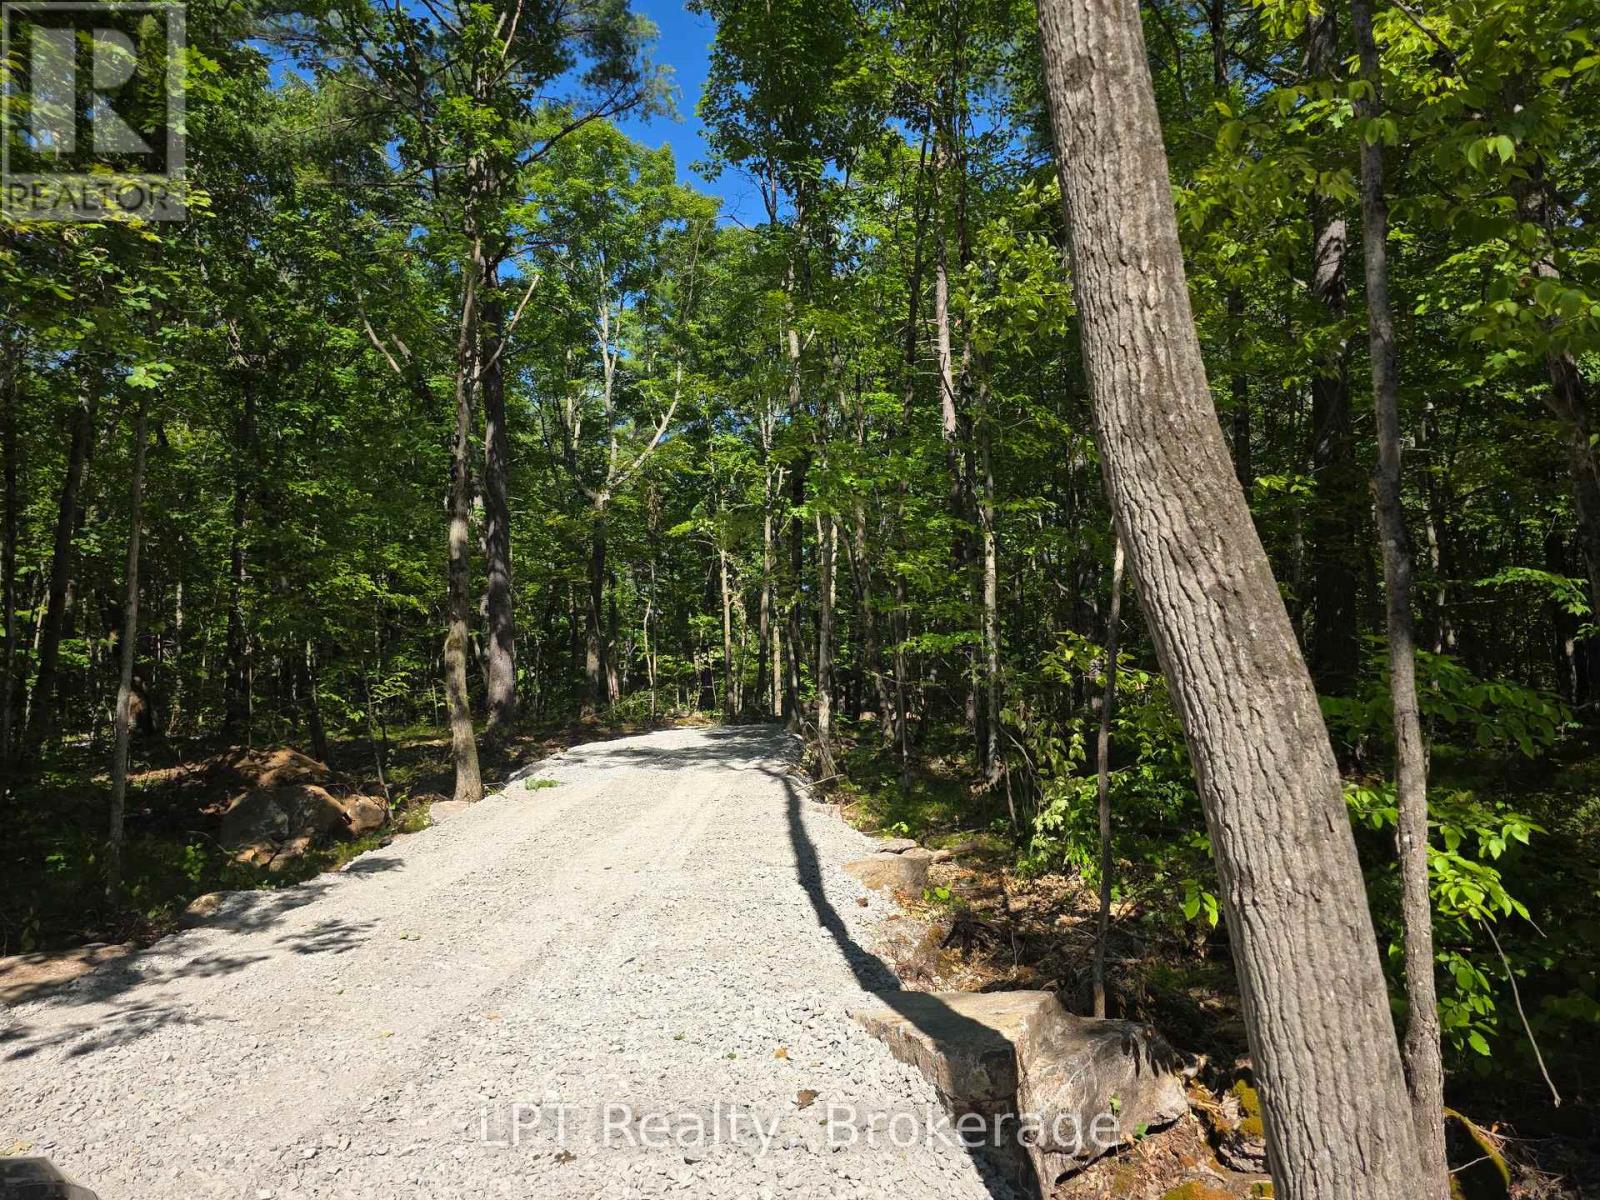
Ready to build your dream home? This beautifully wooded 1.5-acre lot on desirable Marble Point Road offers 150 feet of frontage for added privacy from neighbours. Ideally located near the Crowe River, Crowe Lake, and the charming town of Marmora, it is ready for your plans and designs. Much of the groundwork has already been completed, including the Karst and HydroG studies, approved entrance permits, a finished entranceway, and a drilled, tested, and certified well. With these key steps already done, you can save months of waiting and significant expense. (id:61194)
Marmora And Lake, Ontario
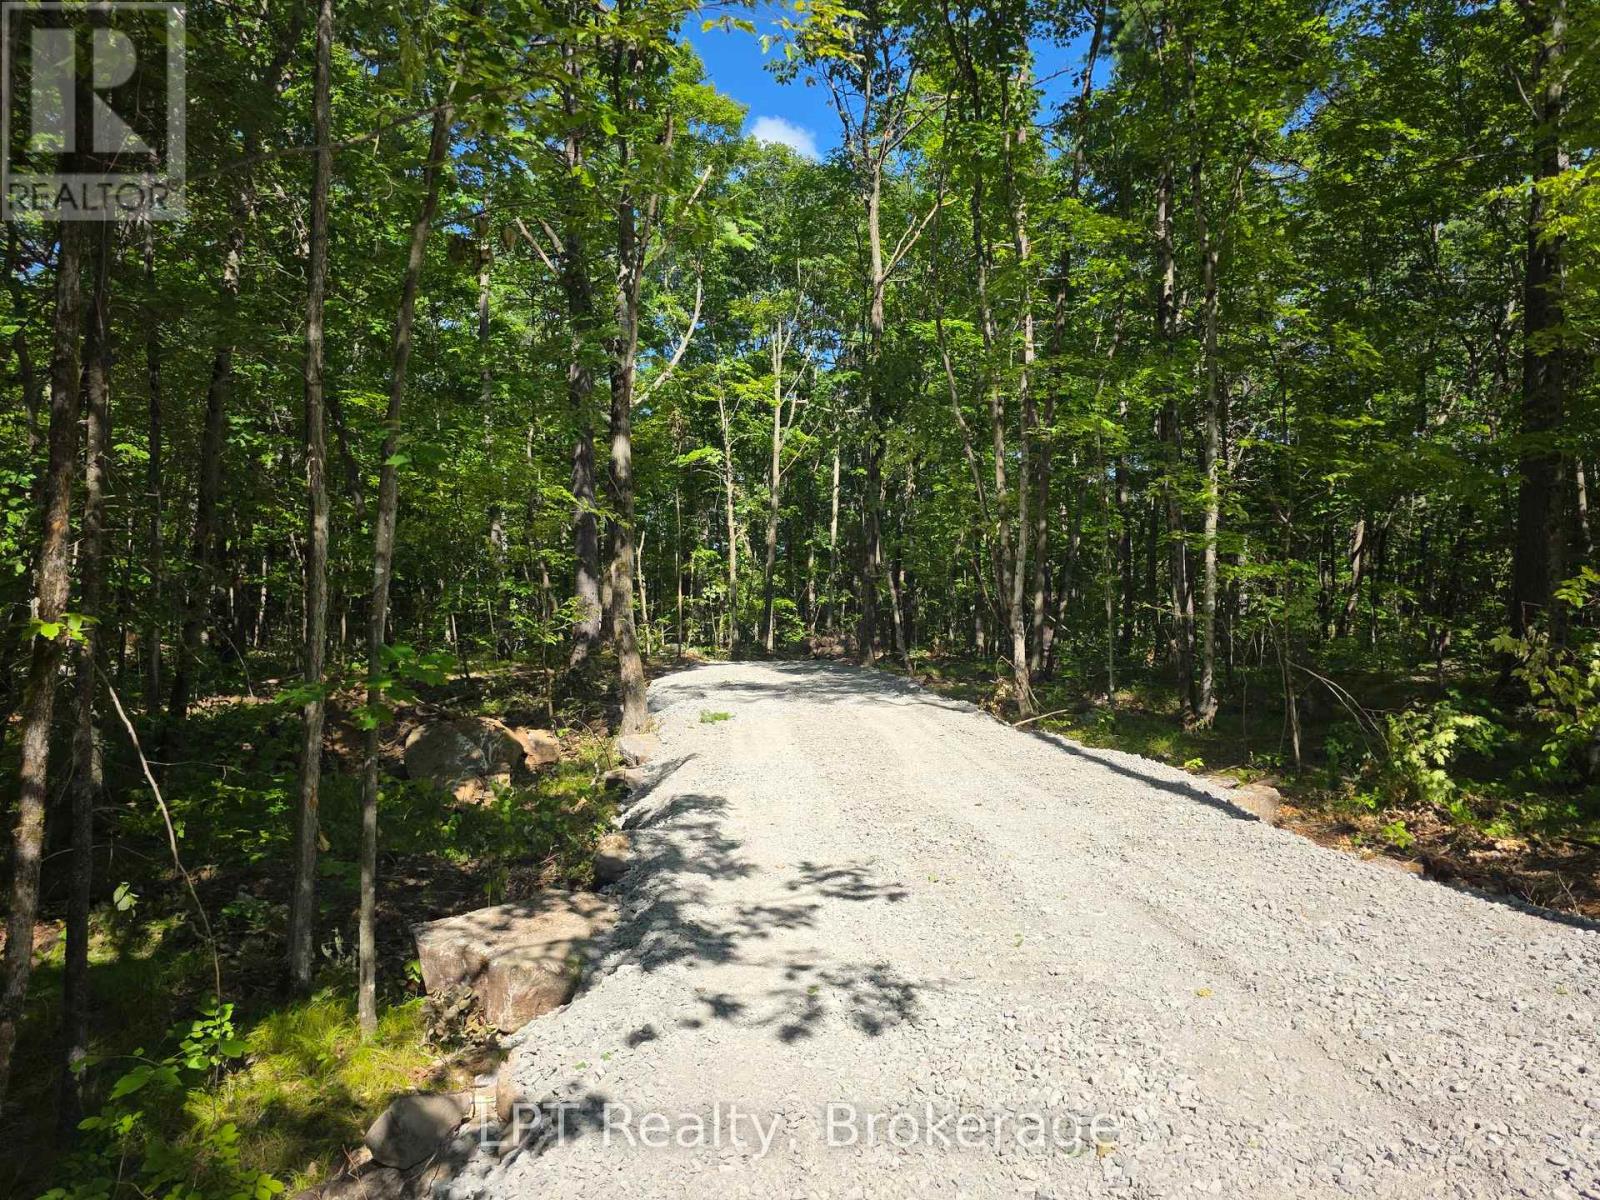
Ready to build your dream home? This beautifully wooded 1.5-acre lot on desirable Marble Point Road offers 150 feet of frontage for added privacy from neighbours. Ideally located near the Crowe River, Crowe Lake, and the charming town of Marmora, it is ready for your plans and designs. Much of the groundwork has already been completed, including the Karst and HydroG studies, approved entrance permits, a finished entranceway, and a drilled, tested, and certified well. With these key steps already done, you can save months of waiting and significant expense. (id:61194)
Oshawa, Ontario
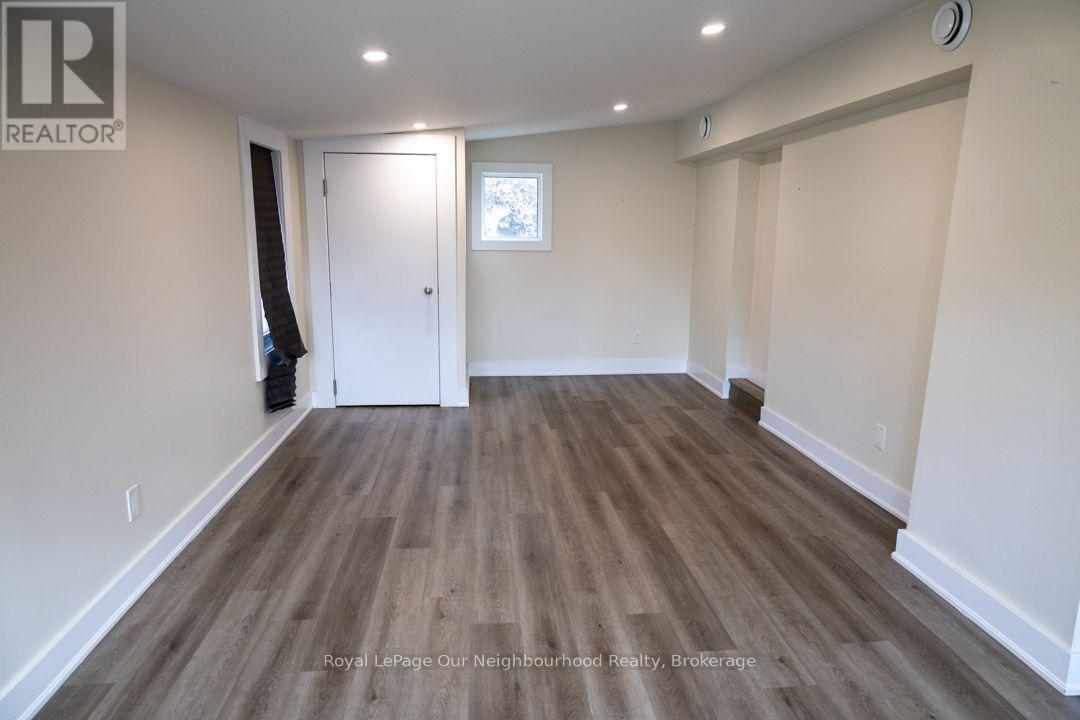
Welcome to this 3-bedroom, 1-bathroom second-floor unit in a convenient Oshawa location. Featuring a separate entrance and exclusive in-suite laundry, this vacant unit offers a functional layout and the convenience of two exclusive parking spaces. Appliances provided for the tenant's use include a fridge, stove, dishwasher, washer, and dryer. Conveniently located on Ritson Road South with easy access to shopping, restaurants, transit, parks, schools, and other everyday amenities. Tenant is responsible for gas, hydro, water, and hot water tank rental. (id:61194)
Norwich, Ontario
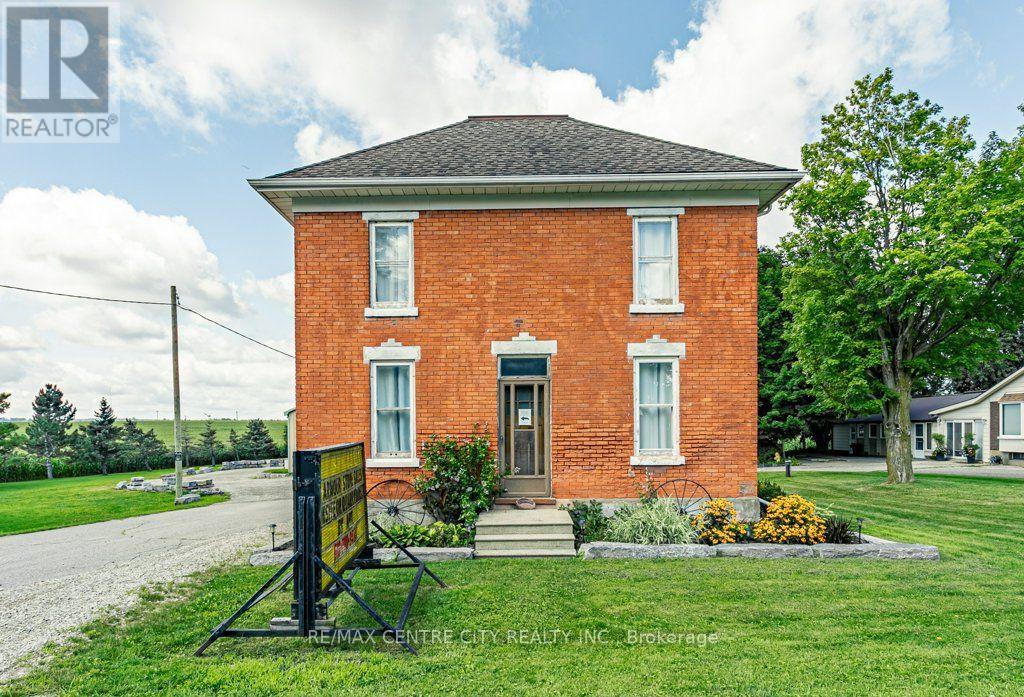
Welcome to 594443 Hwy 59! Situated on 2 acres and just minutes from the 401, this property offers the perfect blend of historic charm, modern updates and exceptional versatility.The historic two-storey home has been thoughtfully updated while preserving its original character. The main floor features an updated kitchen with a large island and stainless steel appliances, a convenient mudroom with access to a 2-piece bath, formal dining room and spacious living room. Upstairs, you'll find two bedrooms, including the primary suite with a generous walk-in closet that could easily be converted back to a third bedroom. An updated 4-piece bathroom completes the second floor. The unfinished basement provides laundry facilities and plenty of storage space.Step outside onto the rear deck and enjoy your morning coffee while taking in peaceful views of the property and shop. The impressive 4,000 sq. ft. shop offers endless possibilities for business, hobbies, storage or workspace, featuring 14', 12' and 8' garage doors, 600-volt, 3-phase hydro, heating, a finished office/flex space and a 2-piece bathroom.A newly installed driveway encircles the property, providing excellent access and functionality. With 2 acres to enjoy, there is plenty of space for gardens, a fire pit, outdoor recreation and more. Conveniently located just minutes from the 401, this unique property is an excellent opportunity for those looking for a character-filled home with substantial shop space and room to grow. (id:61194)
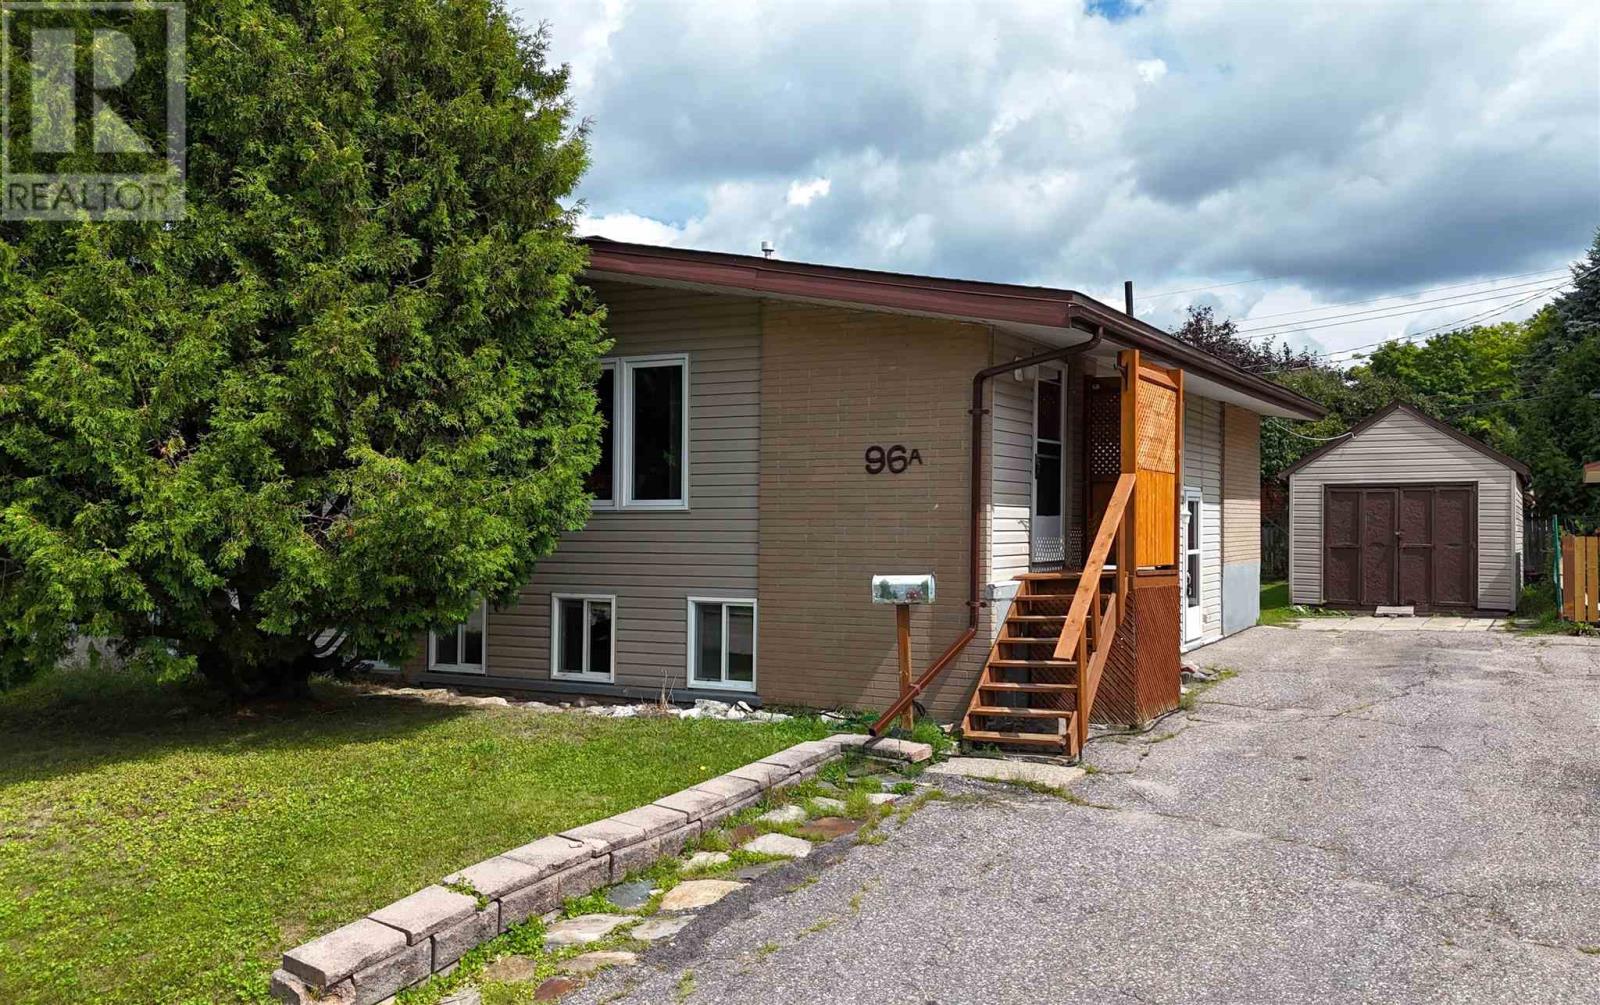
Elliot Lake, Ontario
Welcome to this spacious semi-detached raised bungalow offering 5 bedrooms and 2 bathrooms, ideal for families or those seeking plenty of flexible living space. The main level features a bright, open layout with vaulted ceilings and has been recently repainted for a fresh, move-in-ready feel. The lower level offers high ceilings and additional space to suit a variety of needs. Outside, enjoy a private yard with a deck and large shed, plus a generous amount of parking. Quick closing available! (id:61194)
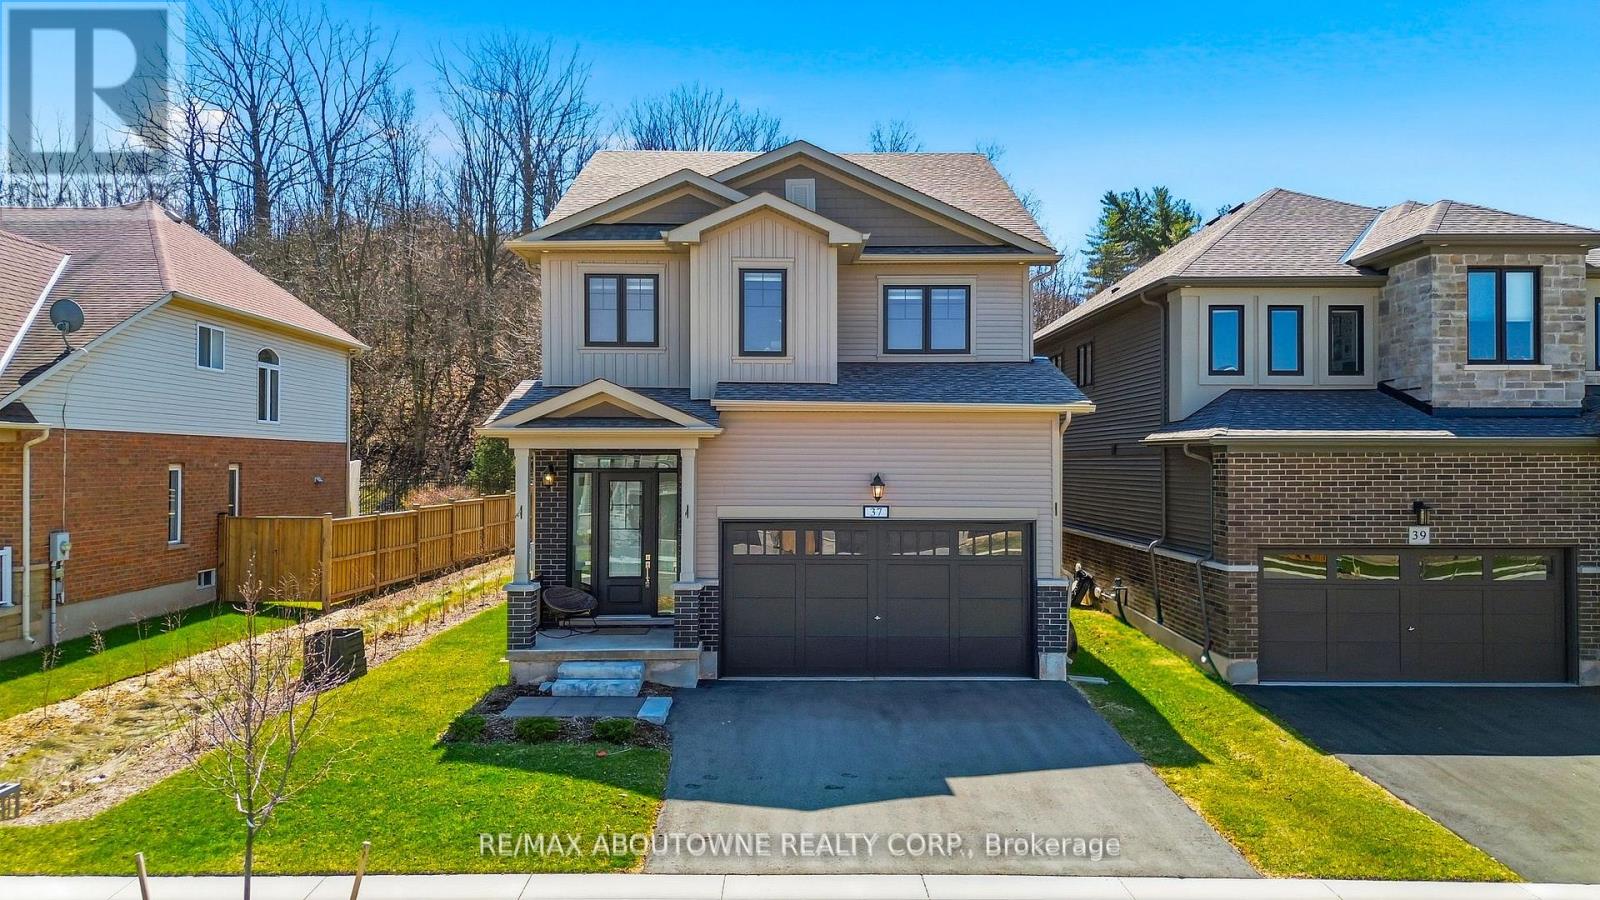
Grimsby, Ontario
"Branthaven" built 3-bedroom, 3.5-bathroom detached home in sought-after Grimsby, offering the perfect blend of elegance, functionality, & modern design. This beautifully maintained property features a double garage & a welcoming foyer that leads into a practical mudroom, w/a large closet & convenient powder room-ideal for busy families. The main level showcases a bright, spacious living room w/soaring 10-foot ceilings, floor-to-ceiling windows & patio door that flood the space with natural light, built in niche space for the large TV and surround sound speakers & a sleek electric fireplace. The open-concept dining area seamlessly connects to the backyard through sliding doors, creating an ideal setting for indoor outdoor entertaining. The contemporary kitchen is thoughtfully designed w/quality upgraded countertops, matching backspace, large island, additional upgraded cabinetry including waste, pull out racks for deep pots and spices, stainless steel upgraded appliances from Cafe, & ample storage space. A solid wood staircase leads to the second level, featuring 3 generously sized bedrooms, each w/ large windows and access to full bathrooms. The primary suite offers separate his & hers walk-in closets and a luxurious 4-piece ensuite w/double sinks. The 2ndbedroom includes a 3-piece ensuite & double closet, while the 3rd bedroom features oversized windows & a spacious closet. Enjoy the convenience of second-floor laundry. The basement boasts impressive 9-foot ceilings, large egress window included w/ 2 additional large windows, a freshly painted interior, a spacious rec. area, a partially finished bathroom, & rough-ins for a future kitchen-offering excellent potential for extended living or customization. Step outside to a private, fully fenced backyard O/L Niagara Escarpment allowing privacy and year round seasonal changes. Located close to schools, parks, shopping & all essential amenities, this home is an exceptional opportunity in a family friendly community. (id:61194)
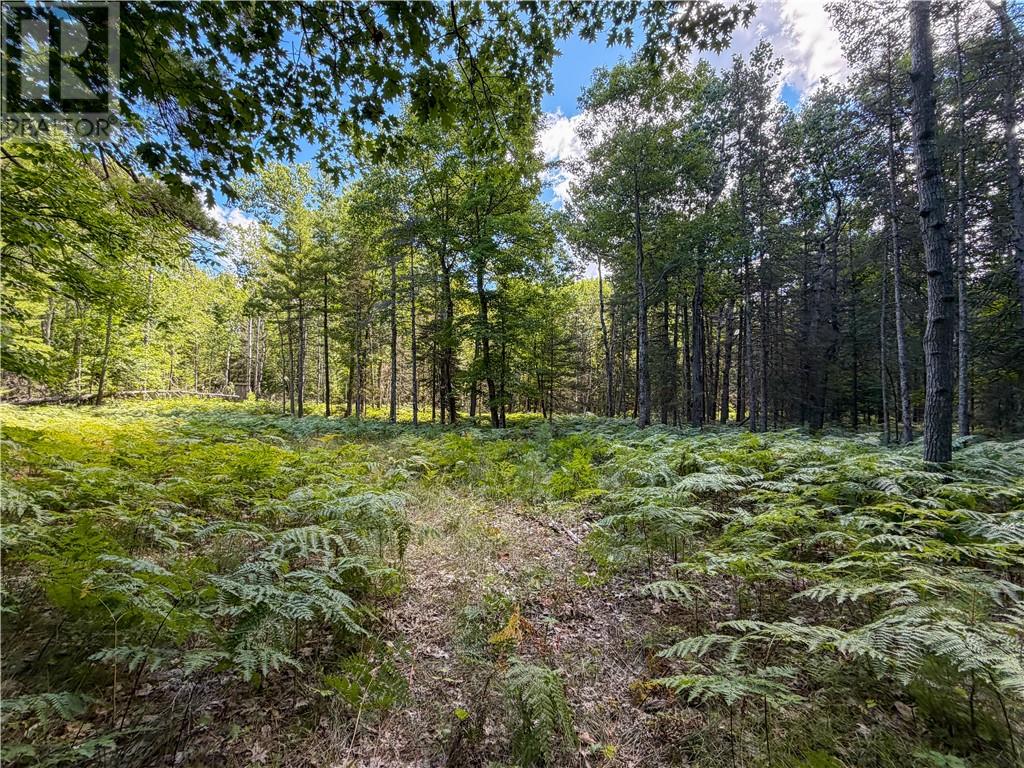
Gore Bay, Ontario
Approximately 50 acres of beautiful vacant land on McArthur Trail offering privacy, mature bush and excellent recreational and hunting opportunities. The property features a mix of maple bush, mixed forest and an abundance of mature oak trees, providing a great natural food source for wildlife throughout the property. Access is available from McArthur Trail, along with access via a Baker Trail easement. The property boundaries are well marked, making it easy to explore and understand the lay of the land. A bluff along the McArthur Trail side adds character and elevation to the property, while established ATV trails provide convenient access into two cleared areas that are ideal hunting spots. The combination of hardwood bush, oak trees, clearings and trails creates excellent habitat for deer and other wildlife. A tree stand is also included, allowing a new owner to make use of the property right away. Whether you're looking for a private hunting property, recreational acreage, a place to ATV and explore, or simply your own large piece of Manitoulin Island wilderness, this approximately 50-acre parcel offers plenty of possibilities. (id:61194)
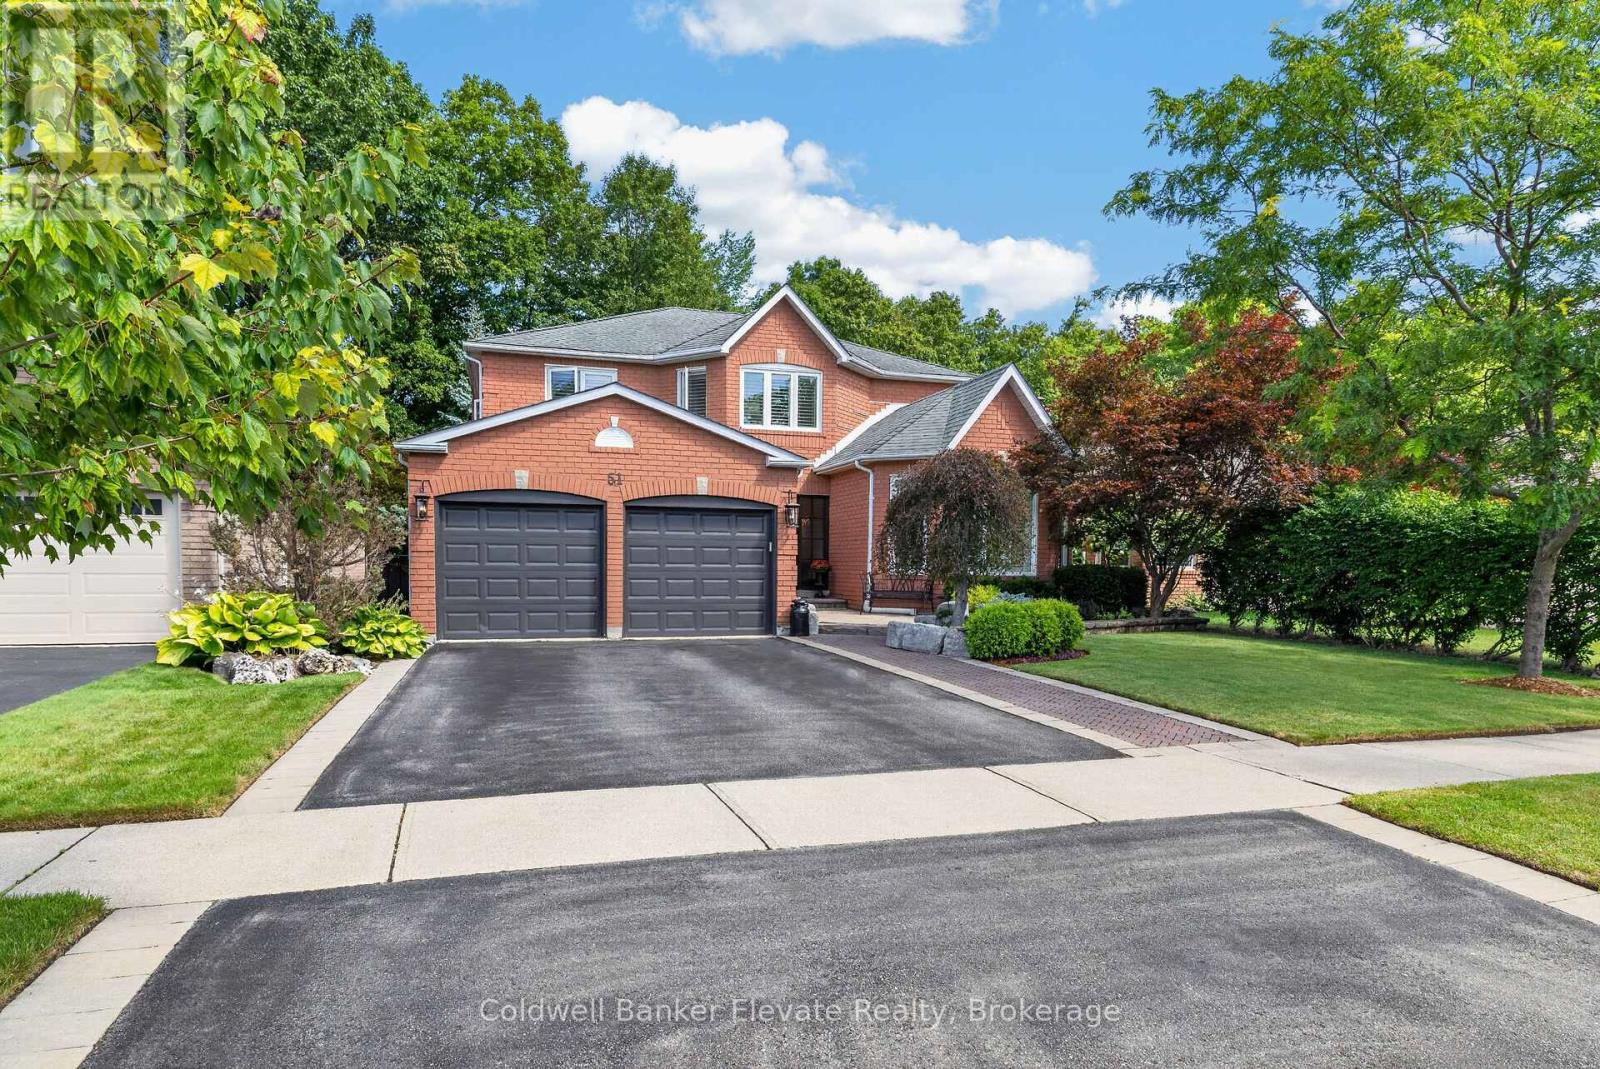
Halton Hills, Ontario
Welcome to 51 Gollop Crescent, a standout property backing onto a ravine on one of Georgetown South's most desired streets. Extensively renovated from top to bottom, this exceptional home pairs elevated design with a family-friendly, open-concept layout and an incredible setting. Thoughtful details are found throughout, including hardwood flooring, custom millwork, wainscotting, crown moulding and statement lighting, complemented by a beautifully updated kitchen and spa-inspired 5-piece ensuite. Four spacious upper-level bedrooms, a dedicated main-floor office and a finished lower level with an additional bedroom provide exceptional flexibility for growing families, entertaining and working from home. Outside, the property is every bit as impressive. Mature trees, established gardens, natural stonework and thoughtfully designed landscaping surround multiple outdoor living spaces. A composite deck with glass railings, two pergolas, expansive interlock patios and a hot tub create an incredible setting for entertaining or relaxing outdoors. The fully fenced backyard backs directly onto the ravine, providing a private, tree-lined backdrop that feels tucked away from it all. Enjoy the best of both worlds, a peaceful ravine backdrop without sacrificing the everyday convenience of being right in town. Located in sought-after Georgetown South, you're just minutes from schools, parks, shopping, restaurants, trails and commuter routes. Complete with a 2-car garage, extensive recent updates and beautifully finished living space across all three levels, 51 Gollop Crescent delivers a rare combination of location, setting, design and functionality. This is sophisticated family living in one of Georgetown's most coveted neighbourhoods. (id:61194)
Windsor, Ontario
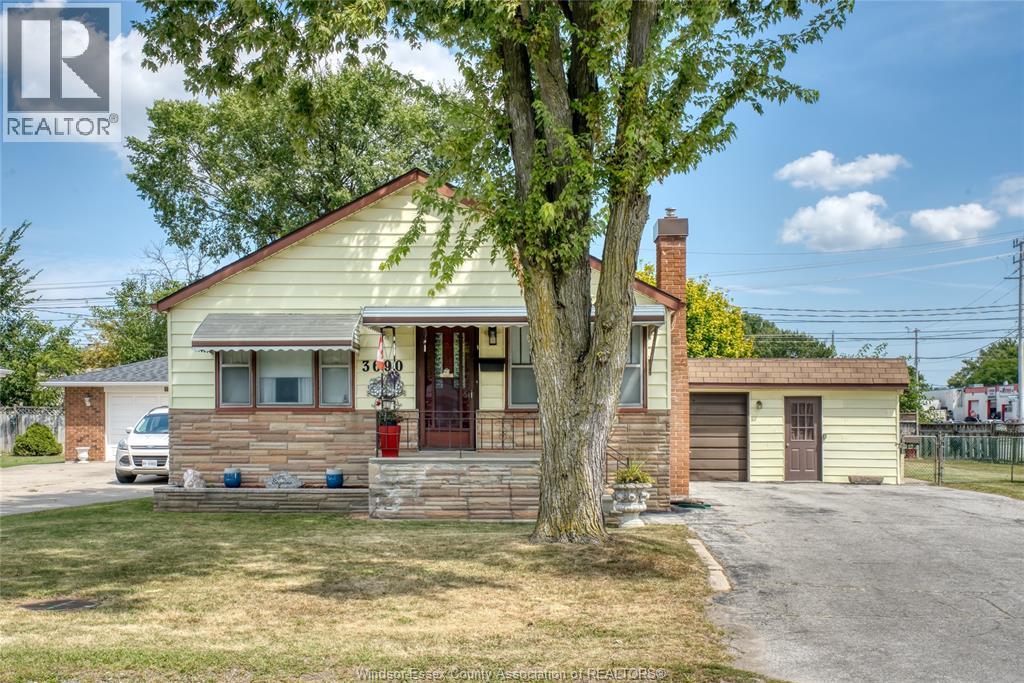
Welcome to 3690 Turner Road, a charming, well-maintained ranch proudly cared for by the same family since 1972. Whether you're a first-time buyer, downsizing to convenient main-floor living, or need room for a growing family, this home offers plenty of possibilities, including a finished lower-level family room. Situated on a large 72' x 114' (approx) corner lot with a fully fenced yard, expansive back deck and 2-car attached garage, one bay is currently used as a workshop; a second garage door is on site for future installation. Investors, builders and developers take note: surrounding redevelopment and rezoning activity may offer future potential for severance, redevelopment or additional residential uses. (id:61194)
Sarnia, Ontario
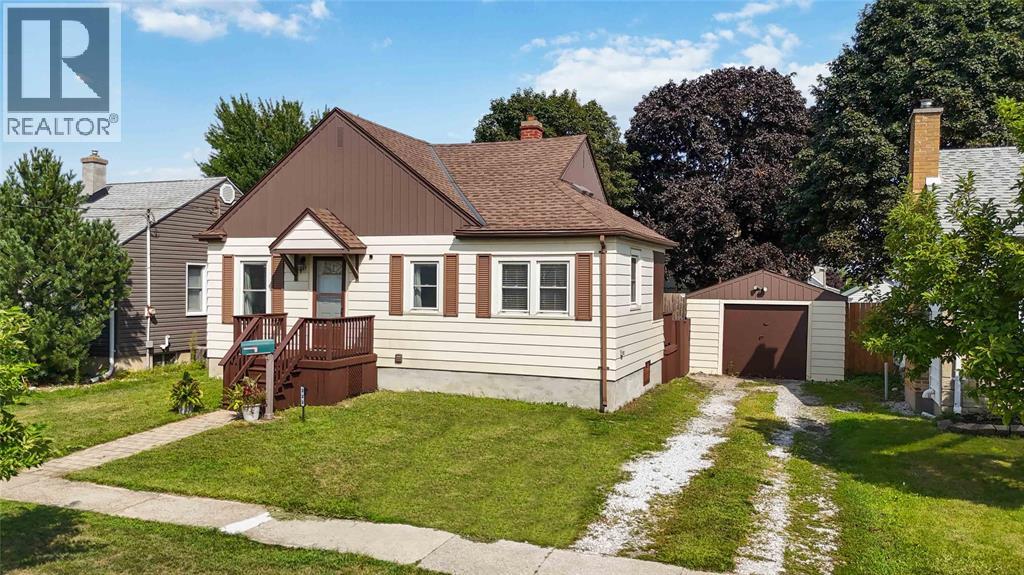
Welcome to this charming bungalow, situated on a quiet street north of Exmouth. Offering a comfortable layout and plenty of outdoor space, this home is perfect for first-time buyers, downsizers, or those looking for their next investment. The newly finished basement, completed within the past year, adds valuable living space, and a second full bathroom, perfect for guests, or a growing family. Outside, the fully fenced backyard is ready for summer enjoyment, complete with an on-ground pool that creates the perfect setting for entertaining, relaxing, and making memories with family and friends. A detached single-car garage provides additional parking and storage space. Conveniently located close to shopping, restaurants, the Sarnia Bay, parks, and Downtown amenities, this home offers plenty of potential in a great location.Whether you're looking to take your first step into homeownership, simplify your lifestyle, or add a property to your investment portfolio, 322 Cotterbury Street offers a great opportunity to settle into a welcoming neighbourhood and make the space your own. (id:61194)
Sarnia, Ontario
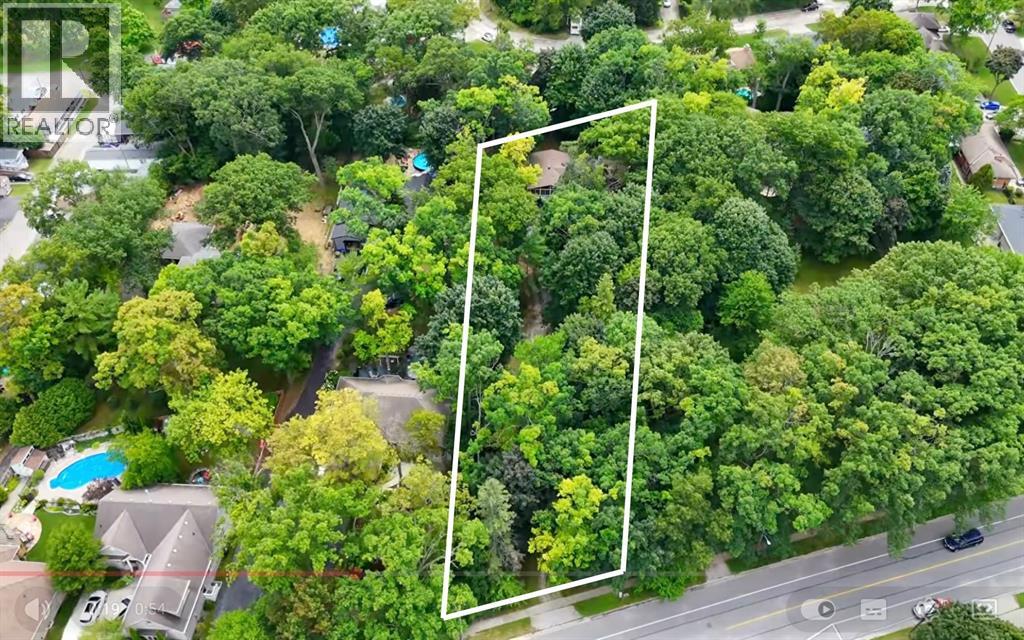
RARE LAKESHORE ROAD DEVELOPMENT OPPORTUNITY! Ever dreamed of living the ultimate coastal lifestyle in Sarnia? This is your rare opportunity to secure a premier property defined by evening strolls down sandy beaches, biking along scenic trails & launching your kayak into Lake Huron on calm mornings. Situated in a sought-after corridor, 1065 Lakeshore Rd offers incredible development potential. Preliminary checks suggest the opportunity to sever into two deep front-&-back lots with laneway access, mirroring neighbouring developments to the east (Buyer to verify & complete due diligence with the City of Sarnia). Whether you choose to build a grand multi-generational estate or explore a severance project, municipal services are already available at the site. The lifestyle here is unmatched. Moments from your doorstep, you can enjoy sun-soaked beach days, swimming, paddle-boarding, or tennis & pickleball at nearby local courts. Active living is effortless with miles of connected nature trails nearby & a world-class golf course around the corner. Spend weekends at Canatara Park wandering the animal farm and taking in local events, or head into neighbouring Point Edward to watch freighter ships pass under the iconic Blue Water Bridge while enjoying famous ""bridge fries."" This unique lot offers the ultimate blend of privacy, prestige & location. Bring your plans & your builder to design a custom dream home—or two - in a location where land rarely becomes available! Plus, taking action now allows you to capitalize on Ontario’s temporary Enhanced HST Rebate program—a strict 1-year opportunity that can save you tens of thousands on your custom build! Existing home on the site is being sold in ""as-is"" condition, all utilities connected, not in showing condition but can be seen if necessary, value lies entirely in this incredible one-of-a-kind building lot. Don't miss your chance to join this coveted lakeside community and create something extraordinary! (id:61194)

Harriston, Ontario
Step into easy living with this beautifully designed 1,799 sq ft interior unit, where modern farmhouse charm meets clean, contemporary finishes in true fashion. From the moment you arrive, the light exterior palette, welcoming front porch, and classic curb appeal set the tone for whats inside.The main level features 9' ceilings and a bright, functional layout starting with a generous foyer, powder room, and a flexible front room ideal for a home office, reading nook, or play space. The open concept kitchen, dining, and living area is filled with natural light and made for both everyday living and weekend entertaining. The kitchen is anchored by a quartz island with a breakfast bar overhang, perfect for quick bites and extra seating. Upstairs, the spacious primary suite includes a walk-in closet and sleek 3pc ensuite with beautiful time work and glass doors. Two additional bedrooms, a full family bath, and convenient second level laundry round out this floor with thoughtful design. The attached garage offers indoor access and extra storage, while the full basement is roughed in for a future 3-pc bath just waiting for your personal touch. Whether you're a first-time buyer, young family, or down sizer looking for low maintenance living without compromise, this home checks all the boxes. Ask about the full list of features or visit our fully furnished Model Home at 122 Bean Street and explore all your options at Maitland Meadows. Come Home To Calm in Harriston. (id:61194)

Harriston, Ontario
Buyers still have the opportunity to select interior finishes and personalize this home to their style! This rare 4-bedroom end unit townhome offers 2,064 sq ft of beautifully finished living space and is available with an approximate 3-month closing. Designed with a growing family in mind, this modern farmhouse-style two-storey combines rustic charm with contemporary comfort, all situated on a spacious corner lot with excellent curb appeal. The inviting front porch and natural wood accents lead into a bright, well-planned main floor featuring 9' ceilings, a convenient powder room, and a flexible front room that's perfect for a home office, toy room, or guest space. The open-concept layout boasts oversized windows and a seamless flow between the living room, dining area, and upgraded kitchen, complete with a quartz-topped island and breakfast bar seating. Upstairs, the spacious primary suite features a 3-piece ensuite and walk-in closet, while three additional bedrooms share a full family bath. Second-floor laundry adds practical convenience for busy family life. Additional highlights include an attached garage with interior access, an unspoiled basement with rough-in for a future 3-piece bath, and quality craftsmanship throughout. Experience the perfect blend of farmhouse warmth and modern design, with the reliability and style you're looking for in the wonderful community of Harriston. Ask for a full list of premium features-and visit us at the Model Home at 122 Bean Street (id:61194)

Harriston, Ontario
Stunning 2,174 sq. ft. Webb Bungaloft - Immediate Possession Available! This beautiful bungaloft offers the perfect combination of style and function. The spacious main floor includes a bedroom, a 4-piece bathroom, a modern kitchen, a dining area, an inviting living room, a laundry room, and a primary bedroom featuring a 3-piece ensuite with a shower and walk-in closet. Upstairs, a versatile loft adds extra living space, with an additional bedroom and a 4-piece bathroom, making it ideal for guests or a home office. The unfinished walkout basement offers incredible potential, allowing you to customize the space to suit your needs. Designed with a thoughtful layout, the home boasts sloped ceilings that create a sense of openness, while large windows and patio doors fill the main level with abundant natural light. Every detail reflects high-quality, modern finishes. The sale includes all major appliances (fridge, stove, microwave, dishwasher, washer, and dryer) and a large deck measuring 20 feet by 12 feet, perfect for outdoor relaxation and entertaining. Additional features include central air conditioning, an asphalt paved driveway, a garage door opener, a holiday receptacle, a perennial garden and walkway, sodded yard, an egress window in the basement, a breakfast bar overhang, stone countertops in the kitchen and bathrooms, upgraded kitchen cabinets, and more. Located in the sought-after Maitland Meadows community, this home is ready to be your new home sweet home. Don't miss out-book your private showing today! VISIT US AT THE MODEL HOME LOCATED AT 122 BEAN ST. Some photos are virtually staged. (id:61194)

Harriston, Ontario
Welcome to Maitland Meadows, where modern design meets small town comfort. This brand new Woodgate model offers the perfect upgrade for young professionals or growing families who want more breathing room without the noise that usually comes with semi-detached living. These homes are only connected at the garage wall, giving you the privacy and quiet you've been craving. Inside, you get that fresh, contemporary style everyone wants today. Bright, open spaces and thoughtful upgrades already included make move-in day feel truly turnkey. Outside, you'll love the peaceful neighbourhood vibe: safe, quiet streets, friendly neighbours, and farmland sunsets you'll never get tired of. Commuting is easy with larger centres about an hour away, and you'll enjoy all the small town essentials - fibre optic internet, natural gas heat, and full municipal services. Quick closing is available so you can start your next chapter sooner. If you're looking for an affordable new build with style, space, and zero hassle, this is the one. Additional perks include: Oversized garage with man door and opener, paved driveway, fully sodded yard, soft close cabinetry, central air conditioning, Tarion Warranty and survey all included in the price. (id:61194)

Harriston, Ontario
Some homes need work. This one is a fresh start. Welcome to Maitland Meadows in Harriston, where small town charm meets the ease of brand new living. This to be built townhome introduces a thoughtfully designed new floor plan created for buyers who want simplicity, style, and zero projects waiting for them on day one. Picture coming home to a space that feels like yours from the start. Three bedrooms, 2.5 baths, and an attached garage give you the function you need, while clean, modern finishes bring the kind of comfort you actually want to live in. No renos. No surprises. Just a turnkey home that fits your life. Whether you are stepping into homeownership for the first time or adding a smart, low maintenance property to your portfolio, this is the kind of opportunity that makes sense. And the best part? You get to make it your own. Select your interior finishes and create a space that reflects your style before you even move in. And right now, the builder is making it even easier to get started. For a limited time, this home comes complete with a 6 piece appliance package, central air conditioning, and a garage door opener, all included. The kind of extras that make day one feel effortless. Life in Harriston moves a little differently. It is quieter. Friendlier. More connected. The kind of place where you can slow down, breathe a little deeper, and still have everything you need close by. Why settle for someone else’s updates when you can have brand new from the start? Buy now and be ready to move in by the end of 2026. (id:61194)

Harriston, Ontario
Welcome to The Homestead End Unit at Maitland Meadows. Where natural light pours in, space feels a little more open, and home feels just a little more elevated. Set on the edge of this quiet Harriston community, this to be built end unit offers something buyers immediately notice the moment they walk in. More windows. More sunlight. More connection to the outdoors. It is a subtle upgrade that changes how the entire home feels. Designed for those ready to step away from the noise and into a slower, more intentional pace of life, this home delivers the perfect balance of function and comfort. Three bedrooms, 2.5 baths, and an attached garage give you the everyday practicality you need, while the bright, airy layout creates a space you will actually enjoy spending time in. No projects. No updates. No compromises. Just clean, modern finishes and a turnkey lifestyle from day one. And for a limited time, the builder is adding even more value. A 6 piece appliance package, central air conditioning, and a garage door opener are all included, making your move that much easier. But what truly sets this home apart is how it lives. Sunlight in the morning. A little extra privacy. A little more breathing room. It is the kind of upgrade you feel every single day. You still get the opportunity to make it your own. Select your interior finishes and create a space that reflects your style before you even move in. Life in Harriston offers something the city cannot. Quiet streets. Friendly faces. A pace that lets you slow down and actually enjoy where you are. If you have been waiting for something that feels just a little brighter, a little more open, and a little more like home… this is it. Escape the city. Come home to calm. Your Homestead End Unit is waiting. (id:61194)

Harriston, Ontario
Welcome to The Crossroads-town at Maitland Meadows. A thoughtfully designed pre-sale bungalow townhome that has quickly become a favourite for those ready to simplify without sacrificing comfort but is built more like a semi! If you've been thinking about downsizing or embracing the ease of single level living, this is where it all comes together. Everything you need is on the main floor, creating a home that feels comfortable, functional, and effortless to enjoy. Even better, this new release has been upgraded with an improved walkout basement lot, offering incredible natural light, direct backyard access, and endless possibilities for future living space. Designed to feel more like a semi-detached home than a traditional townhome, this plan offers added privacy and a spacious feel you'll appreciate every day. Inside, you'll find two generous main floor bedrooms, each with ensuite privilege, making it ideal for guests, shared living, or a dedicated home office. The open concept kitchen, dining, and living area is bright, welcoming, and perfect for both quiet evenings and entertaining family and friends. The thoughtful upgrades continue outside with an extended rear roofline already incorporated into the design, making it easy to add a covered deck and create an outdoor living space you'll enjoy for years to come. The full walkout basement is ready for your vision, whether that's a spacious family room, hobby area, guest suite, or extra storage. A charming covered front porch completes the home, creating the perfect place to enjoy your morning coffee or unwind at the end of the day. As part of this limited-time pre-sale opportunity, the builder is also including a complete 6 piece appliance package, central air conditioning, and a garage door opener, adding exceptional value from day one. With quality construction, thoughtful design, and a layout built for the next chapter, The Crossroads offers an easier way to live without compromise. (id:61194)

Minto, Ontario
TO BE BUILT - Listed price includes the HST rebate with applicable rebates assigned back to the builder. THE HARRISON model offers a stunning modern farmhouse design blending timeless curb appeal with warm contemporary finishes. Featuring striking gabled rooflines, natural wood inspired details, and a welcoming covered front porch, this thoughtfully designed home delivers style and functionality for modern family living. Inside, 9 foot main floor ceilings and an open concept layout create a bright, airy atmosphere with seamless flow throughout the main living spaces. The spacious kitchen features upgraded cabinetry, stone countertops, a large centre island with breakfast bar seating, and direct connection to the dining and living areas, making it ideal for entertaining and everyday life. The main floor also offers a practical mudroom entry from the attached two car garage, welcoming foyer, and convenient powder room. Upstairs features 3 spacious bedrooms, beautifully finished bathrooms, second floor laundry, and a thoughtfully designed primary retreat complete with a walk in closet and private ensuite. Large windows and an oversized patio door help fill the home with natural light. Standard features include central air conditioning, asphalt driveway, garage door opener, holiday receptacle, perennial garden and walkway, fully sodded yard, basement egress window, stone countertops in kitchen and baths, upgraded kitchen cabinetry, and more. Located in the desirable Maitland Meadows community in Harriston, buyers can select their preferred lot, floor plan, and interior finishes to create a home tailored to their lifestyle. Multiple lots and floor plans available. Photos are artist renderings and may not be exactly as shown. Visit the model home at 122 Bean Street, Harriston. Open house hours are Mondays and Wednesdays from 10:00 AM to 2:00 PM, with additional weekend availability as posted online. Private tours are also available by appointment. (id:61194)

Harriston, Ontario
TO BE BUILT - Welcome to the HASTINGS model, a thoughtfully designed bungalow offering affordable, low maintenance living without compromising on comfort or style. Pricing reflects the newly announced HST rebates, making this an excellent opportunity for downsizers, first time buyers, or anyone looking to simplify their lifestyle. This functional 2 bedroom layout features bright open concept living with 9' ceilings, upgraded cabinetry, stone countertops, breakfast bar seating, main floor laundry, and a spacious primary suite with walk in closet and private ensuite. The front bedroom offers flexible use as a guest room, office, or den. The basement includes an egress window and bathroom rough in with the option to have the lower level finished for additional living space if desired. BONUS FEATURES INCLUDED: central air conditioning, paved asphalt driveway, garage door opener, holiday receptacle, perennial garden and walkway, sodded yard, stone countertops in kitchen and bathrooms, and more. Ask about available lots, included features, and additional floor plans. Model Home located at 122 Bean Street. Photos shown are artist concepts or completed models on other lots and may not be exactly as shown. (id:61194)

Harriston, Ontario
Brand new design! You asked for it and we delivered you a semi-detached bungalow at Maitland Meadows! Discover the ease of main floor living in this thoughtfully designed Stonegate Model with 2 bedroom, 2 bathrooms in the growing community of Harriston. Lovely 9' ceilings make a big impact here and oversized windows create a bright and airy feel throughout the 1,210sq ft open concept layout. The kitchen, dining, and living spaces flow seamlessly, perfect for entertaining or cozy nights in. The primary suite offers a private retreat with a walk through closet and 3pc ensuite bath. Step out onto the 14x12' covered deck to enjoy your morning coffee or summer BBQs, rain or shine. Additional highlights include main floor laundry, quality finishes throughout, a full basement ready for future development, and a single car garage with inside entry. Set on a landscaped 30' x 100' lot in a quiet neighbourhood near parks, schools, and trails. Ideal for Buyers of any age and any stage. You will truly enjoy this design for many years to come. This home is going to be under construction soon but be sure to secure your spot now and move in with confidence! (id:61194)
Stoney Creek, Ontario
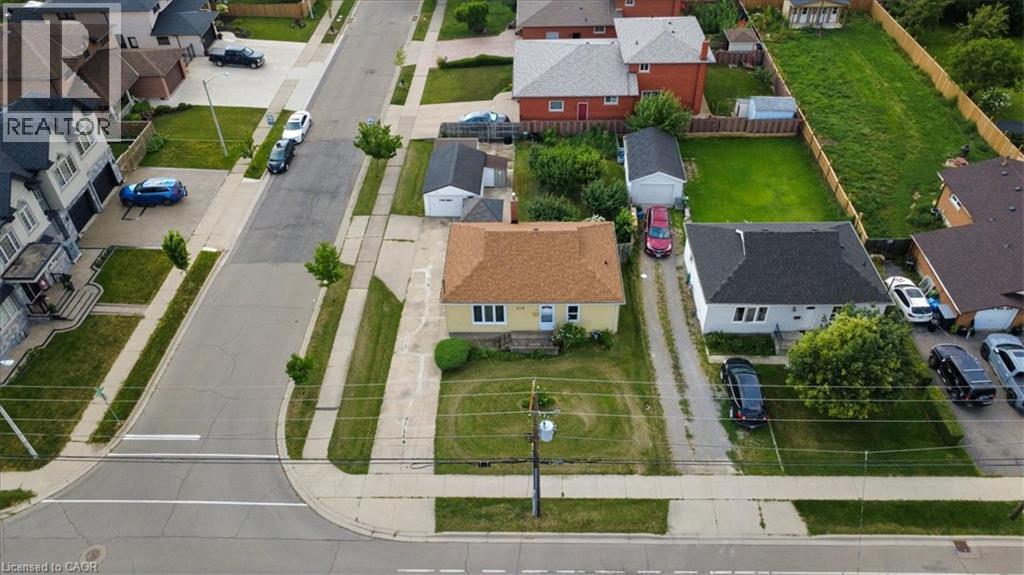
Welcome to 279 Millen Road, Stoney Creek! Situated on a generous 55' x 120' corner lot, this 3-bedroom bungalow offers outstanding value for first-time buyers, downsizers, investors, or anyone looking for a property with future potential. Inside, you'll find a bright and spacious living room with beautiful hardwood floors, an eat-in kitchen, three comfortable bedrooms, a full 4-piece bath, and an unfinished basement ready for your personal touch. Step outside to enjoy a large backyard featuring mature fruit trees, a detached garage, two additional storage sheds, and plenty of parking. The expansive lot offers exciting possibilities and is conveniently located close to schools, parks, shopping, public transit, and with quick access to the QEW, this home is perfectly positioned for commuters while offering the charm of an established Stoney Creek neighbourhood. Lower Stoney Creek is known for its mature streets, established homes, and excellent access to major highways and local amenities. (id:61194)
Brampton, Ontario
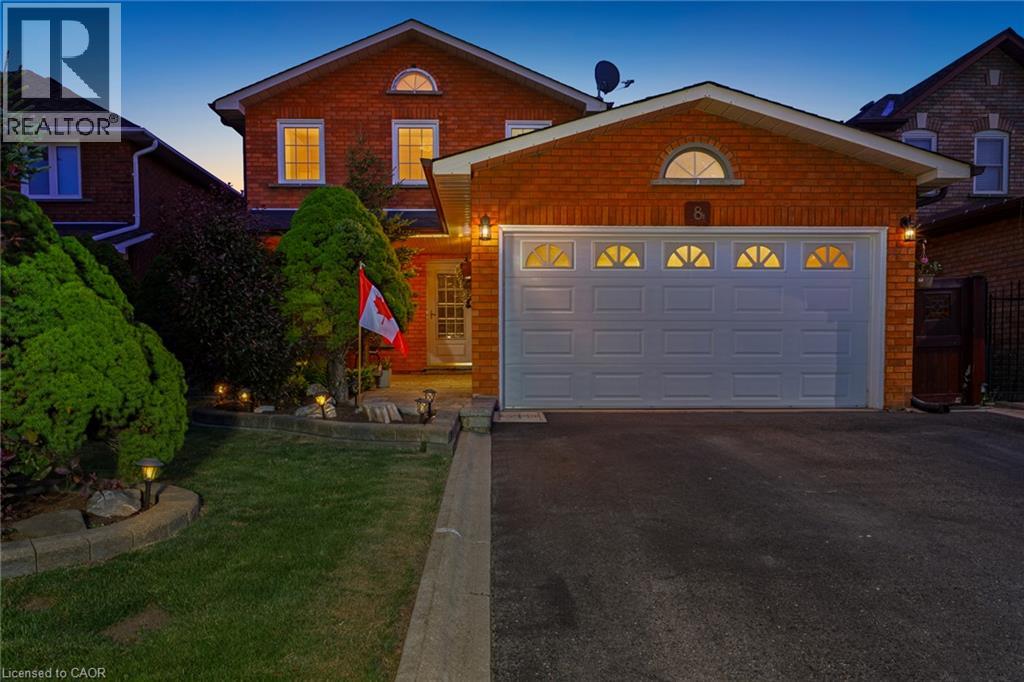
Location, Location, Location! , A Beautifully Maintained Turnkey Family Home In Brampton's Highly Sought-After Heart Lake East Community. Offering 4+1 Bedrooms, 4 Bathrooms and 2 Kitchens! This Spacious Residence Features An Exceptional Layout Designed For Comfortable Family Living And Effortless Entertaining. The Main Level Showcases Elegant Formal Living And Dining Rooms With Hardwood Flooring, A Bright Eat-In Kitchen With Granite Countertops, Pantry, Stainless Steel Appliances, And A Generous Breakfast Area With Walkout To The Fully Fenced Backyard. Step Outside To Enjoy A Large Entertainment Deck With Gazebo, Interlock Patio, And Beautifully Landscaped Gardens. Overlooking The Backyard, The Inviting Family Room Is Highlighted By A Charming Wood-Burning Fireplace, While The Convenient Main Floor Laundry Room Provides Direct Access To The Double Car Garage. Upstairs, The Spacious Primary Retreat Features His-And-Hers Closets And A Beautifully Updated 4-Piece Ensuite, Complemented By Three Additional Bedrooms And A Renovated Main Bathroom. Hardwood Flooring Extends Throughout The Main And Upper Levels. The Finished Basement Offers Outstanding Additional Living Space With A Recreation Room Featuring A Second Wood-Burning Fireplace, A Fifth Bedroom, Kitchen, Dining Area, Full Bathroom, And Excellent In-Law Suite with Separate Entrance Potential (contractor quote available). Recent Updates Include The Furnace And Air Conditioner (2025), Renovated Bathrooms, And Updated Rear Windows And Sliding Door. Ideally Located Close To Top-Rated Schools, Parks, Trails, Recreation Centres, Shopping, Restaurants, Public Transit, And Every Major Amenity Heart Lake And Brampton Have To Offer, With Convenient Access To Highways 410, 407, And 401 For An Easy Commute Throughout The GTA. (id:61194)
Welland, Ontario
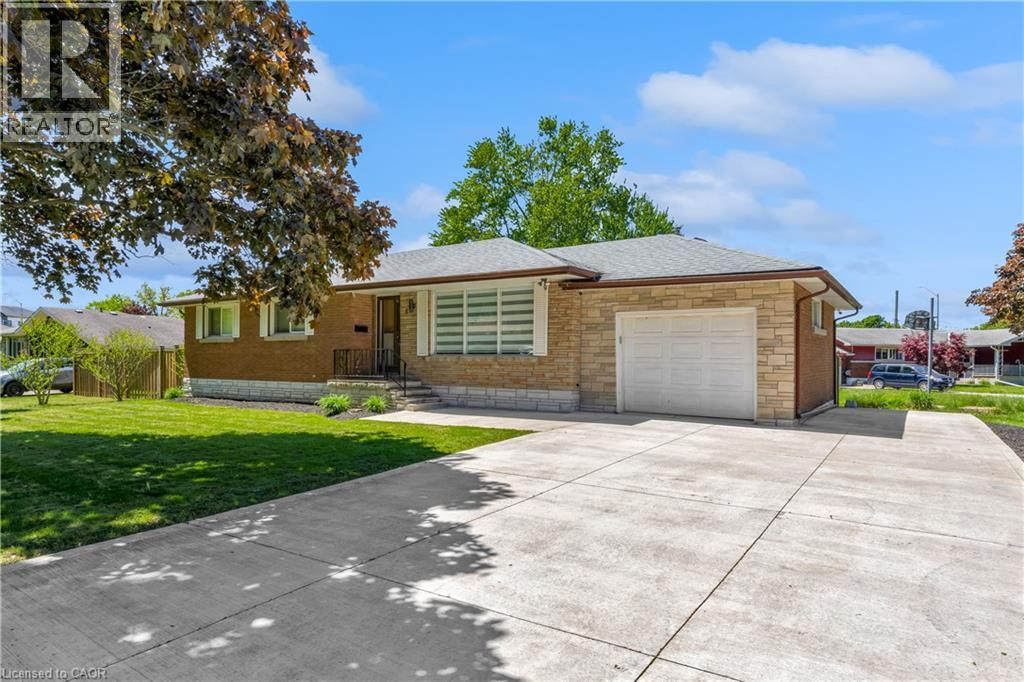
Welcome to 5 Armour Drive! This beautifully maintained all-brick bungalow offers comfortable one-floor living with plenty of space inside and out. Featuring 3 bedrooms, an updated kitchen, updated flooring, an attached garage and an impressive 60’ x 120’ lot, this home offers a great combination of functionality and outdoor space. The bright main floor features a welcoming living room, a well-appointed kitchen and three comfortable bedrooms. Step outside to enjoy the fully fenced yard, new rear deck and mature landscaping — an ideal space for relaxing, entertaining or enjoying summer evenings. The full basement provides excellent additional space for storage, a workshop, hobbies or future finishing. The attached garage and generous driveway provide parking for multiple vehicles, while the large lot offers plenty of room to enjoy outdoors. Located close to Chippawa Park, schools, shopping, restaurants and other amenities, this is a wonderful opportunity for first-time buyers, downsizers or anyone looking for a well-kept bungalow with a generous lot and excellent parking. Move-in ready and lovingly maintained, 5 Armour Drive is a home you’ll want to see in person! (id:61194)