
Toronto, Ontario
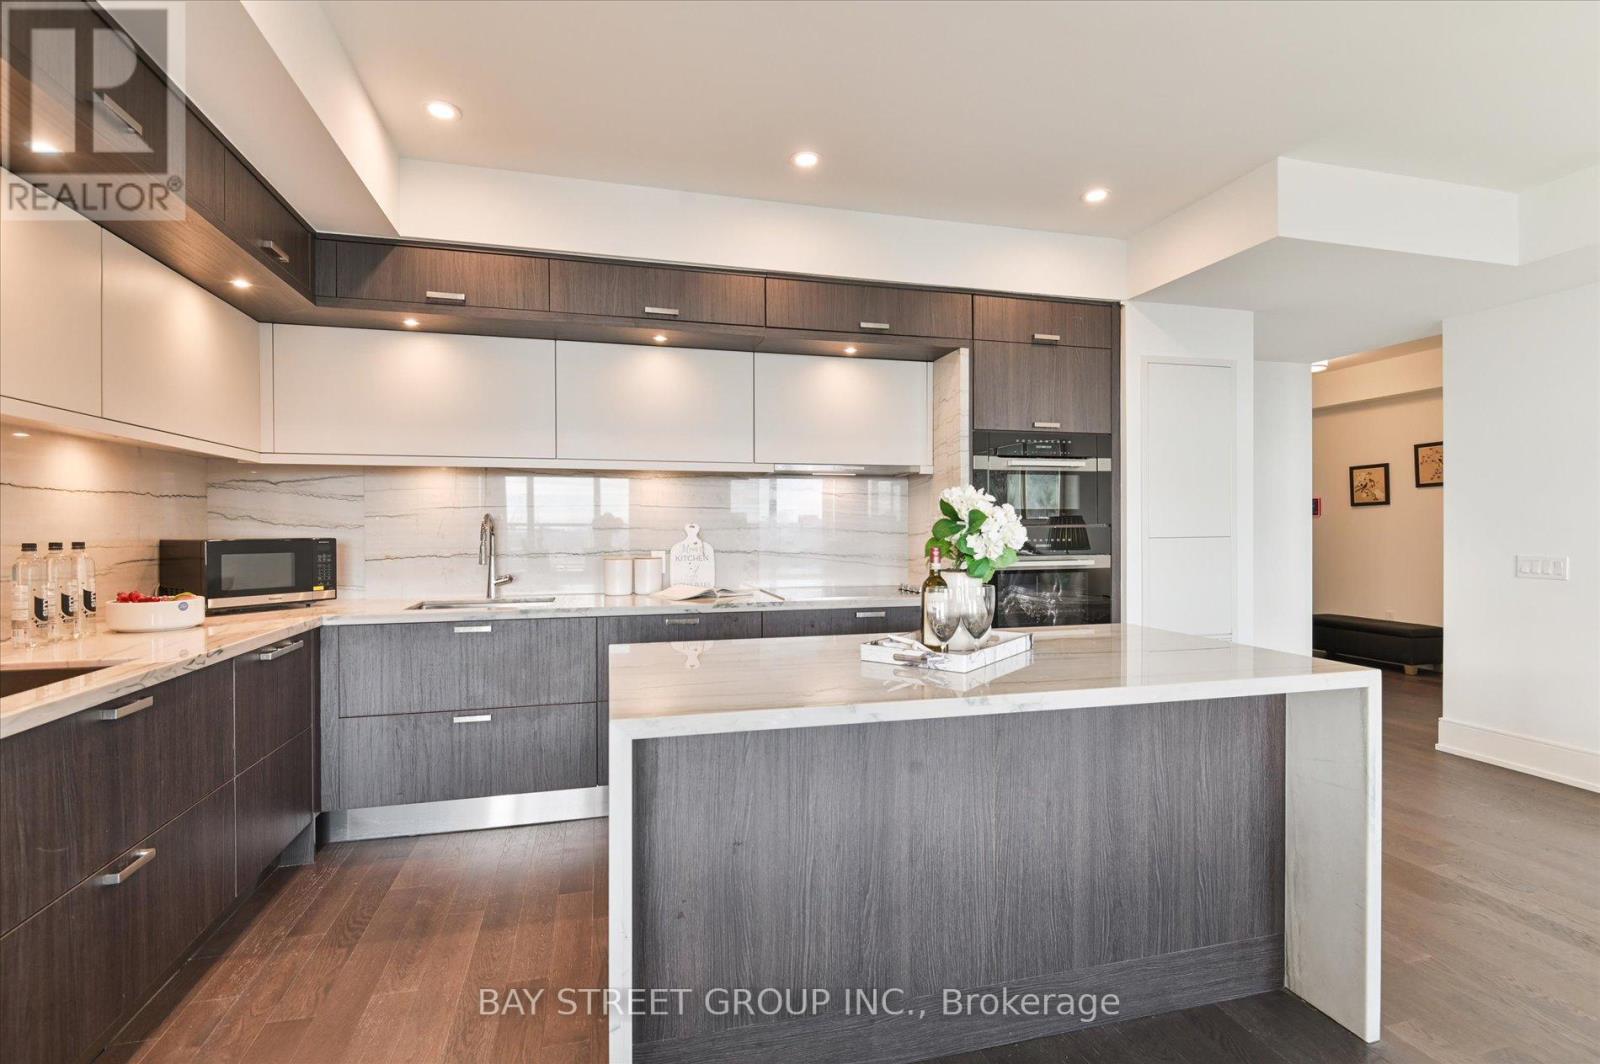
Luxury 3 Bedroom 3 Full Bathrooms condo suite at Auberge I:This elegantly designed 1793 sq ft condo suite features an open-concept layout with 9-foot ceilings, offering a wonderful sense of spaciousness. Lots of Upgrades: Larger Central Island, Additional Sink in the kitchen, Situated on the 27th floor, the unit boasts stunning east-facing views that can be enjoyed from the suite's private and generously sized balcony.The suite comes fully equipped with top-of-the-line, energy-efficient 5-star appliances, including an integrated dishwasher. The contemporary kitchen is appointed with soft-close cabinetry, providing ample storage space. In-suite laundry facilities and floor-to-ceiling windows (complete with coverings) add to the suite's ease and comfort.Beyond the high-end finishes, this condo also includes a dedicated parking space, making it a truly turn-key living experience. The combination of the prime location, impressive views, and luxurious features make this an exceptional property. Access to Hotel-like Amenities, Including a State-of-the-Art Gym, Refreshing Swimming pool, Rejuvenating Spa, Spacious Party Room, Tranquil Yoga Studio, Invigorating Spin Studio, and Inviting BBQ area, all Designed to meet High-End Standards. Surrounded By Four Parks for a Natural Retreat and Conveniently Located Near Eglinton Crosstown LRT, Highways, Shops at Don Mills, Supermarkets and All Amenities. (id:61194)
Toronto, Ontario
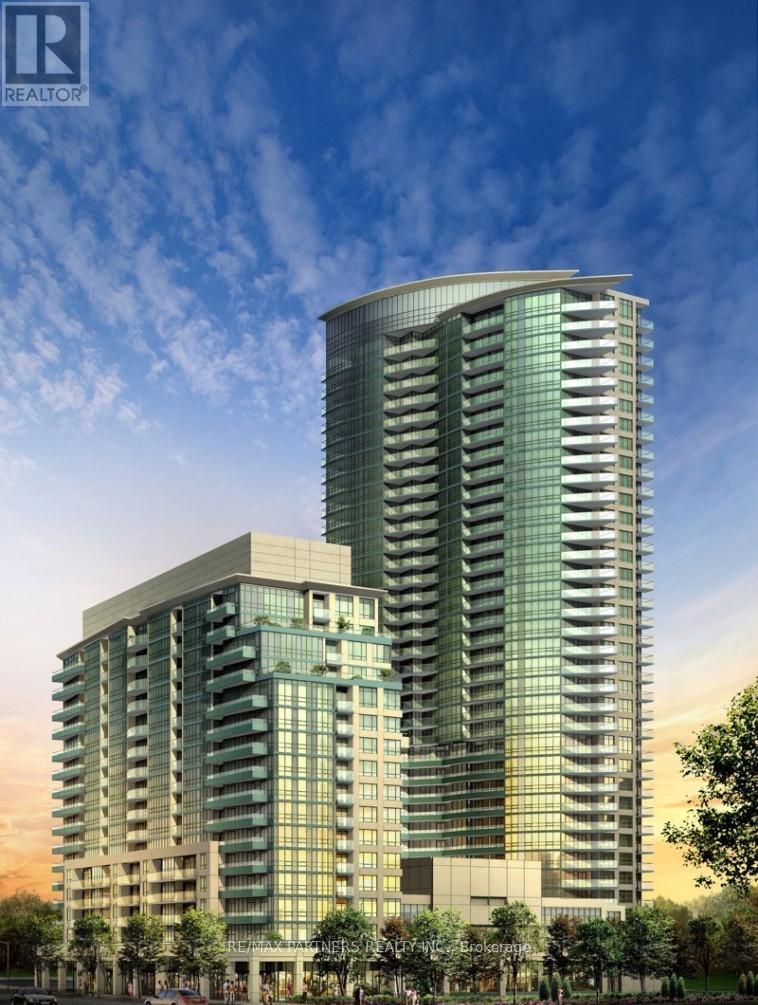
Welcome to 19 Grand Trunk Crescent! This bright and spacious 1+1 bedroom suite offers a functional open-concept layout with floor-to-ceiling windows and stunning city views. The large den is perfect for a home office or guest room. Modern kitchen with granite countertops and full-sized stainless steel appliances.Unbeatable downtown location with direct access to the PATH, Union Station, TTC, ScotiaBank Arena, CN Tower, and the waterfront. Walk to shops, restaurants, and entertainment. Top-tier building amenities include 24-hour concierge, fitness centre, indoor pool, sauna, party room, and visitor parking.Ideal for professionals or couples looking for comfort and convenience in the core of the city. Dont miss out! (id:61194)
Toronto, Ontario
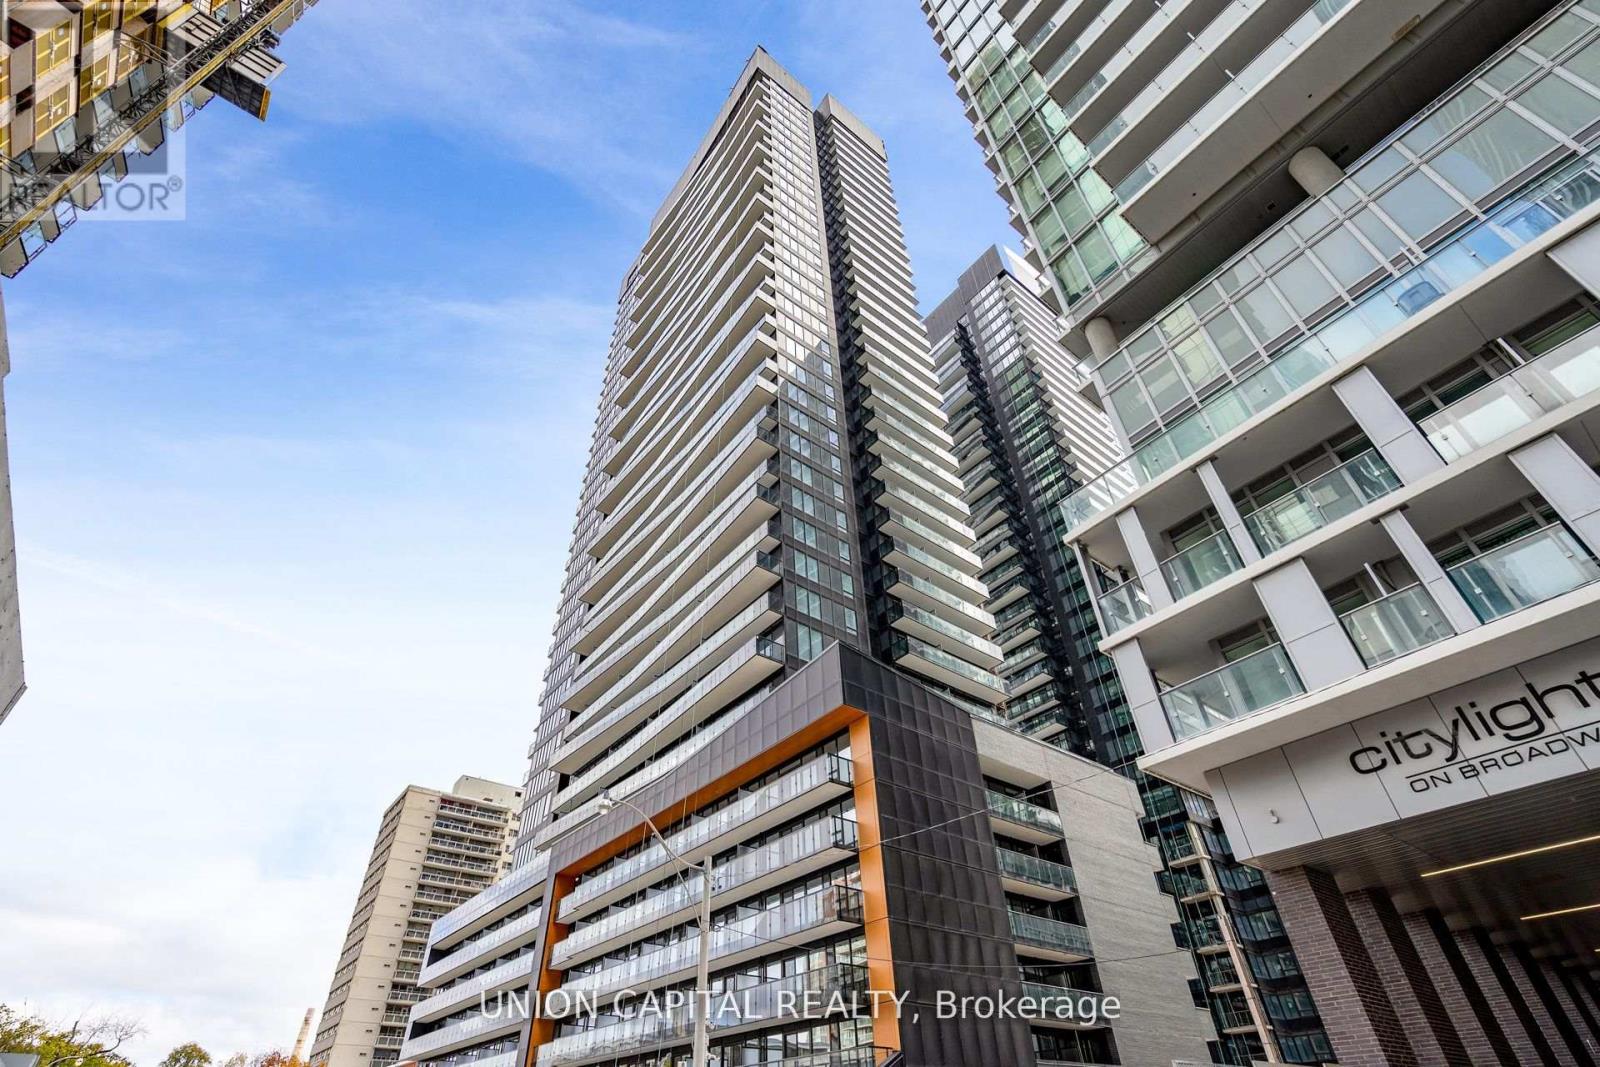
Luxury meets convenience at the North Tower of Line 5 Condos. Located in the heart of midtown, steps from everything Yonge and Eglinton. The Stunning new suite includes 2 Bedrooms, 2spa-likebathrooms, and wall-to-wall, floor-to-ceiling windows to bring the bright feeling of the outside in. The open-concept large living space with a breathtaking view of the area's cityscape contains 628 SF of spacious indoor space and 79 SF of outdoor space. Upgraded luxury vinyl plank flooring. Enjoy the high-quality modern Kitchen with built-in s/s appliances, quartz counter tops, and a beautiful backsplash. Residents can enjoy an incredible array of amenities, including 24-hour concierge and security services, an outdoor pool, sauna, and gym. The building also features a yoga studio, outdoor BBQ area, entertainment lounge with outdoor theatre, private party and dining room, shared workspace, and visitor parking. Located in a prime location, steps away from TTC/LRT and Eglinton Subway Station, offering a convenient20-minute commute to downtown Toronto. Residents can also walk to trendy shops, restaurants, and cafes, and enjoy close proximity to schools, parks, entertainment, and more. Don't miss the opportunity to experience the best of midtown urban living at Line 5 Condos. (id:61194)
Toronto, Ontario
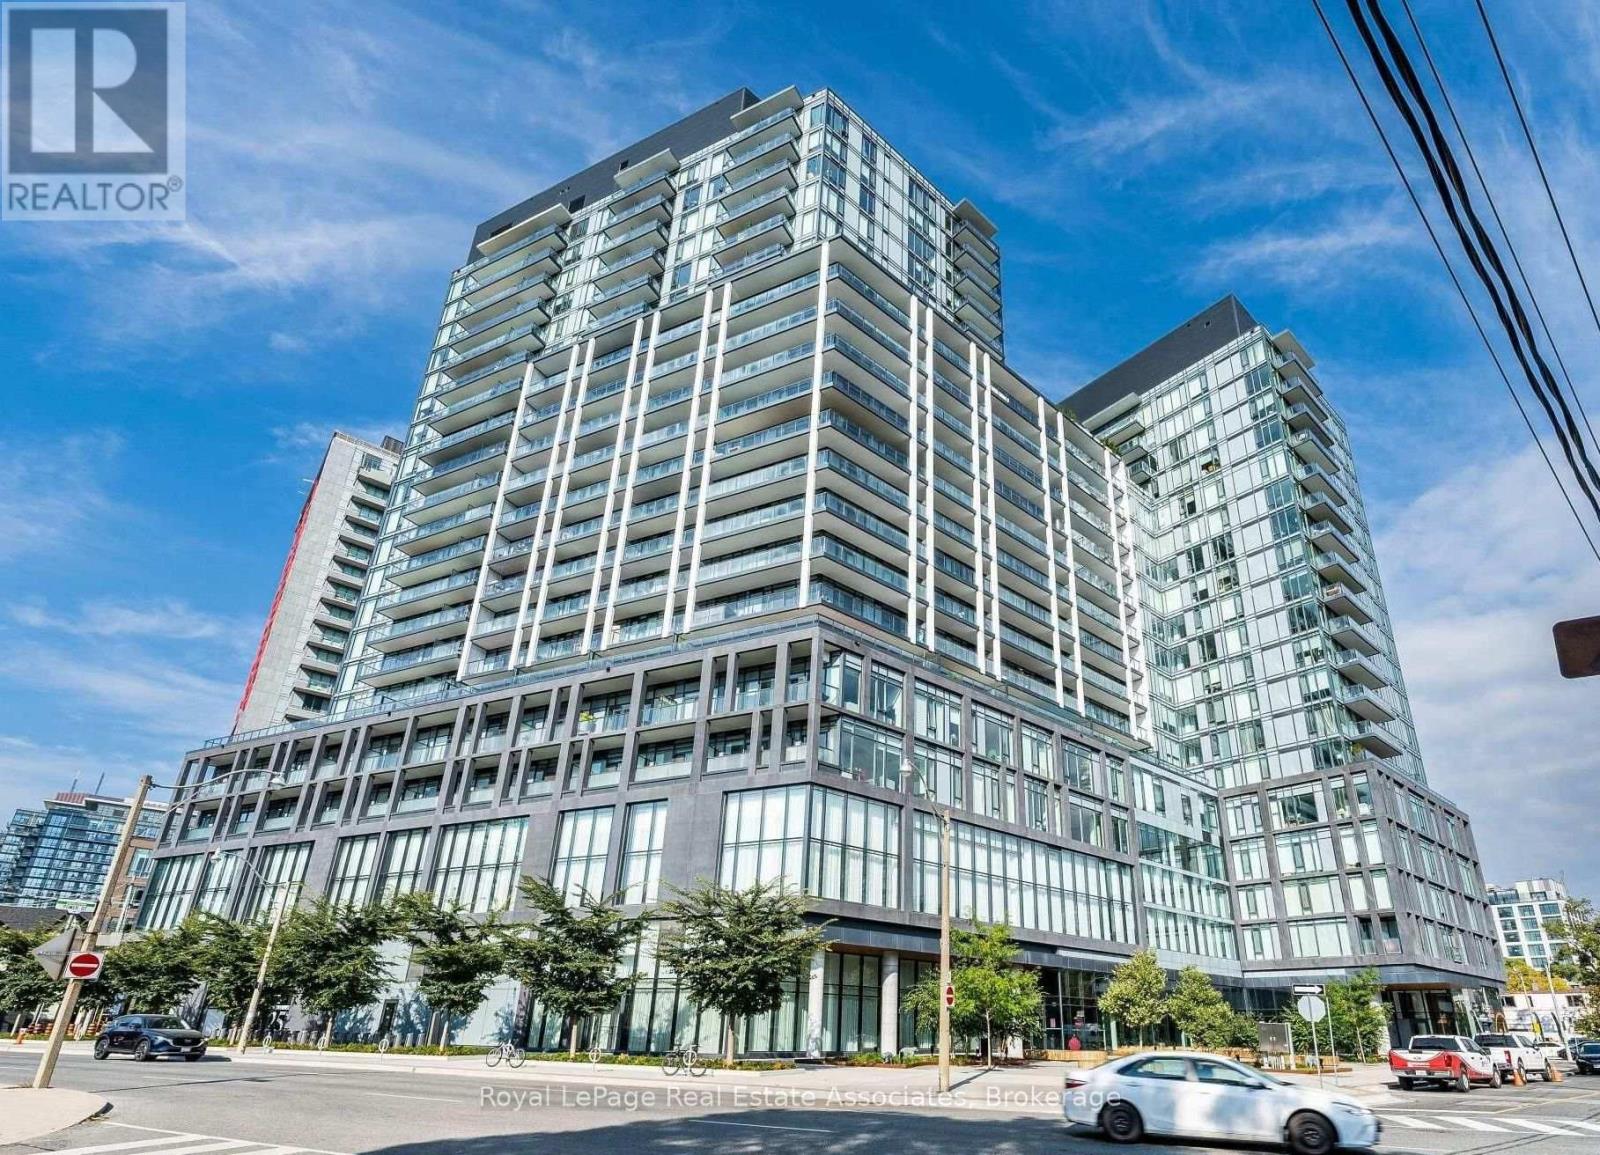
Welcome to this bright and modern 2 bedroom, 2 full bathroom suite at Home on Power, managed by reputable Del Property Management. Just under 650 sq. ft., this suite features a great layout with space for a proper living room and an island or dining table. The split bedroom layout offers great privacy, along with 9' smooth ceilings, floor to ceiling windows and a rare 194 sq. ft. south facing terrace with an unobstructed view. Freshly professionally painted and deep cleaned, the unit also features automatic bedroom blinds and ensuite laundry. Unbeatable location just steps to the King St E and Queen St E streetcars, with shops, restaurants, cafes and grocery stores all close by. Just minutes from the Distillery District and all that downtown Toronto has to offer. Enjoy resort style amenities including an outdoor pool, BBQ area, sauna, modern gym and 24/7 concierge, along with a stylish lobby and attentive service. (id:61194)
Toronto, Ontario
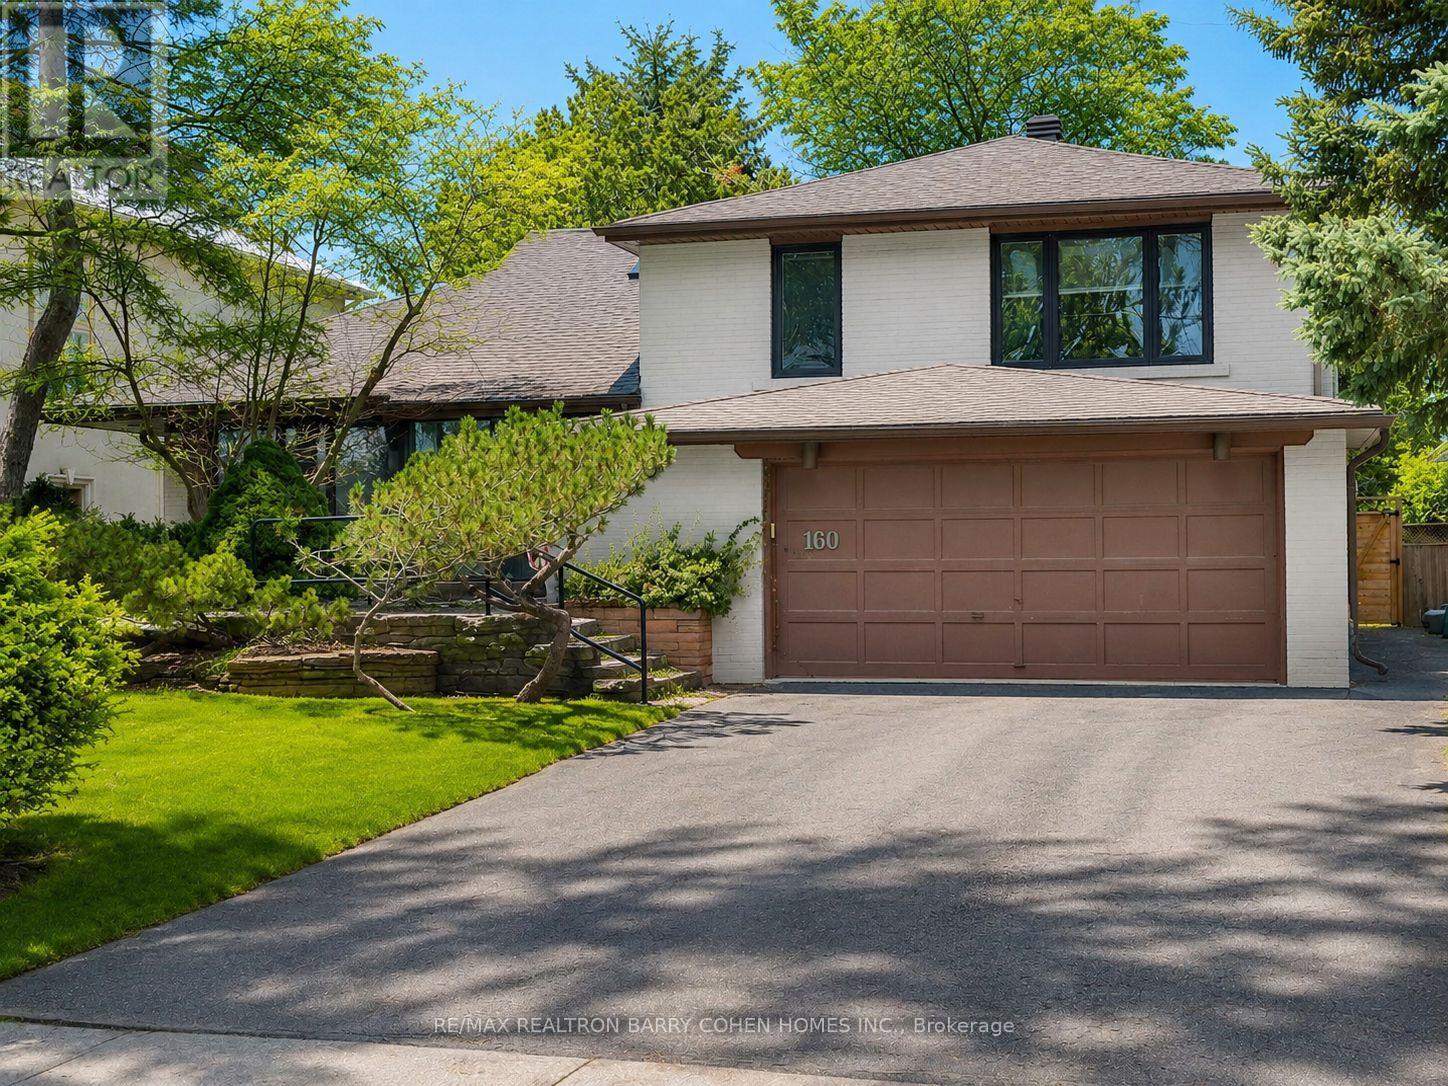
A Rare Opportunity To Live In The Heart Of Prestigious St. Andrews, Ideally Situated On One Of The Neighbourhood's Most Coveted Streets. This Distinctive California-Inspired Residence Offers A Warm And Inviting Interior Rich With Character, Highlighted By Spanish Tile, Architectural Accents, And Expansive Windows That Create A Seamless Connection To The Outdoors. Sun-Filled Principal Rooms Provide An Exceptional Setting For Both Everyday Living And Entertaining, While The Kitchen And Family Room Are Enhanced By A Bright Solarium Overlooking The Private Grounds. Outdoors, A Lush And Secluded Backyard Creates A Tranquil Retreat Complete With An Inground Pool, Mature Landscaping, And Ample Space To Relax And Entertain. An Exceptional Setting In One Of Toronto's Most Established Residential Enclaves, Within Walking Distance Of Renowned Schools, Parks, Transit, And Neighbourhood Amenities. (id:61194)
Norwich, Ontario
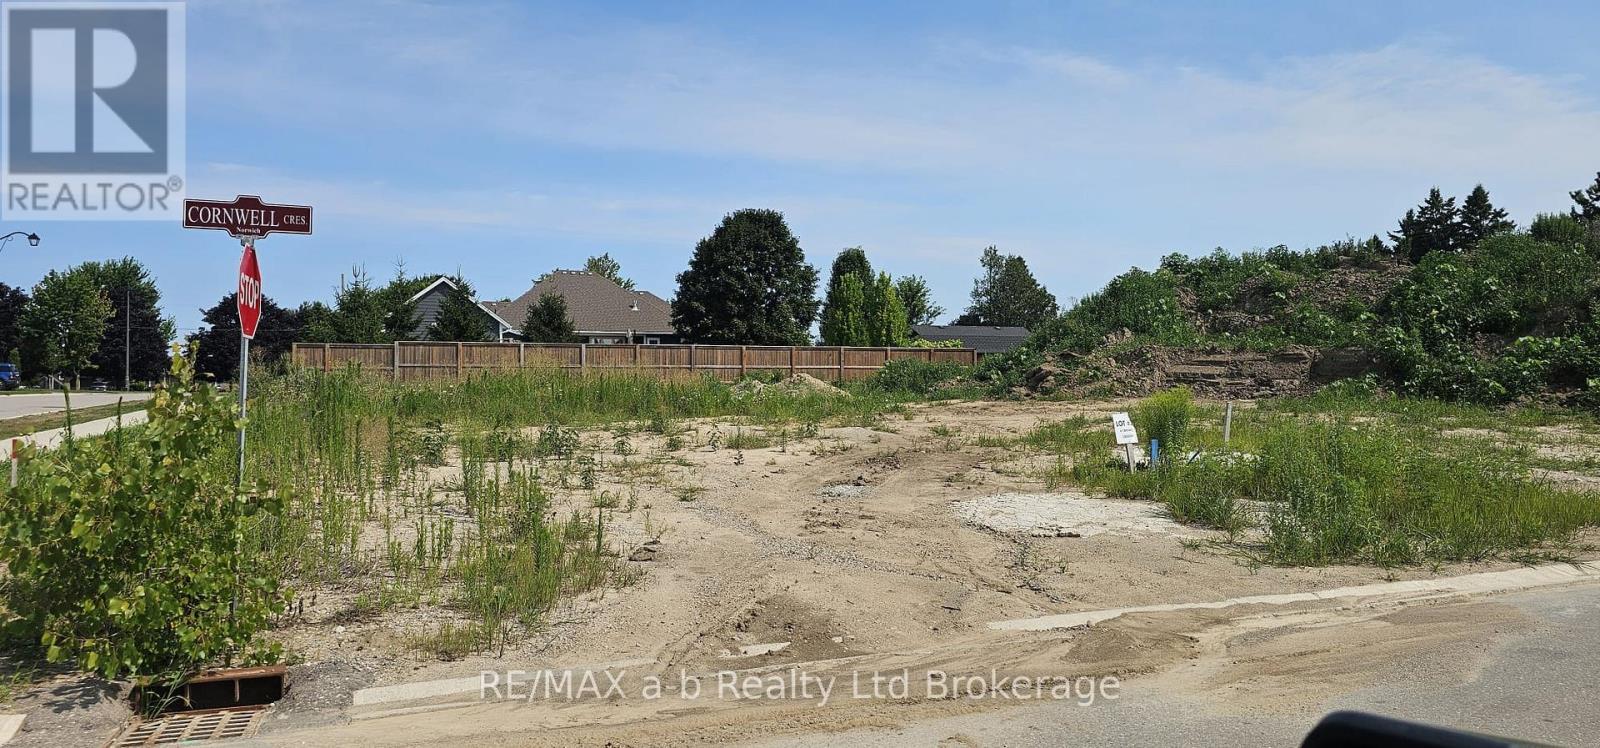
Welcome to a fantastic opportunity to build your dream home on this spacious lot located on 4 Cornwell St in the charming town of Norwich. This prime piece of real estate offers all the conveniences you need, with all services available at the road including water, sewer, internet, and gas, on a extra wide corner lot at 94' wide and 111' deep. Situated in a desirable neighborhood, this lot provides the perfect blend of value and accessibility to local amenities. With immediate closing available, you can start your building project without delay. Whether you're looking to build a family home or an investment property, this lot offers endless possibilities for your vision. (id:61194)
Mississauga, Ontario
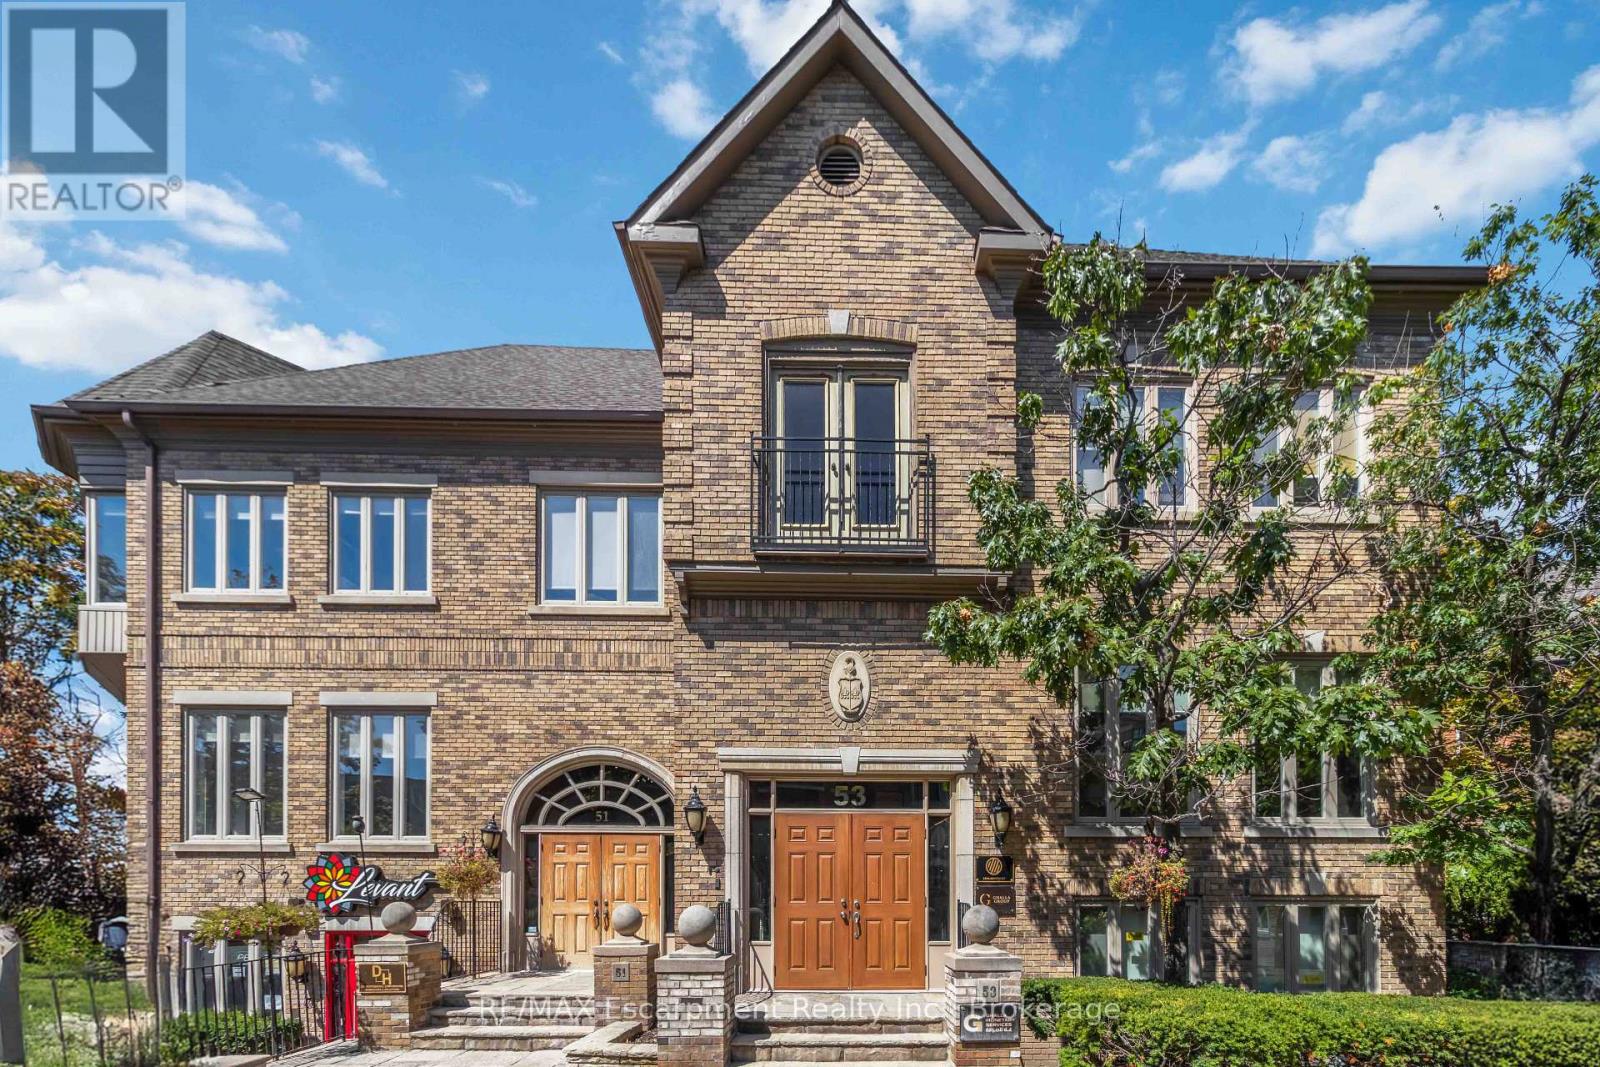
Private individual office now available for rent at Hurontario and Highway 403, one of Mississauga's most convenient and recognizable business locations. This prestigious address places you just minutes from Square One, major corporate centres, public transit, and direct highway access, making it ideal for professionals who want a central and easily accessible workspace. This office is clean, quiet, and well-maintained-perfect for consultants, small business owners, remote workers, and anyone looking for a dedicated professional environment away from home. Exceptional value for those who want the benefits of a top-tier address without high overhead costs. Whether you're meeting clients or simply need a reliable workspace, this office provides the flexibility, convenience, and professional setting you're looking for. (id:61194)
Tiny, Ontario
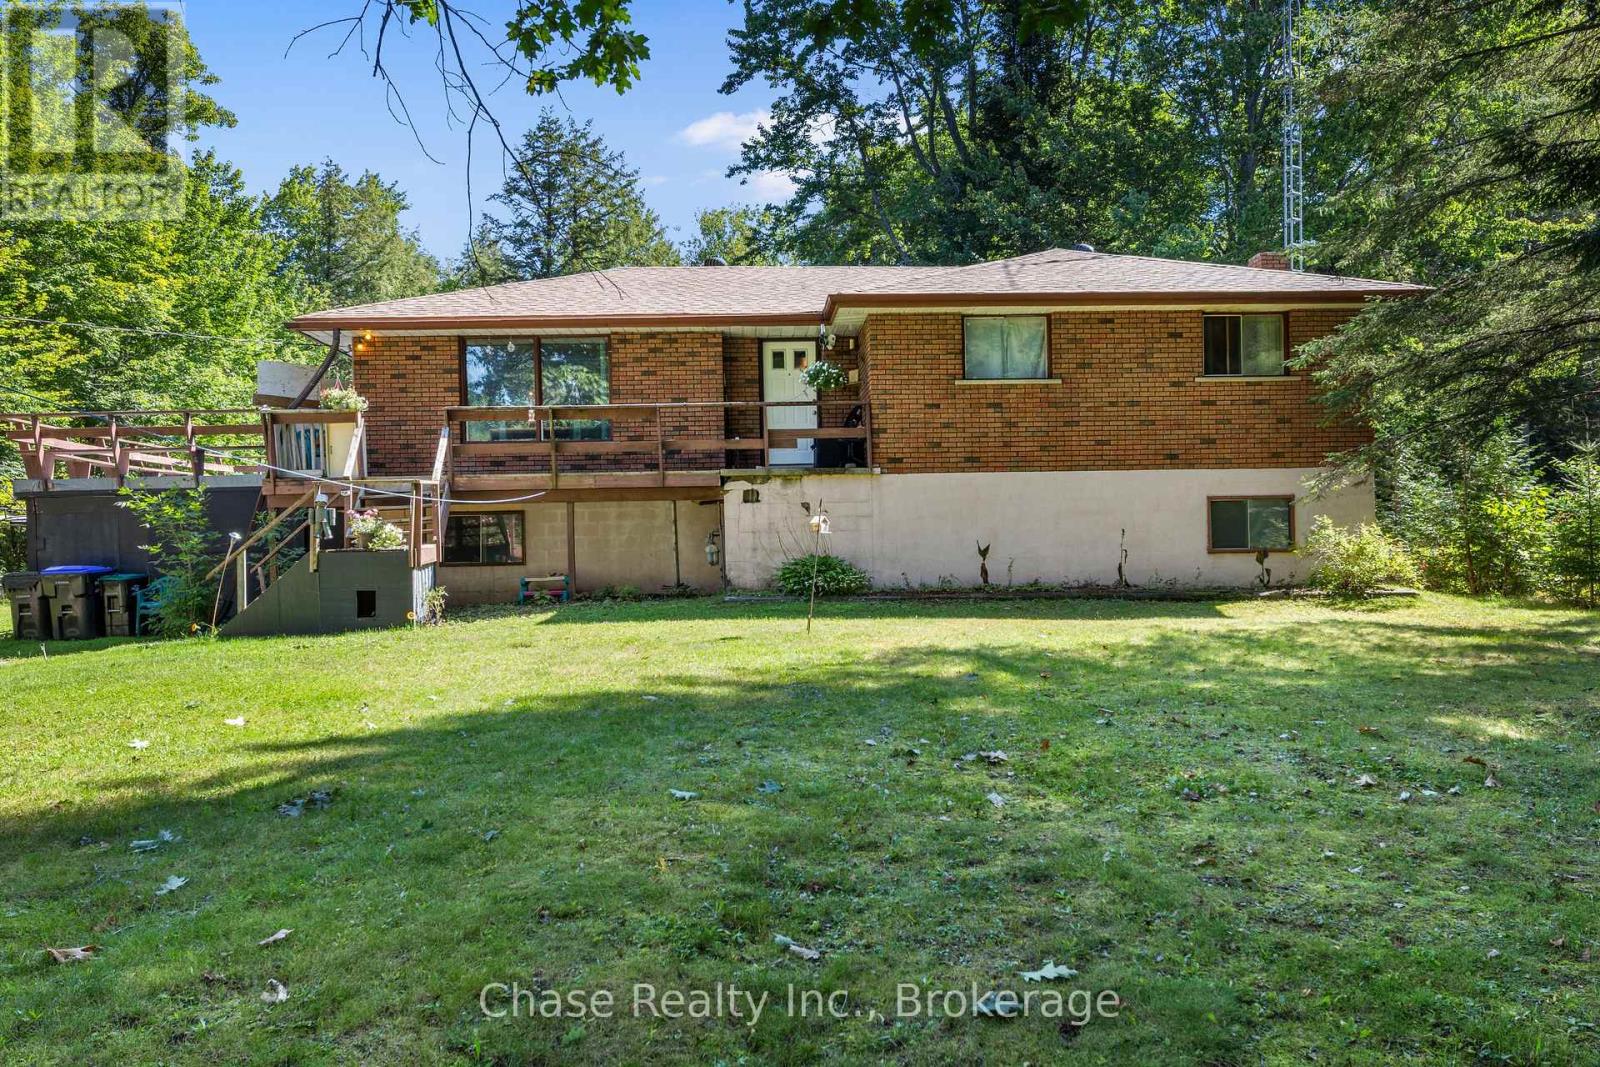
Welcome to this charming 3-bedroom, 1-bathroom home nestled on an impressive spacious lot in a quiet, peaceful neighbourhood. Offering plenty of space and privacy, this property is perfect for those looking to enjoy a relaxed lifestyle while still being just minutes from the beach. Whether you're looking for a year-round home, weekend getaway, or investment opportunity, this property offers endless potential. Enjoy the tranquility of a spacious lot, close proximity to the water, and all the surrounding amenities. A great opportunity to own a piece of property in a sought-after area! (id:61194)
Toronto, Ontario
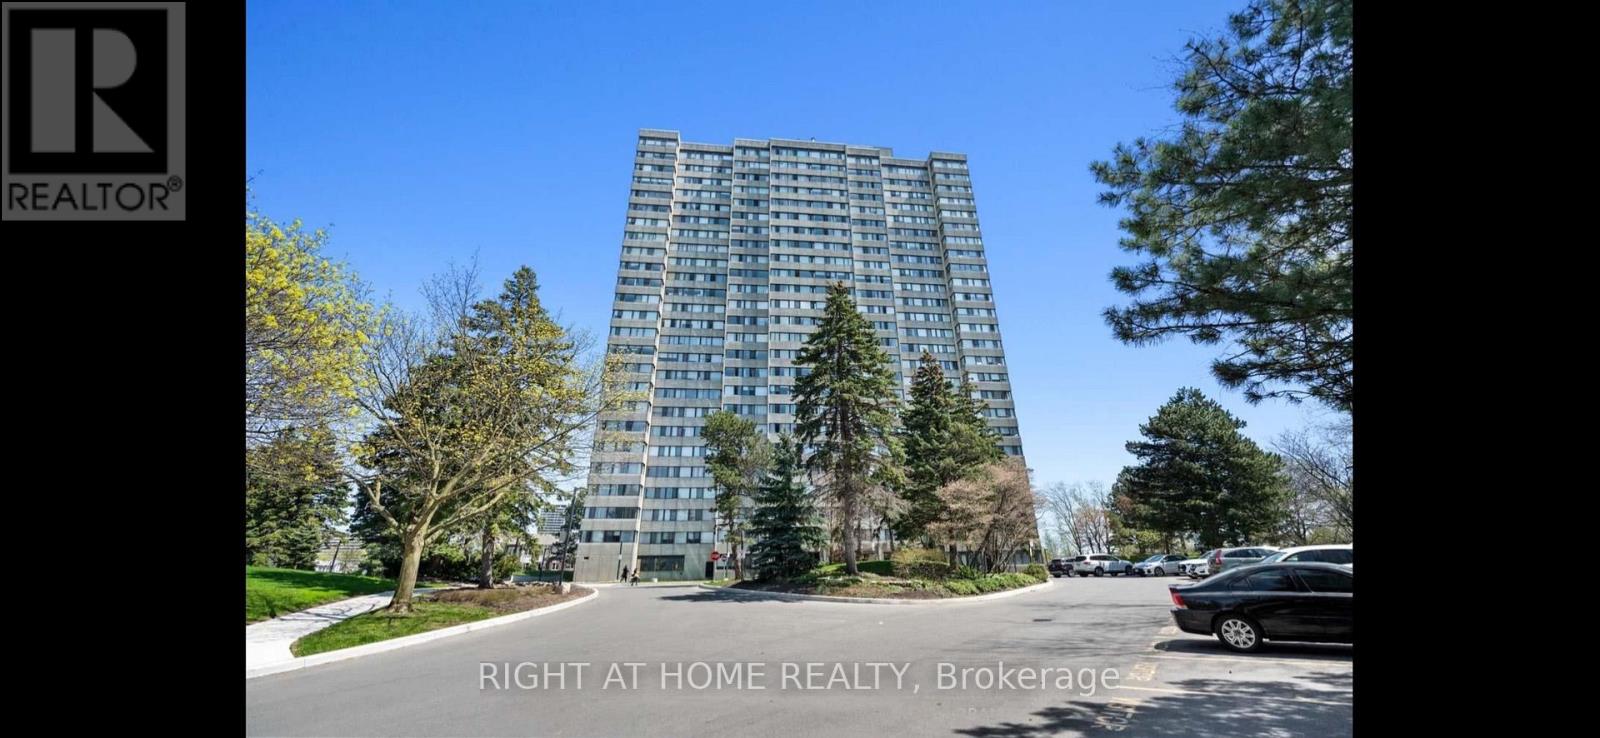
This is truly one of the best showing units in the Area. Bright 1,250 sq ft 2-bed + den + 1 bath at Finch & Bathurst. Large principal rooms, picture windows, city views, eat-in kitchen with quartz counters. In-suite laundry, 24h security, concierge, pool, sauna, gym, library, billiards and more. Steps to G. Ross Lord Park, minutes to Promenade Mall, easy transit access. Rental price is all-in - includes parking, Rogers cable, and all utilities. Private viewings available. (id:61194)
Toronto, Ontario
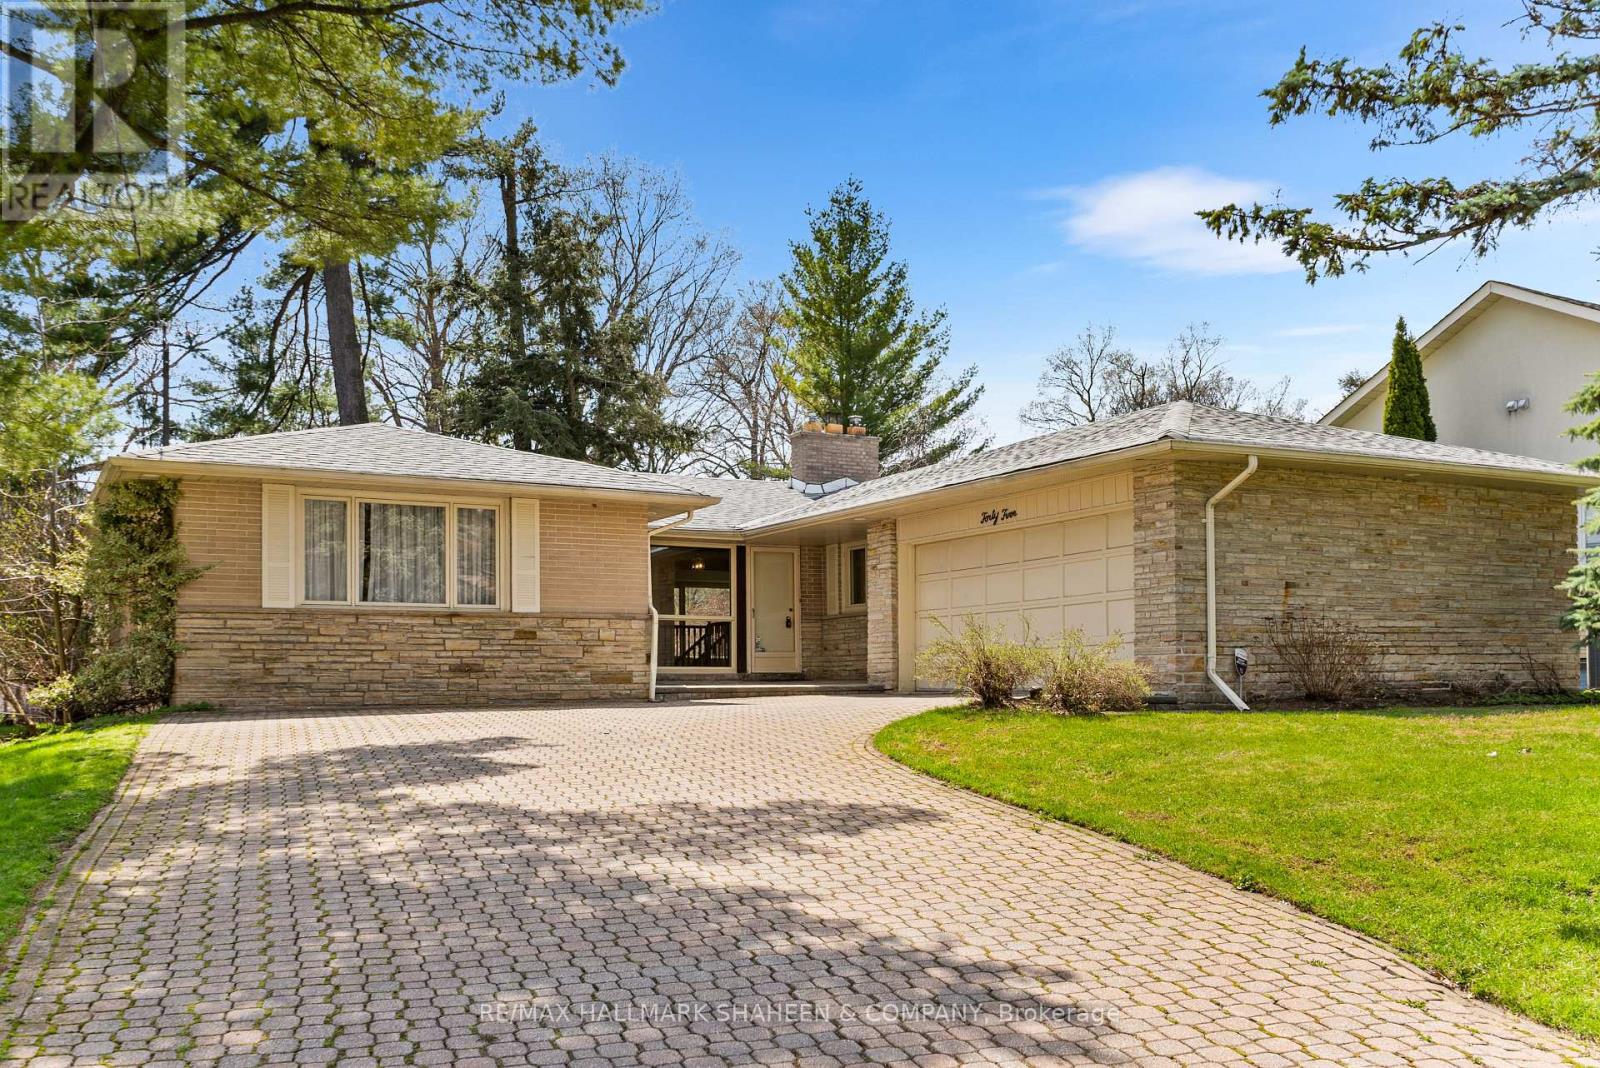
Bayview Village was designed as one of Toronto's most exceptional neighbourhoods at its inception and once had ties to the Eglinton Hunt Club and equestrian activities. The street Hi Mount Drive was named after the concept of mounting a tall horse, a fitting idea for what is arguably one of the finest and most sought-after streets in Bayview Village. Set on a quiet cul-de-sac and surrounded by executive homes, this property backs onto a spectacular, private ravine with no public walking trails, offering an unparalleled level of privacy, tranquility and unobstructed natural views. The lush, mature trees and serene setting create a peaceful retreat right in the city, perfect for those seeking both exclusivity and connection to nature. The home features a functional and practical layout, ideal for comfortable single-level living. An oversized garage and extended driveway provide ample parking and convenience for families and guests. Enjoy the best of both worlds, peaceful ravine living combined with unmatched urban convenience. Located just minutes from top-rated schools including Earl Haig Secondary, Bayview Village Shopping Centre, parks, community centres, and public transit, this location offers quick and easy access to Highways 401 and 404, making commuting seamless. Opportunities like this are few and far between. (id:61194)
Toronto, Ontario
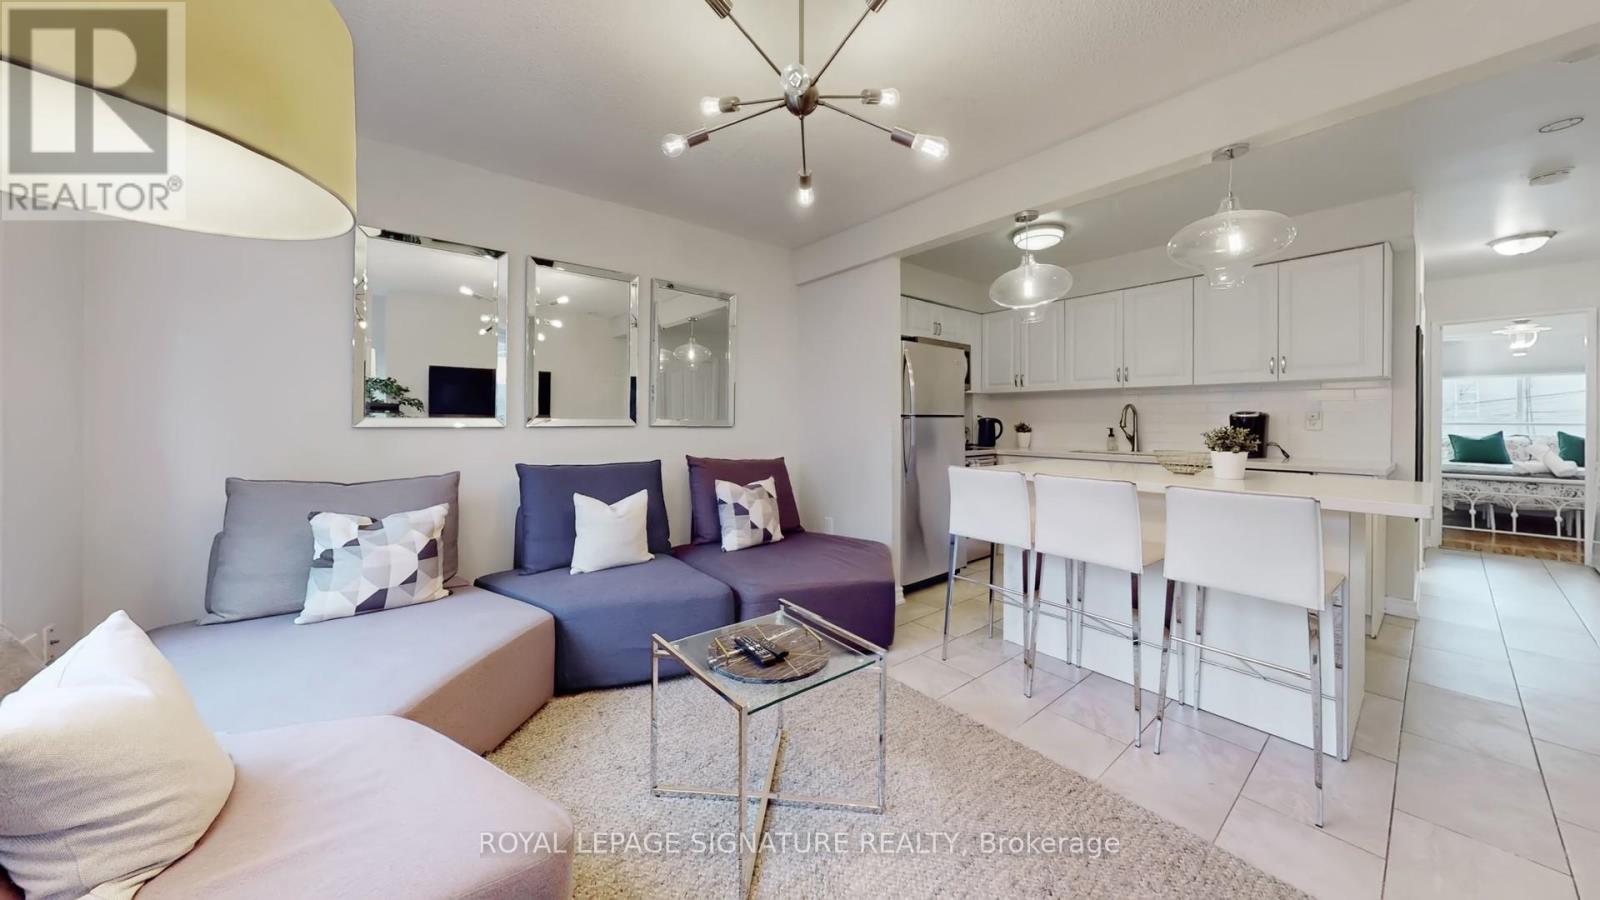
Fantastic opportunity to lease a spacious, fully furnished 2-bedroom unit in the heart of Kensington-Chinatown! This bright and well-maintained home features an upgraded kitchen and bathroom and comes fully equipped with everything you need for comfortable living, including furniture, kitchenware, dishes, cookware, bed linens, pillows, and towels. Enjoy an unbeatable location just steps to Queen Street West, with its vibrant shops, restaurants, cafés, entertainment, and TTC transit. Conveniently located near the future ontario Line station at Queen & Spadina, offering excellent connectivity throughout the city. Dedicated rear parking is included. (id:61194)
Niagara Falls, Ontario
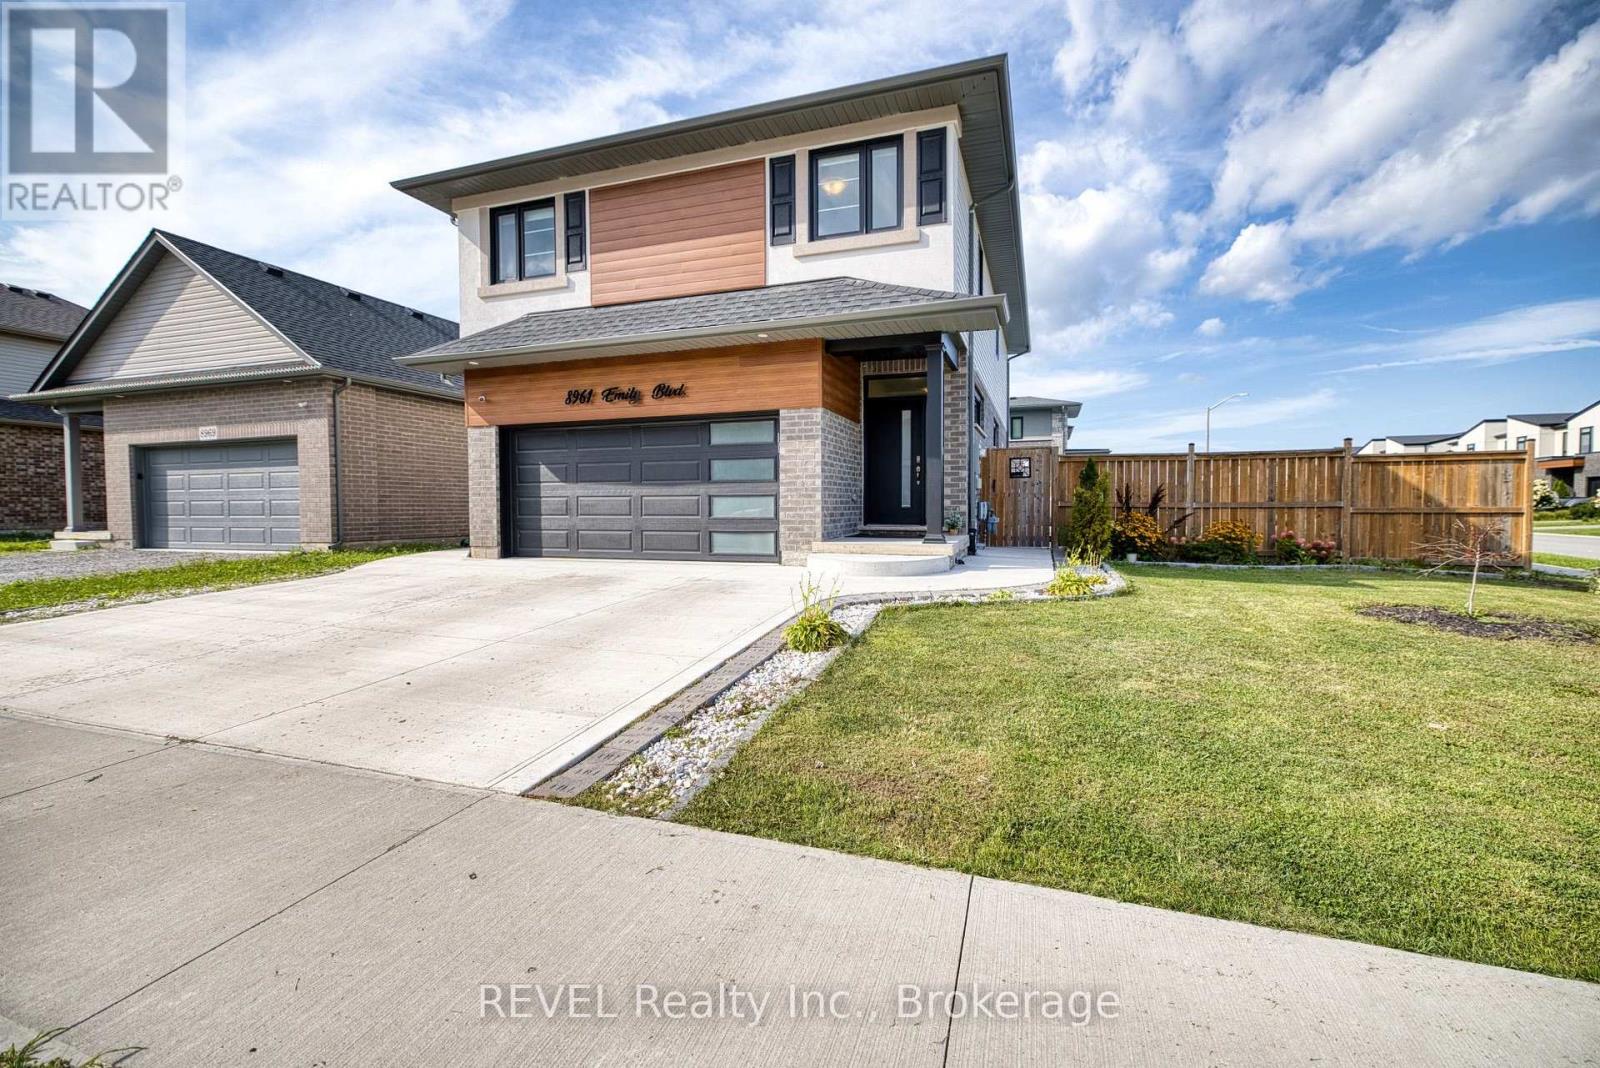
Welcome to 8961 Emily Boulevard, an impressive 4-year-old home situated on a premium corner lot in one of Niagara Falls' desirable newer communities. Beautifully finished from top to bottom and featuring a LEGAL 2-bedroom basement apartment, this property offers an exceptional combination of space, style and income potential. The bright, sun-filled main level features a modern open-concept design with energy-efficient windows, maple kitchen cabinetry, quartz countertops, stainless steel appliances and plenty of space for both everyday living and entertaining. Upstairs, you'll find 3 spacious bedrooms, including an impressive primary suite with a walk-in closet and a 5-piece ensuite featuring a double vanity and glass shower. A convenient second-floor laundry, 4-piece bathroom and oversized loft complete this space. The loft provides even more functional living space, perfect for a family room, home office, or kids' retreat. Adding tremendous value is the professionally finished LEGAL 2-bedroom basement apartment, complete with its own modern kitchen, stainless steel appliances, 3-piece bathroom and separate laundry. Whether used for rental income, multi-generational living or extended family, this fully finished second living space offers incredible flexibility. Outside, the brick and stucco exterior delivers great curb appeal, while the expansive, fully fenced backyard is made for summer entertaining. Enjoy a large wood deck, patio area, landscaped grounds and an above-ground pool, with the premium corner lot providing plenty of additional outdoor space. Families will also love having a brand-new neighbourhood park just steps from the front door, offering a convenient place for kids to play, get outside and enjoy the community. With an abundance of upgrades and a location offering quick access to the QEW, schools, shopping, restaurants and everyday amenities, 8961 Emily Boulevard is move-in ready and truly checks all the boxes. (id:61194)
Niagara Falls, Ontario
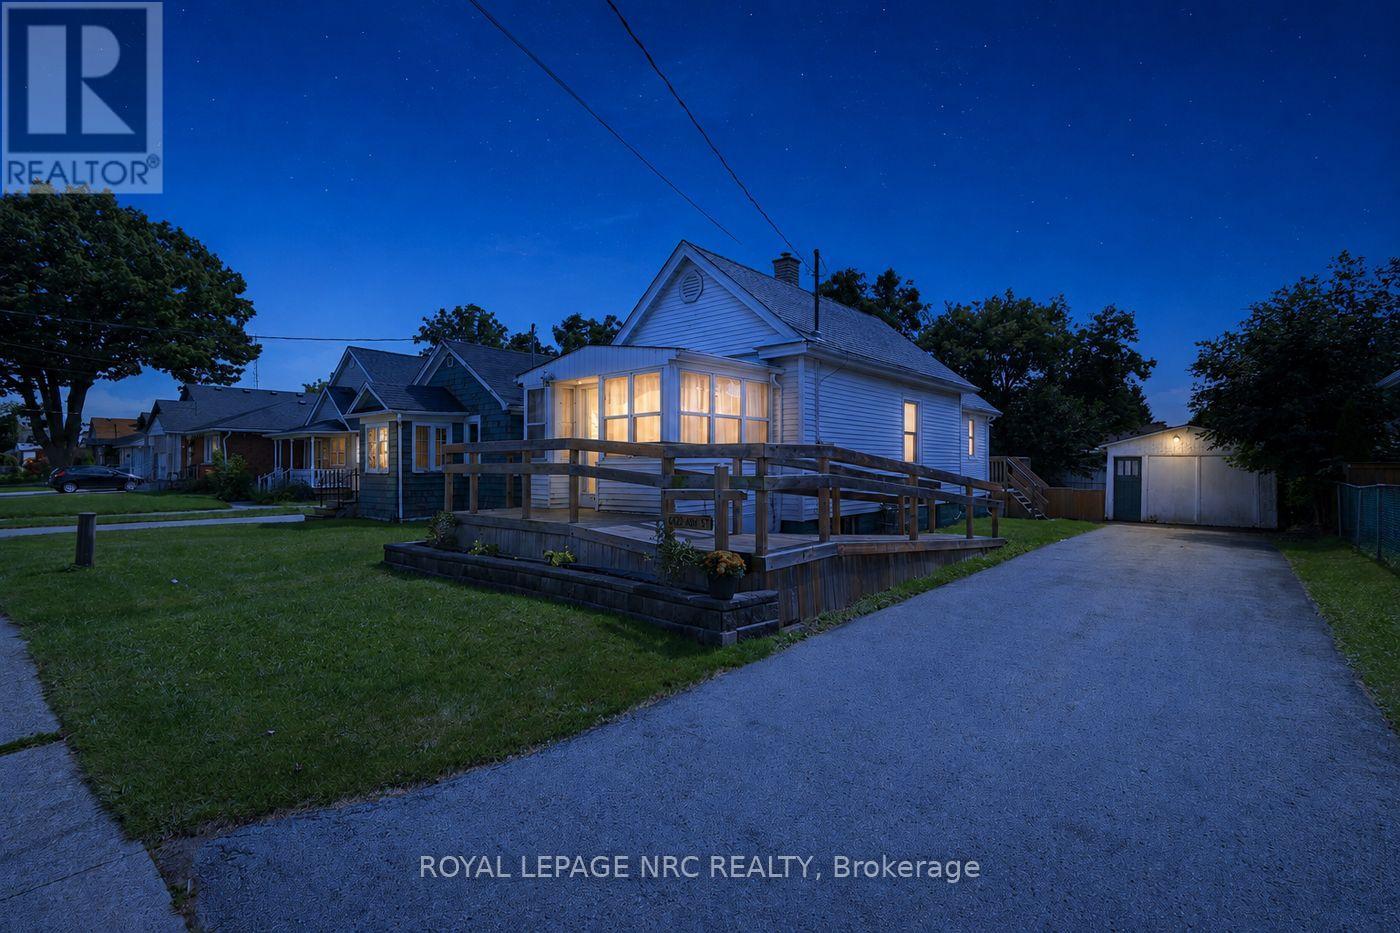
Welcome home to this delightful bungalow offering the perfect blend of cozy charm, functional space, and low maintenance living! Ideal for first time home buyers taking their first step onto the property ladder or downsizers seeking a quiet, manageable retreat. Step inside to a bright, functional main floor featuring a comfortable bedroom, living room and dining nook. The inviting sunroom bathes the living space in natural light, creating a serene spot for reading, while the convenient mudroom keeps everyday life organized. In the lower level you will find an additional bedroom or office and a utility room with laundry. Out back, step through to your private deck overlooking a peaceful backyard, perfect for weekend BBQs or unwinding in the evening. Car enthusiasts, hobbyists, or DIYers will love the detached single garage complete with hydro, ideal for a workshop, extra storage, or parking. Nestled in a quiet, established neighborhood with easy access to local amenities, shopping, and major highway routes for a seamless commute. Move right in and enjoy turnkey living! (id:61194)
Welland, Ontario
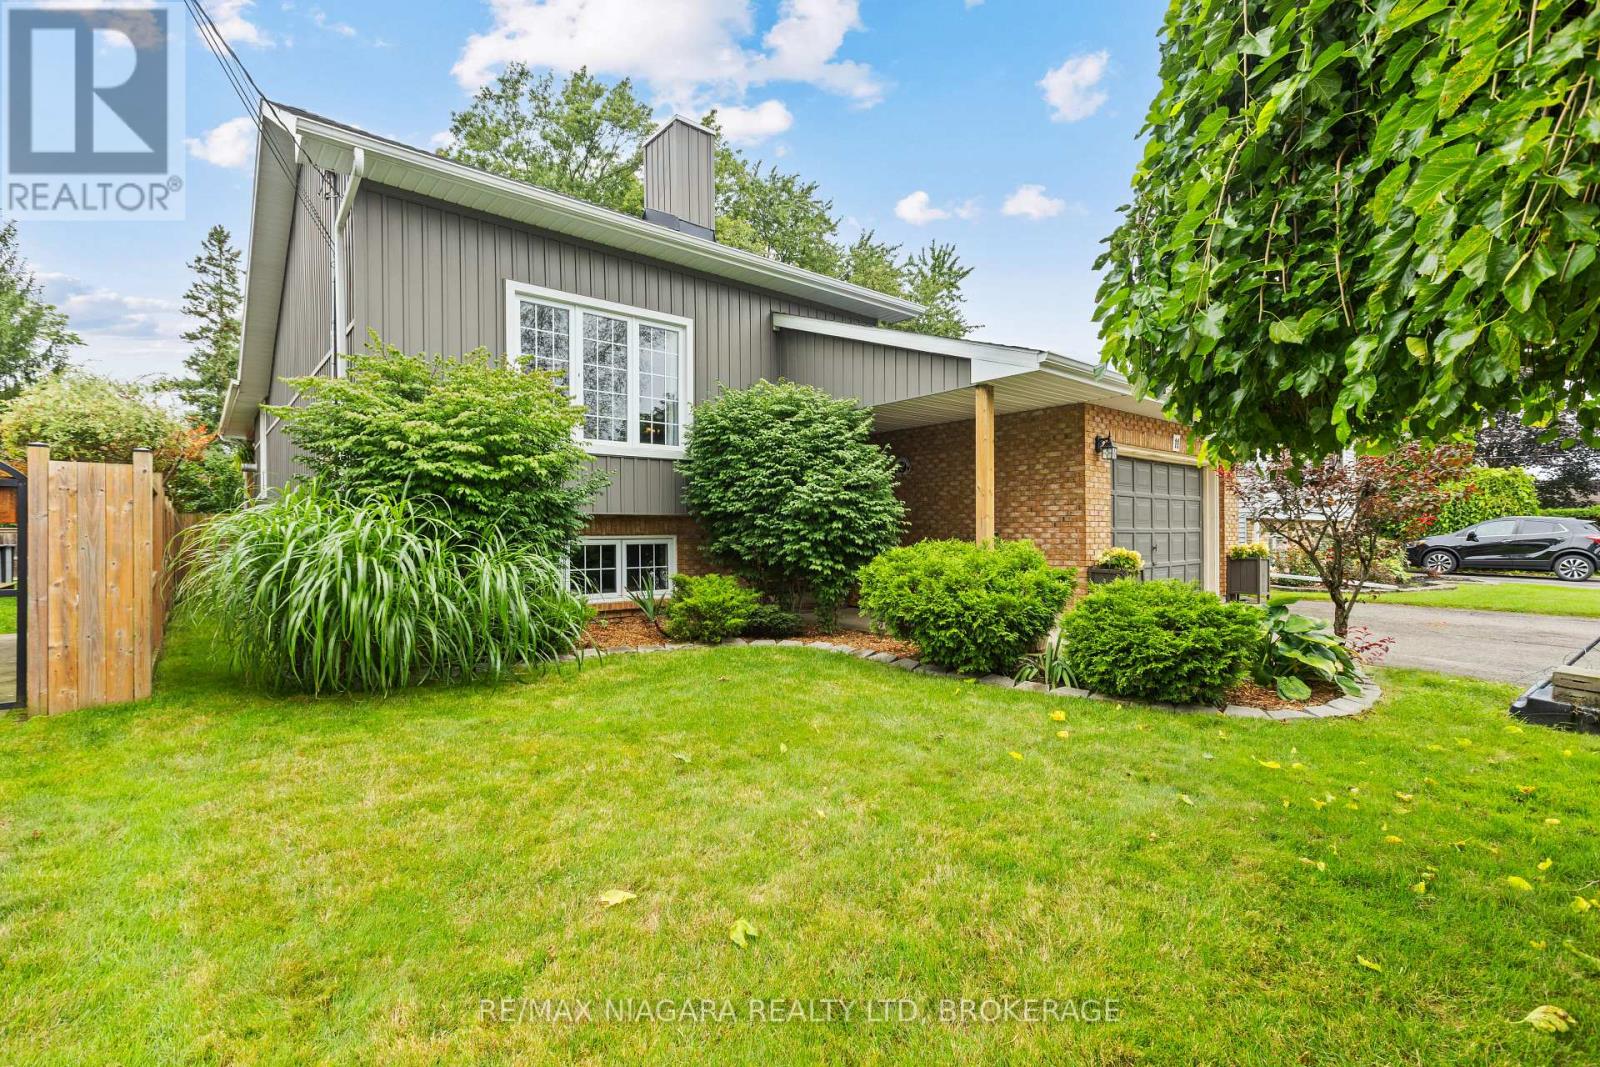
This comfortable & well designed home has everything you need for a growing family! Featuring seamless open concept kitchen/dining/playroom with vaulted ceiling and tastefully updated kitchen with counter seating leading to a covered back porch and sparkling above-ground pool. Fully fenced yard great for pets and children, and also features a convenient shed. Boasting 5 bedrooms with 3 upstairs + 2 down and 2 bathrooms -1 up with large soaker tub and stand up shower, and a second 3 pce bathroom on lower level. On the lower level a cozy family room with wet bar and propane stove, great for family evenings and entertaining friends. An abundance of storage on lower level, attached garage and room to park 5 vehicles. This home is in close vicinity to schools, shopping, restaurants. 2019 Upgrades include: new exterior vinyl siding, roof, windows & renovated kitchen. Don't miss out on this gem! (id:61194)
Fort Erie, Ontario
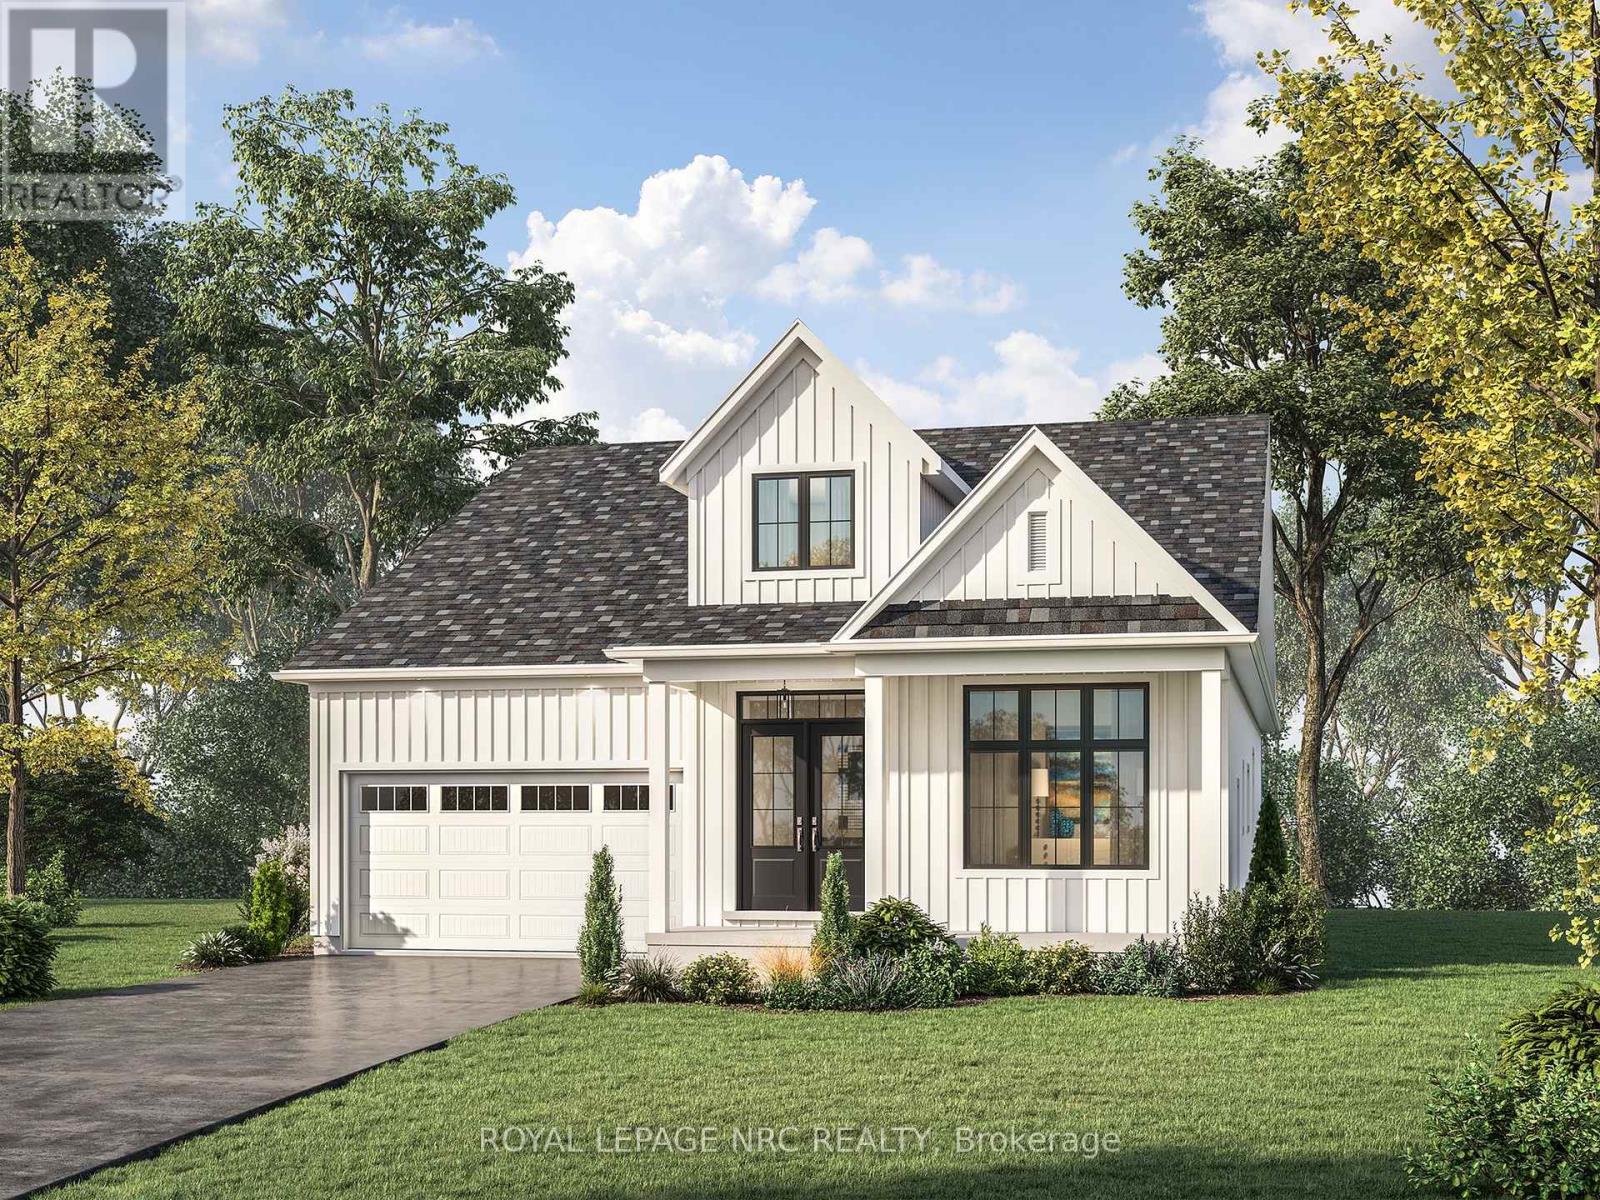
TO BE BUILT - Welcome to The Azure-a stunning 2,163 sq ft bungalow offering 3 bedrooms, 2.5 baths + a versatile den, perfectly designed for modern living with 10' ceilings, hardwood flooring, over-sized modern windows to mention just a few of Silvergate Homes exceptional finishes. From the moment you step through the grand double-door entry, the soaring cathedral ceiling in the foyer sets the tone for this impressive home. Eight-foot patio doors extend your living space to the private rear yard. The chef's kitchen includes an oversized pantry and generous workspace that flow seamlessly into the dining and great room-perfect for entertaining. The luxurious primary suite offers a spa-inspired ensuite with a freestanding soaker tub and separate glass-enclosed tiled shower. Bedrooms 2 and 3 share a convenient Jack & Jill bath, while guests enjoy a separate powder room. A practical mudroom off the garage provides everyday convenience and extra storage. Set on a generous 52 ft x 108 ft lot, The Azure also features an inviting covered front porch to enjoy morning coffee or evening sunsets. Located steps from the Friendship Trail and Waverly Beach, this home blends natural serenity with easy access to restaurants, shopping, and access to the QEW & Peace Bridge. TO BE BUILT --purchasers will enjoy working alongside award-winning design consultant to personalize every finish and detail, creating a dream home tailored to their own style. The Azure model can also be built on multiple lot options throughout Harbourtown Village, where several bungalow and two story detached designs and a great variety of options remain available to build your dream home in this lakeside, upscale community. PROPERTY TAXES NOT YET ASSESSED. Harbourtown Model Home Hours 12:00-4:00 Sat-Wed. (id:61194)
Fort Erie, Ontario
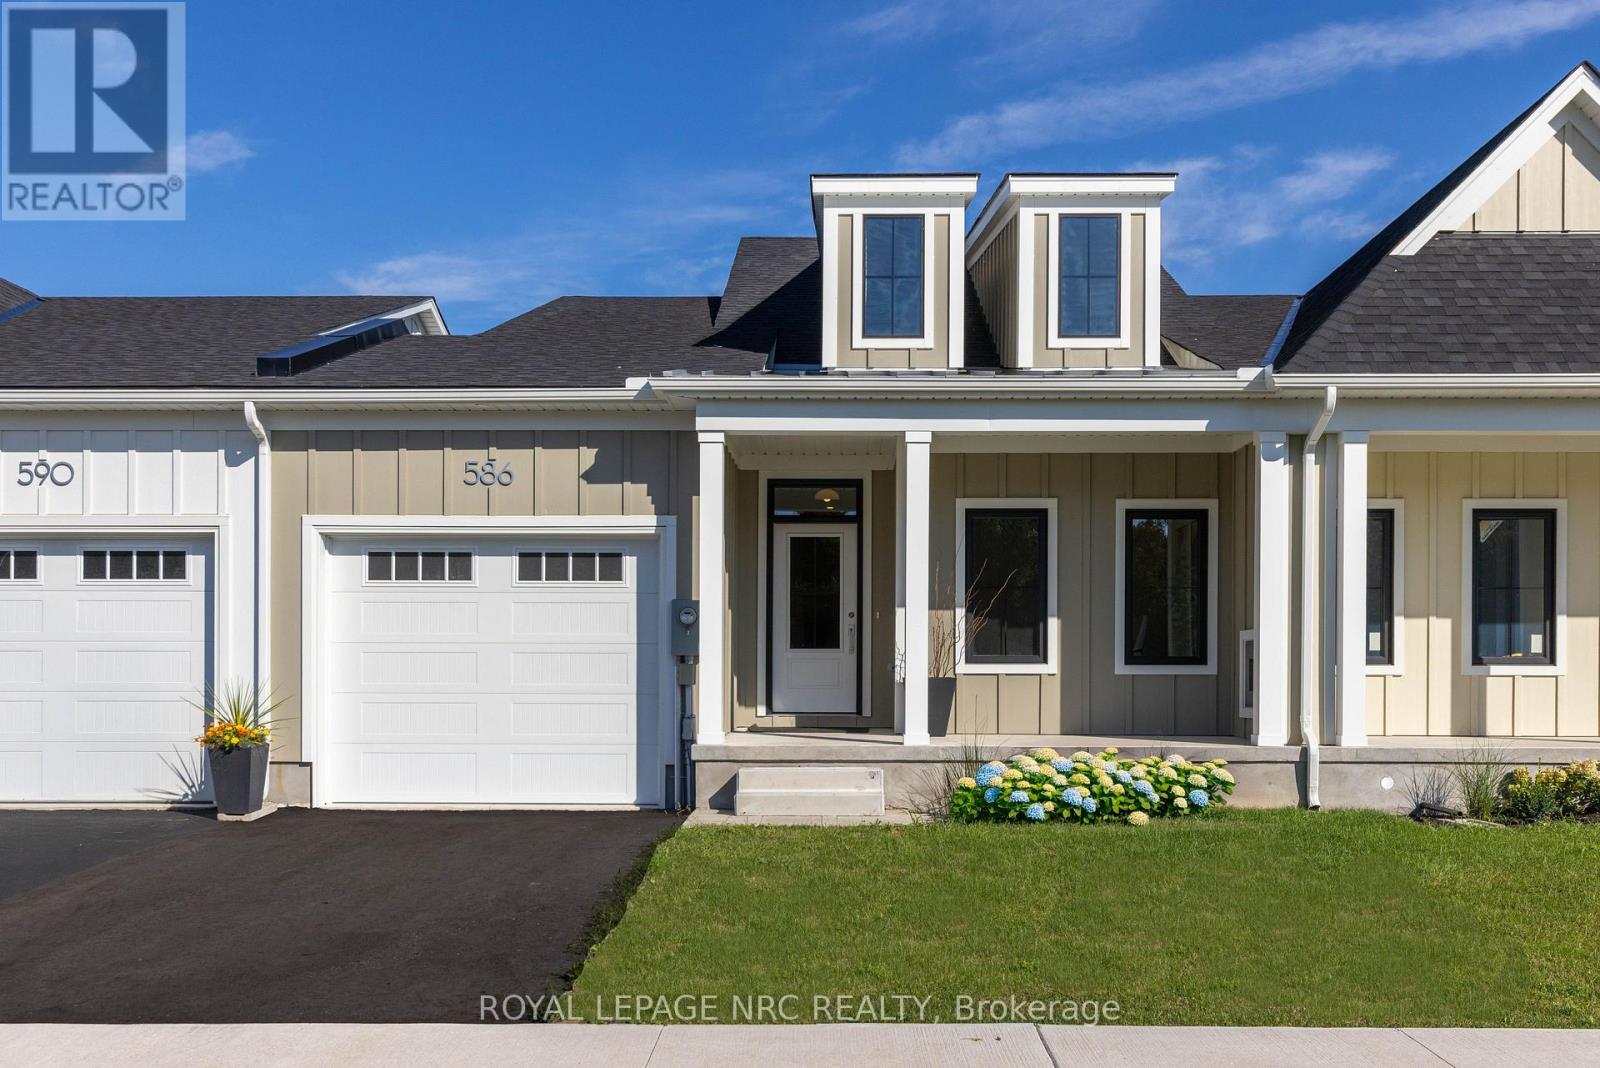
Welcome to Harbourtown Village at Waverly Beach - an upscale, lakeside community by award-winning Silvergate Homes, proudly building in Niagara for 40+ years. This beautifully designed 1,233 sq ft (+902 Sq ft Basement Space can be completed) bungalow freehold townhome offers bright open-concept living, 9' ceilings, and expansive windows that bring in wonderful natural light. The sleek gourmet kitchen includes quartz countertops, contemporary cabinetry, an eat-in island, along with stainless steel appliances. The open, spacious living area flows to the covered back deck, perfect for outdoor enjoyment, with backyard access available from BOTH the garage and patio door. The primary suite is a relaxing retreat complete with a spacious walk-in closet and a spa-inspired ensuite featuring a glass walk-in shower. Engineered hardwood, 8' Doors, Modern fireplace and quartz throughout is some of how Silvergate Homes builds with high-quality materials and to standards that exceed the provincial building and energy codes, leading the way in green, sustainable homebuilding. Located steps from the Friendship Trail, Waverly Beach, Niagara River, Lake Erie, wooded areas as well as quick access to shopping, dining, the QEW, and the U.S. border-this is convenience and natural beauty in perfect balance. The community offers multiple bungalow and 2-st. floorplan options for townhomes and detached, generous lot sizes, and select pond-view lots with no rear neighbours. Enjoy modern style, a vibrant coastal lifestyle, and exceptional craftsmanship --- your next chapter starts at Harbourtown Village. MODEL HOME HOURS ~ SAT. - WED. - 12:00 - 4:00 PROPERTY TAXES NOT YET ASSESSED (id:61194)
Niagara Falls, Ontario
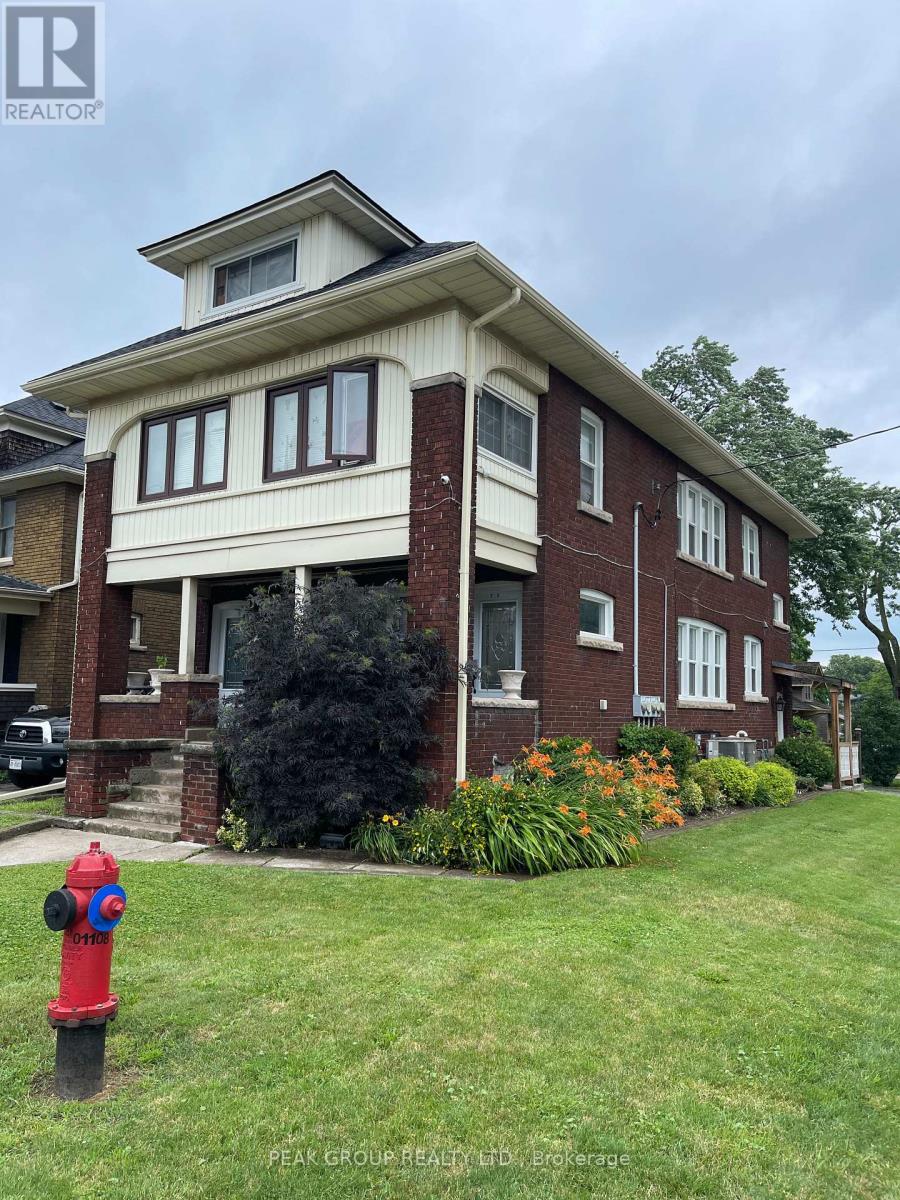
This lower apartment unit is in the heart of the Downtown/Fallsview area with parking and a rear yard is available for lease. It has a nicely decorated kitchen with modern appliances, coin laundry and a bright living room area. Located in a tranquil neighbourhood, you'll enjoy easy access to local attractions, parks, dining options and easy highway access. Revised - Rent is $1,700 All Inclusive. (Internet & Cable not included). (id:61194)
Ottawa, Ontario
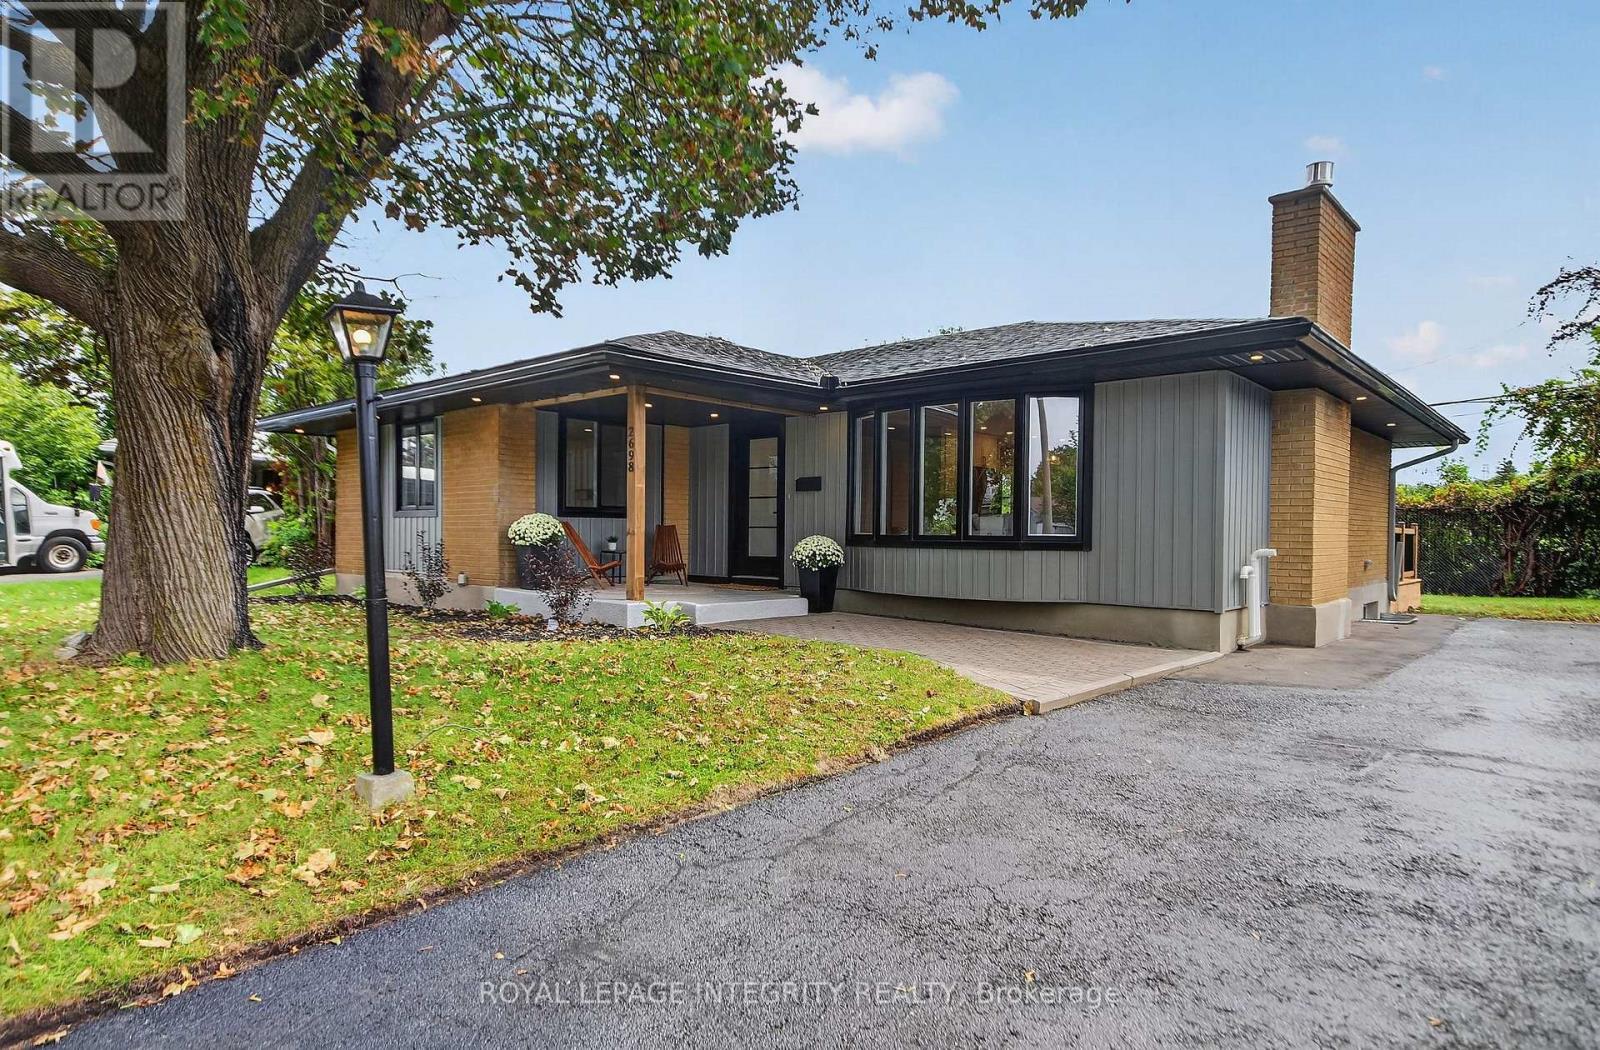
Located in the Riverside Park community, this stunning, completely renovated bungalow blends modern elegance with thoughtful design and exceptional high-end finishes throughout. The bright open-concept main level features wide-plank engineered white oak flooring, contemporary lighting and stylish finishes from top to bottom. The inviting living room offers a custom feature wall with gas fireplace, large bay window and pot lighting, creating a warm and sophisticated gathering space. The sleek designer kitchen is the heart of the home, showcasing custom cabinetry, quartz countertops and oversized island, stainless steel appliances, pot lighting and a seamless connection to the dining area. The bright dining space provides direct access to the private backyard, making everyday living and entertaining effortless. A main-level corner primary bedroom offers generous closet space, while two additional bedrooms and a beautifully appointed full bathroom complete the main level. The expansive lower level adds exceptional versatility with a spacious recreation room featuring hardwood flooring, a separate sitting area and full bathroom. A fourth bedroom provides flexibility for guests, a home office, gym or hobby space. A separate laundry room and abundant storage complete the lower level. Outside, enjoy a large private backyard surrounded by mature trees, with a deck offering the perfect setting for morning coffee, summer entertaining or relaxing evenings. Ideally located near parks, Mooney's Bay and scenic riverside trails, with excellent cycling, running and walking routes and convenient access for commuting to work or school. A truly turnkey home offering refined finishes, flexible living space and the ease of bungalow living in an established, family-friendly community. (id:61194)
Ottawa, Ontario
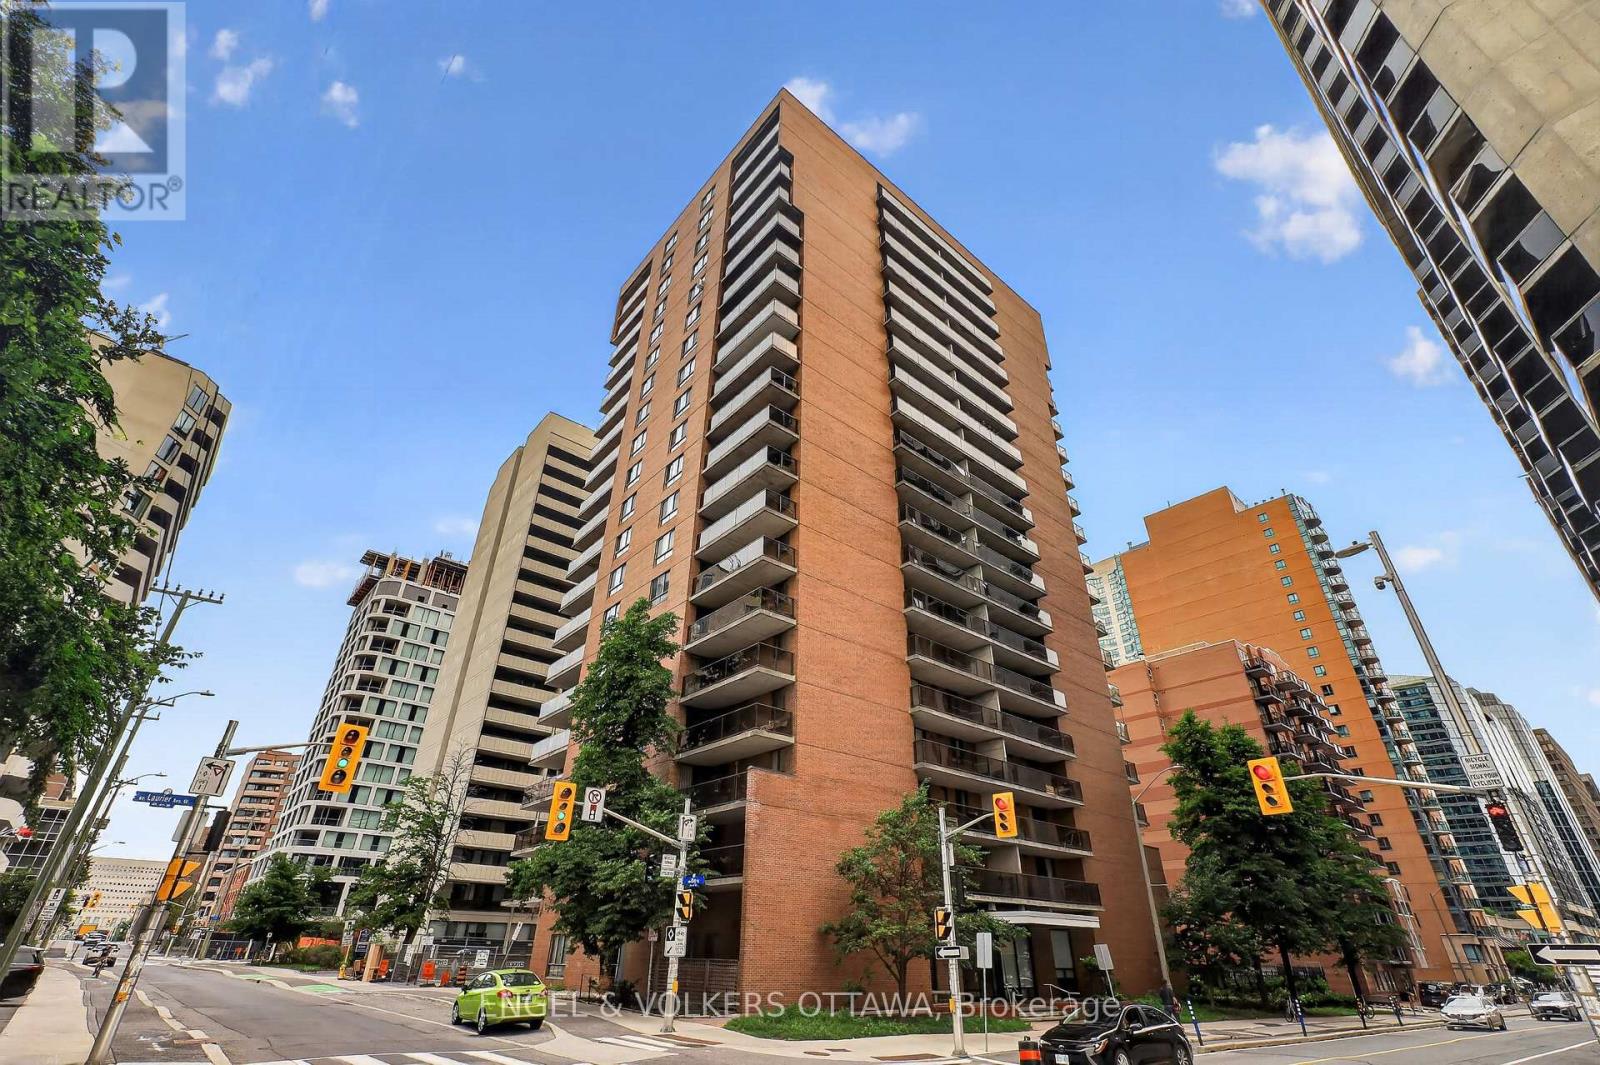
Welcome to 475 Laurier Avenue W #1007! This lovingly maintained condo offers convenient & exceptional urban living in the heart of downtown Ottawa. This condo features a total of 2 bedrooms & 1 bathroom with a bright open-concept layout & warm hardwood floors throughout. The sun-filled living and dining area offer direct access to the west-facing balcony with great city views - the perfect spot to enjoy your morning coffee or unwind at the end of a busy day. The spacious primary bedroom features direct access to the laundry area of the unit, as well as additional storage space. The second bedroom is perfect for added versatility, making it ideal for guests, a home office, or additional living space. An underground parking spot adds to everyday convenience. Amenities include convenient bike storage, as well as a party/meeting room. At a fantastic location, you're only steps away from transit, parks, pathways for biking and walking, museums, restaurants, shops and more! (id:61194)
Ottawa, Ontario
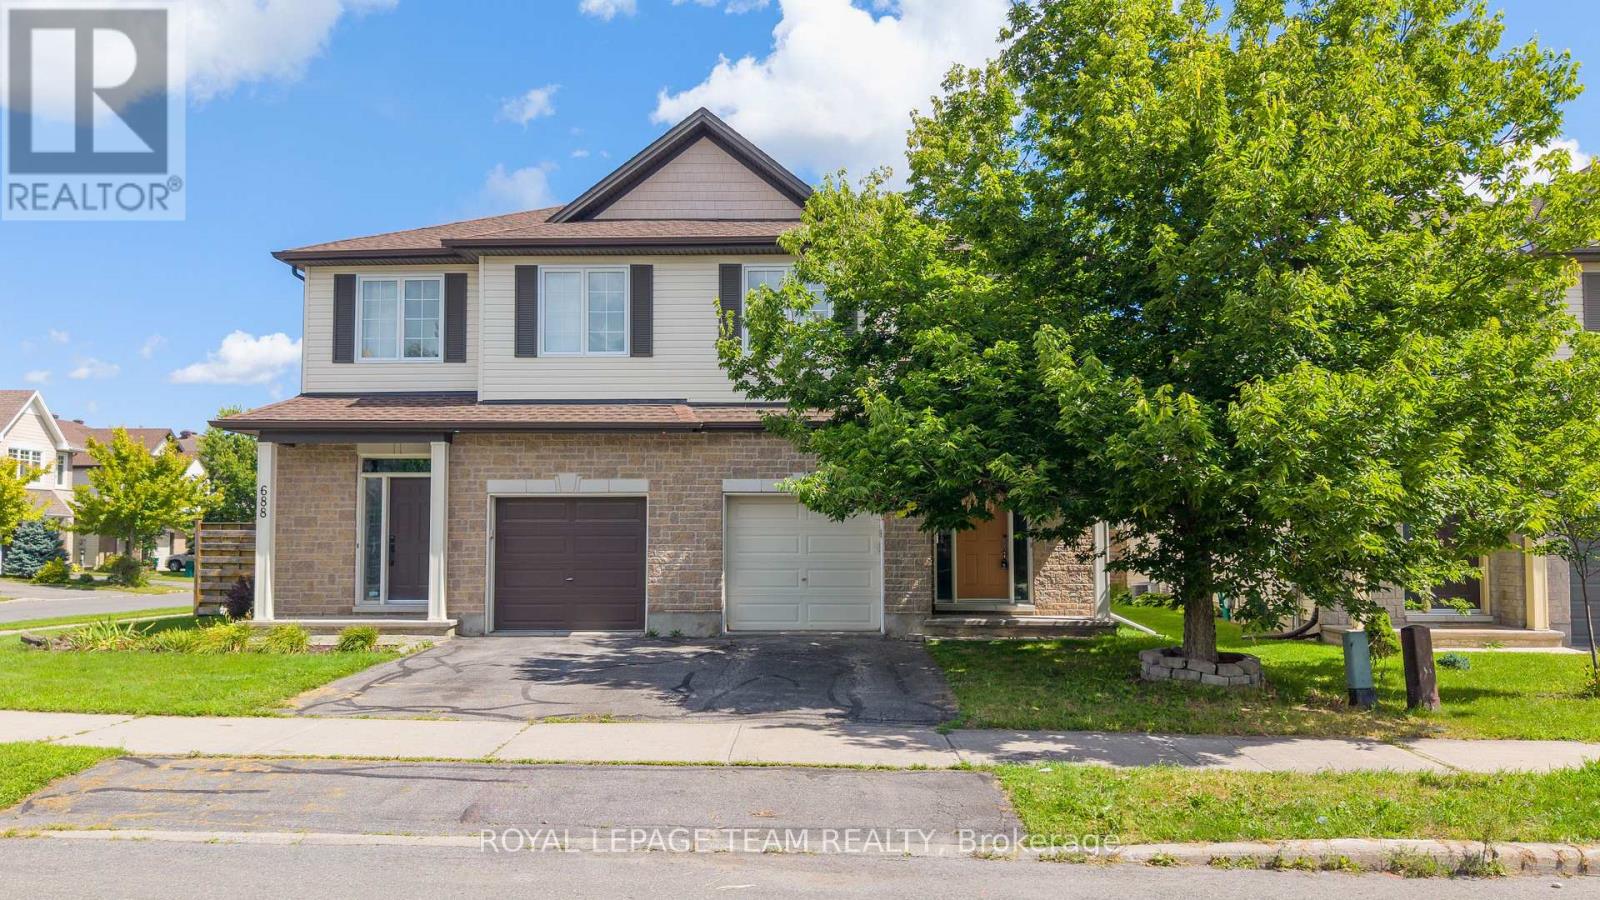
Welcome to 686 White Alder Avenue, a spacious 4-bedroom semi-detached home in the heart of Findlay Creek, offering approximately 2,500 sq. ft. of finished living space with plenty of room across all three levels. The main floor features hardwood flooring, a bright kitchen, separate living and dining rooms, and a family room with a fireplace, along with a convenient powder room. Large windows throughout the main level bring in plenty of natural light and make the space feel bright and open. Upstairs you'll find 4 well-sized bedrooms and 2 full bathrooms as well as laundry room. The primary bedroom includes a walk-in closet and 4-piece ensuite, while the additional bedrooms offer plenty of space for family, guests or a home office. The fully finished basement adds even more usable living space and includes a third full bathroom, making it a great option for a rec room, office, gym or guest area. Freshly painted and updated, the home also features a brand-new owned hot water tank. The backyard is another great feature, with no rear neighbours and direct backing onto a park, providing added privacy right behind the home. Located in an established part of **Findlay Creek**, close to schools, parks, shopping, restaurants, transit and everyday amenities. **24 hours irrevocable on all offers.** (id:61194)

Ottawa, Ontario
Welcome to 23 Chanonhouse, a beautifully maintained and move-in ready 4-bedroom, 2-bathroom 2-storey home nestled in a highly desirable, family-oriented community. Location is everything with this property, as it sits directly beside Chanonhouse Park and is just minutes from the scenic Richmond Conservation Area, offering incredible trail access and outdoor recreation right at your doorstep. This premium location ensures a quiet, safe environment for children to play and families to grow, while keeping you well-connected to local schools, charming shops, and community events. The home sits on a generous, professionally landscaped 140' x 99' lot featuring an interlock front walkway and a private interlock back patio with privacy walls, an awning, and two storage sheds-perfect for enjoying your peaceful, parkside surroundings and hosting summer gatherings. Inside, natural lighting flows beautifully throughout the home, highlighting the bright upstairs windows and a spacious layout designed for modern living. The main level features a welcoming eat-in kitchen with a stylish subway tile backsplash that opens seamlessly to a formal dining room, complete with patio doors leading to your backyard oasis. This floor also includes a practical powder room and a dedicated laundry area. Upstairs, you will find a stunning 4-piece main bathroom featuring a quartz vanity and a subway tile shower surround. The finished basement adds excellent functional space with a cozy family room and built-in shelving, perfect for a home theatre or kids' play zone. Complete with an updated hot water tank and water softener, this property perfectly blends neighborhood convenience, natural beauty, and comfortable family living. (id:61194)
Ottawa, Ontario
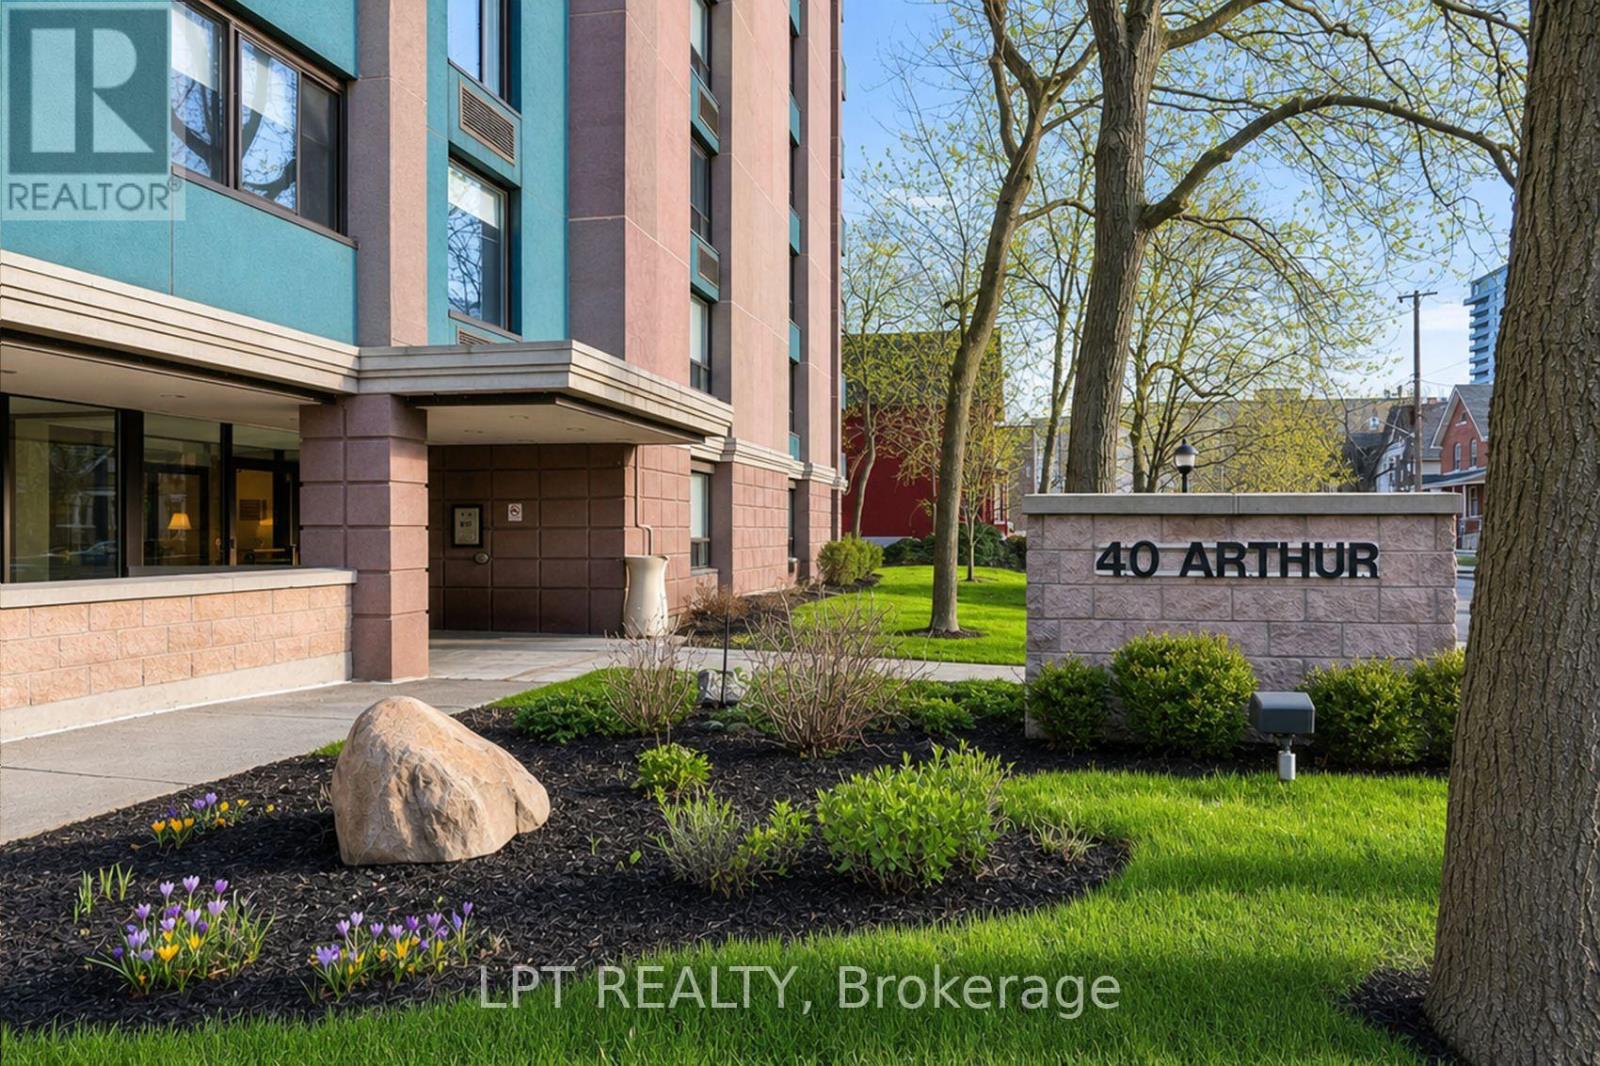
Discover the perfect blend of character and modern luxury in this stunning corner unit at 40 Arthur Street.Bathed in natural light, this 2-bedroom residence features a total 2023 kitchen renovation designed for the culinary enthusiast. The massive social island with a built-in induction cooktop and warm wood counters serves as the center piece for an airy, open-concept floor plan rarely found in buildings of this scale. Enjoy your morning coffee on the private veranda or retreat to the redesigned bathroom featuring custom cabinetry and premium finishes. High-quality flooring runs throughout the spacious layout, including two oversized bedrooms with extensive storage. This unit includes the convenience of in-unit laundry and a secure oversized underground parking space. 40 Arthur is renowned for its vibrant community spirit and active social scene, offering residents access to an exercise room, sauna, patio / park area with BBQ's and a library. Located just steps from the LRT, the eclectic shops of Little Italy, and the scenic beauty of Dow'sLake, this home offers a sophisticated lifestyle for professionals and downsizers alike. Experience move-in-ready elegance in the heart of the city. (id:61194)
Ottawa, Ontario
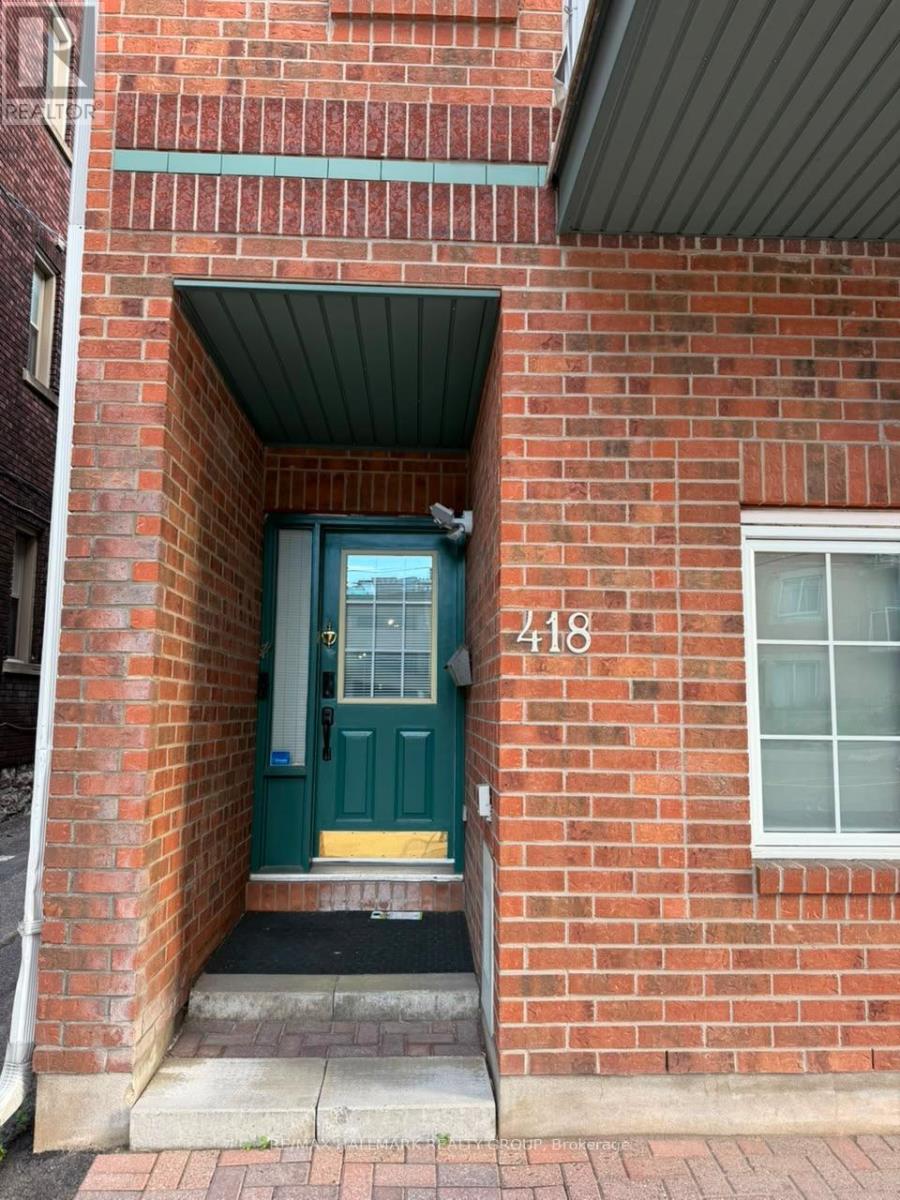
Downtown, prime location, fully furnished home. Spacious 4bd, 3 bathroom townhome with large kitchen & dining room. Available to be rented as furnished or unfurnished. Ideal for families, professionals or diplomats. Two large balconies surrounded by mature trees and a private backyard oasis. Ample storage space. Close to all amenities, restaurants, cafes and transportation. Please note: the 4th bedroom is locked with the personal contents of the landlord. (id:61194)
Ottawa, Ontario
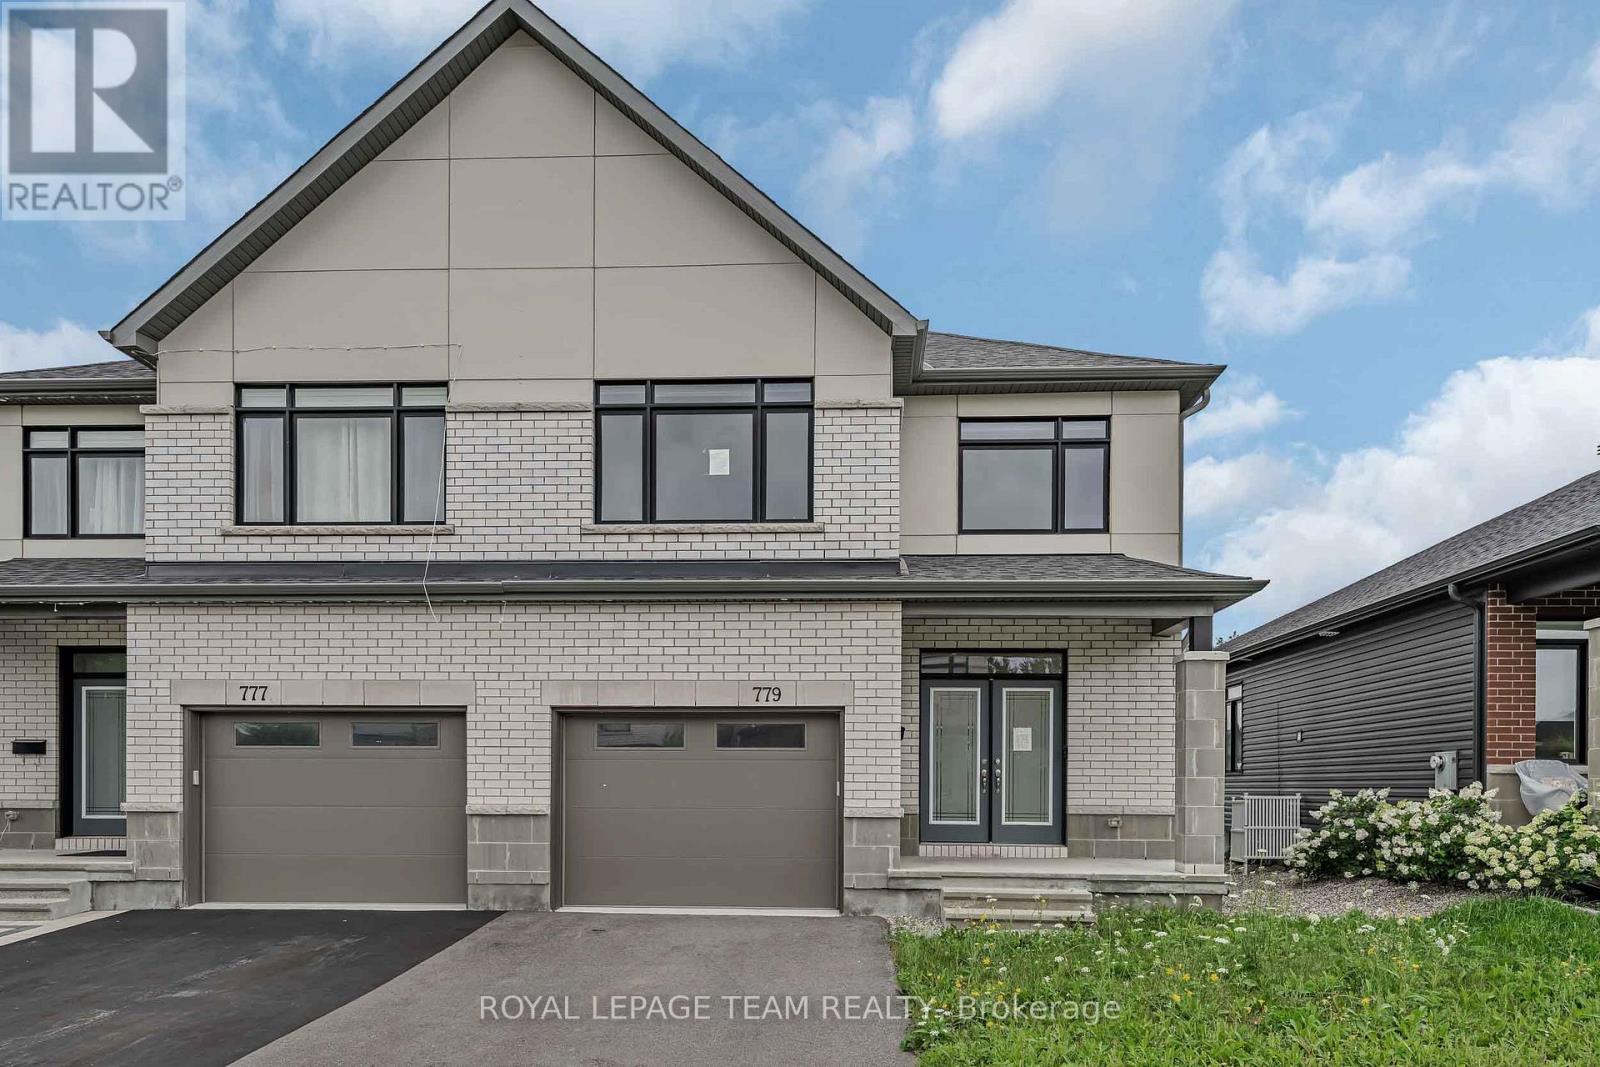
Welcome to 779 Ovation Grove, where space, style, and comfort come together in a home that feels truly detached-without the detached price tag. This impressive Claridge Dunn model, one of the largest in the neighbourhood, offers over 2,900 sq. ft. of beautifully finished living space designed for modern family living. A pair of elegant double doors leads into a warm, inviting foyer, complemented by an oversized mudroom and laundry area-an ideal setup for busy households. The main level features a bright, open-concept layout with a modern kitchen offering abundant cabinetry and counter space, a sun-filled eat-in area, and a seamless living/dining space anchored by a cozy fireplace. A striking wall of windows frames views of the backyard, flooding the space with natural light. Upstairs, the expansive primary retreat impresses with a walk-in closet and a spa-inspired ensuite. Three additional generously sized bedrooms and a full bathroom with double sinks provide comfort and functionality for the entire family. The fully finished basement extends your living space with endless possibilities-whether you envision a home theatre, gym, playroom, or recreation area-complete with a second fireplace for added warmth and ambiance. Situated in a highly desirable, family-oriented neighbourhood close to transit, top-rated schools, shopping, and everyday amenities, this home offers the perfect blend of space, style, and convenience. (id:61194)
Ottawa, Ontario
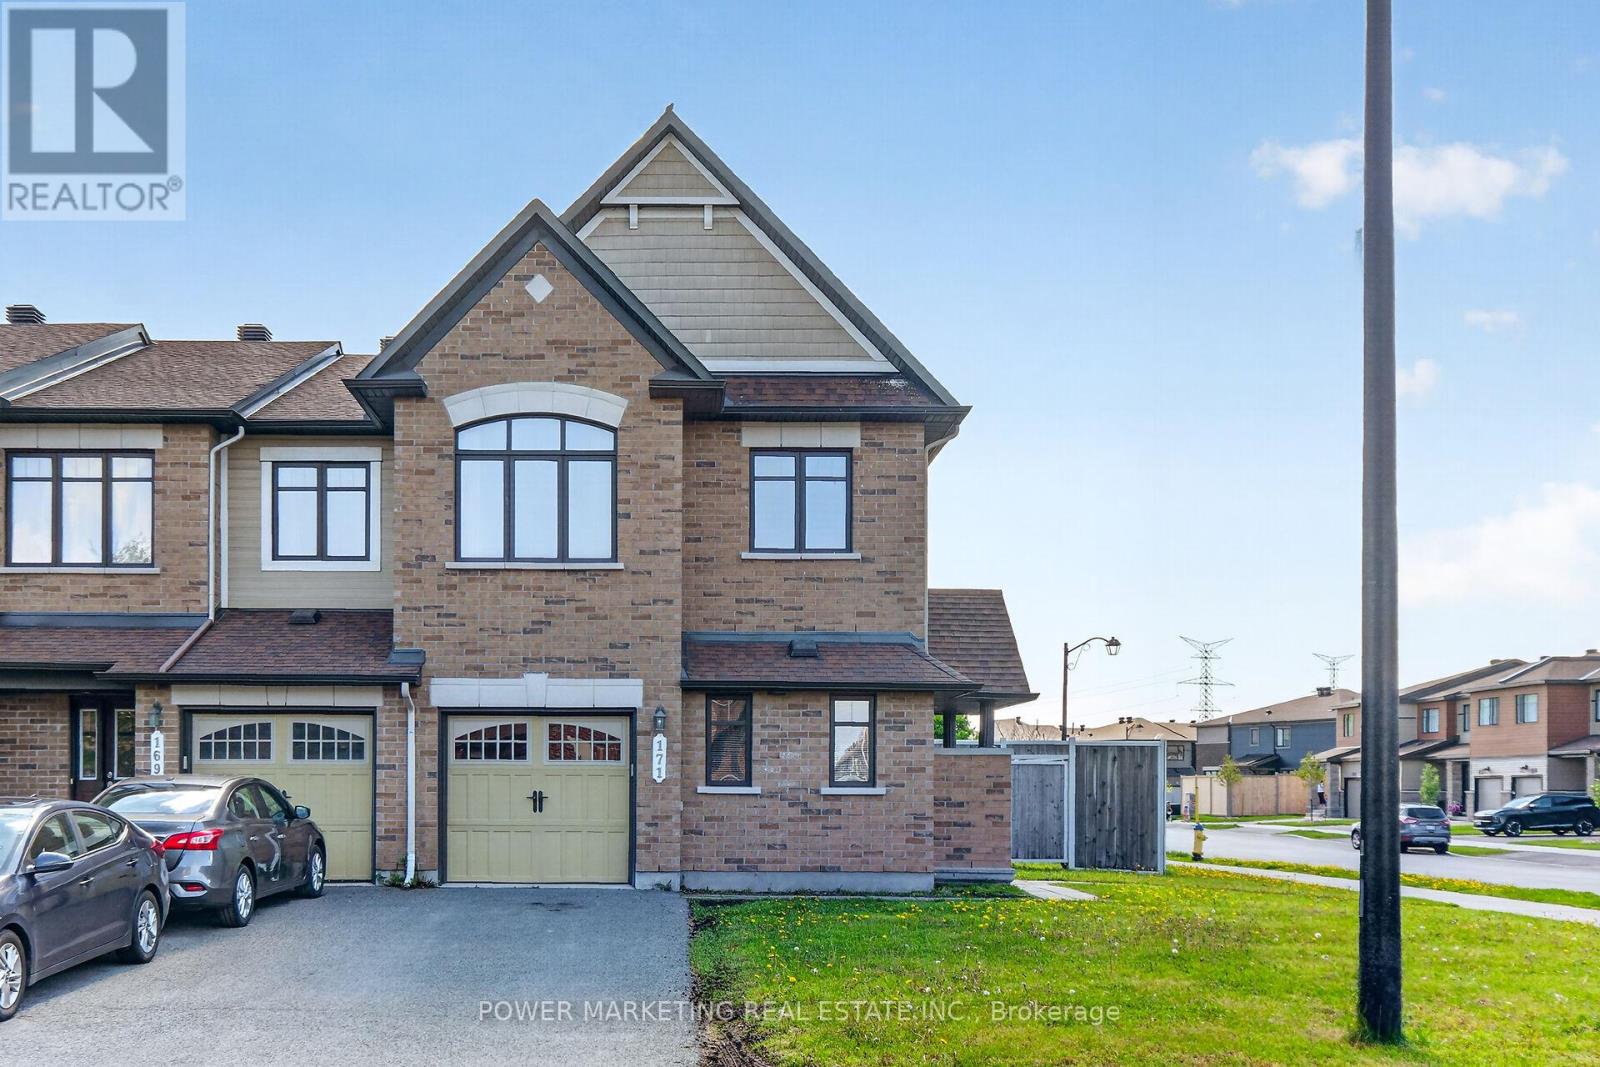
OPEN HOUSE SUNDAY, AUGUST 30th, 2-4 pm. Do not miss this spacious Minto Mulberry END UNIT townhome in Avalon West, ideally located on a premium lot in Avalon West. This home features 4 bedrooms and 3.5 bathrooms. Enjoy the benefits of a single-family home with the ease of townhome living. The main floor welcomes with a large foyer with CERAMIC tiles, the convenience of a separate home OFFICE, a bright Living room, a Dining area with HARDWOOD and POTLIGHTS, and a modern eat-in kitchen with CERAMIC tiles. Powder Room completes this level. Inside entry to attached GARAGE and two more parking spaces on the Driveway. The fully FENCED huge backyard has potential to add Patio or Deck or perhaps even a Pool. Beautiful open stairway leads upstairs, where the primary bedroom includes a WALK-IN closet and a private 4-piece ENSUITE, while three additional bedrooms and a full bathroom provide plenty of room for everyone. The finished basement is ideal for entertaining, with an open recreation room with a large window and a gas FIREPLACE complete with a full bathroom, a laundry room, and a large storage area. Located close to transit, schools, restaurants, gyms, parks, and recreation centers, this home offers the perfect blend of space, convenience, and modern living. (id:61194)
Ottawa, Ontario
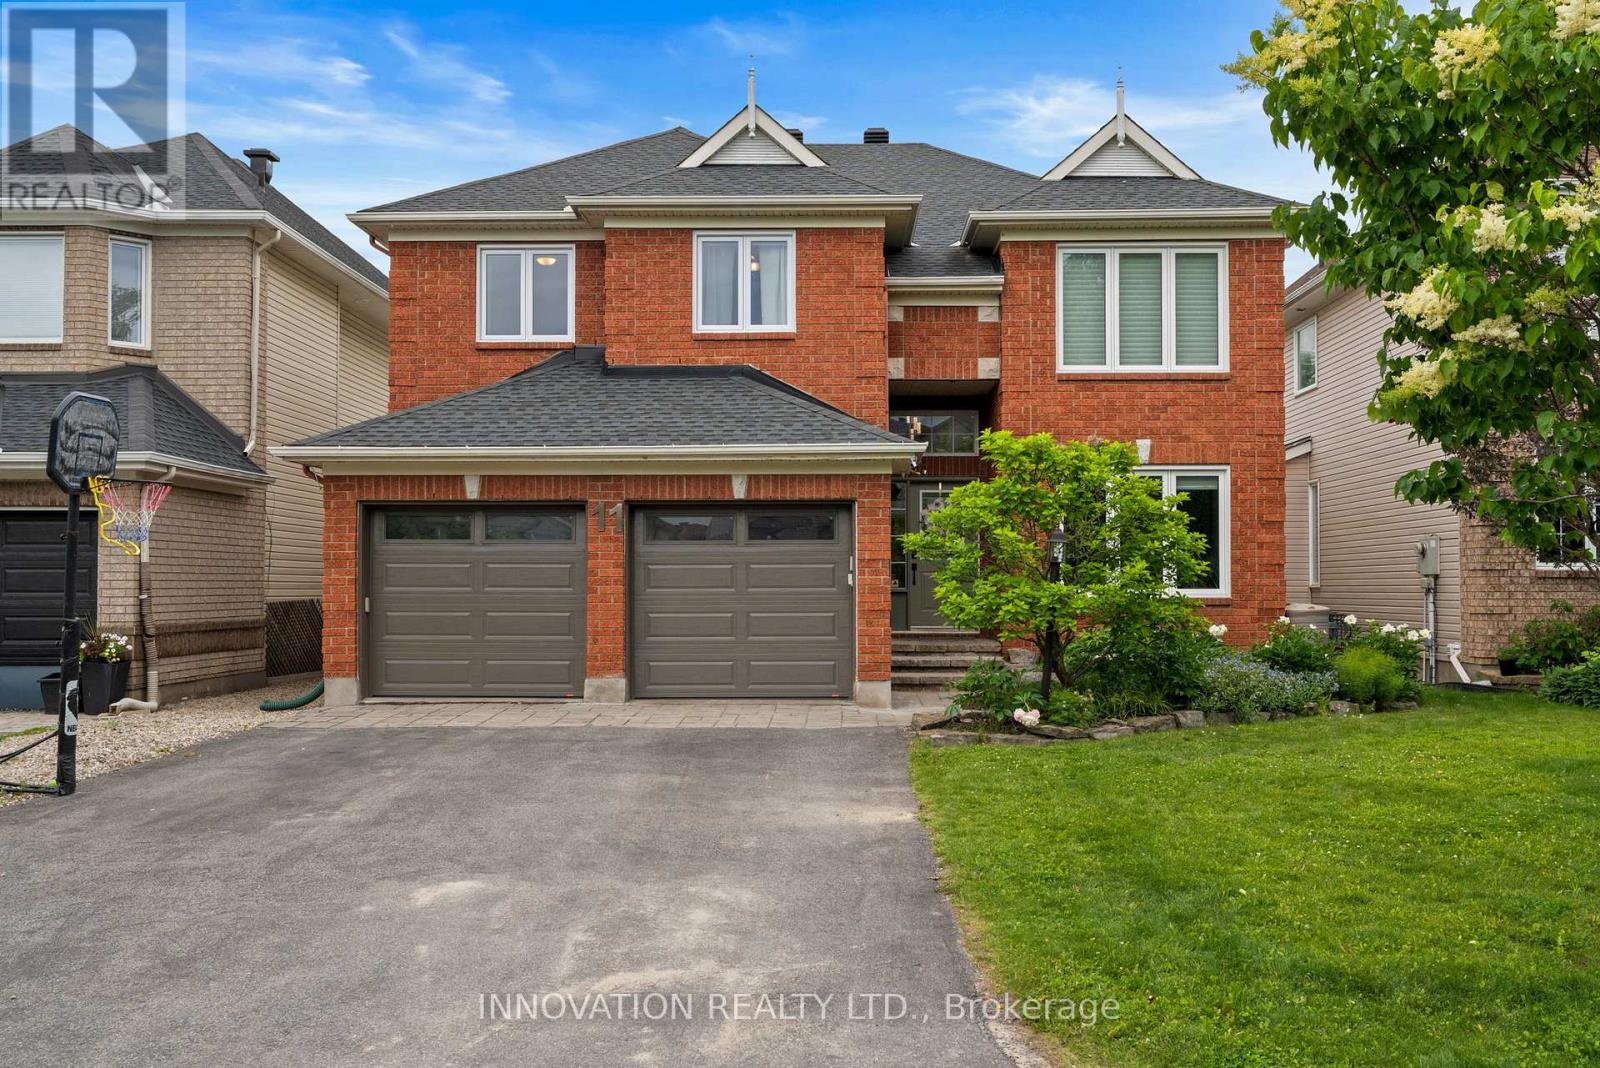
Welcome to this elegantly updated 3320 sq ft Cardel home. Upgrades are numerous, over 150K, featuring porcelain flooring from Centura, site finished hardwood in living/dining room, den and family room. This luxurious home features soaring ceilings in the living and family rooms, massive windows showering the home with natural light, custom blinds throughout, modern LED light fixtures. A kitchen fit for a chef with loads of cabinets, quartz counters, CUSTOM GLASS BACKSPLASH, walk in PANTRY and a lovely bright eating area with access to the back yard. The second level boasts a beautiful primary suite featuring a totally renovated 5 pc ensuite with marble honeycomb heated flooring, a custom shower w/glass tiles, freestanding soaking tub, double vanity with marble counter...private bath. The closet in this suite along with the two secondary bedrooms have custom designed closet systems. The fourth bedroom currently used as a second office/guest room and features a murphy desk/bed. The finished recreation room has luxury vinyl flooring, this space is enormous, with a 4th four pc bathroom offering a spot for all ages in the family. Updates incl most windows 2018-2024, primary suite redone 2018, new kitchen 2019, laundry built ins 2023, new GE double oven range 2023, Fridge, 2024, NEW hardwood in all bedrooms 2018, roof 2015, garage doors and openers 2024, NEW DECK Aug 26; furnace 2025, tankless hot water heater 2025 which is owned, built in closet systems in three brms. The fully fenced back yard feat a deck, custom designed stone patio with gazebo and a shed. The inclusions are numerous, the property is nestled on a nice street with friendly neighbours and is a 2 min walk from the park. A great place to raise a family in this sought-after golf course community of Stonebridge, nothing left to do just move in and enjoy! (id:61194)

Killaloe, Ontario
Tucked away in the rolling hills of Wilno, this Ottawa Valley gem is a beautifully manicured 2-acre recreational property that offers the ideal location if you've been dreaming of building in a peaceful setting. The land has been thoughtfully improved for immediate enjoyment. A newly installed driveway with limestone gravel welcomes you through a gated entrance, creating both privacy and easy access. The driveway is intentionally lined with beautiful boulders, adding character and curb appeal as it leads to a storage shed and 2 newly renovated insulated bunkies - perfect for guests, weekend stays, or extra sleeping space. The site is set up with flexibility in mind, featuring designated area for multiple structures. A 200-amp hydro service has already been brought in, complete with a convenient power pedestal with multiple plug-ins to support trailers, bunkies, outdoor living needs, plus an extra 100 feet of line to run to a future dwelling. The property offers a serene, park-like atmosphere with professionally enhanced landscaping, a welcoming fire pit area, and stunning evening sunsets that filter through the trees. Whether you're relaxing, entertaining, or exploring, the setting feels private, calm, and immersed in nature. Located along scenic Mountain View Drive, this area is known for its rolling landscapes. You're just minutes from Wilno tavern, Wolf Ridge golf course, lakes, hiking and ATV/snowmobile trails. Explore the local communities having a beaver tail in Killaloe or unique retail shopping in Barry's Bay. Also close to the hospital, grocery stores and other amenities. Whether you're looking for a future build site or a basecamp for outdoor living, this property is absolutely beautiful. (id:61194)
Niagara-On-The-Lake, Ontario
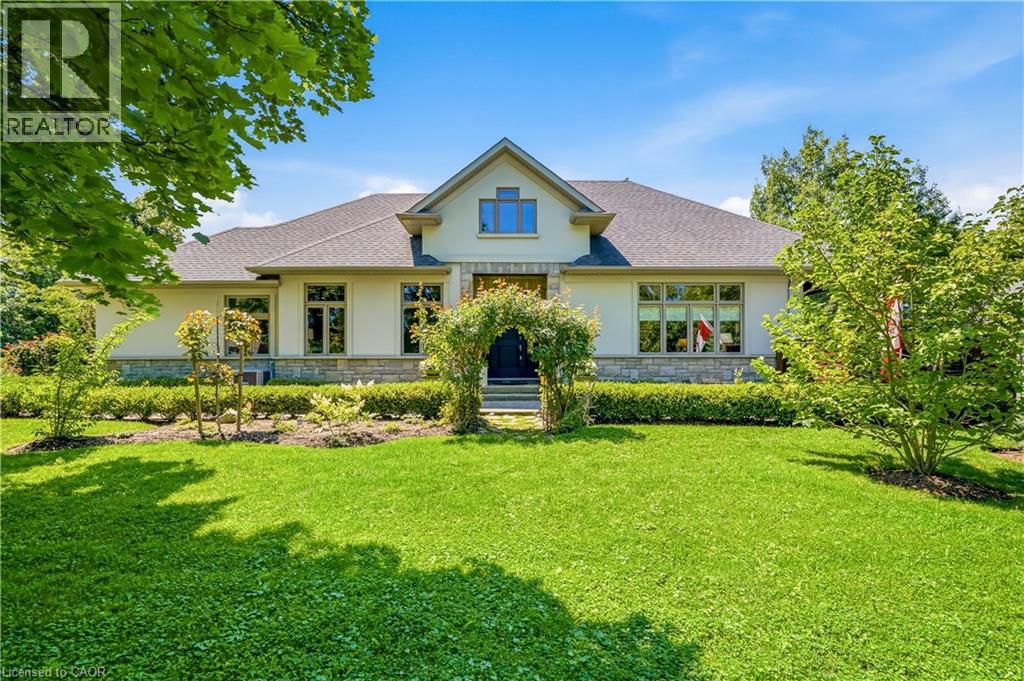
Discover sophisticated living in this architecturally distinguished custom-built bungalow at 411 Nassau Street, Niagara on the Lake, just steps to the lake. A total of 3,183 sq ft of finished living space, this luxury residence seamlessly blends timeless elegance with modern comfort. Enter through the breathtaking high ceiling foyer anchored to the right by a stunning two-sided floor-to-ceiling stone fireplace flowing into the great room, with soaring tray ceilings and open-concept design creating an airy, sophisticated atmosphere. Perfect for entertaining - there is ample space for dining, enjoy the large living room with plenty of natural light from the many windows. The chef’s kitchen features custom cabinetry, a substantial island, premium stone countertops, and stainless steel appliances. The main floor primary bedroom includes a spa-like bathroom with deep soaker tub and generous walk-in closet offering the ultimate private retreat. Also on the main floor is a 2nd bedroom, bathroom, and separate laundry room. The lower level features a fully equipped kitchenette, gas fireplace, two additional bedrooms and 2 bathrooms, ideal for guests or recreation. The outdoor space is a dream backyard that invites endless entertaining and relaxation. A large covered porch provides shelter while you take in the serene surroundings, while the impressive stone fireplace becomes the focal point for gatherings. A 6 person newer hot tub awaits. Mature trees and carefully curated gardens create a lush, private oasis while a fully fenced yard ensures complete seclusion and piece of mind. Perfect for those who appreciate the finer things in outdoor living. Come view this stunning property on one of the most coveted streets in Niagara on the Lake! (id:61194)

Ottawa, Ontario
Welcome to 135 Springfield Ave in the heart of lindenlea / New Edinburgh. This bright and spacious condo offers south city views from your living room and an open and inviting layout. Features include beautiful hardwood floors throughout, two generous bedrooms, and two full bathrooms. The modern kitchen is equipped with three appliances included, and in-suite laundry with a washer and dryer, on the lower foyer level. Underground parking for one car (p10) and a private storage locker (L10). Close to all amenities and minutes to downtown. Walk score 93 and Bike score 91! An excellent condo to call home. (id:61194)
Temiskaming Shores, Ontario
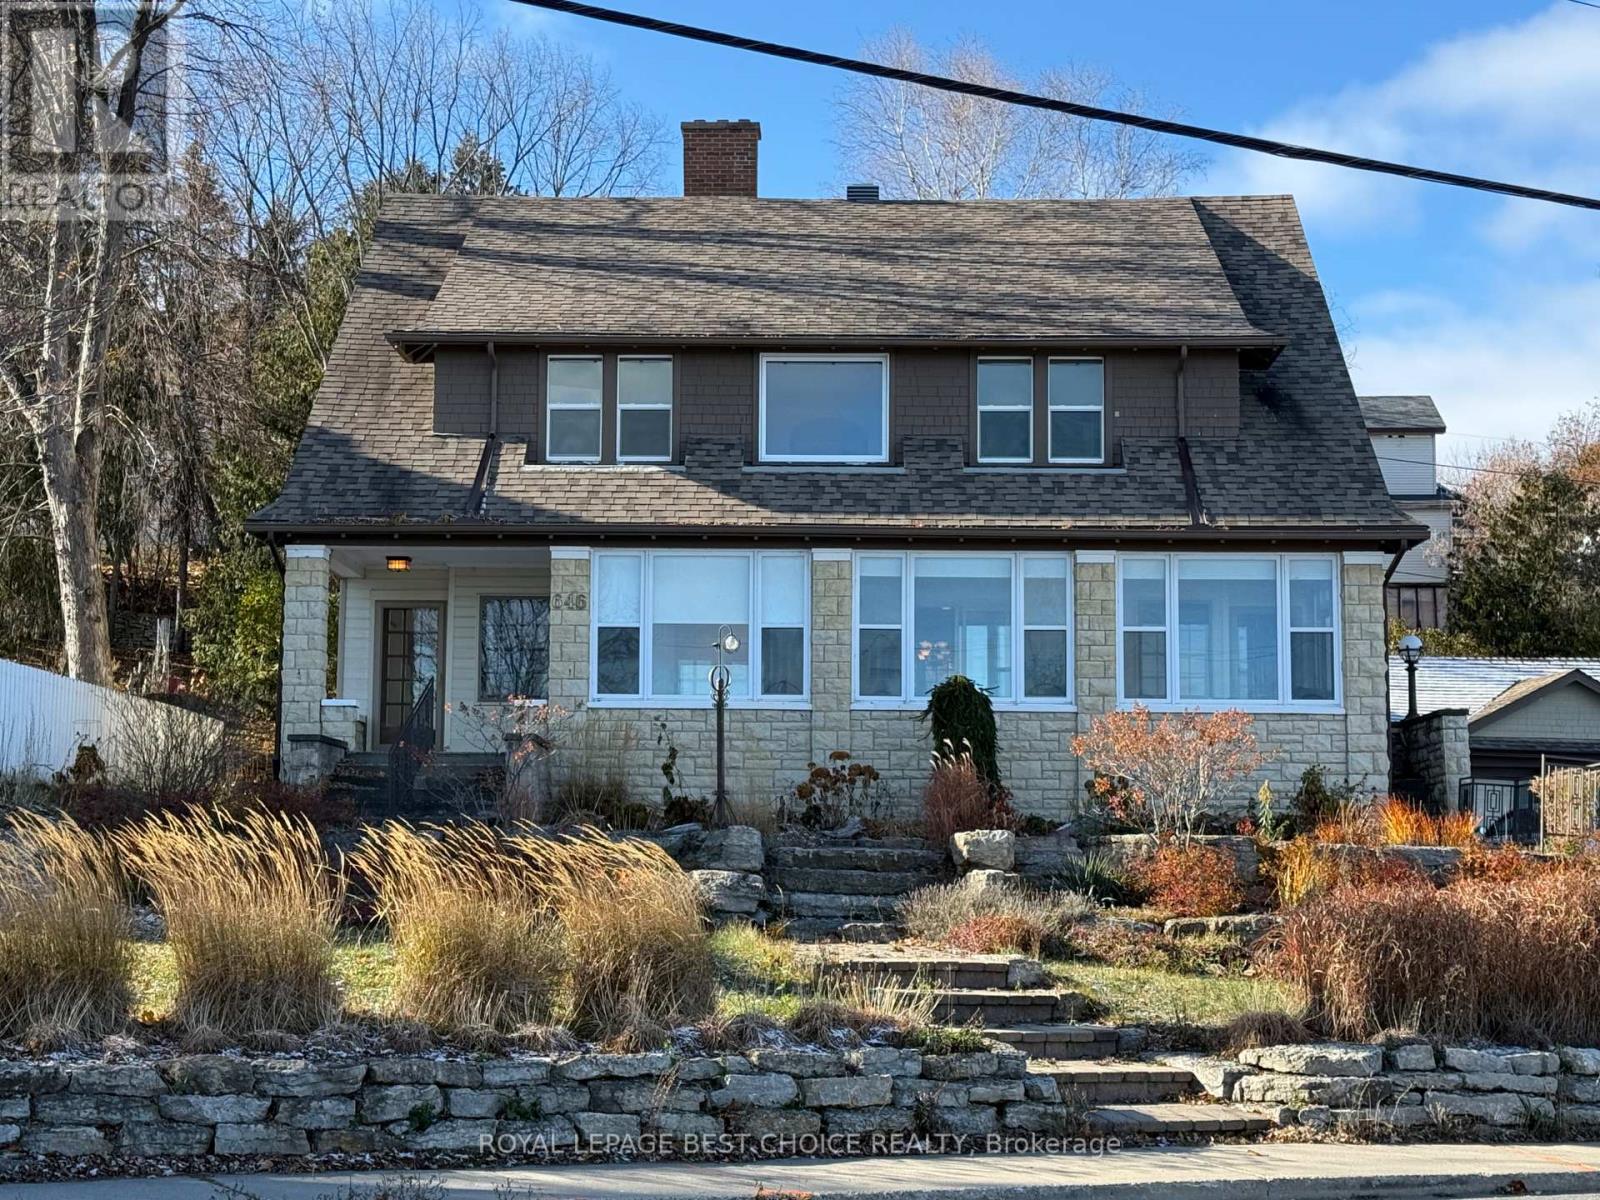
Luxury Character Home Overlooking Lake Temiskaming! Built in 1910, this beautifully preserved Luxury Character Home offers breathtaking views of Lake Temiskaming from all principal rooms. The home exudes timeless charm with classic architectural details, including hardwood floors, wide baseboards, built-in cabinetry, and many other unique features that showcase its historic elegance. The main floor features a formal dining room, sitting room, office space, and living room-each offering spectacular lake views. You'll also find a large mudroom with combined laundry area, a 4-piece bathroom, a bedroom, and a bright, spacious kitchen with patio doors leading to the deck. The large living room, complete with a wood-burning fireplace, provides a warm and inviting atmosphere for entertaining or relaxing. The sunroom, stretching across the front of the home, is the perfect spot to unwind with a book while enjoying panoramic lake views-or step outside to your very own dock just across the street! Upstairs, the second floor offers four generous bedrooms and three bathrooms, including a primary suite with a 4-piece ensuite, private office, and walk-in closets. An unfinished loft presents exciting potential for additional living space. The walk-out basement provides ample storage, while a detached garage and storage shed offer extra room for a workshop or seasonal gear. Ideally located within walking distance to restaurants, shops, and the beach, this property blends historic character with modern convenience. Don't miss this rare opportunity to own a piece of local history with unmatched lakefront views. (id:61194)
Ottawa, Ontario
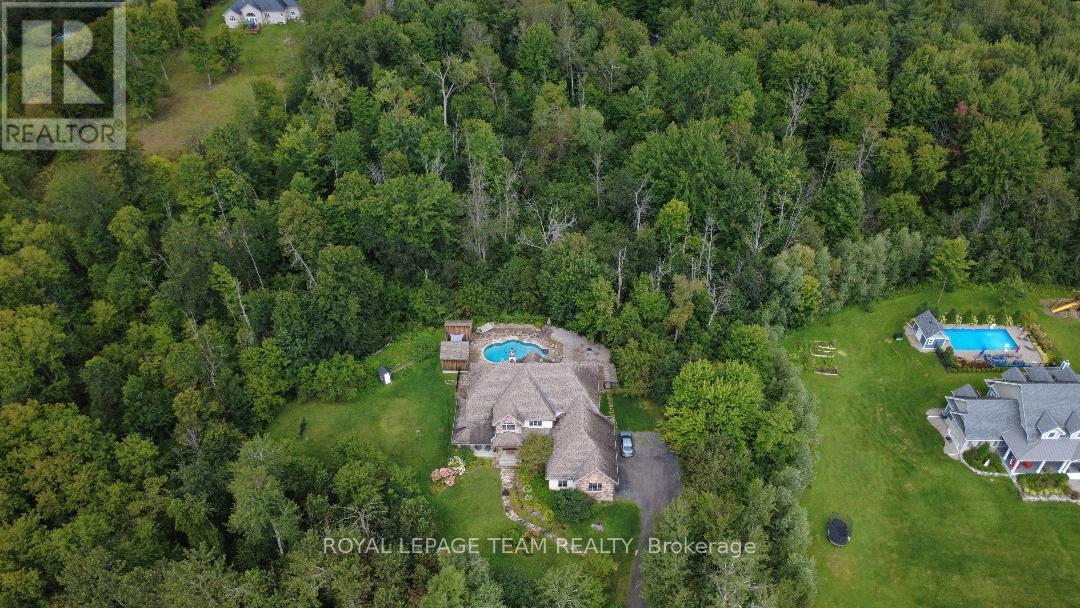
Open House this long weekend Sunday AUGUST 30th 1-3... Welcome to this stunning custom-built home in the heart of Greely, offering the perfect blend of luxury, warmth, & a charming Tremblant-inspired aesthetic. Nestled on a private, treed lined street with a spectacular lot of over 2 acres, this exceptional property provides both tranquility and space, just minutes from city conveniences . Step inside to a grand foyer with soaring ceilings and an abundance of natural light, setting the tone for the craftsmanship and elegance found throughout. Beautiful hardwood floors flow seamlessly across the main and upper levels, enhancing the home's inviting atmosphere. The thoughtfully designed layout features a main floor bedroom complete with a 4-piece ensuite-ideal for guests or multi-generational living. Upstairs, you'll find three generously sized bedrooms, each with its own private ensuite, including a luxurious primary retreat boasting a spa-like ensuite with a standalone soaker tub. The gourmet kitchen is a chef's dream, featuring a built-in oven, quality finishes, and a layout perfect for entertaining. A striking double-sided stone fireplace creates a cozy ambiance between principal living spaces. The fully finished basement offers radiant heated floors throughout and includes a full bathroom, providing additional comfortable living space year-round. Step outside to your private backyard oasis featuring a beautiful in-ground pool and spacious patio-perfect for relaxing or hosting summer gatherings. This one-of-a-kind property combines rustic charm with modern luxury in a truly picturesque setting. The radiant heating in the lower level is serviced by a dual hot water tank - one for in floor radiant heat and one side for household use replaced in 2024. Pool and sheds installed 2022. EXCEPTIONALY LOW OPERATING COSTS: $225 for gas & $240 for hydro per month, particularly for a home that is 3500sq ft. with a 2000 sq ft lower level & a heated pool! (id:61194)
London South, Ontario
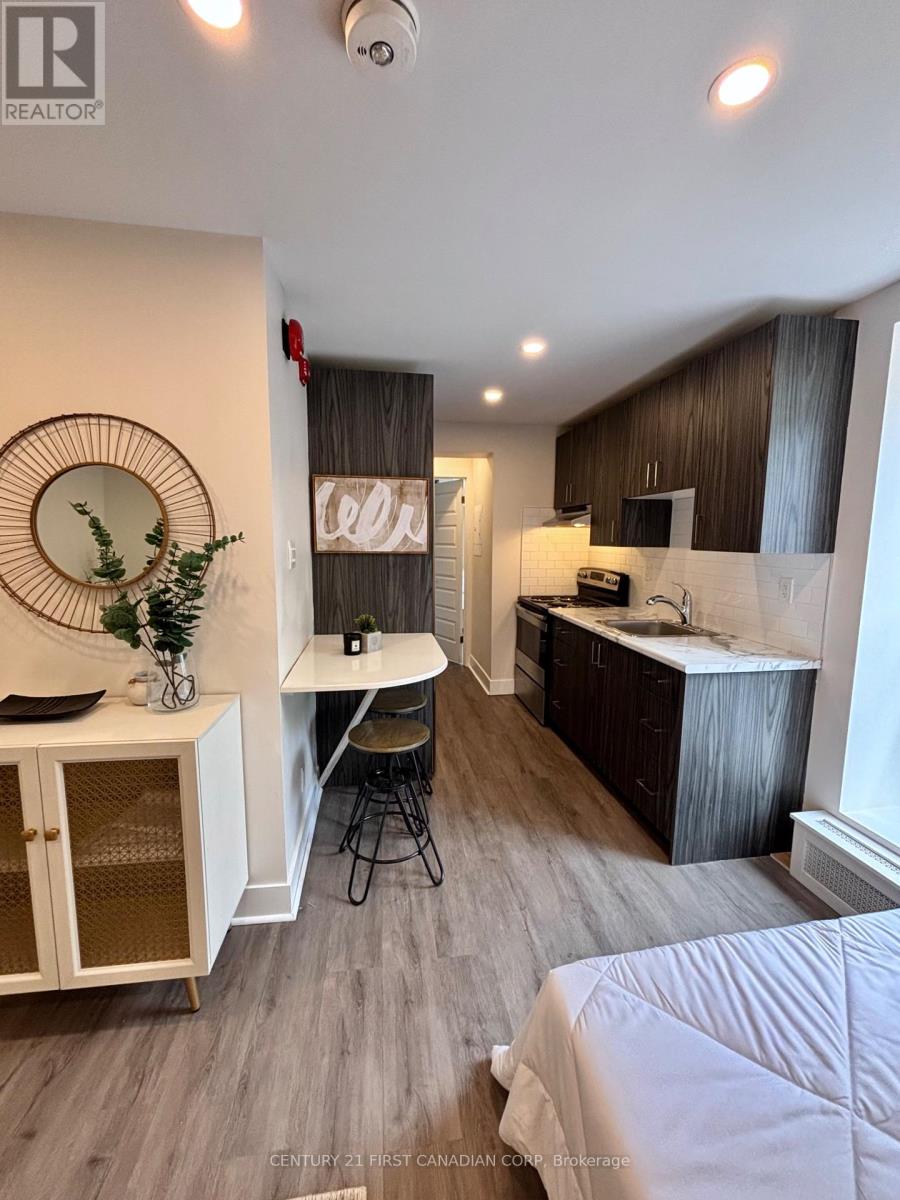
Newly renovated BACHELOR unit located close to downtown, Wortley Village in Old South London. Modern kitchen, stainless steel appliances with pantry/closet. Bathroom has a modern walk in shower, floating vanity and walk in linen closet. Enjoy the convenience of location and comfort with a new elevator installed last year. As living costs increase, save more by staying in walking distance to many amenities, located close to shopping, restaurants, trails, parks and transit.5 mins to Victoria Hospital, 24 min BUS to Western and 8 mins to highway 401. When looking for a great place to rent, property management is key. Enjoy the comfort in knowing you have a responsible property management team on site. Laundry is on site. Tenant is responsible for base rent plus personal hydro. INCLUDED IS heating, water. Can be offered furnished at additional cost (id:61194)
Bayham, Ontario
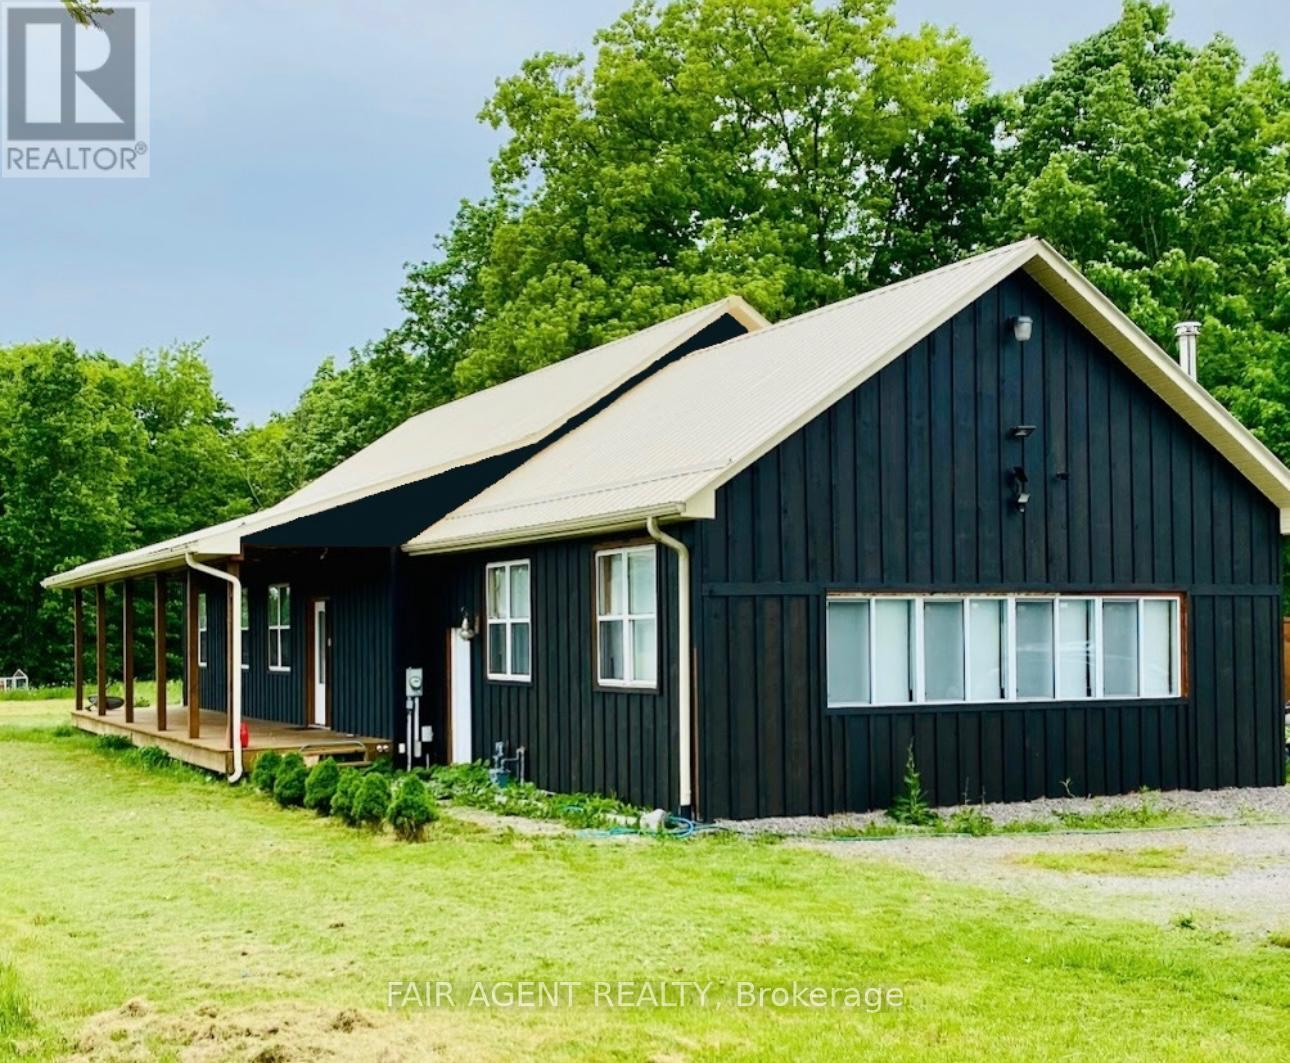
Set on more than 7 acres, 56091 Maple Grove Line offers an impressive combination of country living, flexible space, and a standout 40' x 60' heated workshop with hydro. Whether you're a mechanic, car enthusiast, tradesperson, hobbyist, or looking for space to support a home-based business, the shop is a major highlight, complemented by abundant parking for vehicles, equipment, and recreational toys. The well-maintained bungalow offers approximately 2,500 sq. ft. with an open-concept layout, updated interiors, two main-floor bedrooms plus two additional bedrooms downstairs, and three bathrooms. The finished lower level has a separate entrance, spacious great room, pool table, and additional living space, while a freestanding wood stove adds warmth and character. Outside, enjoy a heated 15' x 30' above-ground pool, mature trees, and plenty of room to enjoy the privacy of a 7+ acre rural property. Additional features include a drilled well with water filtration, central air, metal roof, and modern appliances. Located approximately 15 minutes from Tillsonburg and within easy reach of Lake Erie, this property gives you room to live, work, store, and create, all in one place. (id:61194)
London South, Ontario
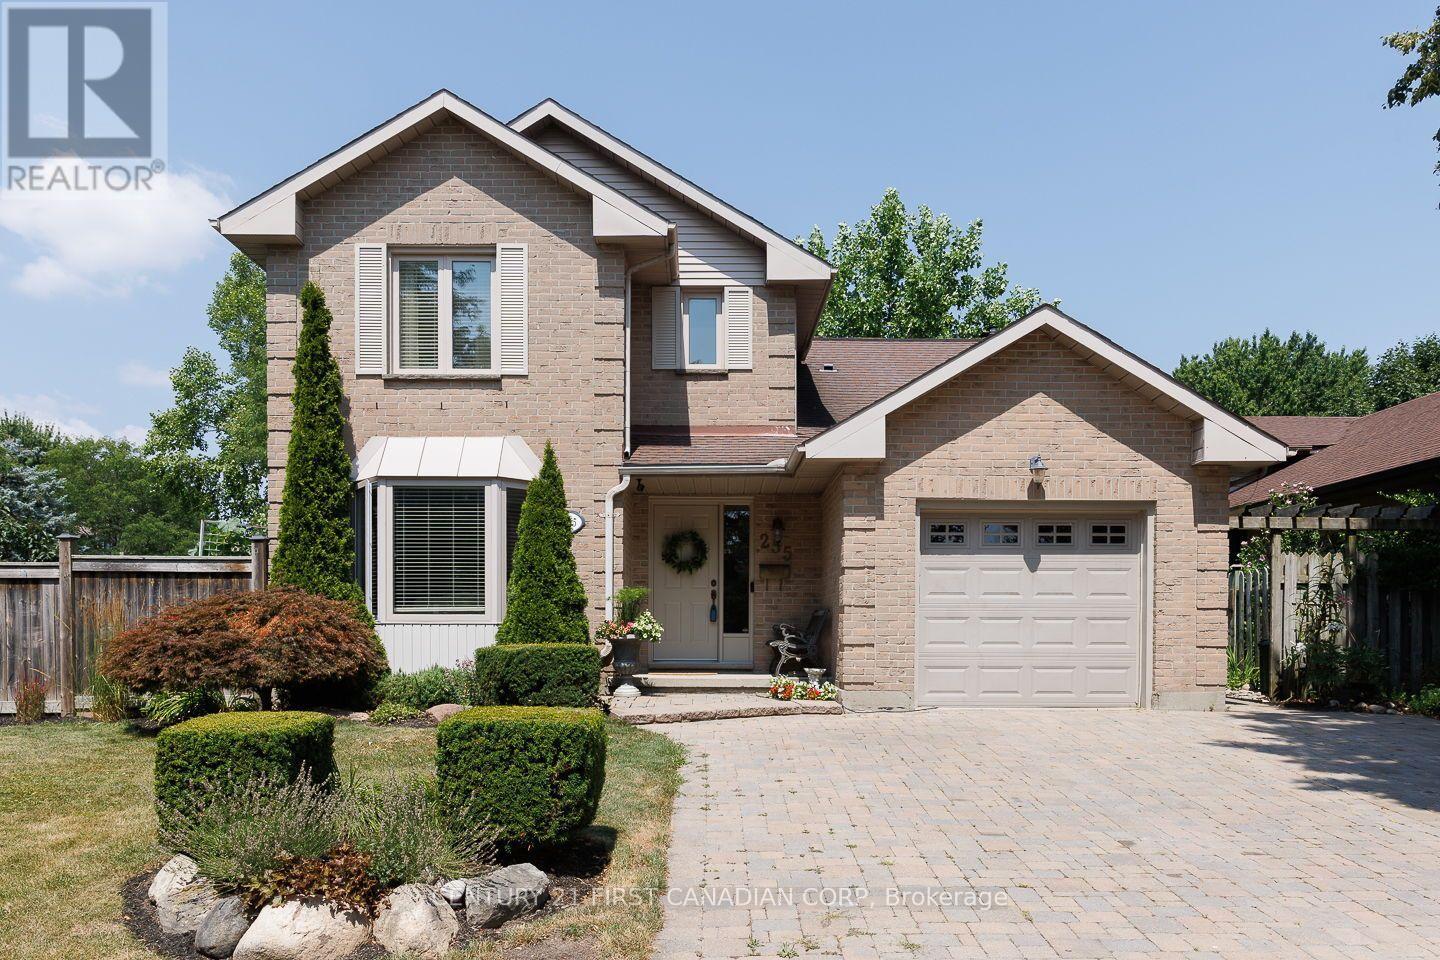
Welcome to this beautifully maintained family home, perfectly situated on a gorgeous, oversized treed lot with a private, tranquil backyard designed for relaxation. The landscaped yard and inviting patio create the perfect setting for summer entertaining, outdoor dining, or simply unwinding in your own peaceful retreat.Inside, you'll find a warm and welcoming main floor featuring a family room with a cozy fireplace, convenient main floor laundry, and fresh paint throughout, giving the home a bright, move-in-ready feel. Recent updates include a new furnace and central air conditioner, both replaced in August 2025, offering added comfort and peace of mind.With abundant storage throughout, this home is as practical as it is inviting. As an added bonus, most of the furniture can be included, making this an ideal opportunity for first-time buyers, downsizers, or anyone looking for a turnkey home.Conveniently located close to schools, bus routes, shopping, and offering quick, easy access to Highway 401, this is a wonderful opportunity to enjoy comfort, convenience, and exceptional value in a desirable neighbourhood. (id:61194)
London South, Ontario
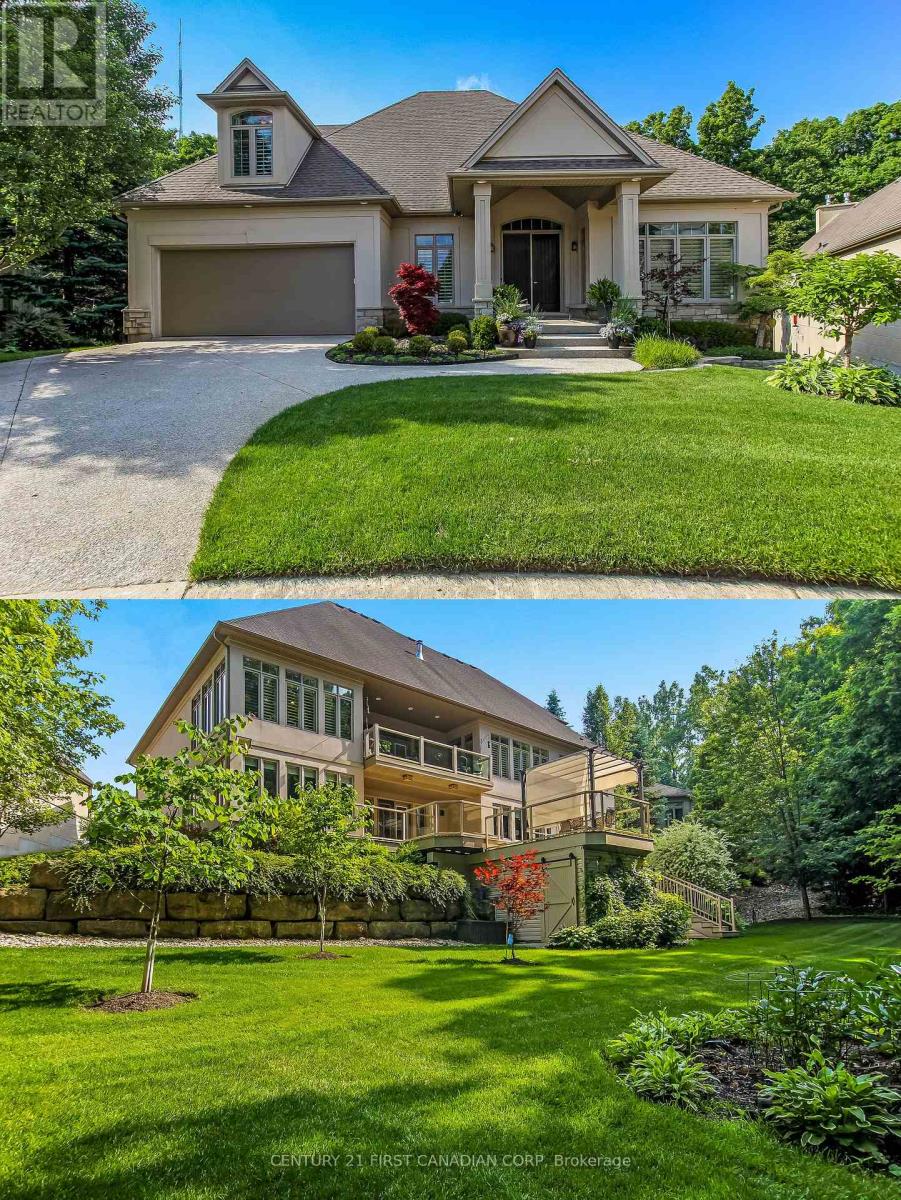
PRICED TO SELL! In-law Suite and quick possession is available! An extraordinary offering of over 5000 sq.ft within a private enclave of only six distinctive homes, quietly positioned in one of the most prestigious pockets of London, Ontario. Designed for those who value privacy, architecture, and natural beauty, this exceptional residence delivers an unparalleled luxury lifestyle surrounded by nature. Backing onto the protected wooded ravine of Warbler Woods, the home captures breathtaking year-round vistas - vibrant greenery in summer, dramatic autumn colours, peaceful snow-covered landscapes in winter, and fresh renewal each spring. Every season becomes part of the living experience. Expansive composite wood decks extend the living space outdoors, creating remarkable vantage points to relax, entertain, or simply enjoy uninterrupted views of the surrounding woodland in the Hot tub! Morning coffee, sunset gatherings, and quiet evenings feel elevated by the serenity of this rare natural setting. Inside, premium finished living space showcases craftsmanship and thoughtful design at every turn. The gourmet chef's kitchen is anchored by prestigious Viking appliances, refined finishes, and seamless flow into the great room make the space ideal for sophisticated entertaining. Main floor den, butlers pantry with beverage cooler, dual staircases to the the lower level. Soaring 10-12 foot volume ceilings amplify light and space, while rich hickory flooring adds warmth and texture throughout the main living areas. A stunning great room featuring bespoke built-in cabinetry creates a focal point that is both luxurious and inviting. The walk-out lower level transforms everyday living into a private retreat. Designed for lifestyle and wellness, A custom wine cellar, glass-enclosed home gym and direct access to the ravine landscape beyond. This level perfectly balances leisure, entertainment, and relaxation - ideal for hosting or unwinding in complete privacy. (id:61194)
Frontenac, Ontario
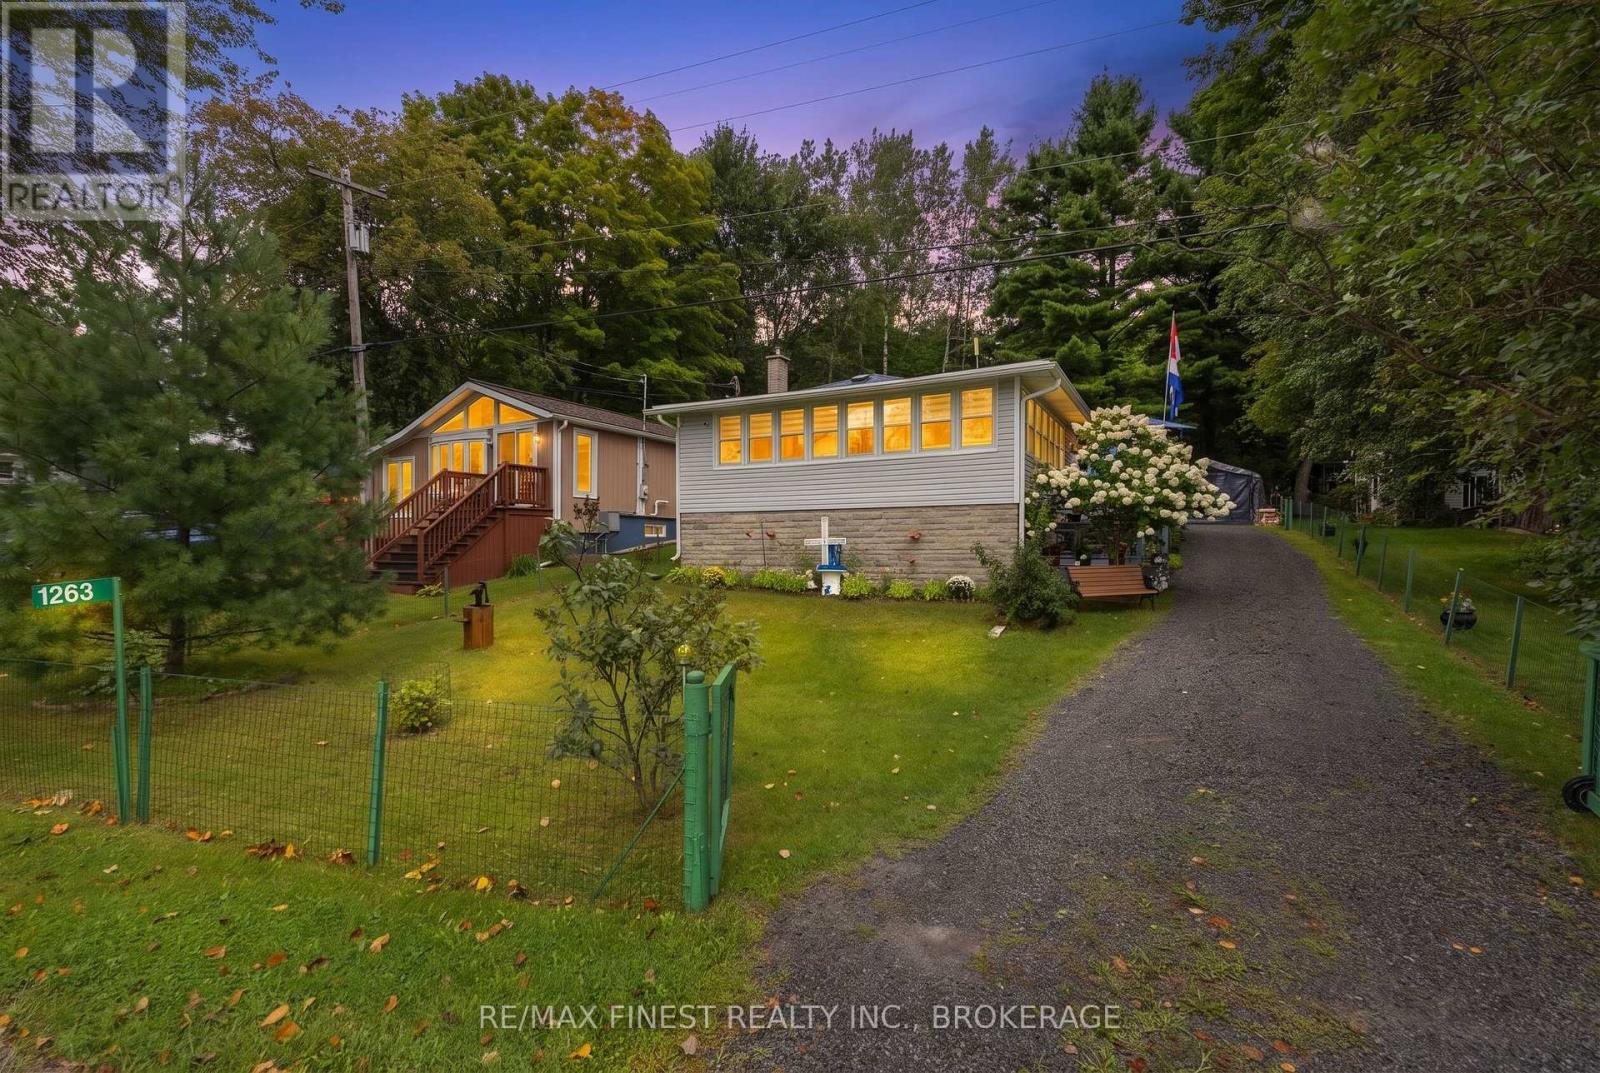
What if life at the lake was actually within reach? Welcome to 1263 White Lake Road, where you can enjoy the kind of lifestyle people spend their weekends dreaming about - without the million-dollar price tag. Set along the shores of beautiful White Lake, and less than 45 minutes from Kingston, this charming cottage-style bungalow offers 50 feet of waterfront, your own dock, and the opportunity to make lakeside living part of everyday life. Morning coffee on the deck watching the sun rise, an afternoonon the water, dinner outside and an evening watching the fish jump - this is a home that invites you to slow things down a little. Inside, the cozy bungalow is currently configured as a spacious one-bedroom home, but was originally two bedrooms and could easily be converted back if additional sleeping space is needed. And when friends or family come to visit, the powered bunkie provides an additional bedroom and that classic cottage experience everyone loves. Two workshop outbuildings offer plenty of room for tools, hobbies, storage, or all the gear that naturally comes with life on the water. The smaller, manageable lot means less time spent maintaining the property and more time actually enjoying it. Swim from your dock, launch the canoe or paddleboard, head out fishing, or simply pull up a chair and enjoy having White Lake right outside your door. Best of all, this isn't just a summer escape - it's suitable for year-round living, making it an affordable alternative for anyone who has dreamed of calling the lake home. Whether you're looking for a full-time residence, a weekend retreat, or simply your own little piece of waterfront, 1263 White Lake Road proves that the lake lifestyle may be more attainable than you thought. (id:61194)
Kawartha Lakes, Ontario
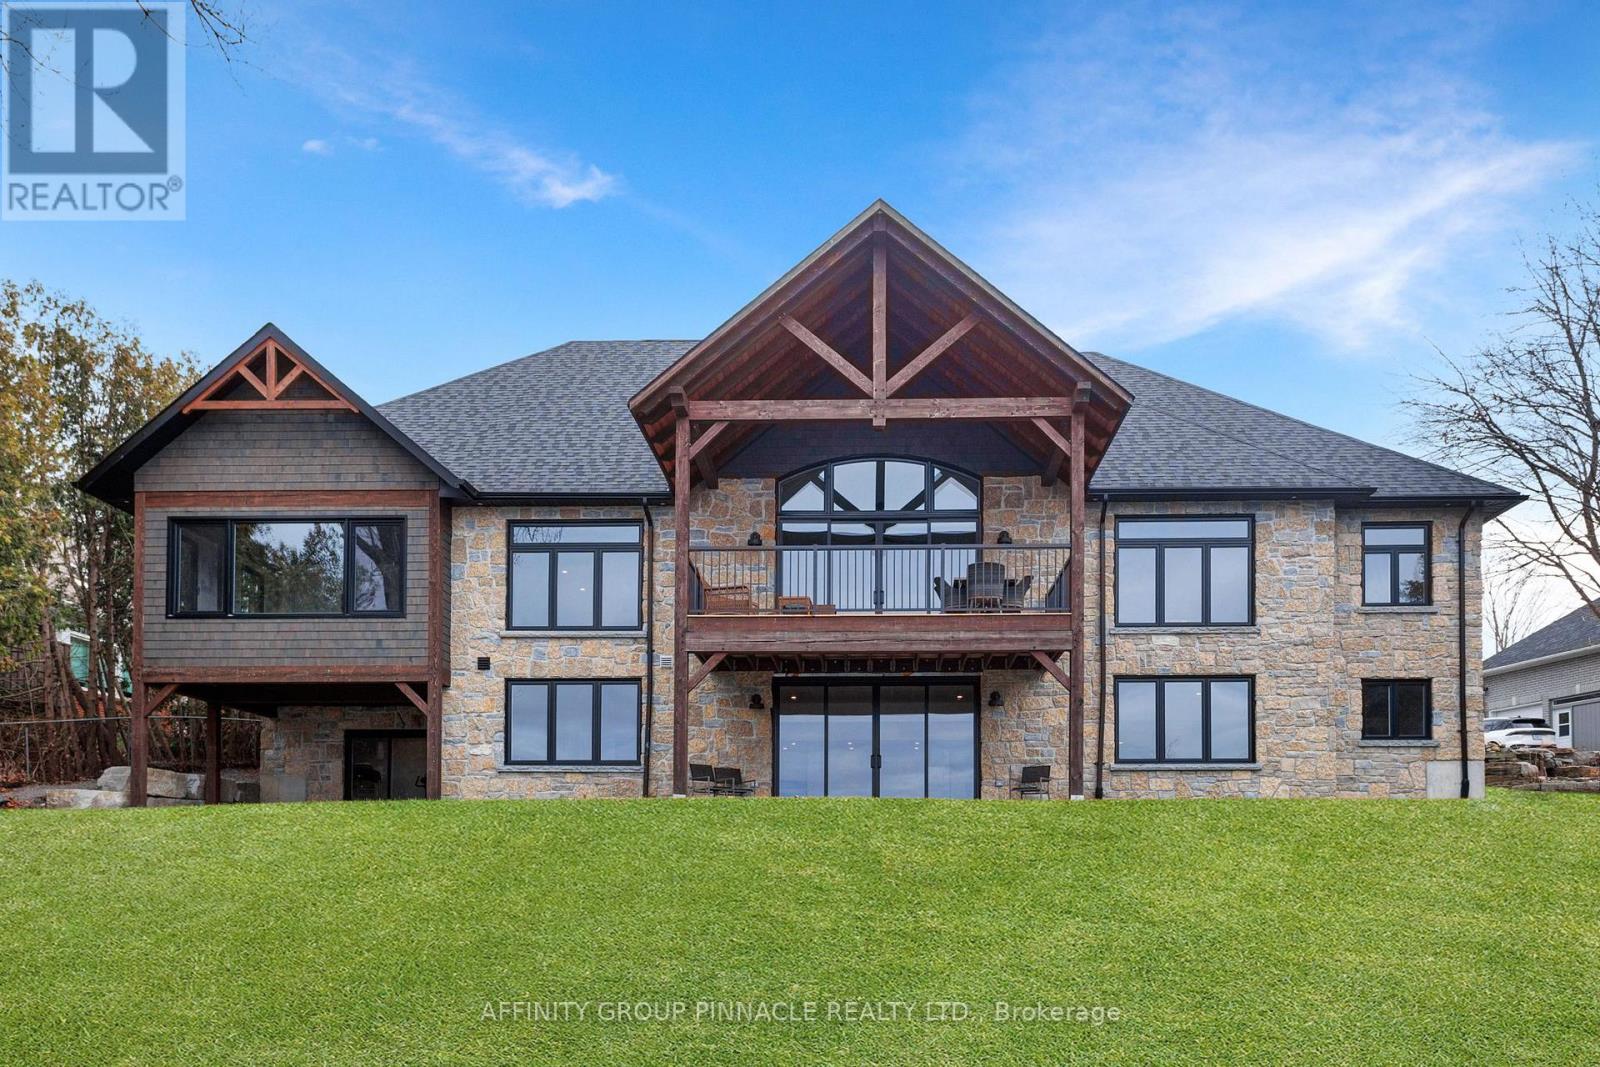
This exceptional, custom-built lake house offers breathtaking west-facing sunsets, unparalleled privacy, and is just minutes from Lindsay. With over 6,000 sq. ft. of living space, including 2,900 sq. ft. on each level, this 6-bedroom, 3.5-bath home is designed for luxury and comfort. The exterior features a high-end finish of Colonial Limestone Old Mill Blend, providing timeless elegance. It also includes a 17x17 four-season Muskoka room and an 800 sq. ft. loft above the garage. The main floor is highlighted by a spacious principal bedroom with stunning waterfront views, a walk-in closet, and an elegant ensuite. The open-concept living area boasts vaulted ceilings and a custom chef's kitchen with a large island, perfect for entertaining. A walkout from the living room leads to a timber-frame lakefront deck, offering an ideal setting for outdoor relaxation. The walkout basement provides additional space with three bedrooms, a four-piece bath, and a generous rec room, complete with a rough-in for a bar or kitchen. The oversized 38x24 garage, with 9-foot high doors, provides ample room for vehicles and storage. At the water's edge, you'll find beautifully crafted armour stone terracing and a brand-new 24x28 boathouse with 16-foot ceilings and a flat roof, offering sweeping lake views. This home is equipped with a custom heating system, including in-floor radiant heat, as well as a forced air furnace and AC. Located on a private 1-acre lot in an upscale neighborhood, this exceptional property truly ticks all the boxes for a luxurious lakeside lifestyle. (id:61194)
Peterborough, Ontario
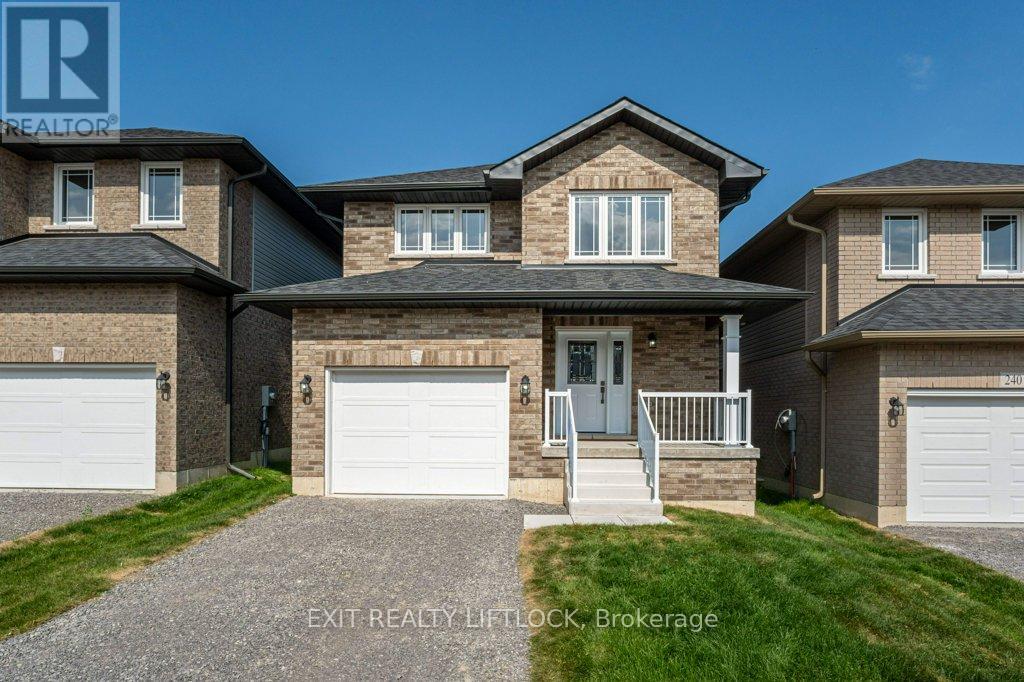
Welcome to your new home in the desirable Trails of Lily lake subdivision! This stunning 2 storey family home offers 1,953 sq.ft. of finished living space above grade, designed with comfort and functionality in mind. The main floor greets you with a spacious foyer and convenient 2 piece powder room. The heart of the home is the modern kitchen, complete with a large island, ample storage, and an open layout perfect for gatherings. The cozy living room features a gas fireplace, while the flexible dining spaces offer room for both formal entertaining and casual family meals. Patio doors lead to the backyard and deck - ideal for summer evenings outdoors. Upstairs, the primary retreat boasts a 5 piece ensuite and walk-in closet. Two additional bedrooms, a 4 piece bathroom, and the bonus of upper-level laundry provide everything a busy family needs. The unfinished basement offers endless possibilities for future living space or storage. A single-car garage with direct entry to the home completes this exceptional property. (id:61194)
Frontenac, Ontario
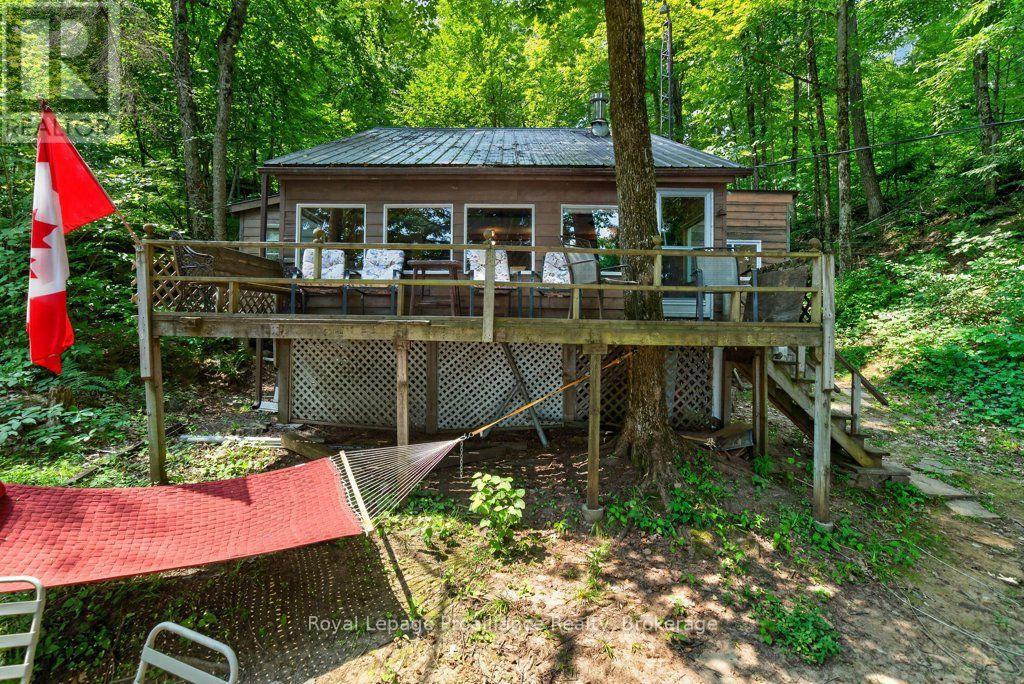
For those seeking waterfront on a premier lake and are budget conscious welcome to 1651 Myers Cave on beautiful Kashwakamak Lake. Located on the Western end of this 17km lake you will be ready to enjoy and take it all in. Launch right from your own dock to experience all the beauty of the many inlets, coves and islands. With excellent fishing and calm waters, enjoy any type of boating you can imagine with spectacular swimming spots and vast tracts of Crown Land shoreline you will appreciate the serenity of this highly regarded lake. This generational cottage is set up for family and friends - time tested and full of memories you will appreciate the practicality of this environment. With a well sized kitchen and open space your family will have plenty of room. Enjoy the views from the deck or laze away in the hammock. It's up to you to decide. This property is located off a Municipal Road making it easily accessible with the villages of Cloyne and Northbrook in close vicinity for most of your needs. Nearby trails, a nine hole golf course and famous Bon Echo Provincial park are all at your doorstep ready to explore. Welcome to the Land O' Lakes and all that we have to offer. (id:61194)
Quinte West, Ontario
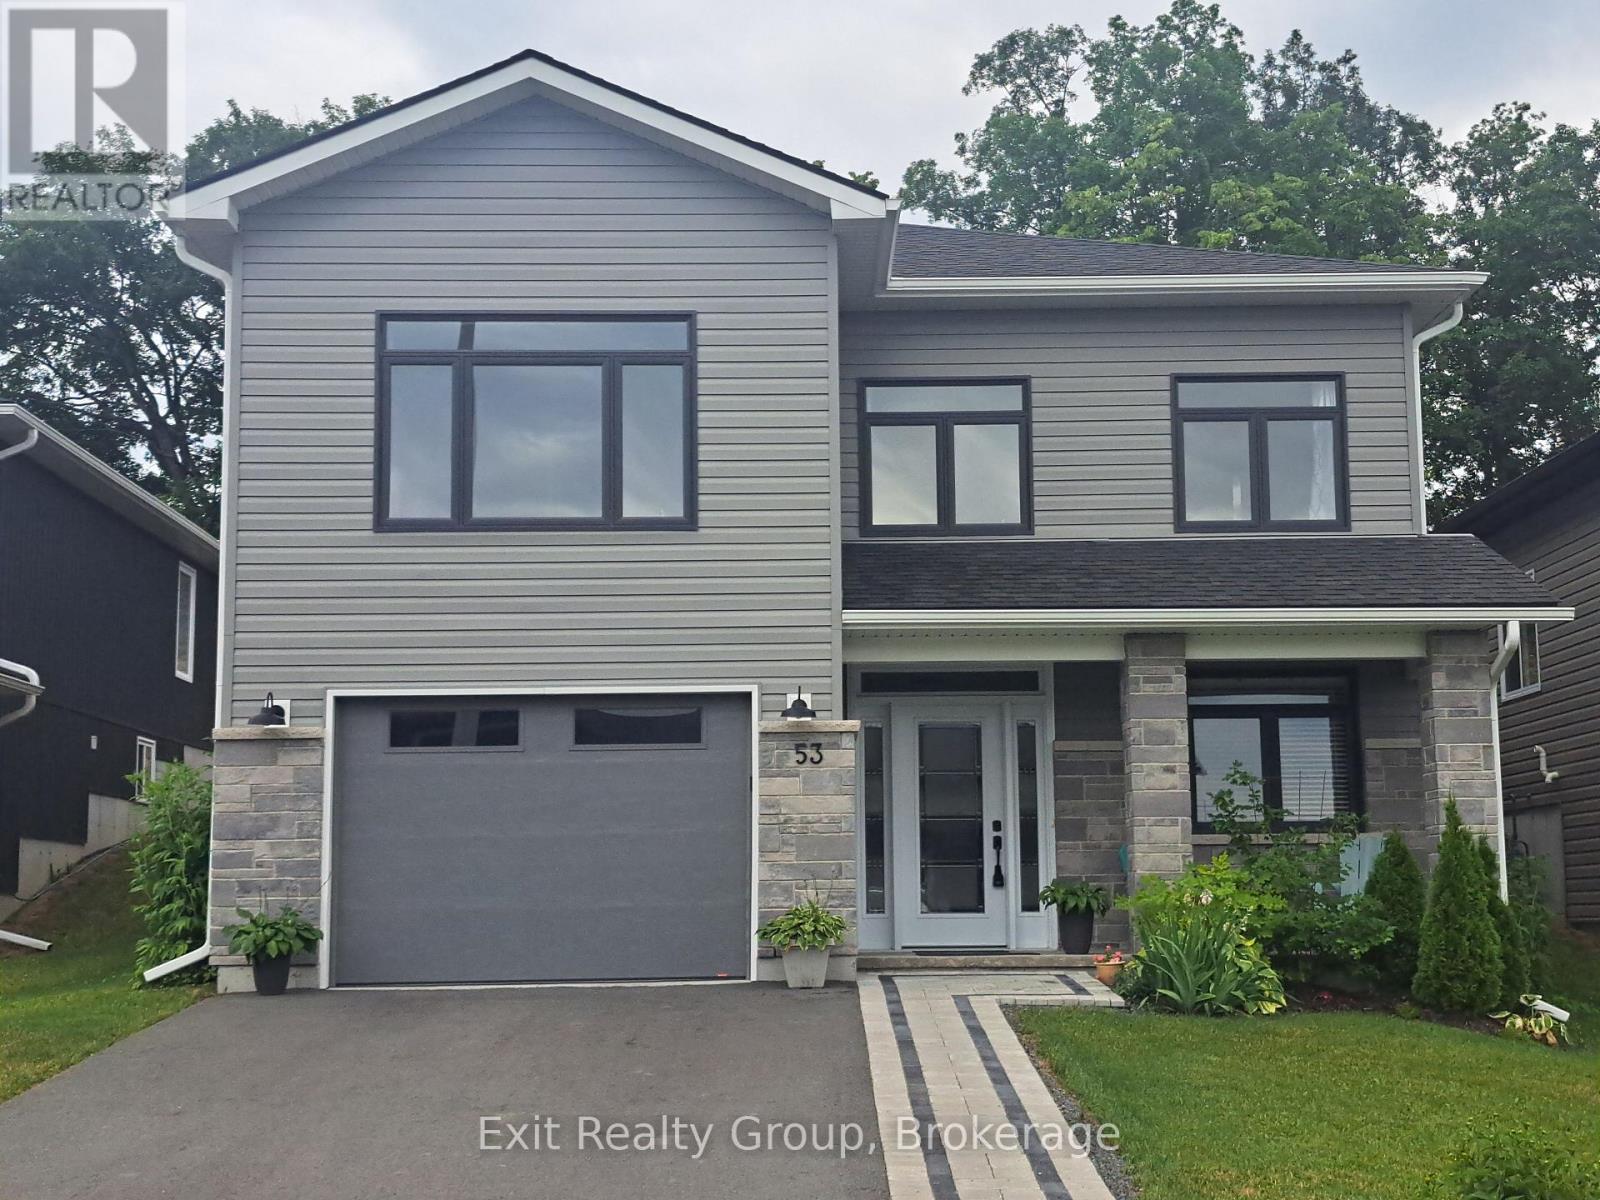
Stunning executive 3-bedroom, 3-bathroom, two-storey home built in 2023 with an attached garage, located in a sought-after neighbourhood. This luxury residence is defined by its bright interior, featuring 9-foot ceilings, a vaulted living room with pot lights, and a seamless open-concept layout designed for both effortless everyday living and sophisticated entertaining. At the heart of the home, the gourmet kitchen showcases an impressive 8-foot quartz island and a striking wall of cabinetry, allowing you to host gatherings while remaining perfectly connected to your guests. The inviting living area radiates warmth and character with a beautiful shiplap-framed fireplace, while the convenience of main floor laundry, 200-amp service, and six included high-end appliances adds to the home's exceptional functionality. The primary suite offers a peaceful retreat, complete with a spacious walk-in closet and a spa-inspired ensuite featuring a custom glass shower and premium finishes throughout. The lifestyle continues outdoors to a private backyard oasis, where an 8-foot patio door creates a seamless transition to a spacious deck and lower patio. Designed for relaxing and entertaining, the fully fenced, landscaped yard features a refreshing above-ground pool, perennial gardens, mature greenery, and an interlocking walkway. With no rear neighbours and picturesque views of the Trent River, you'll enjoy exceptional privacy while hosting summer barbecues with the convenience of a built-in natural gas barbecue hookup. Boasting over $25,000 in premium upgrades and the peace of mind of a remaining Tarion Warranty, this home is ideally located with quick access to Highway 401, Belleville, and CFB Trenton. Within just 2 km, enjoy the best of Frankford, including the local beach and tourist park, golf courses, scenic trails, and a variety of charming downtown shops and restaurants. (id:61194)
Peterborough, Ontario
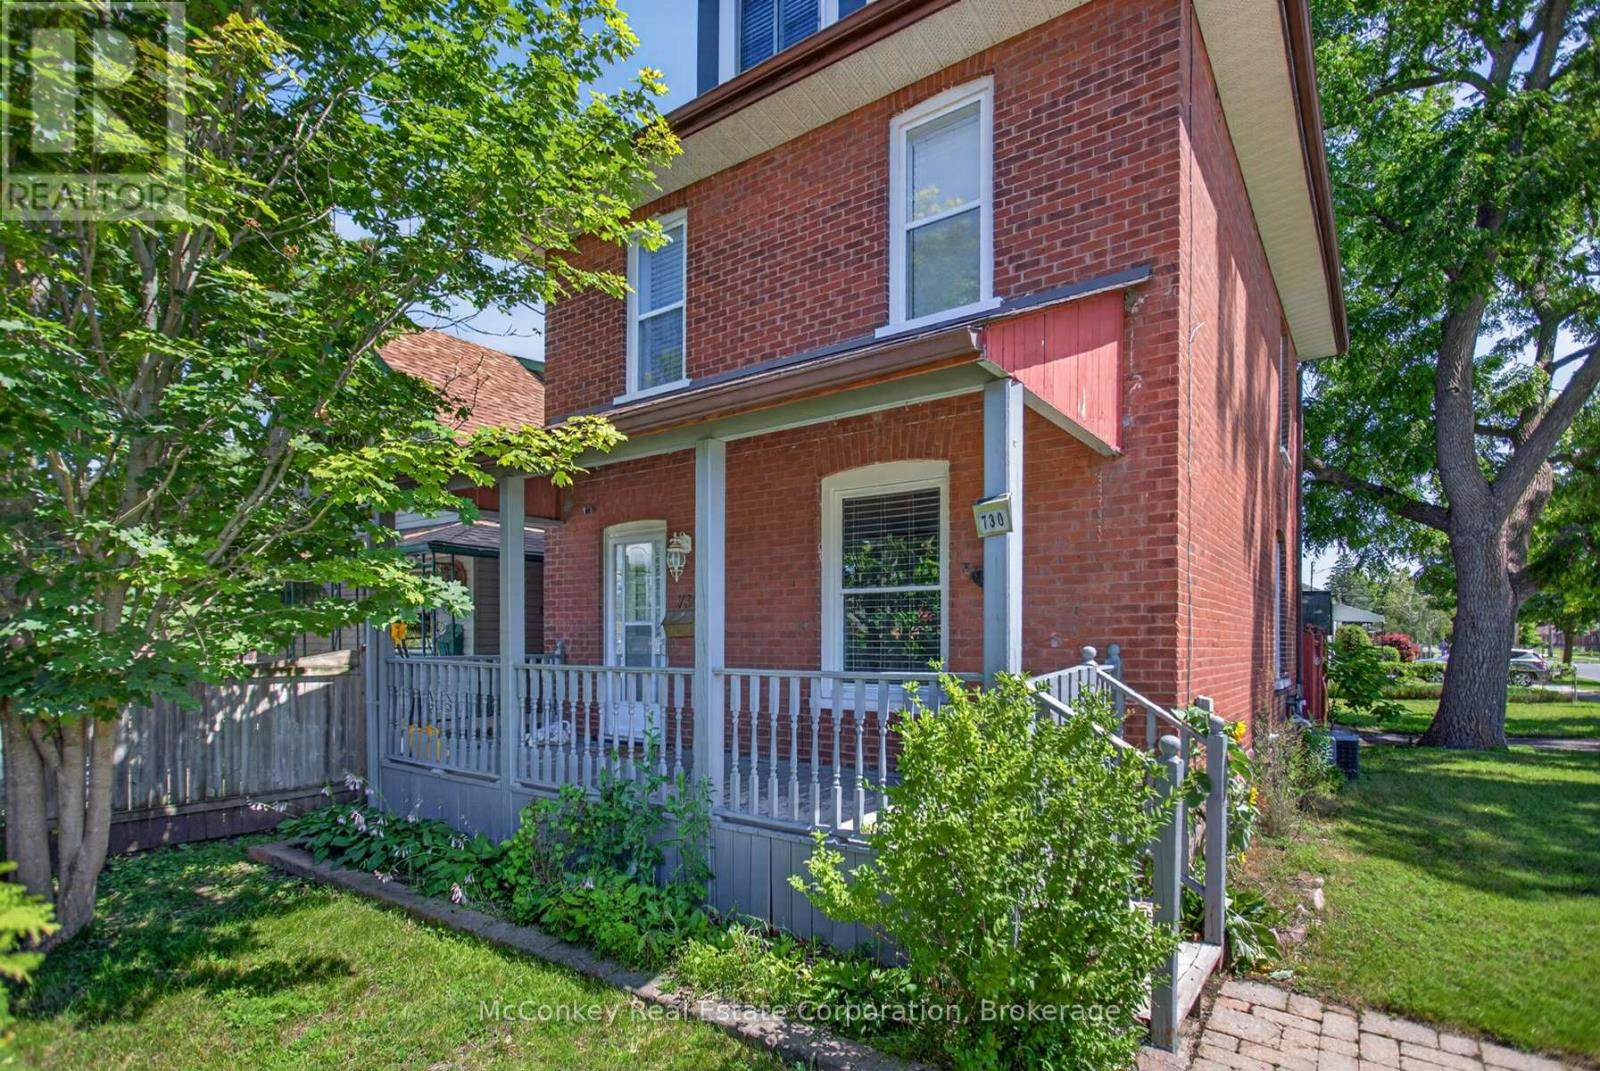
Excellent Location , Local College & Hwy Not Far!! Convenience & Charm In This All-Brick 2.5-storey With Garage & No Neighbour on S Side! Boasts 3 Finished Levels! Situated In Peterborough's Desirable S. End, Steps To Elementary School, Nearby Shopping & Hwy Access, Hospital, Big Box Retailer, Public Transportation & NEW Community Area with indoor track. Water Enthusiasts Will Love The Nearby River!! Bright Home Spacious Eat-In Kitchen. Updated Modern Looking Bathroom With Sparkling Porcelain Tiles. Large Front Porch, Updated Wiring, Central Air. Private Fully Enclosed Backyard For All Of Your Entertaining Needs, Boasts An Eye-Catching Patio With Interlocking Design. Perfect For Families With Young Children All 3 Bedrooms Are On The Second Floor, Large Finished Loft On The 3rd Level As A Bonus Room. Savings with the on-demand natural gas hot water heater, owned! Have Your Own Home-based Business, In This Highly Visible Location. (id:61194)
Kawartha Lakes, Ontario
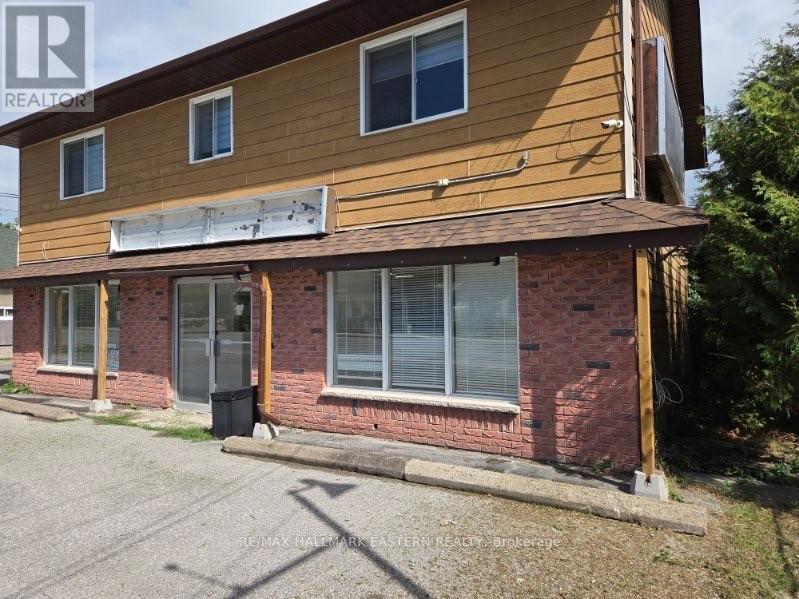
Exceptional opportunity to lease 1600 sq ft of versatile commercial space in prime, high-visible location with strong foot and vehicle traffic. This flexible layout offers endless potential for entrepreneurs, investors, and established businesses looking to expand. Ideal for: Yoga or palates studio, fitness or PT studio, retail boutique, convenience store, professional office (lawyer, accountant, mortgage broker, real estate), restaurant among others. Bright and adaptable interior space allows you to customize the layout to suit your business needs. (id:61194)
Hilton Beach, Ontario
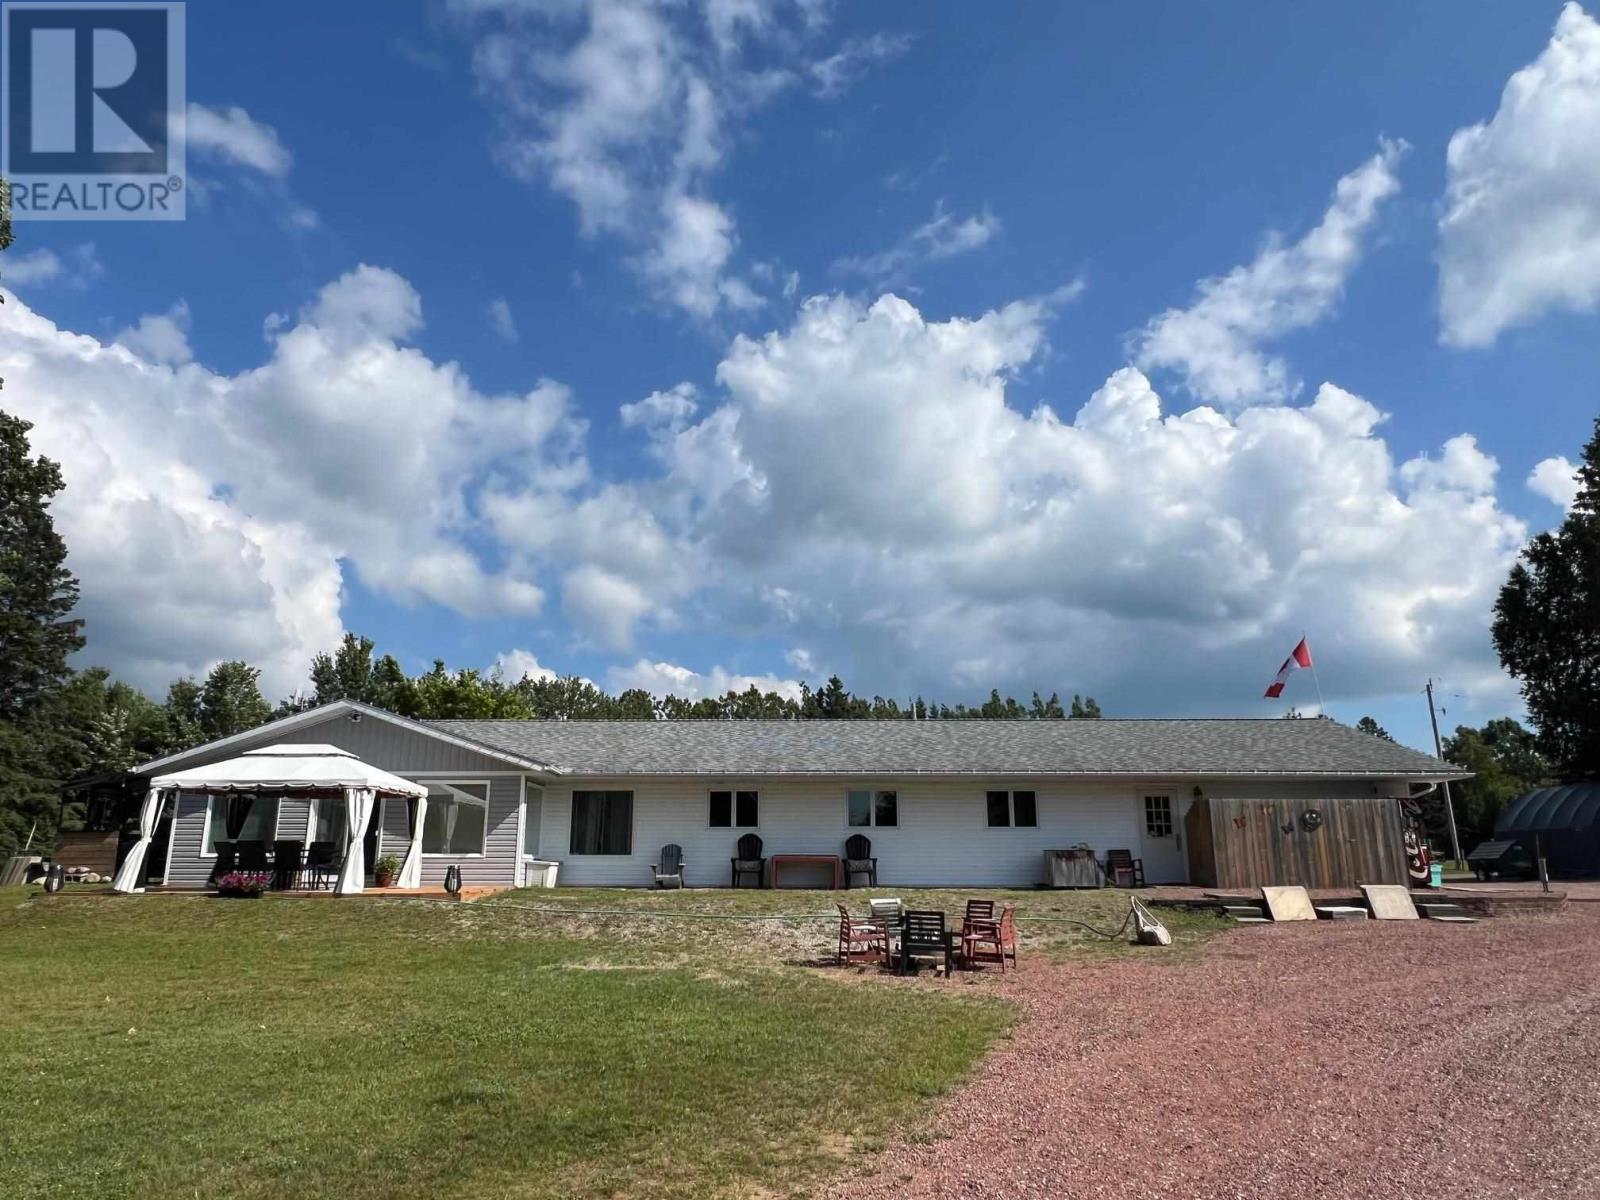
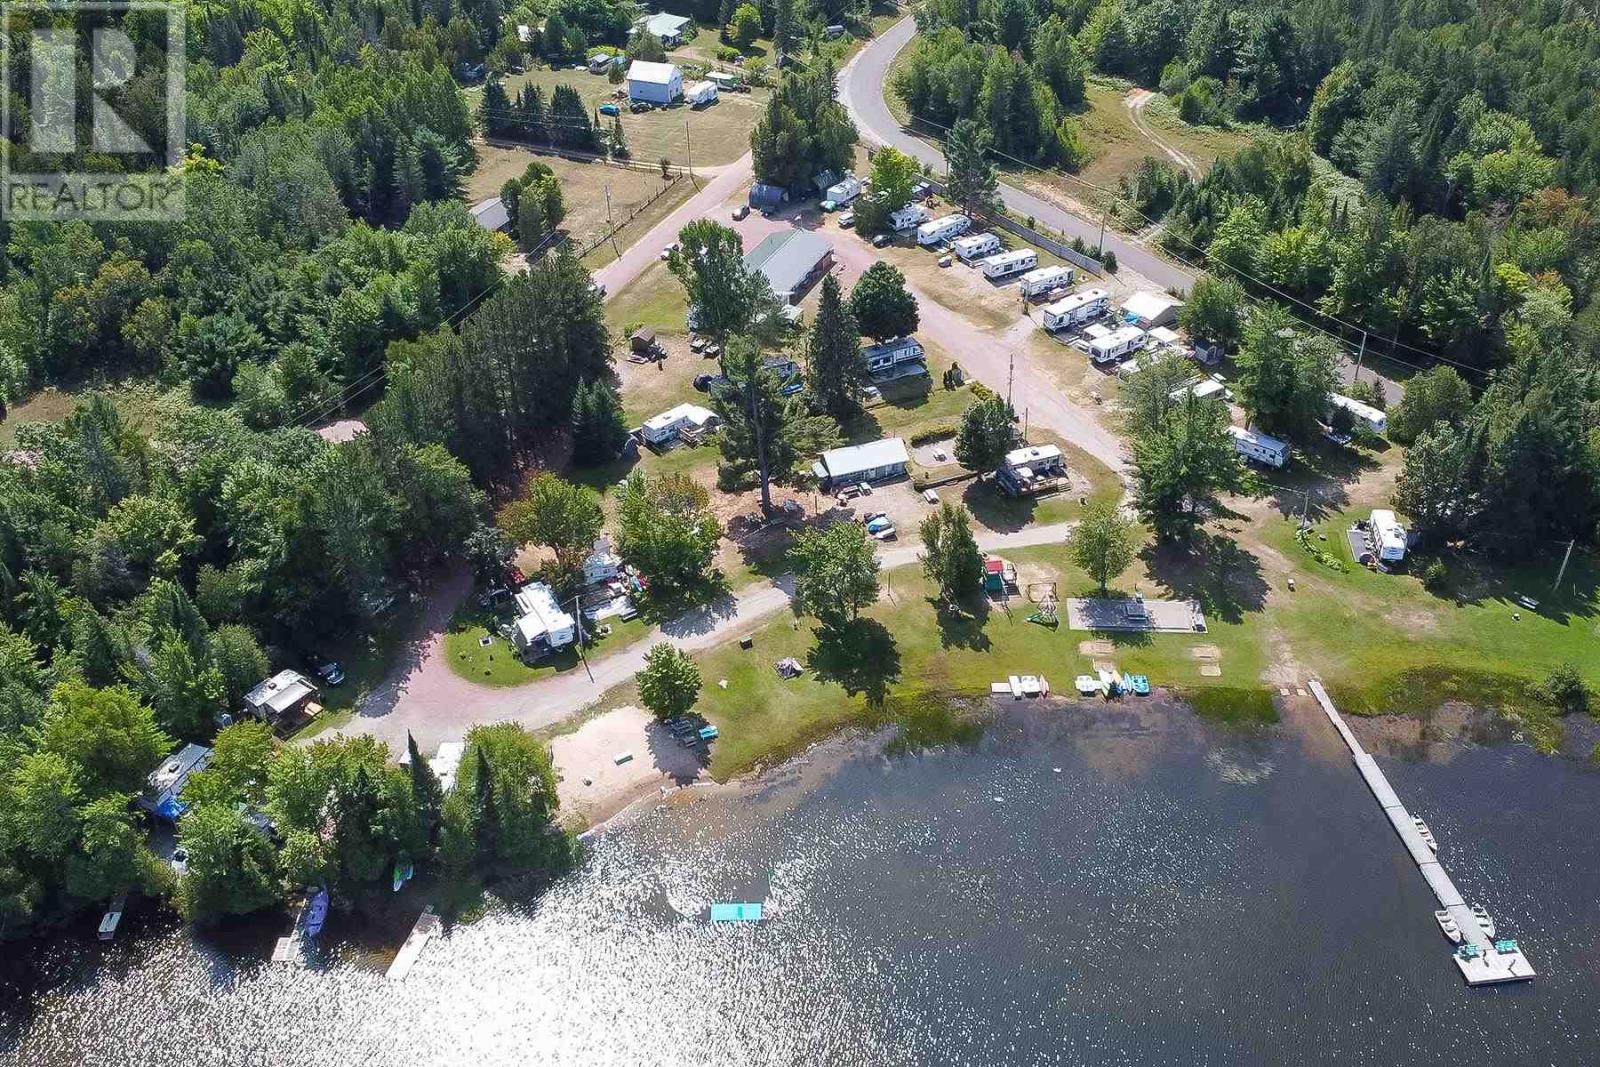
St Joseph island waterfront home. Over 500 feet of shoreline on this inland lake(twin lakes). 2.68 acres currently set up as campground but will offer vacant possession. The main house is 2749 sqft with large primary bedroom with ensuite. Open concept living room dining room and kitchen plus sunroom with new patio doors to deck. 3 good sized bedrooms with 2nd bath plus office area. House has in floor radiant heat plus heat pump for air conditioning. Nice sand beach plus dock for boating and swimming. (id:61194)
Hilton Beach, Ontario
Waterfront campground on St. Joseph island. The busy beaver campground has over 500 feet of shoreline on twin lakes and is a well established with over 35 campsites. Beach and playground area. Dock and workshop plus a tenting area down by the shore. Most sites have power, water and septic. Main building is a 4 bedroom house for owner or a rental. Plus an attached area for office or store, 6 washrooms and 2 showers for the campground. Everything is immaculate and has been well cared for. (id:61194)
Tecumseh, Ontario
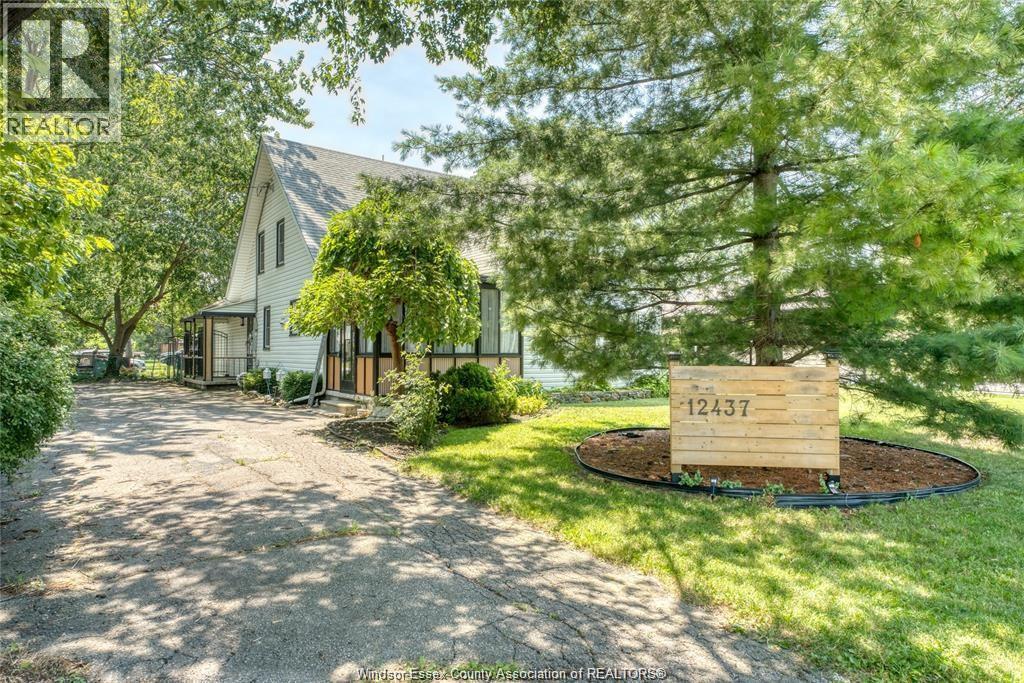
Welcome to this beautifully renovated, energy-efficient home in the heart of Tecumseh. Located in a highly desirable, family-friendly neighbourhood, this warm and inviting property offers comfort, style, and convenience. Thoughtfully updated and truly move-in ready, it features a furnace and A/C (2023), fridge and dryer (2023), and stove (2025). Just minutes from schools, parks, walking trails, shopping, and everyday amenities, this is a wonderful place to call home. (id:61194)
Windsor, Ontario
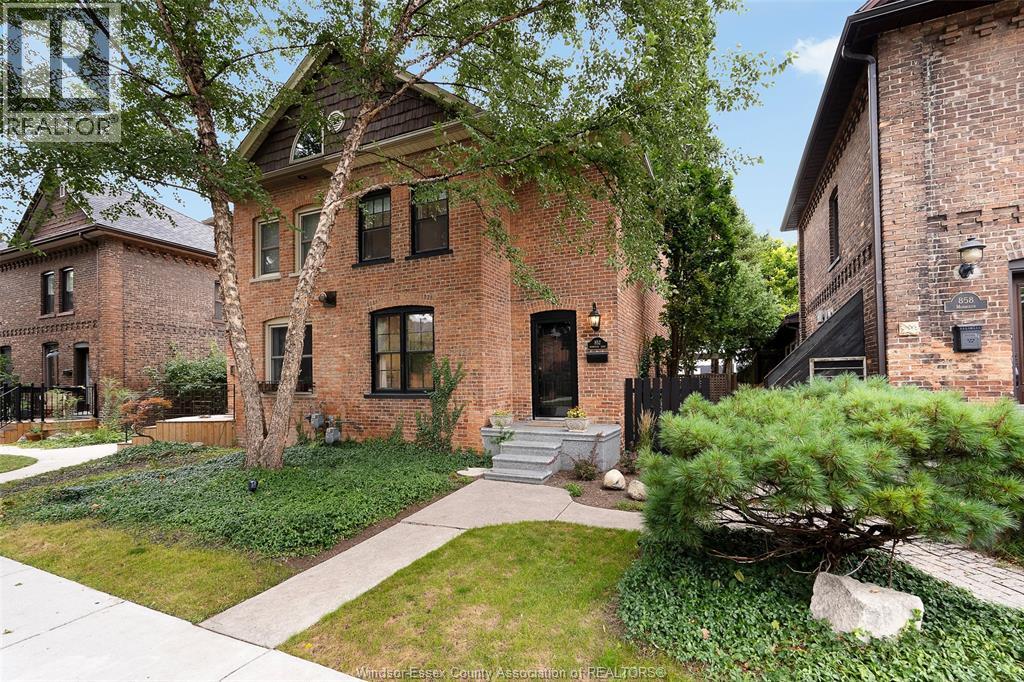
Located in the heart of Walkerville's vibrant Distillery District, this charming 2-bedroom, 1.5-bath home offers timeless character. Surrounded by trendy restaurants, charming cafes and just a short walk to beautiful Willistead Park, the location is truly exceptional. Inside original character shines through with exposed brick, warm knotty pine floors, and inviting living spaces. The spacious kitchen offers plenty of room for cooking, while the dining room provides ample space for entertaining, featuring a custom bar area complete with 2 bar fridges-perfect for hosting family and friends. The main floor also offers a good-sized living room and a convenient two-piece bathroom. Upstairs, you will find 2 bedrooms and a beautiful full bathroom featuring both a relaxing soaker tub and a walk-in shower. Numerous updates provide peace of mind, including a new furnace and washer and dryer. Step outside to the backyard, thoughtfully designed w multiple sitting areas and mature trees- the perfect setting for relaxing and entertaining. A wonderful blend of historic charm, modern updates, and an unbeatable Walkerville location! (id:61194)
Kingsville, Ontario
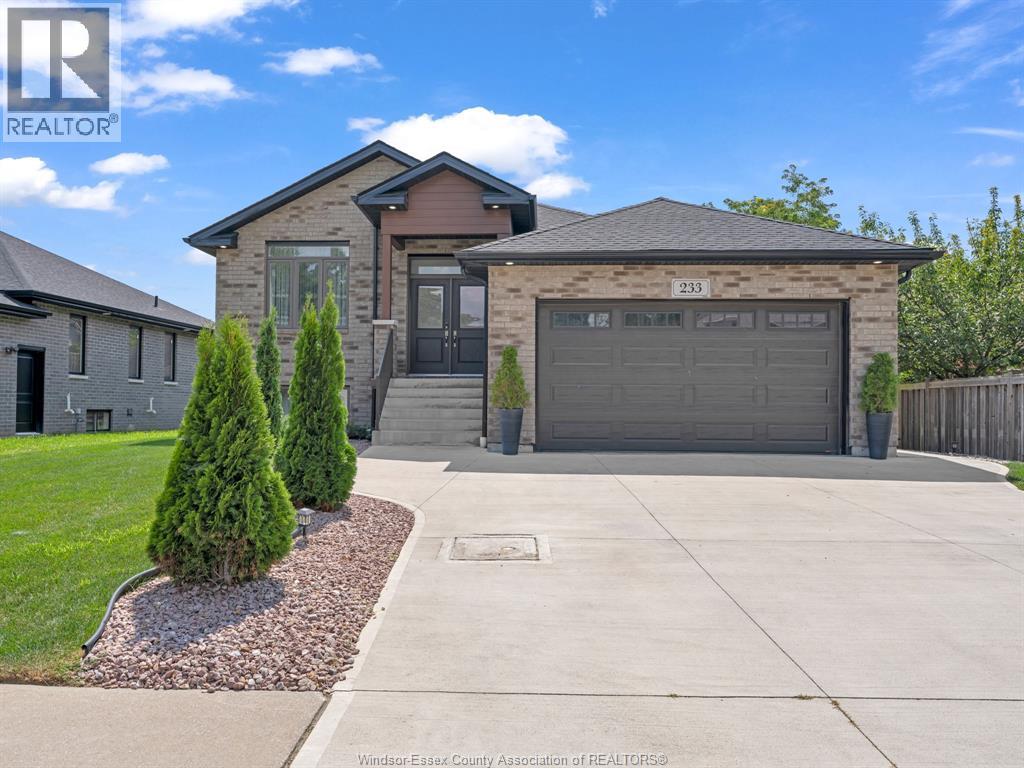
Welcome to this stunning 2021-built raised ranch in a sought-after Kingsville neighbourhood! This beautifully landscaped home offers 5 bedrooms, 2 full baths, two living areas, and an inviting kitchen/dining combo. Step onto the rear deck overlooking the above-ground pool, creating the perfect backyard retreat. Complete with a double garage and driveway parking for 3 vehicles, this home blends modern comfort, space and style. (id:61194)
Windsor, Ontario
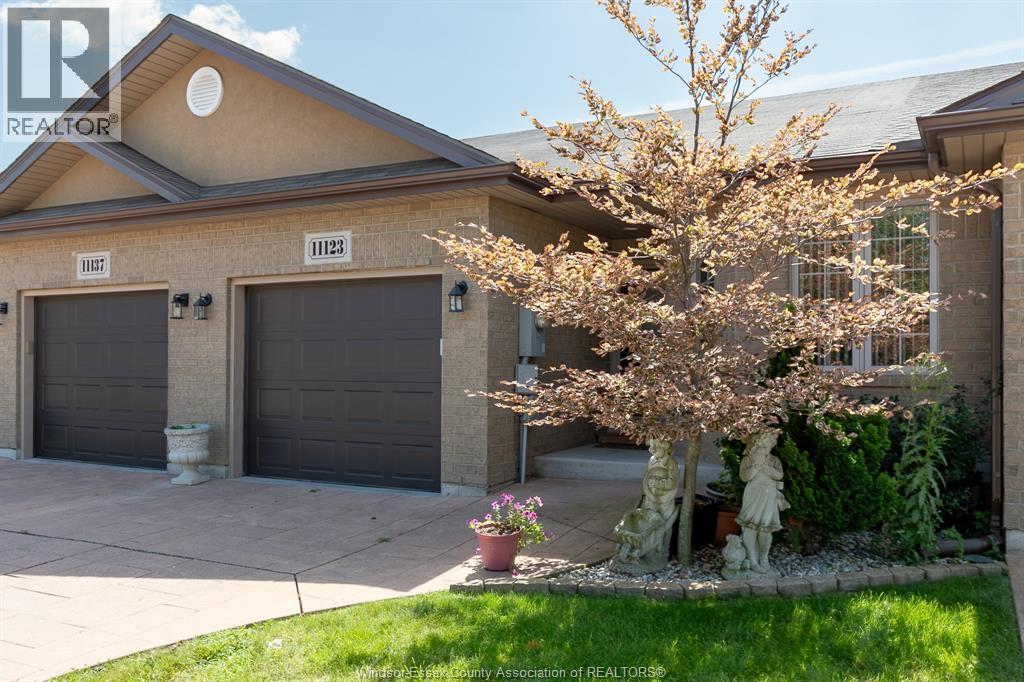
Beautiful townhome located In desirable East Windsor close to all amenities. This home is spotless and features 2 main floor bedrooms, large open kitchen, dining and family room with gas fireplace. Convenient main floor laundry. Primary bedroom features walk in closet and ensuite .. Rear deck caps off a peaceful retreat. All appliances are included. This home is in show and sell condition. Maintenance fee includes snow removal and grass cutting. See and buy this beautiful home today. (id:61194)