
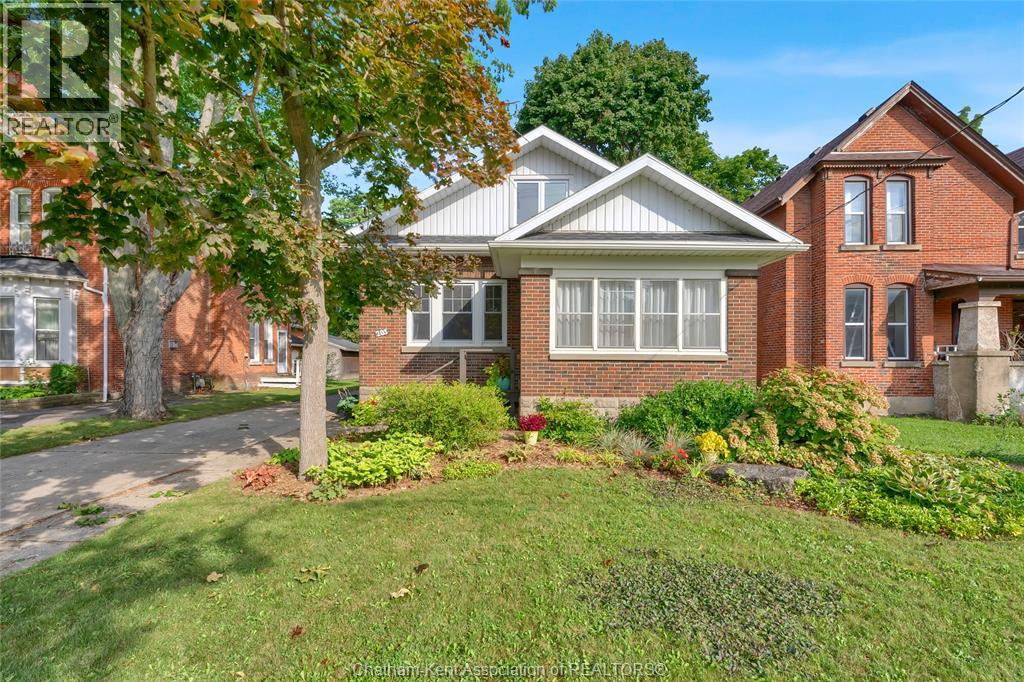
Blenheim, Ontario
Welcome to this bright and charming 1½ storey home in the HART of beautiful Blenheim! Perfect for first time buyers, downsizers, or anyone looking for a move in ready home filled with character. The main floor features two spacious bedrooms and a warm, inviting layout, while the upper level offers a large, versatile recreation room and 3 piece bath ideal as a private primary suite, third bedroom, home office, or additional living space. Enjoy your morning coffee or unwind at the end of the day in the welcoming sunroom. Outside, you'll love the expansive backyard with plenty of room for kids, pets, gardens, entertaining, or simply enjoying the outdoors. Lovingly maintained and conveniently located within walking distance of downtown Blenheim, this is a wonderful opportunity to simply move in, turn the key, and enjoy! (id:61194)
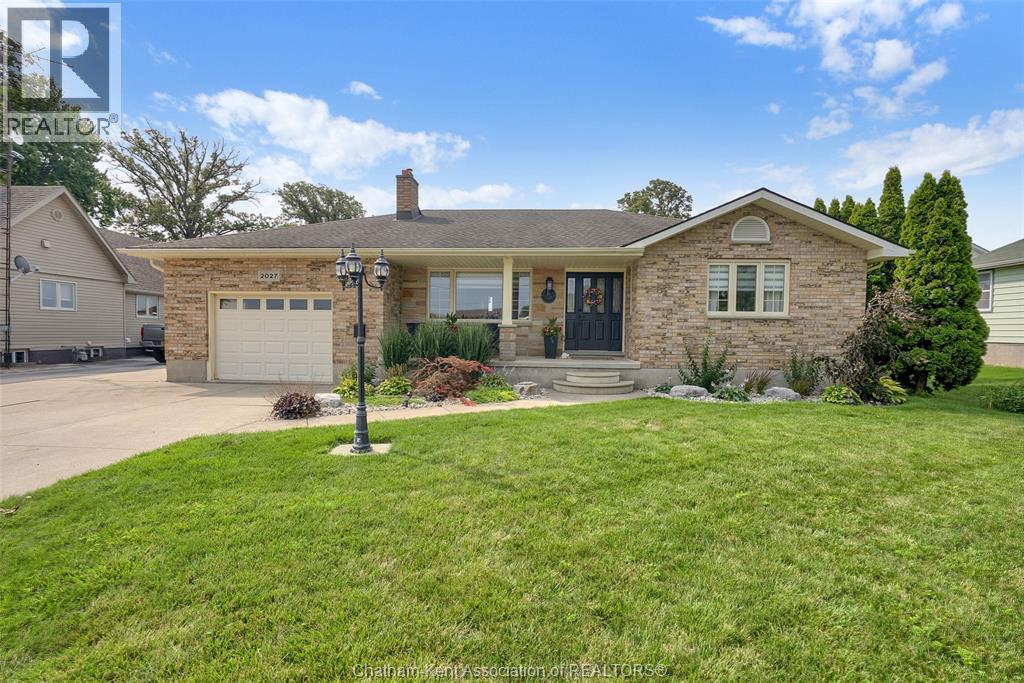
Wallaceburg, Ontario
Forget the endless weekend project list. This sun-drenched three bedroom, two bathroom ranch home is completely move-in ready and packed with smart, modern upgrades. This classic brick ranch offers an effortless single level layout that immediately invites you in. As you step across the threshold, you will easily flow from the well appointed living room complete with gas fireplace to the heart of the home, the updated kitchen. This beauty is outfitted with sleek quartz countertops, a tasteful backsplash, and modern appliances and a neutral engineered hardwood floor which is carried throughout the rest of the home. Both bathrooms have been nicely renovated, featuring luxurious heated flooring in the family bath to keep your toes cozy on chilly mornings. Head outside to discover a rare dual garage setup, boasting both an attached single car garage and a separate detached single car garage perfect for hobbies, a workshop, or extra storage. A double concrete driveway offers ample parking, while the fully fenced backyard opens up to farmland views and a cozy fire pit area. Located where country views meet in-town convenience and where water access is just minutes away. Properties offering this level of finish, one level living, double garage versatility, and peaceful farm backdrops do not wait around, so contact me today to schedule your private tour. Gas hook up for bbq, 4' high encapsulated crawlspace. Septic pumped out in 2024. Furnace, a/c and windows are original, roof is less than 15 years old (id:61194)
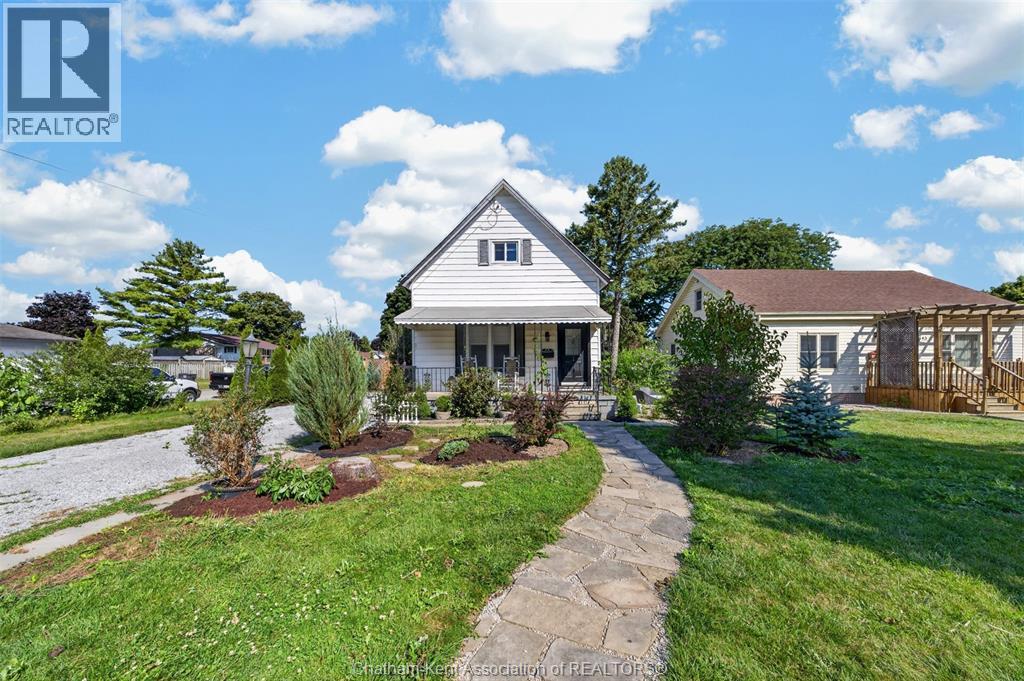
Chatham, Ontario
Welcome to 45 Oxley Drive, Chatham – a timeless 1½-storey home offering 1,380 sq. ft. of above-grade living space, where classic character meets modern comfort. Situated on a generous corner lot, this charming 4-bedroom, 1.5-bathroom home has been thoughtfully updated over the years while preserving the warmth and elegance of its vintage design. Step inside and discover a layout that is especially well suited for those looking for comfortable one-floor living. The main floor features two bedrooms, a full bathroom, a convenient half bathroom, main-floor laundry, a dedicated office, and a large, functional kitchen, providing everything you need for everyday living without having to rely on the second floor. Upstairs, you'll find two additional bedrooms, offering the perfect flexibility for visiting family, guests, hobbies, or additional living space when needed. Outside, the beautifully landscaped yard is a true retreat. The expansive corner lot features multiple perennial gardens, peaceful seating areas, and plenty of space to relax or entertain. Unwind in the included hot tub and enjoy your own private outdoor oasis. The home also includes all major appliances, making your move that much easier. The rented air conditioner can be bought out by the sellers on closing if desired. Conveniently located in Chatham's north end, you'll enjoy easy access to parks, schools, shopping, restaurants, and everyday amenities, with Mid-Wood Oxley Park and recreational trails nearby for outdoor enthusiasts. Whether you're looking to downsize without giving up space or enjoy the convenience of one-floor living, 45 Oxley Drive offers a comfortable and versatile home in a well-established Chatham neighbourhood. (id:61194)
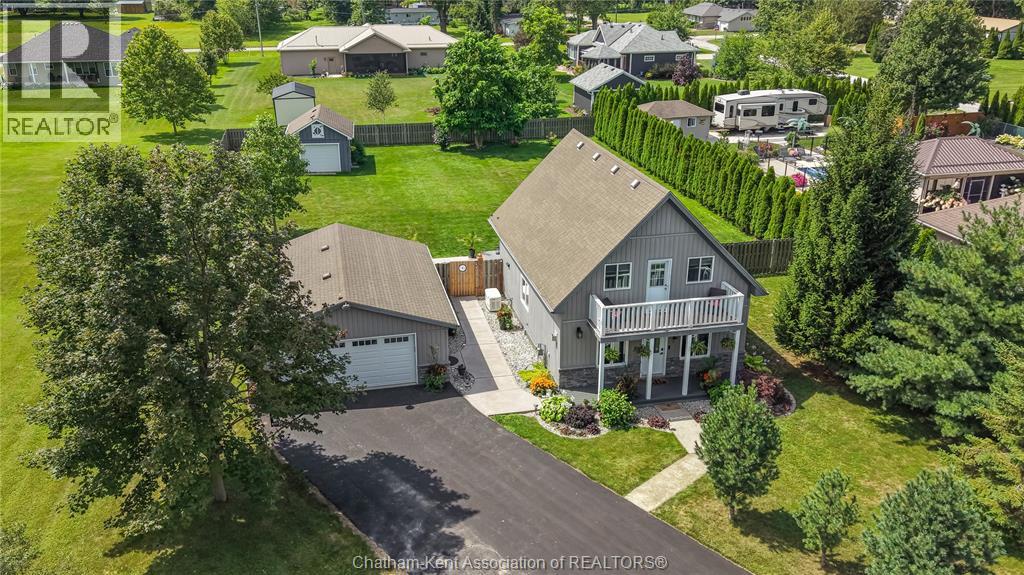
Shrewsbury, Ontario
Welcome to your dream retreat in the bayside village of Shrewsbury, a true paradise for anglers, hunters, birdwatchers, and vacationers looking to escape the daily hustle. Minutes from the local public boat launch with direct access to Rondeau Bay and Lake Erie, this turn key 3 bedroom, 2 bathroom home was built in 2012 and sits on a massive, fully fenced lot designed perfect effortless living and relaxation. Step inside off the covered front porch into a functional, light-filled layout featuring updated flooring and a cozy living room with a gas fireplace. The heart of the home is the updated kitchen featuring granite countertops, a spacious island, pantry, and ample cabinetry. Everyday practicality is simplified with main floor laundry and a 4 piece main bath. Upstairs, you will find three bedrooms, highlighted by a spacious primary suite complete with his-and-hers closets and a private walkout balcony. The second level 3-piece bathroom has been recently updated with custom cabinetry and quartz countertops. Generous storage is integrated throughout the home, including ample closet space across both levels. Step into the backyard to discover your private oasis for summer entertaining, complete with an expansive wood deck, an above-ground pool, a backyard gazebo, and a detached storage shed. A newly poured concrete pad connects the home to the impressive double garage equipped with hydro and cement floors, offering the ideal setup for boats, recreational vehicles, or a workshop. Complete with a whole-home Generac generator system for total confidence and with a convenient short drive to Blenheim amenities, this property is ready for its next owners. Upgrades include but are not limited to: roof (2012), AC and furnace (2012), whole-house Generac generator (2022), main flooring (2022), composite decking (2023), kitchen renovation (2024), concrete pad (2024), upper bathroom remodel (2025), and backyard gazebo (2026). Call today! (id:61194)
Shrewsbury, Ontario
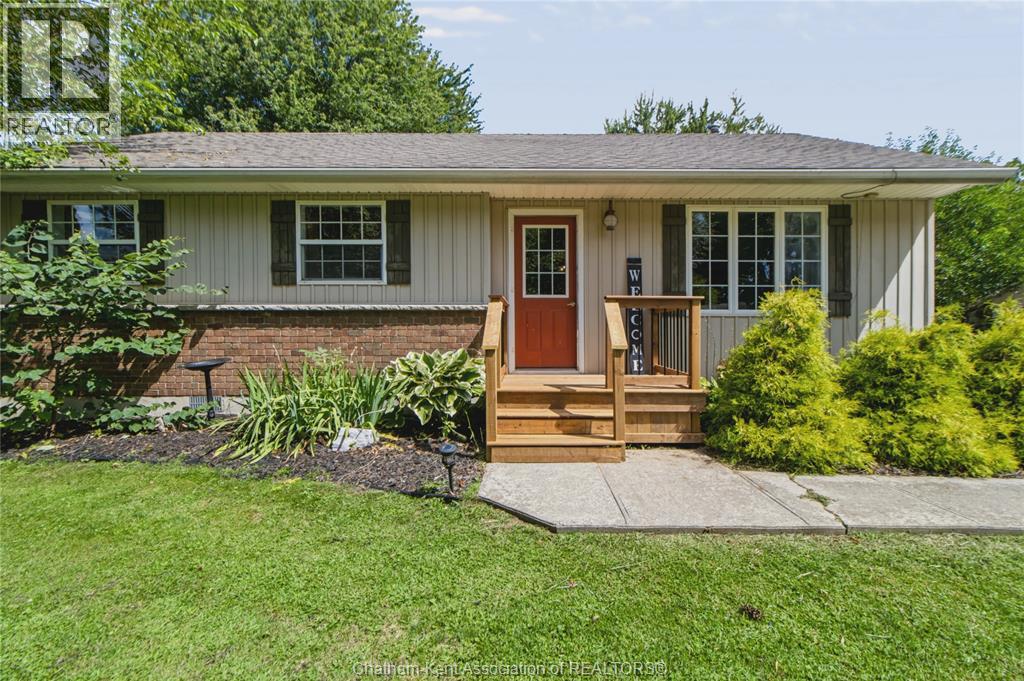
Welcome to 13 Tecumseh Street in Shrewsbury just minutes from the public boat launch with direct access to Rondeau Bay and Lake Erie! This charming home with two generously sized bedrooms and one 3-piece bathroom is set on a large lot with a peaceful natural backdrop. With Crown land located directly behind the property you can enjoy a beautiful sense of space with no immediate neighbours behind you. The bright, open concept living and kitchen area provides a welcoming layout for everyday living and entertaining, while the gas fireplace in the living room creates a warm and cozy focal point. A convenient mudroom adds practical storage and functionality. Outside, the property features a detached garage on a spacious lot that is perfectly situated across from a quiet, family-friendly park just steps from your front door. This comfortable and inviting home presents a rare opportunity to enjoy a natural setting in a great location. Enjoy the added appeal of a brand new front porch completed just weeks ago and new flooring in the bedrooms in 2024. Don’t miss the chance to call this special property home! Call today (id:61194)
Chatham, Ontario
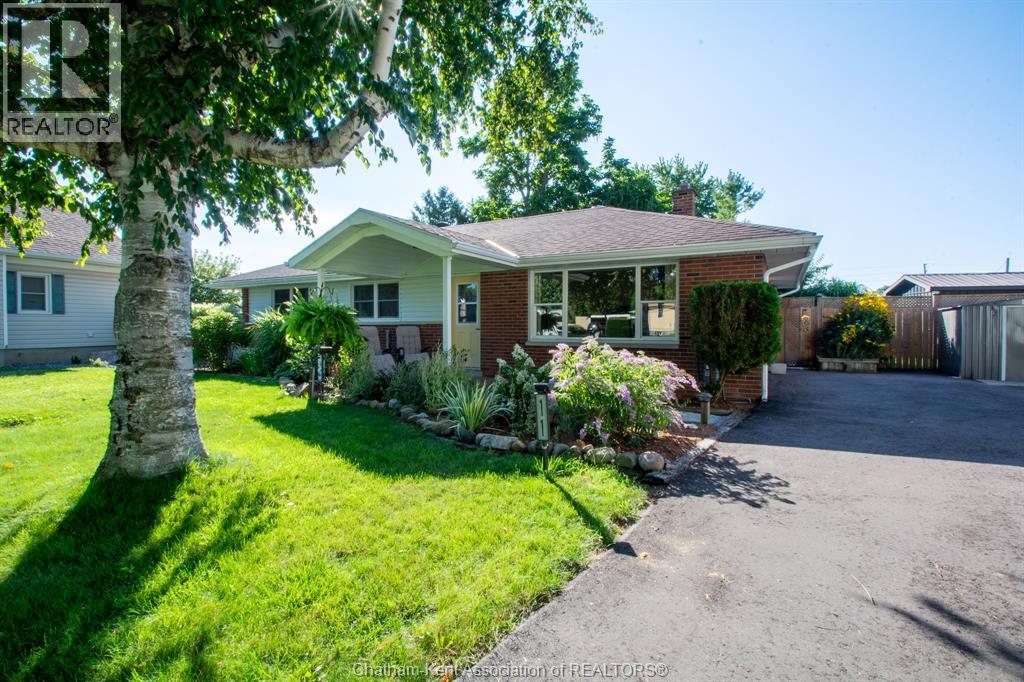
Welcome to this beautifully renovated 3-bedroom, 1-bathroom all-brick ranch, tucked away on a quiet, private street on the south side of Chatham with easy access to the 401. Thoughtfully updated throughout, this move-in-ready home combines modern finishes with comfortable everyday living. The bright, open-concept kitchen features luxury quartz countertops, a glass mosaic tile backsplash, new faucet, stainless steel hood range, and new patio doors leading to the spacious rear deck. Step outside to enjoy the private, fully fenced backyard, complete with a hot tub and storage shed. The perfect setting for relaxing and entertaining, this home is ready for its next owners to simply move in and enjoy. (id:61194)
Chatham, Ontario
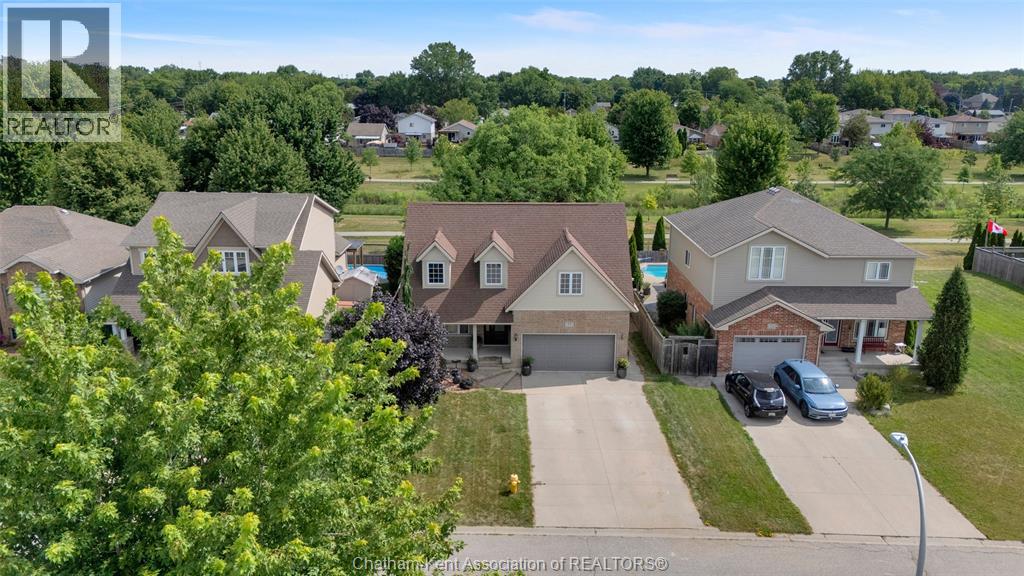
Welcome home to this charming property situated on a peaceful, quiet cul-de-sac. Step through the front door from the covered porch into an open, vaulted entryway that immediately sets a welcoming tone. The main floor features a seamless open-concept design connecting the living room directly to the dining area, creating an ideal flow for daily living. In the heart of the home, the updated kitchen stands out with a stylish granite waterfall countertop, abundant cabinet space, and a convenient pantry. A main-floor half bath and laundry room add everyday convenience to the main level. Upstairs, the second floor houses four spacious bedrooms and two full bathrooms. The primary suite serves as a relaxing retreat, complete with his-and-hers closets and a freshly updated three-piece ensuite bathroom. Three additional bedrooms and another full bath complete the second level, providing plenty of space for family or guests. The lower level offers fantastic extra living space, featuring a recreation room that is perfect for entertaining, along with another bathroom. Beyond the interior features, you will enjoy complete peace of mind thanks to a transferable warranty on the basement system. Step outside into the fully fenced backyard to unwind in tranquility—the property backs directly onto the peaceful Mud Creek Walking Trail, offering a beautiful natural backdrop for your everyday enjoyment. (id:61194)
Chatham, Ontario
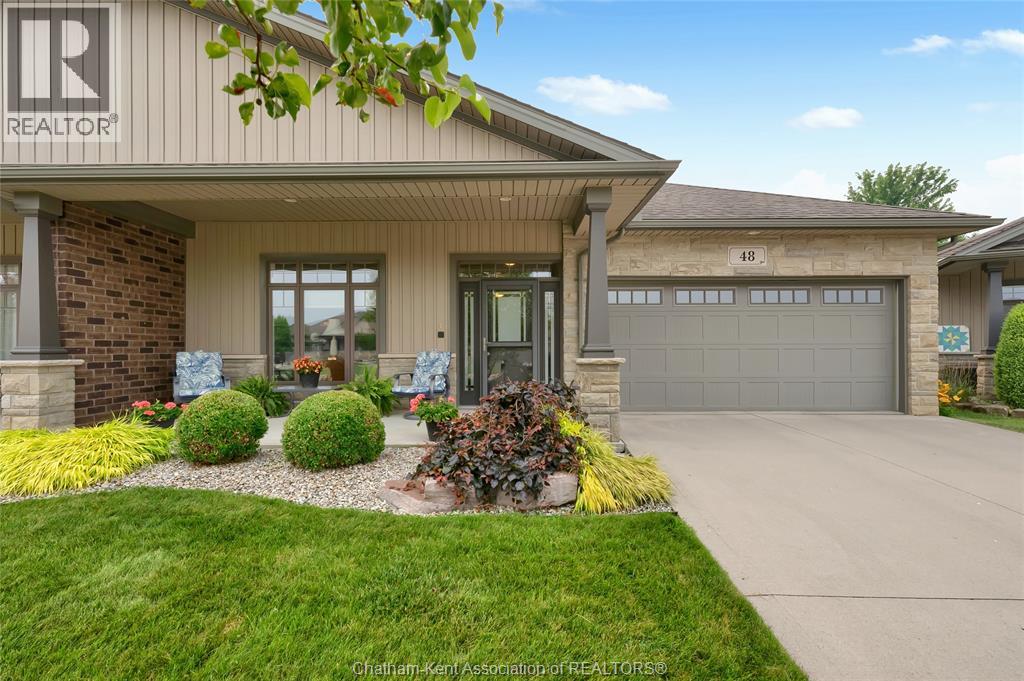
Welcome to effortless living in one of North Chatham's most sought-after streets. Offered for the first time on the market, this exceptional 2+1 bedroom, 3 bathroom end-unit row home has been lovingly maintained and presents in absolutely mint condition. Designed for comfortable, low-maintenance living, this Energy Star home offers approximately 1,515 sq. ft. of thoughtfully planned space with on-grade entry and wide doorways for enhanced accessibility. Rich hardwood flooring flows throughout the principal living areas, while the bright white kitchen overlooks the dining room and opens directly onto a spacious, private patio—perfect for relaxing, entertaining, or enjoying the peaceful surroundings. A beautiful double-sided fireplace creates warmth and ambiance in both the living and dining rooms, making these spaces equally inviting for everyday living or hosting family and friends. The partially finished lower level extends your living space with a third bedroom, a full bathroom, and plenty of room for overnight guests, hobbies, or a home office, all while offering exceptional storage. Located in a great north side location, this home is ideal for those looking to simplify life without sacrificing quality, comfort, or style. Opportunities to own a home of this calibre in such a desirable location are rare. Simply move in, relax, and enjoy the carefree lifestyle you've been waiting for. (id:61194)
Chatham, Ontario
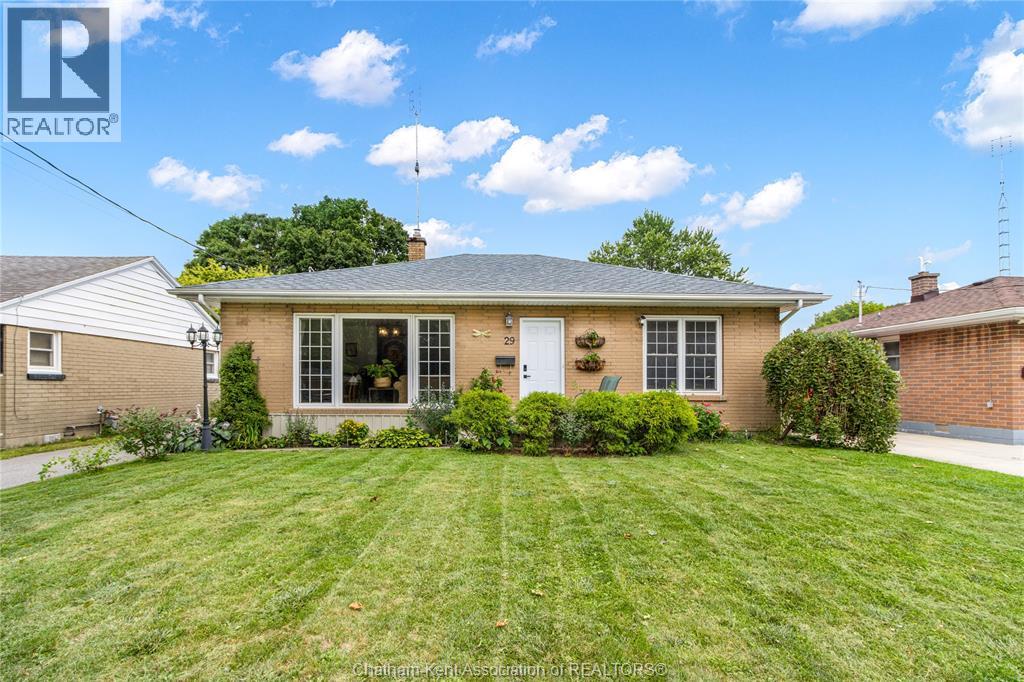
Welcome to 29 Pavey Street in Chatham’s desirable South Side! This charming 2-bedroom, 1-bathroom home combines cozy, low-maintenance living with fantastic functional space. The layout features comfortable living areas alongside a unique flex space conversion—formerly a 1.5 car garage, now enclosed with convenient access, making it ideal for a workshop, hobby room, home gym, or expanded storage. Located in a peaceful neighbourhood just steps from local grocery stores, essential amenities, and scenic walking paths, this property offers an outstanding balance of convenience and potential. Perfect for first-time buyers, down-sizers, or investors looking to add to their portfolio. Don't miss out, schedule your private tour today! (id:61194)
Hamilton, Ontario
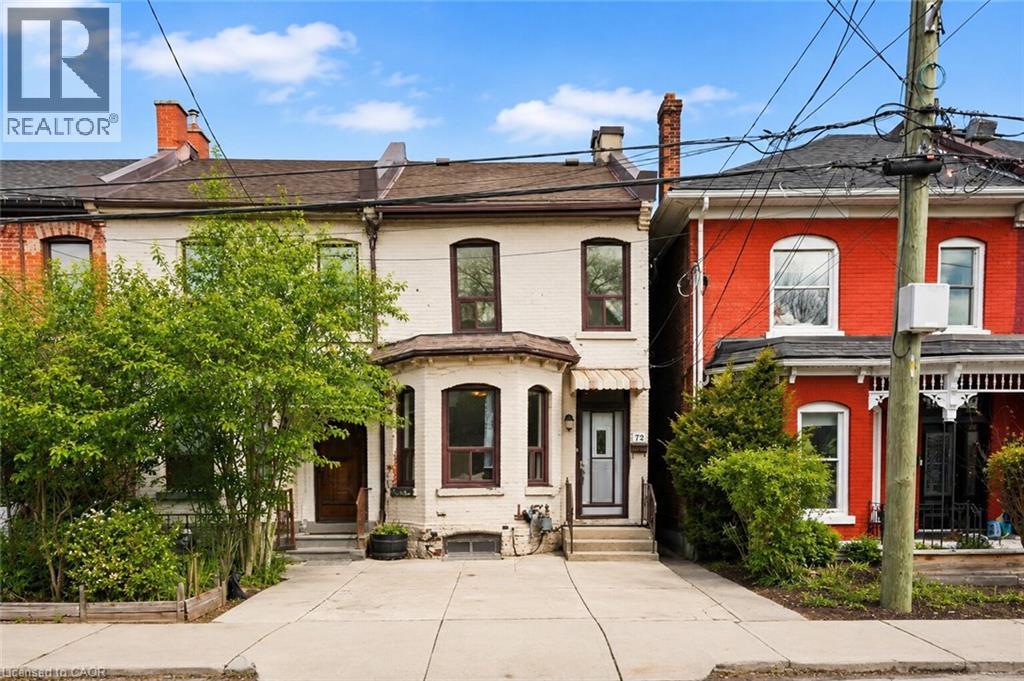
Step into the Hamilton housing market with this affordable end-unit freehold townhouse, offering incredible value and urban convenience. Featuring 3 bedrooms and 1.5 baths, generous living and dining areas, plus an eat-in kitchen ideal for everyday meals and family gatherings. Enjoy a private backyard oasis, perfect for relaxing, entertaining, or creating your own garden retreat. Located in one of Hamilton's most dynamic neighbourhoods, you're just a short walk to the vibrant James St. N shops and restaurants, the Bayfront, and have effortless access to transit, including the West Harbour GO Station for easy daily commutes. This home is ready for your next chapter-whether you're a first-time buyer, investor, or looking to make a move into an exciting urban community. (id:61194)
Petrolia, Ontario
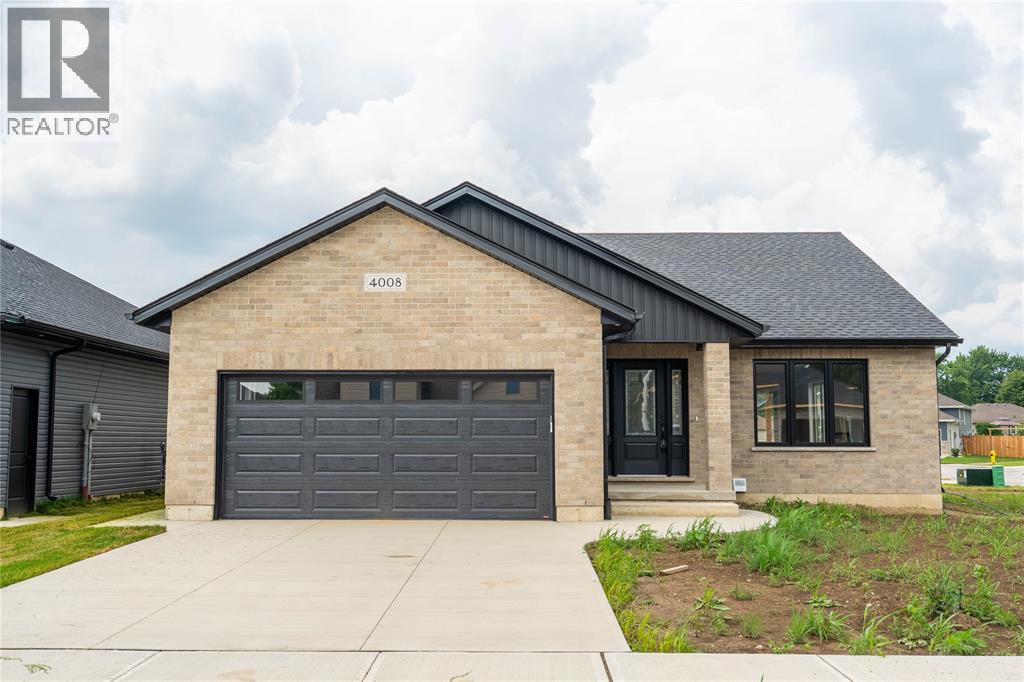
NEW MODEL HOME . GREAT LOCATION EDGE OF TOWN CLOSE TO PARK AND ARENA . VAULTED CEILING IN GREAT ROOM WITH FIREPLACE. MAINFLOOR LAUNDRY WITH DOUBLE CLOSETS AND WASH TUB. MASTER BEDROOM WITH DOUBLE CLOSETS LEADING TO ENSUITE. COVERED REAR PORCH AND COVERED FRONT ENTRYWAY. REC ROOM, BATH AND2 LARGE BEDROOMS FINISHED DOWN . PRICE INCLUDES HST WITH REBATE TO BUILDER. TAXES NOT SET . PICTURES AND VIDEO BASED ON PREVIOUS MODEL (id:61194)
Sarnia, Ontario
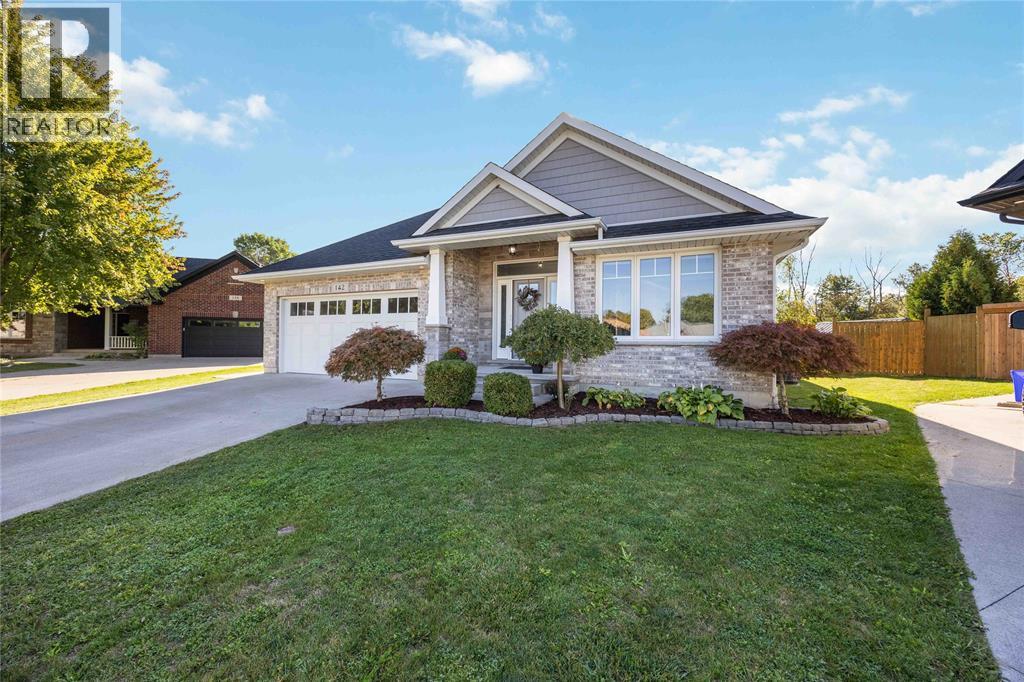
Stunning 5-Bedroom, 3-Bathroom Brick Home in Sherwood Village Nestled at the end of a quiet cul-de-sac with no backyard neighbors, this beautiful home is sure to impress. Featuring 5 spacious bedrooms and 3 full bathrooms, it offers comfort, style, and functionality for the whole family. Step inside to a grand foyer with 9-foot ceilings and a bright hallway leading to an open-concept great room and kitchen, highlighted by soaring 12-foot cathedral ceilings. Some notable upgrades include Granite counters, gas hook up for a Barbeque, Dryer and Stove. The lower level boasts a large rec room complete with a wet bar and wired-in surround sound speakers — perfect for entertaining. This entire home has been freshly painted throughout. Enjoy outdoor living in the generous backyard, large enough to accommodate a pool, with a deck for gatherings and a storage shed for convenience. Additional features include an insulated 2-car garage, concrete slab and wiring for a hot tub, and plenty of room to relax and play. (id:61194)