
Se Of Kenora, Ontario
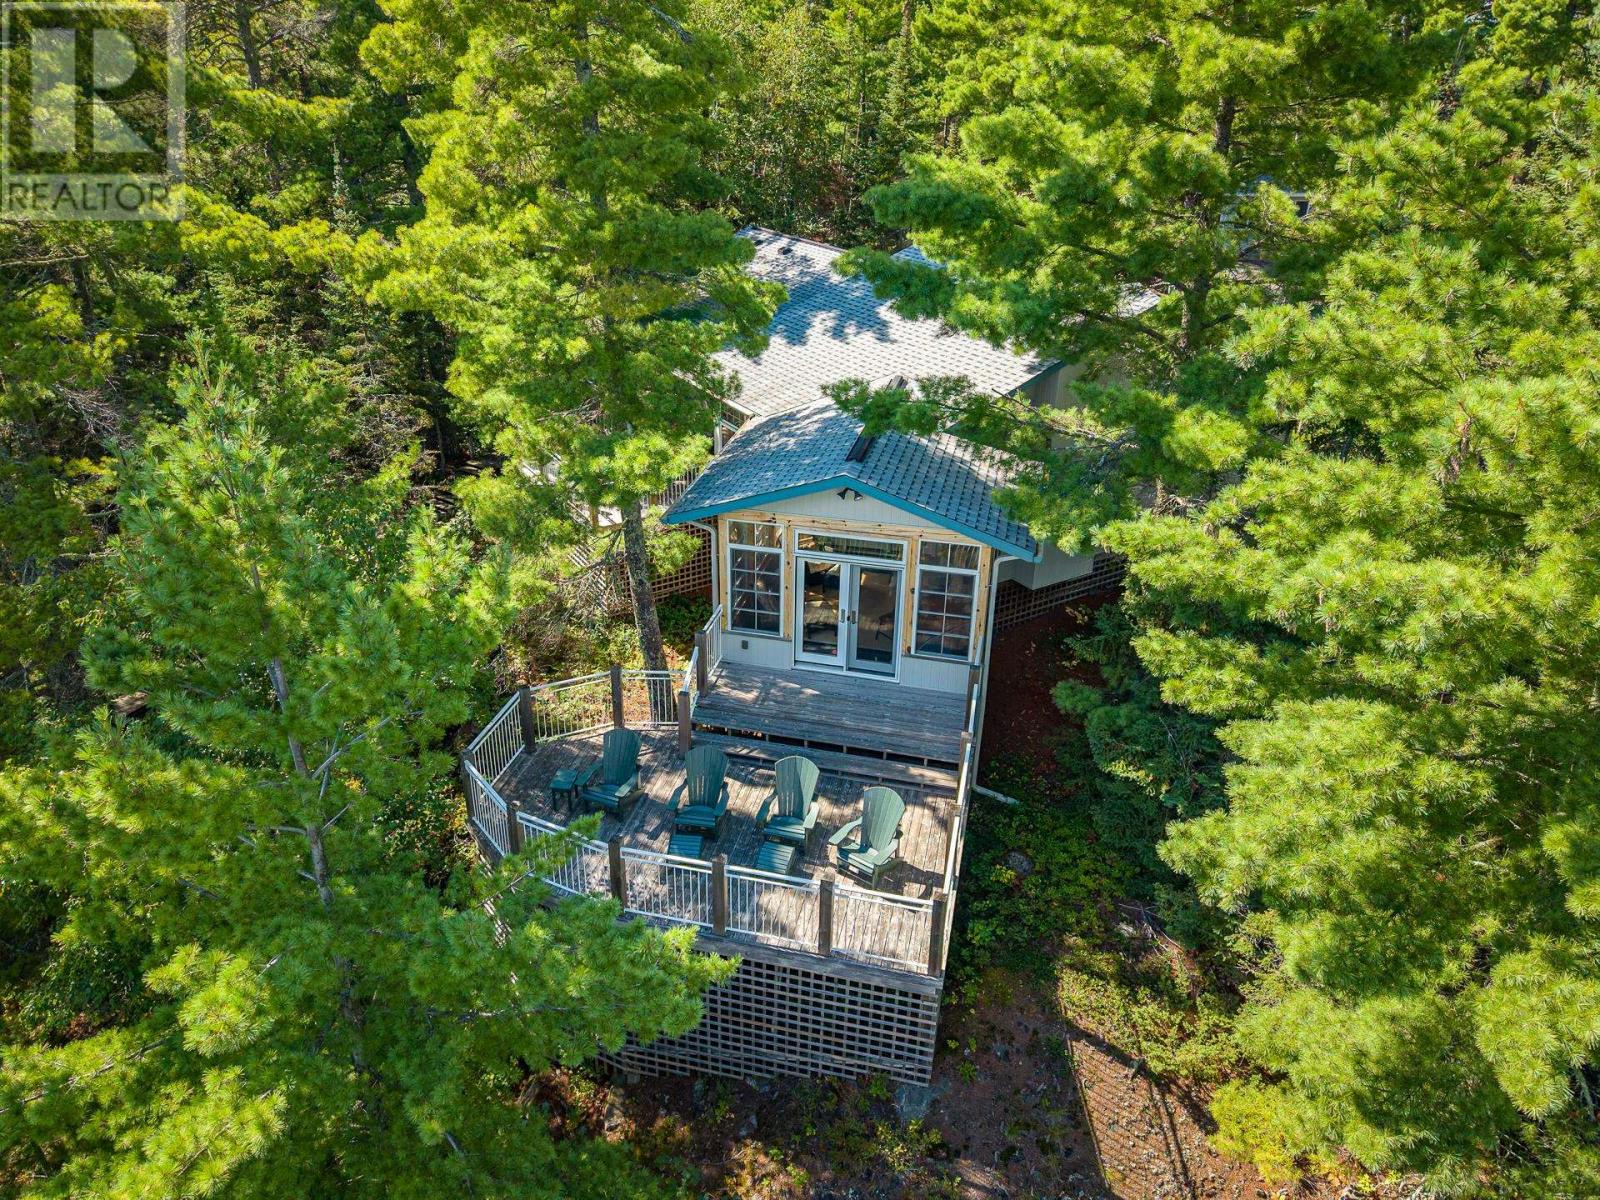
Cottage in the Pines – South-Facing Storm Bay Waterfront with 1.4 acres and 205 ft of frontage. Welcome to Cottage in the Pines, a beautifully maintained waterfront retreat on BR Road 15 off Storm Bay Road, offering desirable south exposure and the perfect setting for memorable summers and cozy winter escapes. Forced air furnace and Central Air conditioning. Originally built in 1991 and substantially added to and renovated in 2013, this cottage has been exceptionally well cared for. Quality construction and thoughtful improvements include additional rigid insulation added to the original 2x4 construction to increase R-value, while the newer addition was built with 2x6 walls in 2013. The lower-level mechanical room is located within its own insulated room. There is also a one room sleeping cabin. Everything is ready for you to enjoy, from the warmest summer days to the coldest winter nights. In recent winters, the heat has been turned off when the cottage was not in use, resulting in minimal electrical costs. The waterfront is equally impressive. The boat port features two electric lifts and plenty of covered space for entertaining, relaxing and enjoying time with family and friends. The dock offers excellent access to the lake, with water depth exceeding 7 feet off the end. The pride of ownership is evident throughout. This is a property that has been carefully maintained and loved, with everything in excellent condition. The current caretakers' names are provided on the Seller Property Information Sheet. Cottage in the Pines is truly move-in ready. Just bring your family, your boat and your summer plans. This is the kind of property everyone wants to find – exceptionally well maintained, beautifully cared for and ready to enjoy. (id:61194)
Ottawa, Ontario
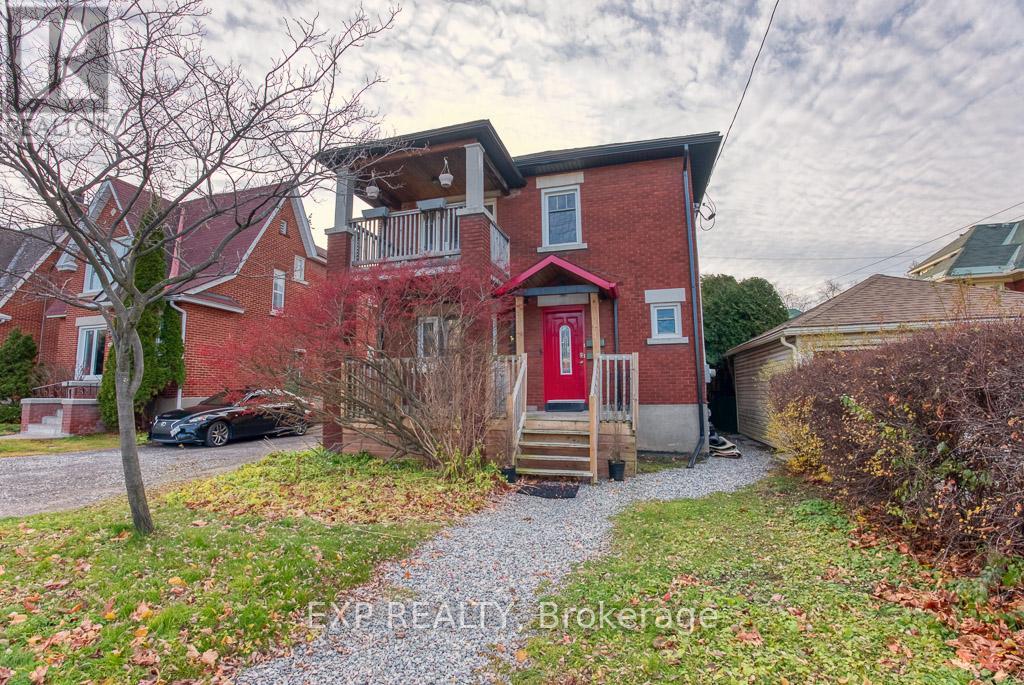
Welcome to the Holland Avenue, a quiet and private area, located in a desirable neighbourhoodof the Civic Area! This gorgeous 3-bed, 1-bath, upper level unit is a great space for working professionals or a small family; the main floor offersa cozy living room with a front facing balcony, spacious dining room for entertaining, full 3-piece bathroom, 3 bedrooms, features hardwood andtile throughout the unit, an abundance of natural light, open concept kitchen with 4 appliances and walkout from the kitchen to your ownpersonal balcony facing the backyard. Walking distance to popular shops and restaurants, grocery stores, close to schools, parks & green space.A short walk to the public transit as well as easy access to bike paths and trails for exercising and exploring. Storage and shared laundry in thebasement with separate hydro and gas meters. (id:61194)
Arnprior, Ontario
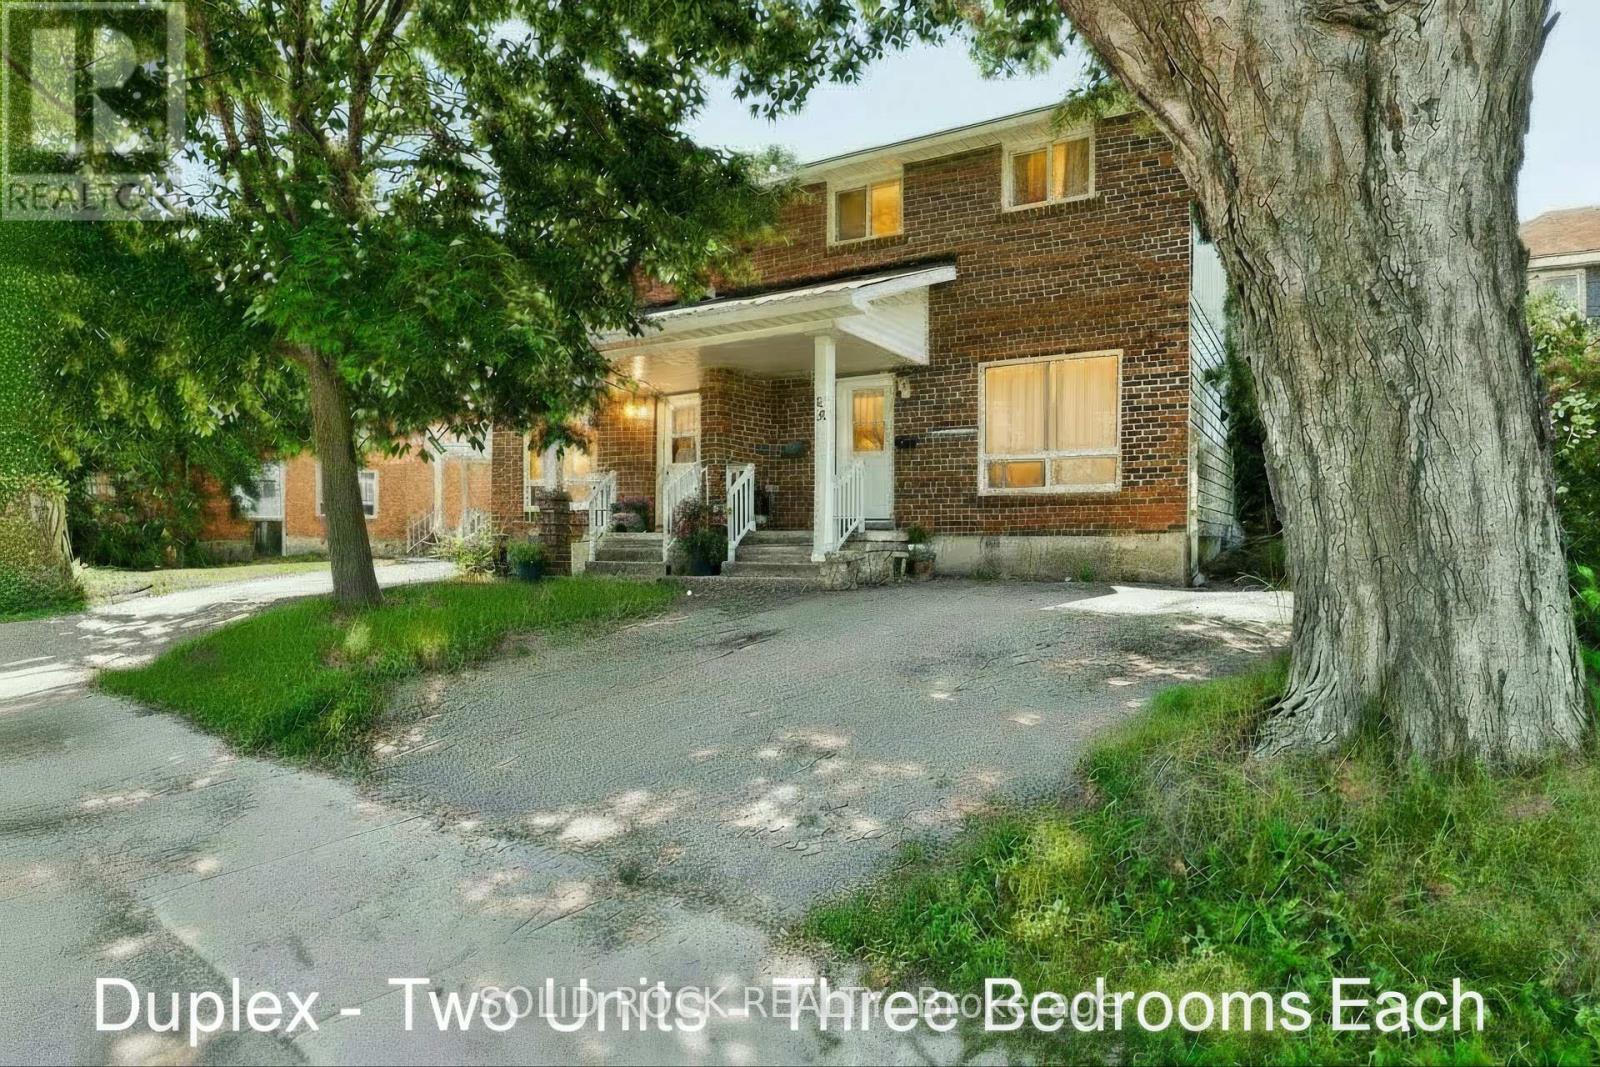
Two homes for the price of one! Duplex 54 and 56 Williams Street. Live in One Unit, Rent Out the Other! Fantastic investment opportunity in the heart of Arnprior. This well-maintained two-storey duplex is ideal for first-time buyers looking to enter the market with built-in rental income. Each spacious unit features 3 bedrooms, 1 full bathroom, in-unit laundry, and dedicated parking. With a functional layout and solid rental potential, this property also suits multi-generational living or long-term investors. Set on a generous lot in a prime central location, you're walking distance to schools, parks, shopping, and Arnprior's popular restaurants and cafes.Across the street, enjoy direct access to the Algonquin Trail a 296 km multi-use trail perfect for biking, jogging, dog walking, snowmobiling or snowshoeing. A rare chance to own a versatile, income-generating property in one of Arnprior's most desirable neighbourhoods. Great tenants in one unit. The other unit is vacant ready for immediate owner occupancy. (id:61194)
Chatham, Ontario
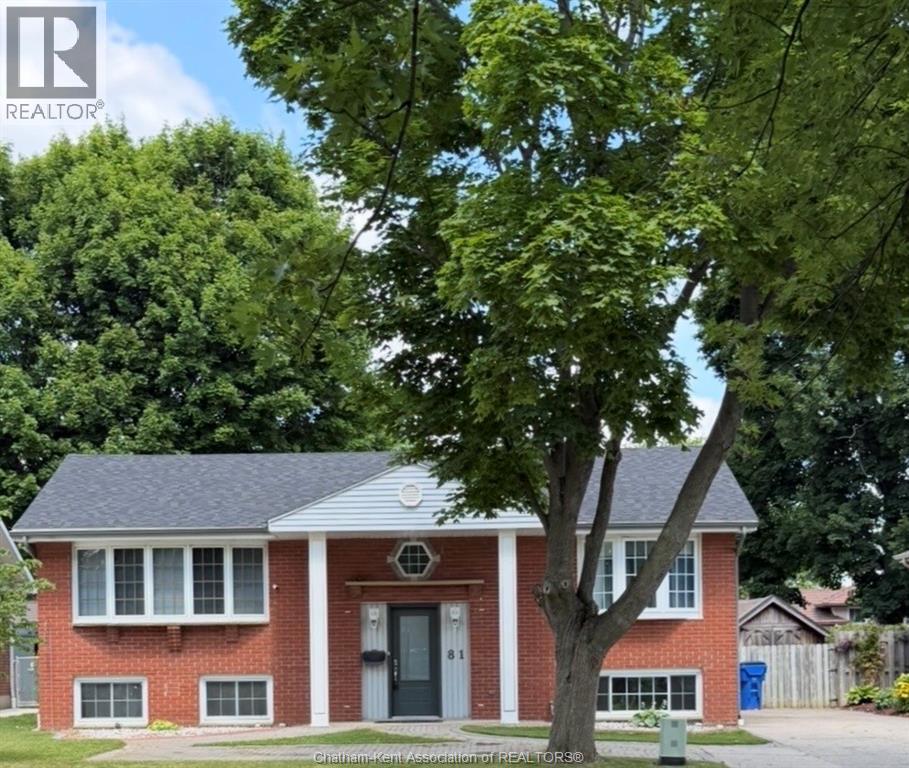
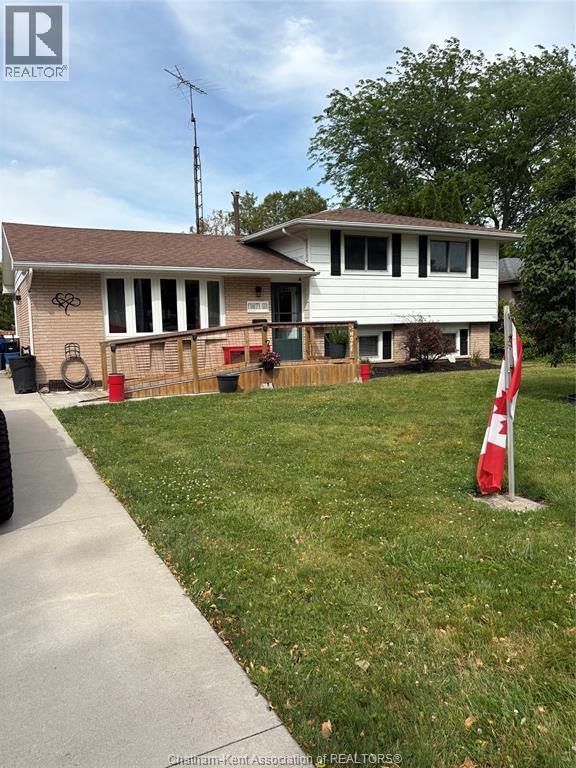
Welcome to this spacious raised ranch located on a quiet, family friendly street, across from a beautiful park. Offering generous living space on both levels. This home has a NEW ROOF 2026!! The updated kitchen boasts ample cabinetry, a functional centre island stainless steel appliances and convenient access to the backyard. The main level includes spacious bedrooms and a large family bathroom with double sinks, making busy mornings a breeze. The lower level also has 2 large bedrooms, plenty of family fun space, laundry and a beautifully appointed 3 pc washroom. Step outside to enjoy the impressive fenced backyard with above ground pool heater and saltinator 2025- that will be open for your viewing prior to closing. Electric charger installed for your car in 2023. A fantastic opportunity for families seeking space, comfort, and a great neighbourhood. (id:61194)
Chatham, Ontario
TRULY A BEAUTIFUL HOME ON NORTHSIDE OF CHATHAM THAT IS MOVE IN CONDITION. QUIET NEIGHBOURHOOD WITH LOW TRAFFIC. CLOSE TO SHOPPING AND SCHOOLS. MANY UPDATES-NEW FLOORING IN LIVINGROOM AND KITCHEN (VINYL PLANK ), ELECTRICAL THROUGHOUT, NEW DECK. FEATURES THE FOLLOWING HOT WATER ON DEMAND, WATER SOFTENER AND FURNANCE ALL APPROXIMATELY 5 YEARS OLD. NEW SHED INCLUDED. BOTH BATHS HAVE BEEN FULLY RENOVATED. CLOSING DATE TO BE 60-90 DAYS. (id:61194)

Oakville, Ontario
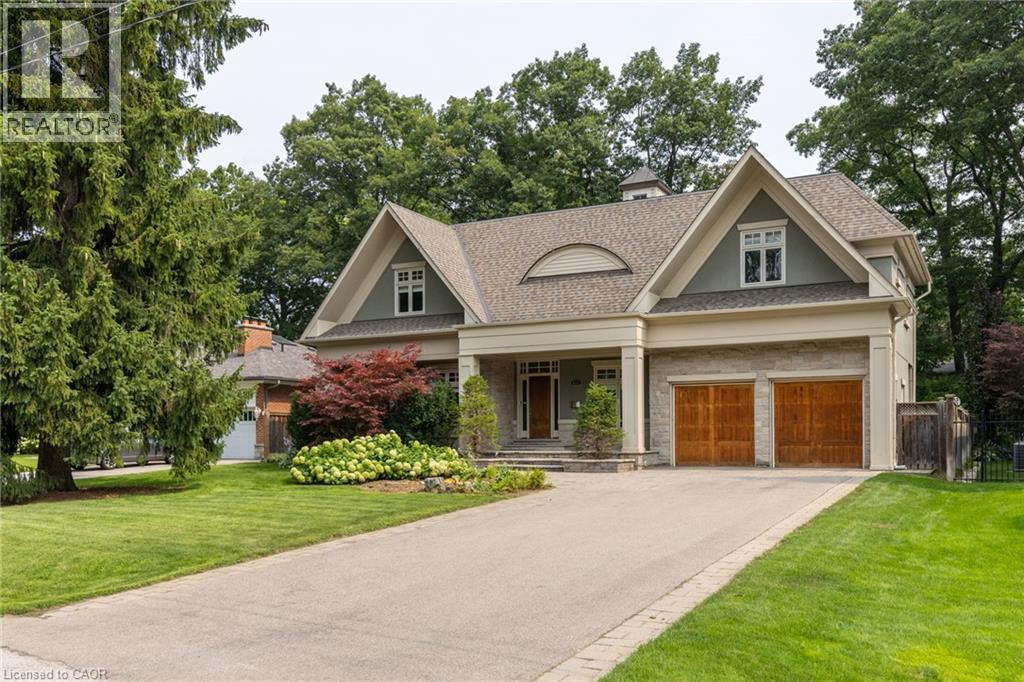
Situated in highly coveted South East Oakville, this custom-built 4,200 square foot masterpiece offers luxury living in an elite location close to the very best public and private schools Halton has to offer. Designed for grand entertaining and effortless family life, the home opens with a soaring great room featuring dramatic high ceilings and abundant natural light. The main floor centers around a chef-inspired open-concept kitchen and breakfast area that seamlessly connects to a functional butler's pantry for easy hosting. A massive combined living and dining room space sets the stage for formal gatherings, while a private main-floor office provides a quiet retreat for remote work. The upper level delivers spacious accommodations tailored for comfort. The massive primary suite acts as a private sanctuary, featuring a sprawling walk-in closet and a spa-like 5-piece ensuite bath. The second bedroom offers its own double closet and a private 3-piece ensuite. Completing the upper floor, two additional oversized bedrooms share a beautifully finished 5-piece dual-vanity ensuite. Step outside into an exceptional backyard oasis framed by mature trees for complete privacy. The expansive grounds feature a spacious back deck for outdoor dining and an award-winning saltwater pool complete with two cascading rock waterfalls. Downstairs, the large and bright finished basement provides a fantastic secondary living zone. Centered around a cozy fireplace, this flexible area is ideal for recreation, complimented by a private 5th bedroom perfect for guests, teens, or an in-law suite. Combining custom architecture, resort-style amenities, and an unbeatable location in one of Oakville's premier school districts, this home represents a truly extraordinary opportunity! Luxury Certified. (id:61194)
Oakville, Ontario
Situated in highly coveted South East Oakville, this custom-built 4,200 square foot masterpiece offers luxury living in an elite location close to the very best public and private schools Halton has to offer. Designed for grand entertaining and effortless family life, the home opens with a soaring great room featuring dramatic high ceilings and abundant natural light. The main floor centers around a chef-inspired open-concept kitchen and breakfast area that seamlessly connects to a functional butler's pantry for easy hosting. A massive combined living and dining room space sets the stage for formal gatherings, while a private main-floor office provides a quiet retreat for remote work. The upper level delivers spacious accommodations tailored for comfort. The massive primary suite acts as a private sanctuary, featuring a sprawling walk-in closet and a spa-like 5-piece ensuite bath. The second bedroom offers its own double closet and a private 3-piece ensuite. Completing the upper floor, two additional oversized bedrooms share a beautifully finished 5-piece dual-vanity ensuite. Step outside into an exceptional backyard oasis framed by mature trees for complete privacy. The expansive grounds feature a spacious back deck for outdoor dining and an award-winning saltwater pool complete with two cascading rock waterfalls. Downstairs, the large and bright finished basement provides a fantastic secondary living zone. Centered around a cozy fireplace, this flexible area is ideal for recreation, complimented by a private 5th bedroom perfect for guests, teens, or an in-law suite. Combining custom architecture, resort-style amenities. Luxury Certified. (id:61194)
Fisherville, Ontario
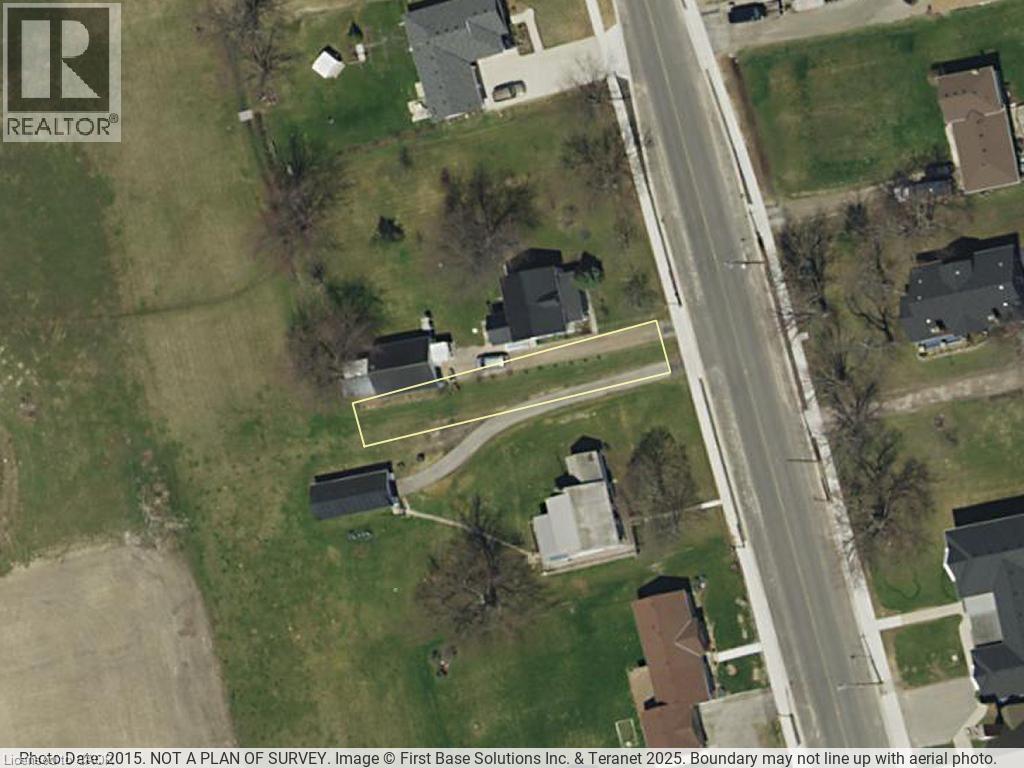
Land Lot in-fill zoned Residential Hamlet (27.4 ft X 161 ft X 22.88 ft X 161 ft) adjacent to both 33 Erie Ave North and 35 Erie Ave North Fisherville. The Building Dept of the County of Haldimand states that this is a non-development lot and they will not permit development on this land. Property markers have just been installed for lot line accuracy. (id:61194)
Ayton, Ontario
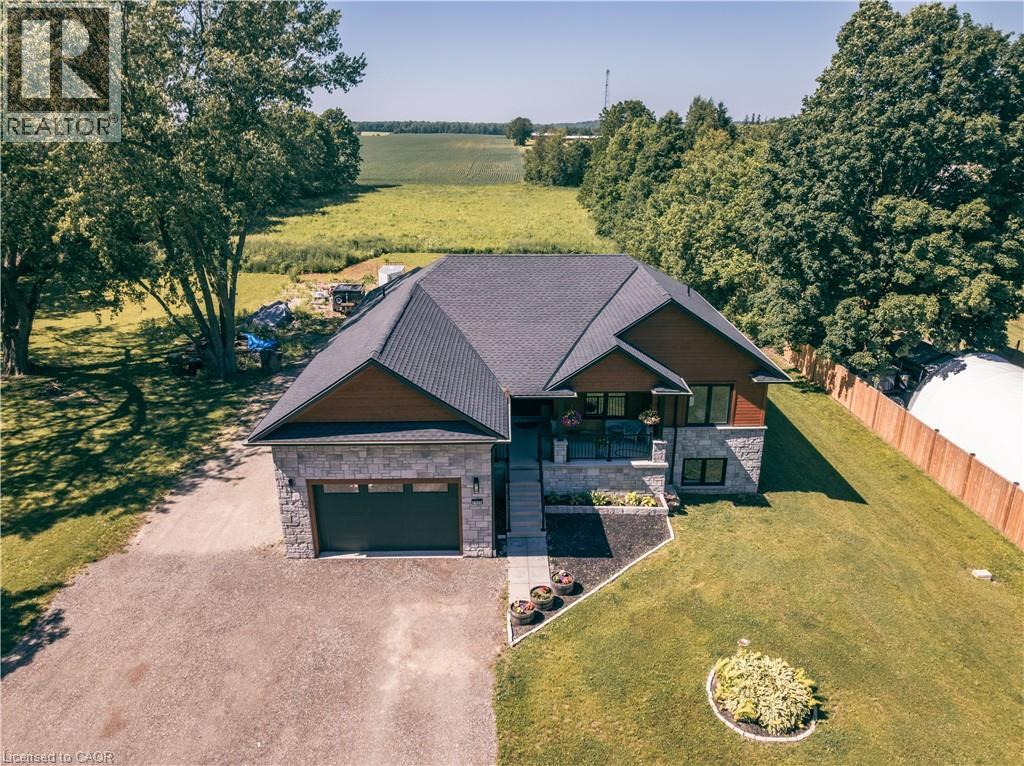
This super newly constructed raised bungalow with a ground floor in-law suite/apartment could be the home for you, with easy driving access to all shopping and amenities. The main floor starts with a great bright open concept foyer, kitchen, dining room, living room space with sliders opening out to a composite deck with a beautiful view of the countryside. The Kitchen boasts new appliances a propane gas stove, large Centre Island and granite countertops. The master has a spacious 3-piece ensuite and the 3rd bedroom is currently used as an office. Now let's move to the basement, again an open spaced kitchen living area with another great view of the countryside, 3 more bedrooms and laundry room with stackable appliances. The home is a legal duplex, perfect for an extended family or simply a fantastic mortgage helper: with an 80% mortgage, your basement tenant would cover approximately 60% of your mortgage cost. this apartment will be a great mortgage helper or a super space for an extended family. The main floor runs on a tankless water heater and combo boiler (id:61194)
Puslinch, Ontario
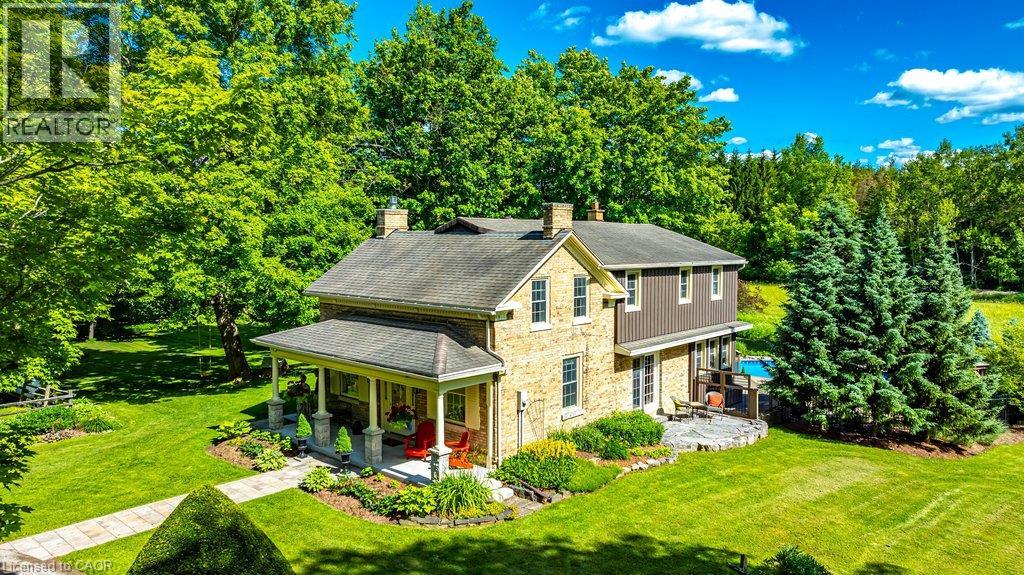
Step into history at 1048 Regional Road 97 — an 1860 rare blonde brick home in the Puslinch area, part of the region's early settlement and older than Canada itself, set on over 5.5 picturesque acres. A long driveway leads to a gracious front porch, refurbished in 2021, welcoming you into 2,544 square feet of living space. Inside, four bedrooms and two full bathrooms pair original character with everyday comfort. A large living room showcases an original fireplace mantle and decorative cove moldings, while a gracious dining room opens to a private outdoor patio. The bright, spacious main floor family room offers easy access and connection to the outdoors, and a kitchen addition brings a wood burning stove for added warmth. Modern amenities include main floor laundry, and the primary bedroom includes an adjoining room ideal as a dressing room, nursery or office. Beyond the front door, the property unfolds into a true four-season lifestyle. A barn and pasture awaits those dreaming of a hobby farm, while a sugar shack and network of cut trails invite maple syrup tradition and quiet walks through your own woods. Cool off in the in-ground pool, unwind in the hot tub and enjoy beautifully landscaped grounds that make every season feel like a retreat. Rarely does a property combine this much heritage with this much lifestyle. 1048 Regional Road 97 is 5.5 acres of history, comfort and possibility, all your own. Don’t be TOO LATE*! *REG TM. RSA. (id:61194)
Kitchener, Ontario
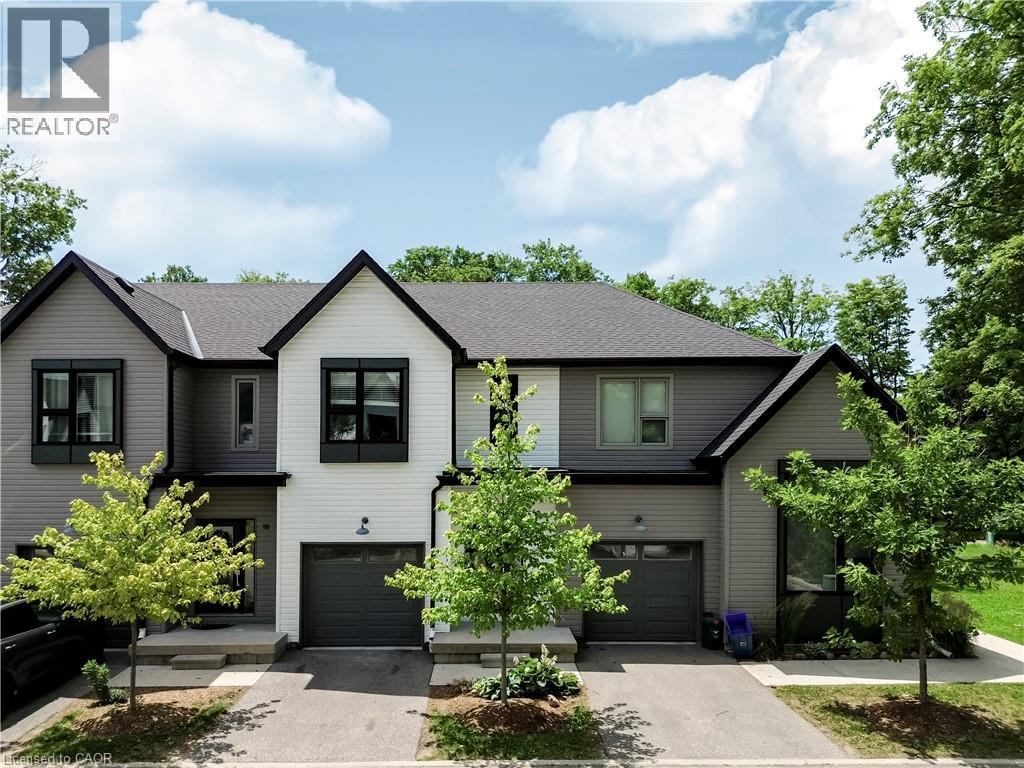
Welcome to this stunning townhome located in one of Kitchener's most desirable family-friendly communities. Thoughtfully designed with modern finishes and an open-concept layout, this home offers the perfect balance of style, comfort, and functionality. The inviting main level features a spacious foyer, convenient powder room, and interior garage access. The beautifully upgraded kitchen showcases elegant white cabinetry, quartz countertops, a large center island, timeless subway tile backsplash, and stainless steel appliances, creating an ideal space for cooking and entertaining. The kitchen seamlessly overlooks the dining area and bright living room, where oversized sliding doors lead to a spacious backyard with a wooden deck-perfect for outdoor dining and relaxation. Upstairs, the generous primary suite offers a walk-in closet and a private 3 piece ensuite with a glass-enclosed shower. Two additional bedrooms, a full bathroom, and upper-level laundry complete the second floor. The unfinished basement provides outstanding potential to expand your living space with a recreation room, home office, or additional bedroom. Perfectly situated near top-rated schools, Chicopee SkiHill, parks, scenic walking trails, Fairview Park Mall, excellent restaurants, and convenient highway access, this move-in-ready home offers an exceptional opportunity to enjoy one of Kitchener's most convenient locations. Book your private showing today and experience everything this beautiful home has to offer. New renovations includes paint (2026), new flooring (2026).Condo fees include: Building Insurance, Building Maintenance, Ground Maintenance/Landscaping, High Speed Internet, Garbage Removal, Property Management Fees, Snow Removal. (id:61194)
Kitchener, Ontario
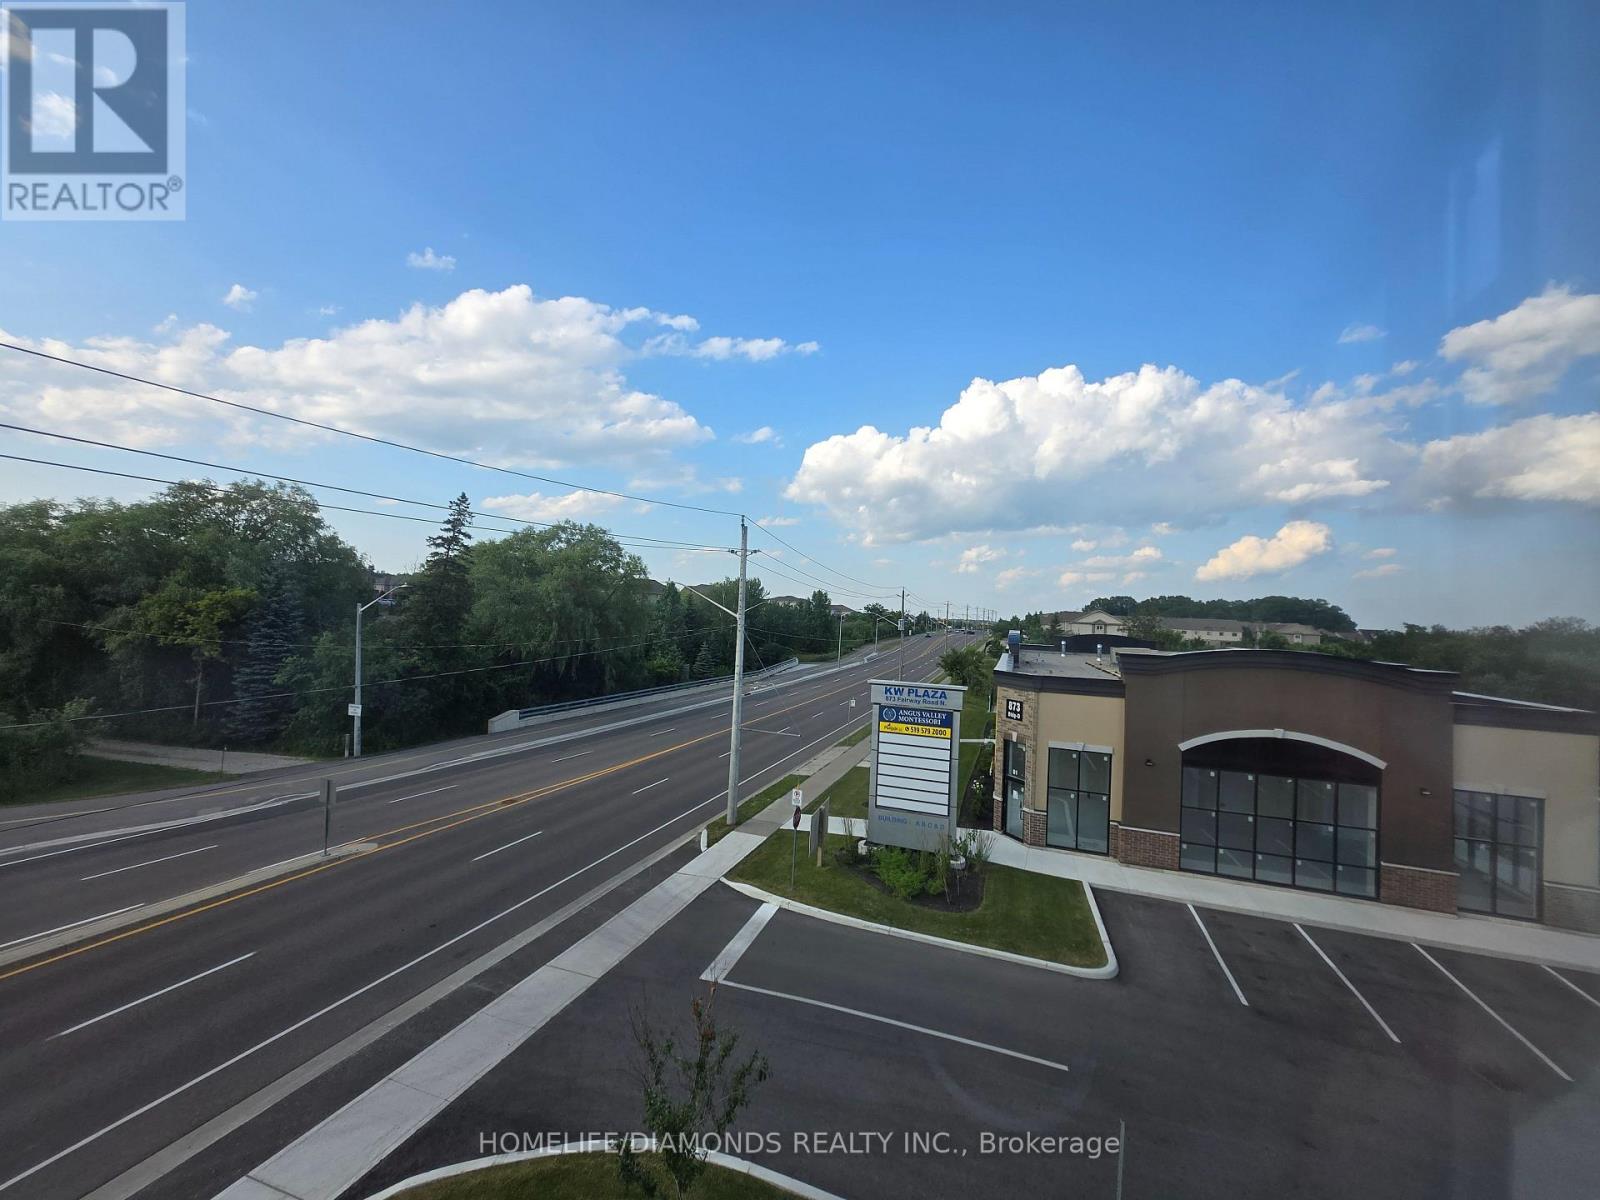
Welcome to Unit C13-205 (SECOND FLOOR)-at 873 Fairway Road in Kitchener-an excellent opportunity to establish or expand your business in a newly developed and professionally designed commercial plaza. This versatile commercial unit offers strong exposure, convenient access, and ample on-site parking for both customers and staff. Ideally located near public transit via GRT and just minutes from Highway 8, Highway 401, and the Waterloo Regional Airport, the property provides excellent connectivity throughout Kitchener-Waterloo and surrounding areas. Surrounded by a growing mix of residential and commercial developments, this is a great opportunity to become part of a vibrant and expanding business hub. Don't miss out-schedule your private showing today! POSSIBLE USES: Doctors office, Walk-in Clinic, Salon, Nail Salon, Tutoring, Center Real estate office, Law Office, Insurance, Pizza, South Indian Restaurant, Grocery Store, Ice Cream Store, Vet Clinic, Italian Restaurant, Bar, Hearing Aid Clinic, Hakka Chinese, Private School ( No daycare ), Music Lessons, Martial Arts, Gym, Many other uses. (id:61194)