
Guelph, Ontario
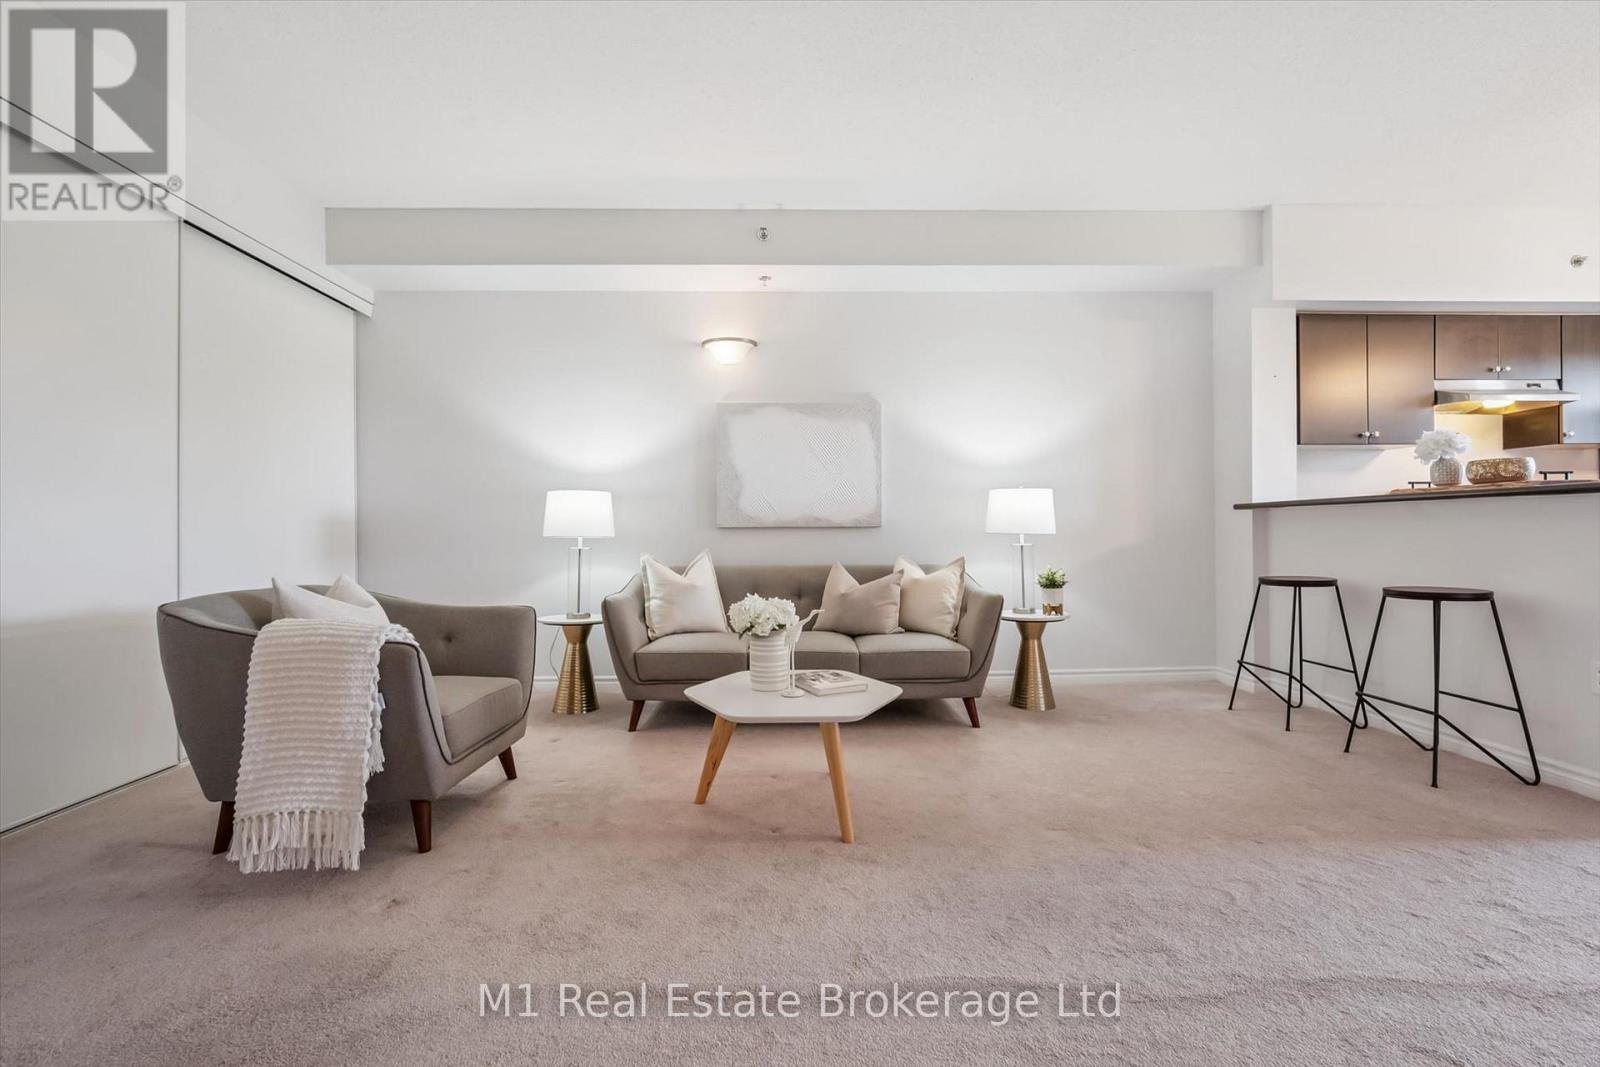
East End living with a top-floor view! This bright and spacious 2-bedroom, 2-bathroom + den condo offers the perfect blend of style, comfort and convenience. The open-concept design creates a welcoming space for everyday living and entertaining, with the kitchen flowing effortlessly into the dining and living areas. Step through the sliding patio doors and onto your private balcony - the perfect place to enjoy your morning coffee, evening glass of wine or simply take in the great views.The spacious primary bedroom features a private ensuite, while the second bedroom and versatile den provide plenty of options for guests, a home office or additional living space. In-suite laundry adds everyday convenience.And there's more - this unit includes one underground parking space and a private storage locker, giving you the added convenience and storage that make condo living so easy. Located in Guelph's popular East End, close to shopping, restaurants, parks, trails and everyday amenities. Bright, spacious, well laid out and offering a fantastic view - this is easy condo living at its best! (id:61194)
Seguin, Ontario
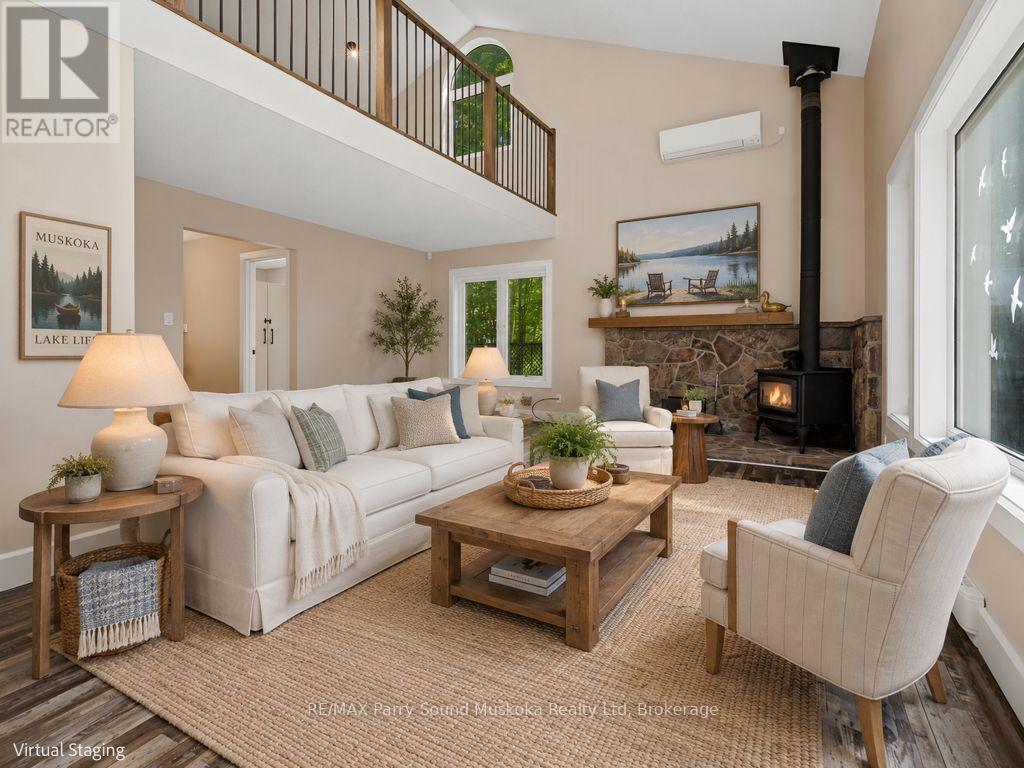
CLASSIC HERITAGE CHARACTER HOME in RENOWNED VILLAGE of ROSSEAU! Lovingly Updated throughout with in the last 5 years, Imagine over 2400 sq ft blending Old World Charm & History with Quality Modern Conveniences, Extensive 1500 sq ft addition created in 1987, Spanning two spacious levels, Captivating Great Room with Vaulted Ceilings, 2 Classic stone fireplaces (airtight wood stove + convenient propane gas), 3 bedrooms, 2 upgraded baths, Custom kitchen boasts Italian porcelain tile flooring, Abundance of cabinetry, Quality stainless appliances, Improvements include: New Pacific Energy wood burning stove in the great room, Quality Daikin Heat pump 24,000 btu, Upgraded Luxury Vinyl flooring, Custom oak staircase & railings lead to large upper level family/media room, 3rd bedroom + loft, New LED pot lighting, Updated ceiling fans & lighting, Custom cabinets & oak bench in spacious foyer, New windows, Upgraded Spray foam Insulation, Restored maple flooring in original part of home, Relax in the Large Muskoka Room overlooking GORGEOUS, PRIVATE 3/4 ACRE landscaped setting, Stunning perennial gardens, DESIRABLE DETACHED DOUBLE GARAGE w/hydro + Vintage workshop w/hydro, Make family memories around the fire pit, Country Setting Steps from Rosseau's Vibrant Waterfront, Sandy Beach, Walk to 'Crossroads' Fine Dining, 'Rosseau Pizzaria' overlooking the lake, Enjoy 'Rosseau General Store' for all your needs, Marina, THIS IS AN AMAZING OPPORTUNITY as a Muskoka Home, Cottage Retreat or Investment property, Also available to purchase is your own 'Boat House on Lake Rosseau' moments from the property (MLS # X13626572 ), Muskoka Cottage Life can be yours Year Round! (id:61194)

Toronto, Ontario
N/W Corner Unit. Bright View, Luxury Tango-2, 2+1 Bedroom 2 Washroom, 995 Sqft Open Concept, Open Balcony. 24 Hrs Concierge, Easy Access To 401, 404 & Dvp, Park, Hospital, Shopping, Entertainment, Shuttle Bus To Go Station, Subway And Shopping Malls. Walking Distance To Subway. Close To All Amenities. (id:61194)
Tecumseh, Ontario
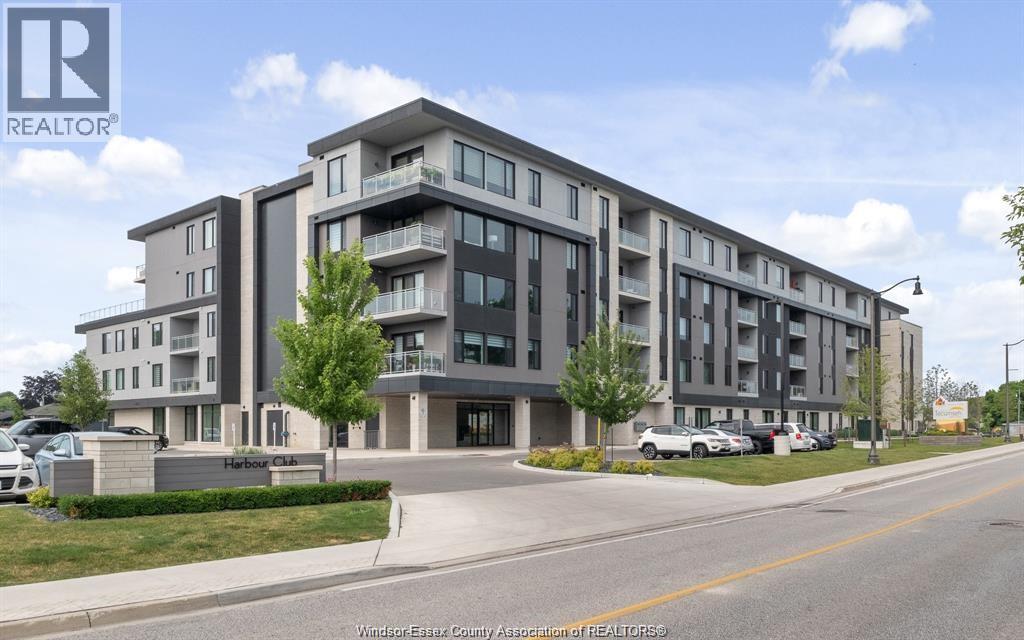
Welcome to Harbour Club Condominiums in prestigious Russell Woods. One of the most premium locations in Windsor-Essex County, located in Tecumseh, Ontario. This newly built condo unit features 2 bedrooms and 2 bathrooms. Located on the 3rd floor of the building. When you walk inside this unit, it is like no other seen on the market. Every box was checked when designing this unit. With over $174,000 in upgrades including custom furniture from Restoration Hardware, this unit is sure to impress when you step in. From gas the gas stove, to built in wine fridge to stone accent walls & premium LED lighting. Anytime you have friends or family visit you, they will definitely be impressed. The building also has a full gym with high quality equipment, a party room, lounge area and is located right on the water. Guests can have access to the dock with their boat. Allowing you to stay over night. Harbour Club Condominium is surrounded by multiple million dollar homes and the area speaks for itself. Near the private golf course Beach Grove Golf & Country Club, private schools, high end grocery stores and shopping. This is the place to call home and completely enjoy. Call Sales Representative today to schedule a private showing! (id:61194)
Midland, Ontario
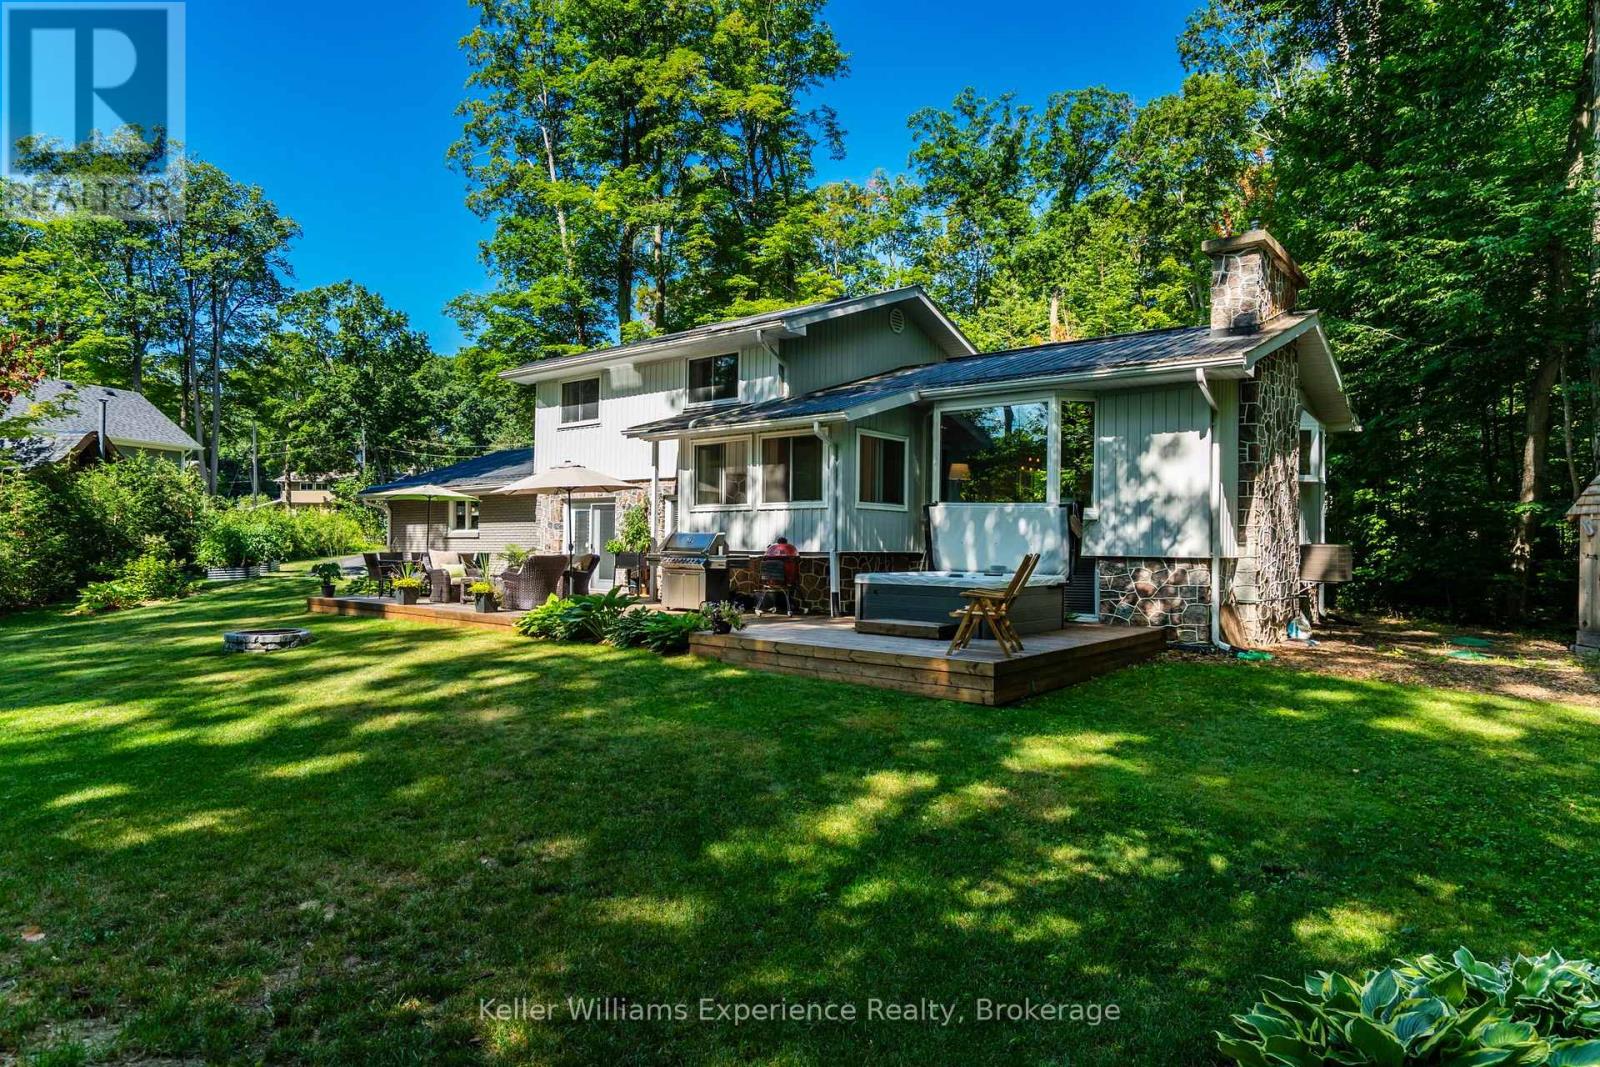
Welcome to the highly sought-after Midland Point community. This just under half acre lot has backyard access to the waterfront trail and Georgian Bay (Gawley Park), where you can enjoy the sandy beach and all your favourite water activities. This beautifully updated 5-bedroom, 2-bathroom home offers exceptional space, modern finishes, and a warm lakeside-inspired feel. Recent updates include new flooring throughout, a beautifully remodeled upper bathroom, new front and rear decks, new driveway and hot tub (2024), and numerous additional improvements, creating a move-in-ready home. The spacious layout provides room for growing families, guests, or those working from home. Outside, enjoy an attached double-car garage, a newly paved driveway with ample parking, and an impressive 24' x 24' heated and insulated detached workshop-perfect for hobbyists, storage, or a home business. This property combines stylish updates, versatile living space, and an exceptional lifestyle close to parks, trails, marinas, downhill and cross-country skiing and all the amenities Midland has to offer. (id:61194)
Thunder Bay, Ontario
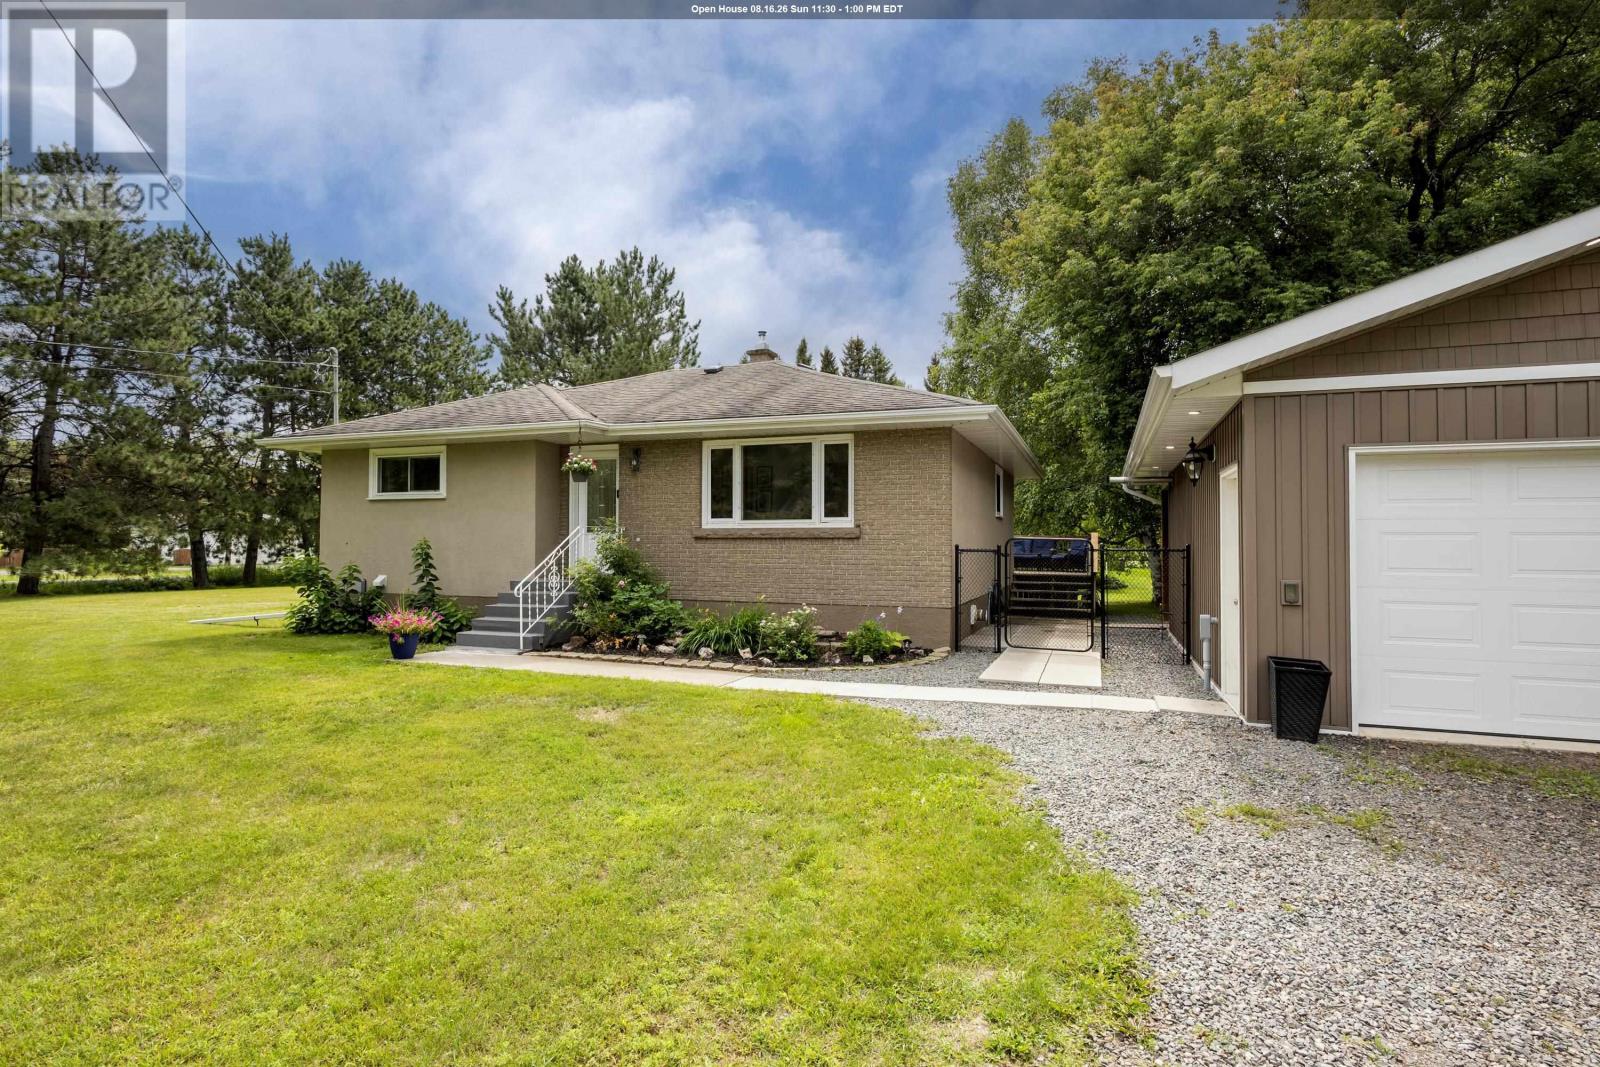
Welcome to 2312 Rosslyn Road, a well maintained brick bungalow offering semi rural living on a big private lot right in the city. The bright open concept main floor connects the kitchen, dining room, and living room, with a peninsula seating four. Appliances include a new fridge, stove, range, and over the range microwave (2024) and dishwasher (2022). A massive primary bedroom and second bedroom complete the main floor, while the fully developed basement adds a third bedroom, natural gas fireplace, new vinyl plank flooring and paint, and a large laundry room with washer and dryer (2021). Outside, enjoy the new 24x24 heated, wired, and insulated garage (2023), a covered concrete patio with natural gas hookup, and a fire pit area (2022). A generous portion of the backyard is completely enclosed, creating a safe fenced space for kids and pets. The professionally built 10x8 wood fired sauna features a Canadian certified Harvia 20 PRO furnace, is insurable, and is WETT inspected. Additional features include a natural gas furnace (2014), central air, 200 amp service with copper wiring, municipal water, and a septic system pumped in May 2026. Located down the street from Holy Family Elementary School, with the great new North Neebing Park just 650m away and Margaret Sideen and Sandpiper Parks within a five minute drive. The Rosslyn Road area offers peaceful country living just minutes from urban conveniences, highways, and scenic trails. (id:61194)
Pelham, Ontario
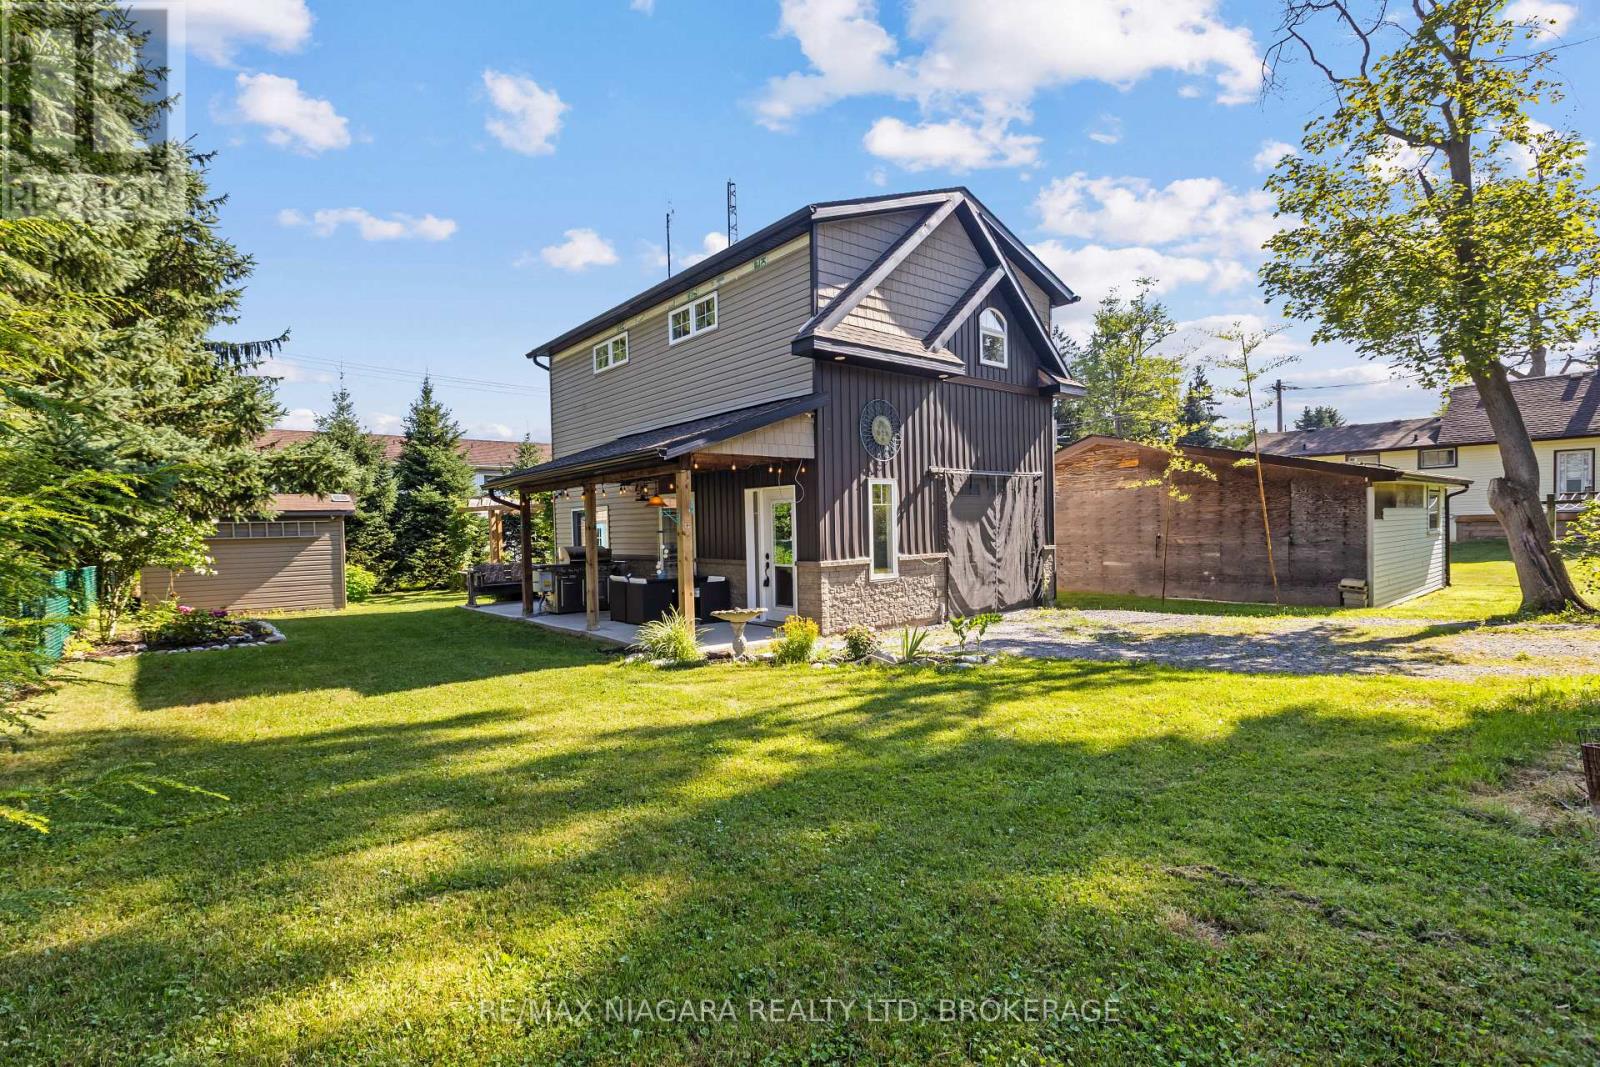
Rare opportunity in the heart of Fonthill! Build your dream home on this extra-deep private lot while living comfortably on-site. The original homestead is a tear-down, offering the ideal location to construct a new custom home. A detached garage, custom built in 2019, features fully finished living quarters. The main level includes a lounge area, laundry and bathroom, plus a covered deck overlooking the backyard. Upstairs, the bright bachelor suite offers an open-concept layout with a modern kitchen featuring a large island, living/bedroom area, and 3-piece bathroom. The private backyard includes a firepit area for relaxing and entertaining. Walk to Downtown Fonthill to enjoy boutique shopping, restaurants, the Farmers' Market, parks, and popular summer concerts. Live in the existing suite while building, then keep it as an accessory dwelling for rental income, extended family, or guests. A unique property with exceptional potential in a sought-after neighbourhood. (id:61194)
Fort Erie, Ontario
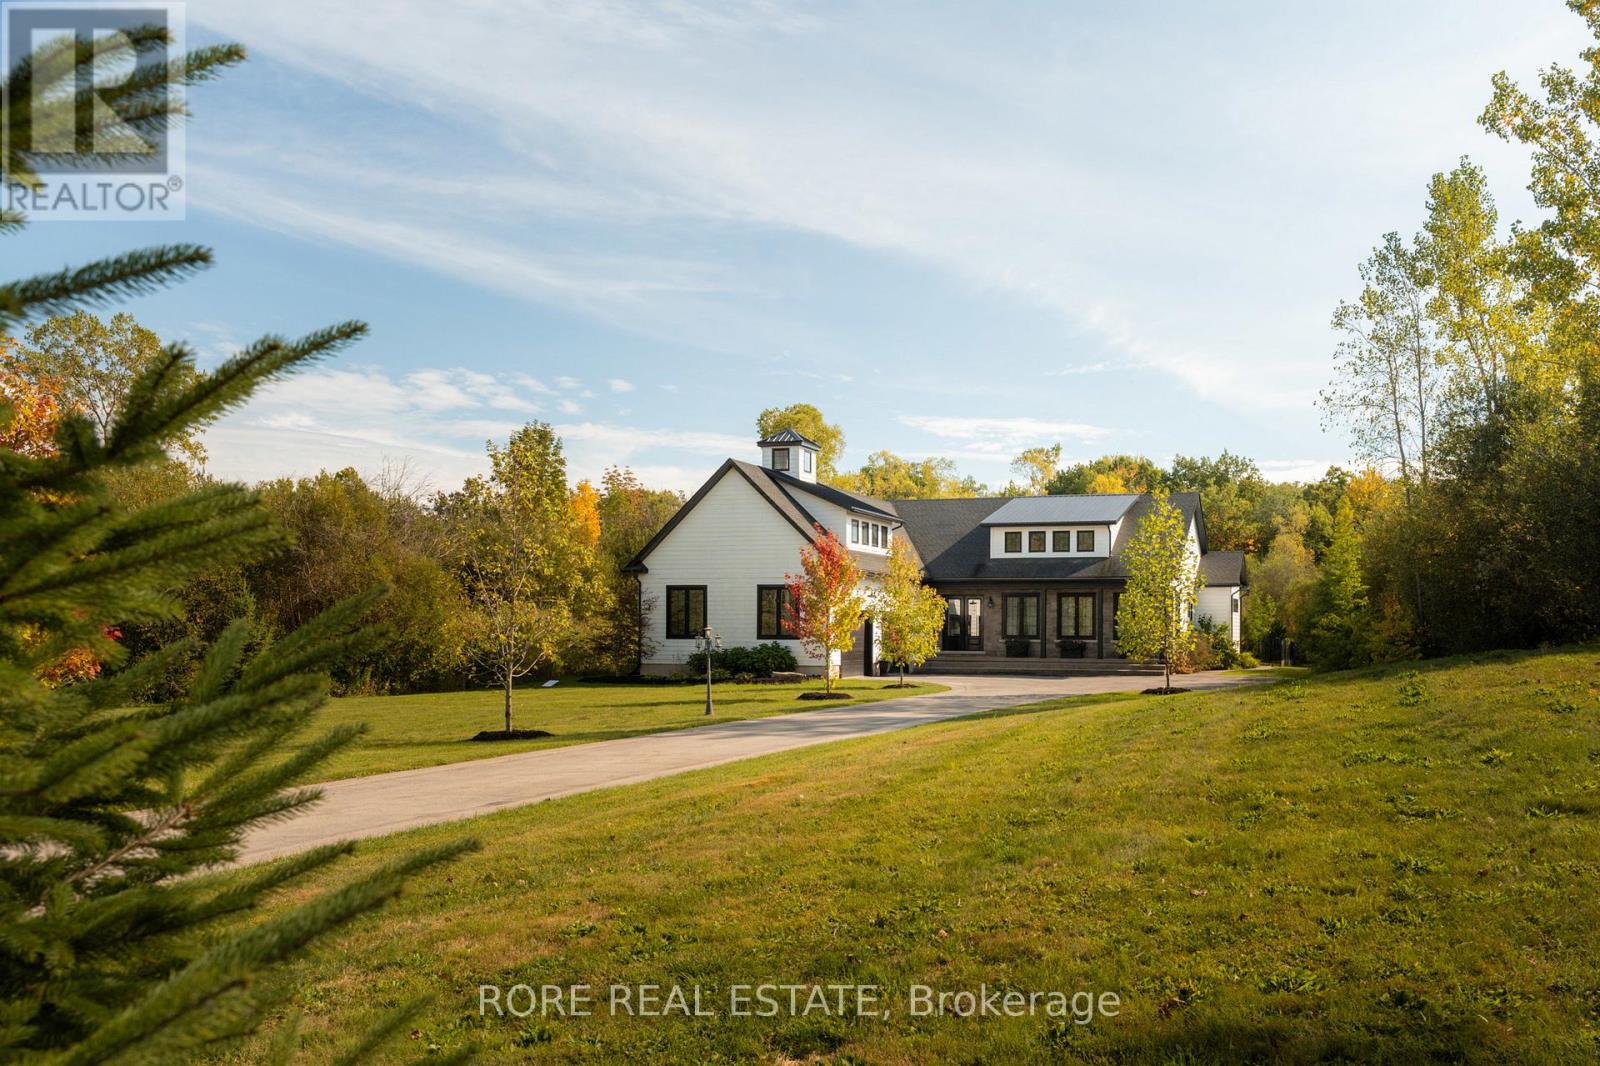
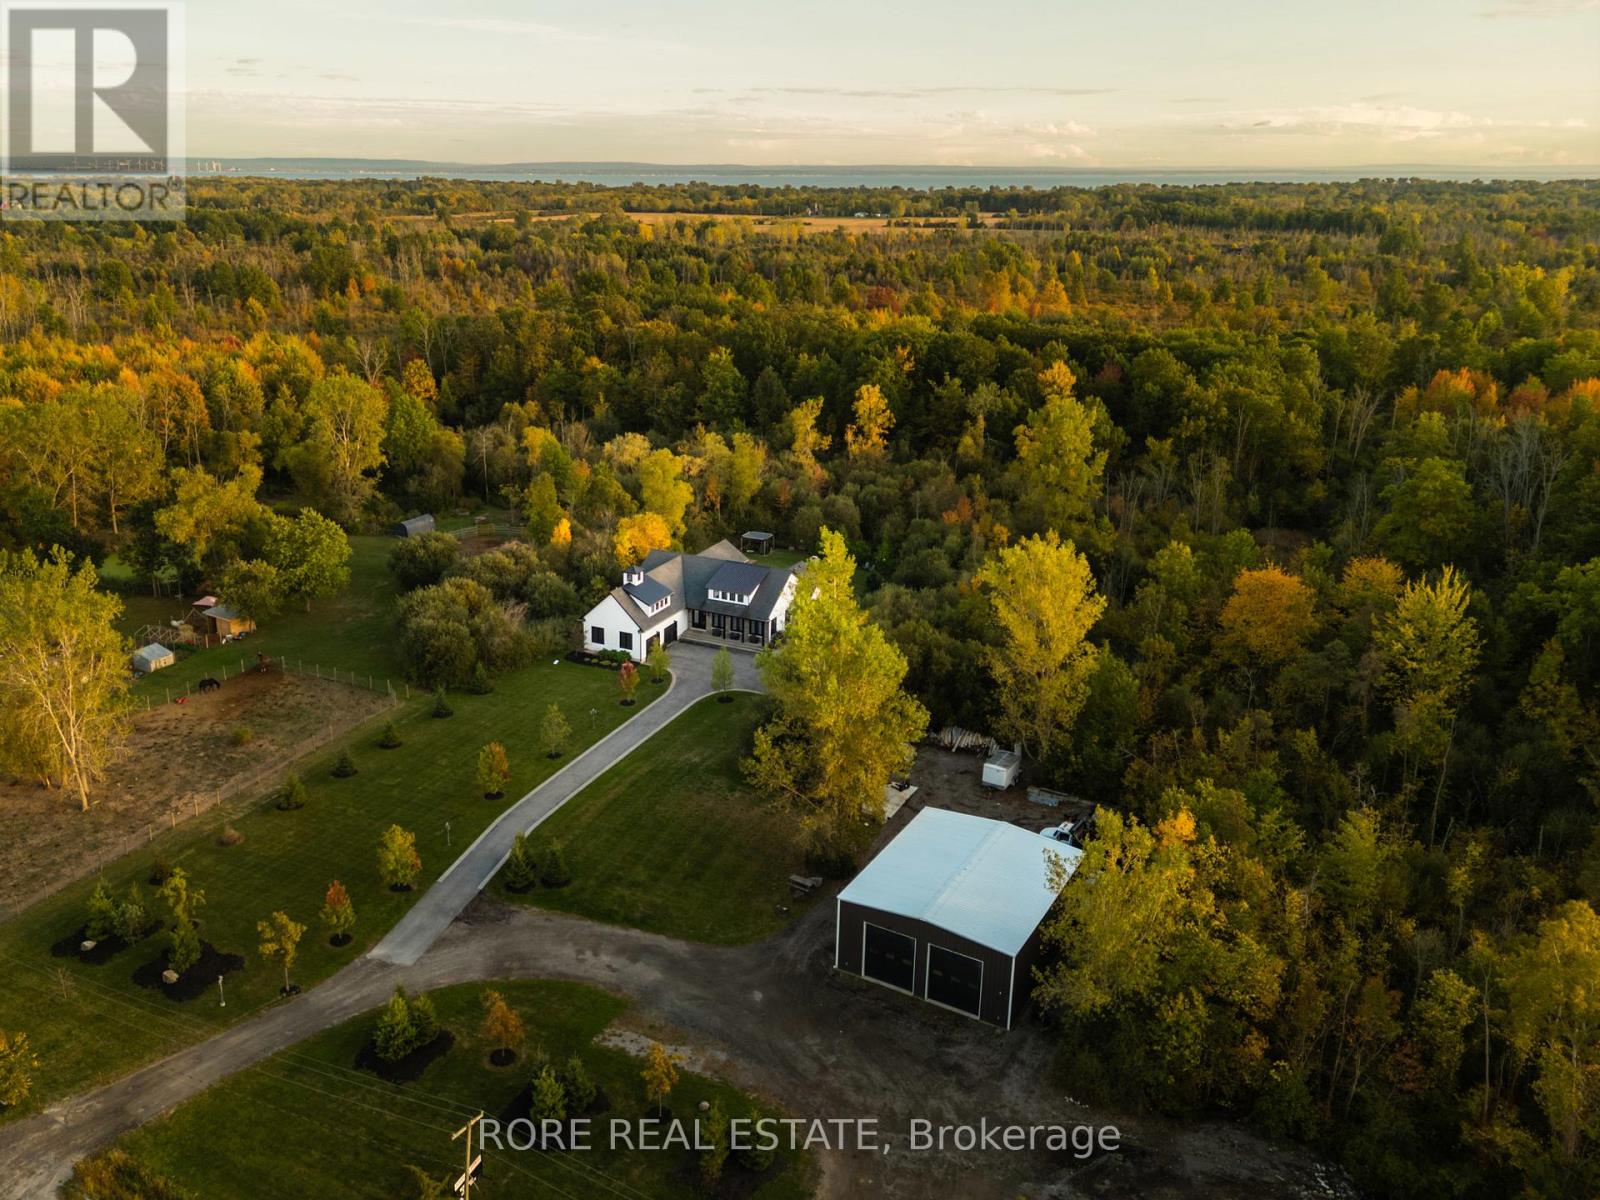
Rarely does a property offer this much versatility in one exceptional package. Set on 5+ acres in Ridgeway, 2439 Garrison Road combines a beautifully designed custom home, private backyard oasis and an impressive workshop all in a high-exposure location with Rural Commercial zoning. The home welcomes you with an open-concept kitchen, living and dining area all with soaring ceilings. The kitchen is designed for both everyday living and entertaining, with a generous island and walk-in pantry. One of the home's standout features is the seamless connection between indoor and outdoor living. The indoor/outdoor room features high ceilings, warm accents, a garage door and a screen door and fill the space with natural light. Step outside to your landscaped, private backyard oasis complete with exposed aggregate concrete and a heated saltwater inground pool, the perfect setting for summer entertaining and relaxing weekends. The lower level of the home provides even more versatility with high ceilings, stamped concrete flooring and plenty of additional space to add more bedrooms, while main-floor laundry and thoughtful design make the home as functional as it is impressive. But what truly sets this property apart is the substantial workshop. Featuring heated concrete floors, hydro, office space, high ceilings, three roll-up doors and ample parking, it offers incredible flexibility for a business owners or a fun space for hobbyists. This is your opportunity to live, work and build your future-all from one remarkable property. (id:61194)
Fort Erie, Ontario
Rarely does a property offer this much versatility in one exceptional package. Set on 5+ acres in Ridgeway, 2439 Garrison Road combines a beautifully designed custom home, private backyard oasis and an impressive workshop all in a high-exposure location with Rural Commercial zoning. The home welcomes you with an open-concept kitchen, living and dining area all with soaring ceilings. The kitchen is designed for both everyday living and entertaining, with a generous island and walk-in pantry. One of the home's standout features is the seamless connection between indoor and outdoor living. The indoor/outdoor room features high ceilings, warm accents, a garage door and a screen door and fill the space with natural light. Step outside to your landscaped, private backyard oasis complete with exposed aggregate concrete and a heated saltwater inground pool, the perfect setting for summer entertaining and relaxing weekends. The lower level of the home provides even more versatility with high ceilings, stamped concrete flooring and plenty of additional space to add more bedrooms, while main-floor laundry and thoughtful design make the home as functional as it is impressive. But what truly sets this property apart is the substantial workshop. Featuring heated concrete floors, hydro, office space, high ceilings, three roll-up doors and ample parking, it offers incredible flexibility for a business owners or a fun space for hobbyists. This is your opportunity to live, work and build your future-all from one remarkable property. (id:61194)

Alfred And Plantagenet, Ontario
Opportunity! Municipal water/sewer services. Own your own home with in-law suite potential income! 2 driveways included. Oversized single attached garage. Partially fenced back yard. Shed included. Sundeck. Beautiful lot. Property located in Wendover Village. Church, Convenience store, Post office, Boat dock, park, library, only a few steps away. 3 bedrooms bungalow converted to a 2 bedrooms (easily can be turned back to 3 bedrooms). Main floor laundry room/mud room, washer/dryer included. Large windows throughout the home. Good size eat-in kitchen with plenty of cupboard space. Refrigerators (2), stove, dishwasher included. Generous size dining room with extra large window and hardwood flooring. The living room also offers hardwood flooring and lots of natural lighting. Master bedroom offers access to the sundeck from the patio door. Sunroom is 3 season. The single oversized garage offers a staircase to the lower level. The lower level has a kitchen, a 3 piece bathroom, dining room, living room and den. No carpeting in this home. As per form 244: 24 hours irrevocable on all submitted offers (no exceptions). Central air replaced in 2025. Furnace and hot water tank replaced in 2015 approximately. South side of roof re shingled in 2017 approximately. (id:61194)

Ottawa, Ontario
SUNNY & SPACIOUS this 4-bedroom, 1.5-bath, two-storey DETACHED house offers exceptional VALUE in a great neighbourhood. Tastefully decorated and painted in a designer neutral palette, the home features hardwood floors and updates throughout. Living & dining areas flow openly together with a large window and patio doors letting the LIGHT pour in. The bright kitchen boasts a highly functional layout, showcasing stainless steel appliances and a double duty prep space and/or eating area. Generously sized rooms throughout provide comfort and flexibility for everyday living. The large BONUS flex room over the garage can easily be used as a 4th bedroom, home office or family room with fireplace and vaulted ceiling. The FINISHED basement provides a family/hobby/exercise room, a dedicated laundry area, and additional storage. Plumbing is roughed-in for a half bath. Step outside to your private, FENCED backyard - perfect for relaxing or entertaining with shed that offers extra storage space. The attached garage provides interior access. This lovely home fronts onto a park, full of mature trees, adding to its charm and appeal. A fantastic location just steps from parks, green spaces, schools, transit, and the future Bayshore LRT. You're also minutes from BAYSHORE Shopping Centre, IKEA and Andrew Haydon Park on the Ottawa River as well as Britannia Beach. Enjoy quick access to shopping, restaurants and amenities, including the Queensway Carleton Hospital. Commuting is a breeze with EASY access to Highways 417 and 416. OPEN HOUSE Sun, Aug 16: 2-4pm. (id:61194)
Mcnab/braeside, Ontario
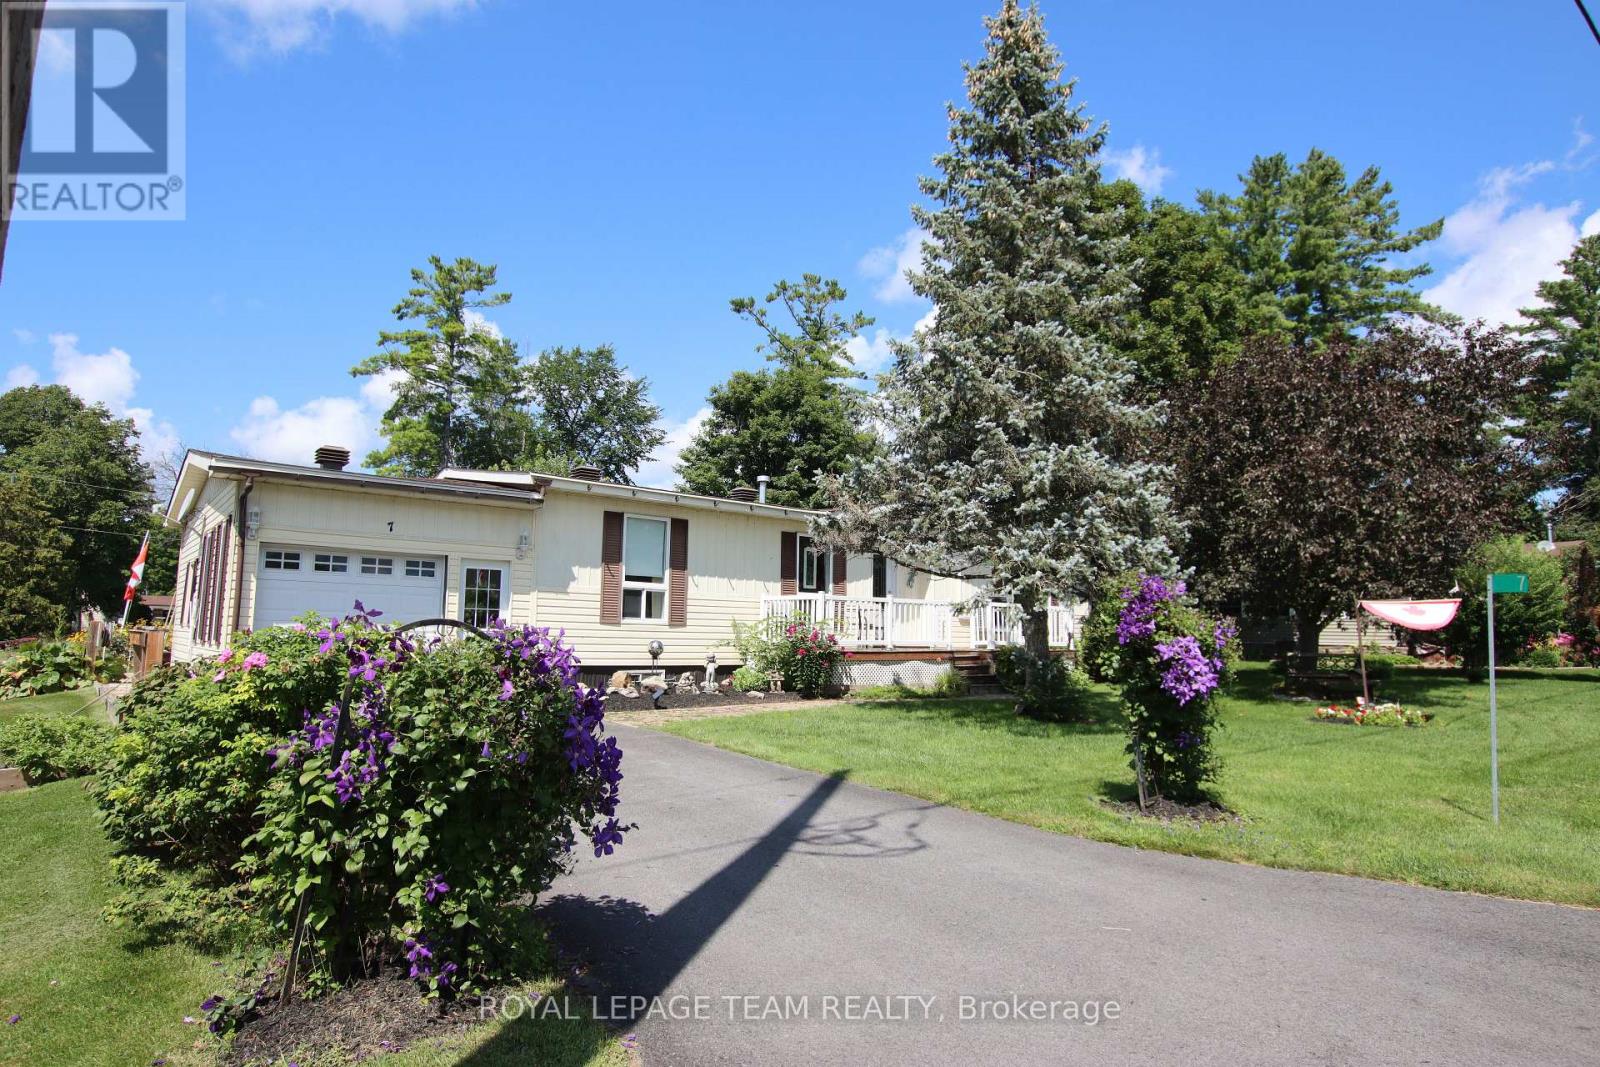
Welcome to peaceful, upgraded lakeside living in Glenalee Park on beautiful White Lake! Perfectly positioned just one lot back from the water, the 2nd home in from the lakefront. This beautifully appointed 2-bedroom, 2-full-bathroom modular home offers a rare blend of scenic water views, premium features, and affordable living in a highly desirable 50+ adult community. At the heart of the home is a spacious kitchen featuring sleek granite countertops and a convenient breakfast bar-ideal for casual meals and entertaining. Relax in the cozy sunroom or step out onto the expansive deck, perfect for taking in the fresh lake air and surrounding views. The outdoor space is truly a private oasis, framed by beautiful, established gardens. Added conveniences include an attached garage. Located just 15 minutes to everyday amenities in Arnprior and Renfrew (Hwy 417), and only 25 minutes to Kanata/Ottawa, this home offers the ultimate turn-key lifestyle for retirees, downsizers, or snowbirds seeking tranquility without sacrificing proximity to the city. Low monthly lot/lease fees of $385.00/month (id:61194)
Ottawa, Ontario
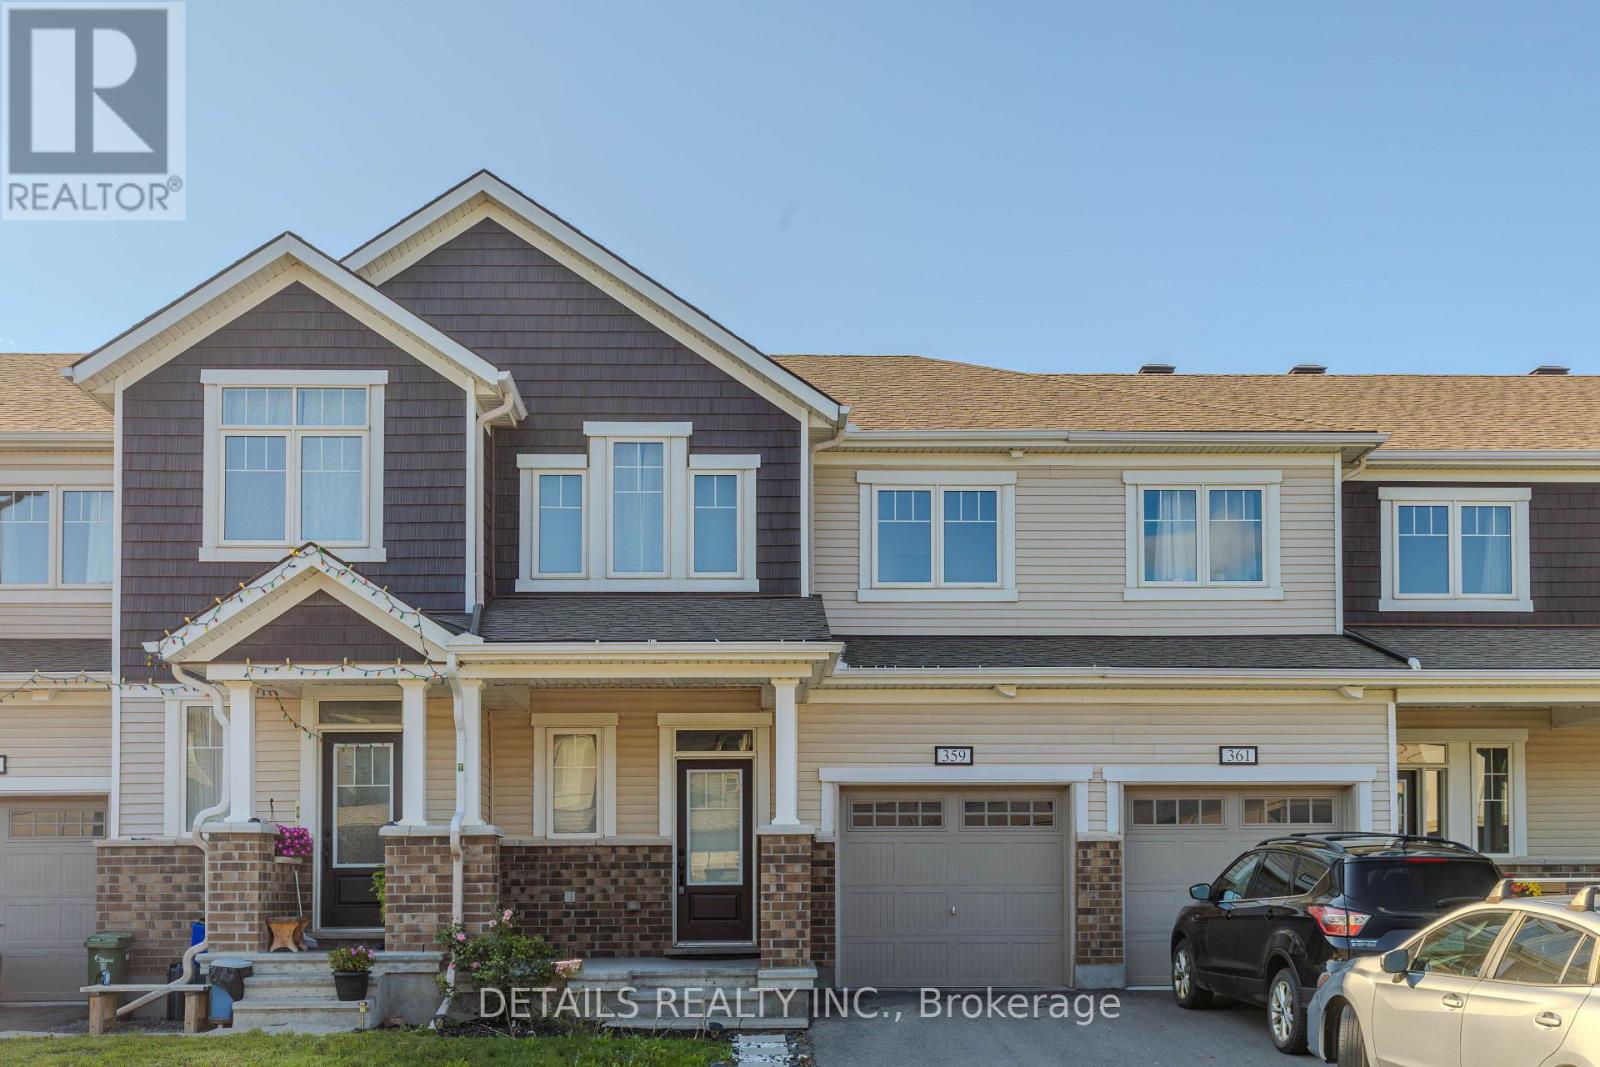
Welcome to this well maintained and beautifully upgraded 3 bedroom and 2,5 bathroom townhouse in in the much sought-after new Kanata Connections Community. The main floor features 9' ceiling, portlights in great room, a spacious layout with a dedicated dining area, and a modern kitchen with stainless steel appliances, while sliding glass doors lead to a generous backyard ideal for relaxing or entertaining. Elegant Hardwood stairs lead to the second level, you will see a spacious primary bedroom with a walk in closet and ensuite, another 2 gorgeous size bedrooms with a full bathroom. A convenient laundry room and a computer alcove completed this level. Lots of storage space in the basement. Minutes to Tanger Outlets, parks, schools, 417-highway access, Costco, Movati gym, and much more! Offers a great lifestyle where you can live, work and play just around the corner. No pet and No Smoking. Move in ready! (id:61194)
Ottawa, Ontario
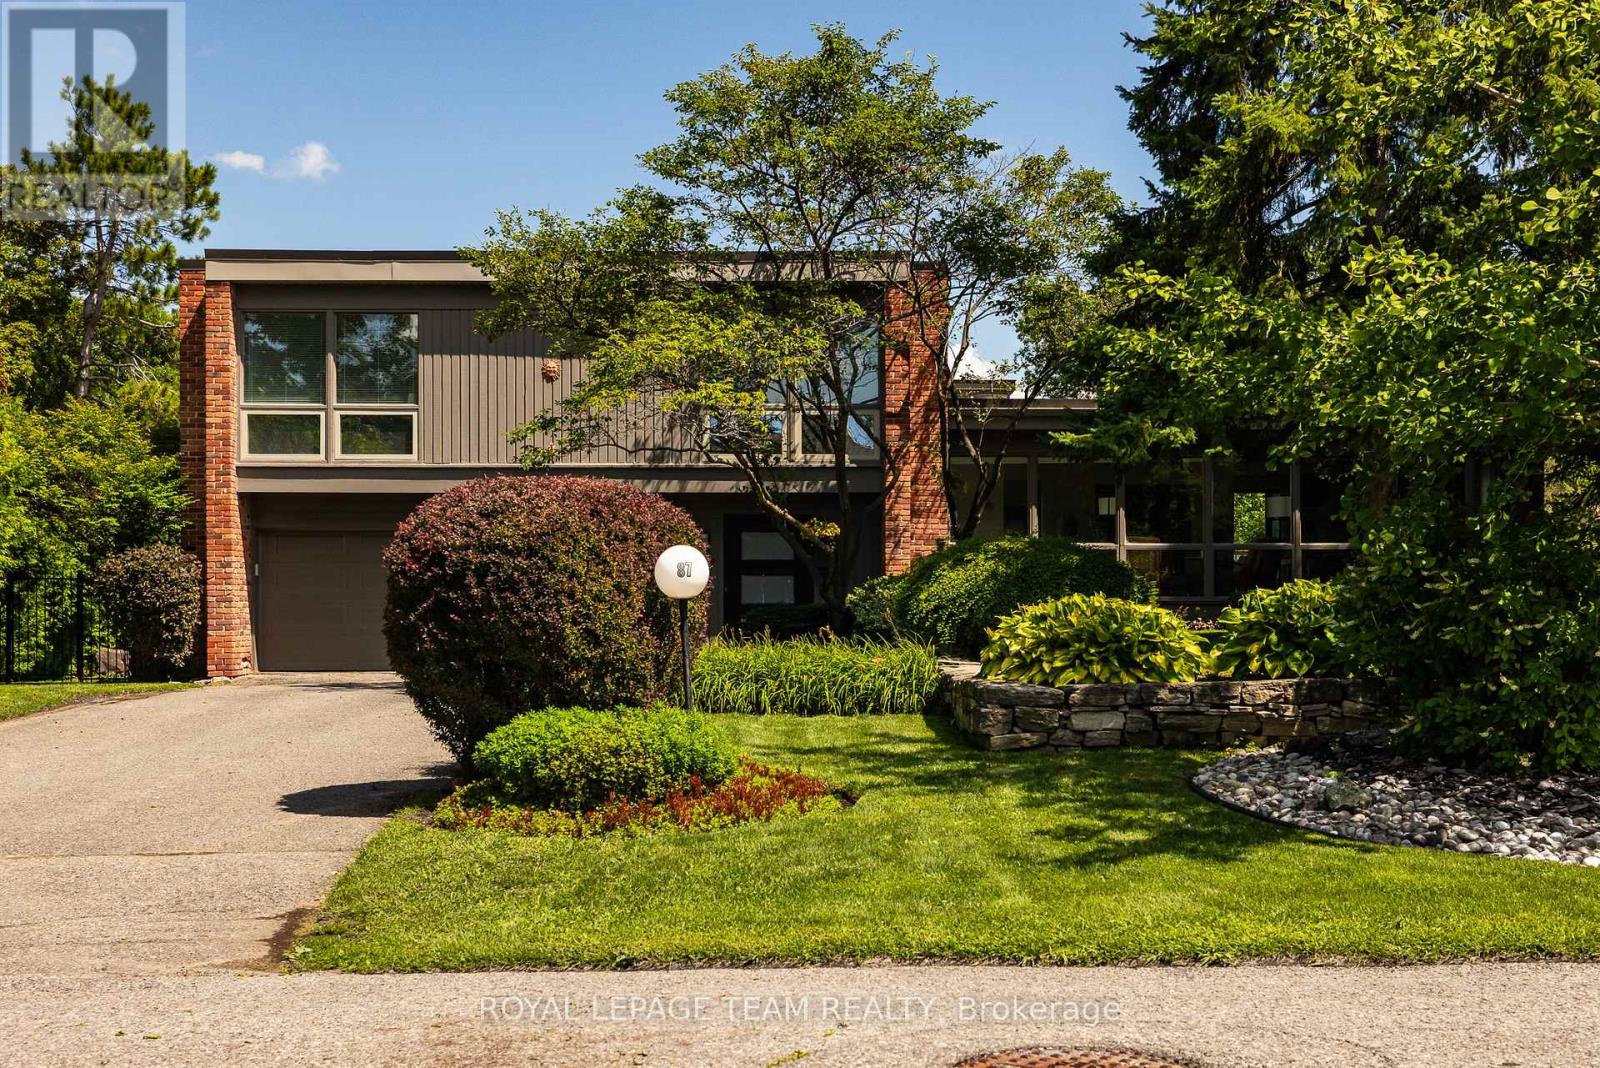
Welcome to Beaverbrook; one of Kanata's most established, family friendly neighbourhoods, known for its mature trees, scenic walking paths and excellent schools. This spacious four-bedroom, 2.5-bathroom home offers 2,118 sq. ft. of thoughtfully designed living space, plus a versatile finished basement. Inside, an open flow layout and abundant natural light create a warm and inviting atmosphere surrounded by nature. The centrally located kitchen connects effortlessly to the family room and offers beautiful views of the living spaces and backyard; ideal for keeping everyone connected while cooking, entertaining or enjoying everyday family life. Custom Laurysen cabinetry in the living room adds both style and practical storage. Upstairs, the spacious primary bedroom offers the comfort of a private three-piece ensuite, complemented by 3 other bedrooms and beautifully refreshed bathroom. A well-equipped laundry room with additional cabinetry provides even more convenient storage.The renovated basement offers endless possibilities as a recreation room, home gym, studio, hobby area, bedroom, home office or nanny suite. Step outside to your own private backyard oasis, where sunshine can be enjoyed throughout the day. Mature landscaping, peaceful garden views and a charming screened porch create a resort-like setting that is ideal for relaxing and entertaining. The chlorine pool promises memorable summer days, while the expansive fenced yard provides plenty of space for children to play and family and friends to gather.Offering generous living space, privacy and an exceptional location, this welcoming Beaverbrook home is ready for its next family to make lasting memories. (id:61194)

Ottawa, Ontario
Welcome Home! This beautifully maintained townhouse offers the perfect blend of style, comfort, and convenience in a highly desirable location. Featuring a timeless full-brick front, an attached garage, plus parking for two vehicles in the driveway, this home is as practical as it is inviting. Inside, the open-concept layout creates a bright, spacious feel that's perfect for everyday living and entertaining. The generously sized primary bedroom provides a peaceful retreat and features a convenient cheater ensuite bathroom. A cozy gas fireplace compliments the recreation room. Step outside to your own private backyard oasis, complete with no rear neighbours, a spacious deck, beautifully established gardens, and a hot tub-the ideal setting for relaxing or entertaining in complete privacy. Located close to all amenities, public transit, and top-rated schools, this home combines the tranquility of a private outdoor space with the convenience of an exceptional location. Move-in ready and offering the space, privacy, parking, and location you've been looking for-this one is not to be missed! (id:61194)
Chatham, Ontario
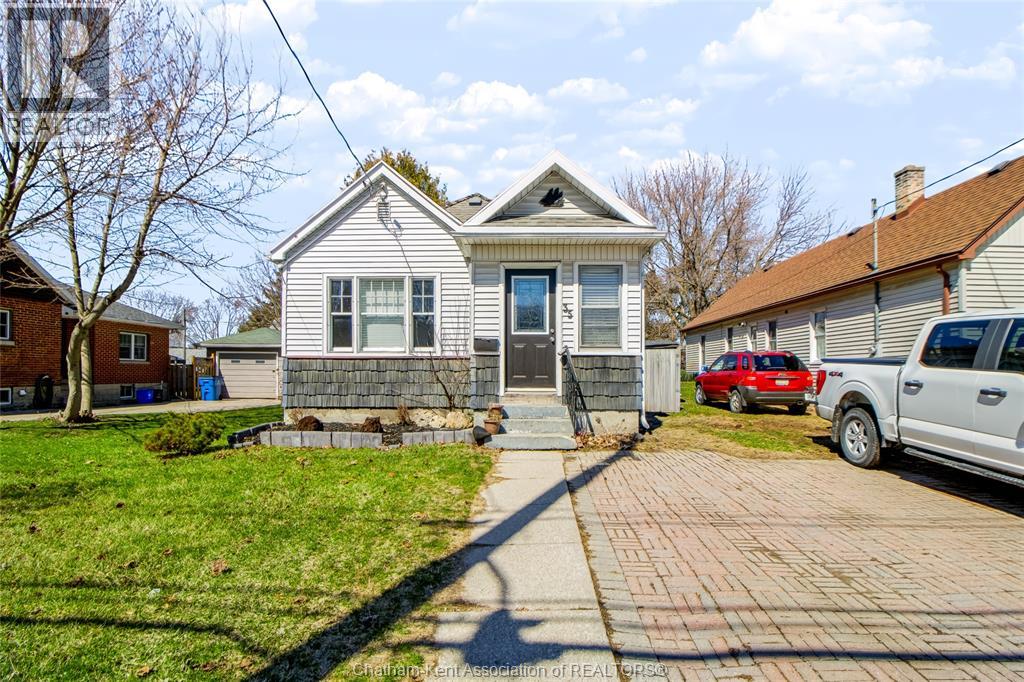
A charming 2 bedroom, 1 bathroom bungalow that is a great opportunity for first time home buyers or those looking to downsize. The open concept main floor features a spacious kitchen with island, bright living and dining areas, and two bedrooms including a primary bedroom with patio doors leading to the fully fenced backyard. Downstairs, you’ll find a partially finished space with two additional rooms.. perfect for a home office, gym, or future living space. Complete with a detached garage, this home is ready for its new owners. Please note: Property sold as is, where is, with no representations or warranties of any kind. Seller makes no representation regarding compliance with any municipal by-law, zoning, building code, property standards, work orders, permits, or any governmental or regulatory requirement. Buyer to satisfy itself as to all such matters prior to offer. (id:61194)
Thames Centre, Ontario
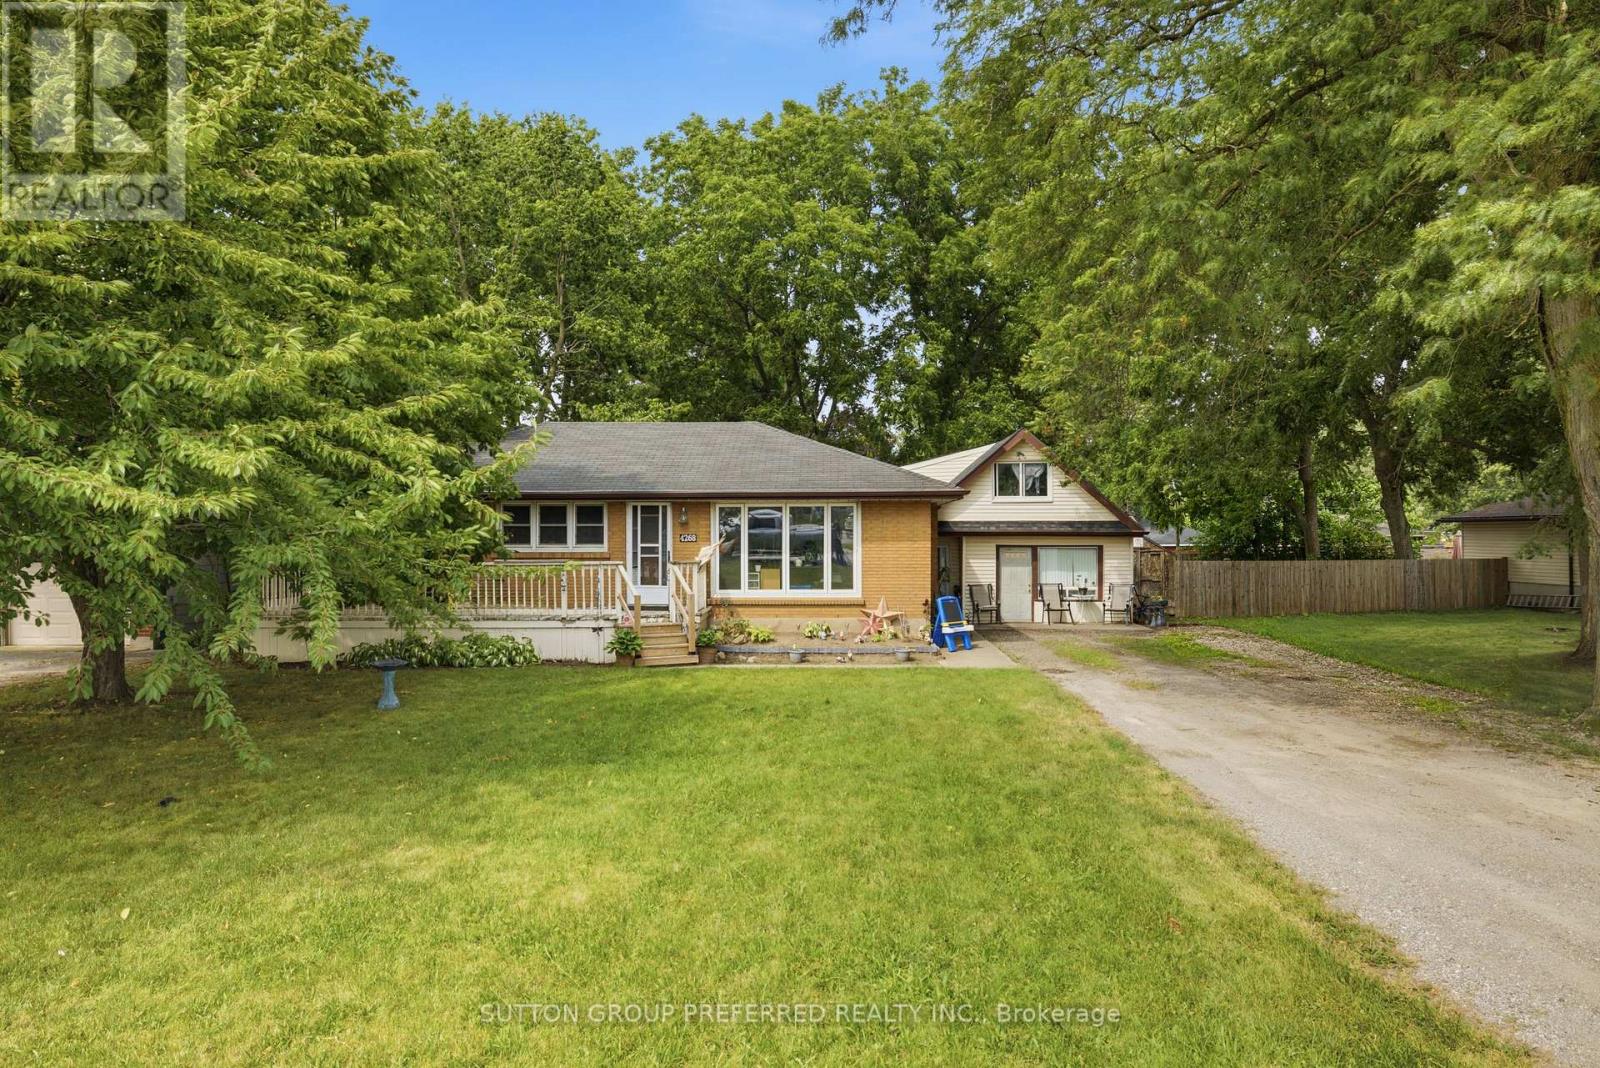
Welcome to this solid brick bungalow in the heart of Dorchester. Right across from River Heights Public school. Beautiful treed, fully fenced 100' x 150' lot. The 3-bedroom main house includes 1 1/2 baths, a full basement and an attached annex that was originally used as a small store with storage above and later as an in-law suite. The property has been tenant occupied for approximately 10 years and requires updating/renovation, and is being sold in "as is, where is condition". Within walking distance to the community pool, park, ball diamonds, arena, library, senior centre, shops and other local amenities, the 401 is easily accessible for commuting. Roof and eavestrough(2016). On demand hot water and radiant heat(2016). New septic bed(2024). (id:61194)
Central Elgin, Ontario
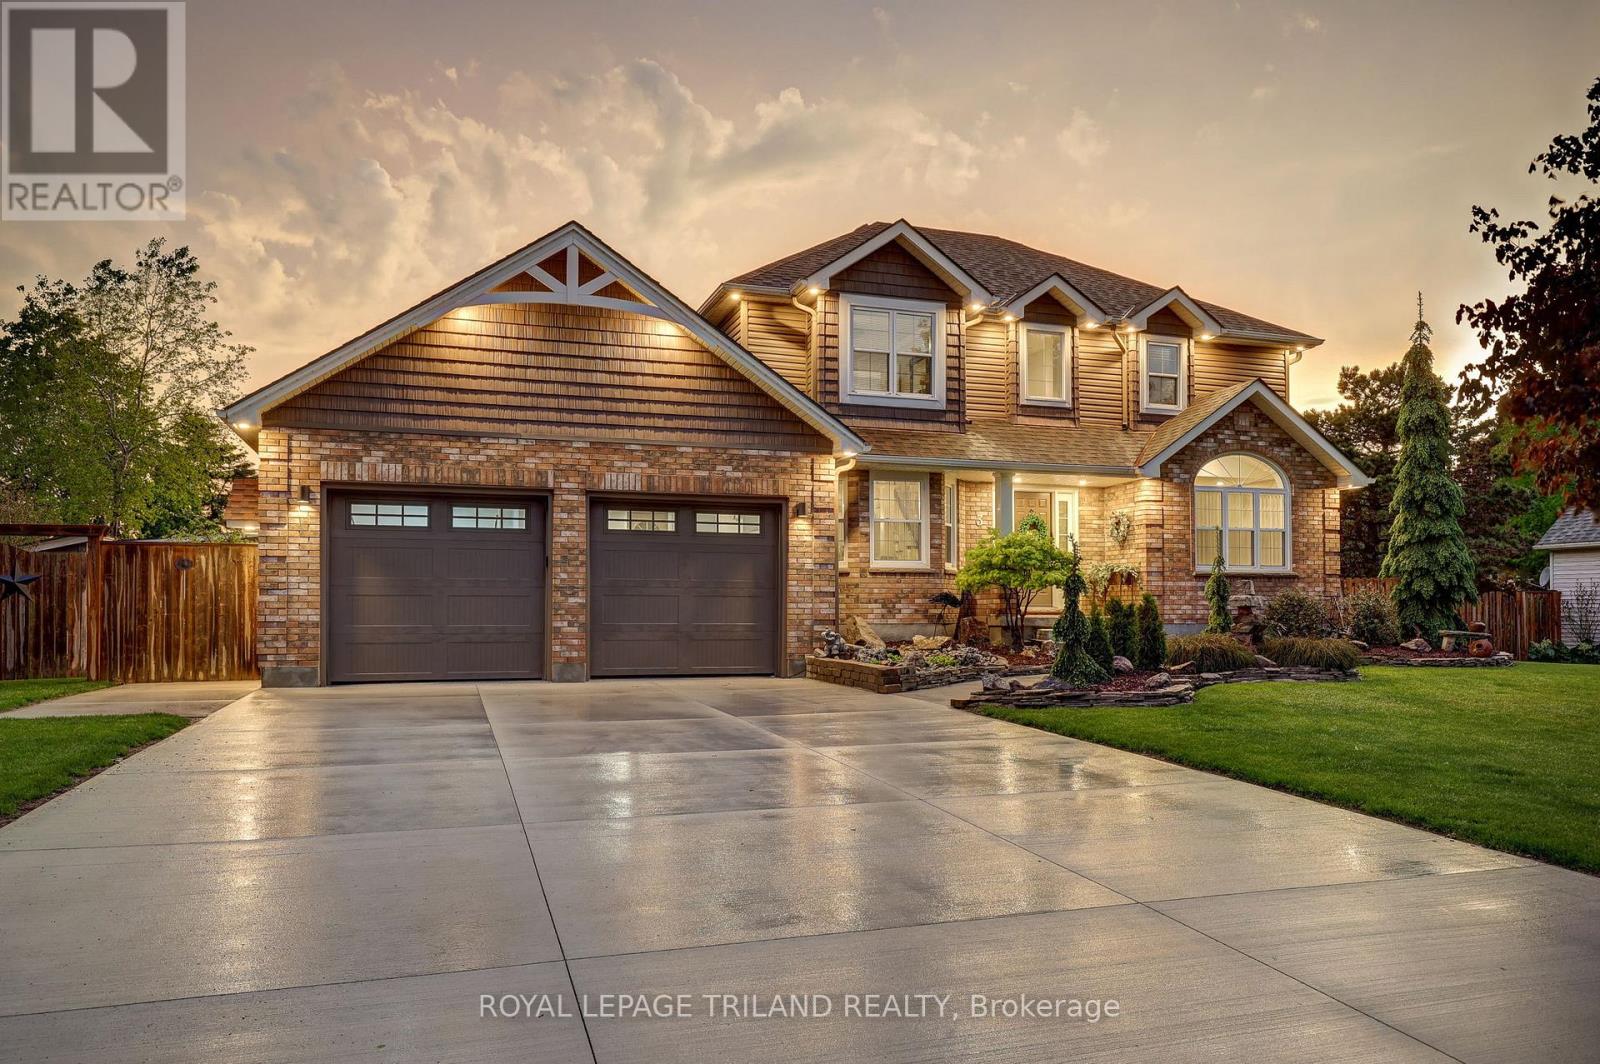
Dreams really do come true! Welcome to 8755 Tike Road in St. Thomas, ideally situated on the outskirts of the city limits in one of the area's most desirable neighbourhoods. Set upon an expansive country sized lot, this breathtaking executive two-storey home has been meticulously maintained and beautifully updated throughout, offering true move-in ready living. From the moment you arrive, the new concrete driveway sets the tone for the quality and care found throughout this remarkable property. Step inside and immediately appreciate the freshly painted interior, tasteful decor, and the abundance of natural light flowing effortlessly from room to room. The stunning new kitchen is certain to impress with its bright and airy design, large island, elegant quartz countertops, and ample cabinetry - the perfect setting to inspire the culinary chef within. Following dinner in the formal dining room, retreat to the inviting main living area where evenings are best spent gathered around the cozy fireplace sharing stories and creating lasting memories. A recent great room addition overlooking the sprawling backyard further enhances the homes exceptional living space. Outside, the fully fenced yard has been thoughtfully designed for both relaxation and entertaining, complete with a heated pool featuring a new liner (2025), play area, multiple storage sheds, and a tranquil fish pond surrounded by colourful gardens that meander throughout the property. Additional highlights include a spacious primary bedroom retreat with a beautifully customized one-of-a-kind ensuite lavatory, a finished lower level providing additional living space, a main floor office/den ideal for working from home, and an oversized drive-through garage complete with new epoxy flooring. Properties of this calibre rarely come to market. Offering the perfect blend of elegance, comfort, and lifestyle, 8755 Tike Road truly checks every box. Create your own unforgettable memories. (id:61194)
Belleville, Ontario

After hearing some of the family history of this lovely farm property, I am moved to tell a little story about it. The original Homestead was built in 1880 and my sellers' family has owned it since 1929. The land accompanying the house is approximately 175 acres. The beautiful limestone house has two kitchens, four bedrooms, and one bathroom expanding over 3300 ft.. The staircase leading up to the bedrooms has one of those bannisters that calls out "slide down me", which I've been told happened a lot throughout the years. Although the dwelling has definitely weathered and is not currently in a liveable state, it's big and beautiful and I'm hoping someone will come in and love it enough to give it an opportunity to live and thrive again. Some may say I'm dreaming but isn't it good to dream and dream big?! The farmland has been many things over the years. It started as mixed-use, typical of the era of growing vegetables to sell at local markets, some cash crops, and later a team of draft horses. There's a very interesting story about a famous Arabian horse that was brought here by train in 1966. He had been a champion in Alberta, receiving many awards. He later became the foundation of the breeding program that ran for more than 60 years. The horse barn on the property has 18 horse stalls and a loft that still has hanging ropes for kids to enjoy swinging and falling into the hay. I can just hear the laughter and giggles of the children jumping and playing back in simpler times when fresh air was food for their soul. Currently, the farmland has around 20 acres of arable land, about 26 acres being used for hay and a solar project in place bringing in a good amount of income. This lovely property is 6km to the 401 and a short distance to Prince Edward County, our amazing local wine country that includes the beautiful Sandbanks beach. Perhaps, you've had a dream to own a piece of history like this one. Is it time to make that dream a reality? (id:61194)
Hilton Beach, Ontario
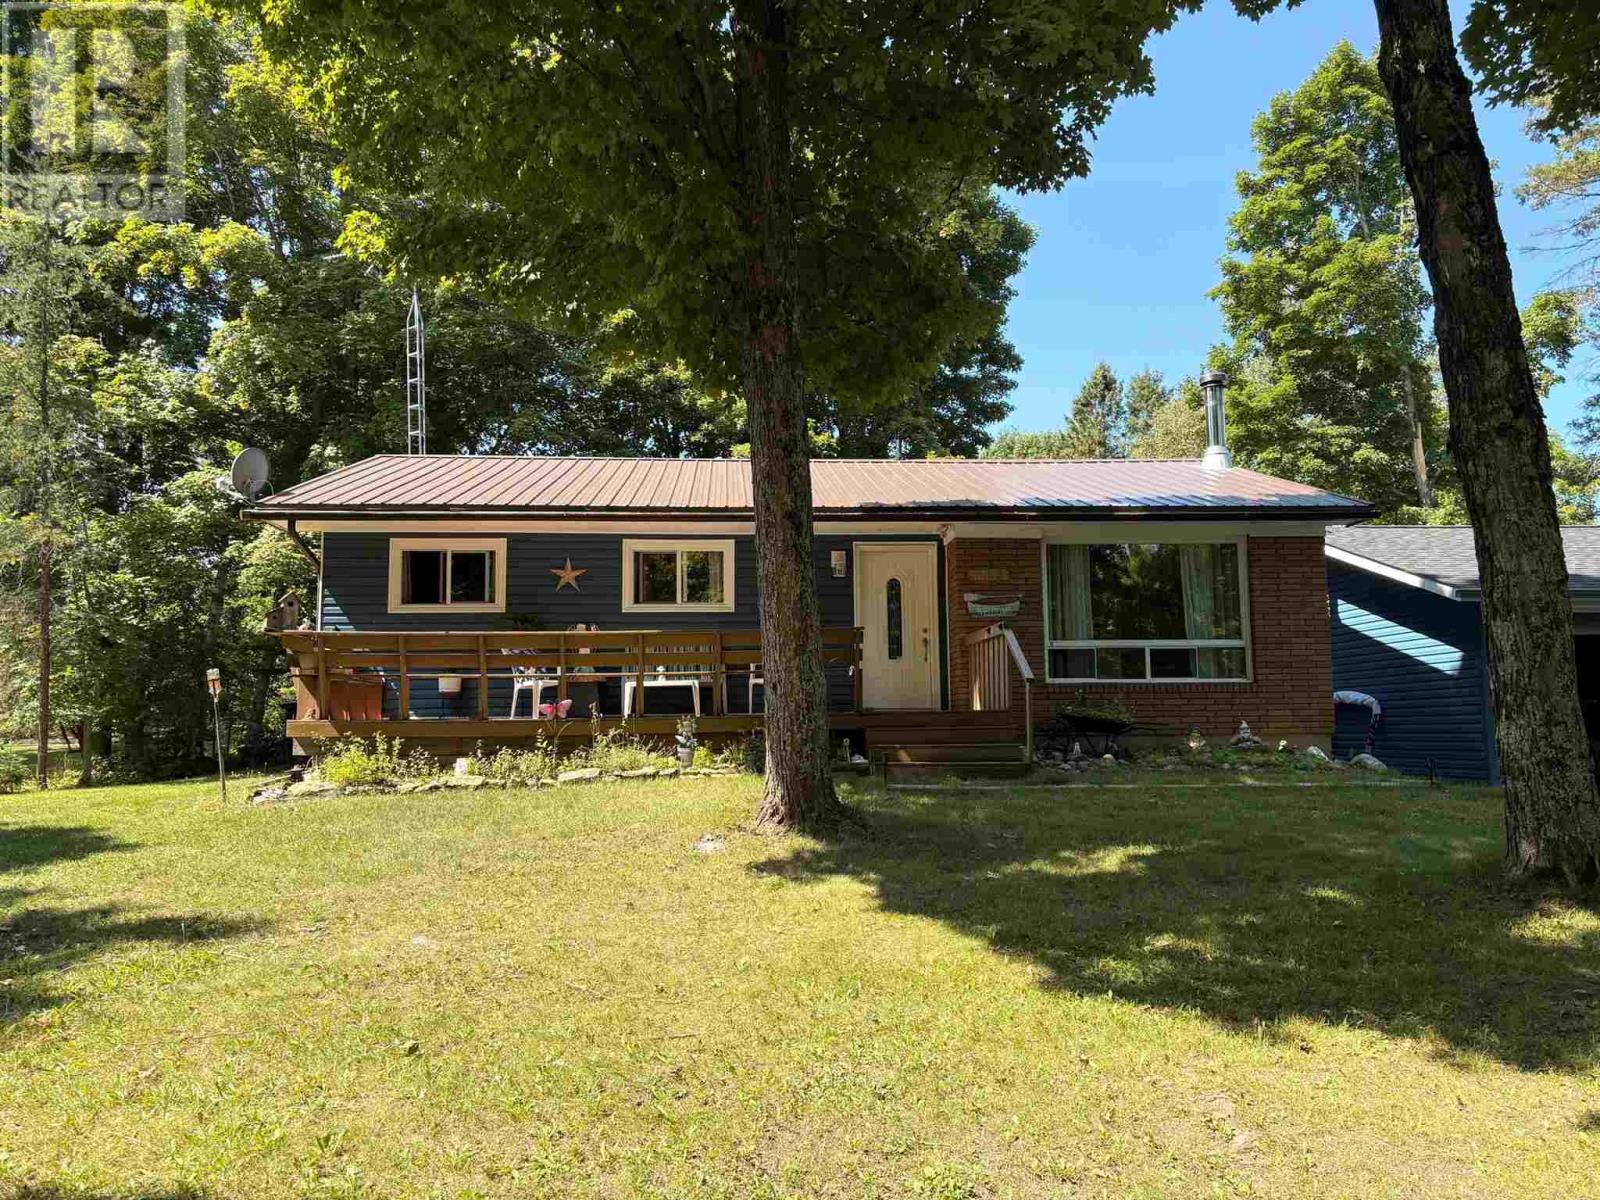
Tucked away on a large, wonderfully private lot shaded by mature maple trees, this inviting four-bedroom bungalow with newly renovated kitchen offers the perfect blend of village convenience and privacy! Just steps from the marina, it’s an ideal opportunity for those looking to enjoy boating, fishing and the easygoing lifestyle of a welcoming small community as a full-time home or cottage. The spacious property provides plenty of room to garden and entertain. A large double garage (2022) with generator hookup adds exceptional versatility and storage for vehicles, boats, recreational toys, tools or a workshop. (id:61194)
Sudbury, Ontario
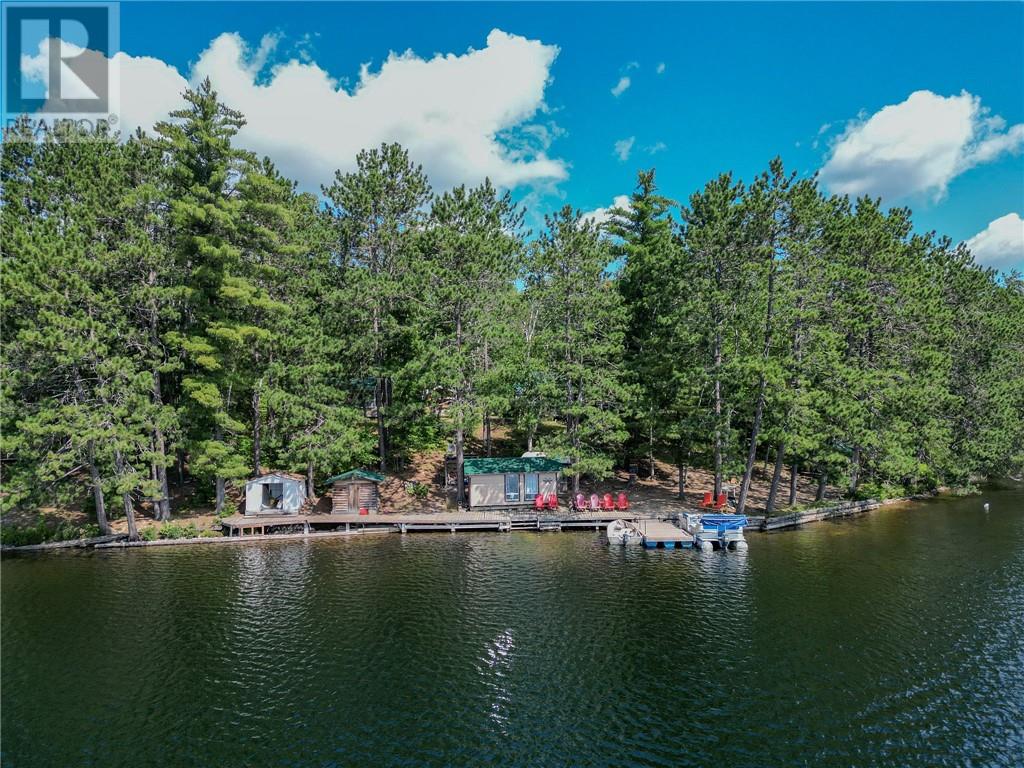
Private Lakefront Retreat Your own private escape on beautiful Ministic Lake! Bring the whole family and enjoy two private cottages surrounded by nature, stunning views and peaceful lake vistas. The crystal-clear water is perfect for swimming, boating and relaxing, while the lake offers great fishing right at your doorstep. There’s plenty of room for everyone, with a sauna and sleep camp adding extra comfort and space for family and guests. Best of all, low taxes make this an attractive opportunity for those looking for an affordable four-season or summer retreat. Full contents included with the sale, making it easy to move in, settle back and start enjoying everything this beautiful property has to offer. Quick close available. Pack your bags, bring the family and make your own memories on Ministic Lake! (id:61194)
Chatham, Ontario
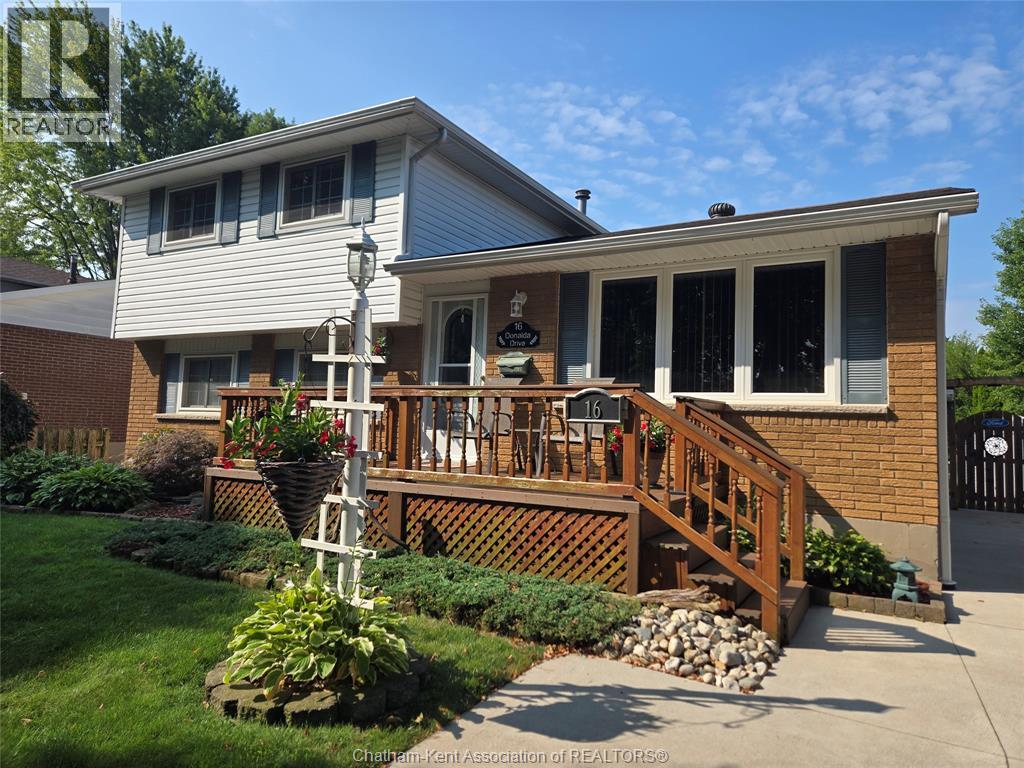
**Charming 4 bedroom home in quiet neighbourhood** An immaculately manicured front yard with wood porch and built in sprinkler system greet you and offer the perfect place to enjoy your morning coffee or afternoon relaxation. Guiding you into a 4 level side-split home with ample room for the whole family. 3 bright bedrooms with double closets and a 4 piece bath comprise the upper level, with an additional bedroom and ensuite bath on the lower(could also be used as an office). A large kitchen and classic dining space on the main floor will make it easy and enjoyable to connect as a family and entertain guests. Laundry and a work shop can be found in the basement with the added bonus of an extensive 5 ft crawl space ensuring you will never lack for storage. BUT...the best part... THE OUTDOOR OASIS!!!! A picture perfect pond, sizeable inground pool and retreat worthy deck await. Your family will love soaking up these last weeks of summer by barbequing and lounging around this brilliant backyard. This house has been well cherished and is eager for a new family to call it home. All you've got to do is fall in love and move in;) Set up a showing today!!! (id:61194)
Burlington, Ontario
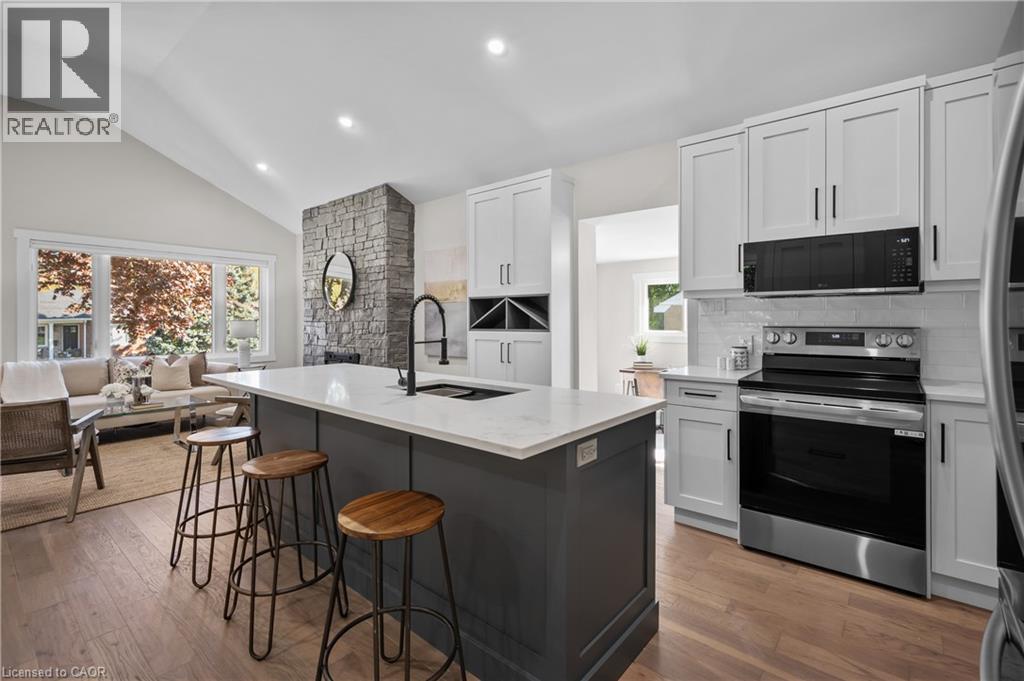
Welcome to 1041 Shepherd’s Drive, nestled in Burlington’s highly sought-after Aldershot community. This fully renovated home is a true showstopper, thoughtfully updated from top to bottom with all work completed under closed construction and electrical permits—offering both style and peace of mind. The main level boasts three spacious bedrooms, a beautifully updated four-piece bathroom, and a bright and versatile side mudroom that also works perfectly as a home office—ideal for keeping the main entrance organized and clutter-free. The heart of the home is the stunning open-concept great room featuring soaring 12-foot vaulted ceilings, a striking floor-to-ceiling fireplace, and a custom kitchen designed for both entertaining and everyday comfort. Downstairs, the fully finished lower level offers incredible space and flexibility. It includes a large recreation room, a fourth bedroom, a modern three-piece bathroom, plenty of storage, and a convenient walk-up entrance—perfect for those considering the addition of a nanny or in-law suite. Ideally located just steps from Earl Court Park and several excellent schools, including French immersion options, this home is also just minutes from downtown Burlington, Mapleview Mall, and easy highway access. This exceptional family home has everything you’ve been looking for—come and see it for yourself! (id:61194)
Tillsonburg, Ontario
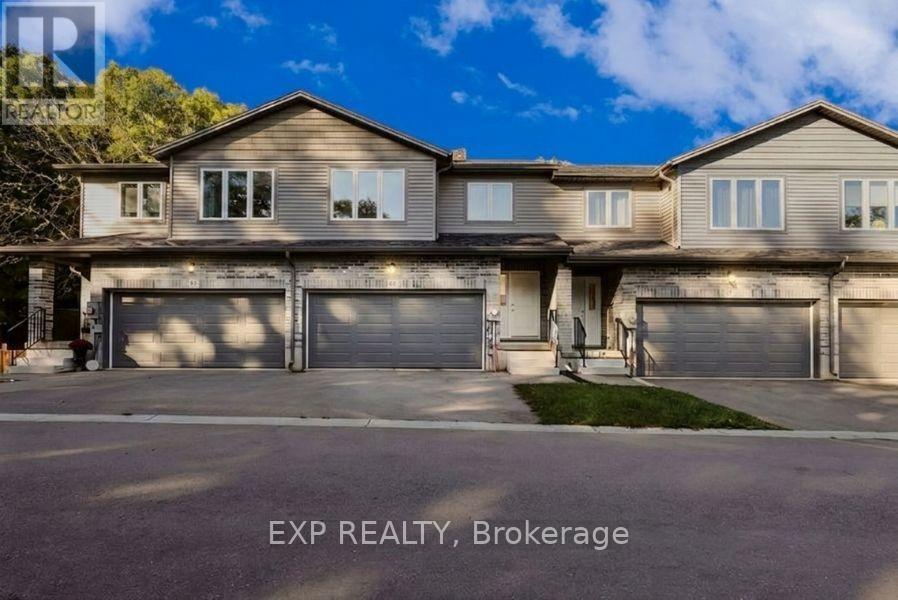
Welcome To 61 Vienna Road Unit 14 In Charming Tillsonburg, A Modern 3-Bedroom 3-Bathroom Freehold Townhome Built in 2021 Offering Stylish Updates and a Serene Setting with Laminate Flooring Throughout the Main And Upper Levels, an Open-Concept Kitchen with Large Island Stainless Steel Appliances and Walk-Out to Upper Deck, a Spacious Living Area Overlooking Greenspace with Private Patio and Extended Yard, a Primary Bedroom Featuring Walk-In Closet and 5-Piece Ensuite with Double Sinks, Two Additional Bedrooms with Shared 4-Piece Bath, a Double Car Garage with Two Additional Driveway Spaces, an Unfinished Walk-Out Basement Leading to a Tranquil Private Backyard with No Homes Behind, with a View of Nature Backing on to a Ravine, All Conveniently Located Near Shopping Trails and Conservation Areas, Making This Move-In-Ready Home Perfect for Entertaining and Enjoying The Great Outdoors-Book Your Showing Today! (id:61194)