
Havelock-Belmont-Methuen, Ontario
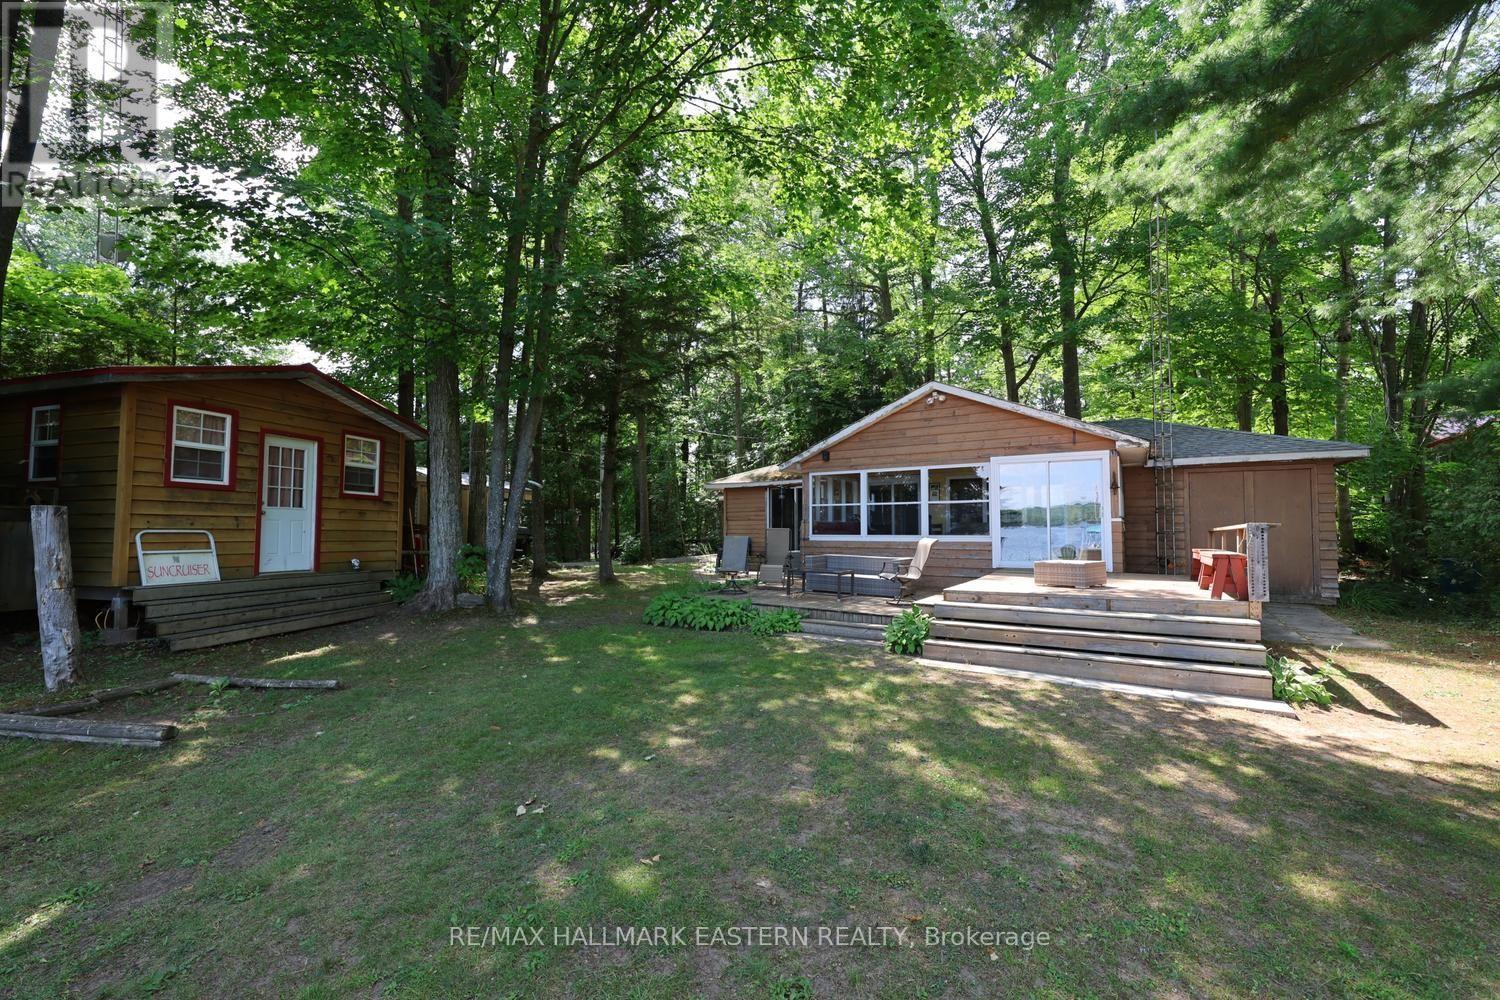
Welcome to your summer escape on beautiful Belmont Lake! This charming 3-season, 3-bedroom, 1-bath cottage offers the classic cottage layout generations have loved, with three bedrooms and the bathroom tucked along the back, while the kitchen, living and sunroom areas stretch across the lakeside to make the most of the stunning waterfront views. Step through the patio doors onto the spacious deck, where you'll enjoy your morning coffee overlooking the water or gather with family and friends for long summer evenings. Outside, the flat yard leads to a large dock that's perfect for swimming, boating, fishing, or simply soaking up the sun. The great water off the dock (almost 4 feet) makes it an ideal spot to jump in and cool off, or wade in from shore on hot summer days. An east-facing shoreline welcomes beautiful sunrises, while the bunkie provides extra sleeping space with two additional beds for guests.The cottage is serviced by a septic system, with water supplied directly from the lake, keeping things simple so you can focus on enjoying cottage life. Belmont Lake is well known for excellent fishing, endless opportunities for boating, paddling, and water sports, and a welcoming lakeside community. Spend an afternoon at Campbell's Belmont Lake Marina-named Cottage Life Magazine's #1 Marina-or enjoy a visit to Belmont Lake Brewery for a local craft beverage (growlers available to take home!) Conveniently located just 10 minutes north of Havelock for groceries, restaurants, and everyday essentials, approximately 40 minutes to Peterborough, about 30 minutes to Campbellford and its hospital, and under two hours from the GTA, this is an easy getaway that feels worlds away. Whether you're creating new family traditions or simply looking for a place to unwind by the water, this Belmont Lake cottage is ready to welcome you. (id:61194)
Kawartha Lakes, Ontario
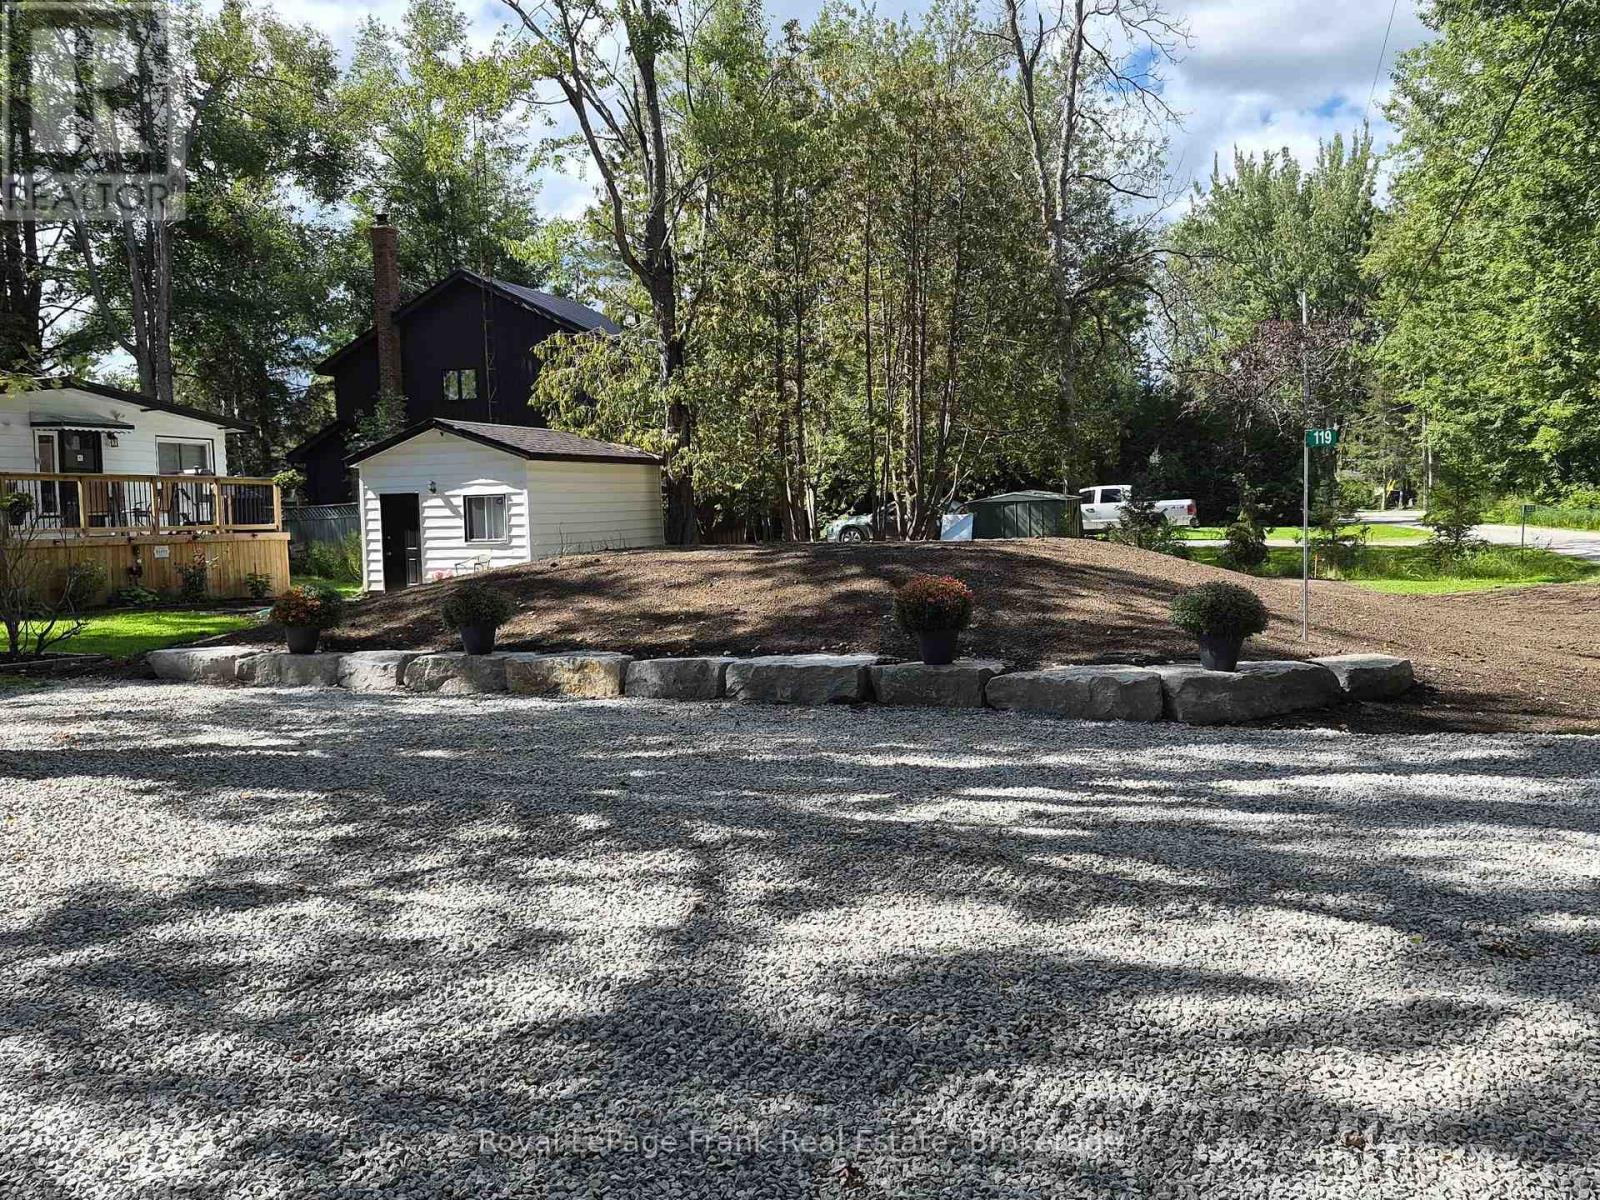
119 FELL STATION DRIVE - TURNKEY WATERFRONT RETREAT. BRAND-NEW 2026 CITY-PERMITTED SEPTIC INSTALLED & APPROVED - CHECK! Renovated top-to-bottom with permits in 2023 - CHECK! 4-season living with year-round municipal road access - CHECK! Level, easy-walk waterfront lot with widened doorways & accessible shower - CHECK! Bedroom for the kids, plus a private detached summer AC bunkie for the mother-in-law - CHECK! This turnkey waterfront retreat on the Burnt River is ready for you to simply arrive, unpack, and start living the dream. The main residence features an open-concept layout, stainless steel appliances, washer/dryer, Fujitsu ductless heat pump (2024), and a cozy WETT-certified woodstove perfect for winter Christmas traditions. Step outside to premium outdoor entertaining: newer front/back decks, 10'x14' steel gazebo (2025), 10'x12' metal shed on a custom wooden deck, and low-maintenance perennial gardens. At the river you'll find a 8'x60' heavy-duty permanent dock that stays in the water year-round. Boating, swimming, and fishing on the Trent-Severn Waterway are right at your doorstep. Need extra storage or workshop space? The detached garage includes a Chamberlain Bluetooth opener with smartphone control. For 4-season outdoor enthusiasts, local ATV and snowmobile trails are directly accessible closeby. Add the brand-new 2026 well jet pump and clean water testing on file, and you have complete, long-term peace of mind. Loverboy sang about "Working for the Weekend"... but why wait for Friday? Pack your bags, dock your boat, and start living the river life today! Year-round road access ($325/yr fee) with municipal garbage pickup. (id:61194)
Hamilton, Ontario

Professionally renovated from top to bottom with permits, this exceptional Huntington home has been completely transformed inside and out, offering a rare opportunity to own a truly turnkey property in one of Hamilton Mountain's most established neighbourhoods. Set against the peaceful backdrop of a pond, the newly built sunroom creates a private retreat where you can enjoy beautiful views throughout every season. Inside, every detail has been thoughtfully redesigned with quality craftsmanship. The bright open-concept floor plan features two custom kitchens with quartz backsplashes, luxury vinyl flooring, smooth ceilings with pot lights, designer finishes, and two beautifully renovated bathrooms, including a stunning main bath finished with floor-to-ceiling tile. No detail was overlooked, with all new trim, doors, flooring, lighting, and finishes completed throughout. Beyond the cosmetic updates, every major component has been professionally upgraded with all required permits closed, including a complete electrical rewire with a new 200-amp service, new furnace, new central air conditioning, new windows, new exterior and sliding doors, updated siding, and a finished lower level featuring a second kitchen and an in-law suite for added flexibility. From its premium renovations to its one-of-a-kind pond setting, this home offers a lifestyle and level of workmanship rarely found in today's market. (id:61194)
Elmira, Ontario
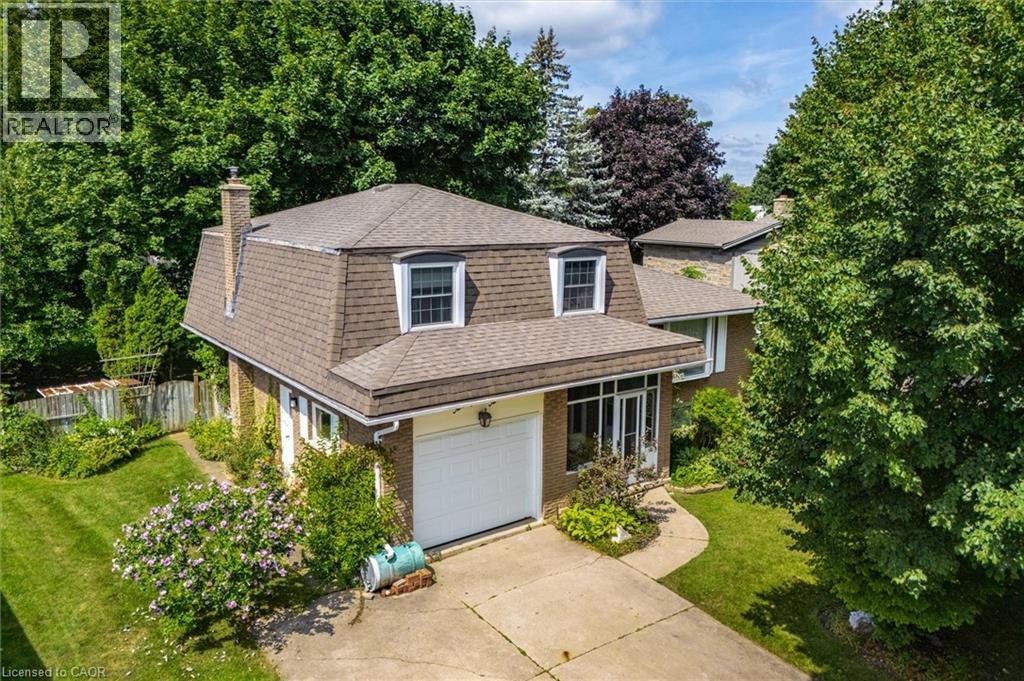
Ready for Your Personal Touch! Welcome to 22 Green Warbler, located in a sought-after, family-friendly neighbourhood in Elmira. This three-bedroom, two-bathroom side-split offers a fantastic opportunity to bring your vision to life and make this home your own. Situated on an impressive 60' x 139' mature pie-shaped lot, there’s plenty of space to enjoy the outdoors, create your dream backyard, or simply appreciate the privacy and established landscaping that comes with a mature property. The home features a practical layout with a cheater ensuite, and is ready for someone to add their personal touch and unlock its full potential. The location is hard to beat, with schools, parks, walking trails and forest just steps away. A great opportunity to get into a desirable Elmira neighbourhood and create a home that truly reflects your style. Bring your ideas and make 22 Green Warbler your own! (id:61194)
Toronto, Ontario
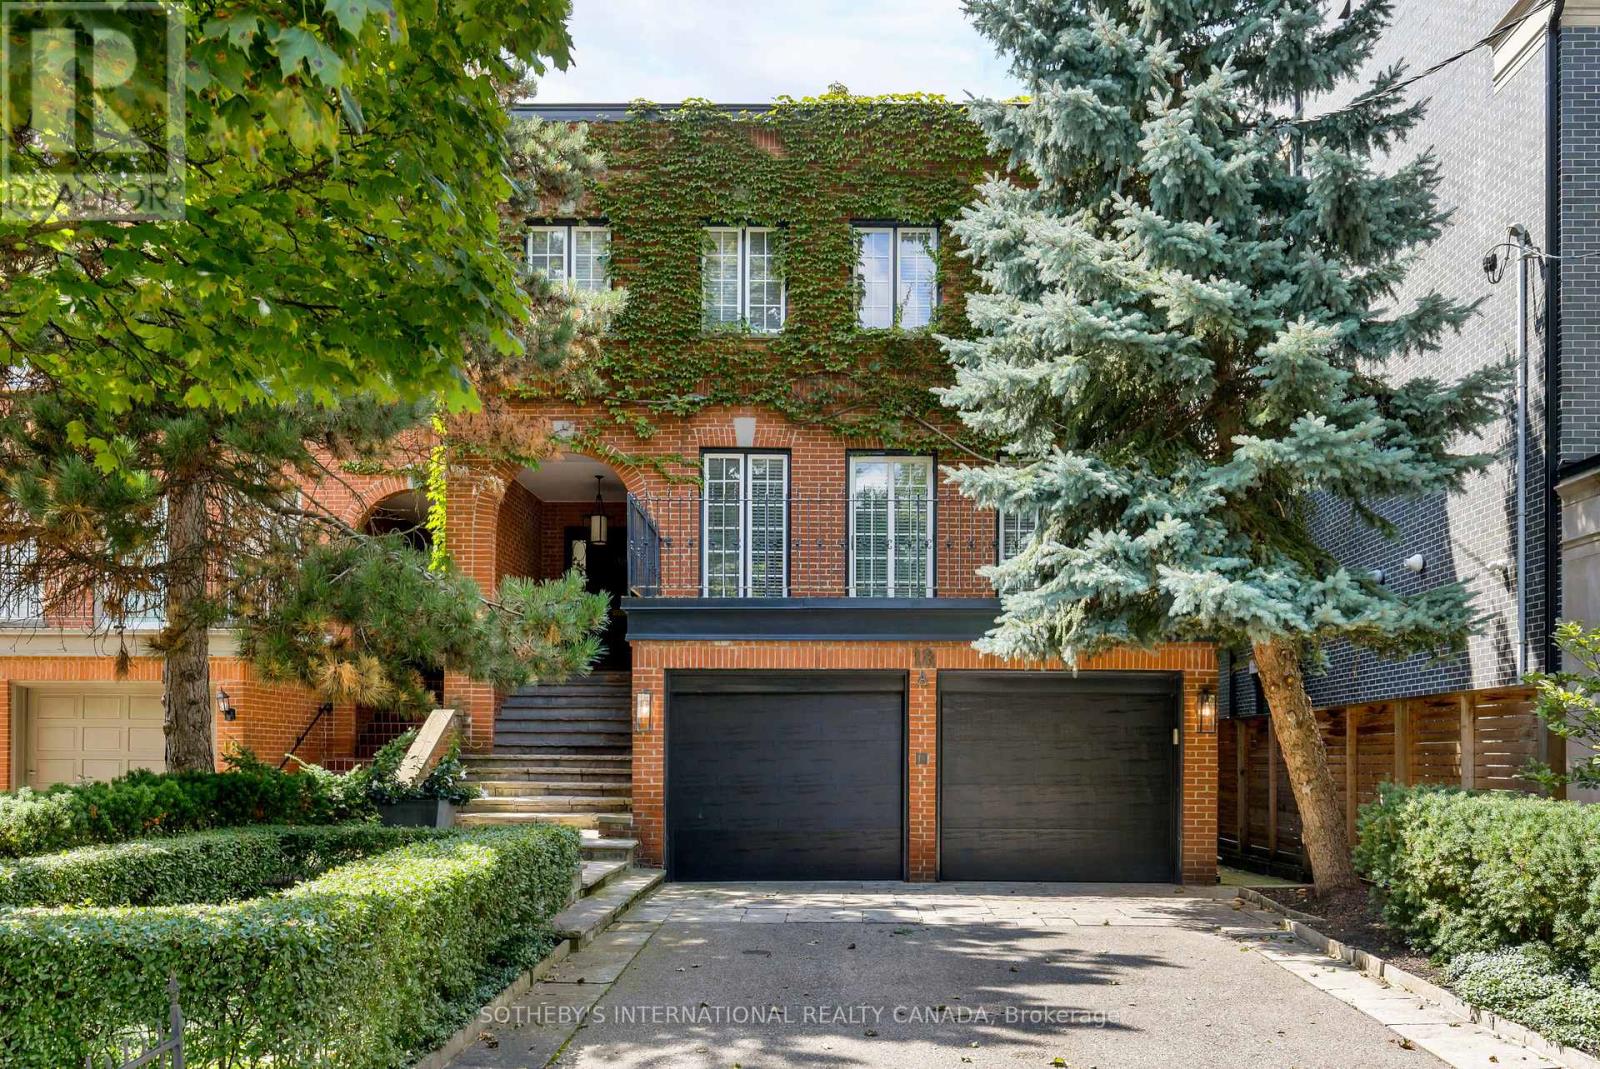
An Exceptional Extra-Wide Joe Brennan Townhome In Coveted Deer Park, Offering Grand Proportions, Abundant Light And Beautifully Updated Interiors Just Steps From Yonge & St. Clair. A handsome Georgian Facade, And Lower Down In The Garden Level Introduce A Dramatic Two-Storey Foyer Crowned By A Detailed Skylight, Filling The Centre Of The Home With Natural Light. Generous Archways Open To Magnificent Principal Rooms: A 26-Foot Living Room With Wood-Burning Fireplace, Contemporary Library Built-Ins And Two Walkouts To A Large West-Facing Terrace, And An Elegant Dining Room Connected Through A Fitted Butler's Pantry To The Renovated Kitchen. Here, Marble Floors, Quartz Counters, A Large Island And Professional Thermador Appliances Create A Superb Everyday Workspace. Upstairs, The Serene Principal Suite Overlooks The Garden And Features A Huge Fitted Dressing Room And Luxurious Skylit 5-Piece Ensuite With Heated Floors, Soaker Tub And Glass Shower. Two Additional Large Bedrooms Share A Renovated Skylit Bath. The Fully Above-Grade Garden Level Offers 8-Foot Ceilings, A Spacious Family Room With Fireplace, Wet Bar, Built-Ins And Walkout, Plus A Fourth Bedroom, Renovated Bath, Laundry And Direct Access To The Rare Double Garage. Outside, A Private Formal West-Facing Garden And Terrace Create A Wonderful Urban Retreat. Integrated Audio, Two HVAC Systems, Irrigation And Parking For Six. An Unusually Substantial, Sophisticated Home In A Superb Walkable Neighbourhood, Minutes To The Subway, Shops, Restaurants, Parks, Clubs And Excellent Schools. Easy walk to UCC, BSS, De La Salle private schools. (id:61194)

Conestogo Lake, Ontario
**OPEN HOUSE SATURDAY AUGUST 29th - 11:30AM - 1PM** Rare boathouse! Featuring newer flooring, easy lake access, and wide water views, this lush, wooded property offers spectacular waterfront sight-lines and an expansive wrap-around deck.Under an umbrella of green foliage, this cozy cabin emanates northern Ontario vibes. Take in those private water views from the large deck that extends the entire length of the cottage. The exterior board-and-batten vinyl siding and metal roof are low-maintenance and worry-free. Inside, you will find an open-concept layout finished with updated flooring, cozy wall paneling, and a functional wood stove that serves as the heart of the living space. The layout includes three bedrooms and a washroom. One of the most unique features of this property is the boathouse/garage. Outfitted with an internal winch system, it makes hauling out watercraft simple and efficient. There is even the potential to build an incredible rooftop deck right over top of the boathouse structure, creating an elevated space for an up-close waterfront experience. The property also includes a rolling dock and ramp setup, plus an extra shed near the driveway for additional storage. With great boating, jet skiing, and water sports right at your doorstep, this complete cottage package offers everything you need for endless summer memories. (id:61194)
Conestogo Lake, Ontario
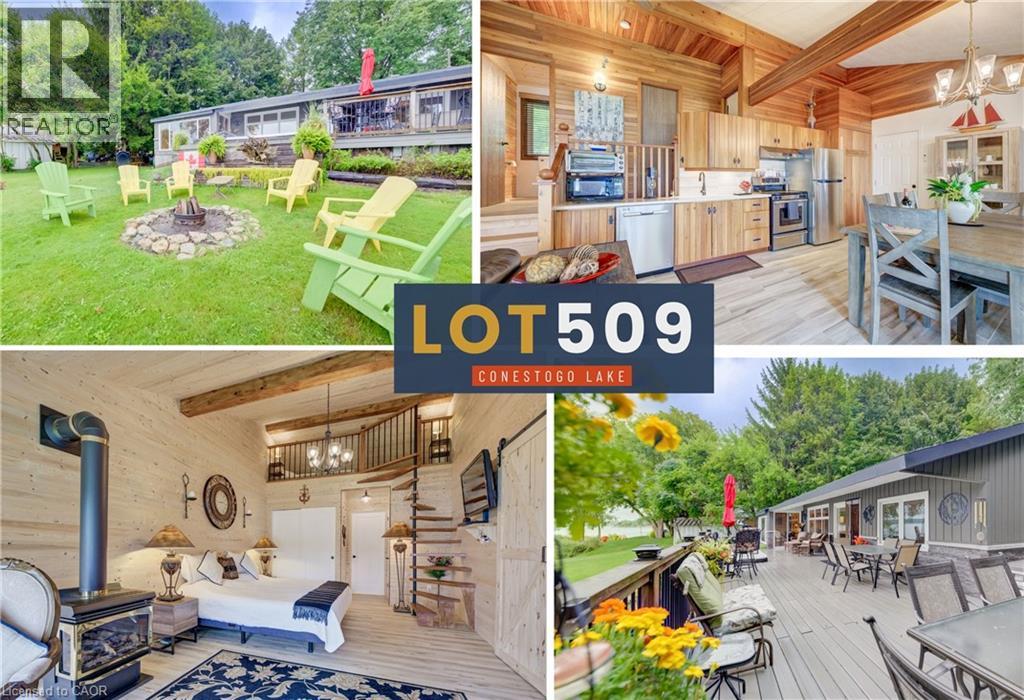
**OPEN HOUSE SAT. AUG. 29 11:30AM - 1PM** With over $200,000 in recent updates, massive wraparound composite deck with inset hot tub, and a brand-new, fully insulated 400 sq. ft. primary suite addition capped with a steel roof, this 1,200 sq. ft. cottage is an absolute turnkey waterfront retreat with gorgeous, private bay views. Absolutely nothing is left to be taken care of, all you have to do is move in and start enjoying lake life. Step inside to find a spacious, charming open concept space featuring soaring vaulted ceilings clad in rich maple, exposed structural wood beams, and a wall of windows that lets the natural light pour in. Enjoy cooking delicious meals in the maple kitchen equipped with stainless steel appliances and porcelain hardwood-look tile floors. Framed by expansive views of Conestogo Lake with no neighbours across the water, just pristine forest, you'll feel completely surrounded by nature and privacy. The highlight of this summer home is the brand-new 400 sq. ft. primary suite addition. Wrapped in knotty pine, this private wing offers a gas fireplace, a huge picture window, sliding door access to the deck, a custom space-saver spiral staircase leading up to the loft, stackable laundry, and a sleek 3-piece ensuite. The rest of the layout features a separate wing with two additional bedrooms, one offering ensuite privileges to the main 3-piece bath. Built on a concrete slab foundation, the original cottage naturally stays refreshingly cool all summer long. Outdoors, mature landscaping surrounds the massive wraparound composite deck, complete with covered sections for shelter from the elements, an inset hot tub with stellar views, maintenance-free siding, and three storage sheds for all your water toys. Fully equipped with an owned propane tank, private well, two-chamber septic with exposed lids, and two owned water heaters (a 60-gallon and a 30-gallon) on a separate breaker, there is truly nothing left to do here but relax and enjoy the water. (id:61194)
Kincardine, Ontario
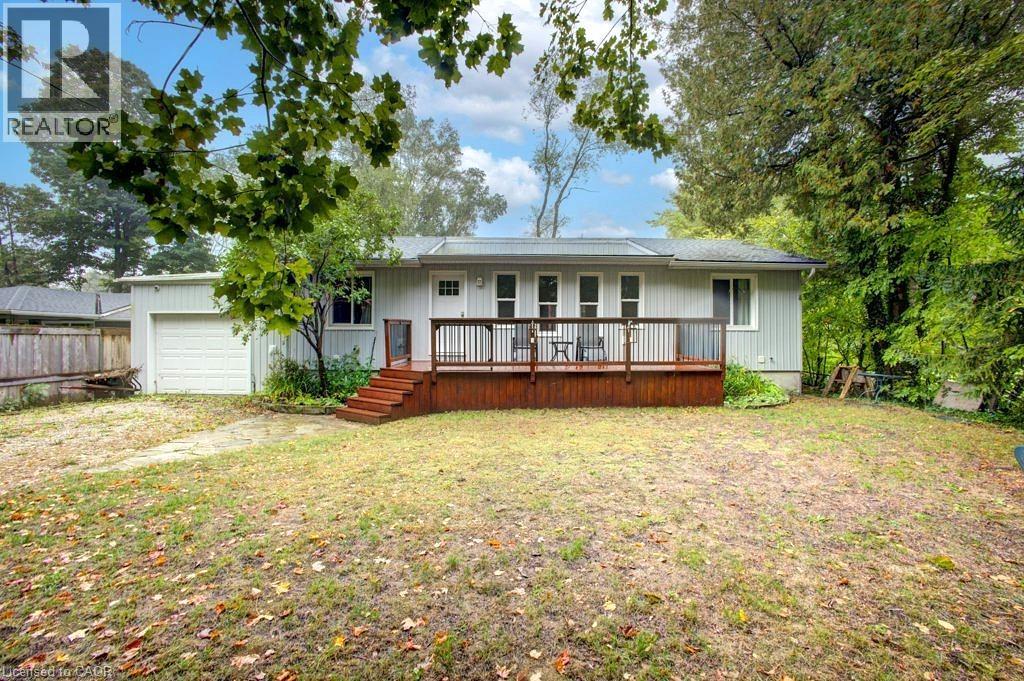
A charming bungalow that's been recently upgraded from top to bottom can be found in the sought-after lakeside community of Point Clark—just steps from the beach and the beauty of Lake Huron. This well-kept home combines the best of cottage charm with the practicality of year-round living, offering a perfect retreat for weekends, summers, or full-time enjoyment. The home features 6 beds and 2 full baths, making it ideal for family, guests, or those looking for a beautiful private retreat to host the entire family. The open-concept layout brings everyone together with a bright living room, a well-designed kitchen with ample cabinetry (2018), and an inviting eating bar perfect for casual meals or entertaining. Large windows (2018-2020) draw in natural light and provide views of the peaceful surroundings, enhancing the homes airy feel. With valuable upgrades inclusive of roof (2021), furnace (2023), AC (2023), and an owned tankless water heater. Step outside and extend your living space with two sundecks (2015)—the perfect spots to enjoy morning coffee, summer barbecues, or breathtaking sunsets after a day at the lake. The spacious backyard provides plenty of room for outdoor activities, gardening, or simply relaxing in a private, quiet setting. With new spray foam insulation (2016) and the entire foundation dug up and wrapped (2015), this home is designed for year-round living, ensuring comfort through every season. With low-maintenance grounds, you can spend less time on upkeep and more time enjoying all that Point Clark has to offer. Whether you’re searching for a peaceful family getaway, a full-time residence, or an investment in a welcoming beachside community, this property checks all the boxes. Stroll down to the water’s edge for swimming, boating, or picnics, and take advantage of the area’s scenic walking trails, lighthouse, and small-town charm. Don’t miss the opportunity to call this well-maintained, move-in ready bungalow your own. (id:61194)
Waterloo, Ontario
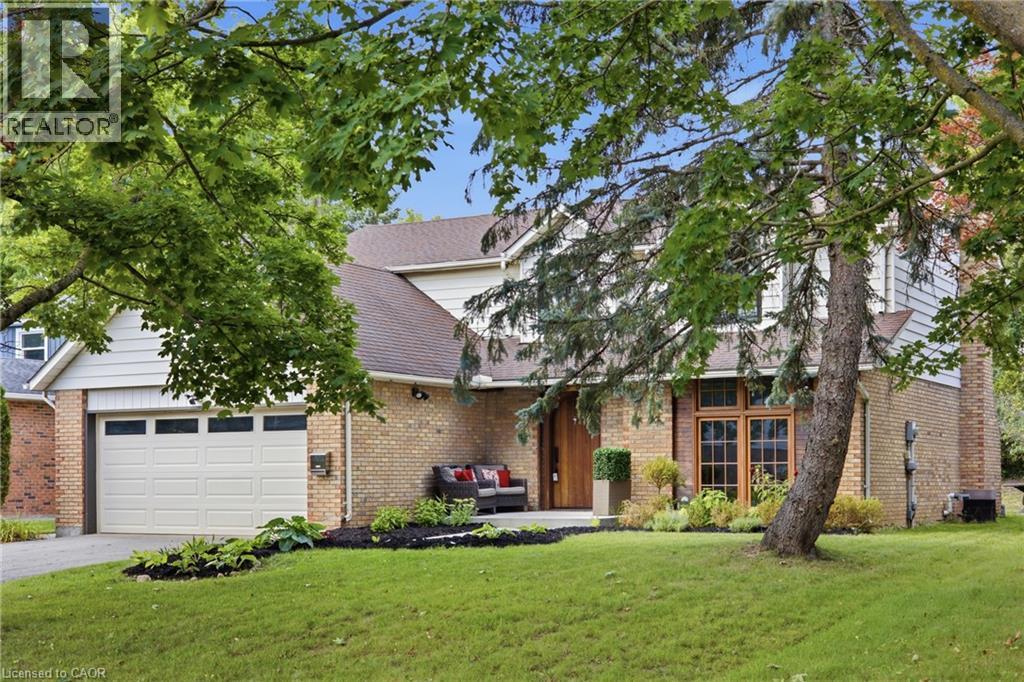
Welcome to 416 Clairbrook Crescent, offering an impressive 3,692 sq. ft. of total living space in Waterloo’s sought-after Beechwood North. Bright, airy and filled with natural light, this 4+1 bedroom, 3 bathroom home offers generous spaces and an easy flow for family life. The main floor features a spacious living area warmed by a gas fireplace, a large dining area and an open kitchen with bamboo countertops and stainless steel appliances — plenty of room to gather, entertain and simply enjoy being at home. The same light 3/4 engineered oak hardwood carries through the main and upper levels, creating a clean and consistent look throughout the home. Upstairs, four generously sized bedrooms provide plenty of space for the whole family. And there’s more to this home than what you see. It was previously stripped back to the studs, reinsulated with R22 insulation and finished with new drywall throughout. Many windows have been replaced, while solid poplar interior doors and a 2 mahogany front door add substance and character. The lower level expands the possibilities with an additional bedroom, a second kitchen with sink, fridge, dishwasher and hot-plate cooktop, plus a bathroom rough-in. The double-car garage includes a 240V EV charging plug — ready for today’s electric lifestyle — along with an electronic-lock man door. Newer exterior concrete walkways complete the exterior improvements. And the location is something special. Just minutes from the University of Waterloo and close to the Beechwood North Homes Association Recreation Centre, where a current $560 annual family membership offers swimming, tennis, activities and social events throughout the year. A spacious home with solid bones and room to reflect your style — in a neighbourhood you’ll love. (id:61194)
Cambridge, Ontario
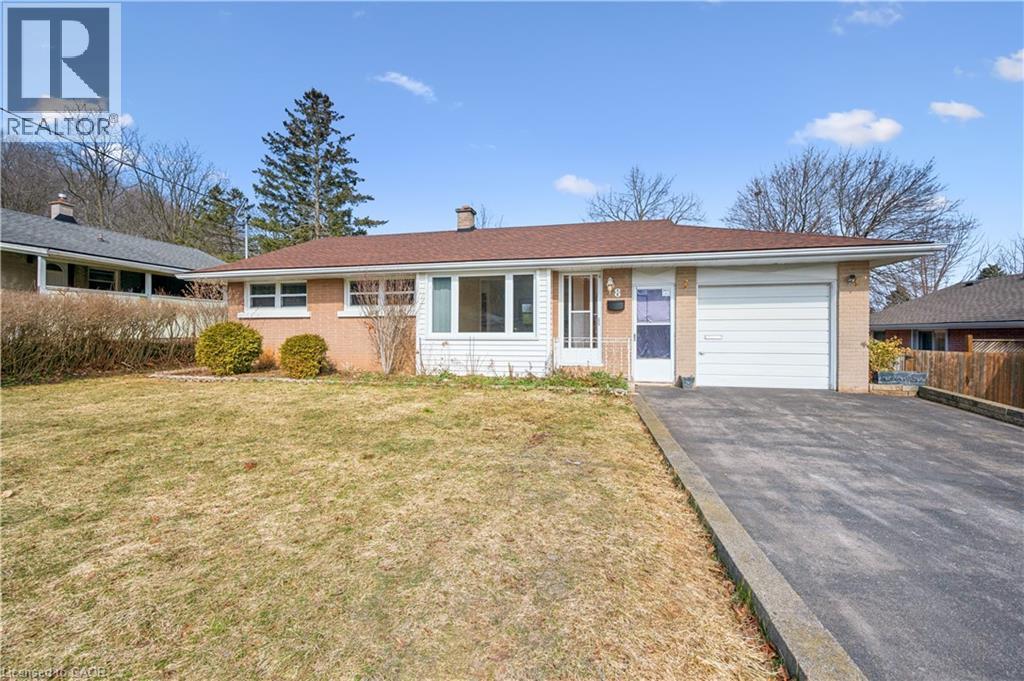
Welcome to this well-maintained 3+2 bedroom bungalow, offering a functional layout, modern updates, and fully renovated basement. The bright main level features three bedrooms, a full bathroom, and a comfortable spacious living area perfect for everyday living. The fully renovated basement expands the home’s versatility with an additional bedroom, bathroom, living space, and kitchen making it ideal for extended family, guests, or a future mortgage helper. With its thoughtful updates and flexible layout, the lower level offers outstanding potential for multi-generational living or income opportunities. Outside, enjoy a very large private yard perfect for relaxing or entertaining. Located in a family-friendly Cambridge neighbourhood close to parks, schools, shopping, and transit, this home offers the perfect combination of comfort, convenience, and long-term value. Whether you’re a first-time buyer, investor, or looking for a home with in-law suite potential, this bungalow is a fantastic opportunity. (id:61194)
Burlington, Ontario
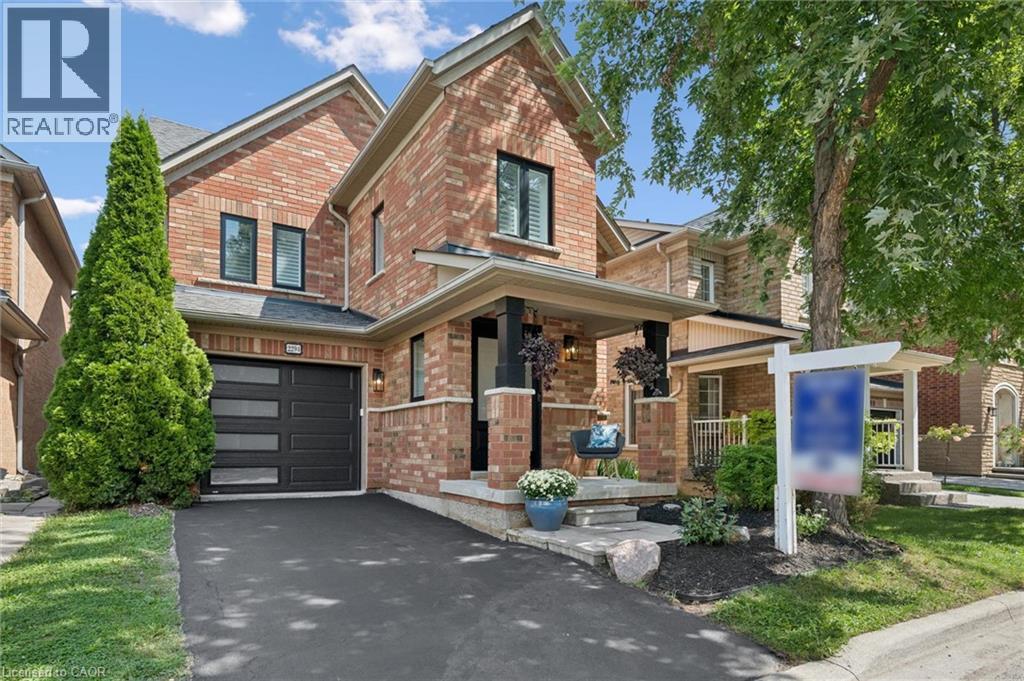
Welcome to 2294 Seton Crescent, Burlington—a beautifully transformed 3+1 bedroom, 3 bathroom, two-storey family home offering over 2,500 sq. ft. of living space. Proudly owned by the original owners since new, this much-loved home has been completely renovated from top to bottom in 2026, offering the feel and finishes of a brand-new home in the highly desirable, family-friendly Orchard neighbourhood. Step inside to discover brand-new luxury vinyl plank flooring throughout, all-new windows, interior and exterior doors, and completely renewed walls and ceilings, creating a bright, fresh and contemporary interior. A natural gas fireplace adds warmth and an inviting focal point to the main living space, making it the perfect place to gather with family and friends. At the heart of the home is the stunning designer kitchen, featuring beautiful cabinetry, elegant quartz countertops and brand-new stainless steel appliances—an impressive space designed for both everyday family living and entertaining. All bathrooms have been completely renovated with stylish, modern finishes. Upstairs features 3 spacious bedrooms, including a beautiful primary retreat with a luxurious 3-piece ensuite and extra-large walk-in closet, providing plenty of comfort and storage. The fully finished lower level adds exceptional versatility with a spacious recreation room, additional bedroom, new laundry room and bathroom rough-in—ideal for a growing family, overnight guests, home office, gym or additional living space. Outside, enjoy the private backyard with a fabulous exposed aggregate patio, creating the perfect setting for summer barbecues, entertaining friends or simply relaxing outdoors. Ideally located close to excellent schools, shopping, parks and fantastic local amenities, with convenient access to major highways and the GO Station for commuters. Original owners. Completely renovated. Beautifully finished. Ideally located. Welcome home to 2294 Seton Crescent! (id:61194)
Toronto, Ontario
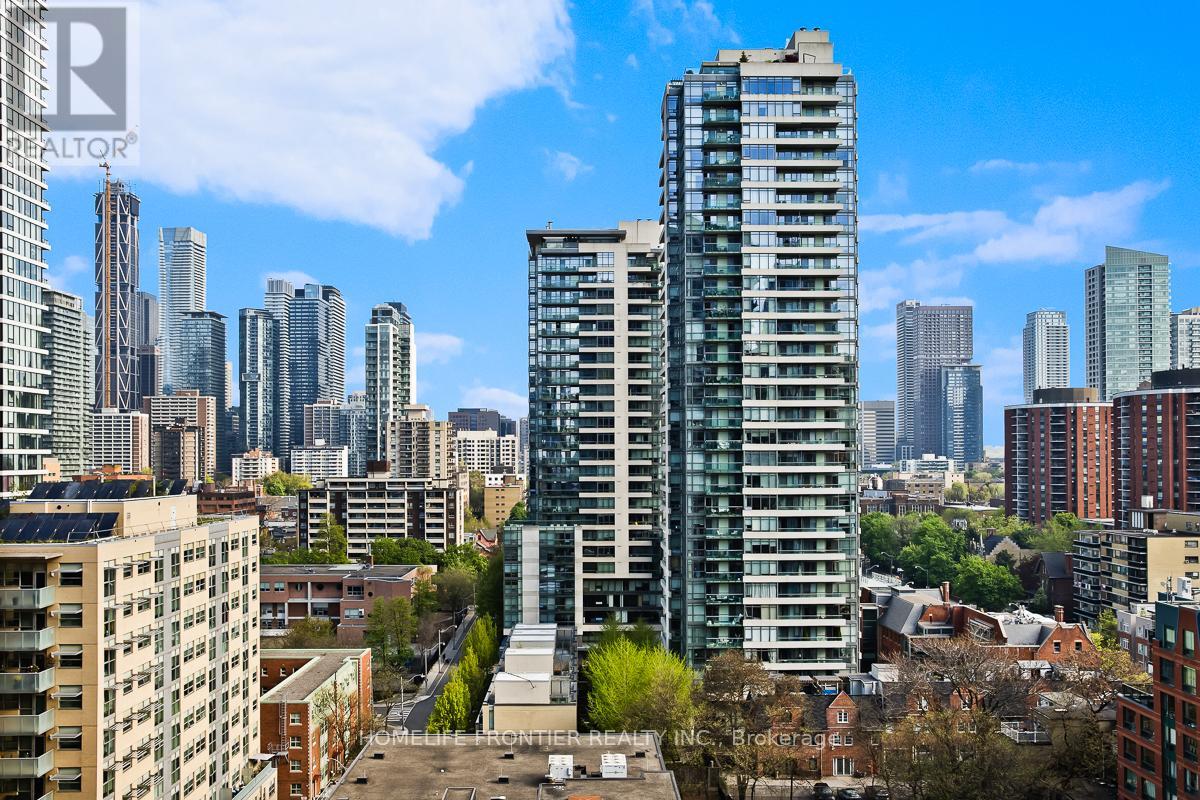
CN Tower views from your Double Balconies! Welcome to this Brand-New, fantastic (697sqft + 122sqft spacious balcony) 2-Bed + Den Corner Suite in the absolute heart of downtown Toronto! Sun-drenched & completely carpet-free, this layout features a gourmet Chef's Kitchen with Quartz Counters & Sleek Built-In Appliances. You are steps from TMU, Eaton Centre, Bay Street, and Allan Gardens. Live the ultimate lifestyle with full amenities: 24-hour concierge, massive fitness center, yoga studio, tech lounge, e-sports room, and a killer rooftop BBQ sun deck! (id:61194)