
Toronto, Ontario
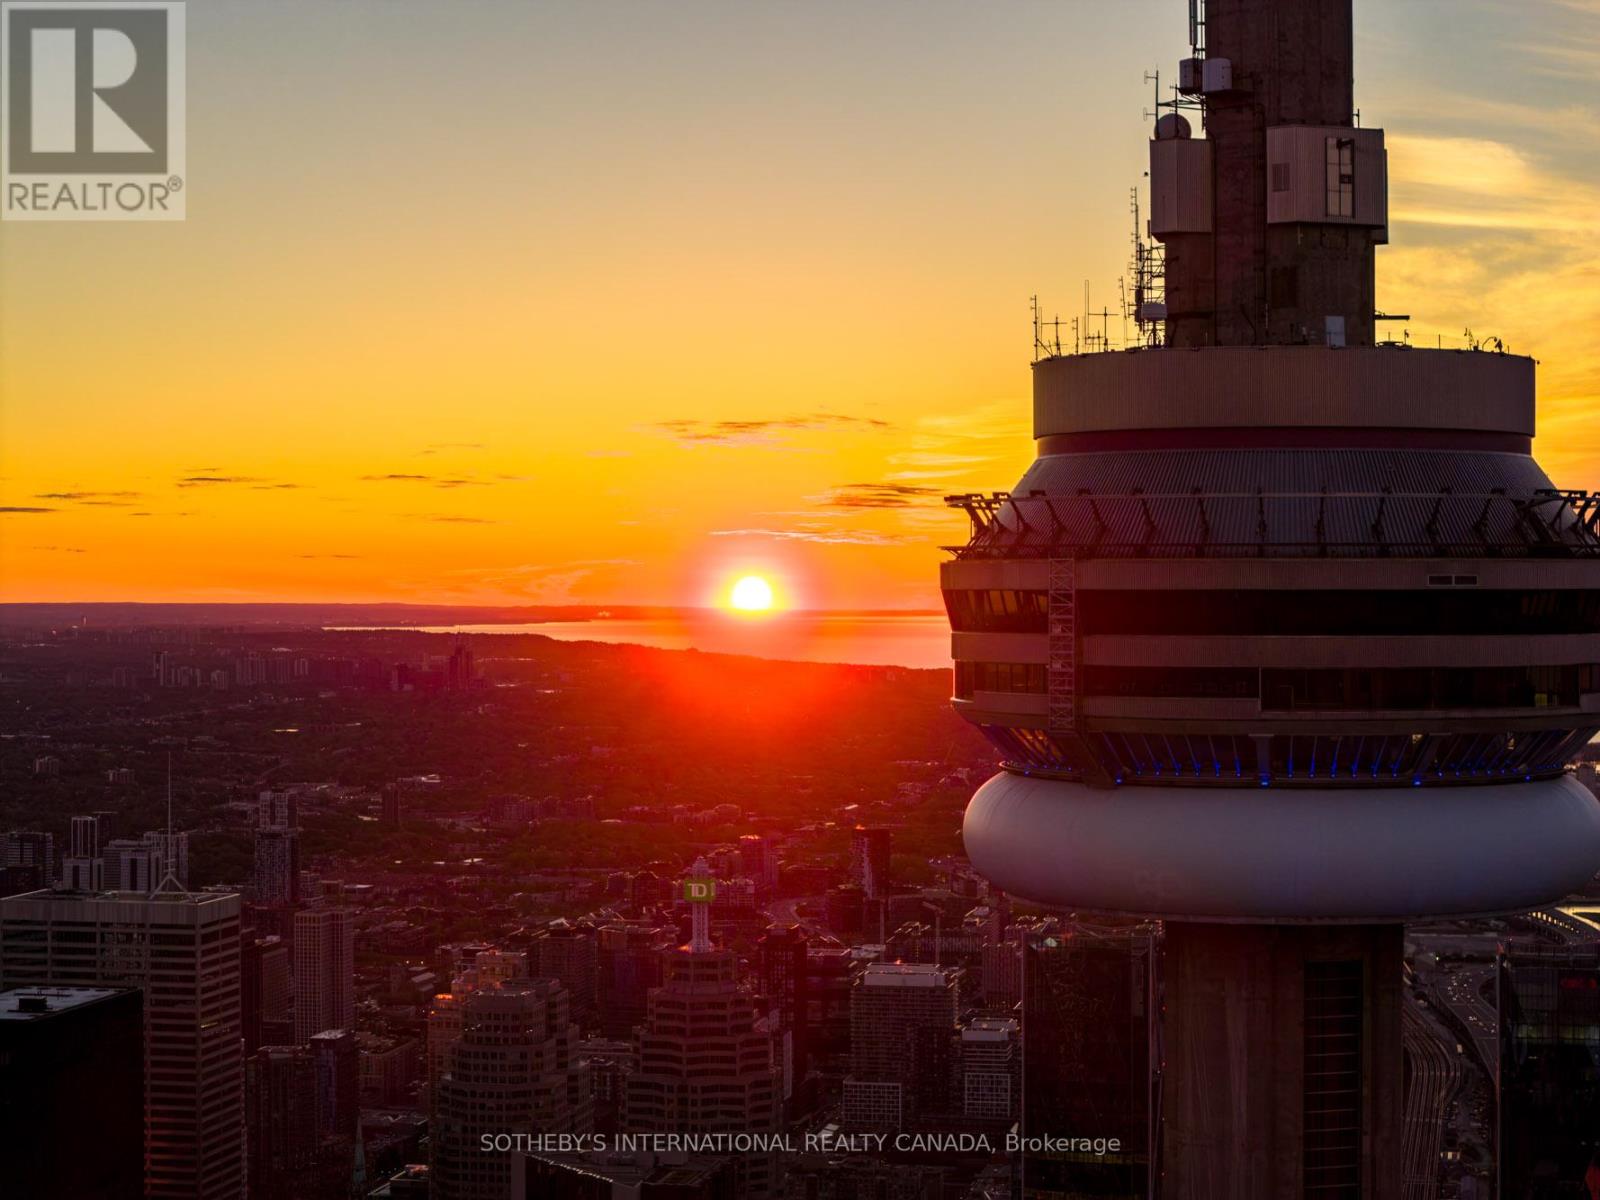
This fully furnished north-west corner residence offers approximately 2,600 square feet of refined luxury, thoughtfully curated for effortless, turnkey living. The highly sought-after split two-bedroom layout, complete with a separate family room, provides exceptional privacy and funtionality. Floor-to-ceiling windows showcase sweeping sunset views and the architectural beauty of Roy Thomson Hall. The interiors are sophisticated and inviting, featuring rich walnut herringbone flooring and a signature two-sided fireplace anchoring the open concept living and dining space. Designed for both everyday comfort and entartainiung, the chef's kitchen is equiped with quartz countertops, professional-grade Sub-Zero and Wolf appliances, and a Wine-cellar cooling system. The primary suite is a private retreat, complete with a spa-inspired 6-piece marble ensuite and an expansive walk-in closet. Residents enjoy the unparalleled lifestyle of The Ritz-Carlton Residences Toronto, including private residential entrance while maintaining full access to world-class hotel amenities: indoor saltwater pool, hot tub, sauna and steam rooms, dual fitness centeres, sky lobby with outdoor terrace and BBQ, 24-hour concierge, valet services, in-suite dining, and white-glove delivery of groceries and packages. Two-car parking and locker included. A rare opportunity tolease a fully furnished, turn-key residence offering the highest standard of urban luxury living. (id:61194)
Toronto, Ontario
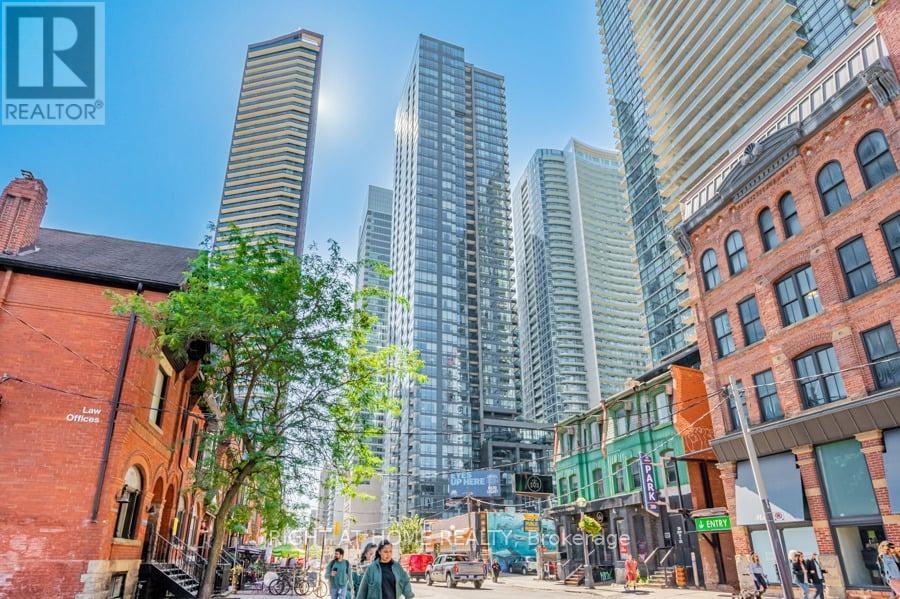
Welcome to The Pinnacle on Adelaide, with Luxury Services and Amenities, Located Right at the Intersection of Adelaide West and John Streets. Suite 1210, is a Rarely-Offered South-West Corner Suite, with 2 Spacious Bedrooms (Both with Windows), and Offers a Split Bedroom Plan for Privacy, an Additional Office/Den Area, with 2 Bathrooms, an Open Concept Living/Dining Area and a Balcony Overlooking the Private Terrace. Freshly Painted, Suite 1210 is Move-In Ready, with Stainless Steel Appliances, an Ensuite Washer/Dryer, and Modern Laminate Floors Throughout. Enjoy Morning Coffee or Evening Sunsets on Your Private Balcony (no shared divider). The Luxury Amenities Include, An Indoor Pool, a Gym with Weights and Cardio Equipment, a Rooftop Terrace Garden with BBQ's, a Yoga Relaxation Room, 24 Hr. Concierge, and Ample Visitor Parking (15+ spaces).. Everything is within walking distance with Transit at Your Doorstep. The Area Includes 2 Full Grocery Stores, Restaurants, Movie Theatre, Sports & Entertainment, Galleries, Goodlife Gym, Coffee Shops+++. 1 Locker & 1 Bicycle Locker are also included with this suite. (id:61194)
Toronto, Ontario
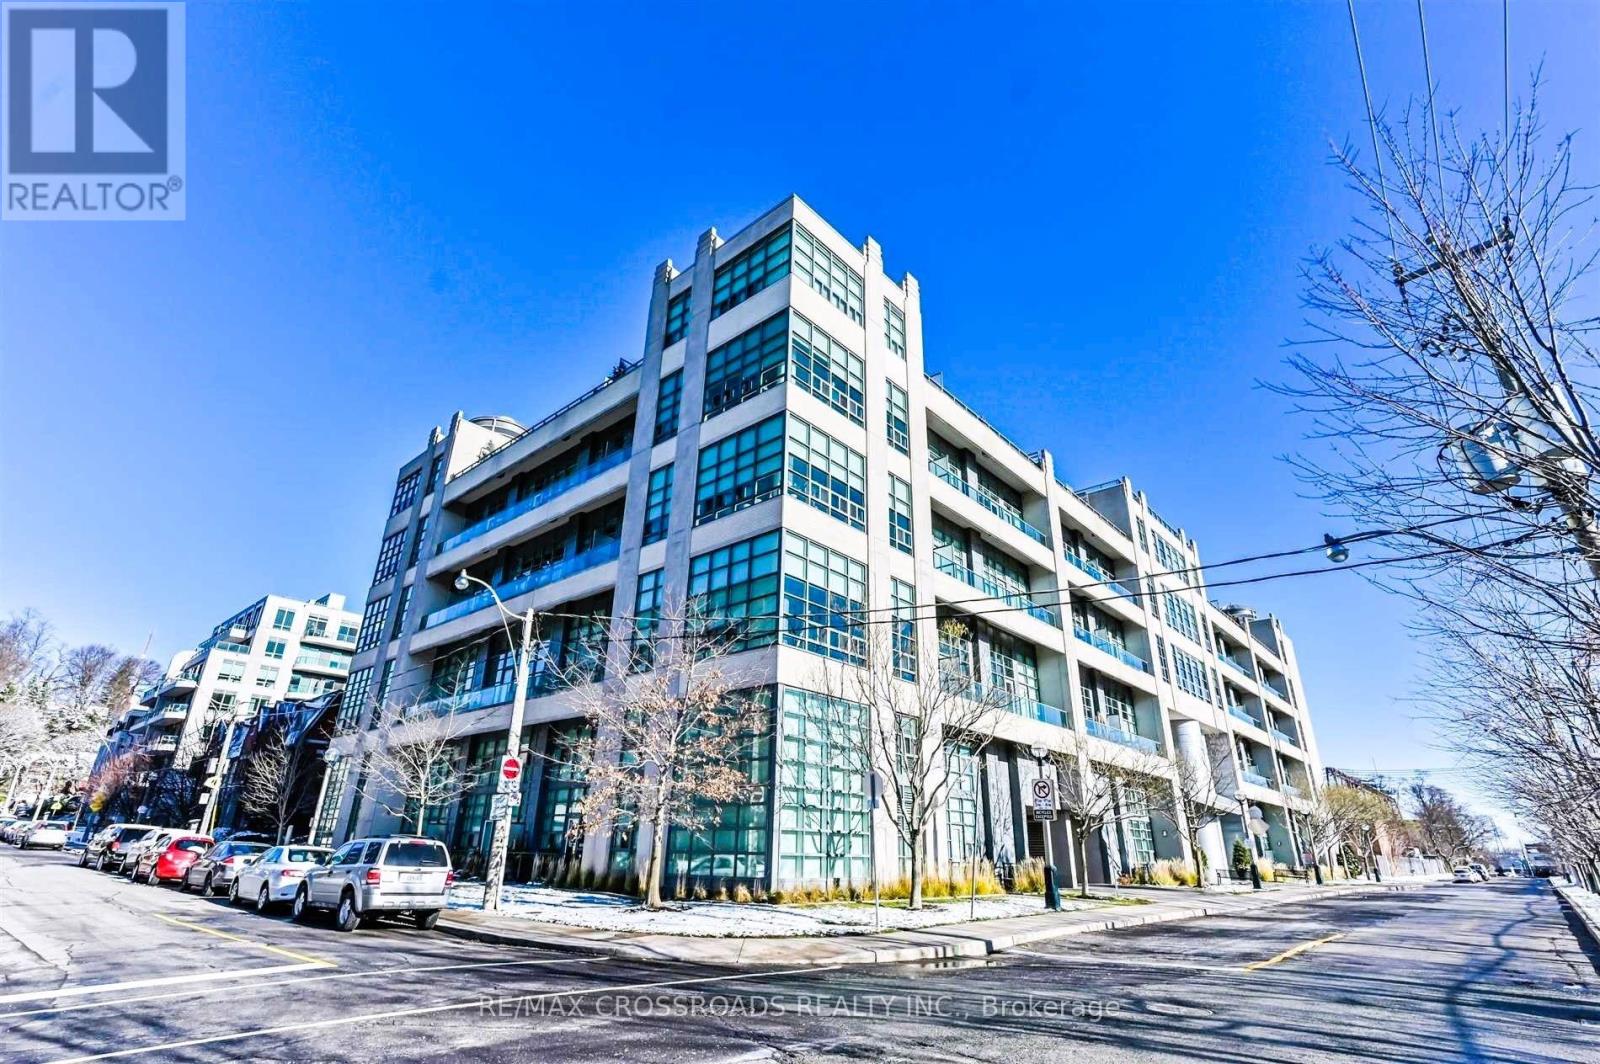
Gorgeous & Intimate Madison Avenue Lofts Located In The Prestigious Foothills Of Casa Loma. The Suite Has Lots of Natural Sunlight with Lofty 14 ft Ceilings, Laminate Floors Through-Out, Modern Kitchen w/Quartz Counters, Stainless Steel Appliances, Tile Backsplash, and Extended High Cabinets. The Loft Style Bedroom Is a Private Oasis with Additional Storage Below From a Built-In Wardrobe & Double Closet. The Suite Comes Furnished with a Modern Traditional Design & Furnishings, Upgraded Marble Tile Bath, Enclosed Solarium Filled With Natural Light, and Roller Shades. Spacious Living Area with TV and Entertainment Cabinet. The Upscale Building Gives Off A Calm Vibe and Is Incredibly Well-Maintained w/Amazing Amenities: 24Hr (Friendly) Concierge. Main Floor Gym & Sauna, Party & Movie Room, Meeting Room & Awesome Rooftop Deck w/Seating Overlooking Casa Loma! Bell Fibe Cable TV and High-Speed Internet Is Included. Close To The Annex, Yorkville, George Brown, UofT & A Short Walk To Dupont Subway. (id:61194)
Toronto, Ontario
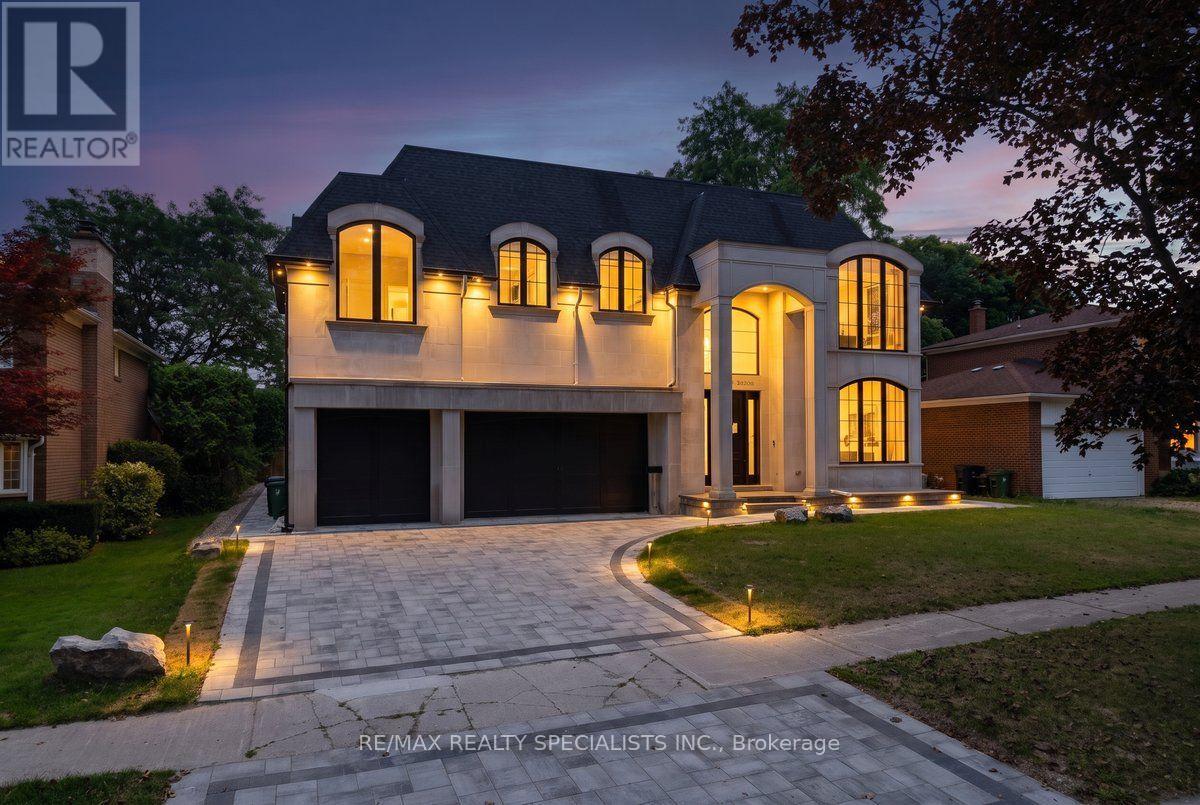
This extraordinary custom residence-over 6,300 sq ft-redefines refined living with impeccable finishes and intelligent systems throughout. Enter a masterpiece of design: dramatic high ceilings on the main and second floors, expansive custom windows, sculpted dropped ceilings with bespoke lighting, and continuous oak staircases and millwork. Every surface has been thoughtfully selected, from limestone at the façade and glass railings to leather waterfall marble counters and quartz-clad cabinetry in the gourmet kitchen-complete with Wolf appliances and Sub-Zero refrigeration. Designed for effortless entertaining and quiet retreat alike, the home features a show-stopping lower level with an 11' basement ceiling, a glass-fronted car elevator and three-car garage, a private movie theater, fully finished gym, curated wine/vine display, two laundry rooms, and abundant built-in storage. Comfort and convenience are uncompromised: heated floors, central vacuum, state-of-the-art HVAC, integrated smart home controls, and elegant finishes at every turn. Outside, the property backs onto parkland for serene privacy, while interior vistas and high-end details create an immersive living experience. This is an invitation to entertain effortlessly and live luxuriously. (id:61194)
Toronto, Ontario
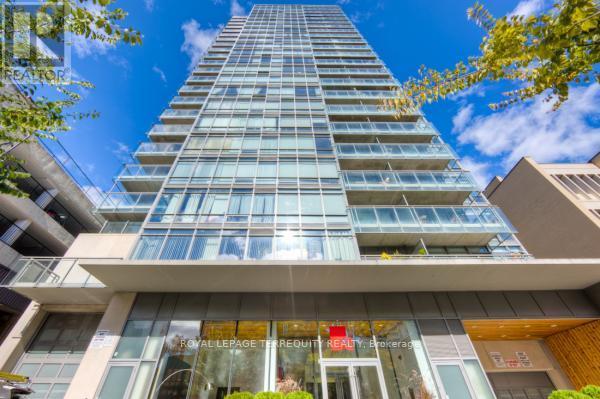
Step into an extraordinary world of industrial chic sophistication at 22 Wellesley Street East. Set right in the pulse of downtown Toronto, this sprawling ~920 sq. ft. corner loft offers a brilliant open-concept layout that effortlessly blends raw architectural drama with refined luxury. Soaring exposed concrete ceilings and dramatic concrete accent walls set a bold, contemporary tone, while rich wide-plank floors and expansive wrap-around windows flood the home with natural light and incredible city views. The heart of the residence is a gourmet kitchen anchored by a massive oversized island, ideal for entertaining and culinary prep, featuring brand-new quartz countertops and sleek stainless steel appliances. Designed with a thoughtful split two-bedroom, two-bathroom plan ensuring maximum privacy, the serene primary suite offers a generous walk-in closet and a private 4-piece ensuite, while the versatile second bedroom functions perfectly as an executive home office, guest retreat, or creative space. Step out onto your private balcony to take in the vibrant surroundings. Complete with a private storage locker and dedicated underground parking, this home places you immediately adjacent to Wellesley Subway Station and The Village. Walk to Yonge Street for world-class dining, boutique shopping, TMU, U of T, and vibrant urban parks. An exceptional offering for the buyer seeking space, style, and undeniable edge in the city core. It doesn't get any better than this! (id:61194)
Toronto, Ontario
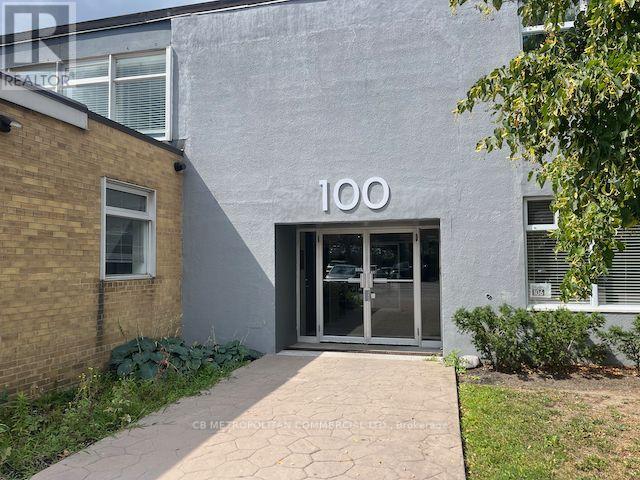
Bright & clean industrial space great for stock & office space with shared access to truck-level loading. 22' Clear span, polished concrete floors, two private bathrooms. Efficient heating & cooling controlled ensuite. Only five minutes to the DVP. Ample surface parking. Very well run building with low TMI and highly responsive property management. About $5,340 gross per month plus HST & Utilities. (id:61194)
Toronto, Ontario
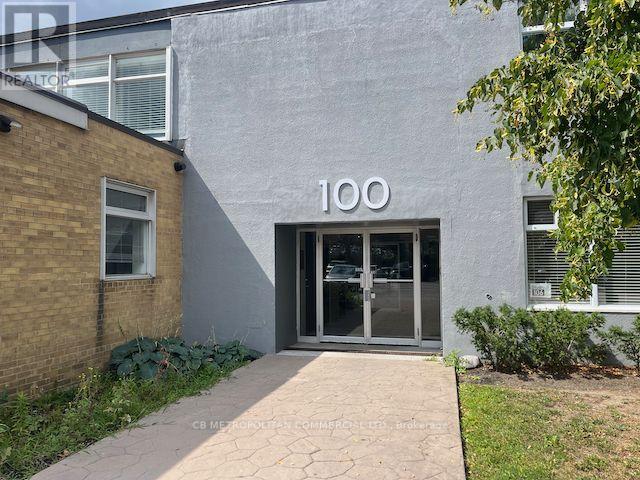
Bright & clean industrial space great for stock & office space with private drive-in truck door and shared access to truck-level loading. 22' Clear span, polished concrete floors, private bathroom. Efficient heating & cooling controlled ensuite. Only five minutes to the DVP. Ample surface parking. Very well run building with low TMI and highly responsive property management. About $8,410 gross per month plus HST & Utilities. (id:61194)
Toronto, Ontario
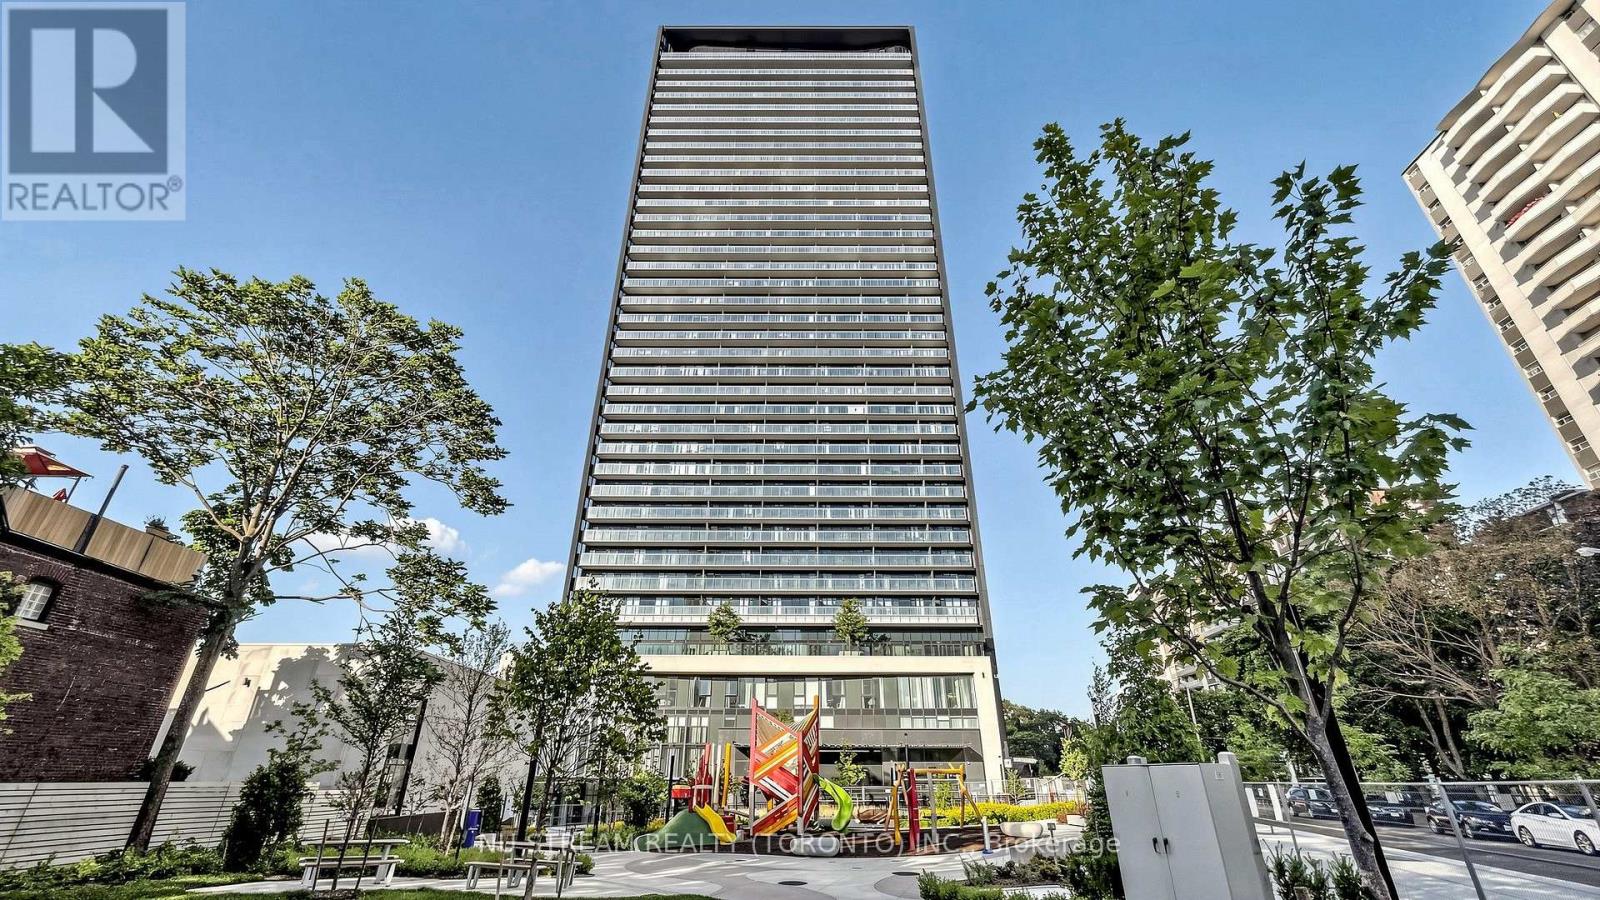
Via Bloor by Tridel; 2 Split Bedrooms & 2 Full Bathrooms Corner Unit With 780 Square Feet Living Space & Oversized Balcony; 9 Ft Ceiling, Bright And Open Views With Floor-to-Ceiling Windows; Modern Kitchen With Quartz Countertops; Superb Amenities : 24 Hours Concierge, Meeting Rooms With Free Wifi, Exercise Room with Sauna & Hot Tub, Roof Top Pool & BBQ, Theatre and More; Sub-way Station, Public Transit, Shops and Supermarket; One Parking Space And One Locker Are Included, Move In Condition. (id:61194)
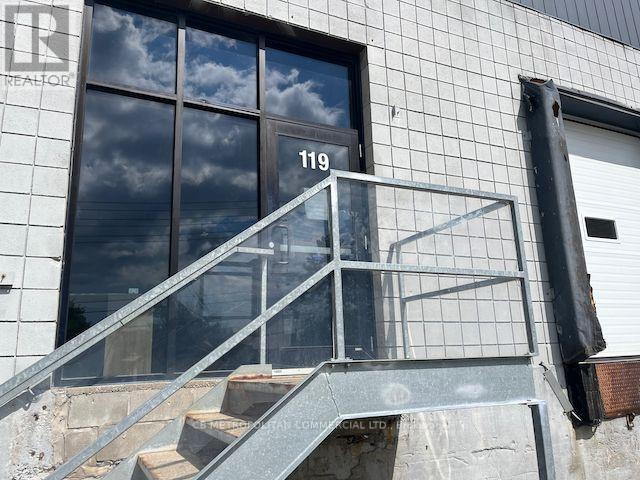
Toronto, Ontario
Tremendous fitness/ showroom/ flex office space with private, street-facing entrances overlooking landscaped lawns, as well as interior hallway access to shared loading docks. Womens & mens washrooms with showers. Great for creatives/ tech/ architecture & design/ and related industries. Very well run building with low TMI and highly responsive property management. About $11,420 gross per month plus HST & Utilities. (id:61194)
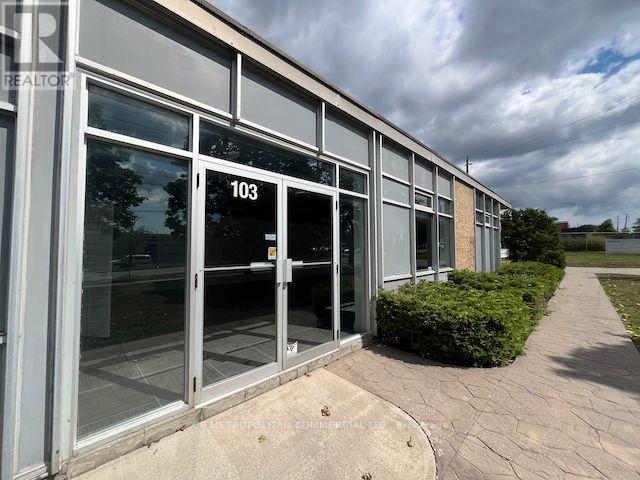
Toronto, Ontario
Tremendous showroom/ flex office space with private, street-facing entrances overlooking landscaped lawns, as well as interior hallway access to shared loading docks. About 500 sf of light production space/ stockroom. Great for creatives/ tech/ architecture & design/ and related industries. Very well run building with low TMI and highly responsive property management. About $4,160 gross per month plus HST & Utilities. (id:61194)
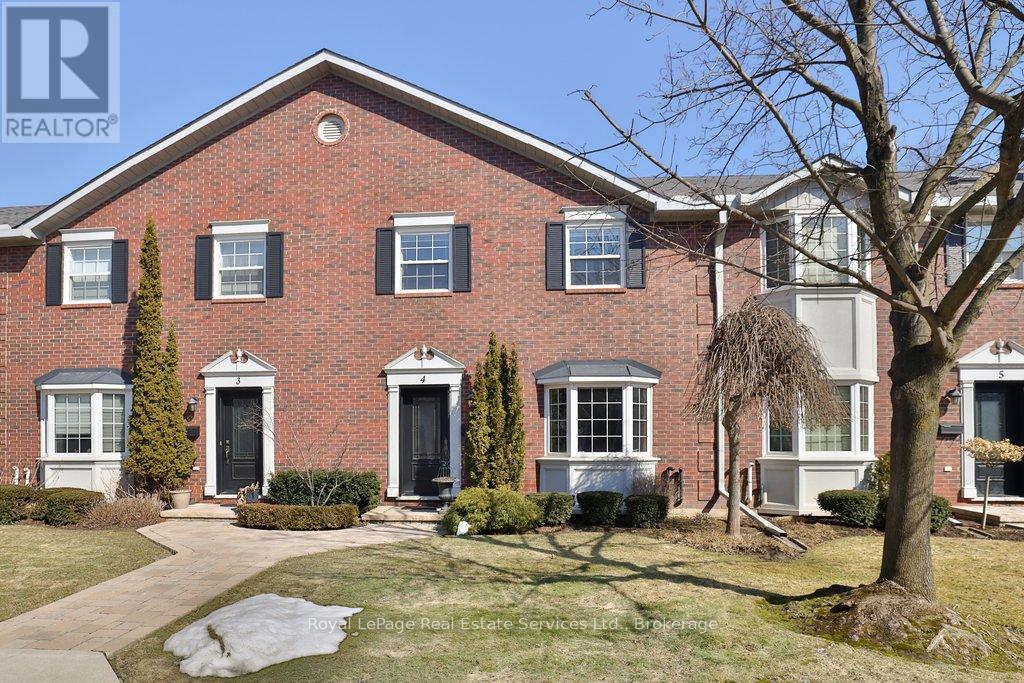
Burlington, Ontario
Discover the balance of city accessibility and peaceful living in this well-maintained executive townhouse, part of a private complex with only 24 units. Located just moments from the downtown core, this home is ideal for professionals or downsizers looking for comfort, space and convenience. The main level is thoughtfully designed with a functional layout, featuring a formal living and dining room filled with natural light, along with a convenient main floor guest bathroom. The open-concept kitchen and family room offer a comfortable everyday living space with a seamless walkout to the private yard-perfect for relaxing or outdoor dining. The home offers two spacious bedrooms, each with its own private ensuite, providing comfort and privacy for residents and guests. The lower level includes direct access to the double car garage, along with a versatile office or den area and plenty of storage space throughout the home. Two secure underground parking spaces with direct interior entry add convenience. Just outside the downtown core, you are steps from cafés, boutique shops, and transit, while still enjoying the quiet of a small, private community. (id:61194)

Toronto, Ontario
PRIME YONGE & EGLINTON 1-BEDROOM | SUN-DRENCHED SOUTH VIEWSGet ready for the ultimate midtown condo package where location, layout, and luxury meet! This bright, open-concept suite is flooded with natural light through big windows and opens onto a private south-facing balcony with breathtaking, clear horizon views. The modern kitchen comes fully equipped with integrated panel appliances and designer finishes, while the spacious primary bedroom features a generous walk-in closet for maximum storage. Best of all, you are just steps from Eglinton Station and the Yonge Eglinton Centre-putting the subway, Metro, LCBO, and an endless array of top restaurants right at your doorstep. Complete with top-tier building amenities including a gym, creative studio, social lounges, and an outdoor terrace, this home offers fast, effortless transit access downtown or north to Highway 401. (id:61194)
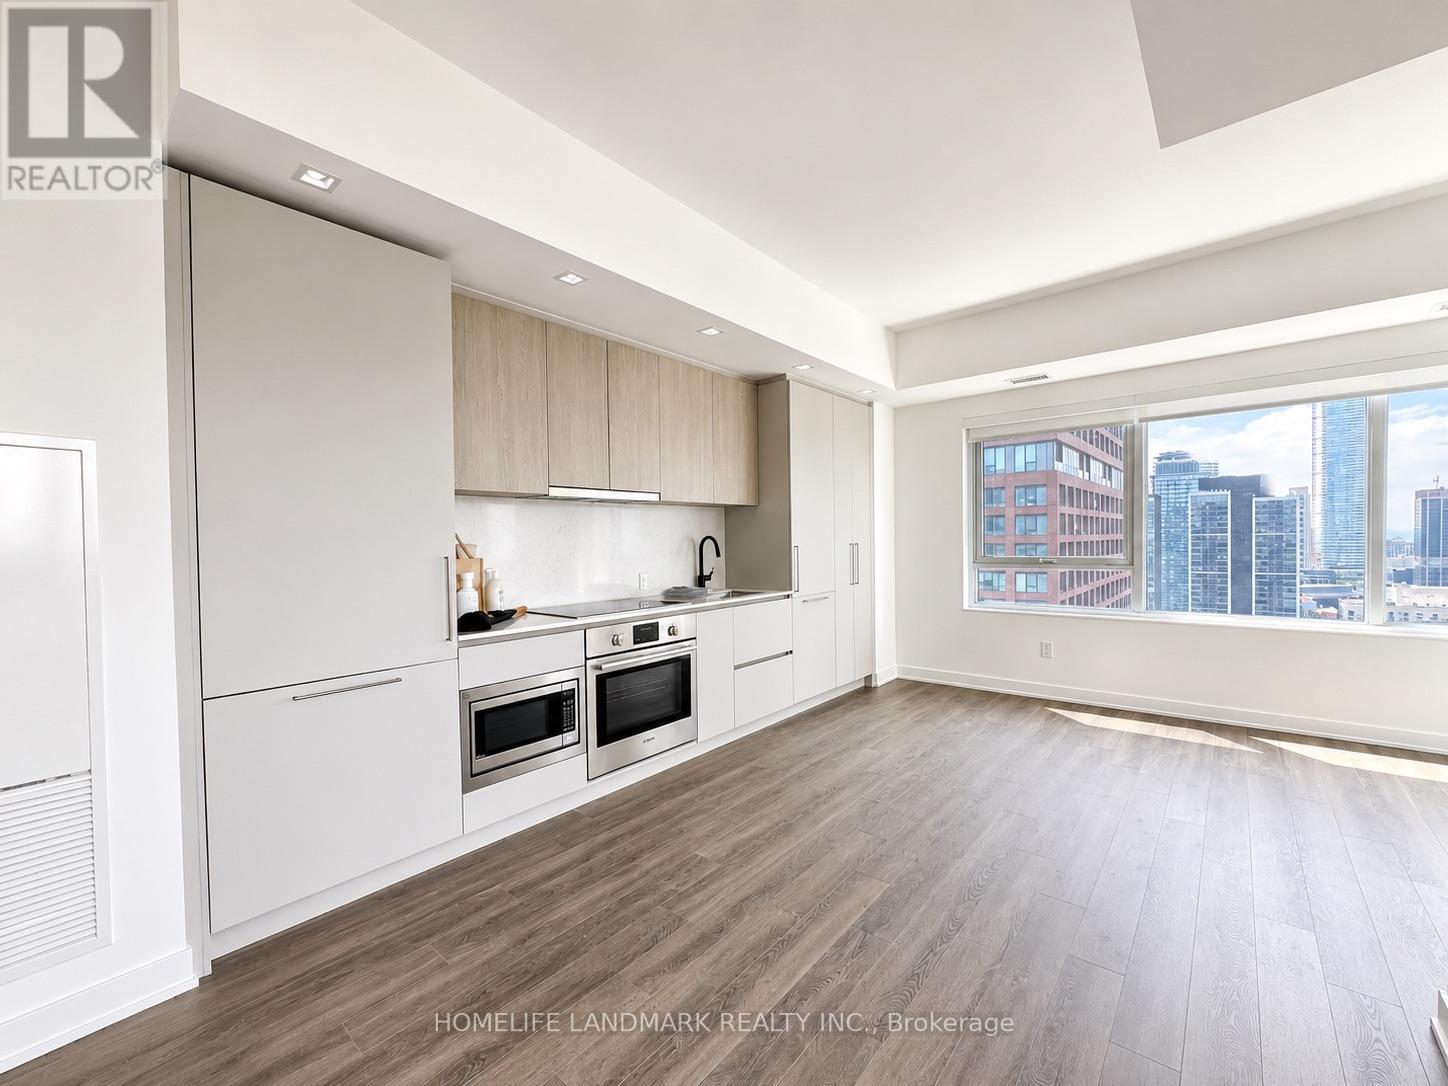
Toronto, Ontario
Exceptional Value for a 3-Bedroom Condo in Downtown Toronto!Just a 1-minute walk to Sherbourne Subway Station, this brand-new, never-lived-in corner suite offers over 1,100 sq. ft. of beautifully designed living space, featuring upscale finishes and unobstructed views of lush greenery.The rare split-bedroom layout maximizes every square foot with virtually no wasted space. Bright and spacious, the open-concept kitchen, living and dining areas create an inviting setting for both everyday living and entertaining. The chef-inspired kitchen features premium built-in appliances, sleek contemporary cabinetry and custom organizers, combining sophisticated design with exceptional functionality.The generous primary bedroom offers a large closet and spa-inspired ensuite, while two additional bedrooms provide excellent flexibility for family, guests or a home office.Residents enjoy an impressive collection of amenities, including a fitness centre, co-working space, guest suite, pet wash, music room, games room, theatre, multipurpose room, children's playroom and a beautifully landscaped outdoor terrace with BBQs.Ideally located steps from groceries, cafés, restaurants and everyday conveniences, with easy access to Yorkville, Rosedale Ravine trails and nearby parks.A rare opportunity to enjoy space, luxury and exceptional convenience in the heart of downtown Toronto-an outstanding choice for those seeking true 3-bedroom living without compromising on location or lifestyle. (id:61194)
Toronto, Ontario
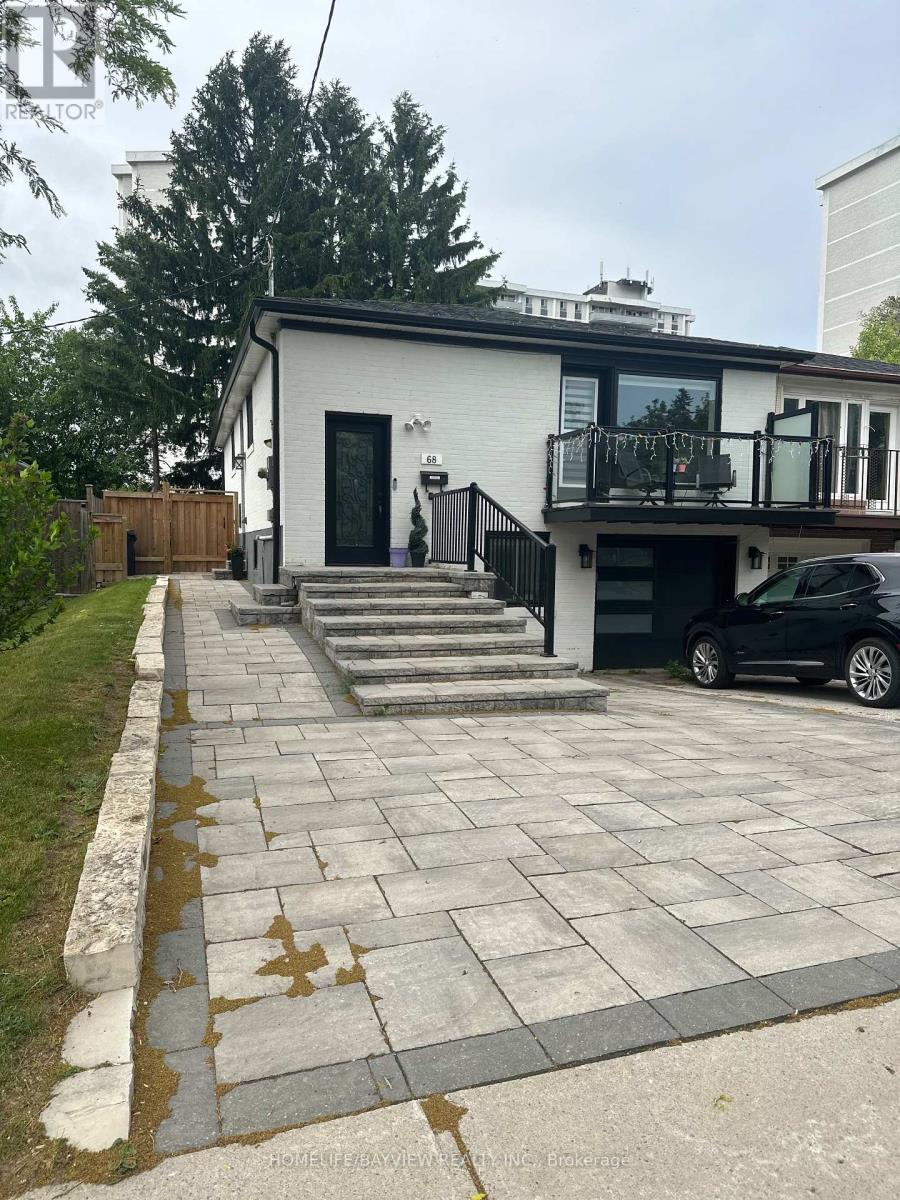
RARE!! Renovated 2-Bedroom Basement Apartment in Victoria Village Area, a Must See! Bright basement unit with Separate Entrance, 2 Large Bedrooms, Open Living space with Vinyl Floors and Stainless Steel Kitchen Appliances. Custom kitchen with Quartz Counter-Tops. Primary Bedroom is over 250 SQFT with space for King Size Bed, Dresser, additional cabinets and an Office Desk near the window. Second Bedroom can be used as an office, gym or children's room. Private Laundry Included. Bright 4-Piece Bathroom! Beautiful, Large Semi-Private Backyard with Patio (Shared with Main Floor Apartment), Great for Entertaining. Well Maintained Garden with No Lawn Maintenance Required. Wide Driveway, with one (1) parking spot included for basement tenants. Utilities additional (split with main floor): Hydro, Water, Gas, Water Heater Rental (Cable and Internet also available). This Spacious Basement Unit is perfect for couples or small families looking to live in a great quiet neighbourhood, near public transit, parks, shops, schools, a library as well as close to major highways (404/DVP/401). Move-In-Ready Property. Don't miss this opportunity to live in A Highly-Desirable Neighbourhood. This will be the first and last place you look! Don't Delay, Lock it in today! (id:61194)
Brantford, Ontario
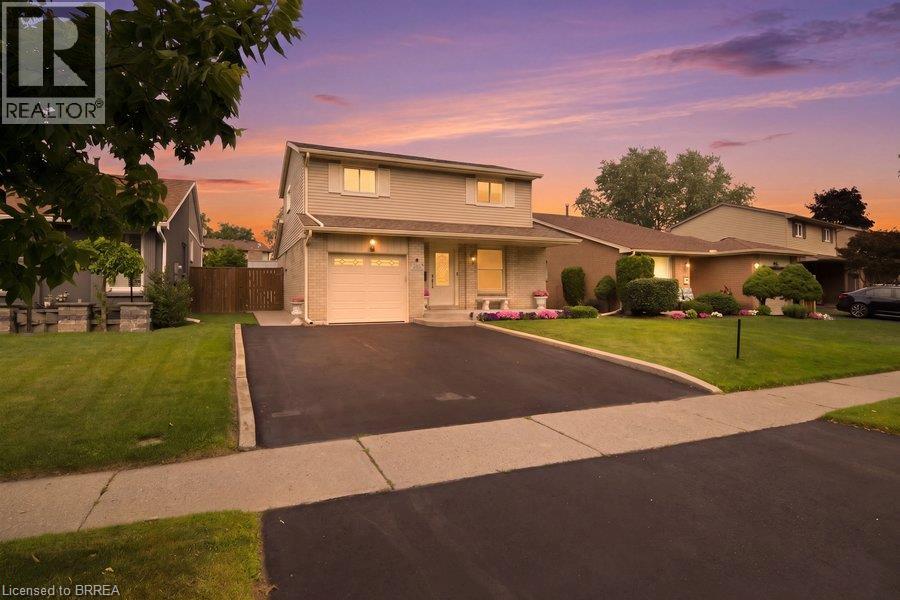
Welcome to 119 Brantwood Park Road, a beautifully maintained family home nestled in one of Brantford’s most desirable neighbourhoods. Ideally located just minutes from Highway 403, Lynden Hills Park, excellent schools, shopping, and everyday amenities, this home offers the perfect blend of comfort, convenience, and lifestyle. Beautifully landscaped and offering approximately 1,475 sq. ft. of above grade living space, this home has been thoughtfully updated and designed for both everyday family living and entertaining. The main floor features a beautifully remodelled and expanded kitchen that serves as the heart of the home. Offering ample cabinetry, generous workspace, and plenty of room for family and friends to gather, it seamlessly connects to the bright living room, where soaring vaulted ceilings and a cozy fireplace create a warm and inviting atmosphere. A separate formal dining room at the front of the home provides the perfect setting for family dinners and special occasions, while a convenient 2 piece powder room completes the main level. Upstairs, you'll find three spacious bedrooms, including a generous primary bedroom with convenient ensuite privileges to the main bathroom. The finished basement adds valuable living space with a large recreation room, a full bathroom, and an abundance of storage, making it ideal for movie nights, a home office, a children's playroom, or accommodating overnight guests. Step outside from the kitchen and discover your own private backyard retreat. Spend summer days relaxing or entertaining around the heated saltwater fiberglass inground pool, surrounded by beautifully landscaped grounds that create the perfect setting for family gatherings and outdoor enjoyment. Complete with a single car garage, exceptional living space inside and out, and a prime location in a family friendly neighbourhood, 119 Brantwood Park Road is a wonderful place to call home. (id:61194)
Brantford, Ontario
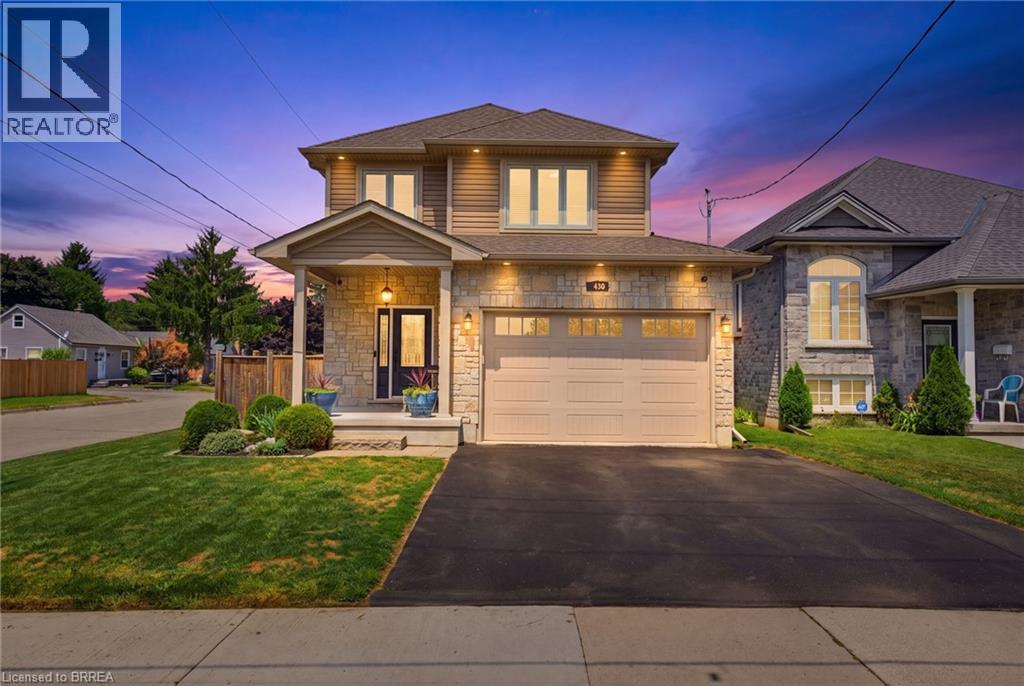
Welcome home to 63A Clench Ave., Brantford. Steps to trails by the Grand River and French Elementary School Catholic Sainte-Marguerite-Bourgeoys (including a French daycare) and Agnes G. Hodge Public School. Just around the corner from Lion’s Park— outdoor activities are in abundance here! Built in 2015 find a family home with high ceilings, open concept main level and an entertainers backyard with a heated salt water pool (2023), a large deck for entertaining and hot tub (2020). This spacious 3 bed 3.5 bath home has seen many upgrades since it was built! A 4th bedroom can easily be added in the basement for growing families. On a large corner lot, the fence in backyard and deck were added in 2016. In 2020 the basement was finished featuring a bar with accent wall and 3 pc bathroom. On the main level countertop and cabinets were added to the laundry room. The kitchen offers ample storage and quartz countertops. In 2021 the primary bedroom ensuite shower was remodelled. In 2023 exterior potlights were installed. And in 2025 the posts on main level were capped with pine, potlights were replaced on the main level, a feature wainscoting wall was added to the staircase going to 2nd level and to primary bedroom and the 2nd level was further improved with all new light fixtures. Enjoy a bright and airy home with lots of natural light or get some privacy with California shutters on the main level and in primary bedroom. With all of the upgrades already done just move in and enjoy! (id:61194)
Pelham, Ontario
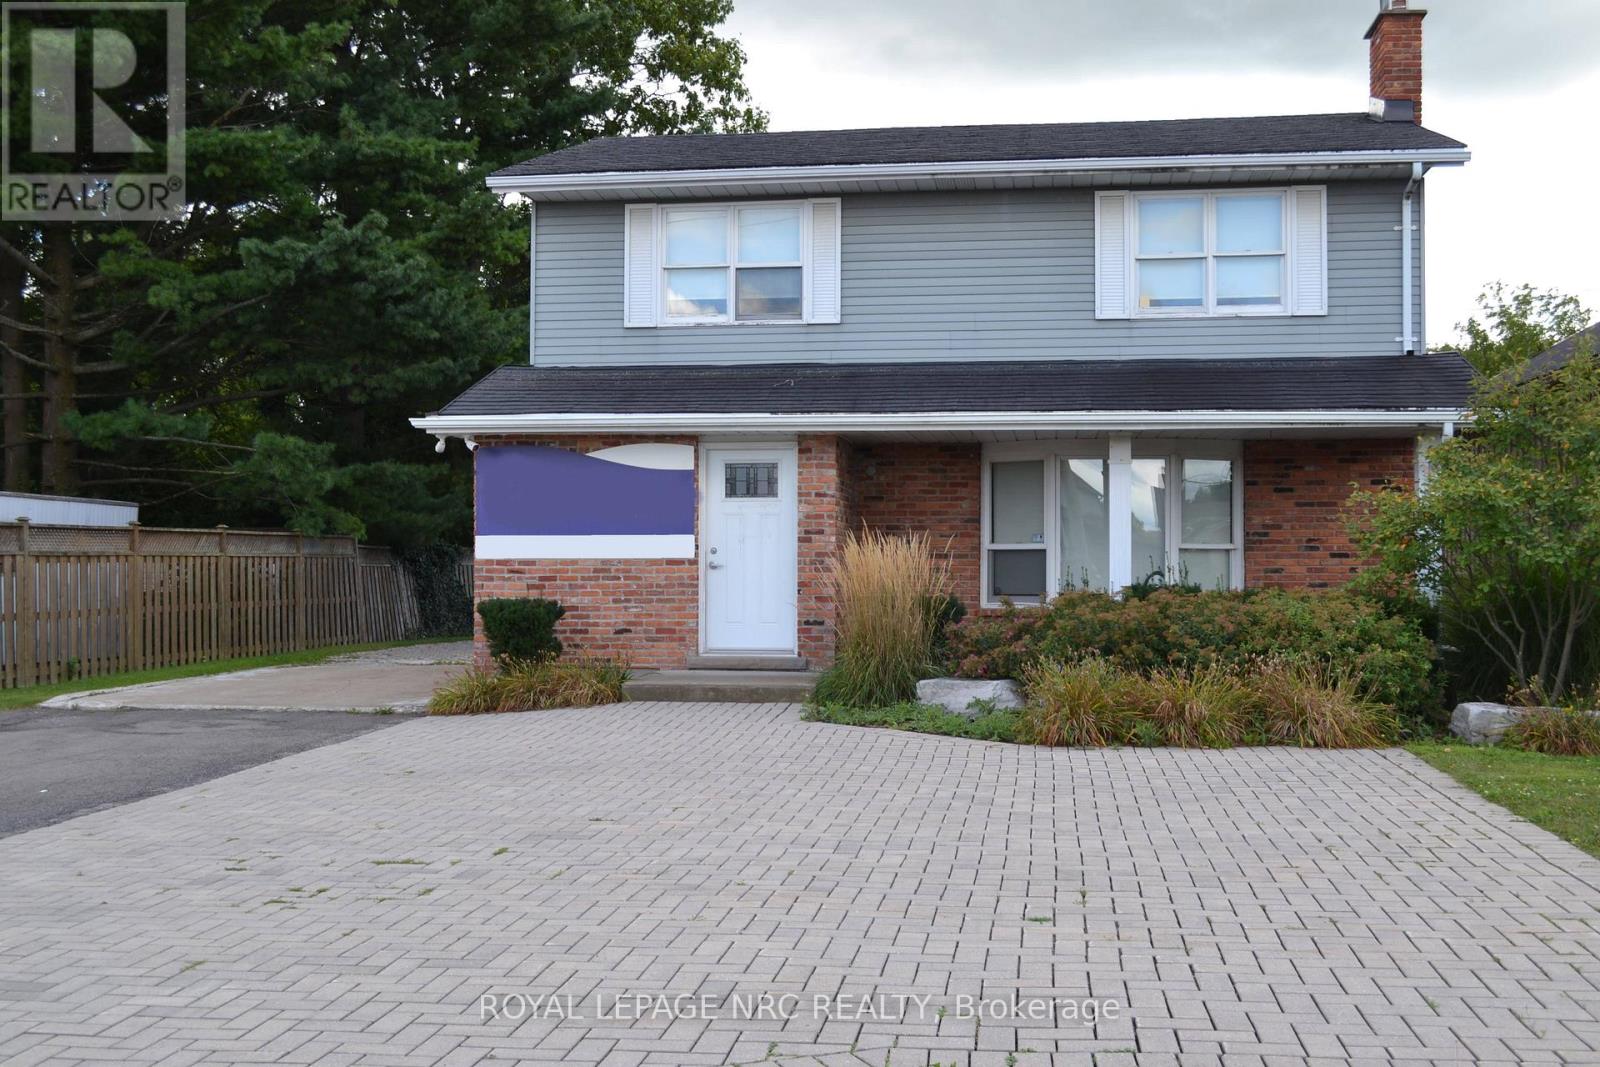
Rare opportunity to invest in one of the fastest growing areas of Niagara Region. This versatile Downtown Commercial property with just over 2000sqft and ample parking, currently operating as a professional office, offers a unique development opportunity. Located in a bustling area with high visibility and easy access, this property is perfect for attracting a steady stream of clients. Whether you want to continue the existing configuration , expand or bring your own professional vision to life, this property offers endless possibilities in a prime location. Virtual rendering have been included for illustration purpose only. Adjoining lot at 1410 Haist available to purchase under seperate listing, can be purchased together for larger development area. (id:61194)
Thorold, Ontario
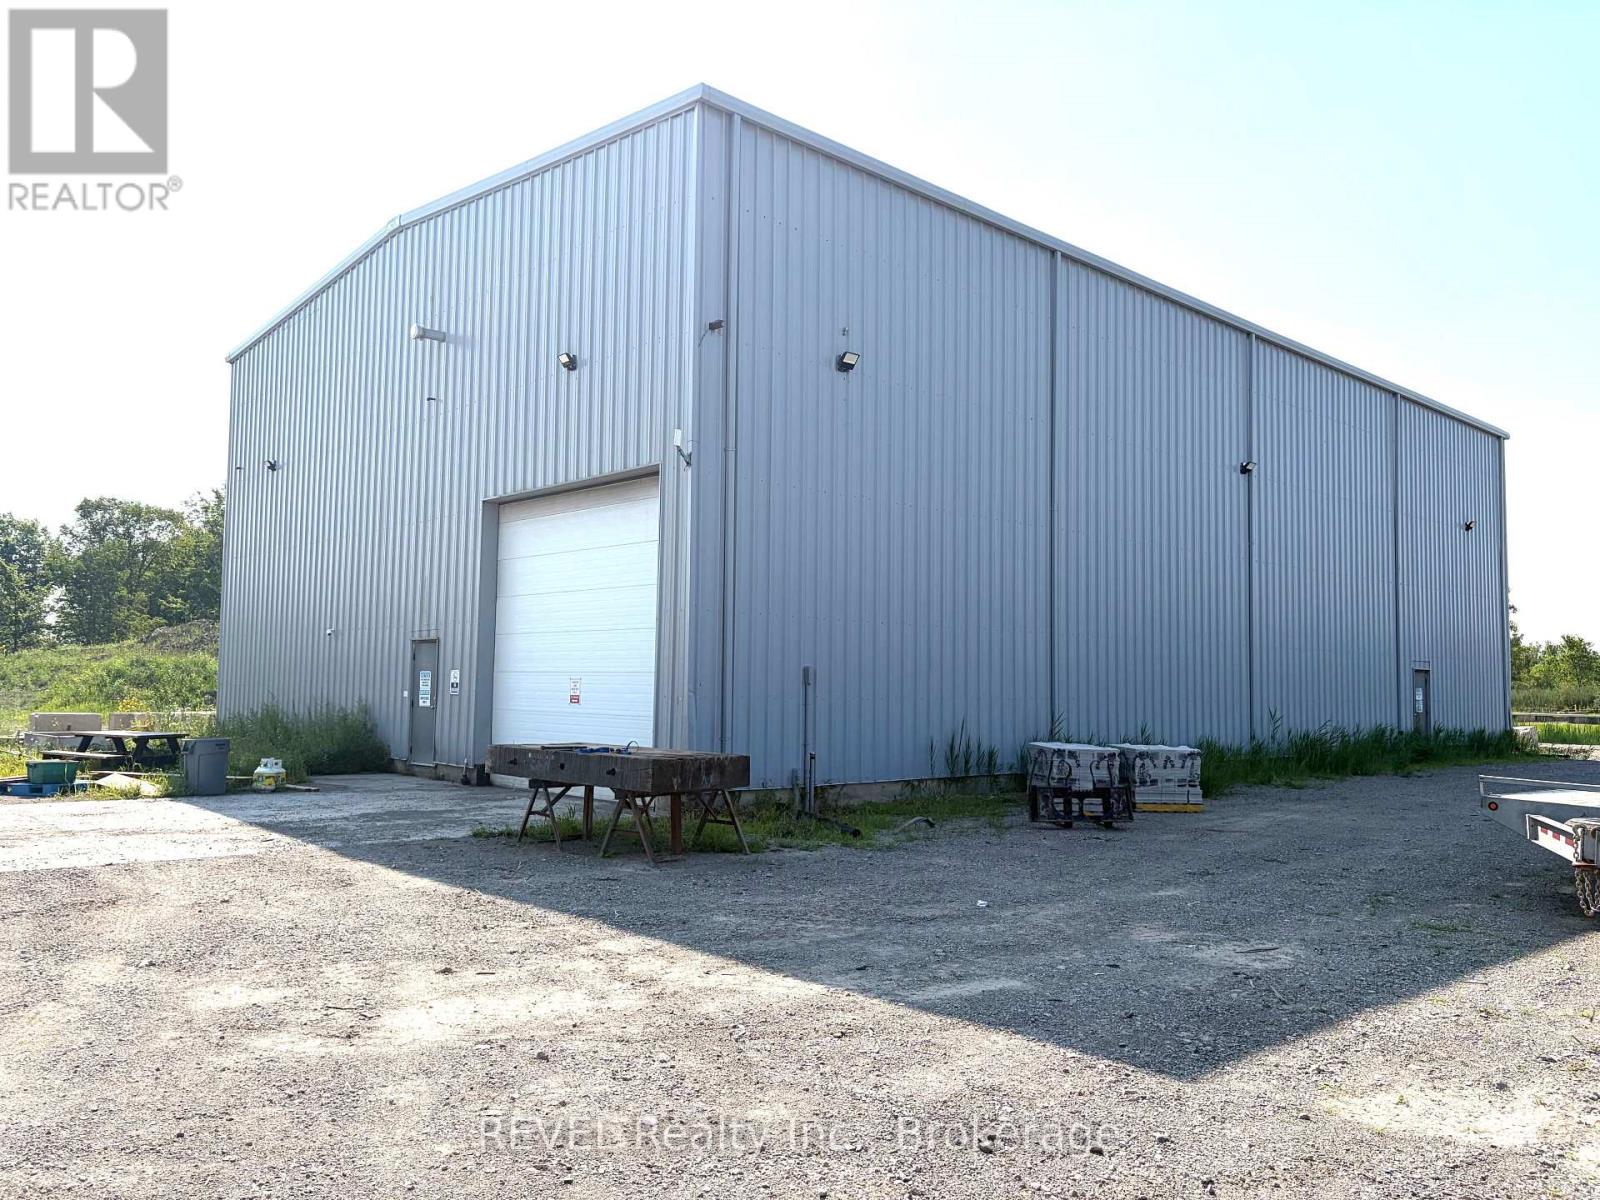
Free-standing building for lease. Approx. 6,000 sq. ft. (60 ft x 100 ft) available with up to 31 ft. ceiling height. Gas forced air heat units. Equipped with one large 15 ft. high x 16 ft. wide roll-up door and two man doors. Plenty of power available. Tenant is responsible for water and waste-water costs. Monthly rent includes Gas and Hydro. Lots of outdoor parking area and more can be negotiated. (id:61194)
Pelham, Ontario
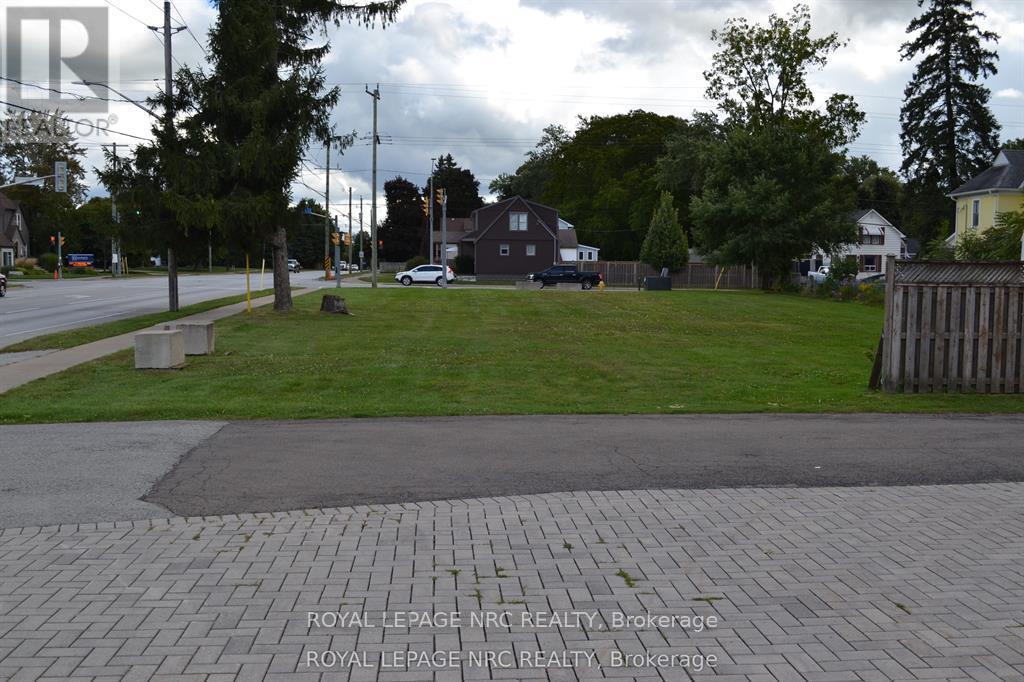
This prime corner Village Commercial Development Land offers many possible uses. Central Fonthill location within walking distance to many amenities and easy Highway access. Environmental, Archaeological , Traffic Triangle and Noise, and preconstruction meeting completed. Virtual rendering have been included for illustration purpose only. Adjoinging property for sale at 156 Hwy 20 West and can be combined with this property to provide for larger development. (id:61194)
Hamilton, Ontario
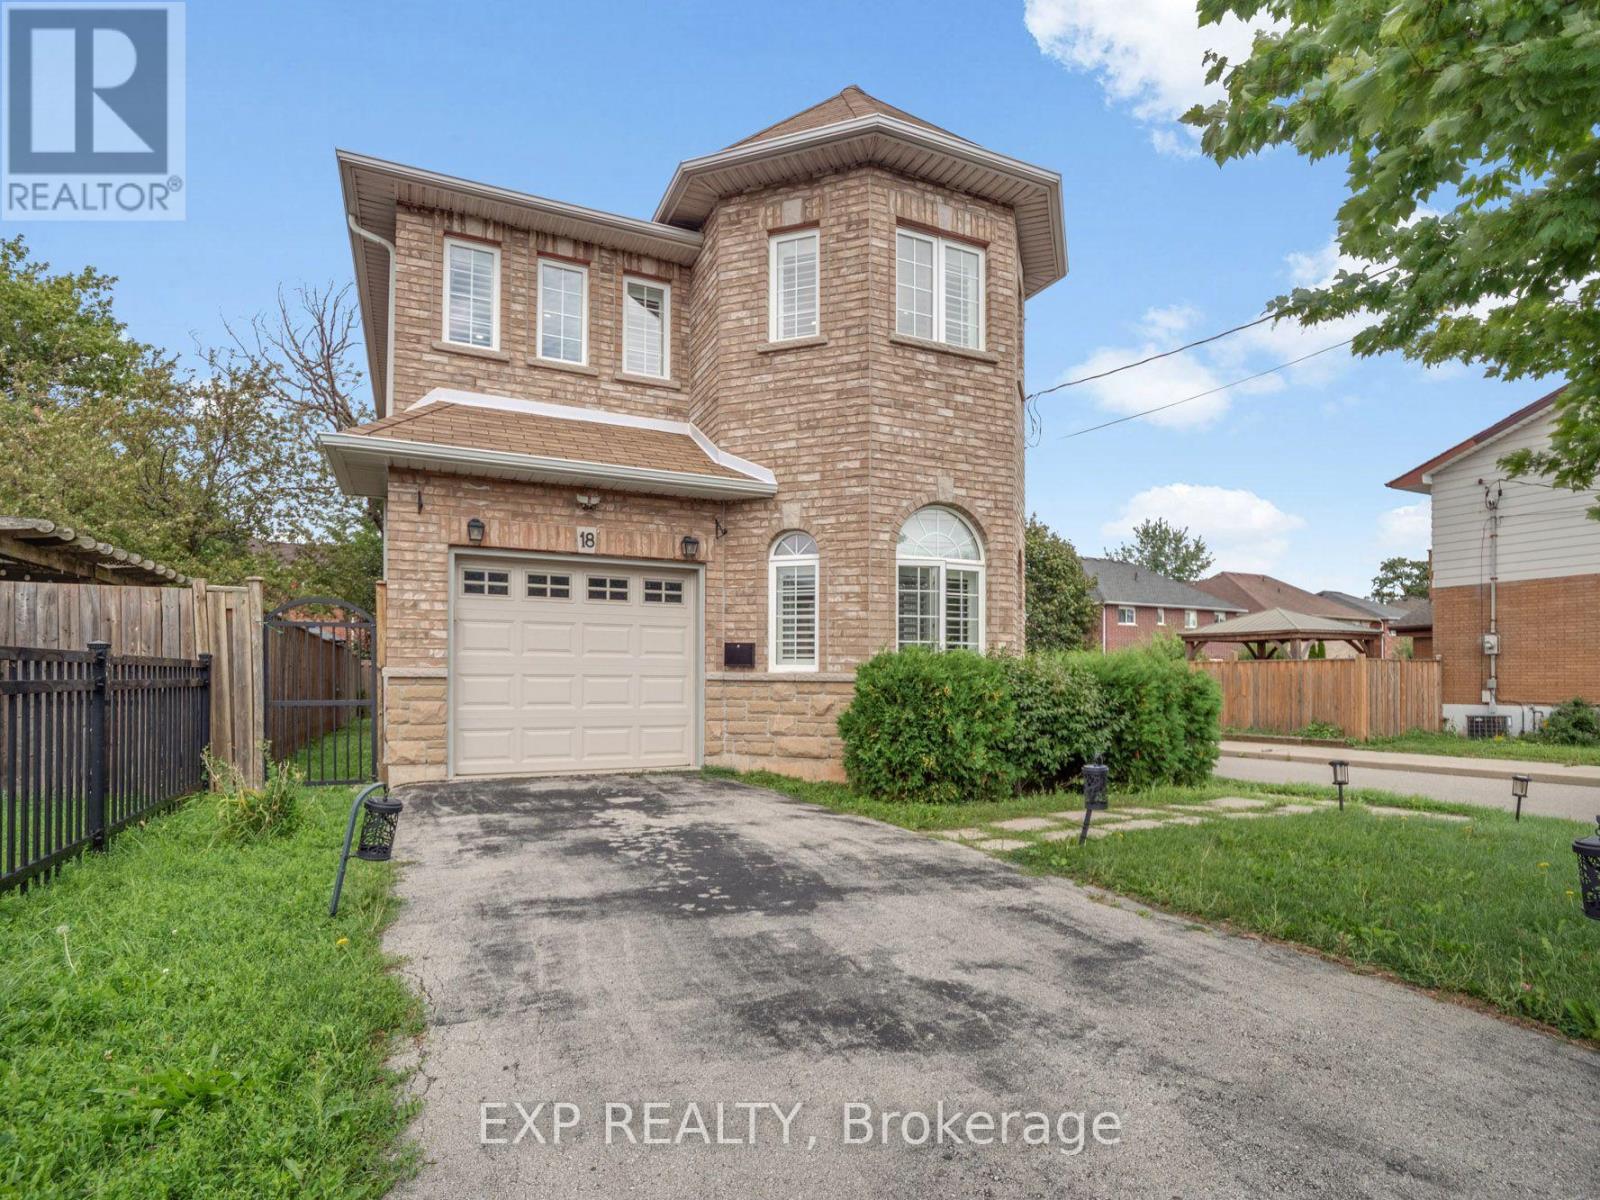
FULL HOUSE FOR LEASE WITH SPACE TO SETTLE IN! Welcome to this bright and inviting two storey detached home, offering over 2,000 sq. ft. of above grade living space on a corner lot in Stoney Creek. Step inside to a welcoming, neutral toned foyer with durable tile flooring that continues through the hall and into the kitchen. Just off the entrance, a beautiful sun filled bonus room makes an immediate impression with its unique shape, windows on multiple sides, hardwood flooring and pot lights, creating the perfect flexible space for a sitting room, home office or additional living area. The main living space offers an easy, open flow, with a spacious kitchen featuring stainless steel appliances, ample cabinetry and counter space, plus a quartz topped peninsula with sink that is ideal for meal prep or casual entertaining. The adjoining dining area is filled with natural light from the bay window and patio doors leading to the backyard, while the comfortable living area is anchored by a cozy gas fireplace. A convenient two piece bath completes the main level. Upstairs, hardwood flooring carries through the hall to a generous loft with large windows, creating another versatile space for a home office, play area or quiet sitting nook. The spacious primary bedroom features double door entry, plenty of natural light and a modern four piece ensuite, while two additional generously sized bedrooms offer great closet space and neutral carpeting. A second four piece bathroom and convenient upstairs laundry complete this level. With three bedrooms, three bathrooms, an attached garage, private driveway, fenced backyard with mature trees, and plenty of space to make your own, this home offers the comfort, privacy and flexibility of detached living in a welcoming Stoney Creek neighbourhood. (id:61194)

St. Catharines, Ontario
Easy main-floor living with more space than you might expect! Tucked away on a quiet crescent, this beautifully maintained bungalow stands out with two full bathrooms on the main floor, main-floor laundry, separate living and family rooms, a generous 192 sq. ft. permitted three-season sunroom (currently enjoyed year-round with built in gas stove and air conditioning), and a powered backyard workshop with hydro. Offering 2+1 bedrooms and a carpet-free interior, the home is filled with natural light and has been lovingly cared for by the same family since it was built. The bright kitchen features granite countertops, while the main bathroom was beautifully renovated in 2024. Three updated patio doors create an easy connection to the sunroom and backyard - a favourite space for morning coffee, entertaining or simply enjoying the beautifully landscaped surroundings. Downstairs, the partially finished lower level adds valuable flexibility with an additional bedroom, recreation space and abundant storage - ideal for guests, hobbies or a home office. Outside, the generously sized, fully fenced backyard offers plenty of room to enjoy, complete with a deck, gazebo, garden shed and powered workshop with hydro and a skylight - a fantastic bonus for the hobbyist, gardener or anyone looking for dedicated project space. Notable updates include the roof (2019), renovated main bathroom (2024), basement flooring (2024), granite kitchen countertops, three patio doors and front entry door. Minutes from Niagara Health - Marotta Family Hospital, Fourth Avenue shopping and restaurants, Highway 406, golf courses, wineries and everyday amenities, this home combines peaceful residential living with exceptional convenience. Come experience the space, comfort and pride of ownership this welcoming bungalow has to offer. (id:61194)
Niagara-On-The-Lake, Ontario
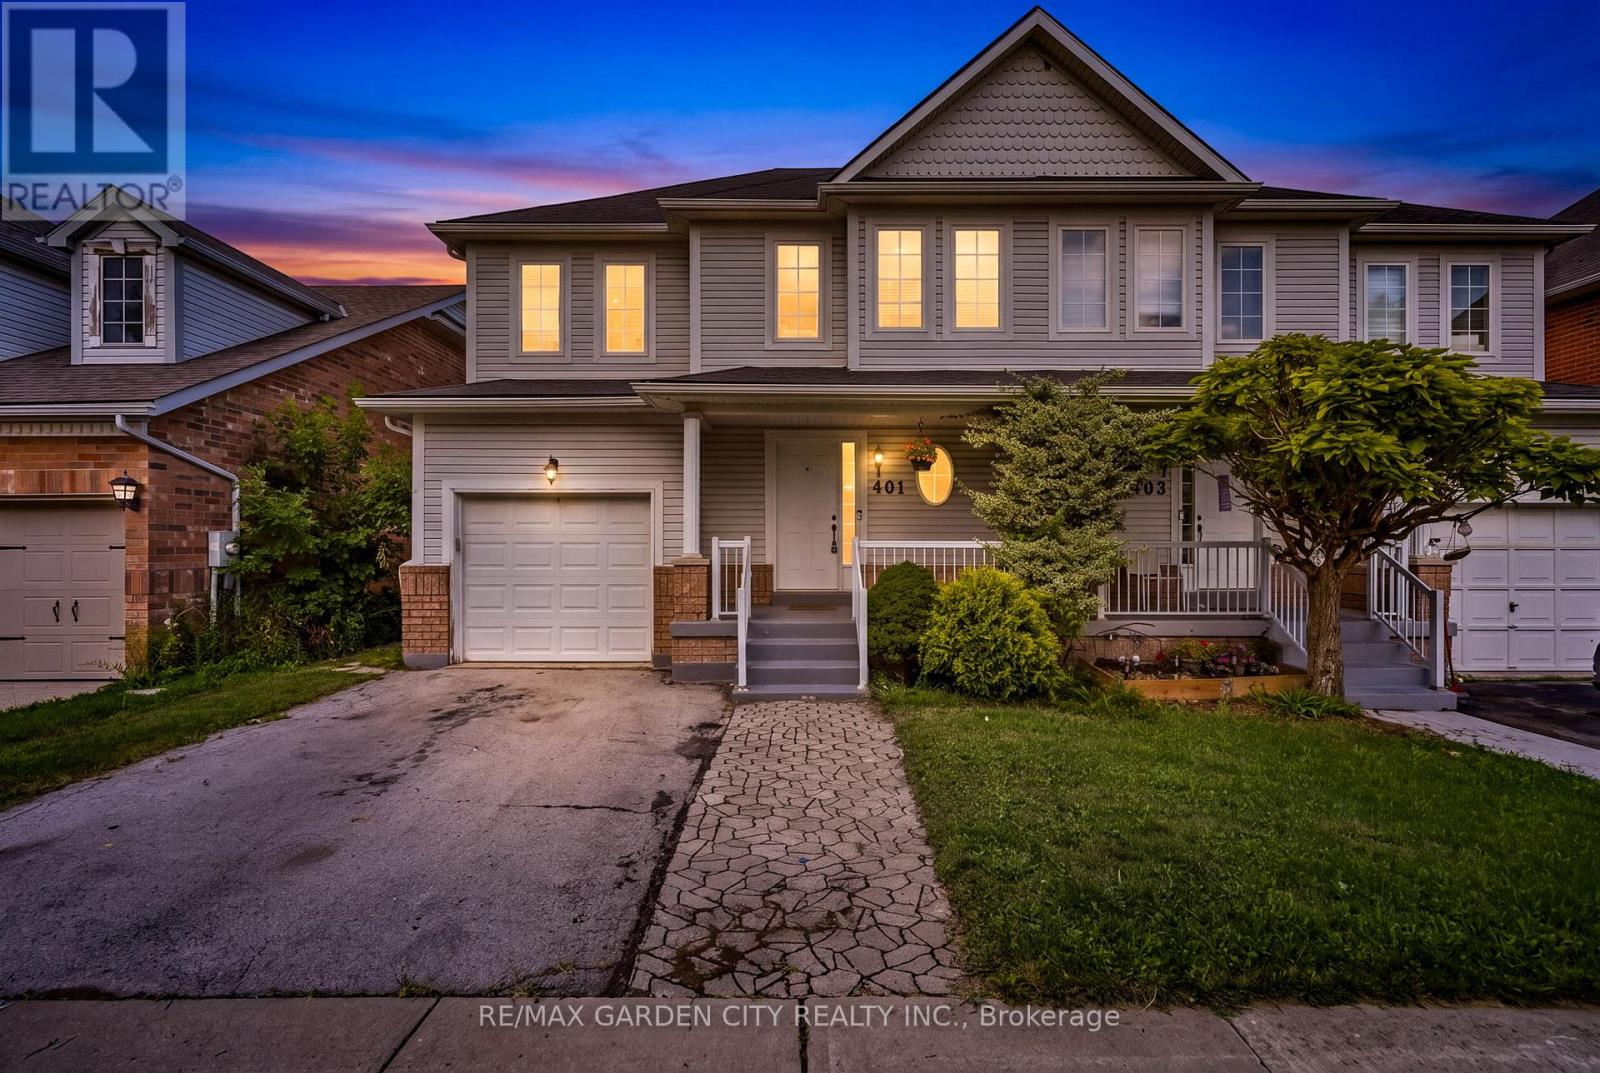
Welcome to 401 Wright Crescent in Niagara on the Lake. This Semi-Detached home offers over 1400 sq ft, 3 bedrooms, 3 1/2 baths with an attached garage situated in a quiet desirable neighbourhood. The main floor offers a bright, open-concept living and dining area, along with a functional kitchen and living room overlooking the backyard. Upstairs features two comfortable bedrooms, a full bathroom plus a large primary bedroom with a walk in closet and private ensuite. The full basement offers a recreational room, a 3 piece bathroom and plenty of room for storage. Close To Royal Niagara Golf Club and Outlet shopping. Walking distance to Niagara College Campus. Easy access to the QEW. Now is the time to make this Your Niagara Home. (id:61194)
Pelham, Ontario
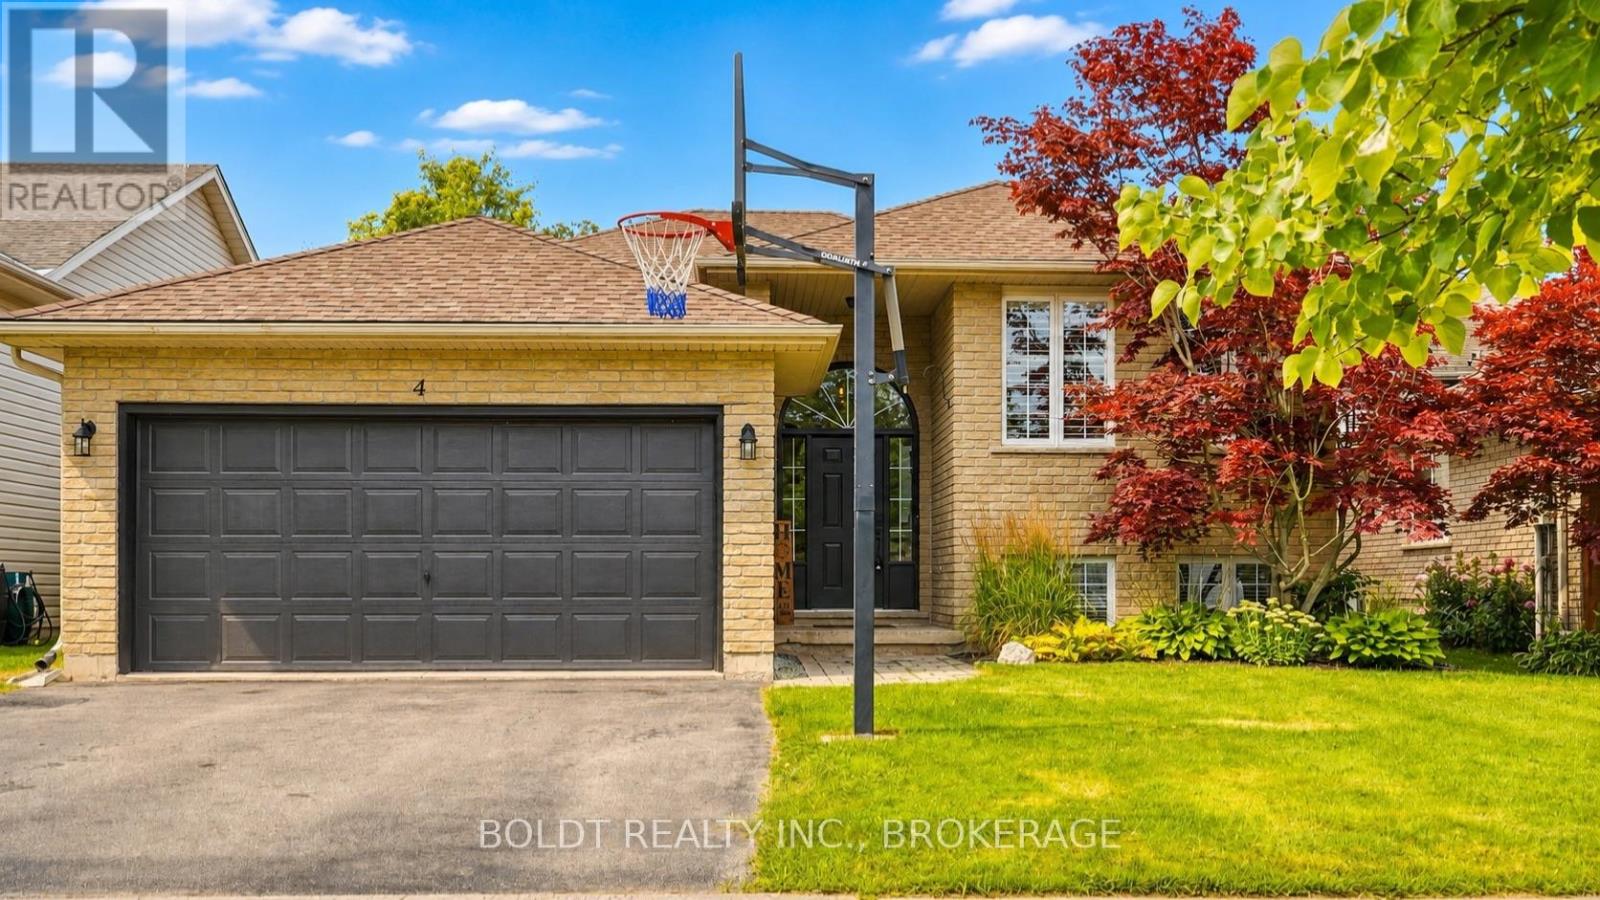
Welcome to 4 Mason Drive, a spacious raised bungalow tucked into a mature and established Pelham neighbourhood, offering an incredible amount of living space and a versatile layout designed to grow with your family.The main level features three bedrooms and bright, comfortable living spaces, with a generous kitchen at the heart of the home. A large centre island provides seating for multiple people, while an abundance of cabinetry and counter space gives you plenty of room for cooking, storage and entertaining. Newer appliances complete the space. Step directly from the kitchen onto the raised deck, which flows down to a second tier, creating a great extension of the living space for outdoor dining, summer entertaining or simply relaxing and enjoying the backyard. Downstairs, all the newly the finished space has spray foam insulation. Lower level has offers so much more than additional square footage. A huge rec room provides plenty of space for movie nights, a games area or a place for everyone to spread out. You'll also find an additional bedroom, a beautifully finished bathroom with a custom tiled shower, and a spacious second kitchen equipped with the appliances and functionality needed for convenient everyday use. This flexible layout is ideal for extended family, older children, overnight guests or a growing family looking for separate spaces under one roof.Complete with a double-car garage and located close to parks, schools, trails, shopping, restaurants, golf and all the amenities of Fonthill, 4 Mason Drive offers the space, flexibility and location to make it a wonderful place to call home. (id:61194)
Toronto, Ontario
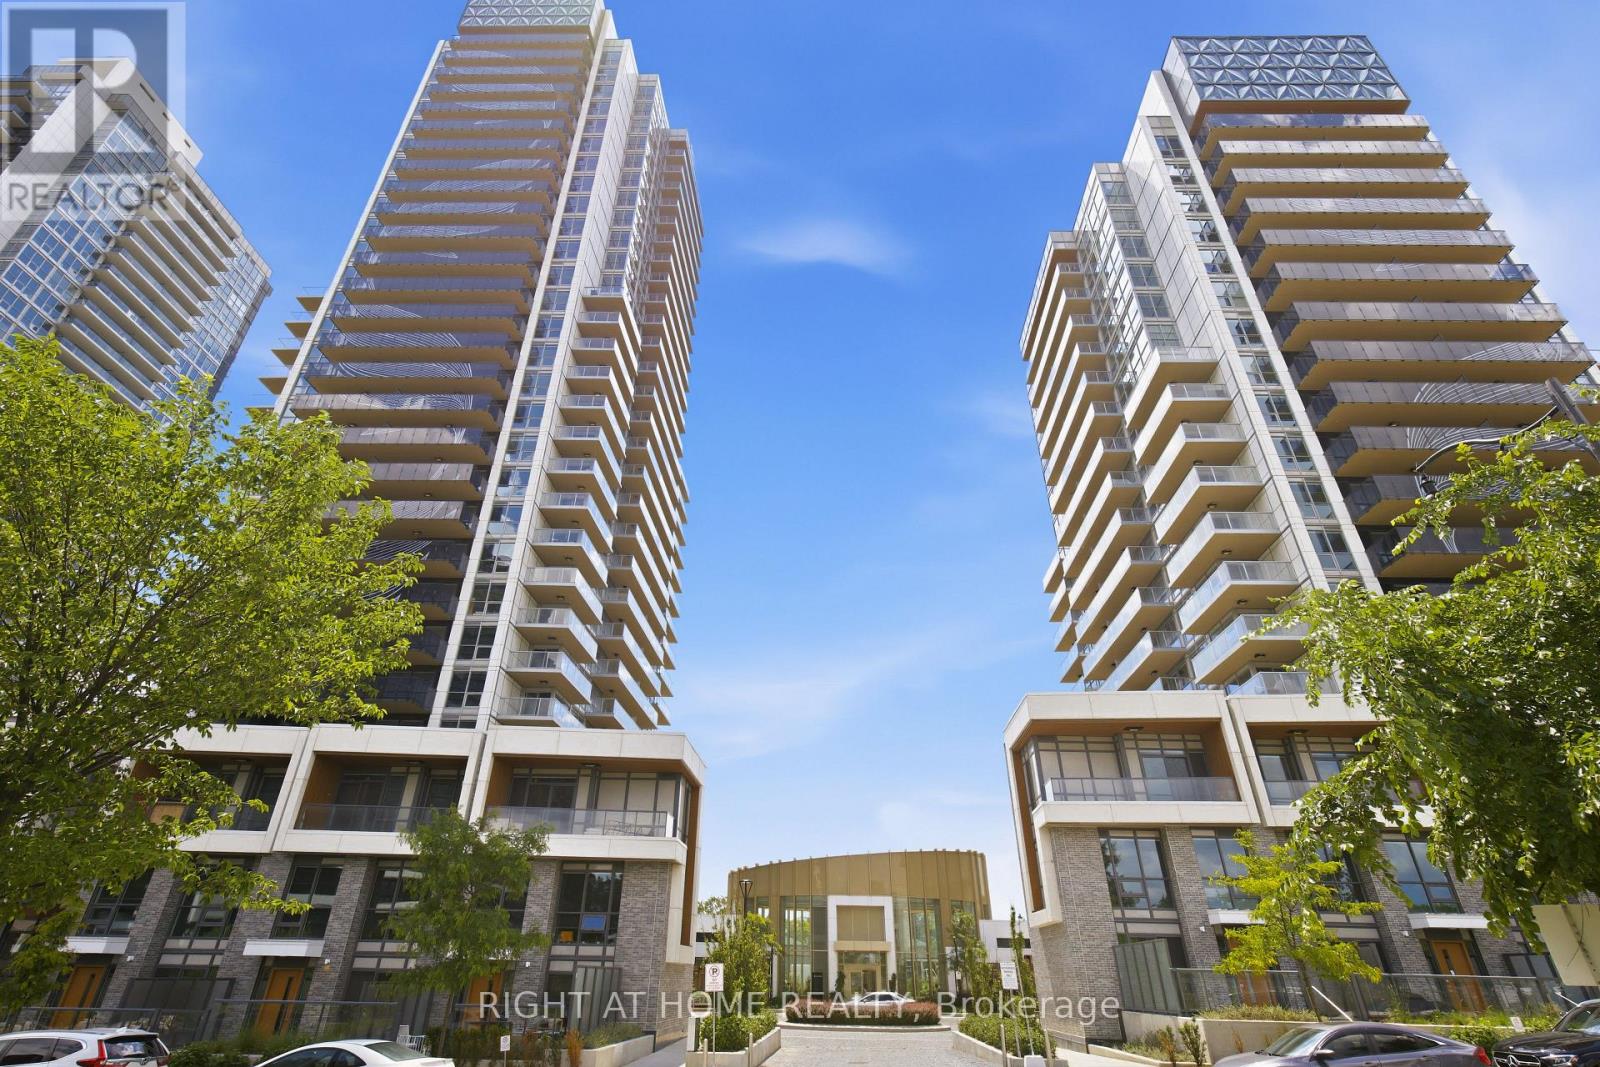
Welcomd to Concord Park Place****3 bedrooms****2 bathrooms****terrace****one parking****one locker***1055 sqft****move in ready***** (id:61194)

St. Catharines, Ontario
Attention First Time Home Buyers and Investors!! Welcome to the all stucco 2 story home located close to schools and many amenities. Main floor consists of a spacious living area with hardwood floors and a bonus family room of the kitchen. Upstairs features a large Master bedroom, accessible 4 piece bathroom and 2nd bedroom. Good size backyard with 2 garden sheds and room for a nice seating area. This home is ready for your finishing touches. (id:61194)
Toronto, Ontario
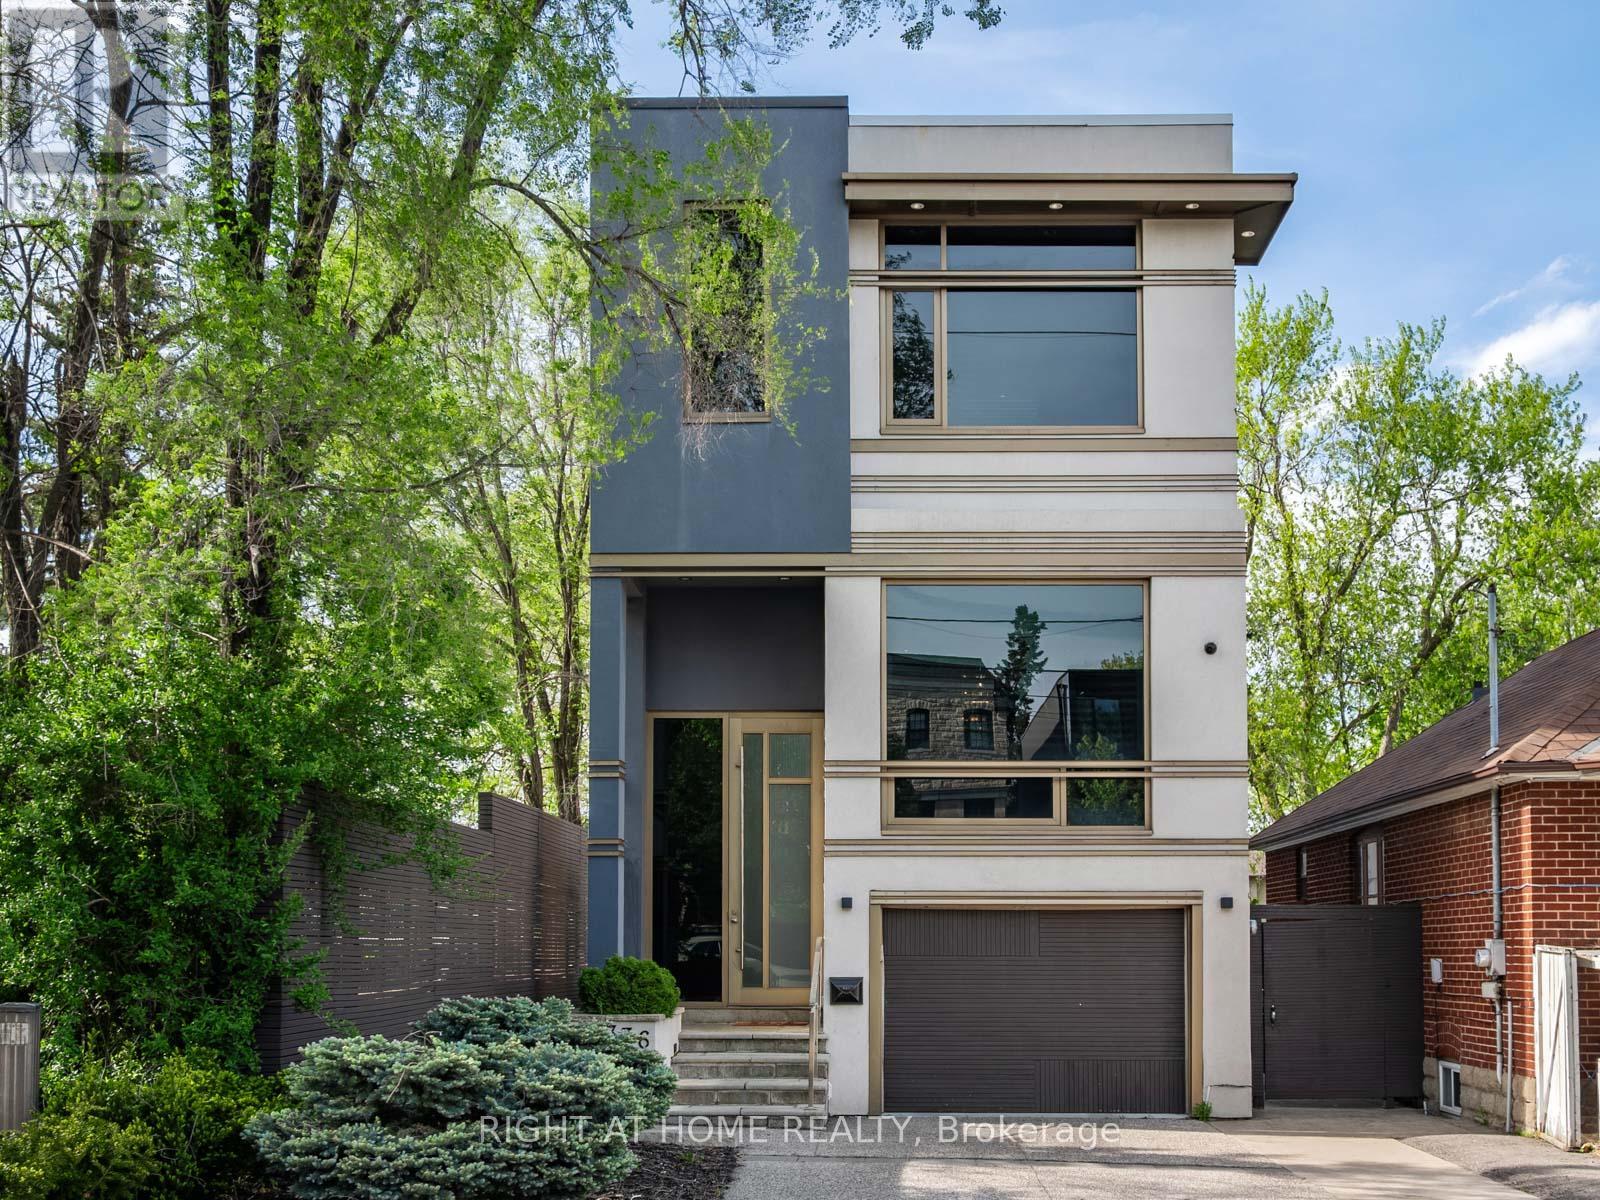
Welcome to 336 Melrose Ave ! This Beautifully Designed Home Showcases Split Level Hardwood Stairs with Glass Railings, Floor to Ceiling Stone Accents, and Impressive Ceiling Height. The Open Concept Design Feels Bright and Spacious, While the Combination Of Warm Wood, Modern Finishes and Statement Lighting Creates a Sophisticated yet Welcoming Atmosphere. A Secluded Outdoor Oasis Nestled Among Mature Trees and Lush Landscaping is Designed for Both Intimate Evenings and Stylish Gatherings. (id:61194)
Tay Valley, Ontario
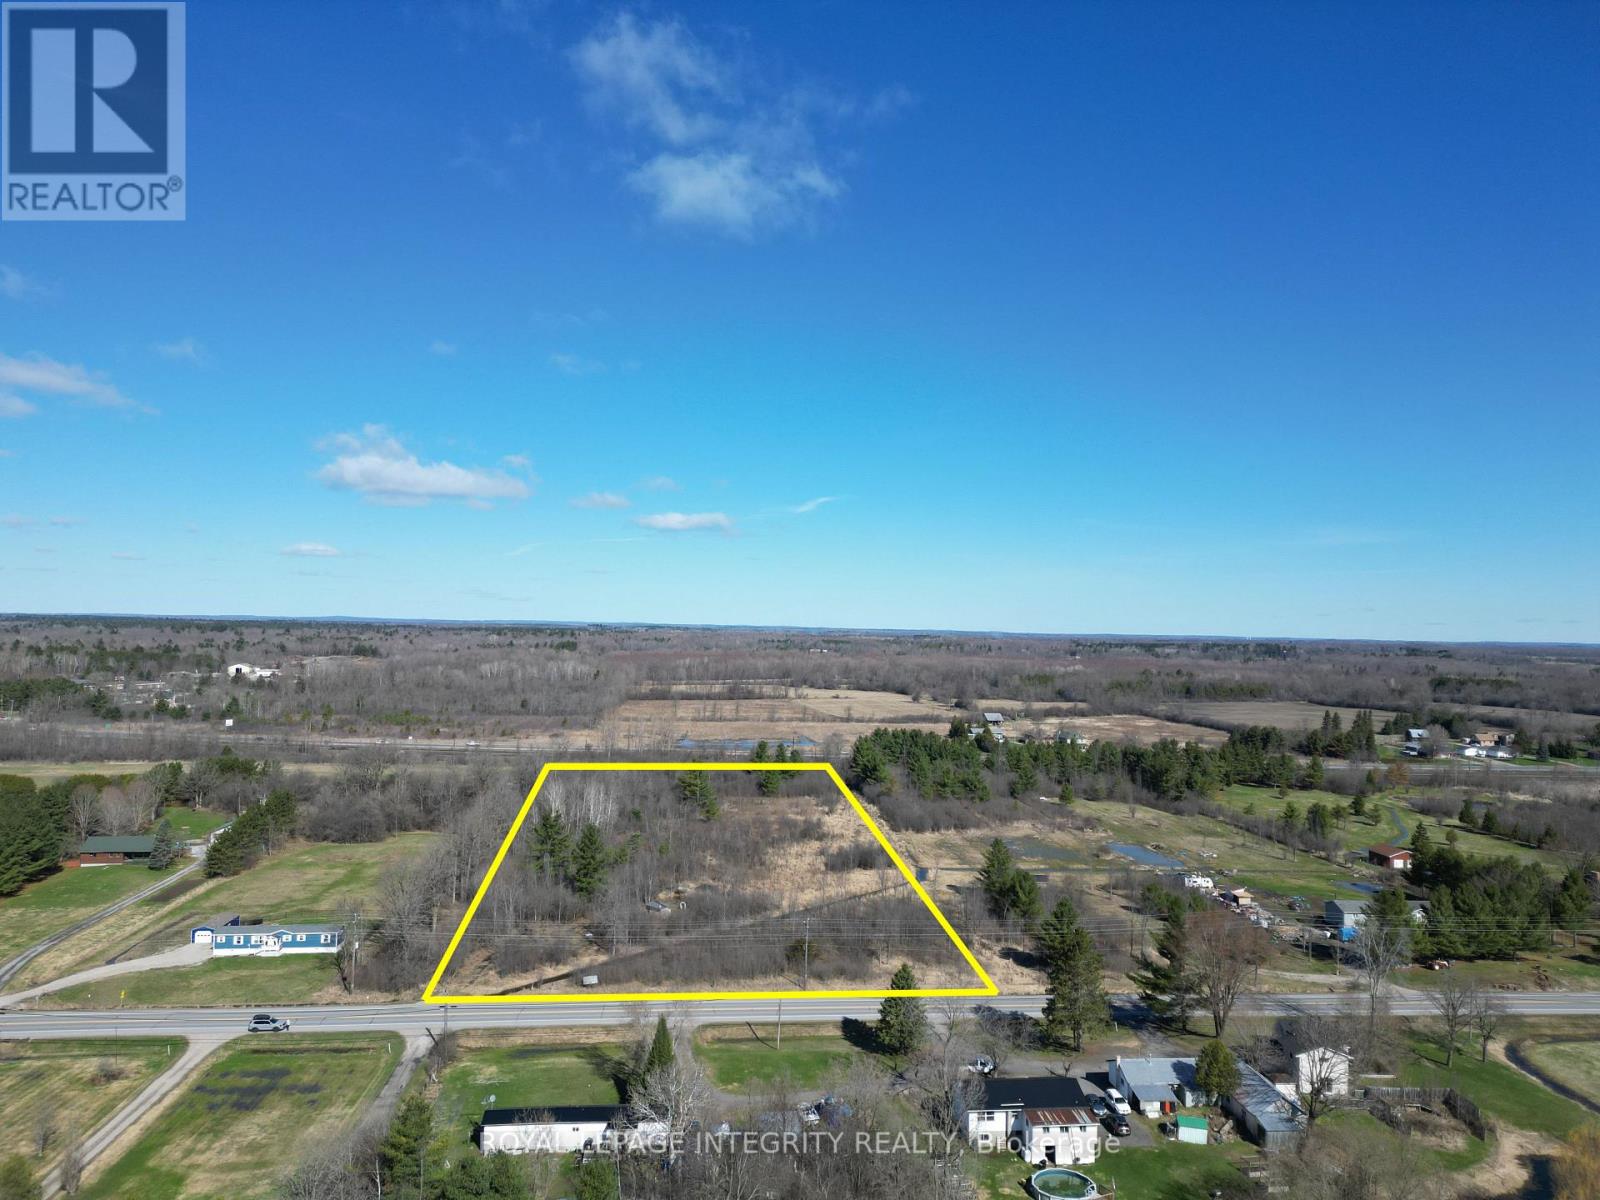
Build your dream retreat on nearly 7 acres in beautiful Tay Valley. Welcome to 810 Christie Lake Road, a 6.867-acre rural residential vacant parcel offering privacy, space, and a peaceful natural setting just minutes from the village of Perth and the crystal-clear waters of Christie Lake.This generously sized property provides an ideal canvas for a custom home, country getaway, or long-term investment. Surrounded by mature trees and open countryside, the lot offers a quiet rural atmosphere with plenty of room for a home, outbuildings, gardens, and outdoor recreation. Enjoy the best of country living with easy access to nearby lakes, trails, and year-round outdoor activities. Conveniently located on a well- maintained municipal road, the property combines seclusion with accessibility. Whether you're looking to build now or hold for the future, this is a rare opportunity to own a sizeable parcel in a desirable and growing area. Culvert running through the property is for water management and may be relocated to the perimeter of the site subject to approval from the governing authorities - Buyer to verify and conduct the work post-acquisition. (id:61194)
Ottawa, Ontario
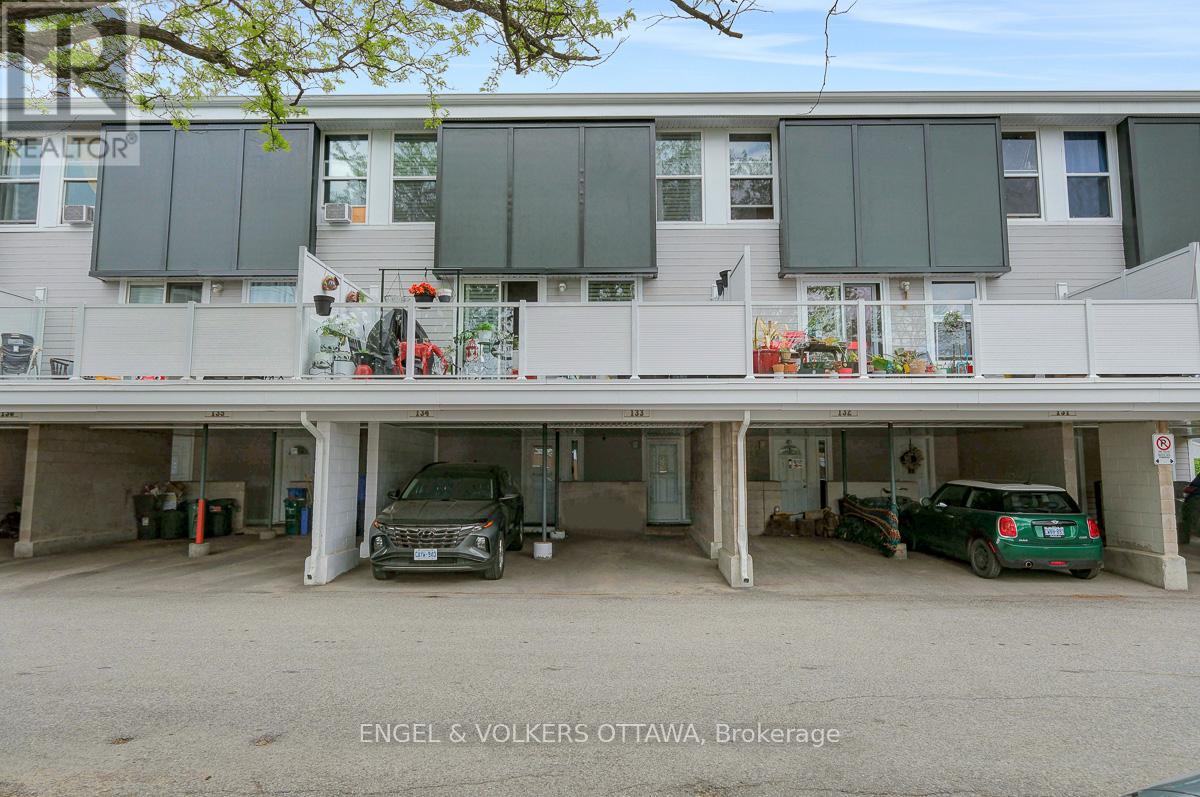
Welcome to unit 133 in Uplands Court. Visualize the potential this affordable 3-bedroom condo townhouse has to offer. With a functional layout and exceptional value, this home is ideal for first-time buyers, investors, or families seeking affordable homeownership in a convenient location. The main floor features a bright and spacious living room, a dedicated dining area, and a generously sized kitchen with ample cabinetry and workspace. Large south-facing windows flood the home with natural light, while the fully fenced rear yard provides the perfect setting to relax, entertain, or enjoy summer evenings outdoors. Upstairs, you'll find two generously sized bedrooms and a full bathroom, offering plenty of space for a growing family, guests, or a home office. The finished lower level boasts a third bedroom, a second bathroom and ample storage. Located within a well-managed condo community, residents enjoy easy access to schools, parks, shopping, public transit, Ottawa International Airport, South Keys Shopping Centre and countless other amenities. The unit includes one covered parking space, with abundant visitor parking conveniently located right out front. The green space directly in front of the unit serves as a fantastic extension of your outdoor living area. Affordable condo fees include water, building insurance, exterior maintenance, landscaping, snow removal, and management. Recent improvements to the complex include balconies, roofing, siding, and windows, helping provide peace of mind for years to come. Available immediately, this property presents an excellent opportunity to build sweat equity and add your own finishing cosmetic touches. Whether you're looking to renovate and move-in, purchase your first home, or add a cash-flowing property to your investment portfolio, the potential here is undeniable. Conveniently located with quick access to downtown and major commuting routes. Property is being sold in "as-is, where-is" condition. (id:61194)
Ottawa, Ontario
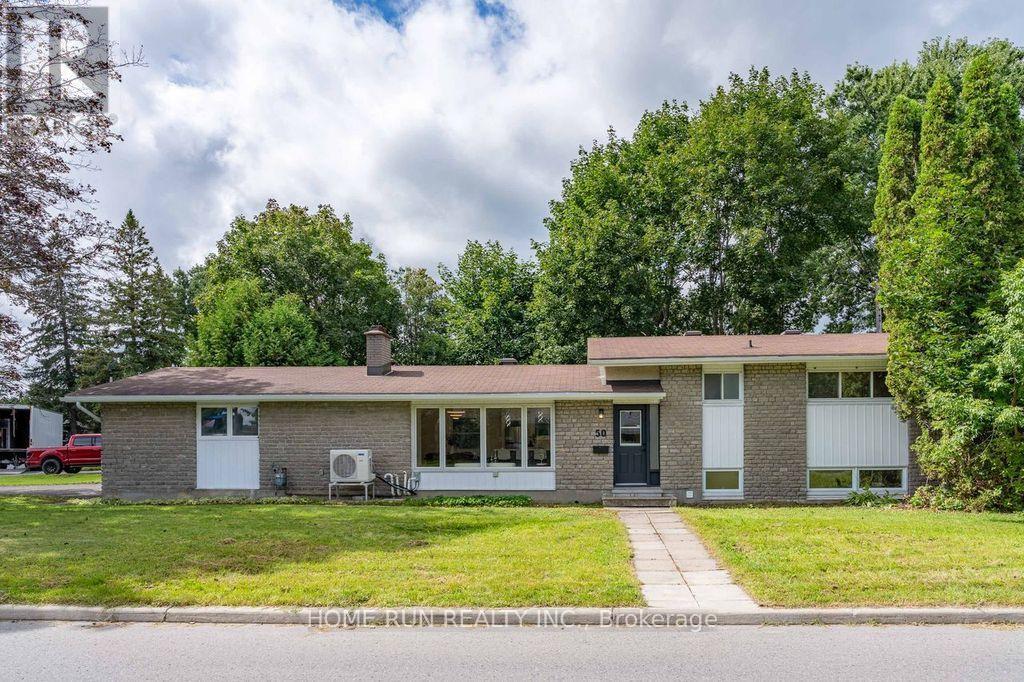
OPEN HOUSE: Sunday, August 30 | 2:00 PM - 4:00 PM. Welcome to 50 Ullswater Drive-an exceptionally spacious 5-bedroom plus den residence in Ottawa's highly desirable, waterfront-adjacent Crystal Beach neighborhood. Deceptively large from the outside, this extensively renovated home offers rare, move-in-ready living paired with a coveted double-car garage on a premium lot. Step inside to a sun-drenched, open-concept main level featuring pot lights, smooth finishes, oversized windows, and carpet-free flooring throughout. The inviting living room centers around a striking fireplace and a large picture window, flowing seamlessly into the kitchen and dining areas. The modern kitchen is complete with sleek quartz countertops, a large breakfast bar, and an effortless layout for entertaining. The upper level offers 3 spacious bedrooms with generous closet space, alongside a chic main bathroom featuring quartz counters, contemporary fixtures, and a walk-in shower. The lower levels expand your living space significantly, offering 2 additional good-sized bedrooms, a private dedicated office perfect for remote work, and a full second bathroom. A fully finished basement provides a versatile family/rec room and a large laundry facility. Fully fenced spacious backyard with a good size interlock for the family's entertainment. With almost everything brand new throughout, you are just steps from the Ottawa River, Nepean Sailing Club, parks, schools, DND Headquarters, the future Moodie LRT station, and quick access to Highways 417 and 416. Don't miss this opportunity to own a turnkey home in one of Ottawa's true hidden gems! (id:61194)
Ottawa, Ontario
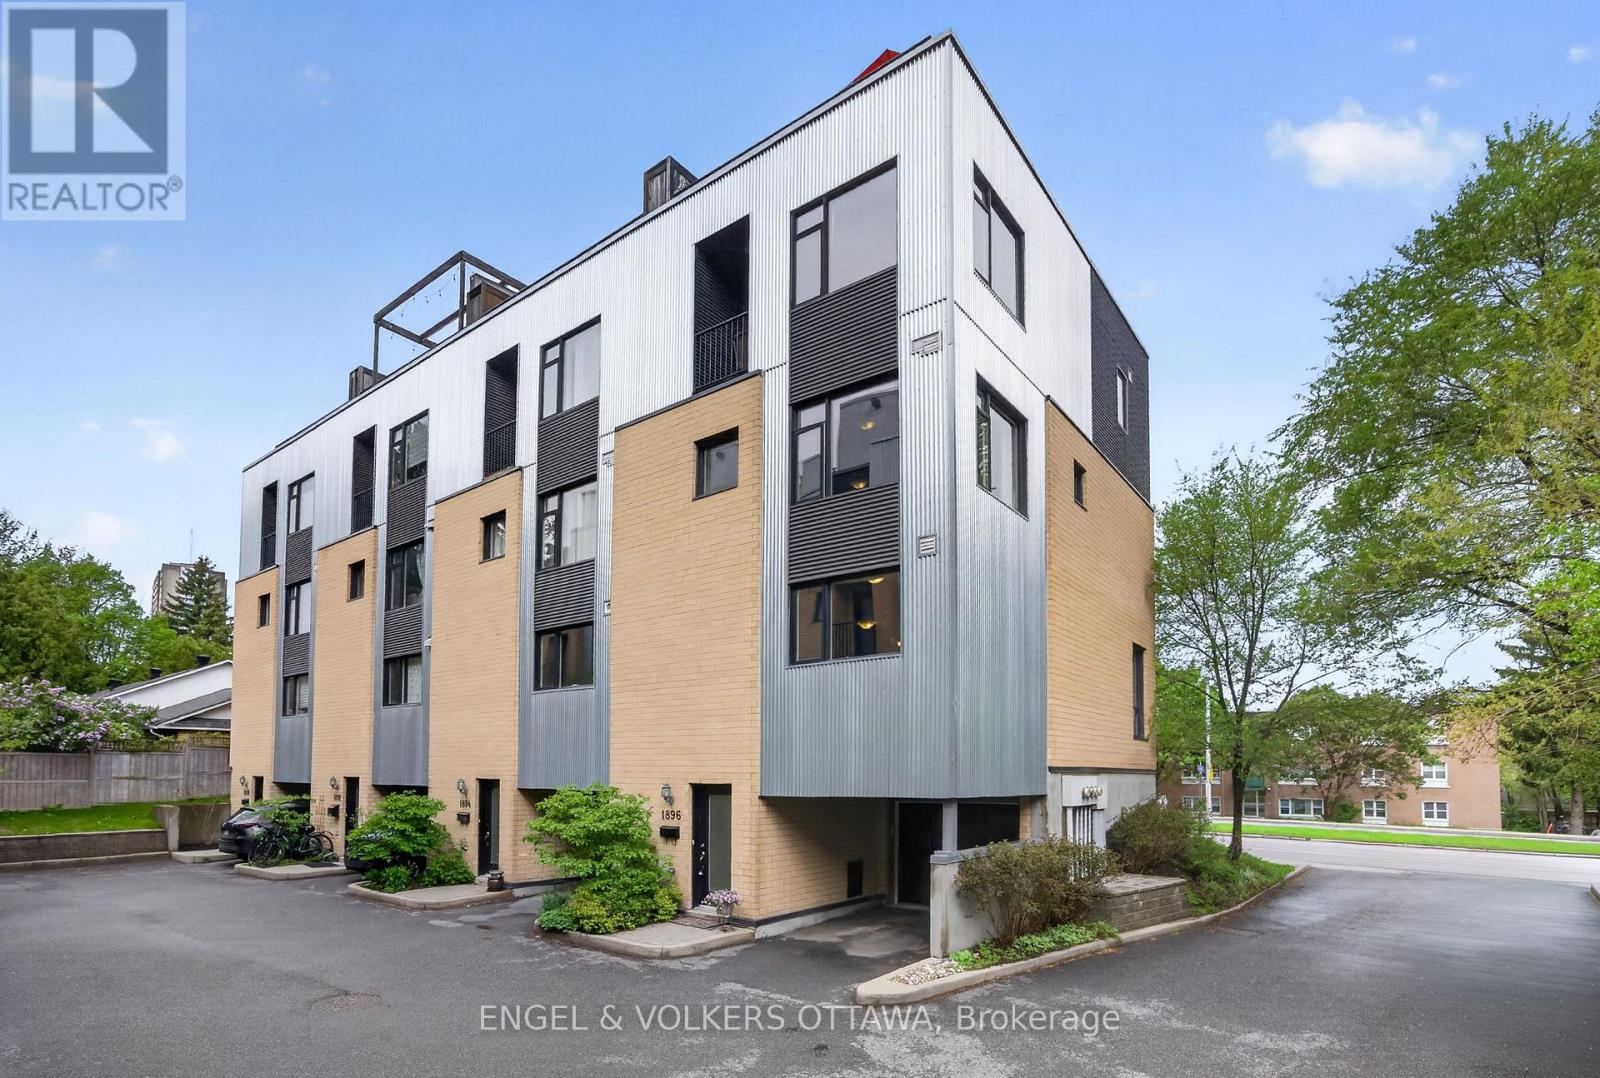
Luxury, convenience and exceptional flexibility come together in this rare executive end-unit freehold townhome in sought-after McKellar-Glabar Park, just minutes from Westboro. Thoughtfully designed for professionals, families and those planning for the future, this sun-filled residence features a private elevator serving all four levels, 3 bedrooms, 3 bathrooms, 2 flexible living spaces, 2 balconies and an extraordinary rooftop terrace with views toward the Gatineau Hills. The main living level is ideal for both everyday living and entertaining, offering 9-foot ceilings, hardwood floors, a gas fireplace and an open-concept layout. The spacious kitchen features granite countertops, a breakfast bar and generous workspace. The third level offers two bedrooms, a full bathroom and a versatile family room or home office, while the entire upper floor is dedicated to a private primary retreat with a walk-in closet, ensuite bath and south-facing lounge with balcony access. The rooftop terrace creates an exceptional outdoor living space, complete with gas and water connections, perfect for relaxing or entertaining while enjoying beautiful sunset views. A rare attached garage plus an additional covered parking space provide the convenience of two-car parking. Freehold ownership is complemented by a modest $75/month association fee covering road maintenance, snow removal, lawn care and insurance. Located in one of Ottawa's most desirable west-end neighbourhoods, you'll enjoy excellent schools, nearby parks, walking and cycling paths, Produce Depot, Carlingwood Shopping Centre, Altea Active Club and Westboro's renowned restaurants and boutiques. Transit is effortless with the 85 bus route and O-Train connections just steps away, while quick access to the Queensway makes commuting across the city simple. Offering a rare combination of luxury, accessibility, low-maintenance living and an outstanding location, this is executive urban living at its finest. (id:61194)
Ottawa, Ontario
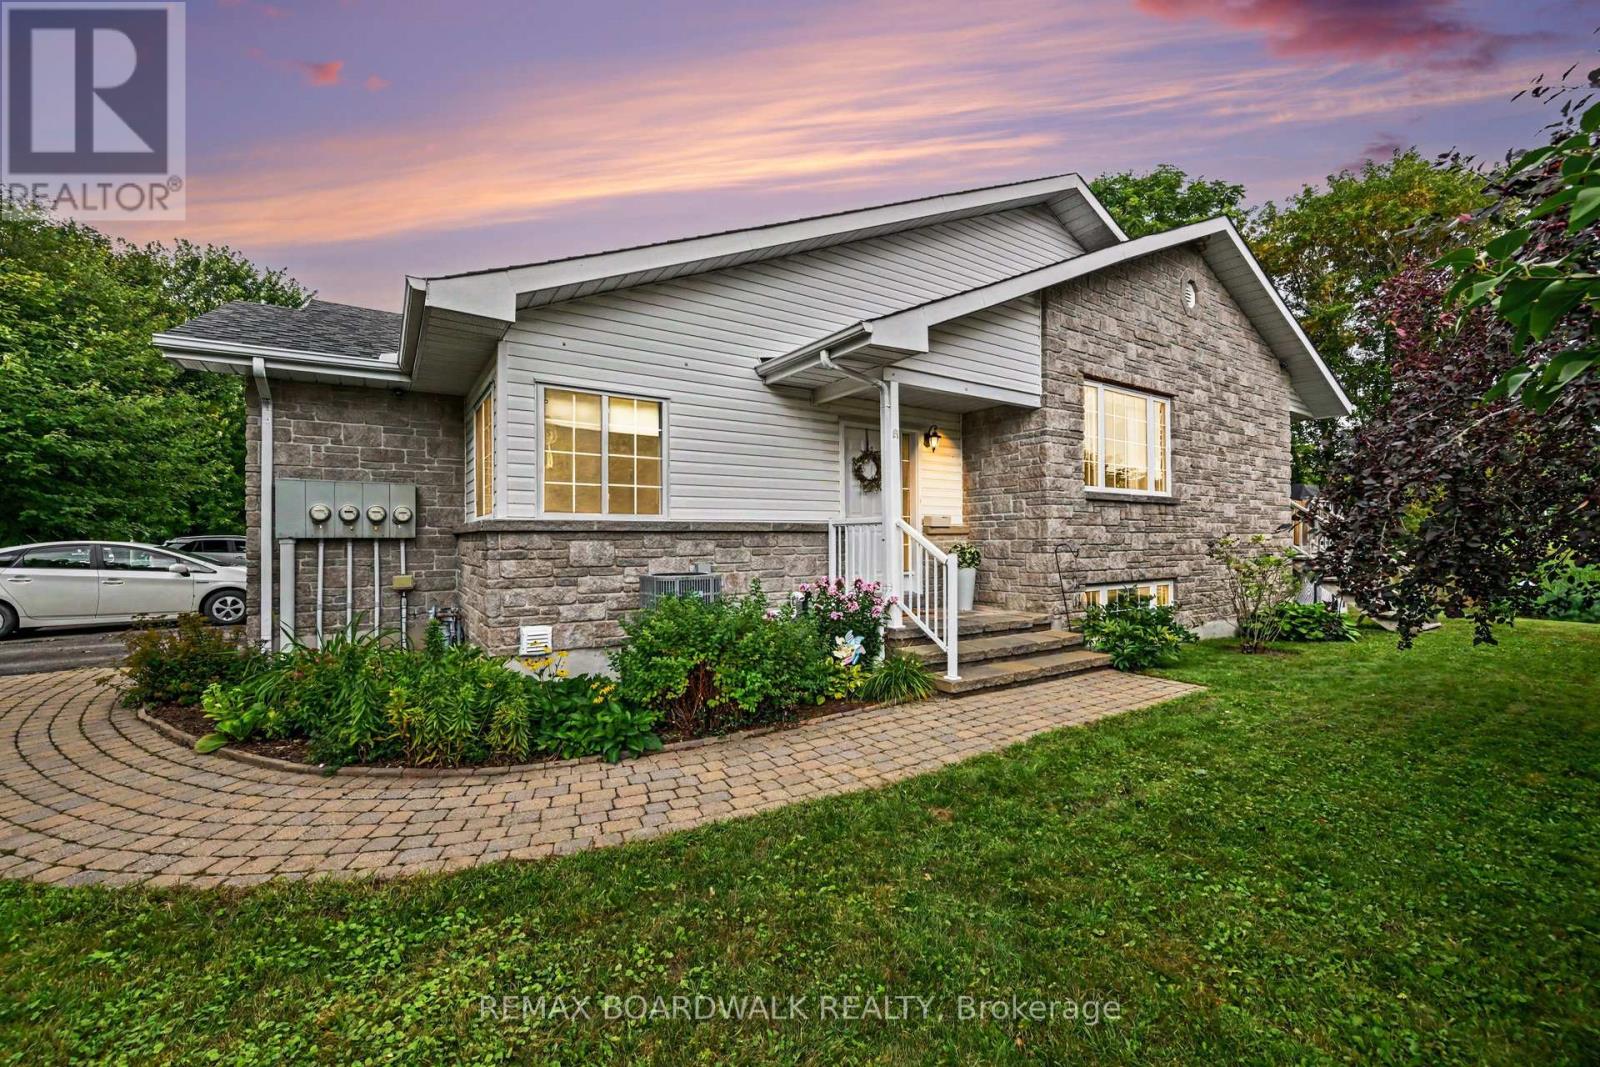
Fantastic opportunity to own a wonderful 2+1 bed end unit bungalow on a quiet cul de sac in Carp! A large front entryway welcomes you into this wonderful home, with a large coat closet on your right. Straight ahead you will find the inside access to the oversized 1 car garage. A sun-filled 2nd bedroom is also located just off the front entry. Take a few steps up to the cozy living area with a peaceful view, perfect for curling up with a good book. The spacious kitchen has plenty of cabinets as well as work space with granite countertops. The kitchen is open to the dining area, and has access to the oversized deck ready for BBQs and entertaining! The lovely primary bedroom with walk-in closet is just off the living area as well as a 4 piece bathroom . The lower level offers 3rd bedroom, 3 piece bathroom with standing shower, a fantastic oversized rec room complete with gas fireplace and high ceilings, and a great sized storage/utility area is just off the rec room. AC 2026. Make this house your home! (id:61194)
Ottawa, Ontario
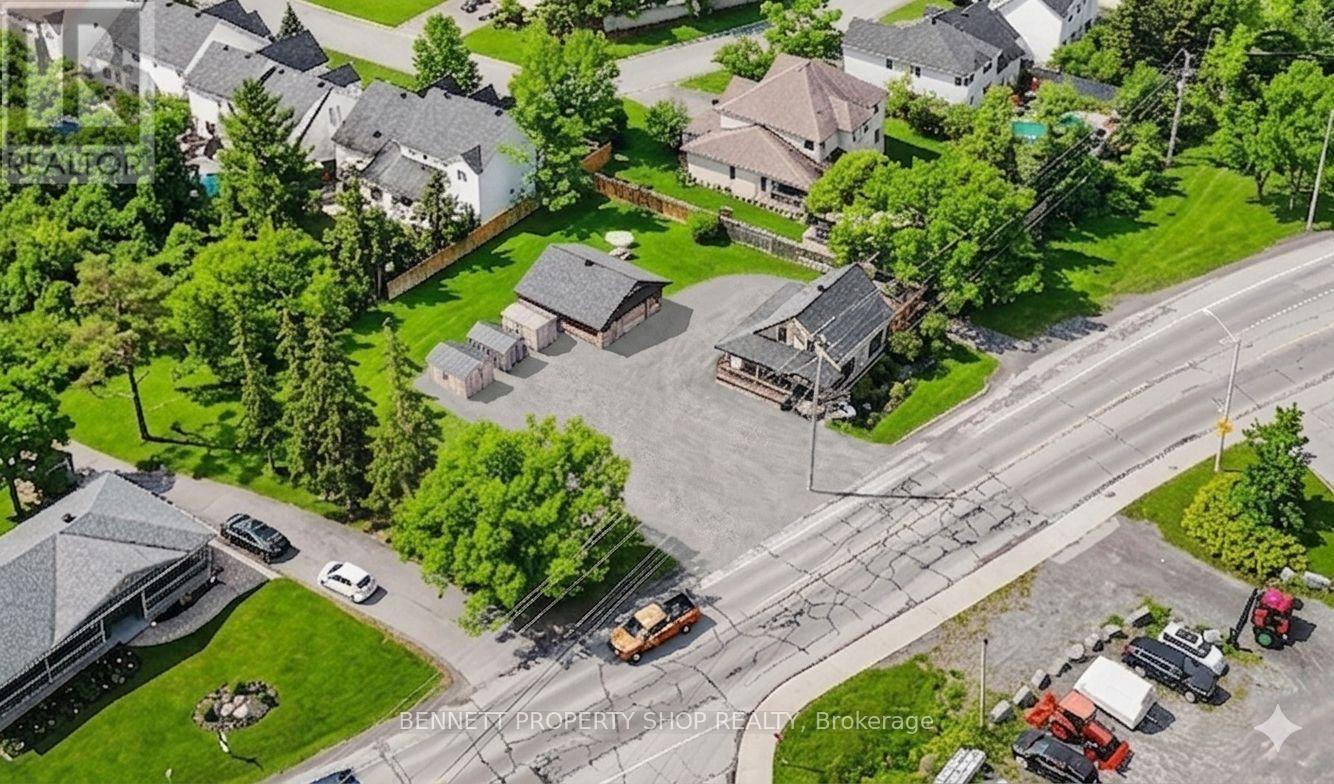
43 unit Residential Development Opportunity- .717 acres - 164 ft frontage- 31,253.88 sq. Ft - 33 apartments & 10 stacked townhomes. Conceptual Development Plan subject to municipal approvals and due diligence. Zoning By-law 2026 50 N2D zone & 250 N1D (1586) retail/ office. Policy Review Study conducted by Fotenn Planning July 2026. Available to serious, qualified buyers. Rare residential intensification opportunity in the Stittsville growth corridor - high visibility. 24 hours irrevocable on all offers. (id:61194)
Ottawa, Ontario
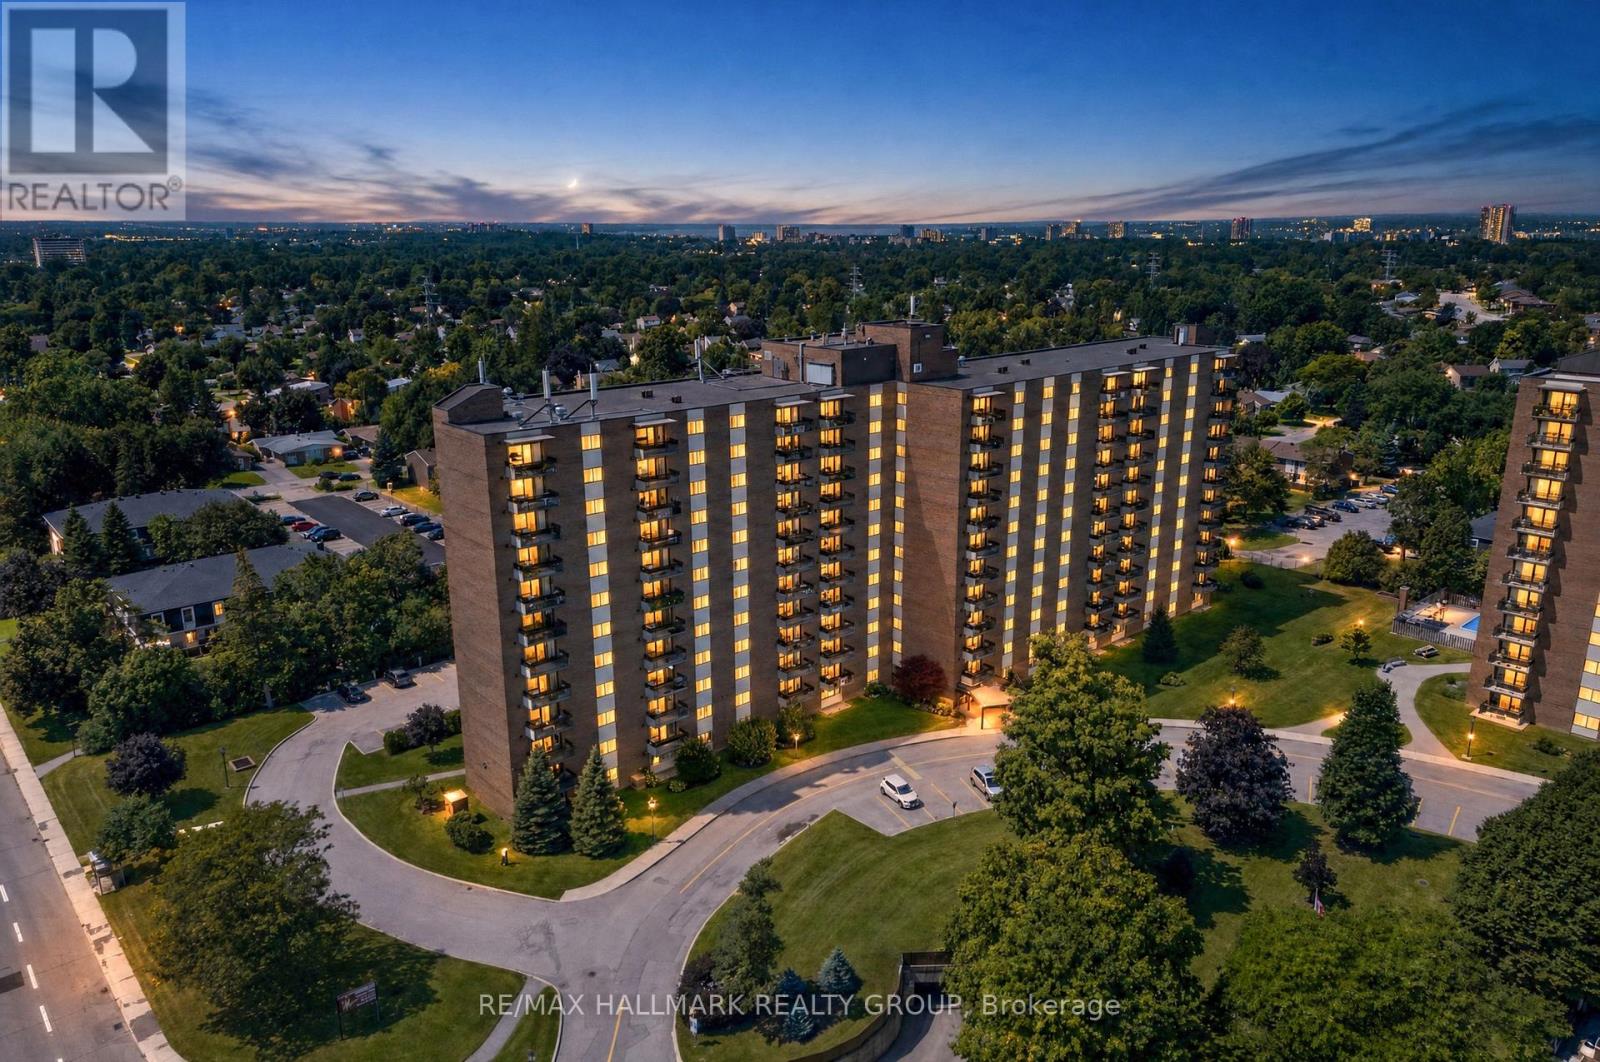
Welcome to this beautifully updated 2-bedroom, 1-bathroom condo all inclusive (heat, hydro, water) with 2 surface parking spots, offering a bright and spacious L-shaped living and dining area. Large windows and a patio door fill the space with natural light and provide convenient access to your private balcony. The kitchen features ceramic flooring, stainless steel appliances, and floor-to-ceiling cabinetry, providing plenty of storage and functionality. The generously sized primary bedroom offers a comfortable retreat, while the second bedroom is ideal as a home office, guest room, or additional living space. Enjoy numerous 2025 renovations, including fresh new paint, a fully renovated bathroom with a modern walk-in shower, granite counter tops in the kitchen with stainless skin, pot lights, and stylish vinyl flooring throughout. These updates provide a fresh, contemporary feel and make the home move-in ready. The building offers an impressive array of amenities, including indoor and outdoor pools, a fully equipped fitness centre, party room, and workshop-perfect for staying active, social, and engaged year-round. Ideally located close to Algonquin College, public transit, restaurants, shopping, and everyday amenities, this condo offers the perfect combination of comfort, convenience, modern updates, and an amenity-rich lifestyle. (id:61194)

Ottawa, Ontario
Beautifully updated and meticulously maintained 3-bedroom, 3-bathroom home on a private corner lot in a popular neighbourhood of Bridlewood, Kanata. Offering a long list of recent renovations and upgrades, this move-in-ready home combines comfortable living with thoughtful updates throughout. The welcoming foyer features a striking staircase and opens to a bright, open-concept living and dining area with beautiful hardwood flooring. The updated kitchen offers granite countertops, abundant cabinetry, a large pantry, and a cozy eating area with patio doors leading to a private deck-perfect for outdoor dining and entertaining. The adjoining family room features a wood-burning fireplace and a large window that fills the space with natural light. Upstairs, three spacious bedrooms include a generous primary suite with a walk-in closet and an updated en-suite. A convenient stackable washer and dryer are also located on the second level. The finished basement provides a spacious recreation room, separate laundry area, ample storage, and flexible additional living. Extensive recent updates include renovated bathrooms (2024), garage door (2024), bay window (2024), patio doors (2024), front door (2024), interlock driveway and pathway (2024), furnace (2021), and most windows (2019-2021). Located just steps from schools and NCC trails, with a double garage and private outdoor space. (id:61194)
Ottawa, Ontario
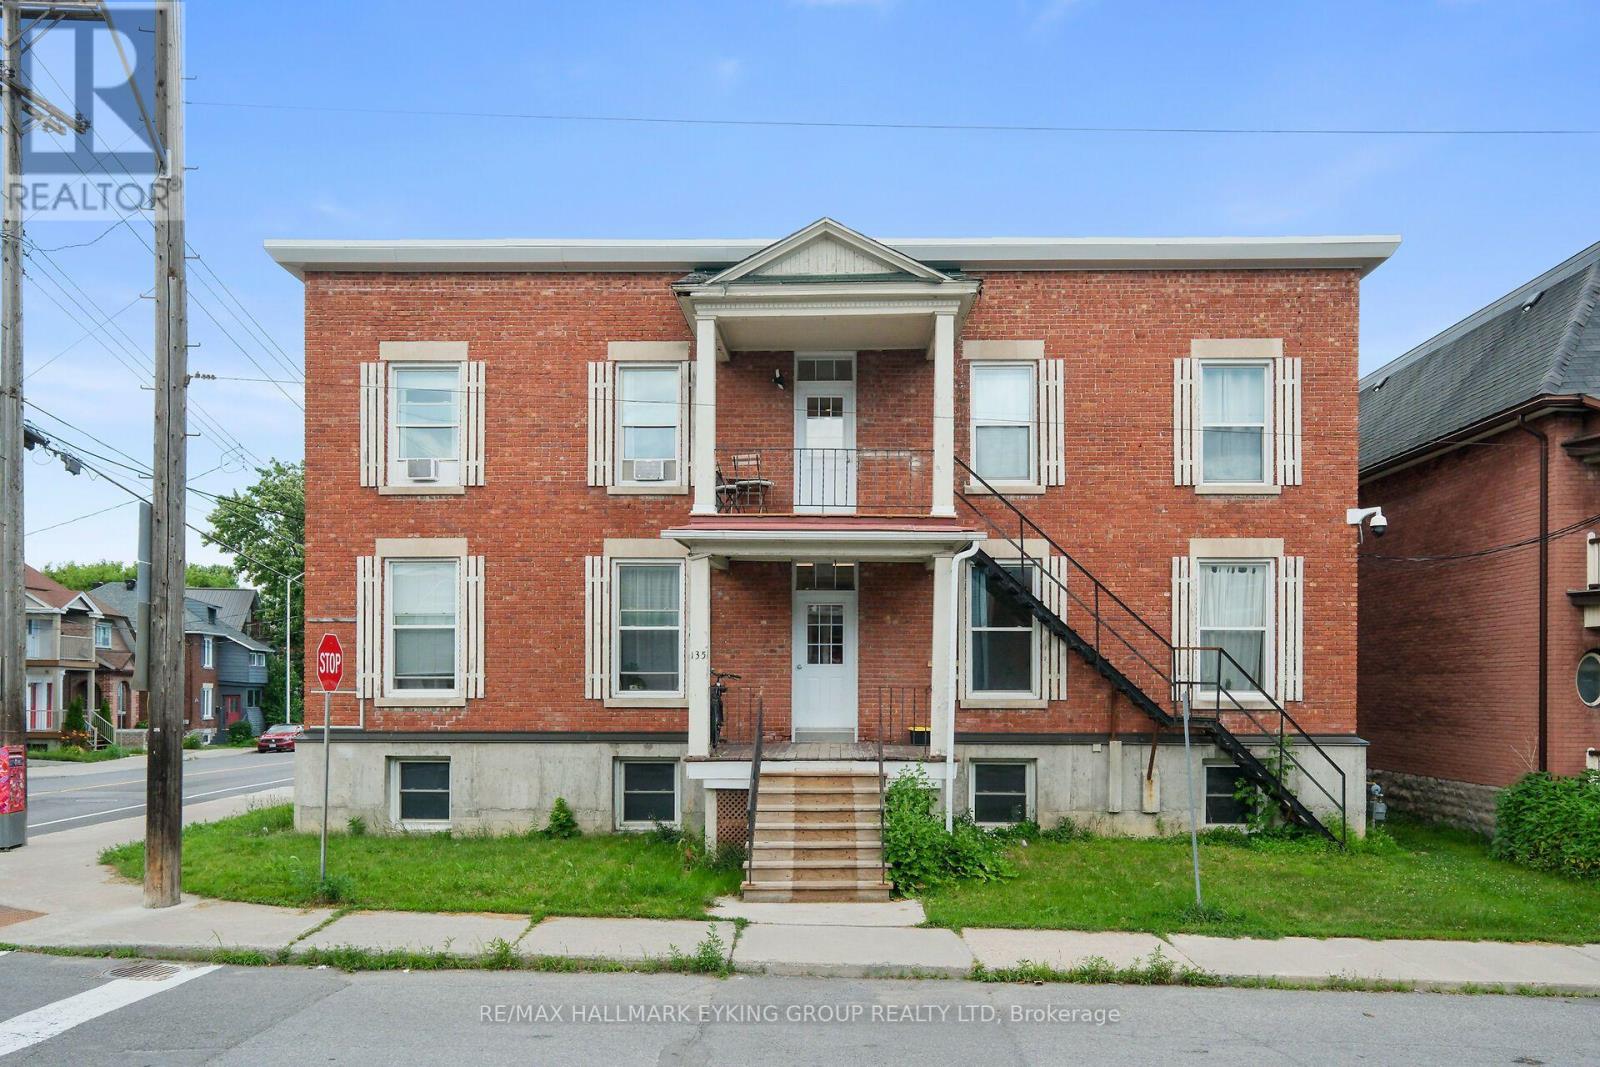
Located in the sought after neighborhood of old Ottawa East, this completely renovated 2 bedroom,1bathroom apartment is the nicest unit in this 9 unit building. Offers morning and afternoon sun. Just meters from the Ottawa University, Lees Campus, Main Campus, St Paul's University Campus, LRT, Rideau Canal and the wonderful shops and restaurants on Main Street. Great transit score (82), and excellent biking score (99). On site parking is available at an additional fee. (id:61194)
Thunder Bay, Ontario
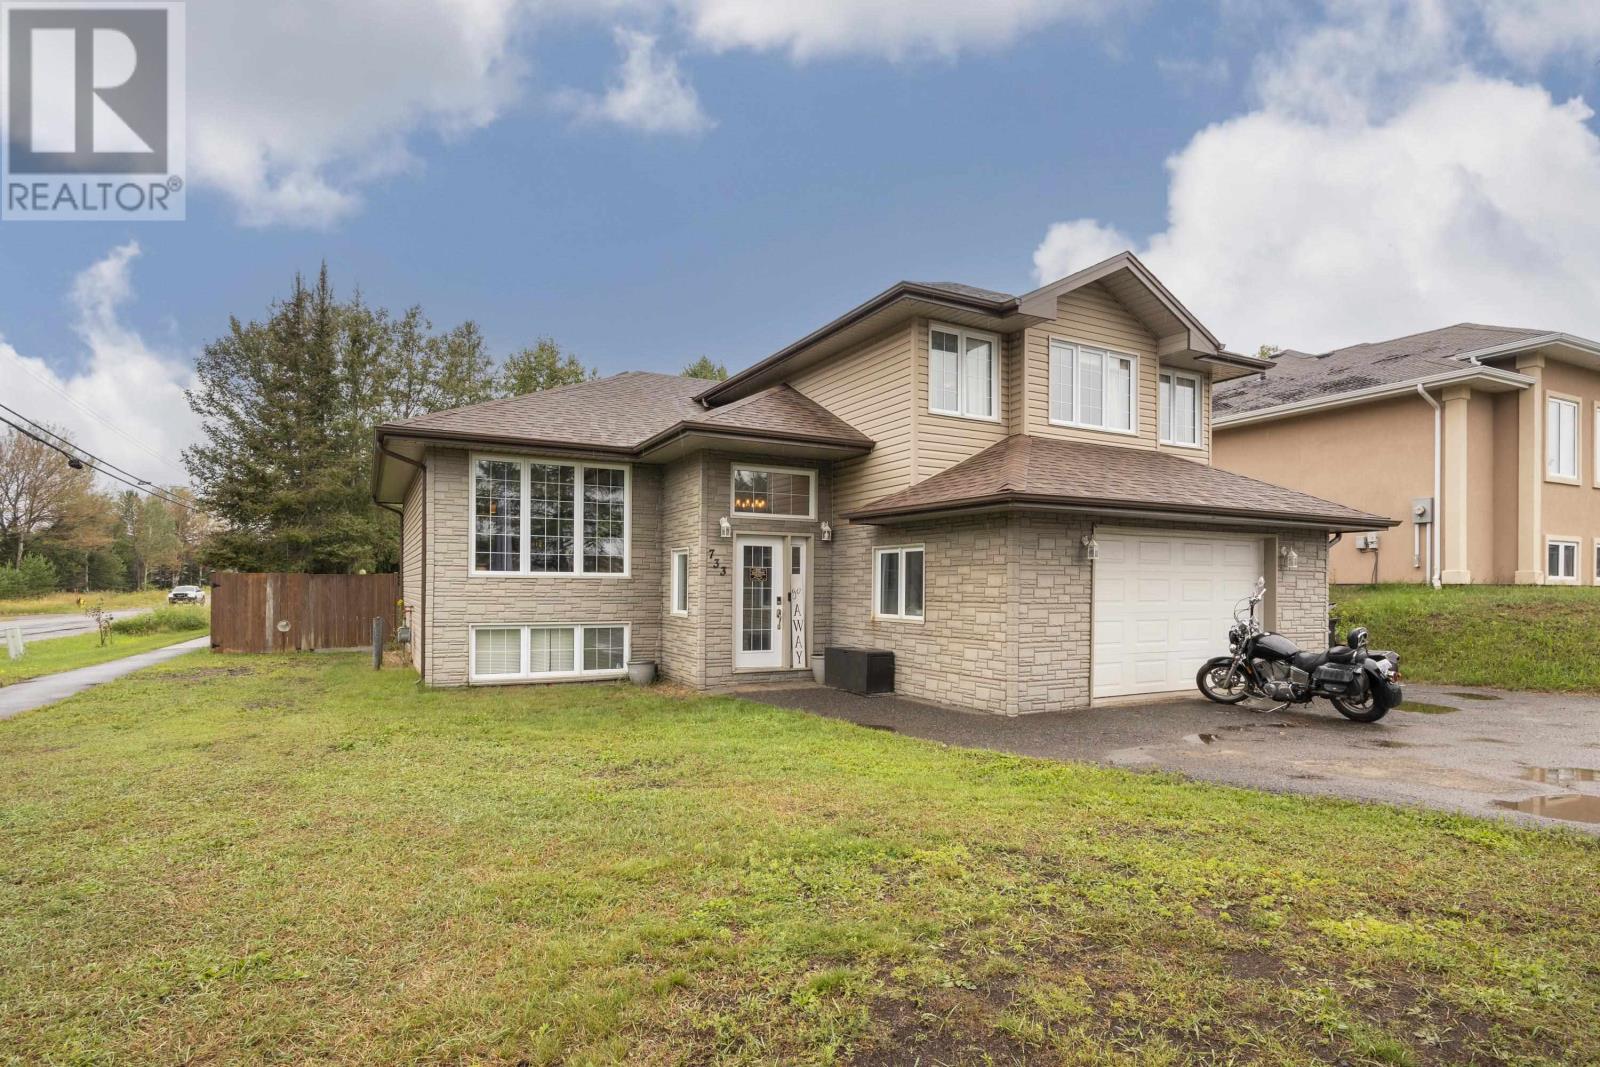
Welcome to 733 Woodcrest Rd! This spacious 5-bedroom, 3-bathroom fully finished cab-over is situated on a large 69’ x 150’ corner lot in one of Thunder Bay’s most desirable, family-friendly neighbourhoods, close to excellent schools and amenities. Built in 2011, this home features a bright open-concept living area, a large primary bedroom complete with ensuite and walk-in closet and plenty of space for the entire family. The fully finished basement offers modern vinyl flooring, 2 beds, 3rd bath and additional living space. New h/e gas furnace (Nov 2025) and hot water on demand. Patio doors off the dining room lead to an impressive fully fenced backyard made for entertaining! Enjoy the hot tub, high-end pergola, fire pit, natural gas BBQ hookup, spacious patio and tons of room for the kids, pets and activities. A fantastic family home in an incredible neighbourhood. Add your personal touches and make this house your home today! (id:61194)

Ottawa, Ontario
Welcome to a truly one-of-a-kind home in the desirable, family-oriented neighborhood of Carson Grove. Perfectly positioned on an expansive corner double lot directly across from White Rock Park, this property offers serene, open views and approximately 2,200 sq.ft. of tastefully finished living space featuring 3+2 bedrooms and 3.5bathrooms.Extensively renovated in 2025, the main level features a gas fireplace in the family room, an adjoining dining room, and a brand-new modern kitchen complete with updated appliances and an integrated microwave. Enjoy year-round relaxation in the bright solarium, featuring a 4-seathot tub. The fully finished basement adds versatile living options with a spacious gathering area, an additional bedroom, and a full bathroom with laundry. Upgrades throughout the home (2025) includes acacia and laminate flooring across all levels, newly finished staircases, updated trim work, modern light fixtures, and a fresh coat of paint. Additional comforts include central vacuum, a single-car built-in garage, and a huge backyard ideal for outdoor entertaining. Key updates include the roof and air conditioning (2015). Ideally situated close to schools, hospitals, shopping, and everyday amenities, this turnkey property is a rare find! (id:61194)
Ridgeway, Ontario
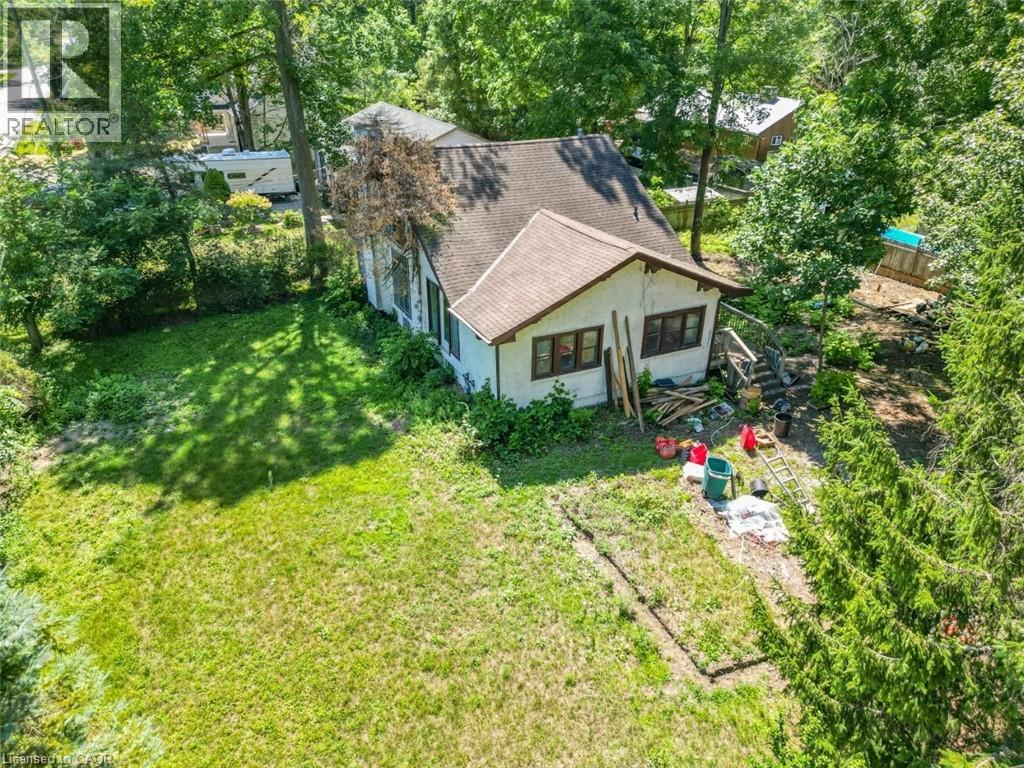
IMAGINE THE POSSIBILITIES … Bring your vision to 3353 Hyman Ave, where an oversized 83' x 106.39' CORNER LOT creates an exciting adventure in the Crystal Beach/Ridgeway area. Set in a mature, tree-lined neighbourhood just down from the Lake Erie waterfront and close to Burleigh Beach, this property is all about POTENTIAL. The existing 1.5-storey home, with an approx. 1,270 sq ft footprint, provides an opportunity for a motivated buyer, renovator or developer. Renovate or create a home surrounded by an oversized, oasis-style yard; start fresh and build the home you've been imagining; or investigate the potential to divide the property, creating options for one lot while building on the other, subject to municipal approvals and requirements. It's a chance to think differently and unlock the VALUE IN THE LAND. Beyond the property, enjoy a location that blends relaxed lakeside living with everyday convenience. Spend summer days near Crystal Beach and Bay Beach, explore local parks and the Friendship Trail, or head into Ridgeway Village for shops, restaurants and small-town charm. Crystal Ridge Park & Community Centre, the library, schools and everyday amenities are also nearby, with convenient access to the QEW and greater Fort Erie. If you've been waiting for a property where the possibilities are bigger than the house itself, this may be the project worth imagining. (id:61194)
Ottawa, Ontario
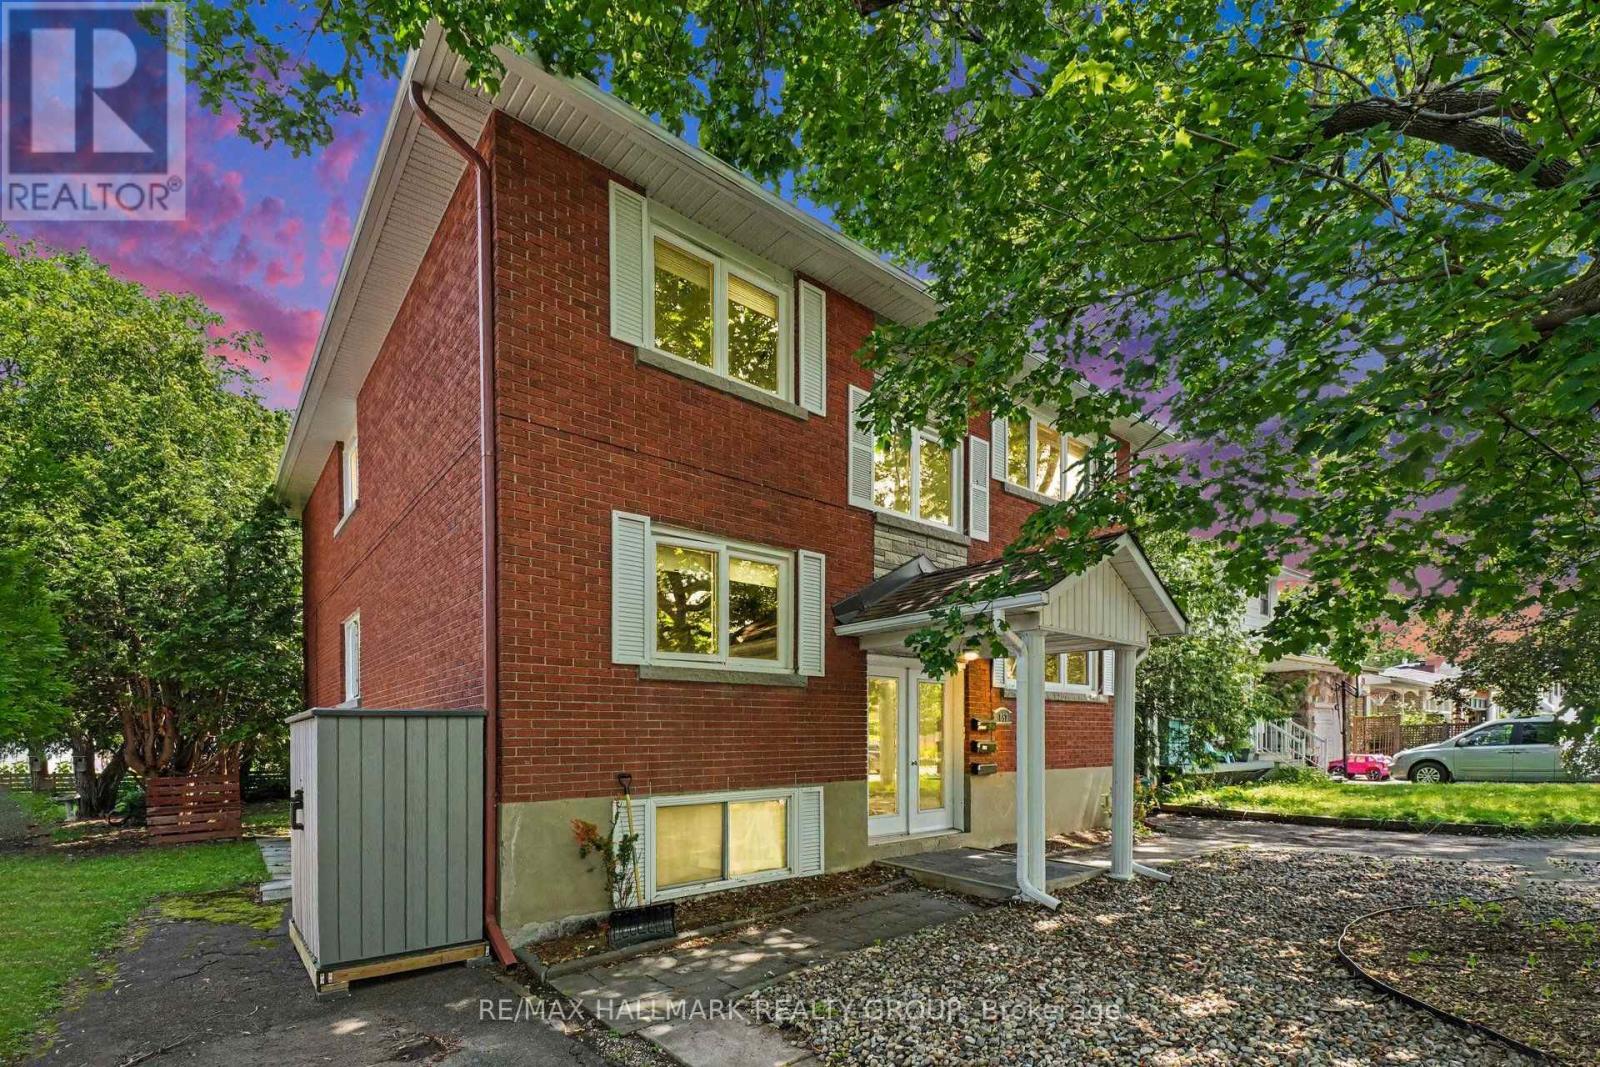
Welcome to 657 Golden Avenue! Boutique triplex located on one of McKellar Parks most desirable streets. Perfect for owner live in or a blue chip investment property. 2 spacious 3 bedrooms (1200 sq ft +) apartments and a 1 - 2 bedroom apartment. Each apartment has its own high efficiency gas furnace, gas hot water tank and hydro meter. Tenants pay utilities. Landlord pays taxes, water, snow removal and insurance. Apt 1 & 2 have central air conditioning. One storage locker per apartment. 2 laneways - parking for 4 cars. Large sundecks and private backyard. Walking distance to all the fun and excitement that Westboro has to offer. Preferred catch basin for Broadview Pubic School and Nepean High School. Dovercourt community centre is across the street. Walking distance to JCC. All major systems are up to date. 2023 fire retrofit certificate. (id:61194)
Ottawa, Ontario
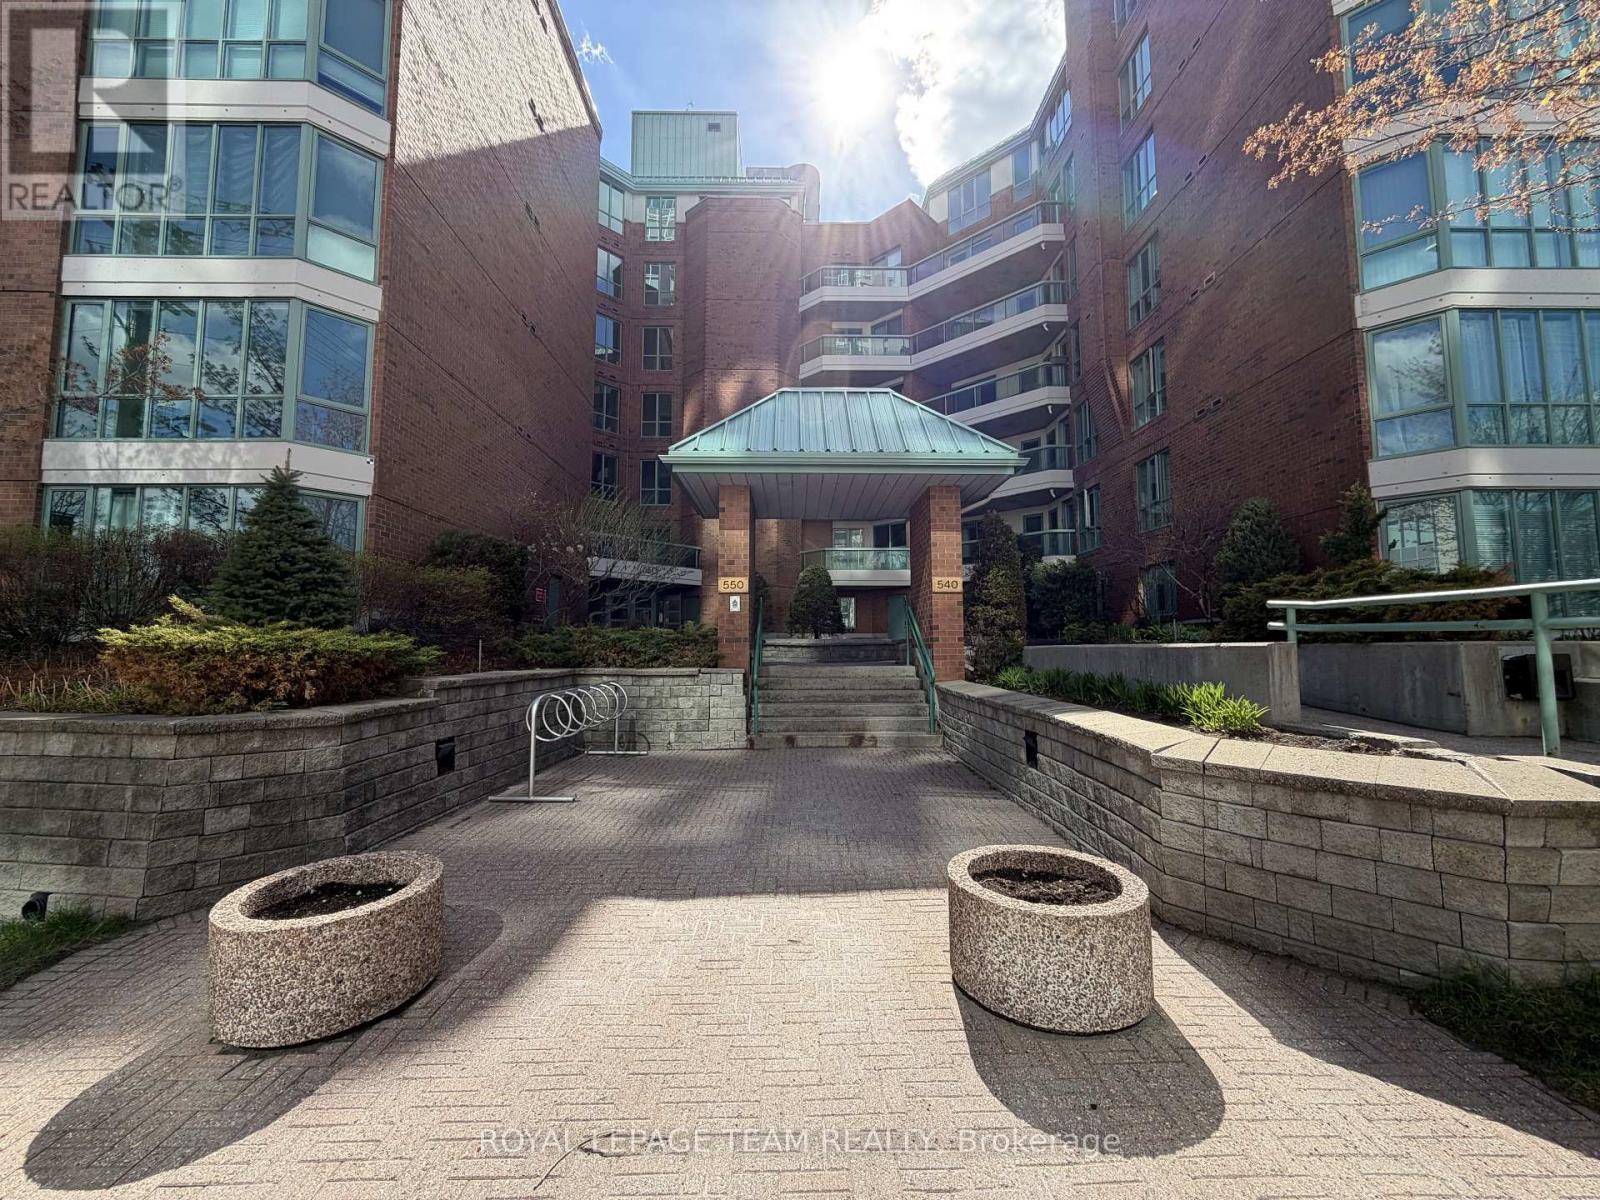
Fabulous 2 bedroom furnished apartment in THE LAKELANDER located in the Glebe Annex. Walking distance to Dows lake, The Glebe, Lansdowne Park. Engineered hardwood floors throughout living areas, ceramics in the wet areas. Kitchen is complete with granite counters and refrigerator, stove, dishwasher, ensuite laundry pair is also part of this fabulous apartment. Primary bedroom has walk-in closet and 3 pce ensuite bath. Second full bathroom with tub and shower is conveniently located across from second bedroom. Large living/dining room opens to a large terrace. Apartment is furnished. Complex also has party room and guest suite available on first come first served basis at a reasonable rate per night. Rent amount is plus utilities, hydro, water heater rental,. Tenant must have tenants insurance package for belongings and liability. Underground parking. (id:61194)
The Nation, Ontario
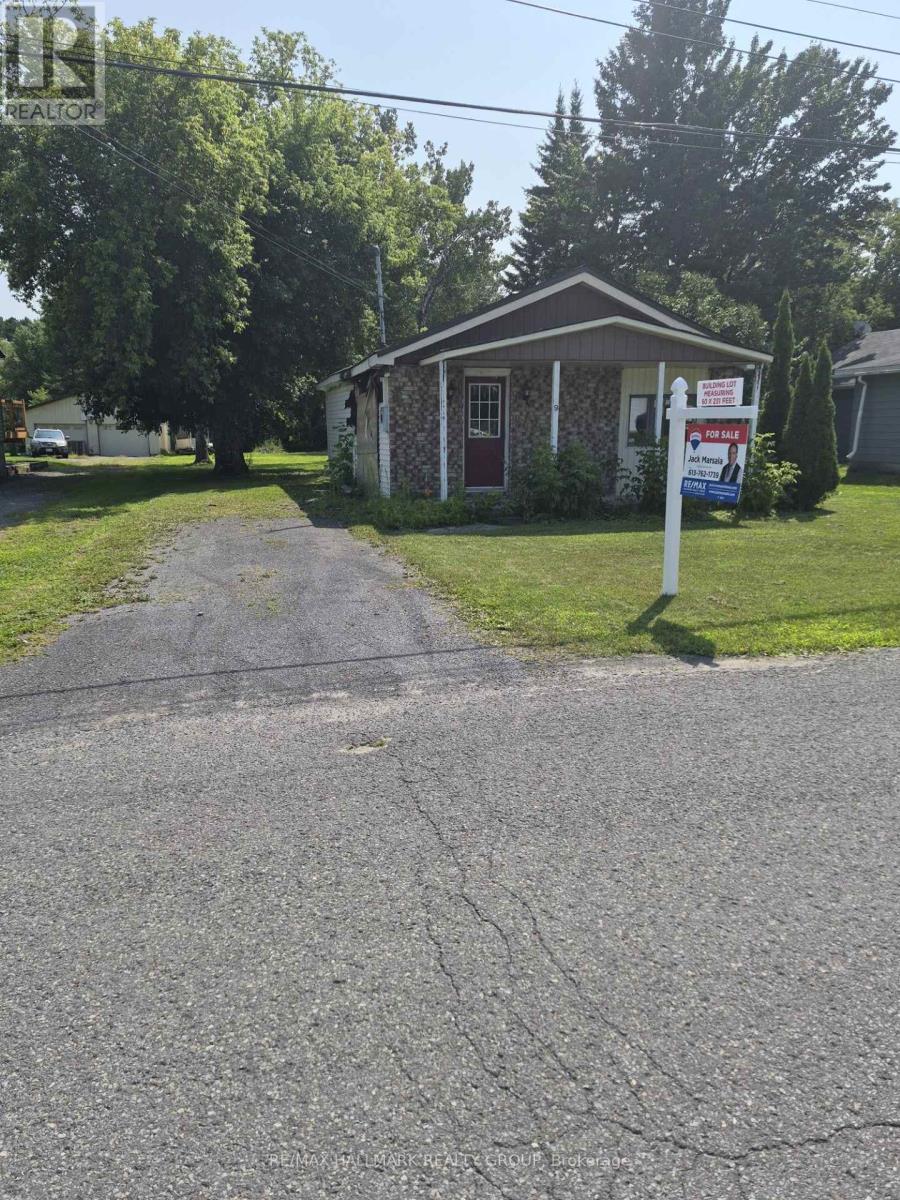
A rare opportunity to own this 1/3 of an acre building lot in the heart of Limoges! Measuring 60 x 232 feet, with R1 zoning that permits only single-detached homes, it is on municipal water, sewer and natural gas. This property offers the perfect setting to build your dream home in a growing and family-friendly community. The existing small bungalow has sustained significant fire damage and is being sold as-is, with the value primarily in the land. Ideally located at 9 Herbert Street, just off Limoges Road and only minutes from Highway 417, you'll enjoy the convenience of an easy 30-minute commute to Ottawa while benefiting from the charm and tranquillity of small-town living. Close to schools, parks, shopping, and local amenities. (id:61194)
Kenora, Ontario
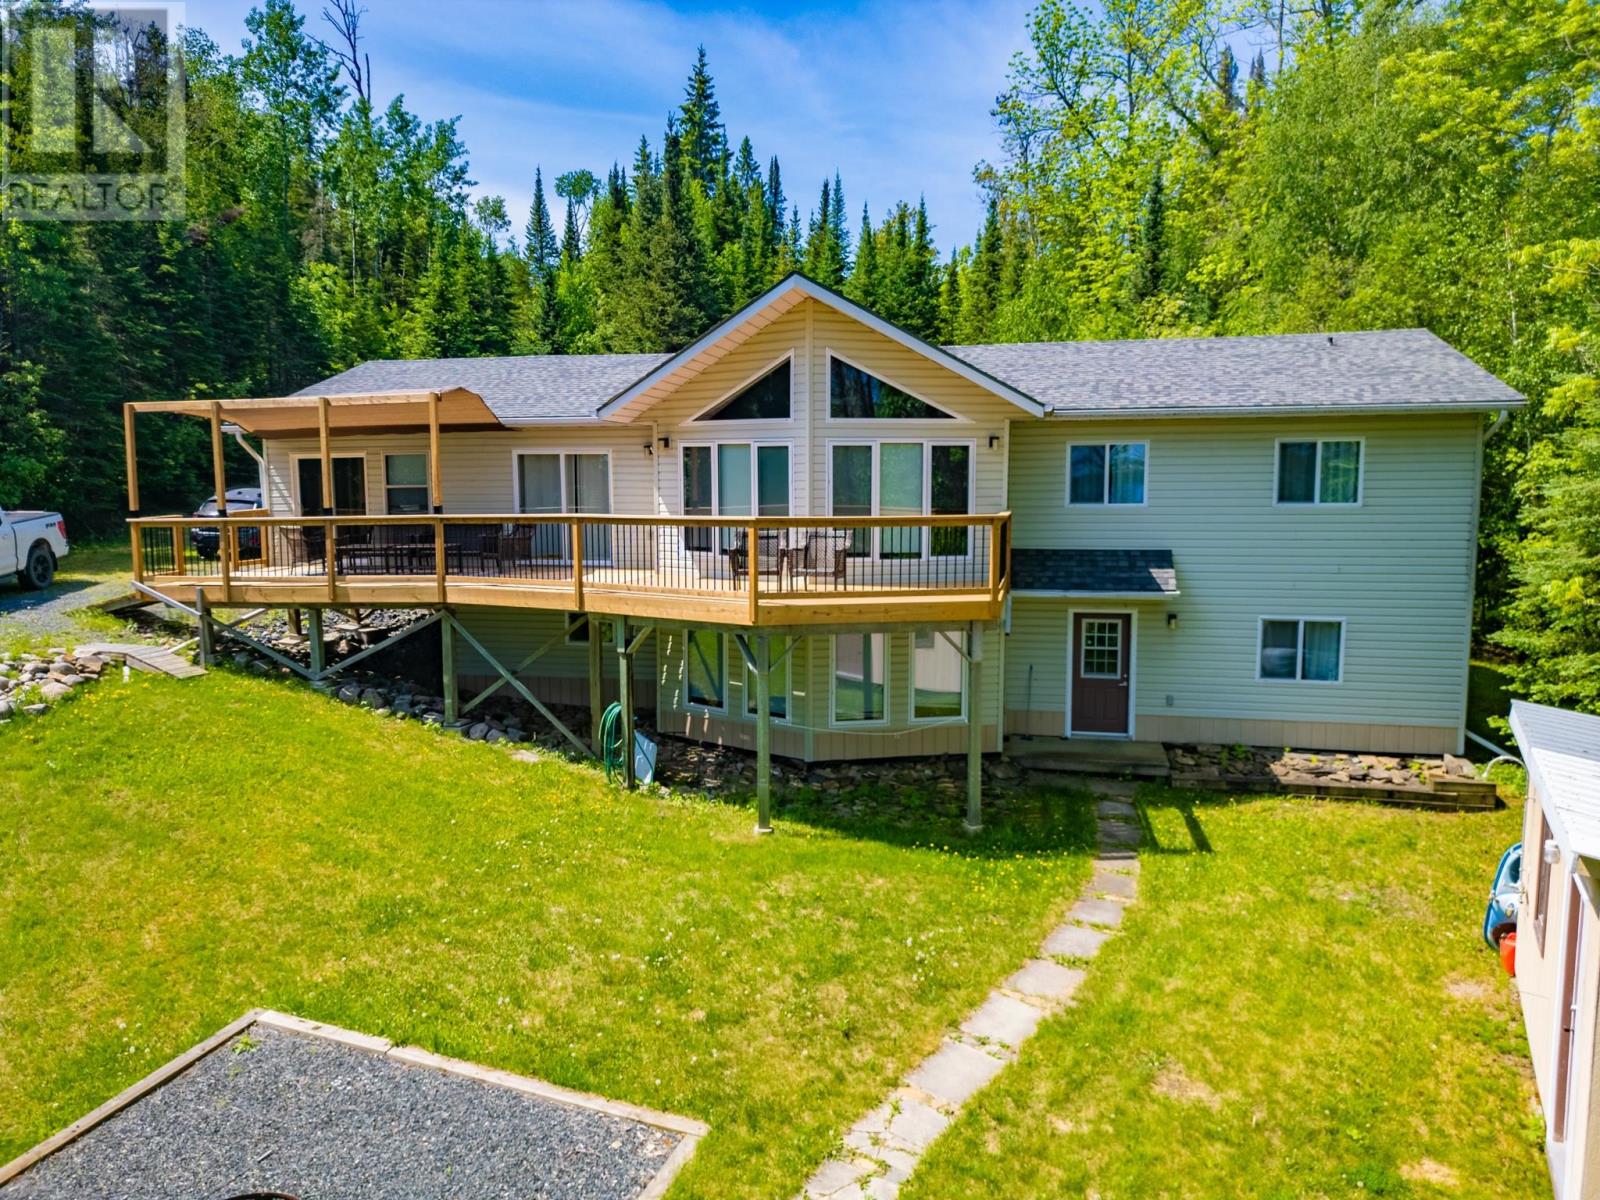
Welcome to Your Next Chapter on Lake of the Woods Opportunities like this rarely come along. Nestled on the shores of beautiful Poplar Bay, this meticulously maintained family cottage offers the perfect blend of space, privacy, and endless waterfront memories. Boasting an impressive 1,600 square feet, this cherished retreat features 8 spacious bedrooms and 3 full bathrooms, providing room for generations of family and friends to gather under one roof. The open-concept kitchen, dining, and living area is filled with natural light and showcases breathtaking views of Lake of the Woods, creating the perfect setting for entertaining or simply unwinding at the lake. The low-profile lot offers easy access to the water and enjoys desirable eastern exposure, welcoming spectacular sunrises to start each day. Mature trees surround the property, creating a private and peaceful setting that feels worlds away, yet is conveniently located just a 20-minute drive from downtown. The fully finished basement adds exceptional living space with a large rec room and 3 additional bedrooms, while the spacious 3-season sunroom provides the ideal place to enjoy lake life from spring through fall. Recent upgrades include new decking on both the decks and dock, ensuring years of enjoyment ahead. Built with pride in 2002 by the original owner and family, the cottage rests on a solid poured concrete foundation and has been exceptionally cared for. Features such as vinyl windows, a cozy wood stove, electric forced-air heating, a firepit area, and minimal upgrading required to convert to year-round living make this property as practical as it is inviting. Whether you're casting a line in the world-class fishing waters nearby, gathering around the fire under the stars, or hosting the entire family for unforgettable summer vacations, this is more than a cottage—it's a legacy property. Now it's your turn to continue the story and create memories that will last for generations. (id:61194)

Ottawa, Ontario
Welcome to this beautifully updated 3-bedroom bungalow backing onto Dog Bone Park. Thoughtfully renovated throughout, this inviting home features engineered hardwood flooring across the main level and smooth ceilings with no popcorn finish. The custom kitchen, updated in 2019, offers butcher block countertops, soft-close cabinetry, and stainless-steel appliances. The main floor bathroom was tastefully renovated in 2020. The finished basement adds excellent living space with a guest room, a fully renovated bathroom from 2019, and a spacious family room. Enjoy a large, private backyard ideal for entertaining, with direct access through the fence to a walking path leading to John Young Elementary School. Additional updates include an extended and paved driveway with parking for four cars in 2019, roof in 2018, fence in 2019, parging in 2020, front door in 2021, and air conditioning 2024. (id:61194)
Timiskaming, Ontario
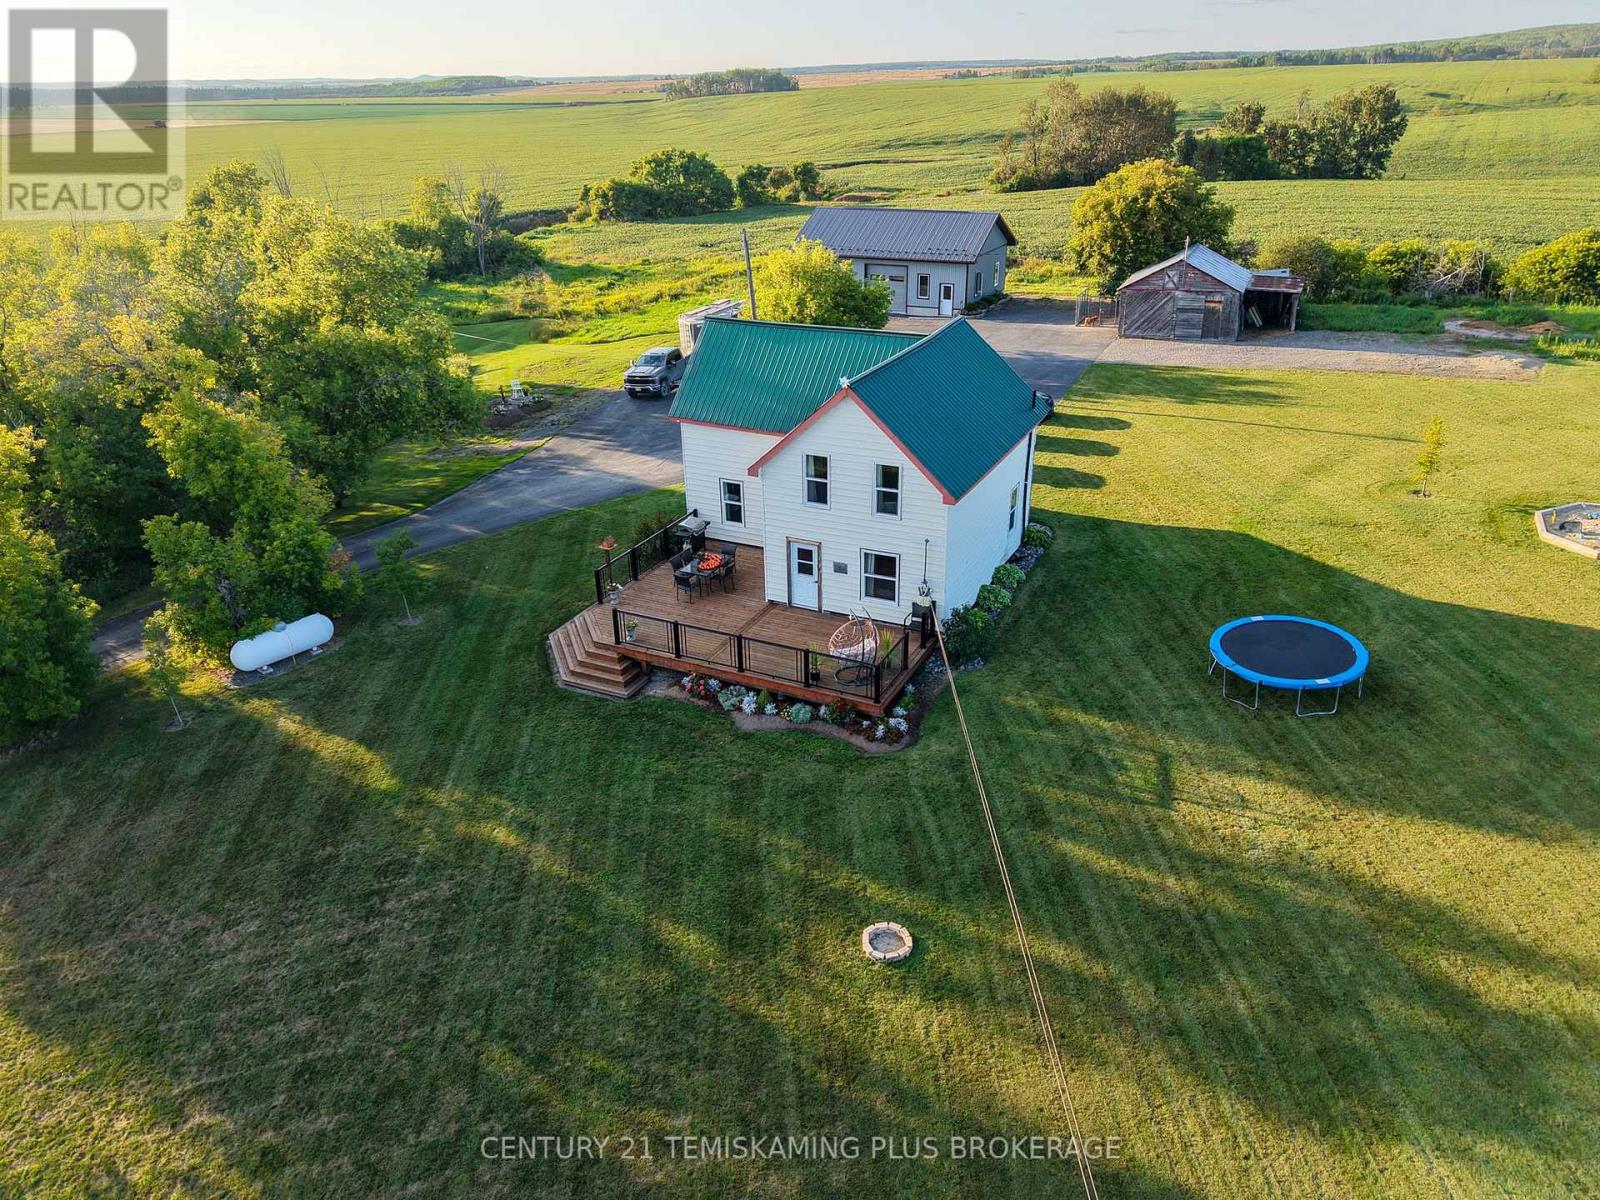
Welcome to your own slice of country living! Set on over 8 acres with 5 acres of cleared workable land, this cozy rural home offers the perfect blend of comfort, space, and tranquility, with plenty of room to enjoy the outdoors and make the property your own. Inside, you'll find 3 large bedrooms and 2 spacious 4-piece bathrooms, along with an abundance of storage throughout. The bright and inviting open-concept layout offers a wonderful sense of space, with natural light filling the home and creating a warm, welcoming atmosphere. Outside, the property continues to impress with a beautiful asphalt parking area providing a clean, polished entrance to the home, along with a large, newer shop offering plenty of room for hobbies, projects, equipment, storage, or recreational toys. With over 8 acres to explore, there's no shortage of space to enjoy the privacy and freedom that rural living provides. Whether you're looking for a peaceful country home, room for your hobbies, or simply more space to spread out, this property offers an excellent opportunity to embrace the rural lifestyle. Come see everything this beautiful acreage has to offer! (id:61194)

North Grenville, Ontario
LIMITED-TIME PROMOTION: Receive one month free on one-bedroom suites with occupancy on or before September 30, 2026. Conditions apply, and availability is subject to change. Welcome to 100 Pinehill Road in Kemptville, where comfort, convenience, and community come together. This all-inclusive one-bedroom apartment option starts at $2,300 per month and includes utilities, plus a Rogers TV and Internet package valued at approximately $160 per month. Suites offer bright, modern layouts with quartz countertops, laminate flooring, new appliances, high ceilings, in-suite laundry, private balconies, and four-piece bathrooms. Bathroom options may include a bathtub or walk-in shower, subject to the individual unit layout and availability. Residents can enjoy a range of convenient building amenities, including a fitness room, elevator access, a garbage chute on every floor, a party room, and an outdoor tenant gazebo with a barbecue area. Located in a highly walkable area, residents will have everyday essentials close to home, including grocery stores, pharmacy services, Tim Hortons, restaurants, banking, and local shops. Enjoy nearby walking paths, the creek, the public library, downtown events, and Kemptville's welcoming small-town community. Parking is available at an additional cost of $125 to $175 per month. Storage may also be available. Multiple units may be available. Photos are representative of suites with a similar bedroom type, size, and finishes. Layout, size, view, features, and appearance may vary by unit. Pricing, availability, parking, storage, amenities, and unit-specific details are subject to change. Please contact the Listing Brokerage for current availability and unit-specific information. (id:61194)

North Grenville, Ontario
Conditions apply, and availability is subject to change. Welcome to 100 Pinehill Road in Kemptville, where comfort, convenience, and community come together. This all-inclusive one-bedroom + Den apartment option starts at $2,800 per month and includes utilities, plus a Rogers TV and Internet package valued at approximately $160 per month. Suites offer bright, modern layouts with quartz countertops, laminate flooring, new appliances, high ceilings, in-suite laundry, private balconies, and four-piece bathrooms. Bathroom options may include a bathtub or walk-in shower, subject to the individual unit layout and availability. Residents can enjoy a range of convenient building amenities, including a fitness room, elevator access, a garbage chute on every floor, a party room, and an outdoor tenant gazebo with a barbecue area. Located in a highly walkable area, residents will have everyday essentials close to home, including grocery stores, pharmacy services, Tim Hortons, restaurants, banking, and local shops. Enjoy nearby walking paths, the creek, the public library, downtown events, and Kemptville's welcoming small-town community. Parking is available at an additional cost of $125 to $175 per month. Storage may also be available. Multiple units may be available. Photos are representative of suites with a similar bedroom type, size, and finishes. Layout, size, view, features, and appearance may vary by unit. Pricing, availability, parking, storage, amenities, and unit-specific details are subject to change. Please contact the Listing Brokerage for current availability and unit-specific information. (id:61194)

North Grenville, Ontario
Conditions apply, and availability is subject to change. Welcome to 100 Pinehill Road in Kemptville, where comfort, convenience, and community come together. This ALL-INCLUSIVE two-bedroom apartment option starts at $3,300 per month and includes utilities, plus a bonus Rogers TV and Internet package valued at approximately $160 per month. Suites offer bright, modern layouts with quartz countertops, laminate flooring, new appliances, high ceilings, in-suite laundry, private balconies, and four-piece bathrooms. Residents can enjoy convenient building amenities, including a fitness room, elevator access, a garbage chute on every floor, a party room, and an outdoor tenant gazebo with a barbecue area. Set in a highly walkable location, residents will enjoy everyday essentials just steps from home, including grocery options, pharmacy services, Tim Hortons, restaurants, banking, and local shops. Enjoy the charm of Kemptville with nearby walking paths, the creek, the public library, downtown events, and a welcoming small-town community feel. Ideal for those seeking a quiet, low-maintenance lifestyle with convenience close by. Parking is available at an additional cost of $125 to $175 per month. Storage may also be available. Multiple units may be available. Photos are representative of suites with a similar bedroom type, size, and finishes. Layout, size, view, features, and visual appearance may vary by individual unit. Pricing, availability, parking, storage, amenities, and unit-specific details are subject to change. Please contact the Listing Brokerage for current availability and unit-specific information. (id:61194)
Thames Centre, Ontario
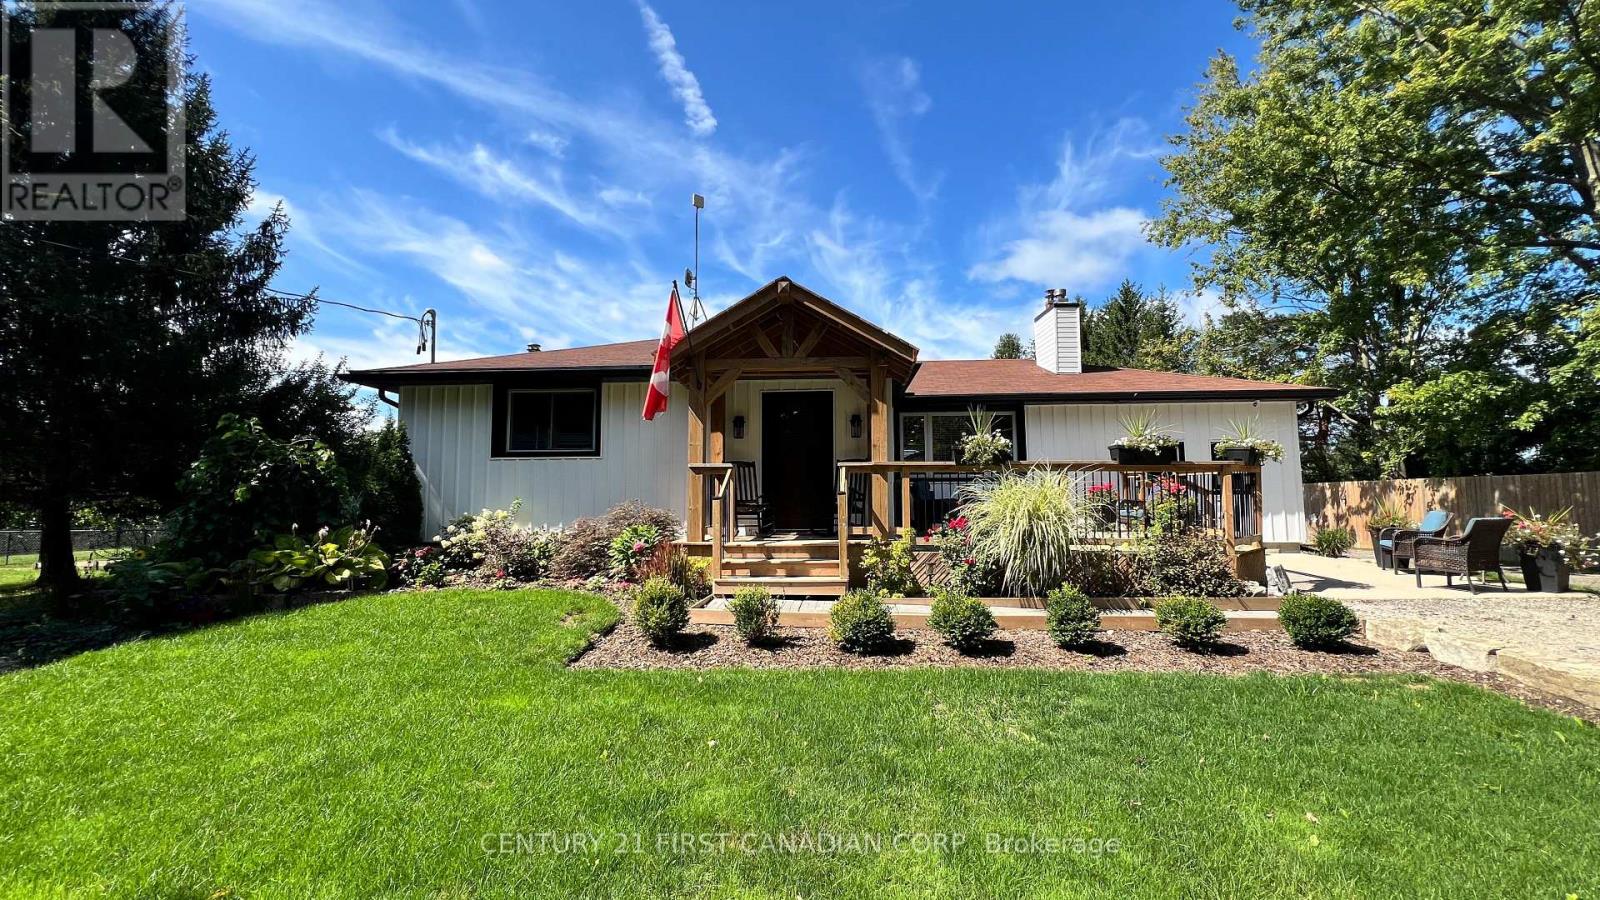
Welcome to your own private country paradise at 20883 Rebecca Road. Set on 1.52 acres on the edge of London, this special property offers peaceful country living yet easy access to London, the airport and Veterans Memorial Parkway. Surrounded by mature trees and lush grounds, the property has been thoughtfully improved and lovingly cared for by the current owners. Inside, the updated kitchen is the heart of the home, featuring extensive cabinetry, granite countertops and two oversized islands-perfect for cooking, entertaining and gathering with family and friends. The former third bedroom has been incorporated into an oversized primary suite and can be converted back if additional bedroom space is desired. A fantastic recent addition is the newly built one-bedroom, one-bathroom in-law suite/bunkie, offering flexible space for extended family, guests or a private retreat. Step outside onto the new deck and enjoy the peaceful surroundings, mature greenery and frequent visits from deer, wild turkeys and other wildlife. Two picturesque ponds add to the charm and tranquility of this beautiful setting. For those needing workspace, storage or room for hobbies, the property offers an impressive 28' x 33' heated workshop with steel roof, large barn and multiple versatile outbuildings. A hydro generator and 200-amp service provide additional functionality. What truly sets this property apart is the care behind it. The current owners have spent years creating and improving this property with pride, love and attention to detail. A place to live, work, entertain and enjoy nature, all while staying conveniently connected to the city. More than a country home-this is a lifestyle and a property that must be experienced to be fully appreciated. (id:61194)