
Brampton, Ontario
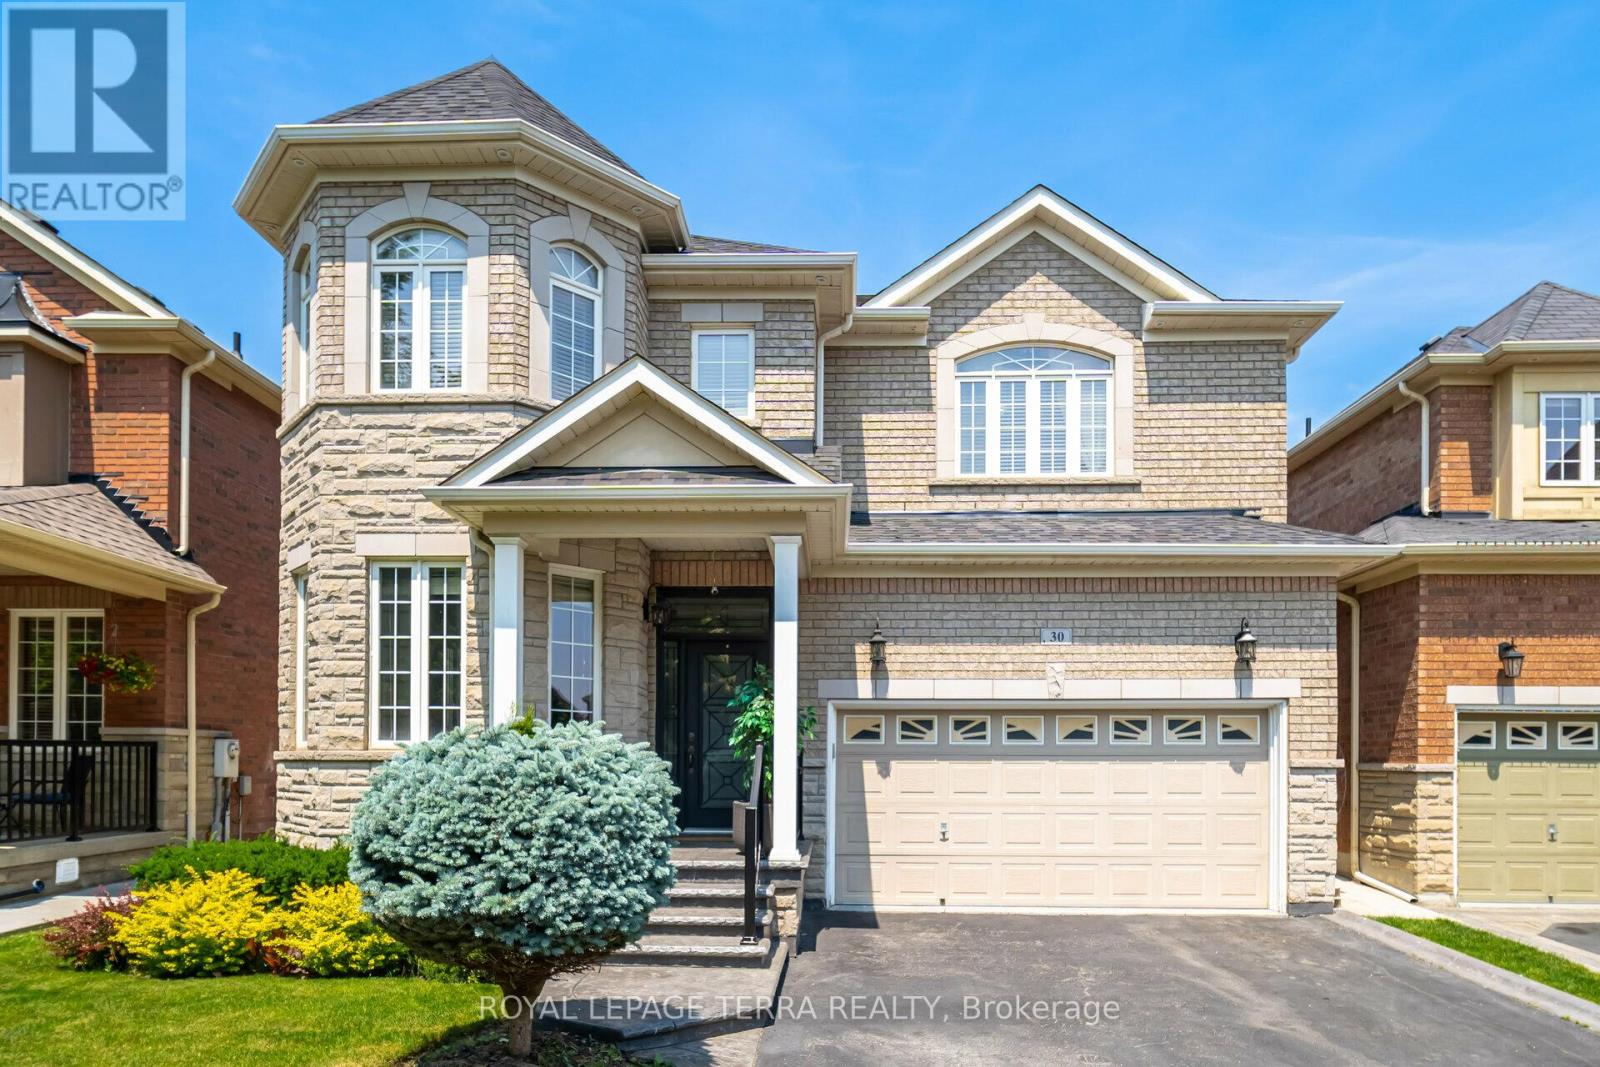
Beautiful detached 4-bedroom house for LEASE (upper part only) in a bright and spacious home on a premium-sized lot! This inviting residence features an open concept kitchen with granite counters, a family room with an 18' ceiling viewable from the 2nd floor, and an oak staircase with wrought iron pickets. Enjoy hardwood floors, 9' ceilings, and a cozy fireplace in the family room. The main floor provides entry to a 2-car garage and a laundry room with a walkout to the backyard/mudroom. This carpet-free home boasts a large backyard awaiting your personal touches. Available furnished or unfurnished, this home is ideal for families. ( Photos from previous listing ) (id:61194)
Champlain, Ontario
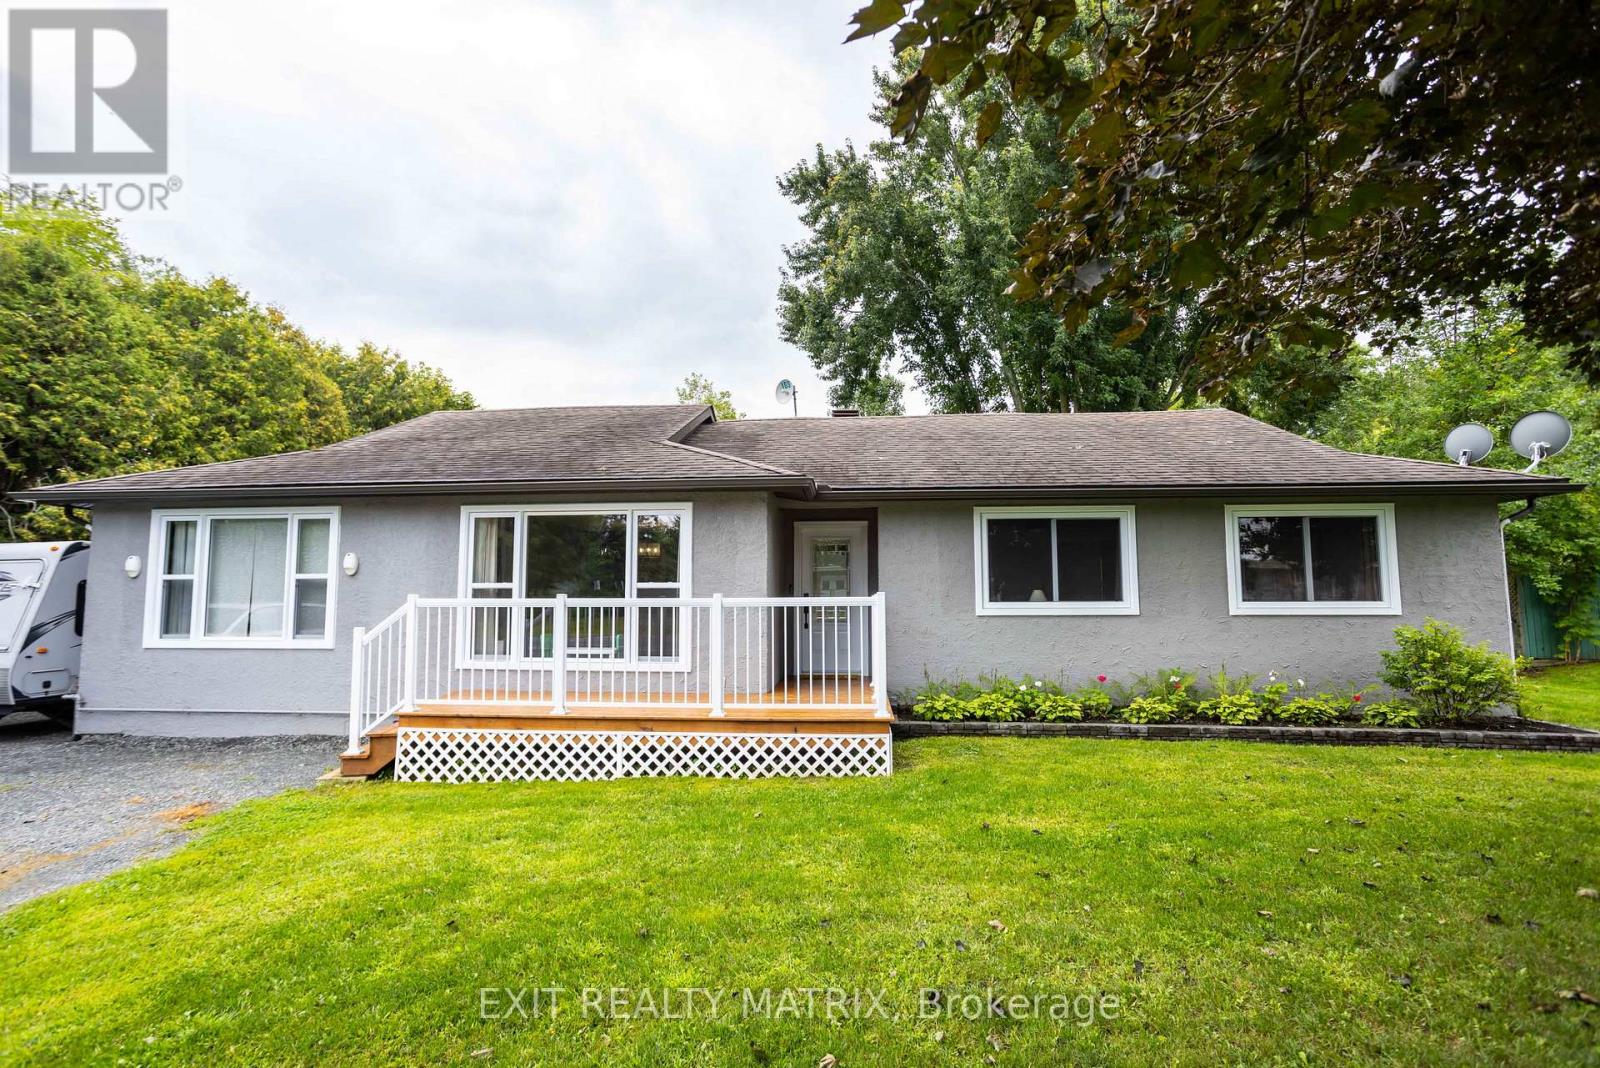
This fantastic family home has it all! Close to parks, the beach and a quick drive to shops, featuring 3 bedrooms and an updated bathroom on the main level, Large windows to let in all the natural light (all replaced in 2023). A good size eat-in kitchen designed for entertaining leads to a lovely covered deck, perfect for family BBQs or enjoying your Sunday morning coffee. Off the front entrance you will find a generous size dining area/living room that leads to a beautiful sunk-in family room complete with a gas fireplace and a built in bar. In the basement you are greeted by a good size rec room with office and attached 2nd full bathroom. Lots of extra storage space or room to expand in the over sized utility room. Don't miss your chance to call this one home. Minimum 24 hours irrevocable on all offers as per form 244. (id:61194)
Caledon, Ontario
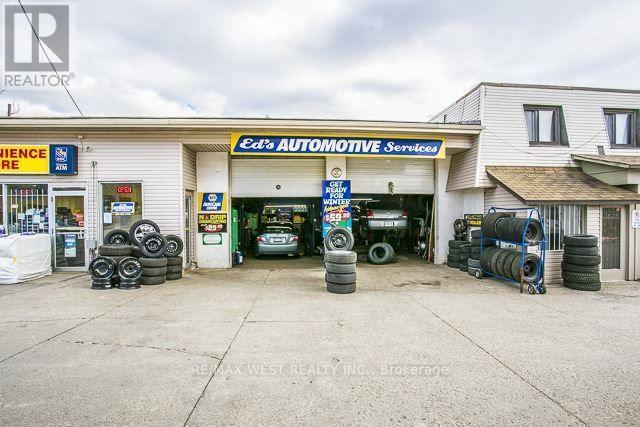
Profitable, Well-Known Auto Repair Shop - Turnkey OpportunityExceptional opportunity to acquire a profitable and established auto mechanic shop in a high-visibility location. This turnkey business operates in a busy commercial area with excellent highway exposure and strong daily traffic counts, providing a steady flow of customers.Finding an operational mechanic shop with an existing customer base, LEASED equipment, and established reputation is increasingly rare. This is an ideal opportunity for an owner-operator, investor, or automotive professional looking to step into a running business from day one.The property also offers significant future potential, with zoning that permits a wide variety of commercial uses. Continue operating the successful auto repair business or explore other permitted business opportunities to maximize the property's value.Highlights:Profitable, established operationTurnkey business opportunityPrime highway exposureHigh-traffic commercial locationExisting customer base ,opportunity to acquire a functioning mechanic shopFlexible commercial zoning with multiple permitted uses. A unique investment opportunity with both immediate income PROVIDED TENANT GETS THEIR OWN EQUIPMENT. DIFFERENT USES. (id:61194)
Toronto, Ontario
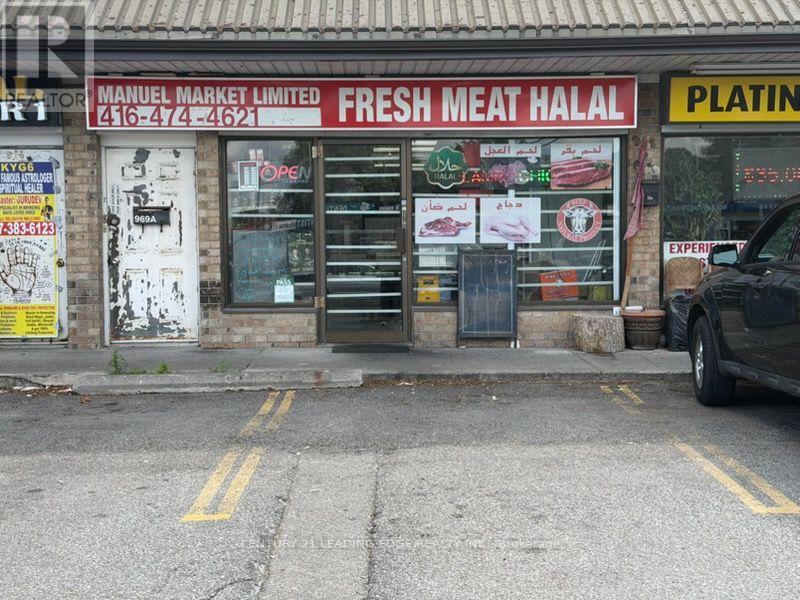
Excellent Business Opportunity! Well-established butcher and meat shop located in a high-traffic, high-visibility area with a loyal and growing customer base. This turnkey operation is fully equipped and ready for a seamless transition to new ownership. The business offers a wide selection of quality meats, specialty products, and prepared foods, with significant potential to expand product offerings, catering services, online sales, or wholesale distribution. The premises feature a functional retail showroom, refrigerated display cases, walk-in cooler/freezer, food preparation area, and ample storage. Excellent exposure, ample parking, and convenient access make this an ideal location for continued success. Suitable for an owner-operator or investor looking to acquire an established food retail business. Training can be provided to ensure a smooth transition. (id:61194)
The Archipelago, Ontario
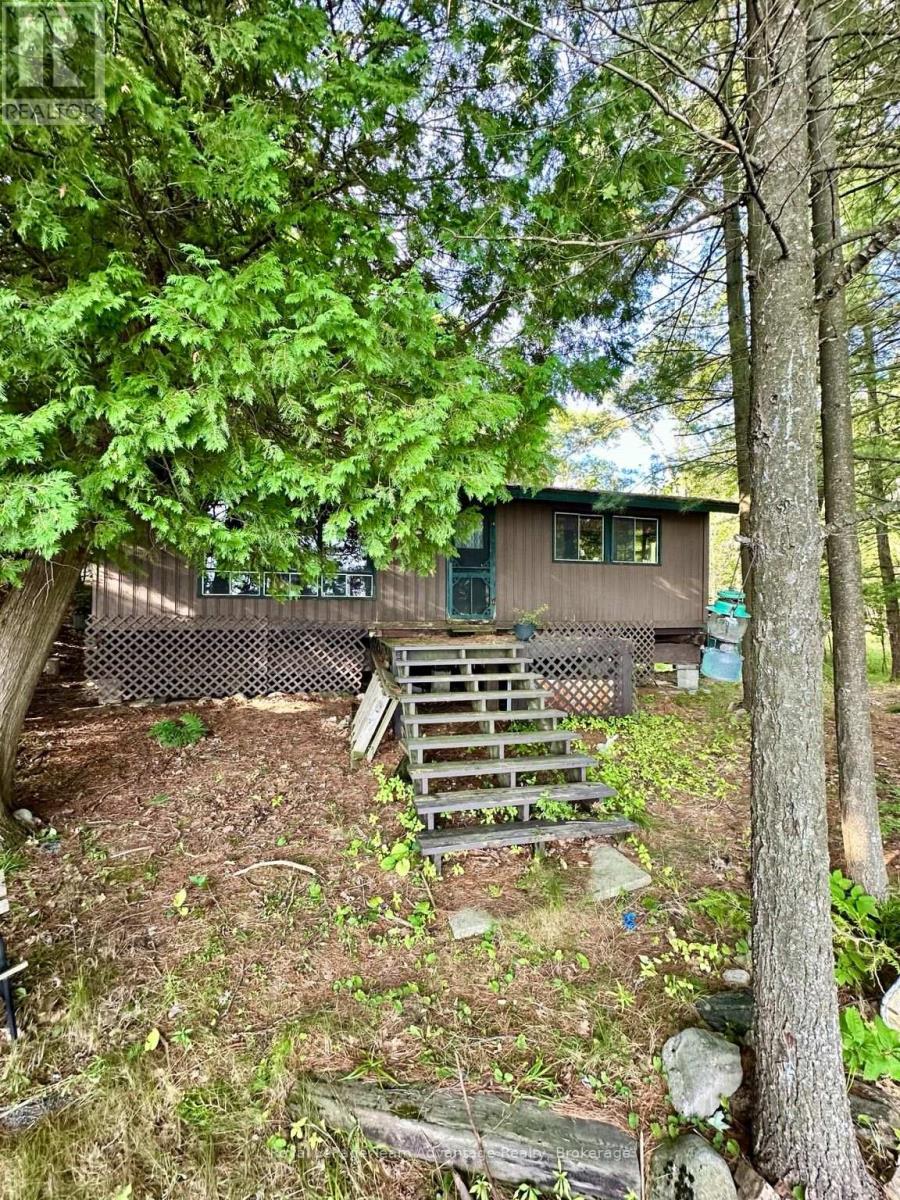
Affordable south-facing waterfront opportunity on beautiful Crane Lake! This is truly one of the prettiest settings on the lake, enjoying full-day sun, wide-open vistas and views toward a striking point of exposed Canadian Shield rock on the adjoining Crown land. Offered primarily for its land and waterfront value, this private boat-access property is tucked into the end of a small, peaceful bay. As per MPAC, it encompasses approximately 1.28 acres with 175 feet of frontage. The land is level around the cottage and slopes upward behind, with mature trees providing excellent privacy. It abuts Crown land on one side, while the only neighbouring cottage is barely visible through the trees. The waterfront offers a hard-sand, shallow entry with deeper water at the end of the dock. The existing three-bedroom seasonal cottage requires substantial repair and includes an open-concept kitchen/living area, partial bathroom, wood stove, vaulted ceilings, front and side decks, an older shed and outhouse. Restore the cottage or explore rebuilding, subject to approvals. Crane Lake offers miles of varied shoreline, extensive Crown land and excellent fishing, boating and paddling, with access to Blackstone Lake through the Blackstone River. Possible road access may be available behind the property for a fee, subject to confirmation. (id:61194)
Minden Hills, Ontario
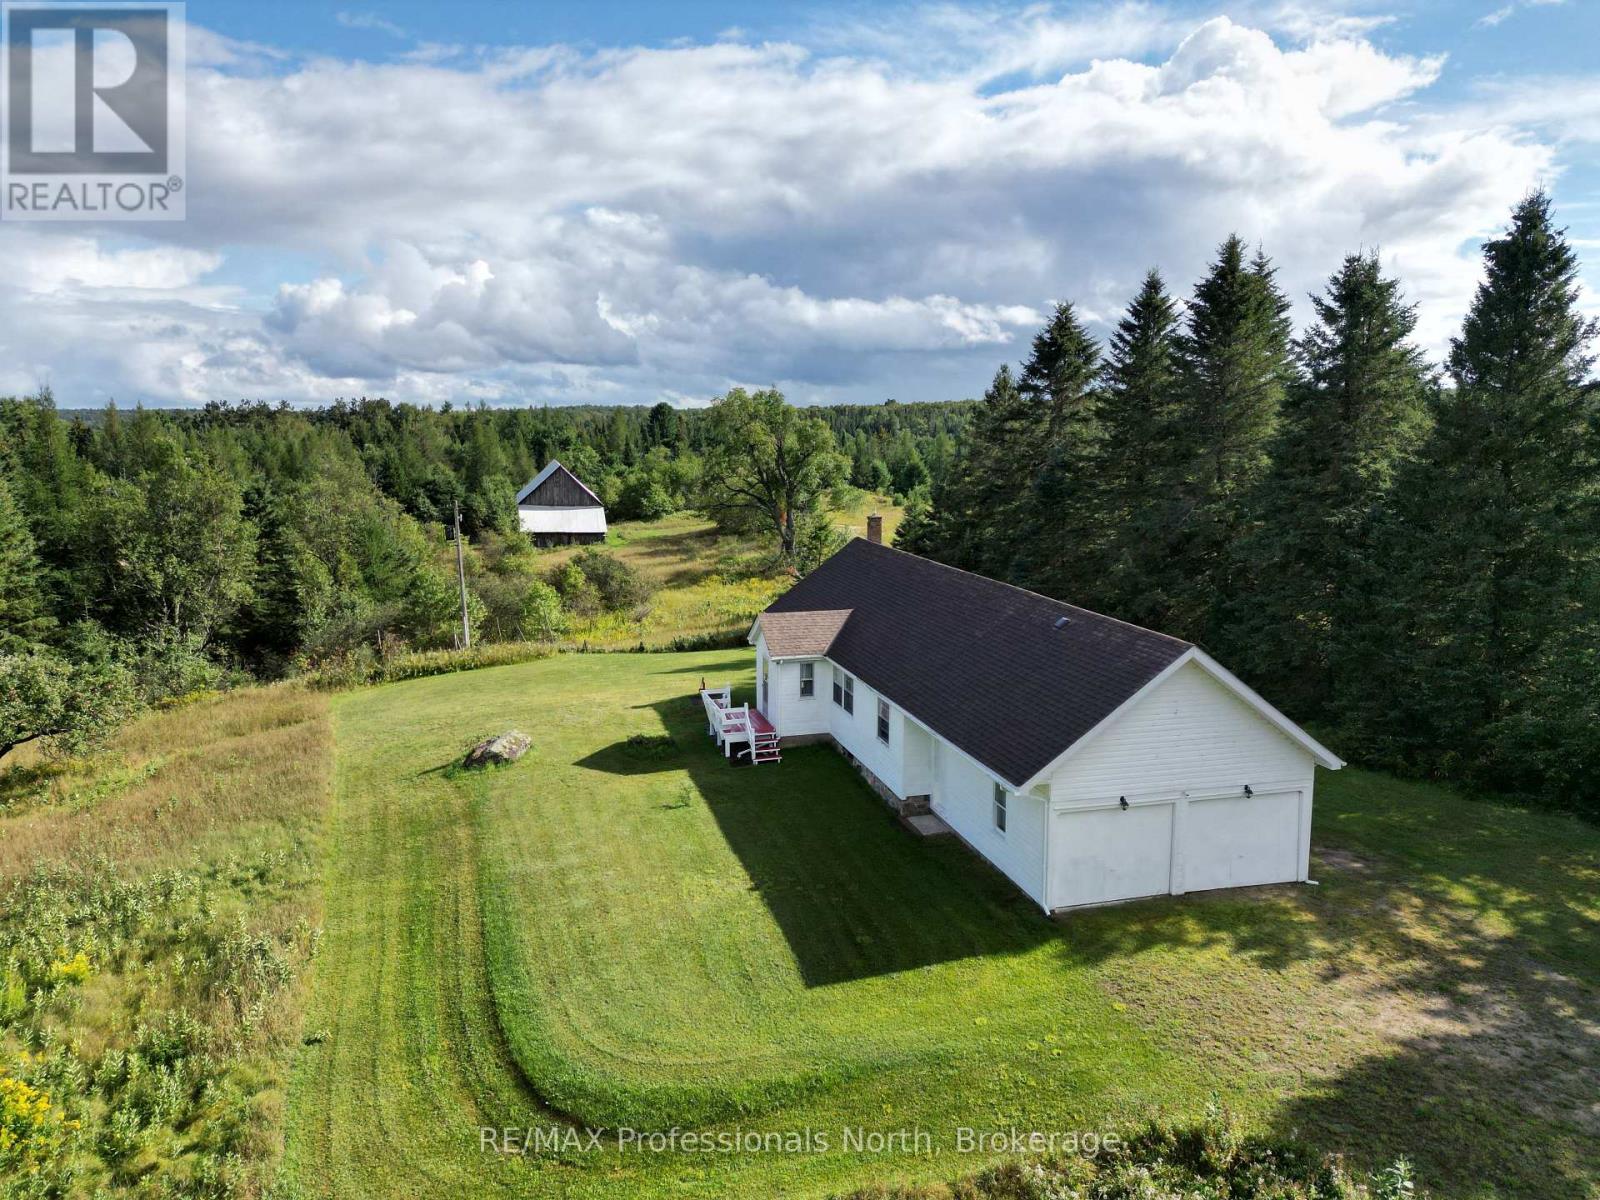
Welcome to this charming 2+2 bedroom farmhouse nestled on 101 acres of beautiful countryside, conveniently located just 10 minutes from Minden. Full of character and country charm, this property offers a wonderful opportunity to enjoy a peaceful rural lifestyle with plenty of space to spread out.The inviting main level features a spacious separate living room and large dining room, providing plenty of room for family gatherings and entertaining. Two bedrooms and a 4-piece bathroom complete the main floor. The home is heated by electric baseboard heating. A large unfinished basement offers excellent potential for additional living, recreation, storage, or workshop space, with a convenient walkout directly into the attached garage. Outside, enjoy the privacy and beauty of 101 acres, complete with a large barn offering exceptional space for equipment, storage, or a variety of hobbies. Whether you're looking for a hobby farm, country retreat, recreational property, or simply a charming home surrounded by nature, this property offers space, privacy, and endless possibilities just minutes from town. (id:61194)
The Archipelago, Ontario
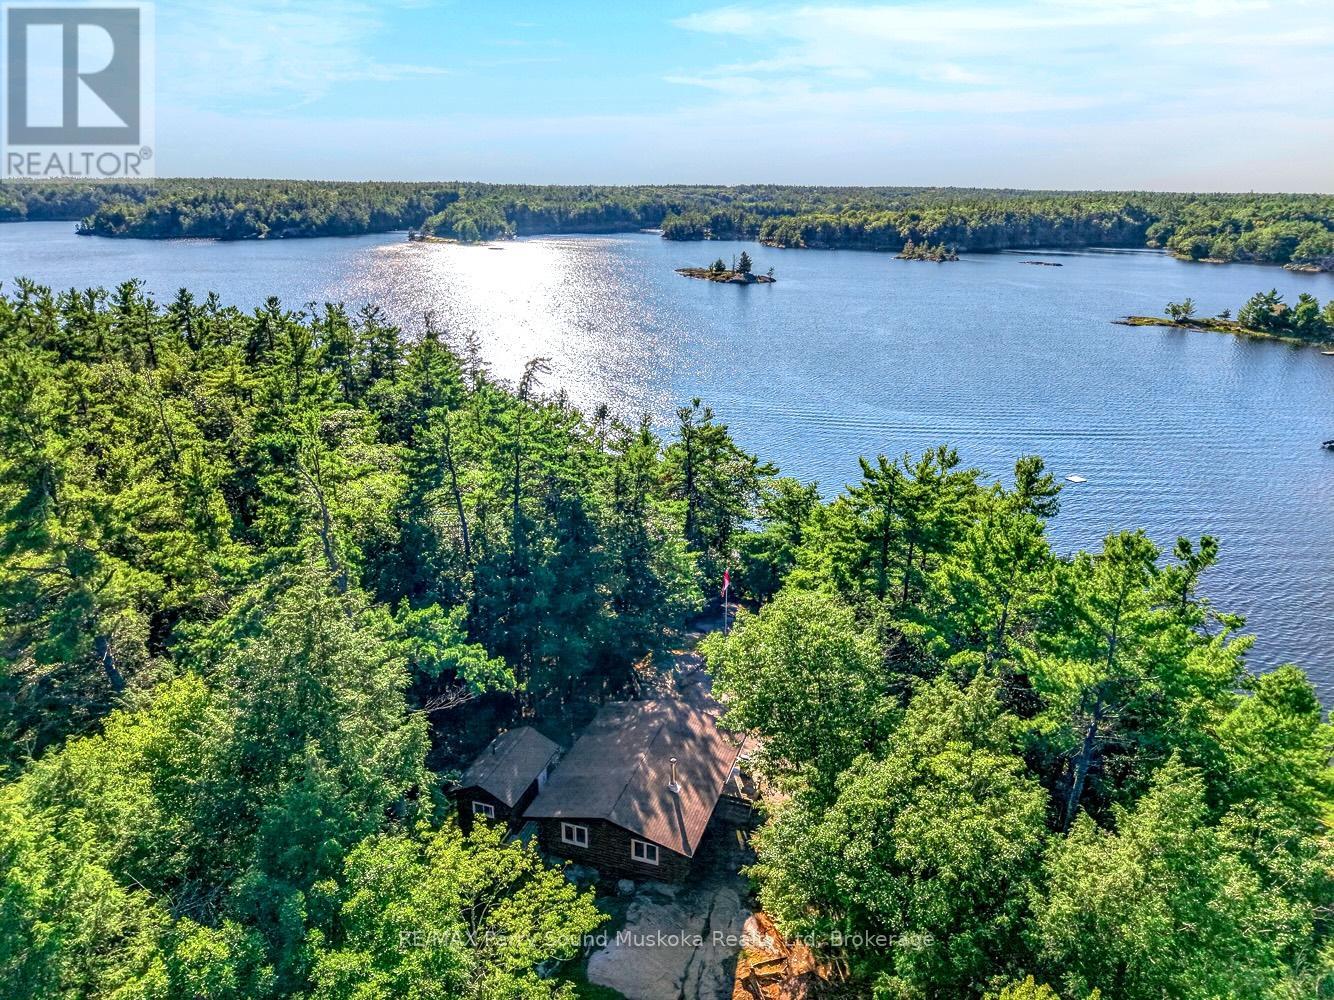
Discover the rare beauty of this private Georgian Bay retreat, where timeless cedar log craftsmanship meets one of Ontario's most iconic waterfront settings. A short, protected boat ride from Woods Bay Marina brings you to 2.3 acres of serene privacy, with255 feet of pristine west-facing shoreline and unforgettable sunsets. Thoughtfully sited and surrounded by mature forest, The cottage enjoys near total seclusion while opening to you beautiful Georgian Bay shoreline with a gentle sandy entry and Inviting dock for swimming, boating, or simply enjoying the panoramic views. Inside, the single-level cedar log design showcases authentic workmanship and warm natural finishes. An open concept living area flows effortlessly between kitchen and living space, creating an inviting atmosphere for hosting or just quiet evenings by the water. Two comfortable bedrooms are complemented by a separate bathhouse with a three-piece bath, laundry, and extra storage. A charming water-facing bunkie with screened porch offers expansive bay views and additional guest space. Outbuildings include a storage/workshop building and a traditional outhouse. Within the world-renowned 30,000 Islands, this property offers endless boating, fishing, and iconic sunsets right at your doorstep. With nearby access to Massasauga Provincial Park, renowned for paddling and hiking, you'll enjoy a perfect balance of luxury and wilderness. An exceptional opportunity to own a true Georgian Bay legacy property. NOTE: The 3rd bedroom is referring to the Bunkie near the lake. (id:61194)
Minden Hills, Ontario
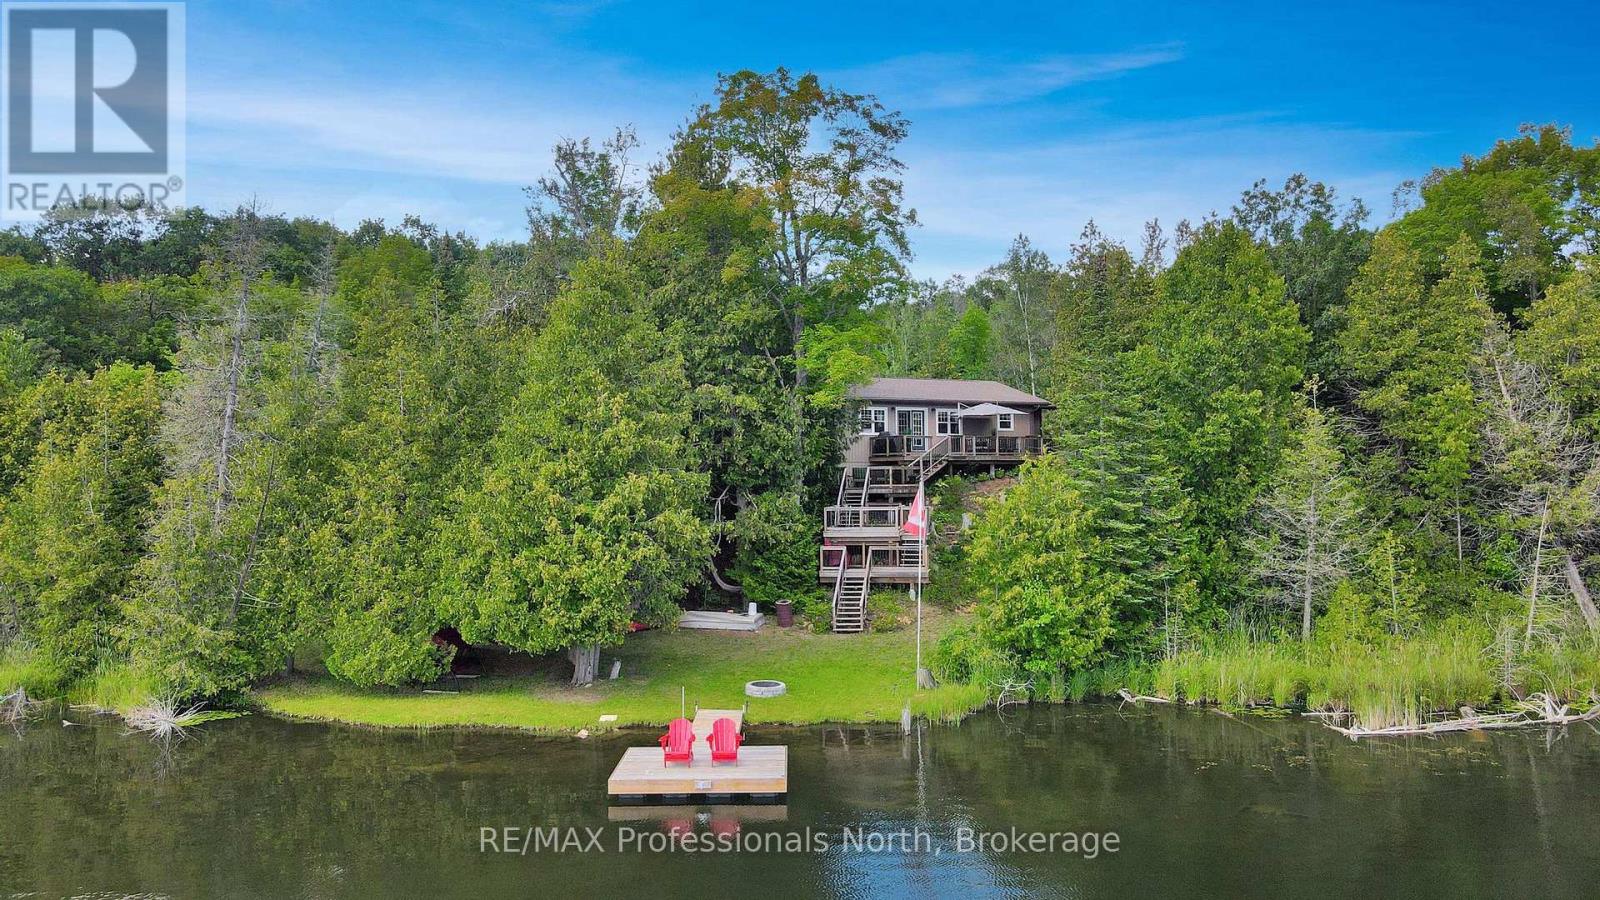
An immaculate 4-season waterfront home or cottage on serene Cedar Lake. Set on 1.9 acres and surrounded by trees with a picturesque south-facing lake view. Built 11 years ago and exceptionally well maintained, this low-maintenance property is move-in ready. Features include 3 bedrooms, 1 bath, a spacious entryway, propane fireplace and electric baseboard heat. The lakewater is treated with a UV filtration system. There is even a security system. Enjoy amazing sunsets from the large deck, ideal for outdoor entertaining, as well as excellent fishing, swimming, kayaking, canoeing and paddle boarding. Also features a newly built stone firepit, a newer dock built in 2024, an outdoor storage shed and a bonus half basement/crawl space with workbench and additional storage. Perfectly positioned on Highway 35 for effortless year-round access, this special property is just 10 minutes from the charming town of Minden, offering shopping, dining, golf, boating, scenic trails, and much more. Being approx. 1 hour and 35 minutes from the GTA, it presents the perfect opportunity for those seeking a welcoming four-season retreat or a refined year-round residence. A great opportunity to own a four-season waterfront retreat on Cedar Lake with comfort, recreation, and practical features already in place for immediate enjoyment. (id:61194)
Huntsville, Ontario
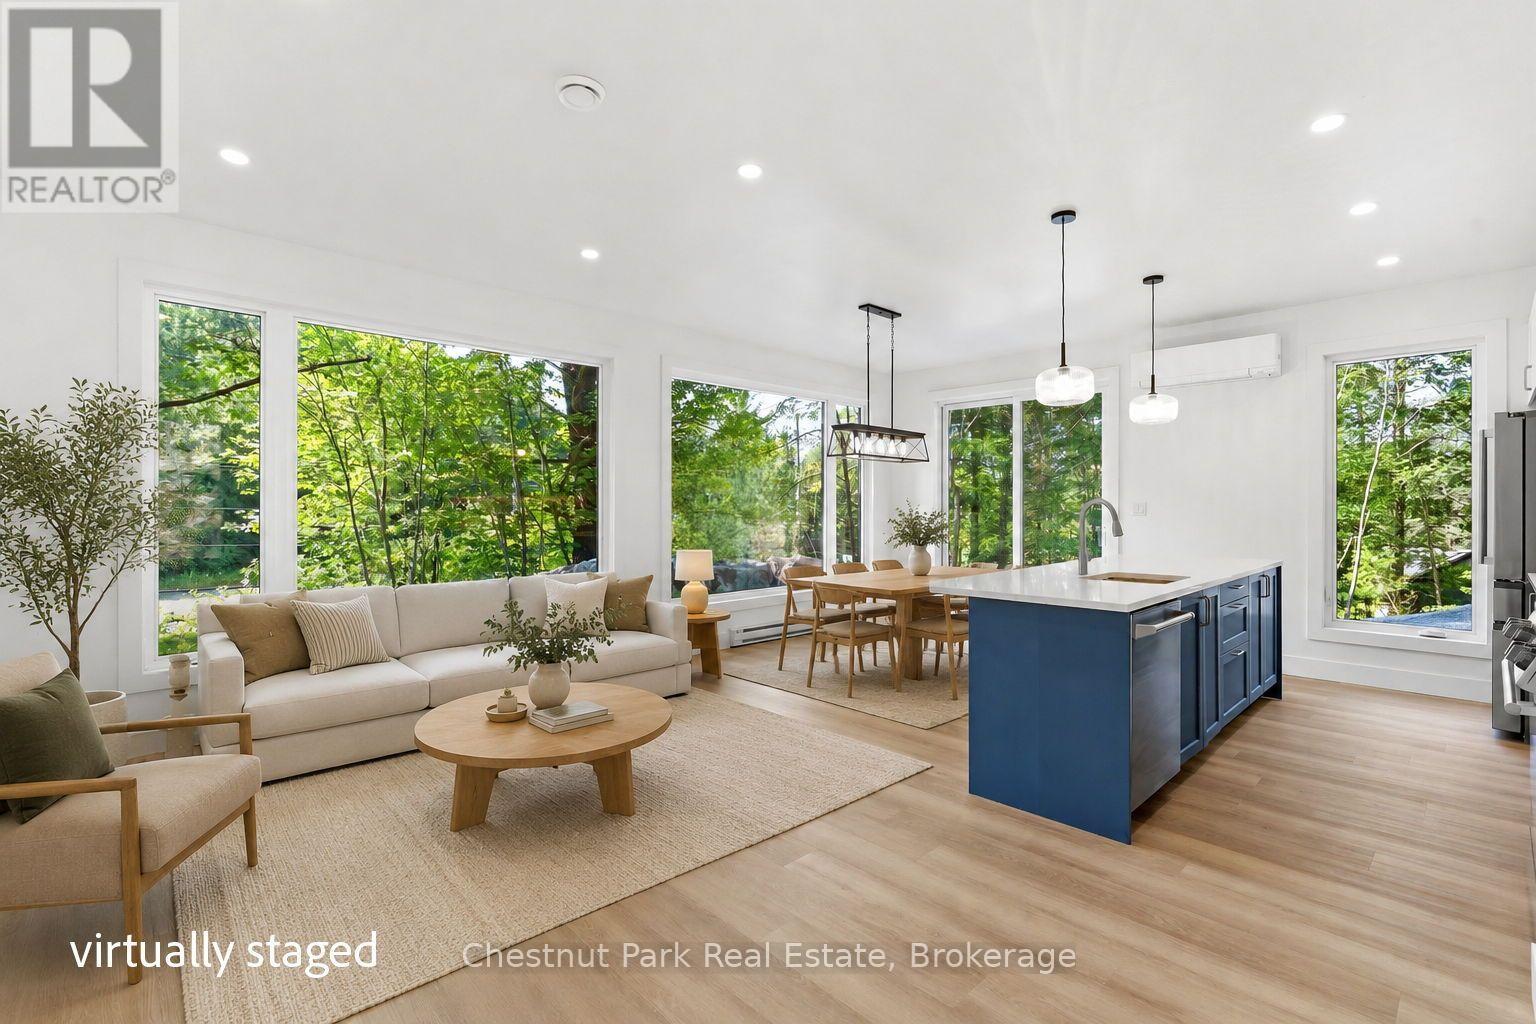
Tucked in the Trees: Brand New Contemporary Muskoka Bungalow. Experience the perfect blend of modern luxury and peaceful privacy in this brand-new, energy-efficient bungalow. Perfectly nestled on a private wooded lot hugged by stunning natural Muskoka granite, this architectural gem offers absolute serenity - yet sits mere minutes from the highway, local amenities, prestigious golf courses, fine dining, and pristine lakes. Spanning a perfectly curated 1,450 square feet of slab-on-grade, single-level living, this home is designed for effortless, accessible luxury. The heart of the home is an open-concept great room, where sleek quartz countertops, a premium 9-foot center island, and integrated built-in appliances make entertaining an absolute delight. Outdoors, a handsome Muskoka stone flagstone patio welcomes you at the front entrance, while sturdy poured concrete stairs at the rear await your custom landscaping vision to complete your backyard oasis. Inside, your private sanctuary awaits in the primary suite, featuring a spa-like ensuite with a large walk-in shower, a freestanding soaker tub framed by views of the impressive rock face, and dual closets.Two additional bright bedrooms share a beautifully appointed full bathroom. A dedicated core utility room and a separate, main-floor laundry center round out this thoughtfully engineered layout. Don't miss your chance to secure an expertly built new home with high-end modern finishes in a gorgeous, convenient Muskoka setting. Schedule your private tour today. (id:61194)
Burlington, Ontario
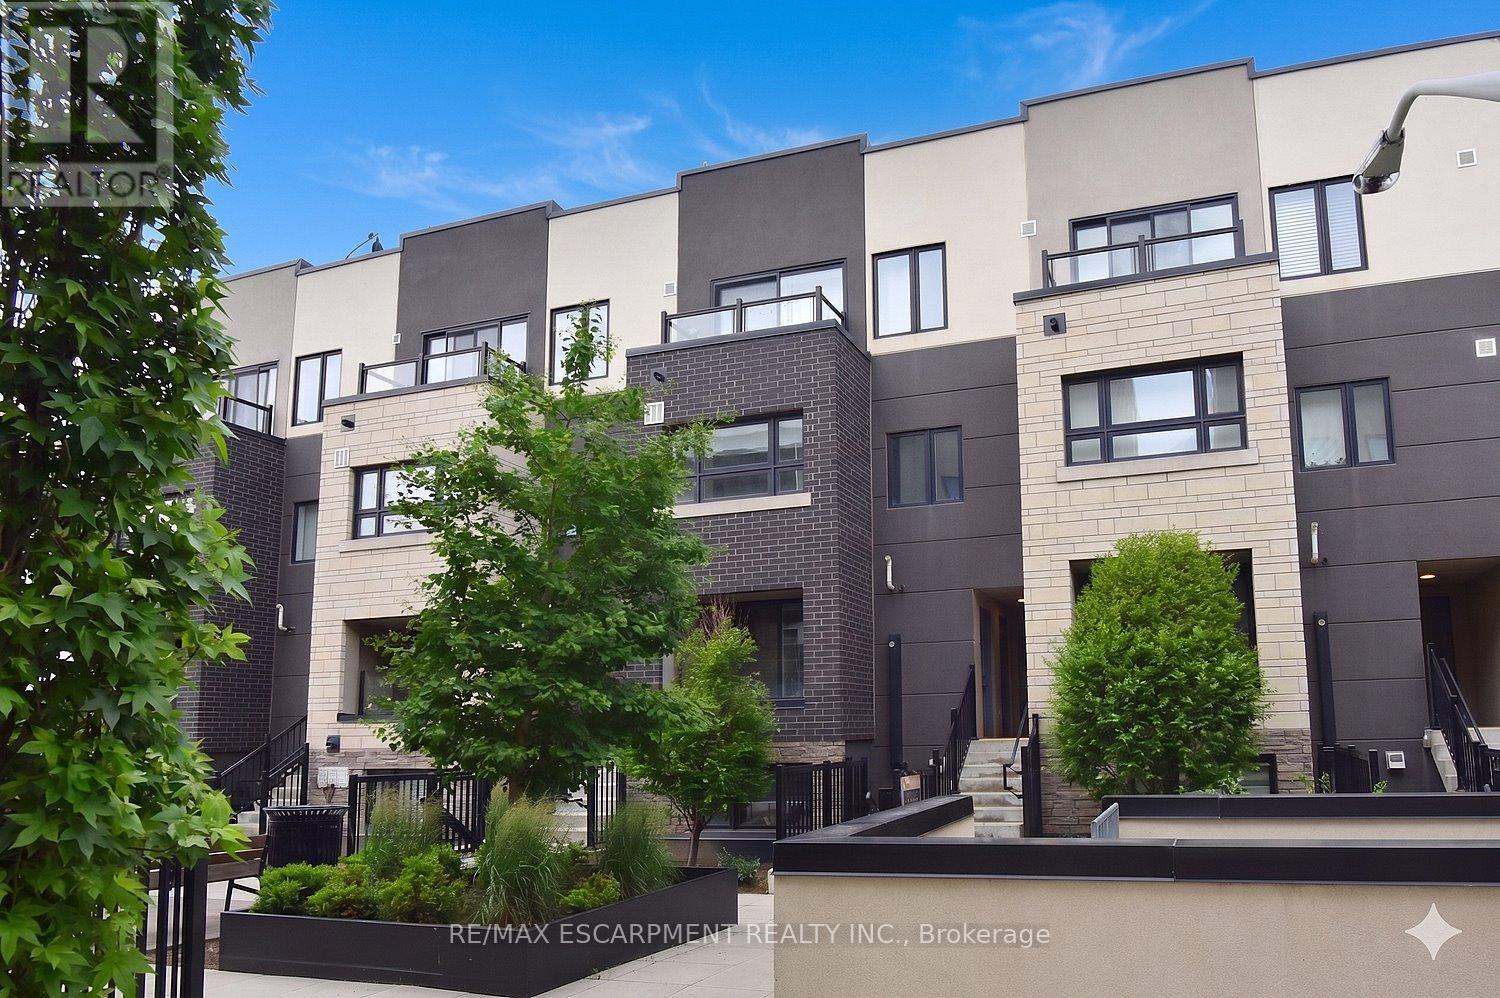
Fabulous contemporary 3-level townhouse. Just a stone's throw away from the Go station and minutes todowntown. Quick, convenient highway access. 1085 sq ft plus a spacious(220 sq ft) rooftop terrace withfabulous summer sunsets. Modern Open Concept main level with laminate wood flooring throughoutliving, dining & kitchen. Kitchen updates; quartz countertops, large island with breakfast bar & chicsubway tile backsplash. Newer SS stove & dishwasher. New(2025) powder room vanity. Upper levelfeatures 2 bedrooms and 4pc main bath. Well cared for and freshly painted - Don't delay. NOTE: Waterheater, boiler, A/C, air handler are all new 2026(approx $269 per month) (id:61194)
Kitchener, Ontario
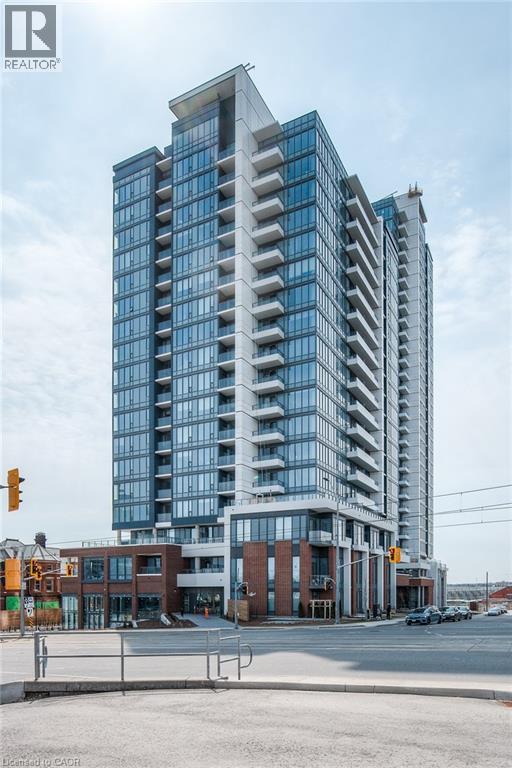
Welcome to Station Park Condos in Kitchener, where modern living meets everyday convenience. This well-maintained 1-bedroom, 1-bathroom unit offers a comfortable and functional layout, ideal for first-time buyers, professionals, or investors. The open-concept living and dining area is bright and welcoming, with floor-to-ceiling windows that bring in plenty of natural light and offer city views. The kitchen is thoughtfully designed with quality appliances, ample counter space, and plenty of storage. The bedroom is spacious and practical, featuring durable solid-surface flooring and generous closet space. A clean, modern bathroom completes the unit. Residents of Station Park enjoy access to a wide range of amenities, including a dog park, outdoor amphitheater, shared workspaces, an outdoor fitness area, and green spaces to relax or socialize. Conveniently located close to transit, shops, dining, and downtown amenities, this condo offers an excellent opportunity to own in one of Kitchener’s most popular developments. (id:61194)
Parry Sound, Ontario
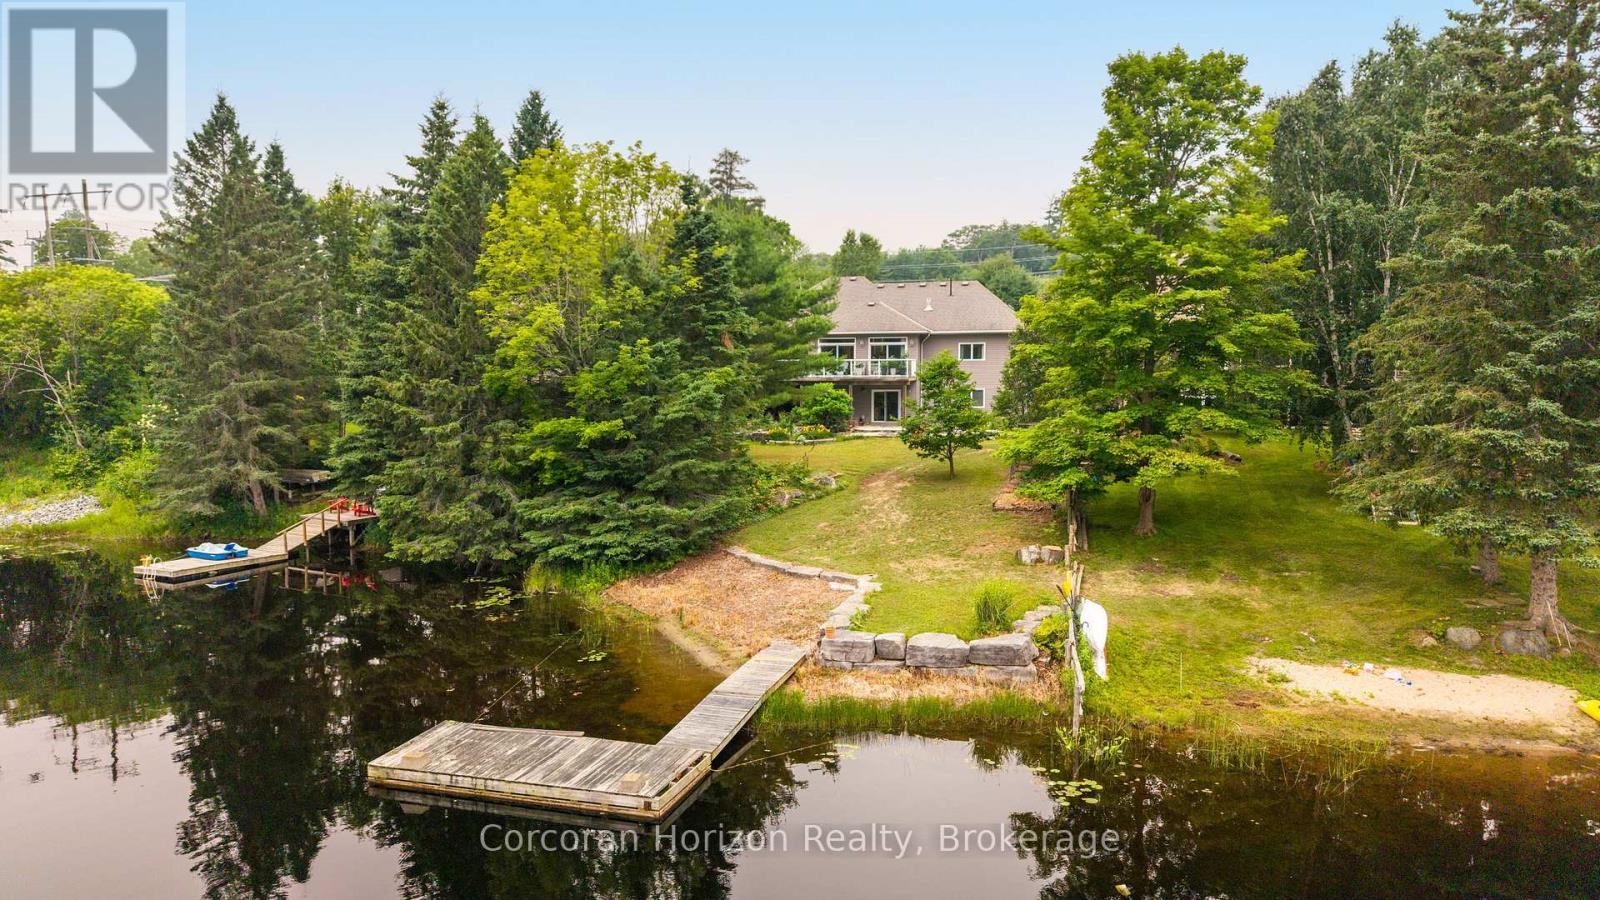
Step inside this rare offering; a centrally located, luxury waterfront home boasting 5 bedrooms, 3.5 bathrooms, and nearly 5,000 square feet of beautifully finished living space along the picturesque Seguin River. Thoughtfully designed across two levels, this custom-built home features a full-height walkout lower level complete with a second kitchen, spacious family room, private office, and versatile flex room, making it ideal for multi-generational living, guests, or entertaining. At the heart of the home, the grand kitchen is equipped with stainless steel appliances, including a flat-top stove, wall oven, and built-in microwave. From the expansive 8 feet by 4 foot island, enjoy uninterrupted sight lines through the dining and living areas, all framed by peaceful, private views of the river. Both family rooms enjoy the warmth of propane fireplaces as well as the separate dining room. The walkout lower level opens to a gently sloping lawn leading directly to the waterfront, where your private dock awaits for endless days of boating, paddling, swimming, or simply relaxing by the water's edge. A circular driveway and an attached oversized double-car garage offers ample space for vehicles, recreational equipment, and additional storage/workshop. Offering the perfect balance of luxury, functionality, and an unbeatable waterfront lifestyle, this exceptional property combines the tranquility of riverfront living with the convenience of being just minutes from town and everyday amenities. This is a truly remarkable place for your family to call home. (id:61194)
Gravenhurst, Ontario
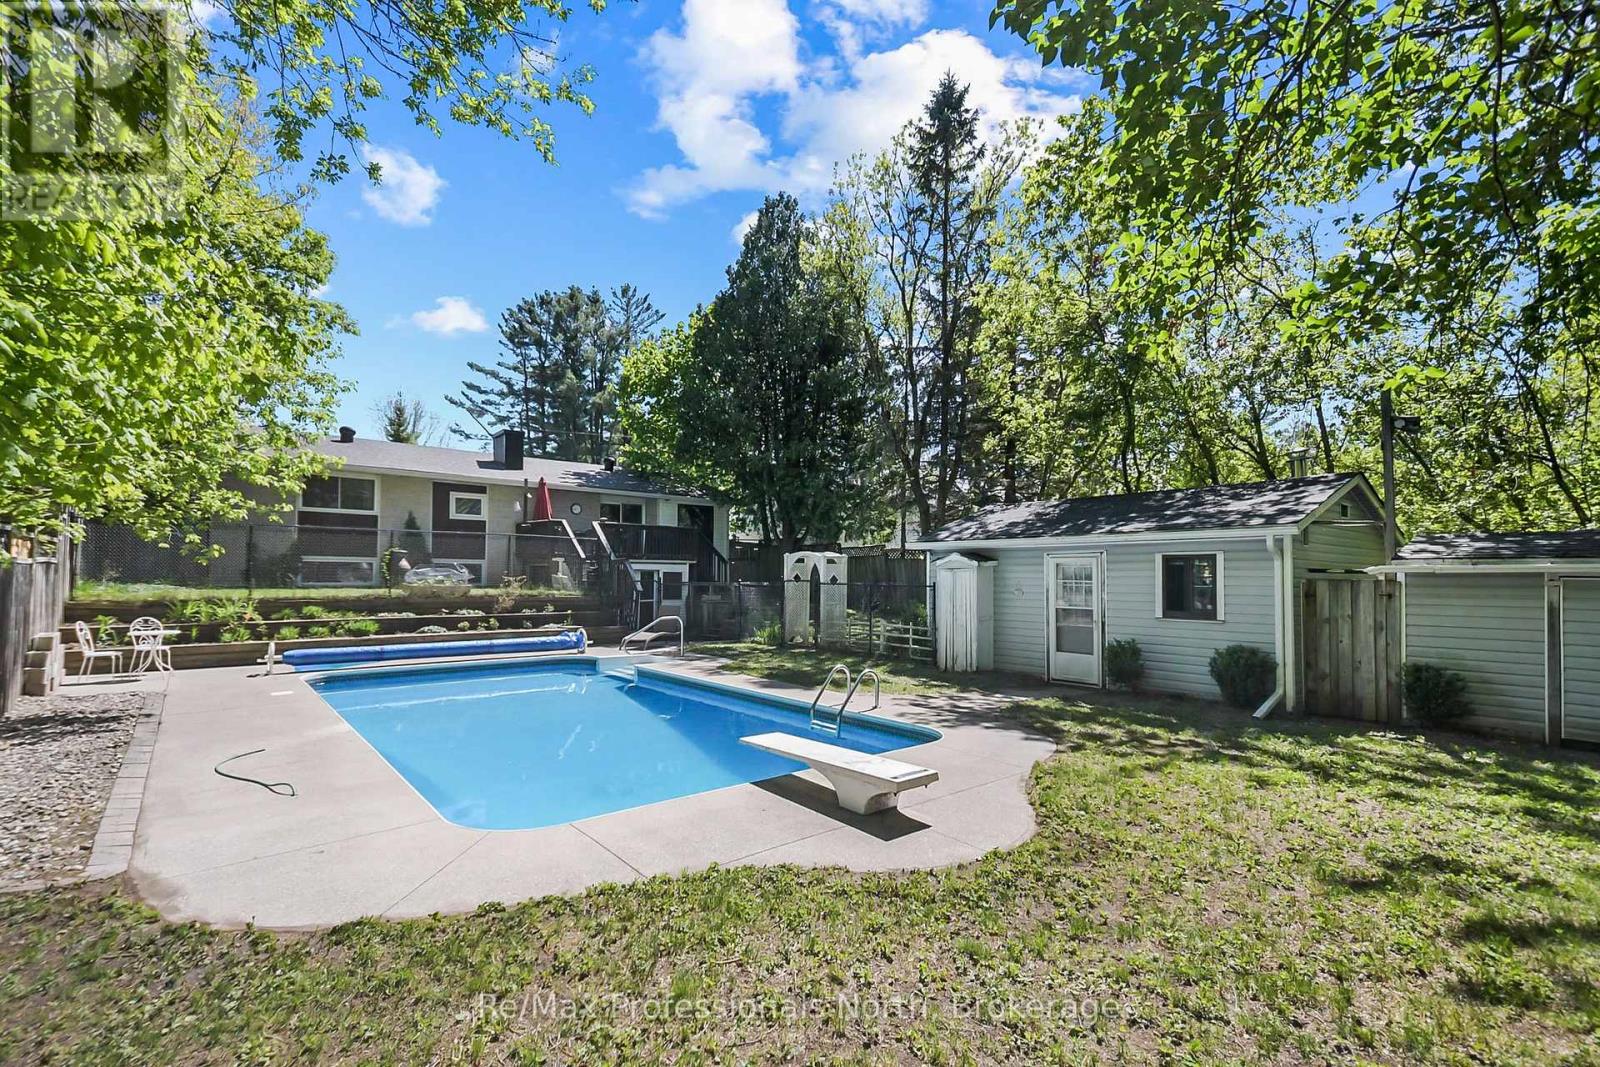
Welcome to this well-maintained raised bungalow, ideally located on a quiet street in one of Gravenhurst's established neighbourhoods. Set on an oversized 66' x 175' (0.26-acre) lot surrounded by mature trees, this property offers exceptional privacy while being just a short walk to downtown Gravenhurst, parks, schools, trails, and the sandy beaches of Lake Muskoka. The backyard is your own private oasis, featuring a spectacular 8-foot-deep inground pool with diving board, sunny southern exposure, spacious entertaining deck, and a large, fully fenced yard with plenty of room for children, pets, gardening, and outdoor gatherings. A generous pool house offers endless possibilities as a gym, games room, studio, or relaxing retreat. With over 2,000 sq. ft. of finished living space, this 2+1 bedroom, 2-bathroom home offers a functional layout for families, retirees, or multigenerational living. The bright main level features spacious living areas, three fireplaces, and an energy-efficient ductless mini-split for year-round comfort. The fully finished walkout basement offers excellent flexibility with a separate kitchen area, private entrance, additional bedroom, full bathroom, and abundant living space, making it ideal for an in-law suite, extended family, or potential rental income. A screened-in lower-level sunroom with a hot tub (as is, where is) creates the perfect space to relax in every season. Additional features include full municipal services, a covered carport, paved driveway, and a detached storage building with roll-up steel door providing easy backyard access. Recent updates include new flooring, interior paint, chain-link fencing, eavestroughs, ceiling fans, pool equipment, and new shingles on the pool house and shed. Offering privacy, recreation, and an unbeatable walkable location, this exceptional property is the perfect place to enjoy the Muskoka lifestyle year-round! (id:61194)
Kearney, Ontario
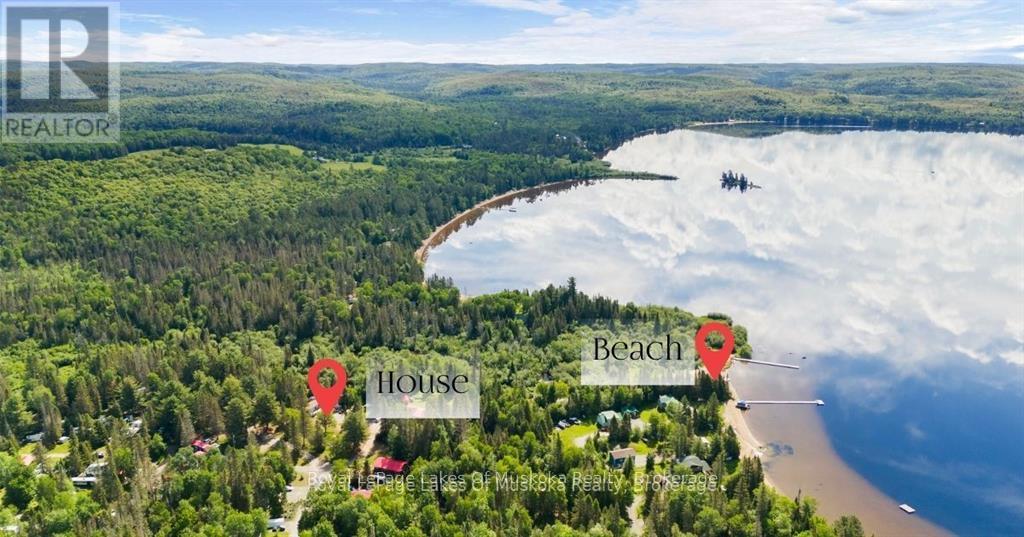
This is year-round living on Sand Lake - not a seasonal trailer, not a three-season cottage. One of only 11 homes in the resort approved for full-time, 12-month use, and it sits on the largest lot on the property. The home has one bedroom, one bathroom, and an open concept living room and dining area. A sunroom at the back brings in light year-round, and a large front deck looks out onto the shared playground - ideal if you have kids or grandkids. The mini split keeps you comfortable through every season, and there's parking for six vehicles. Outside, three sheds give you plenty of storage for toys, tools, and seasonal gear. The beach is a two-minute walk from your front door - 268 feet of sandy, south-facing shoreline that gets sun all day long. Sand Lake itself is a gem - sandy bottom with a very gradual drop-off that's perfect for young swimmers, and it connects directly into Kearney by boat. The resort has a beach volleyball court, basketball court, and a restaurant on site that opens for the summer months. ATV and snowmobile trail access is right nearby, so you're riding from your door in every season. There are no visitor fees, so friends and family come and go without the hassle you get at other resorts. The monthly fee of $600 covers hydro, water, septic, road maintenance, and taxes - one payment, no surprises. You live here full time, you enjoy the lake full time, and you're not packing up when the snow flies. If you've been looking for a year-round spot on the water without the waterfront price tag, this is one of the more complete setups you'll find. (id:61194)

Centre Wellington, Ontario
Fabulous updated 4-bedroom custom built executive brick home, with a 32'x26' heated detached workshop located on large private mature treed lots on a very desirable quiet street in one of the most preferred neighbourhoods in Fergus. This home is a must see, on the main floor you have a formal living room and dining room, a 2-piece washroom, beautifully renovated, well-equipped kitchen with Thomasville cabinetry, quartz countertops, ceramic tile backsplash, and stainless appliances. From the kitchen there is access out to the large covered deck, a great space to sit and relax out of the sun and entertain your family or guests. On the main floor there is also a large bright sunken family room with a vaulted ceiling and a wood burning fireplace. From the main floor there is also access to the oversize 2 car attached garage. Upstairs there are 4 bedrooms, the primary has a 4-piece ensuite and walk through closet, there is also a 5-piece main bathroom, renovated laundry room, and a home office overlooking the family room. Head down to the finished basement and you will love the huge rec-room, the large home gym, cold cellar and various storage areas. This property has lots of driveway parking as well as additional parking for your trailer, boat or toys, as well as the covered deck, a patio area with gazebo, lots of privacy and the very attractive heated detached workshop, perfect for the car enthusiast, contractor or hobbyist. Recent improvements include windows, renovated kitchen, renovated laundry room, flooring, roof, shingles, fascias, soffits and downspouts, furnace and more. (id:61194)
Oakville, Ontario
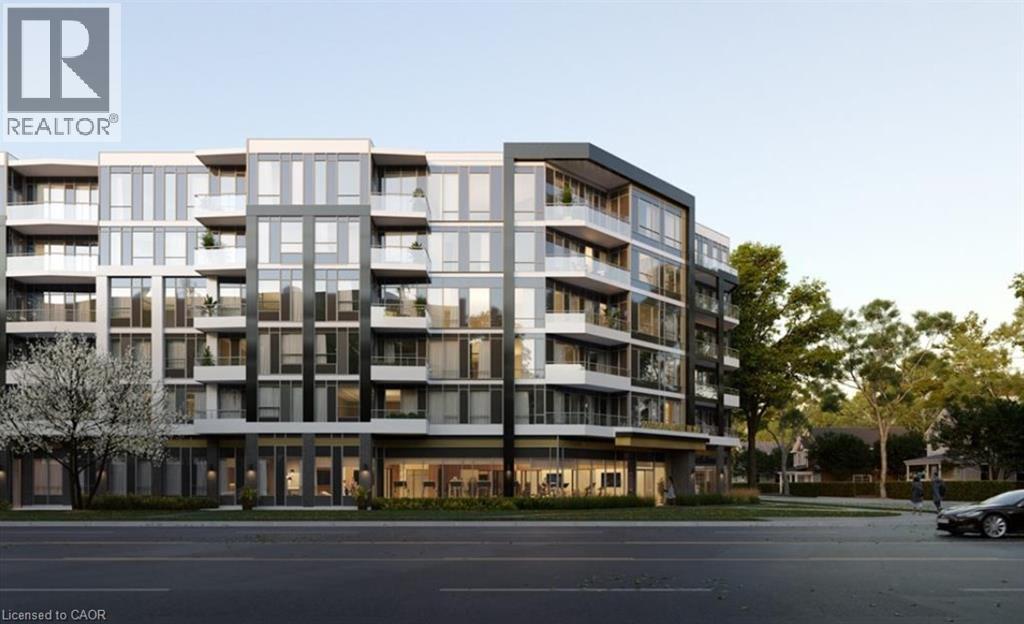
Welcome to the luxurious Saw Whet Condominiums! This 2-bed, 2-bath, located in a smoke free building, offers modern upgrades, with 10' ceilings and large windows, letting in tons of natural light. The kitchen provides sleek built-in appliances and an open concept island, excellent for entertaining. On the north side of your unit you will find a den, your first bedroom, in-suite laundry and your main bathroom. On the south side of this expansive unit is your primary bedroom, offering a stunning ensuite with walk-in shower, and finally sliding door acess to your 50 sf balcony. You will also have access to your very own exclusive-use private roof-top terrace, with electrical, gas, and water lines available. Also included - 1 underground parking spot with EV charger, 1 storage locker, and 1.5GB High Speed Internet. Conveniently located close to highway access and just steps to Bronte Creek Provincial Park - what more could you need! Building amenities include: Concierge, Gym/Yoga Studio, Co-Working Space, Party Room, Pet Wash Station, Bike Storage, 1 Valet System, Kite Electric Car Rental Serivce, Secure Parcel Room, and Visitor Parking. (id:61194)
Hamilton, Ontario
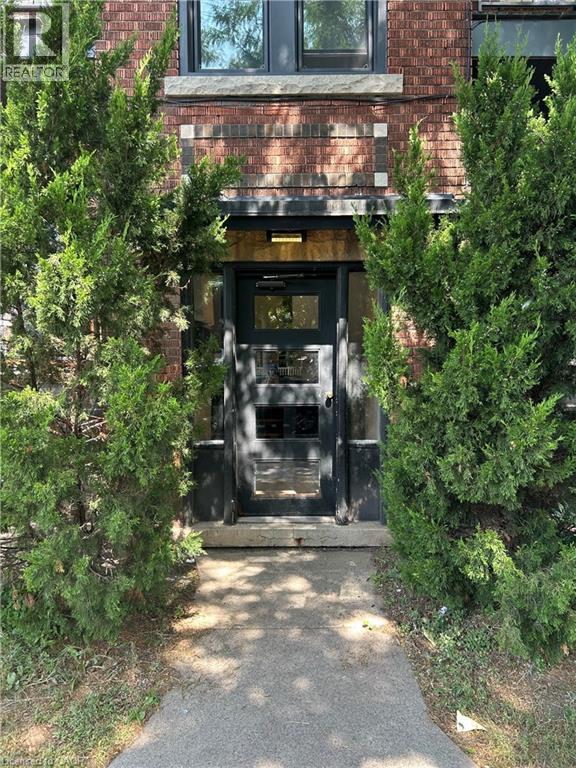
Welcome to this bright and inviting 2-bedroom, 1-bathroom unit for lease in the sought-after Crown Point neighbourhood! This spacious unit features a large living/dining area with plenty of room to relax and entertain, complemented by tons of natural light throughout. Step outside onto the impressive south-facing 12' x 9' balcony, the perfect spot to enjoy your morning coffee, unwind after a long day, or soak up the sunshine. The unit also includes 1 parking spot and convenient onsite coin-operated laundry. Located in the vibrant Crown Point community, you'll be close to local shops, restaurants, cafés, parks, transit, and everyday amenities. Available immediately! Don't miss your opportunity to make this bright and spacious unit your new home! (id:61194)
Stoney Creek, Ontario
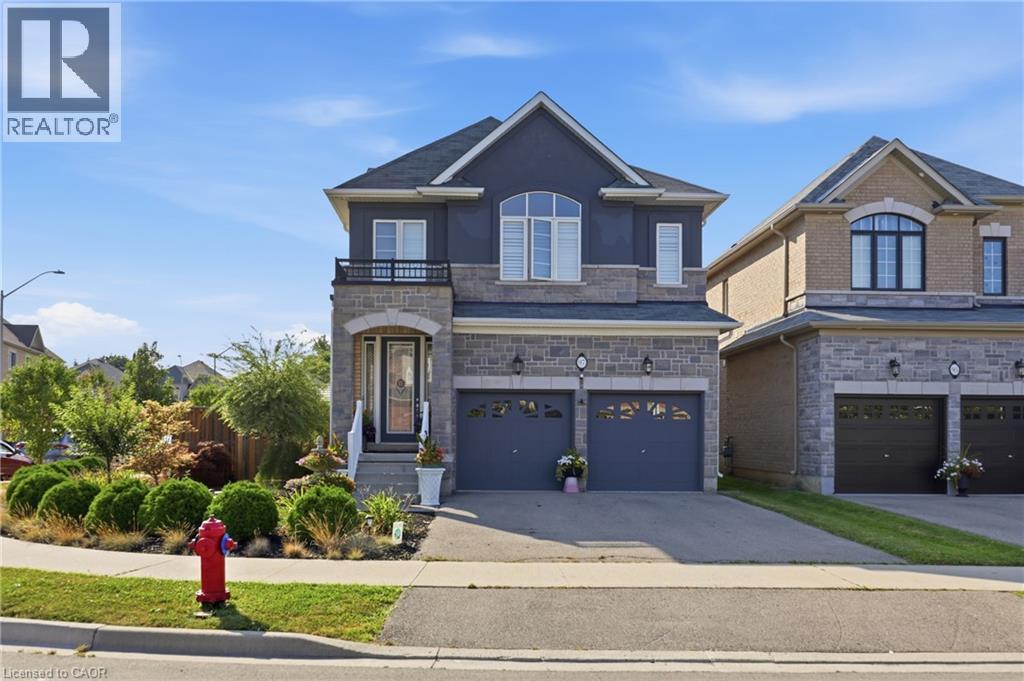
Exceptional spacious home featuring 4 bedrooms plus a spacious media room, 3 bathrooms, and a remarkable backyard retreat, situated on a desirable corner lot in Stoney Creek Mountain. The main floor features a generous open-concept layout with a stunning designer kitchen, formal dining area, and spacious living room. The upper level offers four large bedrooms, including a generous primary suite with a walk-in closet and private ensuite. A spacious media room provides additional flexible space for a home office, library, gaming area, or other personal use. The backyard is a true highlight, featuring a beautiful pond with a footbridge, gazebo, and hot tub. A tranquil and private outdoor space perfect for relaxing or entertaining. Two parking spaces are included — one in the garage and one in the driveway. Ideally located close to schools, parks, shopping, restaurants, and major amenities, with easy access to the Red Hill Expressway and the LINC. Furnished minus exclusions. The upper tenant is responsible for 70% of the home's utilities. A+++ tenants only. (id:61194)
Guelph, Ontario
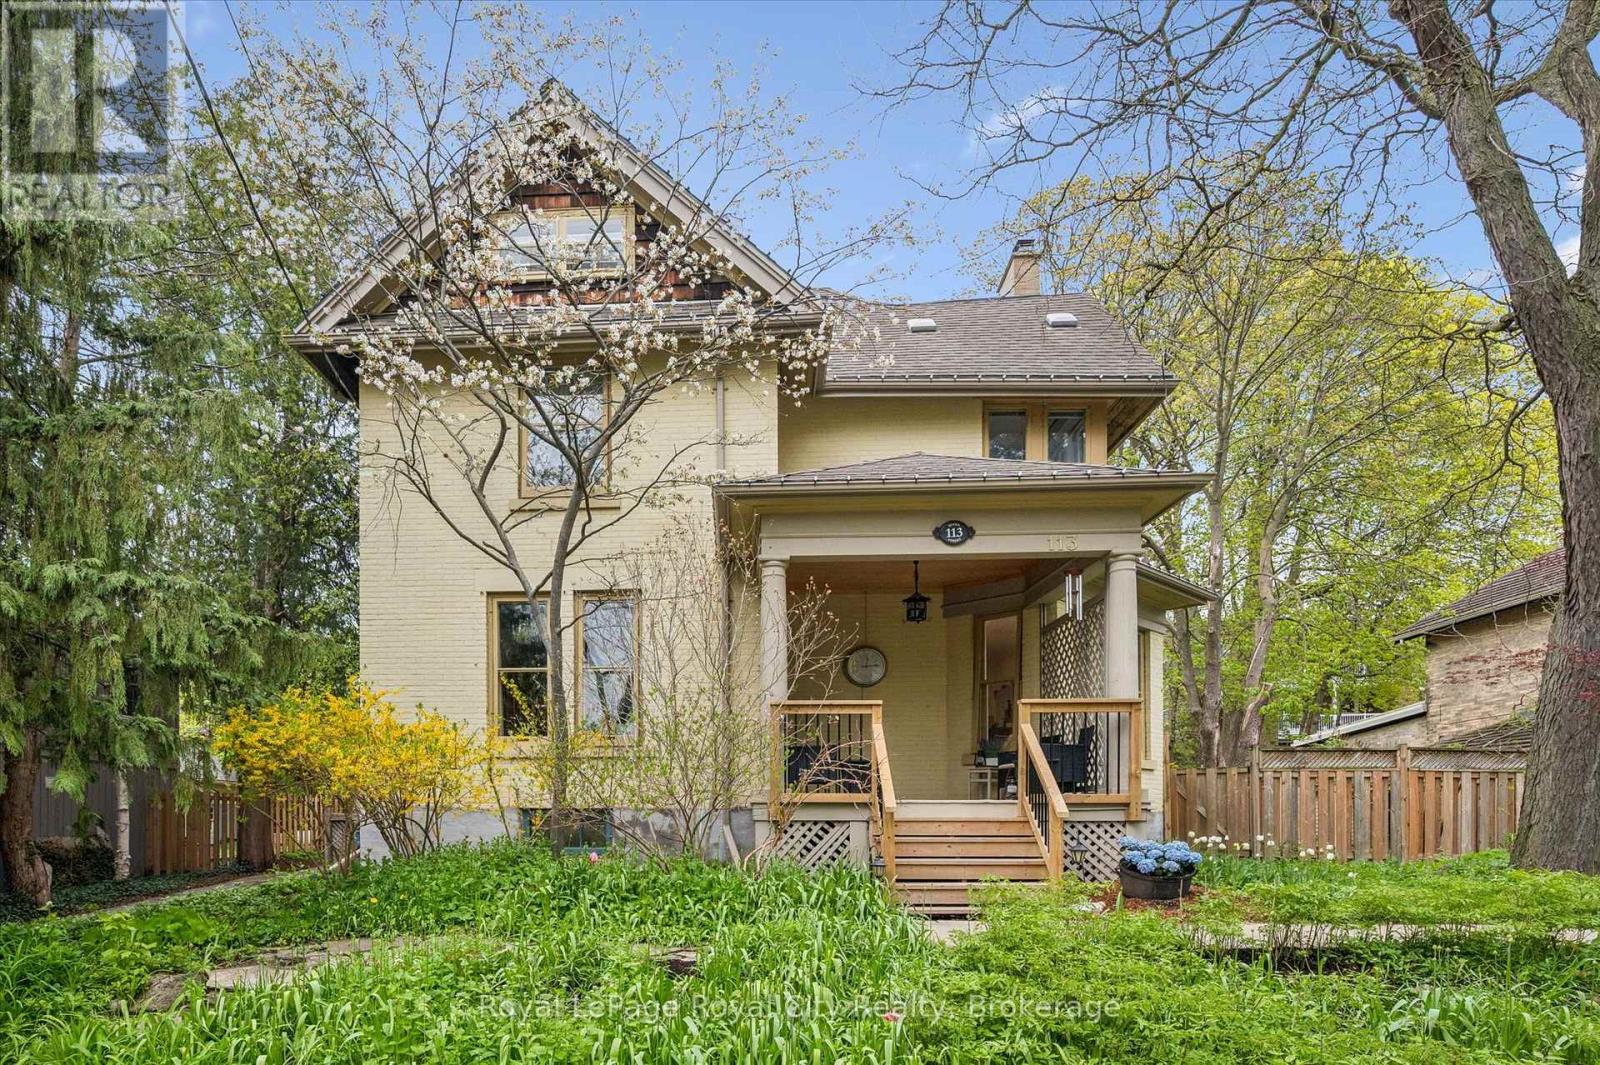
Set on a prime 72x110 lot in the highly sought-after St. George's Park/General Hospital neighbourhood, this six-bedroom, three-bathroom home combines over 3,000 sq ft of versatile living space with rare location convenience. Positioned on a welcoming, family-friendly street, the property places you within easy walking distance of downtown, top-rated schools, parks, and the hospital. The home greets you with undeniable curb appeal, framed by an expansive front porch, mature trees, and lush perennial gardens. Inside, a grand foyer featuring a classic wood staircase sets the tone for light-filled, warm interiors. The main level flows effortlessly from an oversized living room anchored by a magnificent bay window into a formal dining room designed for large-scale entertaining and holiday gatherings. At the heart of the home is a beautifully redesigned kitchen built for both busy mornings and hosting, boasting expansive prep areas, a dedicated coffee station, breakfast bar seating, and an outstanding walk-in pantry. Spanning the upper levels, six spacious bedrooms offer remarkable flexibility for multi-generational living, guest space, home studios, or dual remote work offices. The finished third-floor attic suite functions as its own private retreat, complete with a dedicated three-piece bathroom, ideal for teenagers, guests, or a quiet lounge. Throughout the residence, historic character seamlessly meets modern comfort with fresh paint, restored floors, and newly added pot lights. Out back, the grounds continue to impress with stone patio areas and deck space built for peaceful evenings and outdoor entertaining. A full basement level currently handles laundry and substantial storage, featuring a separate side entrance that provides exceptional potential for future customization. This rare property delivers an unmatched blend of space, classic elegance, and long-term potential in a premier location. (id:61194)

Wasaga Beach, Ontario
Excellent Opportunity for Homeowners, Builders & Investors! A rare opportunity to build your dream custom home on a generous 93.58 ft frontage x 157.71 ft deep lot, 164.89 ft on Back, Or explore the potential for two semi-detached homes. This is an excellent opportunity for investors and builders looking to secure a property in the heart of one of Ontario's most desirable beach communities. Ideally located in a family-friendly neighborhood in Wasaga Beach, just 5 minutes from the beach and within walking distance to daycare, shops, restaurants, Superstore, and a health clinic. Golf enthusiasts will enjoy numerous golf courses within approximately 5-20 minutes by car. Enjoy the lifestyle and year-round appeal of Wasaga Beach, renowned for having the world's longest freshwater beach. With its excellent location, generous lot size, and potential for future development, this property offers an exciting opportunity for both investment and personal use. Please Note: Building permits will not be issued until municipal services are in place. All costs associated with servicing the property are the responsibility of the purchaser. Buyers are advised to make their own inquiries directly with the Engineering Department at the Town of Wasaga Beach regarding servicing requirements, costs, and development potential (id:61194)
Oro-Medonte, Ontario
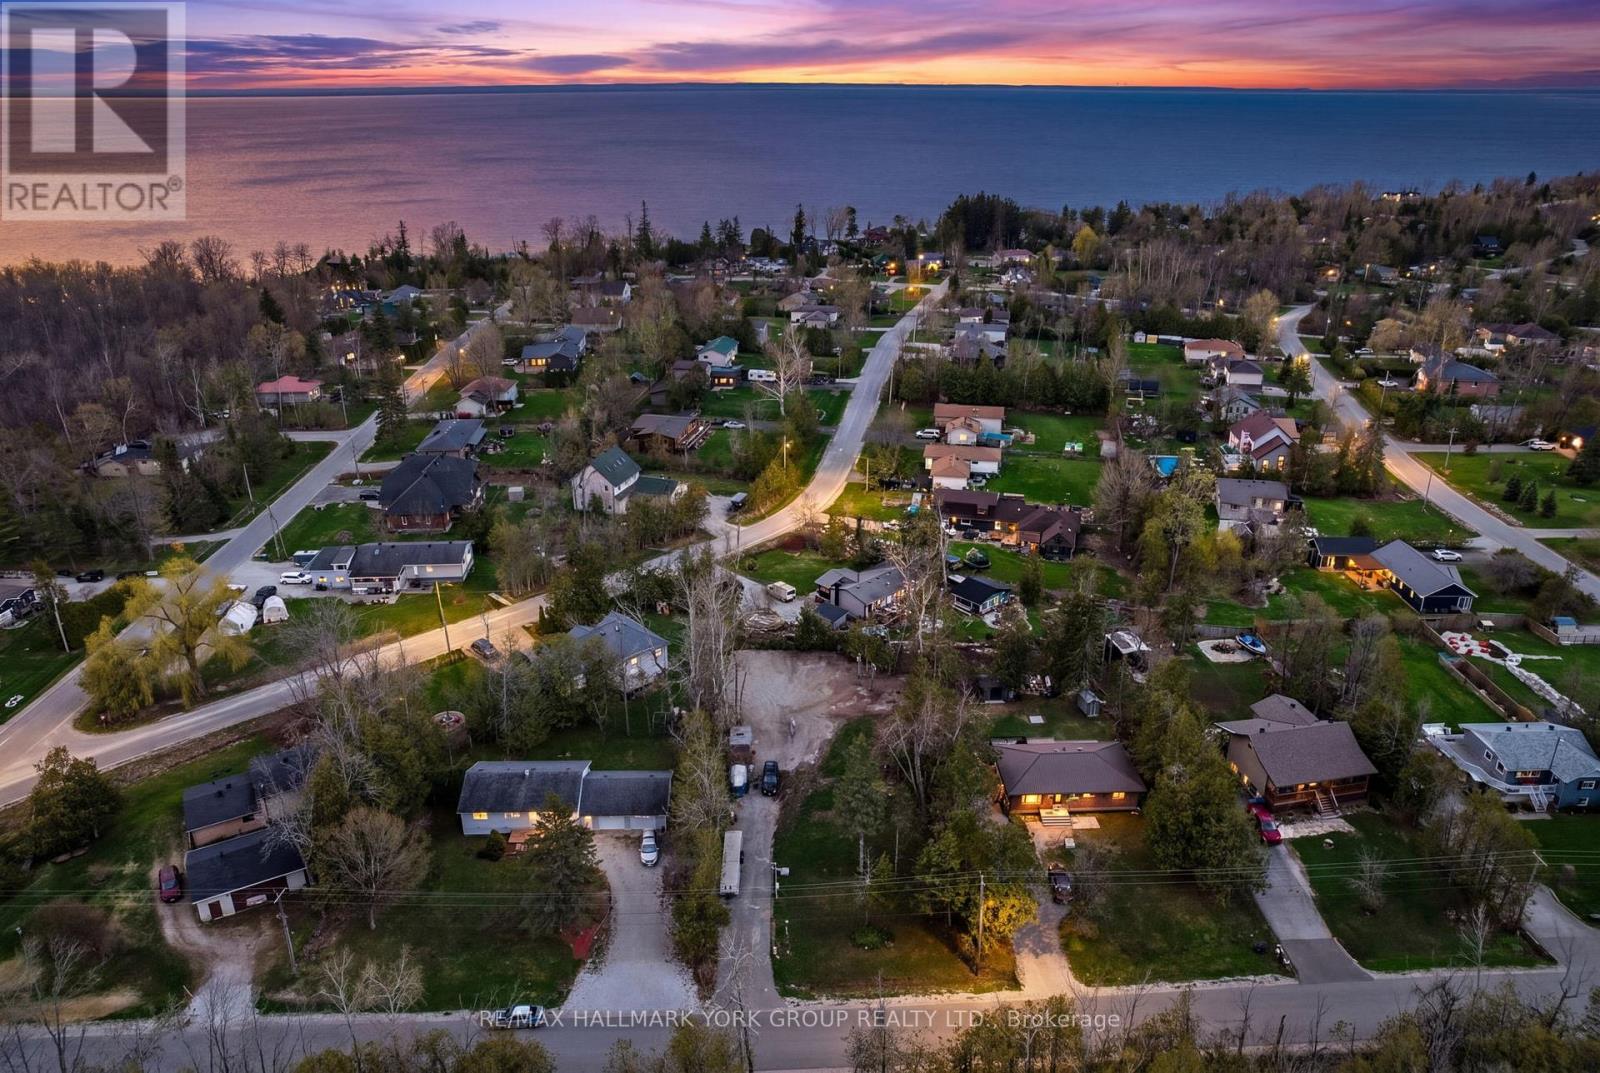
A rare opportunity to build in one of Oro-Medonte's most established lakeside communities. This 80' x 187' cleared lot in Hawkestone gives you a real head start: a 20' x 40' foundation is already in place, the driveway is in, and key services are ready to go - a 42' dug well, holding tank, hydro on the property, and gas at the lot line. Whether you're planning a full-time custom home or a four-season cottage, the heavy lifting on site preparation is largely done. The setting is what makes this lot stand out. You're minutes from the shores of Lake Simcoe and two well-loved area beaches, De La Salle Beach and Bass Lake Provincial Park. Trehaven Golf & Country Club is under 2 km away, Hawkestone Community Hall (playground, rink, sports court, community centre) is an easy walk, and Horseshoe Valley Resort - skiing, golf, mountain biking, and spa - is a short drive. Burl's Creek Event Grounds brings major concerts and signature events to the area each year, adding real character to the surrounding community. Families benefit from the East Oro PS and Twin Lakes SS catchments, with quick access to Highway 11 and the amenities of both Orillia and Barrie within roughly 15-20 minutes. Zoned SR. Buyers are to satisfy themselves regarding intended use, permits, and approvals. (id:61194)
Barrie, Ontario
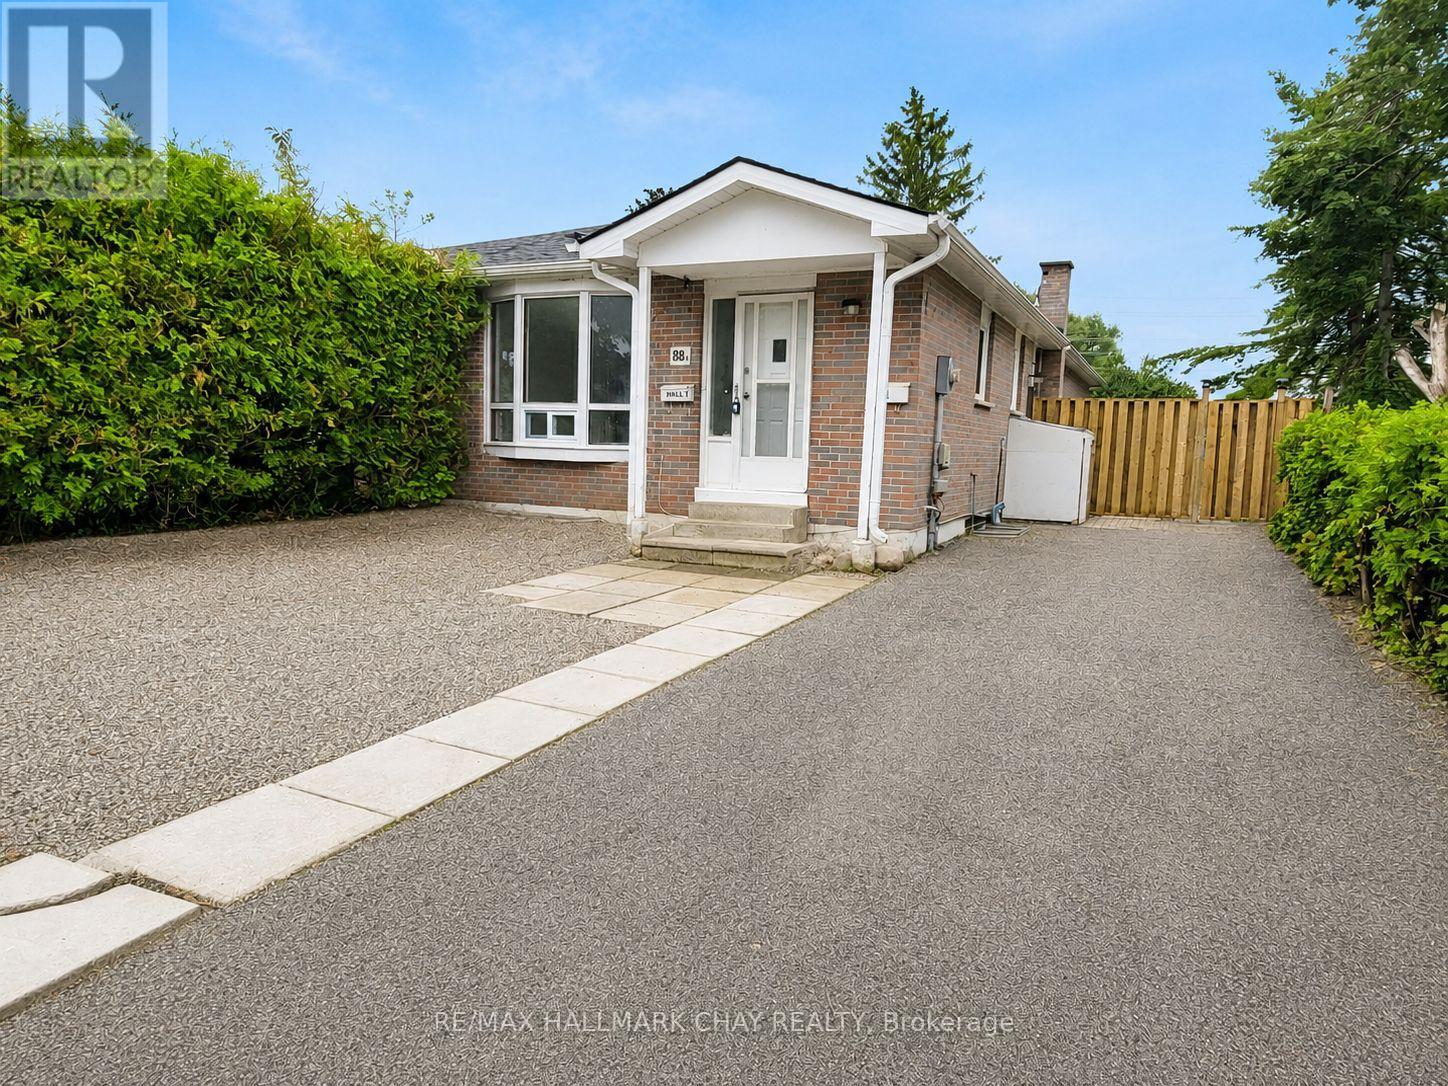
4-Bedroom Main-Floor Rental | Incredible Barrie Location | Available Immediately. Spacious 4-bedroom, 1-bath rental occupying the main floor of a bungalow in an incredibly convenient Barrie location. Available for immediate occupancy upon successful application and approval.The location is a standout, with Royal Victoria Regional Health Centre (RVH), Georgian College and Highway 400 access just minutes away. Shopping plazas, grocery stores, restaurants, transit, services and everyday amenities are all nearby, making this an ideal location for convenient day-to-day living and easy access throughout Barrie and beyond.The unit offers four bedrooms, a full bathroom, bright kitchen with ample cabinetry and counter space, in-suite laundry and a practical main-floor layout. $2,500/month including utilities* Rental application, credit report, proof of income and/or employment and references are required. First and Last Month's rent required upon acceptance. Tenant insurance is required prior to occupancy. (id:61194)
Barrie, Ontario
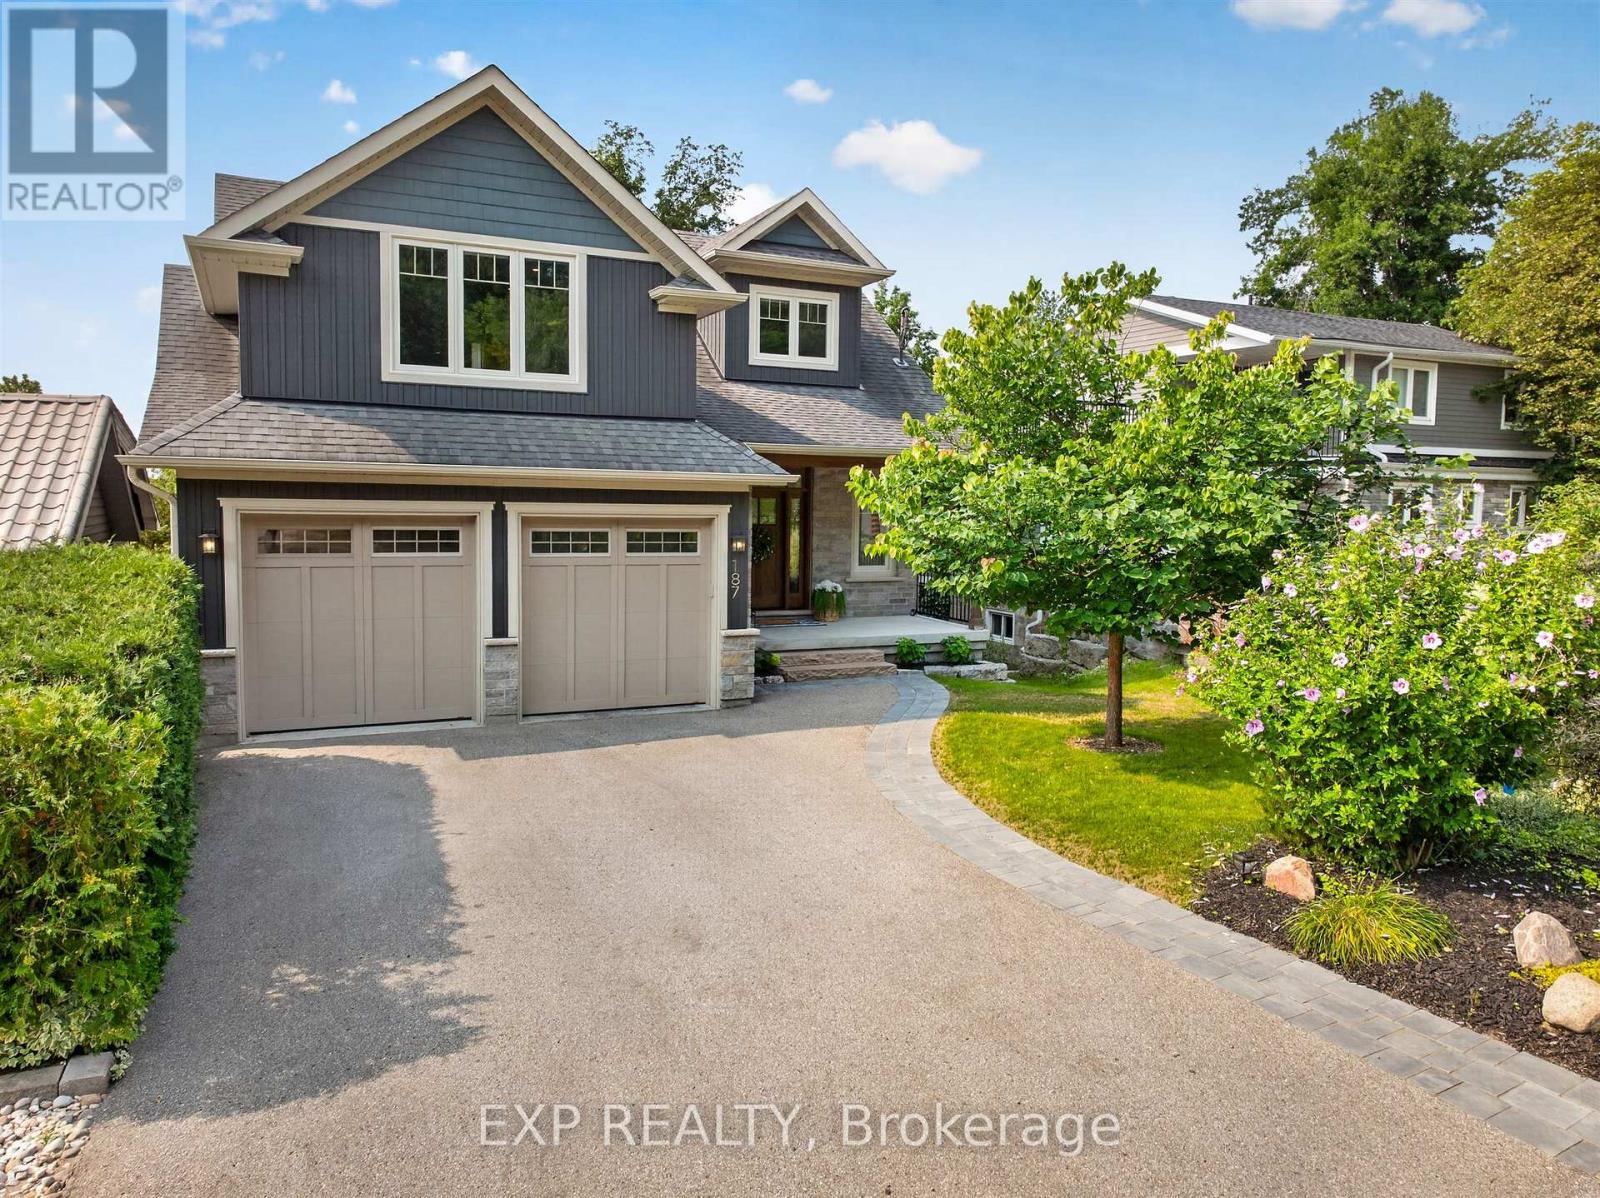
Welcome to this beautifully renovated, turnkey home in Barrie, ideally located close to the water! From the moment you arrive, the inviting front porch and beautifully landscaped yard create a warm and welcoming first impression. Extensively renovated throughout, this home combines thoughtful design with everyday comfort, featuring custom-built cabinetry and closets in the entryway, primary bedroom, basement, and laundry/storage areas, along with a beautifully updated powder room. The spacious kitchen features a gas stove, quartz countertops, and abundant storage, including a generous pantry, making it both beautiful and functional for everyday living and effortless entertaining. The combined dining area enjoys lovely seasonal water and greenery views. The living area opens onto a balcony with an automatic retractable awning, creating an effortless connection to the outdoors. Upstairs, the versatile family room is ideal for family gatherings and movie nights, or can easily be used as a home office or gym. The primary bedroom features large windows, custom cabinetry, and a luxurious 4-piece ensuite with a spa-inspired soaker tub. The finished basement offers 9-foot ceilings, a Murphy bed, heated floors in the recreation room and bathroom, and a fully finished laundry/storage area. A walkout leads to the private patio, complete with a 16-foot retractable awning, perfect for entertaining or relaxing outdoors. With 200-amp electrical service and extensive updates throughout, this home is truly move-in ready. Just steps from a serene lakeside walking trail and minutes from schools, restaurants, highways, amenities, and the public beach, this home offers a wonderful balance of style, comfort, and convenience. (id:61194)
Barrie, Ontario
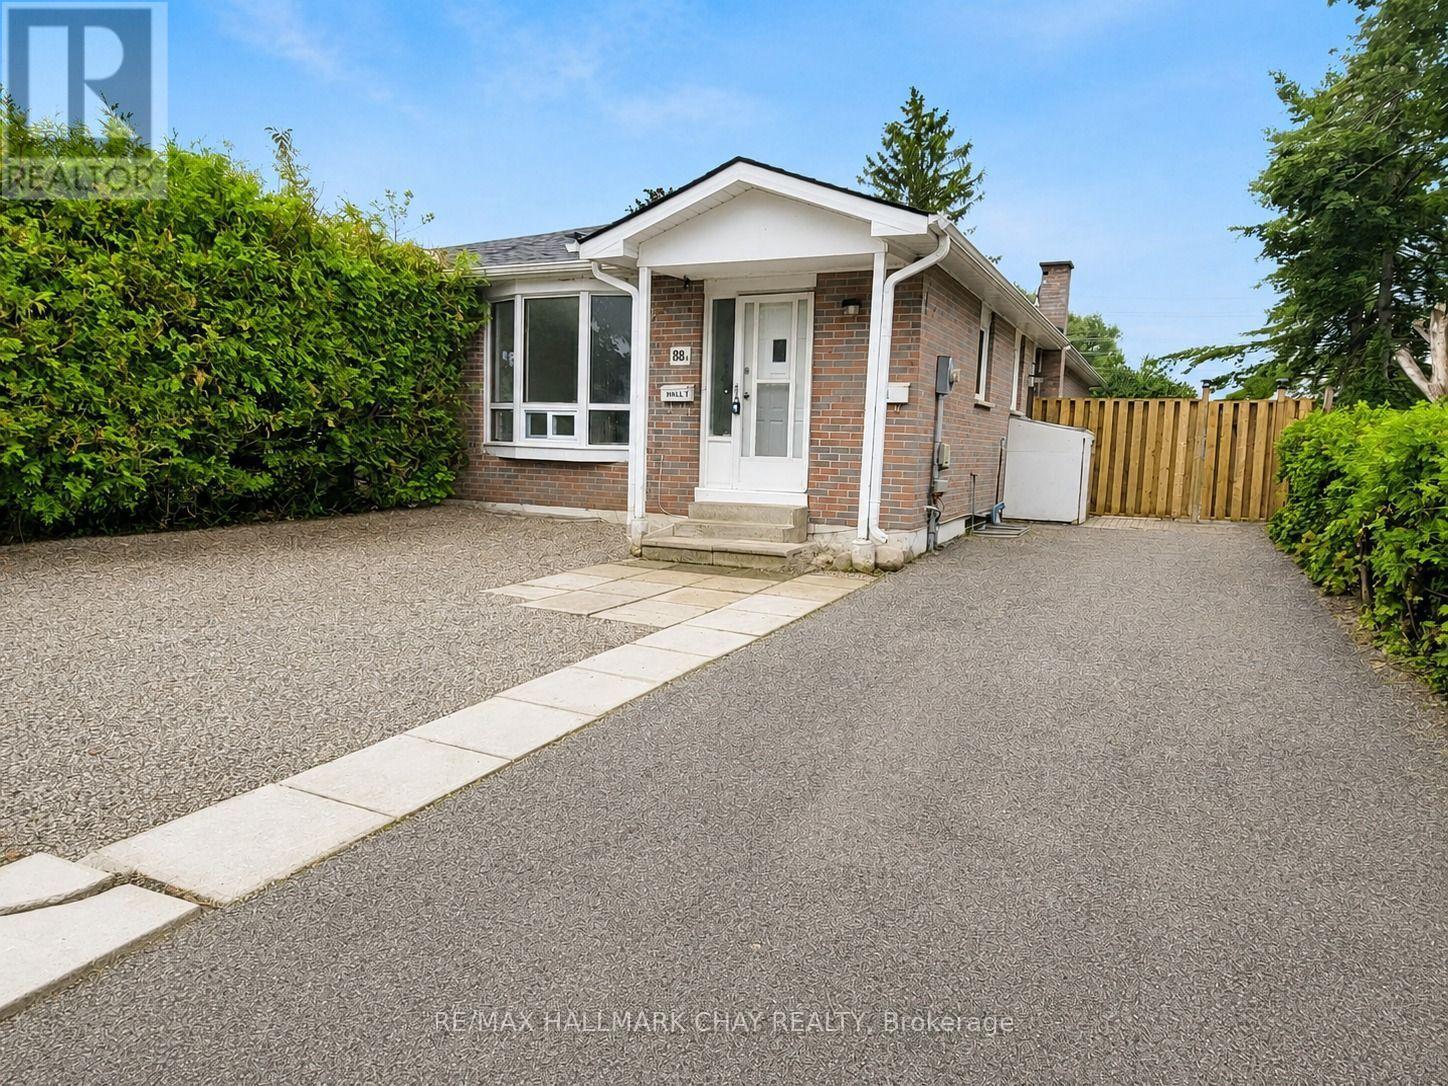
Surprisingly spacious and bright. Well allocated and sized-bedrooms. No carpet. Laundry in unit for convenience. Conveniently located in Barrie's established Grove East neighbourhood, this four-bedroom apartment offers strong value with a private entrance, ensuite laundry, one parking space and access to a fully fenced, low-maintenance backyard. The practical layout supports comfortable everyday living in a well-connected location, just minutes from Georgian College, Royal Victoria Health Centre, shopping, restaurants, schools, parks, public transit and Highway 400. Immediate occupancy is available. Applicants are required to provide a completed rental application, full credit report, proof of income or employment, references and government-issued identification. First and last month's rent and tenant insurance are required. $2000 inclusive* (id:61194)
Georgian Bay, Ontario
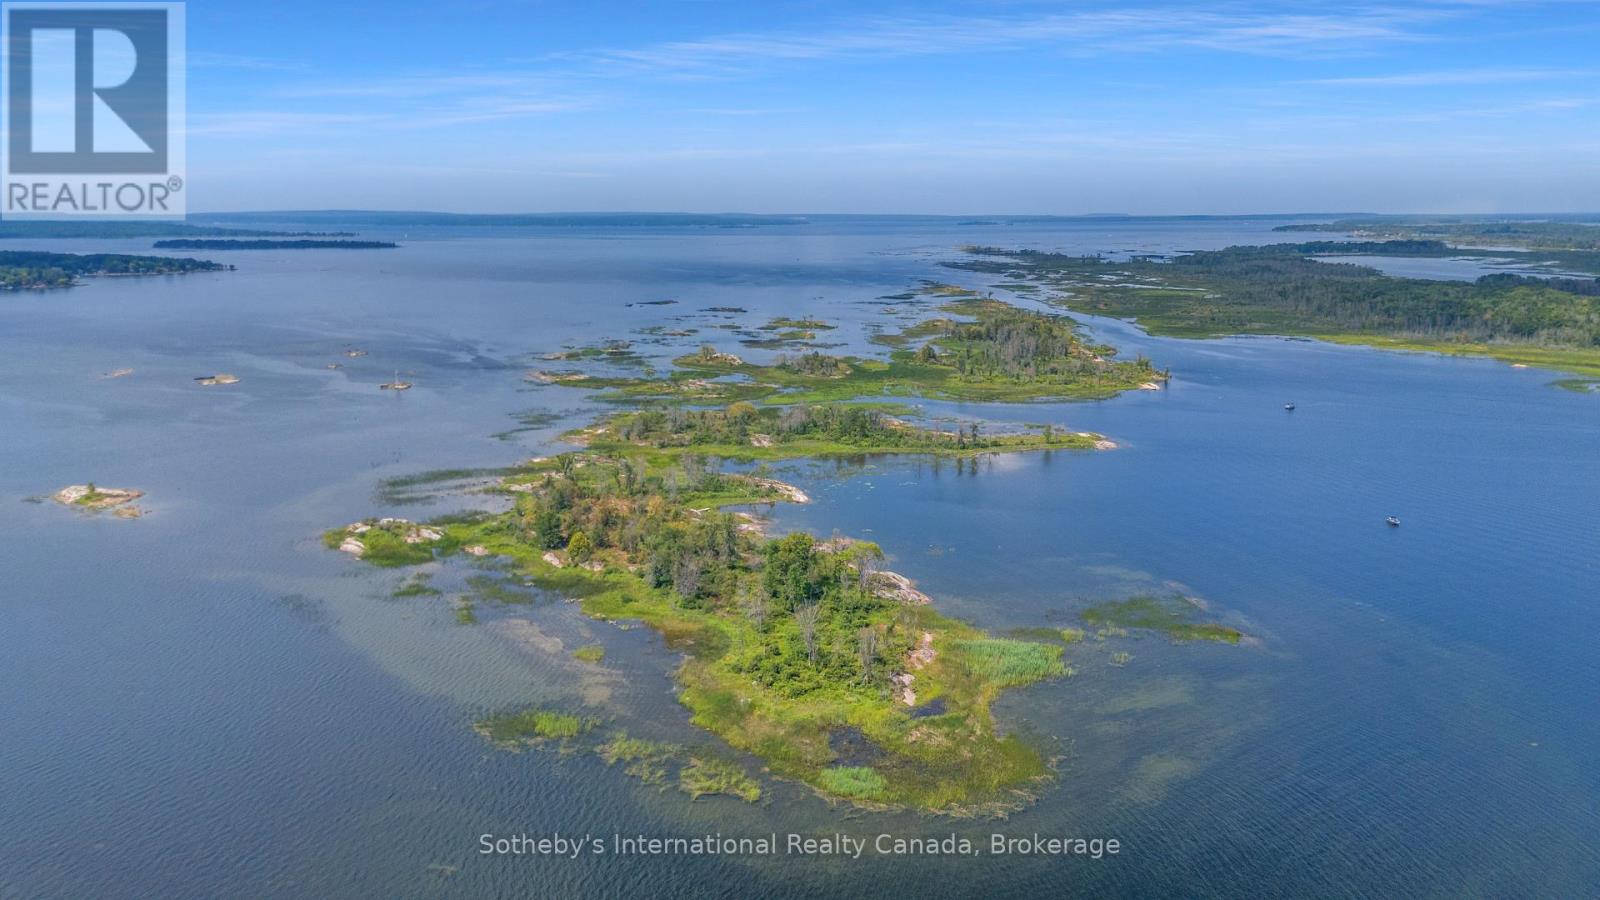
BOAT ACCESS ONLY. Imagine owning your own private island archipelago on iconic Georgian Bay. Spanning three private islands, more than 9 acres, and over 6,100 feet of pristine shoreline, this remarkable property presents an opportunity rarely found in Ontario cottage country.The main island offers the ideal setting to design and build your custom Georgian Bay retreat, while the two adjoining islands remain natural extensions of the property-perfect for exploring, swimming, picnics, spectacular sunsets, or simply enjoying the privacy and beauty of your own untouched landscape.Towering pines, windswept granite shorelines, sheltered bays, and panoramic water views create an unforgettable setting. Wander your own islands, launch a kayak from a quiet cove, relax on sun-warmed granite, or discover a new favourite place to watch the sun set over Georgian Bay.Located just a five-minute boat ride from Highway 400 access and only 1.5 hours north of the GTA, this property offers the rare combination of exceptional privacy and convenience. Boat to nearby restaurants, marinas, stores, and LCBO locations, then return to the peace and solitude of your own islands. Golf courses, hiking trails, ski resorts, and OFSC snowmobile trails are all within easy reach, making this an exceptional four-season destination.Create a private family retreat to enjoy for generations or invest in one of Georgian Bay's most unique waterfront offerings. Buyer is responsible for Lot Levees and Development fees upon applying for a building permit. (id:61194)
Collingwood, Ontario
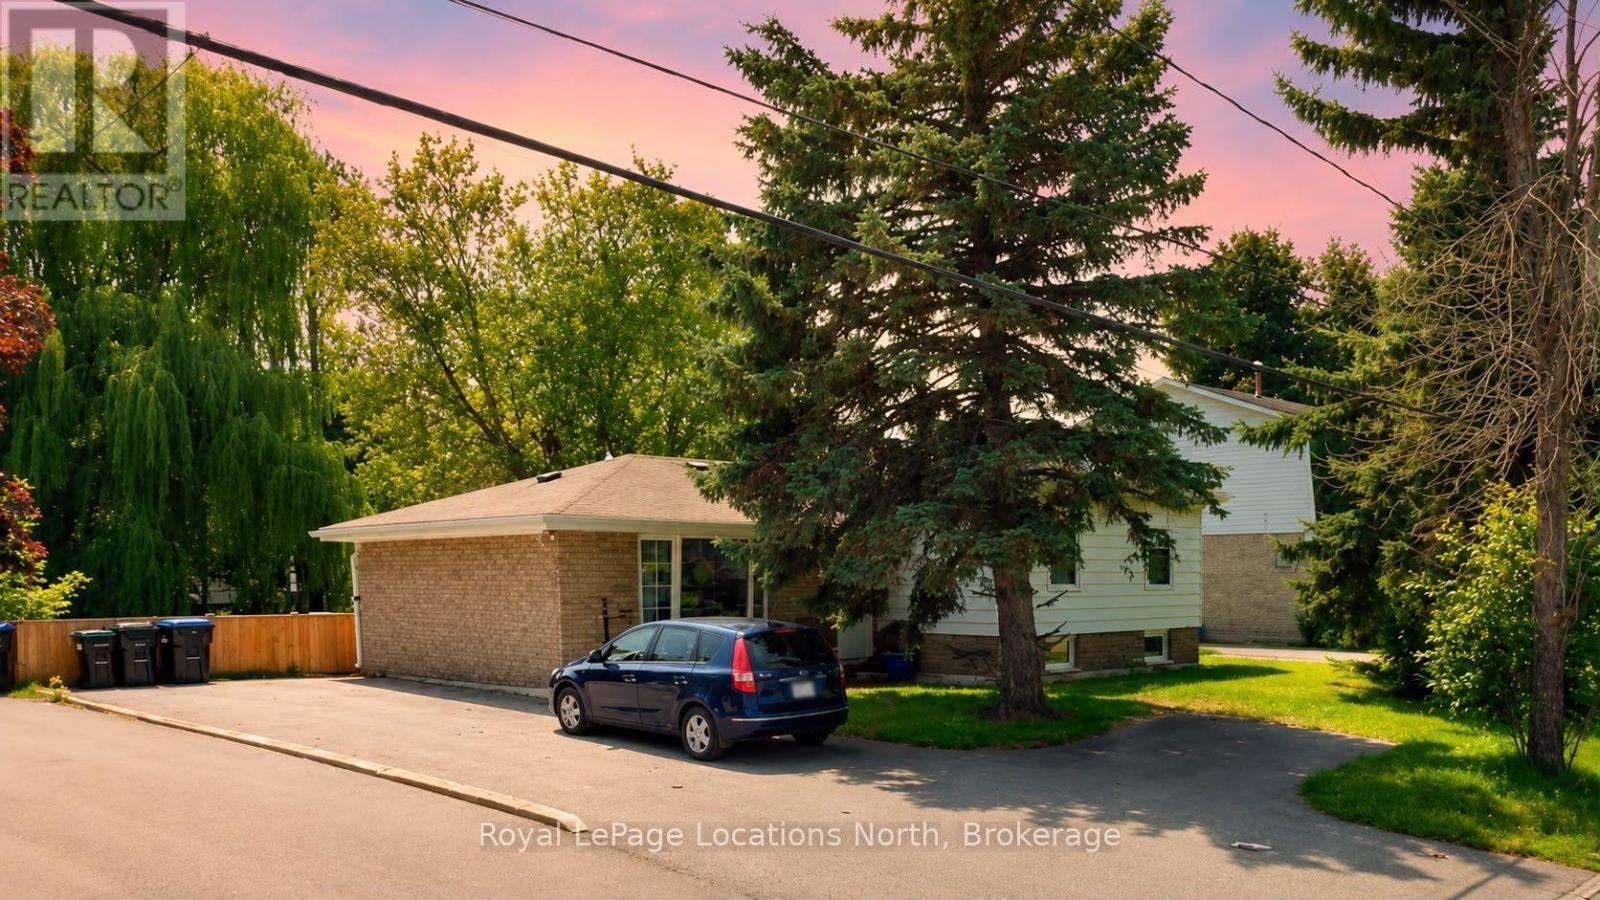
Freshly renovated and move-in ready, this bright 3-bedroom, 1-bathroom upper unit offers comfortable living in one of Collingwood's most convenient locations. Featuring a functional layout with a full kitchen and spacious living area, this home is ideal for families, couples, or working professionals.Enjoy a large, fully fenced backyard that's perfect for relaxing or entertaining, plus 2-3 parking spaces for added convenience. Shared laundry is available on-site, and a 1-year lease is preferred.Located in the heart of Collingwood, you'll be within walking distance to downtown shops, restaurants, grocery stores, schools, parks, and everyday amenities, making this an excellent place to call home. Monthly flat fee for utilities. (id:61194)
Midland, Ontario
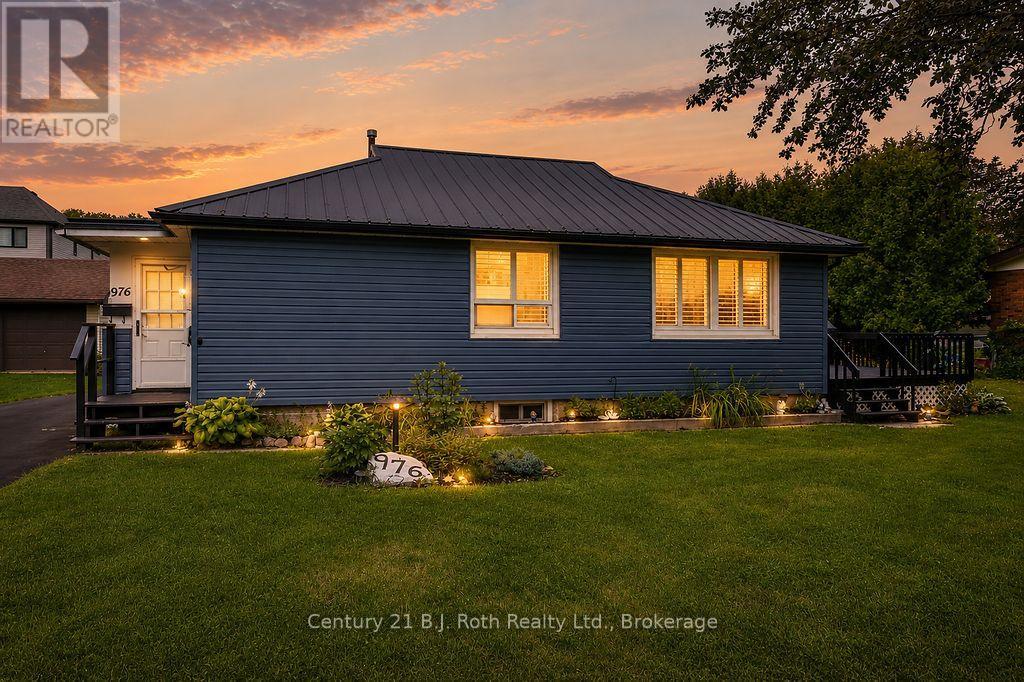
Charming Midland Home with Extensive Updates & Exceptional Garage - Welcome to 976 Yonge St, a well-maintained 1-bedroom, 1-bathroom home offering comfort, functionality and an impressive list of updates. Numerous renovations were completed in 2021, including the large heated and insulated garage, siding, furnace, A/C and tankless water heater. The water meter was replaced in 2024 and the shower installed in Dec 2025. The living and dining rooms feature California shutters, adding both style and functionality as well as easy clean windows. The home also offers a metal roof, sump pump and 200-amp electrical service. The partially finished basement features a dry bar, cold room, storage and a separate entrance, providing excellent potential for additional living space, a home office, workshop or hobby area. The large 2 car garage is a true standout, featuring spray-foamed ceilings, an oversized garage door, separate person door and 200-amp electrical service. The garage is also wired to accommodate the addition of a generator, making it an ideal space for a hobbyist, tradesperson or anyone needing exceptional storage and workspace. Outside, enjoy beautifully landscaped grounds, two sheds (one of which was recently rebuilt) and a 1,000-litre tote for collecting rainwater to help keep the gardens thriving. Conveniently located close to shopping, entertainment and all that downtown Midland has to offer, including the Midland Cultural Centre, Bourgeois Community Centre, library, restaurants, shops, entertainment and waterfront amenities. A fantastic opportunity for first-time buyers, downsizers, investors or anyone looking for a home with extensive updates, excellent outdoor space and a truly versatile garage. (id:61194)
Midland, Ontario
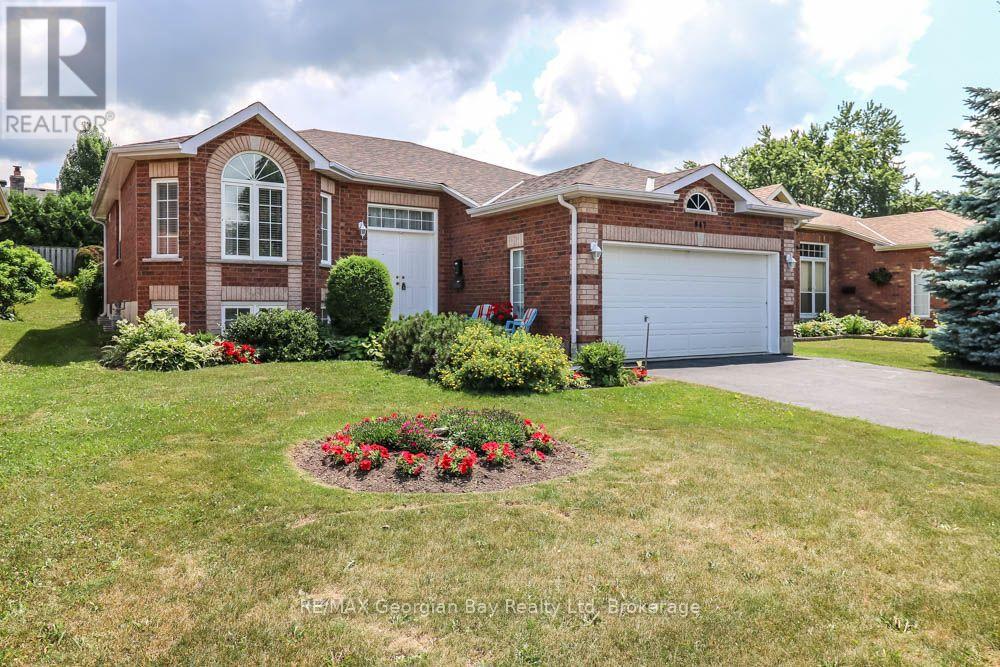
Act now on this value packed all brick bungalow located in prime West end location of Midland. This well cared for home is being offered for the first time since being built in 2007. Some of the features include: Open Living - Dining area with hardwood floors * Eat-In Kitchen with walk out to patio * Large Primary Bedroom * Spacious Second Bedroom * Full Main Floor Bath * Large Rec Room with games area * Rough-In for full second bath in basement * Space to add a 3rd Bedroom * Gas furnace with A/C and Air Exchanger * Double Garage with inside entry and opener * Double Paved Driveway * Nicely landscaped with raised Flower Bed in back. Call now to see this home full of value! Located in North Simcoe and offers so much to do - boating, fishing, swimming, canoeing, hiking, cycling, hunting, snowmobiling, Atving, golfing, skiing and along with theatres, historical tourist attractions and so much more. Only 5 minutes to Penetang, 40 minutes to Orillia, 40 minutes to Barrie and 90 minutes from GTA. (id:61194)
Barrie, Ontario
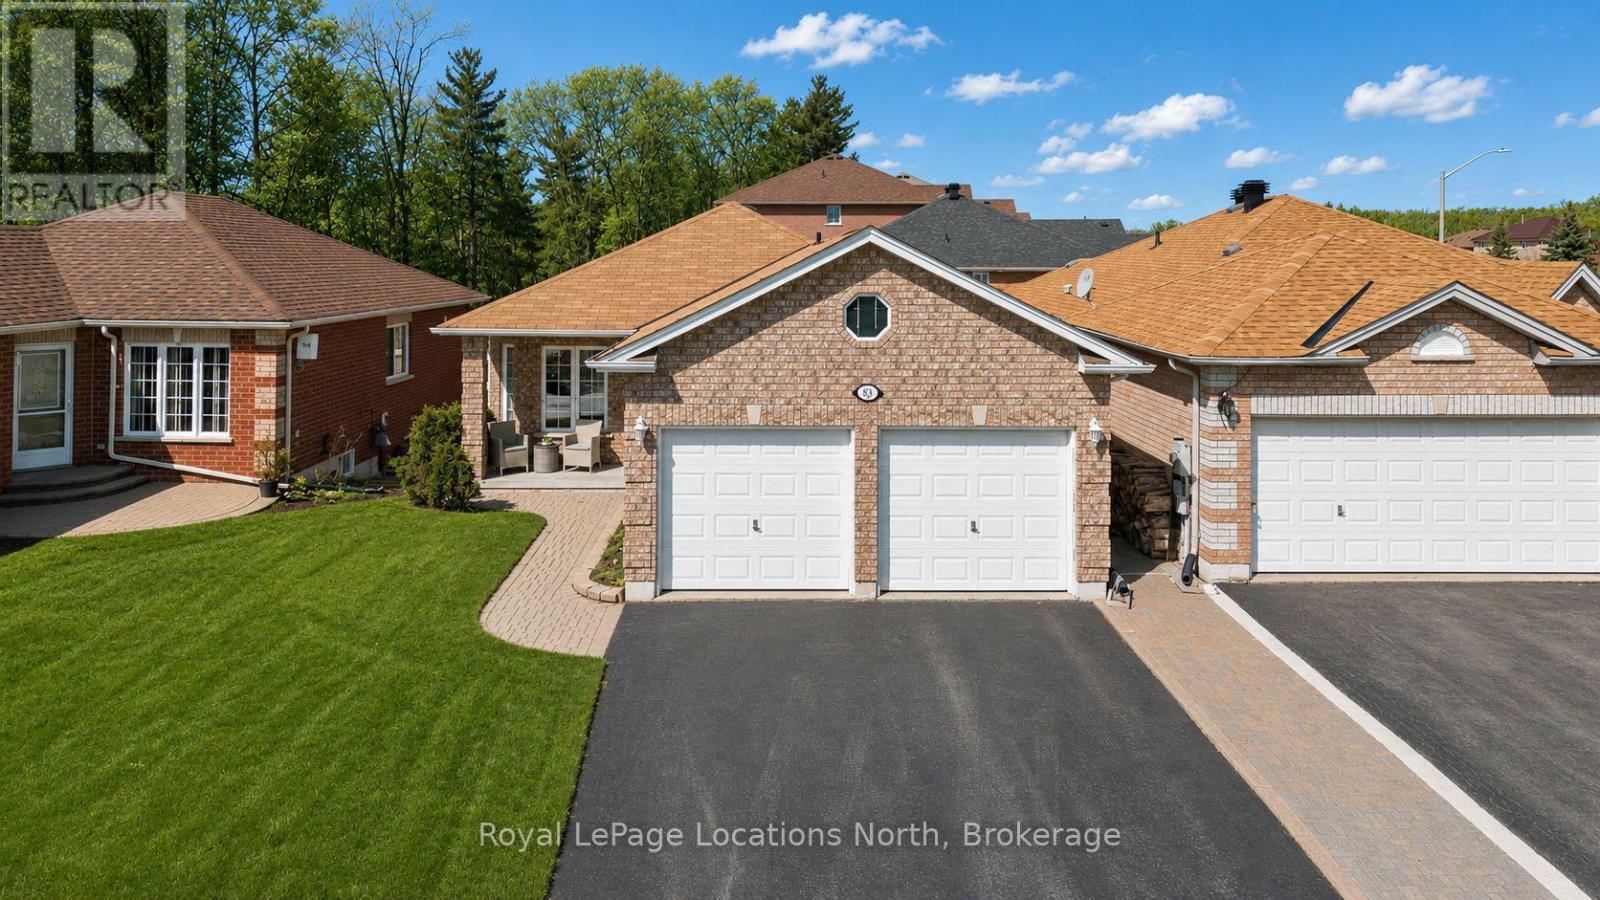
***BUNGALOW WITH HUGE POTENTIAL IN SOUTH BARRIE*** Welcome to this quality built all brick bungalow located within walking distance to the Ardagh Bluff trails, schools, and Rec Centre. This spacious home with nearly 1600 sqft of finished living space offers you an open floor plan with a large living room/dining room combination & a spacious eat-in kitchen. Walk out from your eat in area to your deck and private yard with views of nature. On the main floor there are 3 size generous-sized bedrooms and the primary has a semi ensuite with a 4 pc bathroom with a corner soaker tub & stand alone shower. This home has some great updates including Roof, Furnace, California Shutters & rounded corners. The basement has been partially finished with a second bathroom and a recreation room. There is an entire half of the basement left unfinished for you to create in to whatever you desire. Located in the Ardagh Bluffs school district and walking distance to the Rec centre, this is a wonderful location to call Home. (id:61194)
Vaughan, Ontario
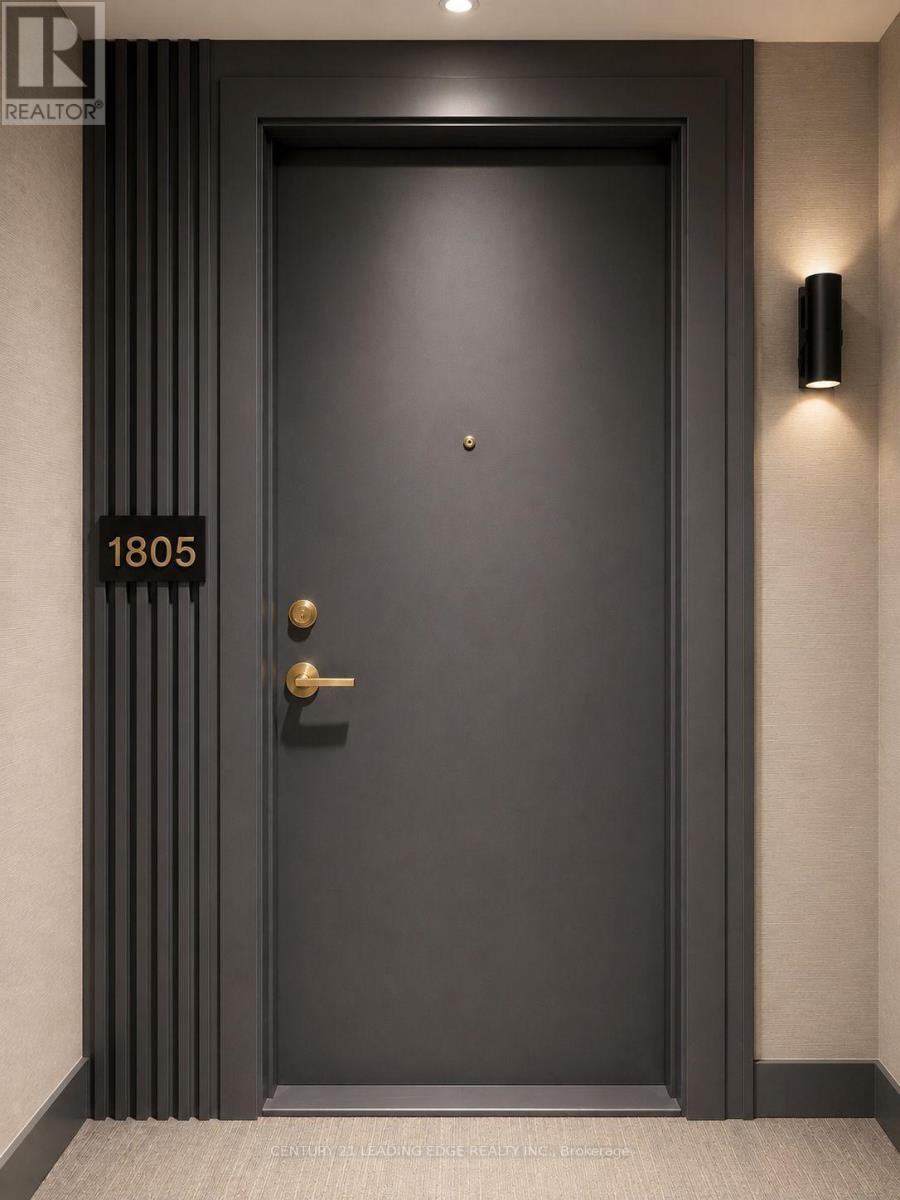
Bright & Spacious East-Facing 2 Bedroom, 2 Bathroom Suite At Transit City 3 In The Heart Of Vaughan Metropolitan Centre! Featuring 9 Ft Ceilings, A Modern Open-Concept Layout, Floor-To Ceiling Windows & Abundant Natural Light. Functional Floor Plan With Contemporary Finishes, Generous Living Space & Beautiful East-Facing Views. 1 Parking Space Included. Steps To VMC Subway Station, Viva Transit, YMCA, Vaughan Public Library, Restaurants, Cafes & Everyday Amenities. Enjoy Easy TTC Access To York University & Downtown Toronto, Plus Convenient Access To Hwy 400 & 407. Minutes To Vaughan Mills, Costco, IKEA & Major Shopping Destinations. Building Amenities Include Exercise Room & 8th Floor Lounge With Games Room, BBQ Area & Outdoor Patio. Modern Urban Living In One Of Vaughan's Most Convenient, Connected & Fast Growing Communities! (id:61194)
Vaughan, Ontario
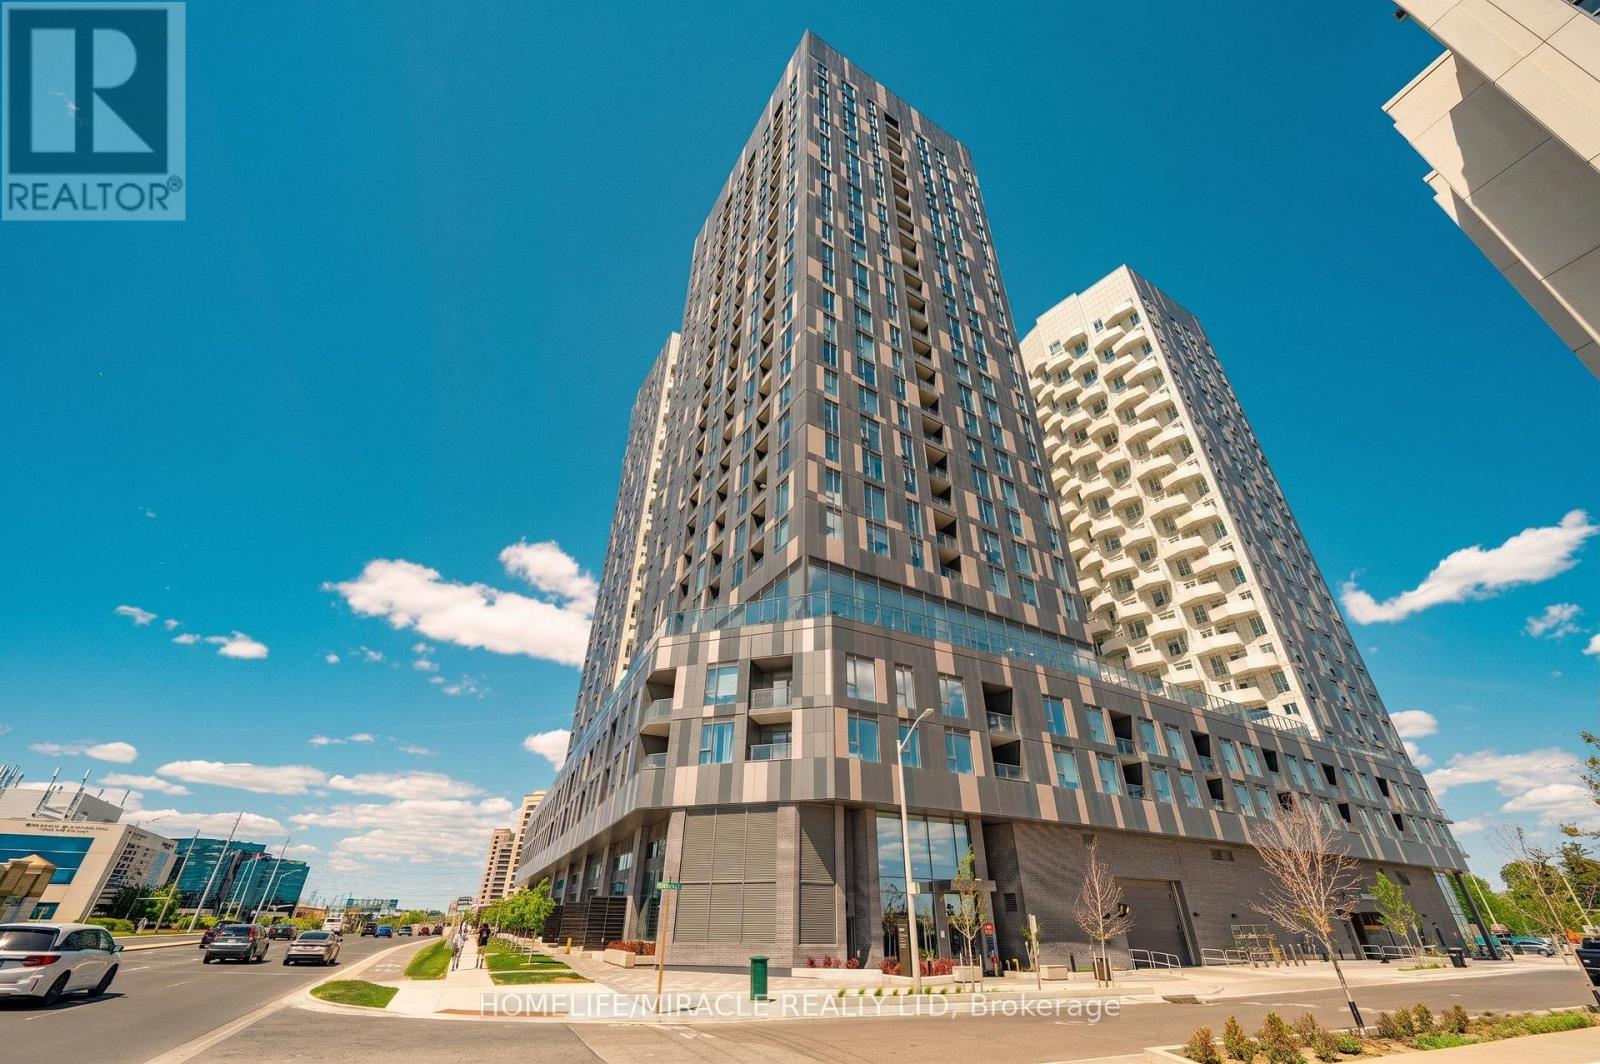
Stunning 3 Bed & 2 Bath Suite at Abeja District - Tower 1, ideally located in the heart of Vaughan. Situated on the 8th floor, offers 890 sq. ft. of thoughtfully designed interior living space plus a 55 SQFT open balcony with an unobstructed South East Exposure. Premium upgrades throughout including vinyl plank flooring, Caesarstone quartz countertops with mitre edge, light grey flat-panel kitchen cabinetry, black designer faucet, framed glass shower enclosure, upgraded in-suite washer/dryer, and light filtering & blackout window coverings. Modern kitchen with stainless steel appliances including dishwasher, fridge, stove and over-the-range microwave hood fan. Individual climate control with central heating and AC.1 underground parking space on P1 included. Building features concierge/security, elevator, visitor parking, Gym, Party Room, rooftop deck/garden and more. Conveniently located in the heart of Vaughan right opposite Vaughan Mills & easy access to transit, parks, schools, shopping and Mackenzie Health Hospital. (id:61194)
East Gwillimbury, Ontario
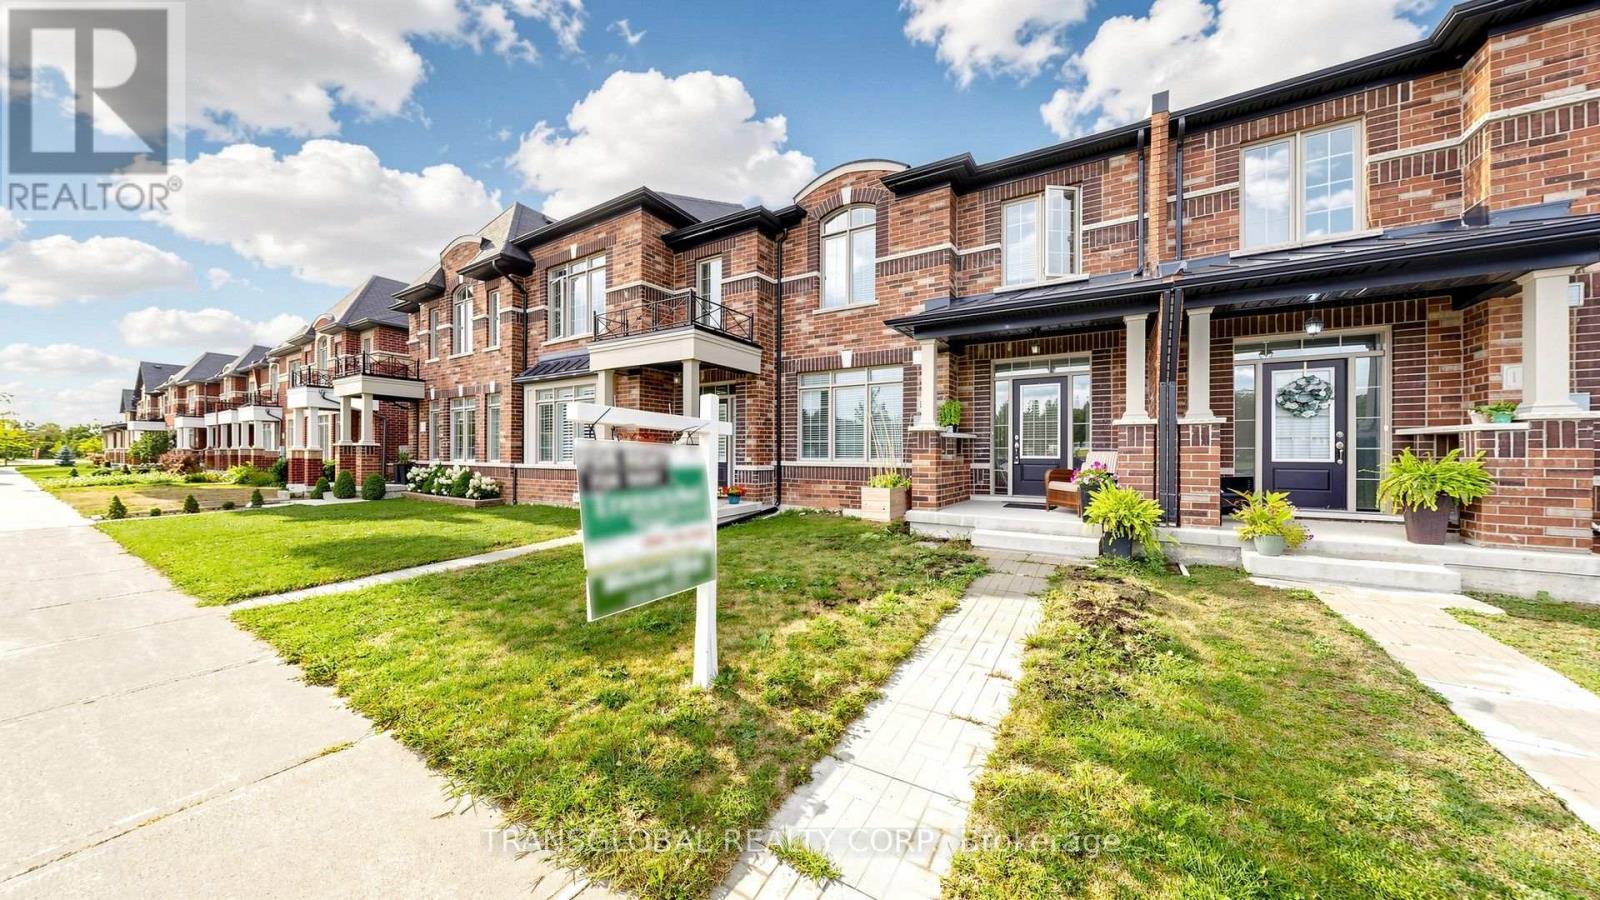
Park-Facing, And Very Well Maintained Townhouse In Excellent Location. Close To GO Station, Hwy 404, And Many Amenities. Bright And Spacious Floorplan Featuring 3 Bedrooms, 3 Bathrooms, And A Fenced Side Yard. Main Level Boasts A Large Dining Room, Kitchen With Center Island, And A Cozy Living/Family Room With Electric Fireplace. Many Upgrades Including Attached 2 Car Garage With Automatic Opener, S/S Appliances, Upgraded Hardwood Stairs, And Upgraded Carpets In Bedrooms. Unfinished Basement Offers Excellent Storage Potential, And Washer/Dryer Included For Added Convenience. Landlord willing to accept longer term lease (2 years+) (id:61194)
Georgina, Ontario
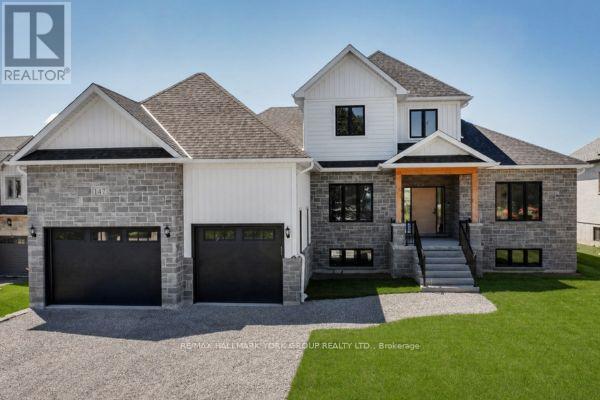
This Brand New Lakeside Home is Move in Ready! Situated on a 1/2 Acre lot in a community of fine Lakefront residences this gorgeous 2500SQ' Bungaloft design backs onto a 40 Acre countryside setting bringing nature to your doorstep. Built by the highly rated builder, A & T Homes the layout features 2 main level bedrooms including a spectacular Primary Suite, a spacious Den for those looking to work from home, and a sun drenched Great Room Design with kitchen island , smooth 9' ceilings and hardwood floors throughout. In addition the Oak staircase to the second floor loft features 2 additional bedrooms. There are 3 full baths and a Walk-in from the extra-large 750SQ' Double car garage to the conveniently located main level laundry. The walkup basement features a separate entry ideal for in-law access, 9' ceilings and a large open space making way for plenty of options for your future finishes. 6 brand new stainless Steel Appliances: Fridge, stove, built in dishwasher, microwave, washer and dryer & Tankless Hot water heater. **Bonus** Buyer to receive a $1200 credit towards Foyer and Dining Room Light Fixtures. All this by an Excellent experienced builder with a reputation for fine quality homes. Seller would consider finishing the basement. (id:61194)
Windsor, Ontario
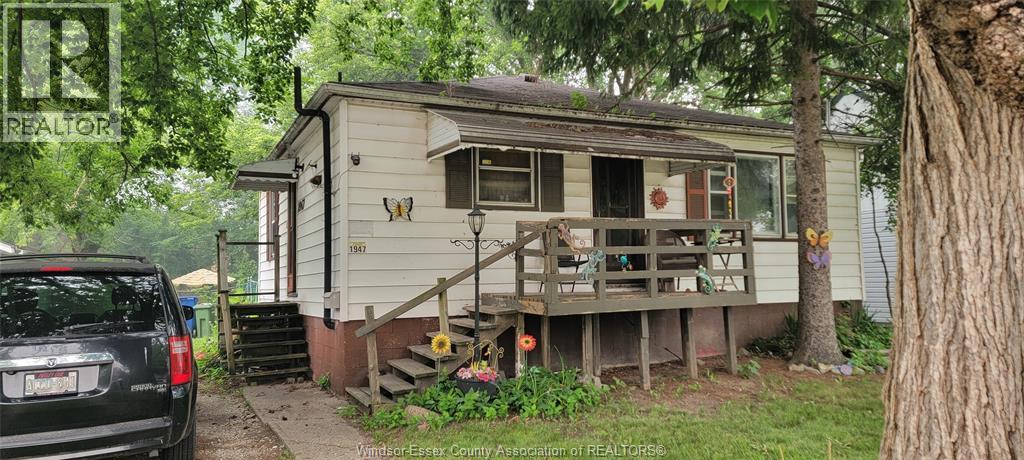
Lovingly owned for many years, this 2 bedroom, 1 bath home on an oversized lot is ready for its next chapter. While it could benefit from some TLC and updates, it offers a wonderful opportunity for Buyers to add their own personal touch and make it their own. The home features an unfinished basement with plenty of potential for storage or future development. Sewer line and electric stack replaced 8 years ago. Whether you're a first time buyer looking to build equity, a handyman, or an investor searching for your next project, this property offers plenty of potential in a place that's ready for new memories. Being sold as is where is. (id:61194)
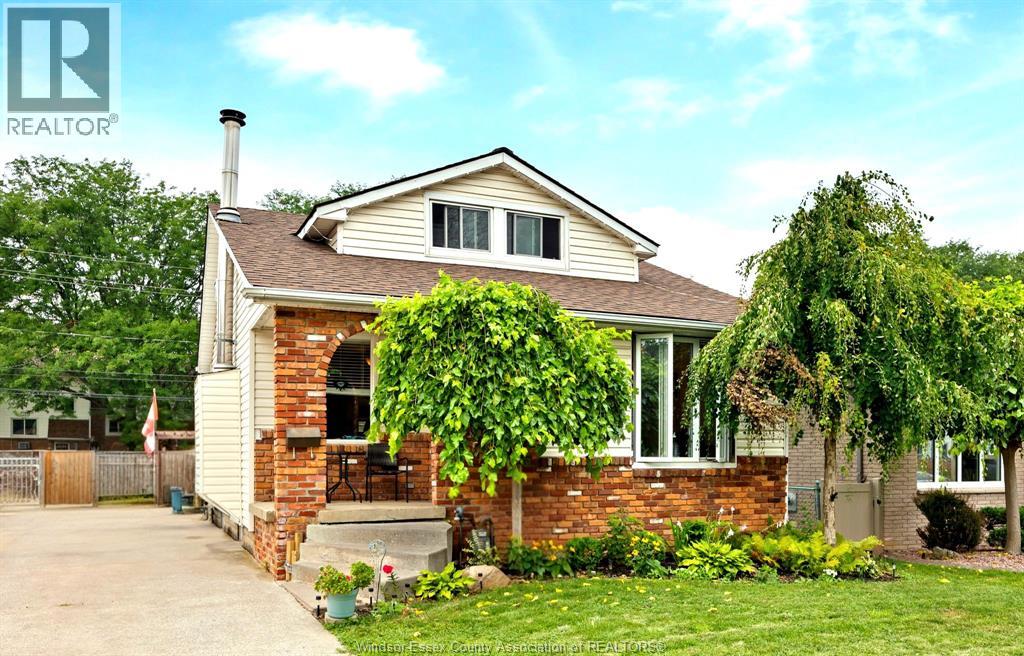
Windsor, Ontario
More than a starter home. This 1.5 storey sits on a quiet, tree-lined street near transit, shopping, and parks. Featuring 3 bedrooms, renovated bath, open-concept living with fireplace, and a fully renovated kitchen (2022) . Main floor room could also be used for office or den. Deep, fully fenced yard with above-ground pool, perfect for hot summers, plus a large garden shed. Updates include: roof (2021), furnace/AC (2022), fence (2023). Great school district. This one won't last! (id:61194)
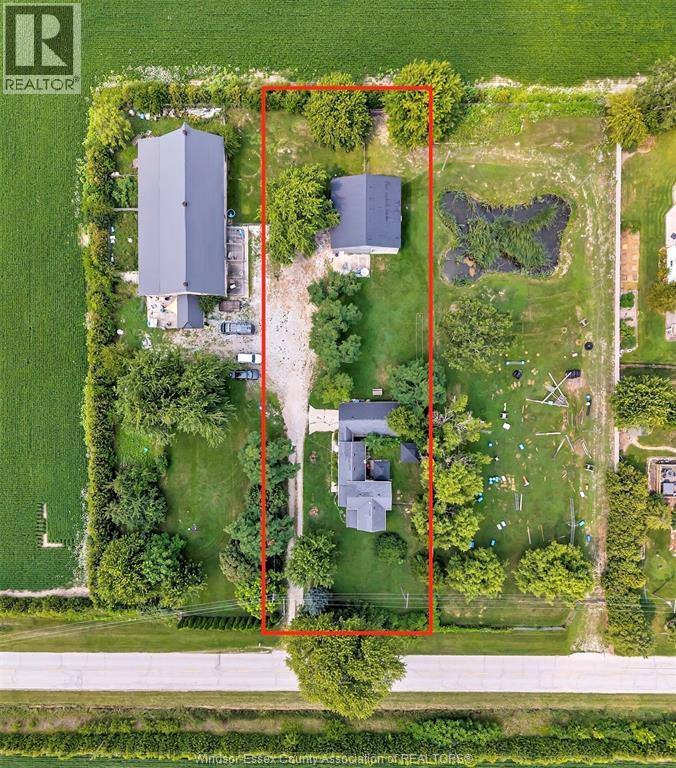
Amherstburg, Ontario
RARE OPPORTUNITY ON APPROX. 2.33 ACRES WITH 3 SEPARATE BUILDABLE LOTS. THIS UNIQUE PROPERTY OFFERS MANY OPTIONS FOR HOMEOWNERS, INVESTORS OR BUILDERS. BUYERS MAY PURCHASE ALL 3 LOTS TOGETHER OR PURCHASE THE LOT WITH THE HOME AND OUTBUILDING (MIDDLE LOT) TOGETHER WITH THE BARN LOT (SOUTH LOT). THE LOTS ARE INDIVIDUALLY PRICED. THE PROPERTY INCLUDES A MIDDLE LOT WITH THE EXISTING HOME AND OUTBUILDING, A NORTH-SIDE BUILDABLE LOT AND A SOUTH-SIDE BUILDABLE LOT WITH A LARGE BARN. BUYERS MAY ENJOY THIS PROPERTY AS-IS AND KEEP THE ADDITIONAL LOTS FOR PRIVACY, AND DECIDE TO SELL ONE OR MORE LOTS IN THE FUTURE, OR EXPLORE BUILDING A NEW HOME ON EACH LOT. APPROXIMATE LOT SIZES: MIDDLE/HOME LOT 100 X 320, NORTH LOT 112 X 320, SOUTH/BARN LOT 100 X 320. THIS SETTING IS PRIVATE AND TREED WITH ABUNDANT WILDLIFE. THE EXISTING HOME OFFERS 3 BEDROOMS, INCLUDING 1 ON THE MAIN FLOOR, SPACIOUS LIVING AND DINING ROOMS, AN UPDATED 2025 KITCHEN WITH QUARTZ COUNTERS, UPDATED 4-PIECE BATH, MAIN-FLOOR LAUNDRY, 1 CAR ATTACHED GARAGE AND A 22KW GENERAC GENERATOR SERVICING THE HOME, OUTBUILDING AND BARN. UPDATES INCLUDE MOST WINDOWS, ROOF, ELECTRICAL AND INSULATION. THE HOME LOT ALSO FEATURES A 40 X 40 OUTBUILDING WITH CEMENT FLOOR, LOFT OFFICE, 2 DUCTLESS HEAT/COOL UNITS, STEEL ROOF AND SPRAY FOAM INSULATION. THE SOUTH-SIDE LOT INCLUDES A 50 X 90 BARN WITH 12 INDOOR KENNELS, CEMENT FLOOR, TILE DRAINAGE, 9 X 10 FREEZER AREA, OFFICE/GROOMING AREA AND STEEL ROOF (2015). BUYER TO VERIFY LOT BOUNDARIES, SERVICES, PERMITS, FUTURE USE, BUILDING REQUIREMENTS, UTILITY SERVICING AND LIVESTOCK PERMISSIONS. ALL OFFERS MUST INCLUDE ATTACHED SCHEDULE B. (id:61194)
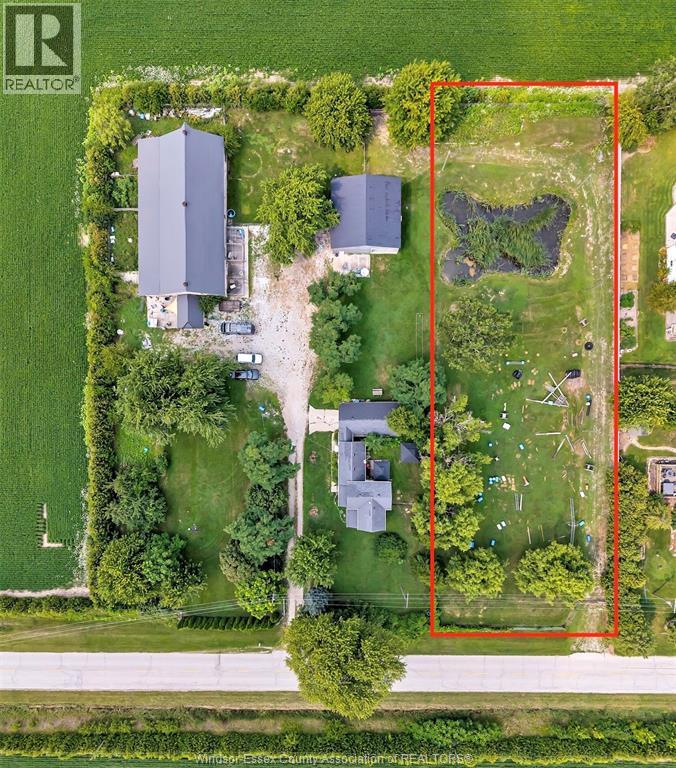
Amherstburg, Ontario
RARE OPPORTUNITY ON APPROX. 2.33 ACRES WITH 3 SEPARATE BUILDABLE LOTS. THIS UNIQUE PROPERTY OFFERS MANY OPTIONS FOR HOMEOWNERS, INVESTORS OR BUILDERS. BUYERS MAY PURCHASE ALL 3 LOTS TOGETHER OR PURCHASE THE LOT WITH THE HOME AND OUTBUILDING (MIDDLE LOT) TOGETHER WITH THE BARN LOT (SOUTH LOT). THE LOTS ARE INDIVIDUALLY PRICED. THE PROPERTY INCLUDES A MIDDLE LOT WITH THE EXISTING HOME AND OUTBUILDING, A NORTH-SIDE BUILDABLE LOT AND A SOUTH-SIDE BUILDABLE LOT WITH A LARGE BARN. BUYERS MAY ENJOY THIS PROPERTY AS-IS AND KEEP THE ADDITIONAL LOTS FOR PRIVACY, AND DECIDE TO SELL ONE OR MORE LOTS IN THE FUTURE, OR EXPLORE BUILDING A NEW HOME ON EACH LOT. APPROXIMATE LOT SIZES: MIDDLE/HOME LOT 100 X 320, NORTH LOT 112 X 320, SOUTH/BARN LOT 100 X 320. THIS SETTING IS PRIVATE AND TREED WITH ABUNDANT WILDLIFE. THE EXISTING HOME OFFERS 3 BEDROOMS, INCLUDING 1 ON THE MAIN FLOOR, SPACIOUS LIVING AND DINING ROOMS, AN UPDATED 2025 KITCHEN WITH QUARTZ COUNTERS, UPDATED 4-PIECE BATH, MAIN-FLOOR LAUNDRY, 1 CAR ATTACHED GARAGE AND A 22KW GENERAC GENERATOR SERVICING THE HOME, OUTBUILDING AND BARN. UPDATES INCLUDE MOST WINDOWS, ROOF, ELECTRICAL AND INSULATION. THE HOME LOT ALSO FEATURES A 40 X 40 OUTBUILDING WITH CEMENT FLOOR, LOFT OFFICE, 2 DUCTLESS HEAT/COOL UNITS, STEEL ROOF AND SPRAY FOAM INSULATION. THE SOUTH-SIDE LOT INCLUDES A 50 X 90 BARN WITH 12 INDOOR KENNELS, CEMENT FLOOR, TILE DRAINAGE, 9 X 10 FREEZER AREA, OFFICE/GROOMING AREA AND STEEL ROOF (2015). BUYER TO VERIFY LOT BOUNDARIES, SERVICES, PERMITS, FUTURE USE, BUILDING REQUIREMENTS, UTILITY SERVICING AND LIVESTOCK PERMISSIONS. ALL OFFERS MUST INCLUDE ATTACHED SCHEDULE B. (id:61194)
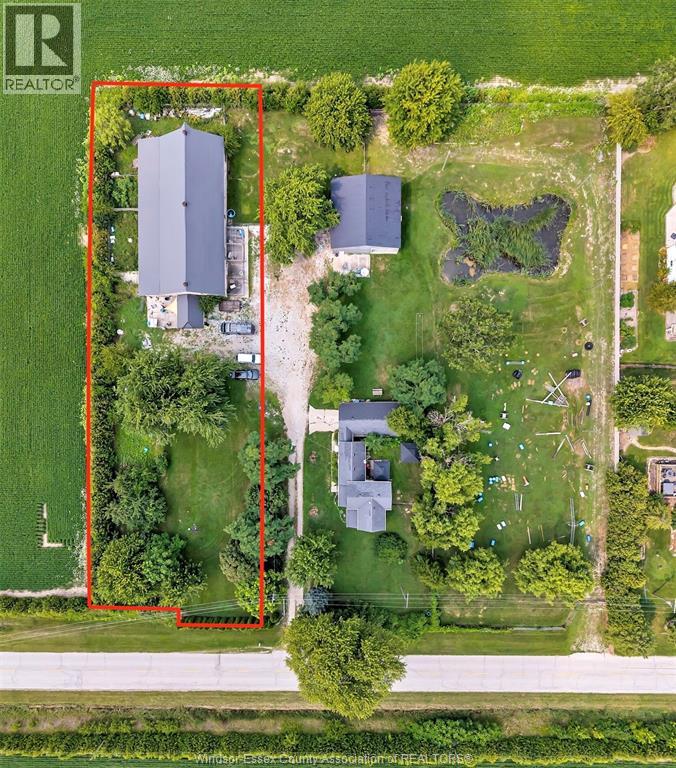
Amherstburg, Ontario
RARE OPPORTUNITY ON APPROX. 2.33 ACRES WITH 3 SEPARATE BUILDABLE LOTS. THIS UNIQUE PROPERTY OFFERS MANY OPTIONS FOR HOMEOWNERS, INVESTORS OR BUILDERS. BUYERS MAY PURCHASE ALL 3 LOTS TOGETHER OR PURCHASE THE LOT WITH THE HOME AND OUTBUILDING (MIDDLE LOT) TOGETHER WITH THE BARN LOT (SOUTH LOT). THE LOTS ARE INDIVIDUALLY PRICED. THE PROPERTY INCLUDES A MIDDLE LOT WITH THE EXISTING HOME AND OUTBUILDING, A NORTH-SIDE BUILDABLE LOT AND A SOUTH-SIDE BUILDABLE LOT WITH A LARGE BARN. BUYERS MAY ENJOY THIS PROPERTY AS-IS AND KEEP THE ADDITIONAL LOTS FOR PRIVACY, AND DECIDE TO SELL ONE OR MORE LOTS IN THE FUTURE, OR EXPLORE BUILDING A NEW HOME ON EACH LOT. APPROXIMATE LOT SIZES: MIDDLE/HOME LOT 100 X 320, NORTH LOT 112 X 320, SOUTH/BARN LOT 100 X 320. THIS SETTING IS PRIVATE AND TREED WITH ABUNDANT WILDLIFE. THE EXISTING HOME OFFERS 3 BEDROOMS, INCLUDING 1 ON THE MAIN FLOOR, SPACIOUS LIVING AND DINING ROOMS, AN UPDATED 2025 KITCHEN WITH QUARTZ COUNTERS, UPDATED 4-PIECE BATH, MAIN-FLOOR LAUNDRY, 1 CAR ATTACHED GARAGE AND A 22KW GENERAC GENERATOR SERVICING THE HOME, OUTBUILDING AND BARN. UPDATES INCLUDE MOST WINDOWS, ROOF, ELECTRICAL AND INSULATION. THE HOME LOT ALSO FEATURES A 40 X 40 OUTBUILDING WITH CEMENT FLOOR, LOFT OFFICE, 2 DUCTLESS HEAT/COOL UNITS, STEEL ROOF AND SPRAY FOAM INSULATION. THE SOUTH-SIDE LOT INCLUDES A 50 X 90 BARN WITH 12 INDOOR KENNELS, CEMENT FLOOR, TILE DRAINAGE, 9 X 10 FREEZER AREA, OFFICE/GROOMING AREA AND STEEL ROOF (2015). BUYER TO VERIFY LOT BOUNDARIES, SERVICES, PERMITS, FUTURE USE, BUILDING REQUIREMENTS, UTILITY SERVICING AND LIVESTOCK PERMISSIONS. ALL OFFERS MUST INCLUDE ATTACHED SCHEDULE B. (id:61194)
Lakeshore, Ontario
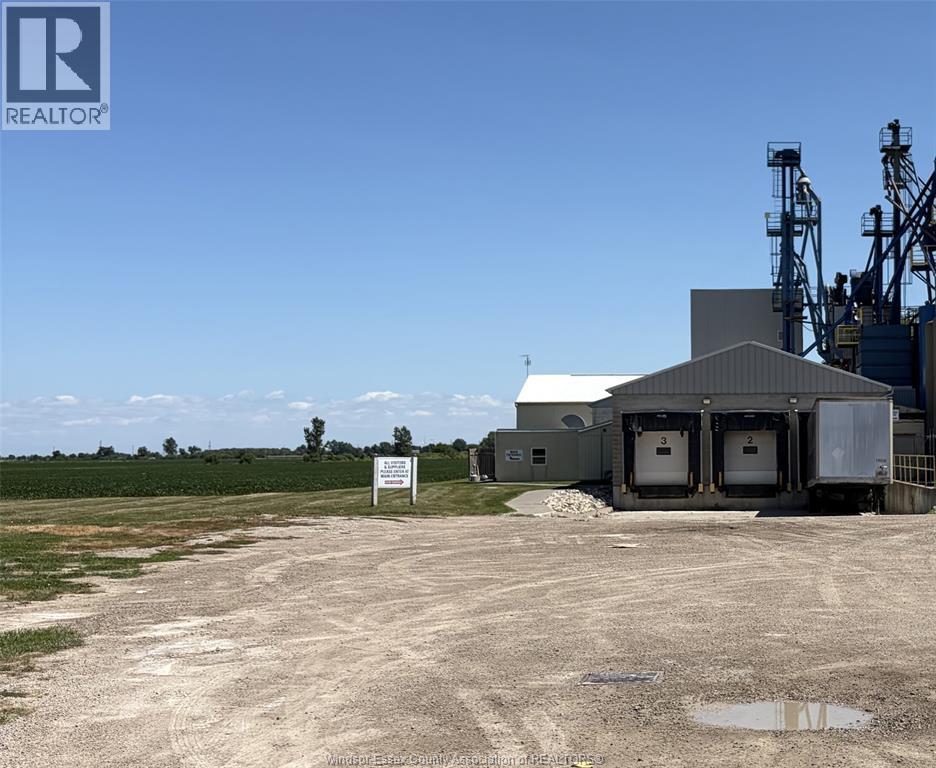
MID COUNTY WAREHOUSE FACILITY - FOR LEASE - 9,312 sf warehouse on 1.13 acres located adjacent to the Town of Essex. Includes 3 loading docks, 600 volt/400 amp/3 phase power and ample room for car and truck parking. Easy access to all arterial roads and highways. Potential development opportunity. Call LB for additional information and showing instructions. (id:61194)

Brock, Ontario
Situated in the quaint hamlet of Port Bolster, this newly renovated home will satisfy a young family or the urban couple looking to retire in a water front community on the south shores of Lake Simcoe. This three bedroom plus office home has one and a half storeys of everything a commuting family needs, or the work at home couple. Features include a large driveway, new exterior siding, separate 2 car garage, new asphalt shingled roof, new windows and doors and a very large backyard backing onto farmland. Walking distance to Corner Park Beach for swimming and waterfront enjoyment with family and friends. Don't miss this opportunity to enjoy the relaxation of one of the nicest and well maintained homes in the community. (id:61194)
Elizabethtown-Kitley, Ontario
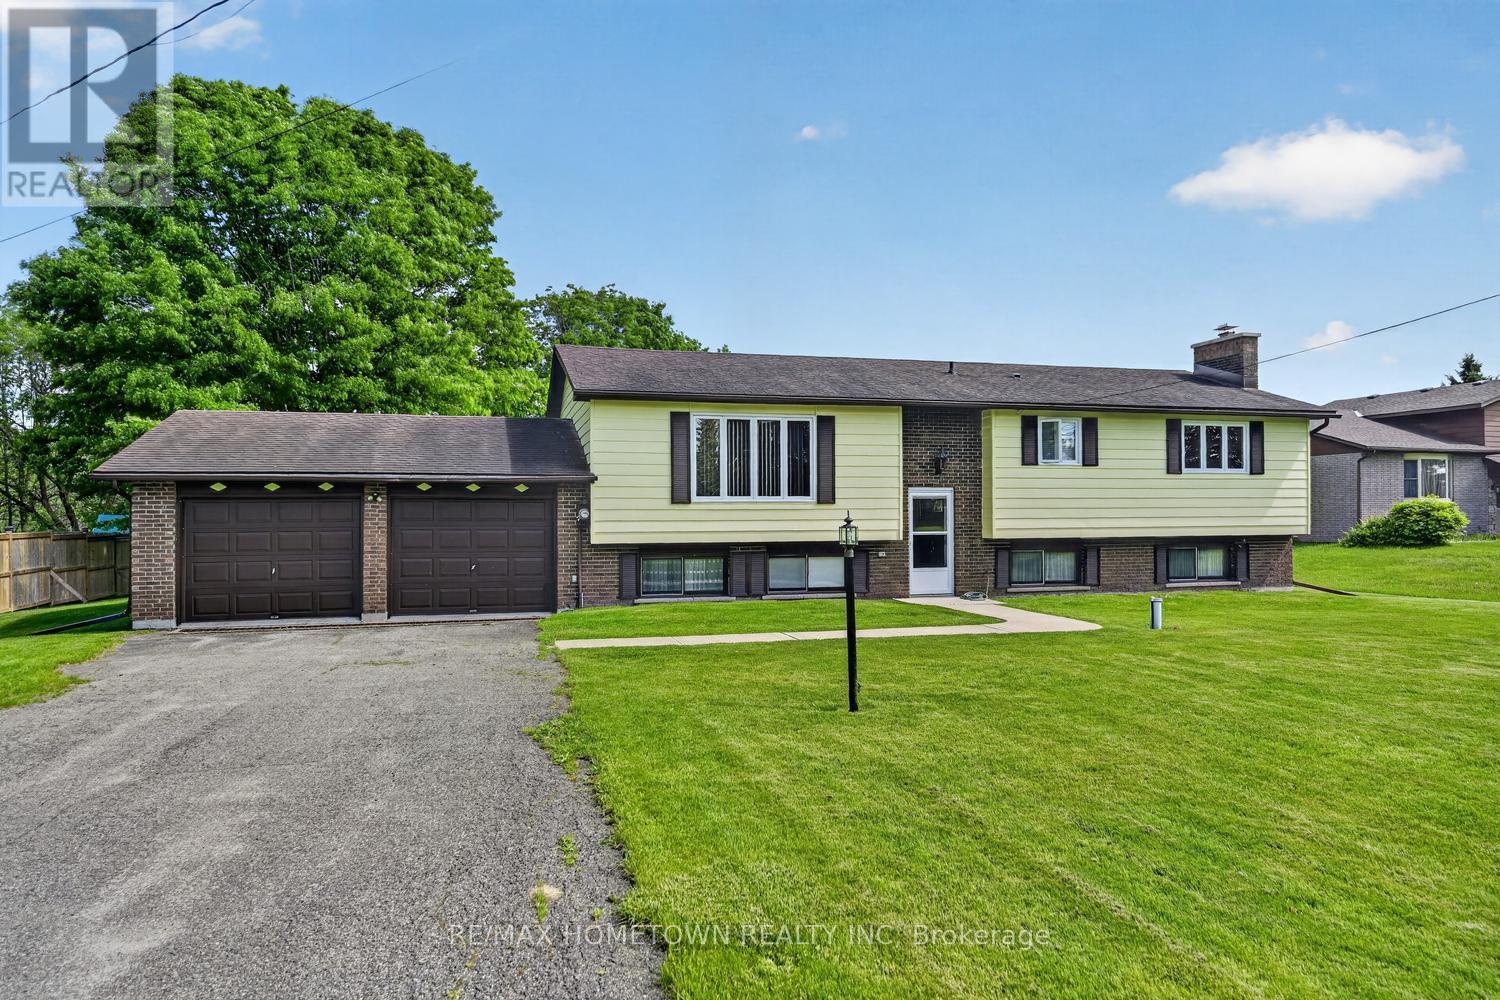
Enjoy peaceful country living in this spacious raised bungalow with no rear neighbours, located just minutes from Brockville. This carpet-free home offers a large double attached garage and a functional layout perfect for families and entertaining. The bright main floor features a spacious living room, formal dining room, and an eat-in kitchen with direct access to the deck overlooking the private backyard. Three oversized bedrooms provide plenty of space, including a generous primary bedroom with deck access - the perfect quiet spot to enjoy your morning coffee. A large 4-piece bathroom with double sinks completes the main level. The fully finished lower level offers an expansive recreation room with ample space for the whole family, plus room for a pool table and games area, enjoy the fun or sit at the bar and relax. A second 4-piece bathroom and versatile fourth bedroom, craft room, or home office allow flexibility to suit your lifestyle. The laundry room provides an abundance of storage space along with convenient access to the double attached garage. Set on a quiet country lot, this well-maintained home combines privacy, comfort, and convenience in an ideal location. (id:61194)
Oshawa, Ontario
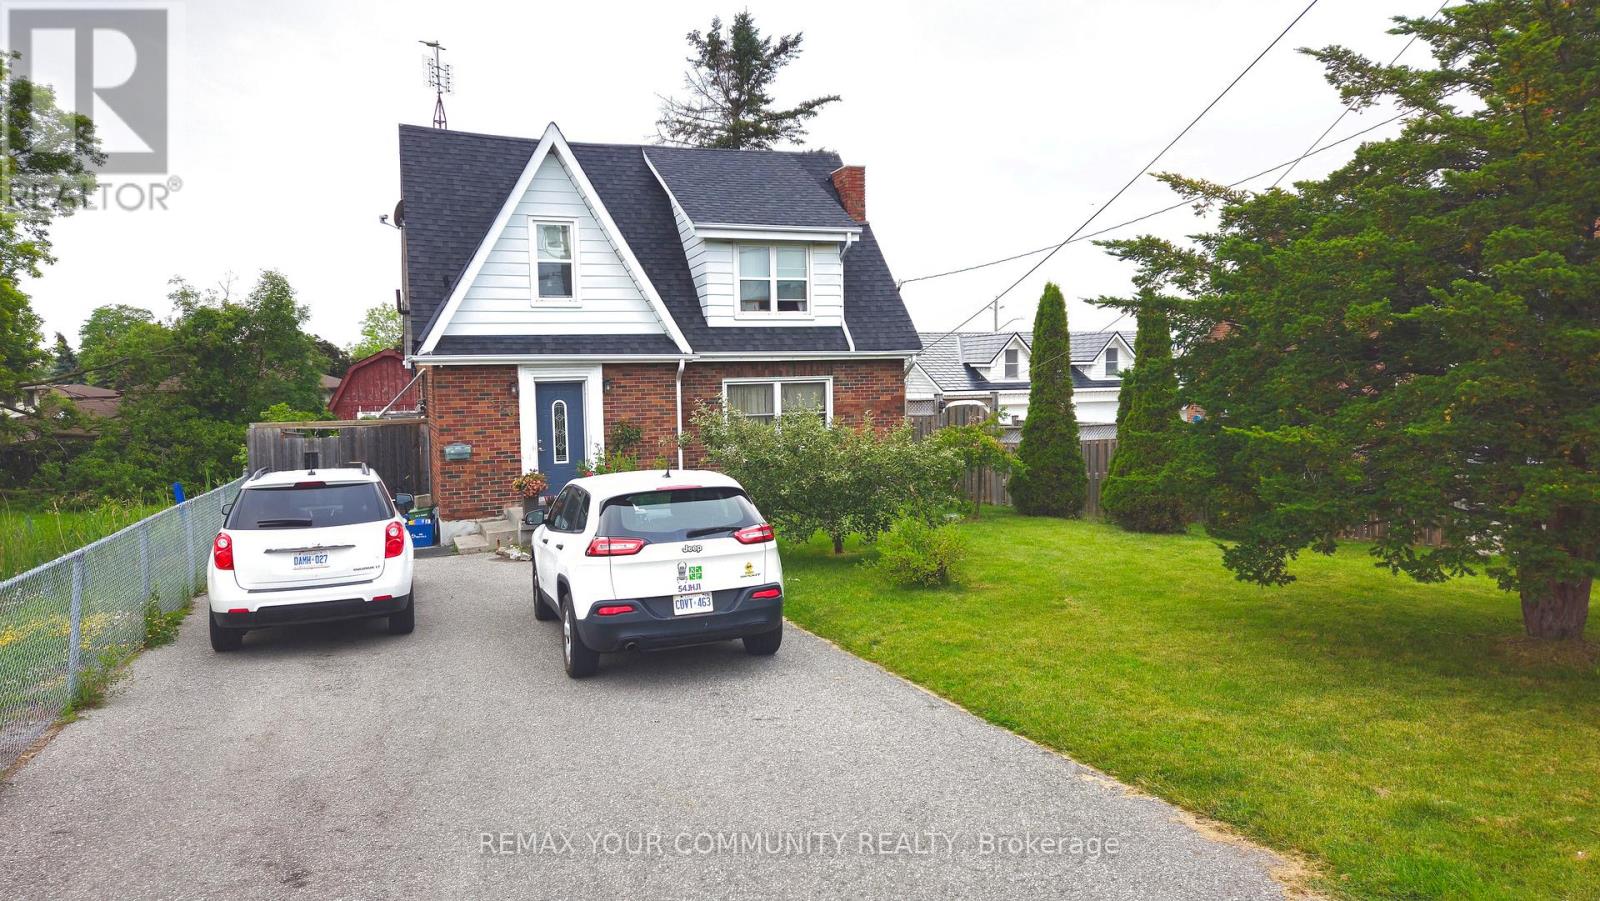
Welcome to 520 Cromwell Ave, Oshawa - A rare opportunity to own a detached 3+1 bedroom home with stable rental income and occupancy flexibility. Located on a quiet, family-friendly street, this property features a functional layout, updated kitchen, renovated bathroom, spacious backyard, and comfortable living spaces. Currently occupied by long-term tenants of 5 years who have maintained the home well, paid rent on time, and cover all utilities, this property offers a great opportunity for investors seeking stable and cash-flow friendly rental income. Rental income can offset your monthly mortgage and property tax expenses. For buyers looking to make this their home, tenants are willing to vacate with proper notice, providing flexibility for future occupancy. Conveniently located close to schools, parks, shopping, and transit, 520 Cromwell Ave presents an excellent opportunity to own a detached home in a desirable Oshawa community. (id:61194)
Whitby, Ontario
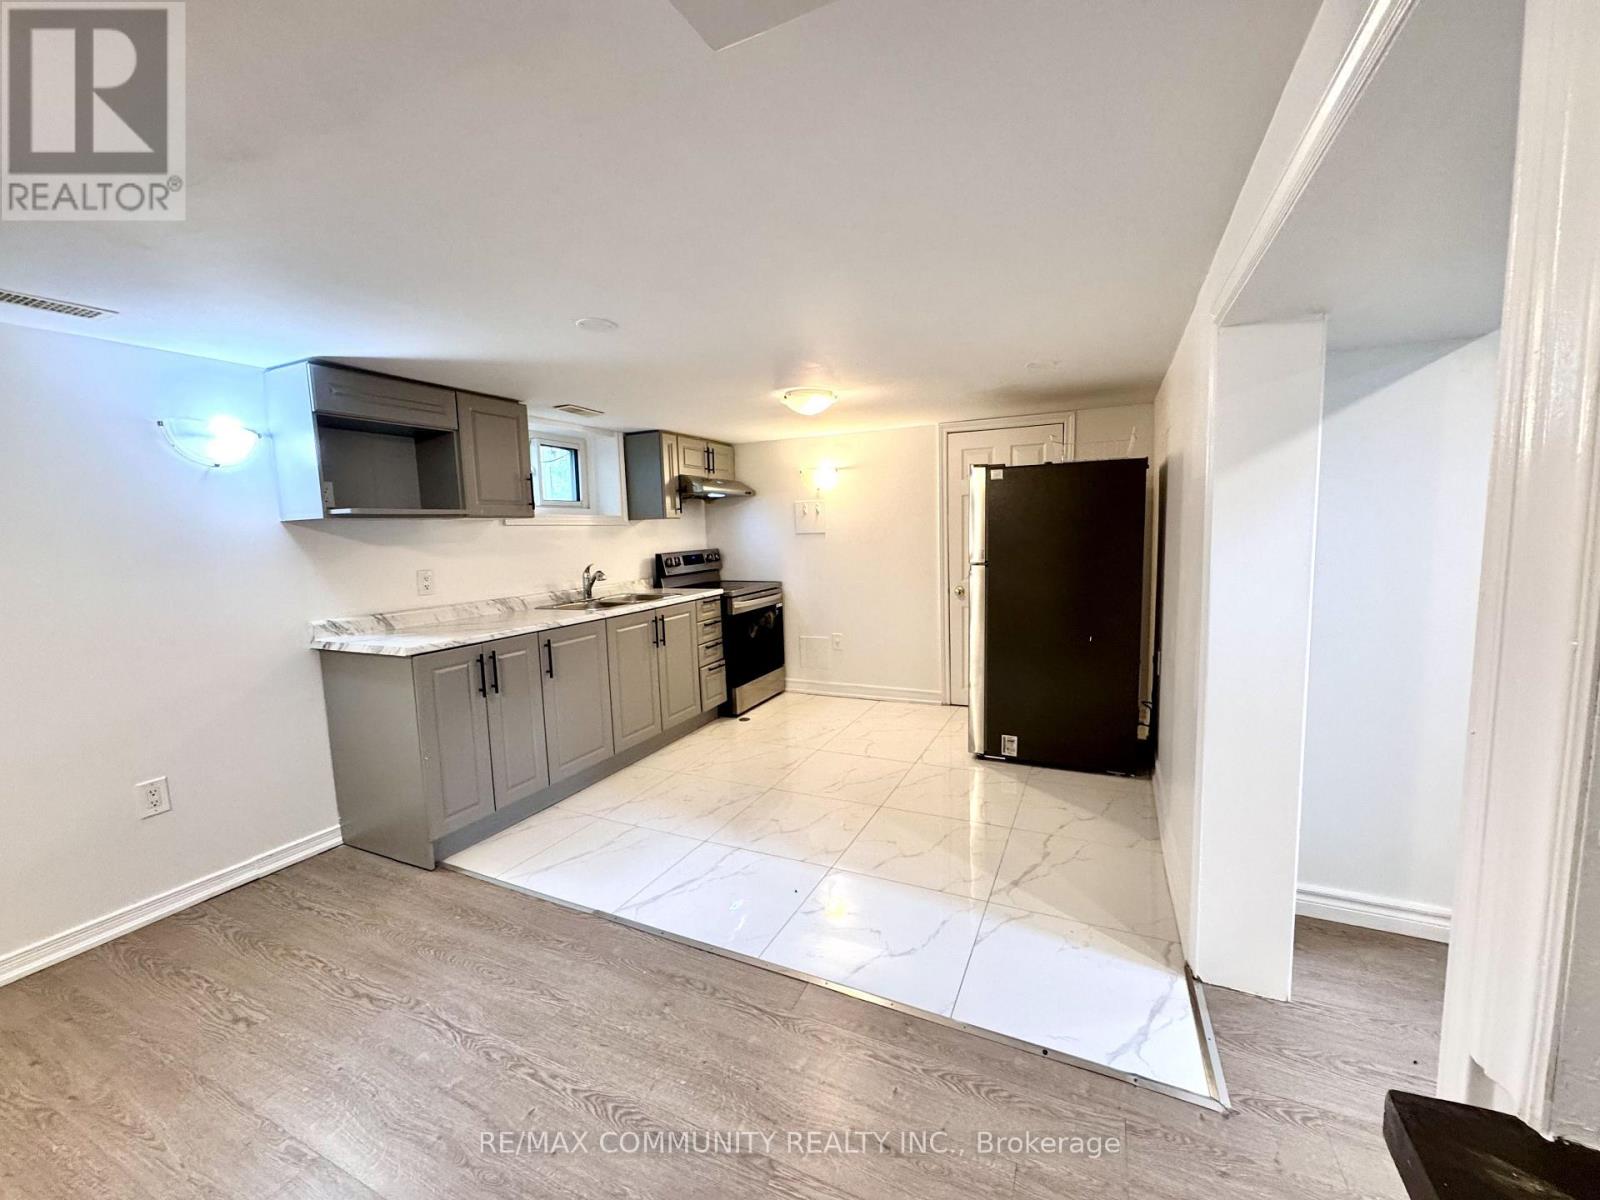
Bright & Spacious 2-Bedroom, 2-Bathroom Basement Suite in a Great Whitby Location! Freshly painted and professionally cleaned, this move-in-ready unit offers plenty of natural sunlight, private laundry, and 2 parking spaces. Rent 1700 + 35% Utilities (Gas, Electricity & Water) Highlights: 2 Bedrooms | 2 Bathrooms. Bright with good natural light. Private laundry. 2 parking spots. Freshly painted & professionally cleaned. Tenant pays 35% utilities (Gas, Electricity & Water). Minutes to 401, 412 & 407. Close to Walmart, No Frills, Whitby Mall, restaurants, schools & shopping Perfect for a clean and responsible tenant looking for comfort and convenience in Whitby. (id:61194)
Toronto, Ontario
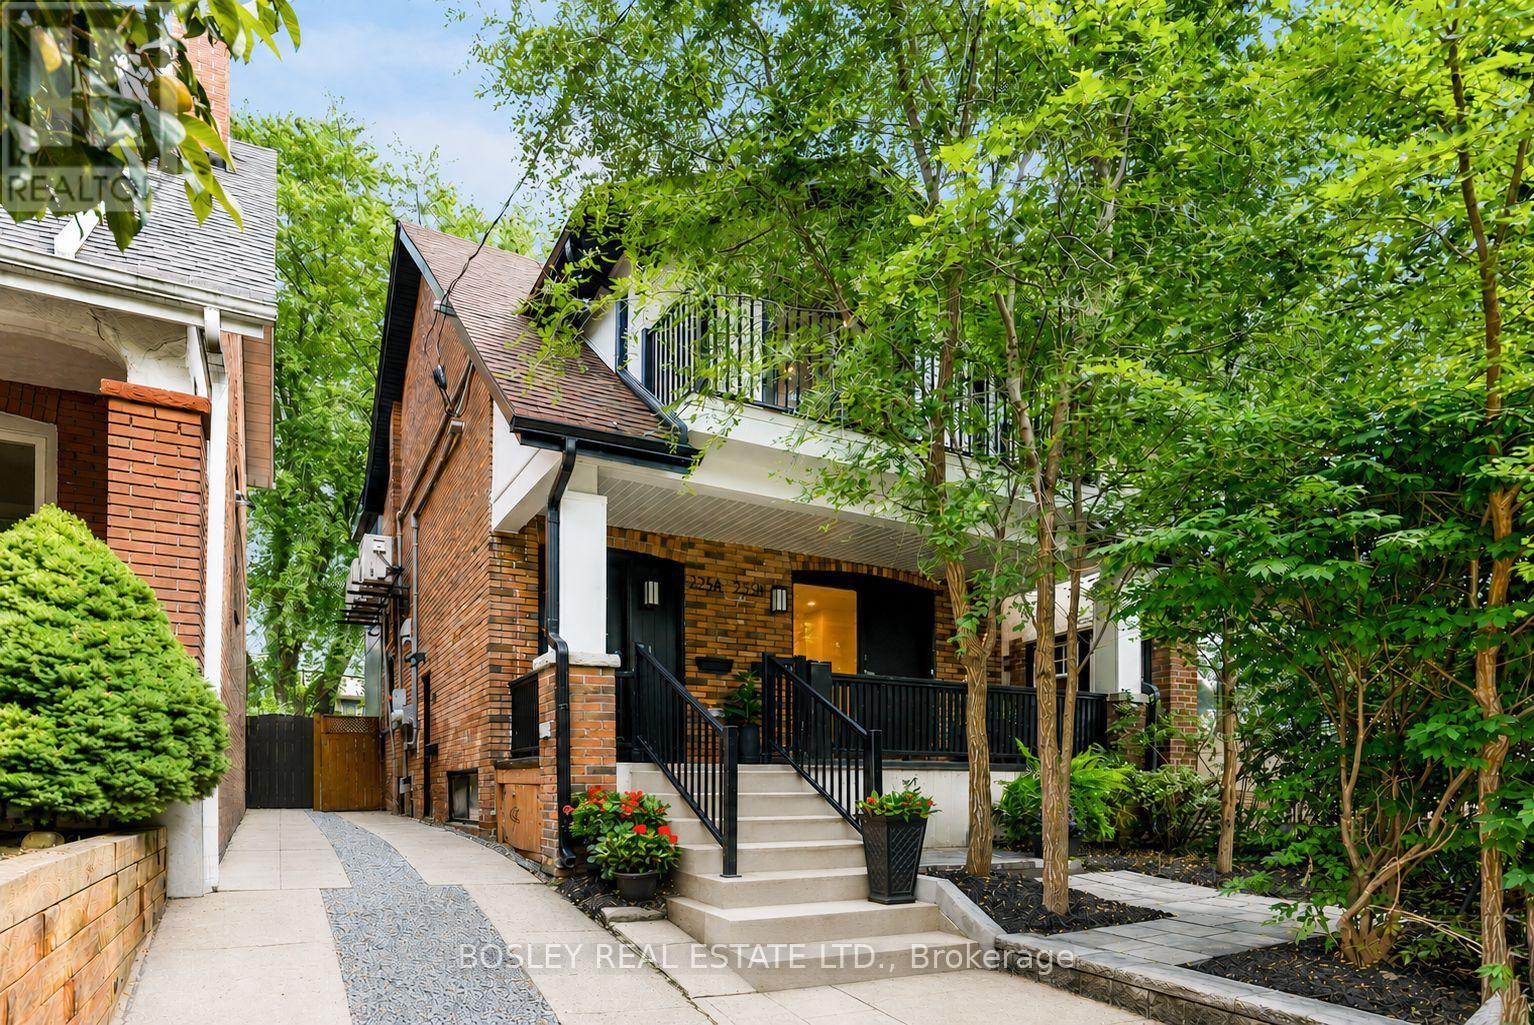
Welcome to Unit C at 225 Gainsborough Road, a bright, beautifully renovated lower-level two-bedroom home that feels anything but like a typical basement. With 8-foot-plus ceilings, large windows and an open layout filled with natural light, this thoughtfully designed space offers a comfortable, modern place to call home. The brand-new kitchen is both stylish and practical, featuring stainless steel appliances, generous storage, under-cabinet lighting and a breakfast bar that's perfect for morning coffee, casual meals or entertaining. In-suite laundry, a welcoming front entry, additional storage beneath the stairs and your own heating and A/C controls add convenience and comfort to everyday living. As the first tenant, you'll also have the opportunity to help personalize the bedroom storage to suit the way you live. The Landlord is happy to work with you to design and cover the cost of a custom built-in closet and storage solution, creating a thoughtful feature tailored to your needs. Conveniently located in the heart of the Upper Beach, you're approximately a 10-minute walk from Coxwell Subway Station and close to No Frills, Shoppers Drug Mart and neighbourhood favourites including Jupiter Bakery, Lazy Daisy's, The Black Pony Café and Lake Inez. Fresh, bright and thoughtfully finished, Unit C offers the best of a newly renovated home with the convenience of a vibrant, well-connected neighbourhood. (id:61194)
Toronto, Ontario
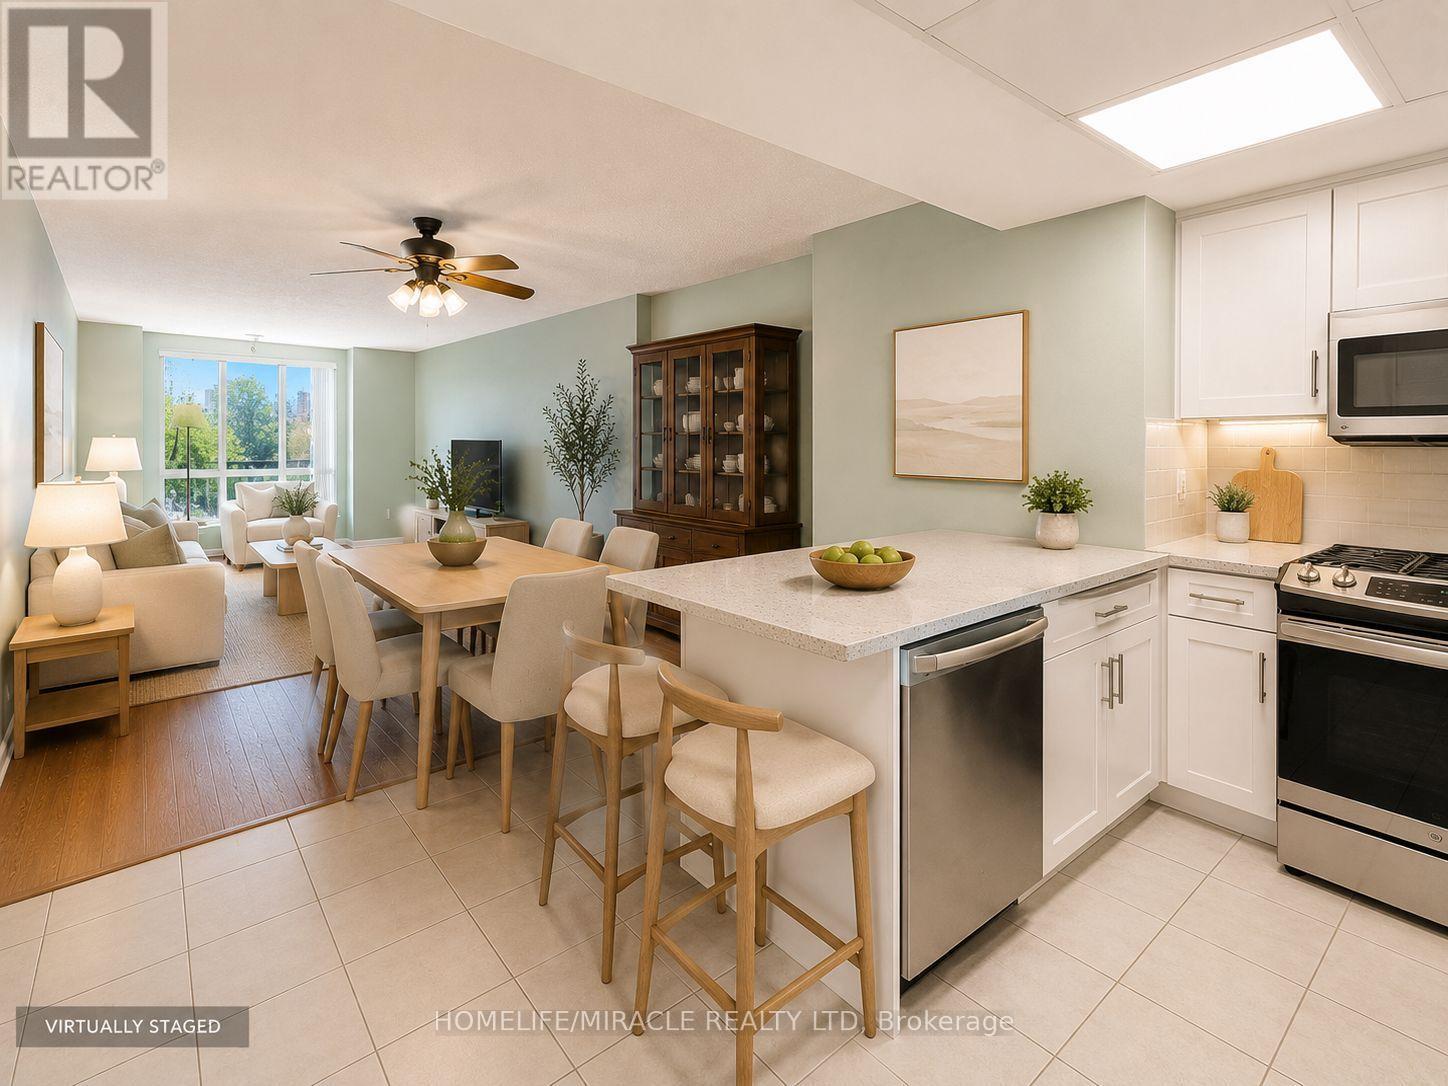
Welcome to 8 Silver Bell Grove, Unit 810! This bright and spacious 1-bedroom plus sunroom/den suite features stunning unobstructed southeast views overlooking Wickson Trail. Perfect for first-time buyers, downsizers, or investors, this well-maintained unit offers a functional layout, abundant natural light, and includes both parking and a locker. Conveniently located just minutes from Highway 401, TTC, schools, shopping, hospitals, parks, trails, churches, and Malvern Community Centre. Building amenities include an exercise room, sauna, and visitor parking. (id:61194)
Toronto, Ontario
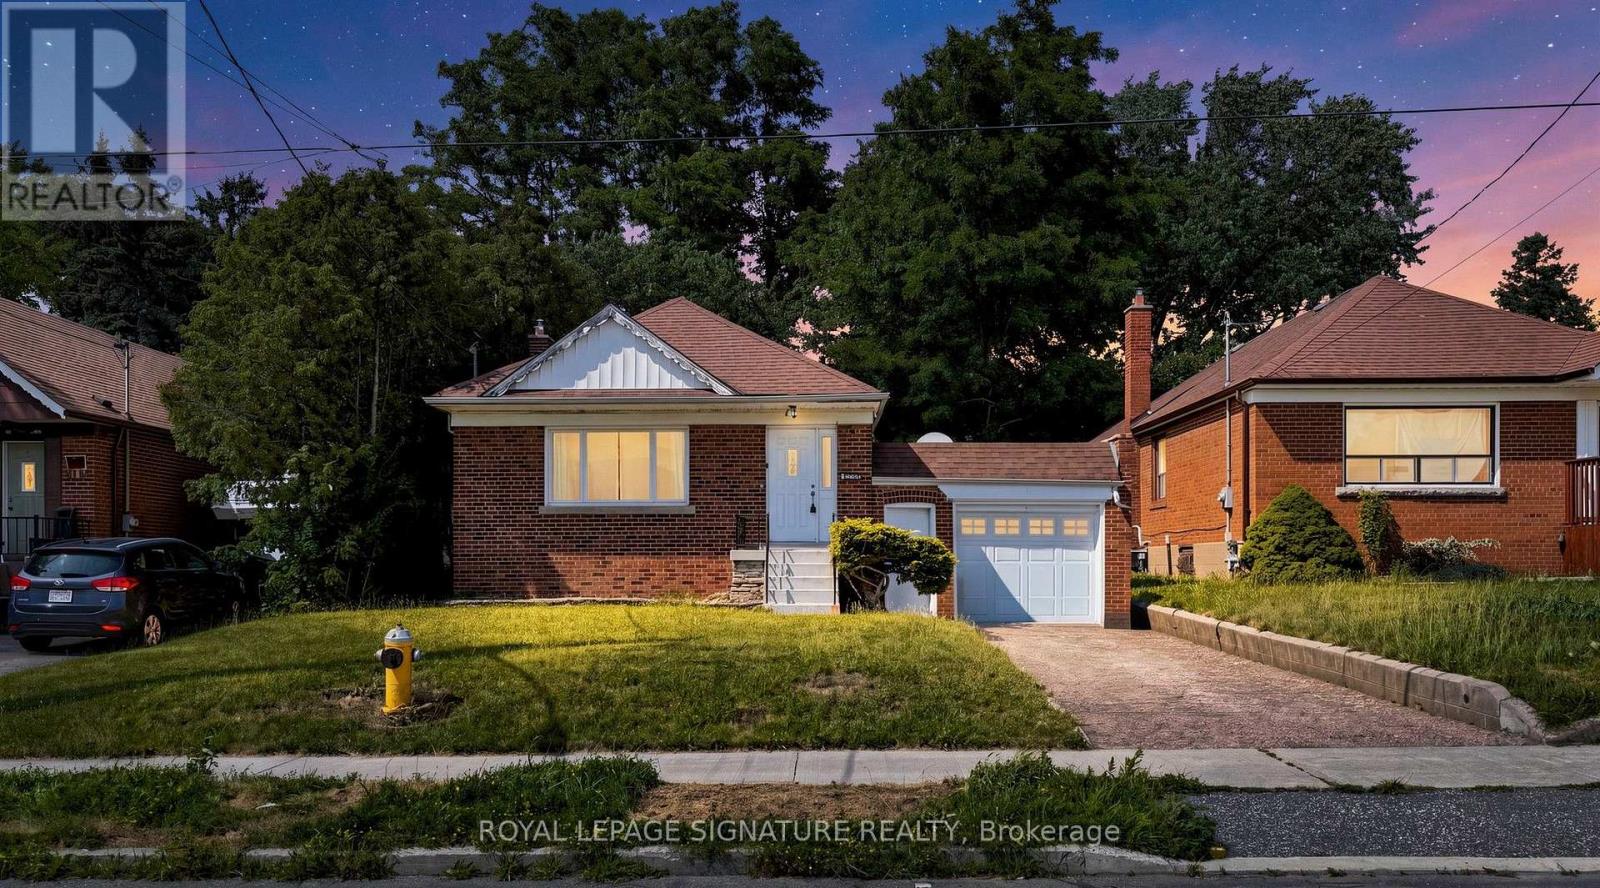
Detached bungalow on a 45 x 130 ft lot offering exceptional flexibility for end users and investors alike. The main level features 3 bedrooms, a full bath, separate living and dining rooms, an updated kitchen, and spacious principal rooms. A separate side entrance leads to a finished basement with two self-contained living areas, including a 1-bedroom apartment and a bachelor suite, plus shared laundry. Enjoy a fenced backyard with an interlocked patio area, attached garage, and private driveway parking for 3 vehicles. Furnace, A/C, and roof are all in good working order. Conveniently located close to Eglinton Square Shopping Centre, Metro, Edge Park, Clairlea Public School, Victoria Park TTC, and quick access to Hwy. 401 and the Don Valley Parkway. A great opportunity to own in a well-connected neighbourhood. Book your private showing today. (id:61194)
Toronto, Ontario
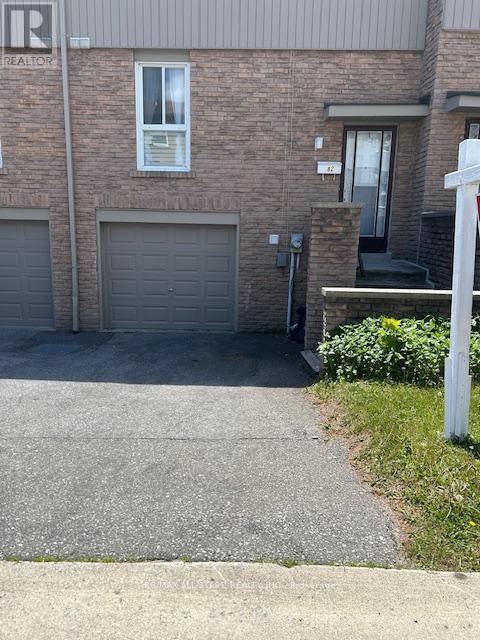
Excellent Location. Brimley And Finch. Family Friendly Complex. Steps To TTC, Schools, Shops, Parks And Other Amenities Near By. Fenced Backyard For Privacy. Laminate Floor Through Out, Except Stairs. Newly Painted. Large Eat-In Kitchen. Attached Garage. Near Catholic and Public Schools and all amenities. (id:61194)
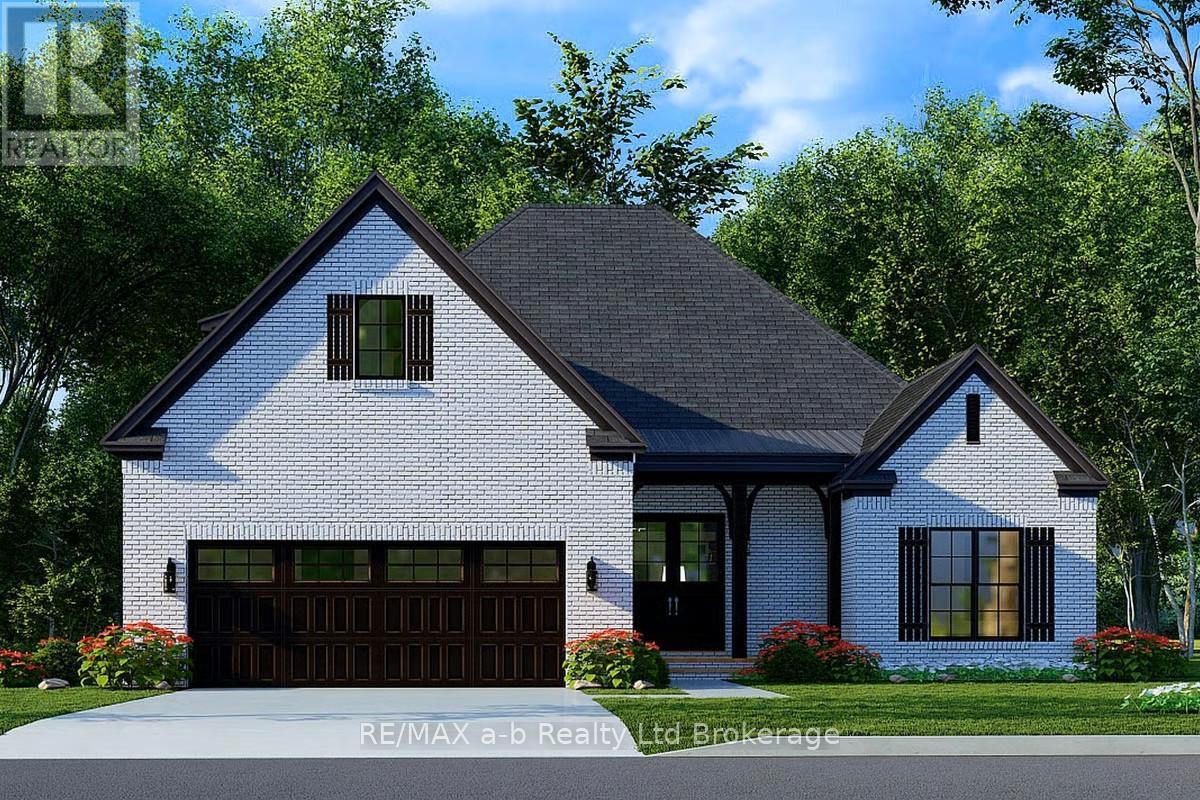
Norwich, Ontario
Looking for a new home on an oversized lot in the new Whisper Creek Development in Norwich? Located only 15 minutes south of the 401/403 junction, this home is yet to be built with three bedrooms on the main floor with 2 bathrooms, an option to finish game room, bedroom and another bathroom in the loft, and a full but unfinished basement. With its open concept layout, great finishes, double car garage, all brick exterior and situated on a quiet cul-de-sac, this is a great home to settle down or to raise your family. (id:61194)