
Milton, Ontario
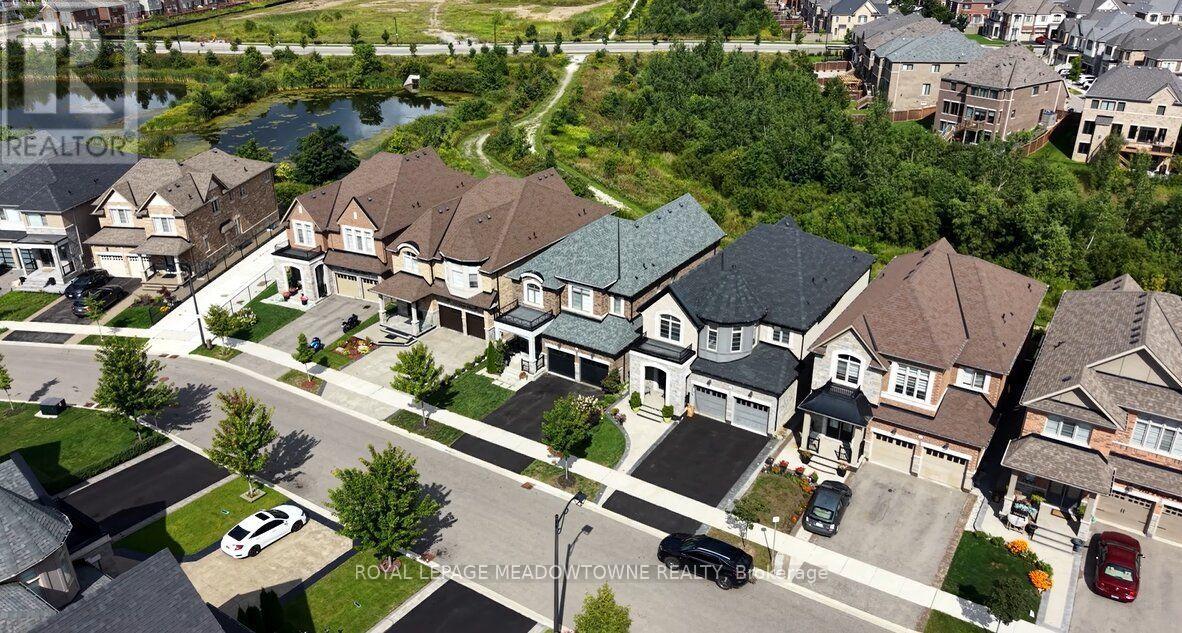
There's something special about coming home to a beautiful ravine backdrop. Welcome to 461 Parent Place, over 3700sqft of living space in Milton's Ford neighbourhood, built by Country Homes in 2020 and thoughtfully upgraded throughout. The grand foyer welcomes you through 8' double doors, while 10' main-floor ceilings, flat ceilings, California shutters, hardwood flooring and a hardwood staircase create a polished, inviting interior. The chef-worthy white kitchen features subway tile backsplash, stainless steel appliances, an eat-in area and large dual-toned island, plus direct access to the deck and fully fenced backyard. The open-concept living and dining spaces are made for gathering, with a modern electric fireplace adding warmth to the living room. The primary bedroom offers double walk-in closets and a 5pc ensuite. Bedroom 4 has its own walk-in closet and private 3pc ensuite, complemented by a 5pc main bath and main-floor powder room. The beautiful builder-finished basement is ready to enjoy with an open rec room, comfortable carpet, two bedrooms with larger windows and a 4pc bathroom. A covered private porch, interior garage access through the laundry room, double-car garage and parking for 4 complete the home. If you're looking for a 4+2 bedroom, 5 bathroom detached home for sale in Milton with a finished basement and ravine setting, 461 Parent Place deserves a closer look. (id:61194)
Caledon, Ontario
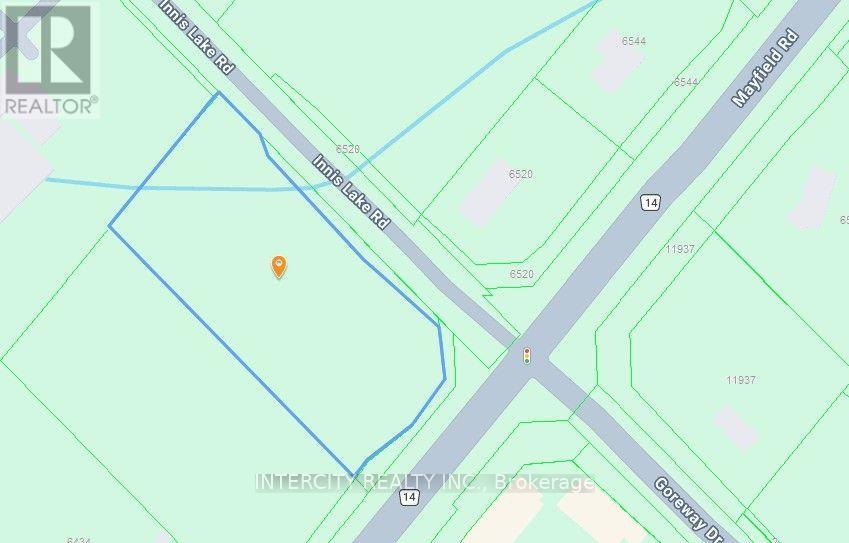
Prime 2.673 Acre parcel located on the Northwest corner of Innis Lake Rd. and Mayfield Rd., located in a Designated Growth Area and expected to be employment lands although commercial zoning is logical as well. (id:61194)
Milton, Ontario
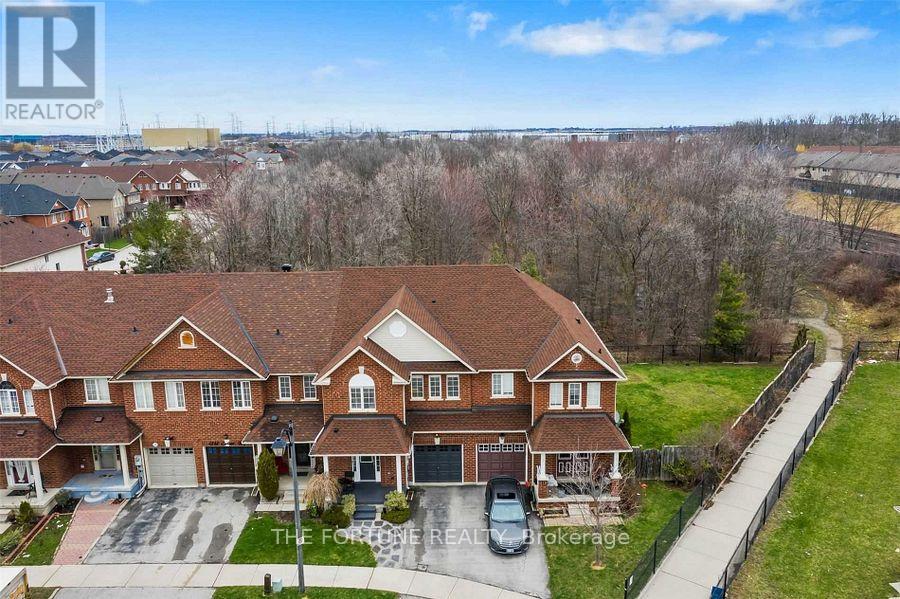
3 bedroom 4 bath townhouse for rent with studio finished basement .The entire property is for rent . (id:61194)
Mississauga, Ontario
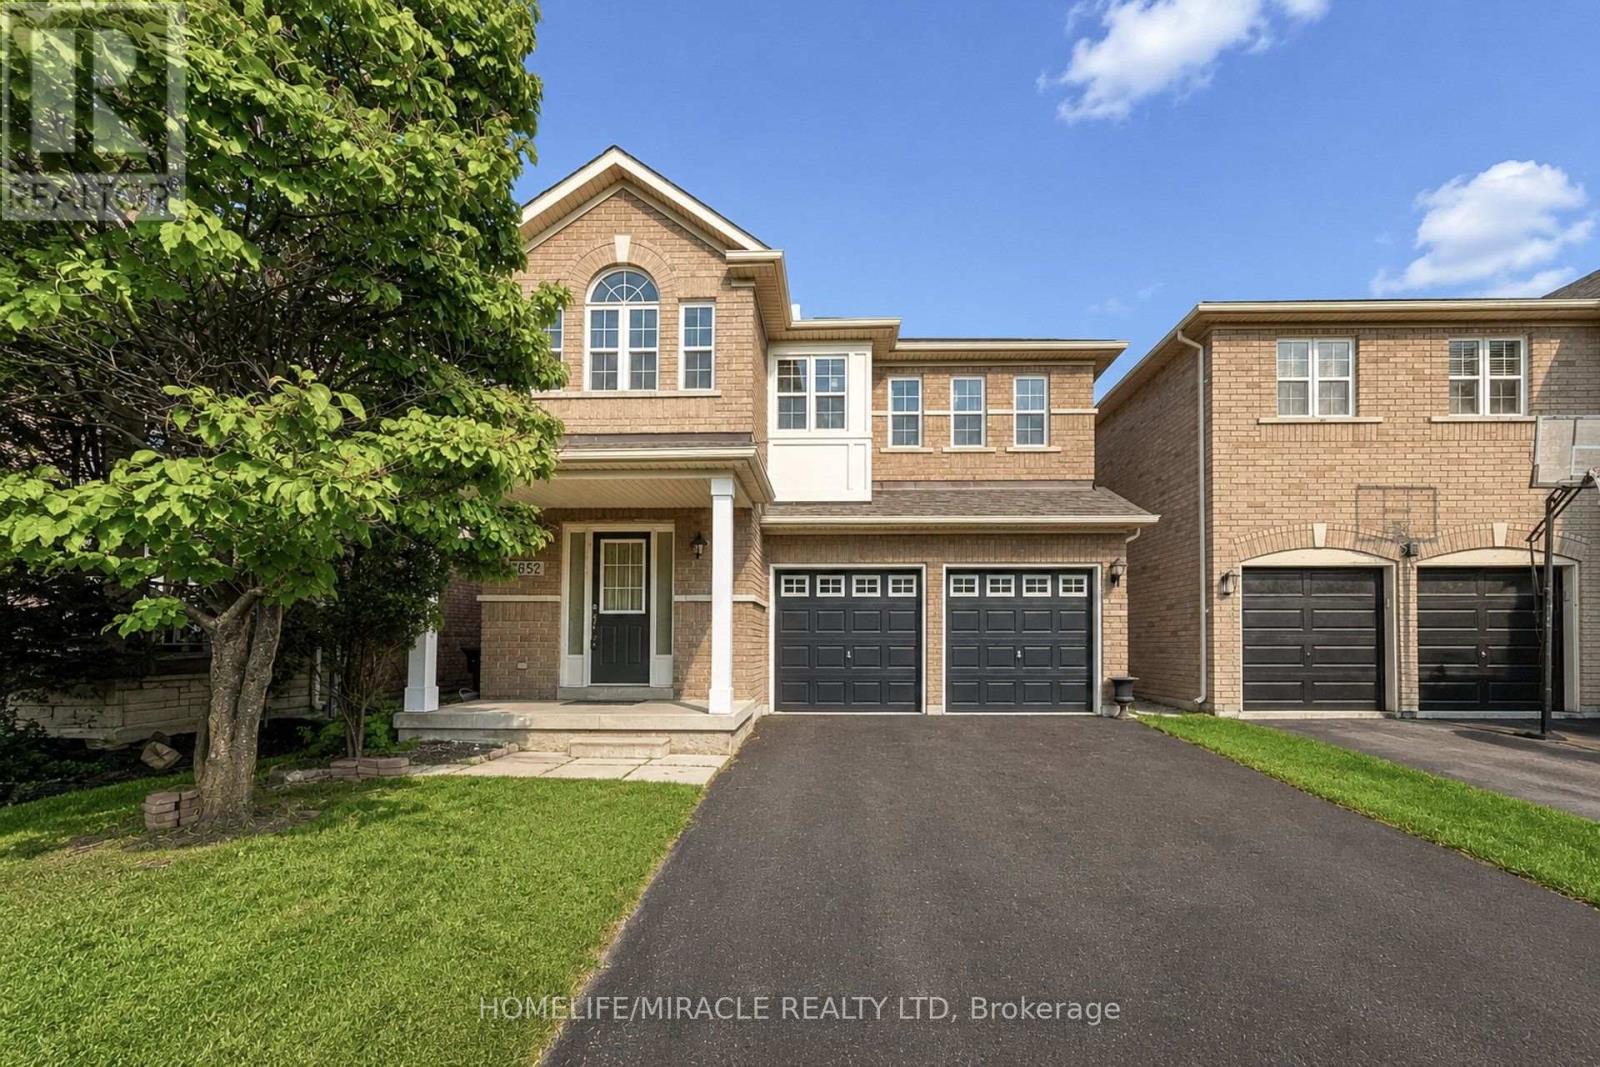
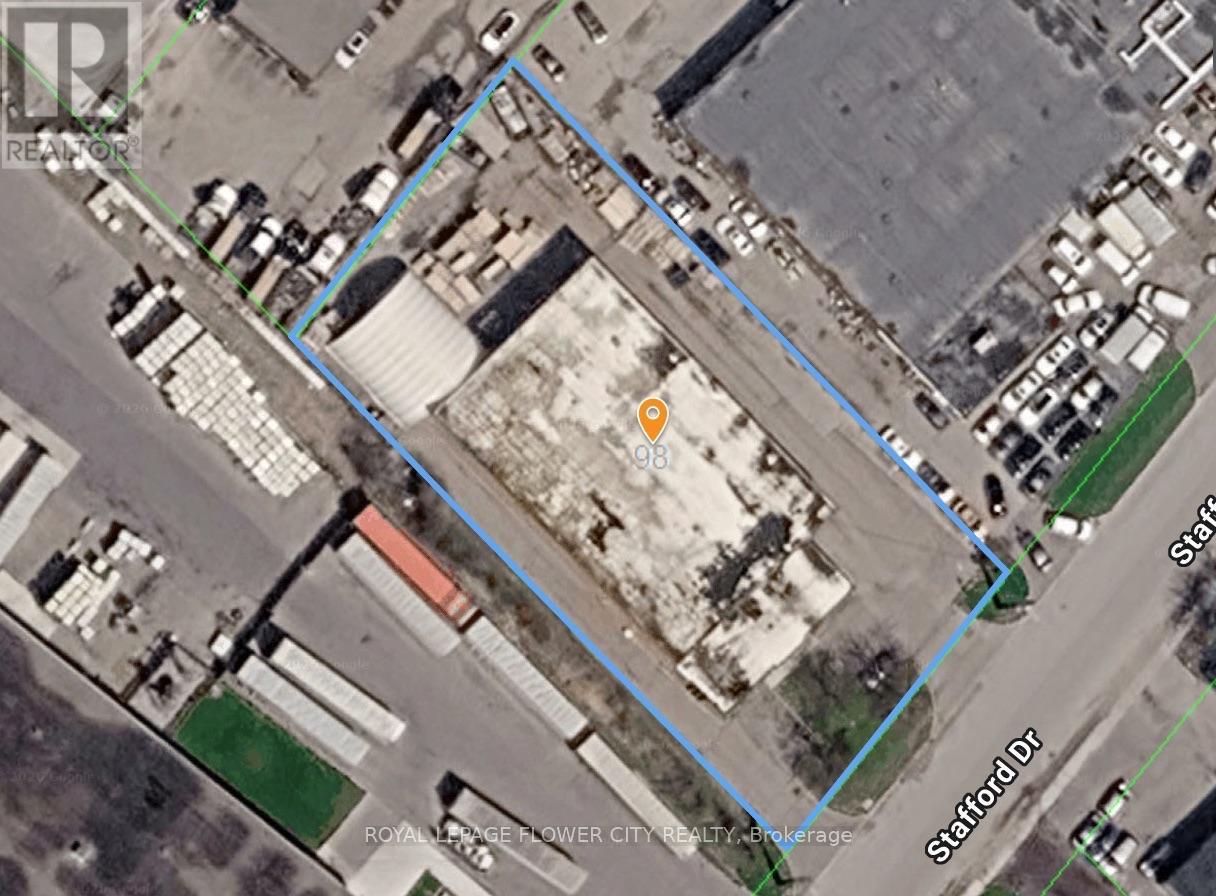
Massive value alert in prime Churchill Meadows! Welcome to 3852 Brinwood Gate this spacious, detached home featuring a rare 5-bedroom layout and an exceptional 6-car parking driveway with no sidewalk. Designed for modern family living, the main floor offers distinct living and family spaces with gleaming hardwood flooring, abundant natural light, and a functional flow, plus the added convenience of potential for a side entrance through the garage. Upstairs boasts generous bedrooms, including a private primary retreat complete with an ensuite and walk-in closet. Plus, enjoy the added living space of a fully finished basement featuring a kitchenette, separate bedroom and a full washroom. This property is aggressively priced at $1,289,000 to reflect today's market. Unbeatable location close to top-rated schools, parks, shopping, and major highways (403/401/407). Book your showing today-this one is priced to sell immediately! (id:61194)
Toronto, Ontario
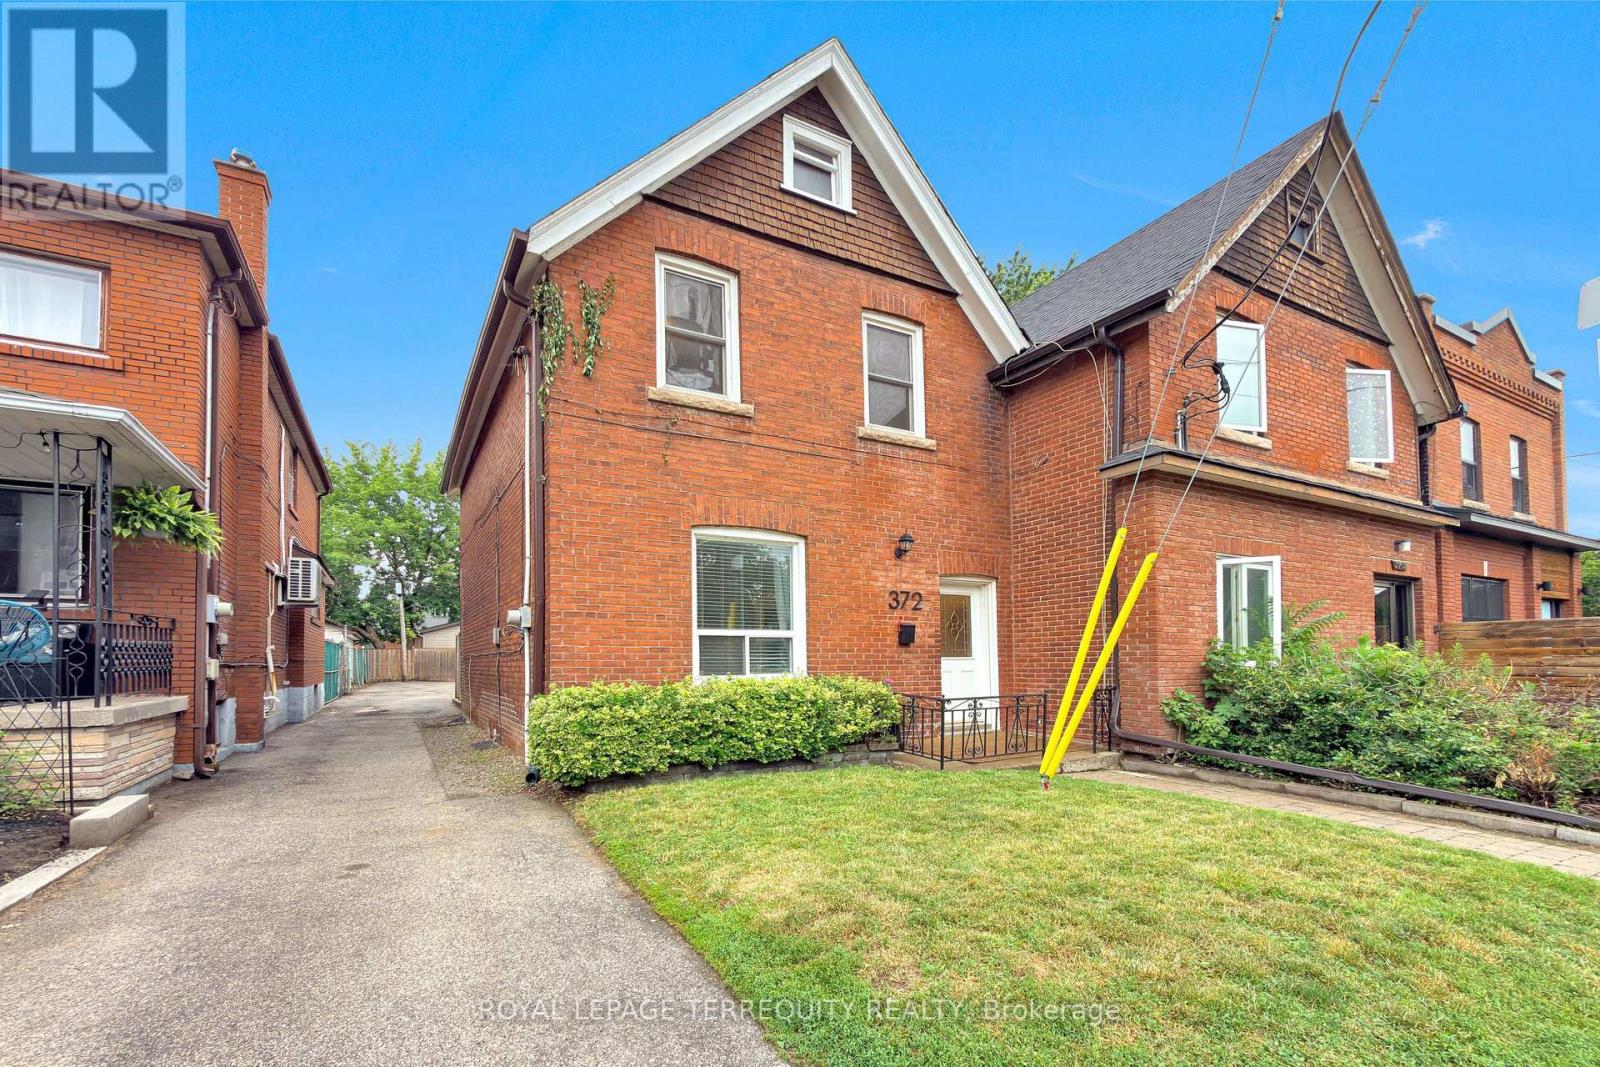
All brick red century home in upper Bloor West Village that is updated throughout! 3 bedrooms/2 bathrooms, soaring 10' ceilings on the main floor, kitchen with center island open to the dining room, lower level with rec room and office/den/ lower level full piece bathroom. Spacious primary bedroom with walkout to large deck overlooking backyard for added outdoor space. Large 26' wide x 110' deep property with mutual drive with enough parking for 2 cars in the back! A privacy fence separates the parking area offering a cozy backyard with garden your option to keep it as is or open it up for the entirety for a supersized backyard! An ideal location just west of the Junction and north of Bloor on a beautiful tree lined street in a family friendly neighbourhood! Steps to King George Public School, James Culnan Catholic School, daycares, local coffee shops, grocery stores, short bus trip to Runnymede subway. The potential for a garden suite and/or garage is yours to discover! (id:61194)
Brampton, Ontario
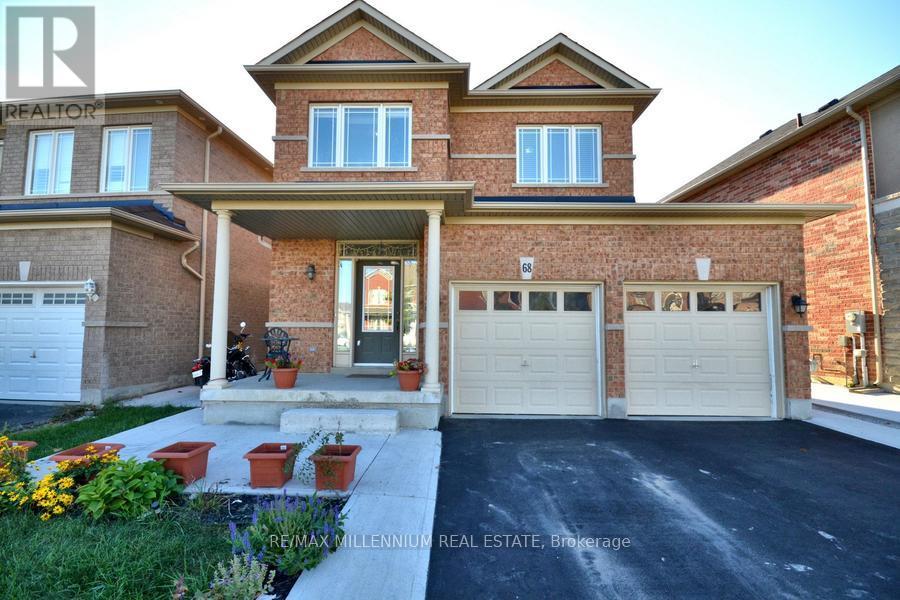
((Stunning Detached Home For Lease In The Most Desirable Location of Castlemore)) | [[4Bedrooms]] | [[3 Washrooms]] | ((Closer To Gore Meadows Community Centre & Library)) | ((Walking Distance To Transit)) | (Walking Distance To Grocery Store) | (((Walking DistanceTo 4 Major Schools Nearby))) | (Park Steps Away) | ((Main Floor 9Ft Ceiling)) | ((Convenient Main Floor Laundry)) | [[[Lot's of Natural Light Through The House]]] | ((NoCarpet in The House)) | ((Hardwood Floors On Main & Upper Floor)) | [[Huge Kitchen WithGranite Counter Tops]] | ((Oak Stairs)) | ((open Concept Floor Plan)) | [[Huge BackyardW/Upgraded Vinyl Fence]] | [[[[Won't Last Long]]]] (id:61194)
Brampton, Ontario
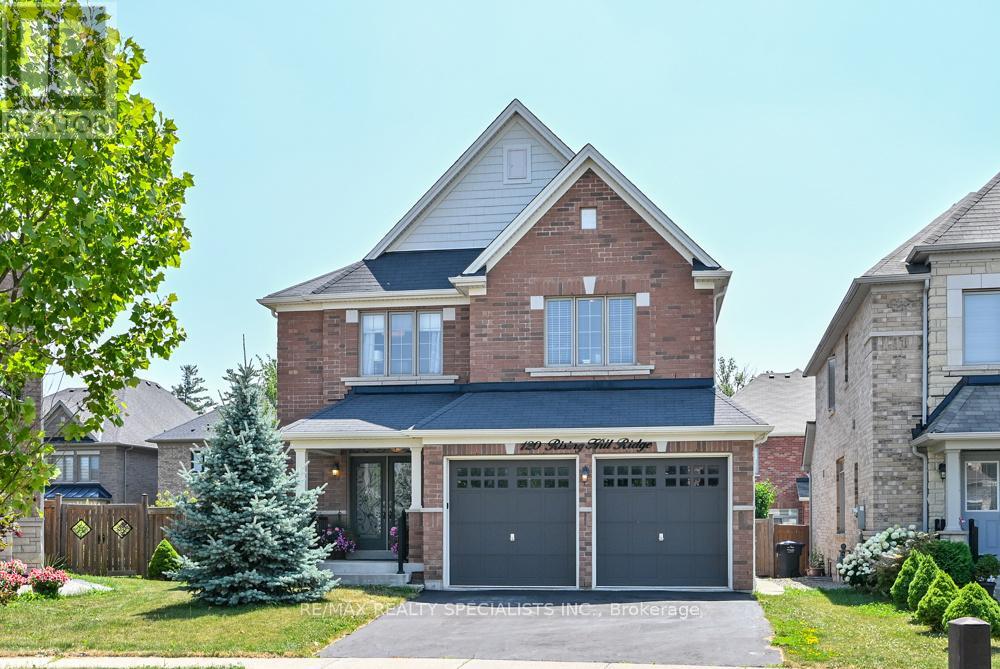
PRIME LOCATION-PREMIUM NEIGHBOURHOOD-HUGE PIE SHAPED LOT-PRIVATE RAVINE-LIKE BACKYARKD-FINISHED BASEMENT WITH SEPARATE ENTRANCE. WELCOME TO AN EXCEPTIONAL OPPORTUNITY TO OWN A DETACHED 4+1 BEDROOM IN AN HIGHLY SOUGHT-AFTER NEIGHBOURHOOD! OFFERING AN IDEAL COMBINATION, PRIVACY, SPACE AND VALUE. DOUBLE CAR GARAGE WITH 6 PARKING SPACES. ONE OF THE HOMES STAND OUT FEATURES IS THE PRIVATE, RAVINE-LIKE BACKYARD, BEAUTIFFULLY FRAMED BY MATURE TREES AND LANDSCAPING, WITH APPROXIMATE 72 FEET ACROSS THET BACK PROVIDING ABUNDANCE OF OUTDOOR SPACE WITH A QUIET PEACFUL RELAXING PLACE TO SIMPLY ENJOY! ITS A MUST SEE IN PERSON! THE PROFESSIONALY FINISHED BASEMENT WITH A SEPARATE ENTRANCE PROVIDES EXCEPTIONAL FLEXIBILITY-PERFECT FOR EXTENDED FAMILY, IN-LAWS A HOME OFFICE OR ADDITIONAL LIVING SPACE, INCLUDING A SECOND KITCHEN WITH QUARTZ COUNTER, COOKTOP, 5TH BEDROOM IS LARGE FLEXROOM CAN BE USED FOR A STUDIO, DEN, MANY POSSIBILITIES; 3-PIECE WASHROOM, LARGE FAMILY AREA WITH OPEN CONCEPT AND GAS F/P FOR COZY EVENINGS. MAIN LEVEL ENJOYS THE BRIGHTNESS OF BEING ON A HIGHER ELEVATION AND THE SPACE ALOTTED BETWEEN THE ADJACENT HOMES. FAMILY ROOM FEATURES A GORGEOUS STONE FEATURE WALL OVER-LOOKING THE KITCHEN CENTRED WITH A GRANITE WATERFALL ISLAND, BOSCH STOVE+FRIDGE 2025, POTS LIGHTS AND LARGE WINDOWS. UPPER LEVEL HAS 4 BEDROOMS, WITH A PRIMARY BEDROOM HAVE A 5-PC ENSUITE AND WALK-IN CLOSET...AND THE LOCATION IS HARD TO BEAT! ENJOY THE CONVIENCE OF BEING CLOSE TO HWY 401 AND 407 PLUS WITHIN WALKING DISTANCE OF GROCERIES, SHOPS, DOCTORS, RESTAURANT, SCHOOLS, PARKS, AND WALKING TRAILS AND SO MUCH MORE! (id:61194)
Mississauga, Ontario
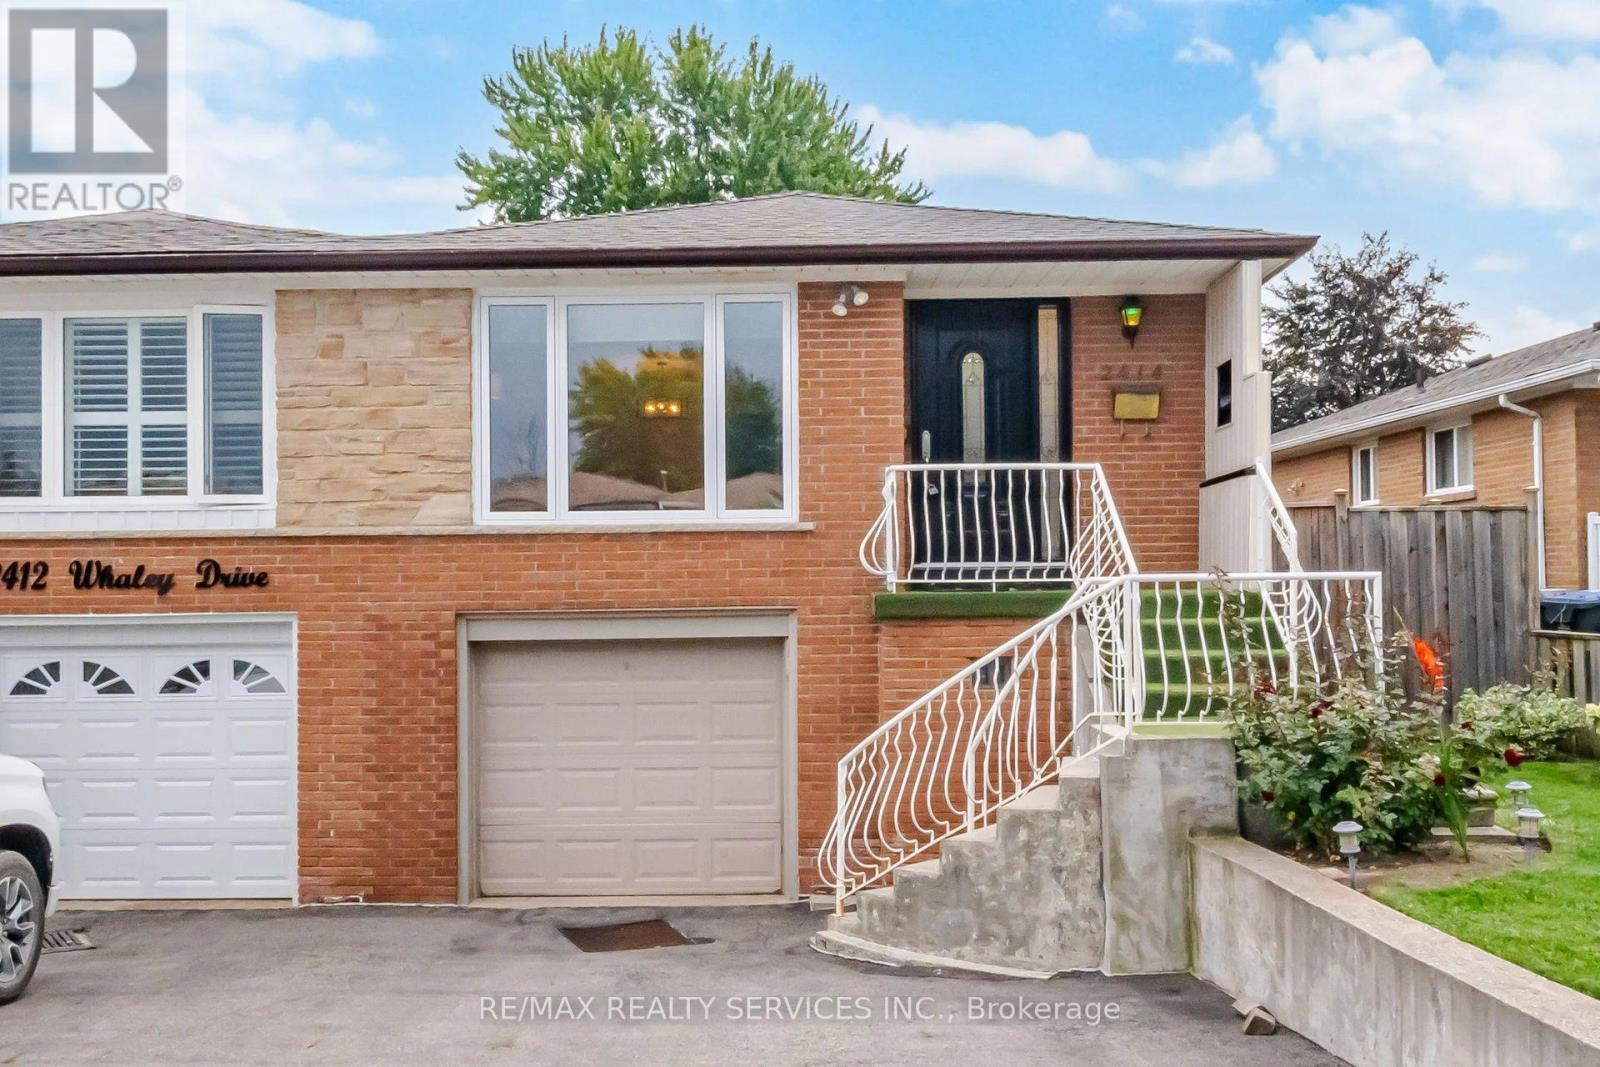
Stunning 3+1 Bedroom Semi-Detached Bungalow With A Separate Entrance In The Heart Of Cooksville With A 142 FT Deep Lot. Spacious Living And Dining Areas Filled With Plenty Of Natural Light. Upgraded Kitchen Featuring S/S Appliances And Upgraded Light Fixtures. Three Spacious Bedrooms And A Full Bathroom On The Main Level. The Finished One-Bedroom Basement With A Full Bathroom Offers Excellent Potential For Personal Use, Extended Family Living, Or Future Rental Income. Upgraded Front And Side Exterior Doors, Shingles Replaced In 2022, New Main-Level Vinyl Windows Installed In 2023, And A Backyard Shed Added In 2024. Conveniently Located Near Cooksville GO Station, Trillium Hospital, Highway 403, And The QEW. Just Minutes From Huron Park, Square One Shopping Centre, As Well As Public And Private Schools. (id:61194)

Toronto, Ontario
Welcome to 40 Kirk Bradden Rd E - a solid brick bungalow on a quiet, tree-lined street in the heart of Sunnylea/Stonegate-Queensway. Set back on a deep, mature lot with a private drive and attached garage, this 3+1 bedroom, 2-bath home offers over 2,100 sq ft of finished living space across two levels. The sun-filled living room features a wood-burning fireplace and large window framing the front gardens, dining area with walkout to the rear deck. The eat-in kitchen includes a bright breakfast nook and generous cabinetry - ready for your own vision. Three well-proportioned bedrooms sit on the main floor, including a 14'7" primary, with hardwood throughout and a 4-piece bath. The lower level is a genuine second living space: a 24-foot recreation room with a second wood-burning fireplace and built-ins, a dry bar, a fourth bedroom, 3-piece bath, oversized laundry room, workshop and abundant storage. A separate side entrance provides excellent in-law capability, with the layout already in place for extended family or future conversion (buyer to verify permitted uses with the City). Outside, a private backyard framed by mature trees offers an interlock patio and room for gardens, play, or a future addition. Impeccably maintained and offered in original condition - a rare chance to renovate, add on, or build new in one of Etobicoke's most established family pockets. Steps to parks, tennis and pool, top-rated schools, Bloor West shops and cafés, Royal York and Old Mill stations, and minutes to the Gardiner, QEW and downtown. Furniture will remain; buyer responsible for removing unwanted items. Move in, renovate over time, or start fresh. Opportunities like this rarely surface. (id:61194)
Toronto, Ontario
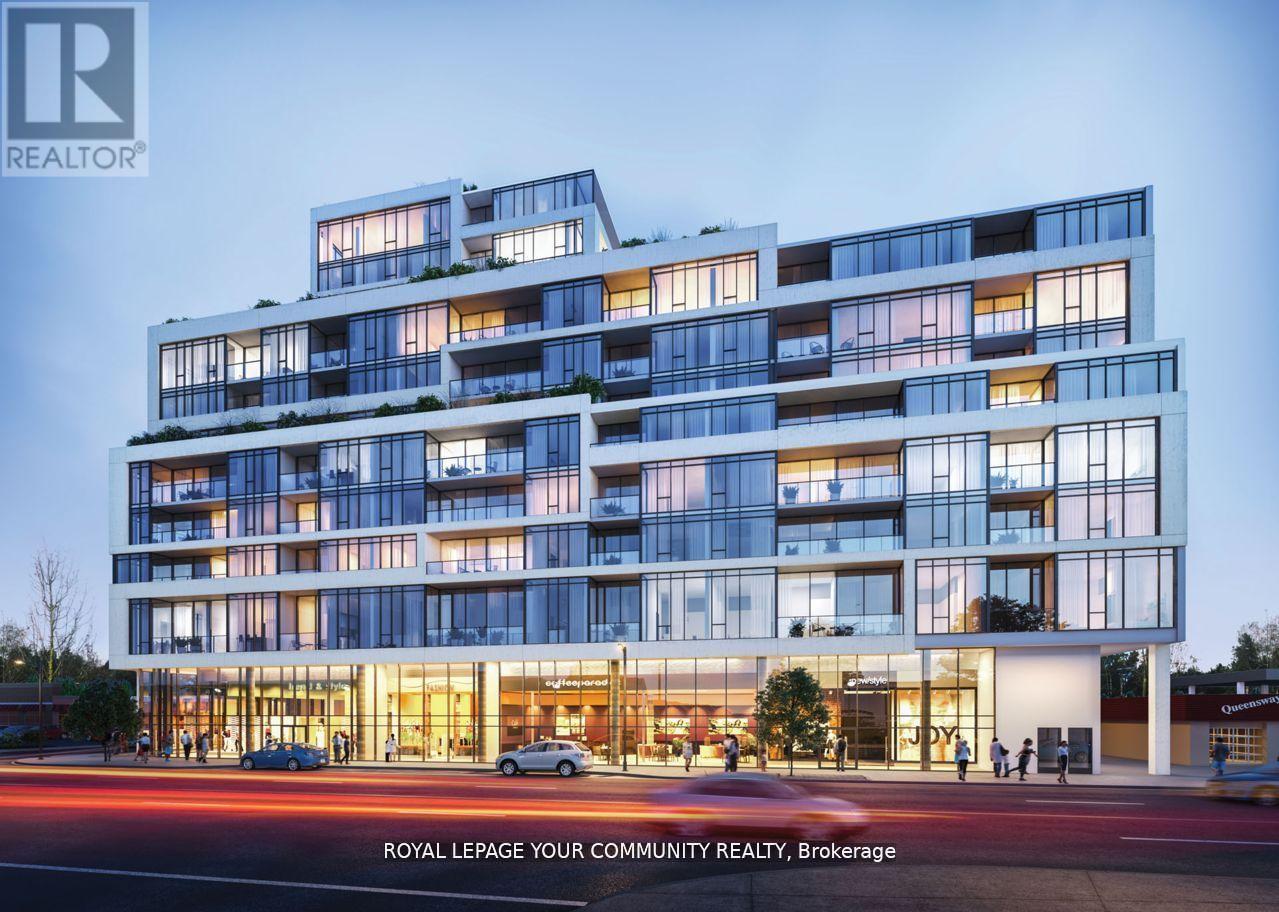
This spacious Unit has 1 Bedroom & Den(room size) +1 parking space and + 1 storage locker. Open-Concept Living and Dining area, Gourmet kitchen with stainless steel appliances, an In-suite laundry for your convenience. This building offers a world of luxurious amenities: Lounge with Designer Kitchen, Private Dining Room, Children's Play Area, Full-size Gym, Outdoor Cabanas, BBQ area, Outdoor Lounge and more! Located on The Queensway, you'll enjoy easy access to Highways, Sherway Gardens, Steps from Coffee Shops, Stores, schools. Public Transit and more! (id:61194)
Brighton, Ontario
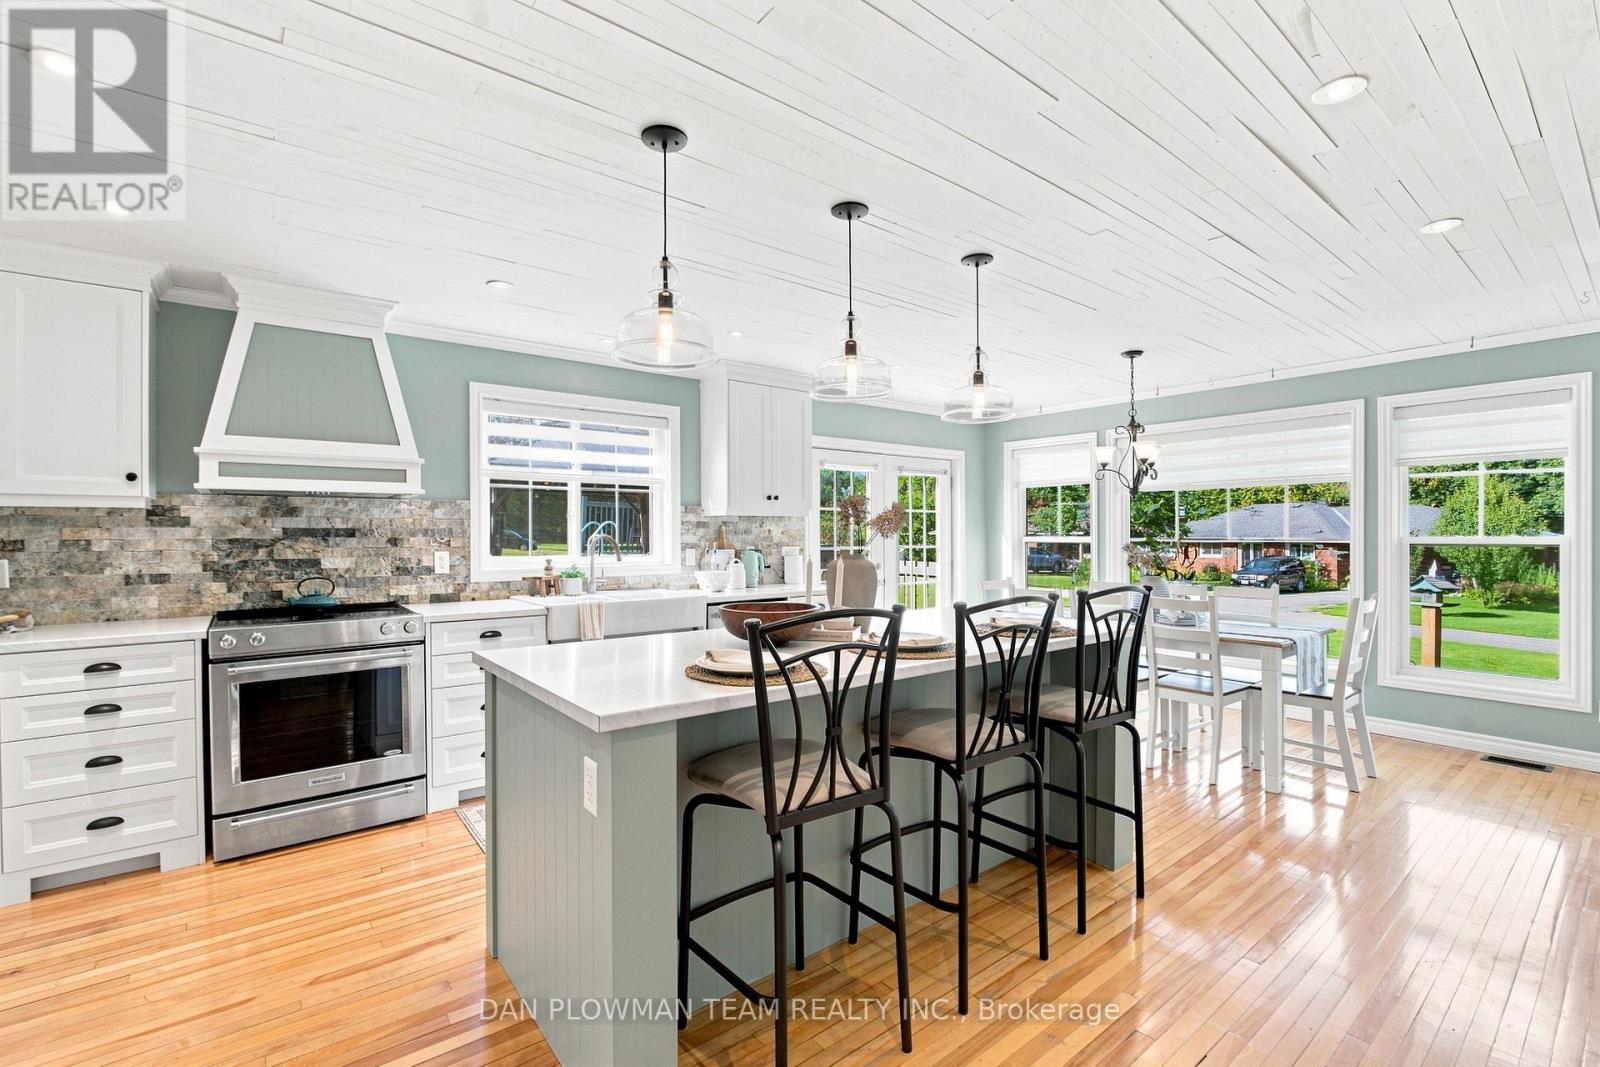
Welcome To This Beautifully Maintained 4-Bedroom, 3-Bath Century Home Set On A Picturesque Nearly One-Acre Lot In Brighton. Offering Approximately 3,500 Sq. Ft. Of Character-Filled Living Space, This Exceptional Property Blends Timeless Farmhouse Charm With The Flexibility Today's Families Are Looking For. The Inviting Main Level Features A Stunning Farmhouse Kitchen With Custom Cabinetry And A Full Suite Of Appliances, A Spacious Formal Dining Room, Bright Entrance Room, Cozy Living Room With A Gas Fireplace, And A Sunroom Overlooking The Peaceful Country Setting. A Standout Feature Is The Two Full Kitchens, Ideal For Multi-Generational Living, Extended Family, Or Entertaining. Two Bedrooms On The Main Floor Provide Added Convenience For Guests, Aging Parents, Or One-Level Living. Upstairs Offers Two Additional Spacious Bedrooms, Including A Generous Primary Retreat With An Adjoining Office Or Dressing Room, Plus A Charming Clawfoot-Tub Bathroom That Highlights The Home's Historic Character. A Massive Unfinished Loft Offers Incredible Potential For A Future Bedroom, Studio, Or Bonus Living Space.The Full-Height Partially Finished Basement Provides Excellent Additional Space For A Recreation Room, Home Gym, Workshop, Office, Storage, Or Future Finishing. Outside, Enjoy Your Own Private Backyard Retreat With An Above-Ground Pool, Hot Tub, And Children's Playground, Creating The Perfect Setting For Summer Entertaining And Family Gatherings. The Attached Two-Car Garage And Parking For Up To 12 Vehicles Offer Plenty Of Room For Cars, Boats, Trailers, And Recreational Vehicles. Just Minutes From Downtown Brighton, Presqu'ile Provincial Park, Highway 401, And Local Amenities, This Rare Country Property Offers Space, Character, And Endless Possibilities. (id:61194)