
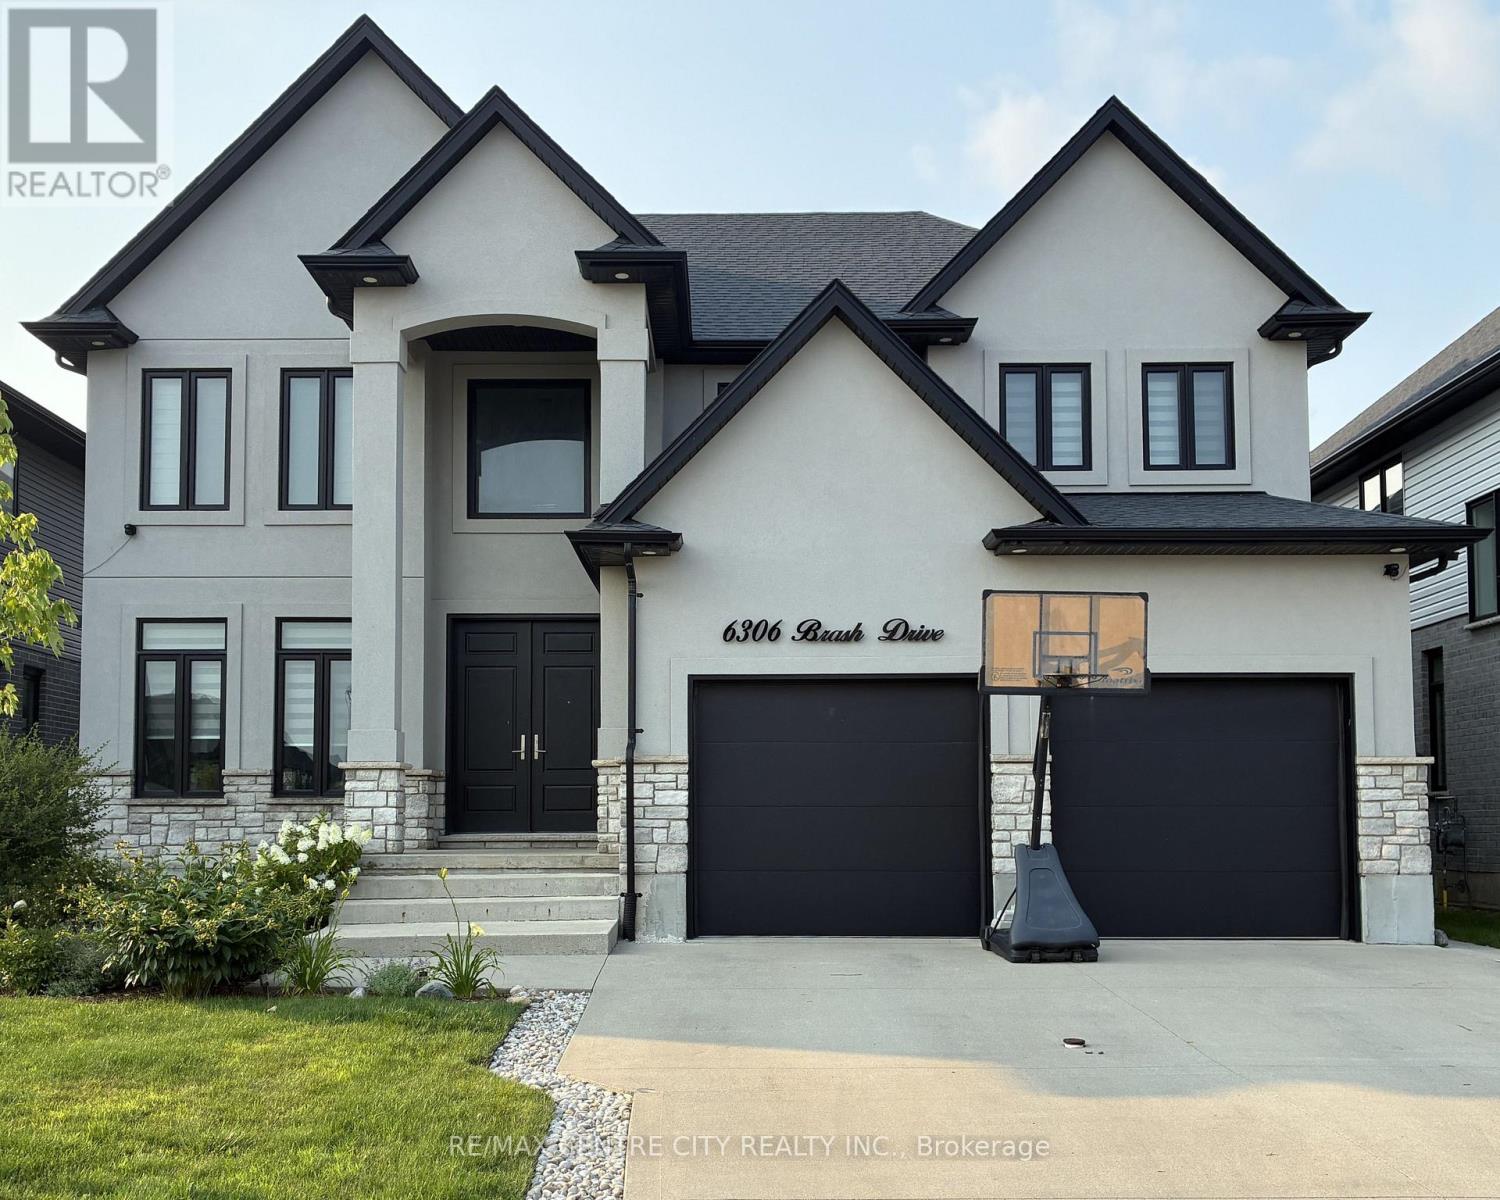
London South, Ontario
Welcome to a RARE opportunity in family-friendly South London's Talbot Village. This impressive 6 bedroom, 5 bathroom home offers over 3600 sq ft of finished living space, perfectly designed for growing or multi-generational families. Just steps from White Pine Public School, this sought-after location delivers unmatched everyday convenience in a vibrant neighbourhood. From the moment you arrive, curb appeal stands out with a triple-wide driveway offering parking for six vehicles, plus an attached double garage for added ease. Inside, the home opens to bright, expansive principal living areas designed for both entertaining and everyday comfort. The stunning bright kitchen flows seamlessly into the generous dining and great room, creating an ideal space for gatherings large or small. Upstairs, the primary suite is a true retreat featuring a tray ceiling, spacious walk-through closet w/built-ins, and spa-like 5-pc ensuite bath. Bedroom 4 enjoys its own private 4-pc ensuite, while bedrooms 2 and 3 are connected by a Jack & Jill bathroom. Bedroom 2 also features a walk-in closet and vaulted ceiling. A convenient second-floor laundry room with sink and storage adds everyday functionality. The finished areas in the basement extend your living space with two large bedrooms, a 3-piece bath, cold room,& storage closet with rough-in laundry hookups. A versatile framed-in area offers endless potential for a gym, playroom, rec space, or future in-law potential. Step outside to a fully fenced backyard featuring a covered patio, perfect for relaxing or entertaining. Additional highlights include zebra blinds throughout and a modern neutral palette for a clean, cohesive feel. A spacious, adaptable home in one of South London's most desirable communities. (id:61194)
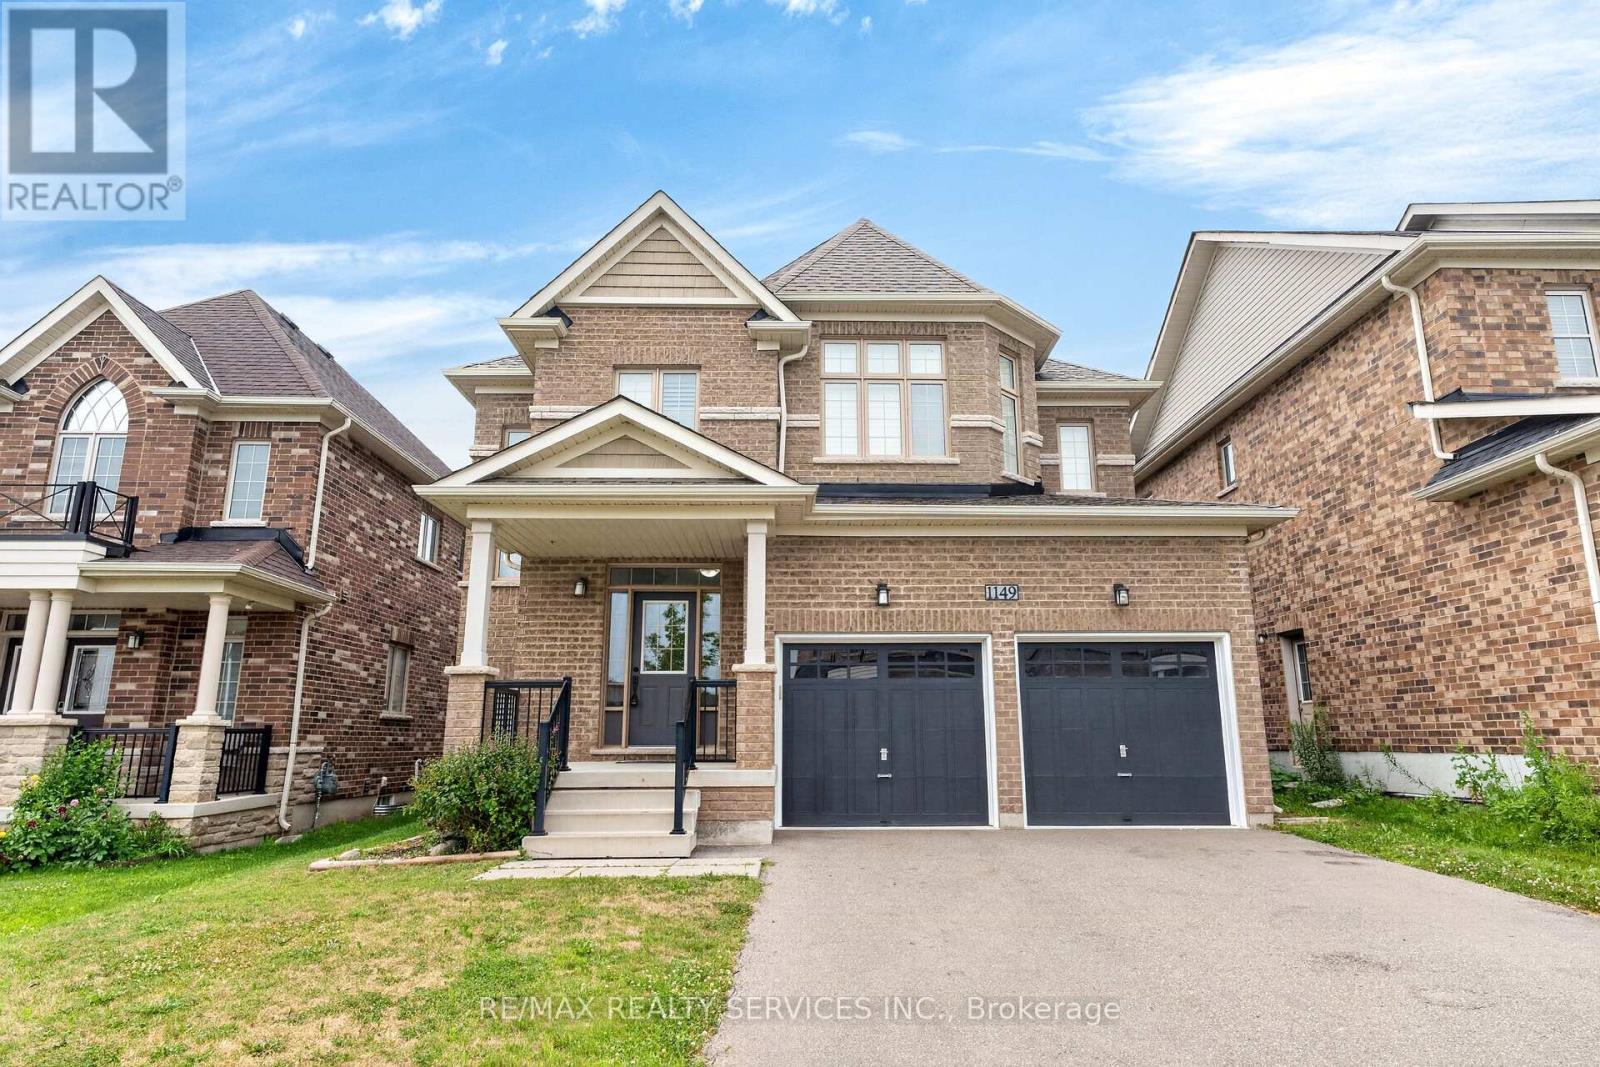
Woodstock, Ontario
Welcome to this beautiful 4 bedroom, 2.5 bathroom family home offering almost 2,300 sq. ft. of living space. Freshly painted throughout, this home features a bright foyer, powder room, spacious living and dining areas, a cozy family room with fireplace, and an upgraded kitchen. Enjoy an open-concept main floor with 9 foot ceilings, hardwood flooring throughout the main floor with matching hardwood stairs, and Brand new laminate flooring throughout the upper level no carpet in the entire home. Ideally located within walking distance to schools, parks, Trails, Camping site, Golf Course and other local amenities, this is the perfect home for families. (id:61194)
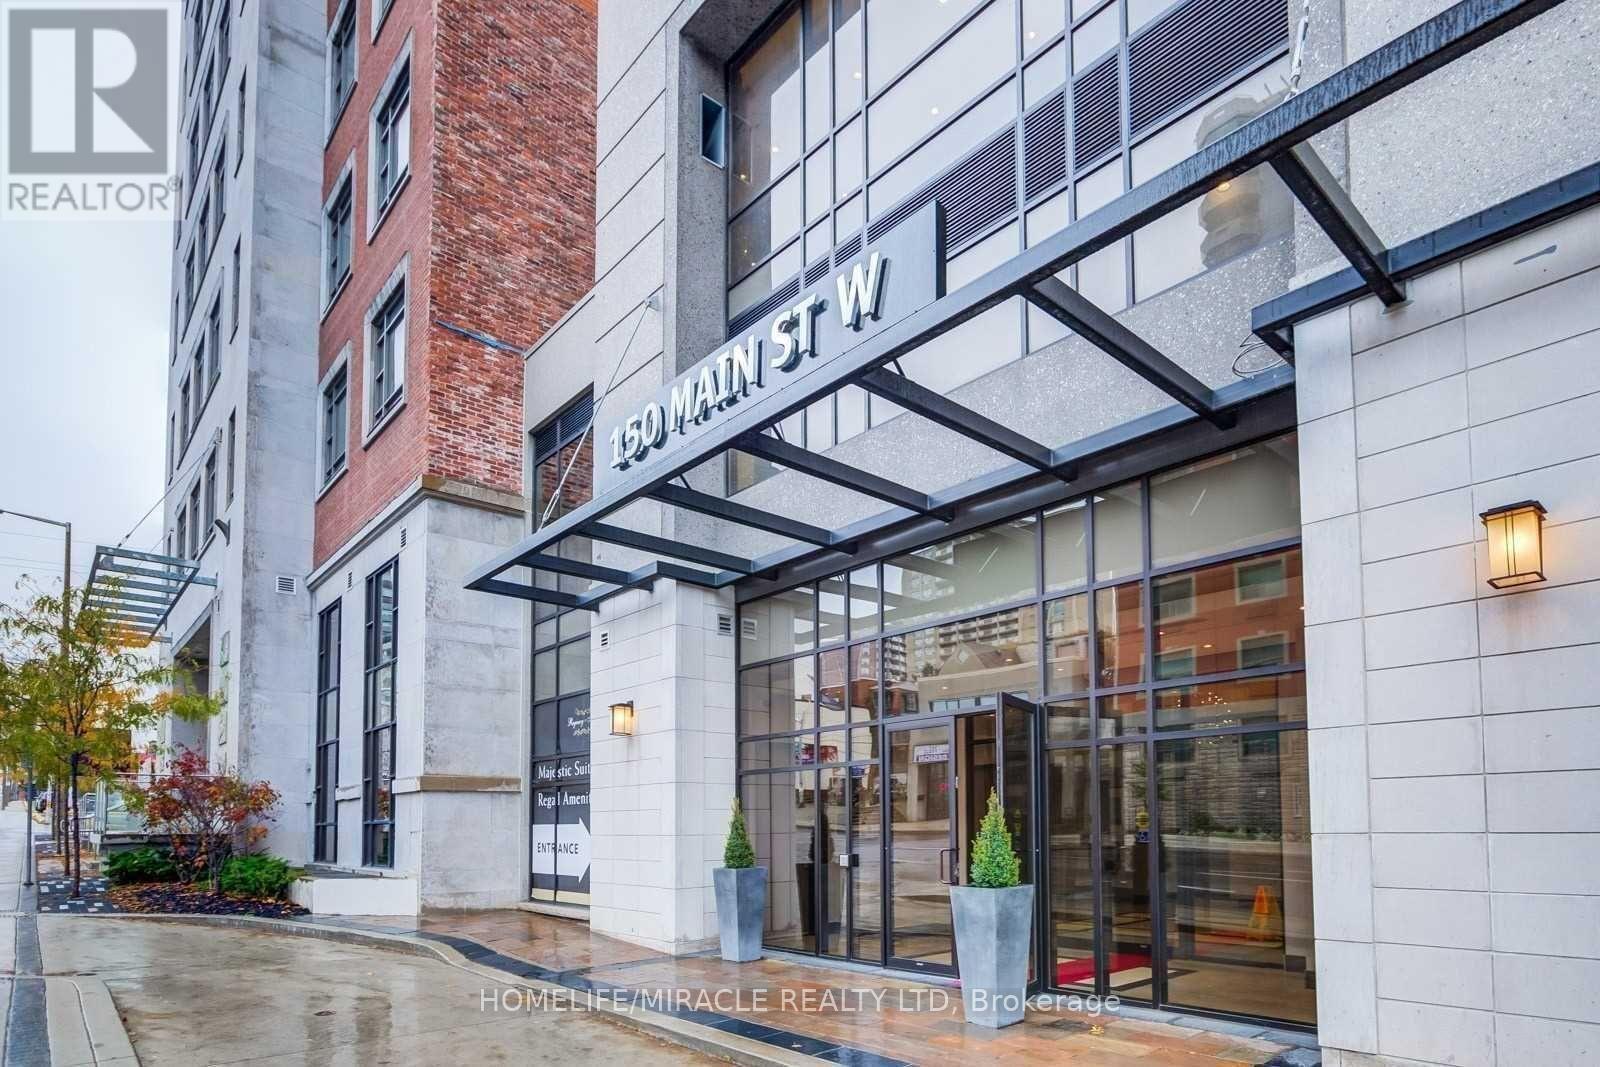
Hamilton, Ontario
Bright & Spacious 2-Bedroom, 2-Bathroom Condo Featuring a Premium Layout and Modern Finishes. Enjoy Quality Laminate Flooring, Quartz Countertops, Stainless Steel Appliances and In-Suite Laundry. Excellent Location With the LRT Coming to Your Doorstep! Minutes to McMaster University, McMaster Children's Hospital, Mohawk College, Hamilton General Hospital, GO Station and Hwy 403. Steps to Groceries, Shopping, Trendy Restaurants and Everyday Conveniences. Fabulous Building Amenities Include Concierge, Indoor Pool, Fully Equipped Fitness Centre, Party/Meeting Room, Theatre and More. Ideal for Professionals, Students or Families Looking for Convenient Urban Living in the Heart of Hamilton. (id:61194)
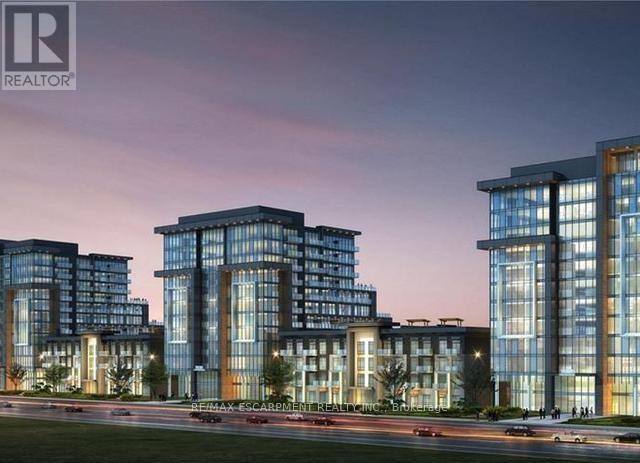
Hamilton, Ontario
This beautiful 1+1 first floor unit is move-in ready. Outfitted with brand-new stainless-steel appliances, in-suite laundry, walk-in closet, 10-footceilings, and a spacious den! Enjoy party rooms, modern fitness facilities with yoga studio, rooftop patios with fully equipped barbeques and bike storage. One locker on same floor & one underground parking space! Short walk to Waterdown village shops, parks and restaurants. 10 min from Aldershot GO, 15 min from downtown Burlington, 18 min to downtown Hamilton. (id:61194)
Niagara Falls, Ontario
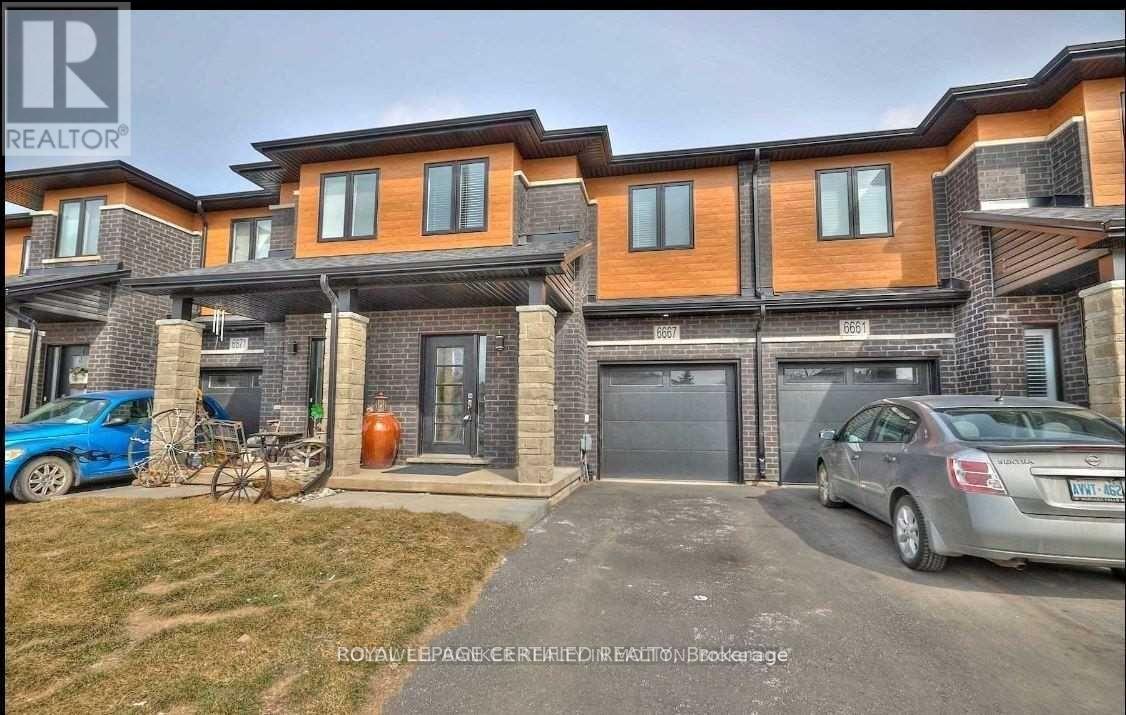
Beautiful Freehold 2 Story Townhome With Modern Contemporary Exterior, 1638 Sq.Ft., 3 Bedroom, Loft Area, 2.5 Bath, 9' Ceilings On The Main Floor, Modern Kitchen, Very Functional Layout And Open Concept Living Area. Hardwood In Family Room. (id:61194)
Wellington North, Ontario
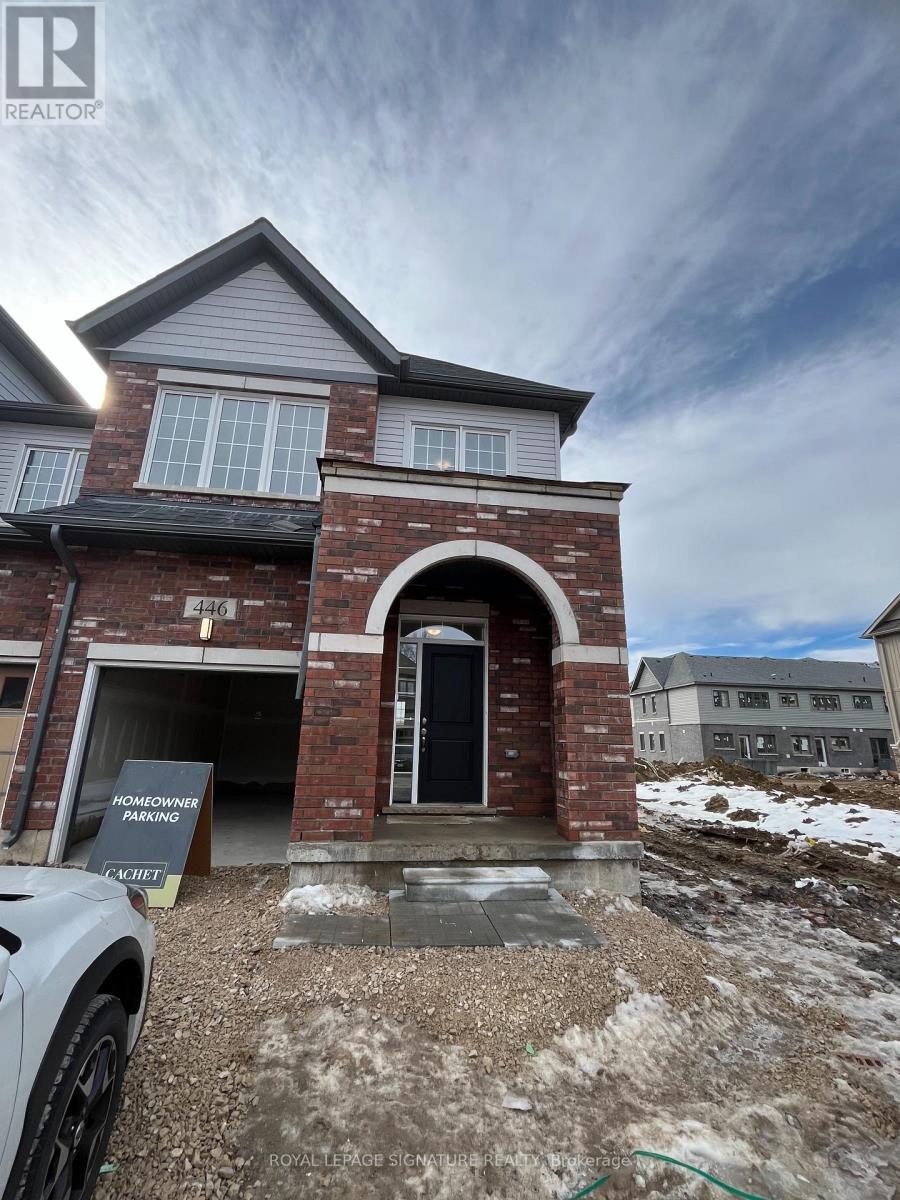
Brand New 3-Bedroom, 3-Washroom, Spacious And Bright End Unit Townhouse Is Available For Lease Immediately. As You Walk In, There Is A Formal Dining Area, That Can Be Used As A Second Living Area, Upgraded Kitchen With Granite Counters, A Breakfast Bar, Family Dining Area Right Beside The Kitchen, And A Living Area In Front Of The Kitchen Area. There Is Access To Garage From Inside The House For Convenience. The Second Floor Has Three Spacious Bedrooms, Two Full Washrooms, And Conveniently Located Laundry Room. The Master Bedroom Has Walk-In Closet, And 4 Piece Washroom For Your Busy Lifestyle. Check Pictures For Layout. Two Parking Spots - One In Garage And One On Driveway. This Unit Gives The Feeling Of Luxury Living. (id:61194)
Hamilton, Ontario
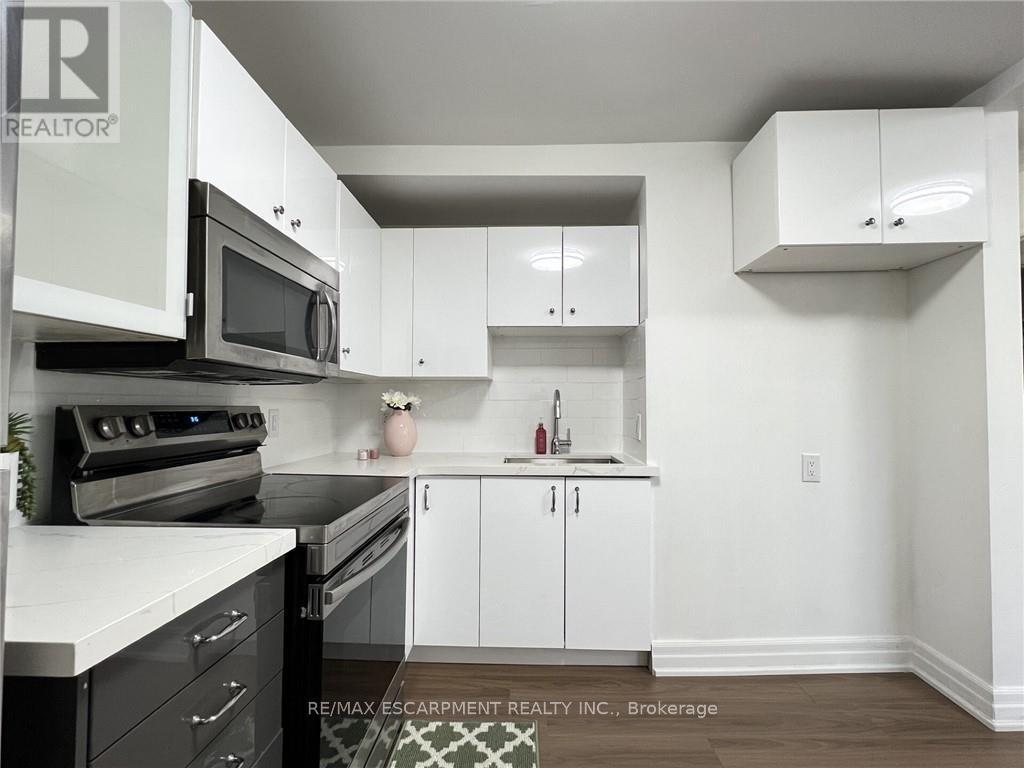
Beautifully Updated 2 Bedroom Upper Level Apartment! Large Windows, Stainless Steel Appliances, Renovated Kitchen, Open Concept Layout, Private Ensuite Washer & Dryer, Separate Hydro Meter, Steps To Shopping, Amenities & Bus Route On Ottawa St N., Minutes to Hamilton GO-Station, Nikola Tesla Blvd to Toronto. Street Parking Available. Has all the conveniences you need! Don't miss this one! No smoking or pets please. Utilities extra. Good credit a must! (id:61194)
Perth, Ontario
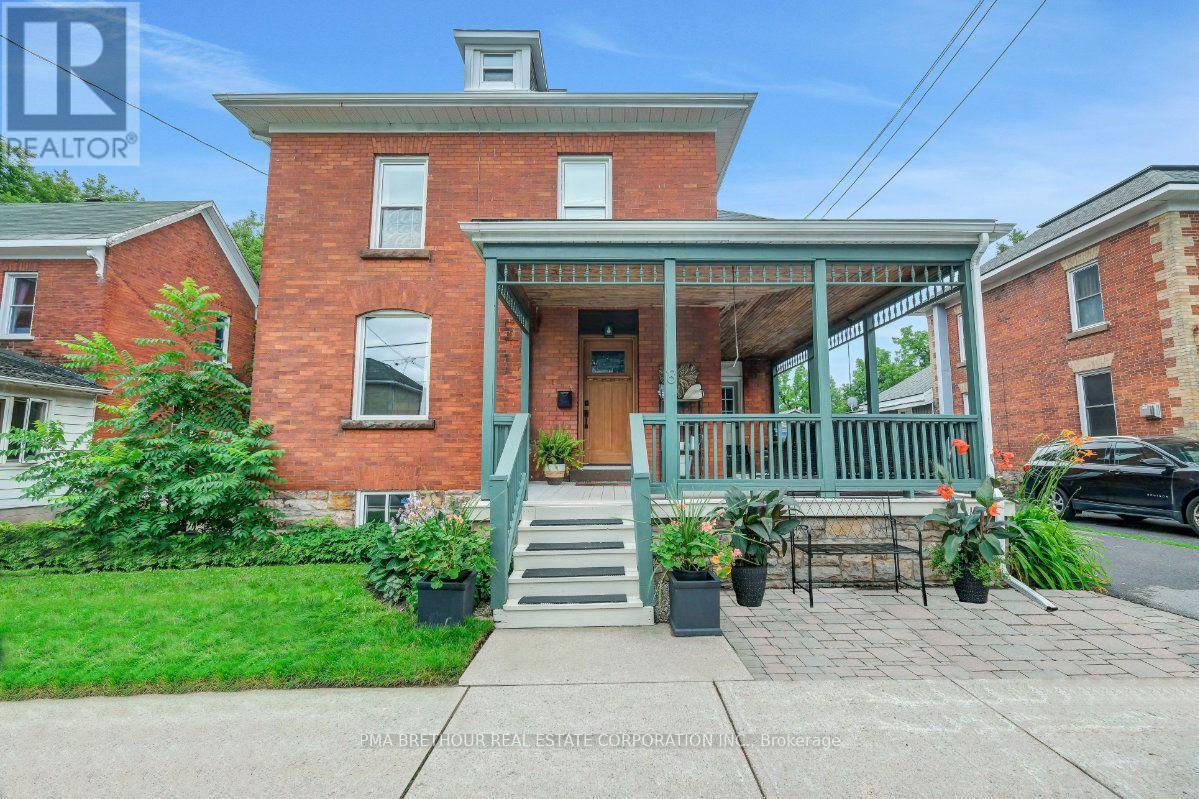
A true masterpiece! This loveable one of a kind 2 storey red brick home is within walking distance of downtown Historic Perth & an easy 45 min. commute to west end Ottawa. Enjoy your evenings on this beautiful front veranda with custom privacy screens, or enjoy your rear deck and gazebo for dinners and lounging with friends and family. Enter your new home through the Craftsman style front door & immediately notice high ceilings, wide baseboards & refurbished hardwood flooring throughout main floor. Main level features den/office with cozy gas fireplace, 2-pc bathroom, open living, dining & gorgeous chefs kitchen - amazing entertaining space with 10' granite island, s/s appliances including 2 ovens for a true cooking and baking experience! All with plenty of cabinet and counter top space. The 2nd floor features modern hardwood flooring, 2 guest bedrooms, primary bedroom, 3-pc bathroom with custom built tile shower, spacious spa like primary bathroom with free standing tub, beautiful custom shower with body jets, and 2 vanities. Walk up attic for storage or potential bonus room. New rear deck & fenced yard. (id:61194)
Kitchener, Ontario
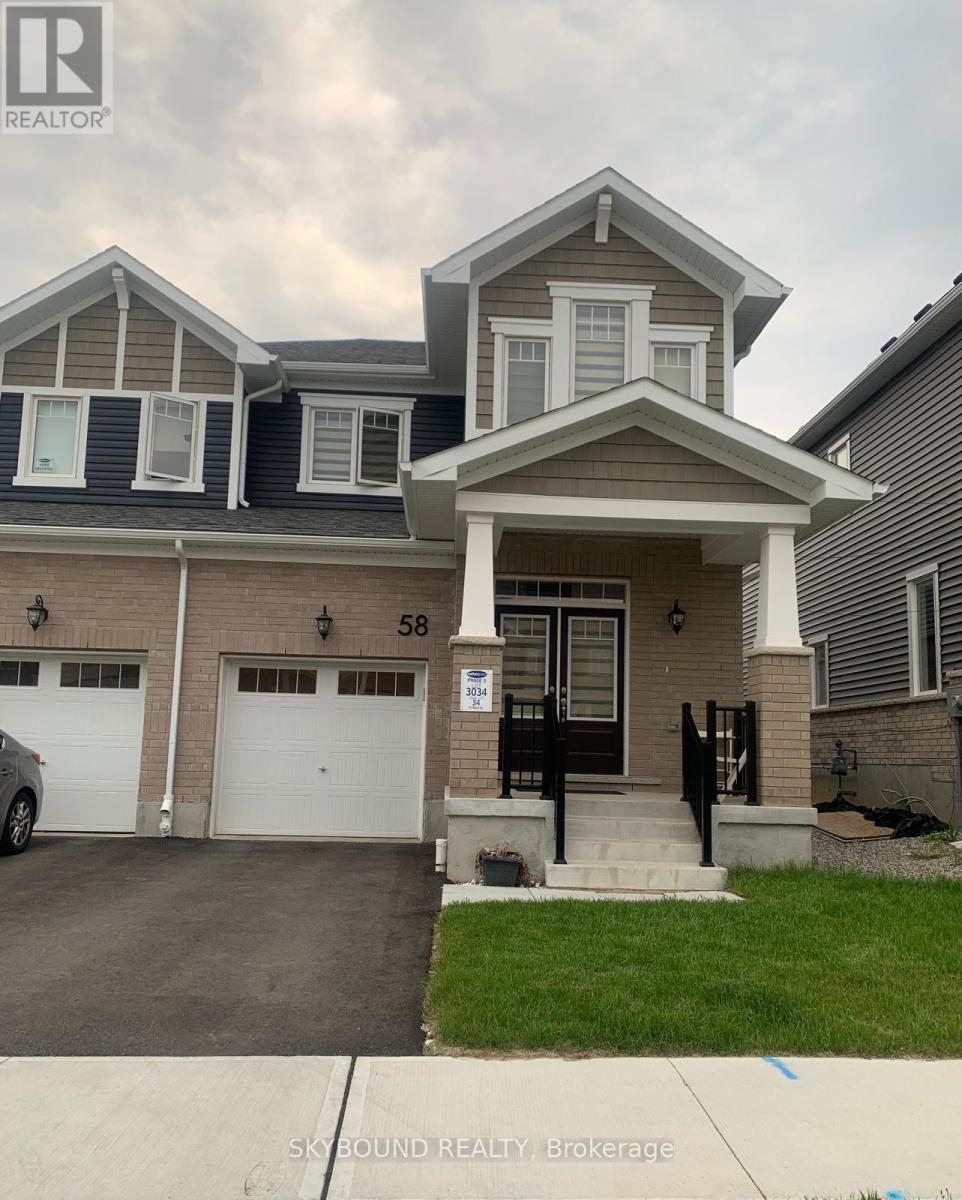
End-unit townhouse offering the feel and privacy of a semi-detached home in family-friendly Wildflower Community of Kitchener. Featuring 4 spacious bedrooms and 3 modern washrooms, this home showcases a bright, open-concept main floor with a carpet-free design perfect for easy maintenance and a sleek look. The stylish kitchen is equipped with stainless steel appliances, a center island, and an extended breakfast bar, ideal for casual dining and entertaining. Convenient 2nd-floor laundry room and linen closet. Enjoy the convenience of a built-in garage with direct interior access. Situated in a highly sought-after location, this home is steps away from elementary School, YMCA childcare services, new library, parks, trails and a vibrant community center. 5 mins drive to new sports and recreation center providing exceptional leisure facilities - the Cowan Recreation Centre at RBJ Schlegel Park. Everyday essentials are within easy reach at Williamsburg Town Centre, food basics, Sobeys, major banks, fast-food options, and Canada Post. 15 mins drive to the University of Waterloo and Kitchener Go. For broader shopping needs, Sunrise Shopping Centre features Walmart, Winners, Canadian Tire, and Home Depot. With quick access to Highway 8, commuting and travel are effortless. Available for lease immediately. (id:61194)
Windsor, Ontario
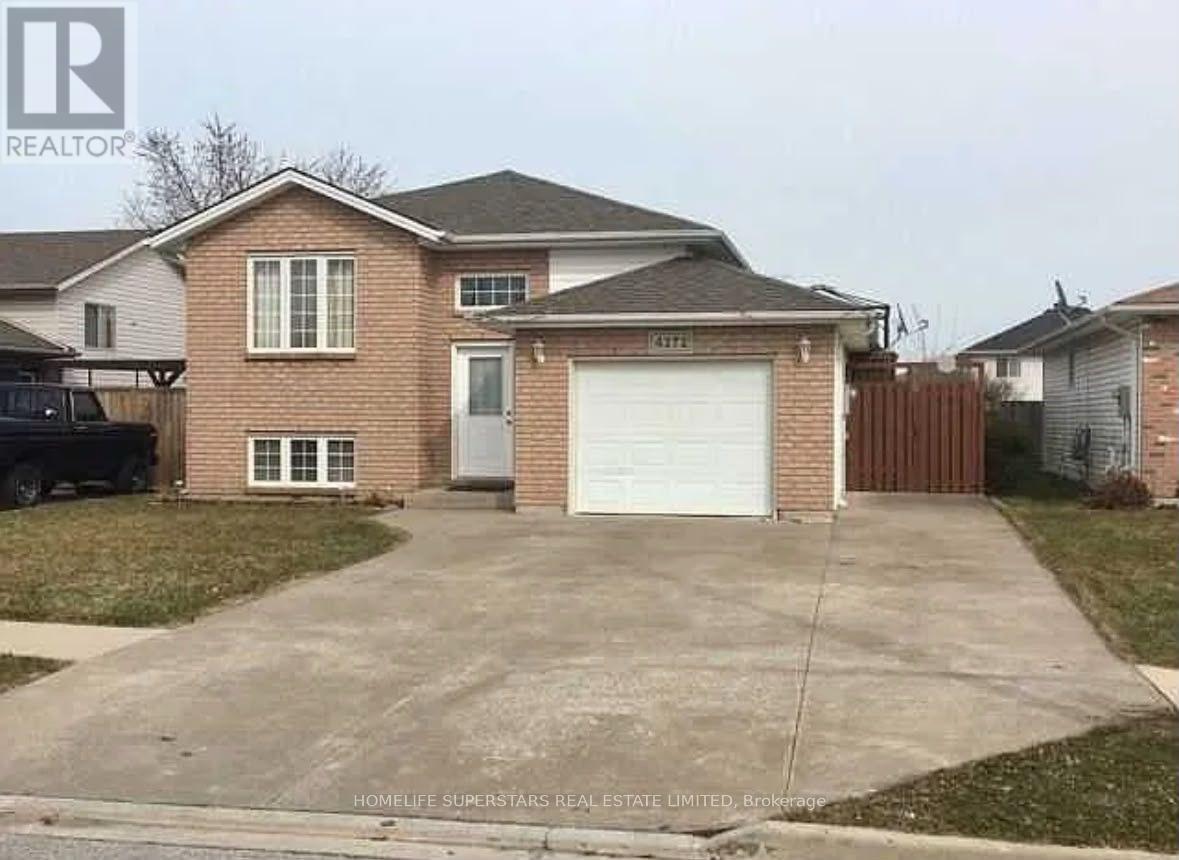
Beautifully maintained raised ranch located in the highly sought-after South Windsor neighbourhood. Ideal for families, this spacious home offers 3+2 bedrooms and a fully finished lower level featuring a generous recreation room with a cozy gas fireplace. Conveniently located near Talbot Trail Public School and Vincent Massey Secondary School, as well as shopping, dining, and entertainment, including Costco, Walker Square, SilverCity, and a wide range of everyday amenities. This home features a kitchen complete with stainless steel appliances, including a gas range. A patio door off the kitchen provides seamless access to a spacious deck, perfect for outdoor entertaining and family gatherings. The home also offers two bathrooms and a generously sized laundry room with ample storage space. Ideally situated close to major highways, shopping, schools, parks, and everyday amenities, this property offers an exceptional combination of comfort, style, and convenience. (id:61194)
Cambridge, Ontario
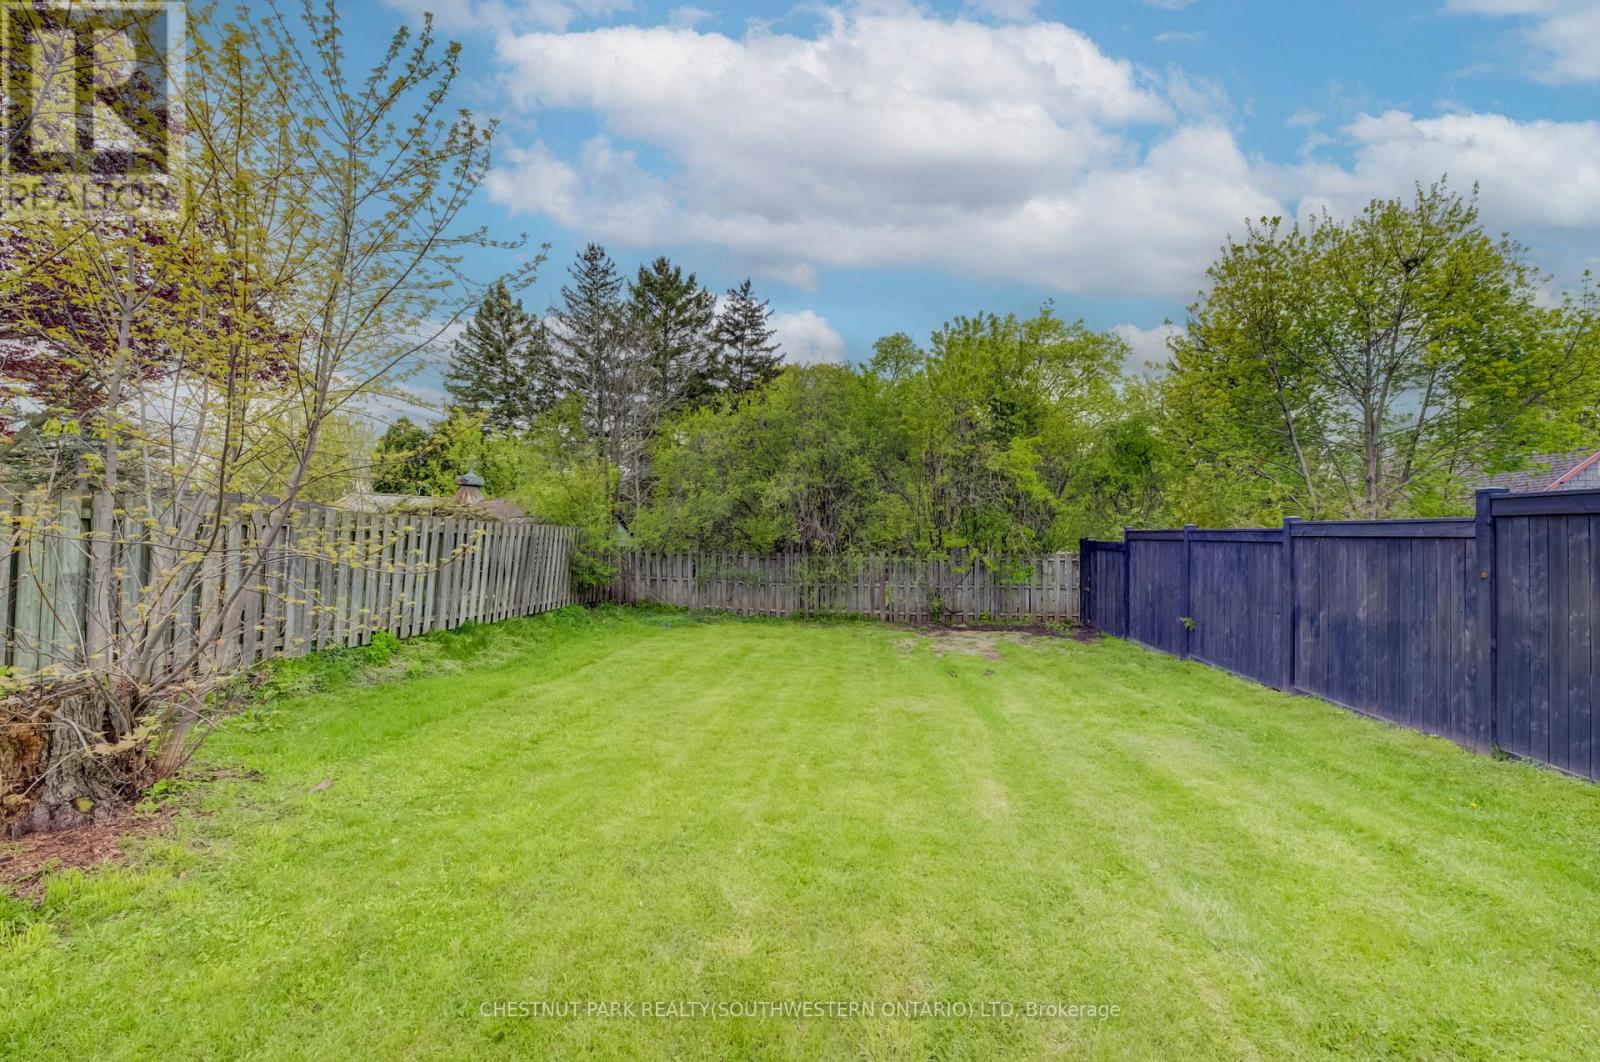
Build in the heart of Preston! This approximately 40' x 110' residential lot offers an excellent opportunity to create a custom home in a convenient, family-friendly neighbourhood. Ideally located close to Highway 401, schools, the library, shopping, parks, and everyday amenities, this property combines small-town charm with easy commuter access. A great opportunity to bring your vision to life in Cambridge! (id:61194)
Hamilton, Ontario
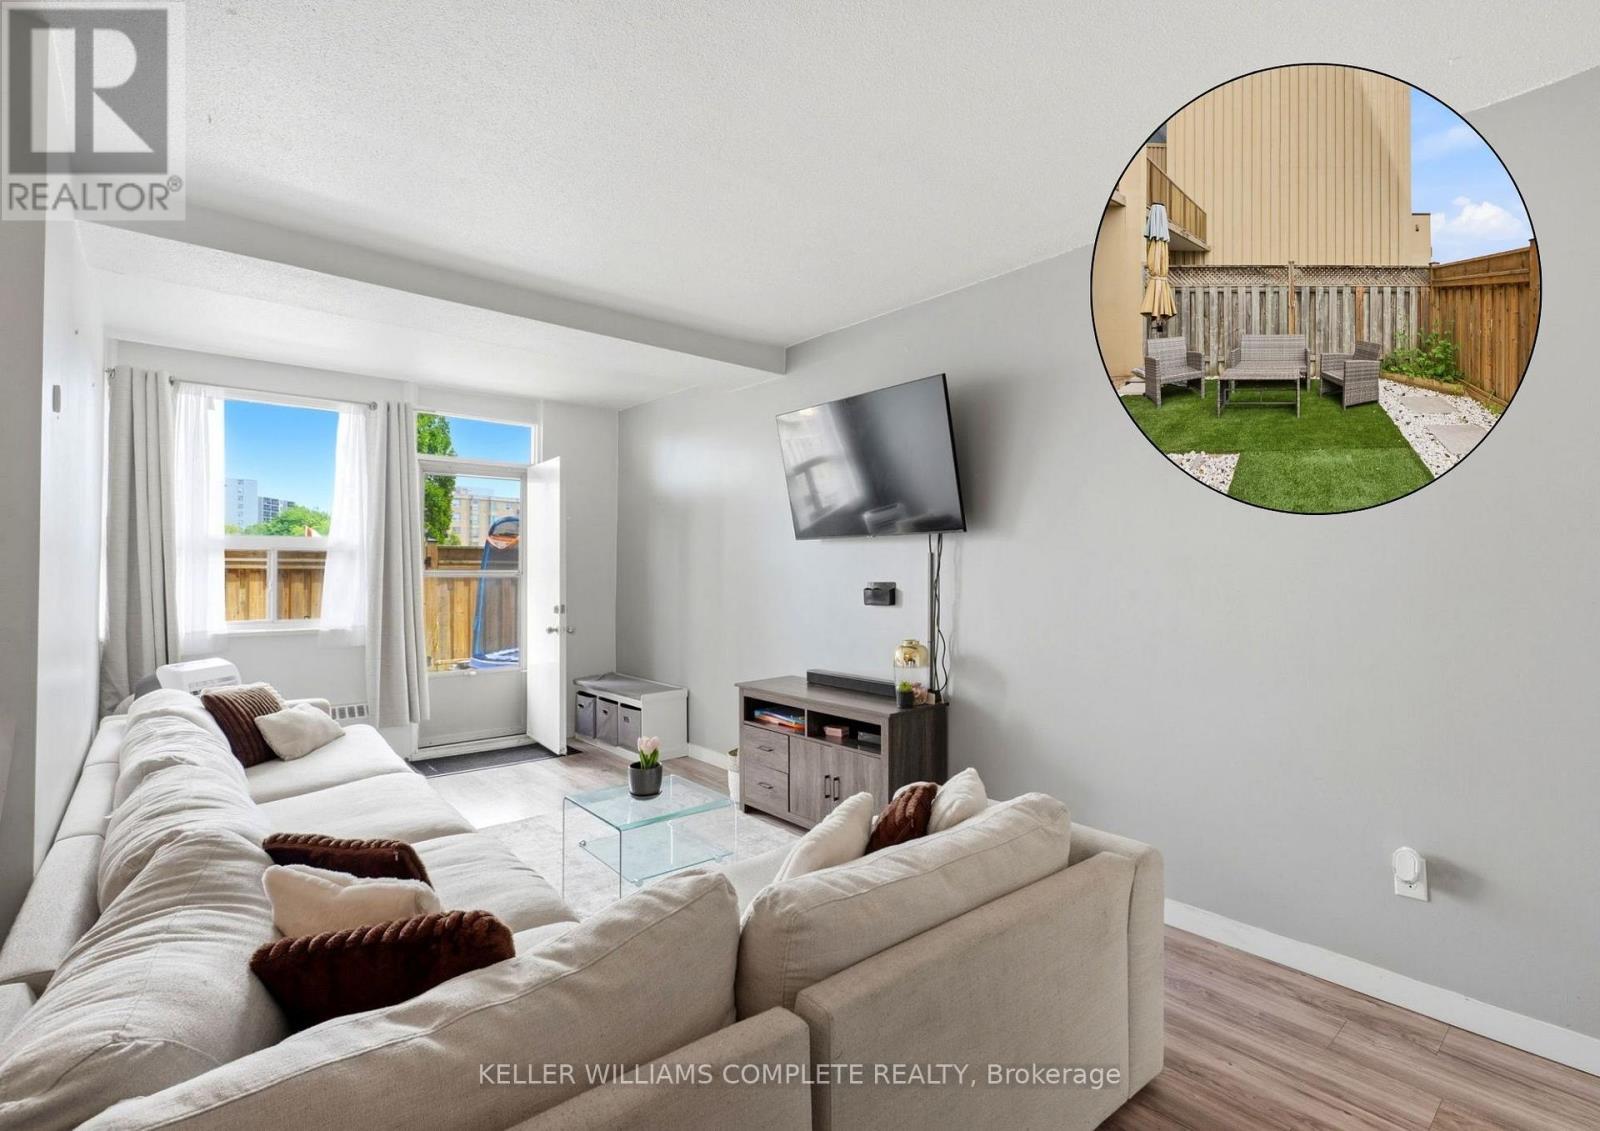
Welcome to Unit 17 at 15 Nicklaus Drive, a spacious two-storey condo offering comfortable, low-maintenance living in a convenient Hamilton location. This well-designed home features 3 generously sized bedrooms and 1.5 bathrooms, providing plenty of space for families, first-time buyers, downsizers, or investors. Enjoy the rare advantage of two private terraces, perfect for relaxing, entertaining, or enjoying your morning coffee. The unit also includes one exclusive parking space and a private storage locker for added convenience and storage. Residents enjoy access to fantastic building amenities, including an outdoor swimming pool, fitness centre, sauna, party room, and visitor parking. The maintenance fees offer exceptional value, covering building maintenance and insurance, cable TV, internet, heat, water, and snow removal, making everyday living both convenient and cost-effective. Ideally situated close to parks, schools, shopping, public transit, and major highways, this home is also just a quick drive to the Confederation GO Station, making commuting to Toronto, Niagara and surrounding areas easy. Offering the perfect balance of space, convenience, and lifestyle, this is an opportunity you won't want to miss in one of Hamilton's sought-after communities. (id:61194)
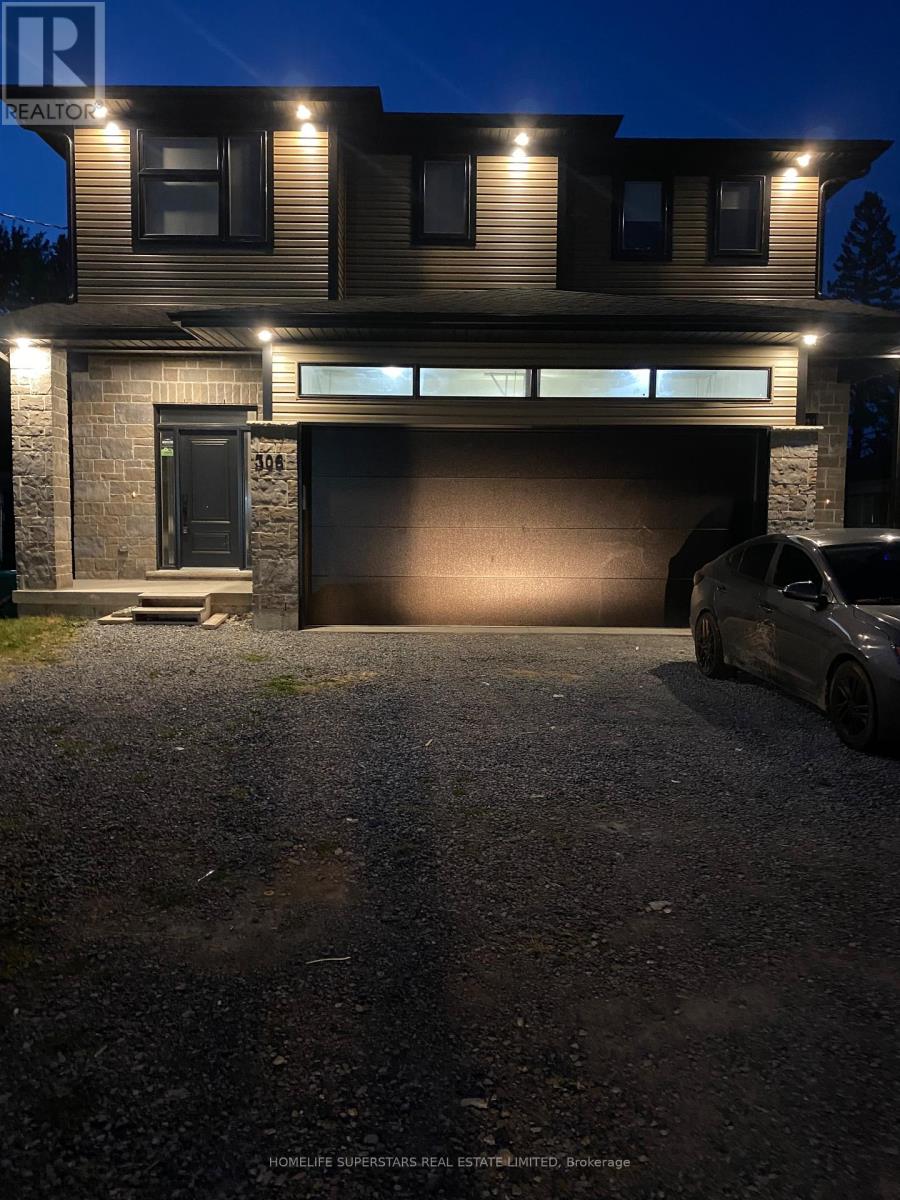
Fort Erie, Ontario
Furnished master bedroom with ensuite bathroom in a 3year old house and shared kitchen One parking included in price.7 minutes away from Buffalo border and close to all stores and chain restaurant but quite and nice area. Rent for one individual is 1000 and for a couple 1100 (id:61194)
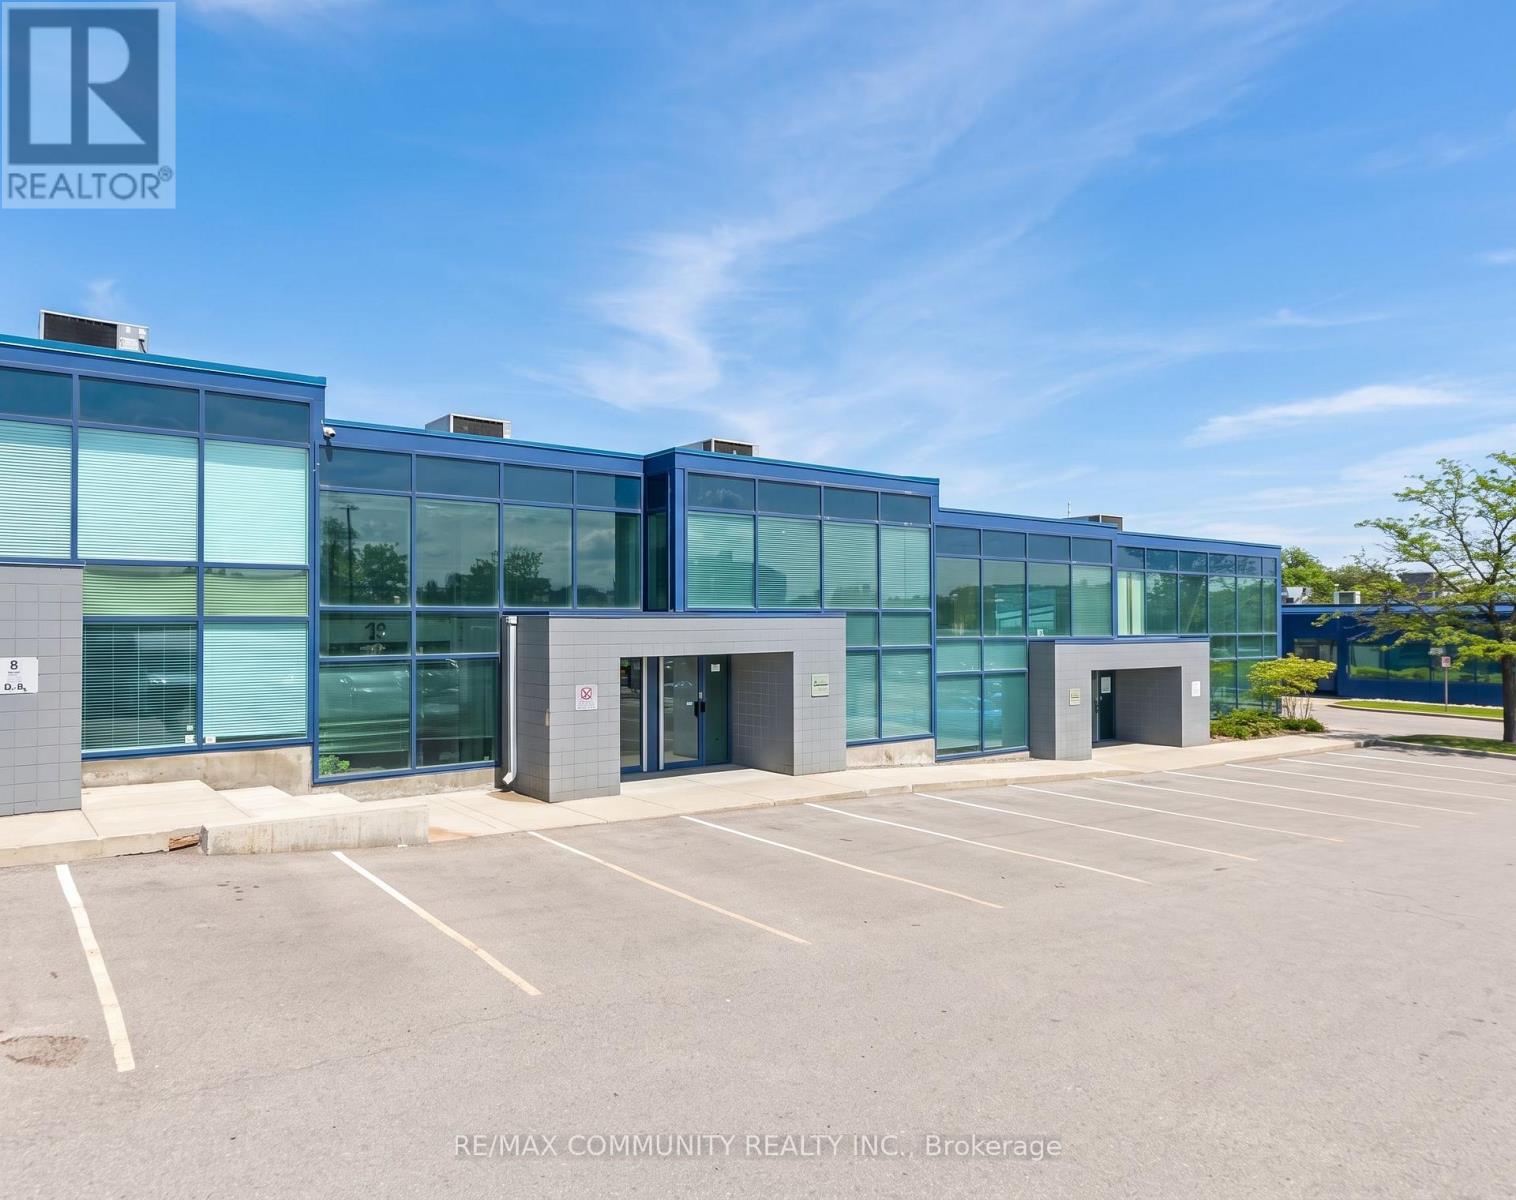
Mississauga, Ontario
Office Space on Main Floor for Lease - At the Traders Park, 3 office rooms are available in high-demand Traders Park.$800/month per room, including utilities. Warehouse storage available for an additional cost. Ideal for mortgage brokers, realtors, accountants, consultants, or other office-related businesses. Easy access to major highways, Close to restaurants and public transit. Convenient location with excellent accessibility. (id:61194)
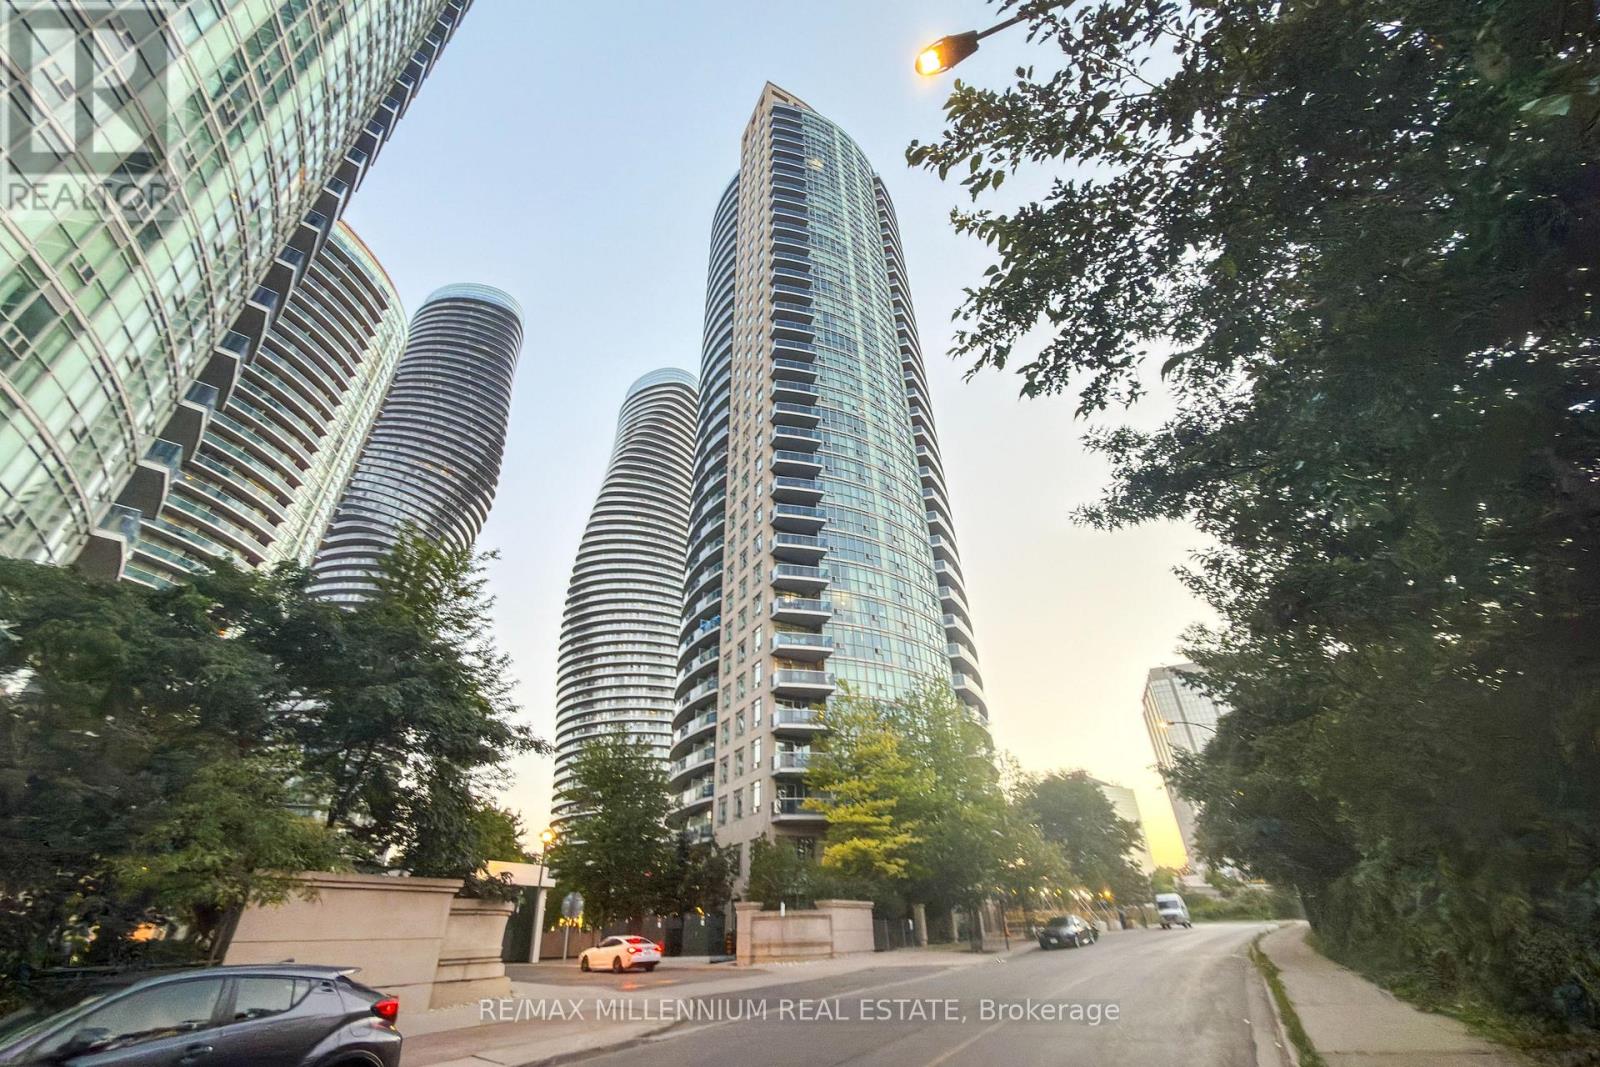
Mississauga, Ontario
Welcome to Lower Penthouse living at the iconic Absolute Vision in the heart of MississaugaCity Centre! This beautifully 1-bedroom + enclosed den suite offers an exceptional blend of style, functionality, and breathtaking west-facing views from the 34th floor. with over 700 sqft of thoughtfully designed living space, this bright and airy suite features soaring 10ft ceilings, floor-to-ceiling windows, and a functional open-concept layout ideal for both everyday living and entertaining. The modern kitchen is equipped with granite countertops, stainless steel appliances, dark cabinetry, and an oversized breakfast bar perfect for casual dining or hosting guests.The spacious living and dining area seamlessly extends to a large private balcony where you can unwind and take in spectacular sunset views and the vibrant city skyline. The enclosed den with closet offers incredible flexibility and can easily function asa home office, guest room, nursery, or second bedroom. The generously sized primary bedroom has ample closet space, while the upgraded bathroom adds a modern touch. Enjoy resort-style living with access to the renowned Absolute Club featuring over 30,000 sq ft of premium amenities including indoor and outdoor pools, a two-storey fitness centre, indoor running track, basketball and squash courts, theatre room, party room, sauna, games room, BBQ area, kids playground, car wash bay, visitors parking and 24-hour concierge/gatehouse security. Located just steps to Square One, Celebration Square, Sheridan College, restaurants, transit, parks, and the future Hurontario LRT, with quick access to Hwy 403, 401 and QEW. Includes 1 parking space and 1 locker. (id:61194)
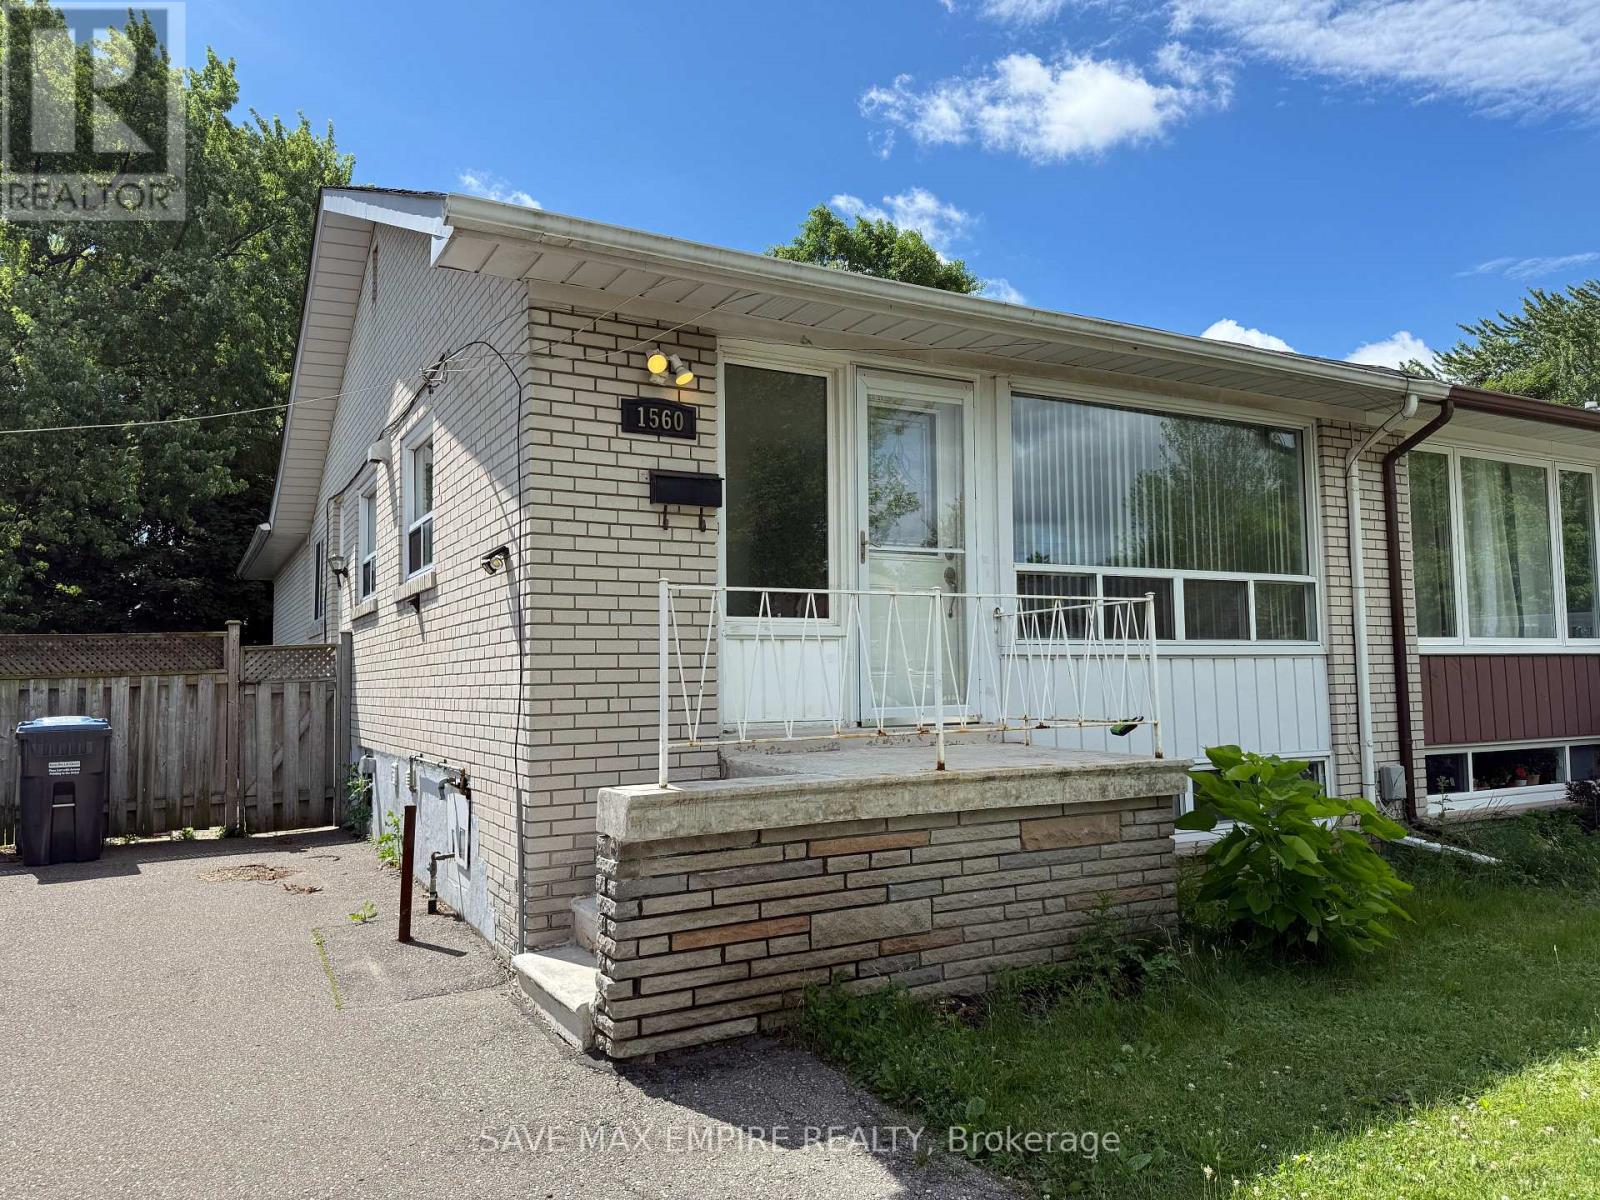
Mississauga, Ontario
Welcome to 1560 Sandgate Crescent, upper level available for lease in the heart of Mississauga's desirable Clarkson community. This bright and spacious 3-bedroom, 2-bath bungalow offers a functional layout with a large open-concept living and dining area, perfect for relaxing or entertaining. The modern kitchen features plenty of storage and natural light. All three bedrooms are generously sized, including a primary suite with its own ensuite bathroom. Enjoy access to a private front entrance, separate laundry, and two parking spaces. Located on a quiet street just minutes from schools, parks, shopping, and Clarkson GO Station. Ideal for families or professionals looking for a comfortable and well-connected place to call home. (id:61194)
Burlington, Ontario
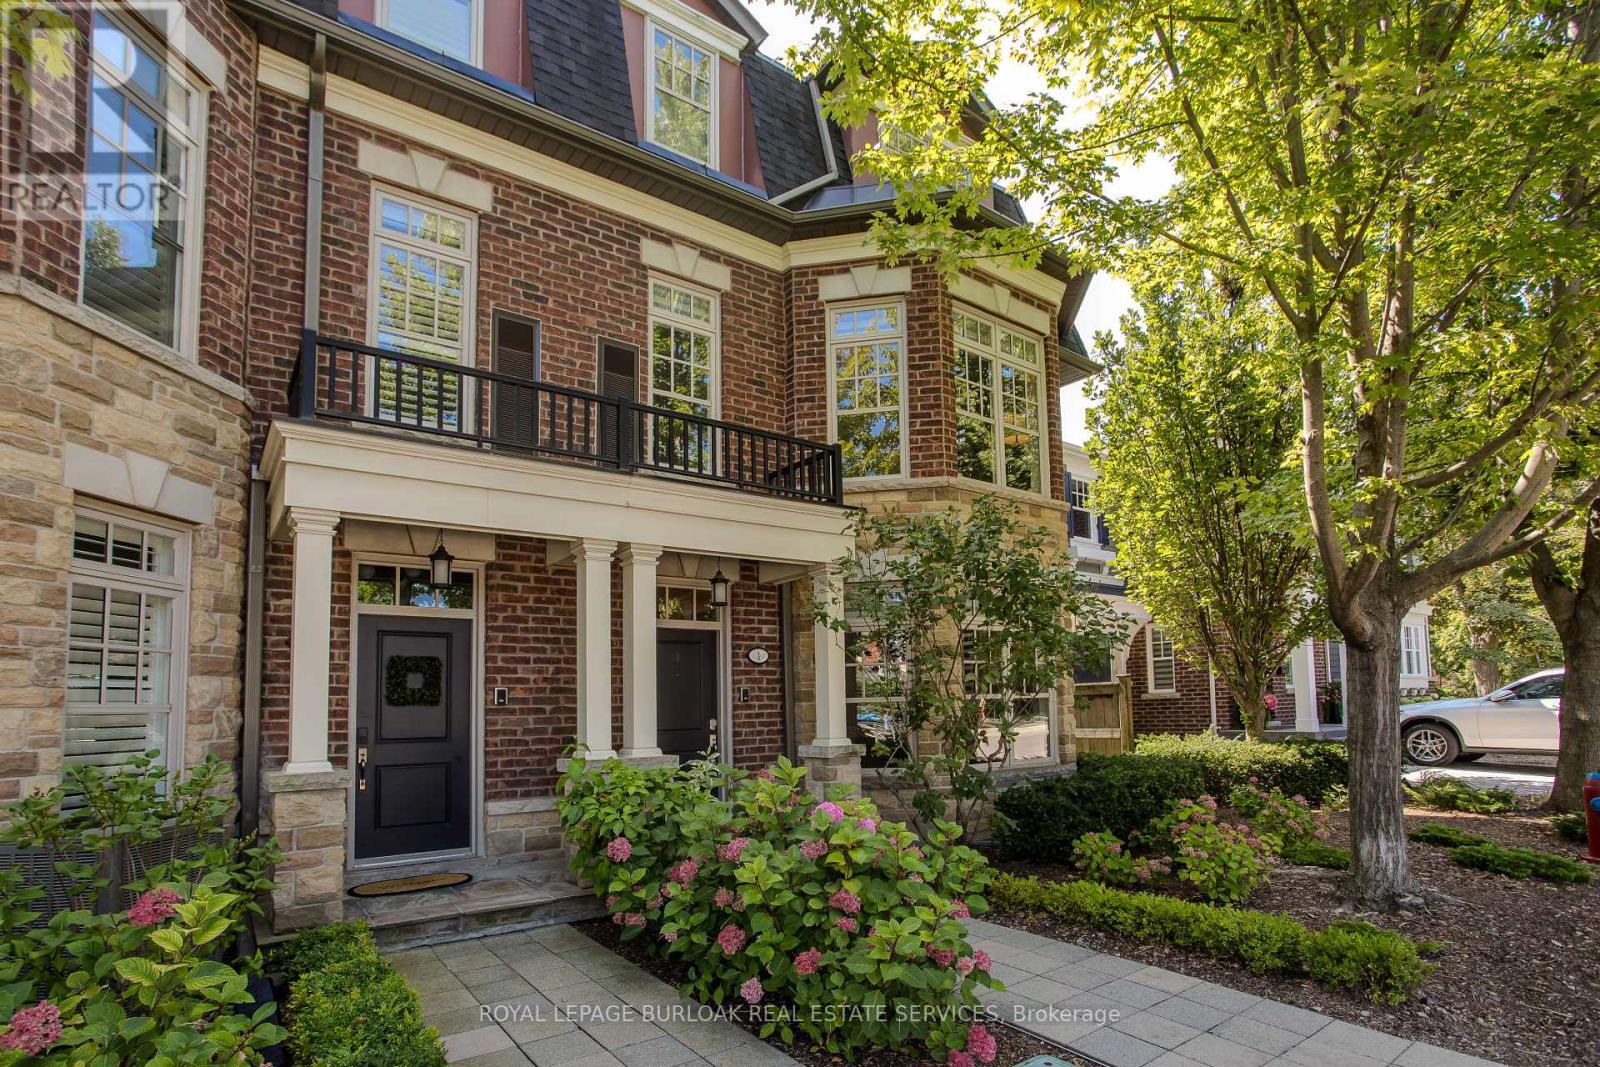
Executive luxury living in the heart of Downtown Burlington! This exceptional end-unit townhome offers a rare double garage, approx. 2,900 sf of finished living space, 2 bedrooms & 5 baths. Extensively renovated with approximately 200K invested in upgrades, the home showcases beautiful hardwood & tile flooring, refined finishes and abundant natural light, all just moments from the lake, shops, dining and everything downtown Burlington has to offer. The impressive main living level is designed for both entertaining and relaxed everyday living. The generous living room features a gas fireplace framed by custom millwork, while the beautifully appointed kitchen offers granite counters, extensive cabinetry, s/s appliances, centre island w/ seating and custom pull-out pantry storage. The adjoining dining area flows into a bright sitting room surrounded by windows, with access to a private balcony. A 2-pc bath completes this level. Upstairs, the spacious primary retreat features a W/I closet and luxurious 5-pc ensuite w/ freestanding tub, glass shower & double vanity. The second bedroom offers its own private balcony and access to an additional full bath, while convenient upper-level laundry adds everyday functionality. The entry level offers a beautifully finished bedroom/office w/ custom built-ins, providing excellent flexibility for guests or working from home, along with a 2-pc bath and inside access to the double garage. The finished lower level extends the living space with a generous rec rm and full bath, ideal for a media room, gym, guest space or additional lounge. With extensive upgrades throughout, exceptional living space and an incredible downtown location, this sophisticated residence delivers the space and refinement of a luxury home with the ease of executive townhome living. Ideally positioned in one of the community's quieter locations, it enjoys a more private outlook while remaining steps to all that Downtown Burlington has to offer. (id:61194)
Toronto, Ontario
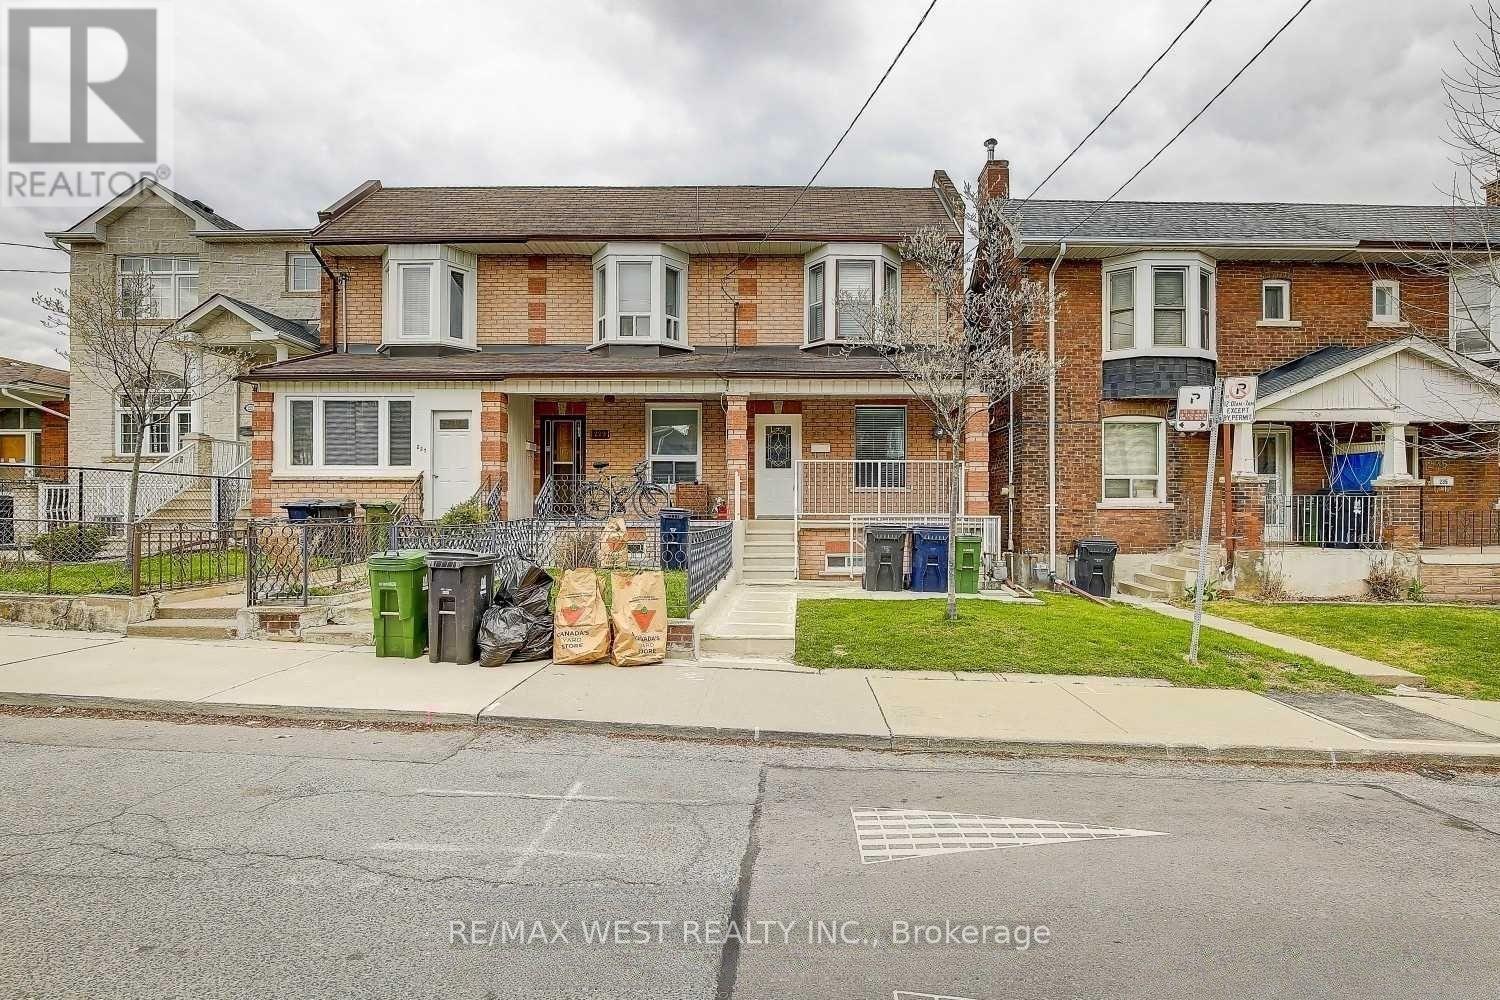
Little Italy Gem. This End Unit Freehold Townhouse, is currently rented and divided into 2 units. Both Tenants are Leaving. Re-imagine this home to your Needs. 3 Entrances, Double Car Parking via Laneway. Basement Height 6.7 Feet. Separate Shared Laundry Room. Home will be Professionally Cleaned once Tenants Leave. Steps to TTC, Shops, Restaurants. (id:61194)
Toronto, Ontario
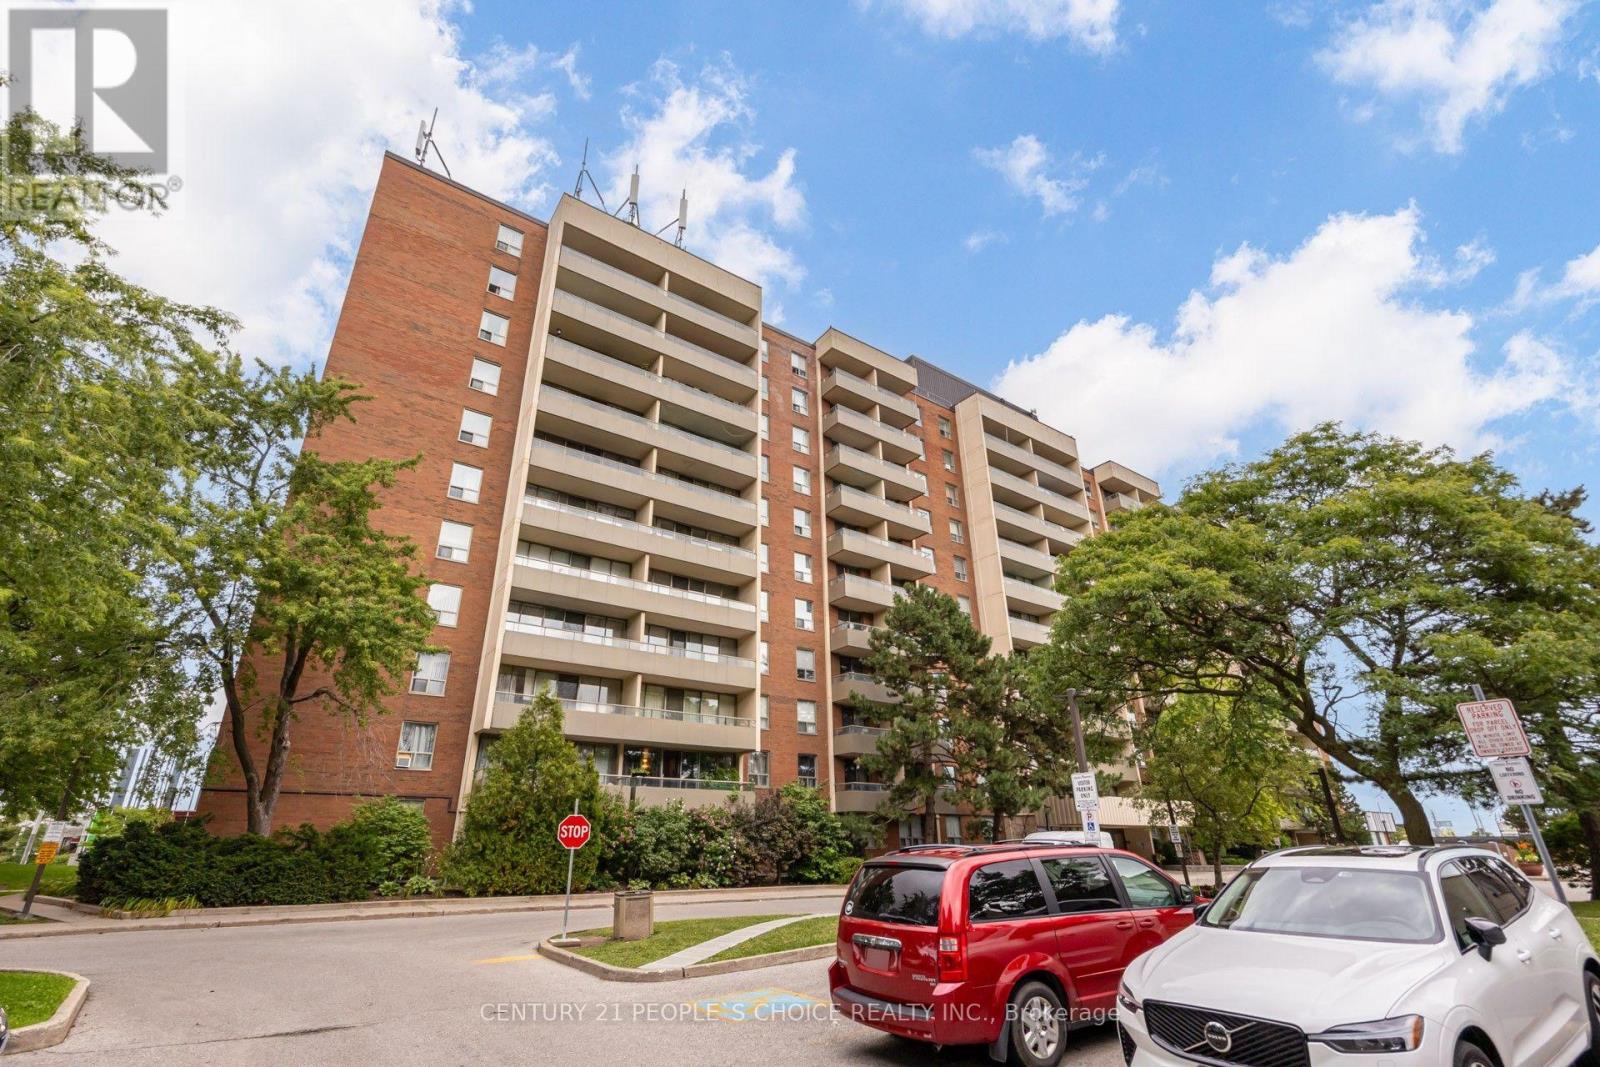
Spacious and well-maintained 3-bedroom, 2-bathroom condo in the highly desirable York University Heights community. This bright unit features a functional open-concept layout with a modern updated kitchen, ceramic flooring, and Laminate flooring throughout the living areas and bedrooms. The primary bedroom includes a convenient 2-piece ensuite and walk-in closet. Enjoy the open balcony, ensuite laundry, and one underground parking space. Residents have access to excellent building amenities, including an indoor pool, sauna, recreation room, security system, and security guard. Conveniently located just steps to TTC, schools, shopping, parks, and with easy access to major highways. A fantastic opportunity for first-time buyers, families, or investors! (id:61194)
Oakville, Ontario
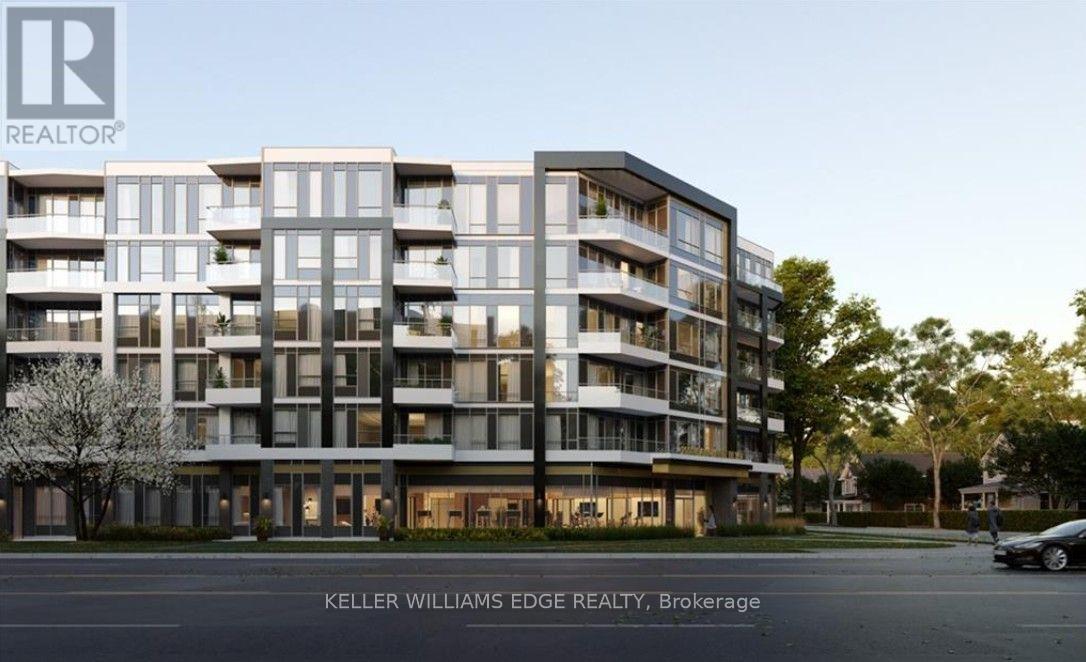
Welcome to the luxurious Saw Whet Condominiums! This 2-bed, 2-bath, located in a smoke free building offers modern upgrades, with 10' ceilings and large windows, letting in tons of natural light. The kitchen provides sleek built-in appliances and an open concept island, excellent for entertaining. On the north side of your unit you will find a den, your first bedroom, in-suite laundry and your main bathroom. On the south side of this expansive unit is your primary bedroom, offering a stunning ensuite with walk-in shower, and finally sliding door acess to your 50 sf balcony. You will also have access to your very own exclusive-use private roof-top terrace, with electrical, gas, and water lines available. Also included - 1 underground parking spot with EV charger, 1 storage locker, and 1.5GB High Speed Internet. Conveniently located close to highway access and just steps to Bronte Creek Provincial Park - what more could you need! Building amenities include: Concierge, Gym/Yoga Studio, Co-Working Space, Party Room, Pet Wash Station, Bike Storage, 1 Valet System, Kite Electric Car Rental Serivce, Secure Parcel Room, and Visitor Parking. (id:61194)
Mississauga, Ontario
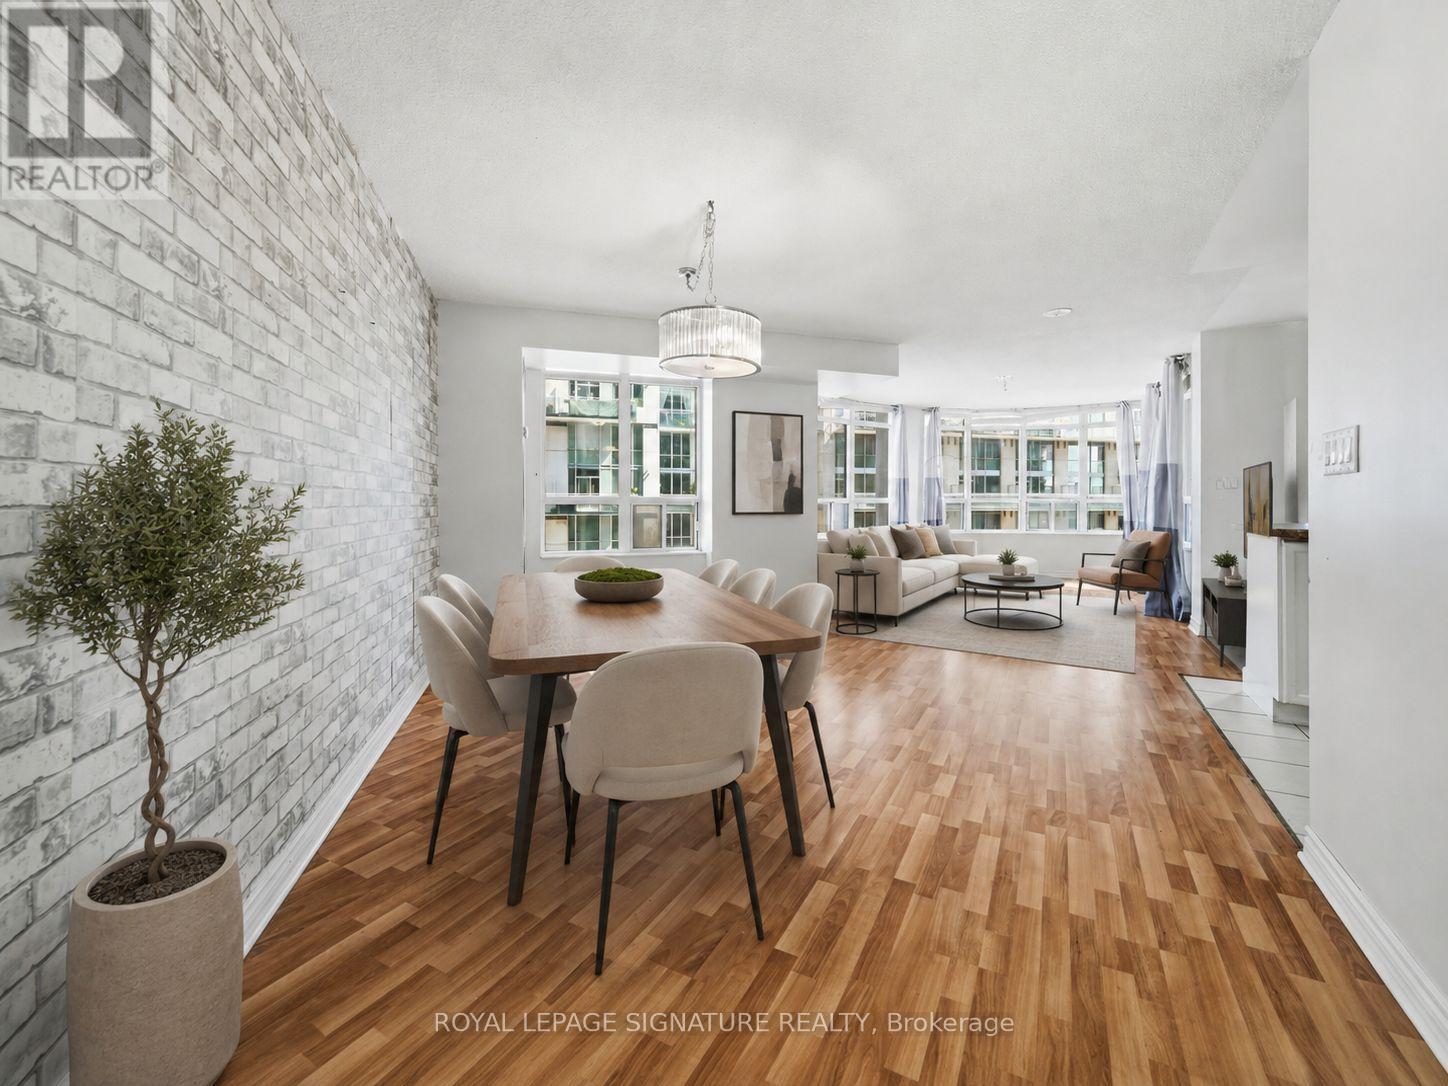
Experience Elevated Condo Living In The Heart Of Mississauga City Centre In This Spacious Tridel-Built Corner Suite Of Thoughtfully Designed Living Space. Expansive Windows Fill The Unit With Natural Light. Featuring 3 Generously Sized Bedrooms And 2 Full Bathrooms, This Residence Offers An Ideal Layout For Families, Downsizers Or Anyone Seeking Extra Space In A Prime Location. The Kitchen Features Granite Countertops, Stainless Steel Appliances, A Bright Breakfast Area, Custom Pantry Storage And Direct Access To A Private Balcony. One Parking Space And One Locker Are Included, While Maintenance Fees Cover All Utilities For Added Convenience.Residents Enjoy An Exceptional Collection Of Amenities Including 24-Hour Concierge And Security, Indoor Pool, Fitness Centre, Bowling Alley, Theatre, Guest Suites And A Beautiful Garden Terrace With BBQs. The Building Also Offers Convenient Street-Level Elevator Access From Duke Of York Blvd. Perfectly Positioned Across From Celebration Square And The Central Library,And Just Minutes To Square One, Restaurants, Entertainment, Transit, Major Highways, YMCA And The Future LRT. (id:61194)
Toronto, Ontario
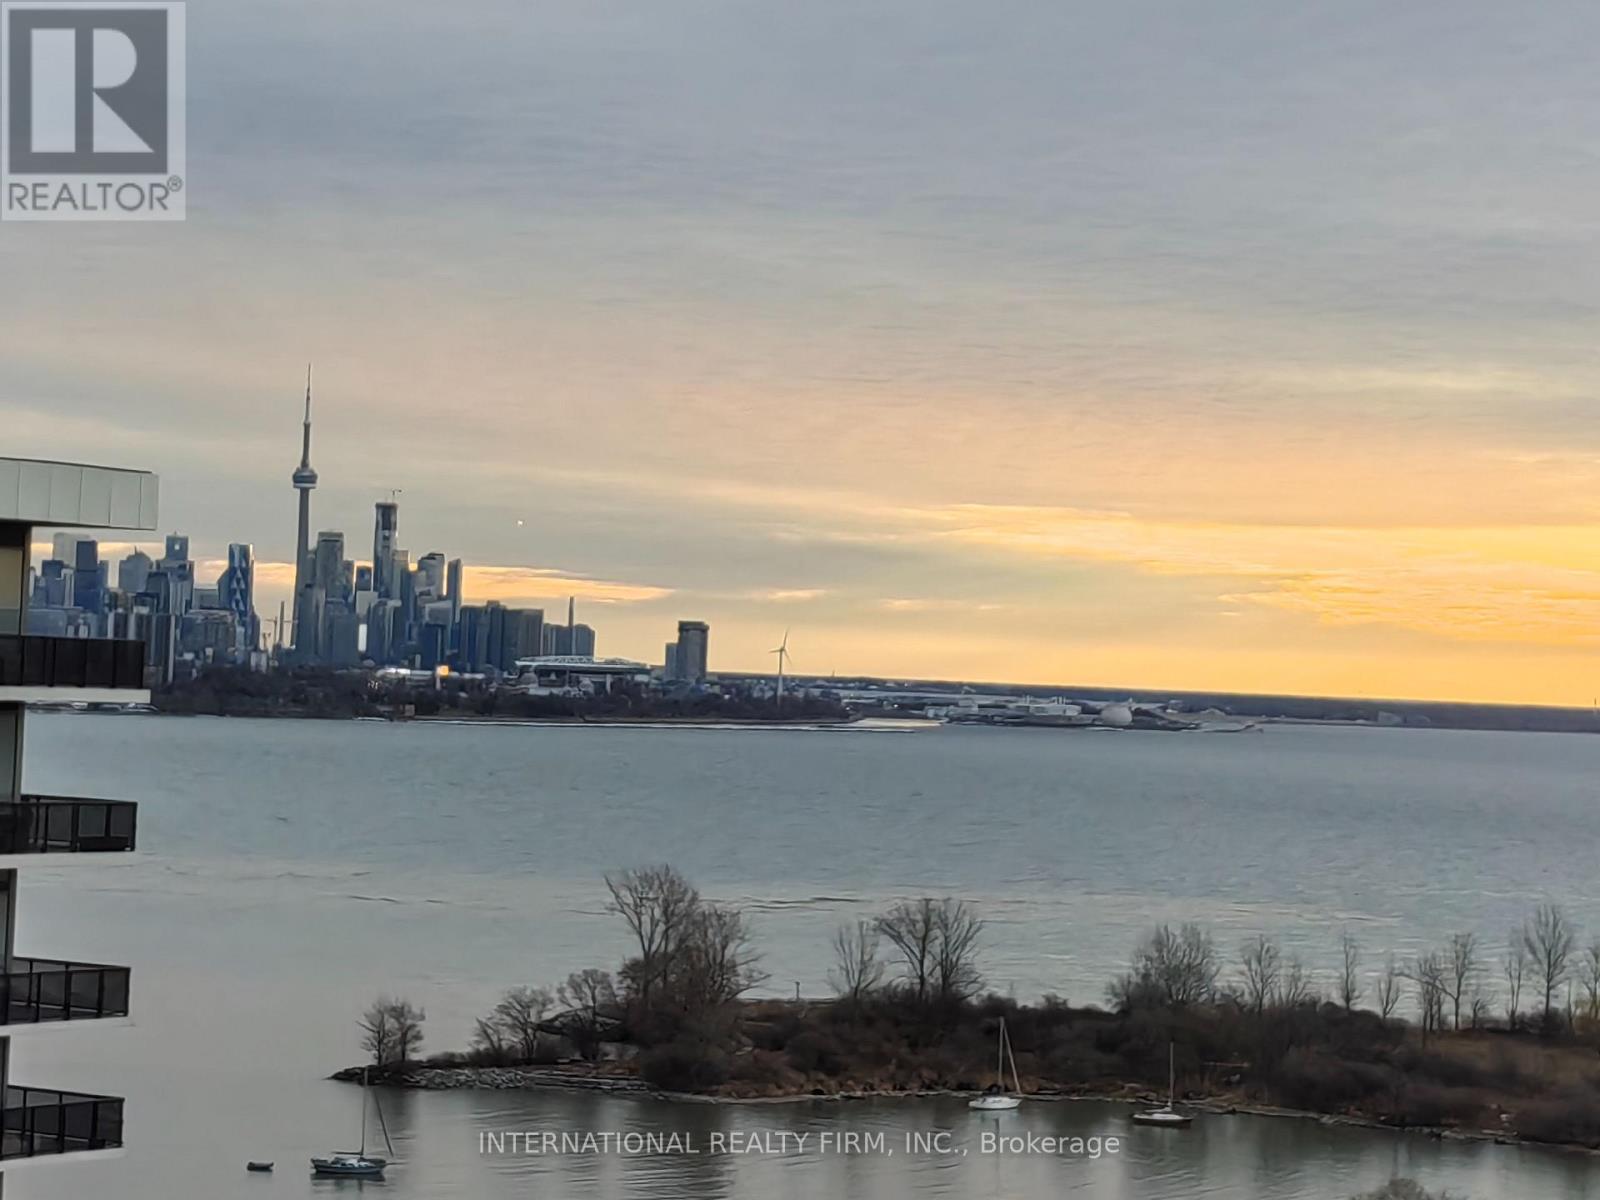
Enjoy Sunrise/Sunset On The Lake From Your Room! Modern 1+1 Bedroom Unit Featuring Floor-To-Ceiling Windows With Breathtaking Views Of Lake Ontario And The Toronto Skyline; Open-Concept Layout With Sleek Kitchen, Quartz Countertops, S/S Appliances, And A Functional Island For Dining Or Entertaining; Spacious Den Ideal For Home Office Or Guest Space; Private Balcony With Unobstructed North-East Exposure; Well-Managed Building With Premium Amenities: Gym, Pool, Concierge, Party Room & More; Steps To Waterfront Trails, Parks, Restaurants, And Public Transit. Easy Access To Downtown Via Gardiner Expressway Or GO Station. Perfect For Professionals, First-Time Buyers, Or Investors Seeking Luxury And Lifestyle (id:61194)
Brampton, Ontario
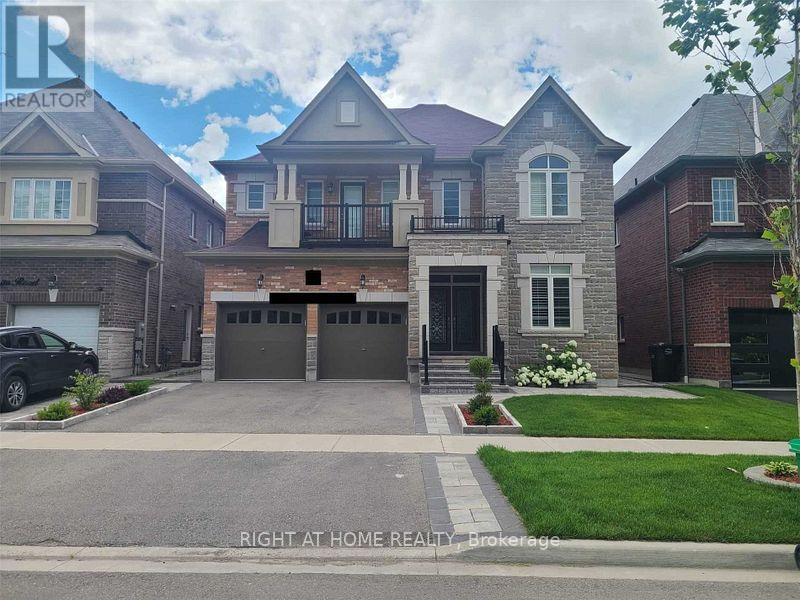
Beautiful, Clean And Legal Basement Available For Rent! Hydro,Heat And Water Included! 2 Large Bedrooms And 1 Washroom. OpenConcept Big Kitchen Combined W/ Breakfast Dining/Living. Ensuite Laundry,Private Mailbox And Seperate Entrance W/ Parking! NoExpense Was Spared By The Owners! In The Most Desirable Area Of Mississauga Rd/Steeles Ave Brampton. Close To Hwy 407 ,401,Shopping Centers, Public Transit, Parks, Golf Course And More (id:61194)
Toronto, Ontario
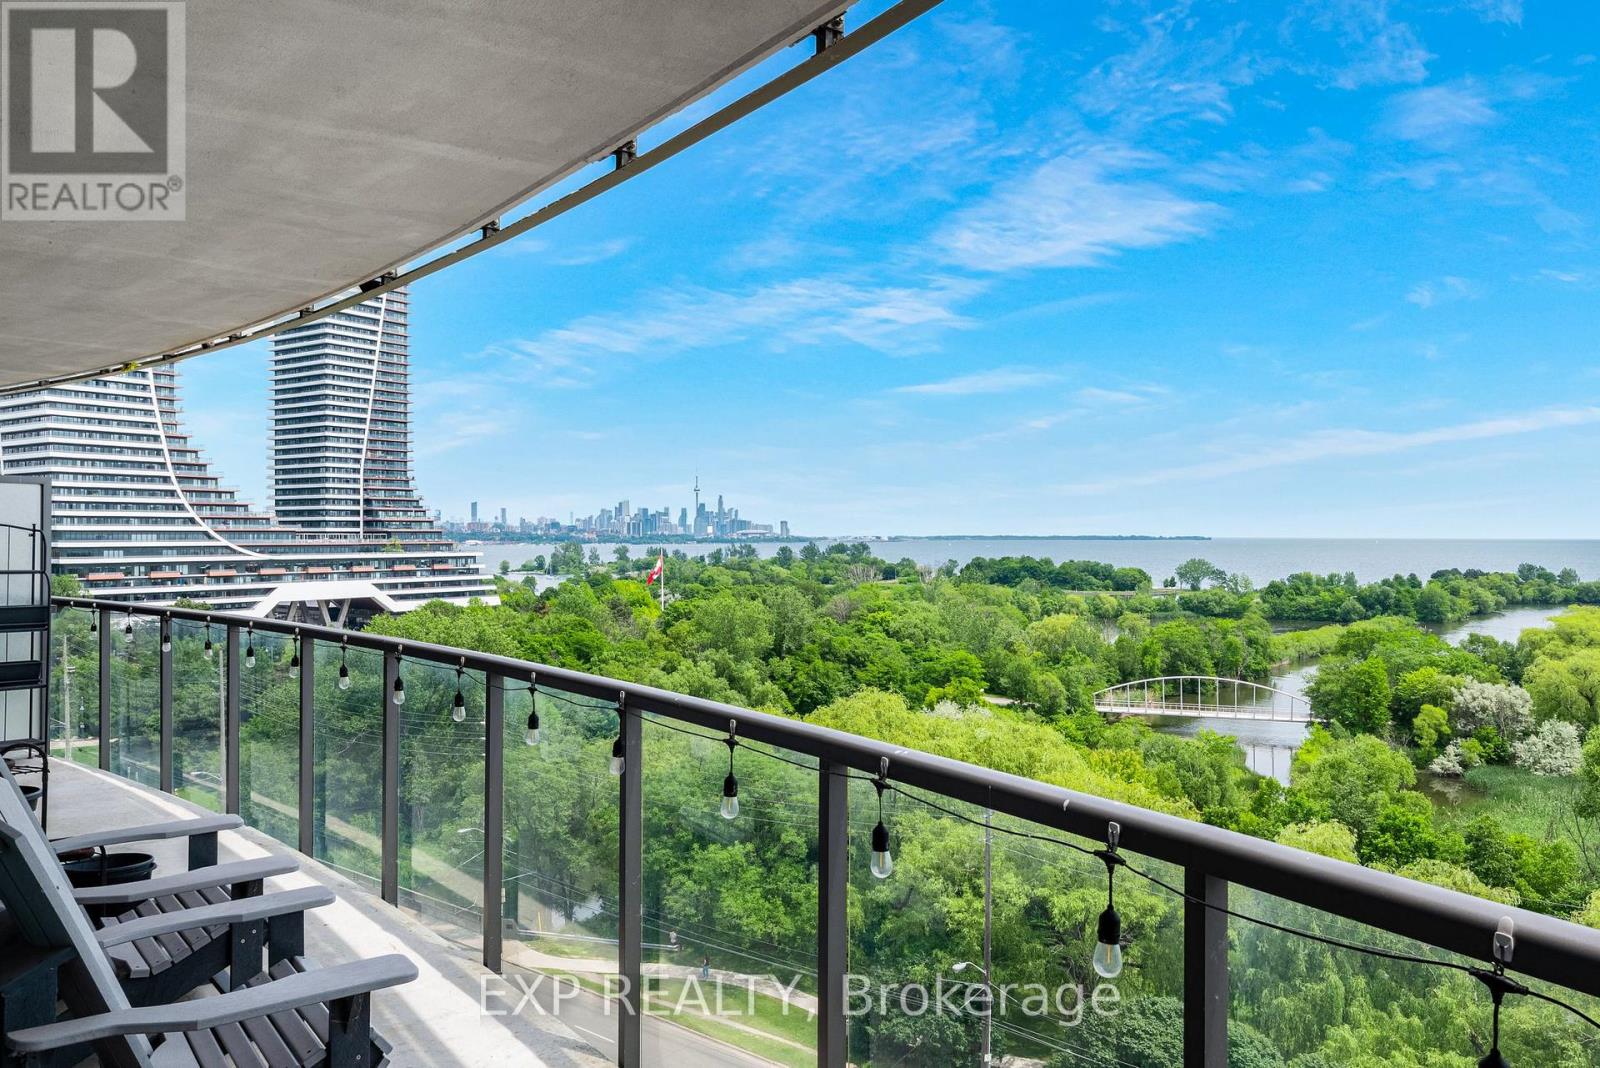
Some views simply never lose their impact. Welcome to this exceptional 1+1 bedroom residence at Beyond the Sea, offering unobstructed, forever-protected views across Lake Ontario and the Toronto skyline. With waterfront parkland preserving the outlook, the scenery constantly evolves, from glowing sunrises and sailboats crossing the lake to dramatic sunsets and the city illuminated after dark. Floor-to-ceiling windows fill the open-concept interior with natural light & keep the remarkable view front & centre. Accessible from both the living room and primary bedroom, the spacious private balcony extends the living space outdoors and provides an unforgettable setting for morning coffee, evening drinks or entertaining against the skyline.Inside, the thoughtfully designed floor plan features a generous primary bedroom, modern kitchen with ample room for everyday living and entertaining, in-suite laundry, parking and a locker. The result is a home that feels comfortable, functional and effortlessly connected to its waterfront surroundings. Residents enjoy an impressive collection of resort-inspired amenities, including 24-hour concierge, indoor pool, hot tub, sauna, fitness centre, rooftop terrace with BBQs, party and theatre rooms, guest suites, visitor parking and beautifully maintained common areas. All utilities except hydro are included in the maintenance fees, an increasingly valuable benefit in today's market. Ideally located in the heart of Humber Bay Shores, this outstanding residence is steps from waterfront parks, beaches, scenic trails, restaurants and everyday conveniences. With TTC at your doorstep and quick access to the Gardiner and GO Station, downtown Toronto is only minutes away. An exceptional home, an incomparable outlook and a waterfront lifestyle that is difficult to match. (id:61194)
Mississauga, Ontario
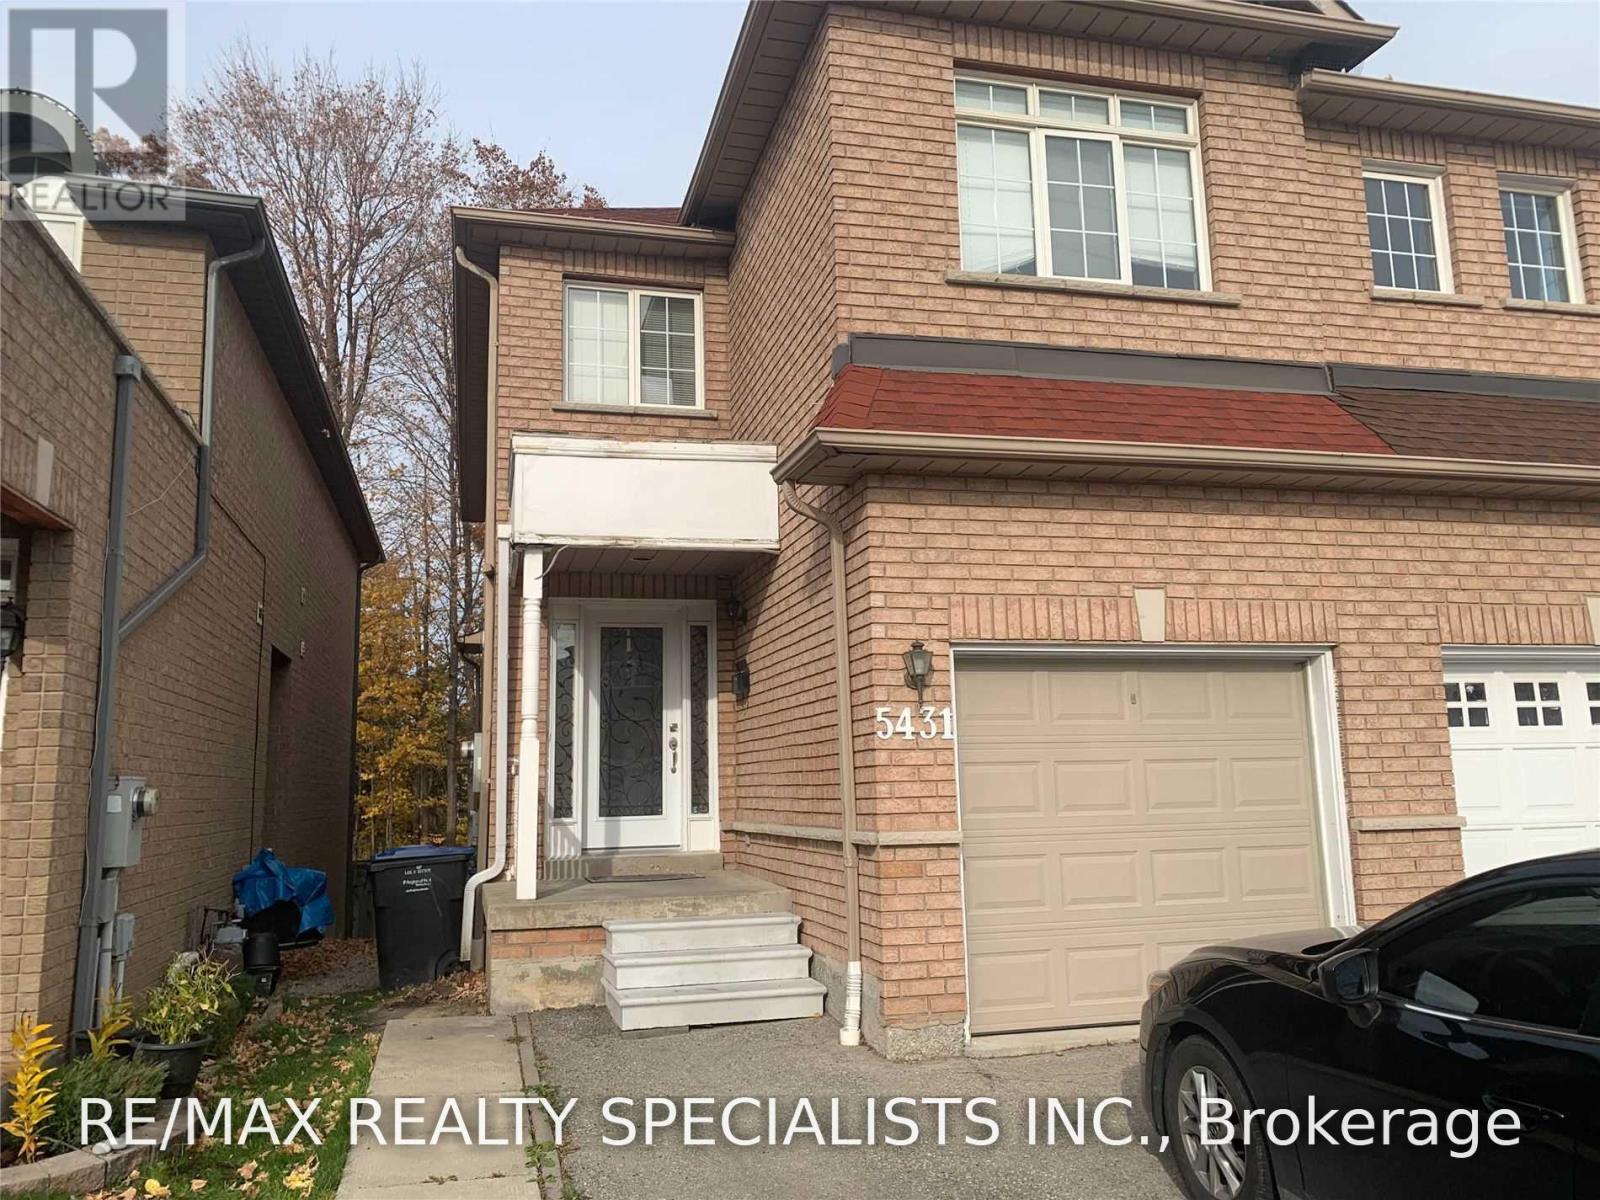
Location Location!!One Bedroom Above Grade Basement For Lease Located In Heartland Area. Nice Layout, Living/Dining Room W/O To A Backyard W/ Glass Sliding Door Over Look To A Ravine. Lots Of Natural Lights. Separate Laundry, Kitchen W/ Stove, Hood And S/S Fridge. 3 Pc Washroom Just Added. Walking Distance To Grocery Stores, Pharmacy And Many More. 1 Min Walking To The Main Road (Mavis). Close To Public Transportations. (id:61194)
Mississauga, Ontario
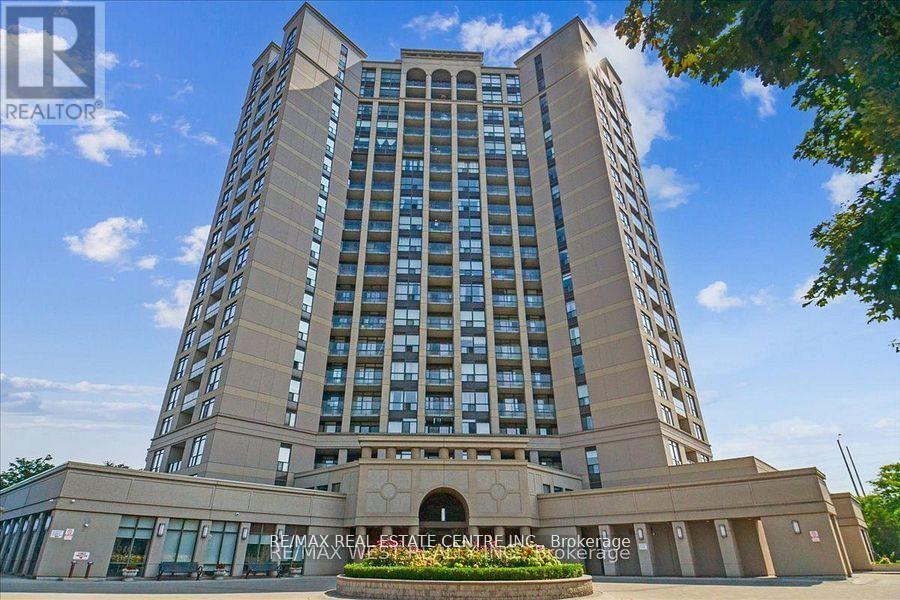
Highly Motivated Seller, Priced To Sell!!Fantastic opportunity to own a spacious 3-bedroom, 3-bathroom townhouse in the heart of Mississauga! Enjoy the comfort of townhouse living with the convenience of condo amenities, including an outdoor pool, exercise room, party room, and more. The open-concept living, dining, and kitchen area features granite counters and a walk-out to a private balcony. The main-level primary bedroom offers a 4-piece ensuite and walk-in closet, while the lower level includes two generous bedrooms and a 4-piece bath-perfect for an in-law suite or growing family. Centrally located just minutes from Square One, Highways 403 & 401, public transit, schools, hospitals, restaurants, and the library. Includes underground parking and locker. An ideal starter home at the right price! (id:61194)
Hamilton, Ontario
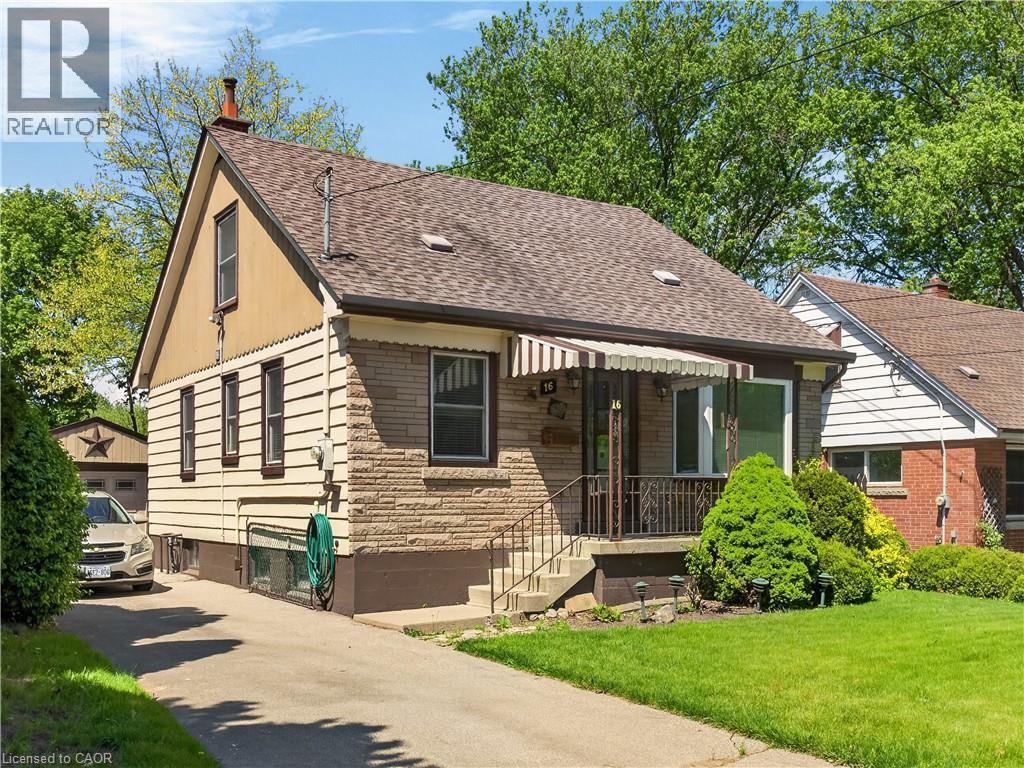
Great opportunity on quiet West Hamilton, family friendly street with green space at back extending this lovely property. Same owner for nearly 50 yrs. Includes a long driveway with separate garage that adds convenience or an abundance of storage space. Offering 4 bedrms, 2 bathrms + inviting sunroom to take in the serene yard. This flexible layout is ideal for both families or investors. Main lvl includes 2 well proportioned bedrms, bright living space & a full bathrm. Upper lvl has 2 additional bedrms. Lower lvl could be altered to have further potential income or good extended living space which includes the second bathroom. Updates include furnace & A/C ('23), windows ('06). Whether you are looking to move in or capitalize on a high-demand location close to McMaster, Hospital, transit, parks & amenities, this home offers outstanding versatility & value. (id:61194)
Kitchener, Ontario
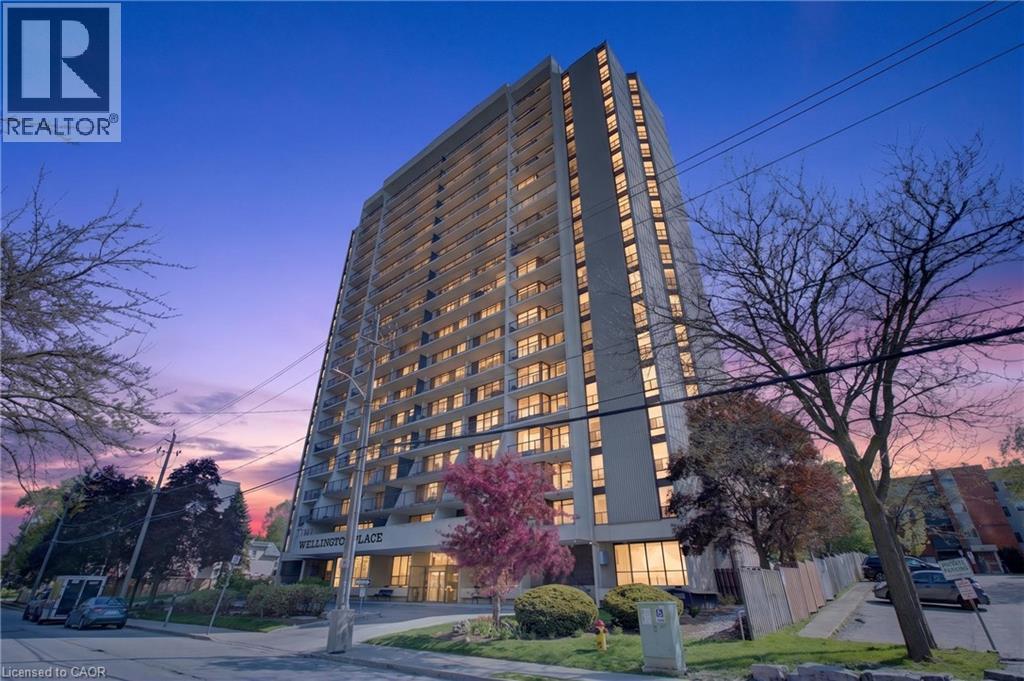
Welcome to Unit 1408 at 81 Church Street, the perfect opportunity to enjoy a carefree, low-maintenance lifestyle in the heart of downtown Kitchener. This stylish and spacious 3-bedroom, 1.5-bath condo offers an inviting layout featuring a large living room, separate dining area, custom kitchen, beautifully updated bathrooms, and the convenience of in-suite laundry, all finished with premium touches throughout. Perched high on the 14th floor, this bright and airy unit showcases breathtaking southwest-facing views from the large windows and private open-air balcony, where you can relax and take in stunning sunsets, treed landscapes, and the city skyline. Enjoy exceptional resort-style amenities including an inground heated pool, sauna, fitness room, party room with full kitchen and pool table, workshop, bike storage, beautifully landscaped outdoor patio with BBQ area, underground parking, and additional storage space. Condo fees conveniently include heat, hydro, and water, making everyday living even more stress-free. Ideally located on a quiet street just steps to the LRT, Kitchener Market, Victoria Park, shopping, restaurants, schools, parks, trails, festivals, and only minutes to the GO Station, this condo offers an unbeatable walkable lifestyle in one of downtown Kitchener’s most desirable locations. Just unpack and start enjoying elevated condo living at its finest! (id:61194)
Toronto, Ontario
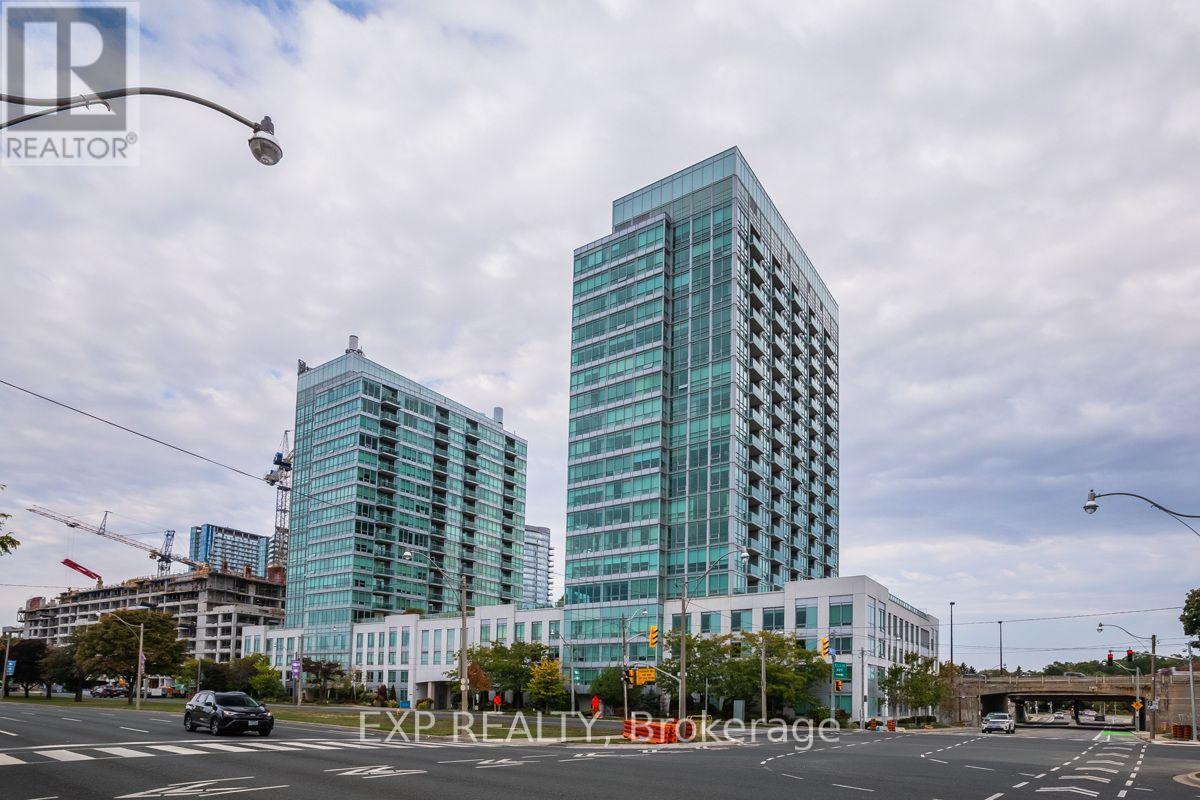
Don't Miss Out On This Luxury 2 Bed, 2 Bath, Penthouse Condo At Park Lake Residences! Overlooking Lake Ontario!. High End Kitchen With An Open Concept Floor Plan. Stainless Steel Appliances, Hardwood Floors. Large primary Suite With 4 Pc. Ensuite. Close To Ttc, West Facing With Amazing Views, 20 Min To Downtown, Shopping, Parks, Trails. Amenities Incl: Games Room, Exercise Room, Concierge, Rooftop Terrace, Party Room & More! 24 hrs notice required for showings. (id:61194)
Halton Hills, Ontario
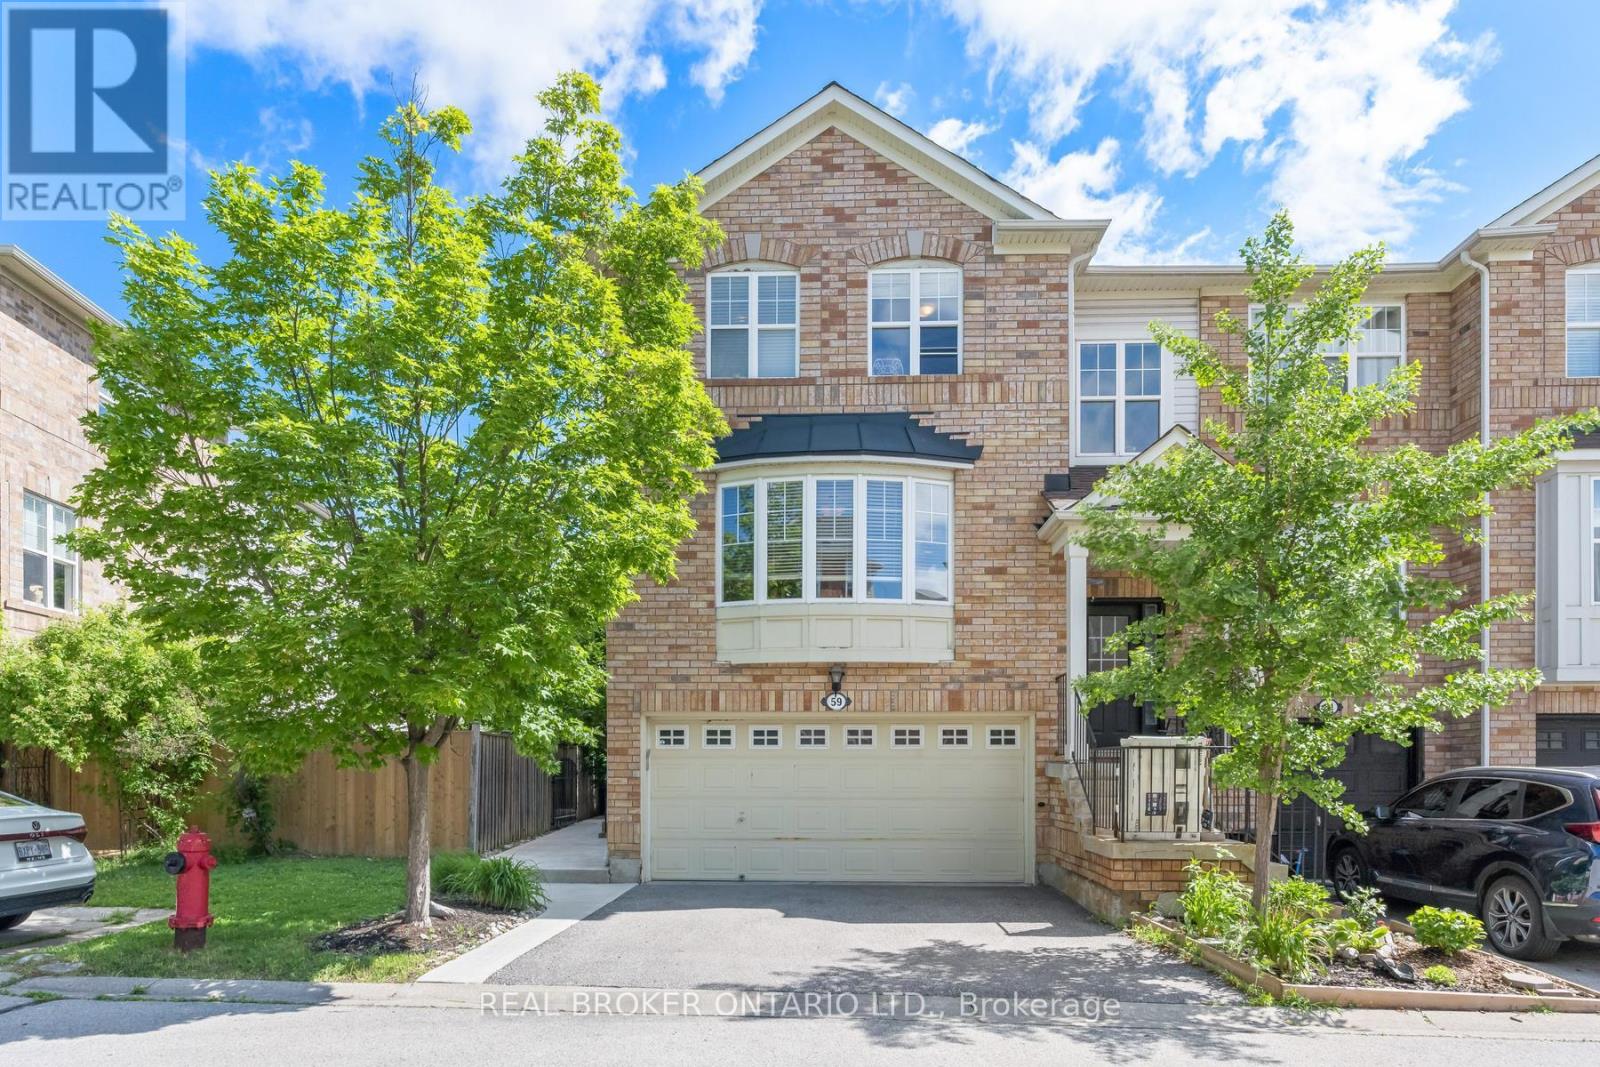
Executive End-Unit Townhouse With Rare Double Car Garage In Prime Georgetown Location! Walking Distance To Schools, Shopping, Parks & GO Train-Ideal For Commuters And Families. Bright Open-Concept Main Floor Featuring Granite Kitchen With Stainless Steel Appliances, Glass Mosaic Backsplash, Custom Pantry/Wall Unit & Space For Large Dining Table. Tastefully Finished In Neutral Tones. Large Living Room With Gas Fireplace.Upper Level Offers Spacious Primary Bedroom With Walk-In Closet & 3-Piece Ensuite, Plus Two Additional Generous Bedrooms. New Carpet on Stairs and 2nd floor hallway.Convenient Second-Floor Laundry. Updated 4-Piece Bathroom With Granite Counters.Walk-Out Lower Level With Recreation Room-Perfect For Entertaining, Home Office Or Additional Living Space.Excellent Location, Functional Layout & Move-In Ready, A Must See! Low month maintenance fee of $123.69 per month for snow removal and Garage (id:61194)
Brantford, Ontario
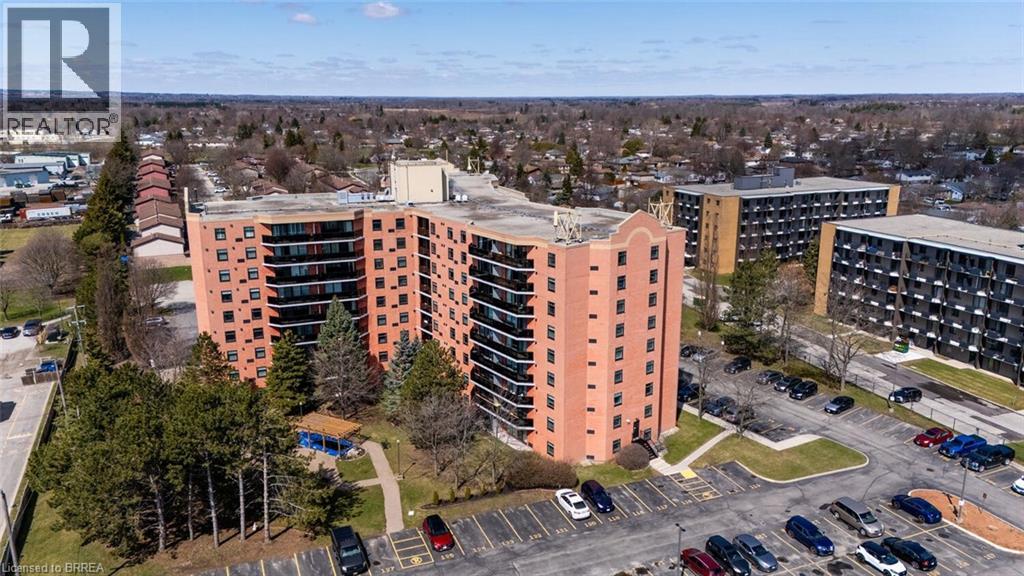
This beautiful 2 bedroom, 1 bath premium end unit, measuring 1046 sq ft, has several wonderful features to explore. It is located on the 6th floor on the south-east side of the building, allowing for 2 completely different views; picture an easy morning with easterly view enjoying a coffee on the large balcony watching the sunrise; or tracking the sunshine, from sunrise to sunset, over the southern horizon on a brisk winter's day, all from the comfort of your primary bedroom! The main living area consists of a cozy foyer that enters into a spacious, open concept, “L”-shaped living/dining room. At the far end of the living room are wonderful floor to ceiling windows & sliding doors leading to a large semi-covered balcony that spans the width of the living room and dining room combined. At the near end of the living room are 3 separate doors containing the hall closet, handy in-suite washer/dryer & also the hot water heater. The lovely galley kitchen has many oak cupboards, upper and lower, long counters, double sink, built-in dishwasher, S/S stove with range hood & refrigerator beside a small counter/coffee station with additional cabinetry. Down the hallway you'll find the 2 bedrooms, each with large double closets. There is also a 4pc bathroom w/ ceramic tile tub surround & small storage vanity. This unit has a designated storage locker “N”, located on the same floor. There is also one designated parking space #445 located on the south side of the building near the side door. There are 2 electric heat pumps that provide heating and cooling. There have been some updates over the years, including light fixtures & a recently painted bathroom. All appliances stay! On the main floor of the building there's a large party room for social gatherings/private events; exercise room; plus a tranquil courtyard w/fish pond outside. All amenities close by: restaurants, banks, shopping mall, gas station & is a 3-minute drive to access Highway #403. This is a pleasure to show! (id:61194)
Mississauga, Ontario
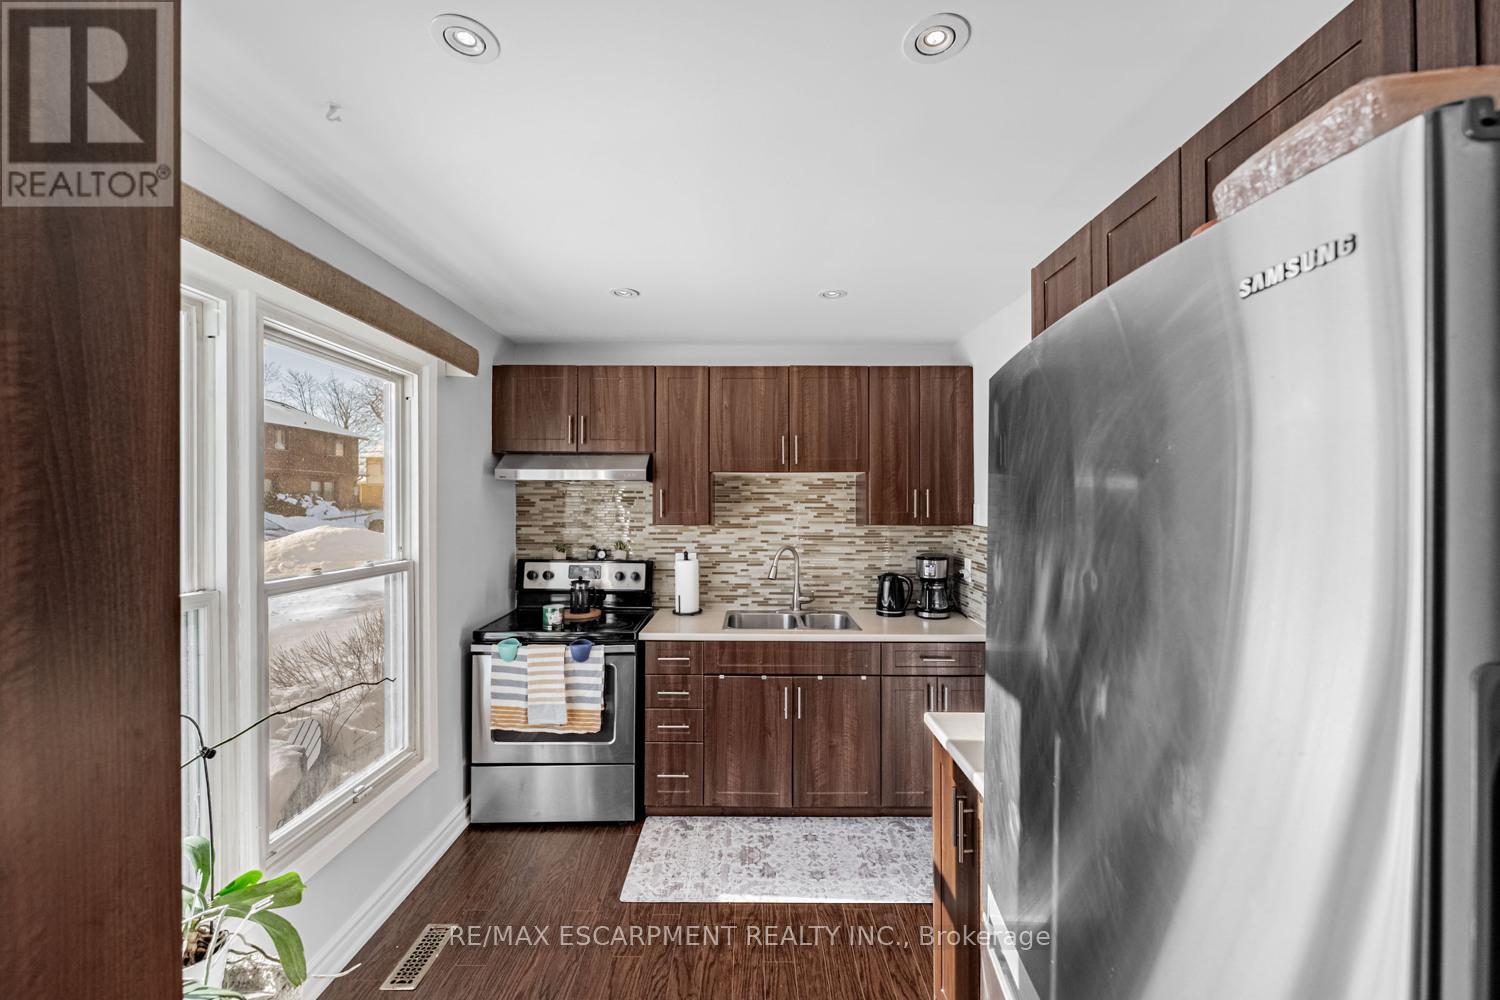
Renovated 3-bedroom condo townhouse in Streetsville. Freshly painted with hardwood floors throughout and a semi-finished basement offering flexible space. Well-managed complex in a mature neighbourhood close to parks, schools, transit, GO access, and major highways. Ideal for first time buyers or families moving up from condo living... (id:61194)
Caledon, Ontario
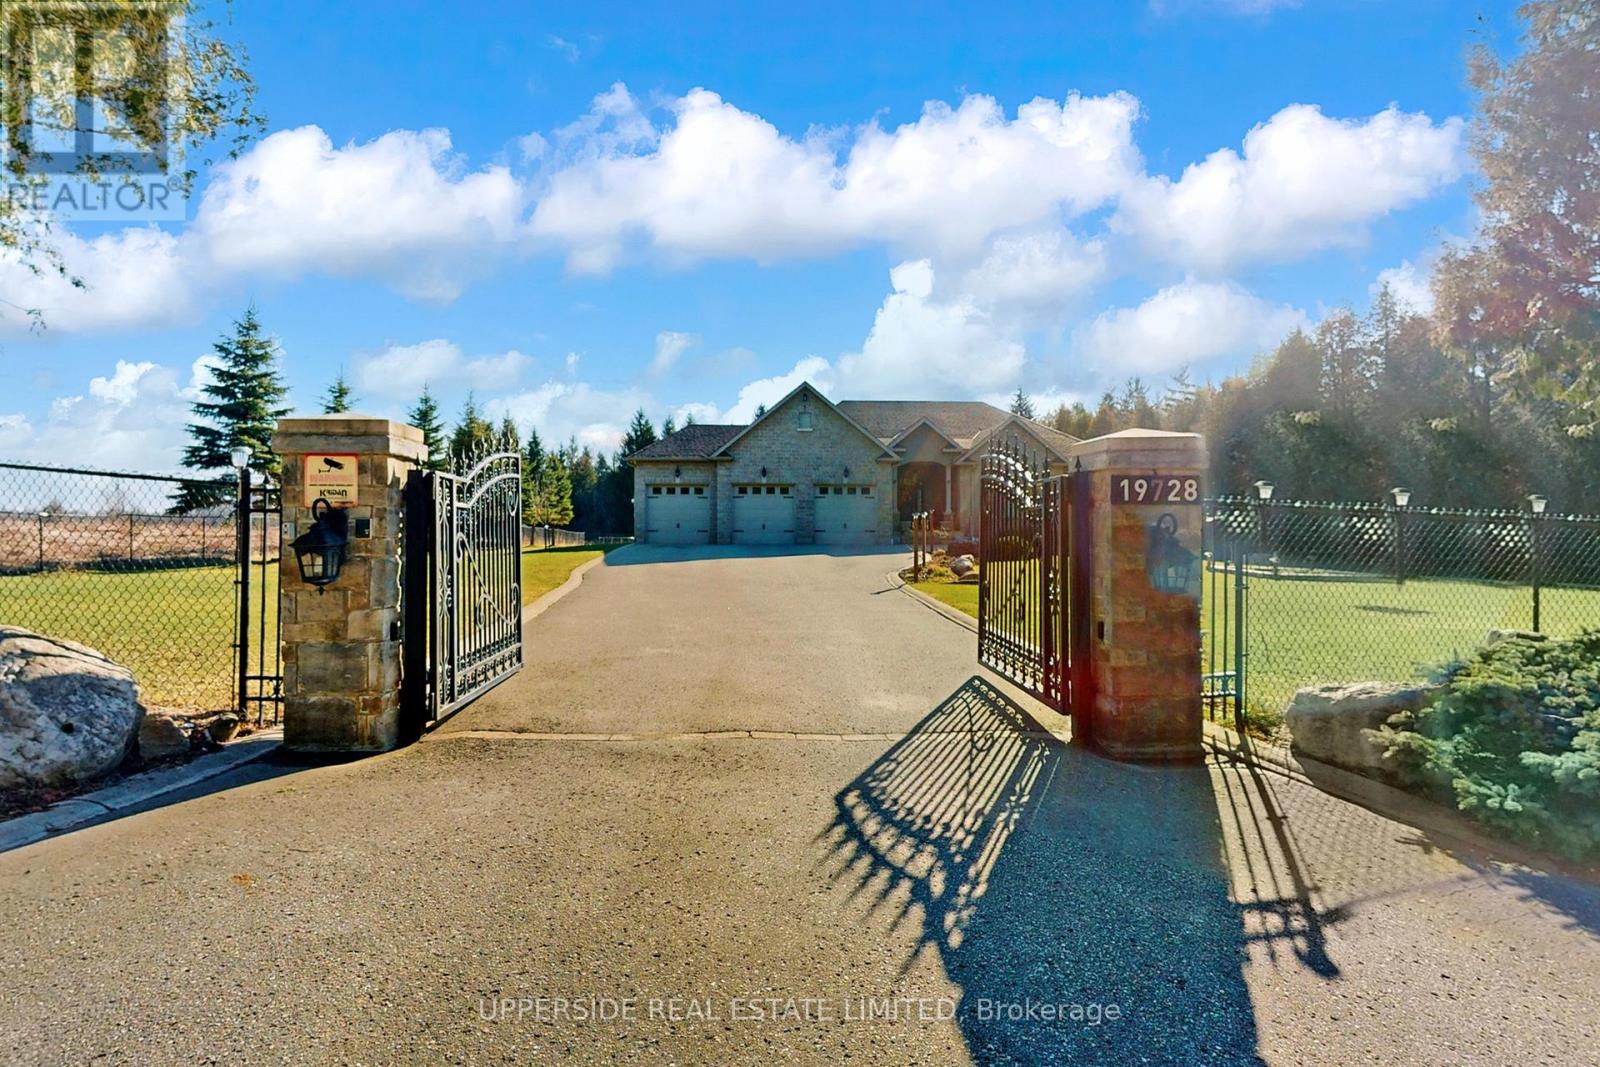
This elegant bungalow has everything today's buyer could wish for-beautifully finished and move-in ready. Behind striking double iron gates, the full stone exterior and exquisite landscaping create an impressive first impression. Inside, coffered ceilings, rich crown moldings, and custom details flow throughout a layout designed for both family living and refined entertaining.The inviting family room with fireplace opens to a dream kitchen featuring a large central island, premium cabinetry, and built-in appliances-perfect for hosting or everyday comfort. A formal dining room offers the ideal space for celebrations and elegant dinners.The spacious primary bedroom is a private retreat with a grand 7-piece ensuite showcasing double vanities, a soaker tub, and glass shower, plus separate his-and-hers walk-in closets. Main-floor laundry adds everyday convenience.The completely finished basement provides exceptional living space, ready to entertain large gatherings with an impressive wet bar and open recreation area. Enjoy movie nights in the home theatre or stay active in the dedicated gym space-all within your own home.Set on a beautifully landscaped property, this home blends classic design with modern luxury at every turn. With no detail overlooked and nothing left to add, this residence defines effortless elegance and offers a truly turn-key lifestyle. (id:61194)
Toronto, Ontario
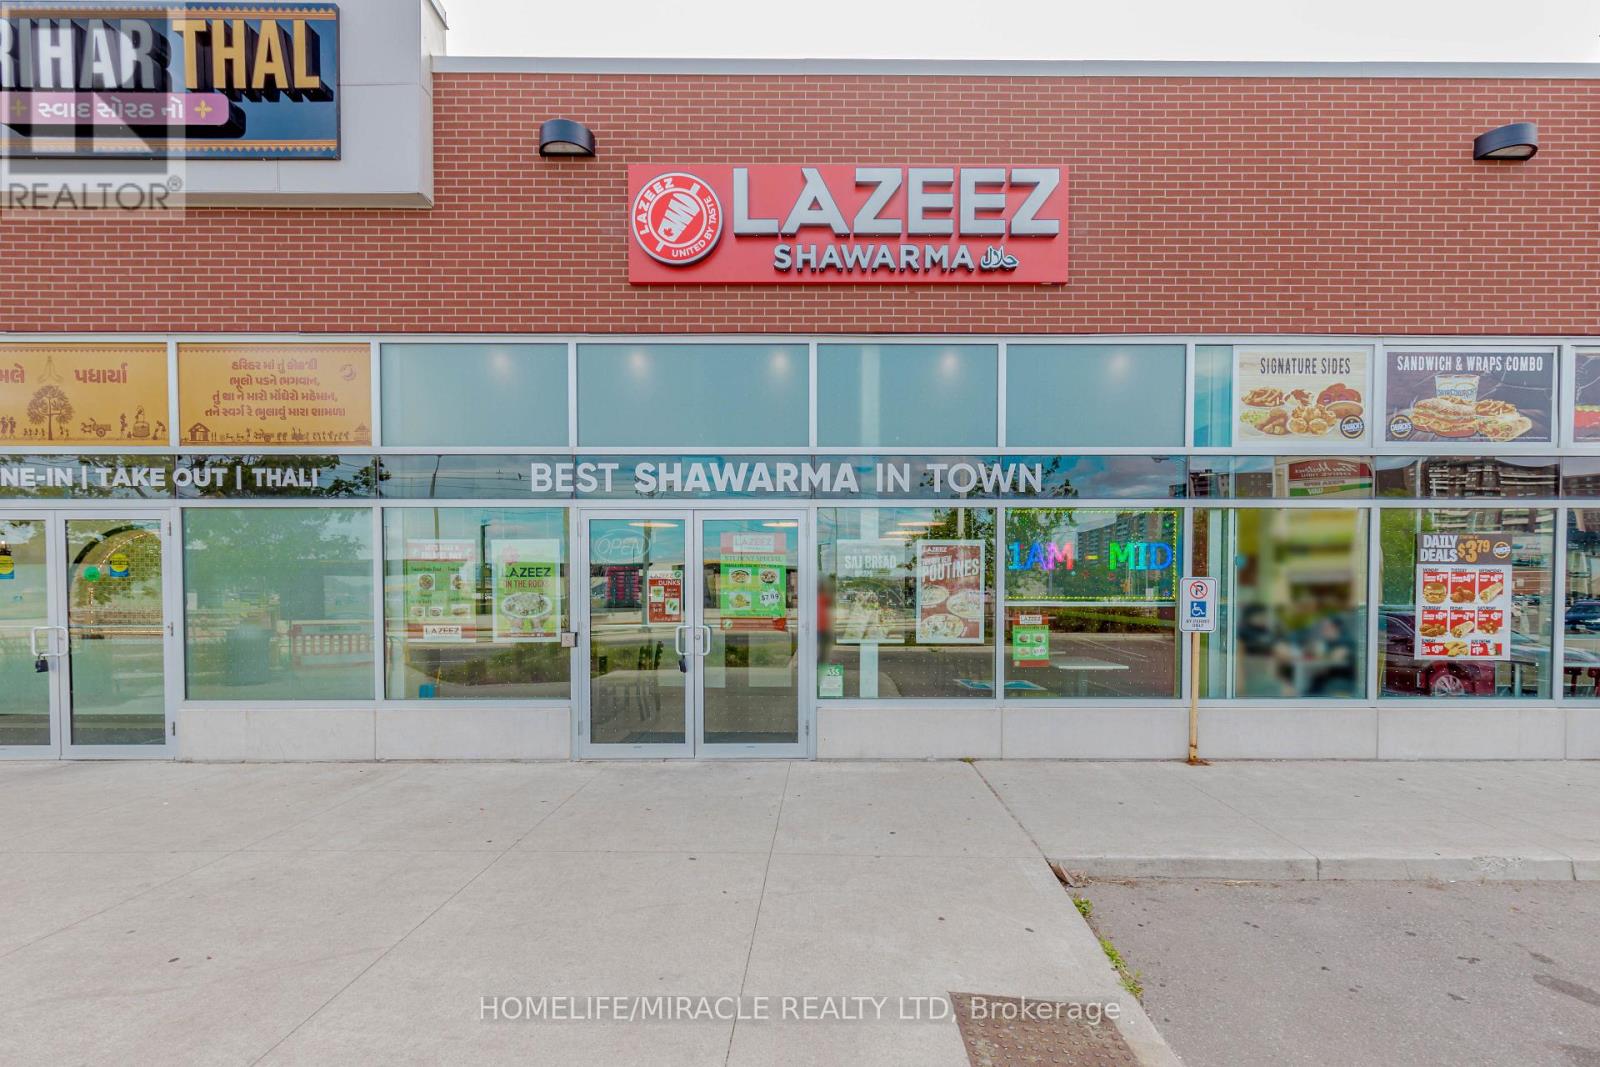
Lazeez Shawarma Business in Etobicoke, ON is For Sale. Located at the busy intersection of Finch Ave W/Albion Rd. Surrounded by Fully Residential Neighbourhood, Close to Schools, Highway, Offices, Banks, Major Big Box Store and Much More. Business with so much opportunity to grow the business even more. Good Monthly Sales, Rent: $7715/m including TMI & HST, Lease Term: Existing + 5 years Option to renew, Royalty: 5%, Advertising: 2%. (id:61194)
Vaughan, Ontario
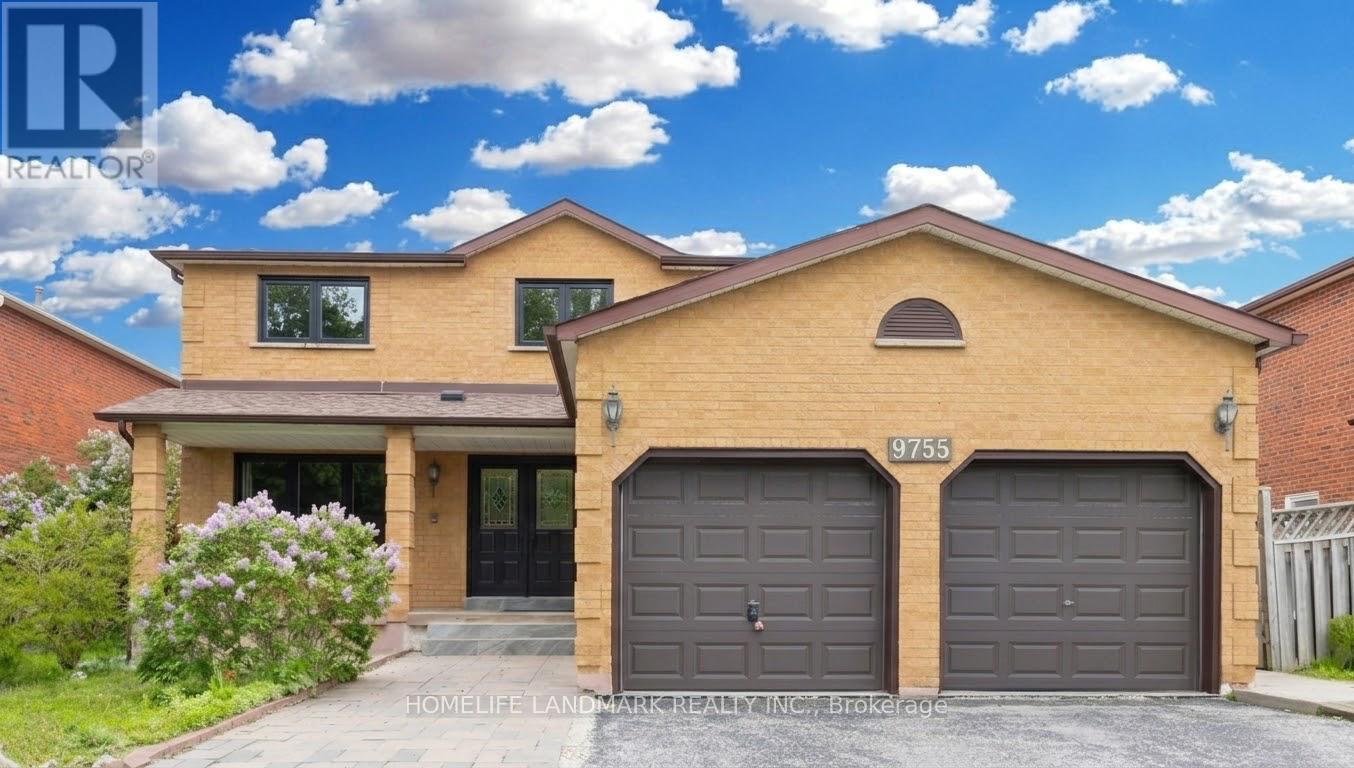
Welcome to this stunning freshly renovated top to bottom detached home located on a lovely highly desirable area in Maple area. Approximate 3071 sqft above ground, 4+3 bedroom home nested in the heart of high sought-after Maple community, gorgeous carpet free house!! Brand new quartz countertop kitchen, trendy hardwood flooring throughout the house , all 2025 efficiency vinyl windows, stainless steel appliances. Cozy family room with fireplace, oak staircase with stylish railing, large primary bedroom with walk-in closets and 5-pc bath ensuite . An basement apartment for potential income with walk up separate entrance with a 3 bedrooms, living room and a kitchen. Steps to shopping, restaurants parks, school, shops, hospital, Vaughan Mills, Canadas Wonderland and easy access to highway 400 & 407, 5 Minutes to Maple and Rutherford GO Train Station. (id:61194)
Barrie, Ontario
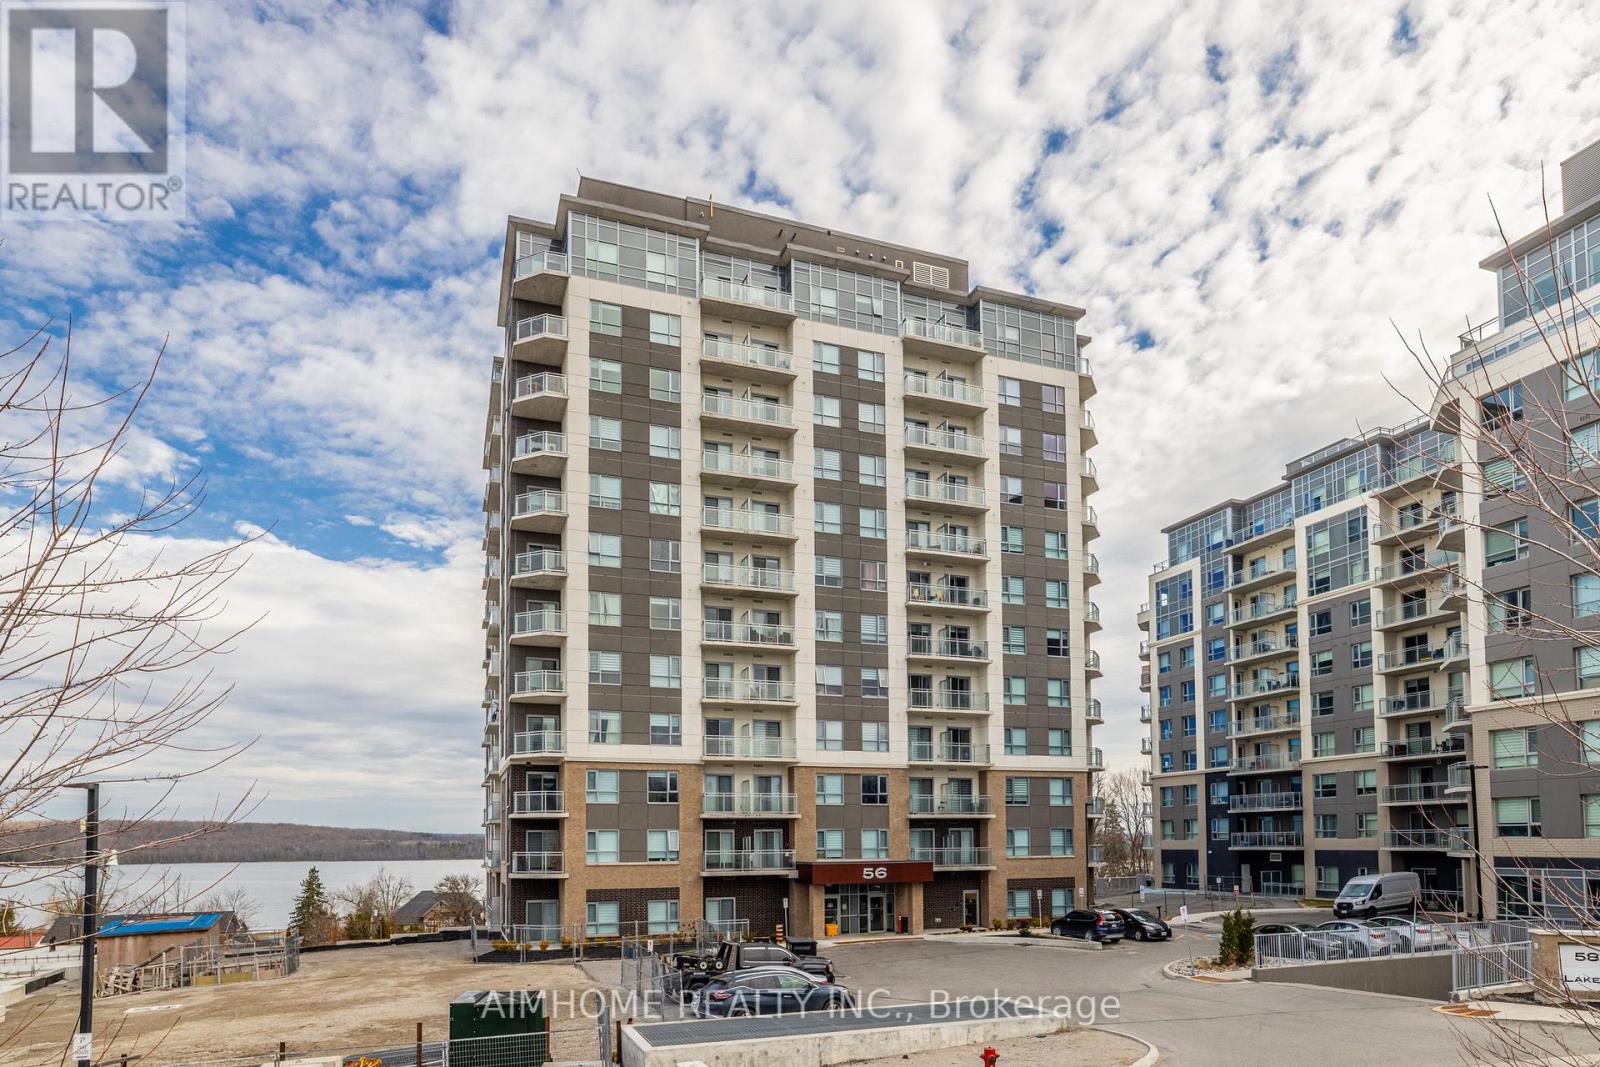
Bright & Modern 1-Bedroom with Lake Views This open-concept 1-bedroom unit features modern finishes, stainless steel appliances, stone countertops, in-suite laundry, a dishwasher, a spacious bathroom, and a private balcony with stunning views of Little Lake. Enjoy premium building amenities including a gym, guest suites, games and party rooms, a dog spa, and an outdoor lounge with BBQs. Ideally located just minutes from Hwy 400, RVH, Georgian College, shopping, dining, and more! (id:61194)
Barrie, Ontario
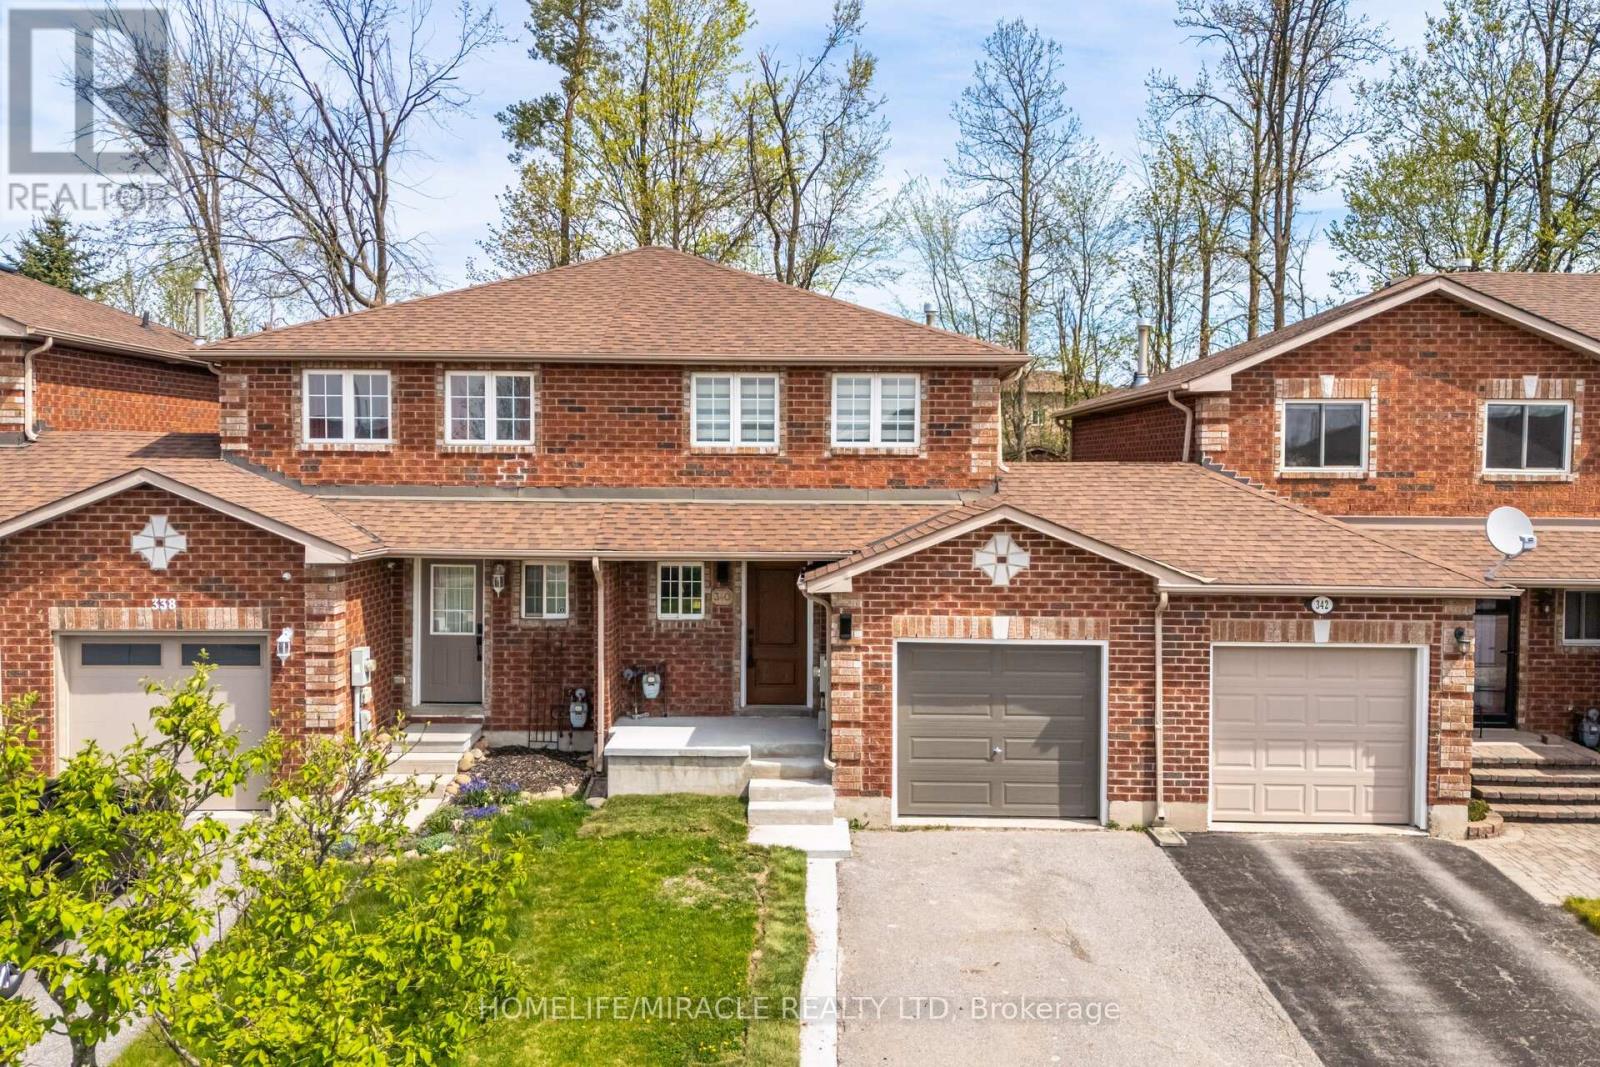
Beautifully Renovated 3-Bedroom Home Available For Immediate Lease! Located Minutes From Georgian College And RVH Hospital, This Carpet-Free Home Offers A Clean, Modern Living Space Perfect For Professionals, Or Families. Enjoy Spacious Rooms, Updated Finishes, And All Essential Amenities. Don't Miss This Opportunity To Lease A Move-In Ready Home In A Highly Desirable Area. (id:61194)
Barrie, Ontario
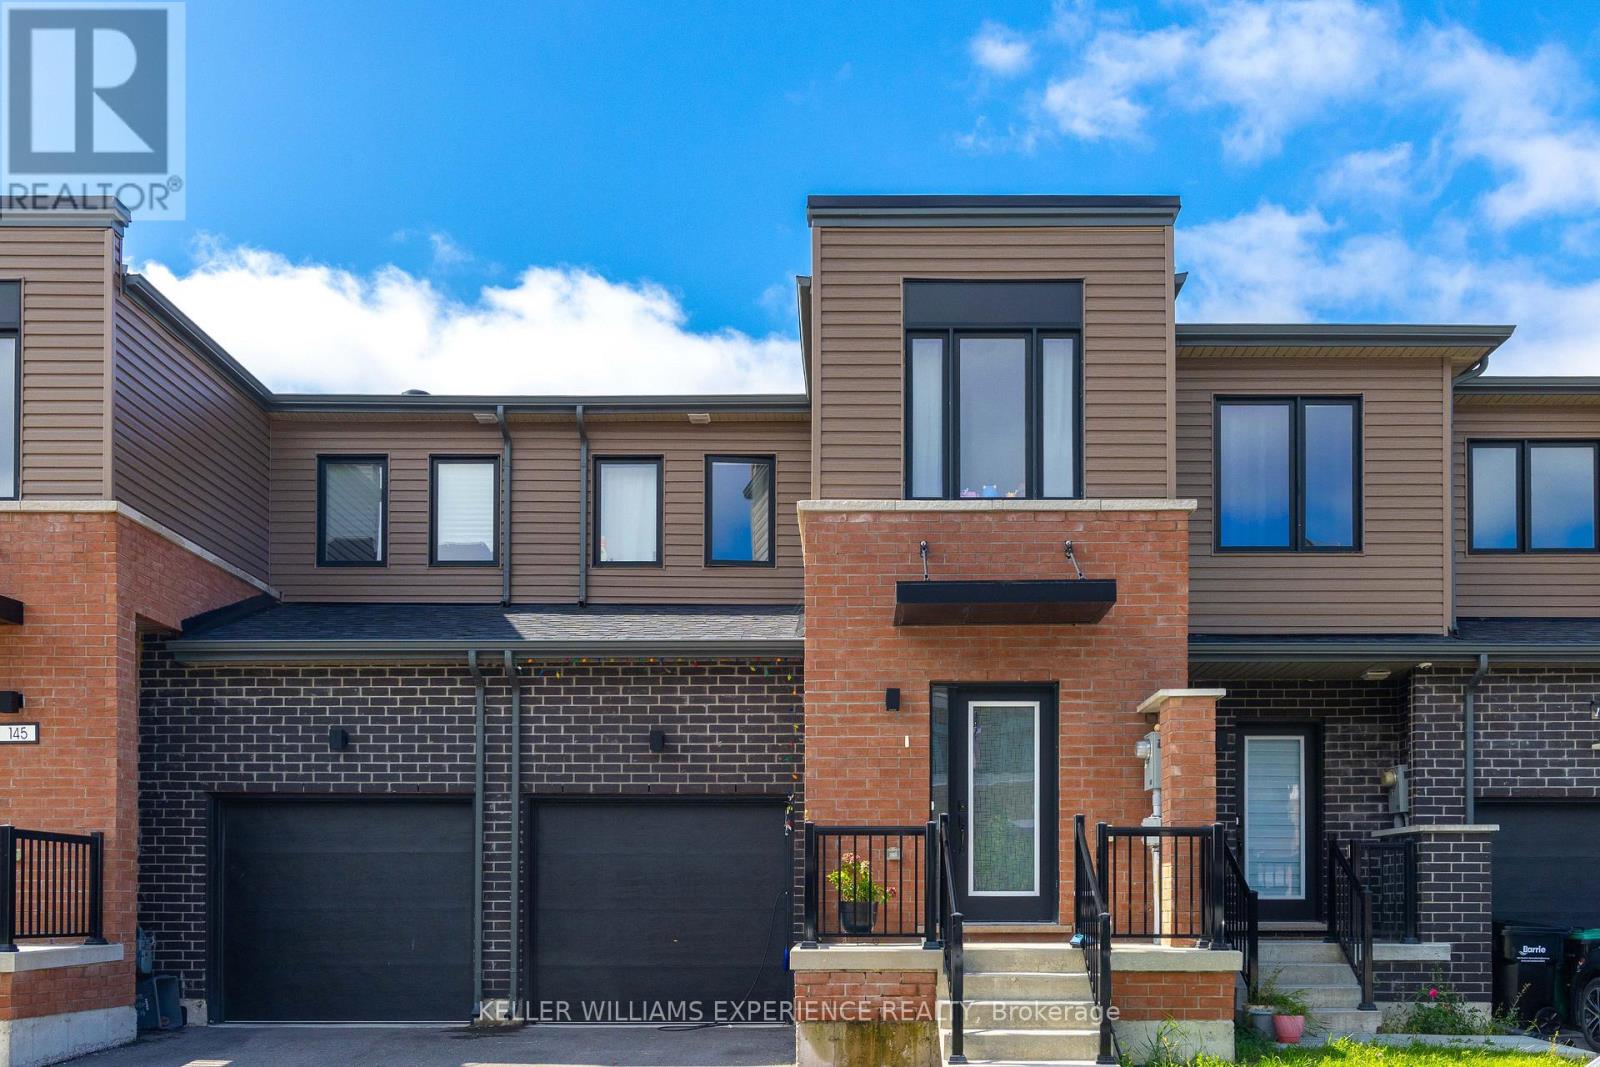
Welcome to this bright 3-bedroom, 2.5-bathroom, 2-storey townhouse in Southeast Barrie's desirable Yonge & Go community. This modern home features 9-foot ceilings, pot lights, and upgraded laminate flooring throughout the main and upper levels. The stylish eat-in kitchen offers stainless steel appliances, a centre island with seating for four, and a walkout to the backyard. The open-concept great room is filled with natural light, while the second level features three spacious bedrooms, two full bathrooms, and convenient laundry. Enjoy 1-car garage parking with direct access to the home, plus an additional driveway parking spot. Ideally located close to the Barrie South GO Station, schools, parks, shopping, restaurants, transit, and Highway 400. (id:61194)
Orillia, Ontario
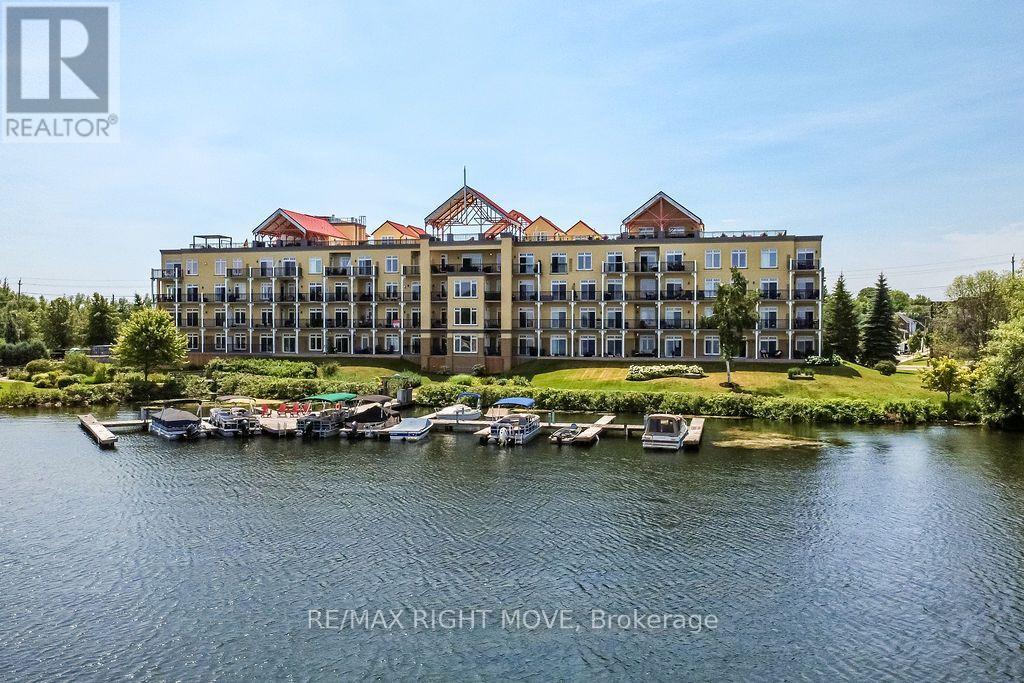
Experience luxury waterfront living at Elgin Bay Club. This exceptional main-floor condo offers panoramic views of beautiful Lake Couchiching and an elegant, low-maintenance lifestyle in one of Orillia's premier condominium communities. Featuring 3 spacious bedrooms, 3 bathrooms, rich hardwood flooring throughout, and a convenient in-suite laundry room, this bright, well-appointed suite is designed for comfortable everyday living and effortless entertaining. The functional galley kitchen flows into the open living and dining areas, where expansive windows capture breathtaking lake views. The generous primary suite is a private retreat featuring a beautifully renovated ensuite bathroom, while two additional bedrooms provide flexibility for family, guests, or a home office. Complete with two owned parking spaces and a storage locker, this rare offering also provides the opportunity to rent or purchase a boat slip, making it easy to embrace the waterfront lifestyle. Just minutes from downtown Orillia's shops, restaurants, marinas, parks, and cultural attractions, this is sophisticated lakeside living where every day begins and ends with spectacular Lake Couchiching views. (id:61194)
Midland, Ontario
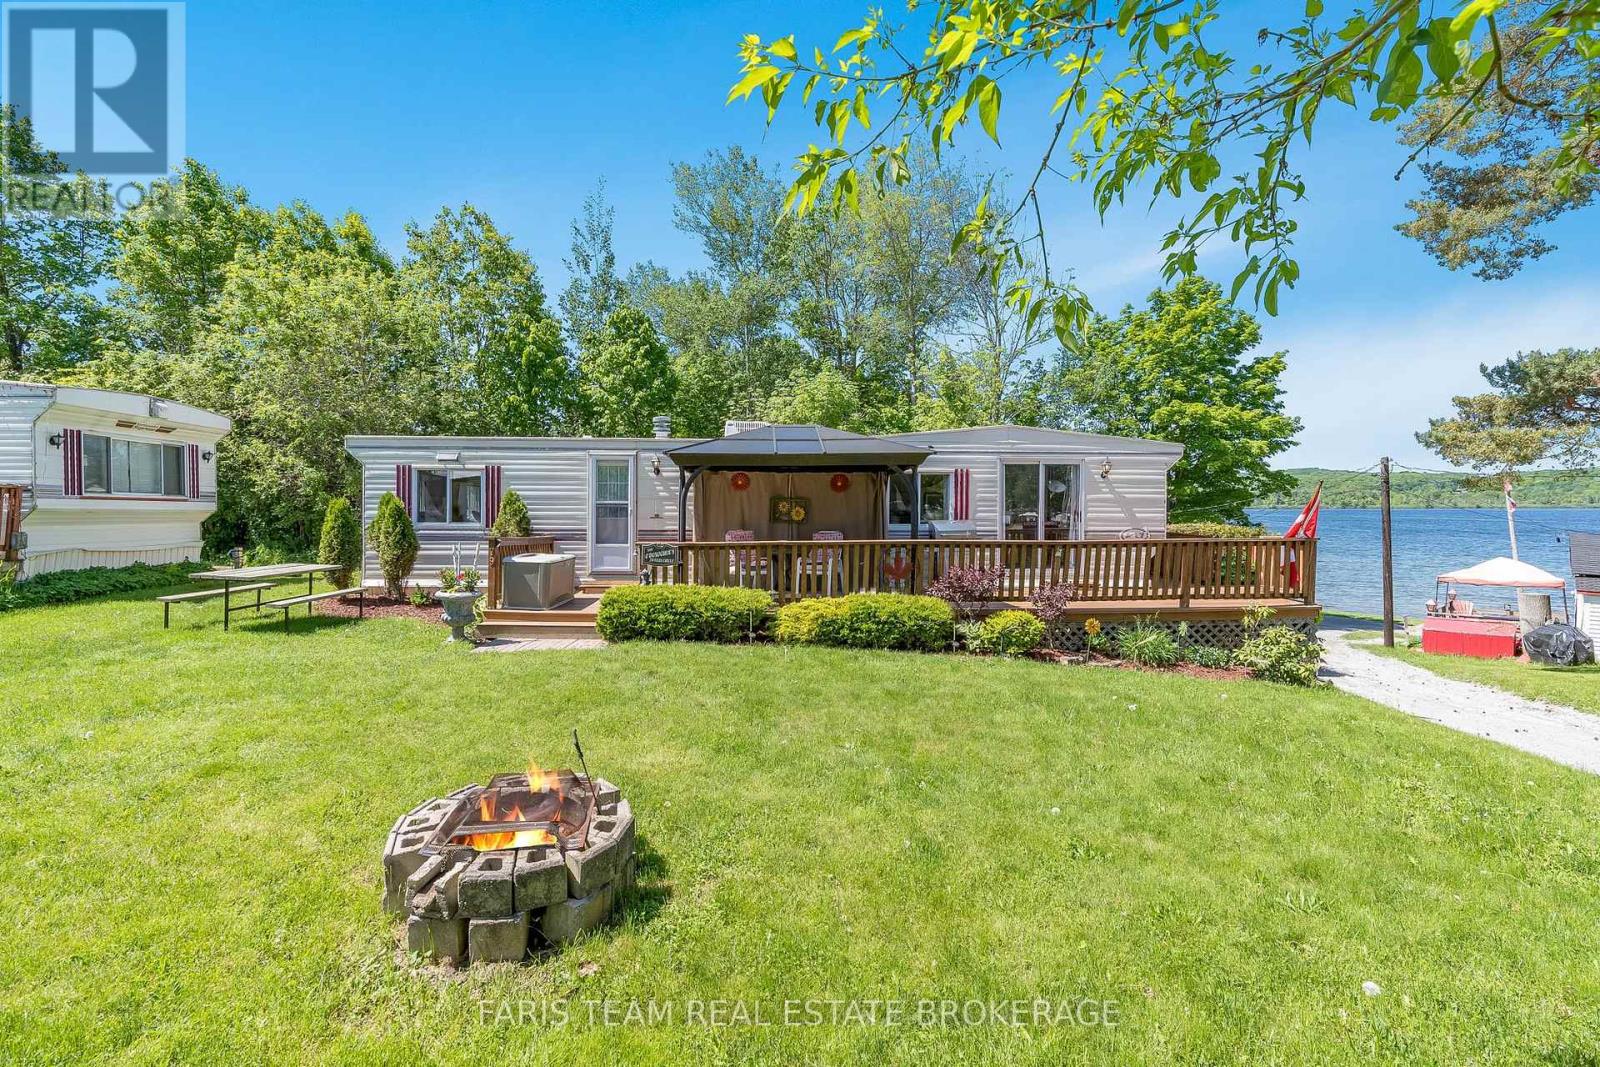
Top 5 Reasons You Will Love This Home: 1) Enjoy breathtaking views of Little Lake, complemented by a spacious private yard, ideal for relaxation and outdoor activities 2) Ideally located in Smith's Trailer Park and Camp, this property offers a perfect seasonal retreat for leisure and tranquility 3) Two bedroom home featuring a full and half bathroom, providing comfortable living spaces for families and guests 4) Retreat and entertain outdoors with a large back deck and a firepit area, and enjoy the added perk of a charming bunkie, a storage shed, and access to an in-ground pool and playground 5) Conveniently close to Midland town centre with easy access to scenic trails, sandy beaches, and local store, all within walking distance along Little Lake. 792 above grade sq.ft. (id:61194)
Barrie, Ontario
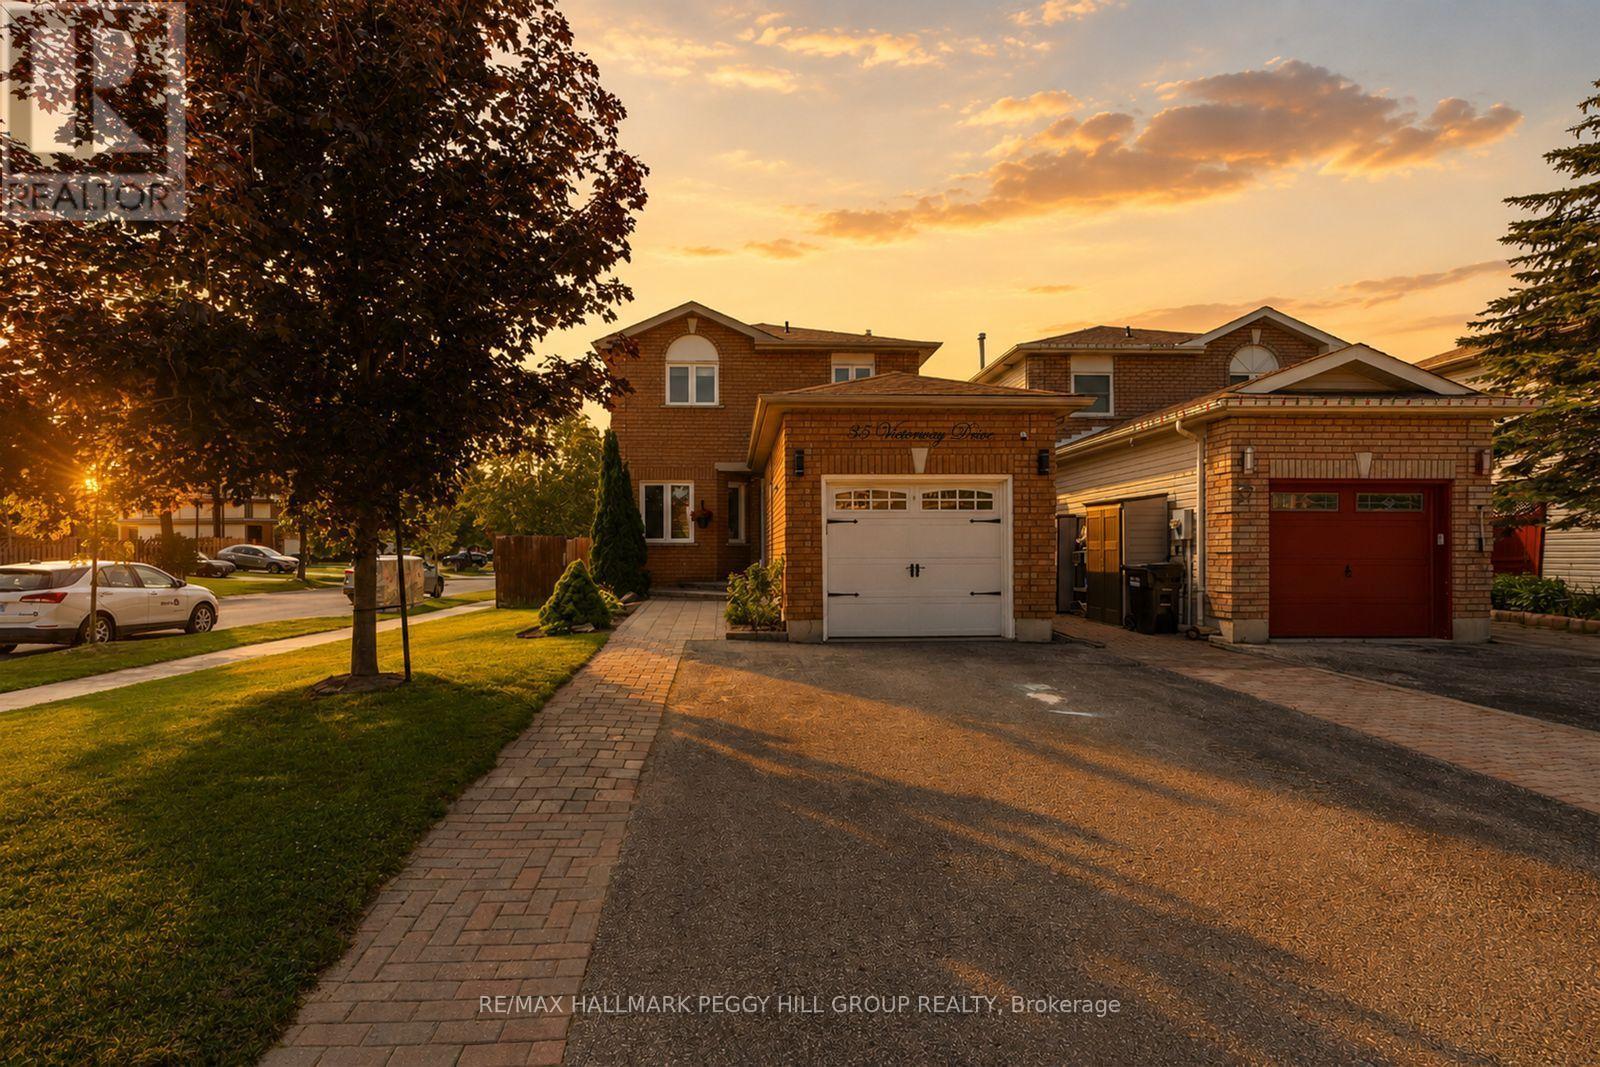
Clear The Schedule, 35 Victorway Drive Is Worth A Look! Set on a landscaped corner lot in Holly, this 2-storey link home lines up some of the features buyers keep looking for, including an attached garage, fenced yard and fully finished basement. Tidy gardens and an interlock walkway lead to the classic brick exterior, while a large front window brings natural light across the living room. Soft neutral finishes, pot lights and durable flooring continue into the dining area, creating an easy flow across the main level. The kitchen offers generous creamy white cabinetry, granite countertops, stainless steel appliances and a tile backsplash, with a walkout that puts alfresco dinners just steps away and keeps the backyard in view while you cook. Mature landscaping frames the fenced yard, where the gazebo gives summer evenings a natural gathering spot and the garden shed keeps outdoor gear neatly stored. Three well-sized bedrooms share an updated 4-piece bathroom with a granite-topped vanity. The fully finished basement adds a spacious rec room and second full bathroom, with room for movie nights, gaming, workouts or overnight guests. Beyond your front door, Marsellus Park, Ardagh Bluffs and the Peggy Hill Team Community Centre put outdoor fun and recreation minutes away, while Park Place and Highway 400 are close by, with Allandale Waterfront GO and Centennial Park and Beach just a short drive from home. ** This is a linked property.** (id:61194)
Barrie, Ontario
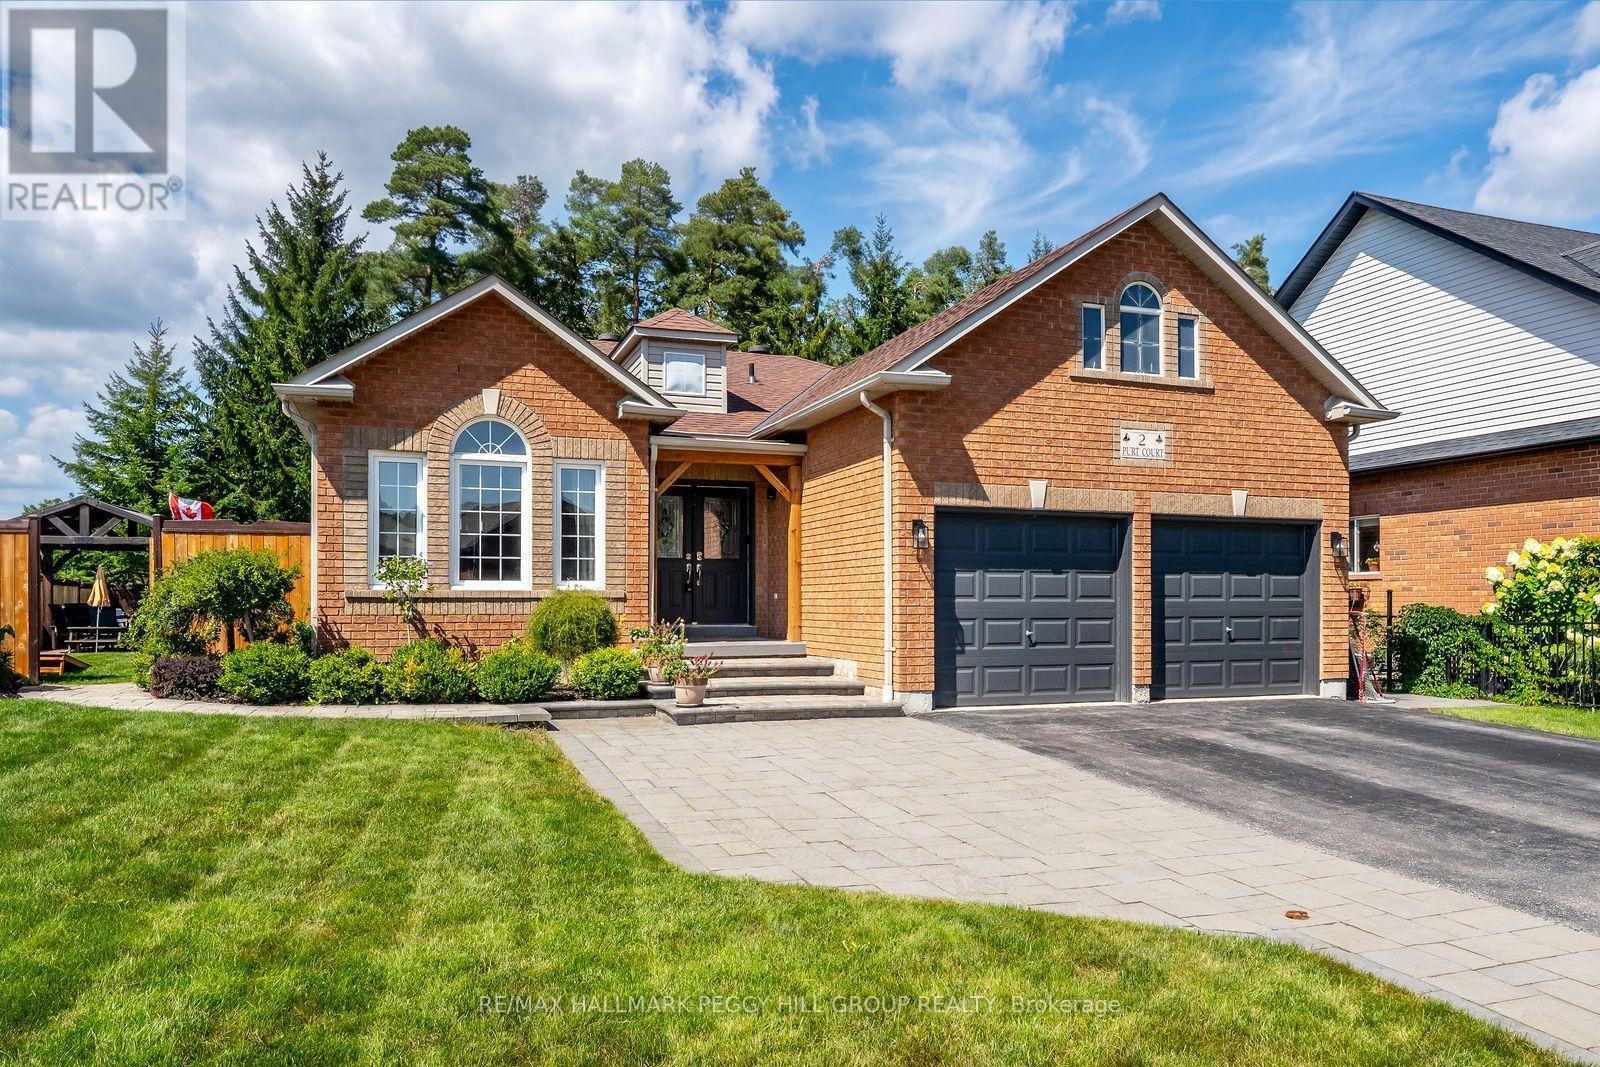
EXTENSIVELY UPGRADED EXECUTIVE BUNGALOW WITH A RESORT-INSPIRED BACKYARD! Set on a premium corner lot in Barrie's coveted Kingswood neighbourhood, this bungalow is elevated by a spectacular backyard featuring a 30 ft inground saltwater pool, 8-person hot tub, gazebo, expansive stonework and beautifully landscaped grounds. Notable improvements include a newer pool heater and updated saltwater system, updated fencing, upgraded plumbing and electrical, a renovated kitchen, updated primary ensuite, newer owned water heater, freshly painted main level, repainted front and garage doors, an electric heater in the attached 2-car garage and a widened driveway. Two laundry hookups offer added flexibility, with one conveniently located on the main floor in the mudroom and a second in the basement. Nine-foot ceilings, crown moulding and laminate flooring carry through the principal living areas, with separate living and dining rooms offering defined spaces at the front of the home. The renovated kitchen features quartz countertops, a stone backsplash, stainless steel appliances and extensive cabinetry, opening directly to the family room with a gas fireplace, while the adjoining breakfast area walks out to the pool. The oversized primary bedroom includes a walk-in closet with organizers and an updated 4-piece ensuite with a modern vanity, glass-walled shower and soaker tub. The finished lower level is a major bonus, with a fireplace-centred rec room, separate sitting room, two additional bedrooms, a 3-piece bathroom, pot lights and ample room for a pool table, bar setup, game nights or movie marathons. Beyond the front door, Wilkins Trail is steps away, with the lake, beach, schools, shopping and Barrie South GO all nearby. (id:61194)
Hanover, Ontario
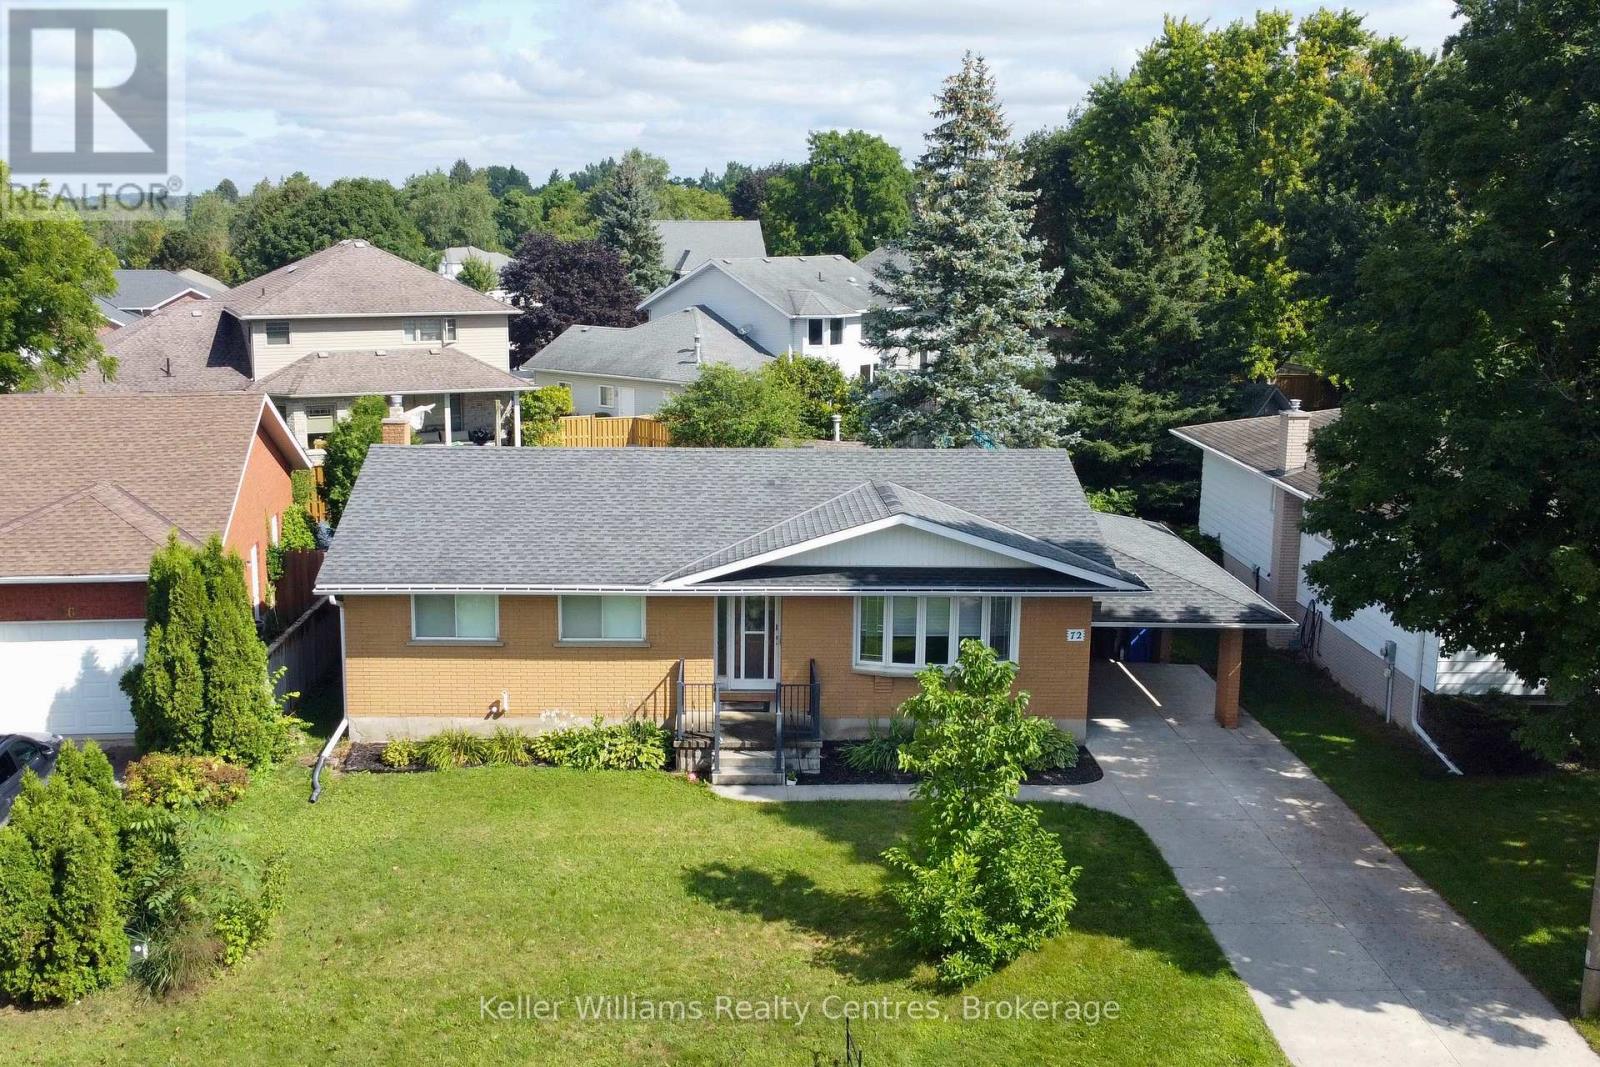
Welcome to this well-maintained brick bungalow in a desirable Hanover neighbourhood! The main floor offers a functional layout with all 3 bedrooms conveniently located on one level. The kitchen and dining area feature a walkout to a large back deck and patio, perfect for enjoying the fully fenced backyard. Recent updates include a new furnace and central air (May 2026), as well as a stove, fridge and washer less than a year old. A reverse osmosis system adds another great feature for excellent drinking water. The lower level provides plenty of additional living and storage space, including a spacious rec room with gas fireplace and brick wall surround, a large laundry room and lots of storage. With a concrete driveway, carport, and a great location, this home offers comfort, convenience and great of space for the whole family. (id:61194)
Guelph, Ontario
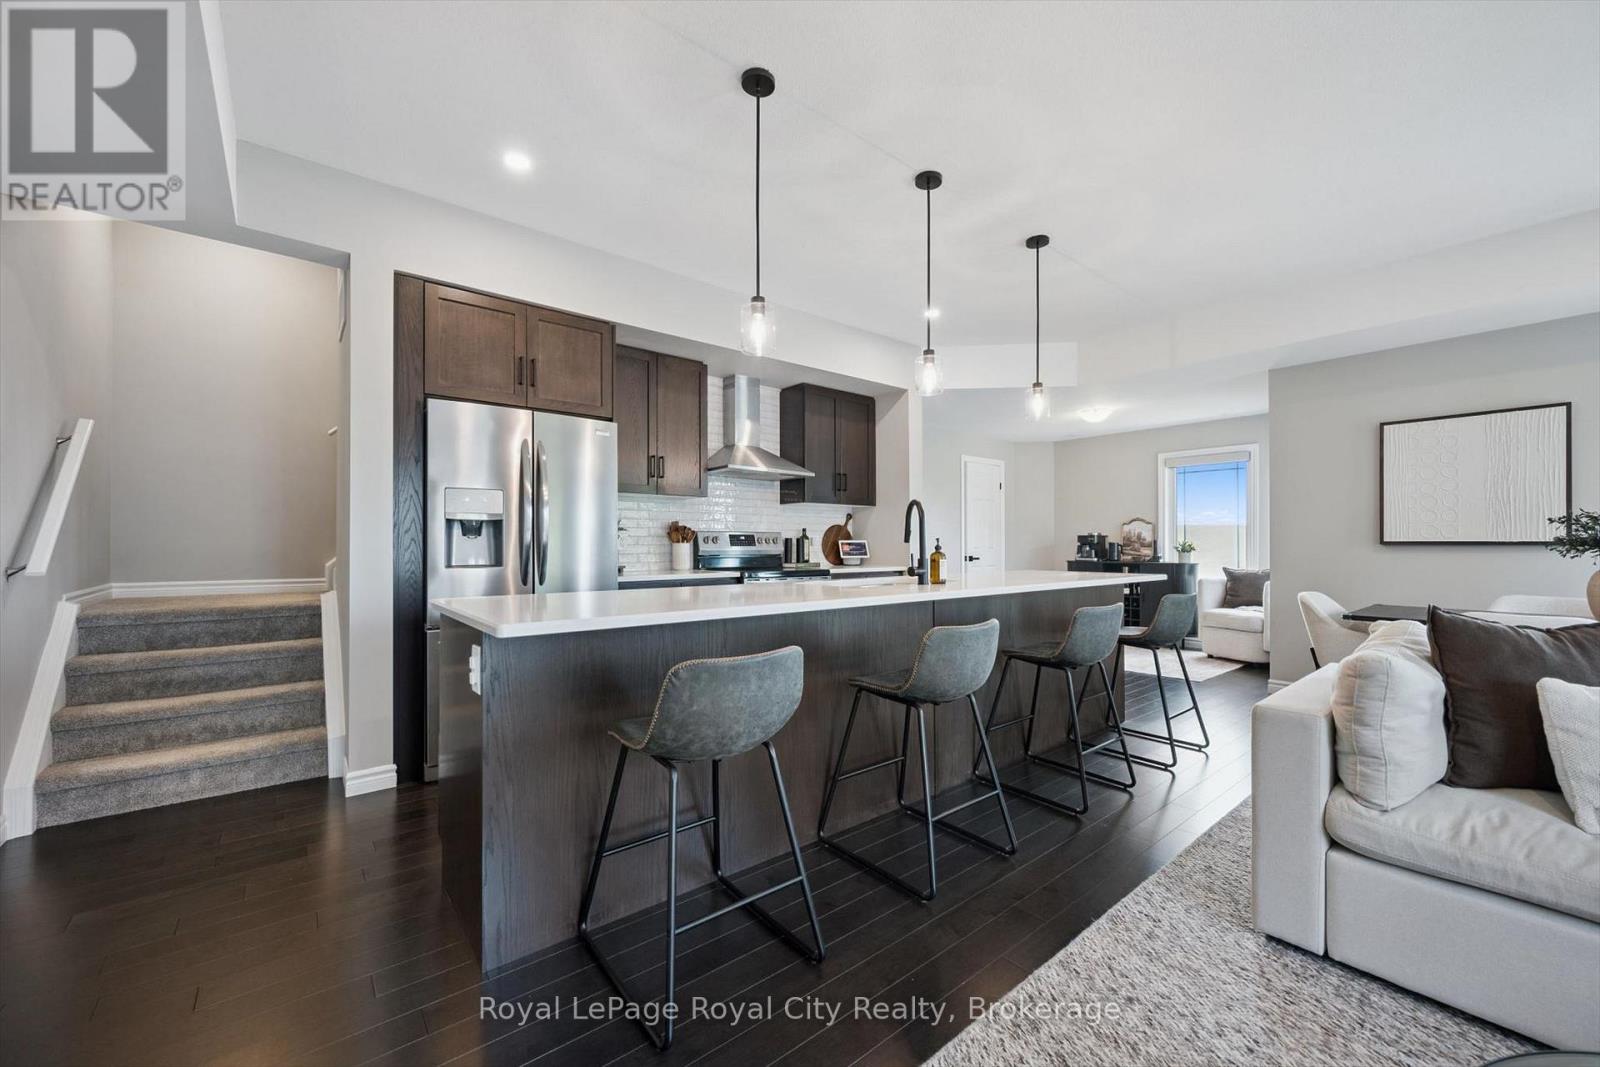
Welcome to this stunning four-level partial end-unit townhome in one of Guelph's most desirable West End communities. Offering an expansive and thoughtfully designed layout, this bright, carpet-free home is filled with natural light thanks to its abundance of oversized windows and enjoys picturesque views of the neighbouring Guelph/Eramosa countryside.The heart of the home is the modern kitchen, which seamlessly connects to the open-concept living and dining spaces-ideal for both everyday living and hosting family and friends. Upstairs, you'll find two generously sized bedrooms, each complete with its own private ensuite, providing the perfect setup for professionals, guests, roommates, or growing families.A standout feature of this home is the incredible rooftop terrace, offering a private outdoor escape with sweeping views of the surrounding farmland. Whether you're enjoying your morning coffee, entertaining on warm summer evenings, or unwinding at the end of the day, this space is sure to impress.With multiple outdoor living areas, contemporary finishes throughout, and a fantastic location close to parks, walking trails, schools, shopping, and everyday amenities, this move-in-ready home offers the perfect blend of style, comfort, and convenience in Guelph's thriving West End. (id:61194)
Puslinch, Ontario
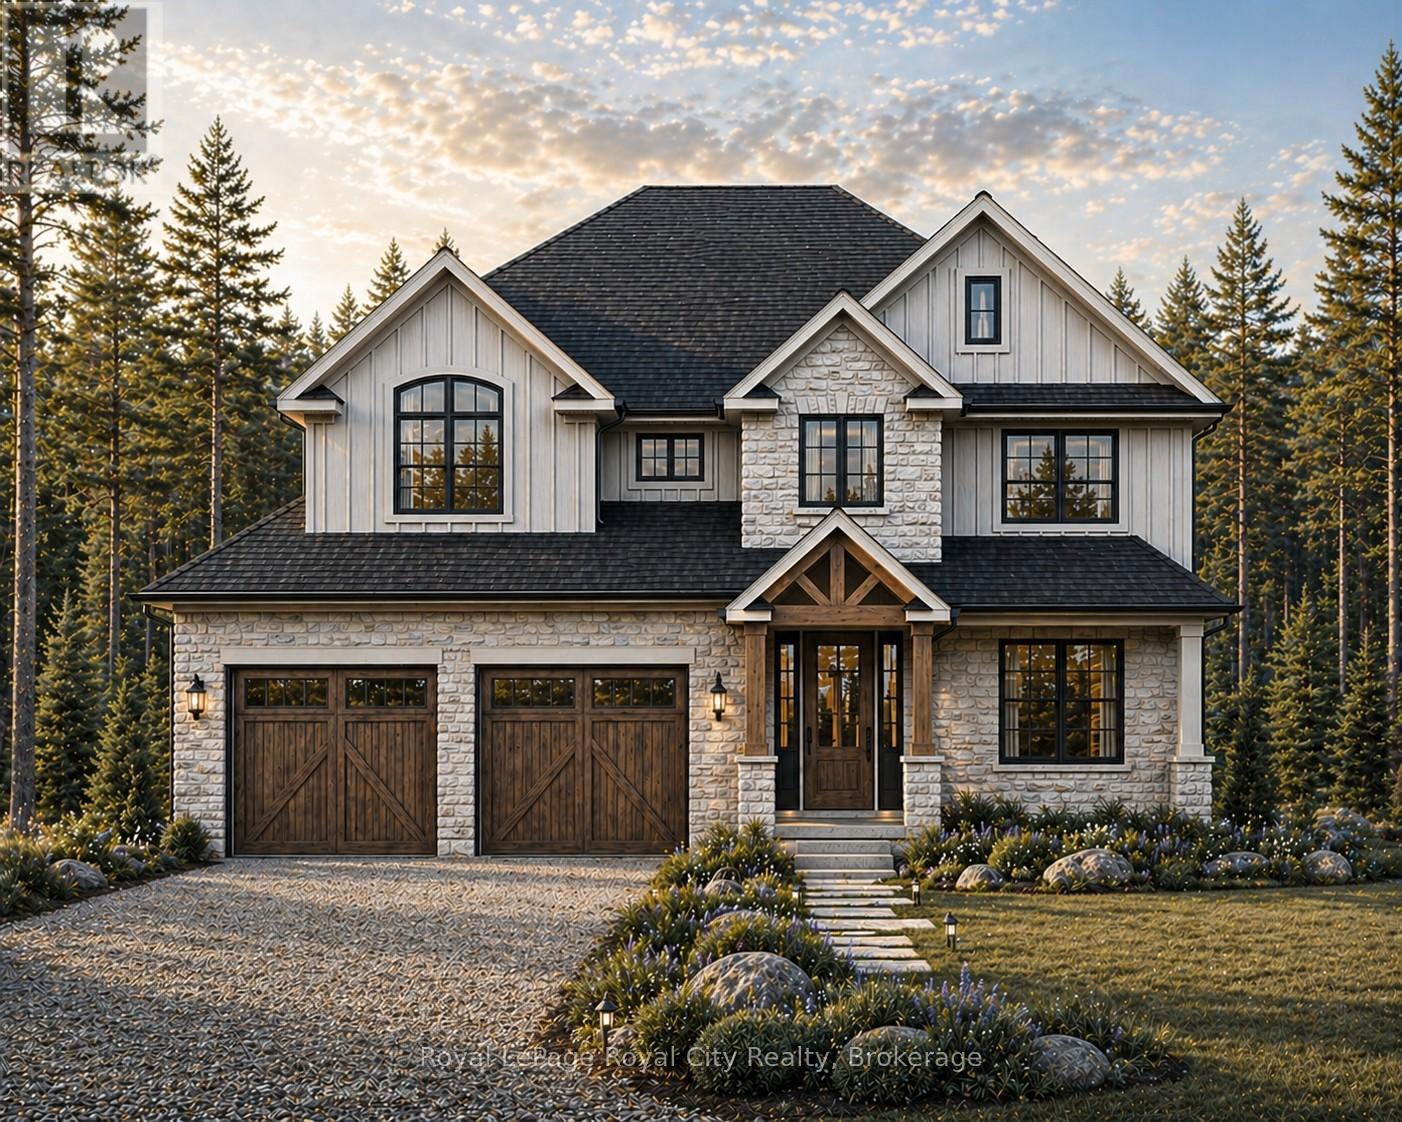
Escape the noise and settle into the quiet luxury of Hammersley Road. We are proud to present a rare "to-be-built" opportunity on a stunning 11-acre parcel of protected land. This isn't just a house; it's a bespoke lifestyle designed by Sloot Construction. Imagine waking up to views of untouched forests and rolling landscapes, knowing that your home was built to your exact specifications. This listing allows you to hand-pick your finishes, blending the comfort of a new build with the soul of a custom-designed estate. Enjoy the security of protected land, ensuring your view remains yours forever. True Privacy: Surrounded by 11 acres of nature. Tailored for You: customization of interior finishes. Prime Location: Easy access to Highway 401 and the GTA, while feeling worlds away. (id:61194)
Vaughan, Ontario
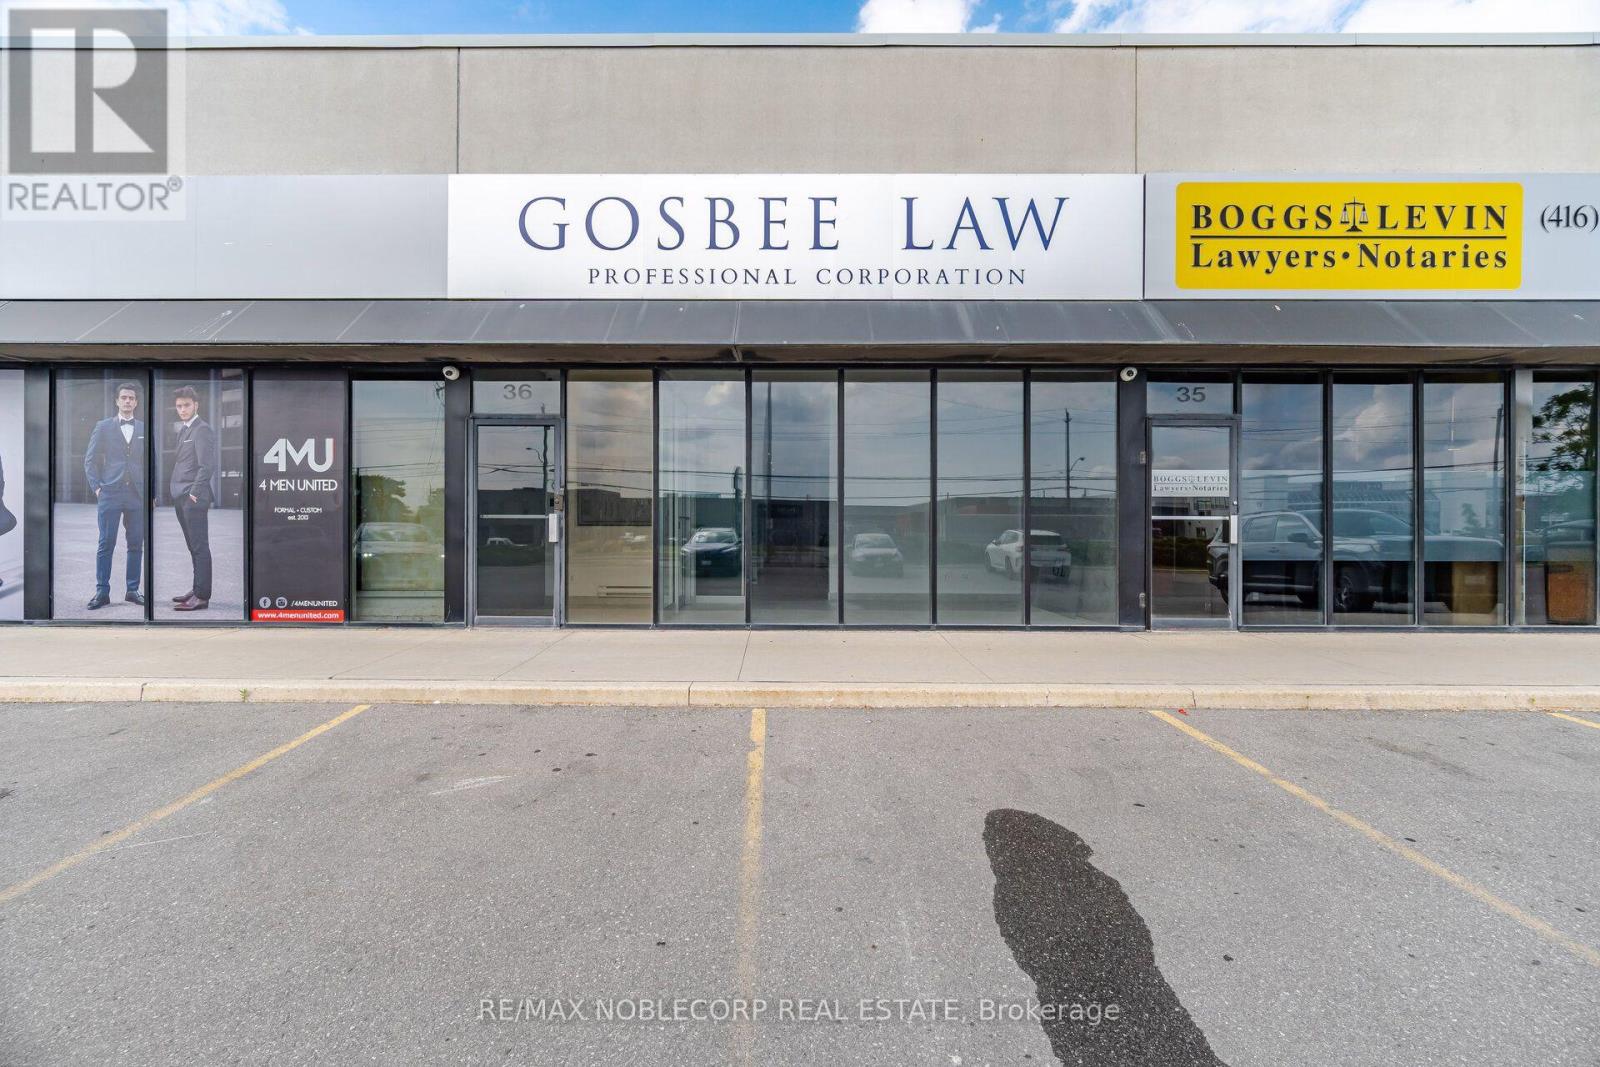
Elevate your business in this recently renovated commercial unit, ideally situated in a bustling, high-demand area. Offering approximately 1,285 sq. ft. of professional office space, this bright and modern unit features a private entrance, five individual office spaces, and a dedicated boardroom, providing an ideal layout for a variety of professional businesses. The functional floor plan offers a polished and welcoming environment for both staff and clientele, while a fully equipped kitchen with all appliances included adds everyday convenience. Ideal for legal, accounting, brokerage, consulting, and other professional office uses. Located within a well-managed commercial plaza with ample on-site parking, offering excellent accessibility and convenience for both employees and visitors. Available for immediate occupancy, this turnkey space is an excellent opportunity for professionals looking to establish or grow their business in a modern and professional setting. (id:61194)
Guelph, Ontario
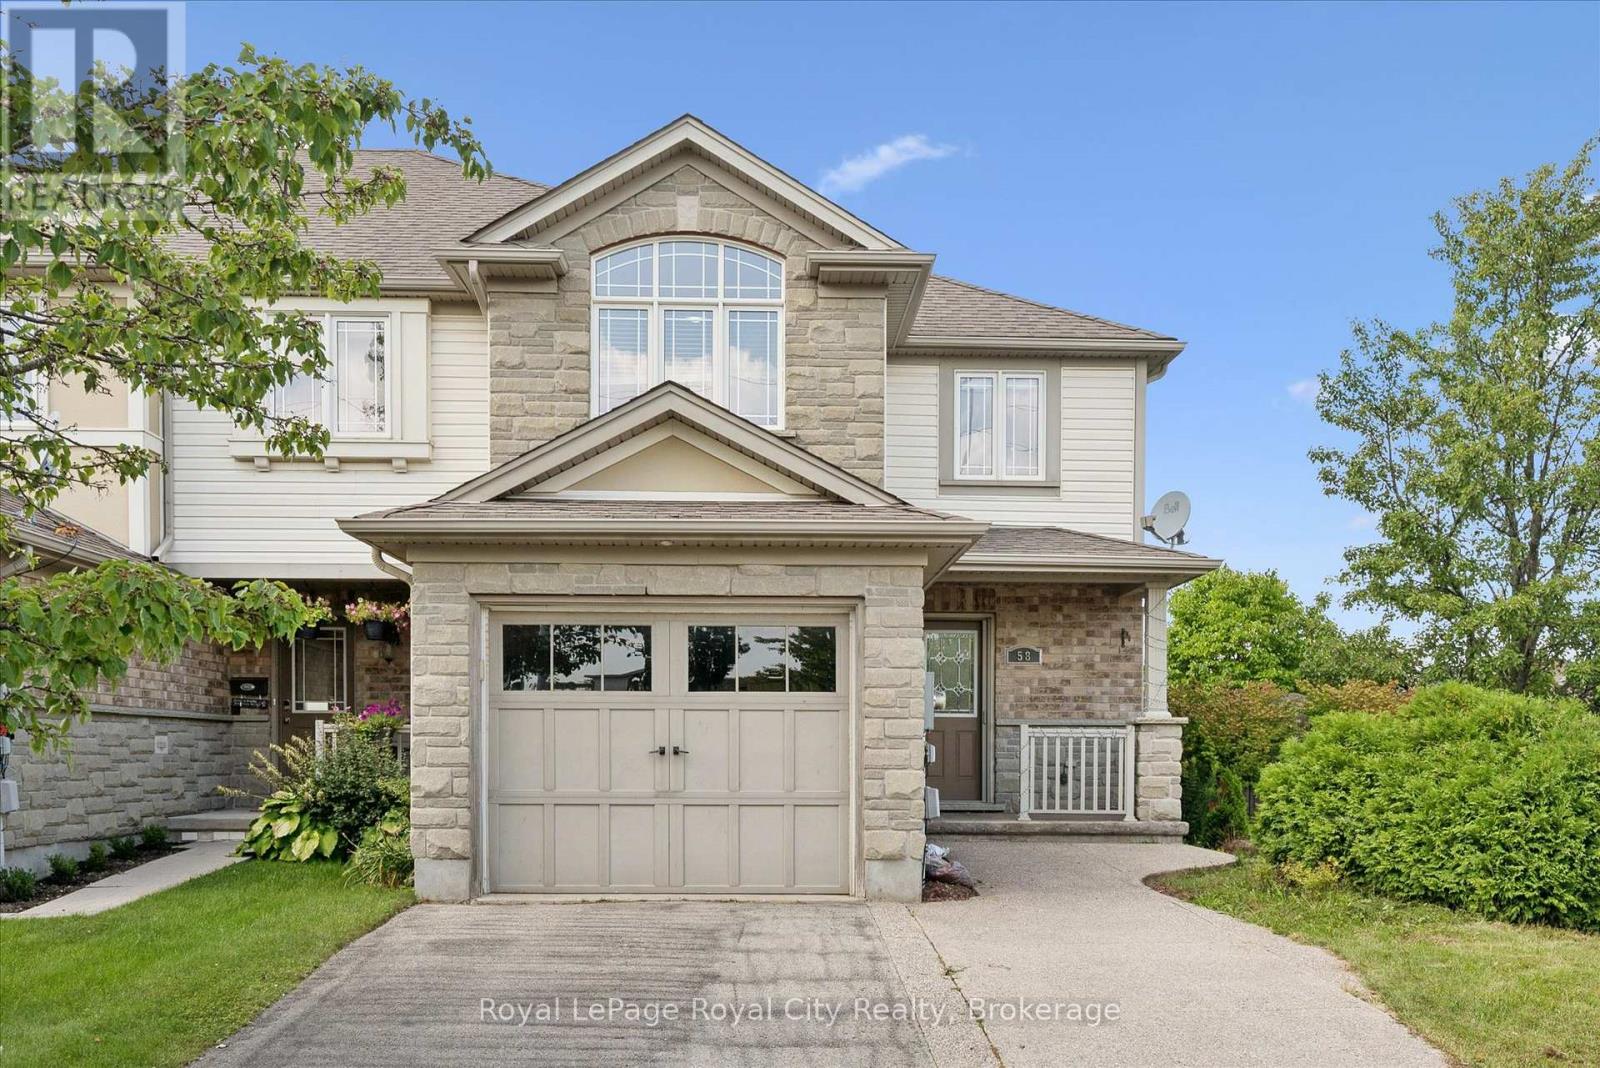
Furnished rental! Welcome to this bright end-unit townhome in Pineridge/Westminster Woods, one of Guelph's most convenient South End neighbourhoods. With 3 bedrooms, 2.5 bathrooms and a carpet-free interior, this home offers plenty of space for a family or a group of responsible students. The main level features a bright, open-concept living and dining area and a beautiful eat-in kitchen with quartz countertops and stainless steel appliances. Upstairs, you'll find three comfortable bedrooms along with the convenience of second-floor laundry. The unfinished basement provides tons of additional storage space. Outside, enjoy a large, fully fenced backyard, plus parking for three vehicles, including two side-by-side in the extra-wide driveway and one in the attached garage. The location is hard to beat! Just steps from Westminster Woods Public School and within walking distance of parks and everyday amenities, with public transit nearby for easy access to the University of Guelph. Commuters will also appreciate the quick access to Highway 401.A spacious, well-located rental that offers the comfort of a true home in Guelph's desirable South End. (id:61194)
Guelph, Ontario
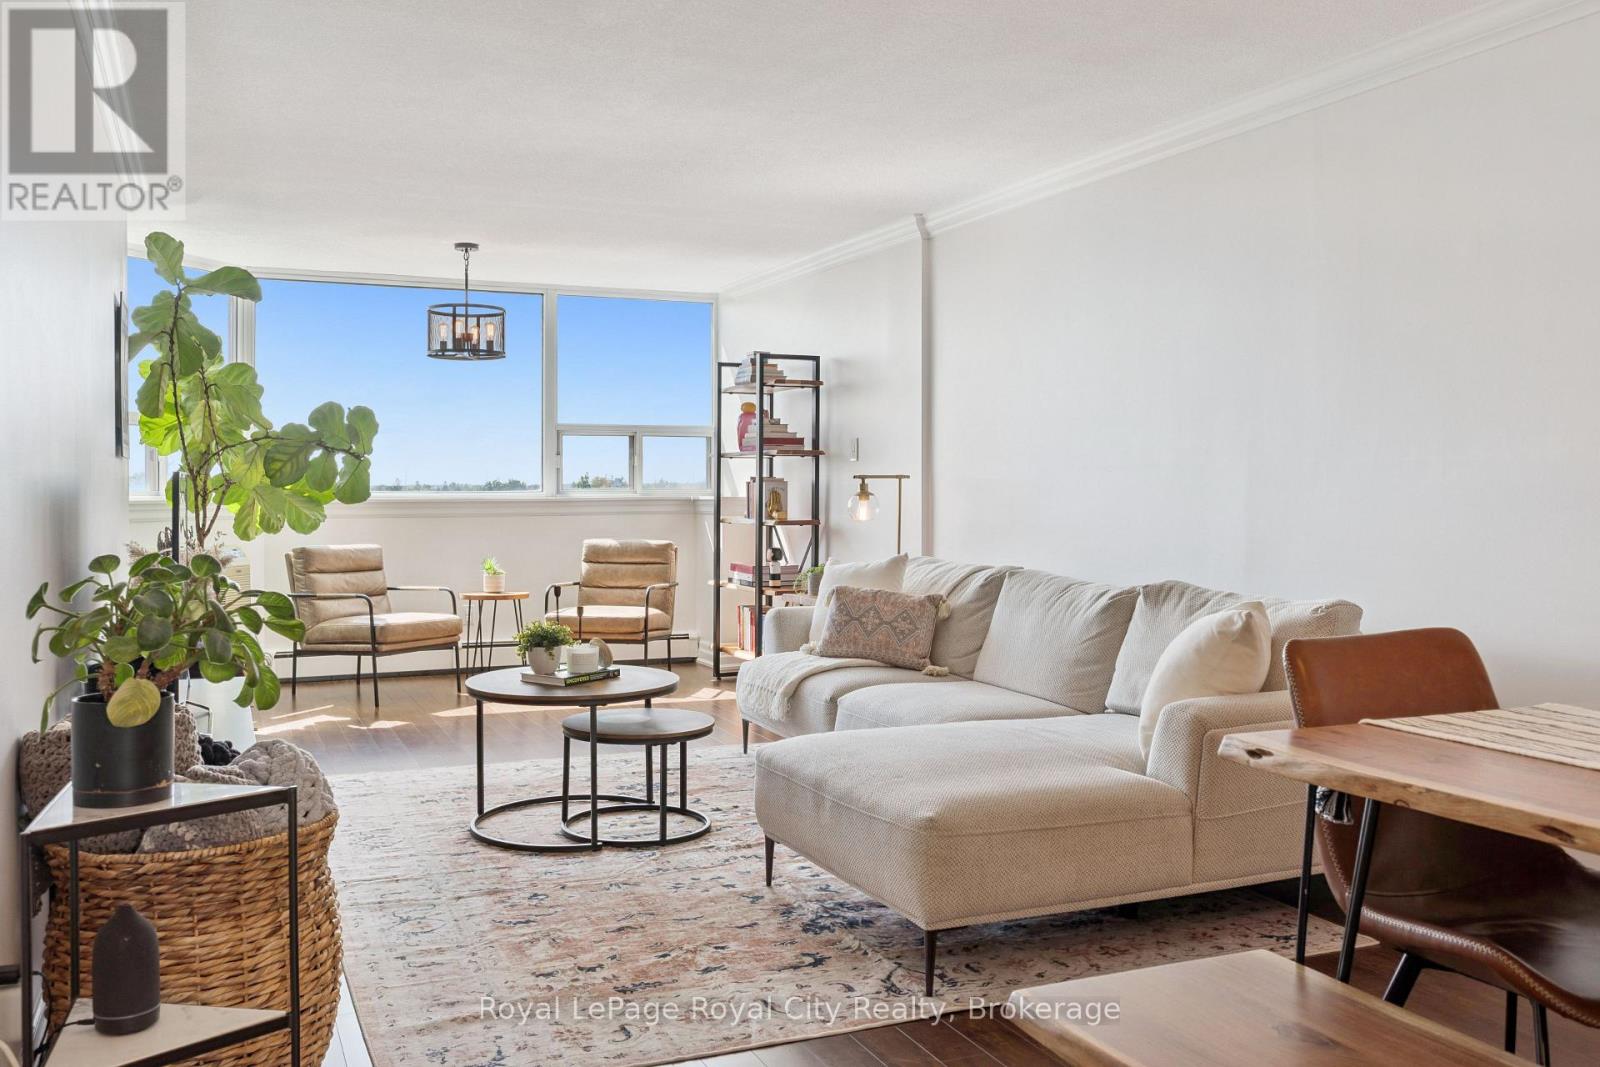
Bright, top-floor 2 bedroom condo offering a comfortable layout, plenty of storage and fantastic west-facing views over the treetops and surrounding downtown neighbourhood. This 1,000 SQFT, move-in ready unit features plenty of natural light and includes crown moulding, updated light fixtures and dimmer switches, all complemented by a neutral colour palette. The galley-style kitchen features granite countertops, subway tile backsplash, light cabinetry and tiled floors, along with stainless steel appliances including the fridge, stove, built-in microwave and dishwasher. An upgraded kitchen faucet adds a nice finishing touch, while generous counter and storage space keeps the kitchen practical for everyday use. Both bedrooms are spacious with generous closet space and carpets updated in 2021. Plus, the primary bedroom has its own A/C wall unit. Storage is well covered throughout the unit, with a front entrance closet, bathroom linen closet and a separate walk-in laundry room with additional storage space. The unit also comes with a conveniently located underground parking space right beside the doors to the parking level elevator lobby. Within walking distance to Downtown Guelph shopping and amenities, cafes, grocery, restaurants, bars, as well as parks and trails. It is steps from Guelph Transit stops and just minutes from Guelph Central Station, offering convenient access to Guelph Transit, GO buses & trains, and VIA Rail + the University of Guelph campus. Condo fees include heat and water. Wall-unit A/C in living room & primary bedroom. Book your private showing today! (id:61194)