
Toronto, Ontario
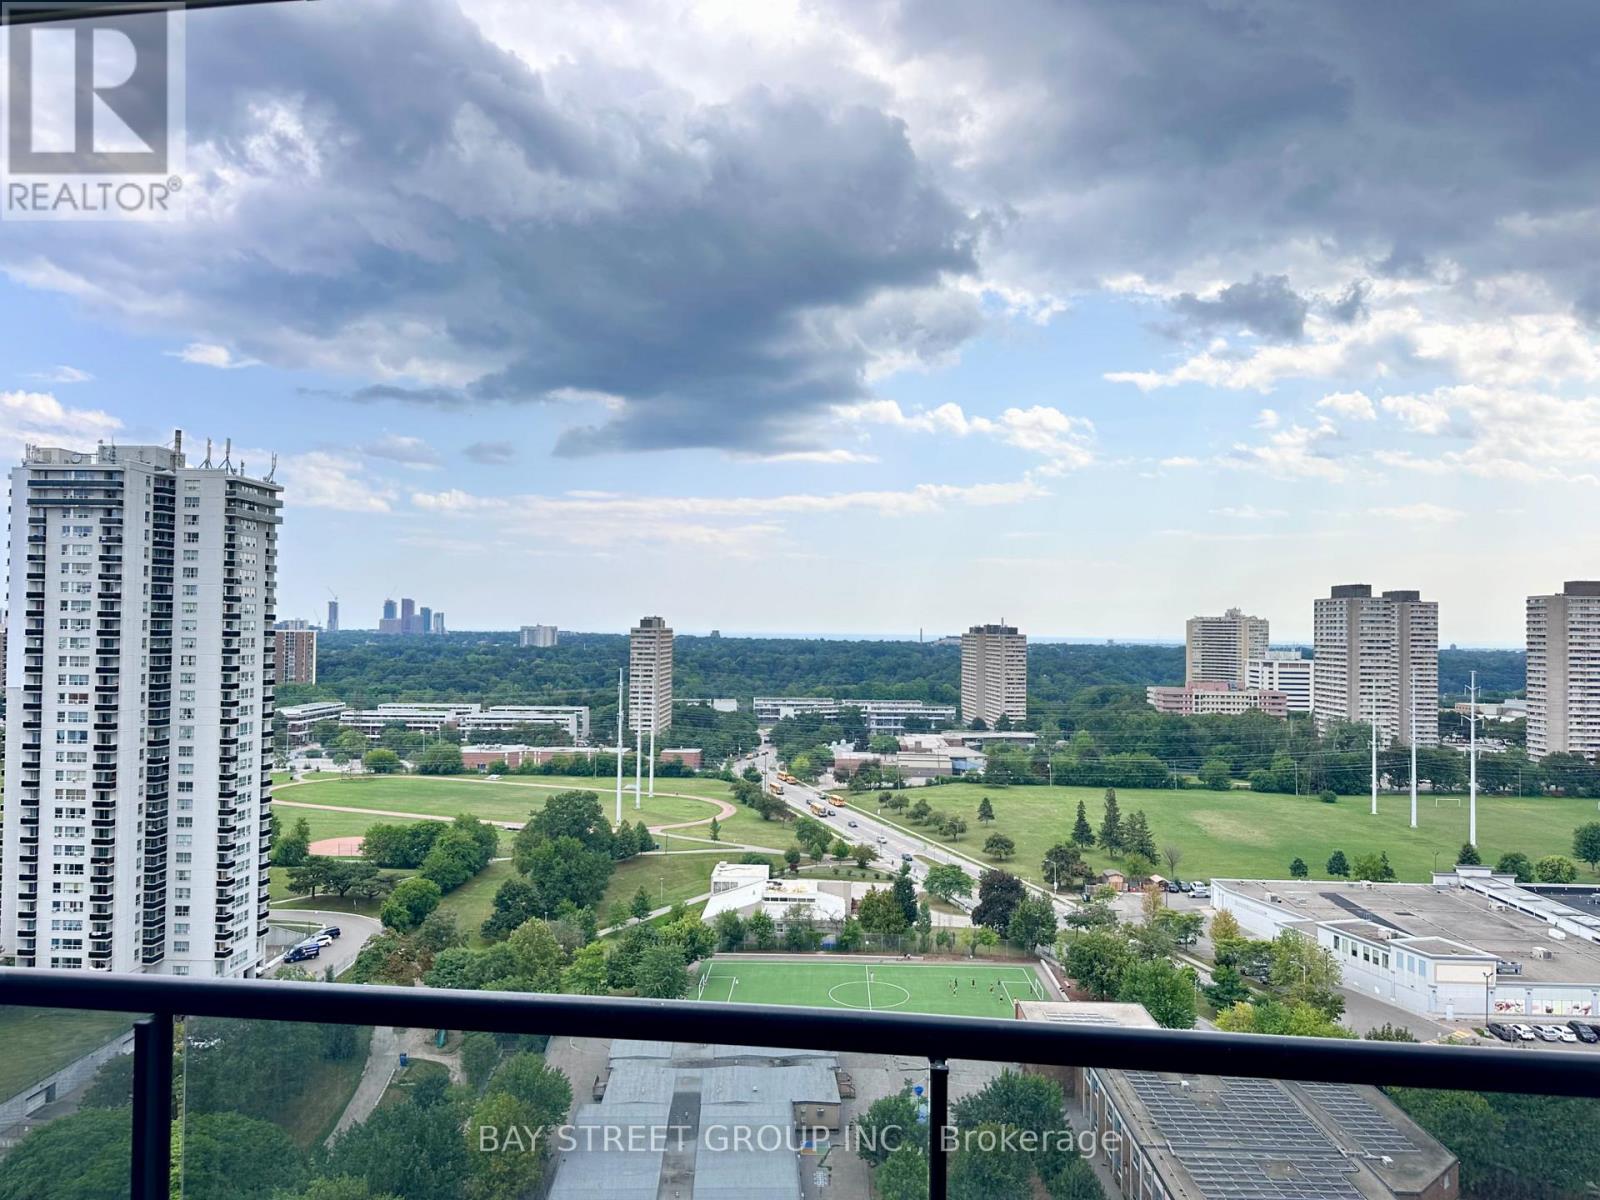
Fantastic Park View!!!Welcome to this brand-new 1+1 at Metro Park Condos! South-Facing W/ Full of Sunshine. Spacious flex room that can function as a second bedroom with two full bathrooms. The bright open-concept living and dining area walk to extension huge balcony . great located near Science Centre Station and the Eglinton Crosstown LRT, with convenient access to TTC routes, the DVP, Don Mills, parks, shopping, restaurants, schools, and everyday amenities. An exceptional opportunity to be the first to call this stylish and functional suite home! (id:61194)
Toronto, Ontario
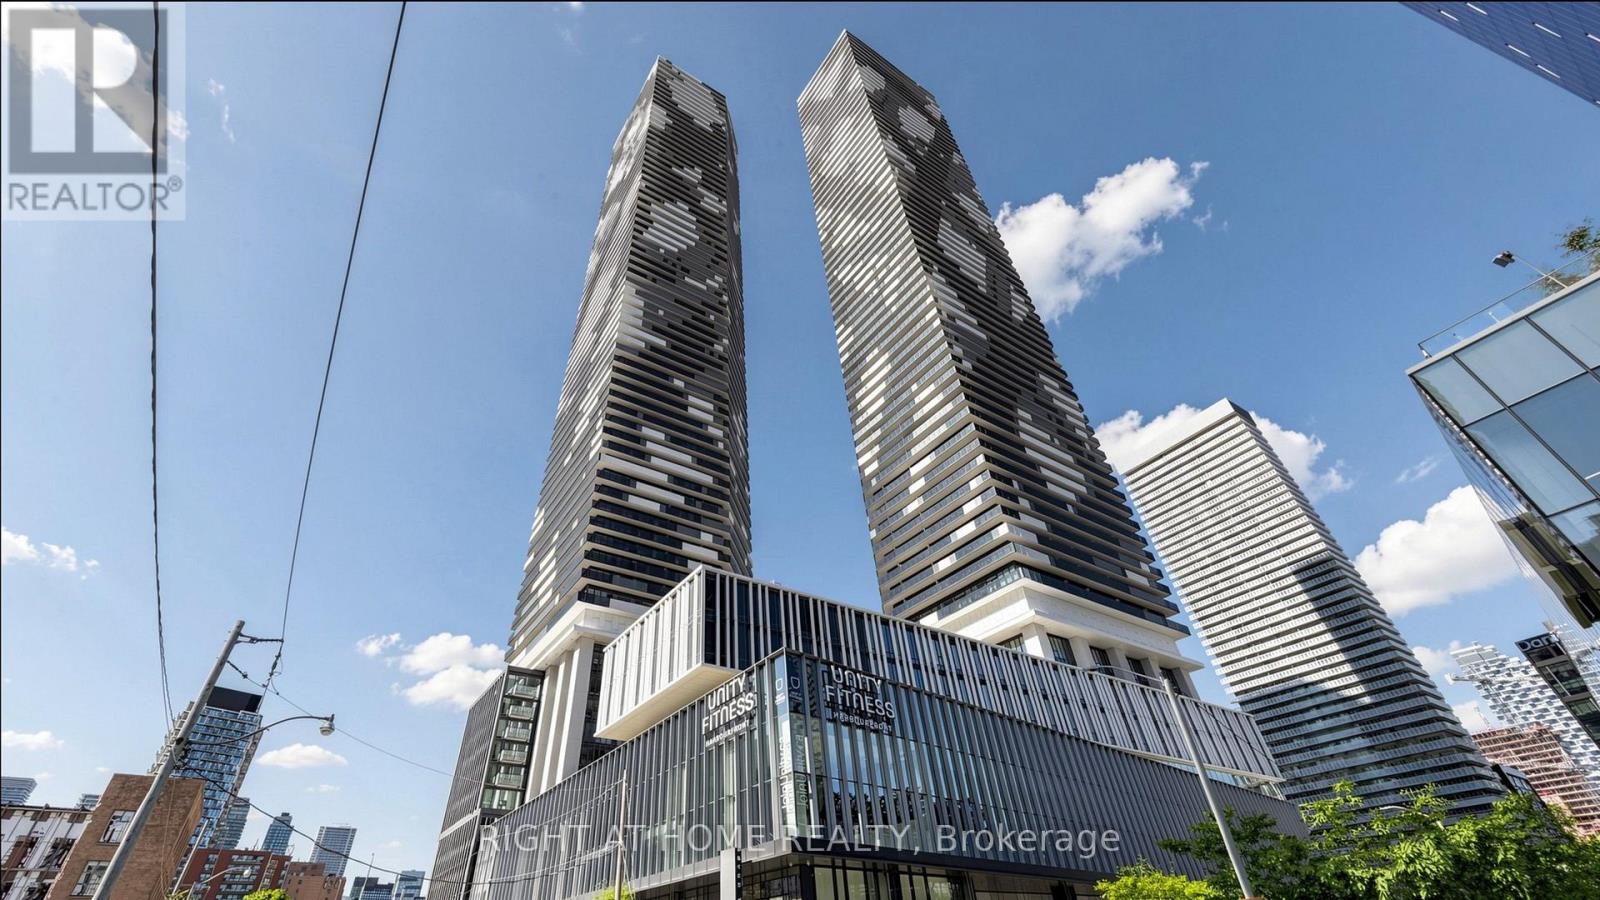
Sugar Wharf Waterfront Luxury by Menkes! Welcome to Harbourfront living at the brand-new Sugar Wharf Condos by Menkes! This spacious 1 bedroom unit features a generous large open balcony with views of the downtown skyline and the waterfront. The modern, open-concept kitchen is a seamless blend of style and function. Unmatched condo amenities include a state-of-the-art fitness center with an aerobics and spinning room, basketball court, indoor lap pool, landscaped outdoor terrace with BBQs and a fire pit, a social lounge, three theatres, hobby room, music room, party room with a kitchen & bar, 24-hour concierge, WiFi in amenity areas, and even an indoor hammock lounge! Enjoy unbeatable convenience with Farm Boy and LCBO right in the complex and just steps from Loblaws, Shoppers Drug Mart, Sugar Beach, a new 2-acre park, and the upcoming George Brown & OCAD campuses. Union Station, St. Lawrence Market, and the Financial District are just a 10-12 minute walk away, with direct access to the future PATH and a TDSB school. Plus, quick access to the Gardiner Expressway and QEW makes commuting a breeze! (id:61194)
Toronto, Ontario
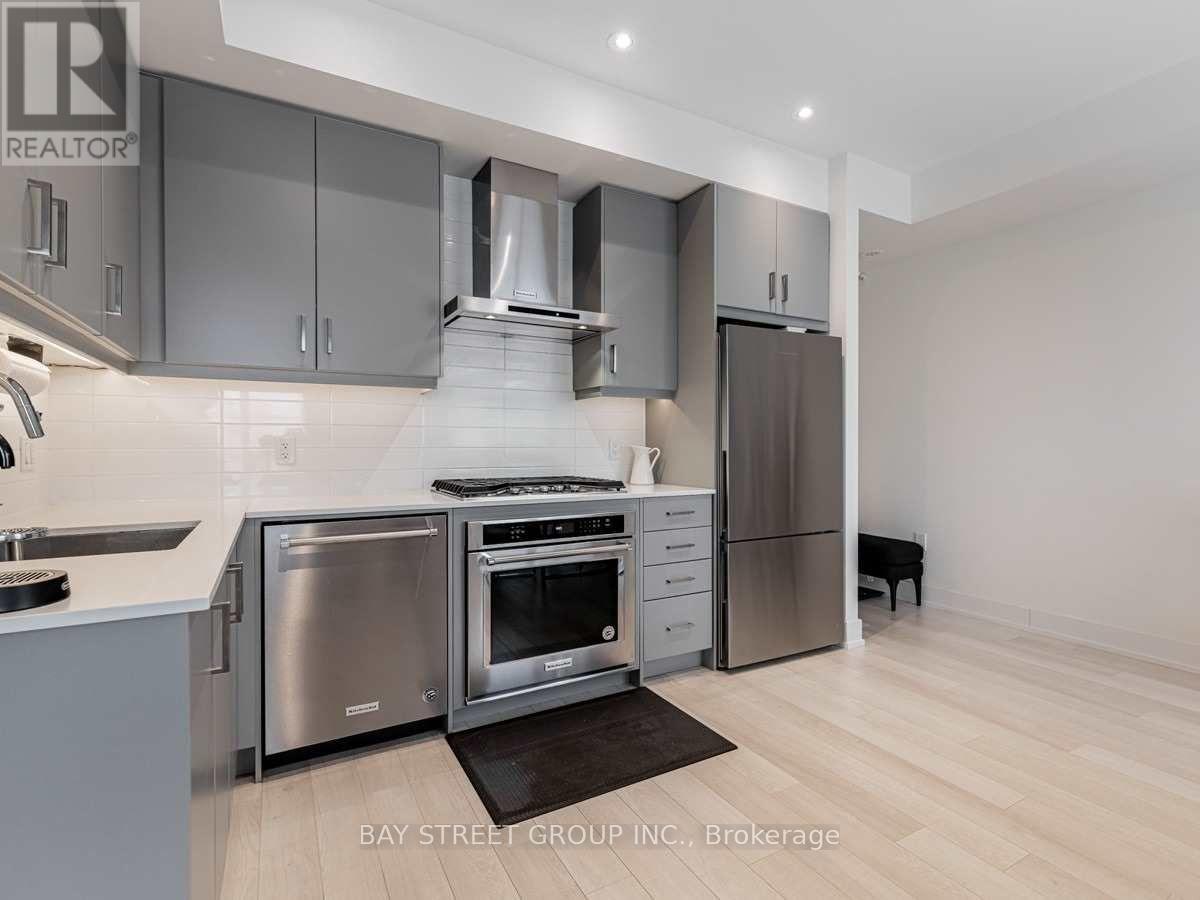
Welcome To Kenneth & Holmes Towns, Located In The Sought-After North York Yonge & Finch Community. This Exquisite 2-Bedroom, 2-Bathroom Townhouse Comes Fully Furnished, Featuring A Modern Kitchen And Living Space With An Open-Concept Design And Upgraded Smart Home Devices. Enjoy Healthy Living With A Water Softener And Reverse Osmosis System. Chill Out And Embrace Greenery And Tranquility On The Private Rooftop Terrace. A Quiet Neighbourhood While Just Steps To Shops, Restaurants, Banks, Schools, And Finch TTC Station. Direct Bus To York University And Seneca College. The Perfect Blend Of Convenience And Comfort Awaits! (id:61194)
Toronto, Ontario
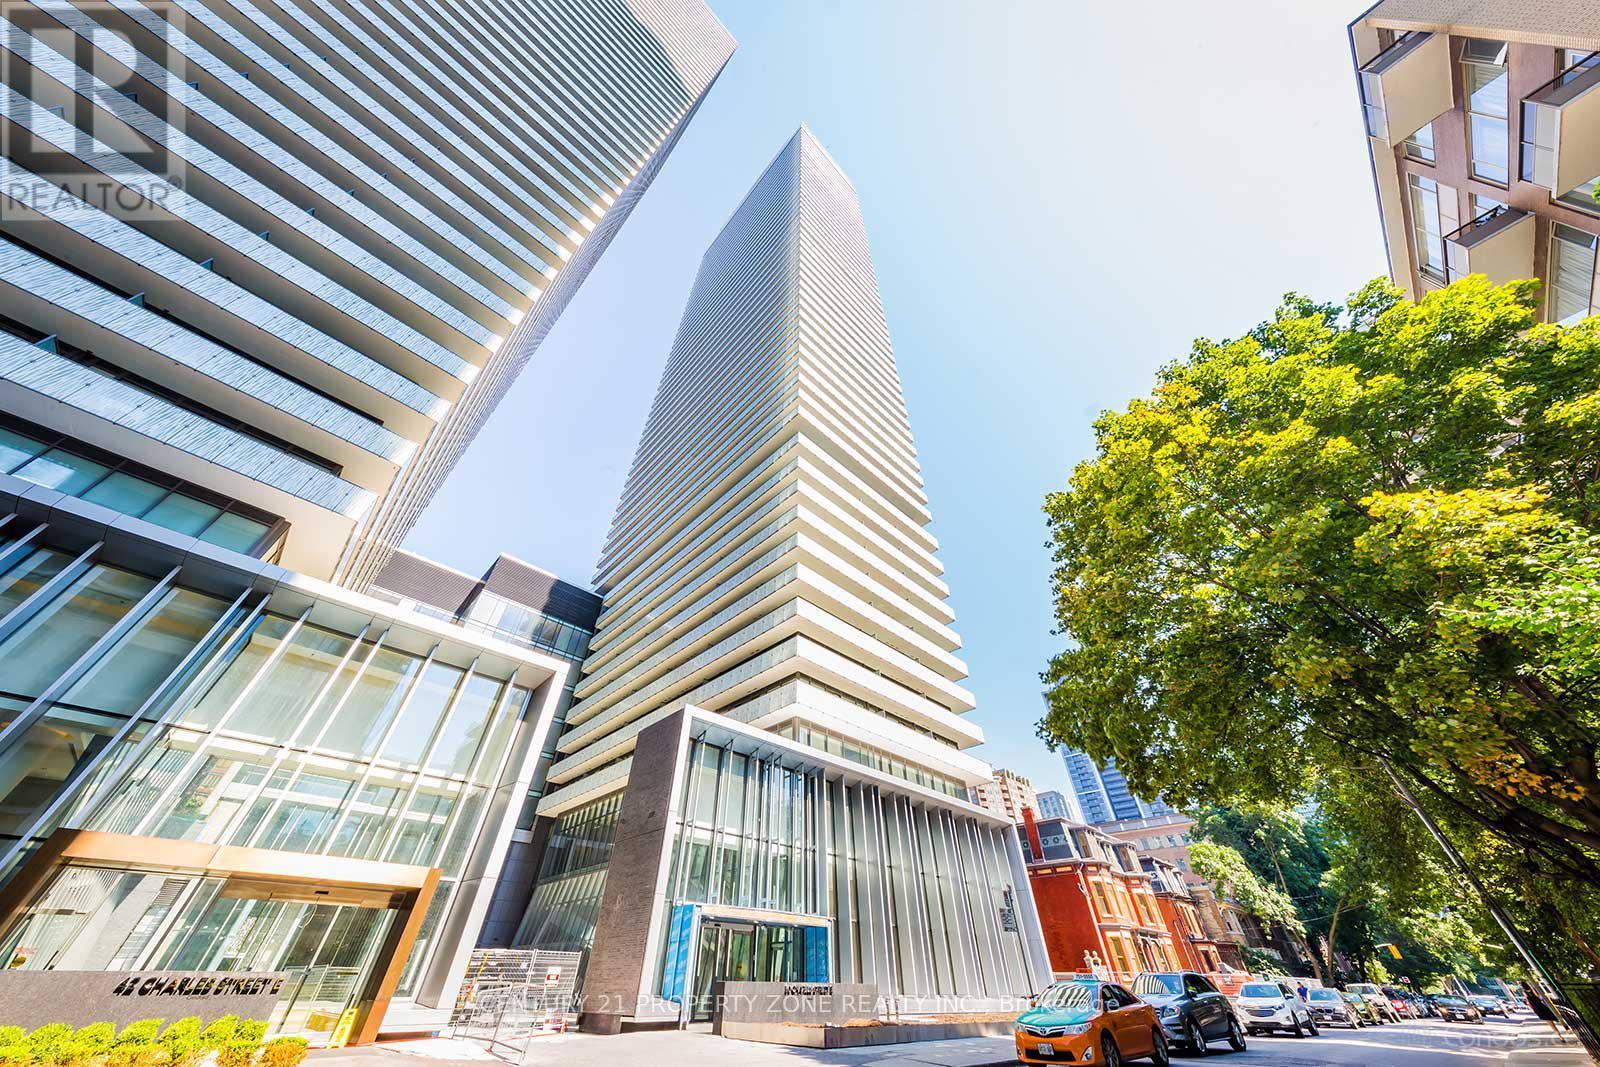
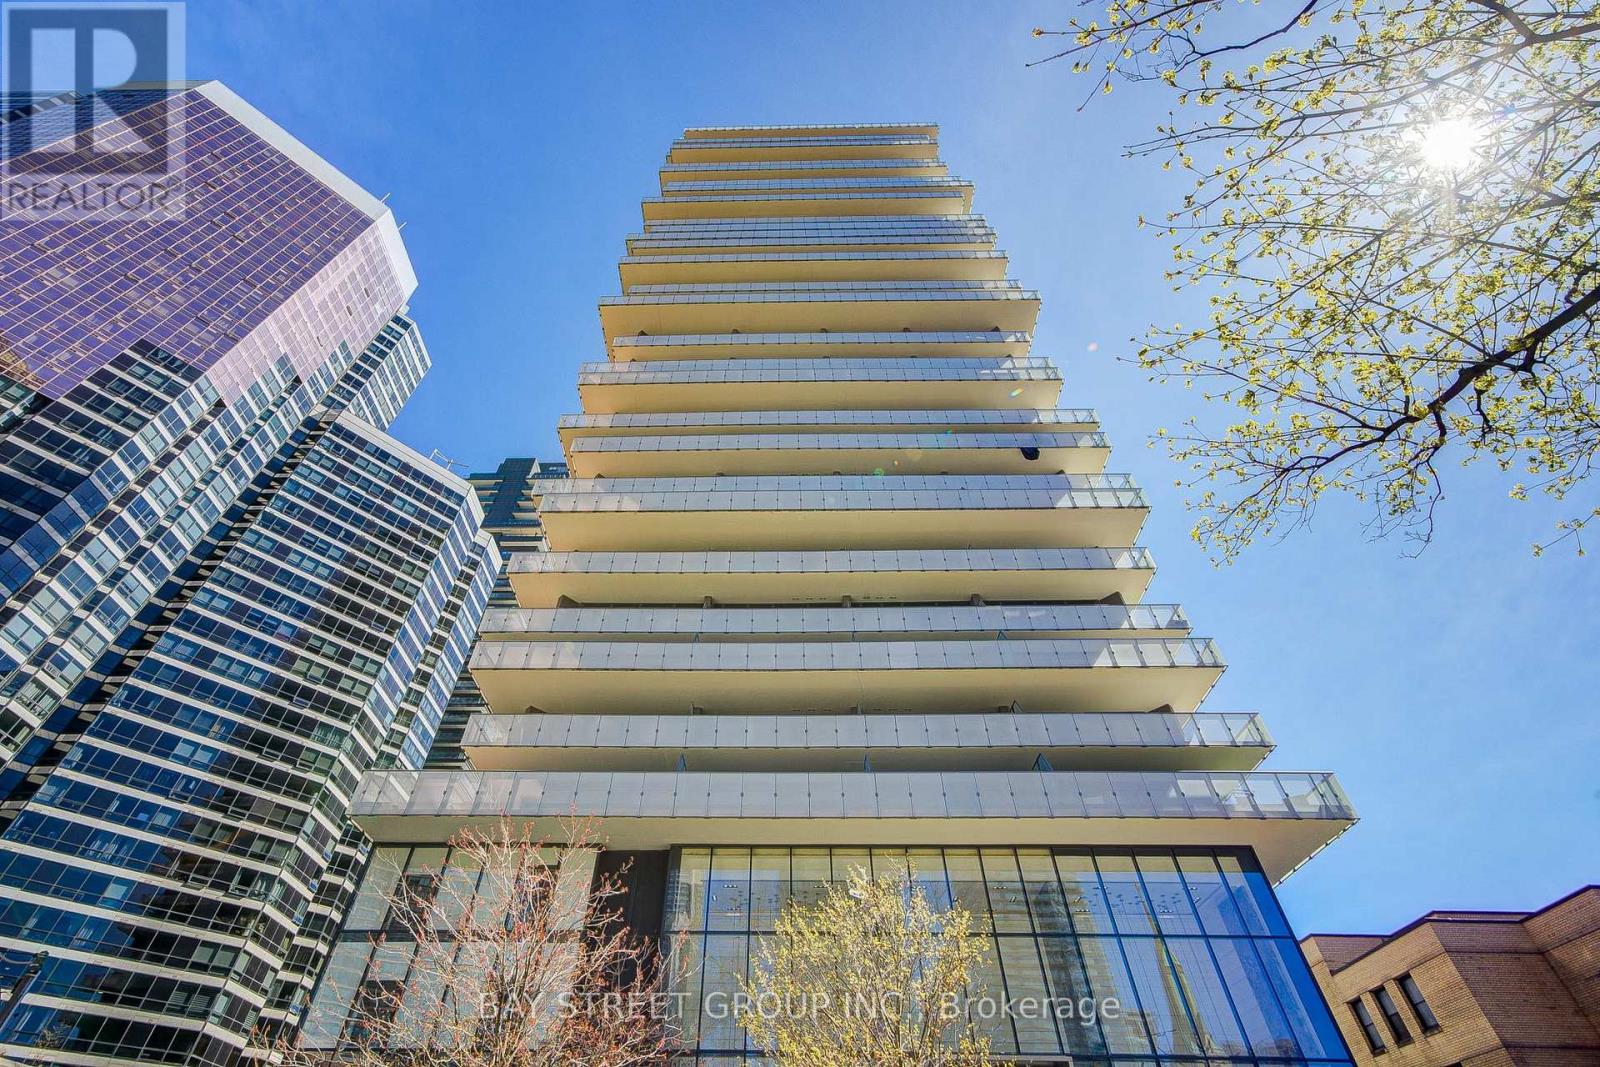
Welcome to CASA III, where luxury living meets the vibrant energy of Toronto's prestigious Yonge & Bloor/Yorkville neighbourhood. This bright and modern 1-bedroom suite offers 496 sq. ft. of thoughtfully designed interior living space plus a 101 sq. ft. private balcony, creating the perfect blend of style, comfort, and functionality. Featuring 9-ft smooth ceilings, floor-to-ceiling windows, and a spacious open-concept layout, this suite is filled with natural light throughout. The designer kitchen boasts built-in stainless steel appliances, granite countertops, sleek cabinetry, and ample storage, making it ideal for both everyday living and entertaining. The spacious bedroom includes a large closet, while the generous private balcony provides the perfect outdoor retreat. Enjoy an exceptional collection of luxury amenities, including a 24-hour concierge and security, elegant Hermès-furnished lobby, outdoor swimming pool, fully equipped fitness centre, BBQ area, party and meeting rooms, games room, and guest suites. Located in one of Toronto's most sought-after neighbourhoods, you're just steps from Yonge & Bloor subway stations, Yorkville's world-class shopping and dining, the University of Toronto, Toronto Metropolitan University, George Brown College, major hospitals, the Financial District, Entertainment District, cafés, boutiques, restaurants, and everyday conveniences. Whether you're a first-time buyer, professional, student, or investor, this exceptional suite offers the perfect opportunity to own in one of Toronto's most desirable downtown addresses. (id:61194)
Toronto, Ontario
Luxury Condo in pristine condition just Steps Away From U Of T, Subway, Bloor St Shops, Yorkville, Restaurants/Bars/Lounges and other amenities! Short Subway Ride To TMU Or George Brown College. Soaring 20 ft lobby with state of the art facilities including fully equipped gym, rooftop lounge, and outdoor Infinity Pool. Suite includes Granite Countertop, Stainless Steel Appliances, highly functional layout, and 9 ft Floor-to-Ceiling Window with unobstructed view of U of T and CN Tower. (id:61194)

Owen Sound, Ontario
Some backyards change everything. Set on the best stretch of the Sydenham River, this gorgeous Tudor-style waterfront home offers something incredibly rare in Owen Sound: direct access to the river system above the Mill Dam. Launch your kayak, canoe, or paddleboard from your own backyard and explore the city's most scenic paddling route between Harrison Park and the Mill Dam through calm water, mature trees, and the prettiest urban waterfront around. Offering 4 bedrooms plus an office and 3 bathrooms across 2,100 sq ft, this is not just an updated home. It's one that's been completely transformed. Taken right back to the studs, every major component has been replaced in the last 3 years, including all new plumbing, electrical, drywall, insulation, roofing, and finishes. Refinished red oak hardwood floors flow throughout (2024), while the designer kitchen (2023) is the kind of space that naturally becomes the heart of the home, featuring quartz countertops, integrated stainless steel appliances, custom cabinetry, open shelving, and rich wood beams that anchor the space with warmth and texture. Then there's the sunroom. Wrapped in windows with panoramic river views, you'll see misty mornings, golden sunsets, and swans drifting past just beyond the glass. Upstairs, the primary retreat feels like a boutique hotel, with vaulted ceilings, timber-frame beams, a 3-piece ensuite, huge walk-in closet with laundry, and French doors opening onto a private riverside balcony. Outside, the lifestyle is everything. Redesigned in 2025 with more than $100,000 invested into the backyard alone, you've got new armourstone steps, tiered decking, seawall, and dock along 60 feet of direct river frontage. It's peaceful, private, and designed to make everyday life feel like a weekend at the cottage. Here, the river isn't just a backdrop. It's your playground, your view, and part of your everyday life. A waterfront lifestyle. A legacy setting. And offered publicly for the first time ever. (id:61194)

Russell, Ontario
FOR SALE - 5 BEDROOMS - 3.5 BATHROOMS - FINISHED BASEMENT - OVERSIZED GARAGE! Discover this highly upgraded Melanie-built detached home at 225 Sunset Cres, located in a peaceful, family-oriented community with Russell High School, St. Joseph Catholic Elementary, and a planned French elementary school just steps away (all within 500 meters)! The home features a rare 4-bedroom layout upstairs plus a 5th bedroom and full bathroom in the finished basement. The bright open-concept main floor features 9' ceilings, a gas fireplace, and hardwood flooring that continues throughout the second level - a desirable builder upgrade over standard carpets. The spacious kitchen features quartz countertops, a walk-in pantry, gas stove, large island with seating, and a window above the sink, with a bright and sunny breakfast area just off the kitchen. Upstairs, a special request directly from the builder converted the original laundry room into a 4th bedroom/flex room, ideal for a nursery or home office, while laundry was moved to the basement to minimize noise upstairs. The three main bedrooms each feature a walk-in closet. The finished basement adds valuable living space with a 5th bedroom and full bathroom - ideal for a family member or guest wanting their own space. The garage was upgraded with a taller door to comfortably fit a full-size pickup truck such as an F-150 and includes a garage door opener. Outside, enjoy a fully fenced backyard with a deck, along with permanently installed year-round LED exterior lighting - choose your colours and preset automatic schedules for holidays, special occasions, or everyday use. Additional features include smart climate controls. With 5 bedrooms, 3.5 bathrooms, extensive builder upgrades, and multiple schools just steps away, this home is exceptionally well suited for a growing or multi-generational family. Inquire today to book your showing! (id:61194)

Fort Erie, Ontario
Imagine waking up to the sound of the waves in this custom-built Pym & Cooper Custom home, where refined design meets the serene beauty of the water. Tucked away on a private road in one of Ridgeway's most coveted pockets, this retreat offers the perfect balance of high-end design and total relaxation. The 350-foot lot provides a sense of seclusion that is hard to find.The home welcomes you with a grand two-story entryway featuring heated stone floors that flow into an open living space.With nine-foot ceilings, crown molding, and engineered hardwood, the main level feels both sophisticated and warm.The heart of the home is a gourmet kitchen, complete with a classic farmhouse sink stainless steel appliances, a large island with a veg sink and Corian countertops.On evenings, you can retreat to the living room to enjoy the wood-burning fireplace or step out to the screened-in cedar deck for a sunset BBQ overlooking the water.Designed with both current luxury and future flexibility in mind, one main floor pantry can be easily plumbed for a future bathroom, offering a seamless option for a main-floor primary suite.Upstairs, the current primary is an impressive escape with a wall of windows offering breathtaking lake views.The primary also features a spacious walk-in closet and an ensuite that will take your breath away. The lower level adds even more room to unwind, with a cozy family room with a gas fireplace that walks out to a concrete covered patio and a built-in hot tub, all with full lake views.Every detail has been considered, from the whole home speaker system and convenient laundry chute to the laundry room that is currently electric but already fitted for gas.Modern peace of mind includes a furnace and air exchanger both updated in 2021.Outside, the low-maintenance designer gardens lead you through a fenced yard directly to the water's edge.This is a rare opportunity to own a piece of the shoreline that is as functional as it is breathtaking. Luxury Certified (id:61194)
Ottawa, Ontario
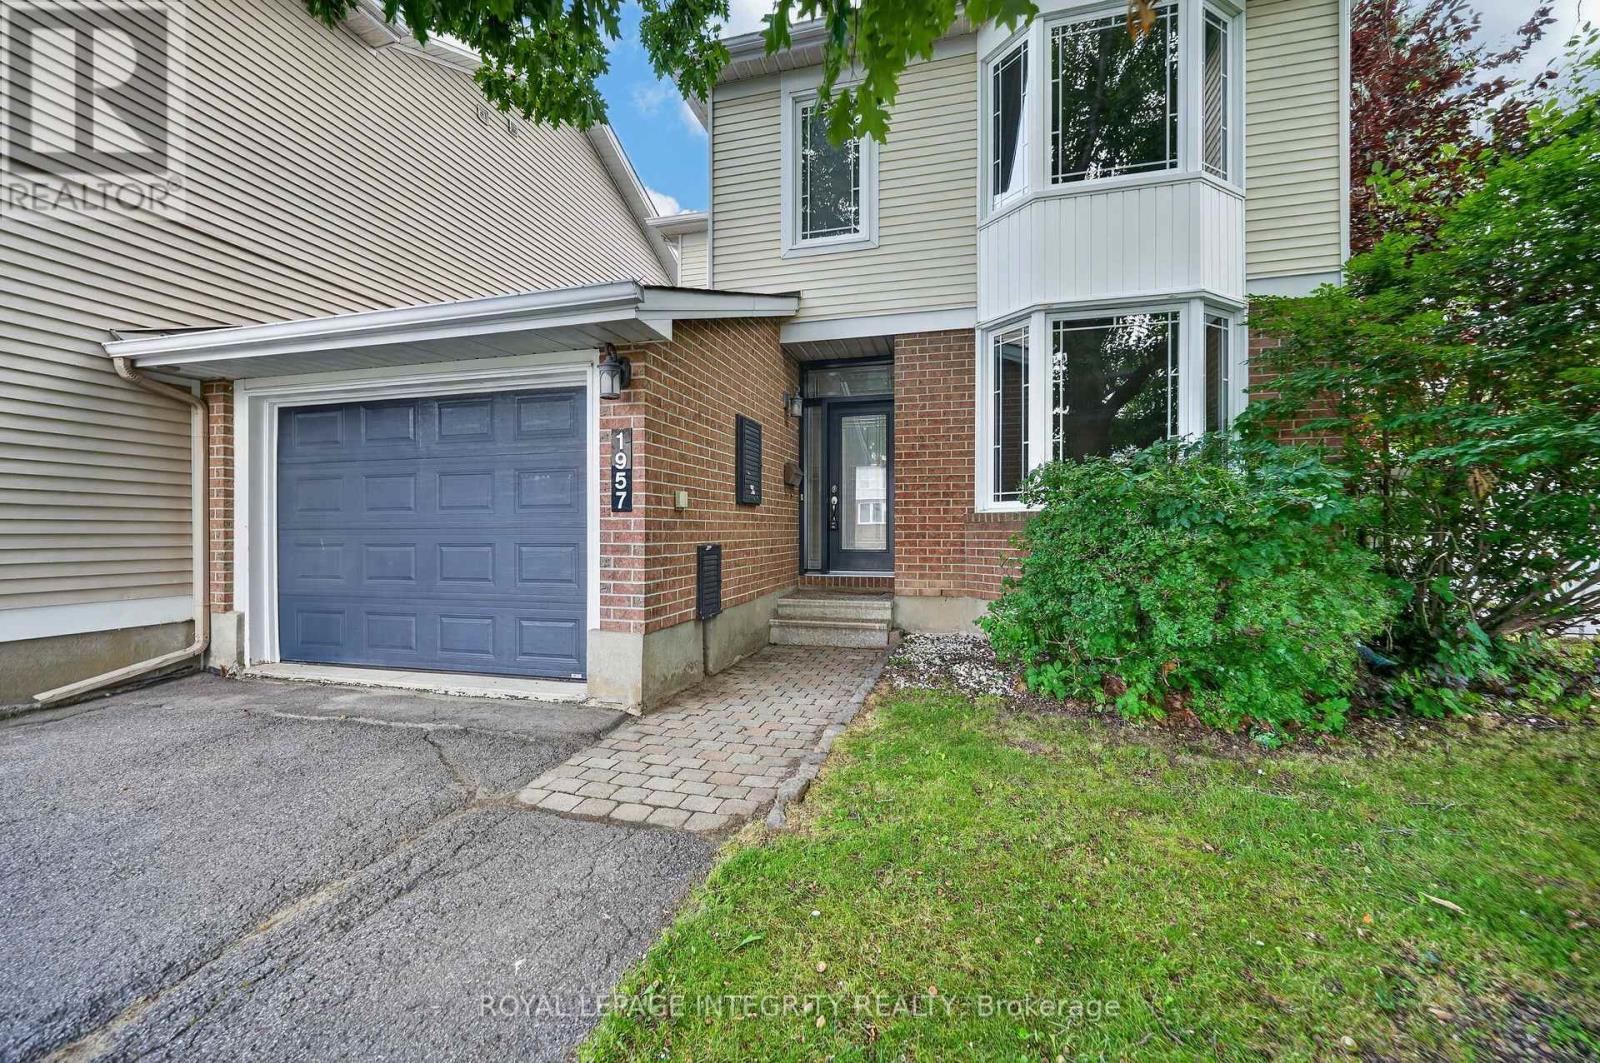
Welcome to this move-in-ready, freshly painted & generously proportioned 3 bedroom, 3 bathroom END UNIT townhome situated on an reverse pie-shaped lot in Chapel Hill with the unique advantage of being connected to the neighbouring home only by the garage! Pull up the driveway with parking for up to 4 vehicles before stepping into the welcoming foyer, complete with inside access to the garage. At the front of the home, the open concept living and dining rooms are filled with natural light from a large bay window, creating a bright and inviting space. Continue past the convenient main floor laundry area and partial bathroom to the spacious & functional kitchen, featuring wood cabinetry, stainless steel appliances, ample cabinet & counter space and tiled flooring. The kitchen flows seamlessly into the main floor family room, perfectly anchored by a fireplace, with patio doors inviting you to your outdoor living space. The private backyard is surrounded by mature hedges & fencing and features a large 2-tier deck, green space and convenient access directly to the garage. Upstairs, brand-new light-toned flooring carries throughout the sleeping quarters. The generously sized primary bedroom offers a private 3-piece ensuite and walk-in closet, while two additional well-proportioned bedrooms share the full bathroom. The fully finished basement provides even more versatile living space, highlighted by an oversized window that fills the lower level with natural light. Two additional dens offer endless possibilities for home offices, playrooms or hobby spaces, complemented by plenty of storage. Ideally located just minutes from Innes Rd and an incredible selection of shopping, groceries, restaurants, transit & everyday amenities. Enjoy being within walking distance of Silverbirch Park, with nearby schools and green spaces completing this fantastic location. A spacious and exceptionally functional home offering privacy, versatility & room to grow! *Pictures are virtually staged* (id:61194)
Iroquois Falls, Ontario
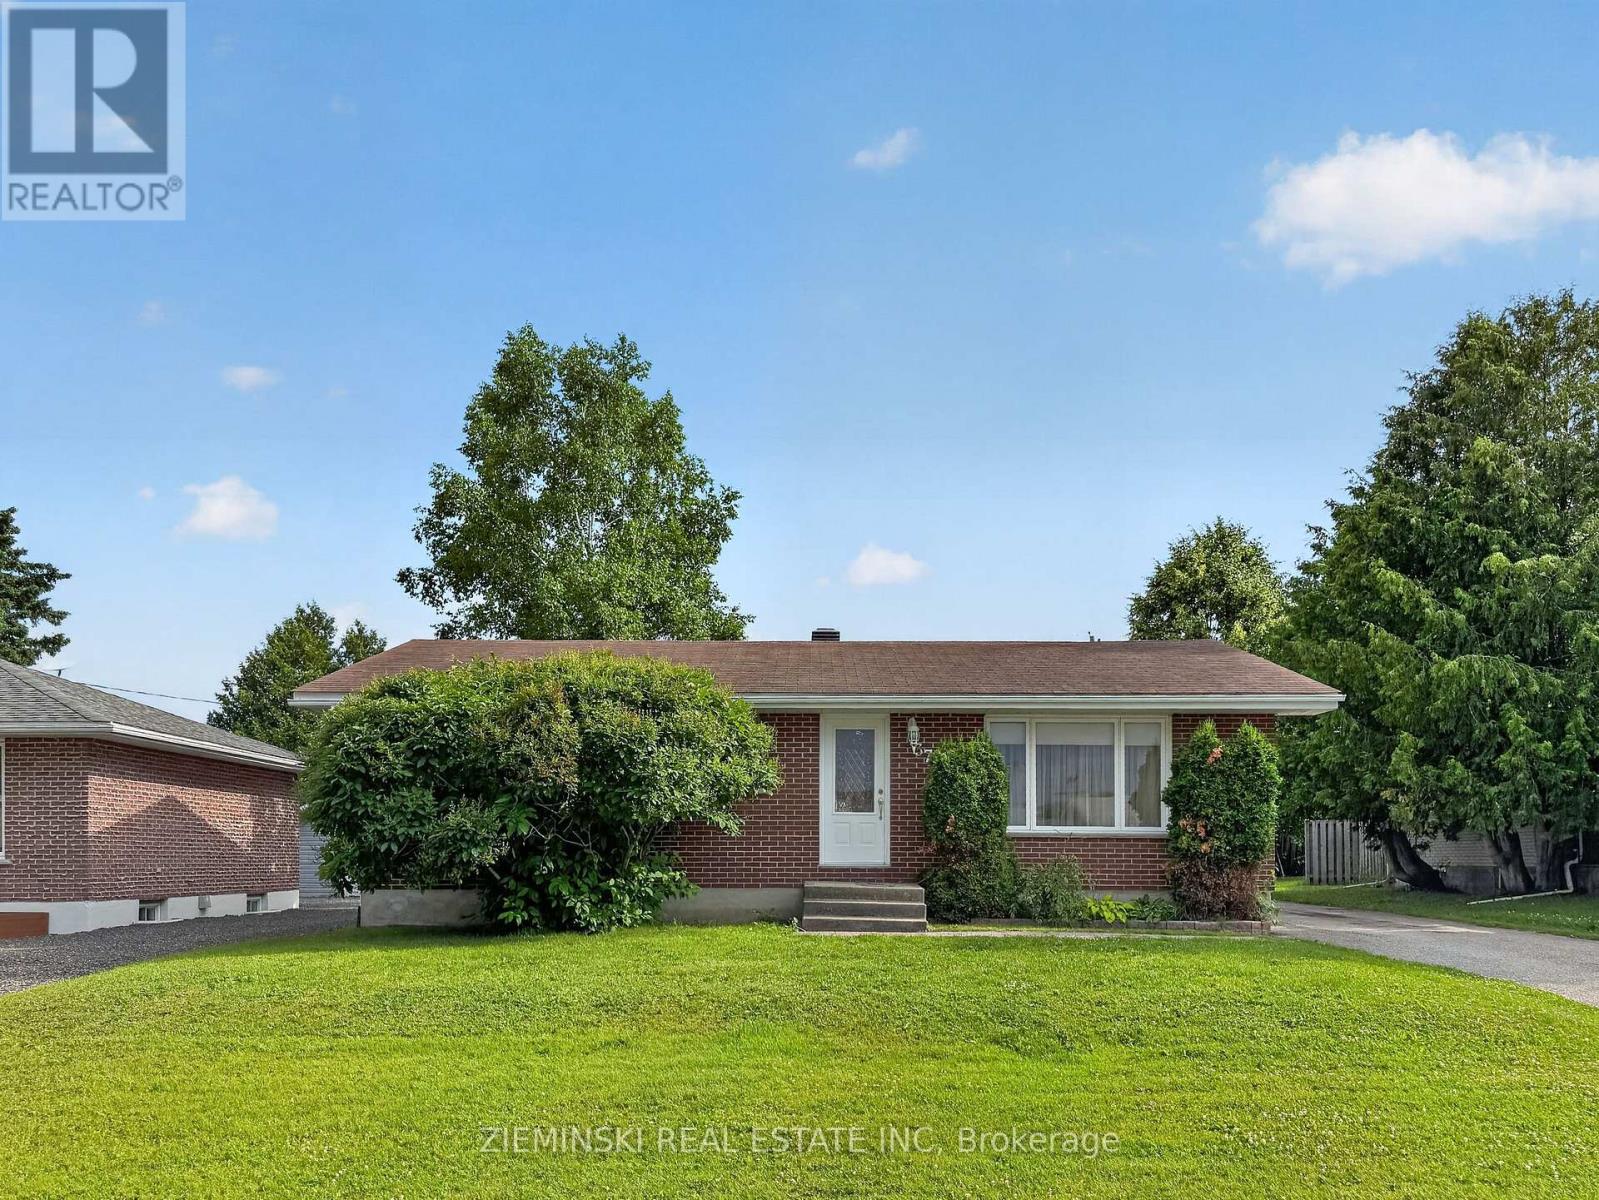
Located in one of Iroquois Falls' most sought-after neighbourhoods, this well-maintained home also features a detached garage! The main floor offers custom black ash kitchen cabinetry, a dining area open to the living room, and beautiful ceramic tile and oak hardwood flooring throughout. The main bathroom features an air jet bathtub and crown moulding. Three bedrooms are located on the main floor, with a fourth bedroom in the finished basement. The custom-built laundry room is a standout, complete with ceramic flooring, plenty of cabinetry, and ample counter space. The spacious rec room is finished with acoustic ceiling tiles and pot lights, creating the perfect space to relax or entertain. Outside, you'll find a 16' x 24' insulated and wired detached garage, along with a 13' x 20' car shelter for additional storage. (id:61194)
Kawartha Lakes, Ontario
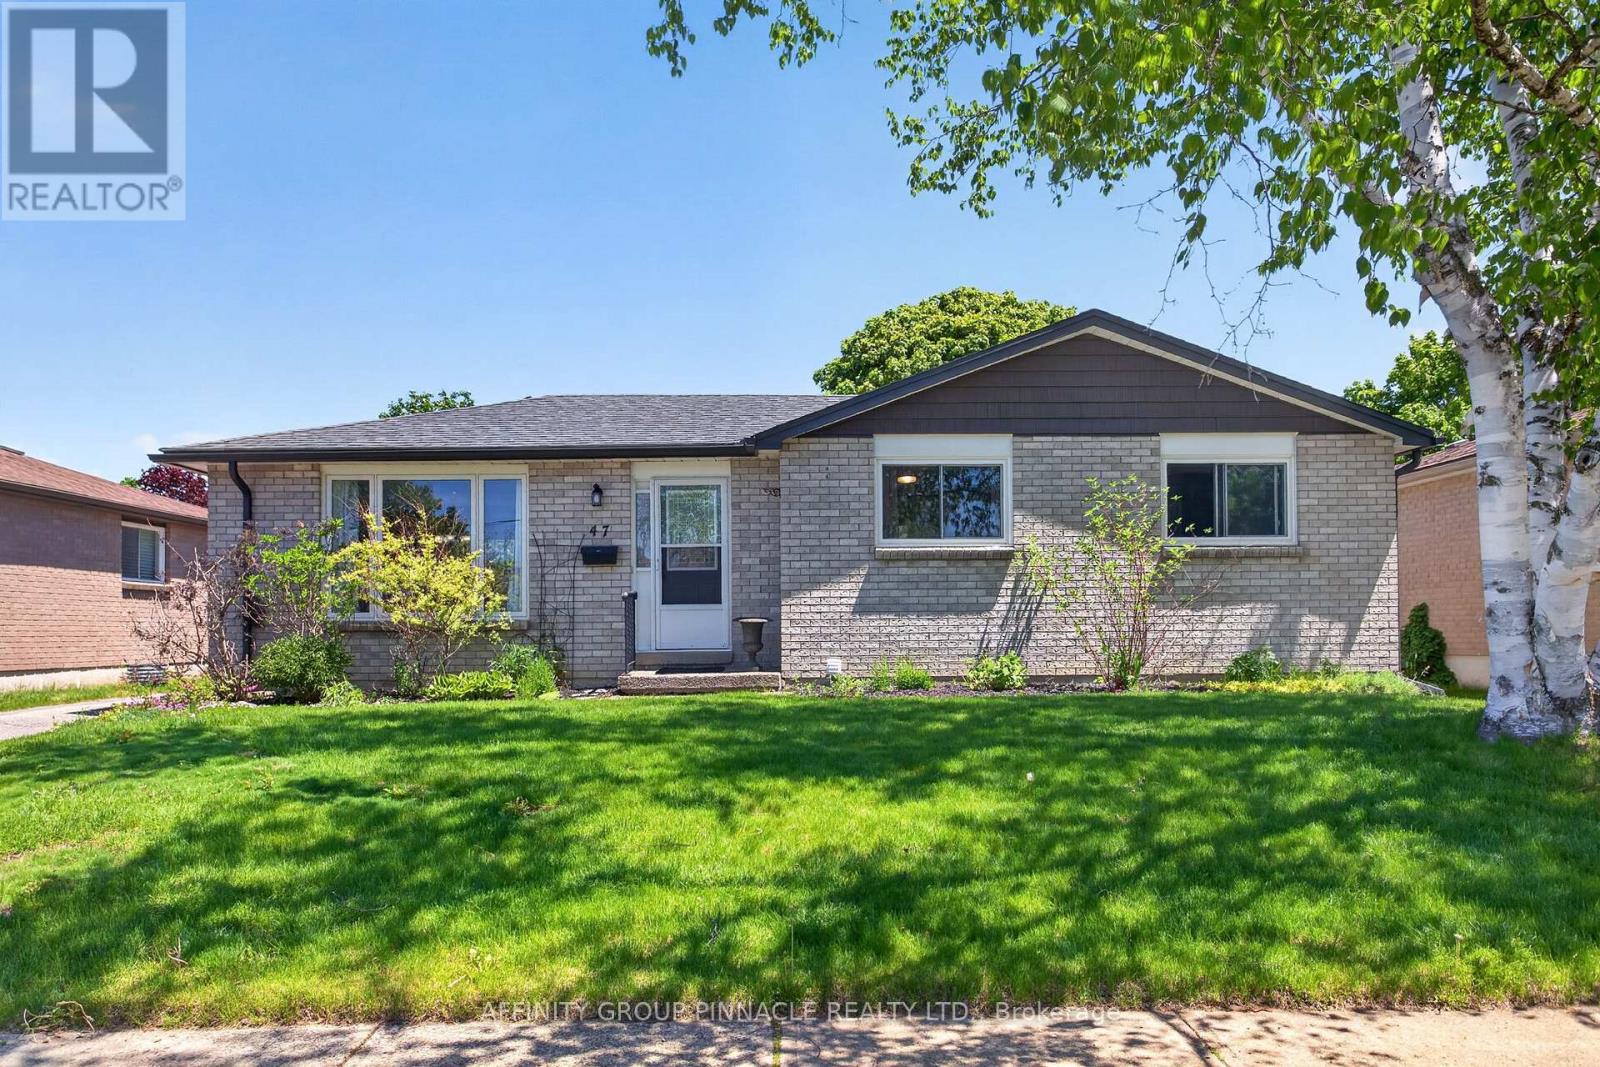
Welcome to this stunning, turn-key, all-brick bungalow located in the highly desirable north end of town. Perfect for families, downsizers, or investors, this move-in-ready home offers the ideal blend of classic durability and modern comforts. This home features 3+1 spacious bedrooms, 2 full bathrooms, bright and tidy living area, dining room, and a great recreation room perfect for game nights. Beautifully landscaped lot with a shed, deck, and a private, hot tub-the ultimate spot to unwind after a long day. (id:61194)
Toronto, Ontario
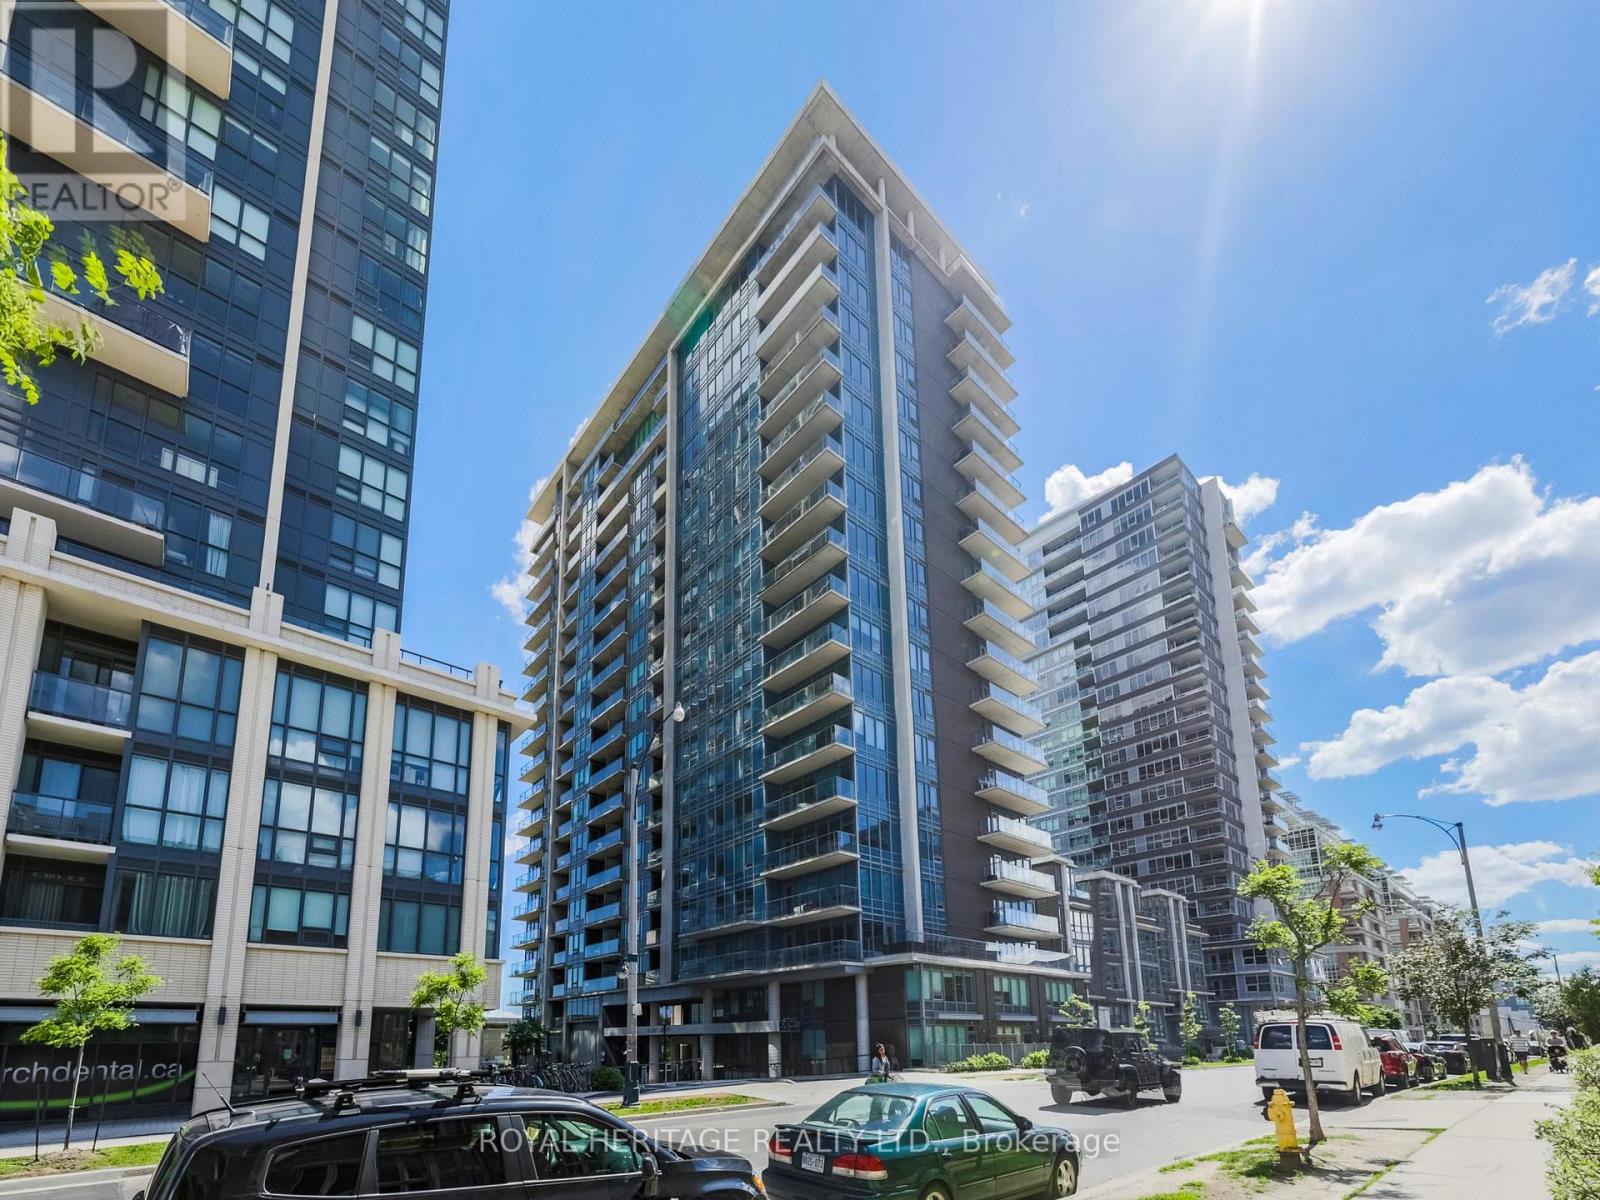
Discover a Gem in Liberty Village at Bliss Condos, an elegant and contemporary community with tons of amenities including a indoor pool, gym, sauna, guest suites and more. This spacious & bright suite features 2 bedrooms plus a large den and 2 bathrooms, offering an expansive layout with high ceilings and no wasted space. The over-sized Den/Office offers so many options: dedicated dining, home office, nursery & more. Thoughtfully designed, it boasts modern finishes like stainless steel appliances, granite counters, tiled back splash, plenty of espresso cabinetry, and a spacious primary suite complete with a walk-in closet and spa-like 3 piece ensuite. Underground parking spot included. Walking distance to shops, groceries, parks and trail. (id:61194)
Chatham, Ontario
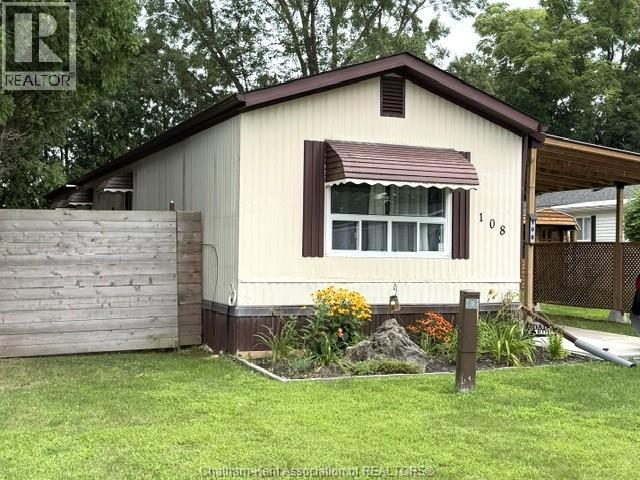
Location plus! Situated in St Clair Estates in the back half of the park, this home has a very private lot with no rear neighbours. For those not ready to give up home ownership but still want an easy, safe lifestyle this is the home for you. Bright decor with cathedral ceilings, the front living room overlooks the eat-in kitchen. A renovated kitchen with a lot cabinets and storage. 4 pc bathroom offers laundry area as well as storage. 2 generous bedrooms. Easy to care laminate flooring throughout. The home also has an extended covered deck perfect for those who love to sit out and read or bbq. Covered front entry. LOT FEES INCLUDING any INCREASES will be $667.67/mo which includes gargabe pick up, snow removal on main roads and taxes. All Buyers must submit an application to St Clair Estates for park approval. This year round park is very quiet but located close to many amenities such as shopping, restaurants and buses. Perfect for snow birds or first time Buyers that want a great lifestyle without the price. Call now for your appointment. (id:61194)
Elliot Lake, Ontario
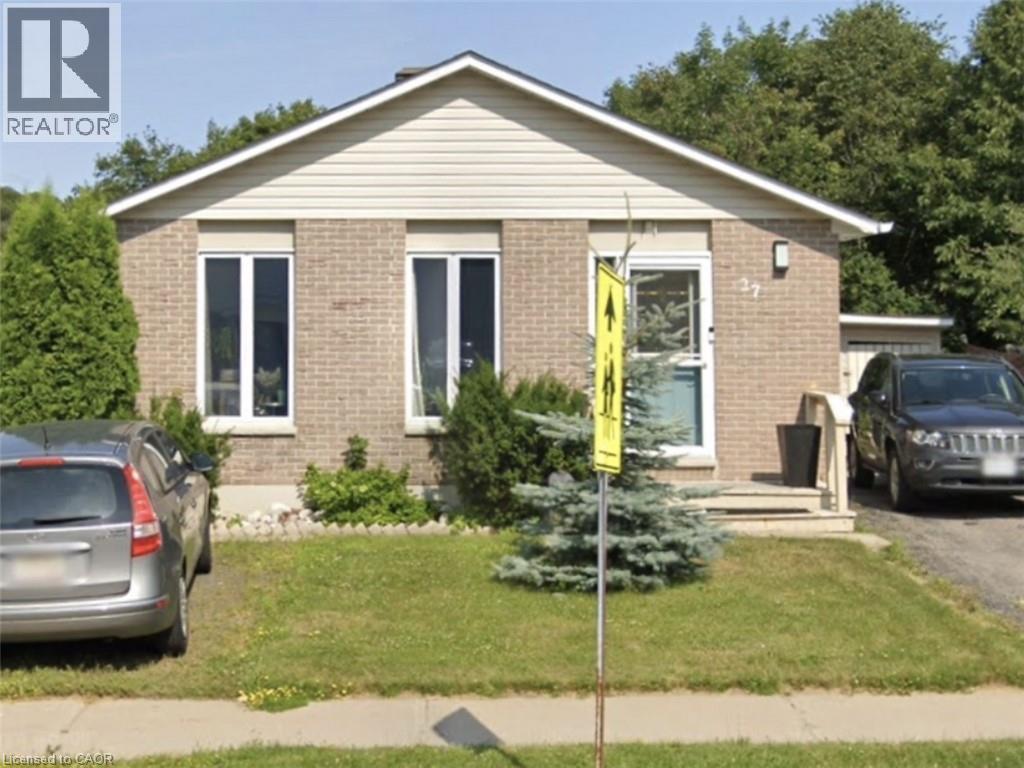
*** For more information, please click Brochure button. *** Beautiful 3-bedroom bungalow backing onto peaceful green space, offering comfortable living, a flexible layout, and an incredible outdoor retreat. Featuring neutral décor throughout and a move-in-ready interior, this charming and well-maintained home is ideal for those looking for a welcoming place to call home. The bright and inviting main floor features three comfortable bedrooms and a 4-piece bathroom. The lower level provides additional living space with potential for a secondary or mother-in-law suite (not zoned), complete with a 3-piece bathroom and convenient walk-out access. Forced-air gas heating and central air conditioning provide year-round comfort. Enjoy your morning coffee or unwind under the covered awning, offering a shaded retreat on sunny days and shelter during the rain. The backyard is a true highlight, featuring three beautifully arranged levels and backing onto green space for added privacy and a peaceful natural setting. A gardener’s paradise, the outdoor space offers plenty of opportunities for planting, entertaining, relaxing, and enjoying nature. Two storage sheds provide excellent additional space for gardening tools and outdoor equipment. With its versatile layout, beautiful outdoor setting, and move-in-ready condition, this wonderful bungalow is ready to welcome its next owners. (id:61194)
Caledonia, Ontario
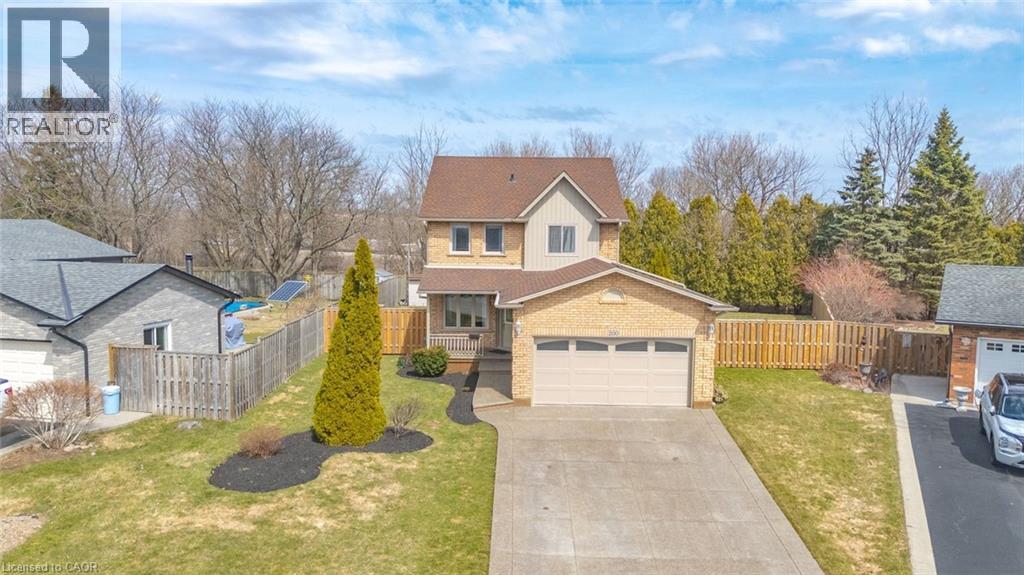
Welcome to a rare opportunity in the heart of family-friendly Caledonia. A beautifully maintained, 3 bedroom home tucked away on a quiet cul-de-sac and proudly cared for by its original owners. In today's market, where quality homes on premium lots are increasingly hard to find, this property stands out with its exceptional setting and pride of ownership throughout. Situated on an oversized pie-shaped lot with no homes backing, this property offers privacy and space families crave. The backyard is a true retreat. Huge, pool size lot 85 Ft wide at the rear and 141 ft long. Newly fully fenced and beautifully landscaped, providing the perfect setting for summer barbecues, children's playtime, or simply enjoying peaceful mornings with a coffee while enjoying the privacy, surrounded by mature trees. Inside, the home offers a functional and welcoming layout designed for everyday family living. Bright principal rooms flow comfortably from one to the next, creating an inviting space for both quiet evenings and entertaining guests. The eat-in kitchen and family room serve as the heart of the home, while the finished basement expands the living space with a generous recreation room-ideal for movie nights, a home office, playroom, or gym. This home is just minutes from scenic walking trails along the Grand River, local parks, schools, and the charming shops and restaurants of downtown Caledonia. Commuters will also appreciate convenient access to major routes, including Highway 6 and the Queen Elizabeth Way corridor. With low inventory and growing demand for well-maintained homes in desirable neighbourhoods, opportunities like this are becoming increasingly rare. If you've been waiting for the perfect place to plant roots and enjoy the lifestyle that Caledonia has to offer, this could be the one. Contact us today to schedule your private showing. This special home won't last long. (id:61194)

Cambridge, Ontario
FOR SUB-LEASE - RARE OFFERING! Find yourself a gated 70ftx100ft (7000sqf) lot zoned M3! 24/7 access... Come and go as you please! Great for contractors, fleet parking and much more! Utilities not available at this site. Current zoning allows for various industrial uses; consult municipal resources for specifics. Min 1 year term. Wifi available at $50 monthly. (id:61194)
Brockville, Ontario
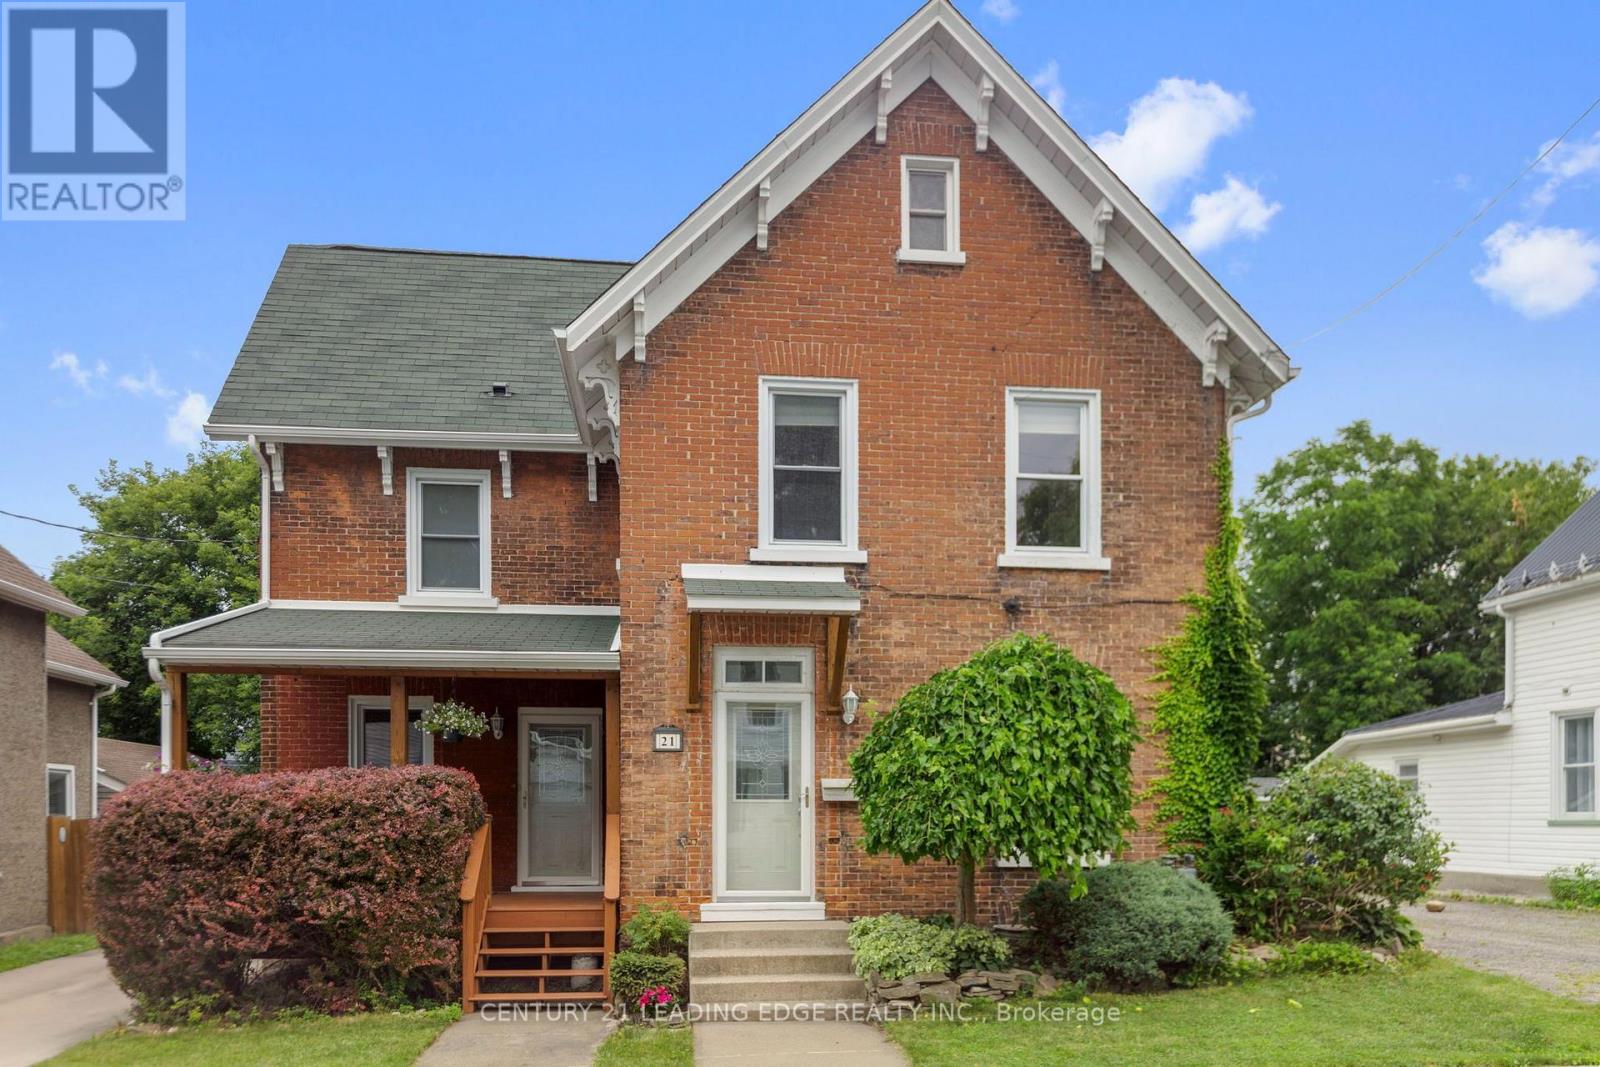
Beautiful century home with lots of charm. You will enter the large foyer through the main entrance where you will find a large closet and the stairs to the second level. The living and dining rooms have been freshly painted and have new luxury vinyl flooring. The kitchen features oak kitchen cupboards and a centre island with a new granite countertop and breakfast bar. There is also a private covered deck at the front of the house, great for your morning coffee. At the back of the house is another room which could be a 3rd bedroom. It is currently used as an office and there is a back entrance, off another covered deck, and a 2 pc washroom that would be the perfect set up for a home office. Laundry is also on the main floor. Upstairs you will find 2 bedrooms. The large master bedroom features a large built-in closet. There is another large closet that can be accessed by both bedrooms. The spa-like bathroom with an oversized walk in shower with two shower heads, double sinks, a whirlpool tub and ceramic flooring. In the hallway between the bedrooms you will find a pull down staircase to the unfinished loft. The basement is not what is expected of a century home. It provides lots of storage. The detached garage is full sized and comfortably fits 2 cars. Garden shed for extra storage. The driveway will hold 5 cars.It's a short walk to the Brockville Railway Tunnel which will take you right down to the St. Lawrence river. Public transit is close by. Short walk to coffe shop and the pharmacy. (id:61194)
Mississauga, Ontario
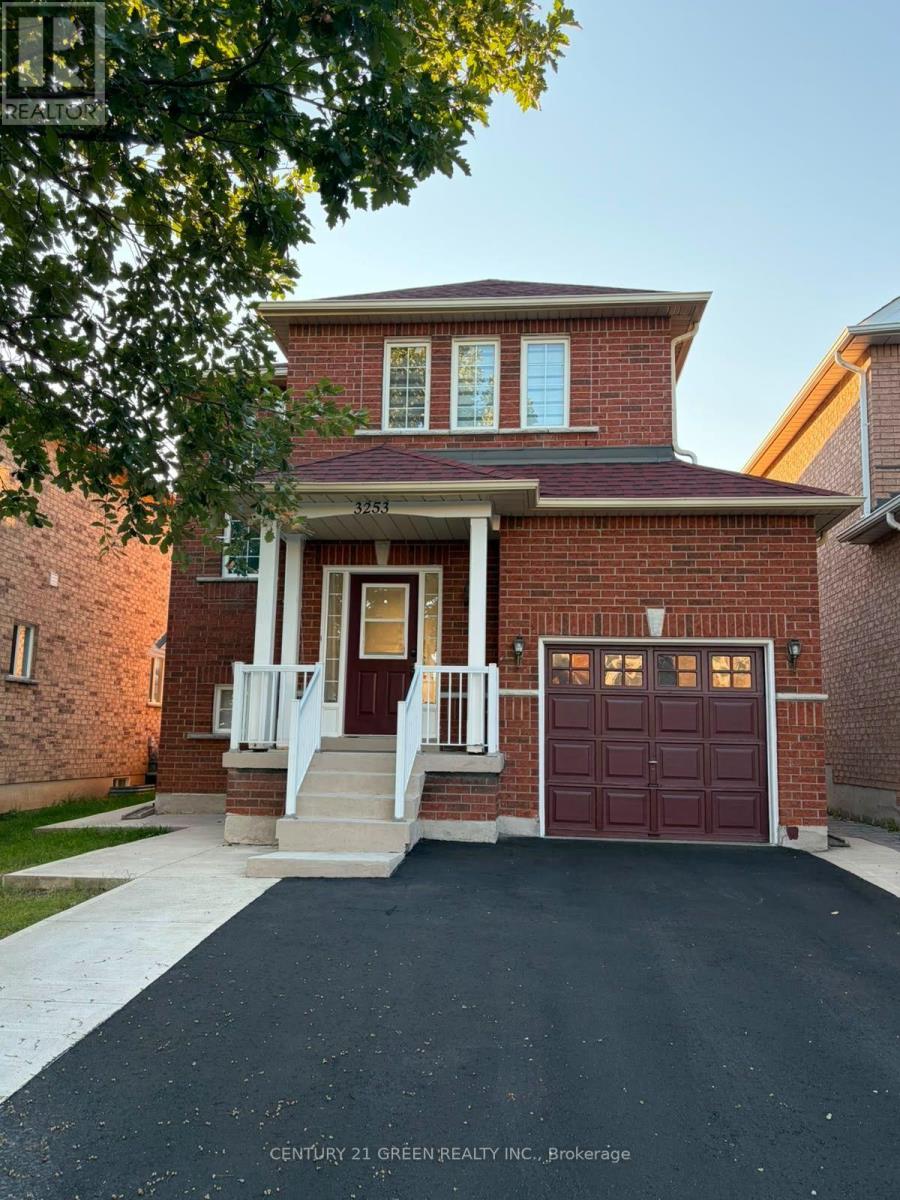
Welcome to this meticulously upgraded fully detached residence, tucked away on a quiet crescent in the sought-after Lisgar community. This 3-bedroom, 3 bathroom home with nice backyard space showcases the bright open-concept design highlighted by a cozy gas fireplace, elegant ceramic flooring, and seamless flow ideal for both everyday living and entertaining. The contemporary kitchen is beautifully appointed with stainless steel appliances, granite countertops, and a functional centre island. Ideally located close to schools, shopping, and everyday conveniences. Close to all major highway exits and 5 mins walking distance away from Lisgar GO station. (id:61194)
Oakville, Ontario
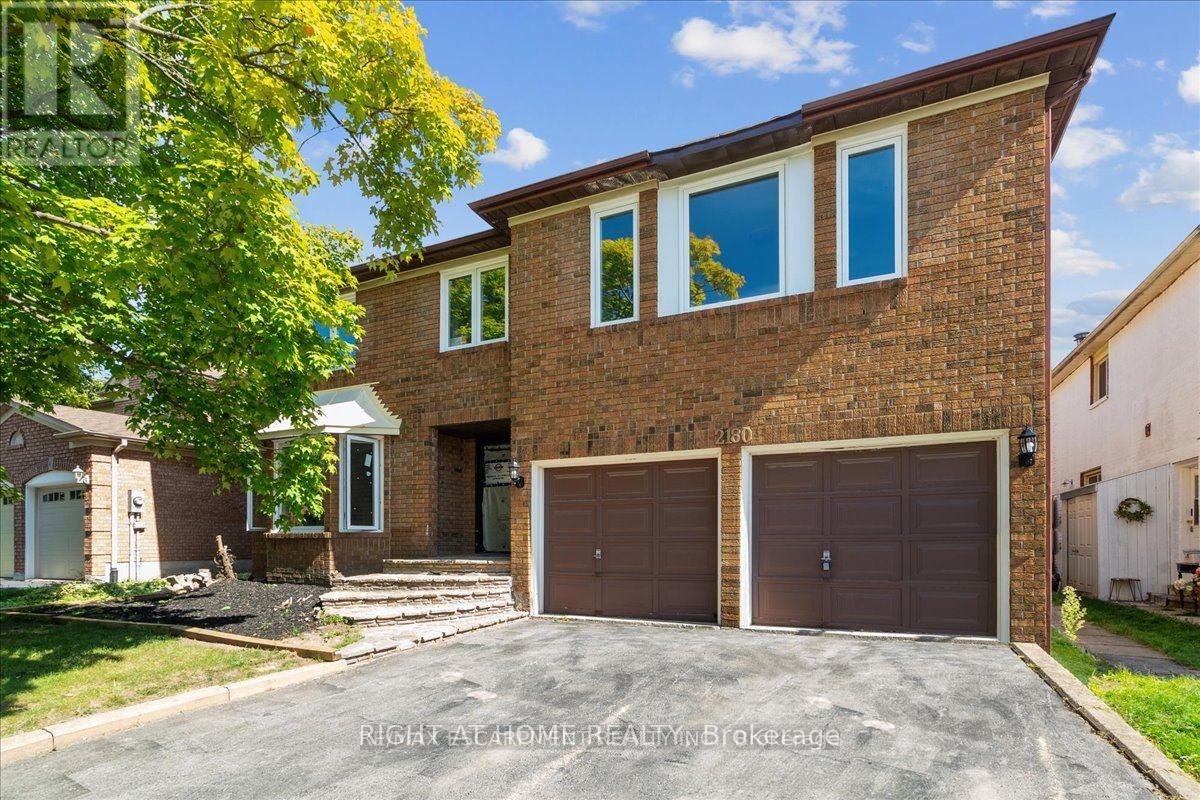
Welcome to this beautifully renovated 2-bedroom, 1-bathroom basement unit located in the highly desirable Glen Abbey neighbourhood of Oakville. Offering approximately 1,650 square feet of thoughtfully designed living space - larger than many bungalows - this home is perfect for those seeking comfort, style, and convenience. Step inside through your private side entrance to discover a spacious layout featuring large, open-concept living and dining areas filled with natural light from oversized windows. The brand new kitchen boasts sleek quartz countertops and stainless steel appliances, combining function and style. A built-in office nook has also been thoughtfully integrated into the design - ideal for working from home or staying organized. Both generously sized bedrooms come with massive walk-in closets, providing exceptional storage space. Additional storage throughout the unit ensures a clutter-free living experience, while the beautiful, modern finishes add a touch of elegance to every room. Located in one of Oakville's most prestigious communities, this property is surrounded by excellent schools, scenic parks, nature trails, and everyday amenities. Street parking is available, and while the backyard space is not included, you will enjoy all the benefits of living in this incredible neighbourhood. This unit is ideal for a AAA tenant looking for a spacious, move-in-ready home in a prime location. No parking. (id:61194)
Brampton, Ontario
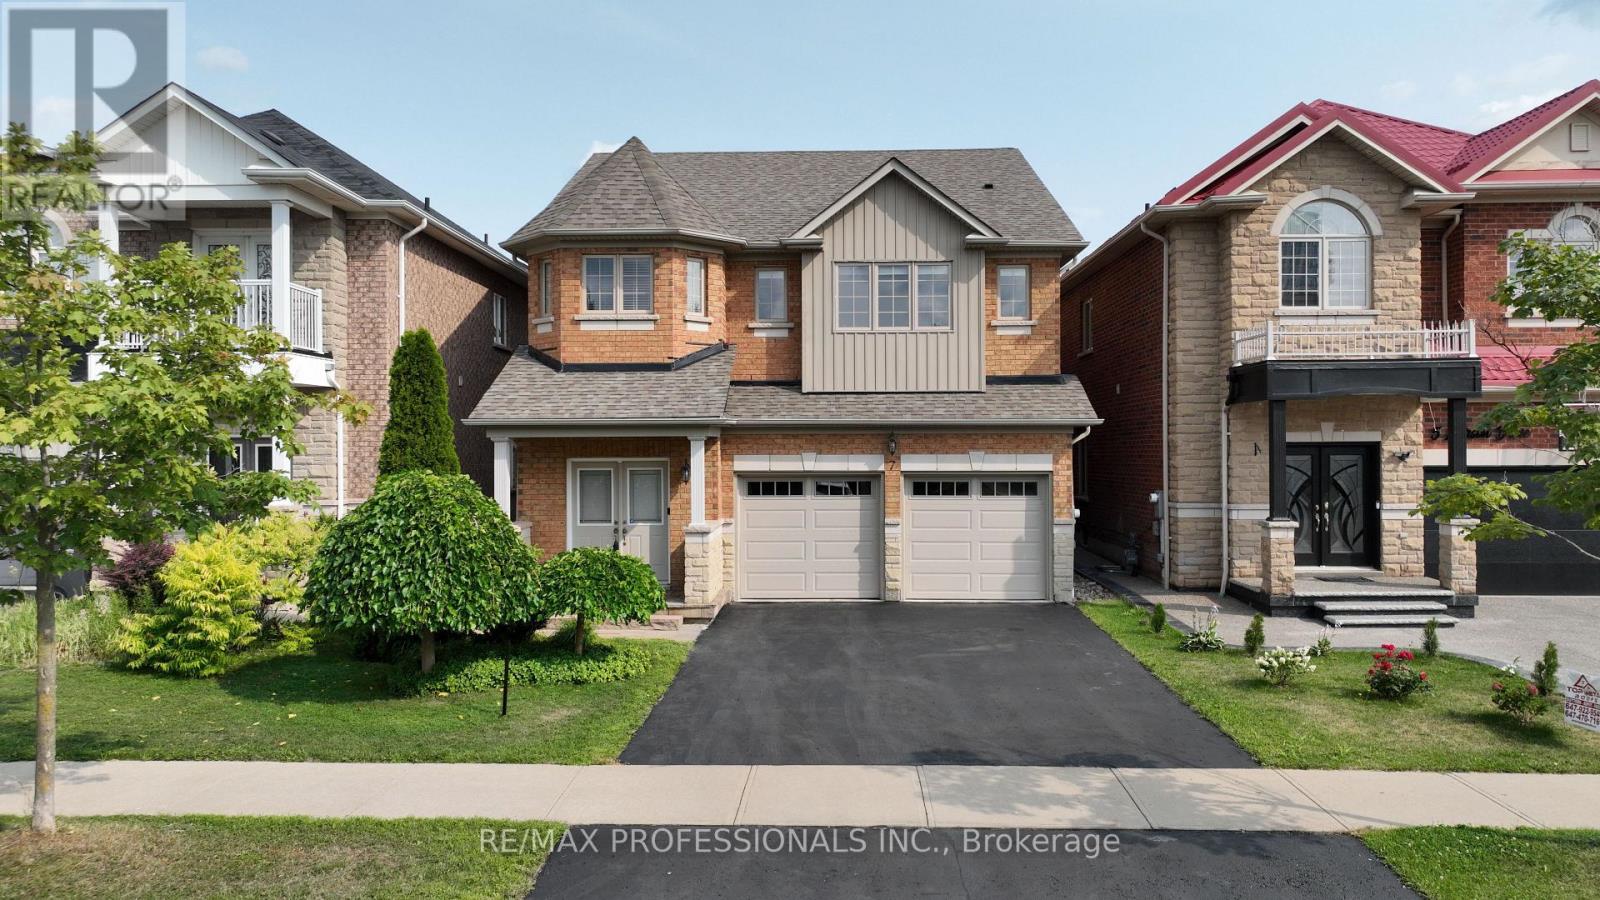
Welcome to this beautifully maintained executive detached home in Brampton's highly sought-after Credit Valley community. Offering approximately 2,357 sq. ft. above grade, this impressive 4-bedroom, 3-bathroom home combines generous living space, quality finishes and pride of ownership. The bright main floor features 9' ceilings, rich hardwood flooring, complementary ceramic tile, upgraded light fixtures, formal living and dining rooms, and a spacious great room with a window and cozy corner gas fireplace. The well-appointed kitchen offers granite countertops, a centre island with breakfast bar, s.s. appliances, a tiled backsplash, under-cabinet lighting and a sun-filled breakfast area with sliding doors overlooking the backyard. Step outside to a fully fenced yard with mature cedar hedges, a large stone patio and a natural gas line for your BBQ, patio heater or fire pit, creating an ideal setting for relaxing and entertaining. Upstairs are 4 spacious bedrooms, including an oversized primary retreat with a double-door entry, a large walk-in closet with custom organizers, and a luxurious 5-piece ensuite featuring granite counters, double sinks, a glass shower, and a soaker tub. A second full bathroom (4-piece) serves the additional bedrooms. The untouched basement, with windows and painted concrete floors, offers excellent potential for future living space. Additional features include a double garage with storage loft, inside entry through the main-floor laundry room, built-in shelving, two belt-drive garage door openers, newer garage doors, a whole-home surge protector, newer smoke detectors, owned furnace, central air conditioning and parking for four vehicles. Ideally located near Mount Pleasant GO Station, public and Catholic schools, parks, trails, libraries, recreation facilities, golf, shopping, restaurants and everyday conveniences, with easy access to Highways 407, 401 and 410. A move-in-ready family home in one of Brampton's most desirable neighbourhoods. (id:61194)
Mississauga, Ontario
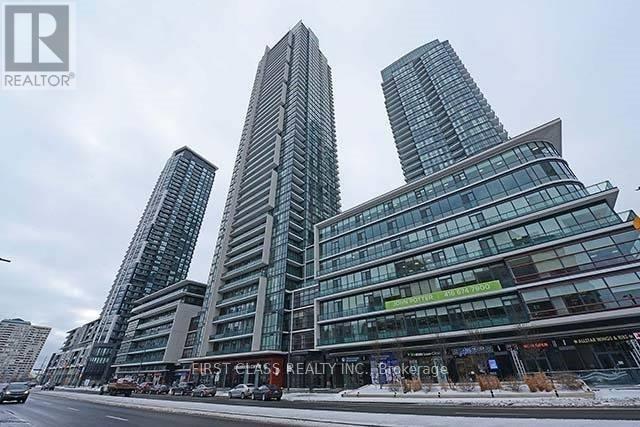
Bright and well-maintained corner suite at the prestigious Grand Residences of Parkside Village, ideally located at Confederation Parkway and Burnhamthorpe Road. This spacious 2-bedroom, 2-bathroom unit features 9-foot ceilings, an open-concept layout, and a modern kitchen equipped with stainless steel appliances, including a built-in microwave, built-in dishwasher, and stove. The suite also includes six full-size appliances, all existing light fixtures, and window coverings.One parking space and one locker are included for added convenience. Residents enjoy exceptional amenities, including an indoor swimming pool with sauna, fully equipped fitness centre, party room, children's playroom, resident lounge, and meeting room.Situated in the heart of Mississauga City Centre, you're just steps from Celebration Square, Square One Shopping Centre, the Central Library, Living Arts Centre, YMCA, public transit, restaurants, cafés, shopping, and everyday conveniences. (id:61194)

Mississauga, Ontario
Don't Miss this Stunning 3+1 Bedroom Detached Home in a Prime Neighbourhood! This beautifully maintained home features a welcoming foyer with elegant wainscoting, a stylish staircase & a convenient powder room. Spacious living/dining area with crown moulding & a stone feature wall. The modern kitchen & breakfast area boast quartz counters, crown moulding & stainless steel appliances. Upstairs offers 3 generous bedrooms with hardwood floors. The primary includes a walk-in closet & 2-pc ensuite. The finished basement with a seperate entrance includes an in-law suite with pot lights, stainless steel appliances, laminate flooring, a built-in fireplace, a 4-pc bath & a large bedroom. Furnace (2021), Windows (2018)the basement apartment is great for extra income for investors or in-law uses.Great current Tenant are in on month to month rent willing to stay or leaveQuick access to 401; 6 min to Toronto Premium Outlets; 15 mins to Pearson.50+ shops within ~5 min (Walmart, Longos, Superstore, Home Depot, Tim Hortons, TD, RBC).5 min to Edenwood Middle school, 7 min to Meadowvale Secondary school, 6 min to Meadowvale Community center, 6 min to Lake Aquitaine/Lake Wabukayne & trails.3 min to Smart Centres Mississauga shopping mall ,the first costco Buisness Centra in Mississauga is opening within walking Distance . (id:61194)
Mississauga, Ontario
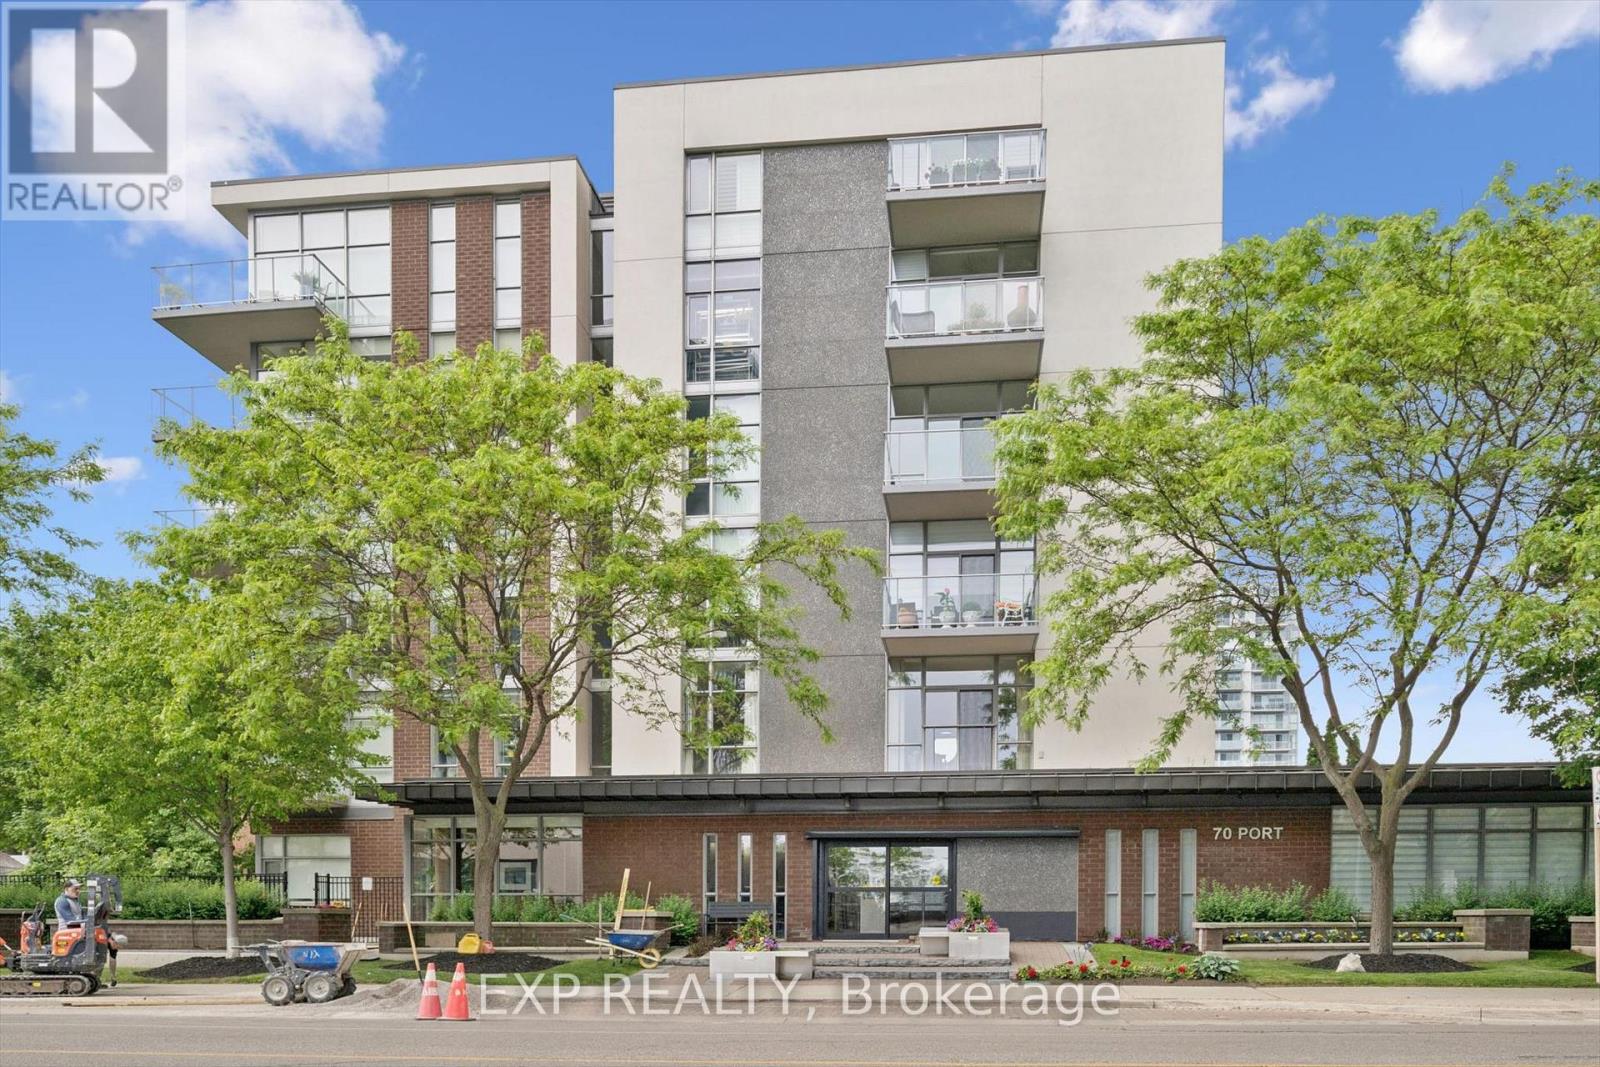
Rarely offered top-floor living at 70 Port Street East, in Port Credit! This exceptionally spacious one-bedroom plus den suite features approximately 910 square feet of thoughtfully designed living space-considerably larger than most 1+1 condos. The bright, open-concept layout includes a generous living and dining area, a full bathroom, a versatile den and a private balcony. The den provides the perfect space for a home office, guest area or cozy reading room. Residents also enjoy access to the building's fitness centre. Ideally located just steps from the lake, restaurants, cafés and grocery stores, everything you need is within an easy five-minute walk. Offering excellent functionality, an abundance of living space and the added privacy of a top-floor location, this suite is an outstanding opportunity in one of Mississauga's most desirable communities. (id:61194)
Toronto, Ontario
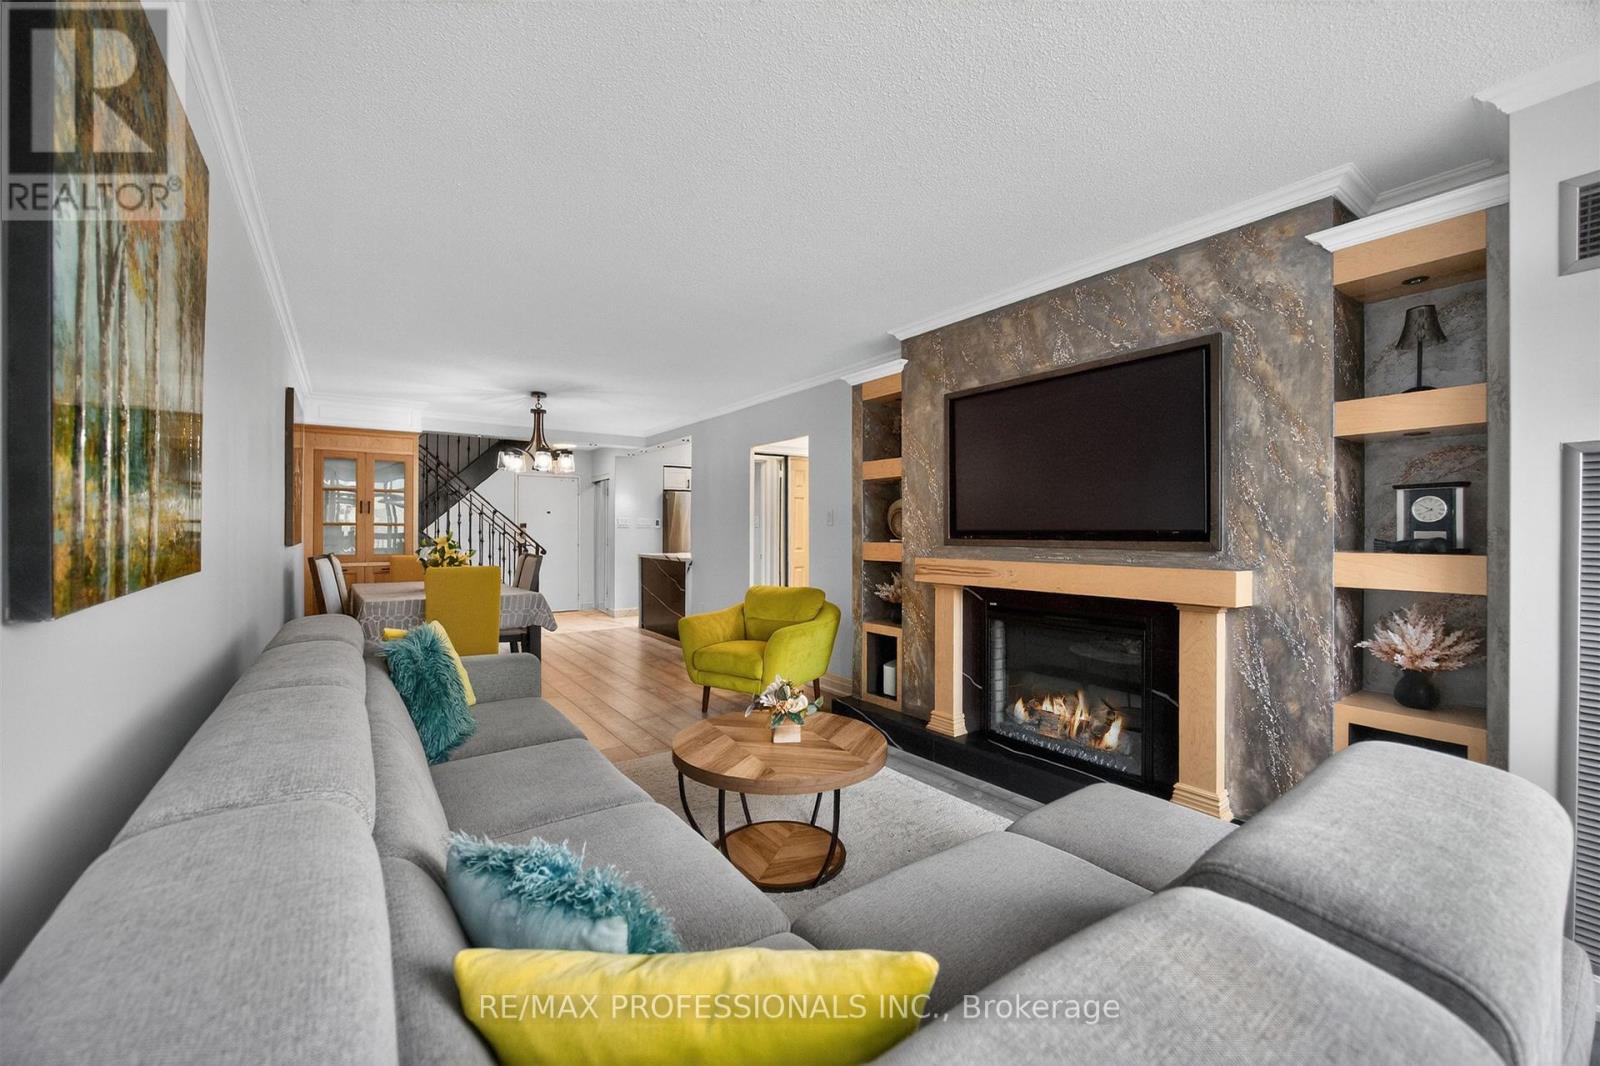
Rare to find 2 storey unit, fully renovated, with 3 bedrooms and 3 washrooms, ensuite locker and big balcony, 1 underground parking and lots of visitors parking spaces. Come and see to believe. Maintenance fee includes everything: hydro, heat/AC, water, Rogers cable and internet, no bills to pay. Amazing location, close to HWY 427, public library, Loblaws, restaurants and shopping malls, kids water park, short ride to Pearson airport and downtown Toronto, TTC bus stop in front of the building, short ride to Kipling subway. Amenities include: indoor and outdoor pool, gym, sauna, party rooms, basketball room, billiard room, ice hockey game, kids play room and kids outdoor park and many more. (id:61194)
Severn, Ontario
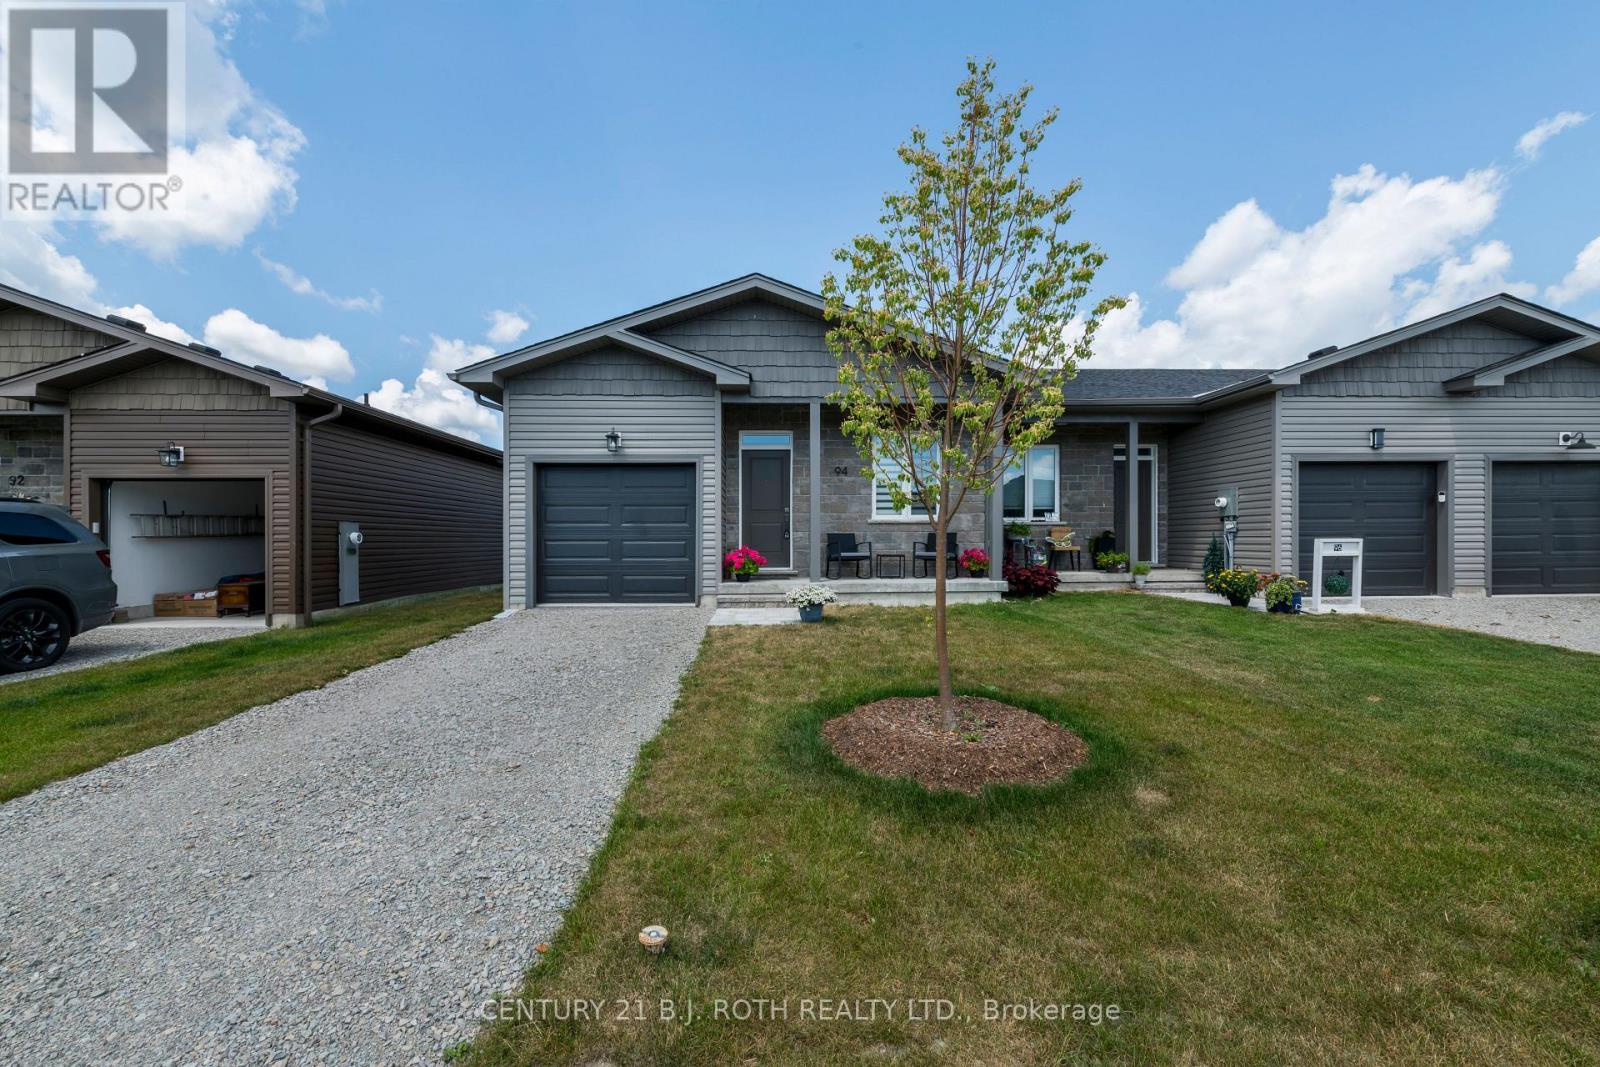
Located In picturesque Coldwater in a newer subdivision. A short bicycle ride to a major grocery store shopping and the village Lifestyle. Surrounded In the area by nature. This is a Beautiful open concept bungalow design with large windows, 2 bedrooms, 2 bathrooms. The Primary bedroom has a ensuite and walk-in closet. Upgraded kitchen with stainless steel appliances, quartz countertops self-closing cabinetry and premium valence lighting, spacious central island, custom window coverings, 9 foot ceilings, quality vinyl plank flooring throughout, convenient main floor laundry. Inside access to the single car garage. Fenced backyard. The basement is insulated with vapor barrier there is a roughen for the addition of a bathroom It is ready to create additional living space. The home is perfect for downsizers looking for main floor living or first-time buyers wanting maintenance free newer construction. (id:61194)
Toronto, Ontario
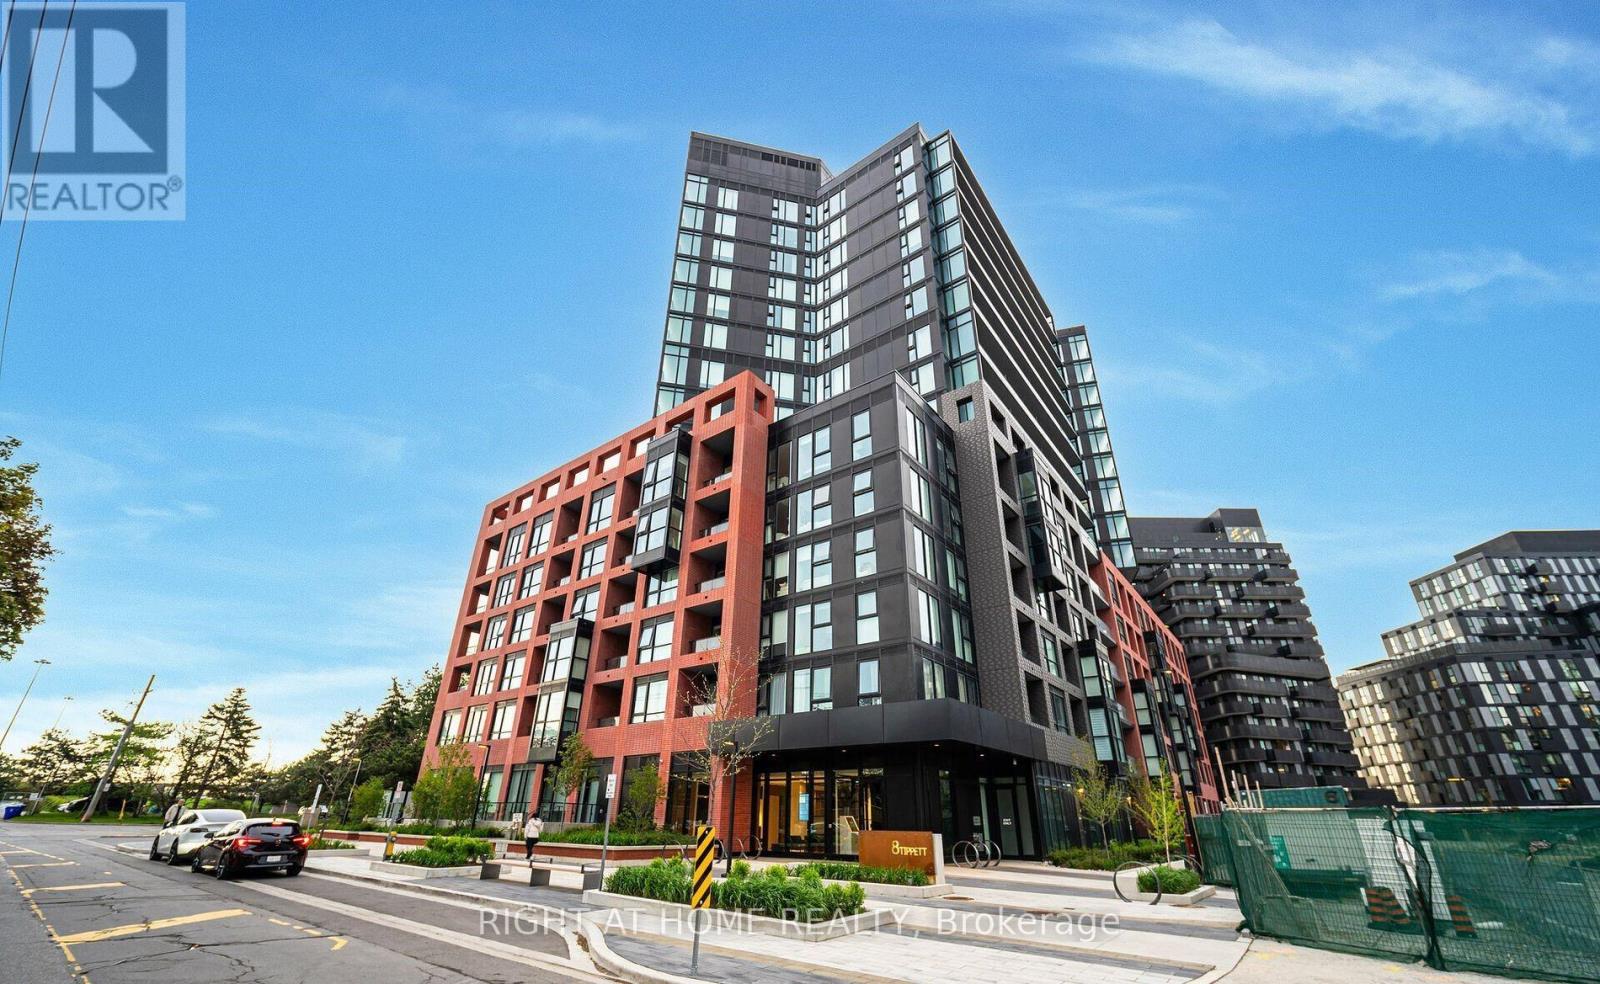
The Prestigious Express Condos With Great Functional 1 Bedroom + Den + 1 Parking + 1 Locker In Clanton Park!. Floor-To-Ceiling Windows, Laminated Flooring Throughout, Modern Designed Kitchen Finish With Quartz Countertop & An Island. This Unit Offers All The Amenities You Need For A Comfortable Lifestyle Including A Courtyard W/ Bbq Area, A Sun Deck With Pool, Wi-Fi Lounge, Library, And A Party Room. With Easy Access To TTC Subway, Allen Road, And Highway 401. Surrounded By Shops, Dining, Parks, Walking Trails, And Transit. (id:61194)
Toronto, Ontario
Welcome to Artistry Condos, never lived-in, where contemporary living meets the creative heart of downtown Toronto. Enjoy an exceptionally walkable location just steps to St. Patrick Subway Station, the University of Toronto, OCAD University, the Art Gallery of Ontario, Grange Park, hospitals, restaurants, cafés, shopping and entertainment. Artistry offers an impressive collection of amenities designed for modern urban living, including a rooftop outdoor terrace, fitness centre and yoga studio, co-working spaces, an art studio, a dining lounge, a party room, meeting spaces, pet spa, Exceptional views from the rooftop terrace, 24/7 concierge service, and high-speed internet included. Whether you're a working professional, student, family or simply looking to enjoy the best of downtown Toronto, this is an exceptional opportunity to live in a vibrant, connected neighbourhood with culture. Transit is at your doorstep, with excellent Walk Score and Transit Score ratings making car-free living effortless. (id:61194)
Toronto, Ontario
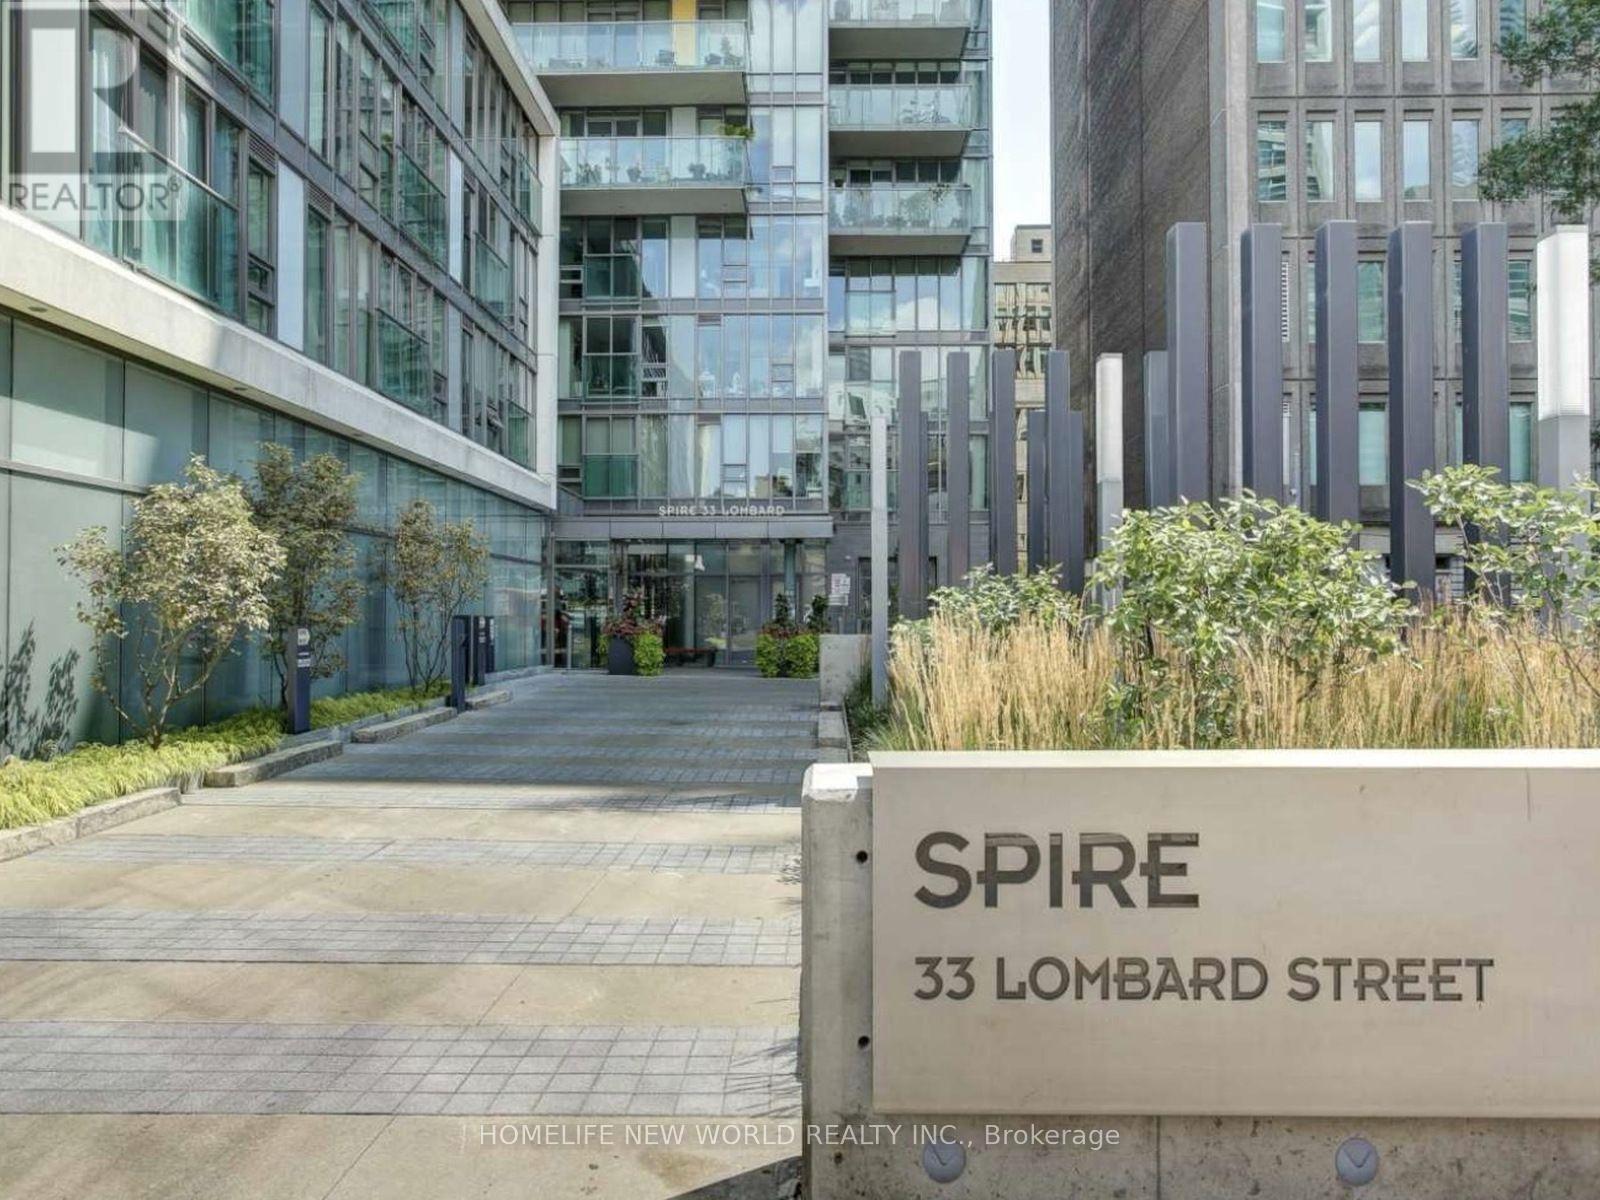
Absolutely Stunning Executive Suite At The Prestigious Spire! This Impeccably Maintained 2-Bedroom, 2-Bathroom Residence Offers 1,069 Sq. Ft. Of Total Living Space (872 Sq. Ft. Interior + 197 Sq. Ft. Private Terrace) With Spectacular Unobstructed South Views Of Lake Ontario, Toronto's Skyline, Historic St. James Cathedral & The St. Lawrence Market Neighbourhood. Bright Open-Concept Layout Featuring 9-Ft Smooth Ceilings, Floor-To-Ceiling Windows, Hardwood Floors, And Abundant Natural Light. Modern Kitchen With Granite Countertops, Large Centre Island & Upgraded Appliances. Spacious Primary Retreat Boasts A Custom Walk-In Closet And Spa-Like Ensuite With Jetted Soaker Tub. Smart Split-Bedroom Layout Offers Excellent Privacy, While The Second Bedroom Is Perfect For Guests Or A Home Office. Expansive South-Facing Terrace With Gas BBQ Connection Creates The Perfect Outdoor Living Space. Includes One Underground Parking Space Conveniently Located Near The Elevator And One Large Locker. Luxury Building Amenities Include 24-Hour Concierge, Fitness Centre, Party Room, Guest Suites, Visitor Parking & Rooftop Garden. Unbeatable Downtown Location Just Steps To St. Lawrence Market, Financial District, King Subway, Restaurants, Shopping, Parks And The Waterfront. A Rare Turnkey Opportunity For Sophisticated Downtown Living. The unit is tastefully furnished with luxury furnishings. (id:61194)
Innerkip, Ontario
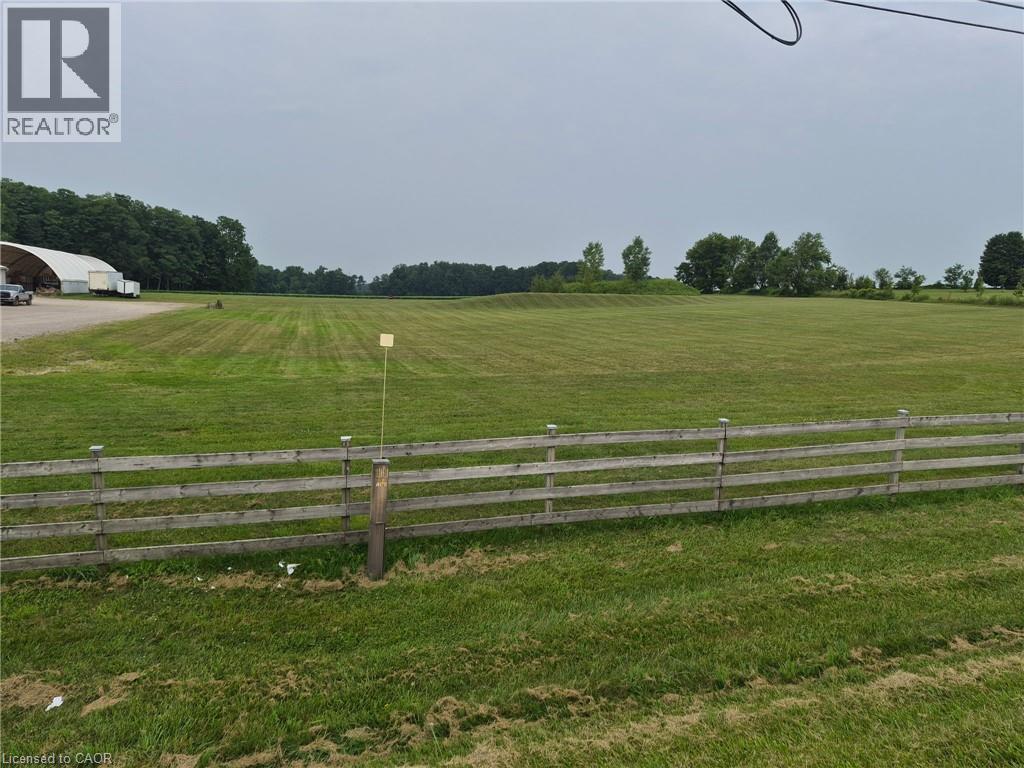
An exceptional opportunity to acquire a commercial parcel being approximately 3 acres near the growing communities of Innerkip and Woodstock. This proposed three-acre commercial parcel to be created by severance. Sale is conditional upon final severance approval. Zoned AB-16, this property will permit a broad range of commercial and industrial uses, including outdoor storage, making it well suited for a variety of business operations. The parcel offers approximately 250 feet of frontage with a level building site; natural gas and phase-3 hydro available at the road. Strategically located with convenient access to Highways 401 and 403, the property provides excellent connectivity throughout Southwestern Ontario. An outstanding opportunity for owner-occupiers, developers, or investors seeking a well-located commercial property with flexible zoning and strong long-term potential. A Phase I Environmental Site Assessment has been completed. (id:61194)
Toronto, Ontario
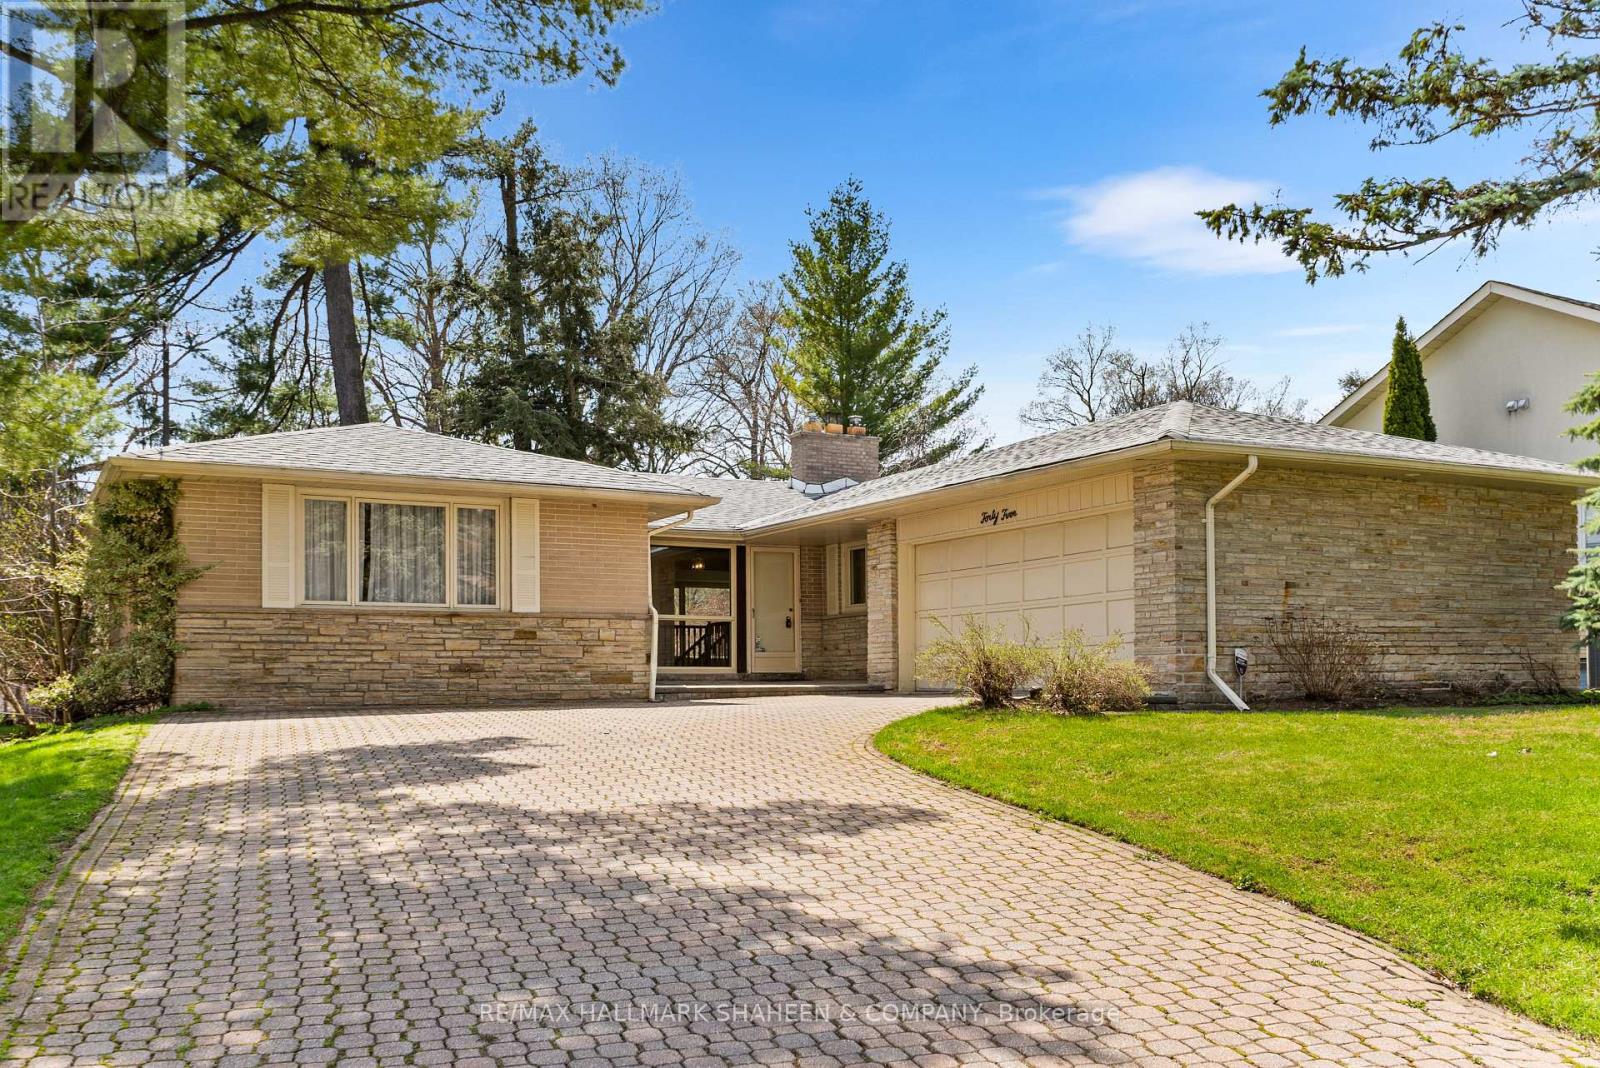
Bayview Village was designed as one of Toronto's most exceptional neighbourhoods at its inception and once had ties to the Eglinton Hunt Club and equestrian activities. The street Hi Mount Drive was named after the concept of mounting a tall horse, a fitting idea for what is arguably one of the finest and most sought-after streets in Bayview Village. Set on a quiet cul-de-sac and surrounded by executive homes, this property backs onto a spectacular, private ravine with no public walking trails, offering an unparalleled level of privacy, tranquility and unobstructed natural views. The lush, mature trees and serene setting create a peaceful retreat right in the city, perfect for those seeking both exclusivity and connection to nature. The home features a functional and practical layout, ideal for comfortable single-level living. An oversized garage and extended driveway provide ample parking and convenience for families and guests. Enjoy the best of both worlds, peaceful ravine living combined with unmatched urban convenience. Located just minutes from top-rated schools including Earl Haig Secondary, Bayview Village Shopping Centre, parks, community centres, and public transit, this location offers quick and easy access to Highways 401 and 404, making commuting seamless. Opportunities like this are few and far between. (id:61194)
Ottawa, Ontario
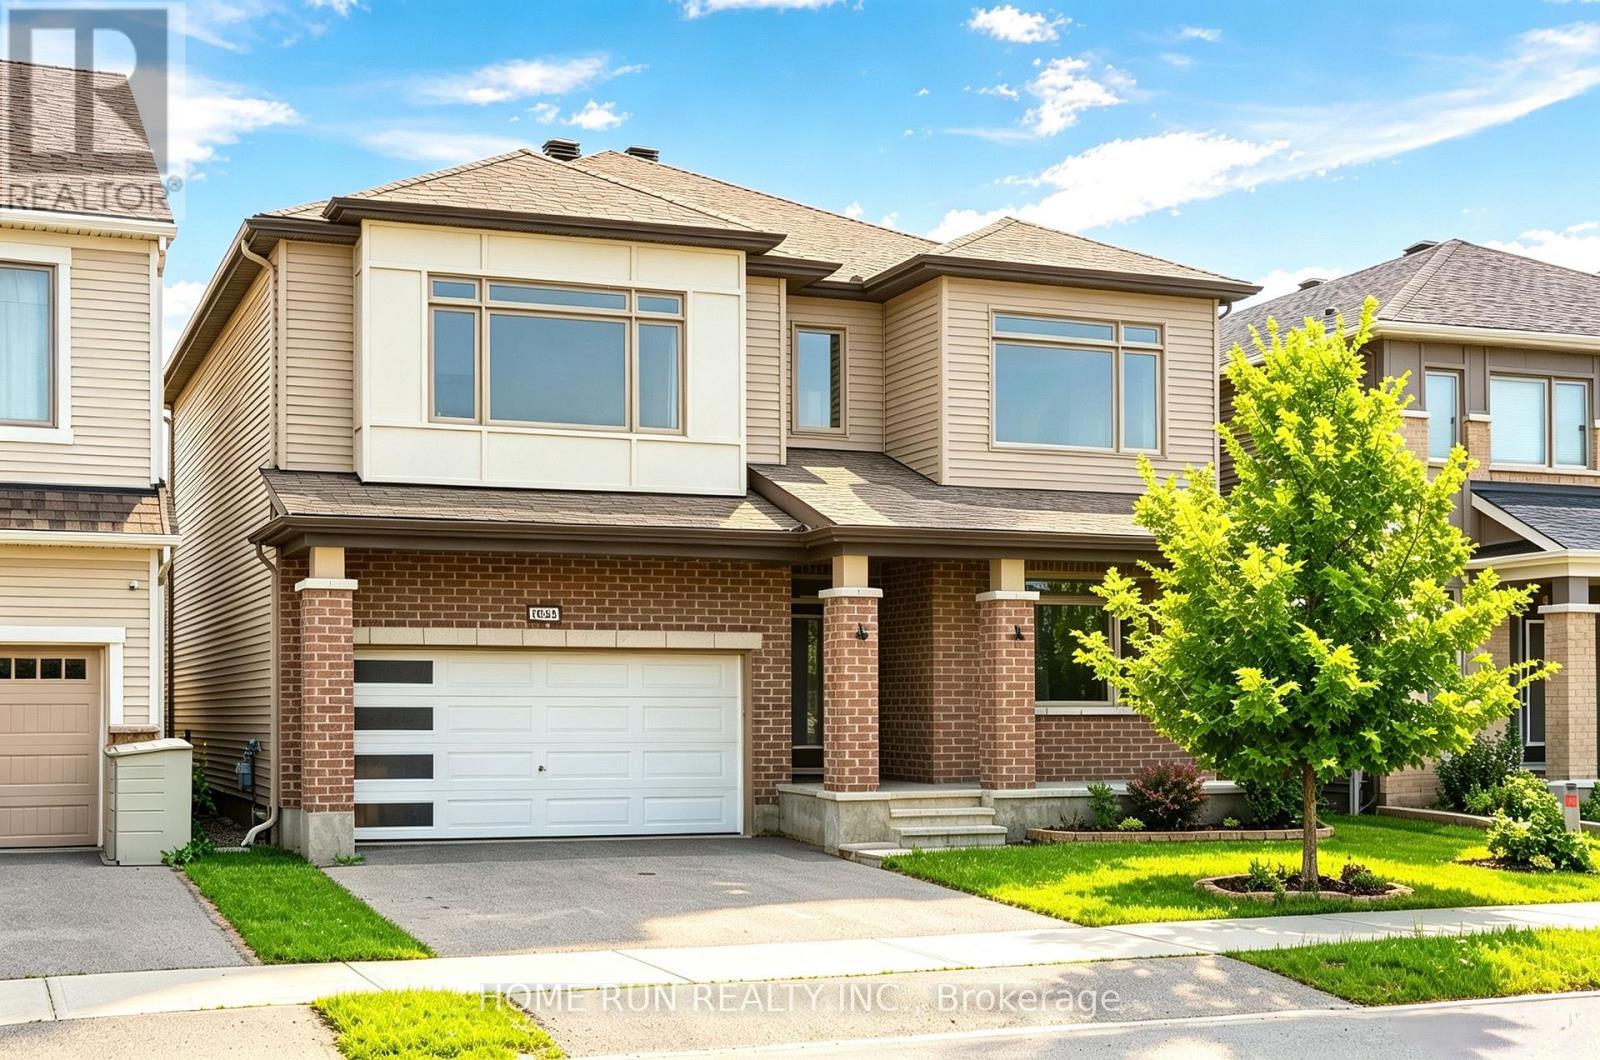
Gorgeous 43' Lot Double Garage Single Detached Home. MINT condition and shows like a MODEL HOME. Located in Half Moon Bay of Barrhaven. WESTLYNN model: Nearly 3,000 sq. ft. of above-grade living space, 4 spacious Bedrooms (2 ENSUITES), main-floor OFFICE, upper-level DEN, and 4 Bathrooms. RARE offering with beautiful POND VIEWS, BACKS onto an Oversized Pie-Shaped lot with generous separation from neighbouring homes, providing exceptional privacy. The upgraded ELEVATION showcases an elegant BRICK FRONT with architectural COLUMNS and a beautiful covered FRONT PORCH extending to the garage. Main level, showcasing premium finishes and modern light fixtures throughout. The grand Open-to-Above HIGH CEILING foyer makes an impressive statement, while a private Office at the front of the home offers the perfect space for working from home. Access leading to the formal Dining Room flows seamlessly into the bright Great Room, featuring oversized windows and a fireplace. The luxury Kitchen with Quartz Countertops, an EXTENDED Quartz Centre Island with breakfast bar, custom cabinetry with abundant drawers, a built-in WINE RACK, premium GE Café Appliances, and a bright Breakfast NOOK. A stunning HARDWOOD STAIRCASE leads to the second level, where HARDWOOD continues throughout the HALLWAY. This level offers a versatile Den/Study/Gaming area, convenient laundry room, and four generously sized BEDROOMS, including TWO with PRIVATE ENSUITES. The Primary Bedroom features an OVERSIZED walk-in closet with windows and a spa-like 5-piece Bathroom with Double Vanities, 2-sided Glass Shower, and a Freestanding Soaker Tub. The basement offers excellent storage or fitness space and includes a rough-in for a future bathroom. Ideally located beside the scenic POND TRAILS, just 120 metres to Watercolours Park, walking distance to Food Basics, minutes to Barrhaven Marketplace, and within the catchment of Half Moon Bay PS (French Immersion/Core French), John McCrae SS, and St. Joseph HS. (id:61194)

Ottawa, Ontario
This 3-bedroom, 3-bathroom end-unit townhome combines a functional layout with the added benefit of extra natural light from its additional side windows. The main floor features hardwood flooring and an open-concept kitchen with stainless steel appliances, dining, and living area designed for everyday living and easy entertaining. A vaulted ceiling and corner gas fireplace add character to the living room, while the dining area provides direct access to the fully fenced backyard. Freshly painted throughout, the home also features new carpeting on the second floor and in the finished basement recreation room. The primary bedroom includes a walk-in closet and a private ensuite, while the second-floor laundry closet offers added convenience. The basement provides additional living space and includes a rough-in for a future bathroom, giving you flexibility for future use. Set in a family-friendly neighbourhood close to parks, schools, shopping, and everyday amenities, this home offers a well-designed floor plan, recent updates, and a location that suits families, or anyone looking for a low-maintenance home. 24 hours irrevocable on all offers. Roof (2022), Ensuite Shower (2018), Rear Fencing (2016) (id:61194)
North Stormont, Ontario
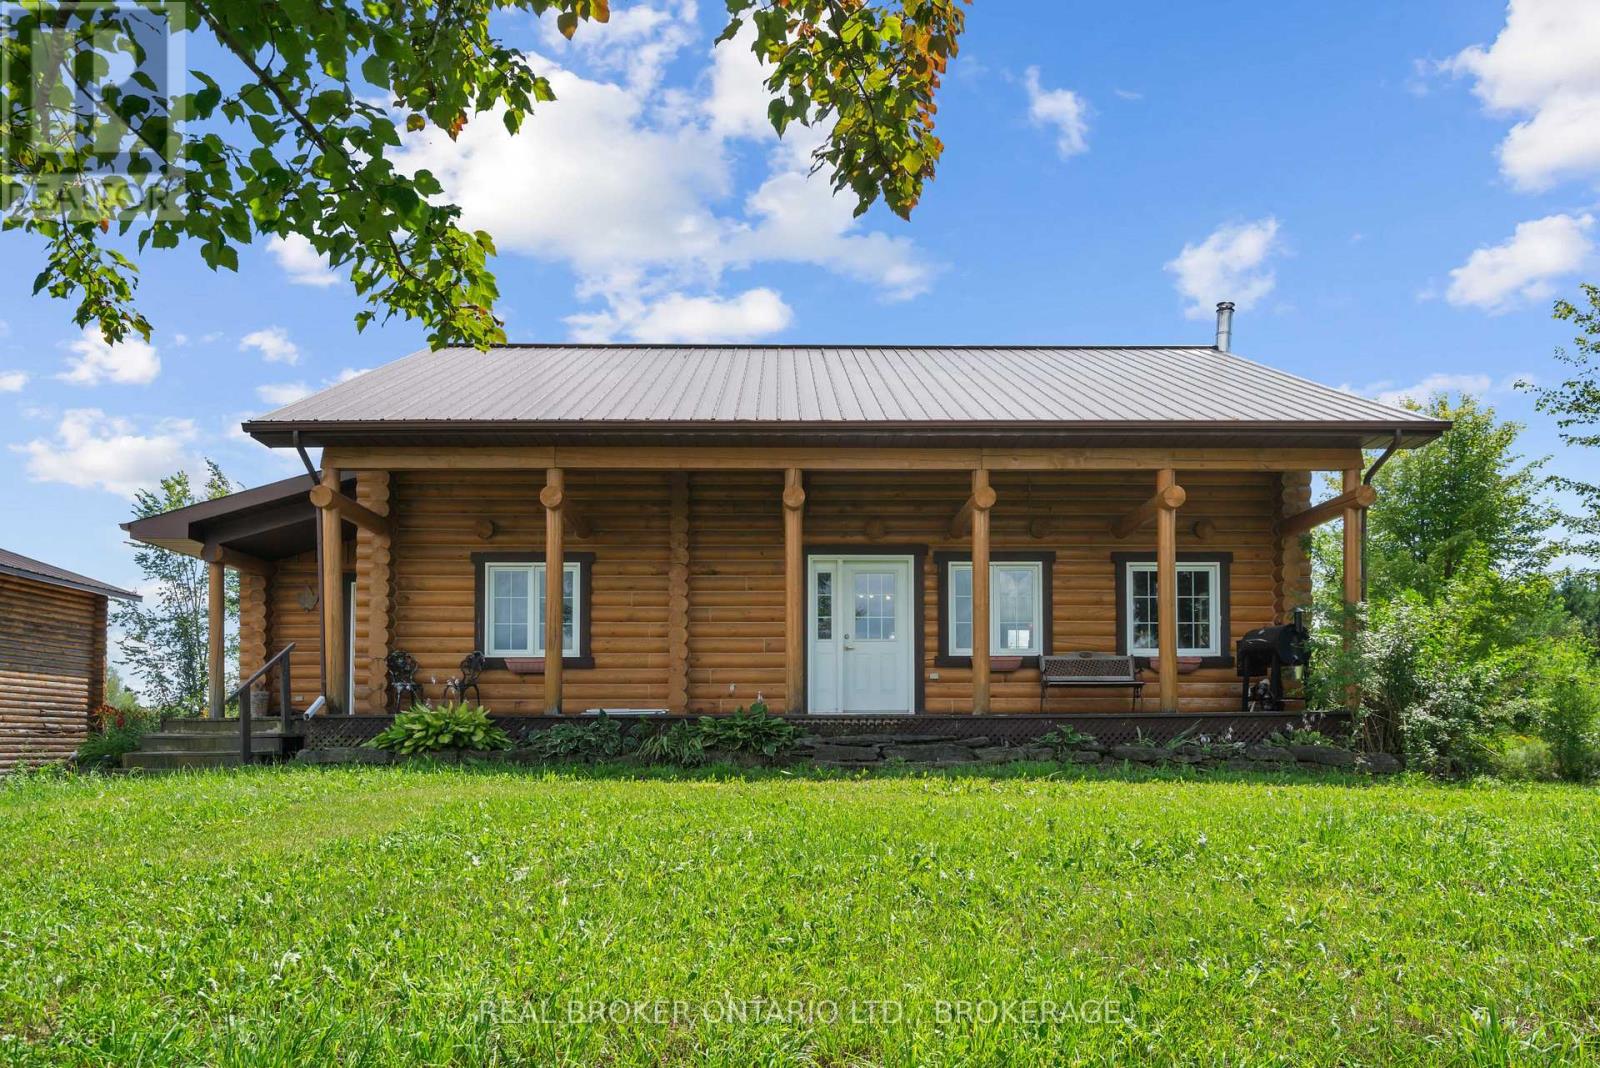
Welcome to country living at its best! Set on approximately 31 acres, this beautiful two-storey log home offers space, privacy and endless possibilities. The second floor features three bedrooms, a sitting area and a full bathroom with convenient laundry facilities. The main floor offers an open-concept kitchen and living room-perfect for family gatherings and entertaining-as well as an additional bathroom and a versatile office that could serve as a fourth bedroom. Need even more room? The full basement is ready for you to make it your own. Relax on the inviting front porch while enjoying beautiful Stormont County sunsets, or unwind in the screened-in porch located just off the kitchen to the back yard. Outside, you'll find a man-made pond, hayfields that can be used or rented out, and a wooded area at the rear of the property. The approximately 30' x 30' detached garage offers roughly 900 square feet of space and has its own 200-amp electrical service and welding outlets. The barn is half enclosed and half open 60 X 30 feet, providing flexible space for equipment, storage or animals, and includes its own 200-amp electrical service and hot-water tank. The house also has a separate 200-amp electrical service. An outdoor wood furnace provides an additional option for heating the home. Located just outside the welcoming village of Moose Creek and approximately 15 minutes from Highway 417, this property offers peaceful country living with convenient access to Ottawa and Montreal. Bring your dreams and discover everything this wonderful property has to offer! (id:61194)
Windsor, Ontario
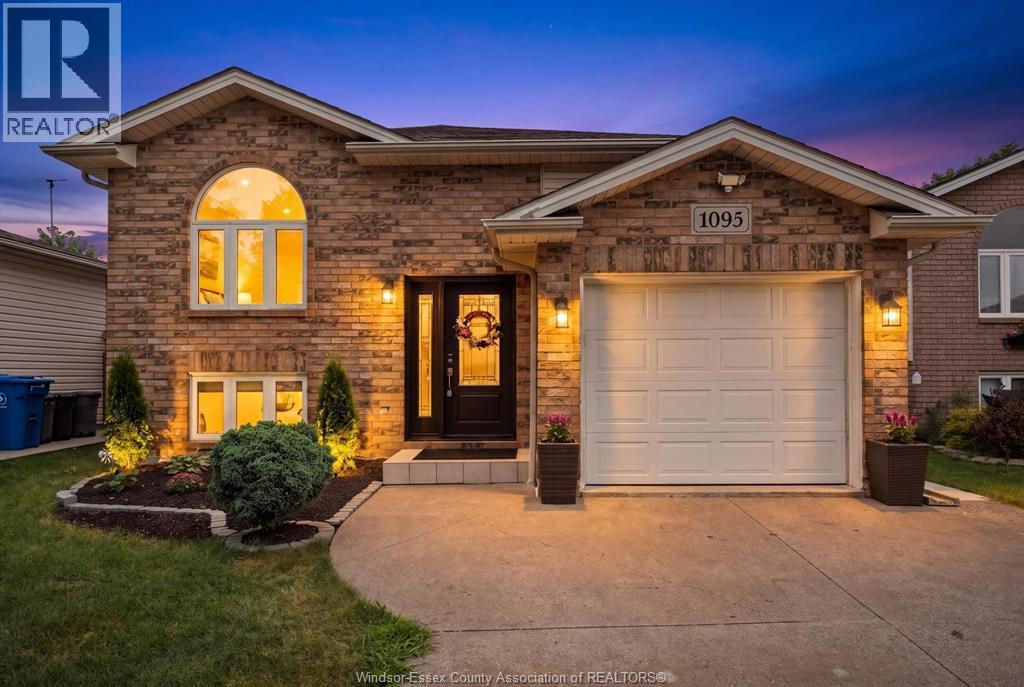
Welcome to this beautifully cared-for East Windsor home, ideally situated just steps from Cora Greenwood Park! Offering 5 bedrooms and 2 full baths, this inviting property provides plenty of space, comfort, and functionality for a growing family. The updated eat-in kitchen is inviting, featuring quality appliances, beautiful cabinetry, and a convenient breakfast bar. The kitchen opens seamlessly to the living and dining spaces, where a stylish built-in coffee bar adds an extra touch of charm and convenience. Walk out to your private, fully fenced backyard, offering easy outdoor living and entertaining. Enjoy the sundeck, newer pool (2022), and welcoming patio, perfect for summer days and evenings with family and friends. The finished lower level adds even more living space with a comfortable family room, three bedrooms, a second full bath, laundry room, and plenty of flexibility for guests, teens, or a home office. Numerous updates include most windows, front door, bathrooms, washer and dryer, plus a newer furnace and A/C (2019). Seller will buy out on closing upon request. Additional features include an attached garage with convenient inside entry and a finished double driveway. Located close to parks, schools, and everyday amenities, this home offers the ideal combination of space, updates, and location. (id:61194)
Thunder Bay, Ontario
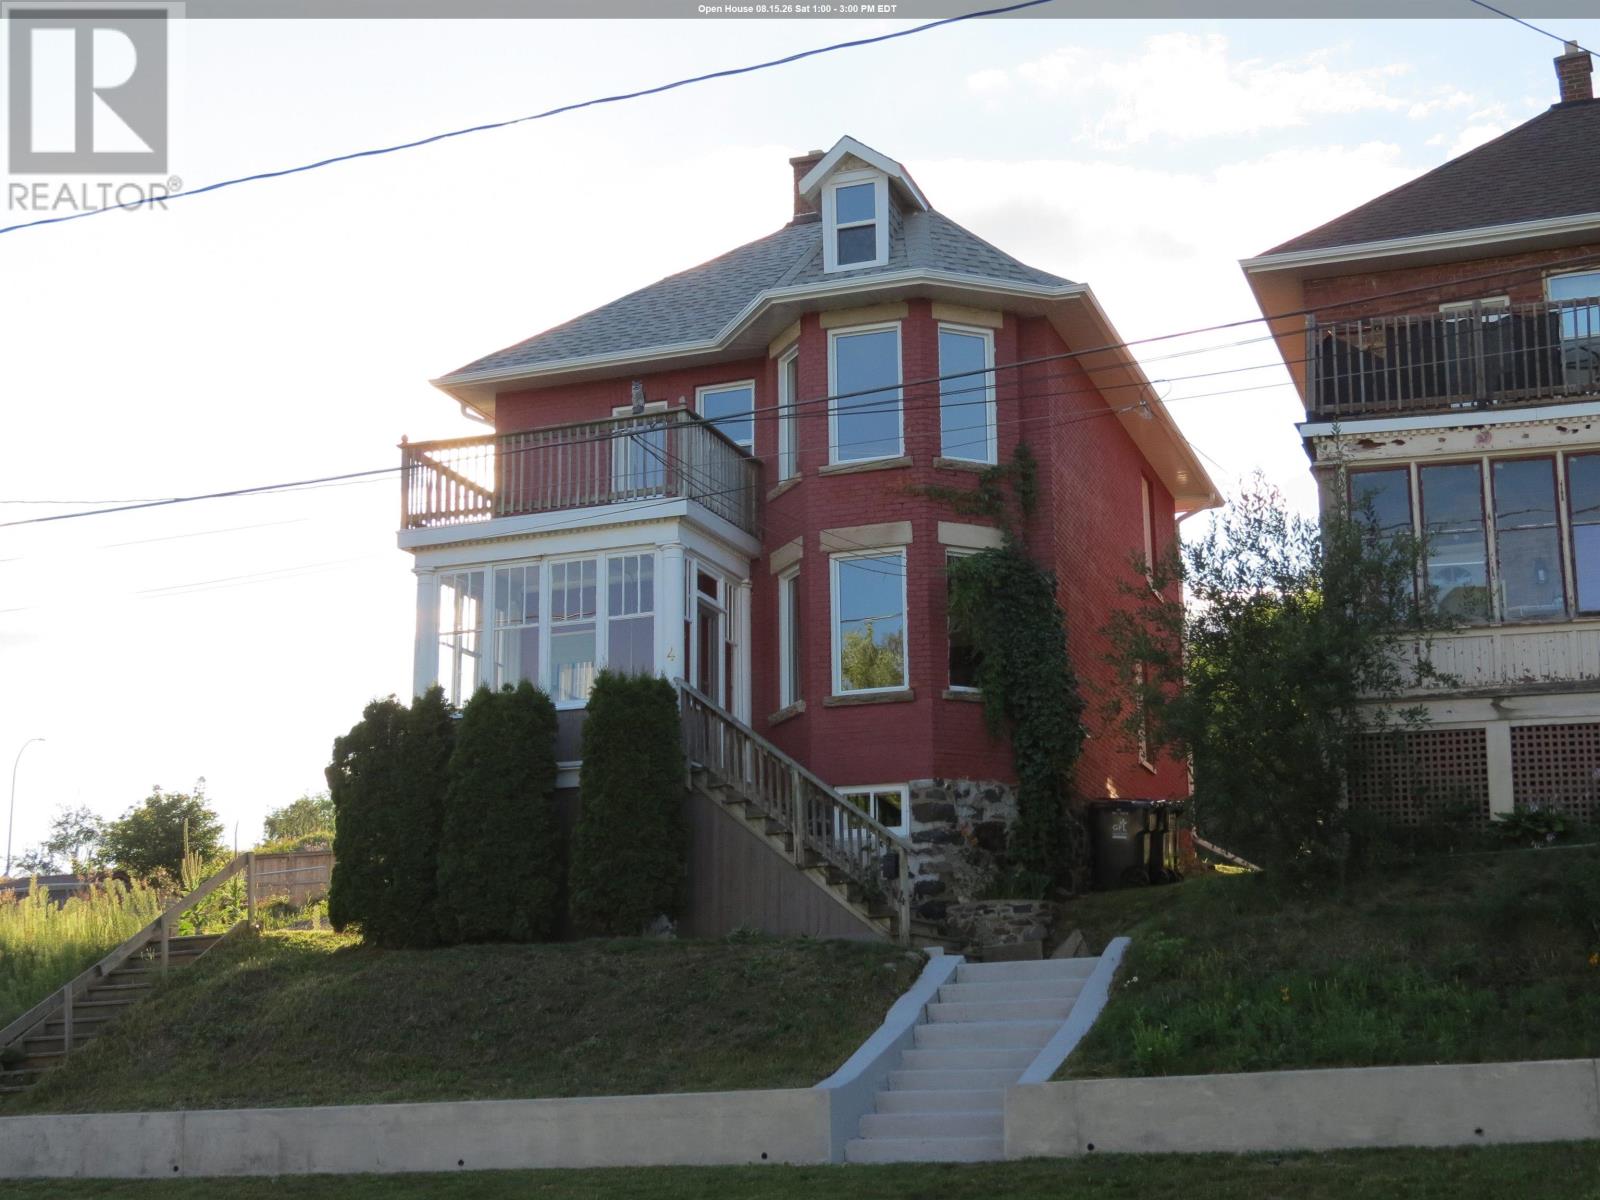
PERCHED ATOP A HILL WITH BREATHTAKING EAST-FACING VIEWS OF LAKE SUPERIOR AND THE SLEEPING GIANT, THIS CHARMING 21/2-STOREY CHARACTER HOME OFFERS TIMELESS APPEAL. FEATURES 3 BEDROOMS. 2 BATHROOMS, ORIGINAL HARDWOOD FLOORS, AND REAR PARKING, THIS HOME BLENDS TIMELESS CHARACTER WITH MODERN UPDATES, INCLUDING A SECOND-FLOOR KITCHEN WITH PRIVATE BALCONY, IT'S IDEAL AS A SPACIOUS FAMILY HOME, OR DUPLEX INCOME PROPERTY. MANY UPDATES INCLUDE NEWER WINDOWS, PAINTED WALLS, SIDING, SOFFIT/FACCIA/EAVESTROUGH/DOWNSPOUT, SHINGLES, CEMENT FRONT STAIRS, REFINISHED HARDWOOD FLOORS, AND THE REMOVAL OF KNOB-AND-TUBE WIRING AND REPLACED WITH COPPER WIRING. A RARE OPPORTUNITY TO OWN A CHARACTER HOME WITH INCREDIBLE VIEWS, OR INCOME POTENTIAL. (id:61194)
Longbow Lake, Ontario
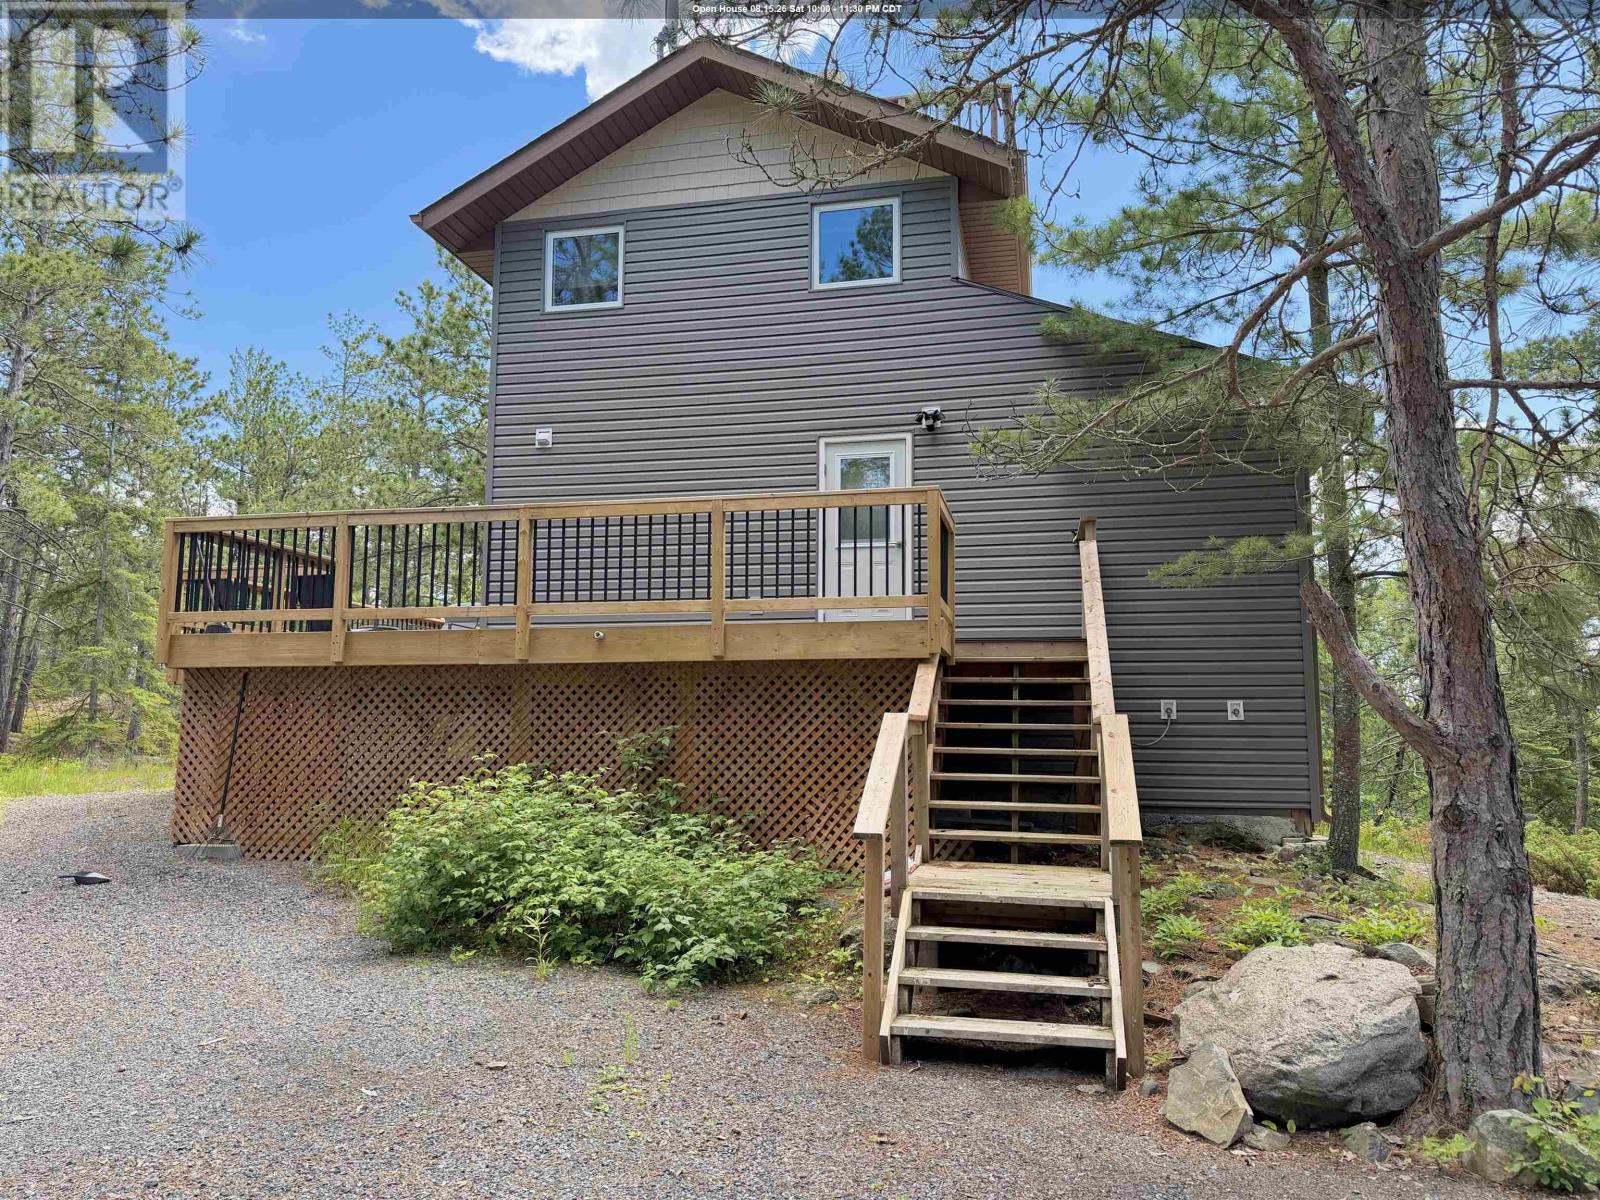
Welcome to the Tree House! Your own private retreat on over 6 acres, located only 5 minutes down desirable Storm Bay Road. Offering the perfect balance of self-sufficient living and everyday comfort, this extensively renovated 2-bedroom, 1-bathroom home is ready to enjoy from day one. Inside, you'll find 735 sq. ft. of thoughtfully updated living space featuring a new drilled well and septic system (2021), forced-air propane furnace with new ductwork, hot water on demand, new siding (2023), UV water purification with a 3-stage filtration system, a 4,000-watt inverter, 30-amp solar connection, and a 15 kW Generac backup generator. Every major upgrade has already been completed, giving you the confidence to simply move in and enjoy. Outside is where this property truly shines. A circular driveway welcomes you home, while the impressive three-tier deck offers elevated views through the treetops, creating the perfect place to relax, entertain, or enjoy your morning coffee in total privacy. The 246 sq. ft. insulated bunkie is ready to be finished to your liking as a guest cabin, home office, studio, or additional living space. Wander the property and you'll discover mature trees, along with an abundance of wild blueberry and raspberry bushes, making this peaceful setting feel even more special. With 2026 property taxes of just $600.54, this rare Storm Bay acreage combines low carrying costs with a lifestyle that's becoming increasingly difficult to find. Whether you're searching for a year-round home, a family camp, or your next Airbnb investment, the possibilities here are endless. Rare opportunities like this don't come around often, this one won't last long. Call today to book your private showing! (id:61194)
Thunder Bay, Ontario
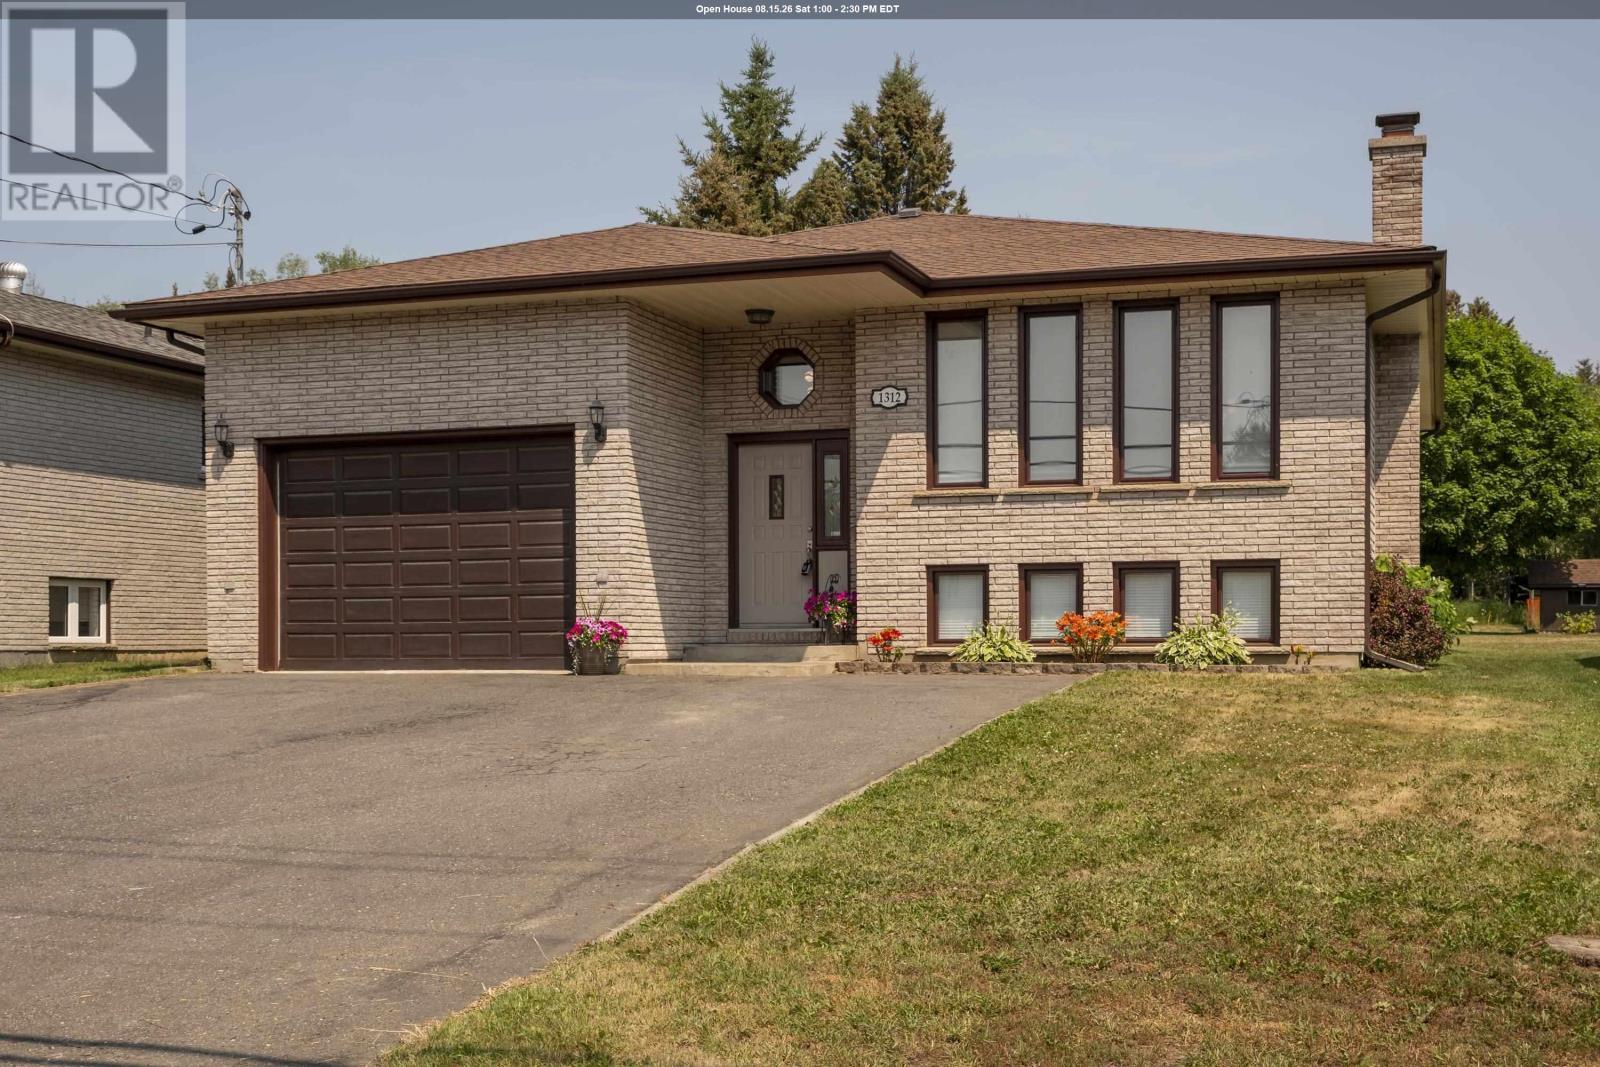
OWN THIS HOME TODAY. NO OFFER HOLDBACKS, NO GAMES. Enjoy the best of both worlds with this meticulously maintained home offering a true country-in-the-city feel! Situated on an incredible a shade under 300-foot deep lot backing onto peaceful green space, this property provides exceptional privacy and a beautiful natural setting while remaining close to all city amenities. From the moment you arrive, you'll appreciate the outstanding curb appeal, wide paved driveway, and convenient 1.5-car attached garage. Pride of ownership is evident throughout every inch of this home. Inside, you'll find a functional layout featuring two spacious bedrooms on the main level and two additional bedrooms downstairs, along with two full bathrooms to comfortably accommodate family and guests. The recently renovated lower level boasts new flooring, fresh paint, and updated trim, creating a bright and inviting space that's ready to enjoy. A second full kitchen offers outstanding flexibility for extended family, guests, or potential in-law accommodations. The home also features a large laundry room, a massive cold cellar located beneath the patio for exceptional storage.. Combining space, versatility, and an unbeatable lot in a highly desirable setting, this immaculate property is a rare opportunity you won't want to miss. (id:61194)
Kirkup Twp, Ontario
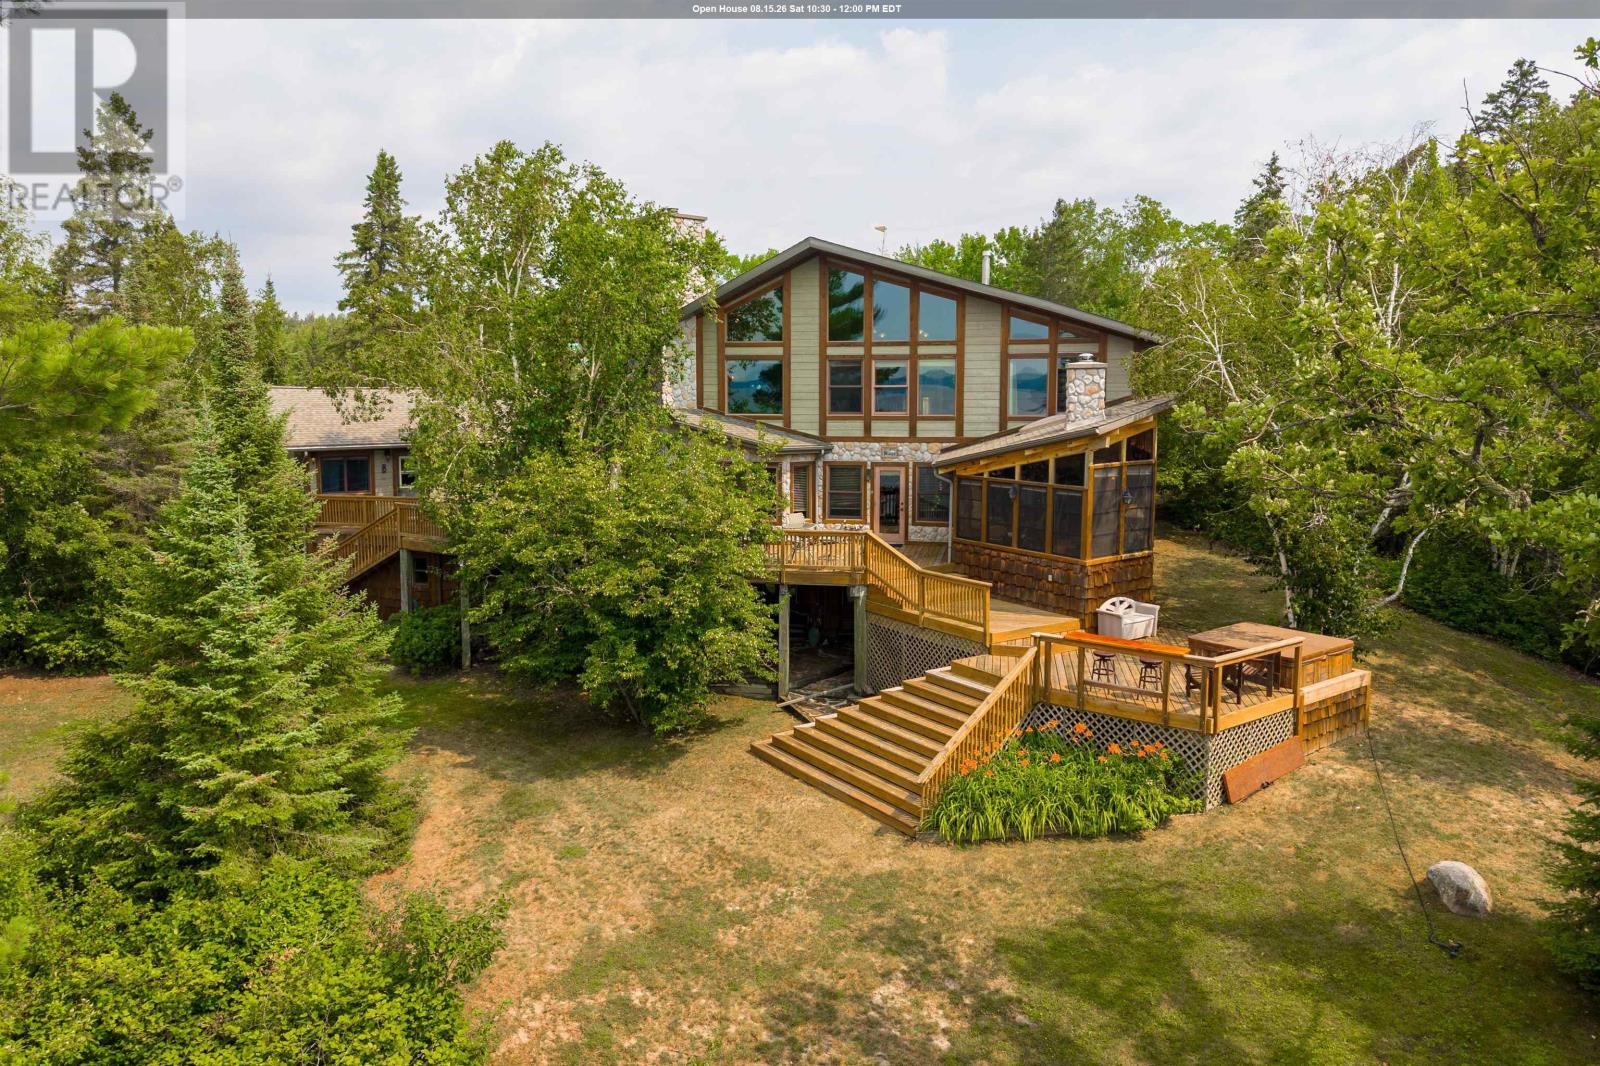
New Listing. The Crown Jewel of Storm Bay Set on an extraordinary, ultra-private low profile peninsula with 270-degree panoramic southwest views, this spectacular Storm Bay estate is a masterpiece of Canadian Shield living. Surrounded by mature forest and adjoining Crown land, this property delivers an unmatched combination of luxury and tranquil seclusion. The Main Residence Designed to frame breathtaking lake views, the main home features soaring pine-vaulted ceilings and expansive cathedral windows. The main floor boasts a magnificent great room with a wood-burning fireplace, a bright sunroom, and a screened three-season porch with wood stove. Retreat to the main-floor primary suite, featuring a spa-inspired ensuite with bidet and direct porch access. Upstairs, a stunning loft library, office and guest bedroom await, while the walkout lower level is an entertainer’s dream—complete with a wet bar, recreation room with in floor heat, and a bespoke wine cellar carved directly into the natural granite. Guest Accommodations & Grounds Connected to the main home by an expansive lakeside deck featuring a private hot tub, the beautifully appointed guest house offers vaulted pine ceilings, a cozy wood stove, full kitchen and private sleeping quarters. The manicured grounds are accessed by a winding driveway that leads to a detached double garage and sheltered breezeway. An Unrivaled Waterfront This one-of-a-kind retreat offers two private beaches and deep, crystal-clear swimming off rugged rock outcroppings. Access the water via a scenic forest low profile walkway or an ATV path, arriving at a massive entertainment dock. The waterfront hub is fully equipped for every lifestyle, featuring an expansive lounging area, a double boat lift, sailboat mooring, a boathouse with storage above and a lakeside fish shack. A once-in-a-generation legacy property offering Canadian cottage living at its absolute finest. Call Today for a private Viewing . (id:61194)
Thunder Bay, Ontario
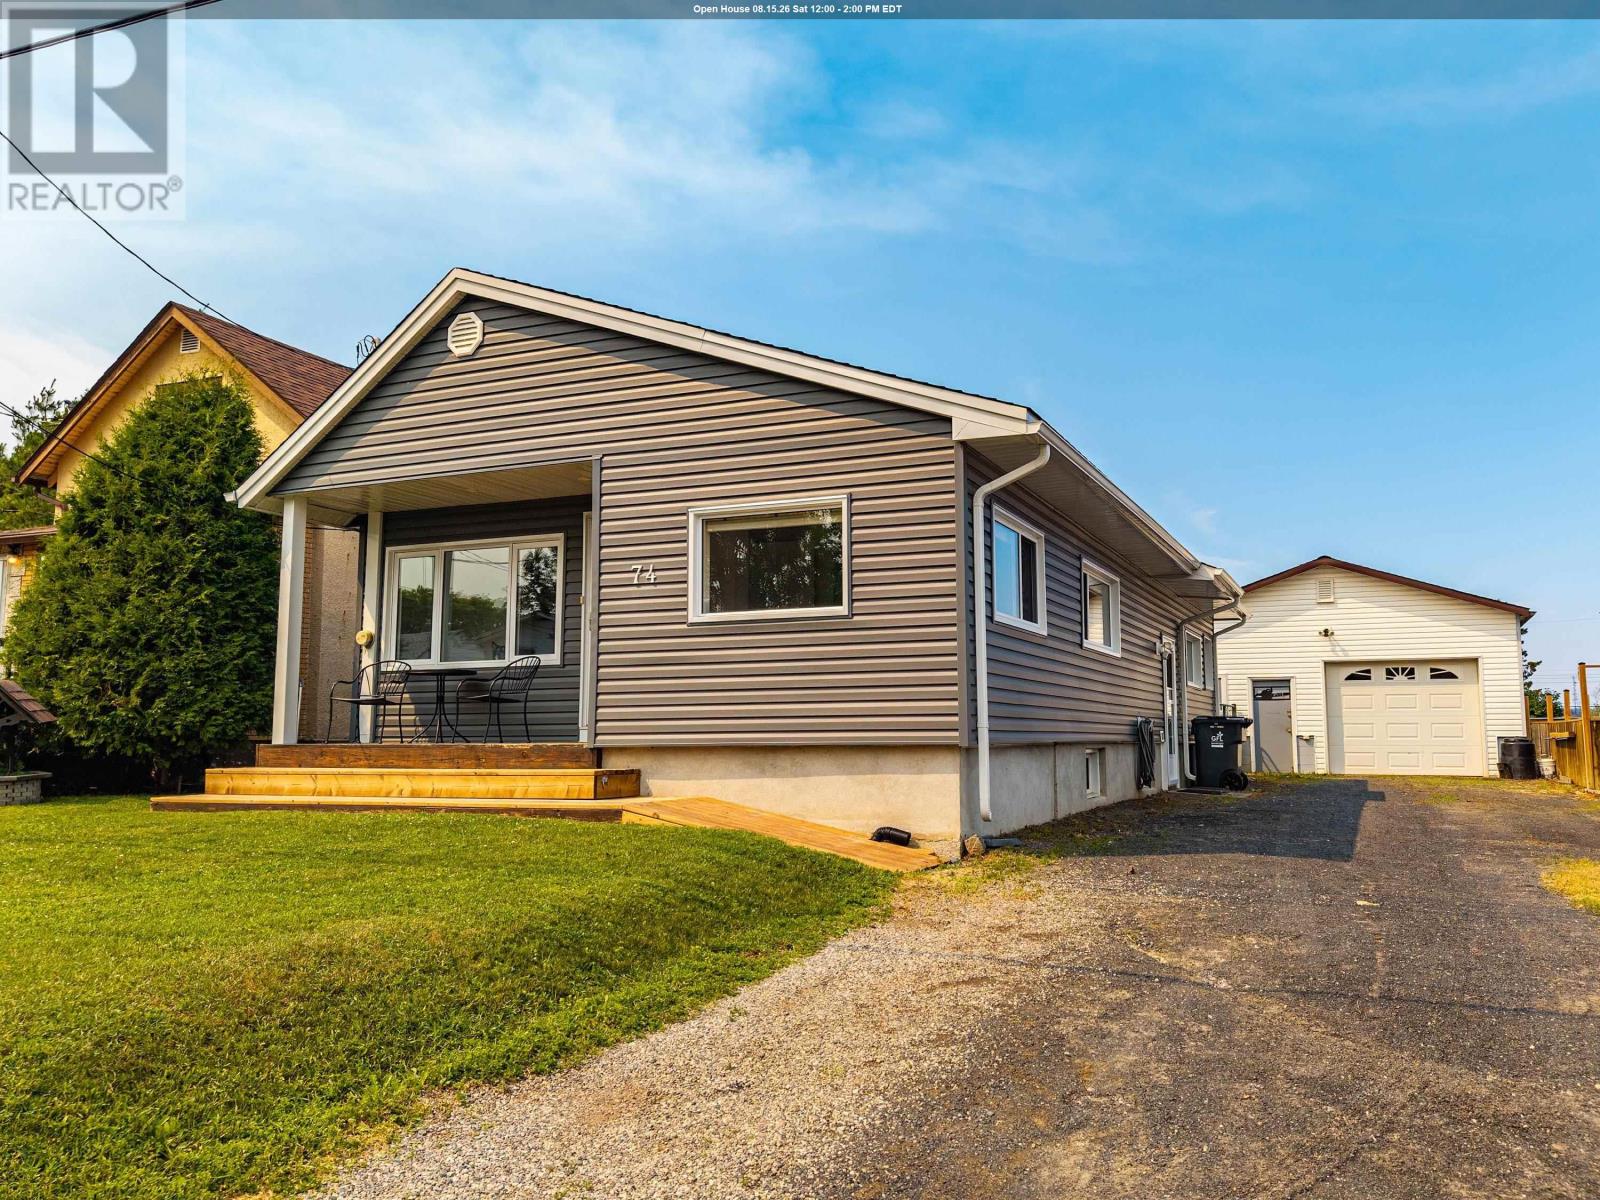
***DREAM GARAGE***COMPLETELY UPDATED FROM TOP TO BOTTOM! THIS COZY TURN-KEY HOME IN THE CENTER HIGHLY DESIRABLE GRANDVIEW AREA IS COMPLETELY MOVE-IN READY WITH ABSOLUTELY NO WORK TO BE DONE. REAL SHOWSTOPPER IS THE DETACHED 24' X 28' DREAM GARAGE—FULLY HEATED, INSULATED, AND WIRED, MAKING IT THE ULTIMATE "YEAR-ROUND DREAM GARAGE" Enjoy A Bright, Open-Concept Spacious Living Room, Cozy Kitchen & Dining Area. 1+1 Bedrooms 2 Bathrooms, Primary Bedroom, Massive Lower-Level Recreation Room, Extra Basement Bedroom With A Second Full Bath. Fully Fenced Backyard, Cozy 8.6' X 16' Deck Perfect For Entertaining, And A Finished HUGE Double Car Driveway. Unbeatable GRANDVIEW Location Close To Top-Rated Schools, Parks, And The Mall. An Excellent Buy In An Excellent Area—Just Move In! Selling Features & Highlights: Dream Garage: Massive 24' X 28' Detached Garage, Fully Heated, Wired, And Insulated (New Garage Shingles 2017). Interior Updates: Completely Modernized Throughout, Updated Kitchen (2018), New Flooring (2018), Cute Dining Area. Mechanical & Utilities: Owned Boiler Fully Serviced (2026), Brand New Rental Hot Water Tank (2025 - Reliance), Upgraded Electrical Panel (2015), And Equipped With An Exterior Spa Pack And Cable. Exterior Improvements: New Siding, Soffit, Fascia, Eaves, And New Front Doors (All In 2022). Updated House Shingles And Windows For Peace Of Mind. Outdoor Living: Fully Fenced Backyard Featuring A Cute 8.6' X 16' Deck For Outdoor Entertaining And A Spacious, Finished Double Car Driveway. Premium Location: Nestled In The Highly Sought-After Grandview Neighbourhood, Steps From Local Schools And Grandview Mall->AVAILABLE IMMEDIATELY -> EASY TO SHOW ANYTIME-> CALL NOW (id:61194)
Thunder Bay, Ontario
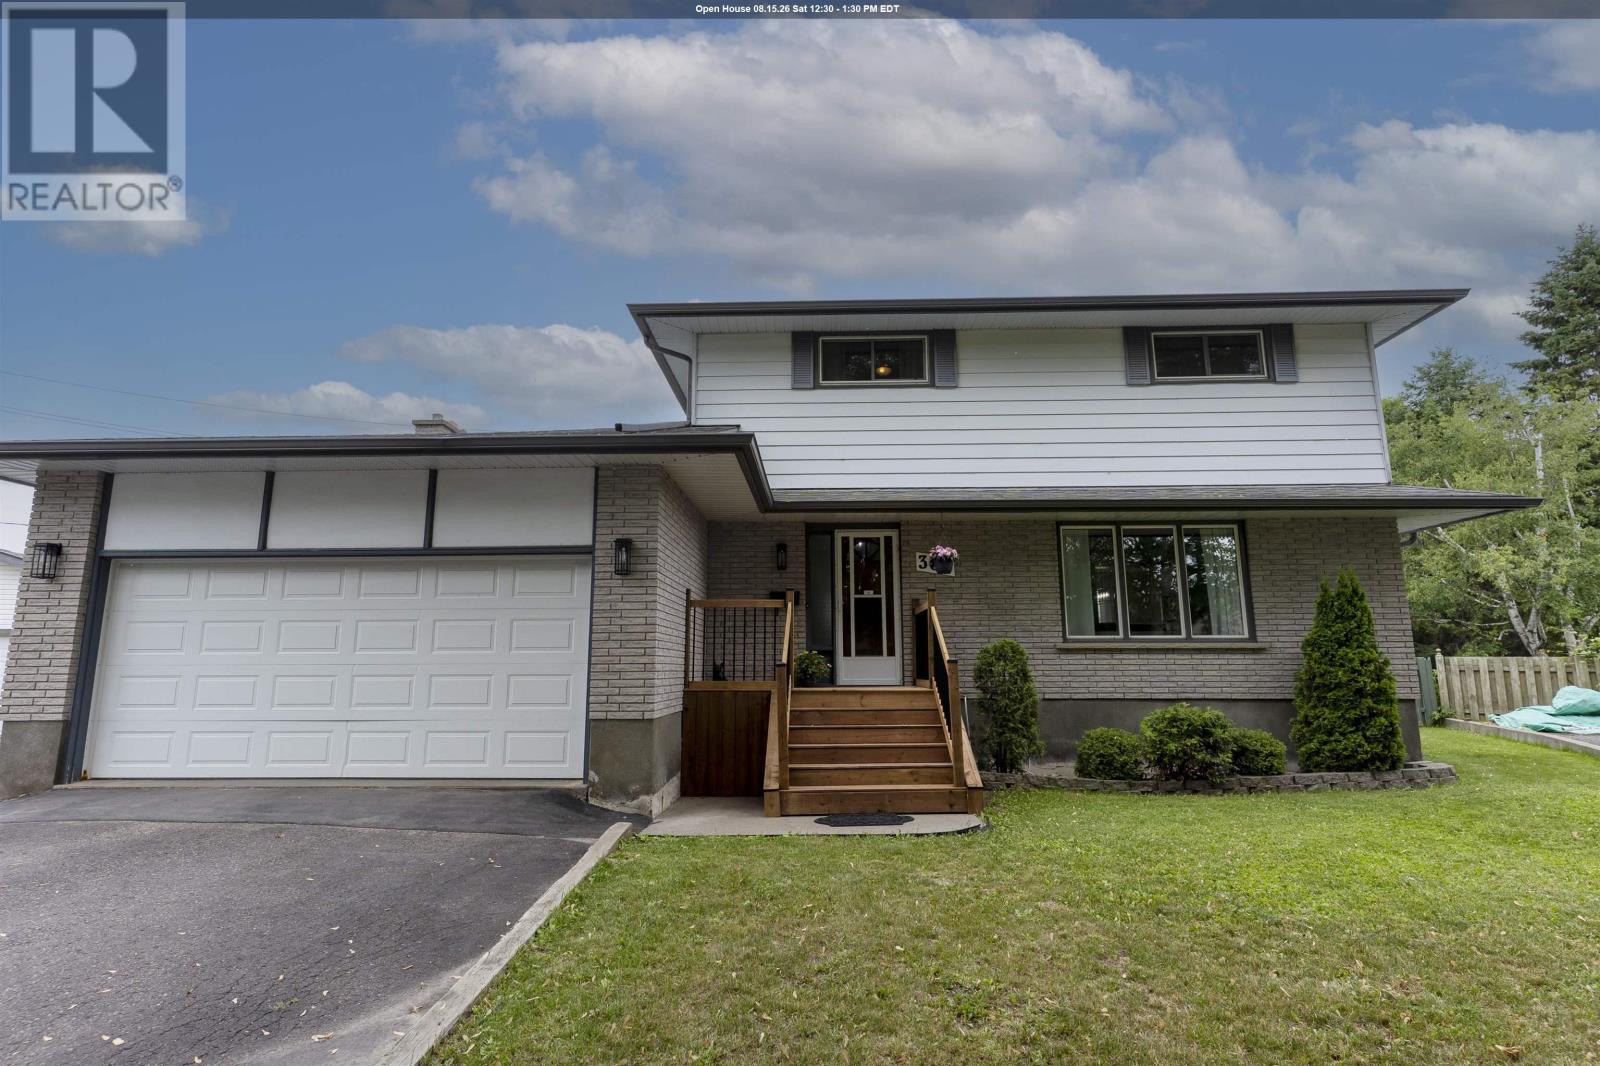
New Listing. Spacious Family Living with Room to Grow! Welcome to this beautifully maintained two-storey home offering the perfect blend of comfort, functionality, and space for the whole family. Featuring an attached garage and inviting curb appeal, this home is designed for everyday living and effortless entertaining. The main floor offers an updated kitchen with quartz countertops, a large breakfast island, crisp white tile backsplash, and an adjacent dining room that’s perfect for family meals and gatherings. A spacious living room and a cozy step-down family room with patio doors provide multiple spaces to relax and enjoy. Upstairs, you’ll find four generously sized bedrooms and a four-piece bathroom, creating the ideal family-friendly layout. A convenient two-piece powder room is located on the main floor, while the finished lower level offers even more living space with a large rec room, three-piece bathroom, laundry area, and an abundance of storage. Step outside to a spacious deck overlooking the huge fenced backyard, offering plenty of room for children, pets, gardening, and summer entertaining. With its thoughtful layout, updated finishes, finished lower level, attached garage, and exceptional outdoor space, this move-in-ready home is perfectly suited for growing families looking for space to live, play, and create lasting memories. (id:61194)
Rural Thunder Bay, Ontario
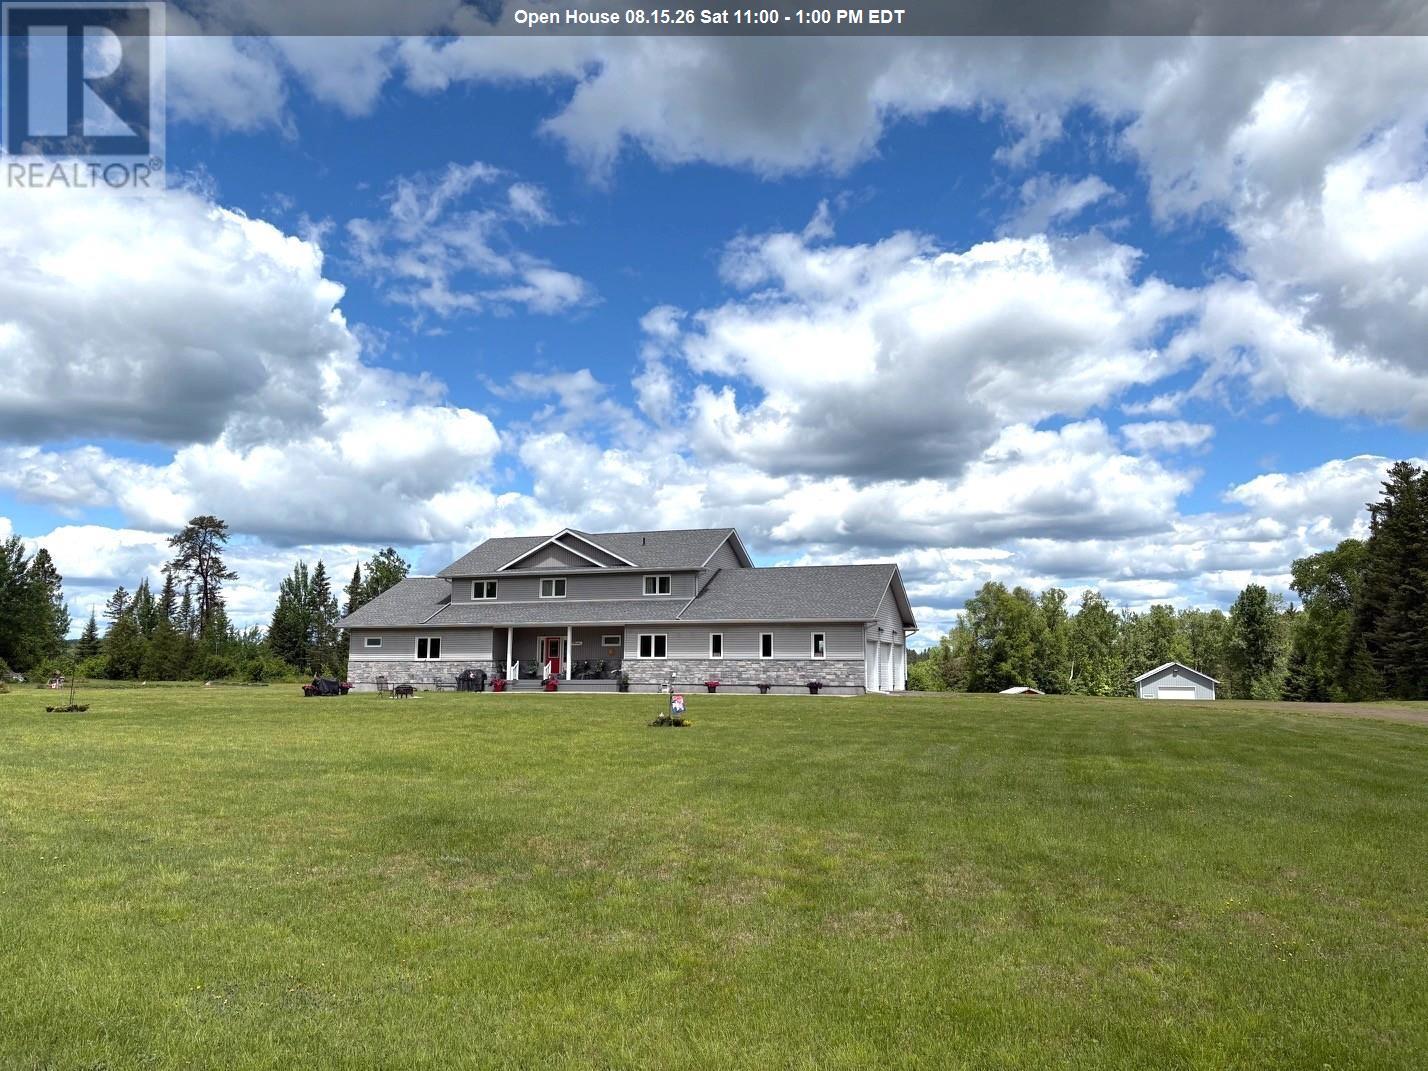
Nestled on 9.7 private acres backing onto the beautiful Kaministiquia River, this impressive 3,800 sq. ft., 12-year-young home offers the perfect blend of luxury, space, and country living. The welcoming main floor features a bright, open-concept layout with a spacious kitchen, dining area, and living room centered around a cozy gas fireplace. You'll also find a convenient 2-piece bath, a large laundry room, a versatile office or bedroom, and a luxurious primary bedroom complete with a spa-inspired ensuite featuring a soaker tub, dual vanities, and a walk-in closet. Upstairs offers four generous bedrooms, a comfortable sitting area or den, and a full 4-piece bathroom—perfect for a growing family. The walk-out lower level includes another full 4-piece bath, abundant storage space and excellent potential for a self-contained in-law or guest suite. Step outside and unwind on the expansive wraparound composite deck overlooking your own private oasis and the scenic Kaministiquia River. The property also boasts an attached three-car garage, as well as a massive heated detached garage with endless possibilities for vehicles, hobbies, or workshop space. This exceptional Slate River property offers privacy, space, and an unbeatable lifestyle—all just a short drive from the city. Make this remarkable home yours today! (id:61194)
Niagara Falls, Ontario
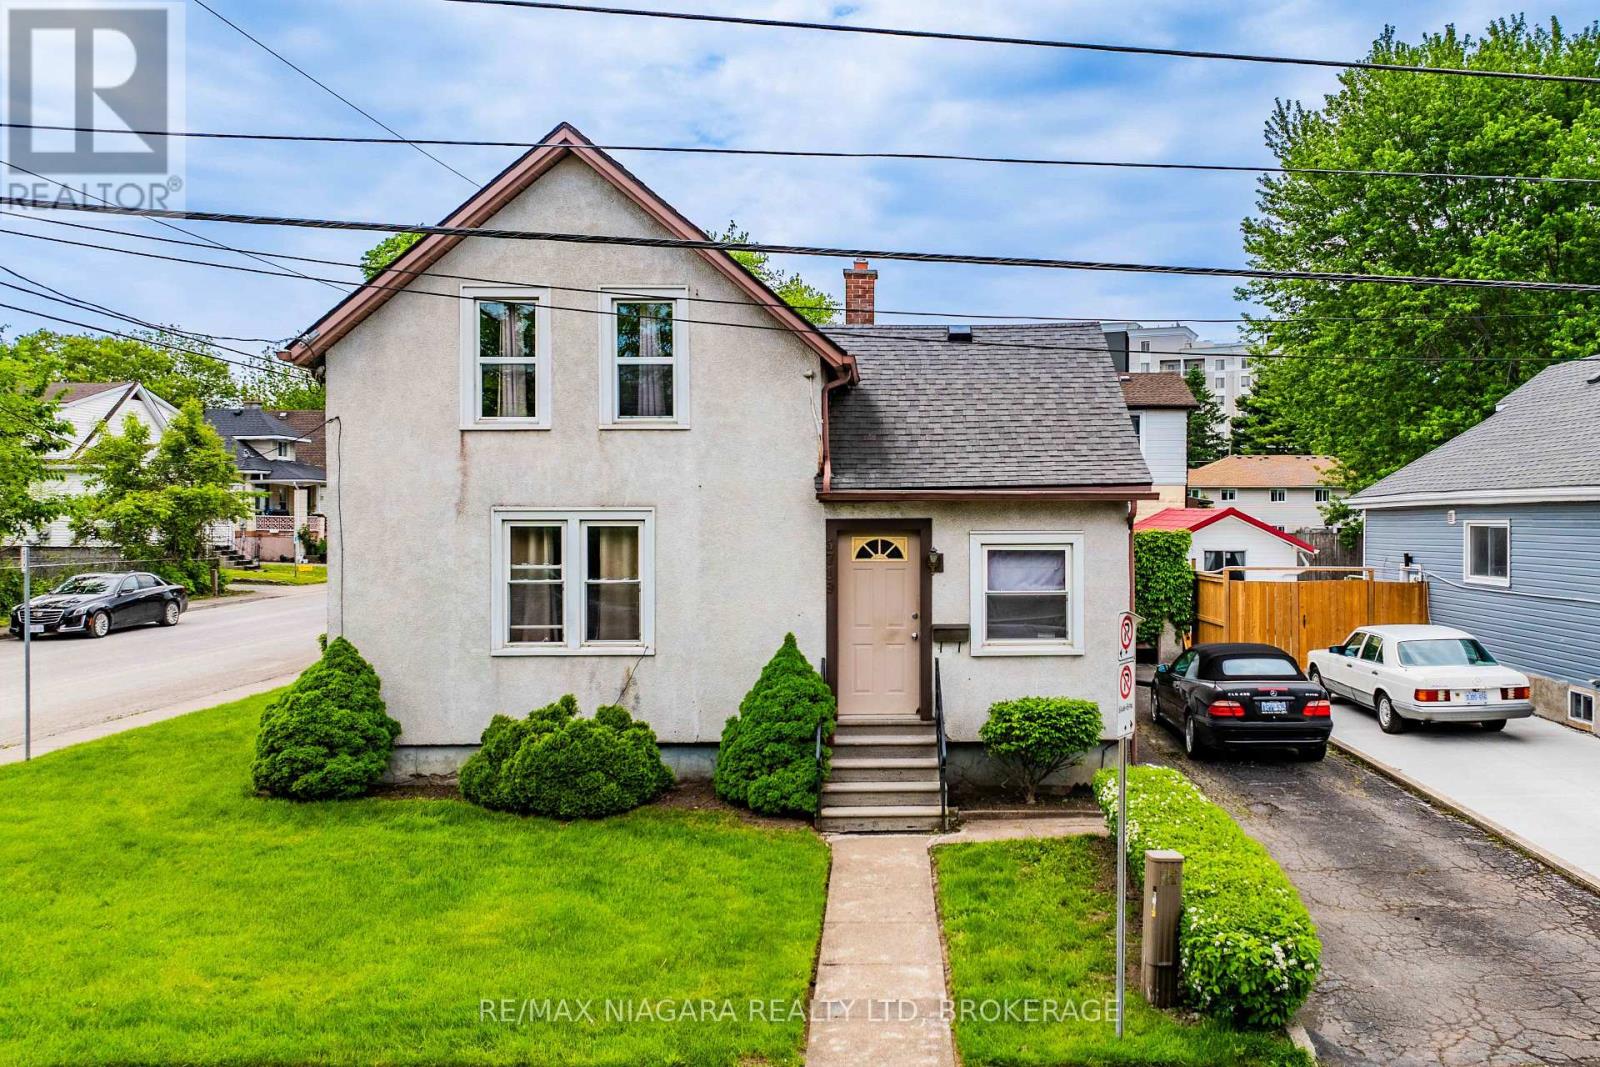
Welcome to 5719 Temperance Ave in Niagara Falls, a 4 bedroom corner lot home which is zoned R2. Please stop by and discuss potential uses for this home.. (id:61194)
Ottawa, Ontario
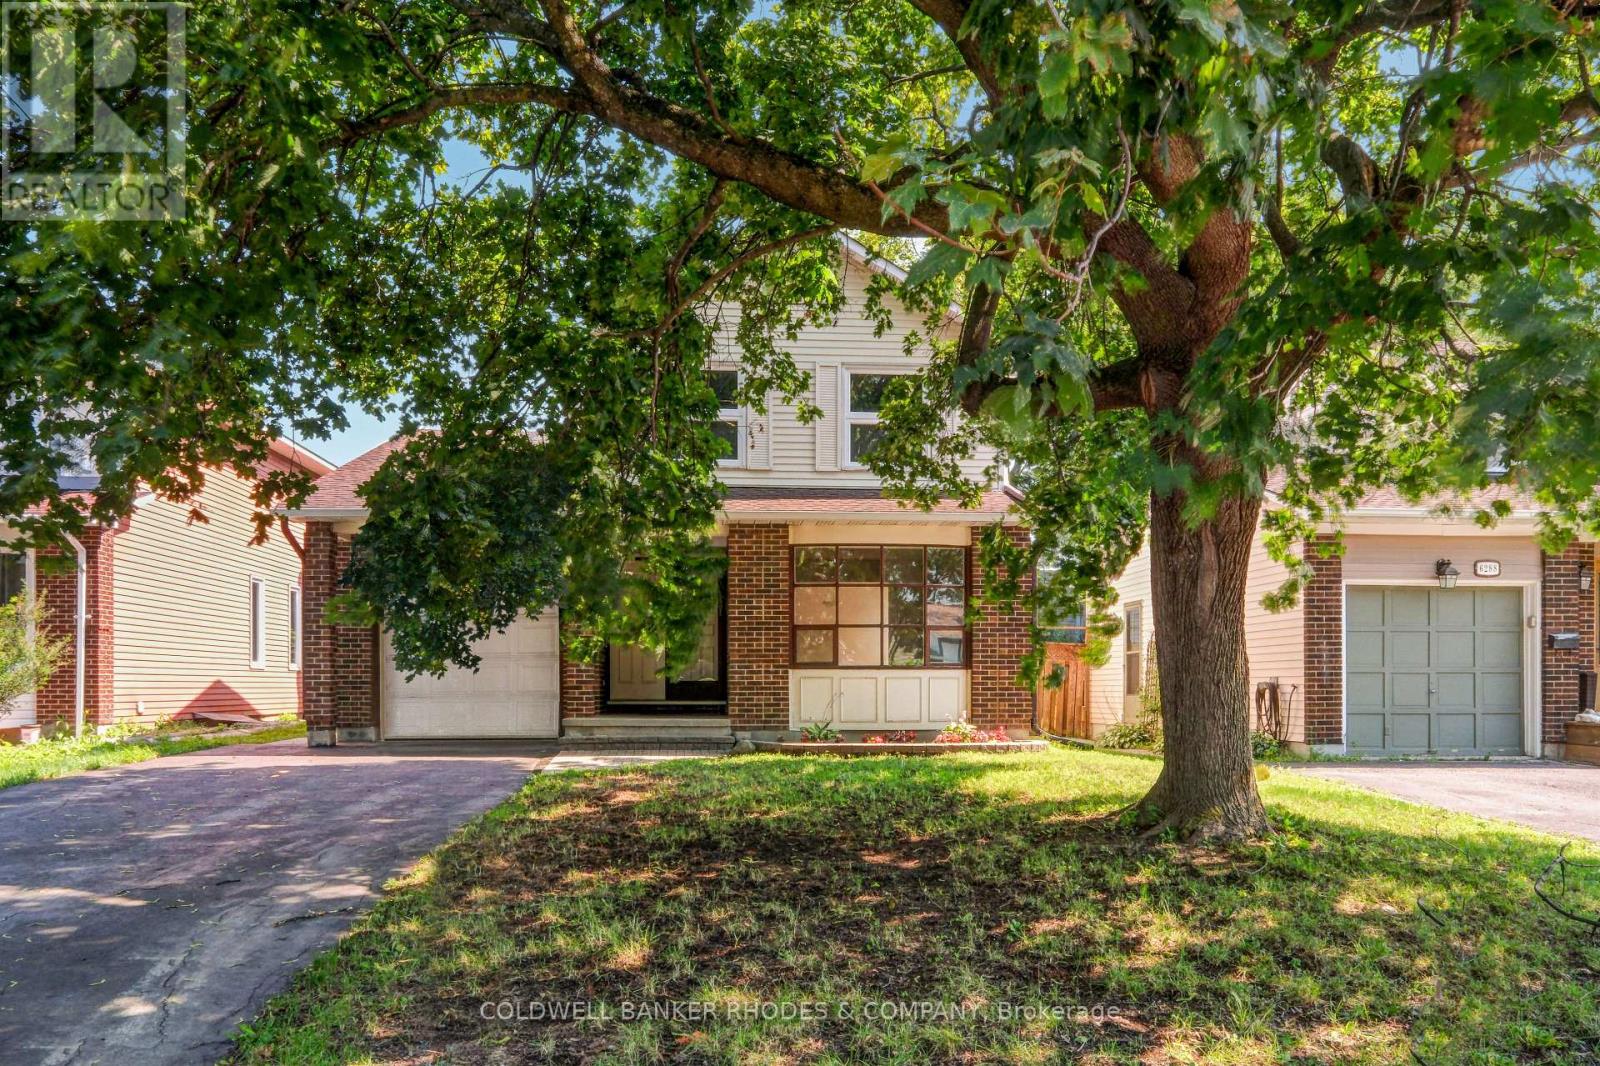
Welcome to 6290 Fortune Drive - A Wonderful Place to Call Home! Nestled in one of Orleans' most desirable family-friendly neighbourhoods, this charming 3-bedroom, 2-bathroom single-family home offers the perfect blend of comfort, convenience, and lifestyle. Step inside to discover a bright and functional layout designed for everyday living and entertaining. The spacious principal rooms provide plenty of room to gather with family and friends, whether you're hosting holiday celebrations, family dinners, or casual get-togethers. The home's thoughtful design creates a warm and inviting atmosphere you'll love coming home to. The kitchen and living spaces flow seamlessly, while the inside entry from the garage adds everyday convenience, especially during Ottawa's winter months. Upstairs, you'll find three generously sized bedrooms offering comfortable accommodations for families, guests, or a home office. The two well-appointed bathrooms complete this practical and welcoming home. Outside, enjoy a great yard with plenty of space to relax, play, or entertain. Location is everything, and 6290 Fortune Drive delivers. Situated in a sought-after Orleans community, you'll be surrounded by excellent schools, beautiful parks, walking paths, shopping, restaurants, recreation facilities, and everyday amenities. Commuters will appreciate the easy access to Highway 174 and convenient public transit, making travel across the city simple and efficient. Whether you're a first-time buyer, growing family, or someone looking for a wonderful community to call home, this property offers an exceptional opportunity to enjoy all that Orleans has to offer. Don't miss your chance to make 6290 Fortune Drive your next home! (id:61194)
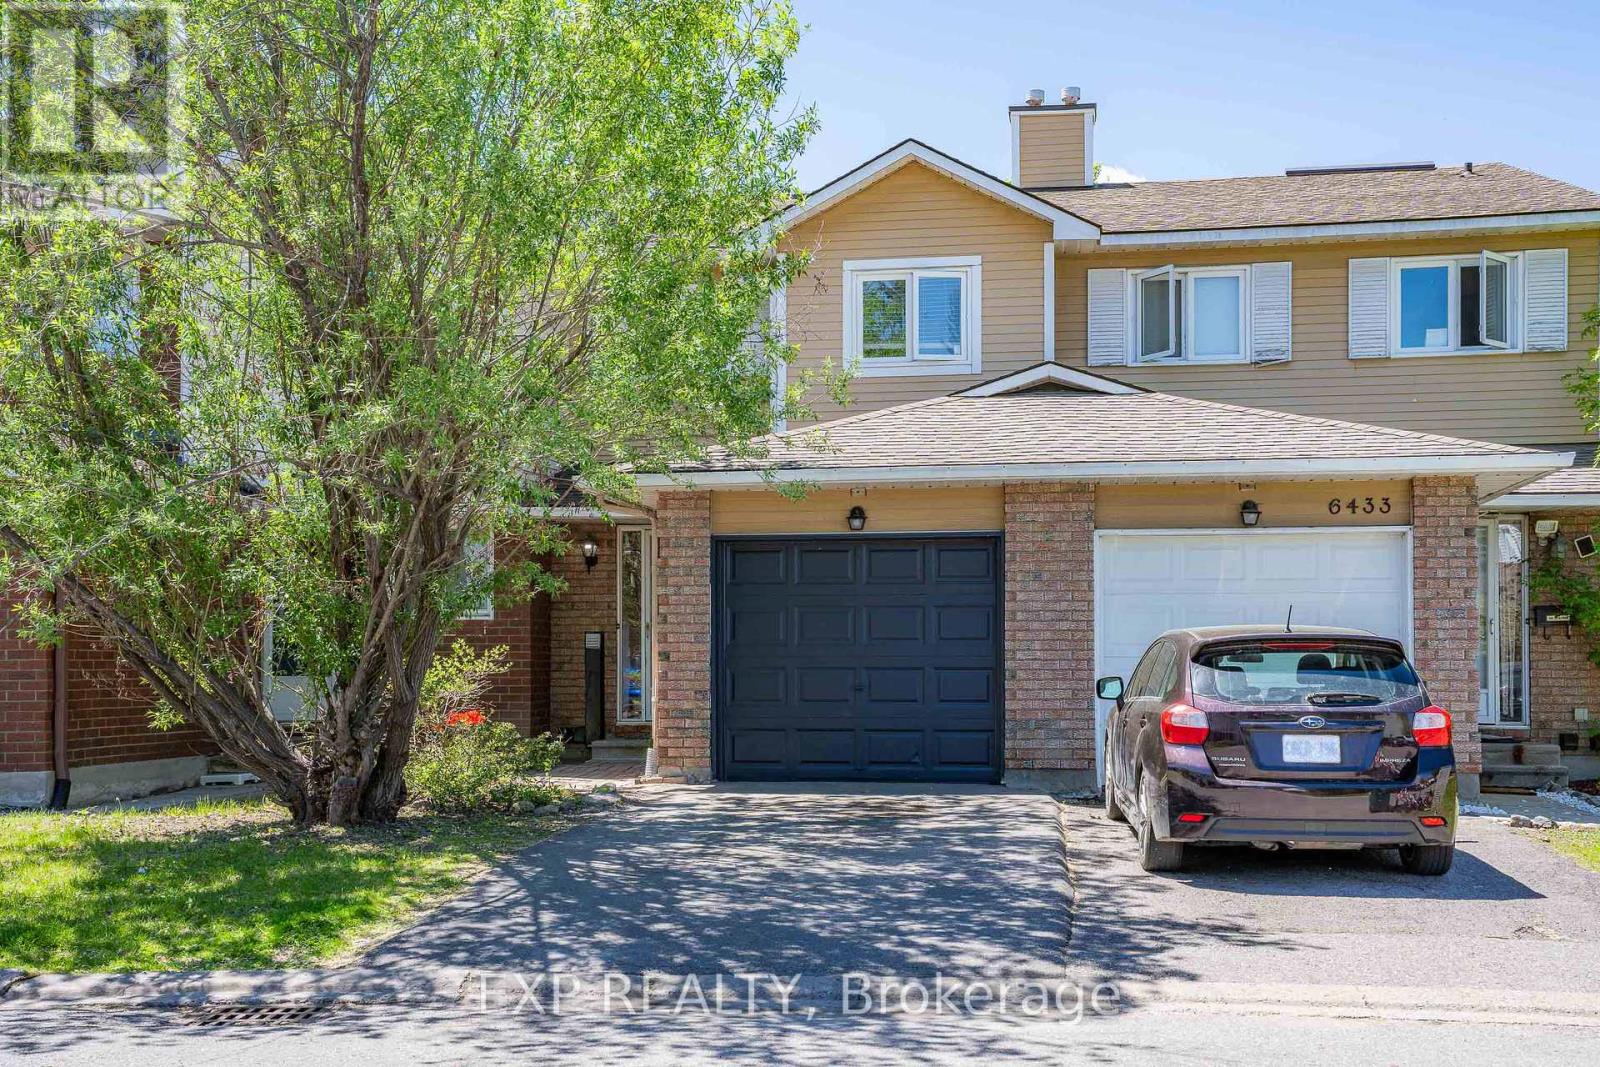
Ottawa, Ontario
Welcome to this BEAUTIFULLY updated 3-bedroom, 2-bathroom condo townhome tucked into one of Ottawa's most CONNECTED and VIBRANT neighbourhoods. Step outside and you're minutes from trails, the Ottawa River, and Petrie Island, and with LRT just a 6-minute walk away and highway access right there, getting around this city has never felt this EFFORTLESS. Inside, this home has been loved and it SHOWS. The main level welcomes you with refinished hardwood floors, fresh paint, all new lighting, and a dining room with a smooth ceiling that just feels POLISHED and INTENTIONAL. The living room is dressed in the most ADORABLE Disney Blue that gives this space so much WARMTH and PERSONALITY you'll want to move the couch in immediately. Walk out back and you've got a FULLY FENCED private yard with patio stones already laid, your BBQ setup is ready and your summer plans just made themselves. Head upstairs and the second floor has been TRANSFORMED with a STUNNING oak hardwood staircase leading you up to a BRIGHT hallway flooded with natural light from a GENEROUS skylight. The full bathroom has been METICULOUSLY renovated from top to bottom and every bedroom has been freshened with new flooring so everything just feels CLEAN, NEW, and MOVE-IN READY. Key upgrades include all new appliances, new flooring in foyer, kitchen and entire 2nd floor. All new window cranks, and a 2019 roof. This one is ready for you and it will not wait long. (id:61194)
Deep River, Ontario
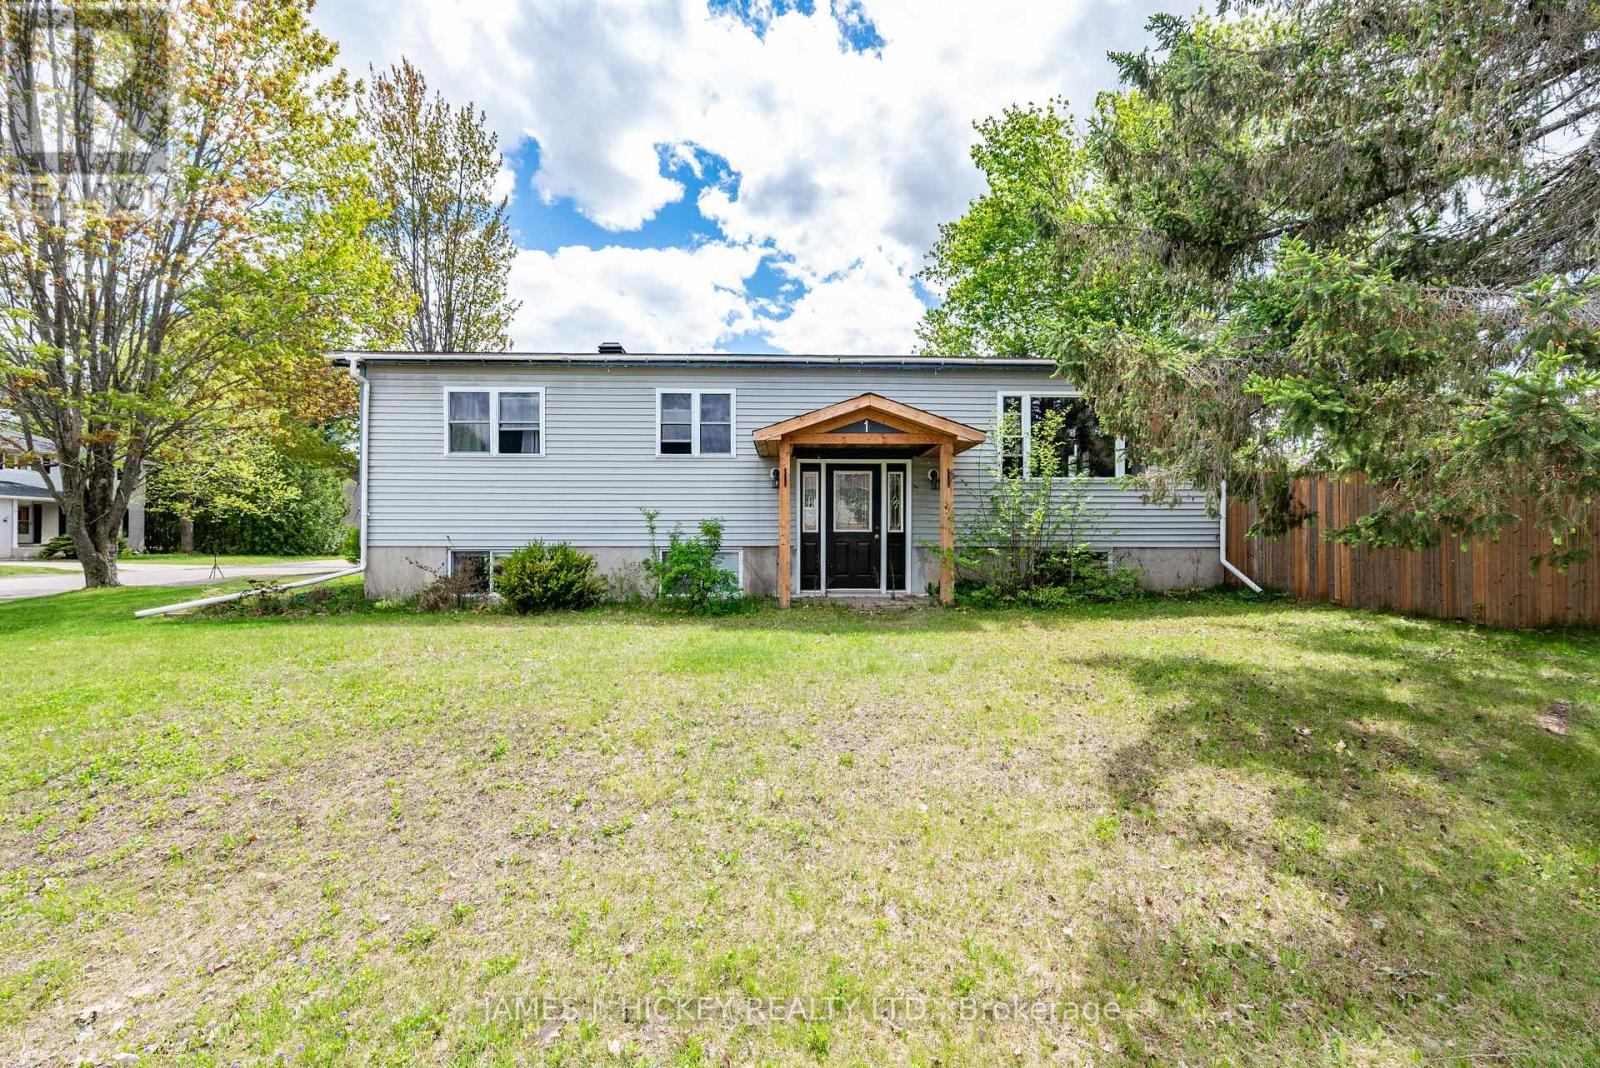
Charming 3+1 Bedroom Bungalow in a Prime Location! This lovely 3+1-bedroom bungalow offers comfortable family living with an inviting oak kitchen with dishwasher and a sun-filled dining/living room combination. The main floor features three spacious bedrooms and a 4-piece bathroom. The fully finished basement includes a cozy family room, den, fourth bedroom, 2-piece bathroom, and ample storage space - perfect for growing families or guests. Additional highlights include gas heating, central air conditioning, a single carport, and a private fenced backyard ideal for relaxing or entertaining with storage shed. Conveniently located just minutes from Grouse Park and the ski hill. Don't miss this fantastic opportunity - call today to book your showing! Please note: 24-hour irrevocable required on all offers. (id:61194)
Kitchener, Ontario
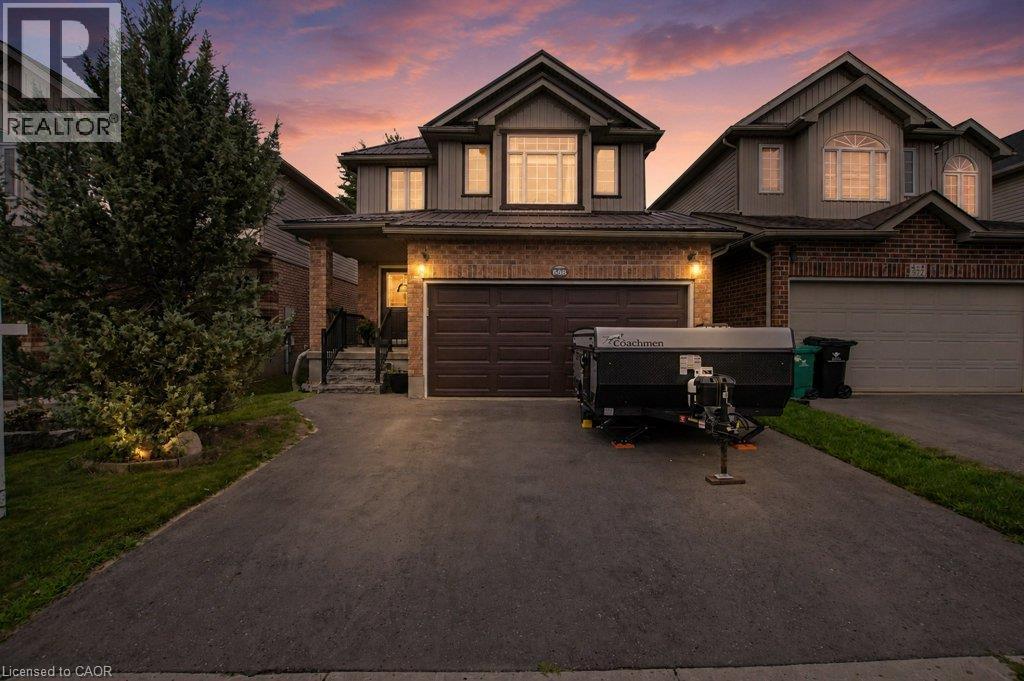
Welcome to 568 Robert Ferrie Dr. Kitchener. This charming 3-bed, 4-bath home is nestled in the highly desirable Doon South neighbourhood and offers a beautiful and private 152' deep backyard. Step inside and immediately appreciate the bright, welcoming layout. The spacious living and dining areas are filled with natural light and flow seamlessly into the inviting kitchen, creating an ideal space for everyday family living and entertaining. The kitchen features beautiful Mennonite built Maple cabinetry, stainless-steel appliances, and custom island with extra cupboard space and quartz counters. Beautiful maple flooring adds warmth and character throughout the main floor. Upstairs, you'll find a warm and inviting family room with a gas fireplace with a detailed white mantel and tile surround. Additionally, there are three generously sized bedrooms, including a spacious primary bedroom with a walk-in closet and updated 4-piece ensuite bathroom. The backyard is where this property truly shines. Step through the dining area onto the large deck and discover an expansive private yard with plenty of room for entertaining, gardening, children playing or simply enjoying summer evenings outdoors. Enjoy your backyard retreat featuring a private seating area with gazebo and private covered hot tub with its own wood gazebo. Thoughtful updates and features include a metal roof, garage door replaced in 2025, new driveway (2025), water softener (2025), updated bathrooms, newer railings, large cold room, stainless-steel appliances. Located close to shopping, parks, excellent elementary and secondary schools, major amenities, and easy access to Highway 401. This is an exceptional opportunity to own a beautiful family home in one of Kitchener's most sought-after communities. Bright, spacious, move-in ready with a fantastic backyard. An ideal Doon South location. This is the one you've been waiting for! (id:61194)

London North, Ontario
Welcome to 'The HARVARD ' by Bridlewood Homes, Backing on to Creek,where your dream home awaits in Fox Field subdivision. This carefully crafted property seamlessly blends efficiency and style APROX. 2,685 Sq. Ft. of living space,The main floor boasts expansive living areas, a 2-car garage with a Den/office, while the second floor offers added convenience with 4 bedrooms, 3.5 bathrooms, and 3 walk-in closets. Situated on a spacious 45' lot with walkout , this residence provides abundant room for both indoor comfort and outdoor enjoyment. With quality finishes throughout and flexible budget options to personalize your home, every detail is tailored to meet your needs. There is also a side door access leading to a potential in-law suite!*Purchase Price includes proposed 2026 HST rebates. (id:61194)
London North, Ontario
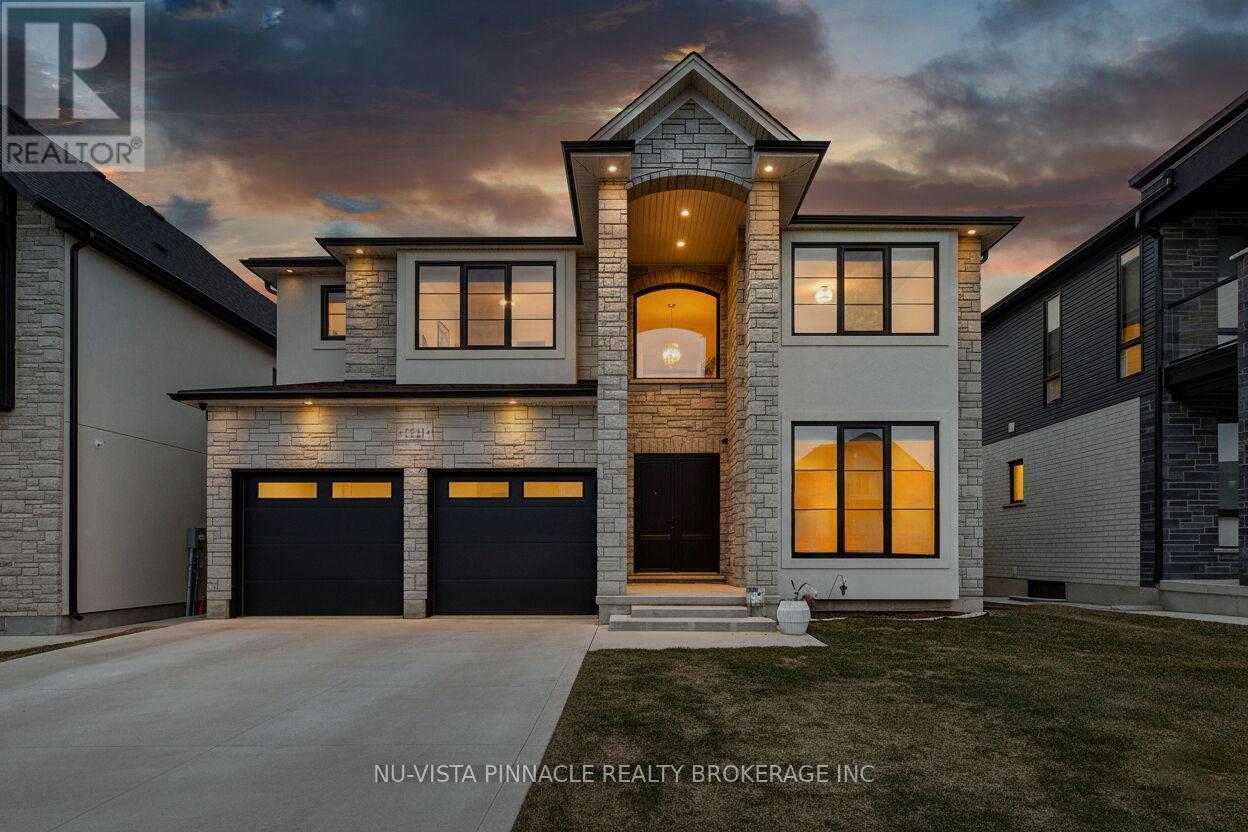
Experience luxury living in this stunning home offering 3,840 sq. ft. above grade plus a 1,356 sq. ft. finished walkout basement, beautifully backing onto a serene pond. The main level features 10 ft ceilings, while the second floor offers 9 ft ceilings, creating an open and elegant feel throughout. The home showcases a designer limestone fireplace surround, commercial-size appliances, built-in speakers, and a private office.Enjoy the comfort of heated floors in all bathrooms, the mudroom, and laundry areas, adding warmth and convenience throughout the home.The second level offers 4 spacious bedrooms, each with its own ensuite, including a luxurious primary retreat featuring a large custom built-in closet and an oversized spa-inspired ensuite. The laundry room includes custom built-ins for added functionality and organization.Step outside to a half-covered, half-sun deck overlooking the pond, perfect for relaxing or entertaining while enjoying the peaceful views.The walkout basement offers a fully functional in-law suite complete with a separate kitchen, bedroom, additional room, and its own laundry, providing excellent flexibility for extended family living or multi-generational use.A rare opportunity to own a beautifully designed home combining luxury finishes, exceptional space, and breathtaking pond views. (id:61194)