
Toronto, Ontario
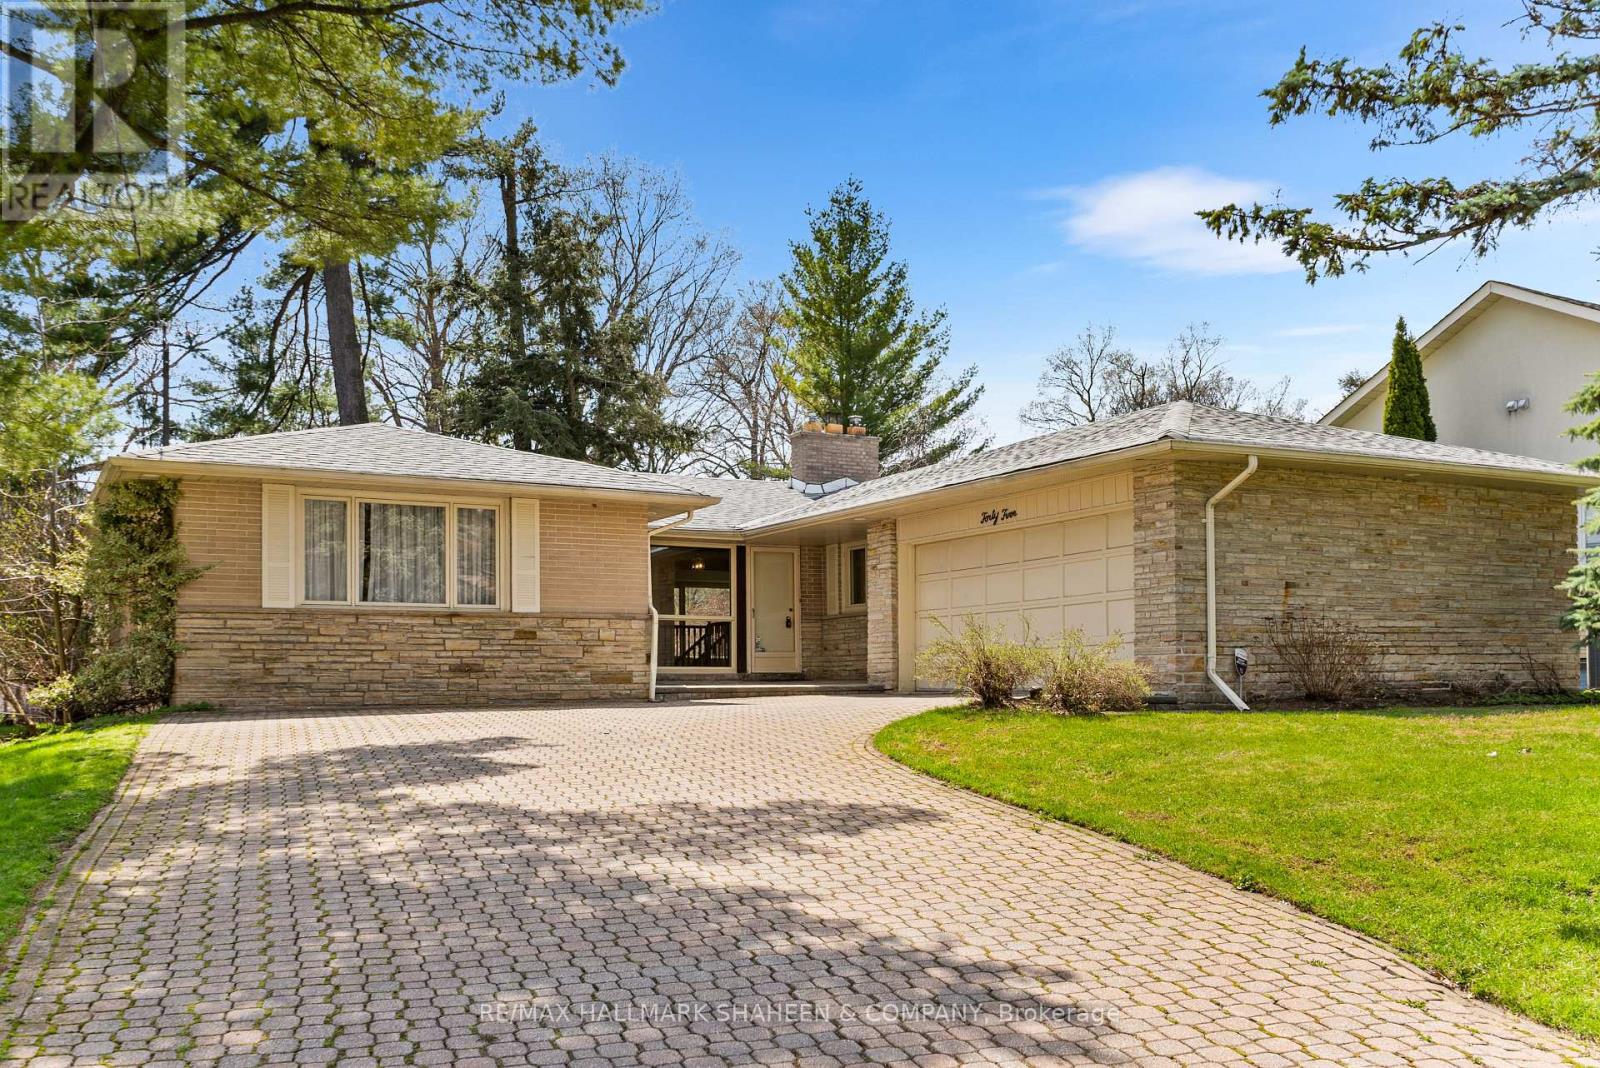
Bayview Village was designed as one of Toronto's most exceptional neighbourhoods at its inception and once had ties to the Eglinton Hunt Club and equestrian activities. The street Hi Mount Drive was named after the concept of mounting a tall horse, a fitting idea for what is arguably one of the finest and most sought-after streets in Bayview Village. Set on a quiet cul-de-sac and surrounded by executive homes, this property backs onto a spectacular, private ravine with no public walking trails, offering an unparalleled level of privacy, tranquility and unobstructed natural views. The lush, mature trees and serene setting create a peaceful retreat right in the city, perfect for those seeking both exclusivity and connection to nature. The home features a functional and practical layout, ideal for comfortable single-level living. An oversized garage and extended driveway provide ample parking and convenience for families and guests. Enjoy the best of both worlds, peaceful ravine living combined with unmatched urban convenience. Located just minutes from top-rated schools including Earl Haig Secondary, Bayview Village Shopping Centre, parks, community centres, and public transit, this location offers quick and easy access to Highways 401 and 404, making commuting seamless. Opportunities like this are few and far between. (id:61194)
Ottawa, Ontario
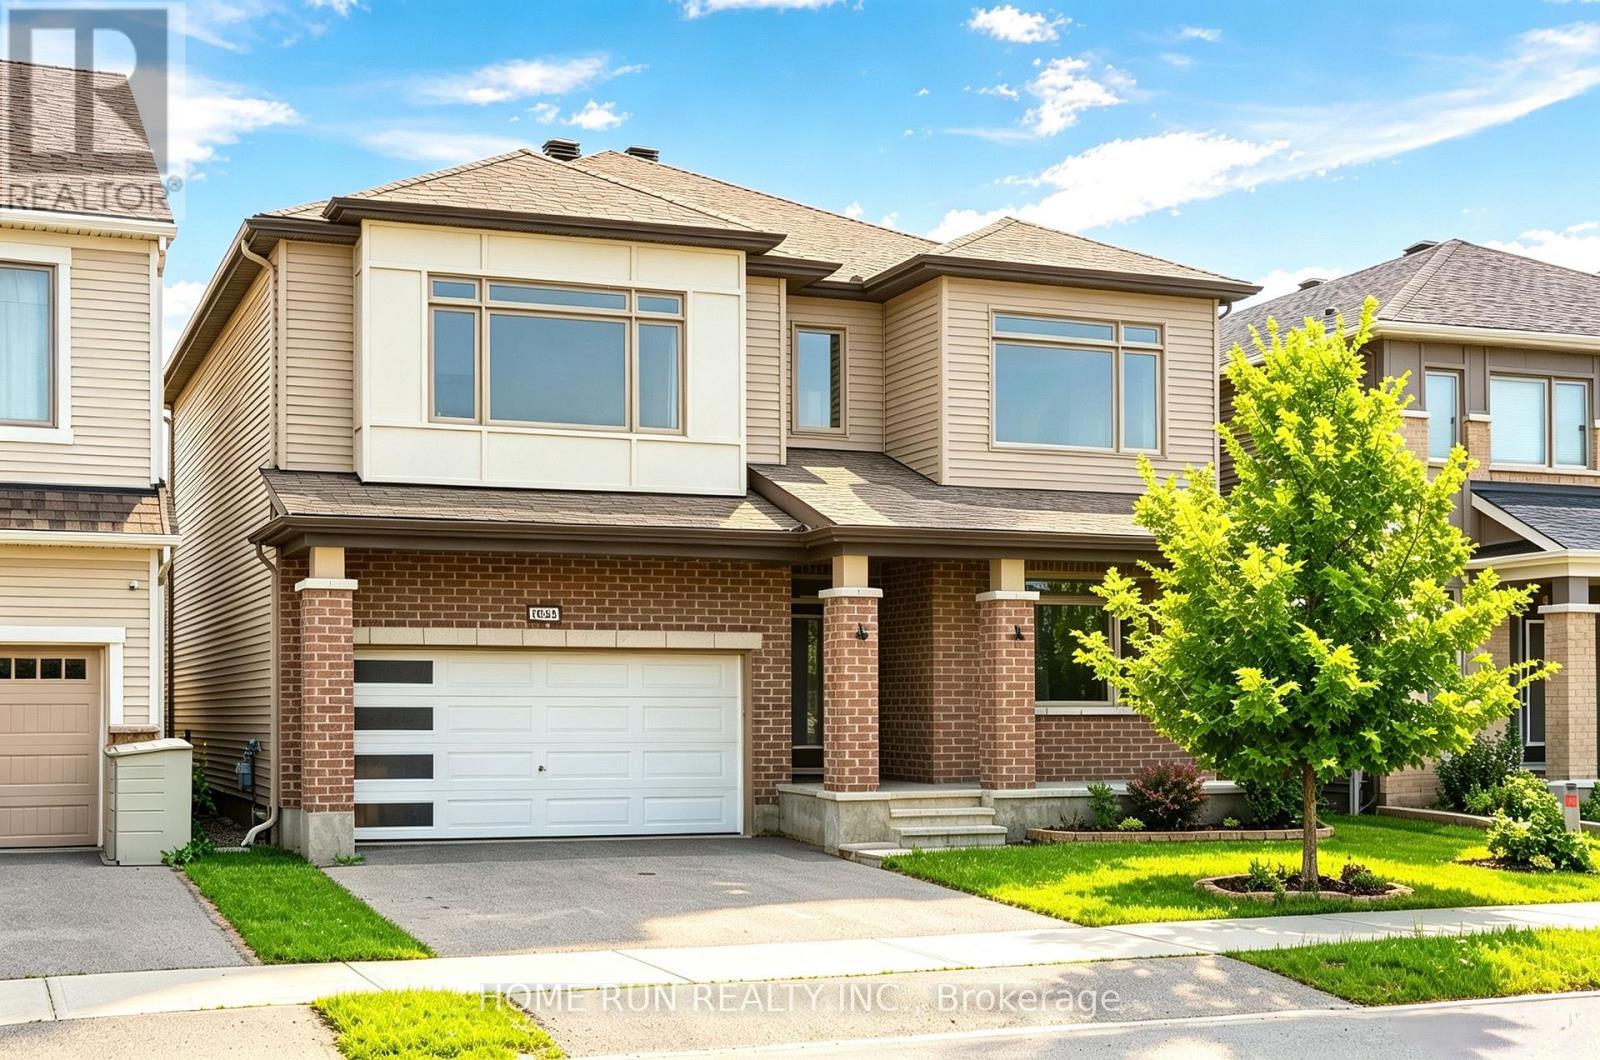
Gorgeous 43' Lot Double Garage Single Detached Home. MINT condition and shows like a MODEL HOME. Located in Half Moon Bay of Barrhaven. WESTLYNN model: Nearly 3,000 sq. ft. of above-grade living space, 4 spacious Bedrooms (2 ENSUITES), main-floor OFFICE, upper-level DEN, and 4 Bathrooms. RARE offering with beautiful POND VIEWS, BACKS onto an Oversized Pie-Shaped lot with generous separation from neighbouring homes, providing exceptional privacy. The upgraded ELEVATION showcases an elegant BRICK FRONT with architectural COLUMNS and a beautiful covered FRONT PORCH extending to the garage. Main level, showcasing premium finishes and modern light fixtures throughout. The grand Open-to-Above HIGH CEILING foyer makes an impressive statement, while a private Office at the front of the home offers the perfect space for working from home. Access leading to the formal Dining Room flows seamlessly into the bright Great Room, featuring oversized windows and a fireplace. The luxury Kitchen with Quartz Countertops, an EXTENDED Quartz Centre Island with breakfast bar, custom cabinetry with abundant drawers, a built-in WINE RACK, premium GE Café Appliances, and a bright Breakfast NOOK. A stunning HARDWOOD STAIRCASE leads to the second level, where HARDWOOD continues throughout the HALLWAY. This level offers a versatile Den/Study/Gaming area, convenient laundry room, and four generously sized BEDROOMS, including TWO with PRIVATE ENSUITES. The Primary Bedroom features an OVERSIZED walk-in closet with windows and a spa-like 5-piece Bathroom with Double Vanities, 2-sided Glass Shower, and a Freestanding Soaker Tub. The basement offers excellent storage or fitness space and includes a rough-in for a future bathroom. Ideally located beside the scenic POND TRAILS, just 120 metres to Watercolours Park, walking distance to Food Basics, minutes to Barrhaven Marketplace, and within the catchment of Half Moon Bay PS (French Immersion/Core French), John McCrae SS, and St. Joseph HS. (id:61194)

Ottawa, Ontario
This 3-bedroom, 3-bathroom end-unit townhome combines a functional layout with the added benefit of extra natural light from its additional side windows. The main floor features hardwood flooring and an open-concept kitchen with stainless steel appliances, dining, and living area designed for everyday living and easy entertaining. A vaulted ceiling and corner gas fireplace add character to the living room, while the dining area provides direct access to the fully fenced backyard. Freshly painted throughout, the home also features new carpeting on the second floor and in the finished basement recreation room. The primary bedroom includes a walk-in closet and a private ensuite, while the second-floor laundry closet offers added convenience. The basement provides additional living space and includes a rough-in for a future bathroom, giving you flexibility for future use. Set in a family-friendly neighbourhood close to parks, schools, shopping, and everyday amenities, this home offers a well-designed floor plan, recent updates, and a location that suits families, or anyone looking for a low-maintenance home. 24 hours irrevocable on all offers. Roof (2022), Ensuite Shower (2018), Rear Fencing (2016) (id:61194)
Windsor, Ontario
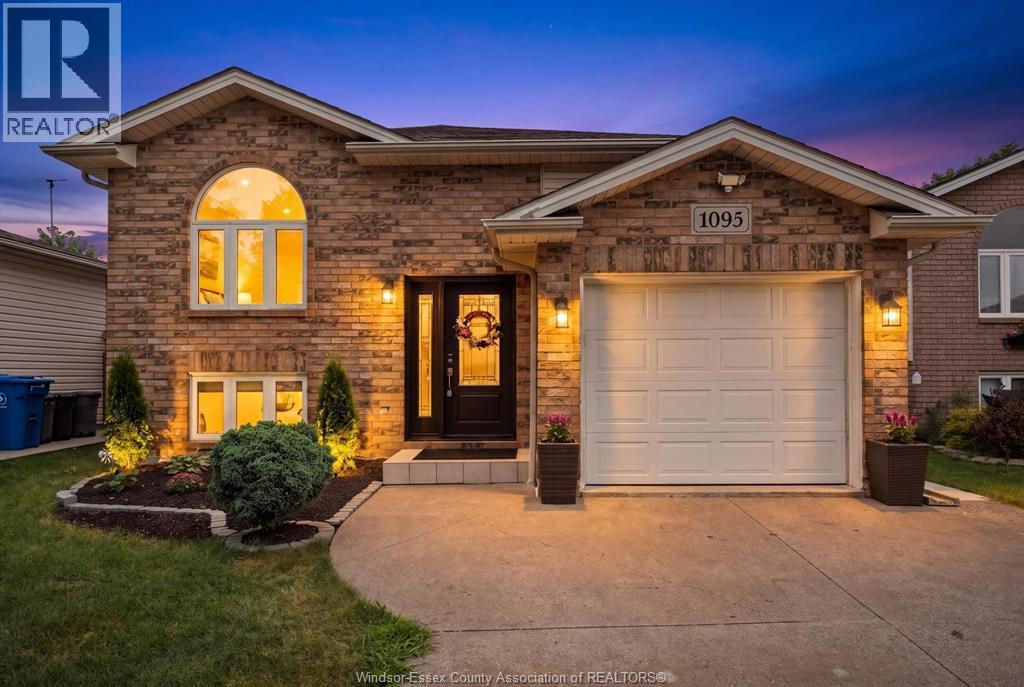
Welcome to this beautifully cared-for East Windsor home, ideally situated just steps from Cora Greenwood Park! Offering 5 bedrooms and 2 full baths, this inviting property provides plenty of space, comfort, and functionality for a growing family. The updated eat-in kitchen is inviting, featuring quality appliances, beautiful cabinetry, and a convenient breakfast bar. The kitchen opens seamlessly to the living and dining spaces, where a stylish built-in coffee bar adds an extra touch of charm and convenience. Walk out to your private, fully fenced backyard, offering easy outdoor living and entertaining. Enjoy the sundeck, newer pool (2022), and welcoming patio, perfect for summer days and evenings with family and friends. The finished lower level adds even more living space with a comfortable family room, three bedrooms, a second full bath, laundry room, and plenty of flexibility for guests, teens, or a home office. Numerous updates include most windows, front door, bathrooms, washer and dryer, plus a newer furnace and A/C (2019). Seller will buy out on closing upon request. Additional features include an attached garage with convenient inside entry and a finished double driveway. Located close to parks, schools, and everyday amenities, this home offers the ideal combination of space, updates, and location. (id:61194)
Thunder Bay, Ontario
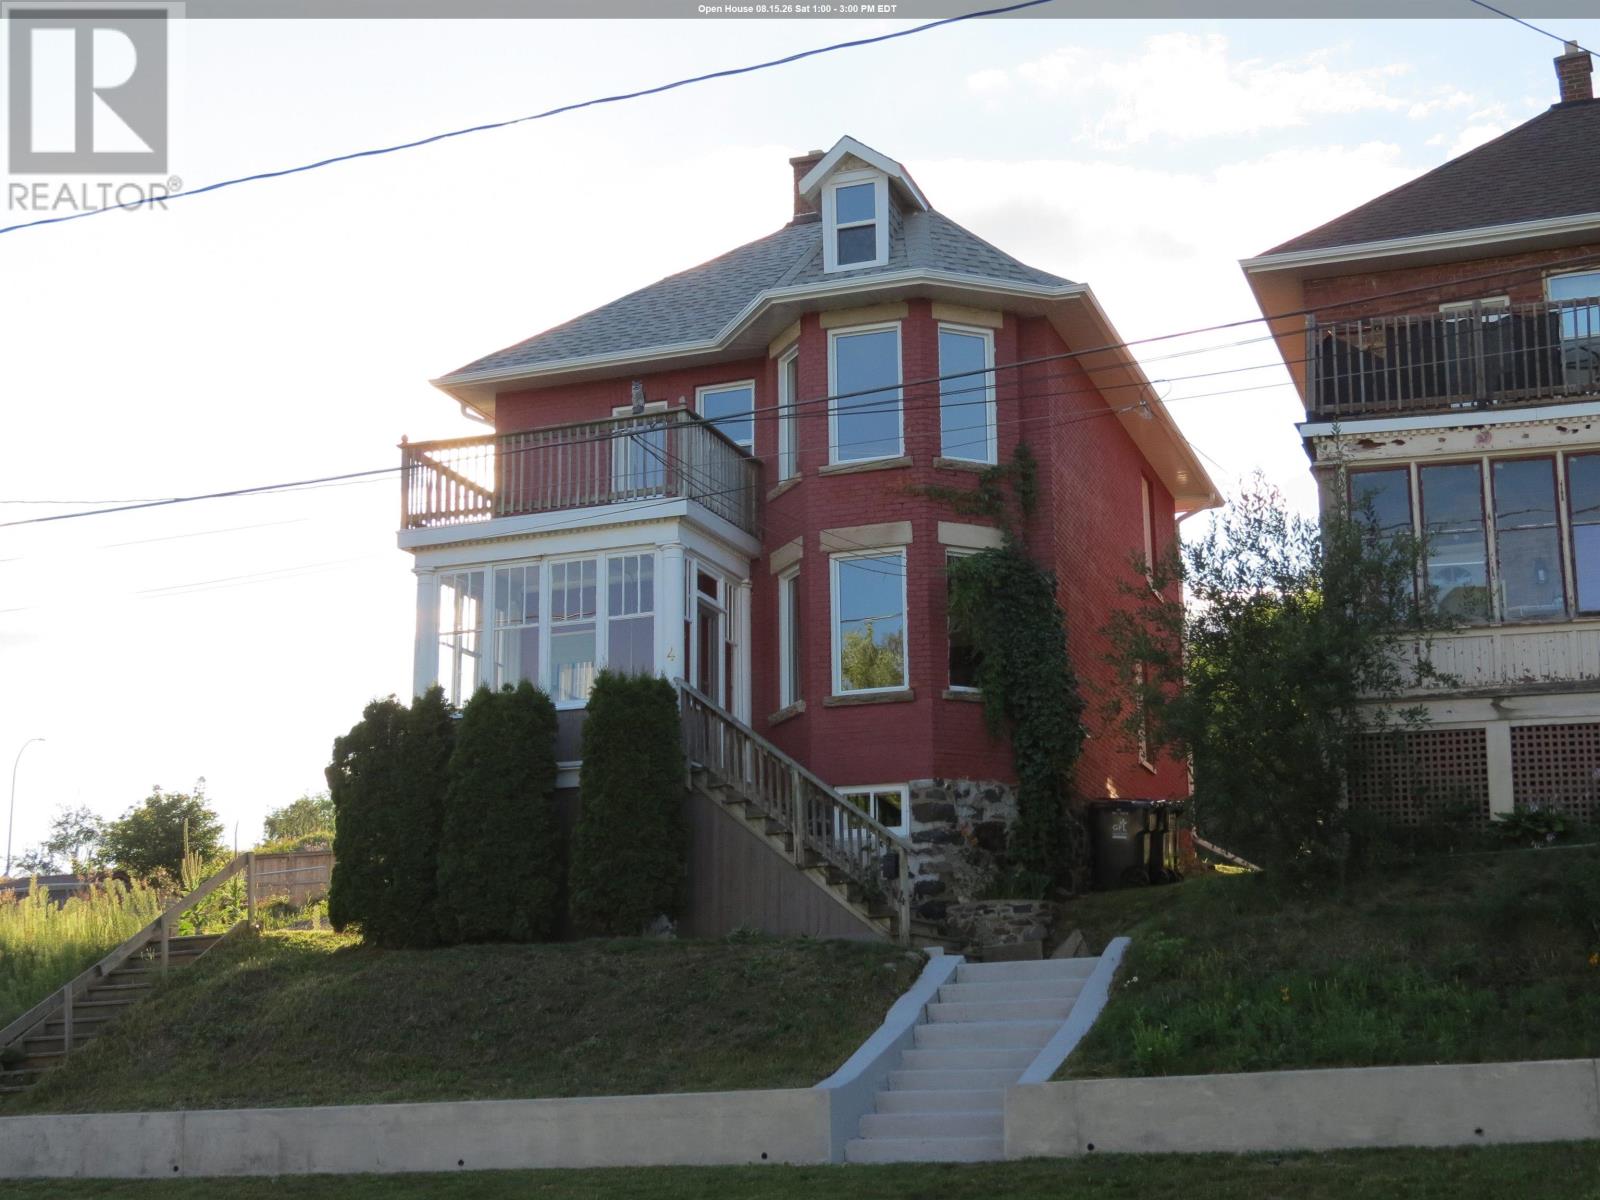
PERCHED ATOP A HILL WITH BREATHTAKING EAST-FACING VIEWS OF LAKE SUPERIOR AND THE SLEEPING GIANT, THIS CHARMING 21/2-STOREY CHARACTER HOME OFFERS TIMELESS APPEAL. FEATURES 3 BEDROOMS. 2 BATHROOMS, ORIGINAL HARDWOOD FLOORS, AND REAR PARKING, THIS HOME BLENDS TIMELESS CHARACTER WITH MODERN UPDATES, INCLUDING A SECOND-FLOOR KITCHEN WITH PRIVATE BALCONY, IT'S IDEAL AS A SPACIOUS FAMILY HOME, OR DUPLEX INCOME PROPERTY. MANY UPDATES INCLUDE NEWER WINDOWS, PAINTED WALLS, SIDING, SOFFIT/FACCIA/EAVESTROUGH/DOWNSPOUT, SHINGLES, CEMENT FRONT STAIRS, REFINISHED HARDWOOD FLOORS, AND THE REMOVAL OF KNOB-AND-TUBE WIRING AND REPLACED WITH COPPER WIRING. A RARE OPPORTUNITY TO OWN A CHARACTER HOME WITH INCREDIBLE VIEWS, OR INCOME POTENTIAL. (id:61194)
Longbow Lake, Ontario
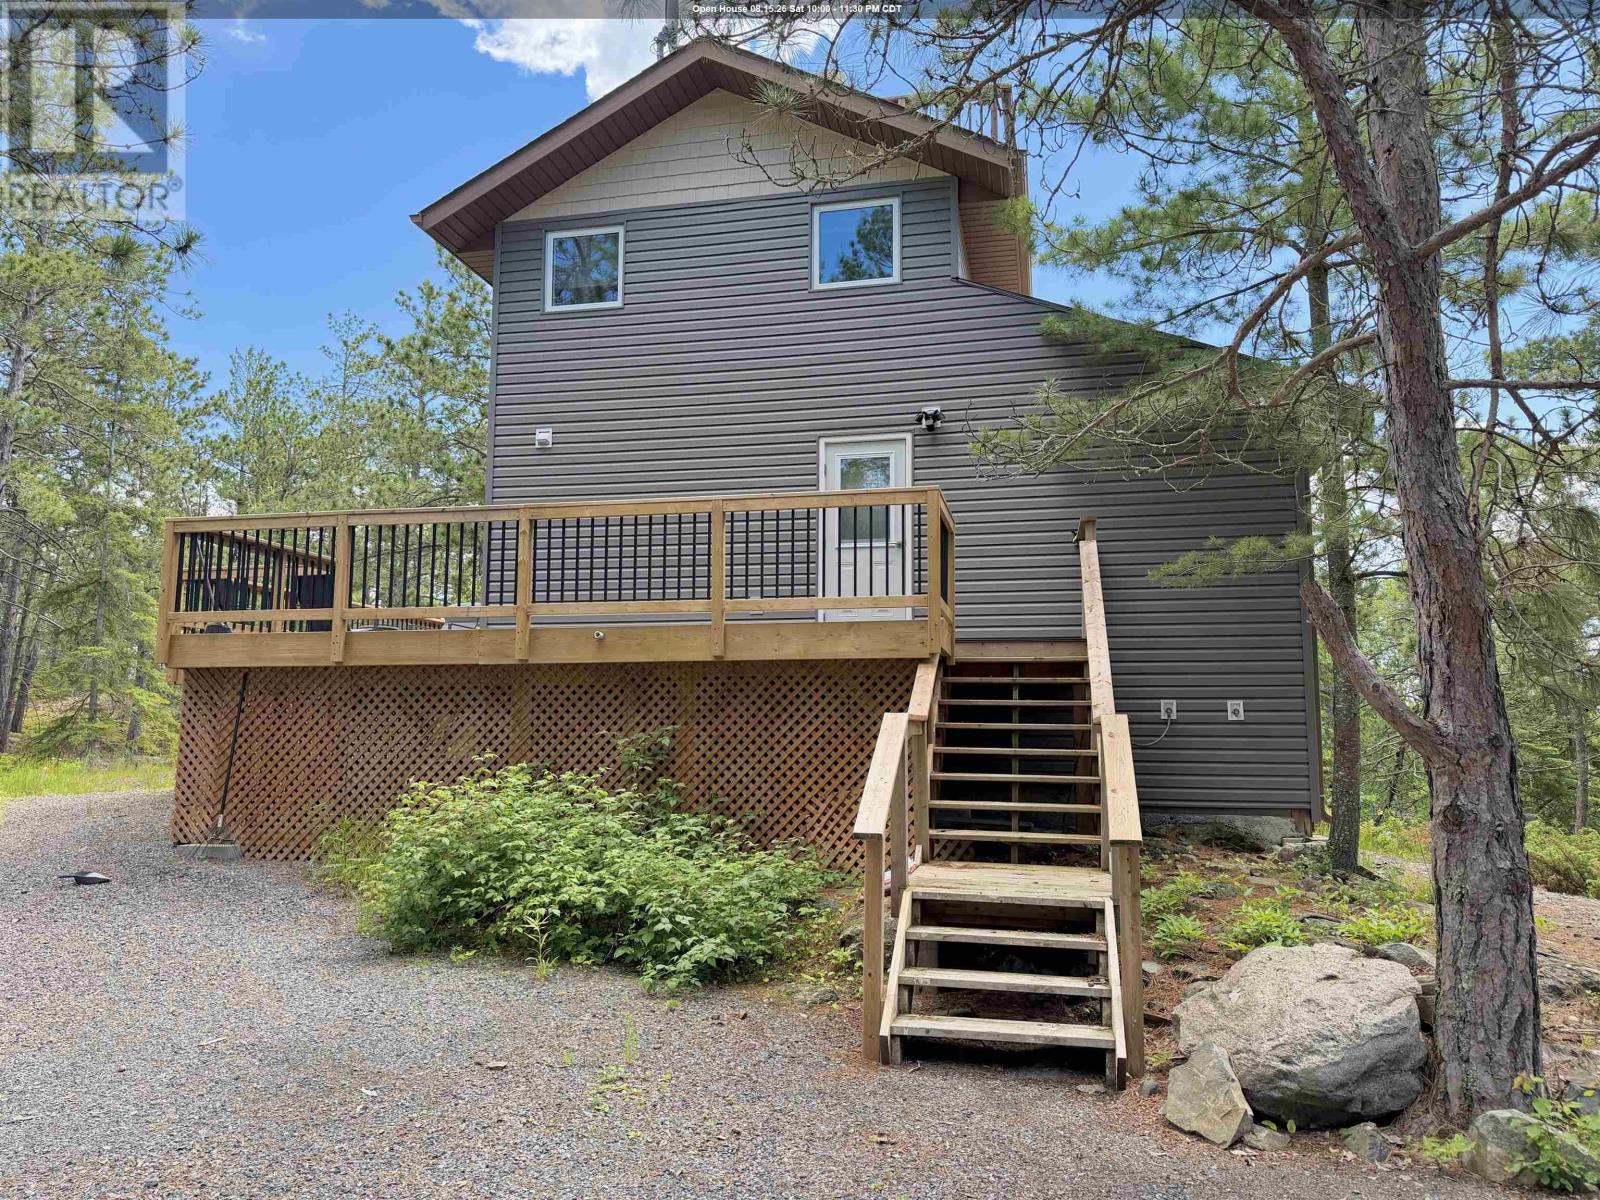
Welcome to the Tree House! Your own private retreat on over 6 acres, located only 5 minutes down desirable Storm Bay Road. Offering the perfect balance of self-sufficient living and everyday comfort, this extensively renovated 2-bedroom, 1-bathroom home is ready to enjoy from day one. Inside, you'll find 735 sq. ft. of thoughtfully updated living space featuring a new drilled well and septic system (2021), forced-air propane furnace with new ductwork, hot water on demand, new siding (2023), UV water purification with a 3-stage filtration system, a 4,000-watt inverter, 30-amp solar connection, and a 15 kW Generac backup generator. Every major upgrade has already been completed, giving you the confidence to simply move in and enjoy. Outside is where this property truly shines. A circular driveway welcomes you home, while the impressive three-tier deck offers elevated views through the treetops, creating the perfect place to relax, entertain, or enjoy your morning coffee in total privacy. The 246 sq. ft. insulated bunkie is ready to be finished to your liking as a guest cabin, home office, studio, or additional living space. Wander the property and you'll discover mature trees, along with an abundance of wild blueberry and raspberry bushes, making this peaceful setting feel even more special. With 2026 property taxes of just $600.54, this rare Storm Bay acreage combines low carrying costs with a lifestyle that's becoming increasingly difficult to find. Whether you're searching for a year-round home, a family camp, or your next Airbnb investment, the possibilities here are endless. Rare opportunities like this don't come around often, this one won't last long. Call today to book your private showing! (id:61194)
Thunder Bay, Ontario
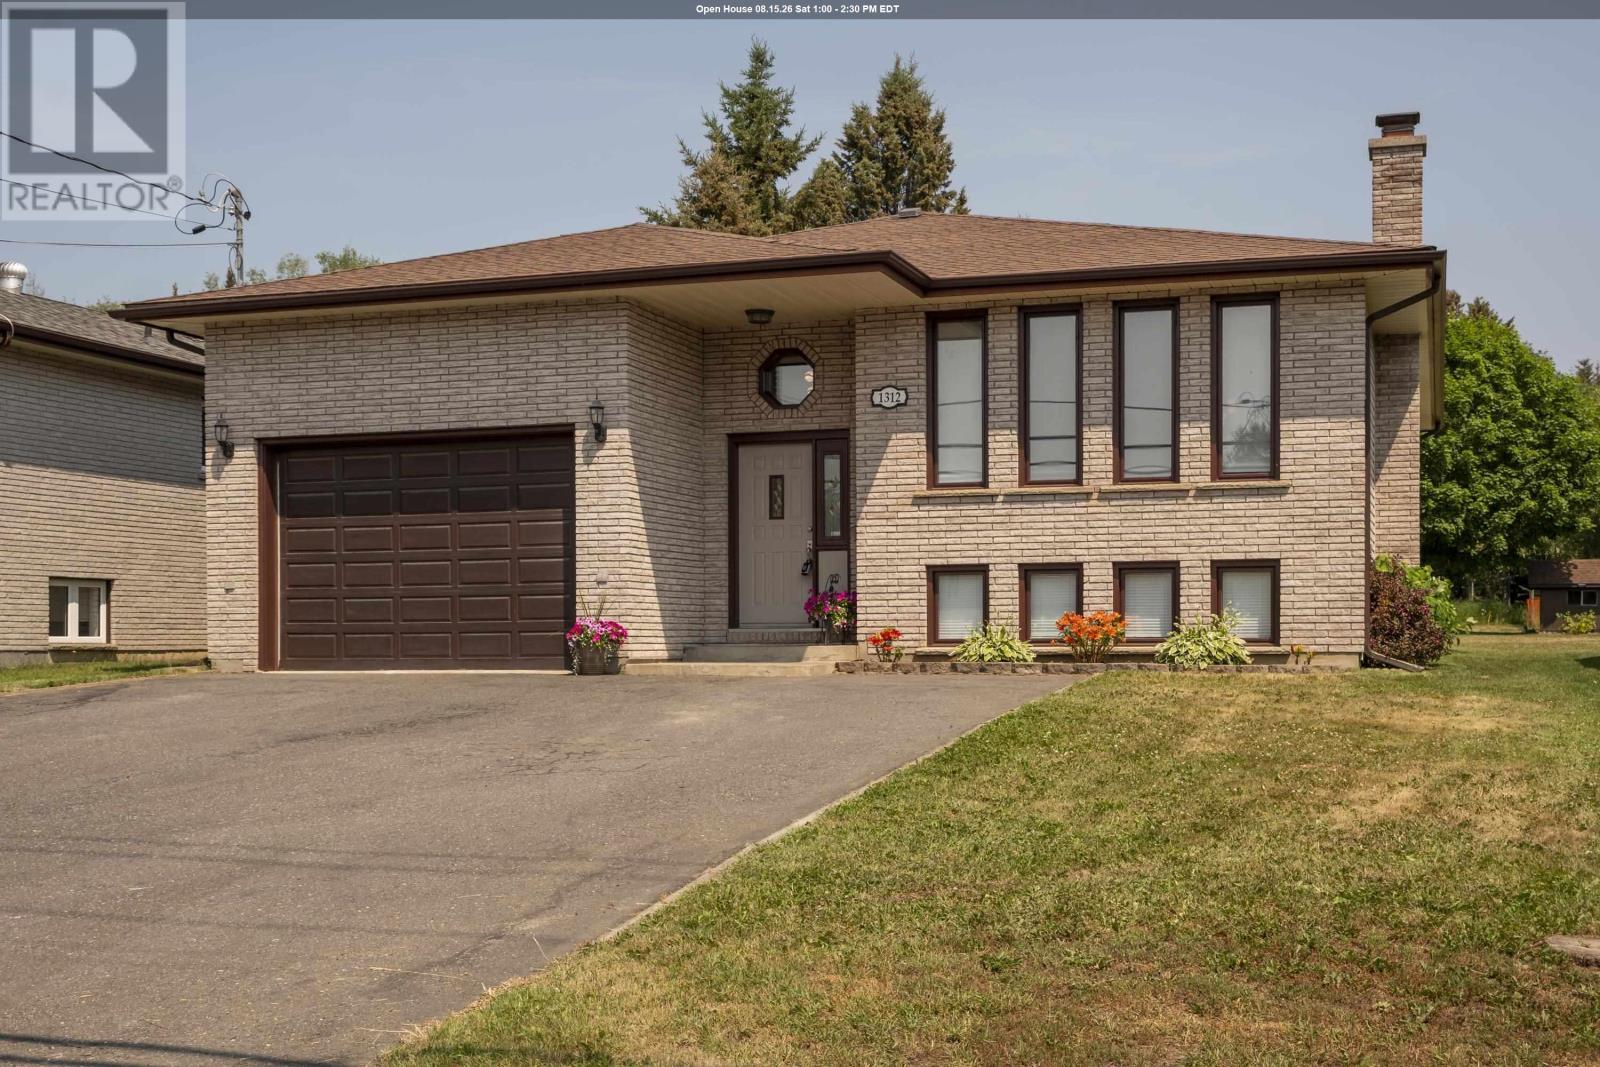
OWN THIS HOME TODAY. NO OFFER HOLDBACKS, NO GAMES. Enjoy the best of both worlds with this meticulously maintained home offering a true country-in-the-city feel! Situated on an incredible a shade under 300-foot deep lot backing onto peaceful green space, this property provides exceptional privacy and a beautiful natural setting while remaining close to all city amenities. From the moment you arrive, you'll appreciate the outstanding curb appeal, wide paved driveway, and convenient 1.5-car attached garage. Pride of ownership is evident throughout every inch of this home. Inside, you'll find a functional layout featuring two spacious bedrooms on the main level and two additional bedrooms downstairs, along with two full bathrooms to comfortably accommodate family and guests. The recently renovated lower level boasts new flooring, fresh paint, and updated trim, creating a bright and inviting space that's ready to enjoy. A second full kitchen offers outstanding flexibility for extended family, guests, or potential in-law accommodations. The home also features a large laundry room, a massive cold cellar located beneath the patio for exceptional storage.. Combining space, versatility, and an unbeatable lot in a highly desirable setting, this immaculate property is a rare opportunity you won't want to miss. (id:61194)
Kirkup Twp, Ontario
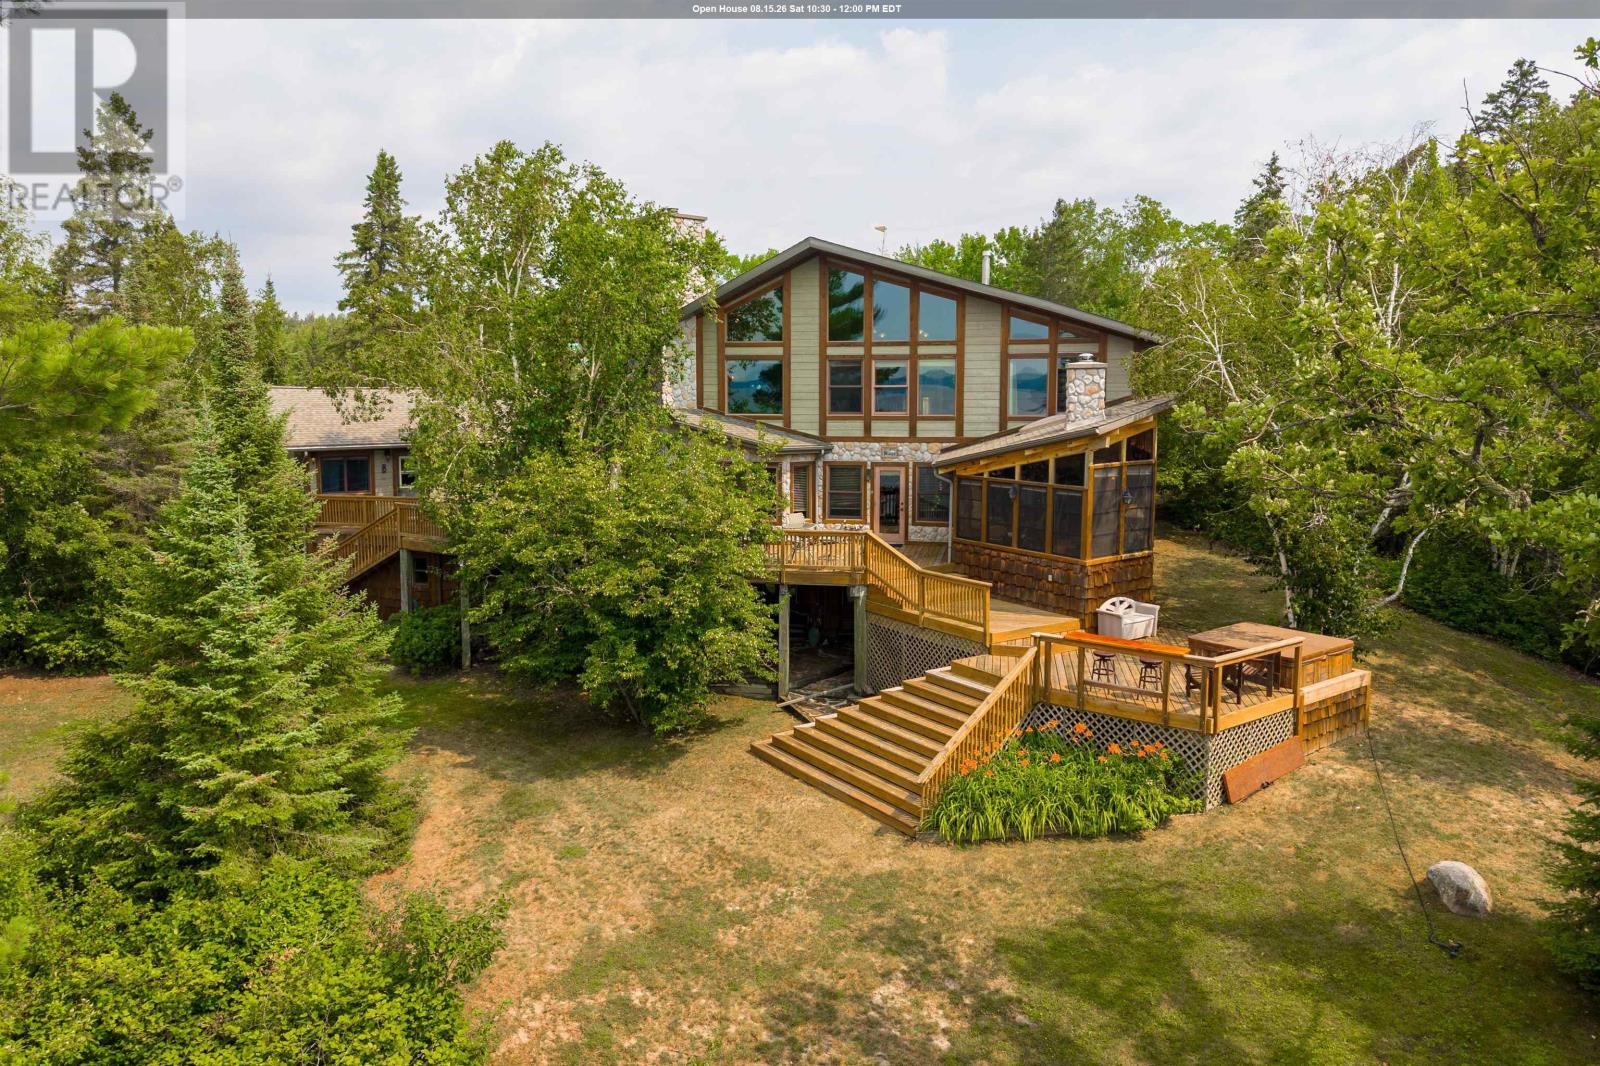
New Listing. The Crown Jewel of Storm Bay Set on an extraordinary, ultra-private low profile peninsula with 270-degree panoramic southwest views, this spectacular Storm Bay estate is a masterpiece of Canadian Shield living. Surrounded by mature forest and adjoining Crown land, this property delivers an unmatched combination of luxury and tranquil seclusion. The Main Residence Designed to frame breathtaking lake views, the main home features soaring pine-vaulted ceilings and expansive cathedral windows. The main floor boasts a magnificent great room with a wood-burning fireplace, a bright sunroom, and a screened three-season porch with wood stove. Retreat to the main-floor primary suite, featuring a spa-inspired ensuite with bidet and direct porch access. Upstairs, a stunning loft library, office and guest bedroom await, while the walkout lower level is an entertainer’s dream—complete with a wet bar, recreation room with in floor heat, and a bespoke wine cellar carved directly into the natural granite. Guest Accommodations & Grounds Connected to the main home by an expansive lakeside deck featuring a private hot tub, the beautifully appointed guest house offers vaulted pine ceilings, a cozy wood stove, full kitchen and private sleeping quarters. The manicured grounds are accessed by a winding driveway that leads to a detached double garage and sheltered breezeway. An Unrivaled Waterfront This one-of-a-kind retreat offers two private beaches and deep, crystal-clear swimming off rugged rock outcroppings. Access the water via a scenic forest low profile walkway or an ATV path, arriving at a massive entertainment dock. The waterfront hub is fully equipped for every lifestyle, featuring an expansive lounging area, a double boat lift, sailboat mooring, a boathouse with storage above and a lakeside fish shack. A once-in-a-generation legacy property offering Canadian cottage living at its absolute finest. Call Today for a private Viewing . (id:61194)
Thunder Bay, Ontario
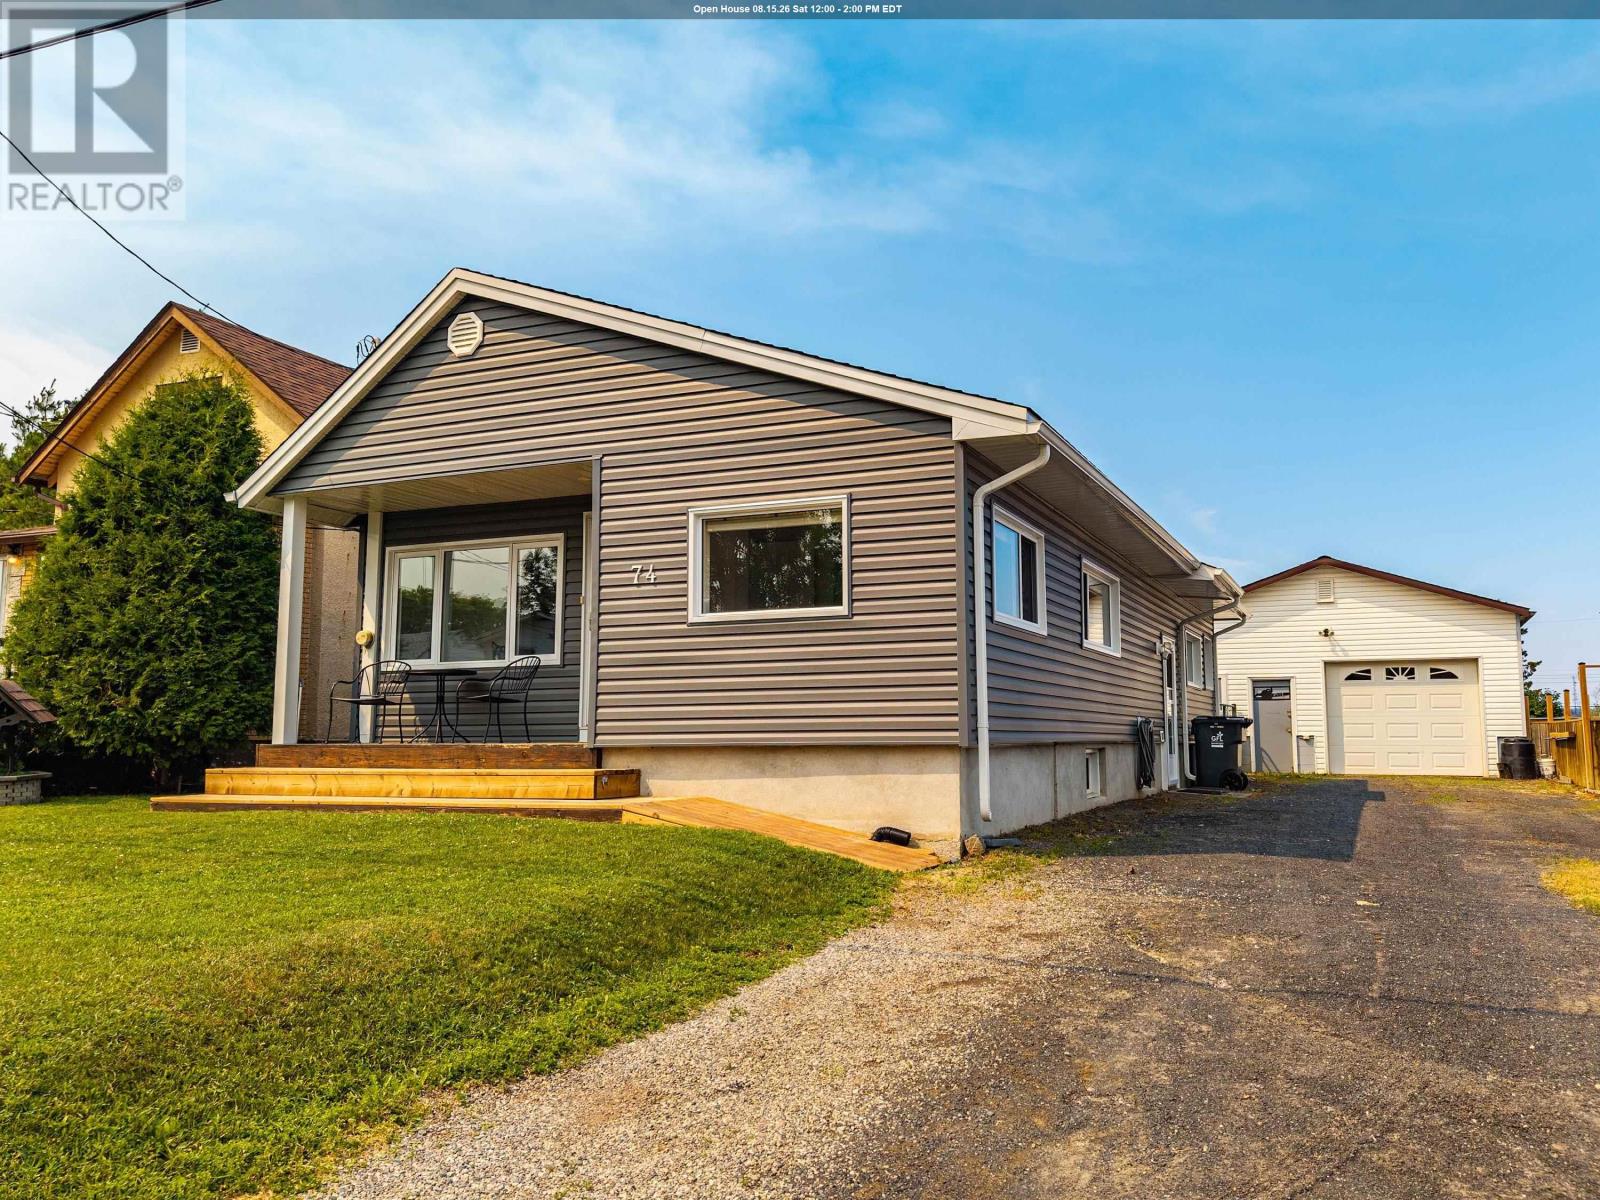
***DREAM GARAGE***COMPLETELY UPDATED FROM TOP TO BOTTOM! THIS COZY TURN-KEY HOME IN THE CENTER HIGHLY DESIRABLE GRANDVIEW AREA IS COMPLETELY MOVE-IN READY WITH ABSOLUTELY NO WORK TO BE DONE. REAL SHOWSTOPPER IS THE DETACHED 24' X 28' DREAM GARAGE—FULLY HEATED, INSULATED, AND WIRED, MAKING IT THE ULTIMATE "YEAR-ROUND DREAM GARAGE" Enjoy A Bright, Open-Concept Spacious Living Room, Cozy Kitchen & Dining Area. 1+1 Bedrooms 2 Bathrooms, Primary Bedroom, Massive Lower-Level Recreation Room, Extra Basement Bedroom With A Second Full Bath. Fully Fenced Backyard, Cozy 8.6' X 16' Deck Perfect For Entertaining, And A Finished HUGE Double Car Driveway. Unbeatable GRANDVIEW Location Close To Top-Rated Schools, Parks, And The Mall. An Excellent Buy In An Excellent Area—Just Move In! Selling Features & Highlights: Dream Garage: Massive 24' X 28' Detached Garage, Fully Heated, Wired, And Insulated (New Garage Shingles 2017). Interior Updates: Completely Modernized Throughout, Updated Kitchen (2018), New Flooring (2018), Cute Dining Area. Mechanical & Utilities: Owned Boiler Fully Serviced (2026), Brand New Rental Hot Water Tank (2025 - Reliance), Upgraded Electrical Panel (2015), And Equipped With An Exterior Spa Pack And Cable. Exterior Improvements: New Siding, Soffit, Fascia, Eaves, And New Front Doors (All In 2022). Updated House Shingles And Windows For Peace Of Mind. Outdoor Living: Fully Fenced Backyard Featuring A Cute 8.6' X 16' Deck For Outdoor Entertaining And A Spacious, Finished Double Car Driveway. Premium Location: Nestled In The Highly Sought-After Grandview Neighbourhood, Steps From Local Schools And Grandview Mall->AVAILABLE IMMEDIATELY -> EASY TO SHOW ANYTIME-> CALL NOW (id:61194)
Thunder Bay, Ontario
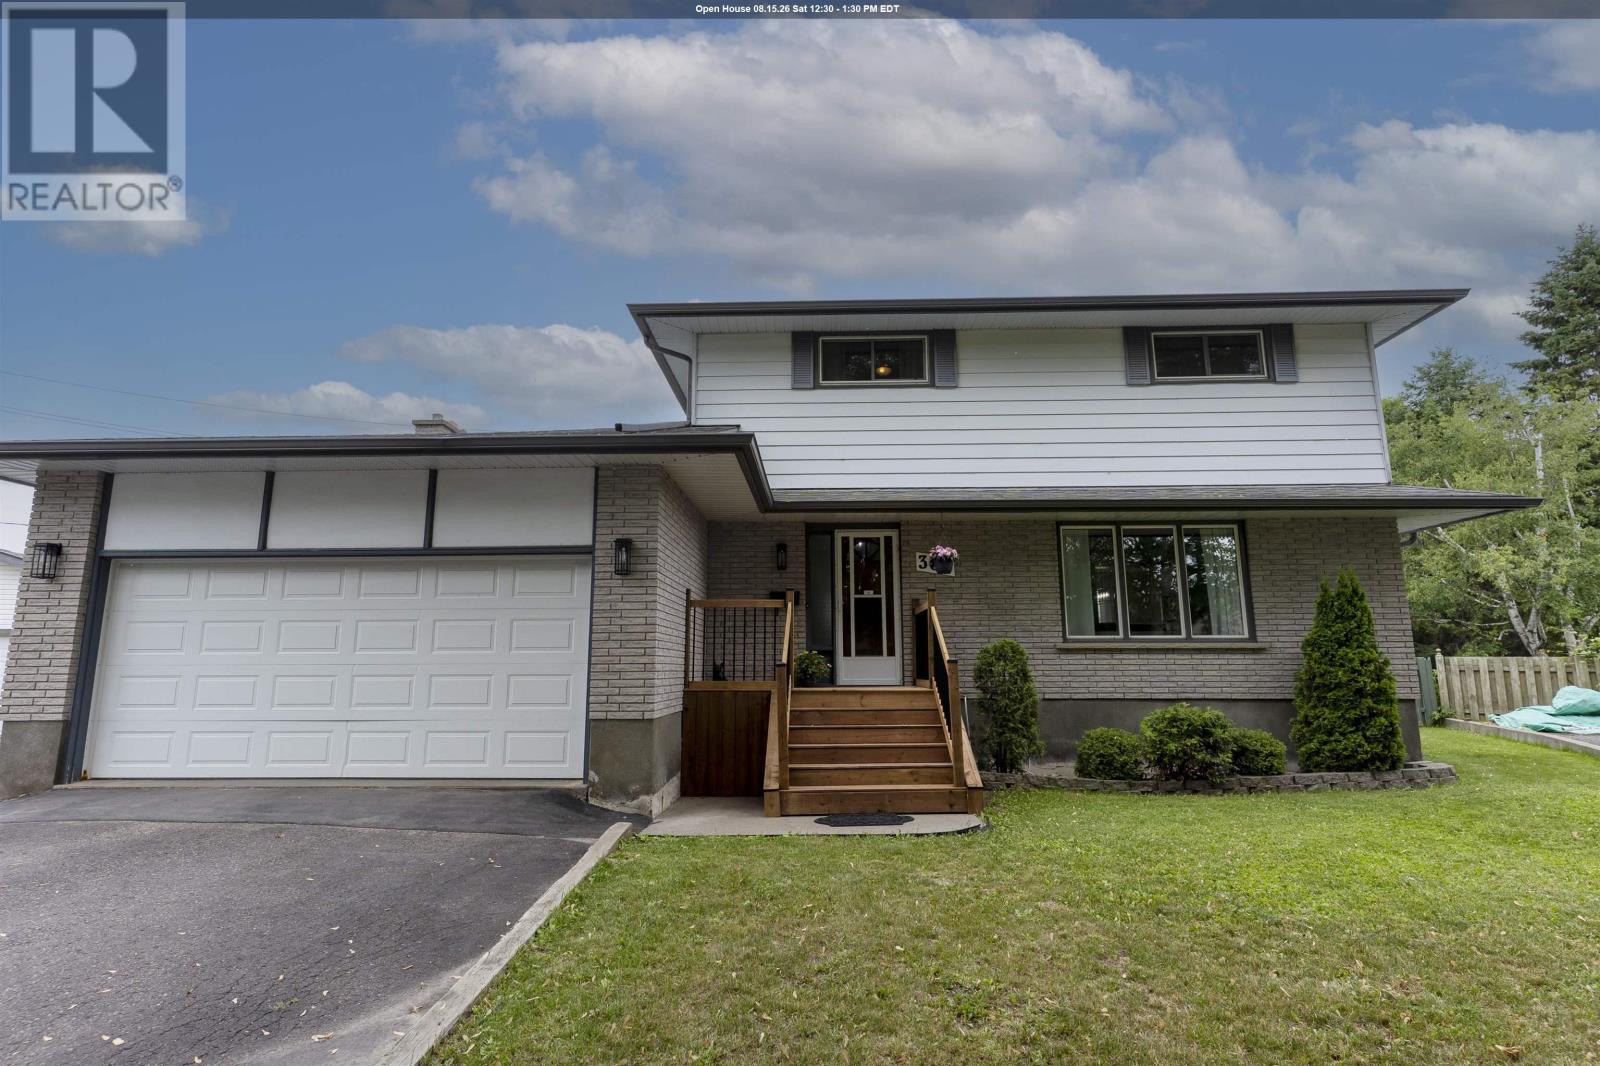
New Listing. Spacious Family Living with Room to Grow! Welcome to this beautifully maintained two-storey home offering the perfect blend of comfort, functionality, and space for the whole family. Featuring an attached garage and inviting curb appeal, this home is designed for everyday living and effortless entertaining. The main floor offers an updated kitchen with quartz countertops, a large breakfast island, crisp white tile backsplash, and an adjacent dining room that’s perfect for family meals and gatherings. A spacious living room and a cozy step-down family room with patio doors provide multiple spaces to relax and enjoy. Upstairs, you’ll find four generously sized bedrooms and a four-piece bathroom, creating the ideal family-friendly layout. A convenient two-piece powder room is located on the main floor, while the finished lower level offers even more living space with a large rec room, three-piece bathroom, laundry area, and an abundance of storage. Step outside to a spacious deck overlooking the huge fenced backyard, offering plenty of room for children, pets, gardening, and summer entertaining. With its thoughtful layout, updated finishes, finished lower level, attached garage, and exceptional outdoor space, this move-in-ready home is perfectly suited for growing families looking for space to live, play, and create lasting memories. (id:61194)
Rural Thunder Bay, Ontario
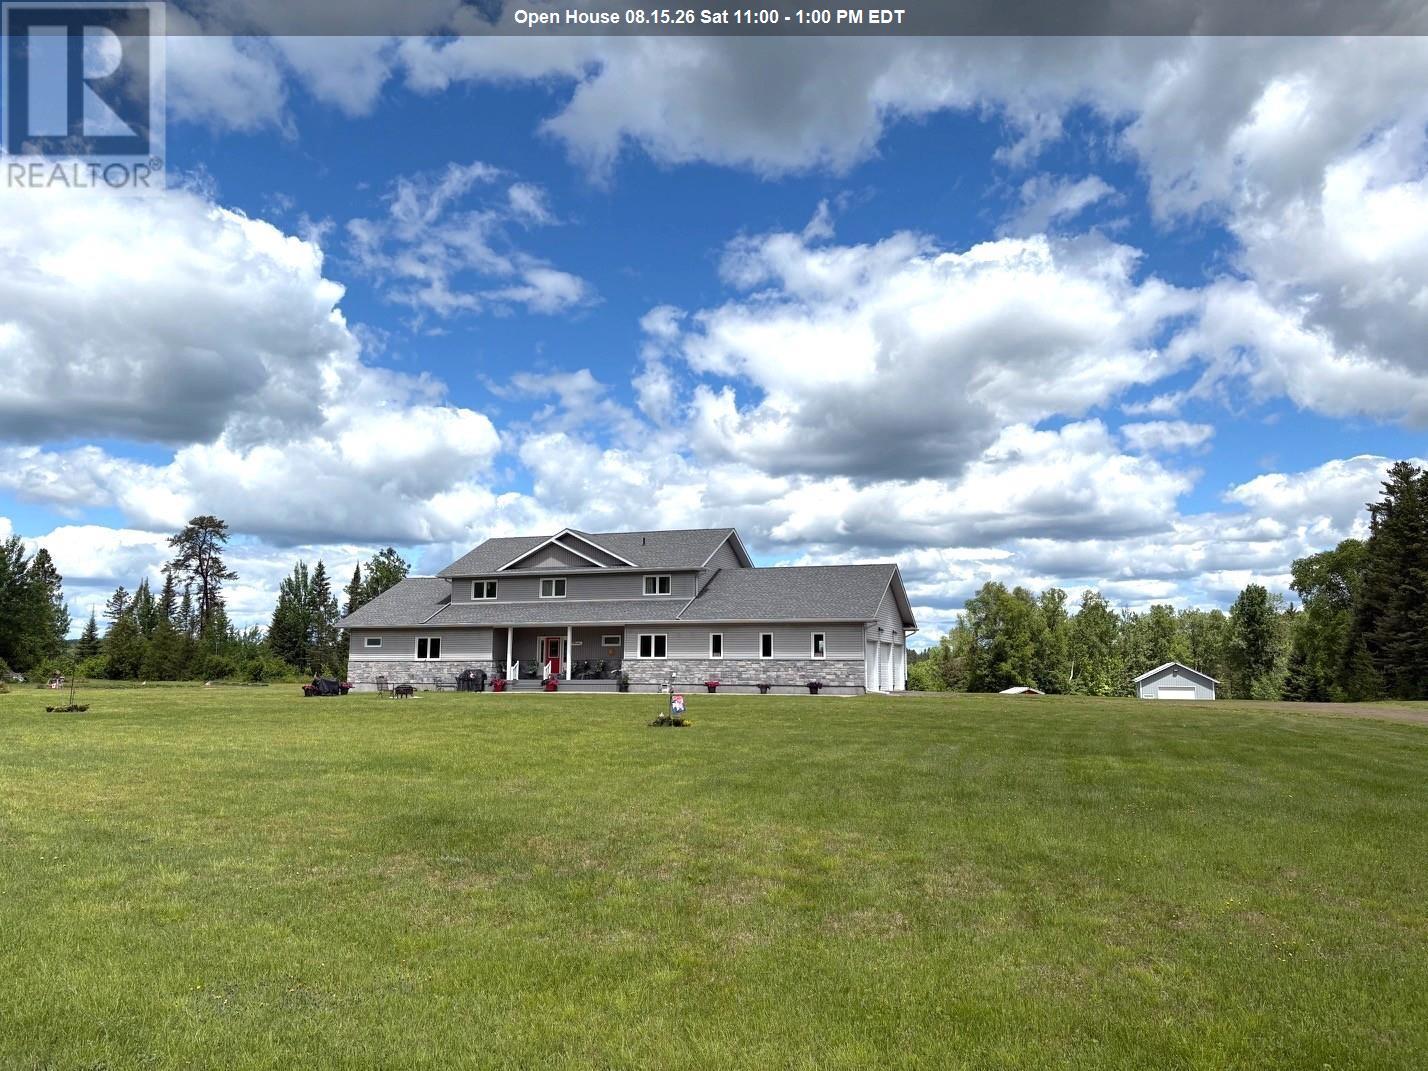
Nestled on 9.7 private acres backing onto the beautiful Kaministiquia River, this impressive 3,800 sq. ft., 12-year-young home offers the perfect blend of luxury, space, and country living. The welcoming main floor features a bright, open-concept layout with a spacious kitchen, dining area, and living room centered around a cozy gas fireplace. You'll also find a convenient 2-piece bath, a large laundry room, a versatile office or bedroom, and a luxurious primary bedroom complete with a spa-inspired ensuite featuring a soaker tub, dual vanities, and a walk-in closet. Upstairs offers four generous bedrooms, a comfortable sitting area or den, and a full 4-piece bathroom—perfect for a growing family. The walk-out lower level includes another full 4-piece bath, abundant storage space and excellent potential for a self-contained in-law or guest suite. Step outside and unwind on the expansive wraparound composite deck overlooking your own private oasis and the scenic Kaministiquia River. The property also boasts an attached three-car garage, as well as a massive heated detached garage with endless possibilities for vehicles, hobbies, or workshop space. This exceptional Slate River property offers privacy, space, and an unbeatable lifestyle—all just a short drive from the city. Make this remarkable home yours today! (id:61194)
Niagara Falls, Ontario
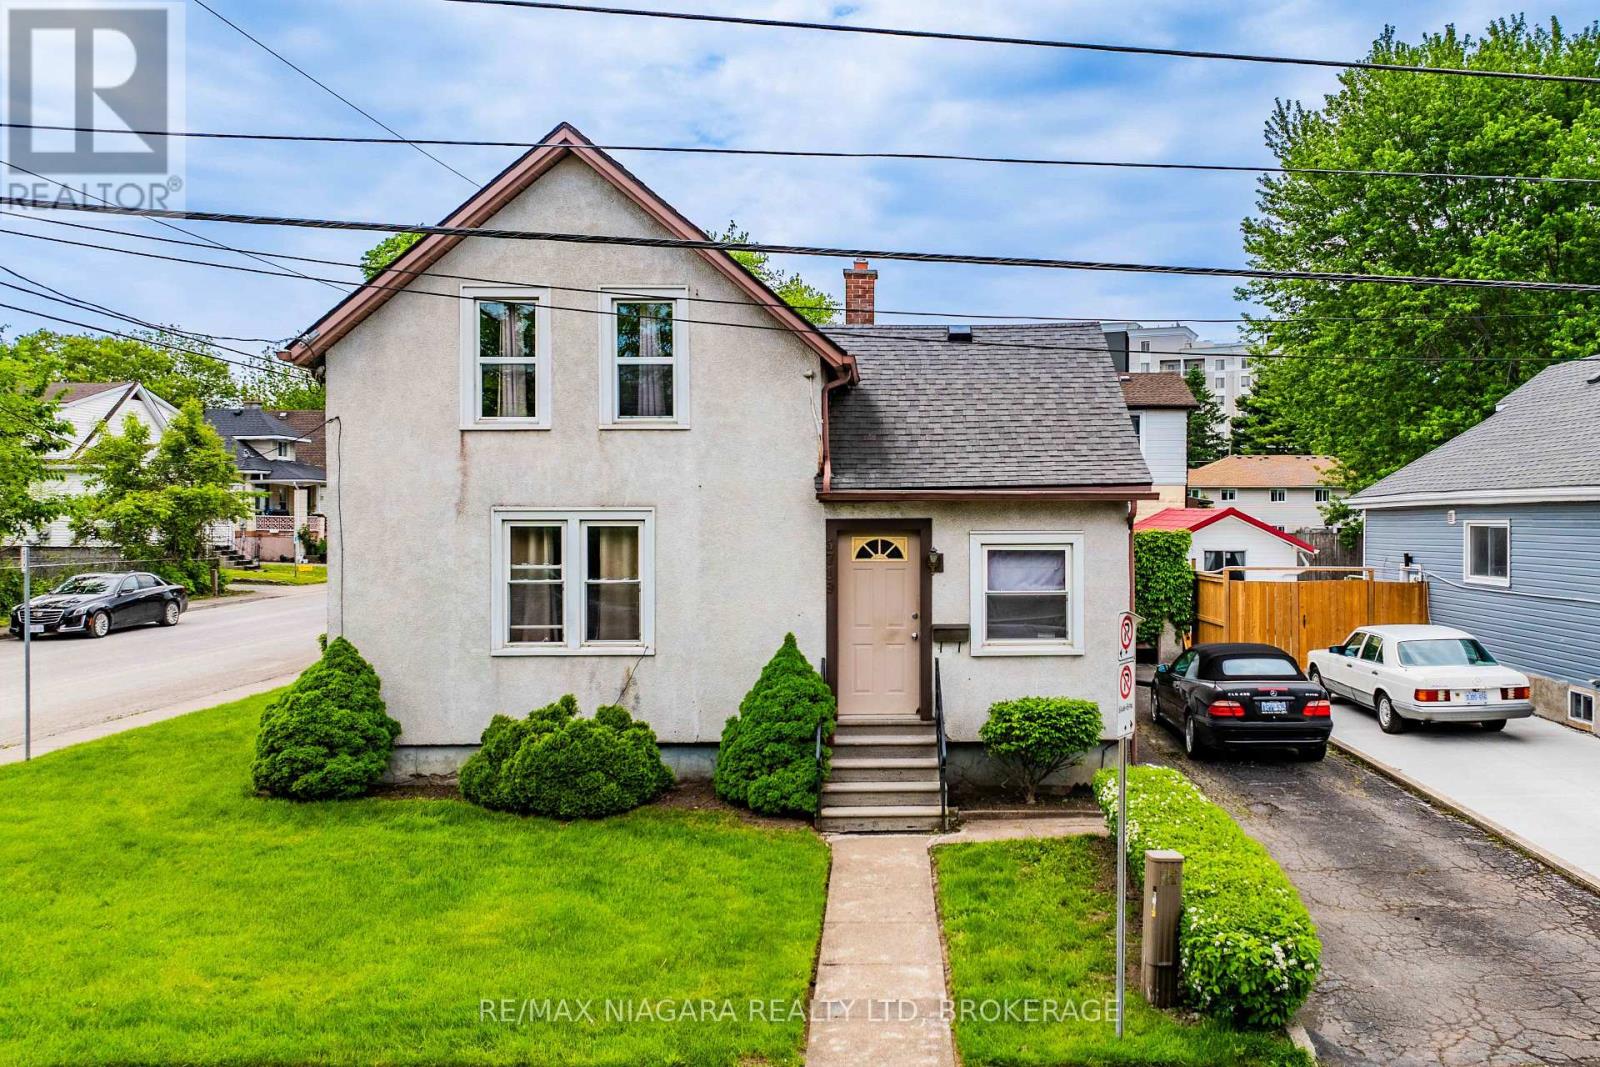
Welcome to 5719 Temperance Ave in Niagara Falls, a 4 bedroom corner lot home which is zoned R2. Please stop by and discuss potential uses for this home.. (id:61194)