
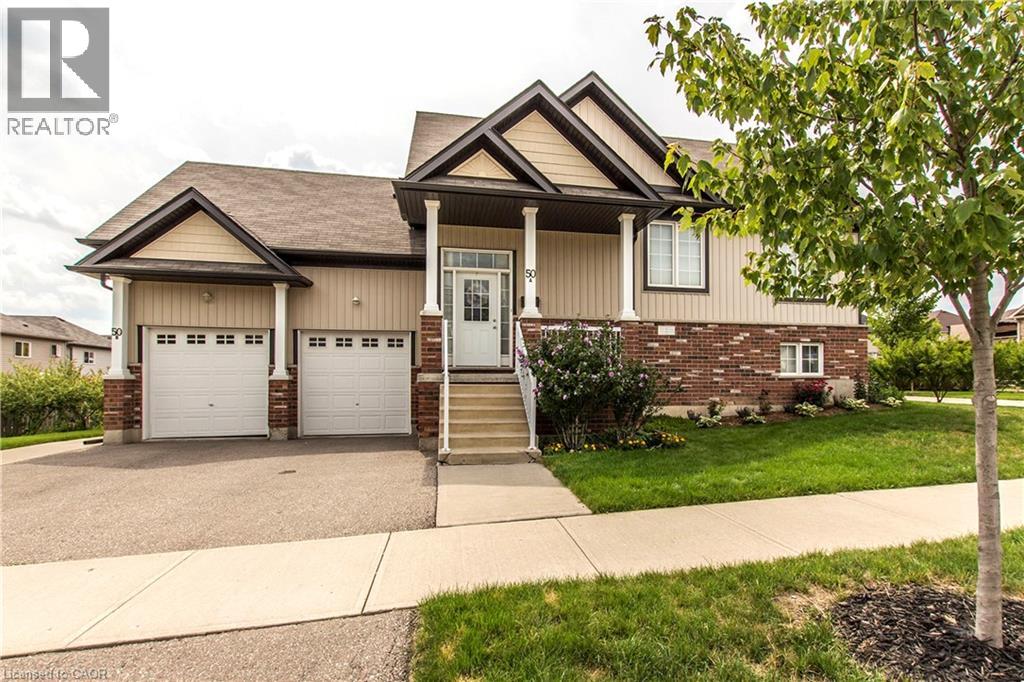
Kitchener, Ontario
Well-maintained and clean 3-bedroom, 2-bathroom upper unit of a legal duplex. With 1,425 sq. ft. of open-concept living space, this home offers comfort, convenience, and modern features, perfect for families or professionals. Bright and Spacious Design with the open-concept kitchen/living room. Beautiful laminate throughout and upgraded with all new carpet in the bedrooms. Large and private primary bedroom suite with a walk-in closet and 4-piece ensuite bath. Modern and energy efficient, equipped with separate forced air gas furnace with a heat recovery system to reduce heating costs. Stainless steel fridge, stove, dishwasher, washer, and dryer included. Includes plenty of storage and additional basement space for your convenience. Enjoy a private attached single car garage along with an outdoor parking space. Private balcony and a large shared yard space. Move-in ready, this unit has been meticulously maintained. Located in a family-oriented neighbourhood, centrally located near The Boardwalk Mall, University of Waterloo & Wilfrid Laurier University, many schools (top-rated), bike trails, groceries, and public transit. You won't want to miss out on this one! Utilities extra, available August 15th. (id:61194)
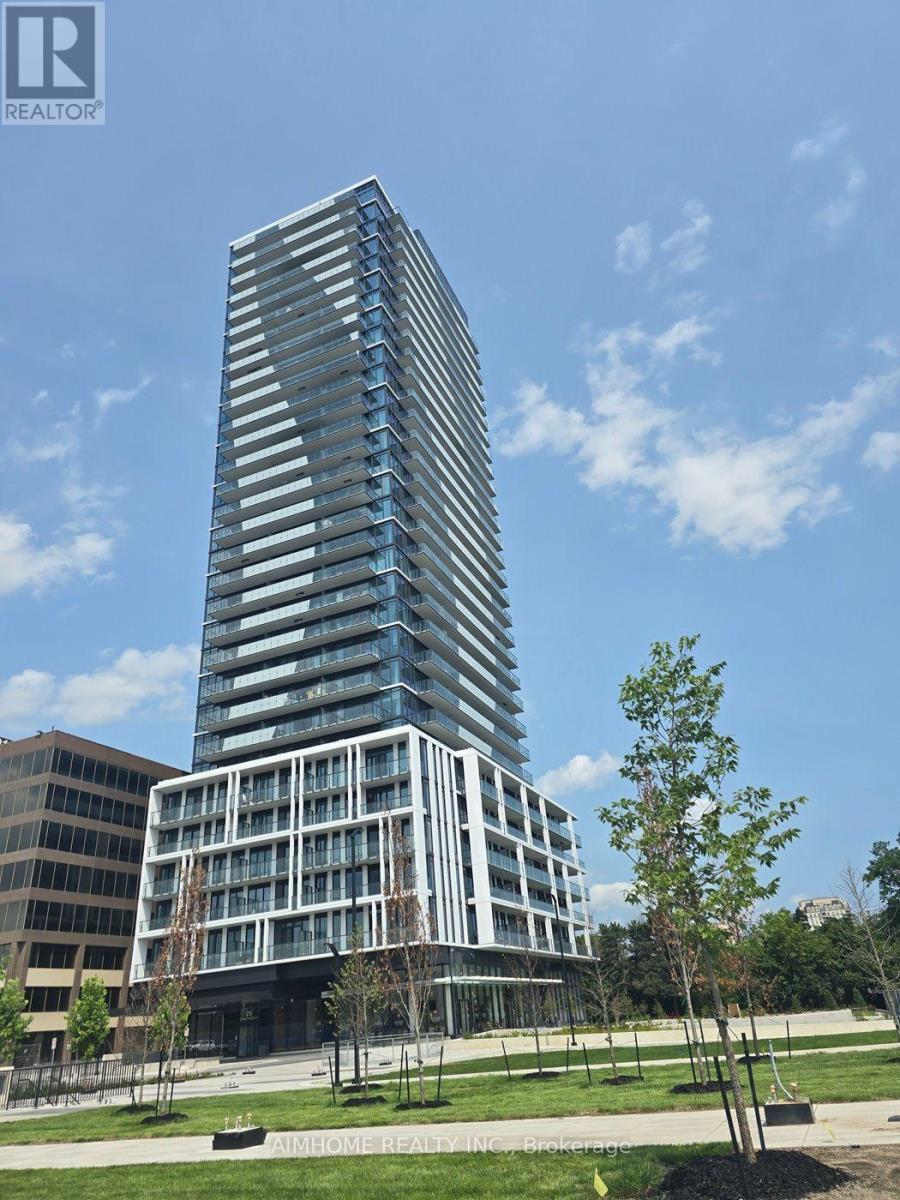
Toronto, Ontario
Modern Luxury Brand- New Residence of Central Park! Never Lived In! Welcome to this stunning 2 Bedroom, 2 Bathroom residence, offering breathtaking, unobstructed panoramic views of lush greenery in Bayview Village. bright and spacious, this exceptional home features 656 sq ft of interior living space complemented by two balconies totaling approximately 196 sq ft of outdoor space. Thoughtfully Designed for both comfort and functionality, The spacious primary bedroom features a private ensuite bathroom and walk-out access to the balcony, creating a peaceful and private retreat. Enjoy premium living with high-end appliances, sleek contemporary finishes, and an abundance of nature light throughout. Residents will enjoy access to the impressive 55,000 sq ft "Park Club" amenities, with facilities are coming soon! including indoor & outdoor pools, skating rink, state-of-the-art fitness center, bowling lanes, and more-offering a truly resort-style lifestyle. Ideally located near TTC, subway station, GO Transit, and Hwy 401 & 404, North York General Hospital, IKEA, Bayview Village and Fairview Mall, providing exceptional convenience for commuting, shopping, dining and everyday living. Enjoy a lifestyle of elegance and convenience with the tranquil East Don Parkland trails right at your doorstep.A rare opportunity to experience brand-new luxury, exceptional view, resort style amenities and unapparelled convince- all in one remarkable residence. (id:61194)
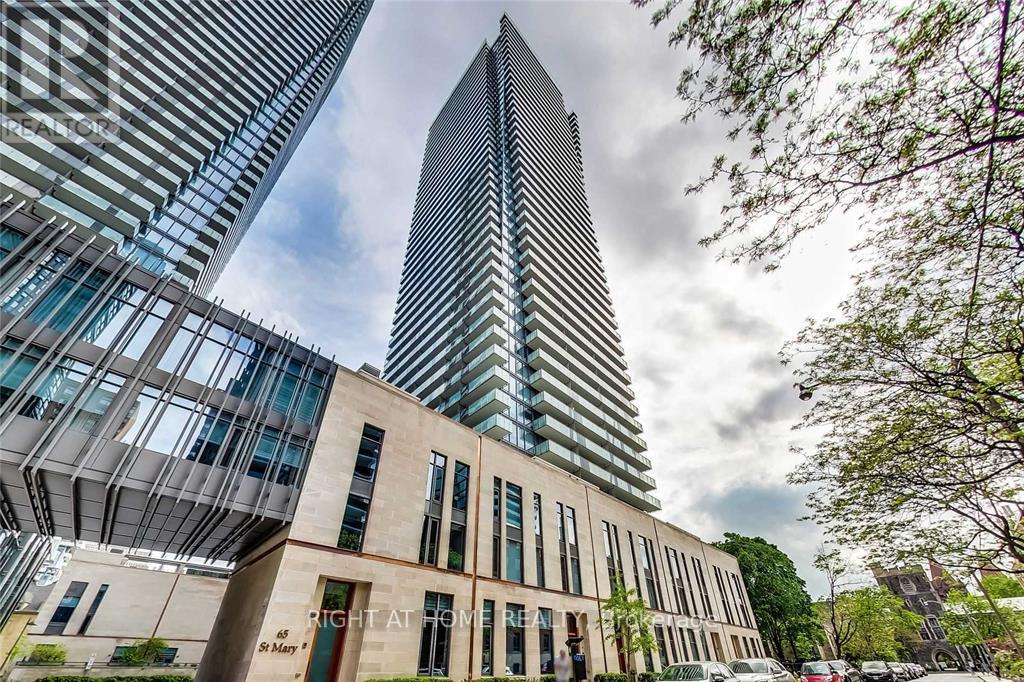
Toronto, Ontario
Luxury Condo With Practical Layout & Open Concept. **Separate Den Can Be Used As 2nd Bedroom/Home Office** Modern Kitchen.Excellent North View. Modern Kitchen. One Parking Included.592 Sq + 126 Balcony. Excellent North View. Bus at door to Union Station. Steps to TTC, Walking Distance To Bay Street Subway. Close to Bloor/Yorkville/Dinning/Queen's Park. Enjoy Lifestyle 4,500 Condo Amenities. 24 hrs Concierge (id:61194)
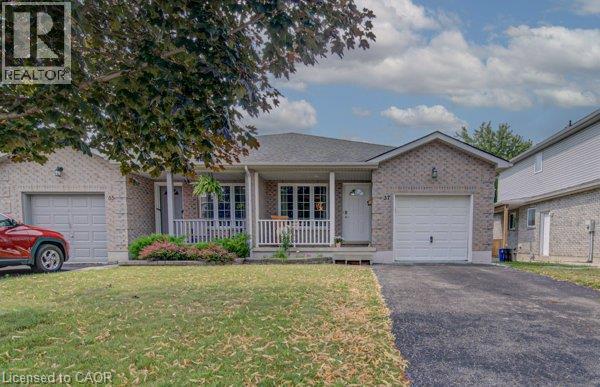
Stratford, Ontario
Welcome home to 37 Wingfield Avenue in the beautiful city of Stratford. This spacious, move in ready, beautifully updated 3-bedroom, 2-bath semi detached home is perfectly situated on a family friendly street. Designed for maintenance free living inside & out, this home has been thoughtfully updated. The attached single car garage offers interior access to the main level, while the private driveway provides parking for two additional cars. The inviting foyer leads to the carpet-free main floor featuring a bright living room & dining room, offering plenty of space for everyday living, family gatherings & entertaining. The kitchen boasts a good amount of cabinetry and comes complete with stainless steel appliances including a newer stove (2026), fridge & dishwasher. Upstairs, you’ll find 3 generously sized, carpet free bedrooms. This level has been extensively updated with newer flooring, trim, doors, hardware and modern light fixtures. The oversized primary bedroom provides a comfortable retreat, while the spacious secondary bedrooms are perfect for family, guests, or a home office. The beautifully renovated 4-piece bathroom features newer tile, fixtures, tub, sink & toilet. The bright & oversized lower-level family room is an ideal space to relax with your family or entertain. Sliding doors lead to the fully fenced (2018) backyard, where you will enjoy a spacious deck with pergola – perfect for BBQ’S, family gatherings, & outdoor fun. An updated 4-piece bathroom adds convenience to this level. The unfinished basement offers endless possibilities for future living space while currently providing a laundry area, generous storage & a bonus cold room. Additional features include an owned tankless water heater (2017) & water softener (2019) – eliminating monthly rental fees – as well as central air conditioning for year-round comfort. Located in a desirable neighbourhood, truly this home has it all. (id:61194)
Toronto, Ontario
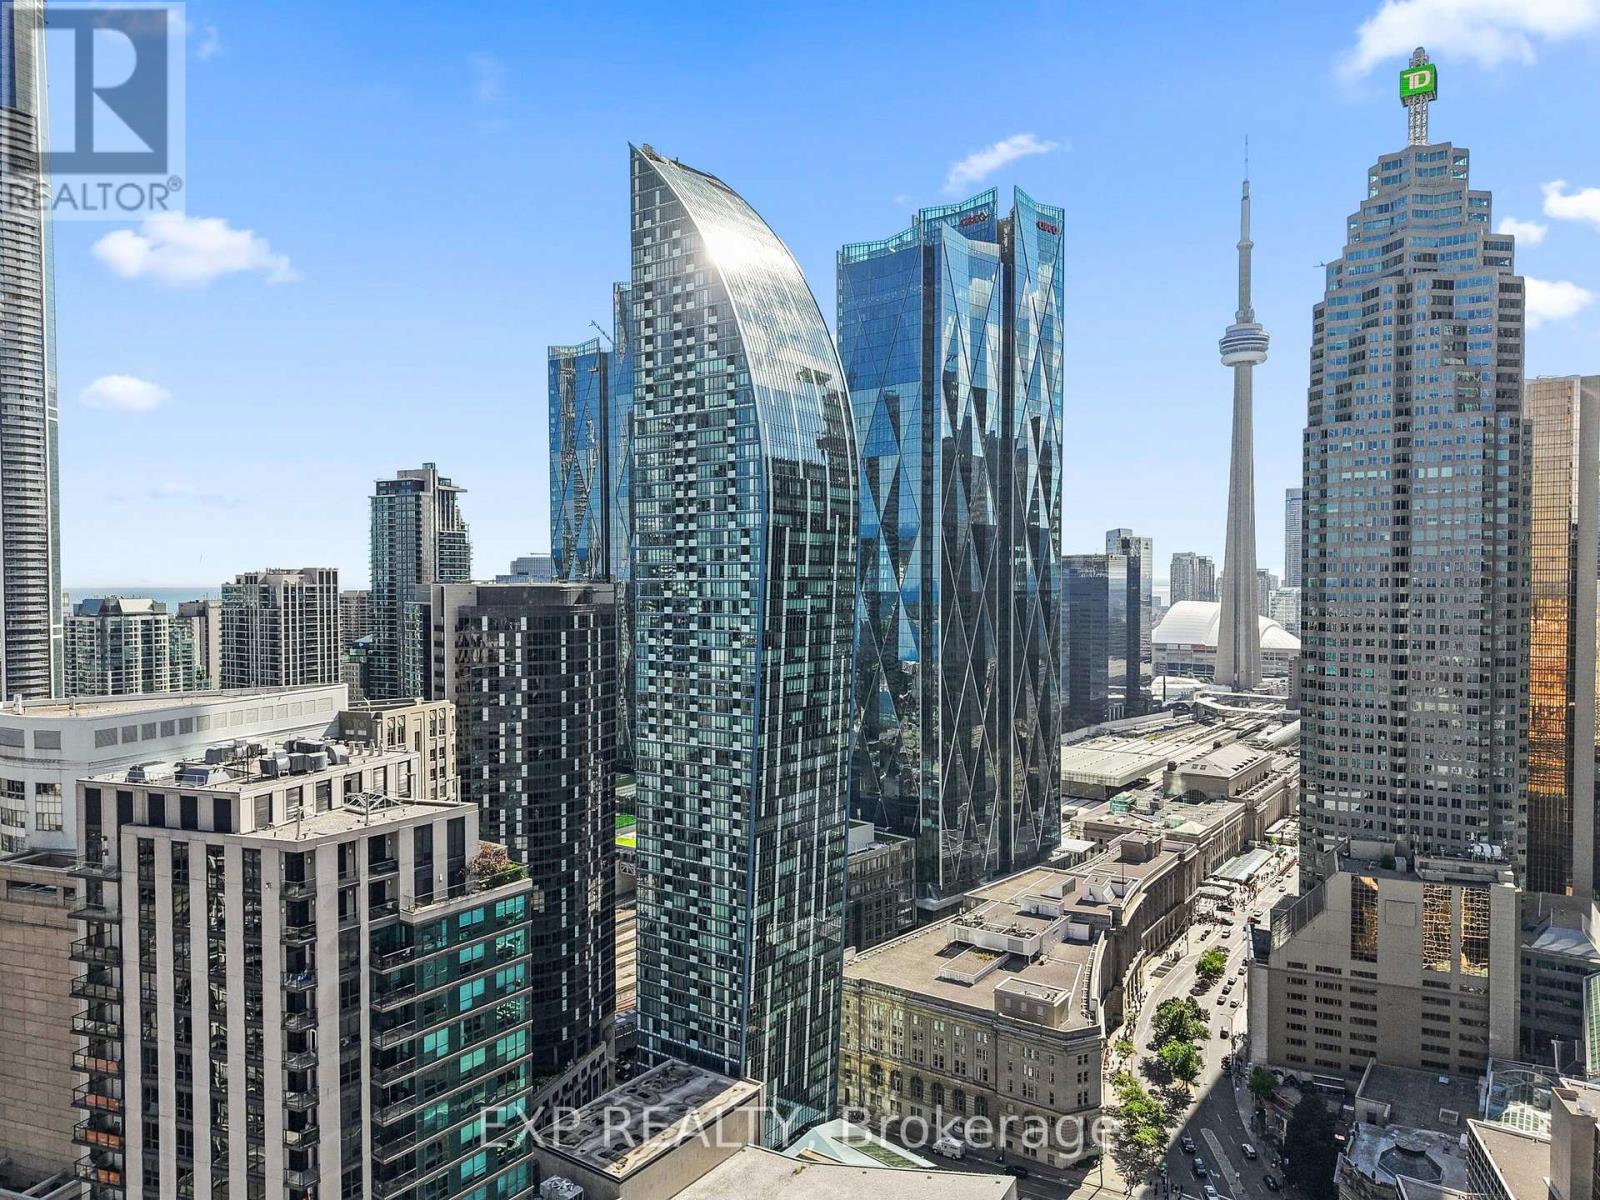
Welcome To The Iconic L Tower, Downtown Toronto's Architectural Landmark By Daniel Libeskind! This Bright 1 Bedroom Suite On The 35th Floor Offers An Unobstructed East Exposure With A Clear View Of Lake Ontario And Floor To Ceiling Windows That Fill The Home With Morning Light. Enjoy 9 Ft Ceilings, Hardwood Floors Throughout, Built In Stainless Steel Appliances, Granite Counters With Breakfast Bar, Upgraded Extended Kitchen Cabinets And Backsplash, Ensuite Laundry And A Walk Out To Your Open Balcony. Express High Floor Elevators Take You Home Above The City While First Class Amenities Include 24 Hr Concierge, Indoor Pool, Fully Equipped Gym, Saunas And Party Room. Literally Steps To Union Station, The PATH, St. Lawrence Market, The Financial District, Scotiabank Arena, Meridian Hall And The Waterfront. A Rare Opportunity To Own A True Lake View Suite In One Of Toronto's Most Sought After Buildings. Perfect For Professionals, First Time Buyers And Investors Seeking The Best Location In Downtown Toronto! (id:61194)
Nipissing, Ontario
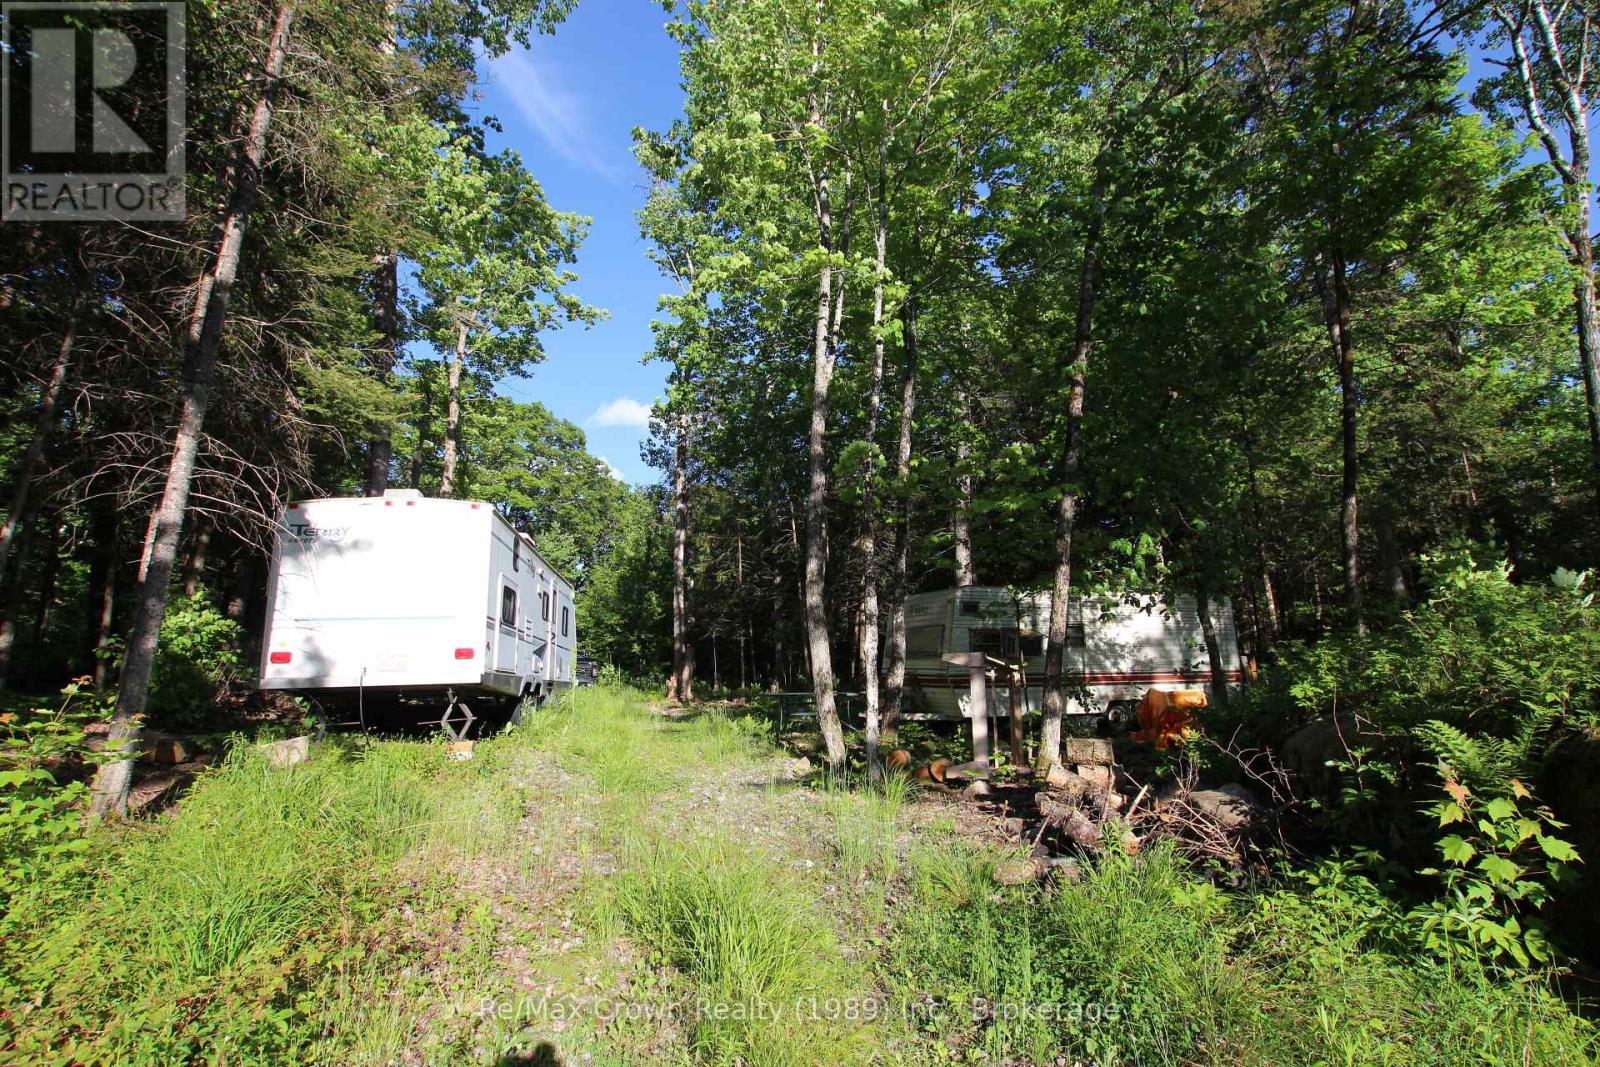
Beautiful 8.25-acre country lot featuring mature hardwood trees and a picturesque, private setting on a quiet country road. Much of the groundwork has already been completed, including an installed driveway, drilled well and septic system. Hydro is available across the road. Conveniently located just outside Commanda near Highway 522, approximately 20 minutes from Powassan and 40 minutes from North Bay. Bring your vision and build your ideal country home or retreat while enjoying the perfect balance of privacy and convenience. (id:61194)

Goderich, Ontario
STATELY RED BRICK CHARACTER MEETS INCOME POTENTIAL at 5 Britannia Rd W. Prominently positioned on an oversized corner lot, this impressive 2.5-storey duplex offers timeless curb appeal in a convenient location within walking distance to Goderich's vibrant downtown core and just a few blocks from the shores of Lake Huron.Thoughtfully renovated and well maintained, the property offers two self-contained units, making it an excellent opportunity for investors, multi-generational living, or those looking to live in one unit while generating income from the other. The main-floor unit features a custom kitchen crafted by a local cabinetmaker with maple cabinetry and butcher block countertops. The updated bathroom includes a custom vanity and beautifully tiled shower, while a private deck and fenced yard provide dedicated outdoor space.The upper unit is also accessed through the charming covered front porch, where a beautiful staircase, natural light and original woodwork showcase the home's character. Upstairs you'll find a bright renovated kitchen, spacious bedroom, second bedroom or comfortable living room and spa-inspired 3-piece bathroom. A stackable washer and dryer adds everyday convenience.Both units are separately metered, offering added ease for tenants and owners alike. With its striking exterior, generous lot, desirable location and flexible living options, this distinctive property presents an opportunity to own a piece of Goderich character while enjoying the benefits of a duplex.Disclosure: Photos of the upper unit are from when Seller's purchased. (id:61194)
Parry Sound Remote Area, Ontario
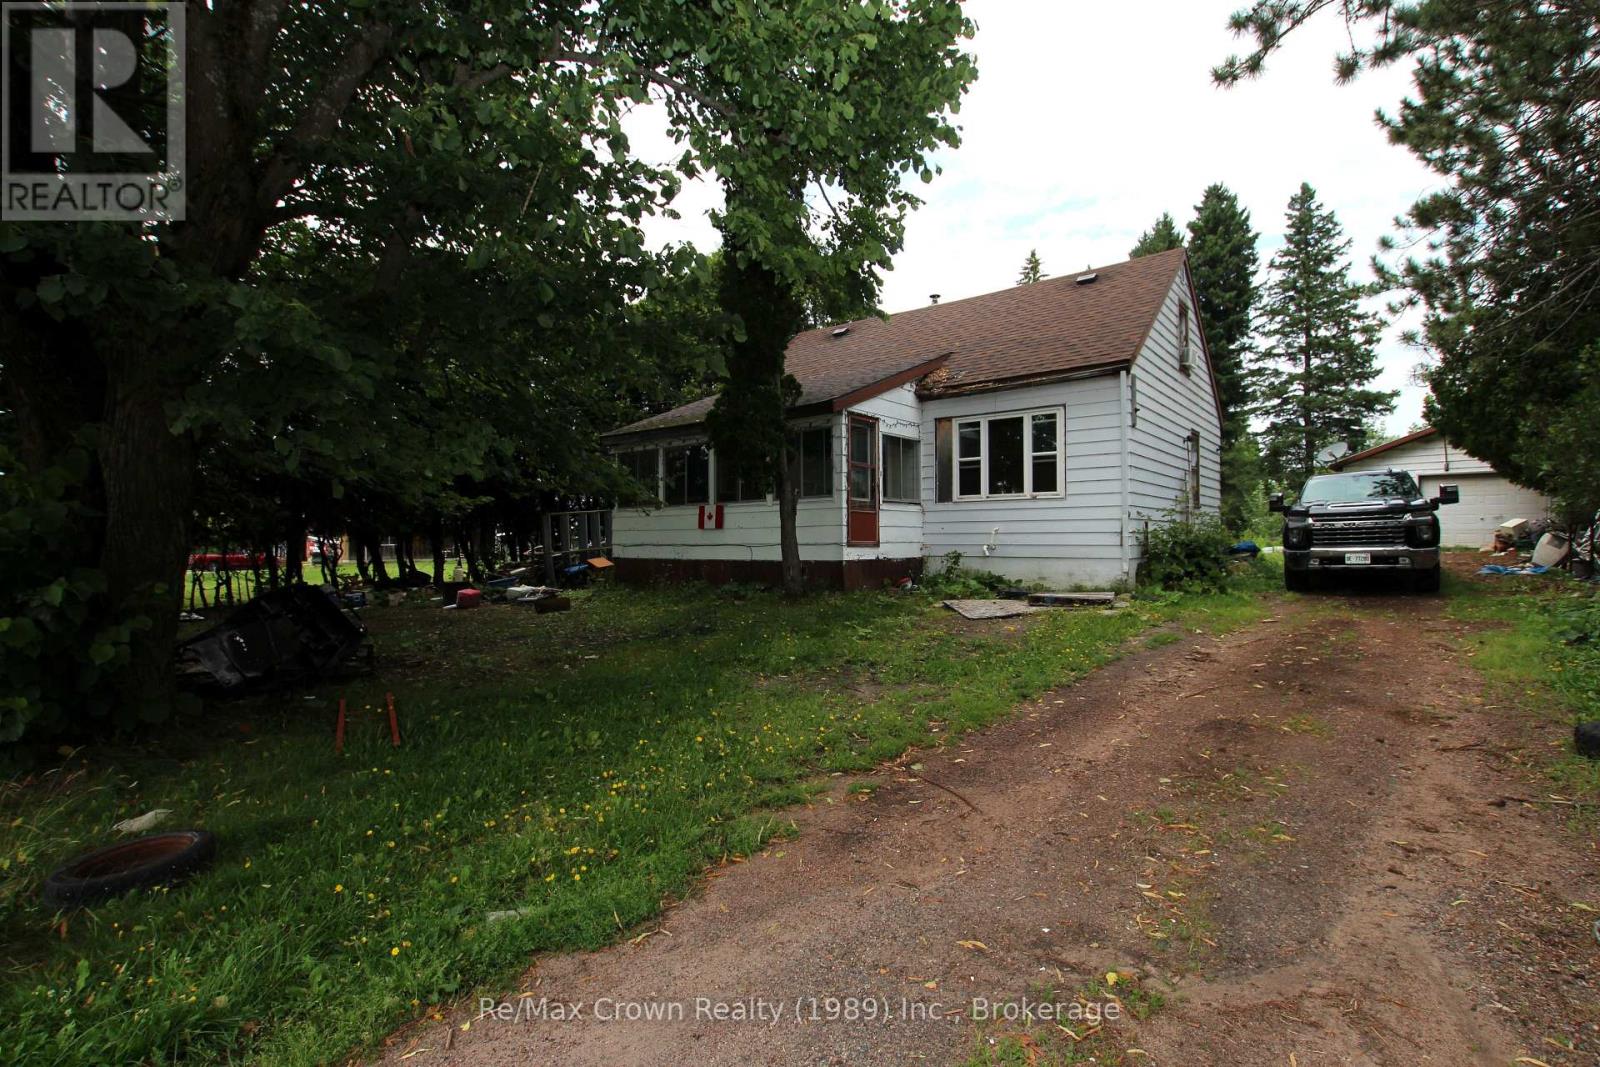
Opportunity awaits in the heart of Restoule! Within walking distance of local amenities, this three-bedroom home is ready for a complete transformation. Because the interior requires a full renovation, you can redesign it to suit your own taste and needs. The practical layout features one bedroom and a bathroom on the main floor and two bedrooms upstairs. Additional highlights include a high-efficiency propane furnace, a poured-concrete foundation that appears solid, a fairly private lot and a detached 16' x 28' garage with a concrete floor, insulation and hydro-although the hydro cannot be verified because the power is disconnected. The home requires extensive cleanup and renovation, including the kitchen and bathroom, but presents an affordable opportunity in an Unorganized Township with low property taxes. Enjoy the Restoule area's two major lakes, river, provincial park, ATV trails and excellent back-lake fishing. Property is being sold in "as is, where is" basis. This is an excellent opportunity for someone with the skills and experience to take on a renovation project of this scope and bring the home's potential to life. (id:61194)
Parry Sound Remote Area, Ontario
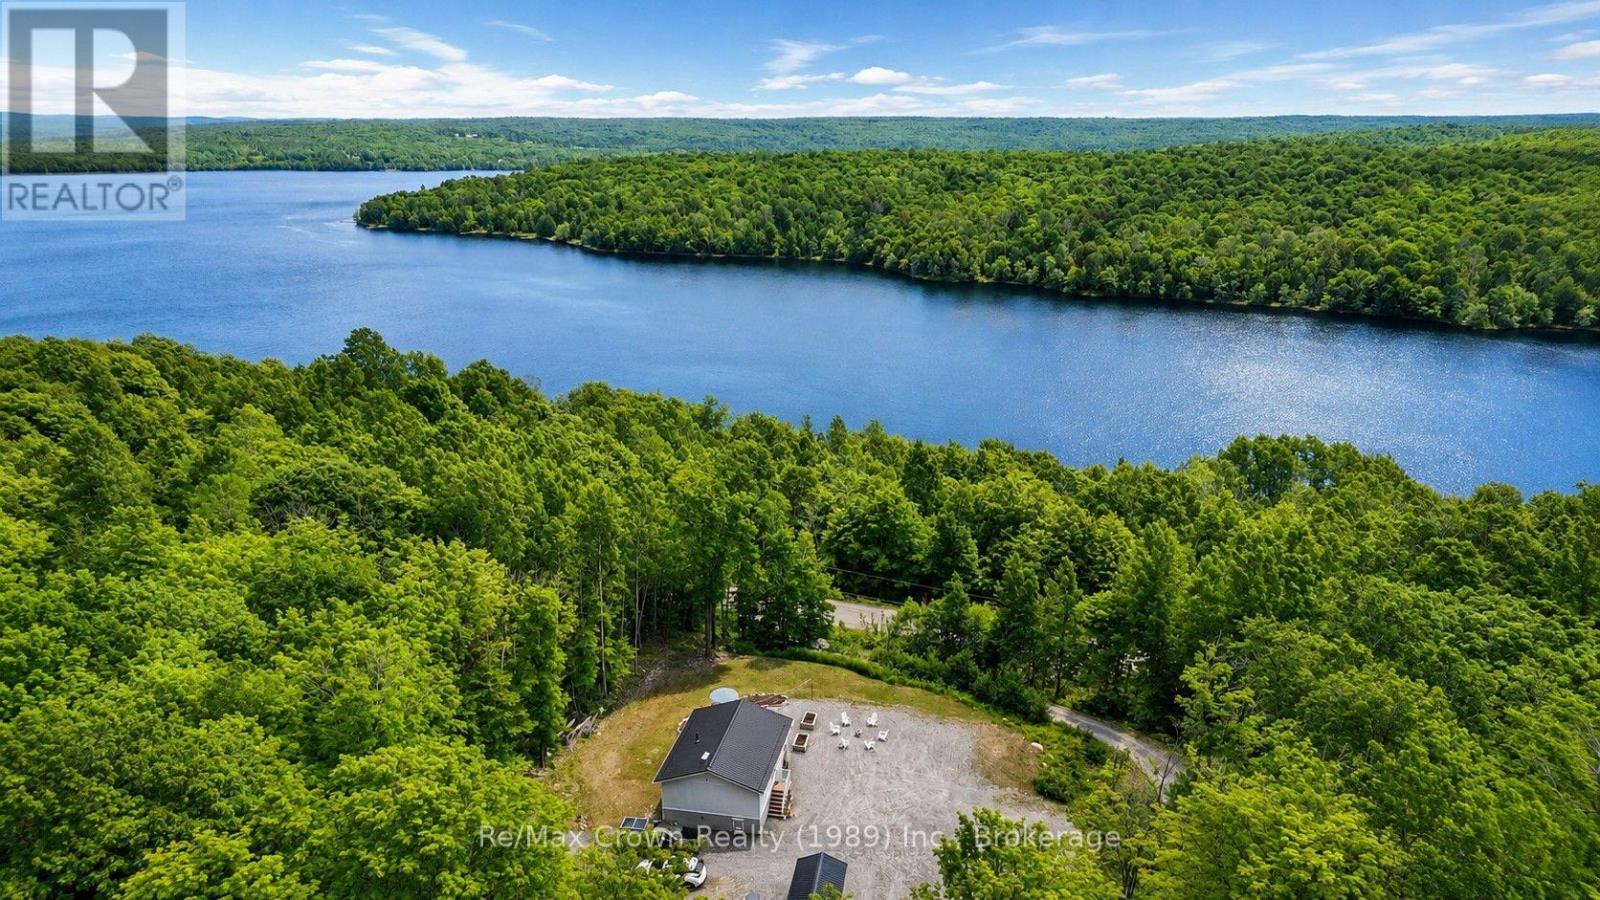
Country living meets modern comfort in this adorable and economical four-season home, built in 2023 and nestled on a picturesque 6.8-acre property surrounded by mature hardwoods and scenic walking trails. Located directly across the road from beautiful Commanda Lake, with Crown land providing access to the water, you'll enjoy boating, fishing, swimming, and endless outdoor recreation just steps from your property. Thoughtfully designed for comfortable, low-maintenance living, this well-insulated home offers exceptional year-round efficiency. The bright open-concept layout features 2 bedrooms, 1 full bathroom, convenient main-floor laundry, ample storage, and modern appliances, making it the perfect choice for year-round living, a weekend retreat, or retirement. Relax on the spacious covered front porch and take in the peace and beauty of your natural surroundings. Built on a durable screw-pile foundation, the home is equipped with 200-amp electrical service, a full septic system, and a GenerLink connection for quick and convenient generator hookup during power outages. The charming 10' x 16' guest bunkie provides comfortable accommodations for family and friends. Located in an Unorganized Township, you'll enjoy lower property taxes and the flexibility to further develop the property to suit your needs. Whether you dream of adding a garage, workshop, or additional outbuildings, there's plenty of room to make it your own. Surrounded by nature, with nearby ATV and snowmobile trails, abundant wildlife, and Crown land to explore, this property offers an exceptional opportunity to enjoy an affordable Northern Ontario lifestyle without sacrificing comfort or convenience. (id:61194)
Kitchener, Ontario
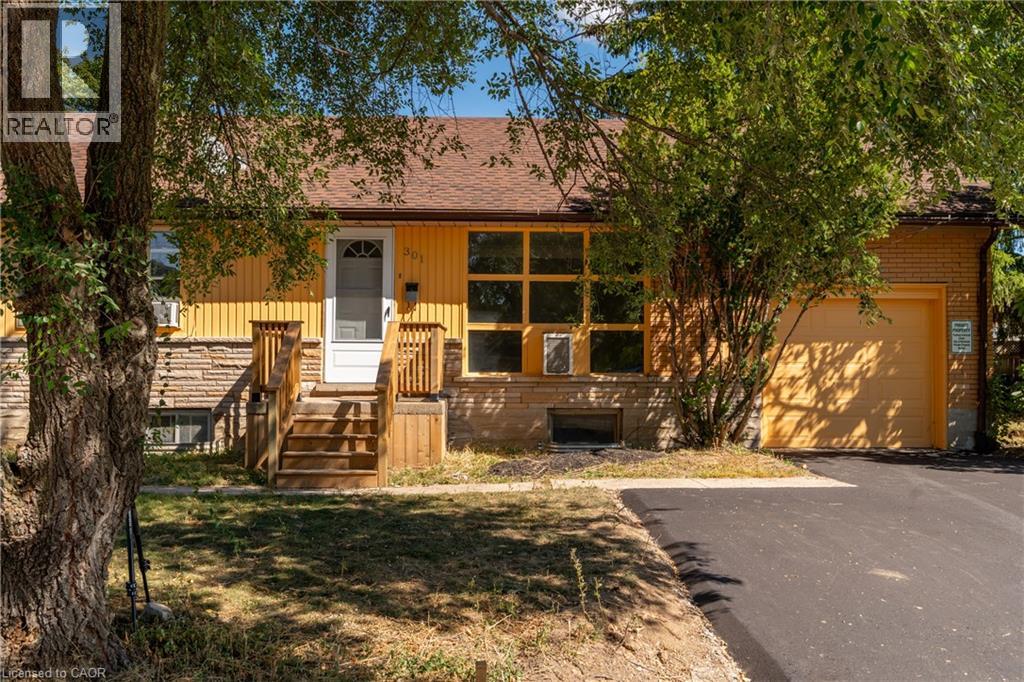
Freshly Renovated 1-Bedroom Home with Private Outdoor Space! This beautifully updated home is move-in ready and offers comfortable, convenient living with modern finishes throughout. Enjoy the convenience of in-suite laundry, your own private deck and outdoor space, and 2 parking spaces! Ideally located close to shopping, schools, public transit, major highway access, and everyday amenities, making commuting and running errands a breeze. A fantastic opportunity for tenants looking for a clean, updated home in a convenient location! *Photos are from before tenants moved in. (id:61194)
Toronto, Ontario
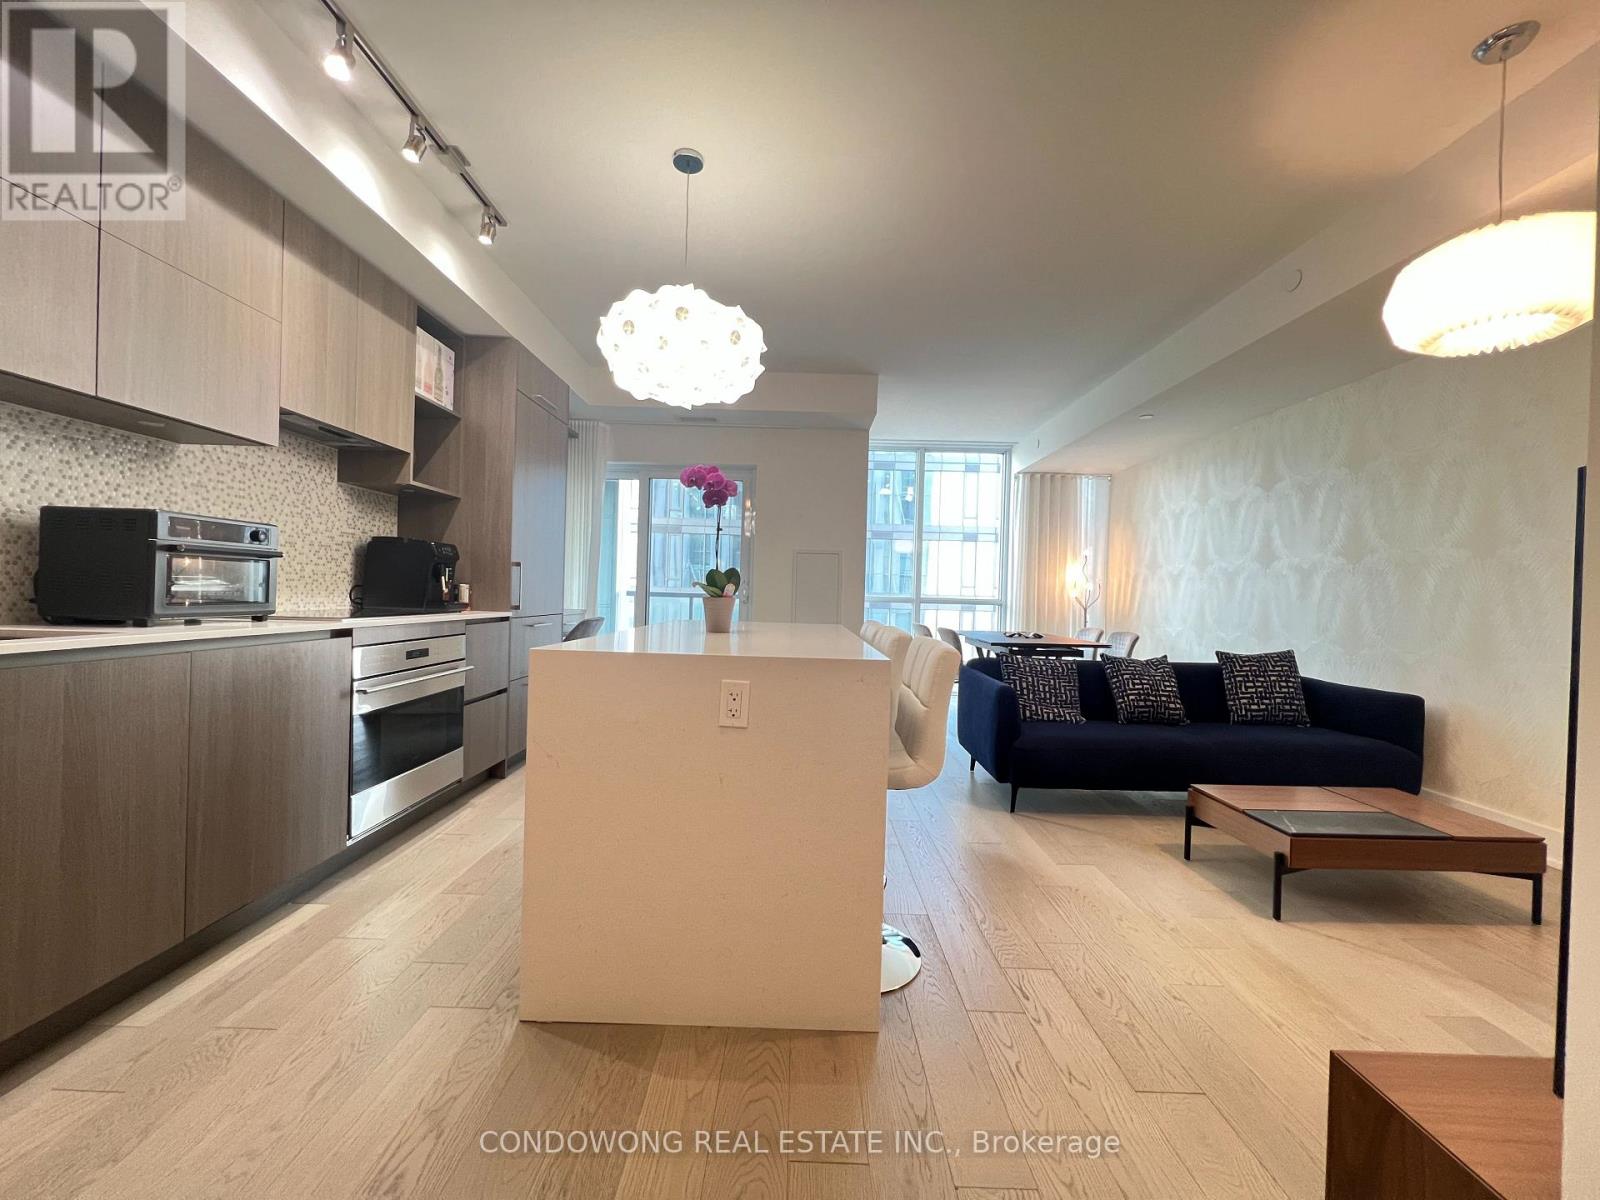
Experience the pinnacle of sophisticated urban living in Toronto's most prestigious enclave, Yorkville! This spectacular 2-bedroom plus den suite boasts a coveted south-facing view, featuring a highly functional den equipped with a closet, door and can be used as a 3rd bedroom! With two ensuite and one powder room. Perfectly positioned above the Yonge & Bloor transit hub with direct access to two subway lines, you are steps from world-class haute couture shopping and Michelin-starred dining. Indulge in elite, resort-style amenities: state-of-the-art fitness center, party/media rooms, rooftop equipped with barbeque and 24-hour concierge service. (id:61194)
Parry Sound Remote Area, Ontario
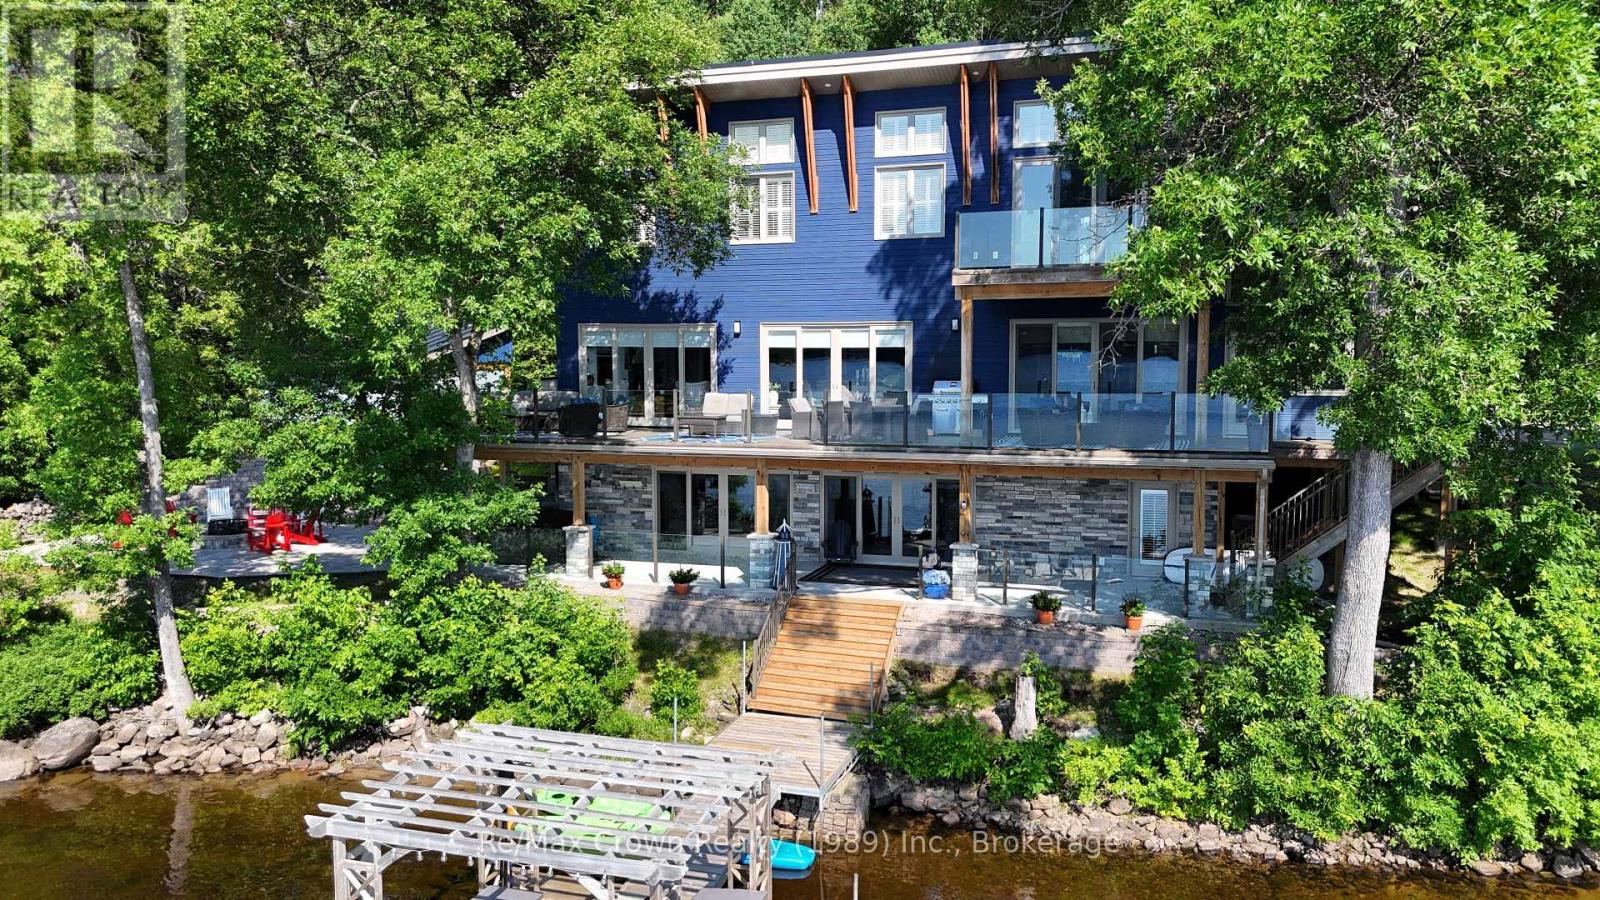
Welcome to luxury living on coveted Restoule Lake-an extraordinary 5-bedroom, 4-bath executive waterfront home offering over 4,000 sq. ft. of beautifully designed living space, soaring 10-foot ceilings, and more than 500 feet of spectacular shoreline. For buyers seeking premium waterfront living without Muskoka price tags, this remarkable property delivers exceptional value on one of Northern Ontario's most desirable lakes. Designed to capture breathtaking lake views, the open-concept living, dining and kitchen area is highlighted by a dramatic wall of windows overlooking the water and flows seamlessly onto an impressive 60-foot deck with sleek glass railings-perfect for entertaining. The chef-inspired galley kitchen is built for everyday living and large gatherings alike, featuring double dishwashers, double wall ovens, two refrigerators, and a spacious walk-in pantry. The main level also offers a private office ideal for working from home, a bright three-season sunroom, and a convenient 3-piece bath. Upstairs you'll find five spacious bedrooms, including a stunning primary retreat with walk-in closet, ensuite, and private balcony overlooking the lake. A second-floor laundry room and additional bath provide comfort and convenience for family and guests. The fully finished lower level offers exceptional space for relaxation and entertainment with a large recreation/games room, media area, and covered walkout leading directly to the patio and hot tub. Outside, enjoy a beautifully designed interlocking stone patio with fire pit and effortless access to the water from the impressive 50' x 16' floating dock just steps away. Experience the caliber of luxury waterfront living often associated with Muskoka, while enjoying greater privacy, expansive shoreline, and outstanding value on beautiful Restoule Lake. (id:61194)
Southgate, Ontario
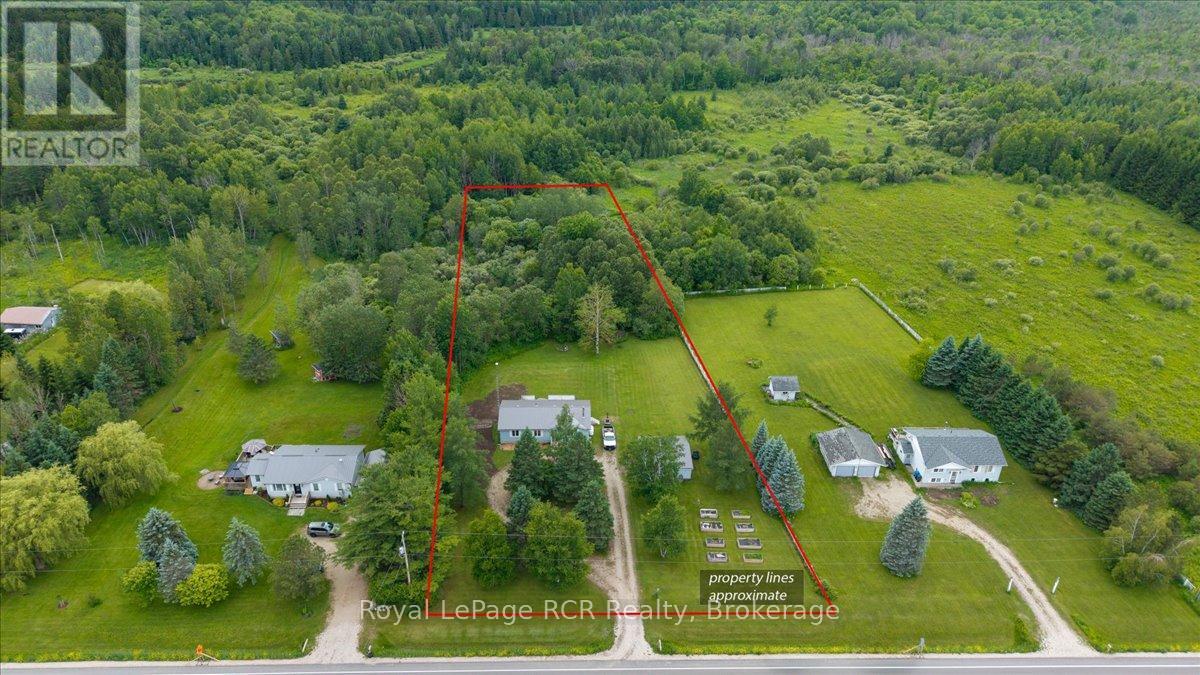
IIf you've been searching for a country property with a great detached garage and room to enjoy the outdoors, this could be the one. Situated on a private 2-acre lot on Grey Road 14 in Southgate, this 3-bedroom, 1.5-bathroom bungalow offers a functional layout with plenty of opportunity to make it your own. The bright main floor is complemented by a partially finished basement featuring a freestanding propane stove, creating an ideal family room or additional living space. Outside, you'll find a spacious detached 2-car garage, ample parking, and plenty of open yard space to enjoy country living. Recent updates provide added peace of mind including front basement waterproofing (June 2026) with a transferable 10-year warranty, a roof approximately five years old, 200-amp electrical service, and most windows replaced, including several Clera windows backed by a lifetime warranty. The propane stove, approximately five years old, serves as the primary heat source with electric heat available as backup. Offering a great combination of privacy, functional living space, and valuable updates, this country property is ready for its next owners to move in and enjoy. (id:61194)
Parry Sound Remote Area, Ontario
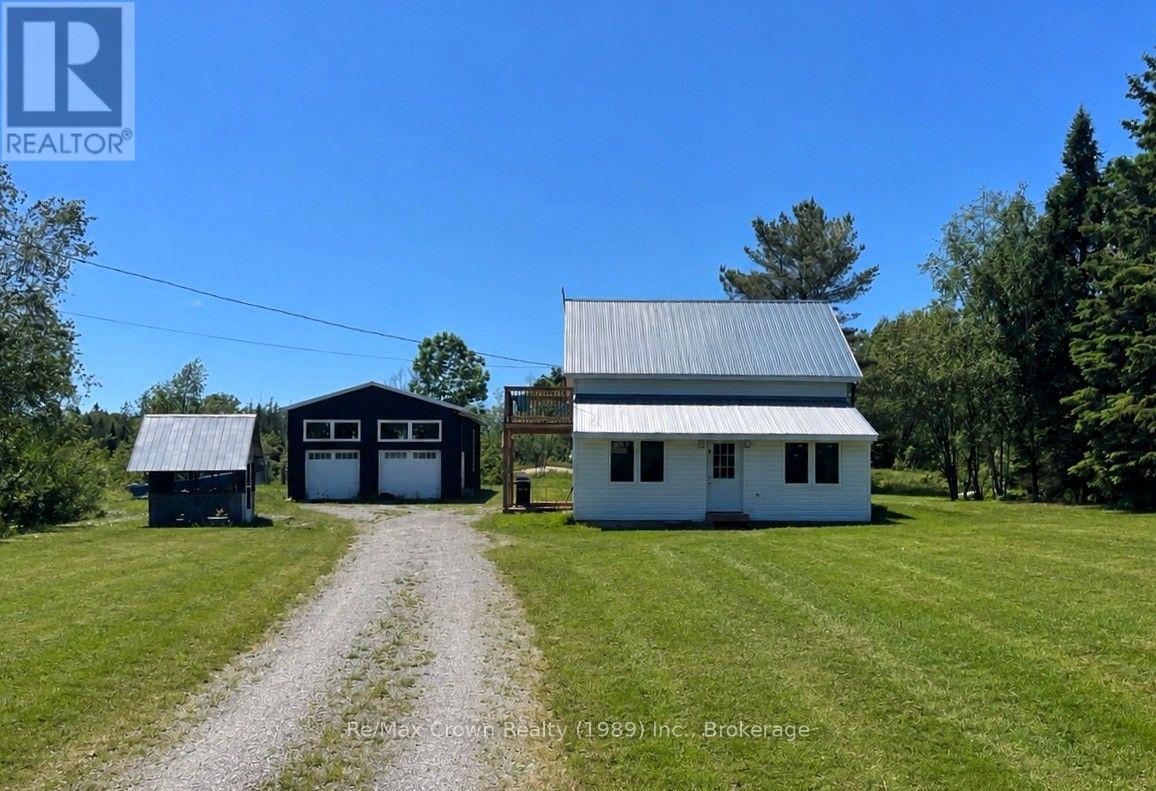
Enjoy the perfect blend of privacy, comfort, and outdoor adventure with this beautifully renovated 3-bedroom, 2-bath home on 30 acres in an unorganized township. Set back from the road providing outstanding privacy this turnkey property features an open-concept design with spacious kitchen boasting granite countertops and matching backsplash flowing into the bright living area with access to covered side BBQ deck. Additional features: main floor laundry, new windows, new roof, new steel siding, new back deck and 200 amp service The primary bedroom on the second floor features it's own private balcony overlooking the peaceful natural setting and large walk in closet. Second floor also includes 2 additional bedrooms and a beautifully appointed 3pc bath complete with contemporary shower panel, rainfall shower head and sleek modern finishes. Outside you will find a huge 24'x16' back deck perfect for relaxing and an impressive 24' x 30' garage with hydro and 12-foot ceilings which provides an excellent space for vehicles, a workshop, or recreational toys. Located just down the road from the public boat launch on Big Caribou Lake and access to extensive Crown land, this property is ideal for boating, fishing, ATVing, snowmobiling, hiking, hunting, or simply enjoying the outdoors. A rare opportunity to own a move-in-ready country retreat with modern updates, exceptional privacy, and endless recreational possibilities. (id:61194)
Parry Sound Remote Area, Ontario
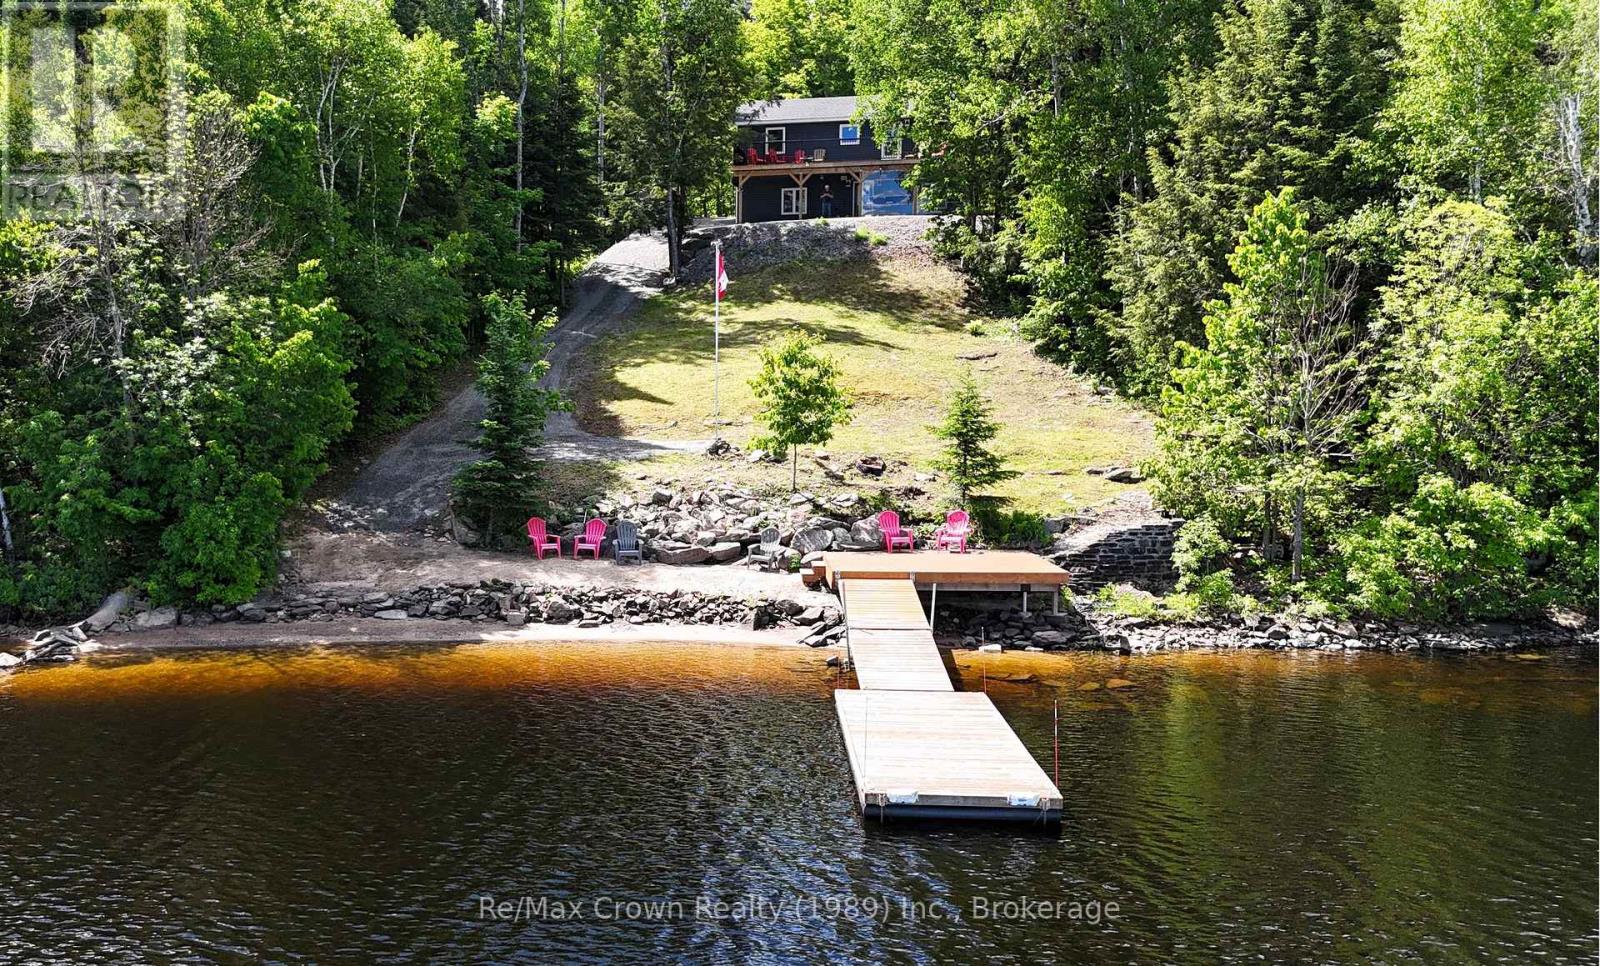
Welcome to your waterfront retreat on beautiful Commanda Lake with Fabulous hard packed Sand Shoreline. This exceptional year-round home builti in 2022, offers five bedrooms and four bathrooms, including a self-contained one-bedroom apartment that is ideal for extended family, guests, or potential rental income. Designed with both comfort and entertaining in mind, the open-concept main floor features warm wood finishes, a spacious living area, main floor laundry, and a primary suite complete with its own ensuite bath. Large windows capture stunning lake views, while the expansive 40' x 10' front deck provides the perfect place to relax, entertain, and enjoy the peaceful waterfront setting. The fully finished walkout lower level adds even more living space, highlighted by an impressive family room measuring 40'6" x 12'4", making it an ideal gathering place for family and friends. Outside, you'll find the perfect waterfront an outstanding hard-packed sandy shoreline with a gradual entry and approximately 10' of water at the end of the floating dock. Additional Features include: Honeywell Wi-Fi thermostats with remote monitoring in all three buildings, R60 attic insulation, R24 wall insulation, ICF foundation for Home & Shop curb wall, new hot tub installed in 2024 with Lexan wind snow screen plus under-deck metal roof and eavestrough system. The detached garage and separate insulated shop are both heated, serviced with hydro, and equipped for serious hobbyists, with the shop featuring engineered point-load pads designed to accommodate a future vehicle hoist and sealed combustion shop heaters with fresh air intakes. Combining quality construction, excepton waterfront and versitile living space this Commanda lake property is a rare opportunity to enjoy waterfront living at its finest. (id:61194)
Parry Sound Remote Area, Ontario
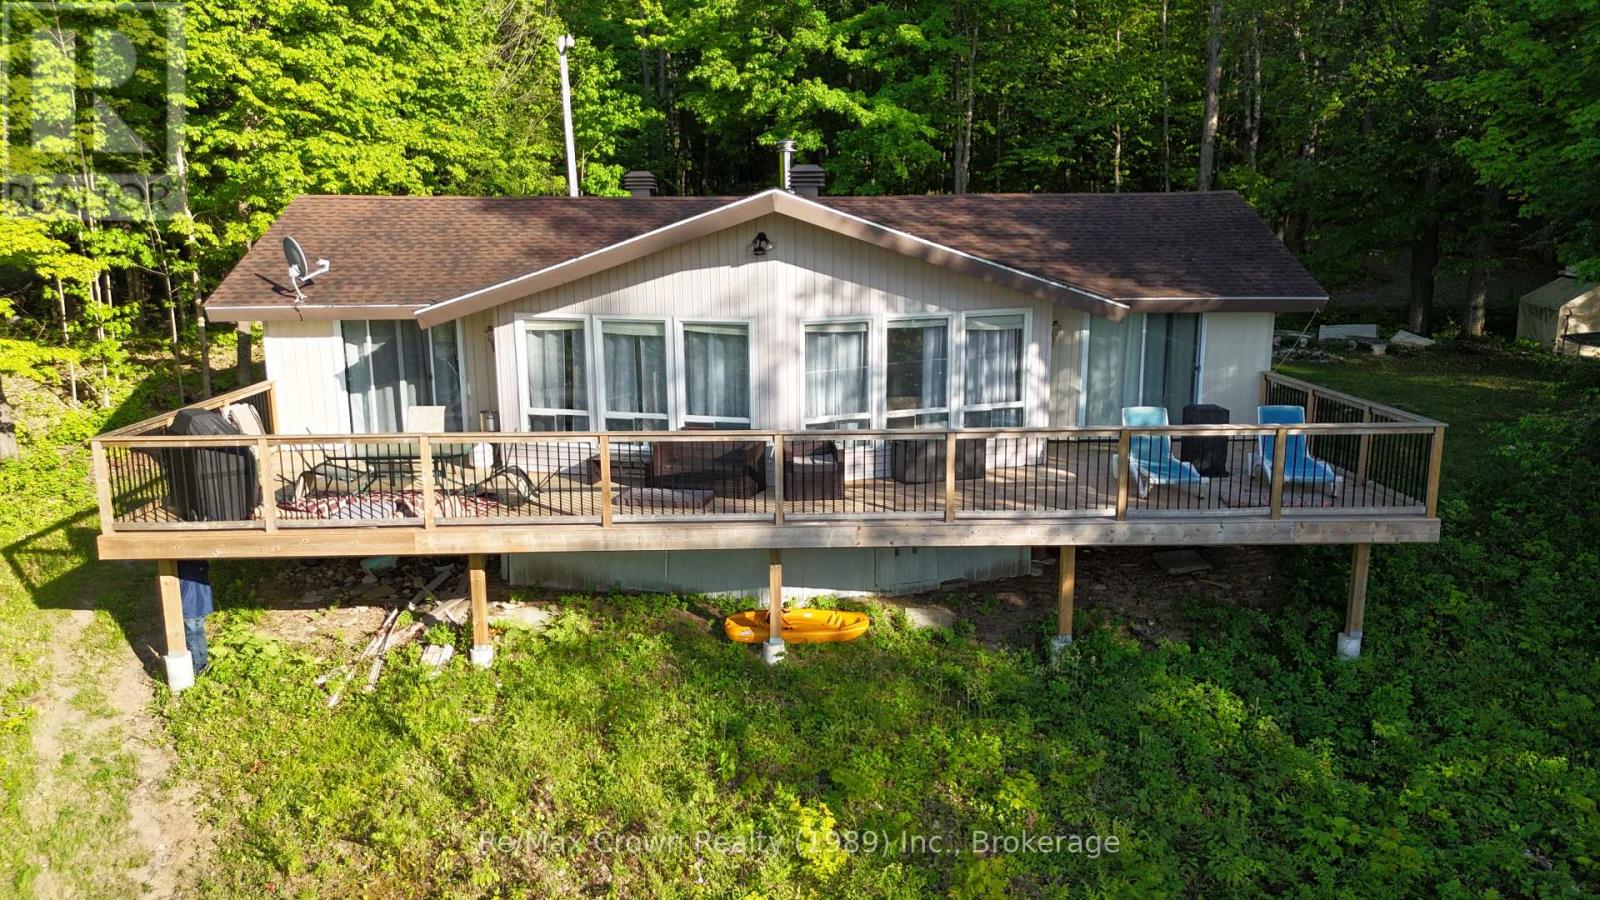
Nestled in a park-like setting with beautiful mature trees on over 2 acres with 177 feet of clean waterfront, this charming 4-season cottage offers a wonderful opportunity to enjoy a waterfront lifestyle with exceptional privacy and a peaceful natural backdrop. Located in an Unorganized Township, you'll enjoy the benefits of lower property taxes and fewer development restrictions. The cottage features 3 bedrooms, 1 bathroom, and a welcoming living area highlighted by a vaulted ceiling and a cozy Napoleon wood-burning fireplace insert and beautiful lake views. The spacious living room is the perfect gathering place for family and friends, while the generous eat-in kitchen offers plenty of room for entertaining, complete with a centre island and updated appliance package. One of the property's standout features is the stunning 48' x 12' waterfront deck stretching across the entire front of the cottage. Accessible from the living room, dining area, and primary bedroom, it's the perfect place to enjoy morning coffee. A second 30' x 16' rear deck provides additional outdoor living space for relaxing and entertaining. Recent improvements include: New heat pump and furnace, New hot water tank, New pressure tank, Updated patio doors, New waterfront dock system featuring an 8' x 40' dock plus an 8' x 8' swim platform, Upgraded driveway with fresh gravel and a convenient circular drive. This property also has a proven history as a successful short-term rental, making it an attractive investment opportunity being sold furnished including: Pontoon Boat w/Motor & Trailer, Kayaks, Stand-Up Paddle Board and Paddle boat. Whether you're looking for a family retreat, a year-round getaway, or a waterfront property where you can continue to add value over time, this cottage offers a rare combination of space, privacy, and potential. (id:61194)
Minto, Ontario
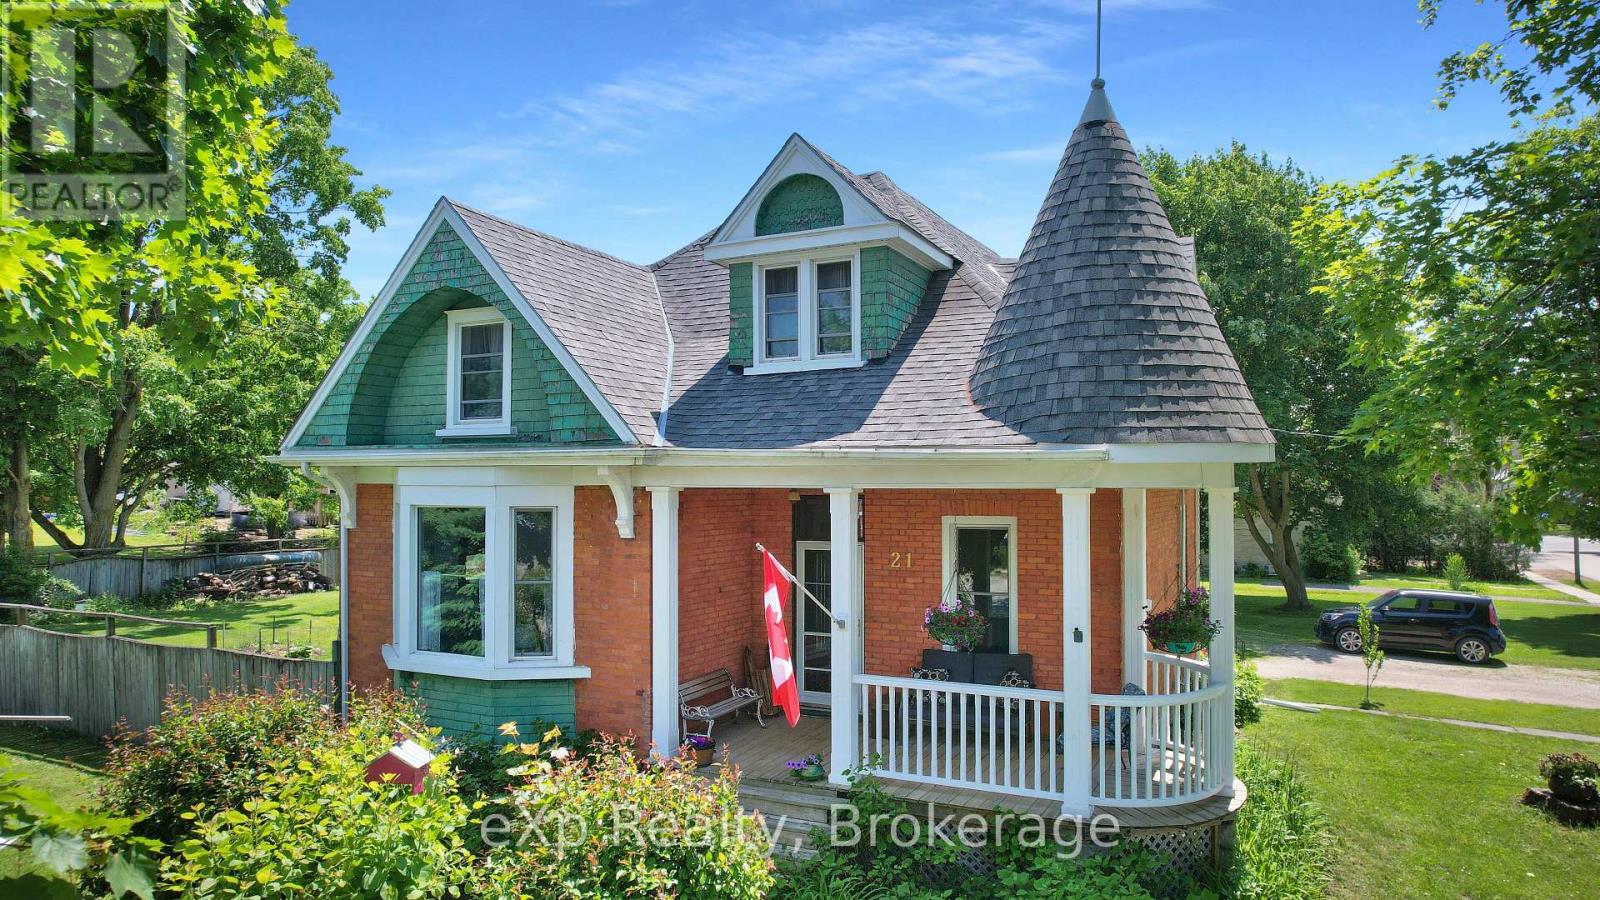
Impeccably maintained century home in the heart of Clifford. Situated on a quiet, tree-lined street, this property features two separate adjacent lots, each 66' x 165', presenting excellent future development potential. The home showcases timeless character with original trims and doors, sun-filled windows, and a welcoming front porch ideal for relaxing. (id:61194)
St. Catharines, Ontario
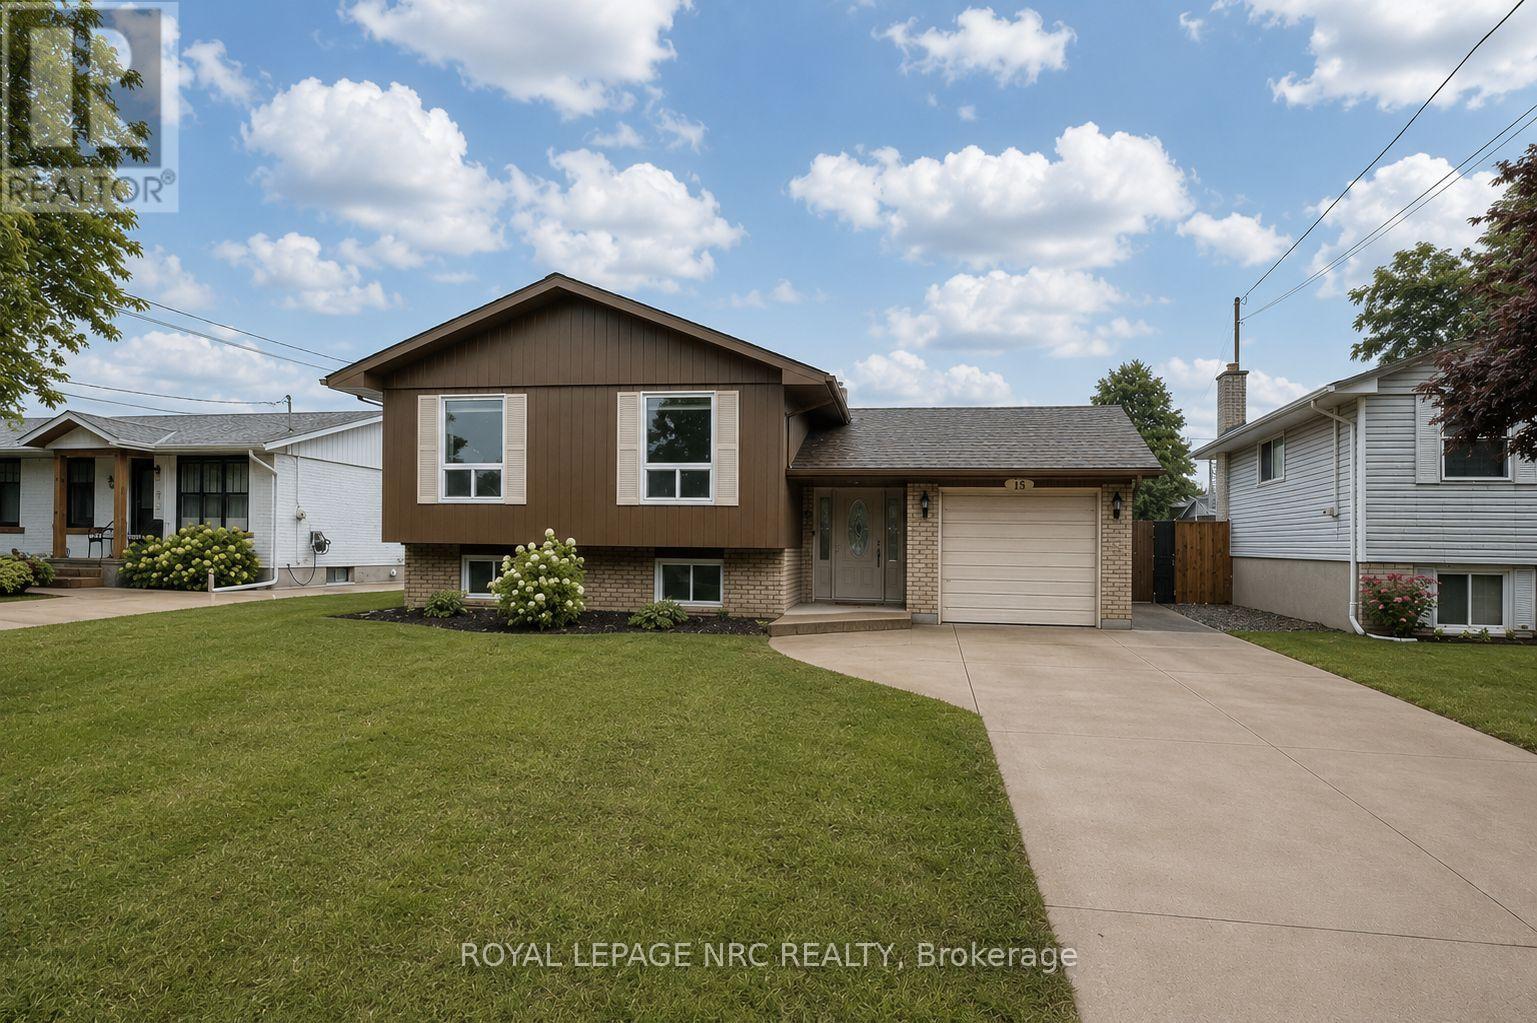
Welcome to 15 Nickel Street. Located in the highly desirable North End of St. Catharines, north of Lakeshore Road and just a short walk to the beach and nearby trails, this detached raised bungalow has it all. The showpiece is the full-size concrete inground pool - a true private summer retreat with interlock brick patio space and room to entertain, relax, and enjoy the hottest months of the year at home. Inside, the home offers 3 bedrooms on the main floor, including a primary bedroom with its own balcony overlooking the backyard and pool. The bright main living areas, updated kitchen, and welcoming layout make the home feel comfortable and move-in ready.The finished lower level adds even more flexibility with 2 additional bedrooms, a full bathroom, and a cozy rec room with gas fireplace - ideal for family, guests, teens, or a work-from-home setup. With a double-wide concrete driveway for 4 vehicles, an attached single-car garage, and one of the North End's most desirable lifestyle locations, this is a rare opportunity to enjoy space, comfort, and a backyard built for summer.**This home was not affected by flooding** (id:61194)
Ottawa, Ontario
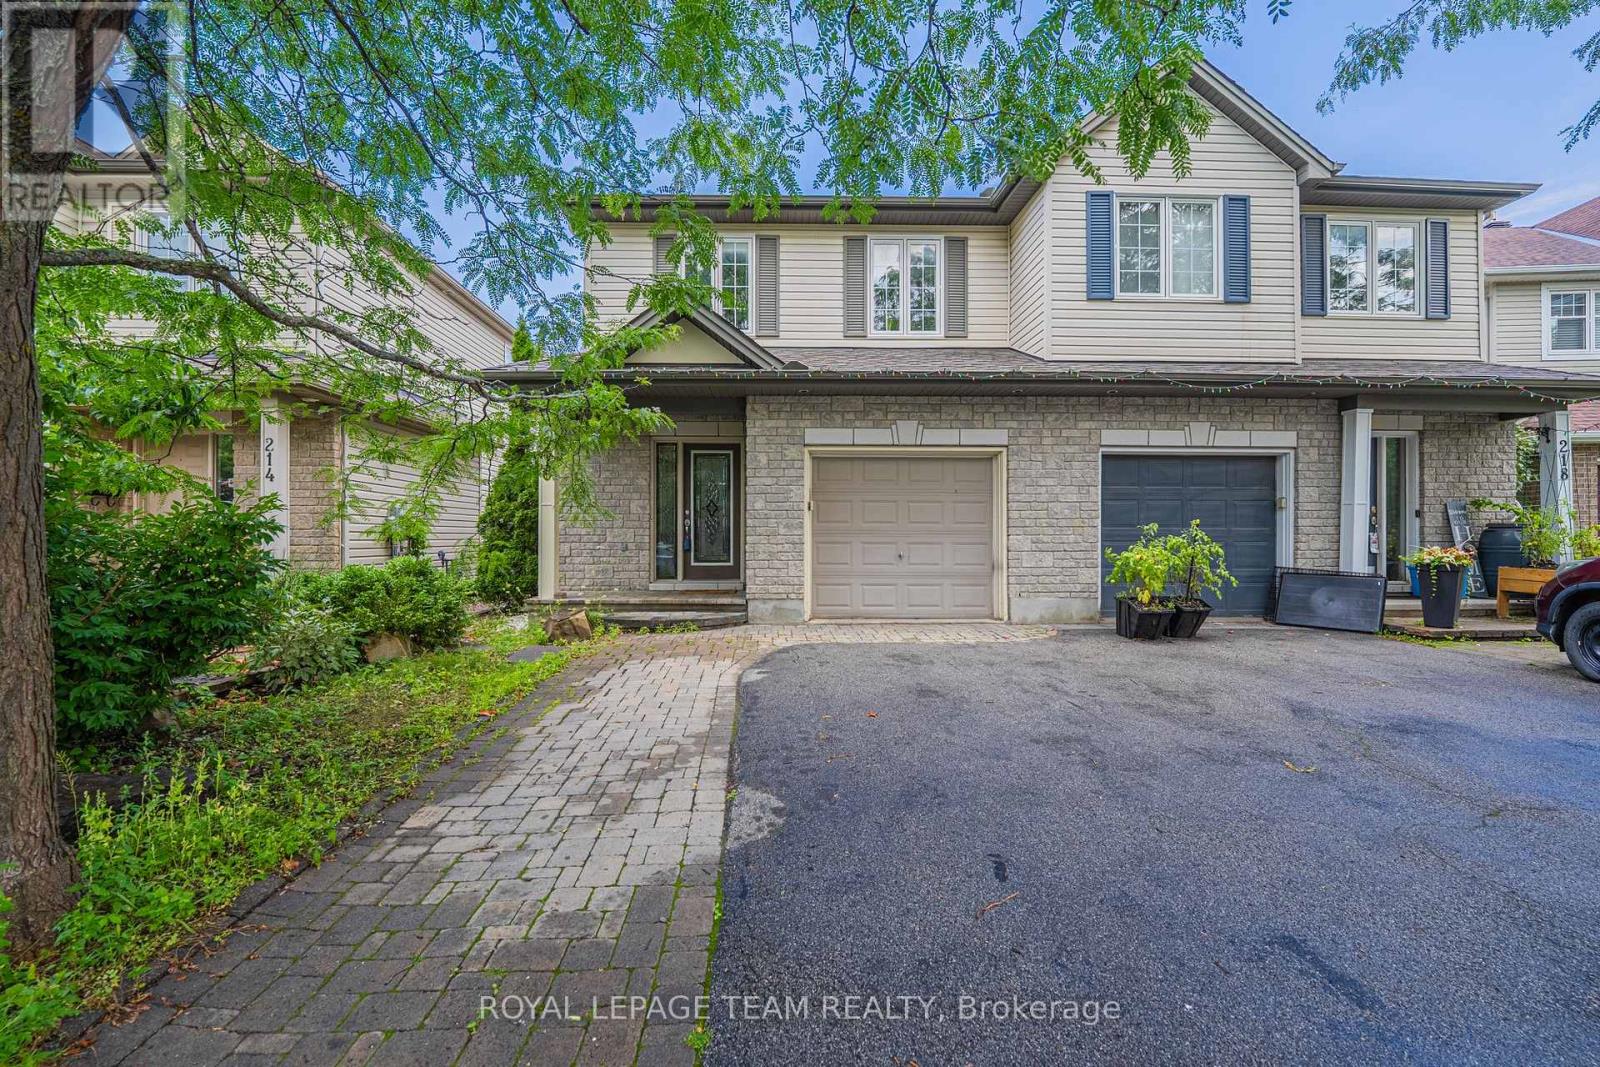
wait for deposit spacious and beautifully maintained Tartan Basswood semi-detached home in the sought-after, family-friendly Jackson Trails community of Stittsville. Offering approximately 1,721 sq ft above grade plus a fully finished basement, this 3-bedroom, 3-bath home combines generous living space, thoughtful upgrades, central air, an attached garage and a private, low-maintenance backyard. Hardwood flooring and crown moulding add warmth and character throughout the principal main-floor rooms. From the foyer, step into the formal dining room, ideal for meals or entertaining, followed by a bright living room anchored by a cozy gas fireplace. The kitchen features granite countertops, maple cabinetry, stainless steel appliances and excellent workspace, opening to a sunny breakfast area with a vaulted ceiling and large windows that bring in abundant natural light and overlook the backyard. A convenient powder room completes the main level. Upstairs, second-floor laundry keeps daily routines easy. The king-sized primary bedroom offers a walk-in closet and a spacious ensuite with a soaker tub and separate shower, while two additional well-proportioned bedrooms share the main 4-piece bathroom. The fully finished lower level provides an expansive recreation/family room for movie nights, play space or entertaining, plus a practical office nook with built-in shelving and cabinetry, along with ample storage and utility space. An attached garage with inside entry adds convenience, while gas heating and central air provide year-round comfort. Outside, enjoy a fully fenced, exceptionally low-maintenance backyard with extensive interlocking and a deck-perfect for outdoor seating, dining and summer gatherings. Set in one of Stittsville's established family communities, the home is within walking distance of parks, schools, splash pads, shopping, restaurants and public transit, with convenient access to Hazeldean Road, Stittsville Main Street and everyday amenities. (id:61194)
Ottawa, Ontario
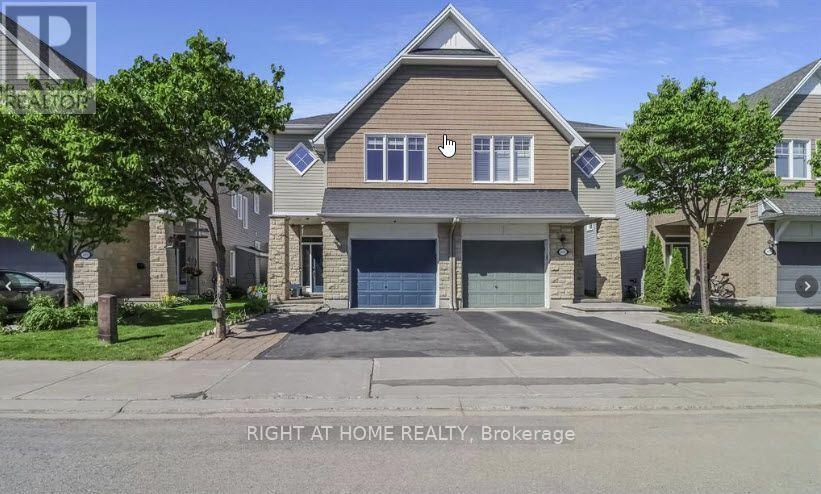
Welcome to this beautifully maintained 3-bedroom, 3-bathroom semi-detached home that perfectly combines comfort, style, and functionality. Upon entering, you'll find a welcoming foyer with a convenient powder room and interior access to the attached single-car garage and a den, perfect for a home office or reading nook. The bright, spacious main floor showcases an open-concept design, ideal for everyday living and entertaining. The elegant kitchen is a standout feature, with floor-to-ceiling cherry wood-style cabinetry, a breakfast bar, and a pantry, offering plenty of storage and workspace. The kitchen flows seamlessly into the sophisticated dining area and inviting living room, where a cozy fireplace creates the perfect focal point for relaxing evenings. Patio doors off the living area lead to a fully fenced backyard, providing a private outdoor retreat. Enjoy summer barbecues and outdoor gatherings on the deck, while the storage shed offers additional space for tools, seasonal items, and gardening equipment. Assumes no responsibility for the accuracy of any information. The upper level is beautifully designed for comfort and convenience. The spacious primary suite serves as a private retreat, featuring a generous walk-in closet and an attractive 4-piece ensuite with a soaker tub and separate glassed-in shower. Two additional well-sized bedrooms offer ample space for family members, guests, or a home office. A full family bathroom conveniently serves the secondary bedrooms, while the spacious loft/nook area offers a lovely office or reading area. The upper-level laundry room, complete with built-in cabinetry, adds convenience and practical storage to this thoughtfully designed floor plan. Rental application required along with employment letters, 2 recent pay stubs, full credit reports, and IDs. No smoking of any kind and no pets. (id:61194)
Montague, Ontario
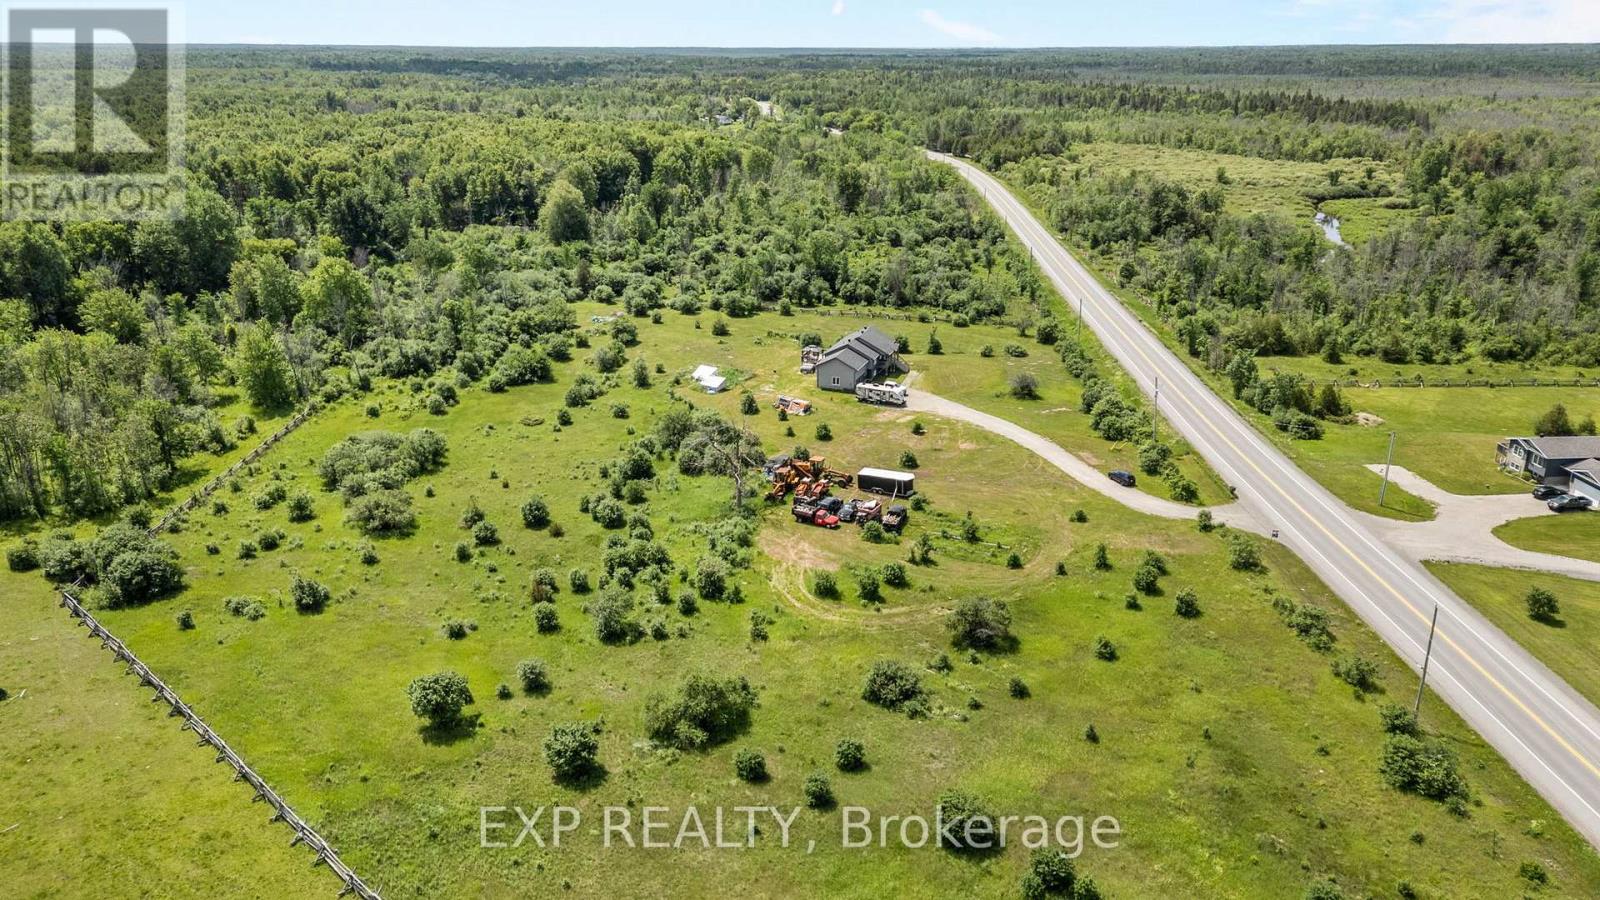
Discover these beautiful 2.5 acre lots in an excellent location. Building lot offering approximately 246 feet of frontage on Roger Stevens Drive with a depth of approximately 600 feet. The property is high drive and level, features no rear neighbours, providing privacy and plenty of space to create your ideal property. Driveway is already installed, hydro is available at the lot line, and the lot is accessible by paved road. Enjoy an easy commute to Kanata, Barrhaven, Smiths Falls, and Merrickville. Taxes are yet to be assessed. Shared driveways are in place as shown. Don't miss this opportunity-call today for more information! (id:61194)

Ottawa, Ontario
Welcome to 21 Delamere Drive, a beautifully updated 4-bedroom, 2 full and 2 half-bath home in the highly sought-after Crossing Bridge community of Stittsville. Ideally located close to parks, shopping, excellent schools, and all the amenities that make this neighbourhood such a wonderful place to call home.The heart of the home is the stunning, brand-new open-concept main floor with Torly elite florring, thoughtfully redesigned for modern living and entertaining. A massive centre island has Cambria Countertops with seating for six anchors the gourmet kitchen, flowing seamlessly into the spacious dining area and inviting family room featuring a cozy wood fireplace and direct access to the private, fully fenced corner-lot backyard.The main floor also offers a convenient laundry room with a versatile mudroom/office area and inside access to the attached two-car garage.Upstairs, you'll find four generously sized bedrooms, including a spacious primary retreat with a walk-in closet and beautifully updated ensuite. An updated full family bathroom completes the second level.The finished lower level is an entertainer's dream, featuring a wet bar, a large recreation room, a separate den that is perfect for a home office or additional storage, and a convenient half bath.With all the major updates already completed, this meticulously maintained home is truly move-in ready. Simply unpack and enjoy everything this exceptional home and fantastic community have to offer. Windows and doors 2024, roof 2016. (id:61194)
Whitewater Region, Ontario
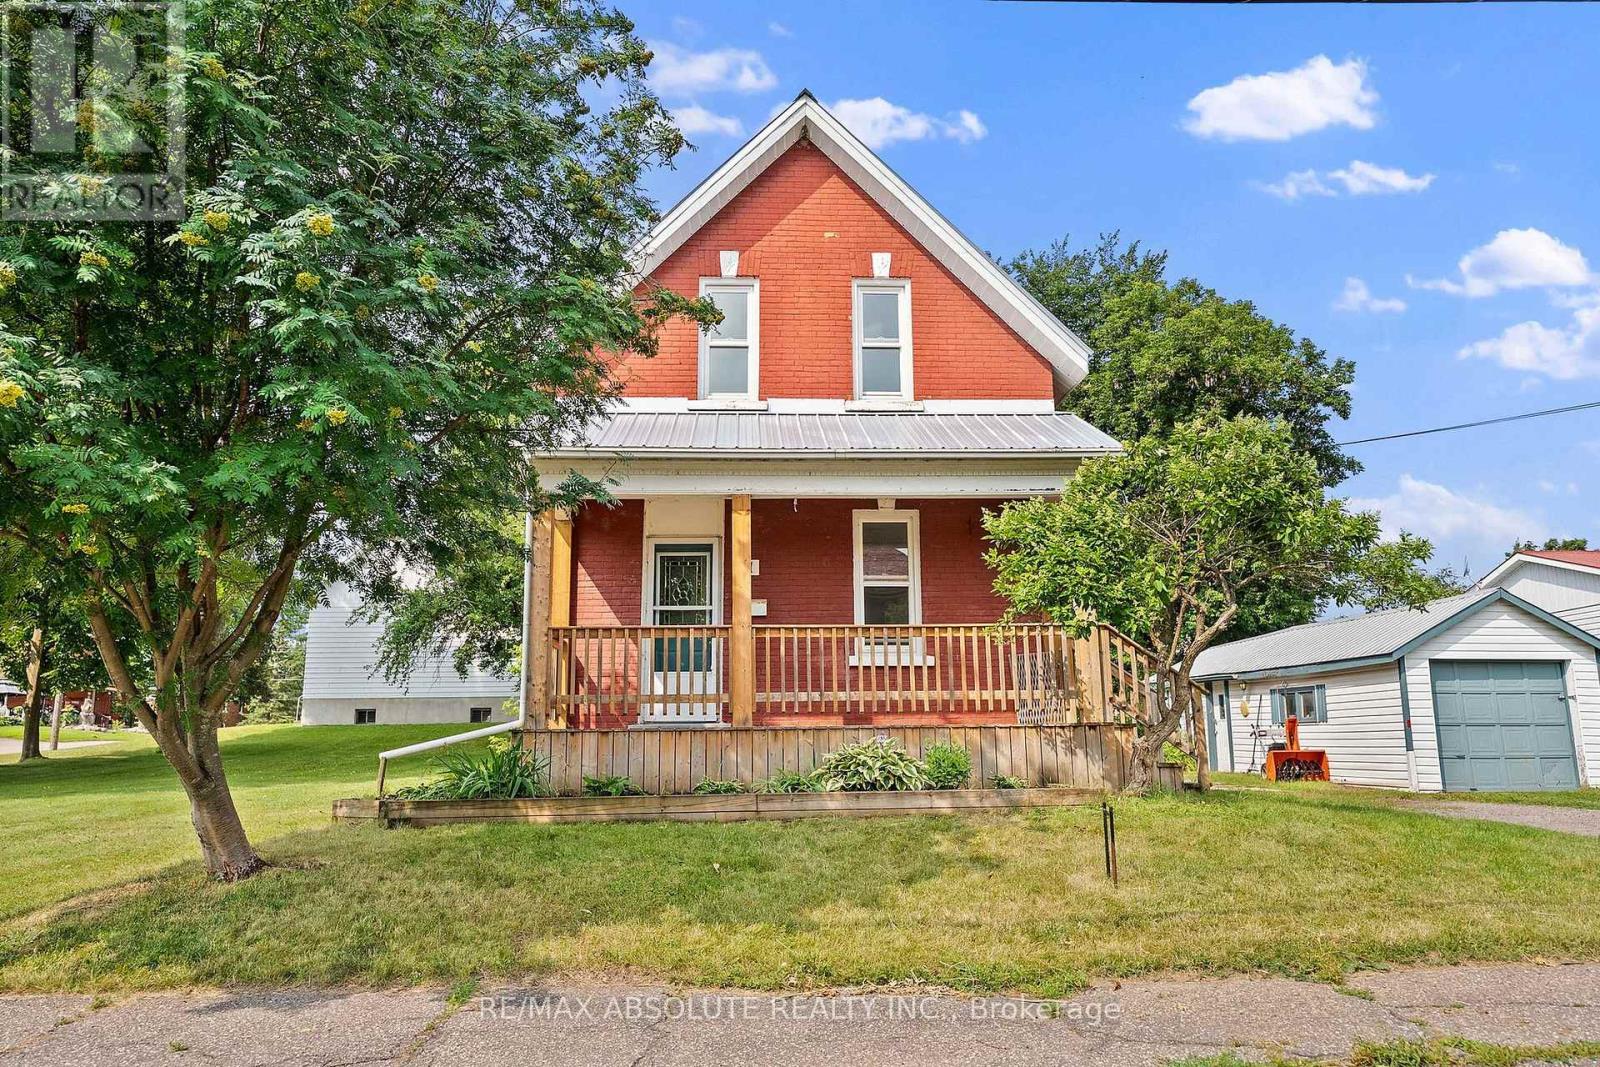
Charming duplex in the sought after Village of Cobden. Heritage home in the front offers a 2 bedroom, 2 story home. A one bedroom apartment is located at the back single story addition. The two tenants enjoy the use of a large lot with shade trees and a single car garage. A double wide laneway accommodates parking space for both tenants. Two bedroom front house vacant. Back one bedroom apartment rent = $745.00 Great location with easy access to Highway 17. Walk to all the amenities of Cobden. Great opportunity to live in one side and have an income unit to help with the mortgage. (id:61194)
Montague, Ontario
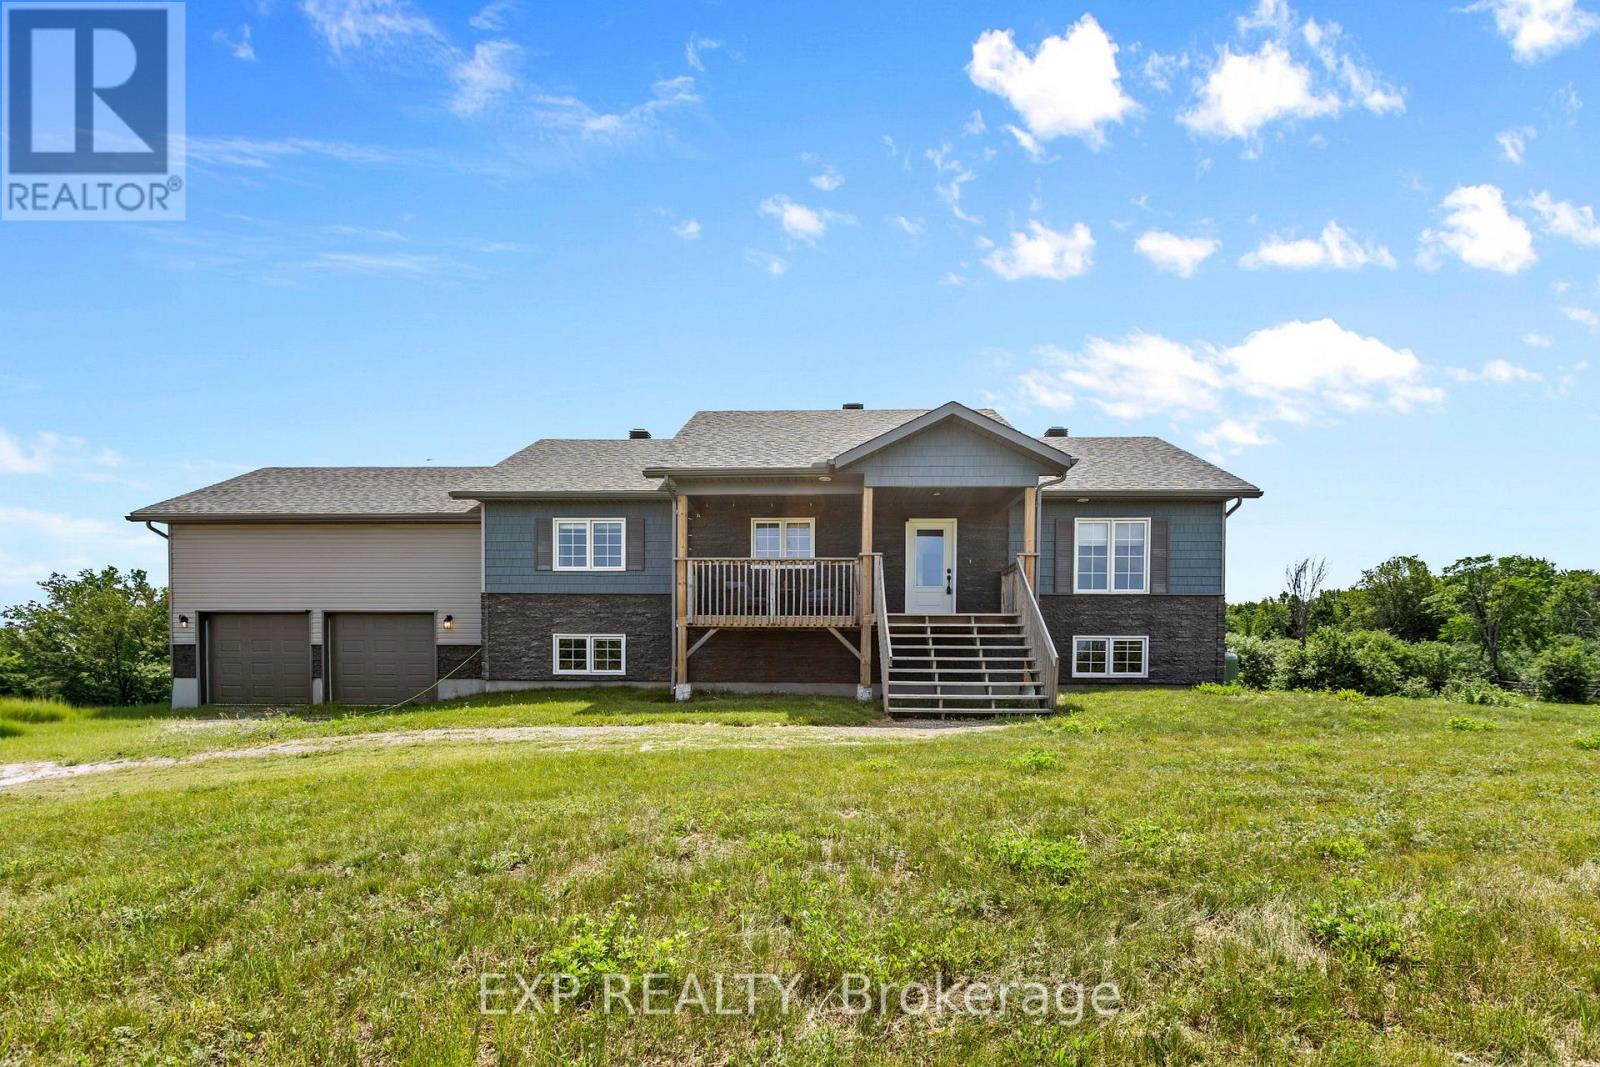
Welcome to this beautifully finished Jackson Homes residence, where thoughtful design and country charm come together to create a warm and inviting place to call home. Bright, open living spaces are filled with natural light, offering the perfect setting for everyday living and entertaining. Set on 2.5 private acres, this property provides exceptional space for recreation, relaxation, and privacy in a peaceful country setting. The functional floor plan features a convenient main-floor mudroom/laundry room with direct access to the oversized 24 x 24 double garage. With soaring ceilings, the garage offers excellent space for vehicles, storage, a workshop, or outdoor equipment. The fully finished lower level adds a spacious bedroom and full bathroom, making it ideal for guests, teenagers, or multigenerational living. Families will appreciate being just 8 minutes from highly regarded Montague Public School, with the school bus stopping right at the end of the driveway. Enjoy the charm of historic Merrickville, only 11 minutes away, offering boutique shopping, cafés, restaurants, and year-round community events. Outdoor enthusiasts will love the nearby ATV, snowmobile, and recreational trails, providing endless opportunities to enjoy the surrounding countryside. A rare opportunity to enjoy modern country living with quality craftsmanship, privacy, and convenience-all within easy reach of everyday amenities. (id:61194)
North Middlesex, Ontario
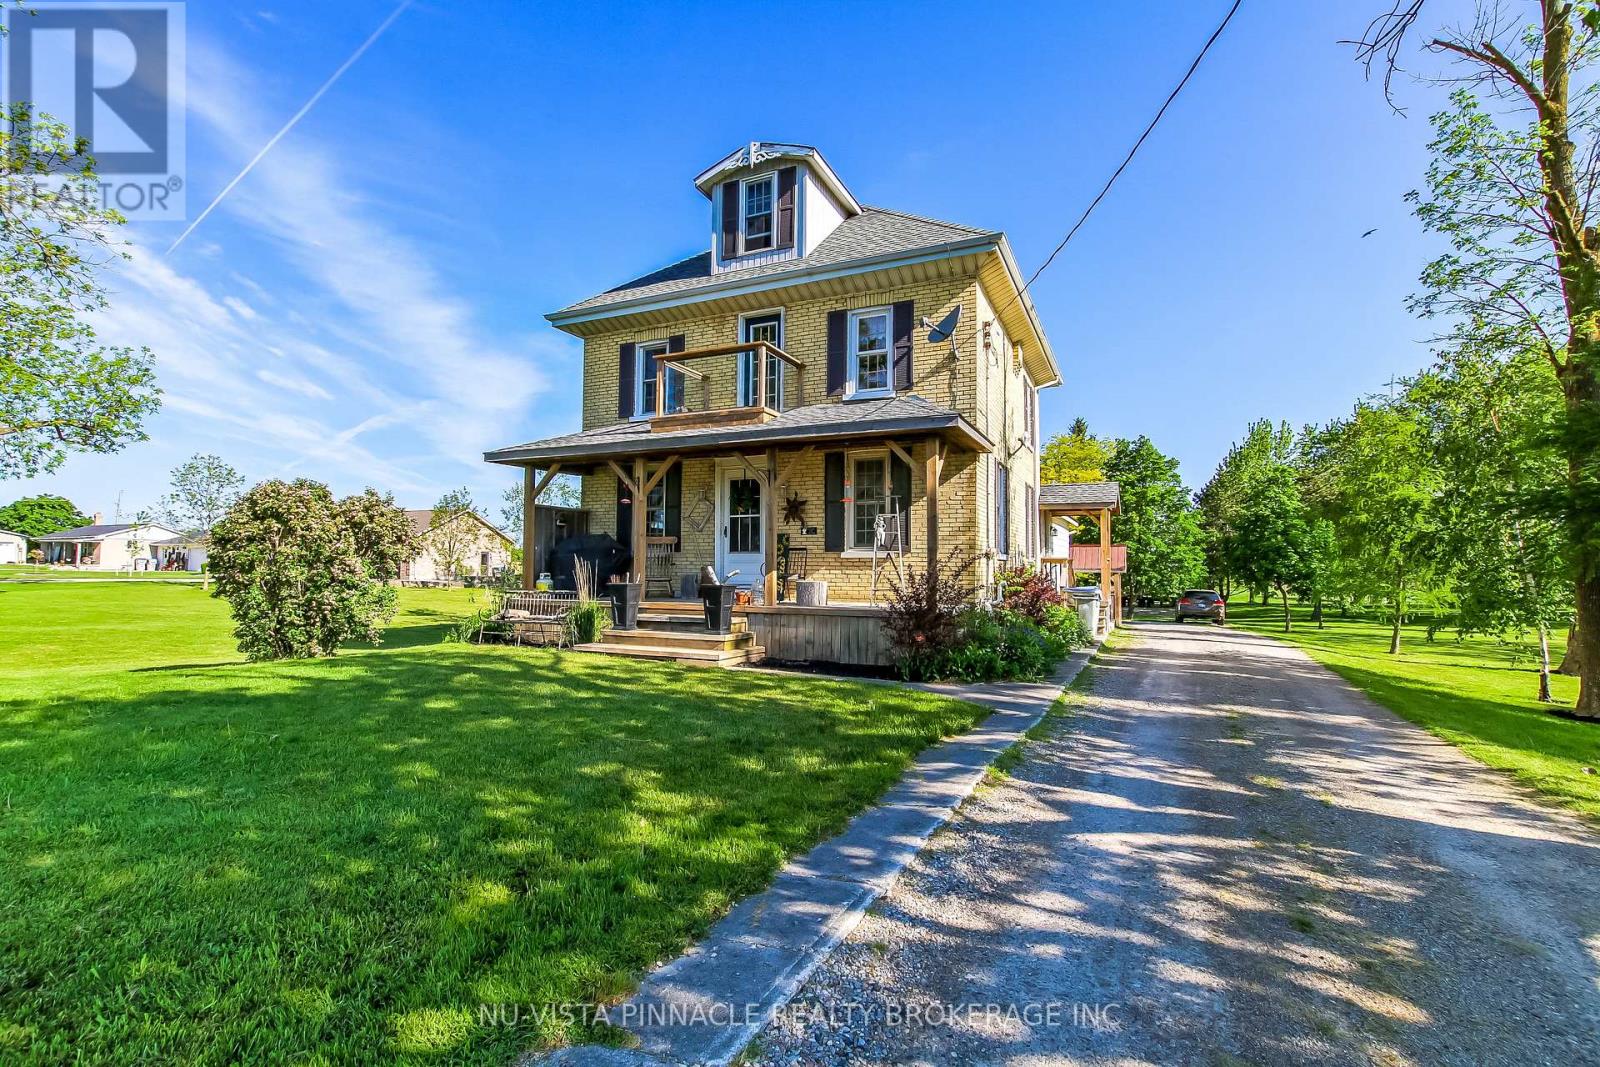
A Unusual Opportunity , Priced to Sell ,Country paradise just minutes from Lucan and a short drive to London! Nestled on 1.517 beautifully manicured acres, this attractive yellow brick home offers 4 bedrooms, a spacious country kitchen, large living room, and a finished lower level., Surrounded by mature trees and stunning landscaping, the park-like setting provides privacy, peace, and room to grow. A large barn adds tremendous versatility for storage, hobbies, workshop space, or a variety of country living pursuits. Located on a paved road with municipal water and propane heat, this is the perfect escape from city life while remaining close to amenities. A wonderful place to raise a family, enjoy retirement, or simply put down roots. Lovingly maintained by the current owner and now offered at only $575,000 Does need a Little TLC as this property has been well lived in and enjoyed (id:61194)
Windsor, Ontario
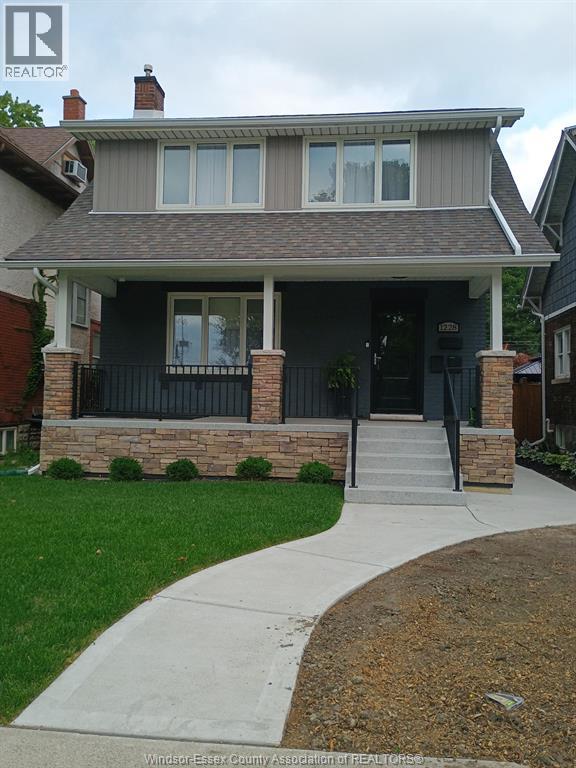
Welcome to this charming lower-level apartment, the perfect blend of comfort and modern living. Recently renovated, this space boasts a brand new kitchen and bathroom, ensuring a fresh and stylish environment for its residents. The kitchen comes fully equipped with all appliances, ready for you to move in and start cooking. The bathroom features contemporary fixtures and finishes, providing a spa-like atmosphere for relaxation. This apartment is designed for convenience and ease of living, making it an ideal choice for anyone seeking a well-appointed and affordable home. Don't miss the opportunity to make this beautiful lower-level apartment your new home! No smoking or pets please. Parking spot available. Tenant pays all utilities. Internet available for $45 per month. (id:61194)

Ottawa, Ontario
Spacious 4-bedroom, 2.5-bath semi sits on the quiet end of a low-traffic crescent, backing onto greenspace with mature trees for genuine privacy - no rear neighbours in sight. The lot has been recently surveyed and is neatly landscaped, with gravel added along the front and back and beneath the rebuilt front and back porches. Inside, the layout lives like a detached home. The professionally finished basement adds serious living space plus substantial storage shelving, mirrored by more storage in the garage. The kitchen has been upgraded with custom cabinetry, pot lights, crown moulding, additional insulation, a new countertop (2026), new stove (2026), and an additional window added for a brighter, more open feel. The second-floor bathroom was refreshed in 2026 with new sink fixtures, mirror, and cabinet. Flooring has been refinished throughout - second floor in 2025 and main floor in 2026 - and the washer (large-capacity) and dishwasher were both replaced in 2023. Major systems are well ahead of schedule: a new roof (2024), 200-amp electrical service, added insulation and outlets throughout, R50 attic insulation, central vac, and a quiet automatic garage door opener. Location is the other half of the story. Inside the Greenbelt, the neighbourhood still delivers a country feel - walking distance to schools, parks, a community centre, tennis and pickleball courts, and wooded trails accessible right from the back gate. (id:61194)
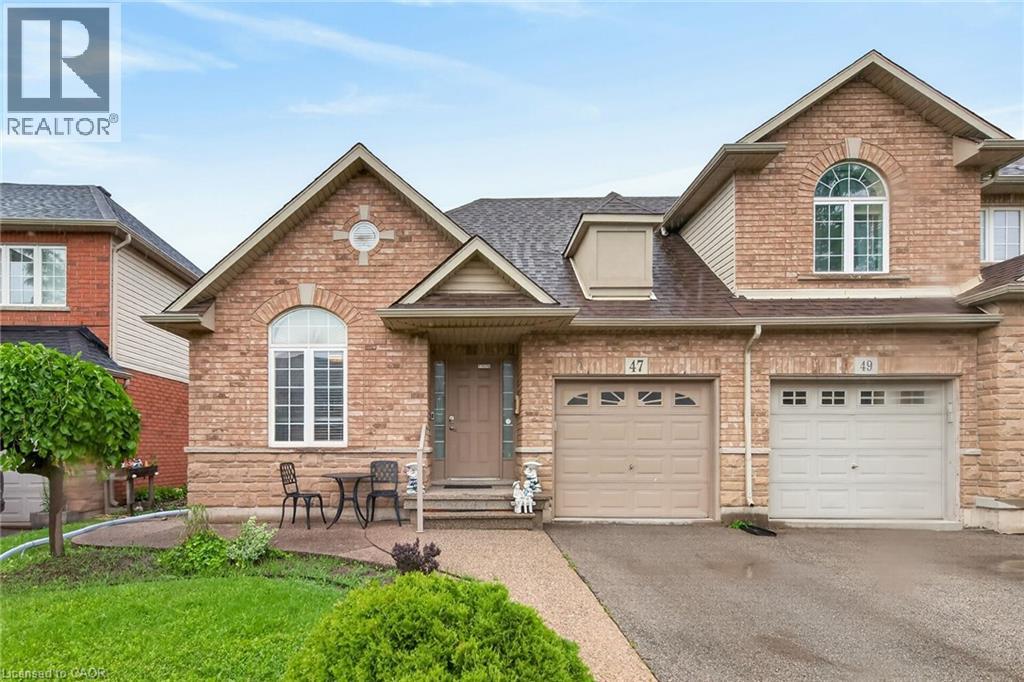
Hannon, Ontario
Located in sought after Summit Park most desirable and family-friendly communities. This well-maintained free hold bungalow townhome offers convenient one-floor living with a bright and functional two-bedroom layout on the main level. The spacious living and dining area provide the perfect setting for everyday living and entertaining, while the eat-in kitchen offers ample cabinetry and workspace. The finished basement significantly expands the living space and features a second kitchen, a 2 piece washroom, also storage space and a large recreation area, offering excellent flexibility for extended family, guests, hobbies, or home office needs. Enjoy a low-maintenance lifestyle in a prime location close to parks, schools, shopping, restaurants, public transit, and easy highway access. RSA. (id:61194)

Niagara Falls, Ontario
A rare opportunity to own a turn key investment property perfectly combines comfortable owner occupancy PLUS Two rental units: unit A (Main Floor): 1 bedroom, living room, kitchen, and 4-piece bathroom. unit B (Basement): Bachelor suite with its own kitchen and bathroom. Laundry room has a washing sink and an additional Toilet, with great potential to convert it into a laundry room plus an additional bathroom . Walking Great Wolf Lodge, few minutes driving to Niagara Falls, Niagara Glen, and golf, parks, and major highways for easy commuting. (id:61194)
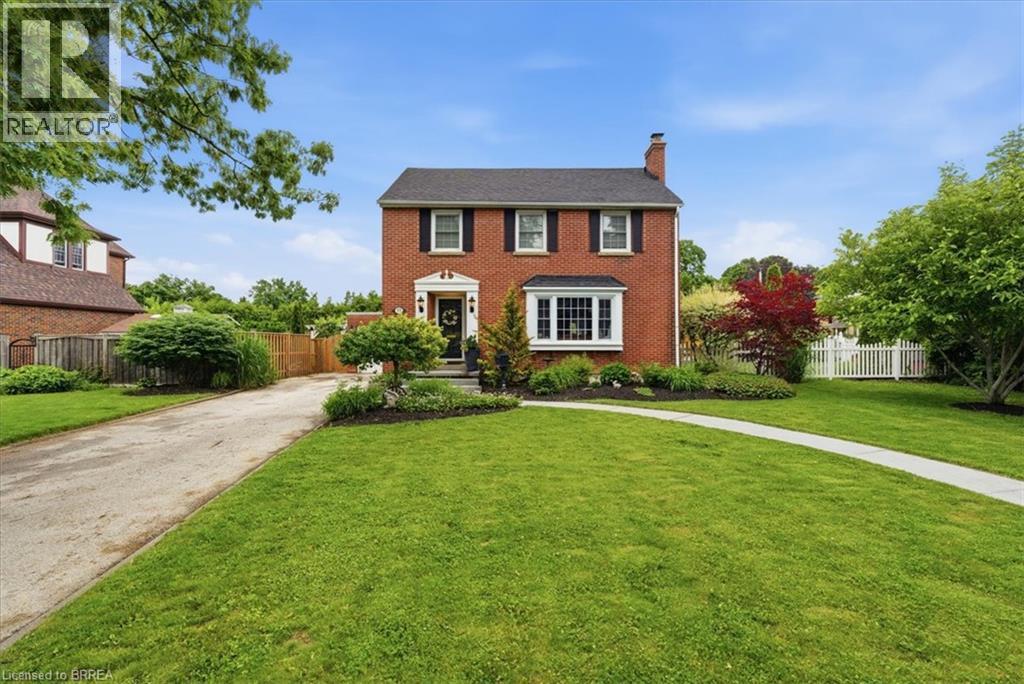
Paris, Ontario
Welcome to this storybook red-brick white picket fence home in Paris' most established Banfield neighbourhood. This home features three sizeable bedrooms on the second floor with a common bathroom, and one half bathroom on the main floor and tonnes of storage. The lot sits on the corner of Jane St and Alexander Ave, offering plenty of property. It is only a short walk to schools, downtown and urgent care. This home sits in the heart of Paris' friendliest neighbourhood with the yearly Banfield neighbourhood garage sales and art crawl as examples of what makes this community so unique and welcoming. The backyard offers a large composite deck, hot tub, shed, second storey balcony and bunky with plenty of green space. If you don't want to go outside but need sunlight, enjoy the comfort of a sunroom. This home has plenty to offer whether you are starting a family or heading into retirement. Parking is never a problem with the long driveway and multiple parking spots on the road. Plus, enjoy an attached garage for your storage, workshop or home gym. Book a showing today to see how you will fit into your new home! (id:61194)
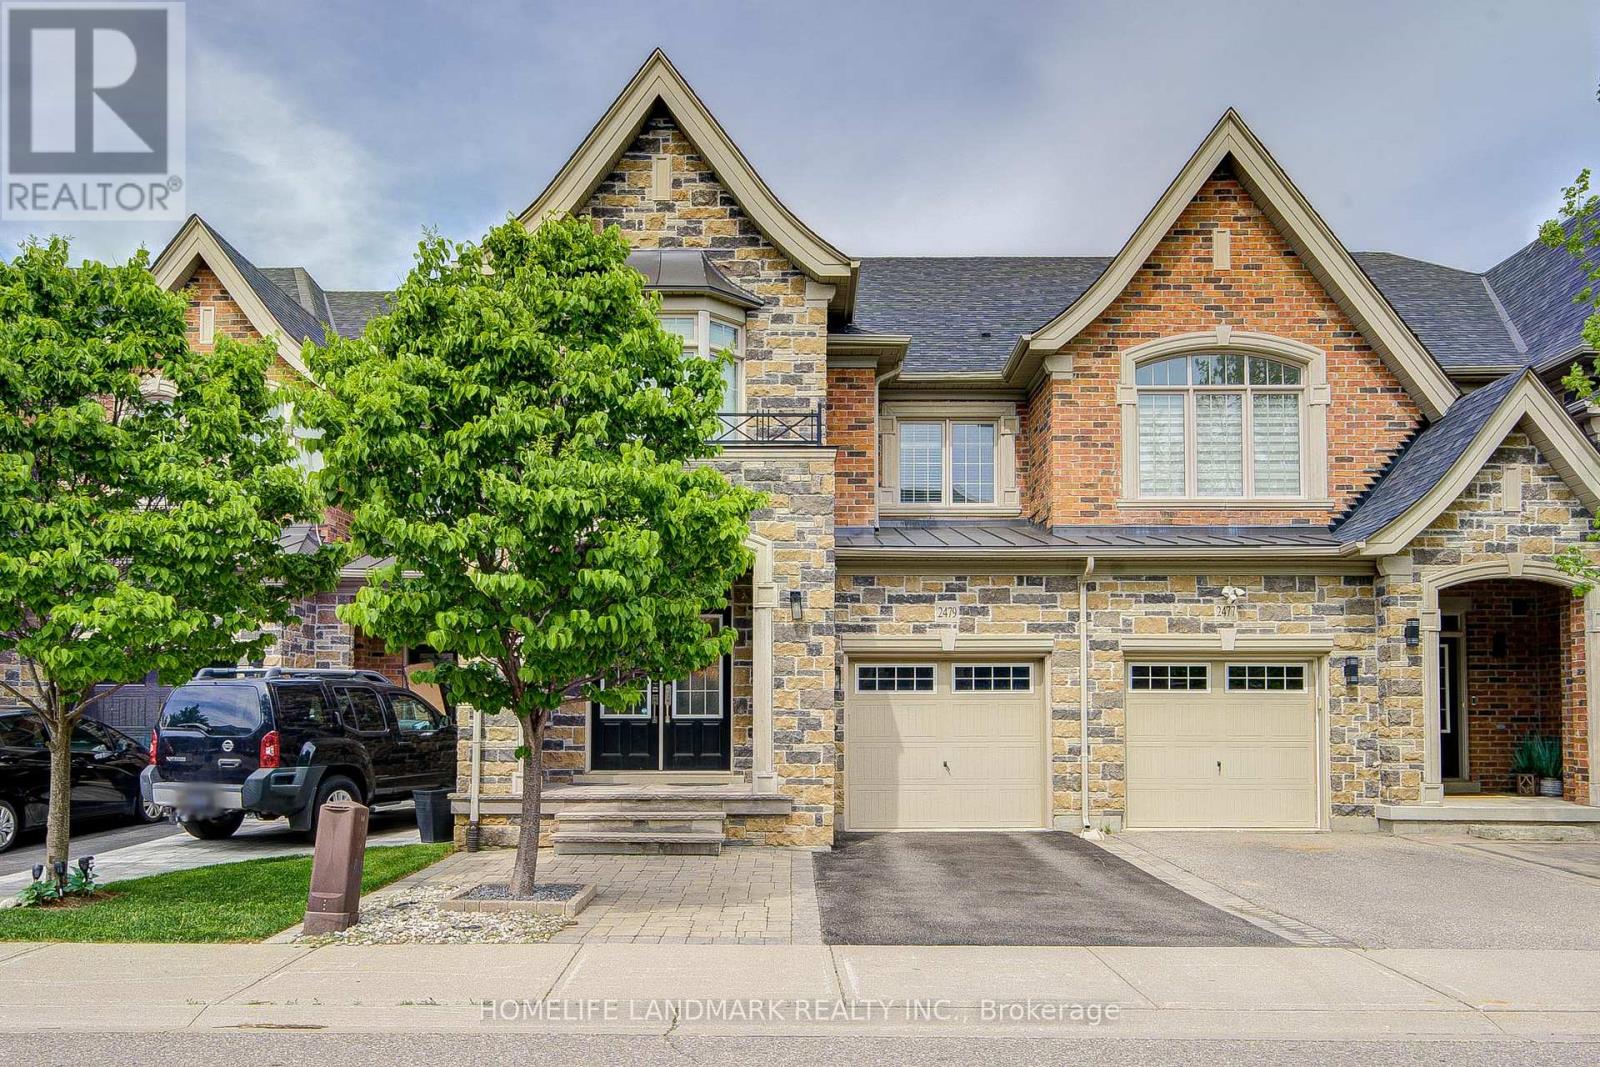
Oakville, Ontario
What a Showpiece! 3,315 square feet of fully finished area with gleaming hardwood on the main and second floor and gorgeous laminate in the fully finished basement. Freehold land and structure! Direct entry from garage to house! Welcome to the Hattingly Model by Monarch Homes, a carefully crafted Freehold Executive Townhouse in the prestigious neighbourhood of Bronte Creek. Elegant custom upgrades await you in this breathtakingly beautiful 3 bedroom, 4 bathroom 3,305 sq ft home in a lovely quiet, family neighbourhood. Brand new custom Banas stonelandscaping greets you at the entrance, complete with built-in lighting on the stairs for those shorter winter days. Barely 14 years young, this gorgeous freehold town offers a HUGE open-concept, spacious layout with 9' ceilings that is sure to please. Located in Bronte Creek, one of the most prestigious neighbourhoods in Oakville. Boasting brilliant hardwood on both floors and a fully finished basement that could easily accommodate a 4th bedroom, an extra family room, a supersize workout area, or a home office. The backyard has been transformed into anoasis, complete with English roses, lilac, hydrangeas, and custom stonework. Nothing to do but move right in! A plethora of upgrades completed just since 2019, it's a long list. With some of the best-rated schools nearby, this beauty is also close to both 407 and QEW highways, parks, Oakville's brand new hospital, and tons of shopping nearby. Major upgrades: customized luxury drapes on both floors; built-in display shelves/bookshelf on the first floor; and a shower room in the master bedroom.Come and see for yourself! (id:61194)

Whitchurch-Stouffville, Ontario
Welcome to your own private nature retreat - an exceptional 12-acre property where timeless elegance meets the beauty of the outdoors.At the heart of this remarkable setting is a 2-acre spring-fed pond, creating a peaceful and picturesque backdrop for everyday living. Imagine starting your mornings by the water, canoeing across the pond, swimming on a warm summer day, fishing, or simply enjoying the sights and sounds of nature. Ducks, herons, fish, frogs, and abundant wildlife make this a truly special four-season setting.The classic-elegance bungalow offers four bedrooms in total and features a walkout basement, with multiple walkouts throughout the home that seamlessly connect the indoor living spaces with the surrounding landscape. Natural light, expansive views, and easy access to the outdoors create an inviting connection between home and nature.Outdoor enthusiasts will appreciate the property's private trail, offering opportunities to explore and enjoy the acreage right outside your door. A 23' x 32' barn provides excellent additional space for storage, hobbies, equipment, or a variety of lifestyle uses.Adding to the property's unique setting, it backs onto two golf courses, providing a beautiful and expansive backdrop while maintaining the feeling of a private country escape. Enjoy quiet evenings in the 3 season sunroom overlooking the gardens and pond. A Salt Water swimming pool and tennis court/pickle ball court complete with sodium lights are also just outside your front door. (id:61194)
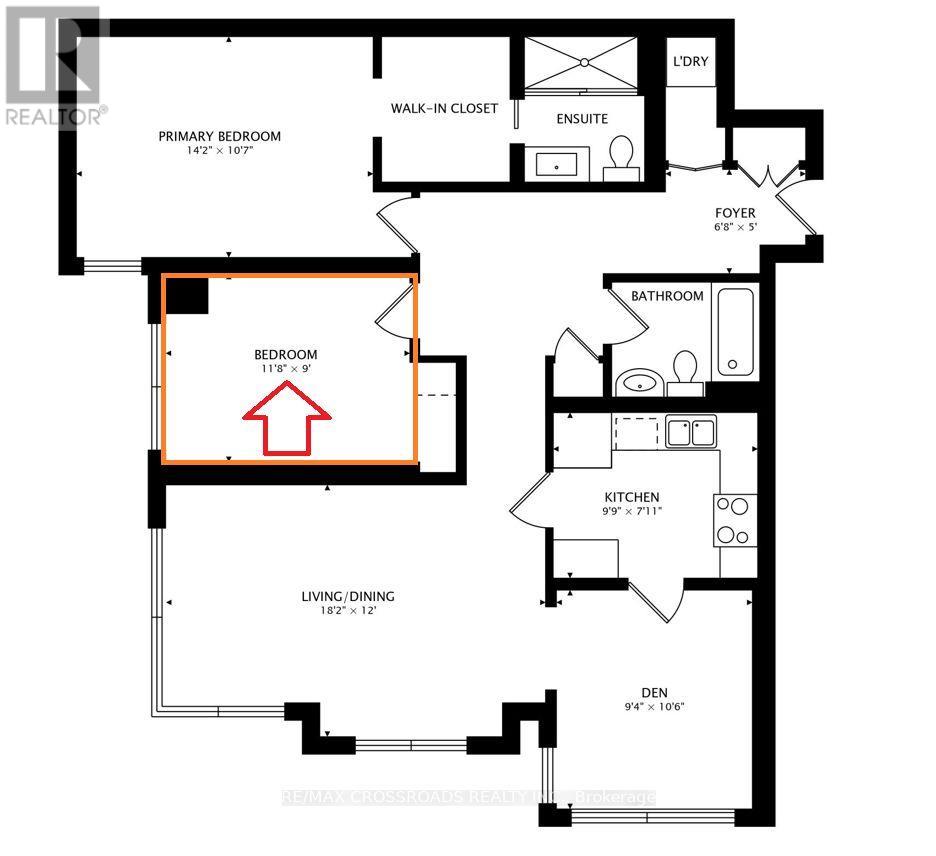
Toronto, Ontario
Fully Furnished Room Rental in Large Downtown Condo | Combined living and dining room feature hardwood floors, stone accent wall, and unobstructed southeast views over Allan Gardens from floor-to-ceiling windows with automated shades. Retro kitchen with vinyl tile flooring and quartz counters opens to den/office with incredible view. Spacious primary bedroom with built-in armoires, walk-through double closet, and 4-piece ensuite. Second bedroom with south view and built-in desk, perfect for both guests and working from home! Ample storage throughout, including floor-to-ceiling entrance armoire. Quiet and well run building with 24 hr concierge. (id:61194)
Toronto, Ontario
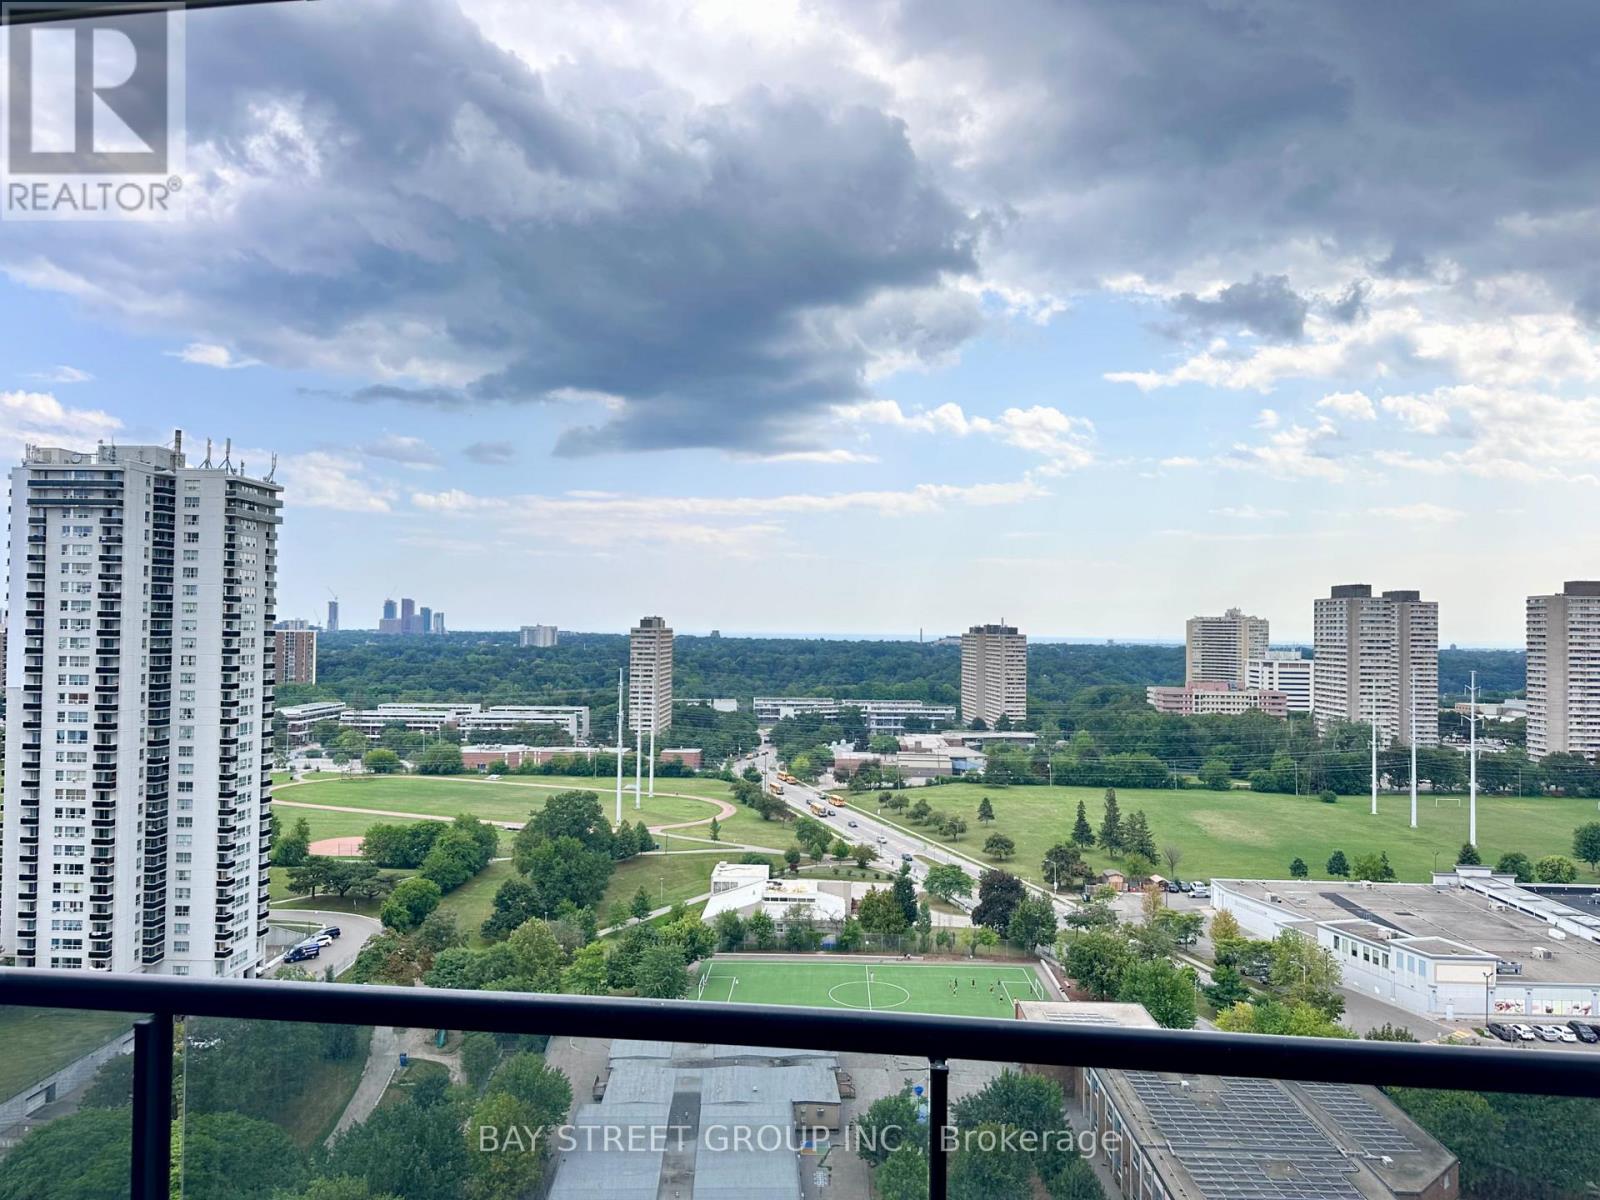
Fantastic Park View!!!Welcome to this brand-new 1+1 at Metro Park Condos! South-Facing W/ Full of Sunshine. Spacious flex room that can function as a second bedroom with two full bathrooms. The bright open-concept living and dining area walk to extension huge balcony . great located near Science Centre Station and the Eglinton Crosstown LRT, with convenient access to TTC routes, the DVP, Don Mills, parks, shopping, restaurants, schools, and everyday amenities. An exceptional opportunity to be the first to call this stylish and functional suite home! (id:61194)
Toronto, Ontario
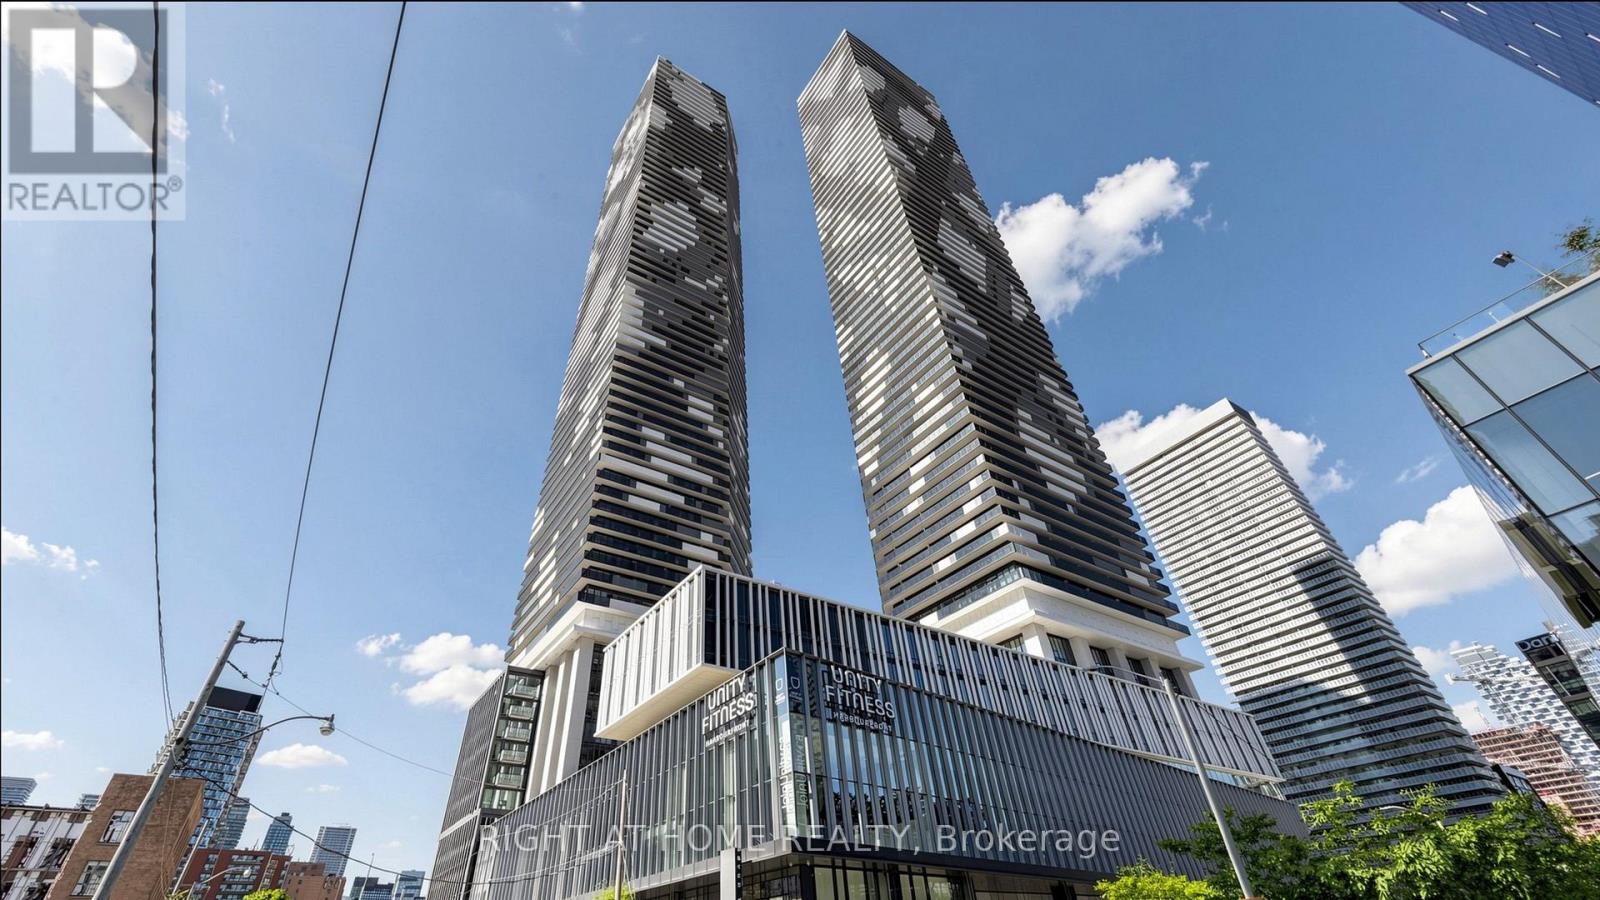
Sugar Wharf Waterfront Luxury by Menkes! Welcome to Harbourfront living at the brand-new Sugar Wharf Condos by Menkes! This spacious 1 bedroom unit features a generous large open balcony with views of the downtown skyline and the waterfront. The modern, open-concept kitchen is a seamless blend of style and function. Unmatched condo amenities include a state-of-the-art fitness center with an aerobics and spinning room, basketball court, indoor lap pool, landscaped outdoor terrace with BBQs and a fire pit, a social lounge, three theatres, hobby room, music room, party room with a kitchen & bar, 24-hour concierge, WiFi in amenity areas, and even an indoor hammock lounge! Enjoy unbeatable convenience with Farm Boy and LCBO right in the complex and just steps from Loblaws, Shoppers Drug Mart, Sugar Beach, a new 2-acre park, and the upcoming George Brown & OCAD campuses. Union Station, St. Lawrence Market, and the Financial District are just a 10-12 minute walk away, with direct access to the future PATH and a TDSB school. Plus, quick access to the Gardiner Expressway and QEW makes commuting a breeze! (id:61194)
Toronto, Ontario
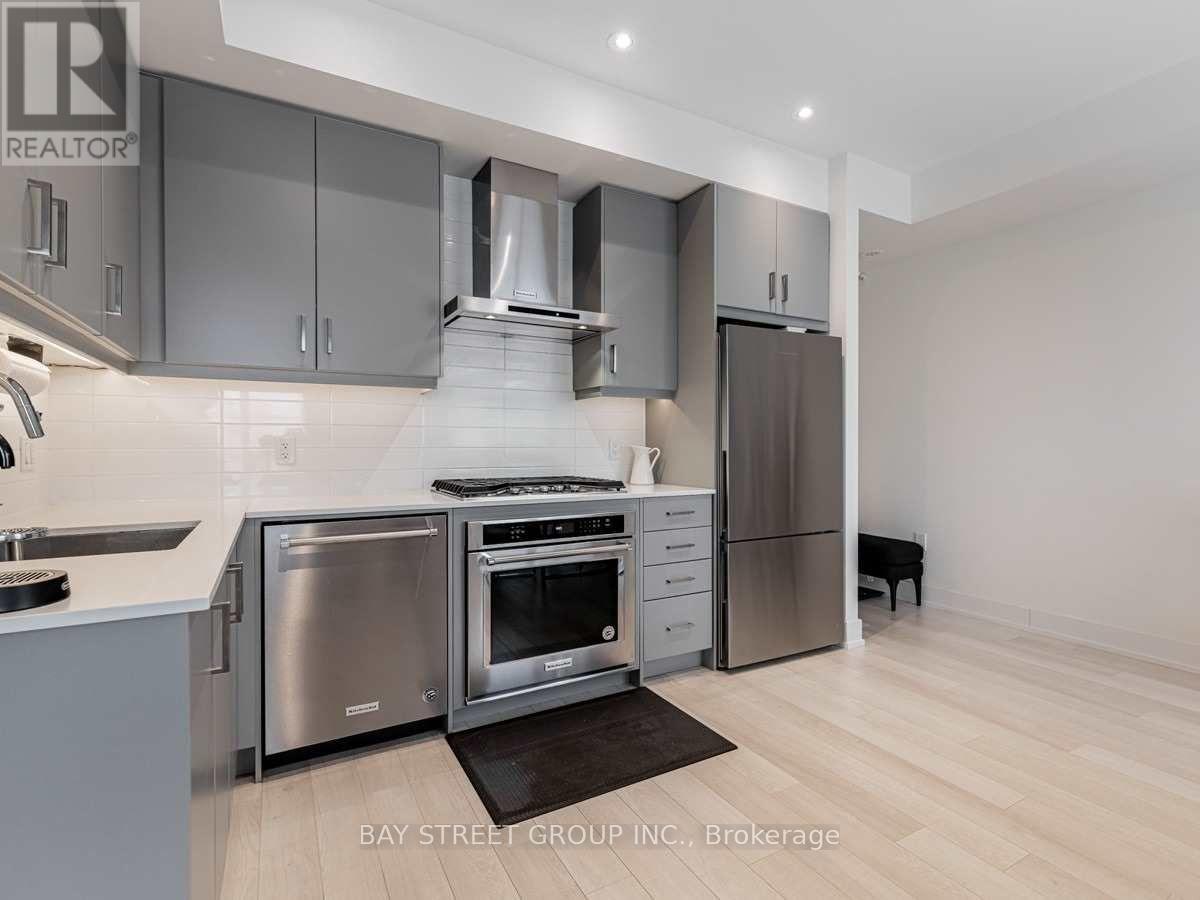
Welcome To Kenneth & Holmes Towns, Located In The Sought-After North York Yonge & Finch Community. This Exquisite 2-Bedroom, 2-Bathroom Townhouse Comes Fully Furnished, Featuring A Modern Kitchen And Living Space With An Open-Concept Design And Upgraded Smart Home Devices. Enjoy Healthy Living With A Water Softener And Reverse Osmosis System. Chill Out And Embrace Greenery And Tranquility On The Private Rooftop Terrace. A Quiet Neighbourhood While Just Steps To Shops, Restaurants, Banks, Schools, And Finch TTC Station. Direct Bus To York University And Seneca College. The Perfect Blend Of Convenience And Comfort Awaits! (id:61194)
Toronto, Ontario
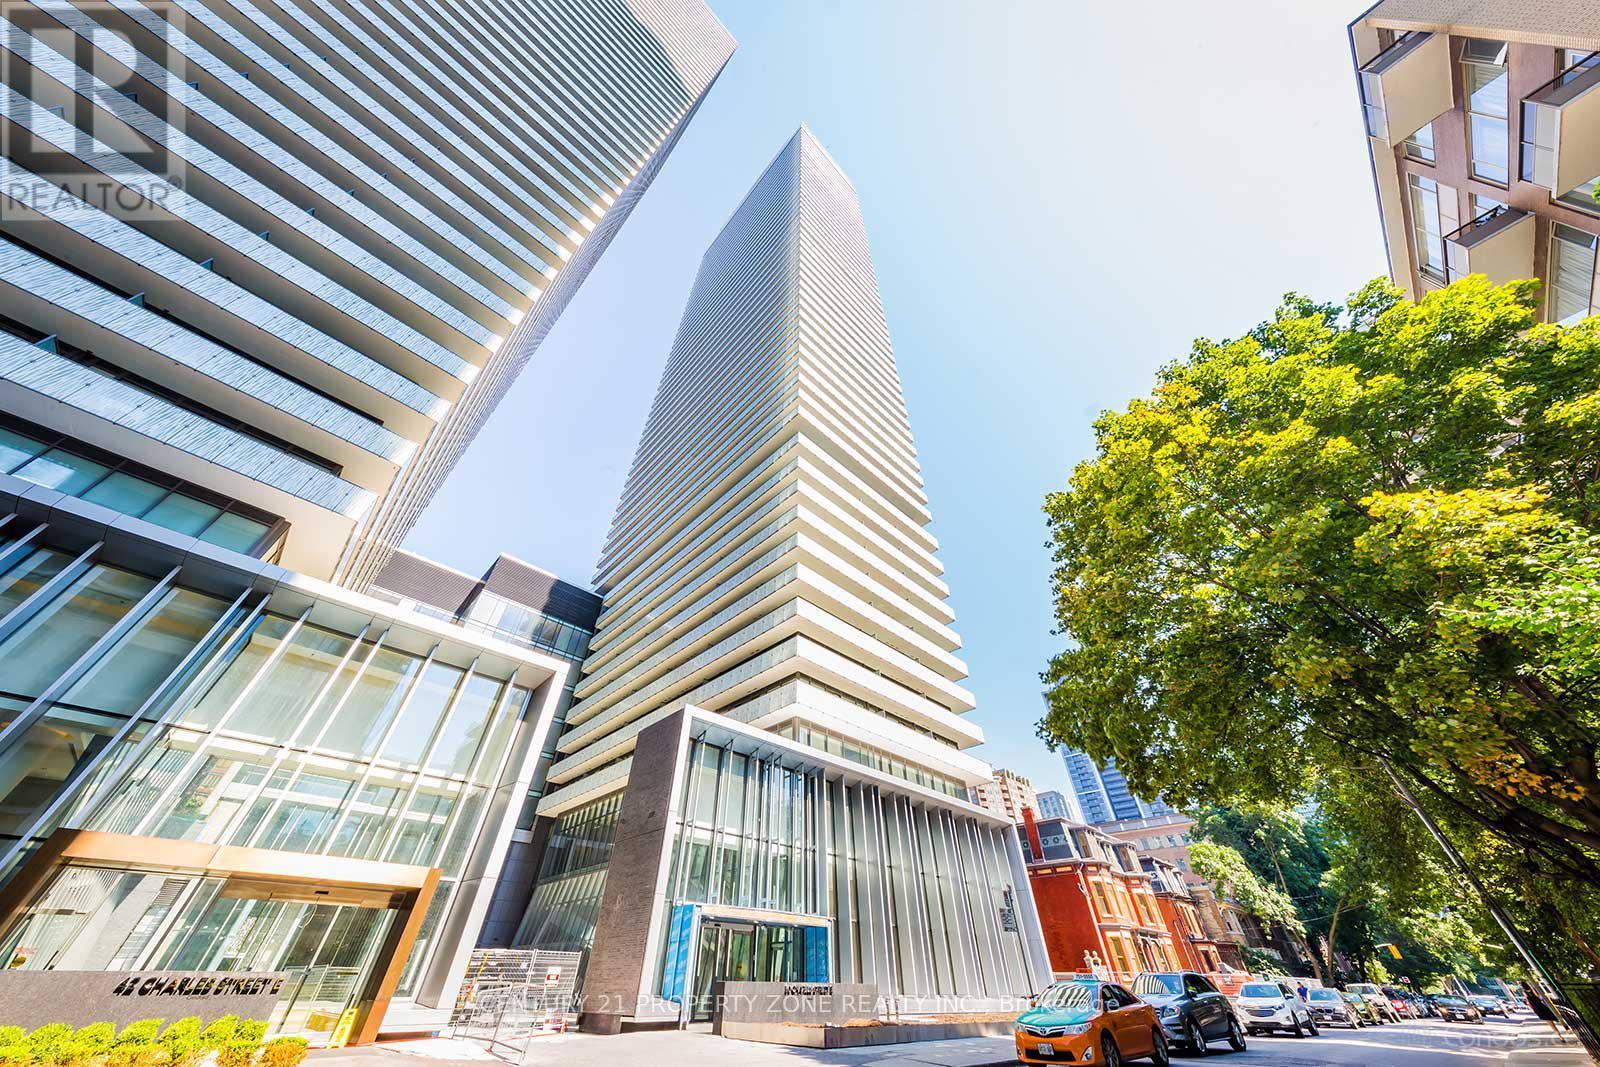
Welcome to CASA III, where luxury living meets the vibrant energy of Toronto's prestigious Yonge & Bloor/Yorkville neighbourhood. This bright and modern 1-bedroom suite offers 496 sq. ft. of thoughtfully designed interior living space plus a 101 sq. ft. private balcony, creating the perfect blend of style, comfort, and functionality. Featuring 9-ft smooth ceilings, floor-to-ceiling windows, and a spacious open-concept layout, this suite is filled with natural light throughout. The designer kitchen boasts built-in stainless steel appliances, granite countertops, sleek cabinetry, and ample storage, making it ideal for both everyday living and entertaining. The spacious bedroom includes a large closet, while the generous private balcony provides the perfect outdoor retreat. Enjoy an exceptional collection of luxury amenities, including a 24-hour concierge and security, elegant Hermès-furnished lobby, outdoor swimming pool, fully equipped fitness centre, BBQ area, party and meeting rooms, games room, and guest suites. Located in one of Toronto's most sought-after neighbourhoods, you're just steps from Yonge & Bloor subway stations, Yorkville's world-class shopping and dining, the University of Toronto, Toronto Metropolitan University, George Brown College, major hospitals, the Financial District, Entertainment District, cafés, boutiques, restaurants, and everyday conveniences. Whether you're a first-time buyer, professional, student, or investor, this exceptional suite offers the perfect opportunity to own in one of Toronto's most desirable downtown addresses. (id:61194)

Owen Sound, Ontario
Some backyards change everything. Set on the best stretch of the Sydenham River, this gorgeous Tudor-style waterfront home offers something incredibly rare in Owen Sound: direct access to the river system above the Mill Dam. Launch your kayak, canoe, or paddleboard from your own backyard and explore the city's most scenic paddling route between Harrison Park and the Mill Dam through calm water, mature trees, and the prettiest urban waterfront around. Offering 4 bedrooms plus an office and 3 bathrooms across 2,100 sq ft, this is not just an updated home. It's one that's been completely transformed. Taken right back to the studs, every major component has been replaced in the last 3 years, including all new plumbing, electrical, drywall, insulation, roofing, and finishes. Refinished red oak hardwood floors flow throughout (2024), while the designer kitchen (2023) is the kind of space that naturally becomes the heart of the home, featuring quartz countertops, integrated stainless steel appliances, custom cabinetry, open shelving, and rich wood beams that anchor the space with warmth and texture. Then there's the sunroom. Wrapped in windows with panoramic river views, you'll see misty mornings, golden sunsets, and swans drifting past just beyond the glass. Upstairs, the primary retreat feels like a boutique hotel, with vaulted ceilings, timber-frame beams, a 3-piece ensuite, huge walk-in closet with laundry, and French doors opening onto a private riverside balcony. Outside, the lifestyle is everything. Redesigned in 2025 with more than $100,000 invested into the backyard alone, you've got new armourstone steps, tiered decking, seawall, and dock along 60 feet of direct river frontage. It's peaceful, private, and designed to make everyday life feel like a weekend at the cottage. Here, the river isn't just a backdrop. It's your playground, your view, and part of your everyday life. A waterfront lifestyle. A legacy setting. And offered publicly for the first time ever. (id:61194)

Russell, Ontario
FOR SALE - 5 BEDROOMS - 3.5 BATHROOMS - FINISHED BASEMENT - OVERSIZED GARAGE! Discover this highly upgraded Melanie-built detached home at 225 Sunset Cres, located in a peaceful, family-oriented community with Russell High School, St. Joseph Catholic Elementary, and a planned French elementary school just steps away (all within 500 meters)! The home features a rare 4-bedroom layout upstairs plus a 5th bedroom and full bathroom in the finished basement. The bright open-concept main floor features 9' ceilings, a gas fireplace, and hardwood flooring that continues throughout the second level - a desirable builder upgrade over standard carpets. The spacious kitchen features quartz countertops, a walk-in pantry, gas stove, large island with seating, and a window above the sink, with a bright and sunny breakfast area just off the kitchen. Upstairs, a special request directly from the builder converted the original laundry room into a 4th bedroom/flex room, ideal for a nursery or home office, while laundry was moved to the basement to minimize noise upstairs. The three main bedrooms each feature a walk-in closet. The finished basement adds valuable living space with a 5th bedroom and full bathroom - ideal for a family member or guest wanting their own space. The garage was upgraded with a taller door to comfortably fit a full-size pickup truck such as an F-150 and includes a garage door opener. Outside, enjoy a fully fenced backyard with a deck, along with permanently installed year-round LED exterior lighting - choose your colours and preset automatic schedules for holidays, special occasions, or everyday use. Additional features include smart climate controls. With 5 bedrooms, 3.5 bathrooms, extensive builder upgrades, and multiple schools just steps away, this home is exceptionally well suited for a growing or multi-generational family. Inquire today to book your showing! (id:61194)

Fort Erie, Ontario
Imagine waking up to the sound of the waves in this custom-built Pym & Cooper Custom home, where refined design meets the serene beauty of the water. Tucked away on a private road in one of Ridgeway's most coveted pockets, this retreat offers the perfect balance of high-end design and total relaxation. The 350-foot lot provides a sense of seclusion that is hard to find.The home welcomes you with a grand two-story entryway featuring heated stone floors that flow into an open living space.With nine-foot ceilings, crown molding, and engineered hardwood, the main level feels both sophisticated and warm.The heart of the home is a gourmet kitchen, complete with a classic farmhouse sink stainless steel appliances, a large island with a veg sink and Corian countertops.On evenings, you can retreat to the living room to enjoy the wood-burning fireplace or step out to the screened-in cedar deck for a sunset BBQ overlooking the water.Designed with both current luxury and future flexibility in mind, one main floor pantry can be easily plumbed for a future bathroom, offering a seamless option for a main-floor primary suite.Upstairs, the current primary is an impressive escape with a wall of windows offering breathtaking lake views.The primary also features a spacious walk-in closet and an ensuite that will take your breath away. The lower level adds even more room to unwind, with a cozy family room with a gas fireplace that walks out to a concrete covered patio and a built-in hot tub, all with full lake views.Every detail has been considered, from the whole home speaker system and convenient laundry chute to the laundry room that is currently electric but already fitted for gas.Modern peace of mind includes a furnace and air exchanger both updated in 2021.Outside, the low-maintenance designer gardens lead you through a fenced yard directly to the water's edge.This is a rare opportunity to own a piece of the shoreline that is as functional as it is breathtaking. Luxury Certified (id:61194)
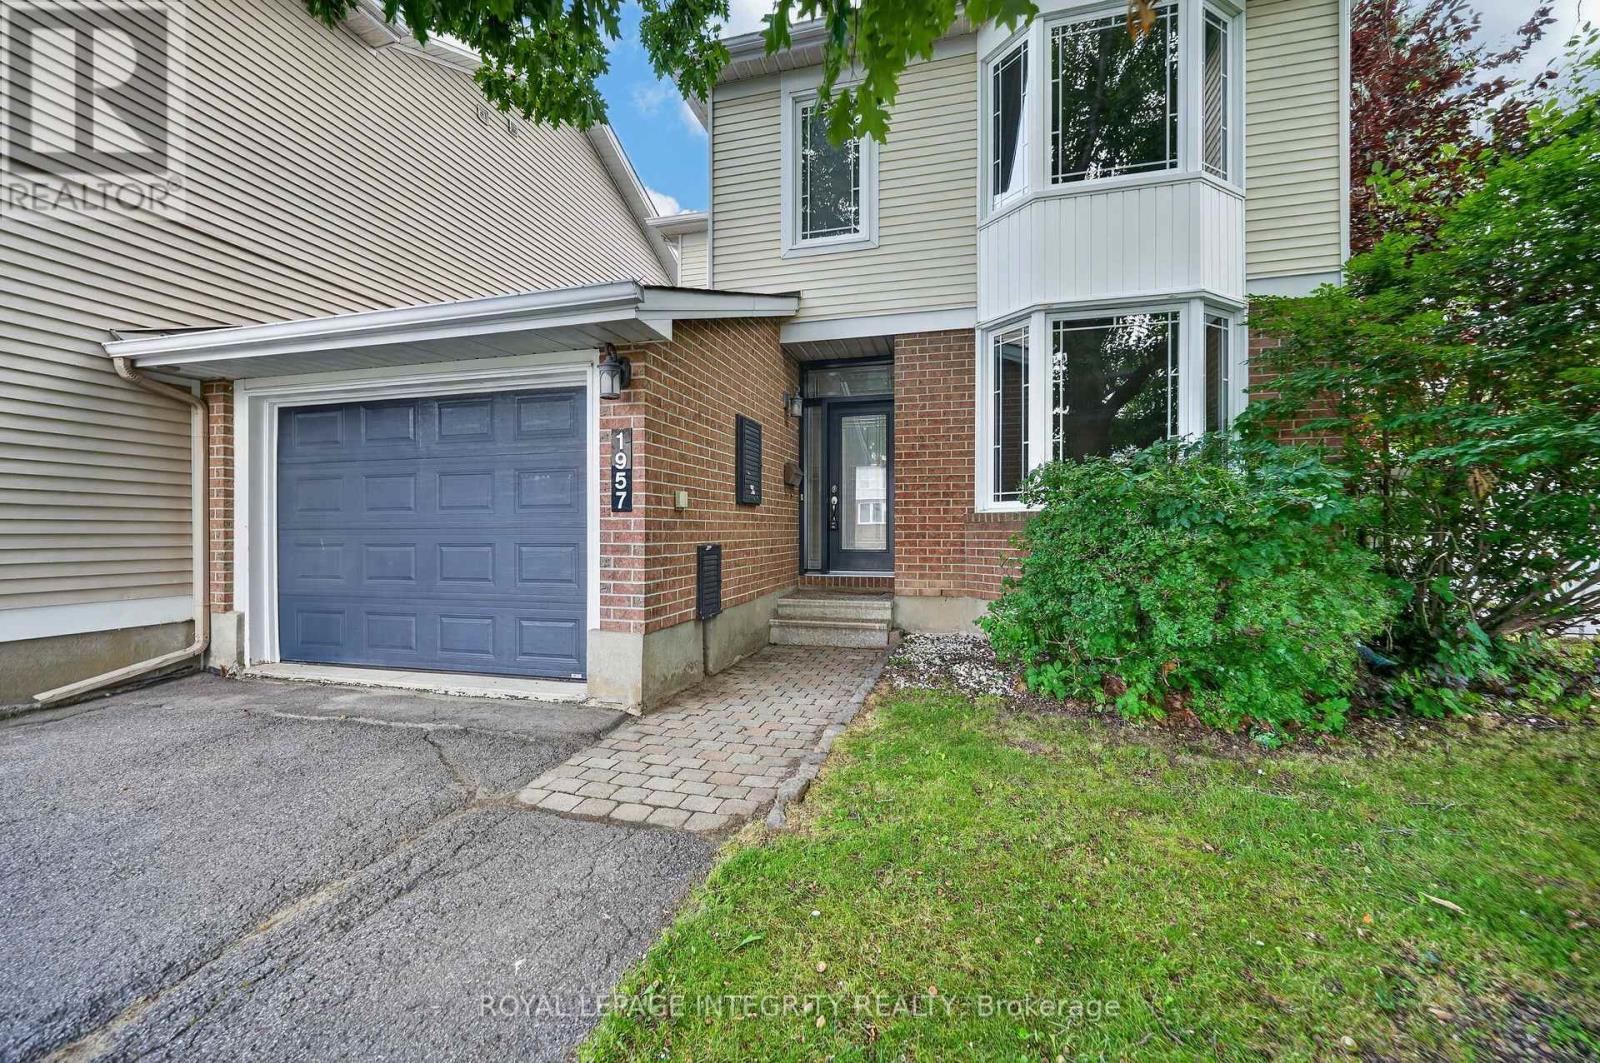
Ottawa, Ontario
Welcome to this move-in-ready, freshly painted & generously proportioned 3 bedroom, 3 bathroom END UNIT townhome situated on an reverse pie-shaped lot in Chapel Hill with the unique advantage of being connected to the neighbouring home only by the garage! Pull up the driveway with parking for up to 4 vehicles before stepping into the welcoming foyer, complete with inside access to the garage. At the front of the home, the open concept living and dining rooms are filled with natural light from a large bay window, creating a bright and inviting space. Continue past the convenient main floor laundry area and partial bathroom to the spacious & functional kitchen, featuring wood cabinetry, stainless steel appliances, ample cabinet & counter space and tiled flooring. The kitchen flows seamlessly into the main floor family room, perfectly anchored by a fireplace, with patio doors inviting you to your outdoor living space. The private backyard is surrounded by mature hedges & fencing and features a large 2-tier deck, green space and convenient access directly to the garage. Upstairs, brand-new light-toned flooring carries throughout the sleeping quarters. The generously sized primary bedroom offers a private 3-piece ensuite and walk-in closet, while two additional well-proportioned bedrooms share the full bathroom. The fully finished basement provides even more versatile living space, highlighted by an oversized window that fills the lower level with natural light. Two additional dens offer endless possibilities for home offices, playrooms or hobby spaces, complemented by plenty of storage. Ideally located just minutes from Innes Rd and an incredible selection of shopping, groceries, restaurants, transit & everyday amenities. Enjoy being within walking distance of Silverbirch Park, with nearby schools and green spaces completing this fantastic location. A spacious and exceptionally functional home offering privacy, versatility & room to grow! *Pictures are virtually staged* (id:61194)
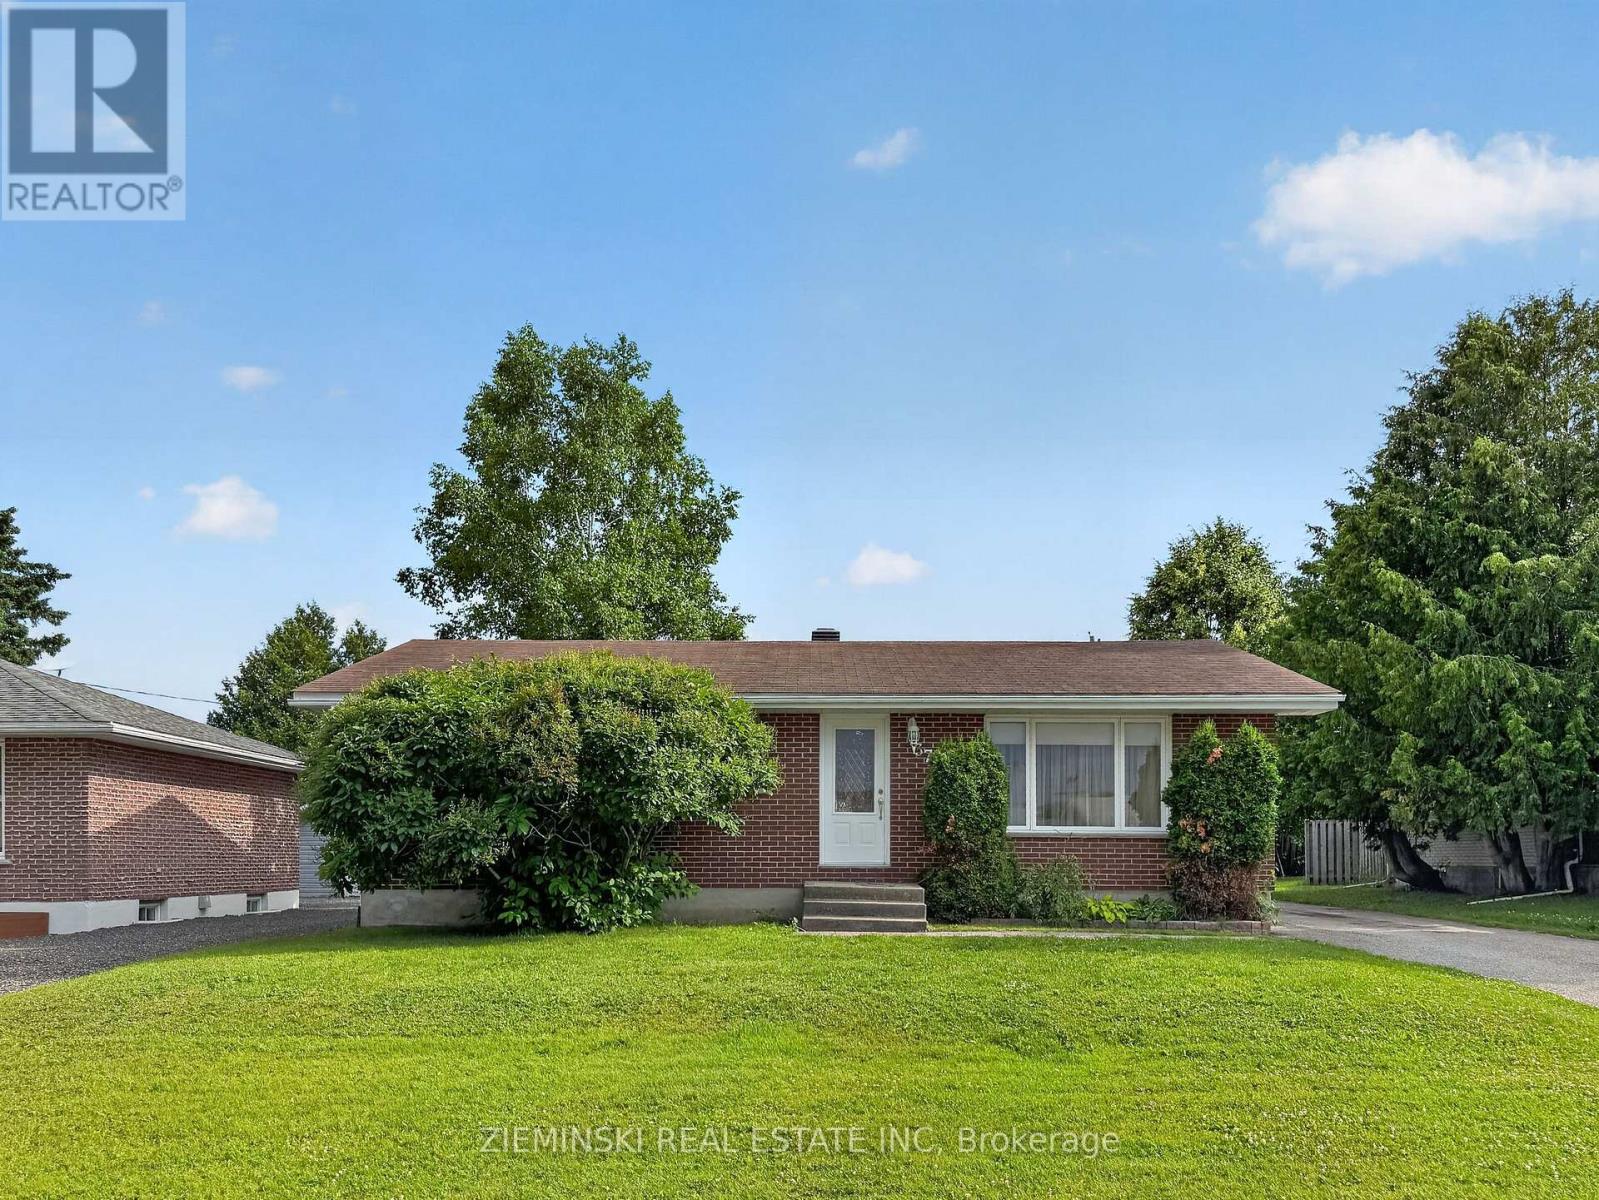
Iroquois Falls, Ontario
Located in one of Iroquois Falls' most sought-after neighbourhoods, this well-maintained home also features a detached garage! The main floor offers custom black ash kitchen cabinetry, a dining area open to the living room, and beautiful ceramic tile and oak hardwood flooring throughout. The main bathroom features an air jet bathtub and crown moulding. Three bedrooms are located on the main floor, with a fourth bedroom in the finished basement. The custom-built laundry room is a standout, complete with ceramic flooring, plenty of cabinetry, and ample counter space. The spacious rec room is finished with acoustic ceiling tiles and pot lights, creating the perfect space to relax or entertain. Outside, you'll find a 16' x 24' insulated and wired detached garage, along with a 13' x 20' car shelter for additional storage. (id:61194)
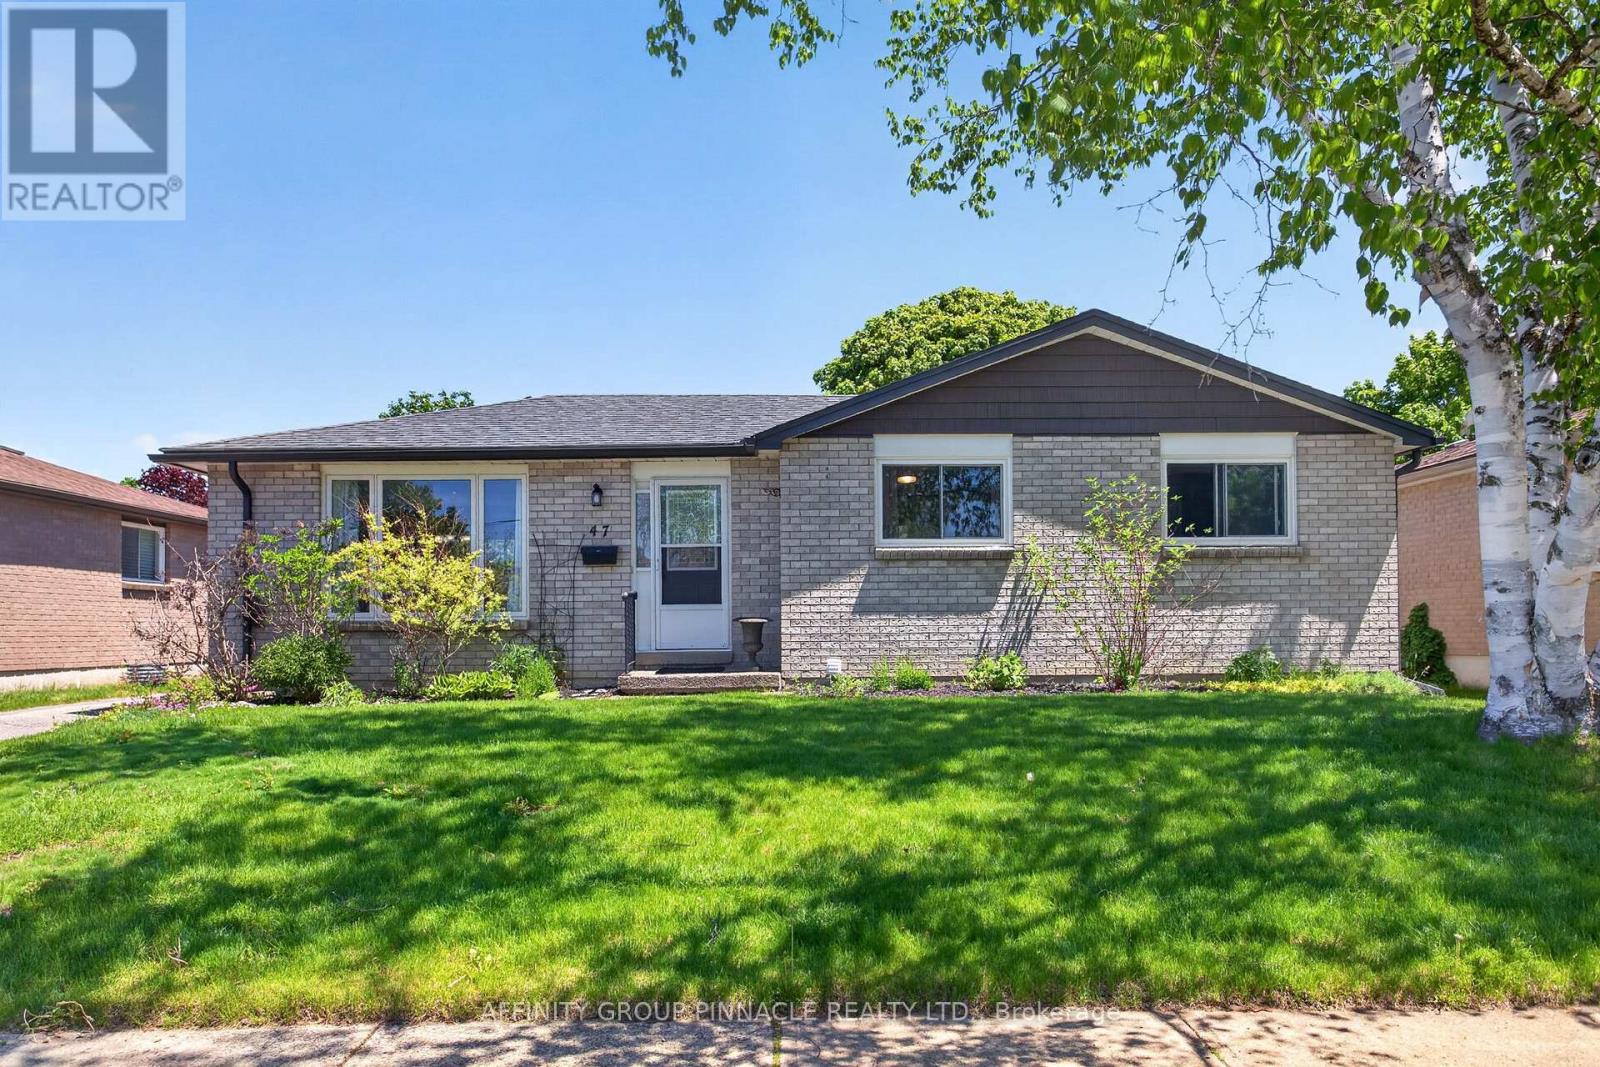
Kawartha Lakes, Ontario
Welcome to this stunning, turn-key, all-brick bungalow located in the highly desirable north end of town. Perfect for families, downsizers, or investors, this move-in-ready home offers the ideal blend of classic durability and modern comforts. This home features 3+1 spacious bedrooms, 2 full bathrooms, bright and tidy living area, dining room, and a great recreation room perfect for game nights. Beautifully landscaped lot with a shed, deck, and a private, hot tub-the ultimate spot to unwind after a long day. (id:61194)
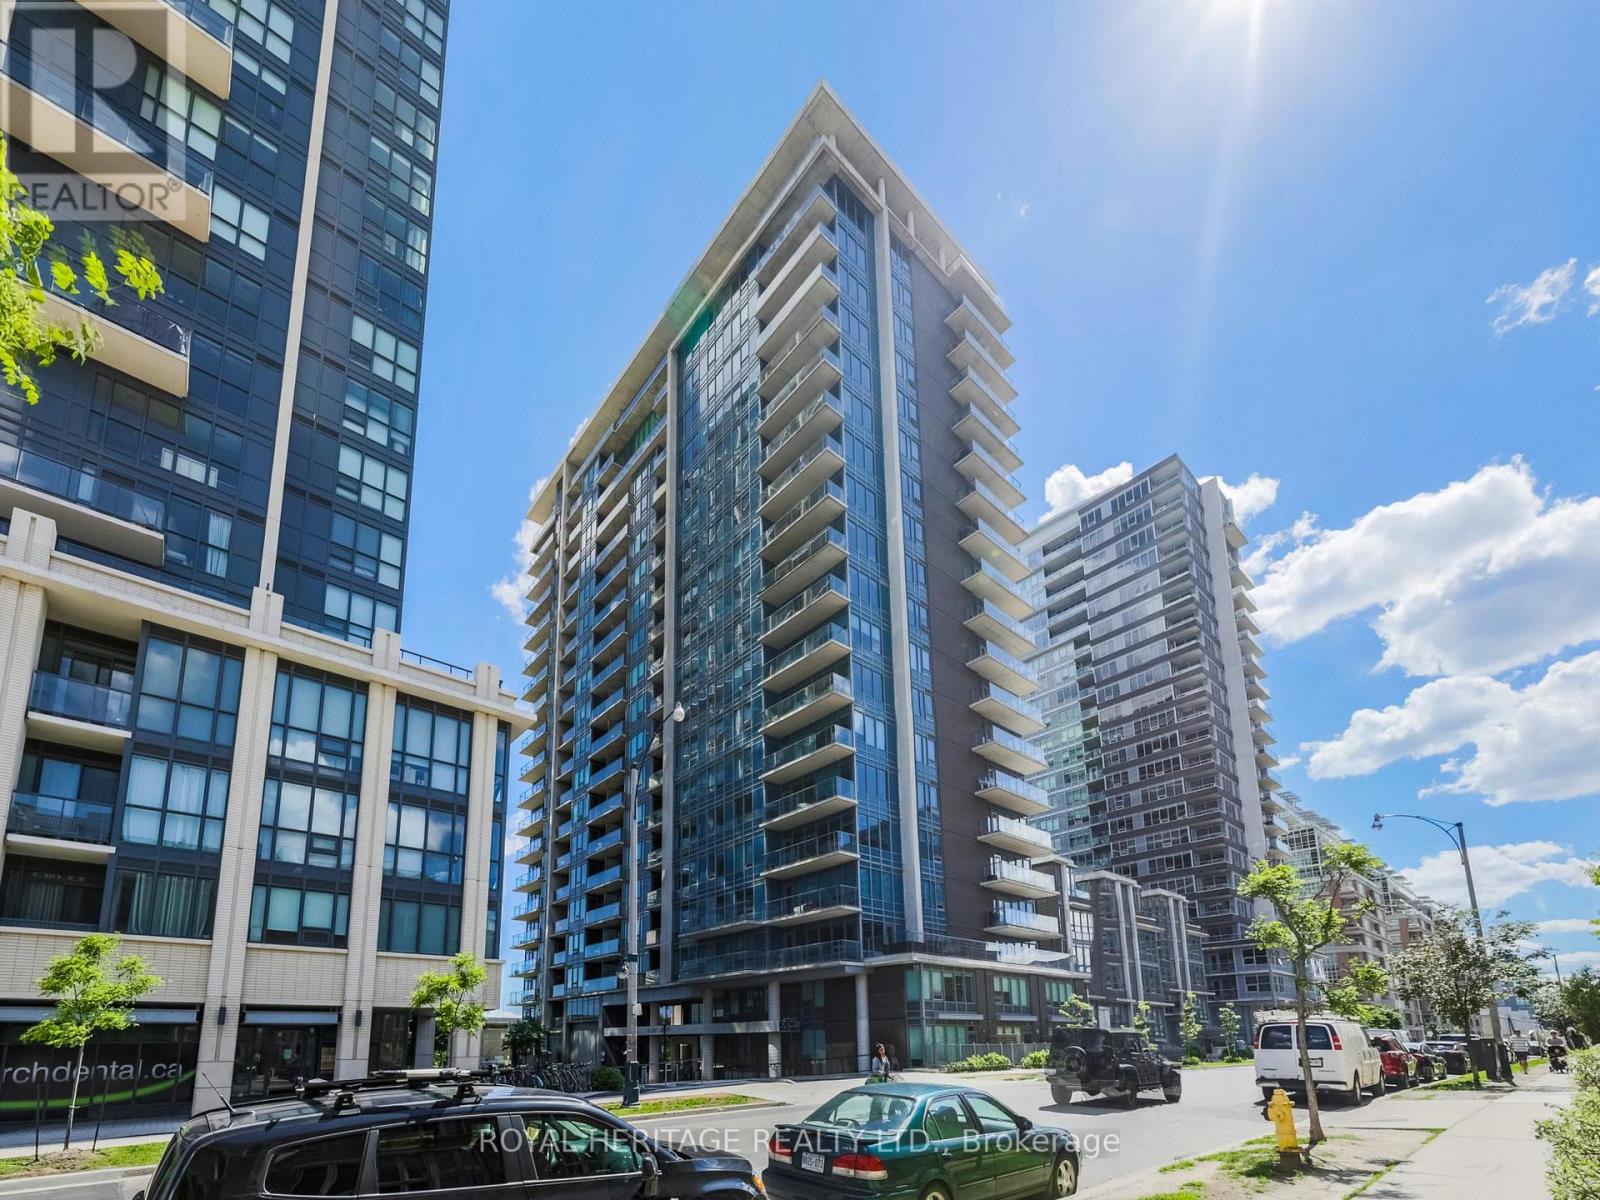
Toronto, Ontario
Discover a Gem in Liberty Village at Bliss Condos, an elegant and contemporary community with tons of amenities including a indoor pool, gym, sauna, guest suites and more. This spacious & bright suite features 2 bedrooms plus a large den and 2 bathrooms, offering an expansive layout with high ceilings and no wasted space. The over-sized Den/Office offers so many options: dedicated dining, home office, nursery & more. Thoughtfully designed, it boasts modern finishes like stainless steel appliances, granite counters, tiled back splash, plenty of espresso cabinetry, and a spacious primary suite complete with a walk-in closet and spa-like 3 piece ensuite. Underground parking spot included. Walking distance to shops, groceries, parks and trail. (id:61194)
Chatham, Ontario
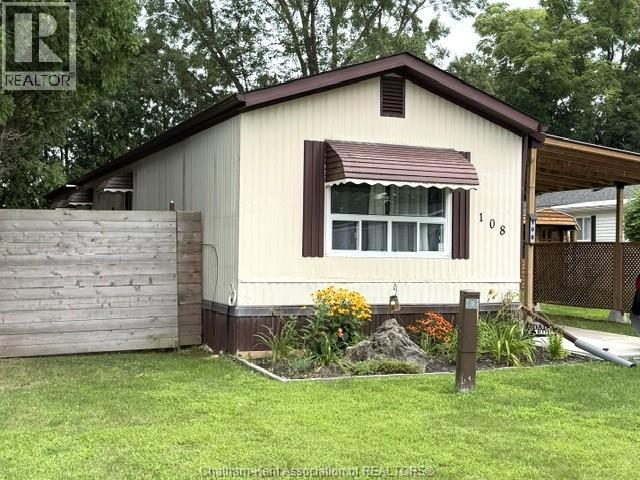
Location plus! Situated in St Clair Estates in the back half of the park, this home has a very private lot with no rear neighbours. For those not ready to give up home ownership but still want an easy, safe lifestyle this is the home for you. Bright decor with cathedral ceilings, the front living room overlooks the eat-in kitchen. A renovated kitchen with a lot cabinets and storage. 4 pc bathroom offers laundry area as well as storage. 2 generous bedrooms. Easy to care laminate flooring throughout. The home also has an extended covered deck perfect for those who love to sit out and read or bbq. Covered front entry. LOT FEES INCLUDING any INCREASES will be $667.67/mo which includes gargabe pick up, snow removal on main roads and taxes. All Buyers must submit an application to St Clair Estates for park approval. This year round park is very quiet but located close to many amenities such as shopping, restaurants and buses. Perfect for snow birds or first time Buyers that want a great lifestyle without the price. Call now for your appointment. (id:61194)
Caledonia, Ontario
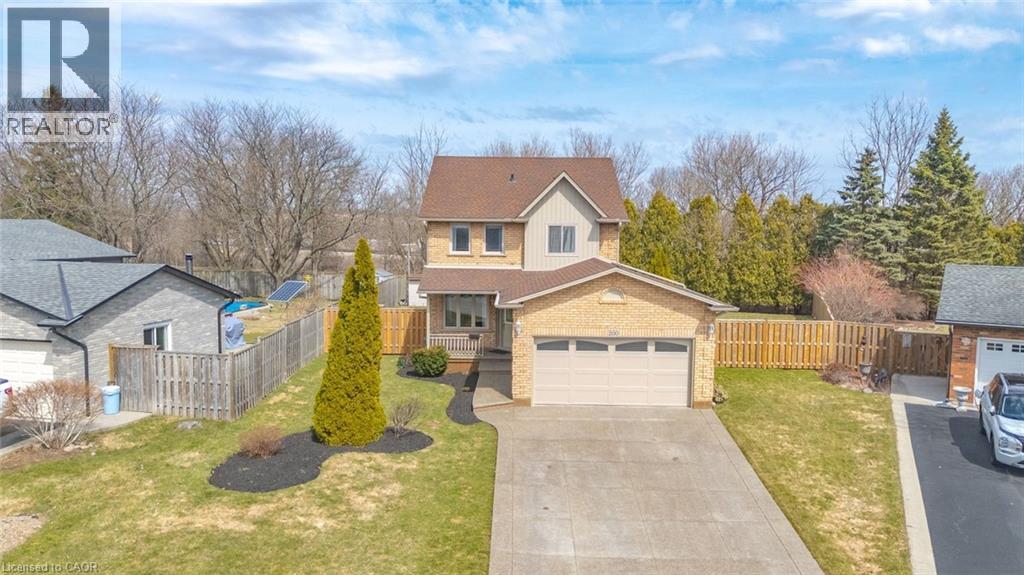
Welcome to a rare opportunity in the heart of family-friendly Caledonia. A beautifully maintained, 3 bedroom home tucked away on a quiet cul-de-sac and proudly cared for by its original owners. In today's market, where quality homes on premium lots are increasingly hard to find, this property stands out with its exceptional setting and pride of ownership throughout. Situated on an oversized pie-shaped lot with no homes backing, this property offers privacy and space families crave. The backyard is a true retreat. Huge, pool size lot 85 Ft wide at the rear and 141 ft long. Newly fully fenced and beautifully landscaped, providing the perfect setting for summer barbecues, children's playtime, or simply enjoying peaceful mornings with a coffee while enjoying the privacy, surrounded by mature trees. Inside, the home offers a functional and welcoming layout designed for everyday family living. Bright principal rooms flow comfortably from one to the next, creating an inviting space for both quiet evenings and entertaining guests. The eat-in kitchen and family room serve as the heart of the home, while the finished basement expands the living space with a generous recreation room-ideal for movie nights, a home office, playroom, or gym. This home is just minutes from scenic walking trails along the Grand River, local parks, schools, and the charming shops and restaurants of downtown Caledonia. Commuters will also appreciate convenient access to major routes, including Highway 6 and the Queen Elizabeth Way corridor. With low inventory and growing demand for well-maintained homes in desirable neighbourhoods, opportunities like this are becoming increasingly rare. If you've been waiting for the perfect place to plant roots and enjoy the lifestyle that Caledonia has to offer, this could be the one. Contact us today to schedule your private showing. This special home won't last long. (id:61194)
Cambridge, Ontario

FOR SUB-LEASE - RARE OFFERING! Find yourself a gated 70ftx100ft (7000sqf) lot zoned M3! 24/7 access... Come and go as you please! Great for contractors, fleet parking and much more! Utilities not available at this site. Current zoning allows for various industrial uses; consult municipal resources for specifics. Min 1 year term. Wifi available at $50 monthly. (id:61194)
Brockville, Ontario
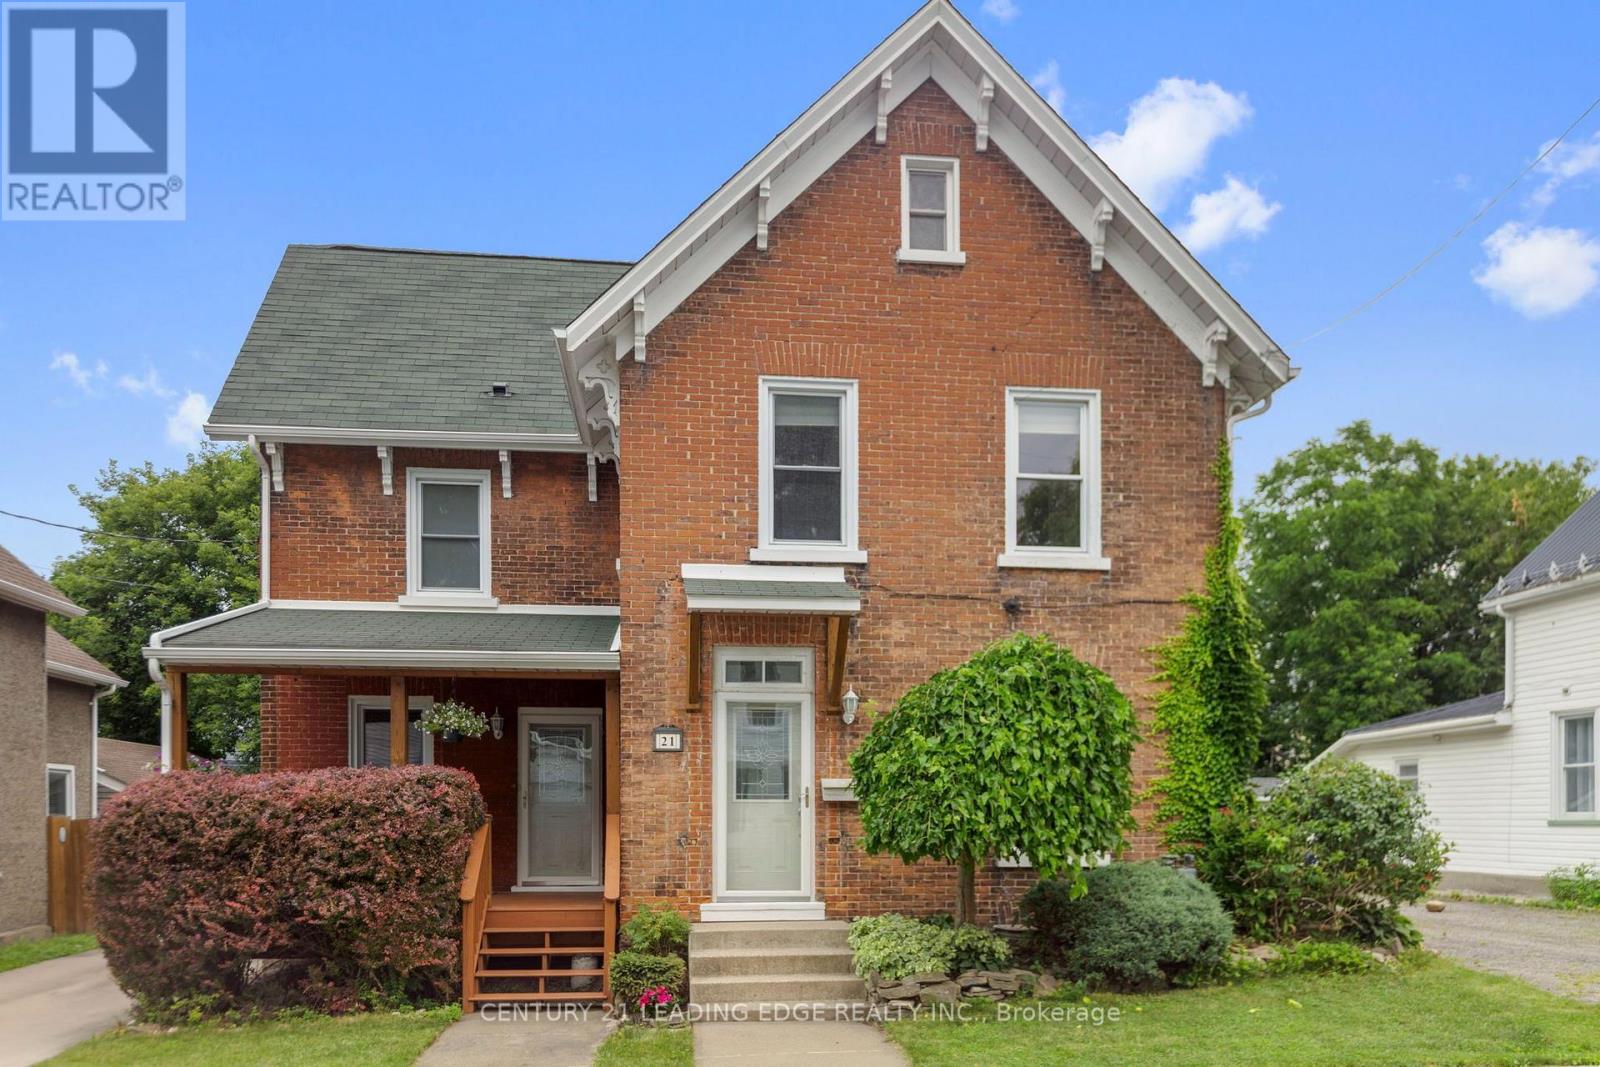
Beautiful century home with lots of charm. You will enter the large foyer through the main entrance where you will find a large closet and the stairs to the second level. The living and dining rooms have been freshly painted and have new luxury vinyl flooring. The kitchen features oak kitchen cupboards and a centre island with a new granite countertop and breakfast bar. There is also a private covered deck at the front of the house, great for your morning coffee. At the back of the house is another room which could be a 3rd bedroom. It is currently used as an office and there is a back entrance, off another covered deck, and a 2 pc washroom that would be the perfect set up for a home office. Laundry is also on the main floor. Upstairs you will find 2 bedrooms. The large master bedroom features a large built-in closet. There is another large closet that can be accessed by both bedrooms. The spa-like bathroom with an oversized walk in shower with two shower heads, double sinks, a whirlpool tub and ceramic flooring. In the hallway between the bedrooms you will find a pull down staircase to the unfinished loft. The basement is not what is expected of a century home. It provides lots of storage. The detached garage is full sized and comfortably fits 2 cars. Garden shed for extra storage. The driveway will hold 5 cars.It's a short walk to the Brockville Railway Tunnel which will take you right down to the St. Lawrence river. Public transit is close by. Short walk to coffe shop and the pharmacy. (id:61194)