

Pickering, Ontario
Nestled on a quiet, tree-lined court in highly sought-after street in Amberlea, this exquisite 4+1 bedroom, 4-bathroom home blends timeless elegance with a complete modern refresh. Wide double doors open to a light-filled layout where rich mahogany hardwood flows across the main level. The front living room stuns with classic coffered ceilings and an expansive tri-pane picture window. The newly updated kitchen features fresh cabinetry, upgraded hardware, granite counters, tile backsplash, stainless appliances, and dual islands, including a breakfast bar overlooking the garden with direct walkout to the deck. The adjoining dining room is elevated by elegant wainscotting, perfect for hosting family dinners, while the kitchen opens seamlessly into a cozy family room anchored by a wood-burning fireplace and a second walkout. Upstairs, the primary suite offers a private Juliet balcony, walk-in closet, and luxurious ensuite with double sinks. Three additional generously sized bedrooms suit a growing family or home office needs. The newly renovated basement adds fresh paint, pot lights, new flooring, an updated extra bedroom, and a brand-new 3pc bathroom. The massive rec room centers on a second wood-burning fireplace framed in white brick, with a wet-bar rough-in - ideal for movie nights, entertaining, or overnight guests. Outside, thousands have been invested in professional landscaping, with lush perennial gardens and hydrangeas framing the entry and private backyard. Enjoy the updated deck with a built-in tiki bar, surrounded by established garden beds. Unbeatable location! Steps to top-ranked schools, including Gandatsetiagon Public School, parks, Metro, Rexall, transit, Highways 401/407, Pickering GO, and the waterfront. Just move in and enjoy (id:61194)

Ajax, Ontario
This is the one that checks every box! Set on a rare premium corner lot with park views right in front in Ajax's sought-after Tranquility community, this beautifully maintained original-owner home offers exceptional space, natural light and pride of ownership throughout.Featuring approximately 2,814 sq. ft. above grade, including 1,235 sq. ft. on the main level and 1,579 sq. ft. on the second floor, plus an additional 1,235 sq. ft. basement, this home offers over 4,000 sq. ft. of total interior space.The bright and airy main floor features 9-ft ceilings, oversized windows and an open-concept layout designed for both everyday living and entertaining. The modern kitchen with stainless steel appliances flows seamlessly into the spacious family room, while the premium corner-lot position allows natural light to pour in from multiple exposures. Upstairs, hardwood flooring runs throughout the entire second level, where you'll find four generously sized bedrooms, including a beautiful primary retreat with his-and-hers walk-in closets and a spa-inspired 5-piece ensuite. A second-floor family room provides the perfect bonus space for a home office, media lounge, playroom or additional sitting area. Outside, enjoy the added openness, frontage and privacy of the premium corner lot. The double-car garage offers ample parking and storage. Ideally located close to parks, trails, schools, shopping, restaurants and public transit, with convenient access to Ajax GO and Highways 401, 407 & 412. (id:61194)

Toronto, Ontario
Your new home awaits, a very well well-maintained and significantly renovated town home in one of Scarborough's most desirable community. This move-in-ready home beaming with pride of ownership is ideal for families, professionals, downsizers and investors alike. Step inside to a bright foyer with few steps leading to a breathtaking family room with tall double height ceiling, overlooking a lush well maintained green space and a private patio that feels like a massive private treed serene space in the midst of the city, with all the benefits of a beautifull backyard and none of the maintenance. Take few more steps in and you will enter light flooded & spacious open concept kitchen & dining space, overlooking the beautifull family room. Bring out the chef in you while cooking in a well designed kitchen with a freestanding island, ample storage and generous stone and quartz counter tops .Enjoy gleaming solid wood floors and no carpets on all levels. A clever addition of a full size bathroom on main living space offers convenience and practicality not found in other similar models. Continue to upstairs where you'll find well-sized spacious bedrooms, all with custom built in closet that provide added organisation. A practical finished basement provides many options for use, such as room for recreational space, work from home office or a professional office with an entry that will not interfere with the privacy of the family upstairs. This move in ready town home boasts gas forced air heating, uppgraded insulation in the attic, new oversized & energy efficient sliding patio door, many LED ceiling pot lights in strategic areas. Conveniently located close to schools, parks, shopping, restaurants, TTC transit, and Highway 401, this home offers excellent access to everyday amenities & commuting routes. The home is so convenient that it is quite reasonable to live with one family car. Truly one of a kind home awaits a new family . (id:61194)
Toronto, Ontario
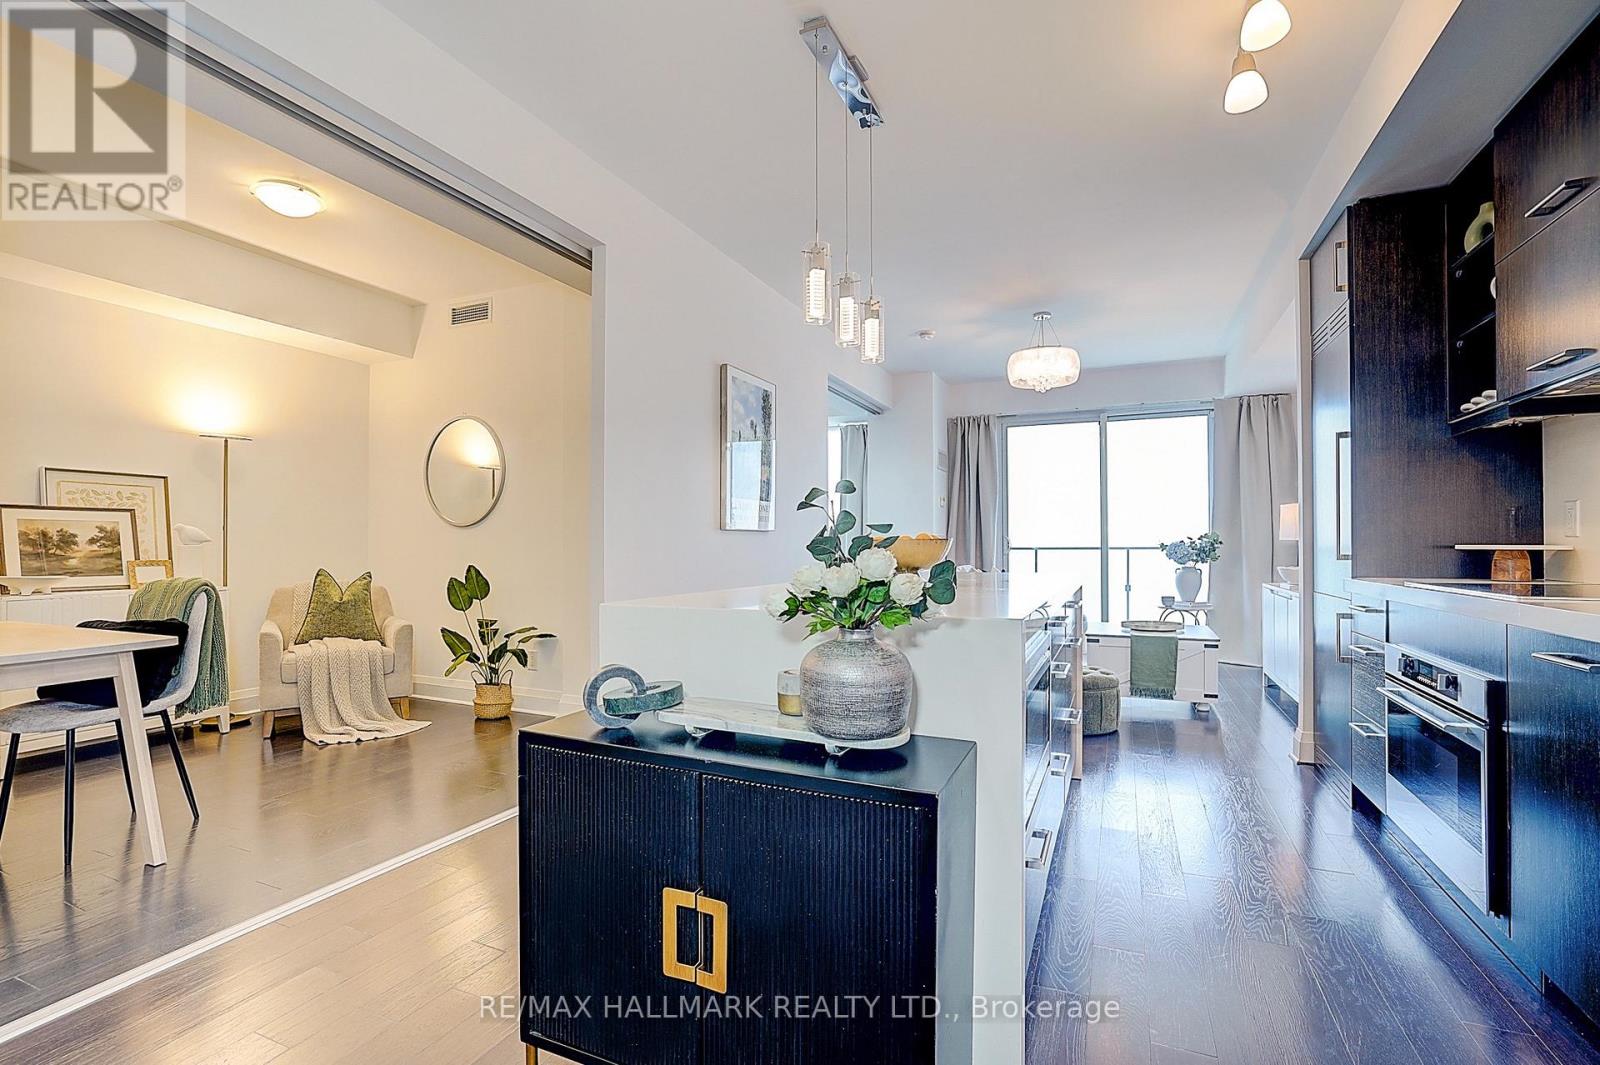
*Bright And Campus View 1+1 Suite At Prestigious U Condos* Rare High-Floor (29th Fl) Residence In AAA+ Prime Location Next To U Of T Campus* Gorgeous Unobstructed Views Of Campus, CN Tower, Lake Ontario & Queen's Park* Spacious 648 Sq Ft Layout + Sprawling 132 Sq Ft Terrace (780 Sq Ft Total Living Space)* Functional Den Fitted W/ Custom Built-Ins Perfect For Executive Home Office Or Guest Space* 9-Ft Floor-To-Ceiling Windows & Modern European Finishes* Steps To Yorkville, Bloor St, ROM & 2 Subway Lines* 4,500 Sq Ft 5-Star Rooftop Amenities, Ample Visitor Parking & 24-Hr Concierge* (id:61194)
Toronto, Ontario
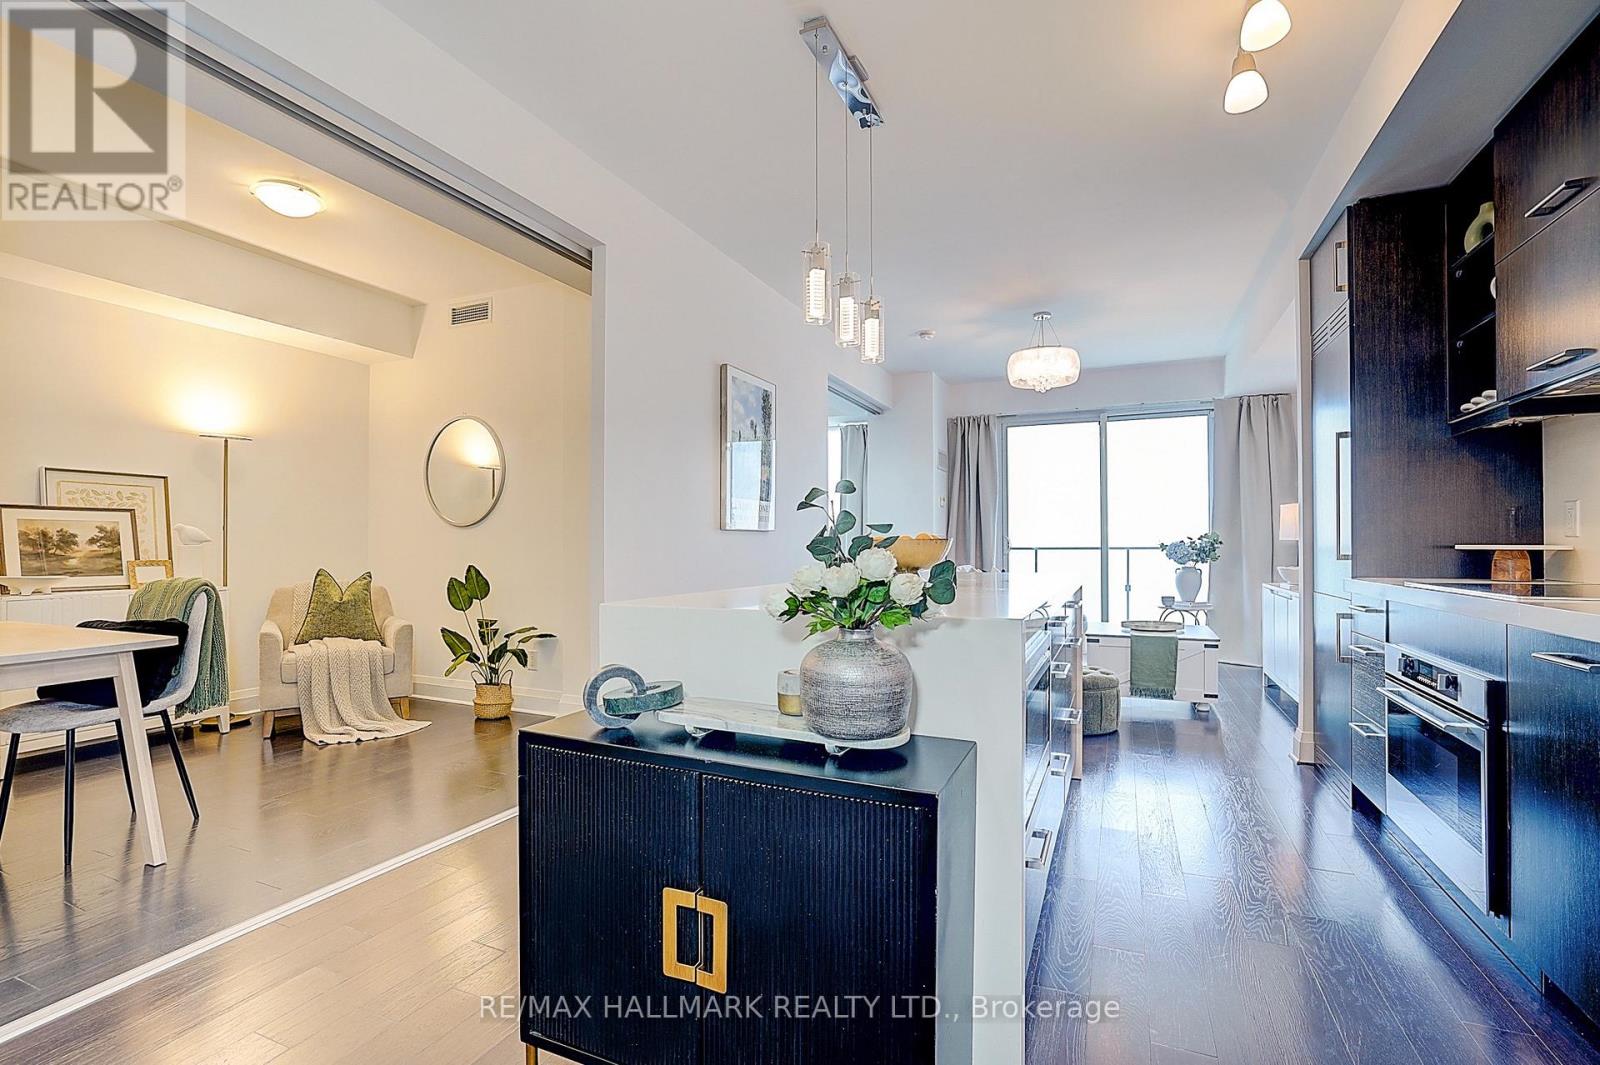
AAA+ Prime Location Next To U Of T Campus* Bright & Spacious 1+1 Suite At Iconic U Condominiums* Breathtaking Unobstructed West Views Over Campus & Queen's Park* Functional Layout W/ Enclosed Den Featuring Sliding Door (Usable As 2nd Bedroom)* Sleek Gourmet Kitchen W/ Center Island & Integrated European Appliances* 9-Ft Floor-To-Ceiling Windows & Smooth Ceilings* Steps To St. Michael's College, Victoria University, Yorkville Boutiques, Dining & 2 Subway Lines* World-Class 4,500 Sq Ft Rooftop SkyLounge, 360-Degree Gym, Ample Visitor Parking & 24-Hr Concierge* Fully Furnished (id:61194)
Toronto, Ontario
Luxury Ivory Condo In The Heart Of Downtown. Spacious 1+1, 667 Sqft + Balcony As Per Builders Plan. Den Can Be 2nd Bdrm,2 Full Baths. Laminate Flooring Throughout, Gourmet Kitchen With Granite Counters, Backslash And S/S Appliances,24 Hours Concierge, Super Location, Steps To King Street (504 Street Car), George Brown C.I, St. Lawrence Market, Downtown, Financial District, Lakefront, Shopping And Highways. (id:61194)

Toronto, Ontario
Welcome To The Luxurious Harbour Plaza Residences, The Suite Boasts Split 2 Bedrooms 2 Washrooms Offering plenty of Sunlight W/ Open Concept Layout, High-End Brand New Light Fixtures throughout the Unit, Huge Wrap around balcony with Lake view and Amazing city views, Floor to Ceiling Windows, a Sleek And Modern Designed Kitchen With a Centre Island, Quartz Counter Tops, and B/I Appliances. Direct Access to the PATH Network through glass tunnel to Union Station, Go Transit, Scotia Bank Arena, Rogers Centre, CN Tower, Harbour Front, Dollar Rama, Pure fitness, DVP And Gardiner Expressway. Minutes To The Financial & Entertainment District, Love Park, Marina Front and So much More. (id:61194)
Toronto, Ontario
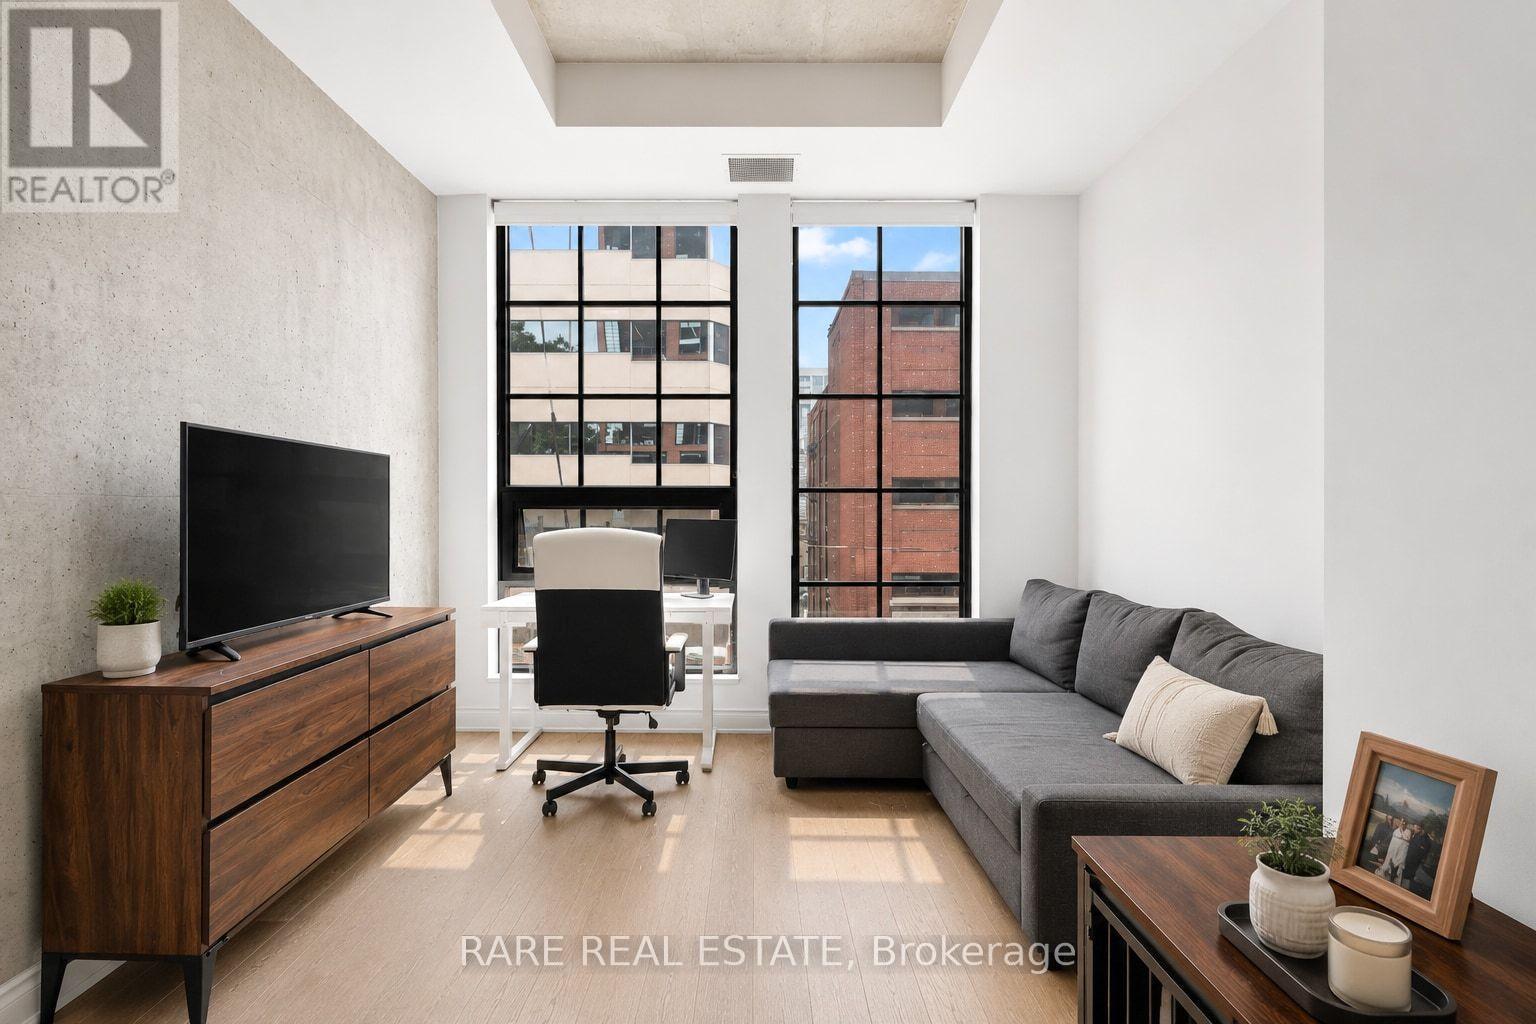
New York Style Loft Living in the Heart of It All -This is the one. A stunning 500 sq ft loft-style 1-bedroom, 1-bathroom condo at The Harlowe that checks every box for someone who wants to live well in the middle of the city's best neighbourhood - without compromise.The moment you walk in, the 10-foot ceilings - with exposed concrete above and dramatic floor-to-ceiling windows - hit you instantly. South exposure means real, all-day natural light pouring into every corner of the space. The exposed concrete feature wall adds that raw, effortlessly cool edge that you just can't replicate, balanced perfectly by the warmth of pre-finished engineered wood floors throughout. The kitchen is clean, modern, and built to impress - stainless steel appliances, stone countertops, and a glass backsplash that ties it all together. The open-concept layout makes every square foot feel intentional and liveable. A locker is included for extra storage - so you get to keep the inside clean and uncluttered.Now the neighbourhood? This is where it really gets good. GoodLife Fitness is literally across the street. Queen St W - one of Toronto's most iconic strips for dining, shopping, and culture - is one block away. Trinity Bellwoods Park is minutes from your door. The TTC is steps away with the King and Bathurst streetcars connecting you to the rest of the city with ease, and the Gardiner is close by for when you need to hit the road.This is a rare opportunity to lease a true loft in one of Toronto's most sought-after buildings and neighbourhoods. Don't sleep on it. ***some photos have been digitally modified to remove tenants personal items*** (id:61194)
Toronto, Ontario
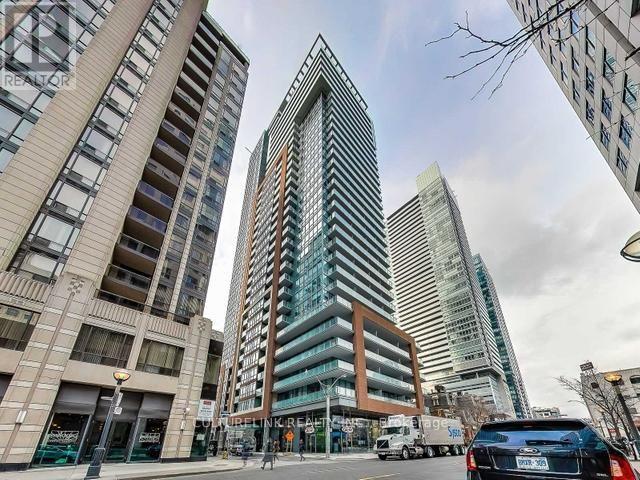
Great Location. 1 Bedroom + Den suite at 8 Mercer, perfectly situated in the vibrant core of downtown Toronto. Boasting a Walk Score of 98, placing you steps from the King Street Streetcar, St. Andrew Subway Station, and the PATH system connecting you to every corner of the city. Bright, functional layout maximizing both style and comfort in this 558 sqft interior with a 65 sqft balcony. Wonderful building amenities comprising of 10,000 sq. ft. rooftop terrace on the 6th floor, with private lounges, BBQ stations, and a fully equipped outdoor kitchen and dining area, as well as fitness centre on the 2nd floor, complete with a relaxing hot tub. Live at the intersection of work and lifestyle. This address puts you within walking distance of Toronto's Financial and Fashion Districts, along with an incredible array of shops, restaurants, and entertainment options. (id:61194)
Toronto, Ontario
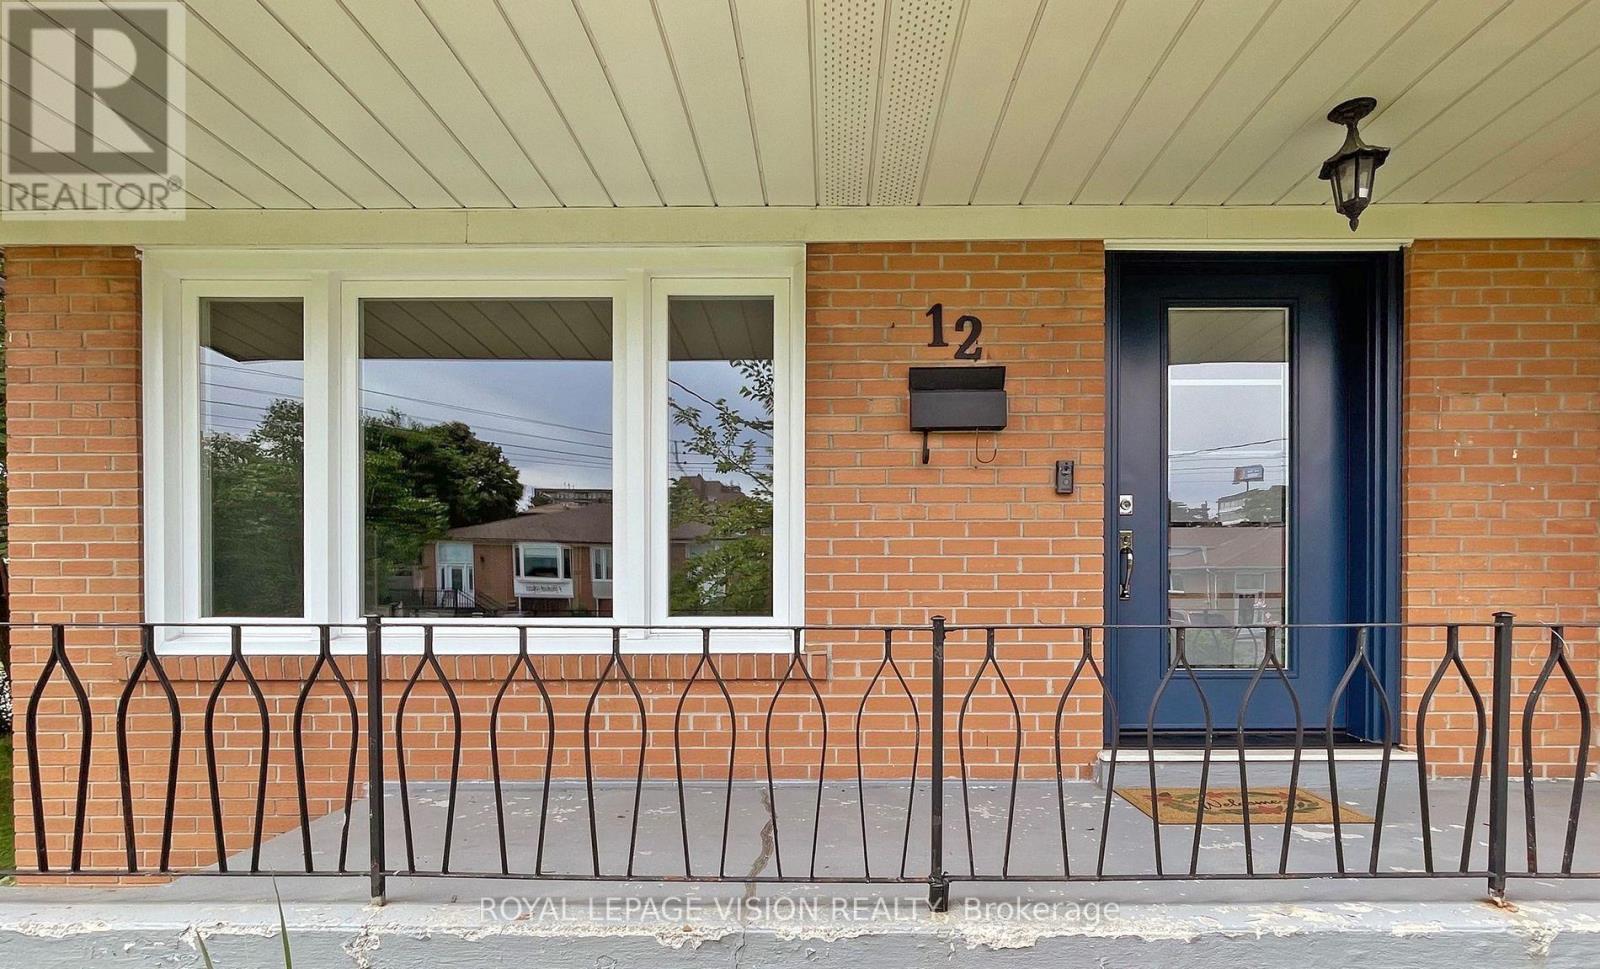
Welcome To Spacious Bright House Will Accommodate A Large Extended Family. Corner Lot, Nestled In A Much Sought After Area. Welcoming Foyer Opens To Bright Living Room. New Modern Kitchen, New Doors, A/C, Newer Windows, Separate Entrance To Renovated Bsmt, W/ Walk-Up. Concrete Patio, Paved Driveway. Fruit Trees, Steps To Shopping, School, TTC (id:61194)
Toronto, Ontario
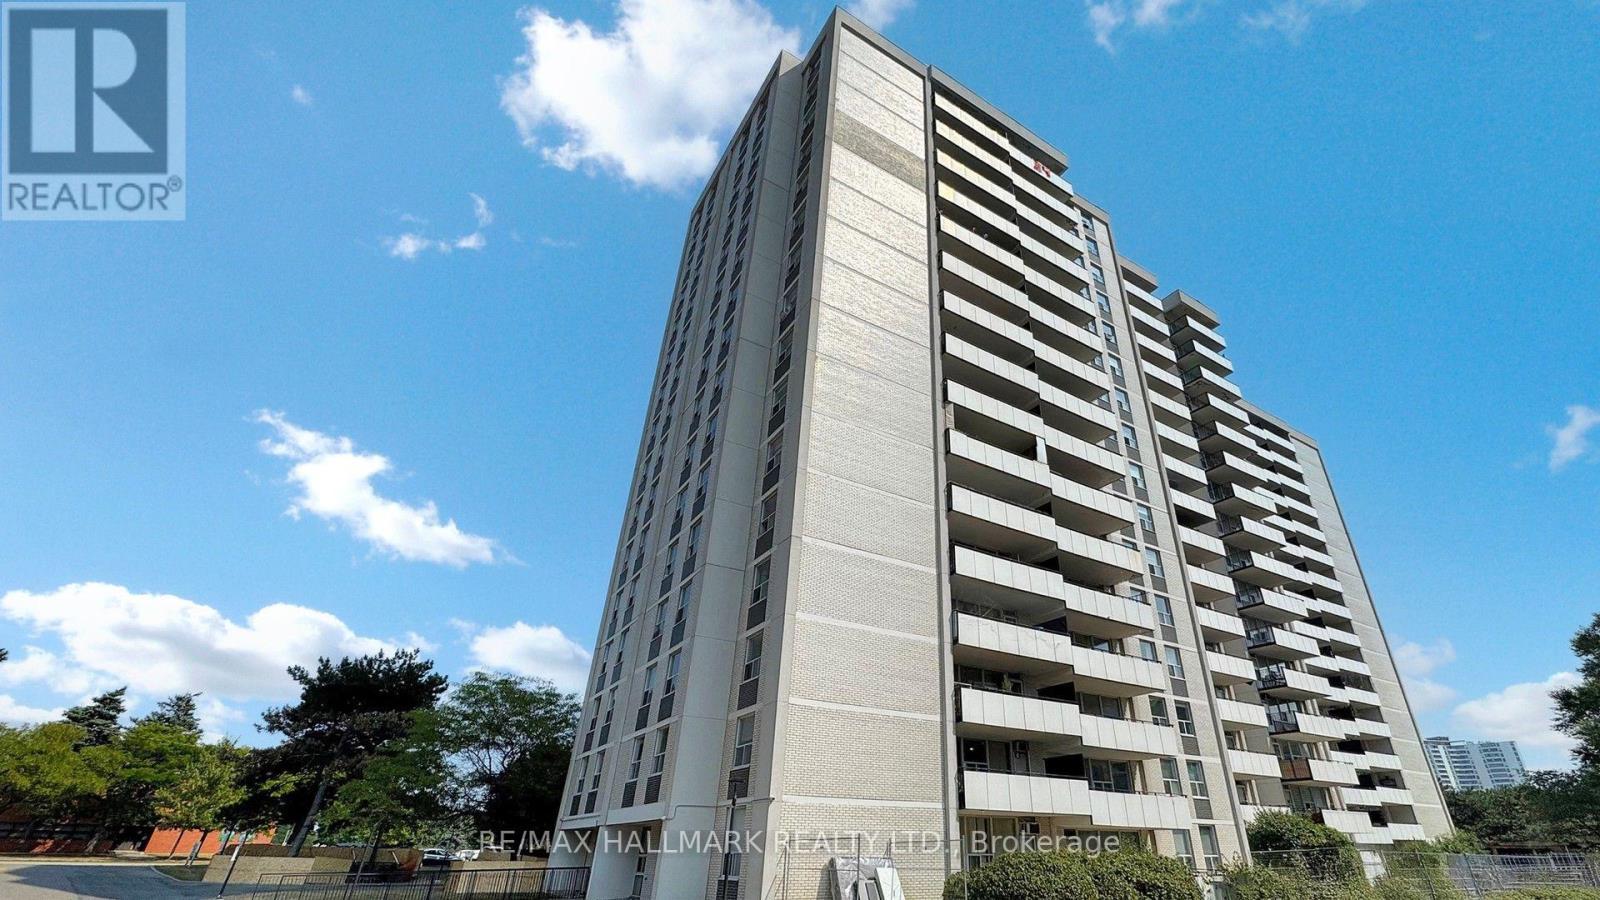
very spacious and bright 2 bedroom condo unit in the heart of North York's high demanded henry farm neighborhood area with beautiful layout and walkout to huge balcony with a stunning unabstracted park view, Updated kitchen with stainless steel appliances and backsplash. Perfect for a family or young professionals because of high demanded area. All utilities and cable tv included in maintenance fees. convenient locations; walking distance to don mills subway and fair view mall, 24 hours TTC bus, close to north York general hospital, doctors clinics, shops, Minutes to tails, HWY 401,404 and 407. close to school, library, parkway forest park, community center and much more. Building amenities include exercise room, party room and outdoor pool. includes: heat, hydro, water, cable and one parking space and the right to use party room, outdoor pool, sauna & exercise room. (id:61194)

Toronto, Ontario
Backing onto the rolling serenity of Windfields Park with rare 84-ft frontage and 6656+ sqft of living space (4286 sqft + walkout lower level), 6 Penwood Crescent is more than a luxury home, its a legacy in the making. Situated in the prestigious Bayview & York Mills enclave, this residence blends timeless design, natural beauty & refined family living with unmatched privacy & comfort. A grand marble foyer welcomes with grace & presence. A sweeping staircase with artisan ironwork, framed by natural light from an overhead skylight, sets the tone for the thoughtful craftsmanship throughout. Lustrous chestnut-toned hardwood flows through a cozy yet formal living space. The elegant family room, with custom built-ins & fireplace, opens to breathtaking park views where every season feels like a painting. Coffered ceilings, curated lighting & classic wainscoting add layers of sophistication. At the heart of the home is a chef's dream kitchen, featuring built-in stainless appliances, a generous island & a breakfast area that walks out to a private deck framed by mature trees & parkland. A formal dining room & an oversized office offer flexibility for gatherings & focused work. Upstairs, four spacious bedrooms provide peaceful retreat. The primary suite is an elegant escape with panoramic park views, a generous walk-in closet & a spa-inspired ensuite designed for a restful haven. The ground-level walkout basement is built for wellness & entertaining, featuring a gym or guest room, bright rec area with fireplace & bay window w/ designer bench, a vintage-style bar, curated wine cellar & tranquil cedar sauna and heated floor marble. Step outside to your own private sanctuary: a sparkling in-ground pool, expansive deck & lush landscaping, all with no neighbors in sight. Minutes from the Bridle Path, Post Road, Edwards Gardens, Shops at Don Mills, Hwy 401, DVP & top-tier schools including Denlow P.S. & York Mills C.I., Etienne-Brule Secondary School, French. (id:61194)