
Puslinch, Ontario
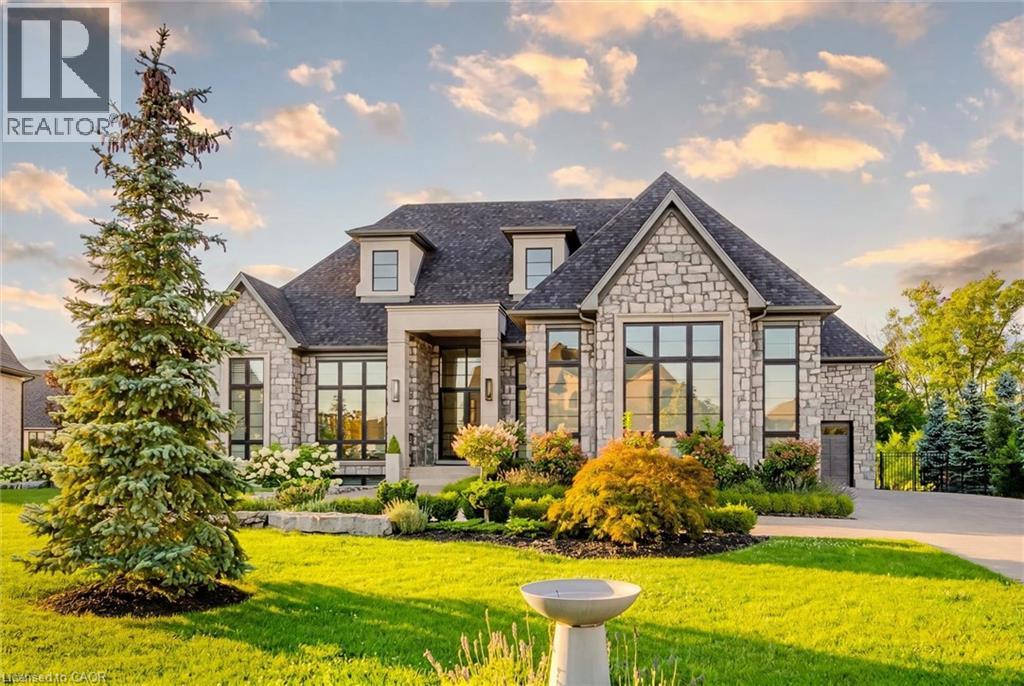
A rare offering of timeless elegance and uncompromising craftsmanship, this extraordinary residence blends luxury living with serene lakeside beauty. Nestled on a half-acre estate within the exclusive gated community of Heritage Lake Estates, this Net Zero Ready home offers privacy, tranquility, and refined design in one of the region’s most picturesque settings. From the moment you arrive, the striking natural stone façade sets the tone for the sophistication found throughout the home. Inside, over 4,000 square feet of thoughtfully designed living space unfolds with effortless style, featuring 4 bedrooms and 4.5 beautifully appointed bathrooms. The heart of the home is defined by dramatic 14-foot ceilings and expansive floor-to-ceiling windows, creating a breathtaking sense of openness while bathing the interiors in natural light and capturing spectacular sunset views. Every detail has been carefully curated. Elegant chevron engineered hardwood flooring, plaster crown mouldings, and 9-foot solid doors with transoms add architectural character, while the custom fireplace mantel anchors the living space with warmth and sophistication. Designed for both everyday living and entertaining, the gourmet kitchen showcases an extraordinary 22-foot island, walk-in pantry, and stunning stone slab countertops and backsplash—a true centerpiece for gatherings. Spa-inspired bathrooms elevate daily living with heated marble floors, custom vanities, and subtle under-cabinet lighting. Comfort and innovation continue throughout the home with radiant in-floor heating in both the lower level and garage, delivering exceptional year-round comfort. Outdoors, the fully fenced backyard views mature trees, offering a peaceful and private natural setting—perfect for relaxing or simply enjoying the quiet beauty of the surrounding landscape. A home where luxury, craftsmanship, and lakeside serenity come together effortlessly—this is a residence designed not only to impress, but experienced. (id:61194)
Nanticoke, Ontario
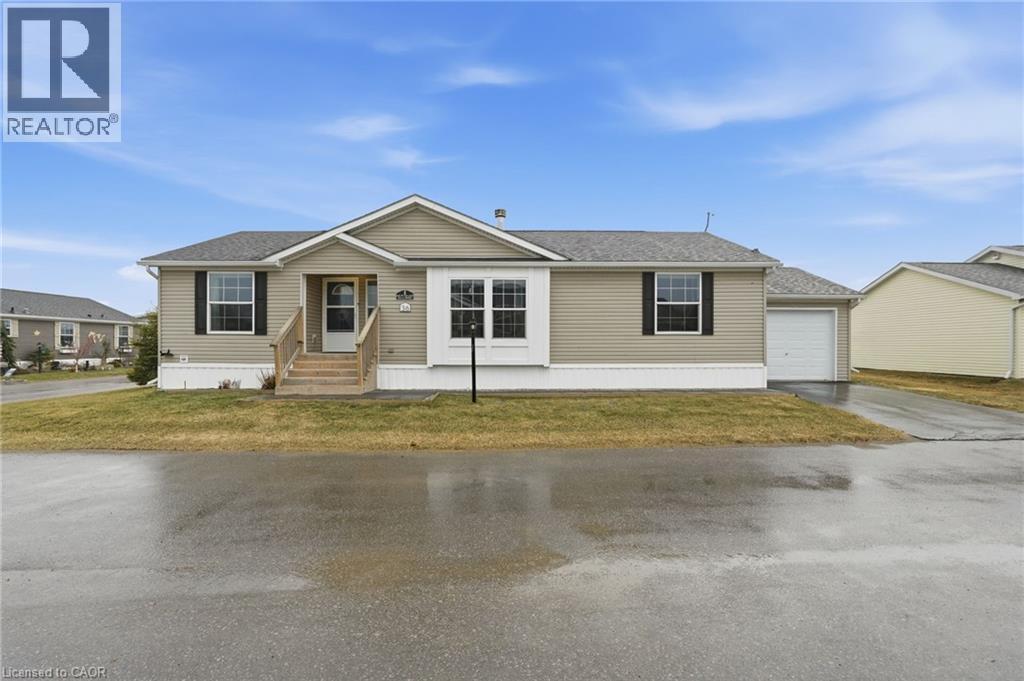
Premium corner lot in a gated waterfront community! Welcome to easy, carefree living at Sandusk Creek Properties. This beautifully maintained 3-bed, 2-bath bungalow offers the perfect blend of comfort and lifestyle, with lawn care and snow removal included so you can truly enjoy year-round living. Step inside to an upgraded kitchen featuring stainless steel appliances, under-cabinet lighting, and a garburator, with a convenient laundry room just off the kitchen. The spacious layout offers generous bedrooms, including a primary suite complete with a large ensuite bath. Peaceful, quiet surroundings while still being close to all essential amenities, this location has it all. And the standout feature? A heated and insulated garage that’s perfect for hobbies, storage, or entertaining. Enjoy exclusive access to community amenities including a marina with boat docking, outdoor pool, horseshoe pit, and dog park. Don’t miss your chance to be part of this vibrant, welcoming waterfront community! RSA. (id:61194)
Puslinch, Ontario
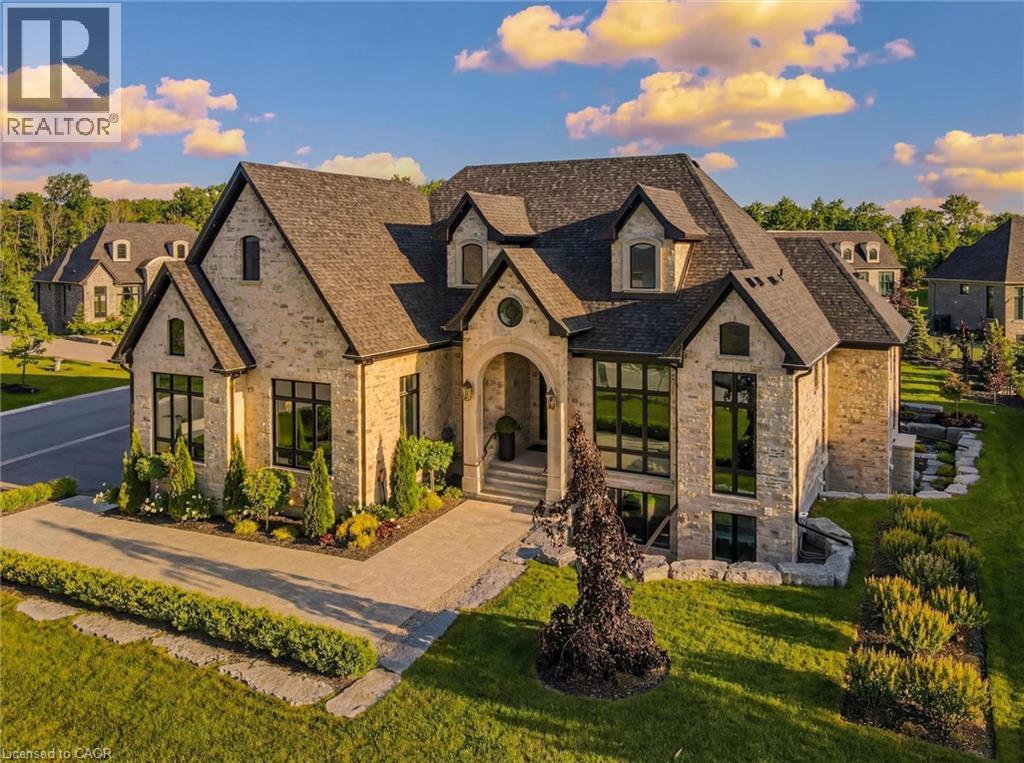
Set within the exclusive gated community of Heritage Lake Estates, this extraordinary custom-built natural stone bungalow offers refined luxury on a private half-acre lot just steps from the lake. Perfectly positioned only minutes from Highway 401 and close to schools and amenities, this home delivers both privacy and exceptional convenience. From the moment you enter, the home impresses with 12-foot ceilings, striking chevron hardwood flooring, dramatic custom lighting, and a stunning fireplace feature wall. Expansive floor-to-ceiling windows flood the home with natural light, creating an atmosphere that is both sophisticated and welcoming. With over 4,200 square feet of impeccably designed living space, the home offers 4 spacious bedrooms and 5 luxurious bathrooms, along with heated floors and premium finishes throughout. At the heart of the home is a show-stopping chef’s kitchen designed for grand entertaining, featuring built-in appliances, a walk-in pantry, and an impressive 20-foot granite island with seating for up to 15 guests. The private primary retreat offers a serene escape with a spa-inspired luxury ensuite and a custom walk-in closet with built-in cabinetry. The fully finished lower level continues the home’s exceptional design with nearly 10-foot ceilings, oversized windows, radiant heated hardwood floors, and a cozy gas fireplace, creating the perfect space for entertaining, relaxing, or hosting guests. Outdoors, enjoy the beautifully landscaped grounds, complete with irrigation, an oversized covered patio for year-round outdoor living, and an expansive three-car garage with additional driveway parking for 6–8 vehicles. Net-zero ready and fully smart-wired with fibre optics and natural gas, this forward-thinking home blends timeless craftsmanship with modern technology. A rare offering where architectural elegance, thoughtful design, and premium craftsmanship come together to create a truly exceptional home. (id:61194)
Innerkip, Ontario
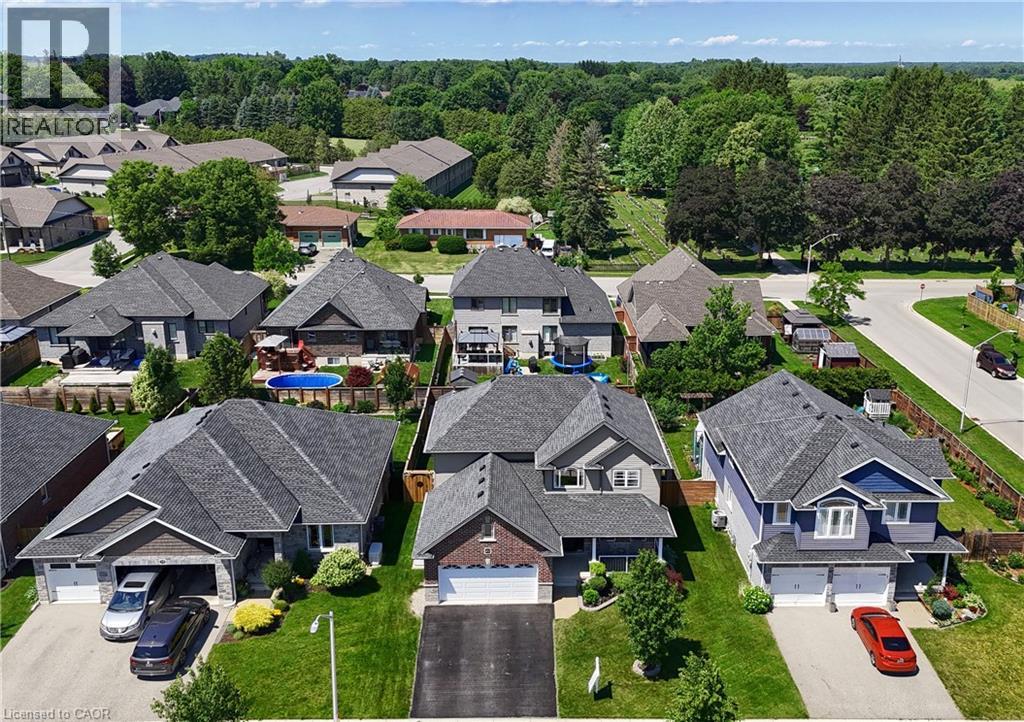
**Welcome to 82 Curtis Street in desirable Innerkip!** This spacious 4-bedroom, 4-bathroom family home offers the space, comfort and versatility buyers are looking for—plus a finished basement, double garage and private fenced backyard. The bright main floor features an inviting two-storey foyer, hardwood floors, a generous great room with gas fireplace, and a large eat-in kitchen with granite countertops, breakfast bar, pantry and sunny dining area overlooking the backyard. A separate dining room/sitting area, 2-piece powder room and convenient mudroom complete the main level. Upstairs, the spacious primary suite offers a fireplace, walk-in closet and private ensuite. Three additional bedrooms, a 4-piece bathroom and convenient second-floor laundry provide plenty of room for a growing family. The fully finished basement adds valuable living space with a large recreation room, additional bathroom, workshop and storage. Oversized egress windows bring in plenty of natural light. Outside, enjoy your fully fenced backyard with deck, gazebo and garden shed—ideal for entertaining, relaxing or letting the kids play. Located in a quiet, family-friendly Innerkip neighbourhood, with easy access to Highways 401 and 403, Innerkip Highlands Golf Club, Woodstock, Kitchener, Cambridge and London. **A great opportunity to get more home, more space and more lifestyle in a welcoming village setting.** (id:61194)
Cayuga, Ontario

Welcome to High Valley Estates—where small-town charm meets modern living in the heart of Cayuga, Ontario. The “Chestnut” bungalow at 163 Pike Creek Drive offers over 1500 sq. ft. of thoughtfully designed living space with 2 bedrooms (optional 3rd bedroom/den) and 2 bathrooms, seamlessly blending comfort and contemporary style. The bright, inviting living area is perfect for both relaxing evenings and entertaining, while the elegant, functional kitchen is designed to inspire everything from quiet mornings to lively gatherings. The expansive basement, featuring 9-foot ceilings and a bathroom rough-in, provides a blank canvas ready to suit your lifestyle—whether it becomes a home theatre, gym, or private retreat. Located in one of Ontario’s emerging communities, Cayuga offers a welcoming atmosphere with excellent schools and convenient access to local amenities, from charming cafés to scenic parks. This is more than just a home—it’s an opportunity to settle into a vibrant and growing community. (id:61194)
Ancaster, Ontario
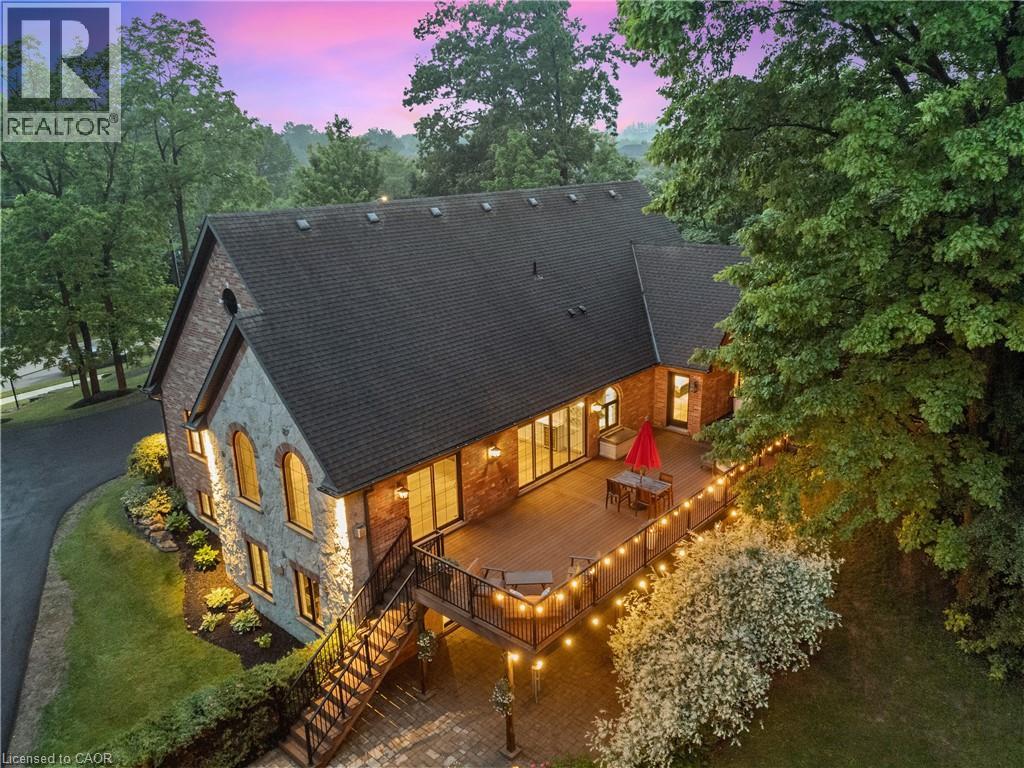
A rare find in Ancaster, this exceptional, multi-residential home sits on nearly one acre of private, wooded land, offering a serene and secluded setting while remaining just minutes from premier amenities and convenient highway access. The expansive lot offers ample space for a pool or additional outdoor features, blending luxury with nature and privacy. With over 5,100 square feet of total living space, this impressive residence features 8 bedrooms, 6 bathrooms, 3 full kitchens, 3 laundry facilities, and 5 gas fireplaces—perfectly suited for executive living, small business owners, or multi-generational families. No need to escape to a cottage for calm and tranquility as it’s all out your back door. Incredible Muskoka tree rich feel privacy with no visible neighbors off the large back deck, this property really has to be seen to feel the class, calm and comfort that is seeped through it. Despite its generous size, the property is surprisingly low-maintenance thanks to beautifully designed perennial gardens and the natural landscape of the wooded lot. The main home has been thoughtfully and artistically remodeled with a rustic, contemporary design, showcasing high-end finishes throughout. The in-law suite enhances the home's flexibility and includes 2 bedrooms, 1 full bathroom, a modern kitchen with stainless steel appliances, laundry facilities, and its own private living space. A standout feature on the property is the custom detached garage, equipped with a hoist, extensive cabinetry, and a full workshop setup. Above the garage, you'll find an additional 887 square feet of living space that serves beautifully as a guest house or second in-law suite, complete with 2 bedrooms, 1 bathroom, a modern kitchen with stainless steel appliances, laundry facilities and deck. This is a truly one-of-a-kind offering in Ancaster that won’t last long. Book your private viewing today—because once you see it, you’ll want to make it yours. (id:61194)
Kitchener, Ontario
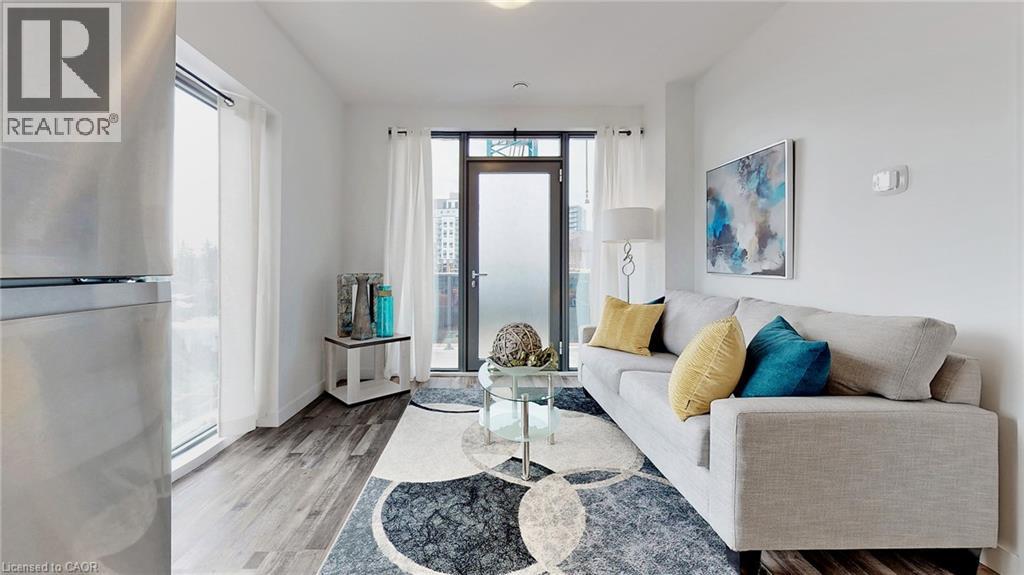
Welcome to Unit 702 at the sought after Vue at Avalon, located at 1434 Highland Road W, a modern and stylish rental offering comfort, convenience, and elevated living. This spacious 2 bedroom + den, 2 bathroom suite features a well-designed open concept layout with contemporary finishes throughout. The sleek kitchen is equipped with modern cabinetry, quality appliances, and ample counter space, flowing seamlessly into the bright living and dining area, perfect for both everyday living and entertaining. Large windows fill the unit with natural light, while the versatile den provides the ideal space for a home office or additional living area. The primary bedroom includes a private ensuite bathroom, while the second bedroom is generously sized and complemented by a second full bath, ideal for guests or shared living. Enjoy the convenience of in-suite laundry and the added benefit of underground parking. Situated in a prime location, this building offers easy access to shopping, restaurants, parks, and public transit. Just minutes from major highways, schools, and everyday amenities, this is an excellent opportunity for professionals, families, or anyone seeking modern living in a highly convenient area. (id:61194)
Kitchener, Ontario
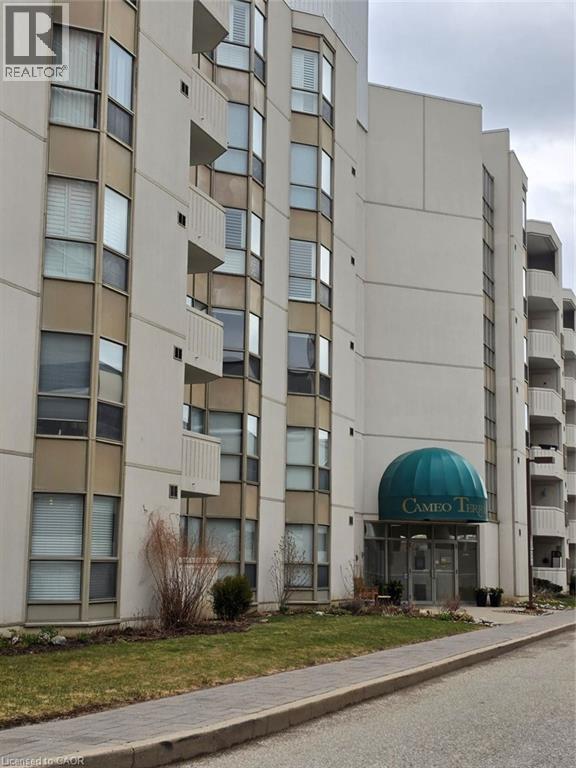
Welcome to carefree luxury at Cameo Terrace! This spacious 2-bed, 2-bath condo in Southwest Kitchener is perfect for active adults looking to trade property maintenance for a vibrant, hassle-free lifestyle. The open-concept living/dining area is perfect for entertaining and features sliding doors to a private open balcony. Retreat to the massive primary suite, complete with a rare electric fireplace, cozy sitting area, large walk-in closet, and private ensuite bath. A versatile second bedroom is ideal for guests or a home office. Enjoy a modern kitchen with stainless steel appliances, plus the convenience of in-suite laundry with extra storage. Say goodbye to shoveling and lawn care and hello to resort-style building amenities including an indoor pool, exercise room, party room, and secure underground parking. Unbeatable location moments from Chicopee, scenic trails, shopping, transit, and major highways. Lock the door, travel, and live your best life—schedule your viewing today! (id:61194)
The Blue Mountains, Ontario
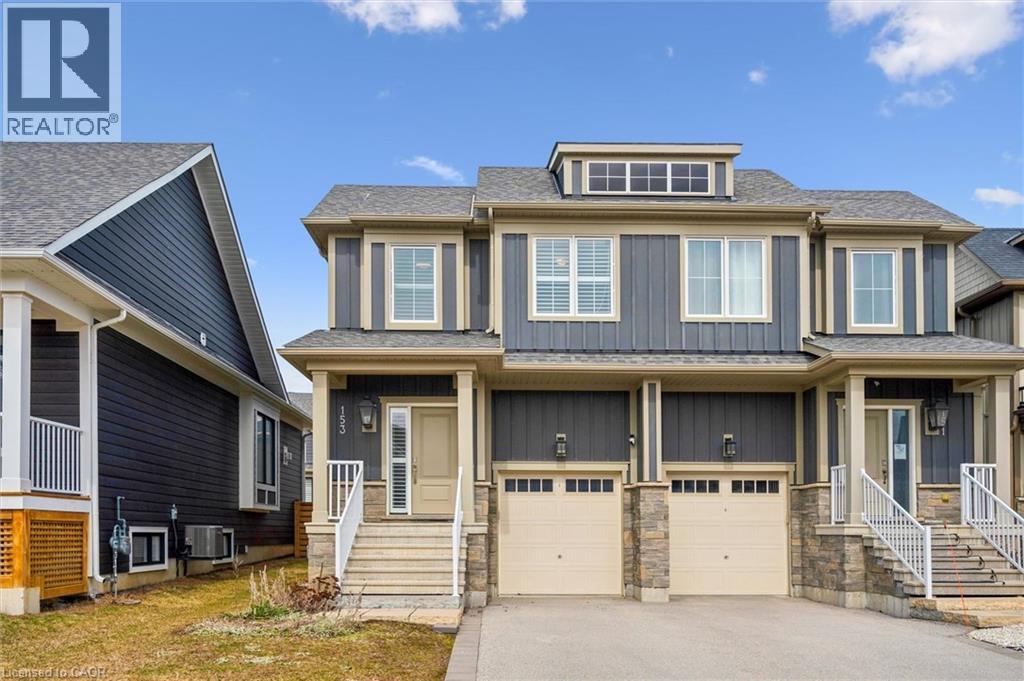
Your dream lifestyle awaits at the base of Blue Mountain. This beautifully maintained semi-detached offers views of the ski hills from your front door and a level of care and finish that is immediately felt the moment you arrive. Fully finished and completely move-in ready, this 3 bedroom, 3.5 bathroom home features a bright, open-concept layout designed for both everyday living and effortless entertaining. The kitchen is both stylish and functional, with granite countertops, stainless steel appliances, and a large island that naturally becomes the centre of every gathering. The open dining space flows seamlessly into the living area, where a cozy gas fireplace sets the tone for relaxing evenings after a day on the slopes. Beautiful flooring runs throughout, and the home shows exceptionally well, offering a clean, polished feel that reflects true pride of ownership. The fully finished basement is bright and inviting, complete with large windows, pot lights, and a full 3 piece bathroom, making it the perfect space for movie nights, guests, or extended family. Upstairs, you’ll find three spacious bedrooms, convenient upper level laundry, and two beautifully finished bathrooms that feel fresh, elevated, and thoughtfully designed, creating a calm and refined retreat. The fully fenced backyard offers a rare sense of privacy and the perfect setting for summer evenings, morning coffee, or hosting friends and family. Located just steps to the ski hills and minutes to Blue Mountain Village, Scenic Caves, and Collingwood, this home offers the ultimate four-season lifestyle. Residents also enjoy access to The Shed, a private community space featuring a year-round heated pool, hot tub, sauna, fitness room, and social gathering areas designed to bring people together. From trails to slopes to Village nights, everything you come to Blue Mountain for is right here. Clean, updated, and completely turn-key (could be sold fully furnished), this is the home you’ve been waiting for. (id:61194)
Bayfield, Ontario
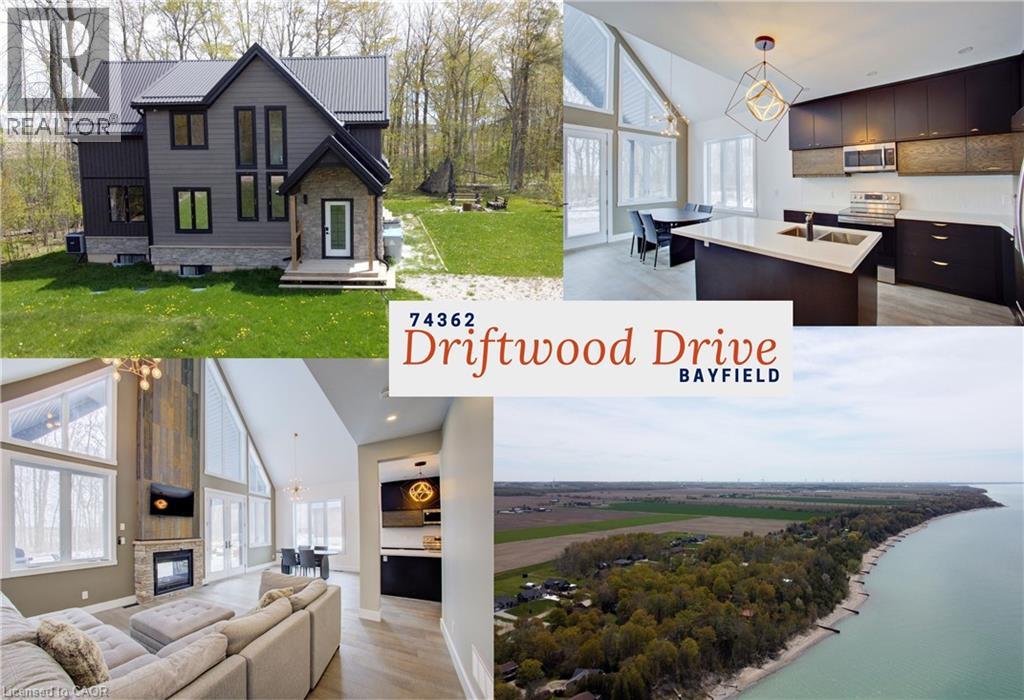
Architecturally striking and set on nearly an acre, with 2,850 sq ft of refined living space, this one-of-a-kind home is just a short walk to the shores of Lake Huron. The space is defined by soaring vaulted ceilings, dramatic full-height windows, and a seamless connection to the surrounding forest. Step inside and the space immediately opens up with natural light pouring in from every angle while treed views become the backdrop to everyday living. The open-plan kitchen, living, and dining area is designed for both comfort and entertaining, anchored by quartz countertops, extensive full-height cabinetry, and dual-aspect windows. A double-sided gas fireplace creates a warm focal point, extending seamlessly to the covered 26’ x 12’ deck, where a vaulted ceiling enhances the sense of space, perfect for quiet mornings or evenings outdoors. The main floor primary suite is a true retreat, complete with its own walkout to a private deck overlooking the forest and fields, a spacious walk-in closet, and a beautifully appointed ensuite with double vanity and oversized walk-in shower. A convenient powder room completes the level. Upstairs, two generously sized bedrooms with ample closet space are complemented by a 4-piece family bath and an overlook that enhances the home’s sense of openness. The fully finished basement adds even more versatility, featuring a fourth bedroom, bathroom with shower, laundry, and flexible space ideal for a home office, gym, or recreation area. Outside, the expansive 98 x 356 ft lot offers exceptional privacy, ample parking for 10+ vehicles, and a dedicated firepit area with built-in seating, perfect for gathering under the stars. Located just minutes from the charming village of Bayfield, this property offers an exceptional lifestyle. Bayfield is known for its historic Main Street, boutique shops, dining, marina, and beautiful beaches, making it a sought-after destination for both full-time living and weekend escapes. (id:61194)
Simcoe, Ontario
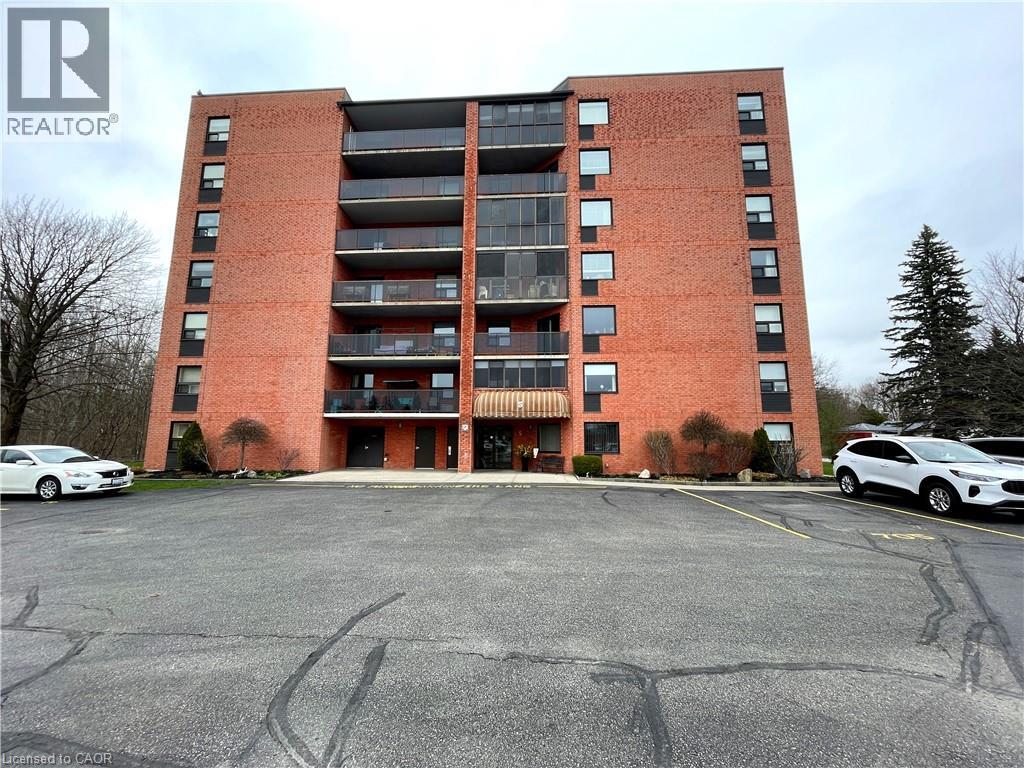
Looking for a lifestyle change? Tired of shovelling snow and cutting the grass? Check out this well maintained 2 bedroom condo in Simcoe. Park in your exclusive parking space and head in through the controlled entry. Common spaces on the mainfloor include a sitting area in the entrance and a party room with kitchenette. Down the hall leads to the elevator (newly installed 2024). Head up to the sixth floor to find Unit #606. Open the door to a foyer with closet for coats and shoes. Next is an open concept dining and living room, perfect for relaxing or entertaining guests. Now enter the eat-in kitchen with ample cupboard space and room to enjoy your morning coffee. Down the hall is the utility/laundry room, the first 3 piece bathroom and the first comfortable bedroom (presently used as a den). Next is the spacious primary bedroom with two closets and the 4 piece ensuite. Looking for more? Step out to the enclosed private balcony with lovely views of the mature tall trees outside. This cozy condo is located near shopping and more, providing both convenience and comfort! (id:61194)
Caledonia, Ontario
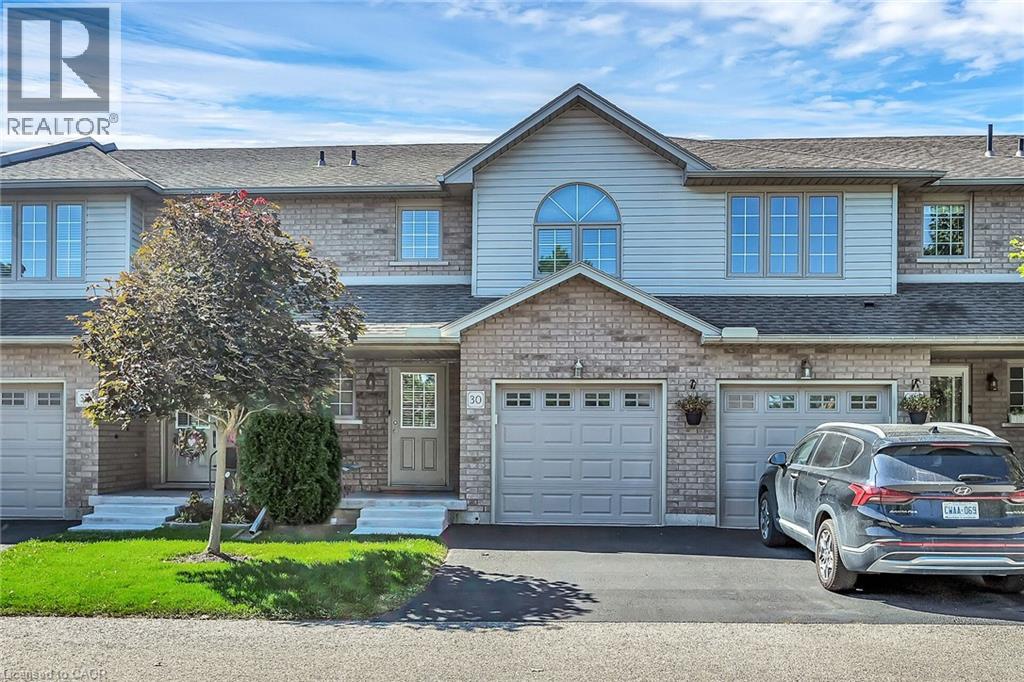
Welcome to Unit 30 - 40 Braemar Avenue, ideally situated in the heart of Caledonia. This spacious townhouse condominium is located within the highly sought-after Meadow Gardens complex. The property features 3 bedrooms, including an expansive primary suite with dual closets, as well as 3 bathrooms. The open-concept kitchen, dining, and living areas create a welcoming atmosphere, while the fully finished basement offers a generous family room, laundry and extensive storage space. Additional highlights include hi-efficiency furnace & central-air conditioner (2020), oak cabinetry with pantry in the kitchen, high-quality laminate flooring throughout the basement, living room, and bedrooms, ceramic tile in the kitchen and entrance, a covered front porch, inside access from the garage, and a private backyard featuring new fencing, a wood deck, and patio. For a monthly condo fee of $365.00, residents benefit from exterior maintenance services such as grass cutting and snow removal, ample guest parking, and building insurance. The location is within walking distance to numerous amenities, including parks, schools, fitness centres, restaurants, Tim Hortons, and the Grand River. With easy access to Hamilton, Ancaster, and Highway 403, this property is ideal for individuals seeking a low-maintenance lifestyle and exceptional convenience. (id:61194)
Niagara-On-The-Lake, Ontario
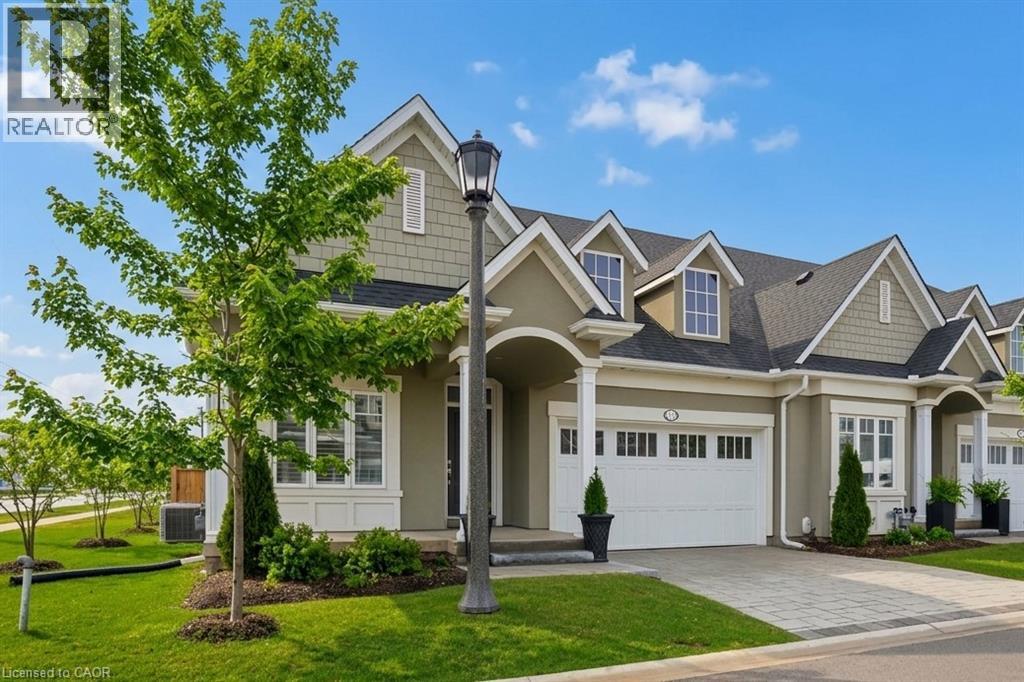
Welcome to 16 Mills Lane, a beautifully appointed bungalow townhome in the highly desirable St. Davids community of Niagara-on-the-Lake. Offering over 2,700 square feet of finished living space, this home is ideal for families, downsizers, or those seeking low maintenance living without compromising on style or comfort. Designed with both function and elegance in mind, the main level features an open-concept layout with a bright living room, and a modern kitchen complete with quartz countertops, quality finishes, and ample workspace for everyday living and entertaining. Two spacious bedrooms and two well-appointed bathrooms provide comfortable main floor living, including a primary suite with its own private ensuite and walk-in-closet. The fully finished lower level extends the living space with a generous recreation area and additional bedroom, perfect for visitors or multi-generational living. Step outside to enjoy a covered patio off the living room, creating a seamless indoor-outdoor experience ideal for relaxing or hosting. Located in the heart of wine country, close to vineyards, dining, and all that Niagara-on-the-Lake has to offer, this home presents an exceptional opportunity to enjoy a refined and carefree lifestyle in one of the region’s most sought-after communities. THE VENDOR IS OPEN TO A FLEXIBLE CLOSING, WITH THE OPTION OF A LONG CLOSING PERIOD OF UP TO SIX MONTHS. ADDITIONALLY, THE SELLER IS WILLING TO LEASE BACK THE PROPERTY FROM THE PURCHASER FOR A TERM OF UP TO TWO YEARS. (id:61194)
Flamborough, Ontario
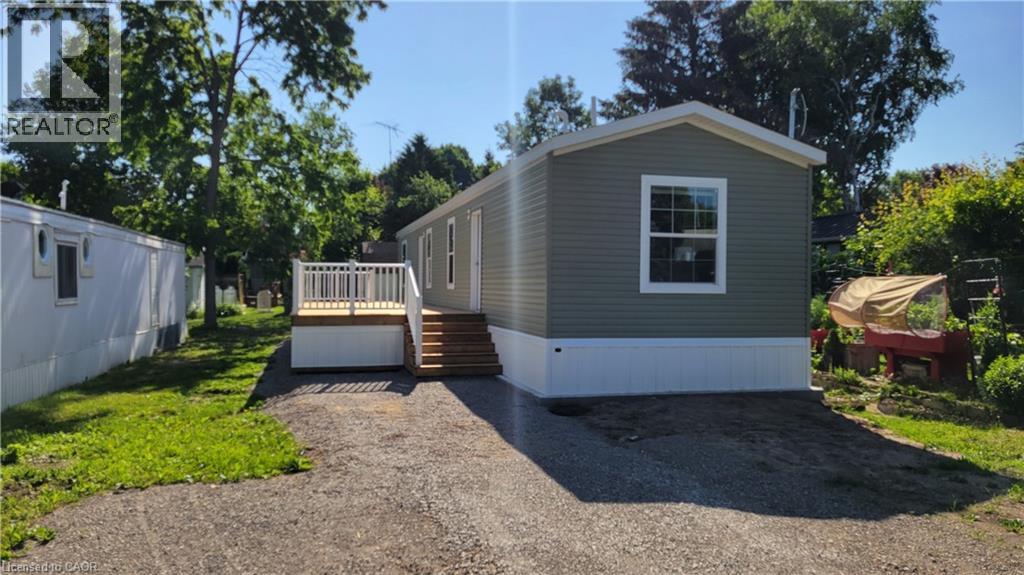
Brand new home in the Beverly Hills Estates. Beautiful, year-round, all-ages land lease community surrounded by forest and tranquility. Centrally located between Cambridge, Guelph, Waterdown, and Hamilton. 77 Park Lane is a 2 bedroom, 2 bathroom bungalow on a 40’ by 122’ lot, providing plenty of space to enjoy inside and out. All new finishes throughout; all new kitchen appliances, new furnace and a new 12’ x 30’ deck! Community activities include darts, library, children's playground, horseshoe pits, walking paths, and more. Residents of Beverly Hills Estates enjoy access to the community's vibrant Recreation Centre, where a wide variety of social events and activities are regularly organized, fostering connections and friendships among neighbours. From dinners and card games to dances and seasonal parties, there’s always something going on. Amenities include billiards, a great room, a warming kitchen, a library exchange, and darts. Outdoors there are horseshoe pits, walking trails, and a children's playground. The community is also conveniently located near several golf courses, such as Pineland Greens, Dragon's Fire, Carlisle Golf and Country Club, and Century Pines. Additionally, residents have easy access to numerous parks, trail systems, and conservation areas, providing plenty of opportunities for outdoor recreation. (id:61194)
Waterford, Ontario
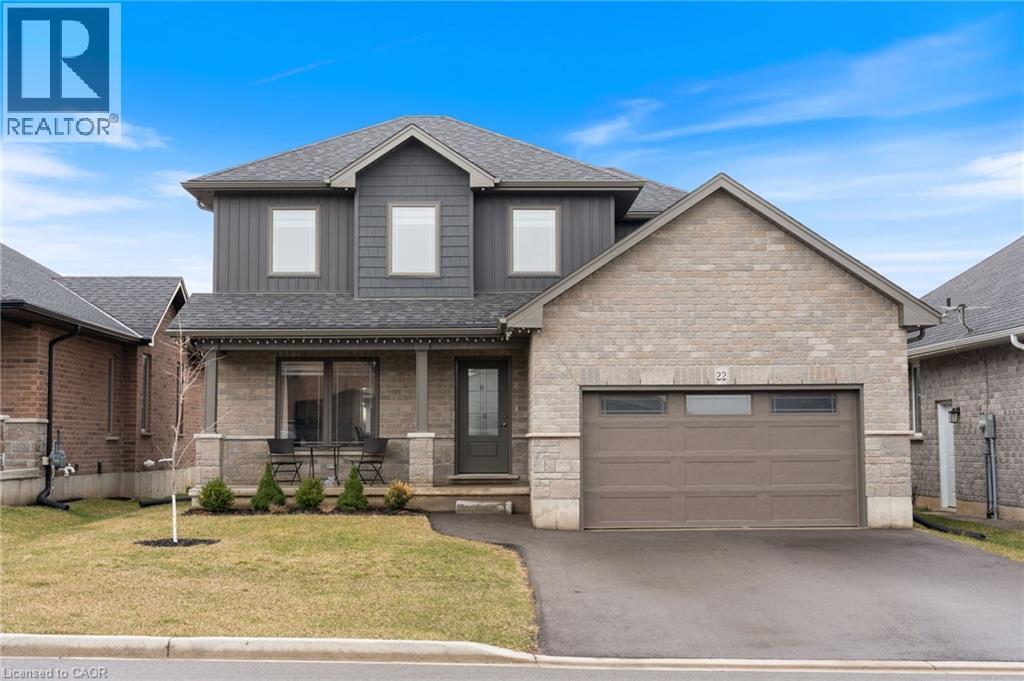
Welcome to this beautiful, bright, and open-concept home, just 4 years new, located in the charming town of Waterford. Enjoy the perfect blend of comfort and lifestyle, with paved scenic walking and biking trails just a 10 minute stroll from your front door, and newly built(2025) playground around the corner within the subdivision. Designed with both style and functionality in mind, this home features a spacious gourmet kitchen complete with an abundance of cabinetry, a pantry, and elegant quartz countertops, ideal for everyday living and entertaining alike. The primary bedroom features two spacious closets and a private ensuite complete with a beautiful walk-in shower. The main bathroom offers the convenience of double sinks, while another bedroom includes its own walk-in closet. Throughout the home, you’ll find neutral décor, a clean and well-maintained interior, and a move-in-ready condition, perfect for settling in with ease. The unfinished basement offers endless potential, including a bathroom rough-in, ready for your personal touch. Convenience continues with direct access from the garage to a large coat closet and a well-placed half bath—perfect for busy households. (id:61194)
Milverton, Ontario
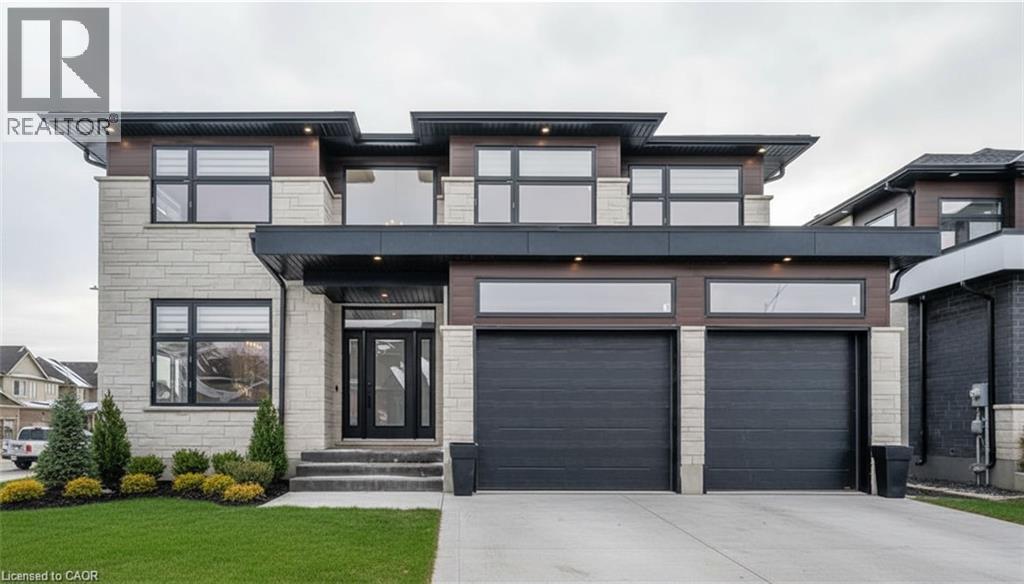
HST REBATE GET $93,690 OFF LIST PRICE, REACH OUT FOR MORE DETAILS!!! Build Your Dream Home on a Stunning Corner Lot in Milverton! This 75.1ft wide x 119.62ft deep lot offers a rare opportunity to create a custom home in the charming community of Milverton. This property provides the perfect canvas for a thoughtfully designed residence that blends modern luxury with functional living. You have the opportunity to craft a home that showcases architectural elegance, high-end finishes, and meticulous craftsmanship. Imagine soaring ceilings and expansive windows, an open- concept living space designed for seamless entertaining, and a chef-inspired kitchen featuring premium cabinetry, quartz countertops, and an optional butler’s pantry for extra storage and convenience. For those who appreciate refined details, consider features such as a striking floating staircase with glass railings, a frameless glass-enclosed home office, or a statement wine display integrated into your dining space. Design your upper level with spacious bedrooms and spa-inspired ensuites. Extend your living space with a fully finished basement featuring oversized windows, a bright recreation area, and an additional bedroom or home gym. Currently available for pre-construction customization, this is your chance to build the home you’ve always envisioned! Buyer can have the basement built as a legal apartment. Contact us for more information about the 13% HST Rebate. (id:61194)
Milton, Ontario
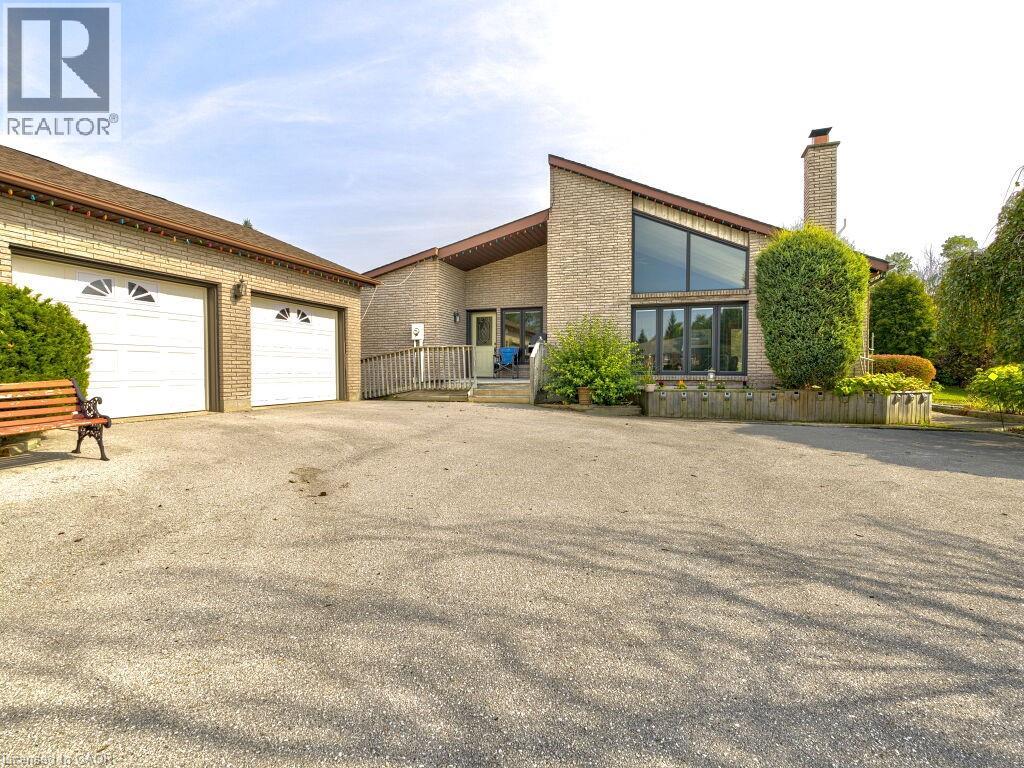
Welcome to Brookville Estates Country Living in Style! Nestled atop a scenic hill, this beautifully designed ranch-style bungalow offers a perfect blend of comfort, convenience, and luxury. Welcome to a home where living is easy, with a custom-built, fully wheelchair-accessible design that ensures every detail has been thoughtfully crafted for accessibility and ease of living. Built with exceptional craftsmanship by Gary Robertson Construction, this home exemplifies quality and durability. Expansive windows throughout allow natural light to flood every room, while providing breathtaking panoramic views of the surrounding countryside. Whether youre relaxing inside or enjoying the view from the top of the hill, every moment here feels serene and connected to nature. This 3-bedroom, 2 full baths, home features an open kitchen with a breakfast area, perfect for casual dining. The sunken living room, complete with a cozy wood fireplace, is ideal for relaxing with family or entertaining guests. A formal dining room and a den offer even more space for gatherings and quiet moments alike. The new owner will have the exciting opportunity to add their personal finishing touches to make this home truly their own. The unfinished basement presents potential for additional living space or storage. A spacious 2-car detached garage offers plenty of room for vehicles and storage needs. Discover the charm and functionality of Brookville Estates where your dream home awaits. (id:61194)
Hamilton, Ontario
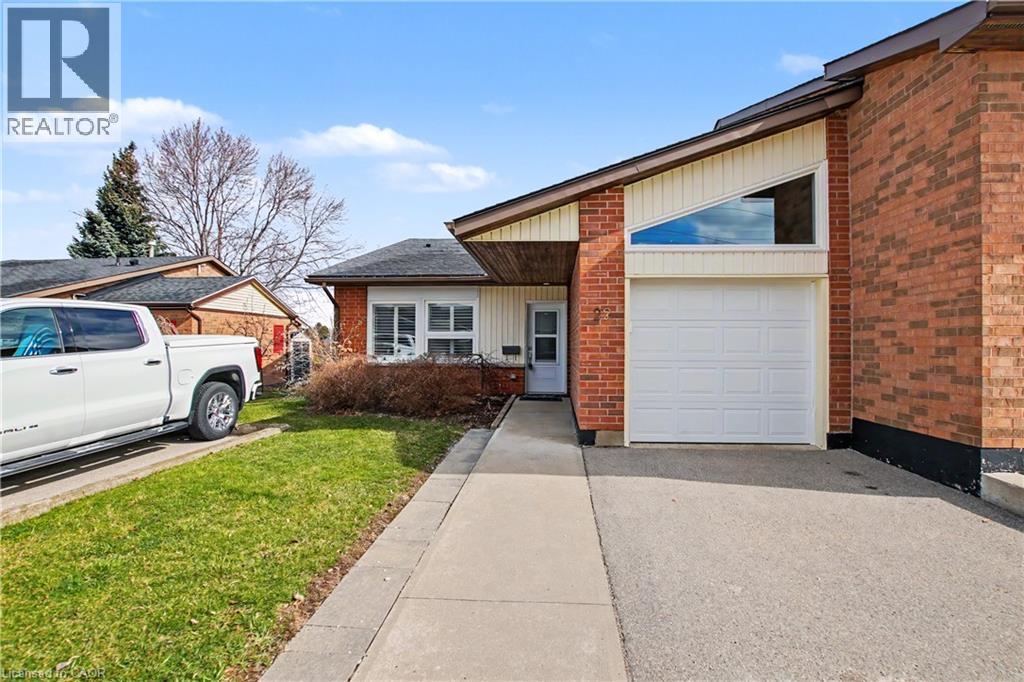
Welcome to carefree living at St. Elizabeth Village, a gated 55 plus community offering independent living without the hassle of home maintenance. This bright 1,217 square foot home features two bedrooms, a den, two full bathrooms and a garage. The main bedroom boasts a large walk in closet and an ensuite with a walk in shower and glass door. The open concept kitchen with gas stove and sleek quartz countertops overlooks the living and dining rooms for effortless entertaining with ample natural light that fills the home and the second bathroom also offers a convenient walk in shower. The den opens onto a large extended deck and peaceful green space, perfect for morning coffee or evening relaxation. Residents enjoy resort style amenities including a heated indoor pool, gym, saunas, hot tub, golf simulator, woodworking and hobby shops, plus on site conveniences such as a medical clinic, cafe, pharmacy, hair salon, massage clinic and public transportation. Experience a warm, active community and maintenance free living. Schedule your visit today. CONDO Fees Incl: Property taxes, water, and all exterior maintenance. (id:61194)
Hamilton, Ontario
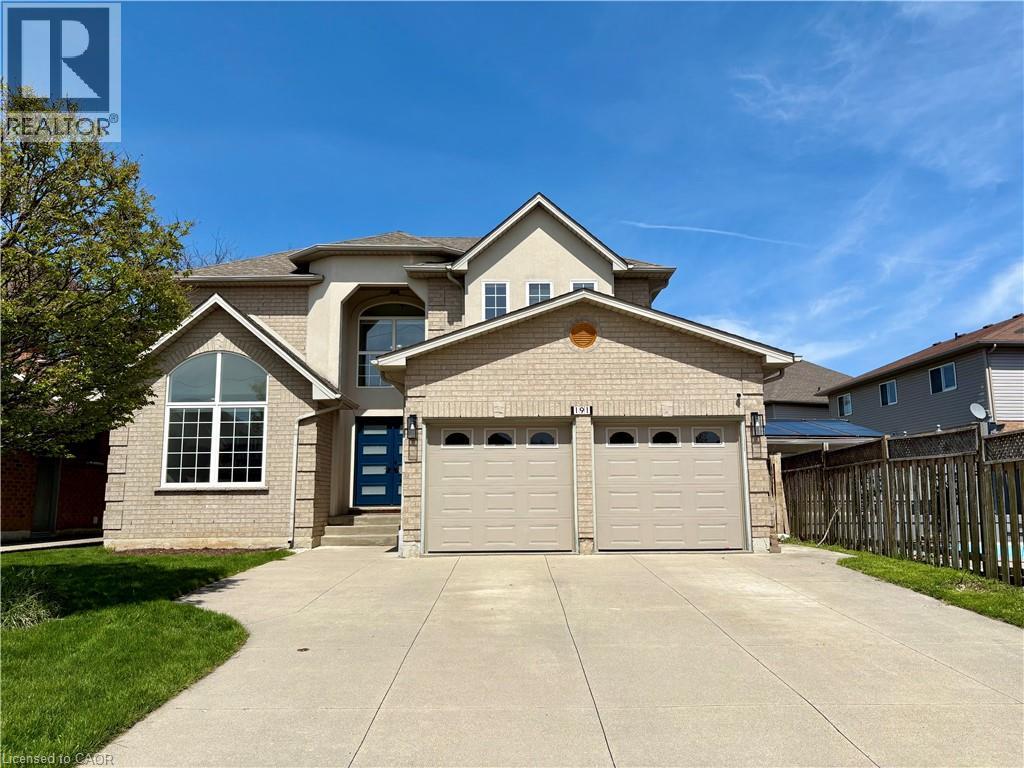
Welcome to an exceptional, huge, very spacious family home offering 2,994 sqft above grade! Ideal for an In-Law setup too, with easy ability to covert the main level office into a 5th bedroom! A RARE OPPORTUNITY in an highly sought-after neighbourhood! Thoughtfully designed for comfort, connection, and everyday elegance. With 4 bedrooms upstairs, 2.5 baths, and a 1,465 sqft. unfinished basement brimming with potential, this residence blends generous space with the promise of future possibilities. Sunlight moves easily through the main floor, where open, inviting rooms flow from the formal living and dining areas to a dedicated office, main laundry with access to the garage and side door outside, a warm family room that is open-concept with the well-appointed kitchen. Featuring quartz countertops, an eat-in breakfast island with built-in microwave, all white, stylish modern cabinetry finished with stainless steel appliances. It's a layout that supports both the rhythm of daily life and the joy of entertaining -- expansive, practical yet refined. Upstairs, the primary suite offers a peaceful retreat, complemented by three additional bedrooms that provide flexibility for family, guests, or creative use. Every room feels purposeful, offering space to grow, unwind and make memories. Outside, a private yard and mature landscaping create a natural sanctuary, while the 2-car garage plus two driveway spaces ensure connivence for busy households. Set on a quiet, family-friendly street with nearby schools, parks, and effortless commuter access, the location balances suburban calm with everyday practicality. The unfinished basement is a rare value-add opportunity -- ready to be transformed into extra living space, a recreation area, or anything your lifestyle calls for. Move-in ready with long-term upside, this home is ideal for growing families, renovators, or investors seeking space, flexibility, and enduring potential. (id:61194)

Hamilton, Ontario
Discover modern living with this beautifully crafted detached home by Zeina Homes, perfectly situated in a great location on Hamilton Mountain. This spacious property offers 4 generously sized bedrooms and 2.5 bathrooms, making it ideal for growing families. The main floor features elegant hardwood flooring and impressive 9-foot ceilings, creating a bright and open atmosphere. Oversized windows fill the home with natural light, enhancing every living space. The stylish kitchen is with granite countertops, offering both functionality and a touch of luxury. An elegant oak staircase leads from the main floor to the second level, adding warmth and character to the home’s design. A convenient side entrance to the basement provides added flexibility and potential for future development or an in-law suite. Located in a peaceful, green setting while still close to amenities, this home combines comfort, style, and practicality in one exceptional package. (id:61194)
Caledonia, Ontario
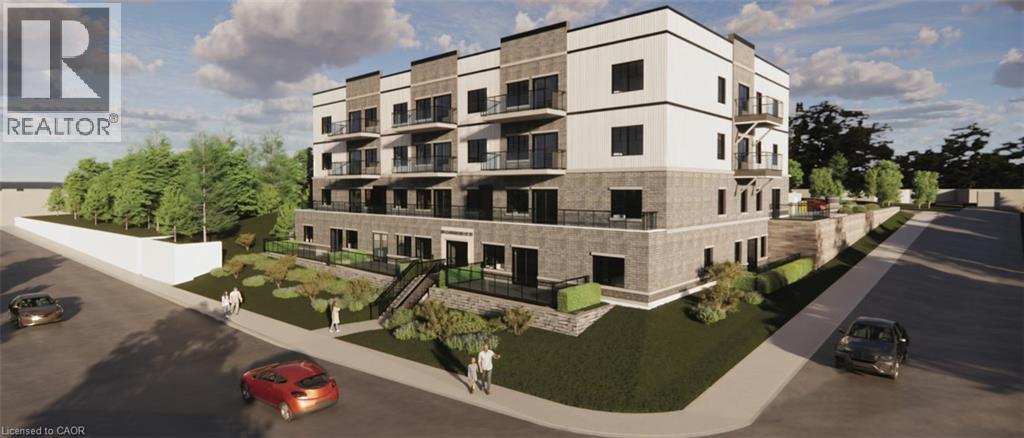
Experience luxury living at The Grandview, Caledonia’s newest upscale residence. The Caithness model boasts 1,115 square feet and exceptional views of the Grand River. This expansive unit features two bedrooms and two bathrooms, offering high-end finishes such as a custom Winger kitchen with quartz countertops and backsplash, quartz surrounds in both the tub and shower, six appliances, premium window treatments, nine-foot ceilings, six-inch baseboards, a dedicated parking spot with an option for an additional space, and elegant 7.5-inch luxury vinyl plank flooring. Condo fees cover heat, water, sewer, building and grounds upkeep, and insurance. Ideally located, The Grandview is within walking distance of parks, shops, restaurants, and churches. Situated on the southern bank of the river, this location offers convenient access to major highways. Call today to secure your choice of unit. (id:61194)
Caledonia, Ontario
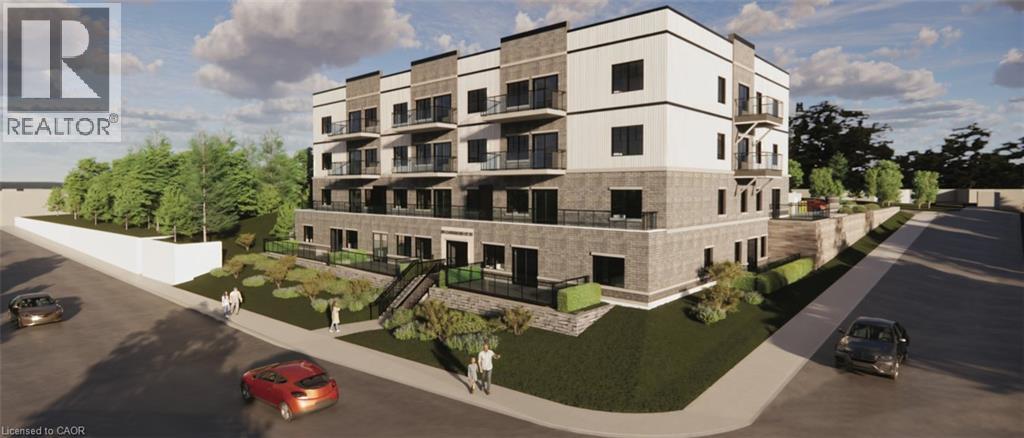
Discover refined living at The Grandview, Caledonia’s premier upscale residence. The Parklane model offers 1,100 square feet of meticulously planned space, including two balconies with sought-after river views. This two-bedroom, two-bathroom unit is appointed with premium features such as a bespoke Winger kitchen outfitted with quartz countertops and backsplash, quartz surfaces in both the tub and shower areas, six superior appliances, premium window treatments, nine-foot ceilings, six-inch baseboards, a reserved parking spot with the option for an additional space, and elegant 7.5-inch luxury vinyl plank flooring. Condominium fees include heat, water, sewer, building and grounds maintenance, and insurance. Ideally located within walking distance of parks, retail establishments, restaurants, and churches, The Grandview sits on the south bank of the river and provides convenient access to major highways. Contact us for details or to reserve your unit. Condo fees and taxes to be assessed. (id:61194)
Caledonia, Ontario
Discover refined living at The Grandview, Caledonia’s premier upscale residence. The Parklane model offers 1,100 square feet of meticulously planned space, including two balconies with sought-after river views. This two-bedroom, two-bathroom unit is appointed with premium features such as a bespoke Winger kitchen outfitted with quartz countertops and backsplash, quartz surfaces in both the tub and shower areas, six superior appliances, premium window treatments, nine-foot ceilings, six-inch baseboards, a reserved parking spot with the option for an additional space, and elegant 7.5-inch luxury vinyl plank flooring. Condominium fees include heat, water, sewer, building and grounds maintenance, and insurance. Ideally located within walking distance of parks, retail establishments, restaurants, and churches, The Grandview sits on the south bank of the river and provides convenient access to major highways. Contact us for details or to reserve your unit. Condo fees and taxes to be assessed. (id:61194)
Caledonia, Ontario
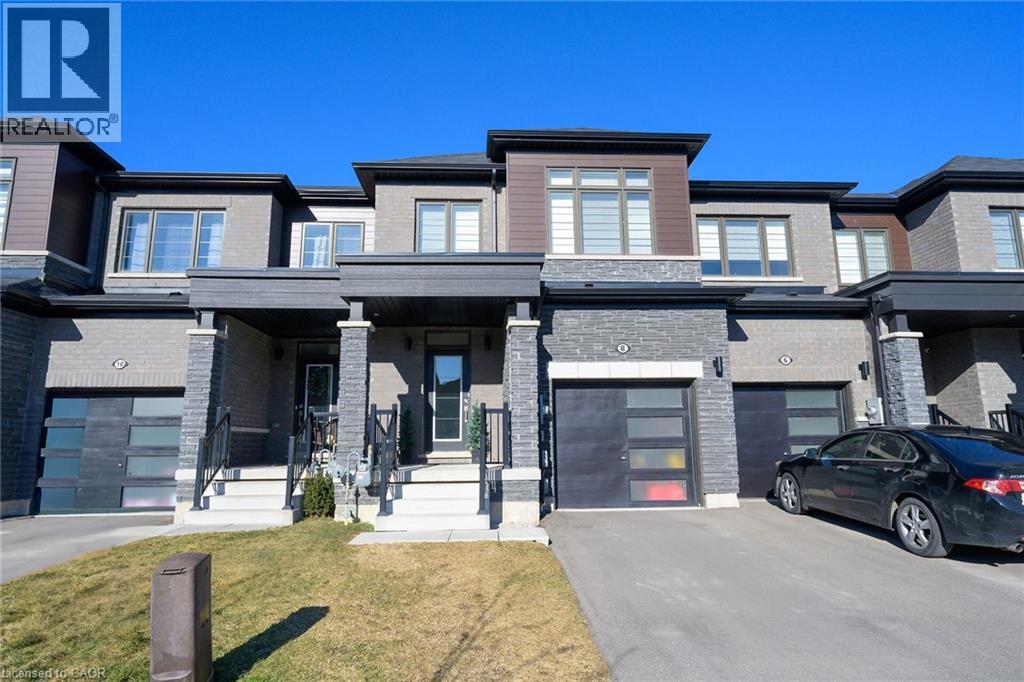
Welcome to 8 Owl Lane. This spacious 3-bedroom, 2.5-bath freehold townhouse features the perfect blend of comfort and convenience, with no condo road fees and a prime location in a fantastic neighbourhood. Featuring a single-car garage, hardwood flooring on the main level, and second-floor laundry, this home is ideal for modern living. A great opportunity for first-time buyers or investors. No representations or warranties are made of any kind. Rental equipment, parking fees, and other fees are unknown. (id:61194)
Cambridge, Ontario
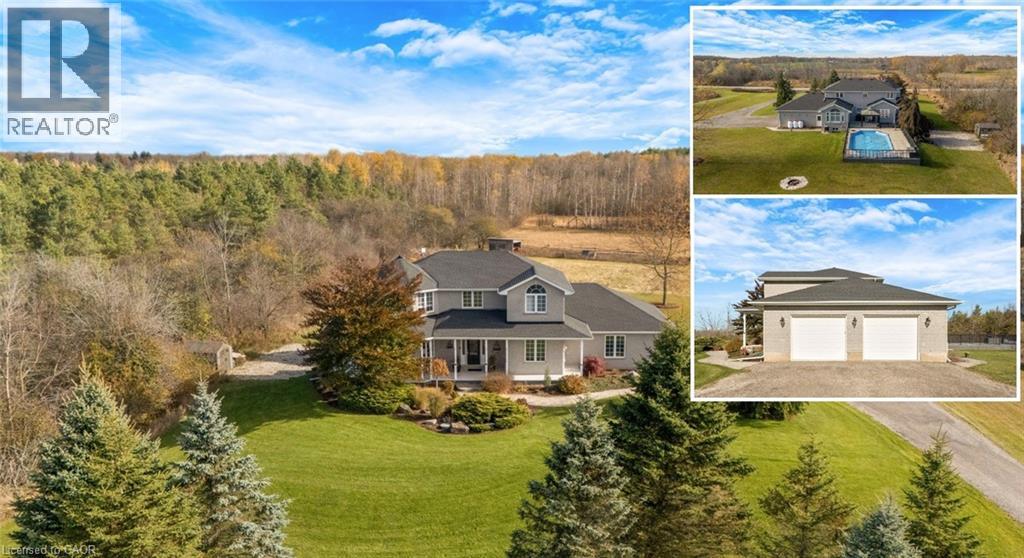
A STORY OF SPACE, STILLNESS & HOME. There is a certain kind of quiet you only find in the countryside. At 1295 Sheffield Road, the quiet greets you the moment you arrive. The long winding driveway, the wide open sky, the stretching acres of green. Set confidently on over an acre of land, 1295 Sheffield Road is surrounded by trees and fields that change beautifully with the seasons. In the summer, the horizon glows golden. In the winter, snow blankets the property in a calm hush. Every inch of this setting feels peaceful and private. Step inside, this Slotegraaf Built home, and the feel of calm continues. Just off the entry, a front office or bedroom offers flexibility for work or guests. Beyond it, the living room curves gently, wrapped in windows that frame the surrounding landscape like artwork. The dining room brings its own sense of occasion, a space made for shared meals, holidays, and birthdays. Then there is the kitchen. Newly redesigned in 2023, it is both striking and timeless, with rich black cabinetry set against fresh white countertops and the comfort of heated floors underfoot. It naturally becomes the heart of the home. Just beyond, the family room opens wide, inviting conversation and cozy movie nights. Upstairs, the primary bedroom feels like its own private sanctuary. 2 walk-in closets, and the ensuite offers a peaceful place to unwind at the end of the day. The additional bedrooms are equally comfortable. Downstairs, the walkout basement awaits your finishing touches. With heated floors and doors that open both to the yard and the garage. Step outside and the story continues. The wraparound deck follows the home the way a horizon follows the sky. Below, a heated on-ground pool shimmers like a private retreat tucked into the landscape. A gazebo invites late-night conversations, while the hot tub waits for evenings under the stars. Close enough to the city for convenience, yet far enough away to feel like a true escape. Some photos virtually staged. (id:61194)
Caledonia, Ontario
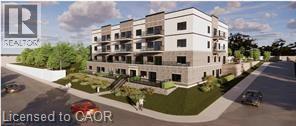
Experience luxury living at The Grandview, Caledonia’s newest upscale residence. The Caithness model boasts 1,115 square feet and exceptional views of the Grand River. This expansive unit features two bedrooms and two bathrooms, offering high-end finishes such as a custom Winger kitchen with quartz countertops and backsplash, quartz surrounds in both the tub and shower, six appliances, premium window treatments, nine-foot ceilings, six-inch baseboards, a dedicated parking spot with an option for an additional space, and elegant 7.5-inch luxury vinyl plank flooring. Condo fees cover heat, water, sewer, building and grounds upkeep, and insurance. Ideally located, The Grandview is within walking distance of parks, shops, restaurants, and churches. Situated on the southern bank of the river, this location offers convenient access to major highways. Call today to secure your choice of unit. (id:61194)
Caledonia, Ontario
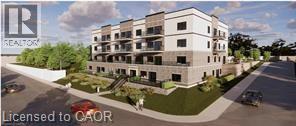
Experience luxury living at The Grandview, Caledonia’s newest upscale residence. The Caithness model boasts 1,115 square feet and exceptional views of the Grand River. This expansive unit features two bedrooms and two bathrooms, offering high-end finishes such as a custom Winger kitchen with quartz countertops and backsplash, quartz surrounds in both the tub and shower, six appliances, premium window treatments, nine-foot ceilings, six-inch baseboards, a dedicated parking spot with an option for an additional space, and elegant 7.5-inch luxury vinyl plank flooring. Condo fees cover heat, water, sewer, building and grounds upkeep, and insurance. Ideally located, The Grandview is within walking distance of parks, shops, restaurants, and churches. Situated on the southern bank of the river, this location offers convenient access to major highways. Call today to secure your choice of unit. (id:61194)
Caledonia, Ontario
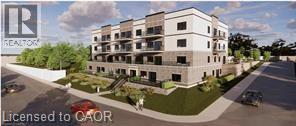
Experience luxury living at The Grandview, Caledonia’s newest upscale residence. The Caithness model boasts 1,115 square feet and exceptional views of the Grand River. This expansive unit features two bedrooms and two bathrooms, offering high-end finishes such as a custom Winger kitchen with quartz countertops and backsplash, quartz surrounds in both the tub and shower, six appliances, premium window treatments, nine-foot ceilings, six-inch baseboards, a dedicated parking spot with an option for an additional space, and elegant 7.5-inch luxury vinyl plank flooring. Condo fees cover heat, water, sewer, building and grounds upkeep, and insurance. Ideally located, The Grandview is within walking distance of parks, shops, restaurants, and churches. Situated on the southern bank of the river, this location offers convenient access to major highways. Call today to secure your choice of unit. (id:61194)
Caledonia, Ontario
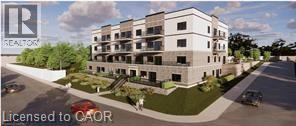
Experience luxury living at The Grandview, Caledonia’s newest upscale residence. The Caithness model boasts 1,115 square feet and exceptional views of the Grand River. This expansive unit features two bedrooms and two bathrooms, offering high-end finishes such as a custom Winger kitchen with quartz countertops and backsplash, quartz surrounds in both the tub and shower, six appliances, premium window treatments, nine-foot ceilings, six-inch baseboards, a dedicated parking spot with an option for an additional space, and elegant 7.5-inch luxury vinyl plank flooring. Condo fees cover heat, water, sewer, building and grounds upkeep, and insurance. Ideally located, The Grandview is within walking distance of parks, shops, restaurants, and churches. Situated on the southern bank of the river, this location offers convenient access to major highways. Call today to secure your choice of unit. (id:61194)
Caledonia, Ontario
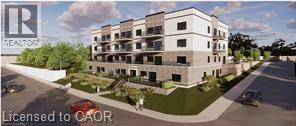
Experience luxury living at The Grandview, Caledonia’s newest upscale residence. The Caithness model boasts 1,115 square feet and exceptional views of the Grand River. This expansive unit features two bedrooms and two bathrooms, offering high-end finishes such as a custom Winger kitchen with quartz countertops and backsplash, quartz surrounds in both the tub and shower, six appliances, premium window treatments, nine-foot ceilings, six-inch baseboards, a dedicated parking spot with an option for an additional space, and elegant 7.5-inch luxury vinyl plank flooring. Condo fees cover heat, water, sewer, building and grounds upkeep, and insurance. Ideally located, The Grandview is within walking distance of parks, shops, restaurants, and churches. Situated on the southern bank of the river, this location offers convenient access to major highways. Call today to secure your choice of unit. (id:61194)
Caledonia, Ontario
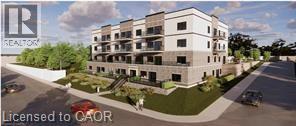
Experience luxury living at The Grandview, Caledonia’s newest upscale residence. The Caithness model boasts 1,115 square feet and exceptional views of the Grand River. This expansive unit features two bedrooms and two bathrooms, offering high-end finishes such as a custom Winger kitchen with quartz countertops and backsplash, quartz surrounds in both the tub and shower, six appliances, premium window treatments, nine-foot ceilings, six-inch baseboards, a dedicated parking spot with an option for an additional space, and elegant 7.5-inch luxury vinyl plank flooring. Condo fees cover heat, water, sewer, building and grounds upkeep, and insurance. Ideally located, The Grandview is within walking distance of parks, shops, restaurants, and churches. Situated on the southern bank of the river, this location offers convenient access to major highways. Call today to secure your choice of unit. (id:61194)
Caledonia, Ontario
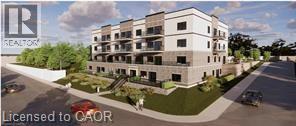
The Grandview presents Caledonia's newest upscale residence, offering luxury living with refined amenities. The Lanark model comprises 1,070 square feet of living space, complemented by a 200 square foot balcony overlooking the Grand River. This spacious unit includes two bedrooms and two bathrooms, featuring high-quality finishes such as a custom Winger kitchen with quartz countertops and backsplash, quartz tub and shower surrounds, six appliances, premium window treatments, nine-foot ceilings, six-inch baseboards, a designated parking space with an option for an additional spot, and sophisticated 7.5-inch luxury vinyl plank flooring. Condominium fees encompass heat, water, sewer, building and grounds maintenance, and insurance. The Grandview is conveniently located within walking distance to parks, shops, restaurants, and churches, and provides easy access to major highways from its southern riverbank location. Interested parties are invited to contact us to select their preferred unit. (id:61194)
Caledonia, Ontario
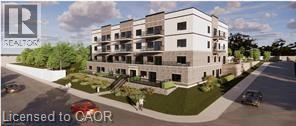
The Grandview presents Caledonia's newest upscale residence, offering luxury living with refined amenities. The Lanark model comprises 1,070 square feet of living space, complemented by a 200 square foot balcony overlooking the Grand River. This spacious unit includes two bedrooms and two bathrooms, featuring high-quality finishes such as a custom Winger kitchen with quartz countertops and backsplash, quartz tub and shower surrounds, six appliances, premium window treatments, nine-foot ceilings, six-inch baseboards, a designated parking space with an option for an additional spot, and sophisticated 7.5-inch luxury vinyl plank flooring. Condominium fees encompass heat, water, sewer, building and grounds maintenance, and insurance. The Grandview is conveniently located within walking distance to parks, shops, restaurants, and churches, and provides easy access to major highways from its southern riverbank location. Interested parties are invited to contact us to select their preferred unit (id:61194)
Caledonia, Ontario
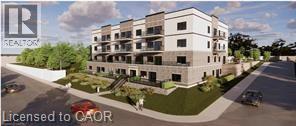
The Grandview presents Caledonia's newest upscale residence, offering luxury living with refined amenities. The Lanark model comprises 1,070 square feet of living space, complemented by a 200 square foot balcony overlooking the Grand River. This spacious unit includes two bedrooms and two bathrooms, featuring high-quality finishes such as a custom Winger kitchen with quartz countertops and backsplash, quartz tub and shower surrounds, six appliances, premium window treatments, nine-foot ceilings, six-inch baseboards, a designated parking space with an option for an additional spot, and sophisticated 7.5-inch luxury vinyl plank flooring. Condominium fees encompass heat, water, sewer, building and grounds maintenance, and insurance. The Grandview is conveniently located within walking distance to parks, shops, restaurants, and churches, and provides easy access to major highways from its southern riverbank location. Interested parties are invited to contact us to select their preferred unit (id:61194)
Hamilton, Ontario
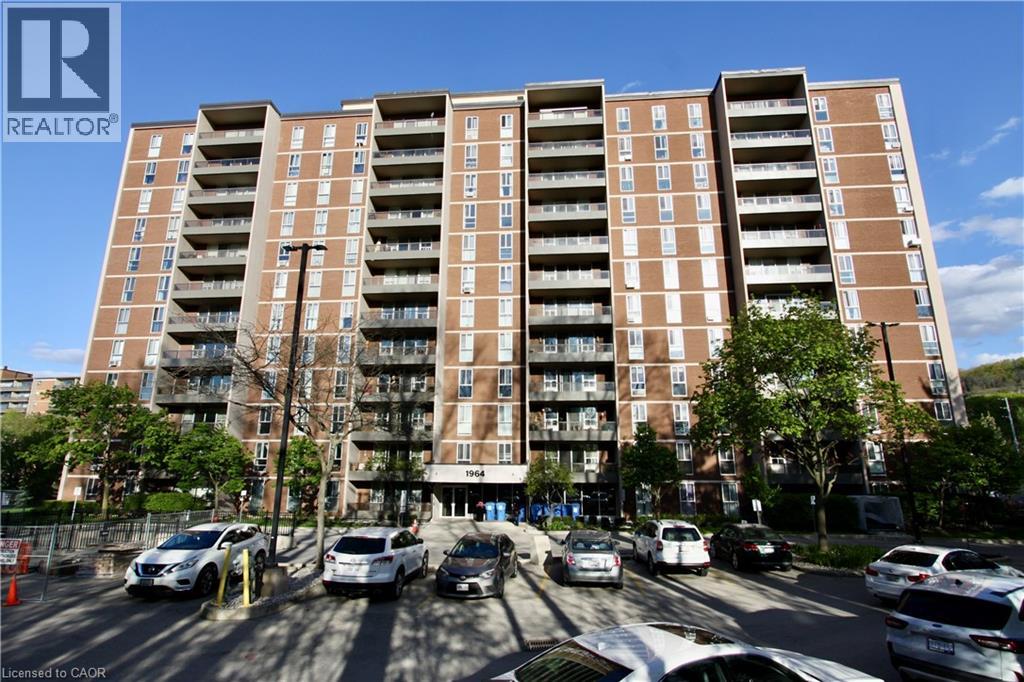
Welcome to this lovely unit at Forest Glen in West Hamilton. This affordable 3-Bedrm unit is a great opportunity for first-time buyers, downsizers, parents looking for a student housing alternative, or investors wanting to get into a well-known condominium complex in a convenient location. Forest Glen is known for amenities that include visitor parking, recreation facilities, sauna, indoor pool, tennis court, and security features. This bright south-facing unit offers a practical layout with large principal rooms, a generous living and dining area, a functional galley kitchen, and a large balcony. It is vacant and shows well. For buyers with vision, this is a chance to purchase at an attractive price point and update to suit your personal taste. The location is a major draw. The building is close to McMaster University, McMaster-area amenities, public transit, shopping, parks, and hiking trails, with bus service right outside and convenient access to Highway 403. This unit also includes one generous underground parking space and a locker. This is a strong opportunity for buyers looking for space, convenience, and value in West Hamilton. (id:61194)
Caledonia, Ontario
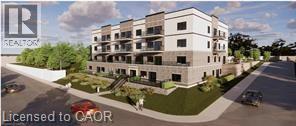
The Grandview introduces Caledonia’s newest upscale residence, designed for luxurious living with elegant finishes. The Argyle, which sits on the north side of the building, features a strategically positioned balcony that offers views of the Grand River. This unit provides 1,110 square feet of living space, including two bedrooms and two bathrooms, and boasts high-end finishes such as a custom Winger kitchen with quartz countertops and backsplash, quartz tub and shower surrounds, six appliances, premium window treatments, nine-foot ceilings, six-inch baseboards, a designated parking spot with the option for an additional space, and sophisticated 7.5-inch luxury vinyl plank flooring. Condominium fees cover heat, water, sewer, maintenance of the building and grounds, and insurance. Located within walking distance of parks, shops, restaurants, and churches, The Grandview also offers convenient access to major highways due to its southern riverbank setting. If you're interested, please contact us to choose your preferred unit (id:61194)
Caledonia, Ontario
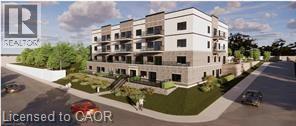
The Grandview introduces Caledonia’s newest upscale residence, designed for luxurious living with elegant finishes. The Argyle, which sits on the north side of the building, features a strategically positioned balcony that offers views of the Grand River. This unit provides 1,110 square feet of living space, including two bedrooms and two bathrooms, and boasts high-end finishes such as a custom Winger kitchen with quartz countertops and backsplash, quartz tub and shower surrounds, six appliances, premium window treatments, nine-foot ceilings, six-inch baseboards, a designated parking spot with the option for an additional space, and sophisticated 7.5-inch luxury vinyl plank flooring. Condominium fees cover heat, water, sewer, maintenance of the building and grounds, and insurance. Located within walking distance of parks, shops, restaurants, and churches, The Grandview also offers convenient access to major highways due to its southern riverbank setting. If you're interested, please contact us to choose your preferred unit. (id:61194)
Cathcart, Ontario
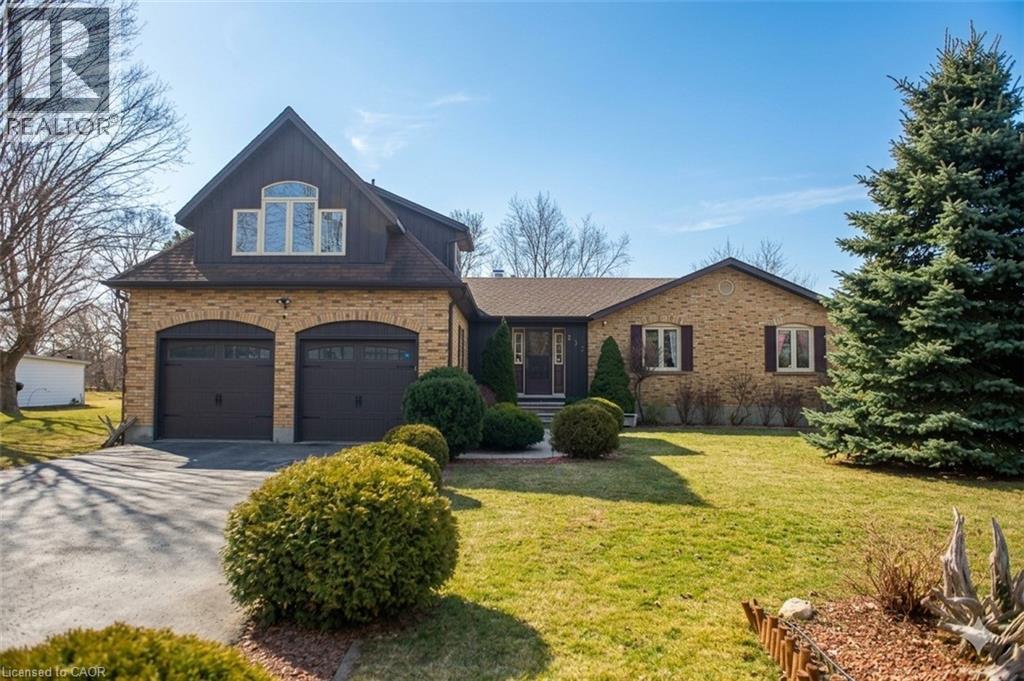
INCREDIBLE CUSTOM BUILD BUNGALOFT is designed for family, extended family, guests, or home-based lifestyles. It features TWO SEPARATE living areas that have their own furnaces, AC Units, Hydro etc. This residence offers multiple private living spaces within one exceptional property. The main dwelling features a bright, open layout with natural wood detailing, generous living areas, and a statement fireplace. The MAIN KITCHEN is being RE-DESIGNED and there is a POSSIBILITY of adding YOUR CUSTOM design finishes. Six bedrooms and four bathrooms provide ample space, including a private primary retreat with ensuite. The lower level is finished with recreation space, laundry, and storage. The self-contained in-law suite includes its own entrance, deck overlooking open fields, kitchen, living space with fireplace, bedroom, office, full bath, and separate utilities. The loft, a third suite offering a bedroom with fireplace and full bath ... ideal for longer-term guests. Set on a large, fully fenced lot backing onto farmland, the property includes parking for six, multiple storage sheds, a basketball court and a solar-heated above-ground pool. A truly unique property offering privacy, flexibility, and functionality. Additional notes: Only about 10 minutes to hwy 403 and about another 15 minutes from there to the 401. Reverse osmosis drinking system in main home and in-law suite. AC|Furnace 2025. HWH 2024 *Pictures from previous listing have been used with permission and virtual edits made. (id:61194)
Hamilton, Ontario
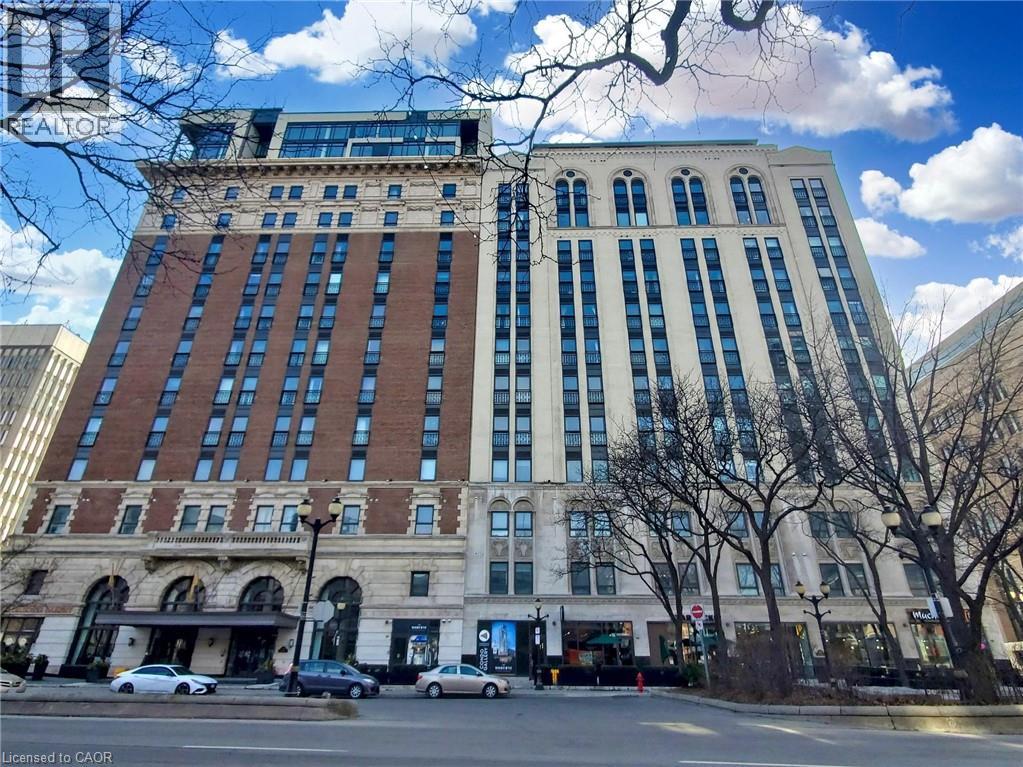
Opportunity to live in Hamilton's Downtown Historic Residence of Royal Connaught. Two Bedrooms and Two Bathrooms suite with one underground parking and one locker included. Carpet-free with in-suite laundry, high ceiling and Juliette balcony. Building amenities: Gym, Media Roof, Party Room and Roof-top Terrace ( Barbecues and fireplace feature), 24 Hours on-site security. Public Transit, Go Station, Trendy Restaurants and boutiques are all nearby. (id:61194)
Waterford, Ontario
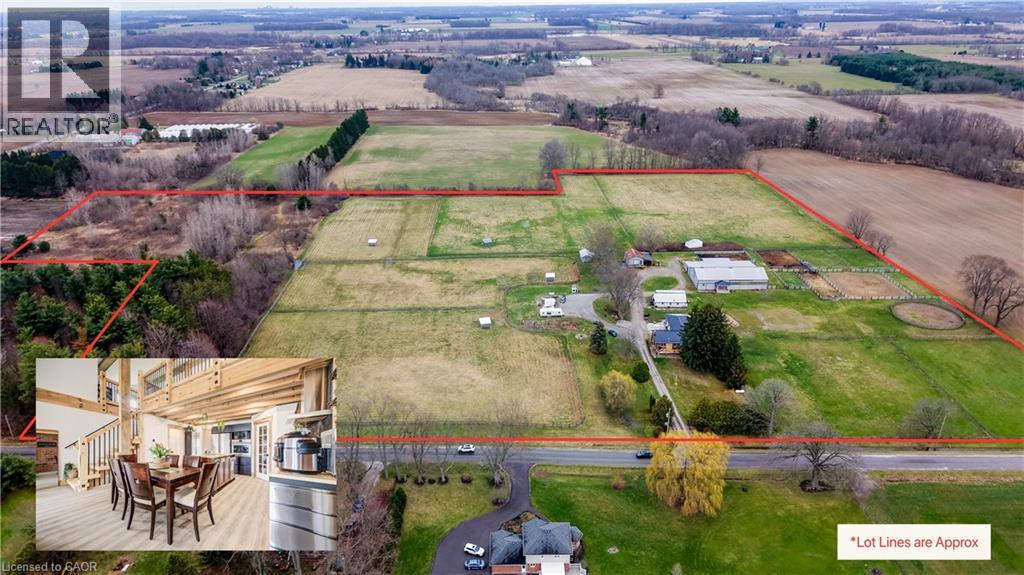
Own your own 30-acre piece of paradise nestled within beautiful and bountiful Norfolk County, Canada! A 3-bedroom, 3 bath main home with a bungaloft addition, adding a second, separate dwelling with its own main bedroom (second unfinished in basement), 3-bathroom, laundry and full kitchen. Together they offer over 4,000 SF of finished living space — an ideal setup for multi-generational or multi-family; living the mostly self-sustaining dream! Full solar panels on the south facing roof of the addition, provides ample electricity for daytime running. 2 wells on property, means your own water source and beautiful earth in gardens for your own produce! Brand new septic in 2024 with the addition, also adding septic for the “bunkie” which has been approved for an additional dwelling unit, with water and electricity already supplied. Large 22 stall barn with hot/cold wash bay, bathroom and indoor arena. Outside boasts multiple paddocks, outdoor riding ring and sand arena giving a bounty of potential for an equestrian business of your own, or adding to the existing boarding business. Beautifully groomed riding or walking trails in the meadow area give a tranquil getaway feeling, along with the 2 acres of bush, which also provides ample firewood for the wood stove, heating most of the existing house. Enjoy sunsets or sunrises from the beautifully added new decks, or take your time in the mornings in the new serene master suite in the main house, or the luxurious master suite in the addition. After a hard work day, a soak in the nearly new hot tub gives a great end to the day. Whatever peace you are wanting to add to your lifestyle, this property provides. Come see and experience this! Be sure to reach out for the Full Feature Sheet. (id:61194)
Toronto, Ontario
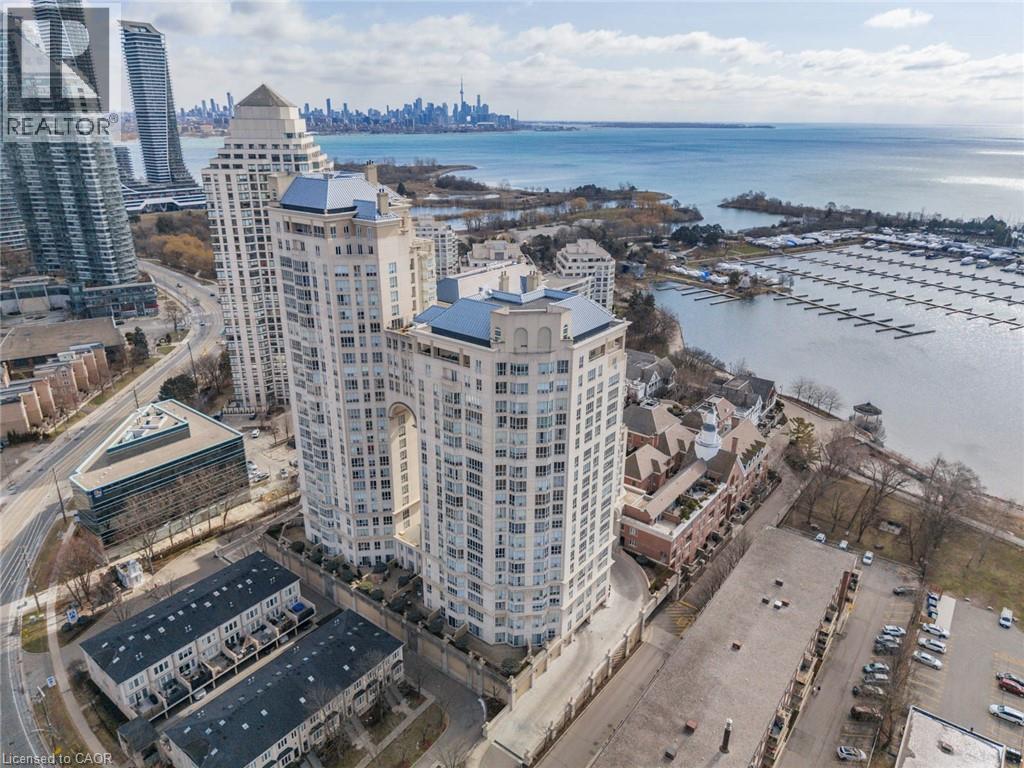
Welcome to Grand Harbour, one of Toronto’s most prestigious waterfront residences, offering true resort-style living in a secure, gated community. This bright and airy 2+1 bedroom suite features a highly functional layout with herringbone hardwood flooring throughout that, paired with serene courtyard views from the primary and generous sized balcony, evokes a refined Parisian feel. The versatile den includes a custom professionally made built-in desk and closet, ideal as a home office or optional third bedroom. The living, with custom built-in cabinetry, and dining areas are filled with natural light and flow seamlessly to a large private balcony with four walkouts; perfect for indoor-outdoor living and entertaining. The kitchen connects effortlessly to the main living space, while both washrooms have been elegantly renovated with quality finishes, offering a refined, move-in-ready experience. The spacious primary bedroom provides a comfortable retreat with ample storage and a private ensuite, while the second bedroom and additional full bathroom offer flexibility for guests or family. Residents enjoy world-class amenities including 24-hour concierge, guest suites, wine cellar, saltwater pool, fully equipped fitness centre, party room, saunas, squash courts, and billiards. Unbeatable waterfront location just steps to the yacht club, marinas, boardwalk, and scenic bike trails, with TTC at your doorstep. Includes one parking space and locker. Ask about cable and internet bonus! (id:61194)

Fonthill, Ontario
Welcome to this stunning Confederation log home at 1970 Hollow Dr in Thorold. Masterfully crafted from authentic white pine and showcasing timeless dovetail joinery throughout. Nestled on a private 1.67-acre lot backing onto a picturesque pond, this property offers the perfect blend of rustic charm and modern comfort. Inside, you’ll find soaring vaulted ceilings, luxurious $10,000 quartex countertops, and a relaxing sauna, creating a warm yet refined living experience. The home has been thoughtfully updated with a new furnace (2020), water filtration system (2020), and a new well pump (October 2025), ensuring peace of mind for years to come. The kitchen features a certified roof redone in 2023, complete with three inspections/permits and an impressive 50 year builder warranty. Additional upgrades include an electric vehicle charging plug, Starlink tower for high-speed connectivity, and invisible pet fencing for convenience and safety. Adding to the property’s unique appeal is a historic 1890 barn, full of character, with a permit currently in progress for an extension, offering exciting potential for future use. This one of a kind property combines heritage craftsmanship, modern upgrades, and serene natural surroundings, an exceptional opportunity to own a truly special home. (id:61194)
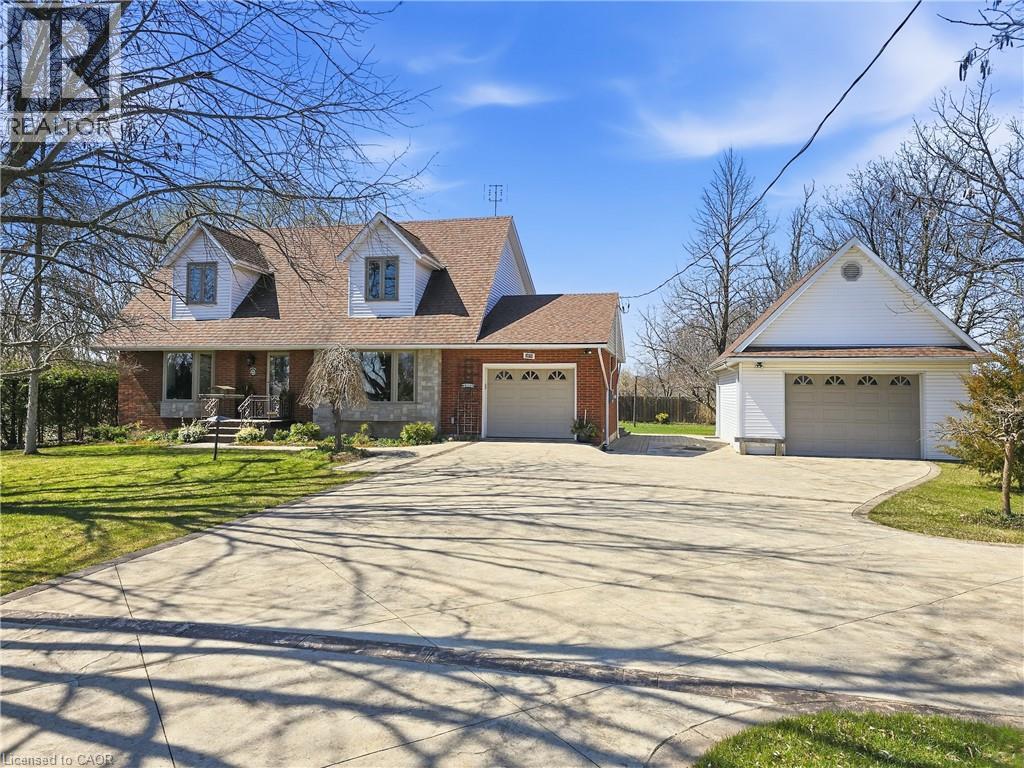
Grassie, Ontario
Experience the charm of this beautifully maintained four-bedroom, three-bath, two-storey home set on a spacious and private country lot, offering an exceptional blend of comfort, functionality, and outdoor enjoyment. Boasting both an attached 1 car garage and a second fully insulated and heated detached garage that would be the perfect for those extra hobbies. Inside, the main floor features a bright and inviting living room filled with natural light, an updated kitchen with granite countertops, a dining room anchored by a natural gas fireplace, a versatile family room or office, plus a powder room and convenient main-floor laundry. The second level hosts a generous primary suite complete with a walk-in closet and ensuite, along with three additional well-sized bedrooms and a full main bath. The finished lower level provides a spacious rec room, ample storage, and a cold cellar. Outdoors, the fully enclosed expansive sunroom leads to the hot tub and heated swimming pool which is surrounded by a composite deck. These are complemented by a pool house, garden shed, plenty of yard space and enough room on the stamped concrete driveway for all your guests. This exceptional property is an absolute must see! (id:61194)
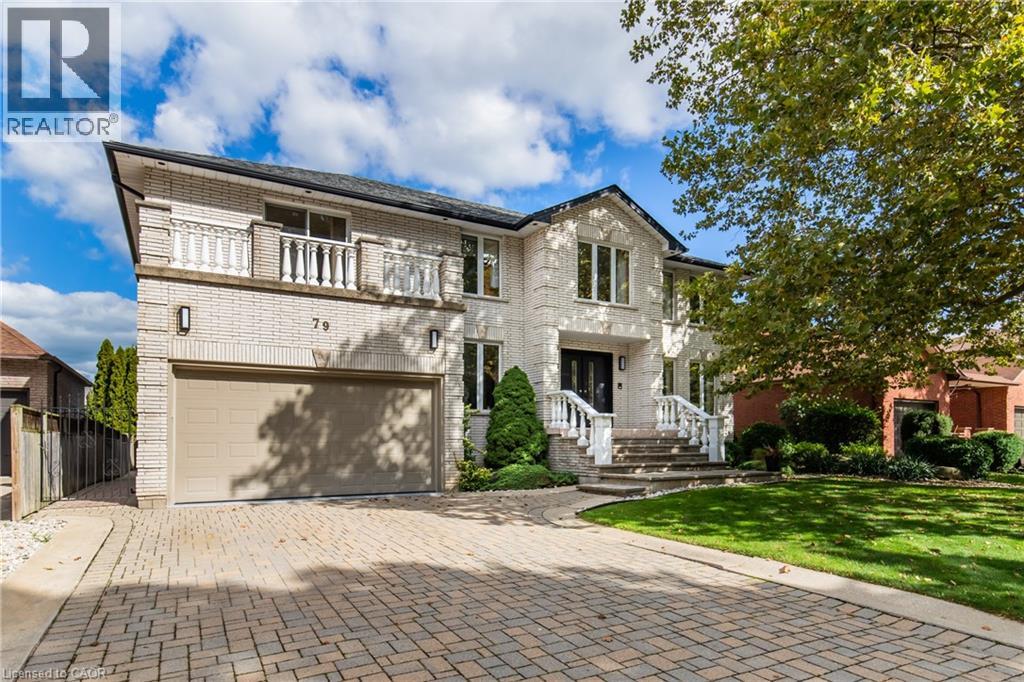
Hamilton, Ontario
Welcome to this stunning 5-bedroom, 5-bathroom detached home perched on a serene plateau in beautiful Stoney Creek! Boasting an expansive 3,680 sq ft of living space plus a finished basement, this well-maintained older home offers both character and comfort. Situated on a quiet street in a sought-after family-friendly neighborhood, this residence features a double car garage, convenient laundry rooms on both the main and upper levels, and multiple living areas perfect for growing families or multi-generational living. Enjoy your morning coffee or evening sunsets from the private balcony, and take advantage of the spacious layout ideal for entertaining or relaxing in style. A true gem in a peaceful setting—don’t miss this incredible opportunity! (id:61194)
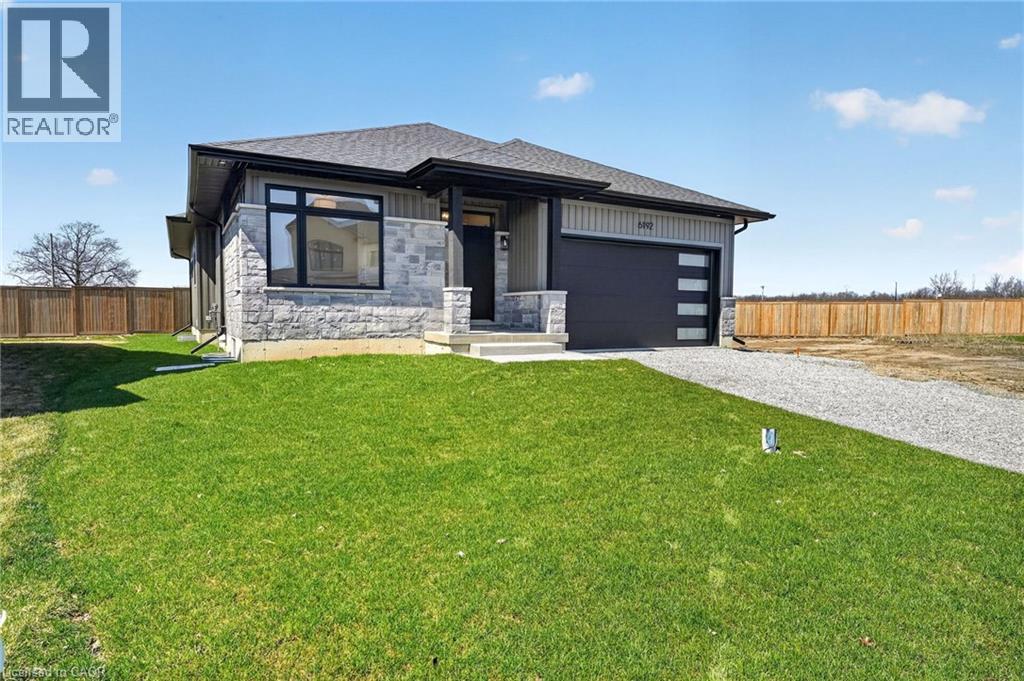
Niagara Falls, Ontario
Experience modern, move-in-ready living in Forestview Estates. This sleek bungalow blends elevated finishes with a functional four-bedroom layout designed for everyday comfort. Bright, open spaces flow effortlessly from the kitchen to the living and dining areas, with 9-foot ceilings, engineered hardwood, and a walk-in pantry adding both style and practicality. Large windows open to a covered patio, extending your living space outdoors. The main floor offers two spacious bedrooms and two full bathrooms, including a serene primary suite with a spa-inspired 5-piece ensuite. A convenient mudroom and laundry area connect directly to the two-car garage. Downstairs, the finished basement transforms the home into a true lifestyle property — featuring two additional rooms, two full bathrooms, high ceilings, and a generous recreation area with a wet bar. Perfect for entertaining, hosting family, or creating flexible work-from-home space. Set in a quiet, established neighbourhood close to shopping, golf, highway access, and Niagara’s best amenities, this home offers the ease of a fully completed, turnkey property. Taxes not yet assessed. (id:61194)
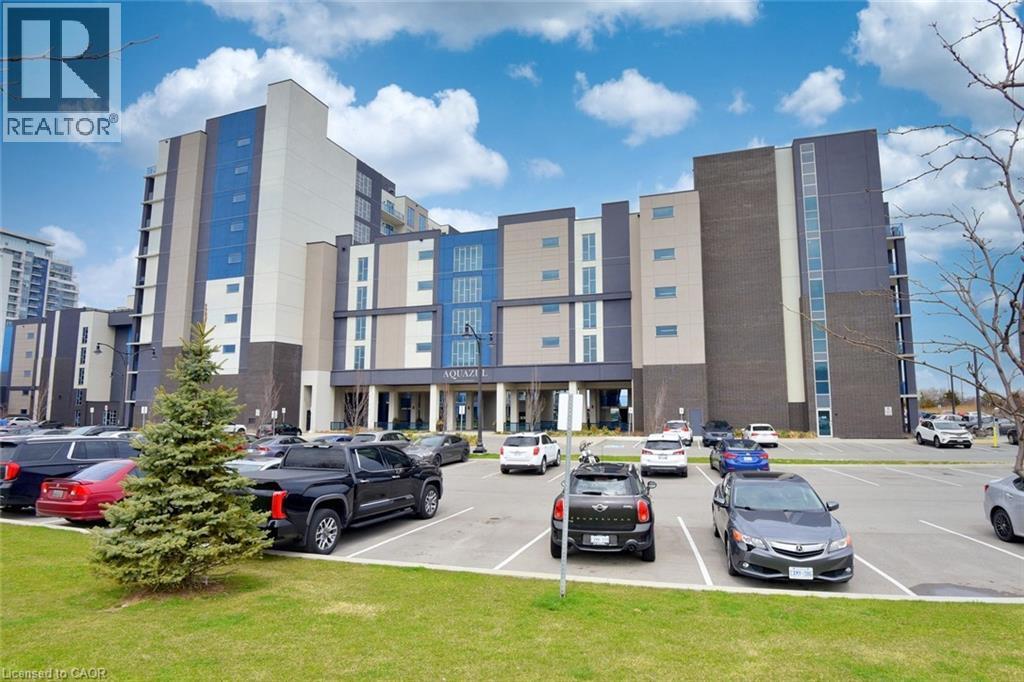
Grimsby, Ontario
Welcome to 16 Concord Place, one of the most sought-after destinations in Grimsby On The Lake! This luxury 1 Bedroom + Den, main floor unit in the coveted AquaZul development, leaves a lasting impression and confidently displays pride of ownership! Featuring an open concept layout, the interior of this suite provides a custom mirrored wall in the Kitchen, beautiful Quartz counter tops with Breakfast Bar, wide plank Flooring, floor to ceiling Windows, large walk-in Closet & Ensuite privilege! Enjoy the added ease of having in-suite Laundry and relaxing or entertaining on your massive walkout Terrace, allowing quick access to the walking Path and Pool! Complete with a full 4-piece Bathroom and Pot lighting throughout, this unit is move in ready! Be a part of this fabulous community and enjoy the full resort style inspired amenities of Party room, Games & Media room, full Gym with stunning Lake views, a storage Locker, and underground Parking. Sit back, relax, and entertain in the Courtyard offering BBQ's, outdoor Pool & Lounge area. Take advantage of this great location that puts you just steps from trendy Restaurants, Cafes, Boutique Shopping, walking Trails, and easy access to the QEW; ideal for commuters and weekend adventurers alike! (id:61194)
Kitchener, Ontario
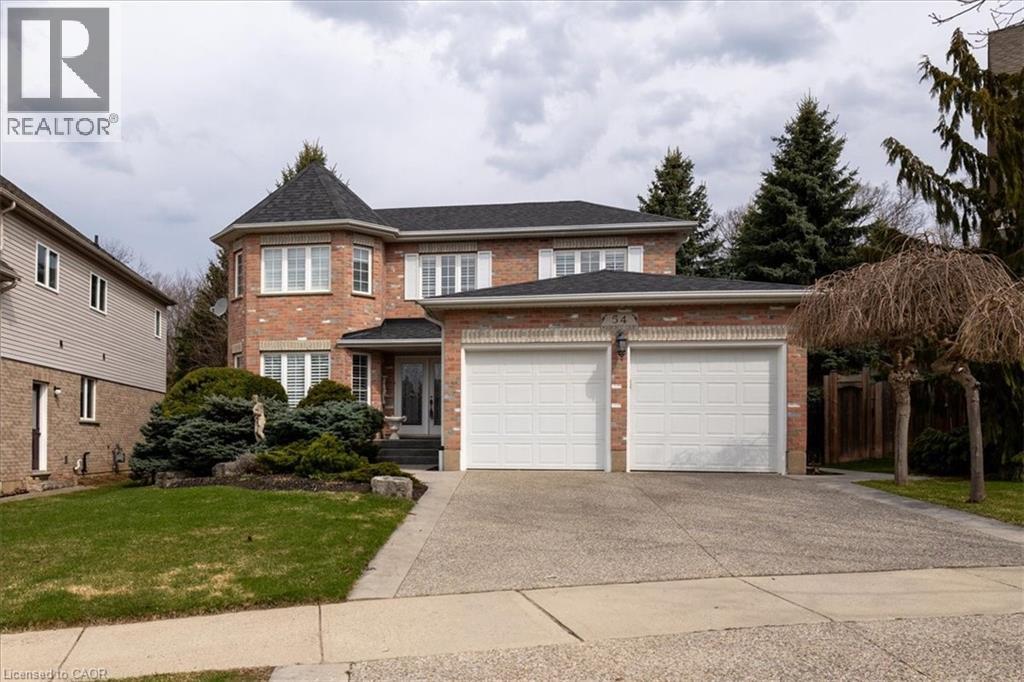
Homes like 54 Woodcrest Court aren't being built anymore. This Executive two-story home stretches across a pie-shaped property with the rear lot line expanding to 71 ft. and looking out over Autumn Ridge Trail and protected greenspace. It's the kind of neighbourhood where houses still have space between them, yards are big enough to support tall mature trees and the streets are quiet, especially with a cul-de-sac location. Inside the residence, there's nearly 2,700 square feet of above grade living space with a traditional executive layout including a spiral staircase, formal living and dining rooms, an eat-in kitchen and a cozy family room complete with a gas fireplace. The upper floor features a primary wing spanning the rear width of the house, which includes a bay window sitting area, a luxurious 5-piece ensuite bathroom and a walk-in closet. A total of 4 bedrooms and 3 bathrooms round out this home. A massive unfinished basement, with windows largely above grade awaits the next owner's vision. A large driveway and a double car garage offer plenty of parking. Excellent access to the 401 for commuters and a family-friendly neighbourhood with good schools make this a prime location in the Kitchener-Waterloo Region. Open House Sunday May 31 from 2-4pm. (id:61194)
Welland, Ontario
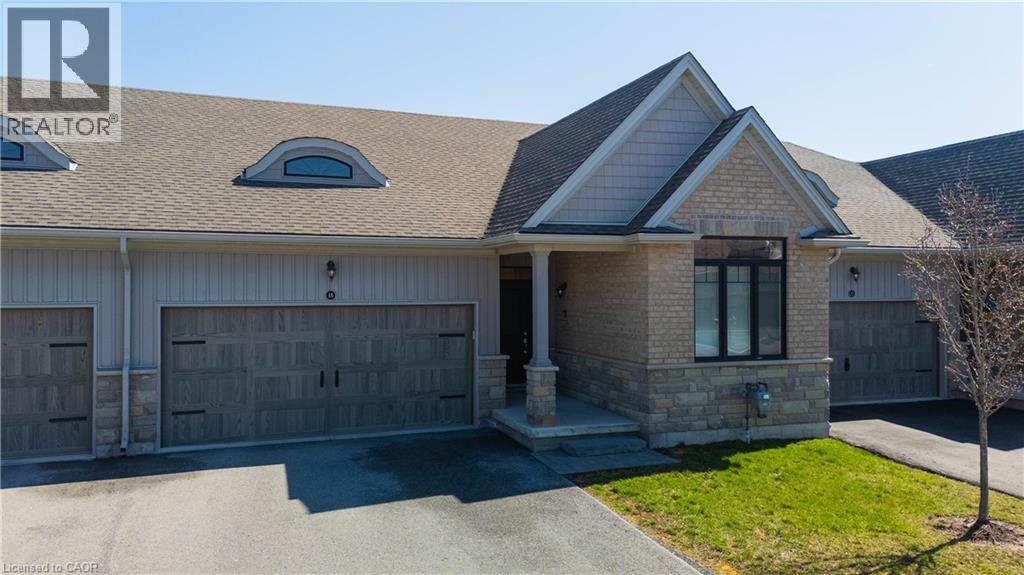
Welcome to ‘The Prince’ at the Village on Prince Charles, one of Welland’s most sought after adult lifestyle communities. This beautifully appointed townhouse condominium offers the perfect blend of comfort, privacy, and low maintenance living, ideal for those looking to downsize without compromise. The thoughtfully designed open concept layout positions the primary and second bedroom at opposite ends of the home, ensuring maximum privacy for both owner and guest. The spacious primary suite features two closets, including a walk in, while soaring 9 foot ceilings throughout create an airy, elevated feel from the moment you walk in. The chef inspired kitchen impresses with granite countertops, an undermount sink, stylish backsplash, and ample cabinetry, perfect for everyday living and entertaining alike. The walk in shower with upgraded glass door adds a touch of luxury to the main bath, and the convenience of main floor laundry makes daily routines effortless. Step outside to your own private deck, complete with privacy screening, your personal retreat to enjoy your morning coffee or unwind at the end of the day. Additional features include a double car garage with automatic door opener, smart doorbell security camera, and an air purifier for enhanced indoor air quality. The community handles all grass cutting and snow removal, so you truly can lock up and leave with complete peace of mind. A short walk to a full medical clinic that includes walk-in services, and conveniently located near schools, parks, shopping plazas, and major highways, everything you need is right at your doorstep. Don’t miss your opportunity to own in one of Welland’s most prestigious and welcoming communities. (id:61194)