
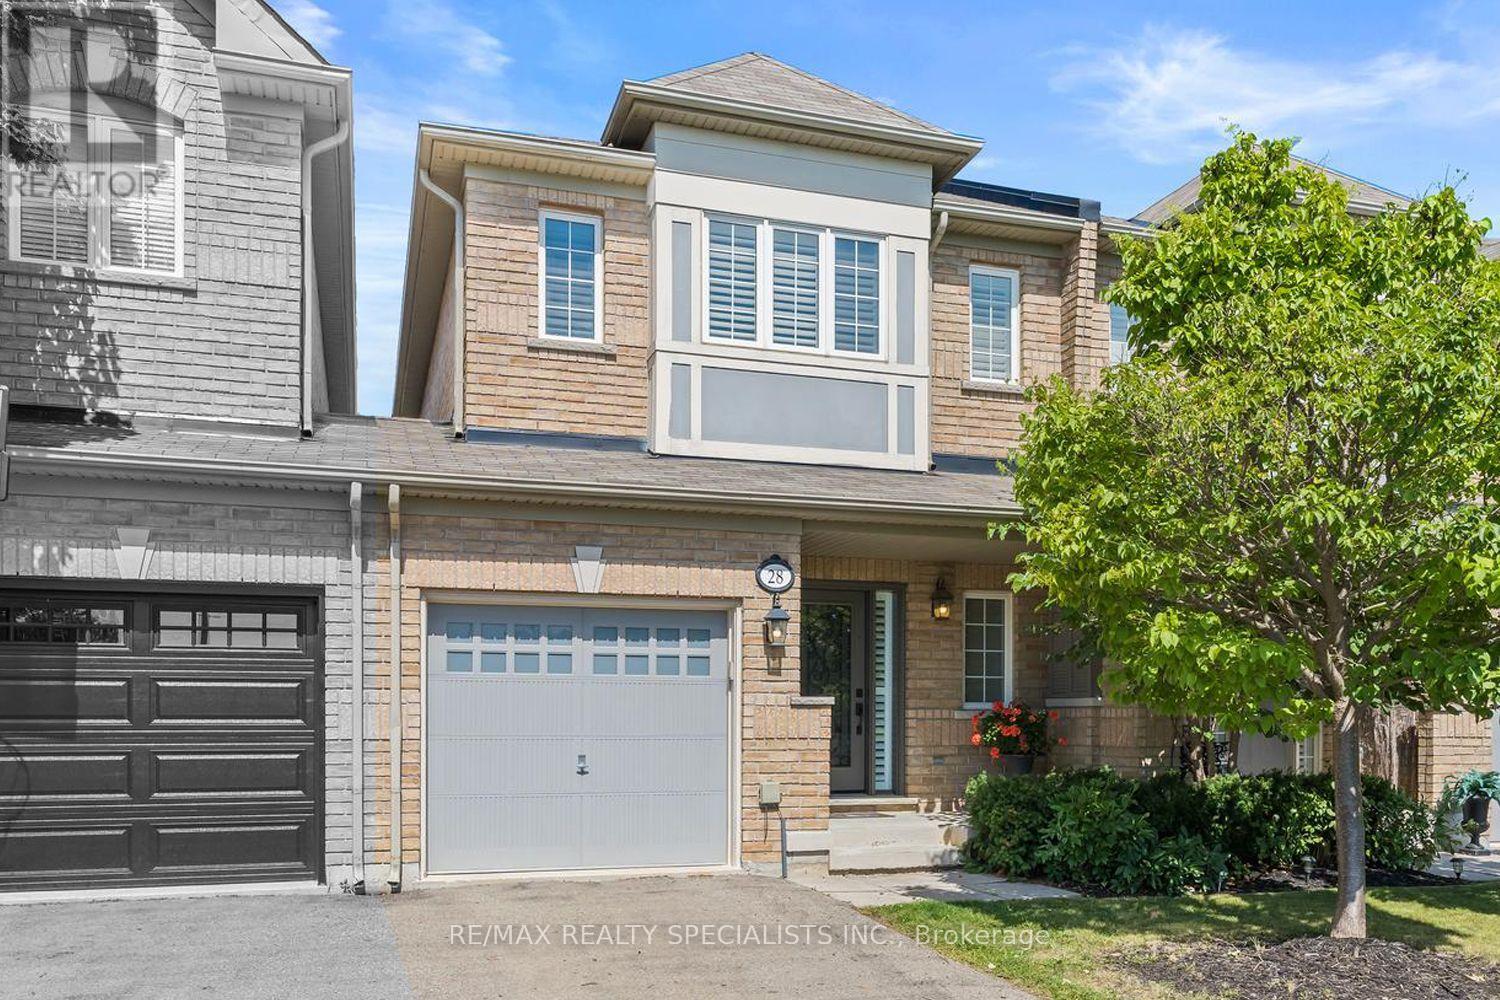
Halton Hills, Ontario
Welcome to this beautifully maintained Remington Homes "Sundance" model, offering 1,480 sqft. above grade plus an additional 681 sqft. of finished lower-level living space. Featuring 3 bedrooms, 4 bathrooms and more than 2,100 sqft. of total finished living space, this thoughtfully designed townhome delivers a spacious and functional layout across three finished levels. The open-concept main level features rich hardwood flooring, crown moulding, pot lights, california shutters and a warm gas fireplace anchoring the spacious living area. The adjoining dining/breakfast area flows naturally into the kitchen and provides a walkout to the rear deck and fully fenced backyard, ideal for everyday living, entertaining or simply enjoying your own outdoor space. The kitchen offers abundant cabinetry, generous counter space and stainless-steel appliances. A convenient 2-piece powder room completes the main level. Upstairs, the exceptionally spacious primary bedroom is a standout, featuring large windows, walk-in closet with its own window for natural lighting and private 4-piece ensuite with separate shower and soaker tub. Two additional bedrooms share a second 4-piece bathroom which completes the upper level. The professionally finished lower level adds approximately 681 sqft. of valuable additional living space, with large recreation area, pot light, durable flooring, a 2-piece bathroom and cold cellar providing plenty of flexibility for a family room, home office, gym, play area or combination of uses. Additional highlights include a single-car garage with interior access to the home as well as separate access to the backyard, private driveway parking, hardwood staircase with wrought-iron pickets, California shutters and ample storage throughout. (id:61194)
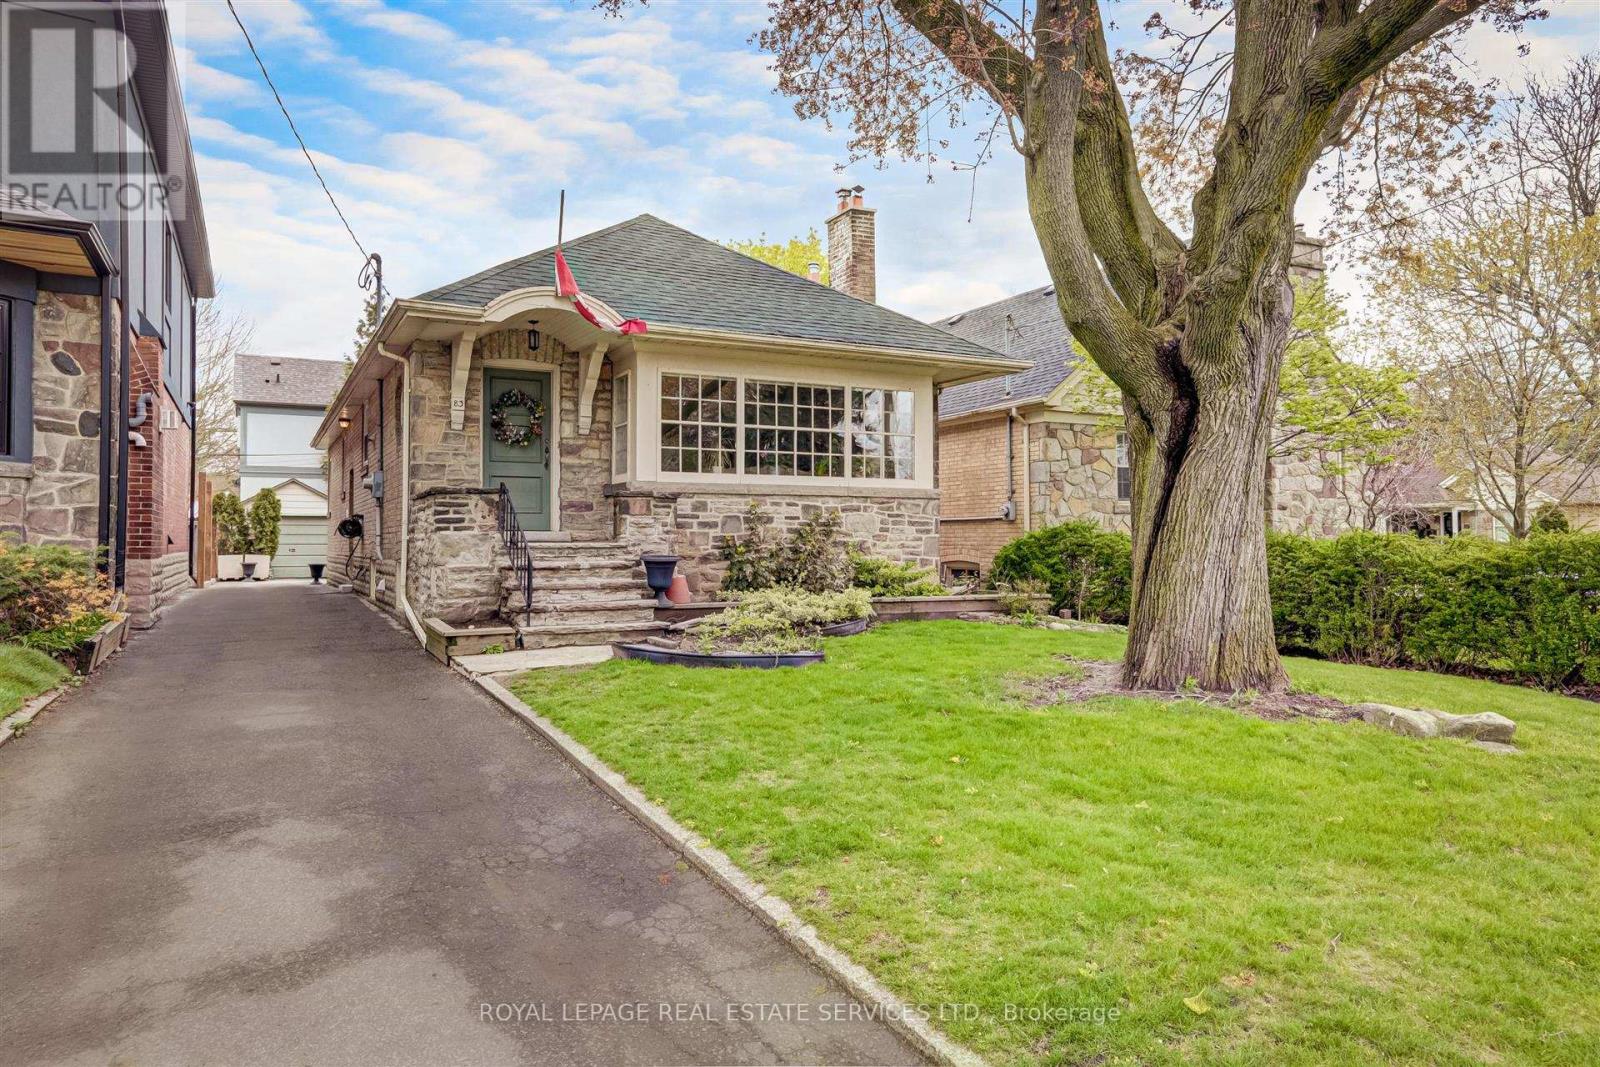
Toronto, Ontario
Executive lease in desirable Sunnylea! This bright and spacious three-bedroom bungalow is larger than it appears and features a stunning chef-inspired kitchen with a large centre island-perfect for entertaining. The generous living and dining areas offer plenty of natural light, while the finished lower level includes a large family room, three-piece bathroom and a versatile additional room ideal for a home office, gym or fourth bedroom. Ample storage throughout. Ideally located within walking distance of Bloor Street shops and restaurants, Royal York subway station and top-rated schools. (id:61194)
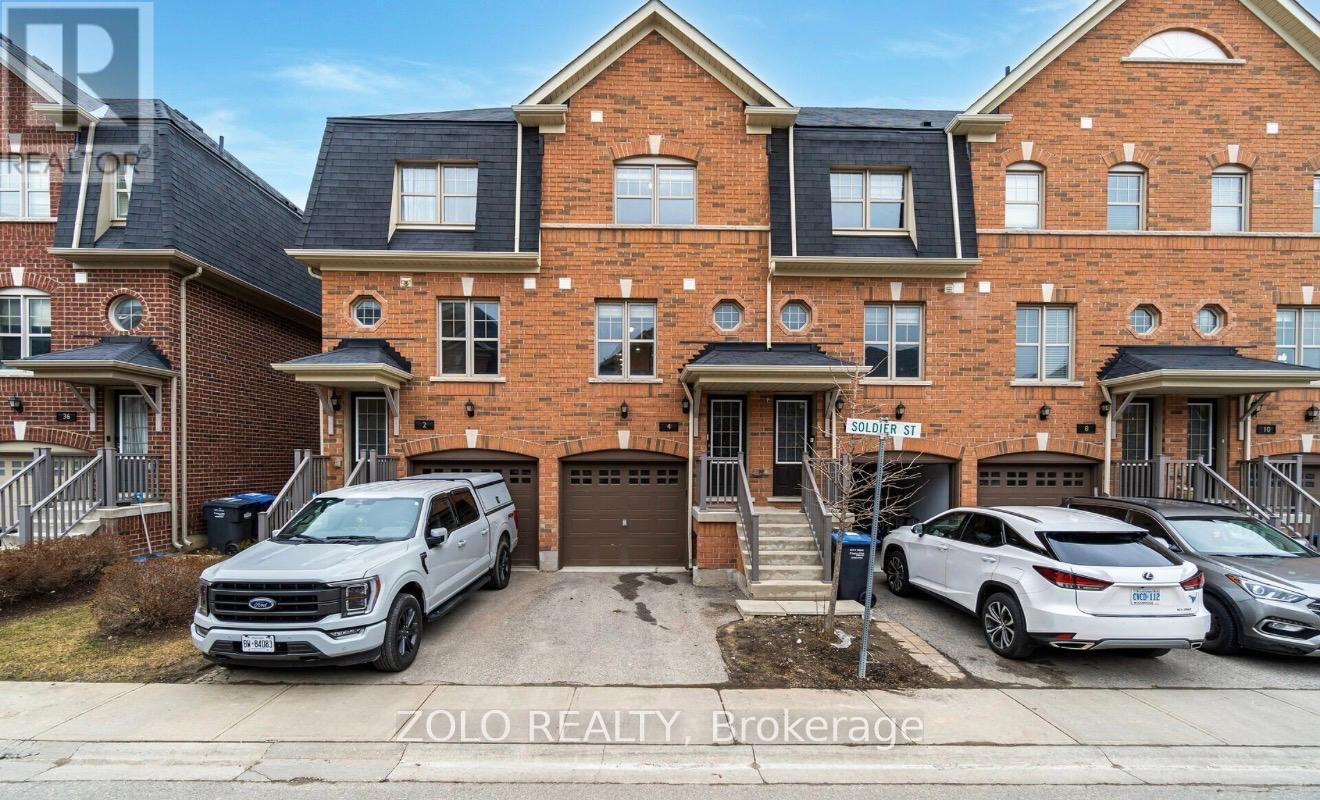
Brampton, Ontario
Excellent Location! Welcome to this bright and beautifully maintained 3 storey townhouse backing onto a private ravine with no rear neighbours in the heart of Mount Pleasant Village. The functional layout features an open concept main floor with pot lights, and an updated kitchen complete with waterfall quartz countertops and a cozy breakfast area and a powder room. Upwards, you will find two generous sized bedrooms, an updated 4 piece washroom, and convenient second-floor laundry, while the ground level offers a versatile walk-out family room with its own bathroom with a shower opening directly to the backyard oasis. Complete with two parking spaces, this home sits just steps from Mount Pleasant GO Station, top schools, parks, grocery stores, and everyday amenities, delivering an exceptional blend of comfort, privacy, and transit friendly convenience. (id:61194)
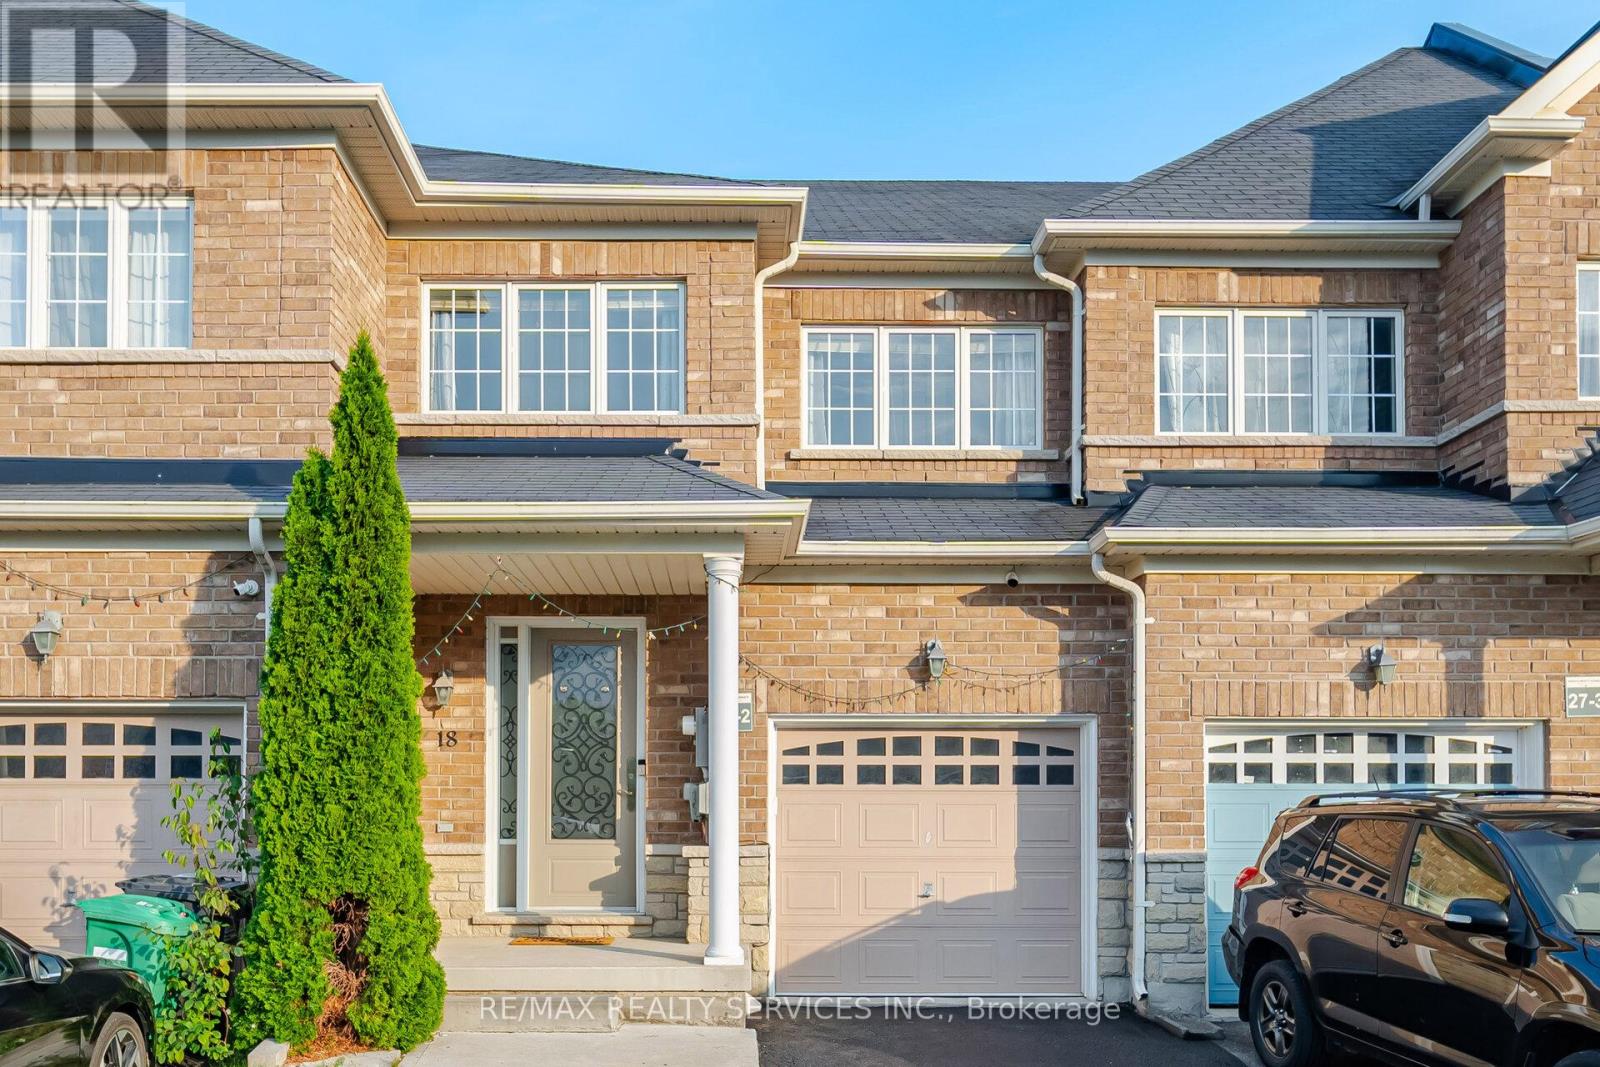
Brampton, Ontario
Absolutely Stunning !!! FREEHOLD Townhouse In High Demand Area Of Brampton . 3 Bedrooms +Den On 2nd Floor , 4 Washrooms ###LAGAL BASEMENT ### Personal Use (1Bedroom,1 Washroom & Kitchen in Basement) . Upgraded kitchen with quartz counter with same backsplash #pot lights in house ## Good sized bedrooms + one extra room use as a den or office ### Walking Distance to schools, parks, shops, restaurants, and transit . House is Ready to Move in . (id:61194)
Toronto, Ontario
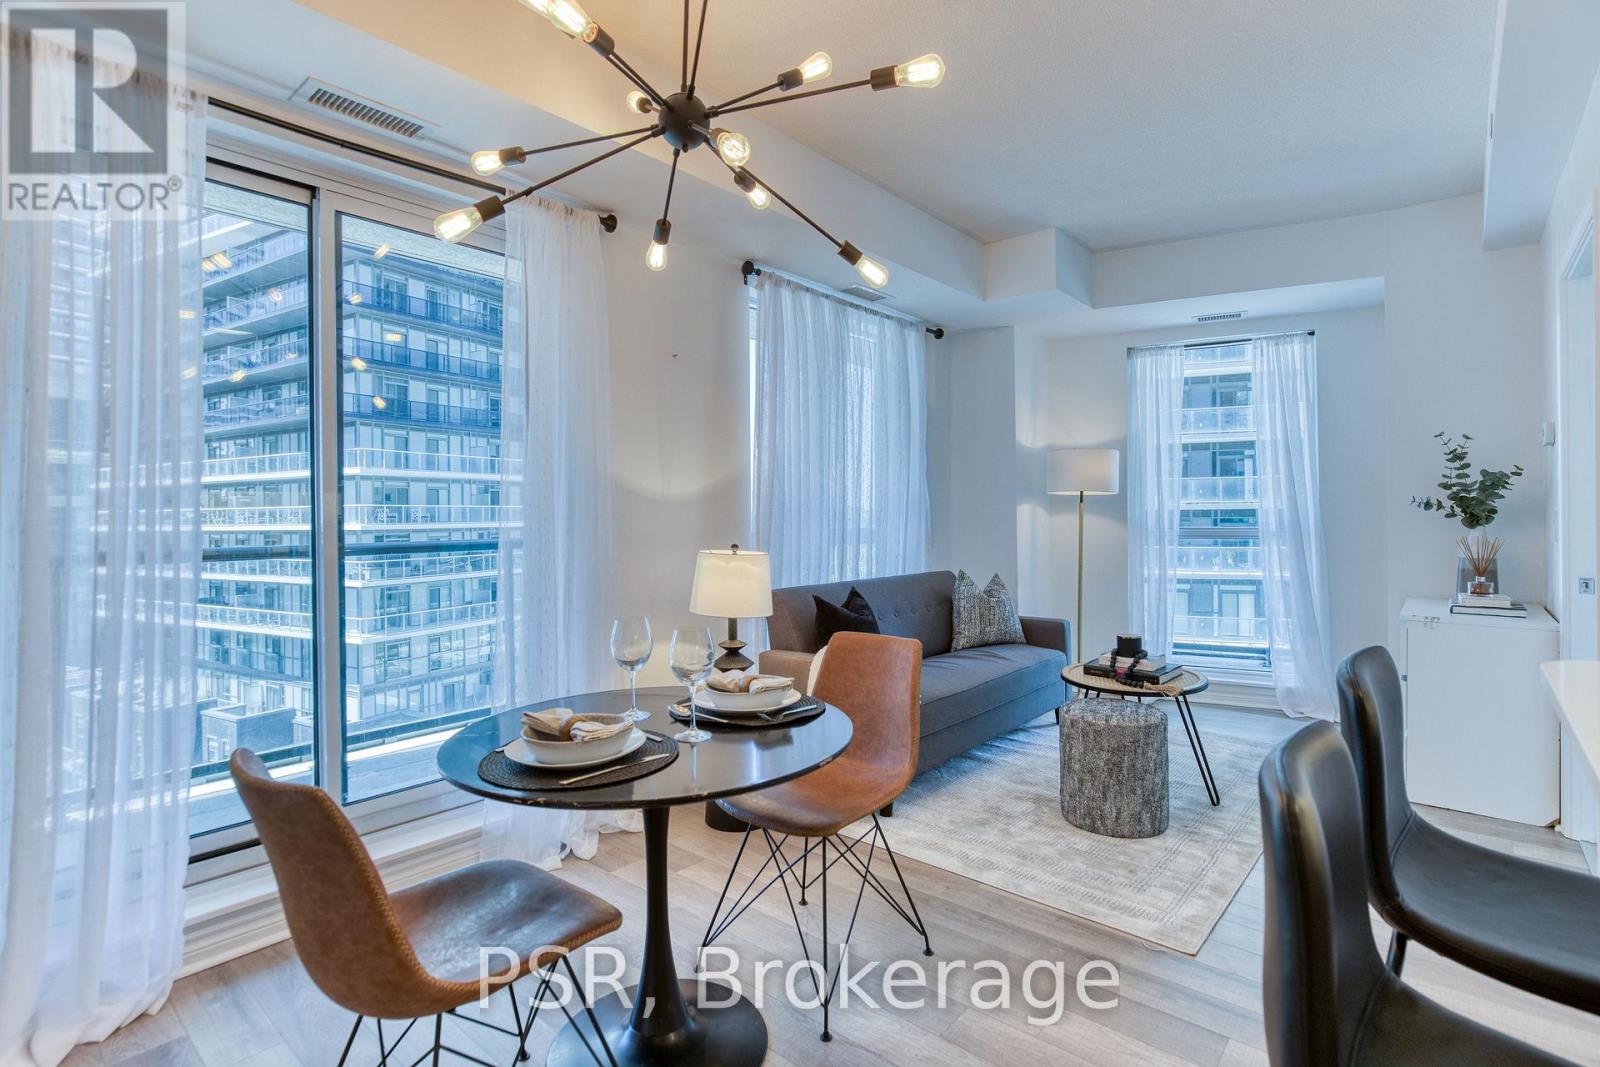
Welcome to this bright and stylish 1 bedroom corner suite featuring a spacious wrap around balcony and one underground parking space. Floor to ceiling windows fills the home with natural light while showcasing stunning lake views. The thoughtfully designed U-shaped kitchen features taller cabinetry, floating shelves, and a premium reverse osmosis water system, offering both style and functionality. The open concept living and dining area flows seamlessly onto the expansive wrap around balcony, creating the perfect space to enjoy your morning coffee, entertain guests, or take in breathtaking sunrises and sunsets. The bedroom also offers direct access to the balcony and is enhanced by a custom board and batten feature wall with an upgraded light fixture, adding a unique designer touch. And to make it even more convenient, it comes fully furnished. This move in ready condo offers the perfect blend of comfort, convenience, and lakeside living. (id:61194)

Brampton, Ontario
Pride of ownership shines at 72 Carisbrooke Crt! Step into a bright foyer with built-in storage, leading to a one-of-a-kind custom two-tone kitchen featuring granite counters, English stone backsplash, porcelain sink, and chimney hood fan. The upper level offers bamboo hardwood flooring, 3 bedrooms, and a spa-like bath with a jacuzzi tub. Enjoy extra living space in the finished basement! Entertainer's Dream Backyard: Expansive deck, covered year-round outdoor cooking area, live-edge bar, gas BBQ hookup, and 5 power outlets. Resort-Style Living: Complex includes a pool and playground. Fees Cover: Cable TV, High-Speed Internet, Water, Building Insurance, Common Elements & Parking. Steps to shopping, dining, parks, library, and major highways! (id:61194)
Toronto, Ontario
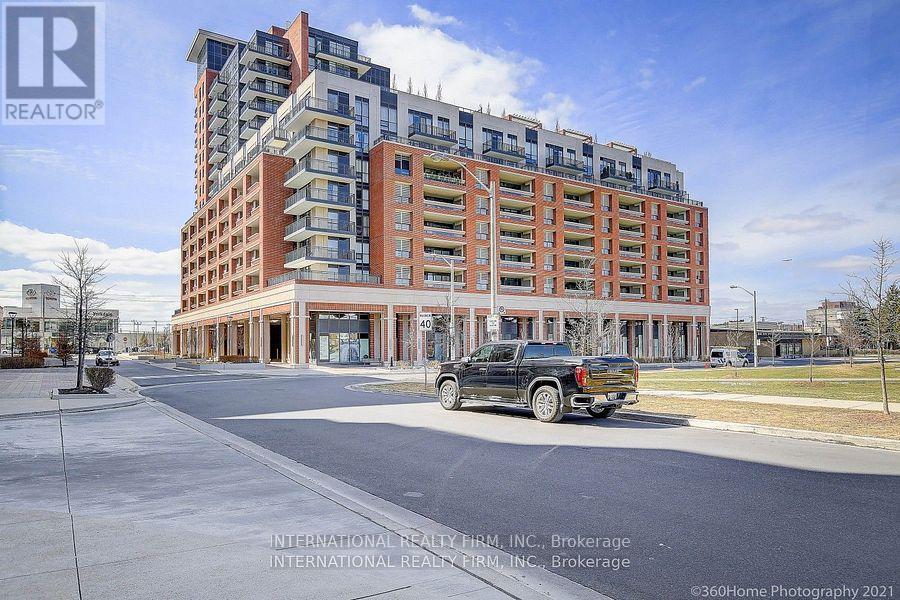
The unit features a bright 1-bedroom plus den with 622 square feet of space, offering a west-facing view. The condo has several appealing upgrades, such as laminate floors throughout, 9-foot ceilings, and granite countertops.The building offers a range of amenities, including a 24-hour concierge, a fitness and weight room, an outdoor pool, a party room, and a BBQ area. It's conveniently located near essential services like Shoppers Drug Mart, grocery stores, and public transportation (TTC Subway). Plus, it's just minutes from Yorkdale Mall, Highway 401, Allen Road, and Lawrence Square. (id:61194)
Orillia, Ontario
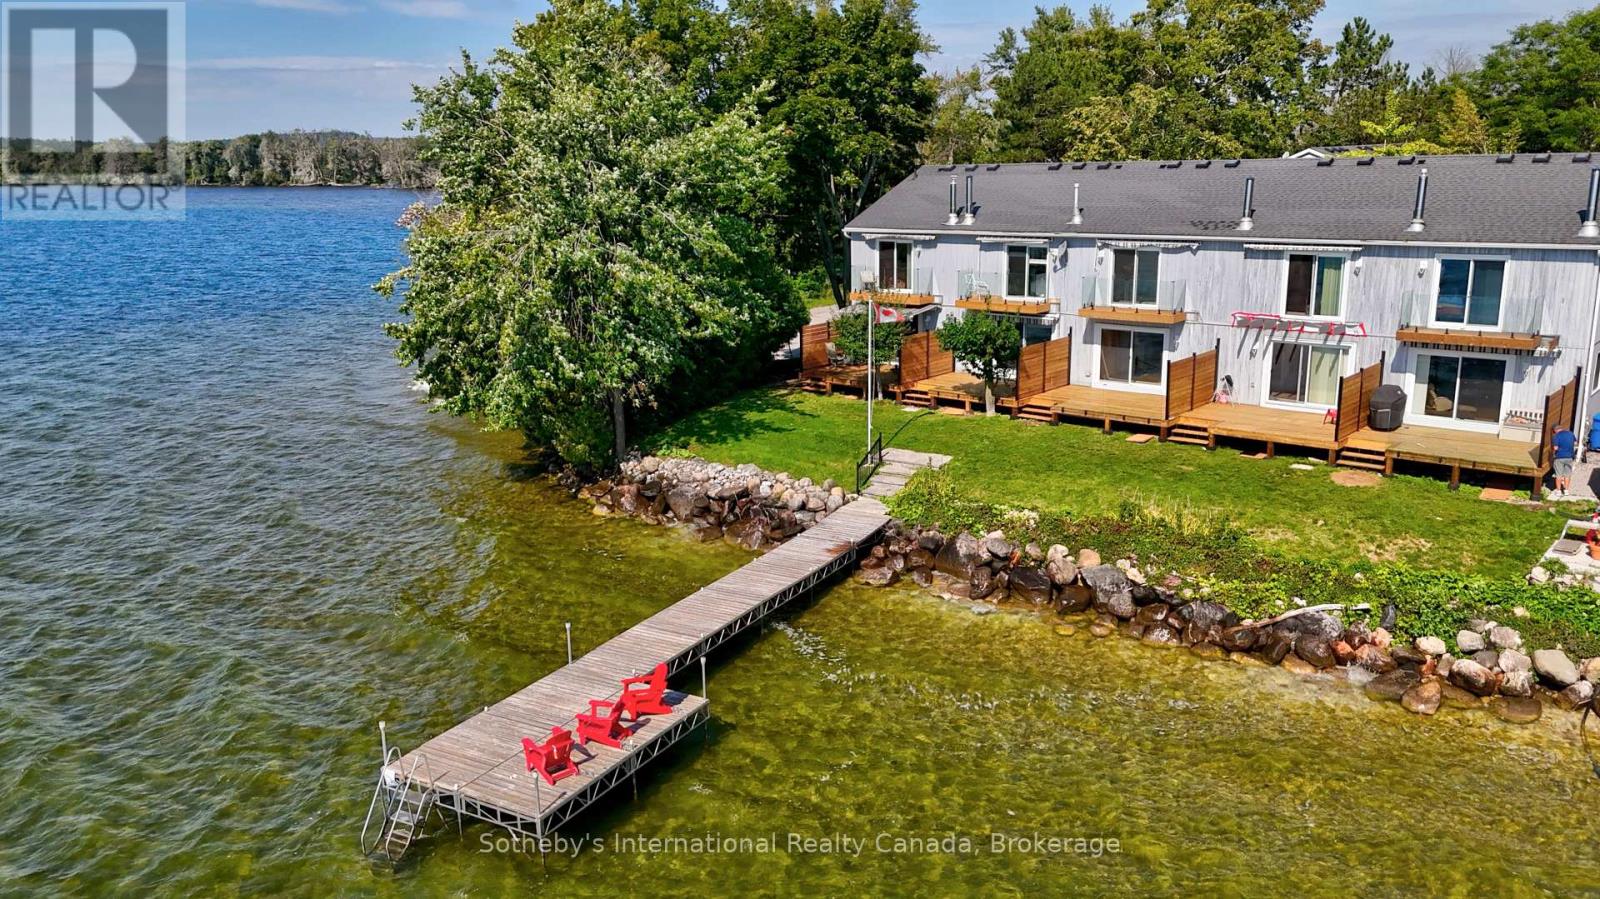
LAKEFRONT LIVING! Don't miss this rare opportunity to own a meticulously maintained end-unit waterfront townhouse condo on Lake Simcoe at a very affordable price. Ideal for professionals, couples, or those downsizing, this turnkey property offers a stylish and convenient lifestyle in a private, 9-unit community, just steps from downtown Orillia. Enjoy a bright, open-concept main floor with a granite kitchen, stainless steel appliances, and a cozy gas fireplace. Relax on your fenced deck with electric awning and stunning lake views. Recent upgrades include new P/T decking and railings, a new furnace (Oct/25), updated windows/doors (2019), and a 6-year-old A/C. With spacious bedrooms, a finished lower level, and an attached garage with mezzanine storage, this home has it all. Plus, enjoy access to a shared dock, Kitchener Park's amenities, and easy access to marinas, shopping, and Casino Rama. Waterfront living at this price won't last! (id:61194)
Mississauga, Ontario
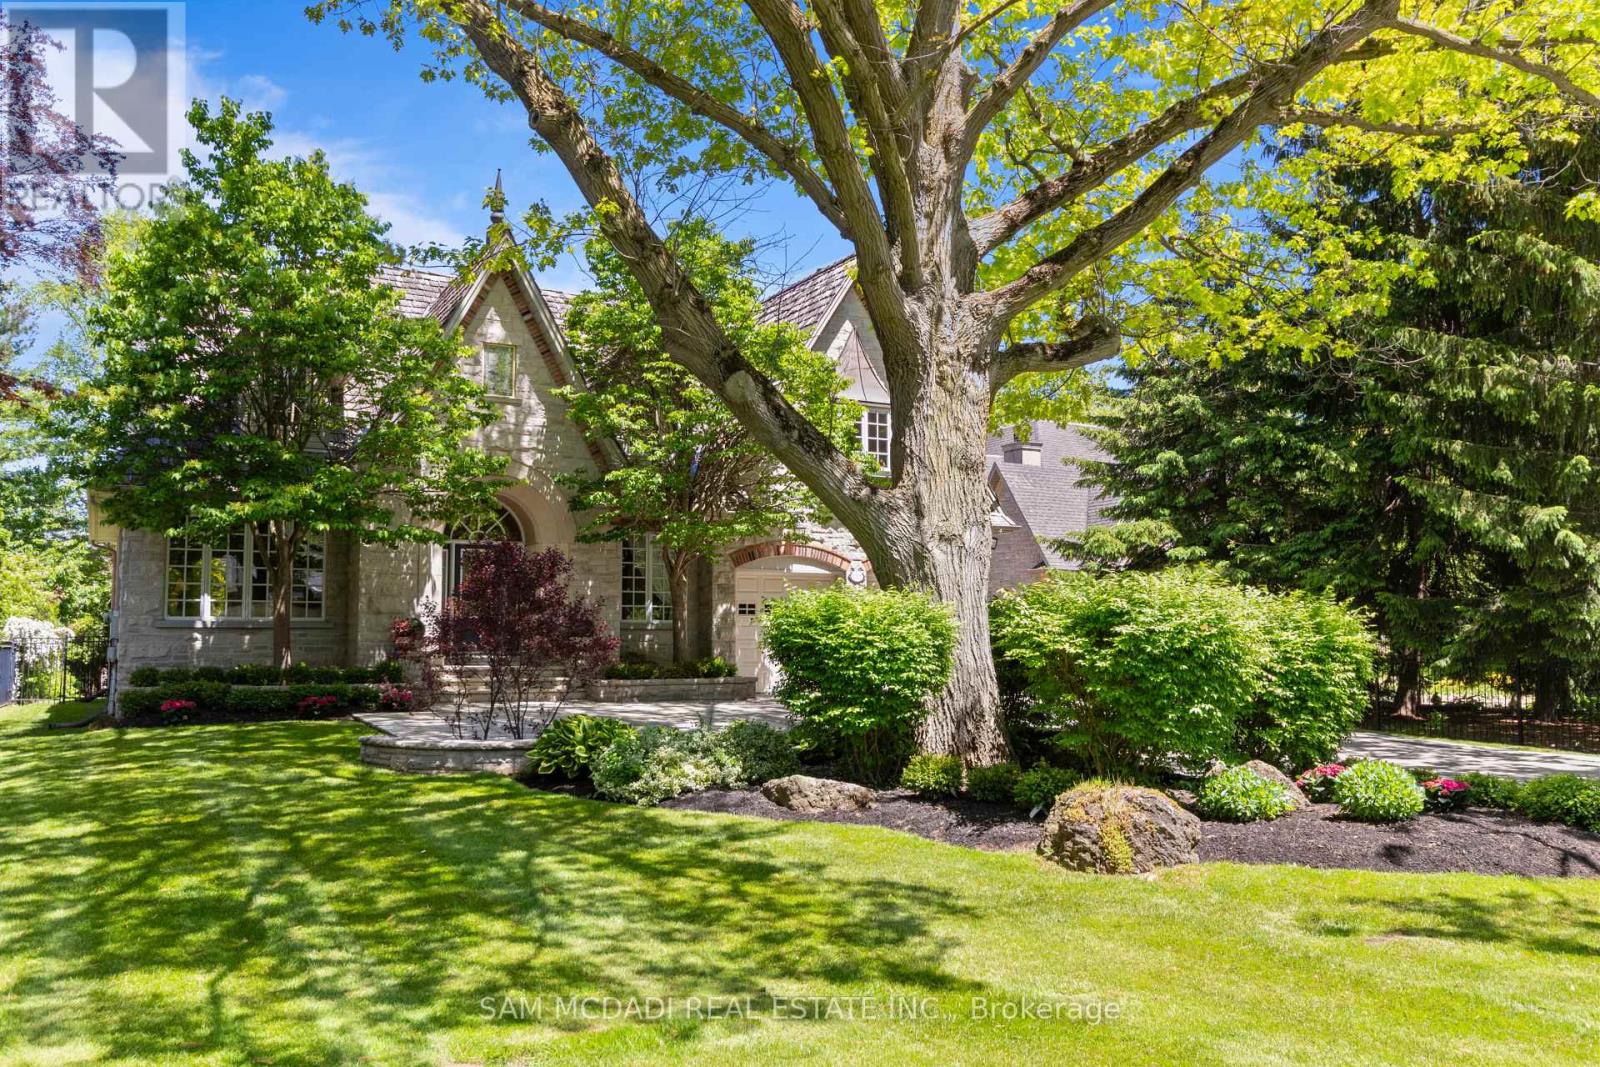
Welcome to 1301 Mississauga Road, a French Chateau-inspired custom estate. Boasting 4,906 sq. ft. of refined above-grade living space, this distinguished residence sits deep within a premium 79.76' x 180.25' lot, offering a blend of grand architecture and seclusion. Timeless details such as transom windows, rich cornice moulding, natural stone & hardwood flooring, recessed lighting, and built in speakers creates an atmosphere of refined elegance. The living and dining rooms are beautifully united by a stunning two-way gas fireplace with sculpted mantel. At the heart of the home is a spacious chef-inspired kitchen showcasing Cellini cabinetry, premium appliances and granite countertops. French doors from the charming breakfast area open to an expansive deck leading down to a tranquil, treed backyard offering exceptional privacy and peaceful setting for outdoor gatherings. The grand family room features a dramatic 15' cathedral ceiling. A cozy gas fireplace anchors the room, framed by exquisite 9' custom built-in cherry cabinetry that highlights the home's premium craftsmanship. This distinguished residence is further complemented by a sprawling lower level offering customization potential to suit your lifestyle whether you desire additional living space, a home theatre, a gym, or a wine cellar, the choice is yours. Additionally, a 2-car garage, with one bay extended in length, is ideal for longer vehicles, storage, or recreational equipment with driveway space for 6+ cars. Stately exterior presence welcomes you with a striking cascade stone facade, framed beautifully by a professionally landscaped garden and rock beds. At dusk, the estate transforms with brilliant outdoor lighting, featuring warm roofline soffit lights that highlight the property's architectural depth. A fully automated outdoor irrigation system ensures the lush greenery stays vibrant with effortless maintenance. Minutes to lakefront parks, marina, fine dining, shops, hospital and excellent schools. (id:61194)
Toronto, Ontario
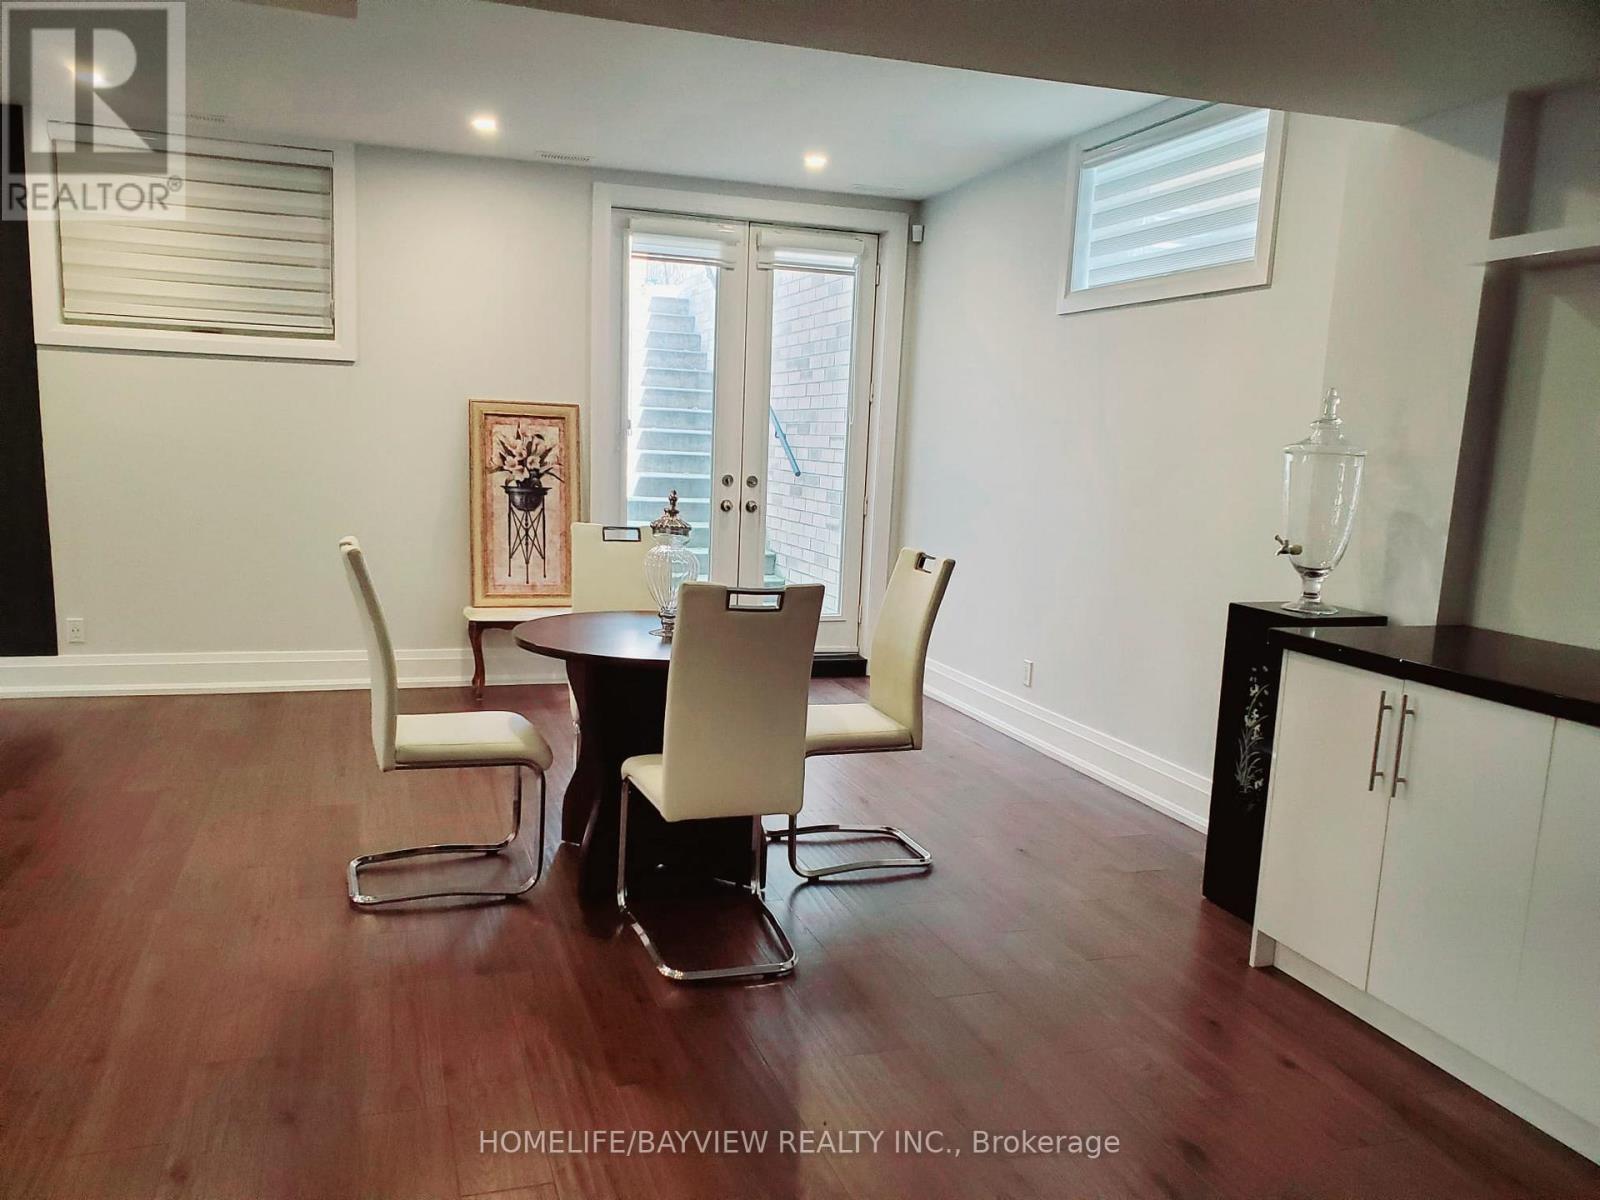
Brand New Modern Lower Level Home Apartment in A Prestigious Area in Etobicoke. Walking Distance To Lake Shore, High Ceiling with 1500 Sqft Of Living Space, Open Concept Design, Lots of Natural Lights, Partially Furnished, if The tenant needed otherwise will be removed, Ideal For Single Working Professional or a Couple, No Pet No Smoking. "A Fee Of $500.00 Will Be Charged If The Listing Agent Shows The Property On Behalf Of The Co-Op Agent ALL UTILITIES INCLUDED (id:61194)
Markham, Ontario
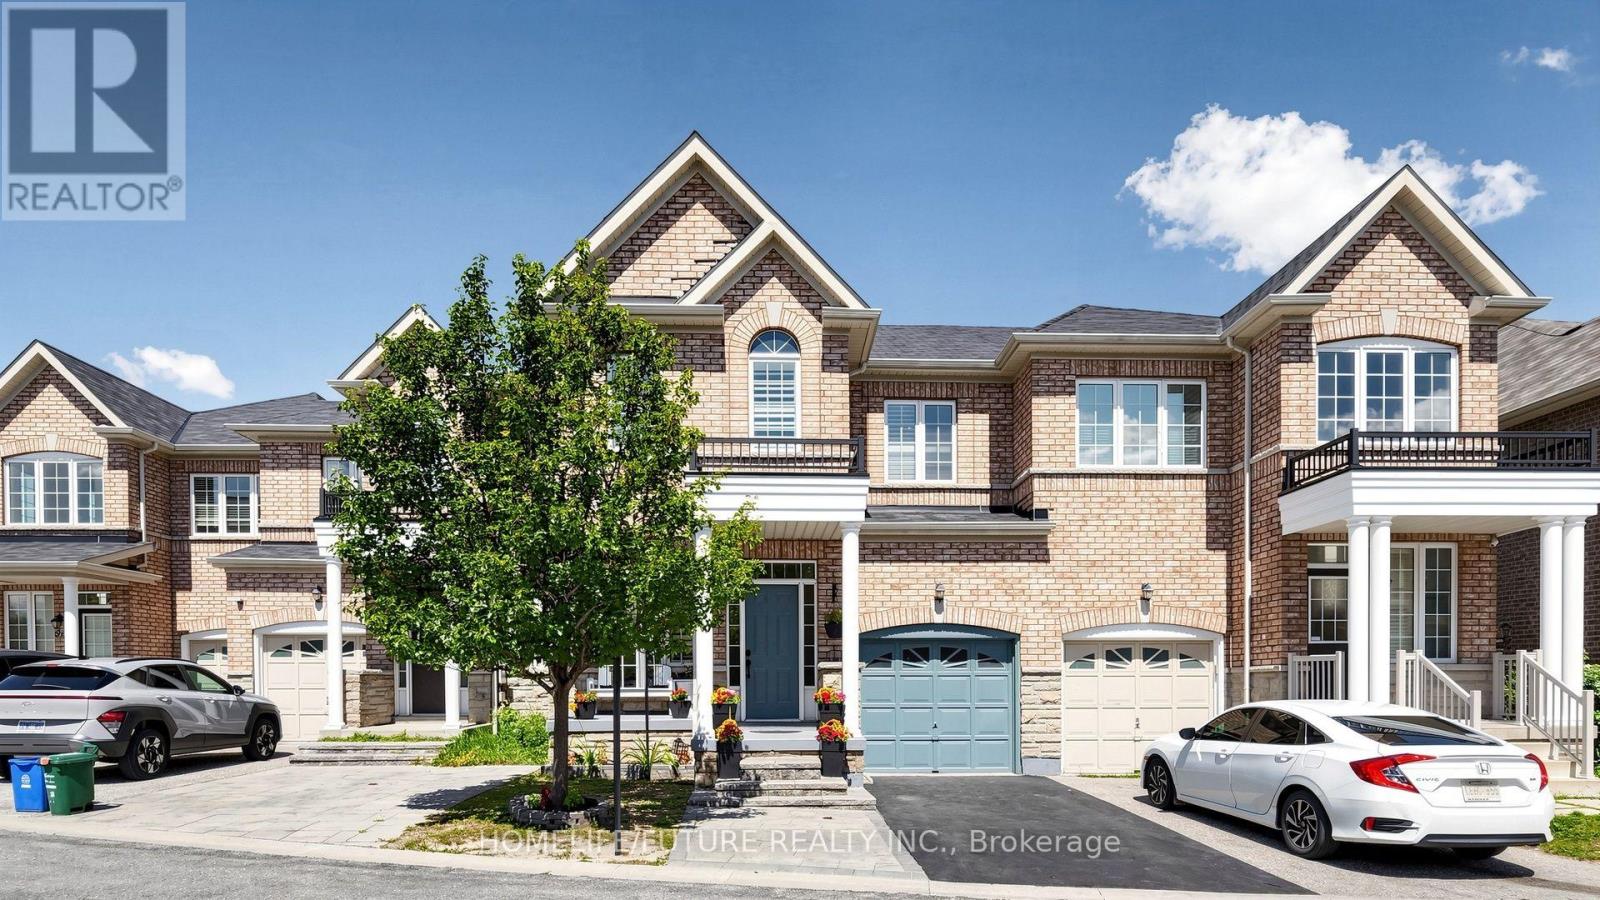
Welcome to this beautifully maintained, sun-filled home in the highly sought-after Markham and Steeles community. This charming residence features a bright, open-concept living and dining area, along with a separate family room boasting 9-foot ceilings on the main floor.Elegant hardwood flooring extends throughout the living room, dining room, family room, all bedrooms, hallway, and staircase, creating a warm and sophisticated atmosphere. The modern kitchen is equipped with stainless steel appliances, offering both style and functionality for everyday living.The spacious primary bedroom serves as a private retreat, complete with a luxurious 4-piece ensuite bathroom. Meticulously maintained and truly move-in ready, this home offers comfort, quality, and exceptional value.Ideally located close to top-rated schools, parks, shopping, and public transit, this is a rare opportunity to own a beautiful home in one of the area's most desirable neighbourhoods. Don't miss your chance to make it yours! (id:61194)
Pickering, Ontario
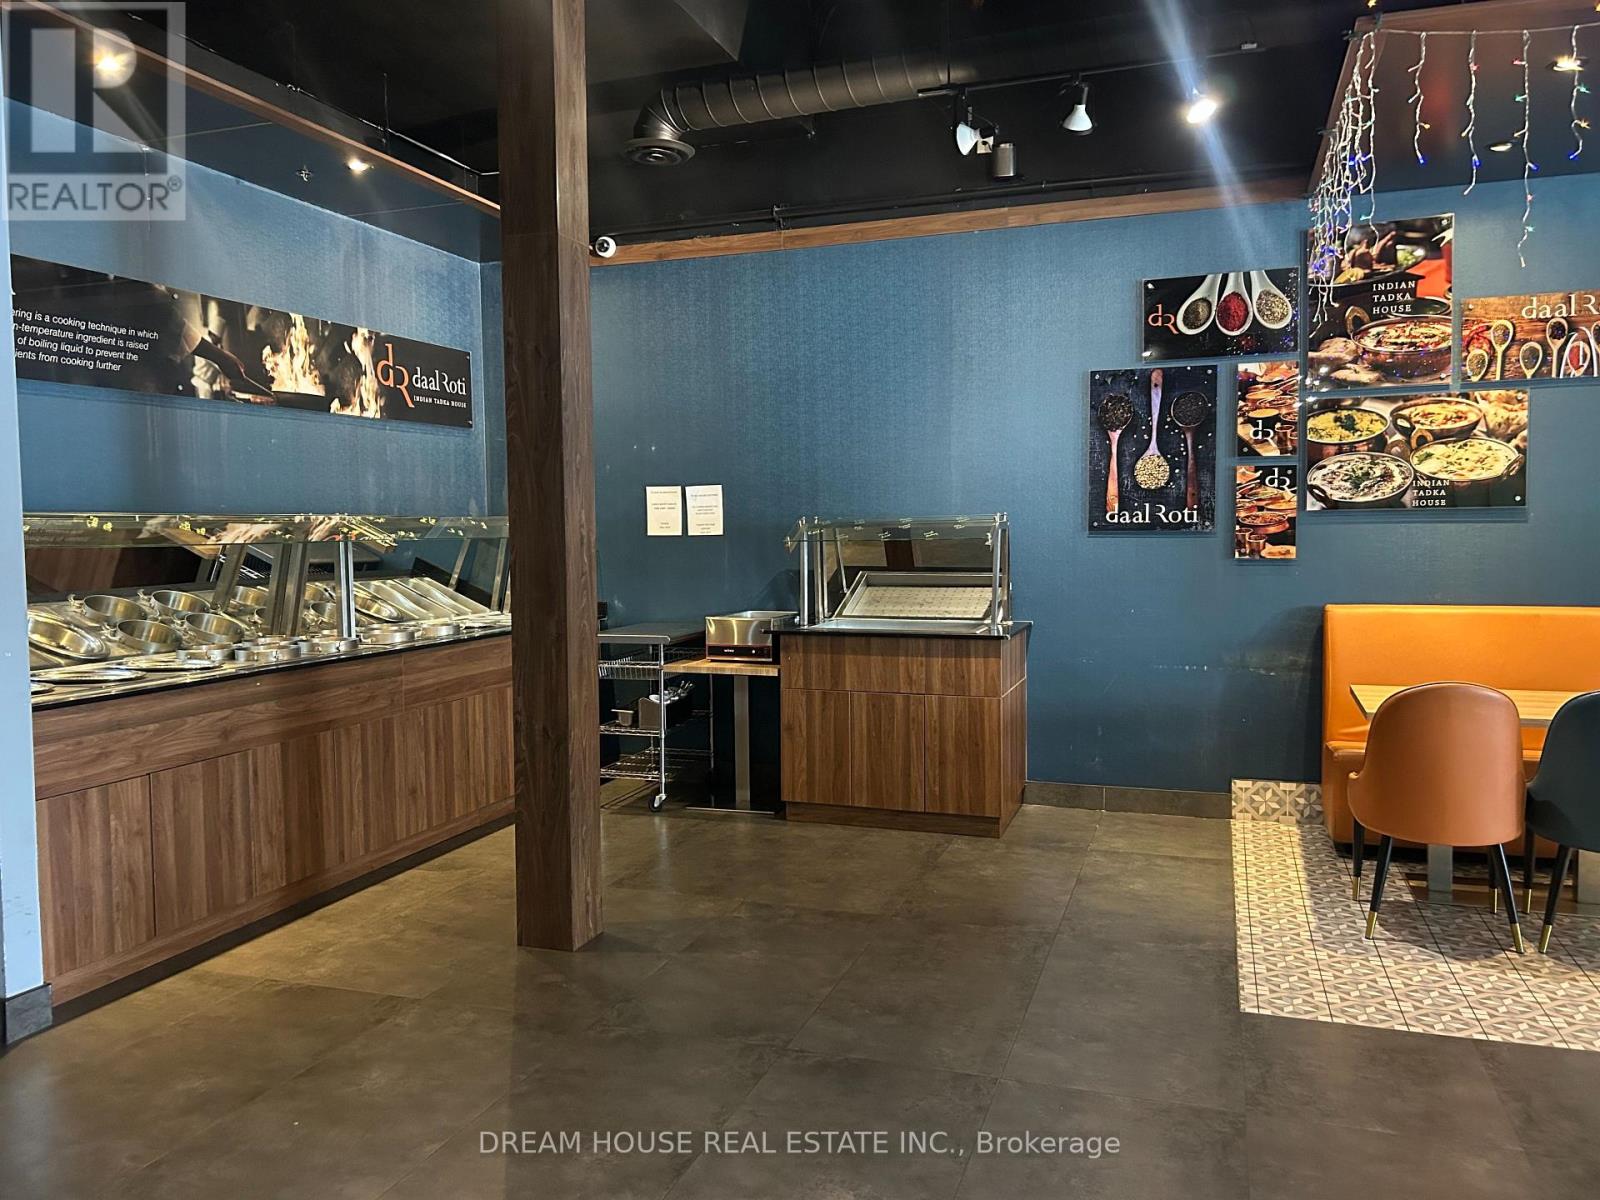
An exciting opportunity is now available to acquire the business operations of Daal Roti, a well-established and highly respected Indian restaurant known for its authentic Bombay-style cuisine, fresh ingredients, and exceptional dining experience. Located in a prime leased location with excellent visibility and strong foot traffic, the restaurant enjoys a loyal customer base, strong brand recognition, and a solid reputation for quality and service. The sale includes the brand and goodwill, all kitchen equipment, furniture, and fixtures, trained staff, established operating procedures, and vendor relationships. This is a turnkey opportunity ideal for investors or entrepreneurs looking to continue the success of a popular restaurant or to launch their own concept in a fully equipped, high-traffic location. Please note, this is a sale of the business only real estate is not included. (id:61194)
Toronto, Ontario
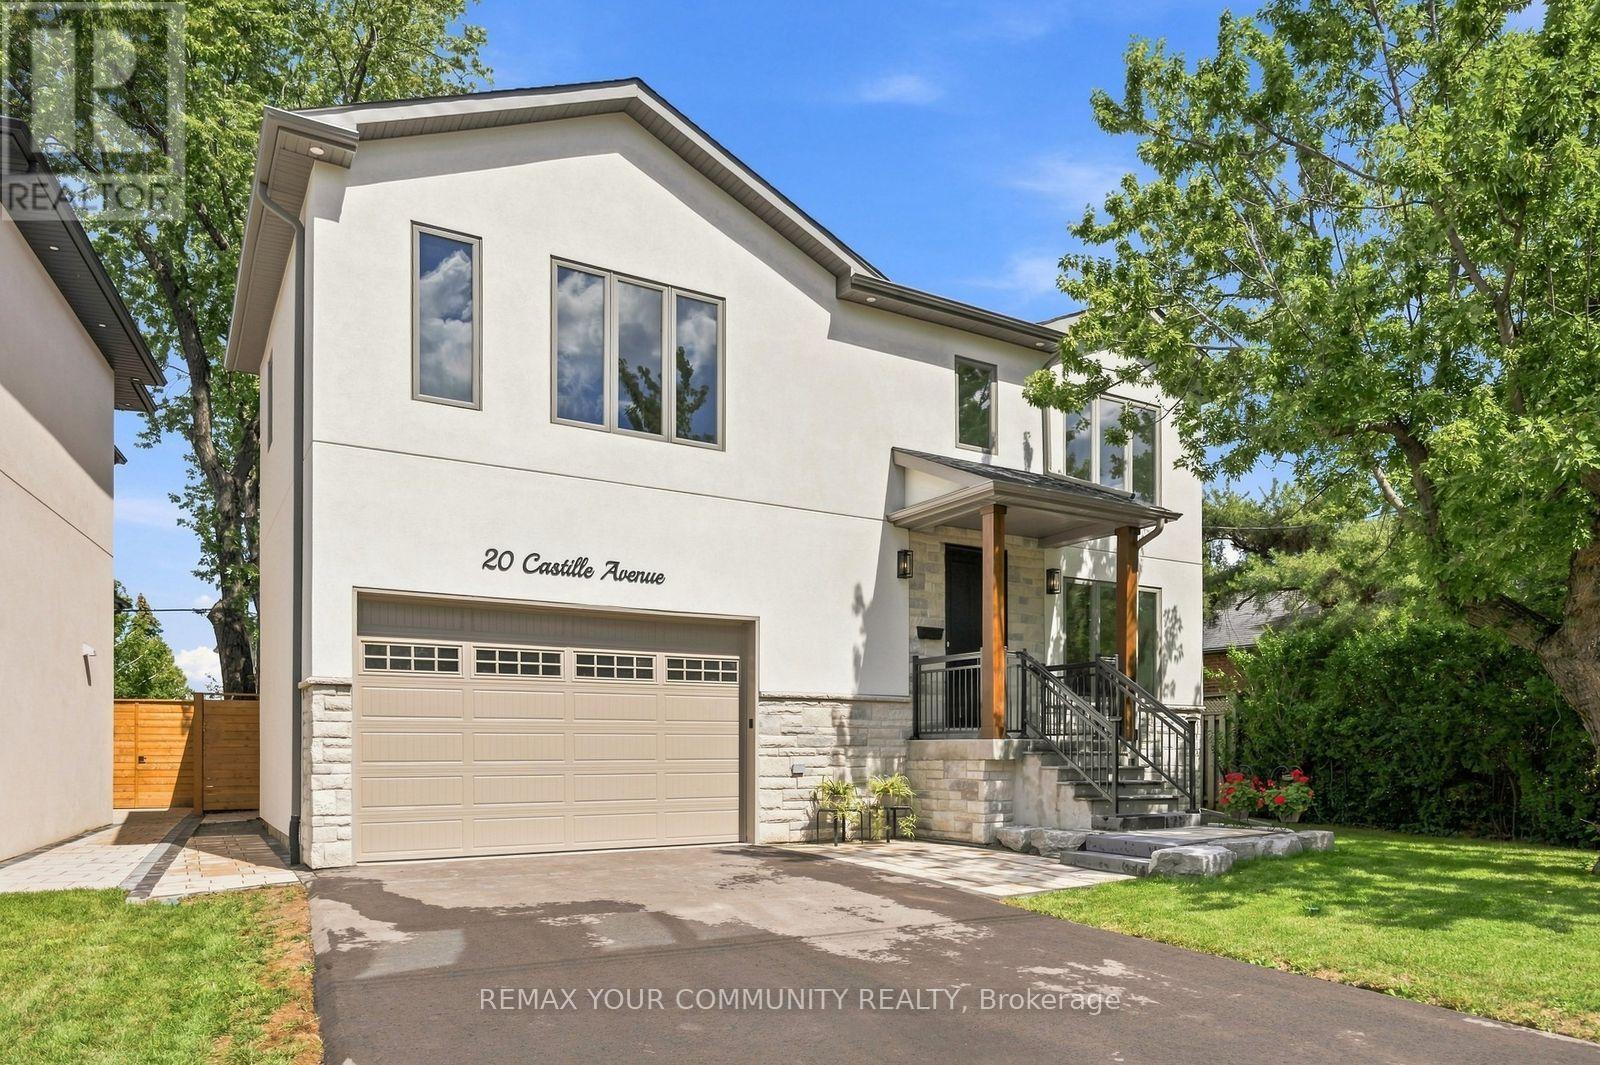
NO HST. LEGAL basement apartment. Custom built to perfection, this striking 3-levels of modern exceptional functionality includes a legal basement apartment, with a private separate side entrance. Thoughtfully designed, showcasing superior craftsmanship includes a 2nd floor playroom in addition to the 4 bedrooms, 2nd floor laundry room with ample storage, plus a lower level recreation room in addition to the legal l-bedroom apartment, with dedicated furnace and laundry. This home seamlessly blends comfort and purpose from the garage walk up with a platform for boots and coats before entering into the mudroom that includes the separate basement staircase to a recreation area with a cold room and utility room, and walk-thru to the apartment for single family use. The principle bedroom was designed for the hotel experience including its own foyer; the ensuite includes a toilet closet, massive shower and soaker tub. The dream kitchen with wall to wall cabinets, s/s appliances, a 10' long centre breakfast island with a 40"wide double sink features floor to ceiling windows combined with the great room to ensure ultimate family appreciation. Set on generous 50' x 100' pie shaped lot; 45' wide at east rear side to be enjoyed from the wall to wall deck in the fenced backyard. Additional details to be appreciated; oak hardwood, and porcelain floors, 2" & 3" wide oak handrails, custom wall trim and vents, 7.5" baseboards, ample pot lights, flat ceilings, Lennox smart thermostat, 200amp service, EV wired, bbq hook up, 75 gallon owned hot water heater, dedicated water lines, 30-year shingles, gutter guards. 2 gas furnaces. 2 laundry. The fire hydrant is located at opposite property. Railings installed at front porch. Driveway has been paved. (id:61194)
The Archipelago, Ontario
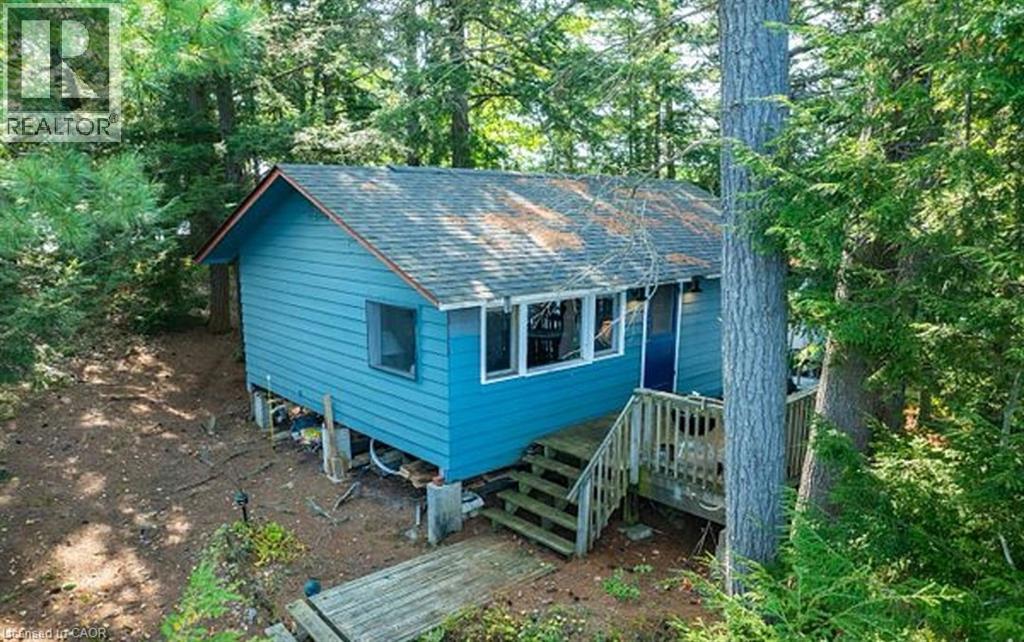
Experience the serene beauty of island living with this delightful cottage at 431 Healey Lake in Ontario's picturesque Archipelago. Offering a unique blend of privacy and natural splendor, this charming property provides a tranquil retreat surrounded by pristine waters and lush landscapes. The cozy two-bedroom, one-bathroom cottage features an inviting, open-concept living space that captures the essence of rustic comfort. With direct access to the clear waters of Healey Lake, you can easily indulge in swimming, boating, and enjoying the peaceful natural setting. Though the cottage is modest, it offers a warm and relaxing atmosphere perfect for escaping the hustle and bustle of daily life. The property's location ensures both seclusion and convenience, accessible by a short boat ride from the mainland. This island retreat presents a rare opportunity to own a piece of paradise in The Archipelago. Schedule a private tour today to experience the charm and tranquility of 431 Healey Lake firsthand. (id:61194)
Toronto, Ontario
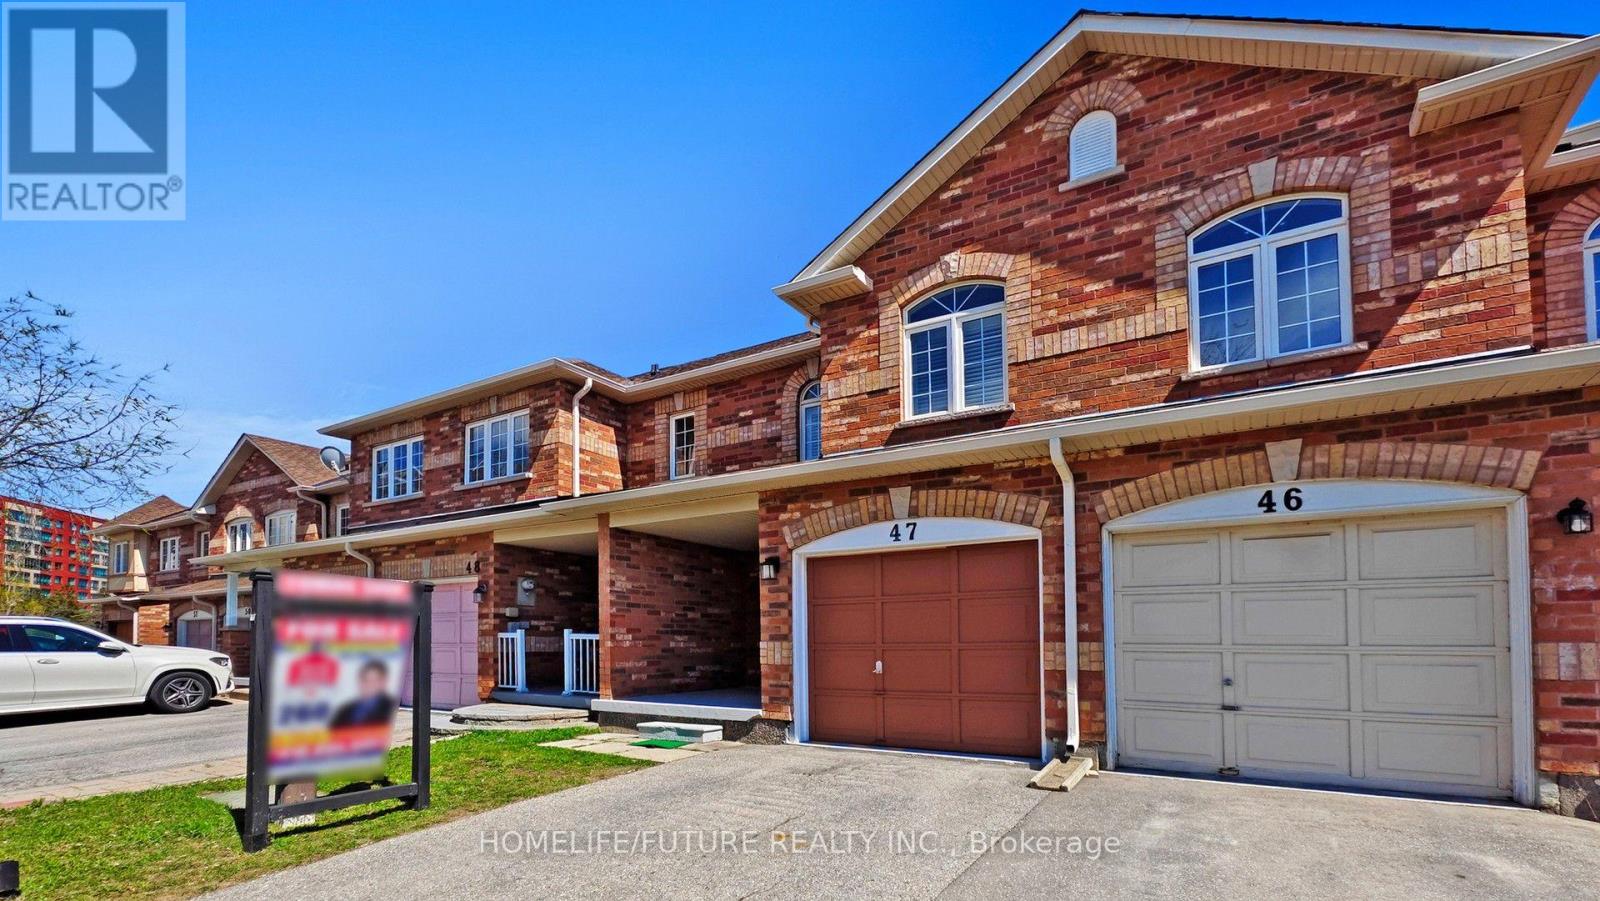
Prime Location! Beautiful 2-Story Townhouse Across From South Asian Mall Welcome To This Well-Kept, Bright, And Spacious 2-Story Townhouse In A Highly Desirable And Convenient Neighborhood! Featuring An Open-Concept Living And Dining Area, This Home Is Perfect For Entertaining Or Relaxing With Family. The Large Kitchen Offers Plenty Of Cabinetry And Counter Space Ideal For Home Chefs! Upstairs, You'll Find A Generously Sized Primary Bedroom With A 4-Piece Ensuite And A Walk-In Closet. Enjoy The Convenience Of Garage Access, And Benefit From Being Within Walking Distance To 24-Hour TTC Transit, Major Shopping Centers, Schools, Places Of Worship, Medical Facilities, And More. Open Concept Layout, Spacious Kitchen With Ample Cabinetry, Primary Bedroom With Ensuite & Walk-In Closet, Garage Access, Walk To TTC, Shopping, Schools & More, Right Across From South Asian Mall Don't Miss Out On This Fabulous, Move-In-Ready Home In A Vibrant And Connected Community! (id:61194)
Toronto, Ontario
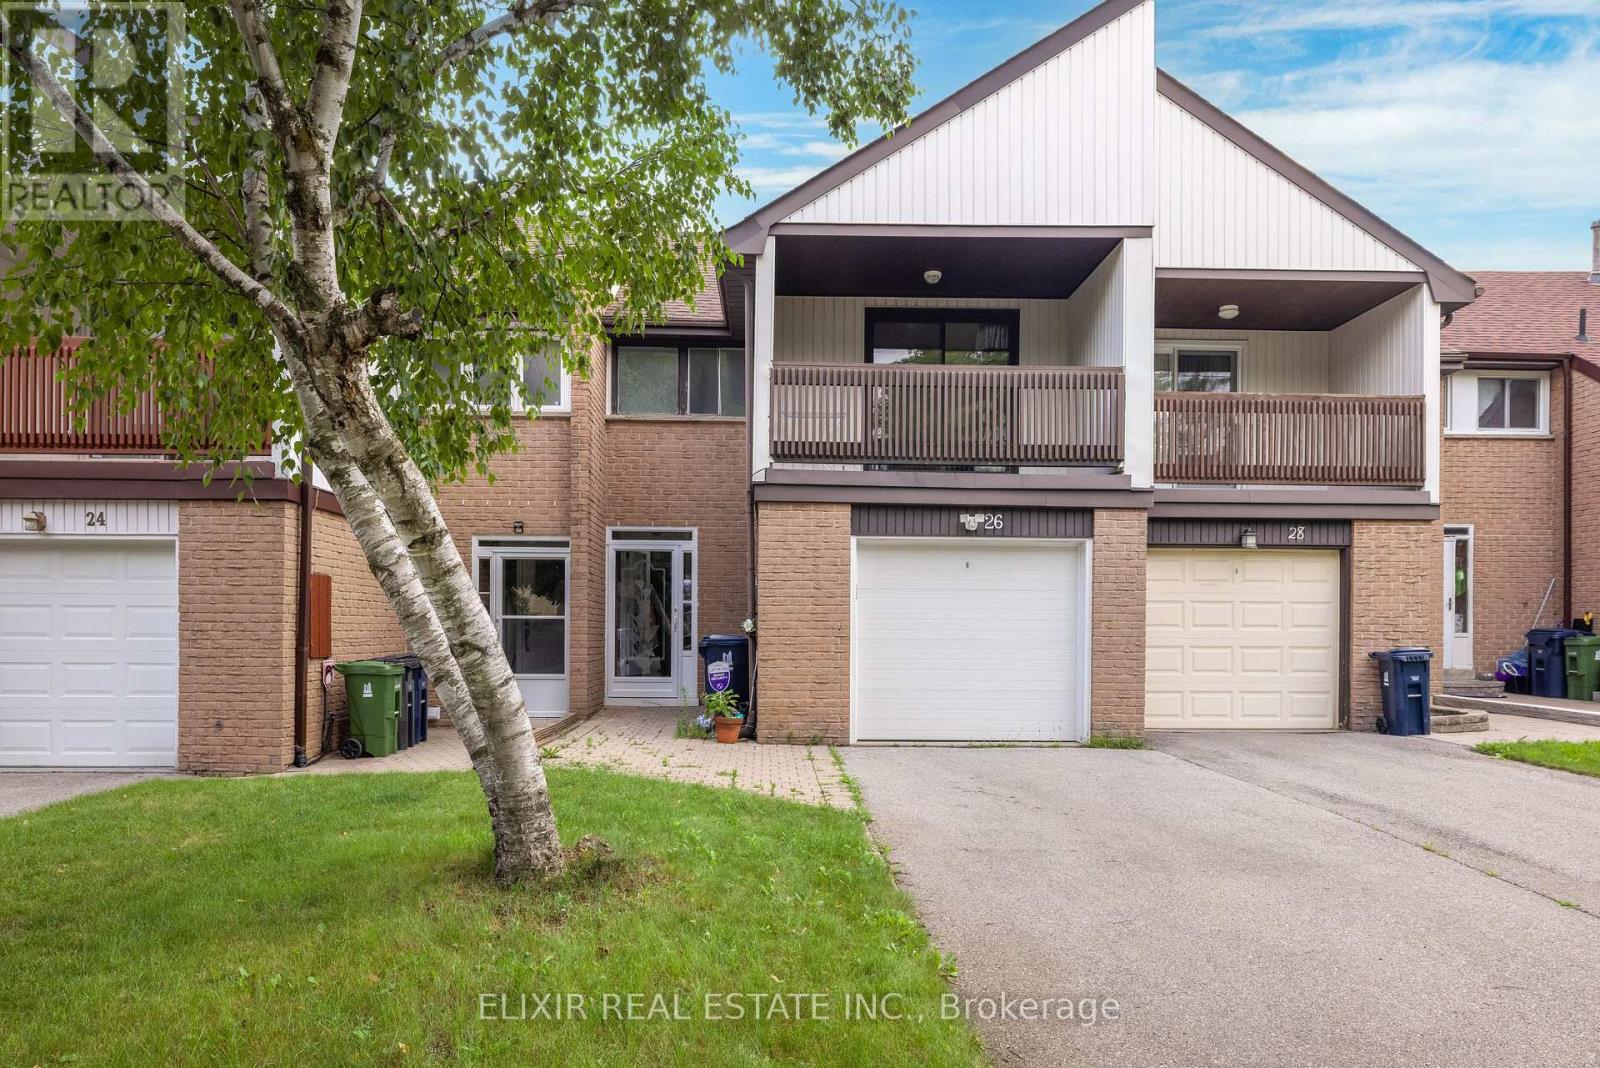
Welcome to this spacious and beautifully updated townhouse in a highly sought-after Toronto neighbourhood near Finch Avenue East and McCowan Road. Offering a functional layout with generous living space, this home features three well-appointed bedrooms and three bathrooms on the upper levels, making it an excellent choice for families seeking comfort and convenience.The bright main level showcases fresh paint, modern laminate flooring, pot lights, and a newly updated living room window overlooking peaceful greenery. Step outside to enjoy the spacious balcony and large private backyard-ideal for relaxing, entertaining, or spending quality time outdoors. The finished walk-out basement offers additional living space with one bedroom, a full bathroom, and a separate entrance, providing added flexibility for extended family, a home office, or recreational use. Ideally situated close to parks, schools, walking trails, shopping, Centennial College, public transit, and everyday amenities. Easy access to major routes makes commuting throughout the city convenient. AAA+ tenants preferred. Rental application, employment letter, recent pay stubs, credit report, references, and supporting documentation required **Extra** : Tenant covers 100% of utilities , grass trimming, and snow removal. Students and work permit holders welcome with an additional deposit. (id:61194)
Toronto, Ontario
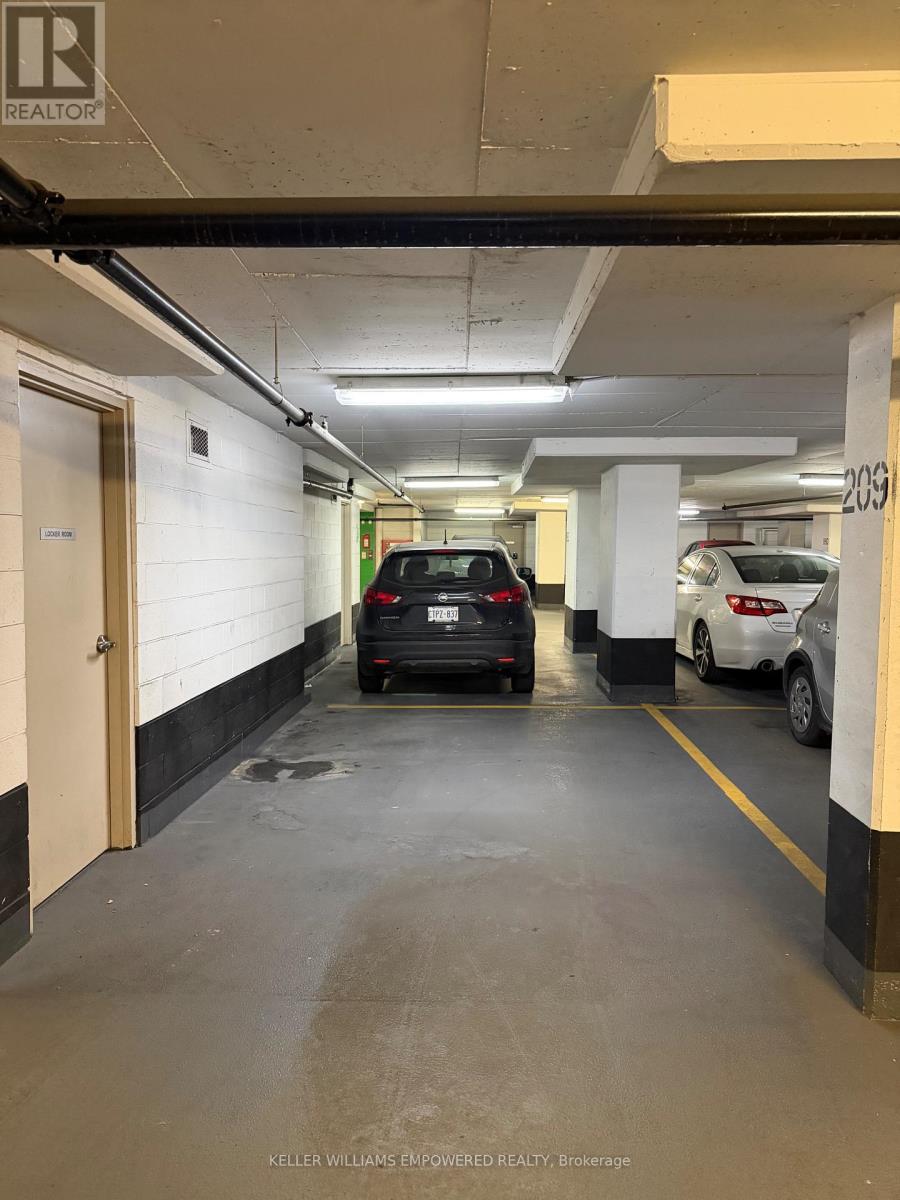
DownTown Core at the King West. ( Liberty Village). A high demand location and very convenient entertainment / lifestyle areas, One bedroom plus Den condo. Free Visitors Parking & Just a few steps To TTC & LRT. One Bedroom Plus Den. Well-Equipped Gym, 24 Hr Concierge,Yoga/Pilates, Guest Suite, Party Rm, For Non-Smokers. No Pet. Available to move in Nov 1, 2026. (id:61194)
Guelph, Ontario
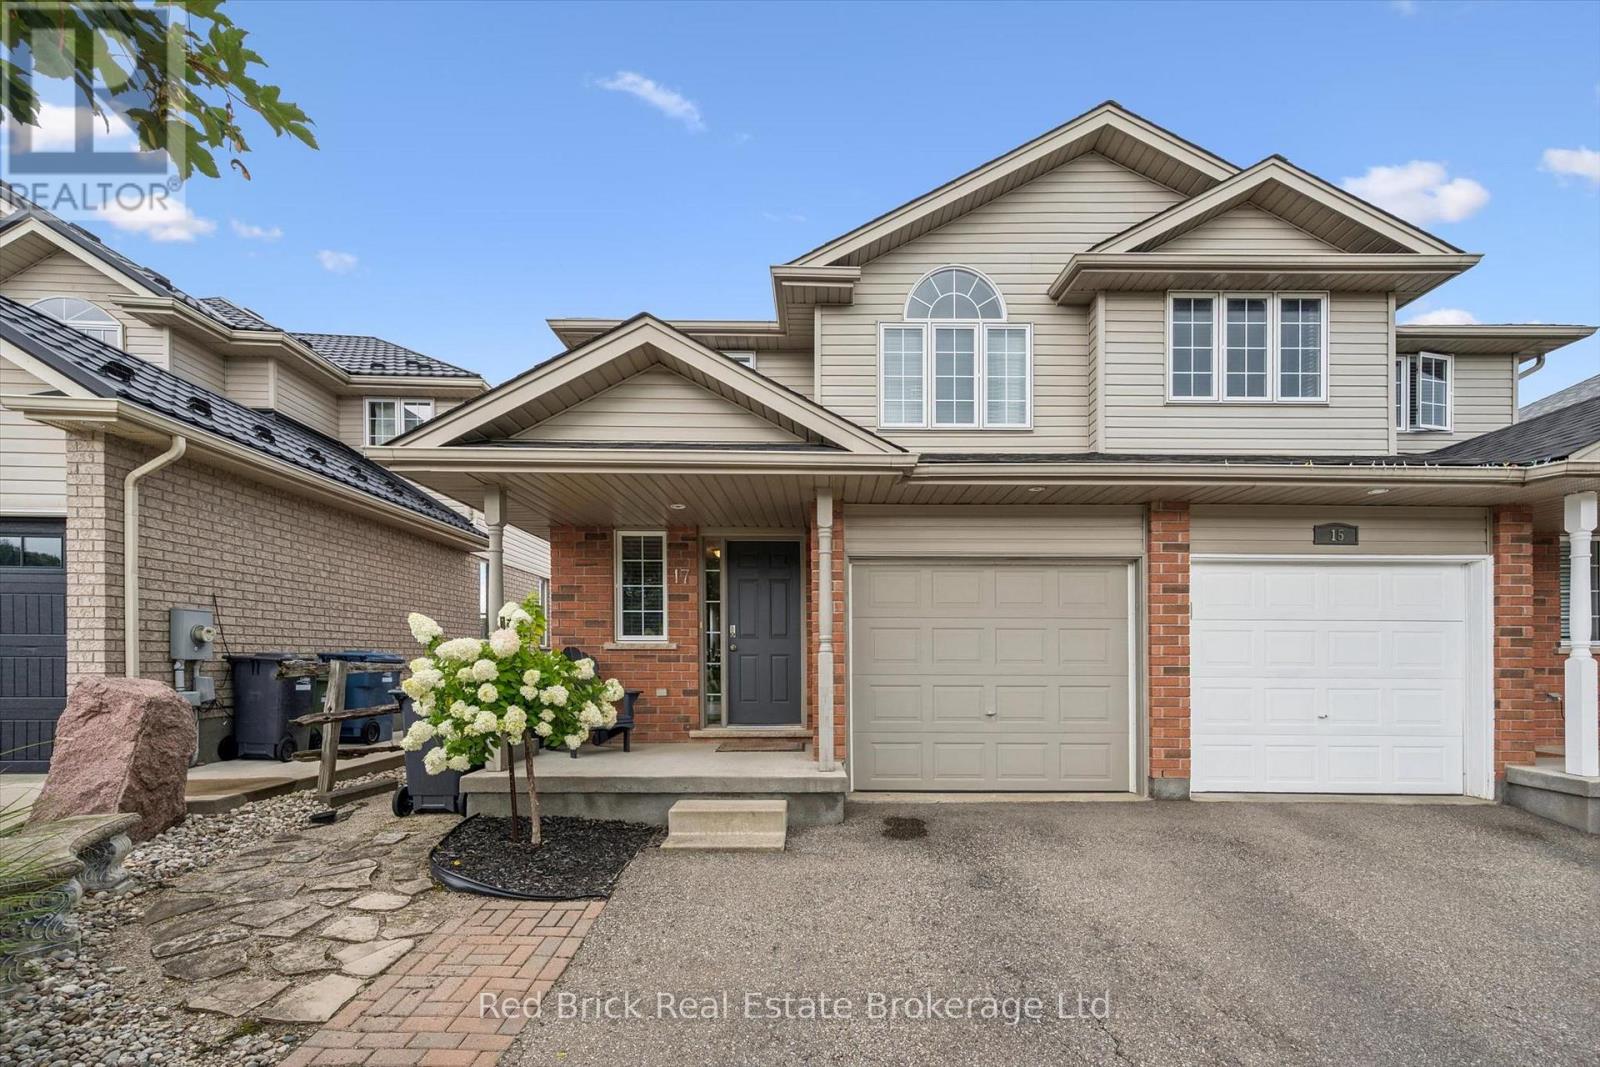
Welcome to 17 Davison Drive. This beautiful semi-detached home is situated in a family-friendly East Guelph neighbourhood, close to wonderful parks and schools. As you approach the home, you'll notice the beautiful landscaping and interlock walkway leading to the covered front porch. Step inside to the bright and spacious main level, where you'll find an open-concept layout featuring a comfortable living room, modern white kitchen with stainless steel appliances, and a dining area with a sliding glass door leading to the upper-level deck. Upstairs, you'll find three generously sized bedrooms and a large 5 piece bathroom with double sinks and ensuite privilege.The finished walk-out basement is filled with natural light and offers plenty of additional living space, including a rec room, laundry area, and 3-piece bathroom. From here, step out to the private lower deck overlooking the pool and beautifully landscaped backyard, a wonderful space to entertain or relax rain or shine, thanks to a built-in cover designed to redirect water on rainy days. Recent upgrades include the roof (2022), water softener (2018), duel fuel stove (2026) and rangehood/microwave (2025). (id:61194)
Cambridge, Ontario
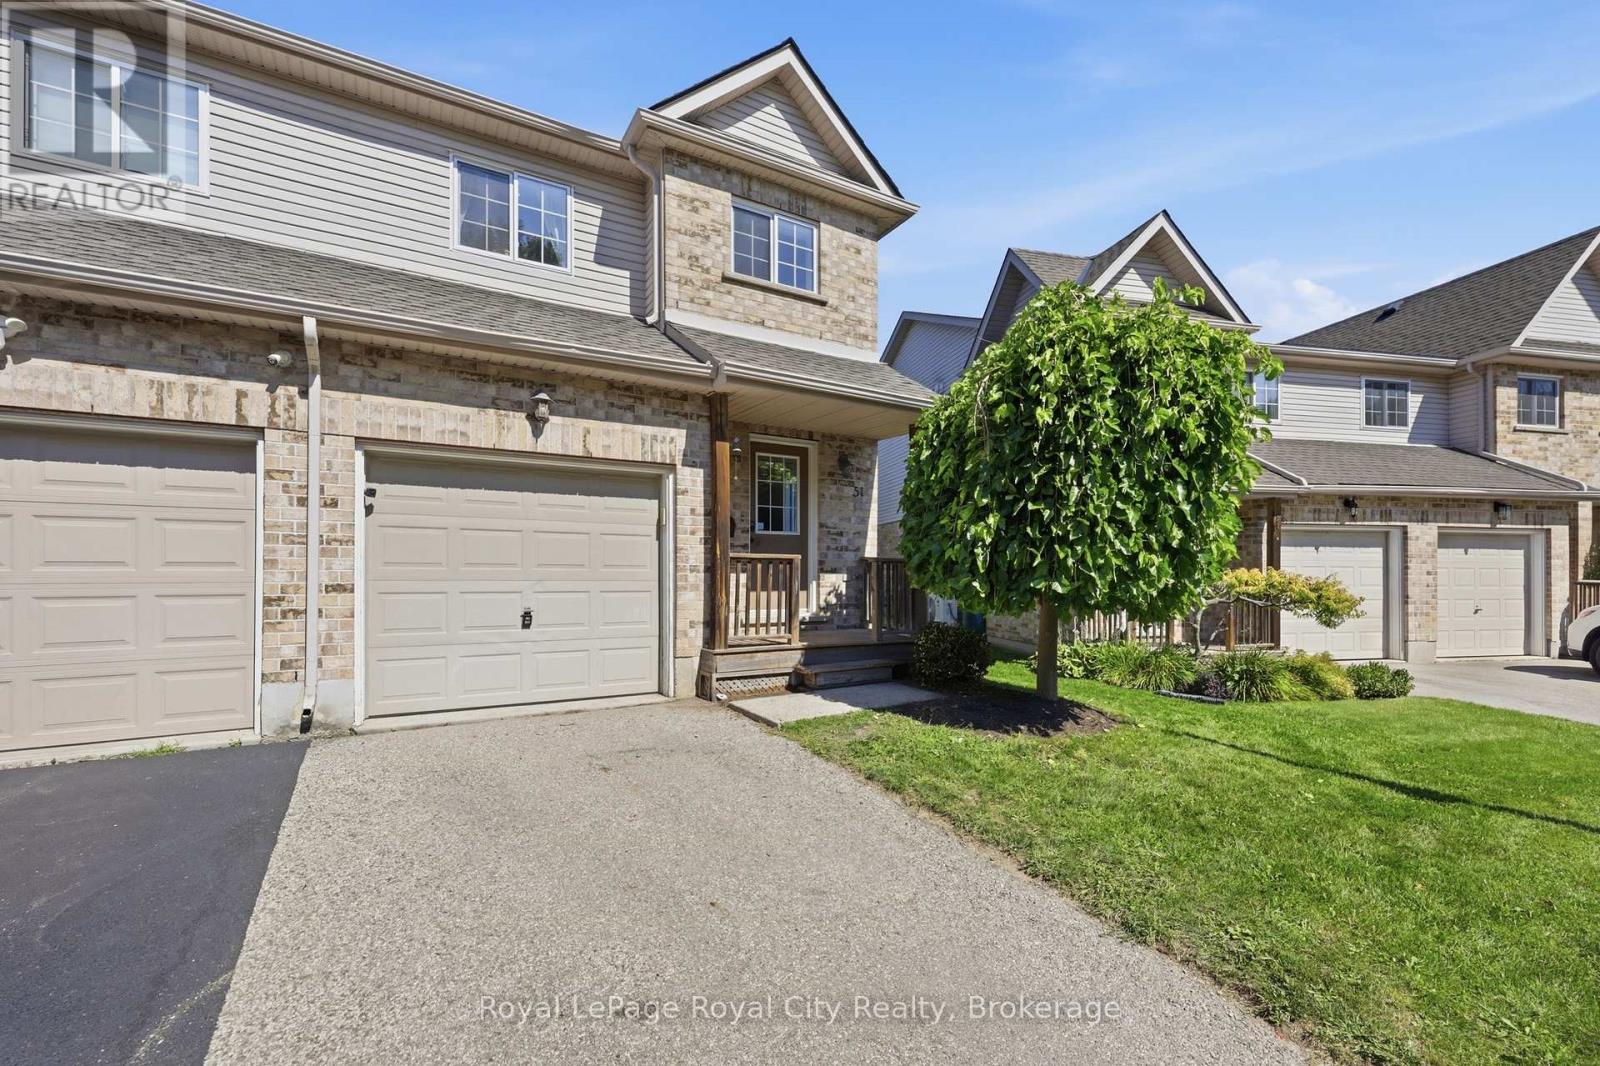
Positioned in the sought-after Blair Crossing community in West Galt, Cambridge, this two-storey corner-unit condo townhouse delivers extra natural light and a functional layout featuring three bedrooms, two full bathrooms, two half bathrooms, and beautiful vinyl flooring throughout the entire home with brand-new carpet lining the staircase to the upper level. The bright main floor centres around an open-concept living and dining area with direct sliding glass door access to a rear deck, anchored by a practical kitchen layout, additional side windows unique to an end unit, and a main-floor powder room. The upper level houses three well-proportioned bedrooms, including a primary suite with its own four-piece ensuite bathroom, alongside an additional full four-piece family bath. The lower level extends your living space with a finished recreation room and an extra half bath, while keeping the utility room separate for washer, dryer, and mechanical storage. Complete with an attached single-car garage, manageable monthly condo fees, and immediate proximity to Morva Rouse Park, local schools, and Grand River walking trails, this turn-key home offers a clean slate and straightforward day-to-day living. (id:61194)
Toronto, Ontario
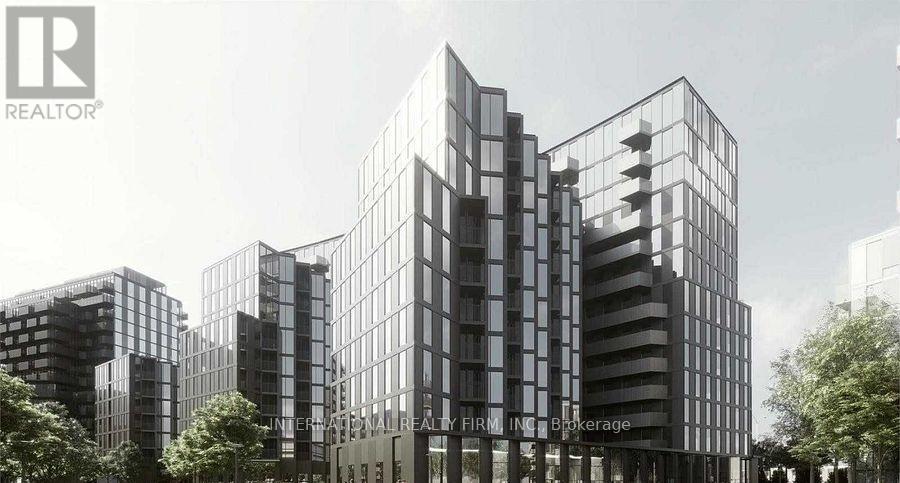
Welcome To This Bright And Modern 2-Bedroom Condo With Stunning Views and 9-Foot Ceilings! This Carpet-Free Unit Features An Open-Concept Layout With Stainless Steel Appliances And Floor-To-Ceiling Windows That Fill The Space With Natural Light. Located In A Prime Location At Wilson Ave & Tippett Road, Just Steps To Wilson Subway Station, Minutes To Hwy 401, Yorkdale Shopping Centre, Shops, Restaurants & More! Enjoy The Surrounding Green Space Including A Central Park, All While Being In The Heart Of The City. (id:61194)
Cornwall, Ontario
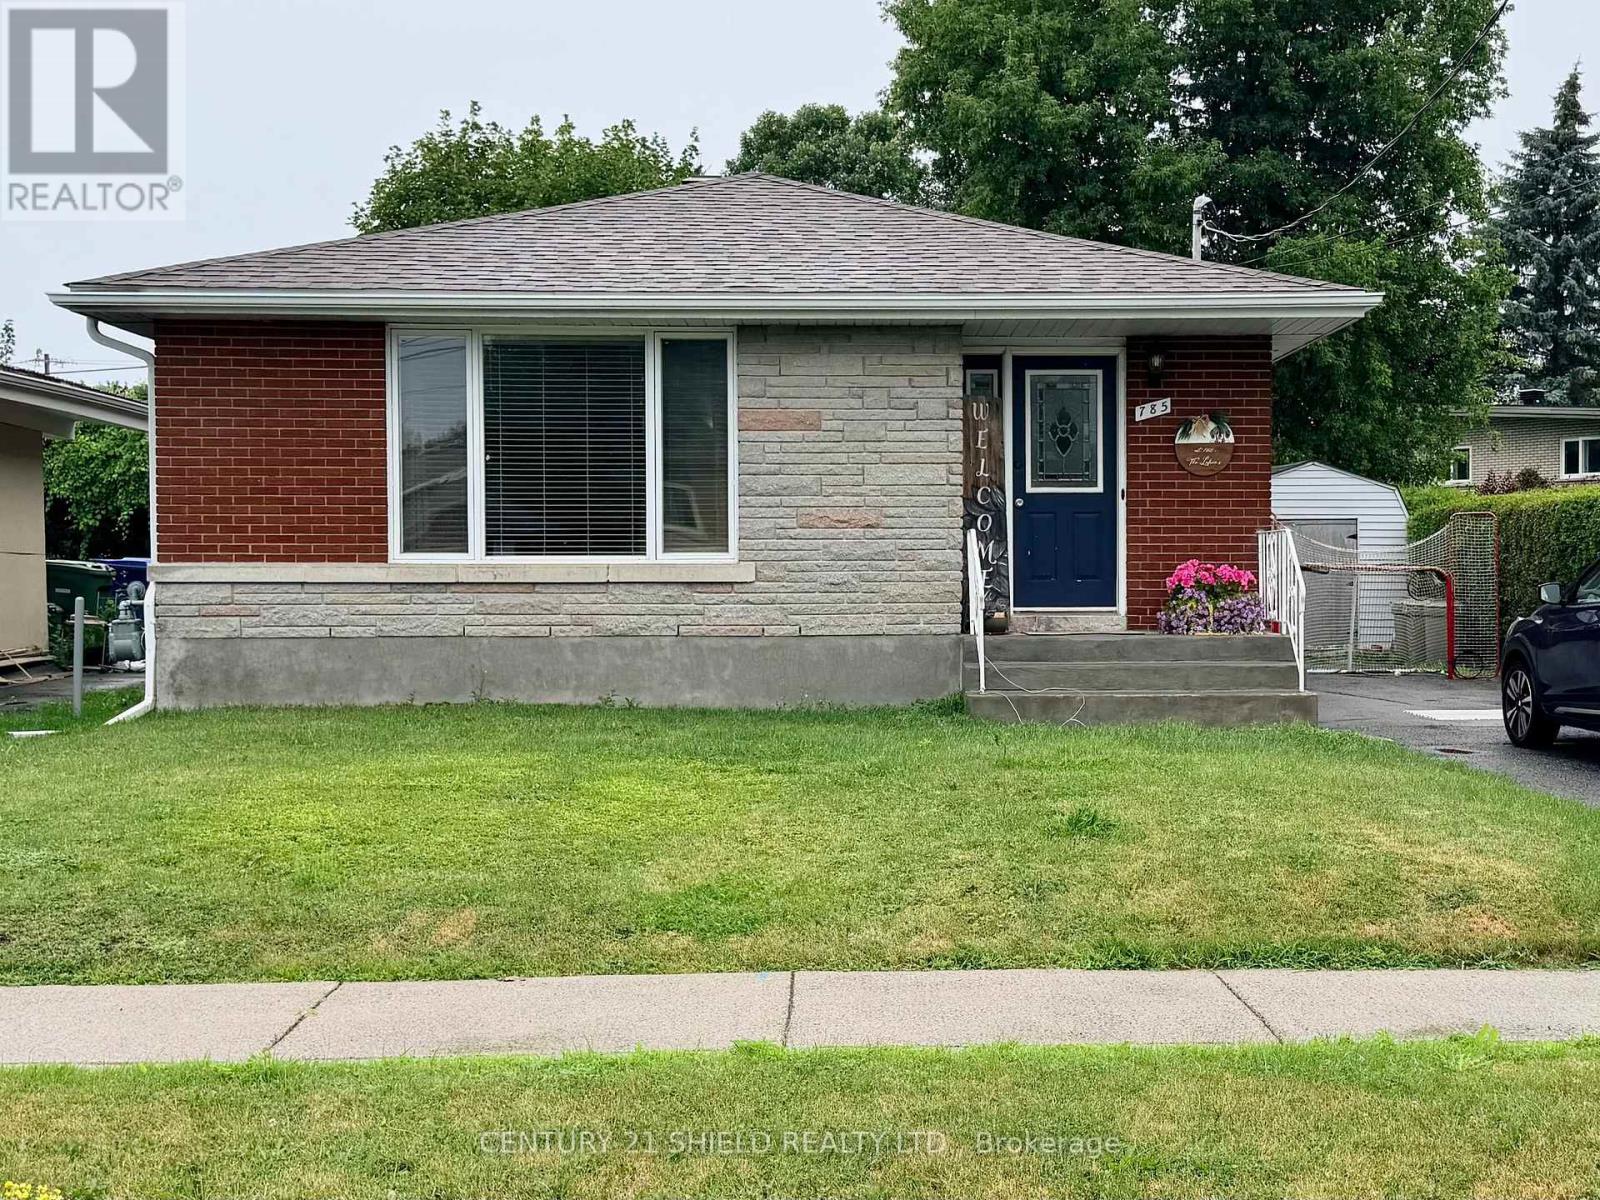
Well maintained bungalow in a very desirable location on quiet crescent where cars passing by are a rarity (mostly local traffic). This brick bungalow is in overall good shape and had new shingles installed in 2025. The home features hardwood floors on the main floor (except kitchen & bath), updated kitchen, gas fireplace in living room & a very functional layout. The lower level features a 2nd bathroom, large laundry/storage room, a 4th bedroom and a spacious recreation room with gas fireplace. Outside has a deck at back of home, shed & a fenced back yard ideal for small children and or pets. Although the home is baseboard heat you will barely need them as there is a gas fireplace on each floor. Come check it out - you will not be disappointed. (id:61194)
Minden Hills, Ontario
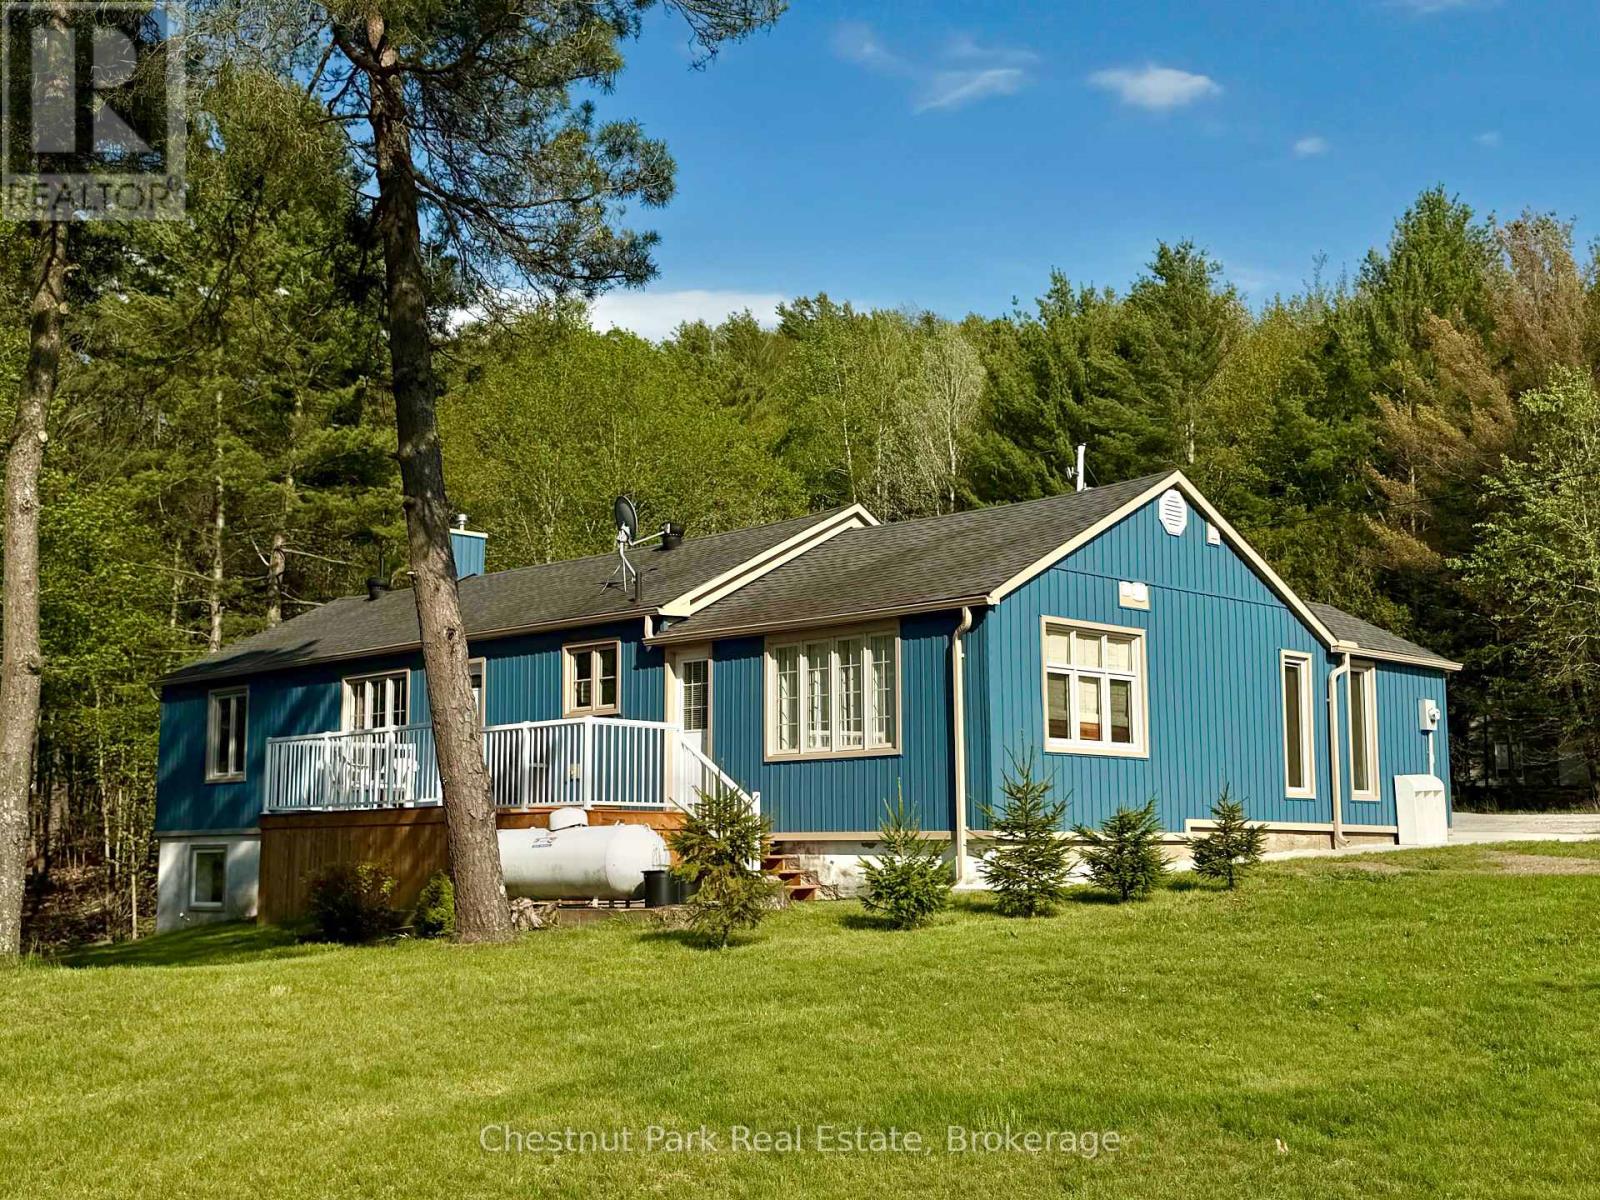
Located along the shores of tranquil Mirror Lake, this beautifully renovated waterfront home offers the perfect blend of lakeside living, 4-season comfort & everyday convenience. Set on a gorgeous gently sloping 1-acre lot w/ an impressive 310' of frontage, this exceptional property enjoys coveted NW exposure and offers all-day sun, stunning summer sunsets & clean deep-water swimming on a quiet motor-restricted lake shared by only a handful of homes/cottages. Whether you are searching for a year-round residence, retirement home or waterfront escape where convenience & lifestyle come together, this property makes everyday living feel special. Imagine morning coffee overlooking the lake, afternoons spent swimming or relaxing by the water & evenings gathered around the fireplace or dining at local restaurants, all just steps from your door. Completely renovated throughout, this 1,414 sq ft, 3 bdrm, 2.5 bath home has been updated incl: roof, siding, insulation, windows, plumbing, electrical, flooring, decks, kitchen, baths & more. Warm, inviting living spaces are anchored by a stunning floor-to-ceiling stacked stone fireplace in the living room w/ walkout to the lakeside deck. The dining area flows into a spacious kitchen featuring S/S appliances, abundant cupboard & counter space plus a coffee/bar station ideal for entertaining. 3 generously sized bdrms including a spacious primary suite w/ ensuite bath & walkout to the deck. The lower-level walkout has been spray foamed, drywalled, partially partitioned & wired w/ lighting, recessed windows, laundry hookup & bath rough-in, requiring only flooring, ceiling & baseboards to create nearly 900 sq ft of additional living space. Conveniently located on Hwy 118 near Hwy 35 for easy year-round access & walking distance to restaurants, bakery, convenience store & LCBO, w/ additional amenities & hospital access just 15-20 mins away in both Minden & Haliburton. Come see it for yourself! (id:61194)
Minto, Ontario
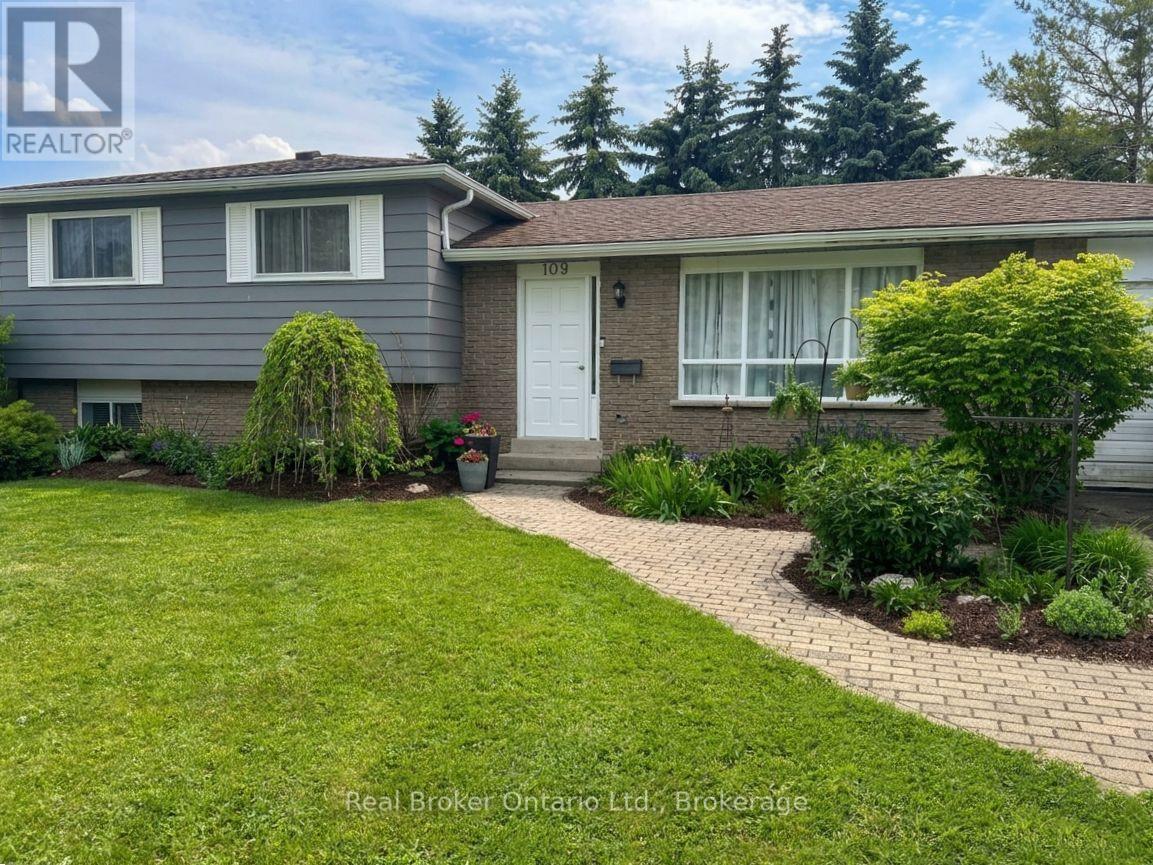
PALMERSTON - Set on a generous corner lot in a quiet cul-de-sac, this 3-bedroom side split offers far more outdoor space than you'd expect in town. The fully fenced backyard has an above-ground pool, a large deck, two ponds, mature landscaping and a newer shed added in 2023. Inside, the main floor includes the kitchen, dining area and living room, while all three bedrooms and the 4-piece bathroom are tucked together upstairs. Downstairs, you'll find a comfortable rec room and a flexible bonus space that can work as a home office, craft room, laundry area or a combination of all three. Storage won't be a problem here, with a 22' x 21' crawl space, a 21' x 10' garage and parking for four vehicles in the driveway. With its open corner setting, private backyard and functional layout, this is the kind of home that works just as well for everyday family life as it does for entertaining. Garage 21ft x 10ft | Crawl Space/Storage 22ft x 21ft | 2023 Shed in backyard. (id:61194)
Collingwood, Ontario
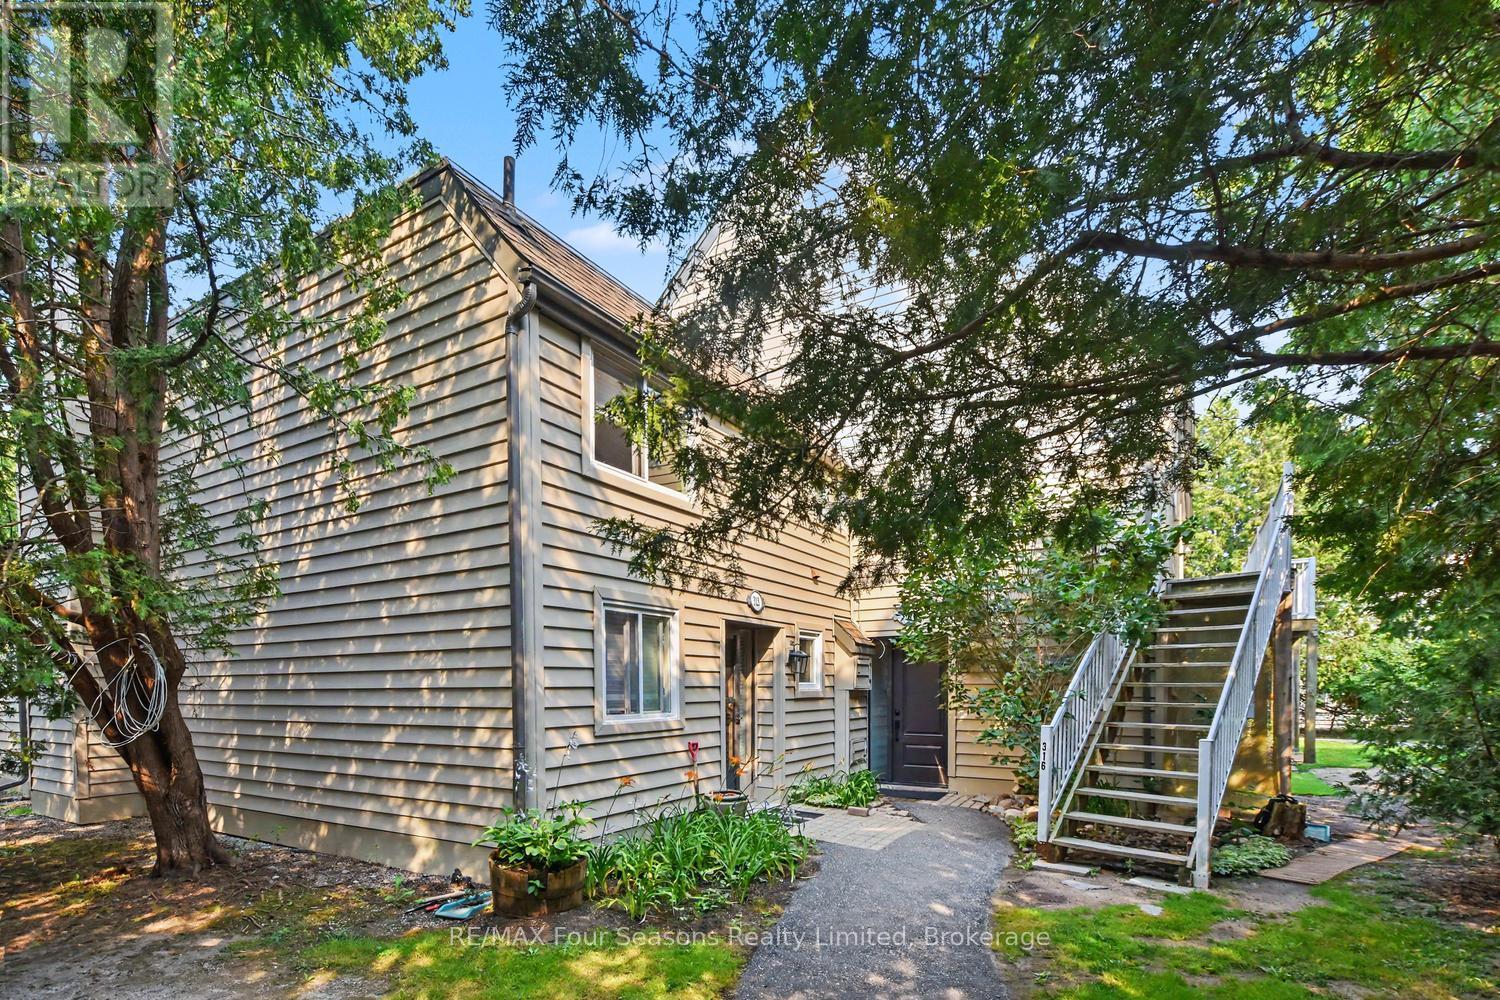
Rare Opportunity in Cranberry! Enjoy the convenience of ground-floor living. This spacious ground-level bungalow condo offers exceptional flexibility for personal use, extended family, or rental income. Use the entire 3-bedroom, 2-bathroom condo as one comfortable home featuring a full kitchen, kitchenette, two bathrooms each with laundry, and a generous living space with two walk-outs to the private outdoor space, or take advantage of the separate entrances (314 & 315) to create two independent self-contained 1-bedroom, 1-bath suites each with their own entrance and walk-out patio doors providing ideal for accommodating family and guests or renting one unit to help offset ownership costs. Each suite has its own thermostat for individual comfort and efficiency.Located in the desirable Cranberry community, you'll enjoy a true four-season lifestyle just minutes from downtown Collingwood, Blue Mountain Resort, Georgian Bay, golf courses, trails, skiing, shopping, and restaurants. Whether you're looking for a full-time residence, weekend retreat, or an investment, this versatile property is an outstanding opportunity. (id:61194)
Collingwood, Ontario
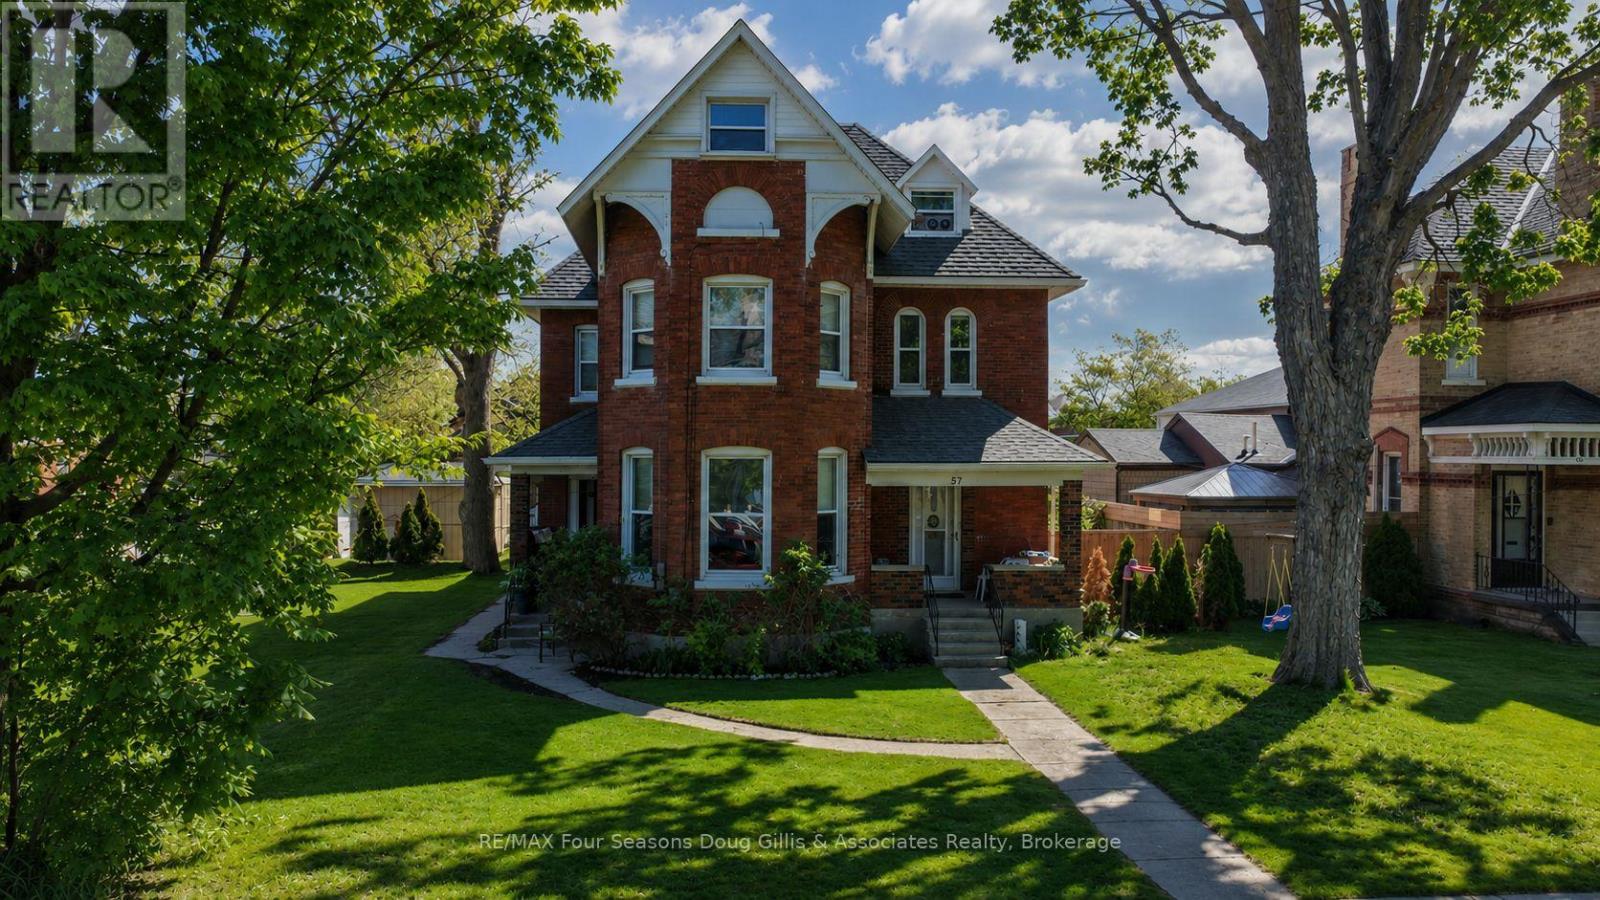
Prime Investment Opportunity in Collingwood's Desirable Heritage Zone! Add this turnkey, century-old solid brick fourplex to your portfolio. The property features an ideal unit mix of two 3-bedroom units and two 2-bedroom units. This building is fully tenanted with incredibly low landlord overhead. True net/net leases ensure tenants pay for their own gas, hydro, water, and sewage. Each unit is equipped with its own separate furnace. Major capital expenses are already taken care of with a brand-new roof (2025) and recently updated plumbing. Boost your cash flow with built-in parking revenue: each unit includes 1 space, with additional spaces available for $100/month. Unit #4 (2-bed) was just freshly leased at $2,200/month, proving strong market demand and excellent rental yields. Walkable to downtown dining, shopping, and the waterfront. Don't miss out! (id:61194)
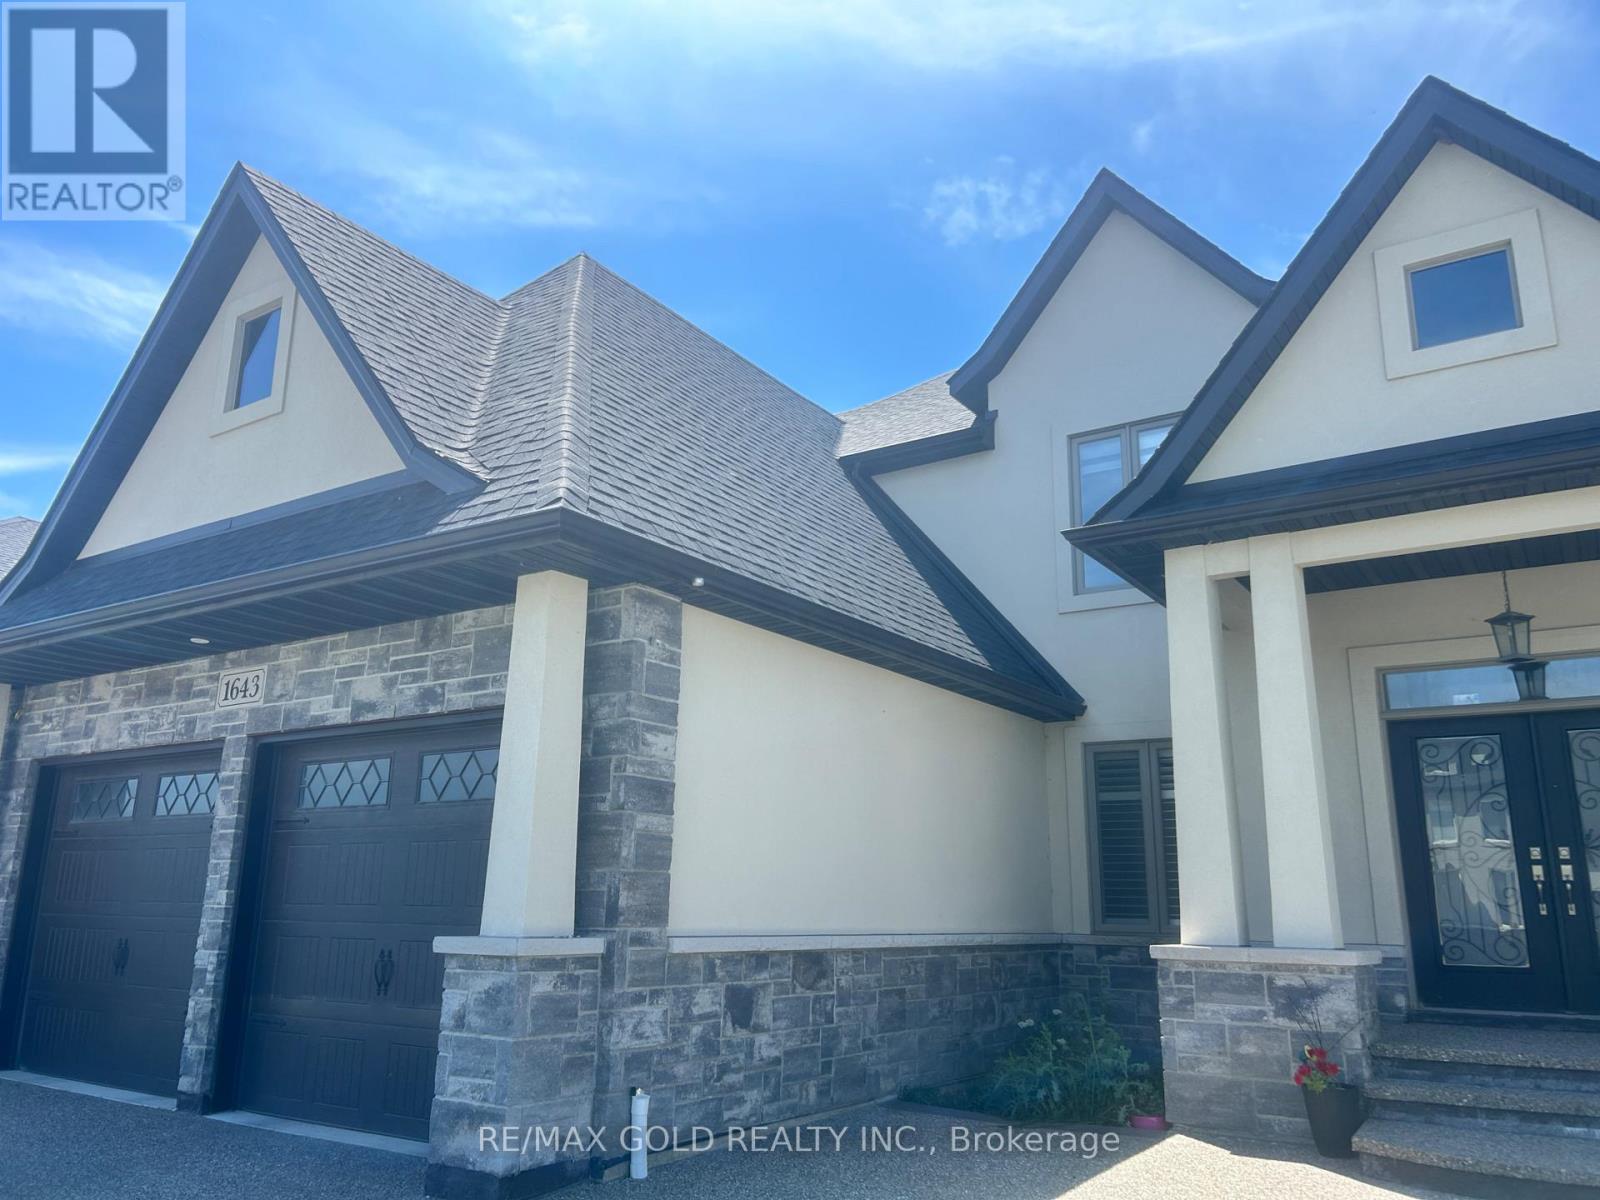
Windsor, Ontario
Prime Location: Situated in a peaceful, family-friendly Windsor neighborhood just minutes from Tecumseh Mall, local dining, and scenic waterfront trails. Modern Design: Bright, spacious open-concept living area featuring upgraded flooring, abundant natural light, and contemporary designer touches throughout. Chef's Kitchen: Equipped with premium countertops, custom cabinetry, a large center island, and a walk-in pantry. Comfortable Bedrooms: Generously sized bedrooms with ample closet space, including a relaxing primary retreat with a private ensuite bath. Outdoor Space: Professionally landscaped yard with a private patio, ideal for outdoor entertaining and family gatherings. (id:61194)
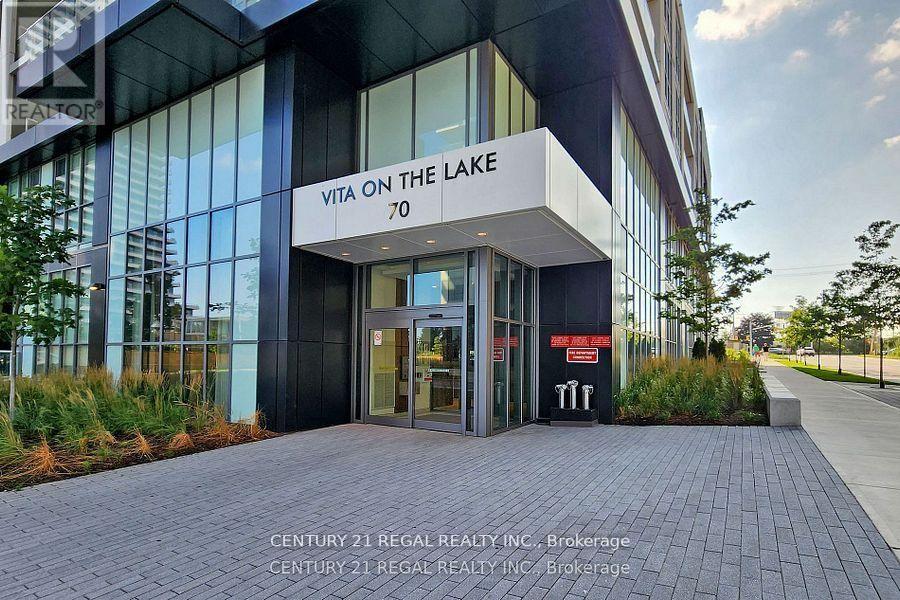
Toronto, Ontario
Mattamy's Newest Vita On The Lake Condo. Very well priced for Lease One Bedroom + Den With 2 Full Bathrooms. Den can be used as 2nd bedroom. Great Floor plan. Parking And Locker Included. North East Facing With Big Balcony. Modern Kitchen With Stainless Steel Appliances. Large Island With Breakfast Bar. State Of The Art Facilities With Fitness Room W/Yoga Studio & Sauna, Party Room, Guest Suite And 24 Hr Concierge And Much More To Enjoy. Steps to lake and Shopping. (id:61194)
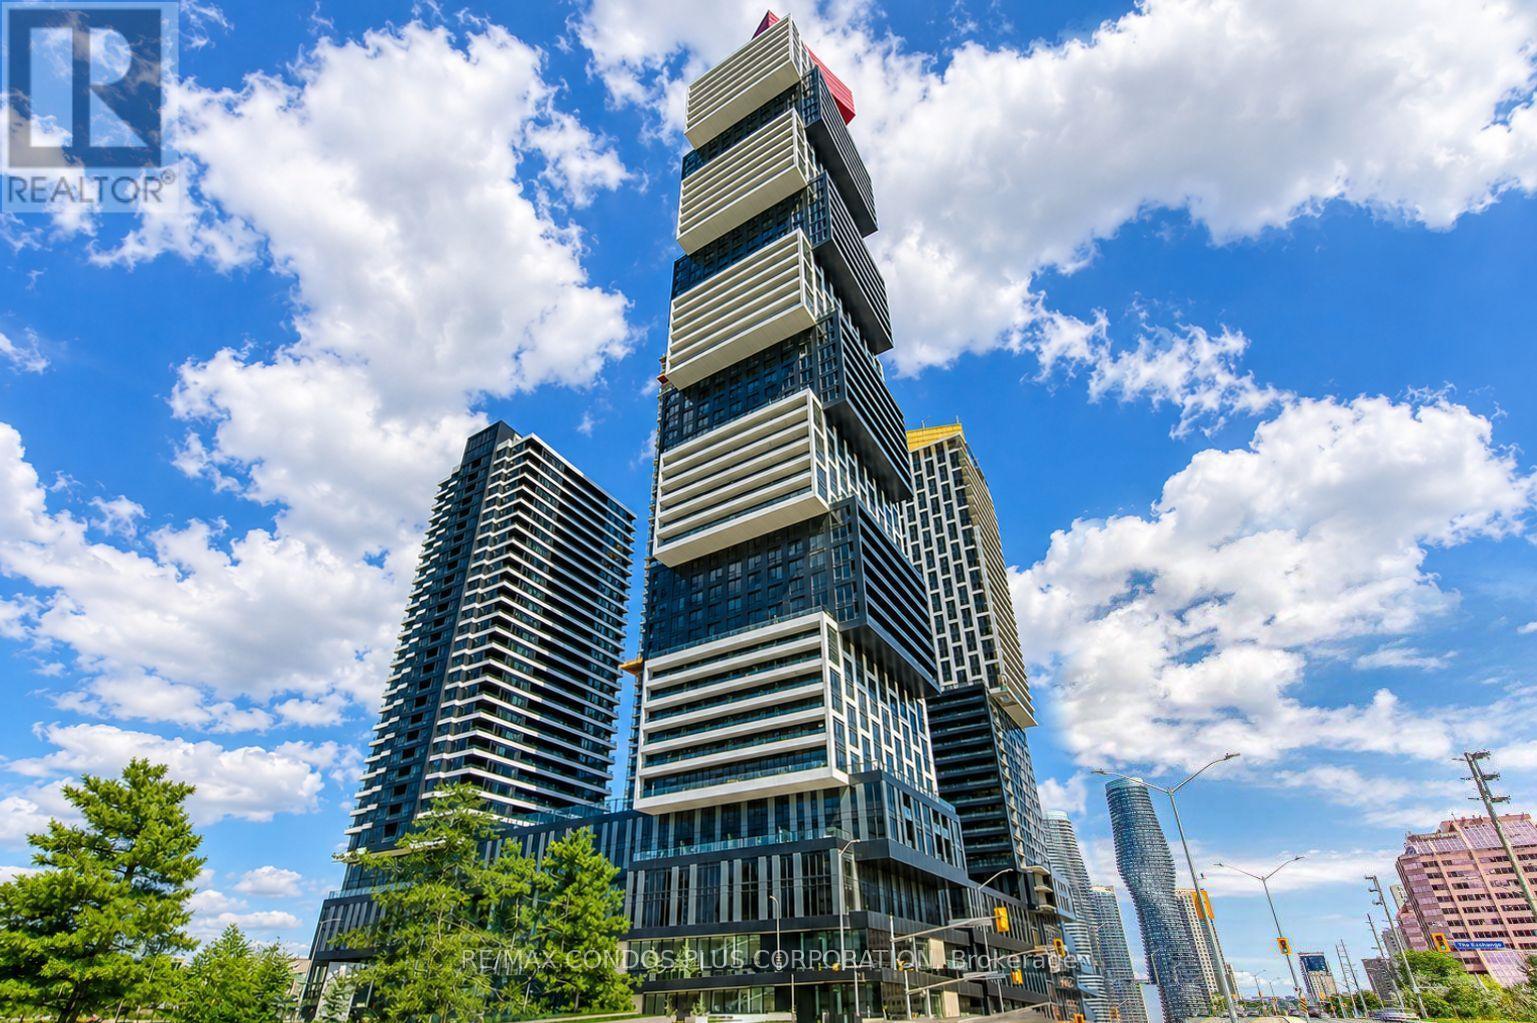
Mississauga, Ontario
Welcome To Exchange District Condos, A Luxurious And Modern Residence Perfectly Situated In The Heart Of Downtown Mississauga. This Stylish Two-Bedroom, One-Bathroom Unit Includes Parking For Your Convenience. Enjoy Unbeatable Proximity To Square One Shopping Centre, Celebration Square, Top-Tier Restaurants, And A Wide Array Of Retail Options. Commuting Is A Breeze With Easy Access To The City Centre Transit Terminal, MiWay, And GO Transit. Sheridan College's Hazel McCallion Campus Is Just A Short Walk Away, While The University Of Toronto Mississauga Is Easily Accessible By Bus. High-Speed Internet Included. (id:61194)
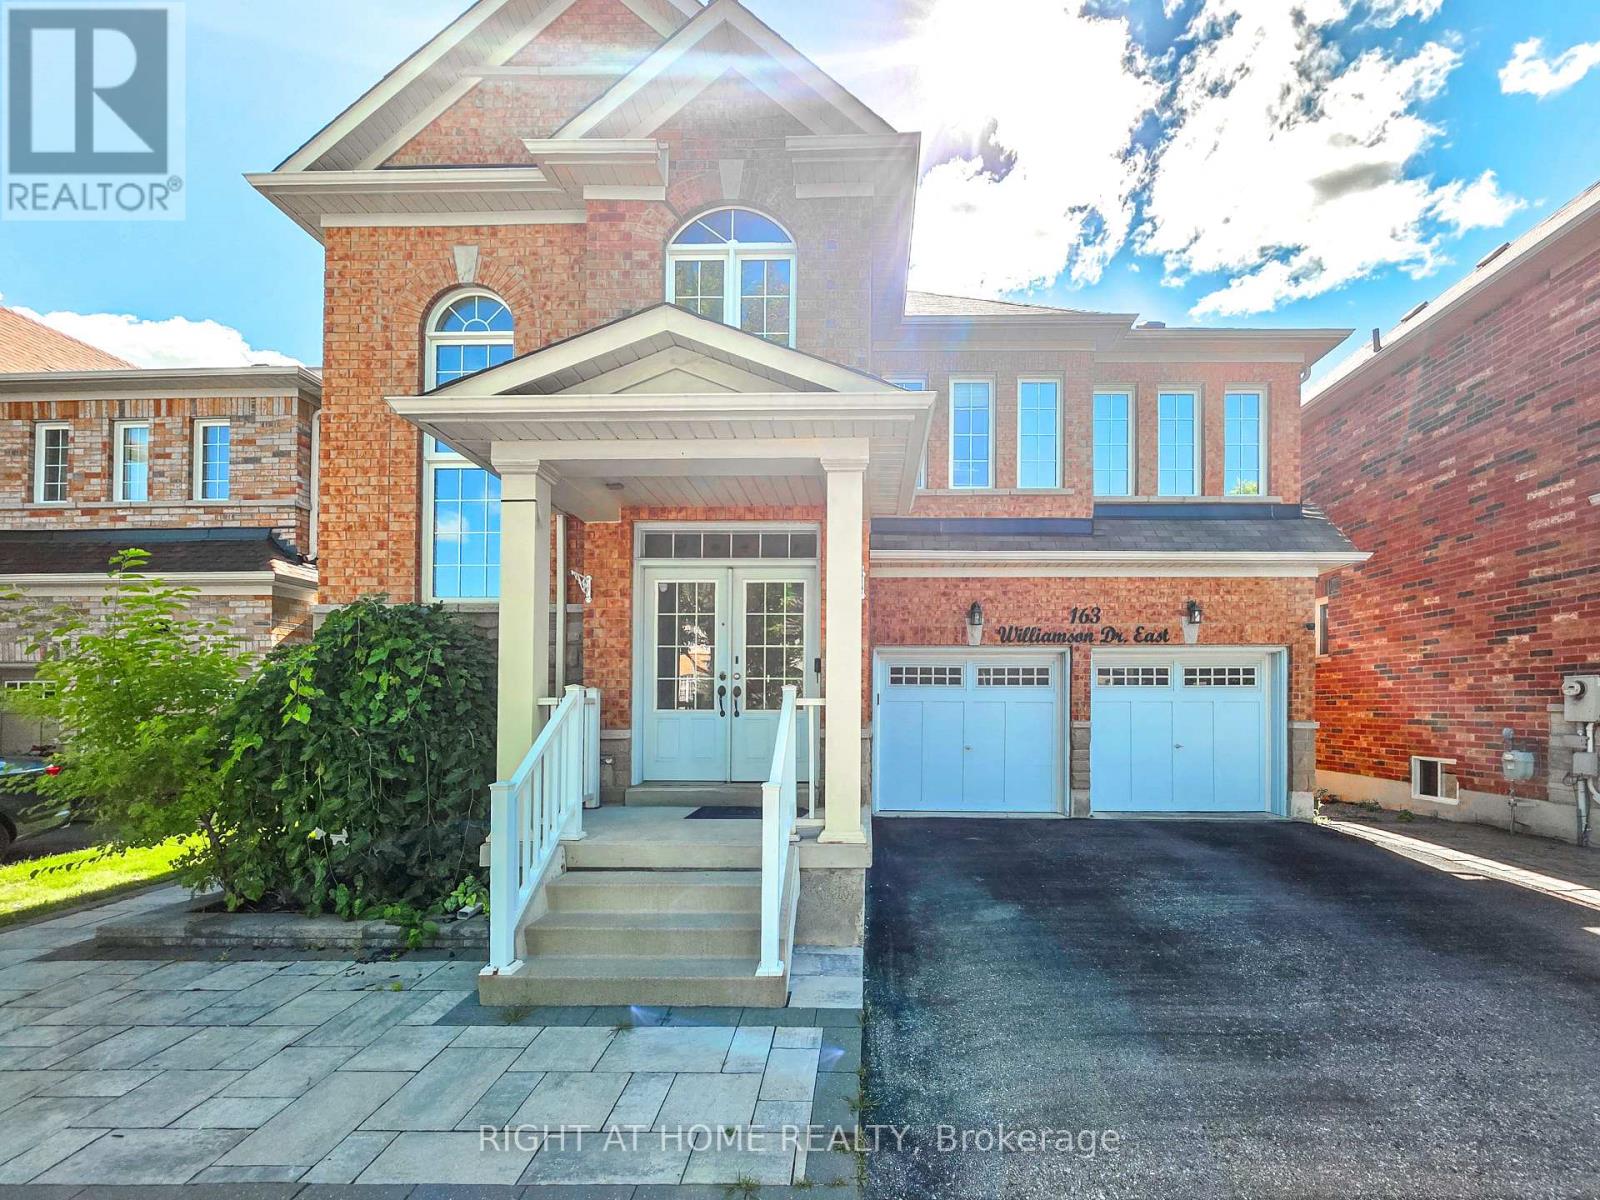
Ajax, Ontario
Welcome to 163 Williamson Drive in Ajax! This beautifully renovated walk-out lower-level apartment offers approximately 1,000 sq. ft. of bright and spacious living space with large windows and plenty of natural light. Featuring a generous kitchen, modern carpet-free flooring, private separate entrance, and your own full-size washer and dryer. The unit is partially furnished, move-in ready, and includes one driveway parking space. Located in a desirable, family-friendly neighbourhood just steps from schools, parks and transit, with shopping, restaurants and major highways only minutes away. A spacious, private and beautifully updated place to call home! (id:61194)
Smiths Falls, Ontario
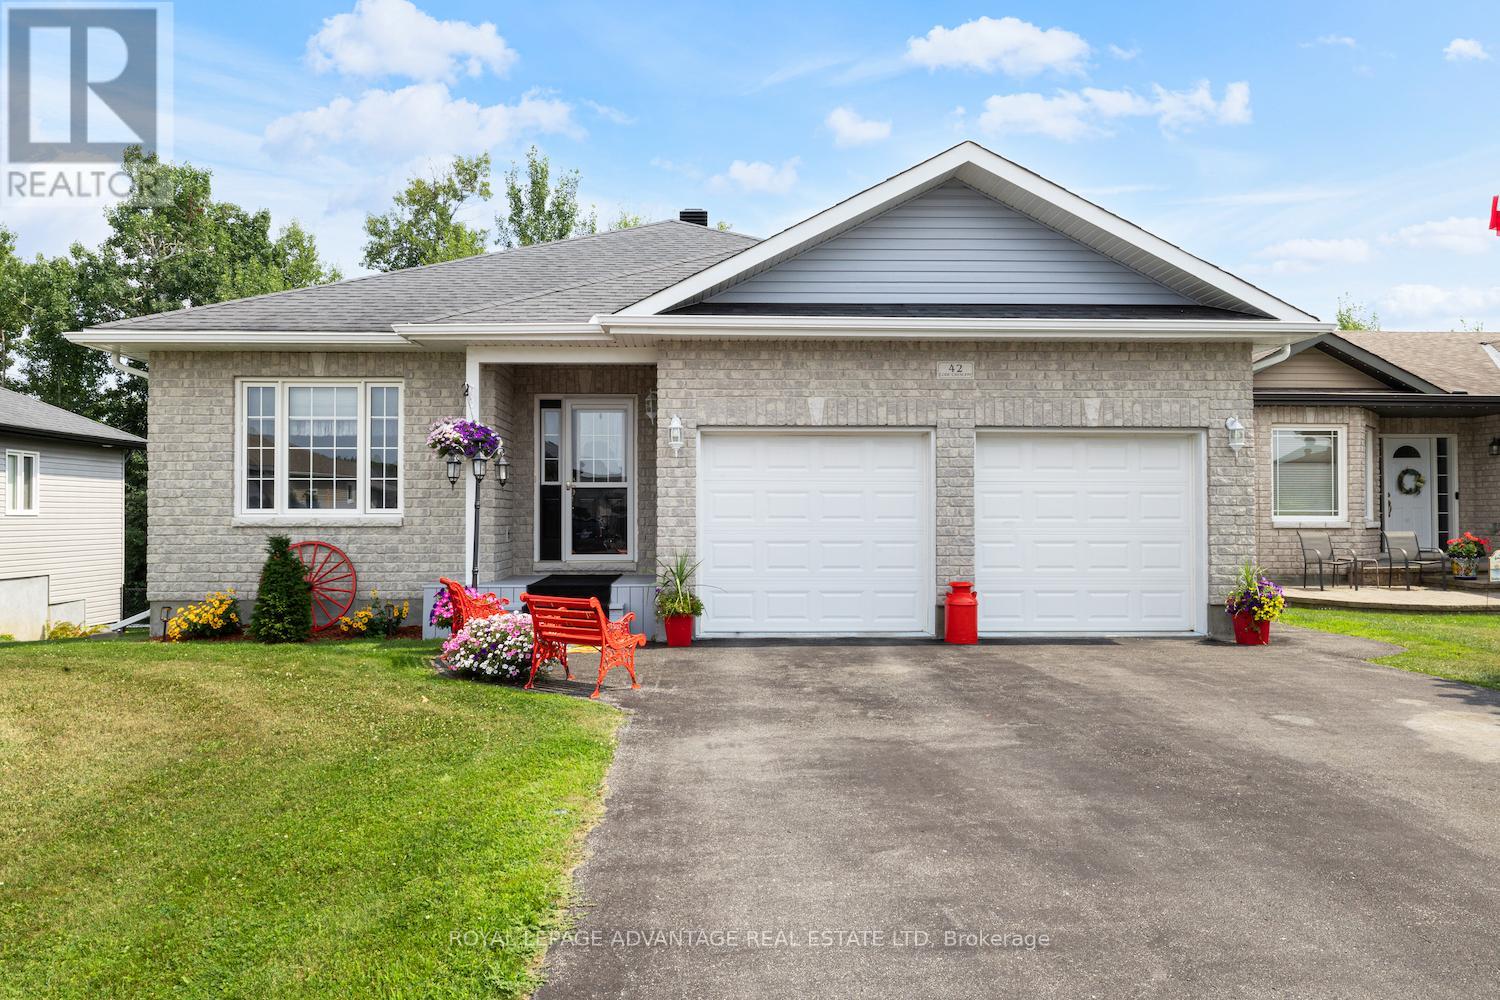
This move-in ready Comworth model bungalow built by Parkview Homes is perfectly suited for families, multi-generational living, or down-sizers looking for comfort and convenience. Built in 2014 and lovingly maintained by its original owner, 42 Code Crescent is located in one of Smiths Falls most desirable neighbourhoods, just minutes from schools, parks, shops, and an easy commute to Ottawa, Brockville, or Kingston. The primary suite offers a spacious walk-in closet and an ensuite. The open-concept kitchen features generous counter space and overlooks the living and dining areas perfect for both everyday living and entertaining. The walkout lower level provides incredible untapped potential, with a roughed-in bathroom and plenty of space for a future rec room, hobby space, or additional living quarters. Laundry is currently located on this level, but a main-floor laundry hookup has already been roughed in. Outside is a large backyard with no rear neighbours, a landscaped lot and a space that is perfect for relaxing. With its flexible layout and spacious design, this home is ready to adapt to any lifestyle. Brand new on demand hot water system. Natural Gas hook-up for BBQ on Deck. (id:61194)
Dryden, Ontario
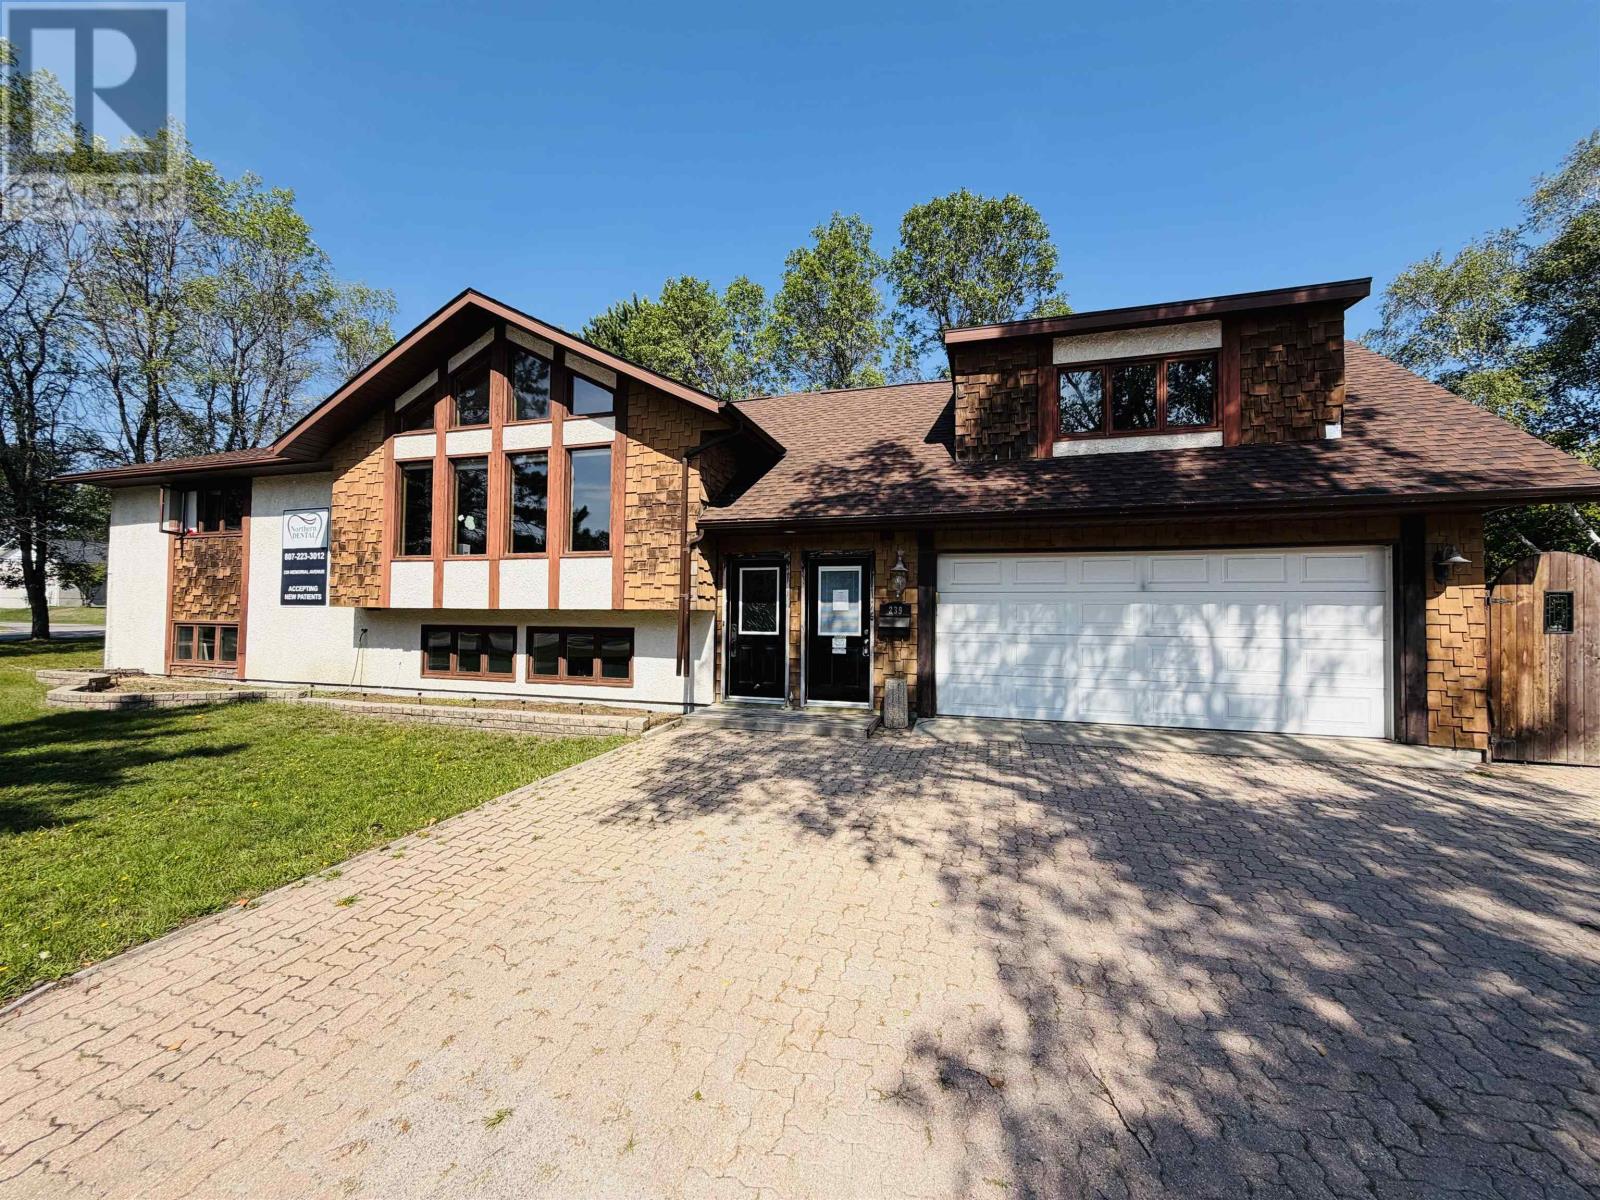
239 Memorial Avenue Unique property with enormous potential! Currently configured as a 50/50 residential and commercial space, this versatile property offers a spacious main-floor residence with a long-established commercial operation on the lower level. The main floor features approximately 2,440 sq. ft. of living space with 4 bedrooms and 3 bathrooms. The bright, south-facing living room is highlighted by a beautiful stone fireplace (currently not operational). The functional kitchen and dining area flow seamlessly into the impressive 19'6" x 27'8" great room through French doors. Designed for entertaining, the great room includes a wet bar, a 3-piece bathroom, a gas fireplace, and plenty of space for family and guests. From here, you'll enjoy access to the three-season sunroom, the wraparound rear deck, a stairwell leading to the lower level, and the fully fenced backyard. The finished lower level has been successfully operated as a dental office for many years, making it an excellent opportunity for a professional looking to continue a similar practice. Alternatively, the space could be converted back into additional residential living space or a duplex, with ample room to accommodate 4+ additional bedrooms. Additional features include an attached 1.5-car garage and a desirable corner lot located at Memorial Avenue and Sandy Beach Road. This is a truly unique property offering exceptional flexibility for residential, commercial, or investment use. Call today to schedule your private viewing! (id:61194)
St. Catharines, Ontario
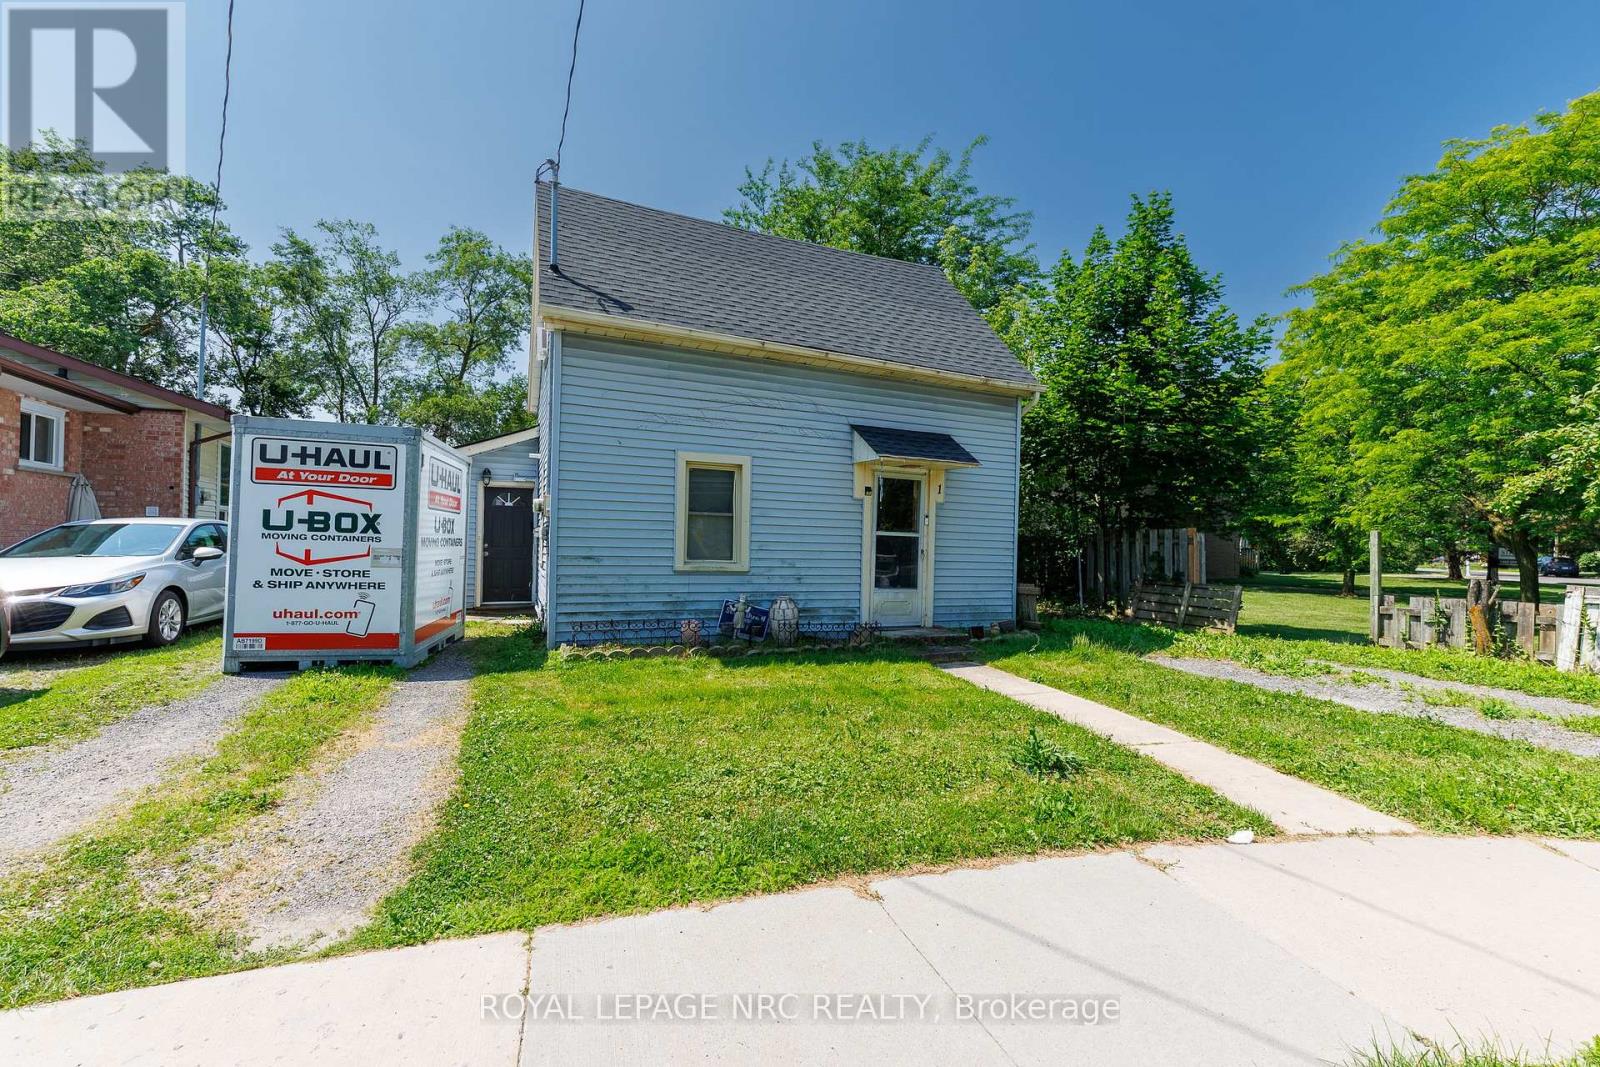
CALLING ALL INVESTORS! Take a look at this great opportunity. Located in the west end of St. Catharines, 1 Cumming Street is a 2 bedroom 1 bath home just minutes away from the Fourth Ave area with shops, resturants and Downtown St. Catharines, while also having both the QEW and 406 highways nearby. This property has a road connection to the parallel street known as Kent Street having the potential to be severed. This is also an equally great opportunity for a first time home buyer to build some equity by putting your own personal stamp on it! (id:61194)
Ottawa, Ontario
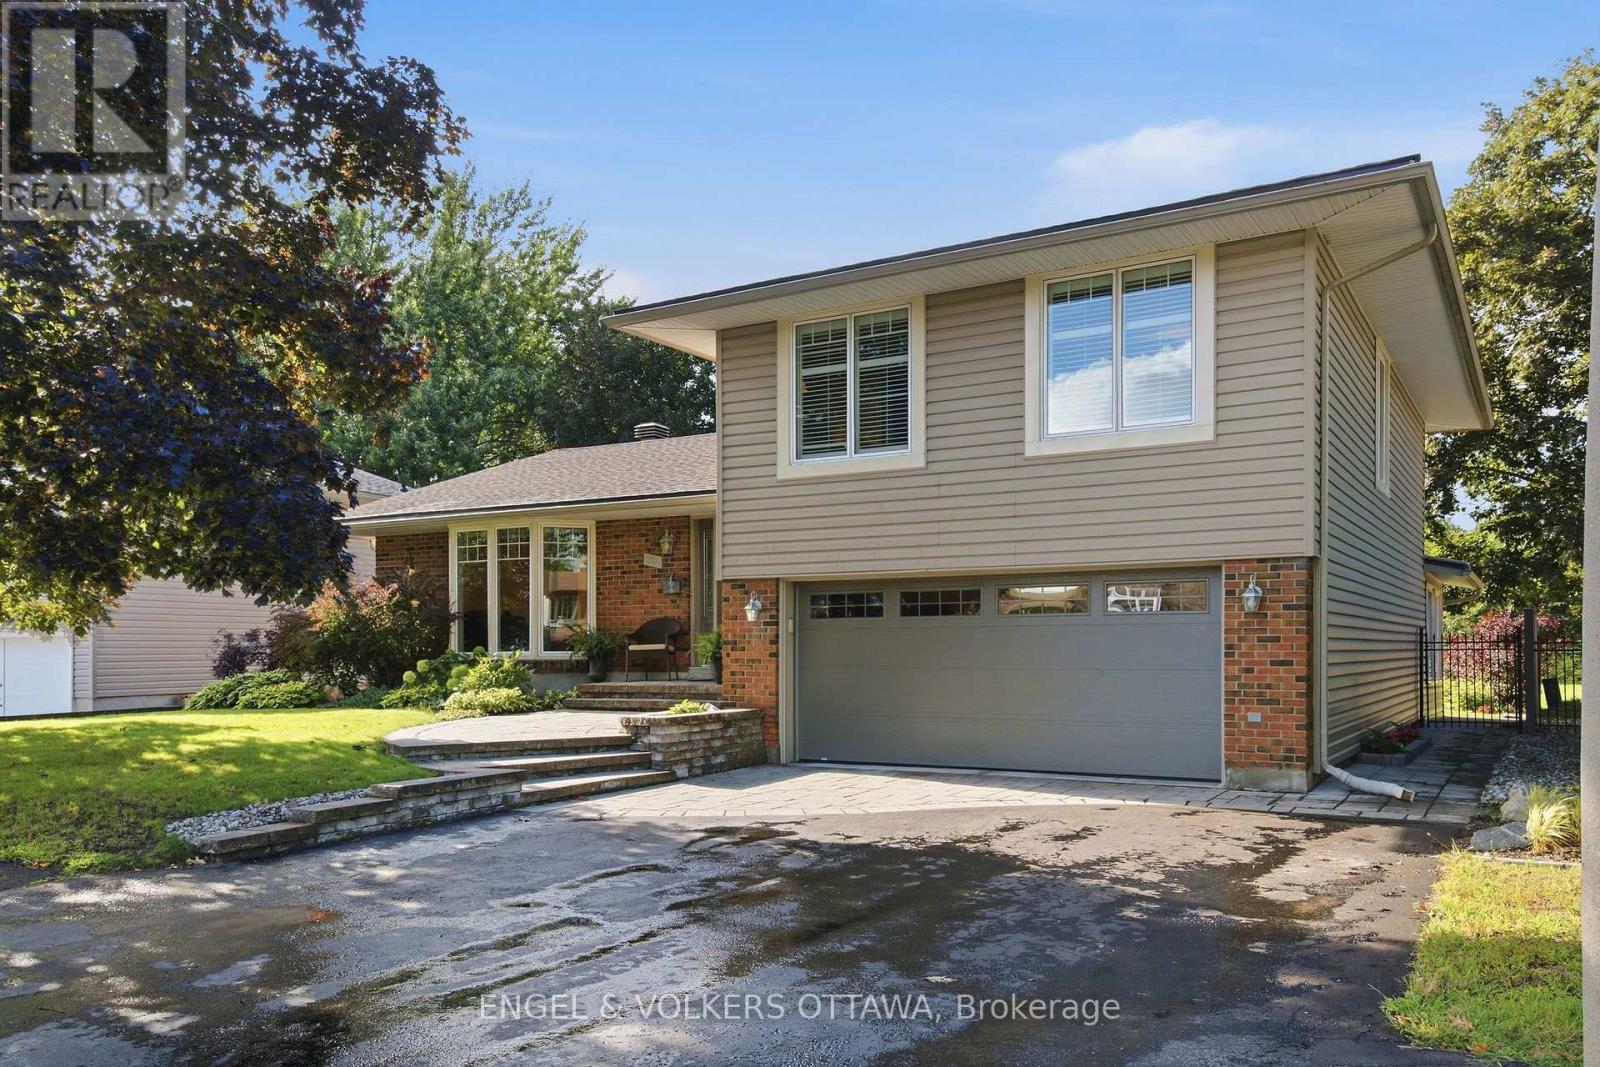
Pride of ownership is evident in every corner of this beautiful home. Amazing curb appeal with stylish interlock and an updated exterior. Lovely hardwood flooring in the main living areas and bedrooms. Large kitchen with quartz counters and stainless steel appliances. The Bay window overlooks the green and lush backyard with inground pool and NCC greenspace. The generous floorplan includes a main floor family room with gas fireplace that leads to a sunroom. The laundry is conveniently located off the kitchen. There are 3 bedrooms on the 2nd floor, however this model was also designed to be a 4 bedroom and can easily be converted back with the addition of a wall in the primary, or leave as is and enjoy enough space for a seating area or office. The basement was professionally finished and includes a large egress window in the bedroom and a 3 piece bath, recreation area and plenty of storage. Flexible Possession. (id:61194)
Ottawa, Ontario
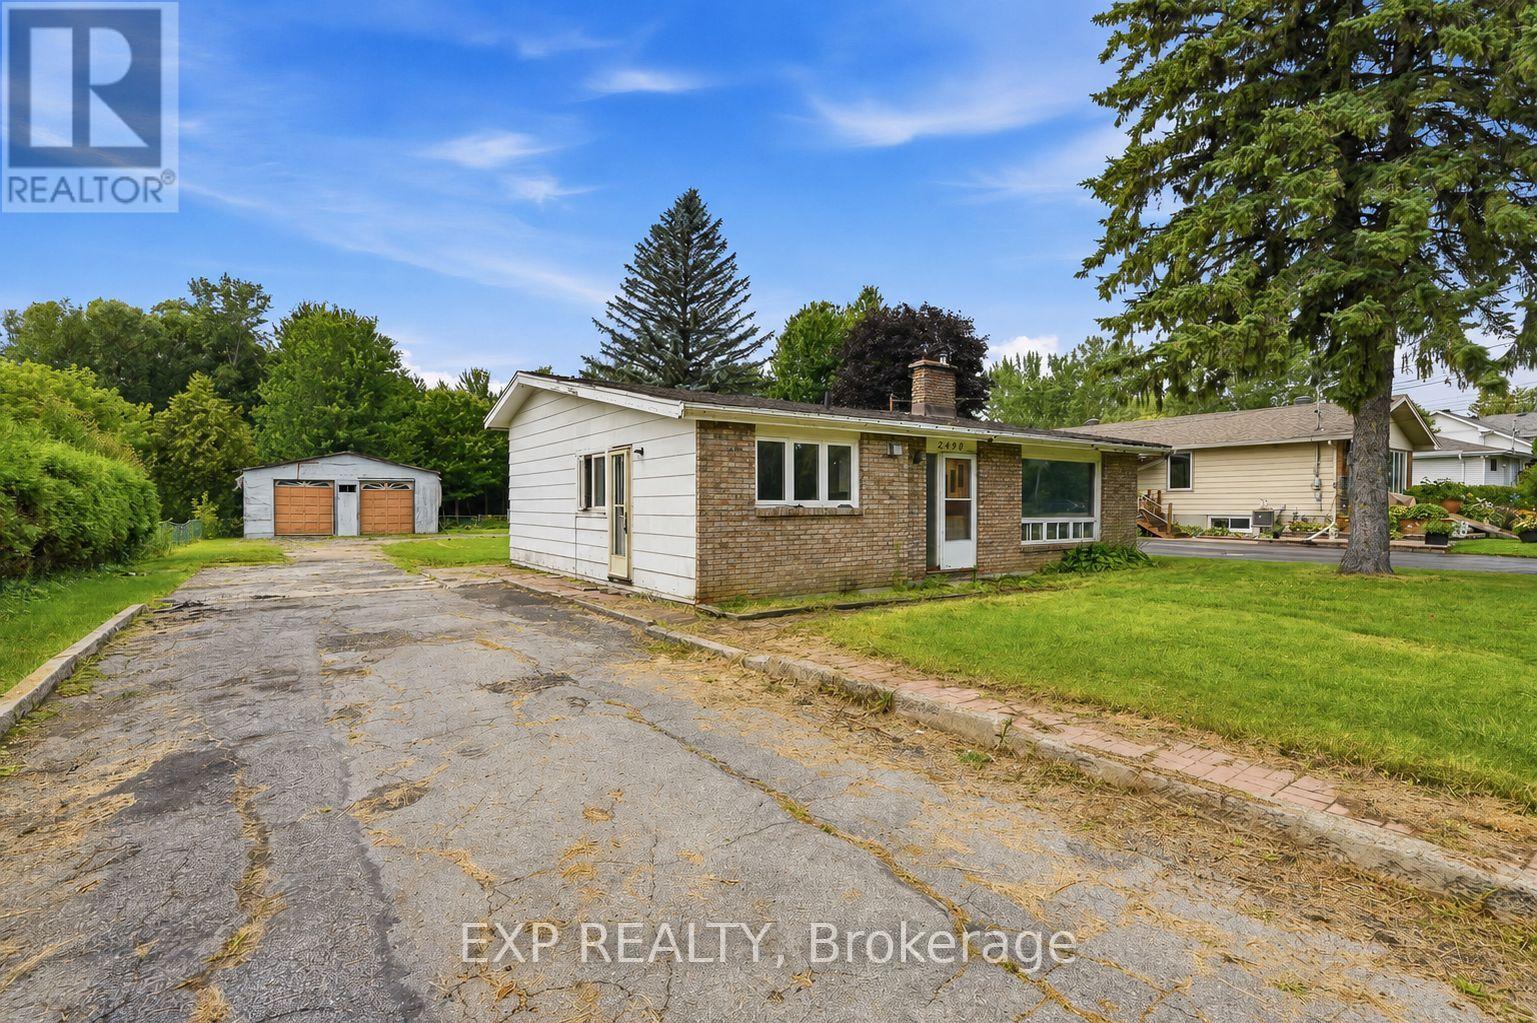
OPEN HOUSE SUNDAY 2-4 >>> COUNTRY LIFE WITHOUT THE COMMUTE - A rare opportunity to create something special in Navan. Set on a private 0.34-acre lot with city water, abundant parking and a property ready to be reimagined, this home has been held by the same owner for approximately 45 years. Here, you can enjoy space, privacy and a country feel while remaining just minutes from Navan Village, Orléans, shopping, recreation and convenient commuter routes. And then there's the garage. A standout feature with serious potential, it is believed to have been built approximately 20 years ago with an 8-foot-deep foundation on footings, backfilled with clear stone and designed to accommodate up to 4 vehicle hoists - an exceptional setup for the car enthusiast, hobbyist or anyone dreaming of a serious workshop. Properties with this combination of land, location, city water and garage space don't come along often. Bring your vision and imagine the possibilities. Property is being sold as-is, where-is through Power of Attorney. Garage details are believed to be accurate but have not been independently verified (id:61194)
Ottawa, Ontario
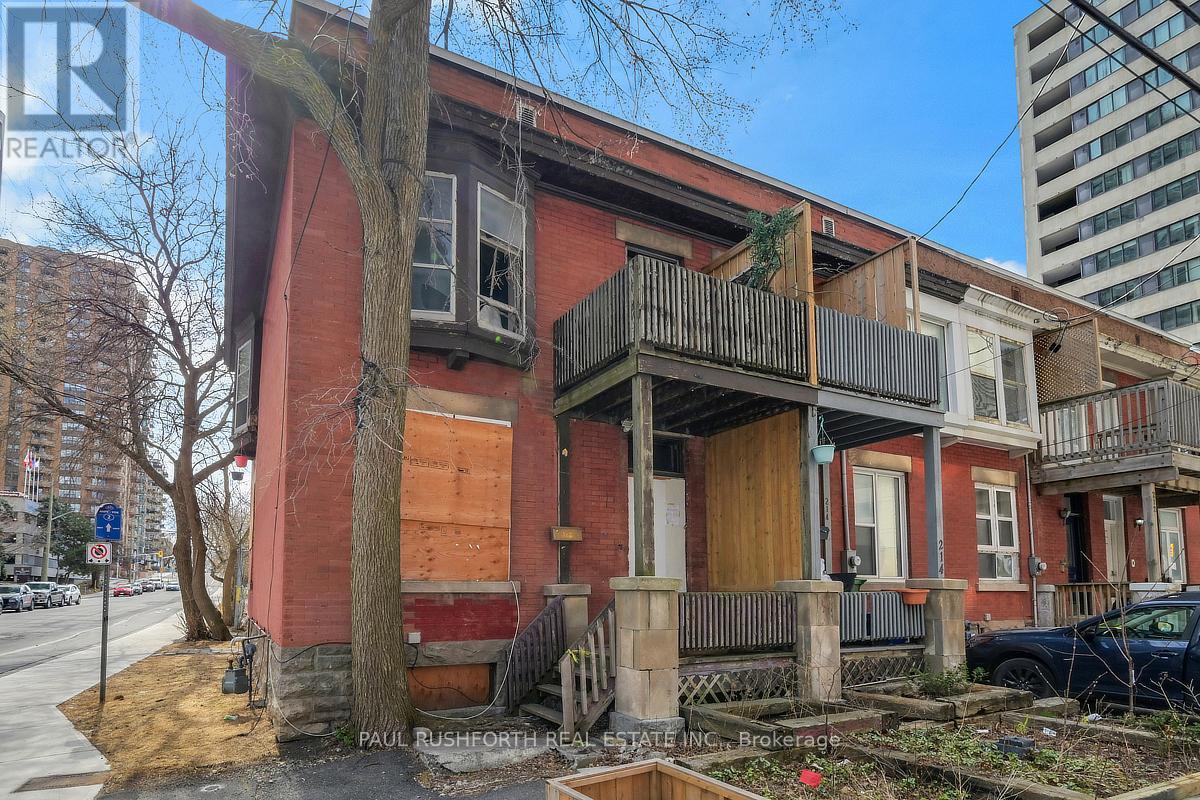
This property presents an opportunity for buyers looking to renovate, redevelop or invest in a property in a prime downtown location with long-term potential. Located in Centretown, one of Ottawa's most central and walkable neighbourhoods, this 3 bedroom end unit offers an exceptional urban opportunity just minutes from everyday conveniences. You are close to a wide variety of restaurants, cafés, shops, grocery stores, cultural venues and green spaces, with easy connections to transit including nearby LRT stations that link you quickly across the city. Centretown's mix of residential charm and downtown energy means you can stroll to parks, entertainment, and services without needing a car, while frequent transit makes commuting simple. The interior condition of the home is unknown and neither the seller nor the listing agent has ever been inside the property. It is being sold as is, where is, with no representations or warranties of any kind. (id:61194)
London East, Ontario
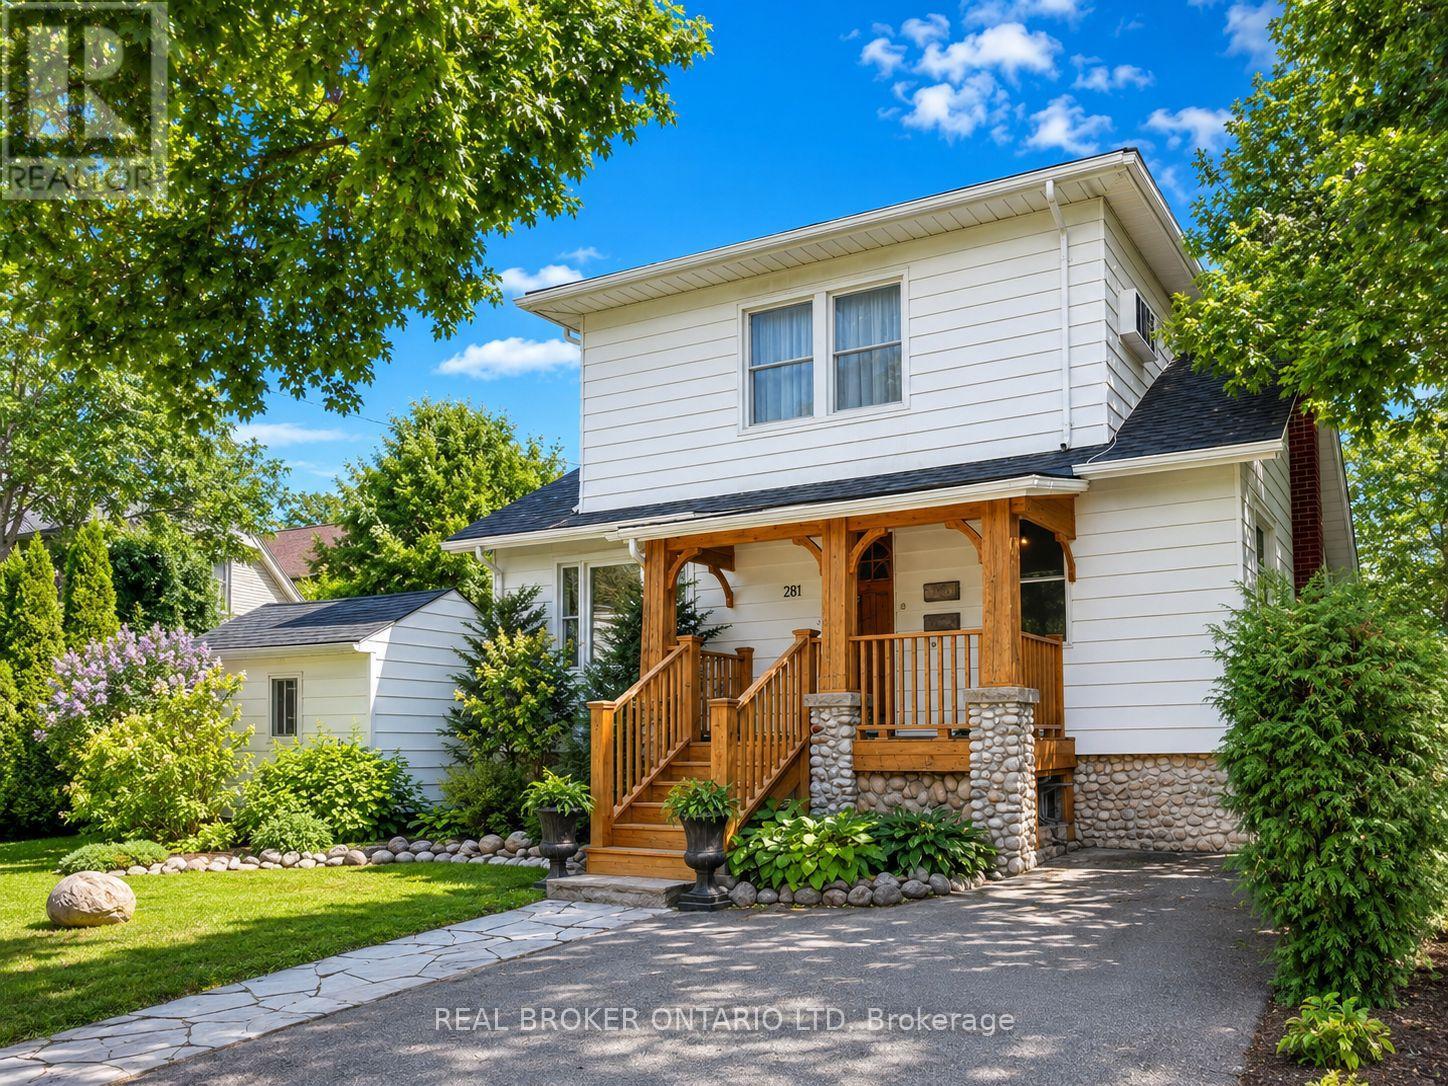
Welcome to 281 Grosvenor Street, a move-in-ready licensed duplex located in sought-after Old North, directly across from St. Joseph's Hospital. This is an excellent opportunity for investors, owner-occupiers or multi-generational families, with the added advantage of both units being vacant, allowing the new owner to set their own rents or move right in.The spacious main unit features a finished lower level, providing additional living space and flexibility. Both units offer the convenience of in-suite laundry and separate hydro meters, making utility management simple for tenants and owners alike.The property was renovated in 2009 and has seen several important updates, including a new roof in 2023, central air conditioning in 2009 and furnace in 2008. Additional features include a front porch and storage shed.Enjoy an exceptional Old North location within walking distance of St. Joseph's Hospital and close to Western University, Richmond Row, downtown London, restaurants, cafés, shopping, grocery stores, public transit, parks, schools, walking and cycling routes, and numerous everyday amenities.With two vacant units, separate hydro meters, in-suite laundry, a finished lower level and an outstanding Old North location, this property offers tremendous flexibility. Live in one unit and rent the other, accommodate extended family, or add a well-located duplex to your investment portfolio. (id:61194)
London East, Ontario
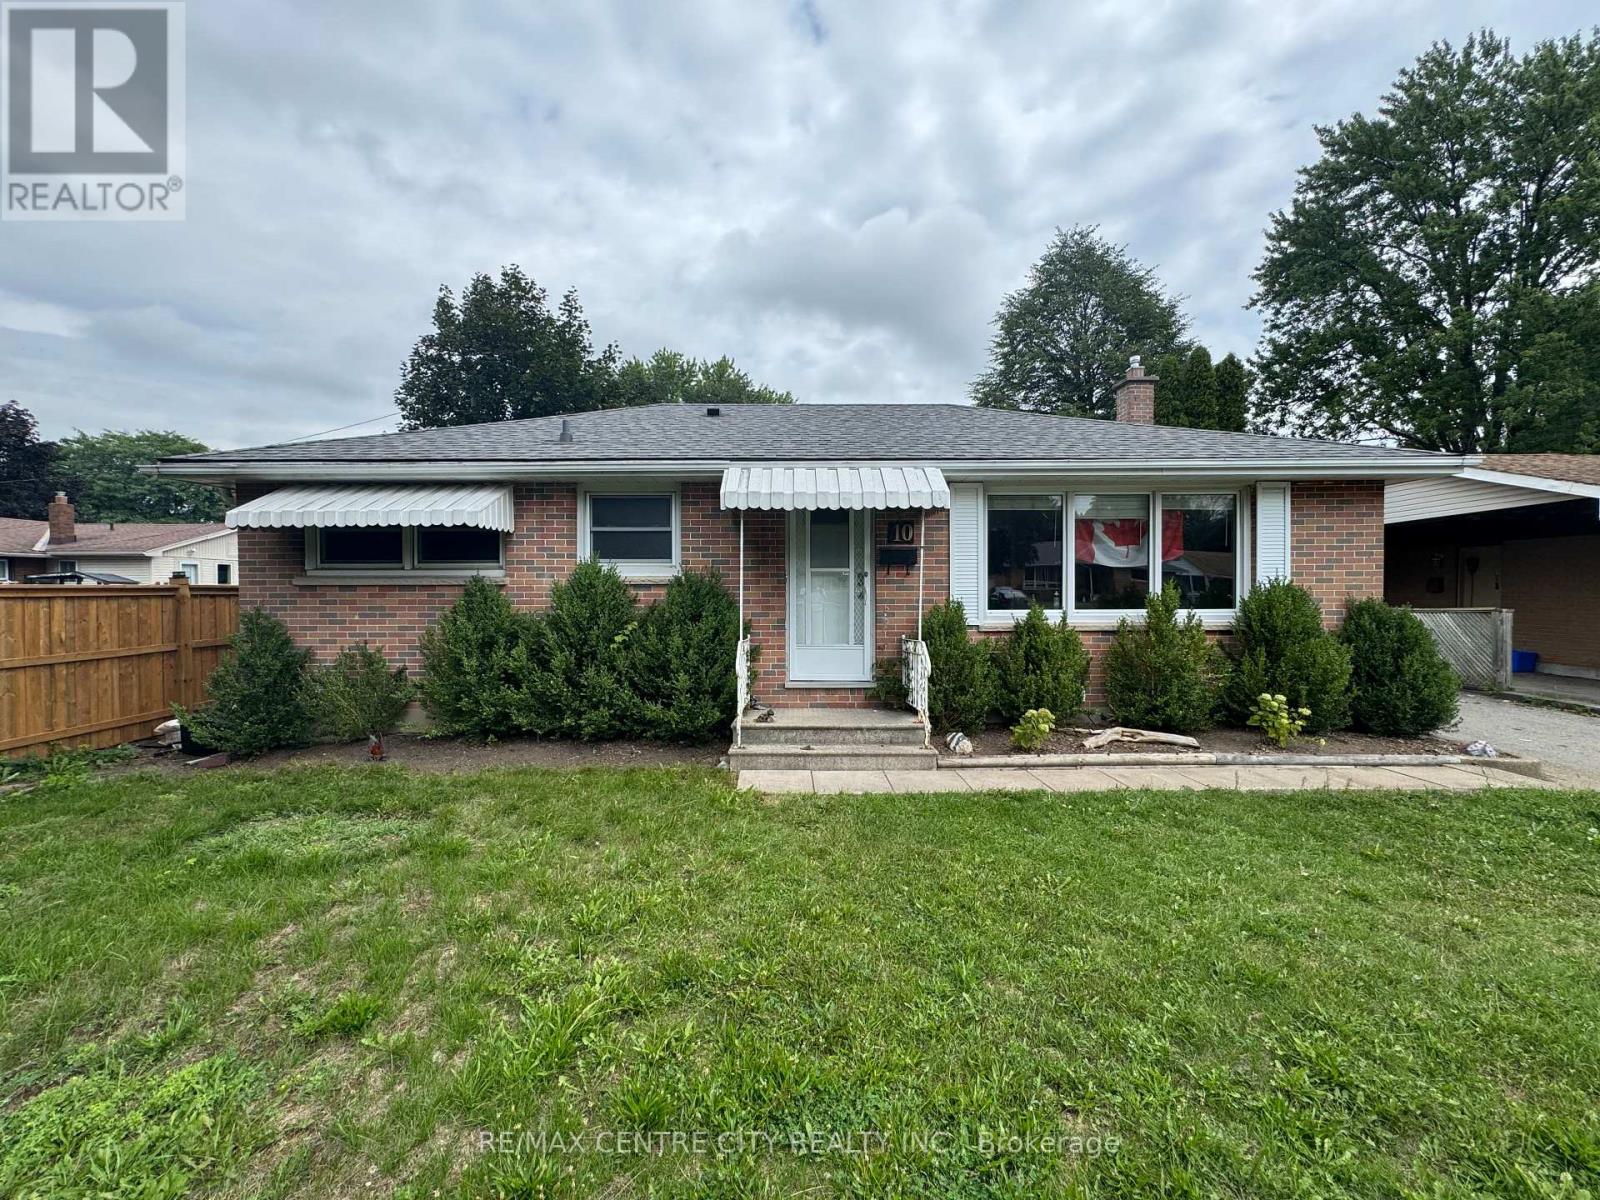
Available for lease main floor only! This charming brick bungalow features 3 bedrooms, 1 bathrooms. large living room with beautiful original hardwood flooring, lots of natural light, and updated portlights. Main floor has 3 bedrooms, and a 4-piece bathroom. Fully-fenced backyard perfect for Students going to Fanshawe college or on a work permit. Located near shopping, schools, Fanshawe College, bus routes, community center, and other amenities. parking available driveway will be extended soon. (id:61194)

London East, Ontario
LOCATION, LOCATION, LOCATION on a PREMIUM builders lot on the north side of Yarmouth backing on to Forest View Park, but competitively priced giving you VALUE for your $. Welcoming you with newer flooring on the main floor and bedroom level to add to the value. The Master Bedroom enjoys a 5 piece cheater ensuite enabling two people to get ready at once. Double vanities in the upper bathroom allow for more versatility for the entire family. A fourth bedroom and 3 piece bathroom on the third floor provide further versatility and convenience. A large bright family sized kitchen with a skylight overlooks the Family Room. The gas fireplace is ready for your use this winter. Two good sized living spaces to enjoy in this home and a third one awaiting completion in the basement should you so desire. Two steel I-beams in that basement space indicate the quality build of Drewlo. A large cold storage keeps beverages and other storage items away from the living space. The utilities for the home are nestled in the basement behind the garage. The backyard provides a place to retreat every day to the private side patio, the pool, or sitting in the backyard enjoying seeing the trees that are the rear neighbours on the other side of the privacy fence. Come home to the double garage with inside entry and enjoy the value set out in this home, inside and out. ONE OF 5 LONDON 4 LEVEL BACKSPLITS WITH AN ATTACHED DOUBLE CAR GARAGE under $640,000 with 3+1 bedrooms and 2 full bathrooms. This home showcases 2,563.28 square feet of interior Home Sweet Home. Come see VALUE and LOCATION for yourself. You can always do more upgrades and tailoring for your specific tastes to any home, but you can never add the LOCATION of an abutting park with mature trees. (id:61194)
Central Elgin, Ontario
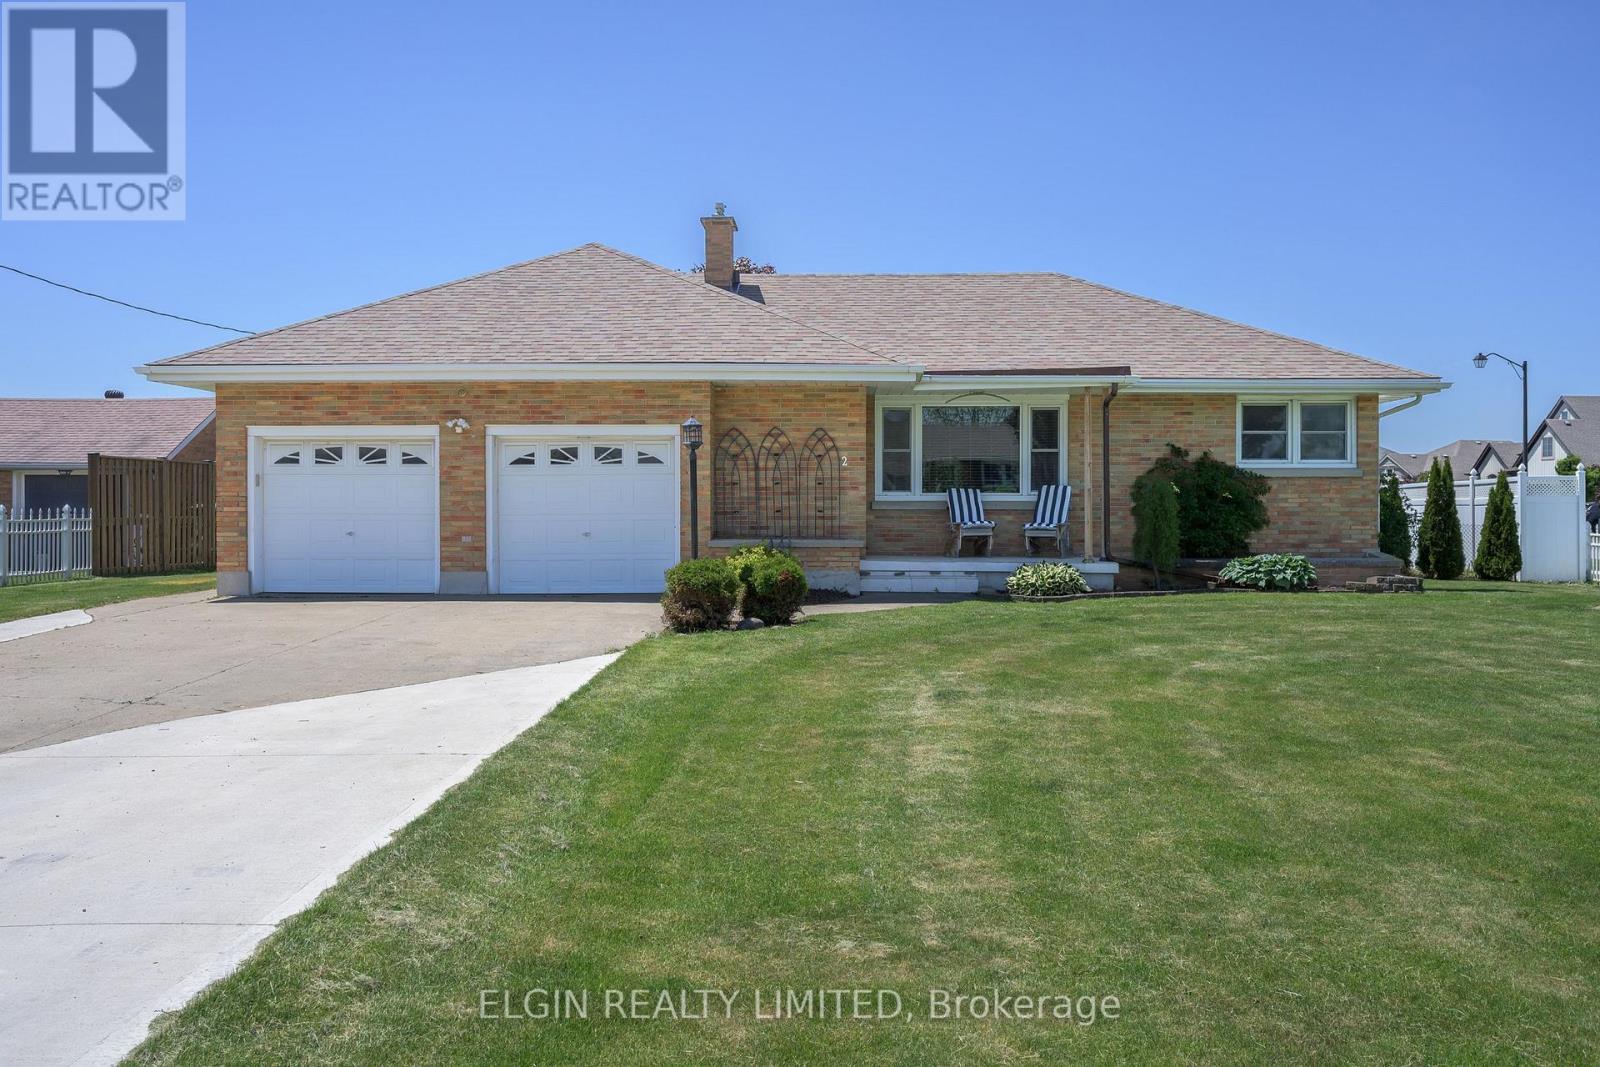
Large Bungalow on the edge of Town!! Close to Schools. Sunroom leads out to large privacy fenced lot complete with 12ft X 16ft Gazebo and 15ft X 9ft Shed/Workshop with hydro. This well maintained home offers Formal Livingroom with gas fireplace, Dining room leading out to the 3 Season Sunroom, Remodeled Kitchen with Granite Countertops, Newer Appliances and Main Floor Laundry , Great Room, 2 Bedrooms and 3 pc bath complete the main level. Lower level offers a Familyroom with gas fireplace, Office/Craft Room, 3 pc bath with laundry, hangout room with Fridge. Dad will love the large attached Double Garage with inside entry. Just move in and enjoy this spacious home. (id:61194)
Cambridge, Ontario
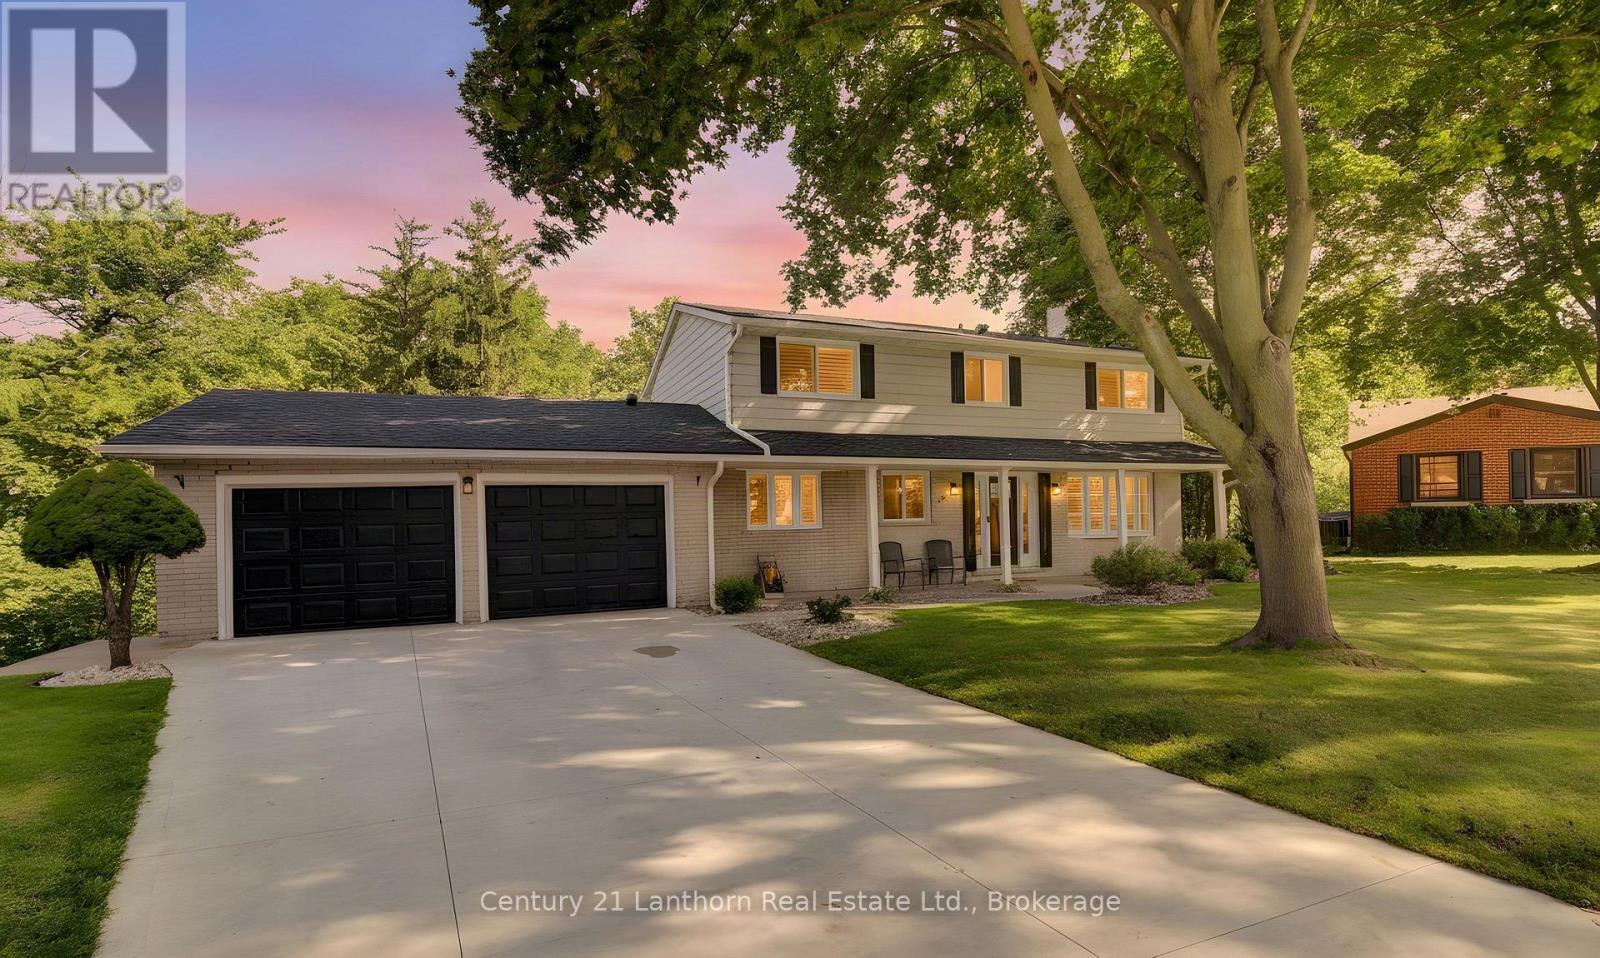
Welcome to 23 West Cove, an extensively upgraded family home in sought-after West Galt, tucked away on a quiet cul-de-sac and set on an exceptional pie shaped lot surrounded by mature trees and backing onto greenspace. Properties offering this combination of location, lot and lifestyle are truly rare and unique. Years of thoughtful investment have transformed the property, with considerable time, care and resources devoted to the home and its incredible outdoor spaces. At its heart is a stunning kitchen with extensive cabinetry, quartz countertops, copper farmhouse sink, beverage centre and oversized island. New windows throughout the home are fitted with California shutters, while the living space flows naturally onto a large elevated deck overlooking the pool and backyard. Upstairs, the spacious primary suite features a customized walk-in closet and luxurious ensuite with heated floors, glass shower, soaker tub and double vanity. The finished walkout lower level offers flexible living space, a newly renovated bathroom with tile shower and direct backyard access. Outside, the upper deck conveniently creates a covered patio and hot tub area below. The backyard makes this property truly difficult to replicate. A massive concrete in-ground pool, recently resurfaced and surrounded by new rubberized decking and a pool house with a change room. Expansive lawn, professionally installed putting green, and towering trees with peaceful greenspace beyond. It's a truly private retreat that you won't want to leave. The recent investments have been substantial, including a new roof, eavestroughs and windows, concrete driveway, garage floor and walkways, fencing, updated pool equipment, EV hookup, custom built-ins and more. Years of care, investment and pride of ownership shine throughout the property. With 4 bedrooms and 4 bathrooms, there is plenty of room for a growing family. The space. The setting. The lifestyle. 23 West Cove is a total package that's difficult to replicate. (id:61194)
Quinte West, Ontario
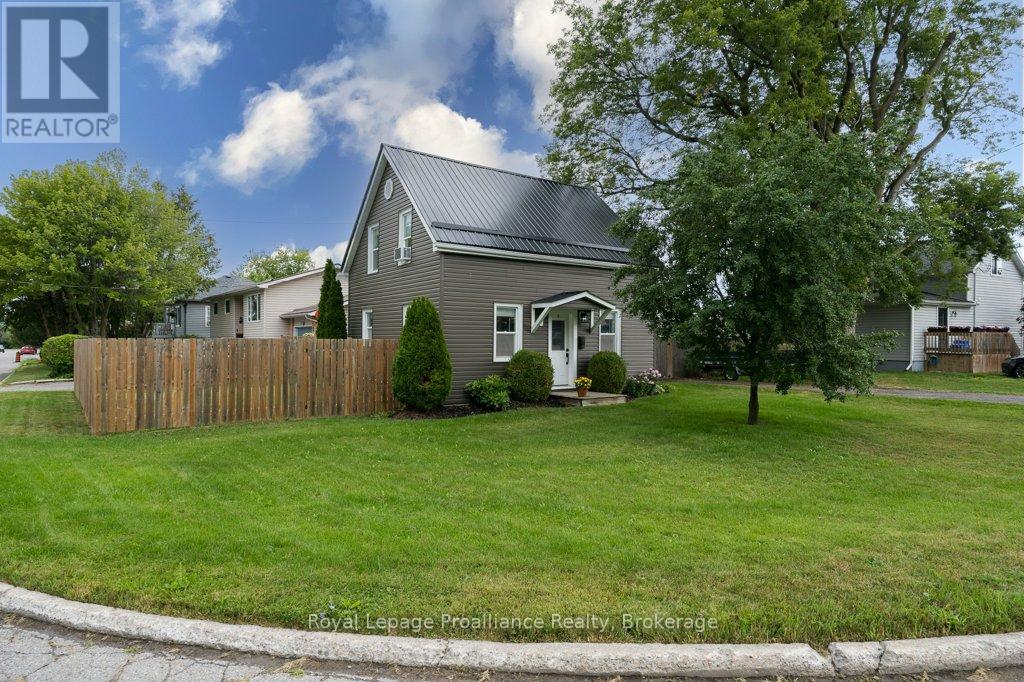
Move-in ready and full of updates, this charming home is the perfect opportunity for first-time buyers, growing families, or those looking to downsize without compromising on comfort. Ideally located within walking distance to downtown Trenton, the scenic Trent River, parks, shopping, restaurants, and everyday amenities, and just a short drive to Highway 401, convenience is at your doorstep. Inside, you'll find numerous updates throughout, including newer flooring on the main and upper levels, updated interior and exterior doors, newer windows, updated modern light fixtures + newer switches, and a beautifully refreshed kitchen featuring new hardware, a stylish backsplash, and an open-concept layout overlooking the dining area. The main floor also features a cozy propane-gas fireplace perfect for heating the entire home during colder months. The recently renovated main bathroom (2026) offers a fresh, modern design complete with a beautiful deep soaker tub, while the impressive 21-foot-long primary bedroom is a rare find, providing exceptional space that's hard to come by. You'll also appreciate the convenience of main floor laundry, abundant storage throughout the home, and a bonus workshop(2023)/storage addition. This workshop is perfect for hobbies, projects, or extra storage. Outside, enjoy the fully fenced-in (2024) backyard with a patio and storage shed, offering plenty of privacy for relaxing or entertaining. With newer vinyl siding (2023), a durable metal roof with newer eavestroughs (2023), and countless improvements throughout, this turnkey home is ready for its next owners to simply move in and enjoy. (id:61194)
Trent Lakes, Ontario
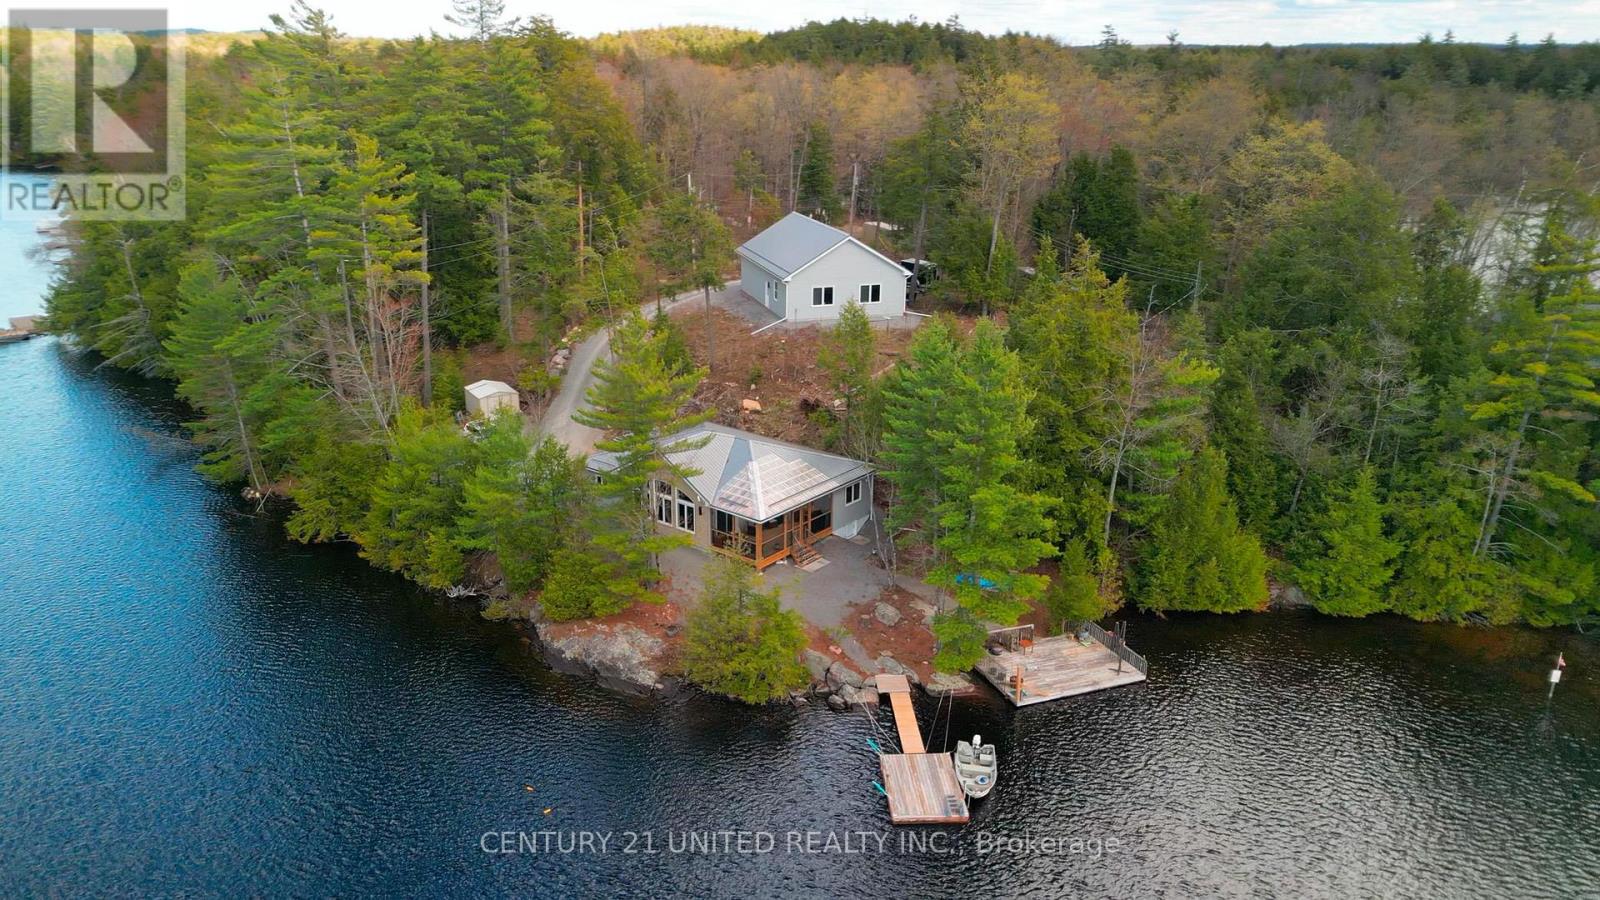
Step into the ultimate lake lifestyle in the highly sought-after Catchacoma/Mississagua 7-Lake System. Set on a beautifully treed lot offering privacy and a true escape into nature, this inviting four-season cottage is designed for relaxation, recreation, and effortless enjoyment. Spend your days exploring miles of interconnected lakes, power boating, kayaking, canoeing, or jet skiing, while winter offers endless snowmobile trails, cross-country skiing, and alpine skiing just an hour away at Sir Sam's Ski & Ride. Enjoy the convenience of road access directly to the property, making it easy to arrive with groceries, gear, family, and friends. The property is 1.07 acres with 340 ft of waterfront. This custom Home Hardware (Beaver Homes & Cottages) design was built in 2023 and offers comfortable one-level living. The bungalow includes 3 bedrooms, 2 bathrooms, and a bright great room with large picturesque windows that combine the kitchen, dining, and living areas. Step through the patio doors into a fully screened outdoor space and enjoy lake views, entertaining, dining, and spectacular sunsets. Easy access leads to the docking system and a large separate lakeside deck. The heated crawl space features a concrete floor and is insulated and drywalled. A new 12KW gas generator with Generac hookup capability provides an alternate power source when needed. A standout feature is the impressive 32' x 40' detached 3-car garage complete with both double and single overhead doors, a huge loft above, and a large finished room facing the lake. This 620 sq. ft. space includes 2 large and 2 smaller windows, one with window A/C, and is currently used as a workshop, gym, and recreational hangout. 2 boats, a Honda side-by-side, and other cottage essentials are available for purchase separately. Must be seen to be appreciated! Only available until November 18th. (id:61194)
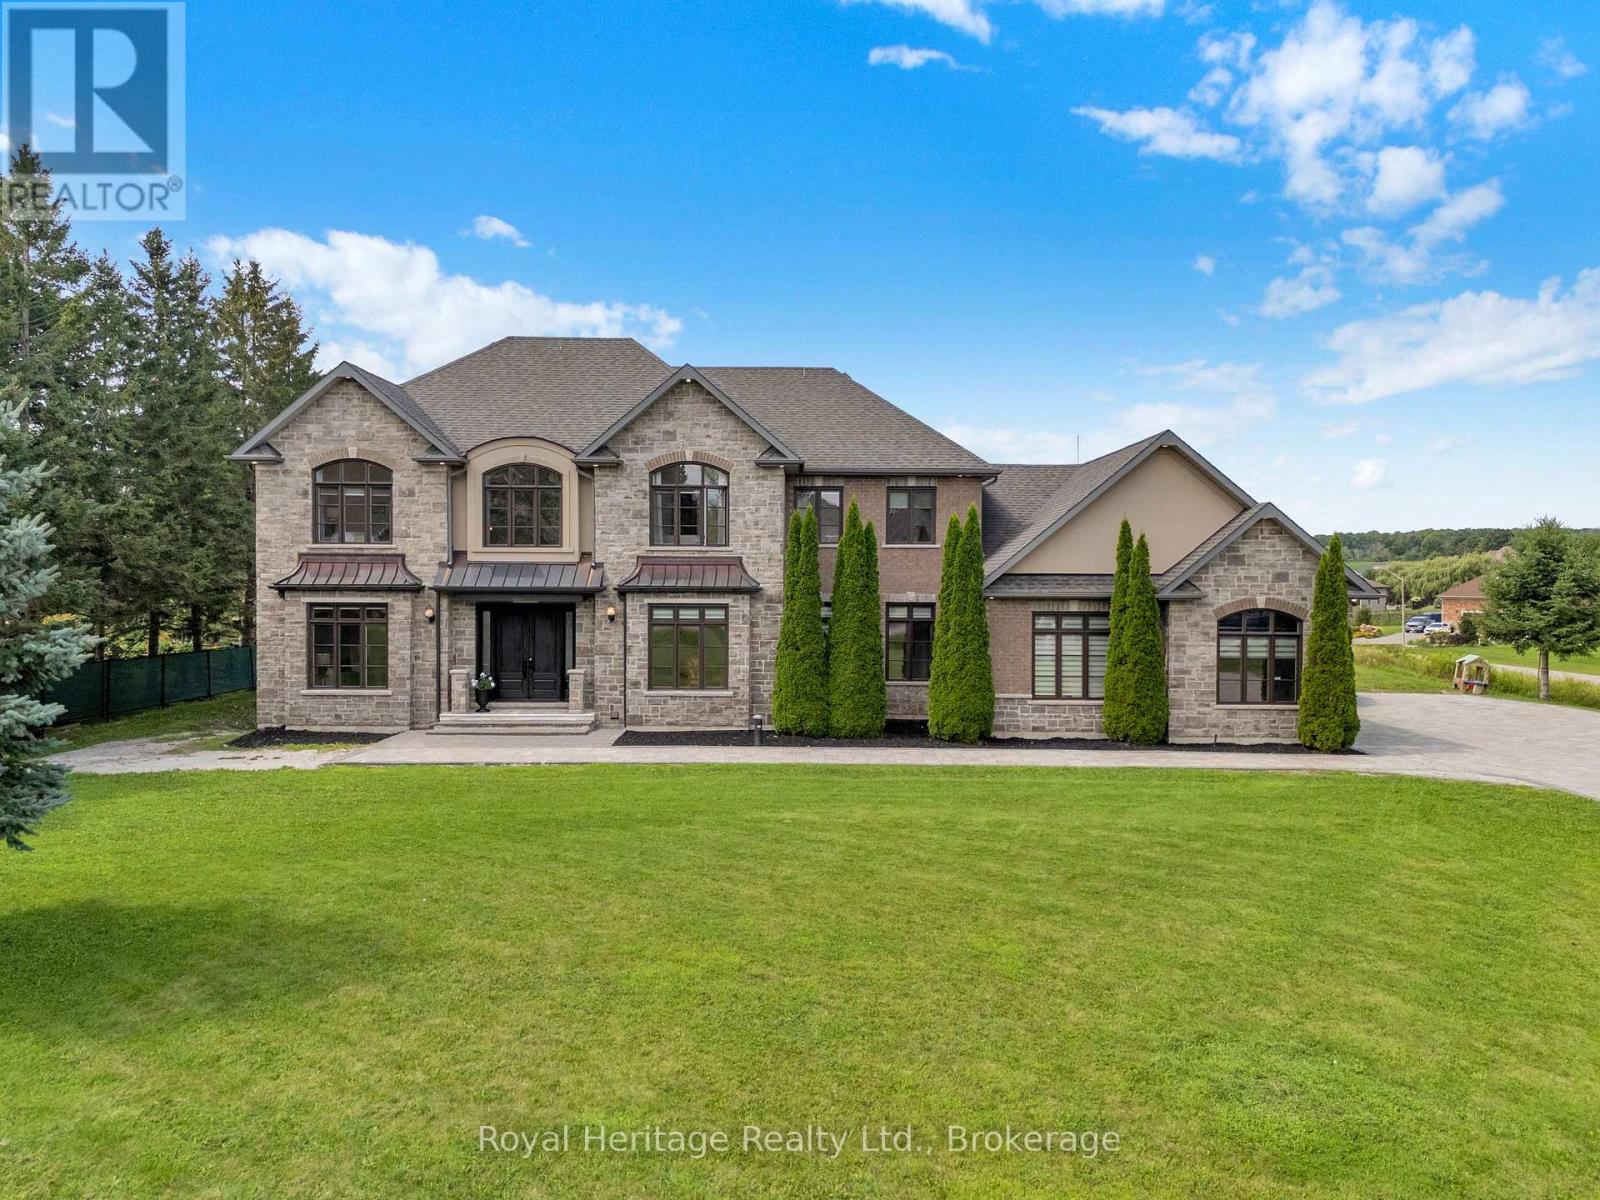
Clarington, Ontario
Welcome to 6210 Solina Rd, an exceptional Custom Home in sought-after Westlake Estates in Hampton, set on 1.47 acres. Offering over 6,000 Sq Ft of finished living space, this impressive 5+1 Beds, 6-Bath home combines exceptional space, comfort & luxury. A grand double-door entry w/decorative glass sidelights welcomes you into an impressive foyer w/high ceilings. The gourmet kitchen features a large centre island w/breakfast seating, dbl sink, Miele fridge, 2 Miele ovens, B/I dishwasher, Wolf gas stove & access to an approx. 355 Sq Ft balcony w/glass railings. A convenient W/I pantry is located just steps from the kitchen. The kitchen opens to a spectacular Great Room w/an impressive approx. 22-ft ceiling, fireplace & beautiful backyard views. The main floor also features a Family Rm, formal Dining Rm, Bed, Powder Rm & Laundry Rm. Interior access from the 3-car garage leads to a hallway w/multiple closets offering ample storage. Upstairs offers 4 spacious Beds, each w/private ensuite & towel warmer. The luxurious Primary features a gas fireplace & private approx. 355 Sq Ft glass-railed balcony overlooking the backyard & pond. Hydronic in-floor heating adds comfort to the main-floor kitchen, laundry & powder rm, as well as throughout the finished bsmt. The W/O bsmt is ideal for entertaining & extended living, featuring a 2nd kitchen w/waterfall quartz counters, full-height quartz backsplash, S/S appls incl. 6-burner gas stove, Living Rm, Bed w/semi-ensuite 3-Pc Bath, Rec Rm w/closet, Theatre Rm, Gym w/Sauna & Cold Rm, plus direct backyard access. CAT5 wiring throughout provides infrastructure for an intercom system. Outside, approx. 4,000 Sq Ft of interlocking throughout the front & driveway features concrete-secured borders, complemented by a front-lawn sprinkler system, 3-car garage, driveway parking for up to 12 vehicles & additional space at rear. A remarkable Custom Home offering exceptional space, versatility, privacy & luxury living. (id:61194)
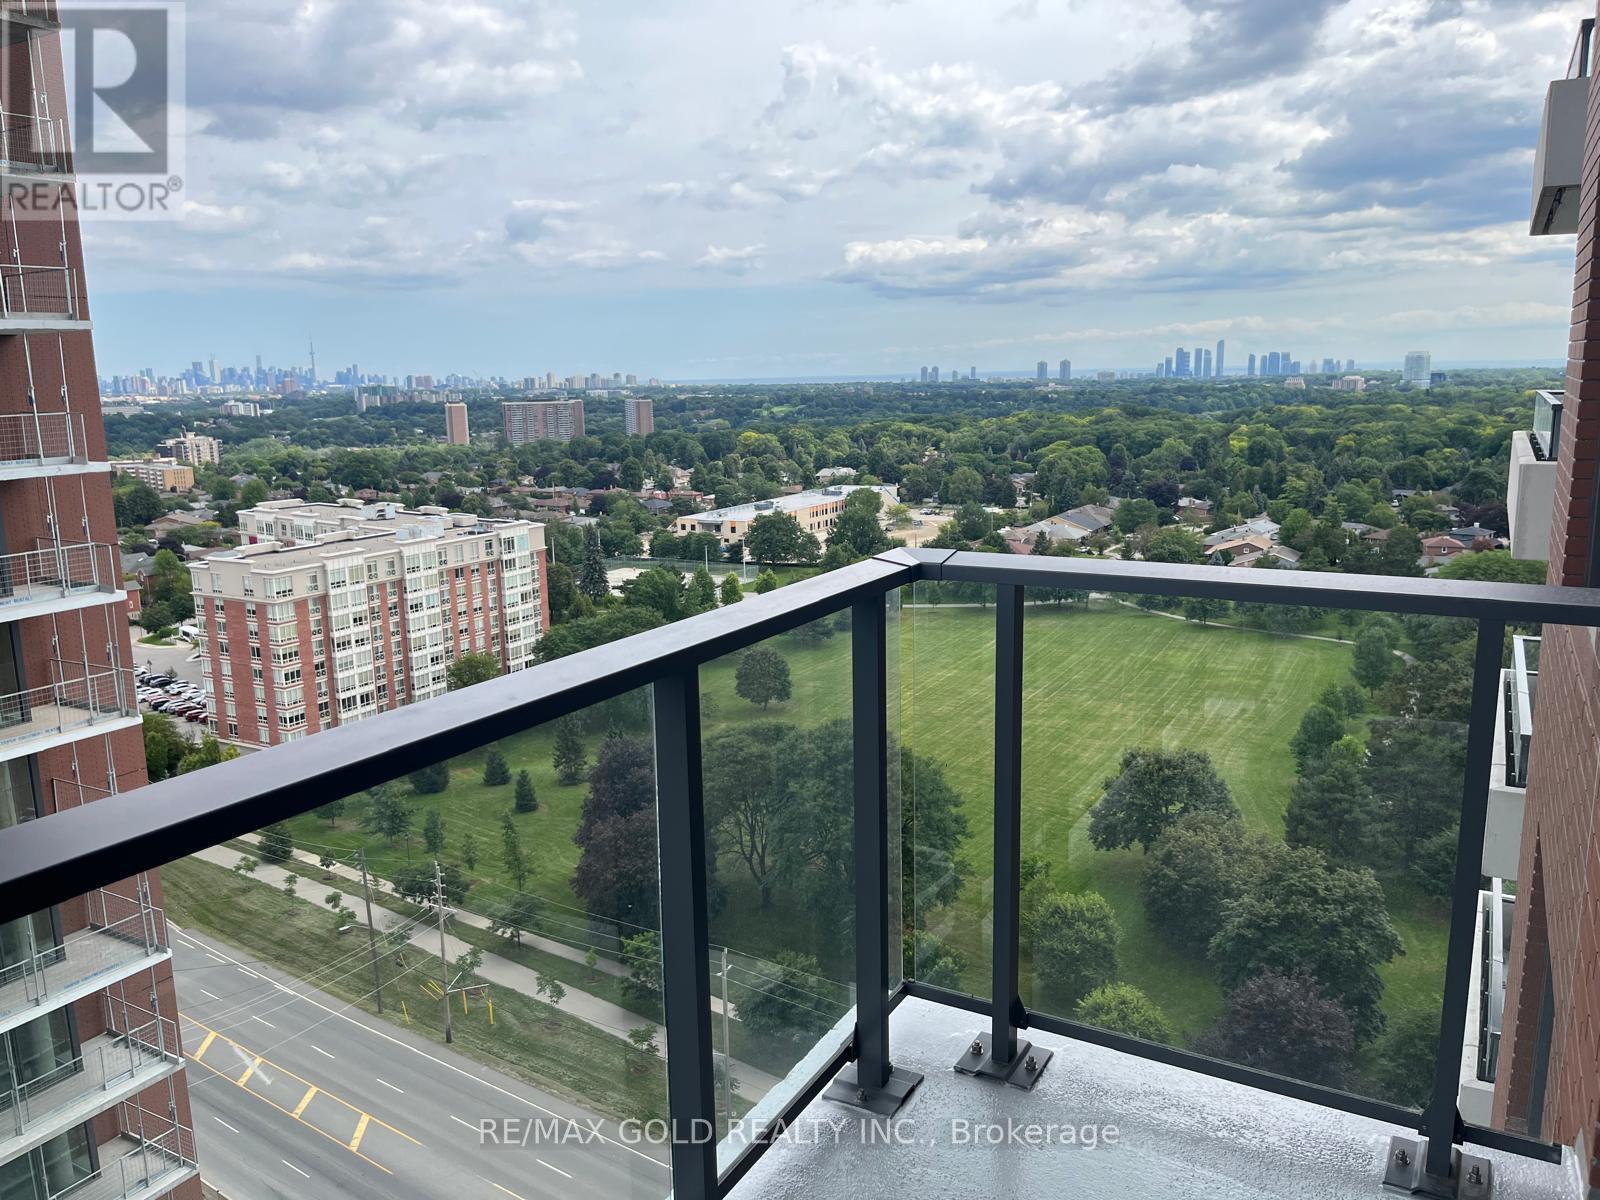
Toronto, Ontario
Welcome to this bright and modern 1 Bedroom + Den, suite at the Brand new Notthing Hill condominiums. Step onto Balcony for a spectacular open views of Toronto! Featuring a functional open-concept layout, contemporary finishes and a versatile den ideal for a home office, study or additional living space. Ideally located in Etobicoke with easy access to public transit, shopping, dining, parks, schools and everyday essentials. Conveniently situated on Eglinton Avenue with easy access to major roads and highways, making commuting throughout Toronto and the GTA a breeze.Commuters will appreciate convenient TTC connections along Eglinton Avenue to **Mount Dennis Station on Line 5 Eglinton**, providing rapid transit connections across Toronto and convenient access to the wider TTC network.A fantastic opportunity for professionals, couples or anyone seeking a modern home in a well- connected and convenient Etobicoke location. Planned Building Amenities include Gym/ Fitness Center, Swimming Pool, Work Space/ Wi-Fi Longue BBQ Area, Party Room, Pet Spa, Play Area and more. Students welcomed! (id:61194)
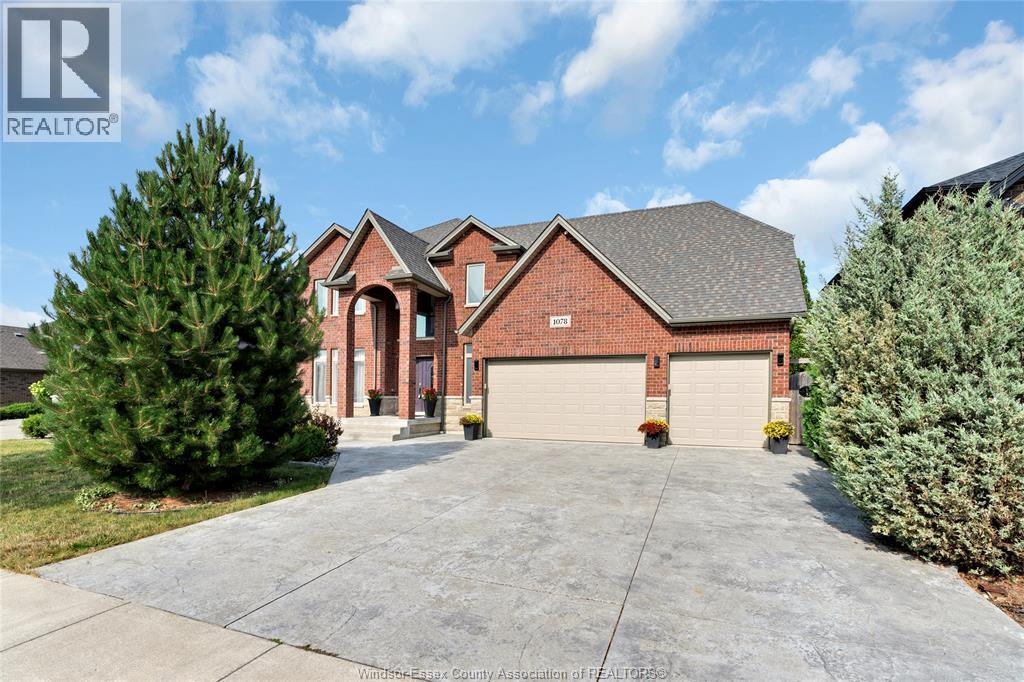
Lakeshore, Ontario
Welcome to 1078 Charlotte, a stunning 2-story brick & stone home in the sought-after Lakeshore community. This elegant residence offers over 3,000 sq ft with 5 spacious bedrooms, including two master suites, and 3.1 bathrooms. The primary master features a luxurious en-suite and a covered balcony. Enjoy a granite kitchen, formal dining room, and a light-filled family room with a gas fireplace. The finished lower level is perfect for entertainment or relaxation. The home also boasts stamped concrete in both the front and backyard, adding to its appeal. Conveniently located near Lakeshore Discovery and St. Anne’s High School, with easy access to parks and bike paths. (id:61194)
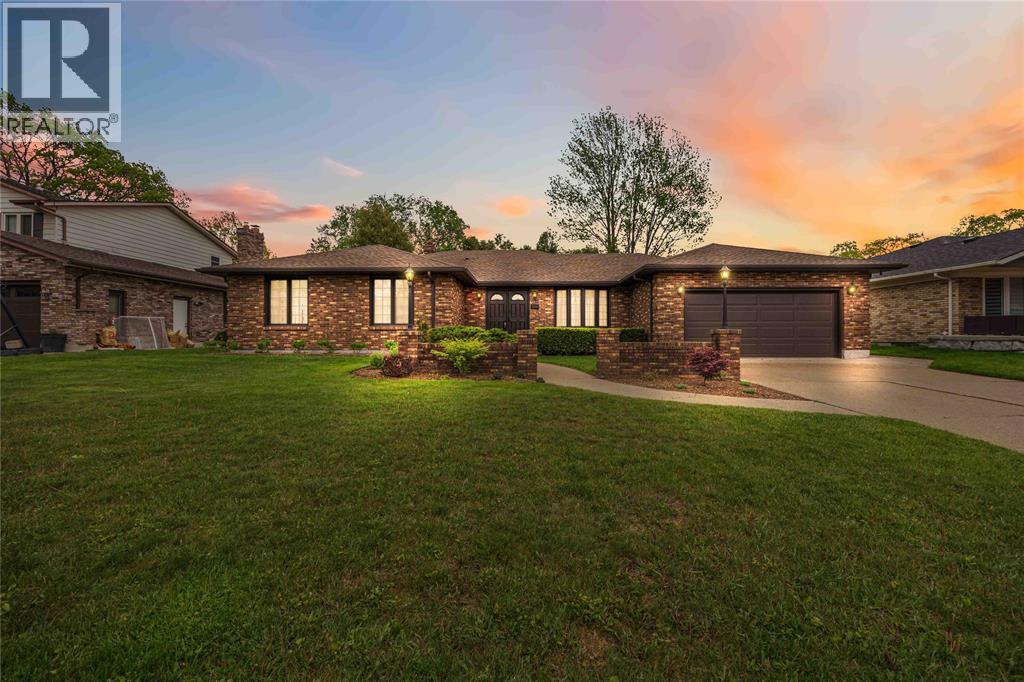
Sarnia, Ontario
Welcome to 632 Esser Crescent, nestled in Sarnia’s desirable Twin Lakes neighbourhood — a spacious bungalow offering comfortable family living with room to grow. This well-designed home features an attached 2-car garage and a functional main floor layout beginning with a large welcoming foyer. Enjoy multiple living spaces including a bright living room, cozy family room, dedicated dining room, office, and a den. The kitchen is complemented by a charming breakfast nook, and the main floor is complete with 3 spacious bedrooms, including a primary suite with a private 3-piece ensuite, along with an additional 4-piece bathroom for added convenience. The basement expands your living space with a large rec room, 3-piece bathroom, laundry area, and ample storage space. Step outside to enjoy the spacious backyard featuring a patio area. Located close to parks, trails, schools, and everyday amenities, this Twin Lakes bungalow offers the perfect blend of space, comfort, and location. (id:61194)
Sarnia, Ontario
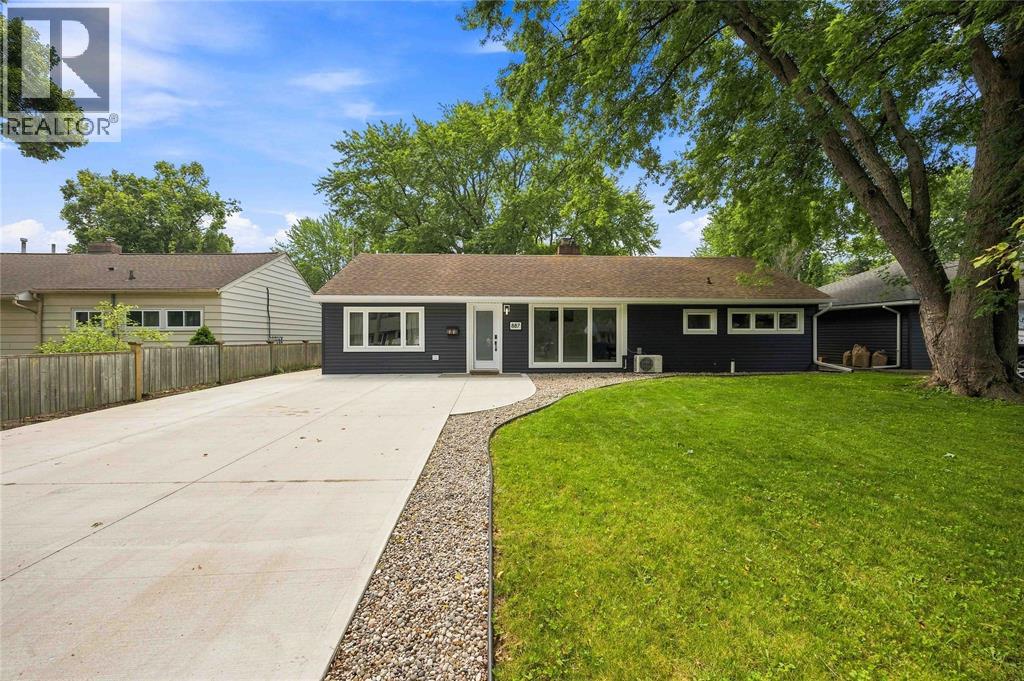
Welcome to 887 McCaw Street, nestled in a highly sought after north end neighbourhood close to beaches, shopping, and steps to Retlaw park. This completely renovated one floor home is turn-key for first time home buyers, retirees, or young families. Tis home features 2 bedrooms, 1 bathroom. There have been numerous updates, including: updated electrical panel & insulation (2018), new kitchen (2019), a/c (2019), front living room fireplace (2021), back patio door (2022), all new vinyl windows (2023), new siding (2023), front door (2023), and the driveway and back patio (2024). This home also features radiant in floor heating. Book your showing today, homes in oak acres don't last long. (id:61194)

Hamilton, Ontario
Beautifully maintained Rosehaven-built home on a premium ravine lot, offering privacy, natural light, and a peaceful green-space setting. Featuring 3 spacious bedrooms, 3 bathrooms, 9-ft ceilings on the main floor, fresh paint throughout, and new LED ceiling lighting, this bright and inviting home offers a functional open-concept layout ideal for both everyday living and entertaining. The main floor showcases hardwood flooring in the living and dining areas, a cozy natural gas fireplace, and a modern kitchen with sleek cabinetry, quartz countertops, ceramic tile flooring, and a sun-filled eat-in breakfast area. Upstairs, the spacious primary suite features a walk-in closet, freestanding soaker tub, and separate glass-enclosed shower. Large windows throughout the home provide abundant natural light, while the fully fenced backyard backing onto ravine and green space creates a private and tranquil outdoor retreat. this property is an excellent opportunity for first-time buyers, families, or investors. Conveniently located within walking distance to schools and parks, and just minutes from Hwy 403, the Lincoln Alexander Parkway, shopping, and everyday amenities. A true gem in the neighbourhood! Basement is partially finished. Some photos have been virtually staged. (id:61194)