
Toronto, Ontario
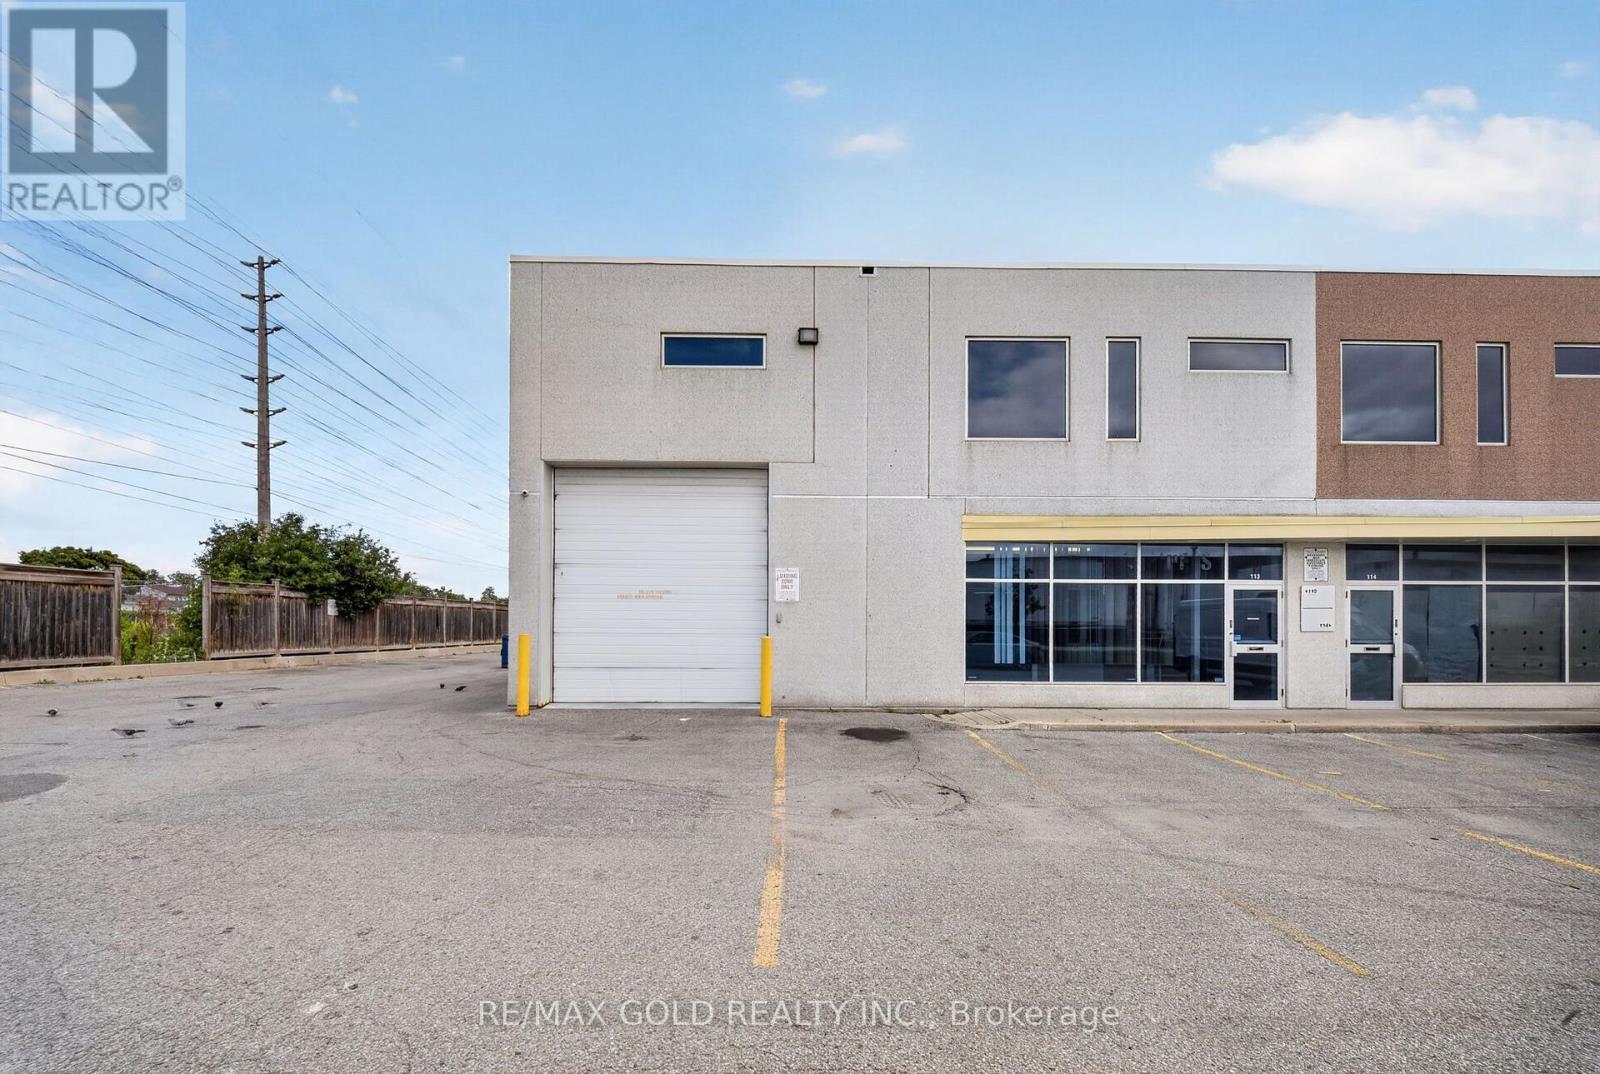
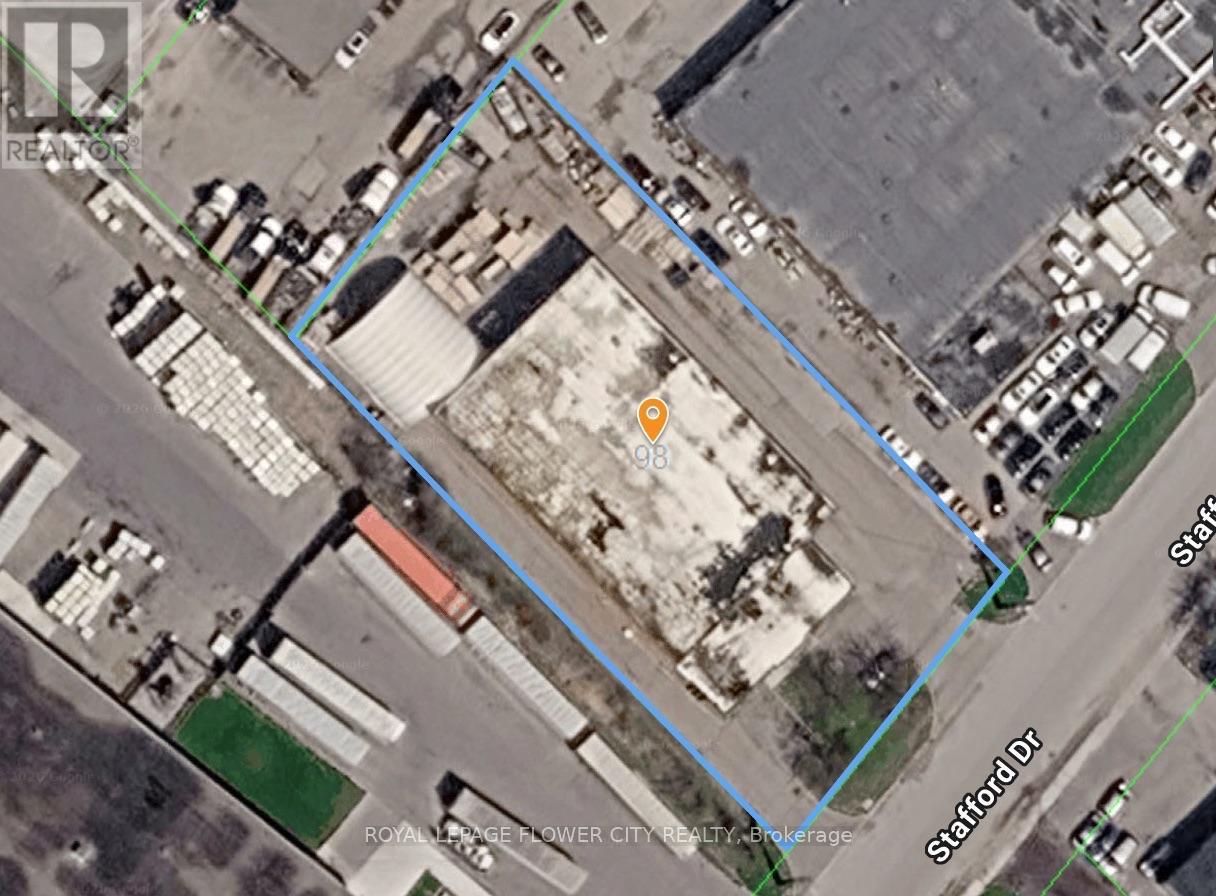
Exceptional opportunity to own a spacious and highly versatile industrial Corner unit in a prime,high-demand location! Its 2090 sqft in main floor plus approx 700 Sqft office area on the 2nd Floor. Total area over 2700 Sqft. Strategically situated near Finch Ave W & Hwy 427, offering excellentaccessibility and convenient connections to major highways and surrounding business areas. Theunit is equipped with a cooler and freezer, providing valuable temperature-controlled space andadded flexibility for a variety of business operations. The functional and spacious layoutoffers plenty of room for operations and storage. The second floor provides additional usablespace featuring two separate rooms, a living area, and a kitchen area. A rare opportunitycombining location, functionality, and versatility-an excellent property for owner-users orinvestors. Opportunities like this are hard to find and won't last long! (id:61194)
Milton, Ontario
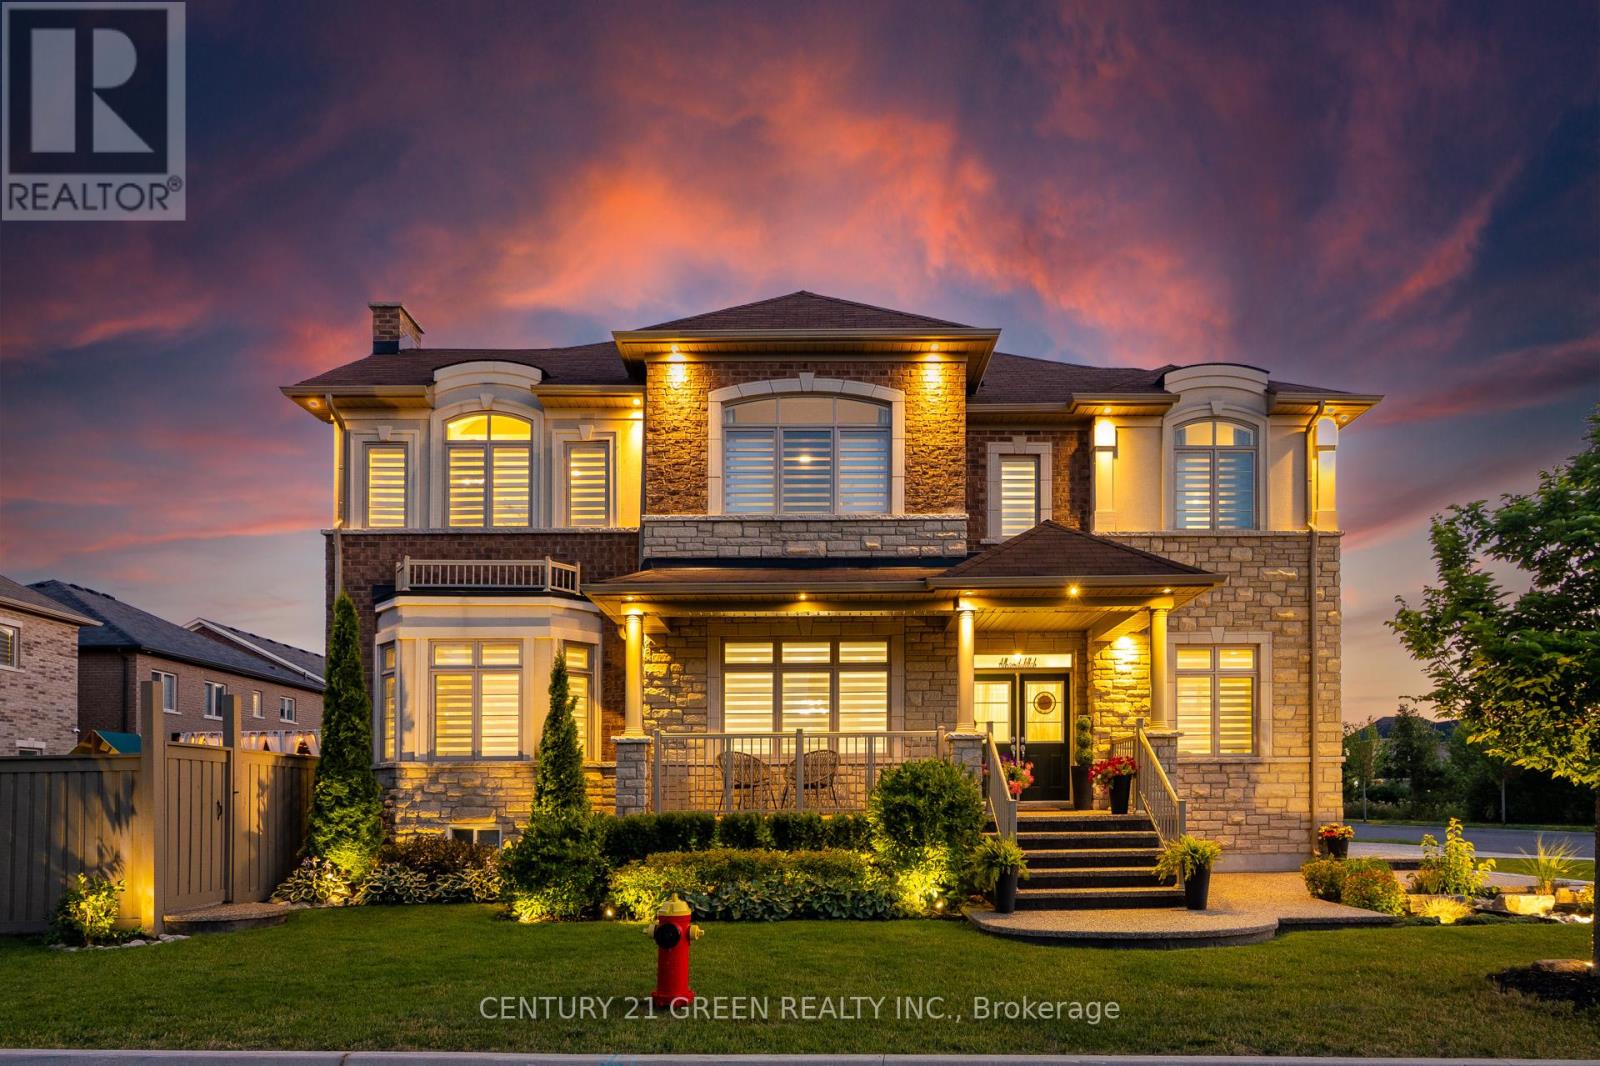
Welcome to one of Green Parks most coveted corner-lot master pieces an exquisite detached residence offering over 4,300 sqft of refined living space, with 4+1 bedrooms and 6 luxurious bathrooms. Nestled on a premium lot, this home radiates curb appeal with its modern exposed aggregate and professional landscaping with complimentary in-ground electrical up-lighting to further enhance the landscaping. With over 150k worth of upgrades both inside and out this house is a must see. Grand Entrance & Airy Interiors The double-door entry welcomes you into a sun-drenched, open-concept layout with soaring 9-foot ceilings and oversized windows that flood the space with natural light. Every corner of this home is thoughtfully designed to feel both expansive and inviting. Chefs Kitchen At the heart of the home lies a gourmet kitchen with upgraded cabinetry, premium tile flooring, quartz countertops, under-cabinet lighting, and high-end stainless steel appliances. The oversized island offers extra storage and serves as a stylish centerpiece for casual dining and conversation. Warm & Inviting Living Spaces The family room features a cozy gas fireplace, coffered ceiling, and panoramic views of the landscaped backyard creating the perfect ambiance for relaxation and connection. Luxurious Bedrooms & Spa-Inspired Bathrooms Upstairs, the primary suite is a true sanctuary with double-door entry, crown molding and up-lighting, a spacious walk-in closet, and a lavish 5-piece ensuite with frameless glass shower, deep soaker tub, and double vanity. A second master suite with its own 3-piece ensuite and walk-in closet adds flexibility, while two additional bedrooms share a Jack-and-Jill bathroom with pond views through oversized windows. A dedicated laundry room on this level adds everyday convenience. Step into a beautifully designed backyard retreat featuring exposed concrete patio, a stylish pergola with room to entertain, wrap-around fencing that creates a private, serene setting. (id:61194)
Brampton, Ontario
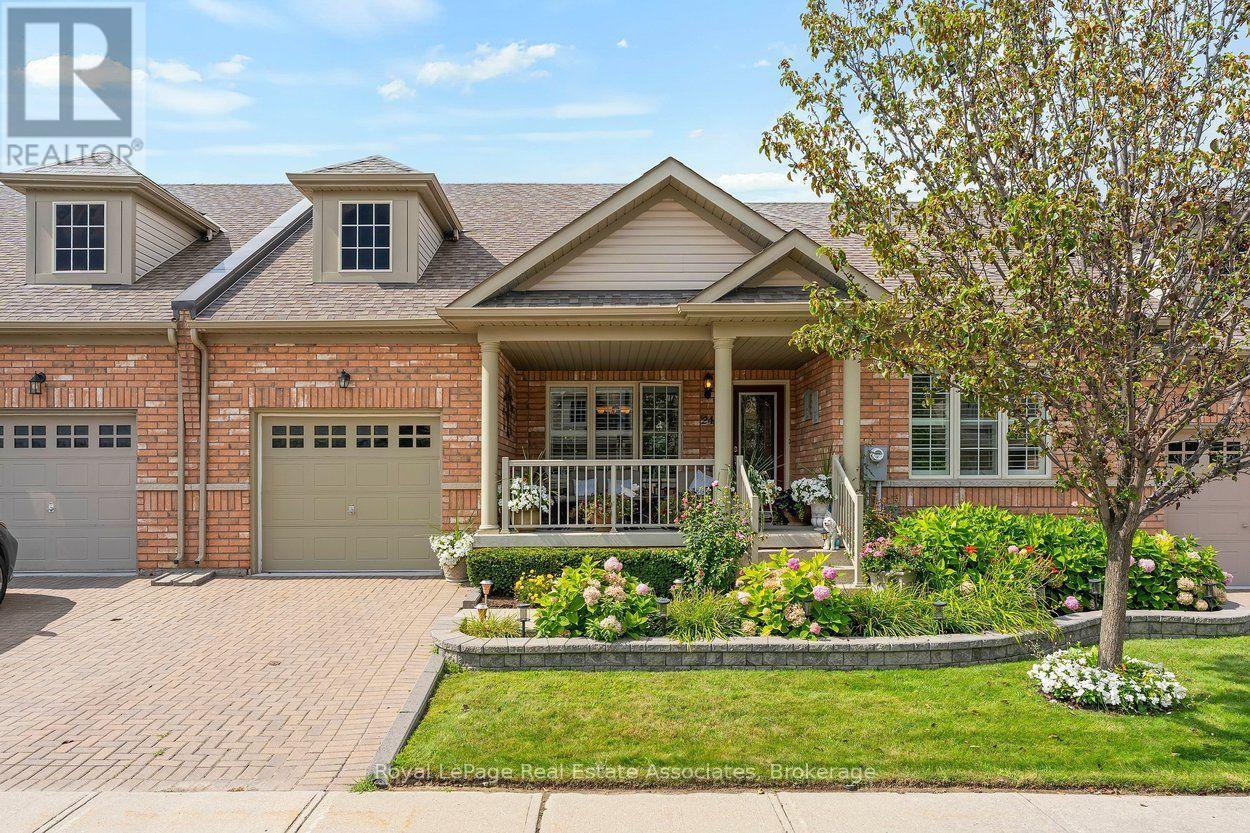
Welcome to 24 Lacorra Way in the adult-lifestyle gated community of Rosedale Village. This 2-bed, 3-bath condo townhouse bungalow offers approx. 1360 sq ft plus a finished basement and is ideal for those seeking comfort, convenience and resort-style living. The covered front porch leads into a bright main floor featuring hardwood in the living, dining and bedrooms. The formal dining room and living room are separated by a hallway, with the living room open to the U-shaped kitchen for easy flow. The kitchen includes stainless steel appliances, a breakfast area and a walkout to the backyard with a covered cement patio extending to a spacious wooden deck. The main level offers a large primary bedroom with 3-pce ensuite and walk-in closet, a second bedroom, a 4-pce bath and a laundry room with garage access. The fully finished basement adds exceptional space with laminate flooring, a generous rec room complete with pool table, bar and electric fireplace, plus an office and 2-pce bath. Private driveway with parking for 1 car and attached 1-car garage. Monthly maintenance fee includes access to all amenities, residents' lawn cutting and snow removal. Enjoy 24/7 security and exclusive Rosedale Village amenities including a 9-hole executive golf course, clubhouse, indoor pool, sauna, exercise room, billiards, tennis, pickleball, lawn bowling, shuffleboard and more. (id:61194)
Toronto, Ontario
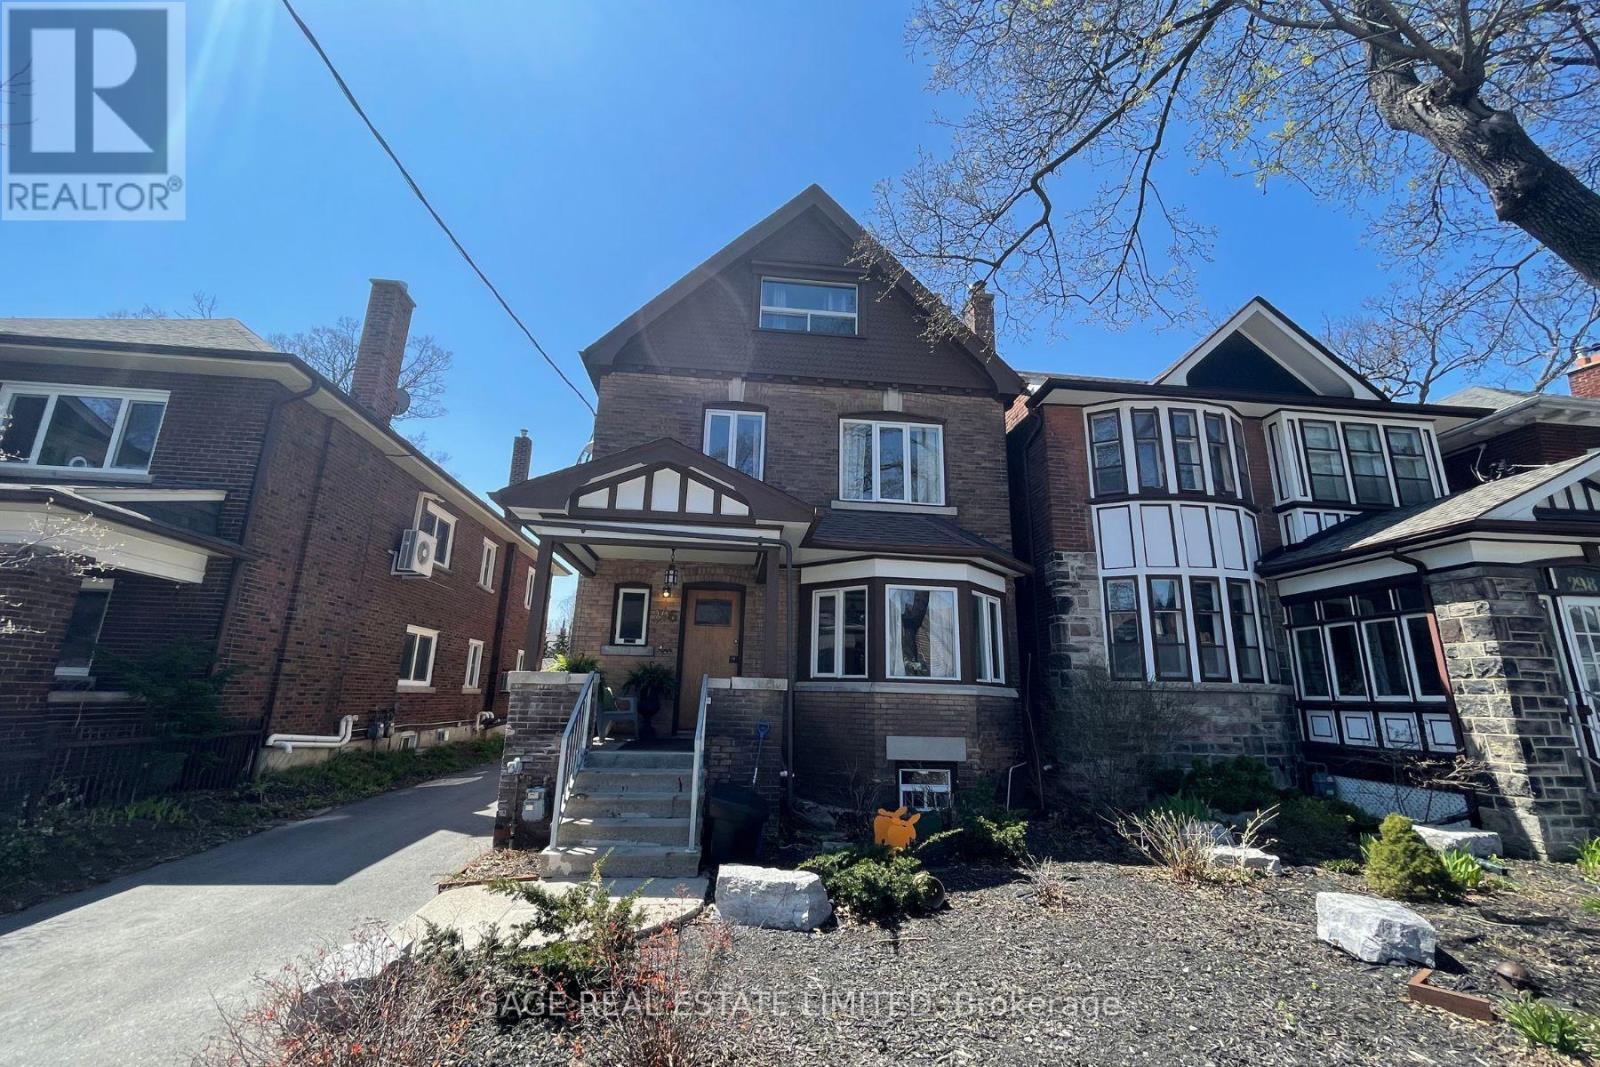
Welcome to this lovely 2-level unit in the heart of Bloor West Village - a great blend of character, comfort, and location, with parking and water included. The bright and inviting main floor offers an open-concept living space with beautiful hardwood floors, a charming decorative fireplace, and a gorgeous bay window that fills the room with natural light. There's plenty of space for both a comfortable living area and an eat-in kitchen, creating a functional layout that works well for everyday living and entertaining. The convenient 4-piece bathroom is also located on the main floor, making the space practical and easy to enjoy day to day. Make your way downstairs to the spacious bedroom, featuring tall ceilings and 2 double closets that provide excellent storage. Plenty of room for a queen-sized bed, side tables and a dresser or desk if needed. The lower level also offers easy access to shared coin-operated laundry, adding an extra layer of convenience. Freshly painted and cleaned throughout, with updated light fixtures and steam-cleaned carpeting, this well-maintained unit is clean, bright, and move-in ready. Private parking is included, along with water - two valuable extras that make this home even easier to enjoy. And then there's the location - just steps from everything Bloor West Village has to offer, including the subway, shops, cafés, restaurants, parks, and everyday amenities. It's an ideal spot for anyone who appreciates the convenience and charm of walkable city living. A wonderful opportunity to lease a bright and comfortable home in one of Toronto's most sought-after neighbourhoods. (id:61194)
Caledon, Ontario
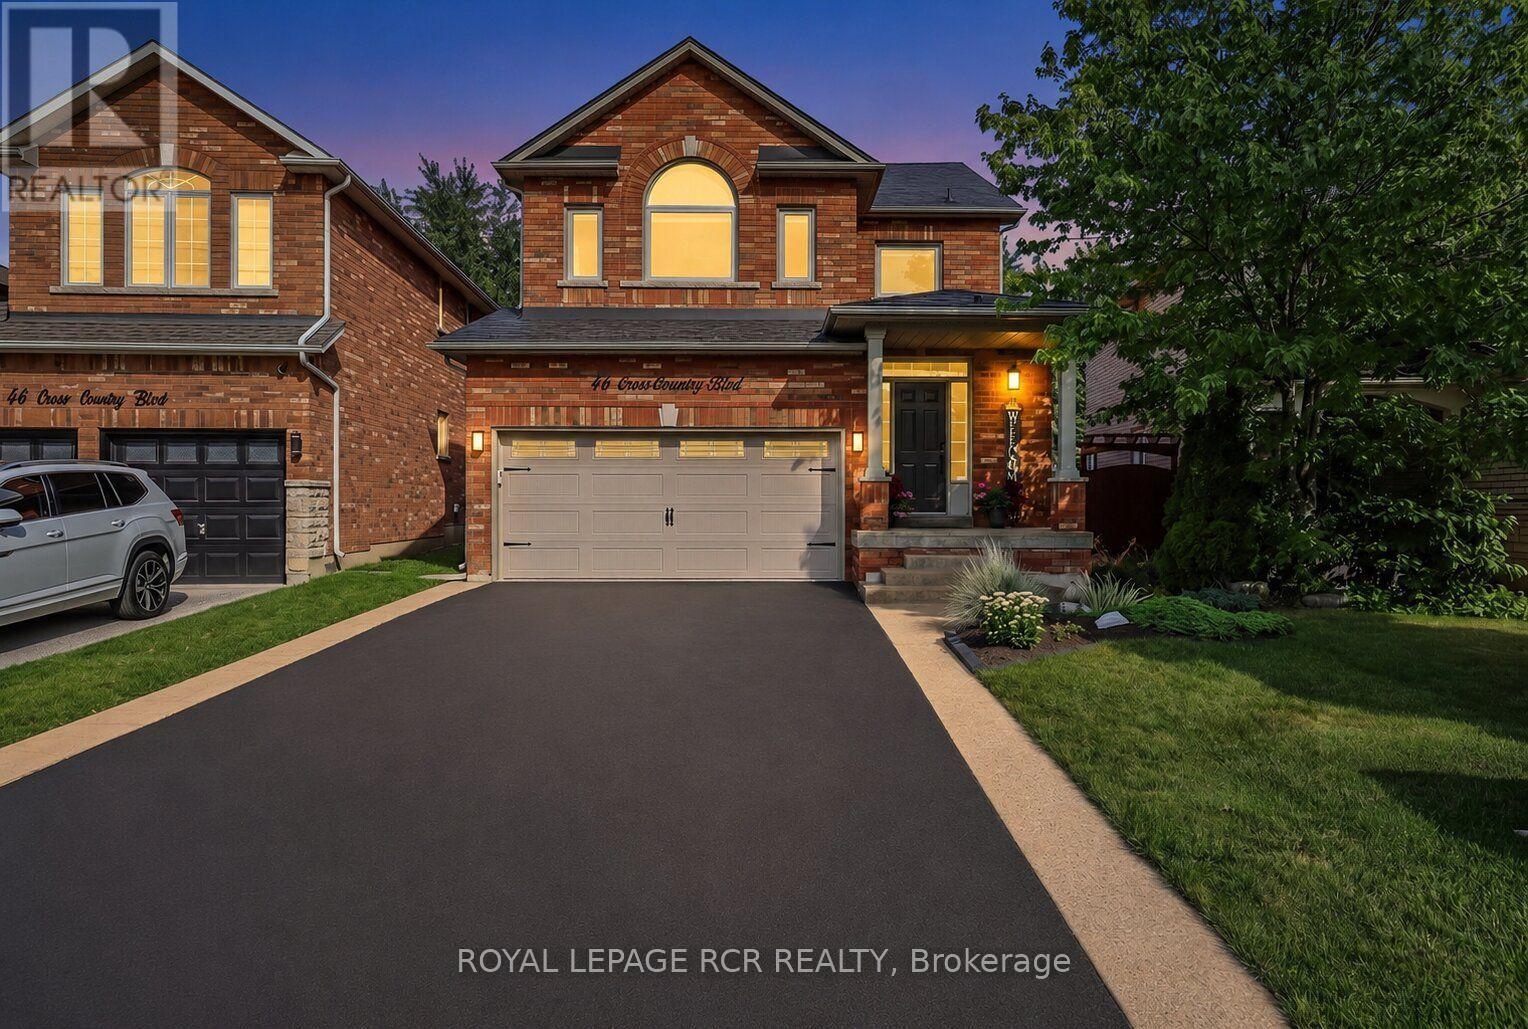
Welcome to this beautifully maintained 3-bed home nestled in a family-friendly Bolton neighbourhood, offering a wonderful combination of comfort, functionality, and thoughtful updates. With welcoming curb appeal & an inviting interior, this home is truly move-in ready and offers plenty of space for families to grow & enjoy. Step inside to a bright & welcoming main floor featuring 9ft ceilings, beautiful engineered hardwood flooring, updated windows and blinds. An inviting layout designed for both everyday living and entertaining. The spacious living & dining areas flow into the updated kitchen & eating area, creating a comfortable space for family gatherings. Upstairs, enjoy convenient 2nd floor laundry room +3 spacious bedrooms, each w/a walk-in closet, along with an updated 4-pc main bathroom. Double doors open to primary suite w/a walk-in closet & beautifully updated 4-pc ensuite, creating a comfortable private retreat. The finished basement adds valuable living space & features a cozy gas fireplace, making it the perfect spot for movie nights, a playroom, home office, gym, or additional family space. Outside, enjoy the composite deck and 10x12 gazebo, creating the perfect setting for summer entertaining, family BBQs, or relaxing in the backyard. The durable composite shed (+metal roof) provides additional storage, while the premium metal roof on the home offers peace of mind and long-term durability. Thoughtful updates throughout, including the renovated main floor, updated second-floor bathrooms and flooring, updated windows, updated insulation, and modern smart-home features (smart front-door lock, Chamberlain MyQ garage door opener with camera, and MyQ video doorbell) ,make this home truly move-in ready. Ideally located close to parks, schools, walking trails, shopping, restaurants, & all that Bolton has to offer, with convenient access to major roads for commuters. A fantastic opportunity to move into a beautiful, well-cared-for home in a great community! (id:61194)
Toronto, Ontario
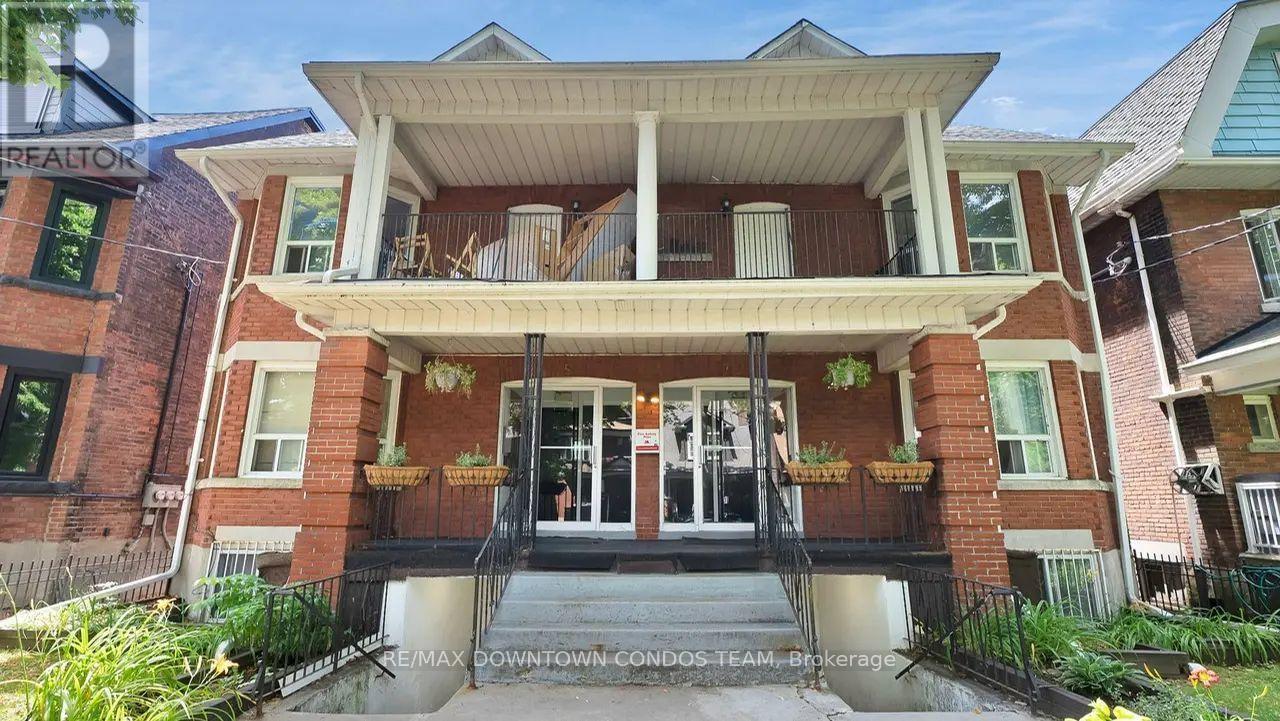
Great Studio Great Price ! Your own kitchen and bathroom and your have living space to do so much creative things !! This will help you save for Tons of Other Things ! Move into Ready to Go Suite ! In a AAA Area that is known around World ! And only $50 for All utilities ! Where else can you get this Deal ??The unit is in the basement. (id:61194)
Milton, Ontario
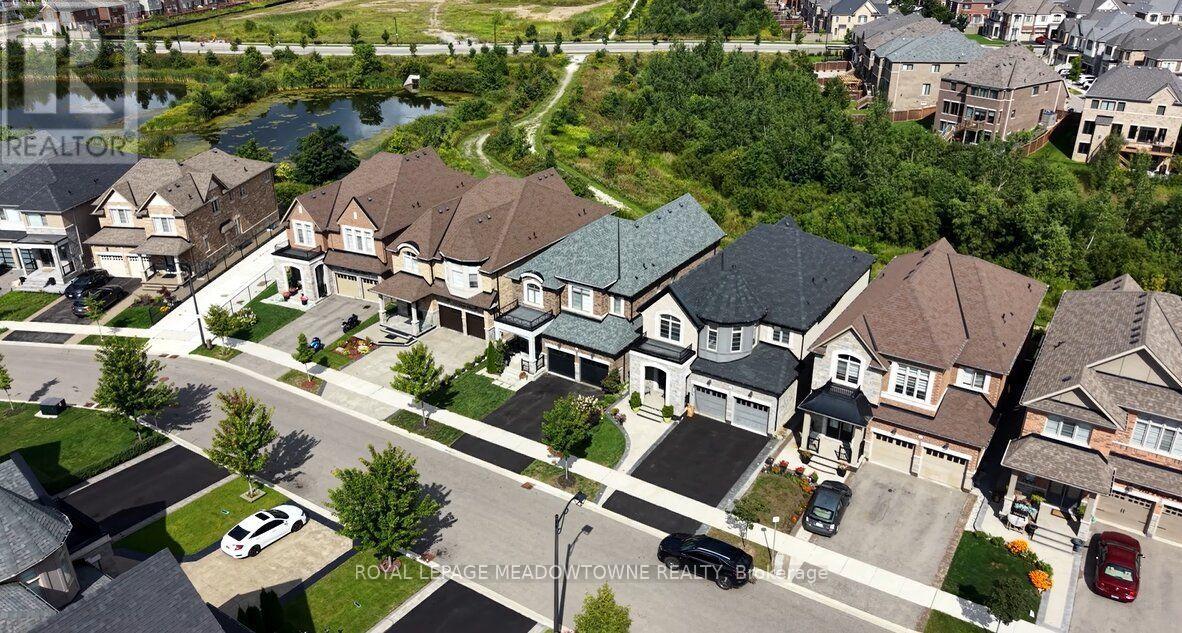
There's something special about coming home to a beautiful ravine backdrop. Welcome to 461 Parent Place, over 3700sqft of living space in Milton's Ford neighbourhood, built by Country Homes in 2020 and thoughtfully upgraded throughout. The grand foyer welcomes you through 8' double doors, while 10' main-floor ceilings, flat ceilings, California shutters, hardwood flooring and a hardwood staircase create a polished, inviting interior. The chef-worthy white kitchen features subway tile backsplash, stainless steel appliances, an eat-in area and large dual-toned island, plus direct access to the deck and fully fenced backyard. The open-concept living and dining spaces are made for gathering, with a modern electric fireplace adding warmth to the living room. The primary bedroom offers double walk-in closets and a 5pc ensuite. Bedroom 4 has its own walk-in closet and private 3pc ensuite, complemented by a 5pc main bath and main-floor powder room. The beautiful builder-finished basement is ready to enjoy with an open rec room, comfortable carpet, two bedrooms with larger windows and a 4pc bathroom. A covered private porch, interior garage access through the laundry room, double-car garage and parking for 4 complete the home. If you're looking for a 4+2 bedroom, 5 bathroom detached home for sale in Milton with a finished basement and ravine setting, 461 Parent Place deserves a closer look. (id:61194)
Caledon, Ontario
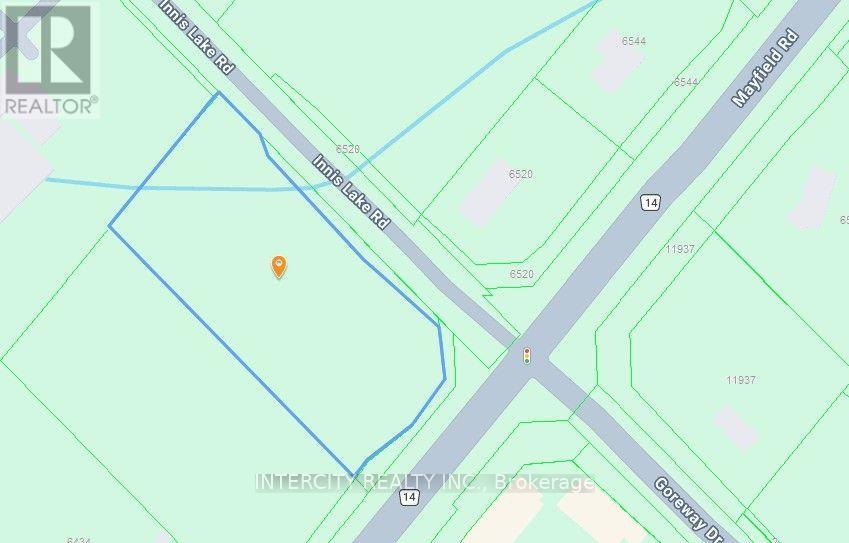
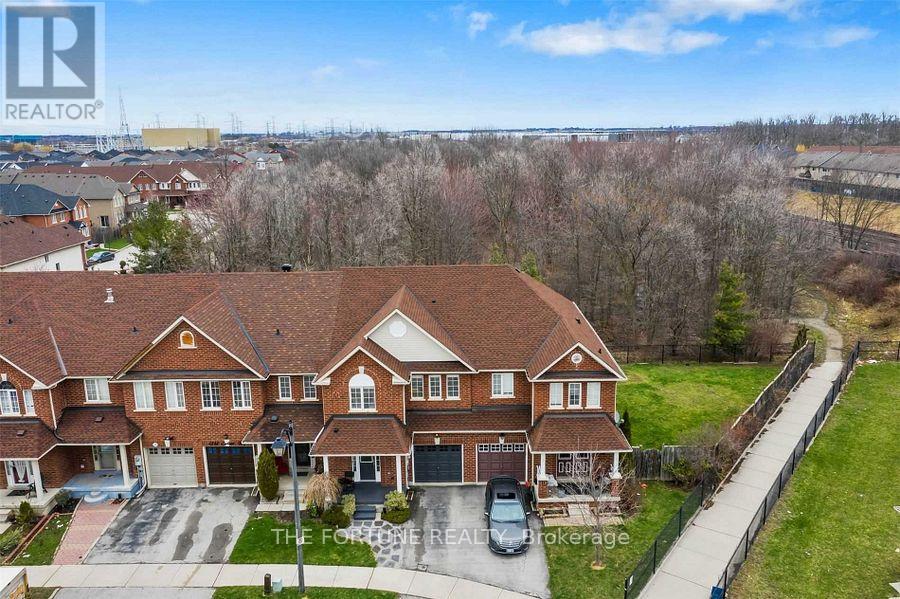
Prime 2.673 Acre parcel located on the Northwest corner of Innis Lake Rd. and Mayfield Rd., located in a Designated Growth Area and expected to be employment lands although commercial zoning is logical as well. (id:61194)
Milton, Ontario
3 bedroom 4 bath townhouse for rent with studio finished basement .The entire property is for rent . (id:61194)
Mississauga, Ontario
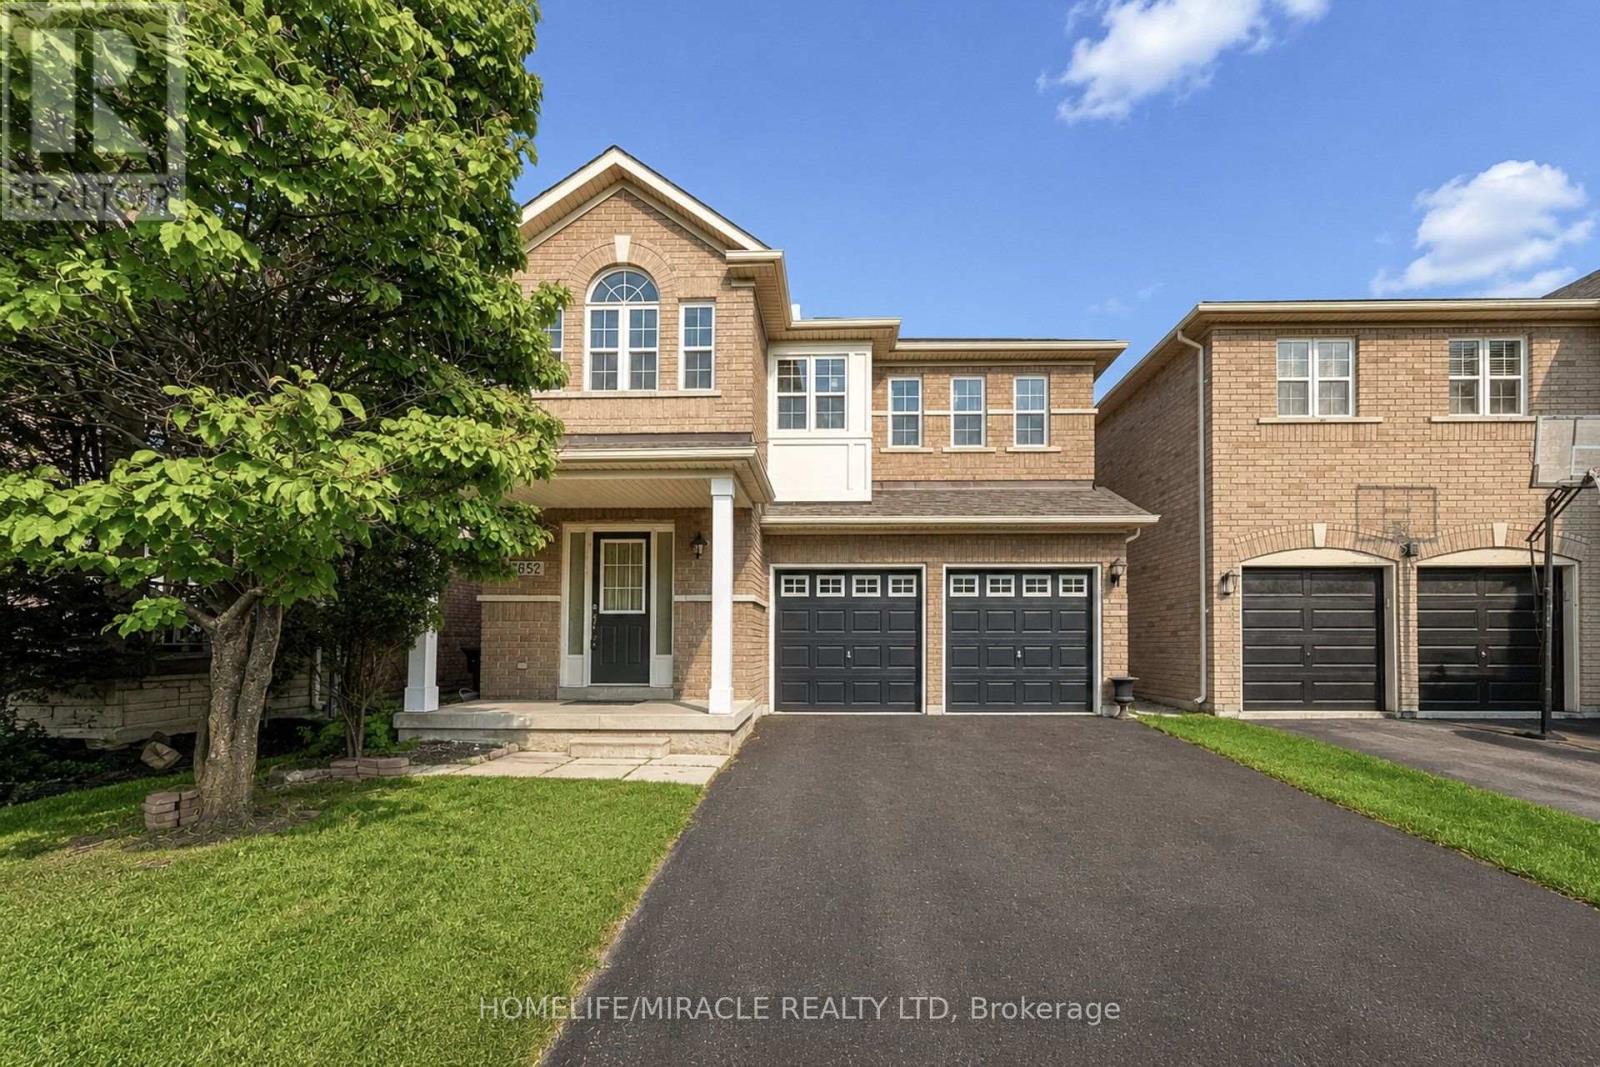
Massive value alert in prime Churchill Meadows! Welcome to 3852 Brinwood Gate this spacious, detached home featuring a rare 5-bedroom layout and an exceptional 6-car parking driveway with no sidewalk. Designed for modern family living, the main floor offers distinct living and family spaces with gleaming hardwood flooring, abundant natural light, and a functional flow, plus the added convenience of potential for a side entrance through the garage. Upstairs boasts generous bedrooms, including a private primary retreat complete with an ensuite and walk-in closet. Plus, enjoy the added living space of a fully finished basement featuring a kitchenette, separate bedroom and a full washroom. This property is aggressively priced at $1,289,000 to reflect today's market. Unbeatable location close to top-rated schools, parks, shopping, and major highways (403/401/407). Book your showing today-this one is priced to sell immediately! (id:61194)
Toronto, Ontario
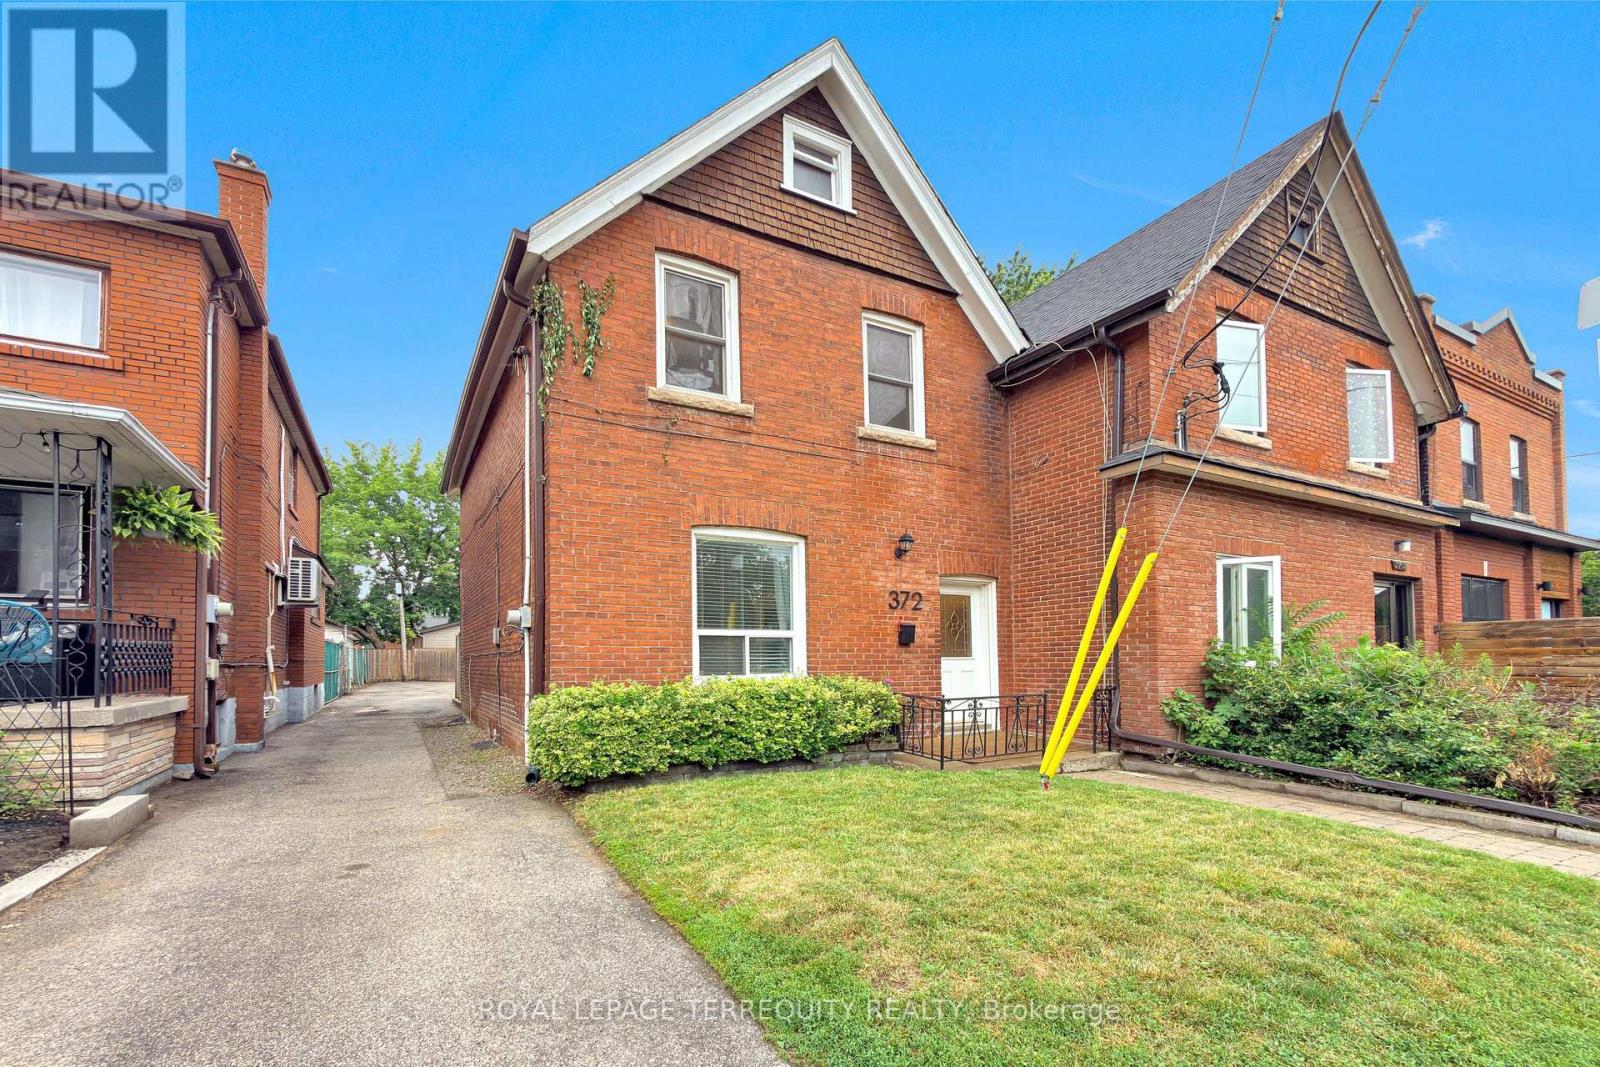
All brick red century home in upper Bloor West Village that is updated throughout! 3 bedrooms/2 bathrooms, soaring 10' ceilings on the main floor, kitchen with center island open to the dining room, lower level with rec room and office/den/ lower level full piece bathroom. Spacious primary bedroom with walkout to large deck overlooking backyard for added outdoor space. Large 26' wide x 110' deep property with mutual drive with enough parking for 2 cars in the back! A privacy fence separates the parking area offering a cozy backyard with garden your option to keep it as is or open it up for the entirety for a supersized backyard! An ideal location just west of the Junction and north of Bloor on a beautiful tree lined street in a family friendly neighbourhood! Steps to King George Public School, James Culnan Catholic School, daycares, local coffee shops, grocery stores, short bus trip to Runnymede subway. The potential for a garden suite and/or garage is yours to discover! (id:61194)