
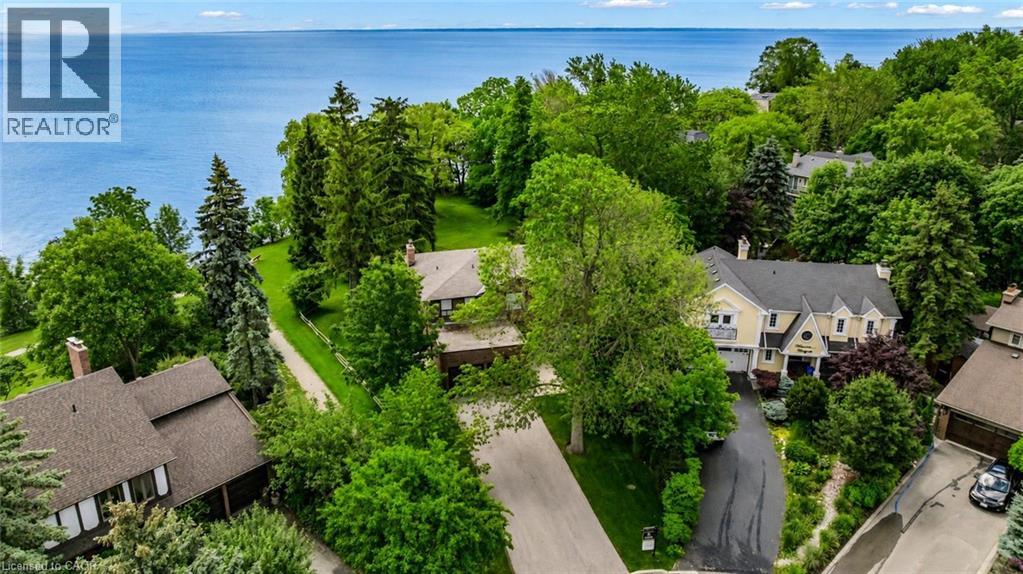
Oakville, Ontario
Unobstructed Lake Ontario views define this rare opportunity in South East Oakville's prestigious Arkendo enclave. A truly breathtaking backdrop with a year round promise of spectacular sunrises over the lake and tranquil evenings. The original but meticulously maintained 5 bedroom residence offers 3,122 sq.ft. above grade plus a 1,330sq. ft. finished lower level, presenting an ideal canvas for renewal or renovation.The generous principal rooms all have lakeviews and the functional layout and abundant natural light throughout provide a solid foundation for a new owners vision. Set among luxury homes and close to top schools, downtown Oakville, and major highways and GO transit, this property is perfect for buyers seeking to create their signature lakeview estate in one of Oakville's most exclusive waterfront pockets on a 12,000sqft lot with RL3-0 zoning and 152ft south facing rear gardens and lake views. Some photos are virtually rendered. (id:61194)
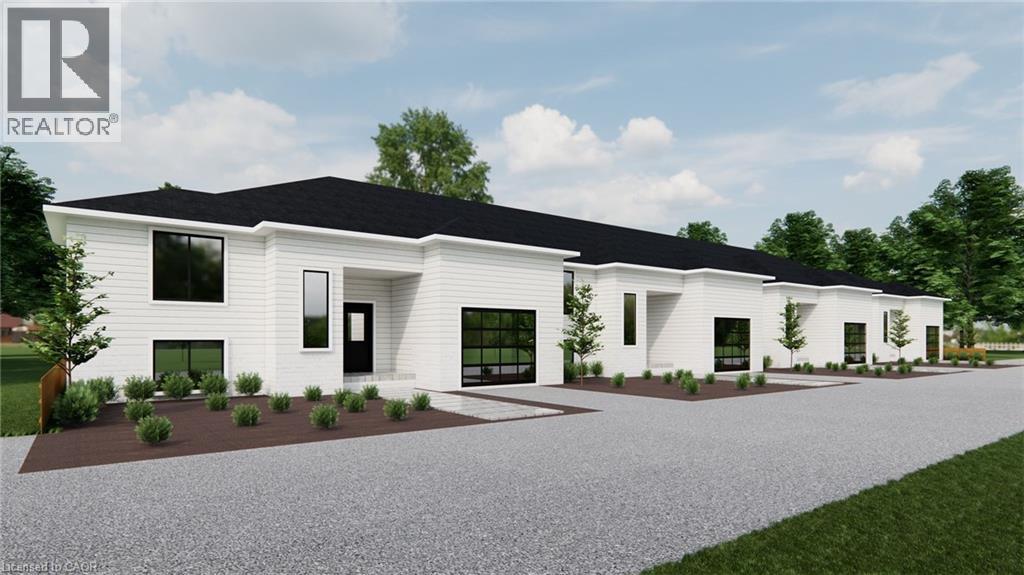
Wardsville, Ontario
PRICING WITH REBATES INCLUDED!!! Don’t miss this exciting opportunity to own one of only four beautifully crafted bungalow-style townhomes coming soon to the historic community of Wardsville. Designed with comfort, functionality, and modern living in mind, these thoughtfully planned, single-level homes are ideal for downsizers, first-time buyers, or investors seeking a quiet lifestyle in a welcoming small-town setting. Each TO BE BUILT residence will showcase bright open-concept layouts, quality finishes, and attached garages—offering the perfect blend of style and convenience. Nestled in a peaceful location just minutes from local amenities, scenic trails, and the beautiful Thames River, this is small-town living without compromise. An added bonus: the zoning bylaw has been amended to permit residential use with the option to operate a home-based business. This unique flexibility creates incredible value for entrepreneurs, remote professionals, or anyone looking to seamlessly blend home and work life. All images are artist renderings for illustration purposes only; final specifications, materials, and finishes may vary. Early inquiries are encouraged, as there may be opportunities to customize select finishes and features. Whether you’re looking to invest or settle into the relaxed pace of Wardsville living, these upcoming townhomes offer exceptional versatility and long-term potential. (id:61194)
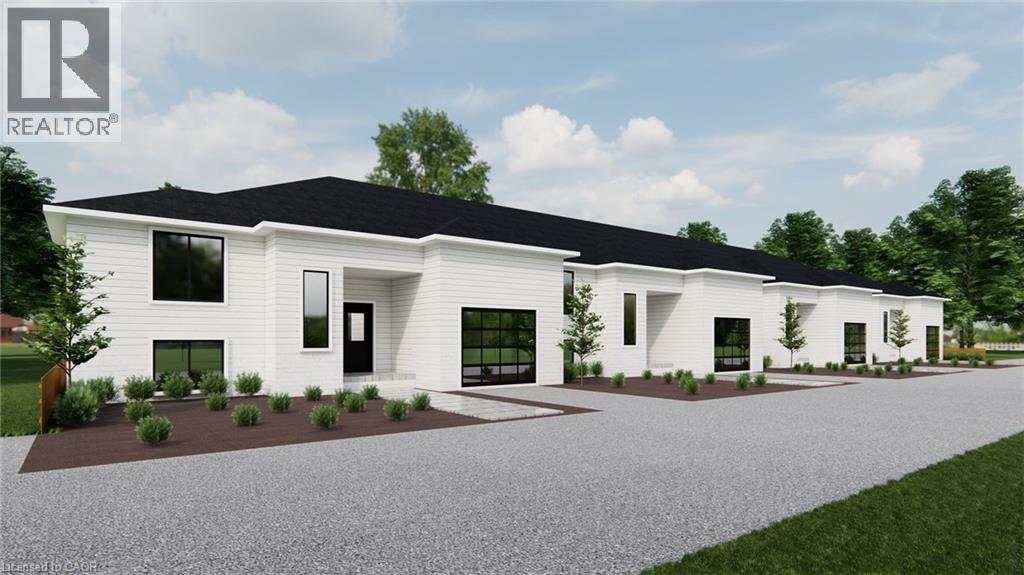
Wardsville, Ontario
NEW PRICING WITH REBATES INCLUDED!!! Don’t miss this exciting opportunity to own one of only four beautifully crafted bungalow-style townhomes coming soon to the historic community of Wardsville. Designed with comfort, functionality, and modern living in mind, these thoughtfully planned, single-level homes are ideal for downsizers, first-time buyers, or investors seeking a quiet lifestyle in a welcoming small-town setting. Each TO BE BUILT residence will showcase bright open-concept layouts, quality finishes, and attached garages—offering the perfect blend of style and convenience. Nestled in a peaceful location just minutes from local amenities, scenic trails, and the beautiful Thames River, this is small-town living without compromise. An added bonus: the zoning bylaw has been amended to permit residential use with the option to operate a home-based business. This unique flexibility creates incredible value for entrepreneurs, remote professionals, or anyone looking to seamlessly blend home and work life. All images are artist renderings for illustration purposes only; final specifications, materials, and finishes may vary. Early inquiries are encouraged, as there may be opportunities to customize select finishes and features. Whether you’re looking to invest or settle into the relaxed pace of Wardsville living, these upcoming townhomes offer exceptional versatility and long-term potential. (id:61194)
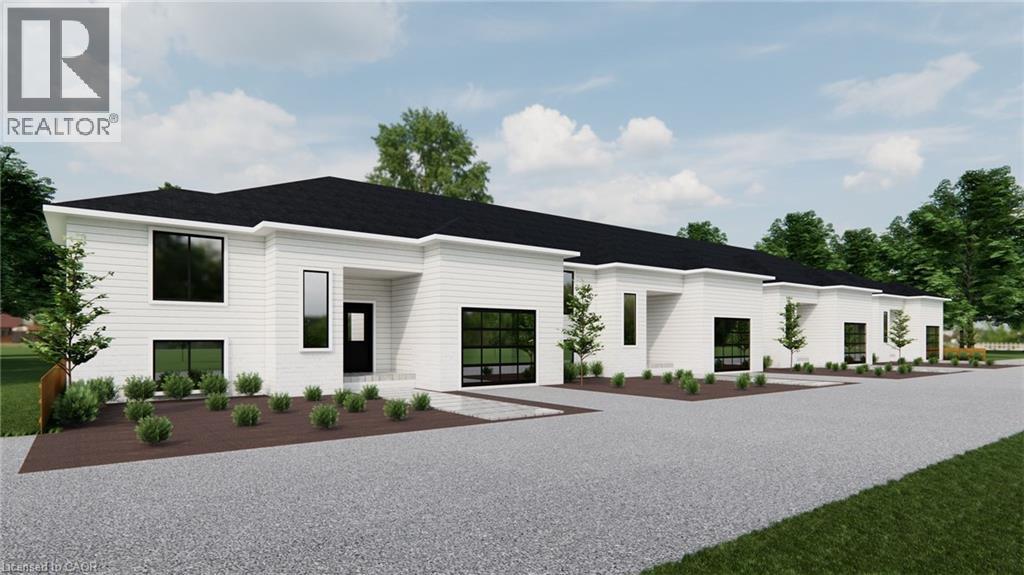
Wardsville, Ontario
NEW PRICING WITH REBATES INCLUDED!!! Don’t miss this exciting opportunity to own one of only four beautifully crafted bungalow-style townhomes coming soon to the historic community of Wardsville. Designed with comfort, functionality, and modern living in mind, these thoughtfully planned, single-level homes are ideal for downsizers, first-time buyers, or investors seeking a quiet lifestyle in a welcoming small-town setting. Each TO BE BUILT residence will showcase bright open-concept layouts, quality finishes, and attached garages—offering the perfect blend of style and convenience. Nestled in a peaceful location just minutes from local amenities, scenic trails, and the beautiful Thames River, this is small-town living without compromise. An added bonus: the zoning bylaw has been amended to permit residential use with the option to operate a home-based business. This unique flexibility creates incredible value for entrepreneurs, remote professionals, or anyone looking to seamlessly blend home and work life. All images are artist renderings for illustration purposes only; final specifications, materials, and finishes may vary. Early inquiries are encouraged, as there may be opportunities to customize select finishes and features. Whether you’re looking to invest or settle into the relaxed pace of Wardsville living, these upcoming townhomes offer exceptional versatility and long-term potential. (id:61194)
Oakville, Ontario
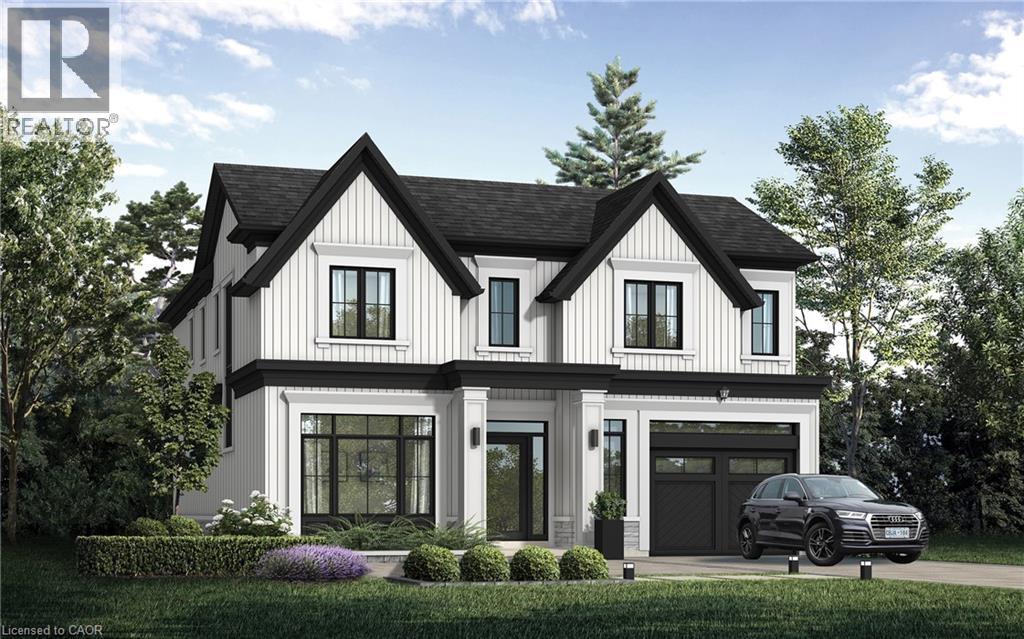
Nestled in an immensely desired mature pocket of Old Oakville, this exclusive development, aptly named Lifestyles at South East Oakville, offers the ease, convenience and allure of new while honouring the tradition of a well-established neighbourhood. The Douglas Collection is an extension of the inaugural development with an exclusive collection of seven homes located on Douglas Avenue. Distinct detached single family models, each magnificently crafted with varying elevations, with spacious layouts, heightened ceilings and thoughtful distinctions between entertaining and principal gathering spaces. A true exhibit of flawless design and impeccable taste. The Chatsworth; detached home with 48-foot frontage, between 3,188-3,204sf finished space w/an additional 1,000+sf (approx)in the lower level & 4beds & 3.5 baths. Utility wing from garage, chef’s kitchen w/w/in pantry+ generous breakfast, expansive great room overlooking LL walk-up. Quality finishes are evident; with 11' ceilings on the main, 9' on the upper & lower levels and large glazing throughout, including 12-foot glass sliders to the rear terrace from great room. Quality millwork w/solid poplar interior doors/trim, plaster crown moulding, oak flooring & porcelain tiling. Customize stone for kitchen & baths, gas fireplace, central vacuum, recessed LED pot lights & smart home wiring. Downsview kitchen w/walk-in pantry, top appliances, dedicated breakfast + expansive glazing. Primary retreat impresses w/2 walk-ins + hotel-worthy bath. Bedroom 2 & 3 share ensuite & 4th bedroom enjoys a lavish ensuite. Convenient upper level laundry. No detail or comfort will be overlooked, w/high efficiency HVAC, low flow Toto lavatories, high R-value insulation, including fully drywalled, primed & gas proofed garage interiors. Refined interior with clever layout and expansive rear yard offering a sophisticated escape for relaxation or entertainment. (id:61194)
Oakville, Ontario
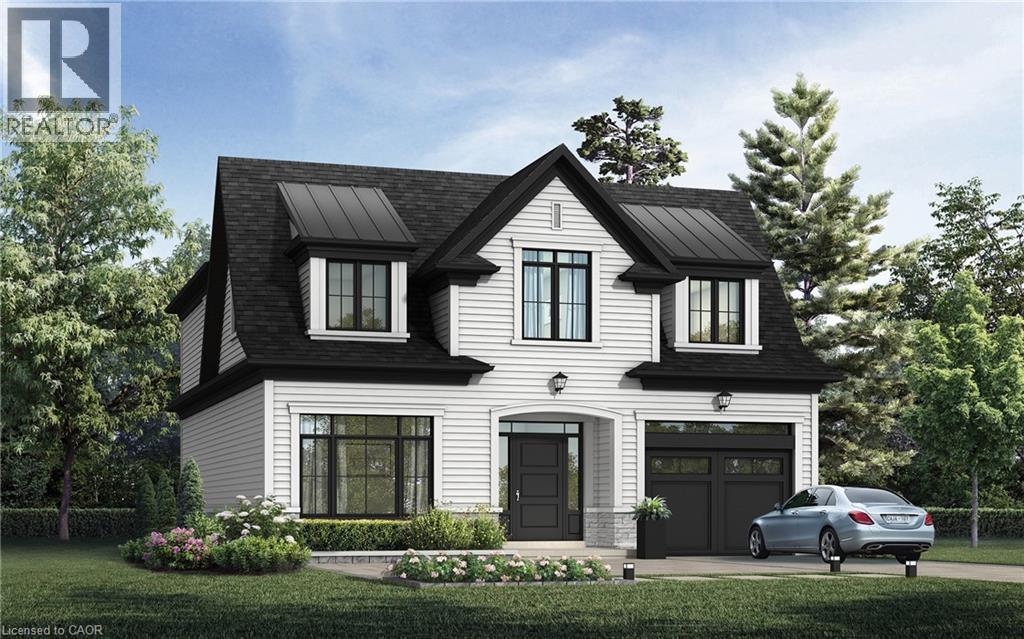
Nestled in an immensely desired mature pocket of Old Oakville, this exclusive development, aptly named Lifestyles at South East Oakville, offers the ease, convenience and allure of new while honouring the tradition of a well-established neighbourhood. A selection of distinct detached single family models, each magnificently crafted with varying elevations, with spacious layouts, heightened ceilings and thoughtful distinctions between entertaining and principal gathering spaces. A true exhibit of flawless design and impeccable taste. Impressive detached w/47-foot frontage, 2836 sqft of finished space w/an additional 1,000+ sqft(approx) in the lower level left untouched. Curated:4 beds + 3.5 baths. Utility wing from garage, chef's kitchen w/w/in pantry, expansive breakfast+great room. Quality finishes are evident; with 11' ceilings on the main, 9' on the upper & lower levels and large glazing throughout, including 12-foot glass sliders to the rear terrace from great room. Quality millwork w/solid poplar interior doors/trim, plaster crown moulding, oak flooring & porcelain tiling. Customize stone for kitchen & baths, gas fireplace, central vacuum, recessed LED pot lights & smart home wiring. Downsview kitchen w/walk-in pantry, top appliances, dedicated breakfast + expansive glazing. Primary retreat impresses w/2 walk-ins + hotel-worthy bath. Bedroom 2 & 3 share ensuite & 4th bedroom enjoys a lavish ensuite. Convenient upper level laundry. No detail or comfort will be overlooked, w/high efficiency HVAC, low flow Toto lavatories, high R-value insulation, including fully drywalled, primed & gas proofed garage interiors. Refined interior with clever layout and expansive rear yard offering a sophisticated escape for relaxation or entertainment. (id:61194)
Wardsville, Ontario
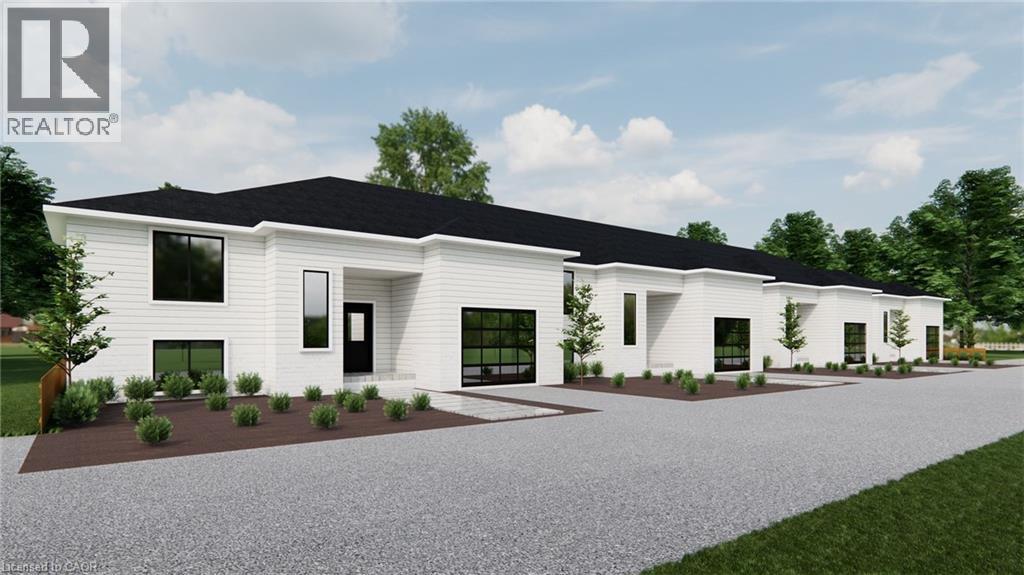
PRICING WITH REBATES INCLUDED!!!Don’t miss this exciting opportunity to own one of only four beautifully crafted bungalow-style townhomes coming soon to the historic community of Wardsville. Designed with comfort, functionality, and modern living in mind, these thoughtfully planned, single-level homes are ideal for downsizers, first-time buyers, or investors seeking a quiet lifestyle in a welcoming small-town setting. Each TO BE BUILT residence will showcase bright open-concept layouts, quality finishes, and attached garages—offering the perfect blend of style and convenience. Nestled in a peaceful location just minutes from local amenities, scenic trails, and the beautiful Thames River, this is small-town living without compromise. An added bonus: the zoning bylaw has been amended to permit residential use with the option to operate a home-based business. This unique flexibility creates incredible value for entrepreneurs, remote professionals, or anyone looking to seamlessly blend home and work life. All images are artist renderings for illustration purposes only; final specifications, materials, and finishes may vary. Early inquiries are encouraged, as there may be opportunities to customize select finishes and features. Whether you’re looking to invest or settle into the relaxed pace of Wardsville living, these upcoming townhomes offer exceptional versatility and long-term potential. (id:61194)

Listowel, Ontario
Welcome to Countryside Meadows, a thoughtfully designed new subdivision in North Perth where small-town charm meets modern living. Located on the north end of Listowel, this growing community offers the perfect blend of peaceful surroundings and everyday convenience. Spacious layouts, modern finishes and quality craftmanship for today's families and professionals. Enjoy wide streets green spaces and relaxed atmosphere- all while staying connected to town amenities. Minutes to schools, shopping, parks, restaurants and healthcare- everything you need is right where you live. The Sapphire is a 1866 sqft- 3 bedroom, 2.5 bath, 2 Storey featuring a open concept great room, bright kitchen w/island and granite, main floor laundry, 2 car garage and sodded lot. Build your future in a community you'll be proud to call home. Countryside Meadows- where comfort, community and countryside living come together. ***TO BE CONSTRUCTED*** (id:61194)
Listowel, Ontario
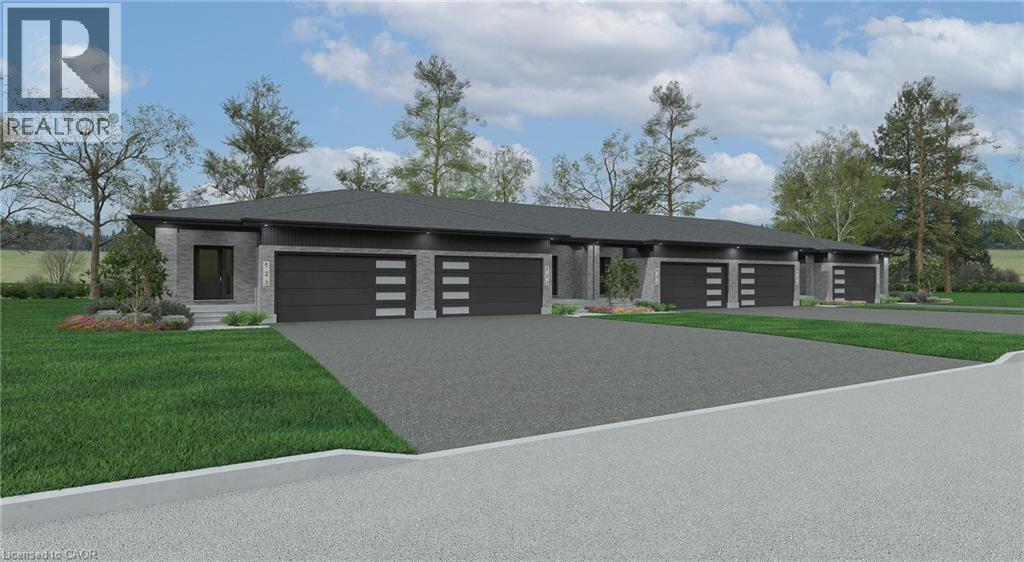
Welcome to Countryside Meadows, a thoughtfully designed new subdivision by PK Homes Inc where small-town charm meets modern living. Located on the north end of Listowel, this growing community offers the perfect blend of peaceful surroundings and everyday convenience. Spacious layouts, modern finishes and quality craftmanship designed by PK Homes Inc. for today's families and professionals. Enjoy wide streets green spaces and relaxed atmosphere- all while staying connected to town amenities. Minutes to schools, shopping, parks, restaurants and healthcare- everything you need is right where you live. The Amber is a 1102 sqft- 1 bedroom, 1.5 bath, bungalow interior townhome featuring a open concept great room, bright kitchen w/island and granite, main floor laundry, 2 car garage and sodded lot. Build your future in a community you'll be proud to call home. Countryside Meadows- where comfort, community and countryside living come together.***TO BE CONSTRUCTED*** (id:61194)

Hamilton, Ontario
PRESENTING ONE OF SCARLETT HOMES MOST POPULAR DESIGNS TO BE BUILT TO YOUR SPECIFICATIONS IN THE NEW DEVELOPMENT SHELDON GATES OF FULLY DETACHED LUXURY HOMES. CONVENIENT LOCATION CLOSE TO UPPER JAMES BUSINESS/SHOPS/ENTERTAINMENT AND MINUTES FROM THE HIGHWAY. NEW 49 ACRE PARK WITH PAVED PATHS, PLAYGROUNDS, NATURAL AREAS AND SPORTS FIELDS. THE VENICE HAS A GOURMET KITCHEN WITH WALK IN PANTRY AND PENINSULA WITH BREAKFAST BAR,4 BDRMS (ALL WITH ENSUITE OR SHARED ENSUITE. 3 1/2 BATHS TOTAL AND CONVENIENT UPPER LEVEL LAUNDRY LUXURY FEATURES INCLUDE: GRANITE OR QUARTZ COUNTER IN KITCHEN AND POWDER ROOM WITH UNDERMOUNT SINKS, CUSTOM SHAKER MAPLE OR PAINTED MDF CABINETS, SLOW CLOSE DOORS IN KITCHEN, CROWN MOULDING ON CABINETS, HARDWOOD FLOORS THROUGHOUT MAIN FLOOR (EXCEPT WHERE PREMIUM PORCELAIN TILE IS SELECTED), LUXURY VINYL FLOOR IN UPPER HALL AND ALL BEDROOMS, OAK STAIR WITH OAK SPINDLES TO UPPER LEVEL, AIR CONDITIONING, 4 INTERIOR POTLIGHTS. ALL COLOUR SELECTIONS AND FINISHED TO BE SELECTED BY BUYER. MODEL HOME AND PRESENTATION CENTRE AVAILABLE BY APPOINTMENT. HST IS IN ADDITION TO PRICE. LIST PRICE REFLECTS HST REBATE. (id:61194)
Hamilton, Ontario
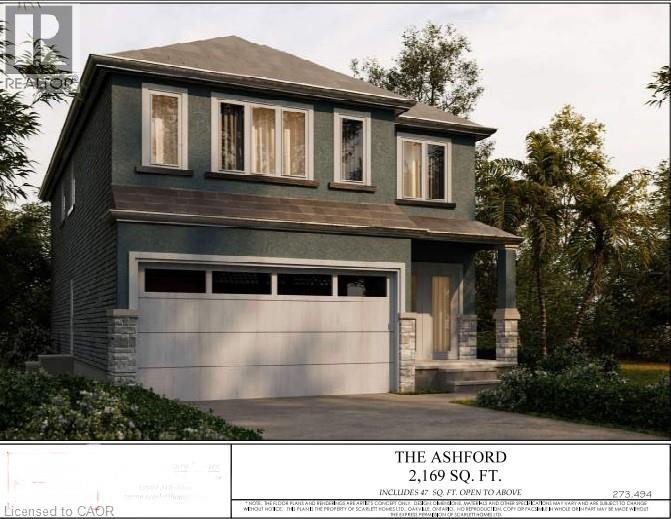
Welcome to the Alabama - a beautifully designed 2-storey home offering 2,169 sq ft of thoughtfully planned living space. This modern family home features 4 spacious bedroom and 2.5 bathrooms, perfect for growing families or those needing extra room to work from home. The main floor offers a bright, open concept layout with a welcoming family room, formal dining room and a functional kitchen complete with dinette-ideal for everyday living and entertainment. A convenient powder room with interior access to the 17'x20' garage complete the main floor. Upstairs you'll find a generous primary bedroom with a walk in closet and private ensuite along with three additional well-sized bedrooms, a full main bathroom and a upper-level laundry for added convenience. Quality craftmanship and modern finishes are evident throughout, including stylish exterior detailing and covered front porch that adds curb appeal. Located in a desired neighborhood close to schools, parks and amenities, this home offers, comfort, function and lasting value. A perfect blend of space, style and practicality-don't miss your opportunity to make this expectational home yours. PRICE IS AFTER HST REBATE (id:61194)
Guelph, Ontario
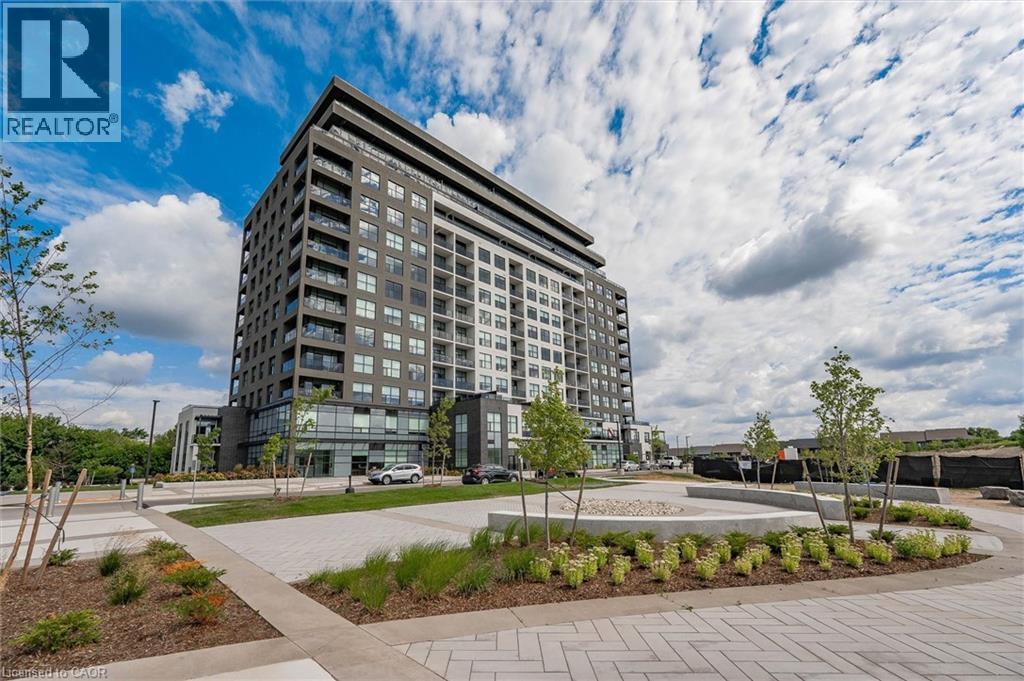
Live in Light, Luxury, and Convenience. Step into this sun-drenched 2-bedroom, 2-bathroom corner unit condo and feel instantly at home. Expansive windows flood the space with natural light, highlighting the 10' ceilings, hardwood floors, designer lighting, and cozy heated bathroom floors that deliver comfort from the moment you arrive. Smart, stylish storage has been thoughtfully designed throughout, with custom-built organizers in every closet and the laundry area to maximize functionality while keeping your home beautifully clutter-free. Located on the second floor for quick, elevator-free access, this suite also includes one owned parking space. Designed for effortless, low-maintenance living, the unit features no balcony—offering enhanced privacy, less upkeep, and one less outdoor space to maintain, making it ideal for busy professionals, frequent travellers, or anyone seeking a true lock-and-leave lifestyle. Residents of 1880 Gordon enjoy premium amenities, including a fully equipped fitness centre, golf simulator, guest suite, and an elegant party/lounge room with breathtaking city views—perfect for entertaining or relaxing. Set in Guelph's highly sought-after south end, you'll have restaurants, grocery stores, banks, salons, and everyday conveniences just moments from your door. Move in and enjoy a turnkey lifestyle where every detail has been thoughtfully taken care of. (id:61194)
Listowel, Ontario
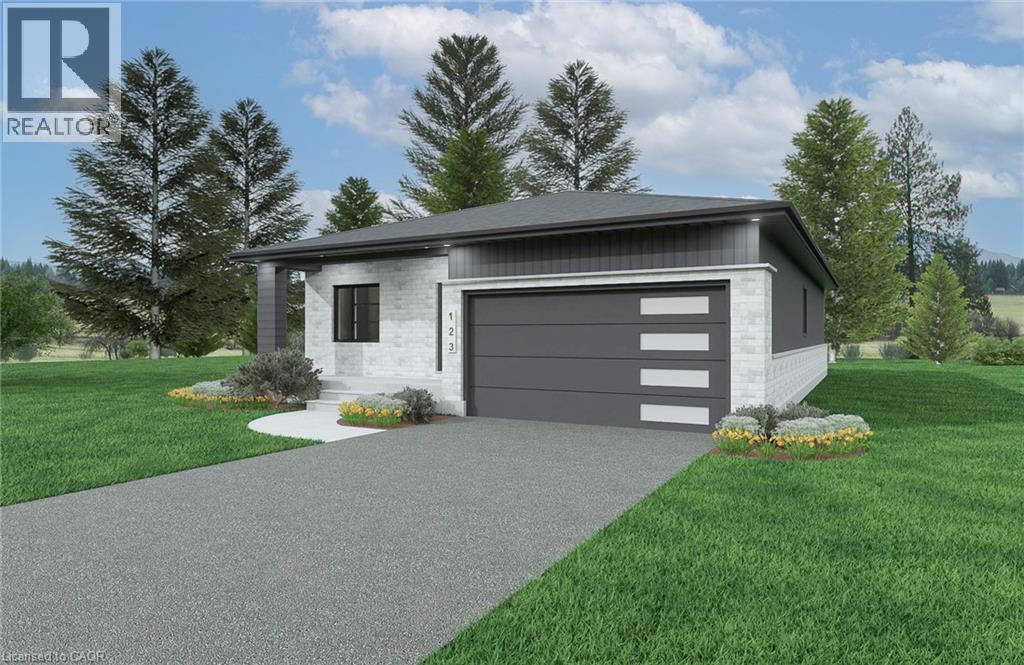
Welcome to Countryside Meadows, a thoughtfully designed new subdivision by PK Homes Inc where small-town charm meets modern living. Located on the north end of Listowel, this growing community offers the perfect blend of peaceful surroundings and everyday convenience. Spacious layouts, modern finishes and quality craftmanship designed by PK Homes Inc. for today's families and professionals. Enjoy wide streets green spaces and relaxed atmosphere- all while staying connected to town amenities. Minutes to schools, shopping, parks, restaurants and healthcare- everything you need is right where you live. The Ivory is a 1589 sqft- 2 bedroom, 2 bath, bungalow featuring a open concept great room, bright kitchen w/island and granite, main floor laundry, 2 car garage and sodded lot. Build your future in a community you'll be proud to call home. Countryside Meadows- where comfort, community and countryside living come together.***TO BE CONSTRUCTED*** (id:61194)
Listowel, Ontario
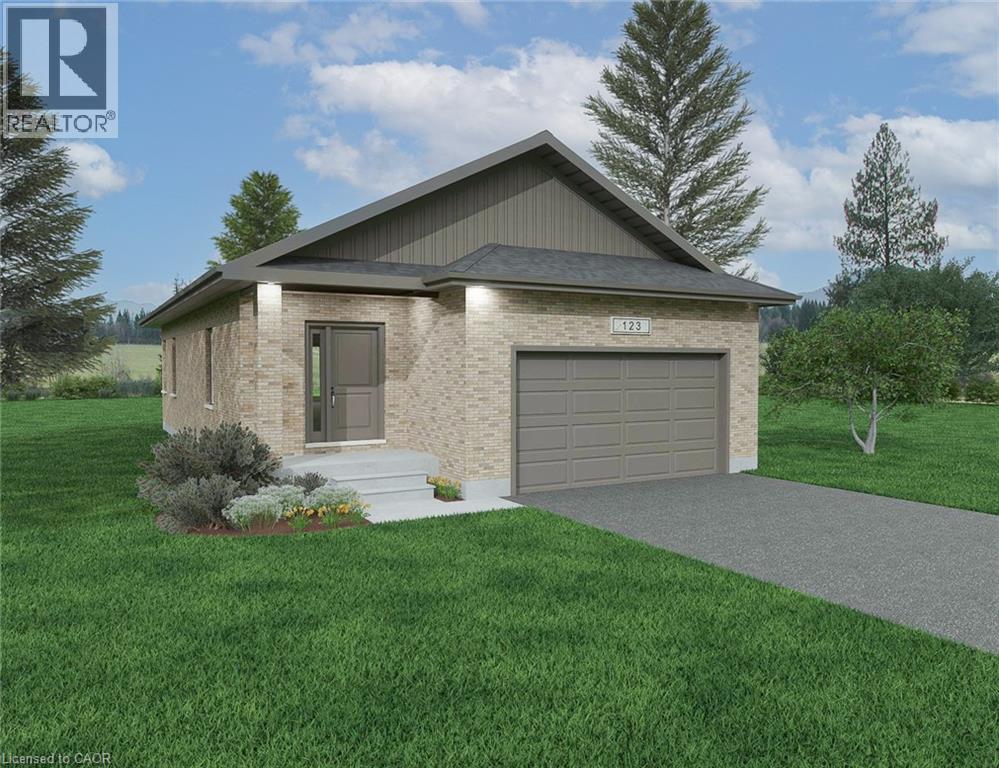
Welcome to Countryside Meadows, a thoughtfully designed new subdivision by PK Homes Inc where small-town charm meets modern living. Located on the north end of Listowel, this growing community offers the perfect blend of peaceful surroundings and everyday convenience. Spacious layouts, modern finishes and quality craftmanship designed by PK Homes Inc. for today's families and professionals. Enjoy wide streets green spaces and relaxed atmosphere- all while staying connected to town amenities. Minutes to schools, shopping, parks, restaurants and healthcare- everything you need is right where you live. The Pearl is a 1182 sqft- 1 bedroom, 1.5 bath, bungalow featuring a open concept great room, bright kitchen w/island and granite, main floor laundry, 2 car garage and sodded lot. Build your future in a community you'll be proud to call home. Countryside Meadows- where comfort, community and countryside living come together. ***TO BE CONSTRUCTED*** (id:61194)
Oakville, Ontario
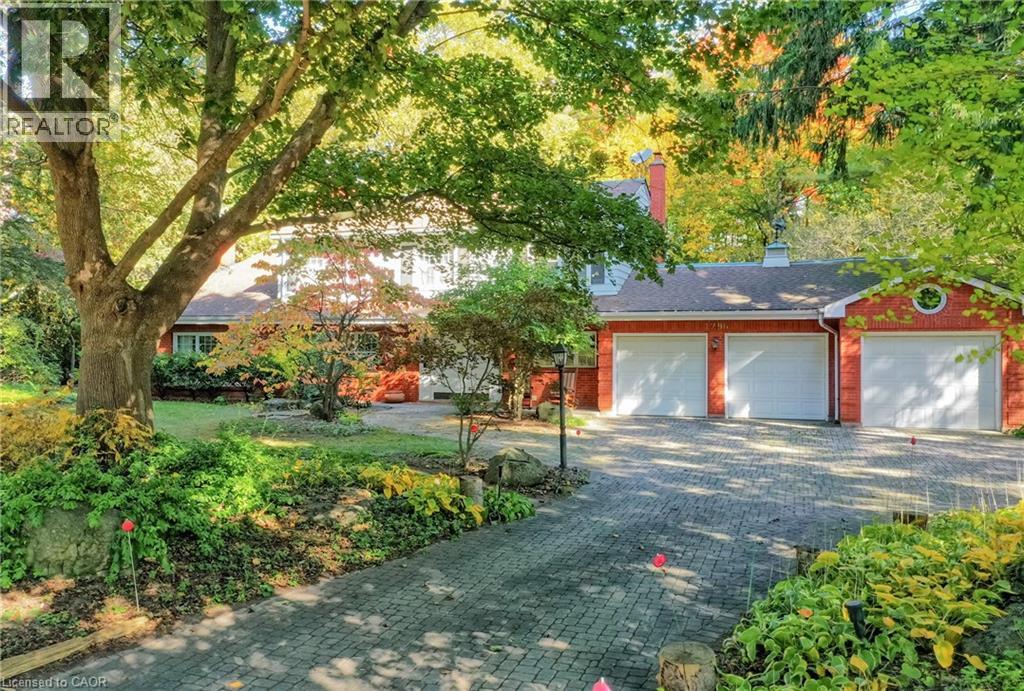
Set on a spectacular 0.566-acre lot, this property is enveloped by towering trees and lush gardens, and backing onto the tranquil Kings Park Woods. Offering nearly 25,000 sq. ft. of privacy and tranquility, this Muskoka-like retreat sits on one of Southeast Oakville's most prestigious streets. A generously sized interlocked driveway leads past the elegant front yard to an impressive 3-car garage. Lovingly maintained by the same family for over 40 years, the home is in pristine condition. The interior features expansive principal rooms, including formal living and dining spaces, a large kitchen with a breakfast area addition, and an open-concept family room—perfect for both day-to-day living and entertaining. A wealth of windows throughout brings in abundant natural light and frames beautiful views of the front streetscape as well as the forested backyard. With multiple fireplaces and hardwood floors throughout the main level, the home exudes warmth and charm. Convenient access to the garage is provided through the laundry room. Upstairs, the spacious primary suite is complemented by three double closets, built-in bookcases, a 3-piece ensuite, and additional flexible space. Two more generously sized bedrooms, along with a 4-piece bathroom featuring a jacuzzi tub, complete this level. The true highlight of the home is the backyard—a private oasis of mature trees, manicured gardens, and a well-positioned pool that basks in sunlight. A full irrigation system ensures the landscaping stays lush. Recent upgrades include a new roof, furnace, and electrical panel, while the garage boasts 50-amp service, ideal for a lift or electric vehicle charging. Walking distance to Oakville’s top public and private schools, including OT and St. Mildred’s, and just minutes to shopping, this property offers exceptional potential. Whether you choose to build a custom home or renovate and expand this charming residence, the large lot allows for endless possibilities. (id:61194)
Puslinch, Ontario
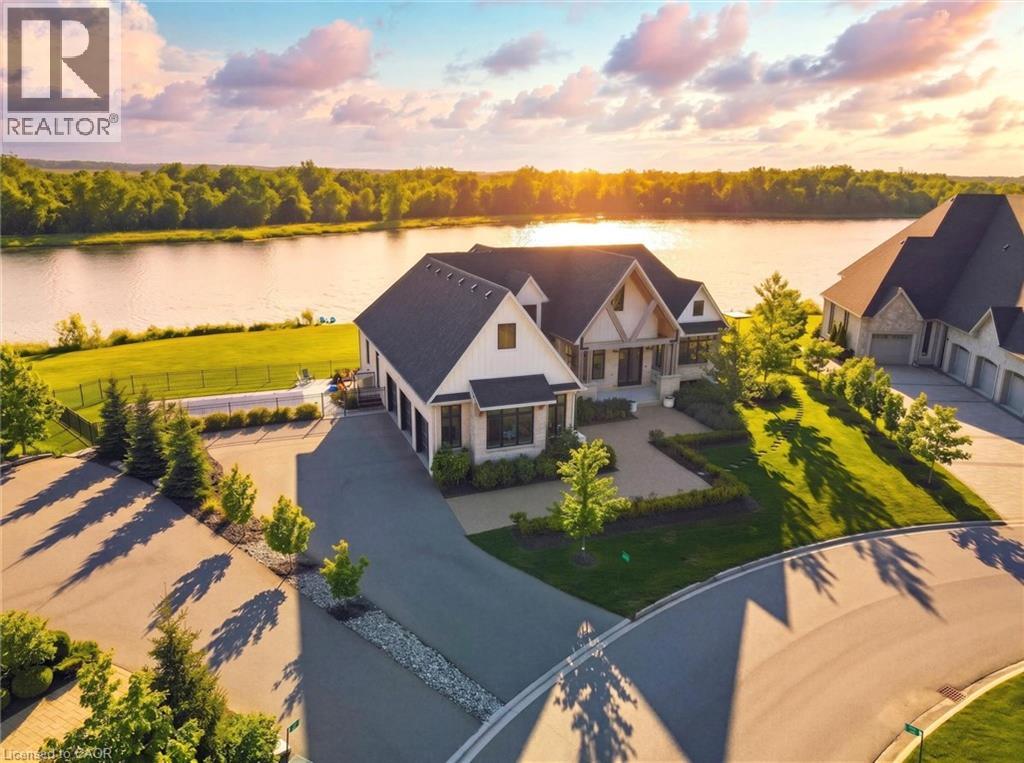
Experience true waterfront living—without leaving the city. Nestled in the exclusive gated community of Heritage Lake Estates, this stunning modern farmhouse bungalow offers a rare blend of privacy, space, and lakeside serenity. Wake up to peaceful water views, enjoy sun-filled open-concept living, and entertain effortlessly beneath soaring cathedral ceilings accented by warm wood beams. Every detail has been thoughtfully curated to create a home that feels both elegant and inviting, with high-end finishes, designer lighting, premium appliances, and luxurious heated flooring adding comfort year-round. With over 5,670 sq. ft. of living space, there’s room for every chapter of life—hosting family gatherings in the formal dining room, working from home in two private offices, or unwinding in the expansive walk-out lower level featuring a generous recreation area and games space. The separate one-bedroom suite offers ideal accommodations for extended family, guests, or income potential—each space framed by beautiful lake views. Step outside to your private outdoor retreat, set on an oversized ½-acre pie-shaped lot with nearly 1 acre of exclusive use. Spend summer days by the inground pool, relax on covered patios or fishing off the dock and enjoy a fully landscaped property designed for effortless outdoor living. An oversized three-car garage and ample driveway parking make hosting friends and family a breeze. Homes like this rarely come to market—where refined luxury meets relaxed lakeside living. This is more than a home; it’s a lifestyle. (id:61194)
Stevensville, Ontario
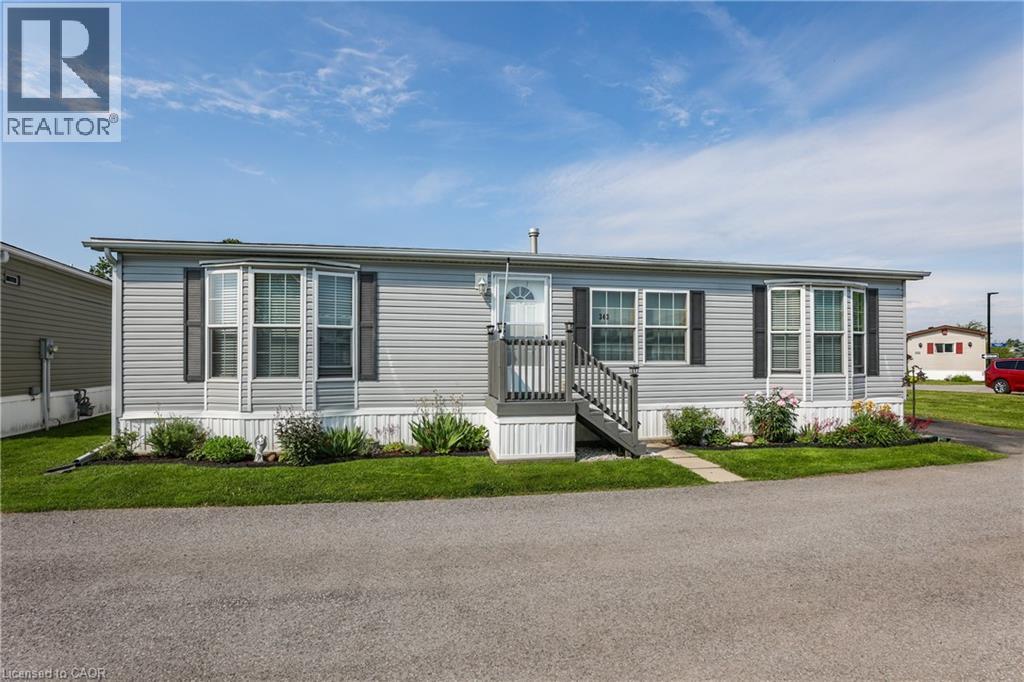
RELAXED LIVING, VIBRANT LIFESTYLE ... 343-3033 Townline Road (Marsh Lane) is nestled in the sought-after Black Creek Adult Lifestyle Community in Stevensville. This inviting 3-bedroom, 2-bathroom, 1556 sq ft home blends modern comfort with the ease of LOW-MAINTENANCE LIVING - perfect for those seeking both relaxation and community connection. Step inside to find a spacious living room where the fireplace has been beautifully refaced, creating a cozy focal point for gatherings. The dining area flows seamlessly into the kitchen, complete with a gas stove and painted cabinetry. Just off the kitchen, you’ll find the convenience of a laundry room. Doors from dining room lead to the BRAND-NEW 4-SEASON SUNROOM (2025), offering year-round enjoyment. With a gas line already in place for a future fireplace, this sunroom is a perfect retreat no matter the season. The primary bedroom is a true haven with a walk-in closet and a private 3-piece ensuite featuring a WALK-IN SHOWER. The updated 4-pc main bathroom showcases a jacuzzi tub, newer flooring, and modern tilework, while two additional bedrooms provide flexibility for guests, hobbies, or a home office. A shed adds extra storage, and the driveway accommodates two vehicles with ease. Living here is more than just owning a home - it’s embracing a lifestyle. Black Creek residents enjoy access to outstanding amenities: indoor and outdoor pools, sauna, clubhouse, shuffleboard, tennis and pickleball courts, fitness classes, and a full calendar of social events. It’s the ideal balance of activity and tranquility within a friendly, close-knit community. Monthly fees $1151.09 ($875.00 land lease + $276.09 estimated taxes). CLICK ON MULTIMEDIA for the virtual tour, drone photography, and more. (id:61194)
Hamilton, Ontario
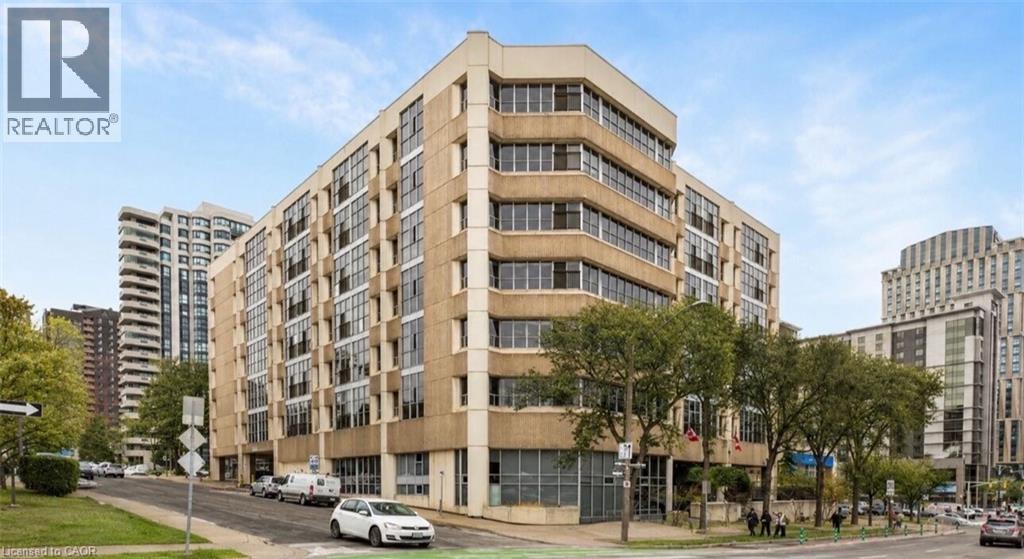
Rare offering! Welcome to this exceptional 3-bedroom corner suite in the highly sought-after Core Lofts at 66 Bay Street South in downtown Hamilton, one of the largest and most unique floor plans in the building. At approximately 1,700 square feet this residence offers a rare combination of space, views, and contemporary industrial design. Step inside to an open-concept layout featuring polished concrete floors, expansive living spaces, and large windows that flood the interior with natural light while showcasing unobstructed east and south exposures. The large kitchen is a chef’s dream with granite counters and abundant cabinetry for storage, perfect for everyday living and entertaining alike. The primary bedroom is a peaceful retreat with floor-to-ceiling windows, a generous walk-in closet, and a 4-piece ensuite bathroom complete with a soaker tub. Two additional well-proportioned bedrooms provide flexibility for family, guests, or a home office, and in-suite laundry adds practical convenience. Additional perks include underground parking, a locker, and access to Core Lofts’ amenities, which include a gym, meeting/party room, and rooftop terrace with seasonal BBQs. Situated in the vibrant heart of downtown Hamilton, residents enjoy immediate access to the city’s best urban lifestyle amenities. Explore nearby shopping, the historic Hamilton Farmers’ Market offering fresh local goods, and a diverse selection of restaurants, cafes, and bars just steps away. The lively Hess Village entertainment district and cultural attractions like the Art Gallery of Hamilton are within walking distance, while transit options including GO service make commuting easy. For everyday errands, unique boutiques, and local art and culture, downtown Hamilton truly delivers urban convenience and character. Please note: Some photos have been virtually staged. (id:61194)
Niagara Falls, Ontario
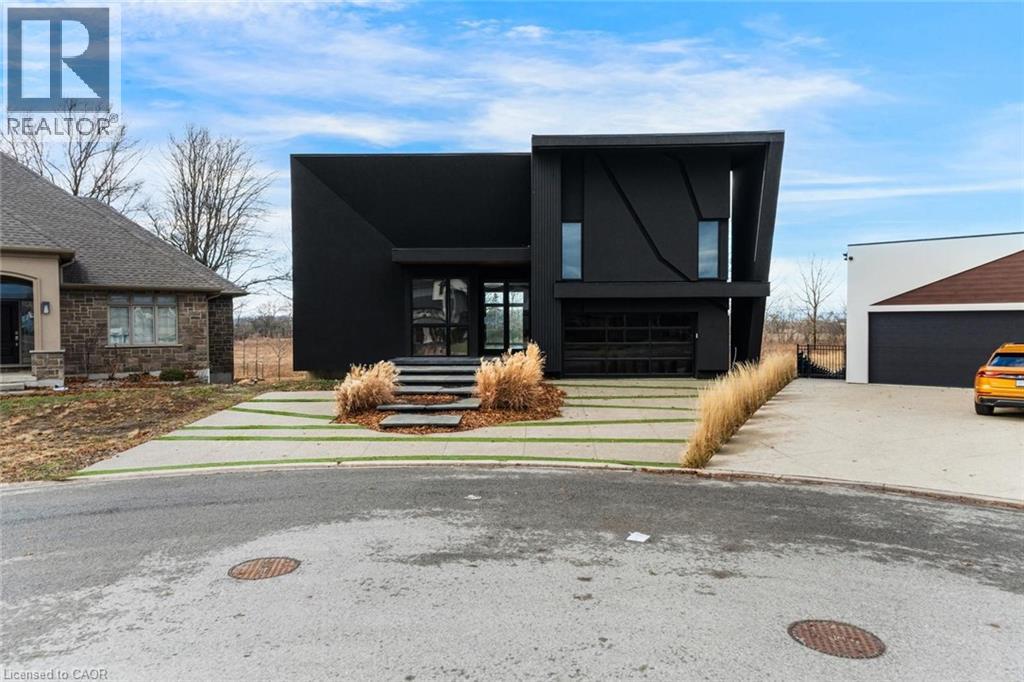
A bold architectural statement in one of the area’s most desirable family-friendly communities. This custom-built, one-of-a-kind residence showcases striking modern design, dramatic lines, and an unforgettable street presence. Inside, expansive open-concept living is framed by wall-to-wall, floor-to-ceiling windows that flood the home with natural light and create a seamless connection to the outdoors. The living space extends to a private covered balcony spanning the entire length of the home, an impressive setting for quiet mornings or evening entertaining. The thoughtfully designed main level features a spacious primary retreat complete with built-ins, a generous walk-in closet, and a spa-inspired 5-piece ensuite with freestanding soaker tub, glass shower, and double vanity. A large laundry/mud room with custom built-ins and direct access to the double car garage adds everyday convenience, while a 2-piece powder room is perfectly positioned for guests. Upstairs, a beautiful loft space overlooks the main living area and leads to a second bedroom with its own 3-piece ensuite, ideal for guests or a private office retreat. The full walkout basement offers exceptional future potential, fully framed and ready to be transformed to suit your vision. With no rear neighbours, the backyard provides added privacy and space to create your own outdoor escape. A rare opportunity to own a truly distinctive custom home with incredible design, space, and potential in a beautiful neighbourhood setting. Taxes estimated as per city’s website. Property is being sold under Power of Sale. Sold as is, where is. RSA (id:61194)
Oakville, Ontario
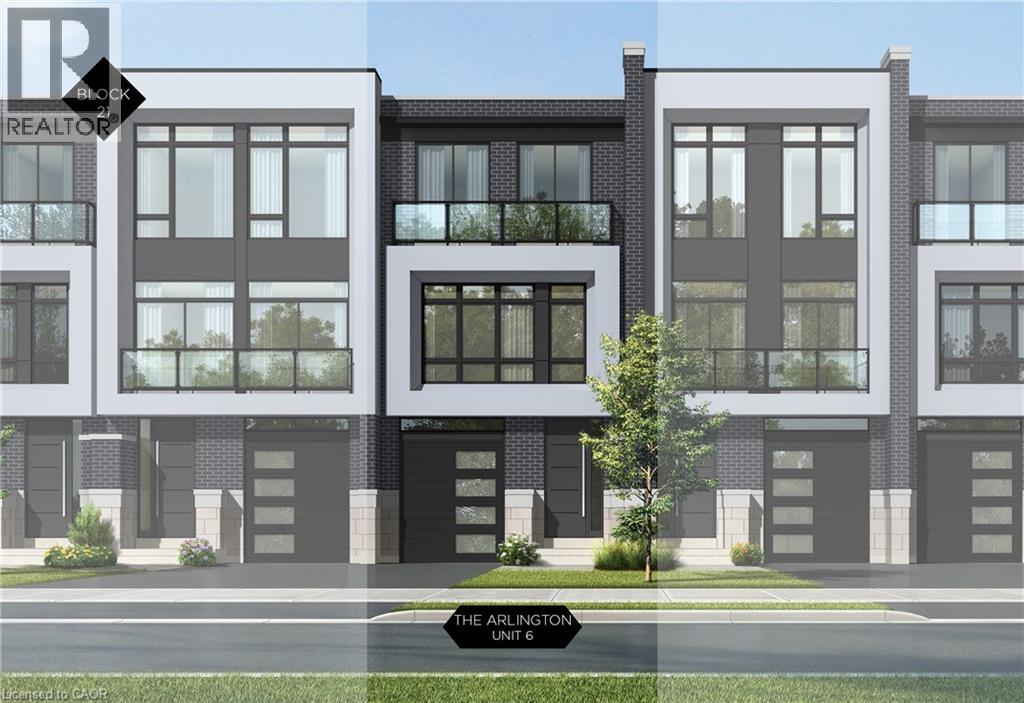
Nestled in an immensely desired mature pocket of Old Oakville, this exclusive development, aptly named Lifestyles at South East Oakville, offers the ease, convenience and allure of new while honouring the tradition of a well-established neighbourhood. A selection of distinct models, each magnificently crafted, with spacious layouts, heightened ceilings and thoughtful distinctions between entertaining and contemporary gathering spaces. A true exhibit of flawless design and impeccable taste. The Arlington; 3,677 sqft of finished space, 3 beds, 3 full baths + 2 half baths, this model includes 622 FIN sqft in the LL. A few optional layouts ground + upper. Garage w/interior access to mudroom, ground floor laundry, walk-in closet, full bath + family room w/French door to rear yard. A private elevator services all levels. Quality finishes are evident; with 10 ceilings on the main, 9 on the ground & upper levels. Large glazing throughout, glass sliders to both rear terraces & front terrace. Quality millwork & flooring choices. Customize stone for kitchen & baths, gas fireplace, central vacuum, recessed LED pot lights & smart home wiring. Chefs kitchen w/top appliances, dedicated breakfast, overlooking great room. Primary retreat impresses with large dressing, private terrace & spa bath. No detail or comfort will be overlooked, with high efficiency HVAC, low flow Toto lavatories, high R-value insulation, including fully drywalled, primed & gas proofed garage interiors. Expansive outdoor spaces; three terraces & a full rear yard. Perfectly positioned within a canopy of century old trees, a stones throw to the state-of-the-art Oakville Trafalgar Community Centre and a short walk to Oakvilles downtown core, harbour and lakeside parks. This is a landmark exclusive development in one of Canadas most exclusive communities. Only a handful of townhomes left. Full Tarion warranty. Occupation estimated summer 2026. (id:61194)
Hamilton, Ontario
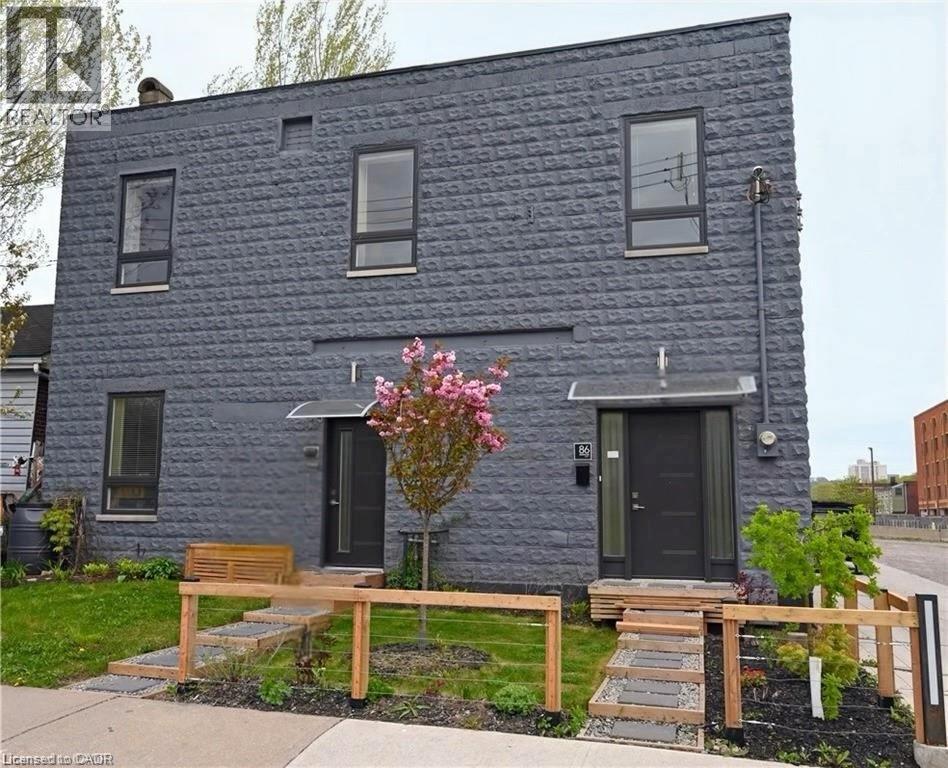
Stunning modern multi-family residence! This property boasts 10-foot ceilings, high-quality 3’ x 6’ windows flooding the spaces with abundant natural light, and clean, contemporary exterior finishes. Three self-contained units with separate HVAC systems and electrical services for maximum privacy and comfort. New furnace. Each unit features large principal rooms. Main floor unit offers approx 2000 sq ft of living space, dedicated storage/laundry area. Two upper units approx 1000 sq ft each. One is a two-bedroom layout, while the other is a one-bedroom. Perfectly located one block from Hamilton General Hospital. Excellent highway access appeals to commuters. Area offers convenient proximity to schools, parks, public transit, shopping, and dining. RM SZ APPROX & IRREG (id:61194)
Hamilton, Ontario
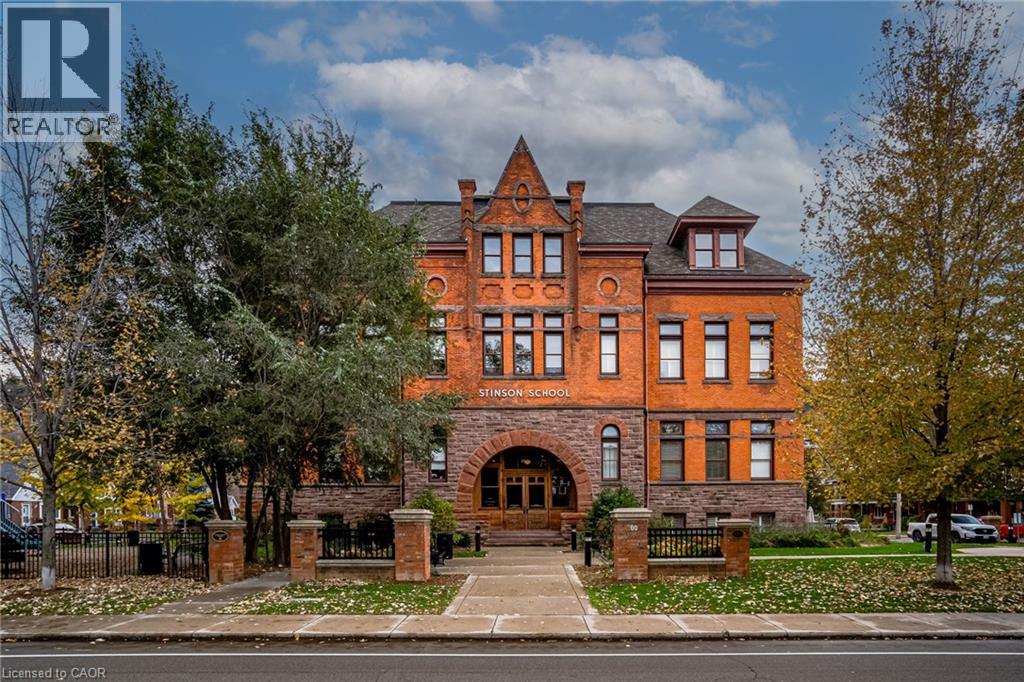
Discover a truly distinctive opportunity at the historic Stinson Lofts, where old-world character and modern comfort converge. This rare main-floor corner unit offers exceptional value for its generous square footage, highlighted by a remarkable 28’ x 12’ private patio with sweeping views of the community playground and the lush Hamilton escarpment. Inside, soaring ceilings, exposed brick walls, and rich hardwood floors preserve the timeless charm of the 1894 Stinson School, while an airy open-concept design provides a bright and inviting flow. The stylish kitchen features quartz counters with a breakfast bar, stainless steel appliances, and in-suite laundry, seamlessly opening to spacious living and dining areas ideal for entertaining. This unique layout features 2 primary suites, the first with dual closets and a modern three-piece bath. The second private suite has it’s own entrance off the dining area through french doors, with a large versatile accessway that is perfect for an office or extra storage. Believed to have once been the kindergarten classrooms of the original school, this spacious suite includes built-in shelving and a fall bathroom. It's time to move into this one-of-a-kind residence that offers a rare blend of heritage elegance, modern functionality, and unbeatable value. Includes one exclusive parking spot, P21 (id:61194)
Waterdown, Ontario
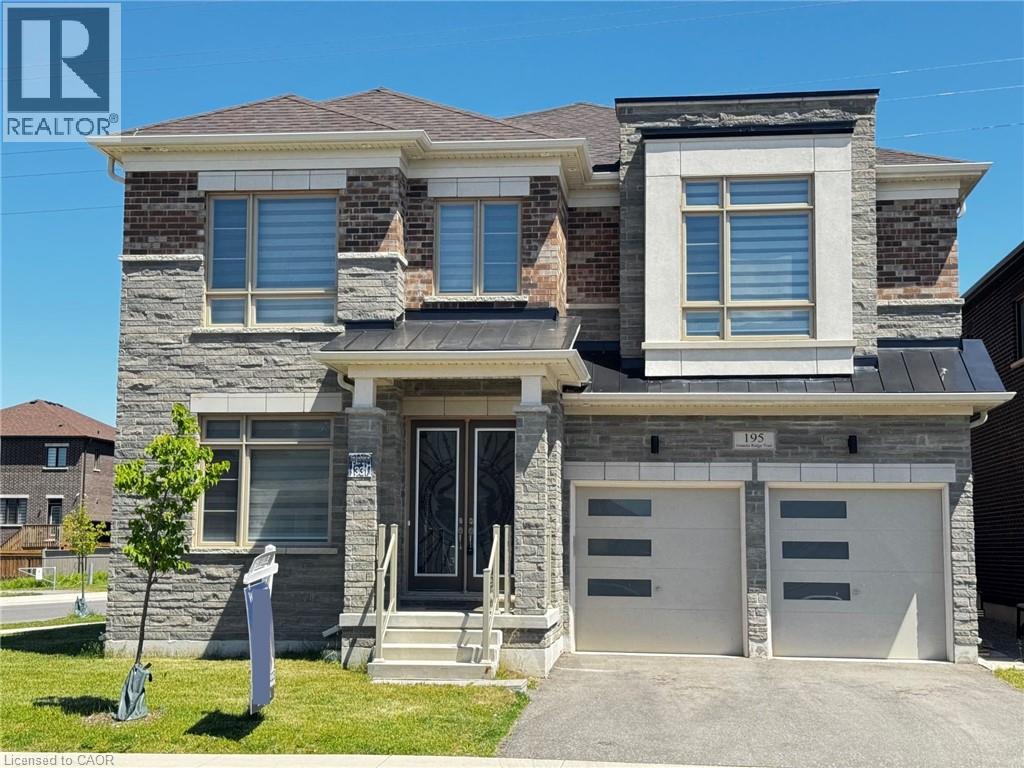
Experience the perfect blend of luxury, comfort, and modern design in this stunning 6-bedroom, 4-bathroom home, beautifully positioned in one of Waterdown’s most prestigious and serene neighbourhoods. Featuring a sleek modern elevation, main floor bedroom suite, and basement walk-up, this residence offers exceptional curb appeal and an elevated lifestyle. Step inside to a bright, sophisticated main floor with 10’ smooth ceilings, upgraded tile flooring, wide-plank-stained hardwood, and a convenient full bathroom—ideal for guests or multigenerational living. The open-concept layout flows seamlessly into a high-end upgraded kitchen, complete with quartz countertops, built-in oven, gas cooktop, and JennAir refrigerator, perfect for both everyday living and entertaining. The second level continues the upscale feel with 9 ft ceilings, spacious bedrooms, and a versatile loft that can serve as a lounge, office, or playroom. Both staircases feature elegant, stained wood with iron spindles, adding to the home’s elevated aesthetic. The basement walk-up offers incredible potential—ideal for extended family, recreation, or future income possibilities. Located just minutes from major amenities and offering easy access to Highway 407 and the Burlington border, this home combines luxury with unbeatable convenience. Enjoy the comfort of one of Waterdown’s biggest homes! Don’t be TOO LATE*! *REG TM. RSA. (id:61194)
Courtland, Ontario
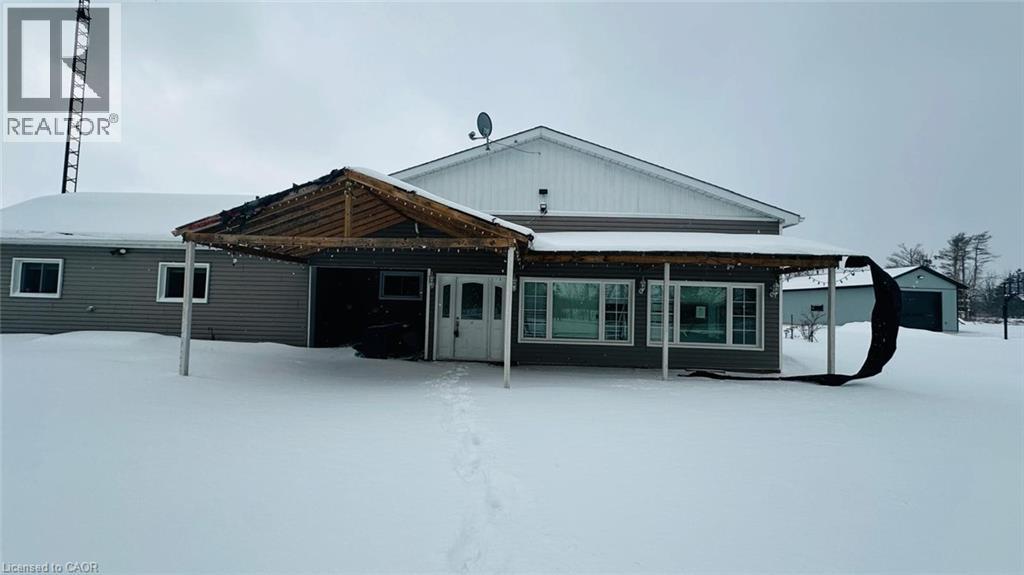
Country Living Just Minutes from Town! Welcome to 1133 Plowmans Line in Norfolk County — a well-maintained 4+1 bedroom home (as is, where is) offering 3 bathrooms and the perfect blend of peaceful rural living with everyday convenience, just 5 minutes from Tillsonburg. Situated on a quiet paved country road, this inviting property provides easy access to shopping, dining, schools, and all essential amenities while enjoying the tranquility of the countryside. This home features several recent updates including windows, steel entrance doors, fresh paint, and updated flooring, offering comfort and peace of mind. Enjoy your morning coffee on the covered front porch or entertain with ease in the spacious backyard with convenient access through patio doors. A rare opportunity to enjoy country living without sacrificing proximity to town. Book your private showing today. All measurements and taxes are approximate. Situated on a quiet paved country road yet only minutes from town, this property truly offers the best of both worlds. Book your private showing today and experience the charm for yourself. All measurements and taxes are approximate. (id:61194)
London, Ontario
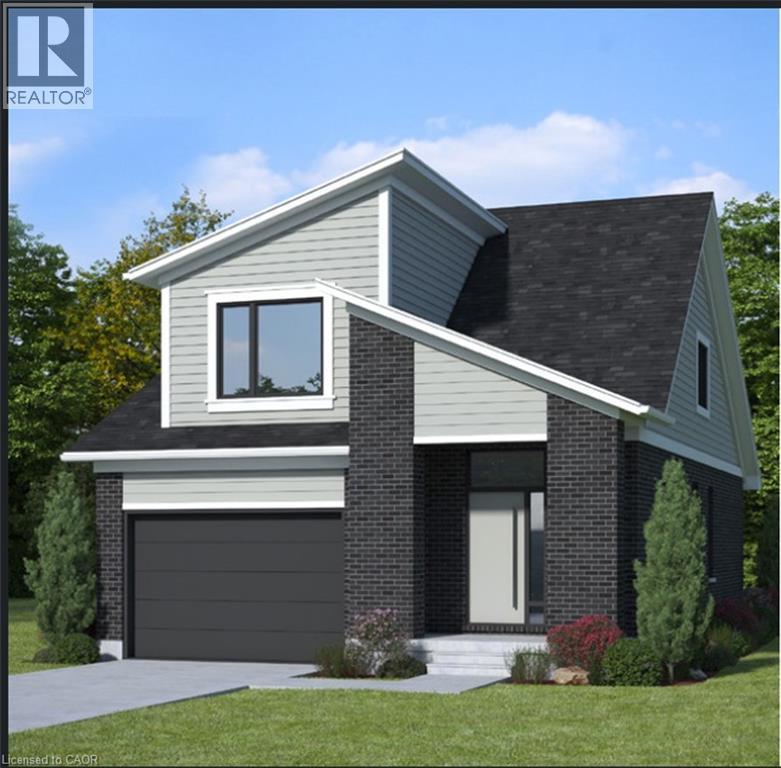
NET ZERO READY -READY TO MOVE IN -NEW CONSTRUCTION! Are you searching for a spacious bungaloft ? The Carmel design offer 1972sq ft of meticulously finished living space. Key features include :1st Floor Primary Bedroom/ 2nd Floor- 2 additional bedrooms plus a versatile loft area, perfect for family or guests. Experience the perfect blend of elegance and functionality in your new dream home with the Carmel design. Pictures shown are of the model home. This house is ready to move in! Deposit required is 60k .Visit our Sales Office/Model Homes at 674 CHELTON ROAD for viewings Sat/Sund 12-4.Ready to move in . This house is net zero ready ! (id:61194)
Minto, Ontario
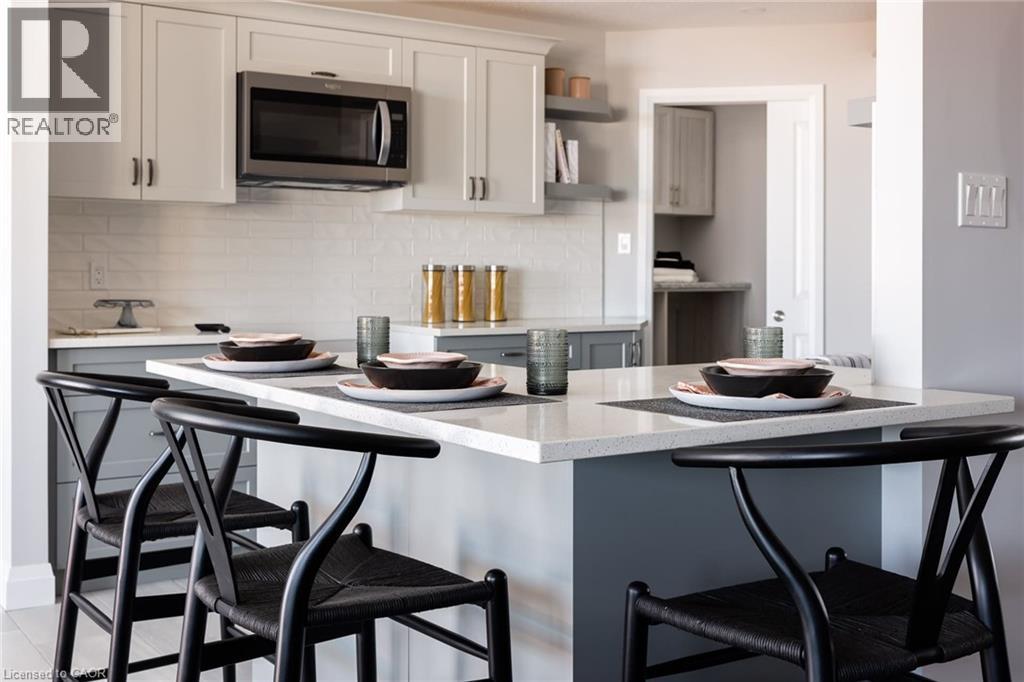
Discover the Aurora, a beautifully designed bungalow situated on a serene lot within a peaceful cul-de-sac in Palmerston’s Creek Bank Meadows community. This 1,707 sqft home offers an open-concept layout that seamlessly blends style and functionality. The inviting front porch leads into a bright entryway, setting the tone for the home’s warm ambiance. At the heart of the Aurora is the galley-style kitchen, offering views of the great room and dining area, making it ideal for both entertaining and everyday living. Expansive windows fill the space with natural light, enhancing its airy feel. The primary suite serves as a private retreat, featuring a walk-in closet and a spa-like ensuite bathroom. Two additional generously sized bedrooms share a stylish four-piece bathroom, ensuring comfort and privacy for family members or guests. As an Energy Star® Certified home, the Aurora is constructed with high-quality materials and energy-efficient features, promoting sustainability and reducing environmental impact. The exterior boasts maintenance-free double-glazed casement windows with low E argon gas-filled glazing, ensuring optimal insulation and energy efficiency. Located in the charming town of Palmerston, residents enjoy a close-knit community atmosphere with convenient access to local amenities, schools, parks, and recreational facilities. The Creek Bank Meadows community offers a blend of small-town charm and modern living, making it an ideal place to call home. Experience the perfect fusion of elegance, comfort, and sustainability with the Aurora—a home designed to meet the needs of modern living while embracing the tranquility of its surroundings. (id:61194)
Cambridge, Ontario
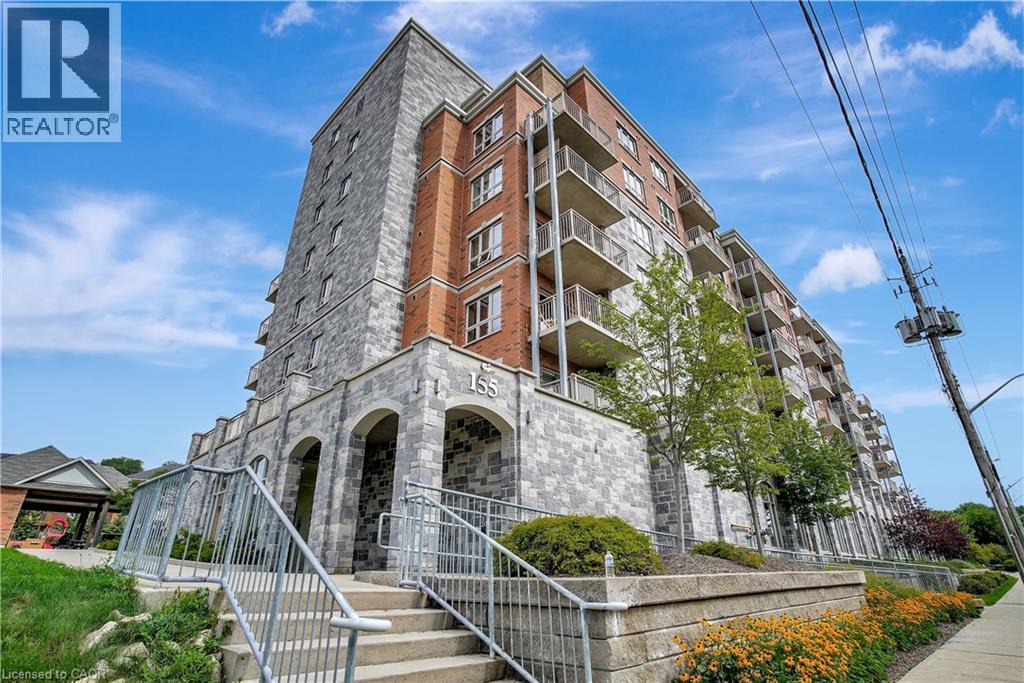
Exceptional Condo in Stunning, Historic Downtown Galt Seize the opportunity to own a pristine, move-in ready condo overlooking the picturesque historic downtown Galt. Built in 2016, the prestigious Riverfront Condos are renowned for their superior design and quality craftsmanship. This solid concrete mid-rise, featuring a striking brick and stone exterior, stands seven stories tall and offers something for everyone. Unit 503 boasts a spacious, open-concept floor plan with 2 bedrooms and 2 full bathrooms—highlighted by a luxurious walk-in closet and ensuite in the primary bedroom. The upgraded kitchen shines with elegant countertops and black appliances, perfect for both everyday living and entertaining. With just under 900 square feet of thoughtfully designed interior space, step out onto your private balcony to savour breathtaking sunrises and western views of the Grand River from the shared rooftop patio and charming downtown Galt. Convenience is key — this unit includes one owned parking spot along with ample visitor parking. Enjoy being just minutes from all your favourite amenities: the vibrant new Gaslight District, upscale coffee shops, fine dining, scenic hiking trails, water activities, boutique shopping, theatres, and bustling local markets. Galt is a community that beautifully blends its historic charm with a modern, forward-thinking spirit. Exciting developments are underway, including the upcoming second phase of the Light Rail Transit connecting Galt to KW, as well as new condos and the entertaining gaslight district just steps away, expanding residential and commercial spaces along the Grand River. With quick access to Highway 401 (just 15 minutes away) and Highway 8 towards Hamilton, this location offers incredible connectivity without sacrificing tranquility. Discover why Galt Cambridge is quickly becoming one of the most sought-after places to live — embrace this exceptional lifestyle today! (id:61194)
Erin, Ontario
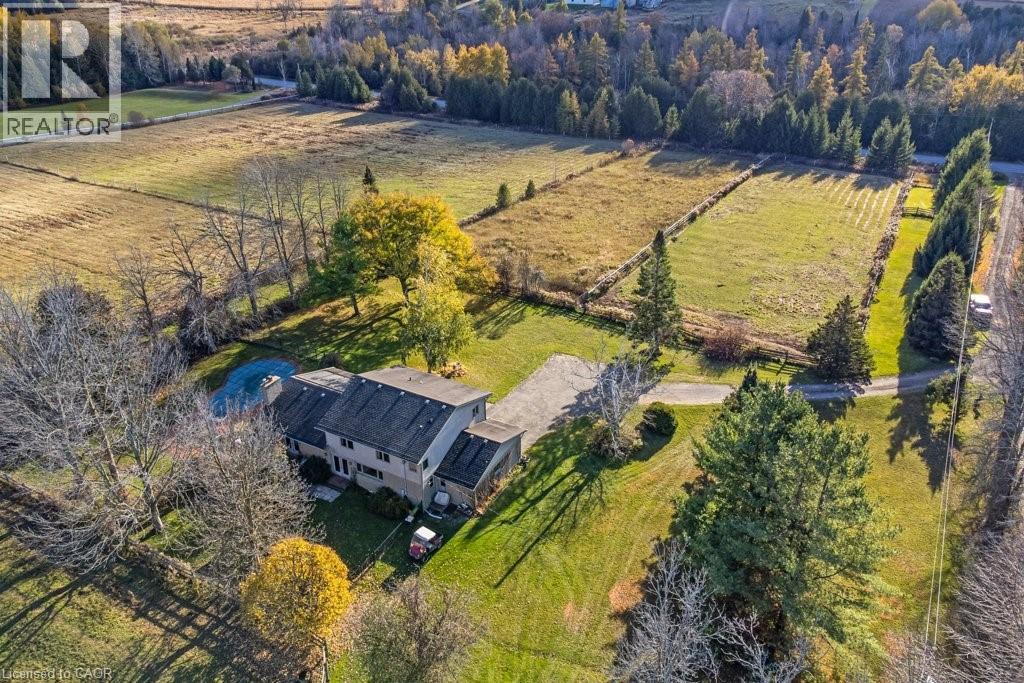
Welcome to this exceptional 35-acre equestrian property, offering the perfect blend of professional horse facilities and peaceful country living — ideally located just 8 minutes from Angelstone Events. With 18 acres of productive land in hay, the property provides excellent potential for agricultural income, boarding, training, or your own private hobby farm. Designed with horse enthusiasts in mind, the impressive steel 18-stall barn includes a 70’ x 120’ indoor riding arena, hot & cold wash bay, spacious tack room, and hay storage capacity for up to 2,500 bales. 8 well-maintained paddocks provide excellent turnout, making daily operations efficient and this facility truly turn-key. The charming side-split home offers comfortable family living surrounded by beautiful countryside views. Vaulted ceilings and French doors create a bright and inviting atmosphere throughout the living and dining areas, which open onto a large back deck overlooking the paddocks and inground pool — the perfect place to unwind after a day at the barn. The spacious kitchen offers abundant counter space and storage, along with double French doors leading to the backyard for seamless indoor-outdoor living. The main floor features laundry, a powder room, & a versatile bedroom currently used as an office, ideal for a home-based business or guest suite. Upstairs you’ll find three generous bedrooms, including a primary suite with walk-in closet, soaker tub, and glass shower, plus a second full bath with a large walk-in shower. The finished basement provides additional living space with a large rec room, bedroom, modern full bath, and plenty of storage. Down here you will find the generator that is wired to run the whole house if you loose power. Convince at your finger tips. Electrical upgraded in 2007. A rare opportunity to own a fully equipped horse property with a comfortable family home in a peaceful rural setting minutes from town amenities. New water heater in house. (id:61194)
Kitchener, Ontario
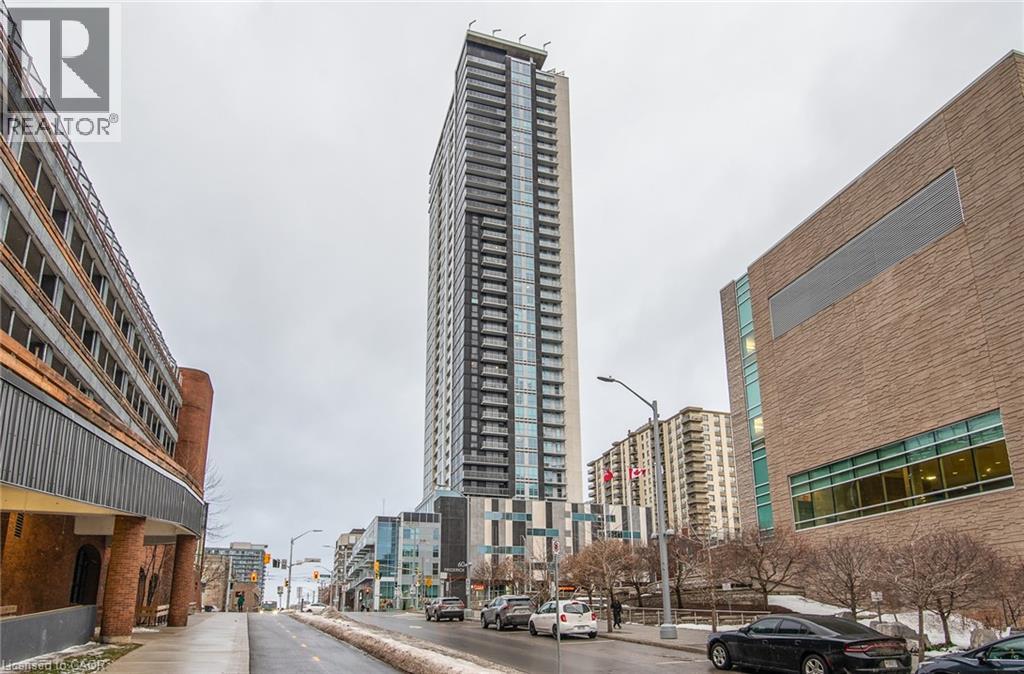
Perched on the 39th floor, this one-bedroom + den condo isn't just a home — it's a front-row seat to one of Kitchener's most dynamic downtown neighbourhoods. The vibrant streetscape below offers an ever-changing lineup of shops, cafés, and entertainment, while the lush greenery of Victoria Park unfolds in the distance like your own personal painting. Now, let's head inside where the magic really lives, west-facing, soaring floor-to-ceiling windows flood the space with golden afternoon light and frame sweeping views of the cityscape that honestly never get old. The open-concept layout flows effortlessly from the living area into a functional kitchen, creating a space that feels far larger than you'd expect. The den adds welcome versatility — home office, reading nook, guest space — you decide. The primary bedroom offers a peaceful retreat high above the city hum, complemented by a well-appointed bathroom and convenient half-bath for guests. In-suite laundry keeps everything practical. Step onto the balcony, breathe in the fresh air, and watch the world move below. Building perks include concierge hotel style service, a fitness centre, outdoor patio, party room and a secure underground parking space, blending convenience with peace of mind. This is downtown living elevated —literally. (id:61194)
Minto, Ontario
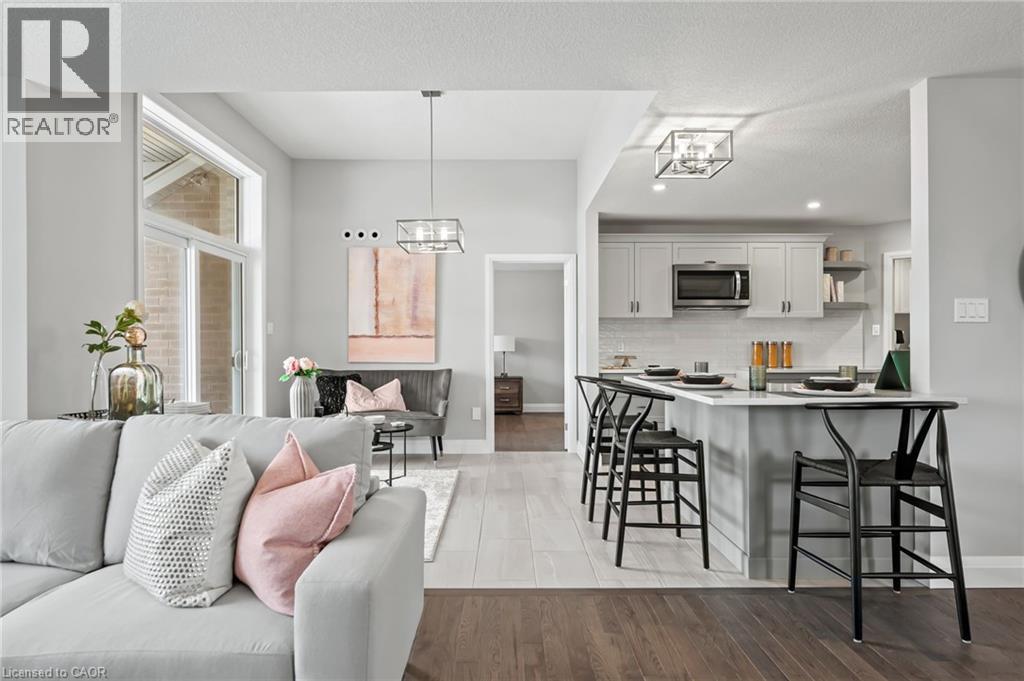
Tucked into Palmerston's Creek Bank Meadows, the Dunedin bungalow blends charm, comfort & thoughtful design, perfect for downsizers or empty nesters seeking an Energy Star Certified home built for modern living. This residence offers all the ease of main-floor living without sacrificing space or style. From the welcoming covered front porch to the attractive stone & siding exterior, the Dunedin makes a lasting first impression. Inside a well-planned layout includes 2 bedrooms, 2 bathrooms & open-concept living space filled with natural light. The kitchen features designer cabinetry, premium finishes & spacious island with seating-ideal for casual dining & entertaining and opens seamlessly to the dinette & great room with large windows & optional fireplace. A sliding door extends the living space outdoors to a covered rear patio, perfect for yr-round enjoyment. The private primary suite offers W/I closet & spa-inspired ensuite with dual sinks & tiled glass shower. A second bedroom at the front of the home adds versatility for guests, a home office or den. A second full bath, convenient mudroom with laundry & interior access to the garage complete the main level. The lower level adds flexibility with a roughed-in 3pc bath & plenty of room for future bedrooms, a rec room or hobby space-offering long-term value & adaptability as your needs evolve. Built with high efficiency mechanical systems & airtight, energy-conscious materials, the Dunedin delivers long-term savings, comfort & sustainability. Set within a quiet cul-de-sac, Creek Bank Meadows is a close-knit community with walkable streets & friendly neighbours. Enjoy quick access to Palmerston's parks, shops, splash pad, hospital & the historic Norgan Theatre-all while being just a short drive from Listowel, Fergus, Guelph & Kitchener-Waterloo. Stylish, efficient & low-maintenance, the Dunedin offers luxury living in a neighbourhood where you can truly feel at home. (id:61194)
Puslinch, Ontario
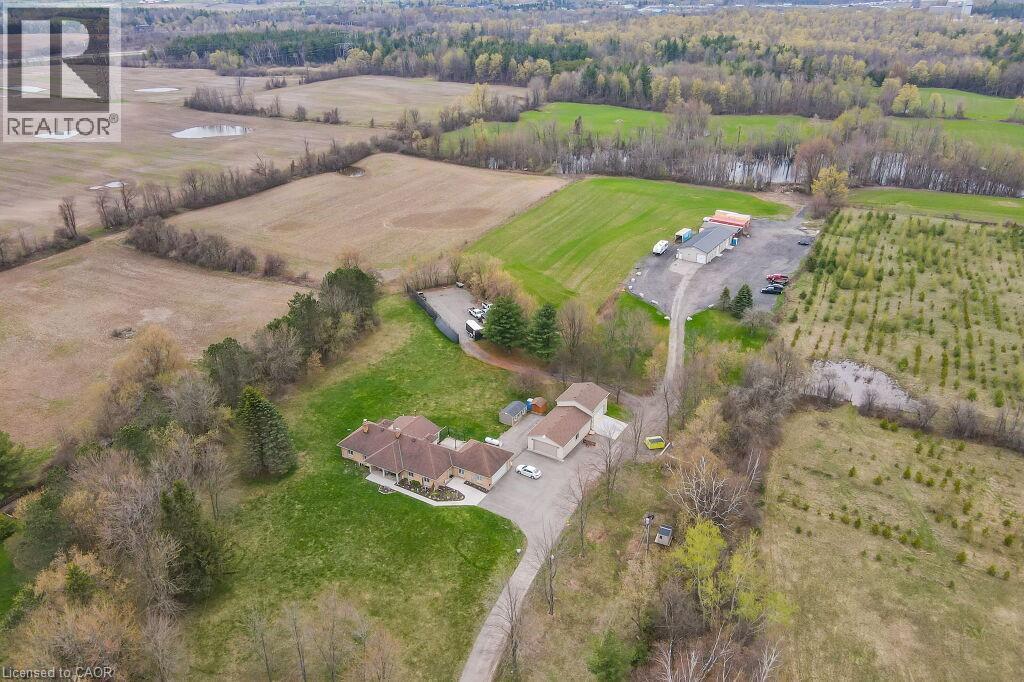
Discover the epitome of country living on 74 pristine acres, boasting an exquisite home and ample income potential. Crafted from enduring brick with 4438 sqft of living space this residence features 5 beds, 5 bath, a spacious eat-in kitchen, inviting living and dining areas, and a sunroom graced by a wood-burning fireplace. The finished basement offers flexibility w/ an in-law suite. Nestled on 6 acres of prime land, total 26 acres suitable for farming while the rest is adorned with picturesque foliage and trails. Enjoy a host of modern conveniences including separate entrances, central air, skylights, a state-of-the-art water treatment system, and an automated entry gate. A newly constructed heated and air-conditioned 23 X 63 hobby shop, equipped w/ a separate hydro meter, offers endless possibilities. Additionally, a 30X80 barn, divided into three storage units complete with hydro, heat, and an air compressor, along with an enclosed asphalt storage yard, formerly a tennis court, provide ample storage options. Located mere minutes from the thriving commercial and industrial hub of Puslinch & HWY 401, this property offers the perfect blend of tranquility and convenience. (id:61194)
Puslinch, Ontario
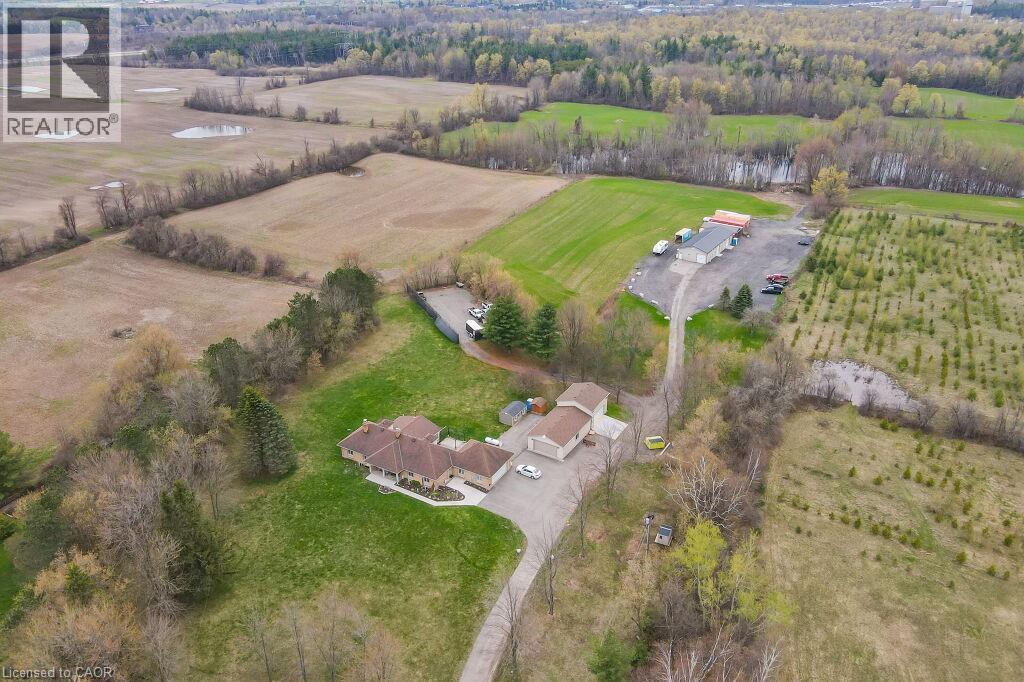
Discover the epitome of country living on 74 pristine acres, boasting an exquisite home and ample income potential. Crafted from enduring brick with 4438 sqft of living space this residence features 5 beds, 5 bath, a spacious eat-in kitchen, inviting living and dining areas, and a sunroom graced by a wood-burning fireplace. The finished basement offers flexibility w/ an in-law suite. Nestled on 6 acres of prime land, total 26 acres suitable for farming while the rest is adorned with picturesque foliage and trails. Enjoy a host of modern conveniences including separate entrances, central air, skylights, a state-of-the-art water treatment system, and an automated entry gate. A newly constructed heated and air-conditioned 23 X 63 hobby shop, equipped w/ a separate hydro meter, offers endless possibilities. Additionally, a 30X80 barn, divided into three storage units complete with hydro, heat, and an air compressor, along with an enclosed asphalt storage yard, formerly a tennis court, provide ample storage options. Located mere minutes from the thriving commercial and industrial hub of Puslinch & HWY 401, this property offers the perfect blend of tranquility and convenience. (id:61194)
London, Ontario
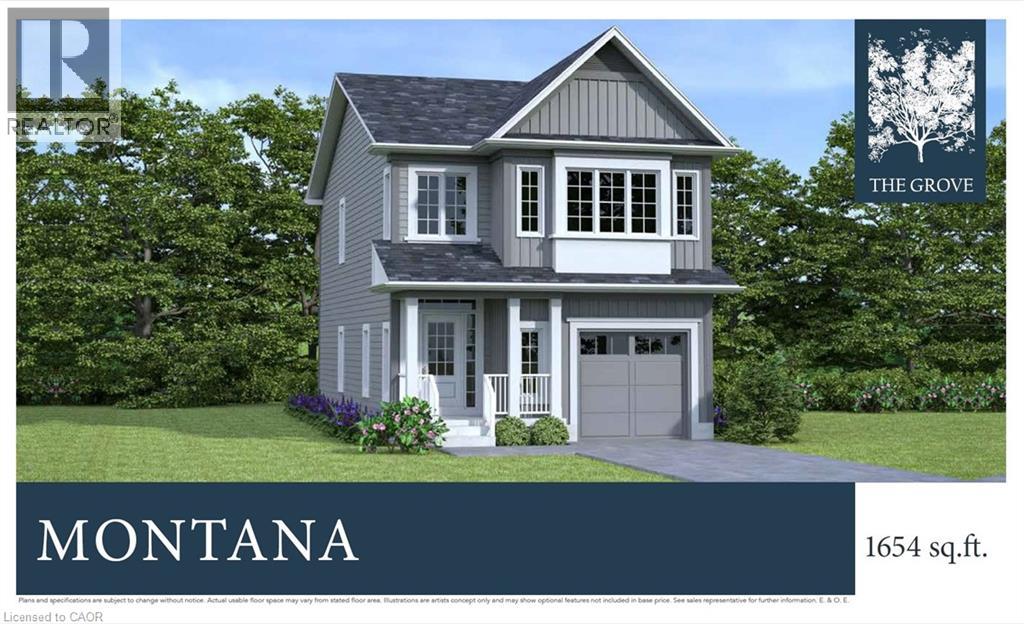
This purchase price is the base price less HST. The HST rebate is subject to Buyers’ eligibility and final approval by applicable government authorities. Buyers who do not qualify, or are unable to fulfil all eligibility requirements will be subject to all applicable additional HST on closing. READY TO MOVE IN - NEW CONSTRUCTION ! The Montana functional design This impressive home features 3 bedrooms plus a loft , 2.5 baths, (WALK OUT basement ) . Ironclad Pricing Guarantee ensures you get: 9 main floor ceilings Ceramic tile in foyer, kitchen, finished laundry & baths Engineered hardwood floors throughout the great room Carpet in main floor bedroom, stairs to upper floors, upper areas, upper hallway(s), & bedrooms Hard surface kitchen countertops Laminate countertops in powder & bathrooms with tiled shower or 3/4 acrylic shower in each ensuite Stone paved driveway. Visit our Sales Office/Model Homes at 999 DEVERON CRES Rd for viewings Saturdays and Sundays from 12 PM to 4 PM Pictures shown are of the model home. This house is ready to move in. (id:61194)
London, Ontario
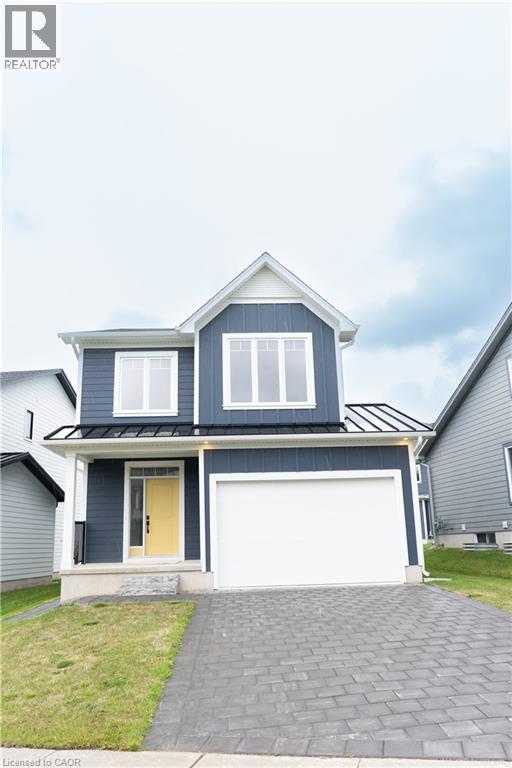
2 homes in one with 2248 sq ft of finished space !! The bright main level features a large living/dining room with natural light and a chefs kitchen with ample counter space. Upstairs, the primary suite offers a private bathroom and walk-in closet, two additional bedrooms and a full bathroom. The finished basement includes an extra bedroom, bathroom, and kitchen, perfect for a rental unit or in-law suite. Its private entrance located at the side of the house ensures privacy and convenience for tenants. Ironstone's Ironclad Pricing Guarantee ensures you get: 9 main floor ceilings Ceramic tile in foyer, kitchen, finished laundry & baths Engineered hardwood floors throughout the great room Carpet in main floor bedroom, stairs to upper floors, upper areas, upper hallway(s), & bedrooms Laminate countertops in powder & bathrooms with tiled shower or 3/4 acrylic shower in each ensuite Concrete driveway . Don't miss this opportunity to own a property that offers flexibility, functionality, and the potential for additional income. Pictures shown are of the model home. Don't miss out on this exceptional opportunity make this house your forever home! .Visit our Sales Office/Model Homes at 999 DEVERON CRES for viewings Saturdays and Sundays from 12 PM to 4 PM .READY TO MOVE IN !! Disclaimer: This purchase price is the base price less HST. The HST rebate is subject to Buyers’ eligibility and final approval by applicable government authorities. Buyers who do not qualify, or are unable to fulfil all eligibility requirements will be subject to all applicable additional HST on closing. (id:61194)
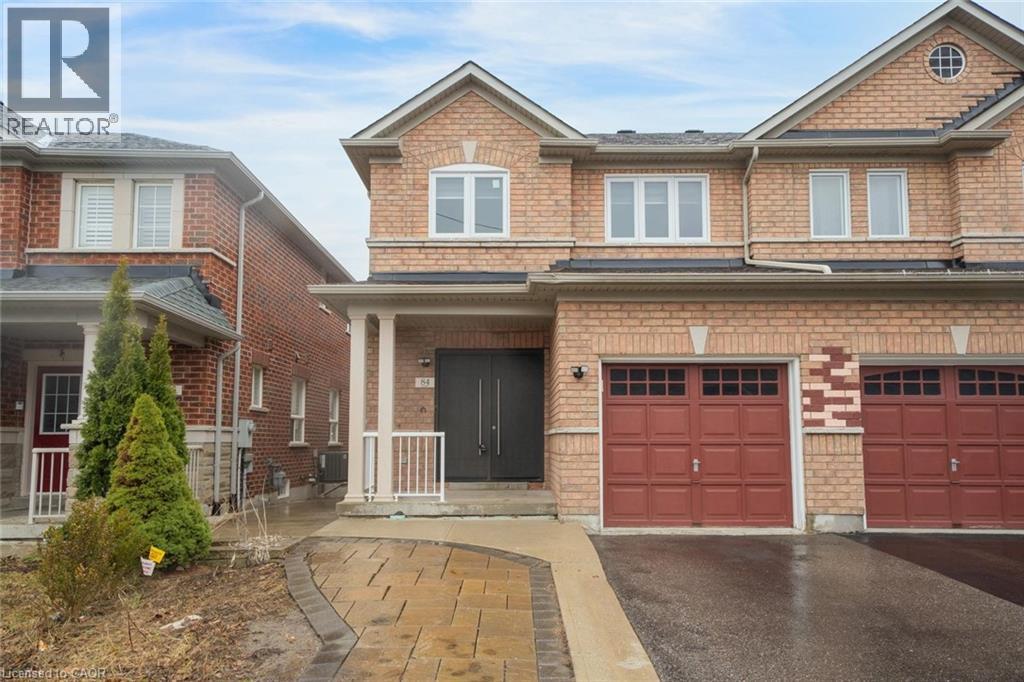
Markham, Ontario
Semi-detached home with great curb appeal and a classic brick exterior, featuring 3 bedrooms, 3.5 bathrooms, and a basement with a backyard walkout! On the main floor, enjoy a spacious foyer that leads into the large living room, finished with large windows. The dining area features a walkout to the elevated deck and opens into the kitchen with ample cabinetry. Conveniently completing this floor is a powder room and inside access from the single-car garage. Make your way upstairs, where you will find the large primary suite with a walk-in closet and a private 4-piece ensuite, two additional bedrooms, including one with a walk-in closet, as well as a 4-piece bathroom and a linen closet off the hall. The basement features a large open recreation room with plenty of natural light and an ideal walkout to the backyard, a 3-piece bathroom, and abundant storage space. The backyard offers open green space, perfect for relaxing outdoors. Located near schools, parks, trails, amenities, commuting routes, golf courses, and more, your next home awaits. (id:61194)
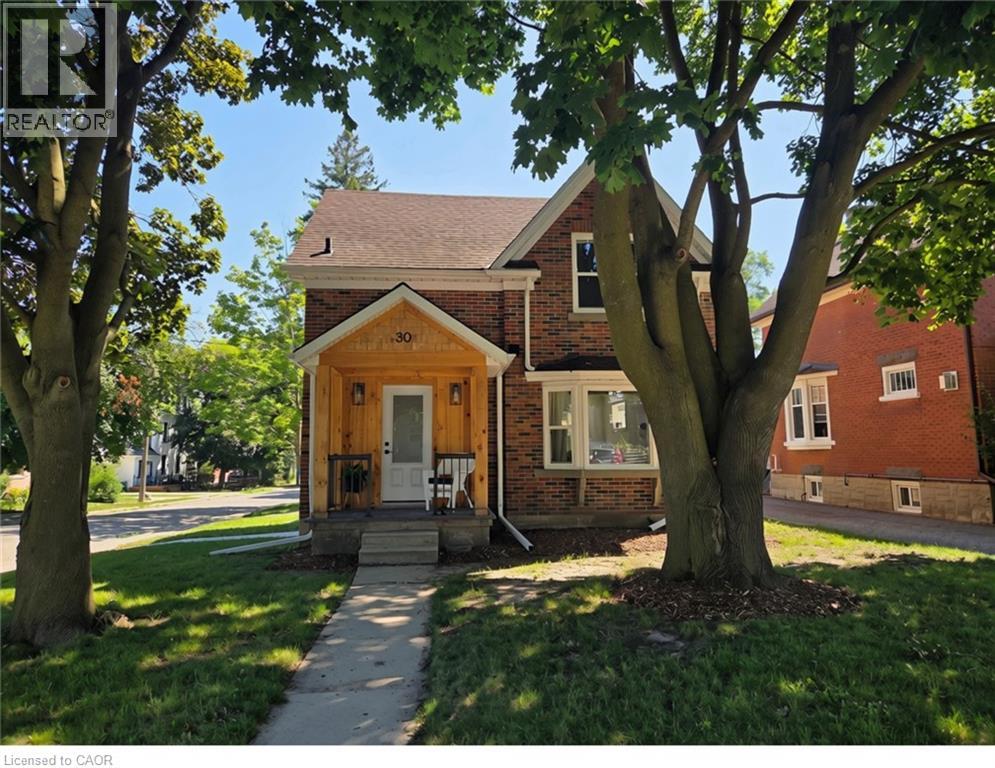
Waterloo, Ontario
Welcome to 30 Dunbar Road S, where exceptional craftsmanship meets one of Waterloo's most connected neighbourhoods. With an impressive Walk Score of 87 (Very Walkable), Bike Score of 94 (Biker's Paradise), and Transit Score of 60, you'll enjoy the freedom to leave the car behind while exploring Uptown Waterloo's vibrant collection of cafés, restaurants, boutique shopping, parks, trails, and the ION LRT—all just minutes from your front door. Completely renovated from top to bottom, this move-in-ready home offers the perfect balance of timeless style and modern efficiency. The bright, open-concept main floor is filled with natural light and showcases engineered hardwood flooring, a cozy fireplace, and a stunning custom kitchen featuring quartz countertops, soft-close cabinetry, a large centre island, and premium appliances that are still under warranty. The quality extends far beyond the finishes. Spray-foam insulation, updated wiring, energy-efficient windows and doors, and modern lighting provide lasting comfort, efficiency, and peace of mind. Upstairs, the spacious primary suite offers a walk-in closet and private ensuite, while the additional bedroom is complemented by a beautifully updated main bathroom. The fully finished lower level adds incredible flexibility with its own separate entrance, creating excellent potential for an in-law suite, mortgage helper, or private guest accommodations. Complete with an egress window, full bathroom, generous storage, and direct outdoor access, it's a space that can easily adapt to your changing needs. Outside, enjoy a newly built deck, freshly paved driveway, and storage shed—perfect for entertaining, relaxing, or making the most of the warmer months. Meticulously renovated with no detail overlooked, 30 Dunbar Road South is more than just a beautiful home—it's an opportunity to enjoy the best of Uptown Waterloo living while benefiting from a property designed for today's lifestyle and tomorrow's possibilities. (id:61194)
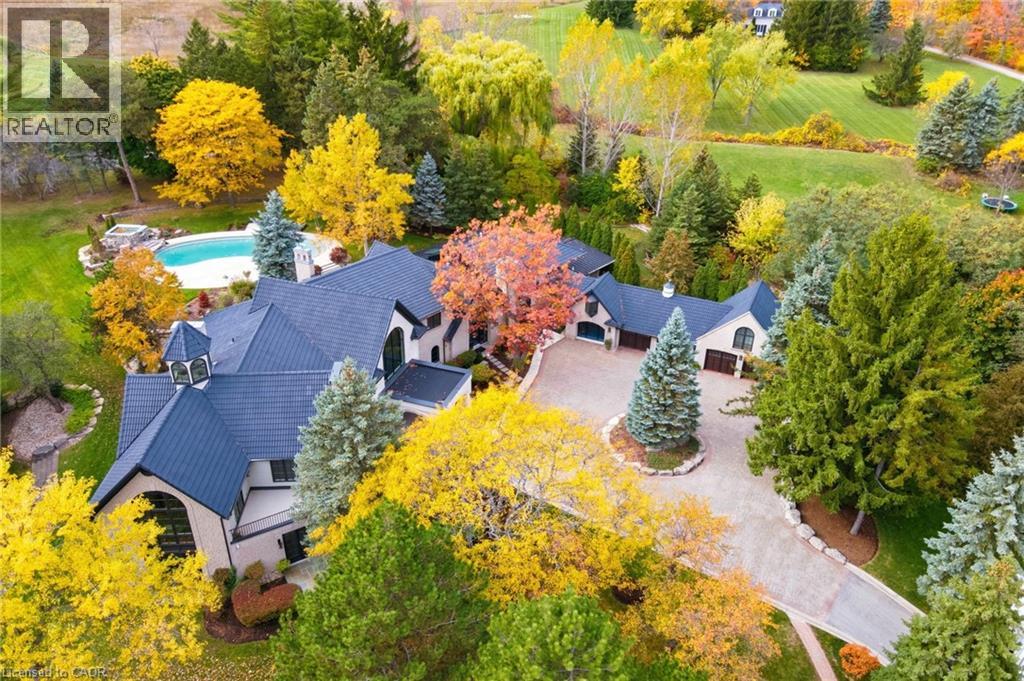
Burlington, Ontario
An extraordinary custom-built Country Estate set on 10.5 acres of picturesque, park like grounds, offering unmatched privacy and bespoke amenities. This Masterfully Crafted residence features soaring ceilings, White Oak Herringbone and wide-plank flooring, and exceptional Millwork throughout. A dramatic two-storey foyer opens to elegant principal rooms with 16-foot windows, French doors and panoramic views of rolling hills, a private pond and the Niagara Escarpment.The grand chef's kitchen is designed for entertaining, complete with quartzite countertops, premium Sub-Zero, Wolf and Miele appliances, a walk-in pantry, servery and custom wine storage. The home offers six bedrooms, including a luxurious Primary retreat with Cathedral ceilings, gas fireplace and Spa-inspired ensuite. A Private Nanny suite with additional bedroom and 3 piece washroom, with a separate entrance adds flexibility. Resort-style amenities include an indoor spa with pool, Whirlpool, Cold plunge, Saunas and steam room, plus an outdoor pool with waterfall overlooking the tennis court, stable and orchard. Radiant heated floors, integrated sound and security systems, a four-car garage and expansive parking complete this exceptional offering. All just minutes to amenities and Highway 407. (id:61194)
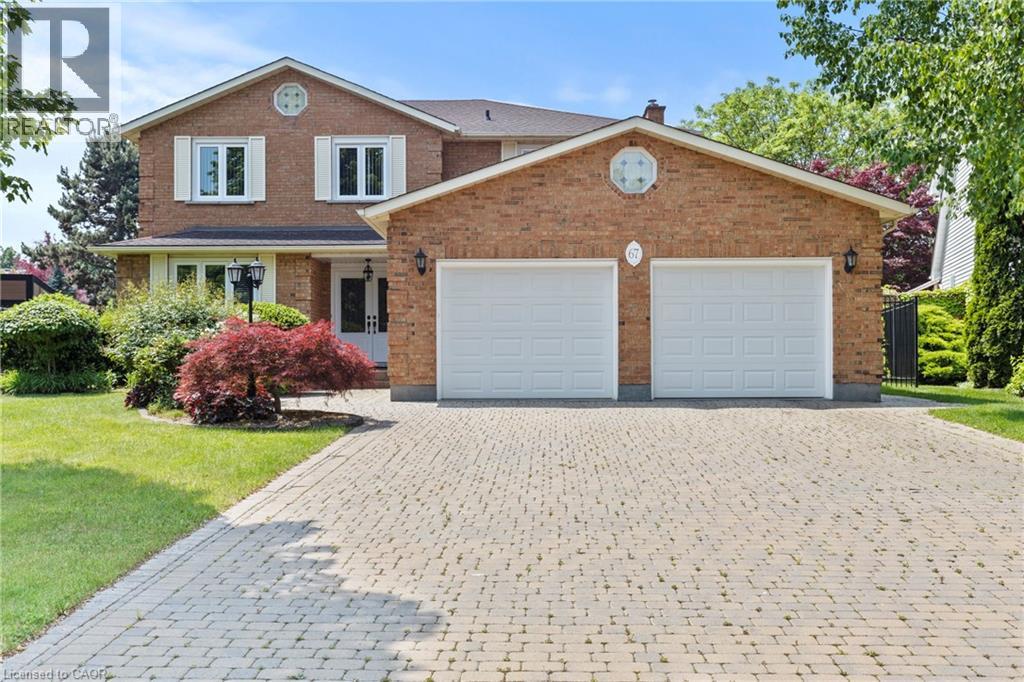
Niagara-On-The-Lake, Ontario
Luxurious living in Niagara-on-the-Lake doesn't get much better than this! Situated on an oversized premium lot, this beautifully maintained all-brick home offers just under 2,800 square feet of elegant living space. From the moment you step through the double doors into the bright, welcoming foyer, you'll notice the attention to detail and pride of ownership throughout.Upstairs you'll find four spacious bedrooms and two full bathrooms, including a generous primary suite complete with a walk-in closet and private 4-piece ensuite. The other three bedrooms share a well-appointed main bath, while a third full bathroom is conveniently located on the main floor.The layout is perfect for families and entertaining, offering multiple living spaces including a bright living room, formal dining room, and cozy family room. The kitchen is ideal for any home chef, featuring plenty of space and an adjoining dinette with views of the backyard.Additional features include hardwood flooring on the main level, central vac, security system, in-ground sprinkler system, and a newer furnace (2021) and AC unit (2016). The basement has a rough-in for both a kitchen and a bathroom offering great potential for an in-law suite or extended living space.The exterior is just as impressive with a double car garage, large driveway that fits six vehicles, a covered back porch, storage shed, and a backyard lined with fruit trees and vegetable gardens.Located in one of NOTLs most desirable neighbourhoods, you're just minutes from world-class wineries, restaurants, the Niagara River, and all the charm of Old Town. (id:61194)
Sudbury, Ontario
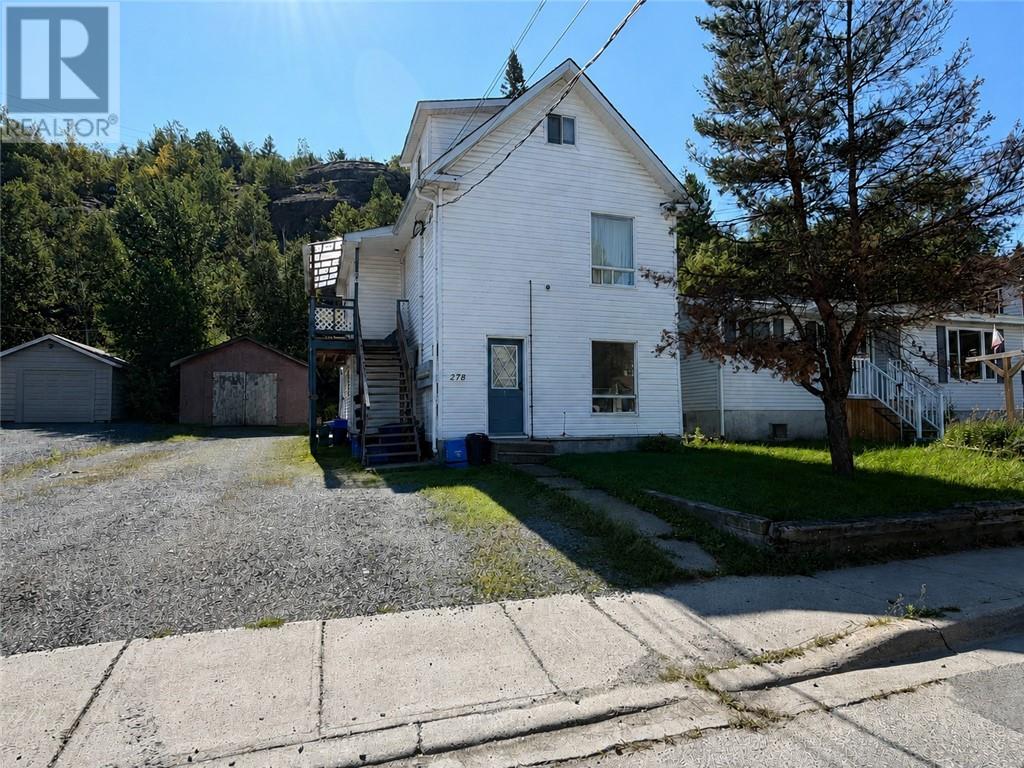
Looking for an investment property? This fourplex would be a great addition to any portfolio. All four units are rented, and there's tons of parking plus a garage. Unit 1 has an upper floor/loft to the unit and is extra large. All units have separate entrances so there's no common area to maintain. There is an unfinished basement with the hot water tank, the units are heated partial electric and partial natural gas heaters. There's also potential to add laundry in the basement to increase revenu. Plus rent the garage for extra income, too! Garage is currently vacant, it needs a bit of work, but can easily be fixed up. (id:61194)
Bracebridge, Ontario
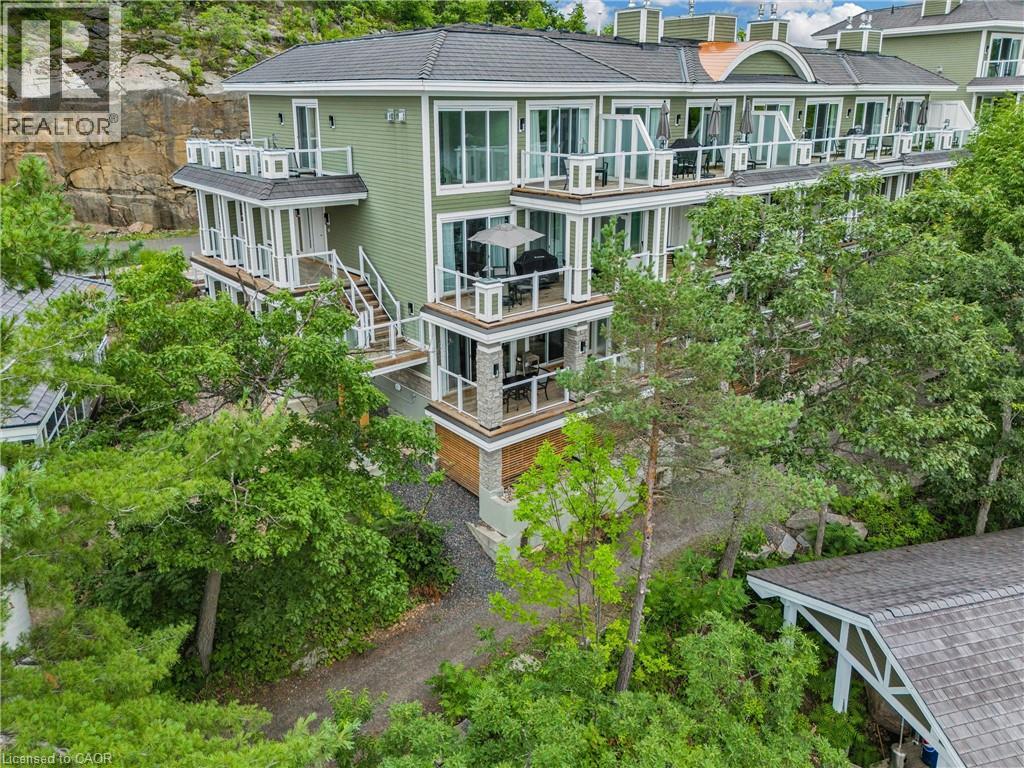
Welcome to Touchstone Resort on beautiful Lake Muskoka – a rare opportunity to own a luxurious 2-bedroom, 2-bathroom unit in one of Ontario’s most coveted vacation destinations. This fully furnished, turn-key property offers the ultimate in maintenance-free ownership, allowing you to enjoy all the beauty and relaxation of Muskoka without the upkeep of a traditional cottage. Whether you’re lounging on the private beach, taking in the lake views from your balcony, or enjoying the resort’s incredible amenities — including an infinity pool, spa, fitness centre, on-site restaurant, and boat docking — every stay feels like a retreat. When you're not using the unit yourself, it seamlessly enters the resort's rental program, providing consistent rental income throughout the year. This is truly a unique investment in lifestyle and leisure — perfect for those looking to escape to the heart of Muskoka while also enjoying the benefits of passive income. Own your piece of paradise today! (id:61194)
Sudbury, Ontario
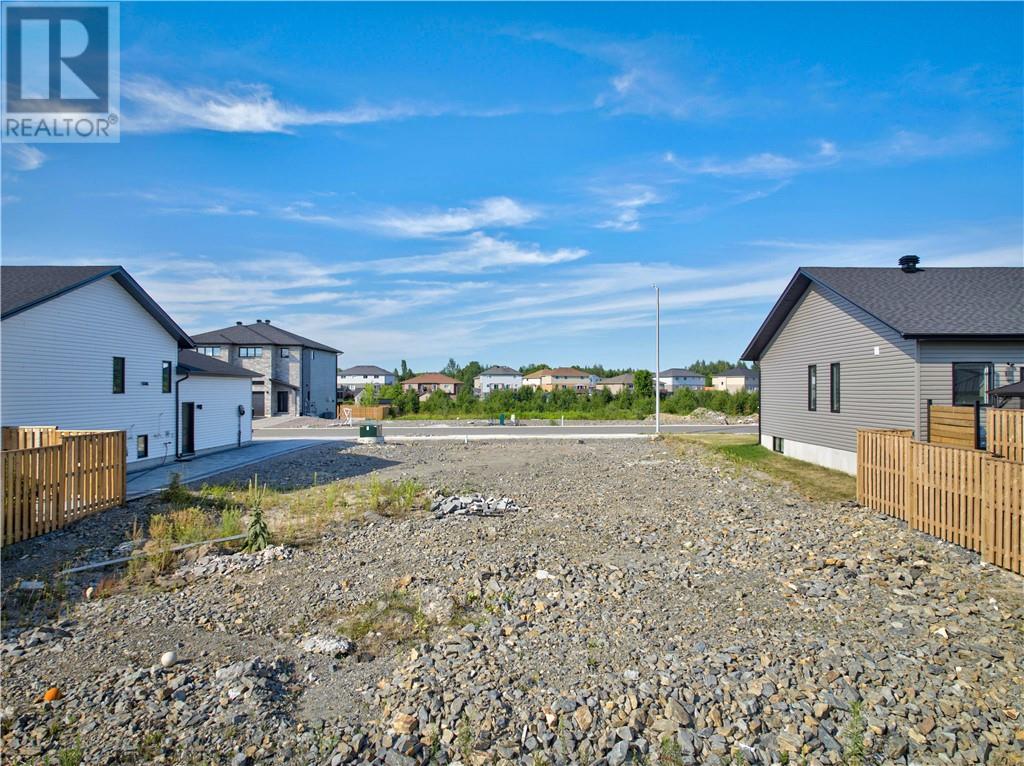
Build Your Dream Home in Sudbury’s Desirable South End! An exceptional opportunity awaits in one of Sudbury’s most sought-after neighbourhoods. This prime South End building lot is fully serviced and ready to build, providing the perfect setting to design a custom home tailored to your lifestyle without the added challenges of bringing municipal services to the property. Surrounded by established amenities and everything your family needs close at hand. Enjoy the convenience of living near some of the city’s top-rated schools, beautiful parks, scenic walking trails and recreational opportunities. Health Sciences North and Laurentian University is only minutes away, making this an ideal location for medical professionals, growing families and anyone looking to enjoy a connected, convenient lifestyle. The South End is also known for its impressive selection of locally owned and operated restaurants, cafés, boutiques and specialty shops, allowing you to support local businesses while enjoying some of the best dining and shopping Sudbury has to offer. For those who travel frequently, quick access to Highway 69 provides a convenient route for day trips, weekend getaways and business travel to Toronto. From there, Pearson International Airport offers connections to destinations throughout Canada and around the world. Whether you are planning a modern family residence, a luxurious executive home or a peaceful retreat close to the city’s best amenities, this outstanding building lot provides the location and opportunity to bring your vision to life. Secure your place in the heart of Sudbury’s desirable South End and start planning the home you have always imagined. (id:61194)
Burlington, Ontario
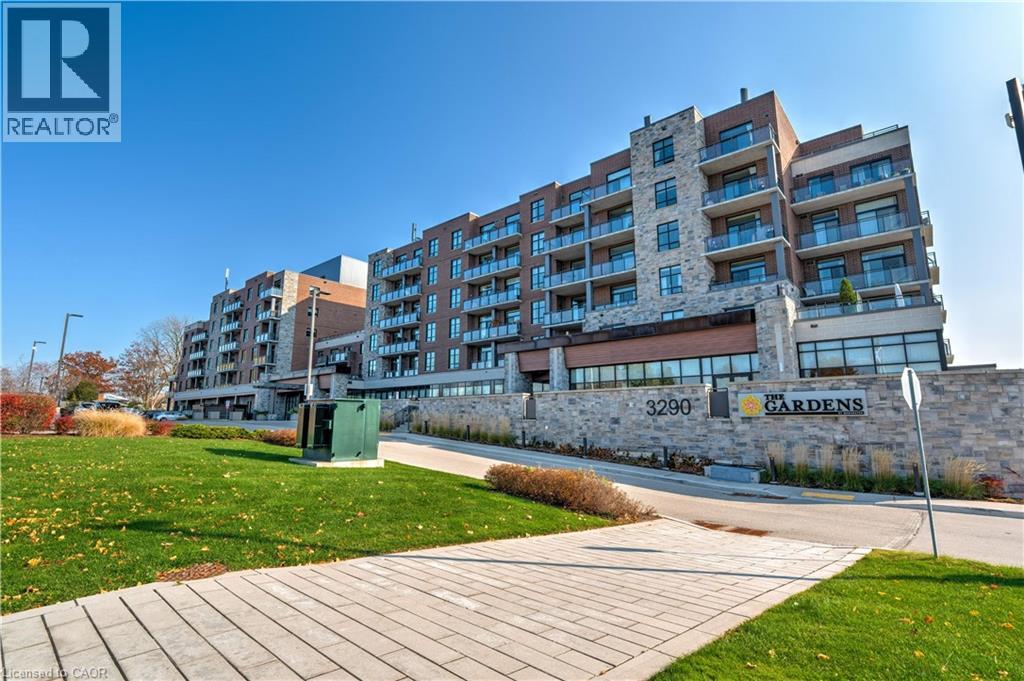
Welcome to the THE GARDENS BY MARANATHA a fully wheelchair accessible 55+ community in the heart of South Burlington. This spacious 1 bedroom plus den life lease suite has 950 sq. ft. of bright, open-concept living. Features include a kitchen with stainless steel appliances and ample cabinetry, dining area and a living room with walkout to a south facing balcony overlooking views of mature trees and open green space. The primary suite offers a walk in closet and wheelchair accessible en-suite with roll in shower. A second 2 piece bathroom and in-suite laundry complete the unit. Amenities: lounge, coffee shop, workshop, fitness room, party room, meeting room, outdoor terrace, underground parking and lockers. Steps to shopping, parks, churches, transit, lakefront trails, hospital, senior centre, library, and downtown Burlington. Condo fees include insurance, maintenance, common elements, landscaping, heat, parking, snow removal, and water. (id:61194)
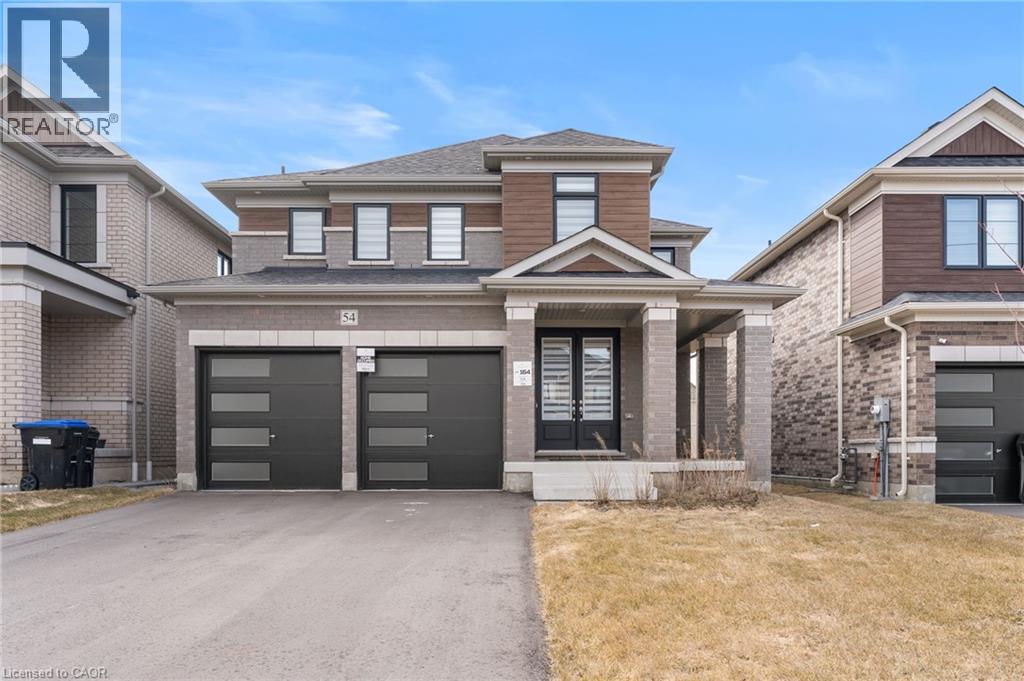
Colgan, Ontario
Welcome to the highly sought-after Williamson Model (Elevation B) in Tribute Communities’ Colgan Crossing — a beautifully upgraded detached home offering exceptional space, functionality, and long-term value. This impressive residence features a clean, modern layout with high ceilings and extensive hardwood flooring throughout — with no carpet anywhere in the home — creating a seamless, low-maintenance living environment. The bright and spacious main floor is ideal for both everyday living and entertaining, offering well-proportioned principal rooms and an efficient, family-friendly design. Upstairs, you’ll find four generously sized bedrooms along with the added convenience of second-floor laundry. The primary suite is a true standout, featuring two walk-in closets and a luxurious 5-piece ensuite, offering a private, spa-like retreat. The home has been extensively upgraded both through the builder and post-possession, showcasing quality finishes and thoughtful enhancements throughout. A rare and unique offering — select custom furnishings (less than one year old) are included in the sale, providing a turnkey opportunity to move in and enjoy a fully curated living space, a feature not commonly found in this community. The large unfinished basement, complete with a bathroom rough-in, presents excellent potential to expand and customize additional living space to suit your needs. Located in the growing community of Colgan Crossing, this home offers a lifestyle defined by space, tranquility, and a family-friendly setting, all within commuting distance to the GTA. (id:61194)
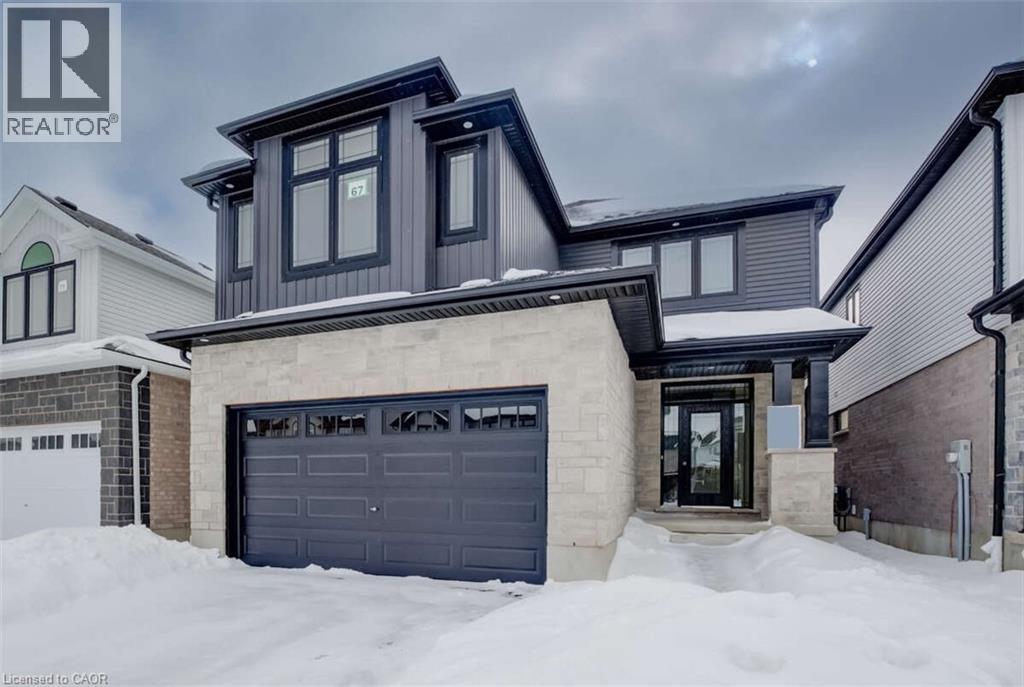
Kitchener, Ontario
For more info on this property, please click the Brochure button.Advertised price: The applicable rebates are included in the purchase price, provided the rebate documents are signed and assigned to the builder on closing. Located at 67 Crosswinds Drive in Kitchener, ON, this open-concept two-story home is 2646 finished square feet with an attached double garage and a paved driveway, withing walking distance of a neighborhood park. The main floor, with a 9-foot-high ceiling, consists of a great room, kitchen, dinette, welcoming foyer and a powder room. The great room includes a modern linear gas fireplace, pot lights and a large window with a view of the backyard. The kitchen, brightly lit by pot lights, contains upgraded white cabinetry with upper under-cabinet lighting, premium quartz countertops and a generous island that includes a breakfast bar. The dinette features a pendant light fixture and a sliding patio door with access to the rear yard. Hardwood flooring covers the main level, except for tile flooring in the powder room and entrance from the garage. An oak staircase to the second floor is brightened by a skylight in the landing area. The upper level includes four bedrooms, a main bathroom with two basins and a skylight, as well as a conveniently located laundry room. The master bedroom has a coffered ceiling, a generous walk-in closet and a luxurious ensuite with a free-standing soaker tub, tile shower with glass surround and door and a separate toilet room. Additional items included are air conditioning, five appliances, chimney-style rangehood and drawer microwave in the kitchen. This new home is move-in ready, except for second level flooring which the purchaser may select from the builder’s samples. (id:61194)
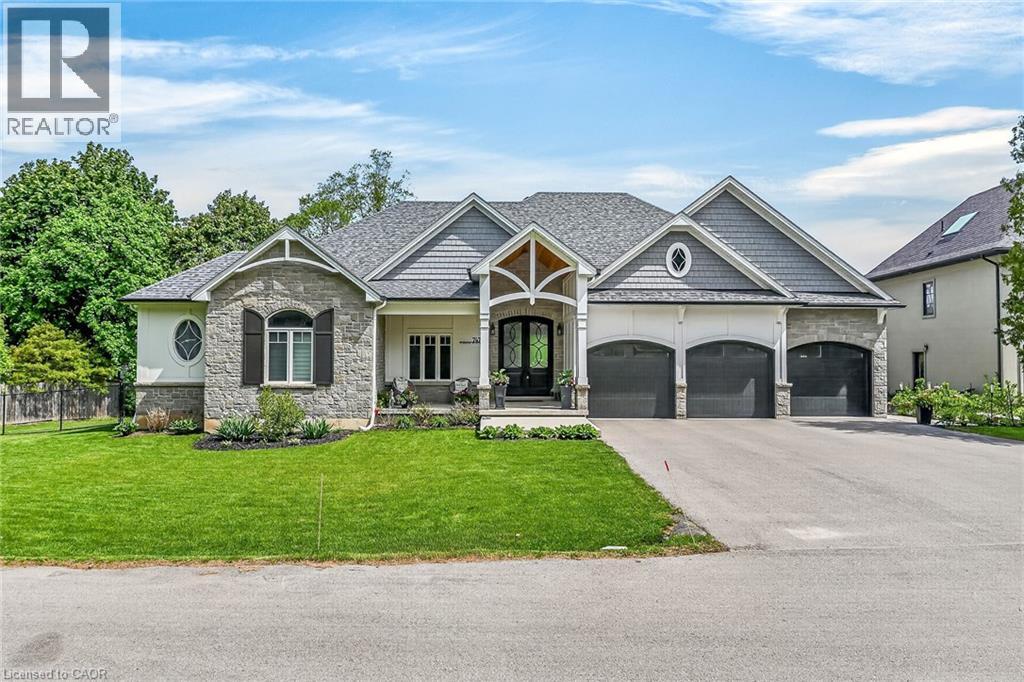
Ancaster, Ontario
A rare Luxury Home with attached Private Suite in a highly sought after location. This exceptional custom-built residence offers approx. 4,960 sq. ft. of thoughtfully designed living space, including a fully integrated 900 sq. ft. private suite — perfect for multi-generational living, a nanny or caregiver, or potential income opportunities. A rare find that combines elegance, flexibility, and everyday functionality for today’s modern family. The 3,800 sq. ft. main home showcases outstanding craftsmanship & premium finishes throughout. The sun-filled main-floor Master retreat provides comfort & convenience, complete with dual walk-in closets & a spa-inspired 5pc ensuite featuring a soaker tub, heated floors, heated towel rack, & custom glass shower. A private den with custom built-ins creates the ideal work-from-home space or quiet retreat. Designed for gathering & entertaining, the oversized eat-in kitchen features striking quartzite countertops, a large island, walk-in pantry, separate prep kitchen & built-in Thermador appliances. The impressive two-storey family room with custom tile-surround gas fireplace & built-in cabinetry flows seamlessly to the covered rear patio through an oversized triple-pane accordion door system, creating beautiful indoor-outdoor living. A well-appointed mudroom & main-floor laundry complete with custom dog wash add everyday practicality. Venture upstairs to a spacious media room with its own 3-piece ensuite offering flexible living space for teens or guests, along with three additional bedrooms and another full bathroom. The attached 1-bedroom private suite is connected through the mudroom yet fully self-contained, offering a separate side entrance and dedicated garage parking. Featuring vaulted ceilings, a custom fireplace, full kitchen, private laundry, covered patio, & a large bedroom with ensuite bath allowing both independence and comfort while remaining connected to the main home (id:61194)
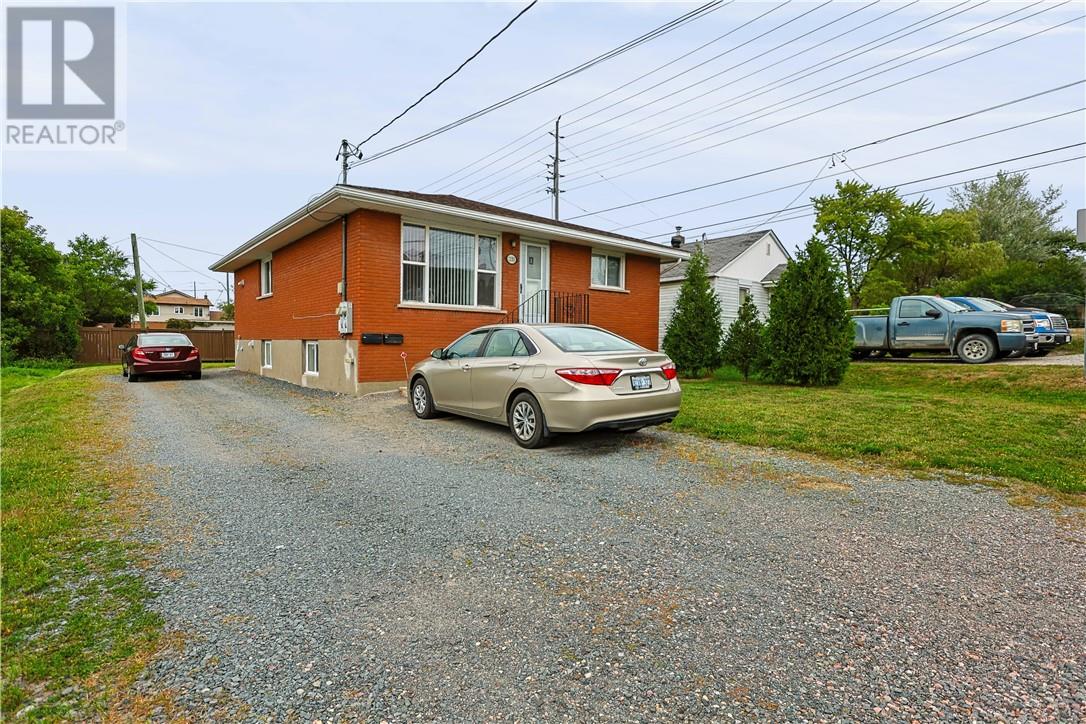
Greater Sudbury, Ontario
Exceptional all-brick duplex in the heart of New Sudbury, one of Greater Sudbury’s most desirable and sought-after rental areas! Ideally located close to schools, shopping, public transit, trails, the ski hill, and virtually everything you need right at your fingertips. Both units have been recently renovated and show beautifully, offering a move-in-ready opportunity for an investor. Long-term existing tenants pay their own hydro, gas, and water, helping keep operating costs manageable. Whether you’re looking to add a solid property to your investment portfolio or are searching for an affordable first step into real estate investing, this well-located duplex is an excellent opportunity! (id:61194)

Hamilton, Ontario
Your Dream Home Awaits at Eden Park! Here's your exclusive opportunity to become part of Eden Park - a vibrant new community by celebrated award-winning builder Spallacci Homes. Ideally situated on Hamilton's sought-after West Mountain, this beautiful neighborhood is just steps from scenic parks, excellent schools, walking trails, a community rec. centre, parks, and offers easy highway access for commuters. This brand new 3-bedroom 1,834 sq. ft. luxury home The Rose model sits on a premium 32 ft. x 98 ft. lot and showcases Spallacci Homes signature craftsmanship. Inside, you'll find a bright and open-concept layout, professionally finished to perfection. Here's the fun part - enjoy $143,000 in upgraded features already included, along with a generous selection of other luxury standard options. Don't miss your chance to reside in the perfect home for your family in one of the Mountain's most desirable locations.! Immediate occupancy available. (id:61194)
Mississauga, Ontario
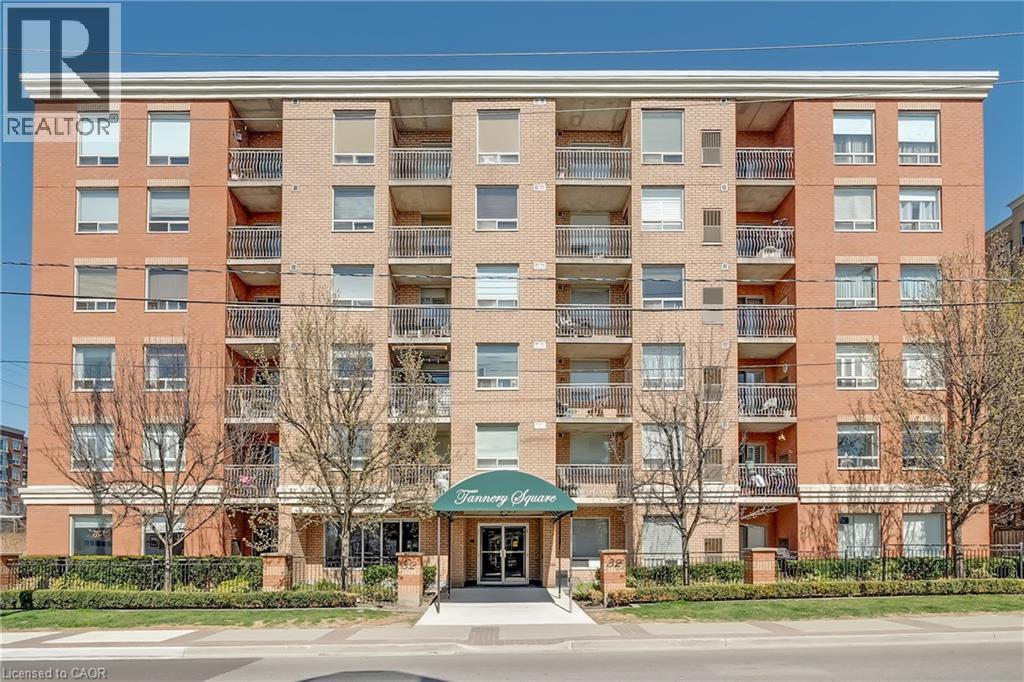
Welcome to Tannery Square, a charming, boutique-style residence in the heart of downtown Streetsville. This updated one bedroom, one bathroom suite offers a smart, functional layout, ideal for first-time buyers or those looking to right-size. Step into a freshly painted space featuring new flooring and trim, an updated kitchen with modern cabinetry, a ceramic tile backsplash, and upgraded sinks and plumbing fixtures. The open-concept kitchen flows seamlessly into the bright and inviting living/dining area, which opens onto a spacious private balcony. Tannery Square is a quiet, well-kept, six-storey building just steps from the Streetsville GO Station, as well as local shops, cafés, and restaurants. This move-in-ready unit includes one underground parking space and ample visitor parking. Don’t miss this opportunity to enjoy the best of walkable, commuter-friendly living in one of Mississauga’s most desirable neighbourhoods. (id:61194)