
Brampton, Ontario
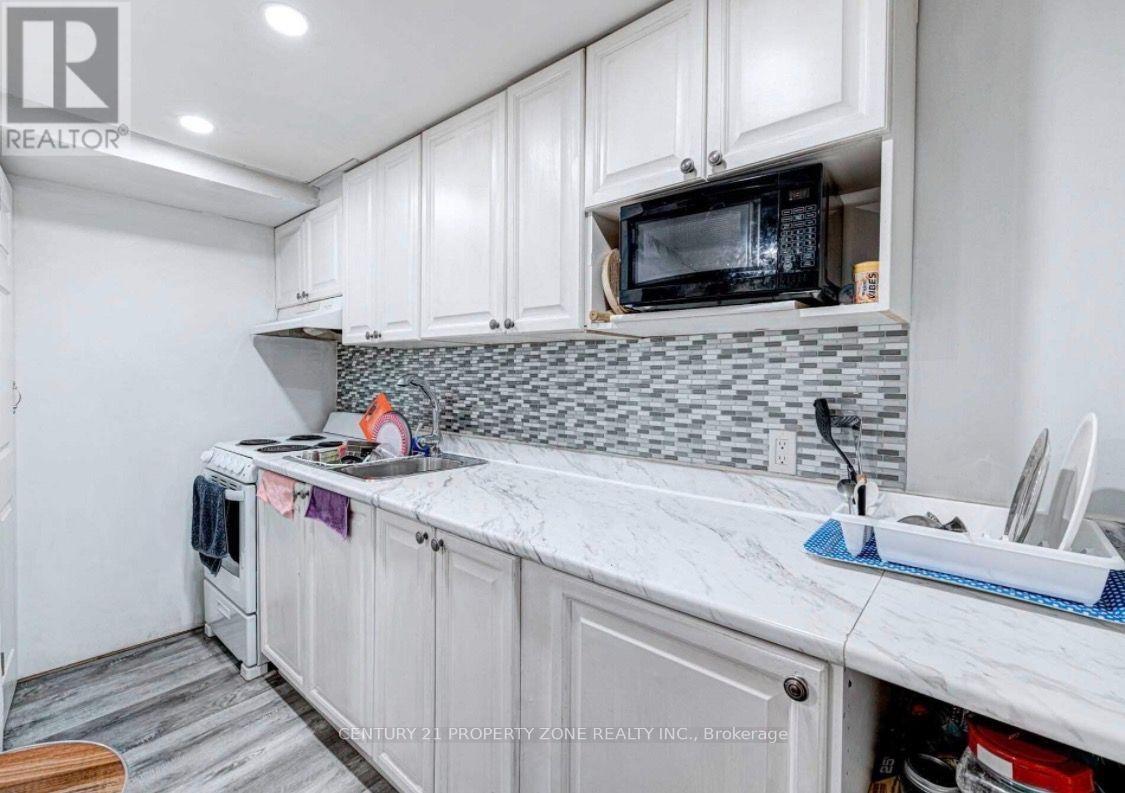
Your Own Dream Place !! Welcome To Legal Basement of this 2 storey Detached House, 2 spacious bedrooms with windows and 2 movable Cupboards in each room facilitating to stage your bedrooms according to your own choice. 3 pc wash room , washer / dryer , kitchen , microwave , stove & fridge . Includes A Two Bedrooms ,With a Walk up to back yard area with legal entrance.Luscious Green Backyard To Entertain Your Guests. Deck installed next to the private entrance of the basement.Renovated From Top To Bottom 2 years ago.Top Of The Line Trane Furnace & central Ac.30 % Utilities to be paid by Tenant & 2 Car parking available on driveway .Nestled In The Quiet Neighborhood Of Brampton South. Near Highway 10/Steeles. Closer To Public Transit, Restaurants, Shoppers World ,Banks, Other Amenities, much much more ... (id:61194)
Brampton, Ontario
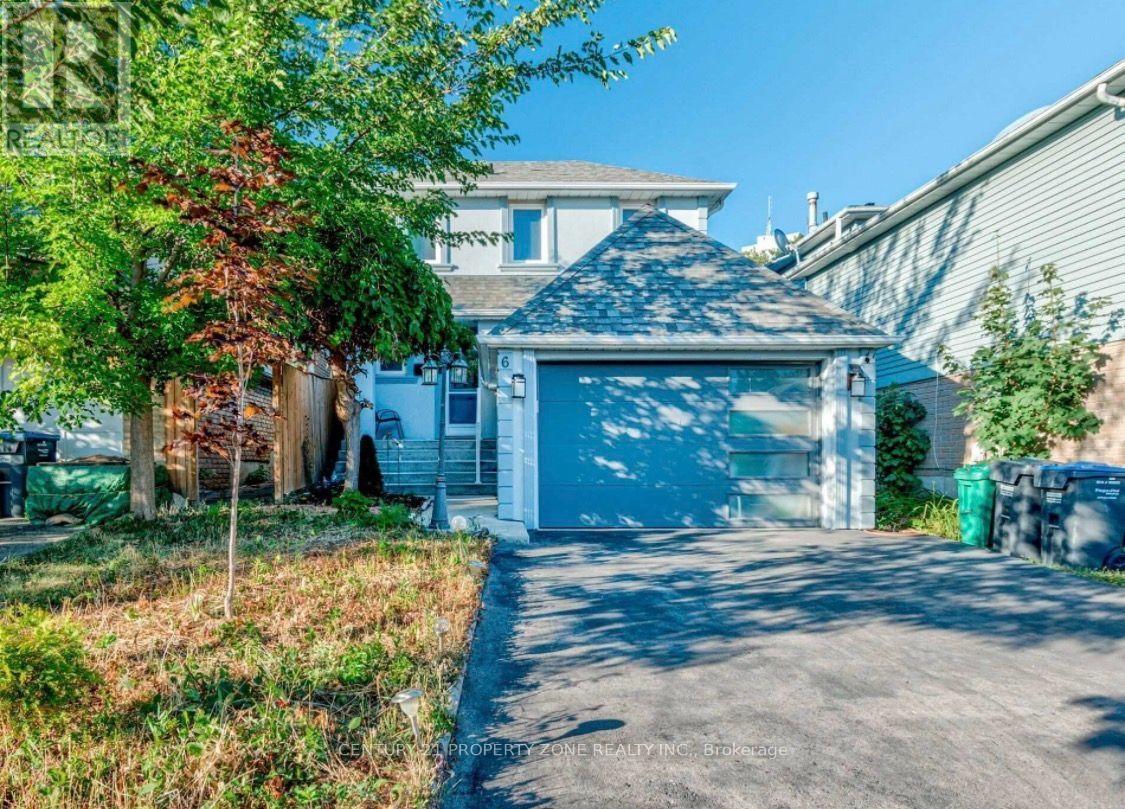
A fantastic lease opportunity in a premier location, of a 2 Storey Detached House, call to be your home. Renovated From Top To Bottom, 2 years ago. Nestled In The Quiet Neighborhood Of Brampton South, next to shoppers world / Bus terminal with a Magnificent Open Concept Layout Complemented By Newly Installed Windows Throughout. Includes A Bedroom On Main floor great for seniors or to make a office , With a Walkout to landscaped backyard . 3 pc washroom on main floor & 2nd Floor. Spacious family size kitchen. Second floor Boost 3 spacious Bedrooms ,each One With Its Own Closet & Windows. Top Of the Line Trane Furnace & Ac. Luscious Green Backyard To Entertain Your Guests. Great Curb Appeal. Exterior Walls Are Insulated Stucco.70 % utilities to be paid by Tenant & 30% by the basement tenant . Near Highway 10/Steeles. Closer To Public Transit, Restaurants, Shoppers World , Banks, Other Amenities, much much more .... (id:61194)
Brampton, Ontario
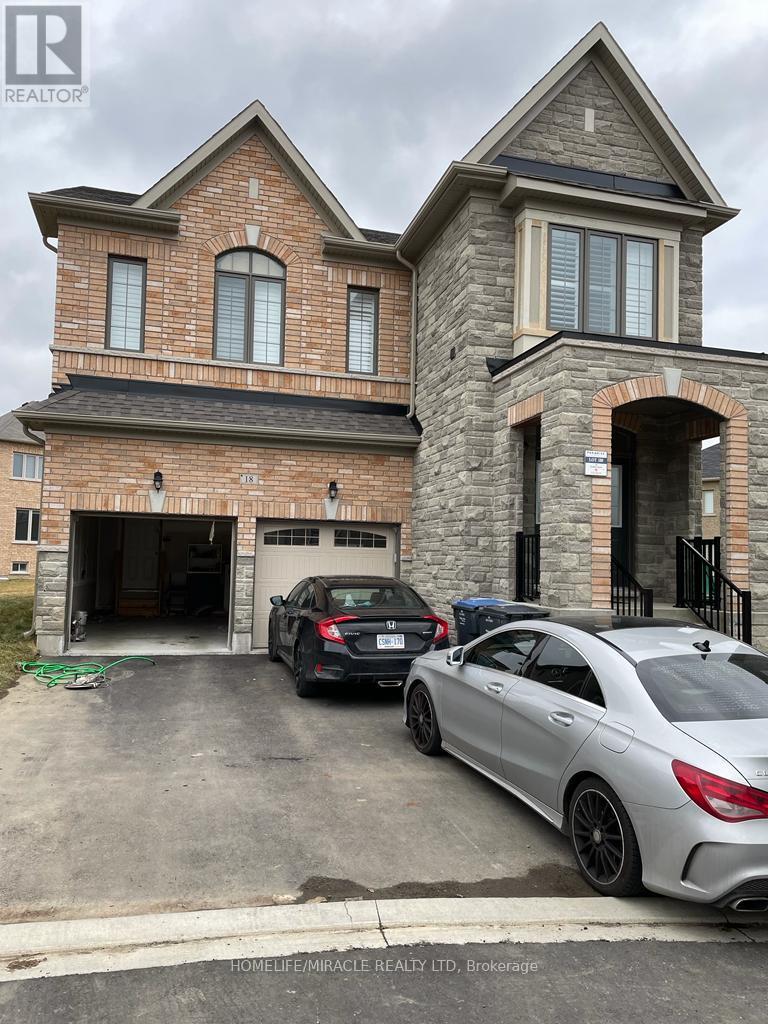
Excellent location, walking distance to school, bus stop. New Big 1100 SQ.FT. 2 Bedroom, 2 Full Washroom Legal Basement With Separate Entrance. Both Bedrooms Have An Attached Washroom, Plus Another Full Washroom. Separate Breakfast Area, Living Cum Family Space With Big Kitchen Space. Quartz counter top, a Lot Of Storage Space. Comes With New Washer, Dryer, Ss Oven, And Ss Fridge. Tenant To Pay 30% Of All Utilities. Comes With Two Car Parking On The Driveway. Big Windows With A Lot Of Natural Light, Don't Feel Like Living In A Basement Apartment. The Main and Upper Floors are rented out separately. $300 deposit (id:61194)
Brampton, Ontario
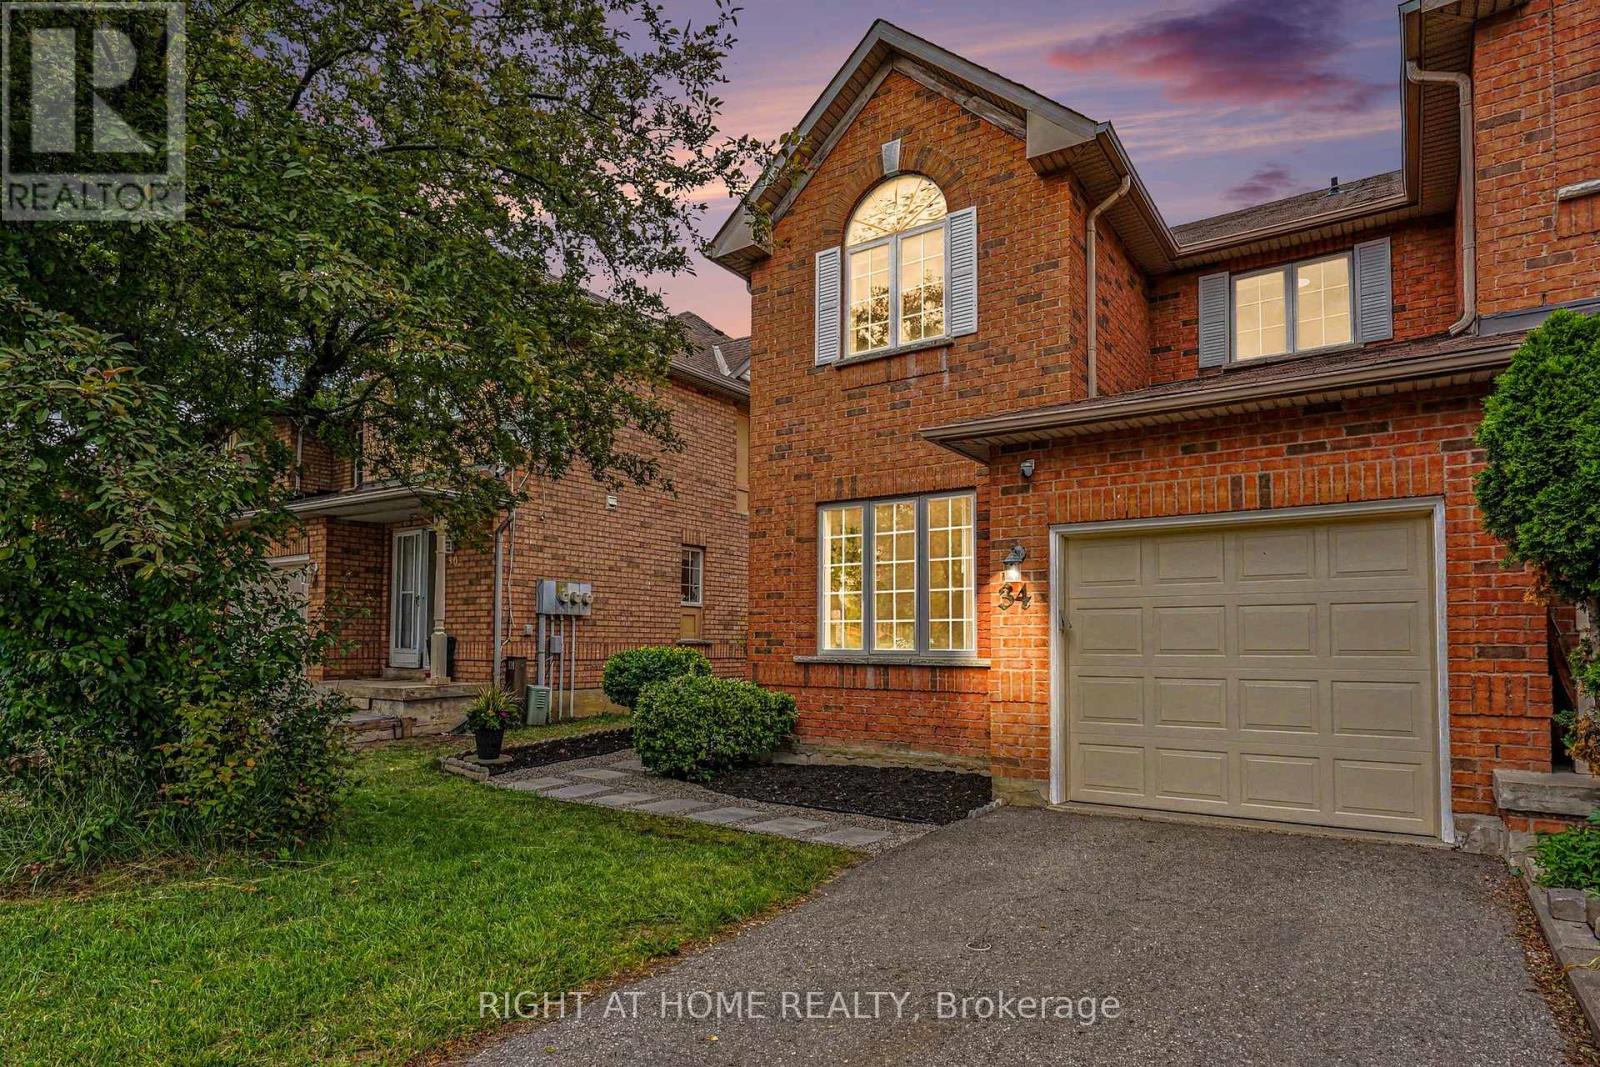
A beautifully RENOVATED PREMIUM END UNIT townhouse that feels like a semi-detached home. Perfect for growing families, this bright, CARPET FREE 4-bedroom, 3-bathroom home offers an exceptional layout with formal living and dining rooms, plus a spacious family room with a cozy GAS FIREPLACE overlooking the kitchen, breakfast area and private backyard; PRIMARY BEDROOM WITH ENSUITE AND LARGE WALK IN CLOSET. Thoughtfully renovated from top to bottom, this truly move-in ready home features brand new ENGINEERED HARDWOOD on the second floor, a stunning new OAK STAIRCASE, fresh designer paint throughout, new LED lighting, new horizontal and vertical blinds, updated light switches and outlets, a SMART THERMOSTAT, outside security camera, new laminate flooring in the basement, a NEW FURNACE (2025), Humidifier, OWNED HOT WATER HEATER, all new toilets, brand-new garage doors with perimeter seals and automatic opener, and a NEW KITCHEN APPLIANCES: Fridge, dishwasher, stove, range hood, and faucet. New Clothes Dryer. COLD ROOM/CANTINA. Outside, enjoy a PROFESSIONALLY LANDSCAPED low maintenance yard and a private fenced backyard-perfect for kids, pets, and summer entertaining. WALKING DISTANCE to large shopping plaza, Fletcher Green Public School, public transit, the future LRT, Fletcher's Green Community Park, the Susan Fennell Sportsplex, Sheridan College, Police Station and a short drive to Highways; this home offers the perfect blend of space, style, and everyday convenience. (id:61194)
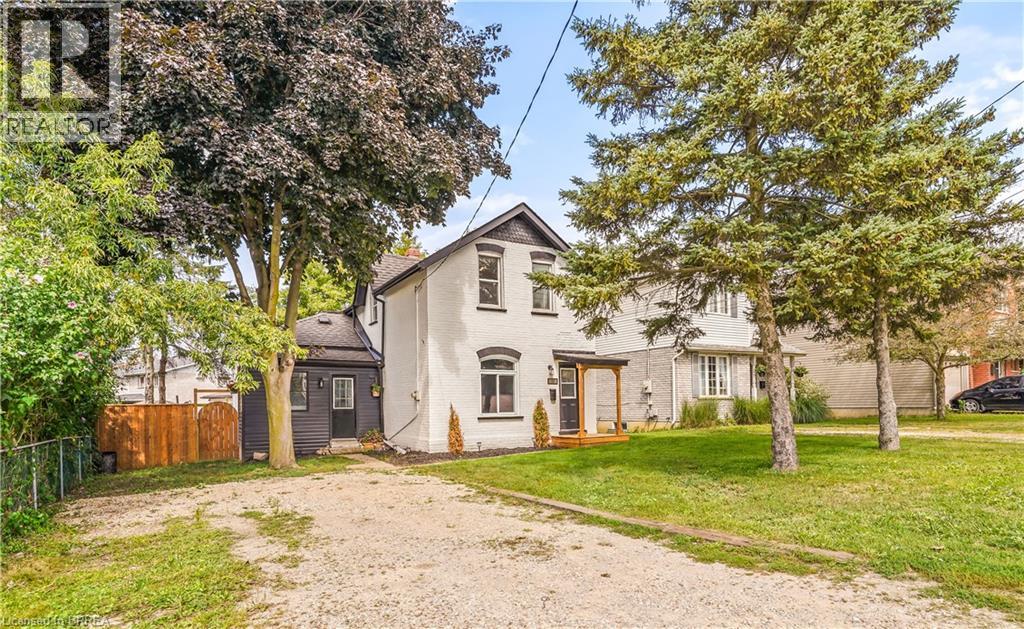
Brantford, Ontario
Welcome to this beautifully renovated 4 bedroom, 2 bathroom home with nothing to do but move-in and enjoy! This impressive home features a bright and spacious new kitchen with soft-close drawers and cupboards and an island that is open to the inviting living room with luxury vinyl plank flooring where you can entertain with your family and friends with a den off the kitchen that has patio doors leading out to a wraparound deck in the private backyard. There are 2 bedrooms on the main level with more luxury vinyl plank flooring, a new 3pc. bathroom, an office, and a convenient mud room. Upstairs you'll find 2 more bedrooms, including a large master bedroom with a walk-in closet, and a modern 4pc. bathroom with a tiled shower. The full unfinished basement with a walk-up to the backyard offers plenty of storage space and future possibilities. Too many recent updates to list here in this fully renovated home. A stunning family home that’s close to parks, schools, shopping, walking and biking trails, restaurants, and highway access. Book a viewing today! (id:61194)
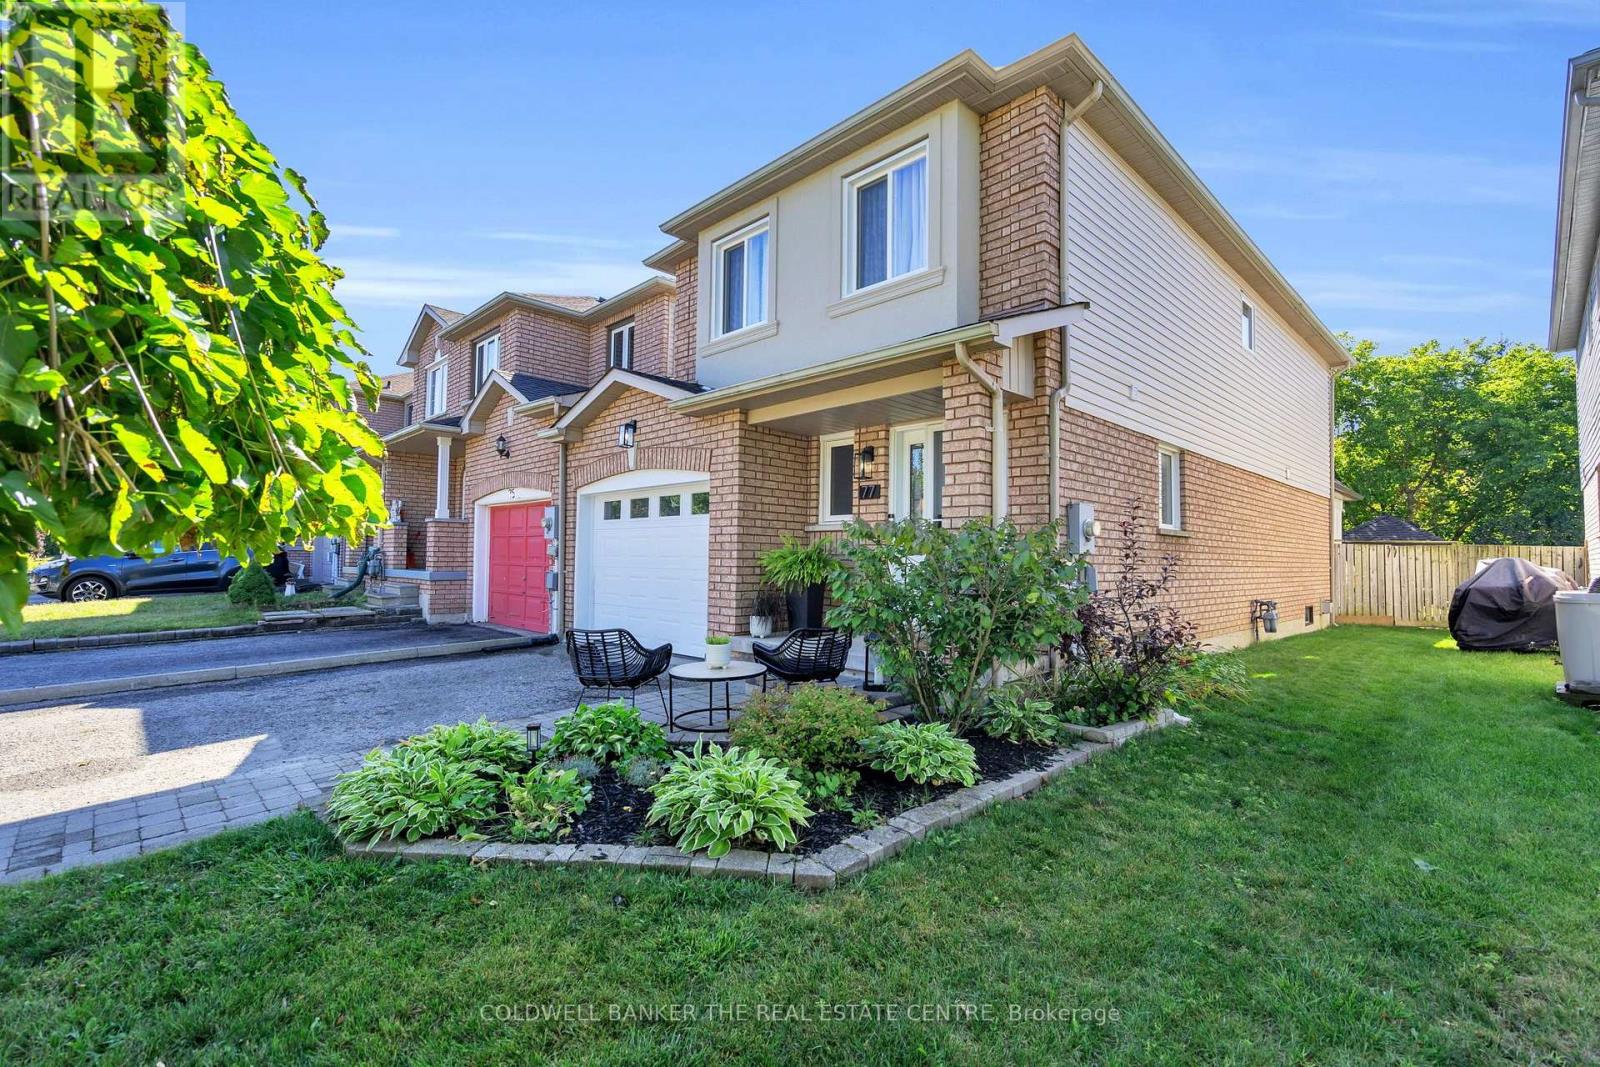
Barrie, Ontario
Welcome to 77 Cunningham Dr, ideally located in the desirable Ardagh community of Barrie. This 1,858 sq ft end-unit townhouse offers the feel of a semi-detached home, attached only at the garage, and is situated in a family-friendly neighbourhood close to parks, schools and all amenities. The main level features a beautifully renovated spacious kitchen with quartz countertops, a large island and a walk-in pantry, along with new luxury vinyl flooring and smart lighting throughout. With 3 bedrooms and 3 bathrooms, there is plenty of space for the whole family. The finished basement provides additional living space and includes an extra bedroom, perfect for guests, a home office or growing families. Enjoy the outdoors in the beautifully landscaped backyard, backing onto green space for added privacy. The cozy backyard features a covered pergola with a dedicated seating area and a spacious shed for additional storage. The expanded, wide driveway provides ample parking. This is your opportunity to own a well-maintained home with thoughtful updates, generous living space and a fantastic location in one of Barrie's sought-after family communities. ** Hot water tank is owned- 2020, furnace-2020, roof & windows- approx 2020, kitchen & floors-2023. (id:61194)

Orillia, Ontario
Welcome to 243 Harvey Street, a rare Orillia opportunity offering an expansive Estate 60' x 176' lot. Nestled on a quiet, highly sought-after street just a short walk to the waterfront and downtown, this property presents a blank canvas for the discerning buyer this unique offering combines prime location with boundless real estate potential.The owner started to transform the space and spent $150,000 in time and upgrades to create drama. The roof has been raised to create a striking cathedral ceiling in the kitchen with four skylights flooding the space with light. Double French doors open from the kitchen to the rear, framing an exquisite, sweeping vista of the sumptuous gardens.The vision continues into the framed, regal 4-piece bathroom (drywall needed). A custom window directly overlooks the backyard, blending indoor living with the natural landscape.The main floor layout also includes a functional, separate mudroom (drywall needed) all the rooms have Venetian coloured walls with hardwood floors throughout. Outside, the back of the home featured stucco exterior, adding modern texture to the structure.The crowning jewel of this property is its spectacular, park-like lot. Spanning 60 feet of frontage by a deep 176 feet, it is a private sanctuary of mature trees and sumptuous gardens.The view is serene, lush, and peaceful.Because the owner has elected to sell the property in "AS IS" condition, the final chapter of this home belongs entirely to you. 1) Complete the high-end renovations to create a unique, character-filled masterpiece. 2) Tear down the existing structure and build your ultimate custom dream home on a massive, Estate lot. 3) Petition the City to sever the property into two distinct parcels. With a 30-foot vacant lot on the same street currently listing for $280's!! The financial upside is massive.!! (id:61194)
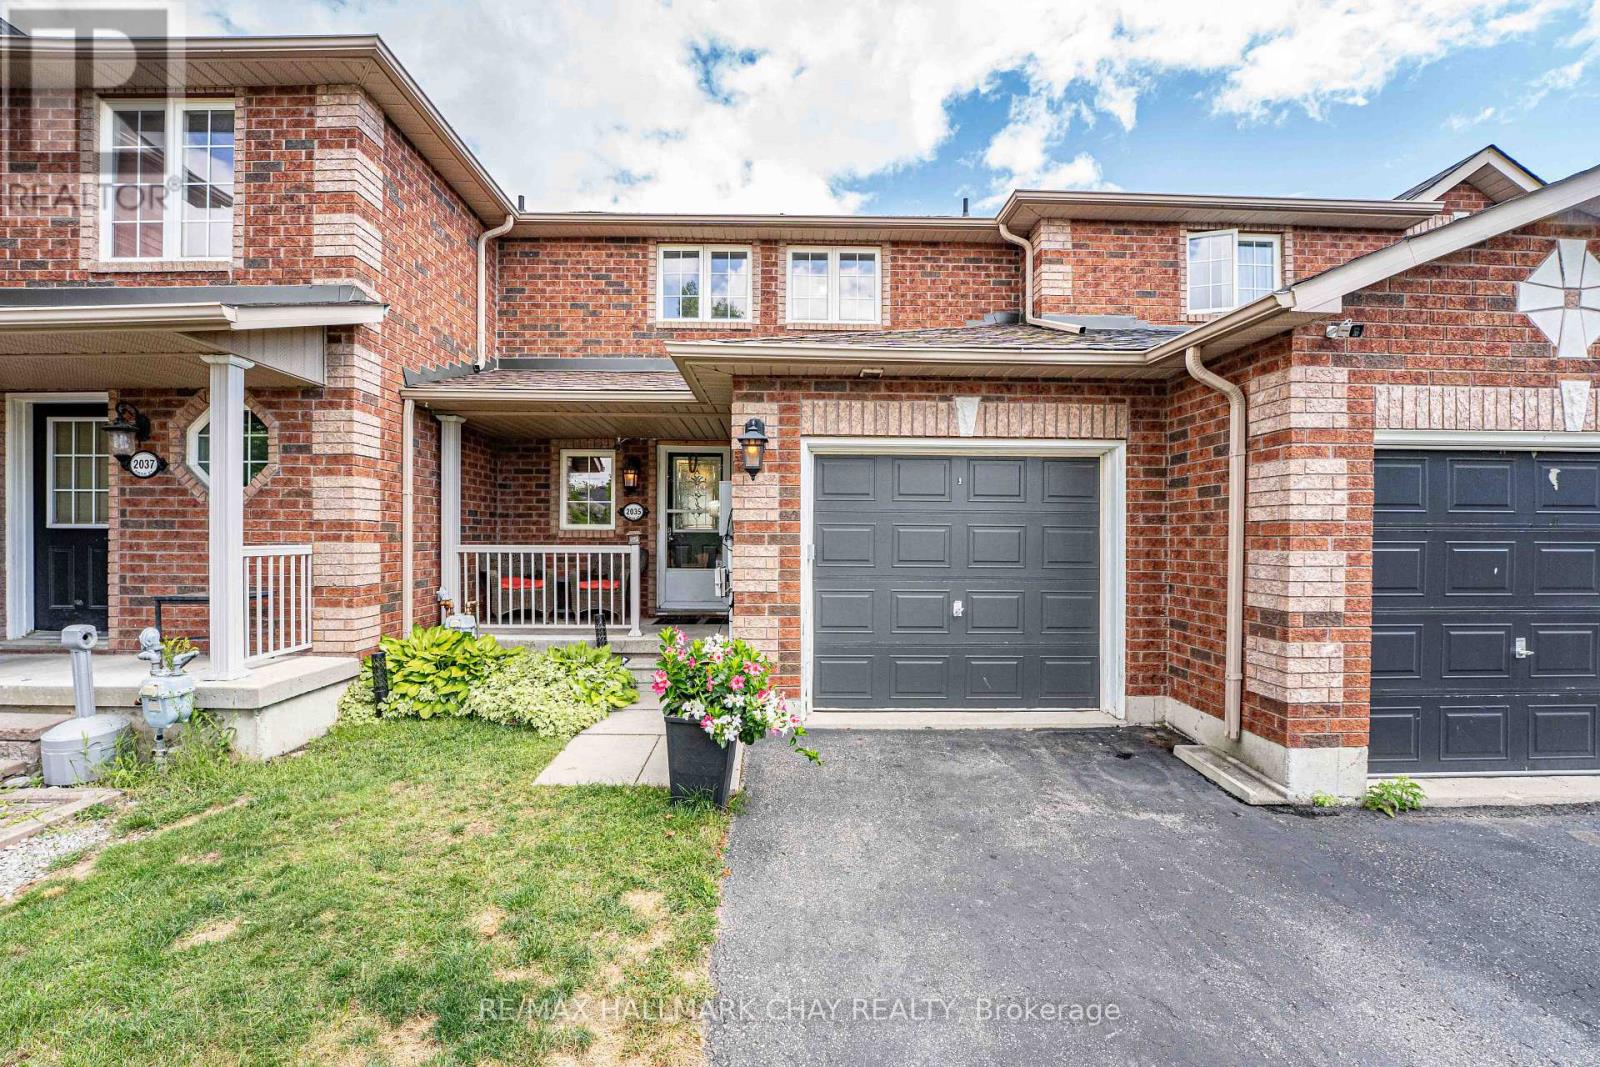
Innisfil, Ontario
Looking for a property with great potential and room to add value? This 3-bedroom, 2-bathroom townhouse in Alcona offers a fantastic layout and an excellent opportunity for investors, renovators, or buyers looking to build equity. The home features a functional floor plan, three good sized bedrooms, two bathrooms, and a walkout basement that provides bright additional living space and easy access to the outdoors. Single car garage AND two parking spaces in the driveway. Bring your designer ideas, this is an ideal opportunity for someone with a vision to create something truly special. Whether you're looking to renovate and make it your own, add value for resale, or explore its potential as an investment property, this townhouse is worth a closer look. (id:61194)
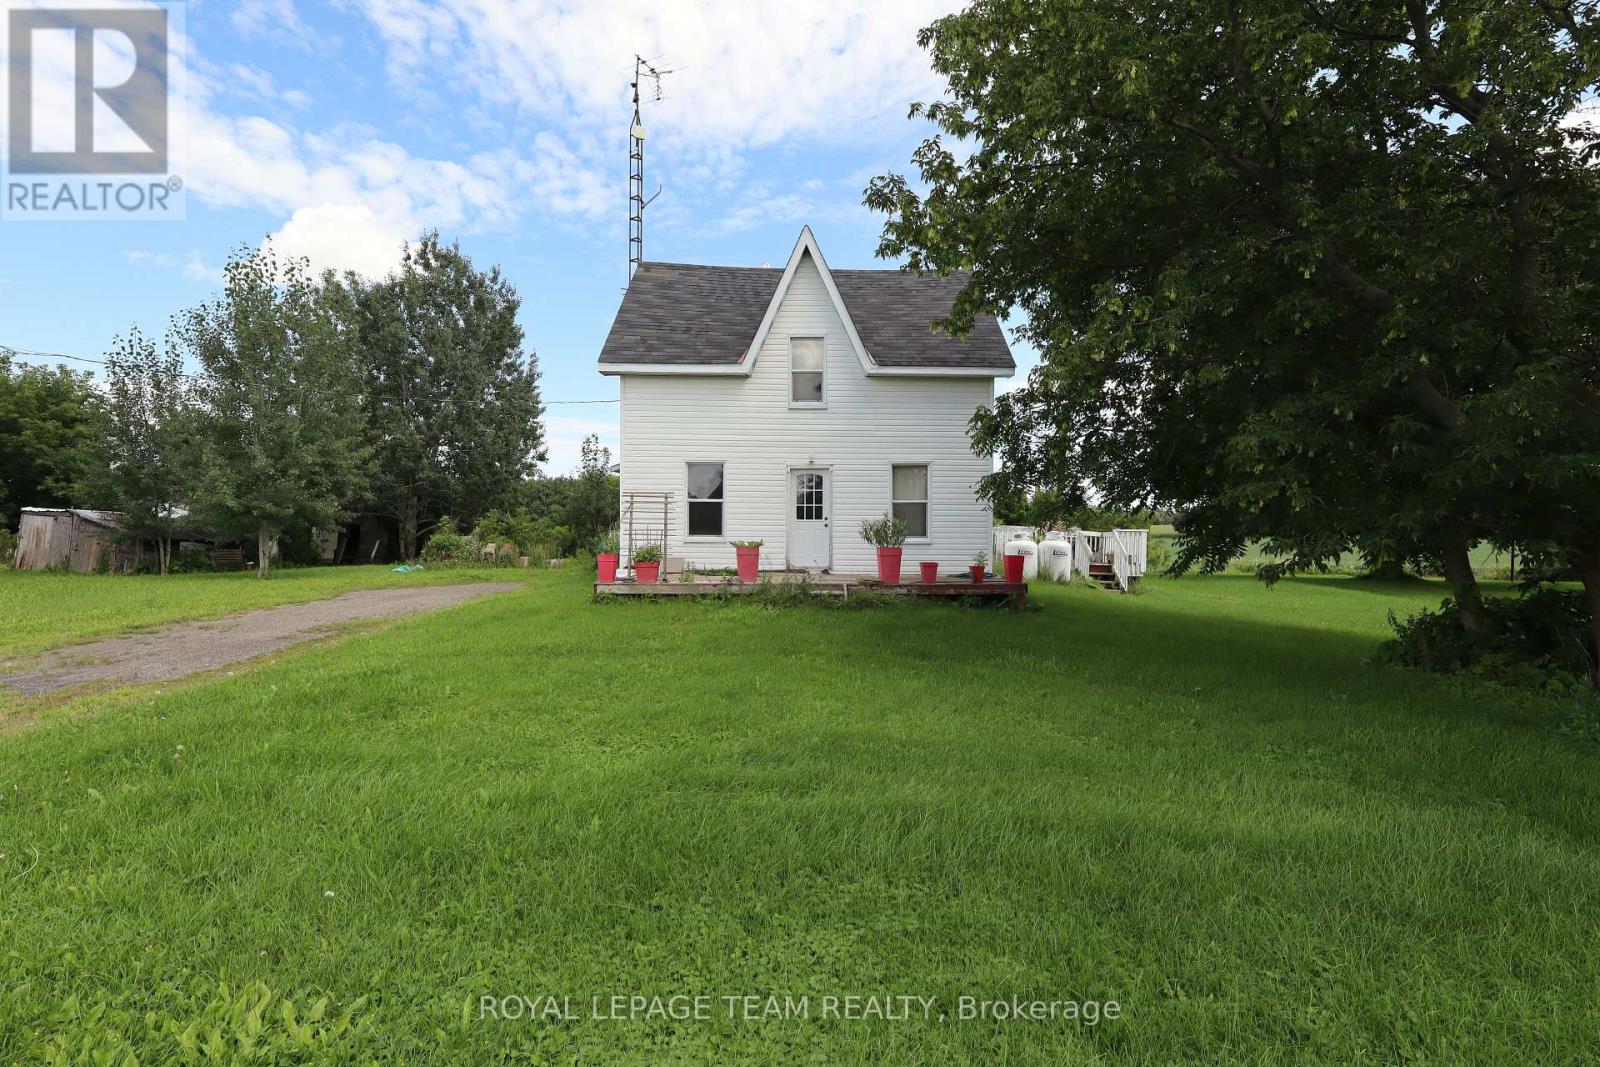
North Dundas, Ontario
If you're looking for a project with character, space, and plenty of potential, this century home on a quiet country road is ready for its next chapter. Situated on approximately 0.8 acres and surrounded by picturesque fields, this property offers the peace and privacy of country living with an opportunity to create something truly special. The home is in unfinished condition, making it ideal for experienced renovators, investors, or buyers looking to take on a project. The main level also features a spacious kitchen area, living room with woodstove, as well as a bedroom and full bathroom, offering convenient one-level living potential. Upstairs, you'll find two additional bedrooms and a separate room intended for a second bathroom, although fixtures have not yet been installed. For the right buyer, this property presents an exciting opportunity to restore and transform a piece of country history. If you're ready to roll up your sleeves, the potential is here to create something truly unique. (id:61194)
Richmond Hill, Ontario
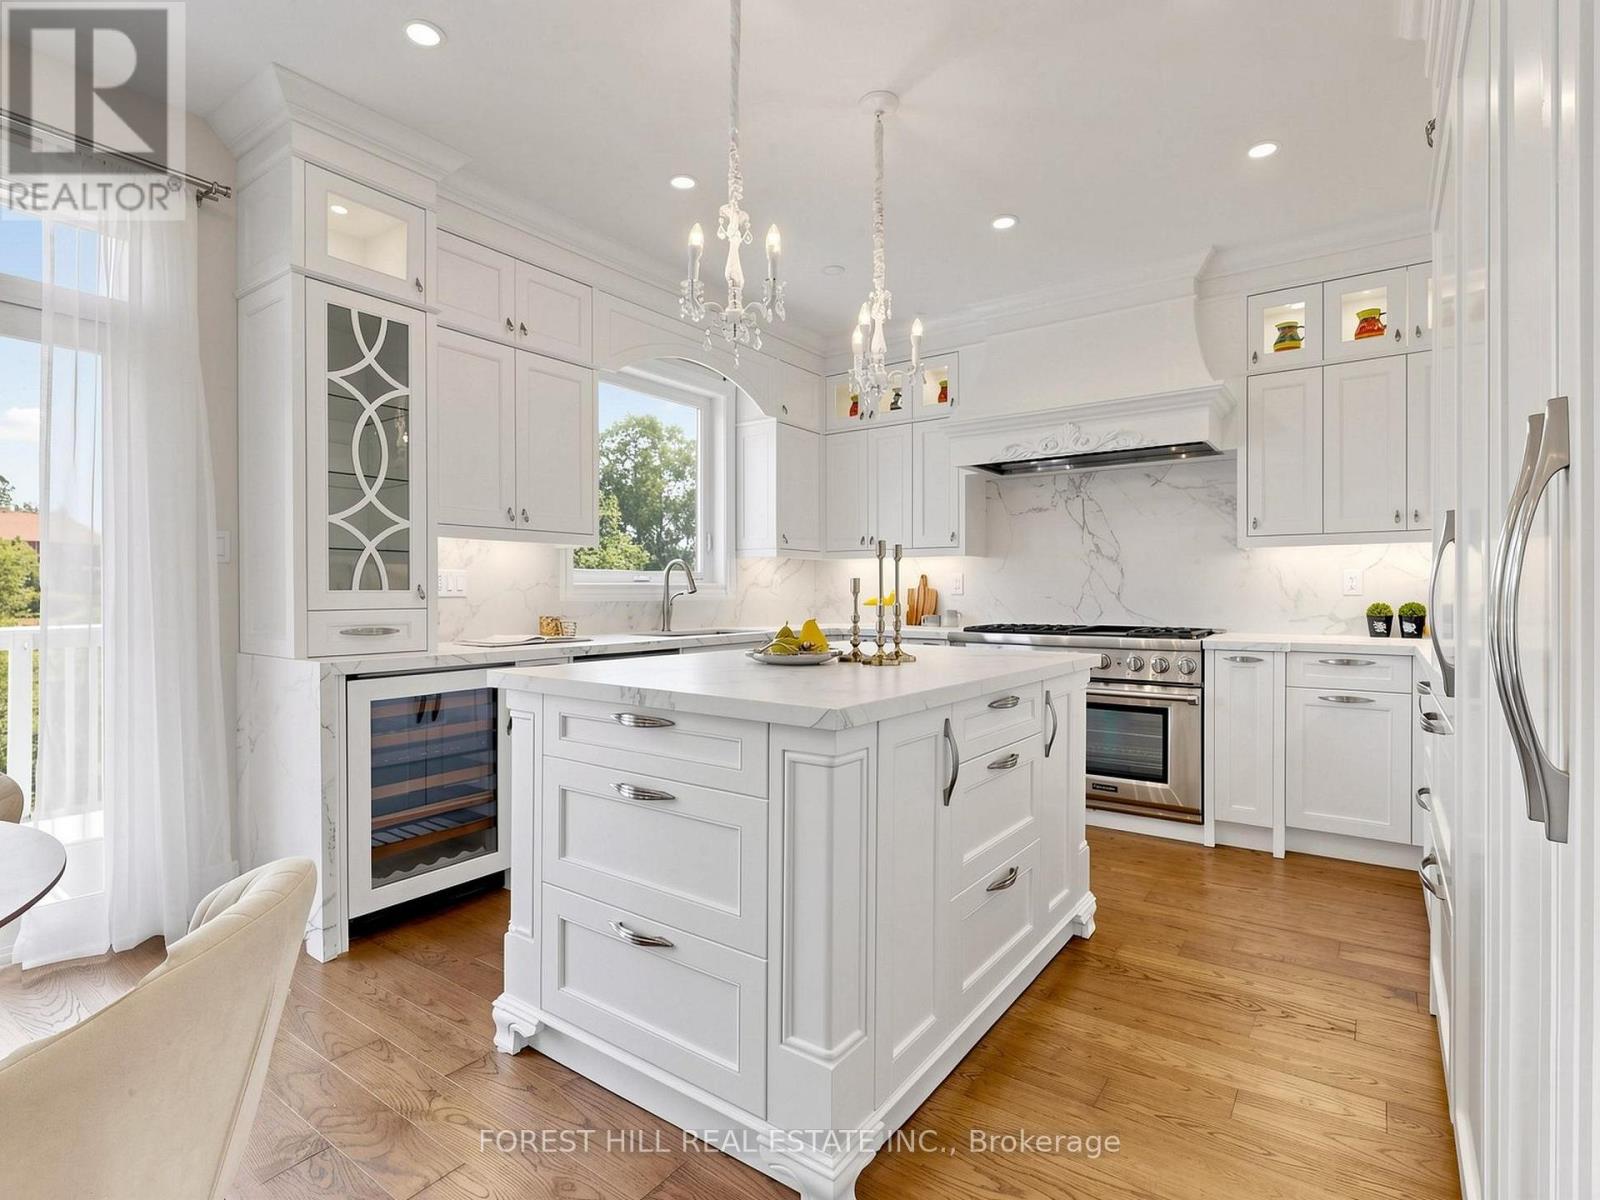
Welcome To This Rare Luxury Ravine Home In Highly Sought-After Jefferson, Richmond Hill, Featuring 4+1 Bedrooms + 5 Bathrooms, W/Over 3,500 SqFt (Approx.) of Total Living Space. A Finished Walk-Out Basement In-Law/Nanny Suite & Unobstructed Greenbelt/Conservation Views. Extensively Renovated ($$) Throughout & Move-In Ready, This Exceptional Family Home Offers Privacy, Luxury & Nature-Inspired Living. The Main Floor Features 9' Ft Coffered Ceilings, Custom Cabinetry & Pot Lights in Both Family & Living Room. The Chef's Gourmet Kitchen Showcases Premium Grade Dekton Waterfall Island & Backsplash, Custom Cabinetry, Thermador 48" 6-Burner Gas Range & Dual Ovens, Built-In Sub-Zero Refrigerator With Double Set of Freezer Drawers & Sub-Zero Built-In Wine & Beverage Fridge. Major Upgrades Include Kitchen & Main Floor Renovation (2020), Roof, All Windows & Doors (2019) With Triple-Pane High-Efficiency Glass, Owned Commercial-Grade HWT Replaced Within The Past Year, AC Replaced 4 Years Ago & HEPA + UVC + PCO Air Purification System. Walk-Out Basement With Bedroom & In-Law/Nanny Suite Ideal For Multigenerational Living Or Extra Rental Income. Custom Bedroom Desk & Bed frame (2025), Enhanced Garage Thermal Envelope, New Light Fixtures & Freshly Painted Garage Doors. Enjoy A Landscaped Ravine Backyard With Unobstructed Conservation Views & Freshly Painted Deck-Perfect For Outdoor Entertaining, Summer BBQs & Private Family Retreats. Close To Oak Ridges Moraine Trails, Jefferson Forest, Phillips Lake & Parks. Ideally Located In A Family-Friendly Jefferson Community With Top Rated School Catchments Incl Beynon Fields P.S & Ranked #1 St. Theresa Catholic H.S, Alexander Mackenzie H.S (Arts & IB by Application), Farm Boy, Sobeys, Hillcrest Mall, GO Transit & Hwy 404/407. A Rare Opportunity To Own A Luxury, Move-In-Ready Ravine Home With Premium Finishes, Privacy & Exceptional Indoor-Outdoor Living. This is a Must-See as There's Only a Few in this Neighbourhood! (id:61194)
North Dundas, Ontario
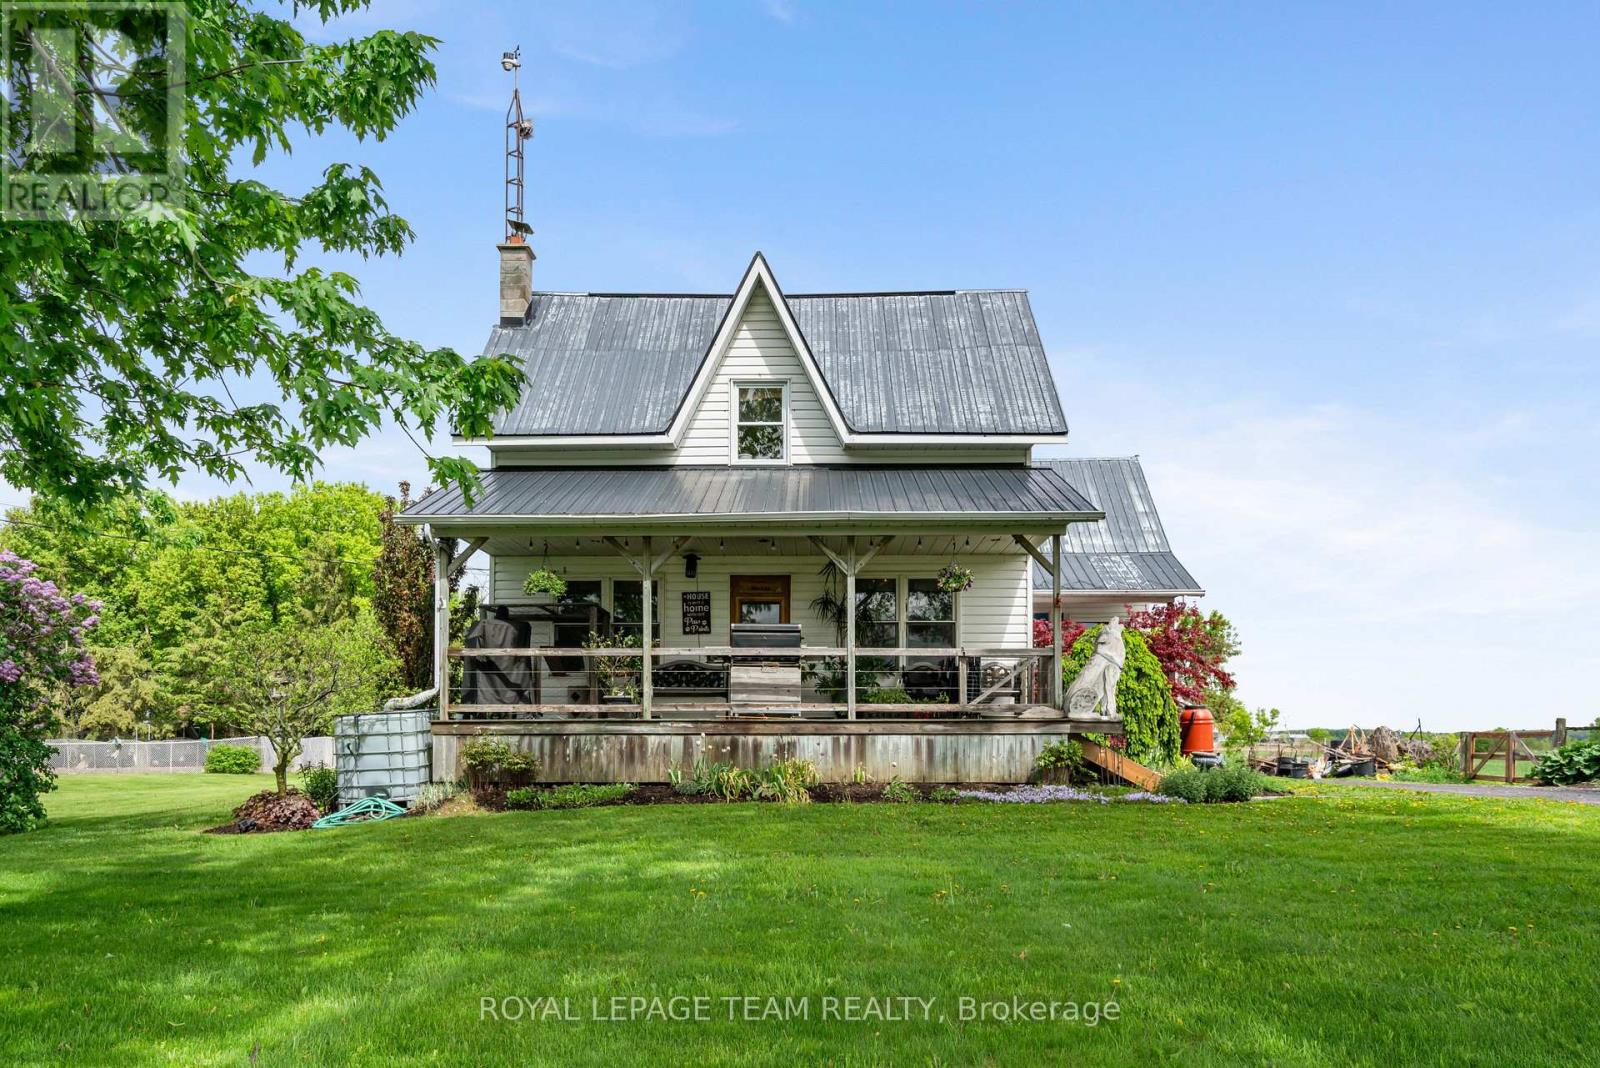
OPEN HOUSE SUNDAY AUGUST 30th 11am -1pm. Welcome home to your country oasis. This charismatic 3 bedroom home with an attached garage sits peacefully on 1.2 acres! Take in the beautiful landscaping including a pond and a charming front porch where you can enjoy the picturesque country views. Enter into the home to find a good-sized foyer with woodstove, an eat-in kitchen, and a main level full bathroom! The front of the main level is all living space with hardwood floors and large windows - there is so much character! Upstairs you will find 3 bedrooms and a den, with a bonus of an additional storage room above the attached garage. Roam the yard and check out the chicken coop, rose garden, and fruit trees. Plus, the land behind the home will be freshly landscaped before closing. Recent updates include a tankless hot water system, furnace, and some windows. Only 2 minutes north of Chesterville, 40 minutes to Cornwall or 45 minutes to Ottawa! Looking for a country home to call your own? This might be the one for you! (id:61194)
Richmond Hill, Ontario
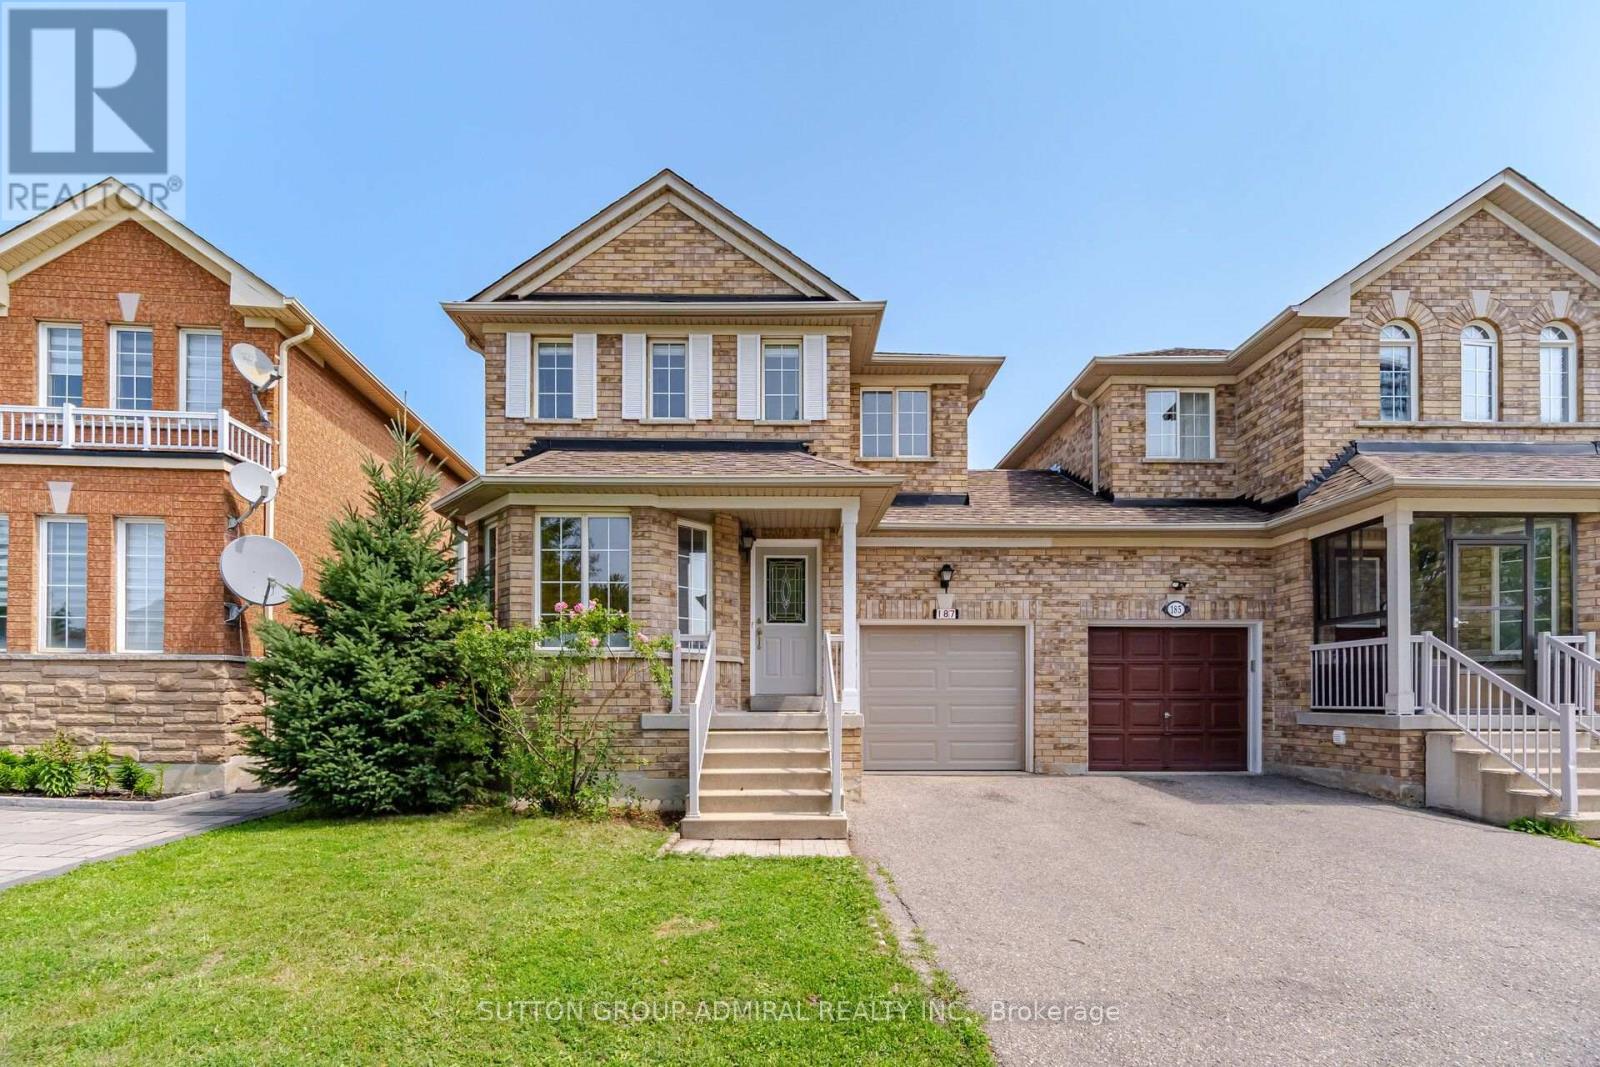
A Beautifully Renovated Detached Link. Linked By Garage Only Feel Likes Detached *Direct Access To Garage*_ Conveniently Located In The Heart Of Richmond Hill. This Home Basks In Ample Natural Light & Is Connected By The Garage Only. Gleaming Hardwood Floors On Main & 2nd Floor & A11 Bathrooms, Brand New Light Fixtures. Spacious 3 Bedrooms, And 4 Washrooms. Lave In The Highly Sought After The Coveted Bayview Glen Neighborhood. This Home Offers Endless Opportunities. Meticulously Designed To Cater To Both Comfort & Style. Open Concept Living And Dining Room, Creating A Seamless Flow. Renovated Kitchen With Granite Countertops, Stainless Steel Appliances, Undermount Sink, And Unique Back Splash. Primary Bedroom Features Spacious Walk-In Closet And 3 Pc Ensuite With Quartz Countertop, Seamless Glass Shower, Designer Mizzor And Light Fixtures. Fully Equipped Kitchen With Brand New Stainless Steel Appliances , Quartz Countertop, Primary Bedroom Feats spacious Walk-In Closet & 4Pc Ensuite W/ Brand New Quartz Countertops, Designer Mirror & Lights. Professionally Finished Basement, Spacious Backyard W/ Patio Paving Stones & Open Views, Perfect For Entertaining. And Plenty Of Storage Space. Top Ranking School Zone: Adrienne Clarkson Public School, Langstaff Secondary School & St. Robert Catholic High School. Enjoy An Array Of Amenities. Walking Distance To the GO train station ensuring a seamless commute to Toronto & beyond, Viva Bus, Park, School And Shopping. Close Io Hey 7/407/404. Minutes Io Future Yonge/7 Subway Line. ** This is a linked property.** (id:61194)
Markham, Ontario
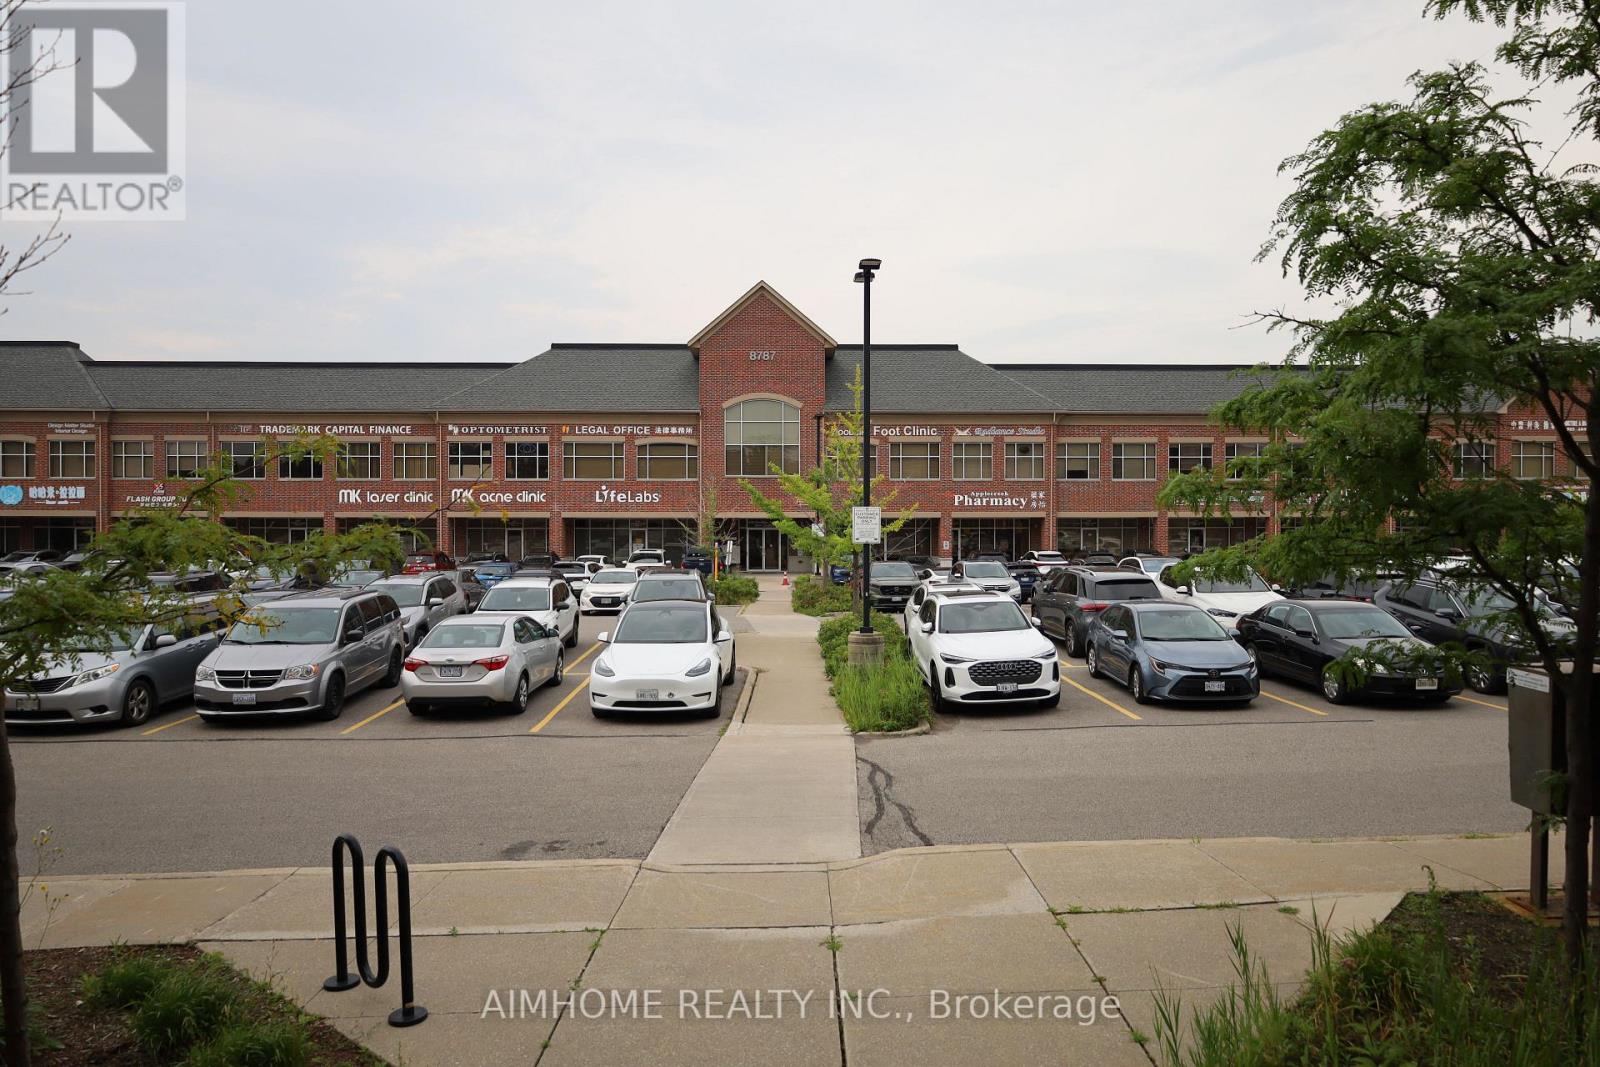
Move-in ready for massage therapist and / or acupuncturist to this 2nd-floor unit in a professional-use building at Woodbine/Hwy7. All existing furnitures and equipments are included in the sale price. Unit is well-decorated with two treatment rooms, one office, and a waiting room with reception area. It has pot lights throughout. Unit is nicely done and ready for use. Building allows many professional use with some restrictions. Current use includes Accountant office, Chinese Medicine College, Chinese Medicine Practices, Dental Office, Family Doctors, Laboratory, Law office, Medical Specialist, Optometrist, Pharmacy, and X-Ray Office etc. The Condo Fee Includes Hydro, Gas, Heat, Cac, Water, Parking, Common Element, Building Insurance. (id:61194)

Vaughan, Ontario
Welcome to this thoughtfully designed family home offering over 3,300 sq. ft. of finished living space in sought-after Maple. Blending style and practicality, it features exceptional storage rarely found in a home of this size. Daylight pours through clerestory windows, a new Solatube skylight and the coveted south-facing backyard, creating a warm, uplifting atmosphere year-round. Hardwood flooring, contemporary large-format tile, smooth ceilings and elegant crown moulding add a refined finish. The renovated kitchen is ideal for everyday living and effortless entertaining, with quartz counters, abundant cabinetry, pot drawers, pantry, deep undermount stainless-steel sink and generous centre island overlooking the landscaped, fully fenced backyard. Thoughtful storage includes under-stair closets, extensive cabinetry near the rear foyer, a walk-in locker for sports and seasonal gear, and a custom-fitted primary bedroom closet. The fourth bedroom-currently a second-floor guest room/laundry room with utility sink and folding station-offers flexibility as your needs evolve. The professionally finished basement provides bright, open-concept space for movies, play or fitness, plus a kitchenette, 3-piece bathroom with shower and dedicated cold room equipped with a refrigerator and chest freezer. The fully equipped garage exceeds expectations with a gas heater, epoxy floor, insulated door, extensive storage and 240-volt EV connection-ideal for vehicles, hobbies or a workshop. Meticulously maintained and move-in ready, this exceptional home offers comfort, flexibility and elevated everyday living. Set on a quiet court across from a park and trails, the location balances neighbourhood calm with everyday convenience. Families will appreciate access to English and French schools, while Highway 400 is minutes away for an easy commute. Enjoy nearby farms and local produce, along with big-box shopping, restaurants, groceries and everyday amenities close at hand. (id:61194)
Vaughan, Ontario
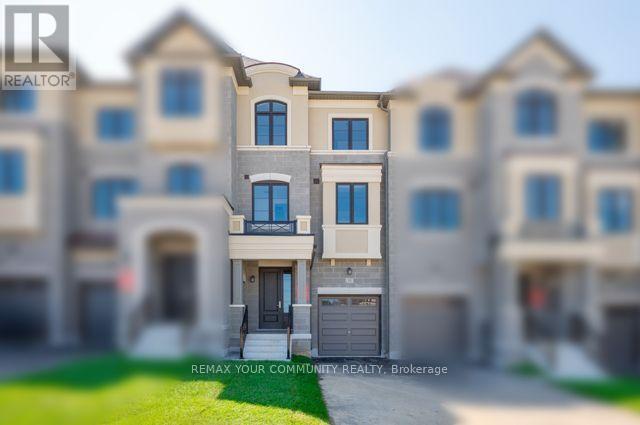
Ravine Backyard Oasis, 1983 sq ft of Luxury, Over $200,000 in Upgrades. Don't Miss this Opportunity to live in Peace and Nature. Brand New Country Wide Homes, the best of all life has to offer. Luxury freehold town home featuring premium finishes throughout. Enjoy 9' ceilings on all levels smooth ceilings, 8' two-panel interior doors on the main floor, upgraded 5%" baseboards and 3" casings, 4" stained engineered hardwood flooring, and imported 12" x 24" porcelain tile. Designer kitchen with extended-height cabinetry, crown moulding, valance lighting, quartz countertops, and an integrated appliance package including fridge, gas range, dishwasher, hood fan, washer, and dryer. Elegant primary ensuite with frameless glass shower, rain shower and handheld fixture, mosaic tile floor, freestanding soaker tub, quartz vanity, and premium chrome fixtures. Additional features include a capped gas line for BBQ, 10 LED pot lights, EV charger rough-in from the garage to the electrical panel, and a Smart Home Technology Package with front door video intercom, smart garage entry lock, smart thermostat, smart light switches, smart flood sensors, M4 panel, two USB outlets, plus 6 months of Rogers Ignite Cable, Internet, and Home Phone service. A beautifully appointed home offering exceptional value and modern convenience.200 Amp Service and much much more.Beautifully upgraded home featuring an elegant 4-box waffle ceiling in the Great Room with pot lights and dimmer, tray ceiling in the Primary Bedroom with additional pot lighting, and upgraded lighting throughout. The kitchen offers two capped electrical rough-ins above the island on a separate switch. Primary Ensuite features a 16" x 24" shower niche and upgraded stainless-steel slotted centre drain. (id:61194)
Bradford West Gwillimbury, Ontario
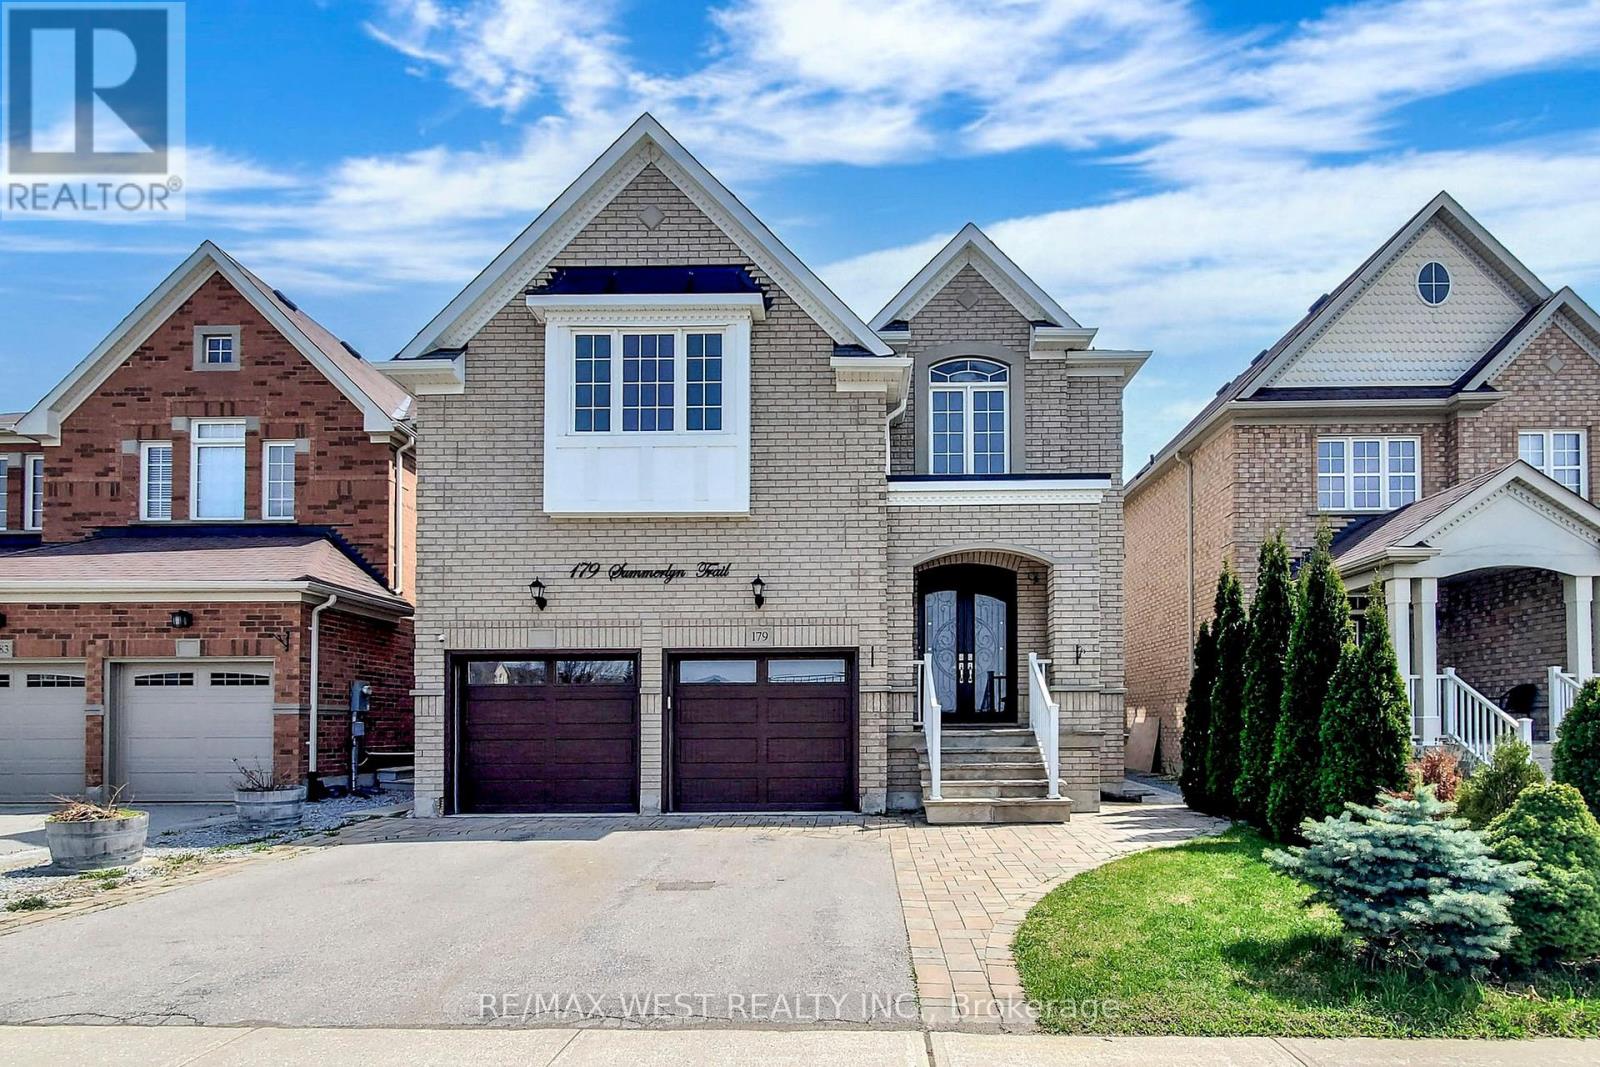
Welcome to this exceptionally bright and spacious legal 2-bedroom apartment in Bradford's highly sought-after Summerlyn Village community.Offering approximately 1,750 sq. ft. of beautifully finished living space, this modern 3-year-old home is anything but a typical basement apartment. Large above-grade windows fill the space with natural light, creating a bright, open, and inviting atmosphere throughout.Enjoy the privacy of your own separate entrance, a functional open-concept layout, two generously sized bedrooms, a modern kitchen with quality appliances, private in-suite laundry, and one dedicated parking space.Located directly across from a park in a quiet family-friendly neighborhood, this home offers the perfect balance of comfort and convenience. Just minutes from Bradford GO Station, schools, shopping, restaurants, parks, community amenities, and major commuter routes.Ideal for professional tenants seeking a clean, modern, and well-maintained home in a desirable location. Unit is not furnished. Additional flat fee of $200/month includes hydro, heat, water and Wi-Fi. (id:61194)
Petawawa, Ontario
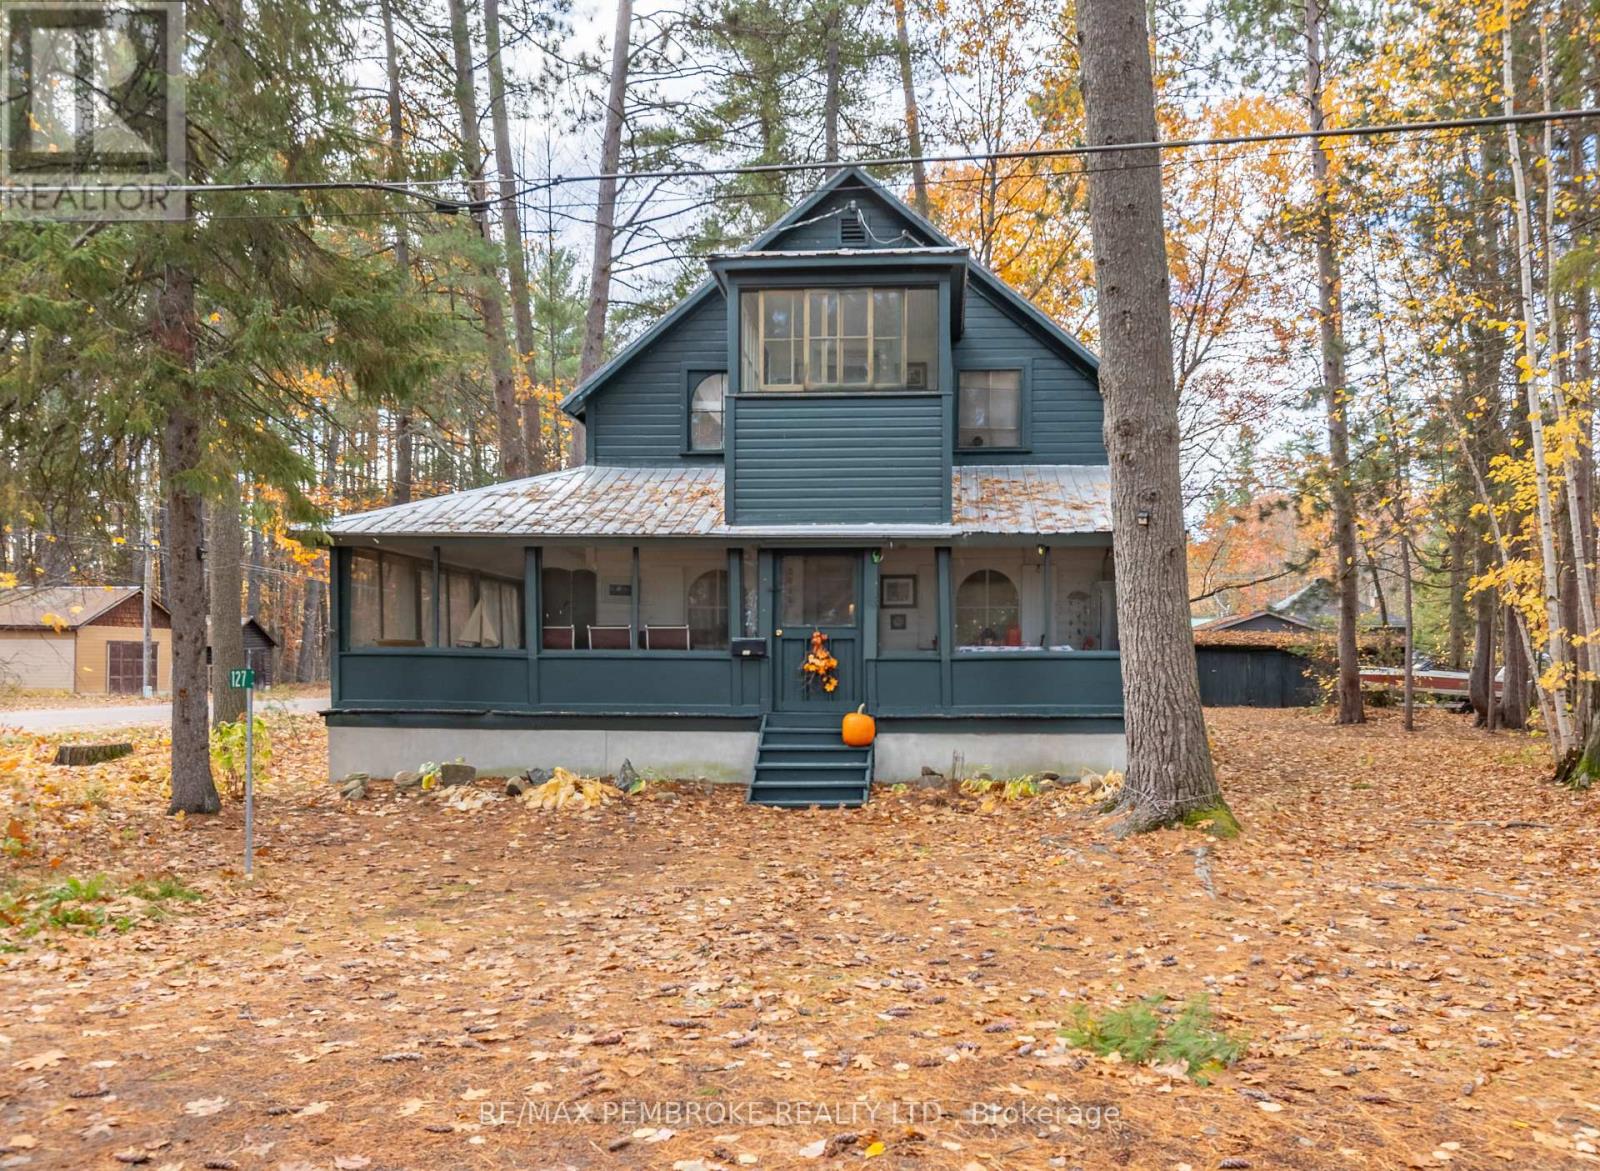
This rustic 2-storey home and or cottage is perfectly situated just a 2-minute walk from Point Beach, offering stunning views of the Ottawa River and surrounding trees. Enjoy bike rides, swims and walks along the glorious river! The main level features a spacious wrap-around screened-in porch-ideal for relaxing and enjoying the scenery-along with a newer fireplace and a large dining room, perfect for family gatherings. Upstairs, you'll find four comfortable bedrooms and a bright second-storey sunroom that captures the natural light and views. Set on an oversized lot with mature trees, this property provides both privacy and a peaceful setting, while still being just minutes from downtown Petawawa, nature trails, and more! A rare opportunity to enjoy the beauty of nature and the convenience of town living all in one. Perfect for year round home or investment property. 24 hour irrevocable on all offers. (id:61194)
Newmarket, Ontario
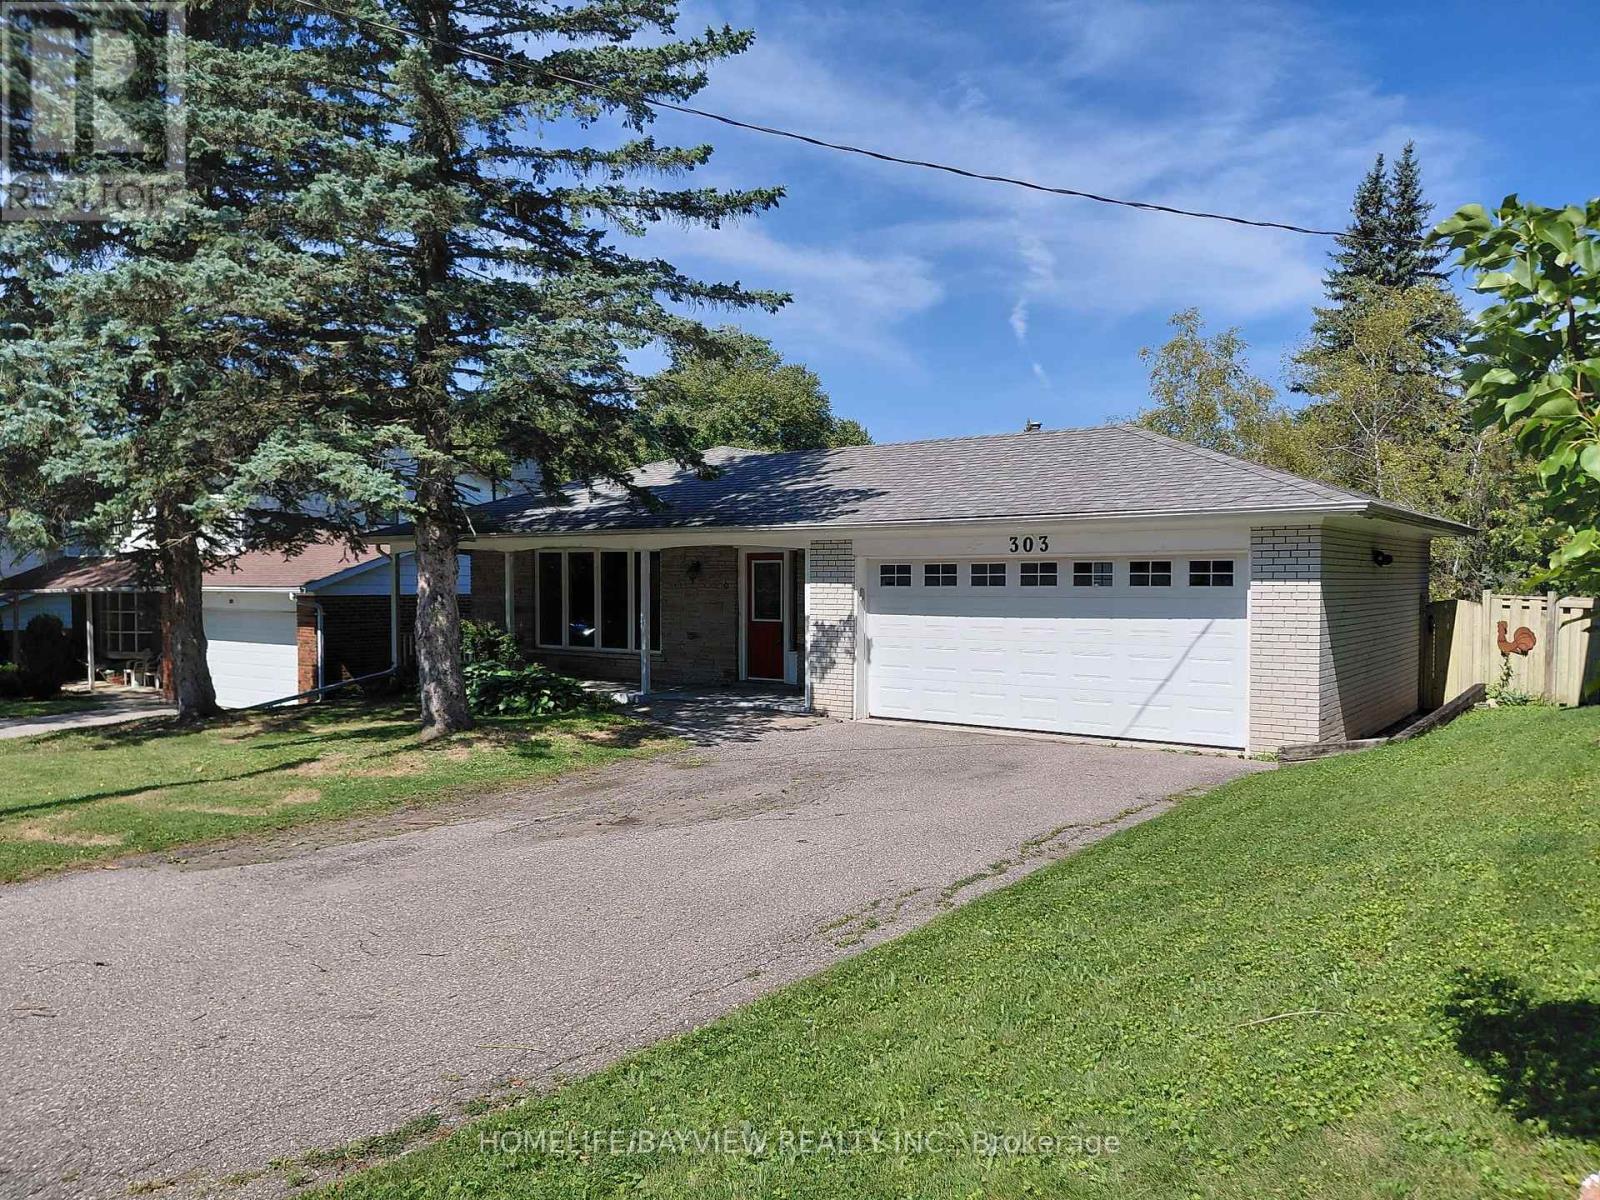
Main Floor Of A Stunning 3 Bedroom Bungalow With Perfect Layout & Large Rooms In The Best Location Of Central Newmarket With Hardwood Floors Throughout & Close To Yonge, Shopping Centers & Public Transportation, Downtown Main St. & Fairy Lake. House Comes With A Built-In Garage & A Parking Spot On The Driveway. Tenant pays 2/3rd of All Utilities. (id:61194)
Ottawa, Ontario
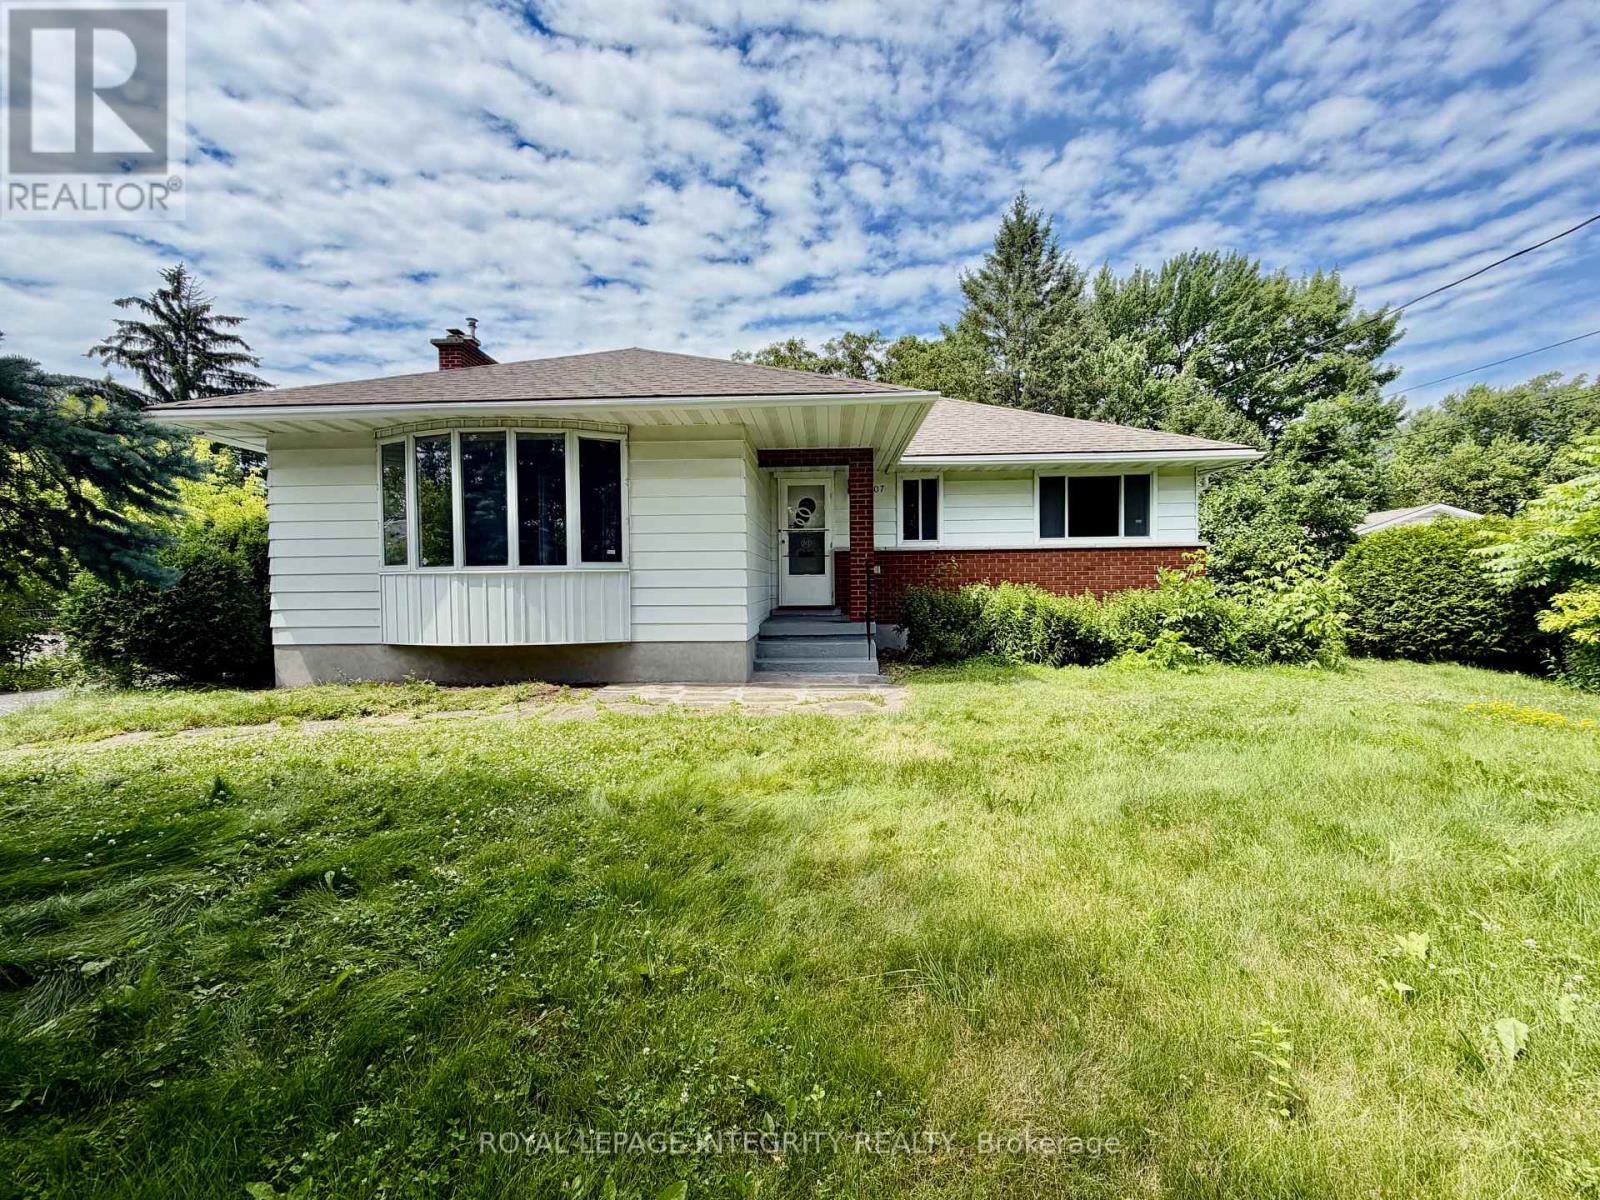
Welcome to this well-maintained 3-bedroom, 1-bathroom bungalow, offering a comfortable and functional living space in a desirable, established neighbourhood. This home features a practical layout with spacious principal rooms, making it ideal for families, professionals, or anyone seeking a quiet place to call home.Enjoy generous indoor and outdoor space, including a large yard that's perfect for relaxing or entertaining. Conveniently located close to schools, parks, shopping, transit, and other everyday amenities, this home offers both comfort and convenience in a sought-after community with strong appeal.Don't miss the opportunity to lease this charming home in a well-established neighbourhood. (id:61194)
Ottawa, Ontario
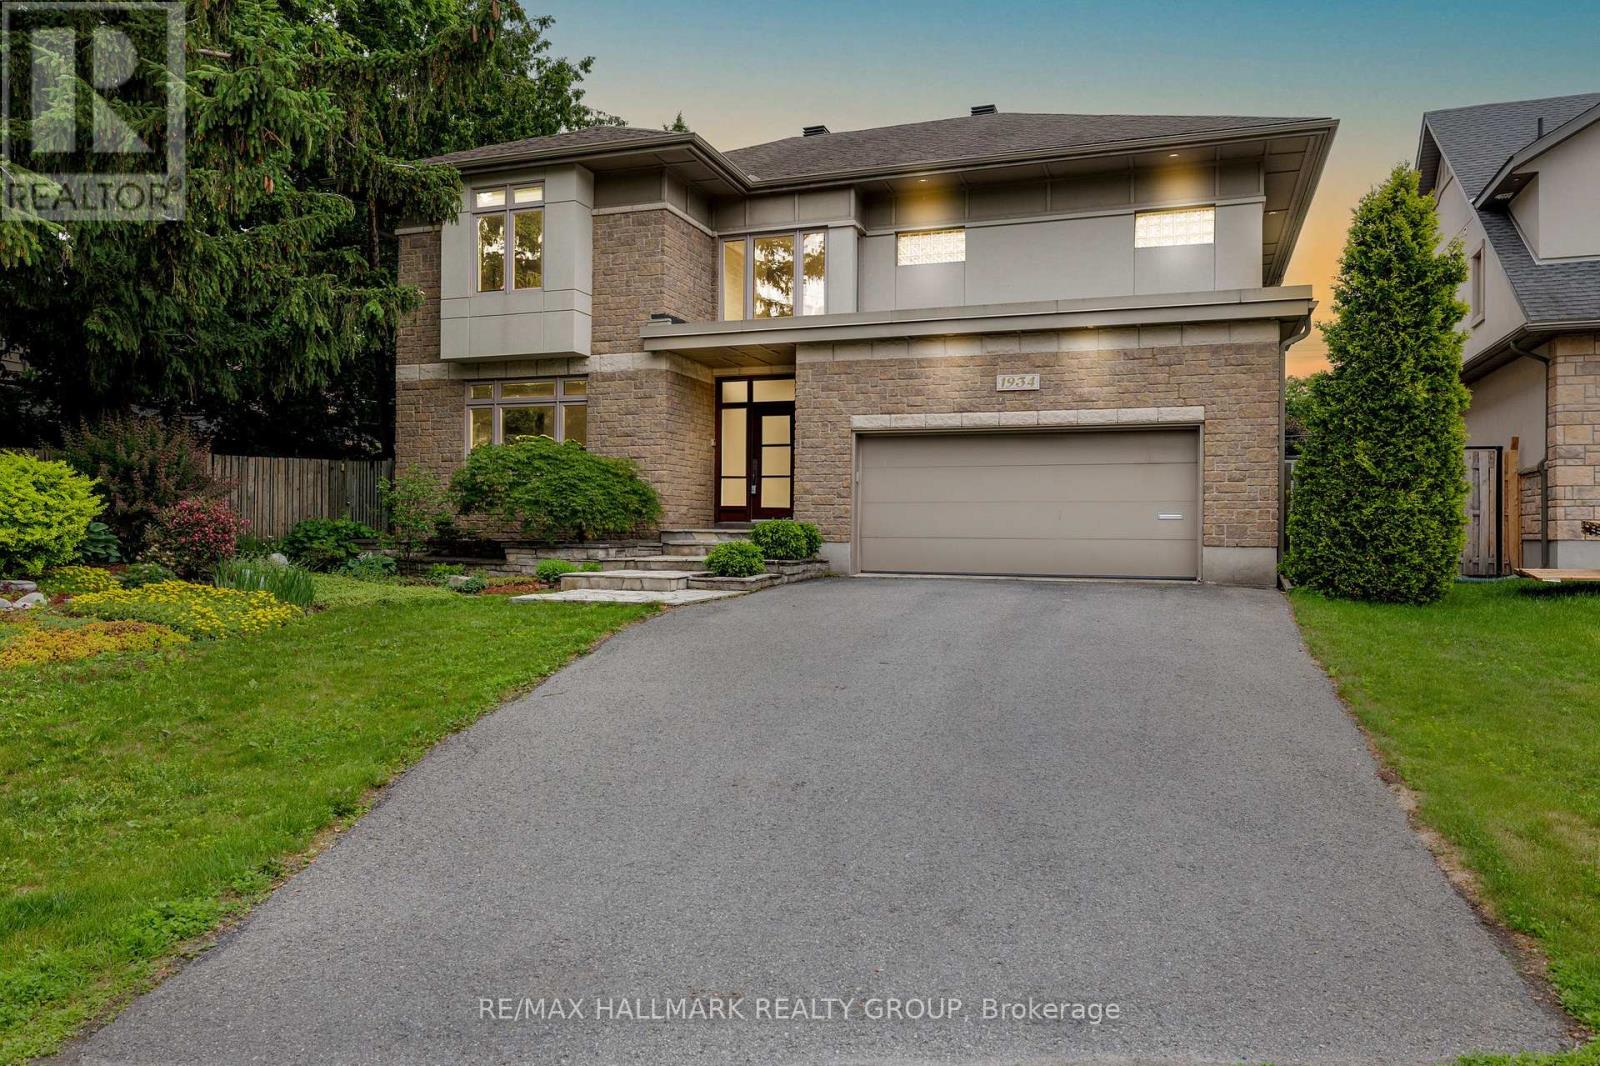
Welcome to Glabar Park, one of Ottawa's most sought-after neighbourhoods, known for its mature tree-lined streets, oversized lots, strong sense of community, and exceptional central location.Set on a generous lot with an in-ground irrigation system, this custom-built home offers over 4,500 square feet of thoughtfully designed living space. Built to an exceptional standard rarely found in residential construction, it delivers a level of quality, space, and value that would be difficult and significantly more expensive to recreate today.Glabar Park has long been a neighbourhood of choice for professionals, entrepreneurs, executives, and community leaders who value its proximity to top schools, hospitals, shopping, recreation, and downtown Ottawa while enjoying the privacy and character of an established community.Designed for both entertaining and everyday living, the home features expansive principal rooms and a seamless layout that allows gatherings to flow effortlessly from one space to the next. At its heart is a beautifully appointed kitchen with rich cherry wood cabinetry, high-end appliances, and generous workspace.With 4 spacious bedrooms, multiple living areas, and a fully finished lower level, the home easily accommodates growing families, multi-generational living, home-based professionals, or those who simply appreciate room to live comfortably. Enlarged lower-level windows create bright, inviting spaces and provide potential for a future secondary dwelling.The primary suite offers a peaceful retreat complete with a walk-in shower and soaker tub. Throughout the home, large windows fill the space with natural light, enhancing the warmth and functionality of every room.A rare opportunity to own a substantial custom home on an oversized lot in one of Ottawa's most desirable neighbourhoods. (id:61194)
Markham, Ontario
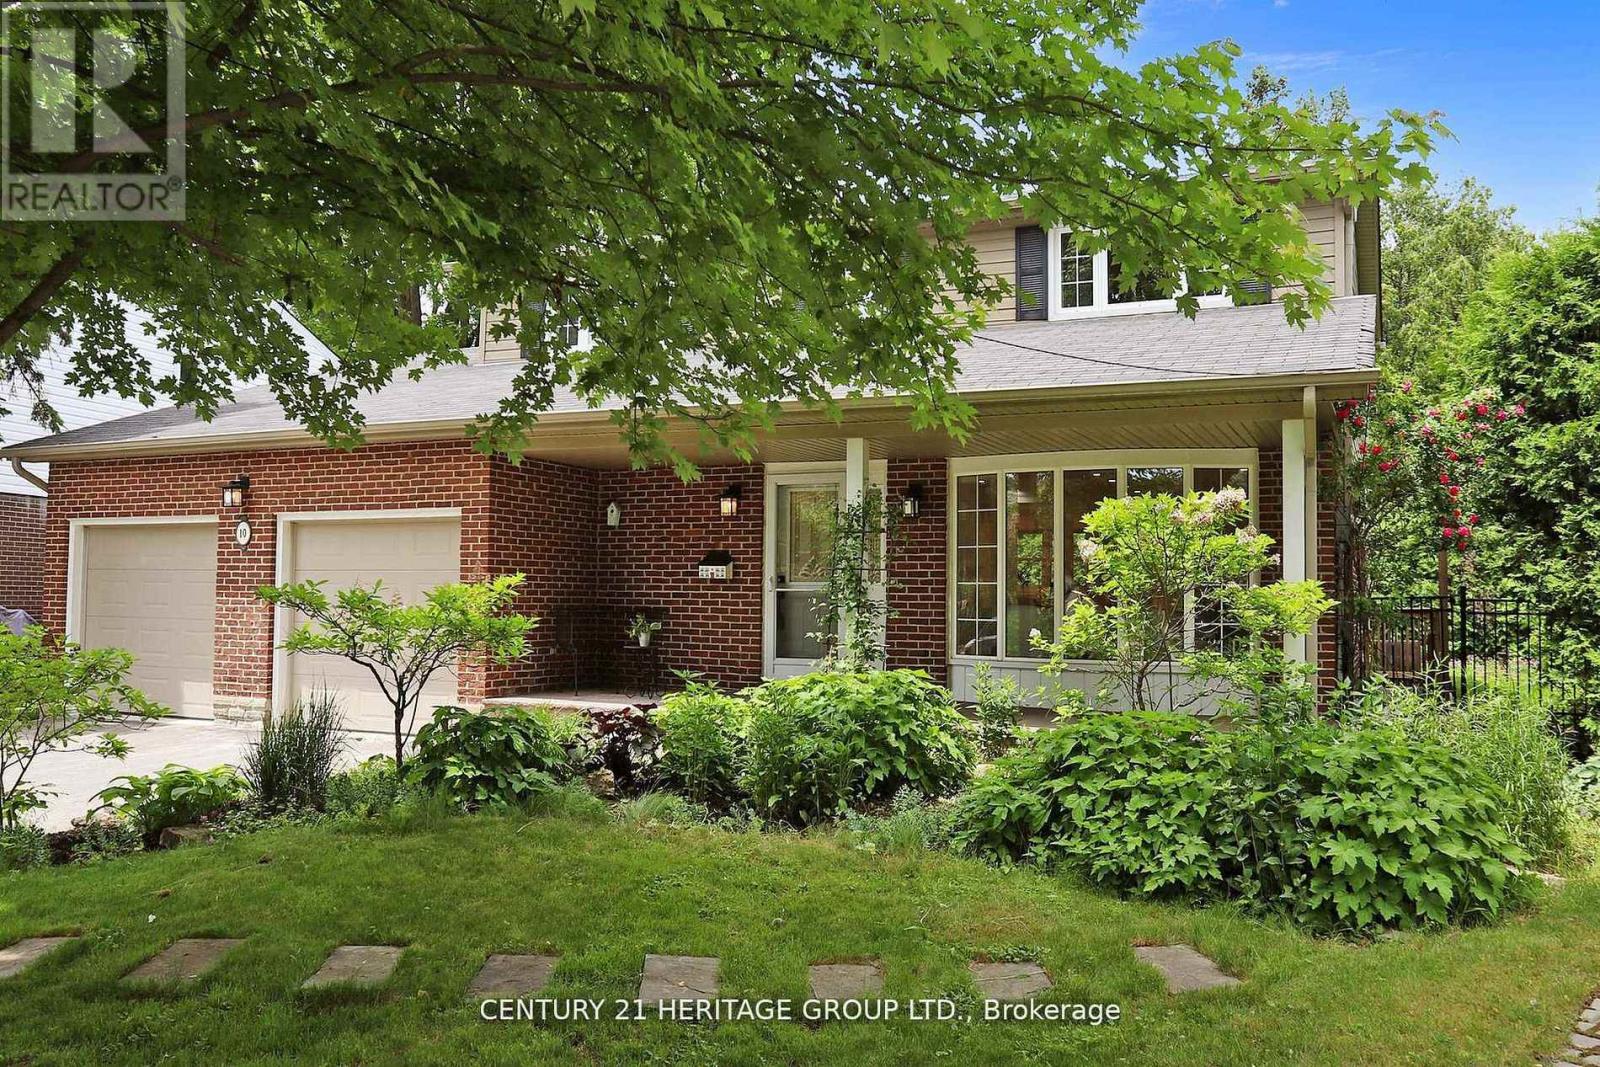
Stunning 4+1 Bedroom, 5 Bathroom Detached Home on a Premium Lot! Located in a quiet residential neighbourhood that's close to the city but offers a serene, country-like feel, this beautifully upgraded and meticulously maintained family home is the perfect blend of comfort and convenience. The home features a spacious eat-in kitchen with an island, breakfast area, quartz countertop, and plenty of pot lights. The open-concept layout, enhanced by large windows, fills the space with natural light and creates a warm, inviting atmosphere throughout. Generous principal rooms are ideal for both everyday living and entertaining. The finished basement with a separate entrance adds valuable extra living space and privacy, perfect for extended family, guests, or a home office. Step outside to your private backyard oasis, complete with a stone patio, lush manicured landscaping, and a full in-ground sprinkler system, perfect for entertaining or peaceful relaxation. All of this is just steps from Toronto Ladies Golf Club, Thornhill Golf & Country Club, parks, top-rated schools, Yonge Street, Hwy 7, Hwy 407,shops, restaurants, and more! (id:61194)
Markham, Ontario
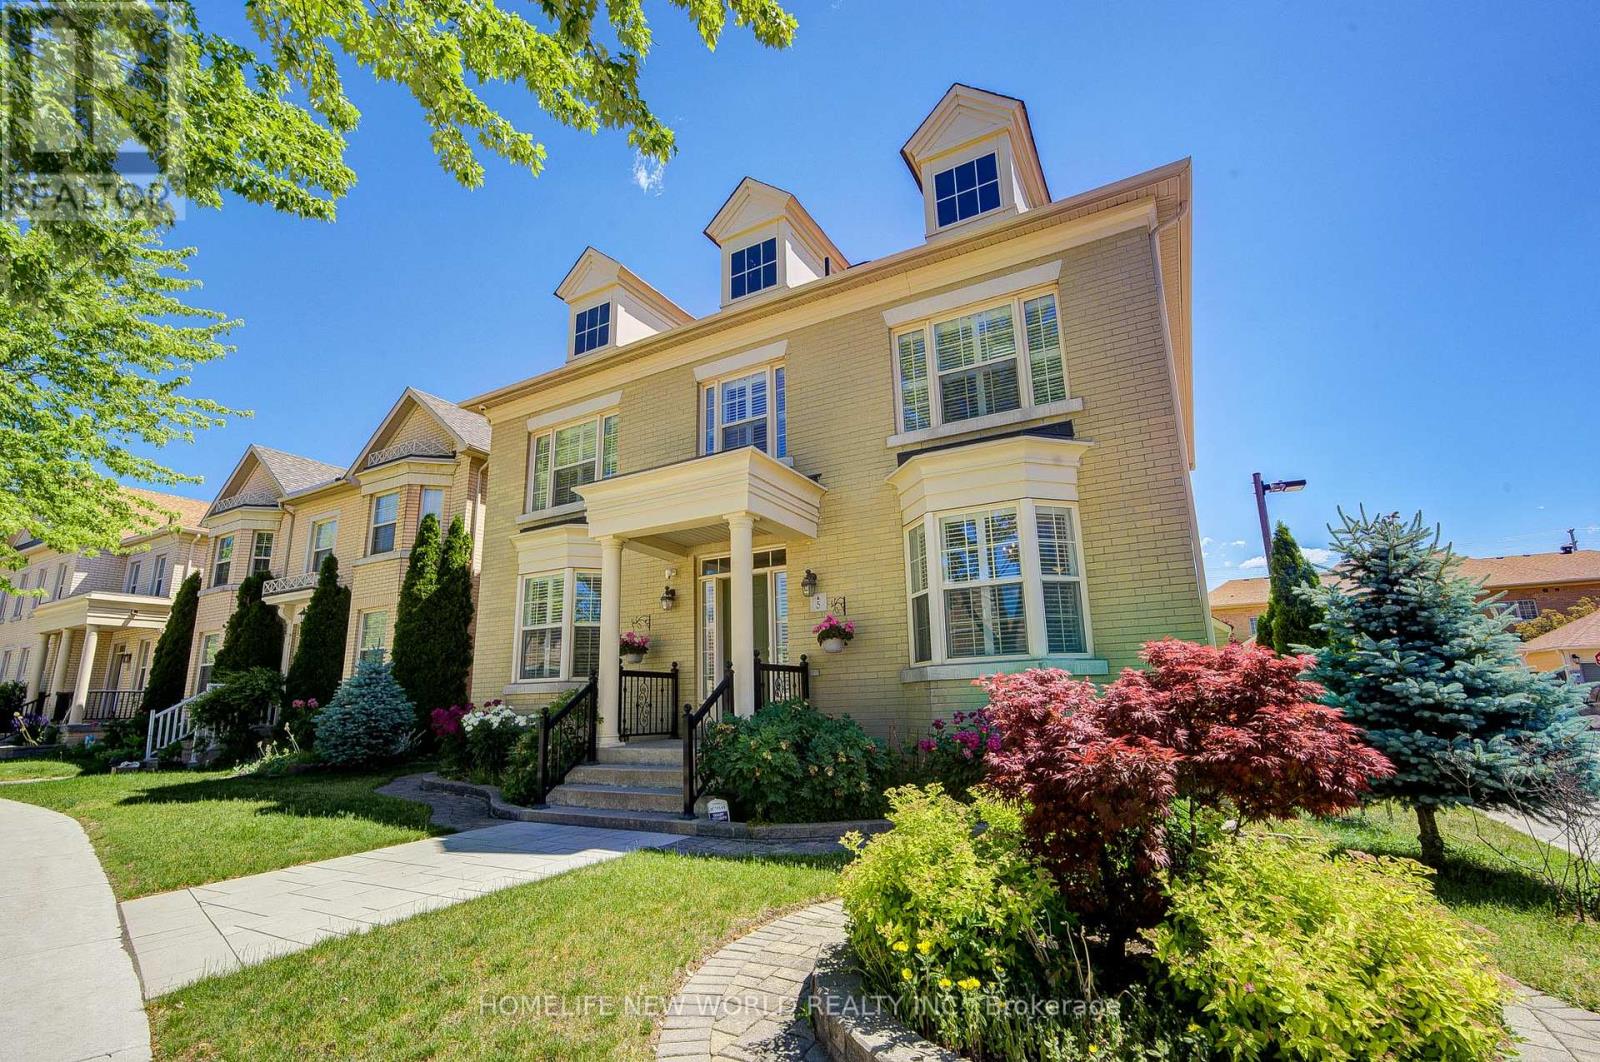
Welcome to 5 Bonheur Road, a beautifully maintained executive family home on a premium corner lot in one of Markham's most sought-after neighbourhoods. This luxurious 5+2 bedroom, 5 bathroom detached home with a double-car garage offers approximately 4,300 sq. ft. of total living space, including 3,091 sq. ft. above grade and finished basement. South, east, and west exposures flood the home with natural light. The main floor features 9 foot ceilings, hardwood flooring, a potential library/home office, and a laundry room with direct garage access. Designed for everyday living and entertaining, the open-concept kitchen includes stainless steel appliances, granite countertops, a pantry, pot lights, and a large breakfast bar. The breakfast area opens to a fully fenced interlock backyard. The spacious family room features a cozy gas fireplace, pot lights. Upstairs, the large primary suite offers a newly renovated 5-piece ensuite, Walkin Closet,, while the second bedroom includes an upgraded oversized 3-piece semi-ensuite. The finished basement adds exceptional flexibility with two additional bedrooms, a 3-piece bathroom, kitchenette, large recreation room for both leisure entertainment home theatre & wellness, and ample storage. Newer Professionally landscaped interlocking enhances the front walkway, driveway, and backyard, boosting curb appeal and outdoor enjoyment. Ideally located in the heart of Markham, minutes from Highway 404, top-ranked public, French immersion, and Catholic schools, shopping, Costco, restaurants, banks, parks, and recreation facilities. A rare opportunity to own a bright, spacious, move-in-ready family home in a prime location. A Must see! (id:61194)
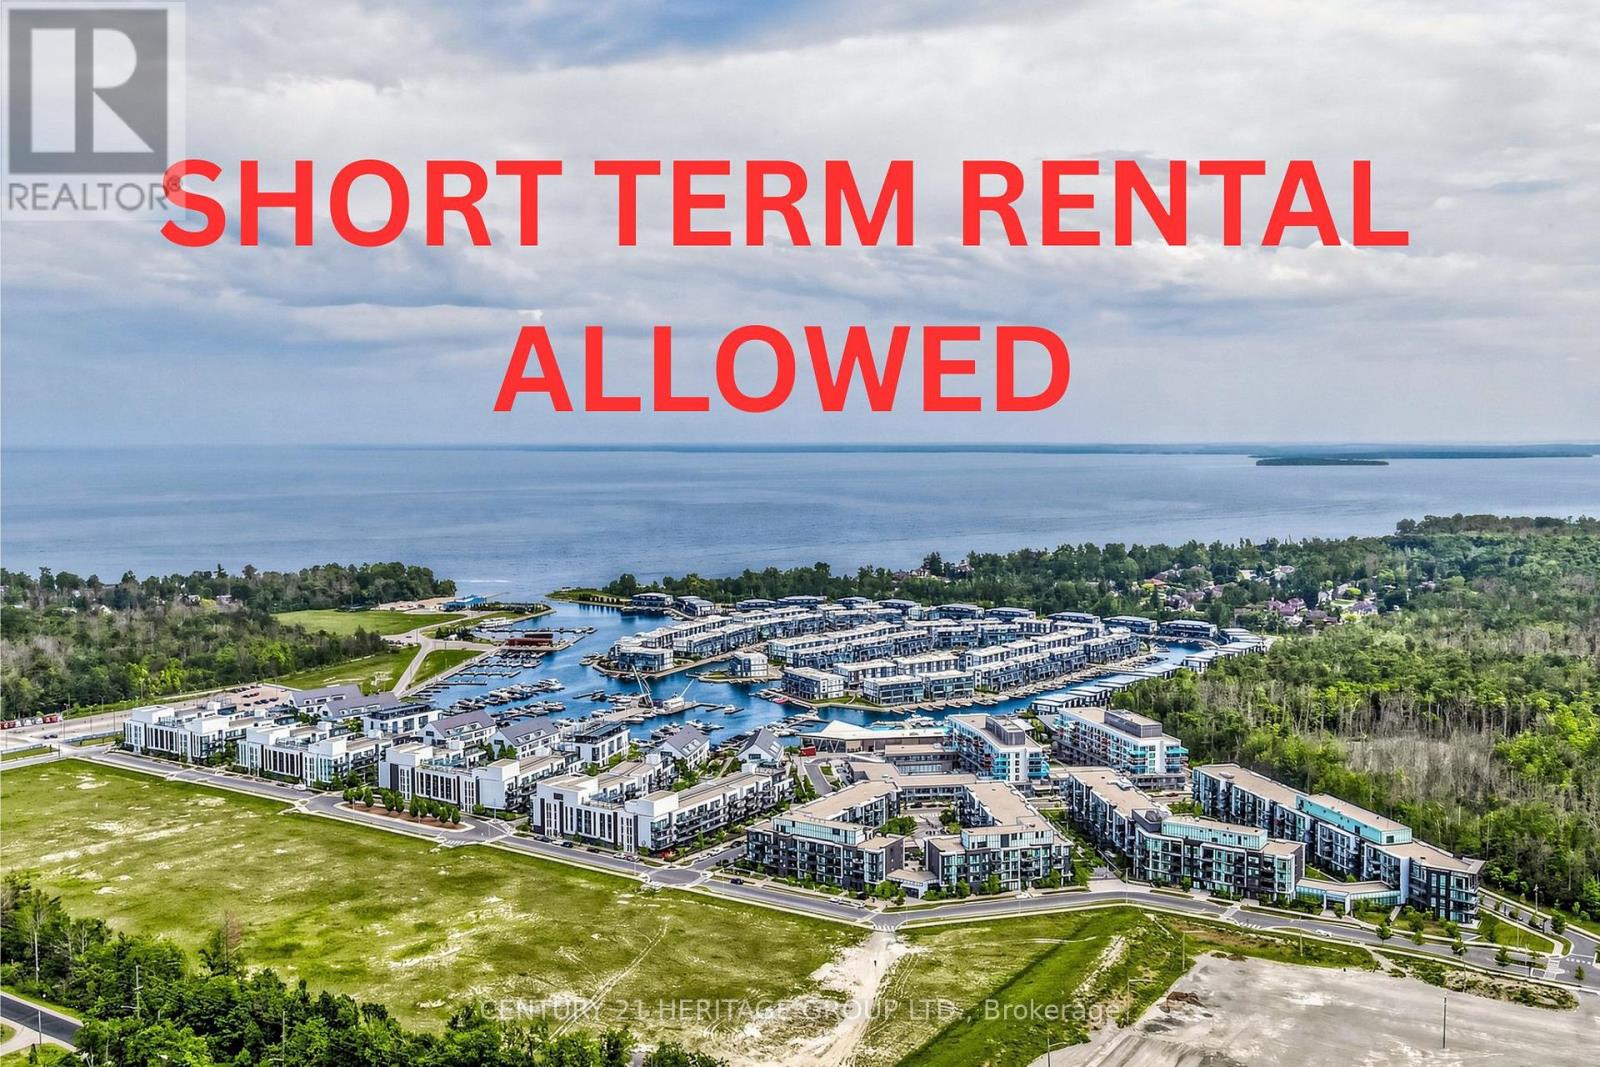
Innisfil, Ontario
Short Term Rental Allowed! Experience resort-style living at its finest in this beautifully updated 1-bedroom condo at Friday Harbour Resort. Featuring a bright open-concept layout, soaring ceilings, a modern kitchen with stainless steel appliances and centre island, a spacious bedroom with floor-to-ceiling window and walk-in closet, ensuite laundry, and a private balcony overlooking the courtyard and outdoor pool. Freshly painted with durable new vinyl flooring, this move-in-ready unit offers breathtaking sunset views and excellent rental potential. Enjoy exceptional resort amenities, including the outdoor pool just steps from your backyard, plus additional pools at the Lake Club and Beach Club. Residents have access to a world-class marina, championship golf course, beach, fitness facilities, tennis and pickleball courts, nature trails, water sports, restaurants, cafés, boutique shops, and a convenient grocery store. The building courtyard features three large BBQs with ample seating and dining areas, perfect for entertaining. Pet-free unit. An outstanding opportunity for investors, seasonal getaways, or year-round resort living in one of Ontario's premier waterfront communities. The property is pet-friendly, subject to the condominium's pet restrictions (id:61194)
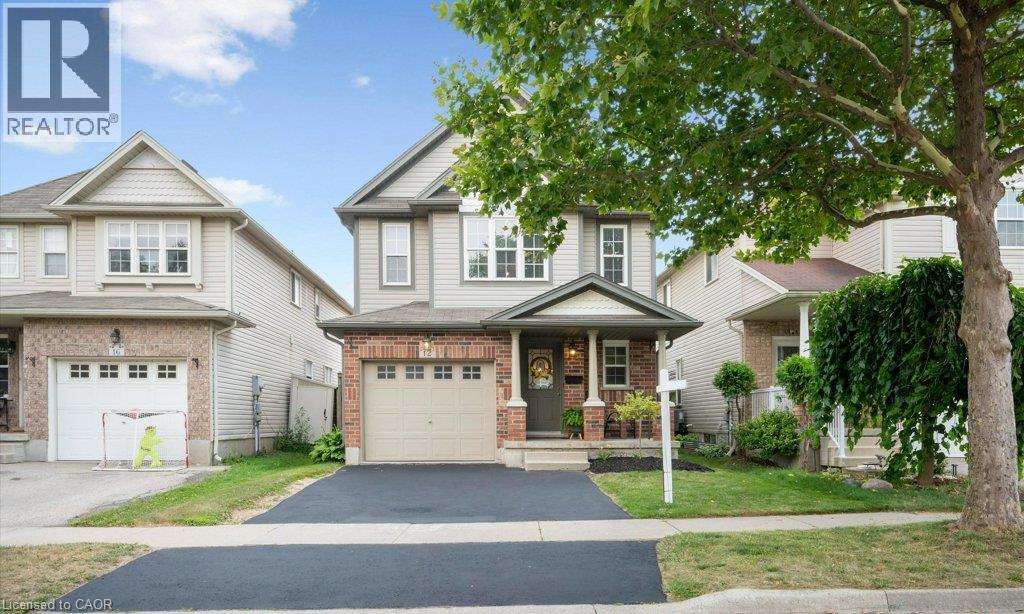
Kitchener, Ontario
Welcome to 12 Frankfurst St in Huron Park. This Impressive 3 Bedroom Family home has been nicely renovated and offers over 1841 sq ft of living space on the main & upper levels. The Spacious Floor plan will Captivate you, offering Designer Touches at every turn! Plenty of Room to live & grow here with generous room sizes, including an Outstanding Upper Floor Family Room – Recently Renovated with Incredible Custom Cabinetry, Extra Bench Seating with drawers & Vaulted Ceiling. An abundance of space on the main floor - the Updated Kitchen is perfect for cooking your favourite meals, with plenty of cabinet space, island with breakfast bar & Stainless Steel Appliances. Enjoy Family dinners in the Dining room, or relax in the Large Living room with Stone fireplace & Built-in Shelving, overlooking the Landscaped Backyard. Step outside to the inviting concrete patio, leading to a Lovely Backyard to enjoy future BBQs or to unwind in the hot tub. Plenty of space to host guests & for the kids to enjoy. Upstairs, you will appreciate the 3 sizable bedrooms, including the Spacious Primary w/ Office, the Enormous Upstairs Family Room ((21’3 x 14’1) & the Stylish Flare throughout! Nestled in the vibrant Huron Park Community, this home is move-in ready & only Steps away to Shopping, walking trails, parks & great schools. Loaded with all the features you’d expect in this neighbourhood including many updates over the last 10 years including New Heat Pump in 2023, Updated Kitchen & Bathrooms, Concrete Patio, Hot Tub, Fencing, Designer Lighting, Flooring, & Much more!!! (id:61194)
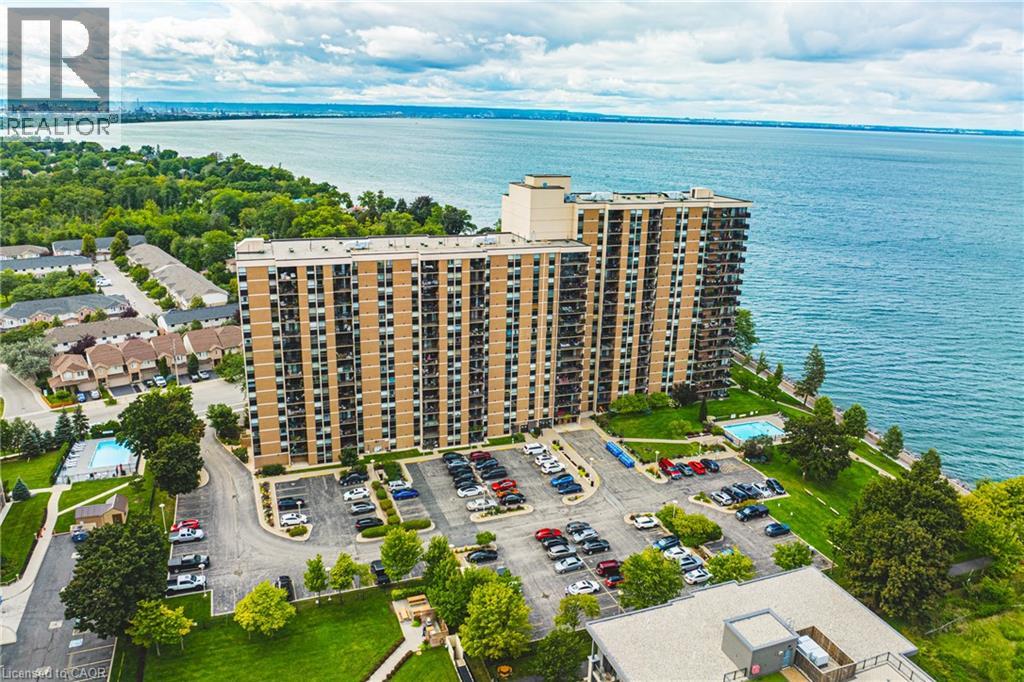
Stoney Creek, Ontario
The Shoreliner – Beautiful Resort-Style Living! Stroll along the lake to the dog-friendly public beach, just minutes away, or enjoy the building’s own pool overlooking beautiful Lake Ontario. This bright and spacious 2-bedroom condo offers a wonderful lifestyle surrounded by parks, playgrounds and trails, perfect for enjoying the outdoors in every season. The comfortable primary bedroom features a walk-through closet and convenient 2-piece ensuite, ideal for those early mornings or late nights. The second bedroom is perfect for guests, a home office or additional living space. Side-by-side in-suite laundry is an added bonus. The generous living and dining area provides plenty of room for entertaining, with a walkout to your private balcony where you can relax and take in the beauty of your surroundings—or cozy up by the electric fireplace. A versatile den off the dining area offers additional space for a home office, reading nook or hobby area. The kitchen features a breakfast bar that opens to the living area, making it ideal for entertaining family and friends or enjoying your morning coffee. The Shoreliner offers an array of amenities, be sure to explore the photos to see all that this wonderful building has to offer. Conveniently located close to shopping, restaurants, parks and other amenities, with easy access to the QEW. Welcome home to resort-style living by the lake! (id:61194)
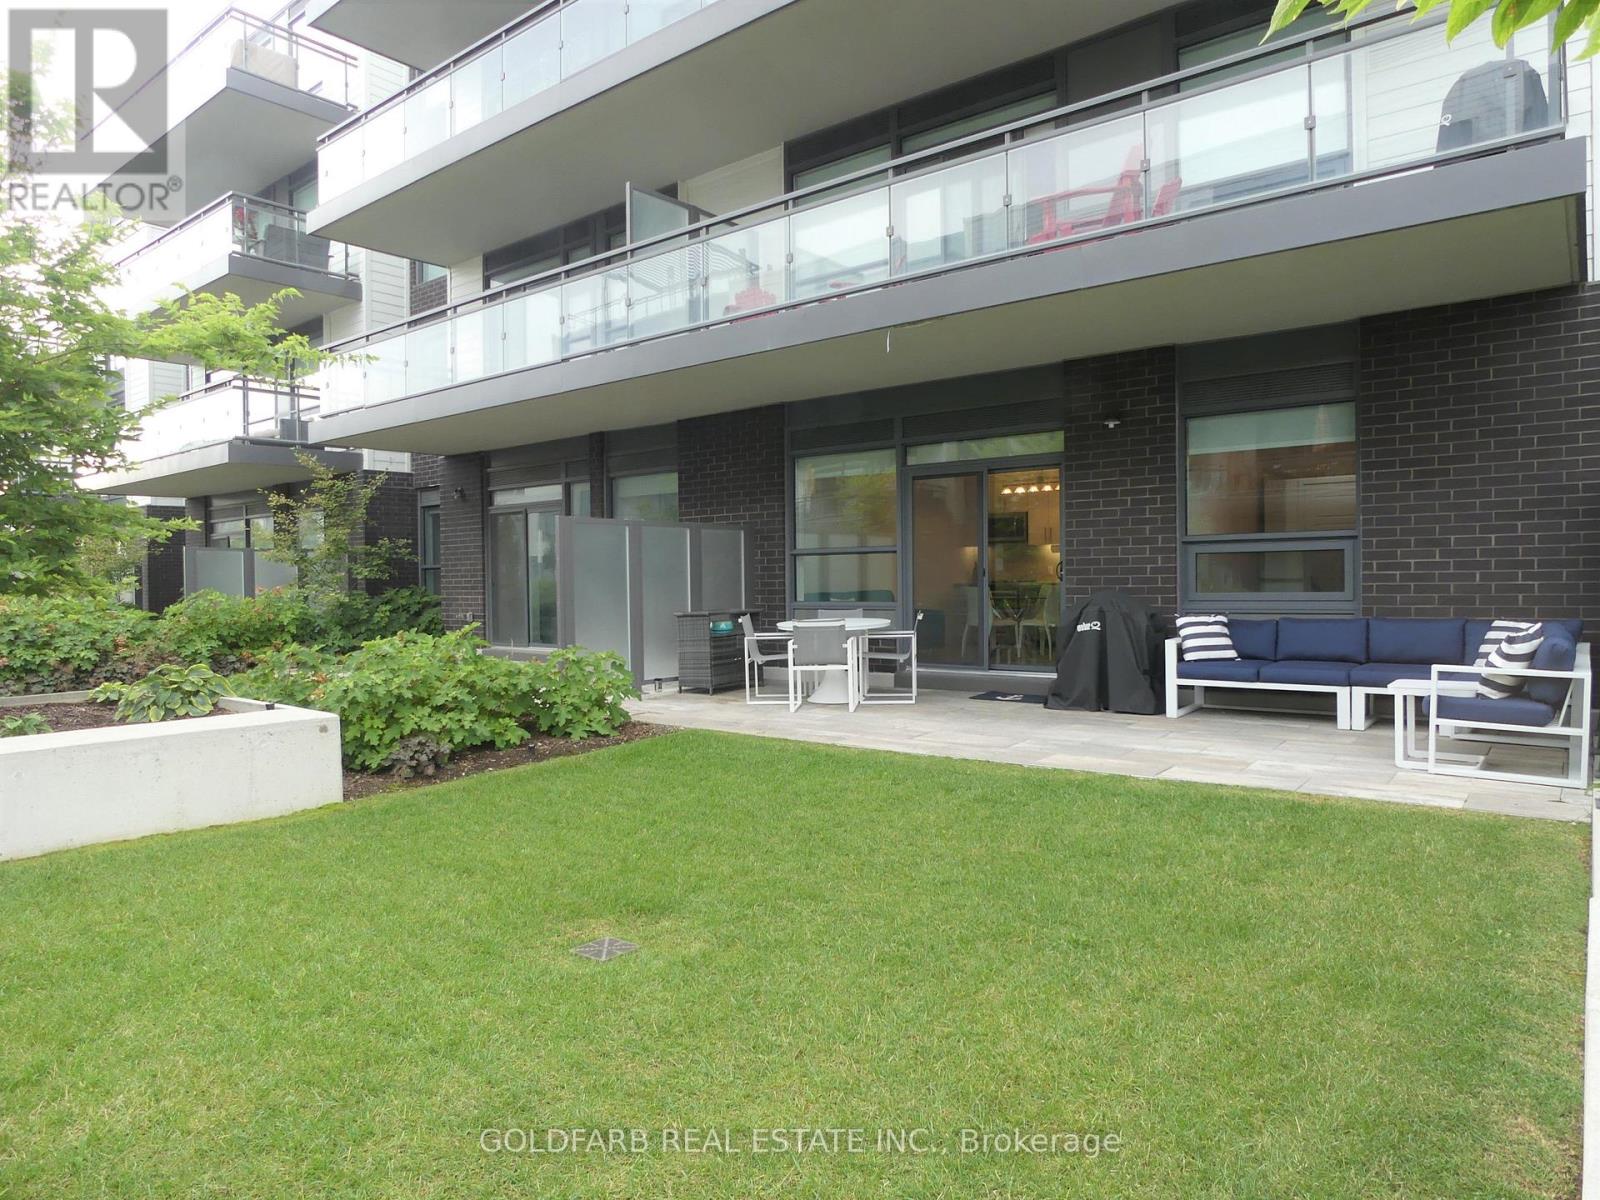
Innisfil, Ontario
Dreaming of ground floor unit at Friday Harbour Resort? Your perfect rental awaits. This elegant, newly renovated garden-level 1-bedroom + den offers exceptional indoor-outdoor living with a spacious private patio and lawn, perfect for morning coffee, outdoor dining, or relaxing after a day at the lake. Fully furnished and conveniently located on the ground level, enjoy effortless access without hallways or elevators-step outside and immediately take in the fresh air and resort atmosphere. Inside, the suite features upgraded hardwood floors, modern bathroom and shower tile, and stylish window coverings throughout. The versatile den can easily function as a second bedroom, guest space, or home office. Ideally located just steps from the Boardwalk's shops, cafés, restaurants, and marina, this unit places you in the heart of the resort while still offering the tranquility of a garden-level setting. The suite also includes convenient parking and a storage locker located near the elevator lobby. Enjoy being within walking distance of the Lake Club, Beach Club, and Pier, where you can spend your days enjoying the water, pools, and vibrant social atmosphere of the resort. High-speed internet is included for your convenience. Experience the best of Friday Harbour Resort living on the beautiful shores of Lake Simcoe. Extras: Year-round activities and entertainment including skating, cross-country skiing, golf, tennis, pickleball, basketball, beach access, Lake Club and Beach Club pool & restaurant, 7 km nature preserve trails, marina, Harbour Master services, boating, and a wide range of land and water sports. Option to rent as a 1 bedroom only without the den for $2100. (id:61194)
Georgina, Ontario
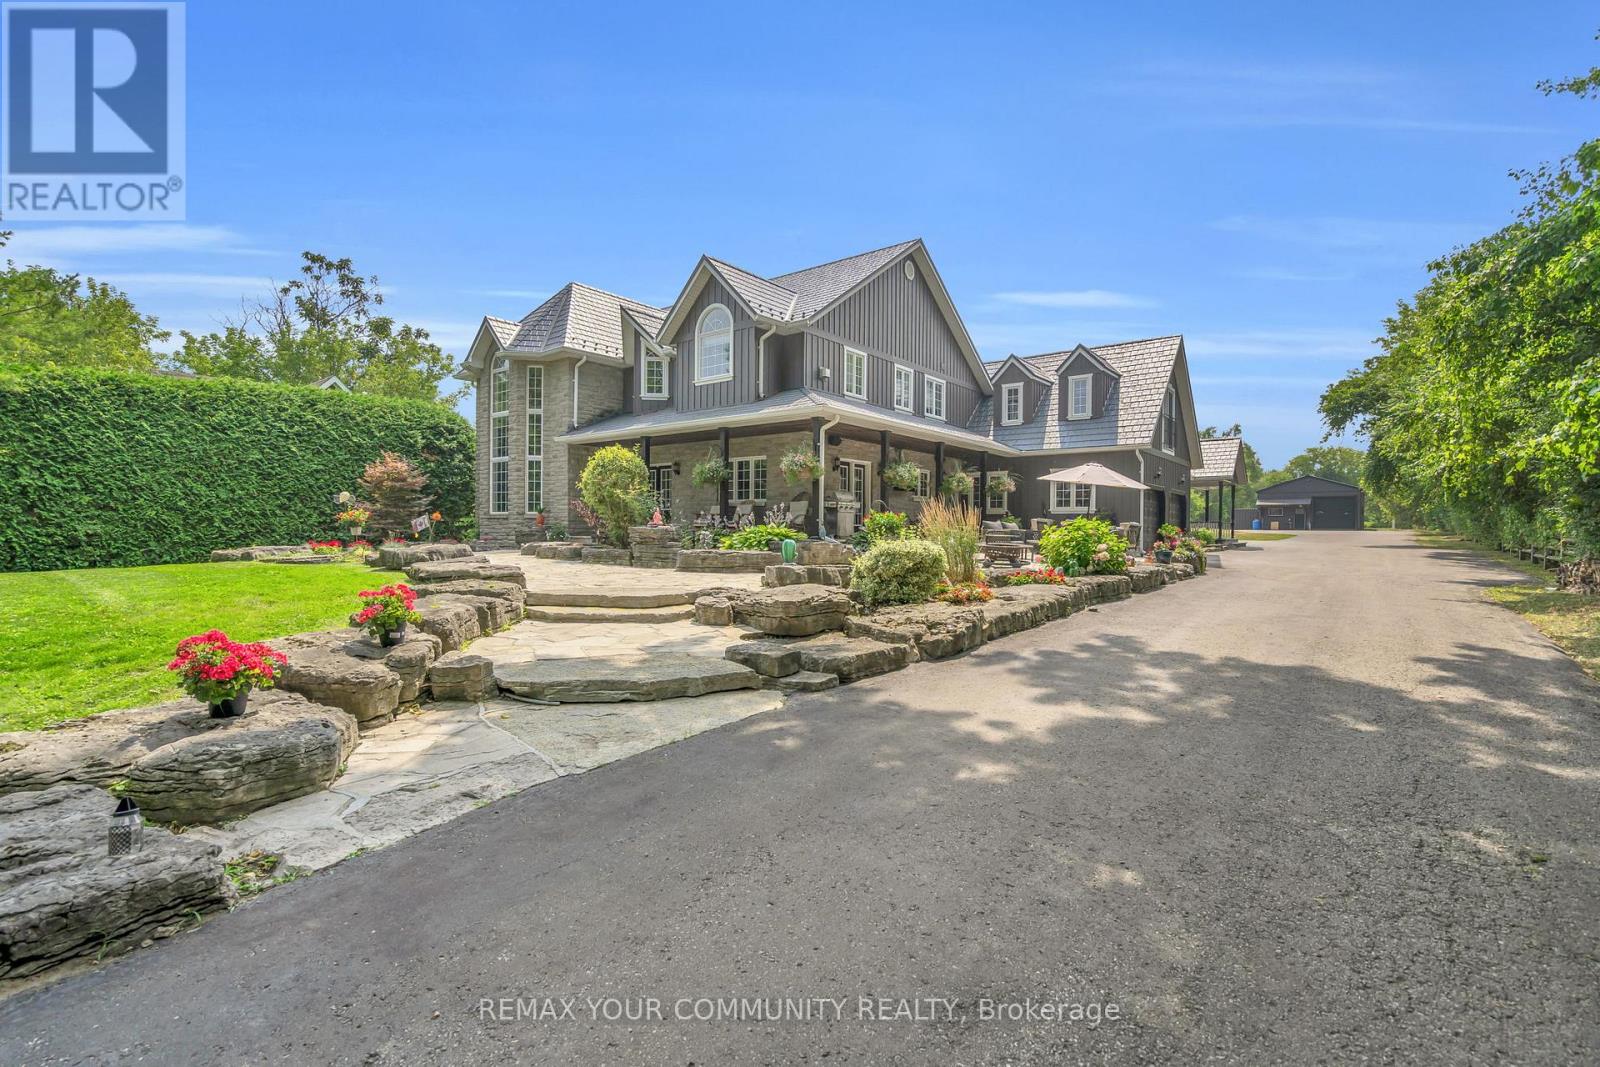
Experience the pinnacle of luxury lakefront living on the coveted south shore of Lake Simcoe. Set on 3.28 private acres, this extraordinary custom-built estate offers over 5,100 sq. ft. of total living, entertaining, and workspace, blending refined craftsmanship with resort-style waterfront living. The main residence spans more than 3,600 sq. ft., highlighted by a breathtaking great room with 20-ft ceilings, a floor-to-ceiling stone gas fireplace, and rich custom millwork. The chef-inspired kitchen is designed to impress, featuring granite countertops, wide-plank hardwood floors, exposed beams, built-in Viking appliances, a 6-burner gas range, and a large island with prep sink, flowing seamlessly into a sunlit dining area overlooking the lake. The home offers 4+1 bedrooms, including a luxurious primary retreat with a spa-inspired 5-piece ensuite featuring a soaker tub, dual rain showers, and walk-in closet. A 900 sq. ft. in-law suite with 2 bedrooms, 2 bathrooms, accessibility features, private entrance, and its own deck provides ideal accommodations for extended family or guests. Designed for entertaining and relaxation, the home also features a rec room with built-in bar and pool table, a fitness room with cedar sauna, and a two-bay garage with mudroom entry. Outside, a wraparound veranda overlooks beautifully landscaped grounds with mature trees and expansive green space. The private waterfront is set up for lakeside living with an entertaining deck, firepit, boat launch, toy storage, and outbuilding. A standout bonus is the 1,100 sq. ft. detached workshop and entertainment space, complete with golf simulator, lounge area, car hoist, bar/kitchen, and 2-pc washroom. A rare opportunity to own a private waterfront compound offering luxury, versatility, and an exceptional lifestyle -less than an hour from Toronto. (id:61194)
Whitby, Ontario
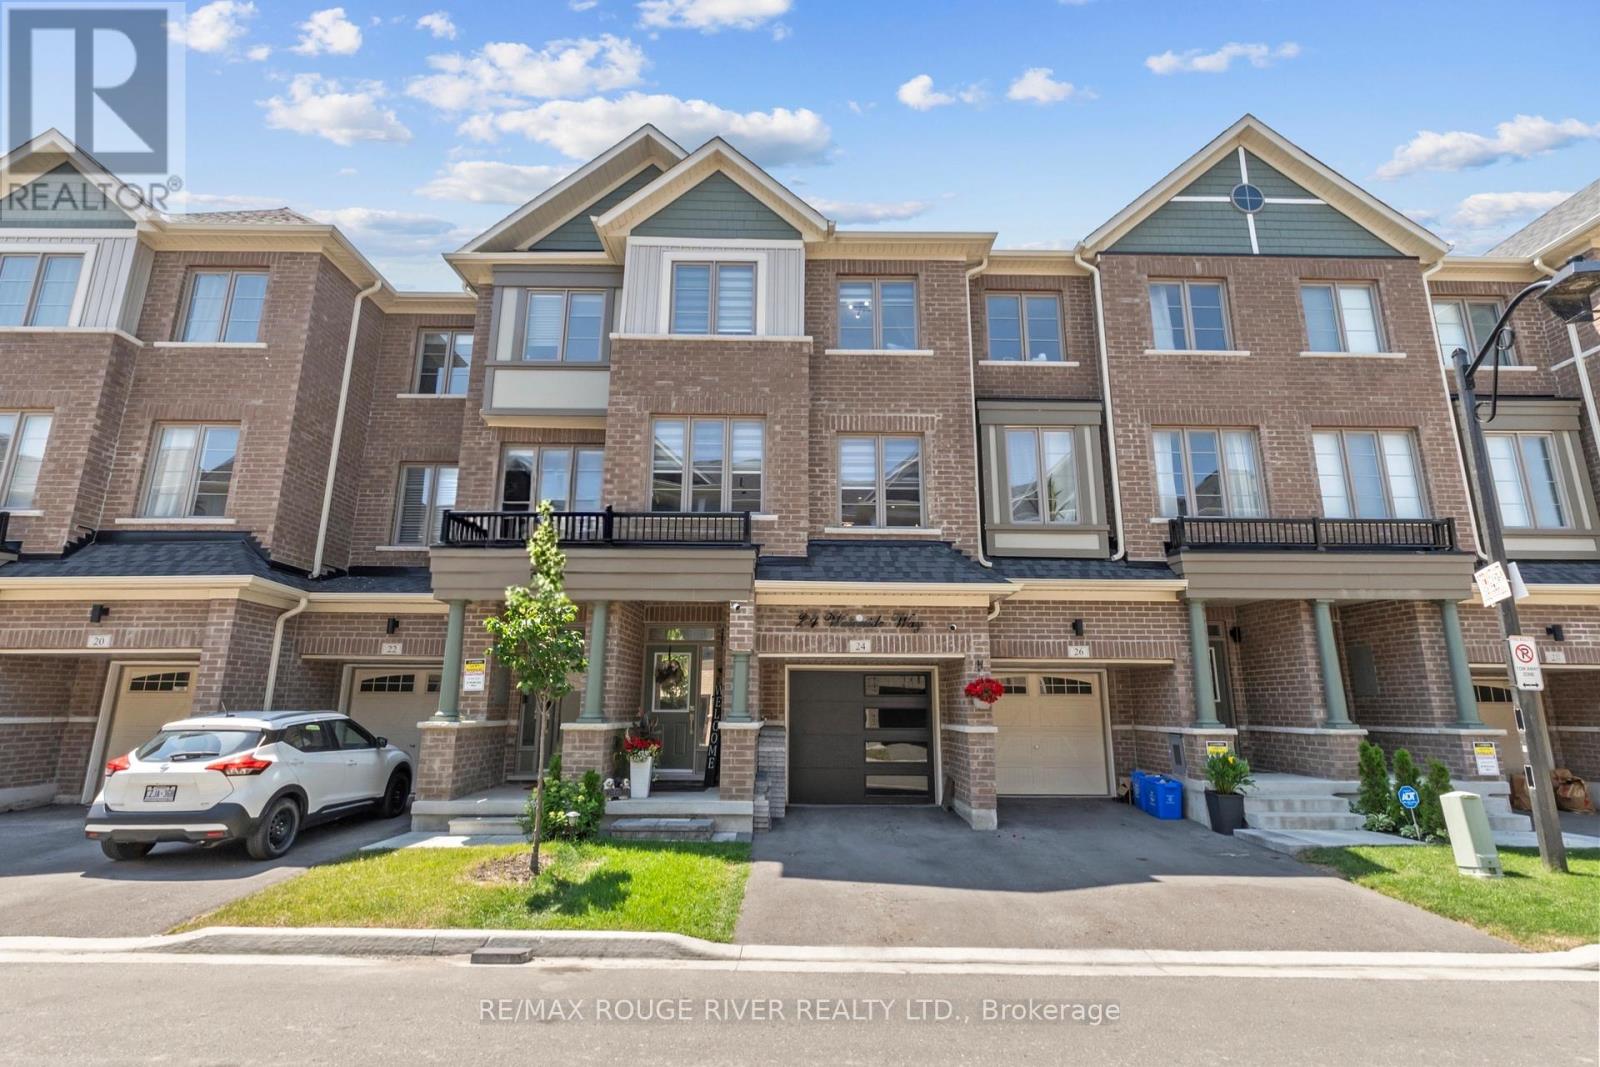
Only 3 years old! Welcome to this beautifully finished home offering over 2,000 sq. ft. of stylish and functional living space in a sought-after Whitby neighbourhood. Featuring modern finishes, a functional open-concept layout, and a new smooth-finish insulated garage door, this home perfectly blends style and everyday comfort. Thoughtfully positioned with desirable east and west exposures, this home is filled with natural light from sunrise to sunset. Modern zebra shades, pot lights, and upgraded light fixtures add a contemporary touch throughout. The stylish kitchen is designed for entertaining and everyday living, featuring a large centre island, spacious eat-in dining area, and a walkout to the deck for effortless BBQing. A convenient butler's pantry provides additional storage and prep space, flowing seamlessly into the open-concept dining and living areas. Finished with hardwood floors and a striking media wall, this inviting space is perfect for hosting or relaxing. Upstairs, the spacious primary suite features a walk-in closet, private balcony, and modern ensuite bath, while two additional generously sized bedrooms and a full bathroom provide plenty of space for family or guests. The laundry room is conveniently located just outside the bedrooms. Bonus! The main floor offers a versatile additional living space, ideal as a second family room, home office, or playroom, with a walkout to the backyard. Enjoy the convenience of interior garage access with automatic opener. Location is everything. Just a 2-minute drive to Highway 401, the GO Station, and the Durham bus terminal, plus shopping, restaurants, and everyday amenities. Minutes from the Abilities Centre, Iroquois Sports Centre, Victoria Fields, Whitby Harbour, Rotary Sunrise Lake Park, and Port Whitby Marina. A move-in ready home offering style, function, and an exceptional lifestyle opportunity. (id:61194)
Oshawa, Ontario
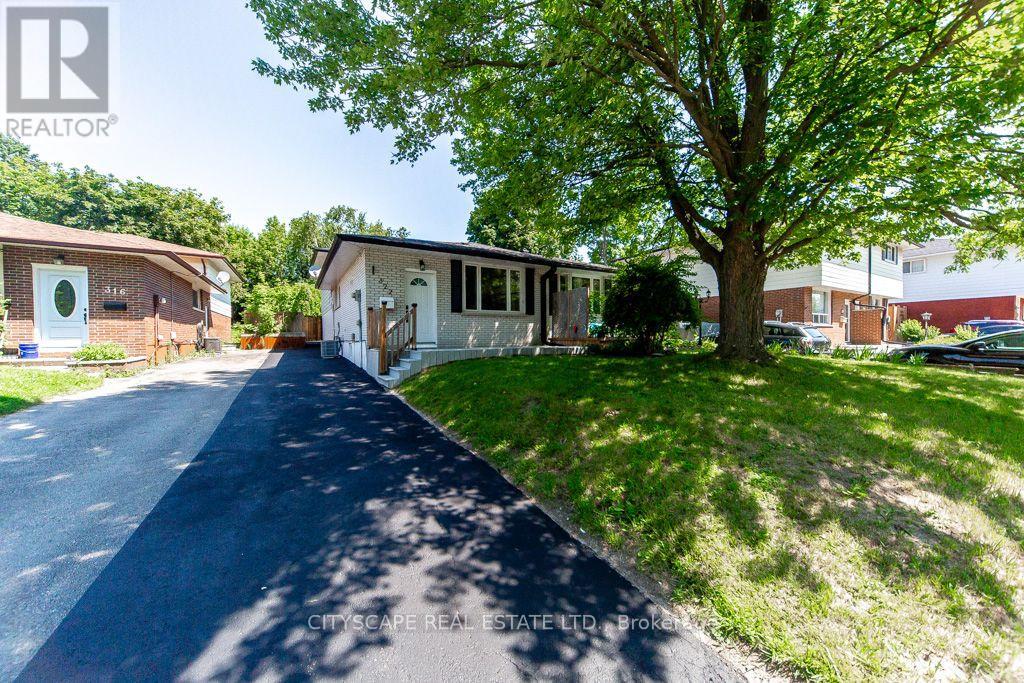
**Welcome to this Fully Renovated North Oshawa Home!** This exceptional freehold semi-detached backsplit has been completely renovated from top to bottom and offers the rare combination of **modern living, flexible multi-generational space, and excellent income potential**. Whether you are a first-time buyer looking to offset your mortgage, a growing or multi-generational family seeking separate living spaces, or an investor looking for a turn-key property, this home is ready to impress!The bright and inviting upper level features an **open-concept living area, 2 spacious bedrooms, and 2 beautifully renovated washrooms**. The brand-new kitchen showcases contemporary cabinetry, countertops and new appliances, creating a stylish and functional space for everyday living and entertaining. The fully finished lower-level suite, complete with a **separate entrance**, offers incredible flexibility with its own **brand-new kitchen, large living area, 2 bedrooms, brand-new 3-piece bathroom and separate laundry**. Ideal for extended family, guests, or potential rental income.No detail has been overlooked! The home features **brand-new flooring throughout, fresh paint, new interior fittings and fixtures, completely renovated kitchens and washrooms, and brand-new central A/C**. Both kitchens are equipped for comfortable independent living. Included are **2 washers, 2 dryers, 2 brand-new refrigerators, 1 gas stove in the upper kitchen, 1 electric stove in the lower kitchen, and 1 dishwasher**.Enjoy the outdoors in the **fully fenced backyard**, offering plenty of room for children, pets, summer gatherings and relaxation. Located in a desirable **North Oshawa neighborhood**, close to **highways, public transit, schools, shopping and everyday amenities**, this move-in-ready home offers exceptional versatility and convenience.**A rare opportunity to own a beautifully renovated home with two self-contained living spaces and tremendous flexibility! Nothing to do but move in and enjoy. (id:61194)
Elmira, Ontario
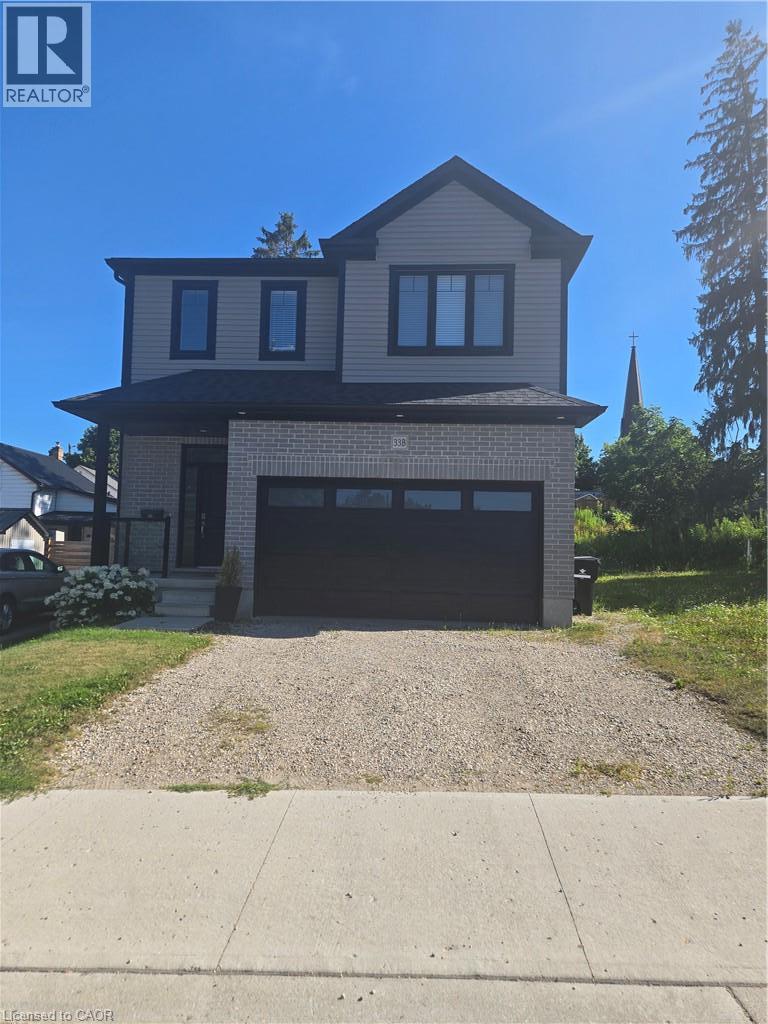
Available Immediately! Beautiful, bright, and spacious 2-bedroom lower unit in a newly built home located in the charming town of Elmira. This thoughtfully designed suite features a private side entrance, 9-foot ceilings with soundproof insulation, large windows that fill the home with natural light, and luxury vinyl flooring throughout. The modern kitchen is equipped with quartz countertops and brand-new stainless steel appliances, including a dishwasher. Enjoy the convenience of in-suite laundry with a washer and dryer included. Rent is $1,850/month and includes all utilities, central air conditioning, and high-speed internet, making budgeting simple. One parking space is included, with the possibility of a second space depending on vehicle size. Ideally located directly across from Bolender Park and just minutes from walking and hiking trails, schools, shopping, restaurants, and the amenities of downtown Elmira. Enjoy modern, worry-free living in a peaceful community with everything you need close by. (id:61194)
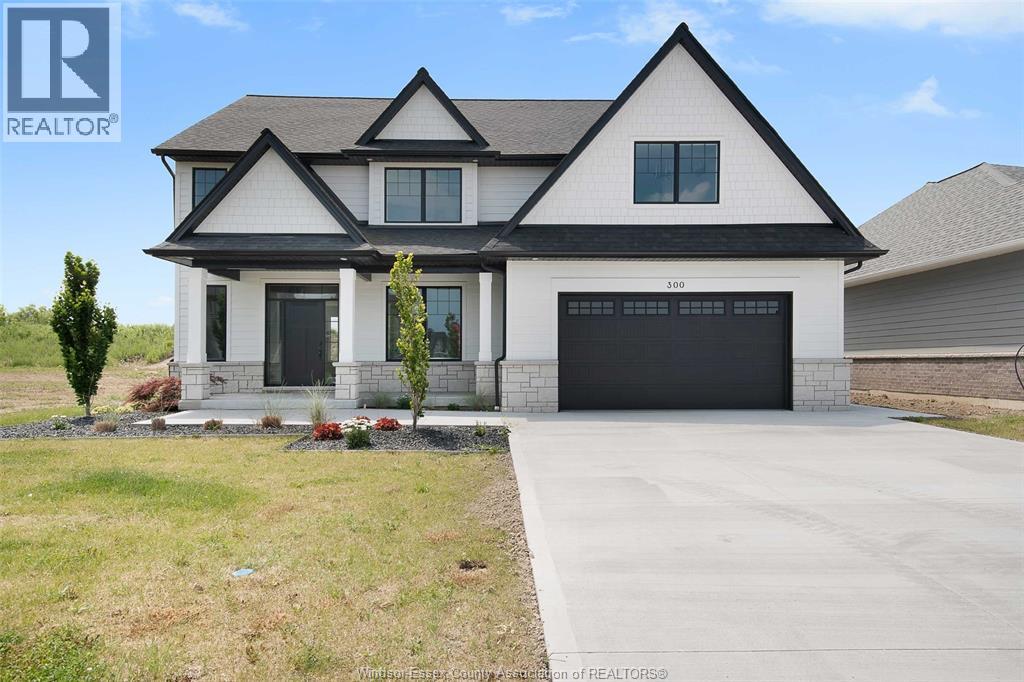
Belle River, Ontario
WELCOME TO LUXURY LIVING AT AN INCREDIBLE VALUE! Discover this stunning BK Cornerstone Stratford model in Belle River’s desirable Forest Hill Estates. This brand new ENERGY STAR® certified two-storey impresses with an 18-ft grand foyer, private office, and stylish powder room. The open-concept main floor features a cozy gas fireplace, custom kitchen with quartz countertops, island, walk-in pantry, plus a dining area that opens to a 12’x12’ covered patio. Upstairs offers four spacious bedrooms, including a luxurious primary suite with soaker tub, tiled shower, and dual vanities. A junior suite with ensuite, additional full bath, and second-floor laundry complete the layout. With driveway and landscaping done, this move-in ready home includes a full 7-year Tarion warranty from the date of possession. Don’t miss your chance to own this premium home at an unbeatable new price! Some photos are virtually staged. ***List price reflects HST rebate*** (id:61194)
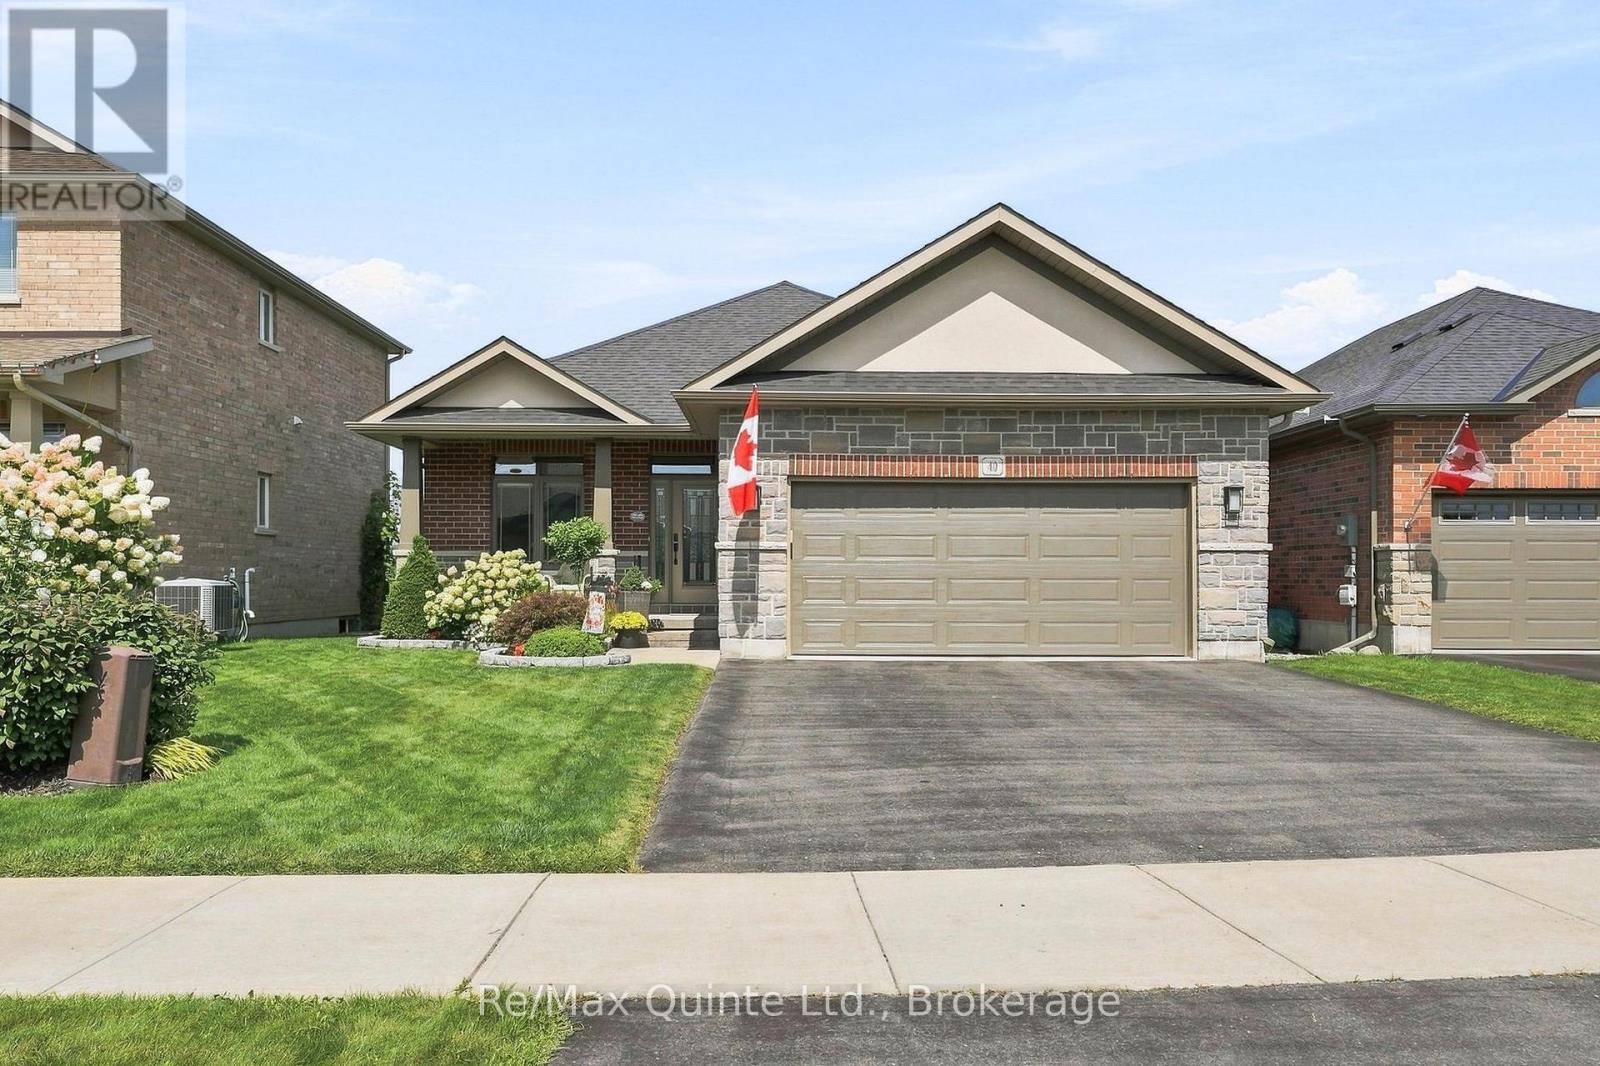
Belleville, Ontario
Stunning Bungalow in Settler's Ridge. With 2 beds + 2 Baths on the main level, this spacious, open-concept home offers 1,565 sq. ft. of thoughtfully designed living space full of upgrades, and a fully finished basement. The main living area showcases 9-foot ceilings, beautiful 5" Live Sawn Hickory hardwood flooring, and a stunning coffered ceiling in the great room, master bedroom, and dining area. The inviting living room features a gas fireplace, while double-glass pocket doors lead to a versatile den with upgraded carpeting.The upgraded kitchen is a true highlight, featuring granite countertops, a large walk-in pantry with a beautiful pantry door, a touch faucet, and a large refrigerator/freezer with ice maker. The kitchen boasts many upgrades and flows seamlessly into the dining and living areas-perfect for entertaining.The spacious primary suite offers a large walk-in closet and an impressive ensuite with a walk-in shower, right-height toilet, and heated flooring. The home also offers a convenient main-floor laundry, two generous coat closets, and ceramic flooring in the entry, kitchen, laundry, and bathrooms.Step outside onto the Azek Trek covered deck and enjoy the spectacular unobstructed rear view. With no homes blocking the view, the backyard provides a peaceful setting to take in beautiful sunsets.The finished basement adds even more living and entertaining potential, including two additional bedrooms, a TV room with a wet bar.Ideally located close to everything Belleville has to offer, with quick and convenient access to the 401, this exceptional home offers the perfect blend of style, space, quality, and location. Move-in ready and loaded with thoughtful upgrades, this is a home you won't want to miss! (id:61194)
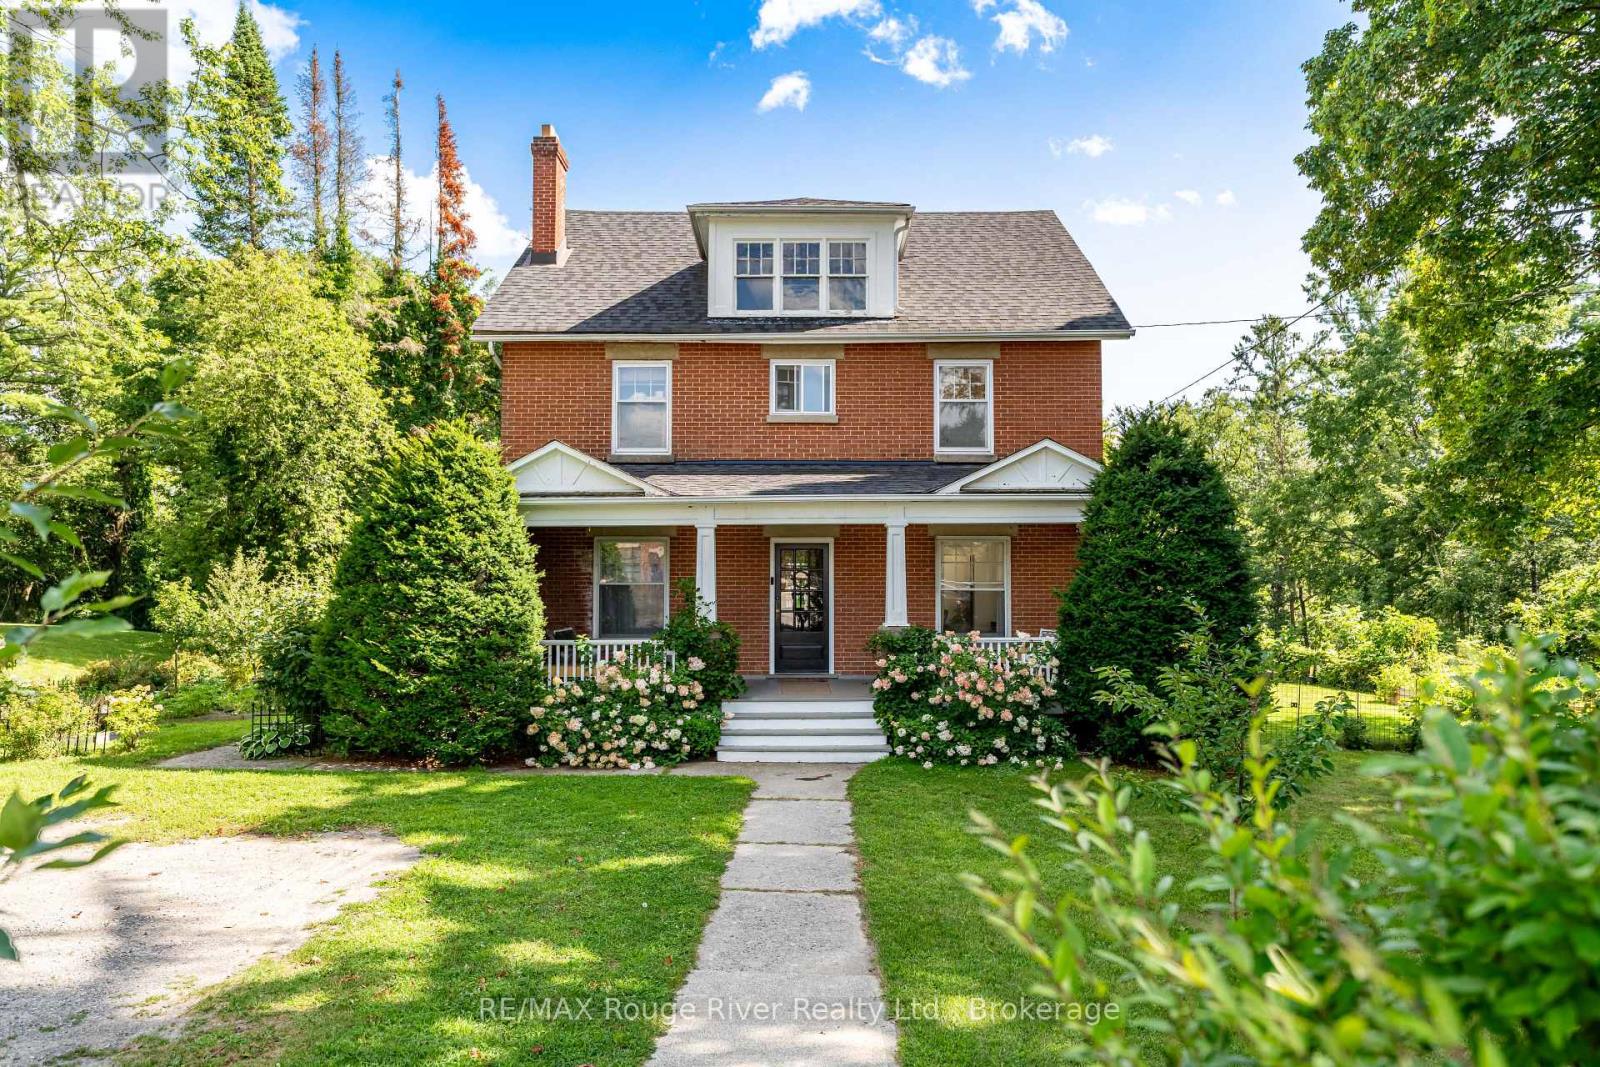
Hamilton Township, Ontario
Welcome to this charming 4-bedroom brick home, beautifully set on nearly 4 acres of private, tree-lined property along a quiet country road. Full of character and timeless charm, this inviting home offers a wonderful blend of original warmth and thoughtful updates. Inside, oak flooring, a renovated kitchen, and a bright sunroom create a warm and welcoming atmosphere. A spacious, fully usable attic provides wonderful bonus space and endless possibilities-perfect for a home office, studio, playroom, hobby room, or additional storage. Step outside and discover a property that truly feels like your own private oasis. Beautiful gardens, mature trees, fruit trees, and a peaceful ravine create a stunning natural backdrop, while the backyard offers serene views overlooking the woods. Enjoy the swim spa, added in 2023, or simply relax and take in the privacy and tranquility of your surroundings. A charming barn, located directly across from the church, provides excellent storage and adds even more character and versatility to this unique property. Numerous important updates have already been completed, including a new roof and furnace in 2023, as well as updated plumbing and electrical, providing peace of mind for years to come. Ideally located directly across from Baltimore School, with the community centre and park just a short walk away, this is a wonderful location for families, children, and dog owners alike. Enjoy easy access to green space, walking paths, and outdoor activities right in the community. All while coming home to your own private country retreat. Highway 401, shopping, and everyday amenities are also just five minutes away, offering the perfect balance of peaceful country living and everyday convenience. A truly special property with room to grow, beautiful gardens to enjoy, a usable attic to make your own, a barn for storage, and nature right outside your door. (id:61194)
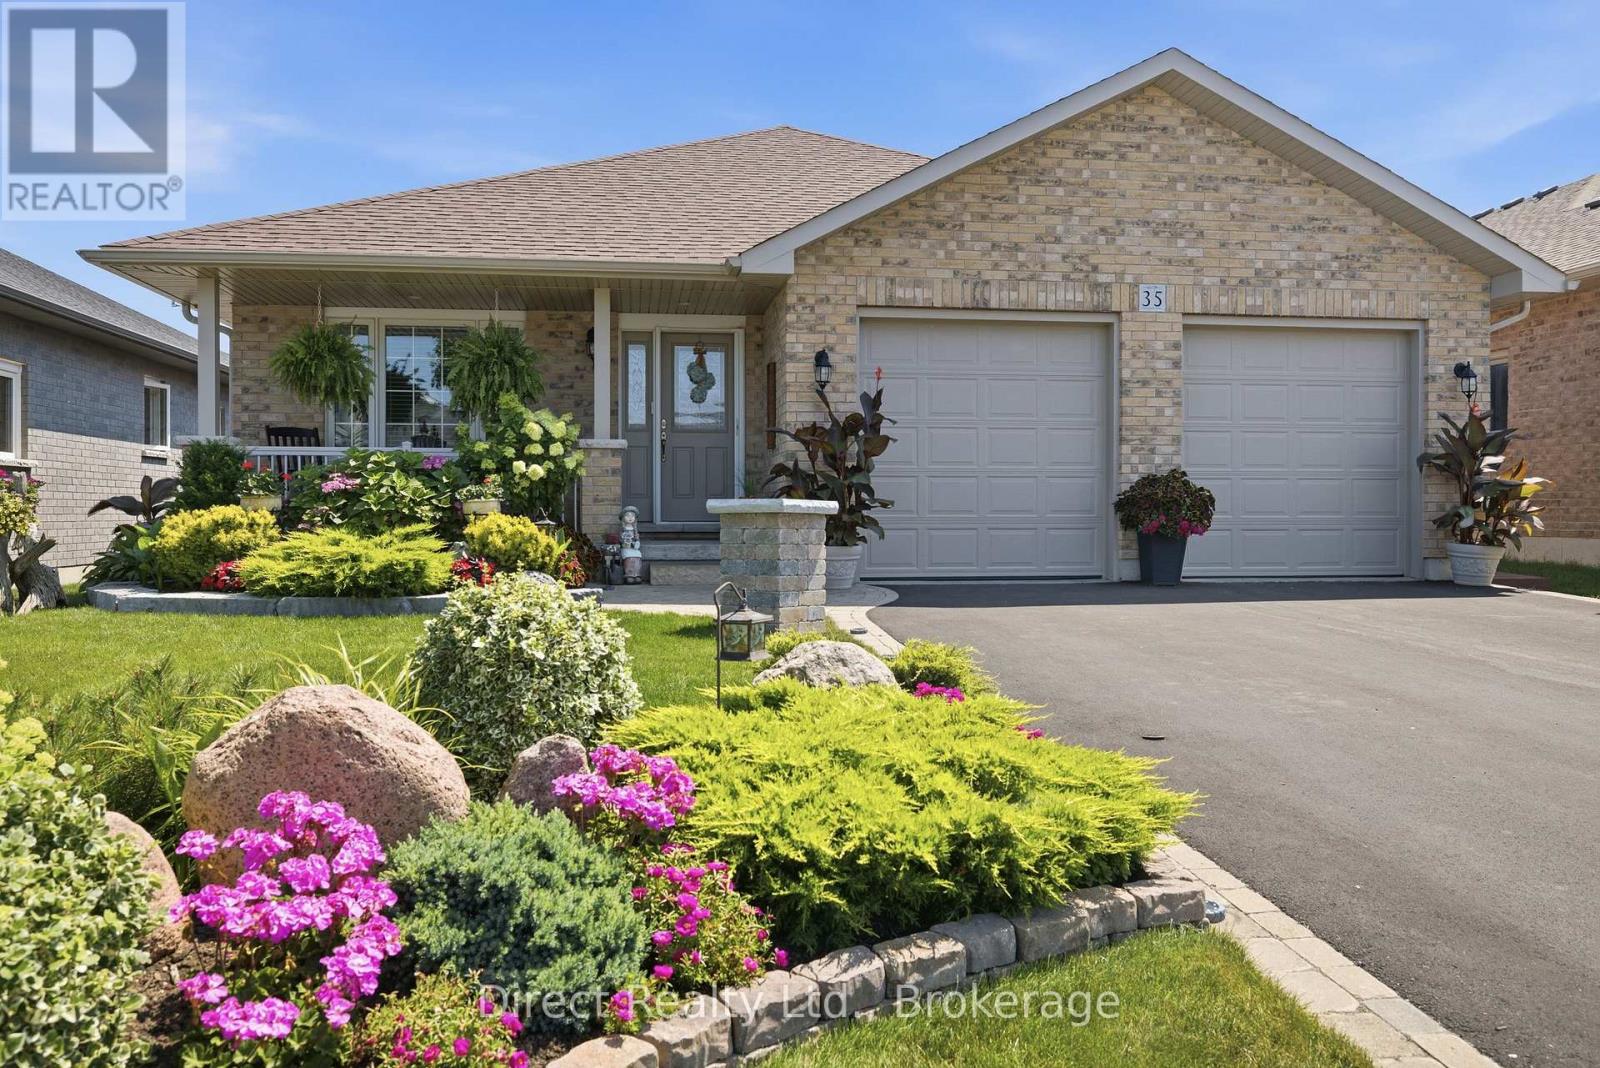
Belleville, Ontario
This quality-built, open-concept home offers 1,783 sq. ft. on the main level in a desirable Belleville neighbourhood. The spacious kitchen features quartz countertops, a large center island and plenty of room for gathering. Three bedrooms and convenient main-floor laundry complete the main level. The fully finished basement adds a generous recreation room, an additional bedroom and bathroom, along with plenty of storage. Outside, the exceptional landscaping includes mature shade trees, flowering shrubs, a flagpole, garden shed and an in-ground sprinkler system. A large back deck provides space to relax or entertain, with generous storage underneath. Additional features include a double garage, central air and an HRV system. (id:61194)
Brantford, Ontario
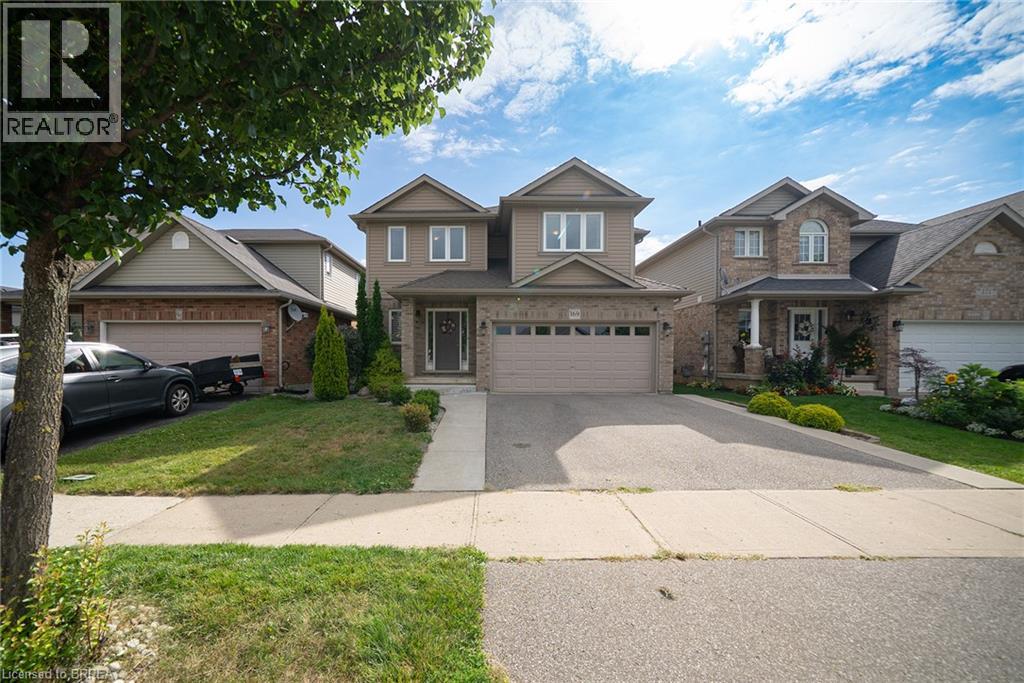
Welcome home to 169 McGuiness Drive in Brantford's West Brant neighbourhood. Originally built as a model home, this 2-storey residence offers 2,546 sq ft, 4+1 bedrooms, 3.5 bathrooms, a finished basement, 2-car garage & a fully fenced backyard. The tidy brick exterior is complemented by a poured concrete walkway leading to the open front porch. The welcoming tiled foyer leads to the main level, where a mix of tile and hardwood flooring continues throughout. A convenient 2-piece bathroom completes the entry. The eat-in kitchen showcases shaker-style cabinetry, stainless steel appliances including a French door refrigerator, built-in dishwasher and over-the-range microwave. The breakfast area provides a walkout to the rear yard. The formal dining room features recessed lighting and a wide arched opening with decorative columns. The spacious living room is filled with natural light from the large windows and centres around a gas fireplace with a classic white mantel. A laundry room adds convenience to the main level. A wood-picket staircase leads to the second level, where 4 bedrooms, a versatile loft area and a second 4pc bathroom are located. The primary suite offers dual closets and a private 4pc ensuite with a corner soaker tub and separate glass-enclosed shower. The finished basement adds valuable living space with a 5th bedroom, 3pc bathroom with shower and a large recreation room. Two additional rooms provide excellent storage space, while a separate utility room completes the lower level. The fully fenced backyard provides a great outdoor extension of the home, with a concrete patio just off the sliding doors, plenty of green space for play and outdoor activities and a garden shed for additional storage. Owned reverse osmosis system and water softener. Located in Brantford's popular West Brant community, this home is close to parks, schools, trails, shopping & everyday amenities. (id:61194)
Kitchener, Ontario
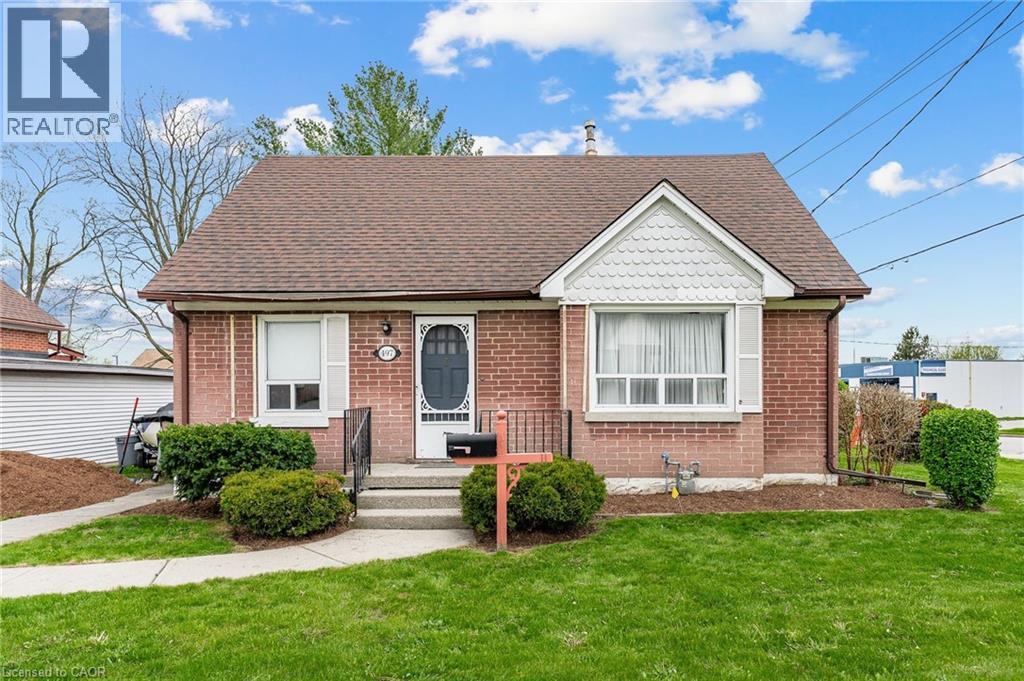
Opportunity to own an affordable 4 BEDROOM home in the downtown core area! Some features include detached DOUBLE GARAGE (19'4 x 23'3), covered rear porch, side entry (3 entry points), 2 main floor bedrooms, main floor 4pc bathroom, finished rec-room with full bathroom, cold room, and additional storage room. All appliances included, some updated flooring, some updated vinyl windows, and plenty of natural light throughout the home. Walking score of 76 to nearby restaurants, coffee shops, grocery store, parks and schools. Conveniently located near public transit, bike paths, two hospitals, and HWY 7/8 Expressway access. (id:61194)
Prince Edward County, Ontario
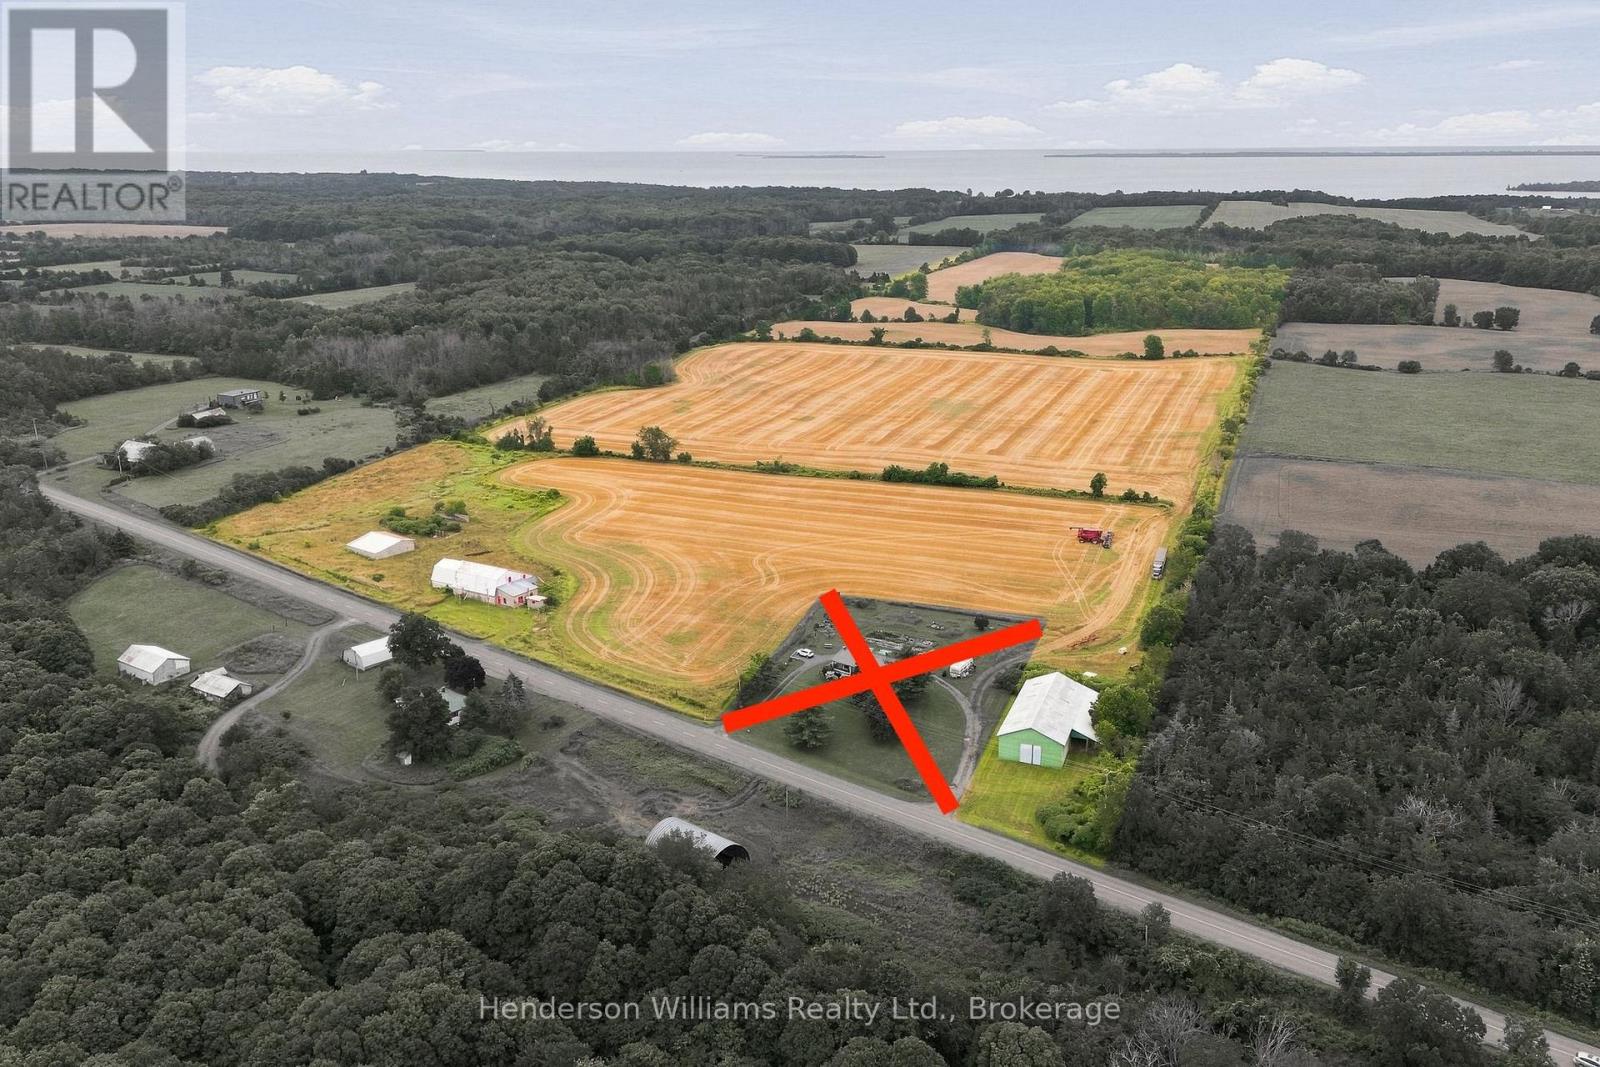
Looking for an opportunity in Prince Edward County? With over 80 acres and just 10 minutes from Picton, this might be the opportunity your looking for. This property includes approximately 28 acres of hardwood bush, a creek flowing through the eastern portion, and a mix of open fields and offers flexible development options, including a single detached dwelling, home business, bed and breakfast, agricultural uses, and more. Whether you envision a private rural retreat, a working farm, or a nature-inspired escape, this land is ready for your dreams to take root. A barn and storage shed add practical value and a local neighbour has recently rotated cash crops like corn and soybeans. Property has 2 road frontages. One by the dairy barn and the other by the green barn. (id:61194)
Paris, Ontario
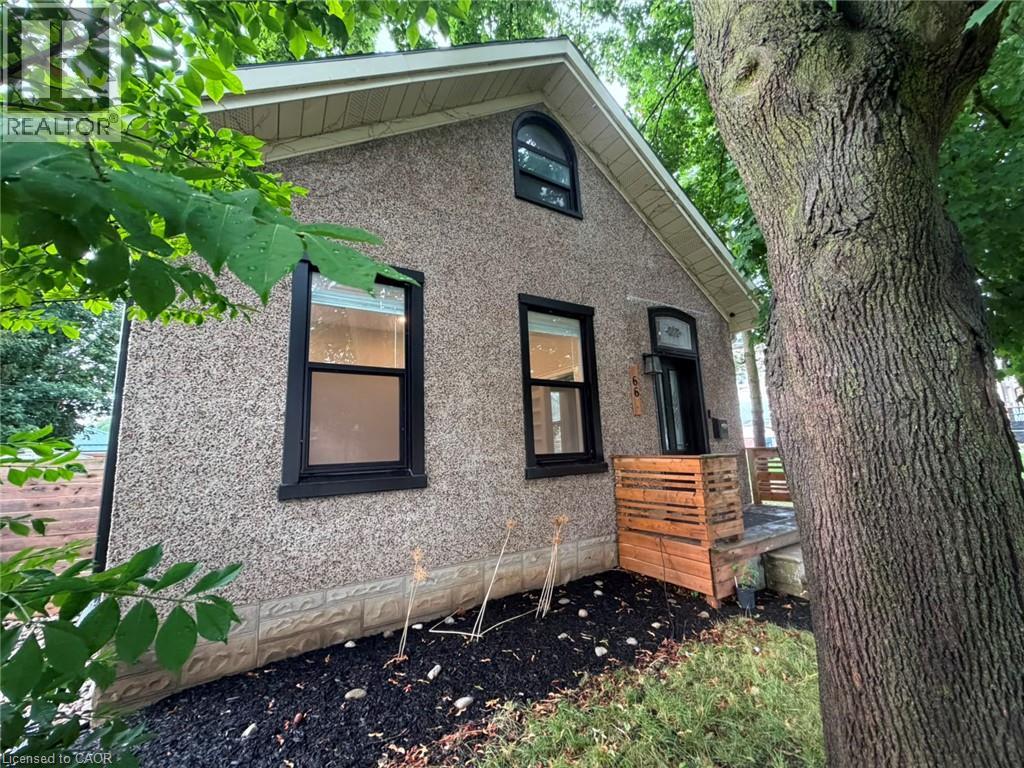
Welcome to 66 William Street in Paris — known as “the prettiest little town in Canada.” This charming home is perfect for first-time buyers, downsizers, or anyone seeking a peaceful escape from the city while enjoying small-town charm. Step inside to discover tasteful finishes that thoughtfully preserve the home’s original character. The main floor features a stunning white kitchen with quartz counters, a breakfast bar, and stainless steel appliances. The eat-in area includes a cozy built-in bench. Adjacent is a bright dining room flooded with natural light — ideal for family meals or a home office. This level also offers two bedrooms, a beautiful 4-piece bathroom, and a spacious family room with direct access to the deck. Upstairs, the finished attic provides a generous master suite with plenty of room for a sitting area, desk, or play space. The partially finished basement includes a 2-piece bathroom and laundry area for added convenience. Outside, relax on the deck with friends and family while also the fully fenced backyard is ideal for children or pets. Located just steps from downtown Paris, you’ll love strolling to cafes, shops, and restaurants, or exploring trails at Lions Park and kayaking on the Grand River. Commuters will appreciate the quick access to the 403, with everyday amenities all within walking distance. Don’t miss your chance to own this beautiful home! (id:61194)
Otonabee-South Monaghan, Ontario
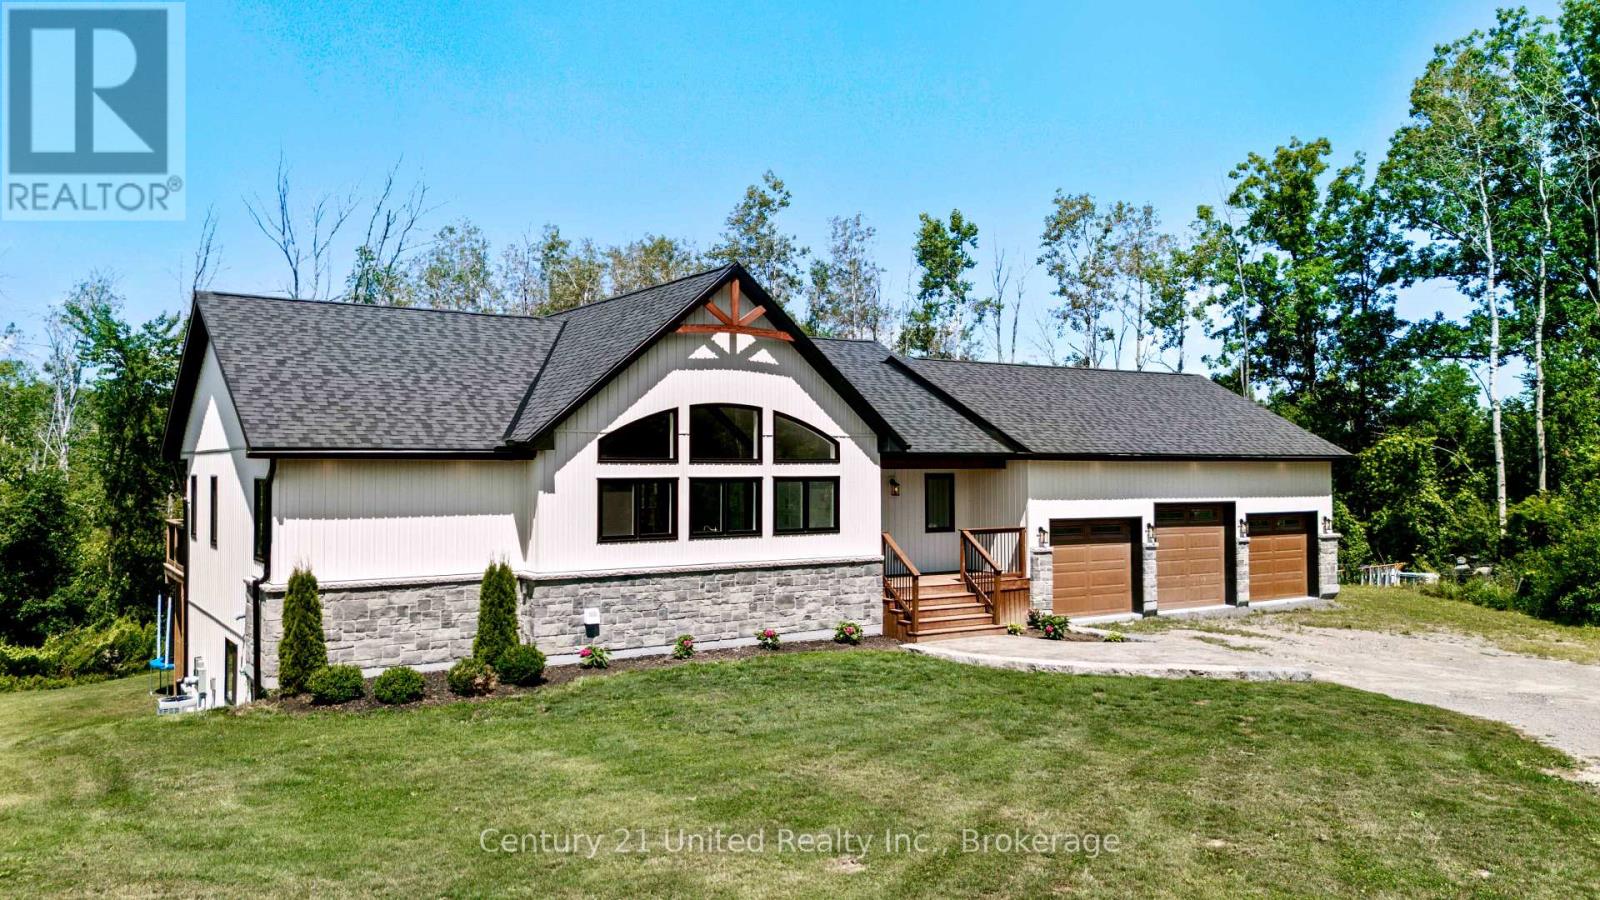
There are homes that simply check all the boxes, and then there are homes that leave an impression. Welcome to 27 Awbrie Lane, an extraordinary custom-built home completed in 2023 and privately nestled on a beautiful TWO-acre property in Hiawatha First Nation. From the moment you step inside, the scale, natural light and quality of construction are impossible to miss. The main living space is breathtaking, with soaring 14-foot ceilings, beautiful exposed wood beams and an abundance of oversized windows creating a bright and welcoming atmosphere.The spectacular chef's kitchen features a massive island, generous cabinetry and exceptional workspace, flowing effortlessly into the dining and great room areas. The spacious primary bedroom has its own walk in closet and en-suite conveniently located on the main level, while the fully finished walkout lower level offers three additional bedrooms, 10-foot ceilings and a large recreation room with plenty of space for family and guests. Outside, the oversized covered deck provides a wonderful extension of the living space and overlooks the private, peaceful surroundings. The triple-car insulated and heated garage is equally impressive, offering exceptional space for vehicles, toys, hobbies and storage, with plenty of additional parking in the driveway. Built with ICF construction, this home was designed for strength, durability, energy efficiency and year-round comfort, while the Generlink hookup provides added peace of mind. Every element of this home has been thoughtfully considered, creating a property that feels both impressive and incredibly comfortable. A truly rare opportunity to own a stunning 2023 custom-built home where privacy, quality, space and exceptional design come together. * Please note this home is on LEASED LAND ($5,000 per year) and will come with a New 20 Year Lease. ** Land purchase is an option for Hiawatha First Nation Members Only (id:61194)
Peterborough, Ontario
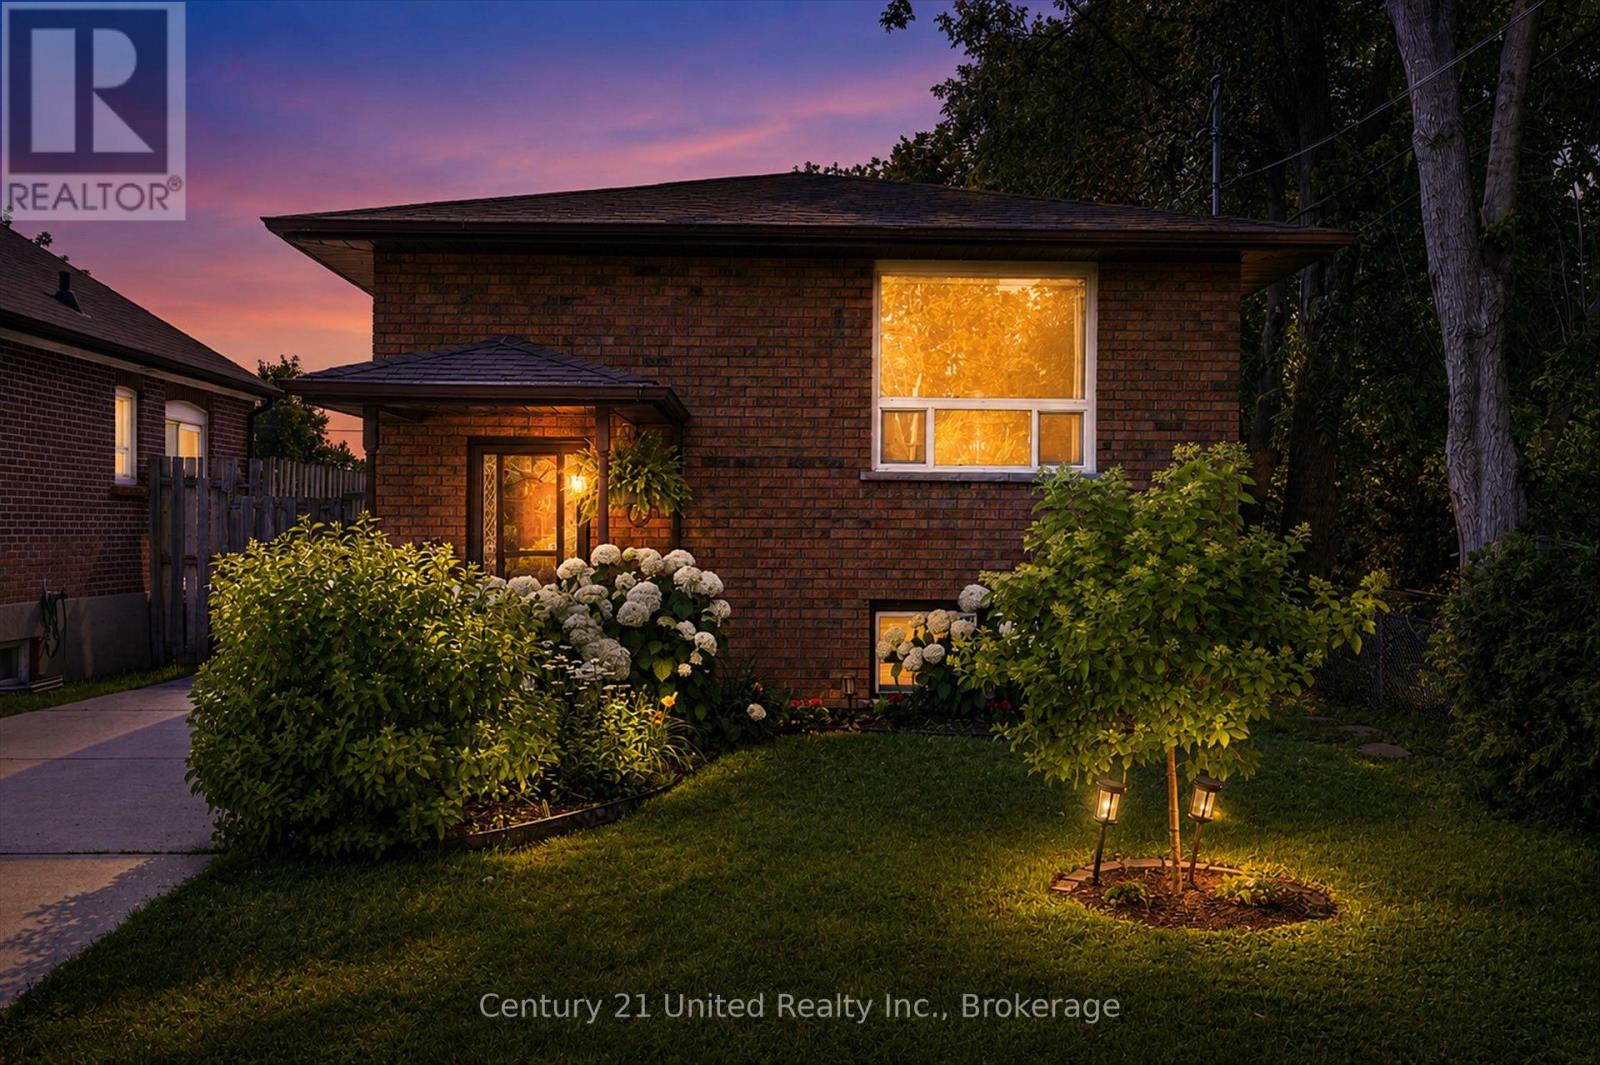
First time buyer or looking to downsize? This well cared for raised bungalow is a must see on a quiet cul de sac in Central Peterborough. This solid, well built home is conveniently located near Lansdowne Place, YMCA, Healthy Planet Arena, parks and schools. This home is full of love and care and is just waiting for you to make it your own. Three bedrooms on the main level (one is currently being used as an office), with another room downstairs for guests. Two bathrooms is a must, located on each floor for convenience. The dining room is open to the living room, ideal for entertaining. Some recent upgrades include gas furnace (2021), Air conditioning (2023), Roof (2021) as well as some of the main floor windows. The concrete driveway provides a maintenance free two parking spaces, fenced yard, wood deck off the back bedroom, and metal garden shed. This is the perfect fit for a young family or persons looking to downsize. (id:61194)
Toronto, Ontario
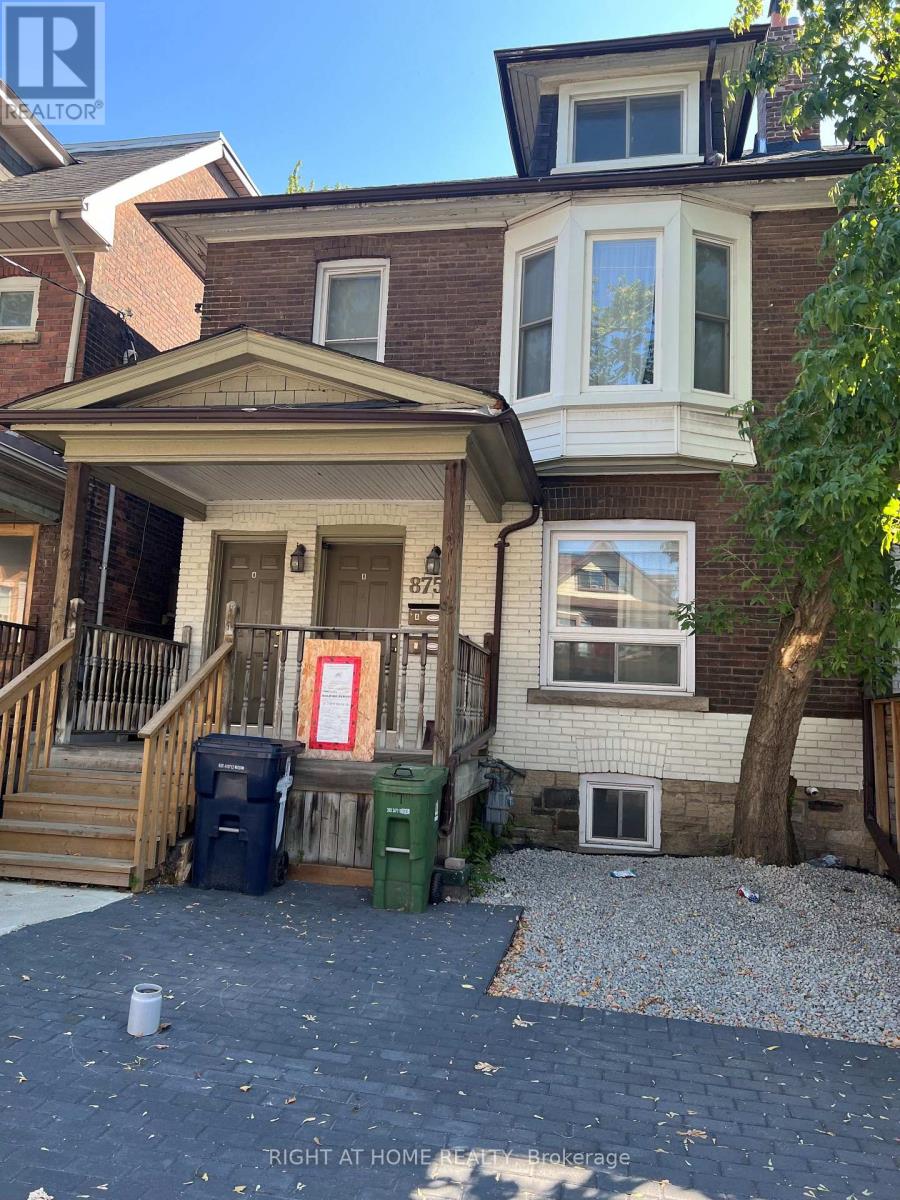
Licenced newly built garden suite in the backyard of a semi-detached house in the heart of Annex. Approx. 400 sq feet. One bedroom, one living room & kitchen combined. 1 washroom, wall unit for CAC/Forced Air heating system. Hardwood floors, private laundry (washer/dryer) Steps to Bathurst Subway Station. Walking distance to U of T, Shopping and restaurant. Good for student or young couple. Tenant to pay for own hydro and share12.5% of the water bill. Tenant responsible for grass cutting and snow removal. Tools to be provided by landlord. (id:61194)
Toronto, Ontario
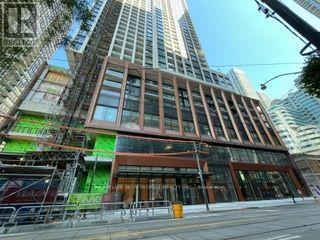
Brand new & never lived-in! Experience the pinnacle of urban luxury in this stunning 2-bedroom, 2-bathroom suite at the newly completed 400 King West. Located in the absolute heart of Toronto's Entertainment District, this residence boasts a perfect 100/100 Walk Score, offering unmatched access to world-class dining, shopping, transit, and nightlife.The sun-drenched, open-concept layout features soaring ceilings, floor-to-ceiling windows, and premium laminate flooring throughout. A sleek, contemporary kitchen comes fully equipped with high-end finishes. Residents enjoy first-class, resort-style amenities including a breathtaking Sky Lounge, outdoor pool, state-of-the-art fitness centre, and a relaxing sauna. An exceptional opportunity for young professionals, executive tenants, or students seeking a premium downtown lifestyle. Move in today and be the first to call this spectacular suite home! (id:61194)
Toronto, Ontario
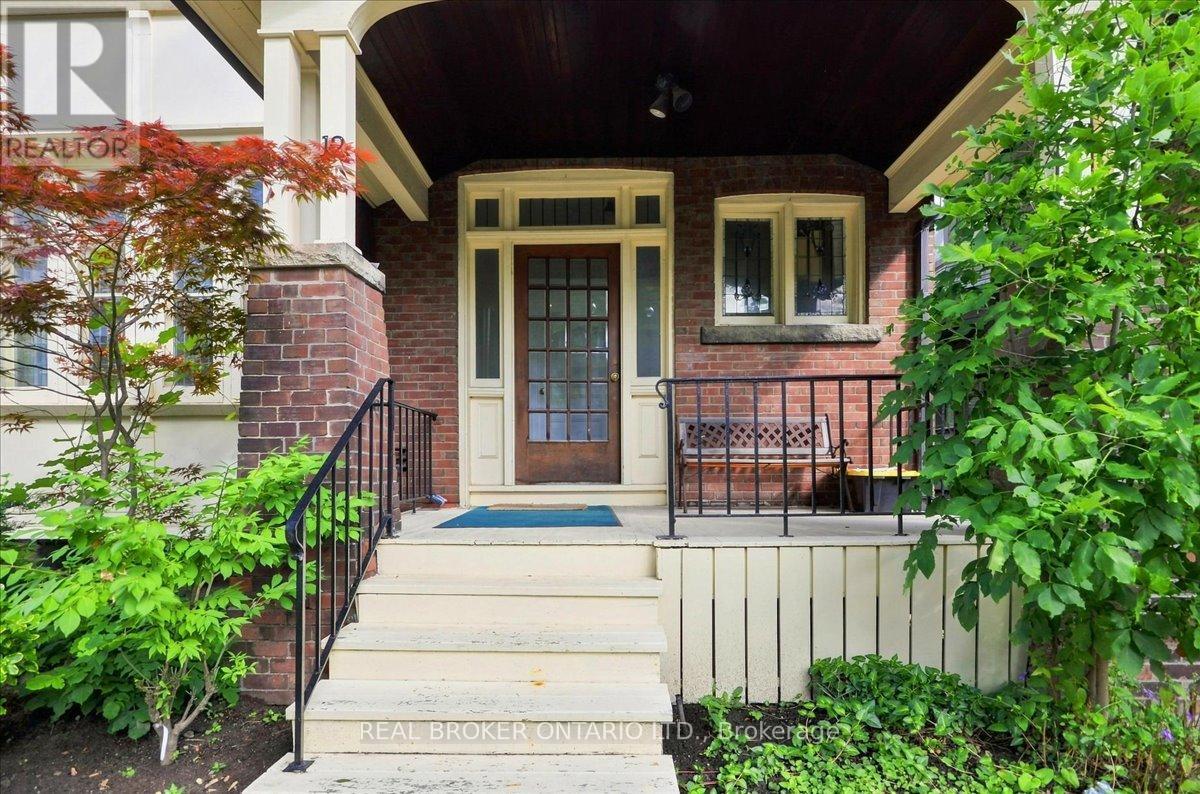
Welcome to this bright, spacious, two-bedroom plus den second-floor residence, just steps from St. Clair and Avenue Road. Offering a refreshing alternative to condo living, this character-filled home features generous rooms with warm hardwood floors, brimming with architectural charm. The sunroom/den off the kitchen is bright and airy with many windows and an exposed brick feature wall - perfect for a home office or flexible extra living space. Nestled on a quiet, tree-lined street surrounded by impressive homes, this highly sought-after location is steps away from St. Clair West's vibrant boutiques, cafes, shops, restaurants, the scenic trails of Nordheimer Ravine, and the St. Clair Subway Station. The area and building are home to a community of working professionals, creating a respectful living environment. The tenant is responsible for hydro, gas, and the Enercare Protect package. Parking offsite available or onsite for $150/month. This is an inviting opportunity to enjoy one of the City's best neighbourhoods. (id:61194)
Toronto, Ontario
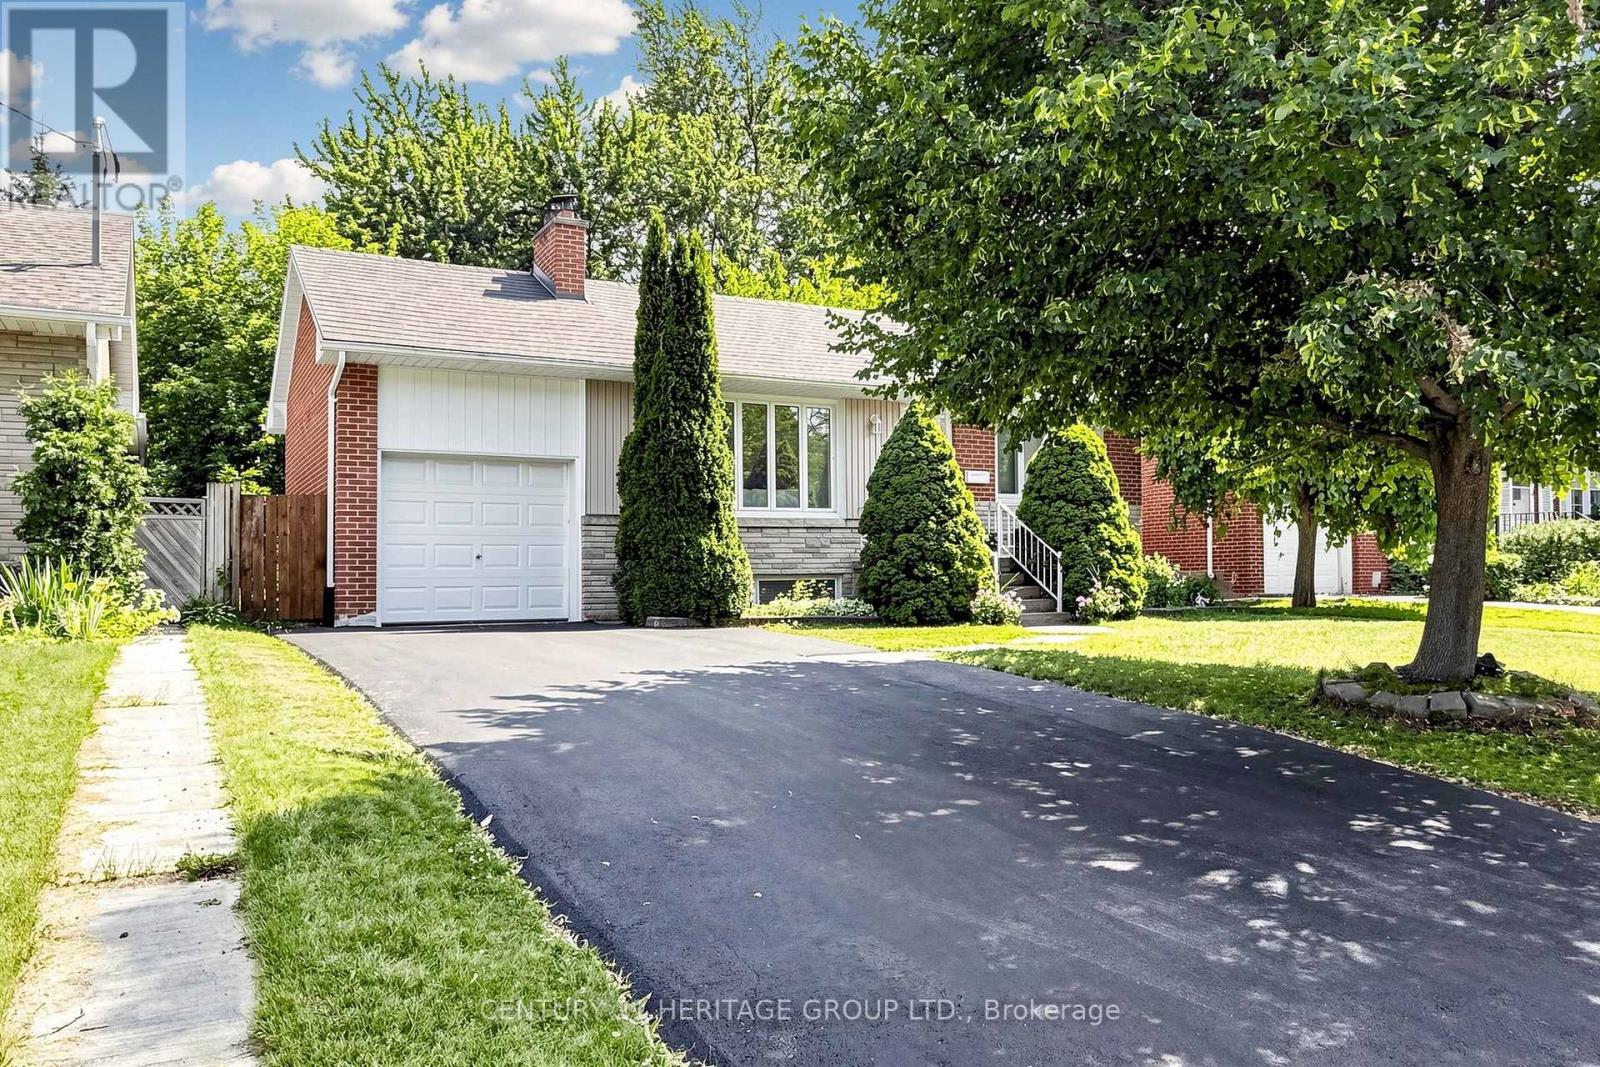
Location! Location! Location! Welcome to your dream home at 11 Elynhill Dr. This spacious detached bungalow, one of the larger models in the neighbourhood, is situated in a highly sought-after community and offers outstanding value for families, investors, or those seeking multi-generational living. The bright, open-concept main floor features3 generous bedrooms, 2 full bathrooms, and a functional layout designed for comfortable everyday living. The fully finished basement, complete with a separate entrance, offers excellent income potential or an ideal in-law suite. It includes 2 bedrooms, 2 bathrooms, and ample living space. Additional highlights include an attached garage, a newly paved asphalt driveway with parking for 4 vehicles, plus the garage for a total of 5 parking spaces. Ideally located close to top-rated schools, parks, shopping, and public transit, this home combines comfort, convenience, and exceptional investment potential. Don't miss this fantastic opportunity! (id:61194)

Blue Mountains, Ontario
With over 50+ years of building excellence, Primont Homes - the creative force behind Blumont, one of the Blue Mountains' most beloved communities - Now presents The Summit Phase 2 at Camperdown. Nestled between Georgian Bay, the Georgian Bay Club Golf Course, and the Blue Mountains' premier ski clubs, The Summit 2 is Primont's latest boutique luxury offering and the model home has just hit the market at an unbeatable price. This model home (The Zermatt, offering 3,327 sq ft above grade + fully finished basement = 4,400+ sq ft. total) includes upgraded finishes, a Loggia with gas fireplace, finished basement, and a premium oversized corner lot backing onto the prestigious Georgian Bay Club. A lodge-style living room with soaring ceilings, floor-to-ceiling windows, and a 2-way gas fireplace flows into a chef's kitchen with granite countertops, a walk-in pantry, a wet bar, and an oversized island. Upstairs: a primary suite with a 5-piece ensuite plus three additional bedrooms and two bathrooms - each bedroom with access to an ensuite or jack-and-jill bath. The finished basement adds a rec room, wet bar, two bedrooms, another full bath, and ample storage. Several plans also offer main-floor primary suites - ideal for single-level living at scale. Future-ready with EV rough-in, solar-ready design, and a $429.95/month POTL fee covering lawn care and snow removal. Three move-in-ready homes available now. Twenty-five pre-construction homes - including the new Jasper bungalow - are available to build; time to completion est. 12-18 months. Floor plans from $1.369M or build your own Zermatt from $1.509M. Unlike traditional builder-grade communities, The Summit 2 invites every pre-construction purchaser to Primont's award-winning Design Centre to personalize their home - ensuring no two homes in this community will be the same. Book your appointment today - Let us show you what's possible. *List price reflects the new HST rebate incentive for eligible buyers. (id:61194)
Niagara Falls, Ontario
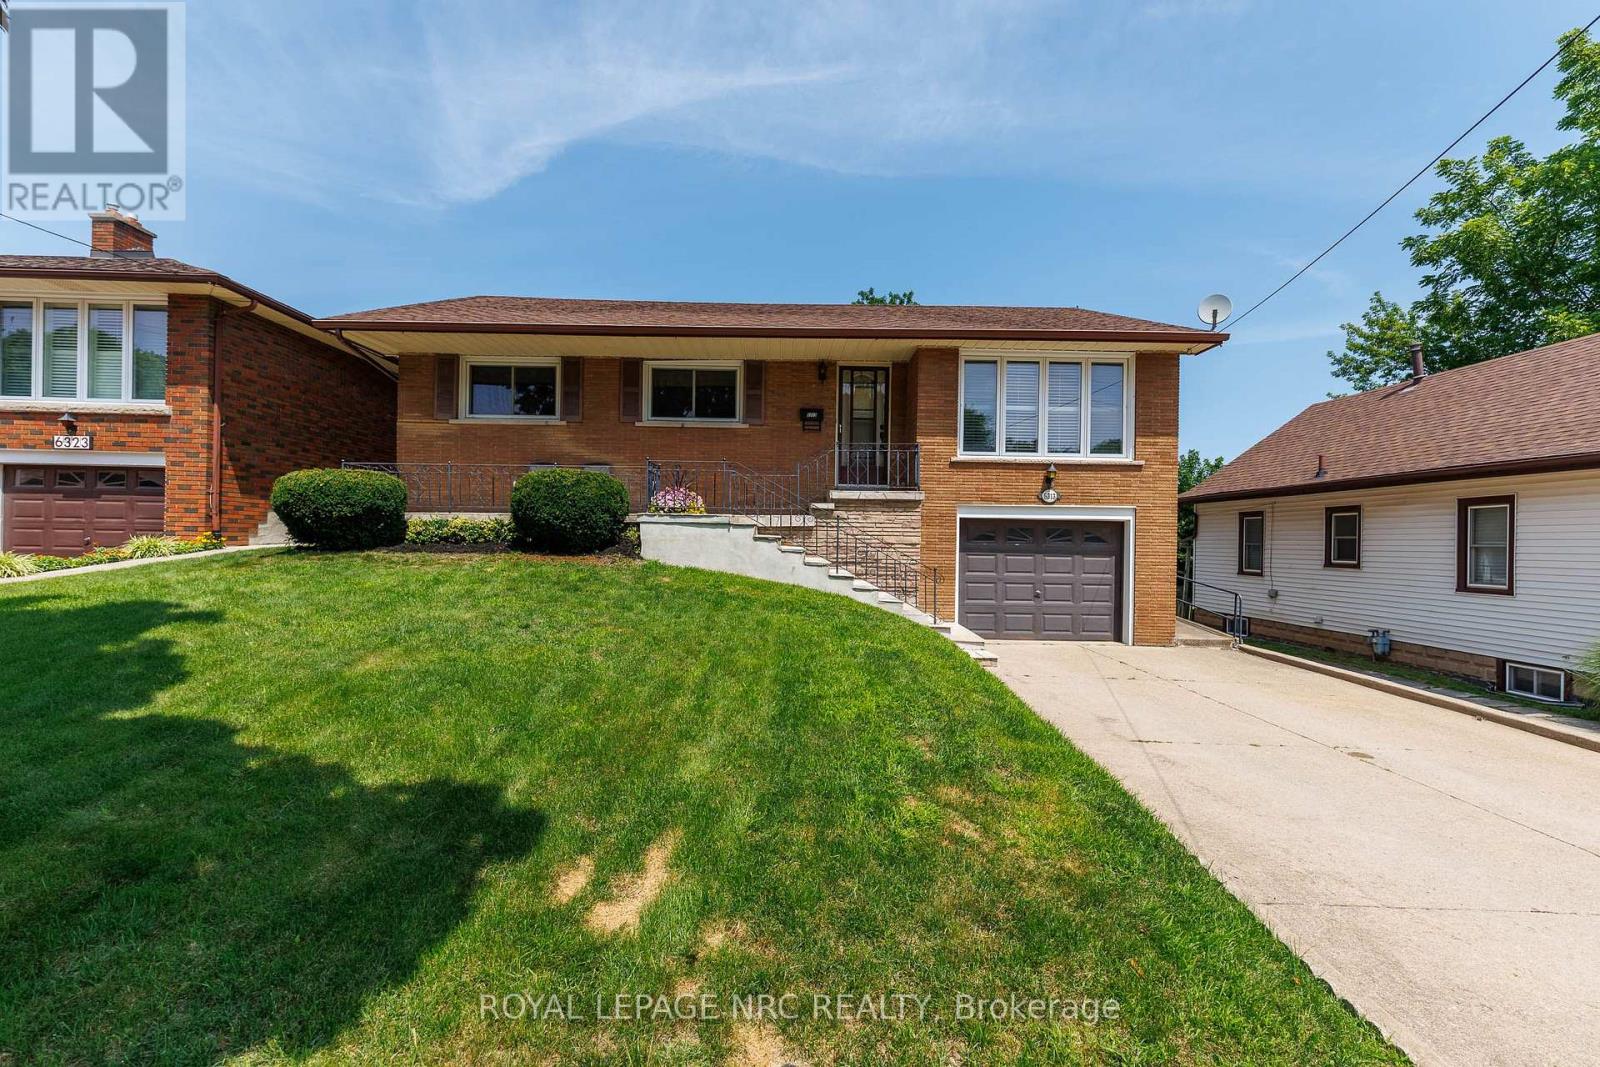
Welcome to this immaculate, lovingly maintained one-owner bungalow, proudly offered for the first time in decades! Nestled in one of North Niagara Falls' most sought-after neighborhoods, this solid brick home is perfectly situated within walking distance to shopping, parks, schools, and everyday amenities. Built in 1966, this oversized bungalow offers 1,233 sq. ft. above grade and over 2,000 sq. ft. of finished living space, providing exceptional room for growing families or multi-generational living. Set on a generous 50' x 150' lot, the property features a double concrete driveway, attached single garage, and wonderful curb appeal. Inside, you'll find three spacious bedrooms, all freshly painted, along with gleaming oak hardwood flooring throughout the main living areas. The bright and inviting layout includes a large living room, separate dining room, and a well-appointed oak kitchen. The basement offers incredible versatility with its separate entrance. Highlights include an expansive rec room with a cozy gas fireplace, second full bathroom, oversized utility room, cold cellar, and convenient access to the attached garage. A unique feature is the custom-built basement ceiling, providing impressive ceiling heights of nearly 9 feet. Step outside to enjoy the covered concrete patio overlooking the expansive, pool-sized backyard-ready for you to create your own private outdoor oasis. A rare opportunity to own an exceptionally cared-for home in a family-friendly neighborhood known for its excellent schools and unbeatable convenience. Pride of ownership is evident throughout-this is one you won't want to miss! Check out the attached video tour! (id:61194)
Windsor, Ontario
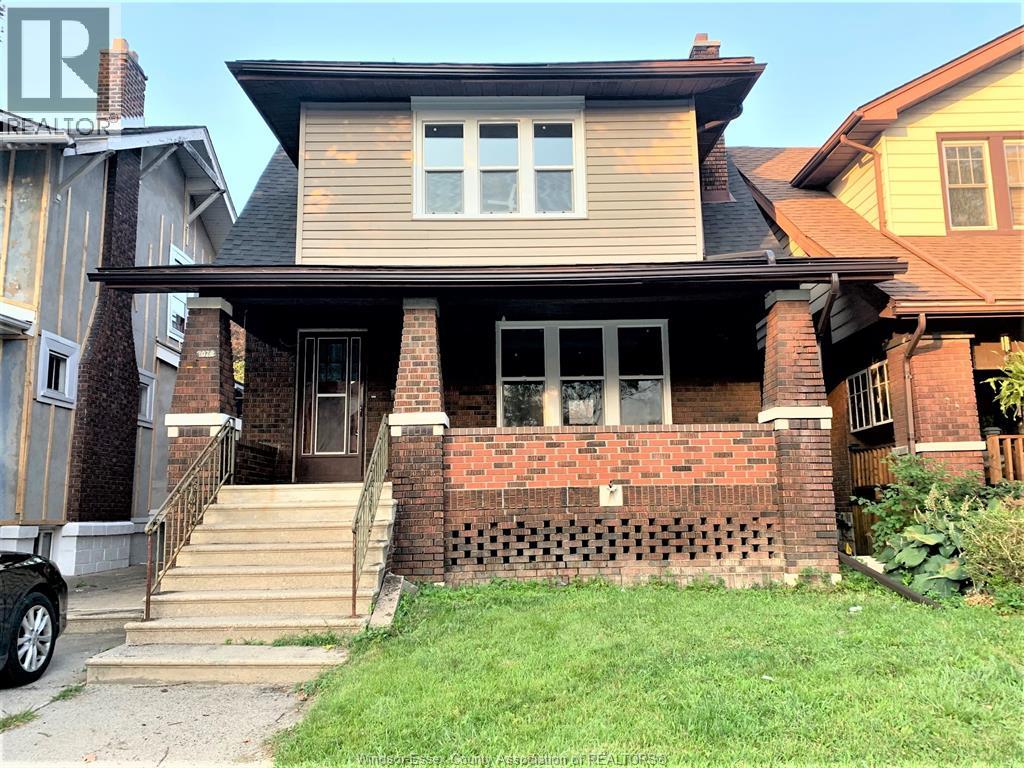
SOLID 2 STOREY BRICK HOUSE, CONVENIENT DOWNTOWN LOCATION, FEATURES 3+1 BEDROOMS, 2 FULL BATHS, FORMAL LIVING ROOM, DINING ROOM AND A SPACIOUS KITCHEN WITH DINING AREA, HARDWOOD FLOOR THROUGHOUT, NEWER ROOF (2023) AND GUTTERS. FRONT DRIVE FOR TWO CARS, FENCED YARD, COVERED FRONT PORCH, ALLEY TO BACKYARD WITH PARKINGS. GREAT CHOICE FOR INVESTOR AND FIRST TIME BUYER. (id:61194)
Toronto, Ontario
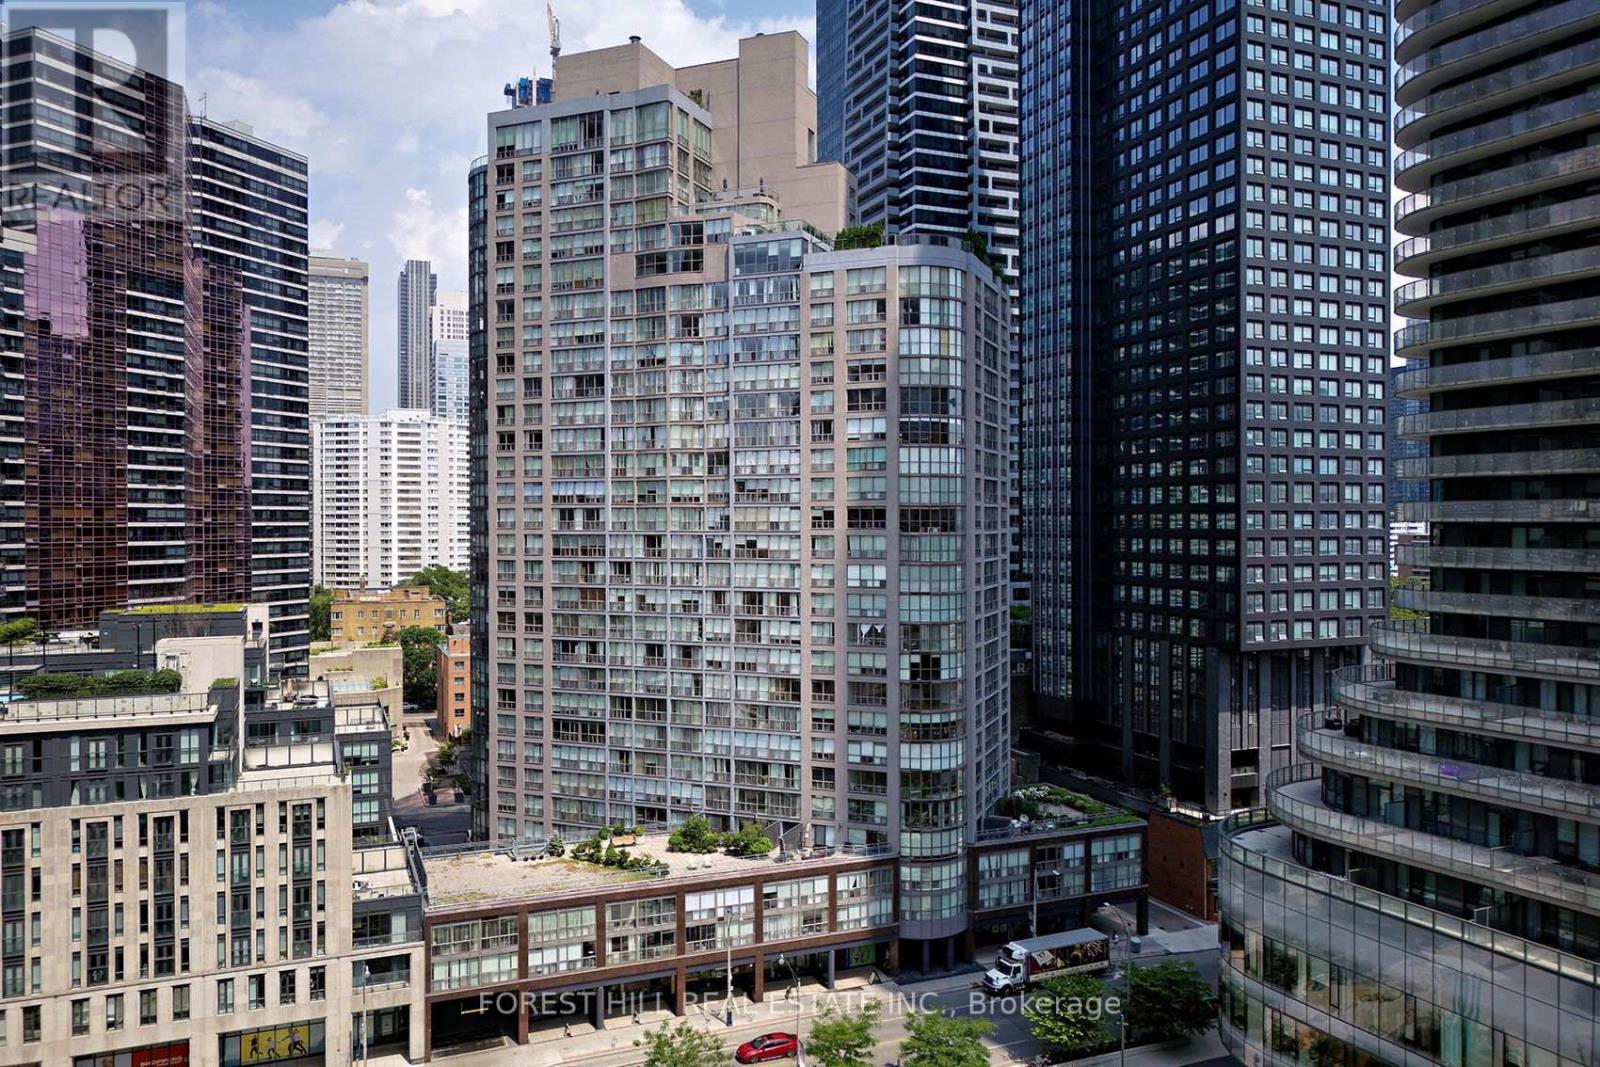
Welcome to this updated spacious 1 bedroom plus den condo offering approximately 792 sq. ft. of stylish, comfortable living space. Den can be used as a small bedroom. Wide-plank hardwood floors flow throughout, complementing the kitchen with stainless steel appliances, including fridge, stove, dishwasher and range hood, overlooking the expansive combined living and dining area. A rare and highly desirable layout features two bathrooms, while the generous primary bedroom boasts a large walk-in closet and a spectacular ensuite with separate bathtub and shower. Ensuite laundry, owned parking and locker add convenience and functionality. Even better, maintenance fees include all utilities, and cable and internet! Enjoy an impressive array of amenities, including newly renovated corridors, 24-hour concierge, a gym with breathtaking views of the downtown core, yoga room, party room, outdoor terrace with spa, and abundant visitor parking. Ideally located just minutes from the University of Toronto, Wellesley St. subway station, the Hospital District and the downtown business corridor-this is an exceptional opportunity to enjoy space, style and convenience in one of Toronto's most connected locations in the Bay St Corridor. (id:61194)