
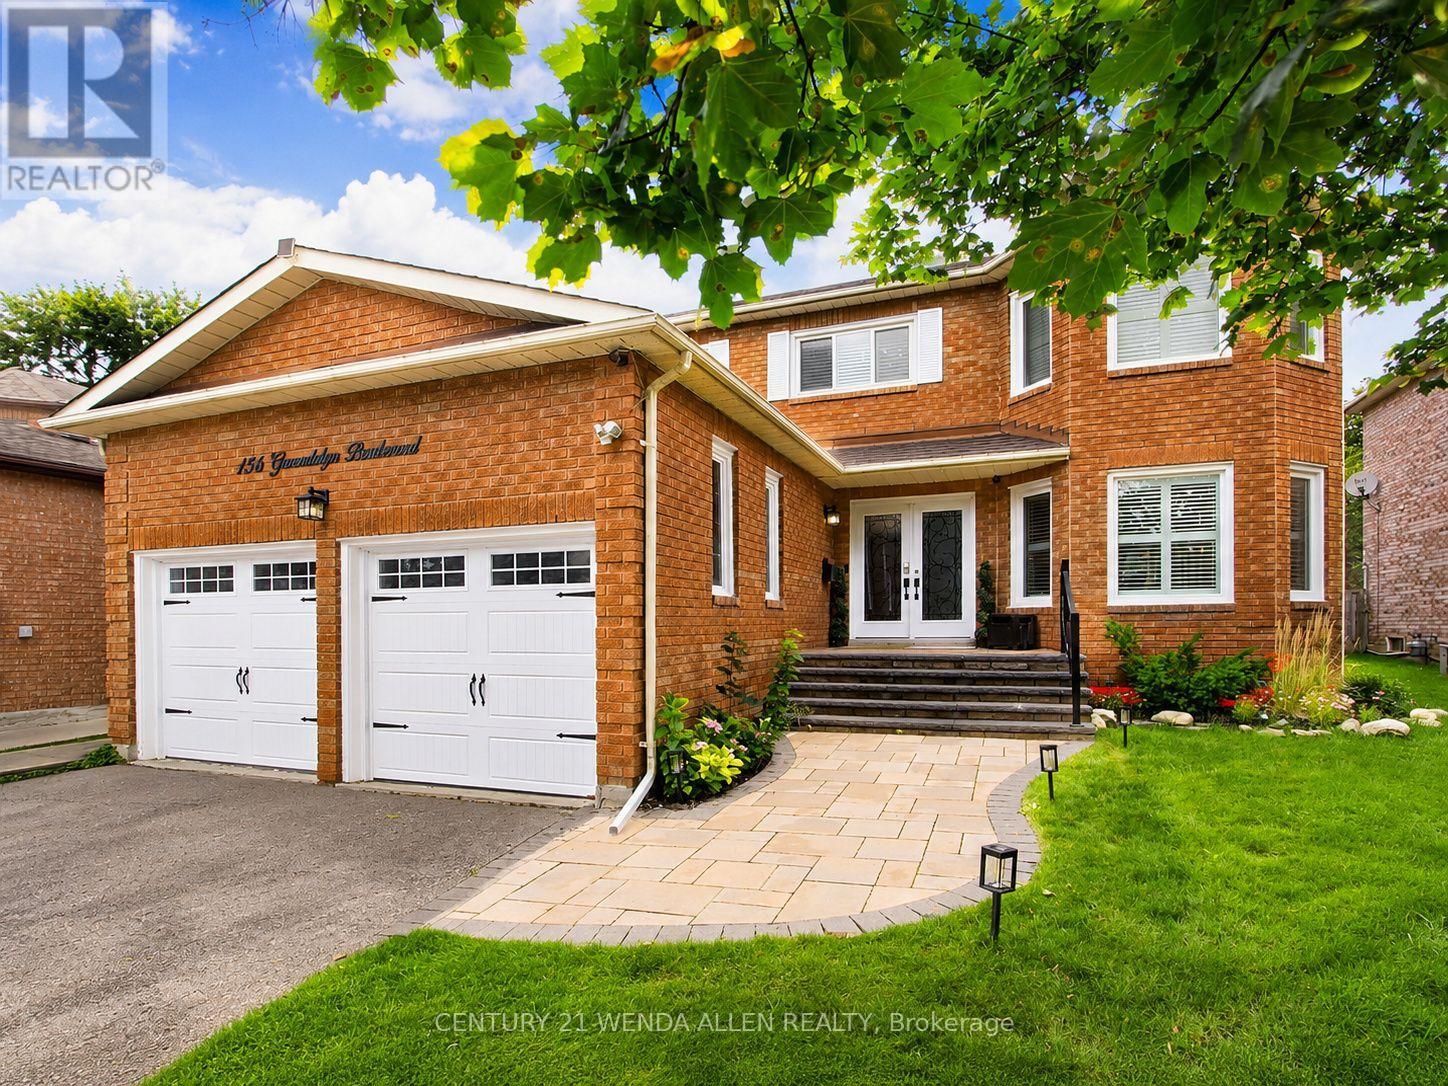
Georgina, Ontario
FULLY RENOVATED FAMILY HOME ON A PREMIUM LOT IN KESWICK AN A+ WALKABLE LOCATION. LOCATION & LIFESTYLE: Walking distance to Lake Simcoe, multiple neighbourhood parks, grocery stores and local shops, Stephen Leacock Theatre at the end of the street Family-friendly setting with nearby waterfront walks, recreation and everyday amenities! INTERIOR FEATURES: Grand double-door entry and large foyer Hardwood floors, pot lights, smooth ceilings and crown moulding, Oak staircase with wrought-iron spindles, Two fully functional fireplaces: main floor and finished basement, Updated kitchen with large centre island, high-end appliances, re-sprayed cabinetry(2023) and walkout to rear deck. Main-floor laundry, direct garage access and open-concept mudroom. Spacious primary retreat with two walk-in closets Spa-inspired 2024 primary en-suite with freestanding soaker tub and rainfall shower. Finished basement with kitchenette, fireplace and new vinyl flooring (2024). Flexible lower-level space for recreation, Extended family or possible income potential, subject to buyer California shutters (2018) and garage storage lofts. EXTERIOR & KEY UPDATES: New roof, garden shed and asphalt driveway (2020) Rear deck, front-step railing, west-side gate, fully insulated garage doors and Culligan water softener (2021) Kitchen cabinetry re-sprayed (2023) New furnace, hot water tank, primary en-suite and basement flooring (2024) New front windows (2018) New rear windows (2022) New front walkway (2022) (id:61194)
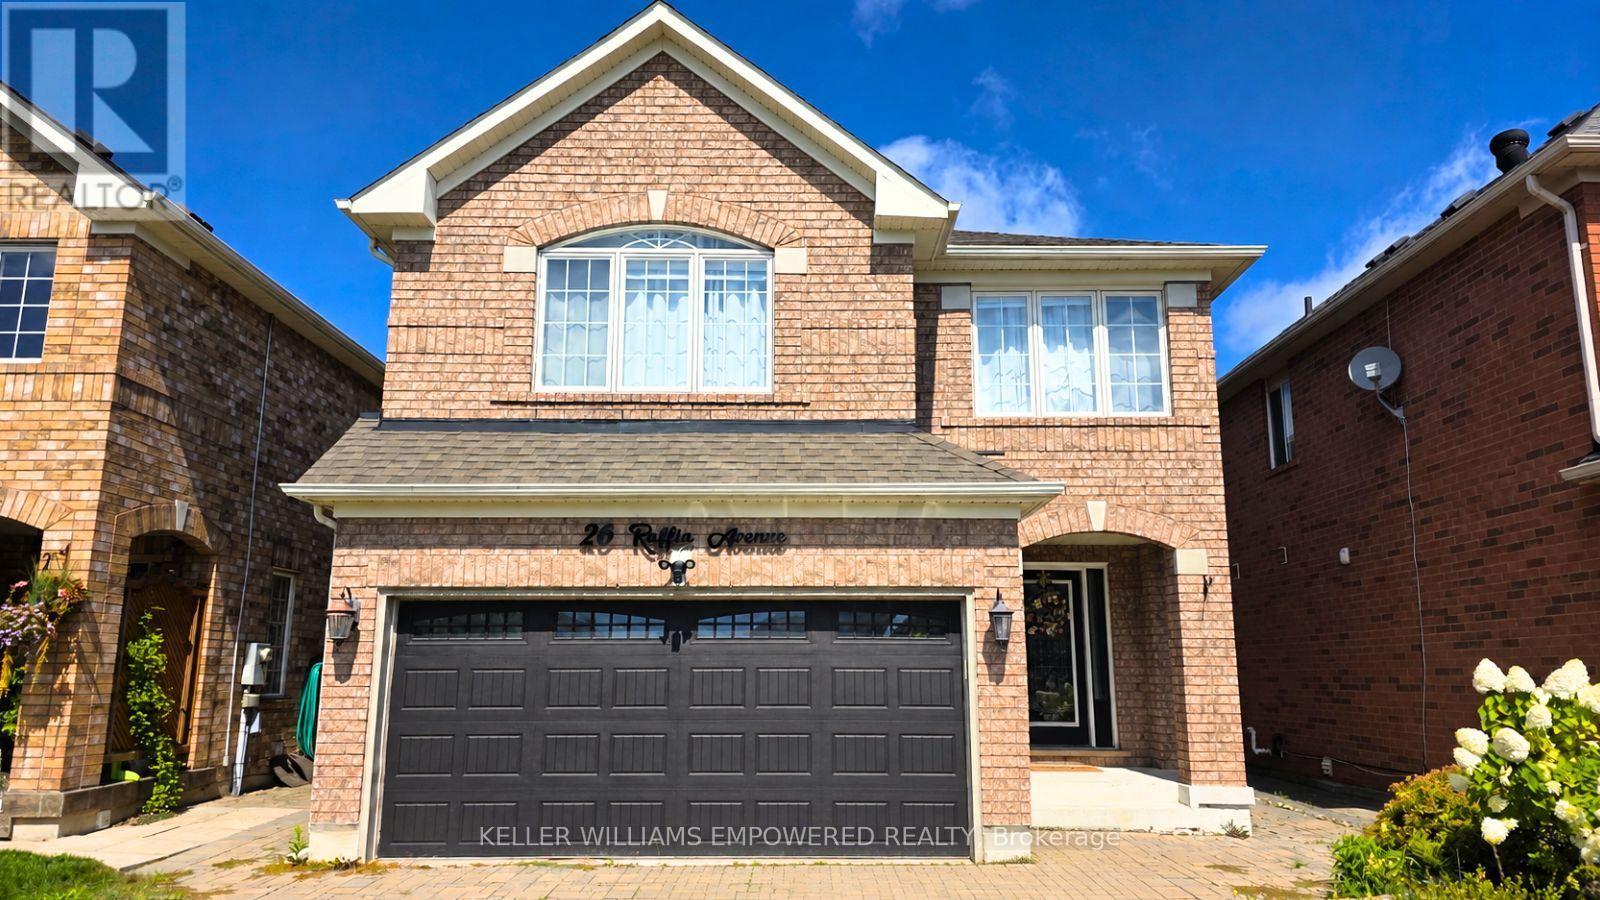
Richmond Hill, Ontario
BRAND NEW RENOVATED BASEMENT. INTERNET INCLUDED. Welcome to this 1-bedroom basement featuring a fireplace. With a private separate entrance, this stylish unit offers both privacy and functionality in a thoughtfully designed space. The contemporary kitchen is equipped with stainless steel appliances, while in-unit laundry adds everyday convenience. The spacious bedroom offers a calm and comfortable retreat, complemented by a well-appointed bathroom with high-quality finishes throughout. Conveniently located with easy access to HWY 404, Bloomington GO, Gormley, and YRT bus routes, making commuting effortless, with nearby grocery stores, parks, Lake Wilcox, and more! You don't want to miss it! Tenant responsible for 1/3 of all utilities. (id:61194)
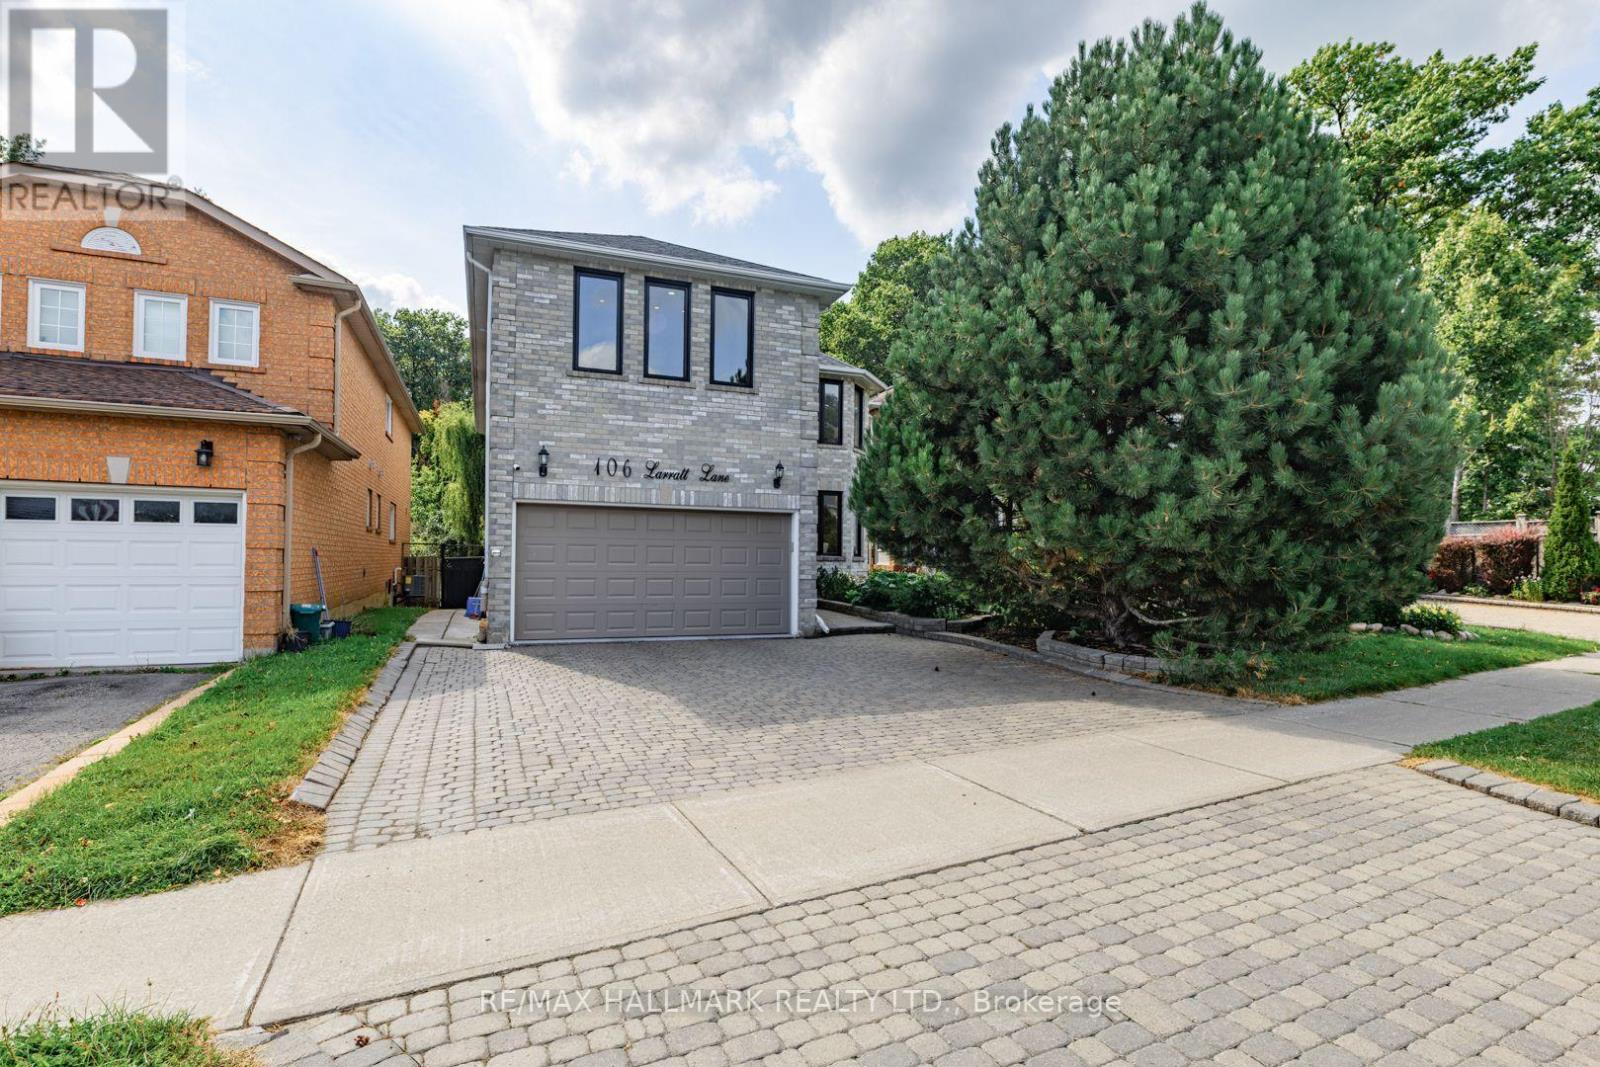
Richmond Hill, Ontario
Welcome to this exceptional family home nestled in the highly sought-after Westbrook community of Richmond Hill, where elegance, comfort and an incredible lifestyle come together. Backing directly onto a peaceful ravine, this beautifully maintained residence offers the perfect blend of privacy, nature and sophisticated family living, with over 3,000 sq. ft. of living space. The thoughtfully designed layout features 4 spacious bedrooms, 5 bathrooms, convenient main-floor laundry, and a spacious finished basement with a separate entrance, additional bedroom and bathroom. The main floor offers versatile space ideal for a home office or professional workspace, while the generous principal rooms provide ample room for comfortable family living and entertaining. The second floor is complemented by a skylight that brings an abundance of natural light into the home. Ideally situated within the highly esteemed St. Theresa of Lisieux Catholic High School catchment, this is an exceptional opportunity for growing families seeking quality education and an outstanding community. Westbrook is renowned for its family-friendly atmosphere, beautiful parks, ravines, walking trails and excellent community amenities, including nearby community centres, sports facilities, shopping and dining. With convenient access to major roads and transit, this home offers the perfect balance of tranquility, connectivity and an exceptional Richmond Hill lifestyle. A truly special opportunity to enjoy spacious living, versatile accommodations and the rare serenity of a ravine setting in one of Richmond Hill's most desirable communities. (id:61194)
Markham, Ontario
Charming Townhouse In Cornell Overlooking A Park. This 3 Bedroom 3 Washroom Bright, Open-Concept Layout With 9Ft Ceilings On The Main Floor. Oak Flooring Throughout The Second Level, Plus An Upgraded Kitchen Countertop. Enjoy A Low-Maintenance Front And Backyard - Perfect For Busy Lifestyles. Steps To The Park And Schools, With Easy Access To Public Transit - Cornell Bus Terminal, Mount Joy Go Station, Markham/Stoufville Hospital, Cornell Community Centre And More. A Must-See! EXTRAS: Existing: Fridge, Stove, Dishwasher, Washer & Dryer, All Electrical Light Fixtures, All Window Coverings. (id:61194)
New Tecumseth, Ontario
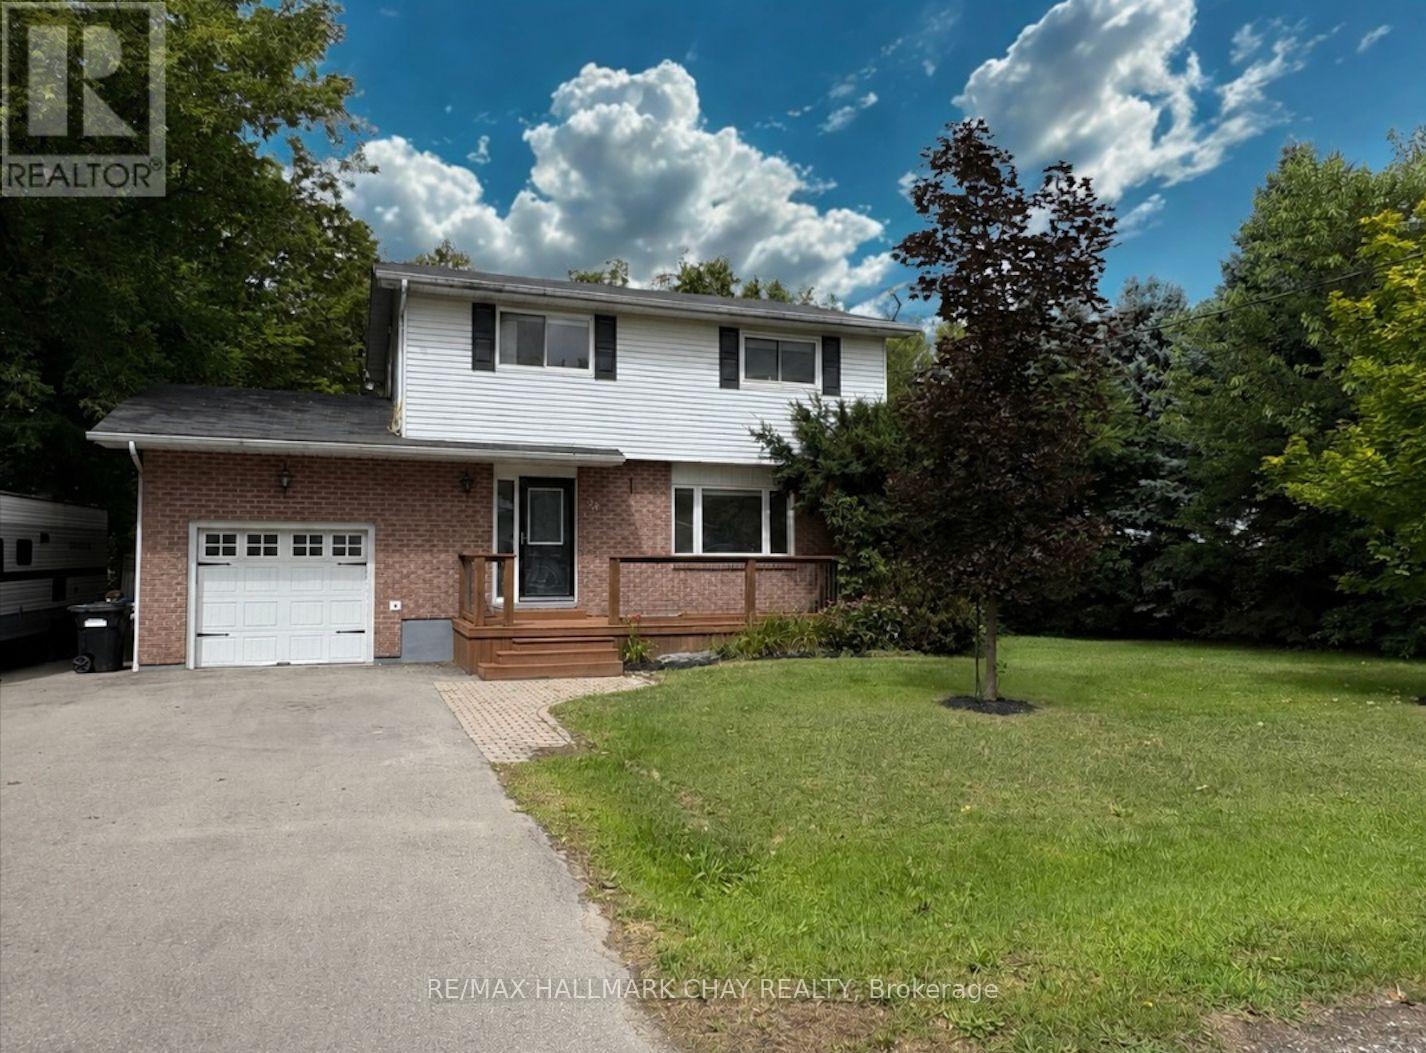
A great opportunity for investors, first-time buyers, multi-generational families, or renovators looking to create value in a sought-after Alliston location! Welcome to this detached home nestled on a private ravine lot in the heart of Alliston. The layout provides excellent functionality, privacy, and income potential. The main floor features a open concept living and dining area, convenient main floor 2-piece powder room, and direct access to the 1 car garage. Plenty of cabinet space and Stainless Steel appliances , step outside to the massive rear deck, surrounded by mature trees and lush greenery, creating a wonderfully private setting ideal for entertaining or relaxing. Upstairs, you'll find three good-sized bedrooms, Upper Laundry and a 4-piece bathroom, providing comfortable family living space.The lower level offers an exceptional opportunity with a legal one-bedroom + den apartment, complete with a separate rear entrance and private yard space. The property has previously generated approximately $2,600/month for the upper portion and $1,700/month for the lower unit, offering an attractive rental history and income potential for investors or buyers looking to offset their mortgage costs. Located within walking distance to shopping, restaurants, parks, and everyday amenities, as well as public, Catholic, and French Immersion schools, Minutes to HONDA and Walmart! This property offers the perfect combination of convenience, privacy, and potential. (id:61194)

Innisfil, Ontario
Welcome to this beautifully upgraded premium 50' lot home offering over 3,700 sq. ft. of above-grade living space, blending luxury, comfort, and functionality. Featuring hardwood flooring throughout the main and second levels, soaring 9' ceilings (Main & Basement),upgraded 8' doors, elegant wainscoting, crown moulding, pot lights, and a stunning gas fireplace, every detail has been thoughtfully designed. The chef-inspired kitchen showcases stone countertops, an upgraded backsplash, gas cooktop, double wall ovens, an additional sink in the butlers pantry and a convenient pot filler. Upstairs, enjoy an upgraded oak staircase with iron pickets, glass shower enclosures, and a custom layout featuring an additional ensuite with ample closet space in every room. The 9' basement with a separate side entrance offers exceptional in-law or income suite potential. Additional highlights include motorized blinds, central vacuum, and a gas line for backyard BBQs. Ideally located just minutes from the shores of Lake Simcoe, top-rated schools, parks, shopping, restaurants, and everyday amenities, this exceptional home delivers the perfect balance of upscale living and small-town charm in one of Innisfil's most desirable communities. (id:61194)
Aurora, Ontario
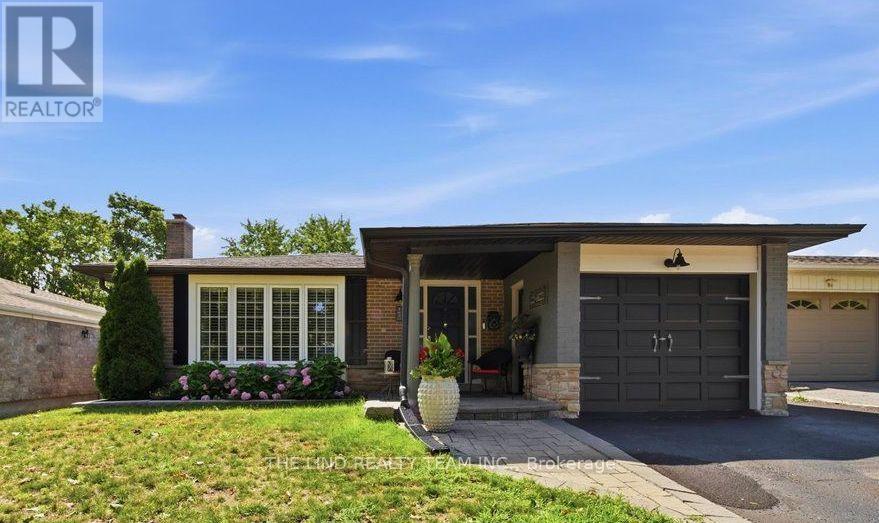
Wow It's a beauty! Curb appeal and much more! Plus an inviting inground salt water pool! Bright updated and upgraded full brick and stone bungalow with professionally finished lower level with in-law ability with side entrance! Updated Kitchen - bathrooms, Refinished hardwood floors, most smooth ceilings, garage door and opener, eaves, soffit, 2022-2023 - ALL pool equipment, privacy fence, windows, shingles, chimney with new lock top damper, 2 new flue liners, replaced concrete crown 2023. Fresh Modern Decor! Kitchen with pull-outs, quartz counters, stainless steel appliances, and custom backsplash! Updated main bathroom with whirlpool tub! Access to pool and rear yard from 2nd bedroom! Great Basement with separate side entrance could be in law. Just needs Kitchenette (has rough-in Wet Bar). 4th Bedroom/Den. Finished Laundry Room! 3 pc bath and huge family room. Games room with C/F wall to wall, wood burning fireplace! Backyard Oasis. Sunny Southern Exposed with inviting salt water pool, new pool pump and salt cell 2023, oversized patio with lounge areas, New Keter Cortina shed 9 x 7 2023, new 2 sides fully privacy fence 2023, backs to greenspace. Drive through garage for boat or storage with new garage opener 2024! Steps to schools, shopping, park and Yonge St. Show and sell! (id:61194)
Markham, Ontario
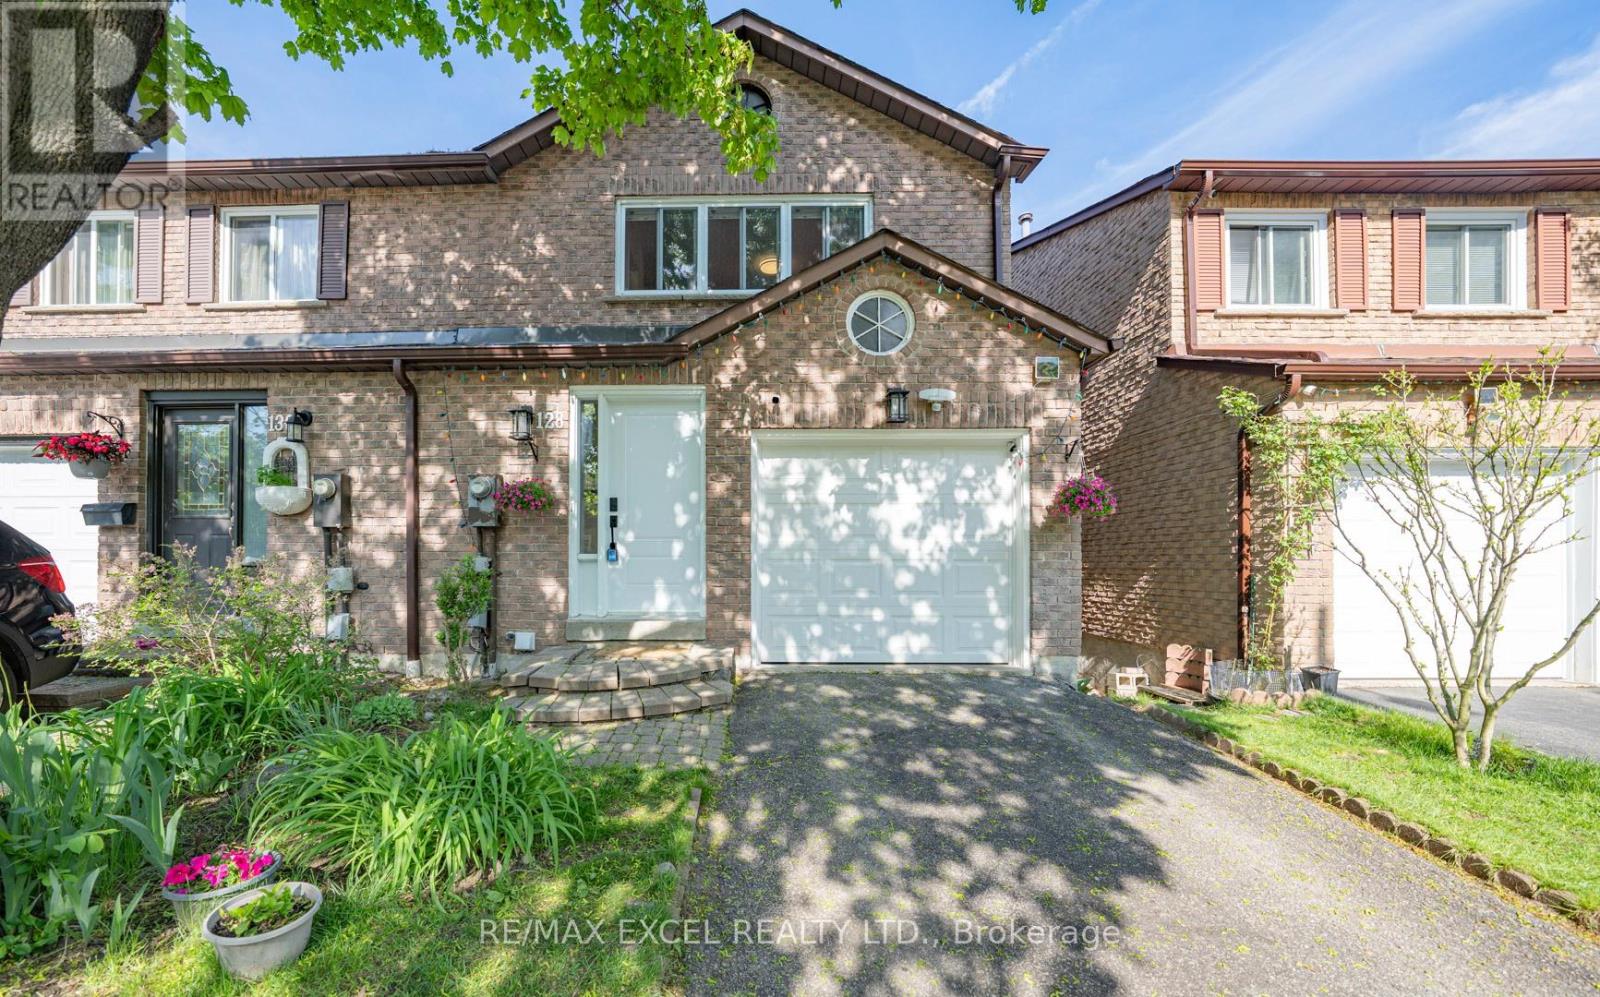
Fabulous Ravine Views in Prestigious Bayview Fairways! Welcome to this beautifully maintained large 3-bedroom, Totally Free Hold semi-detached home, ideally situated on a quiet, tree-lined cul-de-sac in one of the area's most sought-after communities. Backing directly onto lush green space with no rear neighbours, this home offers exceptional privacy and breathtaking unobstructed ravine views - a rare opportunity in a prime Thornhill location. The bright and spacious main level features soaring 10-FOOT Ceilings in the living and dining area, hardwood flooring throughout main and second level, oversized windows, and an open-concept layout perfect for everyday living and entertaining. The updated eat-in kitchen offers ample cabinetry and storage, with a walkout to a large deck overlooking the serene greenery, creating a seamless indoor-outdoor lifestyle. Upstairs features generously sized bedrooms, including an oversized primary retreat complete with a walk-in closet. Freshly painted throughout and move-in ready. The finished walk-out basement adds valuable living space with excellent potential for a recreation room, home office, gym, or in-law suite. Garage fits a full-size van. Located within top-ranking school districts including Bayview Fairways Public School, St. Robert Catholic High School, and Thornlea Secondary School. Steps to parks, ravine trails, golf courses, transit, shopping, and everyday amenities. Convenient access to Hwy 404, 407, Hwy 7, and YRT transit to Finch Station. Rarely offered ravine-side living combining privacy, nature, convenience, and top-tier schools - an exceptional opportunity for families and end-users alike. (id:61194)
Toronto, Ontario
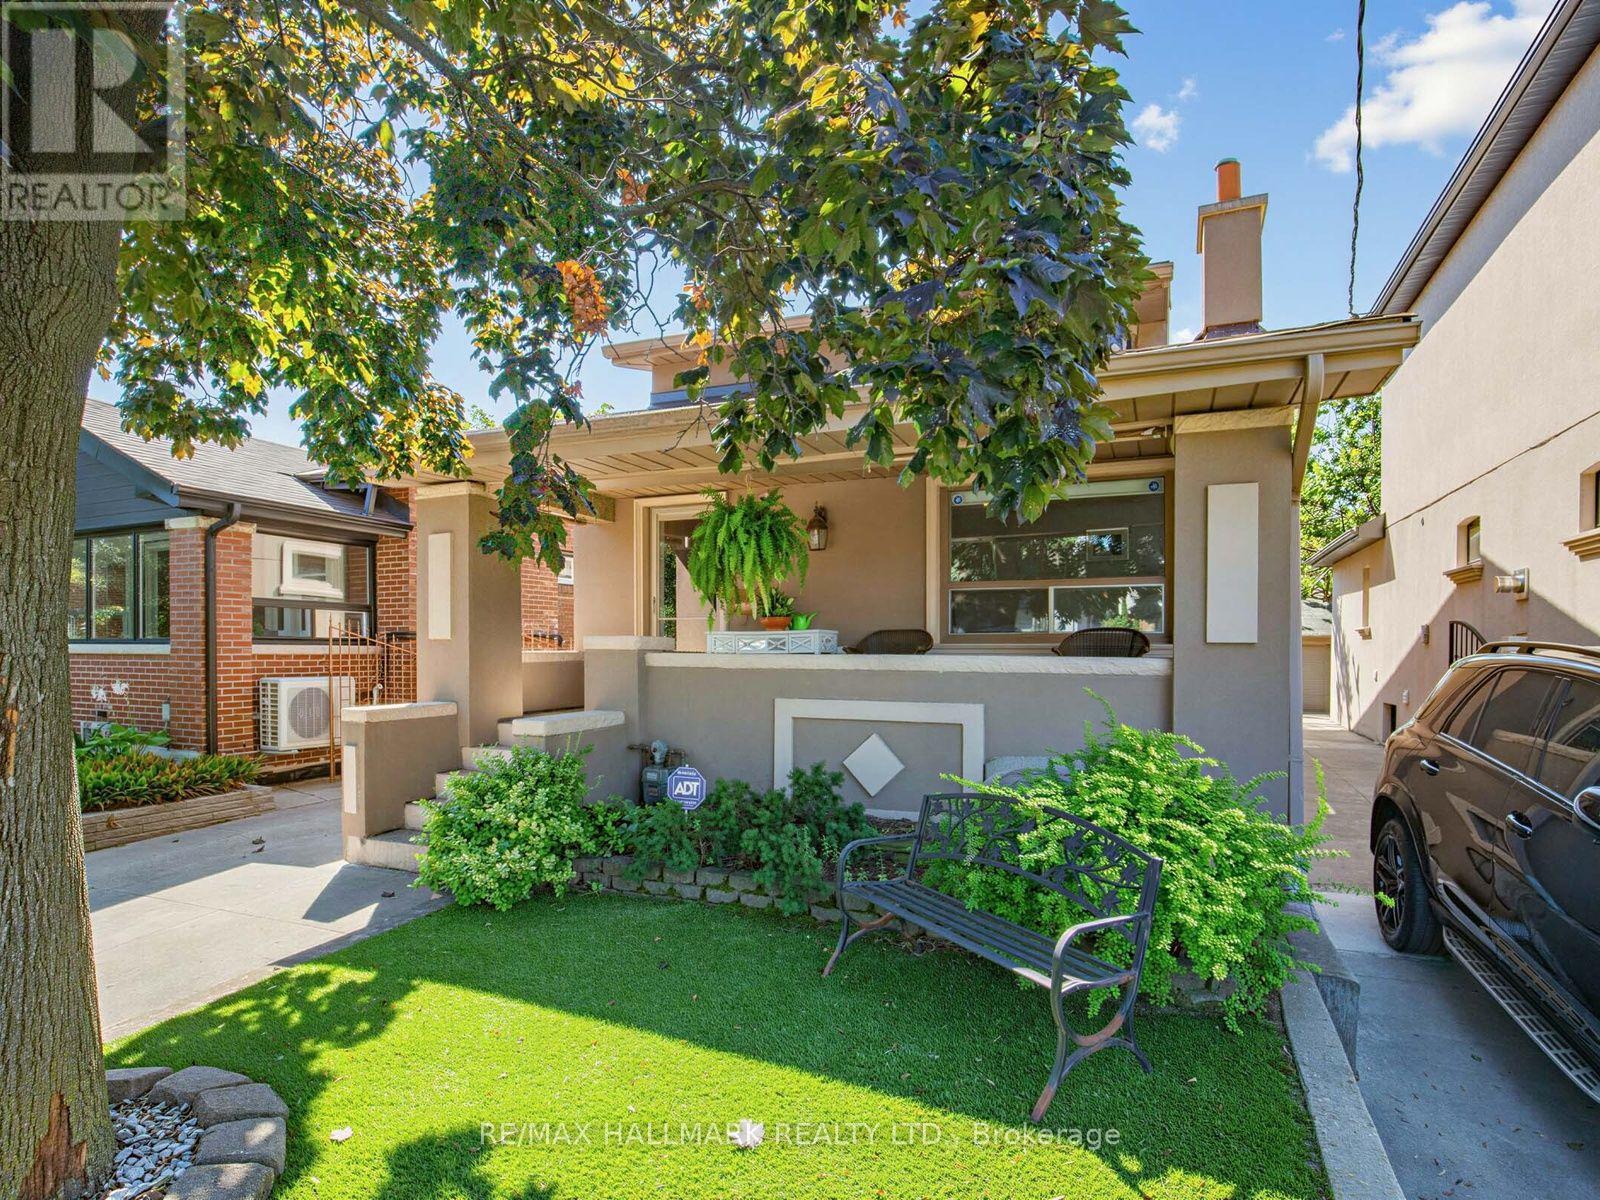
Exceptional Parking, Spacious Bungalow & Prime East York Location! A rare find in the neighbourhood, this home offers a private driveway with parking for up to 5 cars, plus a separate garage, providing a total of 6 parking spaces. This spacious 3+2 bedroom, 2-bathroom bungalow offers a versatile layout with plenty of room for the whole family. The welcoming front porch leads into a bright main floor featuring a comfortable living room, open-concept kitchen and dining area, 3 bedrooms and a full bathroom. The finished basement, with its separate entrance, provides excellent flexibility with a very large recreation room, second kitchen, 2 additional bedrooms, full bathroom, laundry room and cold room, ideal for extended family, guests or additional living space.Step outside to enjoy the large private backyard, perfect for relaxing, entertaining and family gatherings. Located just a short walk from Greenwood and Coxwell subway stations, with excellent schools, parks, trendy shops, cafés and restaurants along the vibrant Danforth all close by. A fantastic opportunity to own a spacious and highly functional home in a truly walkable East York community! (id:61194)

Aurora, Ontario
Amazing combined unit in a High Traffic Building. 25ft clear height. 9,868 sq.ft. main floor with 3390 sq.ft. mezzanine. 4 drive in shipping doors. Good shipping/transportation and ample on site parking. 200 amp service. Zoning allows for many uses including; warehousing, light manufacturing, and distribution. (id:61194)

Aurora, Ontario
Amazing combined unit in a High Traffic Building. 25ft clear height. 9,868 sq.ft. main floor with 3390 sq.ft. mezzanine. 4 drive in shipping doors. Good shipping/transportation and ample on site parking. 200 amp service. Zoning allows for many uses including; Recreational, warehousing, light manufacturing, and distribution. (id:61194)
Toronto, Ontario
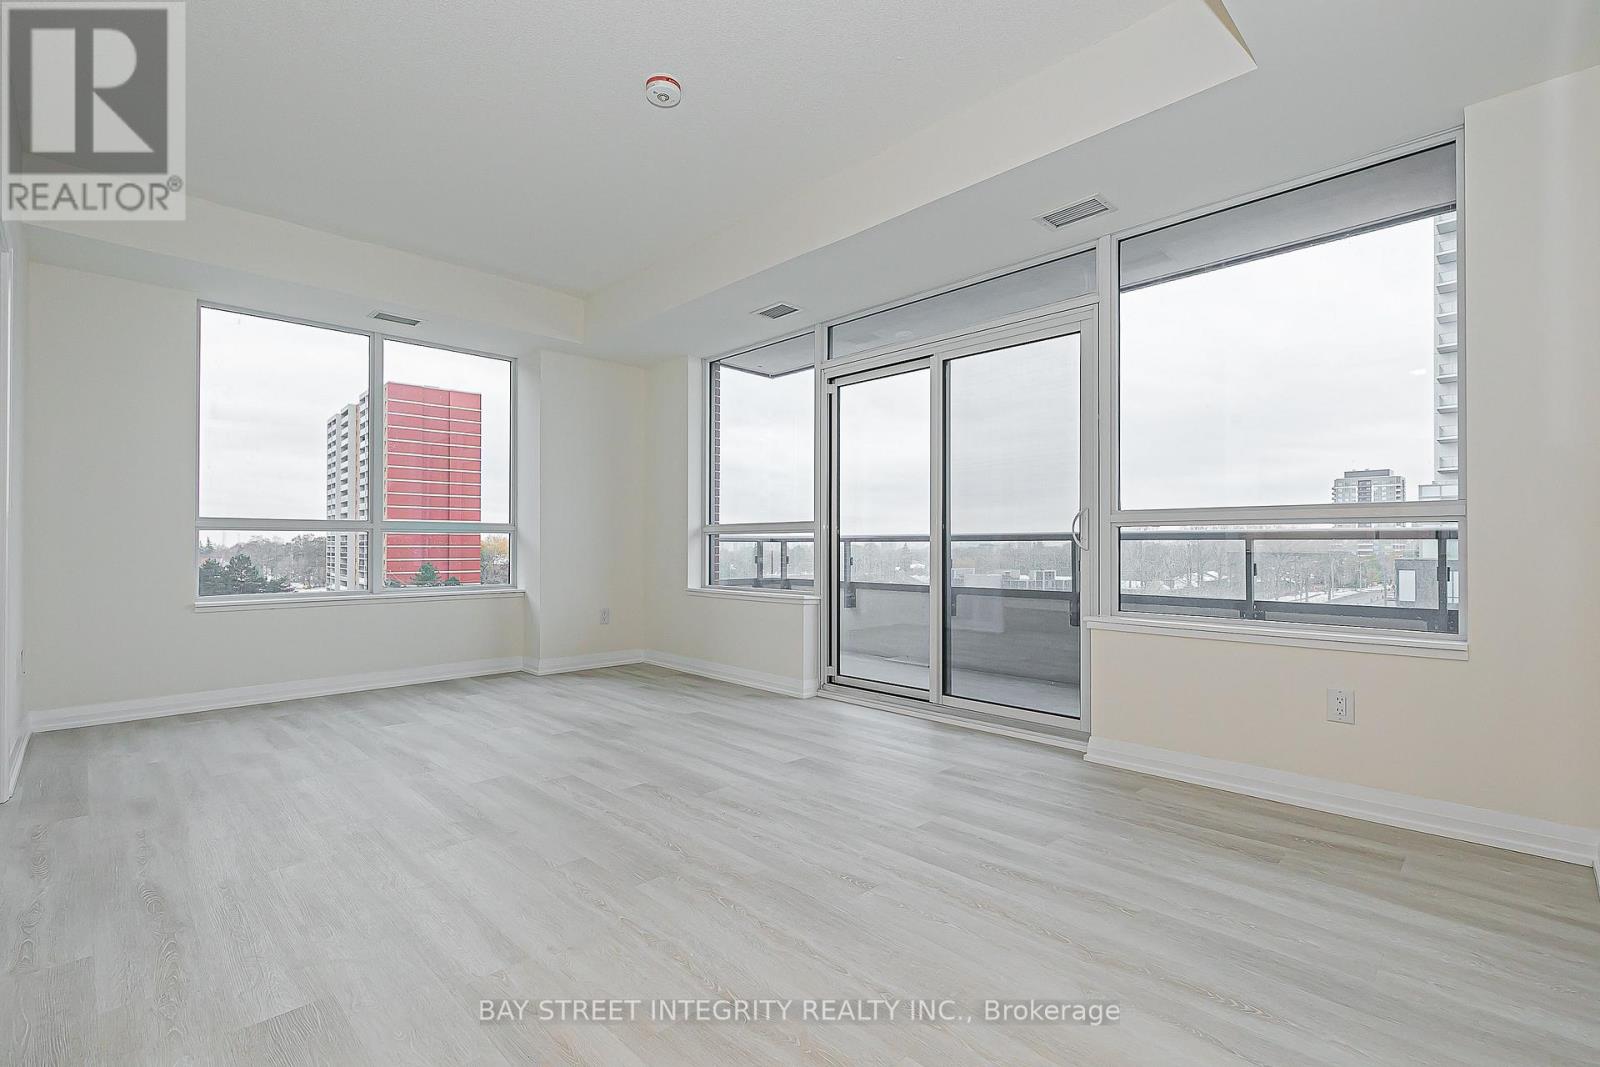
Welcome to luxury living at Pinnacle Toronto East! NOT Assignment Sale. BRAND NEW 2-bedroom, 2-washroom southwest-facing unit with 920 sq. ft. plus balcony. Includes 1 parking spot and 1 locker.Amenities feature 24-hour concierge and security, outdoor swimming pool, fitness centre, yoga room, rooftop terrace with BBQ areas, party lounge, games and sports rooms, and a children's play zone.Excellent location - steps to Warden & Sheppard Plaza, TTC, supermarkets, and restaurants, with quick access to Hwy 401 & 404.Experience modern, convenient living in this new luxury condo (id:61194)