
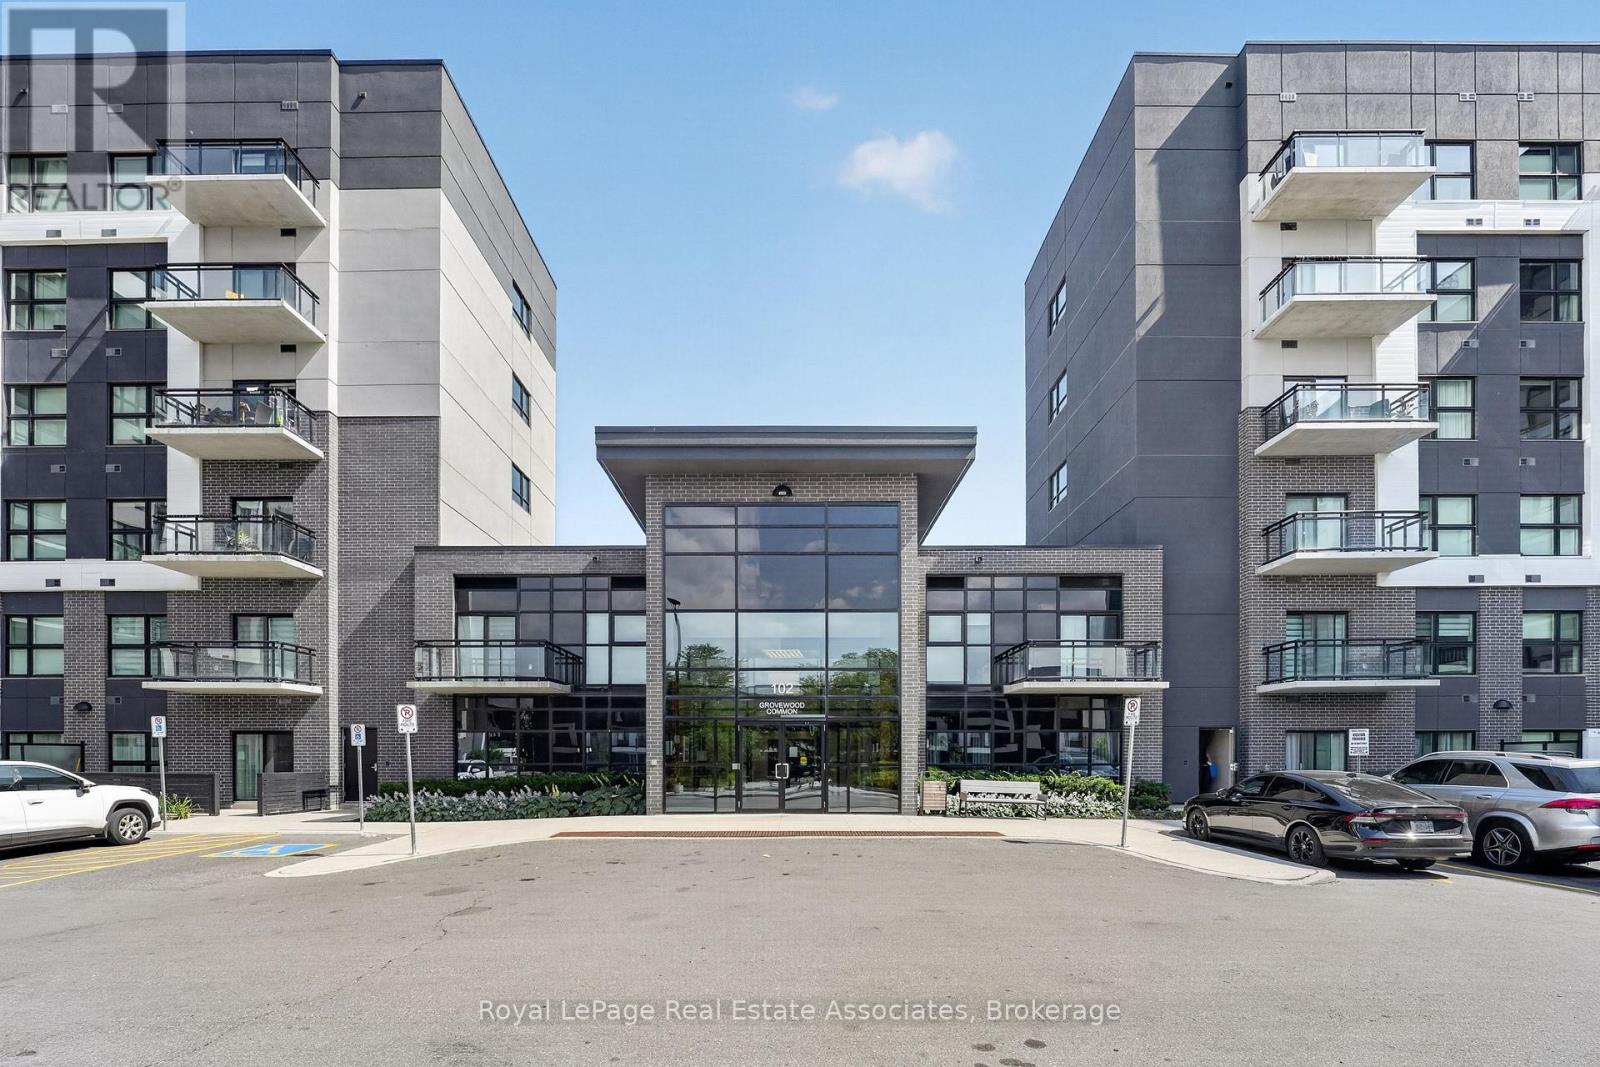
Oakville, Ontario
Welcome to this fabulous top-floor suite at Bower Condos, offering modern living in the heart of North Oakville. This bright one-bedroom plus den suite offers 10-foot ceilings and over 600 square feet of thoughtfully designed living space, with an open-concept living and dining area, and a walkout from the living room to a private balcony. From its elevated top-floor position, enjoy unobstructed views overlooking the surrounding North Oakville communities and beautiful sunsets, creating an impressive backdrop. The kitchen features quartz countertops, a convenient breakfast bar and flows seamlessly into the main living space, making it equally suited for quiet evenings or entertaining. The separate den adds valuable flexibility and can easily serve as a home office, study, or additional sleeping and sitting area. A comfortable primary bedroom, three-piece upgraded bathroom, and ensuite laundry complete the functional interior. The suite also includes one owned underground parking space and an owned locker conveniently located on the same floor as the unit. Residents enjoy access to a fitness room, party room, and visitor parking. Maintenance fees include water, central air conditioning, common elements, building insurance, and parking. Ideally situated near Dundas Street and Trafalgar, this location puts everyday conveniences within easy reach, with nearby parks, schools, library, hospital, and more. A fantastic opportunity for first-time buyers, professionals, downsizers, or investors looking for a contemporary condo in a growing, high-demand Oakville community. (id:61194)
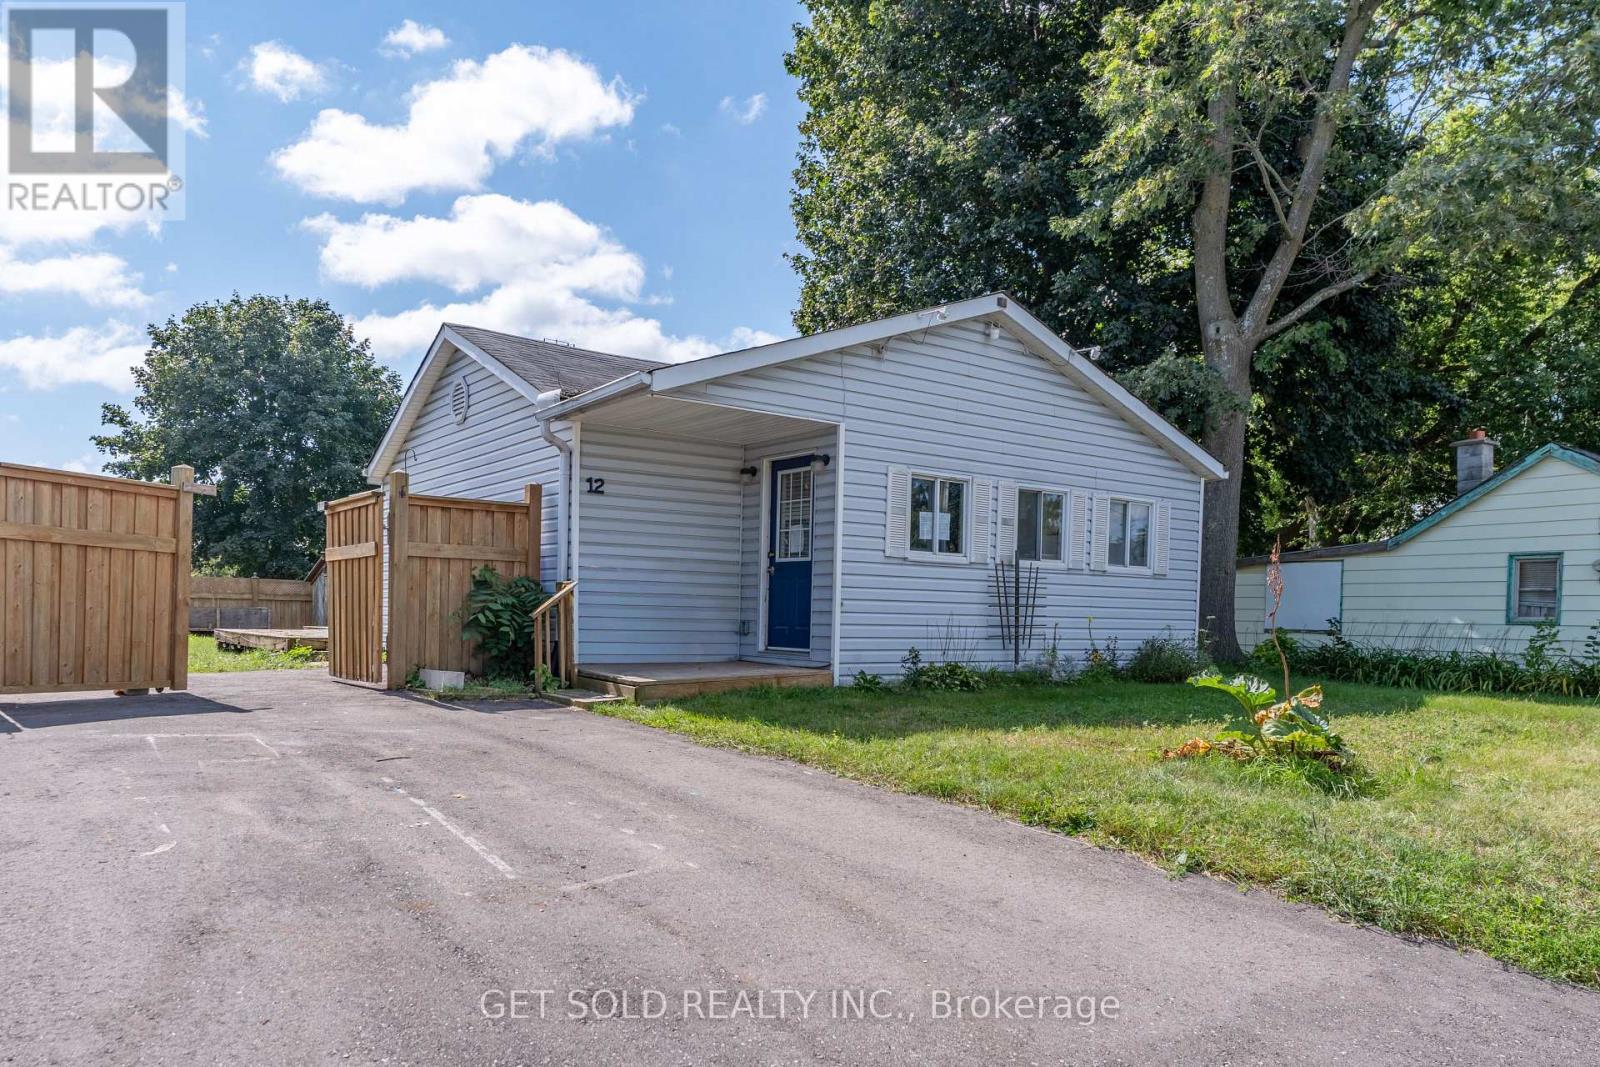
Halton Hills, Ontario
Calling all first-time home buyers, downsizers, investors & renovators! Welcome to 12 Vimy Street, an exciting opportunity to own a detached bungalow situated on an impressive 50 x 105 ft lot in the heart of Acton. Brimming with potential and awaiting your personal touch, this property is a renovator's canvas with the opportunity to reimagine, refresh, and create a home uniquely your own. The main level offers a functional layout featuring a spacious living room and kitchen complete with a pantry and walkout to the backyard. Two well-proportioned bedrooms include a primary bedroom with its own 2-piece ensuite, complemented by a full 4-piece main bathroom. The partially finished basement provides valuable additional space and further opportunity to customize, whether envisioned as a recreation room, home office, gym, playroom, or additional living area. Outside, the generous 50-foot-wide lot offers a spacious backyard with plenty of room to entertain, garden, or create your future outdoor retreat. Two workshops provide excellent additional space for storage, hobbies, tools, or future projects, while a private driveway with parking for multiple vehicles adds everyday convenience. Ideally situated in the welcoming community of Acton, enjoy the charm of small-town living with convenient access to schools, parks, recreation, local shops, restaurants, and commuter routes. Whether you're looking to enter the detached market or ready to take on your next renovation project, don't miss this opportunity to unlock the potential of 12 Vimy Street! Power of Sale, being sold "where is, as is." (id:61194)
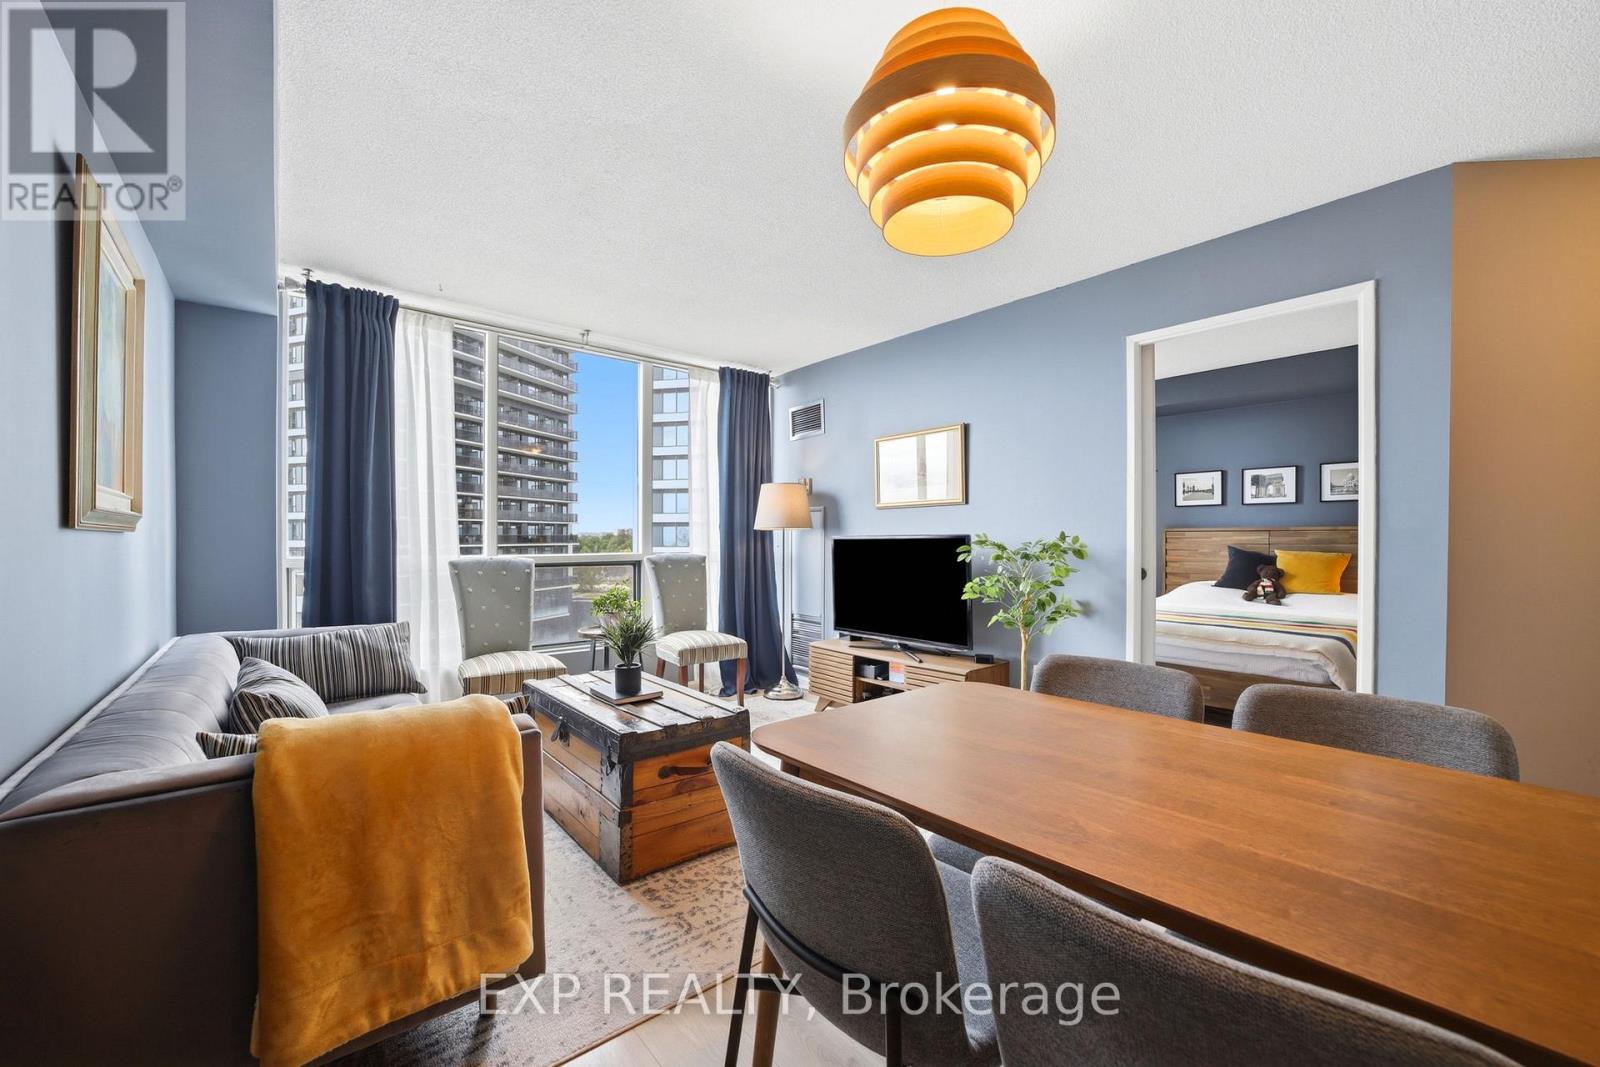
Toronto, Ontario
Looking For The Perfect Fully Contained Condo That Blends Lifestyle & Location? Look No Further! This Spacious, Sunlit, West-Facing One-Bedroom One-Bath Condo Offers A Well-Designed Layout With Stunning City Skyline Views. Situated In A Building With Landscaped Green Space On The First Floor, It Provides A Perfect Indoor-Outdoor Balance Amidst Nature's Beauty Year-Round. Indoor Amenities Include A Pool, Jacuzzi, Sauna, & Gym, Ensuring Relaxation And Fitness Just Steps Away From Your Door. This Location Is Ideal For Commuters, With Easy Access To The Kipling Mobility Hub Offering Mi-Way, GO-Train, TTC, Subway Access, & A Shuttle To Pearson Airport. Close Proximity To Hwy 427 & Downtown Toronto, Nearby Bike Trails, Restaurants, Groceries, Shopping & Amenities = Convenience. With 24-Hour Security & An Underground Exclusive Parking Spot, Safety & Peace Of Mind Are Assured. Find Your Work-Life Balance In The Perfect Location! This Kings Gate Luxury Condo Truly Offers The Best Of Both Worlds: Comfort & Accessibility In A Vibrant Urban Setting. (id:61194)
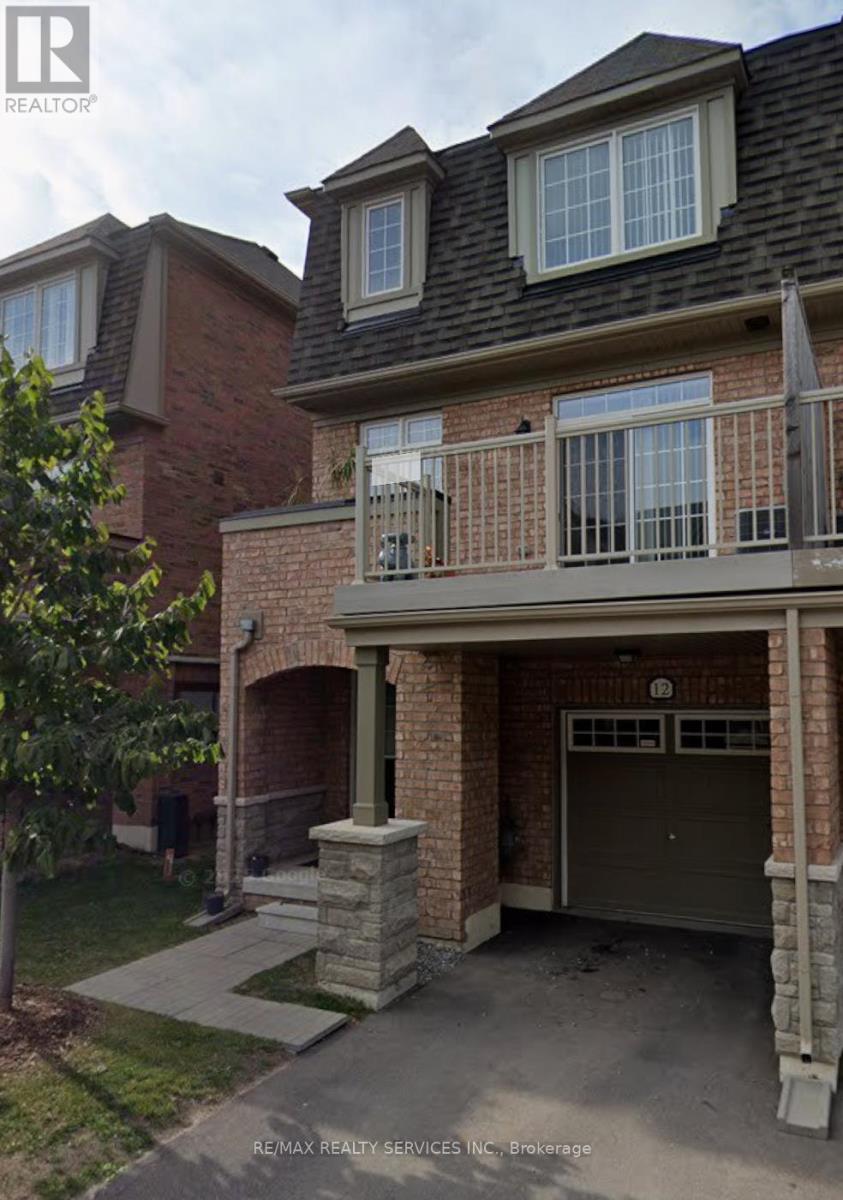
Brampton, Ontario
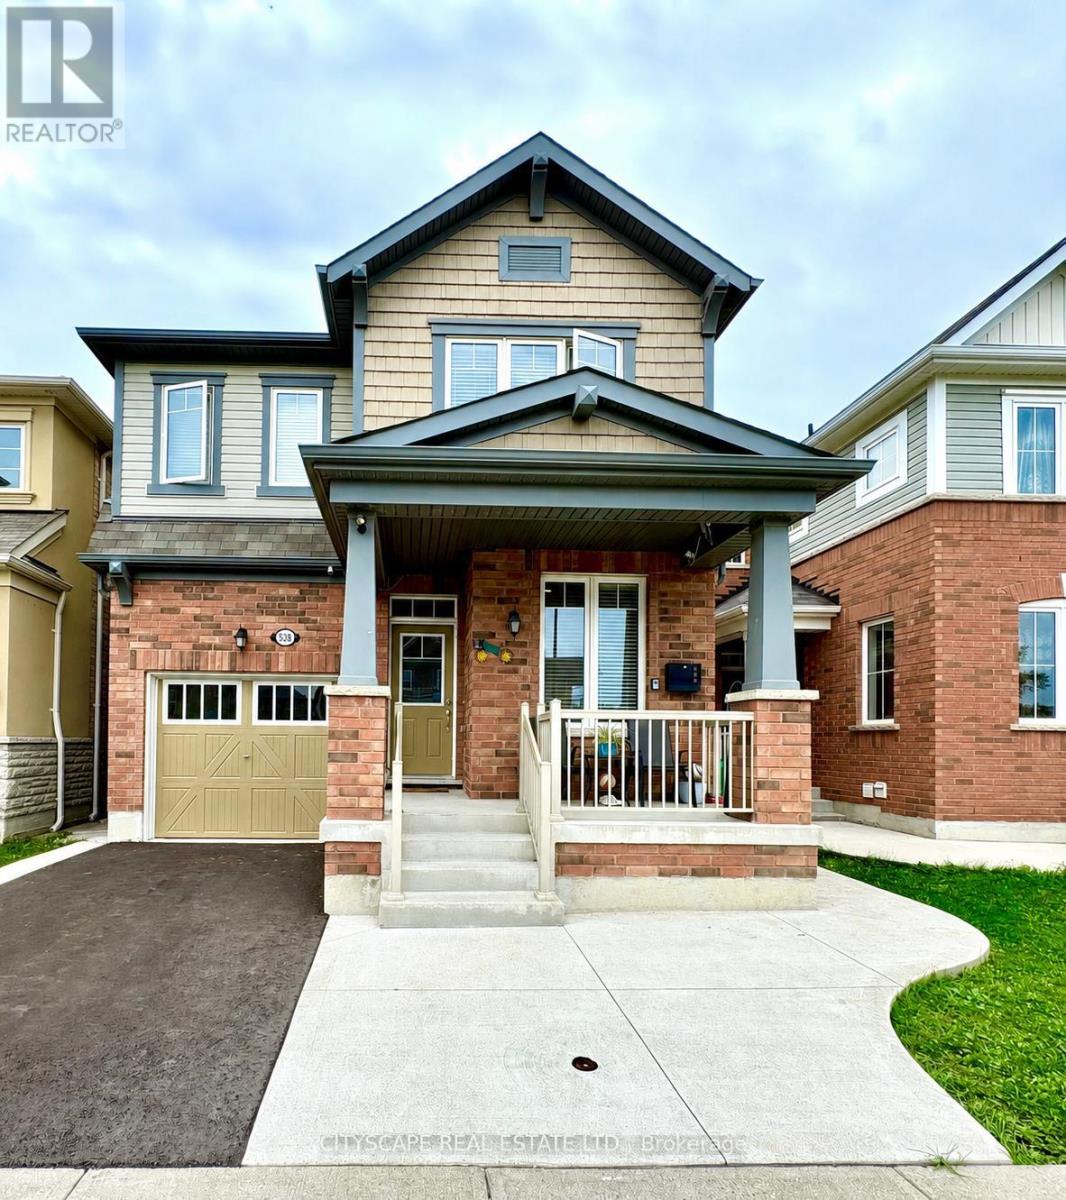
Excellent opportunity to lease a well-maintained townhouse in a family-friendly Brampton neighborhood, offering exceptional value and worry free living. Please submit rental application, full Equifax credit report with score, employment letter, recent pay stubs, references, and photo ID with all offers. First and last month's rent deposit required. Tenant insurance required prior to occupancy. Thank you for showing. Please remove shoes, leave your business card, and ensure all lights are off and doors are locked upon departure. (id:61194)
Brampton, Ontario
Design Style And Elegance At their Finest. This stunning North-East facing home features Upgraded Hardwood Flrs throughout (carpet-free), thoughtfully designed Main Flr Office/Den with French door. The chef-inspired kitchen boasts upgraded White Cabinetry, Quartz countertops, Ceramic Backsplash, Built-In kitchen appliances, a Breakfast bar & Pot lights, overlooking a bright Sun-filled Family Rm w/Gas Fireplace. The elegant Oak Piano Staircase leads to a spacious upper level, featuring a luxurious Master Bdrm with a large W/I closet, 5 pc Bath oasis & ensuite featuring double sink & upgraded glass door enclosures. The generously sized Sun-filled NE facing 2nd bdrm overlooks the front yard, while 3rd bdrm also enjoys a beautiful NE exposure and an attached 4 pc bath ensuite. The 4th bedroom comfortably accommodates a king bed & is placed across the 3rd full washroom on this floor. Additional highlights include an owned Water-heater is Owned (no rental), a Fully paved front and backyard, and a prime location Close to Parks, Elementary School, Main amenities & plazas, and Brampton Transit, with transit services conveniently available at your door steps. The unfinished basement offers exceptional size and exciting future potential for your customizations and/or rental income. A truly wonderful home in a great friendly neighbourhood! (id:61194)
Burlington, Ontario
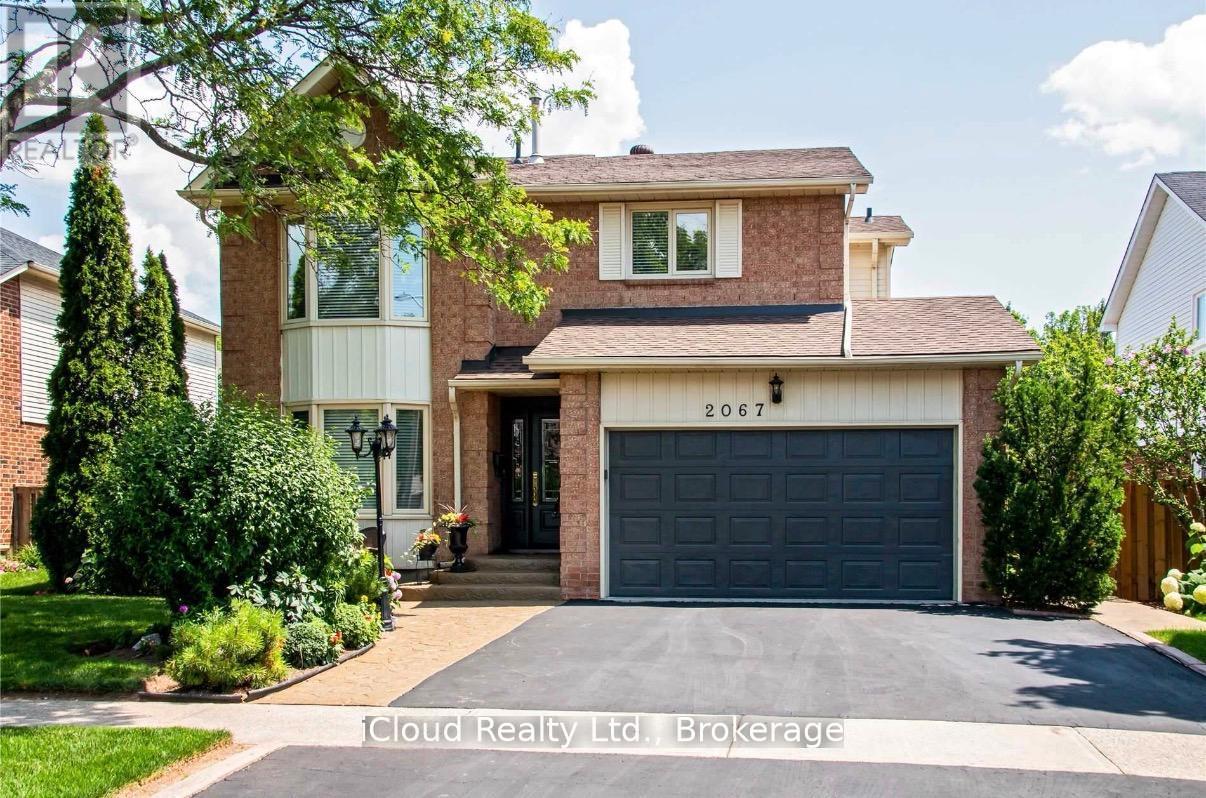
This meticulously maintained one offers exceptional comfort and style throughout. Featuring an in-ground heated pool, the backyard provides an inviting space for relaxation and entertaining during the summer months. The granite kitchen, complete with under counter lighting, seamlessly connects to the main floor family room with its cozy fireplace, making it perfect for gatherings. Maple Hardwood floor enriches the living and dining rooms, while ceramic tiles enhance the foyer, kitchen and bathrooms. The master suite boasts a double door entry and a spacious 5-piece ensuite, providing a private retreat, with newer maple hardwood floors and fully renovated ensuite washroom. The other two bedrooms in the second floor also has newer maple hardwood floors. The basement is ideal for leisure, offering a large recreation room, a wet bar with fridge, a gas fireplace, a 3-piece bath, and abundant storage options. (id:61194)
Mississauga, Ontario
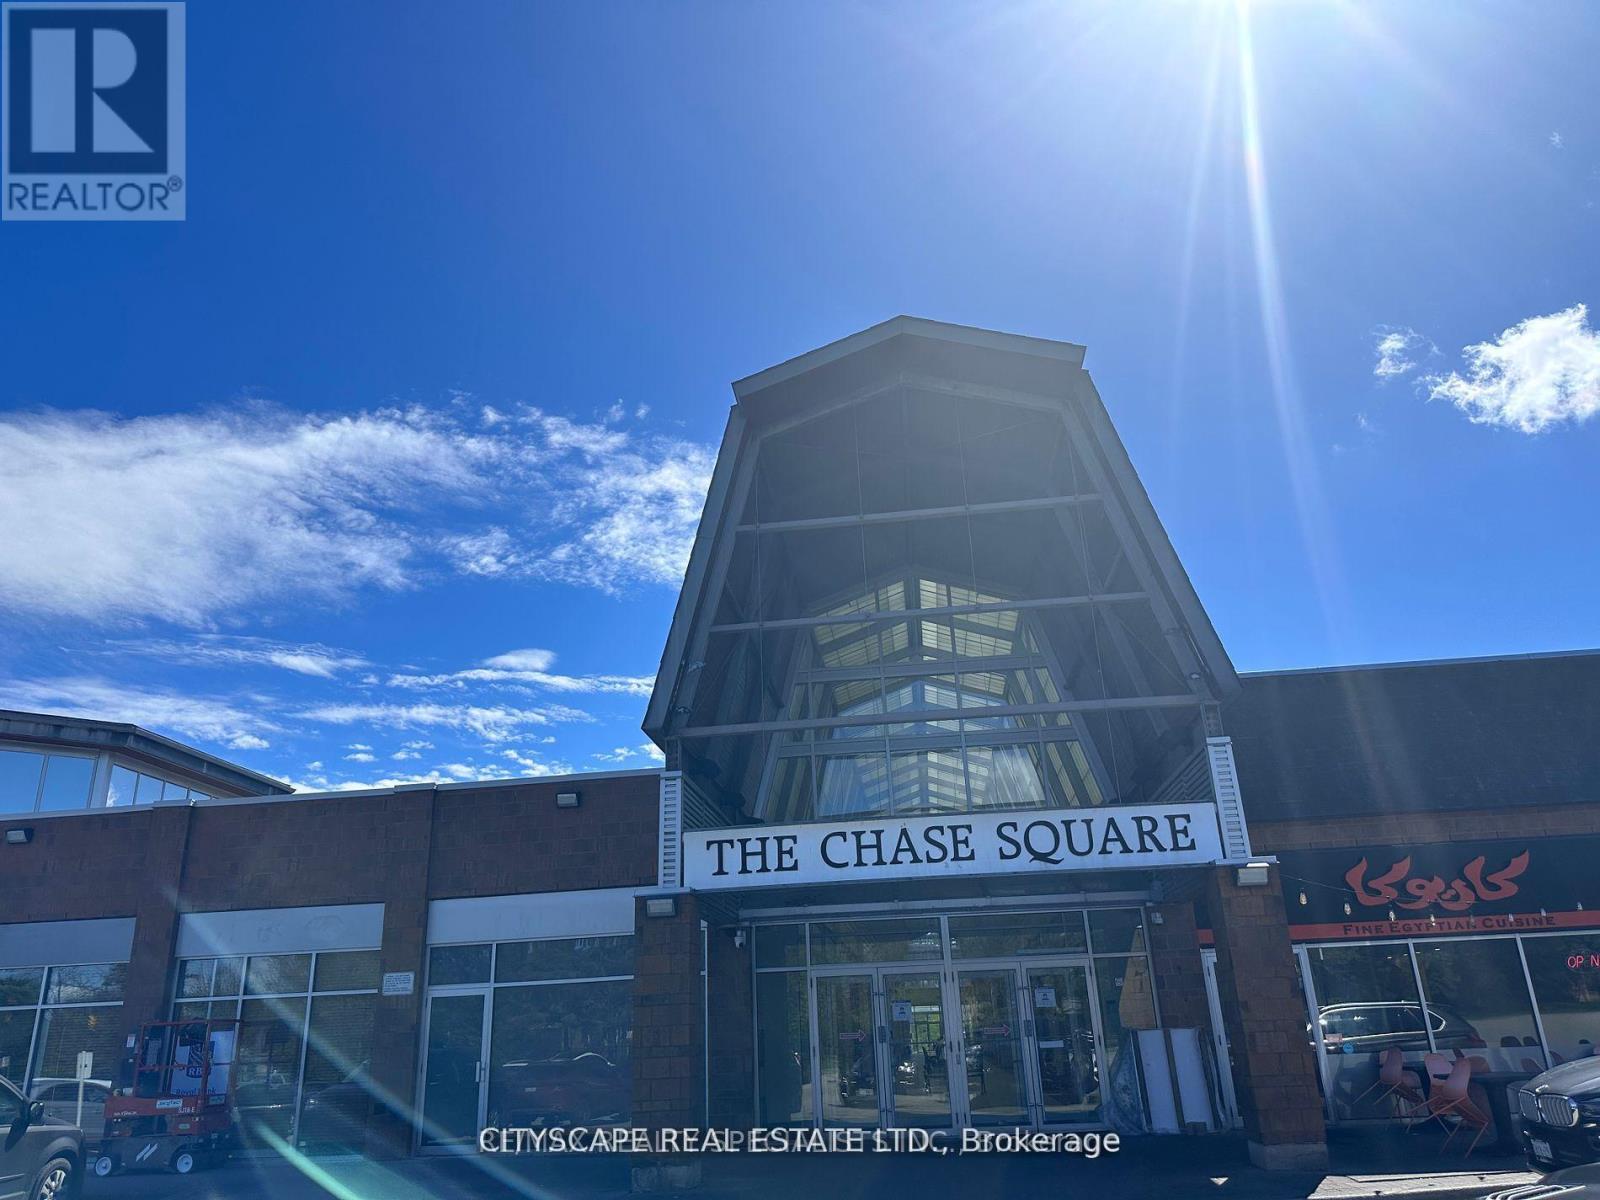
Approx. 100 sq. ft. private office rooms available for lease in Chase Square Mall, Mississauga. Located in Unit 22, a professionally renovated five-office suite featuring glass-enclosed offices, glass doors, high ceilings, bright interiors, and a shared main entrance. Three offices are currently leased; two renovated offices are now available and ready for occupancy. Suitable for professional office uses such as legal, accounting, real estate, mortgage, consulting, medical specialist, wellness, and other permitted professional services. Convenient location at Chase Rd & Eglinton Ave with ample surface parking and easy access to Hwy 403 and Hwy 401. Close to Credit Valley Hospital and Erin Mills Town Centre. No restaurant use. (id:61194)
Milton, Ontario
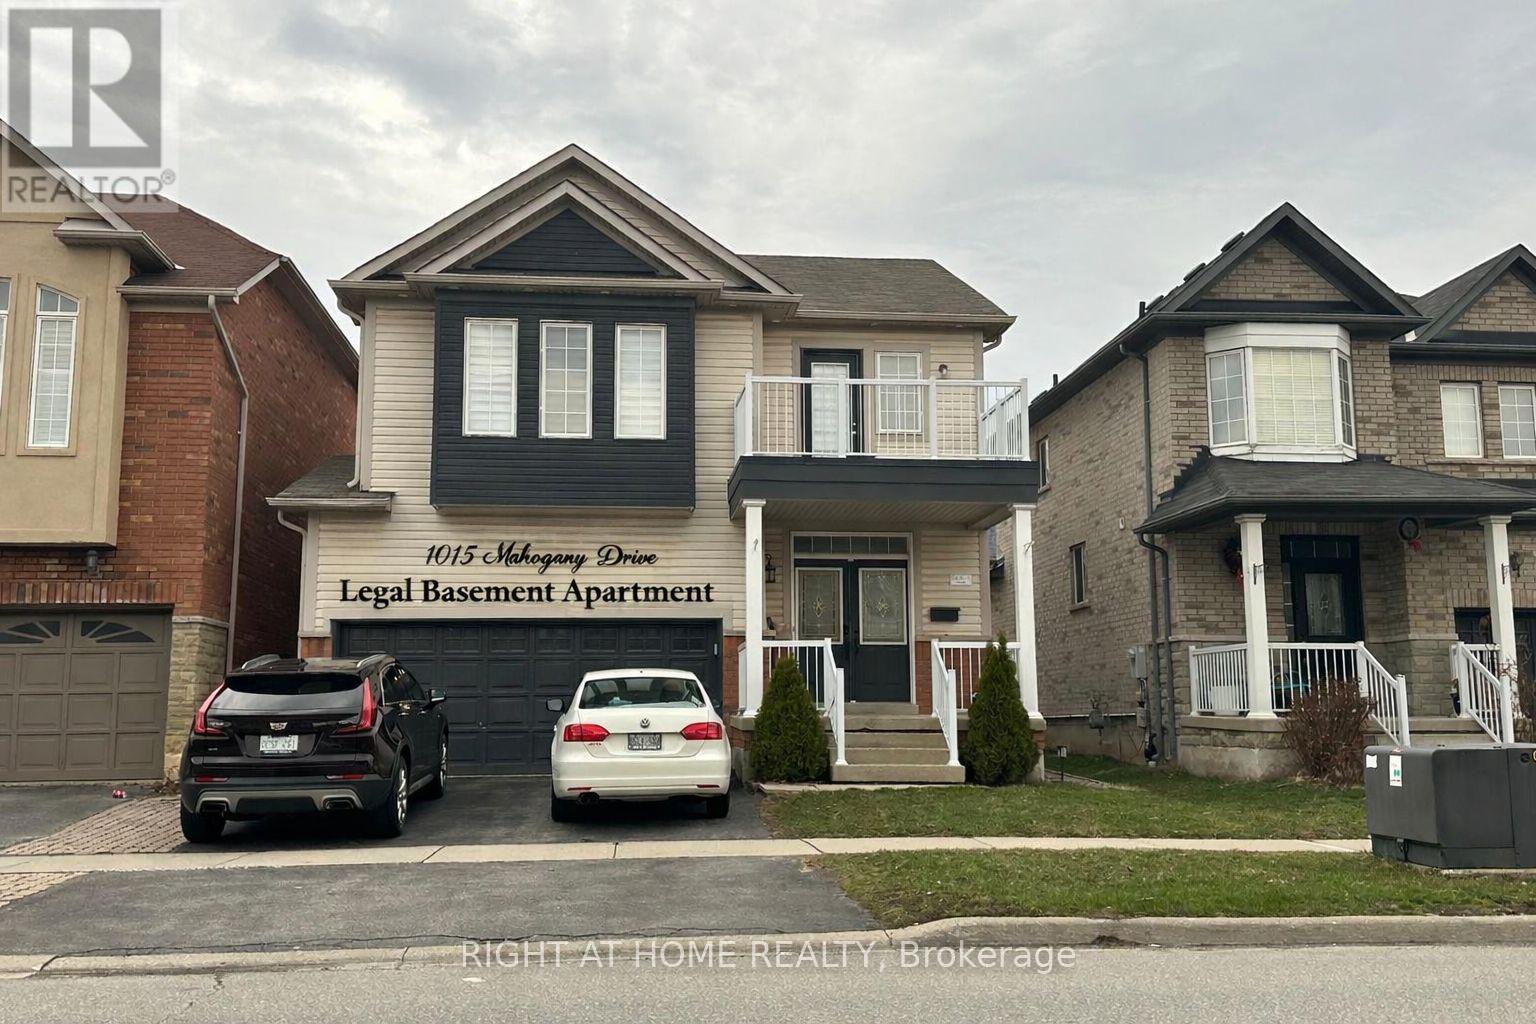
Potential Income Producing Property. Bright Detached House with legal one bedroom basement apartment with separate entrance, upper floor currently tenanted, basement occupied by the landlord, tenant willing to continue to rent if required. Premium Location. Close To Schools, Leisure Center, Library, Shopping & Transportation, Milton Go And 401/407. ---- Interior photos provided for ref only ----- (id:61194)
Mississauga, Ontario
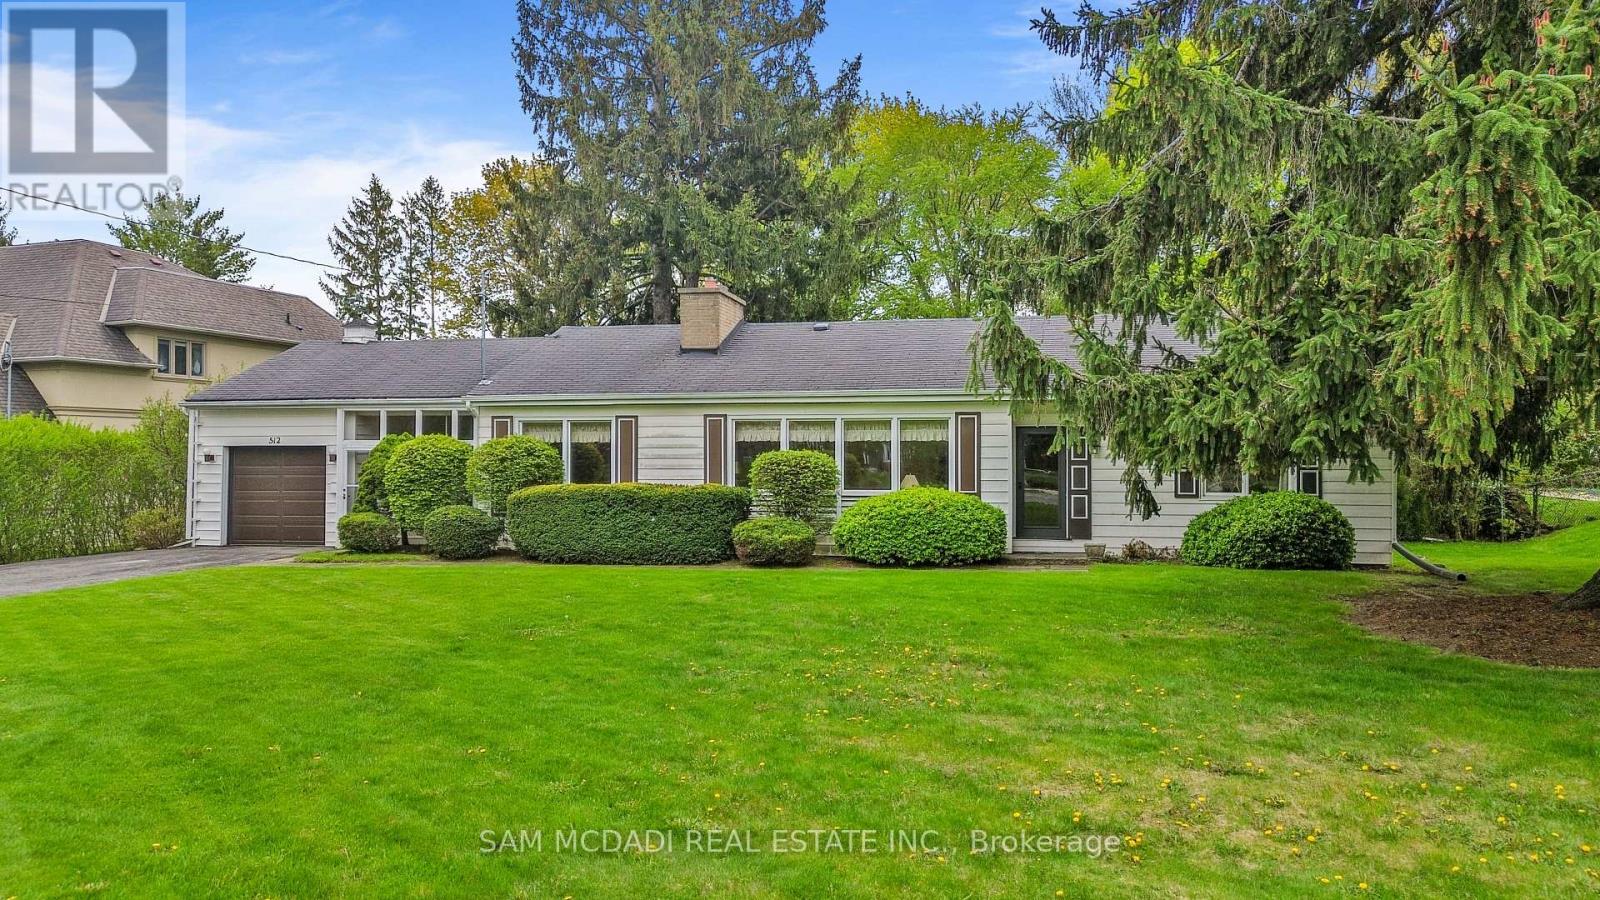
Exceptional opportunity to secure a premium nearly half acre lot in one of Mississauga's most prestigious neighbourhoods. 512 Bob-O-Link presents a rare opportunity for builders, investors, and discerning end users to reimagine a lifestyle surrounded by luxury custom homes and mature tree-lined streets. This remarkable property invites endless possibilities. The generous lot creates an inspiring canvas for a landmark custom estate residence of approximately 6,096 SF, with total potential living space of approximately 6,613 SF, or the opportunity to craft two exceptional detached residences of approximately 4,071 SF each, designed to elevate modern luxury living. Picture striking architecture, expansive interiors filled with natural light, soaring ceilings, and thoughtfully curated spaces. Imagine a chef-inspired kitchen, grand principal rooms designed for memorable gatherings, a hotel-inspired primary retreat with spa-like comforts, and beautifully appointed secondary bedrooms, each complete with a walk-in closet and private ensuite. The lower level offers the perfect space for a home theatre, fitness studio, wine cellar, games lounge, golf simulator, or multi-generational living designed entirely around your lifestyle. The existing bungalow features 3 bedrooms and 3 bathrooms, a spacious living room with a fireplace, a kitchen that opens into a bright sunroom, two additional bedrooms with double closets and shared access to a 4-piece bath, and a primary bedroom complete with a walk-in closet, 3-piece ensuite, and direct access to the backyard. An elevated lifestyle awaits in this coveted Mississauga enclave, moments from Mississauga Golf and Country Club, the scenic Lake Ontario waterfront parks and trails, and the vibrant charm of Port Credit with its renowned restaurants, cafés, boutiques, and marina. Exceptional schools, Clarkson GO Station, and seamless access to the QEW, 403, and 401 place the very best of the GTA and downtown Toronto within easy reach. (id:61194)
Brampton, Ontario
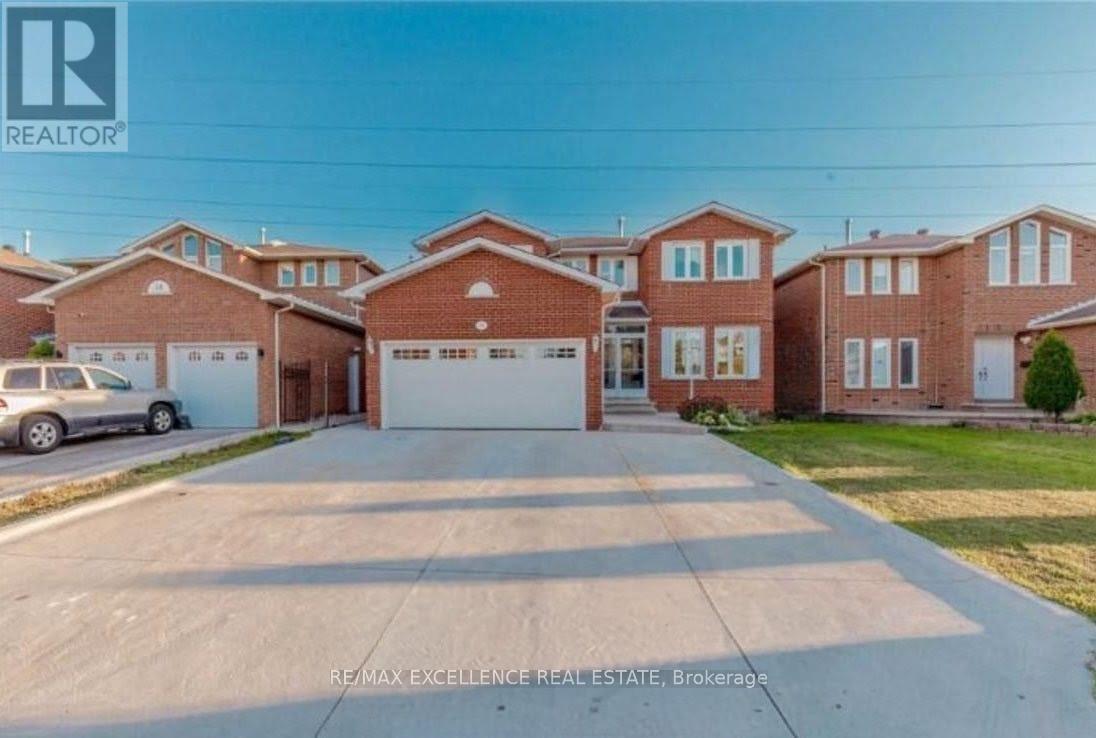
Beautifully Maintained Detached Home for Lease in South Brampton. Experience comfortable and convenient living in this beautifully maintained detached home. offering over 2,800 sq. ft. of living space. Featuring 4 spacious bedrooms, each with its own attached washroom, this home is ideal for families and professionals seeking privacy and comfort. Located in a highly desirable South Brampton neighborhood, just a short walk from Sheridan College, the property boasts maple hardwood flooring throughout the second floor, a sun deck overlooking a serene park, and the added benefit of no sidewalk, providing extra parking space. Conveniently situated close to major highways, public transit, shopping centers, schools, a recreation center, and a Gurdwara, this move-in-ready home offers an exceptional blend of space, style, and accessibility. (id:61194)
Toronto, Ontario
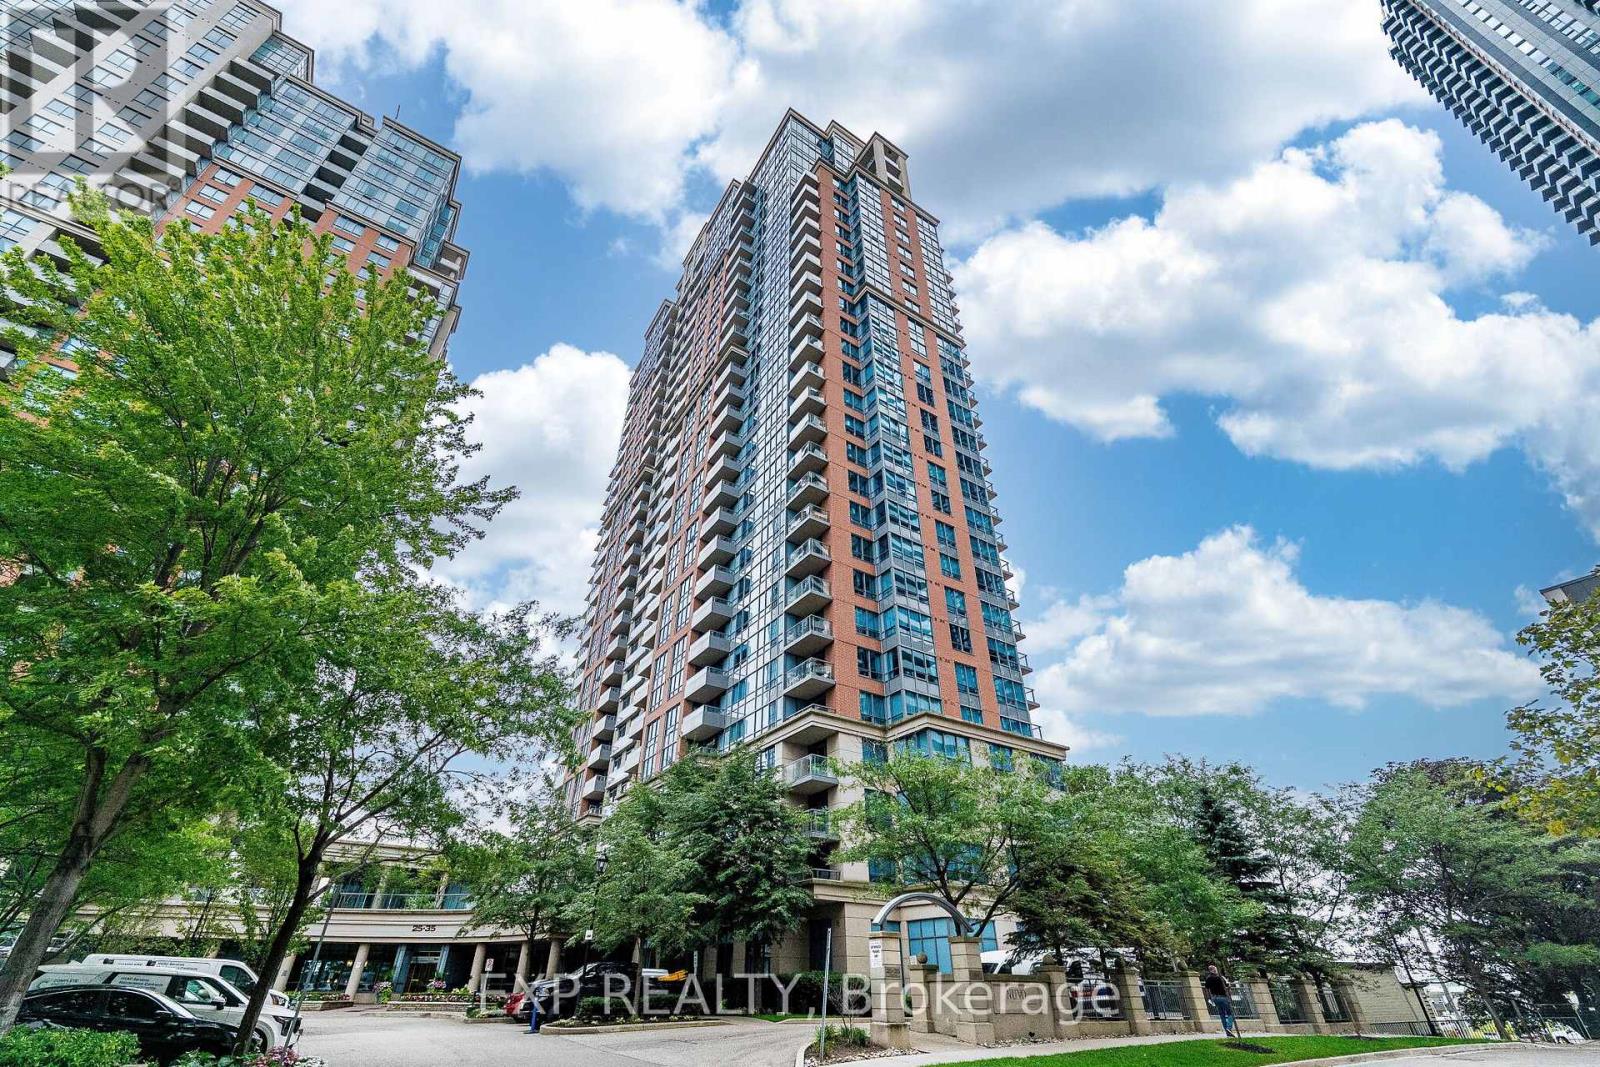
Welcome to 35 Viking Lane! Your new home puts you a 5 to 7 minute walk from Kipling Station, with GO, TTC and MiWay transit all within reach. For getting around the city, the location is hard to beat.Inside is a bright 1+1 unit with roughly 760 square feet of open concept living. The kitchen, dining and living areas flow together, and the kitchen has a proper island, ample counter space and full appliances. The den sits behind French doors, working as a real home office or second bedroom. The primary bedroom has a walk-in closet, and the private balcony is a good spot to unwind.The unit includes an owned parking spot and a separate storage locker.The building offers an indoor pool and hot tub, a well equipped gym, a golf simulator, a movie room, a library and card room, and guest suites for visitors. (id:61194)
Brampton, Ontario
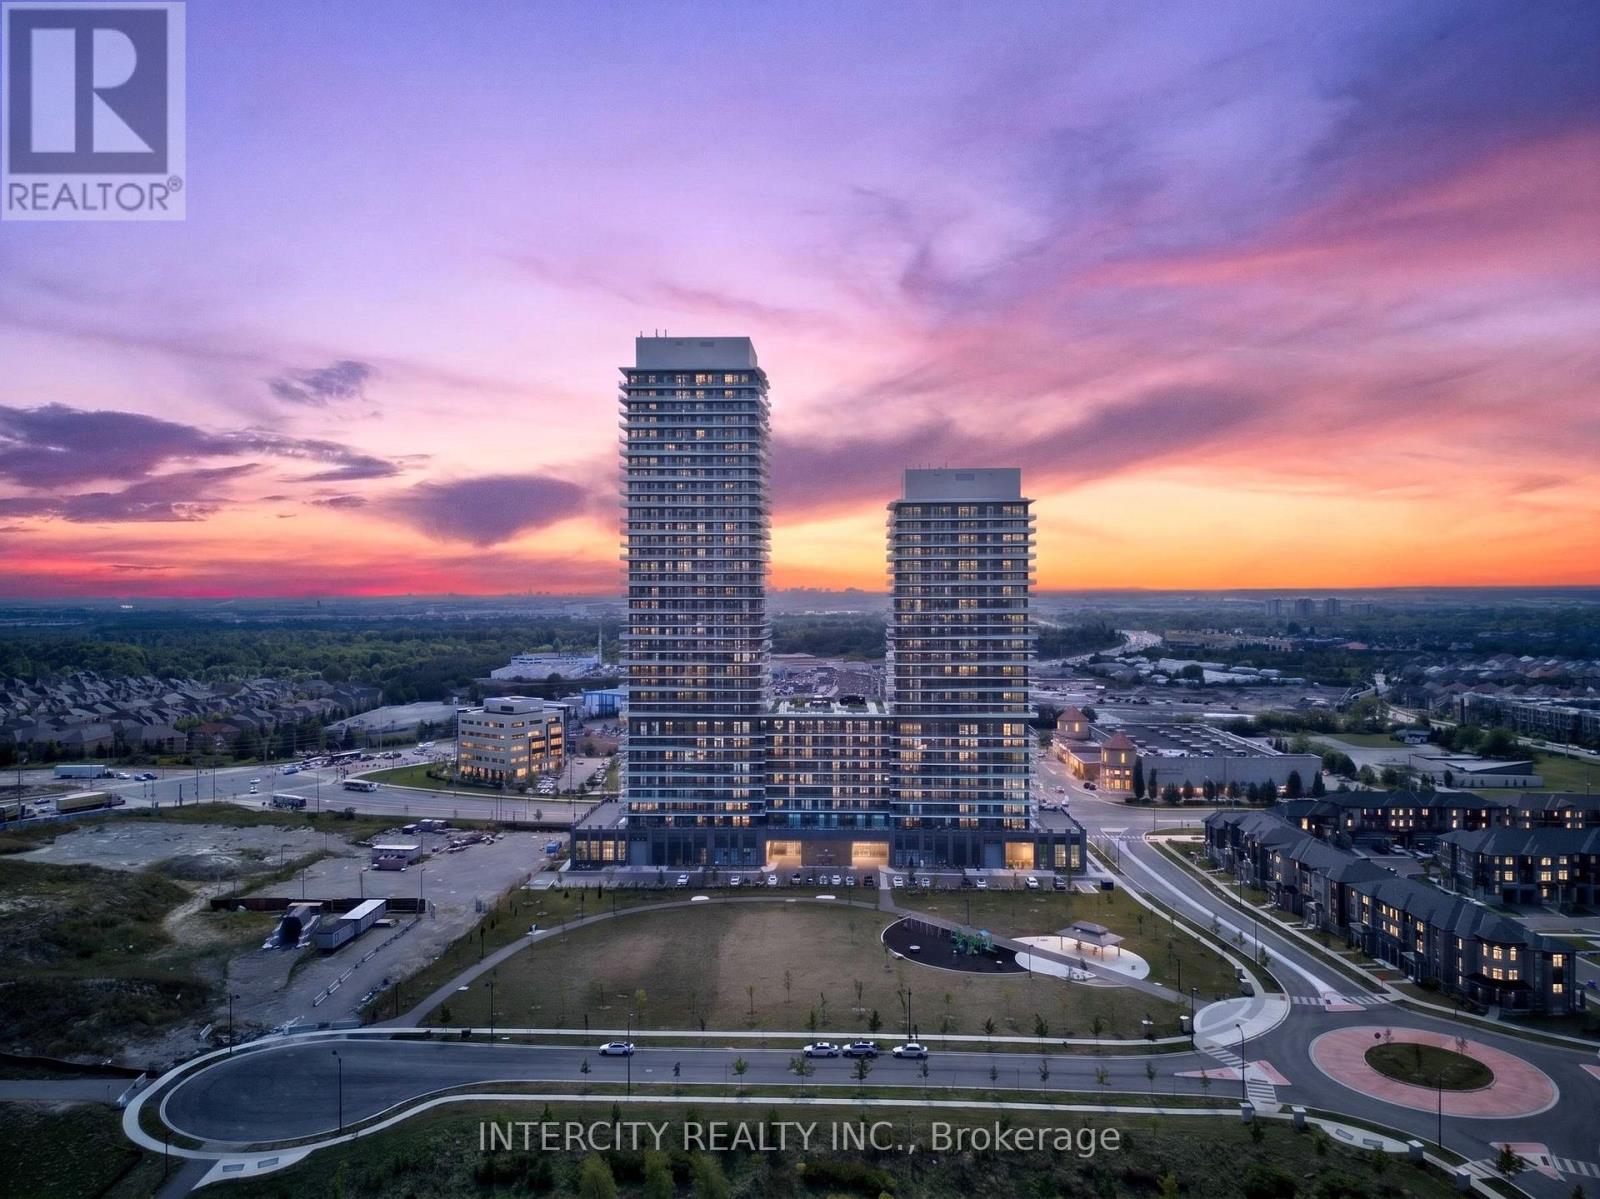
Welcome to this brand-new, beautifully appointed 1-bedroom plus den suite, thoughtfully designed for modern living. Offering 617 sq. ft. of bright, open-concept interior space plus an additional 93 sq. ft. private balcony, this home combines style, comfort, and functionality. Step inside to discover 9-foot ceilings, laminate flooring throughout, and a seamless layout that creates a bright and spacious atmosphere. The contemporary kitchen features sleek cabinetry, quartz countertops, and integrated appliances, making it the perfect space for cooking, dining, and entertaining. Enjoy the convenience of one underground parking space included with the lease. With its modern finishes, sun-filled interiors, private outdoor space, and refined design, this is elevated urban living at CityPointe Heights. Ideally located close to shopping, restaurants, cafés, schools, and places of worship, with easy access to major roadways including Queen Street/Highway 7, Highway 50, Highway 427, and Highway 407. The suite is also conveniently located near the GO Station and Pearson International Airport. (id:61194)
Mississauga, Ontario
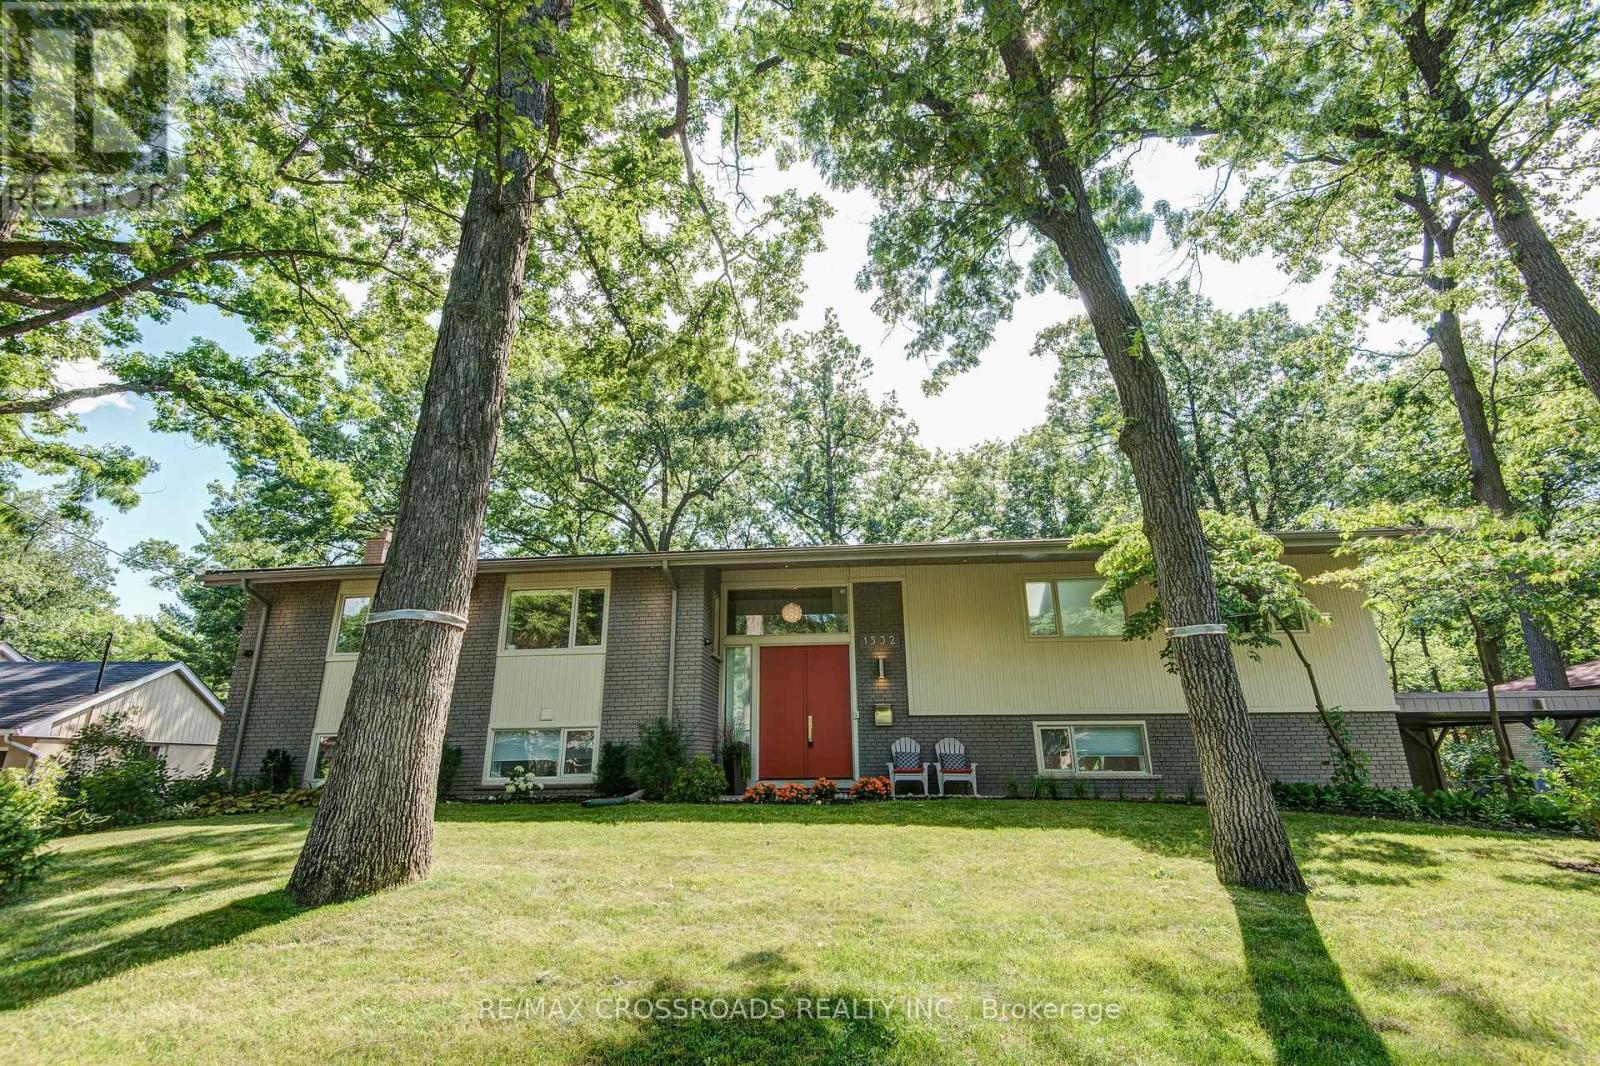
Welcome to the stunning, contemporary open-concept raised bungalow in the heart of Lorne Park Mississauga! This immaculate abode is fully renovated by Ravensbrook, offering a magazine-worthy Ritcey kitchen and bath, guaranteed to impress the most discerning buyers. The fresh coat of paint shares the canvas with premium hardwood floors sprawling across about 2000 sqf of stylishly designed living area. This dreamy gem offers 3 spacious bedrooms and 2 chic bathrooms. The kitchen is every food enthusiast's paradise fitted with high-end Dacor stove & rangehood, Sub Zero refrigerator, Miele dishwasher and a handy wine fridge - embodying luxury at its finest. The beauty of this home extends to the finished basement, featuring radiant in-floor heating system, offering a comfortable and luxurious experience underfoot while you entertain in your park-like backyard. This versatile space can double as a large games room, nanny suite or a home office - catering to the diverse needs of the modern homeowners. Beyond this splendid home, step into an area surrounded by numerous amenities. It's just steps away from top-rated Lorne Park Schools and conveniently close to public transit and highway, saving you precious commuting time on weekday mornings. This striking raised bungalow is an exceptional find in Mississauga's prime location. Experience the fusion of grandeur, comfort and convenience, all bundled into one perfect home. Don't miss out on this spectacular property! (id:61194)
Toronto, Ontario
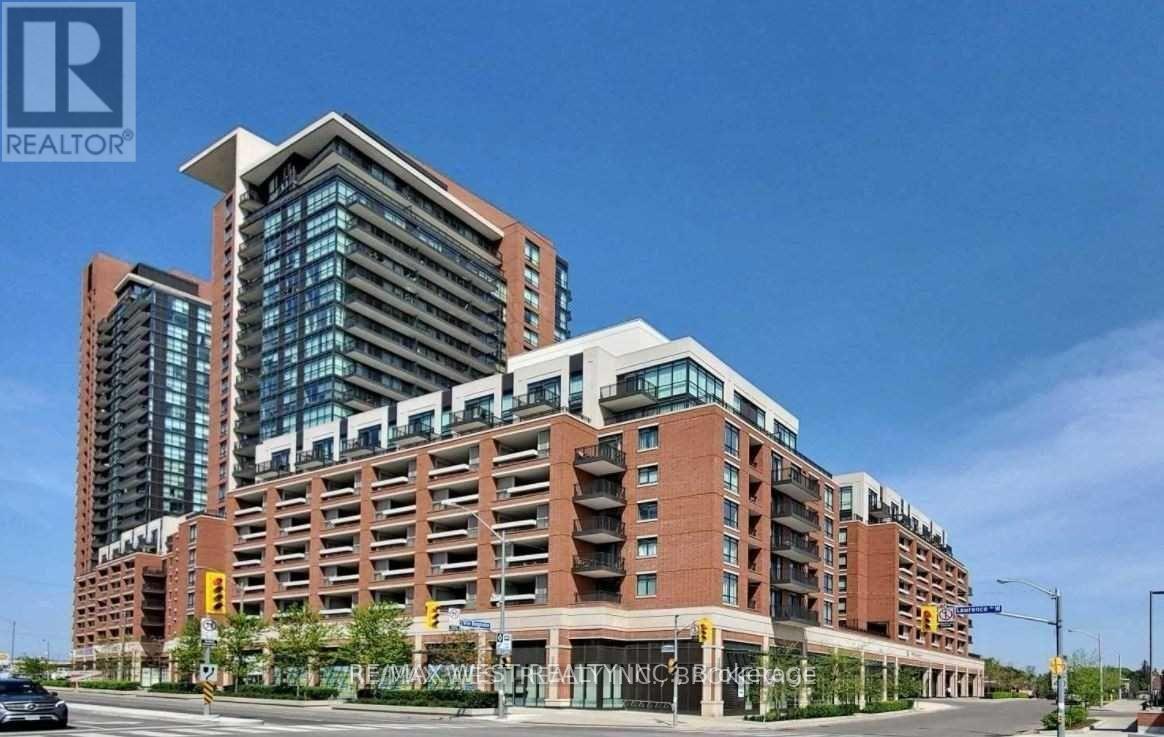
Beautiful sun filled unit facing directly south with clear and unobstructed city views from walkout balcony and large bedroom window. Open concept living/dining and kitchen with a breakfast Island granite with counter tops. Double closets in the hallway and bedroom, unit includes en-suite laundry, parking and locker !! Well managed building with great amenities, and located steps to Yorkdale Mall, Allen expressway, Hwy 401 and a short walk or bus ride to Subway. Unit is clean and well kept and ready for occupancy immediately or with in 30 days. (id:61194)
Toronto, Ontario
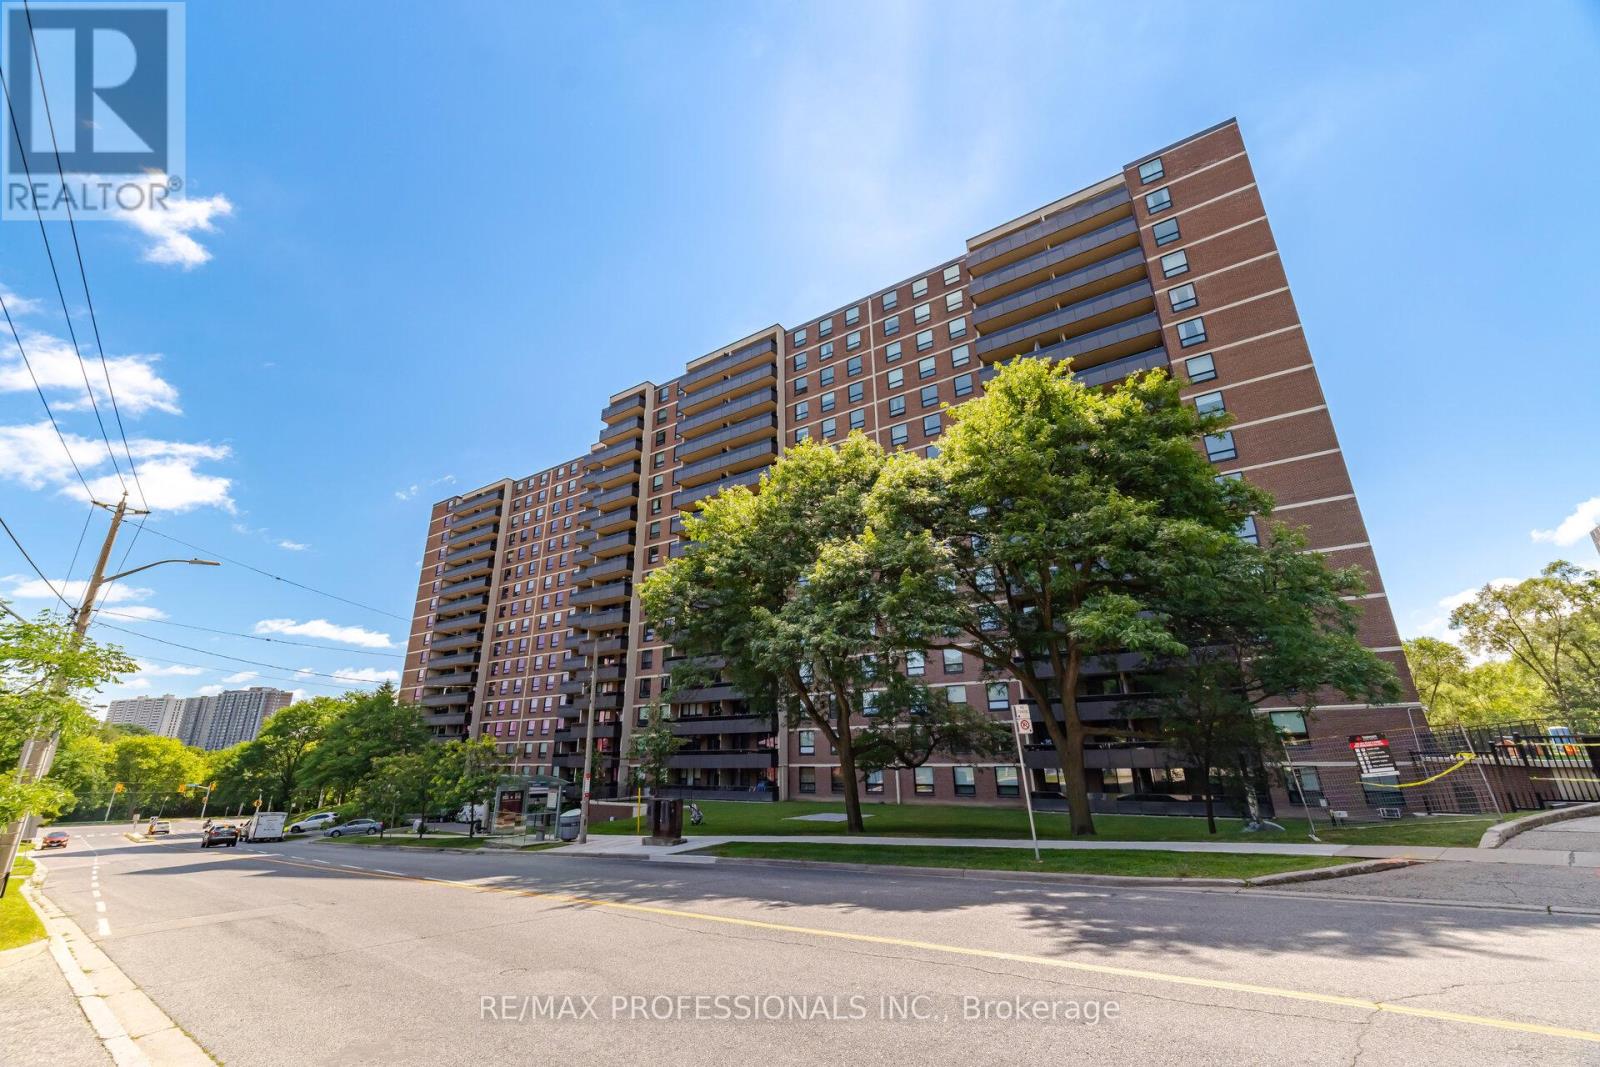
Fabulous Humber Hill Towers Condominium Located in Humber Heights Neighbourhood.Sun-Filled Spacious 3 Bedroom, 2 Bathroom, 1,250 Sq. Ft. Corner Suite Featuring an Open Concept Design, Spacious Living & Dining Room With Walkout to Balcony, Updated Bright White Kitchen with Stainless Appliances, Large Primary Bedroom with 4-Piece Bathroom & Walk-in Closet, Ensuite Laundry, 1 Exclusive Underground Parking Spot & Storage Cupboard. Updates Include: Freshly Painted, Kitchen Backsplash & Light Fixtures (2026), Renovated Kitchen, Laminate Flooring (2021), Washer & Dryer (2018). Condominium Updates Include: New Windows, Sliding Doors (2023) and Upgraded Balcony Railings. This Pet Friendly Condominium Offer Excellent Amenities Including Indoor Pool, Sauna, Exercise Room, Party Room & Tennis Courts. Ideally Located Walking Distance to Public Transit, Schools, Parks, Scenic Humber River Walking and Biking Trails and Shopping Is Conveniently Close By. Note: Maintenance Includes Heat, Hydro, Water, Cable TV and Internet. (id:61194)
Mississauga, Ontario
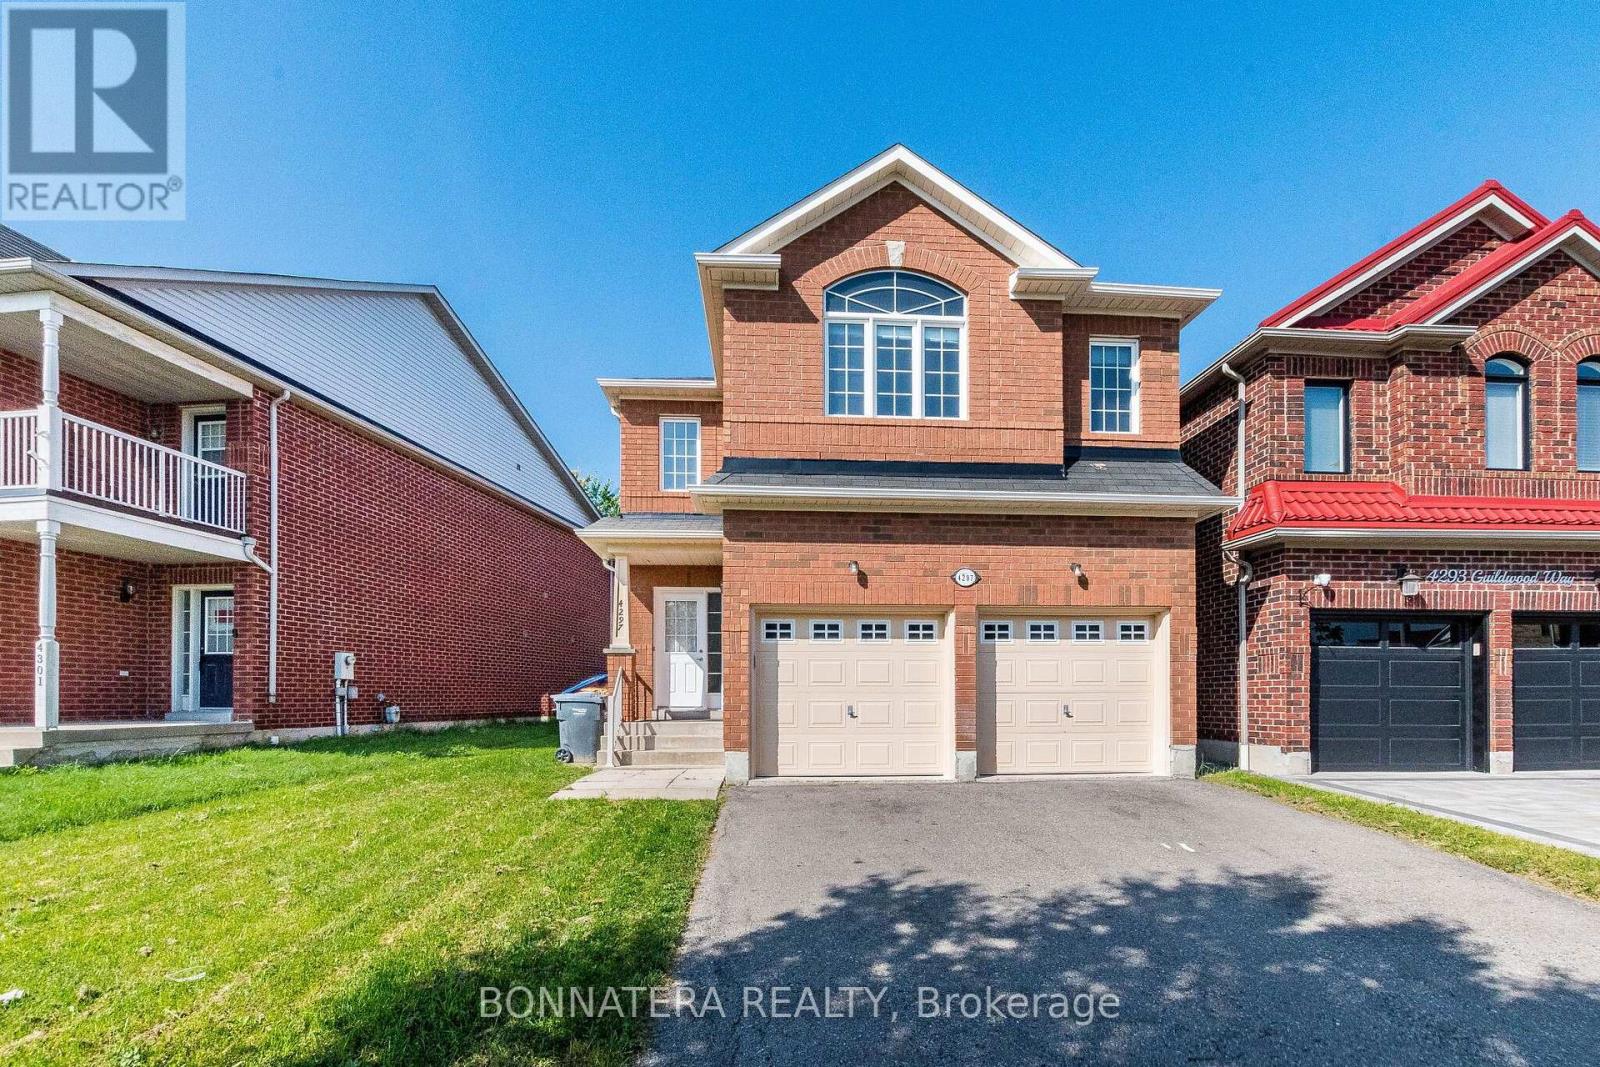
Welcome to 4297 Guildwood Way - a beautifully updated 4-bedroom detached home in a highly sought-after Hurontario area! This bright and spacious 2-storey home offers 2,344 sq. ft. of thoughtfully designed living space with a gorgeous open-concept layout and premium updates throughout. Enjoy brand-new premium wood flooring in all rooms, freshly painted interiors, beautifully refinished oak stairs, and a stylishly refreshed kitchen featuring professionally refinished cabinetry, brand-new high-end appliances, and upgraded quartz countertops. The kitchen island has been custom extended by 12 inches to comfortably accommodate four bar stools, making it ideal for casual dining and entertaining. The spacious primary suite features a walk-in closet and luxurious 5-piece ensuite with a soaker tub and upgraded quartz countertop. Convenient upper-floor laundry adds everyday functionality, while the separate living, dining, and family rooms provide excellent space for both family living and entertaining. Every major cosmetic detail has been thoughtfully refreshed, creating a truly move-in-ready, turnkey home. Ideally located close to Square One, major highways, shopping, dining, schools, transit, and all essential amenities. Premium upgrades, exceptional functionality, and a prime Mississauga location-simply move in and enjoy! (id:61194)
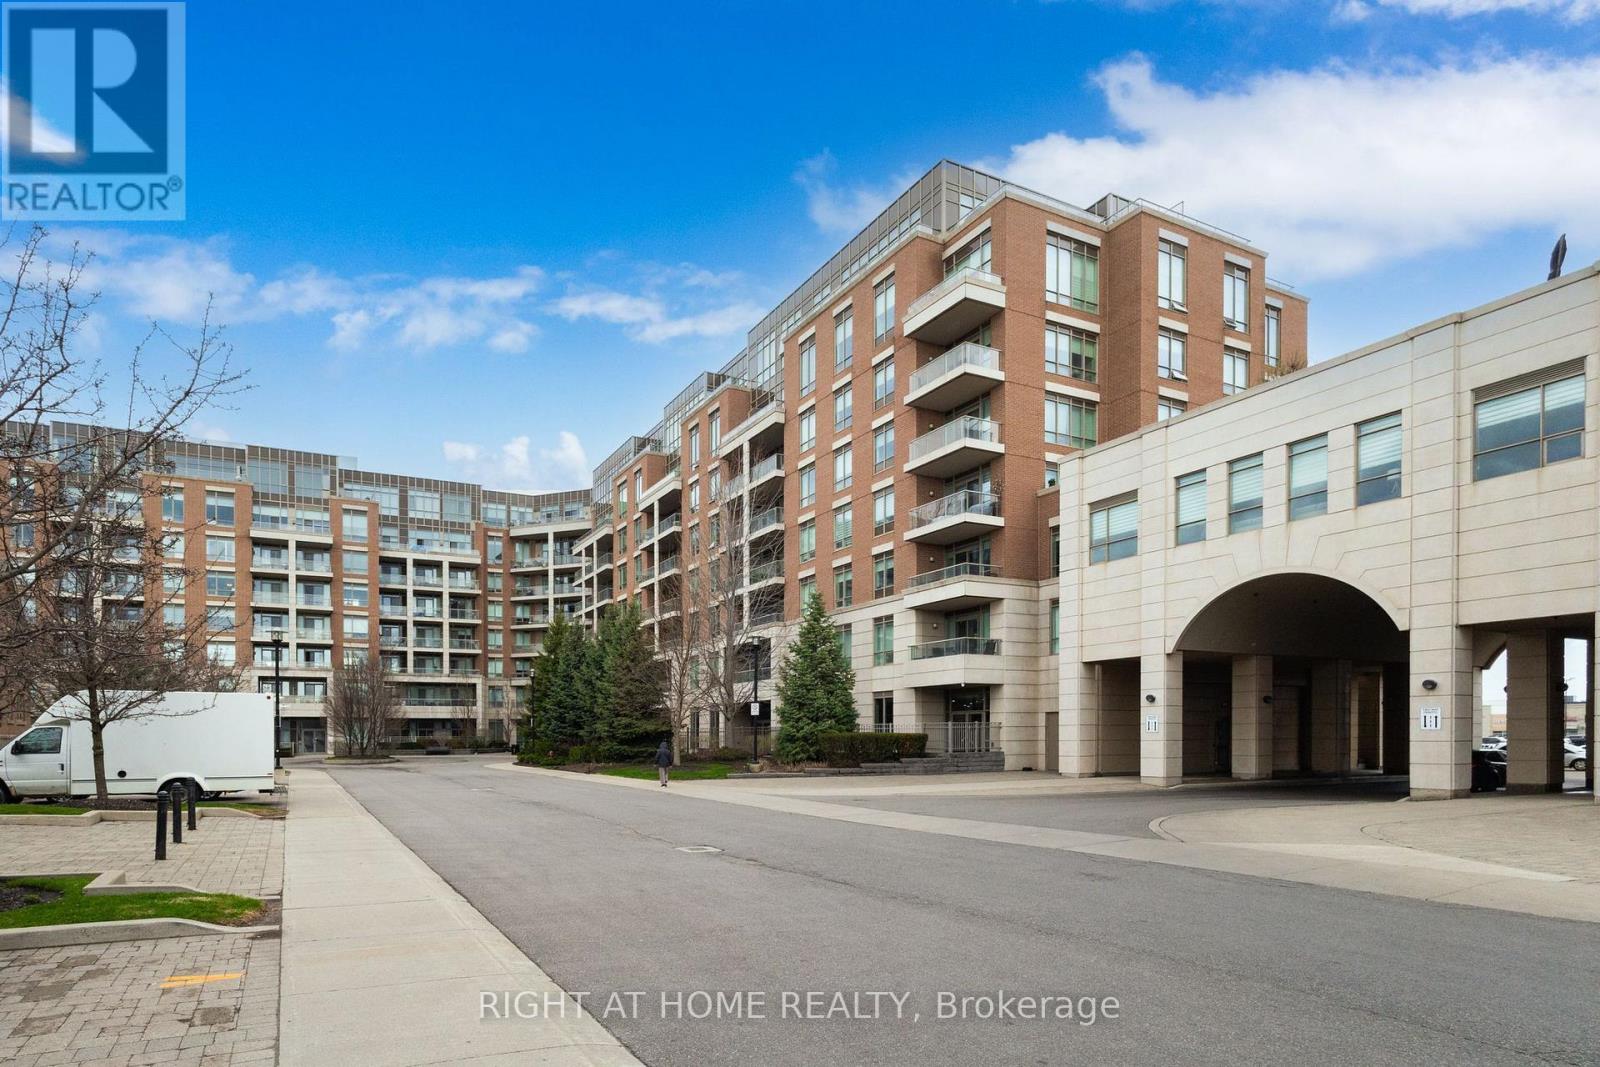
Oakville, Ontario
Luxurious, large penthouse unit featuring 2 bedrooms plus a den and 2 washrooms, offering over 1,200 sq ft of refined living space in the upscale Joshua Creek neighbourhood. This spacious suite features 10-ft ceilings and floor-to-ceiling windows, filling the home with abundant natural light throughout. The open-concept living and dining area offers a comfortable layout w/ a gas fireplace and walk-out to a private balcony, ideal for enjoying open views and outdoor space. The kitchen features quartz countertops, a breakfast bar, ample cabinetry, and stainless steel appliances. Desirable split-bedroom layout for added privacy, with independent temperature control in each bedroom that are not tied to the building's central system. The primary bedroom includes a walk-in closet w/ built-in storage and a deluxe upgraded 5-piece ensuite w/ double sinks, a whirlpool tub, and a separate glass shower. A second bedroom and versatile den provide flexible space for a home office and additional storage. Additional features include a second upgraded full bathroom w/oversized shower and in-suite laundry with front laundry washer and dryer. 2 side-by-side underground parking spaces close to the elevators + 1 locker included. Upscale amenities include indoor pool and sauna, exercise room, party/meeting room, movie theatre room, and guest suites. Conveniently located close to parks, high-ranked schools, shopping, and dining, with very easy access to highways and transit. An ideal option for those looking for a comfortable, low-maintenance lifestyle in one of Oakville's most sought-after neighbourhoods. (id:61194)
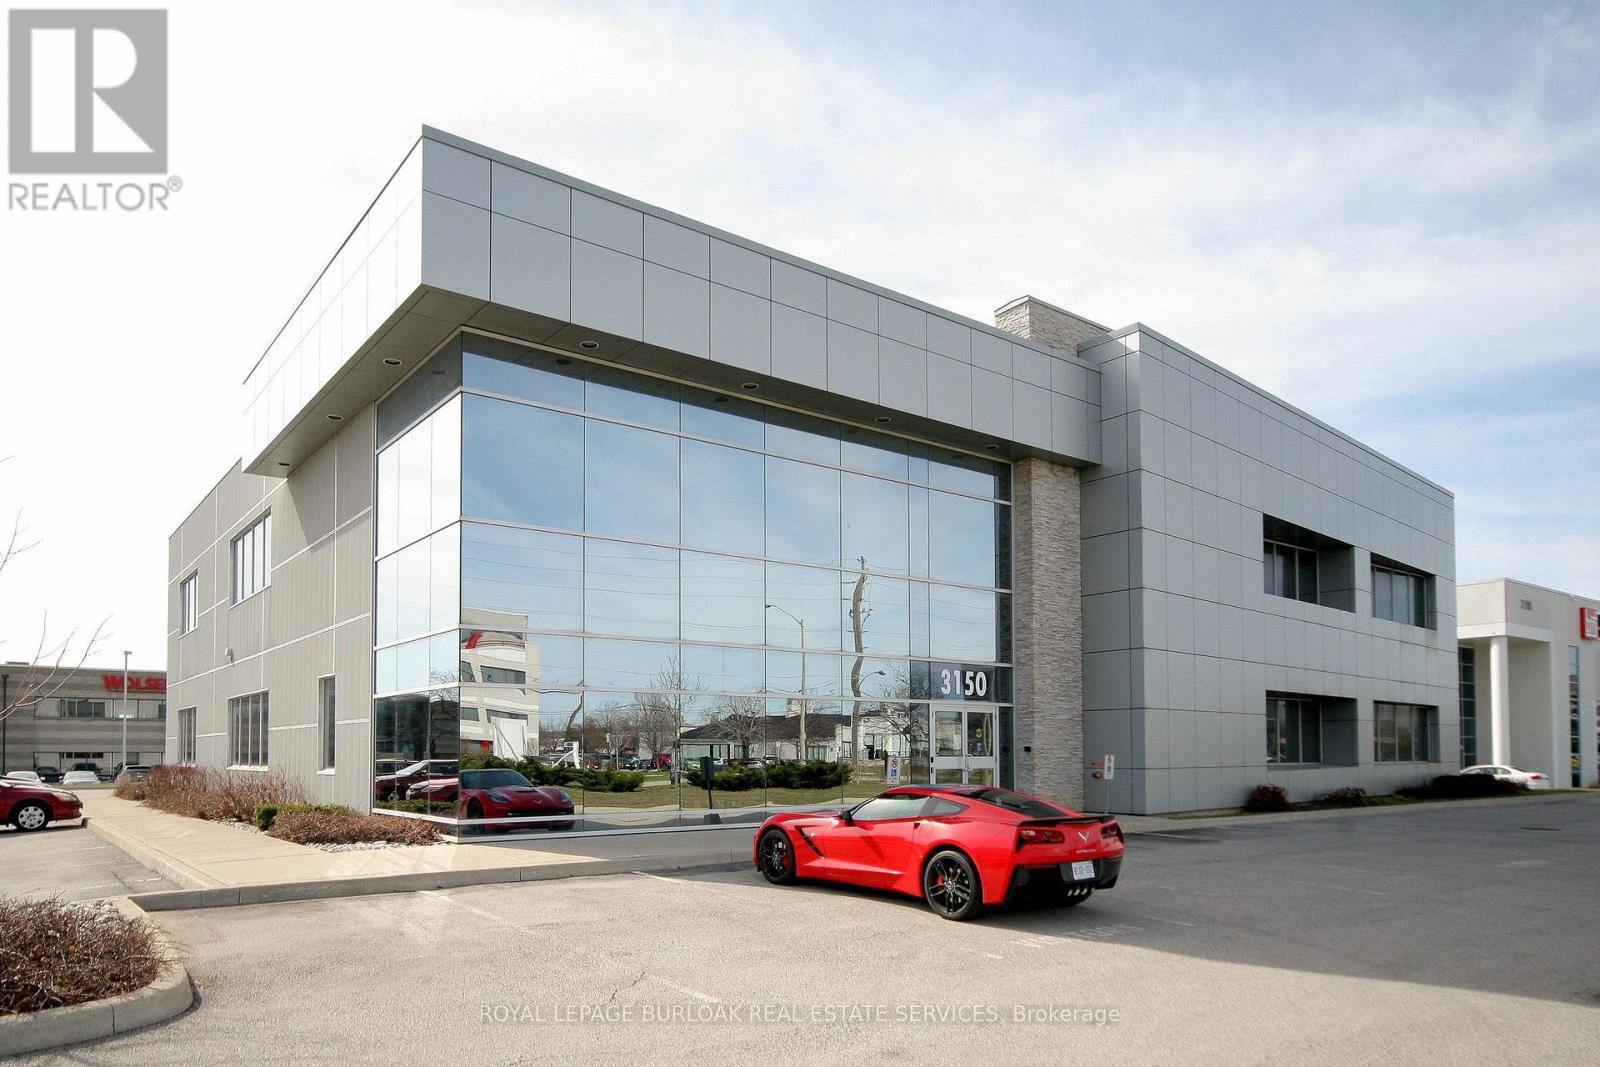
Burlington, Ontario
First class AAA quality building in a convenient location. Soaring windows provide abundant natural light in open office setting. Two private offices have floor to ceiling glass. Large, convenient kitchenette. Board room area to accommodate meetings. Building has fibre. Ample surface parking. Public transit on Harvester Road with connections to Burlington GO station. (id:61194)
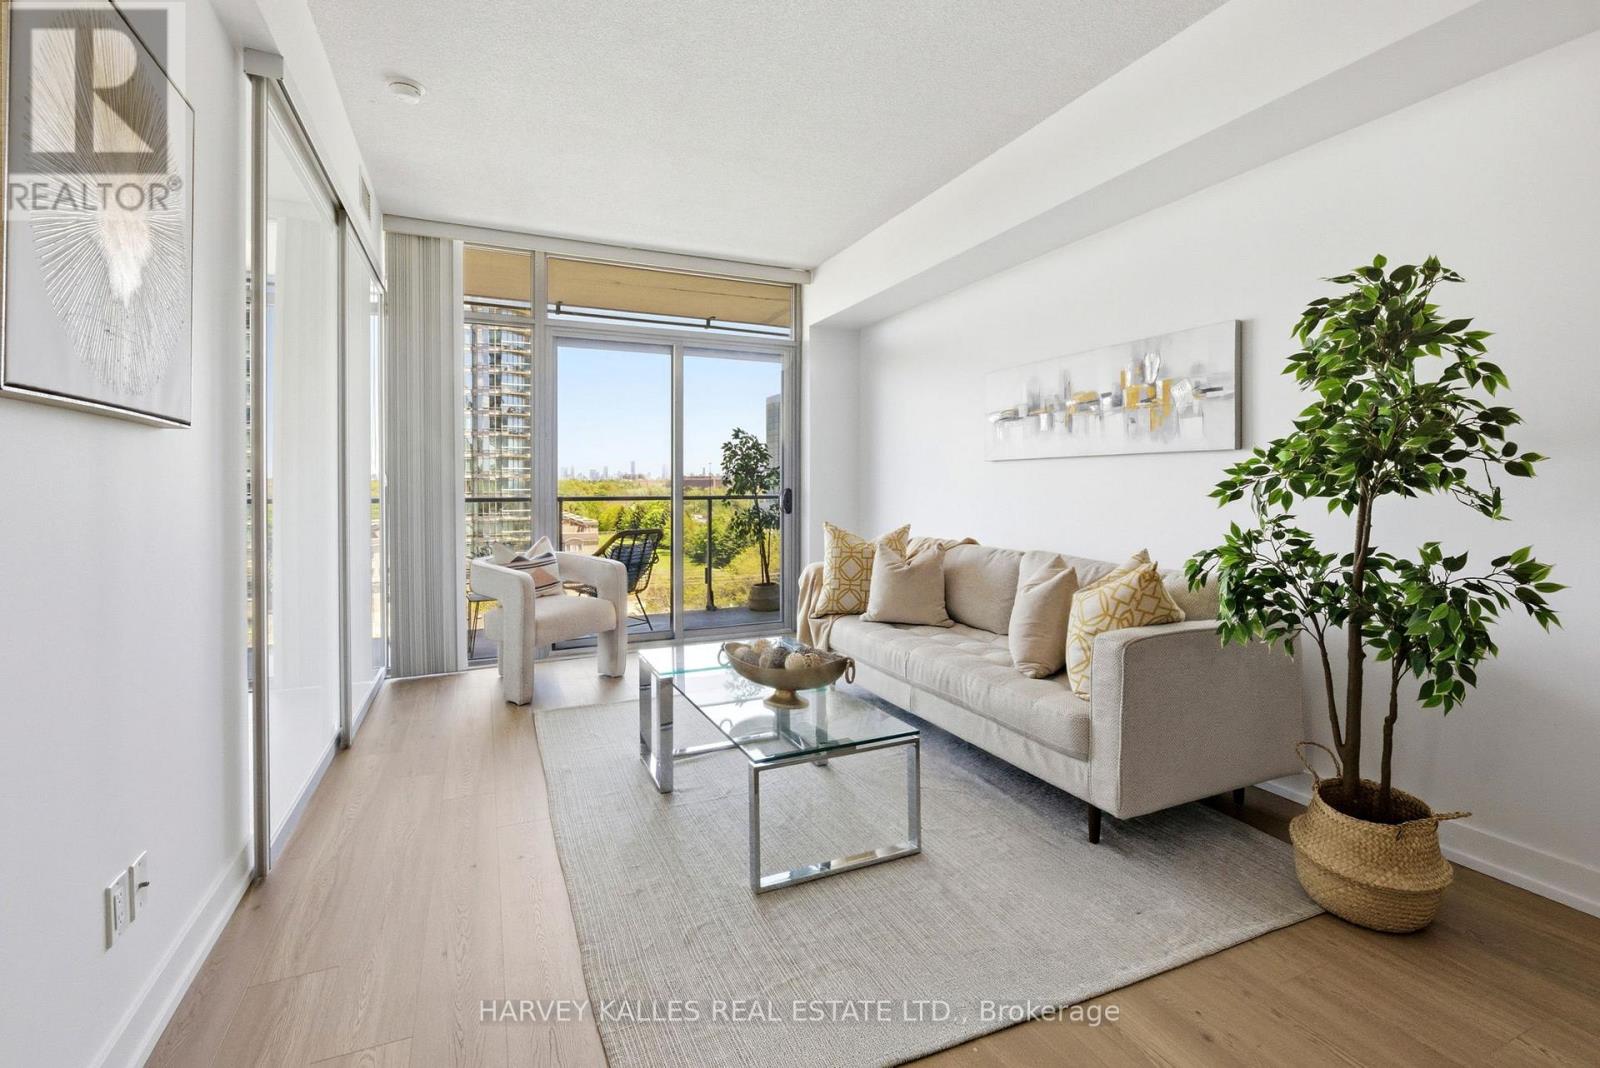
Toronto, Ontario
Experience the best of Toronto's west-end lifestyle in this beautifully updated 1-bedroom residence with parking and breathtaking views eextending to Lake Ontario. Thoughtfully designed for comfortable urban living, the suite features newly updated flooring, an abundance of natural light, and a peaceful setting high above the city. Residents enjoy access to an exceptional collection of resort-inspired amenities, including indoor and outdoor pools, a fully equipped fitness centre, tennis court, theatre room, party room, and beautifully landscaped grounds. Ideally located just moments from High Park, the waterfront, transit, cafés, restaurants, and everyday conveniences. Set within the vibrant Parkdale community, one of Toronto's most sought-after neighbourhoods, known for its eclectic charm, thriving local businesses, renowned dining scene, and strong sense of community. An exceptional opportunity to enjoy a connected urban lifestyle surrounded by some of the city's most beloved parks, green spaces, and waterfront trails-perfect for walking, biking, and enjoying everything this dynamic neighbourhood has to offer. (id:61194)
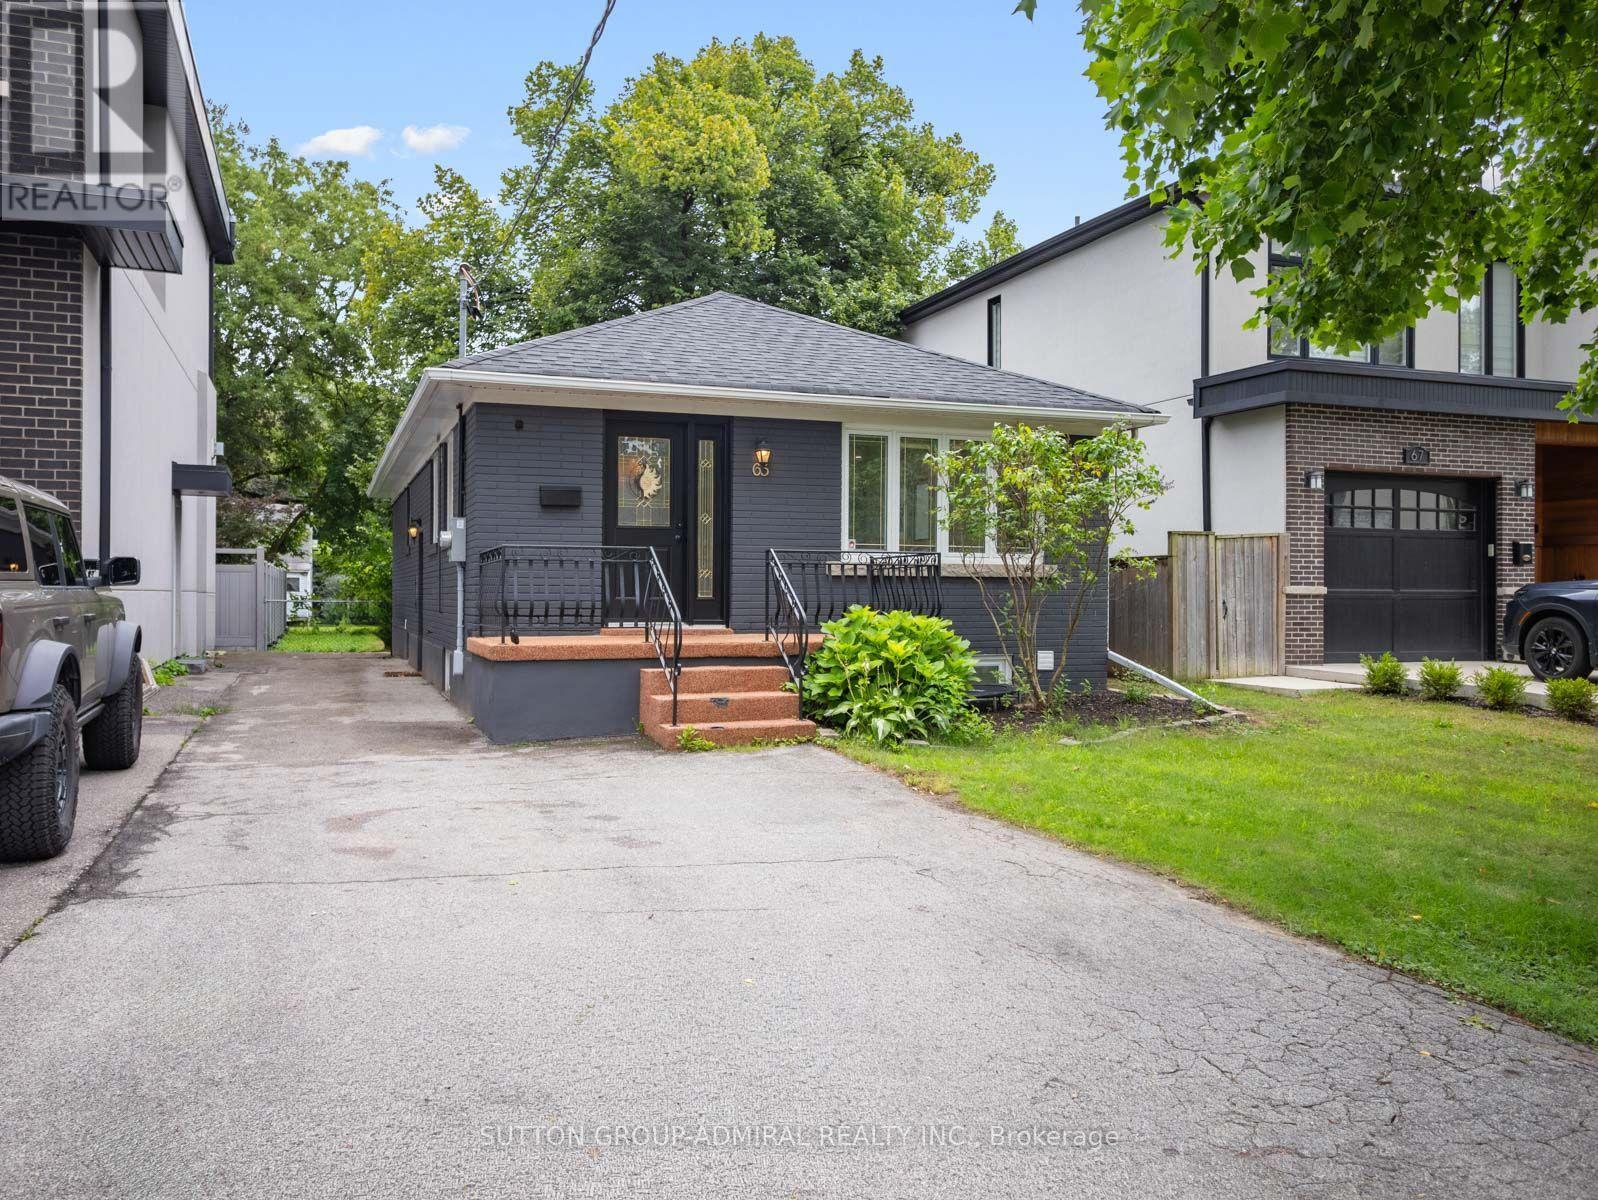
Toronto, Ontario
Welcome to 65 Woodbury Road, a fully renovated detached bungalow offering a stylish layout and exceptional income-generating potential. Situated on a 35-by-125-foot lot with parking for four vehicles, this move-in-ready home features vinyl flooring throughout, pot lights, zebra blinds and numbered keypad locks on the bedroom door knobs. The open-concept main floor seamlessly connects the living and dining areas with a contemporary kitchen featuring a centre island, quartz countertops, stainless steel appliances and a gas oven. The inviting living room is enhanced by elegant wainscoting and a electric fireplace. Three main-floor bedrooms include a primary bedroom with a double sliding-door closet and a three-piece ensuite featuring a frameless glass walk-in shower, tiled flooring and vanity. A convenient laundry closet and five-piece main bathroom with a double-sink vanity complete this level. The finished basement has a separate entrance, above-grade windows and two distinct open-concept living quarters, each with kitchen, living and dining areas, a bedroom and bathroom. One offers a gas fireplace, stainless steel refrigerator, built-in countertop range and three-piece bathroom, while the other features a larger bedroom with a walk-in closet and a spacious four-piece bathroom with a double-sink vanity and frameless glass shower. Basement baths w/ heated floors. Additional highlights include an owned water heater, heat-pump heating, central air and a fully fenced yard with a storage shed. Ideally located near greenspaces like Etobicoke Valley Park, Enfield Park, Toronto Golf Club for outdoor recreation, Marie Curtis Park's beaches, trails and kayak rentals along Lake Ontario. Nearby schools like St. Ambrose Catholic School, Sir Adam Beck Junior School and more. Everyday conveniences close by like CF Sherway Gardens, Queensway Health Centre, restaurants, shopping, pickleball courts, TTC Transit, Long Branch GO Station, Highways 427 and the QEW for easy GTA commuting. (id:61194)
Kitchener, Ontario
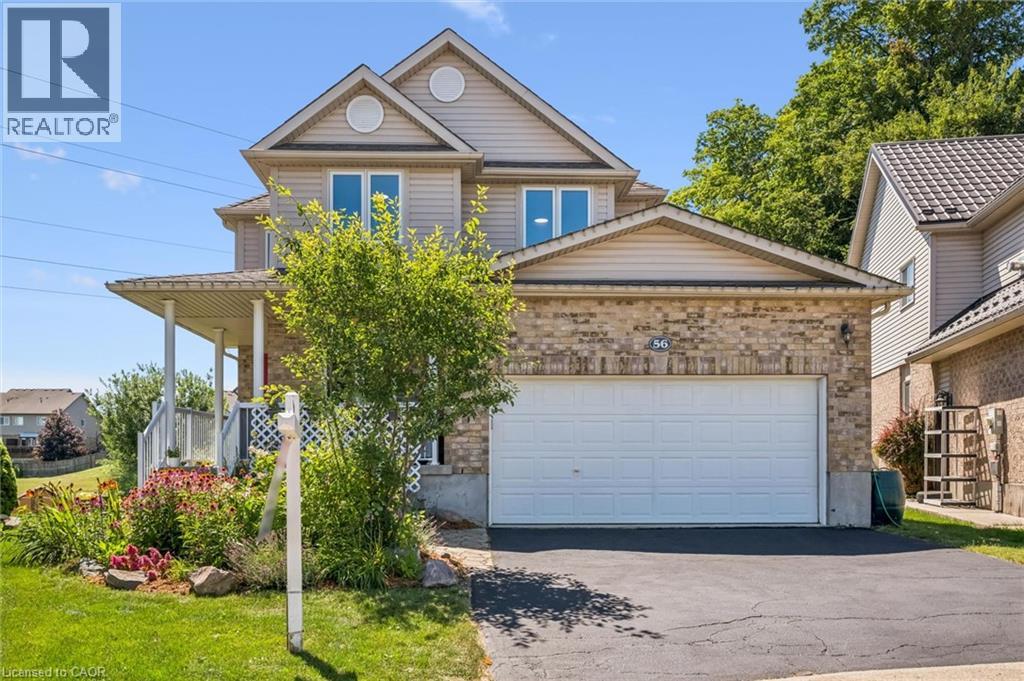
The search is over! Welcome to 56 Henhoeffer Crescent! This beautiful 2300 sq.ft. home features 4 bedrooms, 2.5 bathrooms, open concept layout with 2 car garage and a walkout basement all on a large private pie shape, parklike backyard. The main floor is carpet free and boasts large bright windows. Featuring a separate dining space perfect for entertaining along side a spacious kitchen with white shaker cabinetry, tiled backsplash, stainless steel appliances, plenty of countertop space and cabinet storage. The kitchen and dinette eating space overlook the large family room perfect for family gatherings and movie night. Enjoy the stone fireplace during the cold winter months. Main floor laundry and 2-piece bathroom complete the main floor. The second level features 4 spacious bedrooms with lots of closet space with warm carpet underfoot and a 4-piece bathroom. The primary bedroom features a 20x13 spacious retreat with corner gas fireplace, walk-in closet and 4-piece en-suite bath. The lower level awaits your design ideas and family needs. Perfect space for creating either an in-law suite or extending your growing families needs with a recreation area and perhaps a gym and bedroom. Rough in plumbing is in place for a bathroom. The walk out basement has its own entry and overlooks the beautifully landscaped yard. The 0.3 acre lot is large enough that you could add a pool, outdoor firepit and relaxing sitting areas and still have plenty of room for the kids & pets to play! 56 Henhoeffer is located on a quiet crescent with easy access to schools, shopping and walking trails! Call and have your private viewing today! (id:61194)
Mississauga, Ontario
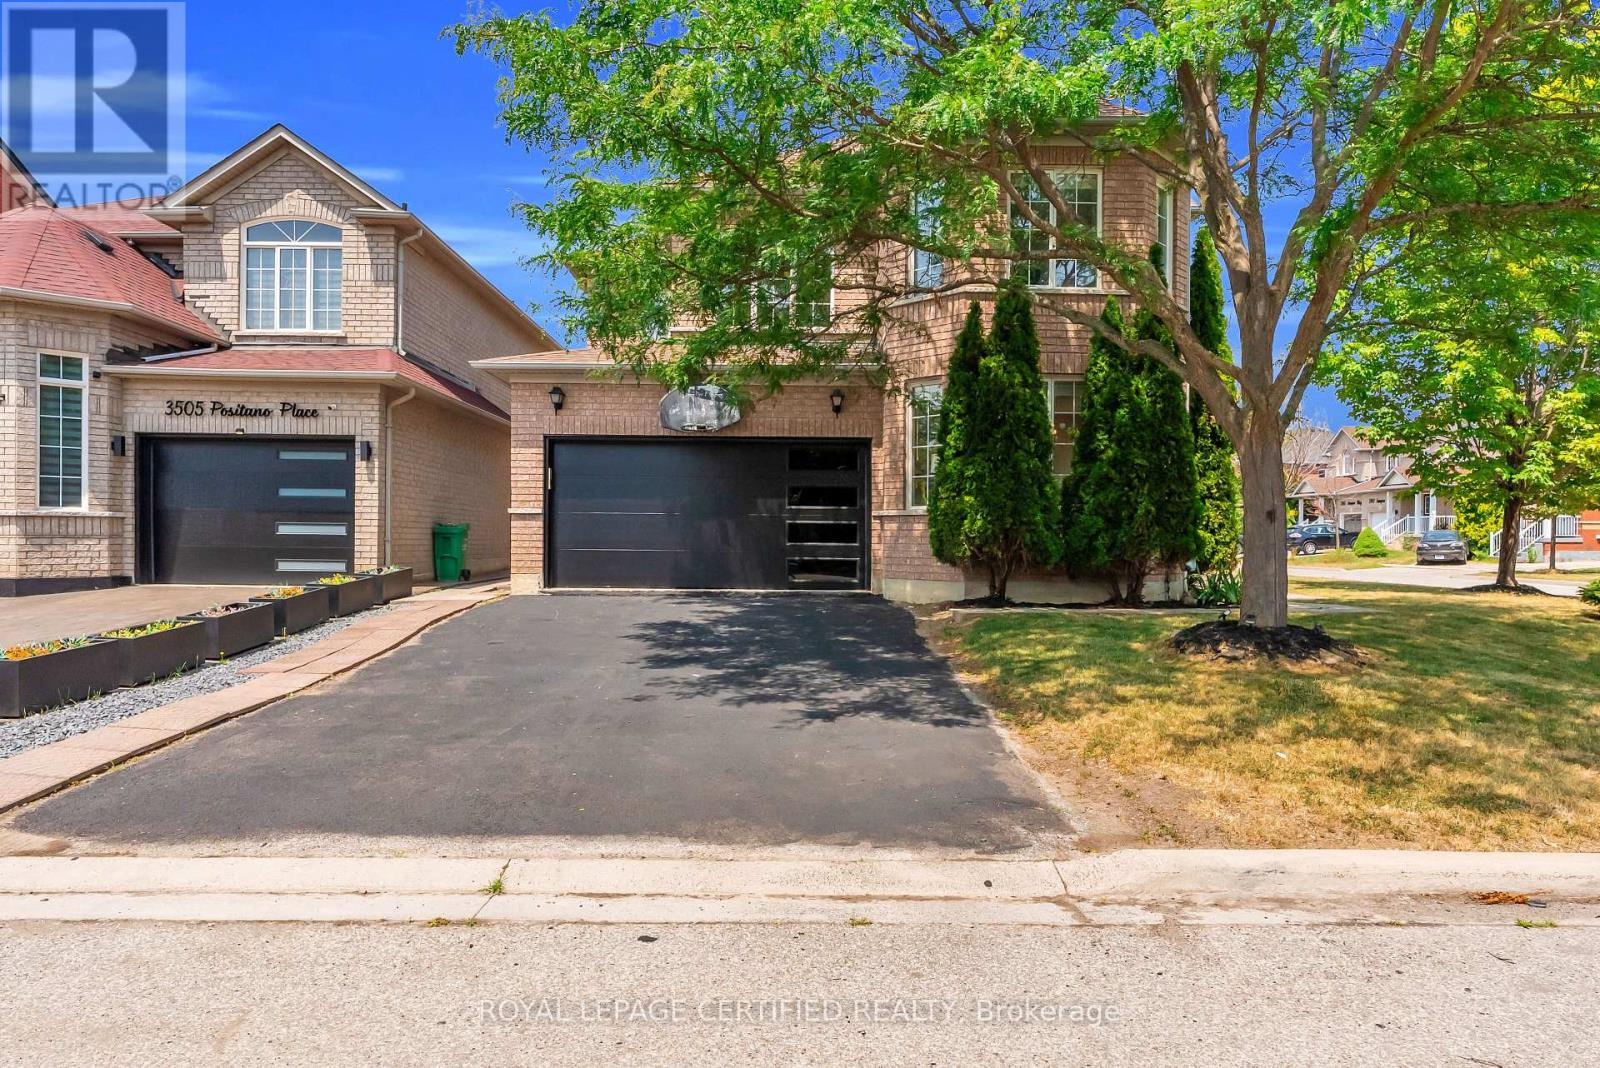
Welcome to this exceptional 4+2 bedroom detached home for lease in the highly desirable Churchill Meadows community of Mississauga, one of the city's most sought-after family neighbourhoods. Situated on a premium corner lot, this beautiful home offers an expansive side and backyard, providing plenty of outdoor space for relaxation, play, and entertaining. Step inside to discover a bright, spacious, carpet-free interior with elegant finishes throughout. The stunning white kitchen is a true centerpiece, complete with built-in appliances, ample cabinetry, and a walkout to the private, landscaped backyard-perfect for summer gatherings and family enjoyment. The inviting main floor offers generous living and dining spaces designed for both everyday living and entertaining. The upper level features four spacious bedrooms, including a luxurious primary retreat with a private ensuite bathroom and walk-in closet. Three additional well-sized bedrooms provide comfort and flexibility for growing families. The professionally finished basement adds even more living space with a fifth bedroom and an office, a full washroom, and a large recreation room ideal for guests, a home office, gym, or family entertainment area. Located within walking distance to top-rated schools, parks, trails, community centres, shopping, restaurants, transit, and all essential amenities. Enjoy quick access to major highways, including 403, 407, and 401, making commuting throughout the GTA effortless. A rare opportunity to lease a spacious, move-in-ready family home in one of Mississauga's premier neighbourhoods. Combining comfort, functionality, and an unbeatable location, this home is sure to impress. This house is freshly painted with designer colors. (id:61194)
Caledon, Ontario
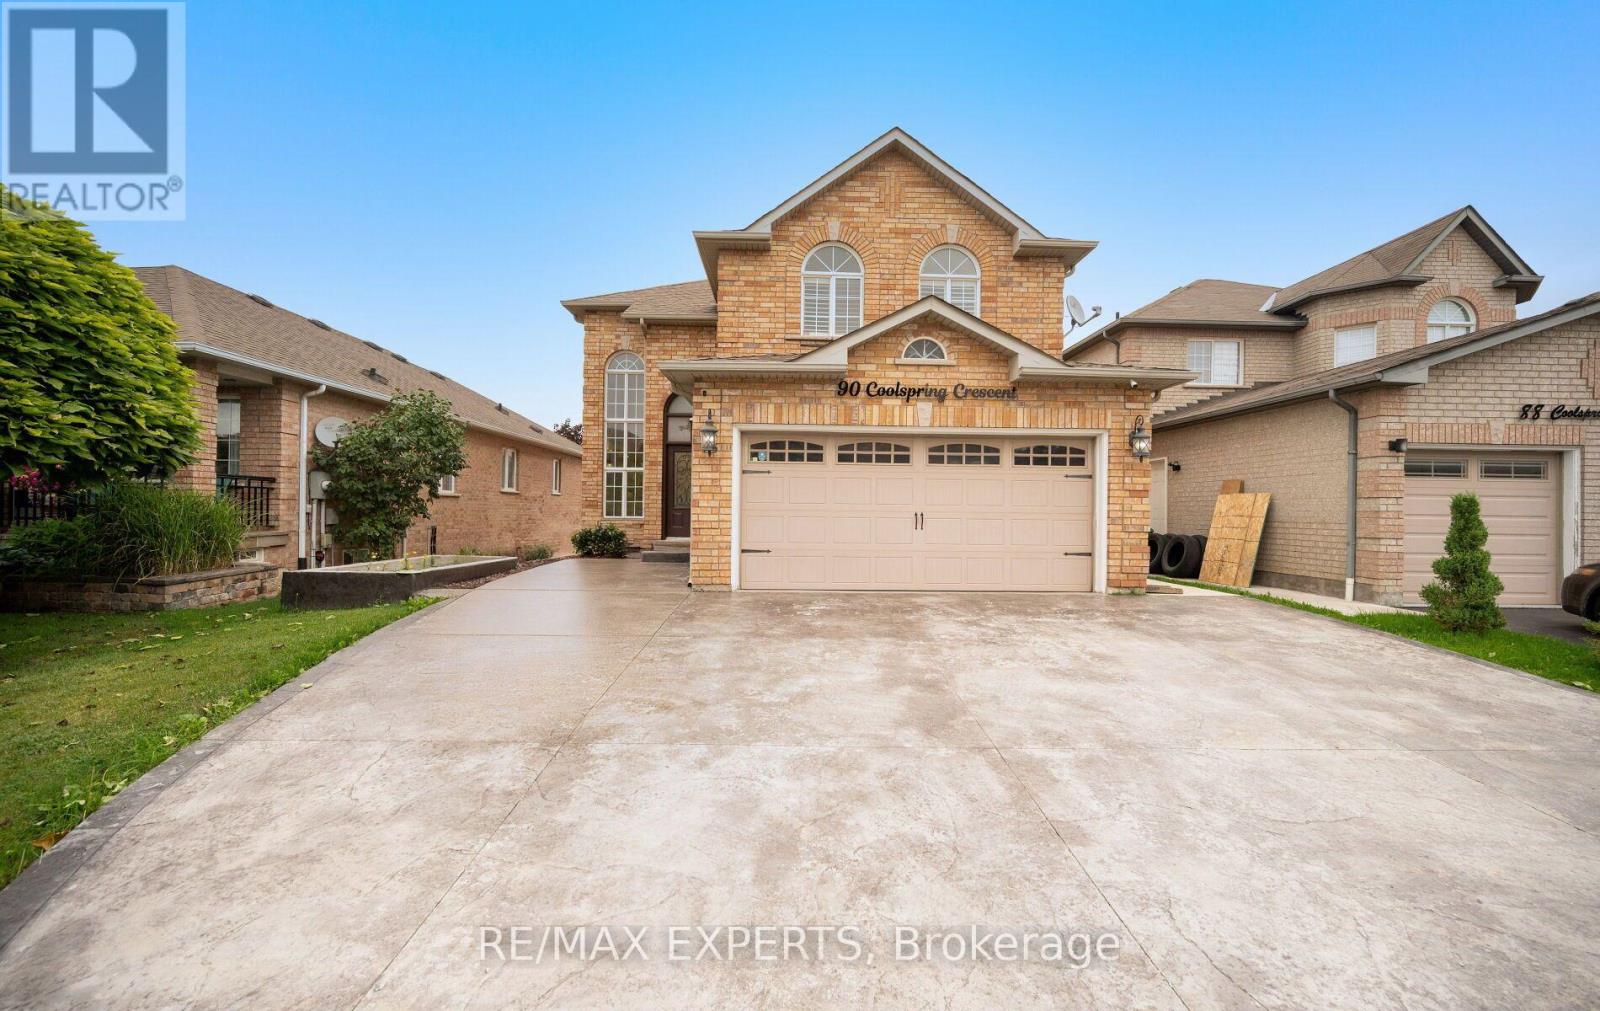
Welcome to 90 Coolspring Crescent, tucked away on a quiet, highly sought-after crescent in Bolton's prestigious South Hill community. This spacious 3+1 bedroom, 4-bathroom detached home offers over 2,200 sq. ft. above grade and a functional layout with generous principal rooms, including separate living and dining areas, a large family room with fireplace, family-sized kitchen and convenient main-floor laundry. Upstairs, the spacious primary bedroom features a walk-in closet and private 5-piece ensuite, complemented by two additional bedrooms and a full 4-piece bathroom. The finished walkout basement provides exceptional additional living space with a separate entrance, second kitchen, recreation room, bedroom and 3-piece bathroom, making it well suited for extended family or multigenerational living. Step outside to the impressive covered upper deck featuring a wood-clad ceiling, glass railings and outdoor cooking area, overlooking the fenced backyard and covered lower patio. Complete with a built-in 2-car garage, private double driveway and parking for up to six vehicles. A versatile family home offering substantial indoor and outdoor living space close to parks, schools and everyday amenities. (id:61194)

Mississauga, Ontario
Stunning brand new 1 bed+flex apartment in Chic M City 2! 12 foot ceilings!!! Versatile layout with flex room that can be used as a 2nd bedroom. Laminate floors throughout. Quart counters, built-in s/s appliances in kitchen. Building amenities: outdoor pool, gym, 24hr security, BBQ lounge, party room, kids play zone. Internet include. Smart lock. Steps to Square One mall. (id:61194)
Mississauga, Ontario
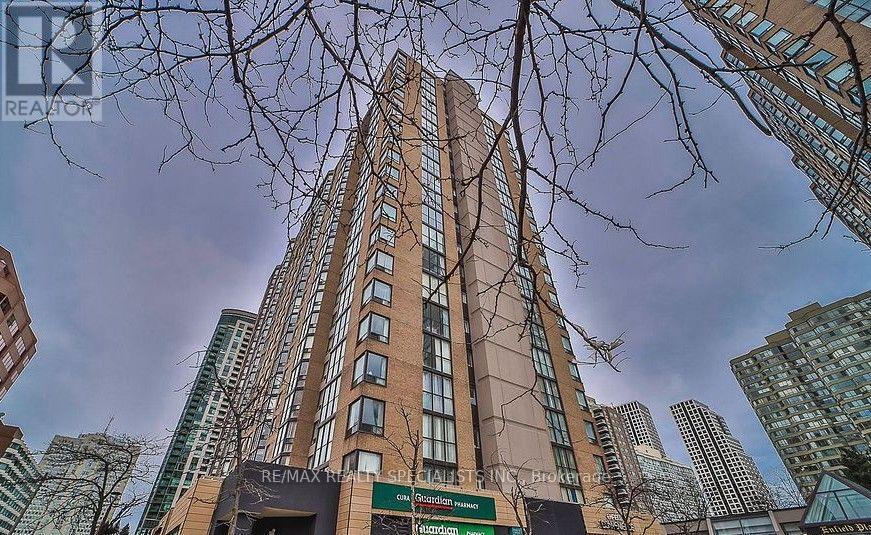
Welcome To This Beautiful Sunny Unit That Has Been Tastefully Upgraded! Spacious Condo With ALL UTILITIES INCLUDED! High Speed Bell Internet/Cable, Electricity, Water, Heat & CAC! This South Facing, Sun-Filled Condo Features A Large Open Concept Living + Dining Area, 2 Large Bedrooms, A Clear Solarium That Can Be A Home Office! Roomy Kitchen w/ En-Suite Laundry (W/ Extra Built-in Shelving), 2 x Full Updated Bathrooms, Parking & Oversized Locker Included! This Unit Is Move-In Ready For Your Family To Call Home Today!-Upgrades: Flooring + New Light Fixtures, Kitchen Counters + Extra Kitchen Cabinetry, All Drawers and Cabinets are "Push to Close"(for sleek hidden touch + ease of access) & More! Located In The Best Location In Mississauga, Right Across From Square One Mall And Tranquil Kariya Park, Steps From Celebration Square, Hazel McCallion Library, YMCA & Hundreds Of Exquisite Restaurants! Everything You Need Is A Stone's Throw Away! Don't Miss This Opportunity! (id:61194)
Caledon, Ontario
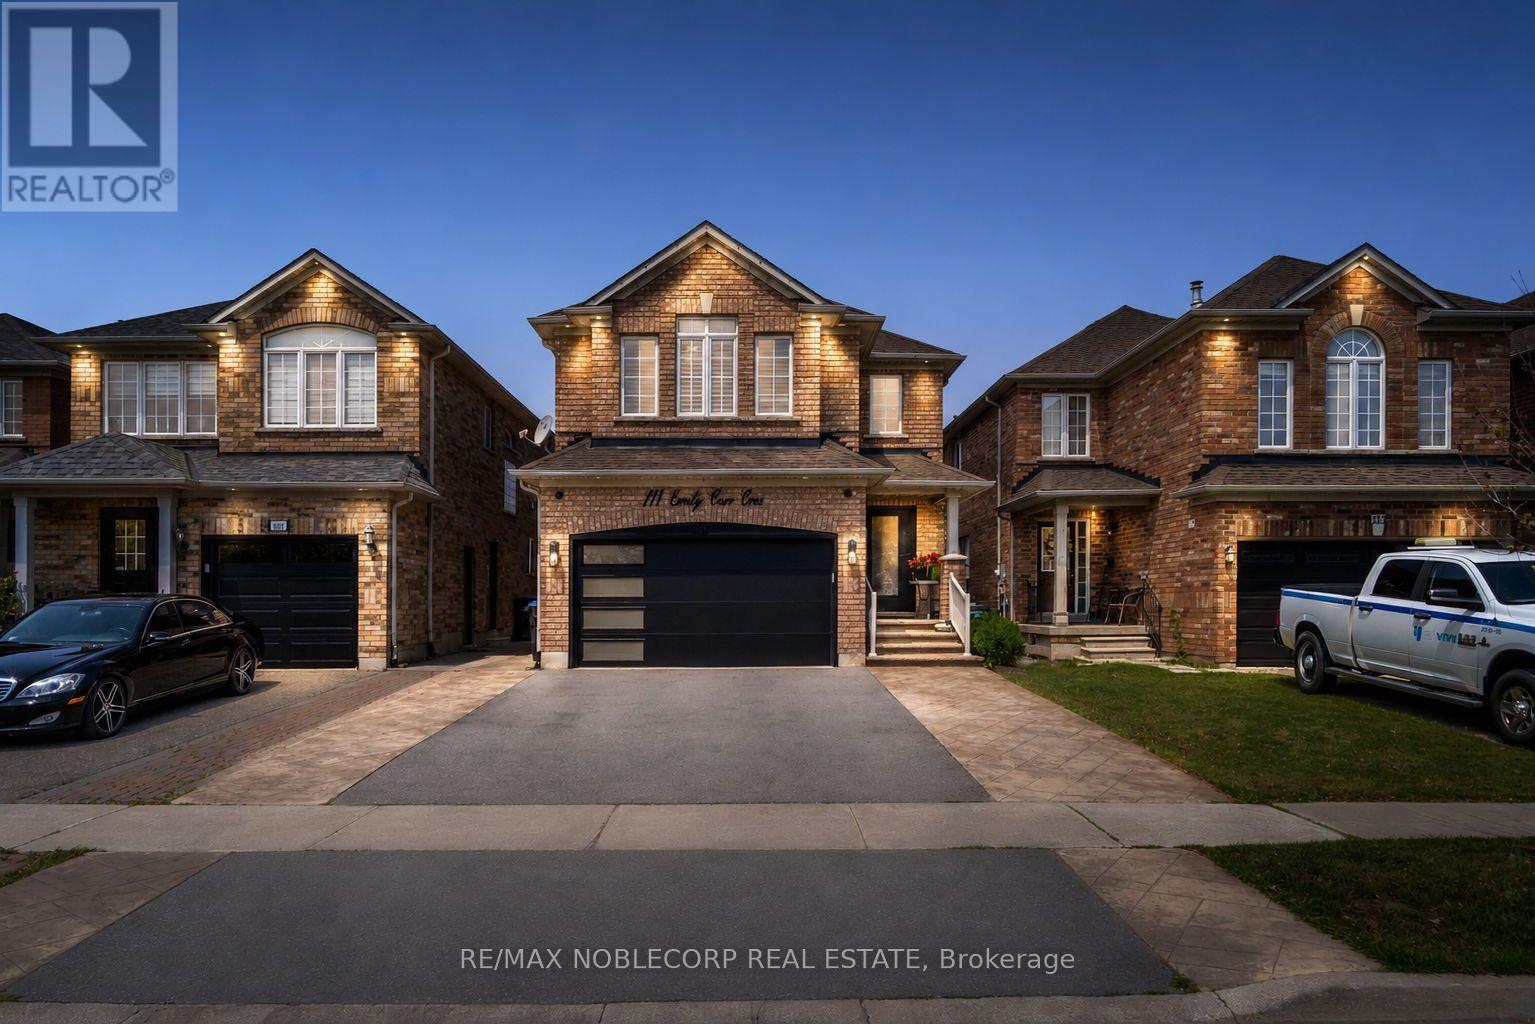
Set on a premium 30' x 110' lot with no homes directly behind, this exceptional 4-bedroom, 4-bathroom residence offers the perfect blend of privacy, functionality, and modern family living. With pride of ownership evident throughout, this is a home you'll want to see in person! From the moment you step inside, you'll appreciate the thoughtfully designed layout featuring rich hardwood flooring, abundant pot lights, and beautiful finishes throughout. The kitchen is truly the heart of the home, offering a stylish, functional space perfect for everyday family life, hosting guests, and an open concept to the family room. The spacious finished basement takes entertaining to the next level with an impressive man cave and versatile recreation space, ideal for a home theatre, games room, sports lounge, or a space for kids. Step outside and enjoy your own private backyard oasis, complete with a beautiful pergola, landscaped grounds, garden shed, and plenty of room to relax, entertain, and enjoy summer evenings. With no property directly behind, the backyard offers added privacy and openness that is increasingly hard to find. Everyday living is made easy with main-floor laundry and convenient direct access to the garage, while the private driveway provides parking for up to four vehicles. Location is outstanding! Walk to nearby schools and parks, while being just minutes from shopping, restaurants, transit, community amenities, and everything Bolton has to offer. This is more than just a house - it's a home that checks the boxes for today's family. With its spacious layout, large kitchen, finished basement, private backyard with no neighbours behind, ample parking, and amenities, opportunities like this don't come along often. Don't just drive by - book your private showing and come experience 111 Emily Carr Crescent for yourself. You'll want to see everything this exceptional home has to offer! (id:61194)
Toronto, Ontario
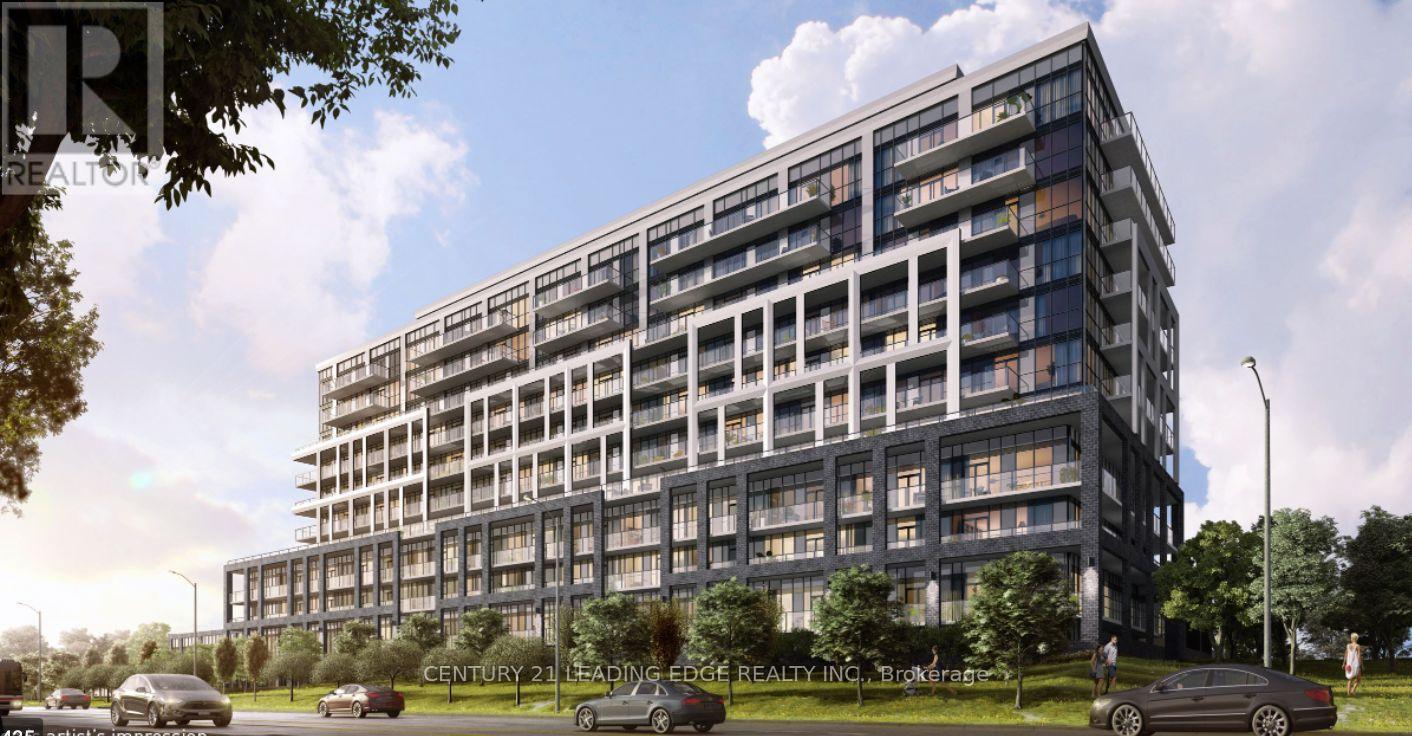
Welcome to this stunning boutique condo located in the heart of Downsview Park! This beautiful 1-bedroom + den suite offers a bright and spacious layout with plenty of natural light, featuring an open-concept living area and a walkout to a large private balcony. Parking and locker included. Enjoy an impressive selection of amenities, including 24/7 concierge, fitness centre, resident lounge, BBQ areas, children's playroom, study niche, co-working space, dog wash station, and bike storage. Perfectly situated close to shopping, subway and GO Transit, hospitals, and major highways, this home offers the ideal combination of style, comfort, convenience, and connectivity. (id:61194)
Brampton, Ontario
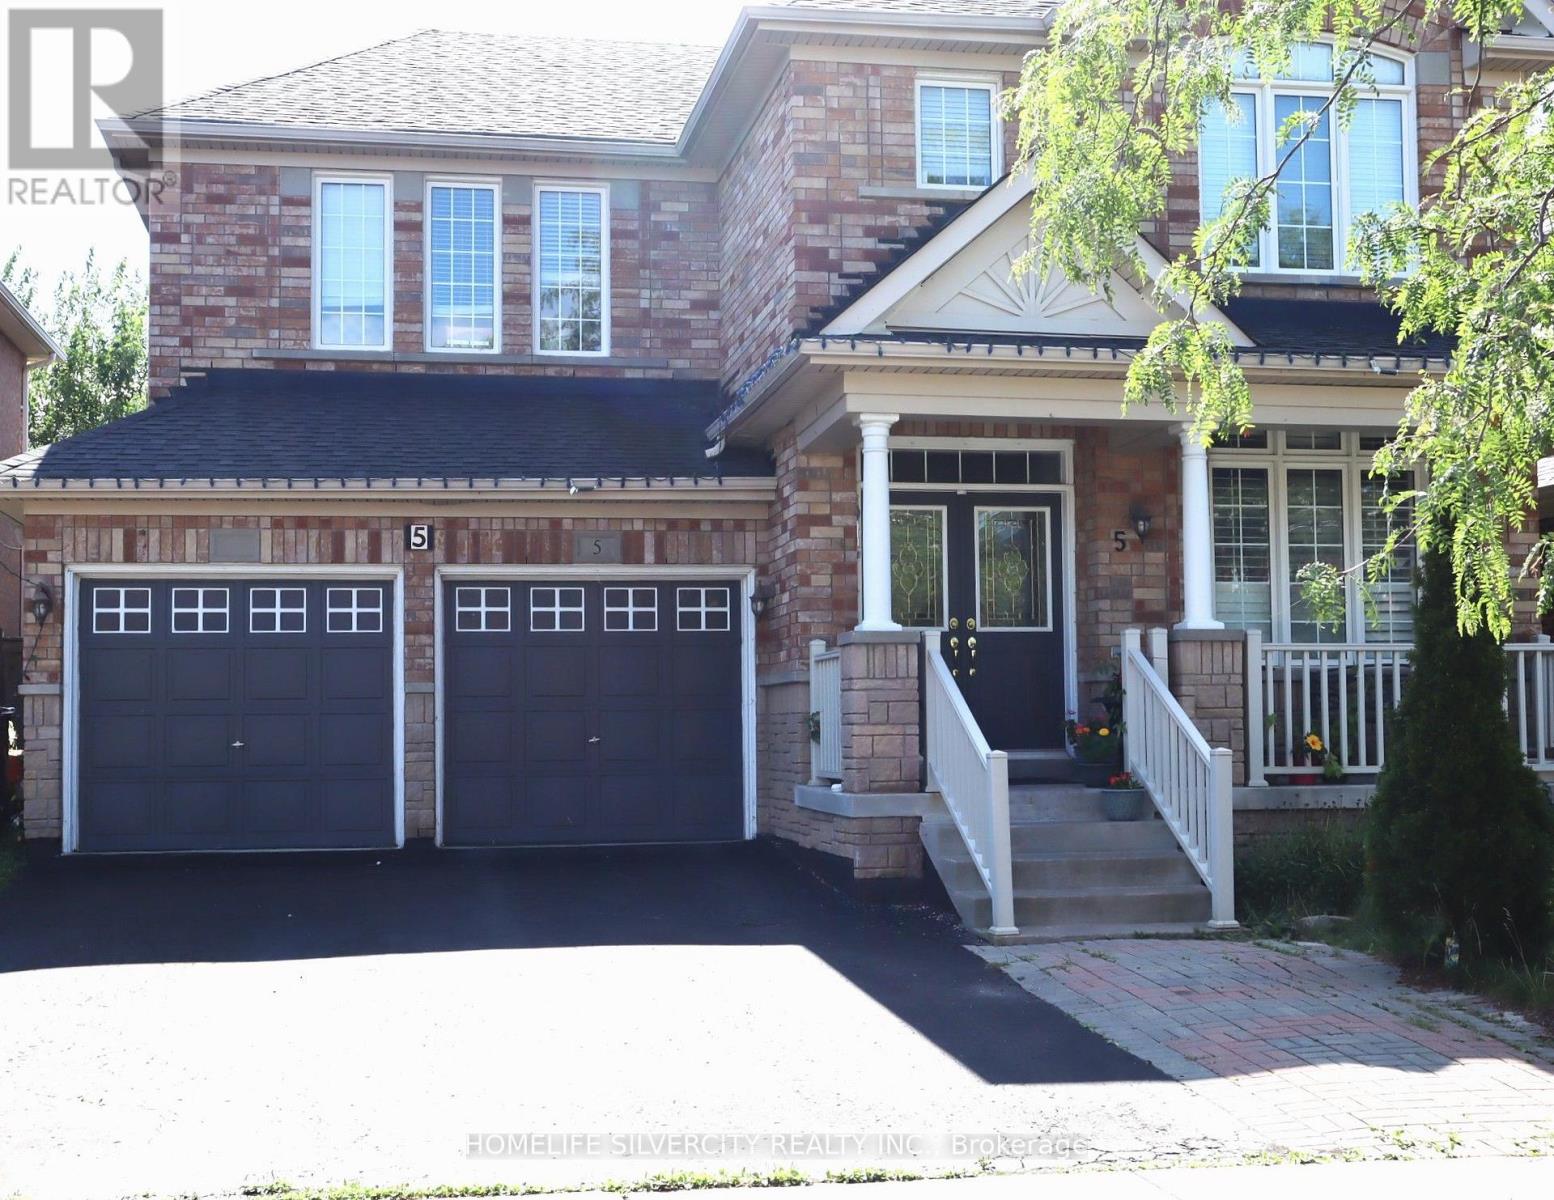
Welcome to the partially furnished legal 2 Bedroom basement available immediately in the desirable Fletchers Meadow Community.Features a functional layout with a spacious living area ,Kitchen,two bedrooms and full washroom.Close to Schools,Parks,transist and shopping.Suitable for working couple or small family.No pets and No smoking.Tenant to pay 35% of Utility.High Speed Internet included in rent. (id:61194)
Milton, Ontario
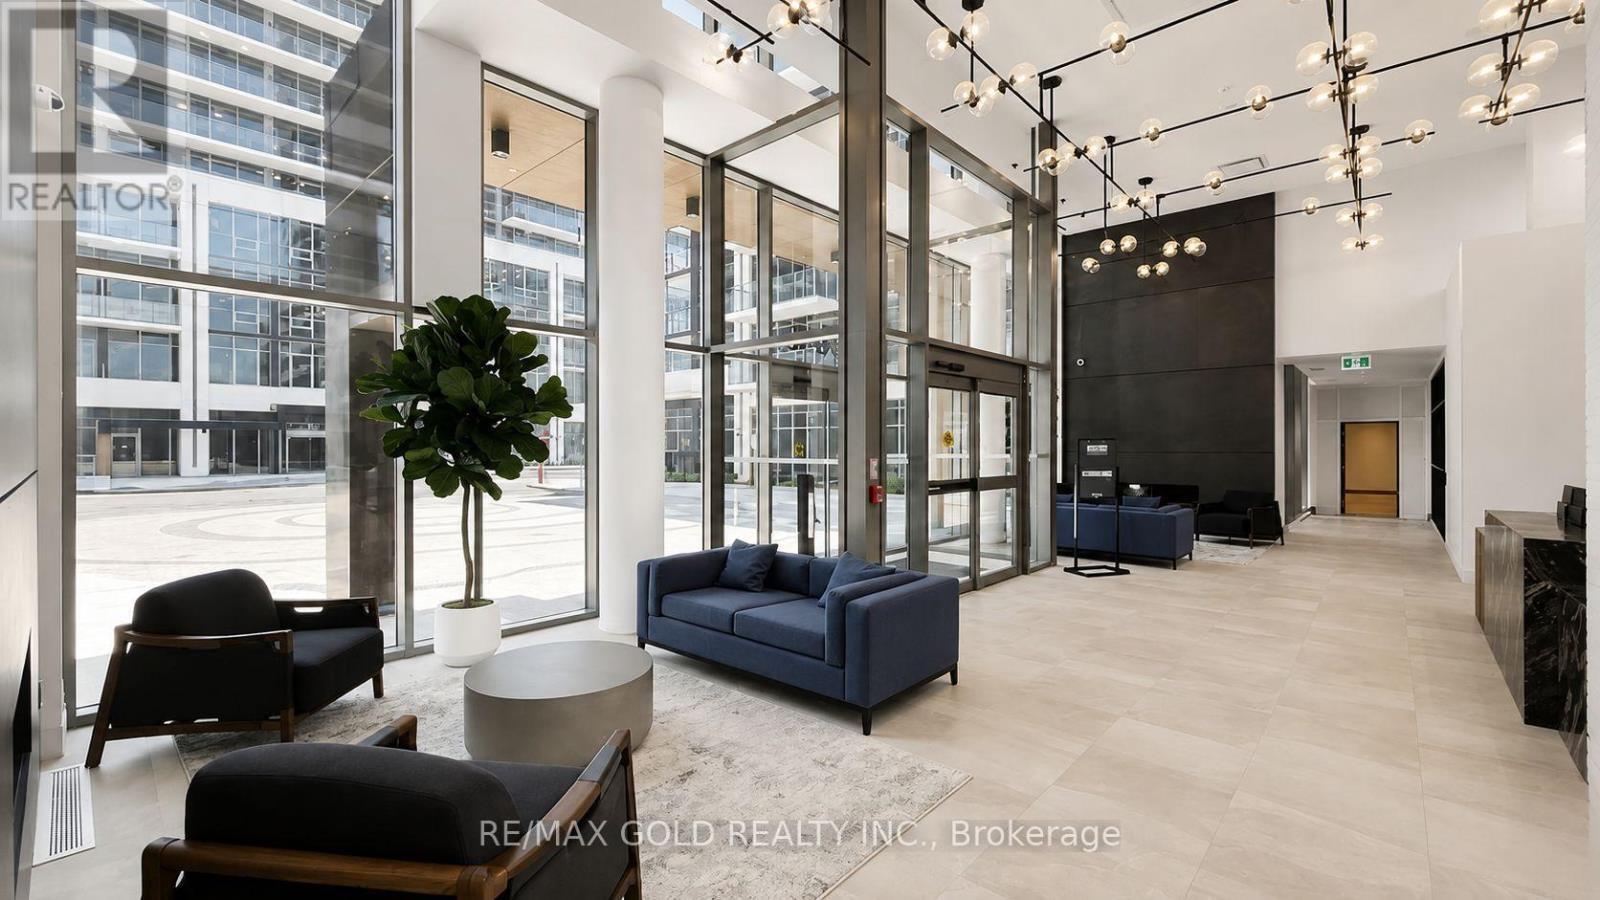
Brand New, Never-Lived-In 2-Bedroom, 2-Bathroom Condo With Terrace at The Millhouse with Stunning Panoramic Views of the Niagara Escarpment, Milton Skyline & Beautiful Sunsets. This Bright 675 Sq. Ft. Open-Concept Suite Features 10- Foot Ceiling Premium Finishes, Wide-Plank Flooring, Modern Designer Cabinetry, Quartz Countertops, Stainless Steel Appliances & Floor-to-Ceiling Windows. Spacious Primary Bedroom with Private Ensuite, Plus a Versatile Second Bedroom. Enjoy the Oversized Private Terrace City Lights & Gorgeous Sunsets. Includes 1 Underground Parking Space, Private Locker, High-Speed Internet. Exceptional Amenities Include Fitness Centre, Yoga Studio, Outdoor Pool, Party & Meeting Rooms, Co-Working Spaces, Games Room, BBQ Areas, Visitor Parking & Concierge. (id:61194)
Toronto, Ontario
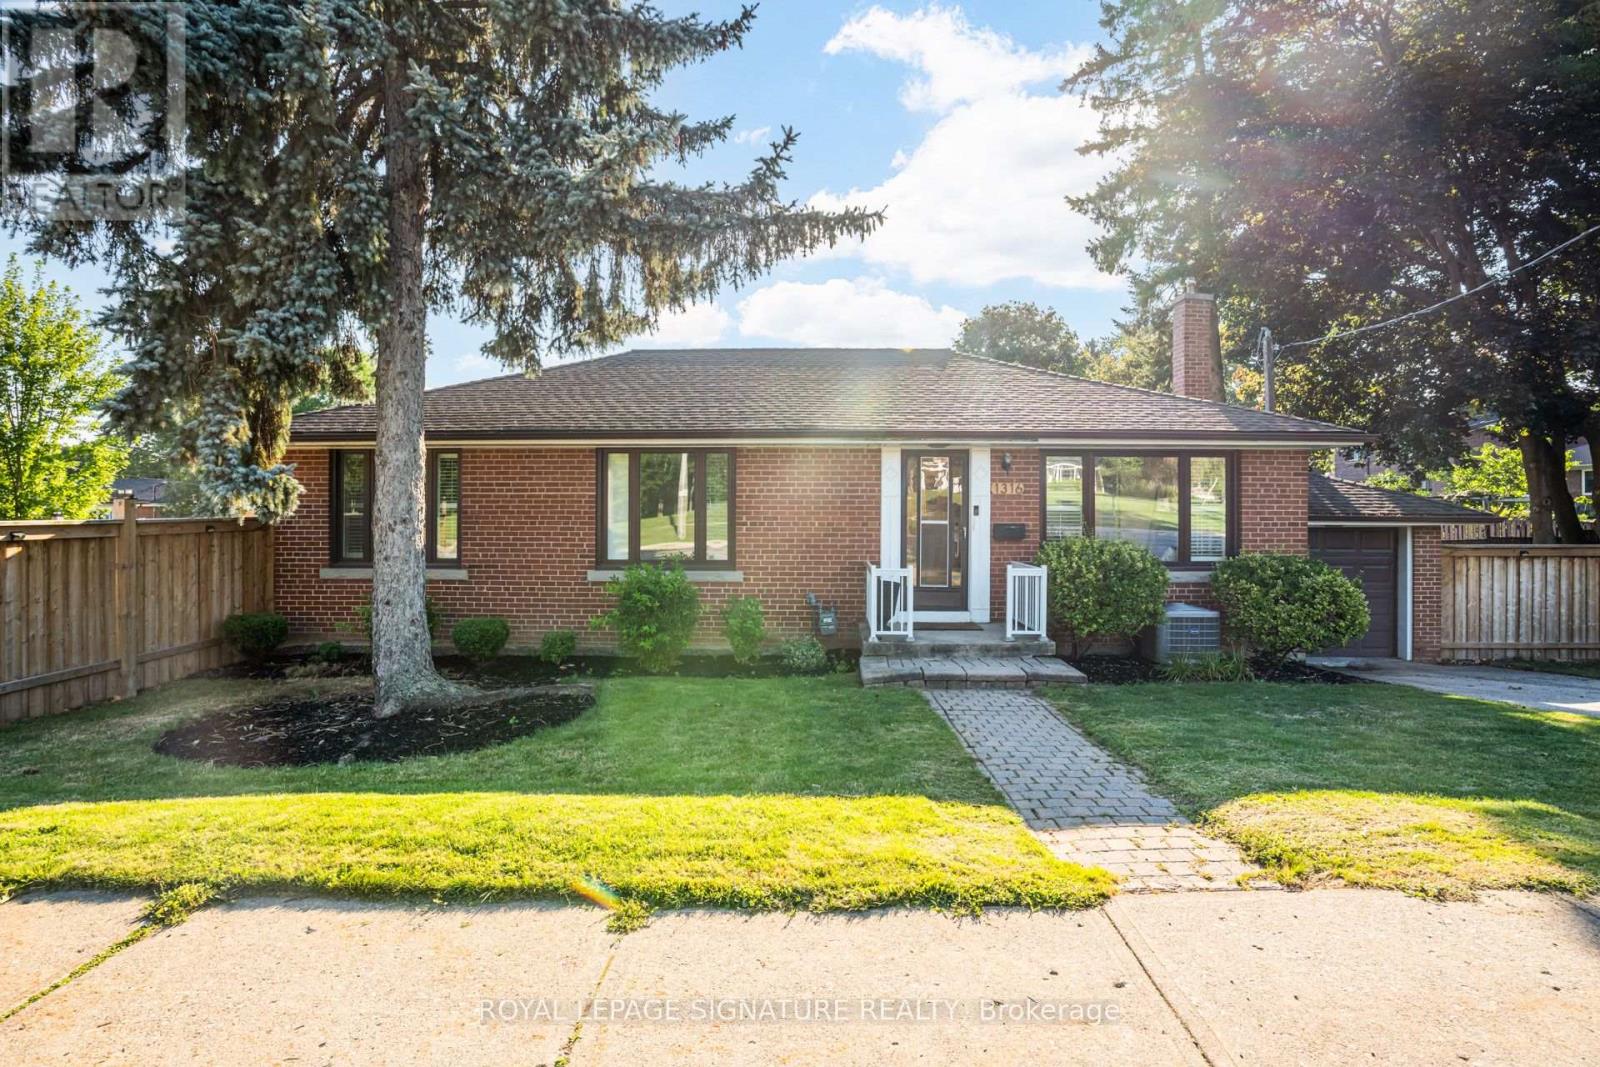
Beautifully renovated 3-bedroom, 2-bathroom detached bungalow for lease in the highly sought-after Princess-Rosethorn community of Etobicoke. Excellently renovated in 2024/2025, this bright and inviting home features an open-concept living, dining, and kitchen area with hardwood floors, crown moulding, pot lights, and California shutters throughout.The modern oversized kitchen is the heart of the home, offering quartz countertops, white and light oak cabinetry, a centre island with breakfast seating, tile backsplash, and stainless steel appliances. Three well-sized bedrooms are located on the main floor, including one with a walkout to the rear deck. The renovated main bathroom features a glass walk-in shower, modern vanity, and stylish finishes.The fully finished lower level offers even more living space with a separate side entrance, large recreation room, second renovated bathroom, private laundry, and flexible rooms perfect for a home office, media room, or additional living space.Enjoy a deep 49 x 135 ft fully fenced lot with mature trees, raised deck, patio, attached garage, and private driveway. Located close to parks (across from Princess Margaret Park), great schools, shopping, TTC, Kipling GO, and Highways 401 and 427. Available September 15, 2026. Unfurnished. 2 parking spaces (1 garage 1 driveway in tandem). Tenant pays hydro, gas, and water. Non-smoking. (id:61194)
Toronto, Ontario
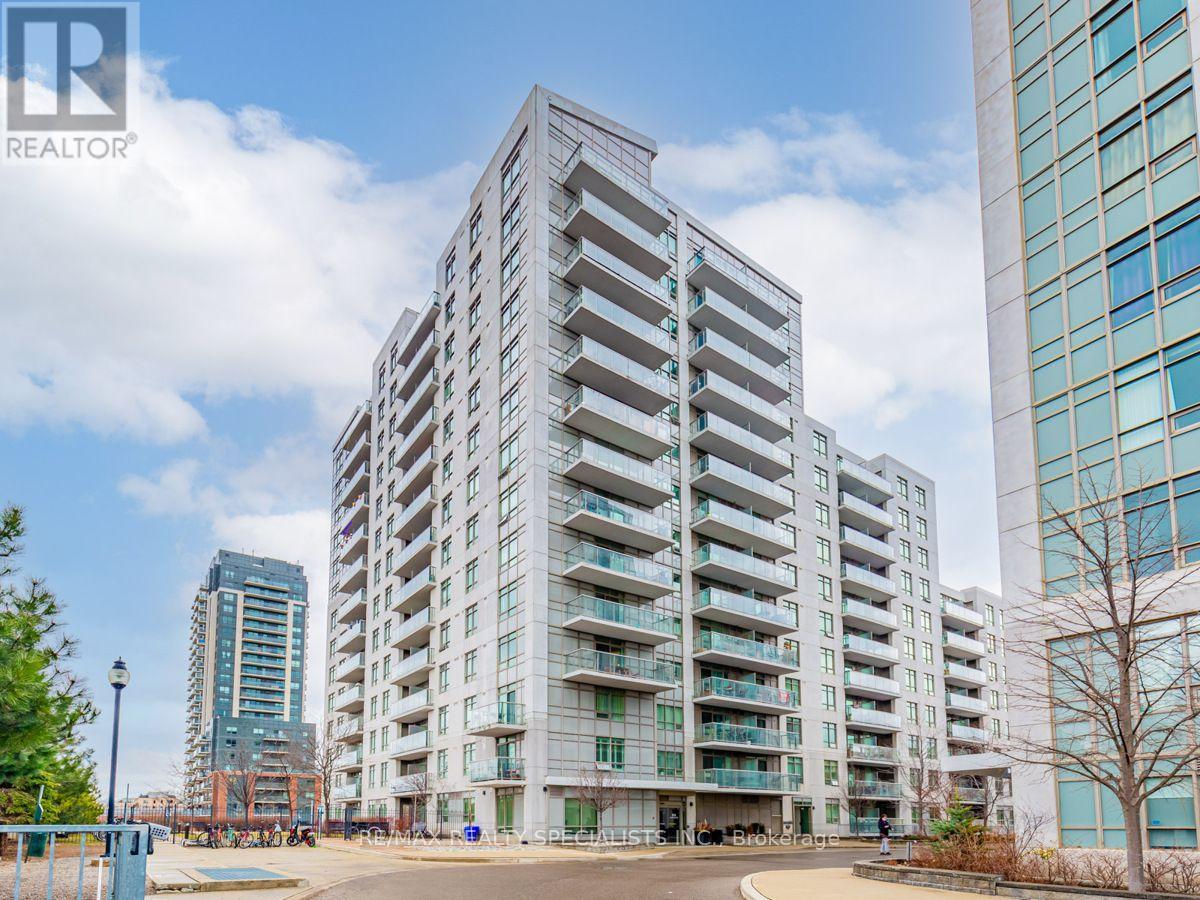
Cozy One Bedroom Fully Furnished Condo With Balcony And Clear South View Of The City. Stainless Steel Appliances, Granite Counters, Laminate Flooring In Living And Dining Area, Ceramic Flooring In Kitchen, Bath And Laundry. Easy Ttc Access With 10 Mins Walk From The Subway &/ Or Go Train. Groceries & Shoppers Across The Street! Modern Open Concept Layout With No Wasted Space. Great Amenities Such As Gym, Cardio Rm, Yoga Studio, Sauna, Party/Meeting Rm. Bike & Run To High Park, The Junction. Bloor West Village & More. Great Value For The Neighbourhood! (id:61194)
Mississauga, Ontario
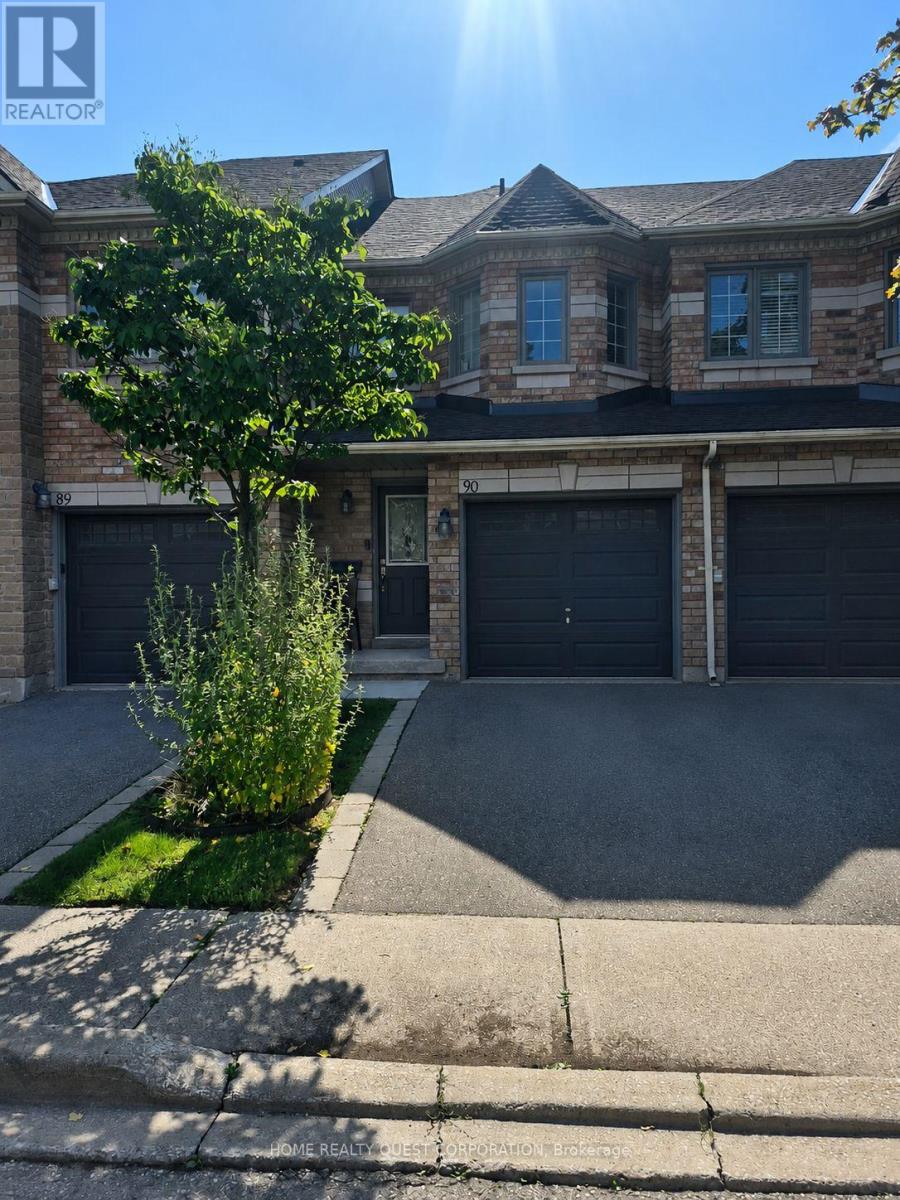
Spacious & Bright Furnished Bedroom with Private Ensuite! Enjoy a large, beautifully appointed bedroom in a quiet, well-kept SHARED accommodation at a convenient central location. The spacious room (Private Room with shared kitchen and Private bath) features cathedral ceilings, beautiful laminate flooring, two large closets, and a private 4-piece ensuite bathroom. The room is furnished with a bed, dresser, desk and chair, offering a comfortable and convenient move-in-ready space. Shared kitchen and laundry facilities. All utilities included. Landlord requests one person only. Great central location close to shopping, transit, restaurants and everyday amenities. A clean, quiet and well-maintained property offering comfortable living in a convenient location. Parking available for $50 monthly. (id:61194)
Toronto, Ontario
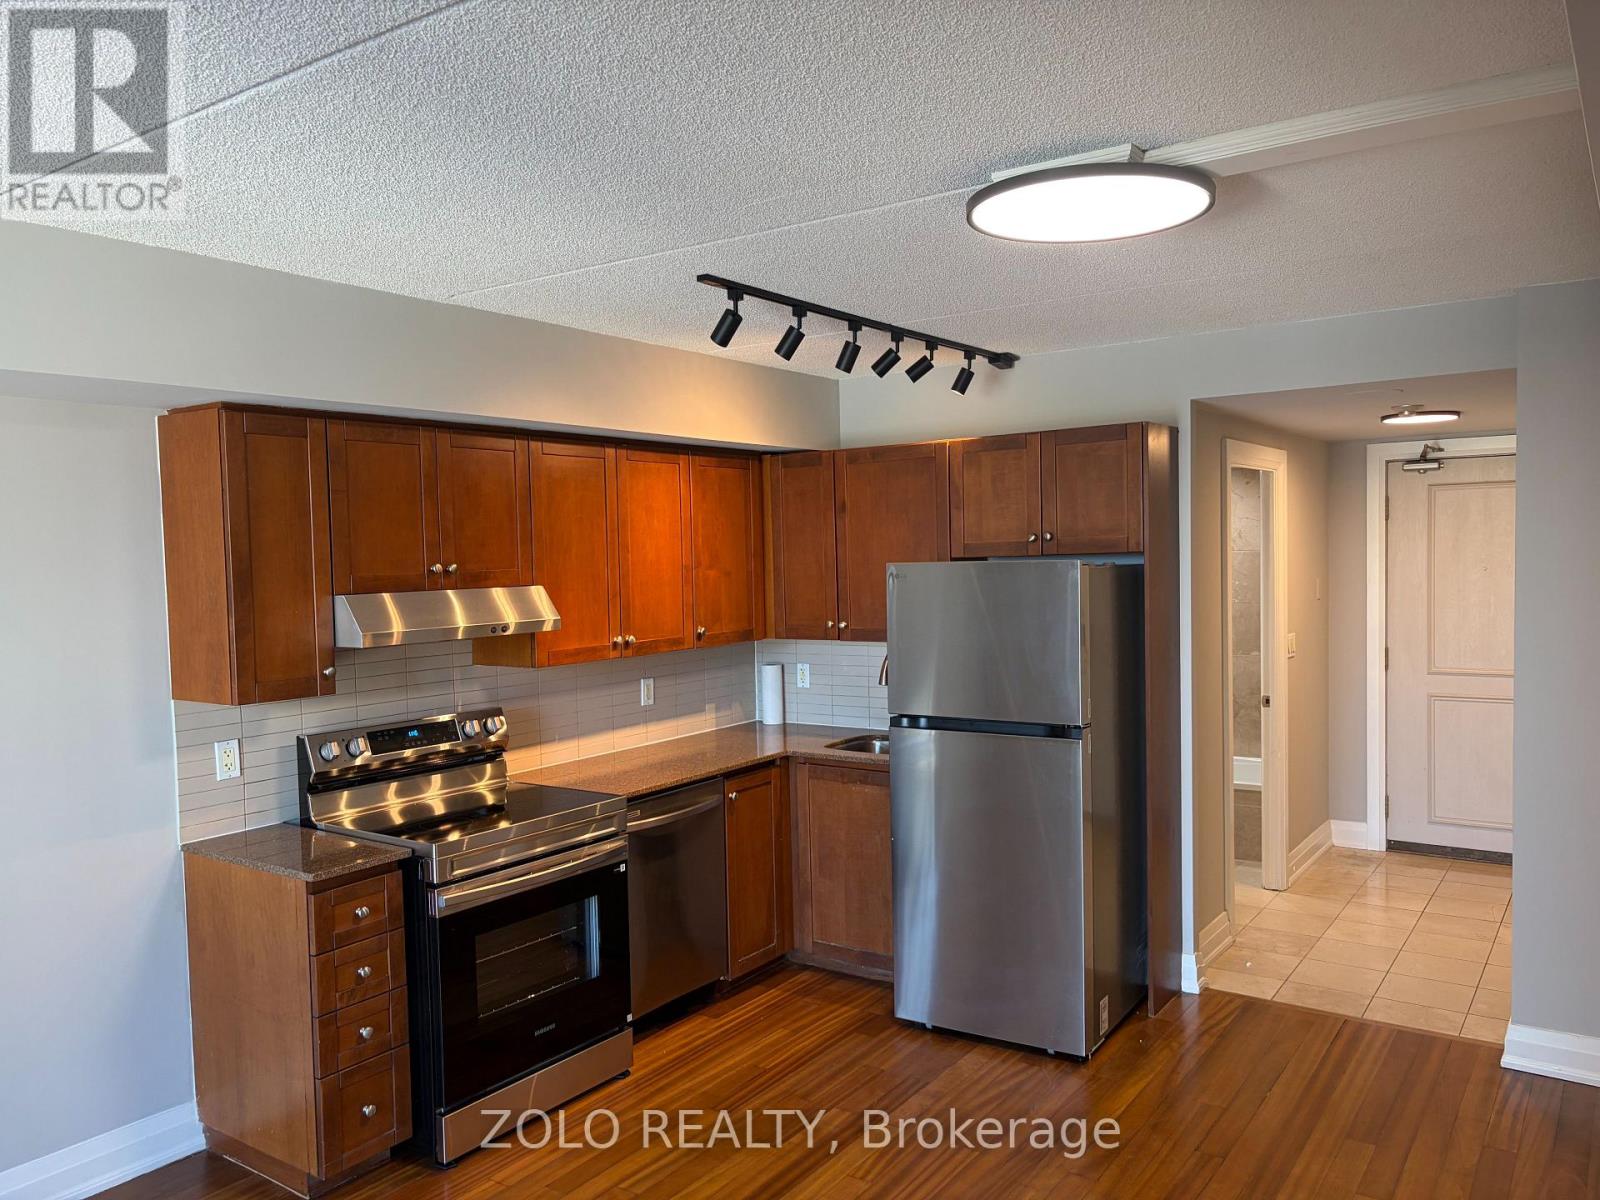
Welcome to this bright and well maintained 1 bedroom, 1 bathroom condo! Featuring brand new stainless steel appliances, this unit offers a modern and comfortable living space ideal for professionals, investors or first time buyers. Amenities include a gym, games room with pool table and foosball, along with 2 generously sized party rooms for entertaining. Enjoy unbeatable convenience with easy access to Yorkdale Shopping Centre, York University, Highway 401/ 400, GO Transit, shopping, restaurants, and Humber River Hospital. With excellent transportation options and everyday amenities just minutes away, commuting and city living are made easy.A great opportunity to live in a desirable location with everything you need right at your doorstep! Book your showing today! (id:61194)
Milton, Ontario
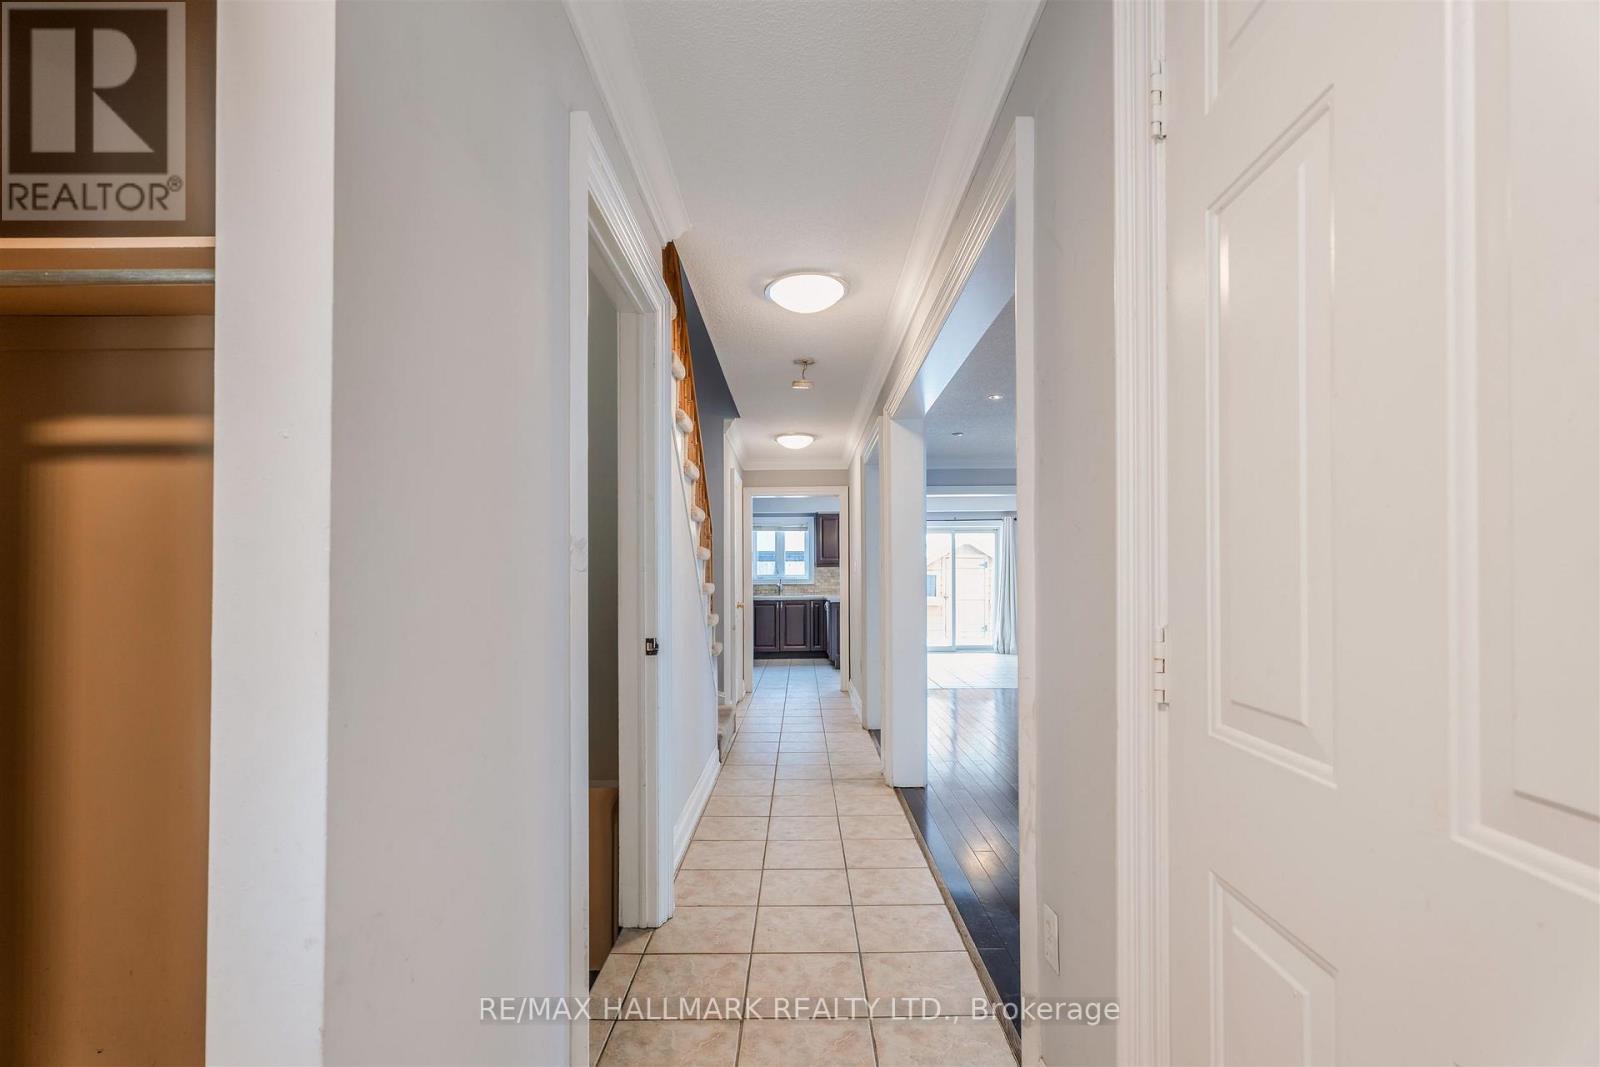
Welcome to 241 Featherstone Road, This 3 Bed, 3 Bath Detached Home is Located in Milton's Sought After Dempsey Neighbourhood. This Inviting 2-Storey Residence Offers a Functional and Family-Friendly Layout. The Main Floor Offers a Bright Open Concept Living Space Ideal For Both Everyday Living and Entertaining. A Generous Sized Eat-In Kitchen That Has Ample Cabinetry and Counter Space. Walk-out to a Private Backyard With a Covered Patio, Perfect for Summer BBQ's, Relaxing Evenings, Or Hosting Guests. Upper Level Has 3 Bedrooms, Highlighting the Primary Bedroom with a 5-Pc Ensuite Bath. Convenient Second Floor Laundry Adds Ease to Daily Routines. The Finished Basement Provides Valuable Additional Living Space - Ideal for a Family Room, Office, or Gym. Along with Extra Storage, Including a Cold Room. (id:61194)
Oakville, Ontario
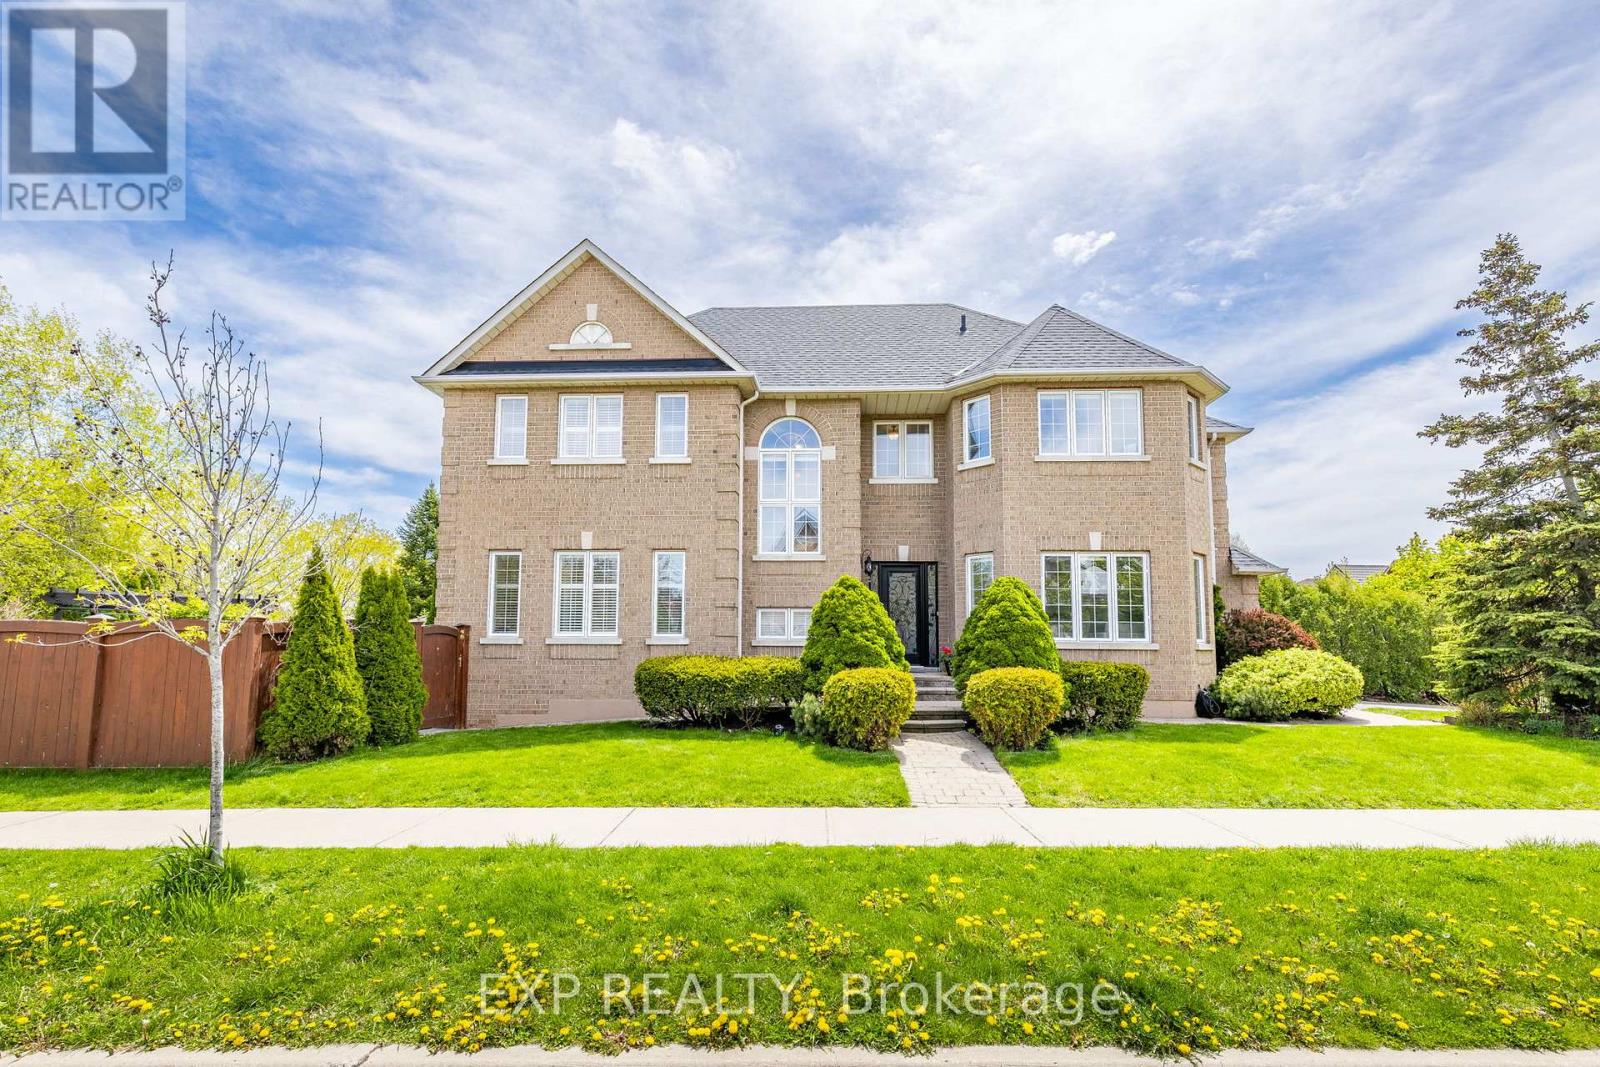
Tucked Into The Highly Sought-After West Oak Trails Community, This Beautifully Updated 4 Bedroom, 4 Bathroom Family Home Delivers Over 3,300 Sq Ft Of Finished Living Space, A Bright And Well-Balanced Layout, And An Exceptional Sense Of Privacy. The Main Floor Welcomes You With Generous Formal Living And Dining Areas, Elegant Hardwood And Marble Flooring, And A Sun-Filled Open-Concept Kitchen And Family Room Built For Comfortable Everyday Living, Family Gatherings And Effortless Entertaining. Oversized Windows Fill The Space With Natural Light, While The Walkout To The Deck And Pool Creates A Seamless Connection To The Private Outdoor Setting. Upstairs, The Spacious Primary Retreat Features A Walk-In Closet And A Spa-Inspired Ensuite, Complemented By Three Additional Well-Proportioned Bedrooms That Offer Room For Children, Guests Or A Dedicated Home Office. The Finished Lower Level Adds Valuable Flexibility With A Large Recreation Room, Wet Bar, Gas Fireplace And Plenty Of Space For Extended Family, Older Children, A Fitness Area, Media Room Or Work-From-Home Setup. The Mature Backyard Offers A Generous Deck, Above-Ground Pool, And Direct Access To The Heritage Trail Network And Sixteen Mile Creek Pathways, With No Rear Neighbours For A Rare Sense Of Seclusion. Additional Highlights Include A Double Car Garage, Private Driveway With No Sidewalk, Updated Furnace And AC, And An Irrigation System Updated In 2023. Just Minutes From Bronte Creek Provincial Park, Oakville Trafalgar Memorial Hospital, Shopping, Transit And Major Commuter Routes, This Is A Welcoming And Versatile Home Offering Comfort, Convenience And Long-Term Value In One Of Oakville's Most Desirable Family Neighbourhoods. Families Will Also Love The Access To Some Of Oakville's Most Respected Schools, Including Forest Trail Public School, Garth Webb Secondary School And The White Oaks Secondary School International Baccalaureate Program, With Convenient School Bus Pickup Located Right At The Door. (id:61194)
Toronto, Ontario
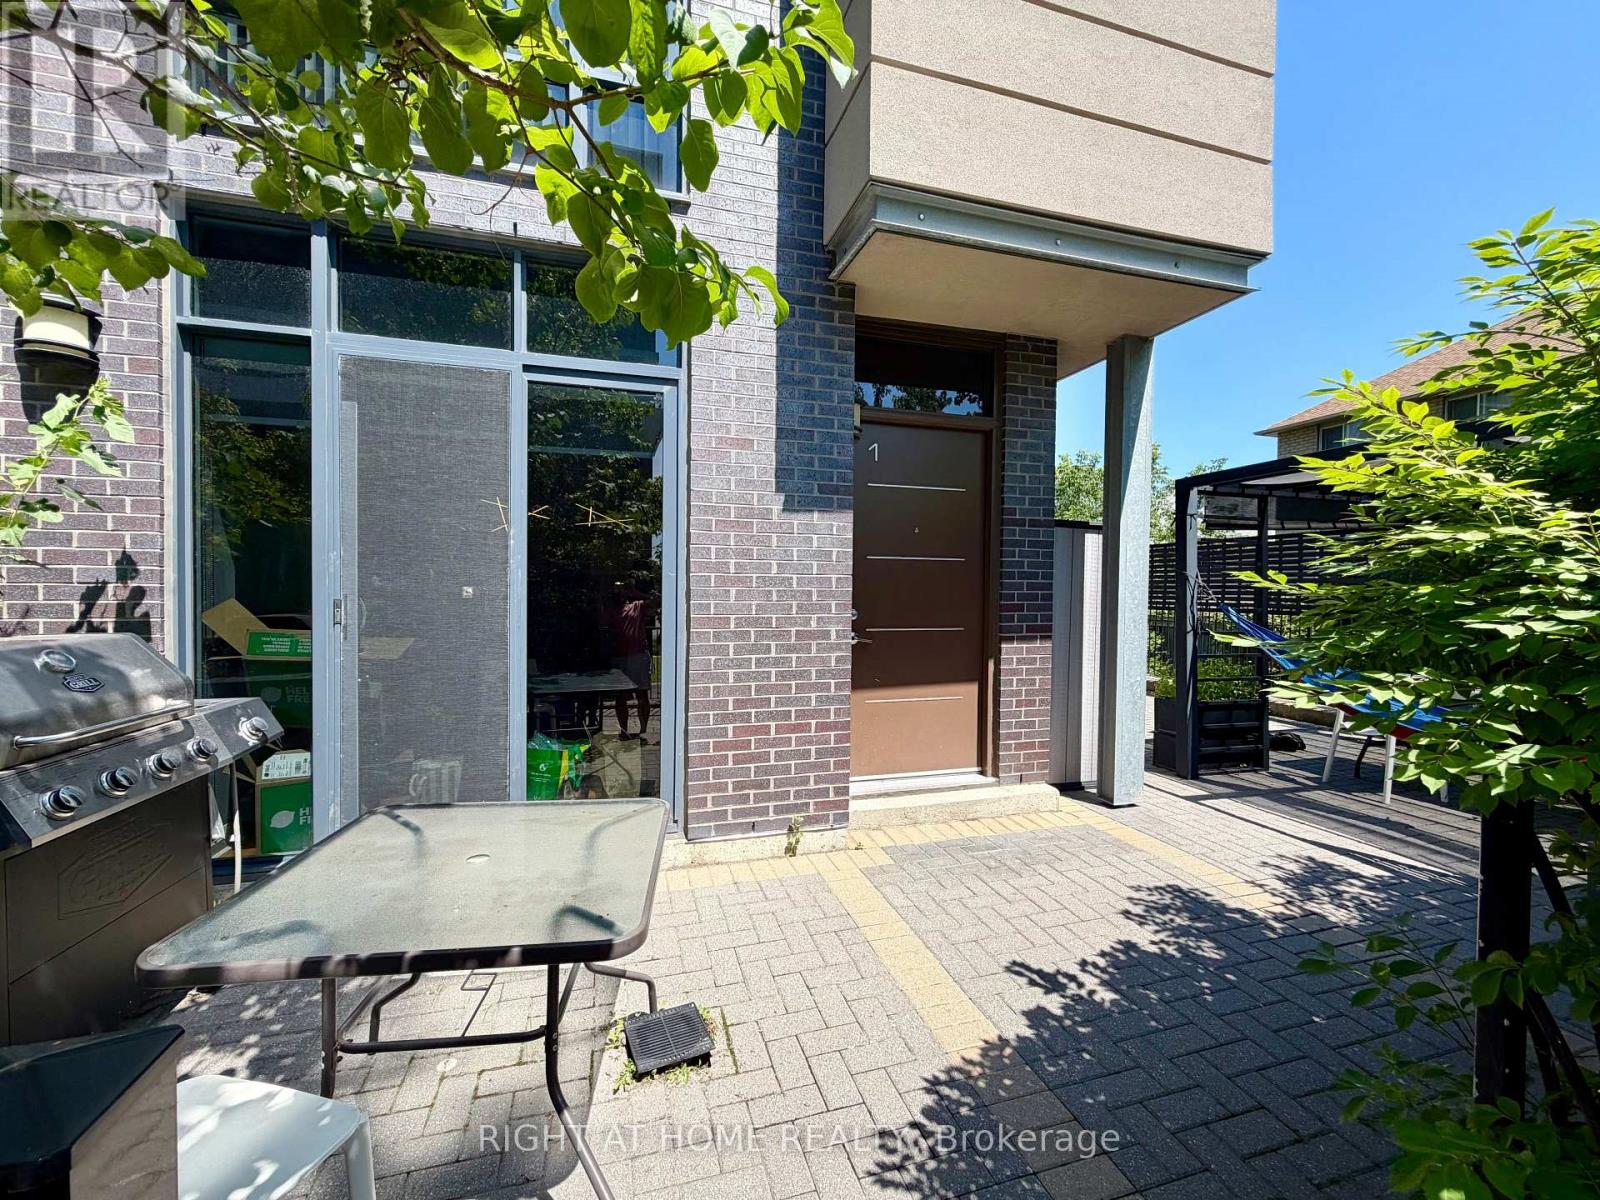
Welcome to 15 Valhalla Inn Rd, The Only Corner Unit Available With 4 bedroom end-unit With exceptional privacy and an entertainer's dream patio! Plus Lots Of Storage! This beautifully designed contemporary 3-storey townhome features 4 spacious bedrooms, each with walk-in closets, 2 full bathrooms plus a convenient main-floor powder room, all in one of Etobicoke's most sought-after communities.The sleek European-style kitchen boasts granite countertops with breakfast bar, pantry, and full stainless steel appliance package (stove, oven, microwave, fridge & freezer). Smart, functional layout maximizes every square foot, with abundant storage throughout and third-floor front-load washer/dryer for everyday convenience.Step out to your show-stopping private patio complete with pergola and gas BBQ hookup perfect for summer gatherings and true indoor/outdoor living!Enjoy resort-style amenities shared across the Valhalla community: fitness centre, indoor pool, hot tub, party room, theatre, games room, lounge, guest suites, children's playroom, and pet park. Pet friendly - dogs and cats welcome!Includes 1 underground parking spot and locker. Steps to TTC, Loblaws, shopping, and quick highway access - minutes to downtown and Pearson Airport (id:61194)
Toronto, Ontario
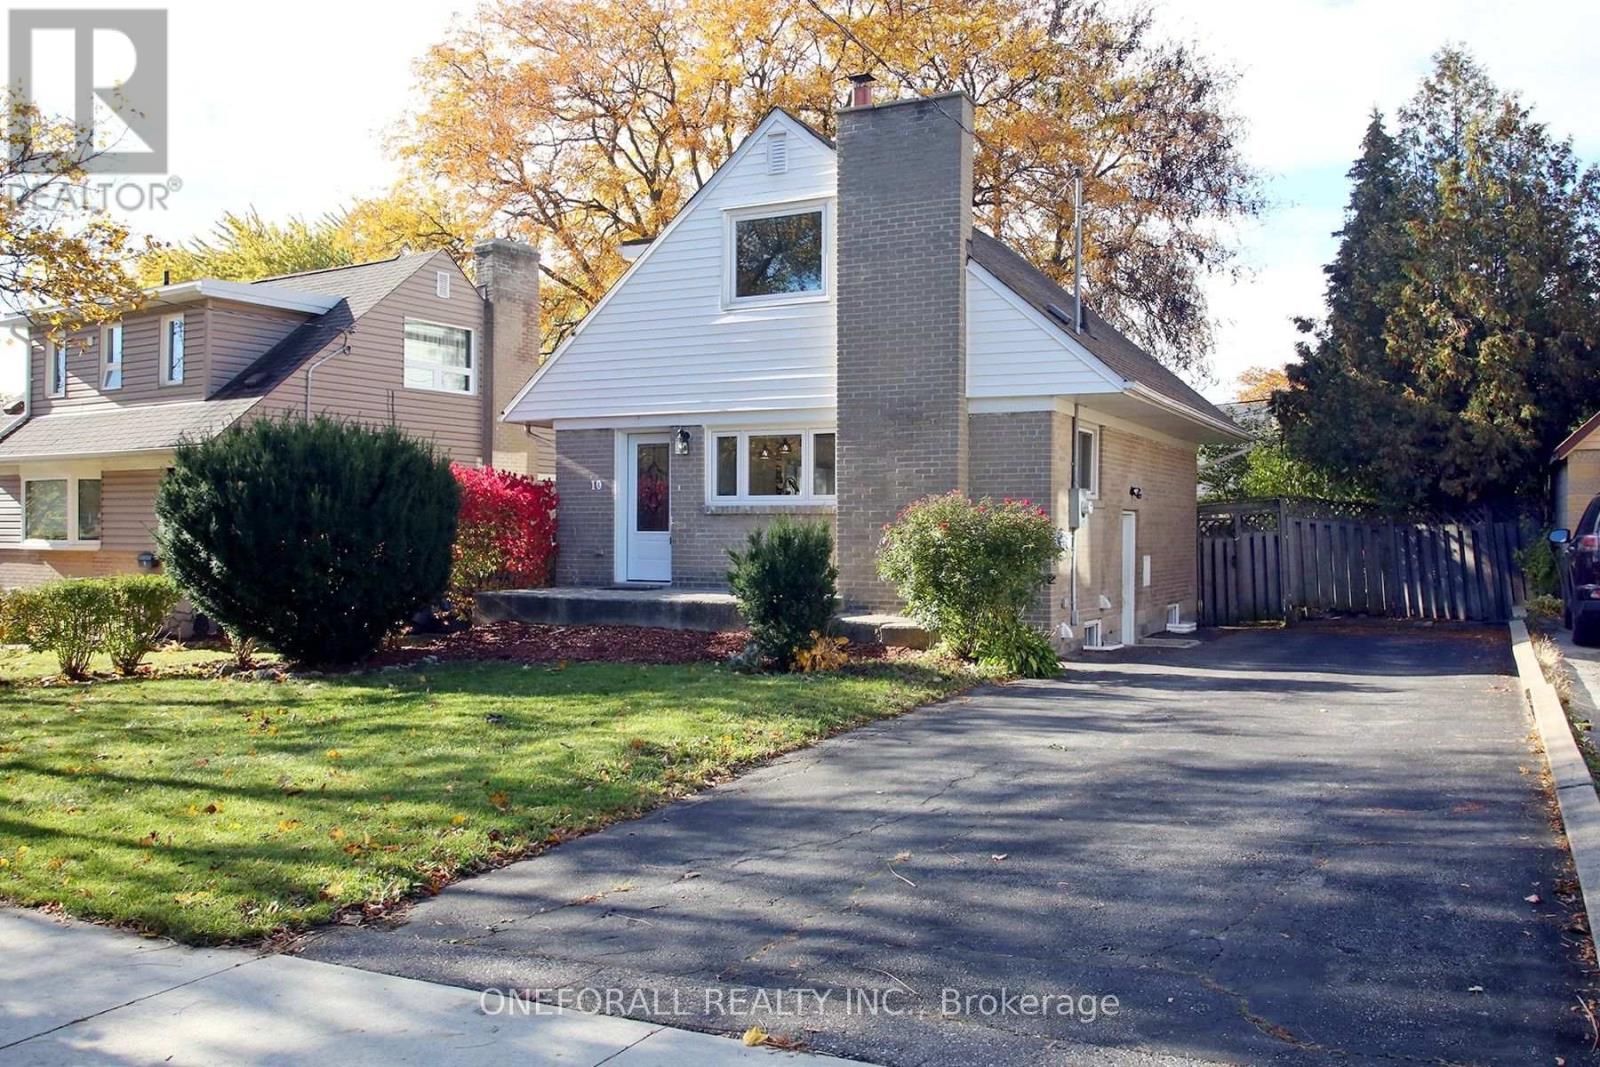
Beautifully renovated 4-bedroom, 2-bathroom single-family home available for long-term lease. Features an open-concept layout and fully fenced backyard. Luxury finishes include custom closets, farmhouse sink and Japanese-style soaking tub. Located in a quiet neighbourhood ideal for families or couples, with all amenities close by. Nature at your doorstep with parks and Humber River hiking and biking trails. Pine Point tennis and pickleball courts, soccer field, outdoor pool and École Elmlea Junior School (English & French Immersion) close by. Short walk to Walmart, Fresh Value Asian supermarket and all major banks. Costco, Canadian Tire, Chipotle and Baskin-Robbins a short drive away. Convenient access to Hwy 401, 427 and 400, Weston GO and Etobicoke North GO. (id:61194)
Toronto, Ontario
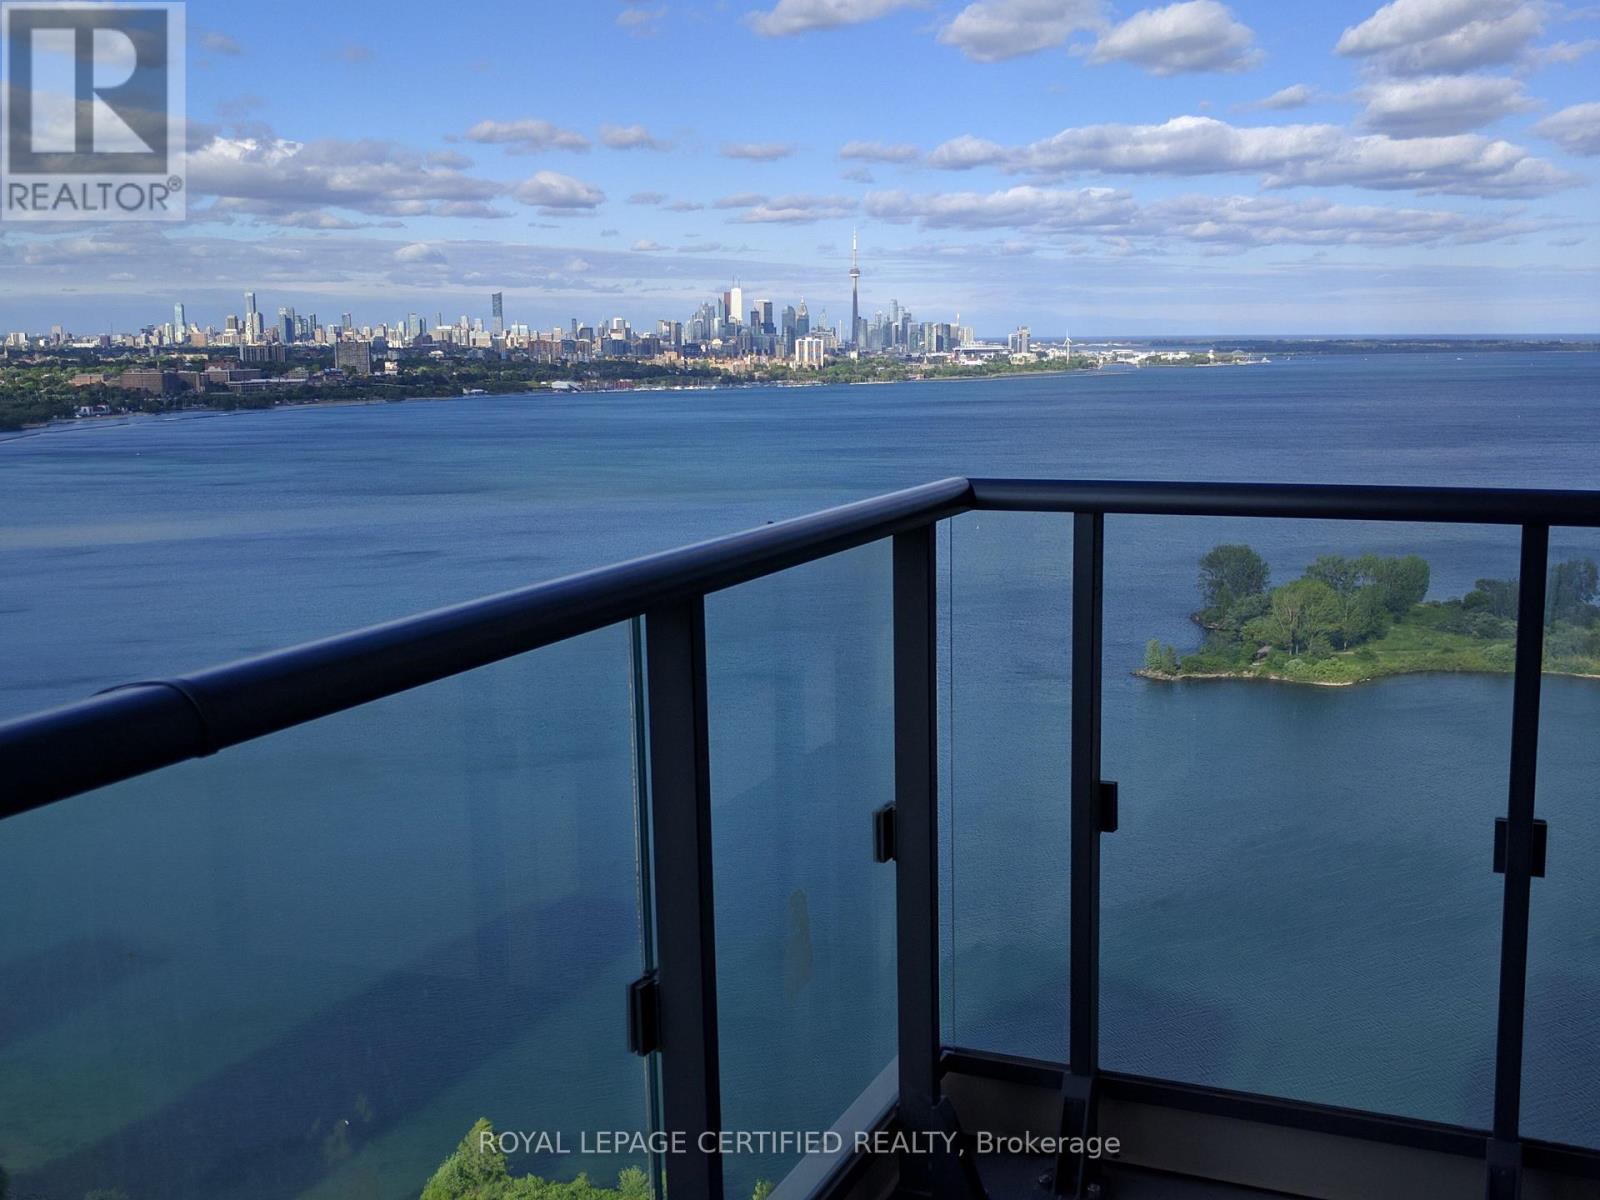
Stunning Ocean Club Condo-High Floor!! N/E Corner Unit With Clear Lake & Downtown Views From 30th Floor - Lots Of Sunlight - 2 Bed+Den - Modern & Stylish - 9Ft Floor To Ceiling Windows - Laminate Floors - Upgraded Kitchen With B/I European Inspired Appliances. Master Bedroom With 3Pc Ensuite & Lake/CN Tower View. Spacious 2nd Bdr. 1 Parking & 1 Locker Included. Mins To Transit. Walk To 24 Hr Metro Grocery Store. Great Waterfront Lifestyle!! Steps To Walking/Bike Trails. Pictures taken when unit was vacant. State Of The Art Amenities: Saltwater Pool, Steam Room, Gym/Yoga Room, Billiard Room, Guest Suite, Roof Top Terrace W/ Bbq & More. (id:61194)

Burlington, Ontario
Welcome to the Wedgewood complex- a community of Low rise 4 level buildings with plenty of visitor parking, and shared amenities include exercise and party room for your convenience. Close to shopping, restaurants, park, transit, and easy highway access. Top floor 1020 sf unit with vaulted ceilings and open concept design, combo living and dining area, cozy kitchen with eating area, quartz counters and breakfast bar, decorative backsplash and dark cabinetry. Dark laminate flooring and pot lighting throughout. Primary bedroom with convenient 4 piece ensuite plus second bedroom with access to 3 piece bathroom. Convenient in suite laundry. Kitec removed. Patio door walkout to balcony with treed view. 1 underground parking (53) and 1 locker (77). Ideal for the first time buyer, investor or down sizer. (id:61194)
Oakville, Ontario
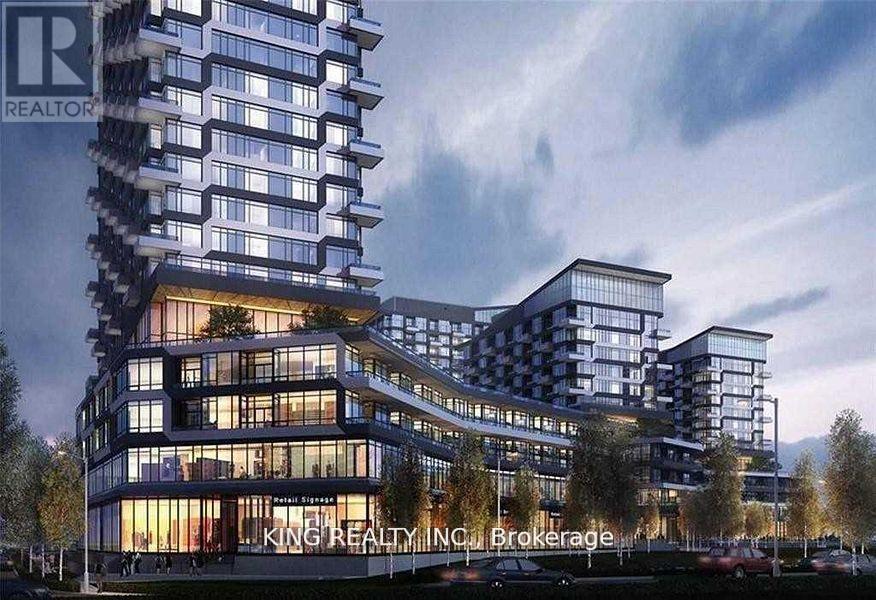
Fantastic Opportunity in Oakville! This fully functional, spacious 2-bedroom, 2-bathroom unit offers approximately 783 sq. ft. of living space. Located just steps away from shops, cafes, restaurants, grocery stores, and banks. Convenient access to transit, Go Train Station, Hwy 407, and Hwy 403. Enjoy a fitness centre right outside your door! The unit also includes 1 parking spot, en-suite laundry, and a locker next door. Perfect for nature lovers with all amenities within reach. Centrally located at Dundas E & Trafalgar Rd. (id:61194)
Toronto, Ontario
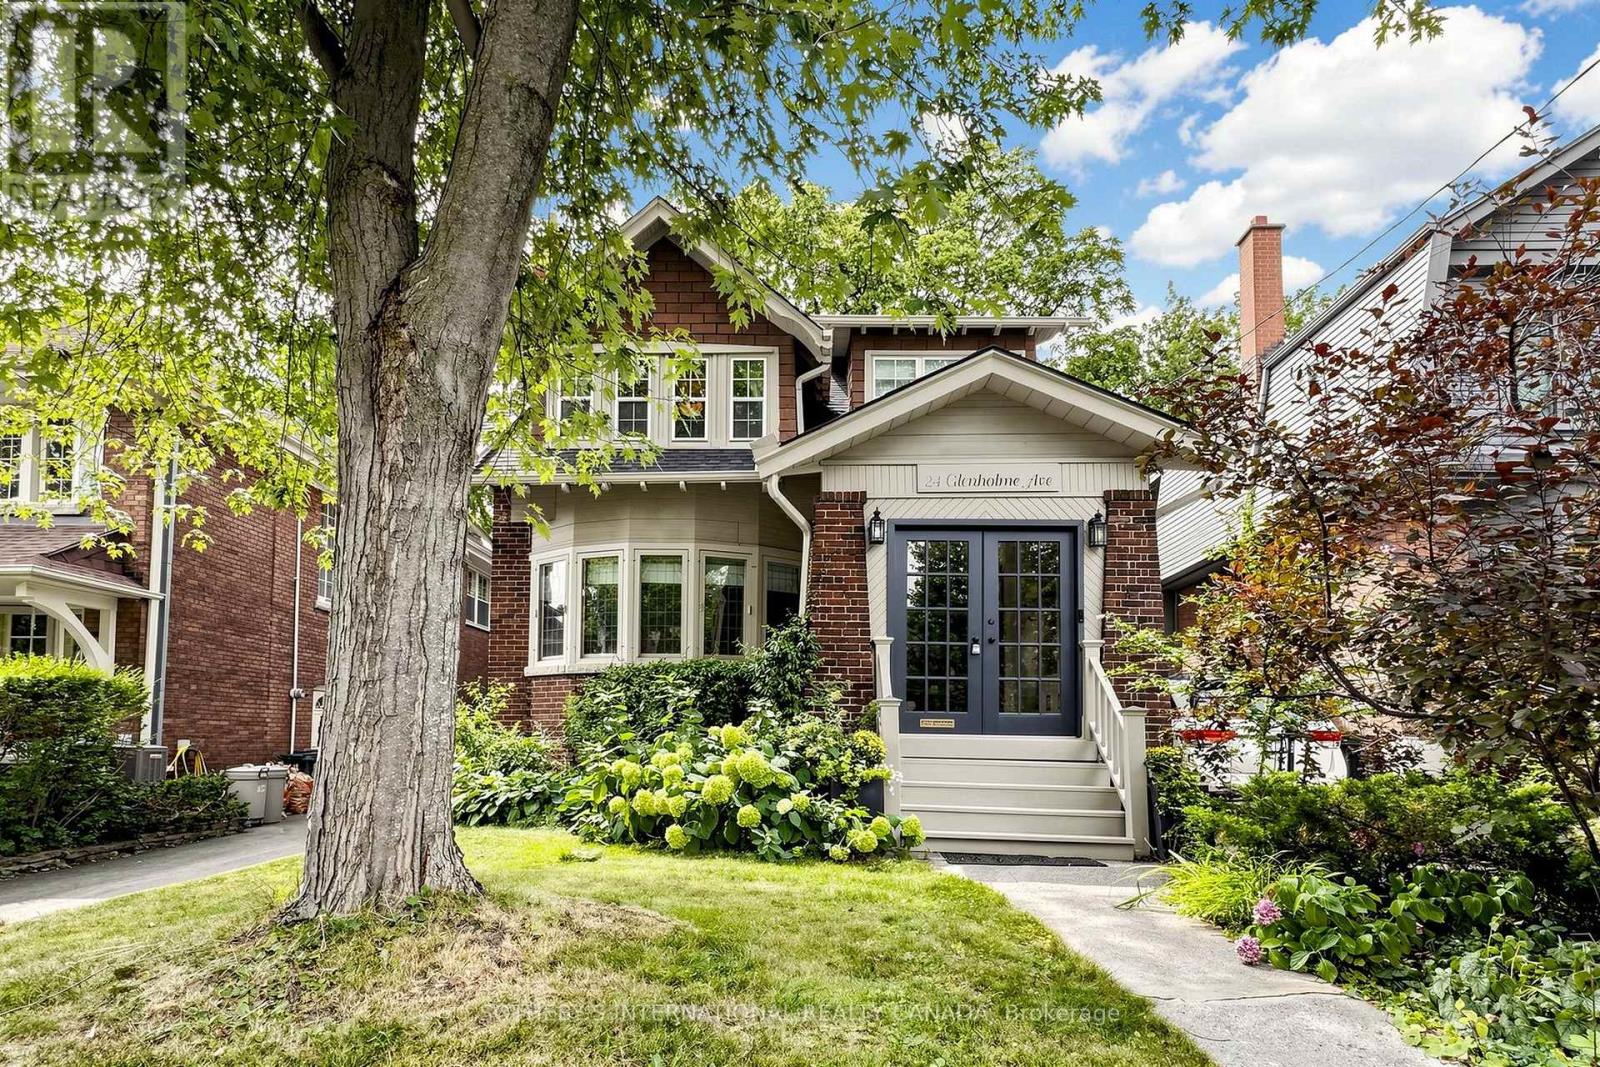
Regal Heights presents an exceptional opportunity to lease a beautifully finished, owner-occupied detached home nestled on a serene, tree-lined street. This residence boasts 4 bedrooms and 3 bathrooms, along with an impressive backyard retreat featuring a hot tub and a custom, architecturally designed carport with EV charger that serve as both parking space and a versatile entertainment area with rolling doors. The expansive main floor is ideal for family living and hosting guests, with large living and dining areas that seamlessly connect. Upon entering, you're greeted by a spacious foyer adorned with original wood trim, showcasing a timeless charm. The living room is highlighted by a striking bay window and a cozy wood-burning fireplace, while the dining room effortlessly connects to the kitchen and sunroom, along with a convenient 2 piece washroom and direct access to the deck and garden. Upstairs you'll find four generously sized bedrooms complemented by two bathrooms. The primary bedroom features a full-wall custom wardrobe, an ensuite washroom with heated floors, and a laundry unit. The 4th bedroom currently serves as a home office and family room. The beautifully landscaped backyard offers an urban oasis, complete with multi-tiered composite bamboo decking, black granite tiles and Douglas fir ceiling with integrated lighting in carport. Conveniently located within walking distance to Regal Road Junior Public School this home is also near Hillcrest Park, Wychwood Barns and its renowned Saturday Farmers' Market, as well a variety of popular restaurants, cafes, and local amenities along St. Clair West, Geary Ave and Ossington. Don't pass up this exceptional chance to live in one of the greatest neighbourhoods! (basement excluded and will be owner occupied & not leased to another tenant (id:61194)
Mississauga, Ontario
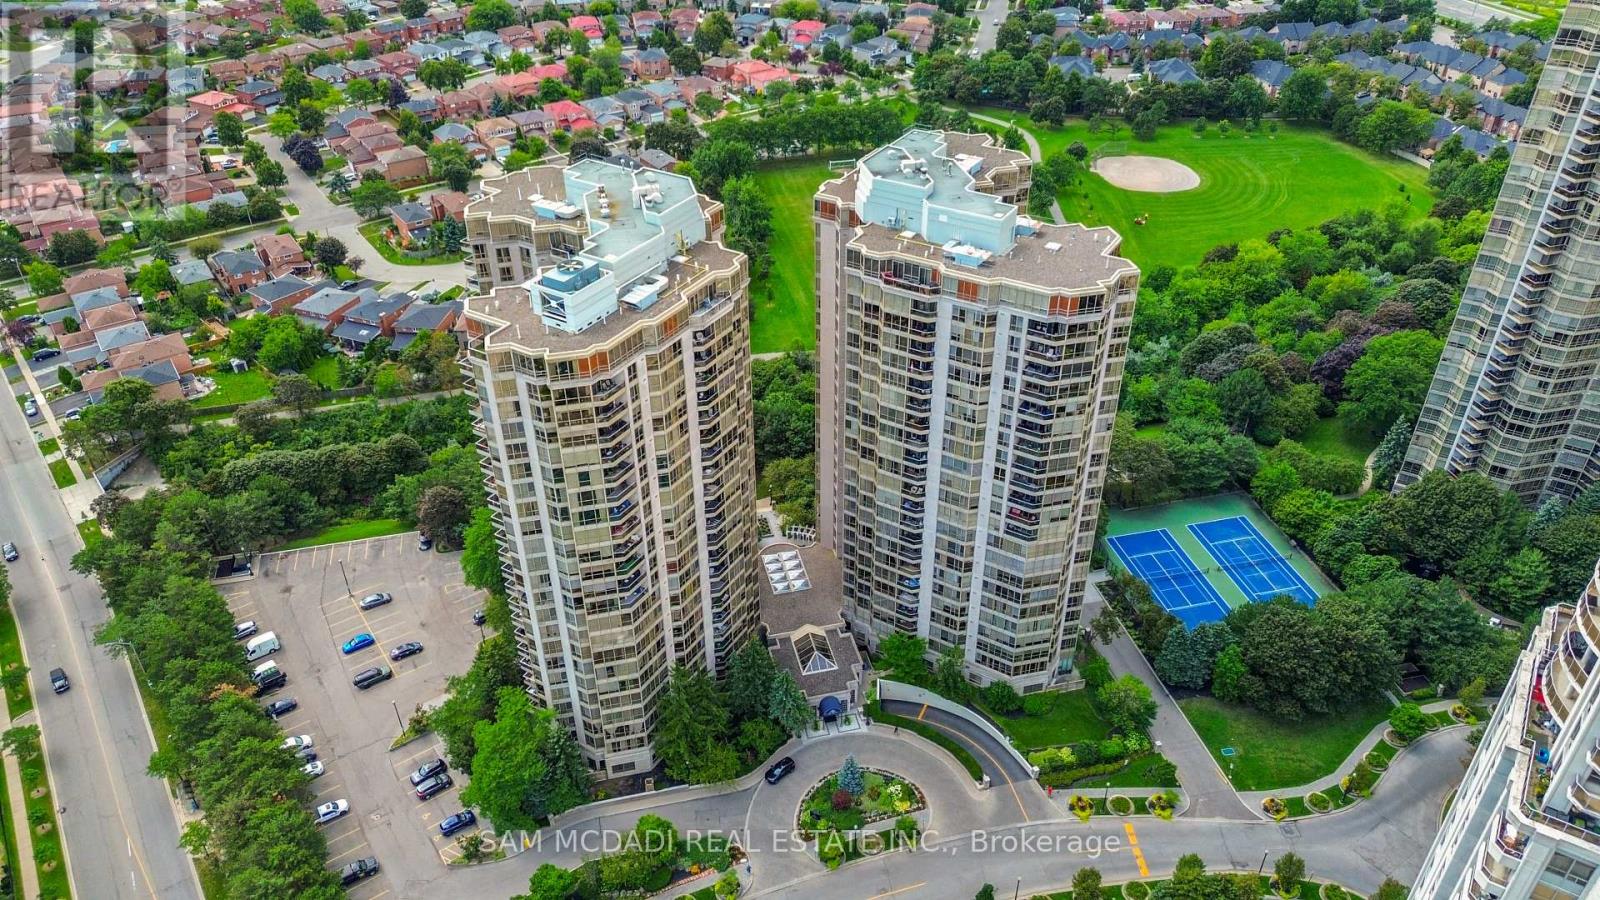
Spacious 3-Bedroom Condo in Prime Location! Welcome to this bright and well-maintained 3-bedroom, 3-bathroom condo at 55 Kingsbridge Garden Circle. Featuring a spacious and functional layout, generous living and dining areas, and a versatile sunroom offering additional space for a home office, sitting area, or relaxation. Well-suited for families or professionals seeking comfort and convenience. Residents also enjoy access to building amenities including a gym, tennis courts, & meeting room. Conveniently located close to shopping, restaurants, transit, parks, schools, and major highways. A great opportunity to lease in a desirable Mississauga community! (id:61194)
Paris, Ontario
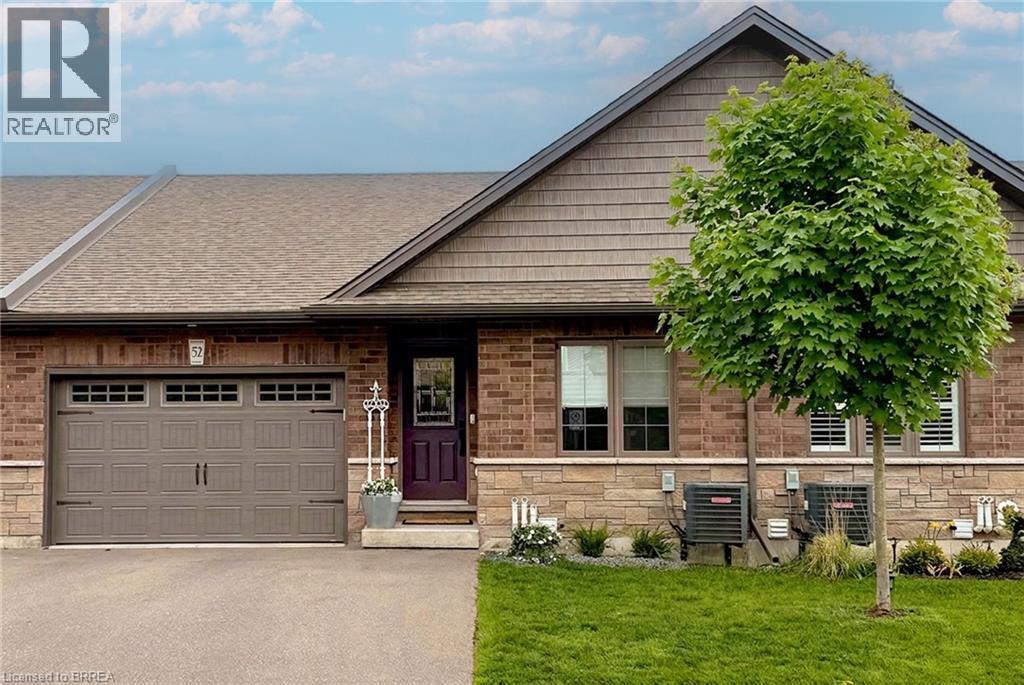
Welcome to 52-29 Schuyler St, a stunning freehold bungalow townhouse offering the ultimate blend of luxury and low-overhead lifestyle in vibrant North Paris. This meticulously curated home boasts an impressive 2,214 sq. ft. of total finished living space with a remarkably low $131/month common road fee—giving you maintenance-free convenience without the high costs of traditional condo corporations. Complete with a rare 1.5-car garage, parking and storage are effortless. The main level is a beautiful example of functional elegance, featuring a seamless open-concept design that keeps all your primary living essentials on one floor, including a sun-drenched private deck, a chef's kitchen with quartz counters, and a living room highlighted by a stunning glass accent fireplace. The expansive, professionally finished lower level serves as a true sanctuary, complete with a massive recreation room, a dedicated games area, a second stunning glass accent fireplace, an additional guest bedroom with a walk-in closet, a full bathroom, and endless storage. Enjoy a simplified, lock-and-leave lifestyle free from heavy exterior upkeep, just steps from the scenic Grand River trails with quick commuter access to Ayr, Kitchener, and Cambridge. Welcome home to the best of Paris living! (id:61194)
Paris, Ontario
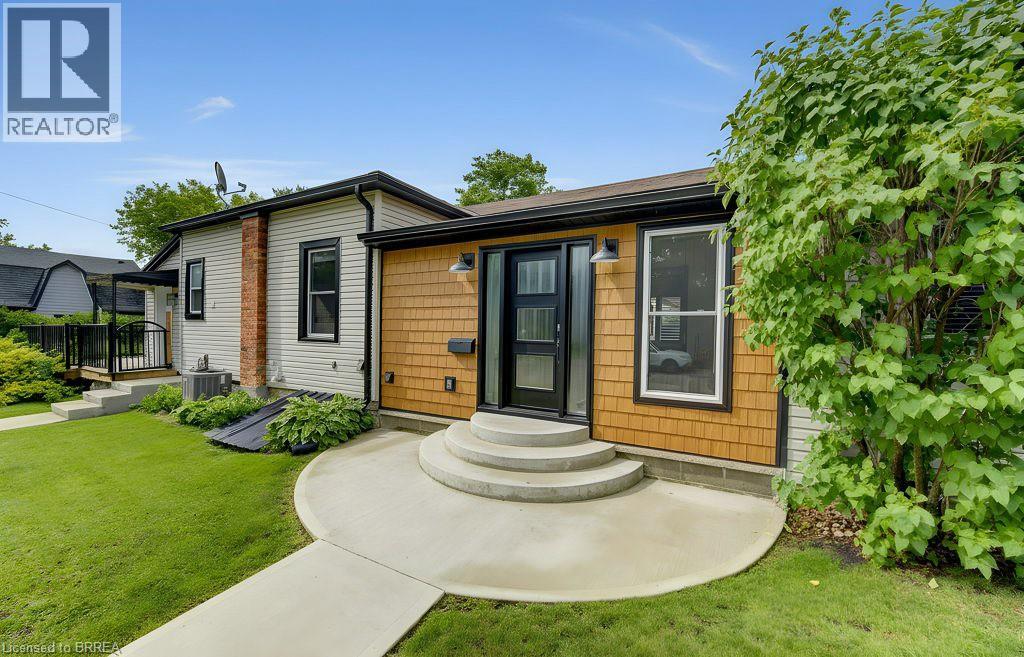
Welcome to 17 Amelia Street, a beautifully updated turnkey bungalow in a mature, sought-after Paris neighbourhood offering over 1,500 sq ft of flexible main floor living space! Updated furnace, central A/C, roof, new front door, and vinyl windows. The heart of the home features a standout kitchenette with abundant storage and a great dining area built to host 10+ guests that flows seamlessly out to a large, fully fenced yard with a dual-zone back deck with one side fully covered for summer BBQs! There is a garden shed, and a dry basement for extra storage. Added versatility comes from a flexible side unit with its own private entrance, living area, kitchenette, full bath, bedroom, and private sun deck-allowing the home to function as a 3 or 4 bedroom single family home, a side by side bungalow duplex with two completely separate living spaces, or as a primary residence with a high-yield Airbnb/mortgage helper. Completing the floor plan is a welcoming foyer, a generous-sized, bright living space, a beautifully finished main floor laundry/storage room, a double-sized primary bedroom-easily convertible back into two rooms-alongside a bright second bedroom and the main bathroom. (id:61194)
Paris, Ontario
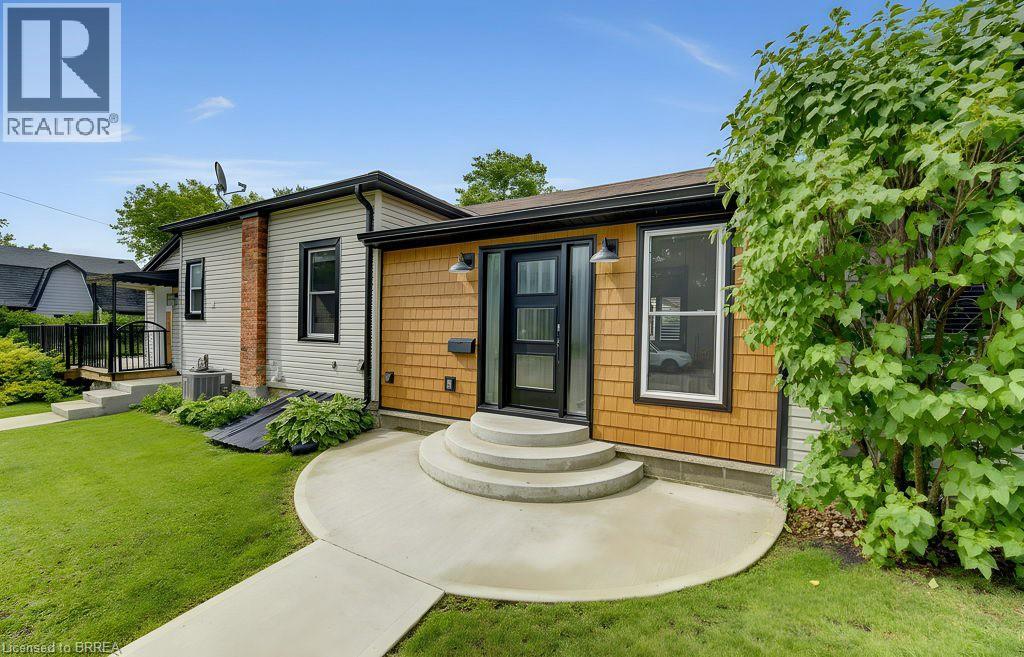
Welcome to 17 Amelia Street, a beautifully updated turnkey bungalow in a mature, sought-after Paris neighbourhood offering over 1,500 sq ft of flexible main floor living space! Updated furnace, central A/C, roof, new front door, and vinyl windows. The heart of the home features a standout kitchenette with abundant storage and a great dining area built to host 10+ guests that flows seamlessly out to a large, fully fenced yard with a dual-zone back deck with one side fully covered for summer BBQs! There is a garden shed, and a dry basement for extra storage. Added versatility comes from a flexible side unit with its own private entrance, living area, kitchenette, full bath, bedroom, and private sun deck-allowing the home to function as a 3 or 4 bedroom single family home, a side by side bungalow duplex with two completely separate living spaces, or as a primary residence with a high-yield Airbnb/mortgage helper. Completing the floor plan is a welcoming foyer, a generous-sized, bright living space, a beautifully finished main floor laundry/storage room, a double-sized primary bedroom-easily convertible back into two rooms-alongside a bright second bedroom and the main bathroom. (id:61194)
Brantford, Ontario
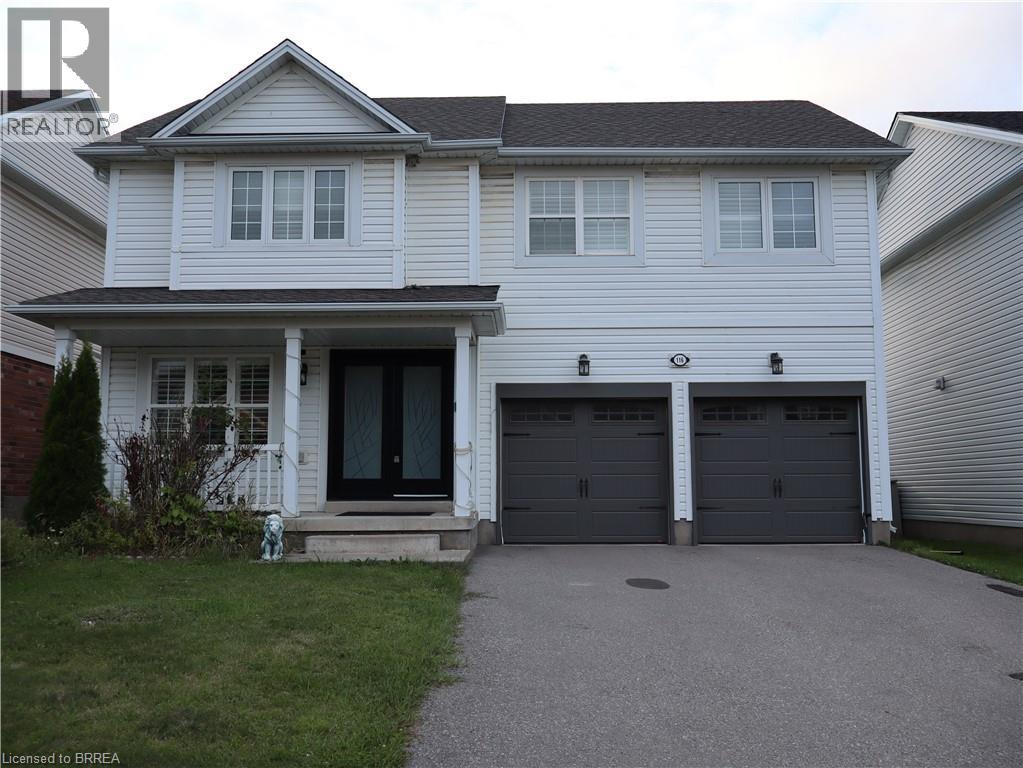
Welcome to this stunning, newly finished, basement unit home. Ideally located in the highly sought-after West Brant community. Offering a spacious and functional layout, this home is perfect for comfort, convenience, and plenty of living space. It offers 2 bedrooms and a bright and inviting open-concept design with an abundance of natural light. Additional features include a 1-car driveway parking. Utilities are not included. Located in one of Brantford's most desirable neighbourhoods, this home is close to excellent schools, shopping, parks, walking trails, and other amenities. A fantastic opportunity for families seeking space, comfort, and an excellent West Brant location—this home truly has it all! (id:61194)
Toronto, Ontario
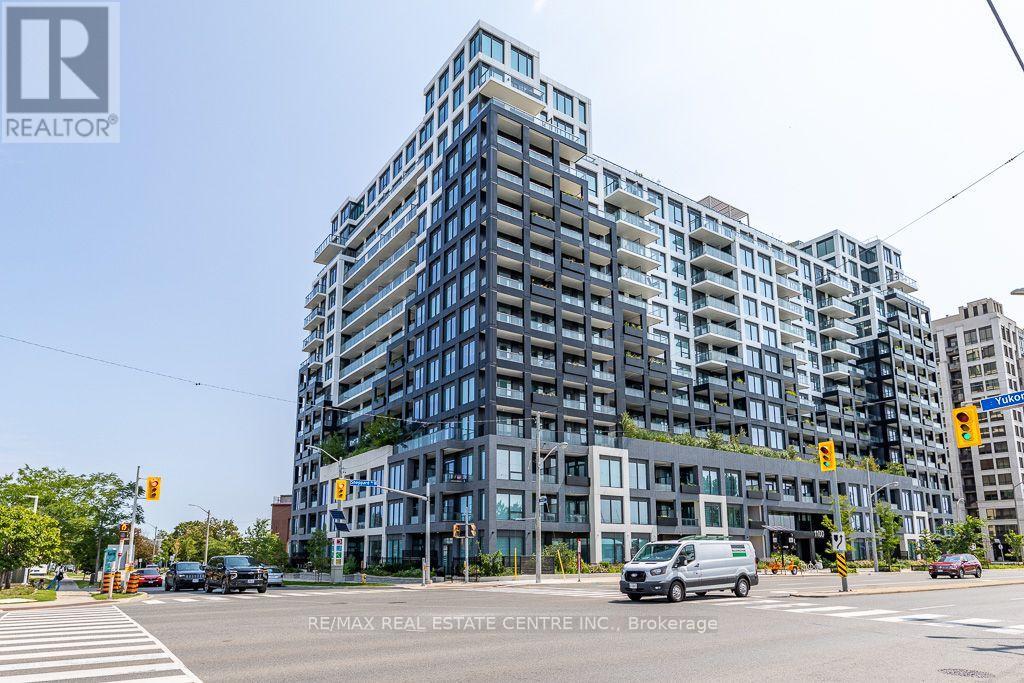
**Modern West Coast Inspired Living In The Heart Of Toronto** Sheppard West TTC Station @ Doorstep & Short Walk To Downsvoew GO**Mins Away From York University, Yorkdale Shopping Centre & Downtown Core, Easy Access To Hwy** Live In A Connected Location Right By Downsview Park** Well Maintained Bright & Functional 1 Bedroom + Study Unit With Parking** Walk Out To Balcony From Living & Primary Bedroom** Abudance Of Amenity Sapces Spreading Over 12000 Sqft To Cater To Your Every Need**Spacious Rooftop Terrace Complete W/Fire Pits, Barbeques, Outdoor Games & Places To Lounge & Dine** Connect With Friends & Family In Private Dining Room, Kids Indoor Play Area & Outdoor Playground** Create & Collabrate In The Modern Co-Working Space **Unwind In The Elite Fitness Centre W/Bouldering Wall** Pet Spa For All Pet Lovers After Running Free At The One Acre Off-Leash Dogsview Park**Access To Urban Living W/Downsview Park In Your Backyard - Walk, Bike, Run Along The Circuit Park, Swin, Climb & Jump In The Play Zone** Just Move In & Enjoy ** (id:61194)
Toronto, Ontario
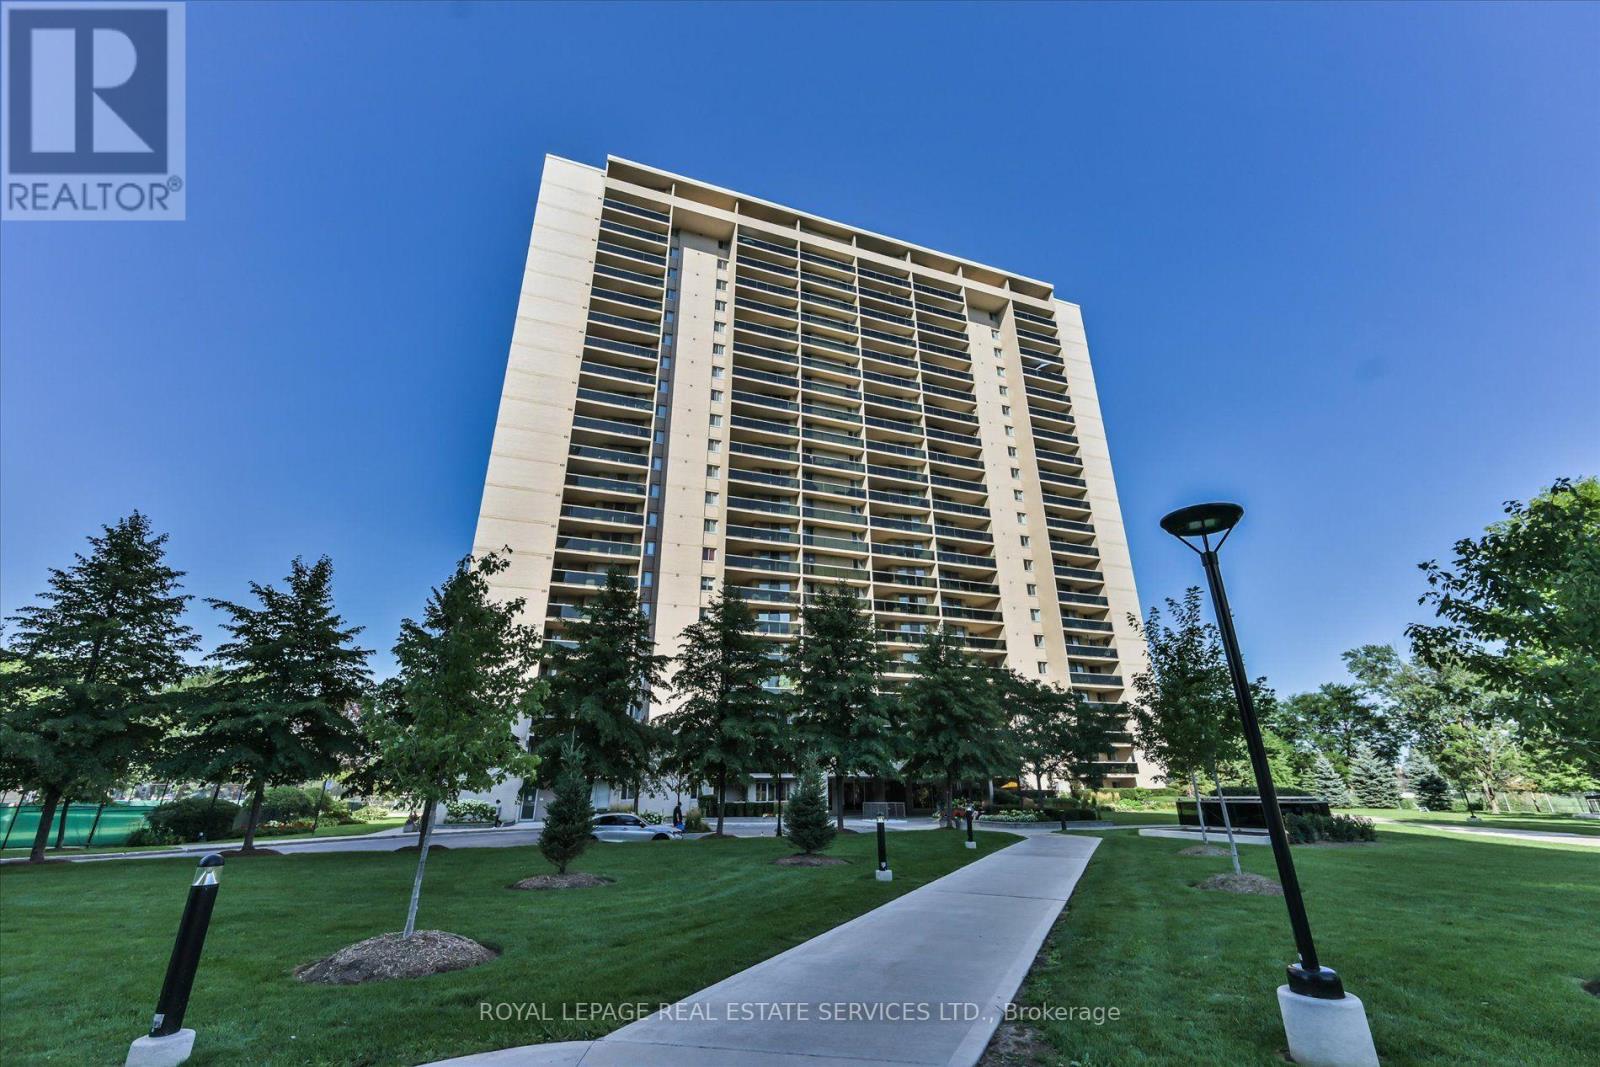
Spacious and beautifully renovated 2-bedroom, 2-bathroom lower-level suite in the sought-after Millgate Manor complex. The generous, flexible layout includes a separate dining room, originally designed as a third bedroom, offering potential to convert it back depending on the buyer's needs. The large eat-in kitchen features a breakfast area, entertaining peninsula and an abundance of cabinetry. Both bedrooms are generously sized, and a convenient hideaway laundry nook adds everyday practicality. Overlooking mature trees, the suite enjoys a private, peaceful outlook with surrounding greenery and birdsong. A well-maintained home offering exceptional space, versatility and an impressive selection of first-class amenities. Status Certificate available. (id:61194)