
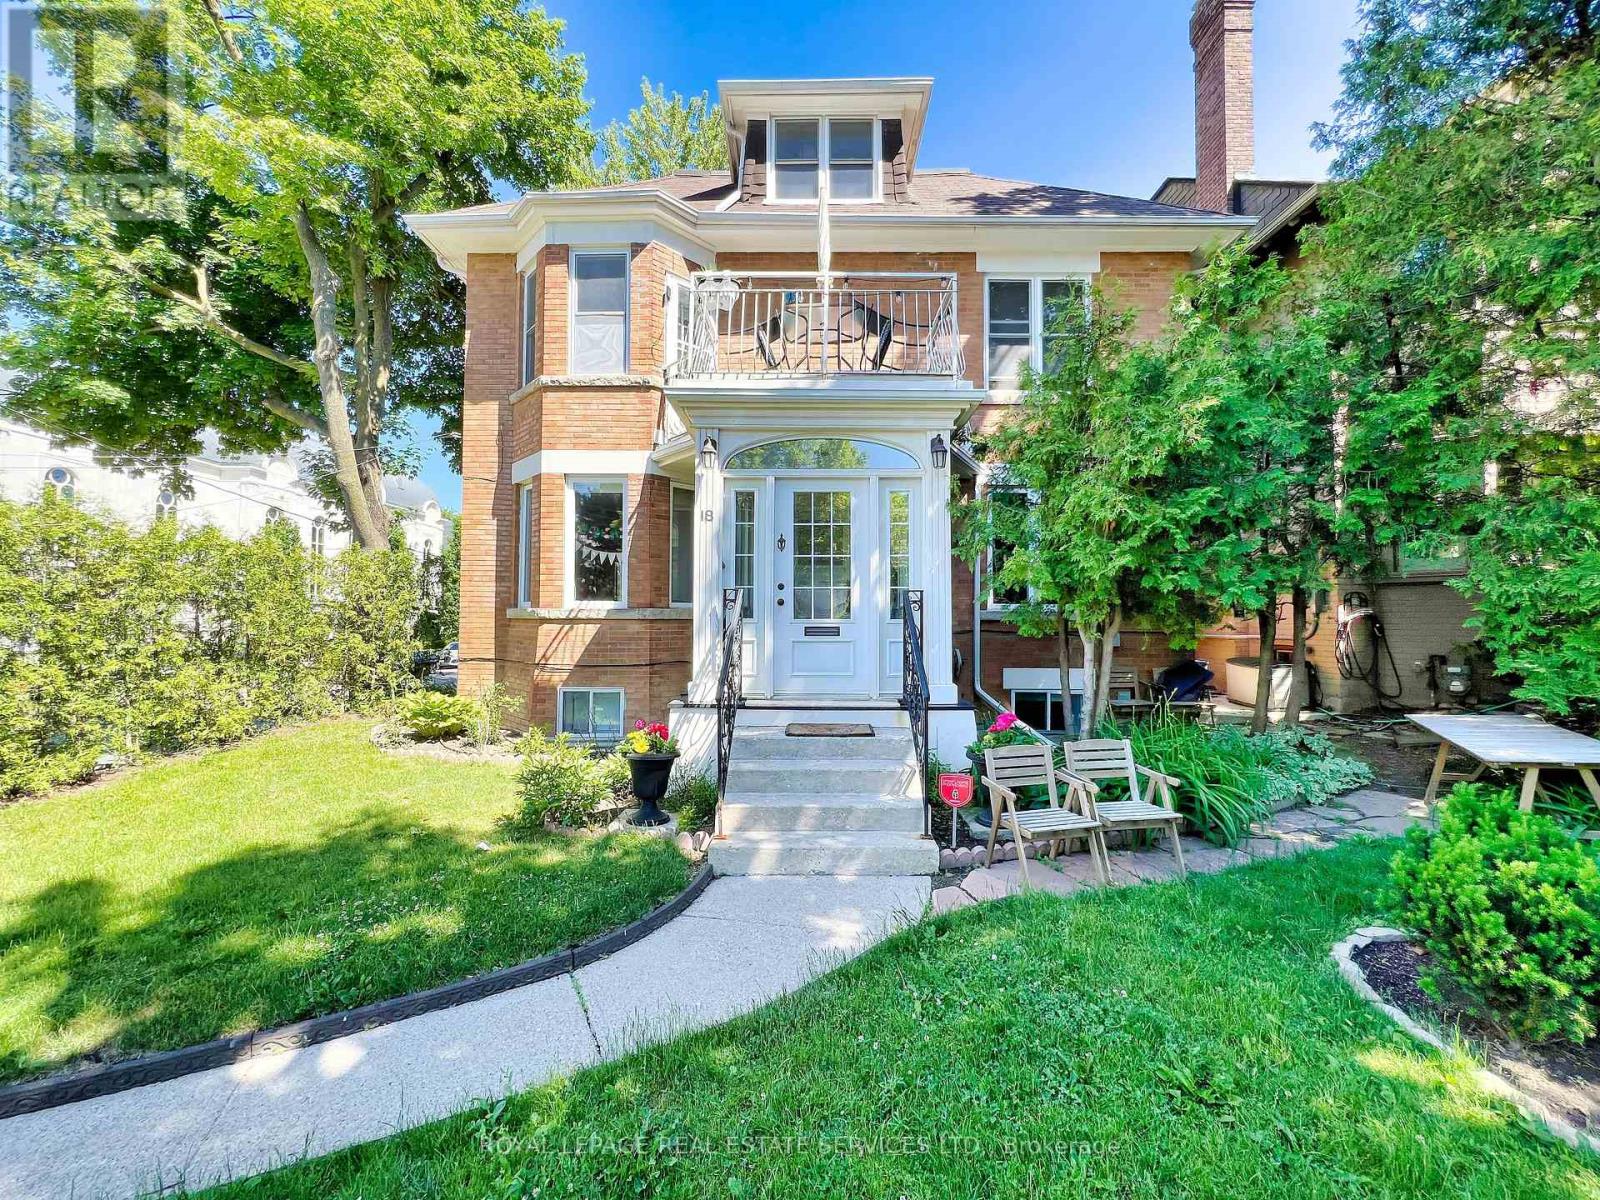
Toronto, Ontario
Legal five-unit residence in Forest Hill South, on a quiet corner at Spadina Road and steps to Forest Hill Village. Fully tenanted and generating strong in-place income across five self-contained, separately metered suites.Approximately 4,800 square feet above grade over three storeys plus a finished lower level, arranged as a two-bedroom main-floor suite with walk-out to a private landscaped garden, a one-bedroom lower suite with separate entrance, and three upper apartments. Several suites have been recently renovated with new flooring, lighting, fixtures and stainless appliances.The significant capital work is already complete: comprehensive rewiring, copper plumbing upgrades and replacement windows between 2013 and 2015, together with a gas-fired boiler and air conditioning installed in 2014. Five hydro meters allow tenant-paid electricity. Separate laundry serves the main and lower suites; the upper apartments share coin-operated laundry. Three parking spaces including a garage.A rare income holding in one of Toronto's most established residential pockets, minutes to top-ranked schools, parks, transit, and the shops and restaurants of Forest Hill Village. Full financial statements available. Some images may be virtually staged. (id:61194)
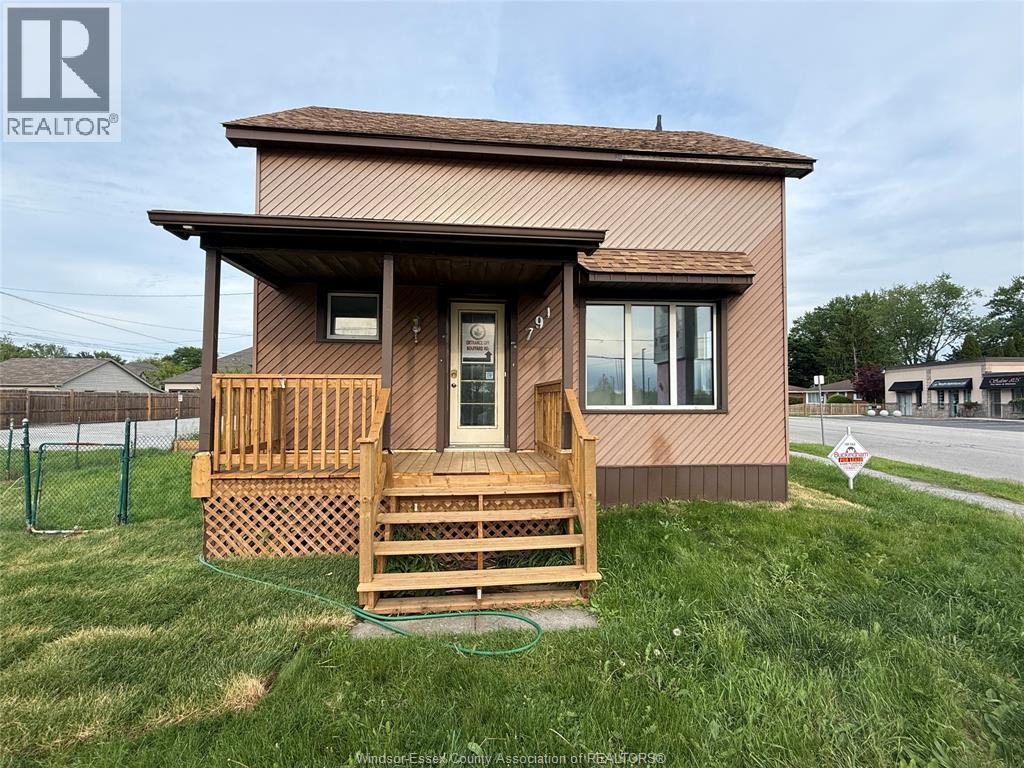
Lasalle, Ontario
COMMERCIAL LEASE OPPORTUNITY IN LASALLE. High-visibility corner location at Front Road and Reaume Road. This extensively renovated two-storey property offers a flexible layout suitable for a variety of potential commercial uses. W2 zoning - see Documents tab for permitted uses. Features multiple rooms/offices, kitchen, 1.5 baths, updated flooring and fresh paint. Convenient access to nearby amenities. $2,750/month + Hydro and out door mainternance of grounds . Immediate possession available. Shared parking with the adjacent Plaza. Contact LB for further details. (id:61194)
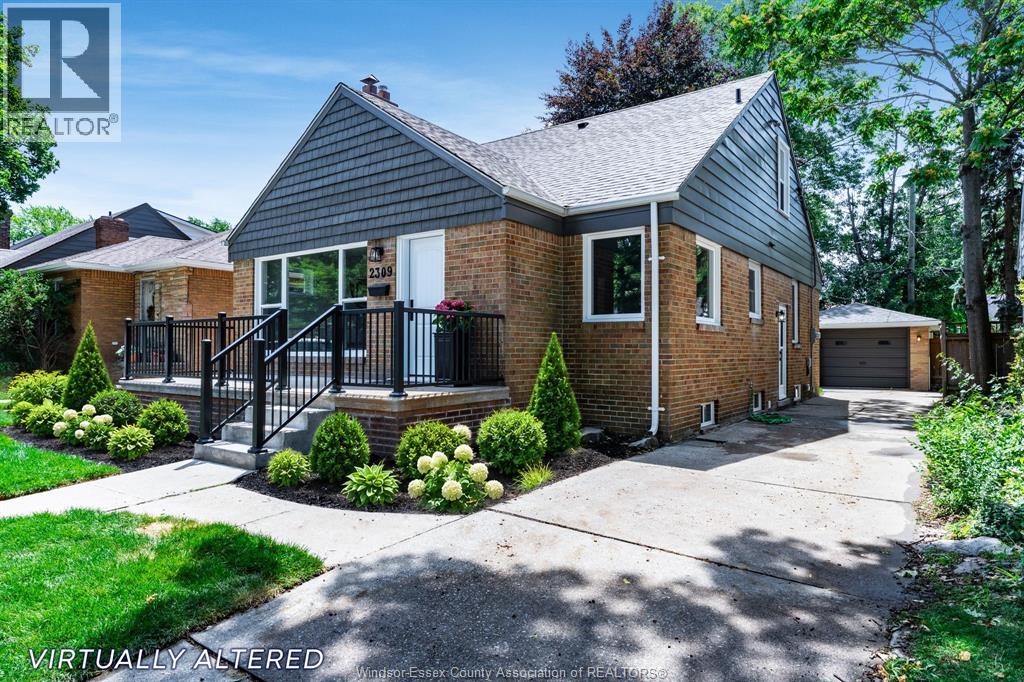
Windsor, Ontario
Renovated top to bottom in sought-after South Walkerville, this move-in-ready home provides modern comfort with timeless charm. The open-concept living room flows into a bright kitchen featuring an island with seating for 3, quartz countertops, and a beautiful dining space with newer windows that fill the space with natural light. Luxury vinyl plank flooring runs throughout. Enjoy three beautiful new baths, including a stylish primary ensuite. The lower level is finished with extended family or potential income in mind with 2 more bedrooms, family room, full bath and rough-in for kitchen. Major updates include new HVAC, furnace, central air, roof and most windows ensuring efficiency and peace of mind. Truly move-in ready with quality and thoughtful upgrades. (id:61194)
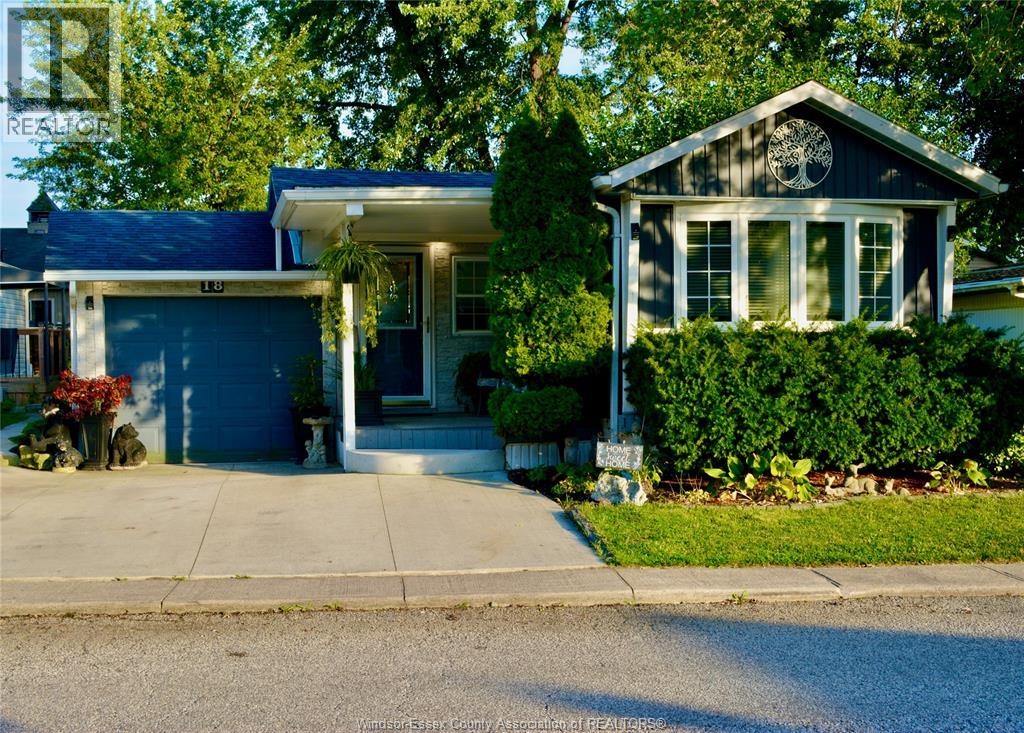
Essex, Ontario
Welcome to Viscount Estates where you can enjoy low maintenance living without sacrificing style and comfort. Enjoy summers by the inground pool and book your parties in the party room for larger gatherings. This spacious home offers bright windows, two sets of sliding doors, one from the dining room and one from the master bedroom. Open concept kitchen with island and lots of counter space, laminate flooring, large bathroom with soaker tub and separate shower. Enjoy your morning coffee in your backyard oasis which offers large deck and beautiful landscape gardens that really shows pride of ownership, bonus is a stylish shed for storage. Close to shopping, highway, schools, trails and quaint downtown Essex. Don't miss out on this one! (id:61194)
Brockville, Ontario
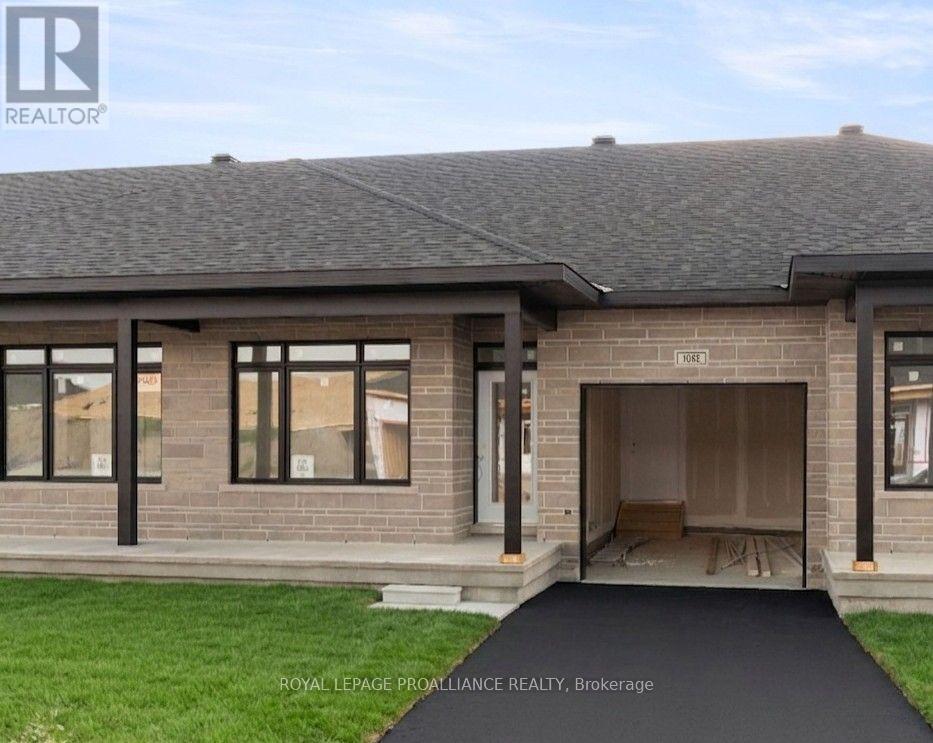
Price reflects the limited time HST relief. Brand new bungalow townhome - Potter Model - for only $464,900! Primary bedroom with full ensuite and double closet. Large island in kitchen, pantry, m/f laundry, economical natural gas heating, central air and HRV. Covered front porch & rear sun deck, paved separate driveway to attached garage w/direct access to mud room w/2 closets. Full unspoiled lower level w/rough-in for future bathroom & additional living space or great storage. Egress windows, fully sodded lot, natural gas heating, paved driveway and complete with an attached garage. Close to schools, shopping, restaurants, recreation and Mac Johnson Wildlife Area walking trail. 7 Year Tarion Warranty. Limited time offer - 5 FREE Appliances (id:61194)
Prescott, Ontario
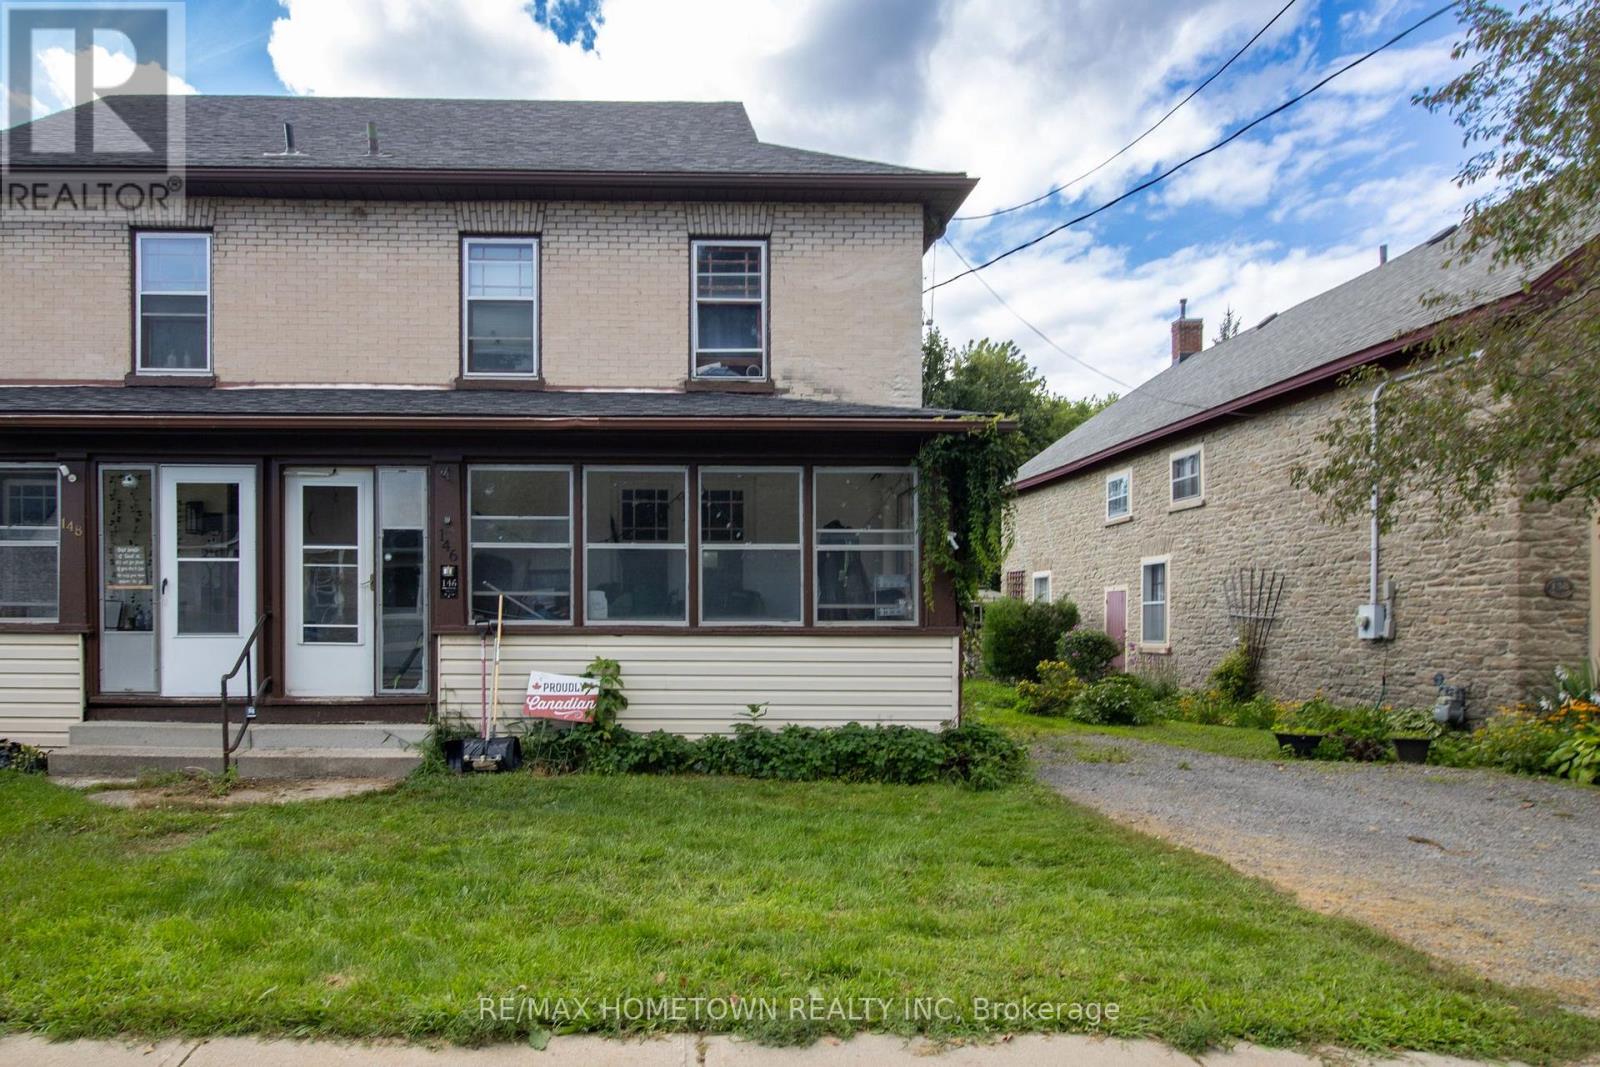
Welcome to 146 Park Street West in Prescott. This brick semi-detached home offers a practical layout with plenty of space for a growing family, first-time home buyers, or investors. The main floor features a spacious front porch, living room, dining room, and a nicely updated kitchen with patio doors providing direct access to the large backyard. Hardwood flooring runs throughout much of the main level. Upstairs, you'll find 3 generously sized bedrooms along with an updated bathroom. The home is heated by a gas furnace with the added benefit of a heat pump that also provides air conditioning. Outside, the large backyard offers plenty of space for relaxing, entertaining, gardening, or simply enjoying the outdoors. Conveniently located in Prescott, this home is close to local amenities, schools, shopping, parks, the St. Lawrence River, Highway 401 and Highway 416.Whether you're looking for your first home, need more space for your family, or are looking for an investment opportunity, 146 Park Street West is worth a look. (id:61194)
Augusta, Ontario
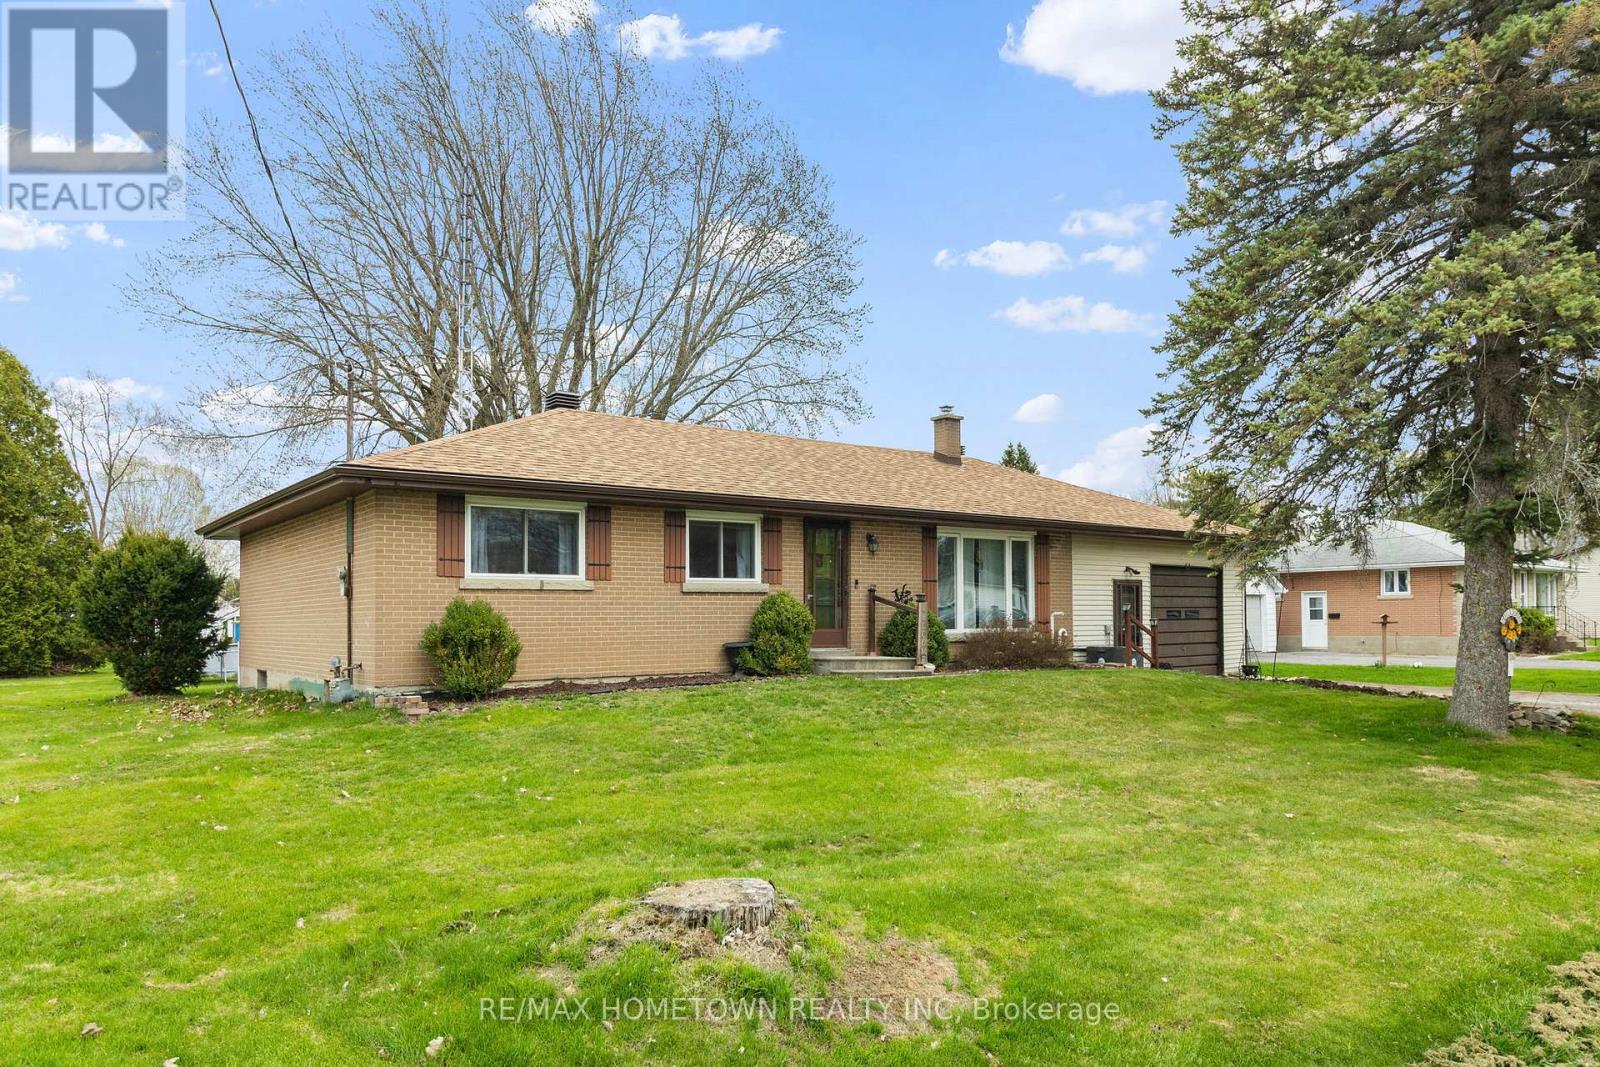
Welcome to this charming brick bungalow nestled in the heart of Maynard, offering a wonderful combination of comfort, functionality, and opportunity. This home features 3 bedrooms, 1 bathroom, and a spacious attached garage with convenient interior access through the basement. The bright main floor offers a welcoming living room, a separate dining space, and a practical kitchen designed for everyday living. Hardwood flooring extends throughout the main level, while large windows allow natural light to pour in, creating a warm and inviting atmosphere. The lower level expands your living space with a finished recreation room and additional versatile areas that could easily serve as a family room, home office, hobby space, or home gym. You'll also find a dedicated laundry area along with a sizeable utility and storage room providing plenty of extra space. Outside, enjoy the generous backyard-perfect for summer gatherings, gardening, or simply unwinding at the end of the day. Recent improvements include a newer furnace, central air conditioning, and updated electrical breaker panel, offering added value and peace of mind. This solid, move-in-ready home is a fantastic opportunity in a welcoming community and is ready for its next owners to make it their own. (id:61194)
Elizabethtown-Kitley, Ontario
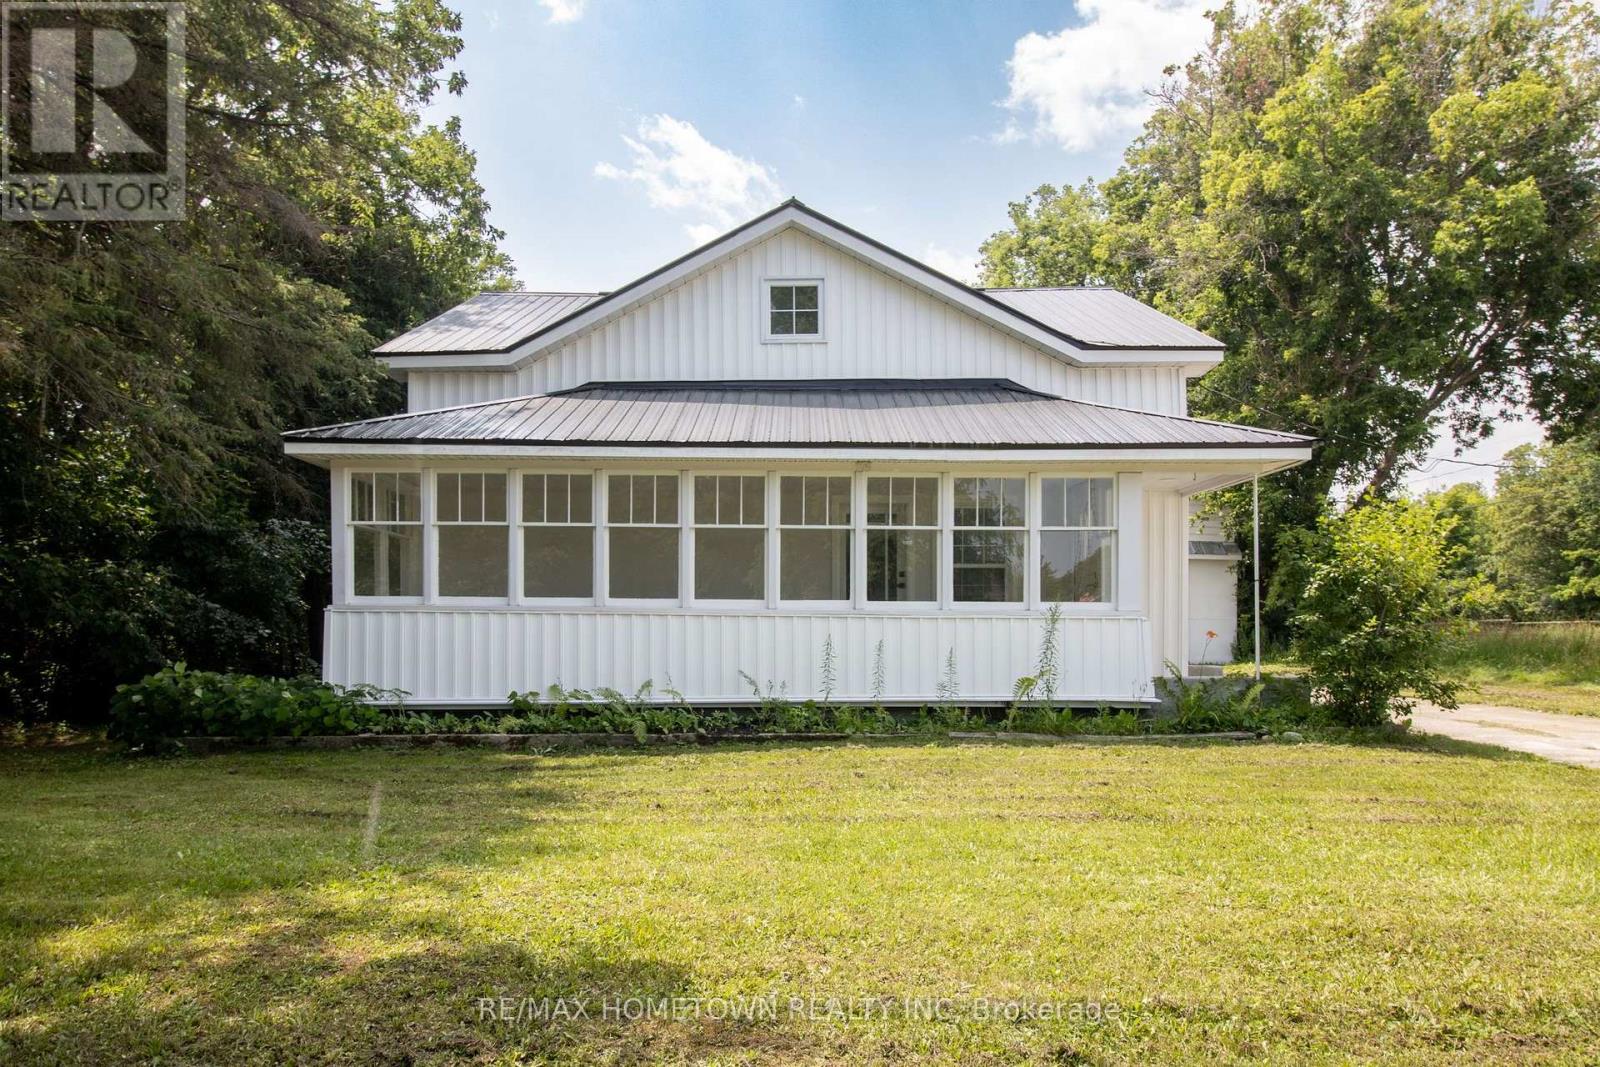
Thoughtfully renovated from top to bottom, this charming Rocksprings home delivers the space, flexibility, and updates today's buyers are looking for. From the moment you arrive, you'll appreciate the bright enclosed front porch-a cozy space to enjoy your morning coffee or unwind at the end of the day. Inside, the thoughtfully designed open-concept main floor creates an airy and inviting atmosphere. The spacious living and dining areas connect seamlessly to the stylishly renovated kitchen, featuring a large island, corner pantry, and plenty of room for gathering with family and friends. A convenient 2-piece bath and two flexible bonus rooms complete the main level, offering endless possibilities for additional bedrooms, a home office, hobby space, or playroom. Upstairs, you'll find 3 generously sized bedrooms, a beautifully updated 4-piece bathroom, and the convenience of a second-floor laundry room, making day-to-day living that much easier. Outside, the home's low-maintenance exterior showcases new vinyl siding and a durable metal roof, providing both curb appeal and peace of mind for years to come. The backyard offers ample space for outdoor enjoyment, while the oversized detached garage/workshop with a walk-up loft provides exceptional storage, workspace, or future development potential. Combining comfort, versatility, and modern upgrades in a quiet country setting, this move-in ready property is ready to welcome its next owners. Some photos have been virtually staged. (id:61194)
East Zorra-Tavistock, Ontario
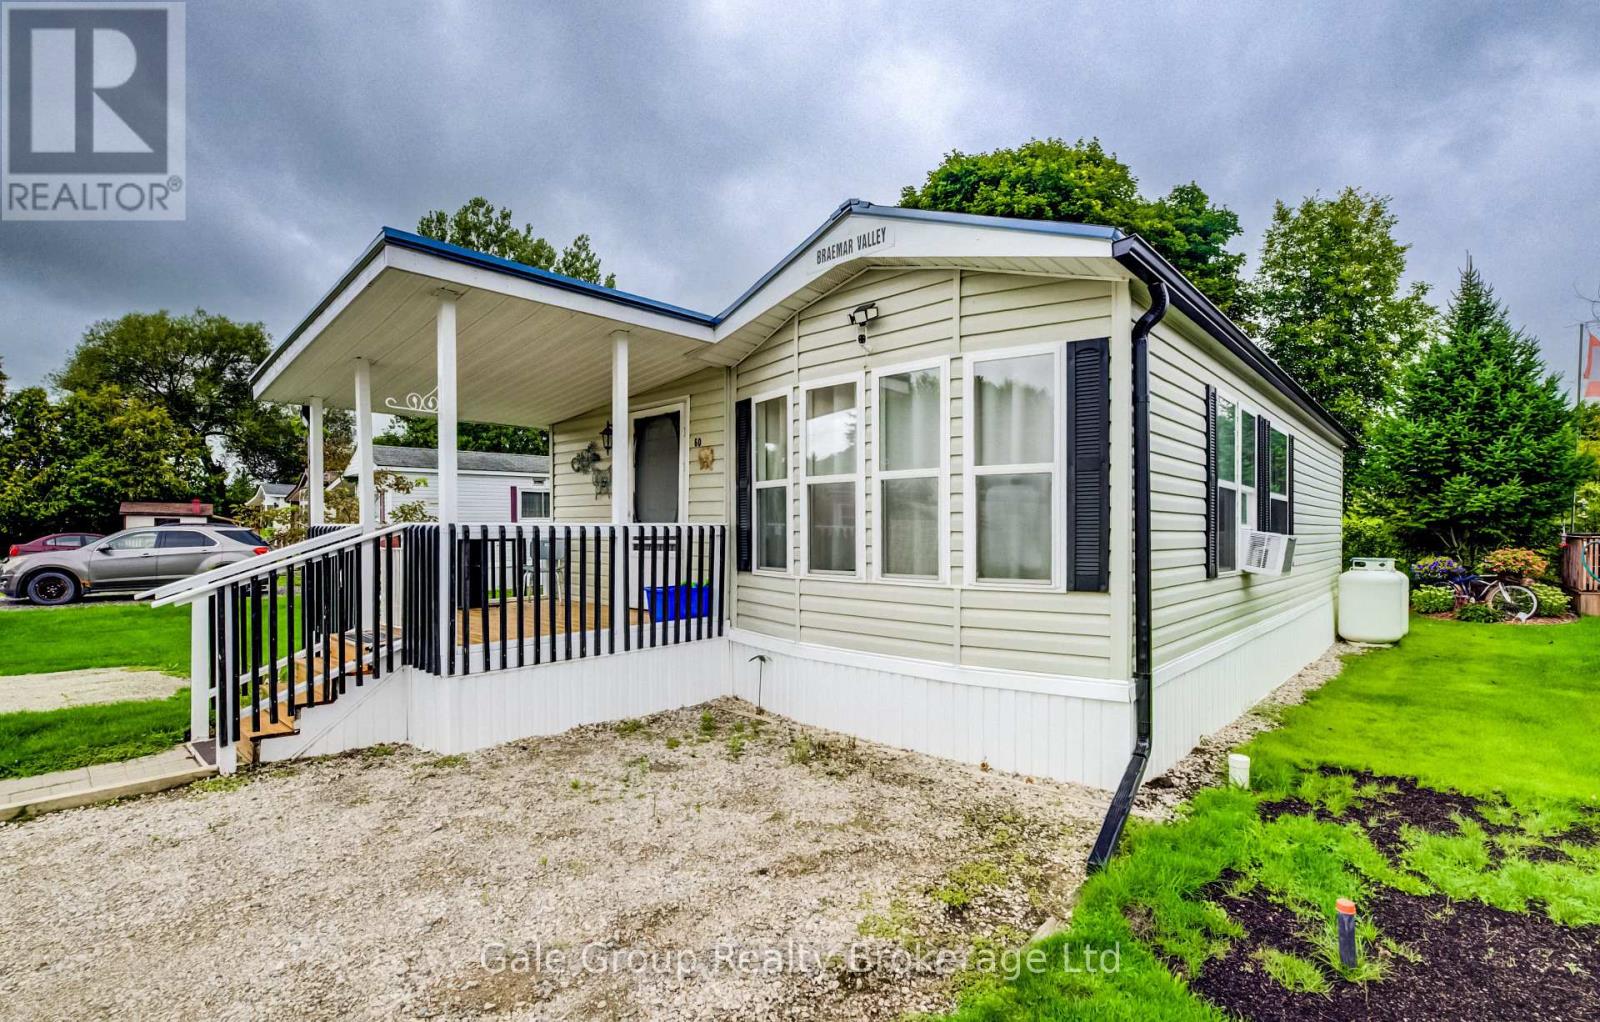
Embrace new adventures and enjoy life at a slower pace at Braemar Valley Park, a 50+ lifestyle community, perfect for those looking to downsize or retire. This charming mobile home sits on a spacious double wide lot in a quiet, peaceful community that you can enjoy year round. The home has been thoughtfully upgraded - a new metal roof, new skirt around the home, a Mennonite built garden shed, a gazebo, propane fireplace in the living room, kitchen by Rockwood Kitchen featuring granite countertops and stainless steel appliances. Relax on your covered porch or under the gazebo, this home backs onto the field and creek offering privacy, peace and beautiful views. Braemar Valley Park offers a chalet which includes games, a small library, fitness equipment, laundry, a common room where you can host events and more. Enjoy the outdoor pool during the summer and evening strolls by the pond at the back of the park or the trails. Included in the lot fees are water, septic, household garbage/recycling removal, road maintenance, common area maintenance, use of the pool and chalet. Don't miss out on your chance to call this amazing place home! (id:61194)
Woodstock, Ontario
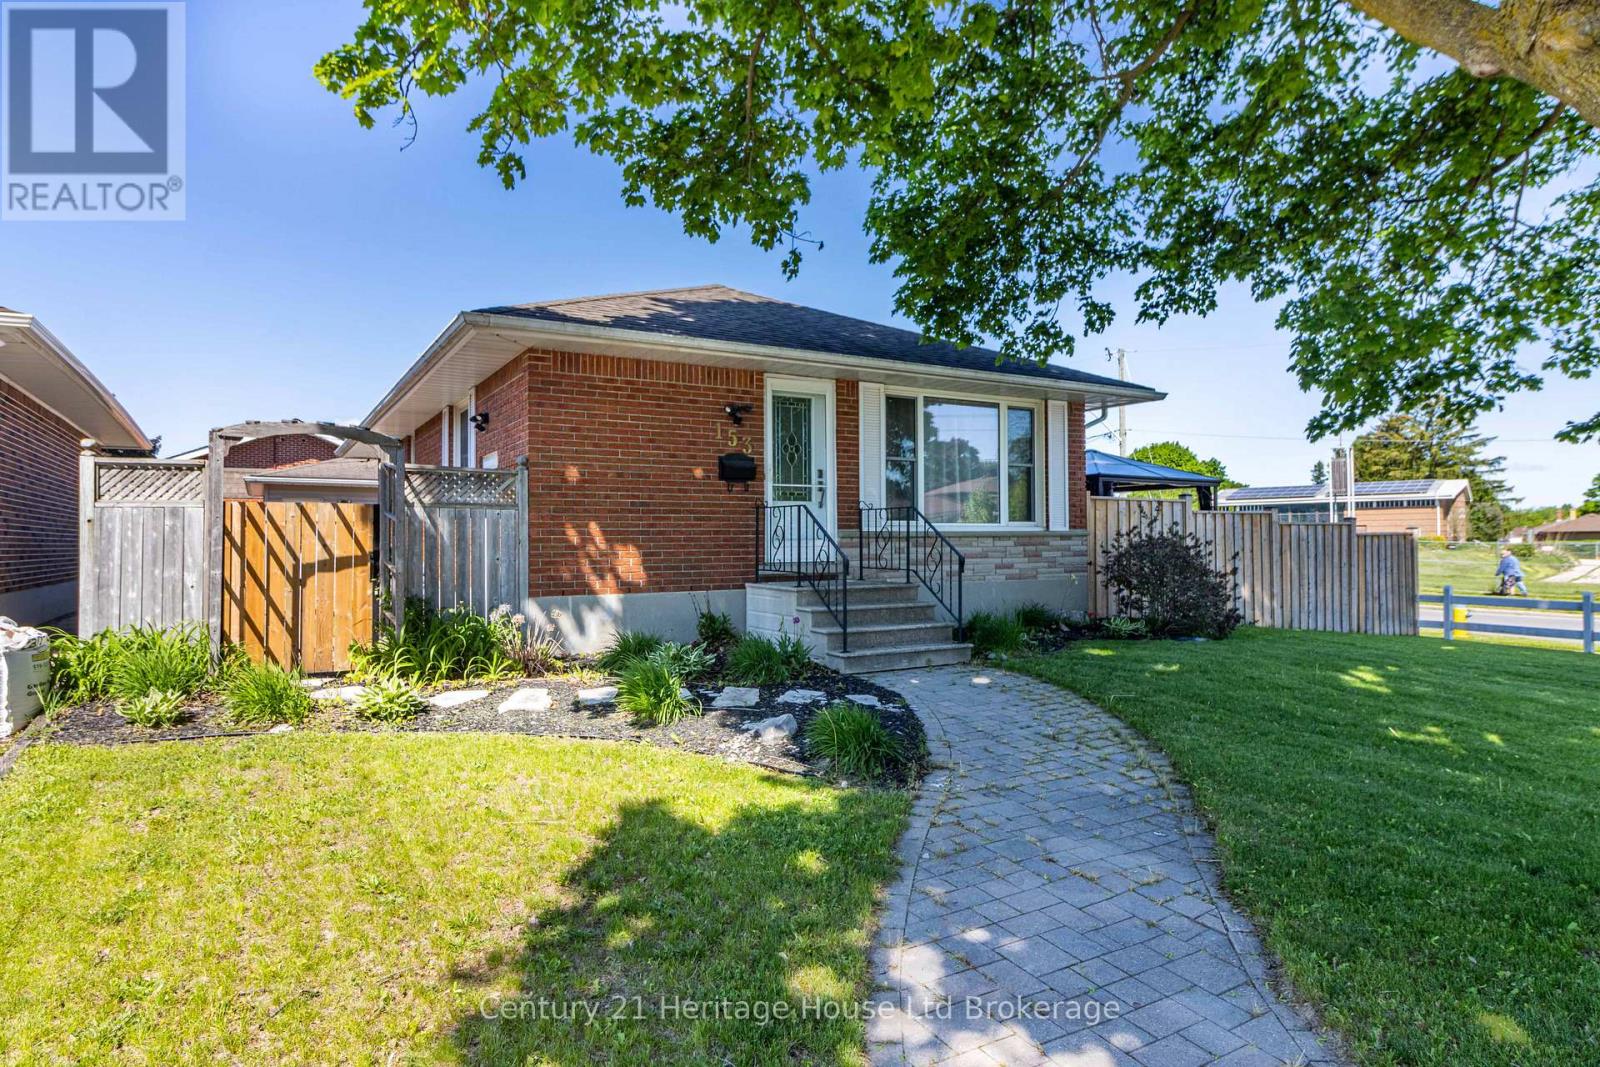
Welcome to this beautifully maintained detached bungalow, nestled in one of Woodstock's most established and family-friendly neighbourhoods. Centrally located and close to schools, parks, shopping, and everyday amenities, this inviting home presents an exceptional opportunity for young families, downsizers, or anyone seeking comfort, convenience, and a true sense of community. From the moment you arrive, the pride of ownership is unmistakable. The landscaped grounds, mature tree, concrete driveway, and charming curb appeal create a warm and welcoming first impression. The fully fenced backyard offers privacy and plenty of space for entertaining, gardening, relaxing, or enjoying time with family and pets. Inside, the functional main level is filled with natural light and showcases warm original hardwood flooring. The kitchen features stainless steel appliances and provides a practical, inviting space for everyday meals and casual gatherings. With four bedrooms and two full bathrooms, this home offers the flexibility today's buyers are looking for, whether accommodating a growing family, hosting guests, creating a home office, or pursuing hobbies. The finished lower level expands the living space and features a cozy gas fireplace, making it the perfect place for movie nights, entertaining, or relaxing after a long day. Adding even more value is the detached, heated 1.5-car garage, ideal for year-round use as a workshop, additional storage, or the perfect space for your next project. Located within walking distance of both elementary and secondary schools, as well as nearby parks, this home offers outstanding everyday convenience. With quick access to shopping, dining, recreation, and major commuter routes, you'll enjoy an easy, connected lifestyle. (id:61194)
Hamilton, Ontario
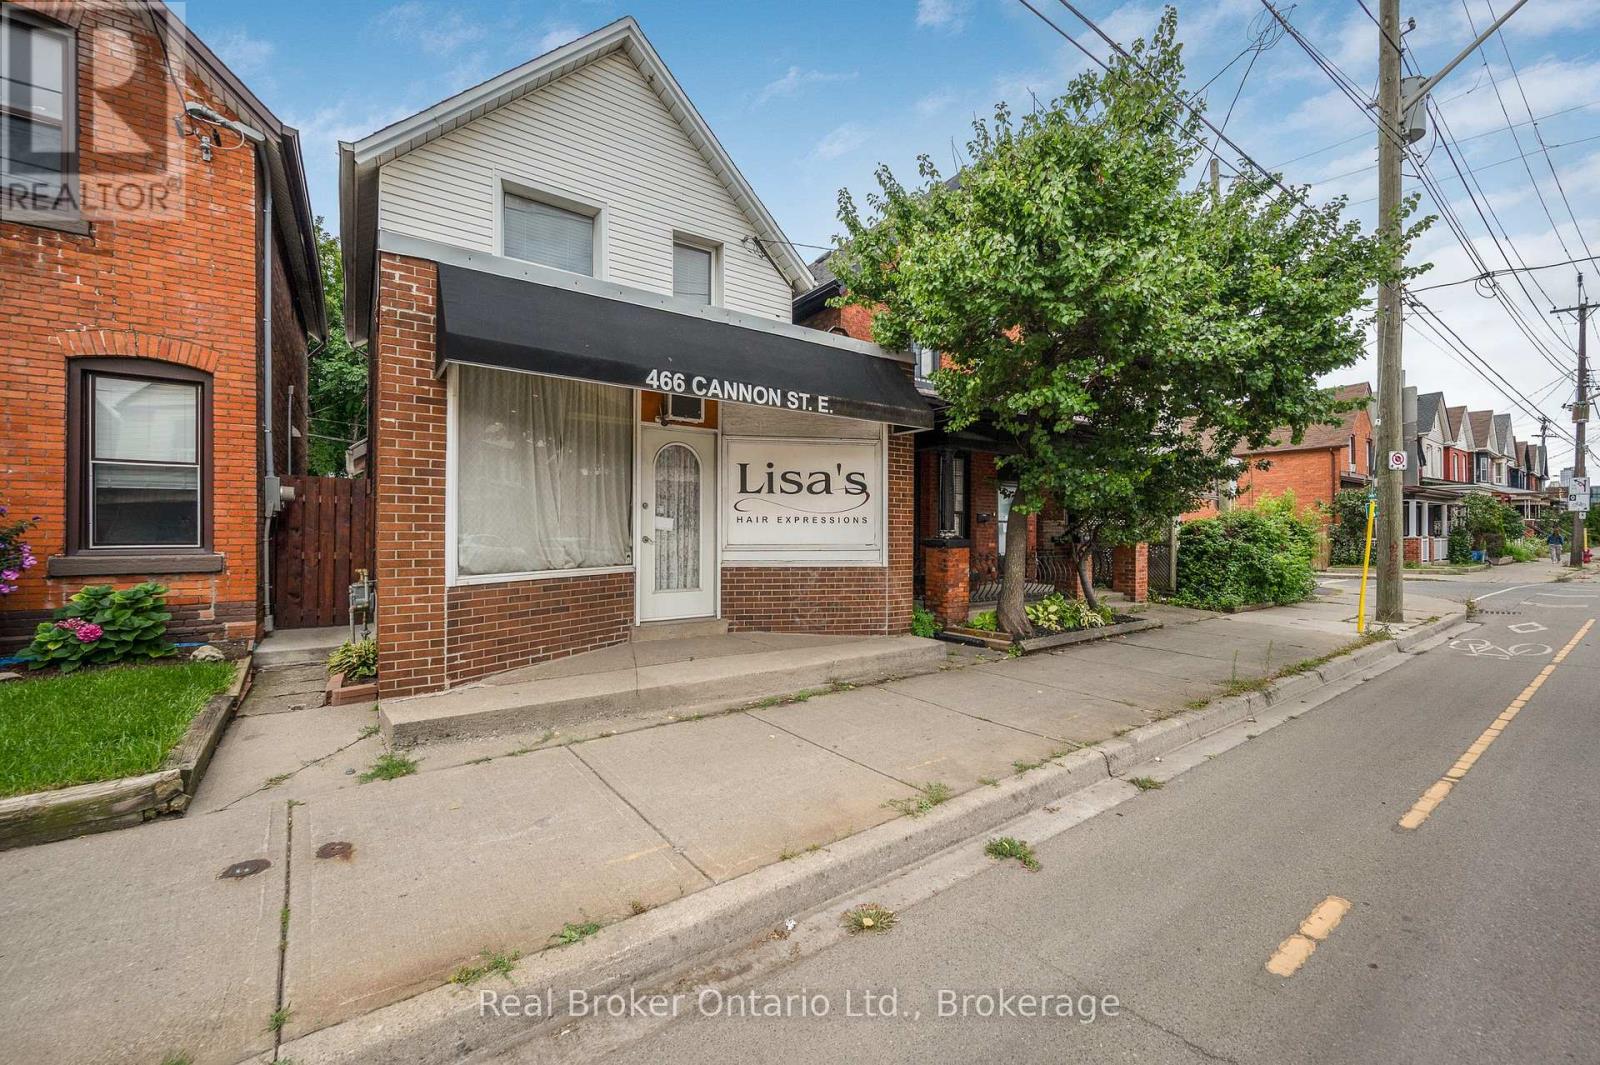
Great opportunity to live and work in one of Hamilton's vibrant core neighbourhoods! This unique home offers the flexibility to operate your home occupation from the front of the property while enjoying a beautifully updated 2-bedroom, 1-bathroom residence. The living space features a bright, modern kitchen, updated wiring with 200-amp service, and a waterproofed basement for added peace of mind. Outside, enjoy a low-maintenance hardscape yard along with private rear parking for two vehicles. An ideal setup for entrepreneurs, professionals, or anyone looking to combine home and business under one roof in a convenient central location. (id:61194)
Oakville, Ontario
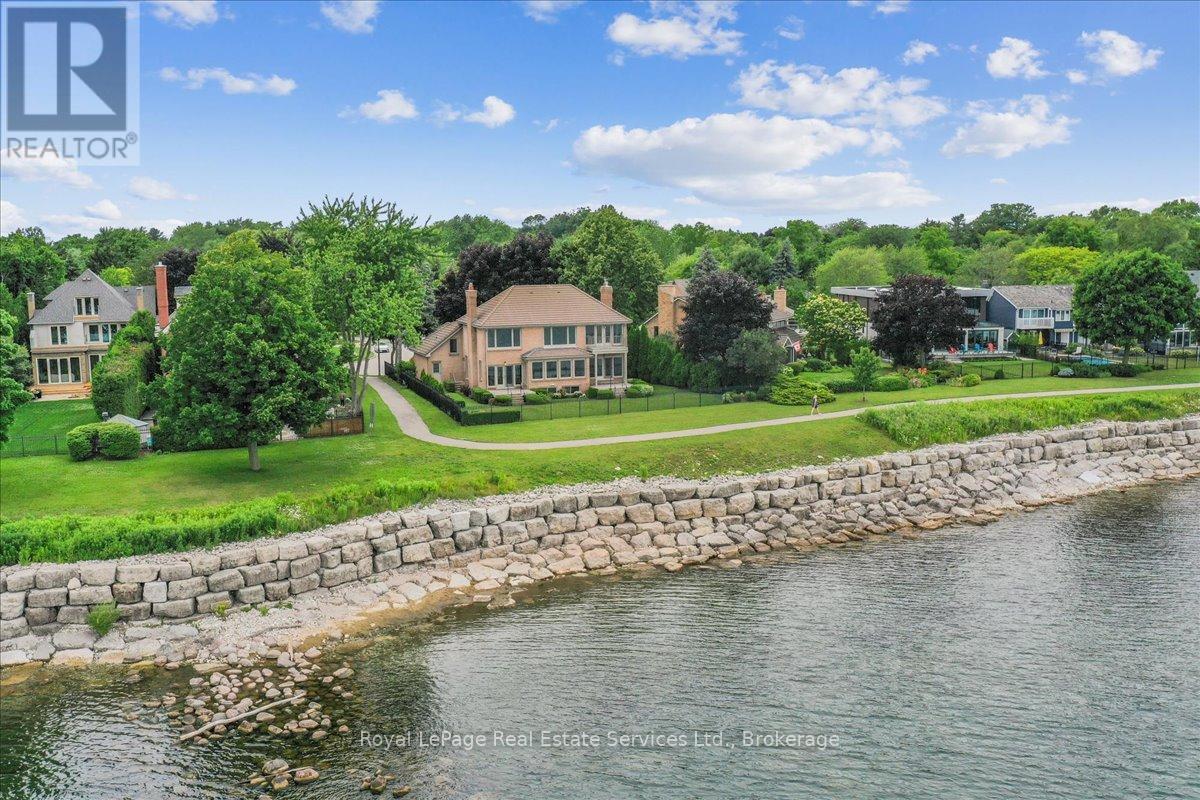
Spectacular lakefront property could be your in-town cottage. Tucked away on quiet, mature-cul-de-sac with 93' frontage on Lake Ontario. This quality, custom built, one-owner home offers 4+1 Bedrooms, 3.5 Baths with over 2800SF above-grade + 1400 SF finished lower level is the perfect place to put your personal stamp on a 'not-too-big' forever home on the water. Architecturally designed with wall-to-wall windows overlooking the lake, solid brick construction with clay tile roofing, this home was built to last. 9' and 10' ceilings on the main floor. Oak hardwood floors throughout both levels. Entrance foyer with oak staircase. Beautiful Living Room with fabulous marble fireplace surround with gas insert open to Dining Room with wall to wall patio doors to the terrace with incredible lake views. Fabulous Kitchen/Breakfast Room is a blank canvas with the perfect space to install the waterfront Kitchen of your dreams. Walk-outs to both decks and open to the the Family Room with stunning marble fireplace with gas insert. The main floor features a mudroom with side entry and inside entry from full-sized two-car garage. The Primary suite features oversized windows and a walk-out to second floor balcony with outstanding lake views, luxury ensuite bathroom and walk-in closet. Two more Bedrooms overlook the lake with oversized windows. The front Bedroom opens to a bonus room above the garage which could be handy as a Den or quiet retreat. The Lower Level has excellent ceilings height, good windows and features one Bedroom, a 3-Piece Bathroom, Recreation Room, Den, Laundry Room, storage and more. Beautifully landscaped and maintained property fully fenced with wrought iron gate access to the lake. Cobblestone driveway accommodates 4 cars. Outstanding value on Lake Ontario. A must see! (id:61194)