
Barrie, Ontario
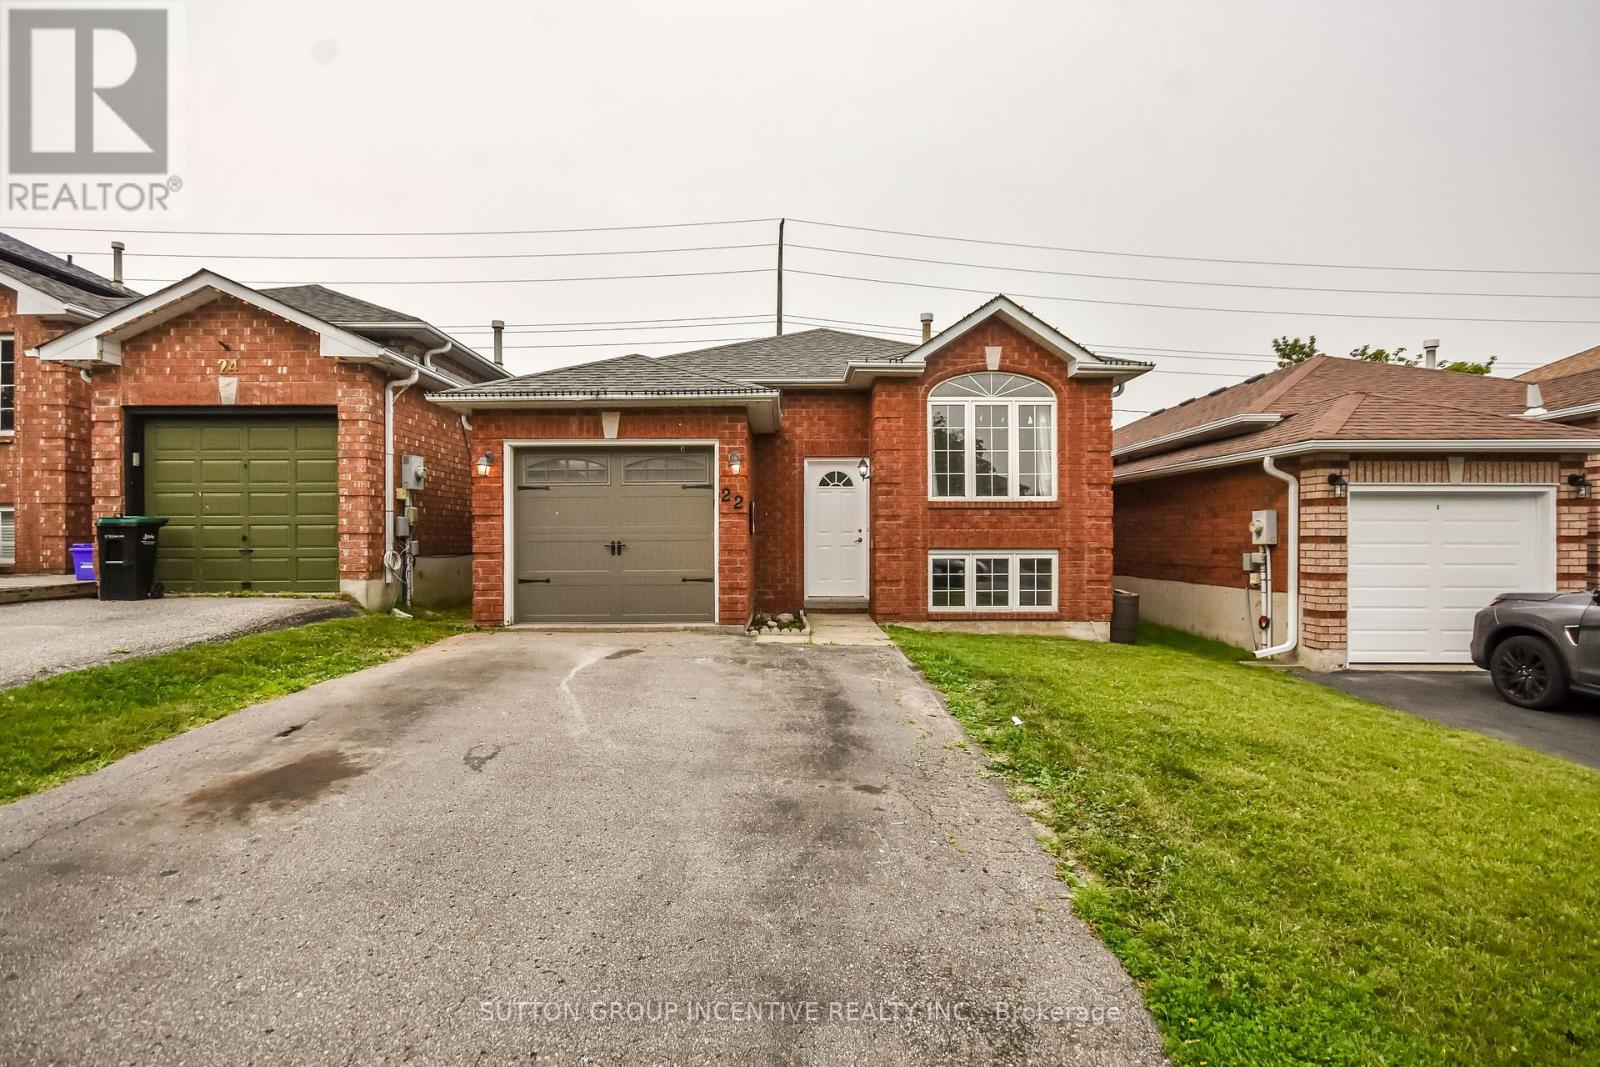
Attention FIRST TIME BUYERS! In Barrie's north end this maintained 3+2 bedroom raised bungalow is freshly painted on main floor located in a quiet, family-friendly neighborhood close to schools, parks, restaurants, amenities, highway access, Georgian Mall and East Bayfield Community Centre. Open-concept main floor features living room and large eat-in kitchen with lots of counter and cupboard space, walkout from kitchen and master bedroom to a fully fenced private yard with wooden deck across the house. The finished basement offers additional living space with a large rec room, two additional bedrooms, 3-piece bathroom, laundry, and storage. This clean and well-cared-for home is move-in ready and perfect for families looking for comfort, and a fantastic neighbourhood to live in and call home. (id:61194)
Huron-Kinloss, Ontario
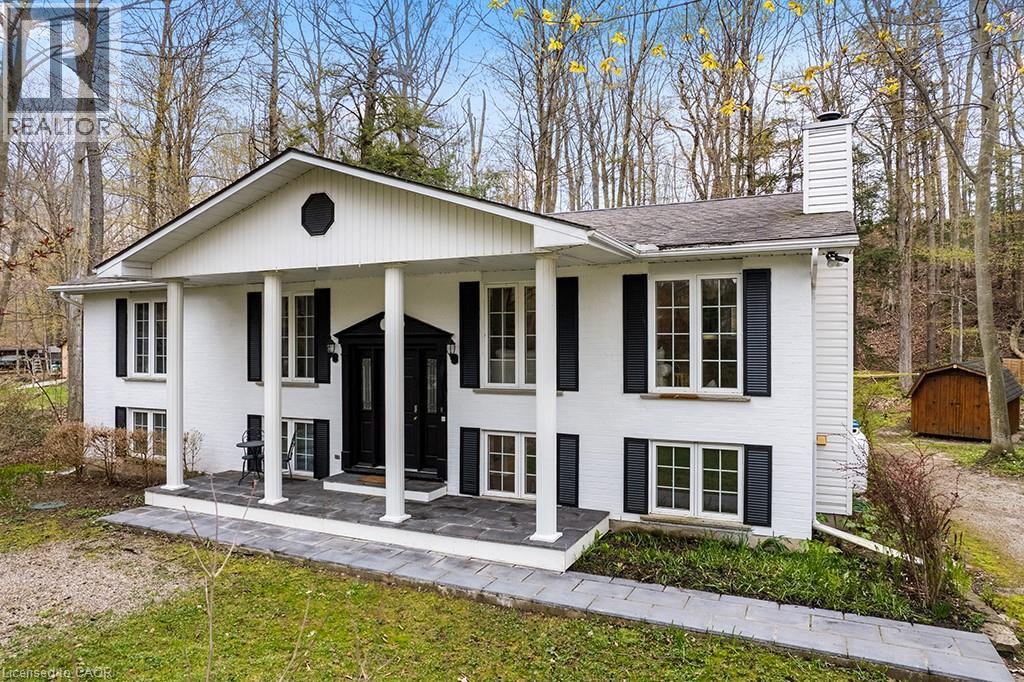
Welcome to your family’s next chapter at 46 Blairs Trail, Huron-Kinloss. Located just a short walk to Lurgan Beach of Lake Huron & 10 minutes from downtown Kincardine, this 4 bedroom 2 bathroom home offers no need for compromise. Enjoy almost 3,000 square feet of finished living space with tasteful upgrades throughout. The main floor features vaulted ceilings and an open concept living + dining room area, perfect for hosting. Kitchen upgrades include new dishwasher (2023), new oven (2023), new microwave (2022) new chandelier lighting, and new porcelain tiles. Cozy up by the wood fireplace in the family room, or enjoy a jacuzzi in the oversized and newly renovated 4pc main floor bathroom. The master bedroom has beautiful bay windows with a view of the forest, and the 2 other main floor bedrooms are spacious with natural light shining through the large windows. Downstairs, you’ll find fun for the whole family. The newly renovated open concept lower level features a games room, a V/entertainment area with fireplace, a sauna, and a wet bar with wine fridge (2022) dishwasher (2022) and quartz countertops. You’ll also find a 4th bedroom & 2nd bathroom on the lower level. Outside, enjoy morning coffee on the covered front porch, a sunny day at the beach, or an evening barbecue on the raised deck. Finish the evening off with a campfire in complete privacy. (id:61194)
Owen Sound, Ontario
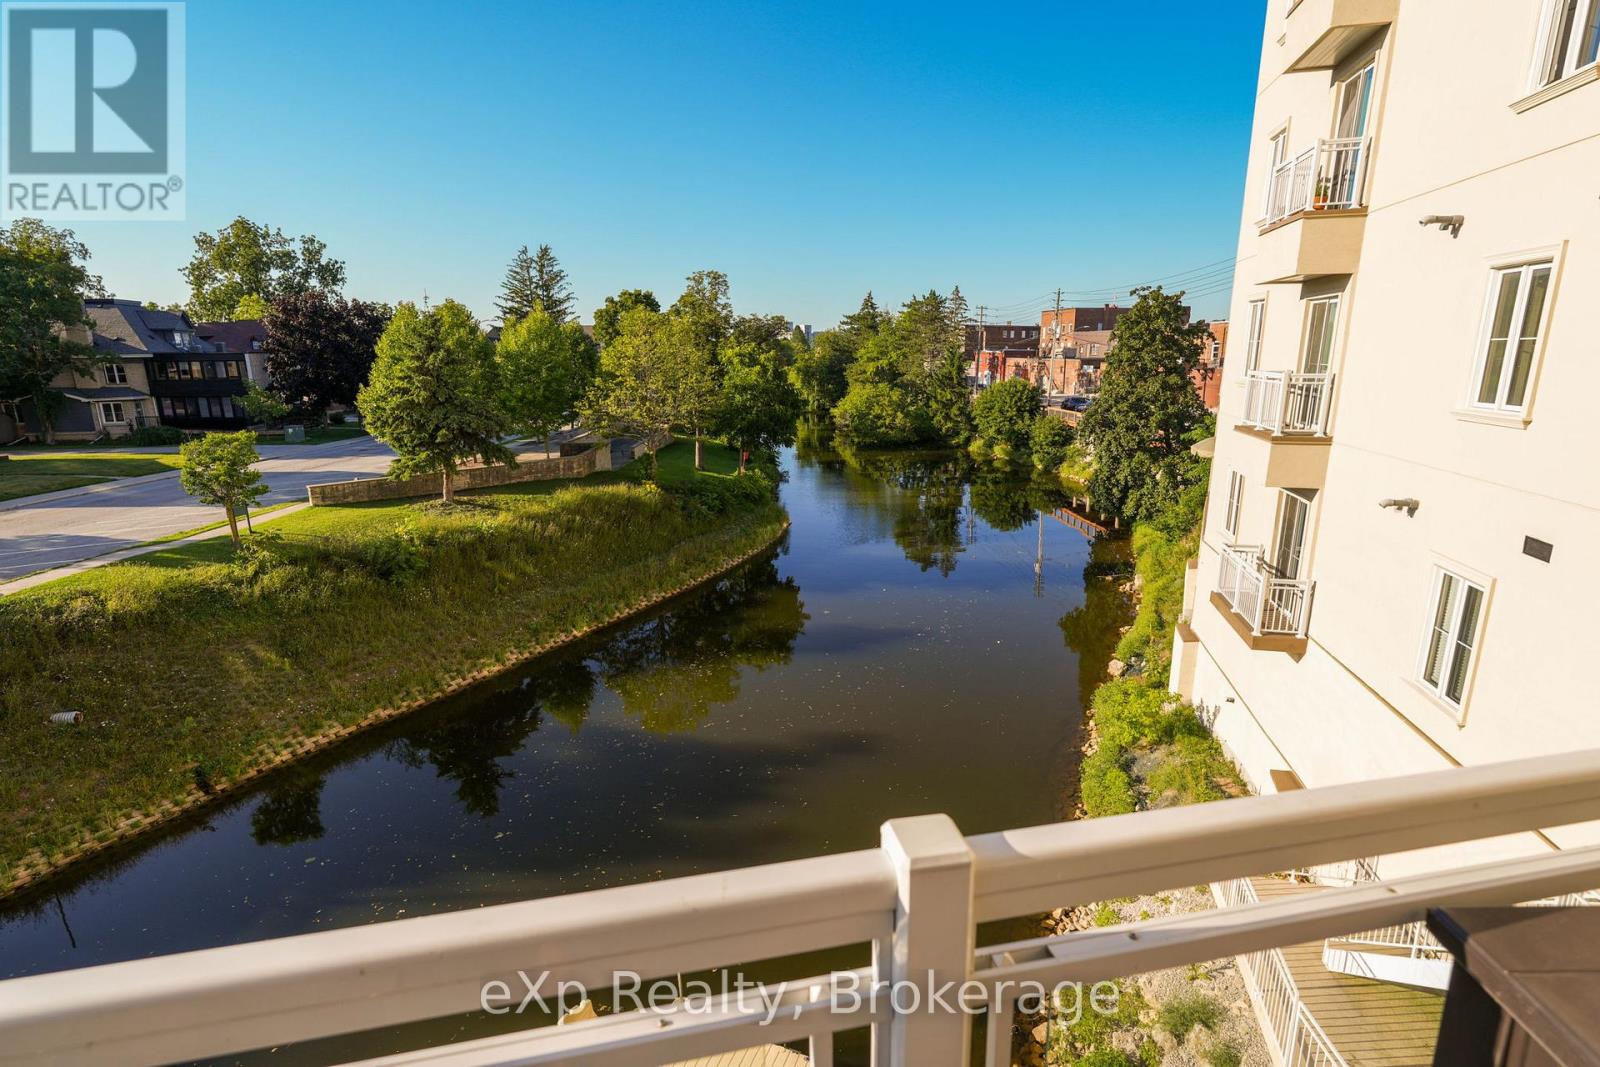
Perched on the second floor in the heart of Owen Sound, this striking condominium pairs refined design with effortless livability. A private elevator opens directly into the residence, lending an immediate sense of exclusivity and arrival.The open-concept living, dining, and kitchen area is finished with hardwood flooring, crown moulding, crisp white trim, and a soothing, modern palette. The kitchen is well-appointed with built-in appliances and granite countertops, while the living area centres around a gas fireplace flanked by floor-to-ceiling built-ins, opening onto a generous balcony with sweeping views of the Sydenham River.The primary suite offers its own balcony access, a walk-in closet with a custom organizer, and a private four-piece ensuite. At the opposite end of the home, the second bedroom enjoys a walk-in closet and easy access to a full bath - a thoughtful layout for guests or family. Spanning the full width of the home, the main balcony offers generous space for dining and unwinding against an unobstructed river backdrop, while a second, more intimate balcony off the dining area provides a quieter outdoor retreat. Building amenities include a kayak dock and storage, secure entry, and underground parking with an EV-ready dedicated space, plus a spacious storage locker. Situated within a sought-after building, the location offers a walkable lifestyle just steps from the theatre, library, and downtown's shops and restaurants. A polished riverfront residence with the energy of urban living. (id:61194)
Wellington North, Ontario
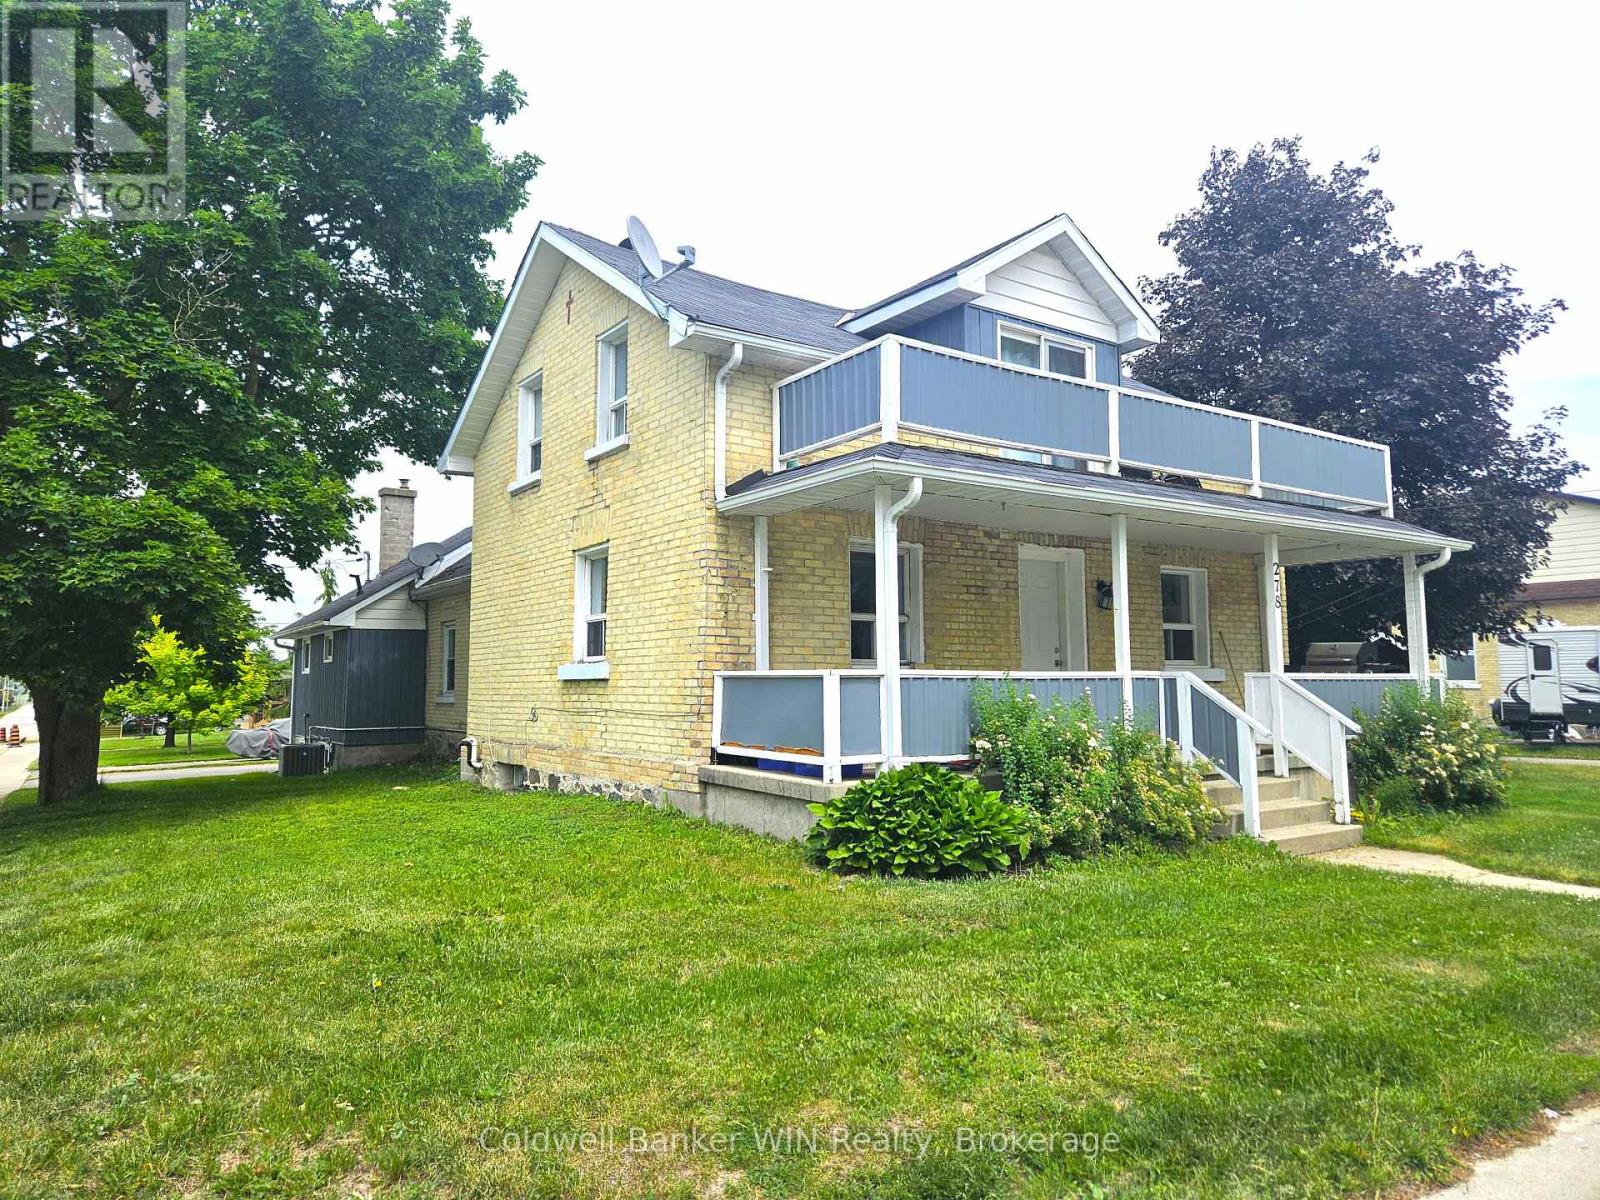
Front half of a duplex home in Mount Forest. Main floor features an eat-in kitchen, living room and 4-pc bathroom/laundry room combo. Upstairs you will find fresh carpeting installed on the stairs and hallway as well as the 2 upper floor bedrooms. One bedroom features a 2-pc bathroom and both bedrooms feature walk-in closets. A covered front porch is great for relaxing in all types of weather. Private driveway that can accommodate 2 vehicles as well as shared yard access. Unfinished basement offers options for storage of some items. Grass cutting and water charges are included in the rent; natural gas, hydro and snow removal will be the responsibility of the tenant. Recent renovations include the installation of new trim, interior doors, a new kitchen countertop, updated tub/shower, and new carpeting. Rental application available upon request. Successful applicant will also need to complete a SingleKey report and provide references. (id:61194)
Richmond Hill, Ontario
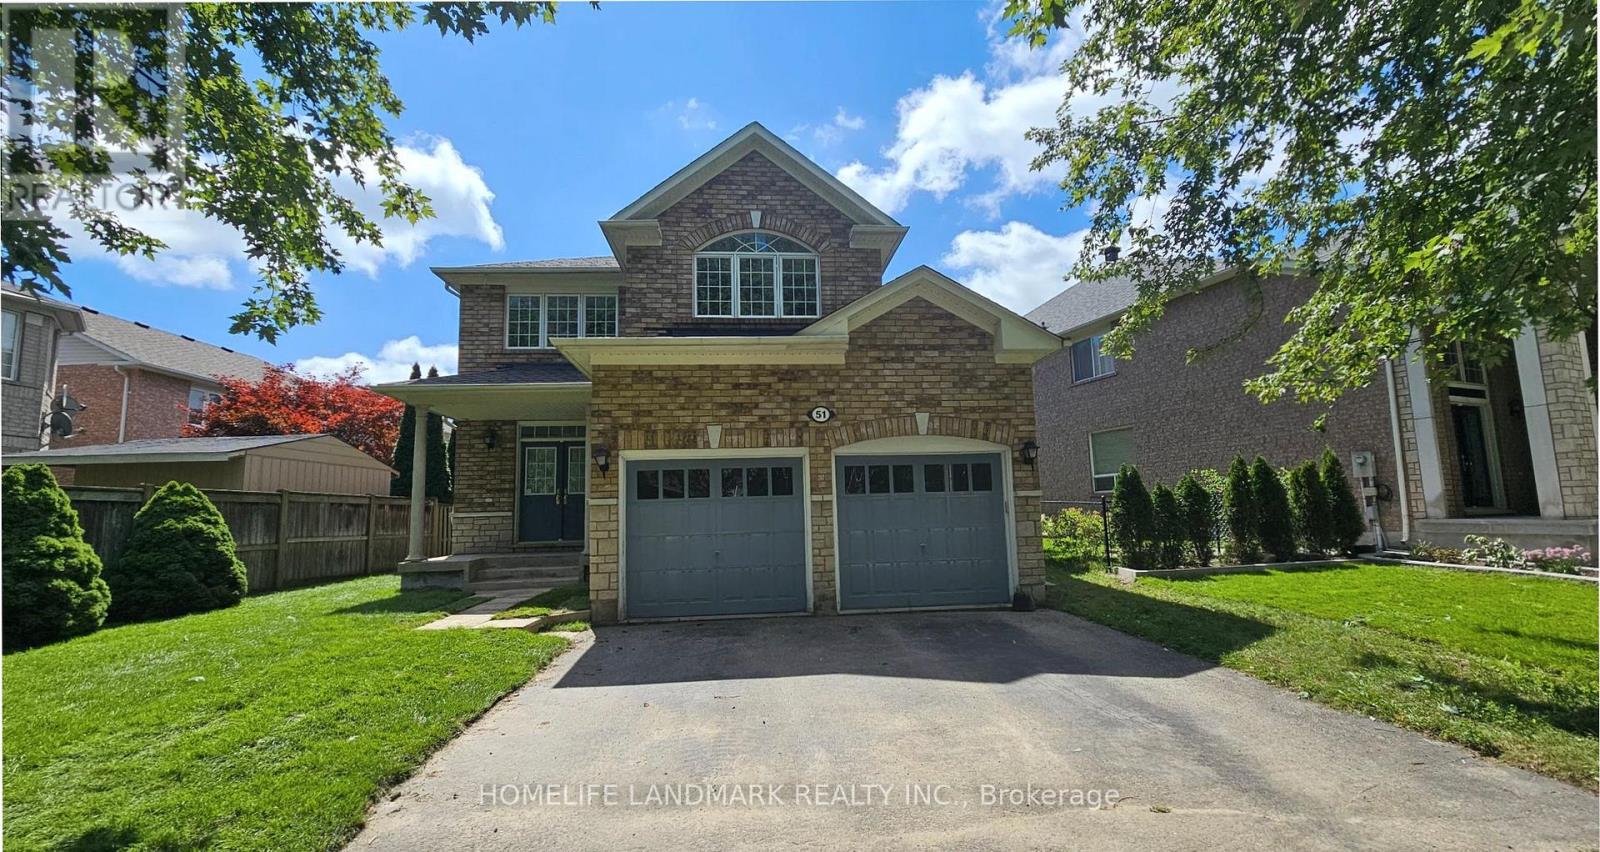
Over 2,500 Sq. Ft. Detached Home In Prestigious Oak Ridges. 9' Ceilings On Main Floor. Hardwood Flooring Throughout . Spacious, Bright & Functional Layout With Abundant Natural Light. Open Concept Kitchen With Breakfast Area & Garage Access. *New Backyard Interlock and Grass. *Walking Distance To Schools, Parks & Community Centre. Minutes To Lake Wilcox, Shopping, Transit & Hwy 404. (id:61194)
Aurora, Ontario
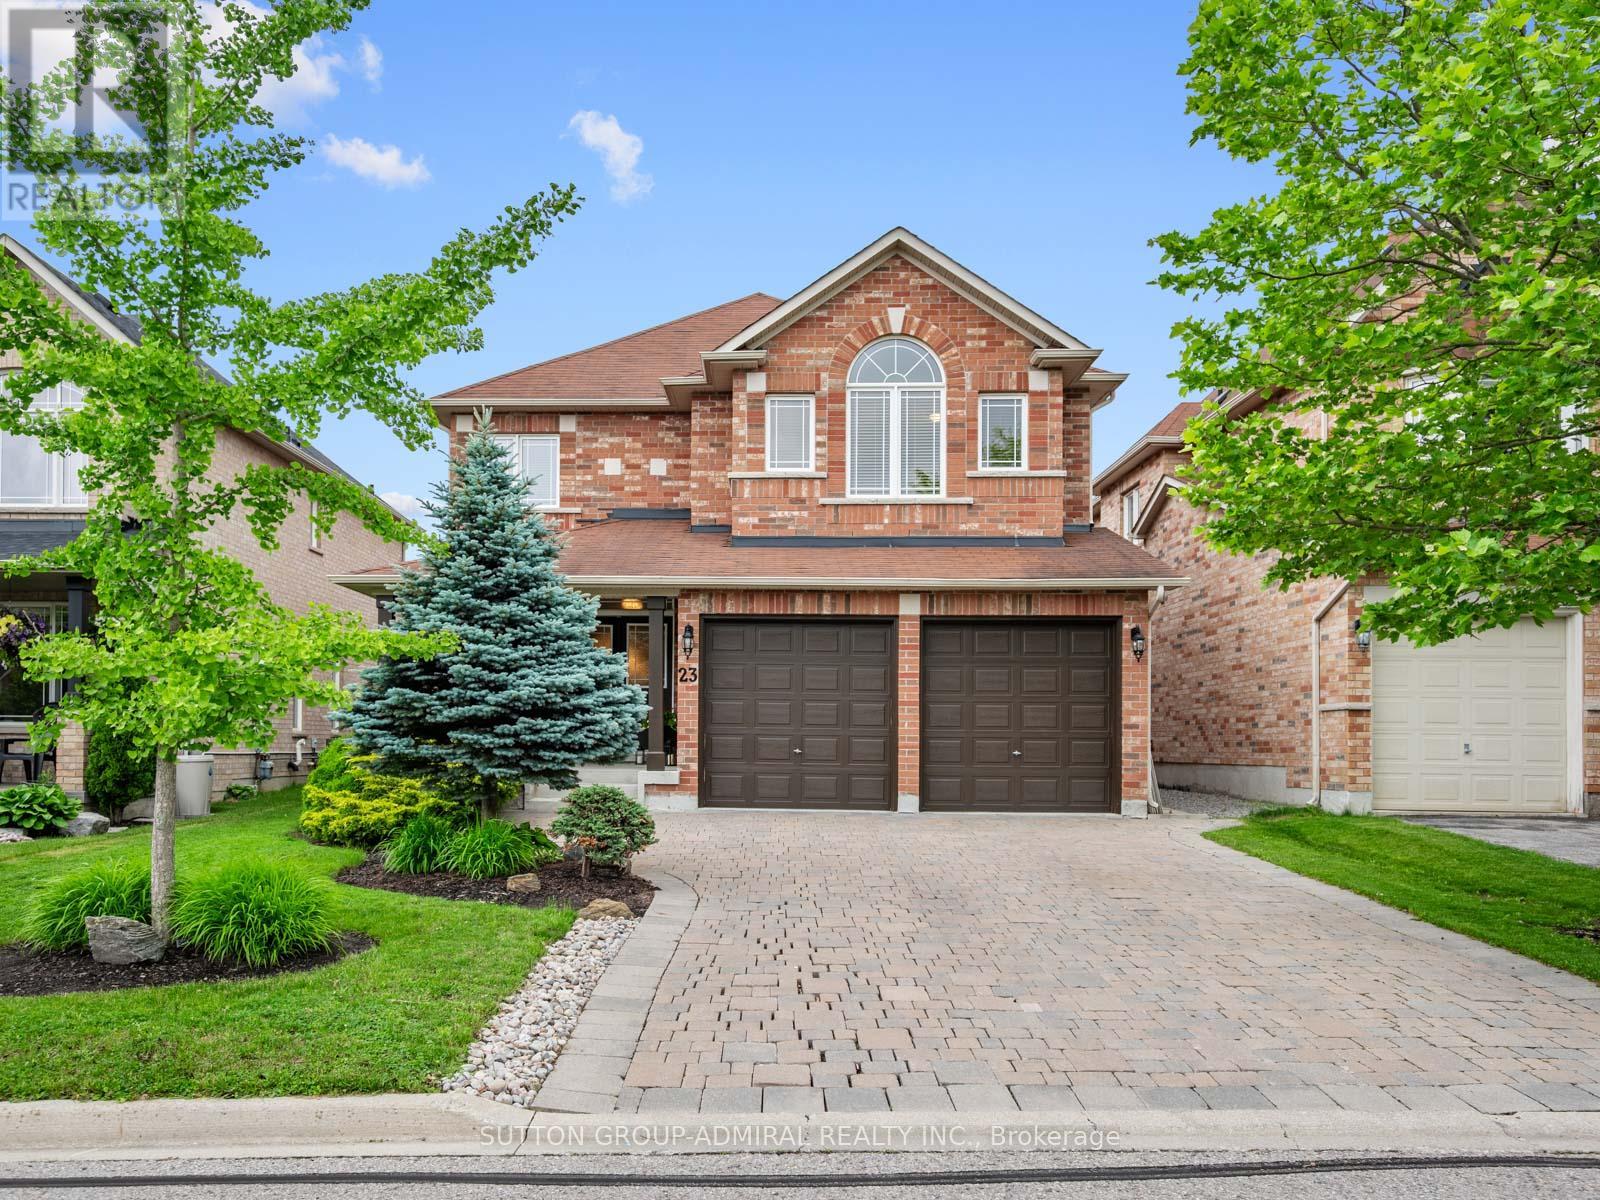
Your dream oasis awaits at 23 Kerr Lane! This beautiful, bright & spacious detached home is nestled on a quiet street in Aurora's sought-after Bayview Northeast community that backs onto conservation & nature reserve trails. Set on a professionally landscaped lot with 100K of organic beauty, inviting front porch with interlock driveway and private interlock backyard with firepit retreat and natural gas BBQ line. This impressive residence offers over 3,200 sq.ft. of living space designed for very comfortable & expansive family living and entertaining. The main level showcases hardwood and tile flooring throughout, spacious living and dining areas filled with natural light, and a welcoming family room featuring pot lights and gas fireplace. Eat-in kitchen is equipped with upgraded crown molding cabinets, granite countertops & centre island with pot lights, stainless steel appliances, and breakfast area with an inviting walkout to the beautiful backyard oasis retreat. Upstairs, broadloom flooring extends throughout four generously sized bedrooms, including a luxurious primary suite with a walk-in closet and a spa-inspired 5-piece ensuite featuring dual vanities, a separate glass shower and jacuzzi tub. Two additional spacious bedrooms with study areas and walk-in closets that share a convenient 4-piece semi-ensuite bathroom. The full unfinished basement includes a 200 amp electrical panel, bathroom rough-in and presents great potential for future living space, an in-law suite, or income-generating possibilities. Prime location close to Hwy. 404, YRT/Viva & GO Transit, exceptional primary & secondary schools, all major shopping, dining, entertainment, Cineplex Odeon and more... Don't miss out on this amazing opportunity! (id:61194)
King, Ontario
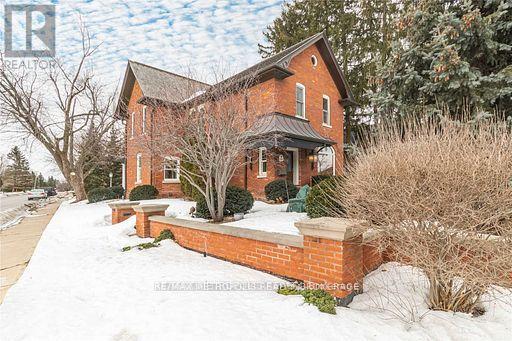
Rare Opportunity For 2112Sqft (+ 1056Sqft Basement) Of Prestigious Office Space In The Heart Of The Desirable King City! Optimal For Business Operations With Maximum Exposure Fronting On King Road! Right Beside The Go Station And Down The Street From The 400 Close To All Amenities. Professionally Finished And Meticulously Maintained Building With Private Offices, Bathrooms, Full Kitchen And More! (id:61194)
Richmond Hill, Ontario
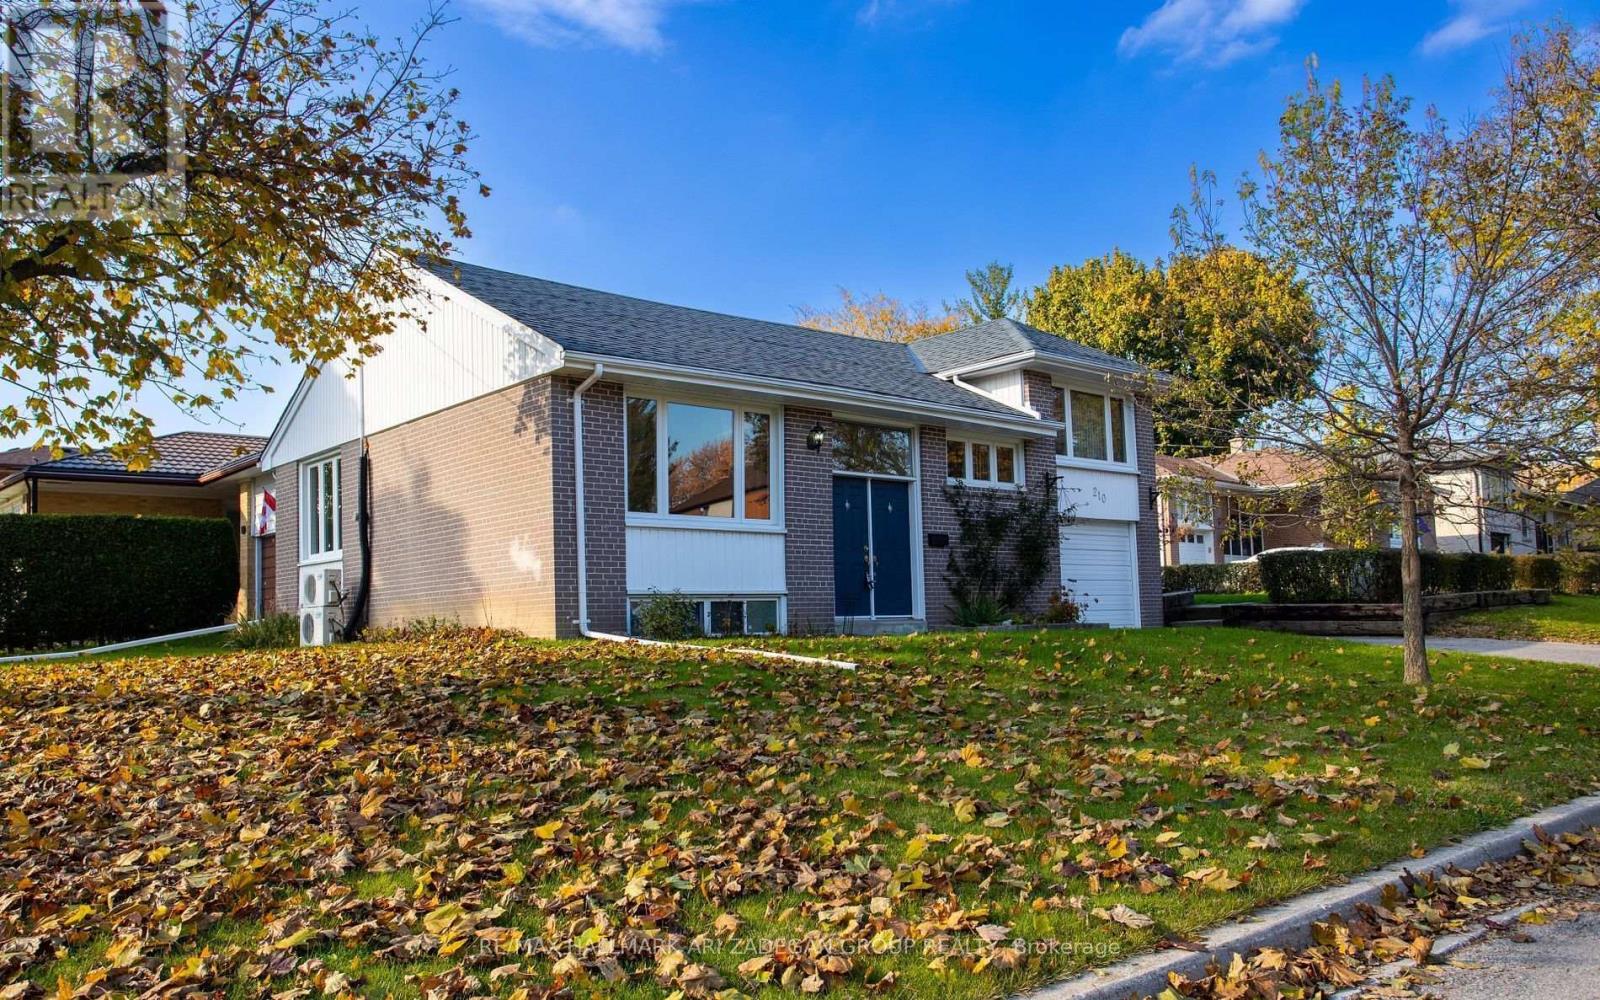
Immaculate and exceptionally well-maintained, this inviting home features a double-door entry and is nestled on a large corner lot along a quiet crescent. Upgraded dark hardwood tongue-and-groove flooring flows throughout. Renovated kitchen boasts upgraded cabinetry, thick granite countertops, designer stainless steel hood fan and stainless steel appliances. Tastefully renovated bathrooms feature modern sinks and vanities. Enjoy the large rear sun deck overlooking an oversized, fully hedged backyard. Separate front entrance to a spacious one-bedroom in-law suite offers excellent flexibility. Ideally located just steps to Yonge St., transit, shopping, and amenities. (id:61194)
Vaughan, Ontario
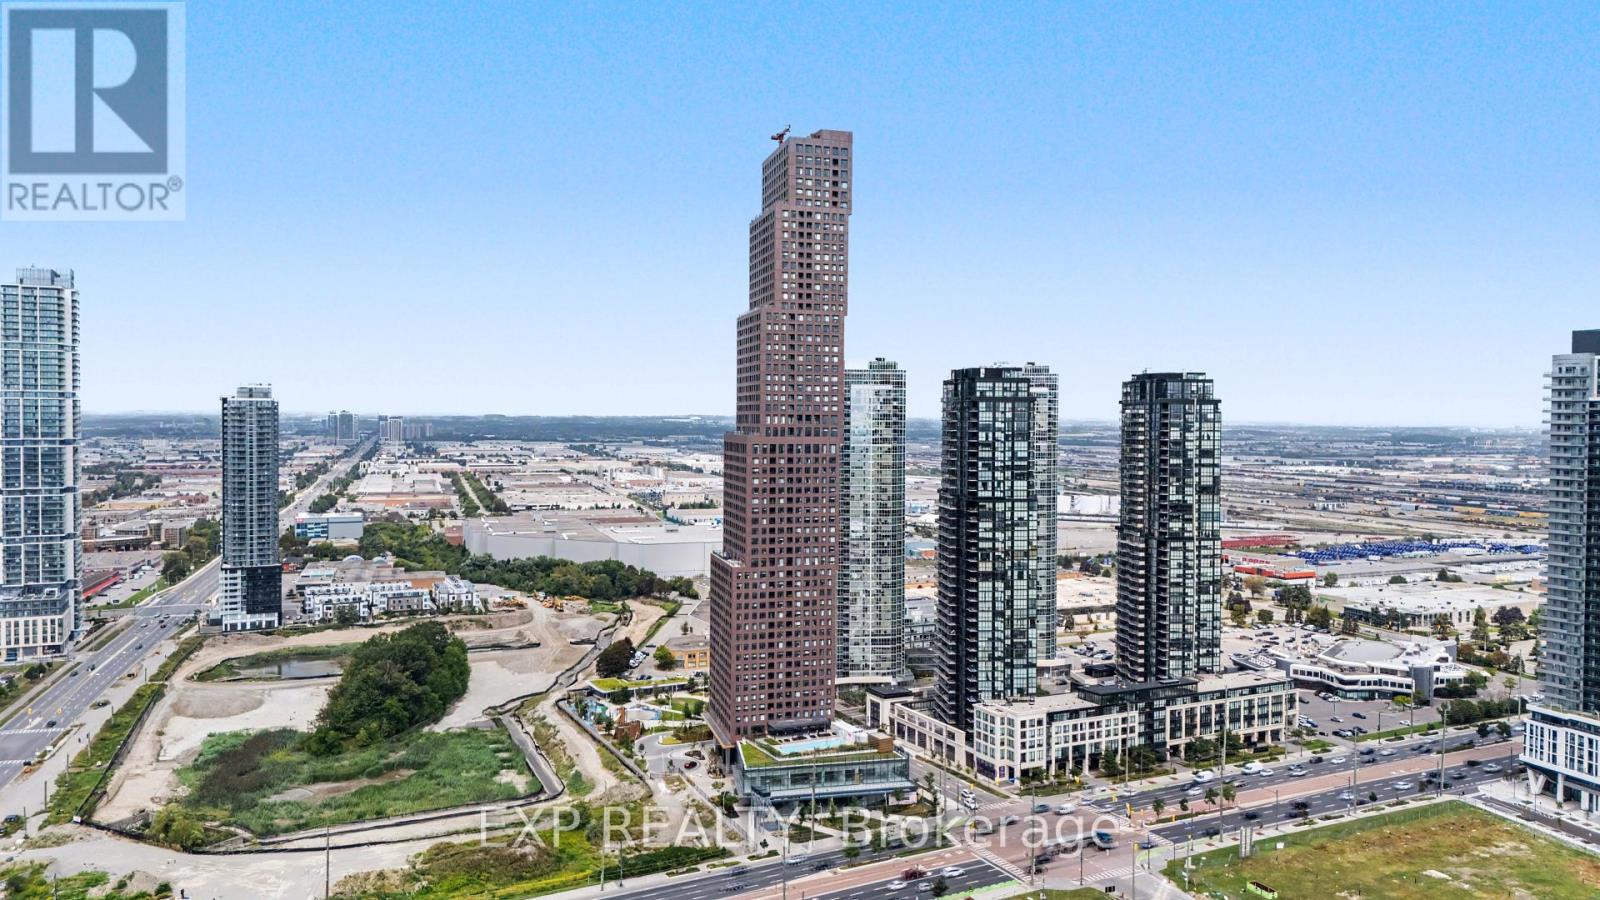
Welcome to CG Tower, built by renowned developer Cortel Group and ideally situated in the Vaughan Metropolitan Centre! This bright 1+1 bedroom, 1-bath suite features a thoughtfully designed open-concept layout with 9-ft ceilings, floor-to-ceiling windows, a spacious den and private balcony. The versatile den provides excellent space for a home office, guest area or second sleeping space, while the open living, dining and kitchen areas offer a comfortable layout for everyday living and entertaining. Ensuite laundry adds convenience. Residents enjoy an impressive collection of building amenities including 24-hour concierge, fitness centre, yoga studio, media room, library, outdoor pool, rooftop terrace, outdoor patio and BBQ areas, children's play areas, pet spa and parcel storage. The building is located within the growing VMC community, surrounded by parks, recreation, dining, shopping and convenient transportation options. Enjoy easy access to Vaughan Metropolitan Centre subway station, VIVA and York Region Transit, Highway 7 and Highways 400 and 407. York University, Vaughan Mills, Edgeley Pond & Park, restaurants, shops and everyday conveniences are all nearby. An excellent opportunity to enjoy modern condo living in one of Vaughan's rapidly developing and well-connected communities. (id:61194)
Vaughan, Ontario
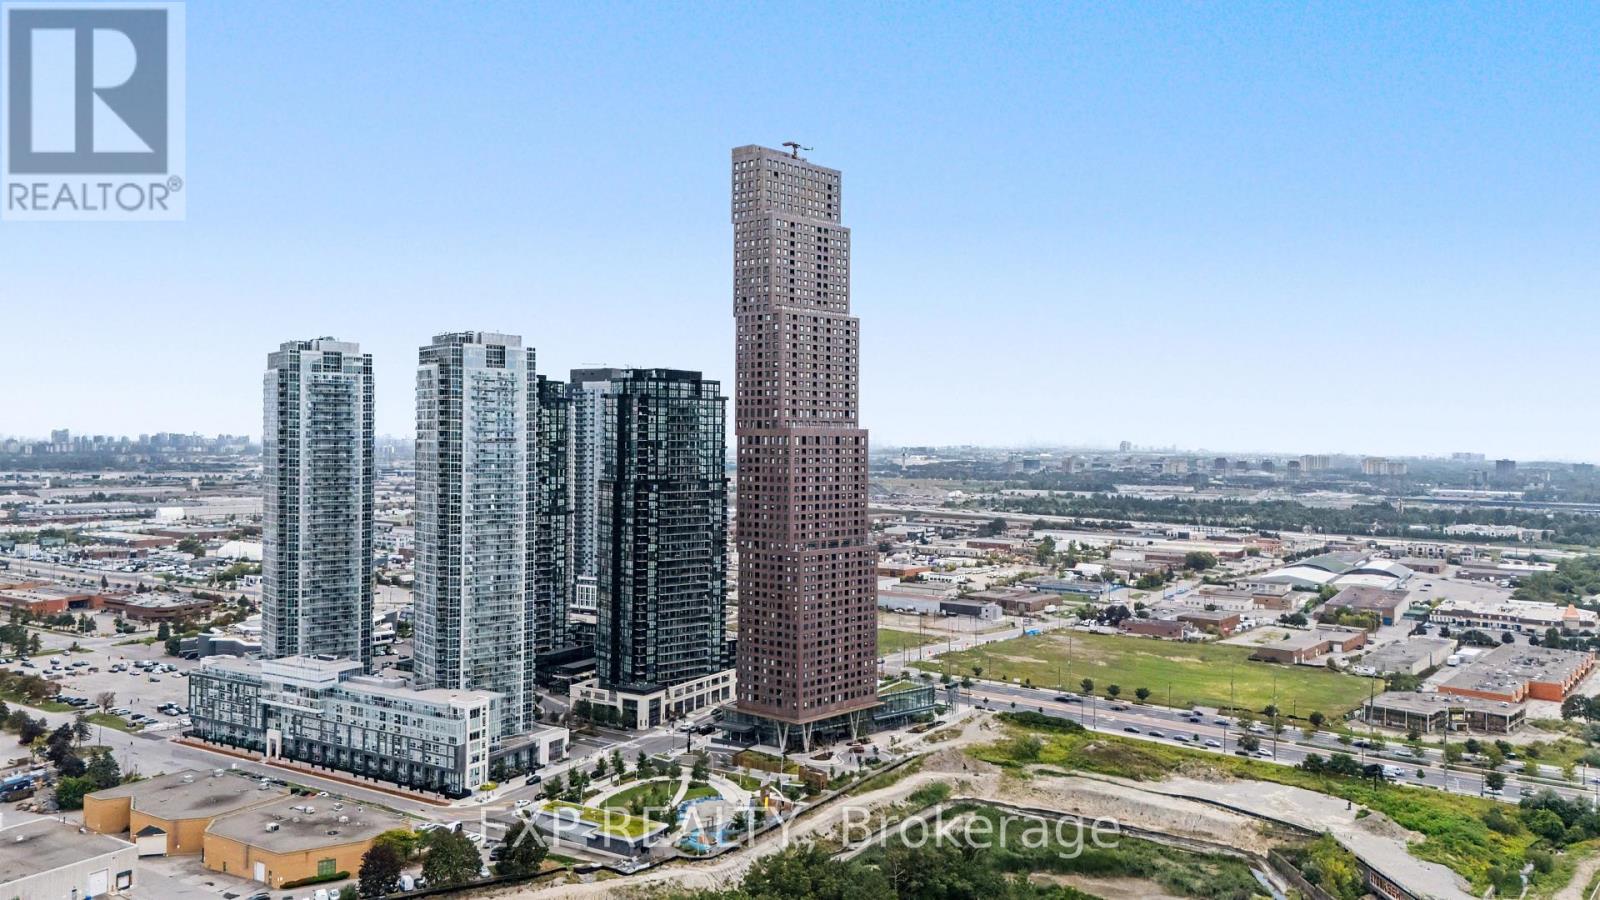
Top Things to Love About This Property: Built by renowned developer Cortel Group, this thoughtfully designed 1+1 suite combines modern style with a highly functional layout. Enjoy 9-ft ceilings, floor-to-ceiling windows, an open-concept living and dining area, a spacious den ideal for a home office or flexible guest space, a private enclosed balcony and convenient ensuite laundry. The building offers an impressive collection of amenities designed for both everyday living and entertaining, including 24-hour concierge, fitness centre, yoga studio, outdoor pool, rooftop terrace, BBQ areas, media room, library, children's play areas, pet spa and parcel storage. Ideally situated in the heart of the Vaughan Metropolitan Centre, this home offers excellent connectivity to transit, major highways, shopping, dining, recreation and entertainment. Enjoy convenient access to the VMC subway station, VIVA and York Region Transit, Highway 7 and Highways 400 and 407. York University, Vaughan Mills, Edgeley Pond & Park, restaurants, cafes, shops, and everyday conveniences are all within the surrounding community. A well-connected location offering the convenience of urban living with an extensive range of amenities and services close at hand. (id:61194)
Newmarket, Ontario
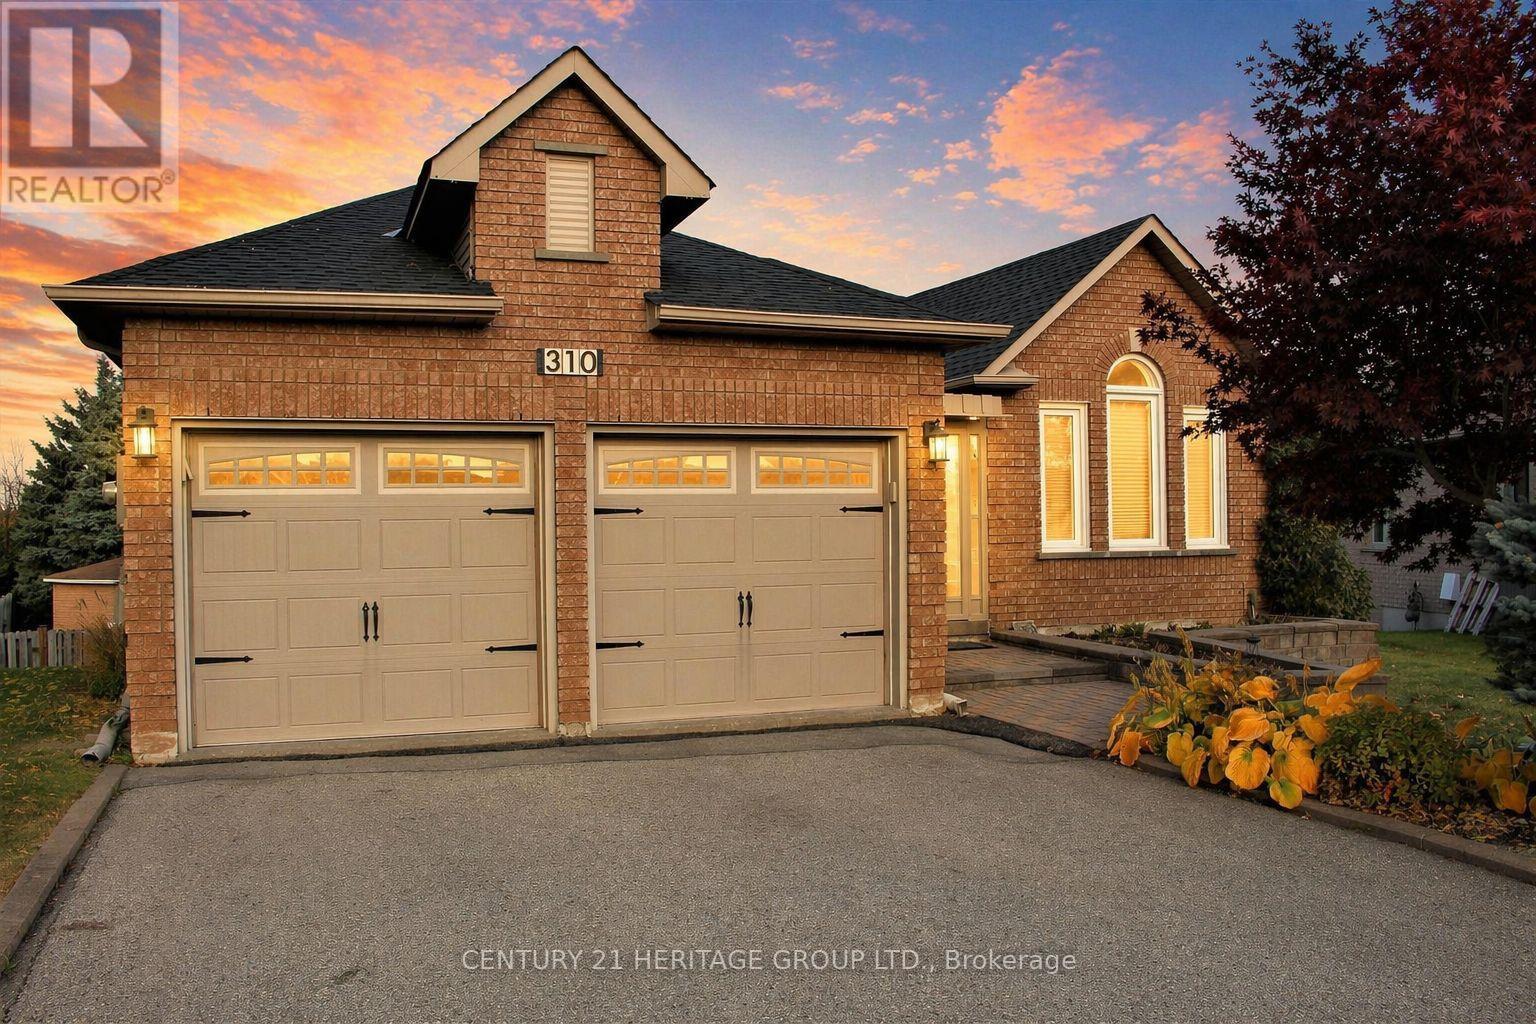
Welcome to 310 Chambers Crescent, a truly exceptional 3+1 bedroom bungalow in the heart of Newmarket. This home offers a spacious living and dining area with beautiful hardwood flooring throughout, attributing to its warm and inviting atmosphere. The chef-inspired kitchen features sleek granite countertops, high-end appliances, and a walkout to a large deck perfect for outdoor dining and relaxation. The comfortable primary bedroom is complemented with a luxurious spa-like ensuite, including a jacuzzi tub for ultimate relaxation. The spacious walk-out basement seamlessly flows into a huge, pie-shaped private backyard, offering serene views of the surrounding green space. Whether you're looking to entertain guests or simply enjoy a quiet evening, this backyard oasis is sure to impress. The home effortlessly combines modern upgrades with the natural beauty of its outdoor surroundings, offering the best of indoor and outdoor living. Don't miss out on this incredible opportunity to own a property where convenience, style, and nature come together. Some pictures have been virtually enhanced. (id:61194)
Muskoka Lakes, Ontario
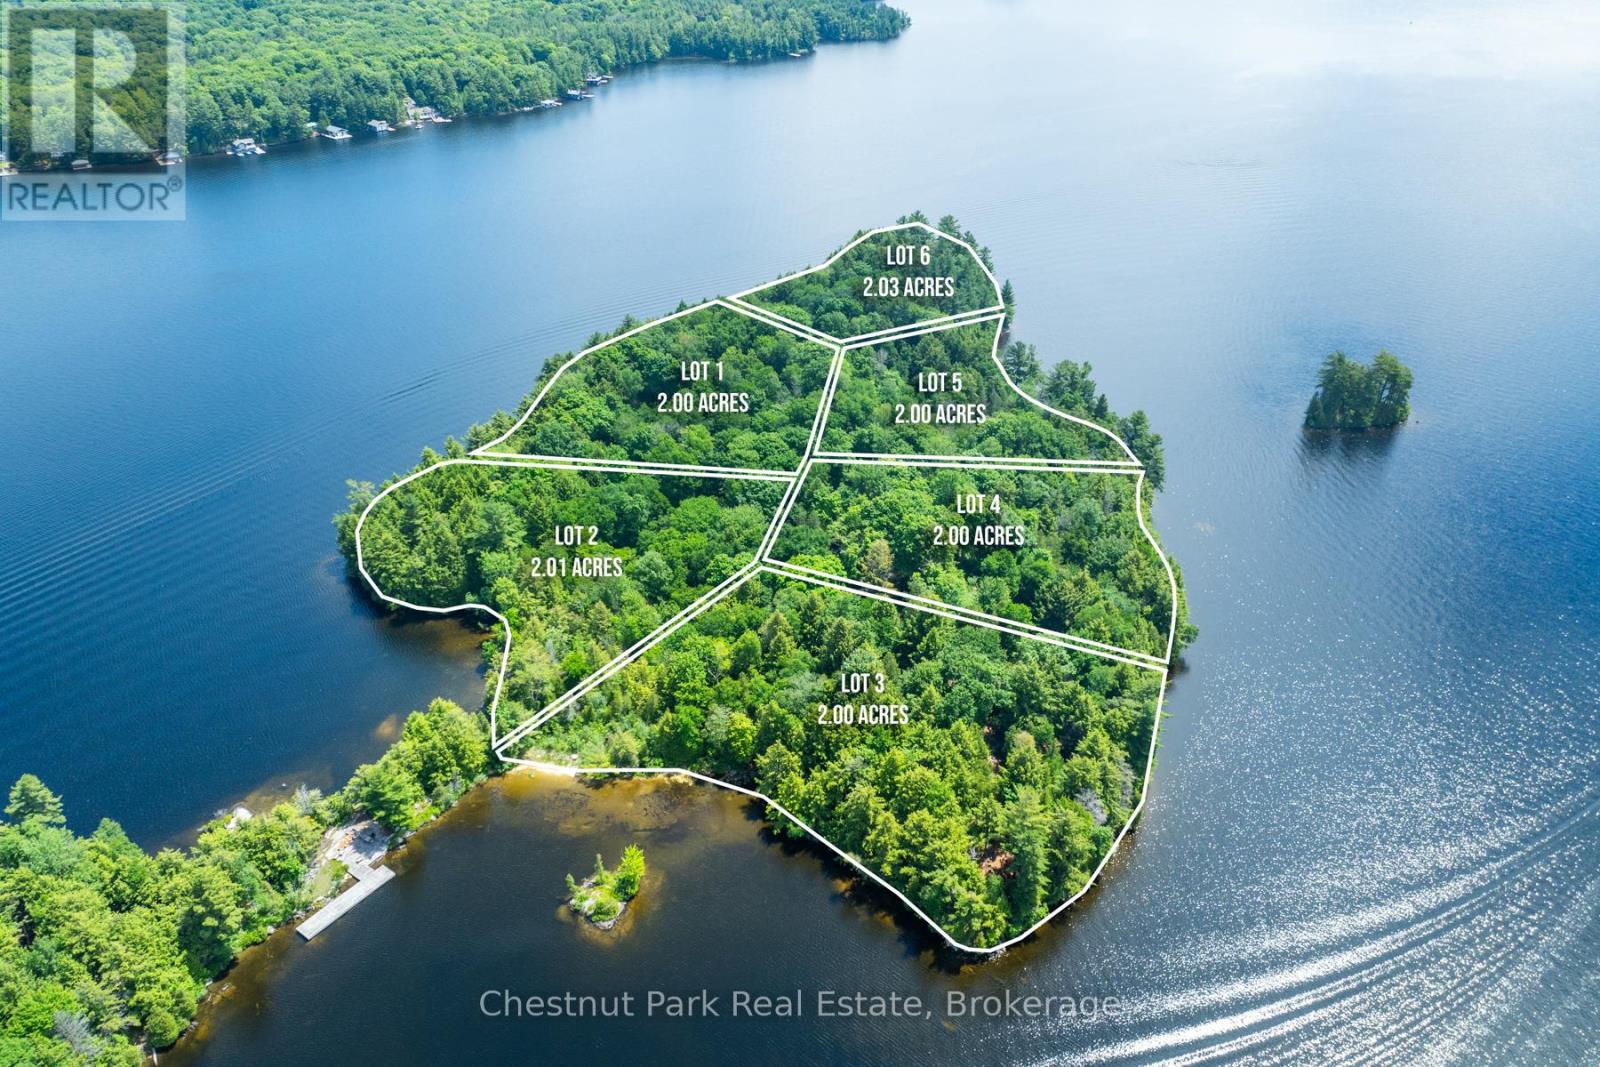
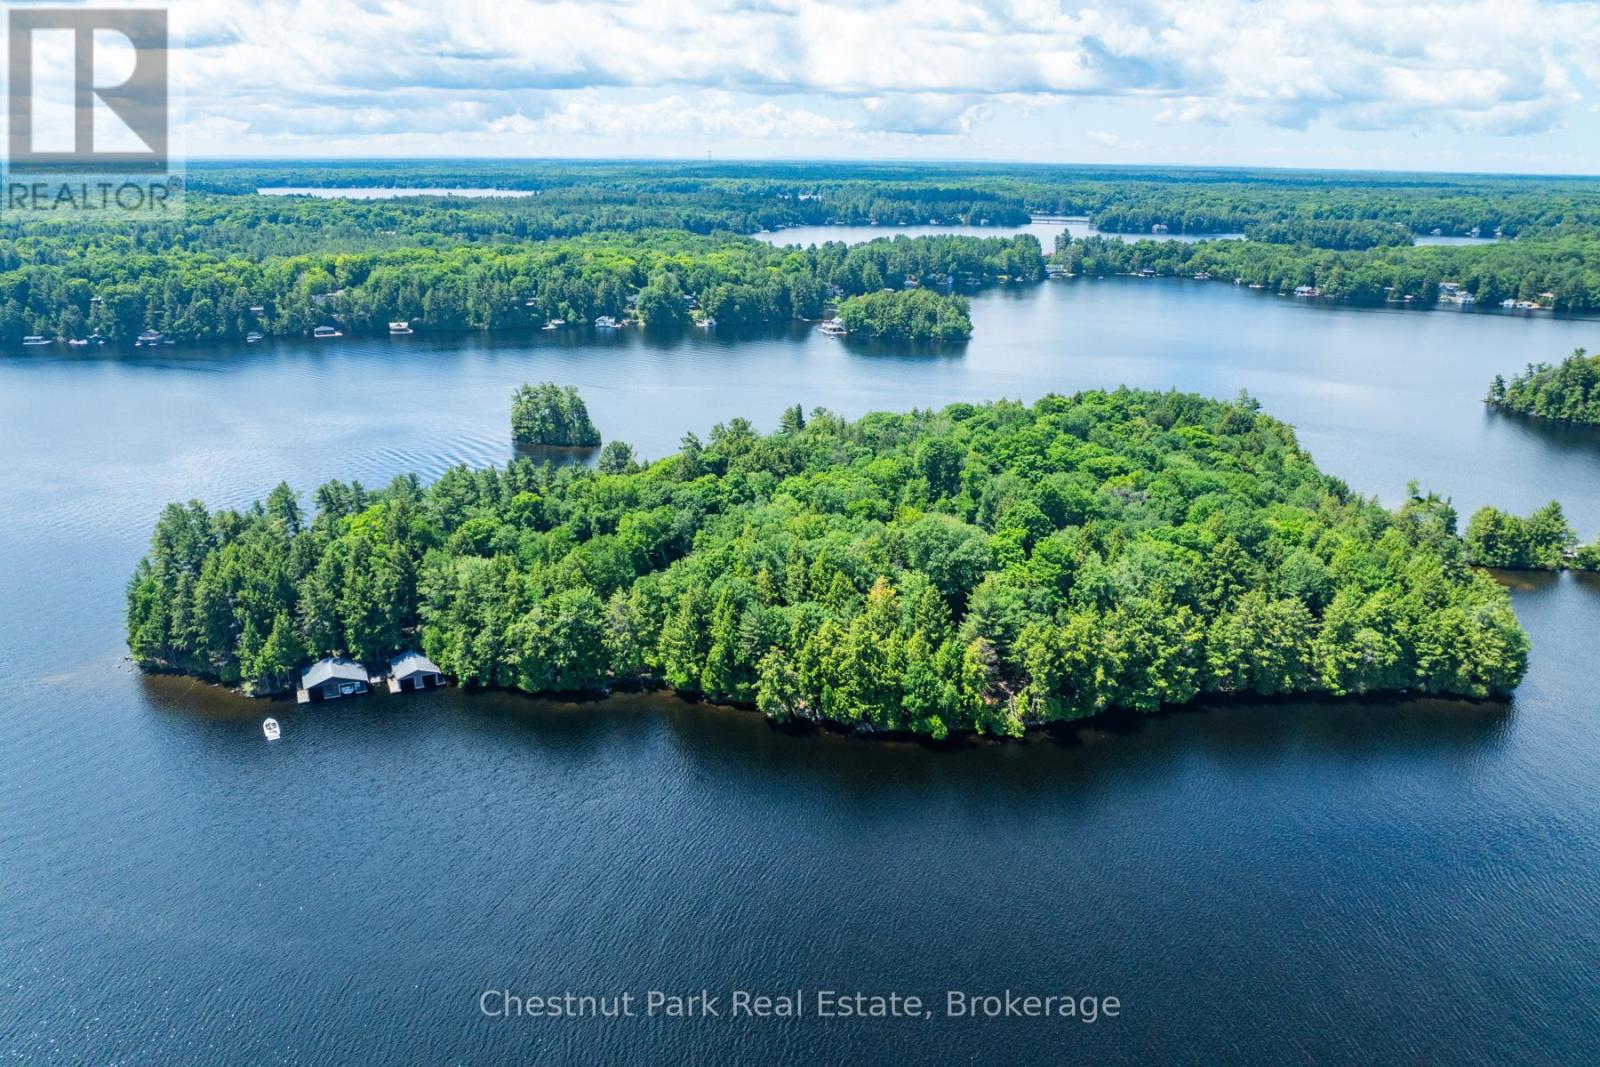
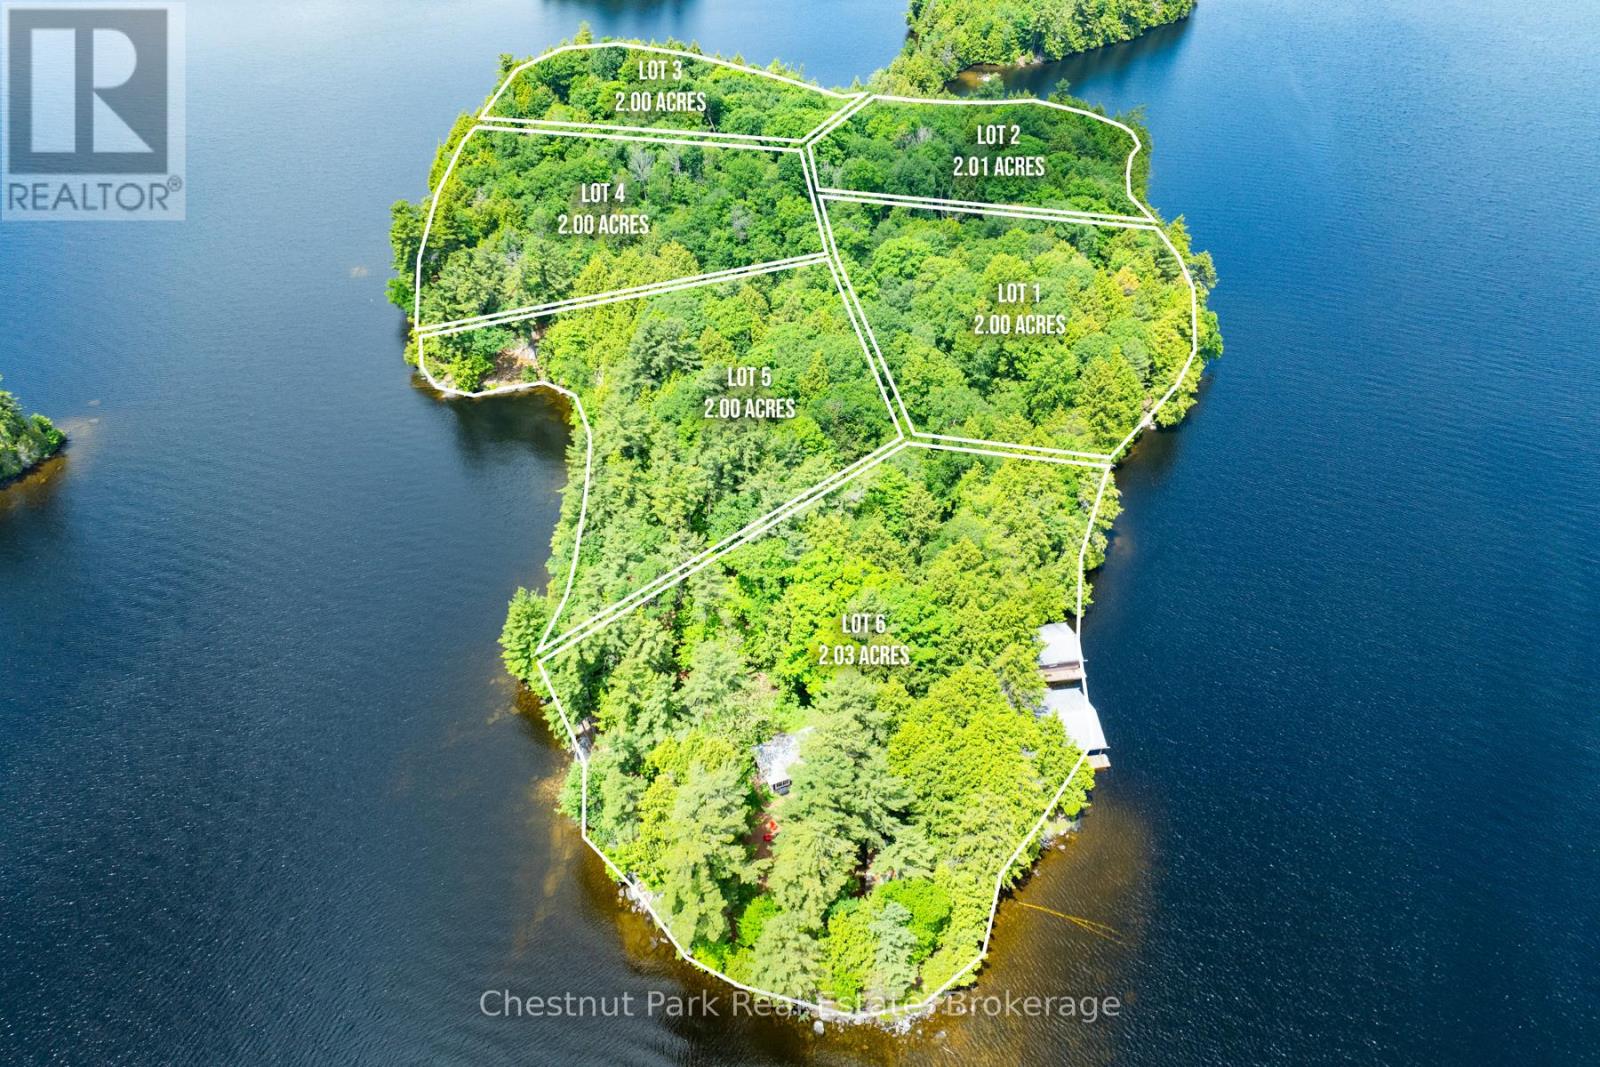
Capture the best of the Muskoka "Golden Hour" on Lot 3. This exceptional 2-acre property features 400 feet of shoreline with a sought-after North-West exposure, ensuring long summer days and vibrant evening sunsets. The rugged, natural beauty of the island is on full display here, offering a serene environment for those seeking a legacy property.The clean, deep shoreline is perfect for those who prioritize high-quality swimming and docking. Providing the ultimate balance of island seclusion and mainland convenience, this lot comes with designated parking at Mortimer's Point Marina. Whether you envision a modern architectural marvel or a classic cottage retreat, Lot 3 delivers the scale and setting to make it a reality. (id:61194)
Muskoka Lakes, Ontario
Experience the pinnacle of Lake Muskoka living on Lot 1 of Meda Island. This 2-acre parcel offers a rare North-East orientation, perfectly positioned to capture breathtaking sunrises and refreshing morning light. With 400 feet of pristine, straight-line shoreline, the property features the deep, clean water Muskoka is famous for-ideal for expansive docking and swimming.This separately deeded lot provides a lush, natural landscape with a mix of level building sites and wooded privacy throughout. Your island sanctuary remains easily accessible yet entirely secluded, featuring designated parking at Mortimer's Point Marina. Arrive by boat and enjoy the best of the lake with expansive views and complete tranquility. (id:61194)
Muskoka Lakes, Ontario
Lot 4 offers the quintessential Muskoka experience, featuring 2 acres of lush land and 400 feet of premium straight-line frontage. With a coveted South-West exposure, this lot is bathed in afternoon and evening sun, and provides a front-row seat to spectacular evening sunsets.The shoreline is clean and deep, perfect for high-end docking and swimming. The property's natural topography-a mix of mature forest and rocky outcroppings-ensures complete privacy for a future retreat. Seamlessly transition from the mainland to your island sanctuary with designated parking at Mortimer's Point Marina. This is a rare opportunity to own a piece of the lake that balances all-day sun with total seclusion. (id:61194)
Guelph, Ontario
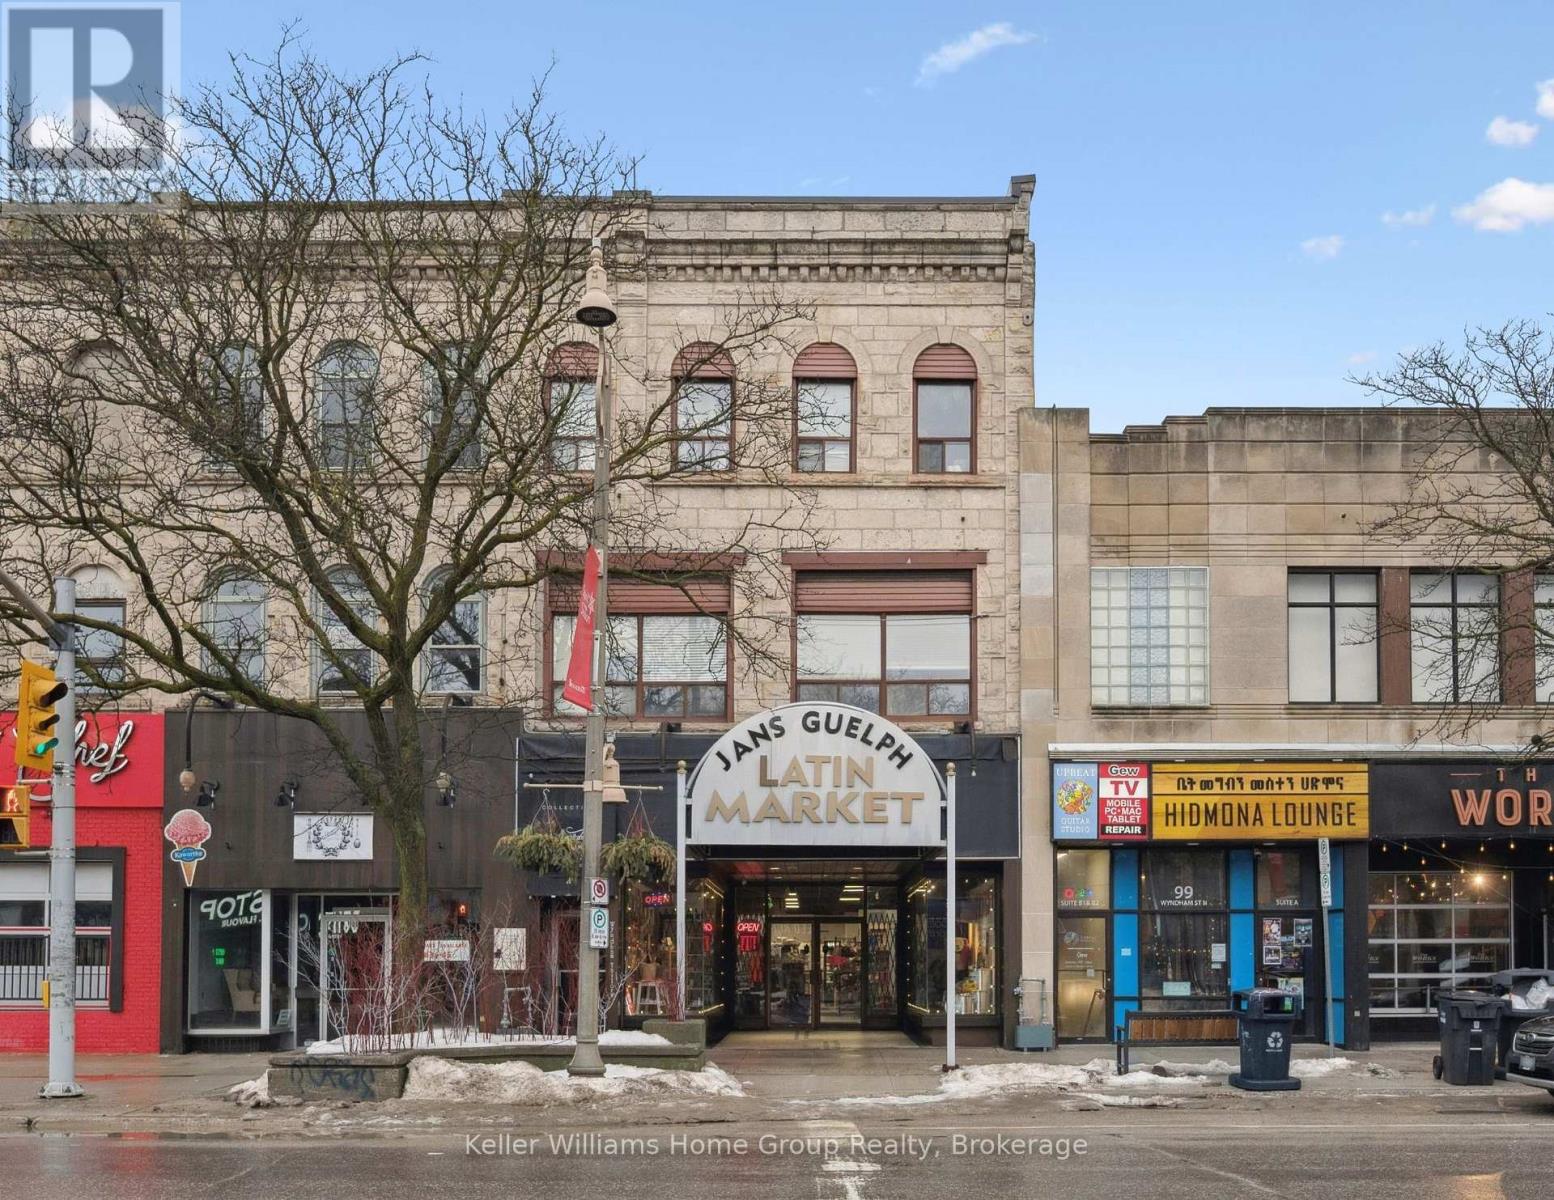
5250SF COMMERCIAL BUILDING FOR SALE IN DOWNTOWN GUELPH Own a true piece of downtown Guelph and shape what comes next. Positioned along vibrant Wyndham Street, this landmark mixed-use property offers approximately 2100 square feet of bright, high ceiling main level commercial space framed by expansive display windows and unmistakable street presence. A full basement adds valuable flexibility for storage or operational support. Above, the second-floor features flexible commercial office space, currently subdivided into two units, while the top floor includes a spacious three-bedroom residential unit, creating a diversified and balanced income profile within a single asset. Zoned D.1-1, the possibilities are broad and future focused, allowing for a dynamic mix of uses as the downtown core continues to evolve. Surrounded by thriving businesses, established residential density, transit, and public parking, the location benefits from steady foot traffic and long-term growth. Whether you are welcoming new tenants, retaining existing ones, or thoughtfully curating the next chapter, this is an opportunity to invest in both income and potential. A rare chance to hold a cornerstone property in one of Ontario's most sought after and steadily growing downtown communities. (id:61194)
Collingwood, Ontario
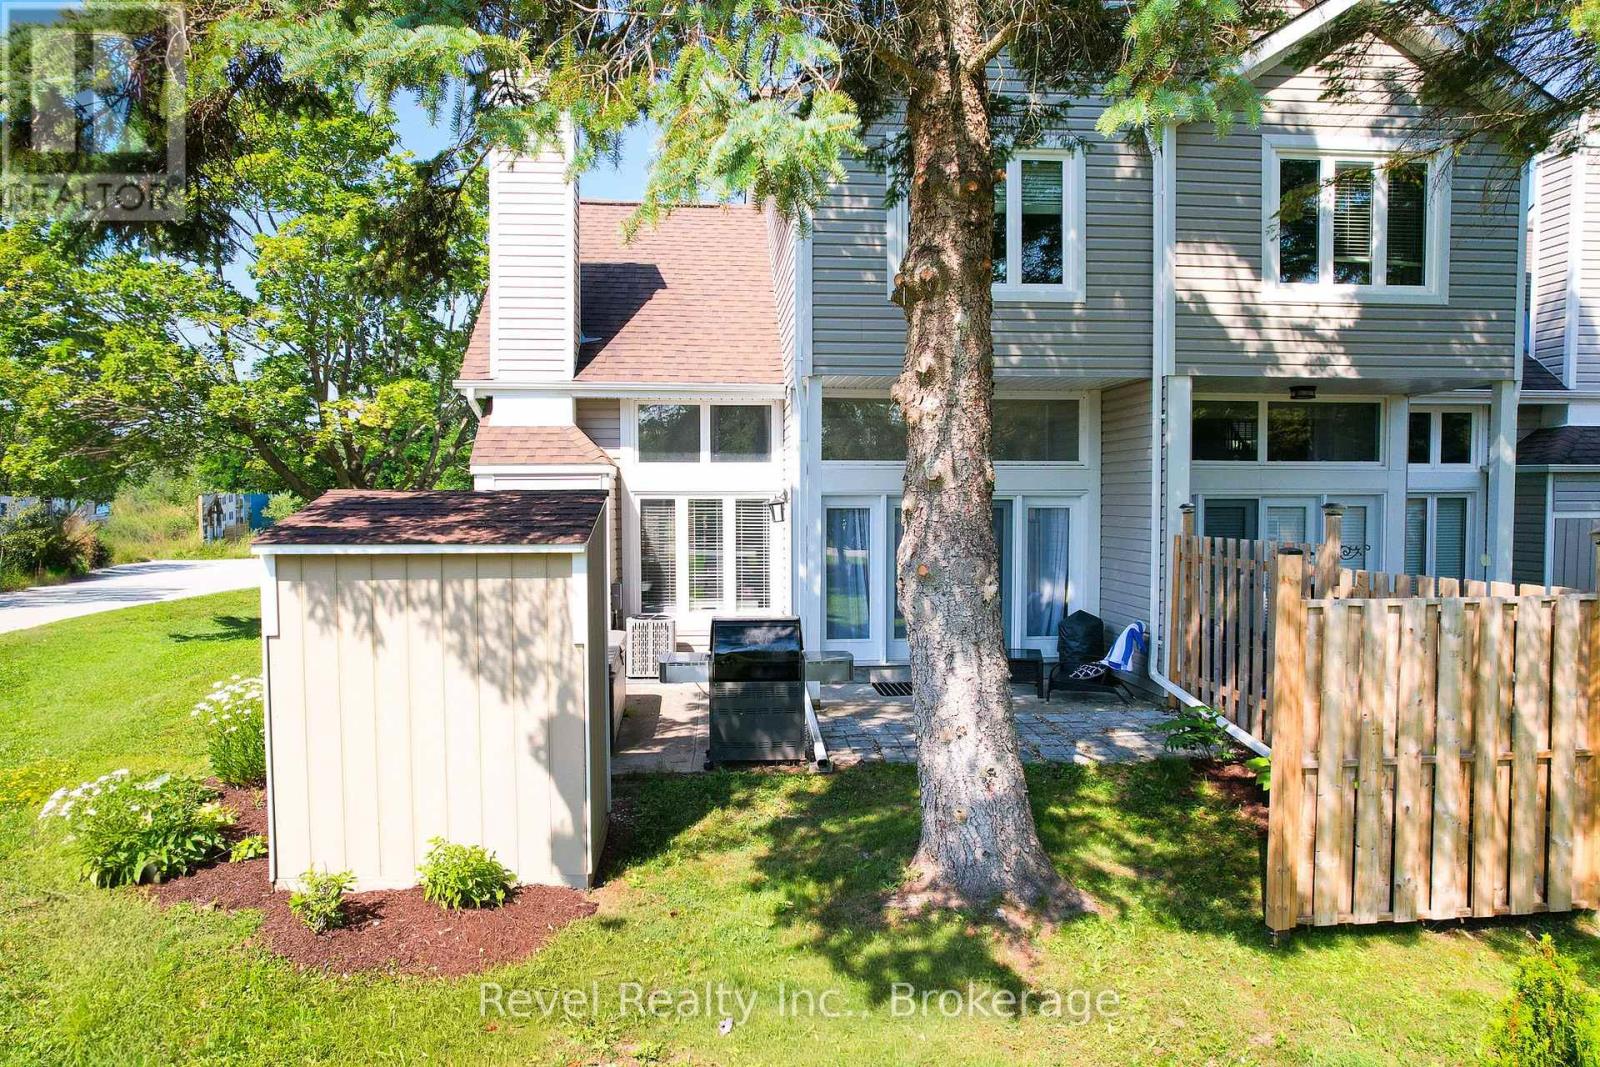
STANDOUT VALUE IN COLLINGWOOD: END UNIT, 2 PARKING SPACES, LOW CONDO FEES, PRIVATE HOT TUB AND SOUTH/WEST EXPOSURE! This fully furnished 3-bedroom, 3-bathroom, approximately 1,250 sq. ft. home offers a rare combination of privacy, outdoor space and convenience, just minutes from the ski hills, Georgian Bay and everything Collingwood and Blue Mountain have to offer. Set in a desirable end-unit location, the home enjoys abundant natural light, south/west exposure and added privacy. Step outside to your private backyard patio and hot tub, or enjoy the additional fenced front patio, giving you two inviting outdoor spaces for relaxing and entertaining. Inside, the bright and spacious main level features a cathedral ceiling, large windows, a dramatic floor-to-ceiling fireplace, vinyl laminate flooring and a neutral colour palette. The kitchen is finished with quartz composite countertops and stainless steel appliances, with an easy walkout from the dining area to the backyard. The third-level primary bedroom offers its own 4-piece ensuite, while two additional bedrooms and a 3-piece bath are located on the second level. A convenient 2-piece powder room is found on the main floor. Additional features include upgraded bathrooms, designer lighting, in-suite laundry, air conditioning installed in 2020 and a storage shed added in 2022. Exterior siding, windows, doors and roof were upgraded in 2019.With TWO PARKING SPACES and LOW CONDO FEES, this property offers advantages that are increasingly hard to find in the area. Use it as a ski-season retreat, a summer escape or a four-season home base in Southern Georgian Bay. Historic Downtown, the Village, private ski clubs, championship golf, restaurants, cafés, shops, trails, marinas, beaches, paddling, tennis, pickleball, and year-round recreation are all within easy reach. A semi-furnished, low-maintenance getaway with room for family and friends, private outdoor living and exceptional access to Collingwood and Blue Mountain. (id:61194)
Richmond Hill, Ontario
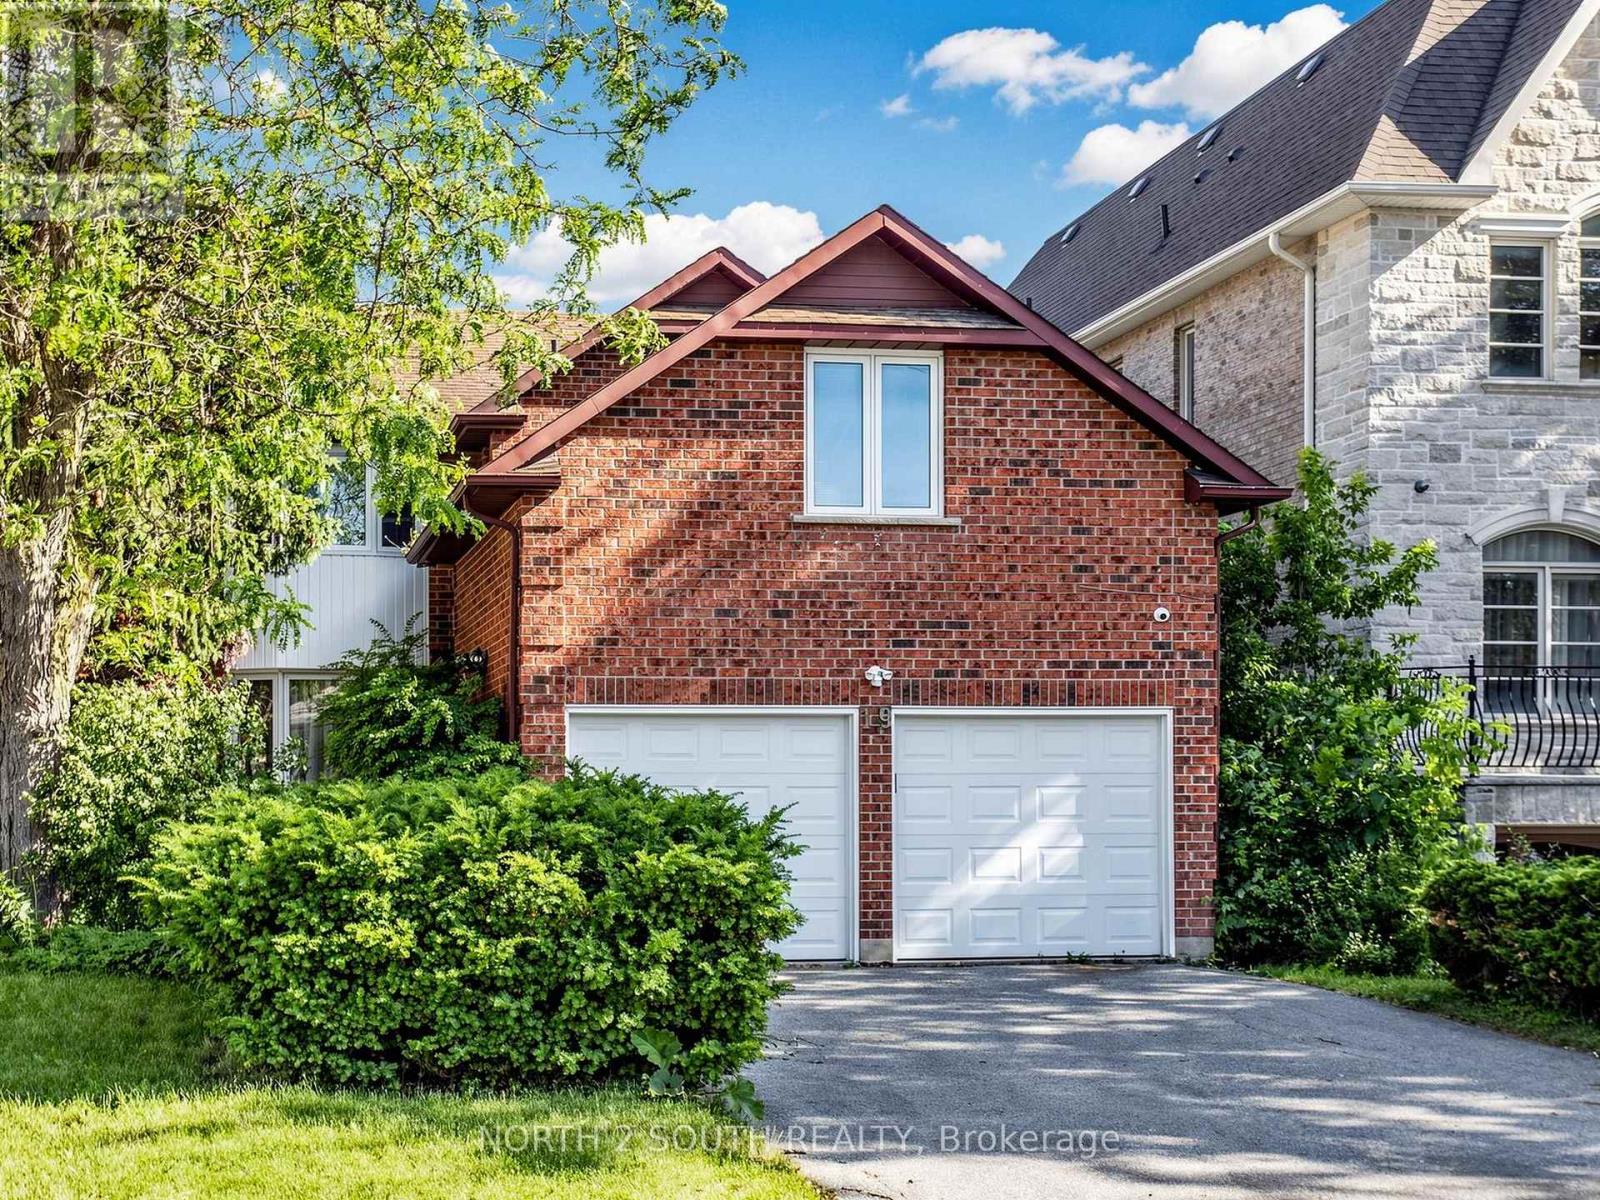
Surrounded By Multi-Million Dollar Luxury Estate Homes, On A Large Premium 56.2 X152.7 Ft Lot (approx. 0.20 acres) This Elegant & Exceptional 4-Bedroom, 4-Bathroom Home Located In The Prestigious South Richvale, Richmond Hill Offering Outstanding Opportunity Ready To Move In And Enjoy. Beautifully Maintained And Recently Freshly Painted, Filled With Natural Light, South Exposure. Features Hardwood Floors Throughout, An Elegant Oak Staircase With Custom Wrought Iron Pickets, Kitchen With Granite Countertops, Stainless Steel Appliances, And A Large Centre Island, Ideal For Both Everyday Living And Entertaining. The Upper Level Offers A Spacious Primary Suite Complete With A Renovated 3Pc Ensuite And Heated Flooring For Added Comfort And Sophistication. Fully Finished Basement Provides Additional Living Space And Flexibility. Family-friendly Neighbourhood Close To Yonge Street, GO Transit, Hwy 407, 404 and 7, Top-Ranked Schools, Playgrounds, Shopping, And Restaurants. This House Combines Luxury, Location, And Long-Term Potential In One Of Richmond Hill's Most Sought-After Neighbourhoods. (id:61194)
Collingwood, Ontario
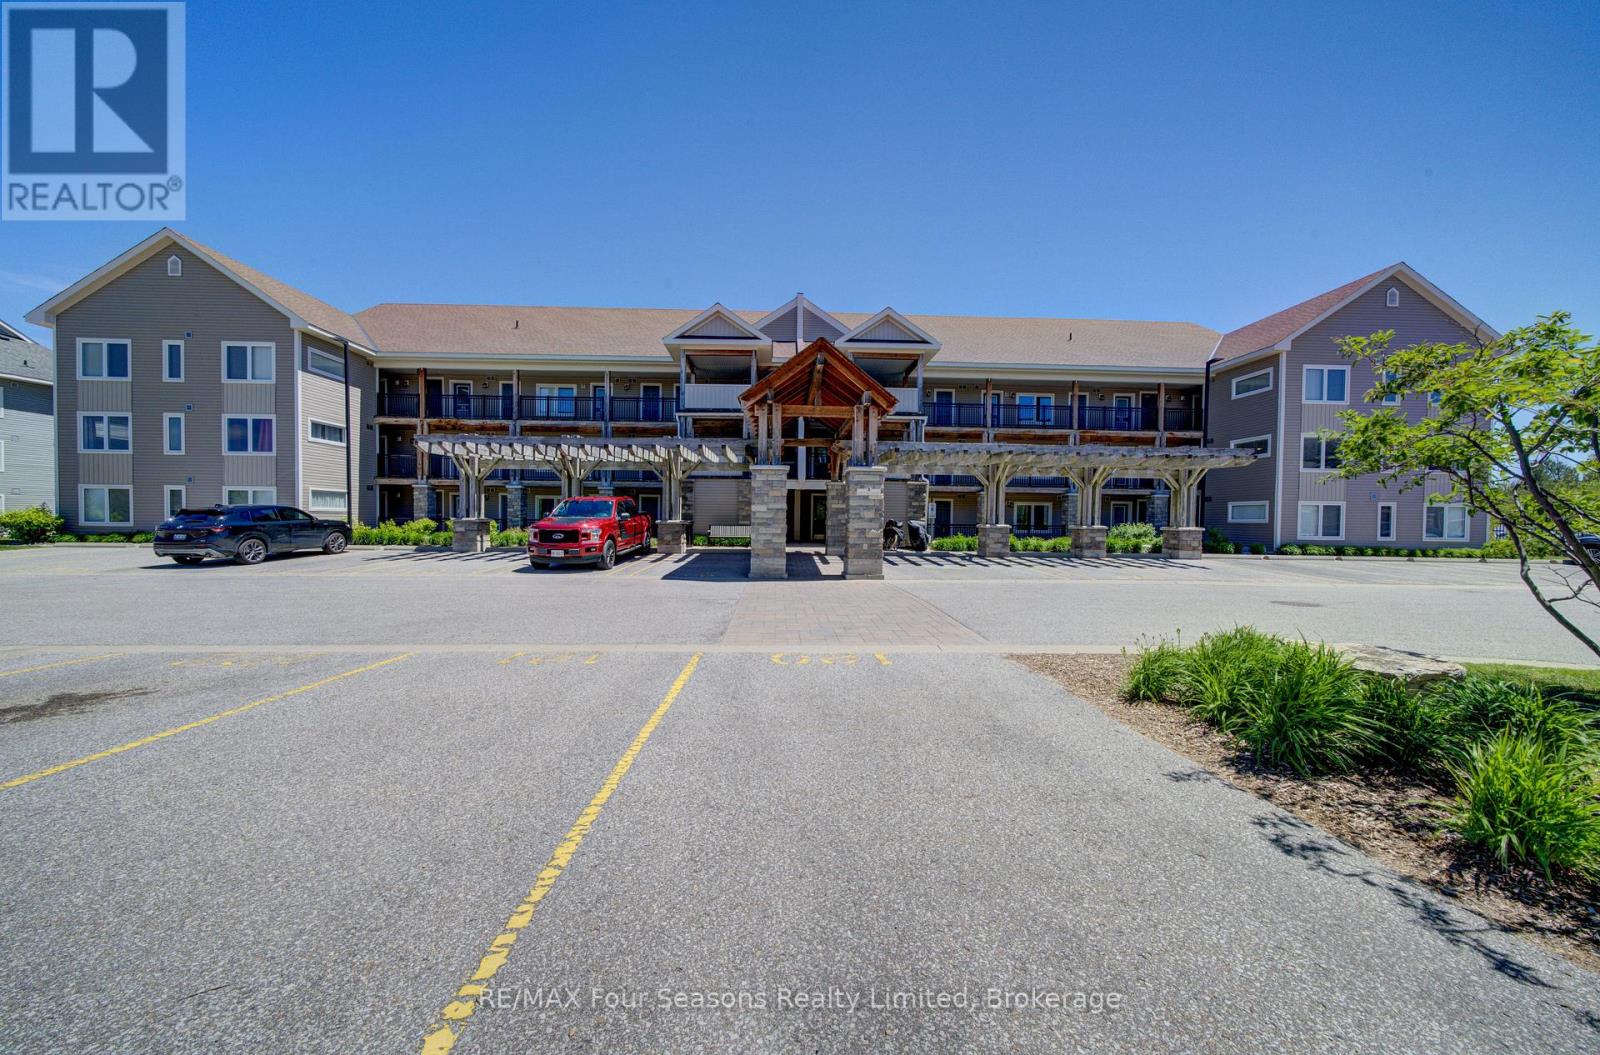
WYLDWOOD COVE, GROUND level one bedroom plus den with 2 bathrooms. This sought after waterfront community is located on the shores of Georgian Bay and only 10 minutes to all the ski hills. Launch your kayak or paddleboard at the waters edge, swim or just sit and enjoy the water views. The pool is open year round and heated in the winter. Open concept living area with a gas fireplace for those cold winter days. Nicely appointed galley style kitchen with island bar, granite counters and stainless appliances. The primary bedroom is nice and bright with large windows and a 4pce ensuite with new vanity. The den is perfect for a second bedroom, office or sitting room, Laundry is in the condo and a large storage unit is outside the front door. One designated parking spot. Condo fees are very reasonable and include water, grounds maintenance, snow removal, exterior maintenance, building insurance and use of the heated year round pool and gym. (id:61194)
Collingwood, Ontario
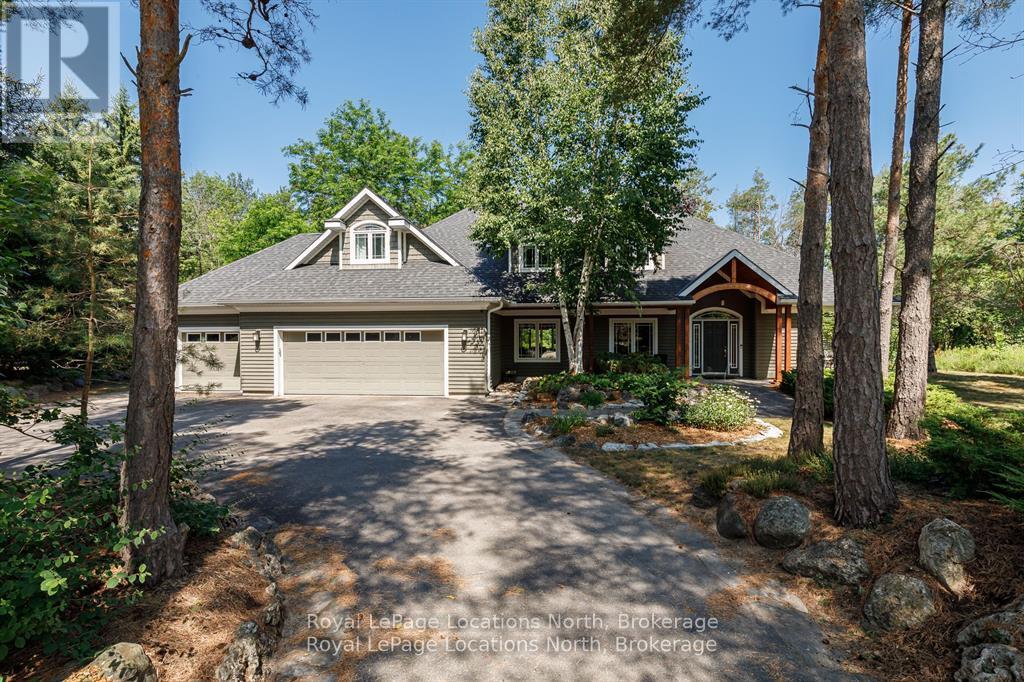
Home is currently unfurnished but Seller would consider furnishing it again. Nestled on a prestigious cul-de-sac, this beautifully crafted bungalow is a rare blend of luxury, space, and privacy. Surrounded by mature trees, two tranquil garden ponds with a charming waterfall feature, and beautiful private views, this property offers a peaceful & therapeutic retreat just minutes from town amenities. Built with exceptional craftsmanship, the home features a thoughtful main floor layout with a spacious primary suite, main floor laundry, and both a gas fireplace and a cozy wood-burning fireplace that add warmth and elegance to every season. The heart of the home opens to breathtaking views of the lush, tranquil, private backyard, making it perfect for entertaining or quiet evenings at home. Upstairs, you'll find three generous bedrooms, a versatile den or movie room, and ample storage for family living or guest accommodations. A rare three-car garage provides plenty of space for vehicles, hobbies, or workshop needs. This is more than a home, it's a lifestyle property with timeless appeal, set on a large, landscaped lot in one of the area's most sought-after neighbourhoods. (id:61194)
Vaughan, Ontario
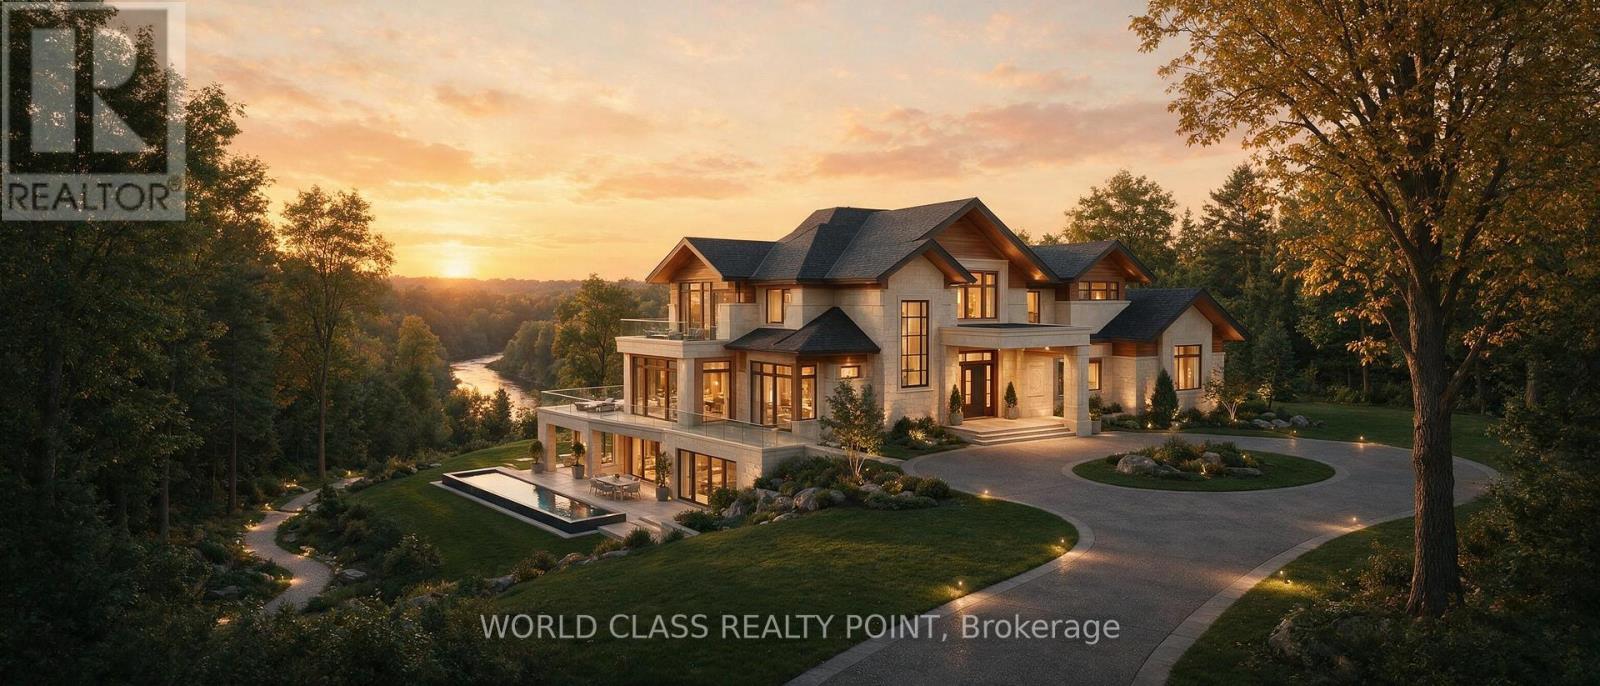
SELLER FINANCING AVAILABLE. 2+ ACRES LAND | 315' FRONTAGE | HUMBER RIVER | KLEINBURG. One of Kleinburg's rarest opportunities - over 2 acres of privacy with approximately 315' frontage and 332' along the Humber River, backing onto the Nashville Conservation Reserve. 6 Bedrooms | 4 Bathrooms | Approx. 3,700 sq. ft. | Humber River & ravine setting | Spectacular sunsets | Mature trees & private trails | Minutes to Hwy 400/427/50. Build your dream estate or enjoy the existing home as your own private retreat. This is more than a house - it's a rare piece of Kleinburg. (id:61194)
Vaughan, Ontario
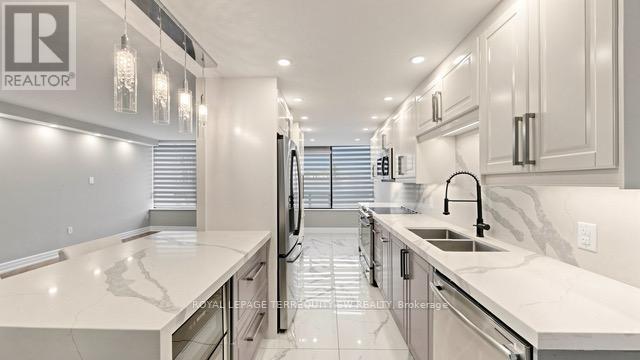
If you've been searching for the convenience of condo living but refuse to compromise on space, welcome to Suite 512 at Promenade Towers. Offering over 1,200 sq. ft. of beautifully renovated living space, this exceptionally spacious two-bedroom, two-bathroom residence delivers something increasingly difficult to find: room to actually live in. Completely remodelled in 2020, the suite combines the generous proportions of an established building with the clean, contemporary finishes that set the standard for convenient modern living. The renovated kitchen features quartz countertops and a matching backsplash, stainless steel appliances and a wine cooler, with ample space for cooking, entertaining and gathering with friends and family.The expansive living and dining areas offer genuine flexibility for full-sized furniture, and offer the space you need for entertaining and working from home. Both bedrooms are remarkably generous, including a primary retreat with an updated ensuite featuring a sleek glass shower. Flat ceilings, zebra blackout blinds, updated bathrooms and even quartz countertops in the oversized laundry room complete a renovation that was designed for everyday living rather than simply appearances. And here's something worth comparing: the monthly maintenance fee includes heat, hydro, water, cable TV, common elements, building insurance and parking - bringing many of your major household expenses together into one predictable monthly payment. Outside your door, Promenade Shopping Centre, transit, restaurants, shops and everyday conveniences are just steps away, with easy connections throughout Vaughan and Toronto. Whether you're moving up from a smaller condo, or downsizing from a house and aren't ready to downsize your life, Suite 512 offers the space, finish and convenience that newer condos simply struggle to replicate. Come see what over 1,200 sq ft of renovated condo living feels like - you may be surprised by just how much home is waiting for you! (id:61194)
Vaughan, Ontario
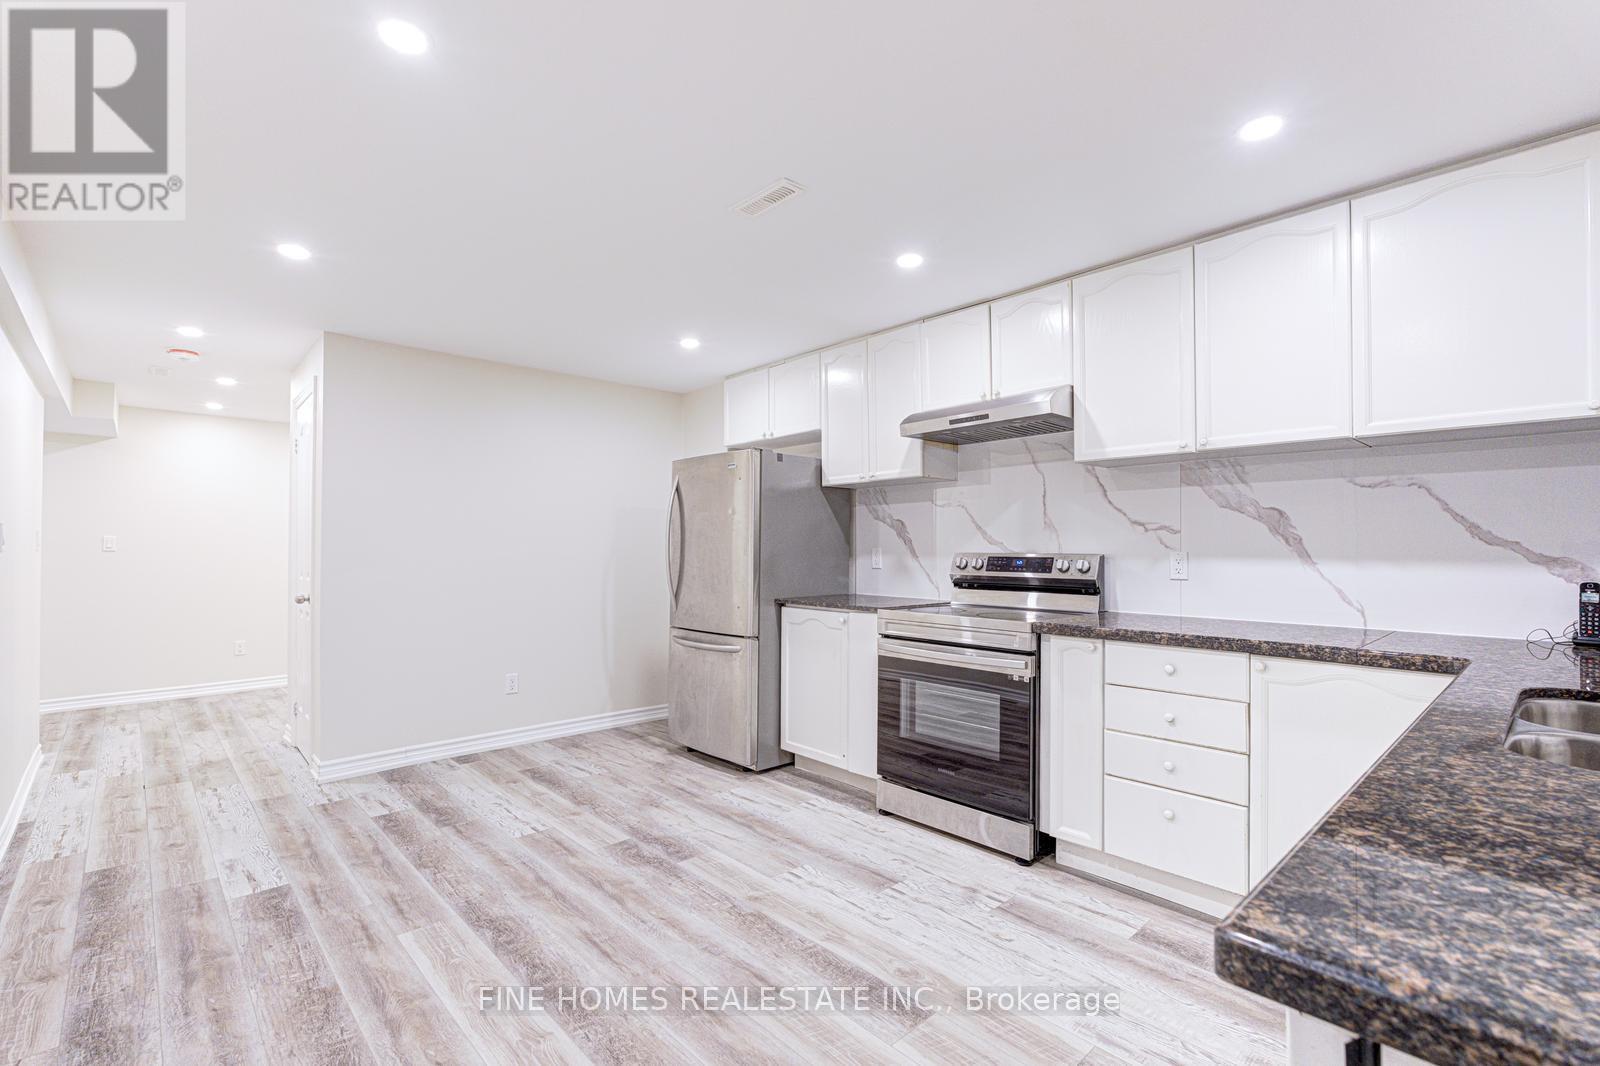
Welcome to 26 Rockwood Crescent! This bright and well-maintained basement apartment offers a comfortable and functional layout with the added convenience of private, in-unit laundry. Located in a quiet, family-friendly neighborhood in Vaughan, this unit is ideal for a single professional or couple. Close to parks, shopping, public transit, and major routes, providing both comfort and convenience. (id:61194)
Windsor, Ontario
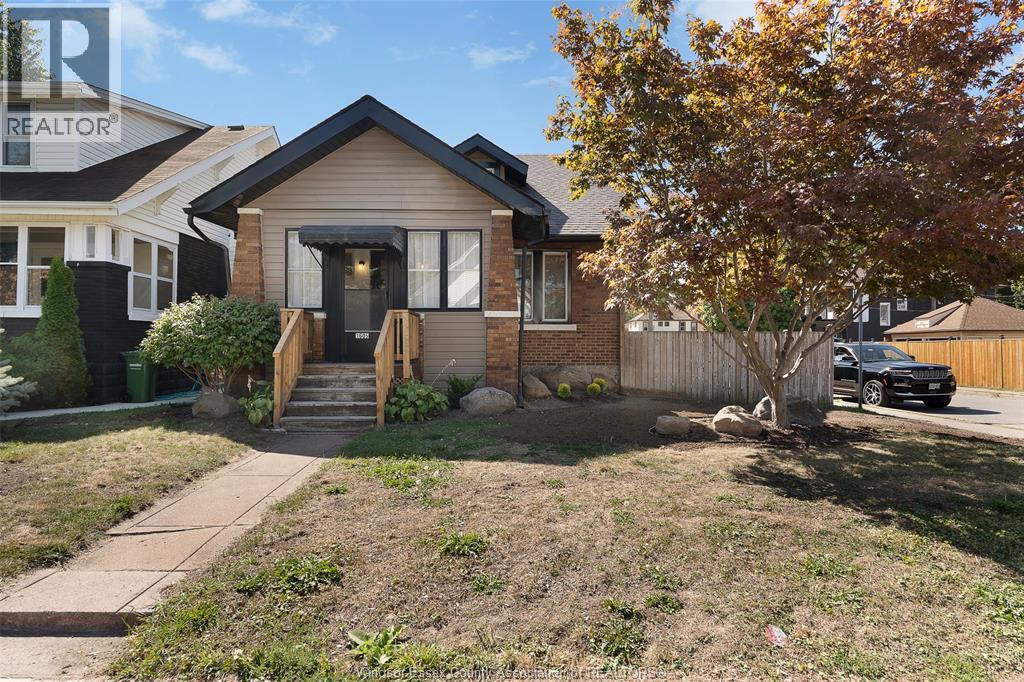
Welcome home to this Clean, Bright, Spacious and professionally managed rental! This charming 1¾-storey home offers a functional layout with 3 bedrooms and 2 bathrooms. The Main floor has a front sunroom, Living room, Formal Dining room, full bath, primary bedroom and mudroom with laundry. Huge eat-in kitchen with all appliances and plenty of cupboard and counter space. Upper floor offers 2 bedrooms, 2 piece bath and storage. Classic original Hardwood flooring throughout. Convenient driveway parking and landscaped corner lot with fully fenced in backyard and private patio with gazebo. Double Garage for your storage convenience. A+ location in the heart of Windsor, set in a desirable neighbourhood close to public transit, shopping, playgrounds, and walking trails. Professionally managed and available for immediate possession. Ideal for Families and Professionals. Note that the Main and upper level are available for rent. The Basement is a separate rental unit. (id:61194)
Oshawa, Ontario
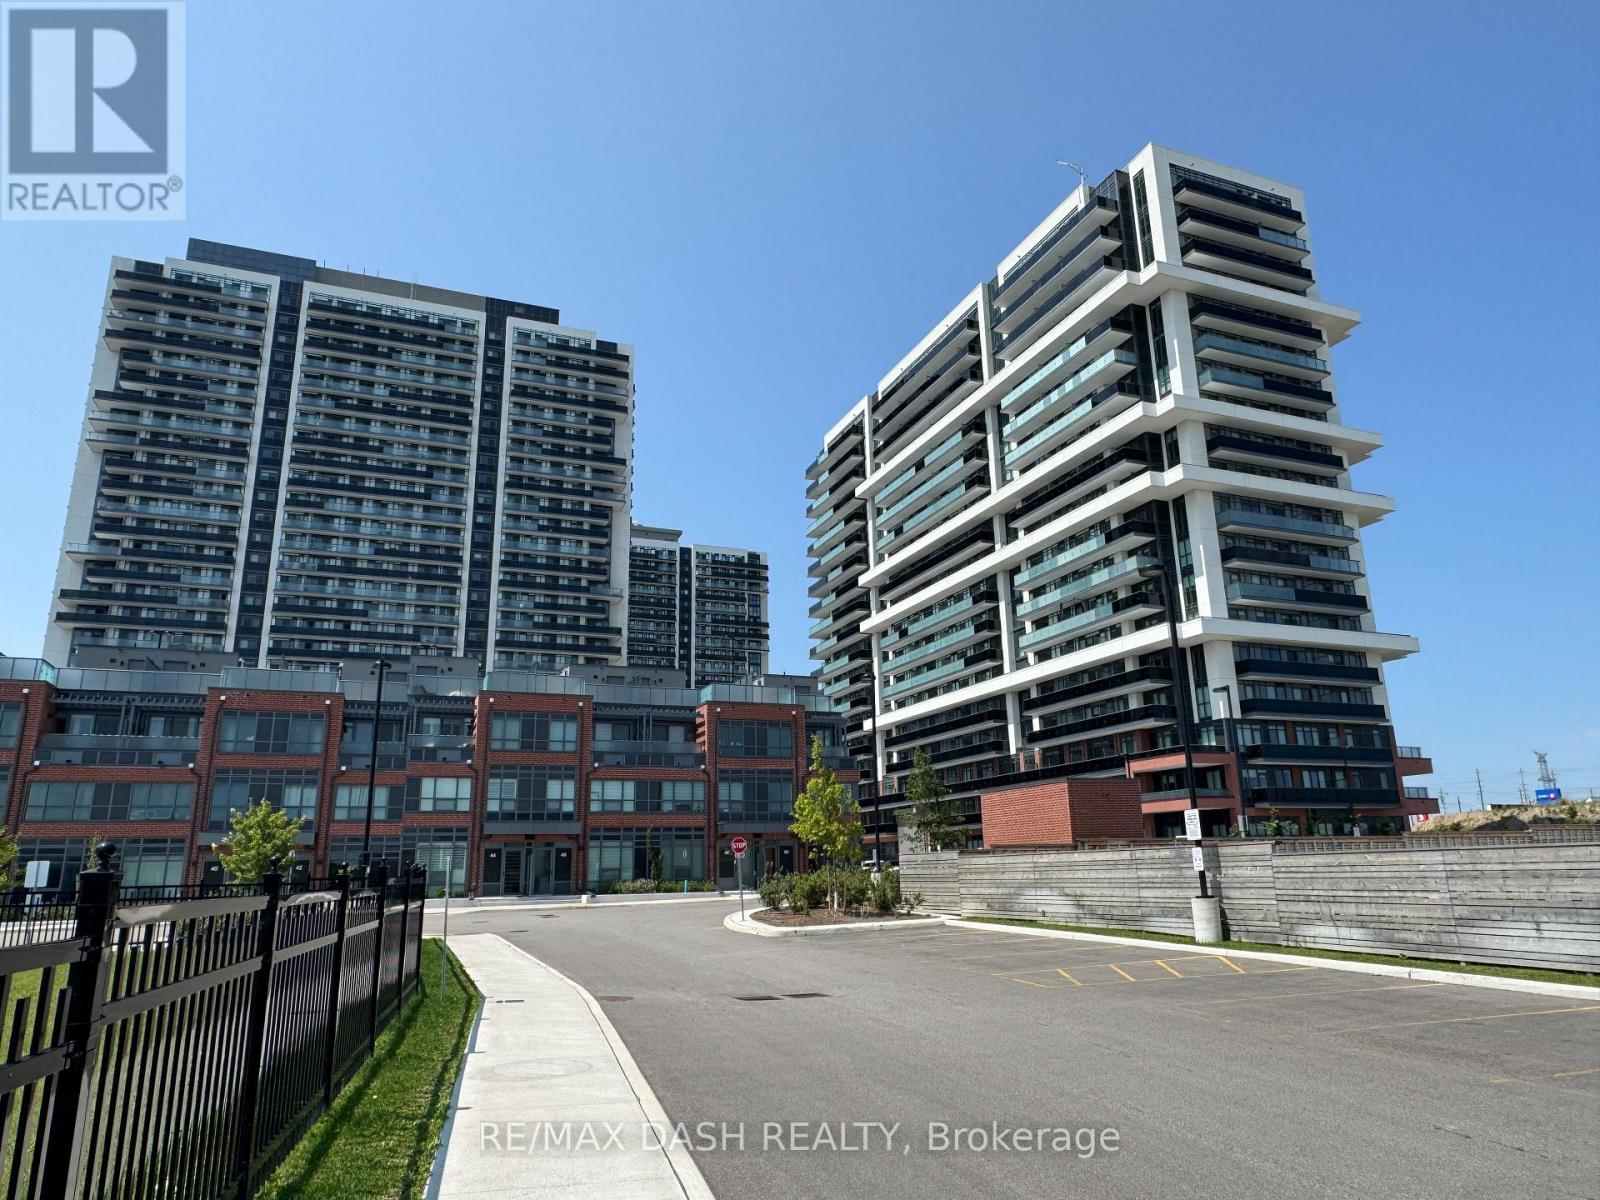
***THIS IS A 2 YEAR LEASE WITH PARKING*** Discover your new home in this brand-new, never-lived-in, full-service condominium by award-winning Tribute Communities, located in one of North Oshawa's most vibrant and evolving neighborhoods. This modern building boasts a prime location just steps from Durham College andOntario Tech University, with over 27,000 sq. ft. of outstanding amenities including two fully equipped gyms, a theatre room, a spin studio, a rooftop terrace, sound studio, yoga studio, bar, private dining room, pet wash station, workspace, event lounge, outdoor BBQs, and 24-hourconcierge service. Walk to shops, restaurants, and Costco, and enjoy being directly across from Fresco. Easy access to all major transit options, steps from the bus stop, minutes to Highway 407, and within close reach of Highways 401 and 412. Whether you drive, walk, or take public transit, everything you need is at your doorstep. Ideal for students, professionals, and investors alike - experience the best of urban living in a highly desirable, rapidly growing neighborhood. (id:61194)
Toronto, Ontario
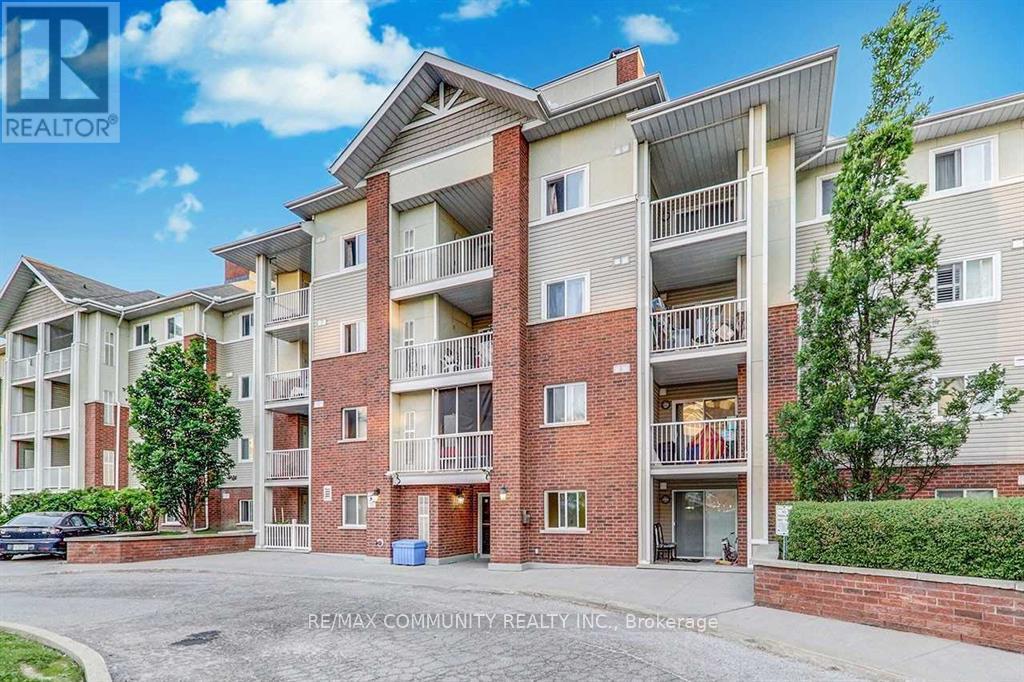
Beautiful and well-kept 2 Bedroom + Den unit featuring a bright open-concept living and diningarea with a walk-out balcony and plenty of natural light throughout. The spacious primarybedroom includes a private ensuite bathroom, while the versatile den is perfect for a homeoffice, guest room, or study area.Located in a highly sought-after neighborhood with TTC at your doorstep and close to shopping,schools, parks, restaurants, places of worship, and convenient access to Highway 401.A rare bonus: this unit includes two parking spaces, offering exceptional convenience and addedvalue for families or multi-vehicle households. Ideal for professionals and families seekingcomfort, space, and a prime location. (id:61194)
Temagami, Ontario
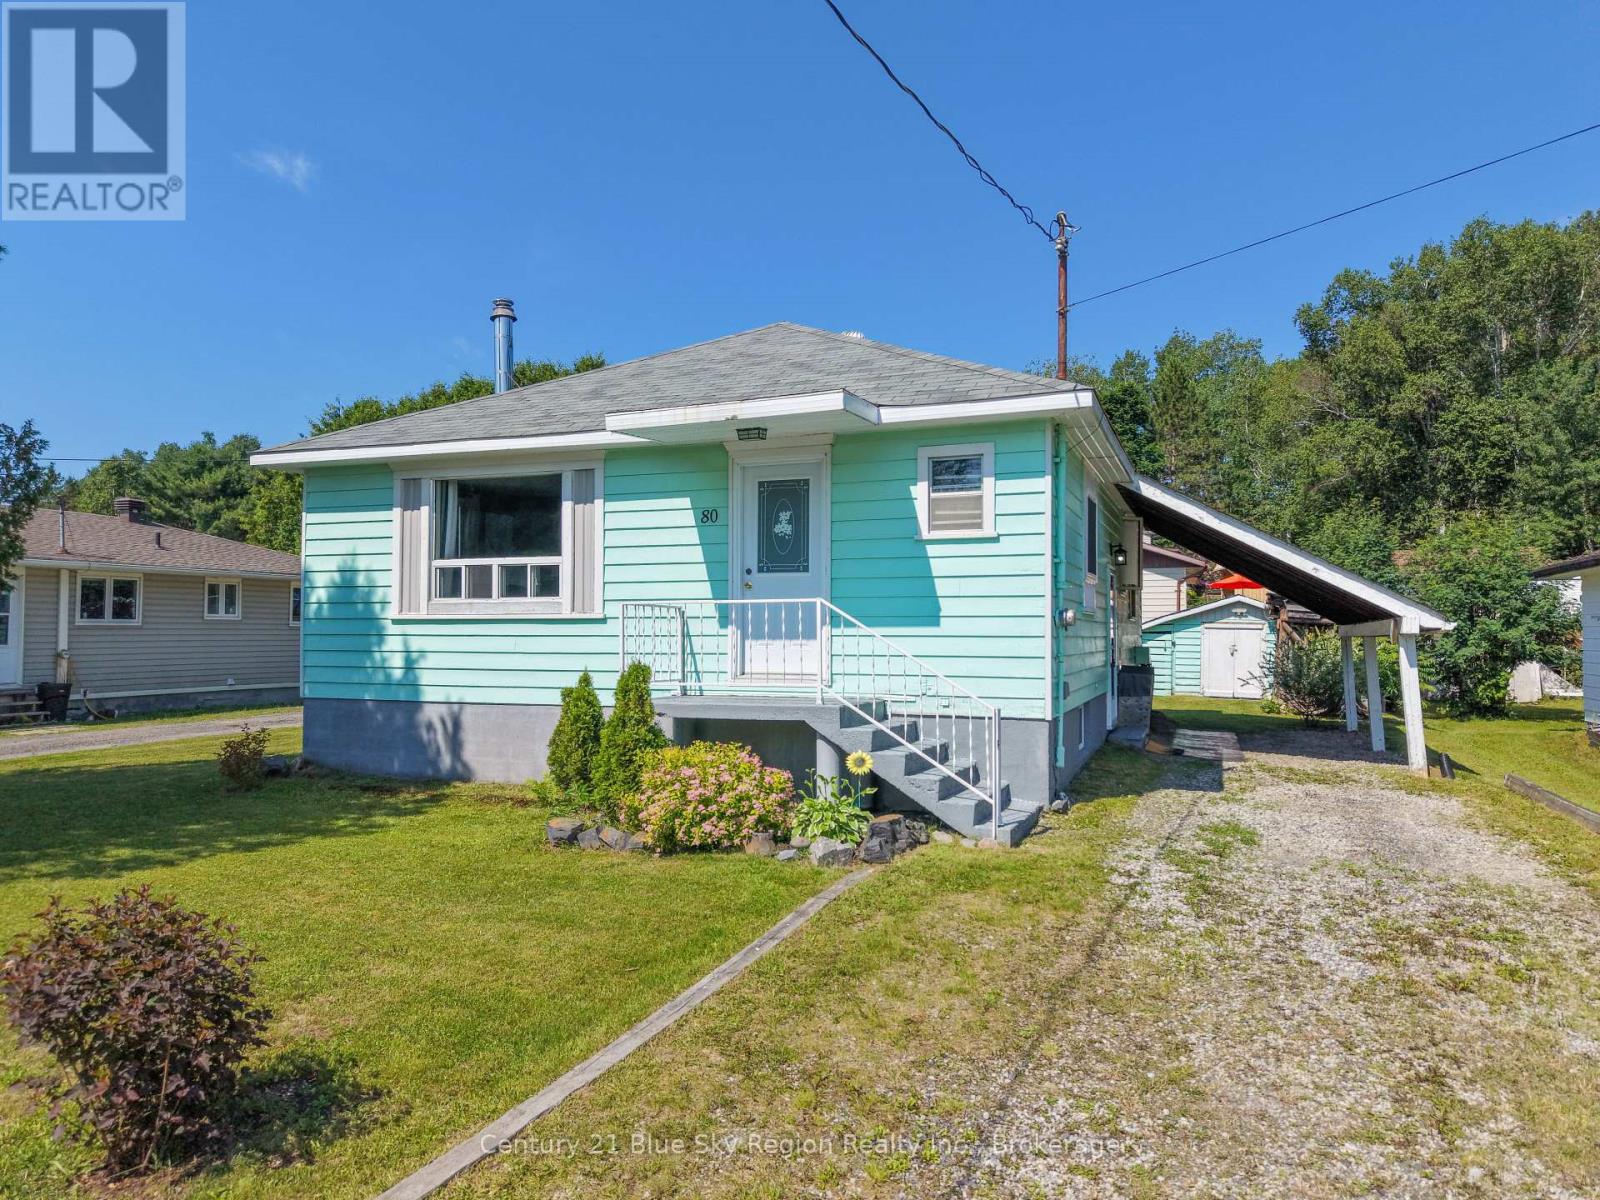
Welcome to 80 Spruce Drive in the heart of Temagami North! This well-maintained raised bungalow offers comfortable living on a beautiful treed lot, just steps from the Temagami Arena, public beach, ball field, playground, and the public boat launch on Net Lake. The home features 3 bedrooms and 1.5 bathrooms, making it an ideal option for families, retirees, or those seeking a recreational retreat. The main level offers bright and functional living spaces, while the unfinished lower level provides excellent potential for additional living space. A workshop area in the basement could easily be converted into a fourth bedroom, home office, or hobby room. The basement also includes a convenient powder room, along with a cozy natural gas fireplace. Glimpse Net Lake's picturesque beauty through your kitchen window. Additional highlights include an asphalt shingle roof, forced-air natural gas heating, on-demand hot water, and ample outdoor storage with a covered shed. Enjoy small-town living with year-round recreation right at your doorstep, including boating, fishing, snowmobiling, and community amenities just a short walk away. (id:61194)
Toronto, Ontario
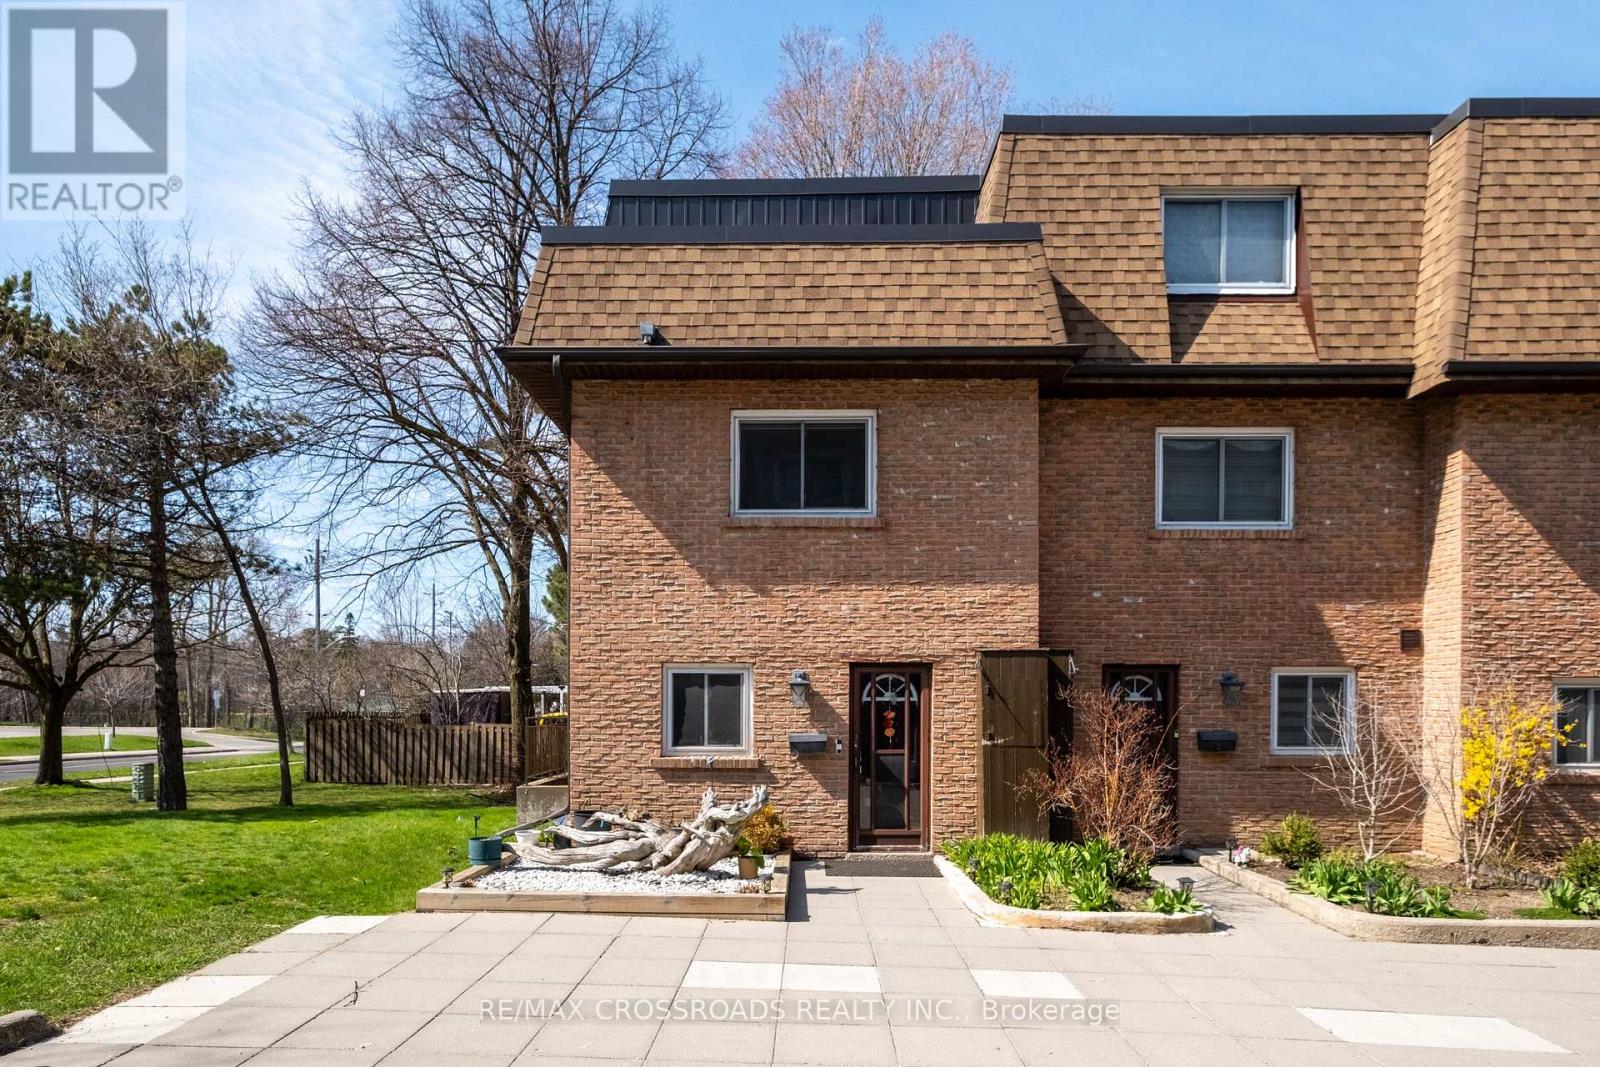
Stunning in the highly sought after Westhill Community.End Unit 3 Bedroom Condo Townhouse, Fully Renovated, Open Concept, Kitchen With Caesarstone Counter Tops & Island, Hardwood Flooring, 2 Underground Parking Spaces. Upgraded Appliances, Steps To Ttc, Library, Community Centre, School, 5 Min Drive To Banks, Grocery, Go Station, U Of Toronto, Centennial College And Beach. Please See 3D Virtual Tour. (id:61194)

Pickering, Ontario
ATTENTION ALL BUILDERS & FIRST TIME HOWME BUYERS / Check out this Great Bungalow with a Finished Basement and huge 51 X 180 Foot Lot / 1986 Guild Rd - has a Prime Pickering location with endless possibilities for builders, investors and first-time buyers. Situated on an oversized lot surrounded by custom-built homes, this property offers incredible potential in a highly desirable neighborhood. This 2-bedroom plus den bungalow features an open concept living/dining area, huge eat-in kitchen, partially finished basement with separate entrance and a sunroom with a walk-out to large backyard. Detached garage, covered carport, and multi-car driveway provide ample parking and storage. Conveniently located within walking distance to Glen grove Public School and just minutes to Pickering Town Centre, GO Transit, parks, restaurants, and all amenities. A rare opportunity to live in and build later in an established and growing community. (id:61194)
Toronto, Ontario
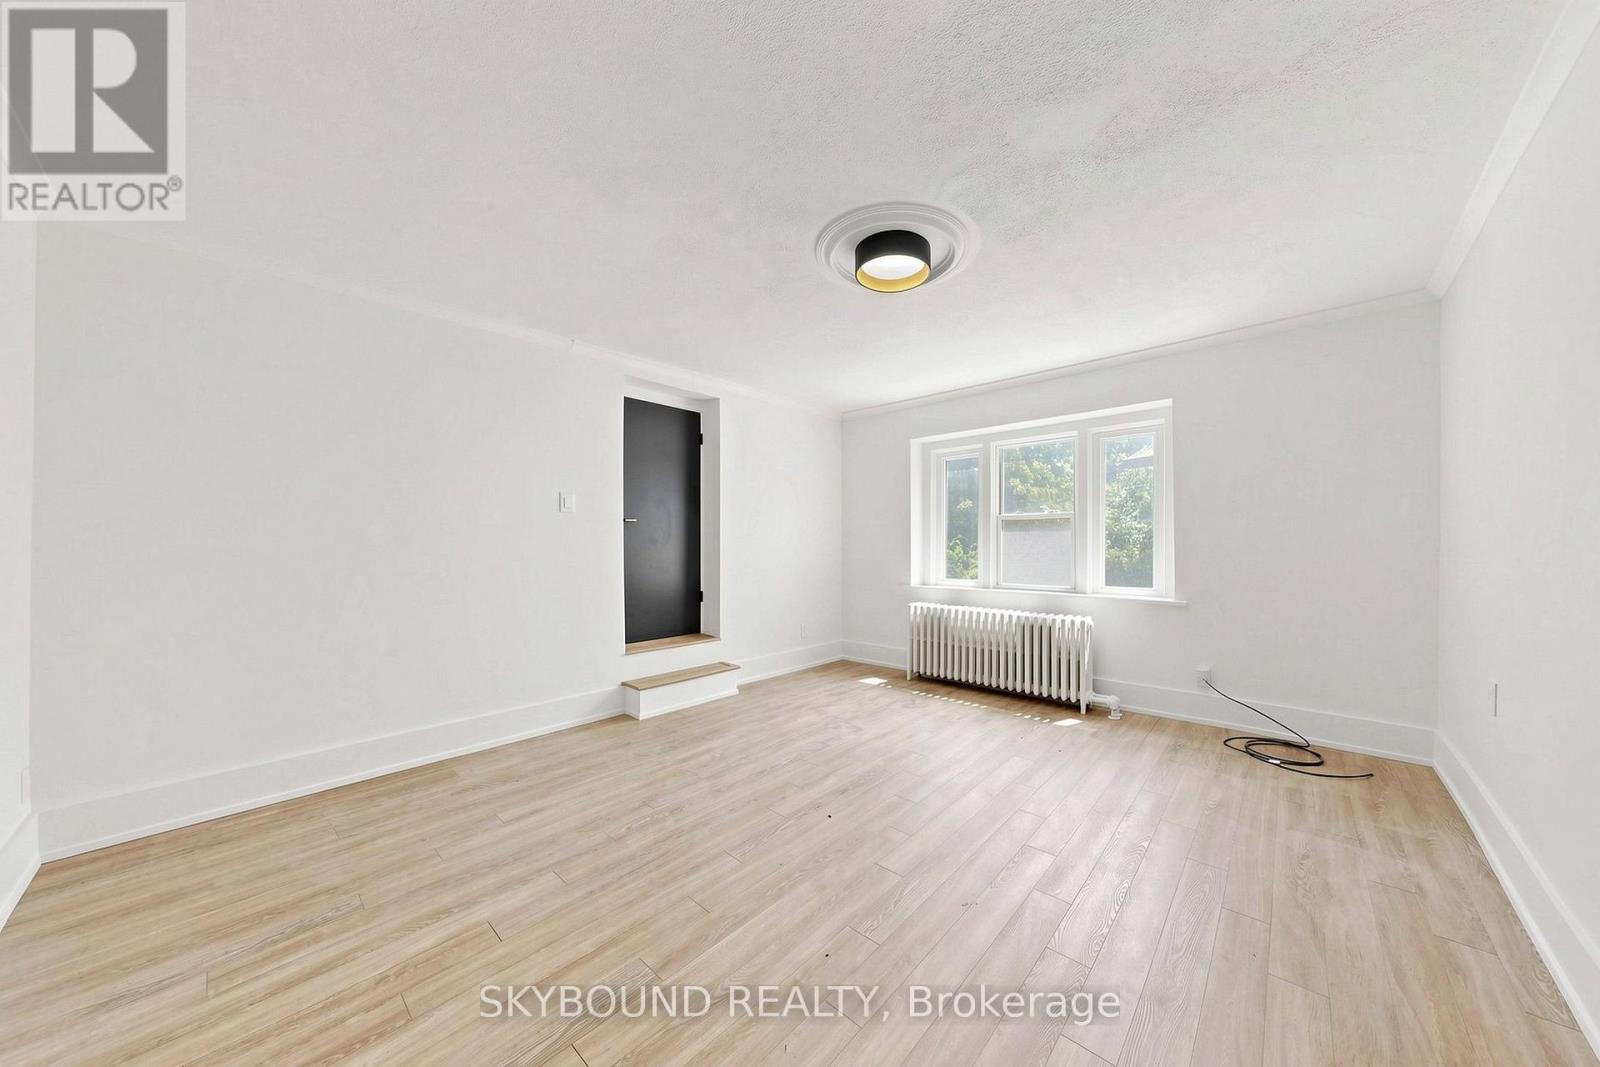
Welcome to this fully renovated 2-bedroom suite at Kingston Road and Fallingbrook, where The Beaches meets the quiet charm of Fallingbrook. Currently finishing up a full renovation (just waiting on appliances), this spacious apartment will feature brand new finishes, modern appliances, and a fresh, thoughtfully updated interior throughout. Enjoy a functional layout with generous living space, two well-sized bedrooms, and a bright, comfortable feel once completed. Set in a fantastic east-end location, you are just minutes to Queen Street East, the Beach, the Boardwalk, parks, shops, cafes, restaurants, great local schools, and convenient TTC access along Kingston Road. A rare opportunity to secure a brand-new suite in one of Toronto's most desirable neighbourhoods. (id:61194)
Toronto, Ontario
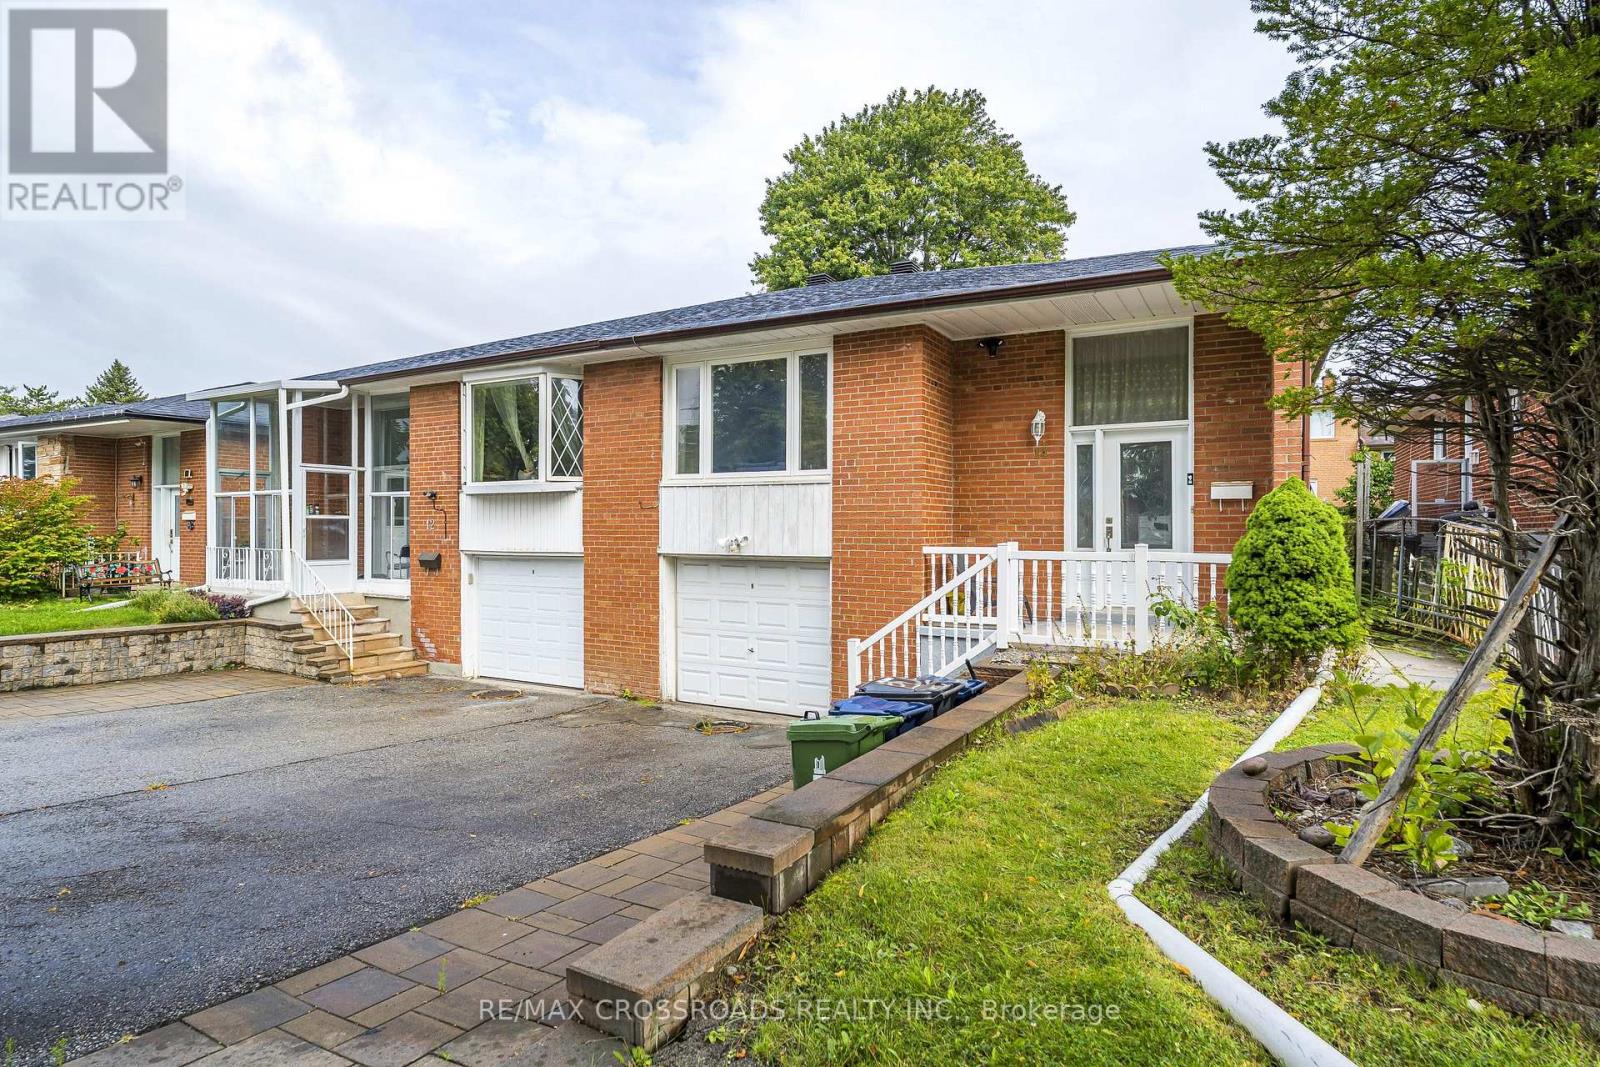
Beautiful Freehold Semi-detached Home in a Highly South-After School District. Welcome to this bright and spacious freehold semi-detached home, MAIN LEVEL...ideally located in a family-friendly neighbourhood and and within the highly regarded Zion Heights and A.Y. Jackson school districts. Featuring a functional open-concept layout, this home offers a comfortable and inviting space perfect for families as well as professionals....Extremely close to Canadian Memorial Chiropractic College..... The main floor boasts an open-concept kitchen and living area, ideal for entertaining and everyday living. Enjoy 3 spacious bedrooms, including a generous primary bedroom overlooking the backyard, complete with a private 3-piece ensuite.... Additional features include new blinds throughout and a private backyard offering a great outdoor space to relax and enjoy. Internet, grass cutting, yard maintenance and snow removal are included in the rent, providing added convenience and worry-free living. Tenant is responsible for 90% of utilities....Conveniently located within walking distance to bus stops. with easy access to schools, parks, shopping, restaurants and everyday amenities. A wonderful opportunity to lease a well-maintained home in an excellent neighbourhood! (id:61194)
Toronto, Ontario
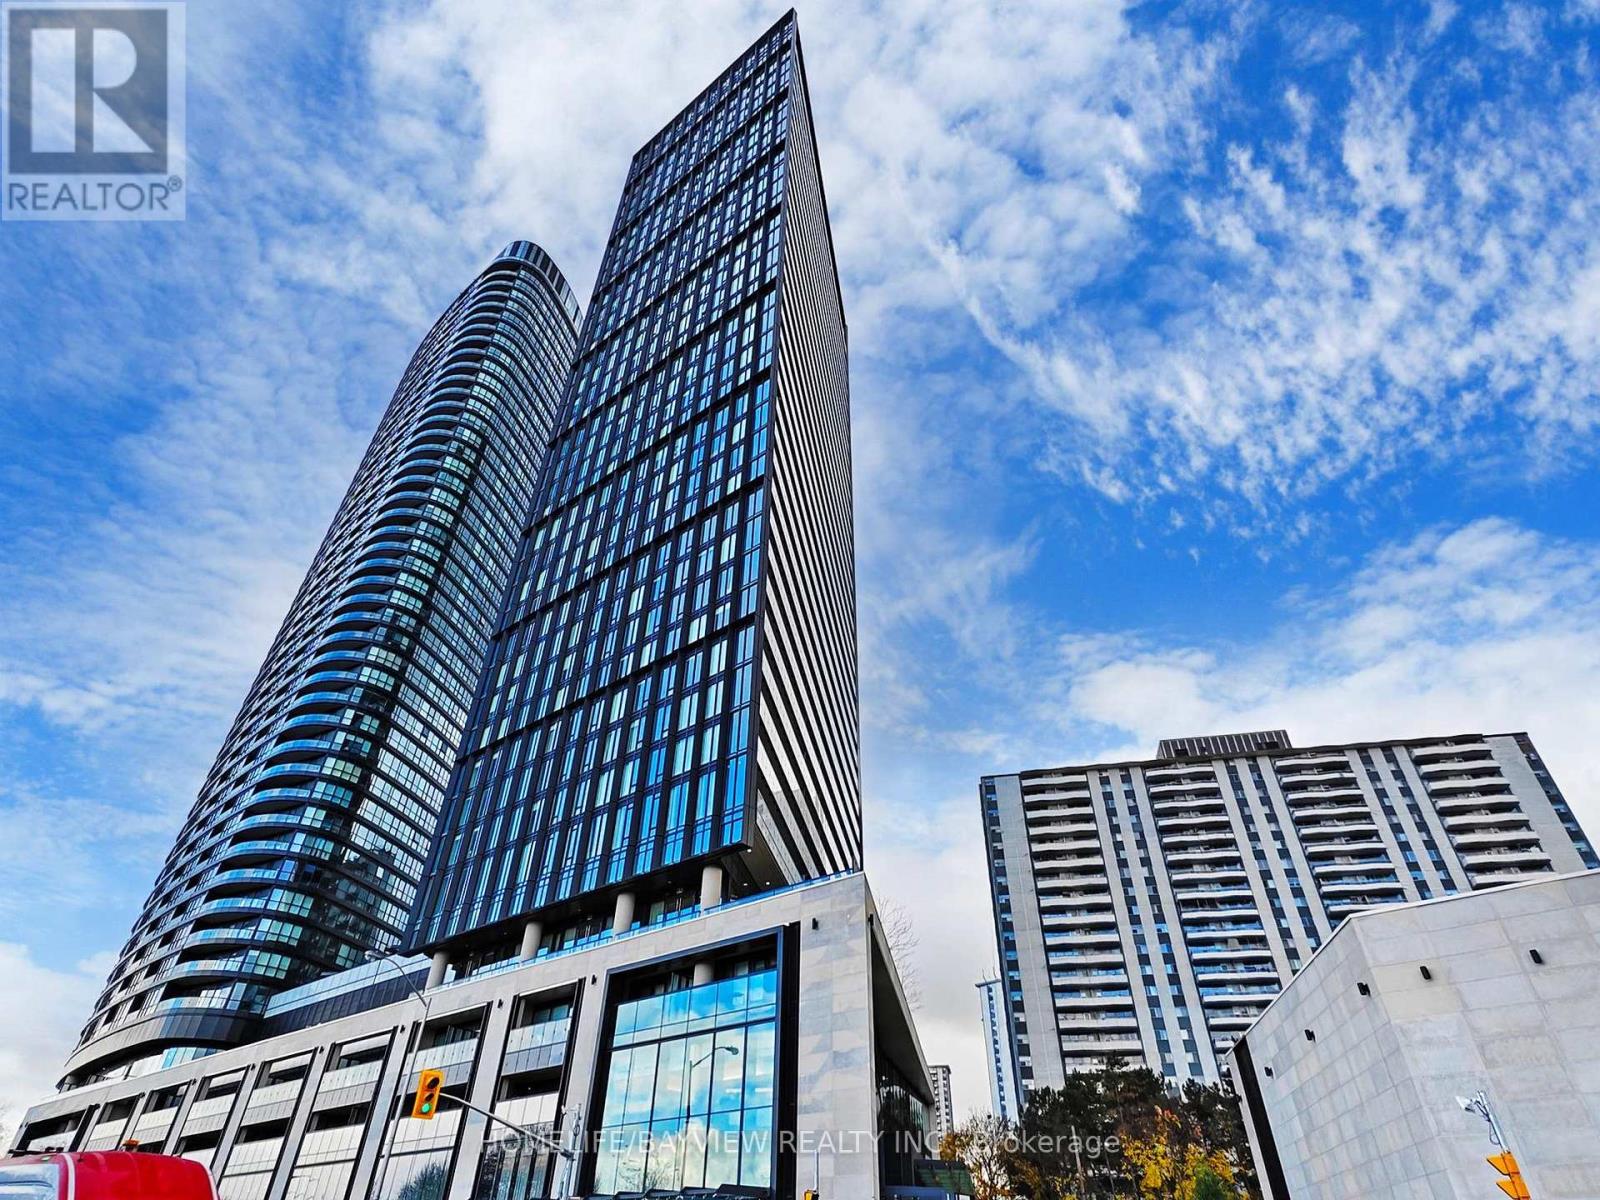
Welcome to this stunning 1 bedroom, 1 bathroom condo, where modern elegance meets urban convenience in the heart of downtown Toronto. Soaring 9-foot ceilings and expansive floor-to-ceiling windows bathe the interior in natural light, offering breathtaking east views. The open-concept modern kitchen is a culinary enthusiast's dream, featuring sleek finishes and state-of-the-art appliances. Step outside to your large private balcony, perfect for enjoying a morning coffee or evening relaxation. This luxurious condo is just steps away from the subway, shops, and the DVP, ensuring that everything you need is within reach. The building itself offers an array of top-tier amenities, including a fully-equipped gym, a beautiful outdoor pool, guest suites and parkings for your visitors, 24/7 concierge service ,Smart Home features, Keyless Entry, Smart-Park, Yoga Studio, Pet Wash Station, 3 Party Rms, Hot Tub, Sauna, Bbqs, Bike Storage, Movie Theatre, Ent Lounge, Ping Pong, Pool/Snooker Table dedicated to your comfort and security. (id:61194)
Toronto, Ontario
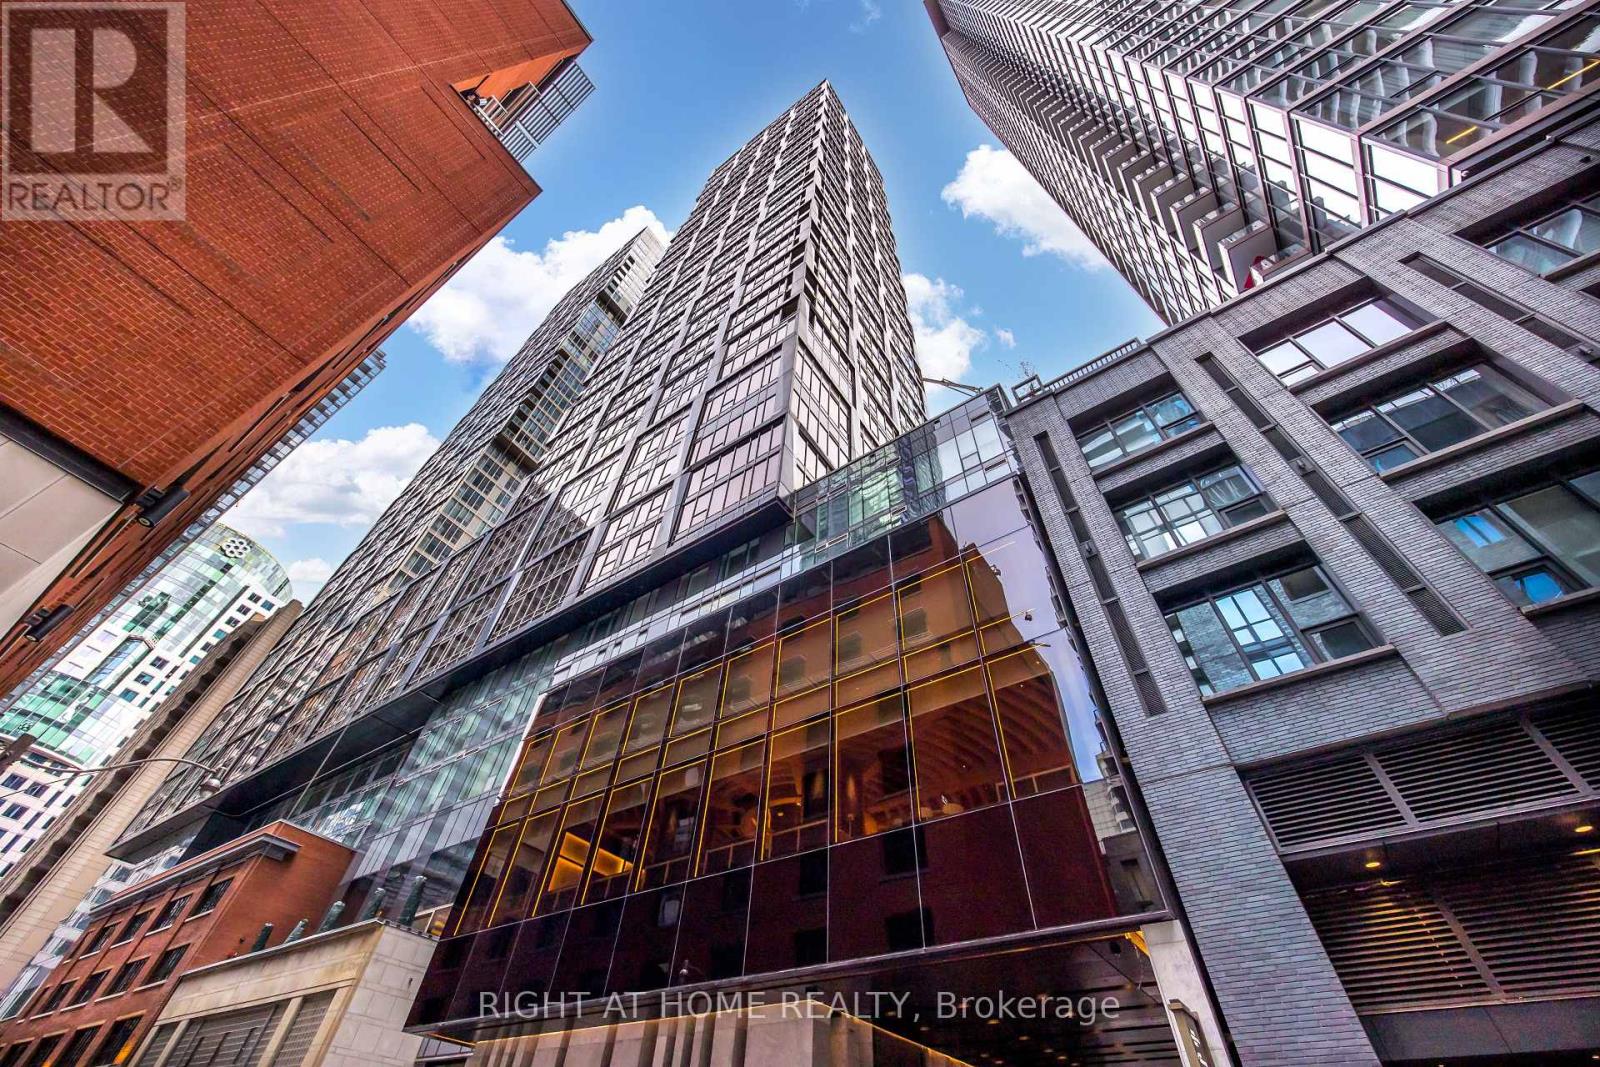
Fully Furnished, Large 2 Bed 2 Bath Unit at the NOBU Residences - The landmark address in Toronto's vibrant Entertainment District! Steps away from the Rogers Centre, CN Tower, Union Station and surrounded by the city's premier Entertainment & Dining Establishments! This spacious corner suite offers practical split 2 bedroom floor-plan, 2 full bathrooms, and study. Floor to ceiling windows give the suite natural light in all rooms. The open concept living & dining room overlook the designer kitchen with Miele appliances. The luxurious touches continue with upgraded and custom Bathrooms finishes. Balcony offers stunning views of Lake Ontario and downtown.May Consider 6-month term! (id:61194)
Toronto, Ontario
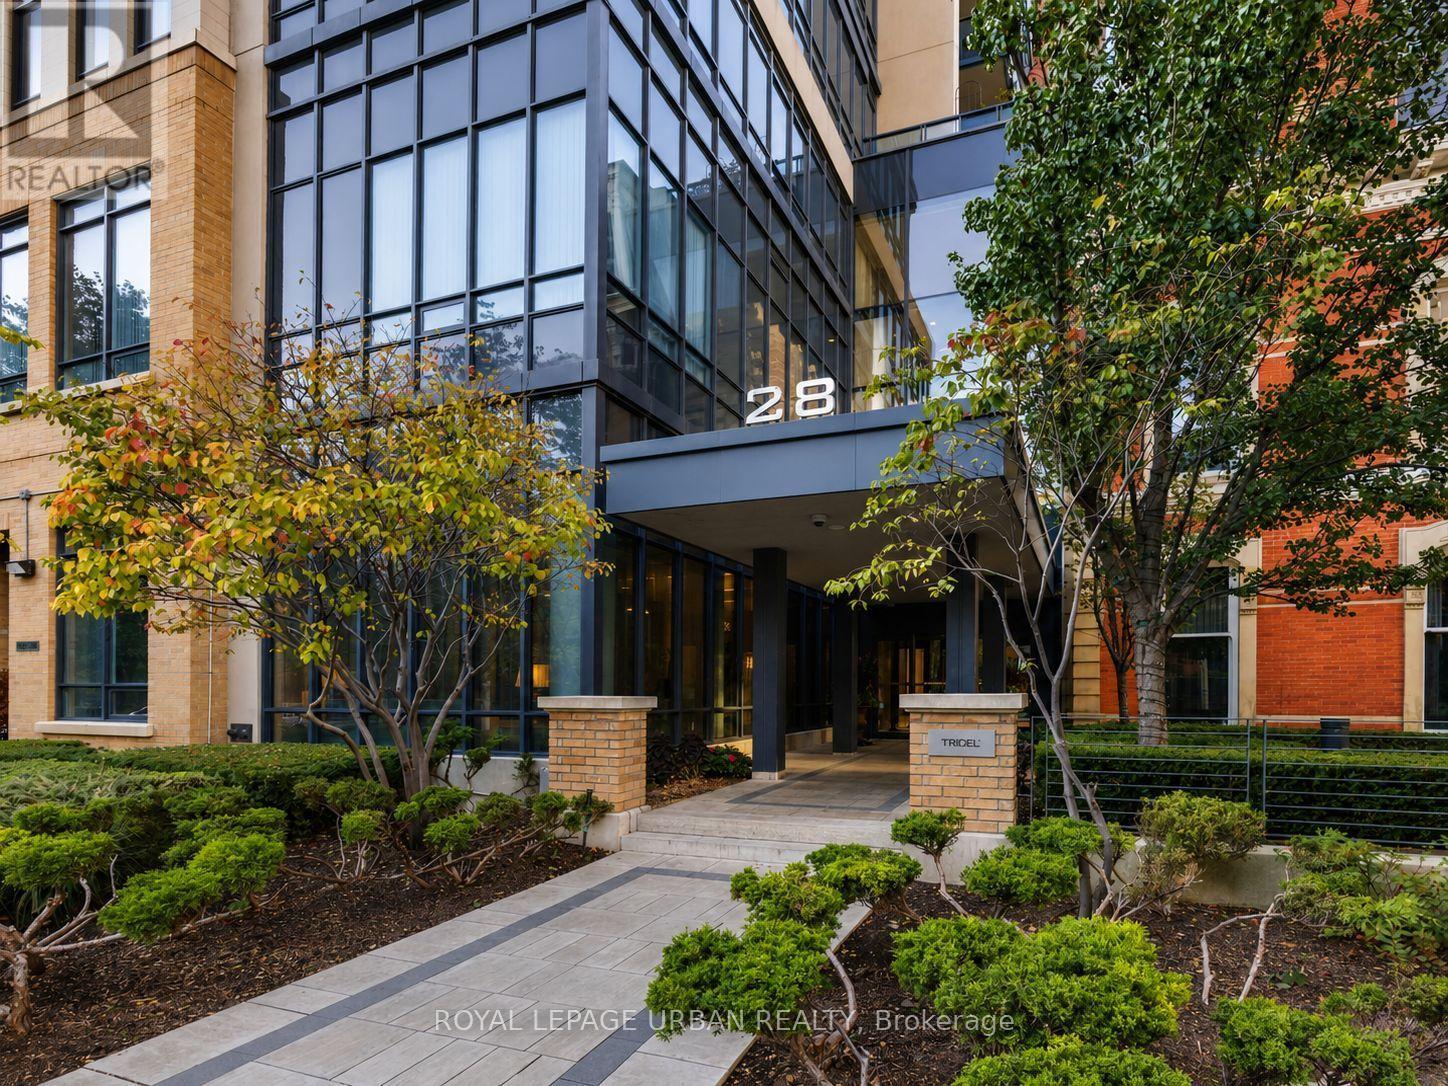
Beautiful Unit In The Iconic James Cooper Mansion! Spacious 1 Bedroom + Large Den On A High Floor With Stunning, Unobstructed City & Green Views From The Balcony. Approx. 645 Sq. Ft. With 9-ft Ceilings And An Ideal Open-concept Layout Featuring Modern, High-end Finishes. Large Den Offers Excellent Flexibility As A Home Office Or Second Bedroom. Walk-in Closet Features A Custom Closet Organizer. Freshly Painted With New Flooring Throughout The Foyer, Kitchen And Living Room. Professionally Cleaned And Move-in Ready! Sherbourne Subway And Bus At Your Doorstep And Just Minutes To Yonge & Bloor, With An Incredible Selection Of Shopping, Restaurants, Cafés, Entertainment And Everyday Amenities Nearby. Easy Access To U Of T And TMU. Fantastic Building Amenities Include Concierge, Gym, Home Theatre, Party Room And Visitor Parking. (id:61194)
Toronto, Ontario
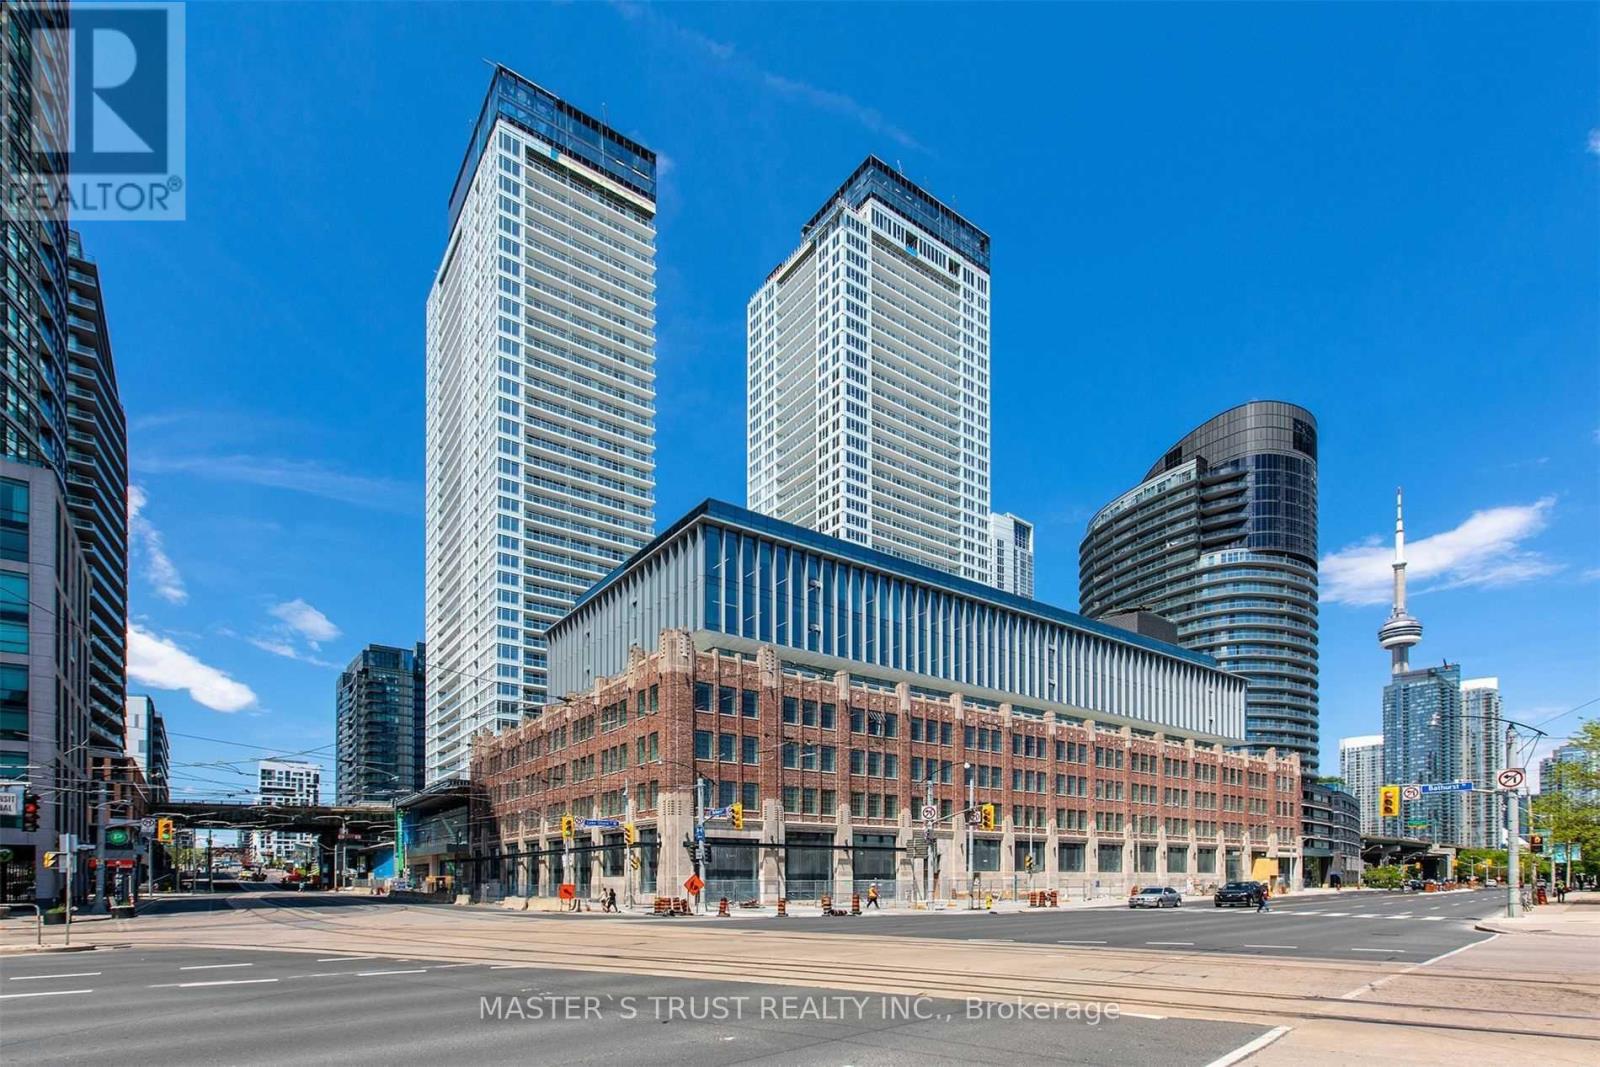
Welcome To The Lakefront Community! This Exquisite Condo Offers A Perfect Blend Of Modern Design, Premium Features And Unbeatable Location. Featuring a thoughtfully designed split layout with no wasted space. New 50,000 Sq. Loblaw's Flagship Supermarket, Lcbo, The Vibrant Cityplace Community. !A Stylish Kitchen; An Elegant Spa-Like Bath, And Access To 23,000 Sq. Ft. Of Hotel Style Amenities. Steps To Transit, 8 Acre Park, School, Community Centre, Shopping, Restaurants, Lake View, Overlooking Toronto Airport! Marble Backsplash, Quartz Counter, Custom Roll Shades & Organizers In The Kitchen! (id:61194)
Toronto, Ontario
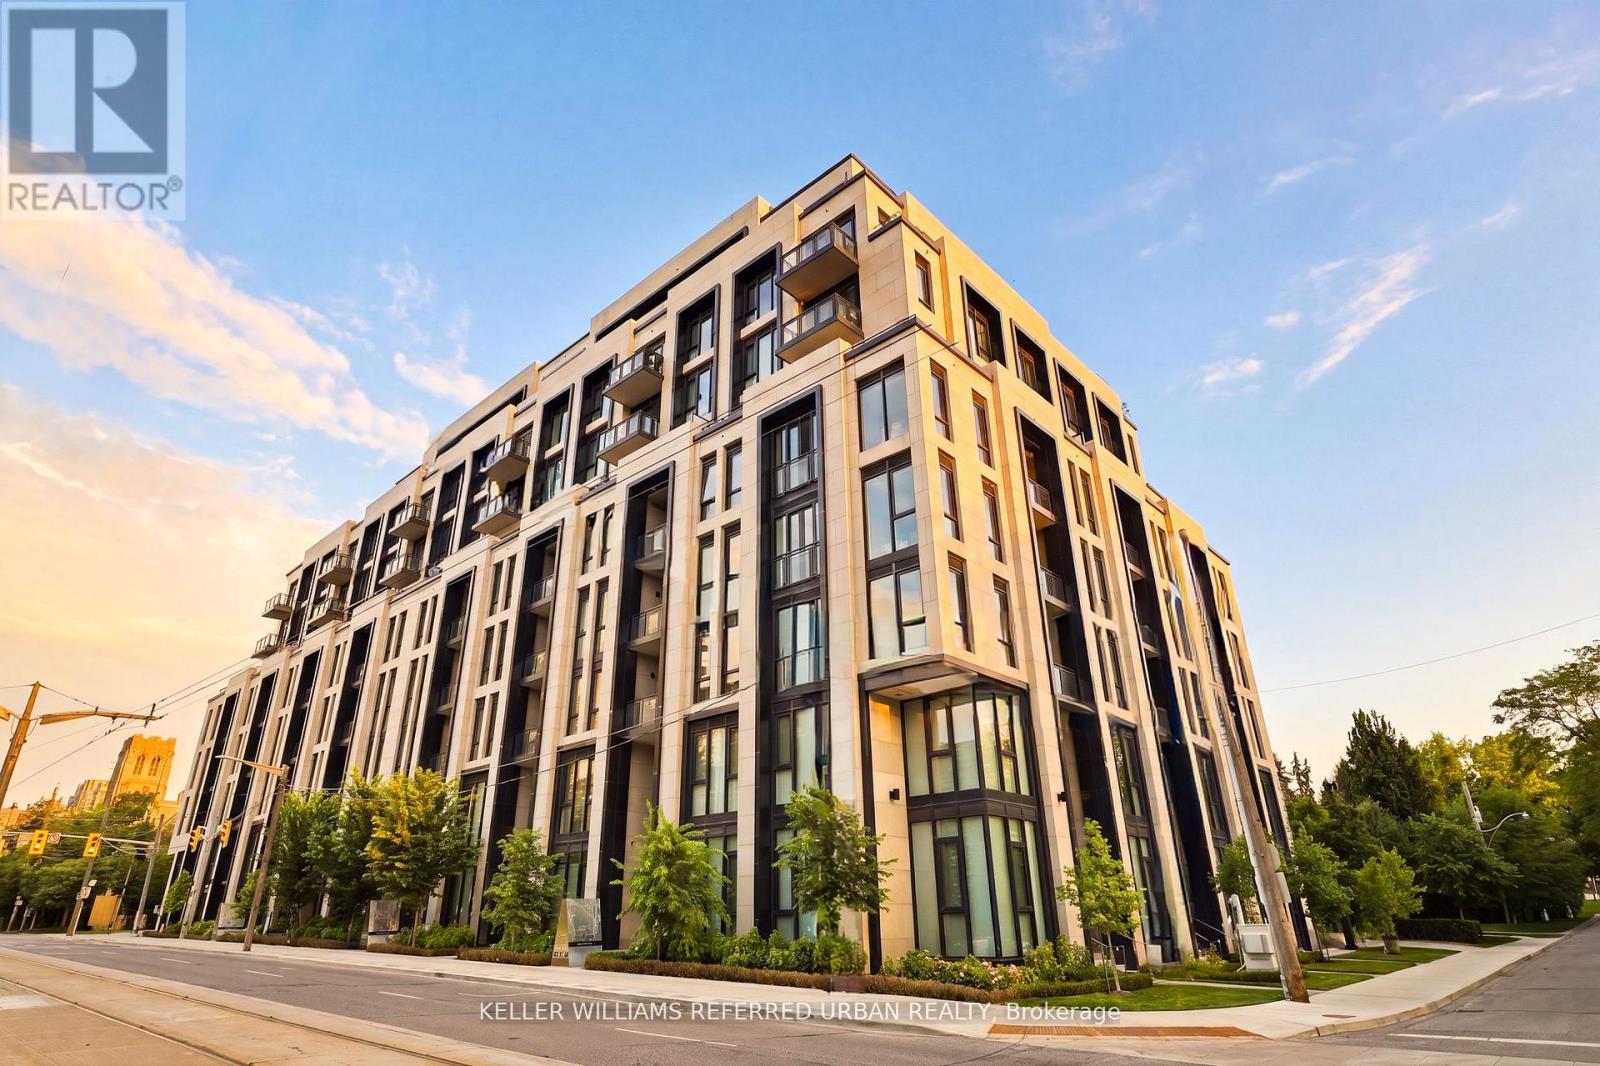
Welcome to an exceptional residence at Forest Hill Private Residences, one of Toronto's most exclusive boutique condominium addresses. Situated on prestigious Forest Hill Road, this elegant 2-bedroom plus den, 3-bathroom suite offers over 1,800 sq. ft. of impeccably designed living space and is offered fully furnished with brand-new luxury designer furniture, creating a truly turnkey living experience. Thoughtfully designed with expansive principal rooms, soaring ceilings, and floor-to-ceiling windows, the home is filled with natural light while capturing serene views over Forest Hill's magnificent multi-million-dollar estates. The open-concept living and dining areas flow seamlessly to a spacious private balcony complete with a gas line-ideal for outdoor dining and entertaining. A versatile den provides the perfect space for a home office, library, or media room. The luxurious primary suite offers a tranquil retreat with a spa-inspired ensuite and generous walk-in closet. A spacious second bedroom with its own ensuite and a beautifully appointed powder room complete this refined residence. Residents enjoy an elevated lifestyle with exceptional white-glove amenities, including 24-hour concierge, valet parking, porter service, a state-of-the-art fitness centre, indoor pool, sauna, steam room, elegant resident lounges, outdoor terraces, and a dog spa. Located in the heart of prestigious Forest Hill, moments from Forest Hill Village, boutique shopping, acclaimed restaurants, parks, top-rated schools, and convenient transit, this remarkable home offers an unparalleled blend of luxury, privacy, and convenience. Unit comes with 2 parking spaces (1 EV space). Furniture can be purchased separately. (id:61194)
Toronto, Ontario
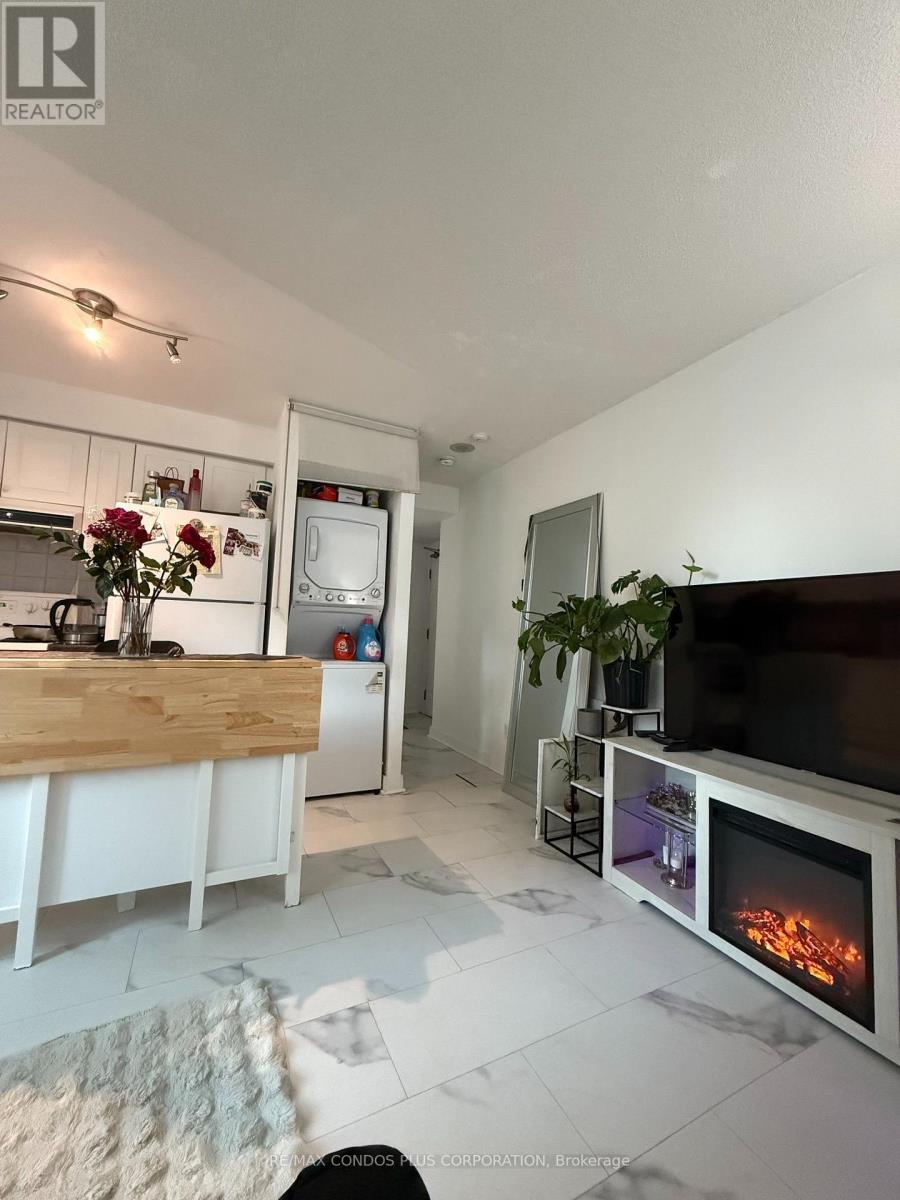
Atrium Condo on Queens Quay W,One Bedrm ,Bright Corner Unit with Large Windows,Previously Renovated.Across from the Lake +Park+Jogging Path+Street Car+Island Airport+New Loblaws Grocery.Bedrm can accomodate a Queens Size Bed. (id:61194)
Toronto, Ontario
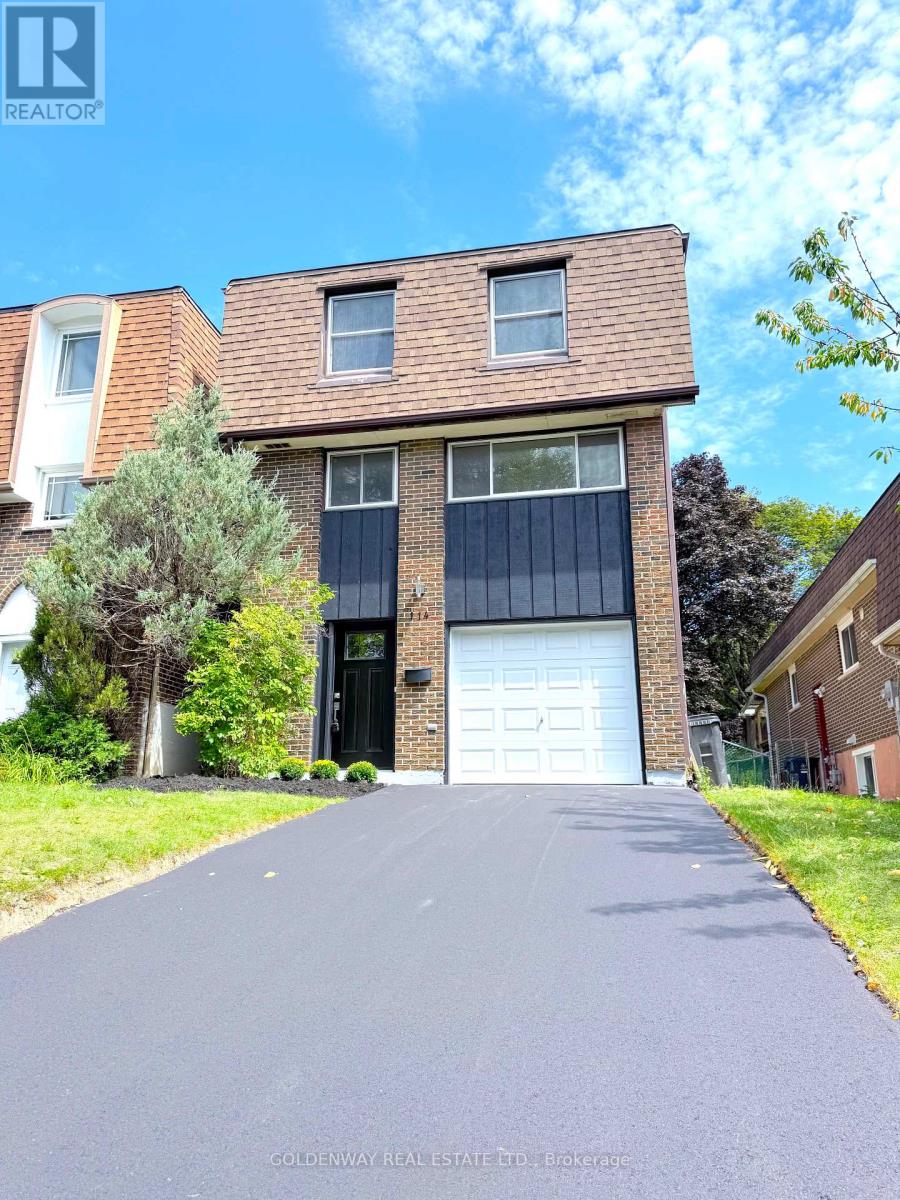
Welcome to 114 Loganberry Cres - a newly renovated 3-bedroom, 3-bathroom home on a quiet North York crescent, set on an impressive approx. 30 x 150 ft lot. Bright and modern, the home features wood flooring, pot lights, contemporary finishes and renovated bathrooms. The stunning living room features an impressive 16' high ceiling and soaring windows overlooking the backyard. Walk out to the rear deck and enjoy the deep, tree-lined yard surrounded by mature trees. The modern kitchen features quartz countertops and brand-new stainless steel appliances, including a built-in dishwasher and microwave hood fan, plus a large breakfast area perfect for casual dining and everyday family living. The primary bedroom makes a grand impression with double-door entry, complemented by wall sconce, a walk-in closet and a private 3-piece ensuite with walk-in shower. The two additional bedrooms both overlook the front yard and feature double closets and wall sconces.The finished lower level offers flexible space for a recreation room, home office, gym or playroom. Located close to ravine and green space, Duncan Creek Park, Cliffwood Park and McNicoll Park, with TTC nearby and Old Cummer GO approximately 1.8 km away. Excellent school district with highly regarded local schools, including A.Y. Jackson Secondary School, Cliffwood Public School and Highland Middle School. A move-in-ready family home offering modern style, excellent space and a fantastic North York location. (id:61194)
Norwich, Ontario
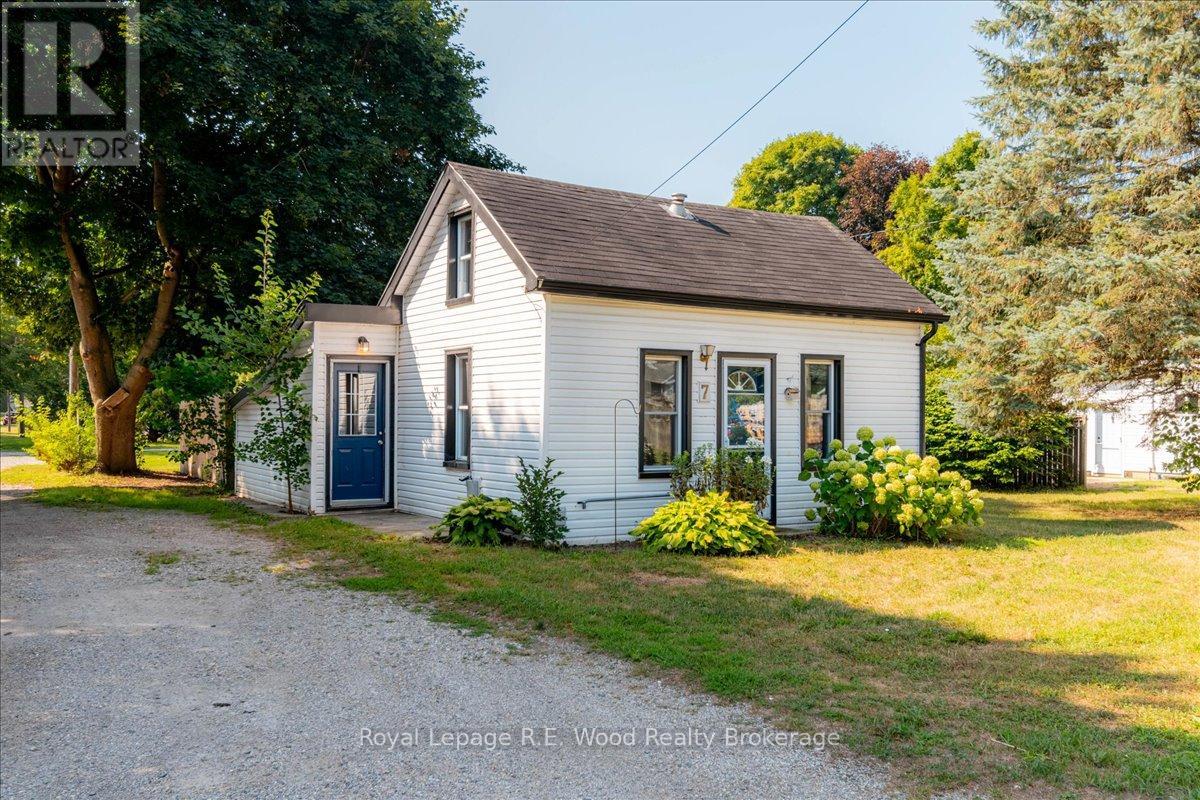
Perfect for first time buyers, This small but cozy home has all the basics you need to get started. There is one bedroom on the main floor and a second bedroom on the upper level. Ceiling in the upper level is on the low side. The home is located on a large lot and there is a spacious 25' X 30' garage/workshop in the back yard. property is situated on a quiet street in the beautiful historic village of Otterville, and its only a short stroll to the post office, park, pool, Liquor & variety store,and the Beautiful Historic Otterville Mill. (id:61194)
Hamilton, Ontario
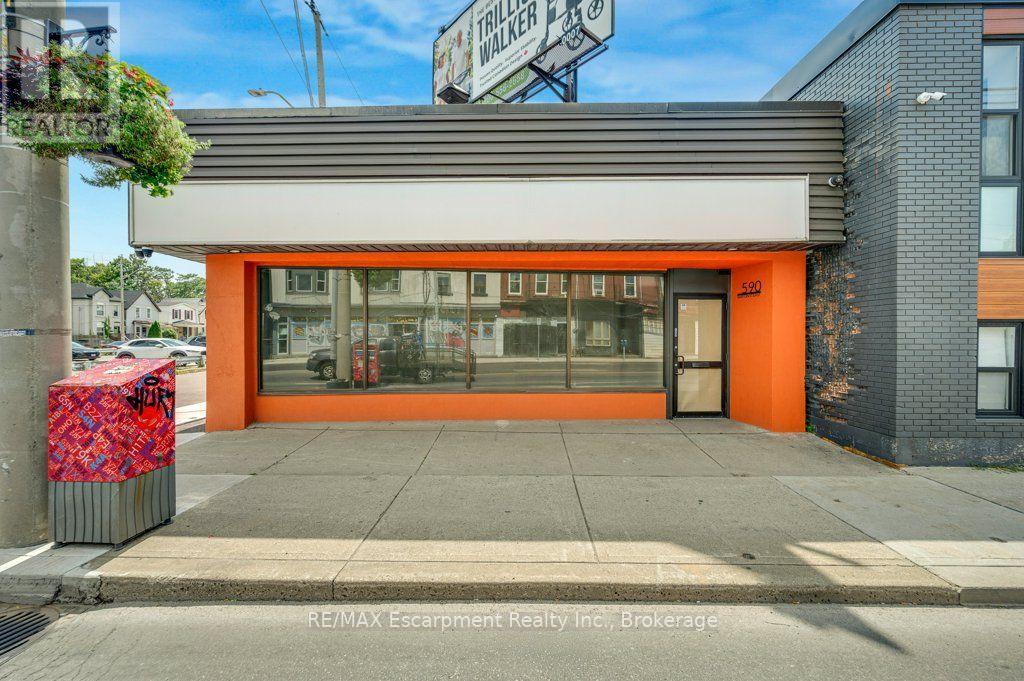
C5 ZONING. TURNKEY. PRIME BARTON STREET EXPOSURE. Rarely does a freestanding commercial property offer this combination of C5 zoning, extensive renovations, and immediate usability. With Mixed Use Medium Density zoning permitting a multitude of potential uses, this property gives you the flexibility to adapt your business strategy, attract a broad range of future tenants, or occupy the property yourself. Whether you're looking to establish a trendy coffee shop, professional operation, service-based business, retail concept, office, or another permitted use, the possibilities are extensive. Completely renovated from top to bottom, this property provides over 4100 sq ft of usable space which includes 1 kitchen, 1 kitchenette, 4 bathrooms (1 full + 3 half), laundry connection, upgraded CCTV, and comes with existing rooftop signage that generates additional monthly income. Parking includes 3 rear spaces, 2 side-street spaces, plus ample municipal parking directly across the street for all your customers. Prime Barton St E location surrounded by both residential and commercial. Minutes to Hamilton General Hospital, West Harbour GO, Downtown Hamilton, and quick access to HWY 403, QEW, & HWY 8. Your business. Your vision. Your opportunity. Whatever your dream is - this is the location. (id:61194)
Hamilton, Ontario
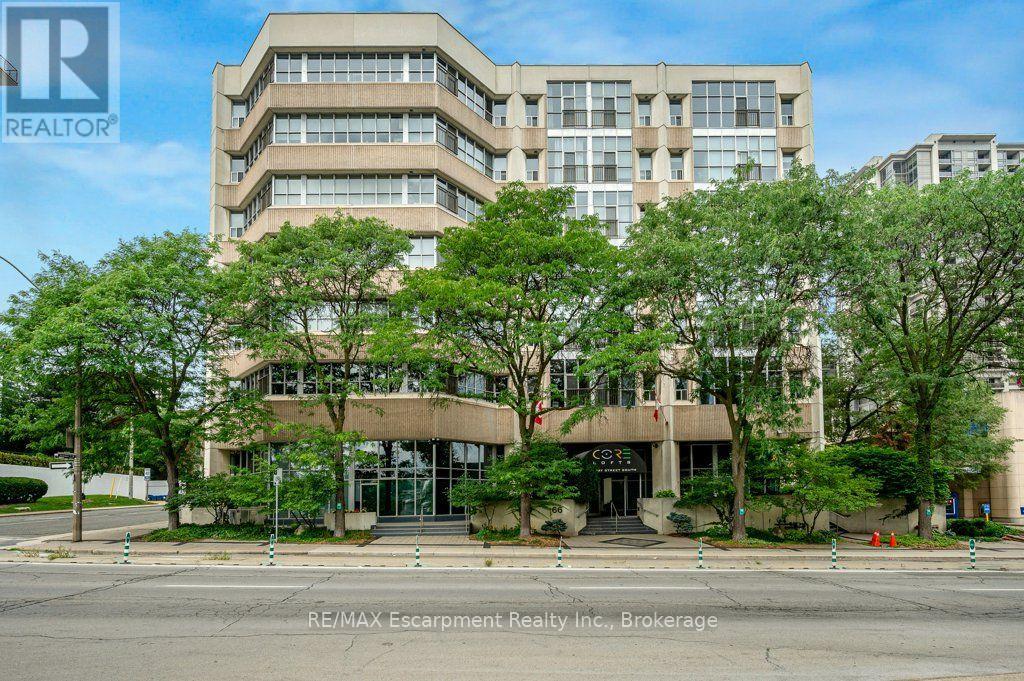
Discover a rare opportunity for modern condo "loft" living at Core Lofts. This is your chance to unleash your urban style! Step inside this rare 2 story 950+ sq ft loft-style condo and experience the kind of space and character that's hard to find in the city. Soaring double-height ceilings, dramatic windows and an open-concept layout create an effortlessly cool, creative vibe. The main level features a spacious foyer, powder room, in-suite laundry and oversized closet. The open concept modern kitchen with breakfast bar features new stone countertops (2026) and seamlessly connects to the living space, making it perfect for both every day living and entertaining guests. Upstairs, you'll find the private primary bedroom, with oversized walk in closet and private ensuite. Included in this incredible loft is 1 locker and 1 parking space. Residents enjoy building amenities like a gym, party room, and a fantastic rooftop patio with BBQ and incredible views of Downtown Hamilton. The location is second to none - steps to vibrant James St, Hess Village, the GO Station for easy commuting, restaurants, shops, St. Joseph's Hospital, & the Downtown Arts District. This location offers an unparalleled urban lifestyle and is just awaiting its' new owners. (id:61194)
Toronto, Ontario
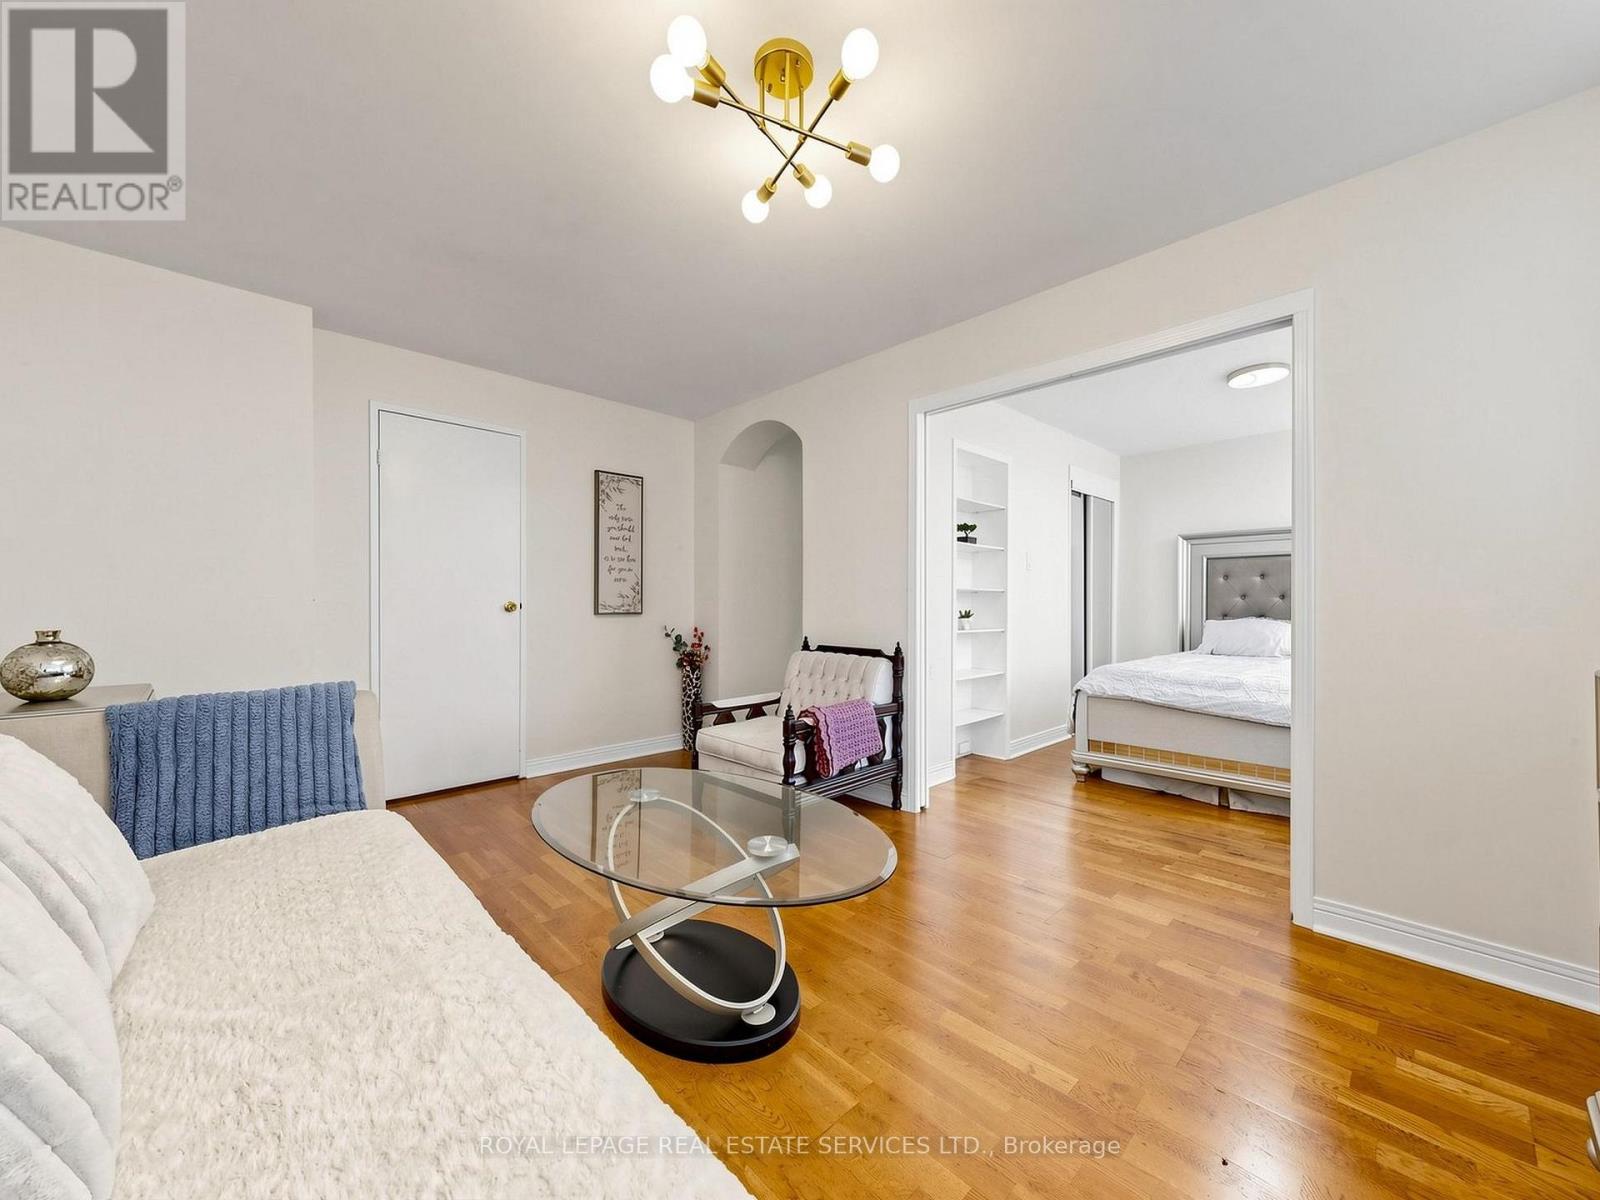
Bright, South Facing, Renovated, Spacious Unit in a Very Well-Maintained & Friendly Building in the Sought-After Wychwood Neighbourhood! Main Floor Unit, which means easy access & no waiting for elevators! Across From Vibrant Artscape Wychwood Barns with Year-Round Saturday Farmer's Market, Greenspace, Dog park, Playground, Splashpad, Winter Skating! Easy Access To Subway (less than 30 minutes to downtown!) Steps To All of The Action On St. Clair West! Available Furnished or Unfurnished. (id:61194)
St. Catharines, Ontario
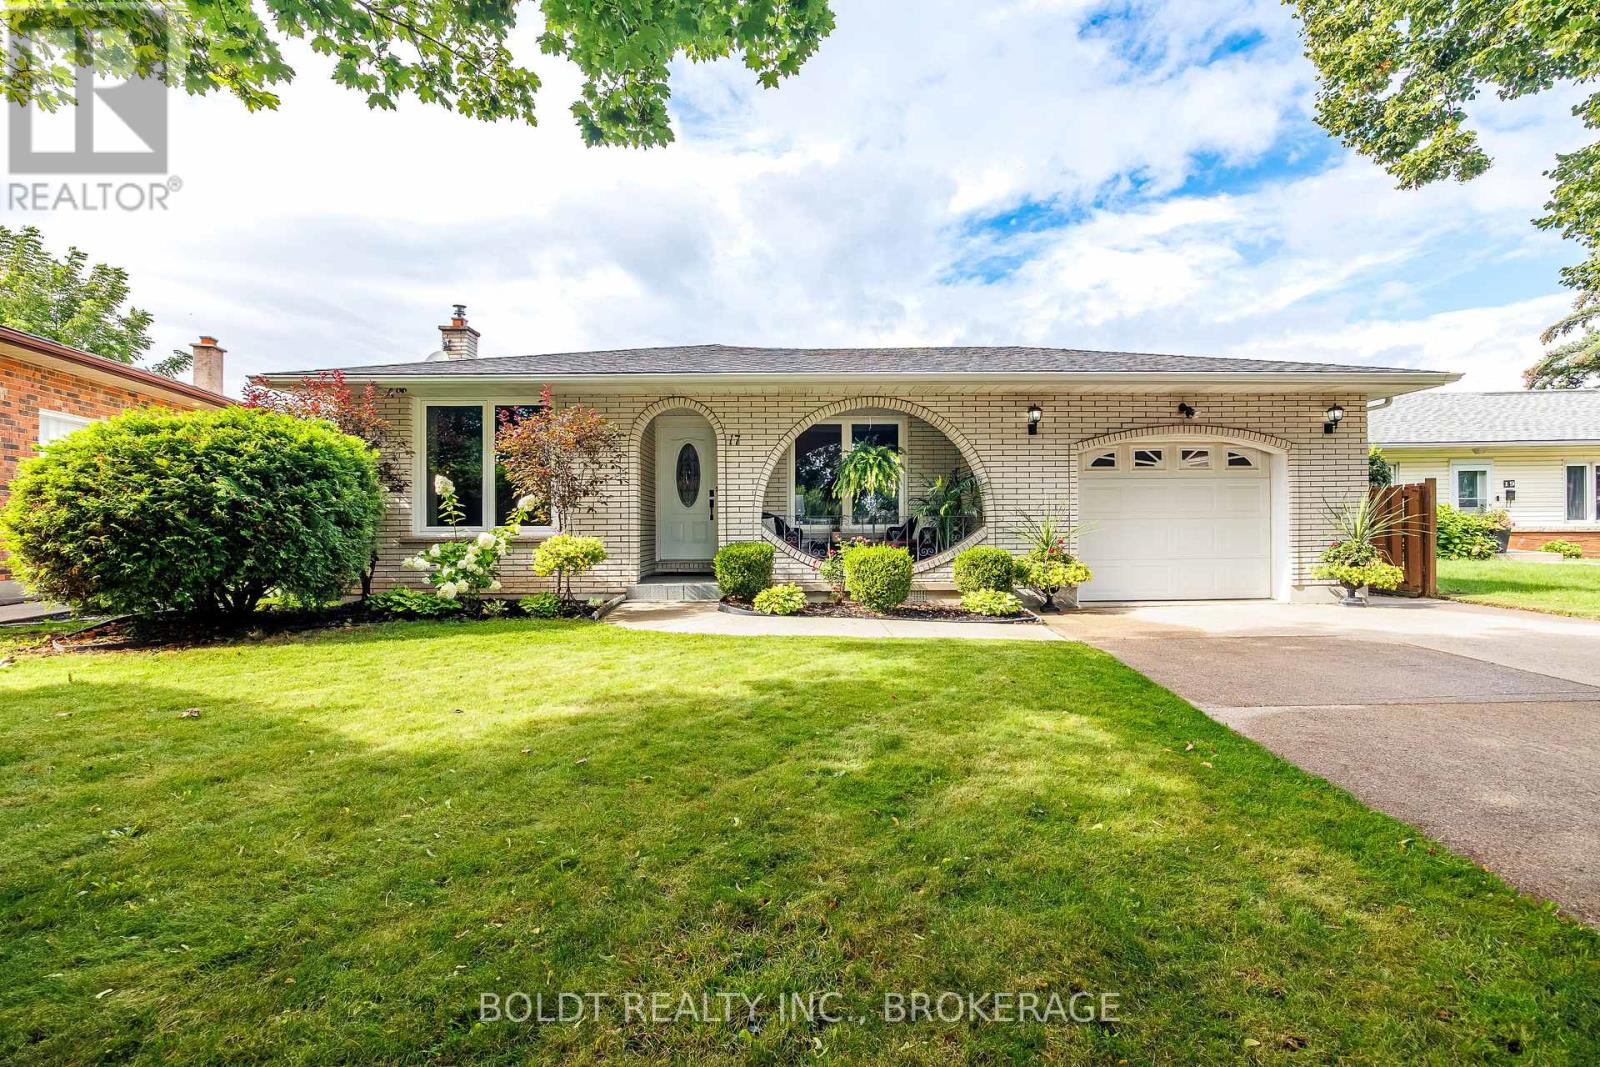
Welcome to 17 Chatham Rd, an all-brick 4-level backsplit ideally situated on a mature, tree-lined street in the north end of St. Catharines, just minutes from the Welland Canal Parkway. Built in 1979, this spacious home offers a functional layout with plenty of room for a growing family, extended family, or those looking for added versatility. The main level features bright living and dining rooms with large front-facing windows, hardwood flooring in the living room, a separate side entrance, and a comfortable flow throughout. The upper level offers three bedrooms, while the lower levels provide even more space to gather and unwind, including a spacious family room with a gas fireplace and impressive stone mantle. A standout feature is the finished lower level, complete with a second kitchen, large windows, and walk-out access. This flexible space offers excellent potential for extended family living, an in-law arrangement, or simply additional living and entertaining space. Outside, enjoy a covered sit-out front porch, fully fenced backyard, concrete double driveway, and an attached single-car garage with convenient man-door access to the rear patio and side entrance. The furnace and A/C were installed in 2015, and an owned hot water tank in 2017.A solid, well-maintained home offering generous living space, a fantastic lot, and plenty of possibilities in a well-established family neighbourhood. (id:61194)
Toronto, Ontario
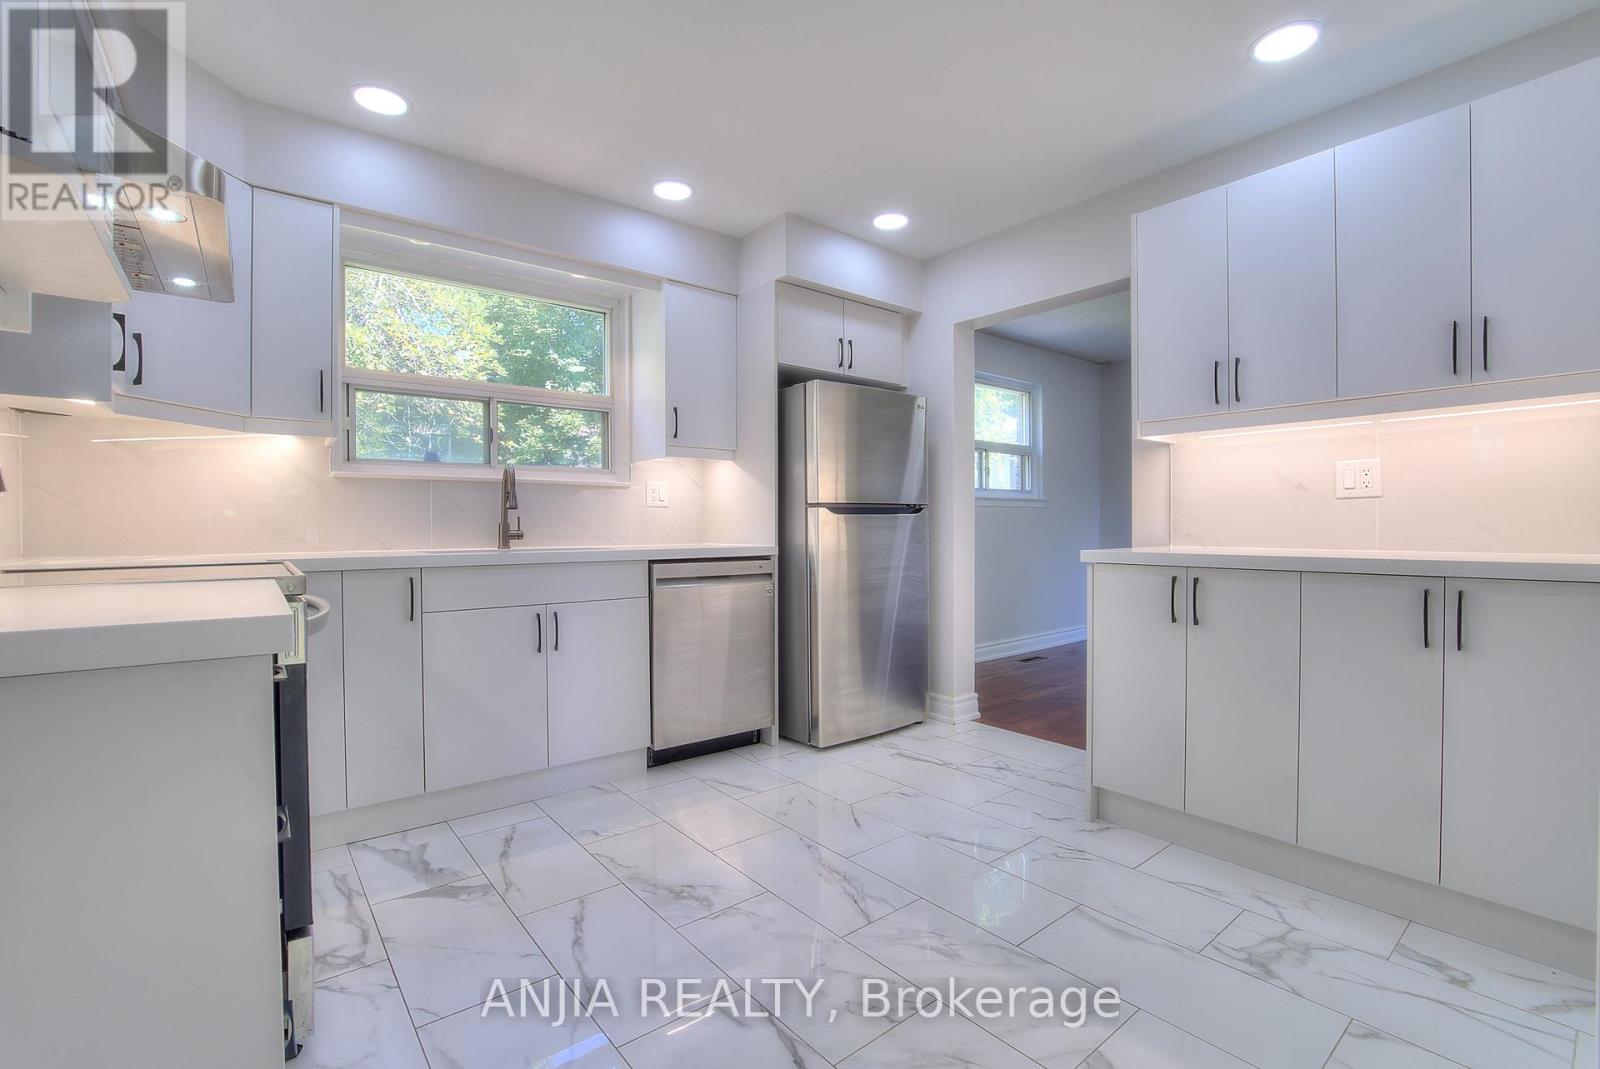
New kitchen and washroom on the first floor. Steps to Duncan Creek Trail and top-rated schools! Bright, cozy, and well-maintained home in the highly sought-after Hillcrest Village neighbourhood. Located within the boundaries of excellent schools, including Cliffwood Public School, Highland Junior High School, and A.Y. Jackson Secondary School. Conveniently close to TTC, Highway 404, and shopping centres.Features hardwood flooring throughout the main and second levels, a side entrance, and a finished basement with two bedrooms, each featuring a 3-piece ensuite bathroom. Enjoy the beautiful backyard with mature apple and mulberry trees. A wonderful opportunity for families seeking comfort, convenience, and a great community. (id:61194)
Toronto, Ontario
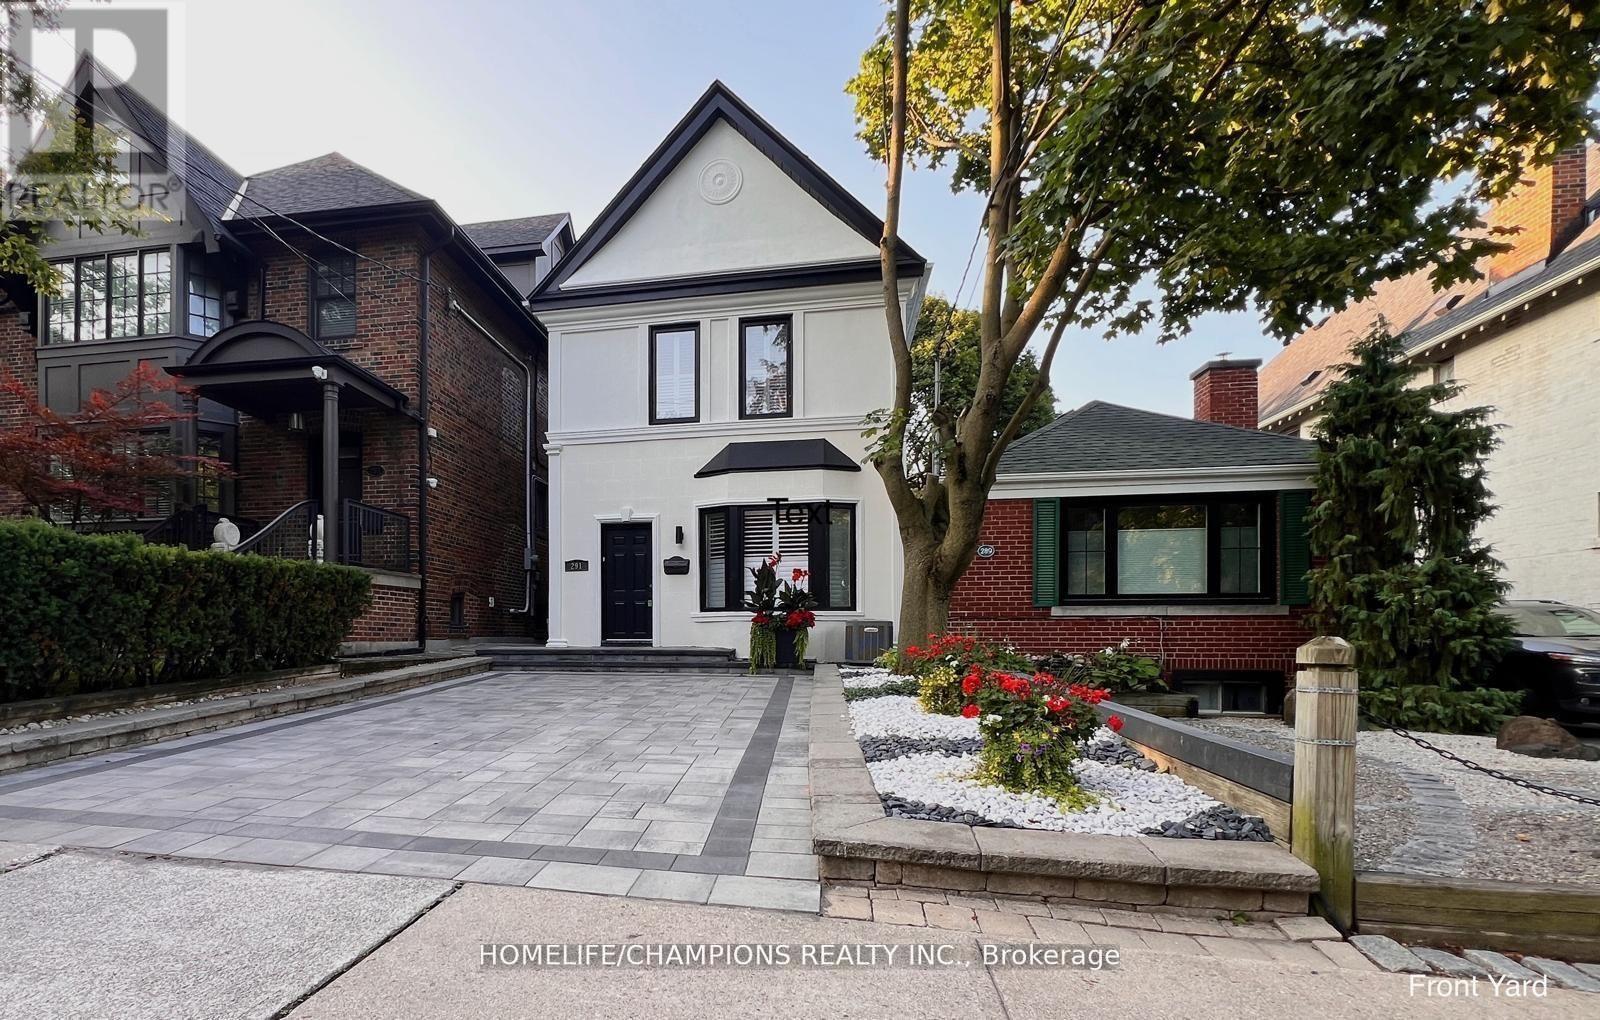
Rosedale Moore Park Detached Modern with Traditional Elegance - 3+2 bedroom, 3 bathrooms. In Toronto's most coveted neighborhood, this fully renovated approx. 2,500 sq ft home (approx. 1,500 sq ft above ground + finished basement) blends modern and traditional design for buyers seeking prestige, comfort, and convenience. Granite, oak, and bamboo floors with hardwood doors, rich stained wood moldings, and marble fireplaces add refinement. The black-and-white marble powder room and full bathrooms with massaging showers and a Jacuzzi hydrotherapy tub provide luxurious comfort. The open living/dining area flows to a kitchen with granite counters, premium appliances, breakfast area, wine-and-dine space, and French doors opening to a deck with programmable lighting and additional outdoor living space under a new pergola with live vines and integrated fire pit, followed by a stone patio with outdoor dining area and spiral patio heater, and a private retreat behind two storage sheds. Gardens bloom year-round with annuals and perennials. The granite-finished lower level includes decorative columns and fireplace. Curb appeal includes stone-framed blooms, a large driveway, and matching landing. Smart lighting in the primary bedroom, kitchen, bathroom, and deck allows adjustable brightness and color. Surrounded by elite schools Deer Park, North Toronto, Northern Secondary, and Upper Canada College. Minutes to dining, universities, hospitals, transit, and highways. The property's depth allows potential rear expansion for an additional unit, enhancing value and income. (id:61194)
Fort Erie, Ontario
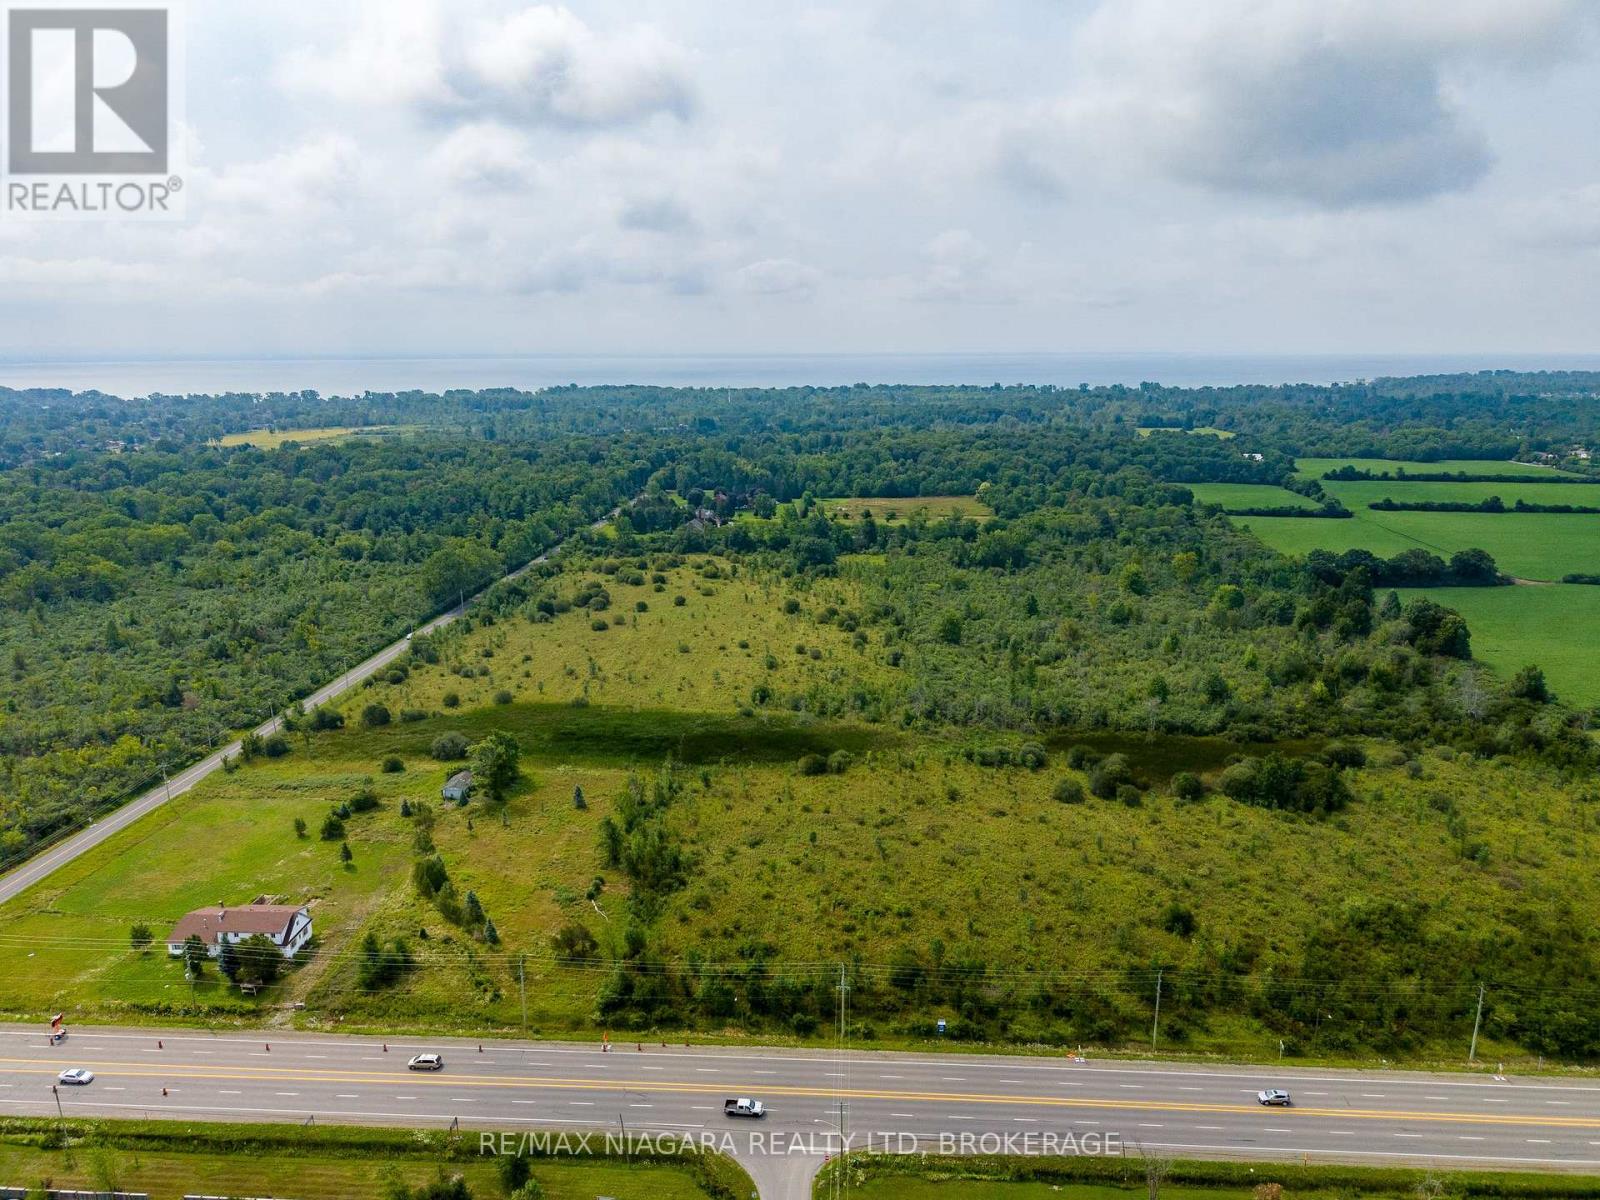
Rarely offered 49 Acre parcel of land directly across from proposed urban boundary expansion. Close proximity to urban centre and existing residential as well as easy access to QEW and Peace Bridge connecting Fort Erie to the US/Buffalo Border. 860 feet of frontage along highly trafficked Garrison Road. RU Zoning (id:61194)
Paris, Ontario
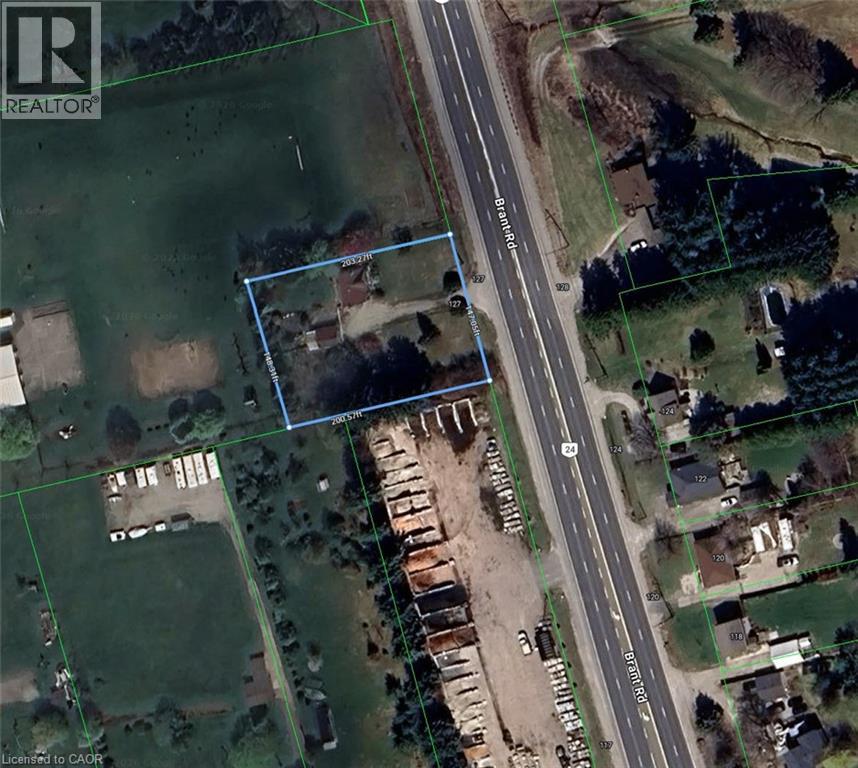
Prime Investment Opportunity in Paris! Massive 147' x 200' Lot on Highway 24 127 Brant Road, Paris (South Dumfries) Discover an incredible blank canvas with unmatched exposure in highly sought-after Brant County. Located on a spectacular, flat 147' x 200' lot (nearly 0.7 acres), 127 Brant Road features a rare combination of rural charm, excellent highway exposure, and exceptional long-term potential. Situated directly on Brant Road (Highway 24), between German School Road and Highway 5, this property provides convenient access to Paris, Brantford, Cambridge, and the 403 corridor. Whether you are looking to build your dream home, invest in a high-visibility location, or take on a rewarding renovation project, this property presents endless possibilities. The expansive lot features plenty of room for a custom build, outbuildings, landscaping, a large workshop, pool, or your own private outdoor retreat. The existing property features a modest 2-bedroom home with a detached garage, originally built in 1950, providing a great opportunity for contractors, builders, and investors looking to create value and bring their vision to life. With its strategic location along a high-traffic route, this property features excellent commuter convenience and potential opportunities for a home-based business. Enjoy the peaceful surroundings of South Dumfries while remaining only minutes from the charming shops, restaurants, and scenic rivers of downtown Paris—often recognized as Canada's Prettiest Little Town. Please note that this property, including all structures and chattels, is being sold AS IS, WHERE IS. This is a rare opportunity to secure a large parcel with incredible potential in the sought-after Brant County market. Opportunities feature this much land, exposure, and future potential are rare. Schedule your private tour today and explore the possibilities at 127 Brant Road. (id:61194)

Fort Erie, Ontario
Set on a generously sized lot-one of the larger parcels in the development-this newly built "Abino" bungalow in Fort Erie offers practical main floor living in a growing neighbourhood. The main level features three well-proportioned bedrooms, including a primary suite with walk-in closet and 3-piece ensuite, along with a separate 4-piece bathroom serving the additional bedrooms. The kitchen is centered around a large island and includes quartz countertops, a ceramic tile backsplash, and crown & light valence cabinets. Finishes include engineered hardwood flooring in the living room and hallway, with a neutral palette throughout. An attached garage with interior access from the laundry room and a private driveway provide parking and storage options. The front and back siding will be completed soon. Conveniently located close to schools, shopping, grocery stores, parks, and restaurants, with quick access to the QEW. A bungalow offering an efficient layout, updated finishes, and a well-positioned lot within Fort Erie. (id:61194)
Alberton, Ontario
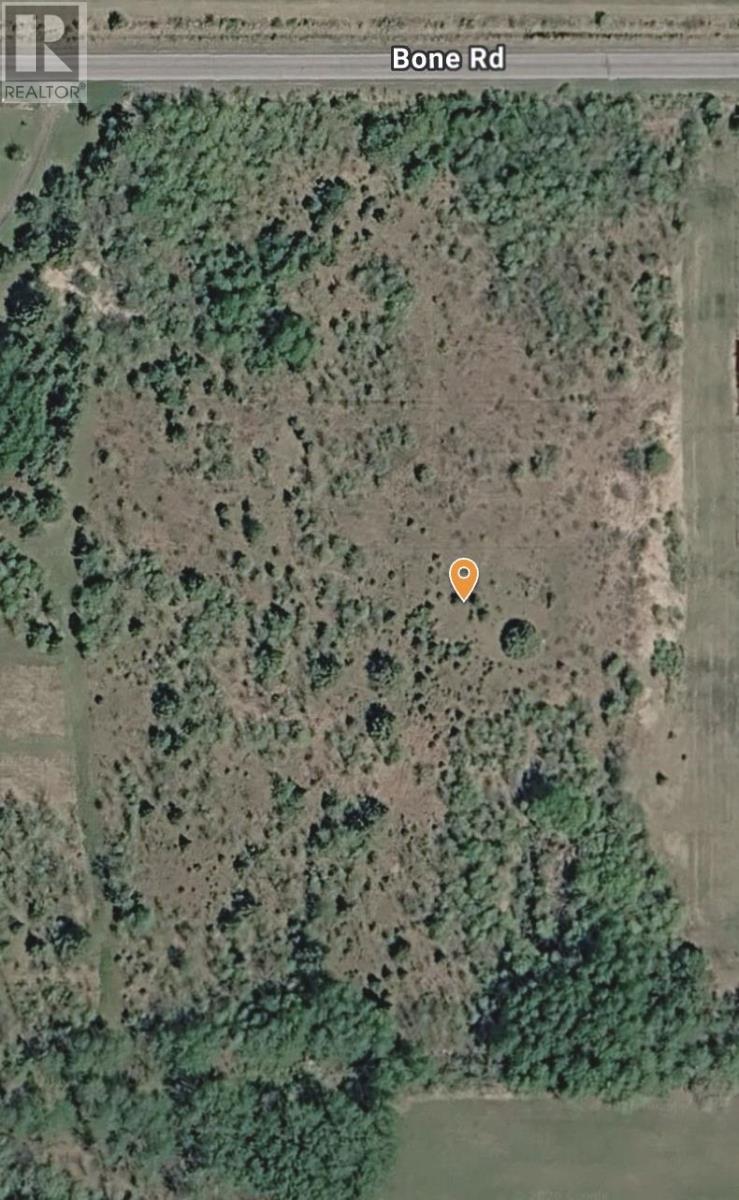
Escape to the peace and privacy of country living without giving up the convenience of being close to town. This 6.5-acre property is located just minutes from Fort Frances and offers an excellent opportunity to build your dream home, whether you’re ready to start today or planning for the future. With a mix of cleared and treed land, the property provides flexibility for a variety of building plans while maintaining a beautiful natural setting. Natural gas and hydro are available at the road, making the building process even more convenient. If you’ve been looking for lower taxes, extra space, and the freedom to create the lifestyle you’ve always wanted, this property is well worth a look. A great value in a desirable rural location - start planning your future today! (id:61194)