
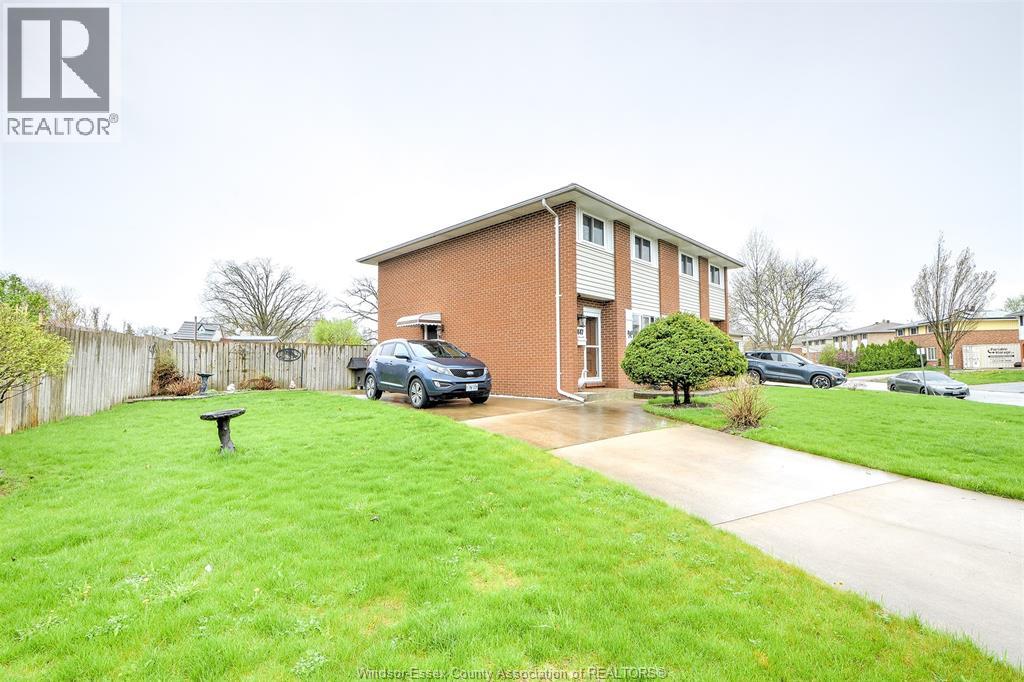
Windsor, Ontario
Welcome to 9447 Alten drive in desirable forest glade! This well-maintained 2-storey semi-detached home features 3 spacious bedrooms and 1 full bath, perfect for families, first-time buyers, or investors. The main floor offers a kitchen with a dining combo, a living room, and a bright sunroom, ideal for additional living space or entertaining. Enjoy excellent curb appeal with a front and a side entrance. Located in a great neighbourhood close to schools, parks, and amenities. Call the listing agent to book your private showing. (id:61194)
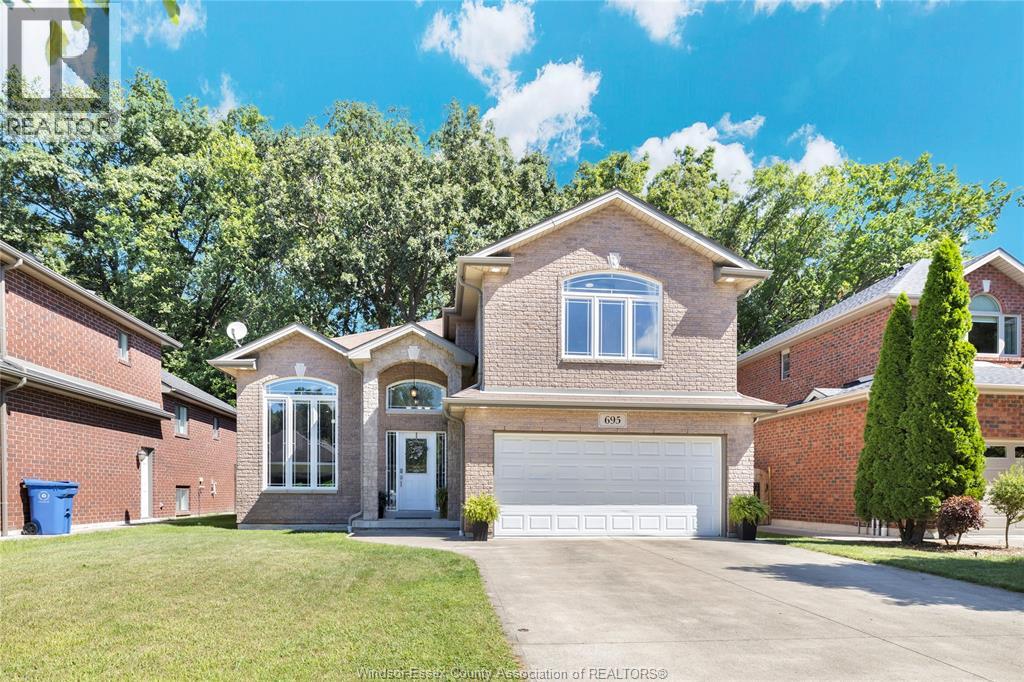
Lasalle, Ontario
Backing onto Conservation Area, No Rear Neighbors sits this beautifully maintained raised ranch with Bonus Room in Sought after area in Lasalle. Primary Bedroom features Walk In Closet and Ensuite Bath ... Main floor is open concept with Well equipped kitchen and Breakfast bar. Open concept kitchen /Living Room. Lower Level Family Room/Gas fireplace – games room could be turned into 4th bedrm – 3bedrms, 3 baths. Updates include newer A/C in 2024 – Built in central VAC – Bar included in lower level. Hot tub comes AS IS. Only steps away from Gilbert Park - Close to all amenities. Possession before Christmas – What's not to love. (id:61194)
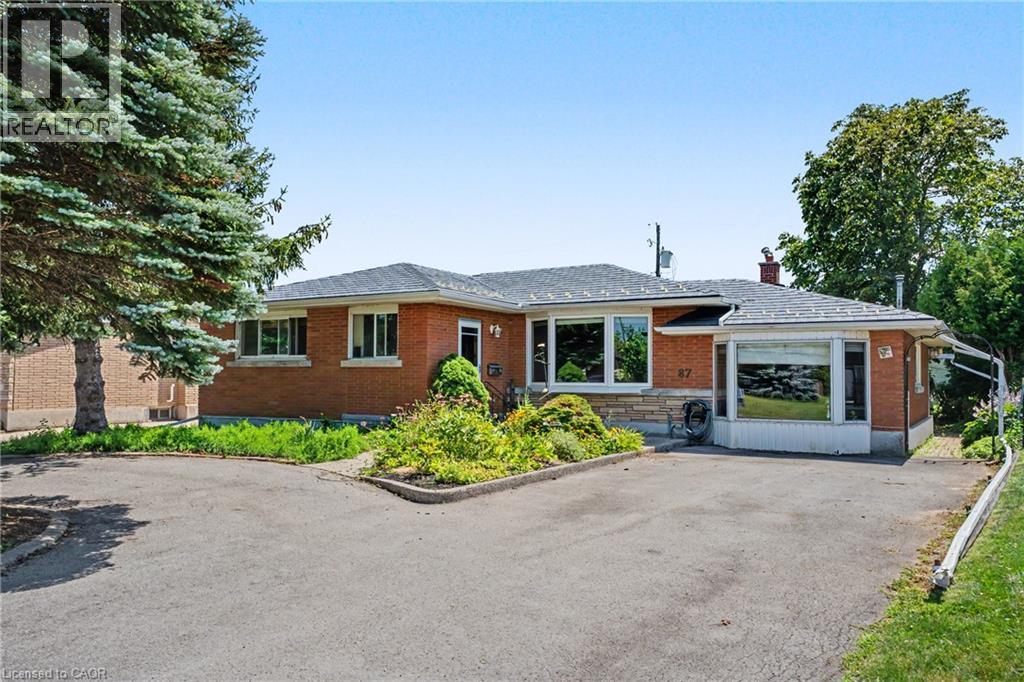
Thorold, Ontario
Welcome to 87 McDonald Avenue, with 2,000+ finished sq ft, this is a home full of potential, offering flexible living space on an oversized lot in one of Thorold's convenient, sought-after neighbourhoods. The main level features 2 bedrooms and 2 full bathroom, with distinct, separate living and dining spaces that offer a classic, defined layout. Natural light fills the home throughout, and the property is ready for your personal touch, a great opportunity to add your own style and value. Downstairs, the finished basement offers an additional bedroom, full bathroom, and kitchenette, ideal for extended family, guests, or future income potential. The backyard offers direct access to both the basement and the main level through two distinct entry points, which could be divided to create a private, separate entrance for the lower level. Step outside to enjoy the oversized lot, complete with a bright sunroom and a shed with workshop space, perfect for hobbyists or extra storage. Ample driveway parking at the front of the home adds everyday convenience. Whether you're a first-time buyer, investor, renovator, or someone looking for a home with room to grow, 87 McDonald Avenue is a rare opportunity to unlock exceptional value in a fantastic location close to schools, parks, shopping, highways, and all the amenities Thorold has to offer. (id:61194)
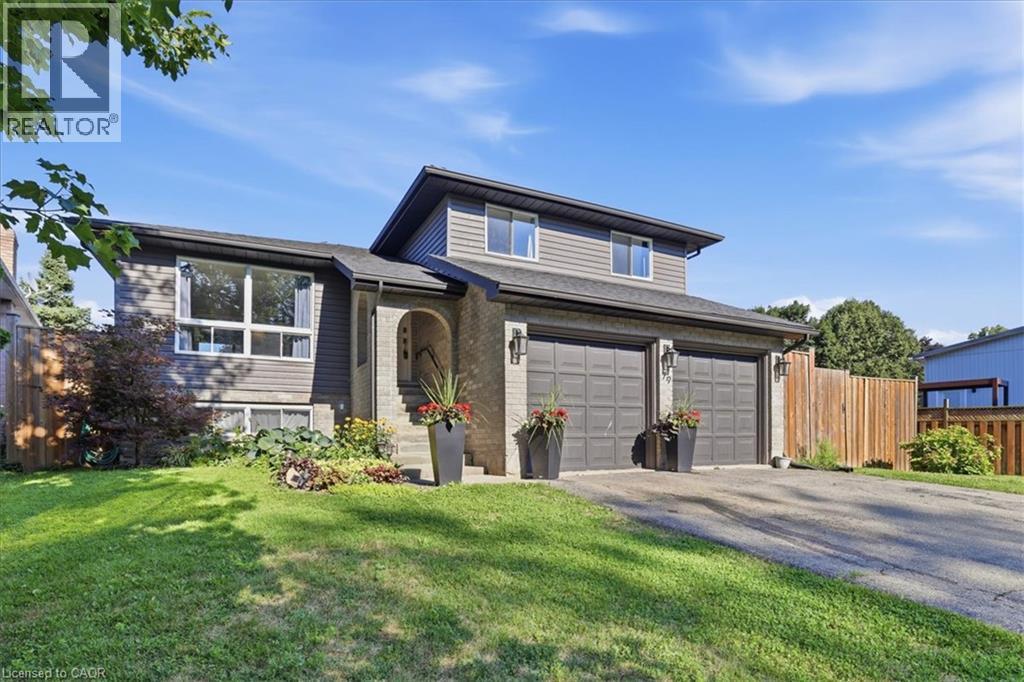
Blandford-Blenheim, Ontario
Welcome to your permanent vacation in the heart of Plattsville! Nestled in a highly desirable, family-friendly pocket of this charming commuter-friendly village, this well maintained 3-bedroom, 2-bathroom side-split offers the perfect blend of spacious indoor living and an unparalleled outdoor resort lifestyle. The interior layout offers a bright, sun-drenched main level featuring an open-concept living and dining area with large windows, perfect for entertaining. The functional kitchen provides seamless flow for busy mornings. Just a few steps down, the cozy lower-level family room, equipped with a fireplace, provides the ultimate spot for movie nights with access to your backyard retreat. The basement provides large windows and a flexible open space to create additional bedrooms, a home gym or bonus room. Upstairs, you will find three generous, well-appointed bedrooms sharing a full bathroom. Thoughtfully designed with outdoor living spaces in mind, the true showstopper of this property is the spectacular, private backyard. Designed for ultimate relaxation and summer entertaining, the outdoor space features a 16 x 32 ft heated in ground pool. The Hot Tub allows you to unwind under the stars all year round. The fully fenced large backyard, creates a true resort-like atmosphere right at home. Enjoy the best of small-town living with highway access to Kitchener, Waterloo, Woodstock and beyond. Don’t miss your chance to own this slice of paradise in Plattsville. *Updates: Wood Deck (2025), Furnace, AC (2021), Roof, Fence, (2020), Hot Tub (2019). An additional custom Sliding Door was added to the Dining Room in 2020, ready to build an elevated deck for additional access to the yard. (id:61194)
Port Rowan, Ontario
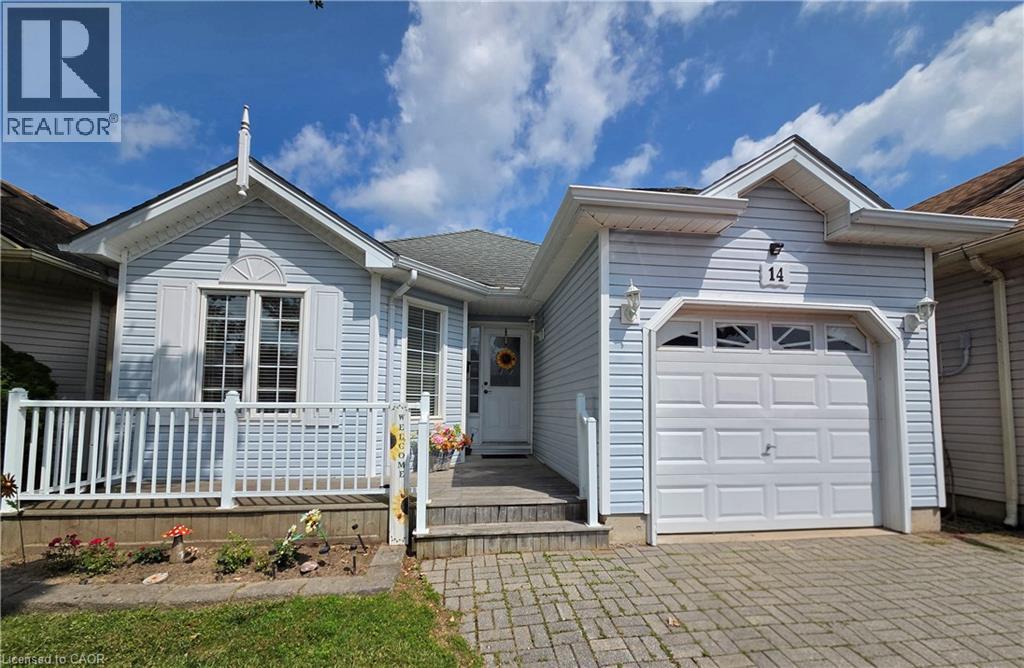
Welcome to your perfect retreat in the Villages of Long Point Bay! This adorable 2-bedroom, 1 bath home with a single car garage is perfect for those looking to downsize without compromising comfort or style. Step inside to find a bright open-concept layout filled with natural light, creating a warm and welcoming atmosphere. The kitchen flows seamlessly into the living and dining areas-perfect for everyday living or entertaining friends and family. Enjoy peaceful mornings and relaxing evenings on your deck, surrounded by beautifully maintained grounds. Whether you are downsizing, retiring, or simply looking for a lifestyle change, this home offers living at its best. Residents of the Villages of Long Point Bay enjoy access to fantastic amenities, including a clubhouse, pool, fitness center and a vibrant social calendar-making it easy to stay active and connected. Located just minutes from the shores of Lake Erie, golf courses and the charming shops and restaurants of Port Rowan, this is your opportunity to embrace a relaxed, resort style lifestyle. Don't miss your chance to call this lovely home yours! (id:61194)
Guelph, Ontario
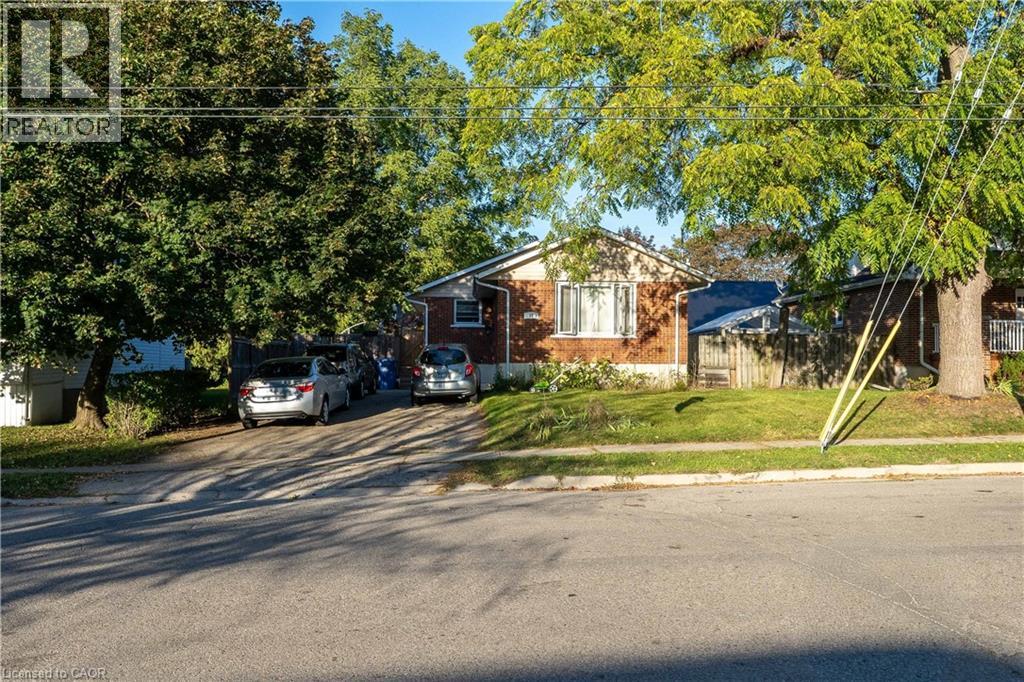
Exceptional Investment Opportunity at 41 Alma Street North, Guelph! Step into a smart, revenue-generating property nestled in one of Guelph’s most established neighbourhoods. This fully legal duplex offers both comfort and strong income potential, making it ideal for investors, multigenerational families, or owner-occupiers seeking supplementary income. The main level features over 1,000 square feet of bright, welcoming living space. It includes two generous bedrooms, an open-concept living and dining area, and a well-appointed kitchen with stainless steel appliances. The entire level is carpet-free, creating a clean, low-maintenance environment perfect for everyday living. The lower level has a separate entrance and offers an excellent secondary living space. It includes two additional bedrooms, a full kitchen, a full bathroom, a spacious living room, and ample storage. Whether used as a rental suite, in-law setup, or shared family space, the layout provides both privacy and functionality. Outside, the mature backyard offers plenty of space to relax or entertain. A large deck provides a private retreat surrounded by greenery, ideal for summer gatherings, gardening, or simply enjoying quiet evenings outdoors. Located in a sought-after area, this property is within walking distance to The Junction, offering access to trendy shops, restaurants, and cafés. It’s also close to parks, schools, and public transit, with quick connections to downtown Guelph’s amenities, culture, and entertainment. The area’s strong rental demand adds to the appeal for investors and those seeking long-term value. Whether you’re building wealth, accommodating family, or looking for a flexible living arrangement, 41 Alma Street North delivers the perfect blend of comfort, location, and opportunity. (id:61194)
Kitchener, Ontario
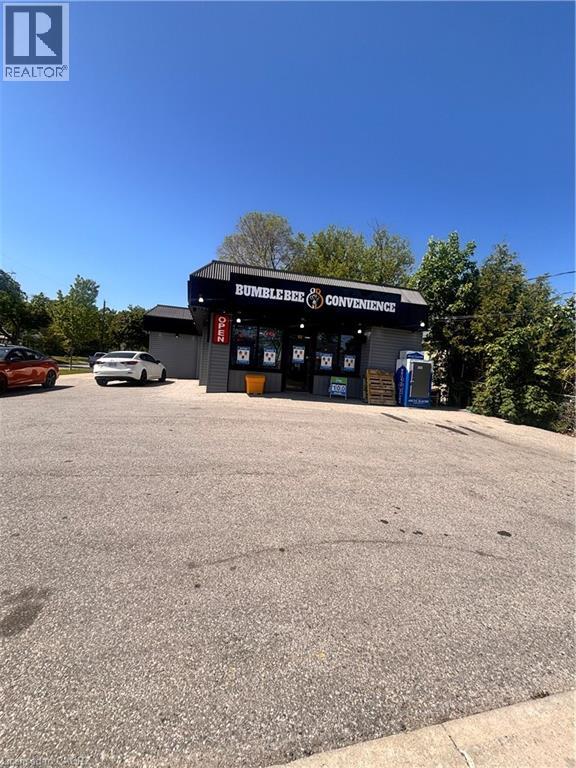
Exceptional opportunity to acquire a well-established Convenience Store and Vape Shop in a growing residential community. This commercial property is zoned for a variety of neighborhood-serving uses, offering excellent flexibility for owner-operators, entrepreneurs, and investors. Located in a densely populated area with limited nearby competition, the business enjoys a loyal customer base and strong growth potential. The approximately 1,450 sq. ft. retail space provides ample room for merchandising and expansion. Several new multi-unit residential developments in the area are expected to further increase customer traffic and sales opportunities. Ideal for a convenience or variety store operation, the business offers multiple revenue streams, including vape products, lottery sales, beer and wine sales (subject to applicable approvals), cigarettes, snacks, beverages, and everyday household essentials. Rent is approximately $4,108 per month, with flexible lease terms and renewal options available. Additional monthly commission income includes: • Liquor Sales: Approx. $2,550–$2,750 • Cigarettes: Approx. $1,850 • Lottery: Approx. $980–$1,150 These commissions are in addition to regular retail sales, providing a solid income foundation. Whether you are looking for a turnkey family business or an investment with future upside, this is a rare opportunity to own an established operation in an expanding neighborhood with significant growth potential. (id:61194)
Sarnia, Ontario
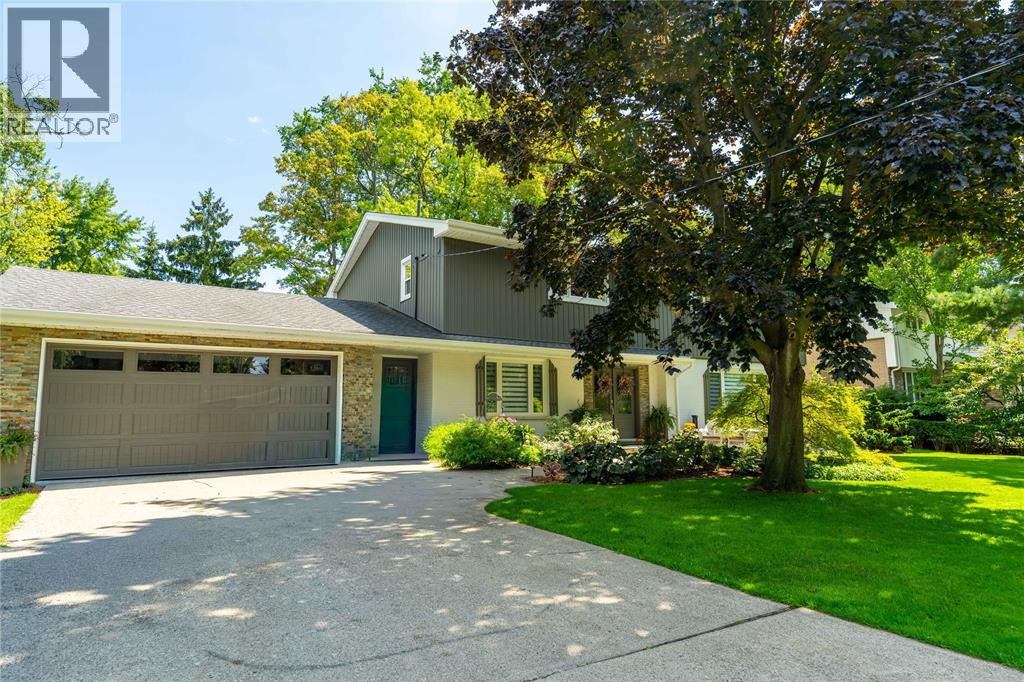
Welcome to North End living with plenty of room for the whole family and a backyard made for entertaining. This beautifully updated 6-bedroom, 4-bathroom home offers multiple living areas and plenty of flexibility for a growing or multigenerational family, overnight guests, working from home or simply having room to spread out. The kitchen features granite countertops and cabinetry updated in 2026, while three fireplaces add warmth on those cold winter days. The finished lower level adds a wet bar, bedroom, and large storage room. Outside, enjoy a heated pool, hot tub, multiple entertaining areas and a pool house with a wet bar, entertainment system, A/C and a separate change room with 2-piece bathroom adds extra convenience. Other features include a heated 1.5-car garage, new asphalt driveway, inground sprinklers and Gemstone exterior lighting. Located on a quiet street beside Woodland Park, you're within walking distance of shopping and amenities, close to schools, and approximately a 7-minute walk to Baxter Beach and Canatara Park. Tankless Water Heater is a Rental. (id:61194)
St. Agatha, Ontario
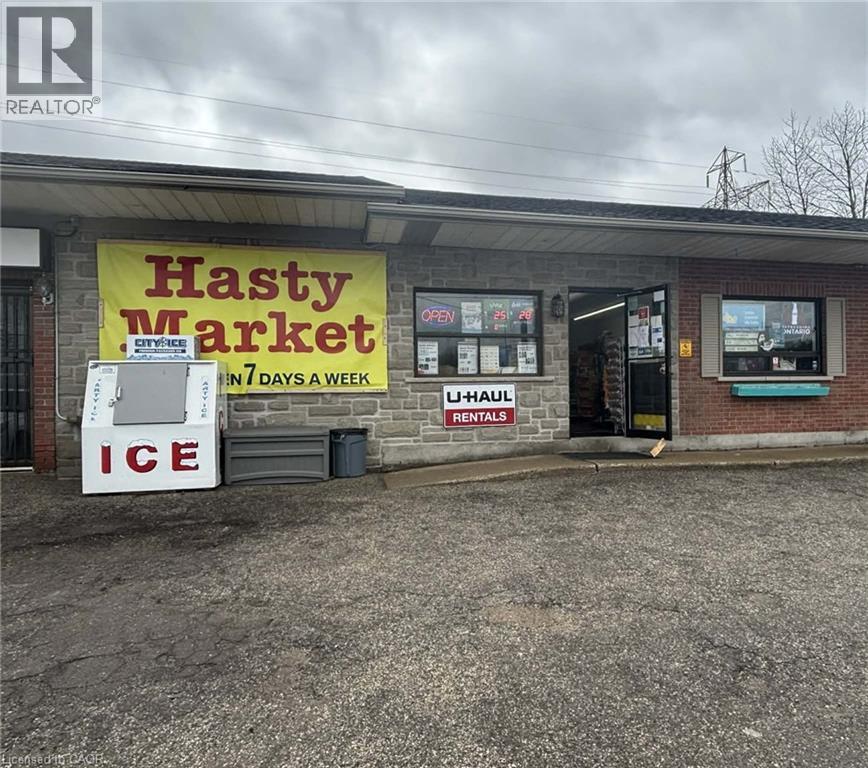
Located on the busy main street of St. Agatha, just minutes from Waterloo and Costco Wholesale. This high-traffic location features the only neighborhood convenience store in the area, serving a strong and growing residential community. Conveniently surrounded by schools, major highways, and other amenities, the business benefits from excellent visibility and steady customer flow. This is an outstanding opportunity with strong sales, a long-term lease in place, and significant potential for further growth. Ideal for an owner-operator or investor looking to expand sales and maximize profitability. (id:61194)
Hamilton, Ontario
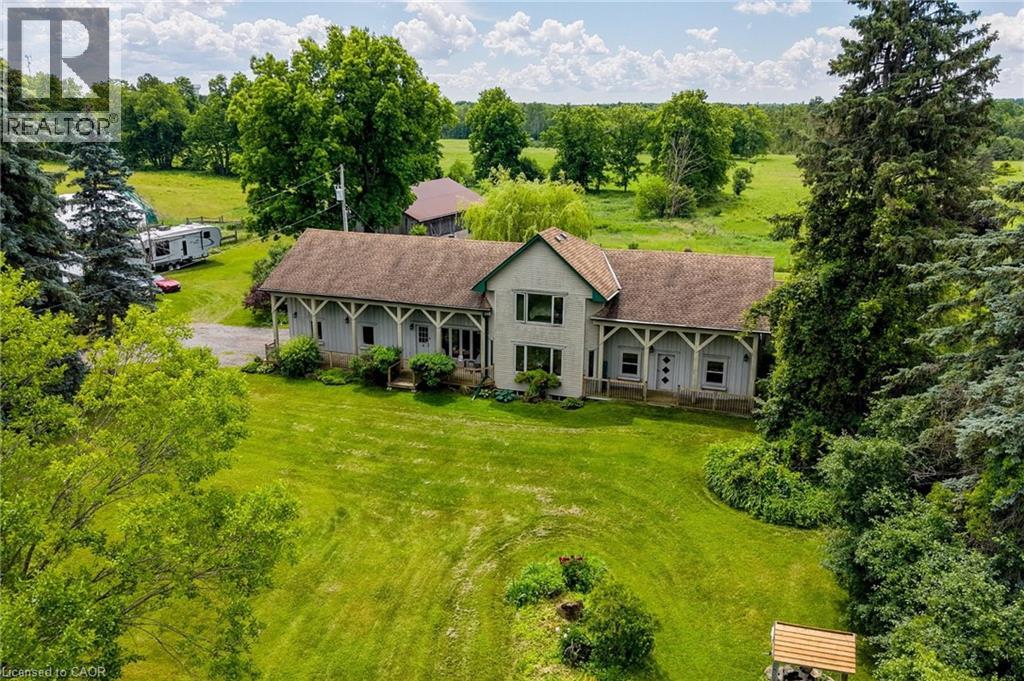
Offered for sale for the first time ever, this rare 98-acre legacy estate features 50+ workable acres in a prime location just minutes off Highway 6! This unique, historically significant property offers an unmatched blend of rural privacy and commuter convenience, boasting stunning rolling countryside views and a rich agricultural past as a successful cattle and hay farm. At the heart of the property sits a distinctive 3-bedroom, 4-bathroom home with an attached 2-car garage that seamlessly incorporates an original pioneer log cabin into a spacious, more modern addition. With a flexible layout offering excellent potential for a future in-law suite or multigenerational living, the home awaits your personal updates and vision to unlock its full potential. Outside, there's ample parking for family, guests, farm equipment, trailers, and recreational vehicles. The sprawling property is fully equipped with an impressive collection of versatile outbuildings, including a classic multi-level 40' x 60' bank barn, a large 50' x 30' hoop barn for storage, and a 16' x 24' drive shed ideal for machinery, tractors, or a workshop. Whether you're looking to restore a piece of local history, expand your agricultural operation, or invest in a premier property in the Hamilton area, this once-in-a-generation opportunity is a canvas waiting for your vision. Schedule your private tour today! (id:61194)
Burlington, Ontario
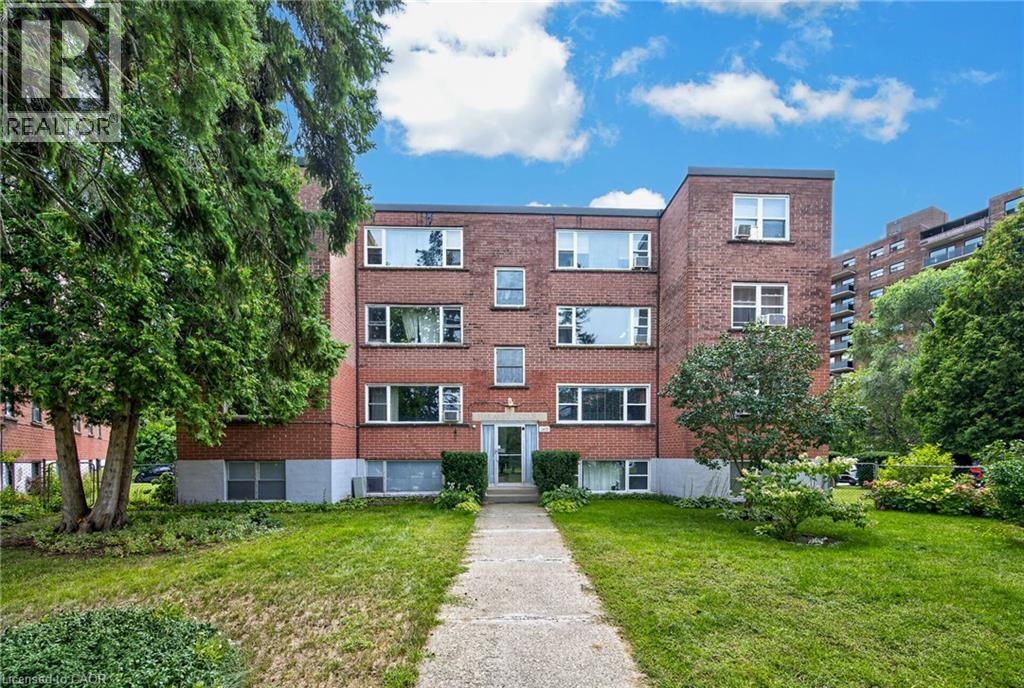
Welcome to 2422 New St Unit 9, this 2 bedroom unit with lots of windows and natural light, located in a highly desirable central Burlington location, close to shops, dining, downtown, hospital, highways, rec/community centre, library, parks, trails, and other amenities. This 855 sq ft unit has a spacious living and dining room, the kitchen has updated cabinets with lots of cupboard and counter top space. The unit has an updated 4 piece bathroom and 2 good sized bedrooms. The windows were updated in 2018, the new carpeting is less than a year old and the unit has been freshly painted. The unit has a northern exposure and a view overlooking the courtyard and trees. The building itself is the furthest away from New St and backs onto the bike-walking trail which brings you downtown. The building is very quiet and well maintained. The building amenities also include a storage locker, visitor parking, and laundry. The unit comes with 1 parking space. The monthly maintenance fee includes property tax, heat, water, parking, locker, building insurance, and exterior maintenance. This is a CO-OP unit; the unit must be owner occupied and cannot be rented out. It is a very nice unit, you will not be disappointing. (id:61194)
Hamilton, Ontario
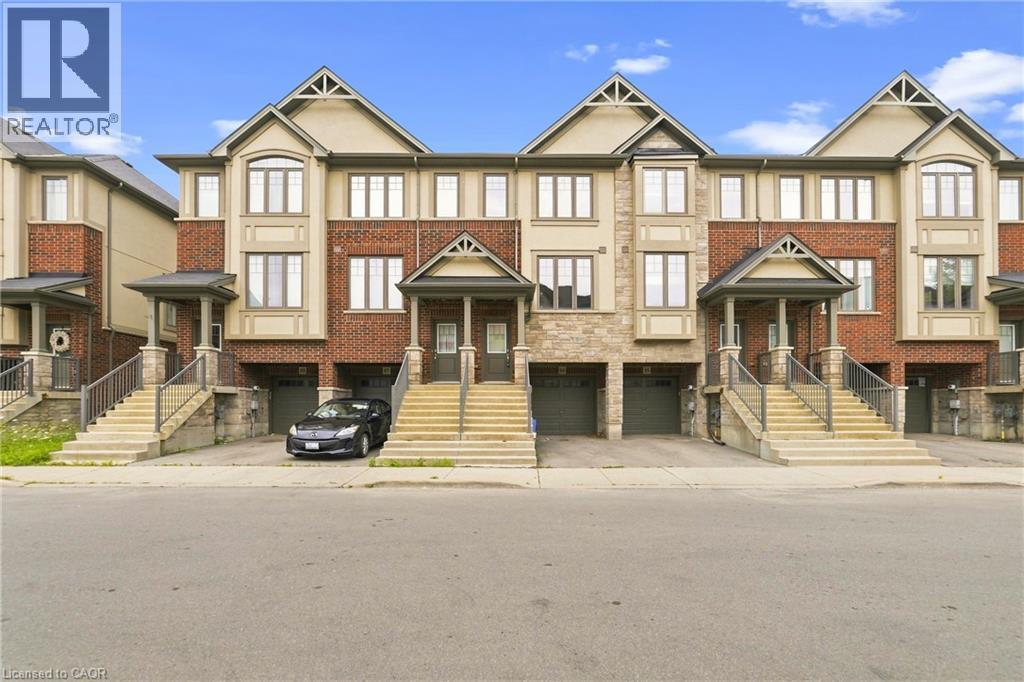
No rear neighbours! Welcome to this exceptional three-storey freehold townhome in one of Ancaster' s most desirable family-friendly neighbourhoods, backing onto peaceful greenspace for added privacy and beautiful views. Filled with natural light, with new carpets throughout, this move-in-ready home features a modern eat-in kitchen with quartz countertops, stainless steel appliances, and a balcony overlooking the greenspace—perfect for relaxing. The inviting family room showcases attractive plank flooring, while the upper level offers three generous bedrooms, including a spacious primary retreat with a walk-in closet. The lower level features sliding patio doors leading to a private concrete patio, inside access to the attached garage, and additional versatile living space. Ideally located close to schools, parks, shopping, restaurants and major highways, this is an outstanding opportunity for first-time buyers, families, commuters, or investors. Immediate possession available! (id:61194)
Hamilton, Ontario
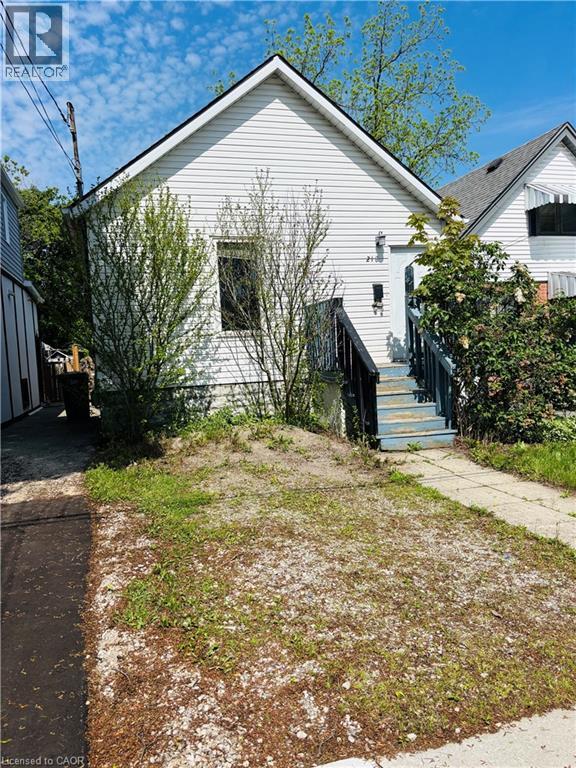
Fantastic FLIP opportunity!! Backing onto Bruce Park and walking distance to schools, transport & shopping/restaurants. This 2 Bedroom bungalow awaits your finishing touching! Fantastic opportunity for a 1st time HOME BUYER to get into the market!! Large fully fenced backyard. Roof (2021), AC (installed in 2016). (id:61194)
Kitchener, Ontario
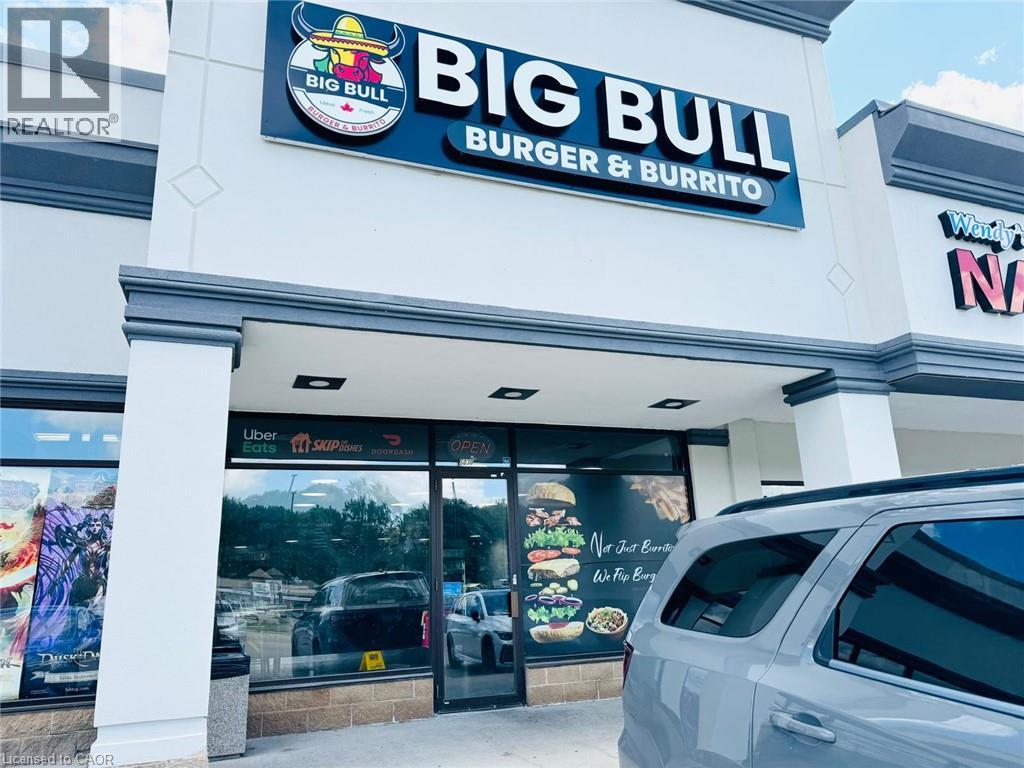
CAN BE CONVERTED IN ANY OTHER FOOD CONCEPT. Currently operating as a BIG BULL BURGER & BURRITO in Kitchener, ON is For Sale. Located at 700 Strasburg Rd S30. in a busy commercial area surrounded by established residential neighbourhoods, schools, retail stores, and major amenities. Features approximately 1,300 Sqft., 8 seats, Rent: $6,100/month including TMI & HST. Lease Term: Existing untill 2030 + 5 + 5. Independent business with no royalty or advertising fees and excellent potential to grow sales even further. (id:61194)
Hamilton, Ontario
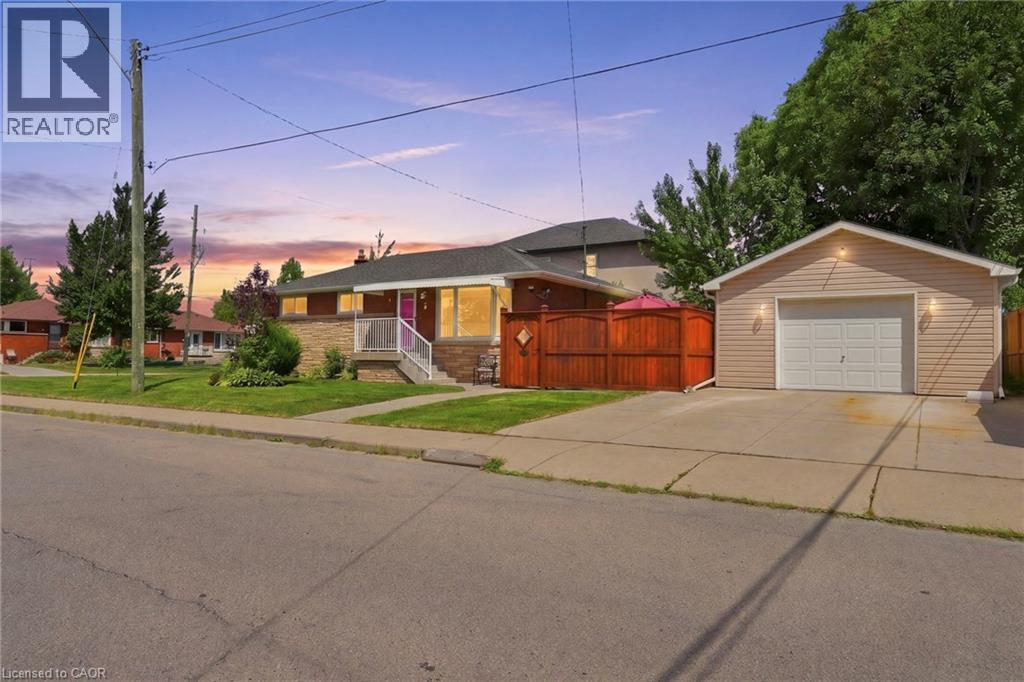
Some homes simply feel different the moment you walk through the door and 3 Mitchell Avenue is one of them. This meticulously maintained, all-brick bungalow offers 4 generous bedrooms, 2 full bathrooms, and plenty of character for first-time buyers, growing families, down sizers and investors alike. Set on a large corner lot in the heart of West Hamilton Mountain, you're just minutes from schools, parks, shopping, public transit, and highway access. Curb appeal is just the beginning, with a professionally landscaped garden, double-wide concrete driveway, updated concrete and patio (2024), and a rare detached heated garage/workshop featuring 50-amp gas heater service and built-in cabinetry. A dream for woodworkers, hobbyists, or anyone needing extra space. Inside, beautifully carved wood inserts throughout add warmth and timeless character. The spacious kitchen offers lots of counter space, while two fireplaces, one gas and one electric, create cozy spaces to relax. Downstairs, the one-of-a-kind pub-style bar sets the stage for unforgettable evenings with family and friends. With 40 year shingles installed in 2015, this home blends character, functionality, and peace of mind. Could 3 Mitchell Avenue be the place you've been waiting for? Come see it for yourself! This is one you won' t want to miss. (id:61194)
Clarington, Ontario
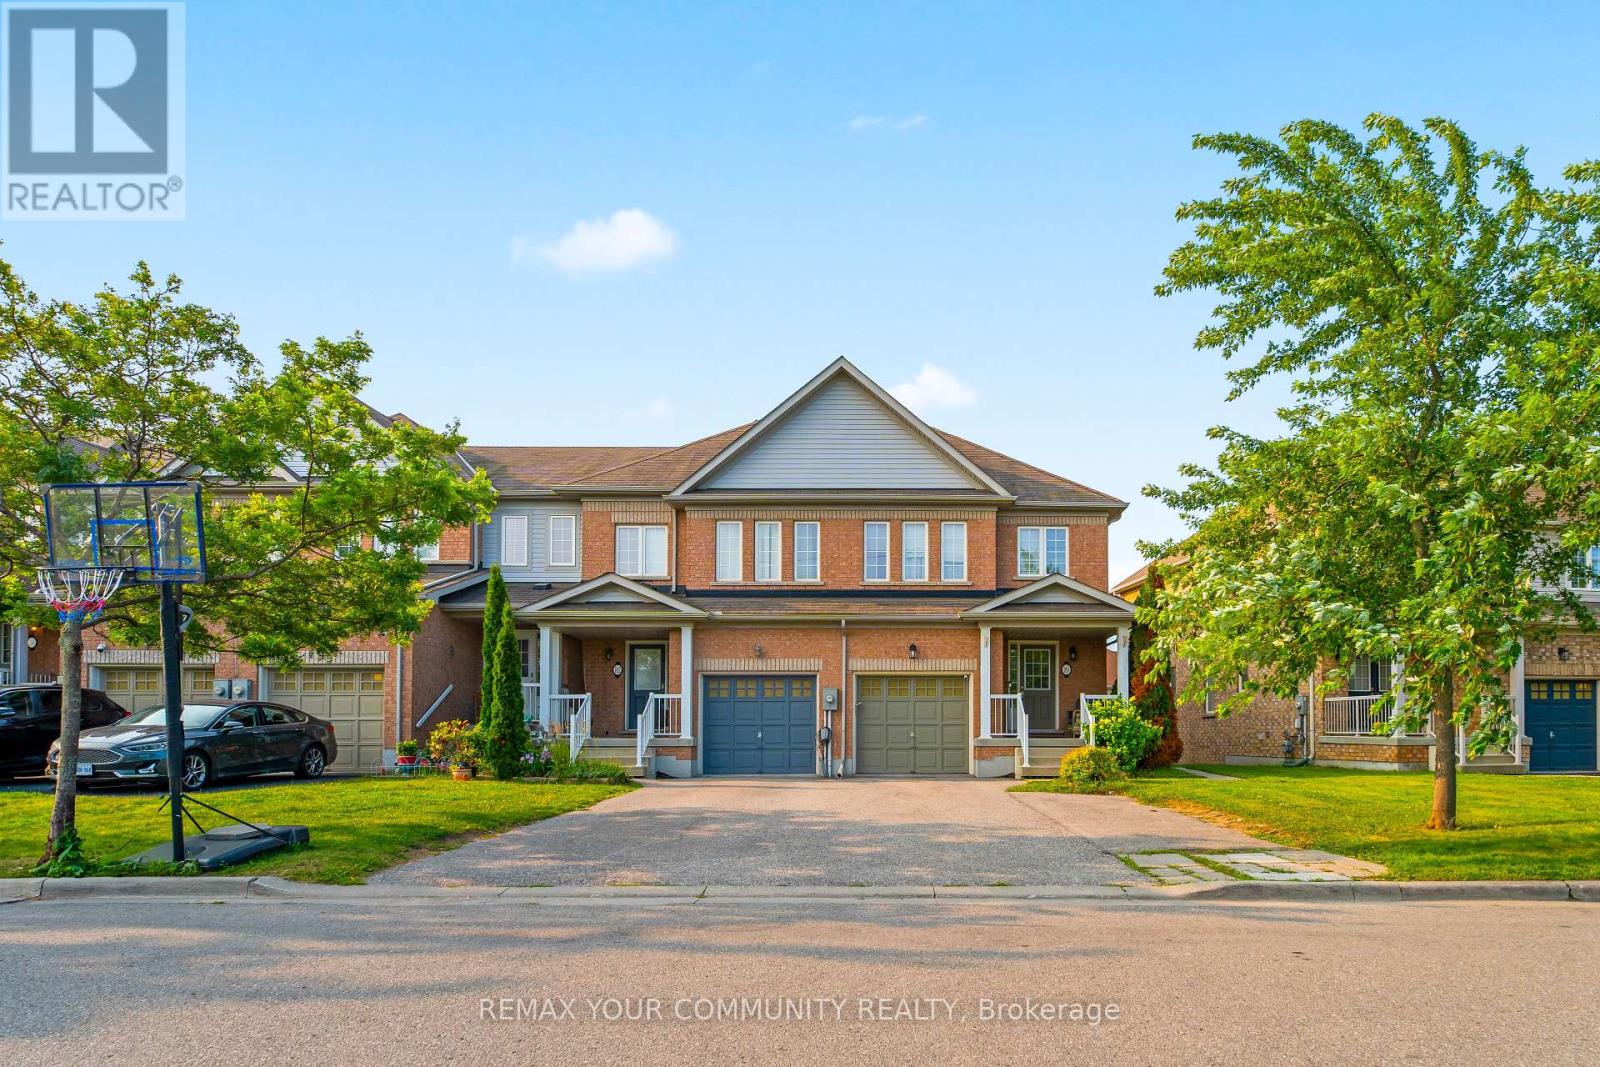
Welcome to this beautifully maintained 3-bedroom, 2 full bathroom townhouse, offering the perfect combination of comfortable family living and exceptional income potential. Situated at the end of the townhouse row, this home enjoys added privacy and a more open feel. The fully finished walkout basement features its own kitchen, living area, and full bathroom, creating an excellent opportunity for an in-law suite or a potential rental unit. A rare bonus is the additional parking space at the front of the home, making the basement setup even more practical and appealing for future tenants or extended family. The bright and functional main floor is designed for everyday living, while the spacious upper-level deck provides the perfect place to relax, entertain, or enjoy quality time with family and friends.Whether you're searching for your forever home or looking for a property that can help offset your mortgage with rental income, this home delivers outstanding value, versatility, and convenience. Opportunities like this don't come around often-schedule your private showing today and experience everything this exceptional home has to offer (id:61194)
Kitchener, Ontario
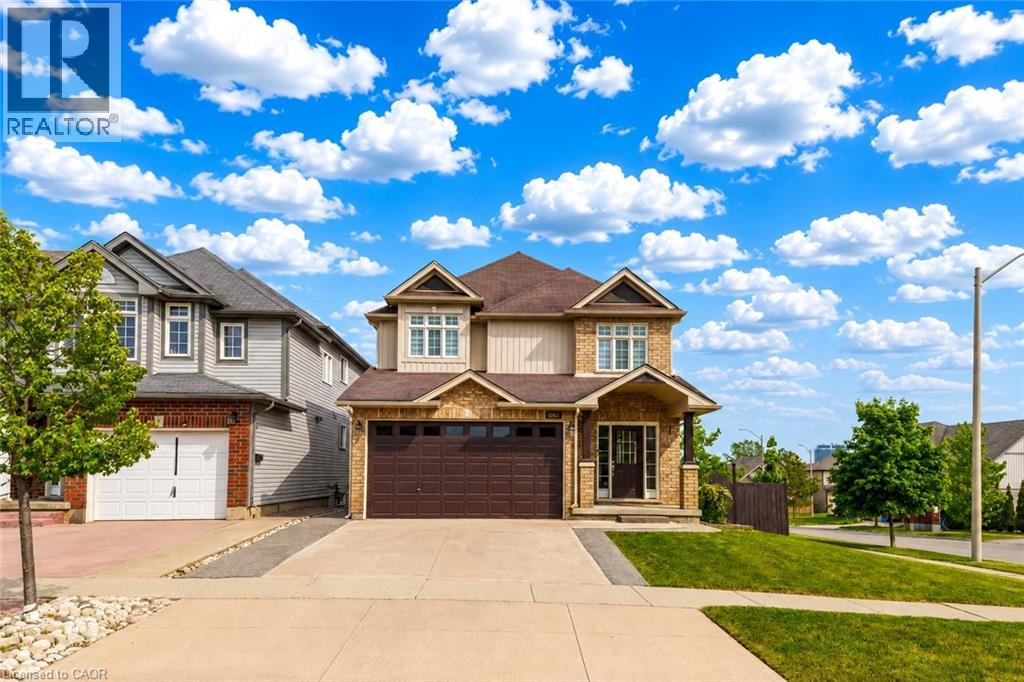
Welcome to 1263 Countrystone Drive, Kitchener: a beautifully renovated, detached 2-storey home offering exceptional living space, modern finishes and incredible income potential with a Legal Duplex walkout basement. Situated on a premium corner lot, this meticulously maintained property has been renovated from top to bottom and is truly move-in ready. Drive into this amazing house offering outstanding curb appeal and parking for 4 vehicles (2-car garage, 2-car Concrete driveway). Step inside the welcoming foyer and discover carpet-free interior that has been freshly painted and thoughtfully designed. The stunning chef-inspired kitchen features elegant quartz countertops extended to the back, a large centre island, stainless steel appliances, ample cabinetry and spacious pantry. Adjacent is a breakfast area, while the separate formal dining room provides the perfect setting for family dinners and gatherings. The spacious living room is filled with natural light and is ideal for relaxing or entertaining. Upstairs there are 4 generously sized bedrooms and 2 full bathrooms. The spacious primary retreat features a private ensuite and his/her closet. 3 additional bedrooms share a beautifully updated 4pc bathroom, offering plenty of room for a growing family. Adding tremendous value is the fully finished legal Duplex walkout basement complete with 2 bedrooms, 3pc bathroom, full kitchen, dining area, separate laundry and lots of storage is an excellent opportunity for multi-generational living or potential rental income. The walkout basement leads directly to fully fenced backyard with a raised deck, also a patio area, perfect for family gatherings, BBQs or simply relaxing. Perfectly positioned, the home is just minutes from Boardwalk Shopping District, parks, playgrounds, trails, excellent schools and quick access to University of Waterloo and Highway 7/8 and public transit. Don't miss your chance to call this remarkable home your own. Book your private showing today! (id:61194)
Hamilton, Ontario
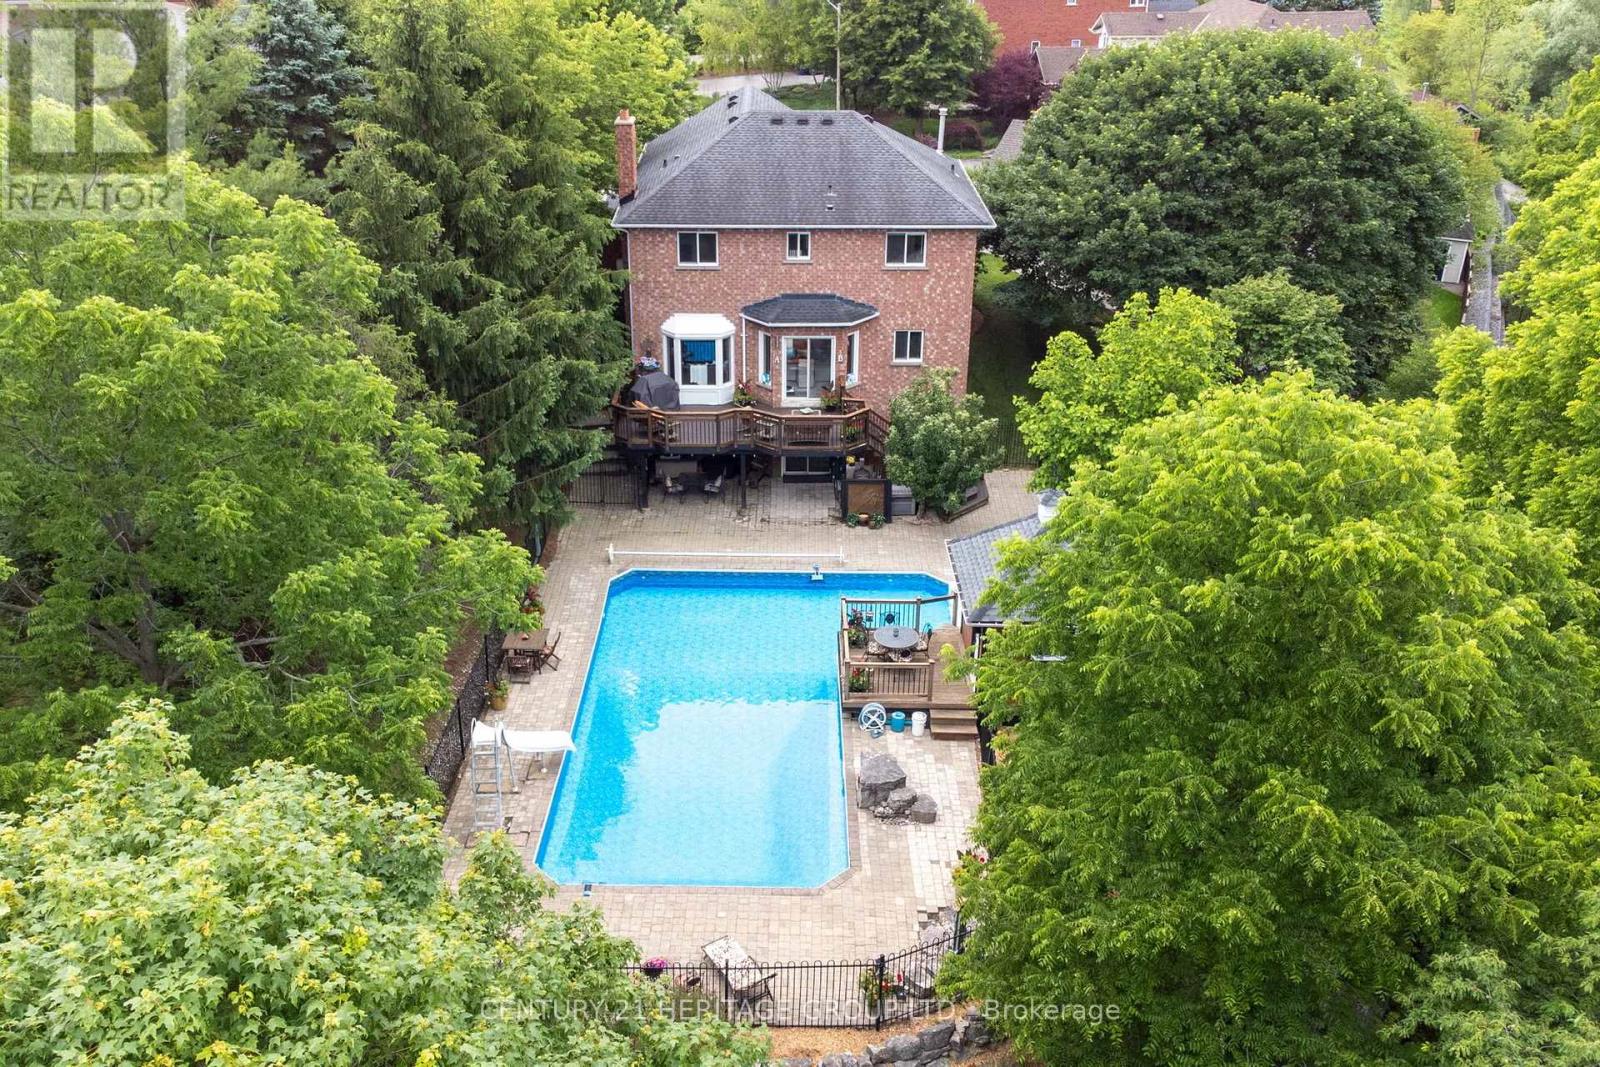
Some homes check every box. This one creates a lifestyle most people only dream about. Nestled on an exclusive court in Dundas' coveted Pleasant Valley neighbourhood and backing directly onto conservation, this exceptional all-brick family home offers an extraordinary combination of privacy, luxury and nature. Wake each morning to the sights of deer, fawns, wild turkeys, rabbits and songbirds from your own backyard oasis. A grand double-door entry opens to an impressive foyer highlighted by a stunning circular hardwood staircase and soaring ceilings. Designed for both elegant entertaining and everyday family living, the home features formal living and dining rooms, while the heart of the home is the spectacular 2025 custom kitchen complete with quartz countertops, stainless steel appliances, abundant cabinetry and a spacious breakfast area overlooking the backyard. The kitchen flows seamlessly into the inviting family room centered around a natural wood-burning fireplace, where every window frames picturesque conservation views. Upstairs offers four generous bedrooms, including a beautiful primary retreat with custom built-in closets and a spa-inspired ensuite featuring a floating soaker tub and oversized glass shower. A beautifully updated main bath completes the upper level. The walkout lower level expands your living space with a large recreation room, gym, den, updated three-piece bath with oversized glass shower and direct access to the backyard. Outside is where this property truly shines. Spend summers lounging beside the sparkling in-ground pool, entertaining from the upper wood deck or lower interlock patio, relaxing in the pool house, or simply enjoying the peaceful setting surrounded by mature trees and protected conservation lands. Additional features include a double garage with inside entry, updated bathrooms, fresh paint throughout and an unbeatable family-friendly court location. Why escape to a resort when every day can feel like one? (id:61194)
St. Catharines, Ontario
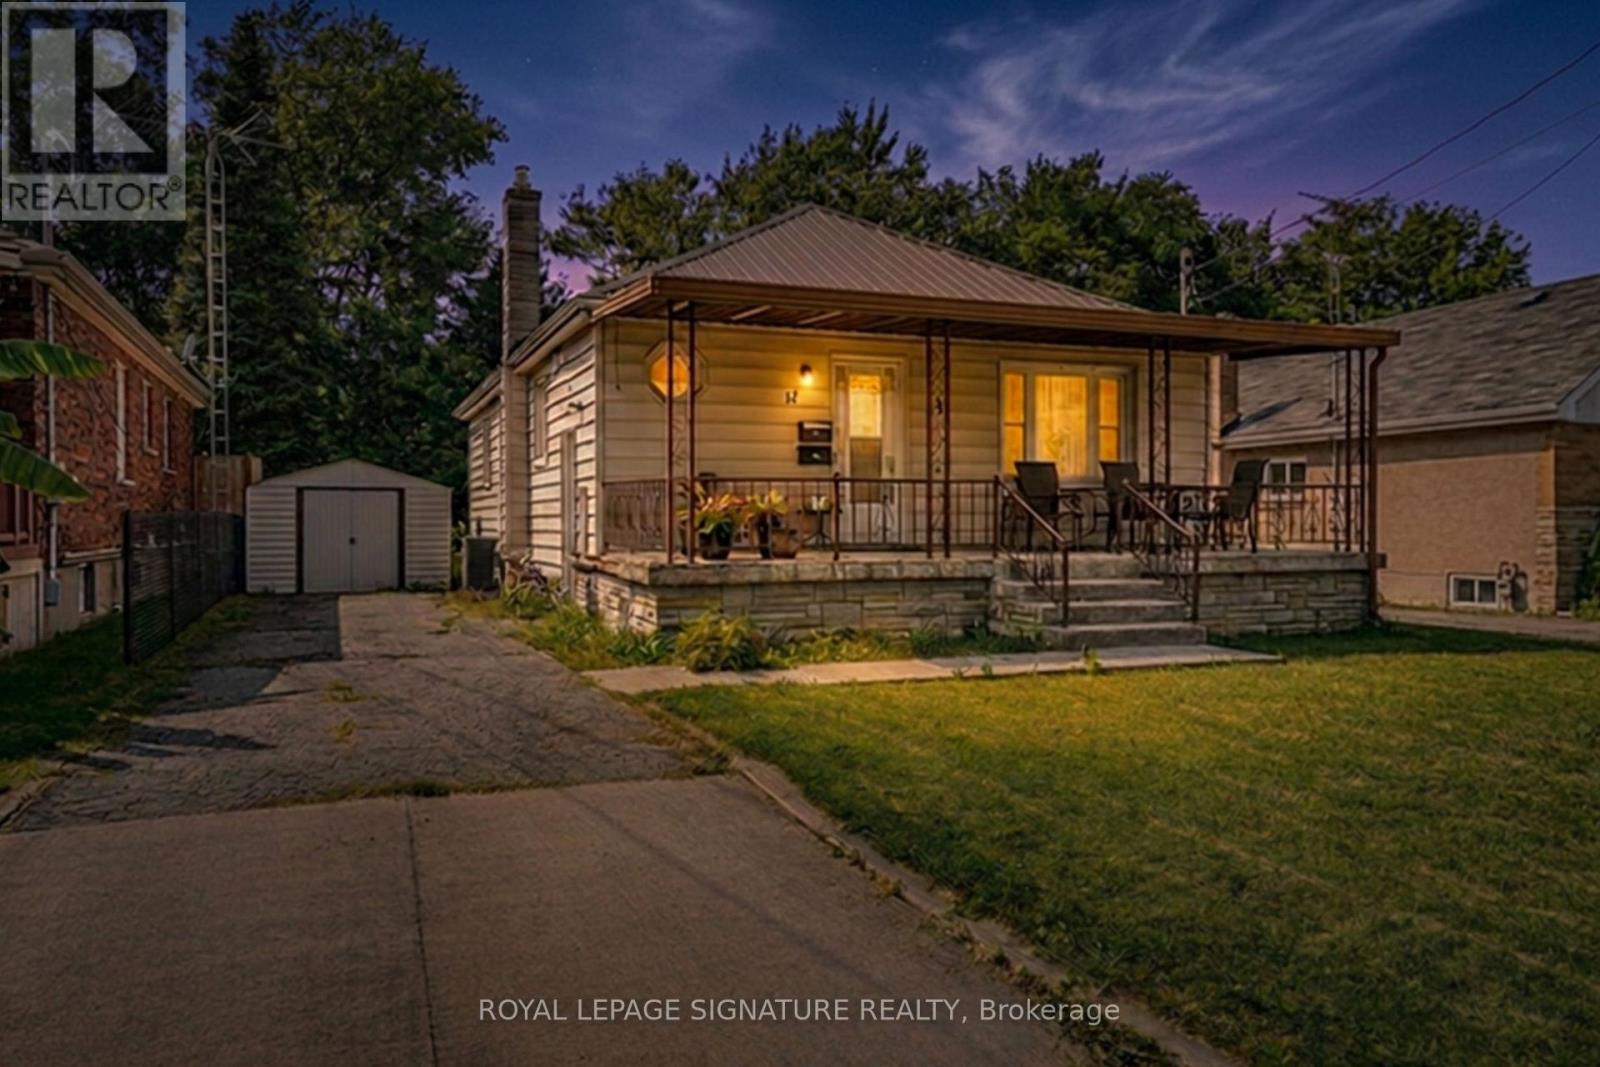
Spacious self-contained lower-level unit at 17 Prestwick Ave offering 2 bedrooms plus a den/office and a functional layout with a private side entrance. Features an updated eat-in kitchen with white cabinetry and stainless steel appliances, a large primary bedroom with oversized windows and double closets, second bedroom, and updated 4-piece bathroom. Enjoy private stackable laundry, updated flooring, doors and trim, plus additional utility and cold storage space. Located on a quiet St. Catharines street with convenient access to everyday amenities and major routes. A well-maintained and practical space ready for its next tenants. Schedule your private viewing today. (id:61194)
Cambridge, Ontario
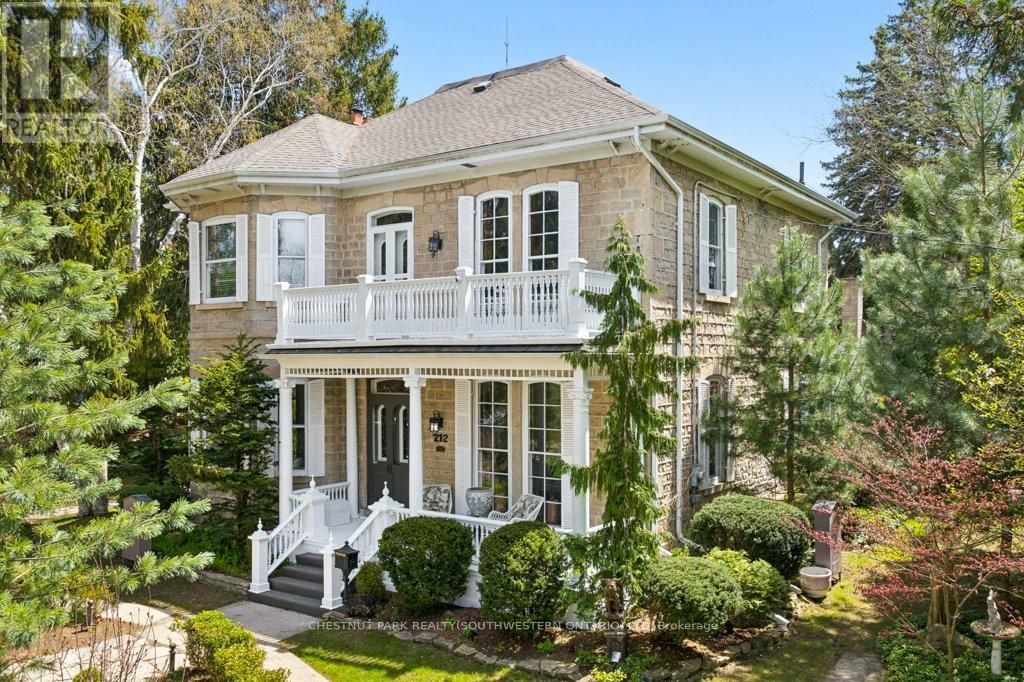
Step into a timeless story in the heart of Hespeler Village, where history, elegance, & quiet beauty come together in this circa 1865 heritageresidence. Set on an extraordinary 139x175 ft treed lot with graceful limestone elements woven into the landscape, this is a home designed tobe lived in, loved, & shared. Behind its distinguished Quebec stone facade, a classic centre hall plan unfolds with warmth & grandeur.Sunlight dances across stunning pine floors & filters through numerous leaded glass accents. Soaring 11 foot ceilings, 12 inch baseboards,solid wood doors, rich gumwood trim, intricate cornice mouldings, & delicate ceiling finials offer exceptional craftsmanship. Two fireplacesanchor the gracious principal rooms, creating inviting spaces for intimate family moments and elegant entertaining. At the heart of the home, thedining room is unforgettable, with floor to ceiling windows framing the gardens beyond and setting the stage for holiday gatherings and relaxedSunday dinners alike. Beautifully proportioned rooms flow effortlessly throughout the home, balancing refined living with everyday comfort.Offering over 3,000 square feet of living space, the residence features four bedrooms, a dedicated home office, and a welcoming family room.Outdoors, established gardens with trickle water system & maintenance free evergreens create enchanting spaces for children to play, guests to gather, & evenings to linger. A privately positioned 18x36 ft (approx) pool & cabana provide a serene retreat for lively summer entertaining & quiet afternoons poolside. A circular driveway offers a graceful arrival, while a separate private drive leads to the garage. Perfectly positioned across from the Speed River, w/canoe access steps away & convenient access to Highway 401 via three routes, this cherished home blends tranquility w/convenience. Recognized for its architectural & cultural significance, 212 Queen Street E is more than a residence. It is a legacy. (id:61194)
Bracebridge, Ontario
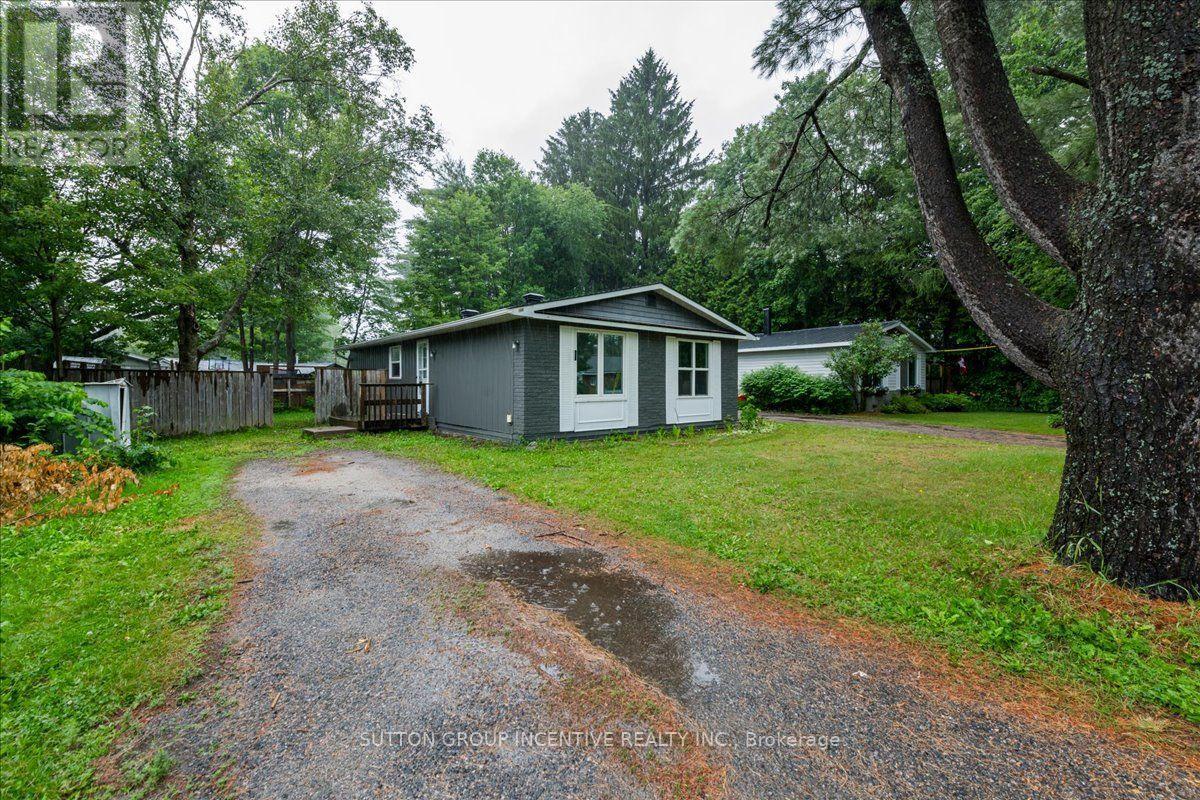
Centrally located in Bracebridge, this charming three-bedroom bungalow offers an excellent space for a family looking for a full house for lease in Muskoka. Recent improvements include a new roof and fresh interior and exterior paint in 2026, along with updated windows, flooring and a renovated bathroom. The home features municipal services, natural gas heating and an owned energy-efficient on-demand hot water system (no rental fee on HWT, Tenant responsible for all utilities in addition to rent). The unfinished basement, including a den with an egress window, provides plenty of potential for additional living space, a home office or recreation room. Set on a level lot with a fenced backyard and mature trees, this property combines practical updates, outdoor space and future potential-all within easy reach of downtown Bracebridge and local amenities. (id:61194)
Blue Mountains, Ontario
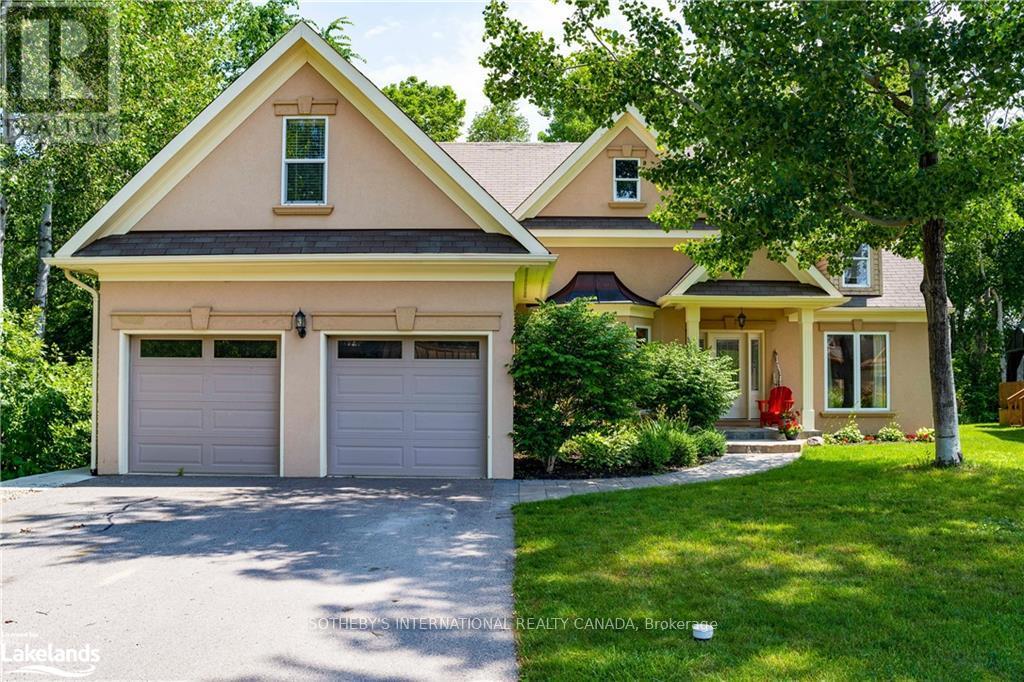
Welcome to your four-season sanctuary in the heart of Blue Mountain, where luxury, lifestyle, and nature come together in this exceptional custom-built chalet. Ideally located within walking distance to Blue Mountain Village, ski hills, golf courses, trails, and local amenities, this beautifully designed home offers the perfect weekend retreat or full-time residence just two hours from Toronto Pearson Airport.Designed with warmth and elegance in mind, the home features soaring vaulted ceilings with stunning wood beams and an open-concept layout ideal for entertaining. The spacious living, dining, and kitchen areas flow seamlessly together while overlooking the private backyard and peaceful greenspace.The main-floor primary suite offers a spa-inspired ensuite and walk-in closet, while two additional bedrooms provide comfortable accommodations for family and guests. A charming loft creates the perfect space for children's sleepovers, games, reading, or additional living space.Outdoor living shines with a screened-in gazebo for summer evenings and a private hot tub perfect for relaxing apres-ski under the stars. The bright lower-level apartment features two bedrooms, a separate entrance, and generous living space, making it ideal as an in-law suite or guest retreat. An oversized recreation room adds flexibility for entertaining, movie nights, or a home gym.Summer in Blue Mountain offers boating, paddle boarding, sailing, and swimming on Georgian Bay just five minutes away. Nearby Thornbury features boutique shopping, cafes, and fine dining, while Collingwood provides the conveniences of a larger city within a charming resort setting. Fall brings spectacular Escarpment colours for hiking and cycling, while winter delivers world-class skiing, snowshoeing, and cozy evenings by the fire or soaking in the hot tub after a day on the slopes.This exceptional property offers a four-season lifestyle few places in Ontario can rival. (id:61194)
Hamilton, Ontario
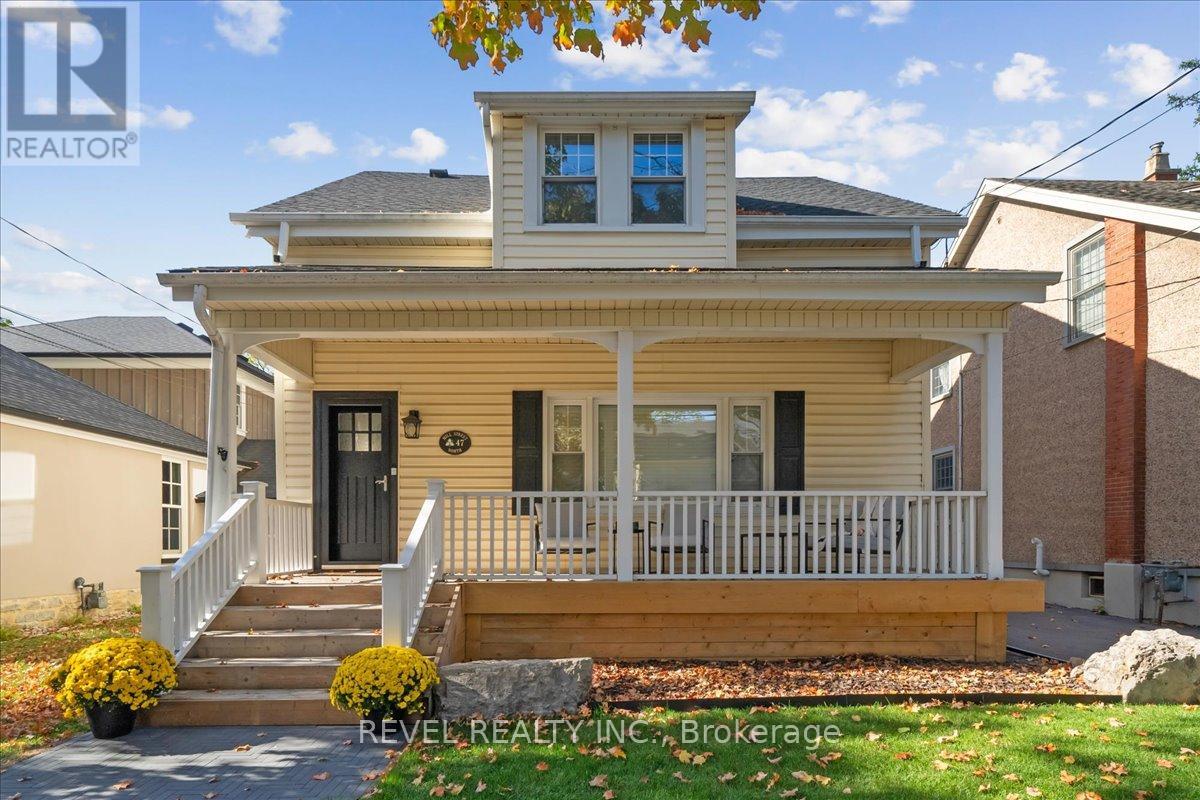
Welcome to 47 Mill St North in Waterdown. Originally built in 1887, you can still see the history in the original wood floors. Beyond the floors, the house has been lovingly updated without losing the charm that comes with a home this age. This home sits on a 34' x 180' lot & a nice layout that offers 1684 sq ft. The main floor greets you with a large family room which has custom built ins, updated millwork, smooth ceilings and pot lights. Dining rooms is excellent for large gatherings and entertaining. The kitchen has been transformed into the highlight of the home and features ample storage, high end Jenn Air appliances, farmhouse-style shiplap décor backsplash & separate nook for your coffee/bar with butcher's block countertop. Upstairs, you'll find two bedrooms, an office and a large bathroom with laundry. Wake up to a beautiful sunrise coming through the large windows. You'll spend as much time outside the home as you do inside, with a 180-foot-deep lot. Enjoy front porch coffee while greeting your neighbours in the highly sought-after Waterdown core. Want some privacy? Escape to the backyard, past the new herringbone paver driveway, to your deck for a BBQ. Invite friends for drinks on the patio, or practice your short game on the putting green. You'll also find a large, 10' x 22' workshop at the back of the property. Powered by its own electrical panel, the shop is insulated and climate controlled by a heat pump. As lovely as the house is, you'll quickly consider the entire neighbourhood your home. You can't walk a block without a smile and a hello from a neighbour walking their dog or getting some exercise. You might have just found your next home! (id:61194)
Norwich, Ontario
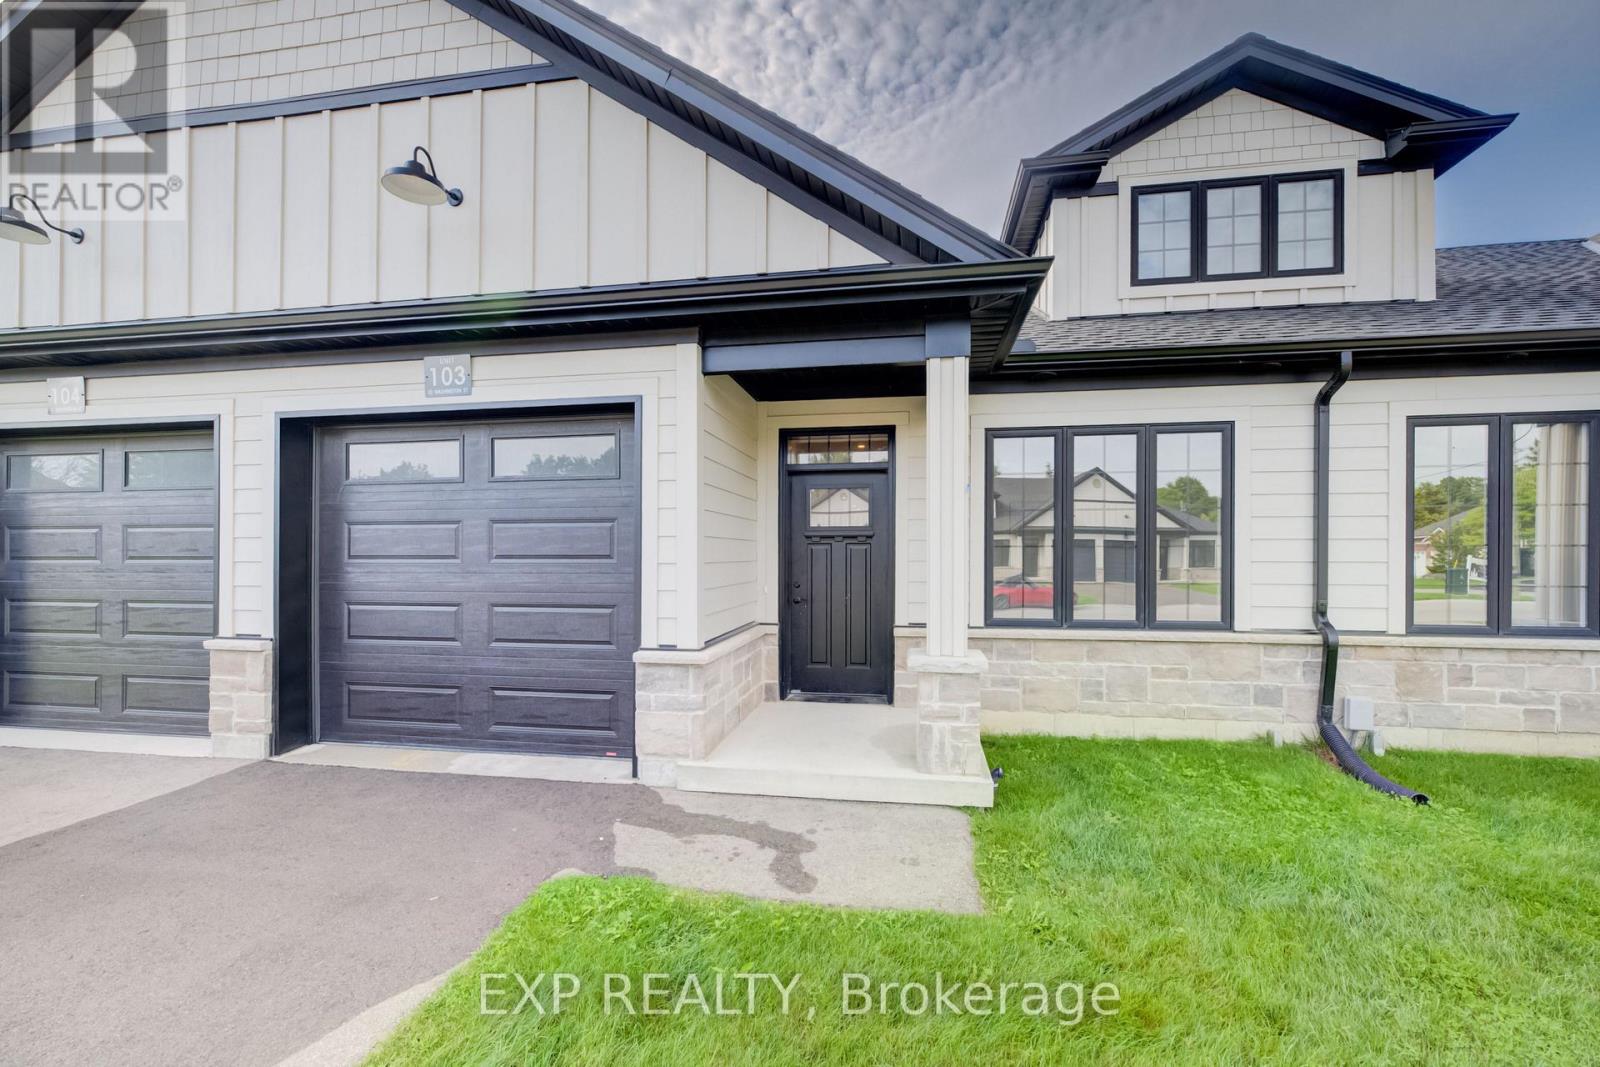
Welcome to 12 Washington St, Unit 103-a modern bungalow townhouse offering comfort, functionality, and future potential all in one. This thoughtfully designed interior unit features two bedrooms, one bathroom, and an unfinished basement, making it a fantastic choice for a variety of lifestyles. The heart of the home is the kitchen, complete with quartz countertops and essential appliances including a stove, hood range, refrigerator, and dishwasher. Flowing into the main living area, you'll find 9-foot ceilings, pot lights, and grey hardwood floors that bring warmth and character to the space. The primary bedroom includes dual closets, a ceiling fan, and convenient access to the four-piece bathroom. With both a tub and a stand-up shower, the bathroom is designed for everyday ease and connects directly to the laundry room with ample storage. A second bedroom at the front of the home offers versatility for guests, family, or a home office. The unfinished basement provides excellent possibilities for expansion, featuring a rough-in for a bathroom, HRV system, 100-amp panel, and a large egress window. Outside, relax or entertain on the back deck with its private wall, and enjoy the convenience of a one-car garage. Located in a family-friendly neighbourhood close to all the essentials Norwich has to offer, Unit 103 combines modern finishes, an efficient layout, and room to grow, making it an excellent place to call home (id:61194)
Hamilton, Ontario
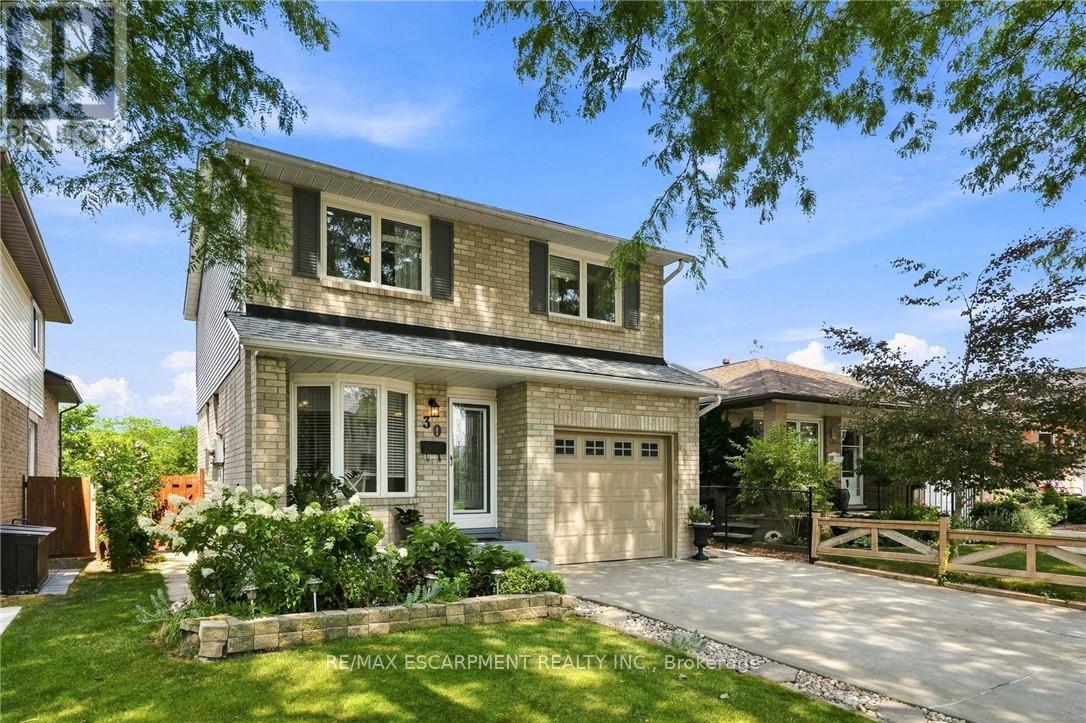
Welcome to this impeccably clean and lovingly maintained 3-bedroom, 1.5-bathroom link home in the highly sought-after Valley Park neighbourhood. Move-in ready and filled with potential to add your own design touches, this home offers a bright original eat-in kitchen, a separate dining room, 2 living rooms, and an abundance of natural light. The fully fenced backyard is perfect for entertaining, featuring an inground pool (liner replaced 2018) and plenty of outdoor space to enjoy. Additional highlights include almost all newer windows (2015), updated bathroom vanities, an attached garage with inside entry, and major updates including the furnace and A/C (2018), roof (2021), gutter protection (2019), dishwasher (2023), stove (2026), washer/dryer (2021). A fantastic opportunity to own a well-cared-for home in a family-friendly community close to parks, schools, shopping, and amenities. ** This is a linked property.** (id:61194)

Hamilton, Ontario
Welcome to your new address! Perfectly nestled in a highly sought-after, family-friendly neighborhood, 75 Josephine Drive is a meticulously well-kept residence that boasts 3 fully finished levels with hardwood, ceramic & laminate flooring with almost 3,000 sq ft of living space! The heart of the home features a spectacular, light-filled great room with a soaring vaulted ceiling, creating an inviting and airy space, perfect for gathering! The large eat-in kitchen leads to a backyard deck and BBQ area, complete with a private, fully fenced yard! Tucked away is a formal dining room with accent wall, ready for Sunday night family dinners! Upstairs you will find 3 spacious bedrooms, highlighted by a Primary Bedroom complete with its own private ensuite and walk-in closet! With a total of 4 beautifully appointed bathrooms throughout the home, morning rushes will be a thing of the past! Spread out into the basement and enjoy an open concept Rec Room & Hobby area, along with plenty of storage and in-law suite potential! Your kids will be thankful to have 2 elementary and 2 high schools, serving both the Public and Catholic School Boards, within walking distance! This south-central mountain location is just minutes away from shopping at Limeridge Mall and quick access to the Linc & 403/QEW making for an effortless commute! Surrounded by beautiful local parks, perfect for weekend strolls and outdoor activities, this turnkey property blends comfort, convenience, and community-ready for you to move-in and start making memories! (id:61194)
Kitchener, Ontario
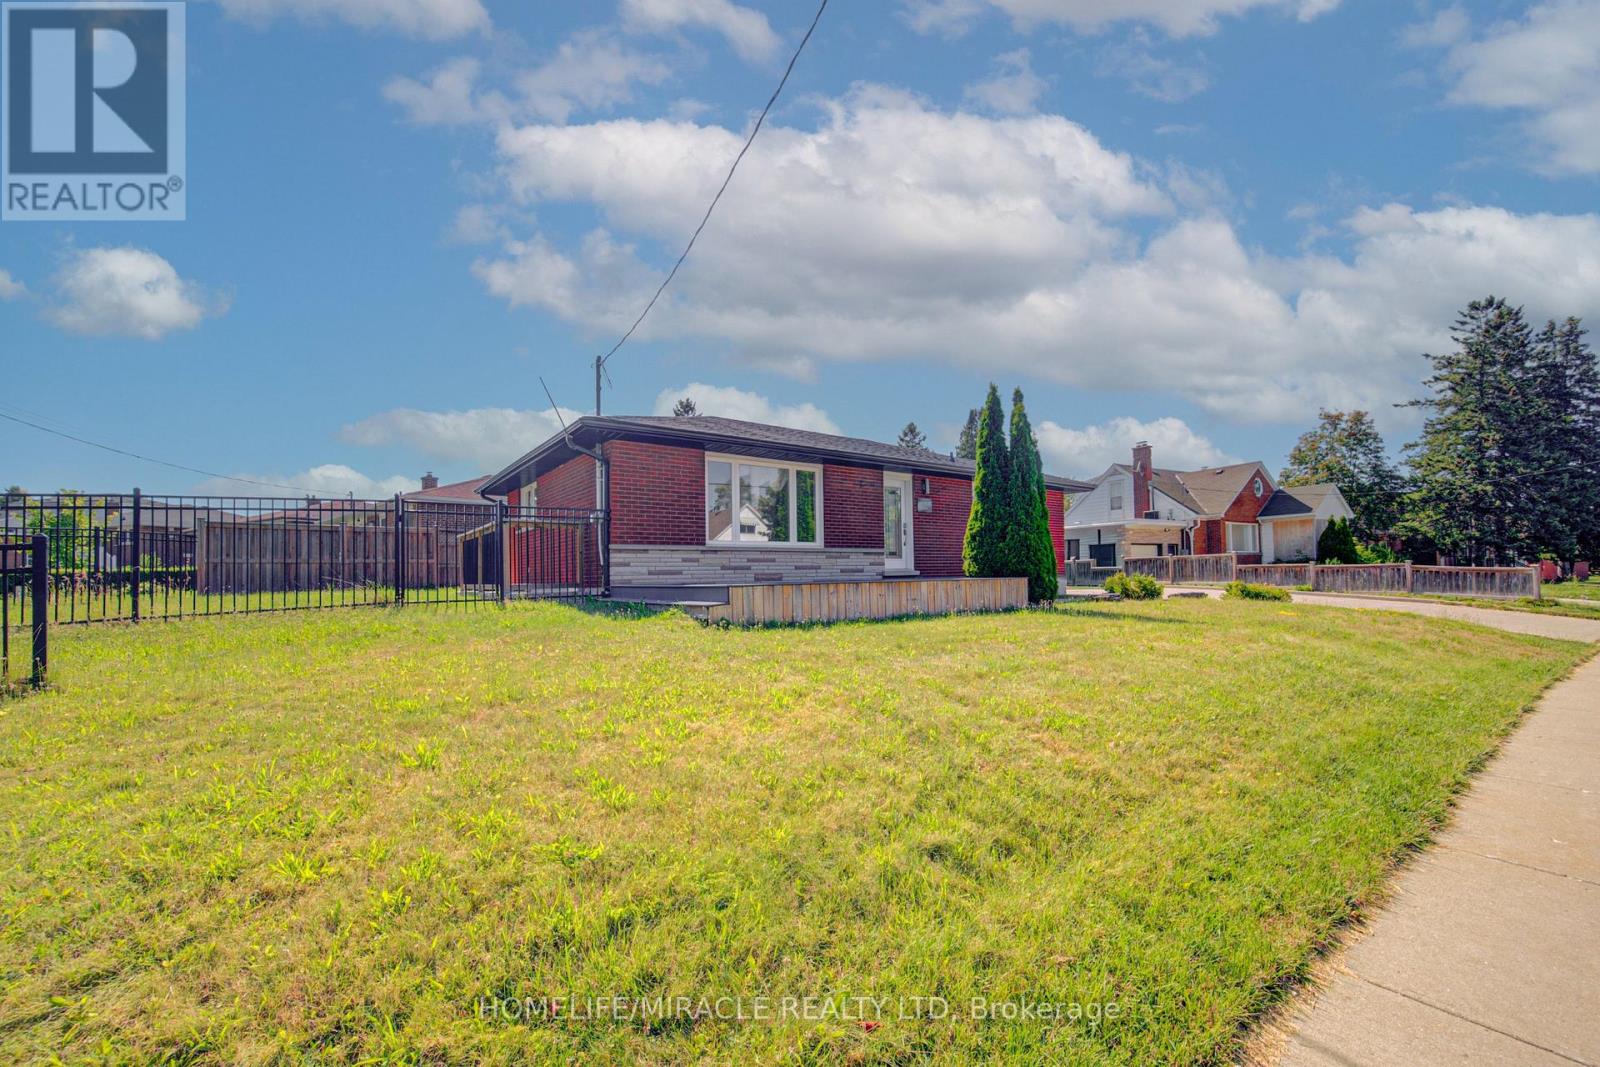
Exceptional opportunity to own a beautifully renovated corner-lot home on a premium oversized lot in a highly sought-after neighbourhood! This move-in-ready home features 3 spacious bedrooms and a full bathrooms on the main level, plus a fully finished basement with 3 additional bedrooms, a second kitchen, full Bathroom and two separate entrances-offering excellent additional income source. Enjoy an extra-wide concrete driveway with ample parking, quality upgrades throughout, and pride of ownership at every turn. Conveniently located close to schools, parks, shopping, GRT transit, and just minutes to Highway 401. An exceptional opportunity for families seeking space and flexibility or buyers looking for future potential. Don't miss this rare offering! (id:61194)
Prince Edward County, Ontario
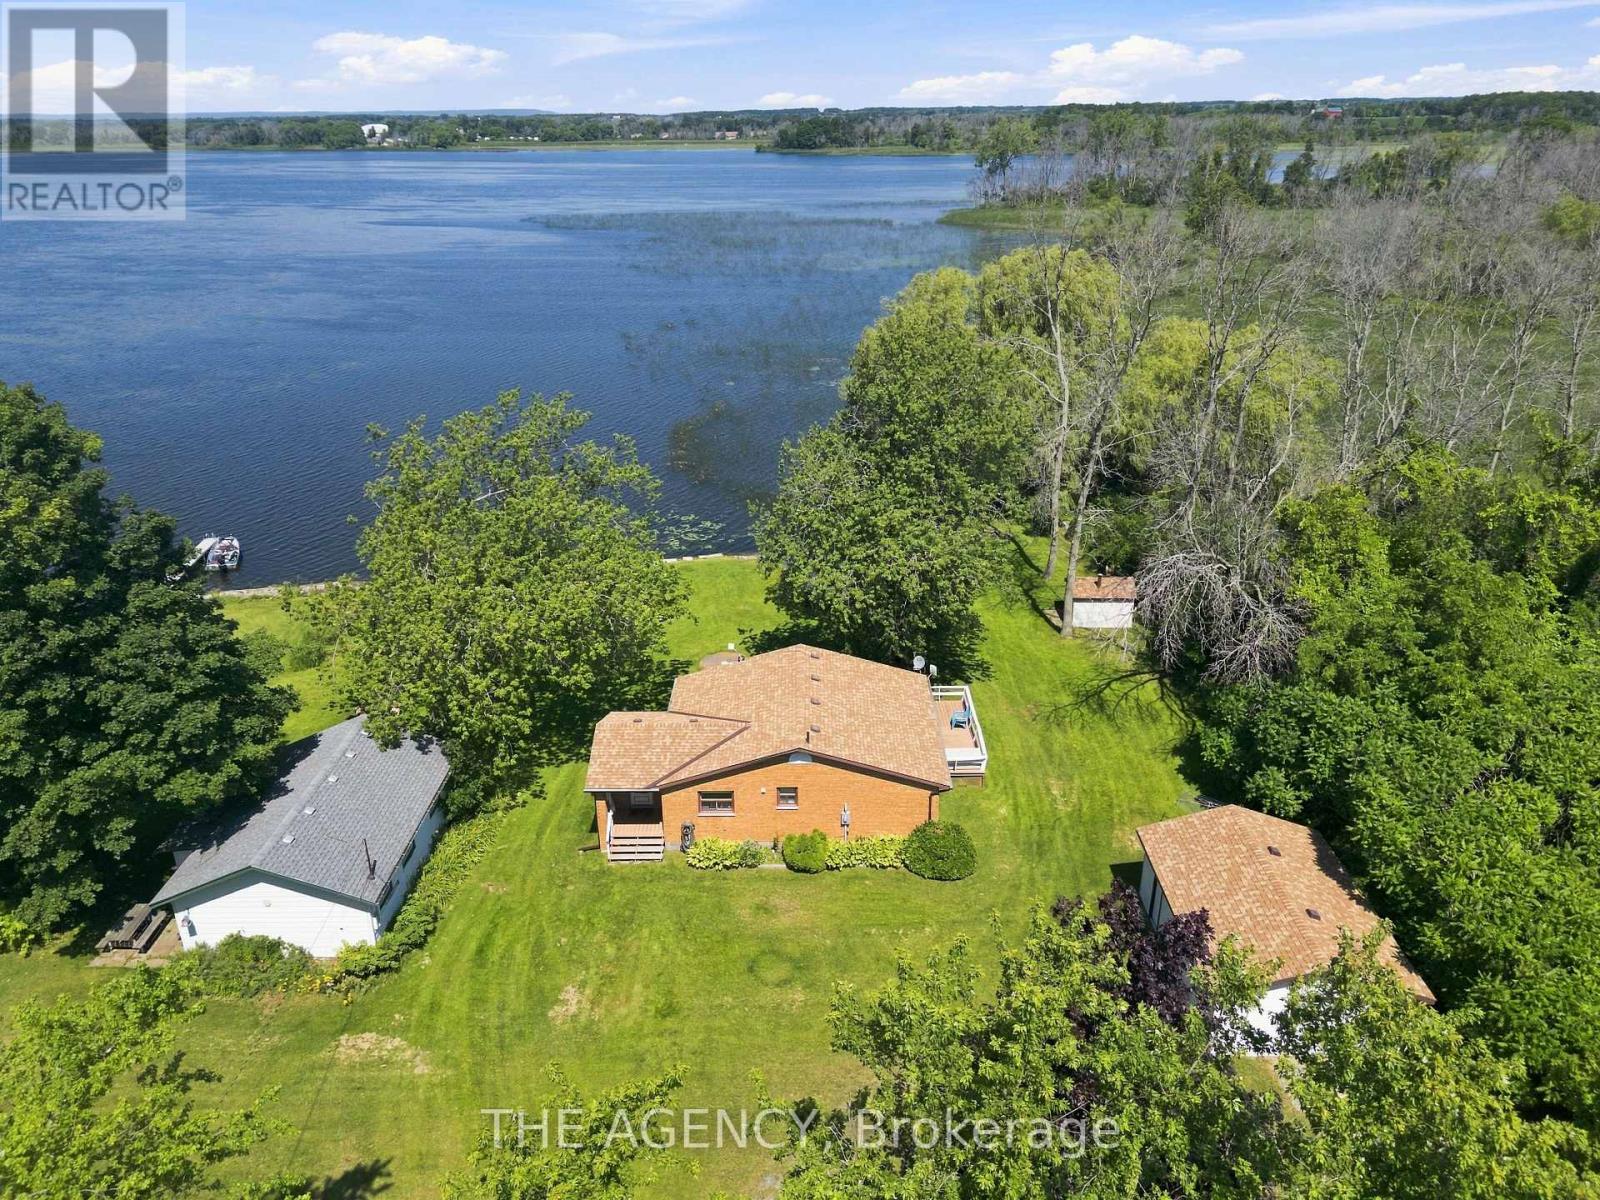
CHECK OUT MUTI MEDIA(below) and LINKS (on top)**own Your Own Waterfront Bungalow Paradise in located in the Heart of Prince Edward County's Renowned Wine Country! This Rare Offering Features a "Double Lot" Approximately **100 Feet of Beautiful Bay Frontage** on Huycks Bay and Sits on Approximately **1 Acre**, Providing the Perfect Setting for a Four Season Cottage or Year Round Home. ***This Private Waterfront Retreat is Surrounded by Mature Trees, Abundant Wildlife, Watch Swans Glide Across the Bay, Deer Wander Through the Property, and Hummingbirds Visit Your Gardens While Enjoying Some of the Most Spectacular Unobstructed Sunsets Prince Edward County Has to Offer. Enjoy Endless Waterfront Activities Right From Your Own Backyard, Including Kayaking, Canoeing, Paddleboarding, Boating, Windsurfing, and Some of the Area's Best Fishing. A Rare Find in Prince Edward County. ..Mins to the Sandbanks Beach and Winneries.Weeping Willow at the Shoreline or Unwind in Your Custom Built Outdoor Sauna, While Taking in the Breath Taking Waterfront Views. This Bright and Inviting 2 Bedroom Home Has Been Thoughtfully Updated and Filled With Natural Light. Recent Improvements Include an Updated Kitchen With Newer Countertops, Deep Sink, Faucet, and Dishwasher, an Updated Bathroom With Newer Vanity, Toilet, and Laminate Flooring, Newer Flooring Throughout, Some Newer Windows and Blinds, Sistered Floor Joists, a Mitsubishi Heat Pump and Air Conditioning System With Two Indoor Units, Four Baseboard Heaters for Supplemental Heating, a Newer on Demand Hot Water Heater, Newer Water Pump, Newer Water Softener, and a Crawl Space Equipped With Two Forced Air Heaters. The Exterior Offers Exceptional Functionality With a Detached Drive-through Double Garage** and an Additional **single Garage**, Four Newer Garage Doors, Two Newer Side Entrance Doors, and Newer Eavestroughs With Leaf Guard Protection. This Property Truly Offers the Best of Waterfront Living and Wine Country Lifestyle. (id:61194)
Hamilton, Ontario
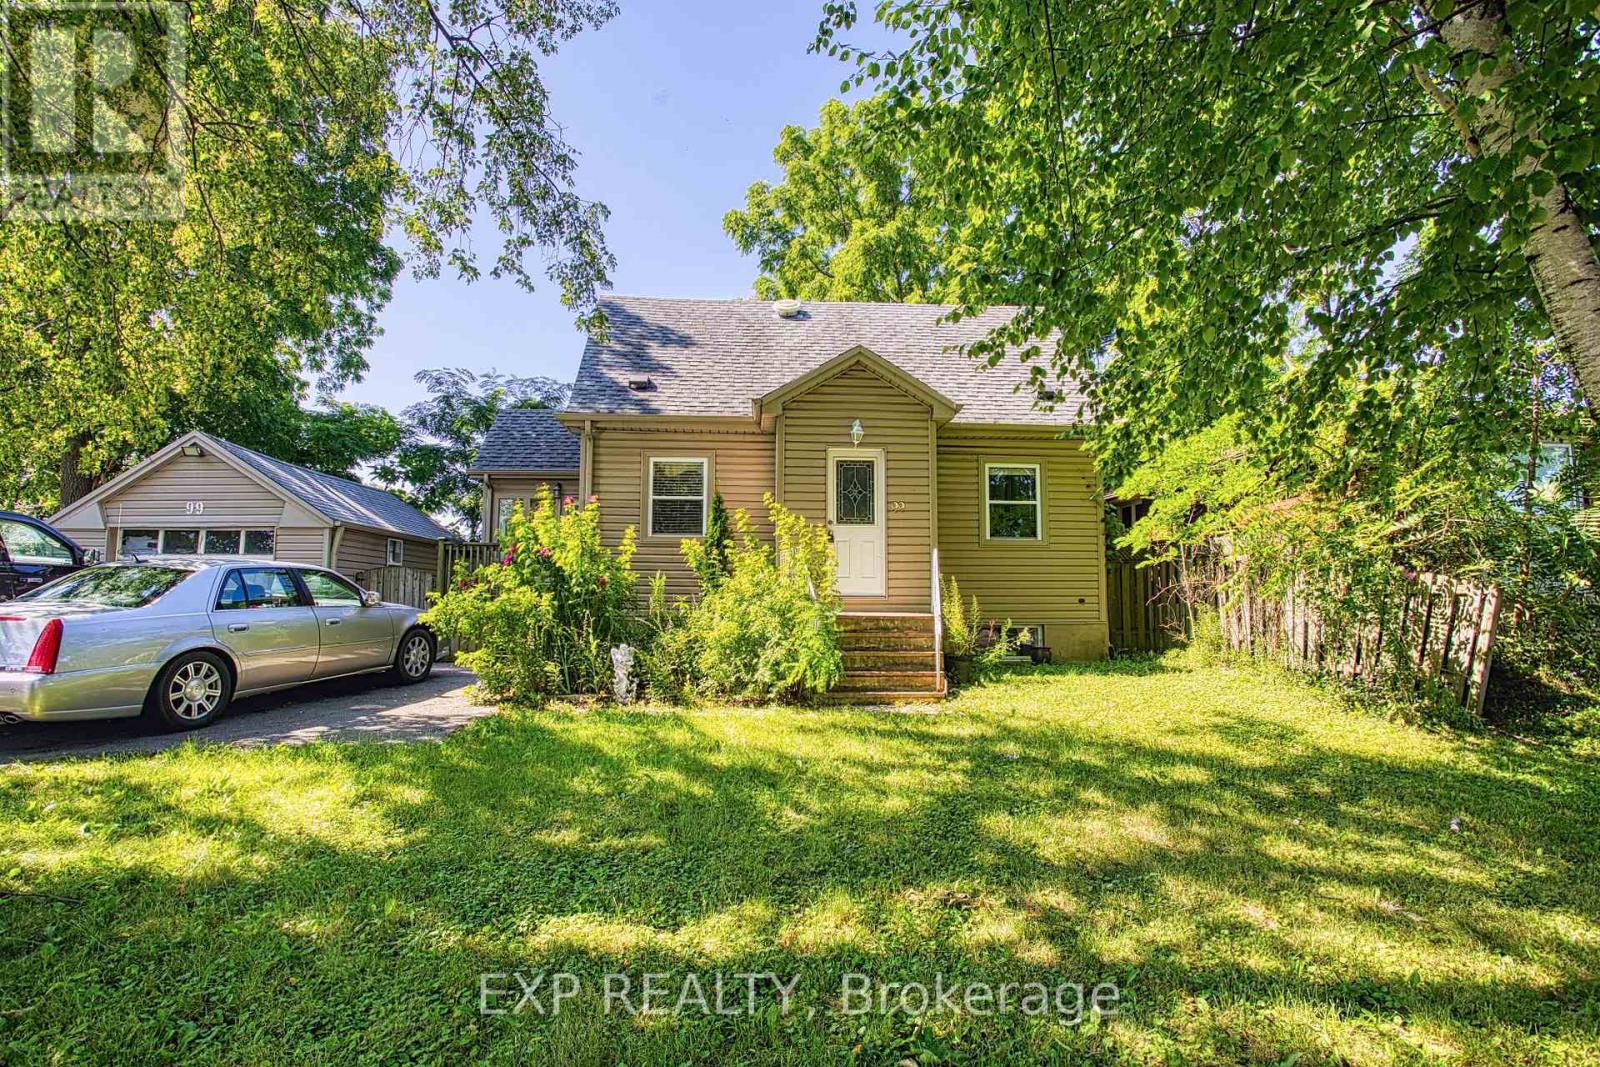
An exceptional opportunity awaits at 99 Mohawk Road, Hamilton. Whether you're looking to build, invest, or secure a property with future potential, this home sits on a lot with severance possibilities, offering exciting opportunities for homeowners, builders, and developers alike. Ideally located with quick access to major highways, commuting throughout Hamilton and the surrounding region is effortless. Everyday conveniences are just minutes away, including shopping, restaurants, schools, parks, and a wide variety of amenities, making this a highly desirable location for both current enjoyment and future growth. Properties with this combination of location and development potential are becoming increasingly rare. Explore the possibilities and imagine the value this unique opportunity can offer. (id:61194)
Southgate, Ontario
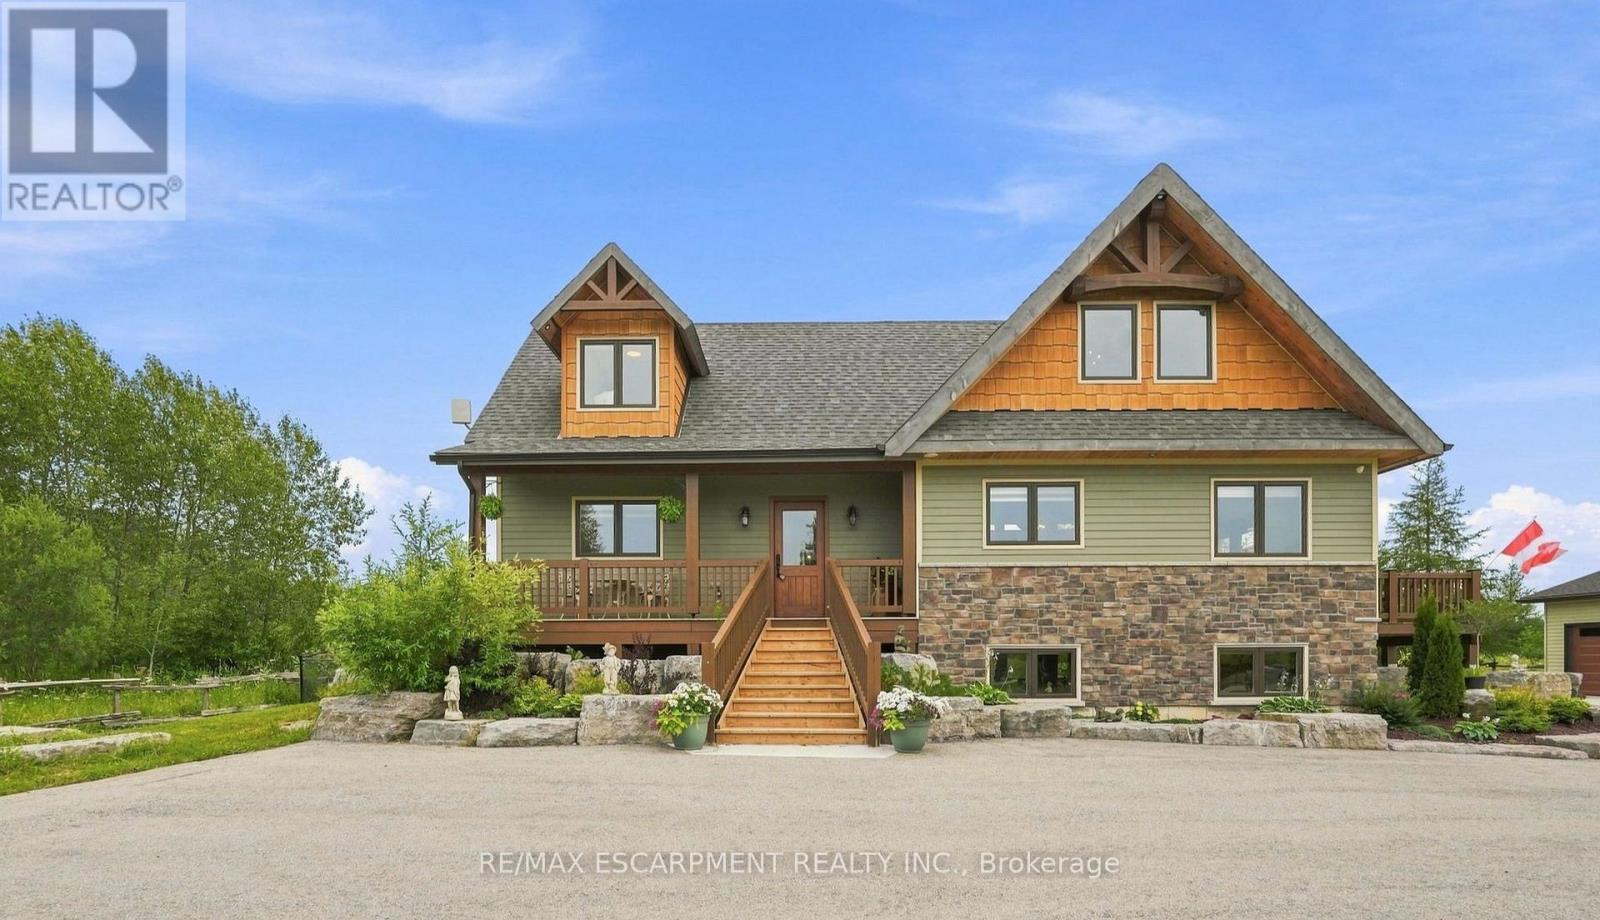
Custom timber frame retreat on 5.5+ acres. Welcome home to this stunning 2022-built timber framed masterpiece, set on just over 5.5 private acres. From the moment you arrive, quality craftsmanship and thoughtful design are evident throughout. Step inside to a spectacular great room featuring soaring vaulted ceilings, a dramatic floor-to-ceiling stone fireplace, and a full wall of windows that flood the space with natural light and frame views of nature. The large eat-in kitchen is both beautiful and functional, boasting stone countertops, stainless steel appliances, and ample space for family gatherings. The main floor primary bedroom offers a private retreat with a full ensuite bath, ideal for one-level living. Upstairs, a great loft area overlooks the great room below, perfect for a home office, reading nook, or additional living space, and provides access to two more spacious bedrooms. The fully finished lower level extends your living space with a second stone fireplace, heated floors, high ceilings, and large windows that bring in abundant natural light, ideal for a family room, home theatre, or guest suite. Car enthusiasts, hobbyists, and tradespeople will love the impressive 24' x 36' three-car garage/workshop, offering endless possibilities for storage, projects, or toys. This exceptional three-bedroom timber frame home combines rustic elegance with modern comfort; all set on a private acreage offering room to breathe. A rare opportunity you won't want to miss. RSA. (id:61194)
Asphodel-Norwood, Ontario
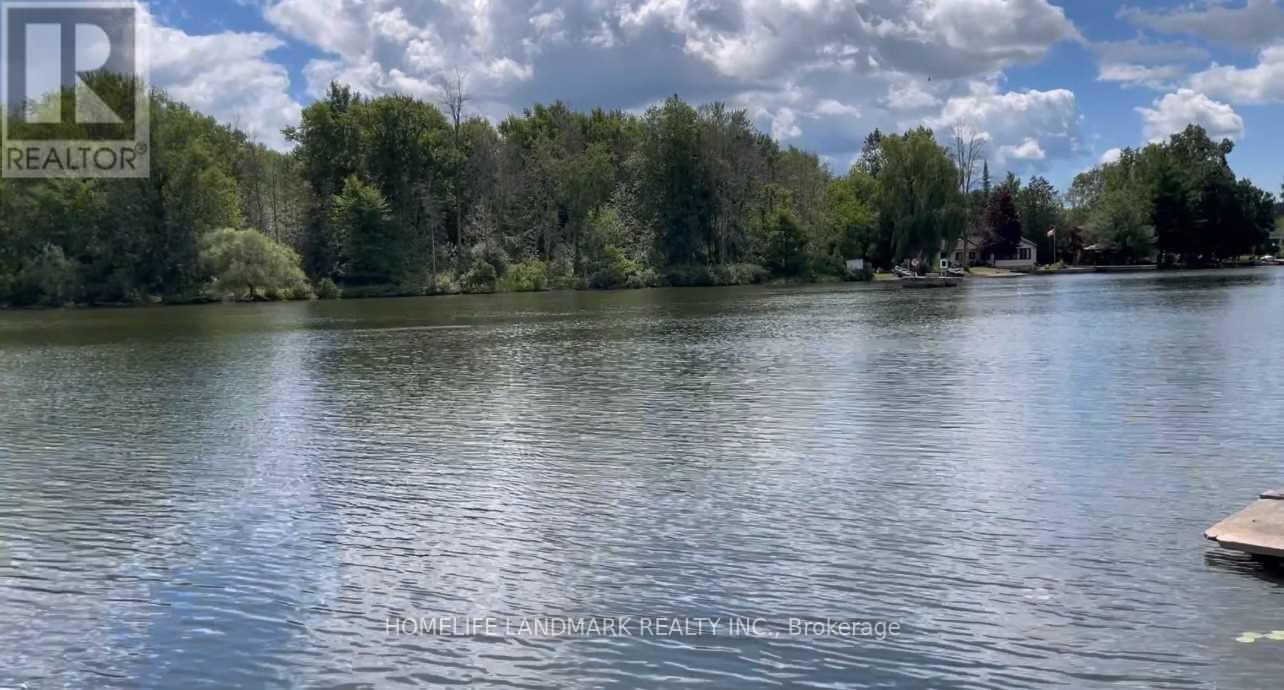
Attention investors, opportunity knocks. A beautiful 1.895 acres lot (as per MPAC) with 105Ft water frontage on the Trent River that can potentially be severed to 3 lots and build your dream home. A 3 bedrooms, 2 baths detached property in as-is condition. Gently sloping lot with the house high and dry, a full septic system and a well. (id:61194)
Woodstock, Ontario
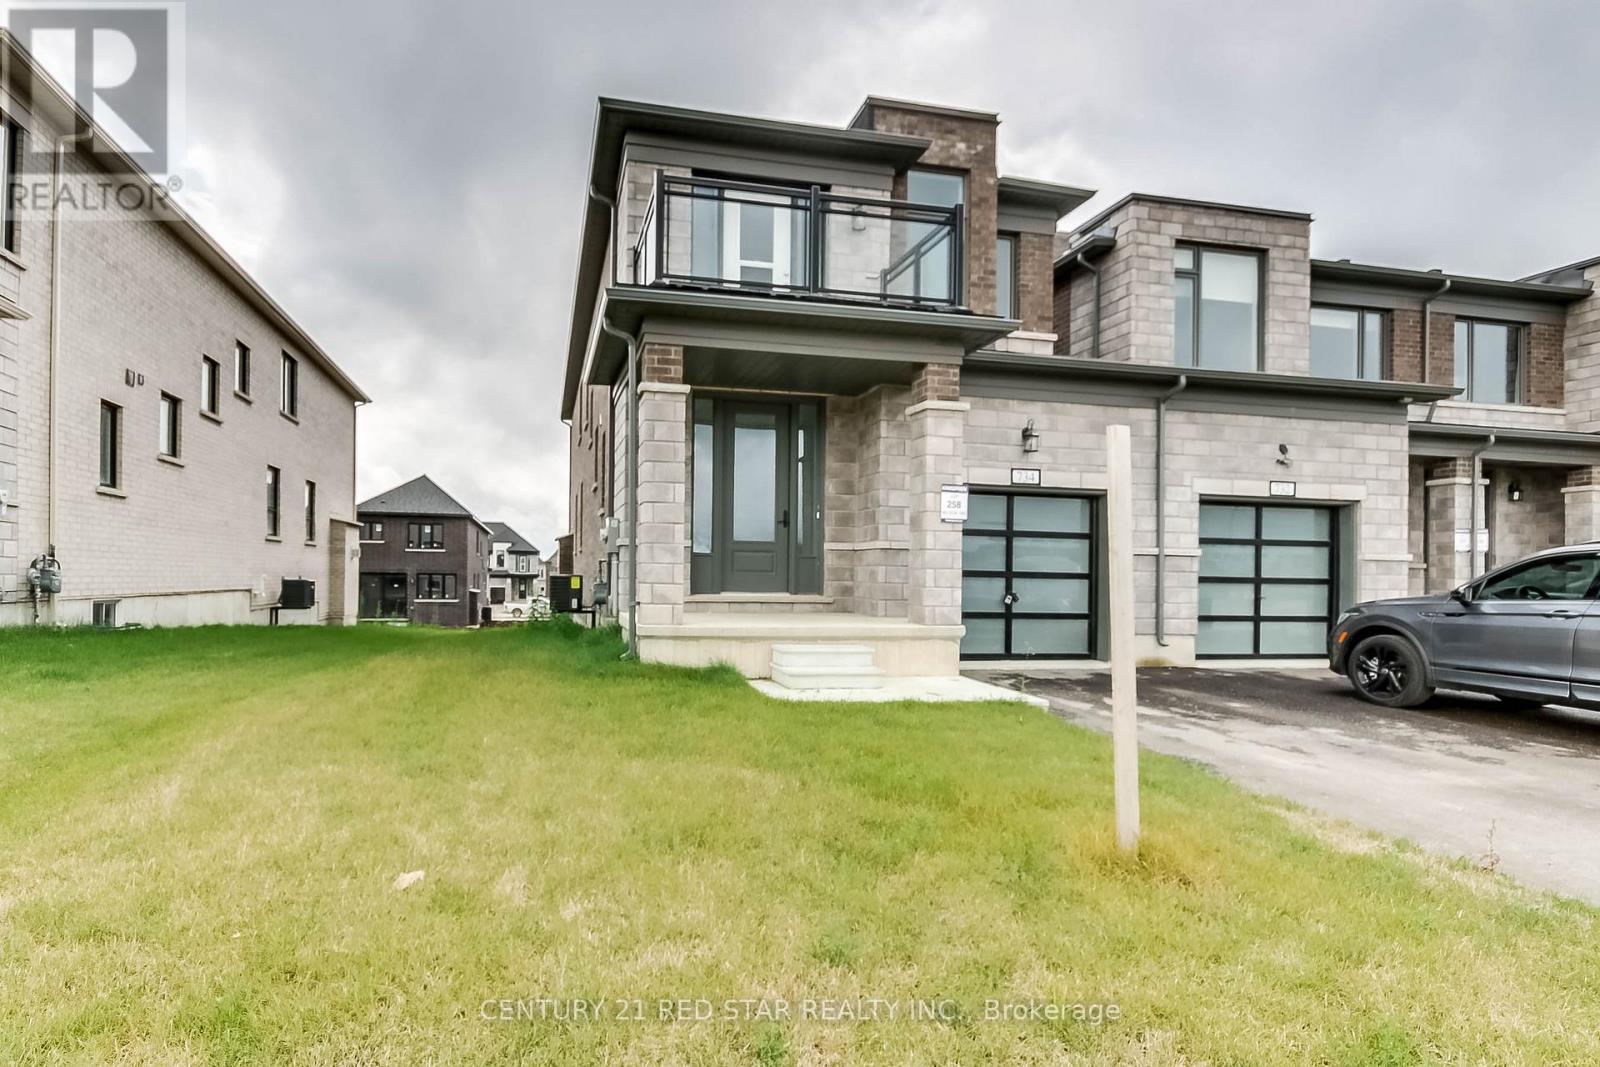
Beautiful 4-bedroom + 3 bathrooms end-unit townhouse offering the feel of a semi-detached perfect blend of space, comfort, and highly desirable family friendly neighbourhood community of Woodstock.Bright and spacious 2120 sqt open concept layout with large windows, modern kitchen, generous bedrooms with plenty of natural light throughout.Primary bedroom with walk-in closet. 9ft ceiling on main and 2nd floor,access to private balcony at front from bedroom.upgraded 2x2 tiles,Great room is wide spacious has fireplace and large size windows to get abundant natural light.The modern kitchen offers ample cabinetry, generous counters pace.End-unit location with extra privacy and additional outdoor space.Conveniently located close to schools, parks, shopping plaza and transit.Mins to hwy 401/403 and all big box stores.Perfect for families and first time buyers. (id:61194)
Prince Edward County, Ontario
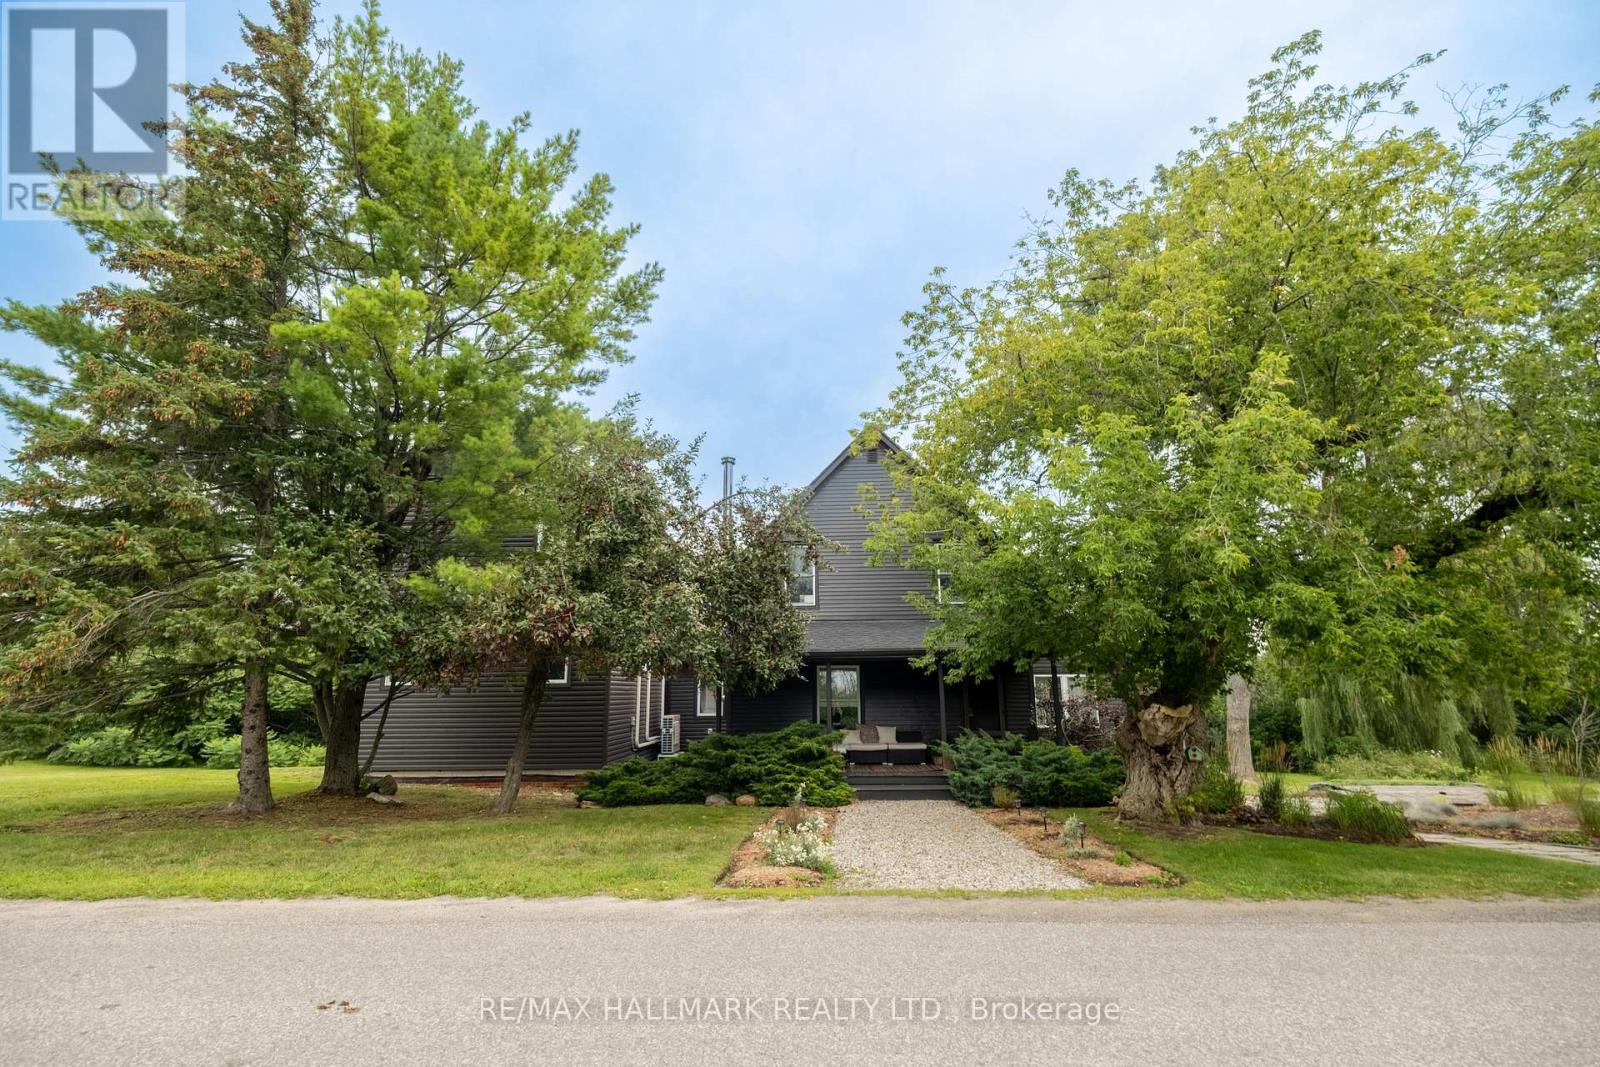
Worthy of the pages of a design magazine, this property offers a rare opportunity to own a home that perfectly blends historic character with warm minimalism and timeless design. Set on over 3 acres just minutes from Picton, this reimagined century home feels like a private design retreat. Thoughtfully renovated and expanded, every detail has been considered with renovations that honour the home's heritage while introducing warm wood tones, custom millwork, curated finishes, and light-filled spaces. At the heart of the home, a professionally designed kitchen features custom cabinetry, stainless steel appliances, and designer countertops. Pine-clad ceilings and exposed beams lead into a stunning dining room anchored by a custom stone fireplace. For family living, there are two beautiful options: a sun-drenched family room with a double height ceiling and wood stove, or the dreamy sunroom wrapped in windows that overlook the backyard - perfect for gathering, unwinding, and taking in the surrounding landscape after days spent exploring the County's beaches and wineries. The main floor also includes a soundproofed office overlooking mature perennial gardens, mudroom, laundry with custom cabinetry and an all-important powder room. The reimagined second floor offers a clever layout with the primary bedroom in the new addition - a space that feels like a boutique hotel, complete with custom built-ins and luxurious ensuite. In the original part of the home, three additional bedrooms share a beautifully finished bath with timeless checkerboard flooring. Outside, wander wooded trails, enjoy established gardens, or simply embrace the stillness of life on a quiet country road. An easily convertible garage/carriage house offers endless potential as a studio, workshop, or creative space. Refined yet relaxed, this is a truly special County retreat where architecture, nature, and design exist in perfect balance. (id:61194)
Hamilton, Ontario
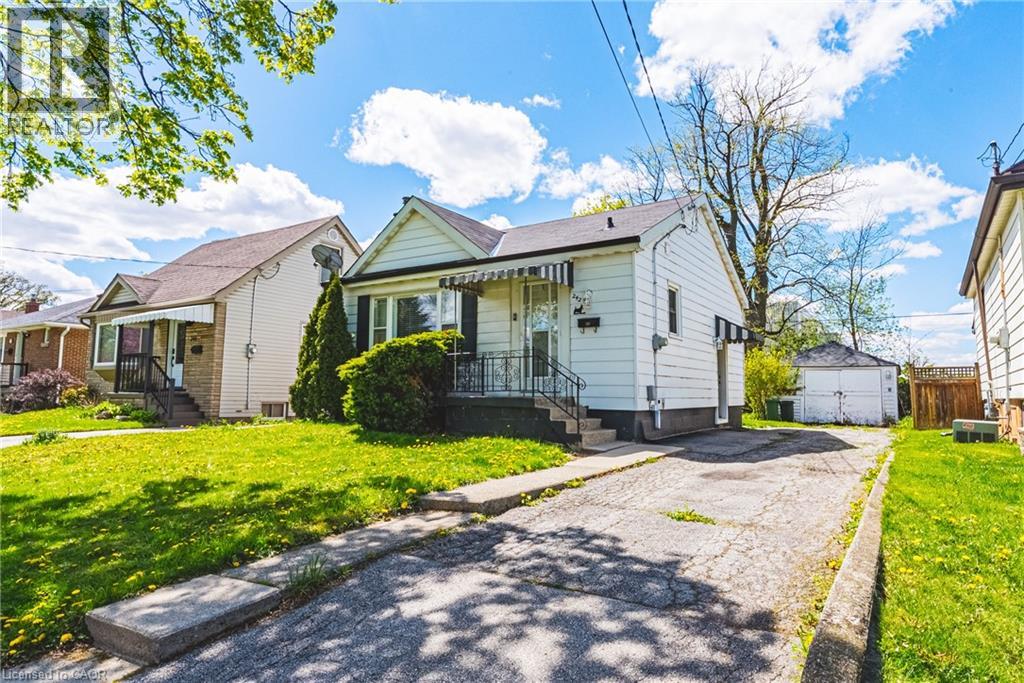
REMARKABLE BUNGALOW– RARE OPPORTUNITY! Looking for a property that does the work for you? Whether you're an investor, a first-time buyer looking for a savvy start, or seeking a completely separate in-law suite, this property delivers. This renovated bungalow is ready to generate immediate income. Upper Level: Bright & airy layout, 1BR/1BA, modern kitchen + in-unit laundry. Lower Level: Sleek lower-level with a breakfast bar + in-unit laundry and has a completely separate entrance. Outside: Extra-large backyard for entertaining + massive detached garage/workshop. Parking: Private 3-car driveway + additional street parking. Location: Prime access to shopping and major highways. Schedule your tour before it's gone! (id:61194)
Waterloo, Ontario
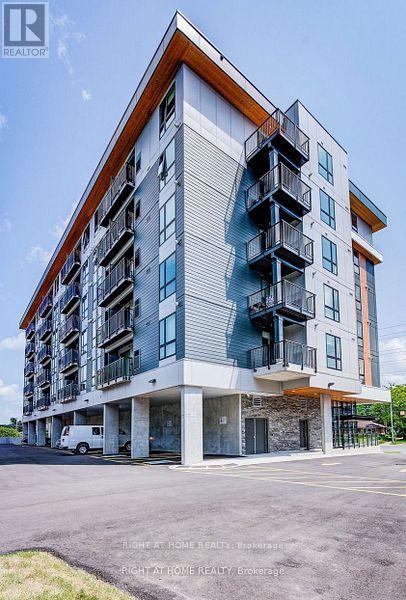
Welcome to MODA Waterloo, where modern design meets effortless living. Thoughtfully crafted with elegant finishes and exceptional amenities, MODA offers a premium lifestyle in one of Waterloo's most desirable locations.Ideally situated just minutes from the University of Waterloo and Wilfrid Laurier University, residents enjoy convenient access to restaurants, shopping, entertainment, and the vibrant downtown Kitchener-Waterloo district. The building features a collaborative workspace, fully equipped community kitchen, secure bicycle storage, pet grooming station, automated parcel lockers, social gathering areas, and exclusive event spaces.Located near major tech employers, including Google, as well as popular dining and entertainment destinations, MODA delivers the perfect balance of comfort, convenience, and connectivity.Monthly Rent Includes: Gas, Internet, Stainless Steel Appliances (Fridge, Stove, Microwave, Dishwasher), Washer & Dryer. (id:61194)
Hamilton, Ontario
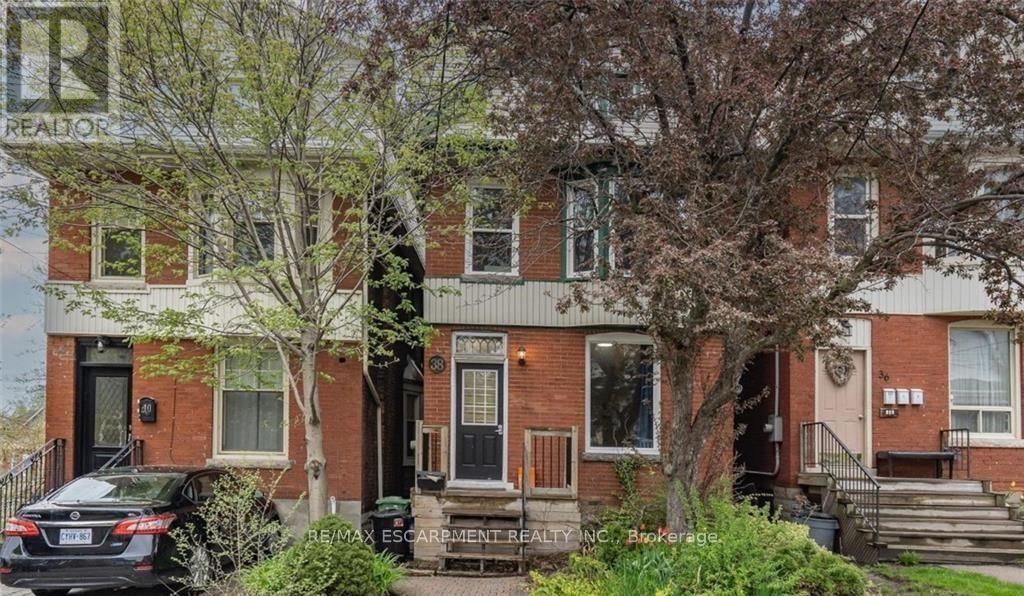
Exceptional Opportunity in this newly renovated building! Unit 3 offers a spacious one-bedroom layout with bright, modern finishes. Heat and water are included in the rent, with hydro paid separately by the tenant. Street parking is available, and tenants can enjoy access to the shared backyard. Laundry is shared and is located in basement. Conveniently located just steps from Victoria Park, a nearby shopping mall, Go Station, and Hwy 403, making it an ideal choice for tenants seeking comfort and easy access to amenities. (id:61194)
Toronto, Ontario
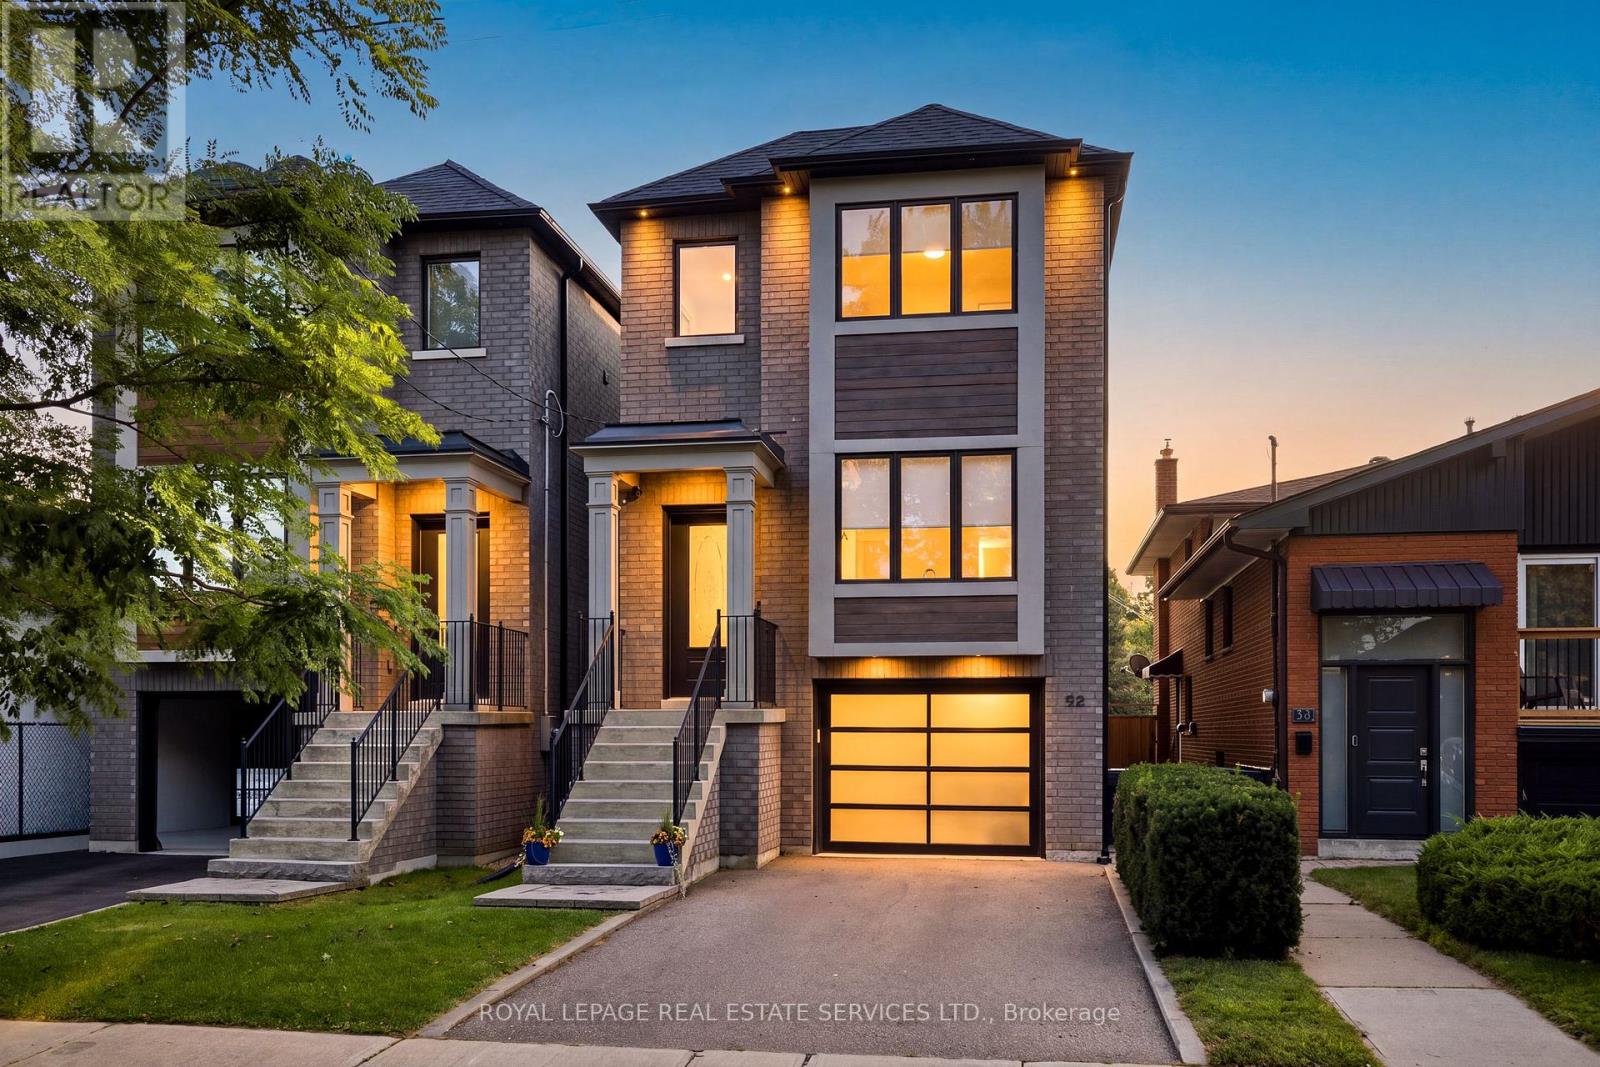
Welcome to 98 Foch Ave, a beautifully designed 3-bedroom, 4-bathroom home in the heart of sought-after Alderwood, combining modern style, thoughtful design and exceptional indoor-outdoor living. The bright, open-concept main floor makes an immediate impression with upgraded 5" oak flooring, soaring 11' ceilings in the kitchen and family room, and an abundance of natural light. The modern kitchen features generous cabinetry, stainless steel appliances and a large centre island with seating, flowing seamlessly into the dining and family areas. A gas fireplace anchors the family room, creating a warm and inviting space to gather. Double doors extend the living space outdoors to a raised deck and beautifully landscaped, private backyard. Significant outdoor improvements include a newer privacy fence and gates (2019), along with an interlock patio, walkway and retaining wall (2020)-creating a polished outdoor space perfect for summer dinners, entertaining and relaxing. Upstairs, the spacious primary retreat features a private ensuite and walk-in closet. Two additional bedrooms share a second full bathroom, while convenient second-floor laundry and skylights that bring in additional natural light add to the home's thoughtful design. The finished lower level provides valuable additional living space and another bathroom, with plenty of flexibility for a recreation room, home office, gym or guest space.Ideally located close to parks, schools, shopping, restaurants, transit and everyday conveniences, with easy access to the QEW, Hwy 427 and Gardiner. A stylish, move-in-ready home with impressive living spaces, a beautifully improved backyard and a fantastic South Etobicoke location. (id:61194)
Brampton, Ontario
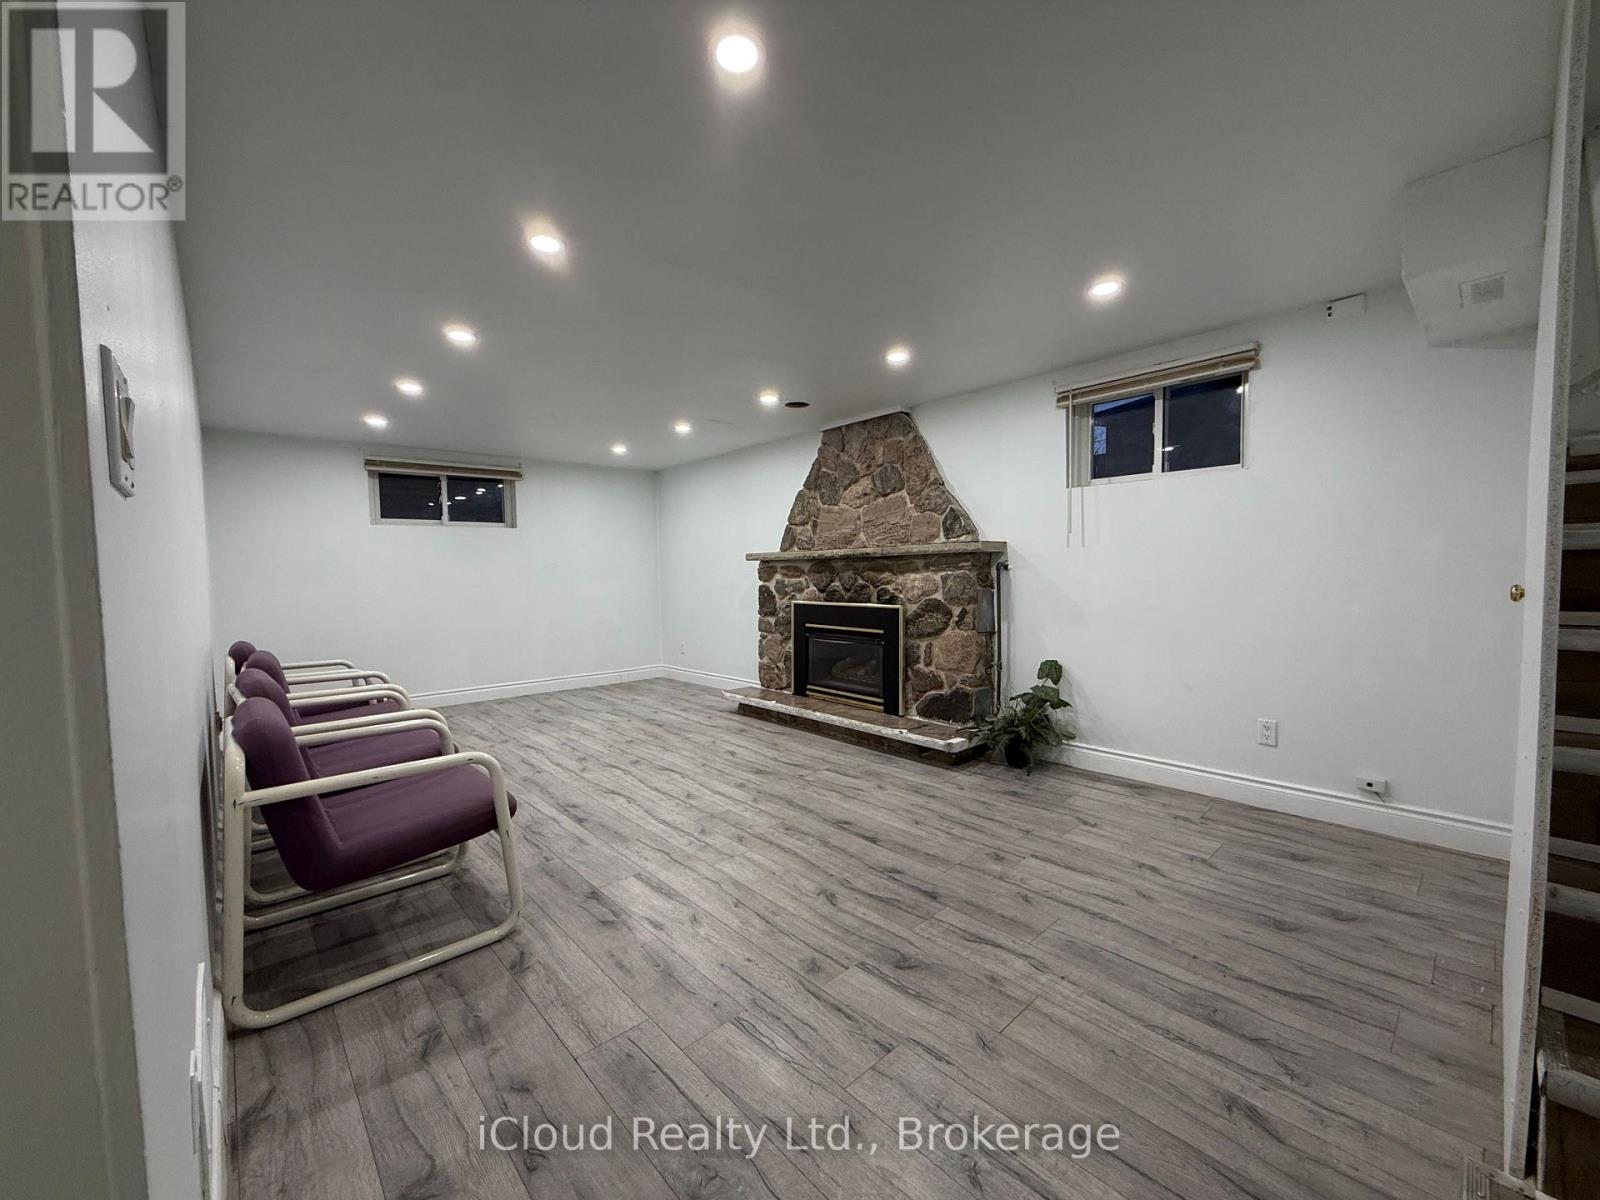
Welcome to this beautifully updated 2-bedroom, 1-bathroom basement apartment featuring a private entrance, include 1 Parking and internet, nestled in one of the most desirable, family-friendly pockets of Brampton.This spacious light-filled layout is perfect for professionals looking for a quiet, stylish, and conveniently located place to call home. You'll be just minutes from Bramalea City Centre, Trinity Commons, Mackay Plaza, Ellen Mitchell Recreation Centre, highly rated schools, fitness Center, and all your daily essentials. Enjoy the charm of a well-established community with easy access to everything you need for comfortable, connected living. (id:61194)
Brampton, Ontario
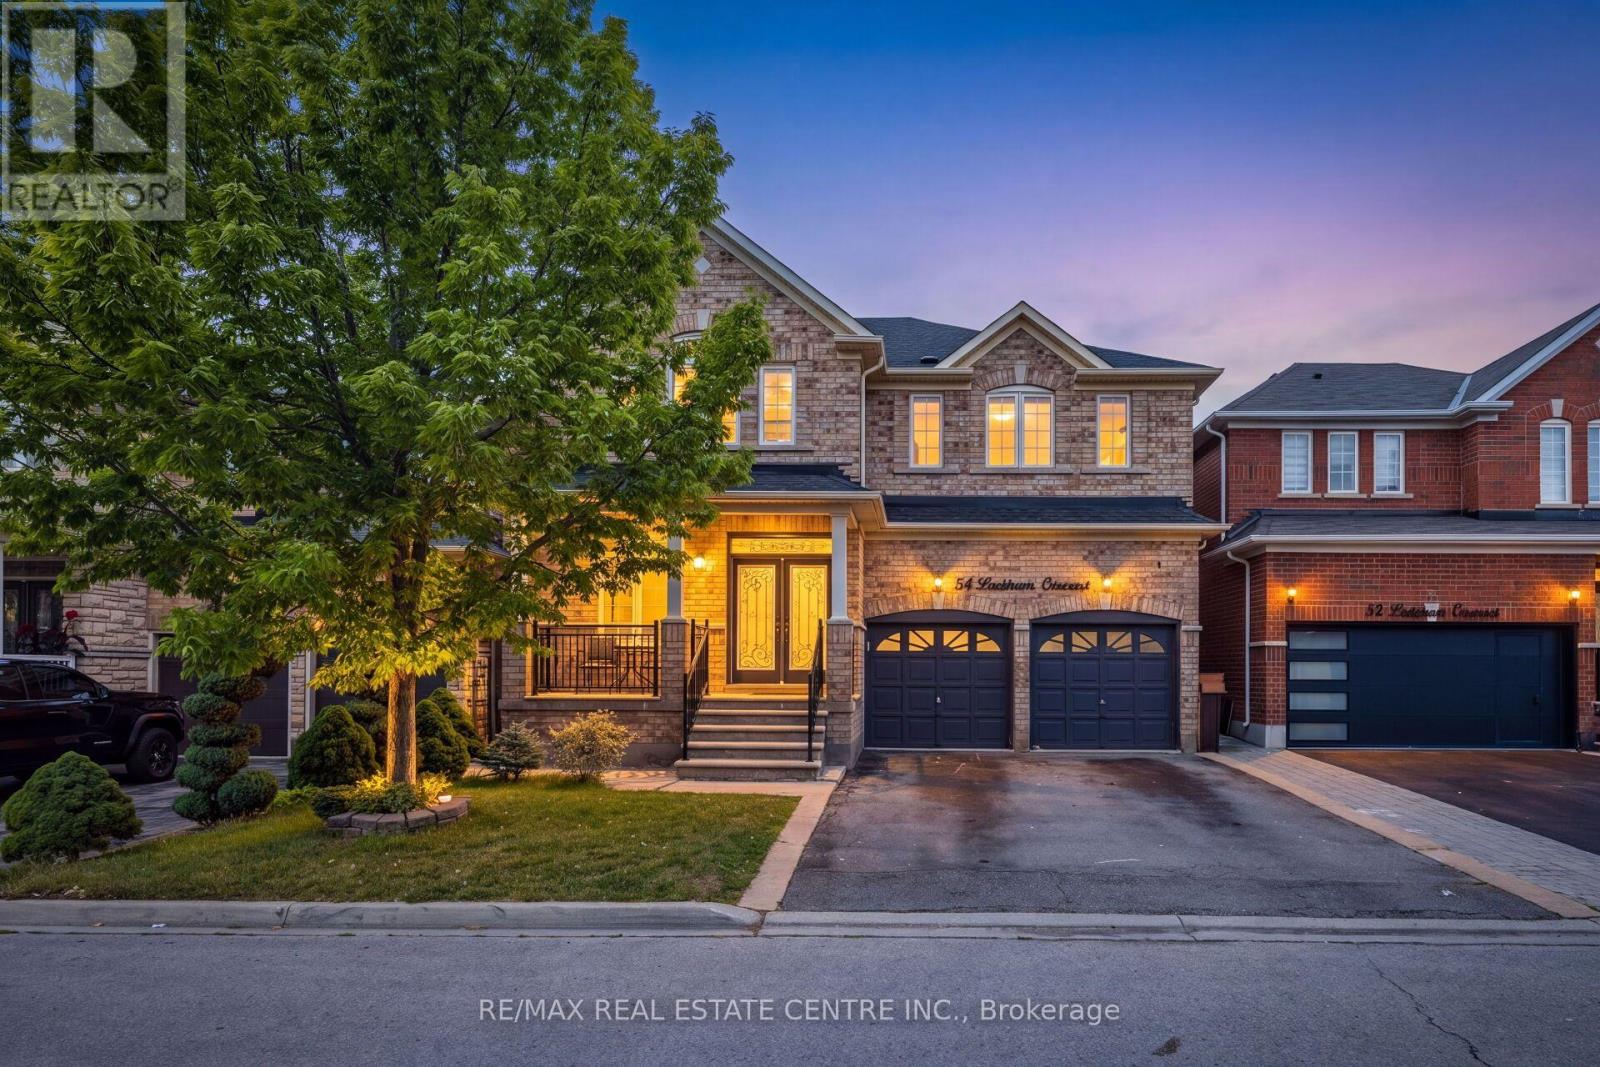
REMARKS FOR CLIENTS Welcome to this stunning Detached home in the desirable Fletcher Meadows community of Brampton! Offering approximately 2,800 sq. ft. of beautifully maintained living space, this spacious home features a functional layout with 4 generously sized bedrooms and 3 washrooms on the upper level. The primary bedroom features a 5-piece ensuite, providing a comfortable private retreat. The bright and spacious kitchen boasts elegant quartz countertops, ample cabinetry, and plenty of workspace, making it perfect for both everyday living and entertaining. The main floor features 9-foot ceilings, large windows that fill the home with natural light, and pot lights throughout. The finished basement offers excellent additional living space with a spacious recreation room, additional rooms, 2 full washrooms and a separate side entrance. Extensive concrete work throughout the front and backyard creates a clean, low-maintenance outdoor space, with a fully fenced backyard. Enjoy a total of 6 parking spaces, including a 2-car garage and 4 driveway parking spaces, with the added convenience of no sidewalk. Ideally located close to schools, parks, shopping, transit, and major highways. A wonderful opportunity to own a spacious and well-maintained home in a sought-after Brampton community! (id:61194)
Oakville, Ontario
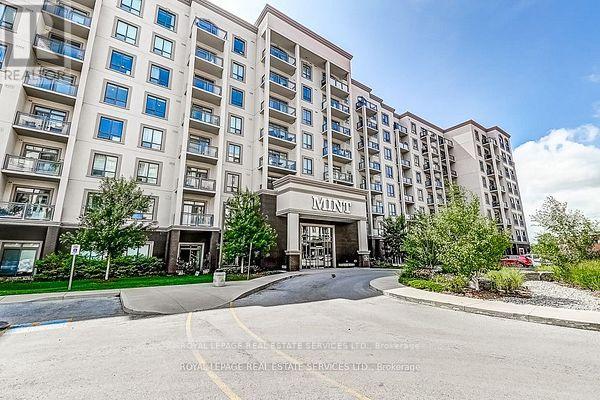
Welcome to Mint Condos-offered complete with 1 parking space and 1 locker! This beautifully appointed, bright, and spacious 2-bedroom, 2-bathroom residence is loaded with premium upgrades and offers serene courtyard views. The heart of the home is a stunning modern kitchen equipped with sleek quartz countertops and an extended breakfast bar for effortless casual seating. Contemporary light-stained, high-quality laminate flooring flows seamlessly throughout the entire open-concept layout. The generous primary bedroom serves as a true retreat, featuring a large walk-in closet and a private ensuite bath. Both full bathrooms are stylishly appointed with quartz counters, ceramic tile flooring, and full tub surrounds. Residents enjoy access to top-tier building amenities, including a fully equipped fitness room, a stylish party room, a media room, and a beautifully landscaped rooftop terrace with panoramic views. Conveniently located in Palermo West, you are just minutes away from the Oakville Trafalgar Memorial Hospital, major highways (407 & 403), public transit, parks, and vibrant local shopping. Tenant pays hydro, cable, internet, a refundable $250 key deposit, and must maintain tenant liability insurance ($2M minimum). Building rules strictly prohibit pets. Non-smokers only. A turn-key unit in one of Oakville's most desirable condo communities! (id:61194)
Toronto, Ontario
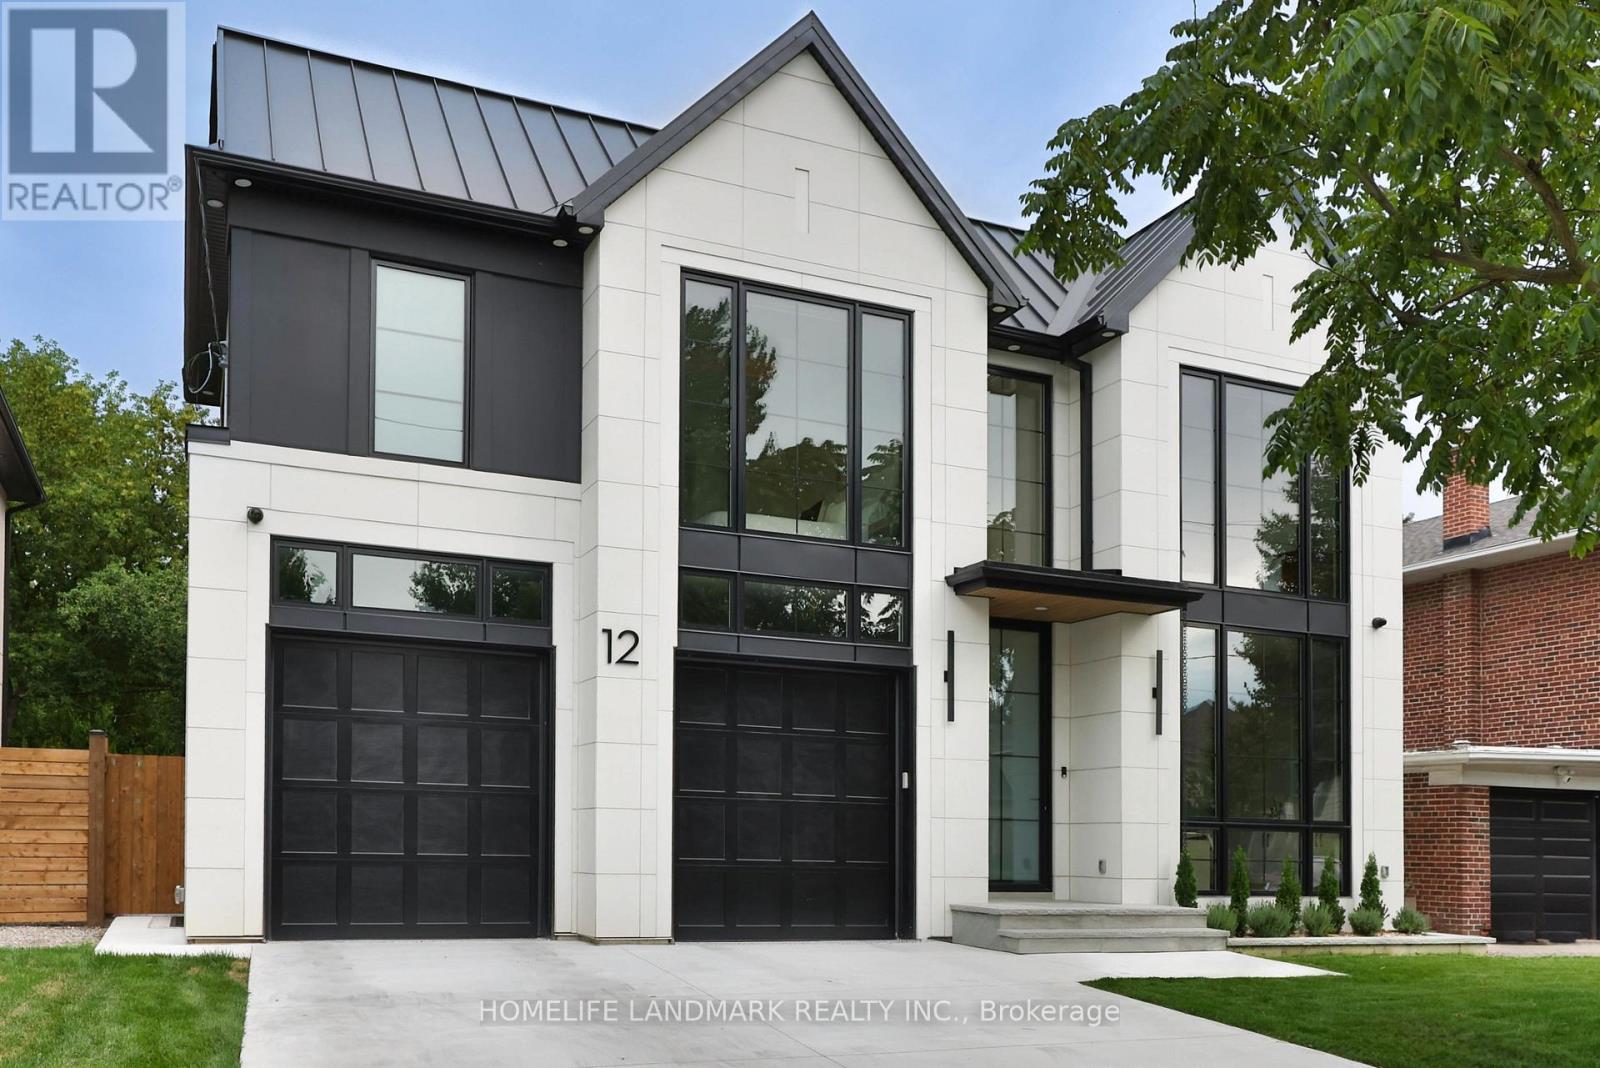
Welcome to 12 Bernice Ave, a contemporary luxury custom residence offering approx. 4,500 sq. ft. across all floors and a rare blend of refined design, wellness amenities and smart-home innovation. This 4+1 bedroom, 6 bathroom home features 4 second-floor bedrooms, each with its own ensuite, including a serene primary retreat with steam shower and automated window coverings. The main floor is designed for elevated everyday living and entertaining, with floor-to-ceiling windows, a high-end Neff kitchen with Miele built-in appliances, extensive custom millwork, built-ins and closets throughout. At the rear, an impressive 20 ft x 10 ft window and door opening with retractable screens connects the interior to the covered patio, creating seamless indoor-outdoor living in warmer months. Enjoy a private backyard with hot tub, covered seating and landscaped outdoor space. The lower level features a sauna, additional bedroom, bathroom and a gym located under the garage. Fully integrated home automation includes Savant-controlled architectural pot lights with circadian Daylight Mode, tunable colour temperature, dimming and custom scenes, plus automated window coverings on the main floor and in the primary bedroom. Club-worthy integrated audio with built-in subwoofers creates an exceptional entertainment experience. Additional highlights include a hot water circulation system for on-demand hot water, heated driveway and a rare finished two-car garage with epoxy floors, painted walls, trim work, windows above the garage doors and 20+ pot lights. A truly distinctive luxury home with thoughtful design, advanced technology and resort-style amenities in the heart of Etobicoke. (id:61194)
Brampton, Ontario
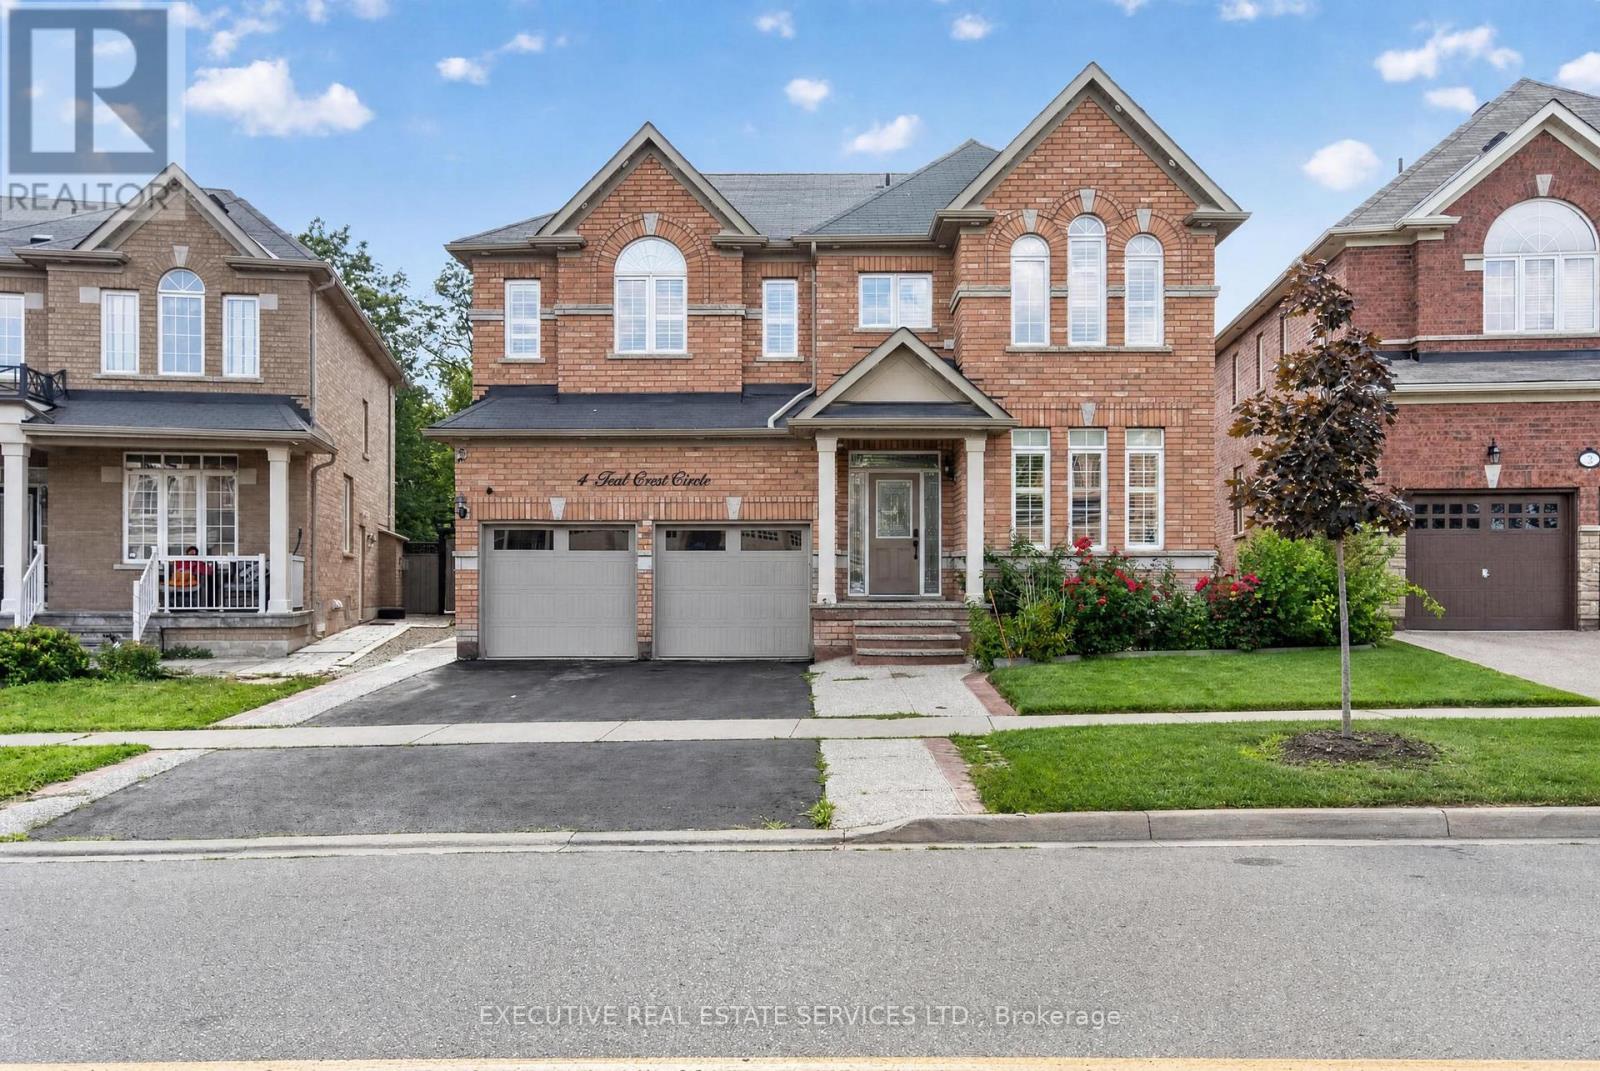
Upper Level For Lease - Ravine LotRare Opportunity To Lease The Spacious Upper Level Of This Stunning 3,000+ Sq Ft Home Backing Onto A Serene Ravine. Set On A Huge 45' x 210' Lot (Approx. 1/4 Acre) Offering Exceptional Privacy And A Tranquil Forest Setting.Featuring 4 Generous Bedrooms And 3 Full Washrooms On The Upper Level, Plus A Convenient Main Floor Powder Room. The Airy And Bright Primary Suite Boasts Large Windows Overlooking The Ravine, A Luxurious 5-Pc Ensuite And Generous Walk-In Closet.The Main Level Offers Separate Living And Family Rooms With Coffered Ceilings, A Private Den/Office Ideal For Working From Home, And A Chef-Inspired Kitchen With Extensive Cabinetry, Large Centre Island, Butler Station And Walk-In Pantry. Spacious Principal Rooms Throughout Provide Versatile Living Space For The Whole Family.Step Outdoors To An Entertainer's Dream Backyard Featuring A Large Composite Deck With Glass Railing, Expansive Concrete Patio, 2 Gazebos, Gas BBQ Hookup And Shed. Endless Outdoor Possibilities On This Rare Ravine Lot!Total Of 4 Parking Spaces - 2 Tandem On The Driveway Plus 2 In The Garage. A Truly Rare Offering - Space, Privacy And Luxury In One Exceptional Home. (id:61194)
Mississauga, Ontario
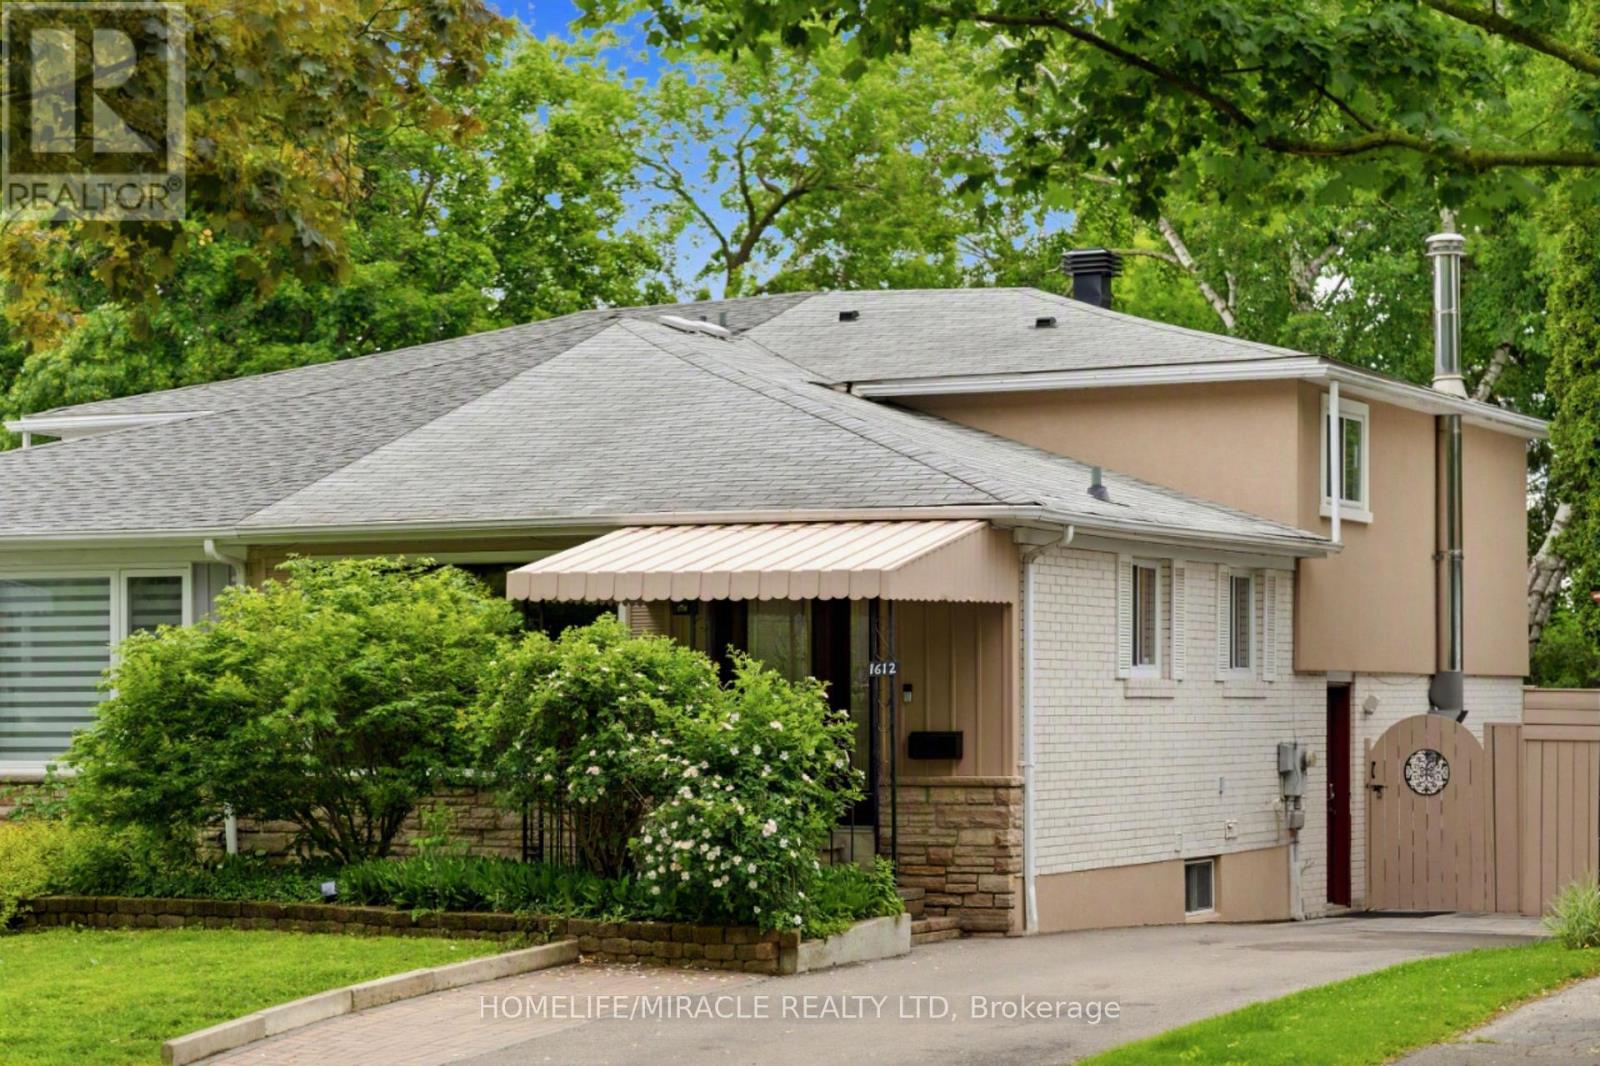
Main Upper/front, excluding backyard.Exceptional, Beautiful, Spacious, Sun filled 2 Br With 2 Full Washrooms, Semi, Near Etobicoke Border. freshly painted, Located On Quiet Treelined Street, Interlock W/Way. Hardwood Floors Throughout. LED Lights, Dimmers, Modern updated Kitchen ,SS Appliances, New Flooring, Over the Range Microwave, Dish Washer, Liv/Din W/Wall-to-wall Window & Custom Window Covering, Dimmers, Portlights, New Flooring, Walk To Schools, Shops, Parks, Transit, Community Center. Decent Size Bedrooms. 3Pc-ensuite. In- suite Laundry. One Parking Spot on Driveway, Close to Public transit, Subway, GO, SquareOne. Walking distance to Glenforest IB School, Day cares. (id:61194)
Milton, Ontario
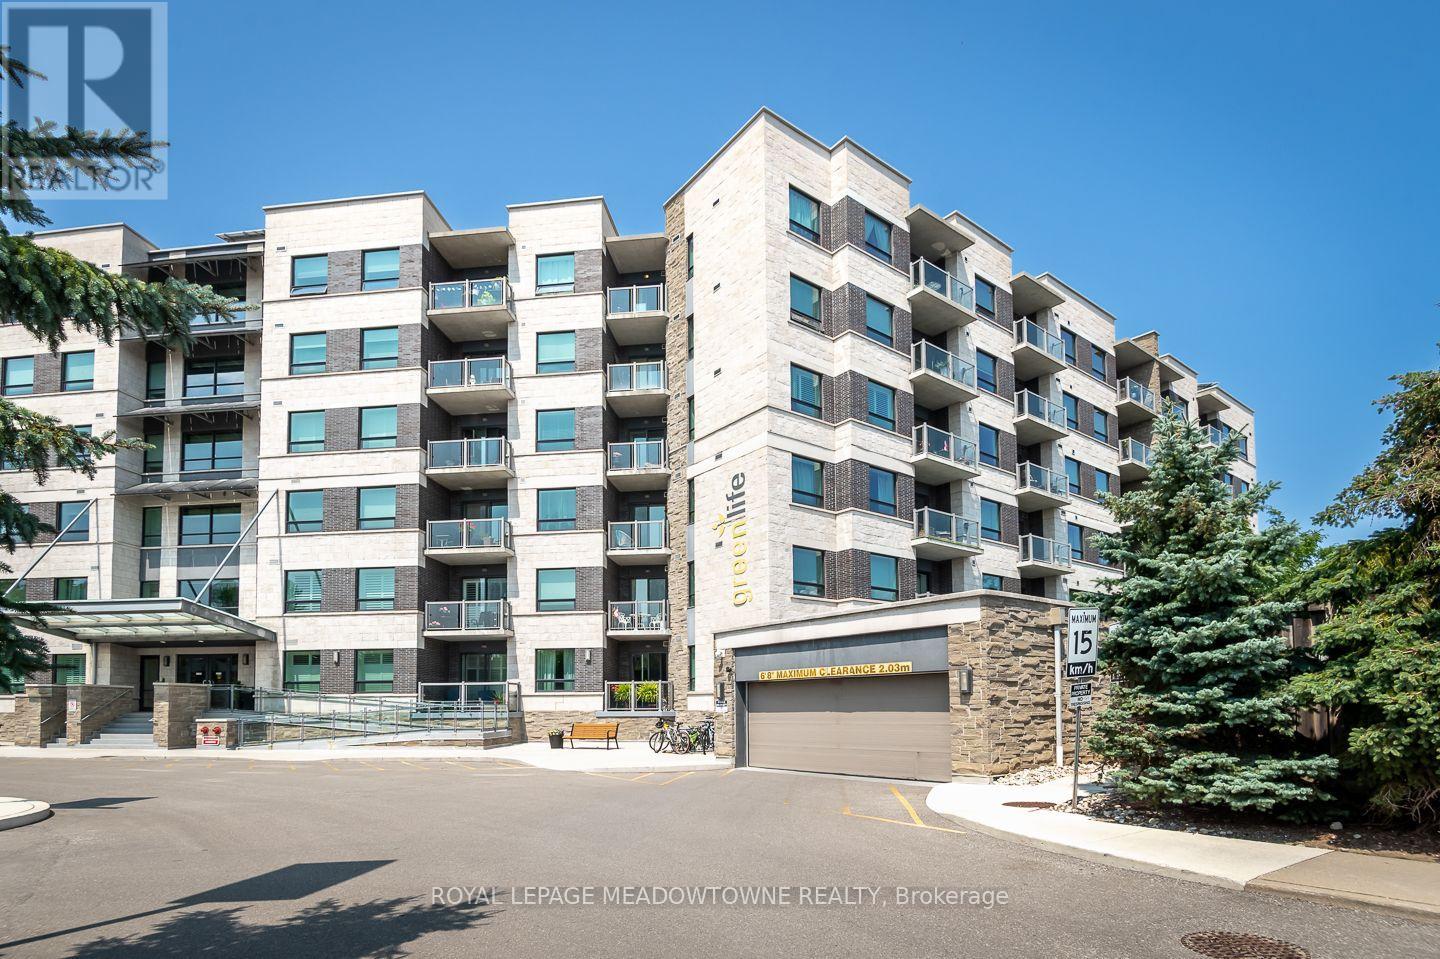
Rarely offered 980 sq. ft. Pear model featuring an oversized den that is larger than most 2nd bedrooms! Unlike the small workstation-style dens commonly found in condos, this spacious room comfortably accommodates a bed, dresser, and desk, offering exceptional versatility for guests, working from home, a nursery, hobby room, or additional living space. Combined with the generous layout, it provides the functionality today's buyers are searching for and is ideal for those who need more room than a typical 1-bedroom condo can offer. Welcome to 383 Main Street E, Unit 302 in the heart of Old Milton. This bright and spacious open concept suite features 9-foot ceilings, laminate flooring, upgraded lighting, and a neutral colour palette throughout. The white kitchen offers granite countertops, an extra-large breakfast bar, pantry, and ample storage and prep space. The generous primary bedroom is complemented by a large 4-piece bathroom complete with a separate tub and shower. Enjoy the convenience of in-suite laundry, a private balcony, one owned underground parking space, and a locker. Residents enjoy excellent amenities including a fitness room, party room, games room, and visitor parking. Located steps from downtown Milton, Mill Pond, shopping, restaurants, parks, schools, transit, and everyday amenities, with easy access to the GO Station, Highways 401 and 407. This is a fantastic opportunity to own one of the largest and most functional 1+den layouts in one of Milton's most desirable communities. (id:61194)
Toronto, Ontario
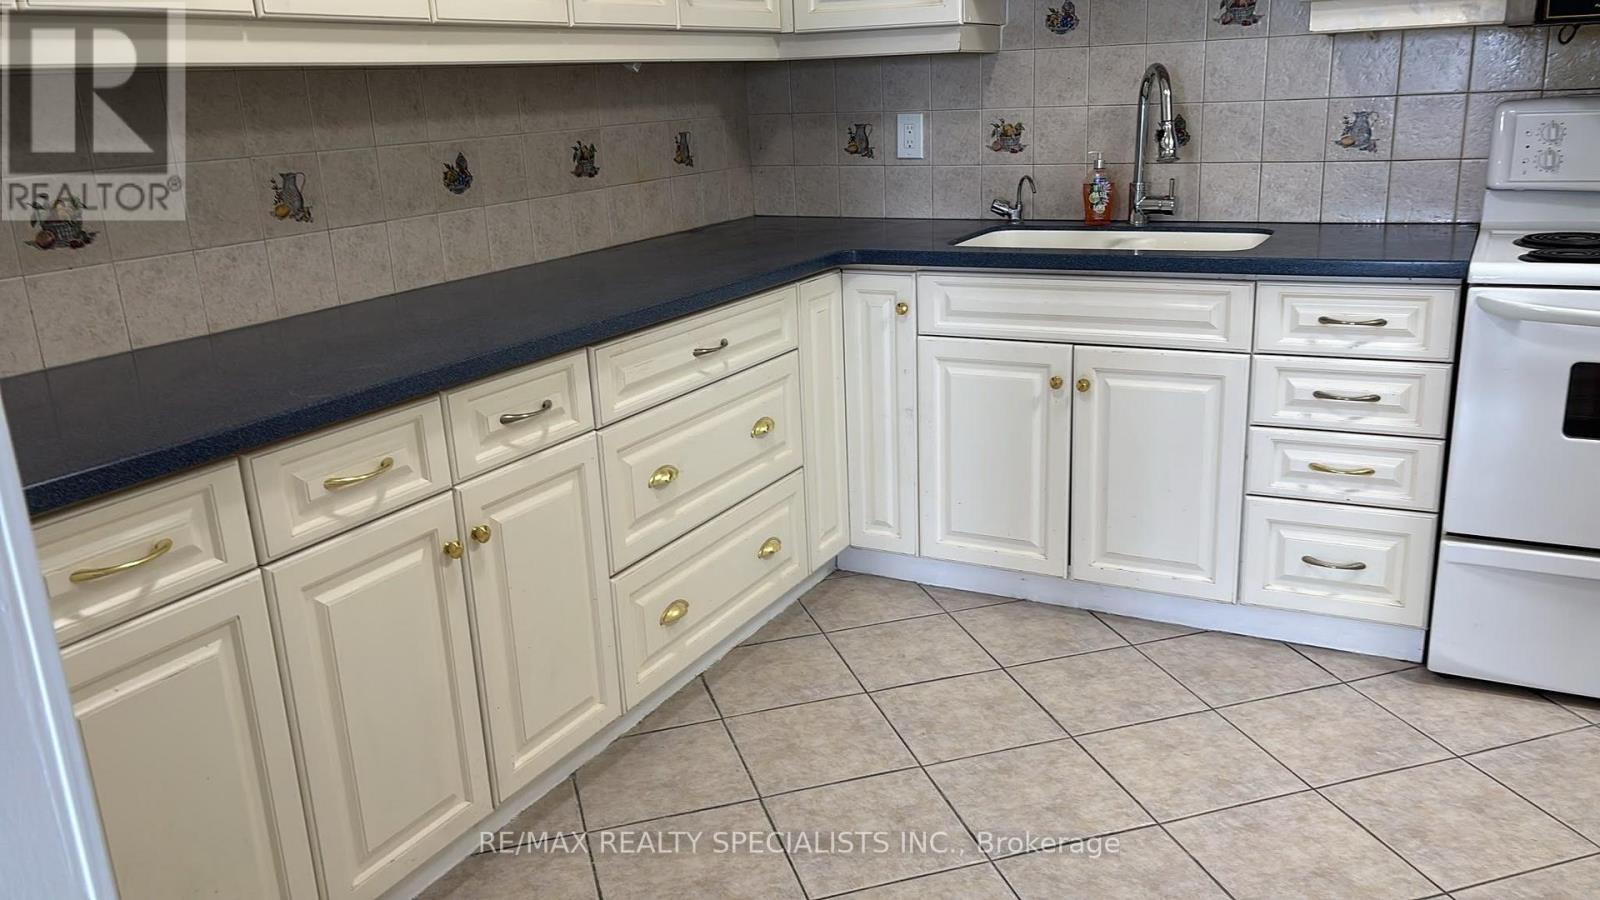
This spacious and beautifully maintained condo offers over 1,050 sq. ft. of bright, comfortable living space! Enjoy a generous primary bedroom complete with a walk-in closet and private 2-piece ensuite, plus an additional bedroom with parquet flooring and a large closet. The versatile oversized den is perfect for a home office, family room, or additional living space. The kitchen comes with a convenient pantry. Enjoy bright north-facing views, plenty of storage, and the comfort of 24-hour building security. Ideally located just steps from parks, schools, shopping, transit, and everyday essentials. With the future Weston Rd LRT coming soon, this is a fantastic opportunity to enjoy even greater convenience and connectivity! Mount Dennis neighbourhood, Toronto. Weston, Rockcliffe Smythe and Brookhaven Amesbury are nearby neighbourhoods. (id:61194)
Toronto, Ontario
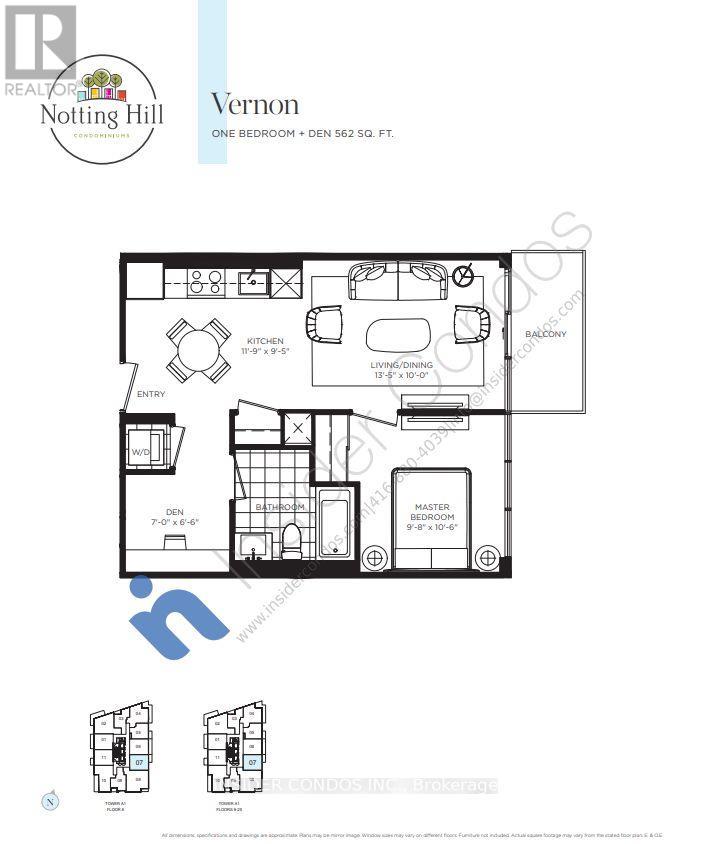
Welcome to Suite 1707 at Notting Hill Condominiums, a bright and modern 1-bedroom plus den,1-bathroom suite located on the 17th floor. The functional layout features contemporary finishes throughout, with floor-to-ceiling windows providing excellent natural light and desirable east-facing views. The contemporary kitchen features granite countertops, stainless steel appliances, sleek cabinetry, and a designer backsplash, flowing seamlessly into the dining and living areas. The spacious living room offers a comfortable setting to relax with direct access to a private balcony. The well-appointed bedroom offers ample closet space and natural light, while the versatile den provides an ideal space for a home office. A modern bathroom and convenient in-suite laundry complete the suite. **One parking space is included.**Ideally located in the Notting Hill community, residents enjoy close proximity to parks, shopping, dining, transit, major highways, and the upcoming Keelesdale LRT Station, offering excellent connectivity across the city. (id:61194)
Halton Hills, Ontario
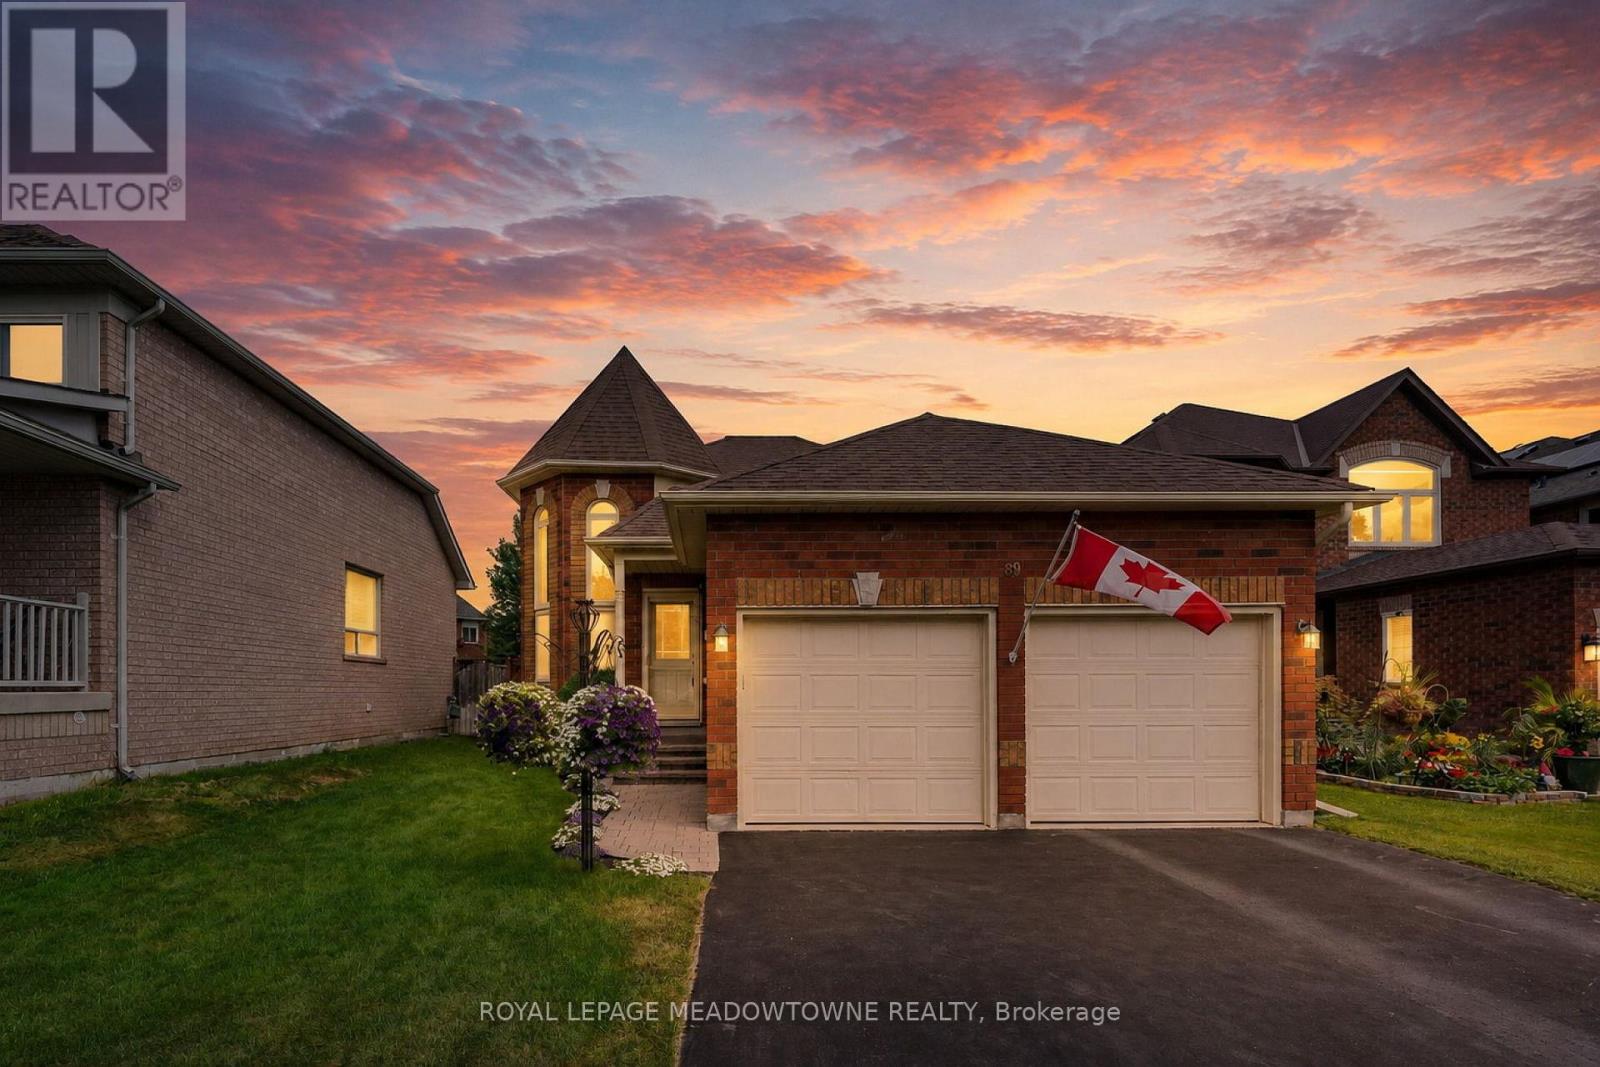
Wow!! Great value here!! Welcome to this beautifully maintained detached raised bungalow in one of South Georgetown's most sought-after family neighbourhoods. Offering exceptional curb appeal and true pride of ownership, this move-in ready home combines comfort, style, and functionality. The main level features hardwood flooring throughout and a soaring cathedral ceiling in the cozy living room, creating a warm and inviting space. The updated U-shaped kitchen offers upgraded countertops, under-cabinet lighting, stainless steel appliances, and an efficient layout ideal for everyday living and entertaining. A walkout leads to the refurbished oversized deck overlooking the fully fenced backyard, perfect for summer barbecues, family gatherings, or quiet mornings. The main floor offers two generous bedrooms, including a primary suite with a private 4-piece ensuite, plus an additional 4-piece bathroom. The finished lower level provides valuable additional living space with impressive 9-foot ceilings, large above-grade windows, a cozy gas fireplace, dedicated office space, spacious storage, and a rough-in for a future bathroom. Perfect for a family room, home office, guest area, or hobby space, this versatile level adapts to your needs. Outside, enjoy a double car garage with garage door opener, sprinkler system, and private fully fenced backyard designed for easy outdoor enjoyment. Meticulously cared for and in absolutely move-in condition, this turnkey home offers an excellent opportunity in desirable South Georgetown, close to parks, schools, shopping, and everyday amenities. (id:61194)