
Toronto, Ontario
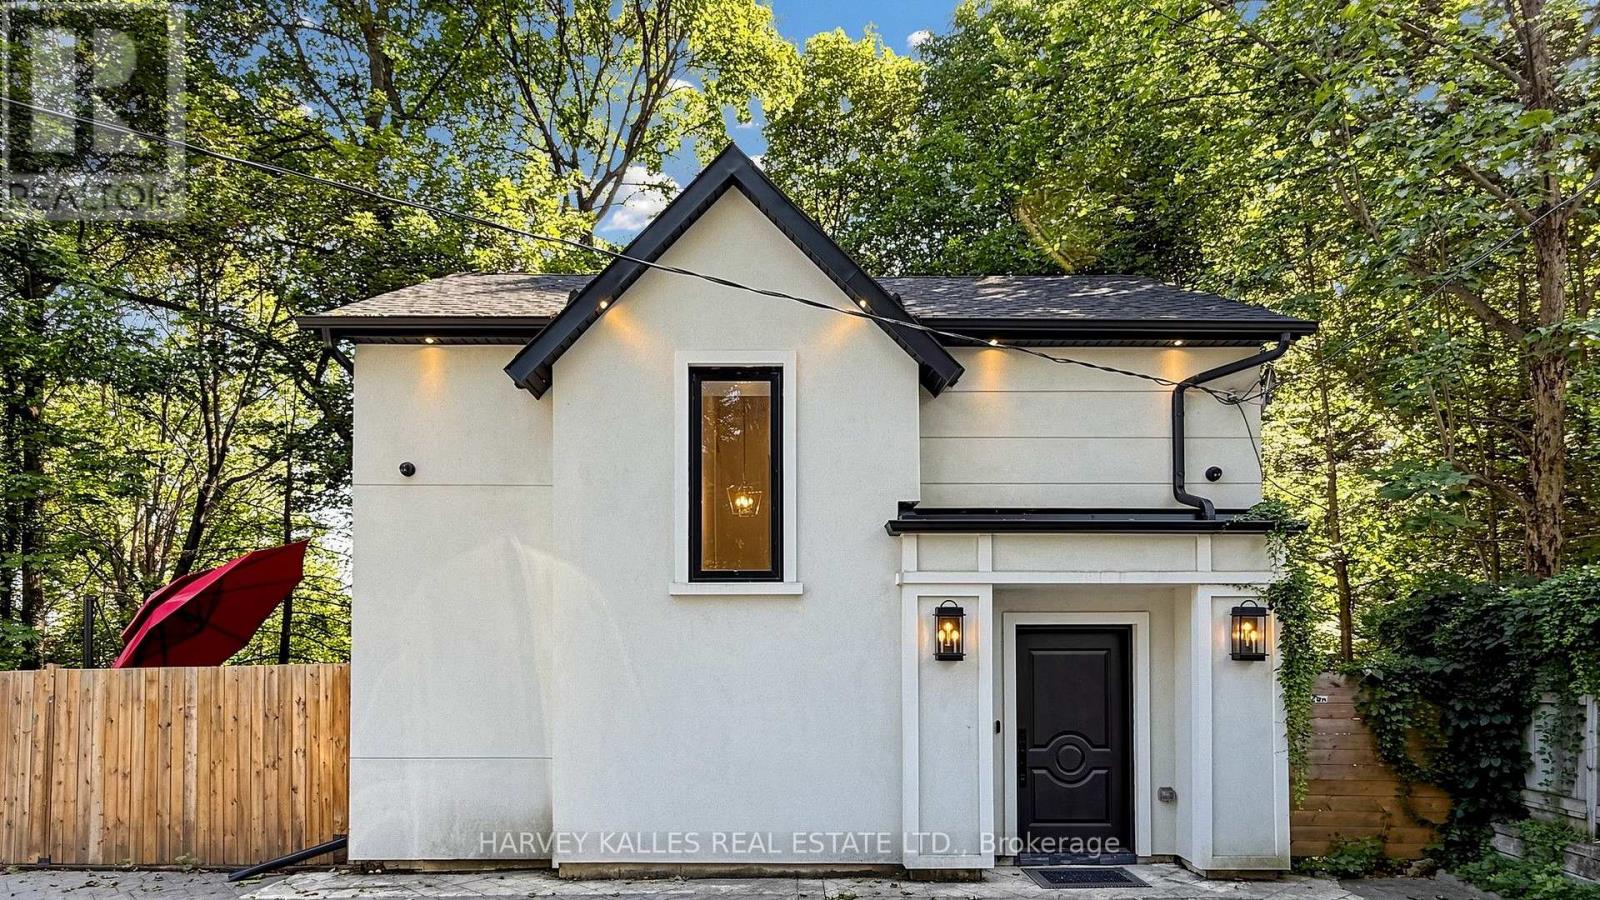
Welcome To A Truly One Of A Kind Coach House In The Coveted, Quiet Enclave Of Hoggs Hollow. Tucked Behind Gated Access At The End Of A Private Laneway And Backing Onto A Lush Private Ravine, This Beautifully Renovated Residence Offers The Ultimate In Privacy, Tranquility, And Cottage Like Living In The Heart Of The City. Featuring Three Storeys Of Thoughtfully Designed Living Space, Two Bedrooms And Two Full Bathrooms, The Home Seamlessly Blends The Character And Charm Of An English Countryside Retreat With The Comforts And Luxuries Of Modern Living. Surrounded By Mature Trees And Natural Ravine Landscape, Every Day Feels Like An Escape From The City. An Exceptional Pied A Terre, Executive Residence, Or Private Urban Retreat In One Of Toronto's Most Prestigious Neighbourhoods. Enjoy The Peace And Seclusion Of This Remarkable Setting While Remaining Just Steps To Yonge Street Shops And Restaurants, York Mills Subway Station, Shops of Yonge & Lawrence And Minutes To Highway 401. Surrounded By Many Of Toronto's Most Prestigious Schools, Clubs, And Amenities, Including The Granite Club, The Cricket Club, And The Iconic Miller Tavern. A Rare Opportunity To Experience The Best Of Country Inspired Living With The Luxuries Of Modern Finishes Without Ever Leaving The City. (id:61194)
Toronto, Ontario
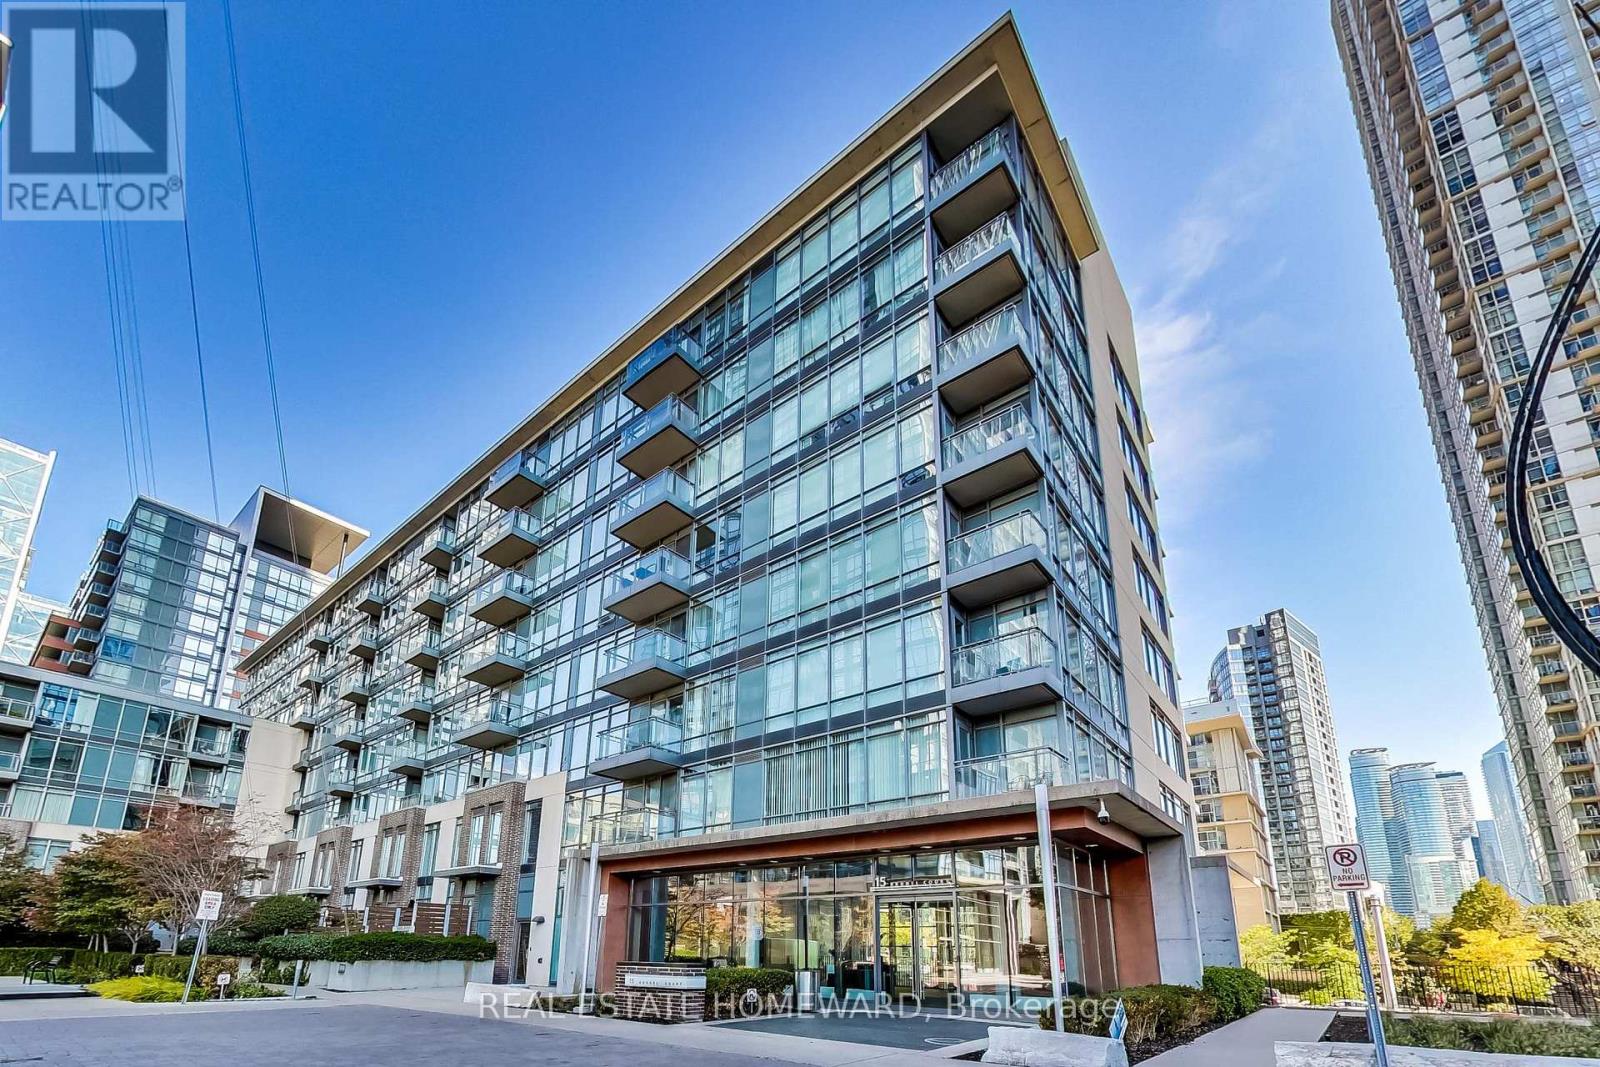
Welcome to an exceptional opportunity to live in the heart of CityPlace where comfort, style, and convenience come together seamlessly. This beautifully updated 1 bedroom + spacious den offers an impressive layout that maximizes every square foot. The versatile den is large enough to be a spacious home office or a nursery complete with floor to ceiling custom closets. The updated kitchen is a true highlight, featuring a generous island, ideal for entertaining or casual dining. This is complemented by sleek quartz countertops and a stunning marble backsplash. Located in a quiet boutique-style building, enjoy a more intimate living experience while still enjoying access to world-class amenities that are shared with the neighbouring buildings including a pool, hot tub, party room, guests suites, gyms and more! Additional conveniences include a large private locker located on the same floor as the unit making additional storage easy and accessible and a parking space included! Step outside and find yourself moments from Toronto's most iconic destinations, including the waterfront, vibrant King West, CN Tower, Roger's Centre, top dining, entertainment, and family-friendly amenities. With excellent nearby facilities for kids and green spaces at your doorstep, this home offers something for every lifestyle. A perfect blend of tranquility and urban convenience, this unit truly checks all the boxes and is downtown living at its finest! (id:61194)
Toronto, Ontario
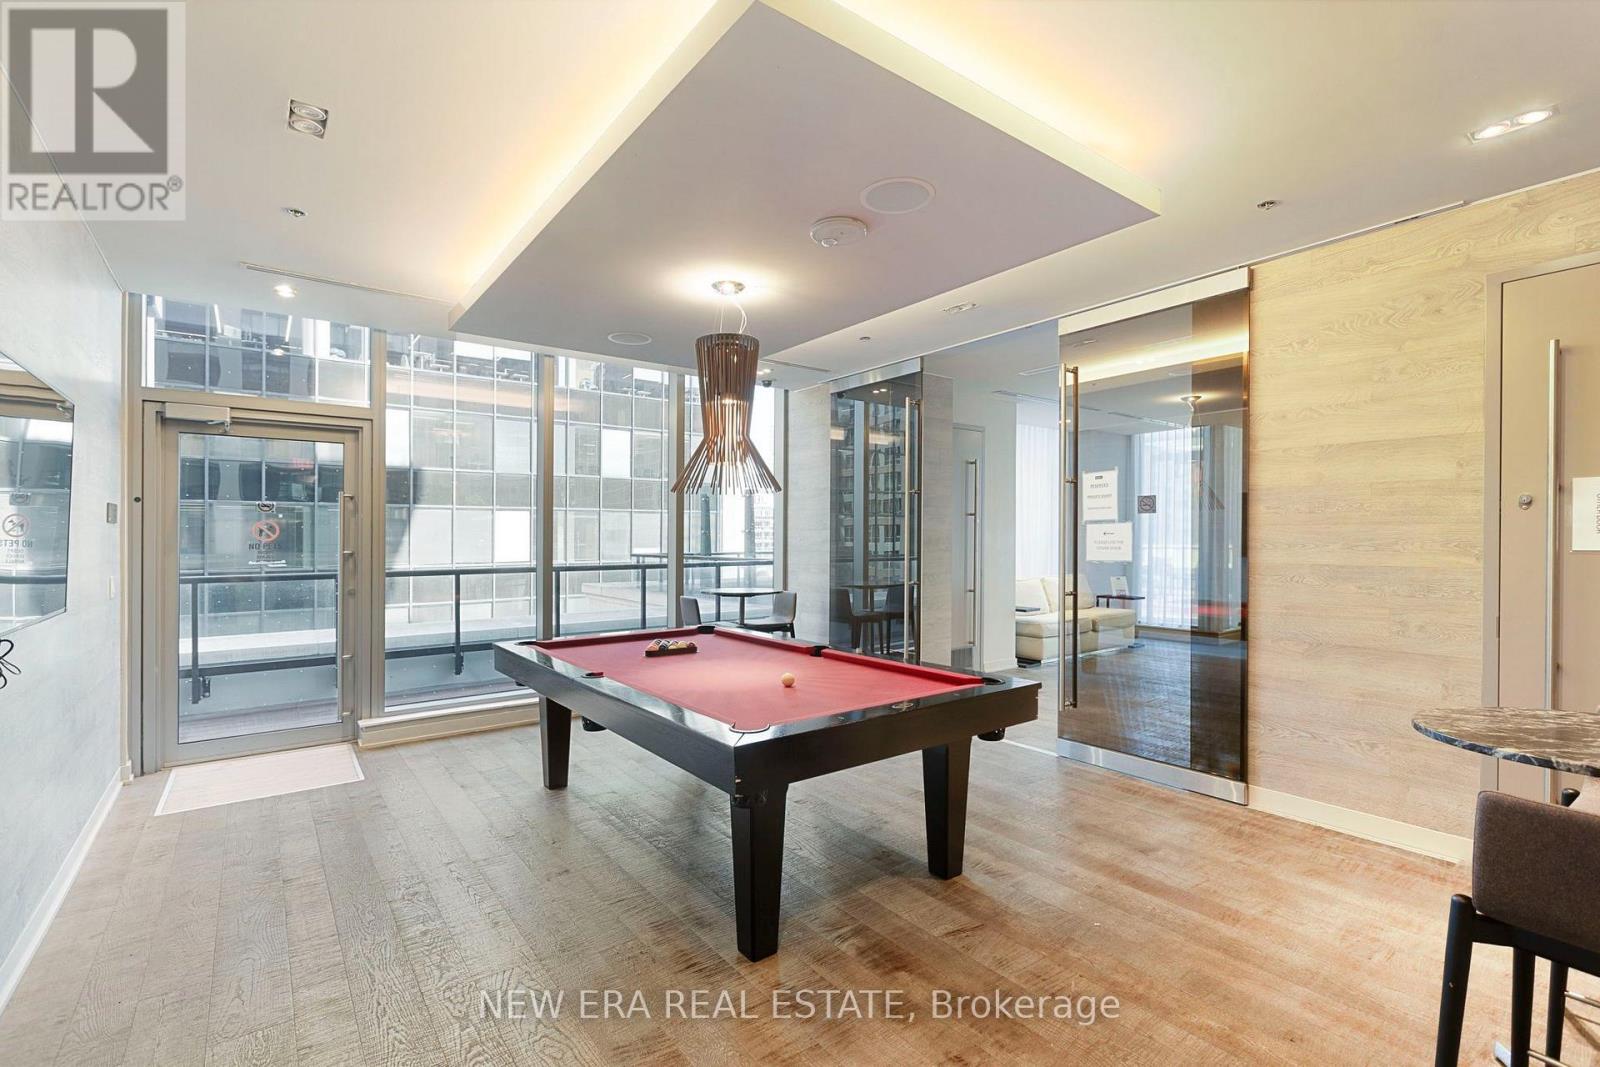
Welcome to this stylish 1-bedroom + den suite that perfectly blends modern comfort with exceptional downtown convenience. Designed with a smart, open-concept layout, this bright and inviting home features laminate flooring, large windows, and a sleek kitchen complete with built-in appliances and a breakfast bar-ideal for cooking, everyday living, and entertaining. Enjoy breathtaking panoramic city views and spectacular sunsets from the suite's sought-after east exposure. Floor-to-ceiling bedroom windows fill the space with natural light by day and provide sparkling skyline views by night. The versatile den is perfect for a home office or guest space, and the suite also includes convenient ensuite laundry. The home has been fully renovated, including brand new flooring and fresh painting. Residents enjoy access to an exceptional range of resort-style amenities, including: 24-hour concierge, Indoor swimming pool, Fully equipped fitness studio, Steam room, Elegant party room with BBQ terrace, Spectacular two-level sky lounge with panoramic views of the lake and city skyline and more!! Ideally situated just steps to everything downtown Toronto has to offer, including:, Union Station, The PATH, GO Transit, UP Express, Toronto Waterfront & Toronto Islands ferry, Financial District, Scotiabank Arena, Rogers Centre. Surrounded by world-class dining, shopping, and entertainment (including St.Lawrence Market, Berczy Park, and the Distillery District) With a perfect 100 Walk Score, you're truly in the heart of it all. (id:61194)
Toronto, Ontario
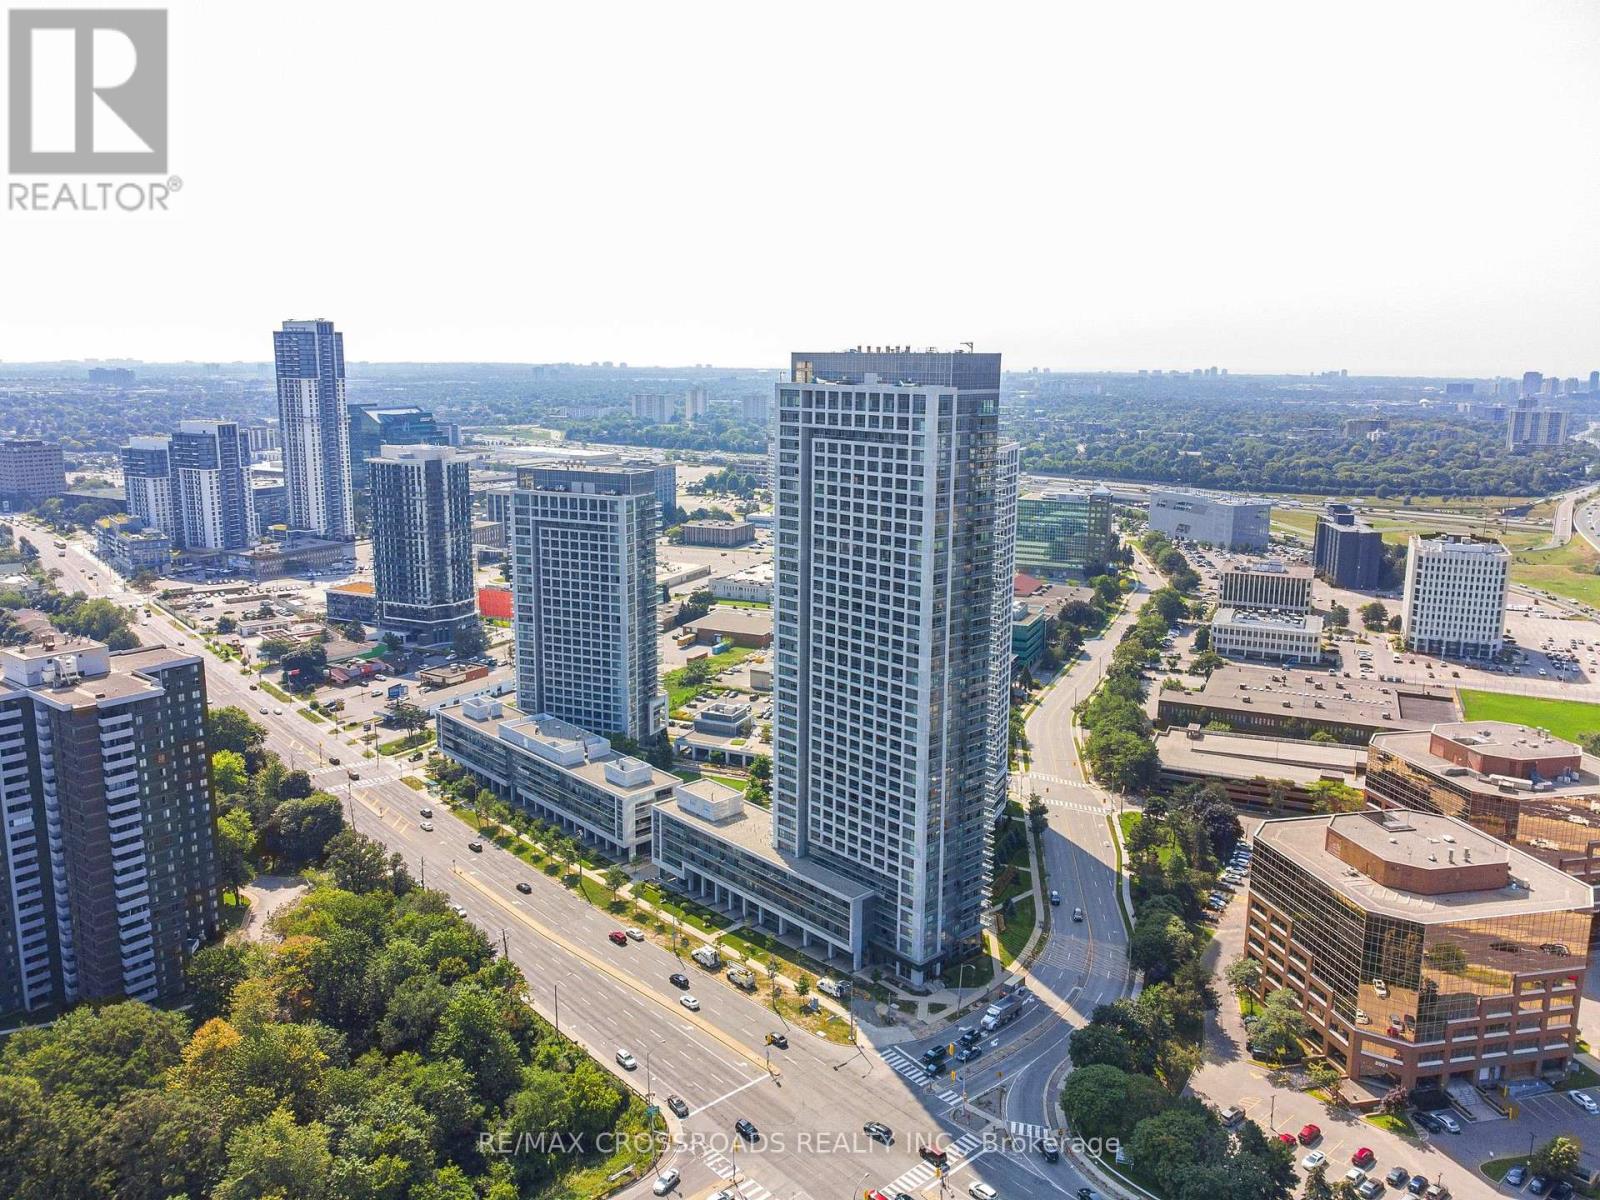
Bright & Spacious Corner Suite Featuring An Unobstructed Northwest View & Beautiful Sunsets From Your Private Balcony. Offering 665 Sq. Ft. Of Functional Living Space Plus A 50 Sq. Ft. Balcony, This Well-Designed 1+Den, 1-Bathroom Suite Features Expansive Windows, An Open-Concept Layout & Abundant Natural Light. The Modern Kitchen Boasts Granite Countertops, Stainless Steel Appliances & Ample Cabinetry, While The Spacious Primary Bedroom Offers Two Large Windows & A Study Area....Enjoy The Convenience Of Ensuite Laundry, 1 Underground Parking Space & 1 Locker....Exceptional Building Amenities Include An Indoor Pool, Sauna, Fully Equipped Gym, Party Room, BBQ Area, Guest Suites & Visitor Parking....Ideally Located Just Steps To Fairview Mall, Don Mills Subway Station, TTC, Restaurants, Parks & Everyday Conveniences, With Easy Access To The DVP & Hwy 401. Enjoy Seamless Connectivity Across Toronto While Living In A Vibrant & Highly Convenient Community. An Excellent Opportunity For Professionals Or Couples Seeking Comfort, Functionality & Unobstructed Views In A Prime North York Location....Fully Furnished Option Is Also Available If Required. (id:61194)

Toronto, Ontario
Parking space located at 5 St. Joseph St. Underground Parking. Monthly Lease Payment (id:61194)
Toronto, Ontario
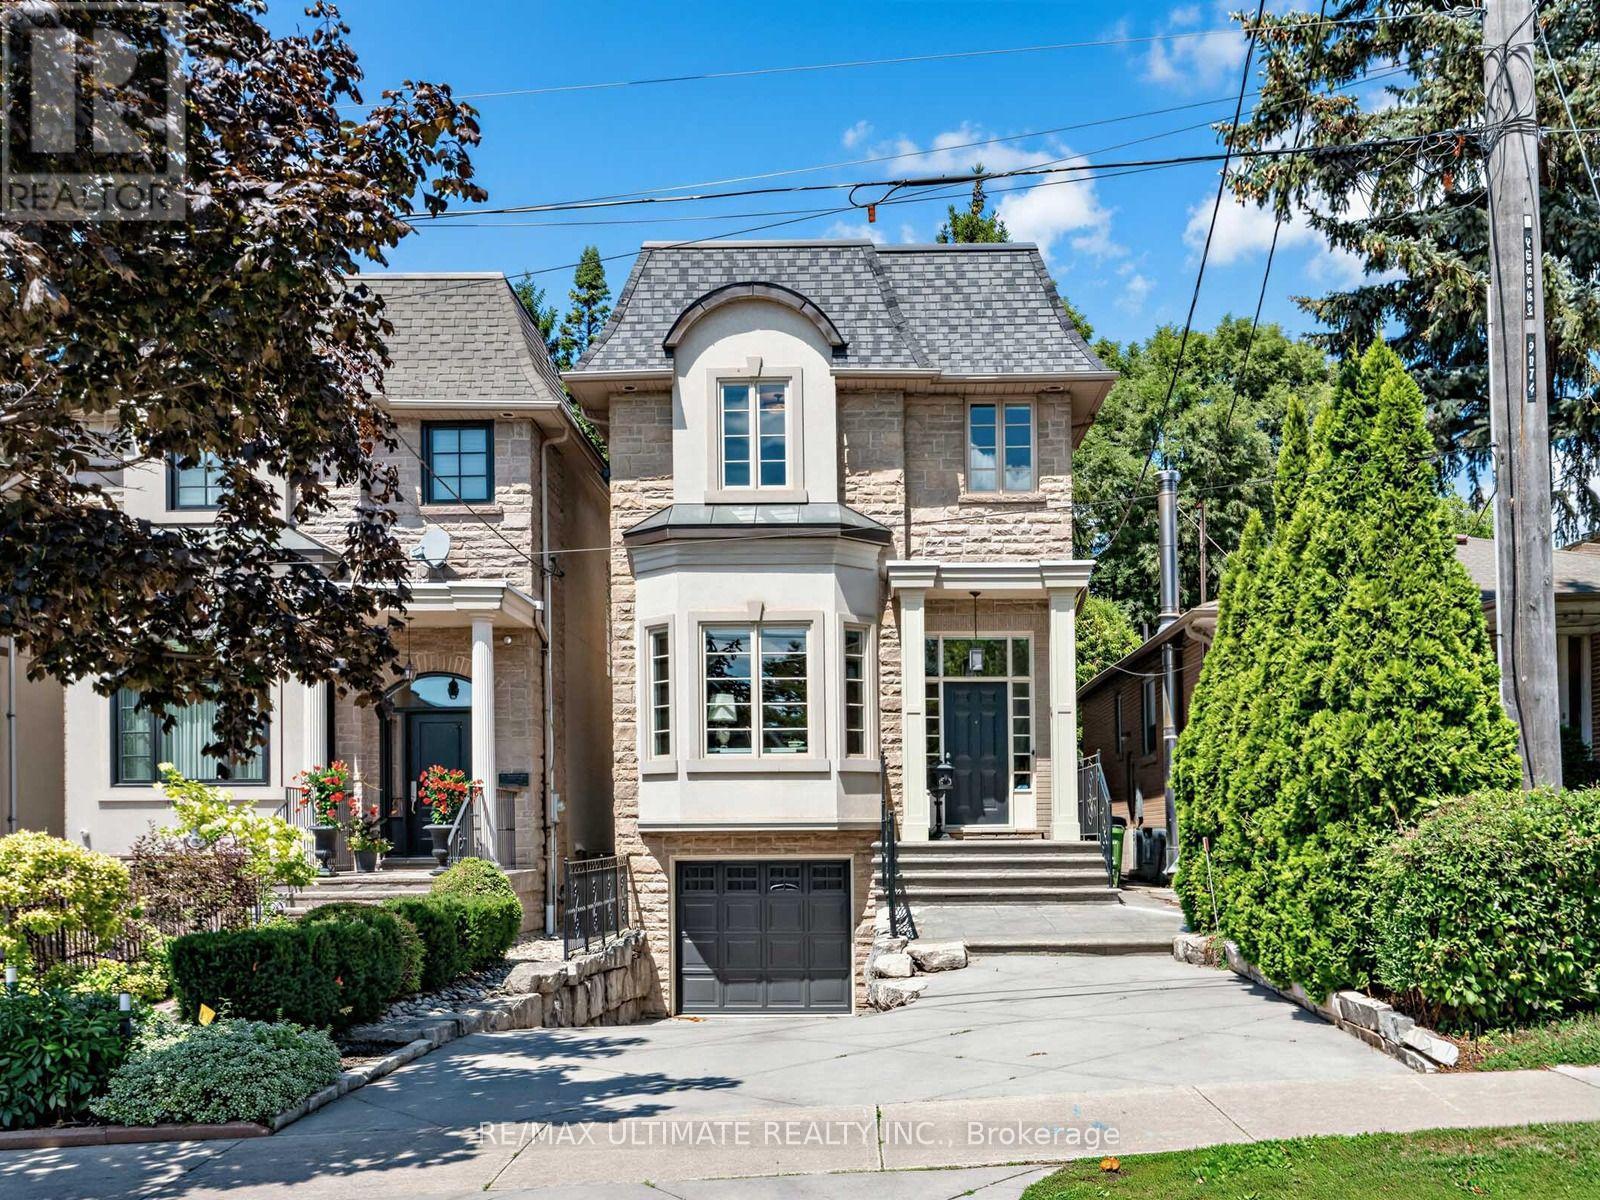
Welcome to 378 Melrose - a beautifully renovated 3+1 bedroom, 5 bathroom home just minutes to the vibrant Avenue Road strip where there are many wonderful restaurants, great shopping and the added bonus of accessible transportion, minutes to the 401 or steps to the TTC. Kitchen and baths have been redone in the past four years, roomy dining room perfect for entertaining and/or family dinners, and the cook's kitchen features an incredible amount of storage space from floor to ceiling and also around the spacious breakfast area. There is the added bonus of a stunning deck and arbour on a beautiful 150 deep lot! It is truly an oasis in the city, wonderful for personal relaxation or hosting unforgettable outdoor gatherings. Upstairs the many strategically placed skylights flood the level with natural light leading to the three bedrooms and three bathrooms. The primary bedroom features a large walk-in closet and spa-like 6 piece bath, the second bedroom features its own 4 piece ensuite, and the third bedroom/office has a 4 piece bath adjacent to it. The lower level has hardwood floors, a large rec room and/or gym with walk-out to the backyard, and there is the added bonus of a 4th bedroom or nanny suite with a 3 piece bath. Separate entrance to the garage plus laundry room and storage room complete this delightful place. There are nearby parks and schools making this a wonderful choice for professionals, and/or families to call home. (id:61194)
Toronto, Ontario
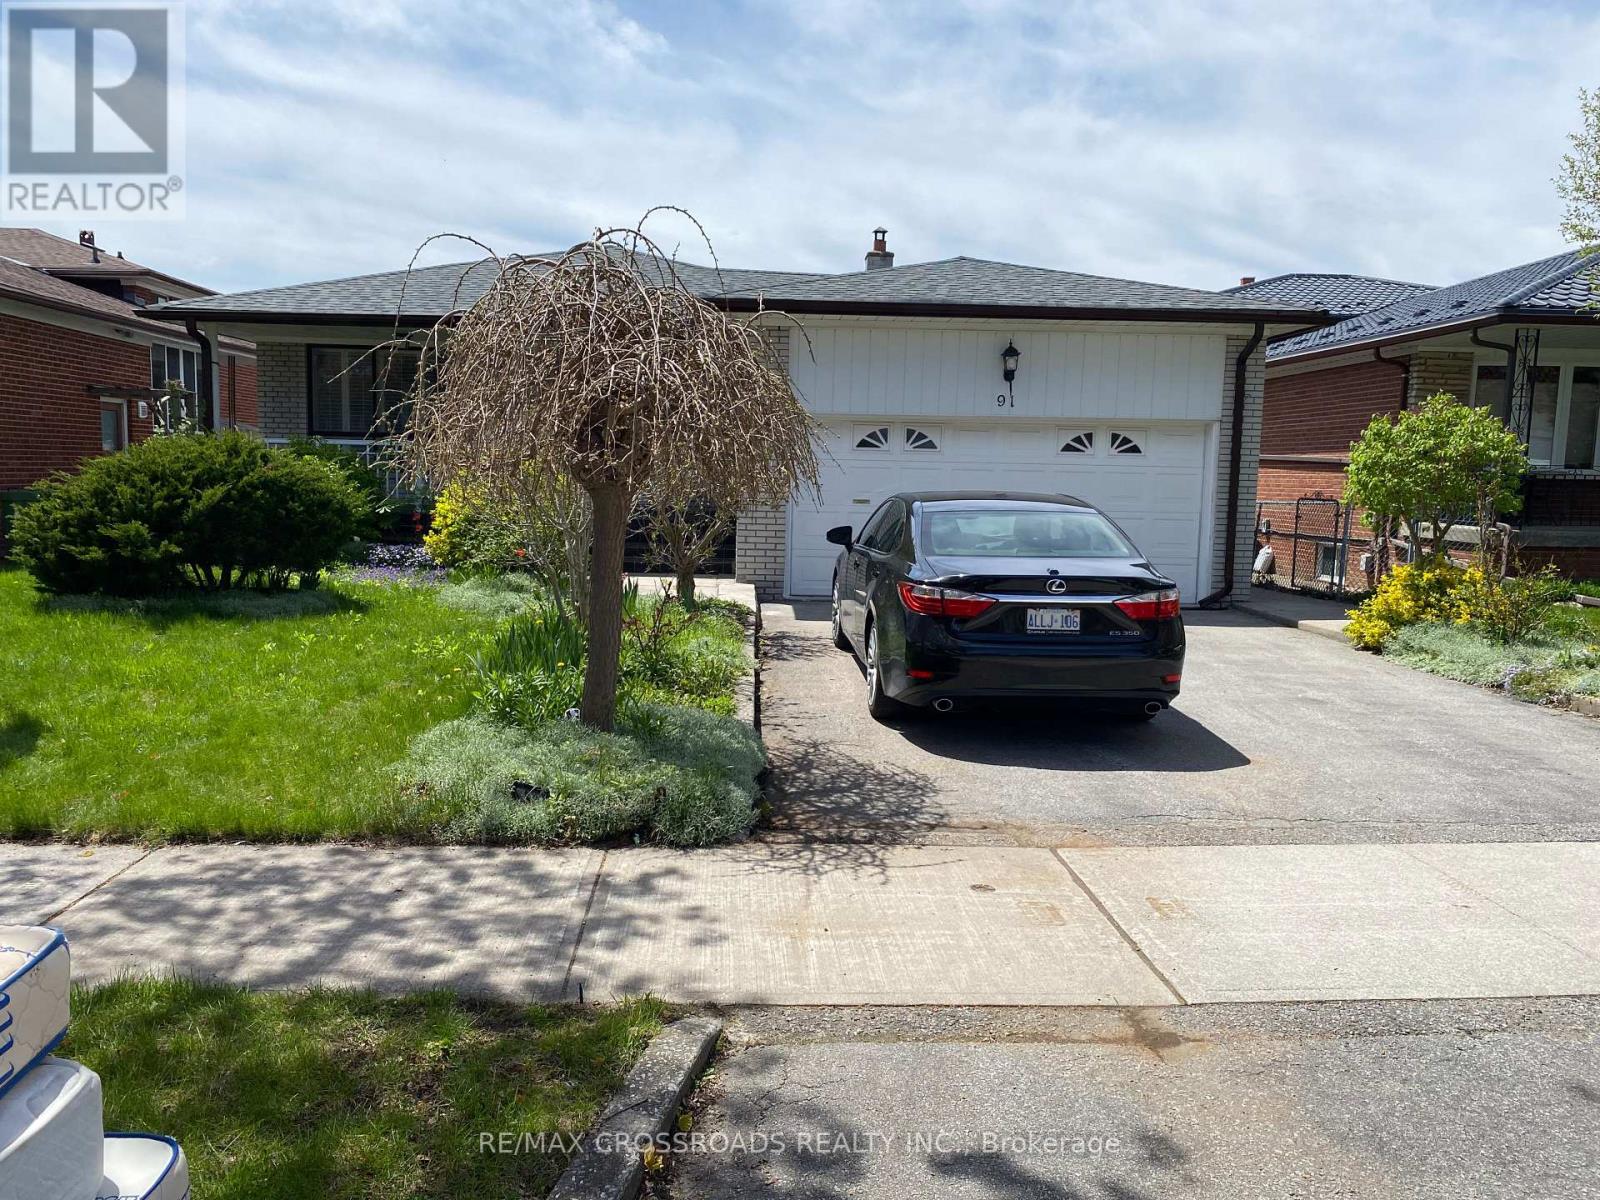
North York Solid All-Brick Detached Bungalow On A Large Lot, Offering Approximately 3000 Sq Ft Of Total Finished Living Space Including A Fully Finished Basement. This Spacious Home Features 3+2 Bedrooms and 4 Bathrooms, Providing Exceptional Comfort For Family Living. The Main Floor Showcases New Flooring Throughout, A Modern Kitchen With Brand New Quartz Countertops, A Newly Renovated 3-Piece Bathroom With Double Sink, And A New Private 2-Piece Ensuite In The Primary Bedroom. The Fully Finished Lower Level Includes A Separate Entrance, And Offer's A Spacious Family Room With Fireplace, Recreation Area, Office, Study Room With 3 Piece Ensuite Bathroom And A Newly Renovated 3-Piece Bathroom, Making It Ideal For Extended Family Use. Additional Features Include A Double-Car Garage With A Private Driveway Accommodating 2 Additional Cars. Perfectly Located In A Quiet Yet Highly Convenient Neighbourhood, Close To TTC, Subway, Schools, Seneca College, Fairview Mall, TNT Supermarket, Food Basic, Library, And Community Centre, With Easy Access To Hwy 404, And DVP (id:61194)
Toronto, Ontario
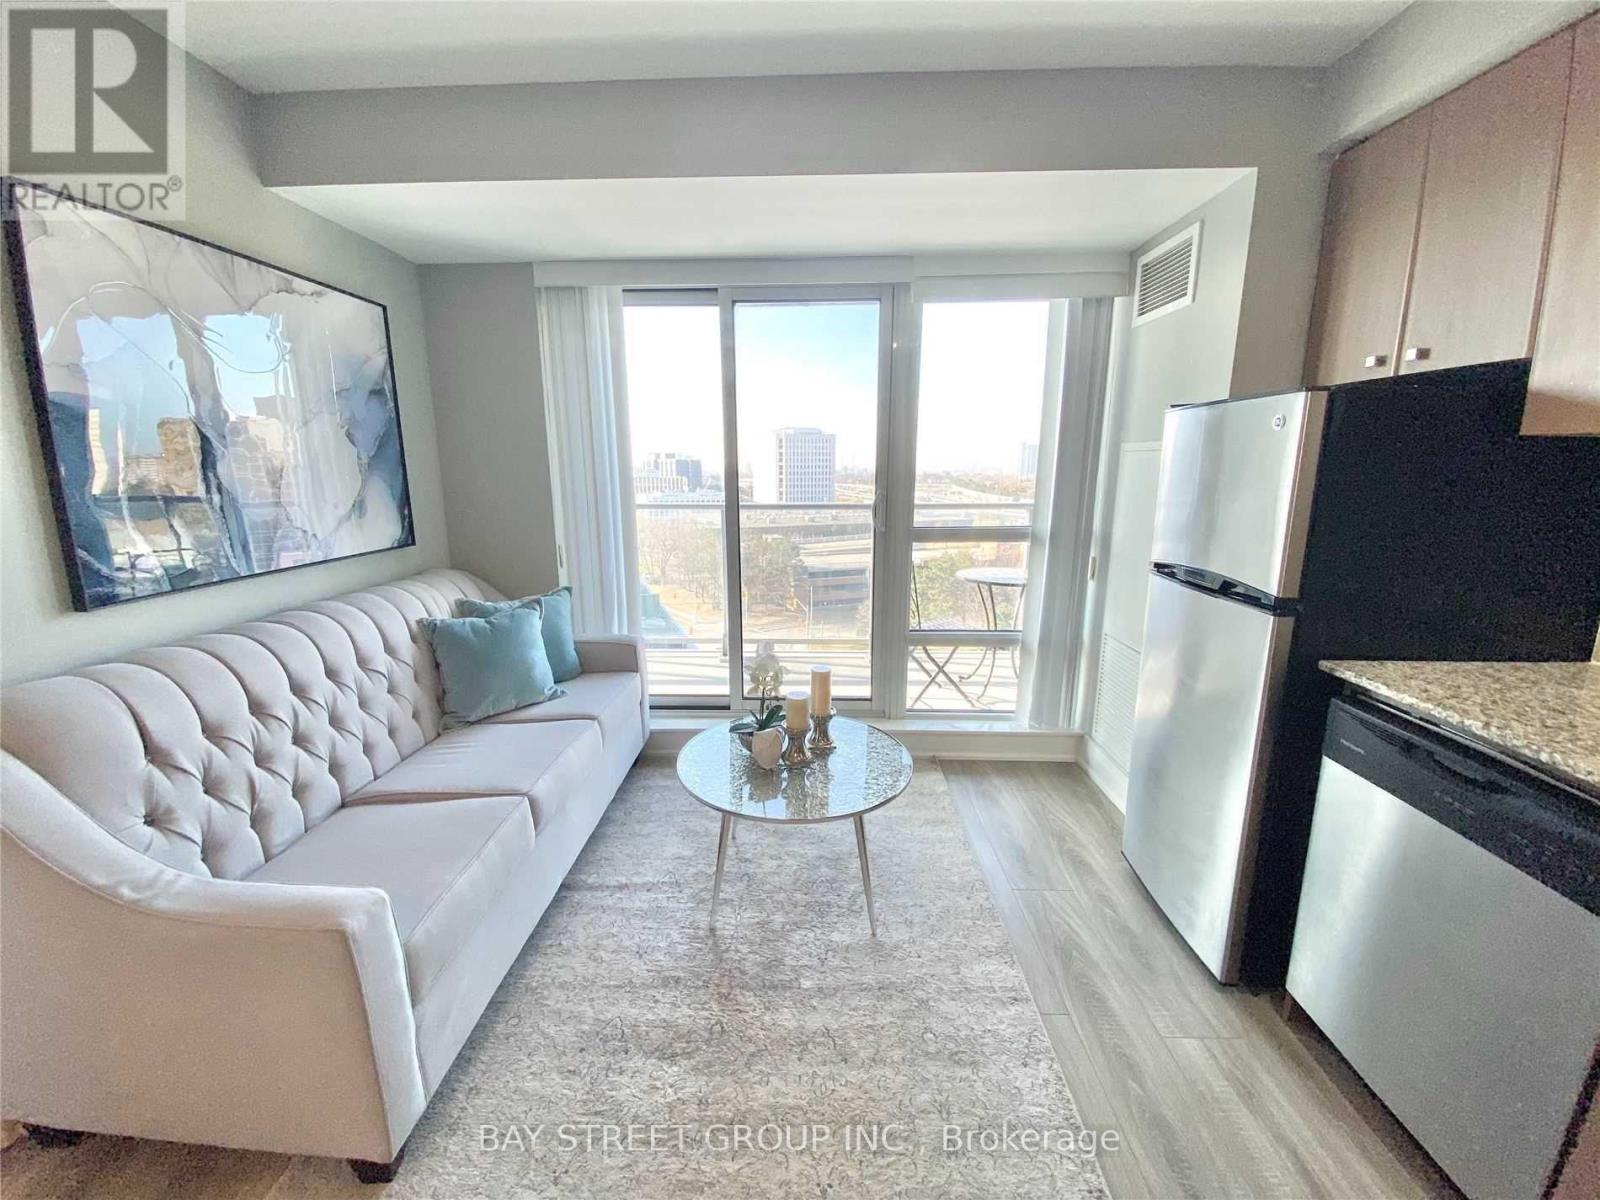
Unobstructed South View Of Downtown Toronto Skyline! One Parking And One Locker Included. Spotless Unit With New Laminate Floor. New Flat Ceiling. New Light Fixture. Granite Counters And Stainless Steel Kitchen Appliances. Walk-Outs To Large Balcony! Enjoy All The Great Facilities. 24 Hour Security, Indoor Pool And Whirlpool, Sauna, Bbq, Gym, Large Party Room, Theatre, Guest Suites. Free Shuttle To And From Don Mills Subway. Easy Access To 404 And 401. (id:61194)
Toronto, Ontario
Stunning 895 sq ft Condo - 2 Bedroom Plus Den In Trendy Neighborhood! Bedrooms Are On Opposite Sides Of The Unit. Den Is Great As An Office. Upgraded Finishes And A Gorgeous Kitchen. Remarkable Panoramic Corner City View From The Balcony. This Building Has Some Of The Best Amenities Any Condo Building Has To Offer Including Secured Entry, Gym, Fitness Room, Theater, Outdoor Grilling Area And More. (id:61194)
Toronto, Ontario
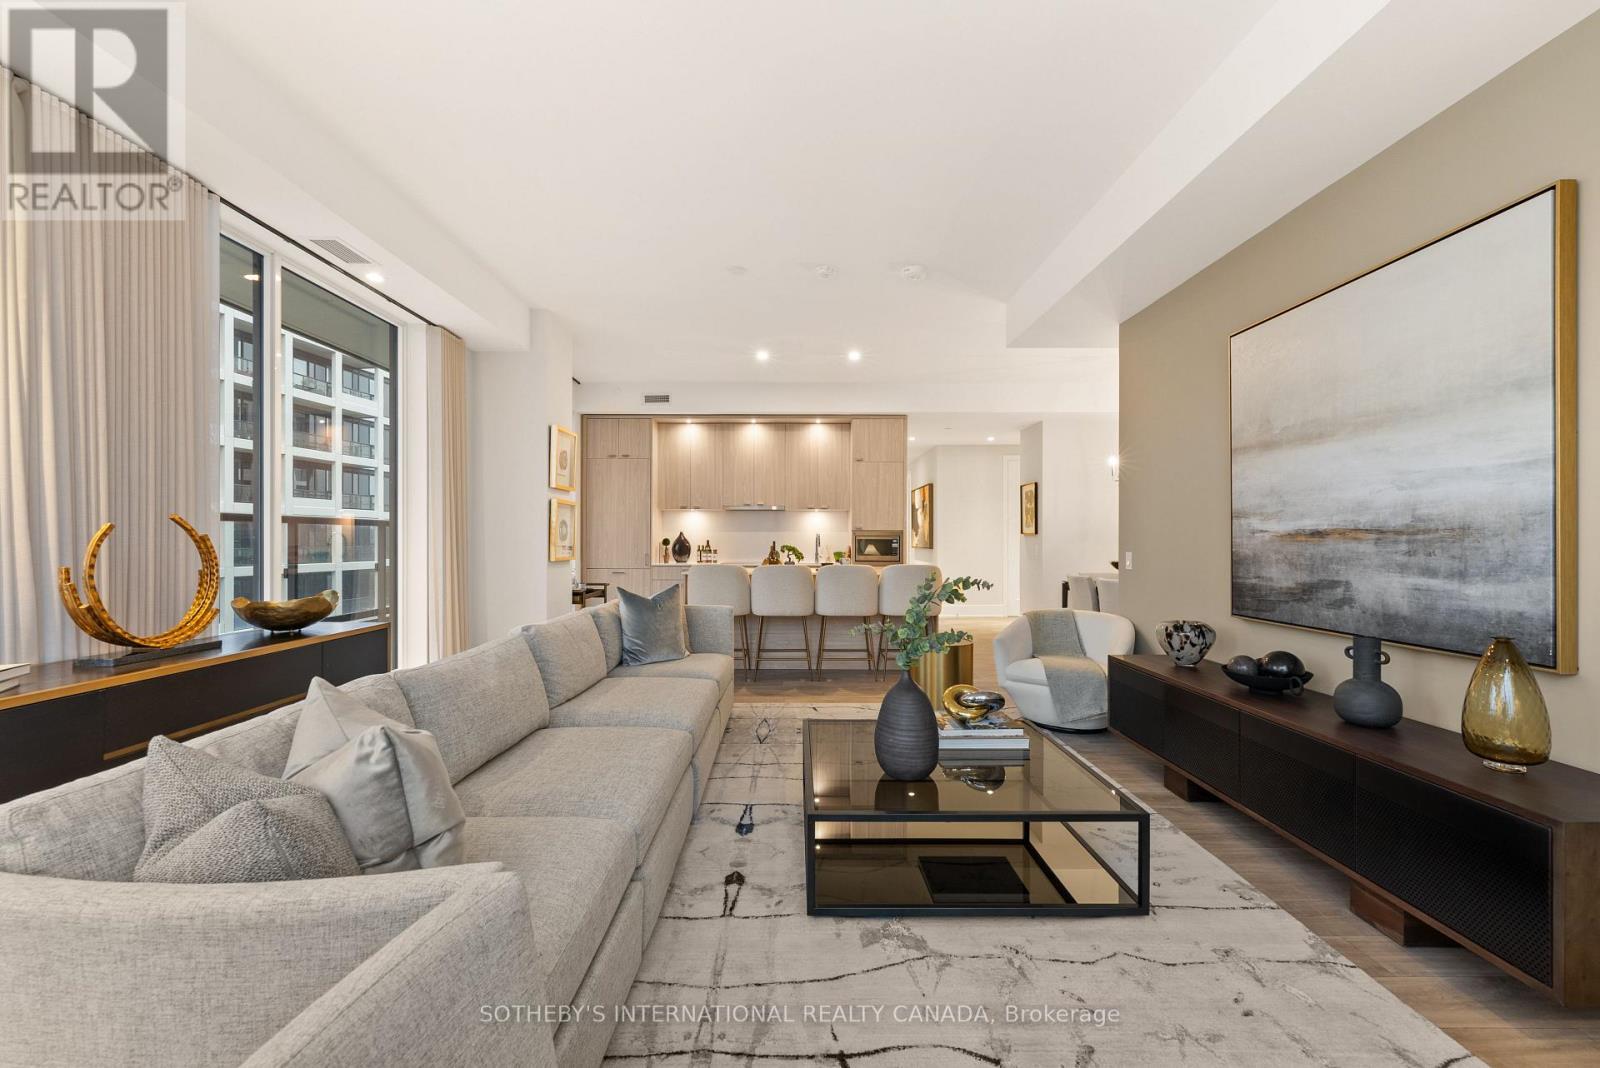
Welcome To Urban Luxury Redefined. Positioned High Above The City, Suite 1013 Represents The Pinnacle Of Contemporary Condominium Design. Featuring A 1403 Square Foot Open Floor Plan With An Oversized 881 Square Foot Terrace And Three Generously Proportioned Bedrooms, Including A Lavish Principal Retreat Featuring A Walk-In Closet Space And Ensuite Bathroom. The Secondary And Tertiary Bedrooms Offer Flexible Luxury For Family, Guests, Or An Executive Home Office. World Class Amenities Including A Rooftop Pool & Lounge. Steps From Toronto's Kensington Market, Queen West And Chinatown, MRKT Alexandra Park Is A Rare Opportunity To Live In The Cultural Epicentre Of Toronto, Surrounded By Unique Shops, Restaurants, Galleries And Parks. (id:61194)

Toronto, Ontario
Location !Location ! Location ! Two Story House, Double Inside Garage ,It is ideal for big family or investor ,Main floor has living room & Dining room , Kitchen & 2 Pcs washroom .Bright and Spacious upstairs 4-Bedrooms , two full washrooms .Full Finished basement with 3 -Bedrooms , One kitchen and One Washroom Plus Laundry room with separate entrance .Main floor has living room & Dining room . Detached House sitting on 50ft x120 ft Lot. Located in the Highly Coveted Seneca Hill Community. It features a Double Garage and a long driveway that accommodates an additional Four (4) cars. The current owner has resided here for 27 years. The sunlit Dining Room and Family Room provide a warm and inviting space for entertaining. The upgraded Kitchen, equipped with a east-facing window, enhances the Kitchen and Breakfast area, making it a delightful place to enjoy meals. The property is within walking distance to Schools and a Park. It offers easy access to TTC, Highway 404, Seneca College, and a Peanut Plaza that includes a Supermarket, Restaurants, and Banks. Additionally, it is conveniently located within walking distance to TTC along Finch and Don Mills, with schools nearby. This is a wonderful opportunity not to be missed. The oversized basement includes a normally finished area and washroom .allowing the buyer to customize it according to their preferences. ** This is a linked property.** (id:61194)
Toronto, Ontario
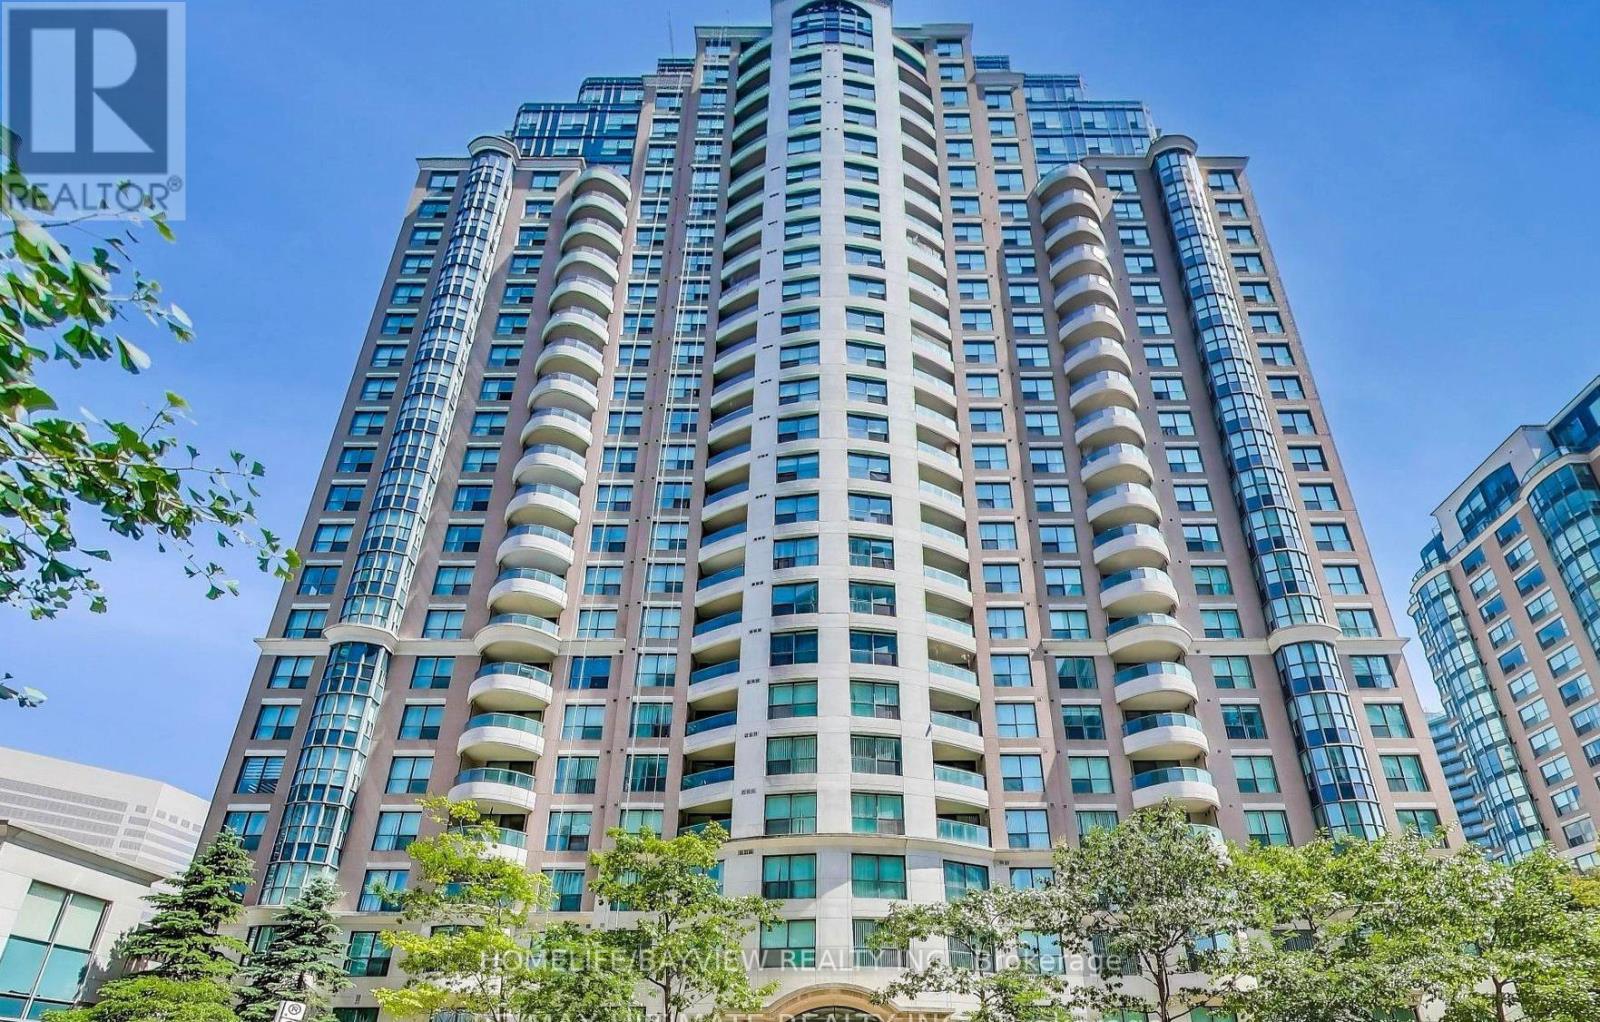
Beautifully Upgraded 2+1 Bed, 2 Bath Condo Suite In The 'Sonata' Building. Newly painted & spotless clean unit. Large, sun-filled living and dining rooms; the spacious den can be used as an office or a 3rd bedroom. Open-Concept renovated Modern Kitchen With Quartz Countertop, Brand-new S/S Appliances (Stove, Dishwasher & Fridge), Laminate Flooring, A bird protector on the balcony to keep it clean, Unobstructed East View! Desirable Building With Modern Facilities, Excellent Location, Steps To Subway, Ttc, Shopping, Restaurants, Coffee Shops & more. A very clean & spacious unit, just move-in condition. (id:61194)

Brantford, Ontario
Welcome to 220 Sheridan Street, a modern interpretation of the MacKenzie House in Toronto (now a museum) and a bygone architectural era. Built in 2020 yet showcasing the charm and character of the true craftsmanship of the 1850's, this home combines the best of modern comfort and technology with historical elegance and charm. The open main floor flows from the living area through the dining room into the chef's kitchen featuring a beautiful granite island, Fisher & Paykel gas range plus built-in Fisher & Paykel refrigerator, dishwasher and standalone freezer drawer. On the upper level beneath soaring ceilings and flooded with natural light, you'll find two bedrooms, including a walk-in closet in the primary, as well as a 4-piece bath and laundry. In the lower level you'll find a spacious third bedroom, additional 4-piece bath, rec room and even a sauna. Motorized blinds, LED lighting throughout and a smart thermostat together with tall baseboards, crown moulding, transoms and reclaimed solid wooden doors blends everything you need with everything you didn't realize you wanted until now! Book your showing and see this gorgeous home for yourself. (id:61194)
Thunder Bay, Ontario
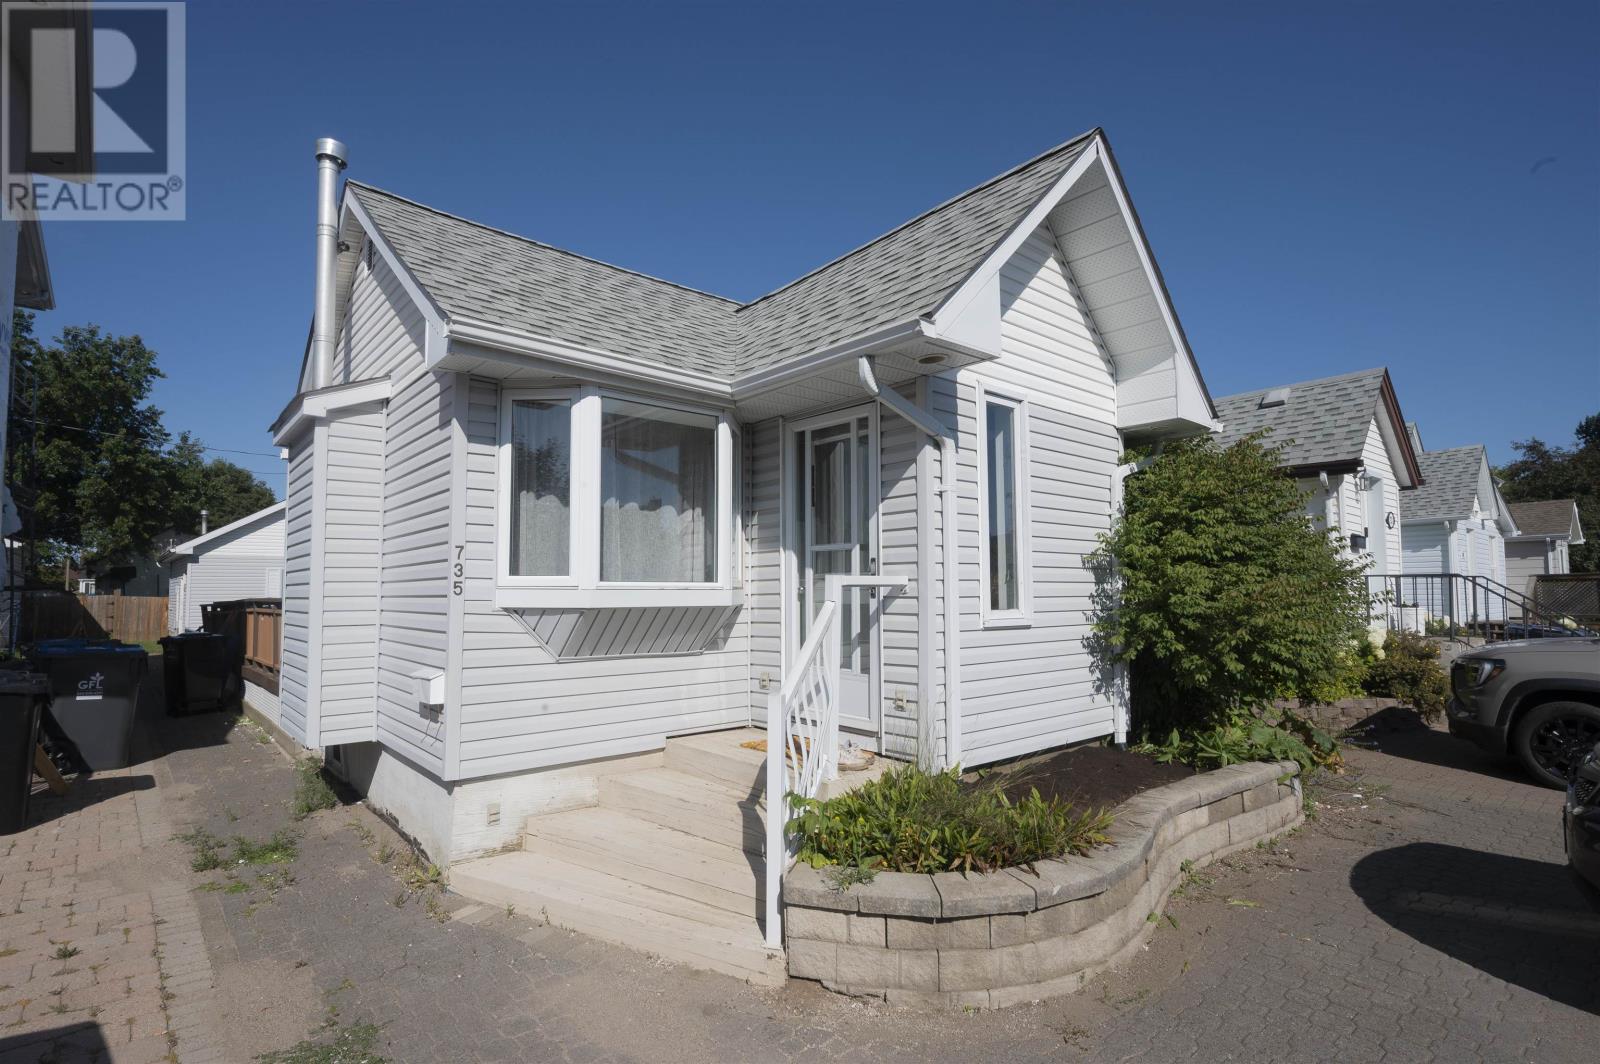
Cozy Westfort Bungalow with Garage! Desirable Westfort location for this cozy 2 bedroom bungalow, conveniently located close to all amenities. Features a spacious living room, bright eat-in kitchen with appliances included, and an updated 4-piece bathroom. Outside, enjoy a cozy backyard with deck and gazebo area, along with a fantastic wired detached garage (24’ x 18’) offering excellent parking, storage, or workshop space. Recent updates include a high-efficient furnace ('23), new hot water on-demand, and new sump pump. A move-in-ready home offering great updates, comfortable living, and an excellent garage in a sought-after Westfort neighbourhood. Visit www.neilirwin.ca for more information. (id:61194)

Pelham, Ontario
Pickup trucks. Vegetable gardens and your free-range kids running amok over your picture-perfect acre in the country. This is what you have been dreaming of. With Big Sky views, this oversized 4-bedroom side-split is perfect for your growing family. Nestled under a mature canopy, this 2,400 sq. ft. home will capture your heart the moment you walk in. Updated throughout, with a refinished country kitchen that faces the backyard so you can keep an eye on things. The main-floor family room keeps everyone in the conversation while the wood-burning stove keeps everyone warm and toasty. The mudroom is ideal-complete with a full bathroom and laundry for after a hard day's work. On Sundays, entertaining in the living room is wonderful. But for those dreaming of hosting in the summer, the back patio is where the property shines: wood-burning sauna, tire swings, chickens, and a ridiculous tree fort you've wanted since you were a kid. Back inside, the lower level offers a walkout basement, rec room, and plenty of storage for all your seasonal items. The best part? The new arena and all the conveniences are right nearby. Bonfire nights with s'mores, encore presentations of your favourite stories, and the chance to create new ones. At 1365 Rice Road, the next chapter of your family's journey starts here. Updates & Features: Brand-new siding and eaves (2026), Half the windows are brand new (2026); lower level is not. Furnace (2025), Hot-water tank owned (2025), Shingles (2018), Water filtration system (2021) with ultraviolet light, 10,000-gallon cistern - washed every year and refilled approximately six times a year (approx. $2,500/year). Rainwater collection from the front eaves into the cistern, Back eaves drain into rain barrels for the vegetable garden. Refinished kitchen cabinets (2022). Main-floor bathroom/laundry (2024). Flooring (2026), Deck and patio (2023), Kitchen stove is gas, BBQ is gas. (id:61194)
Niagara Falls, Ontario
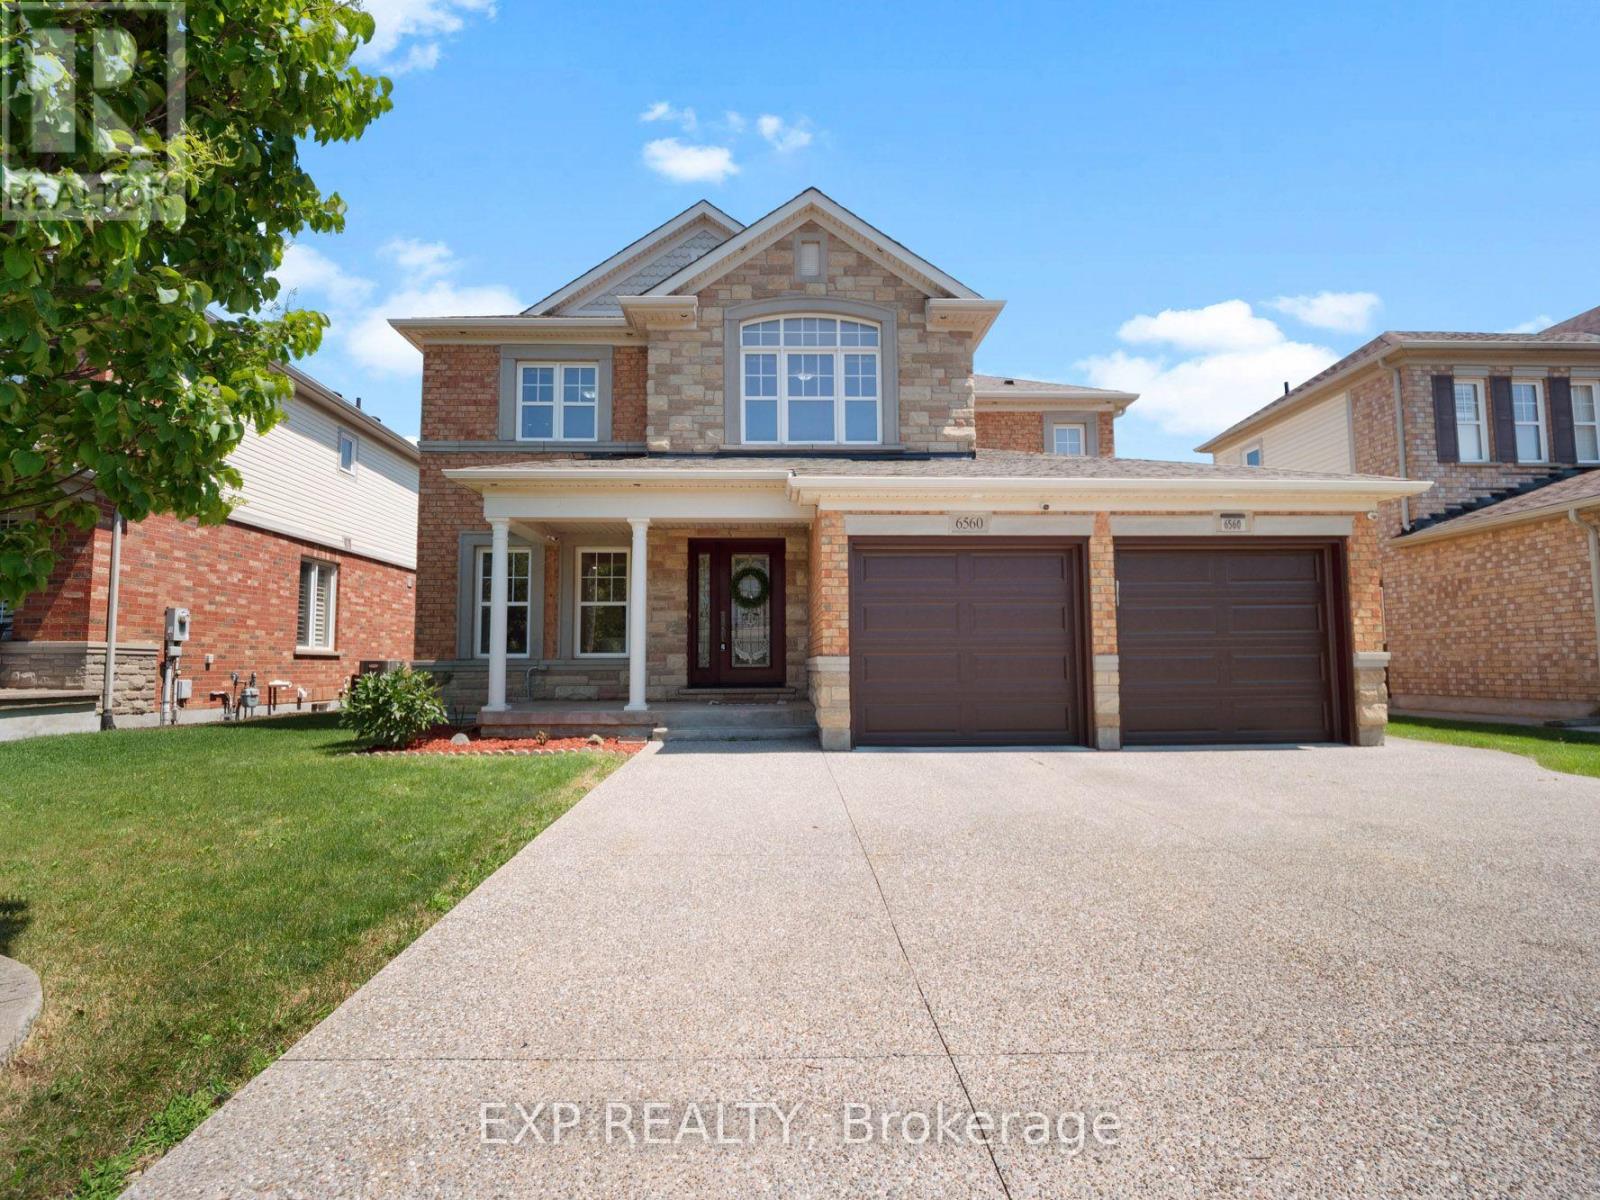
SPACE, COMFORT AND A LOCATION TO LOVE! Set in one of Niagara Falls' most desirable family friendly neighbourhoods, this spacious 4+1 bedroom, 4 bathroom home offers over 2,500 sq. ft. above grade, a finished basement and an impressive 50 x 147 ft lot. A large double wide driveway, two car garage with separate doors, brick exterior and covered front porch create great curb appeal. Step inside to a bright, freshly painted main floor filled with natural light, large windows, pot lights, and a beautiful oak staircase. Just off the foyer, the combined sitting and dining area provides a welcoming space for entertaining before opening into the heart of the home, where a spacious family room with an accent wall sits alongside the large eat in kitchen. Designed for everyday living and entertaining, the kitchen features granite countertops, stainless steel appliances, an island with pendant lighting and an abundance of cabinetry extending to the ceiling. The sun filled eating area is surrounded by windows with patio doors leading to the large fully fenced backyard, complete with a pergola and storage shed. A convenient 2-piece bathroom and main floor laundry room with additional cabinetry and direct garage access complete this level. Upstairs, you'll find four generously sized bedrooms, including an impressive primary retreat with two walk-in closets and a spacious 5-piece ensuite, along with an additional bathroom for the remaining bedrooms. The fully finished basement adds even more living space with a large recreation area, wet bar with extensive cabinetry, an additional bonus room, a fifth bedroom, and a 3-piece bathroom, offering flexibility for extended family or potential in law accommodations. Located close to great schools, parks and transit, with quick access to the QEW and just minutes from the future South Niagara Hospital, this is a home with the space, location and versatility to grow right along with your family. Offers welcome anytime! (id:61194)
Thorold, Ontario
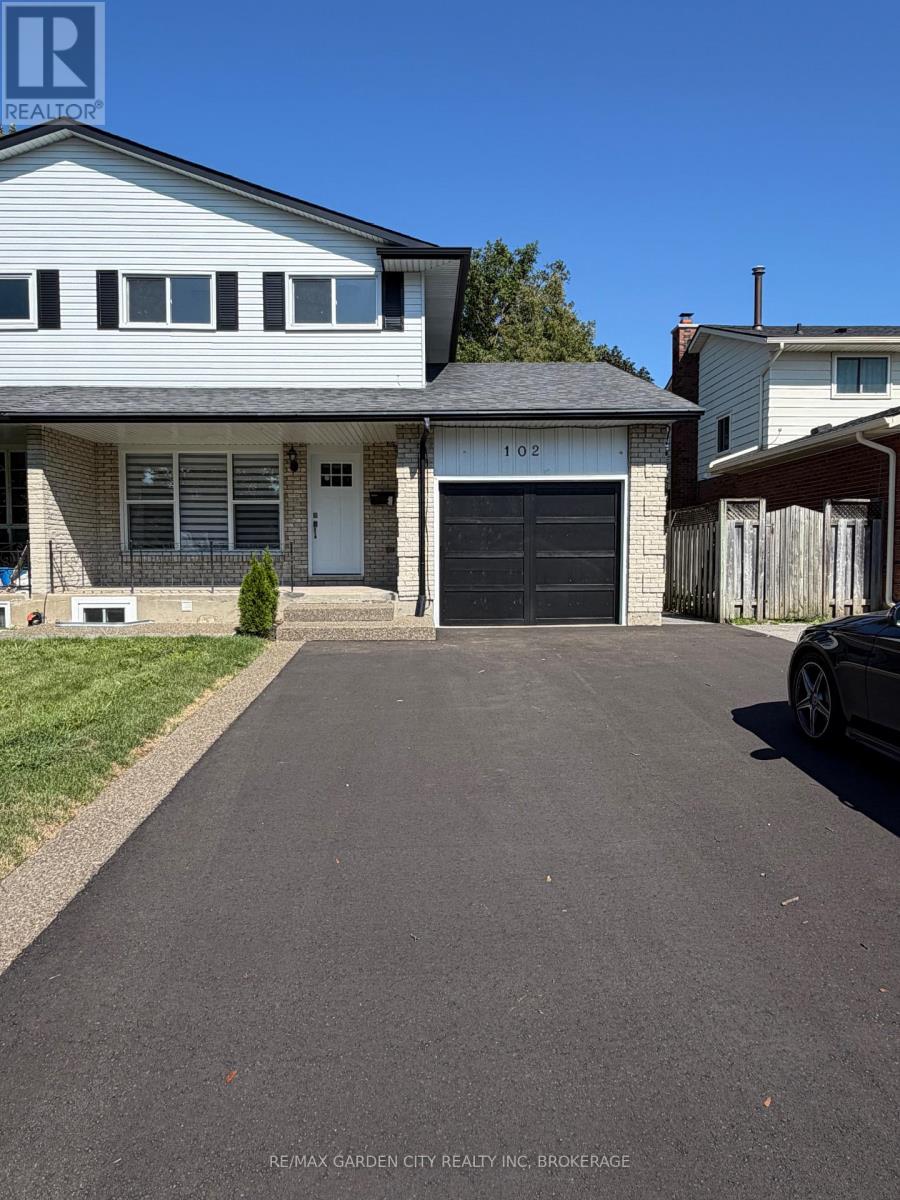
Oversized semi in central location with in-law suite with side entrance from covered patio. Great for multi generational , roommate or large family living. Just move right in! Loads of inside and outside space. New back patio off dining room. All new flooring and paint throughout. New driveway. Close to shopping bus and schools. (id:61194)
Port Colborne, Ontario
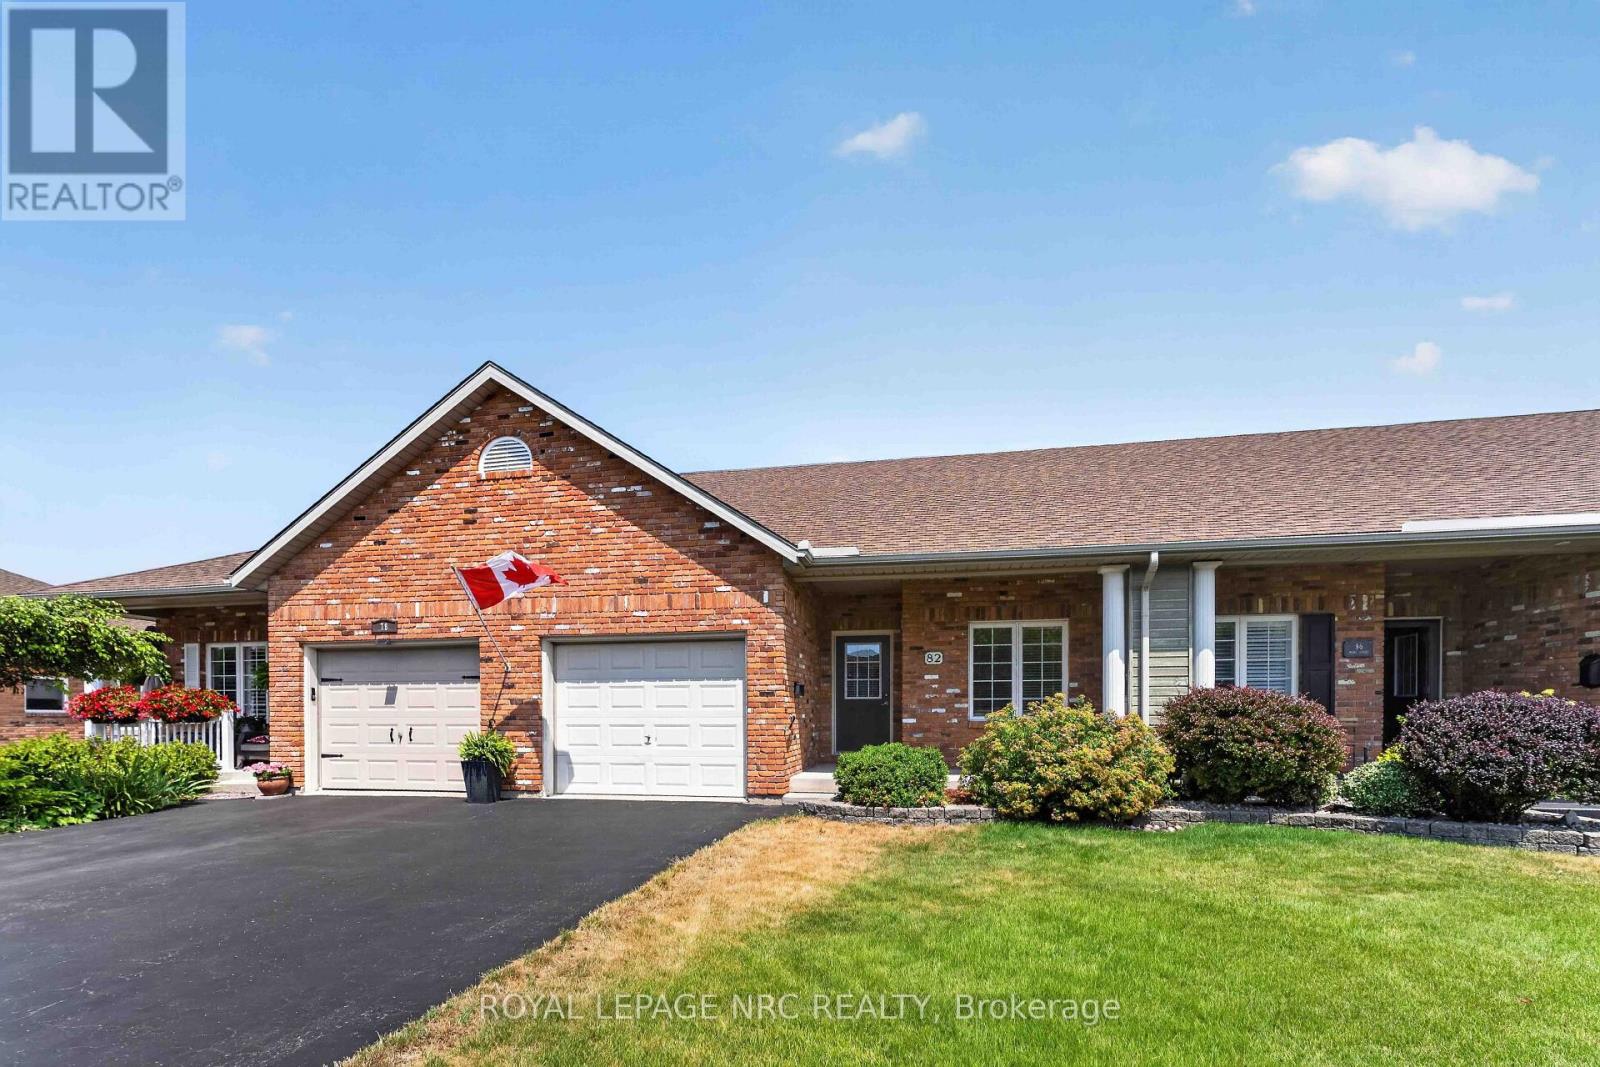
Welcome to this well-maintained 1.5-storey bungaloft townhome offering 1,550+ sq. ft. of thoughtfully designed living space, with finished lower level. The bright and inviting floor plan is designed for comfortable everyday living. The spacious kitchen features ample cabinetry, a convenient breakfast bar and includes all appliances. Combined living and dining room is filled with natural light from vaulted ceilings and skylight with garden doors leading to backyard. Two nicely sized bedrooms are located on the main floor, along with one 4-piece bathroom and an additional 3-piece bathroom that also includes a stackable washer and dryer for added convenience. This level provides access to the attached garage, with driveway accommodating two extra vehicles. Upstairs, the loft offers great flexibility, as a home office, hobby room or cozy sitting area; the possibilities are endless! A third bedroom and convenient 2-piece bathroom completes the loft area, adding both comfort and functionality. Downstairs, the lower level extends your living space with a bright family room featuring pot lights ideal for movie nights. This level also includes a dedicated utility room housing the owned hot water heater (2018) and furnace (2017), along with a separate workshop, complete with included workbenches, for hobbies, "DIY" projects or additional storage. Outside, enjoy the private backyard and deck with no rear neighbours. A storage shed is also included, providing plenty of room for gardening tools and seasonal items. With room for family, hobbies, guests and everything in between, this home truly delivers! (id:61194)
Thorold, Ontario
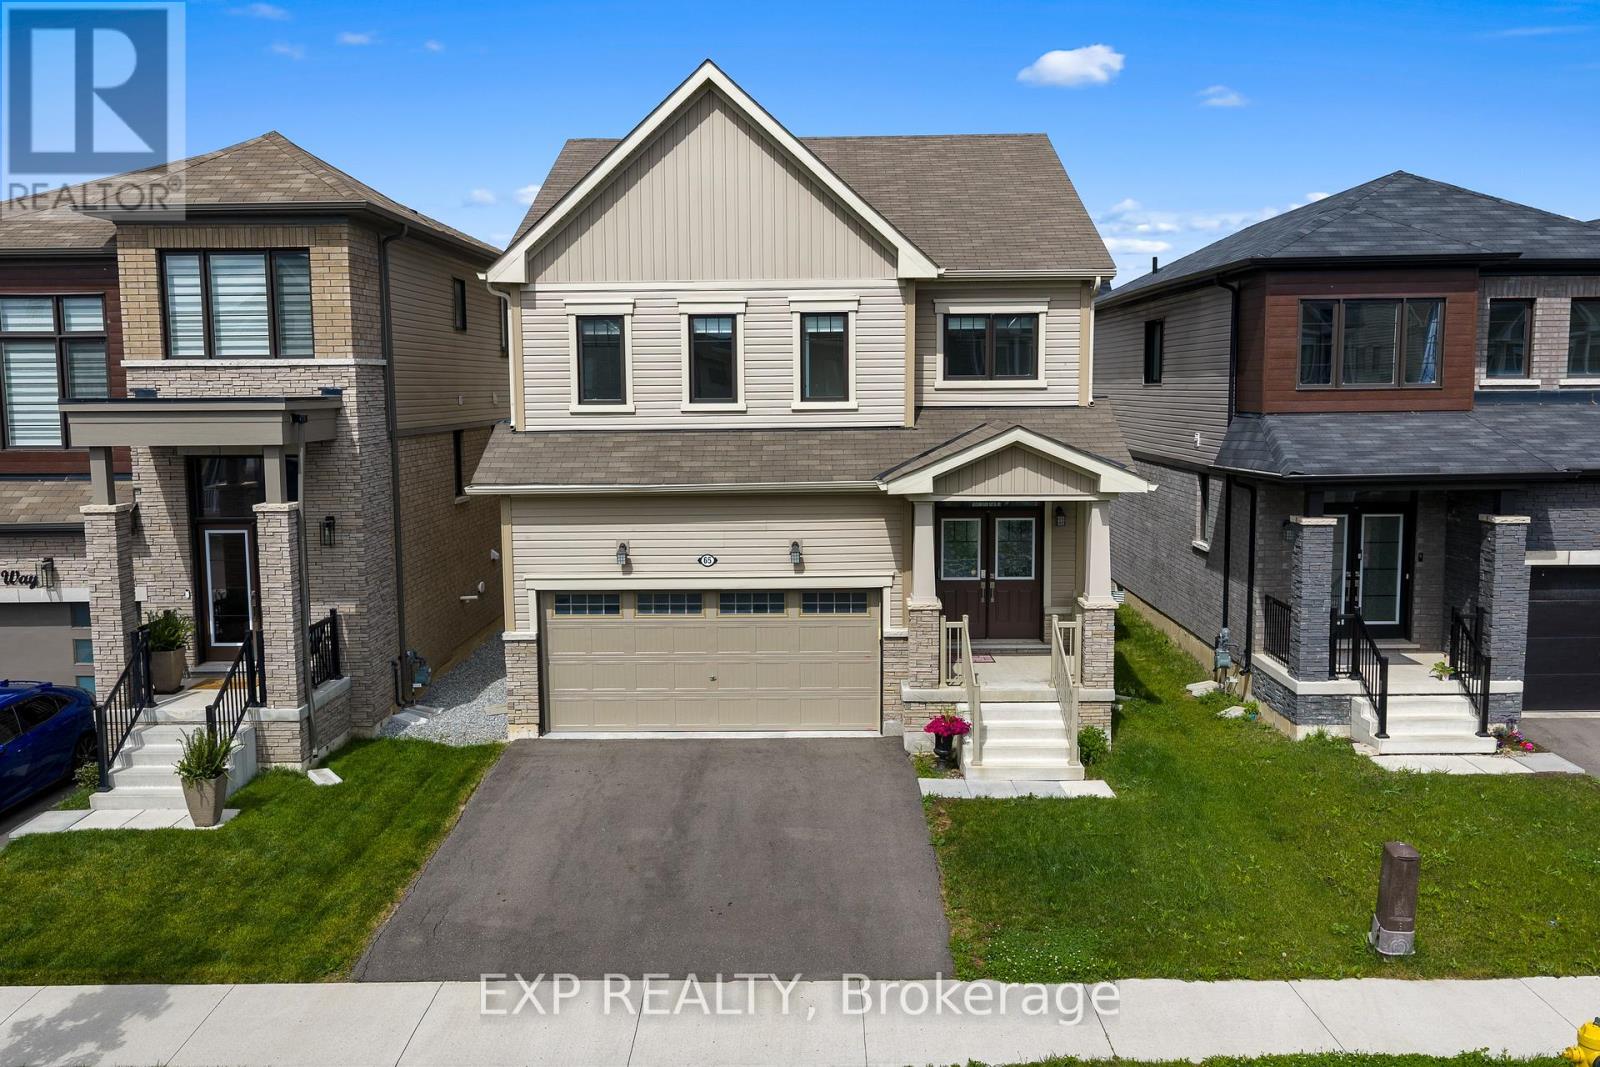
Welcome to 65 Ever Sweet Way, where lifestyle, flexibility, and opportunity come together in one exceptional property.This spacious 4-bedroom, 2-storey home is ideally located in one of Niagara's fastest-growing communities, just minutes from Brock University, Niagara College, major highways, shopping, and popular tourist destinations.Designed with modern living in mind, the home features four generously sized bedrooms, 2 full bathrooms, a convenient main-floor powder room, and sought-after second-floor laundry. The bright, open-concept layout offers plenty of space for both everyday living and entertaining.The spacious primary suite includes a private ensuite bathroom, while the additional bedrooms provide flexibility for growing families, home offices, guest accommodations, or rental opportunities.With strong demand from students, professionals, and families throughout the Niagara Region, this property offers excellent potential for homeowners and investors alike. Whether you're searching for your next family home or a strategic addition to your real estate portfolio, 65 Ever Sweet Way delivers the space, location, and versatility today's buyers are looking for.A home that works for your lifestyle today-and your goals for tomorrow. Property earns approx. $40,000 per year with nightly rental rate. (id:61194)
Thorold, Ontario
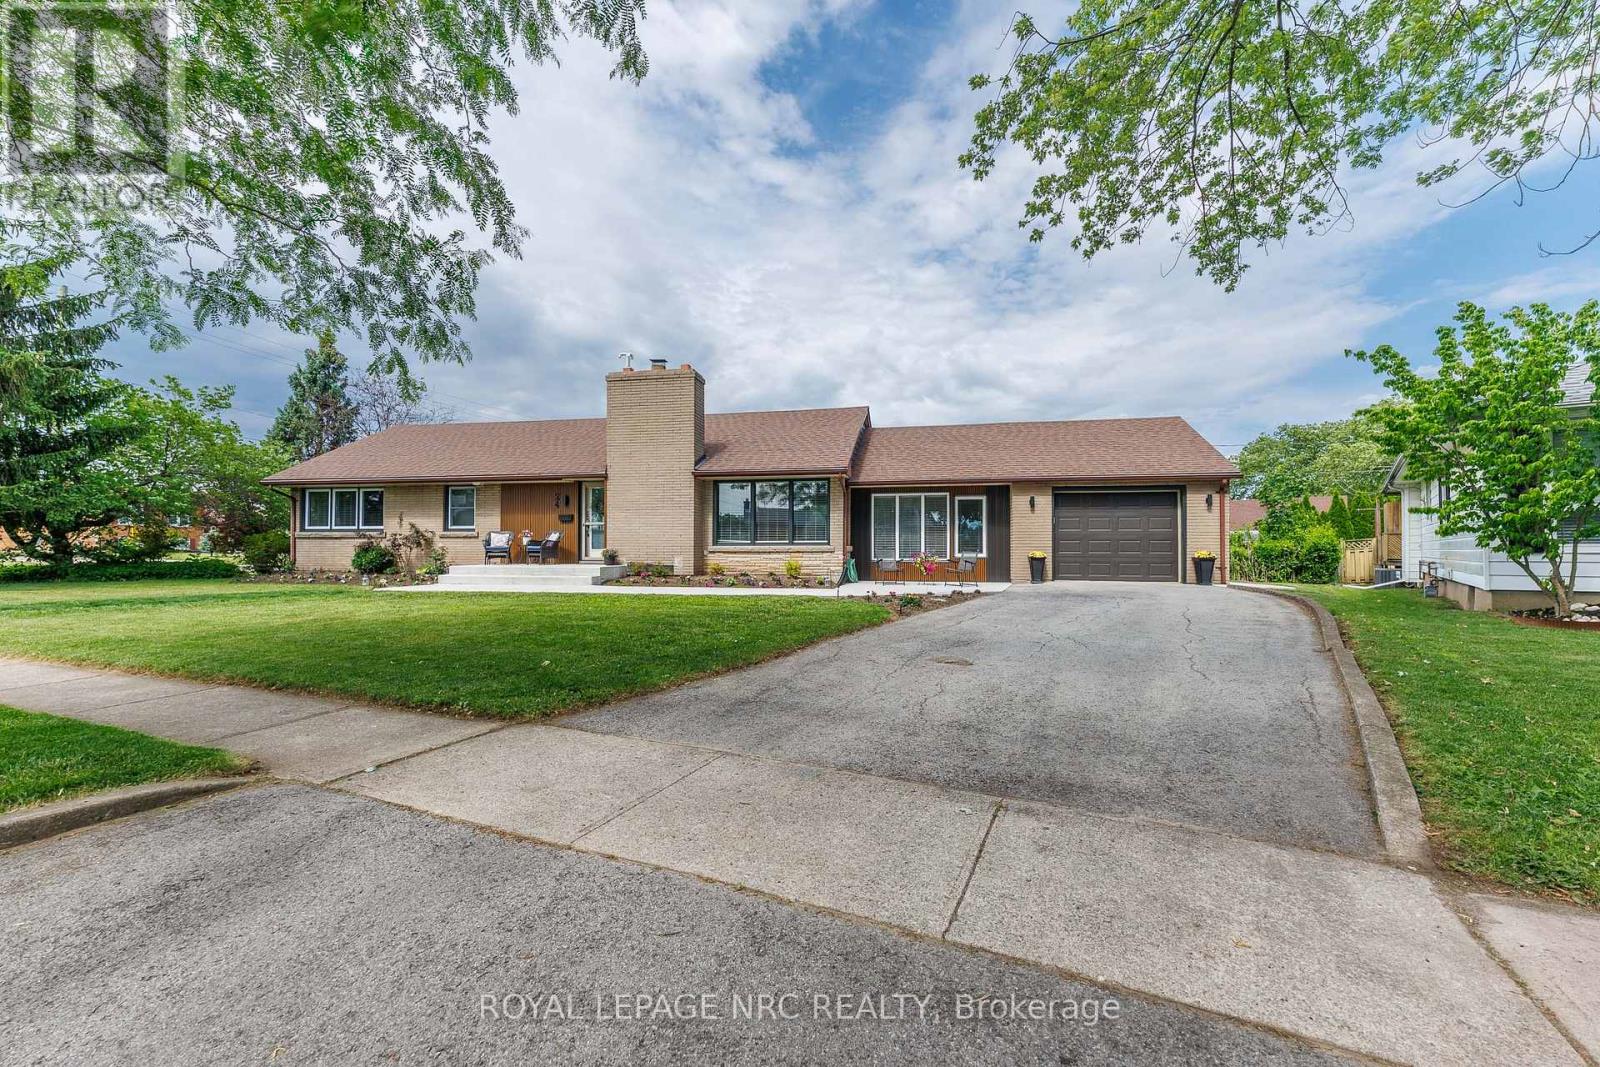
Mid Century bungalow, meticulously maintained located in one of Thorold's most desirable family-friendly neighbourhoods, conveniently situated near parks, schools, amenities, and on the Brock University bus route. Thoughtfully designed with comfort, functionality, and future income potential in mind, this beautiful home features three bedrooms, three bathrooms, including a private ensuite off the primary bedroom, beautiful hardwood flooring throughout, and generously sized hallways and doorways that enhance the home's open feel. A bright bonus room at the front of the home provides the perfect space for a home office, sitting area, or potential third bedroom, offering lovely views of the street, while the attached garage leads into a practical mudroom with plenty of storage. Pride of ownership is evident throughout, with regular furnace servicing and numerous updates completed in 2025/2026, including windows, concrete walkway, blown insulation, washer, dryer, and water heater. The unfinished basement presents an incredible opportunity for additional living space or rental income, featuring a separate entrance and rough-ins already in place for both a future bathroom and lighting, making it ideal for an in-law suite, student rental, or secondary dwelling unit (buyer to complete due diligence regarding permits and approvals). The attractive brick exterior and tasteful landscaping provide excellent curb appeal, making this a truly unique opportunity for families, investors, students, or anyone seeking a beautifully maintained home in a sought-after Thorold location. Quick closing possible. (id:61194)

Ottawa, Ontario
Backing onto a quiet creek with no rear neighbours, this freehold townhouse in Bells Corners offers something that's hard to put a price on: genuine privacy and a greenbelt right out your back door.The major updates are done including a new furnace, brand new appliances, fresh paint, refinished deck, new carpet. Nothing to do but move in and enjoy it. The layout is practical and comfortable. Hardwood and ceramic on the main floor, a finished basement that works well as a home office or guest suite, and garage parking. The two-level deck with walkout basement brings the creek right into your everyday routine. The location adds to the appeal from there: walking distance to groceries and dining, minutes to the 417, the Queensway Carleton Hospital and Bayshore, DND, Andrew Hayden Park, public transit almost at your doorstep, 10 minutes to Kanata, and far more convenient than it looks on a map. Hydro approx. $60/month. Enbridge approx. $100/month. (id:61194)
Ottawa, Ontario
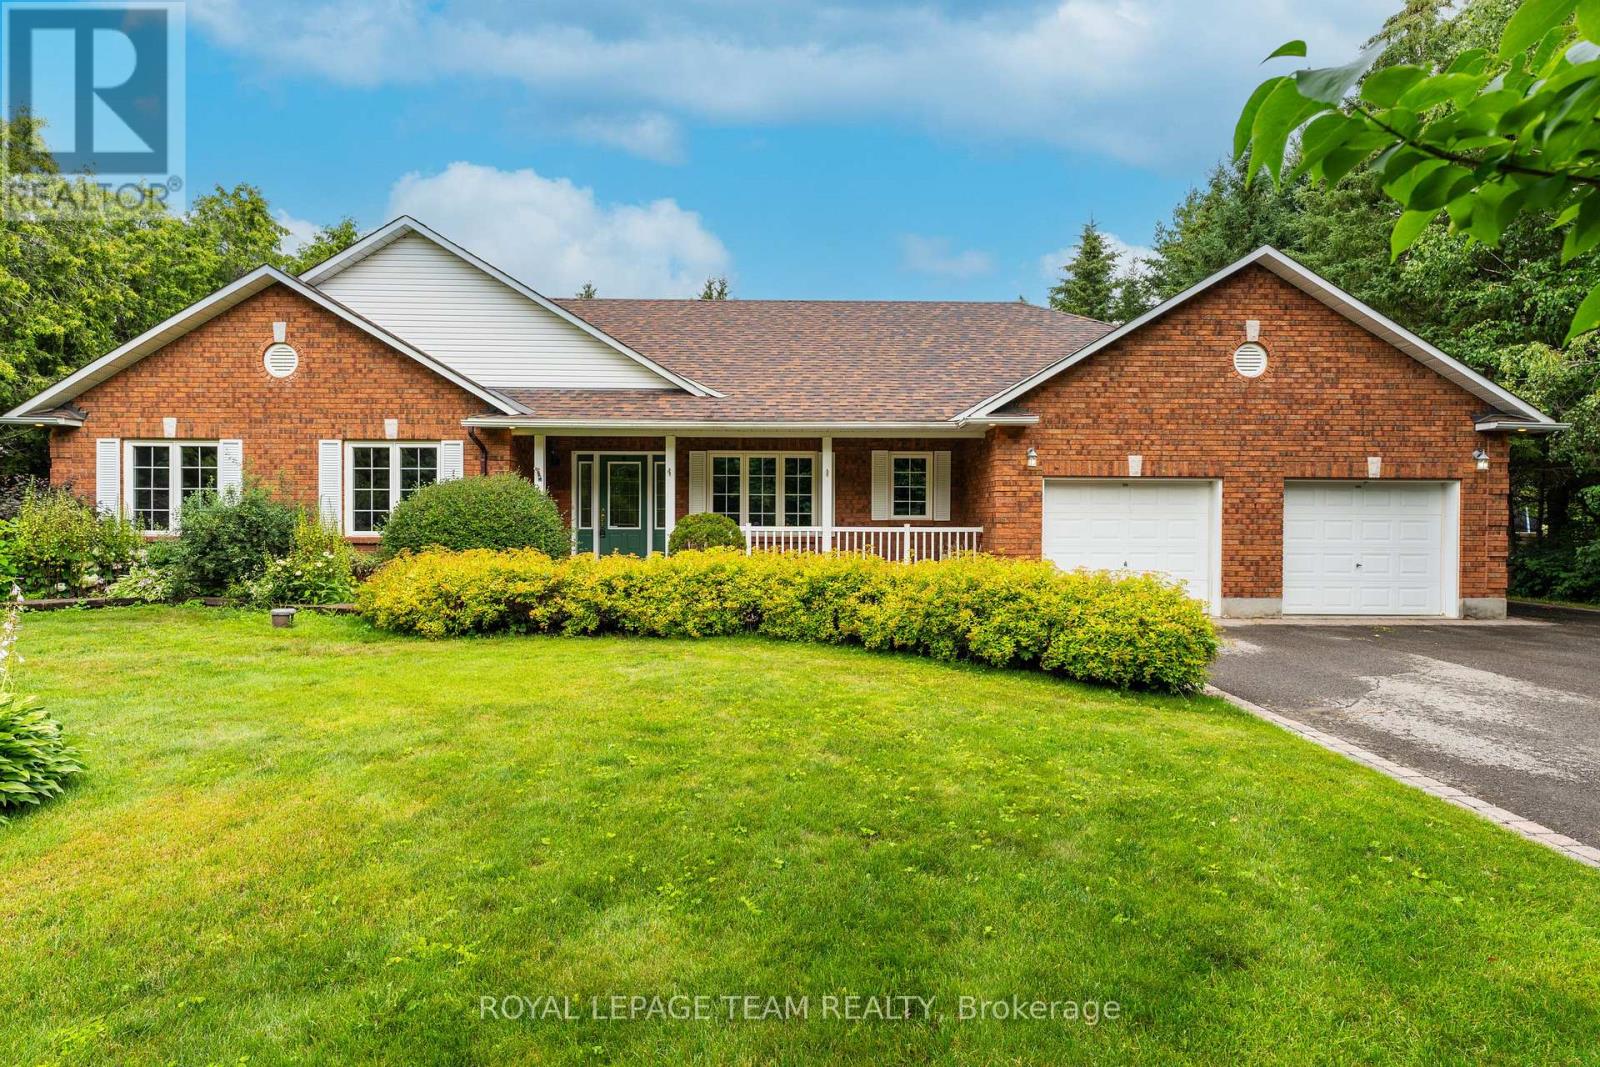
Situated in a wonderful family oriented neighborhood, this charming all brick bungalow with oversized garage will surely impress. Welcoming front porch opens to a well defined foyer where french doors define the intimate dining room. The great room is anchored with a corner gas fireplace and opens seamlessly to the kitchen and eating area. Well appointed kitchen with generous food prep and storage spaces. Terrace door leads to a private rear yard that is fully hedged that includes a garden shed. Composite deck with bench seating also boasts a lovely gazebo. The primary bedroom is spacious and features a large walk in closet and 4pc ensuite bath. Two additional bedrooms share a 5pc bath. Main floor laundry. Finished basement includes inside garage entry, comfortable family and games room areas with gas stove, a 4th bedroom with walk-in closet and a 2pc bath. Great unfinished area for storage with added bonus of a cold room. (id:61194)
Burlington, Ontario
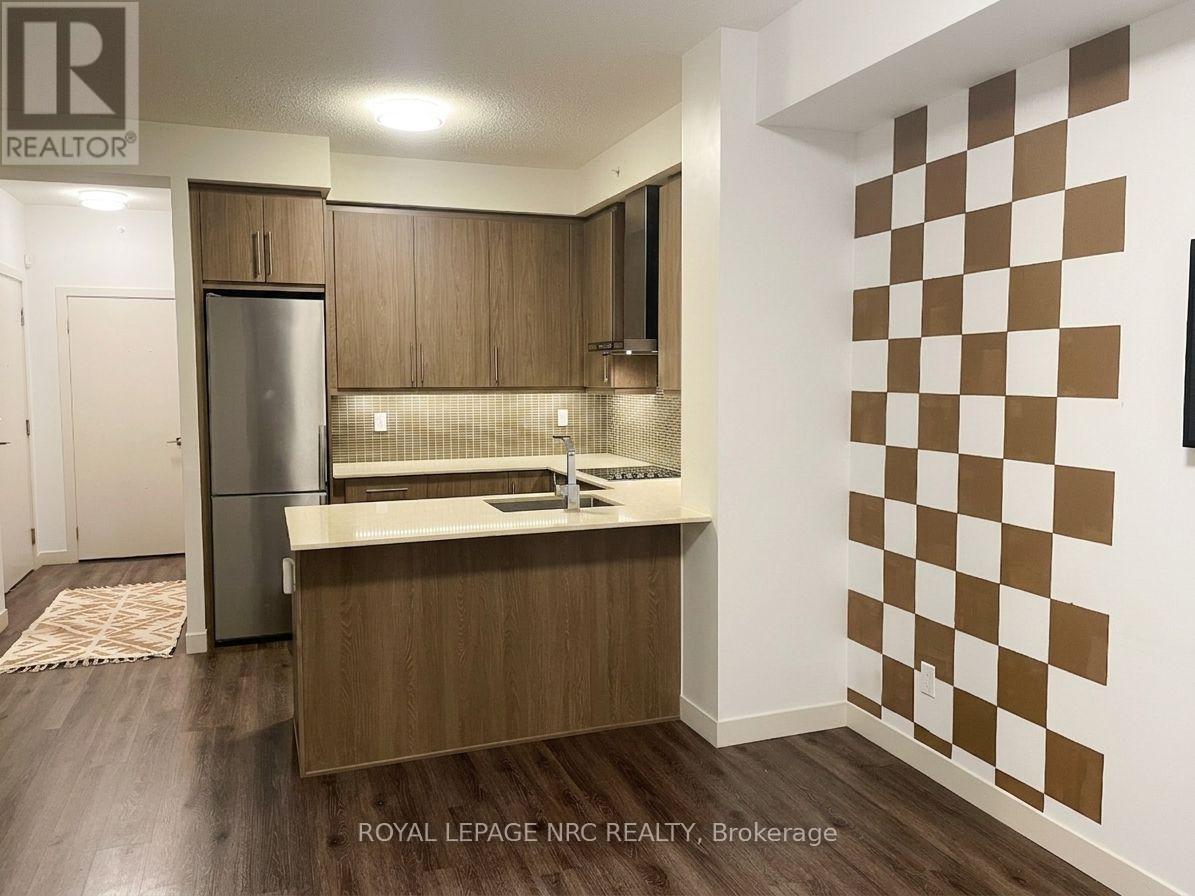
Welcome to Paradigm Condos! This modern, sun-drenched 1-bedroom suite is the epitome of stylish, maintenance-free living. Perfectly situated at Brant & Fairview, you are literally steps to the Burlington GO Station, making it a commuter's dream. The open-concept layout features floor-to-ceiling windows, laminate flooring throughout, and a modern kitchen equipped with extended cabinets, granite countertops, and stainless steel appliances. Step out onto the extra-large balcony, perfect for relaxing outdoors. Includes 1 parking space and 1 storage locker. Enjoy resort-style, 5-star building amenities including 24-hour security/concierge, a rooftop terrace & sky lounge, indoor pool, gym, basketball court, party/games rooms, theatre, guest suites, and outdoor BBQs. Just minutes to highway access, shopping, dining, and the lakefront! (id:61194)
Ottawa, Ontario
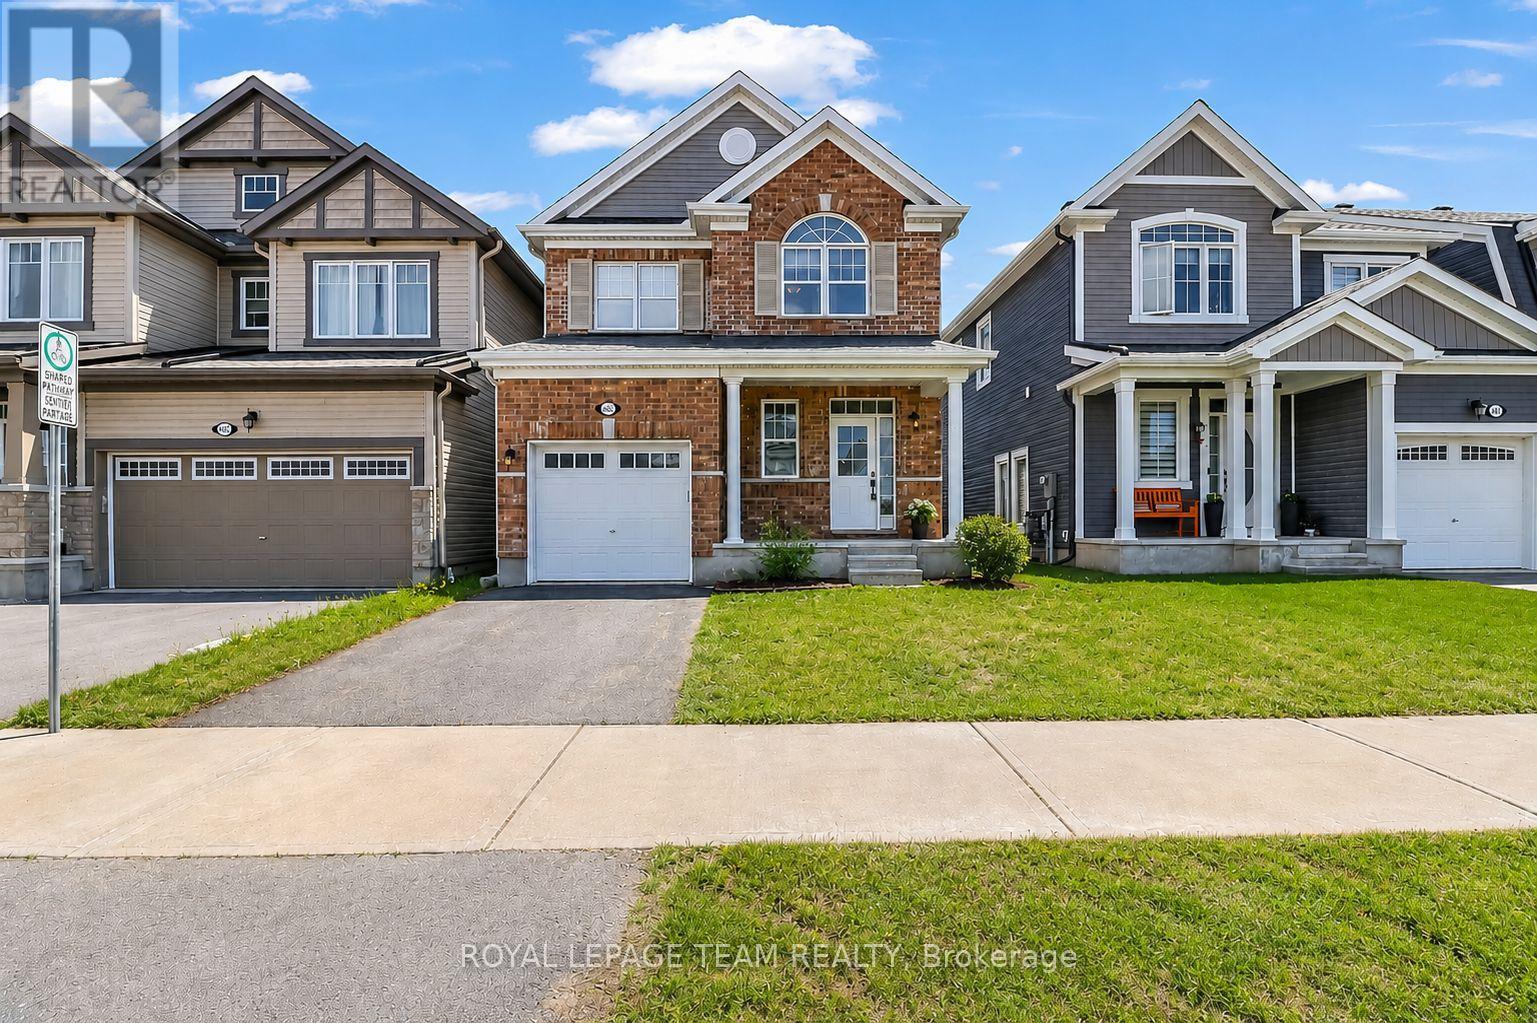
Welcome to this elegantly presented 3-bedroom, 3-bathroom residence, beautifully designed to offer an exceptional blend of comfort, style, and everyday convenience. Complete with an attached single-car garage and a fully fenced backyard, this beautiful home presents an outstanding opportunity in one of Stittsville's most desirable family-friendly communities. A welcoming foyer sets the tone, offering convenient interior access to the garage and a stylish powder room. The main level is bathed in natural light and enhanced by sophisticated designer-inspired paint tones, creating a bright and inviting atmosphere throughout. At the heart of the home, the spacious great room is anchored by a charming gas fireplace, providing the perfect setting for both relaxed evenings and effortless entertaining. The well-appointed kitchen combines timeless appeal with functionality, featuring rich auburn-toned cabinetry, a ceramic backsplash, breakfast bar, and ample workspace. Adjacent to the kitchen, the sun-filled breakfast nook offers an inviting space for casual dining and family gatherings. The upper level features a spacious primary retreat complete with a walk-in closet and a private 4-piece ensuite. Two additional bedrooms offer generous closet space and are complemented by a well-appointed family bathroom. A convenient second-floor laundry room further enhances the home's thoughtful design. The full unfinished basement presents a blank canvas with endless possibilities, allowing future owners to create additional living space tailored to their unique needs and lifestyle. Outside, the fully fenced backyard offers a private setting with unlimited potential to create a tranquil garden retreat, outdoor entertaining area, or personal oasis. Ideally situated in the heart of Stittsville, this home is just steps from Lee Boltwood Park and minutes from shopping, dining, schools and everyday amenities. This home is the place to be. Schedule your private tour today. (id:61194)
North Grenville, Ontario
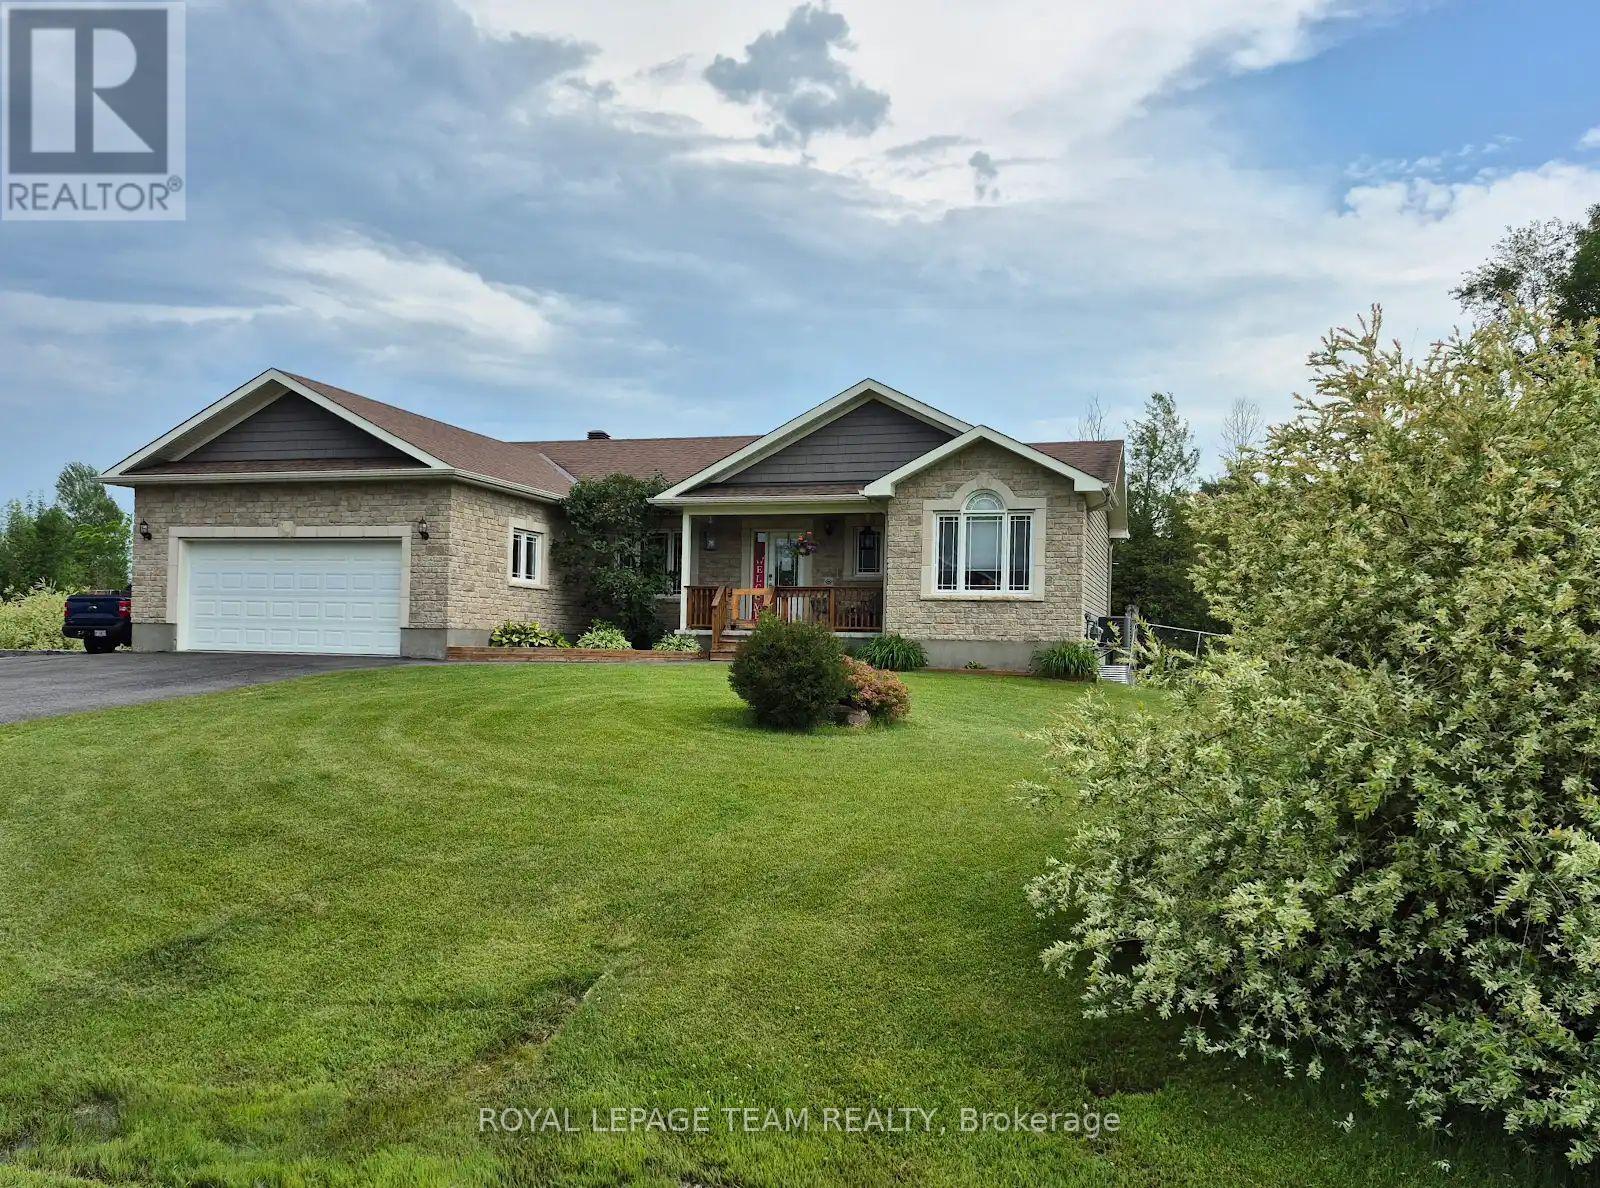
Open House Sunday 2 to 4. Welcome to 109 Stonewalk Drive in Stonehaven Estates, a well maintained 2016 Parkview Homes Bexley model set on a 1.02-acre corner lot. Located just minutes from Kemptville and the 416, this 1,438 sq. ft. move-in-ready home with a great layout for entertaining. The bright, open-concept main floor features hardwood and tile flooring, quartz countertops, and a kitchen with extended cabinetry and newer appliances leading to a multi-level deck. The primary suite includes a walk-in closet with custom cabinetry and an ensuite and a glass shower. Two additional bedrooms, a full bathroom, and a laundry mudroom complete the level. The fully finished basement offers a large recreation area, custom bar, den, fourth bedroom, and full bathroom. The professionally landscaped exterior serves as a private oasis with a heated above-ground chlorine pool, irrigation system, and paved driveway. Perimeter willows provide summer privacy. Notable upgrades include Bluetooth Glo Soffit lighting (2021), Keyless Entry (2021), and a newer Washer and Dryer (2022), Pool Heater 2025. (id:61194)
Ottawa, Ontario
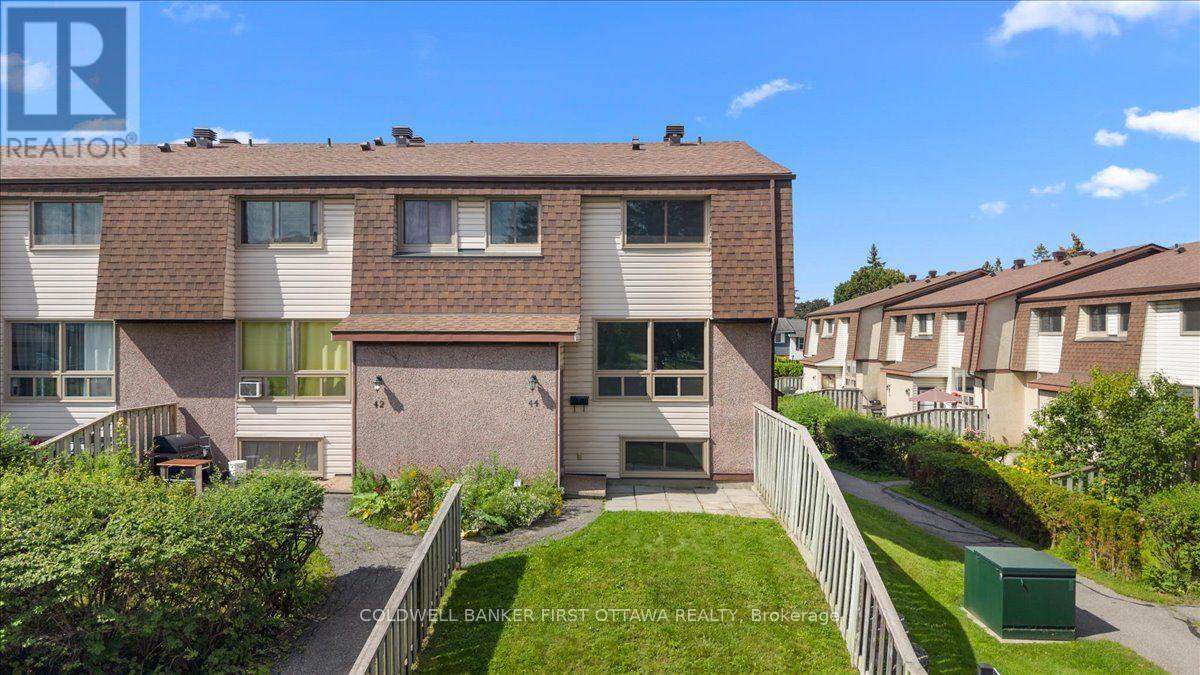
An elegantly updated 3 bedroom 2 full bathroom condo townhome nestled within a quiet, family-friendly community surrounded by mature trees and expansive greenspace, creating a serene, park-like setting. The thoughtfully updated interior features a bright white galley kitchen with contemporary countertops, a stylish tiled backsplash, and ample cabinetry, seamlessly connecting to the open-concept living and dining areas. Neutral wood laminate flooring extends throughout the main living spaces, creating a warm and cohesive ambiance. The upper level offers two generously sized bedrooms and a beautifully refreshed four-piece bathroom, while the fully finished lower level provides exceptional versatility with a third bedroom, convenient two-piece bathroom, and in-unit laundry. Ideally situated close to parks, schools, public transit, Algonquin College, Queensway Carleton Hospital, Bayshore Shopping Centre, shopping, dining, and a wide range of everyday amenities. With quick access to Highway 417, commuting throughout Ottawa is effortless. Offering a harmonious blend of modern updates, comfortable living spaces, tranquil surroundings, and an outstanding location, this home is an excellent opportunity for first-time buyers, downsizers, families, or investors. Vacant and easy to show-move-in ready and waiting to welcome you home. One exclusive parking spot included. Some photos have been virtually staged. (id:61194)
Ottawa, Ontario
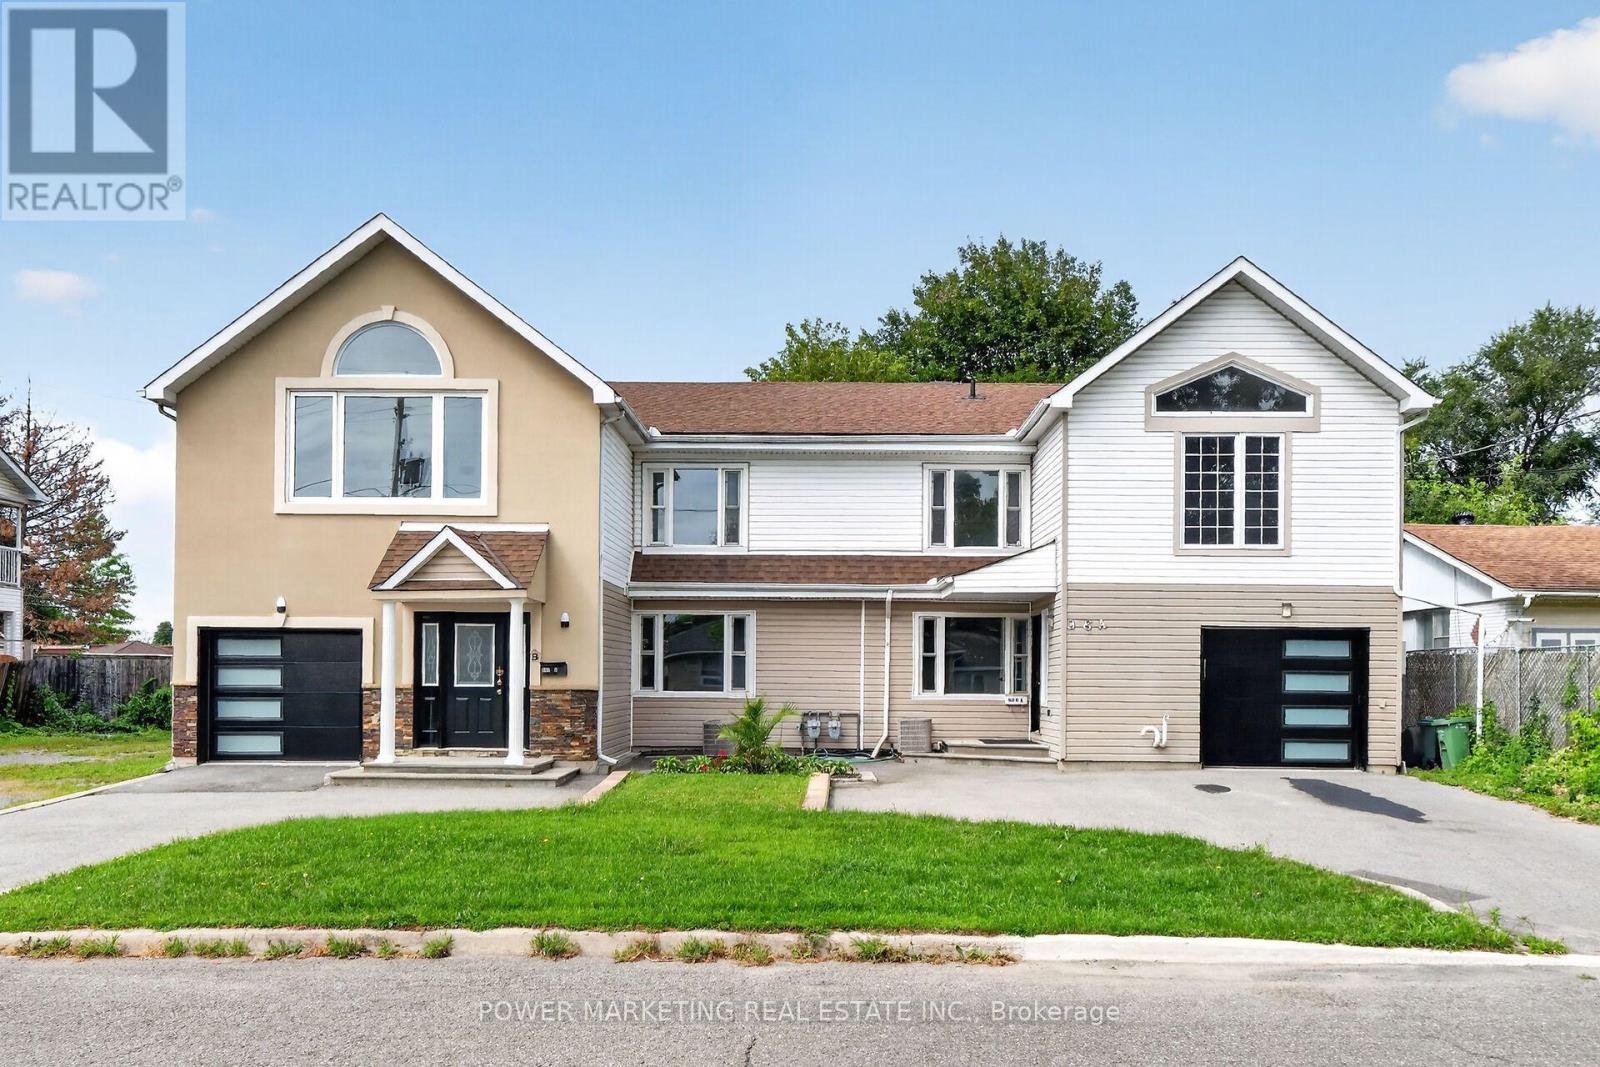
2 Families, In-Laws Welcome! Great updated, bright and immaculate 2 large semis featuring 4 bedrooms & 4 bathrooms on the left side and 5+1 bedrooms & 3 bathrooms on the right side! Both sides have been fully renovated and offer spacious living rooms, dining rooms, large open-concept kitchens, newer kitchens, updated bathrooms, newer laminate & ceramic flooring, and a newer addition. With 2 garages and both units currently vacant, this property is ready for your move or investment opportunity. Located in the catchment area of Colonel By High School and close to CISIS, this property is within walking distance to shopping centres, Costco, schools, and all amenities. Only 15 minutes to downtown with direct bus access to Parliament Hill. Zoning N3B allows commercial use and also offers excellent future development potential, permitting up to 3 storeys with approximately 8-10 units. See it Today! (id:61194)

Ottawa, Ontario
OPEN HOUSE Saturday 2pm to 4pm. Welcome to this spacious END-UNIT stacked townhome offering a unique and functional layout with plenty of room to live and grow. The bright main level features an open-concept living and dining area, perfect for everyday living and entertaining, along with an eat-in kitchen that offers ample space for casual meals. Overlooking the lower level, the main living area creates an airy, connected feel throughout the home. Downstairs, you'll find two generously sized bedrooms and a convenient cheater ensuite bathroom complete with a separate soaker tub and shower. A cozy lower-level family room showcases soaring cathedral ceilings and a gas fireplace, creating the perfect retreat for relaxing evenings. Furnace, AC, and hot water tank (2022). Fridge and stove (2025). Freshly painted (August 2026), New flooring in living and dining room (August 2026). Walking distance to LRT, entertainment, grocery, Gloucester Mall, restaurants, parks, Fit 4 Less, CSIS/CSE and NRC. (id:61194)

Frontenac, Ontario
Welcome to 938 Crow Lake Road! This beautiful 3.4-acre lot offers the perfect blend of peaceful country living and convenience. Located just minutes from the pristine waters of Bobs Lake and Crow Lake, this charming property is a nature lover's dream. Enjoy the privacy and tranquility of the countryside while still being just a short 30-minute drive from Perth, where you'll find shopping, dining, services, and all major amenities. Please do not visit the property without an agent present. (id:61194)
Chatham, Ontario
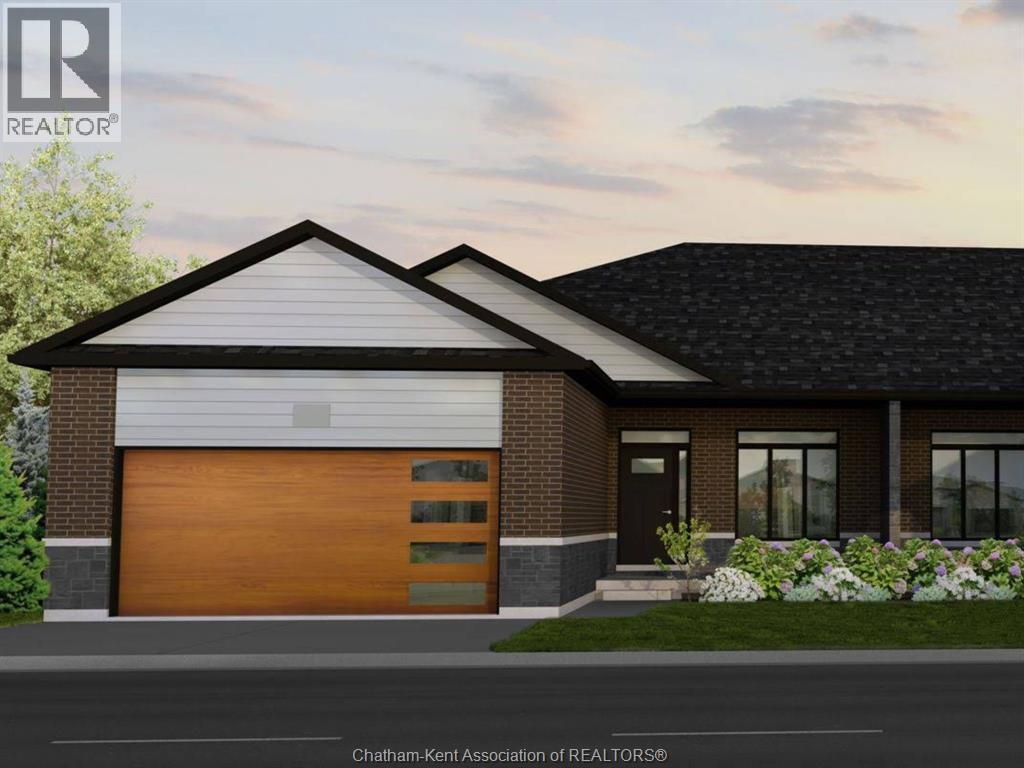
To be built by Maple City Homes Ltd. with an approximate completion date of January 2027! Welcome to this stunning semi-detached home located in the desirable Prestancia subdivision. Situated on a premium lot with a large rear yard backing onto green space and a walking path, this home offers a beautiful natural setting with added privacy. Offering approximately 1,386 square feet of living space, this thoughtfully designed home features 2 bedrooms and comfortable one-level living. The oversized 24-ft-deep garage and oversized driveway provide plenty of room for parking and additional storage. The main floor will showcase a bright, open-concept layout with vaulted ceilings and large windows, creating an airy and inviting atmosphere. The kitchen flows seamlessly into the dining and living areas, making it ideal for everyday living and entertaining. The primary bedroom is designed as a peaceful retreat, complete with tray ceilings, a walk-in closet, and a private ensuite. An excellent opportunity to own a brand-new Maple City Homes build in Prestancia, with an approximate move-in date of January 2027. Photos shown are from a previous Maple City Homes build/listing and are for illustration purposes only. Finishes, features, and specifications may vary. Additional features include a concrete driveway, sod in the front yard, and seed in the backyard. The listed price reflects the anticipated HST rebate for the period of April 1, 2026 through March 31, 2027, with all rebate amounts assigned to the builder. (id:61194)
Chatham, Ontario
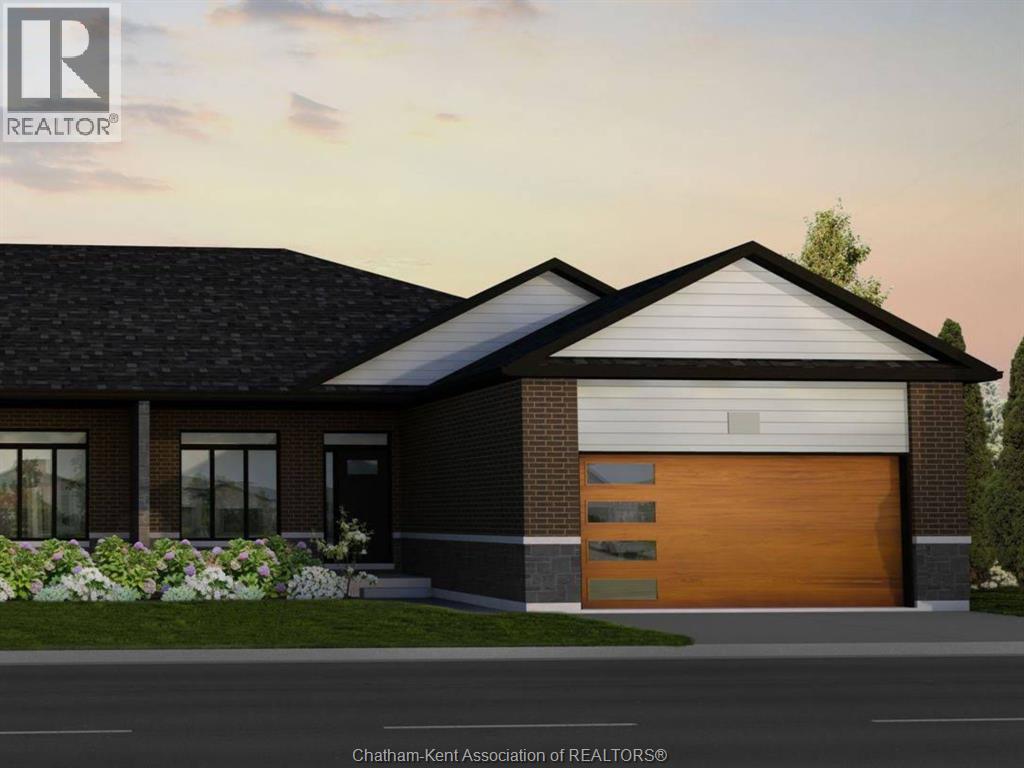
To be built by Maple City Homes Ltd. with an approximate completion date of January 2027! Welcome to this stunning semi-detached home located in the desirable Prestancia subdivision. Situated on a premium lot with a large rear yard backing onto green space and a walking path, this home offers a beautiful natural setting with added privacy. Offering approximately 1,386 square feet of living space, this thoughtfully designed home features 2 bedrooms and comfortable one-level living. The oversized 24-ft-deep garage and oversized driveway provide plenty of room for parking and additional storage. The main floor will showcase a bright, open-concept layout with vaulted ceilings and large windows, creating an airy and inviting atmosphere. The kitchen flows seamlessly into the dining and living areas, making it ideal for everyday living and entertaining. The primary bedroom is designed as a peaceful retreat, complete with tray ceilings, a walk-in closet, and a private ensuite. An excellent opportunity to own a brand-new Maple City Homes build in Prestancia, with an approximate move-in date of January 2027. Photos shown are from a previous Maple City Homes build/listing and are for illustration purposes only. Finishes, features, and specifications may vary. Additional features include a concrete driveway, sod in the front yard, and seed in the backyard. The listed price reflects the anticipated HST rebate for the period of April 1, 2026 through March 31, 2027, with all rebate amounts assigned to the builder. (id:61194)
Thorold, Ontario
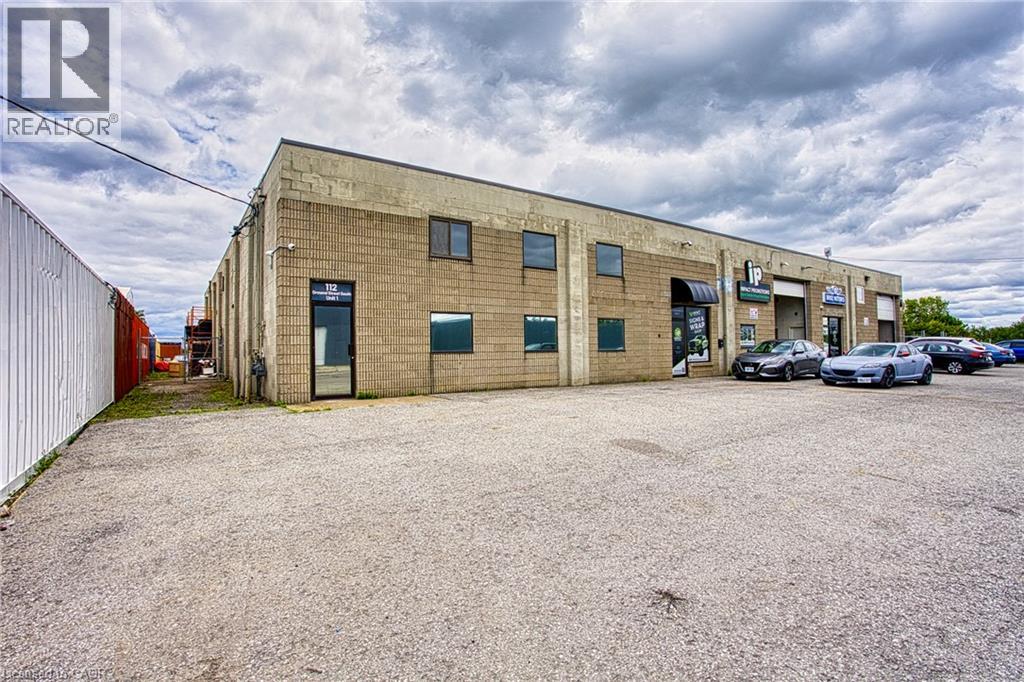
Position your business for success at 112 Ormond Street, Unit 1. This spacious and professional office space is thoughtfully designed to accommodate a wide range of businesses, offering a functional layout with multiple private offices, a large boardroom for meetings and presentations, and a welcoming reception area complete with a waiting lobby to create a great first impression for clients. The space also includes a convenient kitchenette, private washroom, and ample on site parking for both staff and visitors. Whether you're expanding your business, opening a new location, or looking for a professional environment to elevate your brand, this well appointed office provides the flexibility and functionality to help your business thrive. (id:61194)
Ottawa, Ontario
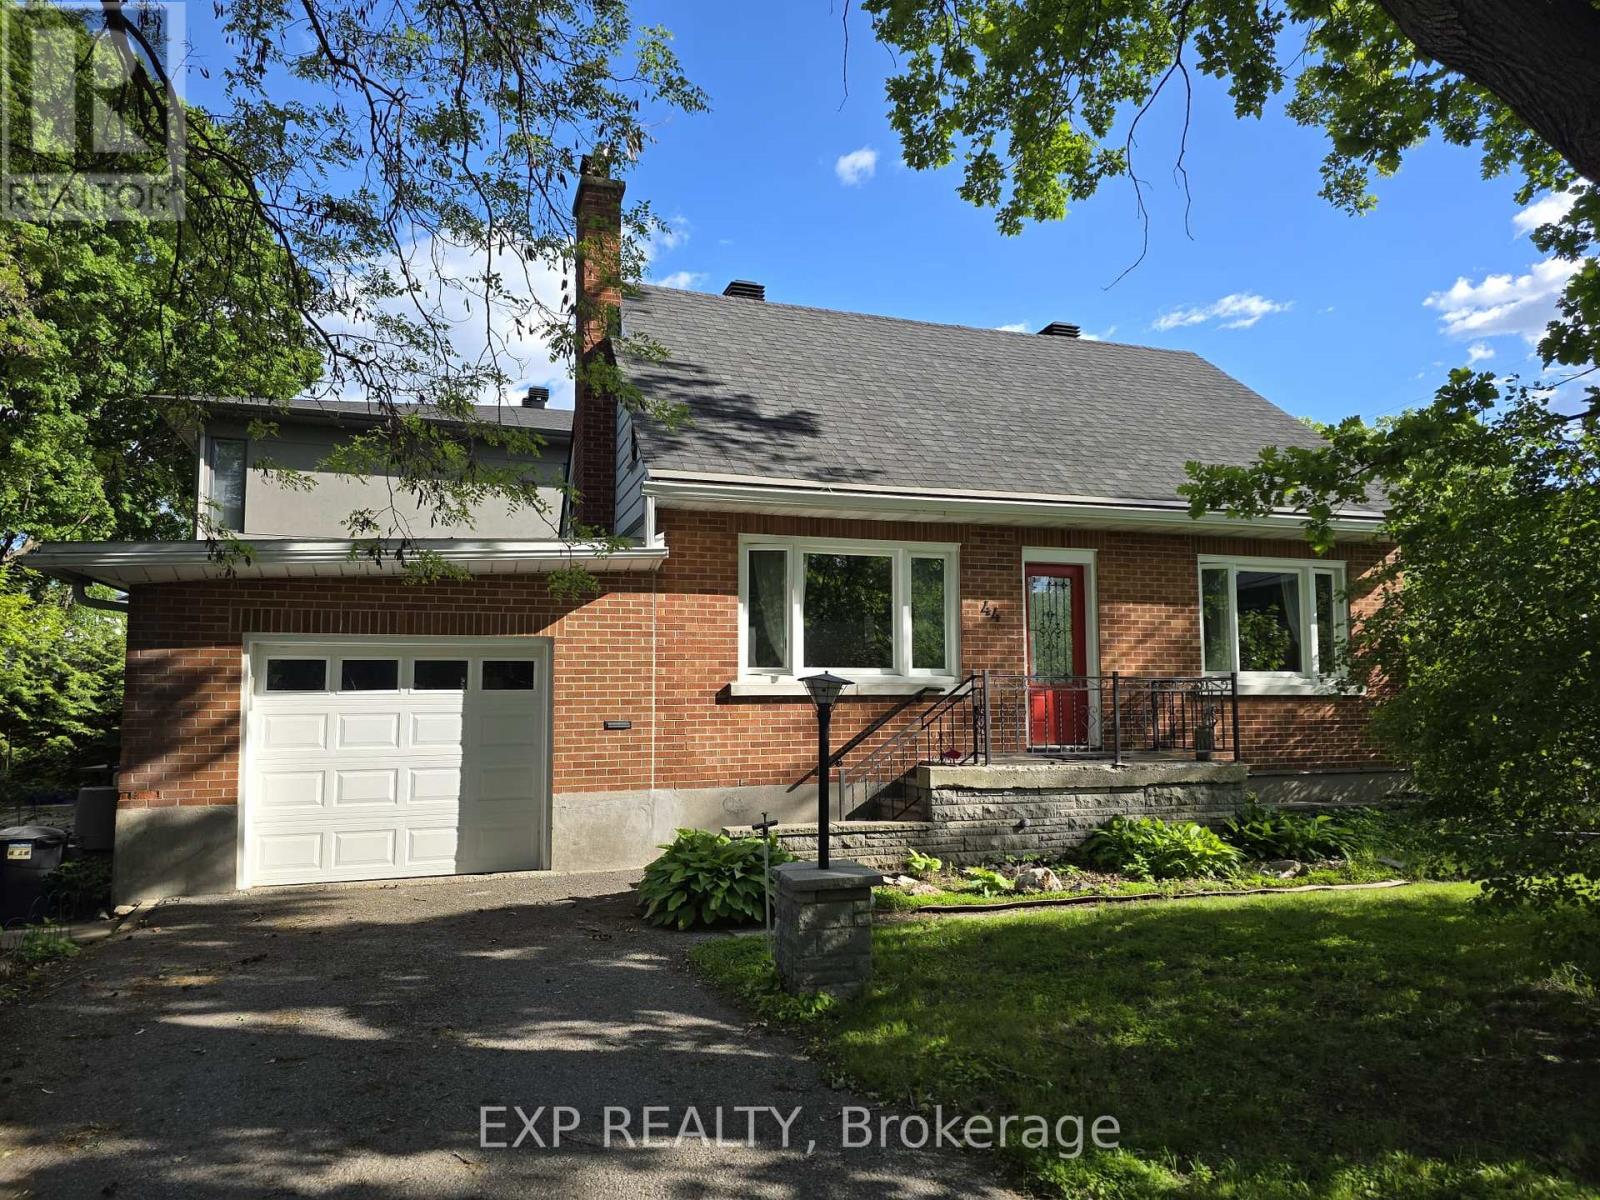
Mere Posting. Available immediately. Beautiful detached 4-bedroom plus den, 2-bathroom home offering approximately 2,300 sq. ft. of living space in the highly sought-after Champlain Park neighbourhood of Westboro. Bright and spacious layout featuring hardwood floors throughout,sun-filled den/home office, living and dining rooms, primary bedroom and full bathroom on the main level, two additional bedrooms and asecond full bathroom on the upper level, plus a fourth bedroom and large family room in the finished lower level. Heated sunroom connects thehome to the garage and private backyard with deck and garden. Single-car garage with a 2-car driveway. High-efficiency gas furnace, central airconditioning, and whole-house water filtration system. Situated across from a park and steps to Ottawa River pathways, recreational trails,schools, shopping, transit, and Westboro amenities. Tenant responsible for all utilities. A heated sunroom connects the home to the attached garage and private backyard with deck and garden. The property also features a beautiful wrap-around front and back gardens with mature trees, lilac bushes, and cedar hedges, creating exceptional privacy. Energy-efficient heating and cooling include a high-efficiency gas furnace, new heat pump, new central air conditioner, and whole-house water purification system. (id:61194)

Ottawa, Ontario
PREPARE TO FALL IN LOVE! Welcome to 1288 Plante Drive Unit B, a beautifully renovated LEGAL 2-bedroom, 1-bathroom basement apartment in the sought-after Hunt Club neighbourhood! ALL-INCLUSIVE (except tenant insurance and internet) and available immediately, this bright and spacious home offers exceptional value with heat, hydro, water, and gas all included in the rent, plus 1 parking space. Enjoy the convenience and privacy of your own separate entrance, making this unit feel truly like home. Inside, you'll find a modern open-concept layout featuring a stylish kitchen with stainless steel appliances, spacious living and dining areas, contemporary finishes throughout, and large windows that bring in an abundance of natural light. Both bedrooms are generously sized, and the unit also includes a beautifully updated bathroom and private in-suite laundry. Ideally located just minutes from South Keys Shopping Centre, public transit, parks, schools, restaurants, and the Ottawa Airport, with easy access to downtown and major commuting routes. Perfect for professionals, couples, or small families seeking a move-in-ready home in a fantastic location. (id:61194)
Ottawa, Ontario
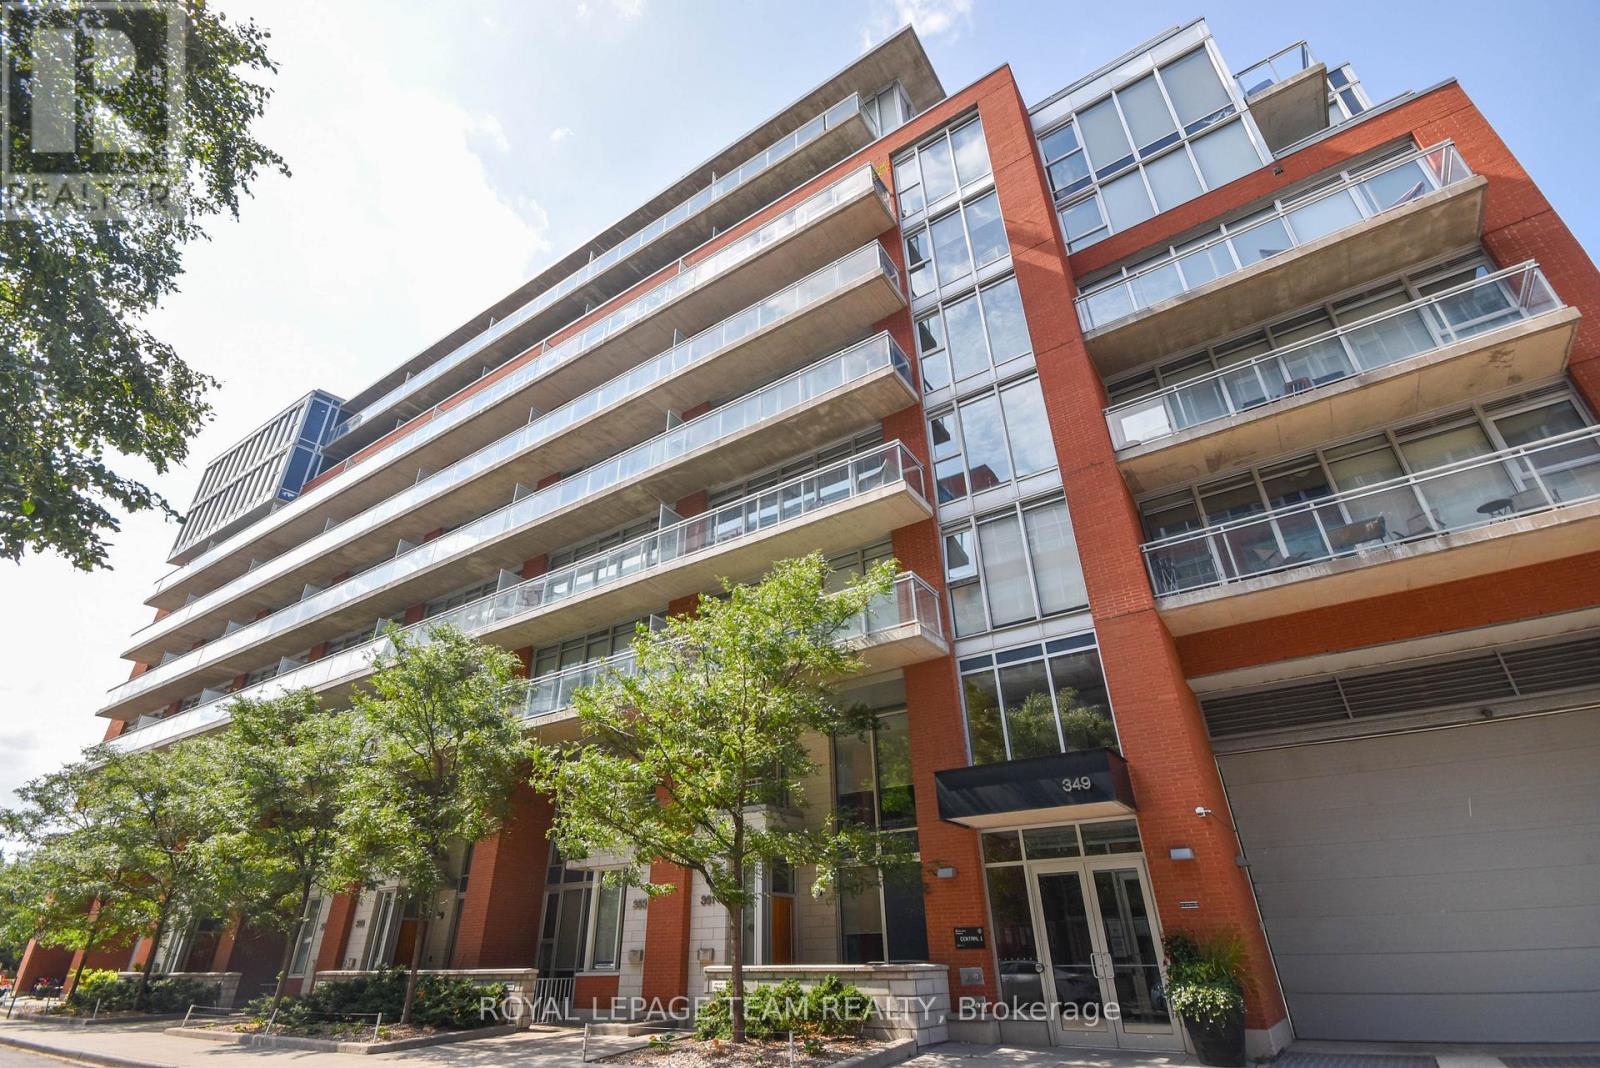
Welcome to Central 1 in the heart of Centretown! This stylish 1-bedroom plus den loft offers 577 sq. ft. of modern urban living on the 7th floor. Featuring exposed concrete ceilings and ductwork, floor-to-ceiling windows, hardwood flooring, and a functional open-concept layout, this condo blends contemporary design with everyday comfort.The sleek kitchen is equipped with full-size stainless steel appliances, quartz countertops, dark cabinetry, and ample storage. The versatile den provides an ideal space for a home office, reading nook, or guest area. Enjoy your morning coffee or unwind after work on the private balcony overlooking the beautifully landscaped interior courtyard.Residents of Central 1 enjoy premium amenities including concierge service, fitness centre, media room, party room, and amenity spaces. Ideally located just steps from Bank Street's restaurants, cafés, shops, grocery stores, parks, recreation facilities, and public transit, with easy access to downtown Ottawa, Parliament Hill, Elgin Street, the Rideau Canal, and the Glebe.A fantastic opportunity to enjoy vibrant urban living in one of Ottawa's most sought-after neighbourhoods. (id:61194)
Greater Madawaska, Ontario
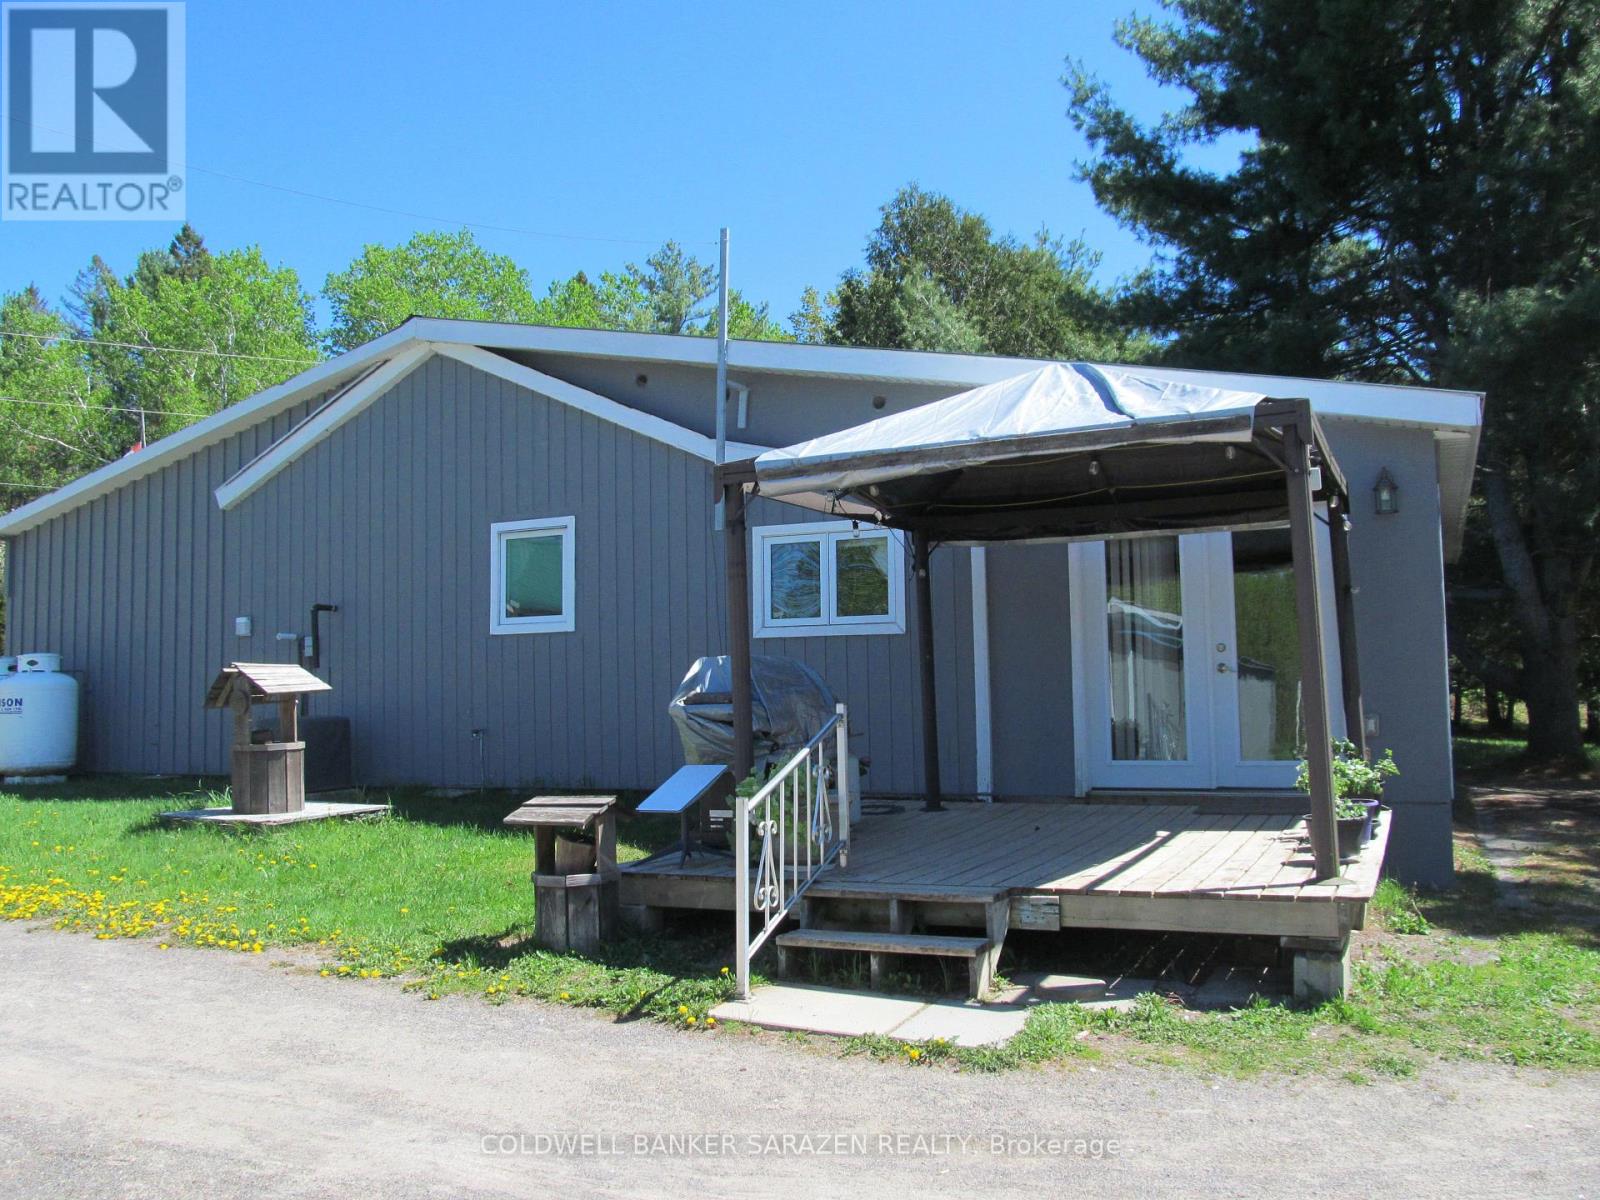
Packed with potential. A rare opportunity to purchase a private 3 bedroom, 2 bathroom detached bungalow located on 9.6acres with approximately 500 feet of waterfront on Stones Lake. This charming home is perfect for those who cherish living in a rural setting where you can grow your own veggies, catch fresh fish for dinner from the lake know for its bass and pike, cut wood to use in the wood stove in the living room, hike, snowshoe or drive your ATV through the trails all without leaving your own piece of paradise. There are multiple outbuildings including an oversized garage with power, work bench and an abundance of storage, three attached sheds for the garden tractor, snow machines and, again, storage all with electricity. A separate storage shed for wood and kindling and, yet another, shed with power for your home-based business venture. Enjoy bug free evenings in the enclosed sunporch, BBQ's on the patio, sit down with your favourite book in front of the wood stove. Calabogie is an up and coming residential and tourist location where you can play golf at the Highlands Golf Course, downhill ski at Calabogie Peaks Ski Hill, tackle the many mountain hiking trails, accompany your family and friends to an enjoyable meal at the outstanding eateries together with a library, pharmacy, school, convenience store and first rate local artisans. All this and you are only an hour's drive from Ottawa/Kanata via a four lane highway. Ideal for your year-round living or a seasonal retreat from the urban crush. Come reconnect with Mother Nature! OPEN HOUSE SATURDAY AUGUST 29 - 1pm-3pm (id:61194)
Balmertown, Ontario
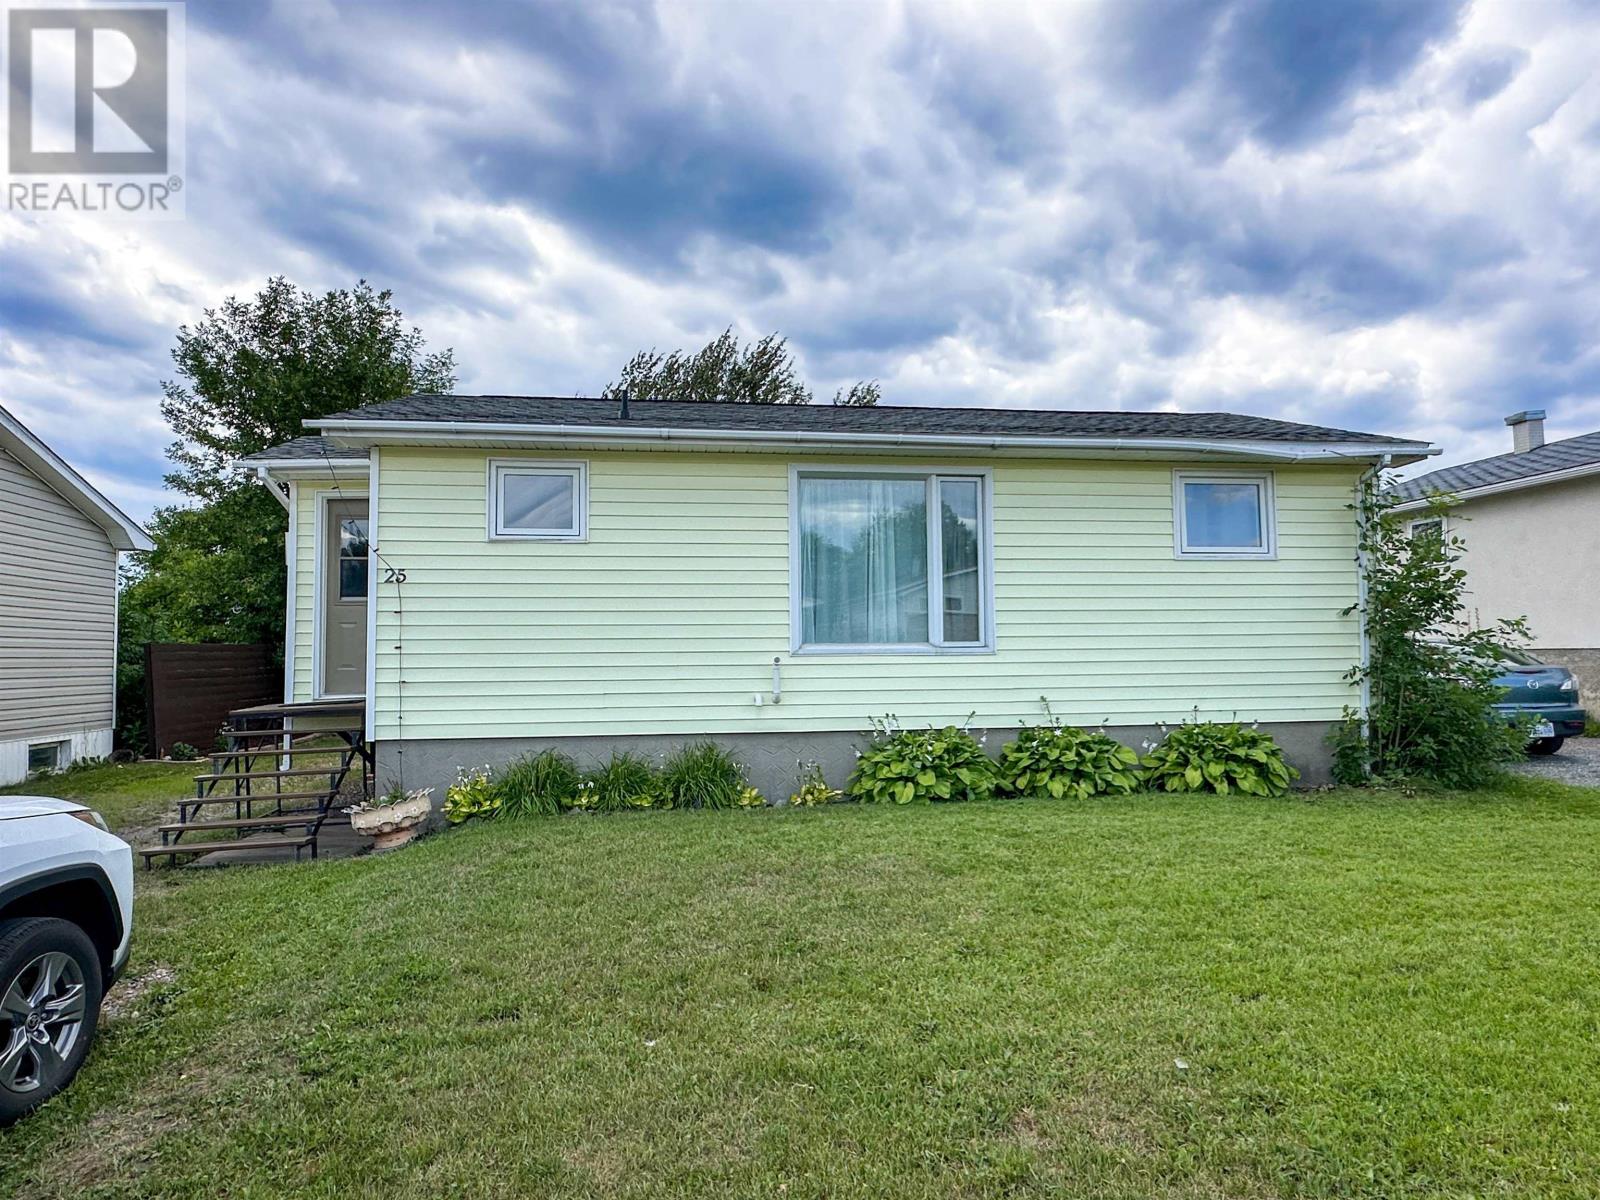
Welcome to 25 Sixth Street, a cozy and affordable home offering plenty of potential both inside and out. At just under 700 square feet, the main floor features two bedrooms, one full bathroom, a galley-style kitchen, and a small dining area with sliding doors leading directly to the back deck. The partially finished basement has impressively high ceilings and includes space that could be developed into a third bedroom, rec room or additional living area. The home is heated by a natural gas furnace, and the major appliances are included. Furniture may also be negotiated. Outside, enjoy a pleasant yard with established perennial gardens, a back deck and a single detached garage. Whether you are purchasing your first home, looking to downsize, or searching for an investment opportunity, this property offers manageable living with room to make it your own. (id:61194)
North Middlesex, Ontario
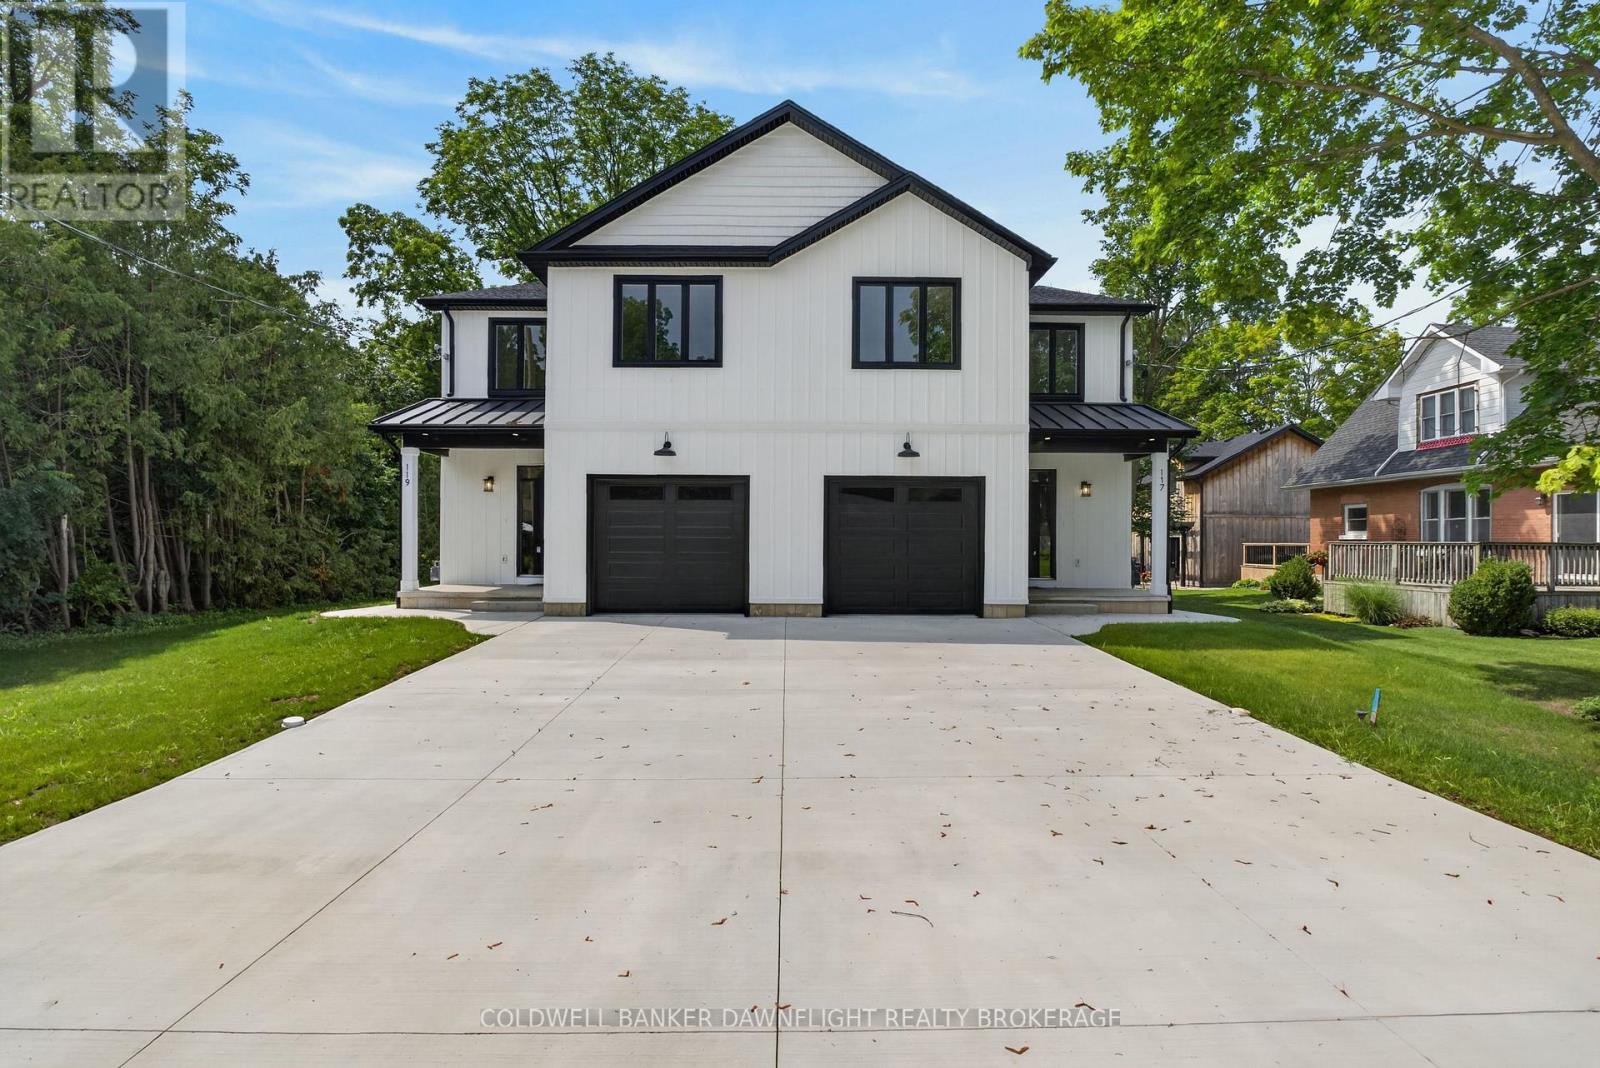
Welcome to this beautiful townhouse in the charming village of Ailsa Craig, where modern design, thoughtful finishes, and comfortable living come together in an inviting small-town setting.From the moment you arrive, the covered front porch, concrete driveway, and attractive curb appeal create a warm first impression. Inside, the bright open-concept design features 9-foot ceilings on both levels and large rear-facing windows that fill the dining and living areas with natural light.The stylish kitchen offers crisp white cabinetry, a contrasting wood-tone island, quartz countertops, stainless steel appliances, a tile backsplash, and a convenient pantry. The main floor also features a spacious laundry room with sink and quartz countertop, along with a coordinating powder room and beautiful ash wood staircase.Upstairs, you'll find four bedrooms, including a generous primary suite complete with a walk-in closet and private four-piece ensuite. The ensuite features a double vanity, walk-in shower, and tasteful tile finishes. A second four-piece bathroom and hallway linen closet provide additional convenience and storage.The unfinished basement offers excellent future potential, with a bathroom rough-in and a separate side entrance from the basement landing ideal for creating an in-law suite, additional living space, or potential income opportunity.An oversized attached garage provides plenty of parking and storage, while the deeper lot offers additional outdoor space. Located in the welcoming village of Ailsa Craig, this home offers the perfect combination of modern convenience, functional space, and small-town charm. A wonderful opportunity for families, first-time buyers, or anyone looking to enjoy a quality home in a peaceful community. (id:61194)
North Middlesex, Ontario
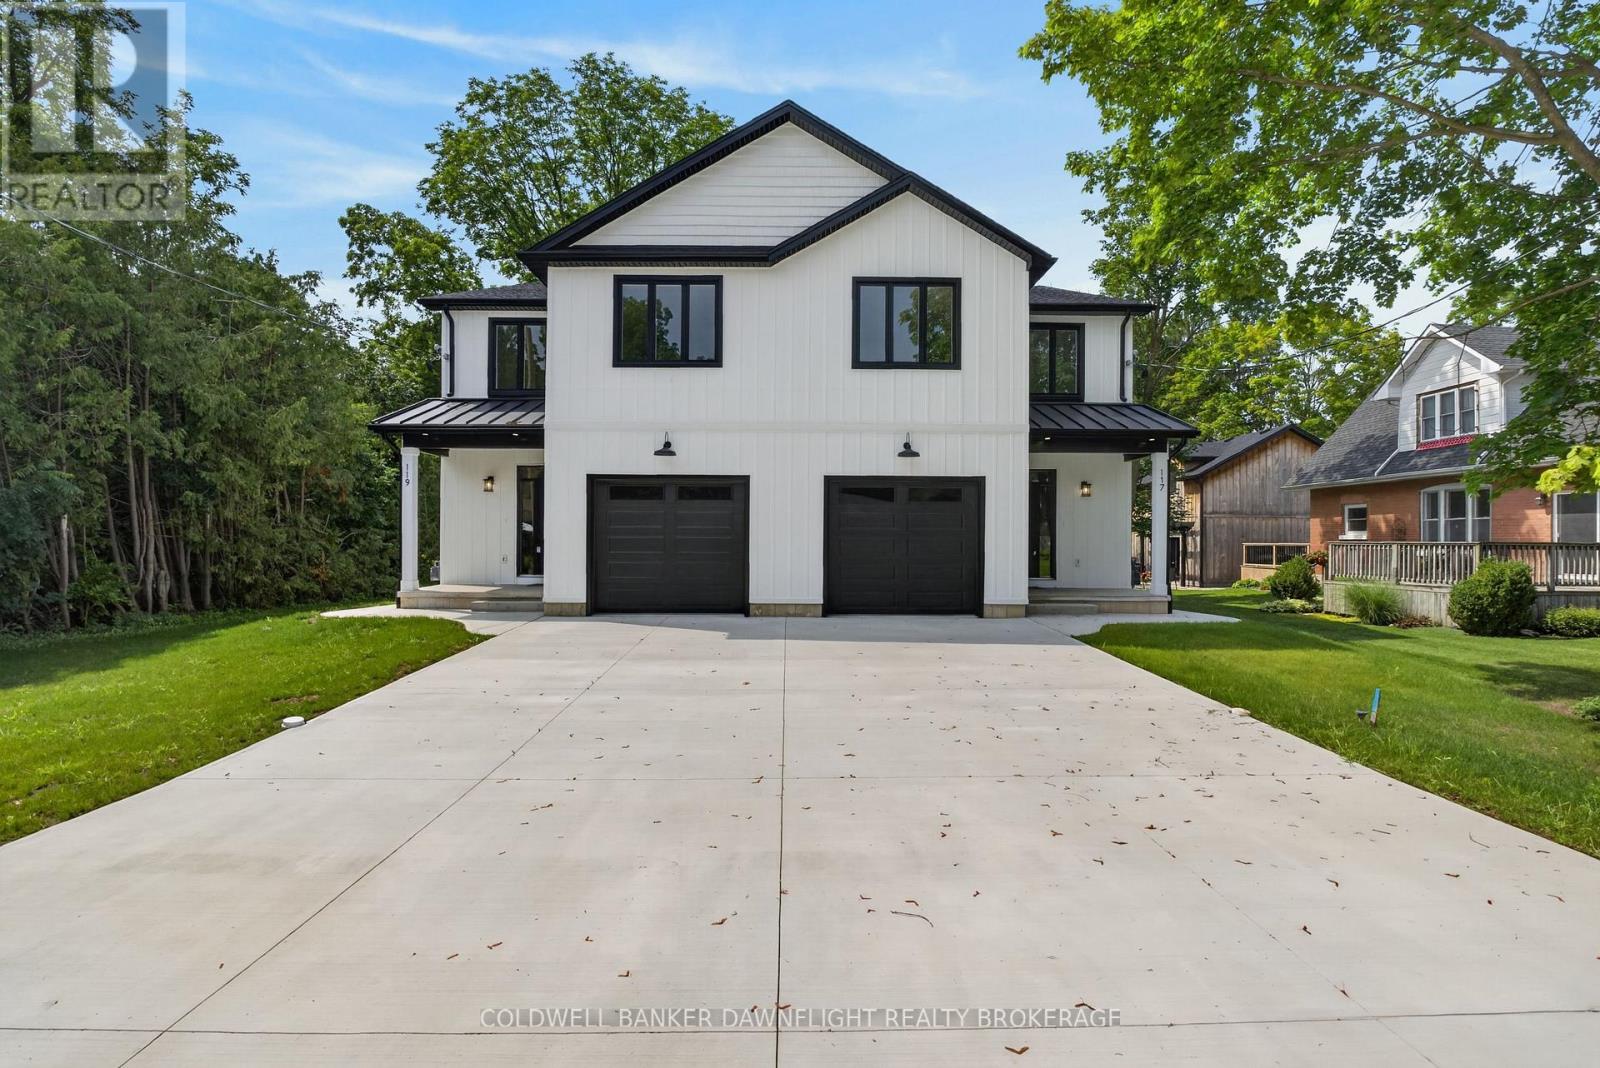
Welcome to this beautiful townhouse in the charming village of Ailsa Craig, where modern design, thoughtful finishes, and comfortable living come together in an inviting small-town setting.From the moment you arrive, the covered front porch, concrete driveway, and attractive curb appeal create a warm first impression. Inside, the bright open-concept design features 9-foot ceilings on both levels and large rear-facing windows that fill the dining and living areas with natural light.The stylish kitchen offers crisp white cabinetry, a contrasting wood-tone island, quartz countertops, stainless steel appliances, a tile backsplash, and a convenient pantry. The main floor also features a spacious laundry room with sink and quartz countertop, along with a coordinating powder room and beautiful ash wood staircase.Upstairs, you'll find four bedrooms, including a generous primary suite complete with a walk-in closet and private four-piece ensuite. The ensuite features a double vanity, walk-in shower, and tasteful tile finishes. A second four-piece bathroom and hallway linen closet provide additional convenience and storage.The unfinished basement offers excellent future potential, with a bathroom rough-in and a separate side entrance from the basement landing ideal for creating an in-law suite, additional living space, or potential income opportunity.An oversized attached garage provides plenty of parking and storage, while the deeper lot offers additional outdoor space. Located in the welcoming village of Ailsa Craig, this home offers the perfect combination of modern convenience, functional space, and small-town charm. A wonderful opportunity for families, first-time buyers, or anyone looking to enjoy a quality home in a peaceful community. (id:61194)
London East, Ontario
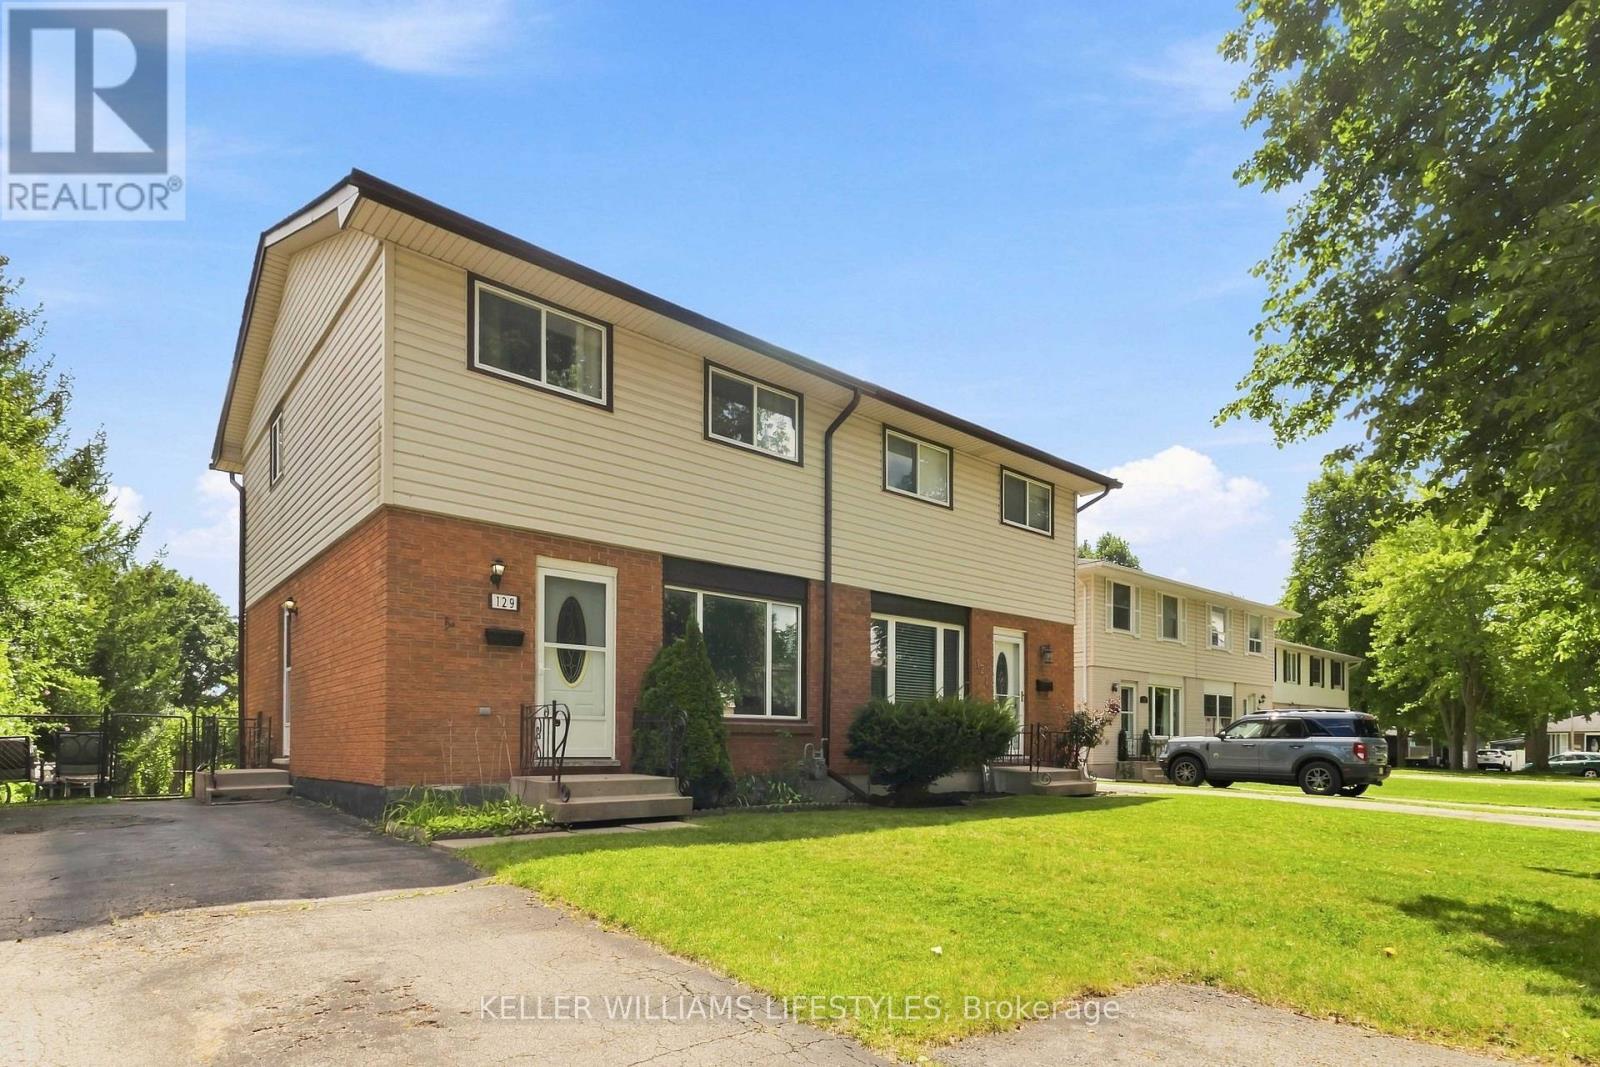
129 Culver Crescent is being offered for the first time by this original owner home. This 3-bedroom, 2 storey semi-detached home sits on a flat, landscaped private lot. This is a solid freehold opportunity for first-time buyers and investors in London's east end to enjoy a turn key home. Inside, the main floor is made for everyday living: a comfortable living room, a separate dining room for sit-down dinners, and a generously sized renovated kitchen with updated fridge and stove. Take advantage of the side entrance to drop off groceries or head downstairs to basement. Upstairs are three comfortable bedrooms, including a spacious primary, plus a 3-piece bathroom with a convenient walk-in shower. Downstairs, the finished rec room offers flexible space for movie nights, a home office, or a gym, with plenty of unfinished area for storage and laundry. Key updates include the roof (2026), furnace, central air conditioner, paint, kitchen update, exterior doors and windows. The big-ticket items already handled. All appliances included (fridge, stove, washer, and dryer), this home is ready for its next chapter. The location makes daily life easy: a short walk to Culver Park's playground and wooded creek trails, and just minutes to Fanshawe College, Argyle Mall shopping, the East Lions Community Centre, schools, the library, and public transit. Commuters will appreciate quick access to Highbury Avenue, Veterans Memorial Parkway, and Highway 401. Flexible possession available. (id:61194)
Northern Bruce Peninsula, Ontario
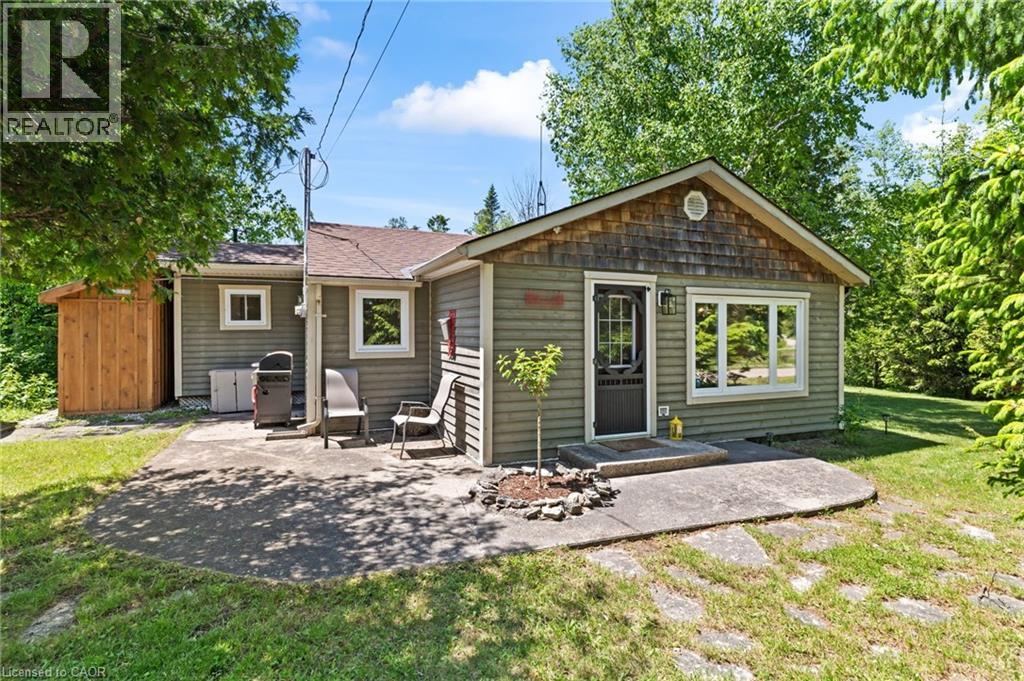
Welcome to your home away from home with stunning water views in Pike Bay. Situated towards the end of Widgeon Cove Road, stands this well-maintained 3-season cottage surrounded by the shores of Lake Huron, on a quiet road with no through traffic. Opportunities are plentiful as this property presents you the perfect getaway for you and your family or operate as a short-term rental. Enjoy the west facing views with perfect sunsets out back under the gazebo, and gorgeous sunrises out front. Water access is only steps away with surrounding water views, providing you the feeling of being waterfront in your own oasis. **Upgrades** 2023: Brand new Top-Of-The-Line Water Filtration System with Bradford White Hot Water Tank, Water Softener, Viqua UV, Air Over Media Filtration, 200 Gallon Holding Tank with Pump, New Well Pump & Pressure Tank. This cottage is Fully Furnished and ready for you to enjoy. (id:61194)
London South, Ontario
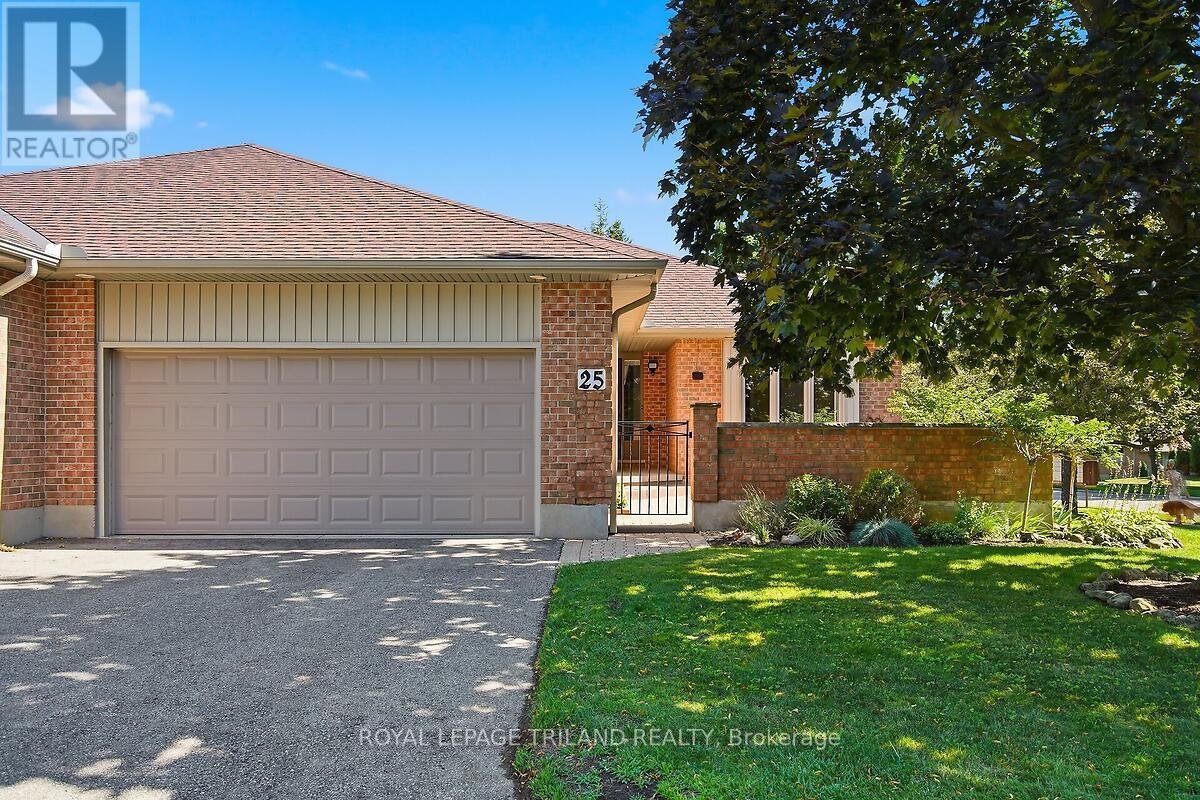
Desirable Cadeau Terrace one-floor condominium with an attached double garage. This spacious, bright end unit has been meticulously maintained and updated by its original owner. The home features 2+1 bedrooms, two bathrooms, a main-floor family room or den, and formal living and dining rooms. A large, private, beautifully landscaped front courtyard provides an inviting outdoor retreat. The partially finished lower level offers a 3rd bedroom and rec room and abundant storage, hobby, and workshop space. Updates include hardwood and ceramic flooring, replacement windows, and a new furnace and central air conditioner in 2024. The hot water tank is owned. Laundry is currently located in the lower level; however, the original floor plan provides space on the main level - currently used as a pantry - that could be converted to accommodate a washer and dryer. Spotless clean and move-in ready, this exceptional home is available for quick possession. (id:61194)

North Middlesex, Ontario
PRICE REFLECTS HST REBATE - To Be Built // Welcome to the Ausable Bluffs of Ailsa Craig, where quality craftsmanship meets modern design in this beautifully built single-floor freehold townhouse by Morrison Homes. Offering exceptional modern charm and desirable amenities, this home features an open-concept main floor with 2 spacious bedrooms and 2 full bathrooms. The kitchen is thoughtfully designed with sleek quartz countertops, stylish wood cabinetry, and contemporary finishes, while luxury vinyl flooring flows throughout the home, providing both durability and timeless appeal for families of all sizes. The unfinished basement provides a generous footprint with a rough-in bathroom, offering excellent potential to customize and expand your living space to suit your needs. Blending practicality with sophistication, this Morrison Homes built residence presents an outstanding opportunity to enjoy modern, low-maintenance living in the heart of Ailsa Craig. The common element fee includes full lawn care, full snow removal, common area expenses, and management fees.**Property tax and assessment not yet set. *Note: Interior photos and video are from similar model; some upgrades or finishes may not be included.* (id:61194)
Middlesex Centre, Ontario
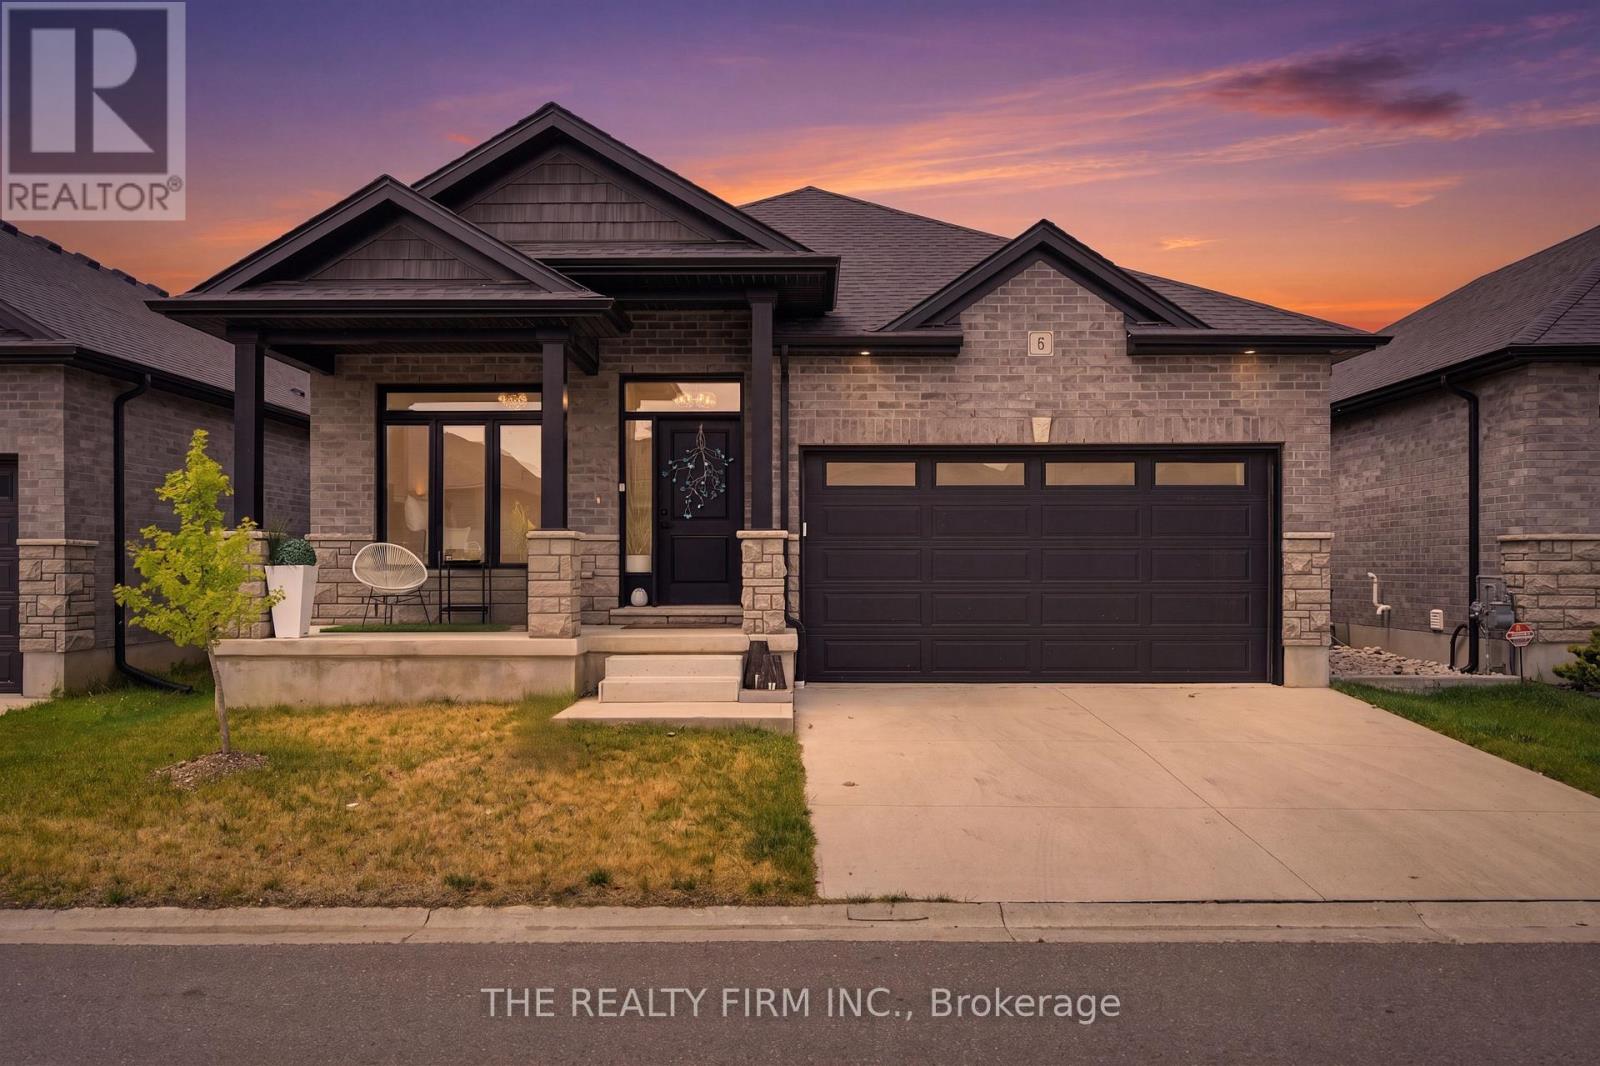
STILL AVAILABLE TO SHOW! Welcome Home! Move-in ready and packed with upgrades, this stunning bungalow offers 1,397 square feet on the main floor plus a fully finished basement in one of the most desirable pockets near London. Built in 2021 by Werrington Homes this shows like a model home. Step inside and you're greeted with 9-foot ceilings, quartz counters, engineered hardwood flooring, and a wide-open layout that flows from the upgraded great room into your chef's kitchen and dining area. The kitchen features high end appliances (Bosch dishwasher, GE gas stove, Samsung fridge) and a tiled in backsplash. Two bedrooms on the main floor, Hunter Douglas blinds, and extra-tall doors deliver that luxury touch. The large primary bedroom features a walk in closet and a spacious ensuite bathroom. The glass walk in shower and a double vanity is well designed. This home has been upgraded! Rough in for laundry on main floor as well. An open iron railing staircase leads you the finished basement. Downstairs, enjoy the 8 ft ceilings with an oversized rec room, 3rd bedroom, 3rd full bathroom, and loads of storage. There are endless options here. From a home theatre room to a potential 4th bedroom, home office, or gym, it's finished for any lifestyle. Carpet free home! Outside, relax on the covered front porch or fire up the BBQ on your private rear patio with built in gas line. Location is a major win here! Komoka/Kilworth is stunning - offering boutique shopping, grocery, schools, golf, a state-of-the-art YMCA, and quick access to Highway 402. You're steps from Komoka Provincial Park, where forest trails, river views, and year-round outdoor adventure await. Close proximity to Riverbend, Hunt Club and west London- makes this perfect for those looking to relax and enjoy the nature. This is a small-town setting with big lifestyle value. Stylish, spacious, and surrounded by nature. Perfect for professionals, families, retirees who want a premium lifestyle. (id:61194)
London South, Ontario
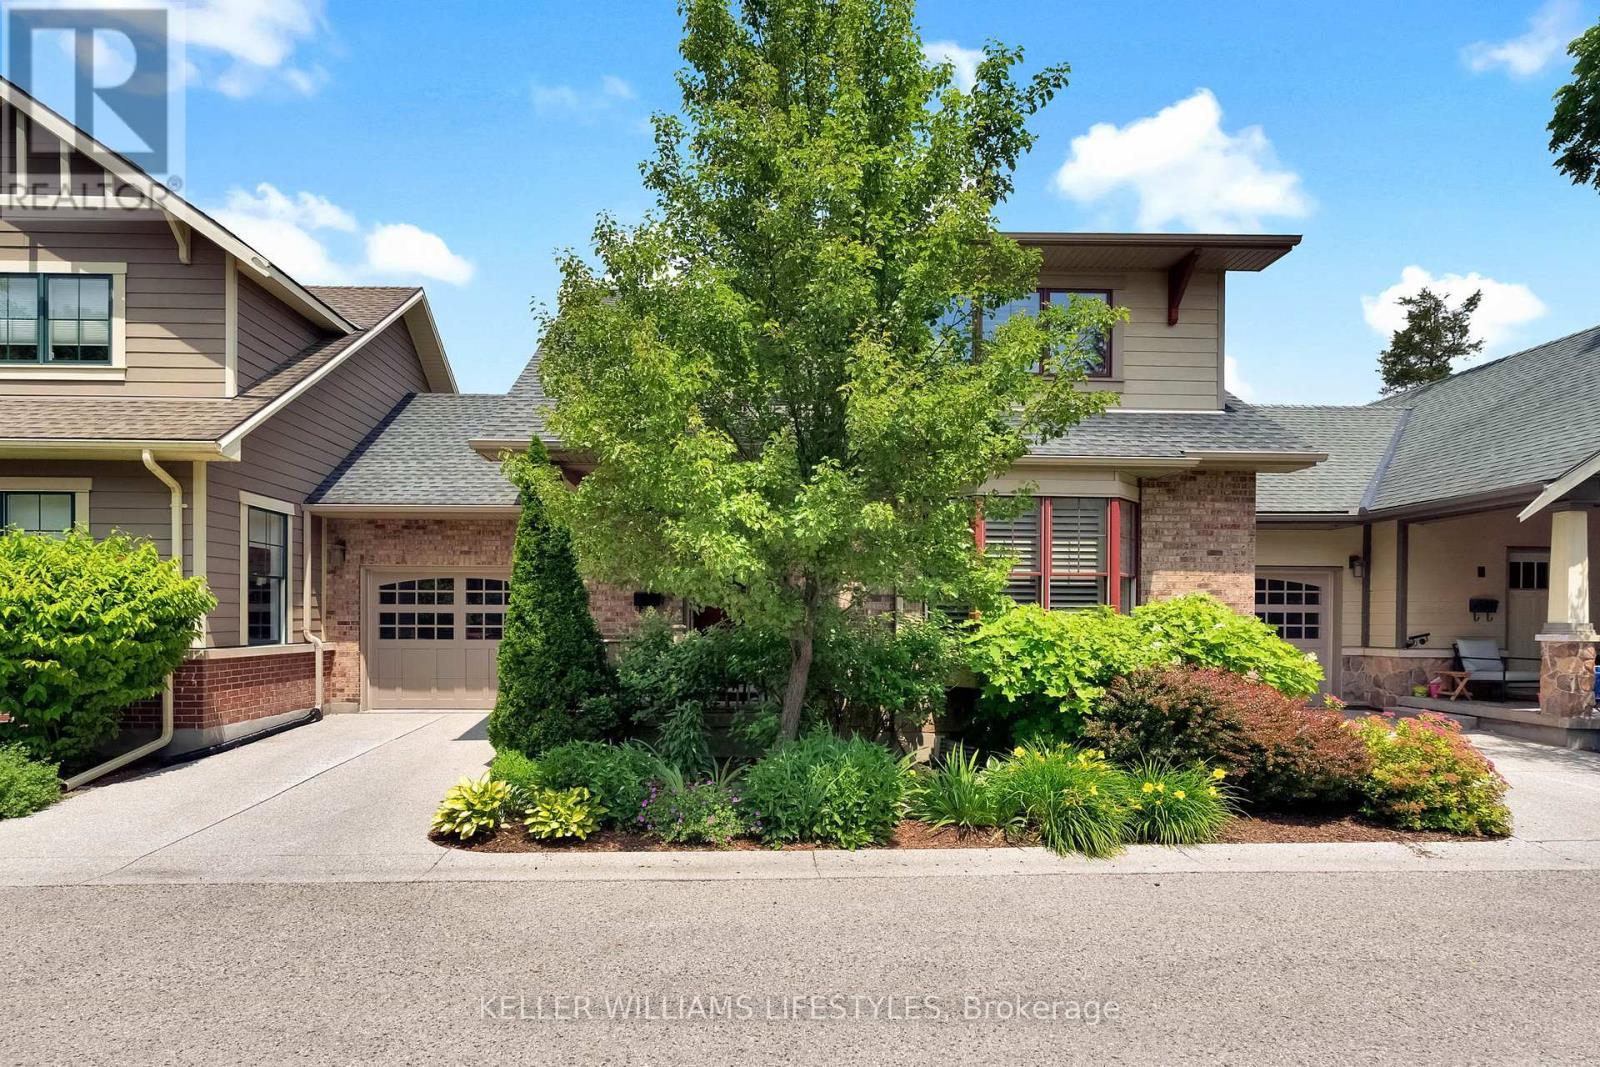
Rarely available and tucked away in a quaint, private enclave of just eight executive style condos, this unique complex in the heart of Old South offers an exceptional opportunity just steps from the shops, restaurants, and charm of Wortley Village. Built in 2013, this beautifully finished 2 bedroom, 2.5 bath home blends timeless elegance with modern convenience across three fully finished levels. Enjoy the welcoming front porch, beautifully landscaped gardens, and an attached garage before stepping inside to discover quality finishes throughout, including hardwood flooring, stone countertops, large Pella windows, and an abundance of natural light. The open-concept main floor features a beautifully updated kitchen with an enlarged island designed to comfortably seat six, eliminating the need for a traditional dining table while creating the perfect space for everyday living and entertaining. The inviting living room and versatile main-floor bedroom complete the level. Upstairs, retreat to the impressive primary suite featuring a walk-in closet, a luxurious 4-piece ensuite, and office nook. The fully finished lower level adds valuable living space with a spacious family room, organized storage, and a convenient 2-piece bath. Opportunities to own in this intimate eight unit development are exceptionally rare, don't miss your chance to enjoy low maintenance living in one of London's most desirable neighbourhoods. (id:61194)
London East, Ontario
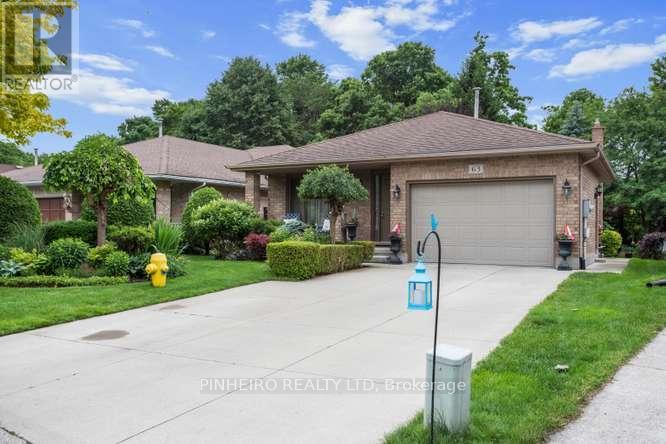
Welcome to this immaculate, one-owner backsplit, offering four beautifully finished levels and a seamless walk-up design. With three bedrooms, two baths, and a 1.5-sized garage, this home has been thoughtfully updated and lovingly maintained.Step inside and enjoy open-concept living from the kitchen all the way through to the third level, connected by a gorgeous open staircase with elegant wooden and iron railings. Many upgrades have been completed, including new windows in 2020, a roof in 2015, and stunning hardwood floors throughout the living areas. You'll love the updated granite countertops in the kitchen, refreshed carpeting in the bedrooms (2023), and a modernized washroom.The fourth level is an entertainer's dream, featuring a spacious rec room with a bar, a cozy fruit cellar, and a convenient laundry room. You'll find plenty of storage throughout. Outside, the beautifully landscaped rear yard offers a patio, a fish pond, and lush greenery.With flexible possession dates and easy showings, this well-cared-for home is truly a must-see. Call anytime to book your viewing! (id:61194)
London North, Ontario
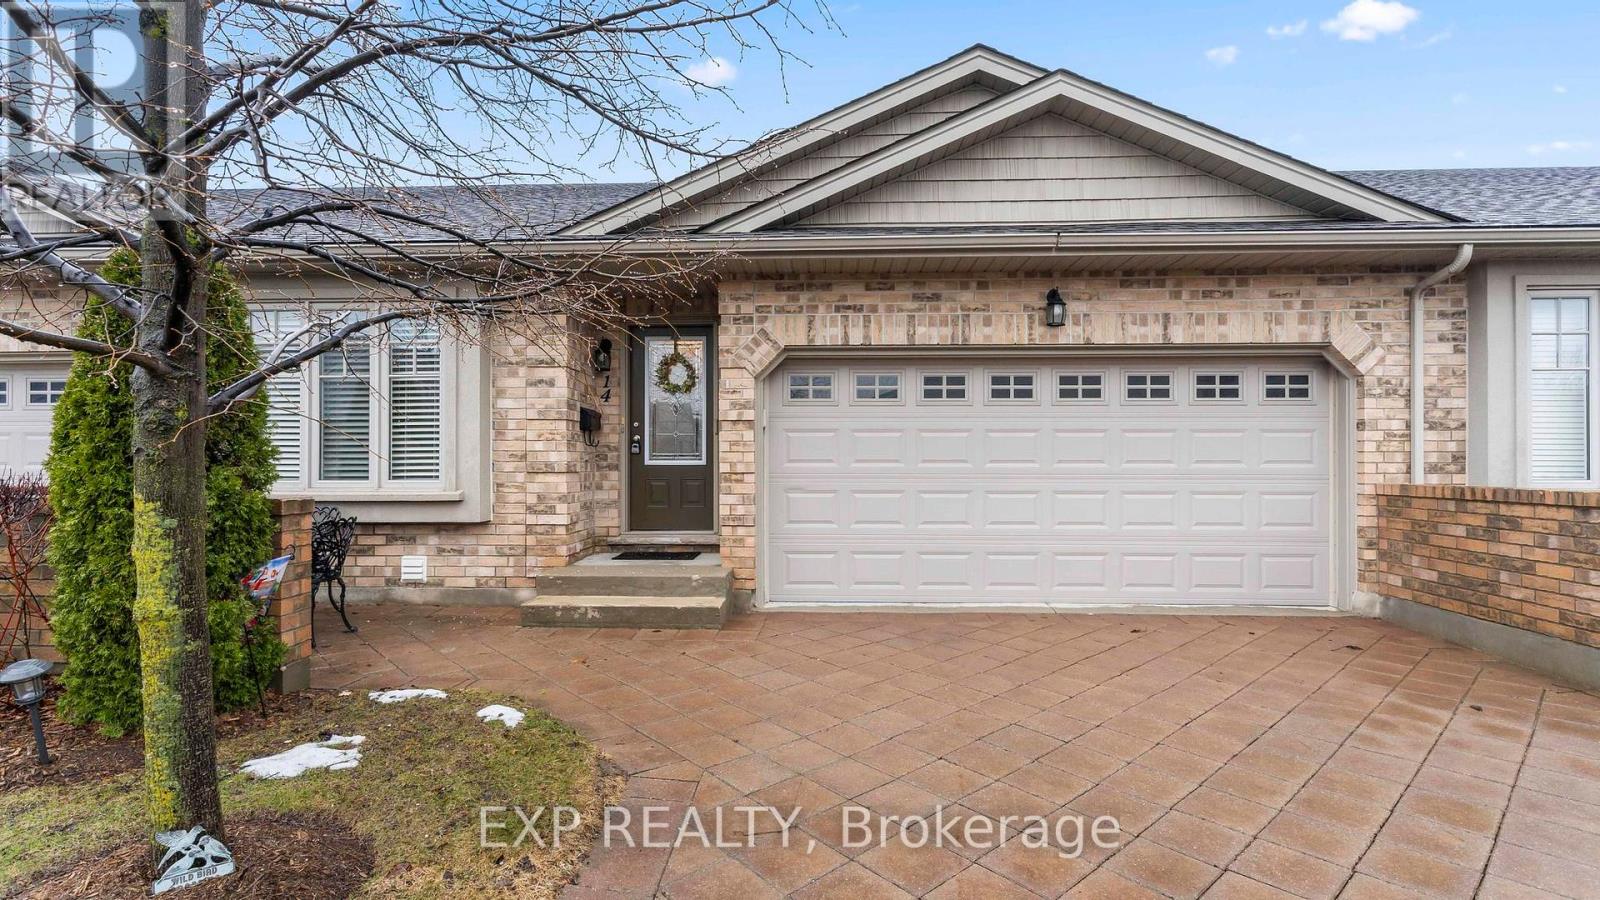
This beautifully maintained home offers over 2,500 sq ft of finished living space, ideal for downsizers, empty nesters, first-time buyers, or investors seeking comfort and convenience in a quiet, well-managed community. The open-concept main floor features warm hardwood flooring, a bright living and dining area, and a spacious kitchen with granite countertops, ample cabinetry, and a breakfast bar. The inviting living room showcases a gas fireplace with stone surround and walkout access to a private deck with two electric awnings, perfect for relaxing or entertaining. The main level includes two bedrooms, including a generous primary suite with a walk-in closet and 4-piece ensuite with dressing area, plus an additional full bathroom. The fully finished lower level offers incredible flexibility with a large rec room featuring a second gas fireplace, a third bedroom, a 3-piece bathroom, and plenty of storage space. Enjoy the convenience of a double car garage and double driveway, a rare find in condo living. Condo fees of $450/month include snow removal, landscaping, building maintenance, and building insurance, providing true low-maintenance living. Located close to shopping, parks, and everyday amenities, this home delivers the perfect balance of lifestyle, comfort, and practicality. Book your showing today! (id:61194)
Stirling-Rawdon, Ontario
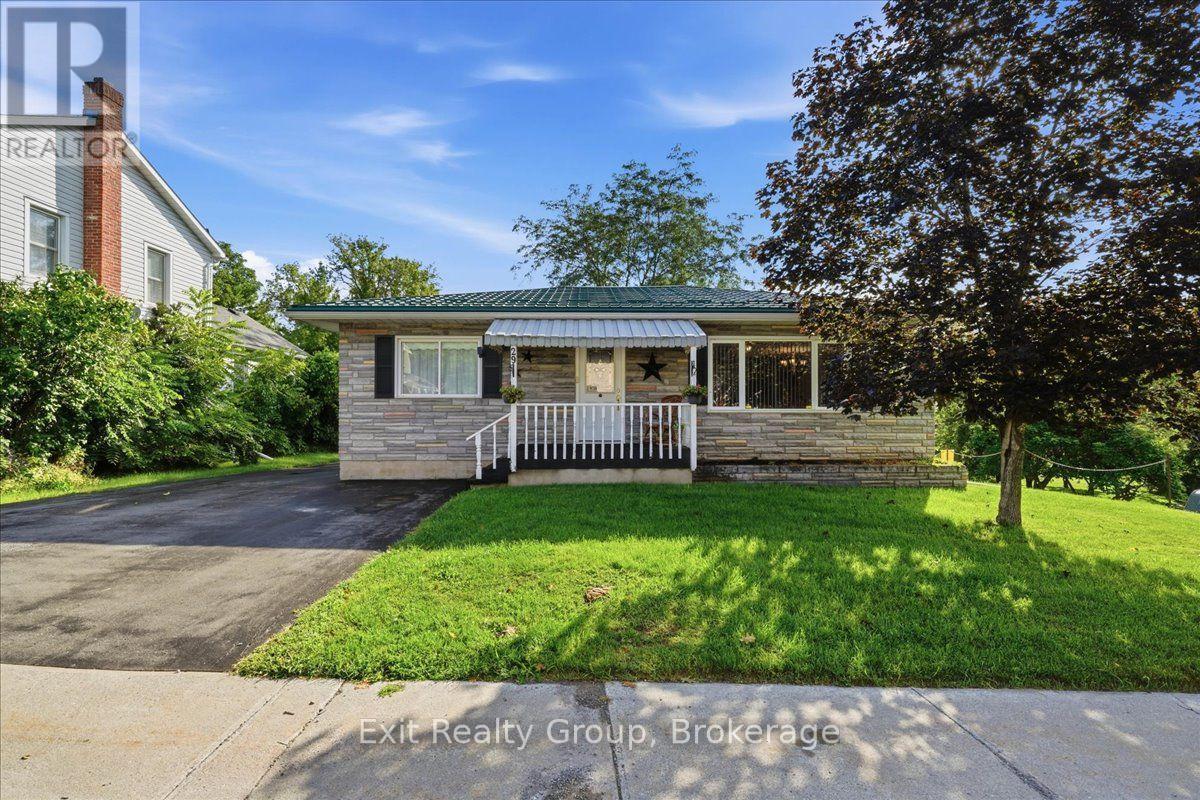
Beautifully maintained, cozy 2+1 bedroom, 2 bath bungalow in the friendly village of Stirling. This cute home is a great place for first time home buyers or seniors. Primary bedroom has a 2-piece ensuite and lots of closet space, with second bedroom and full bath for family or guests. Home has a metal roof and new eavestrough, new central air, located on a nice lot close to all amenities Stirling has to offer. (id:61194)