

Barrie, Ontario
Why rent when you can own? Welcome to 3 Sawmill Road, Unit 2, a bright and inviting 2-bedroom, 1-bathroom condo in Barrie's highly sought-after Timberwalk Community. Offering one of the larger two-storey floor plans in the complex, this home is a great opportunity for first-time buyers, investors, or downsizers looking for affordability without compromise. The sun-filled layout features large windows that flood the living and kitchen areas with natural light, creating a warm and welcoming atmosphere. Enjoy the unique benefit of two private balconies overlooking mature trees and peaceful greenspace. Sip your morning coffee surrounded by nature or unwind at the end of the day on the primary bedroom balcony, taking in the tranquil treetop views. This home offers outstanding value with condo fees that include access to amenities such as a fitness centre, outdoor pool, sports courts, and sauna. Located in popular South Barrie, you're minutes from Highway 400, schools, parks, community centres, shopping, restaurants, and public transit, making daily life convenient while still enjoying a peaceful setting. Bright, private, and surrounded by nature, this is an incredible opportunity to stop paying rent, start building equity, and enjoy a lifestyle that offers both comfort and convenience. Larger two-storey units in Timberwalk are always in demand, and at this price point, the value is hard to ignore. If this feels like the kind of place where you can begin your next chapter, let's make it happen. I'd love to show you around, answer your questions, and show you what this home has to offer. Reach out to book your private showing. *Check out the links for the iGuide Virtual Tour and Floor Plans + Measurements. (id:61194)
Wasaga Beach, Ontario
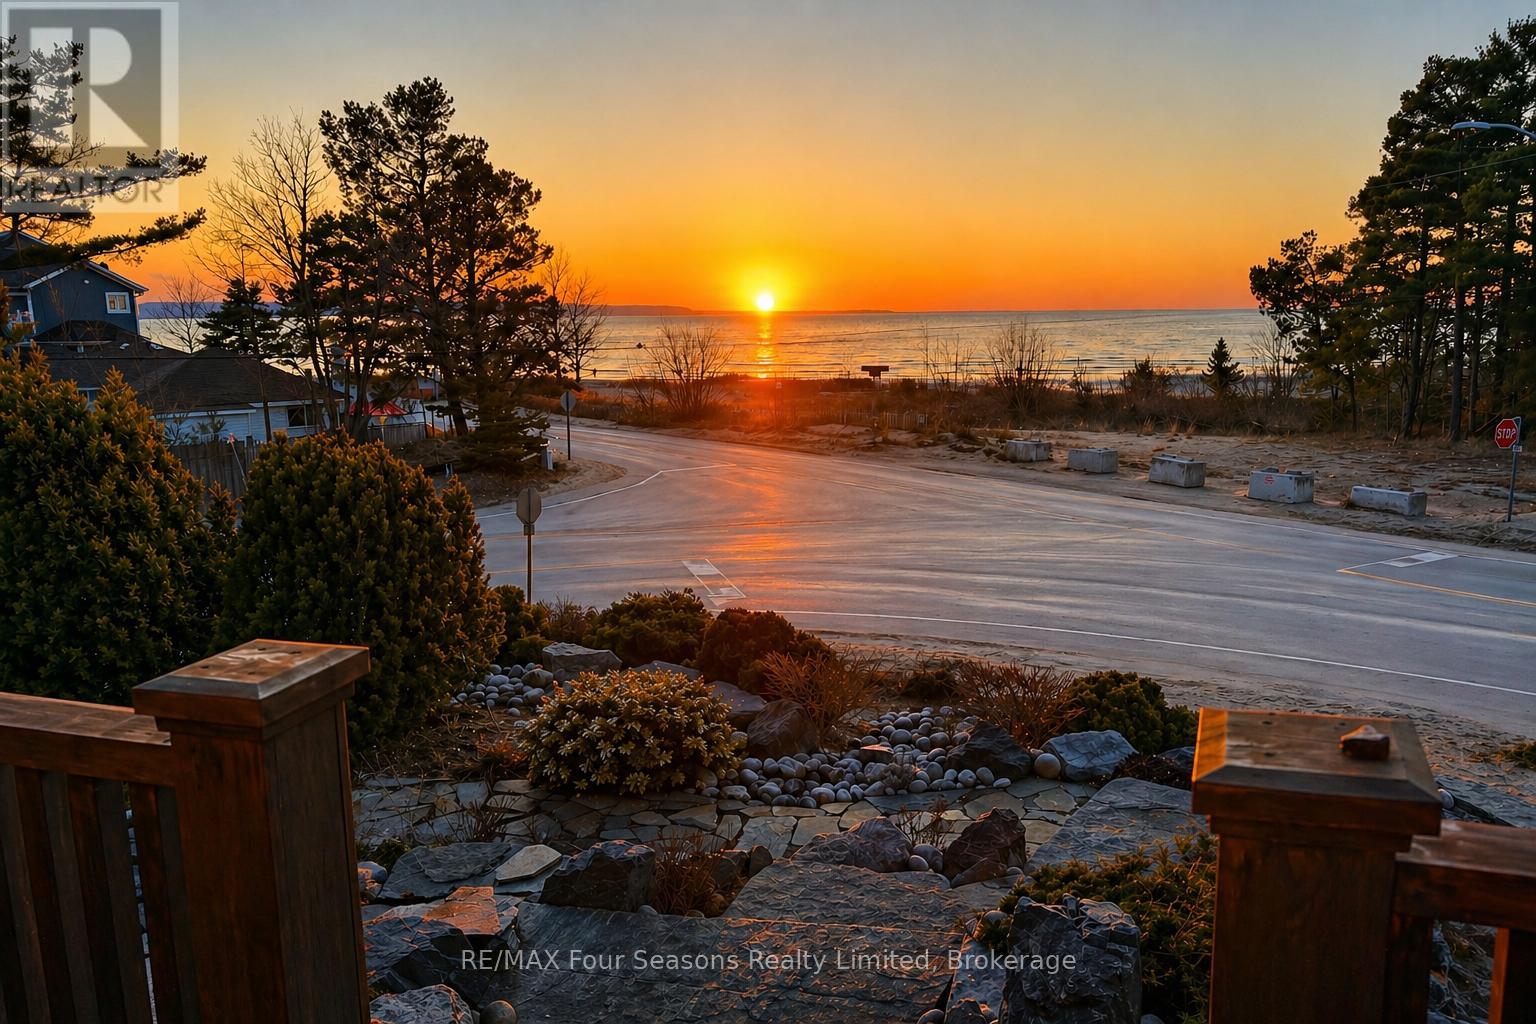
Enjoy life just steps from the white sandy shores of Allenwood Beach in this beautifully designed custom home, featuring 3,552 sq. ft. of finished living space crafted for comfort, quality, and an exceptional lifestyle. Enjoy spectacular water views and breathtaking sunsets, surrounded by mature trees for added privacy and serenity. With striking curb appeal, the exterior showcases Nordic granite, brick, and Muskoka-inspired landscaping with armour stone and jasper rock. Inside, soaring 23 pine-beamed ceilings and expansive windows flood the home with natural light. The main floor features a spacious primary suite and convenient laundry, making everyday living effortless. The chefs kitchen is built to impress with a 14' granite island, premium gas stove, travertine-tumbled marble flooring, and abundant storage. With six bedrooms and four full marble bathrooms, there's space for the whole family and guests. The finished basement offers in-floor heating, a wet bar, recreation area, and a garage door opening to a large storage space perfect for kayaks, paddle boards, or jet skis. Ideally located just steps to beaches, minutes to shopping, schools, and medical facilities, with easy access to Collingwood and Blue Mountain, this is exceptional beachside living. Book your private showing today and start every day with the sound of waves and unforgettable sunsets. (id:61194)

Markham, Ontario
Welcome to this bright and spacious 1,153 sq ft 3-bedroom corner unit offering stunning south and east exposures with lush green views. Designed for comfortable everyday living, the functional layout features open-concept living and dining spaces, both offering direct walk-outs to two oversized balconies ideal for outdoor relaxing. Set within a premier, well-managed complex, residents enjoy exceptional amenities through the Orchard Club including an indoor pool, sauna, tennis and basketball courts, and a complete sports facility. The all-inclusive maintenance fees generously cover all utilities, cable TV, high-speed internet, and full club membership. Complete with a dedicated underground parking and a prime location just steps from top-rated schools, public transit, shopping, and community centers, this home offers an incredible opportunity! (id:61194)
Vaughan, Ontario
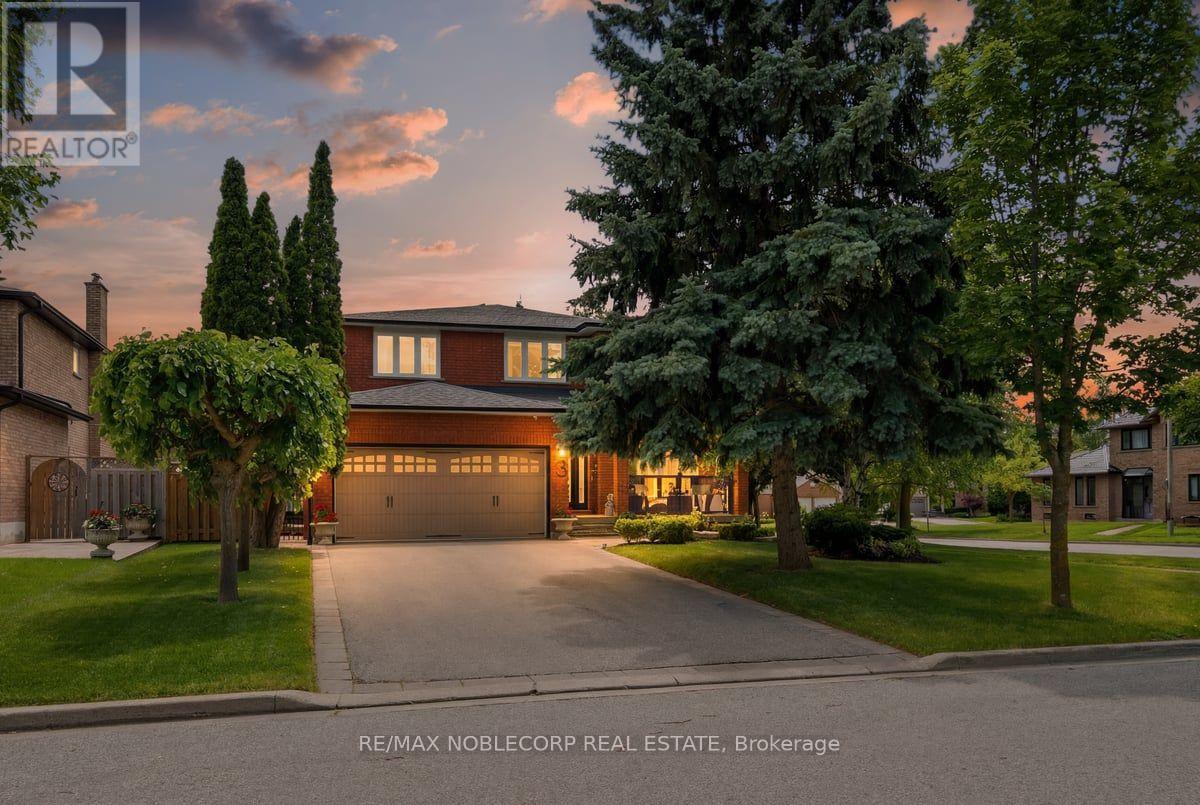
Welcome To This Beautifully Maintained Greenpark Built Detached Home, Lovingly Cared For By It's Original Owners Since Day One. Offering 2,585 sq. ft. above grade, This Elegant 4-Bedroom Home Sits On An Impressive 62 Foot-wide, South-Facing Corner Lot, Providing Exceptional Privacy, Abundant Natural Light, And Outstanding Curb Appeal. Step Inside To A Bright, Open Foyer Where Neutral Décor, Solid Hardwood Flooring Throughout, Custom Wall Mouldings, And Beautifully Renovated Finishes Create A Warm Yet Sophisticated Atmosphere. The Spacious Family Room Features A Stunning Fireplace With Custom Mantle, While The Renovated Kitchen Is Equipped With Premium KitchenAid Stainless Steel Appliances, A Newer Bosch Dishwasher, And An Ideal Layout For Everyday Living And Entertaining. The Oversized Primary Retreat Offers A Peaceful Escape, Complete With A Generous Walk-In Closet And A Beautifully Appointed Ensuite. Large Sun-filled Bedrooms And Picturesque Views From Every Window Make Every Space Feel Bright, Inviting, And Private. The finished Basement Provides Exceptional Additional Living Space For Family Gatherings, Recreation, Or A Home Office. Outside, Enjoy Your Own Backyard Oasis. The Professionally Landscaped Grounds, Extensive Stonework, Custom Front Entry, Side Walkway, And Upgraded Railings On The Front, Side, And Rear Porches Showcase The Pride Of Ownership And Significant Investment Throughout The Property. Relax Beneath The Retractable Awning On The Expansive Two-tier Deck While Listening To The Birds In The Mature Trees That Surround This Peaceful Setting. Additional features include a fully fenced yard, long private driveway with no sidewalk, roof replaced approximately six years ago, French doors leading to the backyard, no carpet throughout, and meticulous landscaping from front to back. Located in one of Maple's most desirable family neighbourhoods, close to the hospital, Go Train and a ton of Amenities. (id:61194)
Whitchurch-Stouffville, Ontario
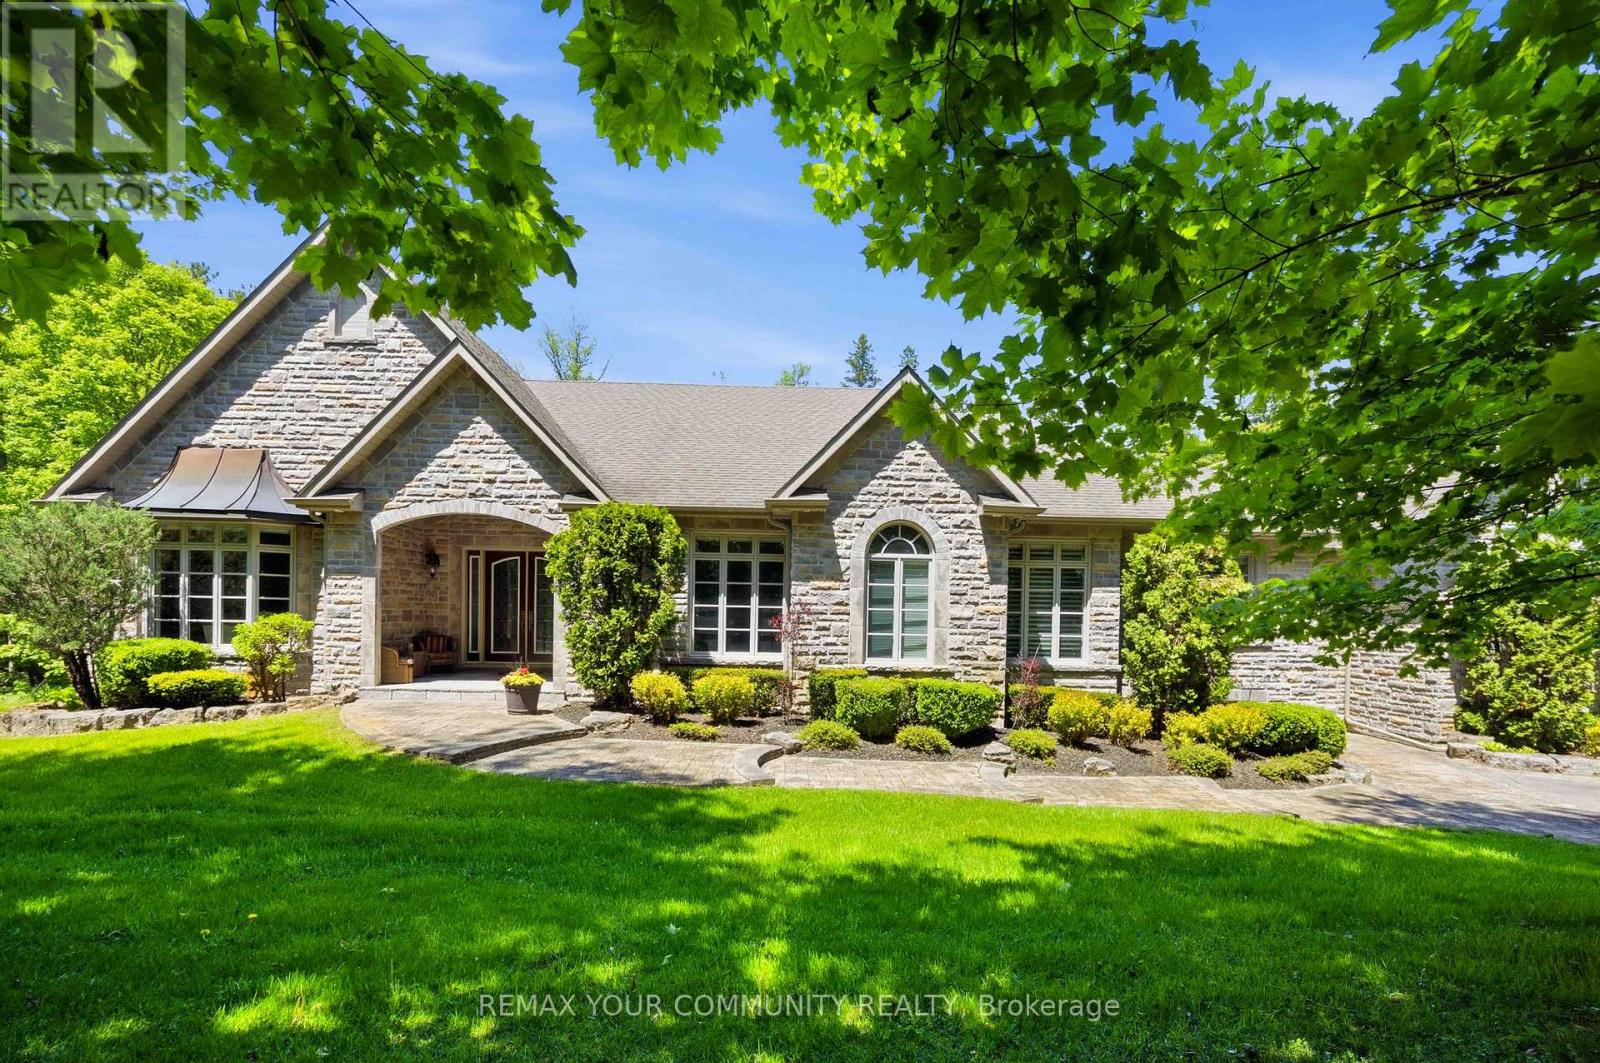
Elegant classic stone masterpiece mansion surrounded by beautiful thick private forest in the enchanted Woodlands of Camelot with private wooded trails owned by the community. This massive bungaloft with over 5,000sqft above grade has 4 generously sized bedrooms plus office on main floor & one-bedroom apartment with volume ceilings and gas fireplace in the loft plus 4000+sqft walkout basement. Voluminous ceilings, tall baseboards, plaster crown moldings & multiple fireplaces. Kitchen masterpiece by Bloomsberry with gorgeous stone counters, high-end appliances with access to deck oasis & yard. Amazing 4-car garage with dog shower! Back-up whole-home gas-powered generator! The location is great with an easy drive to the 404, 407, towns of Stouffville, Uxbridge & Aurora. As per the Town of Stouffville a planned new Ballantrae Multi-Sport complex to be built in the not too distance future just few KMs away. The primary bedroom is a special retreat with soaring ceilings, private views, gas fireplace, walk-in closet built-out by artisans & luxury 6-pc primary bath with access to the rear extensive deck. The massive walk-out basement with over 4000sqft of bright & light open space & light open space & 9' ceilings & beautiful views - this w/o basement has potential to be better than most main floors. Extensive rear deck with multiple access points from the homes main level (6 to be exact), 2-stairs on each side to access the yard and a large woodburning fireplace in the center makes this deck a perfect gathering place for friends & family. (id:61194)
Newmarket, Ontario
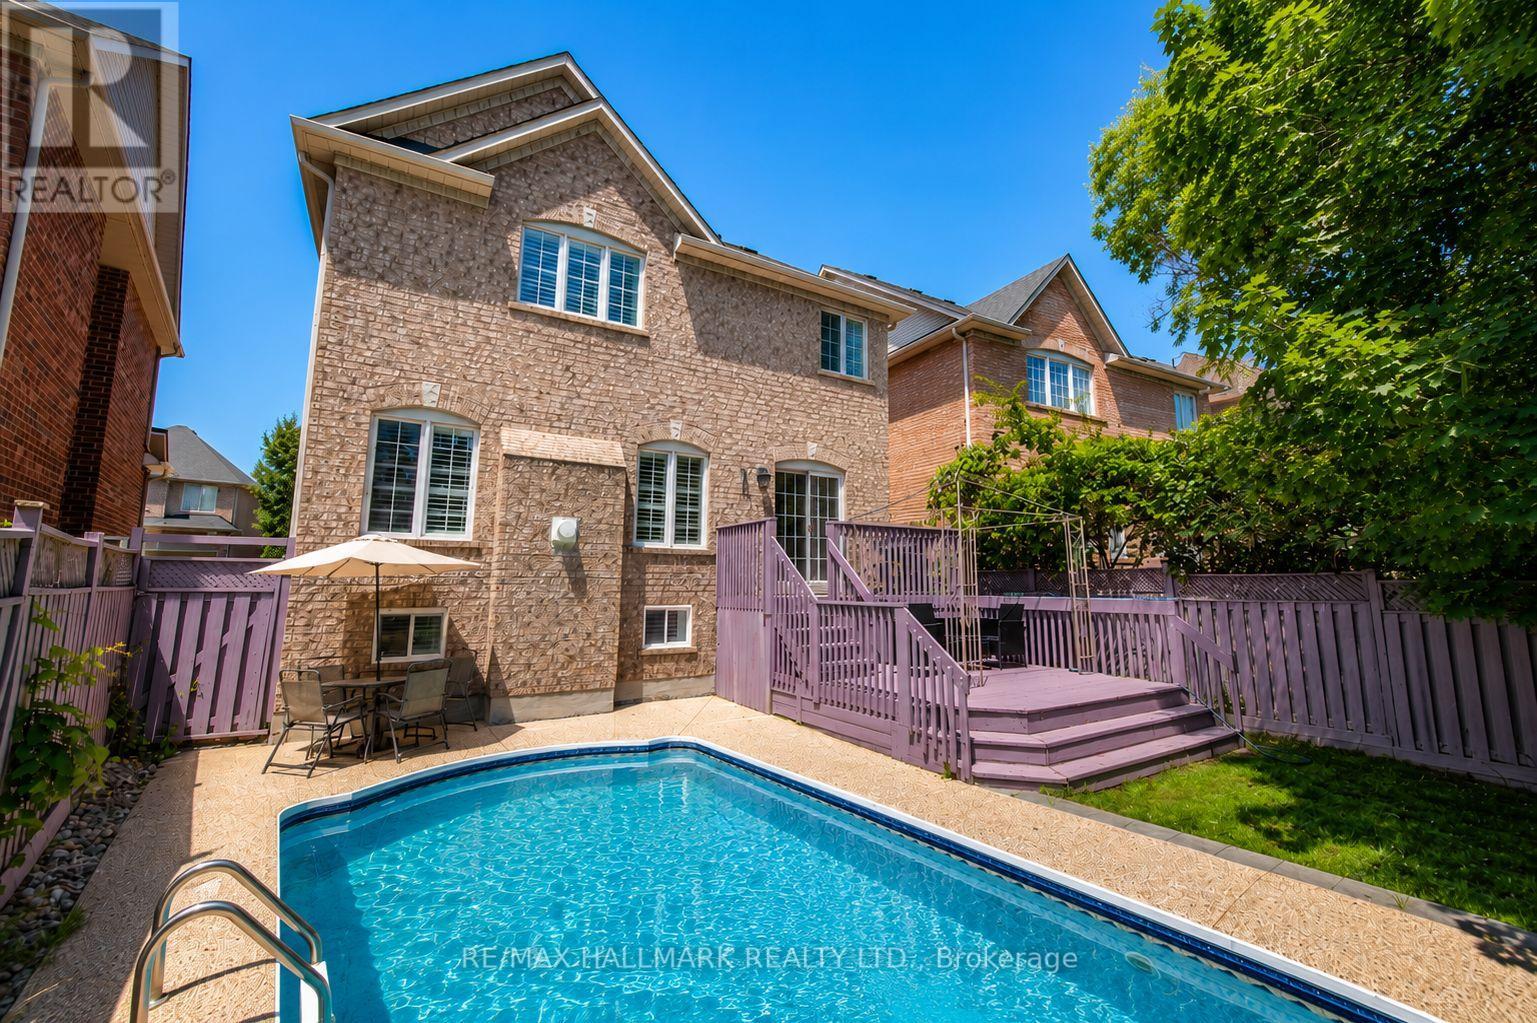
Exceptional value, perfect for families! Featuring over 2,200 sqft. Nestled on a quiet crescent in the highly sought-after Summerhill Estates community of Newmarket, this detached 4 bedroom, 4 bathroom home features a double garage, finished basement, 9-foot ceilings on the main floor, and a private backyard with an inground pool. Set on a premium 46 x 106 ft. lot backing onto greenspace with no homes behind, this property offers exceptional privacy, scenic views, and a private backyard oasis. Spacious principal rooms, second-floor laundry room and a bright, functional layout ideal for growing families. Conveniently located just minutes from Yonge Street and Bathurst Street, Upper Canada Mall, Ray Twinney Recreation Complex, parks, stunning trails, restaurants, transit, close to both the Aurora and Newmarket GO Stations, and some of Newmarket's top-rated schools. (id:61194)
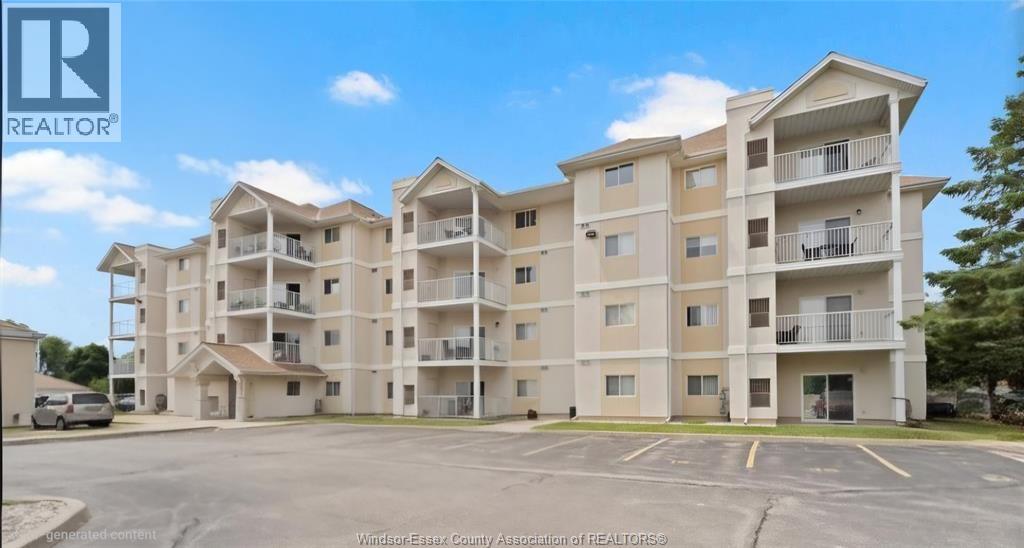
Windsor, Ontario
Welcome to 105-1535 Grand Marais, located in the heart of South Windsor! This bright, clean, and spacious 2-bedroom, 2-bathroom unit offers over 1,100 sq. ft. of comfortable living space, close to St. Clair College and U of Windsor, with 2 spacious bedrooms and 2 full bathrooms. Over 1,100 sq. ft. of living space. Large living room/dining area, kitchen with stainless steel appliances, large primary bedroom with ensuite bathroom, private laundry room with new washer and dryer, and assigned indoor parking. Fully furnished: $2, 600/month inclusive; if unfurnished: $2,250/month. Available October 1st, one-year lease, first and last months' rent required upon signing, credit check required. Proof of employment is required. Enjoy the convenience of South Windsor with everything you need close by, while still having easy access to beautiful walking and nature trails. (id:61194)

Newmarket, Ontario
A rare offering in the heart of Downtown Newmarket, this elegant, estate-style residence delivers a unique blend of architectural character, privacy, and walkable convenience. Just moments from Newmarket Historic Main Street, the Postmark Hotel, and Riverwalk Commons-home to Ontario's top-ranked farmers' market, seasonal events, skating, and summer water features-this location places you at the centre of it all. Fine dining, cafés, theatre, parks, trails, and top-rated schools are all within walking distance.Privately set on a quiet, southwest-exposed cul-de-sac, this home sits on one of Newmarket's most desirable and discreet streets. From the moment you arrive, a grand double staircase sets the tone, opening to over 4,000 sq ft of refined living space. A gallery-style hallway leads to the stunning main hall, where 20-foot ceilings, a statement stone fireplace, and floor-to-ceiling windows overlook a serene, forested backdrop.The kitchen offers both function and charm, featuring a cozy coffee nook within a turret-style window, perfect for quiet mornings. The formal dining room, highlighted by elegant curved walls, is ideal for hosting, while the adjacent living room with a wood-burning fireplace provides a warm, intimate setting.Upstairs, spacious bedrooms overlook the dramatic open-to-below spaces. The primary suite is a true retreat, complete with a three-sided fireplace, sunken sitting area, and a Juliet balcony with peaceful treetop views.The expansive basement presents outstanding potential for future customization, with rough-ins already in place for a bathroom and a fireplace, making it easy to create additional living or entertaining space tailored to your lifestyle.A home of this calibre, offering timeless design, thoughtful future potential, exceptional privacy, and an unbeatable location, is rarely available. (id:61194)
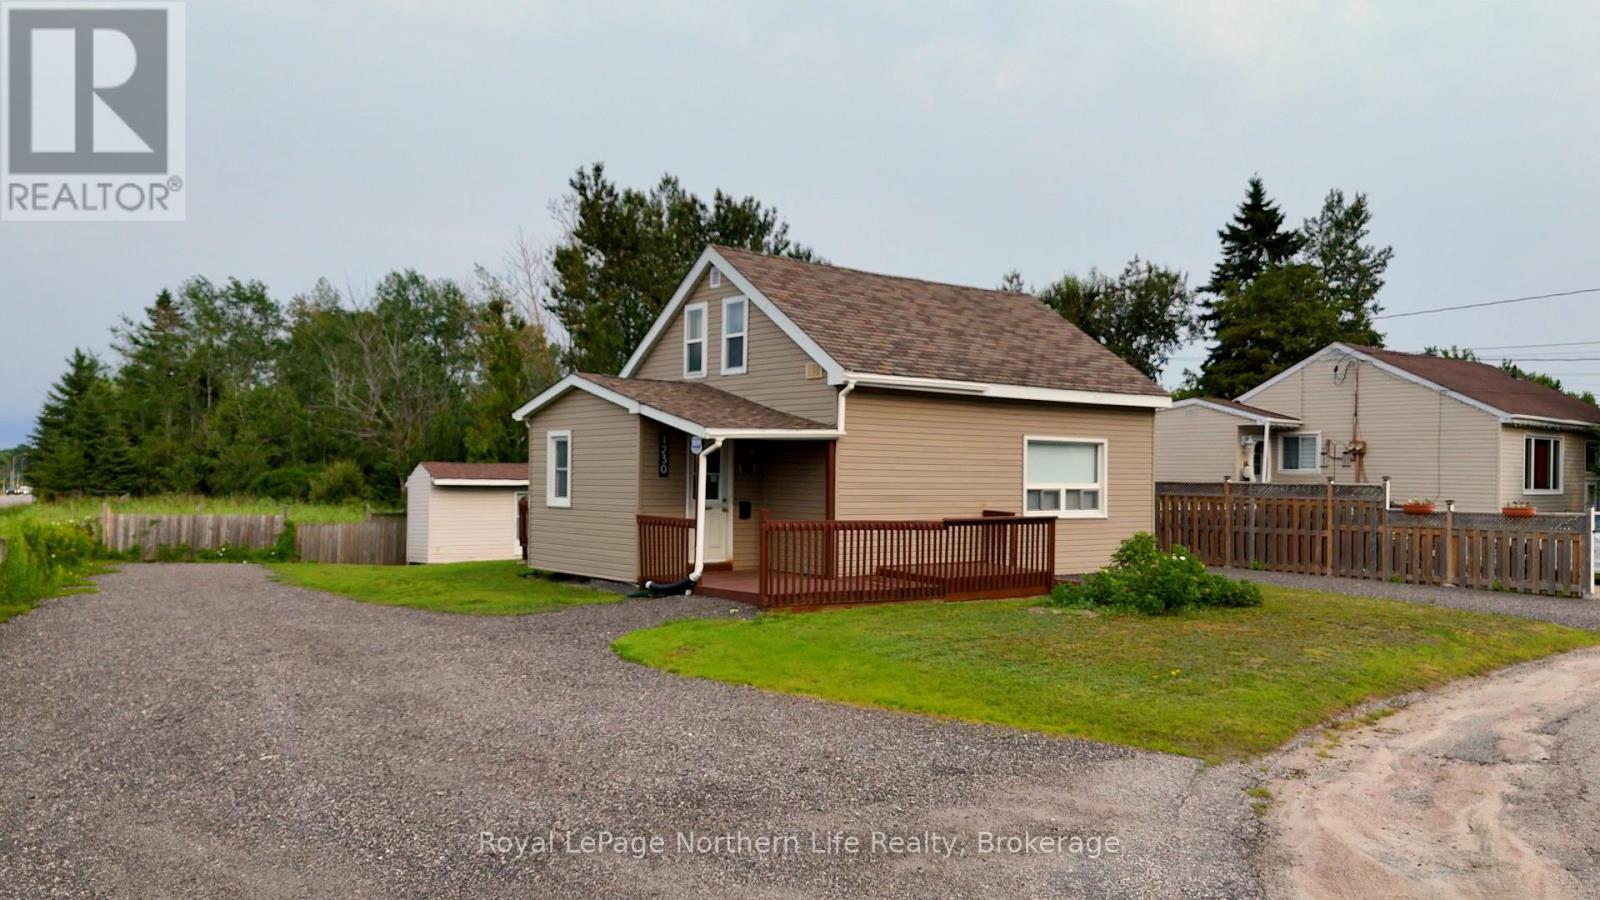
North Bay, Ontario
Welcome to this adorable 3-bedroom home that's been lovingly cared for by the same owner for more than 35 years a true testament to the pride of ownership found throughout.Warm and inviting, this home offers comfortable living spaces, making it the perfect opportunity for first-time buyers, young families, or those looking to downsize without sacrificing charm.Step outside and enjoy the spacious backyard deck, the perfect place to relax with your morning coffee, host summer BBQs, or unwind after a long day. Inside, you'll appreciate the comfort of central air conditioning, installed last year, while outside, the generous driveway provides plenty of parking for family, friends, and all your toys.Whether you're looking to move right in or make it your own over time, this well-loved home offers comfort, character, and endless potential. It's ready for its next chapter and maybe yours.Come see why this home has been so loved for over three decades! (id:61194)
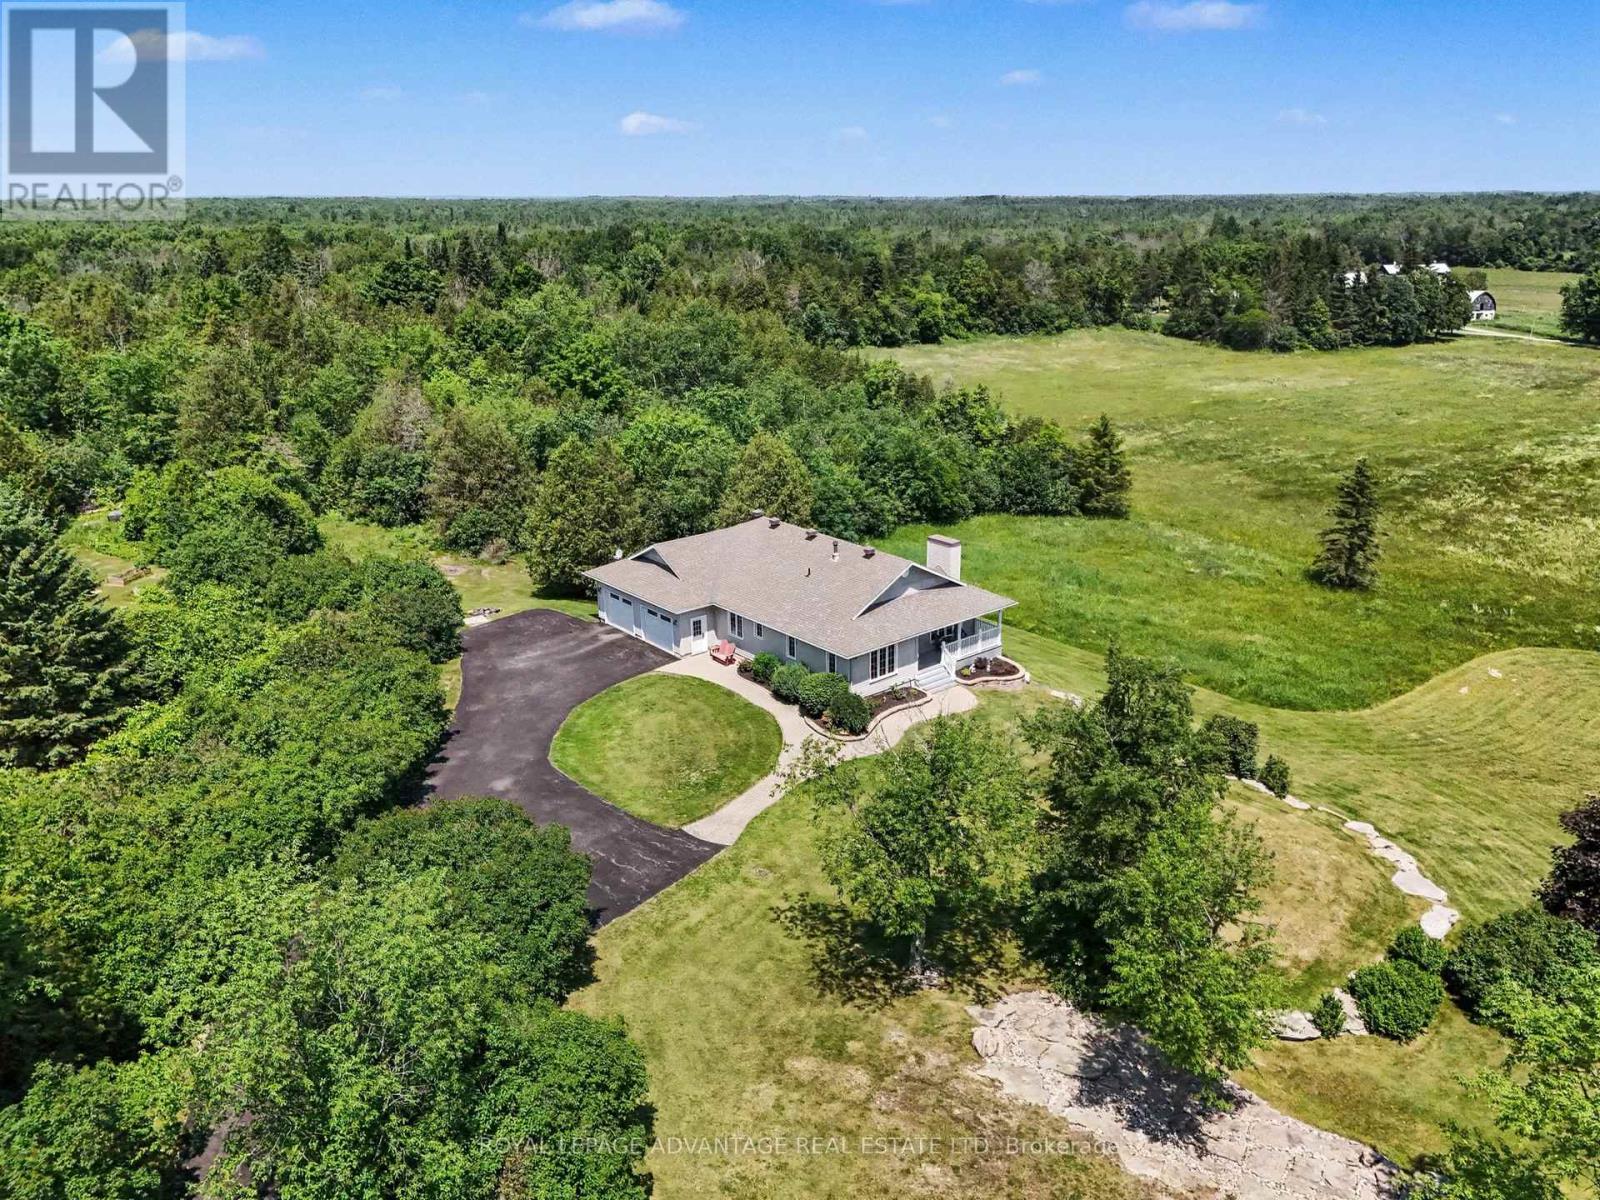
Drummond/north Elmsley, Ontario
Welcome to this exceptional custom-built, one-owner home, offered for sale for the very first time. Nestled on approximately 2.9 private acres with outstanding curb appeal, this immaculate country property showcases pride of ownership throughout and is located just ten minutes from Perth with an easy commute to Carleton Place. Designed for both everyday living and entertaining, the open-concept main floor features gorgeous hardwood flooring throughout, including the finished lower level. The custom cherry kitchen offers timeless craftsmanship and flows seamlessly into the spacious dining area and bright four-season sunroom, creating the perfect gathering space. The formal living room provides a warm and inviting atmosphere with a beautiful propane fireplace. The spacious primary suite is a true retreat, complete with a walk-in closet and a luxurious ensuite featuring a relaxing jacuzzi tub. A second main-floor bedroom is conveniently located beside the 3-piece main bathroom. Main-floor laundry adds everyday convenience and provides direct access to the oversized double attached garage, which also offers stairs leading to the lower level.The fully finished walk-out basement with cozy radiant floor heating expands your living space with a generous family room, two additional bedrooms, a 4-piece bathroom, and an abundance of storage. For added piece of mind there is also a generator. This truly move-in-ready home offers the perfect balance of privacy, quality craftsmanship, and modern comfort in a sought-after country setting. Recent updates include shingles (2018) and a propane furnace (2018) A rare opportunity to own a meticulously maintained home that is an absolute pleasure to show. (id:61194)
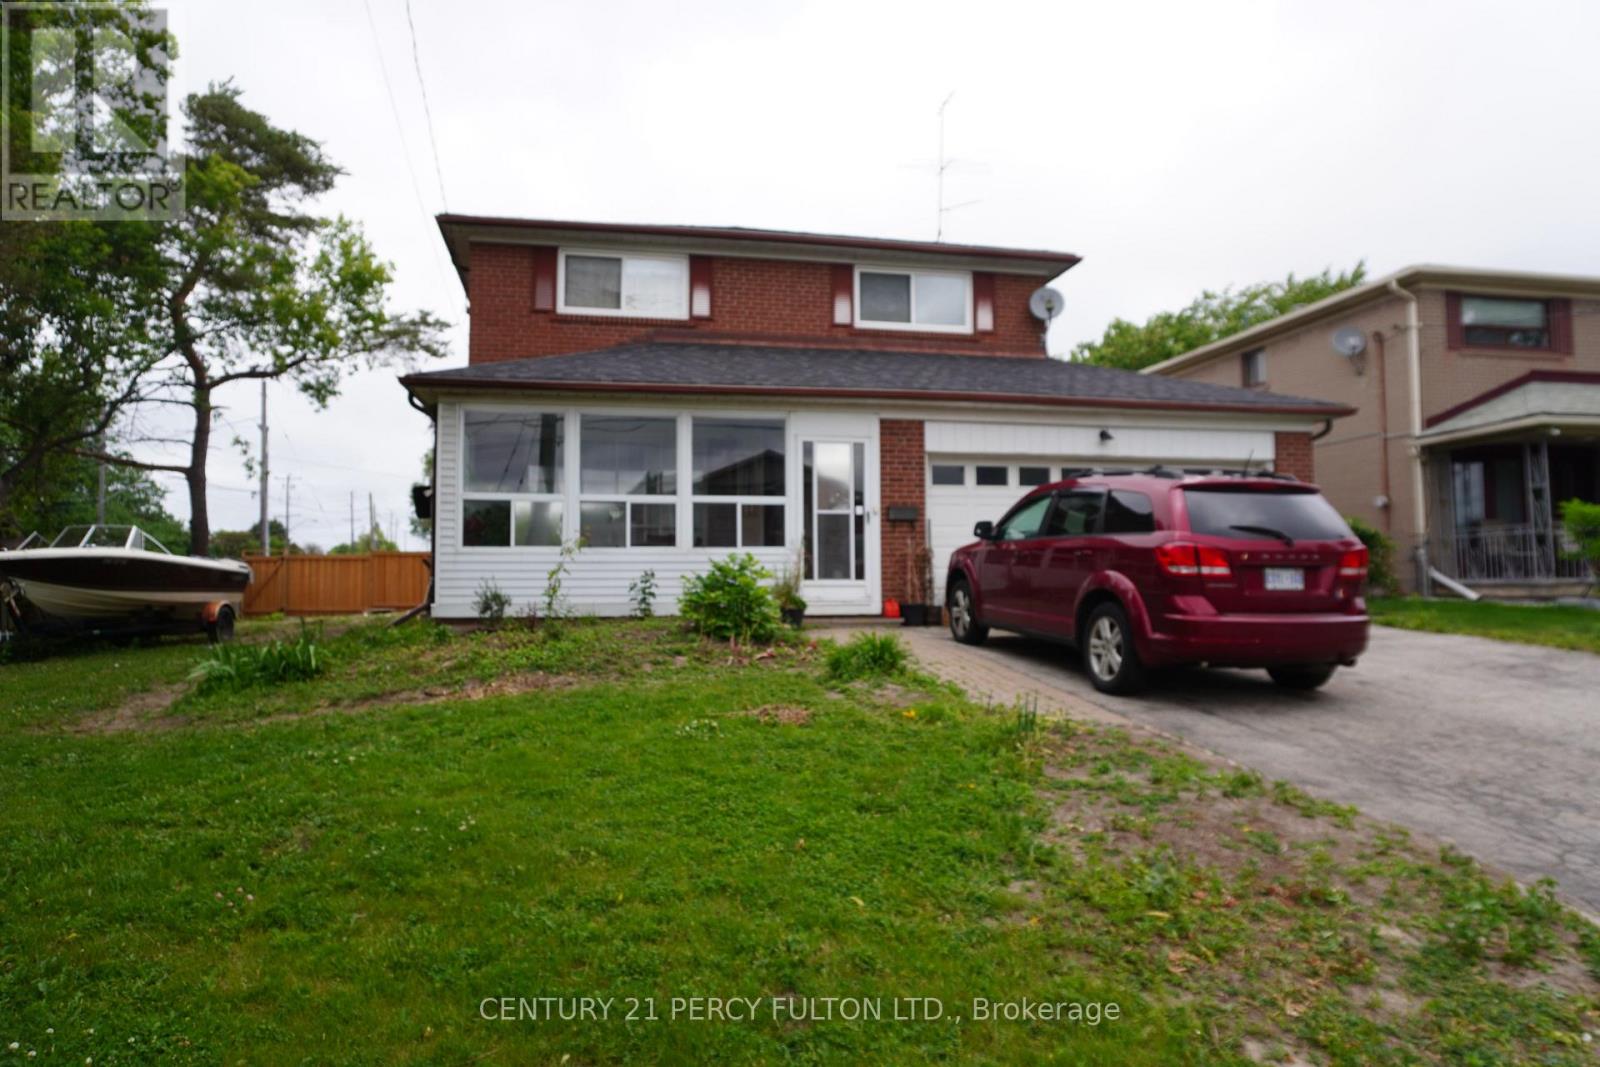
Toronto, Ontario
Newly renovated legal 1-bedroom basement apartment in a quiet, family-friendly neighborhood at 2 Pitfield Rd. This bright and modern unit features a spacious bedroom, a full 3-piece bathroom, ensuite laundry, and one dedicated parking spot. Enjoy a private separate entrance and updated finishes throughout. Conveniently located near transit, shopping, parks, and schools- ideal for a single professional or couple seeking comfort and convenience. Tenant to pay 20% utilities. (id:61194)
Pickering, Ontario
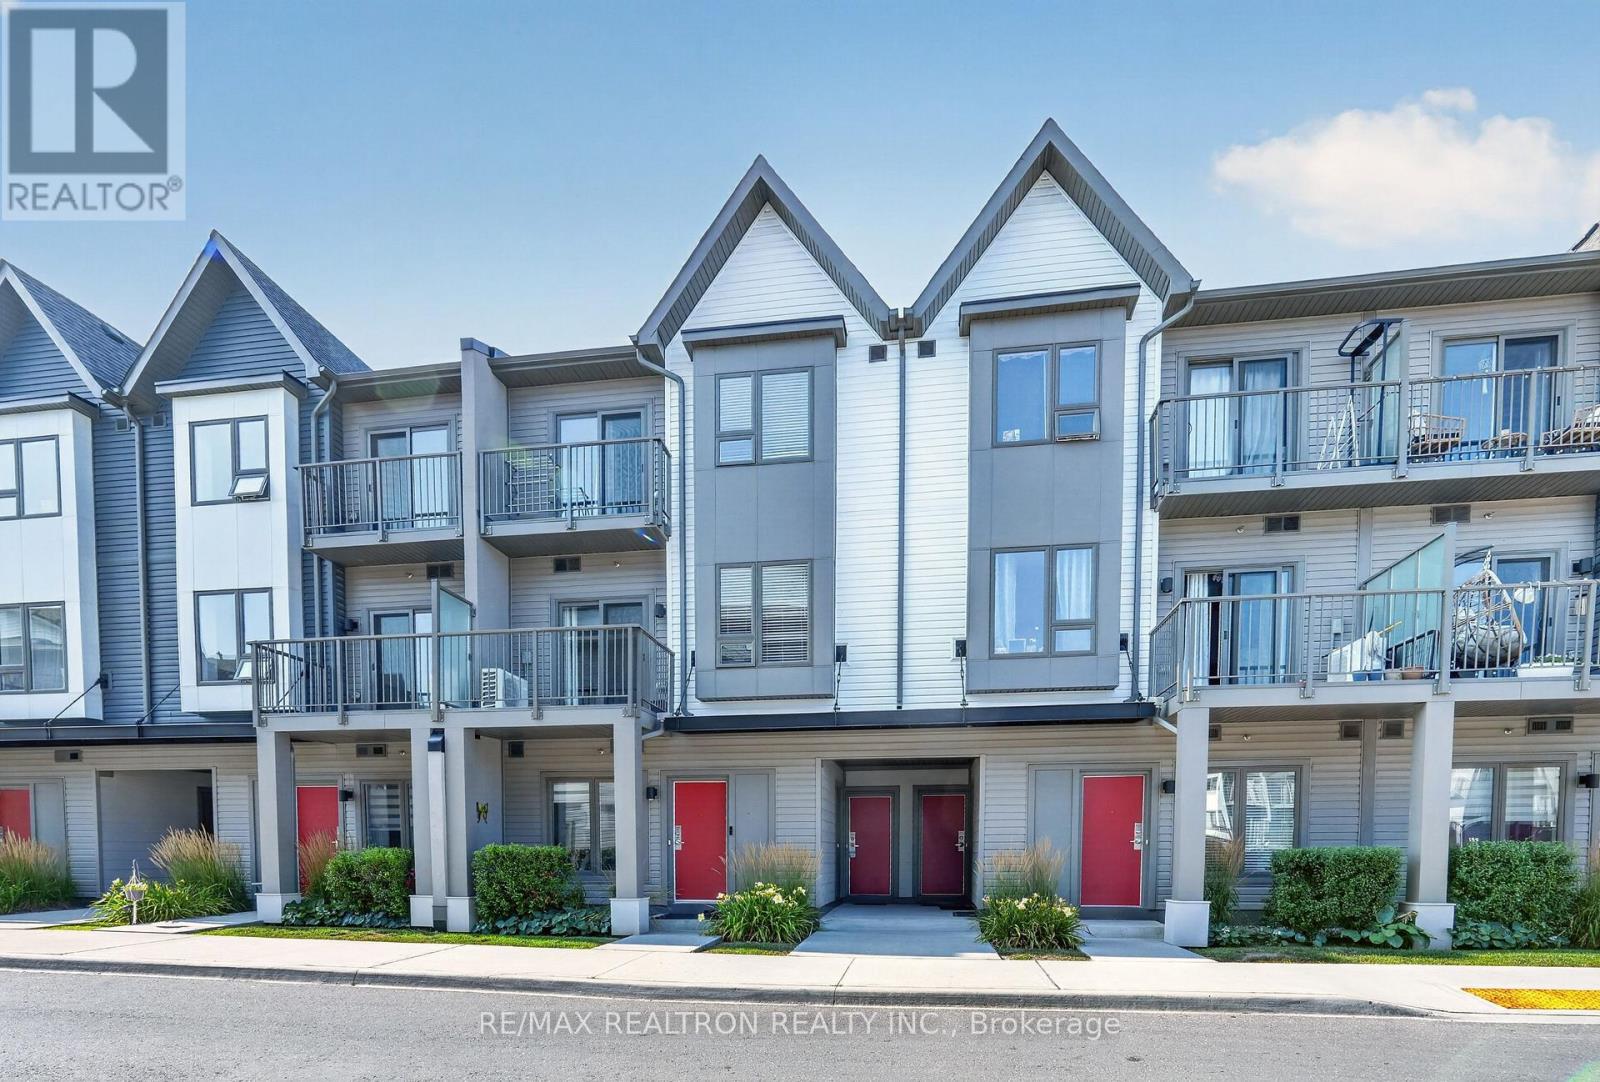
Welcome to Unit 1010 at 2635 William Jackson Drive, Pickering-a beautifully designed modernliving space. This bright and functional 2-bedroom, 2-bathroom home features an open-conceptsecond floor with a spacious living room, contemporary kitchen with dining area, a convenientbathroom, and a private balcony perfect for relaxing or entertaining. The third floor offerstwo well-appointed bedrooms, a full bathroom, in-suite laundry, a mechanical/storage room, anda second private balcony off the second bedroom. Complete with underground parking and situatedin a sought-after community close to parks, schools, shopping, restaurants, public transit,Pickering GO Station, and Highways 401 & 407, this home is an excellent opportunity forfirst-time buyers, young professionals, downsizers, or investors seeking stylish,low-maintenance living. (id:61194)
Toronto, Ontario
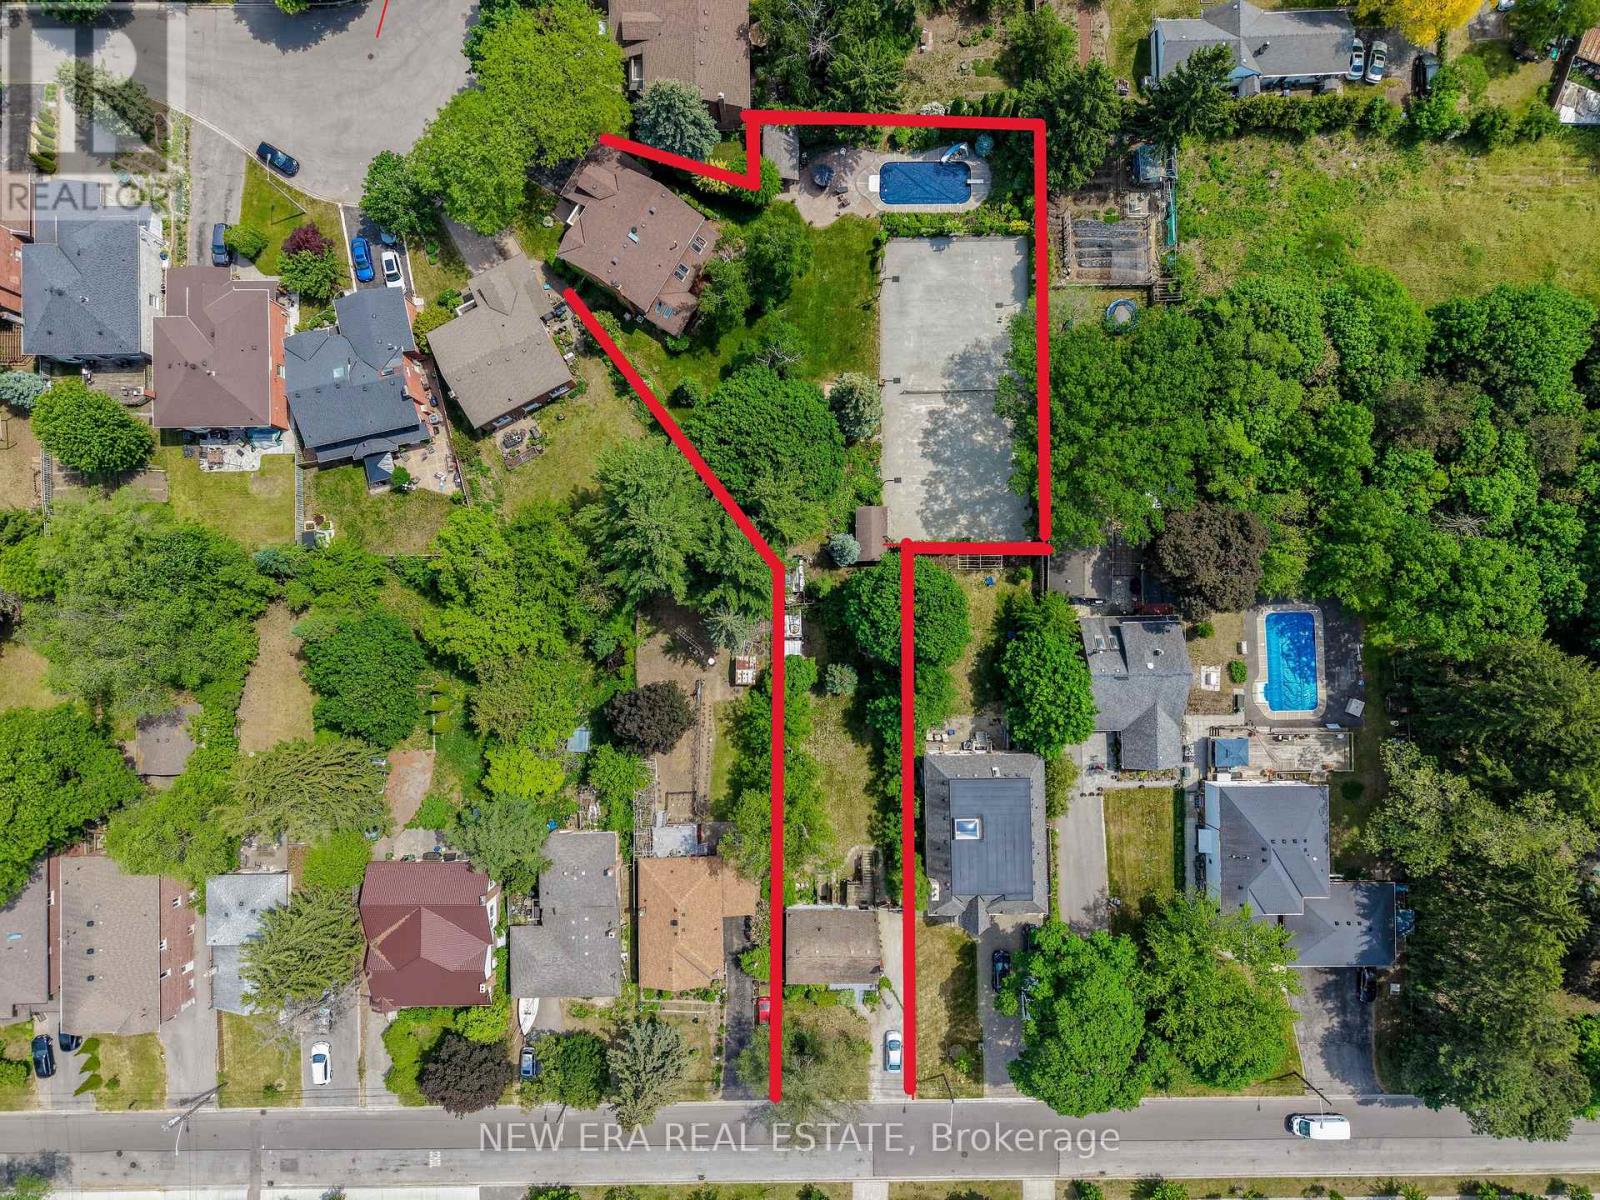
This extraordinary 32,025 sq ft property (almost acre), offered for the first time since 1981, presents a rare opportunity in prestigious Highland Creek. Enjoy country-like serenity near hiking trails and beaches, with U of T Scarborough, GO Train and Hwy 401 minutes away. This unique estate features 2 homes fronting on separate streets with approx. 5,328 sq ft of finished living space, connected by a beautifully landscaped, fully fenced yard surrounded by evergreens for exceptional privacy.The Bobmar residence is a fire-code-compliant duplex. The upper 1,622 sq ft unit offers 3 bedrooms and 2 baths, ideal for multi-generational living or rental income. The lower 782 sq ft 2-bedroom walk-out unit offers excellent rental potential near U of T Scarborough.Resort-style grounds feature an in-ground pool, illuminated tennis/basketball court that converts to a winter ice rink, 2 hockey nets, in-ground trampoline, sandbox/golf practice bunker, 2 BC Red Cedar cabanas and underground sprinklers.The Glenthorne residence features heated kitchen floors, spa-inspired primary ensuite, fireplaces on the main and upper levels, bright finished basement with full bath and guest area, cedar sunroom, covered porch and 6 skylights. Additional features include a 7,500-watt backup generator, wired/wireless security system and reverse-osmosis water system. The 4th bedroom is currently an office and can easily be converted back. City-approved architectural drawings for a substantial rear addition are available.A truly unique family estate with endless possibilities. Qualified buyers may take advantage of a 2% vendor take-back mortgage for 2 years. Experience this remarkable property in person to appreciate all it has to offer. (id:61194)
Whitby, Ontario
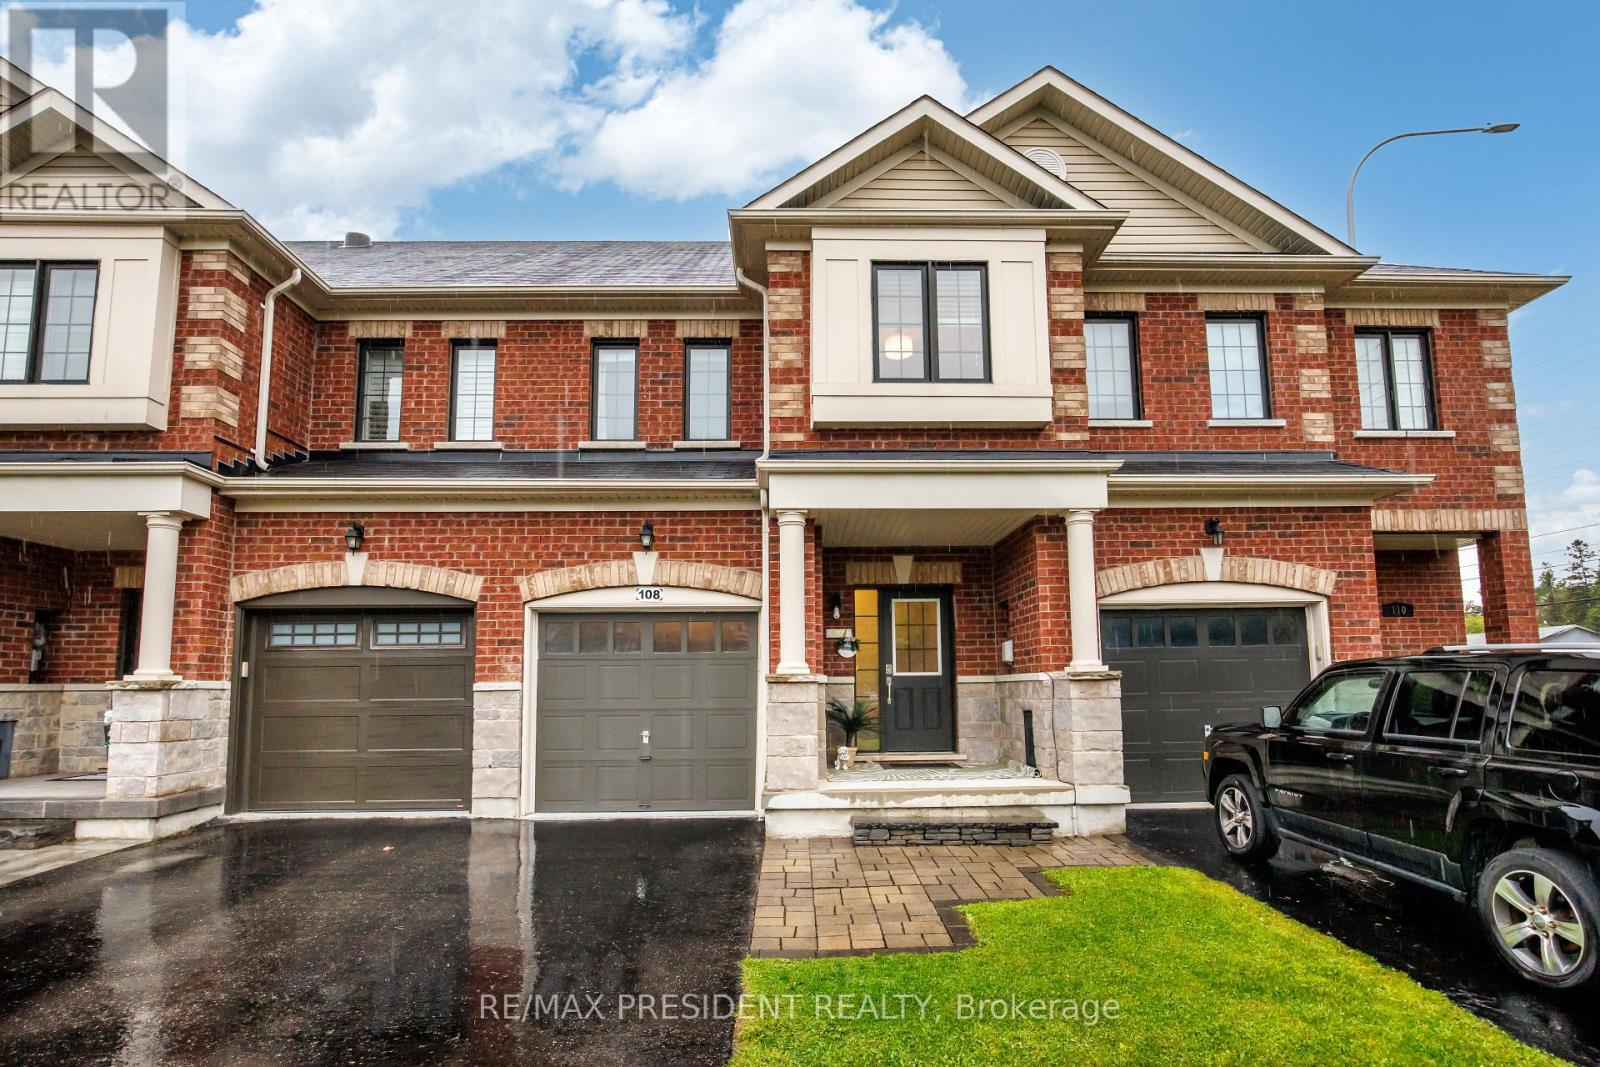
Move-In Ready | Stunning 3-Bedroom Freehold Townhome in Brooklin!Welcome to this beautifully upgraded and freshly painted 3-bedroom freehold townhome in the highly desirable Brooklin community of North Whitby! Featuring an open-concept layout with hand-scraped hardwood flooring, smooth ceilings, pot lights, an electric fireplace in the primary bedroom, upgraded lighting, and an elegant oak staircase with wrought-iron pickets.The modern chef's kitchen offers quartz countertops, an undermount sink, crackle-pearl backsplash, under-cabinet lighting, stainless steel appliances, and an upgraded faucet. Spacious bedrooms, premium custom window coverings, upgraded trim, and fresh professional paint throughout complete the interior.Enjoy the professionally landscaped private backyard with a stone patio, deck with hot tub, and no rear neighbours-perfect for relaxing and entertaining. The finished garage features durable epoxy flooring, while the extra driveway parking and extended boulevard provide added convenience.Located close to top-rated schools, parks, shopping, public transit, EMS, police services, and Hwy 407 & 412. This home offers exceptional comfort, functionality, and pride of ownership in one of Brooklin most desirable communities.Don't miss this fantastic opportunity to own a move-in-ready freehold townhome in the heart of Brooklin! (id:61194)
Pickering, Ontario
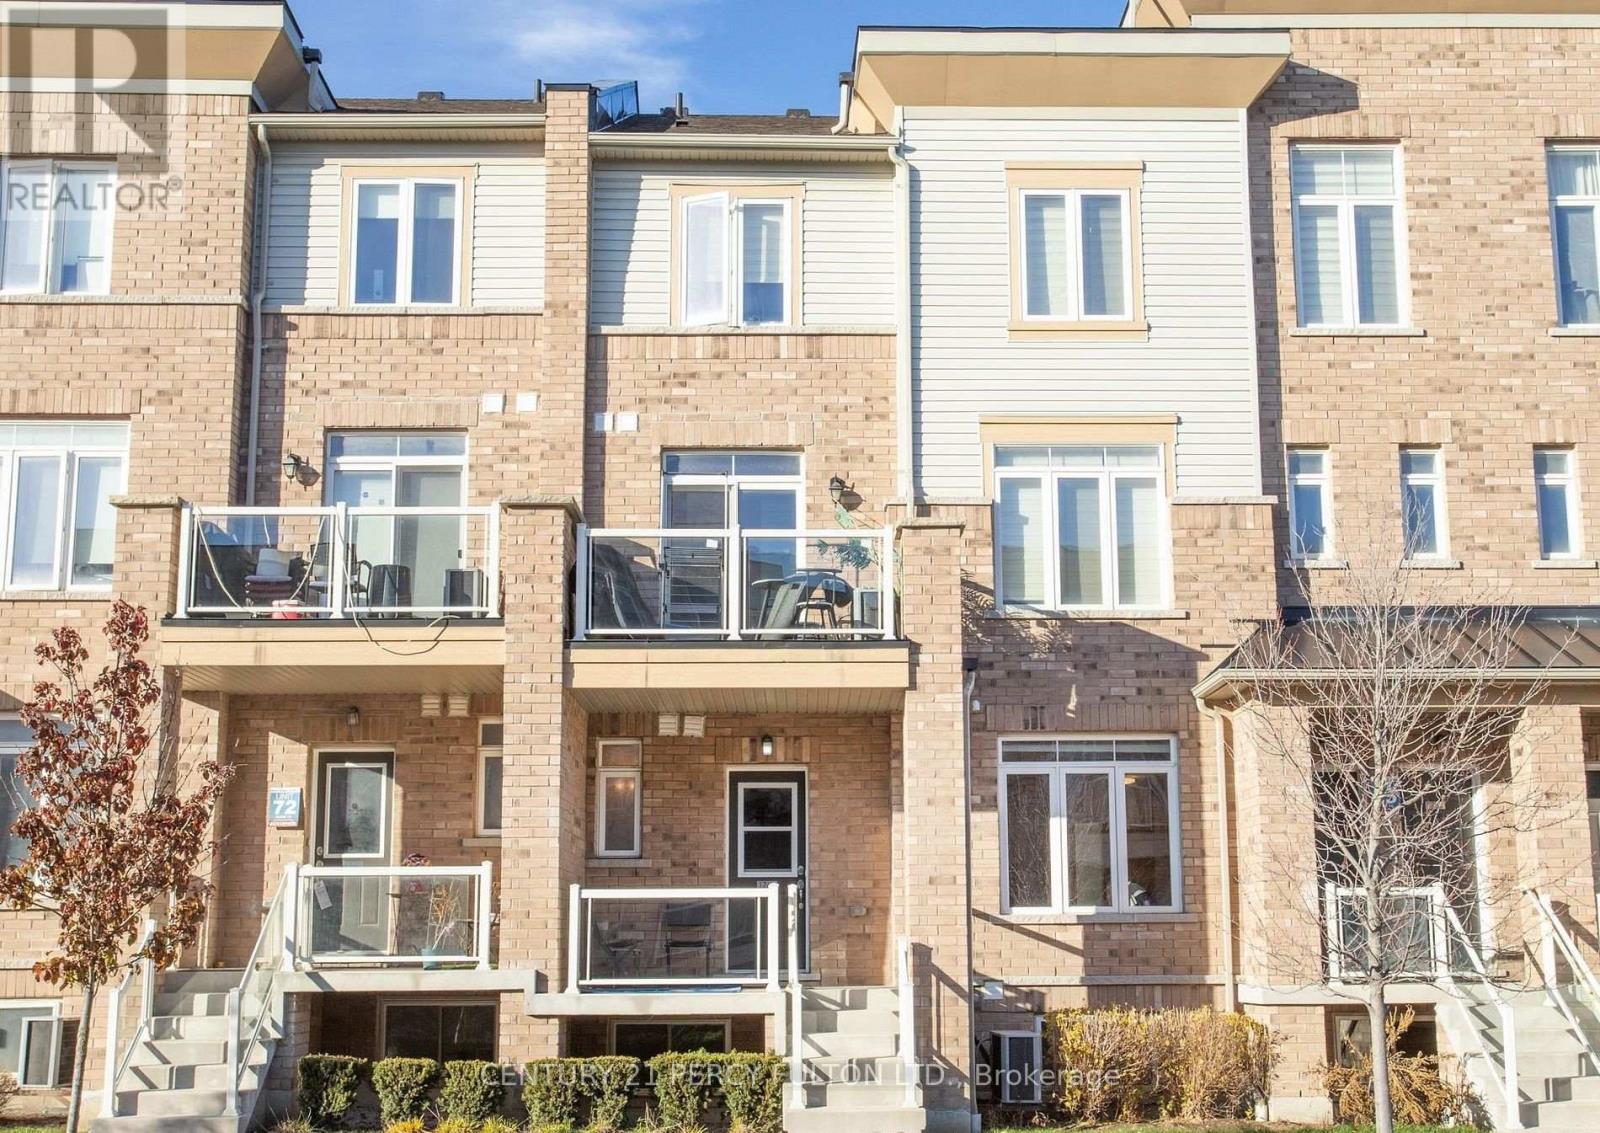
Amazing, absolutely perfect for first-time buyers, young families, and young professionals. Turnkey. Excellent condition. Bright and spacious unit, filled with natural light. This home is next to Creekside Park and Pickering Golf Club. Open concept, perfect for entertaining. Great kitchen with stainless steel appliances, ensuite laundry, soaker tub, three bedrooms, private driveway with attached garage, next to shopping mall, Highways 401 and 407, schools, Pickering Mall, churches, mosques, parks, and the library. Show this unit to your first-time buyer clients-they will love it! (id:61194)

Whitby, Ontario
This Bright and Airy End-Unit Townhome welcomes you to the highly desirable and peaceful community of Blue Grass Meadows. The main level welcomes you to a spacious family room stepping out to a private, low-maintenance paved and fenced backyard, complete with direct interior garage access and a powder room offering a versatile space for a home office, guest suite, kids play area, hosting friends or simply unwinding & relaxing after a busy day. The second level features an Open-Concept Living & Dining area highlighted by hardwood flooring and pot lights. The upgraded kitchen boasts a Centre Island with a Breakfast Bar seating, a Gas Stove, Stainless Steel appliances, Quartz Counter with Under-mount sink, a stylish petal patterned backsplash and a Walk-In Pantry for extra storage leaving kitchen clean & uncluttered. Upstairs The Primary Retreat features a stylish accent wall, a Walk-In closet, unobstructed west-facing views and a Spa-Inspired Ensuite with a Glass-Enclosed shower. Second and Third Bedroom share a convenient Jack & Jill bathroom with Upper-Level laundry further adding to the everyday convenience. Strategically located just minutes from Whitby GO, Oshawa Go, Hwy 401, 407 & 412, lakefront, shopping, restaurants & other major amenities. Surrounded by schools, parks and trail makes it an Ideal home for families, first-time buyers, commuters & nature lovers. Book your showing and experience the living this home and area has to offer. (id:61194)

Oshawa, Ontario
$5,000 CASH BACK REBATE TO BUYER IF CLOSED BEFORE OCT 31st - OFFERS ANYTIME - Fully Renovated Luxury Meets a quiet, safe and family friendly street! Situated in Oshawa's highly desirable Eastdale community, this fully transformed 4-bedroom, 3-bathroom detached home is flooded with natural light completely, and move-in ready. The bright main level features premium flooring, designer lighting, and a custom kitchen that walks out through a brand-new sliding patio door to an expansive deck. Great peace of mind is built-in with brand-new windows replaced throughout the main and upper levels. Every bathroom has been elevated into a spa-like retreat with beautiful custom vanities and premium hardware. The massive value continues in the finished basement with a separate walk-up entrance and space ideal for a premium rec room or multi-generational suite. Unparalleled privacy tucked away in a quiet, family-centric pocket just minutes from top schools, parks, the 401, and GO Transit. Don't miss this designer-finished home! (id:61194)
Toronto, Ontario
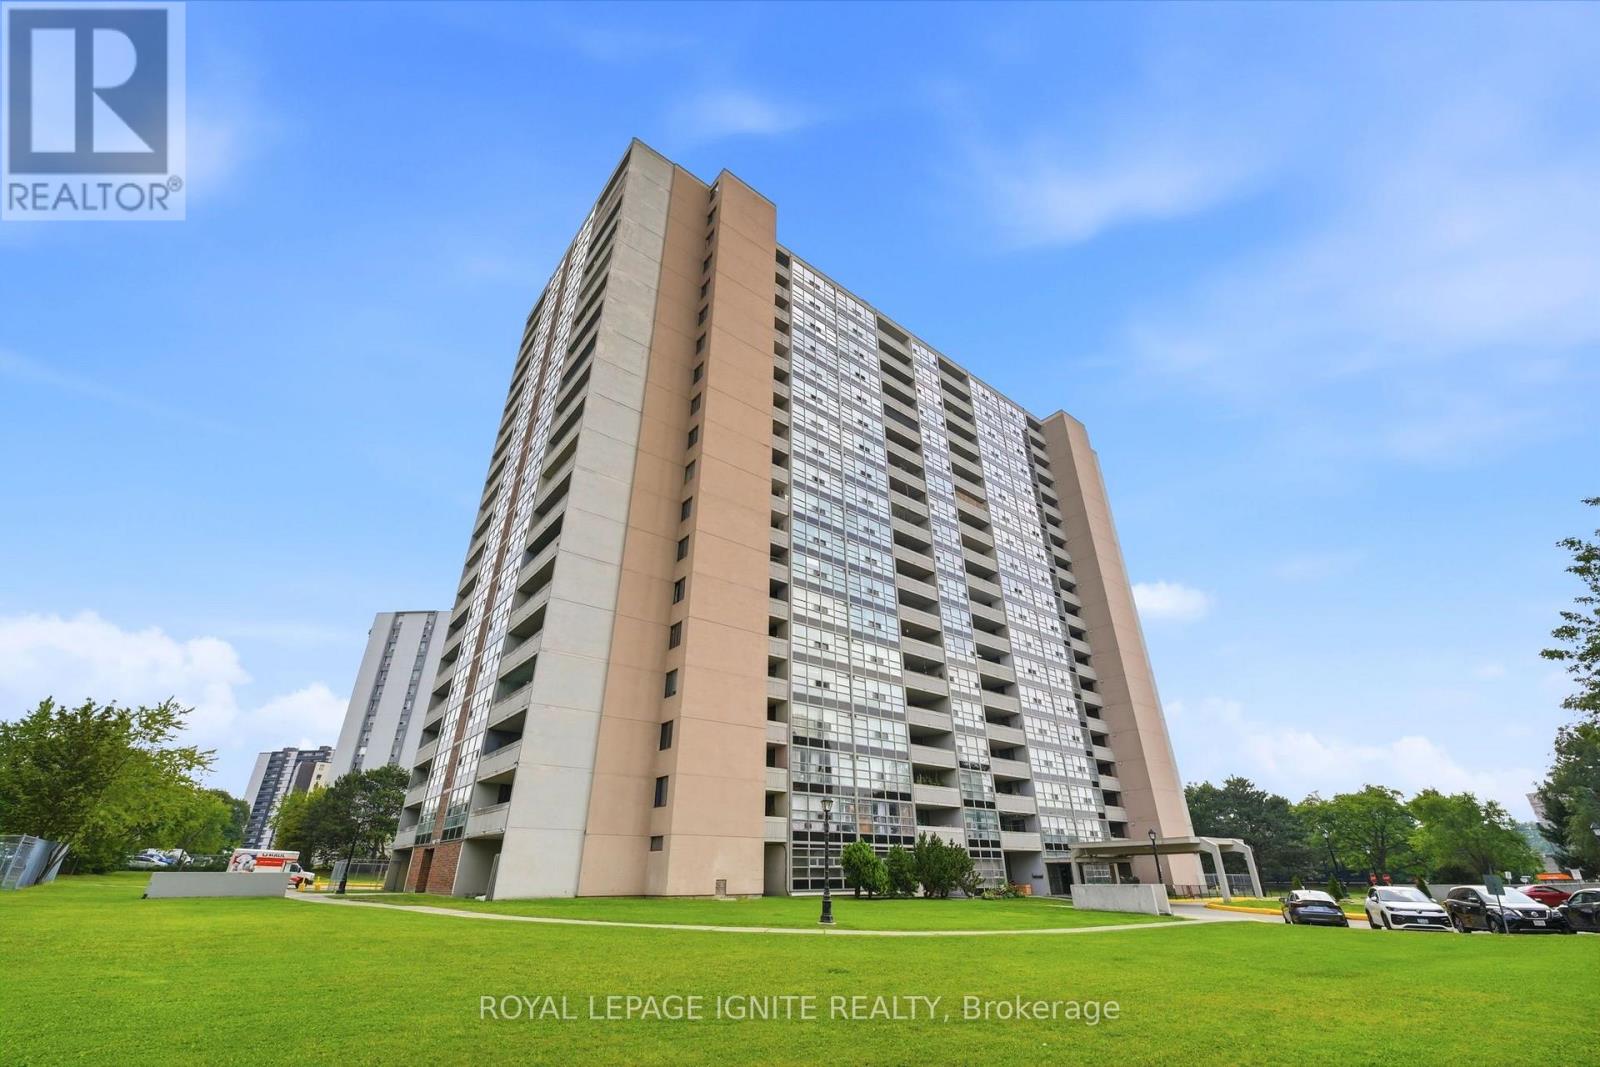
Rarely available, exceptionally large 3-bedroom corner suite offering maximum space, sunlit rooms. This bright and quiet unit features a functional layout with hard surfaces throughout the living areas and bedrooms. Perfect for families, the building features a unique, secure private entrance leading directly to the adjacent school from the condo grounds. Outstanding location with 24/7 TTC bus service at your doorstep and just minutes to Kennedy Subway Station. Walking distance to Metro, local Halal supermarkets, medical clinics, Tim Hortons, shopping malls, mosques, and places of worship. Unbeatable convenience, exceptional value, and a vibrant community setting. Move-in ready or bring your personal updates to make it your own! (id:61194)
Oshawa, Ontario
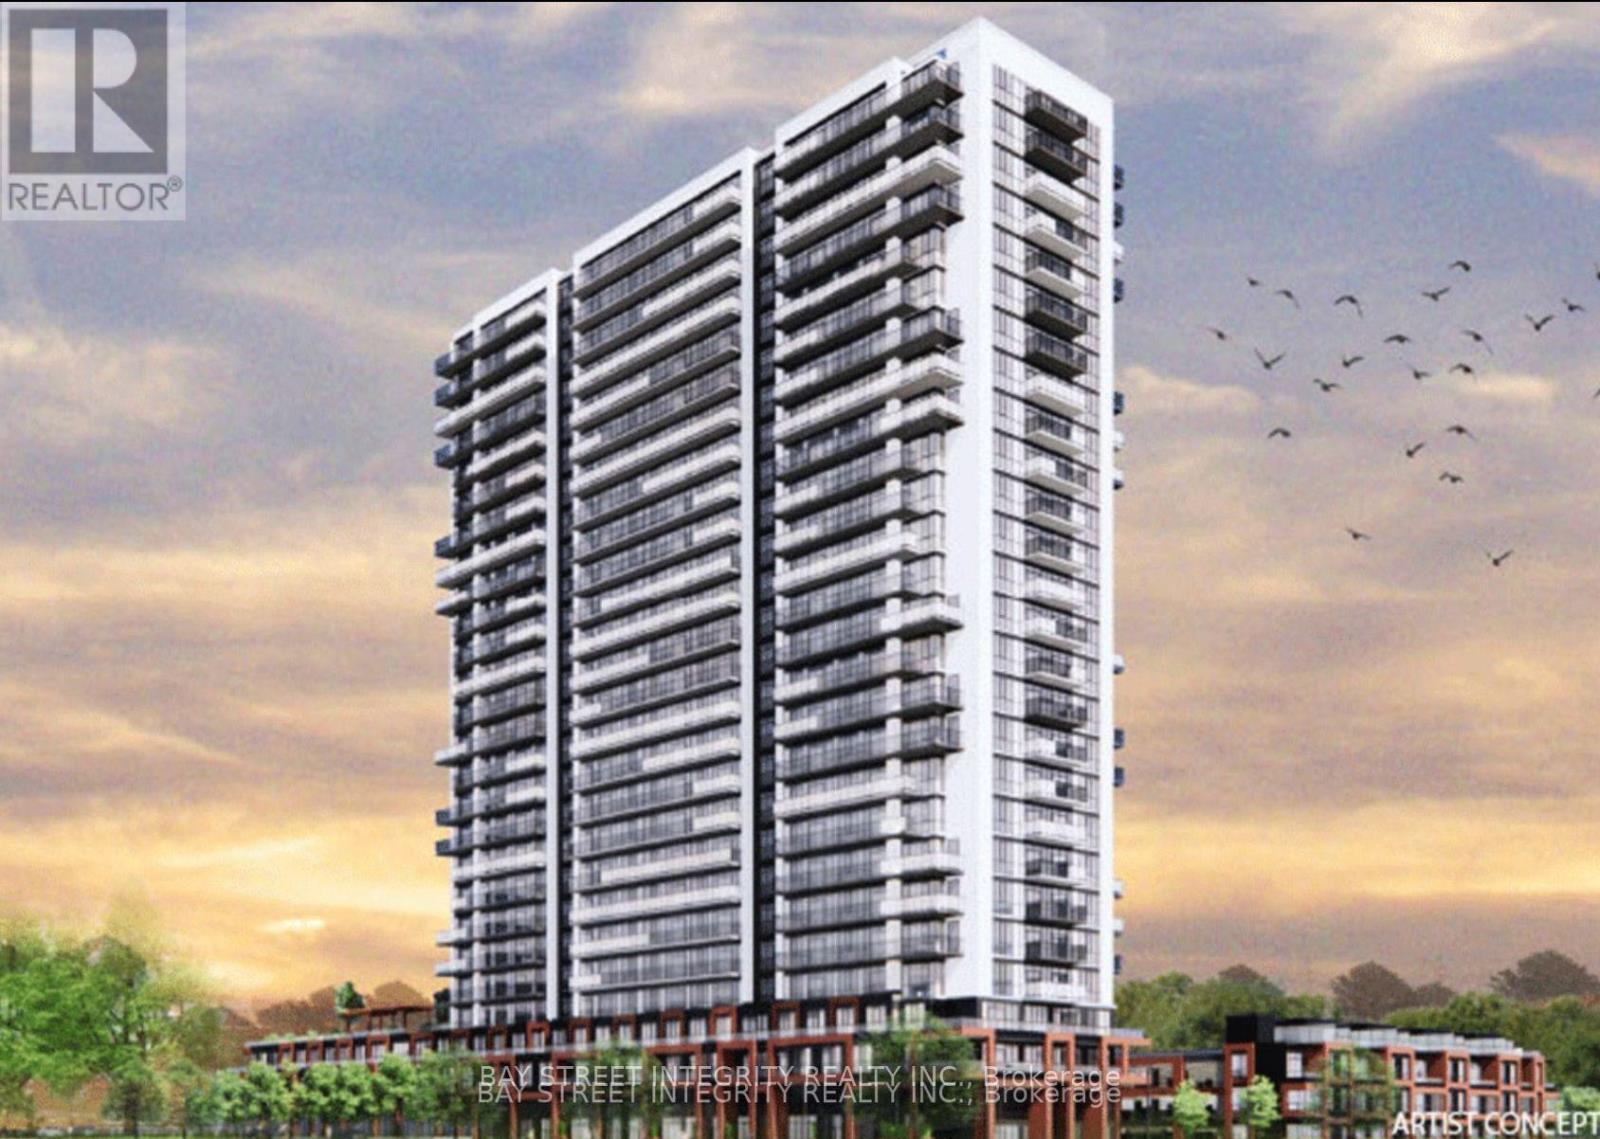
Studio Suite at UC Town built by Tribute Homes. This modern condo has S/S appliances, quartz counters, modern backsplash, beautiful laminate floors, in-suite laundry and much more. Perfect location in North Oshawa.Close to ON Tech University. Steps to Parks, Shops, Restaurants & Transit (id:61194)

Toronto, Ontario
***Public Open House Saturday August 29th From 12:00 to 1:00 PM.*** Located In Sought-After Agincourt, The Gardens At Sheppard Village Delivers Refined Senior Living Designed For Those Adults Aged 65 And Older Seeking Independence With Comfort. This Lifetime Lease Community Offers Luxury, Security, And Easy Access To Shops And Senior Amenities. The Bright And Spacious Marigold Suite Is 946 Square Feet, Featuring Many Kitchen Upgrades With Quartz Counter Tops, Backsplash, Appliance Cupboards And Pantry Drawers, Two Generous Bedrooms, Two Bathrooms With Grab Bars, Ensuite Laundry, Solarium, Underground Parking, And A Storage Locker. An Ideal Blend Of Space And Convenience In A Thoughtfully Planned Retirement Environment. Maintenance Fees Include Property Taxes. The Building Offers Extensive Amenities Including Main Floor Common Areas, A Full Party Room And Kitchen, Games, Exercise And Reading Rooms, Resident Lounges, Hobby/Workshop Space, Coin Laundry, And A Secure Entrance With 24 Hour On Site Security And CCTV. Additional Features Include A Guest Suite, Elevators, Underground Parking, Indoor Pool, Car Wash Bay, Bike/Scooter Storage, Resident Lockers, Garbage Chute, Recycling, Landscaped Grounds, And Full Wheelchair Accessibility With Wide Hallways. Services Offered At Shepherd Gardens: Housekeeping, Laundry, Meal Service At Courtyard Restaurant, Hairdressing/Barber Services & Spa, Pharmacy & Convenience Store, Social & Recreational Programs. Close To Shops, Transit, Toronto Public Library, 401 & Much More. Click On 4K Virtual Tour & Don't Miss Out On This Gem! (id:61194)

Oshawa, Ontario
***Public Open House Saturday August 29th and Sunday August 30th From 2:00 to 3:00 PM*** Offers Anytime. Detached Home With In Law Suite In Basement With Separate Entrance & Garage Located On Quiet Street. This Home Is Perfect For Multigenerational Living! Many Upgrades Include: Main Floor Features A Modern Kitchen With Quartz Counter Tops & Stainless Steel Appliances Renovated In 2019. Laminate Floors In Kitchen & Dining Room Done In 2025. Hardwood Floors In Living Room. Laminate Floors In Bedrooms & Hallway Done In June 2026. Just Newly Painted. Carpet Installed On Stairs & Landing In June 2026. Laminate Floors In Basement Done In 2025. Walk Out To Deck & Privacy Fenced Backyard. With The Potential To Garden, Entertain, Or Create Your Ideal Outdoor Retreat. Roof Is New Fiberglass Laminate Shingles Redone In 2022. This Is Excellent Opportunity For Renovators, Investors, Or Buyers Looking For A Project. Convenient Location - Close To Highway 401, Transit, GO Transit, Schools, Shopping, Restaurants, Oshawa Golf Club, Parks & More. An Incredible Chance To Reimagine This Solid, Well-Built Home And Create The Space You've Always Dreamed Of. Click On 4K Virtual Tour & Don't Miss This Opportunity. (id:61194)
Toronto, Ontario
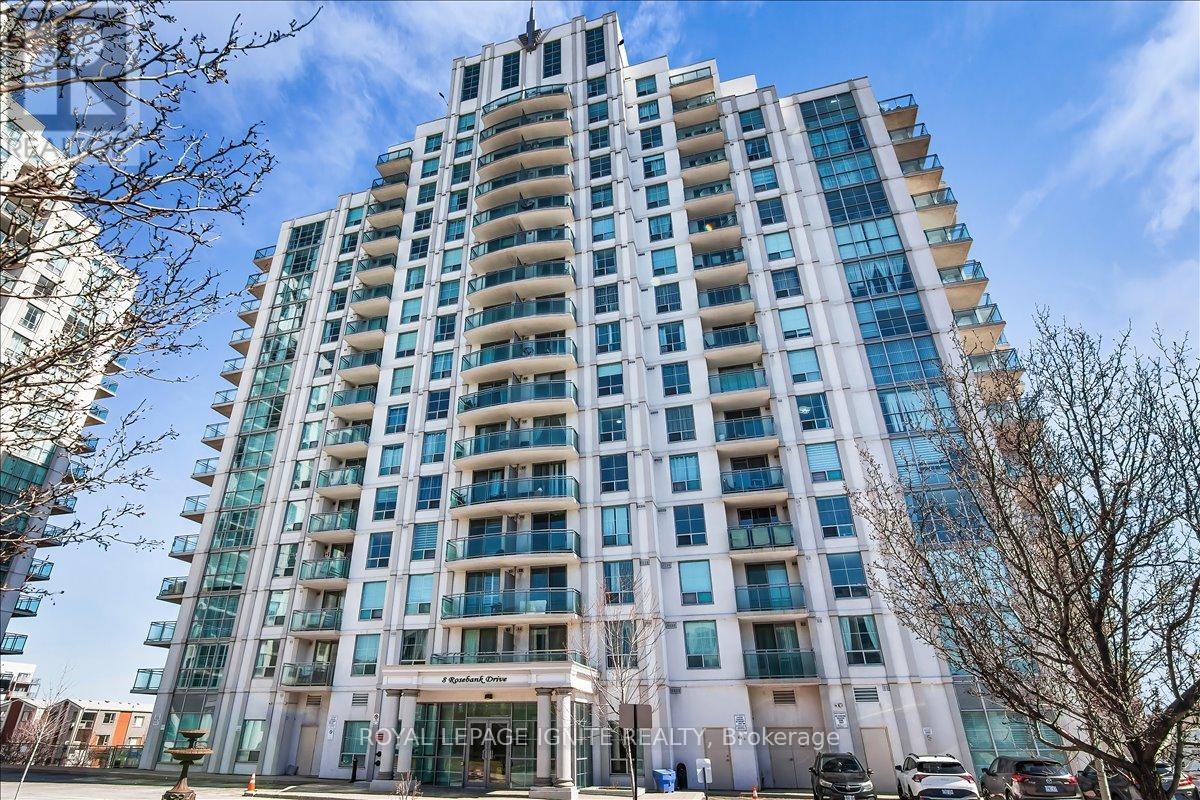
Experience modern luxury in this meticulously NEWLY renovated 1+1 bedroom suite, perfectly situated for urban convenience. Den has a separation wall & Door. This bright, open-concept floor plan has been completely refreshed with NEW flooring, NEW designer lighting fixtures, and NEW fresh professional paint in every room. The gourmet kitchen features a stylish NEW backsplash and NEW stainless-steel appliances, including a NEW dishwasher and NEW ensuite laundry washer & dryer. The spa-like bathroom serves as a private retreat with a NEW vanity, NEW smart mirror, and NEW premium shower fixtures. Residents enjoy building amenities like a gym and 24-hour concierge. Ideally located for commuters and students, this home is steps from the TTC, minutes to Hwy 401, and close to Scarborough Town Centre, Centennial College, and UofT Scarborough. This turnkey property offers a contemporary lifestyle in a vibrant, highly accessible neighborhood. (id:61194)
Toronto, Ontario
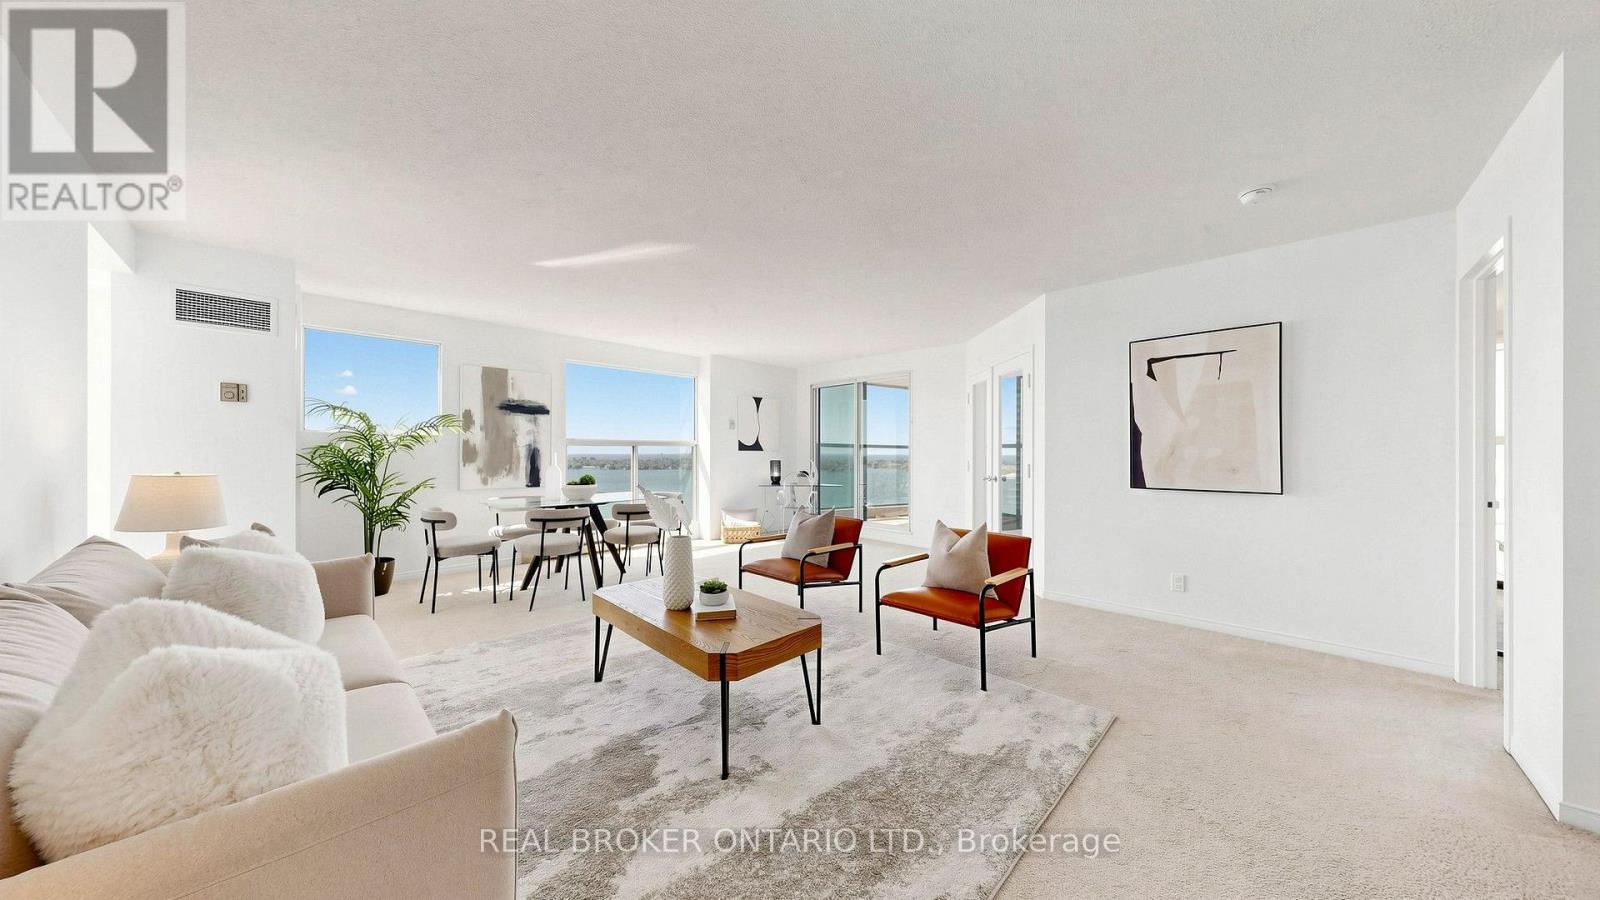
Welcome to One York Quay, one of Toronto's most established and sought-after waterfront residences. Situated on the 21st floor, this rare spacious 2-bedroom, 2-bathroom lakeside corner suite offers 1,154 sq. ft. of expansive living space and one of One York Quay's distinctive southwest corner layouts. Wrap-around floor-to-ceiling windows showcase breathtaking, unobstructed views of Lake Ontario, Toronto Harbour, the Islands, the city skyline, and the CN Tower, filling the home with natural light throughout the day. The generous layout offers exceptional living and entertaining space, while the private balcony provides the perfect vantage point to enjoy the ever-changing panoramic waterside scenery and spectacular sunsets. Utilities included: heat, hydro, water, air conditioning, as well as high speed Internet and Internet TV. One parking space complemented by a locker conveniently located on the same floor as the suite. Residents of One York Quay enjoy an unparalleled lifestyle with a dedicated 24-hour concierge team, an extensive health club, indoor and outdoor pools, squash courts, guest suites, a business centre, library, the exclusive Harbour Club restaurant and lounge, and a resident shuttle service. The building's award-winning amenities and hotel-inspired services create a truly full-service living experience. Perfectly situated along Toronto's vibrant Harbourfront, you're steps to the Martin Goodman Trail, Harbourfront Centre, the Jack Layton Ferry Terminal, Union Station, the Financial District, Scotiabank Arena, Rogers Centre, shops, cafes, restaurants, and everyday conveniences. Enjoy the best of waterfront living while remaining connected to the heart of downtown. A rare opportunity to enjoy exceptional space, panoramic waterfront views, and an unmatched Harbourfront lifestyle at One York Quay. (id:61194)
Toronto, Ontario
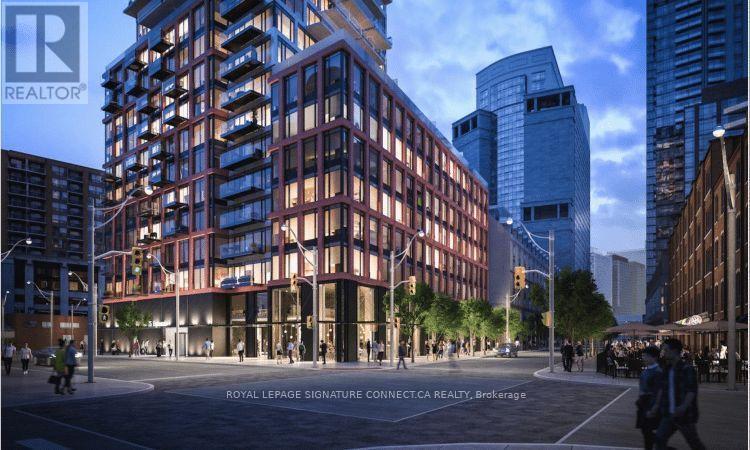
Step into sophisticated urban living at 75 On The Esplanade, where style meets convenience in the vibrant St. Lawrence Market district. This spacious, 1+ Den offers an open-concept layout with floor-to-ceiling windows that flood the space with natural light. The sleek integrated kitchen with a gas stove is perfect for home chefs, while the versatile den can easily function as a second bedroom or home office. Indulge in 5-star amenities, including a state of-the-art fitness center (CrossFit, cardio, weights & yoga rooms), a rooftop outdoor pool, BBQ terrace, games room, media lounge, billiards, and 24/7 concierge. Just steps from St. Lawrence Market, Union Station, and the waterfront, this unbeatable location puts the best of downtown Toronto at your doorstep. (id:61194)
Toronto, Ontario
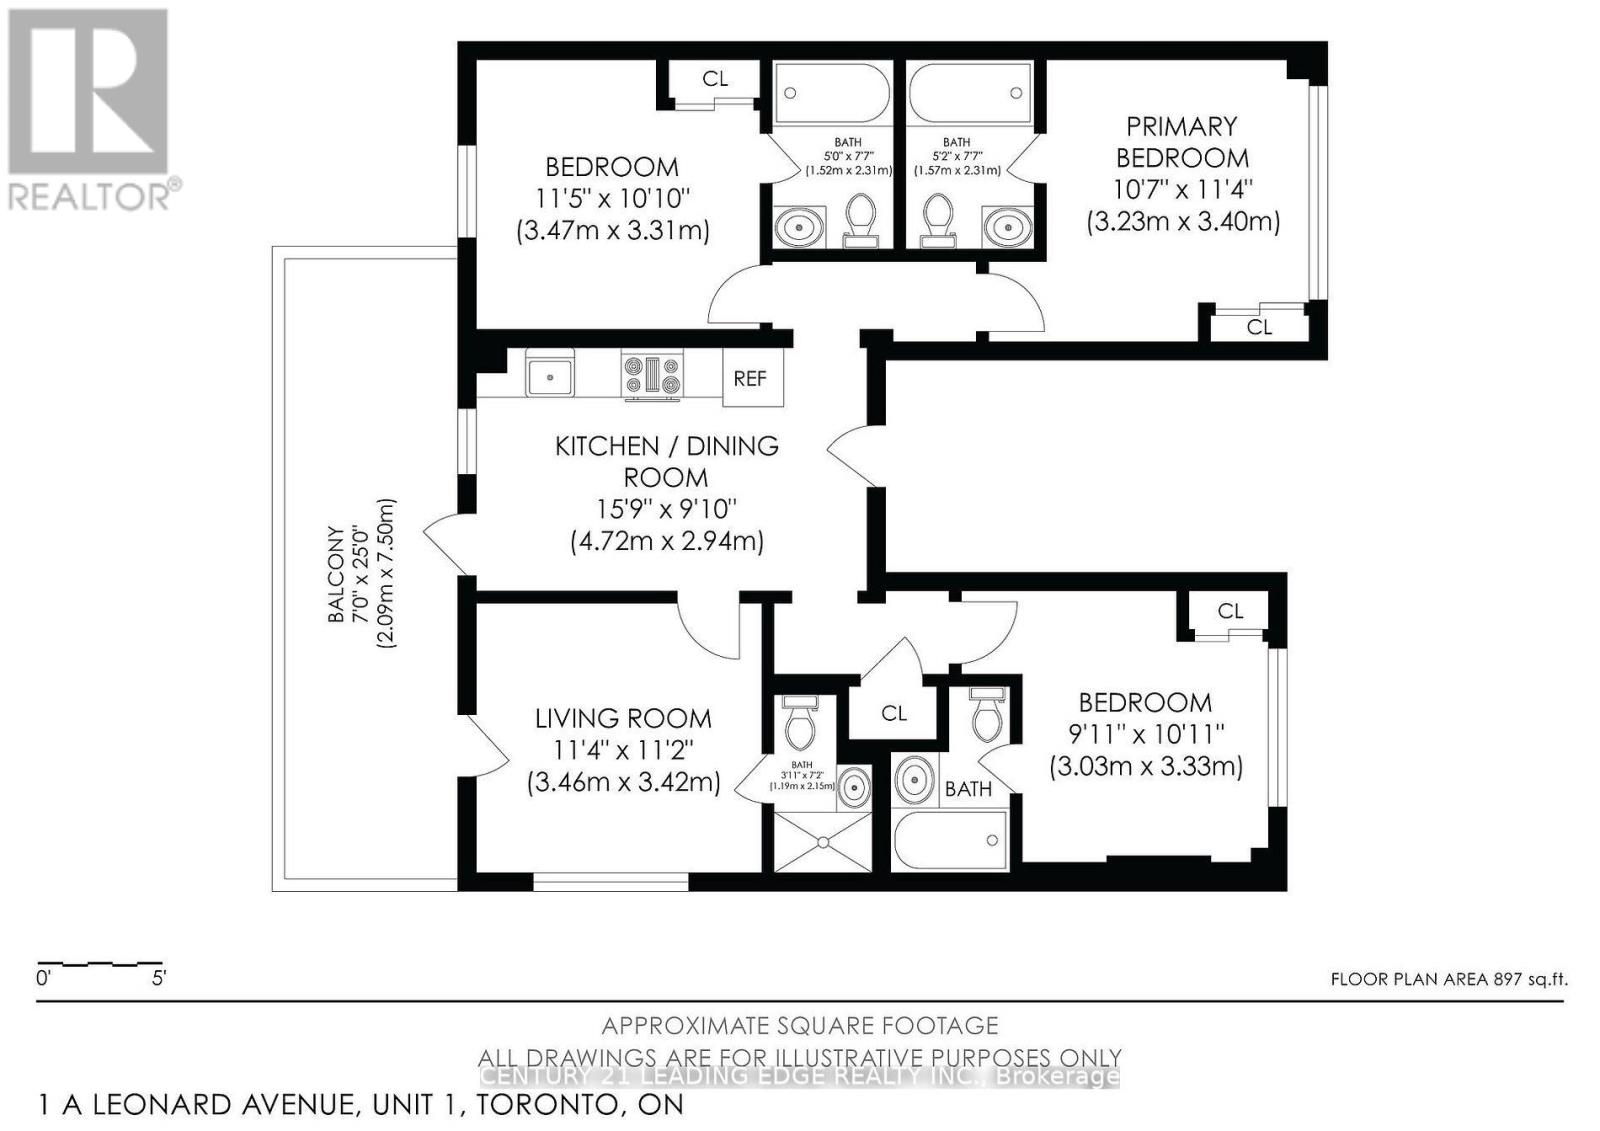
Newly renovated 3+1 bed / 4 bath unit located in the heart of Toronto's vibrantKensington-Chinatown community. Ideal for students or professionals seeking shared living,this unit offers spacious bedrooms, private bathrooms, and a shared kitchen and dining area.Coin-operated washer and dryer on-site. Steps to transit, universities, parks, schools,hospitals, and a wide range of shops and dining options. Enjoy the culture and convenience ofone of the city's most iconic neighborhoods. Move-in ready! (id:61194)
Norfolk, Ontario
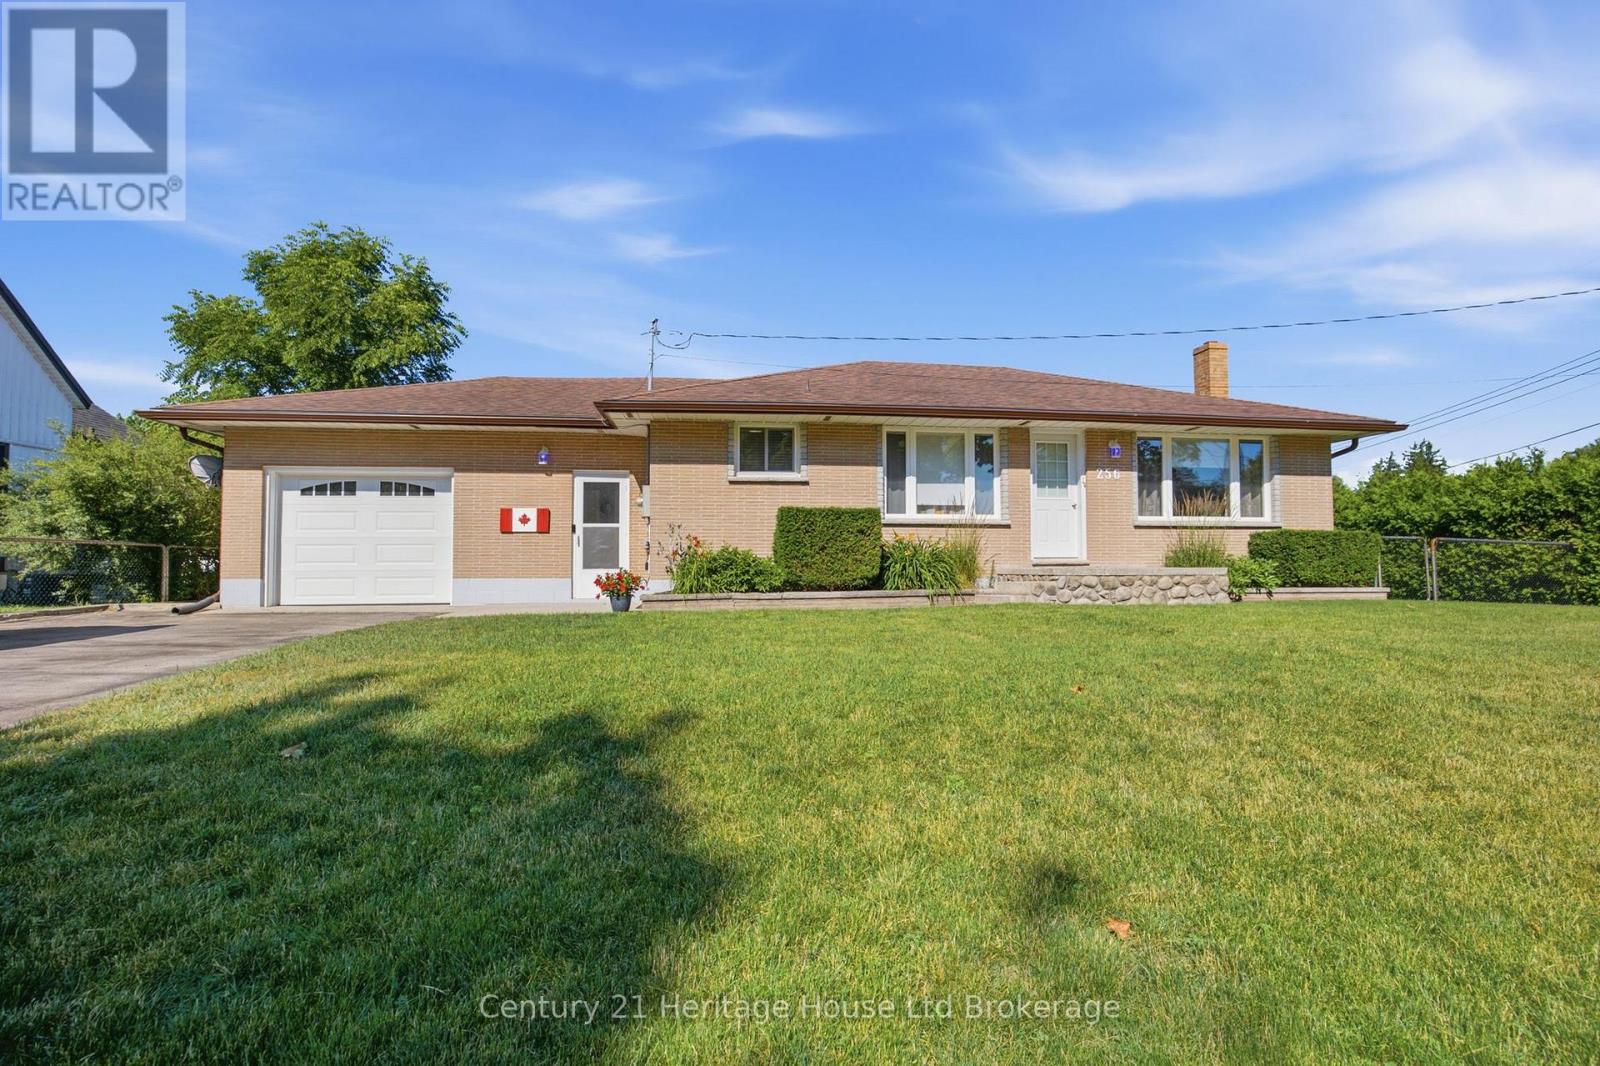
Welcome to this incredibly well-maintained 2-bedroom bungalow, perfectly nestled on a quiet street in the town of Delhi. Step into a spacious mudroom that offers effortless access to the attached garage (featuring a brand-new overhead door), the peaceful backyard, the main living area, and a large finished basement. The main floor boasts beautifully refinished hardwood floors, a bright and airy living room(currently styled as a dining room) complete with etched glass pocket doors, and a practical, centrally located kitchen. Both bedrooms are generously sized with large closets, and the updated 4-piece bathroom is ready to enjoy. Downstairs, the expansive basement features a massive bar area perfect for entertaining, plus a dedicated office space that could easily adapt to your lifestyle. Situated in a prime, central location with easy access to multiple schools and just 20 minutes from Tillsonburg, Simcoe, and the shores of Lake Erie-this affordable gem truly has it all! (id:61194)
Toronto, Ontario
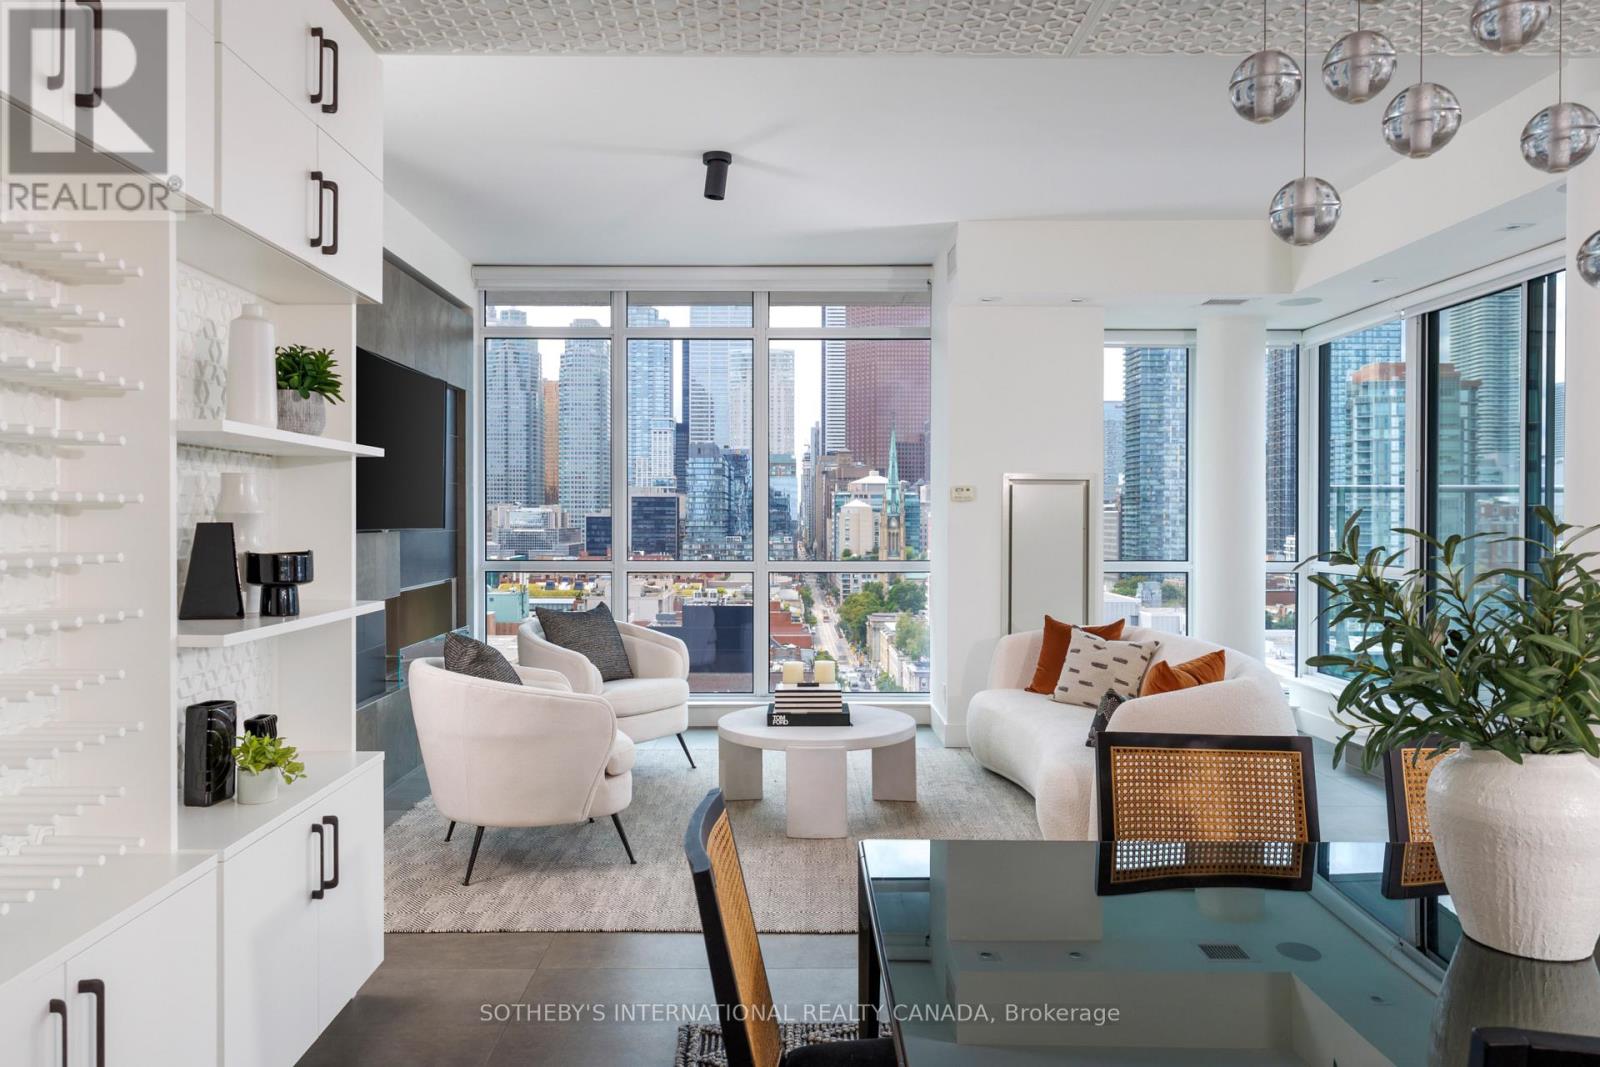
True penthouse living is rarely this complete: two storeys, breathtaking skyline views, expansive outdoor spaces, and a highly functional floor plan designed to evolve with the way you live. Offering over 2,500 SF of combined indoor and outdoor living space, this rare 3+1-bedroom, 2.5-bathroom corner residence balances everyday comfort with effortless entertaining. Floor-to-ceiling windows wrap around the open-concept living, dining, and kitchen spaces, filling them with natural light, while a high ceiling enhances the living room's impressive sense of volume. Custom millwork, integrated lighting, motorized blinds, and built-in speakers are thoughtfully woven throughout, while a bioethanol fireplace with a striking tiled surround anchors the space. The custom kitchen pairs integrated appliances with quartz countertops, a marble-tiled backsplash, a walk-in pantry and an inviting breakfast bar. Multiple walkouts open onto a custom-designed terrace by Earth Inc., complete with pavers and wood flooring, a contemporary enclosure, integrated lighting, wired sound, and rare gas and water connections. Three additional bedrooms offer flexibility for family, guests, work-from-home comfort, or multi-generational living. Above, the private primary suite is a retreat in its own right, with a home office, custom walk-in closets and exceptional storage throughout. The bedroom opens directly onto a second expansive terrace with custom wood flooring, integrated lighting, and a gas line and fire pit, extending the living space to Toronto's skyline. One premium parking space with access to both vehicular lifts and two storage lockers complete this exceptional residence. Ideally situated in Toronto's historic St. Lawrence Market neighbourhood, moments from celebrated restaurants, the waterfront, Financial District, and transit. (id:61194)
Woodstock, Ontario
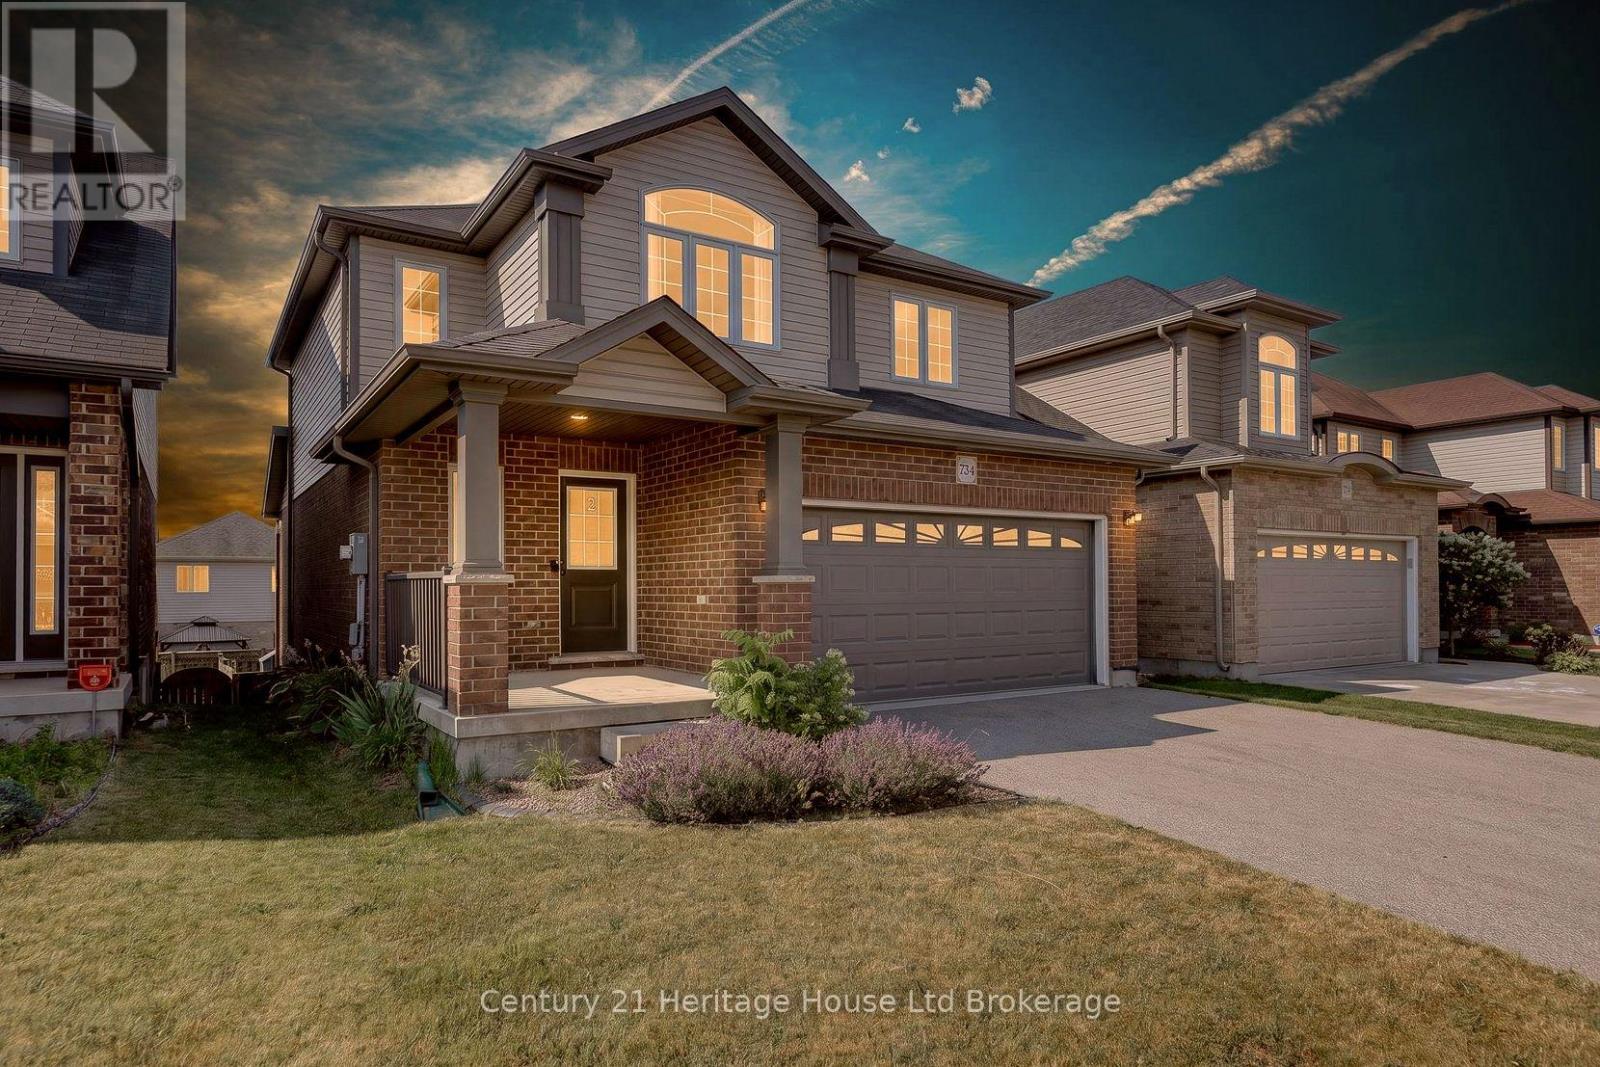
Welcome to a home that truly has it all. Nestled in one of Woodstock's most sought-after family neighbourhoods, this beautifully maintained 4-bedroom, 3-bathroom home offers over 2,000 sq. ft. of finished living space, thoughtfully designed for modern living. The bright open-concept main floor features a stylish white kitchen with island, spacious dining area, and an inviting living room that's perfect for entertaining or relaxing with family. Upstairs you'll find three generous bedrooms, while the finished lower level adds a fourth bedroom, full bath, and expansive rec room-ideal for guests, teens, or a home office. Outside, enjoy fantastic curb appeal, a double-car garage, and a location just minutes from schools, parks, shopping, and everyday amenities. This is the perfect blend of comfort, style, and convenience-ready for its next chapter. (id:61194)
Woodstock, Ontario
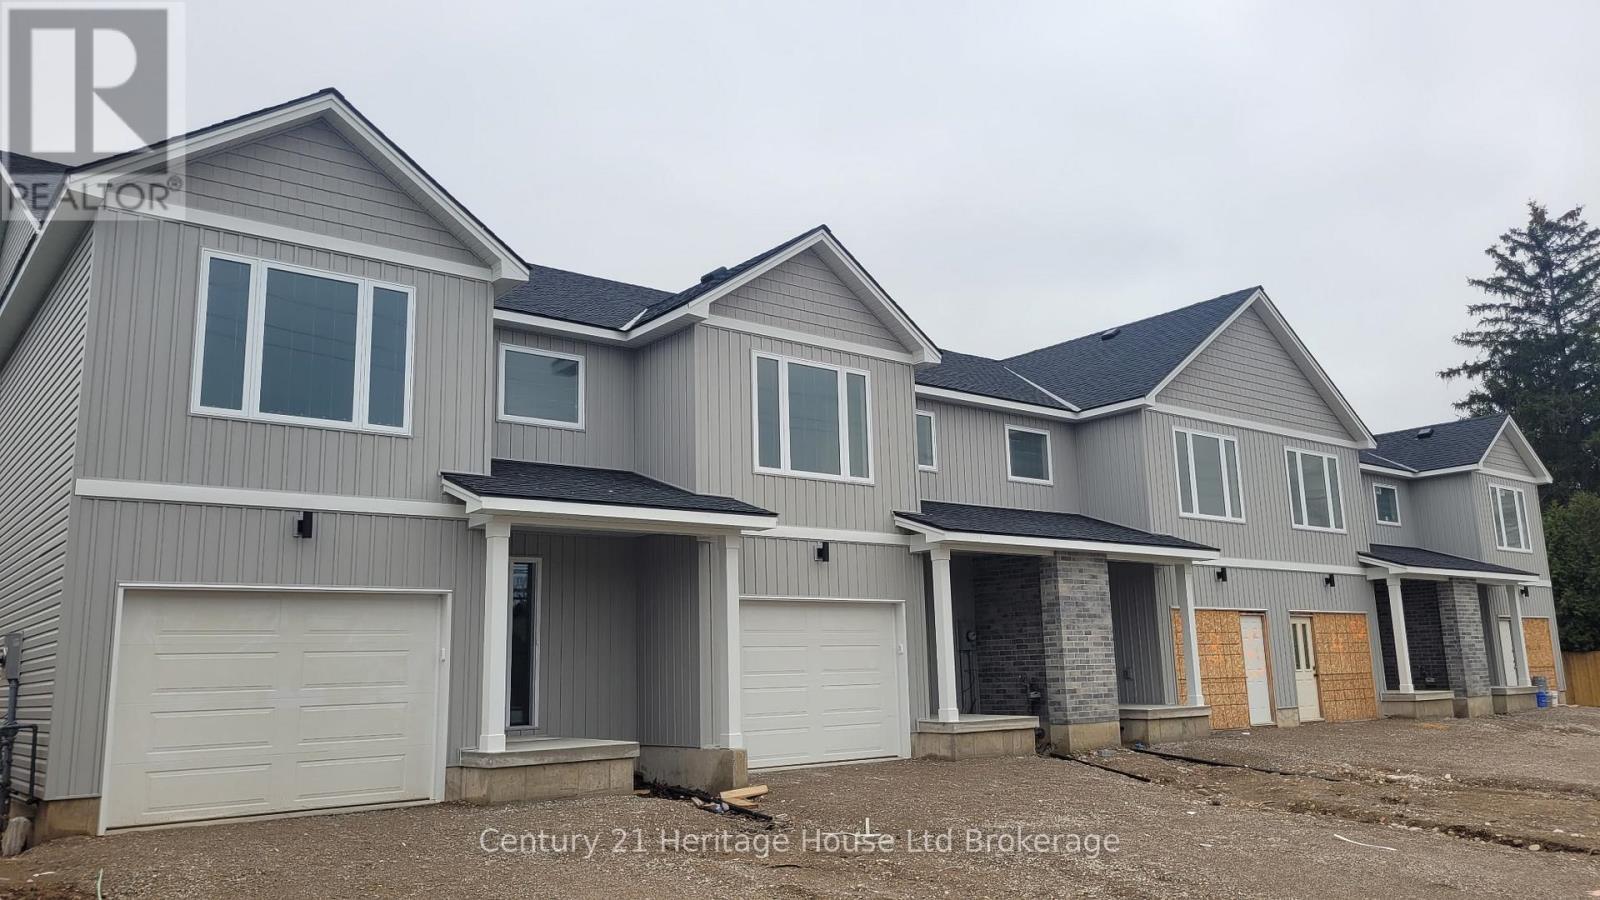
Brand new freehold 3-bedroom townhouse by Oxford Builders, built specifically to help first-time buyers get into the market without condo fees. These modern two-storey homes feature open-concept living, contemporary finishes, and a private single-car garage, giving you space and independence. No condo fees, no shared hallways. Just full freehold ownership. Buyers may also qualify for 30-year mortgage amortization options, subject to lender approval, helping make monthly payments more affordable than many rentals. Price does not include HST and reflects the proposed enhanced HST Rebate for New Construction Homes available to Qualified Purchasers using the home as their Primary Residence. Other conditions may apply and progam may change. Located in a mature Woodstock neighbourhood close to schools, parks, shopping, and commuter routes, this is a rare opportunity to own a brand new home with long-term value. Limited availability. (id:61194)
Toronto, Ontario
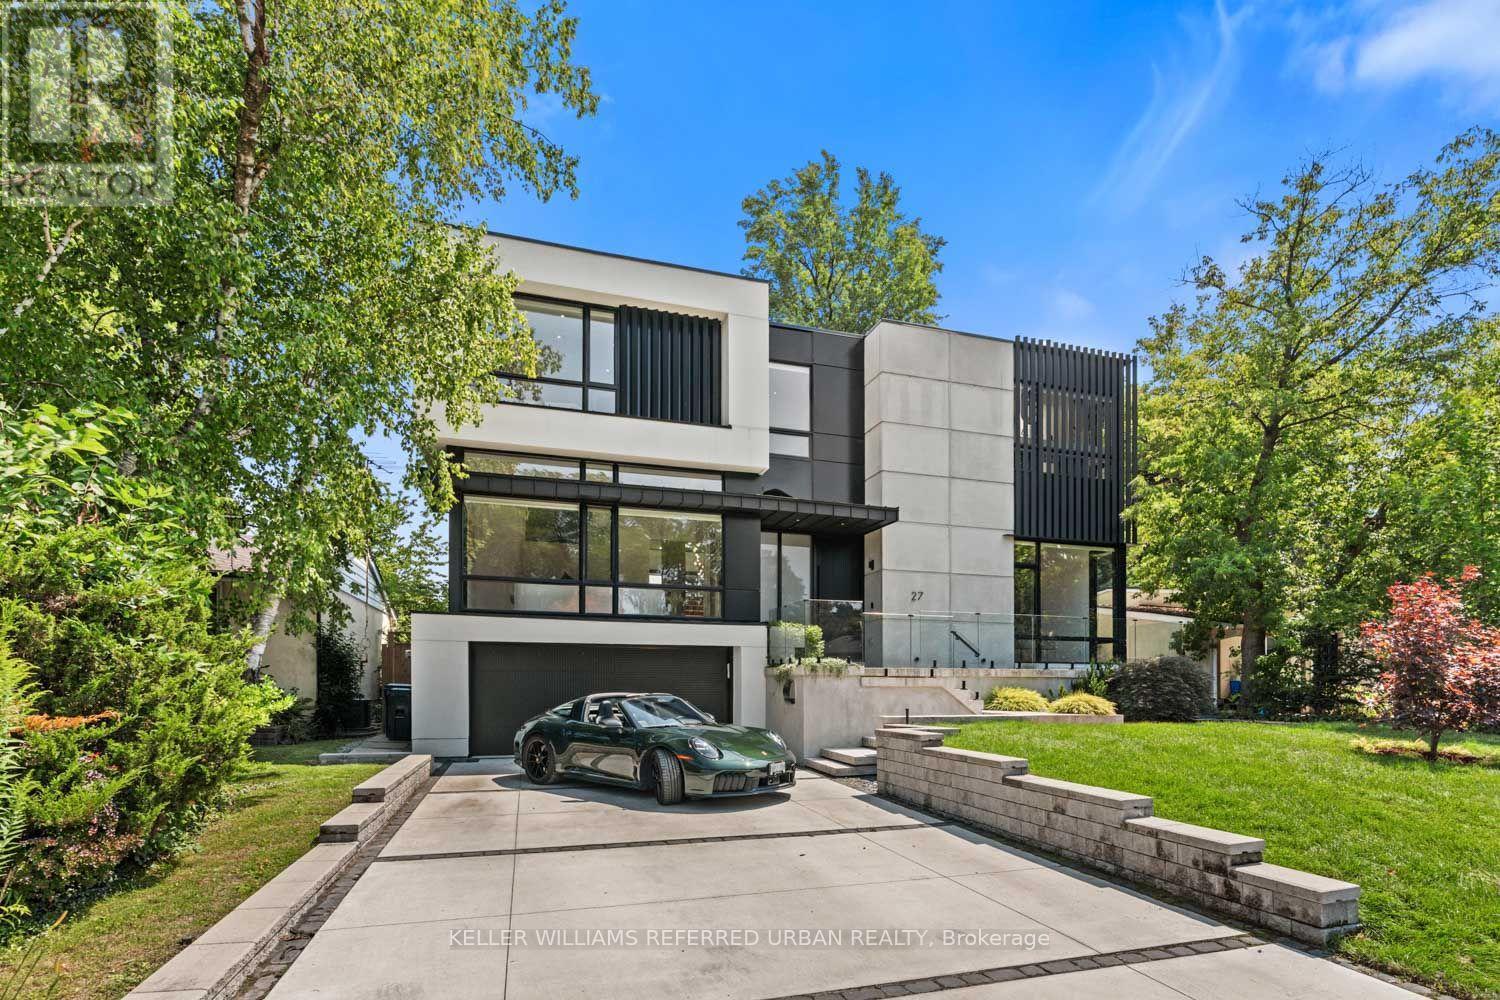
Thoughtfully envisioned and executed by renowned Arklab Design Build, this custom residence offers over 5,000 sq. ft. of living space, balancing modern architecture with the warmth and practicality of a true family home. Featured on Amazon's Luxe Listings Toronto, it is flooded with natural light and set on a generous lot on a quiet crescent. Beyond the solid mahogany entry door, a dramatic double-height dining room, sculptural red-oak staircase and glass railings make an immediate impression. The kitchen is designed for serious cooking and entertaining, with two substantial islands and Wolf and Thermador appliances. The adjoining family room centres on a three-sided gas fireplace, custom bar and wine display, while an architectural ethanol fireplace defines the living room. Upstairs, all four bedrooms feature private ensuites. The primary suite offers his-and-hers closets, a custom entertainment unit and heated ensuite with skylit shower. The lower level impresses with soaring ceilings, polished concrete, heated floors, two additional bedrooms, a walkout and wet bar. Smart-home controls, built-in speakers, smart PDLC window film, security cameras and battery-operated blinds are seamlessly integrated throughout. Outside, a heated front porch, walkway and driveway add year-round comfort. A two-car garage plus driveway parking for four complete the home. Dramatic yet comfortable, highly designed yet genuinely livable, this is a rare combination of architectural pedigree, generous scale and thoughtful execution. (id:61194)
Keewatin, Ontario
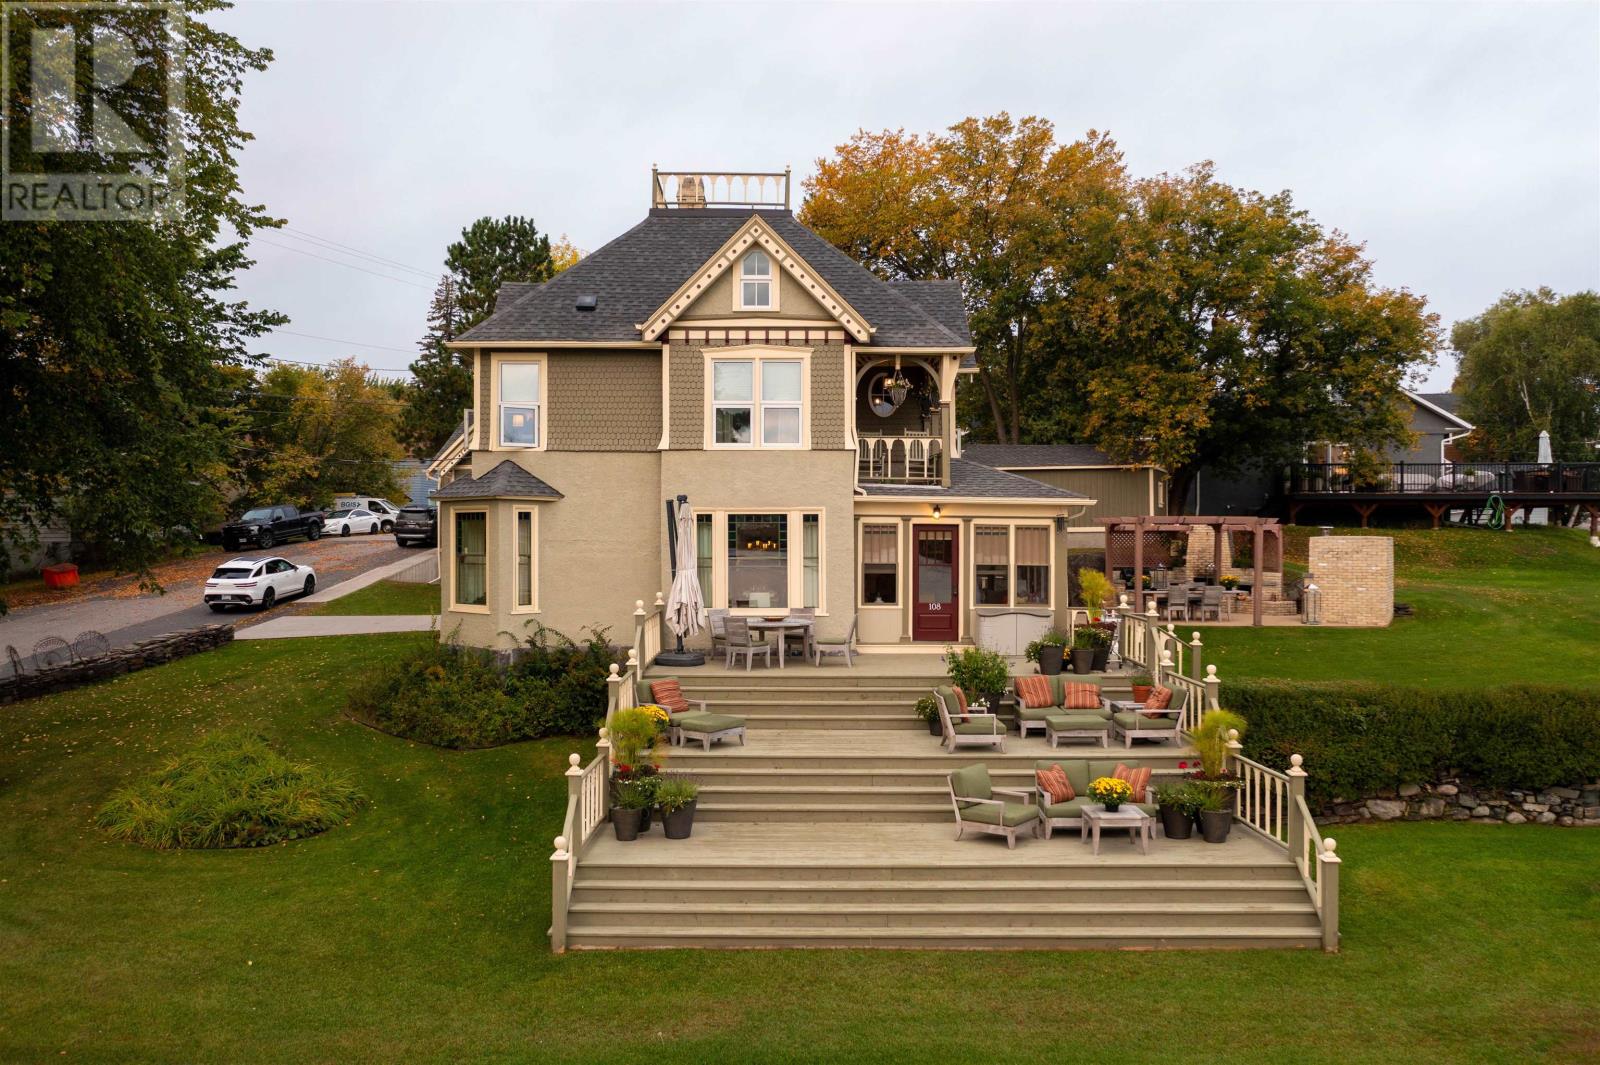
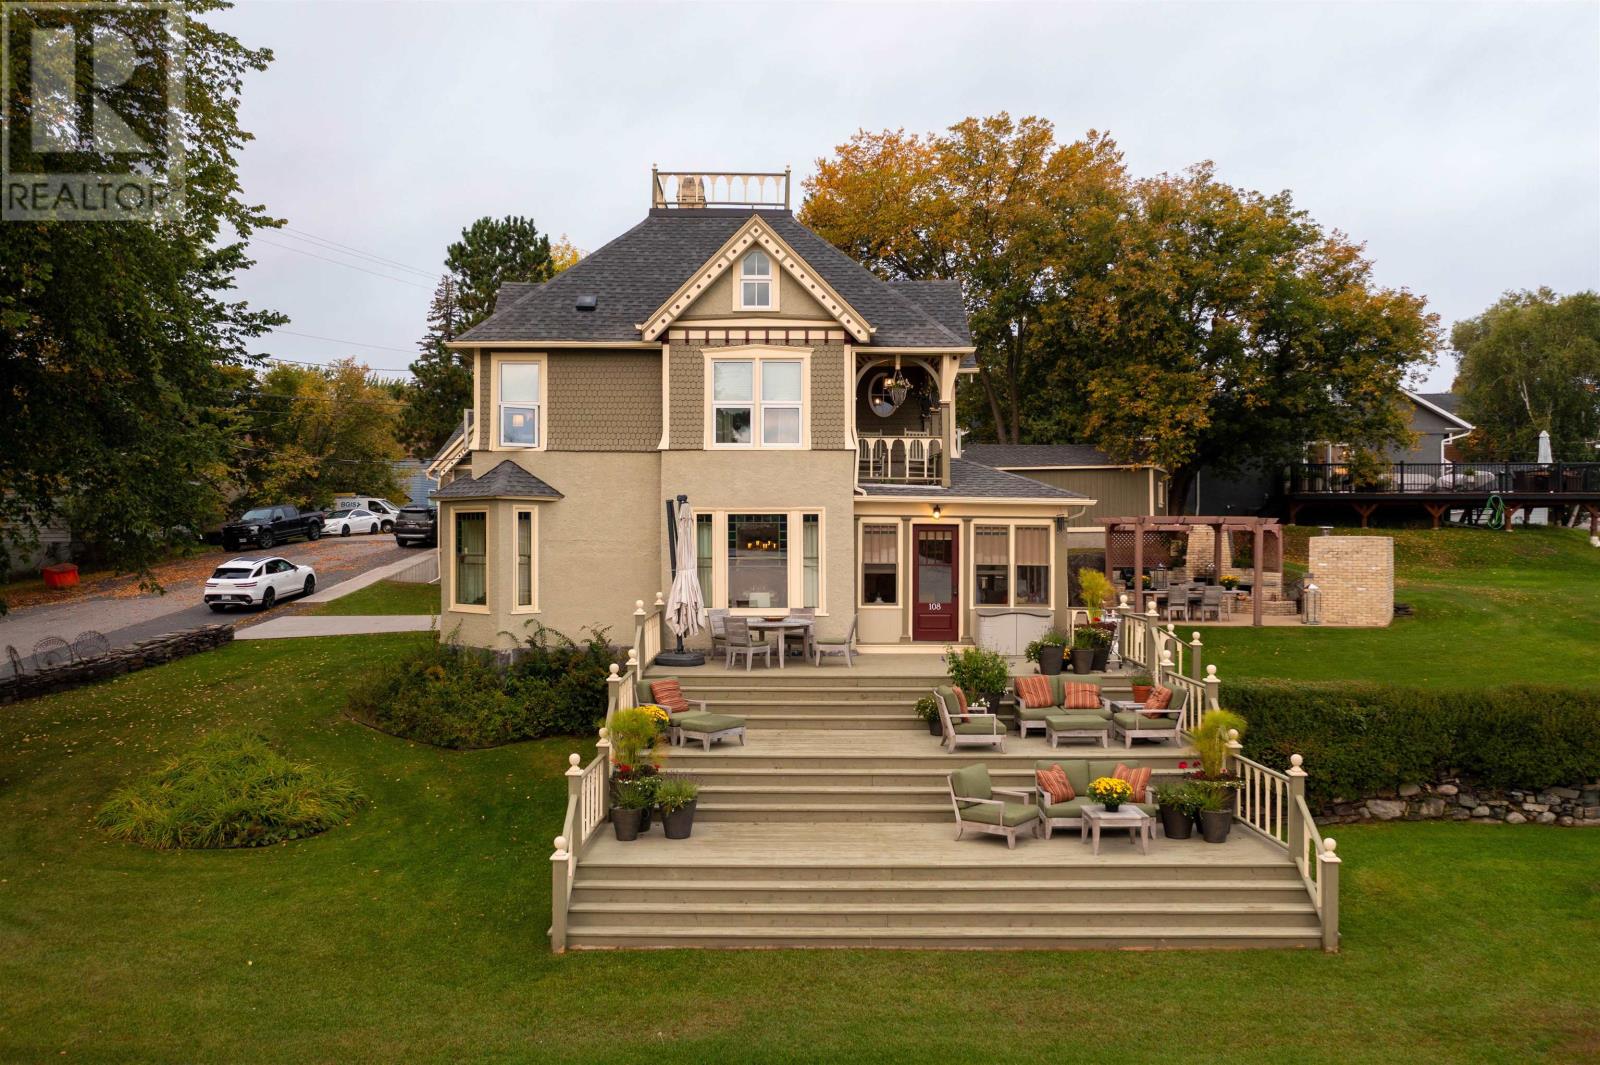
Welcome to an extraordinary waterfront estate on Keewatin Bay, where timeless character and modern luxury meet on beautiful Lake of the Woods. Originally built in 1888/90 for Robert A. Mather and extensively renovated in 2013, this stunning 3,300+ sq/ft three-level home offers exceptional craftsmanship, premium finishes, and approximately 165 feet of shoreline within the sought-after 9 km “No Wake” zone. The terraced property is beautifully landscaped with mature pines, Japanese lilac hedges, perennial gardens, concrete walkways, and multiple outdoor entertaining areas. Enjoy lakeside living with a five-stall pipe dock, two-stall boat port with dual 6,000 lb lifts, expansive lake-facing decks, and a concrete patio featuring a built-in wood-burning fireplace, natural gas BBQ hookup, and wood-fired pizza oven. Inside, historic details are preserved through original hardwood floors milled at the Keewatin Lumber Company, stained glass weighted windows, original staircase and millwork, crown moldings, and a rebuilt Rumford fireplace. Modern upgrades include built-in sound and security systems, forced air natural gas heating with central AC, hot water on demand, and 200 amp electrical service. The chef’s kitchen is equipped with custom Omega cabinetry, marble countertops, and premium Wolf, Sub-Zero, and Fisher & Paykel appliances, including a 6-burner Wolf range, steam oven, built-in wine fridge, and ice maker. The second floor features a luxurious primary suite with spa-inspired marble ensuite, multi-head shower system, soaker tub, and walk-in closet. Additional bedrooms offer private deck access and a beautifully finished Jack-and-Jill bath. The third floor provides flexible space ideal for a media room, office, studio, or guest retreat. Completing the property is a fully finished and heated 760 sq/ft garage with 9’ ceilings, 100 amp service, and dual overhead doors. A rare opportunity to own a truly exceptional historic waterfront home in one of Lake of th (id:61194)
Keewatin, Ontario
Welcome to an extraordinary waterfront estate on Keewatin Bay, where timeless character and modern luxury meet on beautiful Lake of the Woods. Originally built in 1888/90 for Robert A. Mather and extensively renovated in 2013, this stunning 3,300+ sq/ft three-level home offers exceptional craftsmanship, premium finishes, and approximately 165 feet of shoreline within the sought-after 9 km “No Wake” zone. The terraced property is beautifully landscaped with mature pines, Japanese lilac hedges, perennial gardens, concrete walkways, and multiple outdoor entertaining areas. Enjoy lakeside living with a five-stall pipe dock, two-stall boat port with dual 6,000 lb lifts, expansive lake-facing decks, and a concrete patio featuring a built-in wood-burning fireplace, natural gas BBQ hookup, and wood-fired pizza oven. Inside, historic details are preserved through original hardwood floors milled at the Keewatin Lumber Company, stained glass weighted windows, original staircase and millwork, crown moldings, and a rebuilt Rumford fireplace. Modern upgrades include built-in sound and security systems, forced air natural gas heating with central AC, hot water on demand, and 200 amp electrical service. The chef’s kitchen is equipped with custom Omega cabinetry, marble countertops, and premium Wolf, Sub-Zero, and Fisher & Paykel appliances, including a 6-burner Wolf range, steam oven, built-in wine fridge, and ice maker. The second floor features a luxurious primary suite with spa-inspired marble ensuite, multi-head shower system, soaker tub, and walk-in closet. Additional bedrooms offer private deck access and a beautifully finished Jack-and-Jill bath. The third floor provides flexible space ideal for a media room, office, studio, or guest retreat. Completing the property is a fully finished and heated 760 sq/ft garage with 9’ ceilings, 100 amp service, and dual overhead doors. A rare opportunity to own a truly exceptional historic waterfront home in one of Lake of th (id:61194)
Oakville, Ontario
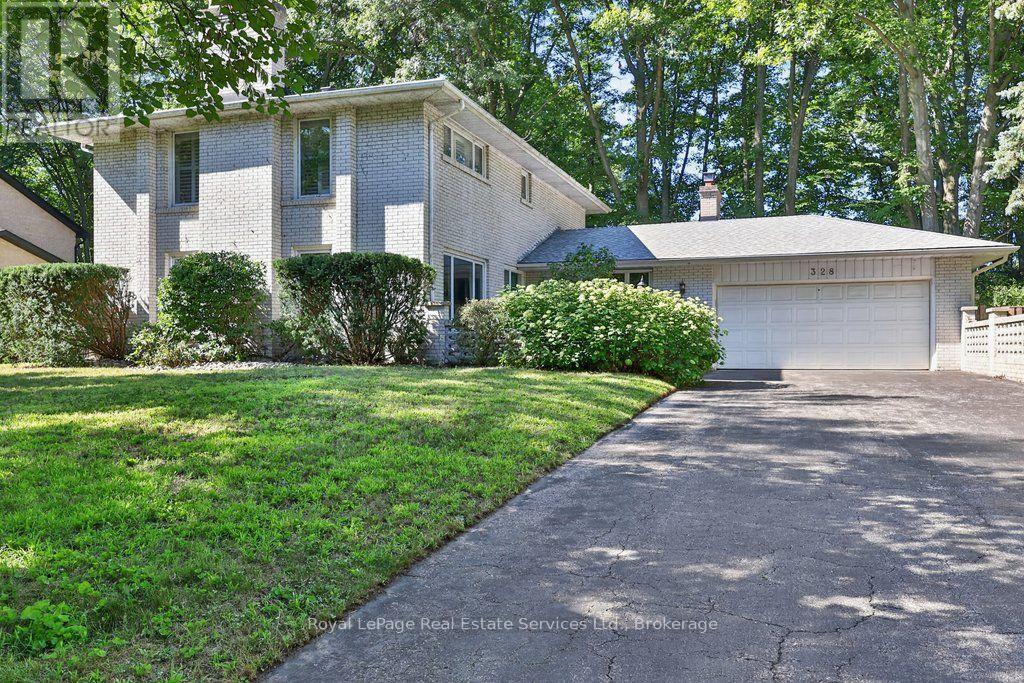
Located on one of Morrison's most sought-after streets, this 4-bedroom home enjoys an exceptional setting near the end of a quiet cul-de-sac on a premium 100' x 166' beautifully treed lot. Backing onto Wedgewood Park, the property offers a rare combination of privacy, tranquility and natural beauty. Whether you choose to move in, renovate or build your dream home, this exceptional property presents an incredible opportunity in one of Southeast Oakville's most coveted neighbourhoods just a short walk from some of Oakville's finest schools, including Oakville Trafalgar High School. Location, Location, Location! (id:61194)
Welland, Ontario
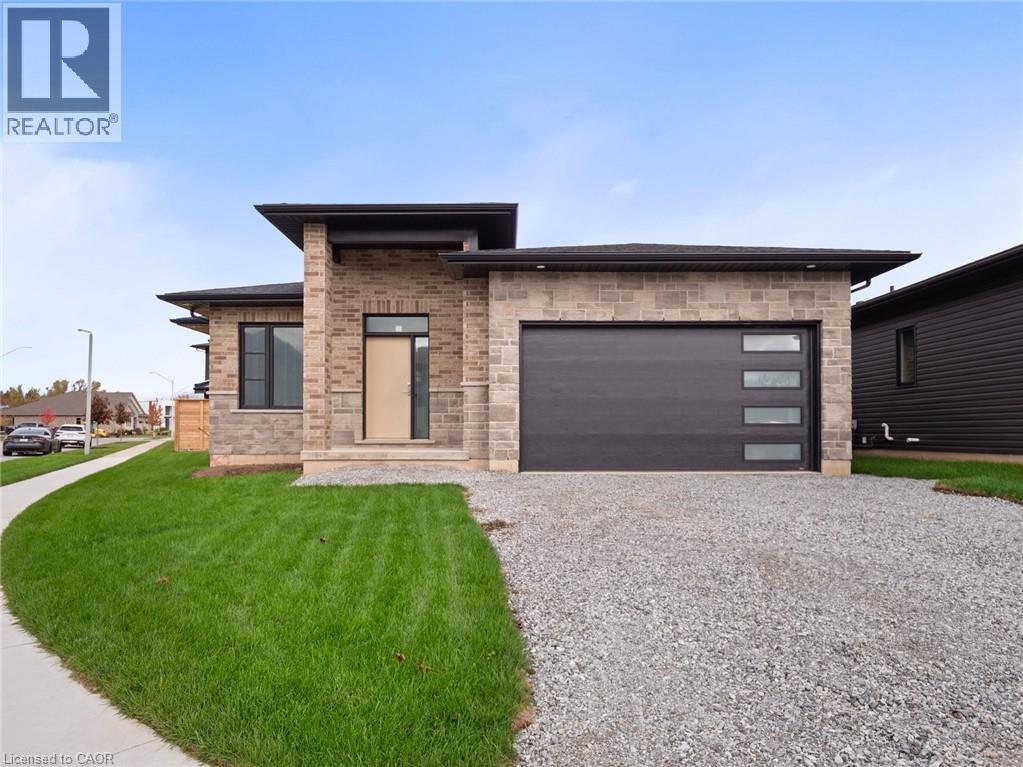
Nestled in one of Welland's most sought-after neighbourhoods, this all-brick bungalow by Gabmar Homes blends timeless craftsmanship with modern comfort. Built with exceptional quality and attention to detail, this home offers a bright, open-concept layout featuring hardwood floors throughout, two spacious bedrooms, an additional office or den perfect for working from home and the potential for main floor laundry. The primary suite includes a walk-in closet and a luxurious ensuite, while the second full bathroom provides convenience for guests or family. The heart of the home is the kitchen, designed with high-end finishes and awaiting the buyer's choice of countertops-a perfect opportunity to add a personal touch before move-in. Enjoy seamless indoor-outdoor living with a covered backyard deck, ideal for entertaining or quiet evenings. The double car garage with car charging plug and all-brick exterior reflect the durability and refined design that define this Gabmar Homes build.Located in the prestigious Vanier Estates community, this home offers tranquility, elegance, and proximity to parks, schools, shopping, and all major amenities-making it the ideal choice for those seeking luxury and comfort in one of Welland's most desirable areas. (id:61194)
Toronto, Ontario
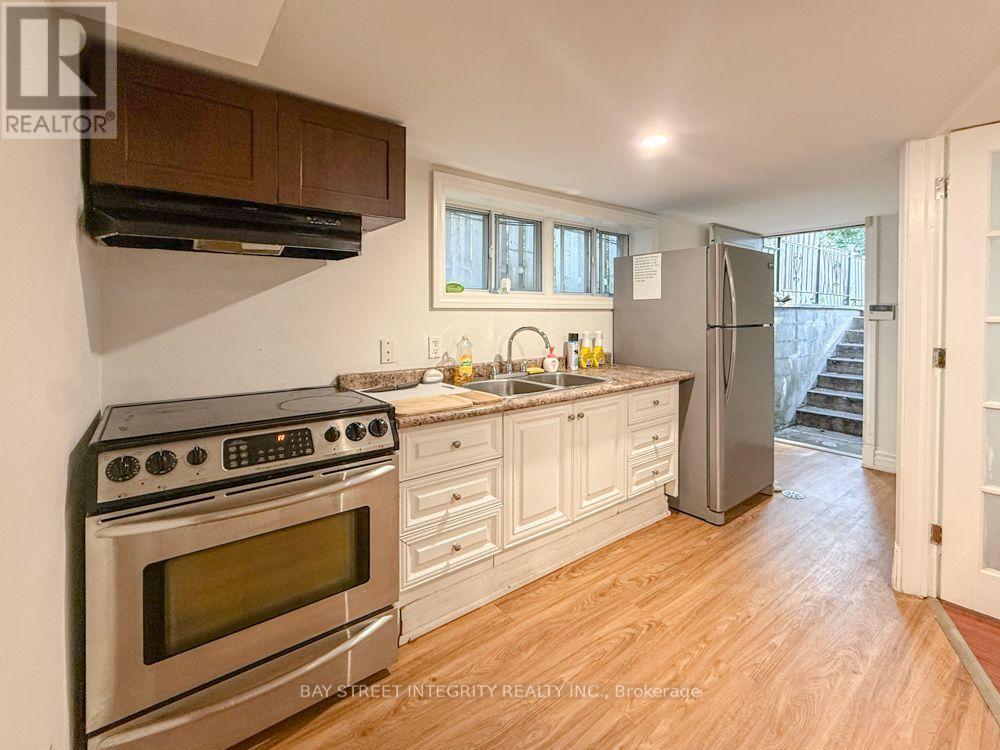
Desirable Bayview & Finch Two-bedroom Lower Apartment With Walk-up Entrance. The kitchen Has Big Window And Close to the French Door. Private Use Washer And Dryer. Located in the Earl Haig Secondary School area, this home is close to Yonge Subway, shopping, and schools. It provides quick access to Highways 401 and 404, making it a highly convenient location (id:61194)
Toronto, Ontario
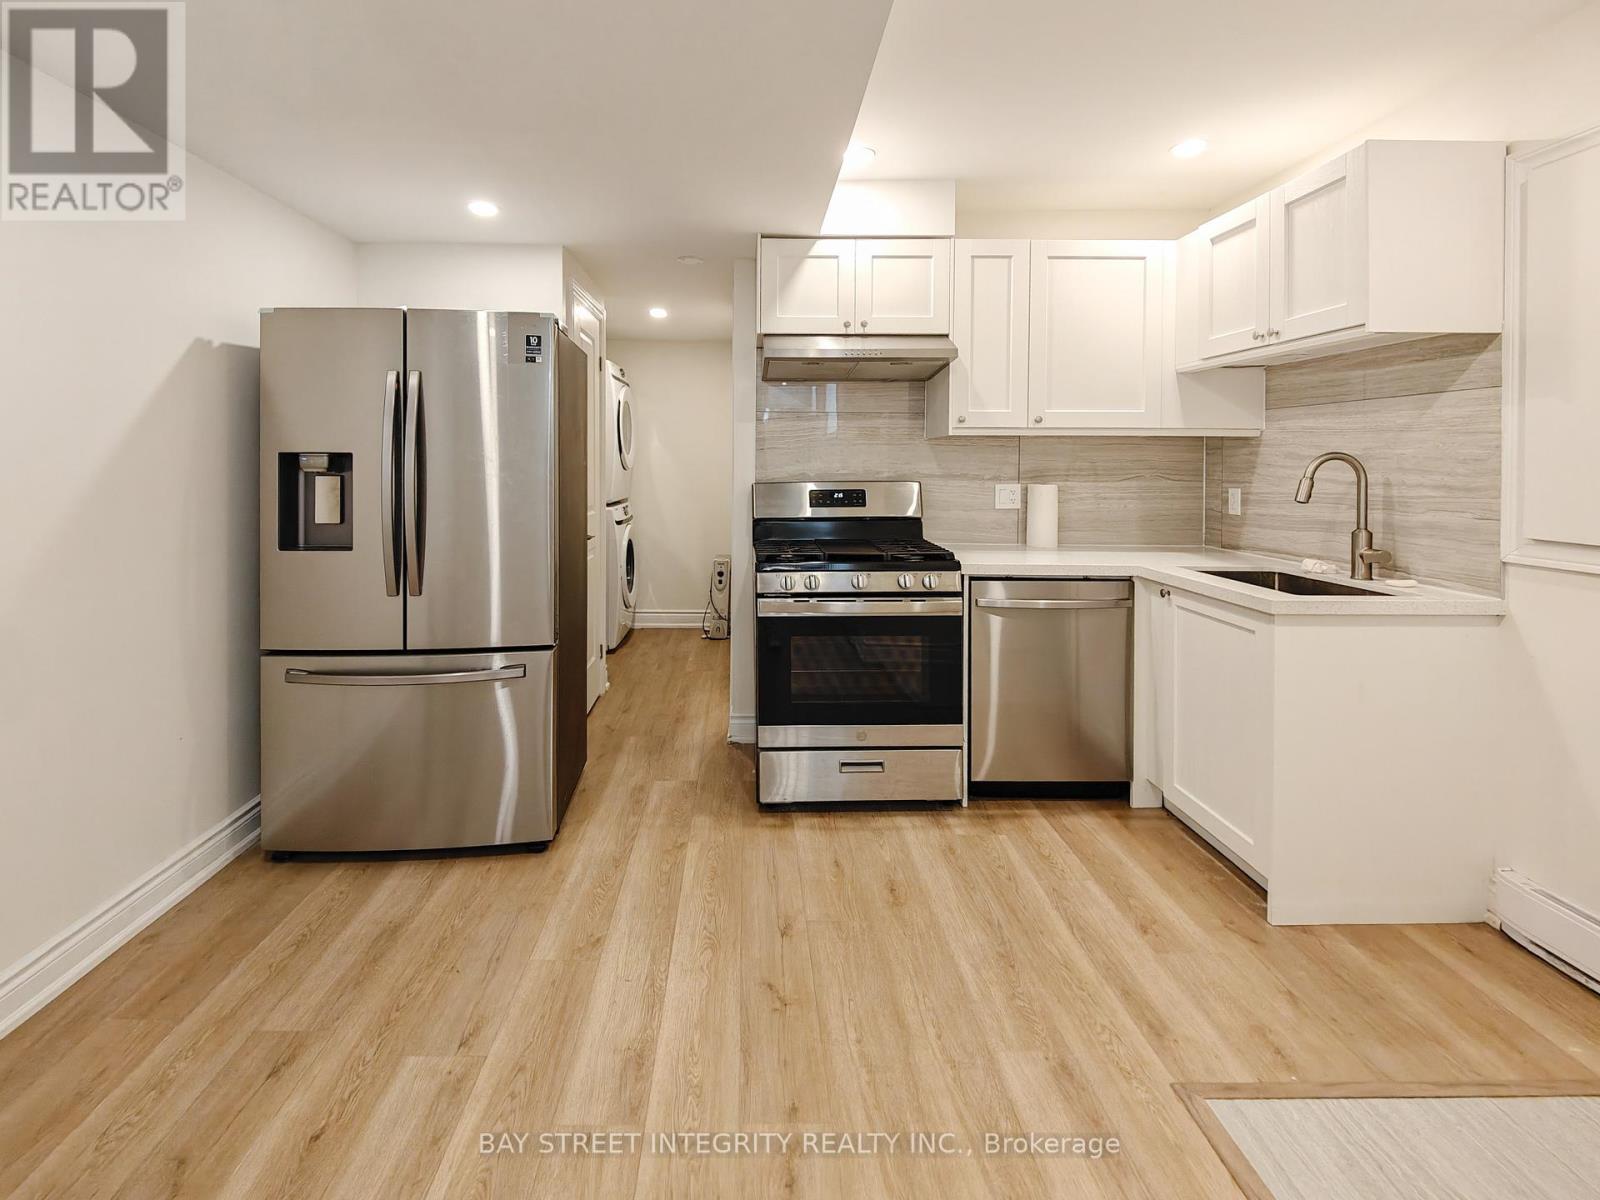
Prime Location in Little Italy. Legal Duplex with Fully Renovated 2 Bedrooms Unit, 2 Full Bathroom. Ensuite Laundry(No sharing), Open Space Kitchen & Living area. Separate Meter for All Utilities. Prime Location In Little Italy, Steps To Subway, Restaurants, Cafes, Fruit Market & Shopping. Tenant Pay All Utilities. Street Parking Permit Available From The City. Two-way Entrance Accessible From Either The Laneway or Front Street (id:61194)
Toronto, Ontario

1 month free rent!! Willow Park At Bayview. Beautiful 2 Bedroom Unit With Soaring 10Ft Ceilings and Walkout To Large Gated Patio From Living/Dining. 24/7 Live Monitoring with Rogers Home Security Included. All Patio Furniture Included for the Tenant's Use. Hardwood Floors In Living/Dining. Stainless Steel Appliances & Granite Counter In Kitchen. Spacious Primary Bedroom with W/I Closet and Custom Closet Organizers. Large Built-in Wall Pantry in Dining Area Offers Tons of Additional Storage. Amenities Include Exercise Room, Party Room, Concierge, Visitor Parking. Steps to TTC, Shops, Restaurants, and close to Bayview Village & Excellent Schools such as Tyndale University and Seneca College. (id:61194)
Toronto, Ontario
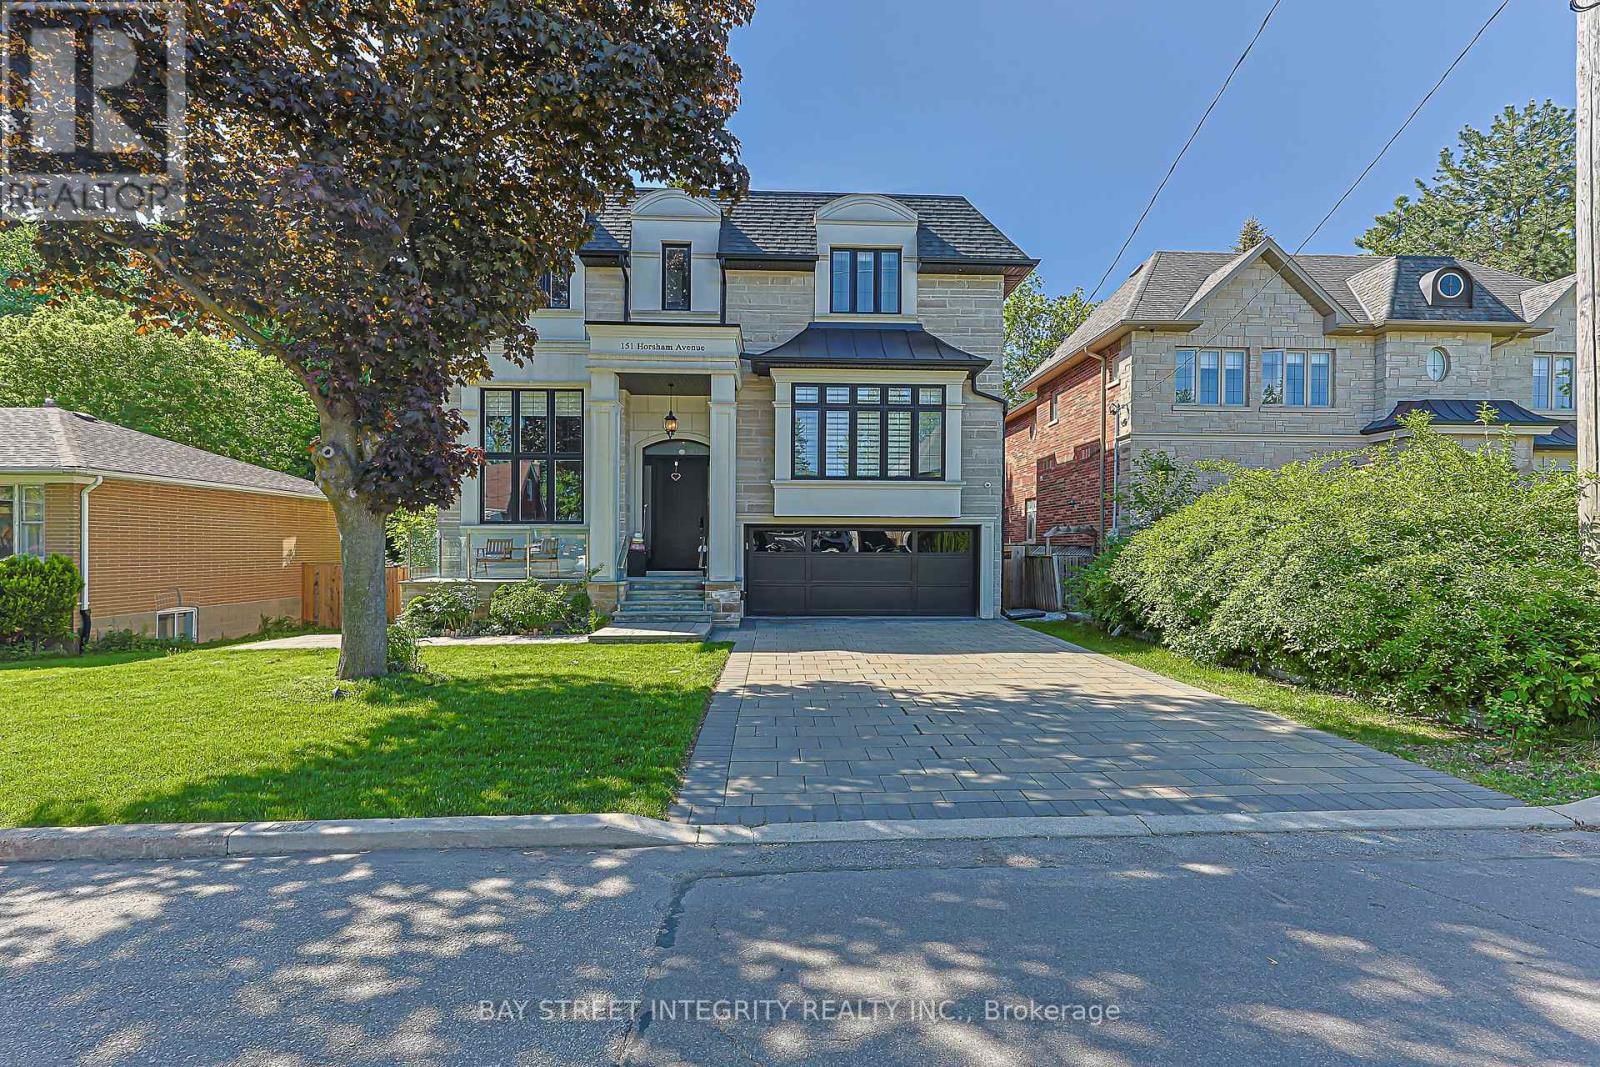
Spectacular Custom-Built Luxury Residence On A Premium 50' X 130'+ Lot In Prestigious Willowdale West. Showcasing Exceptional Craftsmanship And High-End Finishes Throughout, This Stunning Home Features Gorgeous Layout, Four Skylights, Floor-To-Ceiling Windows, And A Bright Open-Concept Layout Filled With Natural Light. The Gourmet Chef's Kitchen Is Equipped With Premium Built-In Wolf Appliances And Custom Cabinetry, Seamlessly Connecting To The Spacious Living And Dining Areas. A Stunning Main-Floor Executive Office Creates The Perfect Work-From-Home Space. Each Generously Sized Bedroom Comes Complete With Its Own Private Ensuite And Walkin Closet, Offering Exceptional Comfort, Convenience, And Privacy For Family Members And Guests Alike.The Professionally Finished Walk-Up Basement Boasts Impressive 14-Ft Ceilings And Provides Exceptional Additional Living Space Ideal For Recreation, Entertainment, Extended Family Living, Or Potential Income Opportunities. Ideally Located In One Of North York's Most Coveted Neighbourhoods, Steps To Top-Ranked Schools, Parks, Community Centres, Yonge Street Shopping & Dining, TTC Subway, And All Amenities. A Rare Combination Of Luxury, Functionality, And Prime Location In The Heart Of Willowdale West. HEATED Floors In The Foyer, Powder Room, Basement, And Primary Ensuite Bathroom. (id:61194)
Toronto, Ontario
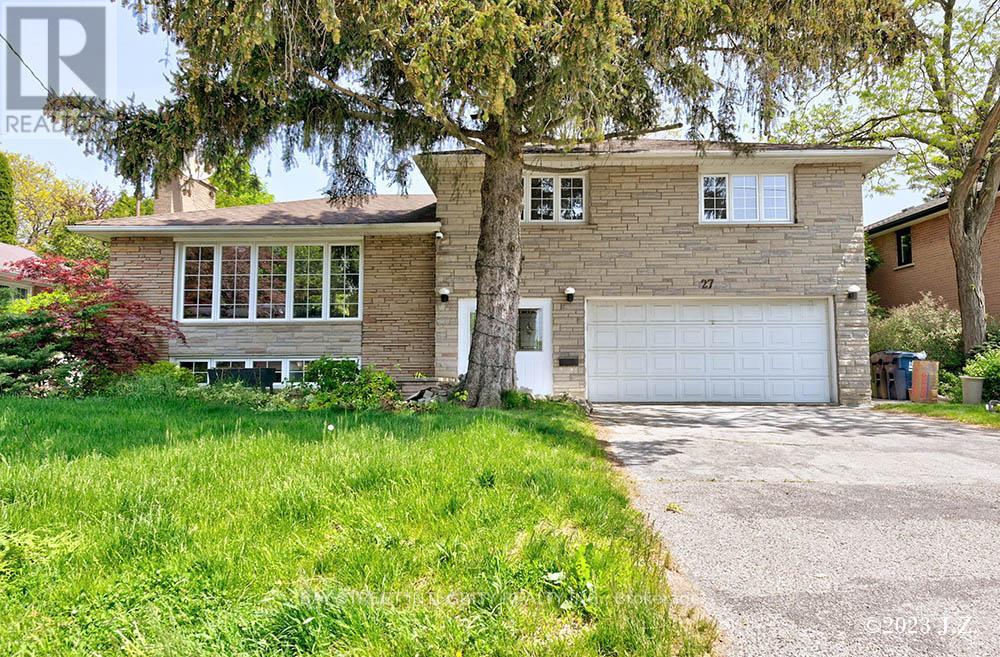
Newly Renovated Three Bedrooms Apartment Nested In The Prestigious Bayview Village area. Half Of The Main Floor And The Entire Basement W/ Private Separate Entrance. Full Kitchen With New Dishwasher, New Stove. Separate Ensuite New Laundry Set. Parking Spots On Driveway. New Basement Flooring. Great Location. Family Friendly Neighborhood. Bring Unit Few Steps To Ravine. (id:61194)
Toronto, Ontario
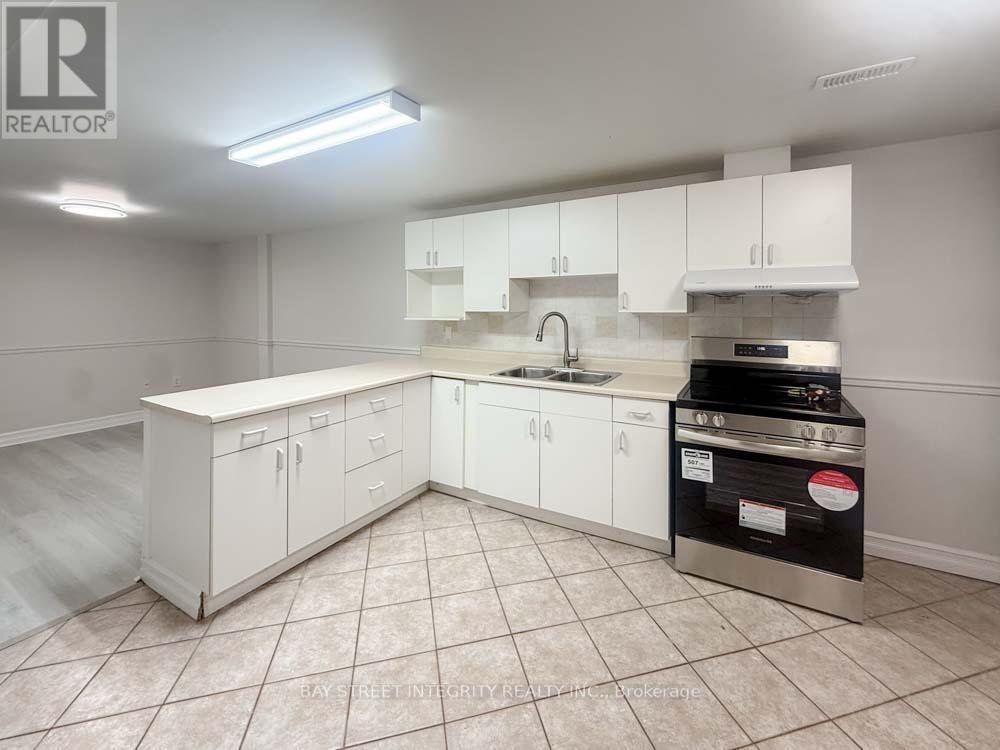
Newly Renovated 2-Bedroom Basement Apartment With A Separate Entrance. Features Spacious Bedrooms And A Large Living Area With Brand-New Flooring And Fresh Paint Throughout. Equipped With A Brand-New Stove, Washer, And Dryer. Excellent Location Within Minutes' Walking Distance To Seneca College And Seneca Hill P.S., And Close To Supermarkets And Public Transit. Approximately A 20-Minute Walk To Fairview Mall And The Subway Station. Located In A Safe And Quiet Community. (id:61194)

Port Colborne, Ontario
Situated on a generous 66 x 165 ft lot, this spacious 2-storey home offers 3 bedrooms, 1 bathroom, and large principal rooms full of potential. Whether you're looking to renovate, invest, or create a home tailored to your own style, this property provides a fantastic opportunity to build equity. The detached 2-car garage offers excellent storage or workshop space, while the expansive backyard provides plenty of room to enjoy or expand. There may also be future severance potential, presenting an exciting opportunity for added long-term value. With solid room sizes, a functional layout, and endless possibilities, this property is ready for its next chapter. Bring your ideas and unlock the potential this home and property have to offer. (id:61194)

St. Catharines, Ontario
Offering a seamless blend of style, and functionality, 11 Richelieu Dr is a beautifully updated bungalow designed for effortless everyday living. As you step through the front door you're welcomed into a spacious living room where a large window fills the space with natural light and offers views of the front yard. The living room flows seamlessly into the dining area, creating an inviting space. Just beyond, the beautifully renovated kitchen serves as the heart of the home, featuring quartz counters, white shaker cabinetry, stainless steel appliances, a stylish tile backsplash, and generous workspace. Down the hall there are two generously sized bedrooms each offering ample closet space and plenty of natural light plus a convenient 4-piece bath. The bright and versatile sitting room provides a bonus space featuring dual skylights, oversized windows, updated flooring, and beautiful French doors. Enjoy an additional 4-season sunroom overlooking the spacious and private backyard - a perfect space to unwind. The lower level offers an expansive recreation space. Anchored by an impressive floor-to-ceiling stone fireplace with a gas insert, this area blends warmth and character plus in-law suite potential. Pot lighting throughout and updated flooring enhance the bright, open feel, while the wet bar creates a canvas for a kitchen made for multi-generational living. Two bonus rooms act as potential bedrooms, playrooms or in-home offices.Finishing the basement level is a laundry room with plenty of storage space, and a 3-piece bath with modern finishes and marble tile shower. Step outside to an expansive backyard equipped with a concrete patio, providing the perfect setting for summer barbecues, outdoor dining, or entertaining while the generous lawn offers room for children to play, pets to roam, or future gardens. With its inviting interior, thoughtfully updated finishes, and expansive backyard, this home offers the perfect balance of comfort, style, and everyday living. (id:61194)

St. Catharines, Ontario
This well-kept two-storey semi-detached home offers a comfortable layout, several updates and a beautifully landscaped backyard in the established Port Weller neighbourhood. The main floor provides plenty of space for everyday living, cooking and entertaining, while two updated bathrooms, updated flooring and other refreshed finishes make the home move-in ready. Upstairs, the bedrooms offer a quiet retreat at the end of the day. The backyard is ready to enjoy, with landscaping, three storage sheds, and a dedicated eating and BBQ area, perfect for summer dinners, morning coffee or relaxing outdoors. And then there's the location. Imagine being just a 10-minute walk from Sunset Beach, one of St. Catharines' most popular waterfront destinations. The beach has recently undergone a major city renovation, including a new boat launch, large playground and accessible mats for people using mobility devices. No fighting for parking or paying seasonal parking fees-just grab your towel and walk, bike or stroll to the water. Port Weller is an established, quiet neighbourhood with tree-lined streets, mature trees and larger lots, with many homes dating back to the 1960s and 1980s. Parks, sports fields, schools and the Port Weller Community Centre, including its splash pad and wooded area for nature walks, are all nearby. The home also features an owned hot water tank and low property taxes. If you're looking for a comfortable home in a peaceful neighbourhood with an easygoing lakeside lifestyle, this one is worth seeing. (id:61194)
St. Catharines, Ontario
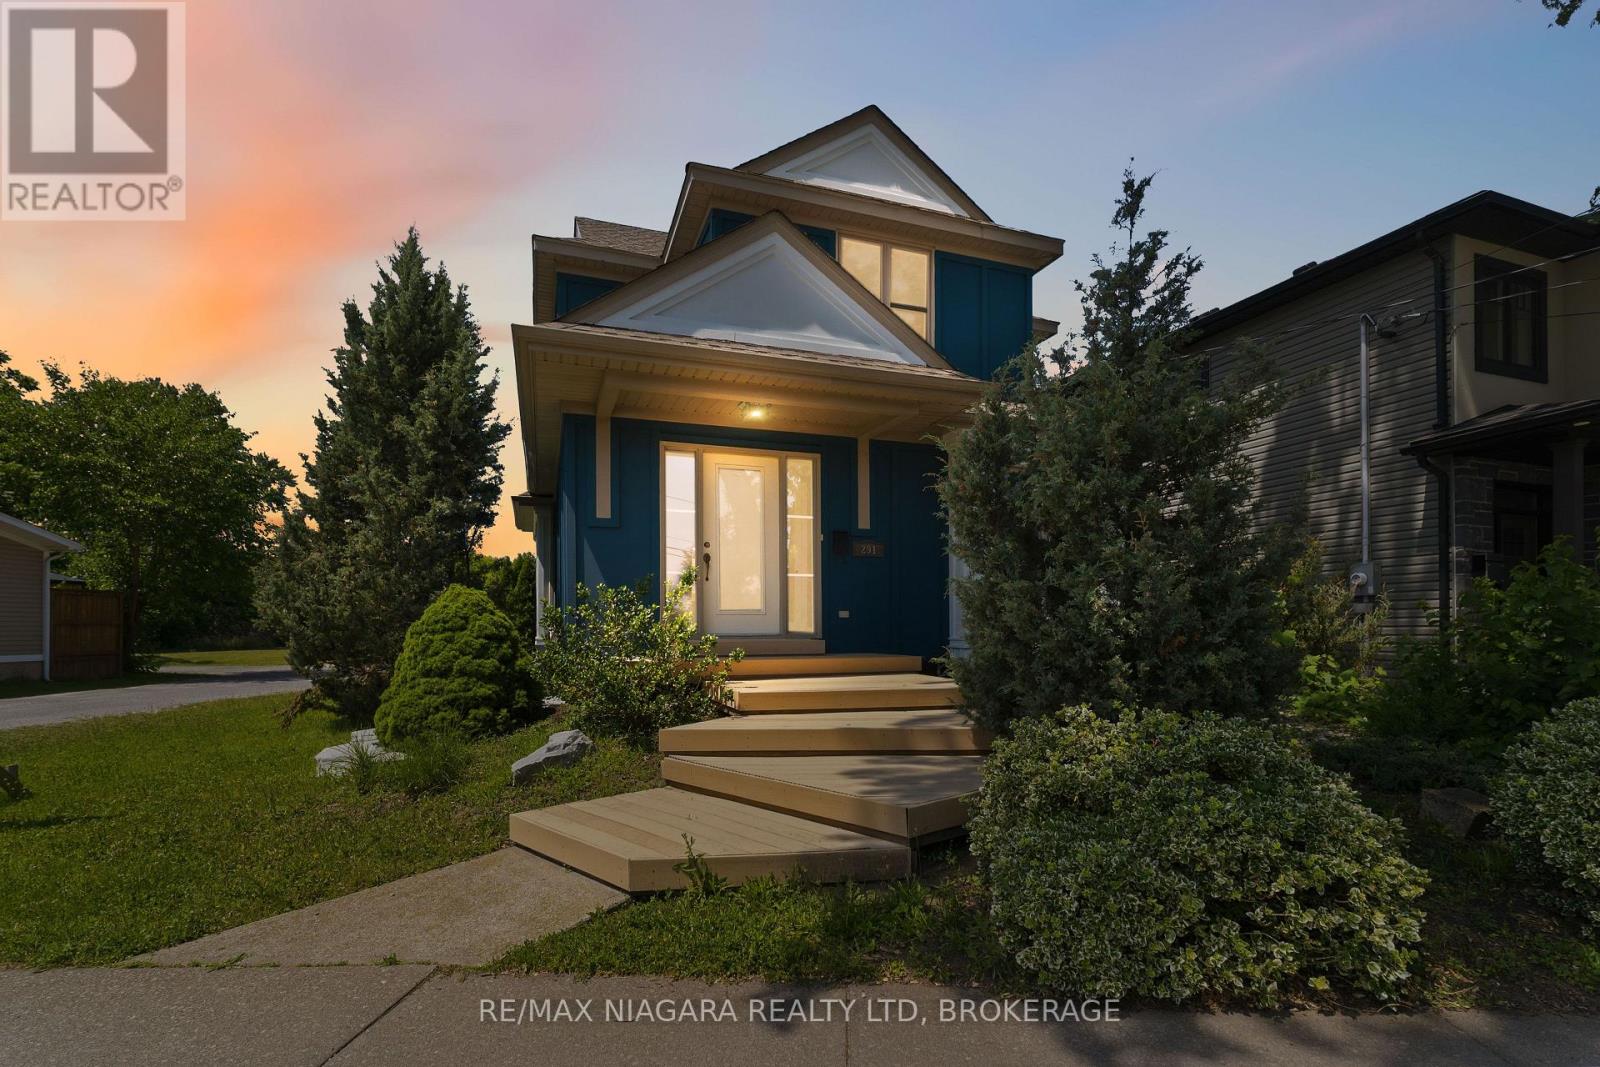
Opportunity to own a truly unique, architecturally inspired home completely redesigned and expanded by Arbek & Associates. This 1549sqft custom home showcases soaring vaulted ceilings, expansive windows, a dramatic floor-to-ceiling gas fireplace & open concept living. The kitchen features stainless steel appliances, a wine fridge, walk-in pantry, and island. A main-floor bedroom/office, 3-piece bath, and laundry offer added convenience. The expansive loft-style primary suite with coffered ceilings overlooks the great room and features his & hers closets and a spacious ensuite with separate shower & soaker tub. Outside, enjoy a wrap-around Dura Deck, multi-tier decking, fenced yard, detached garage, and additional parking. The partially finished basement offers flexible bonus space for a rec room, office, or gym. Roof replaced in 2017. A truly one-of-a-kind home offering modern design & quality craftsmanship. (id:61194)
Ottawa, Ontario
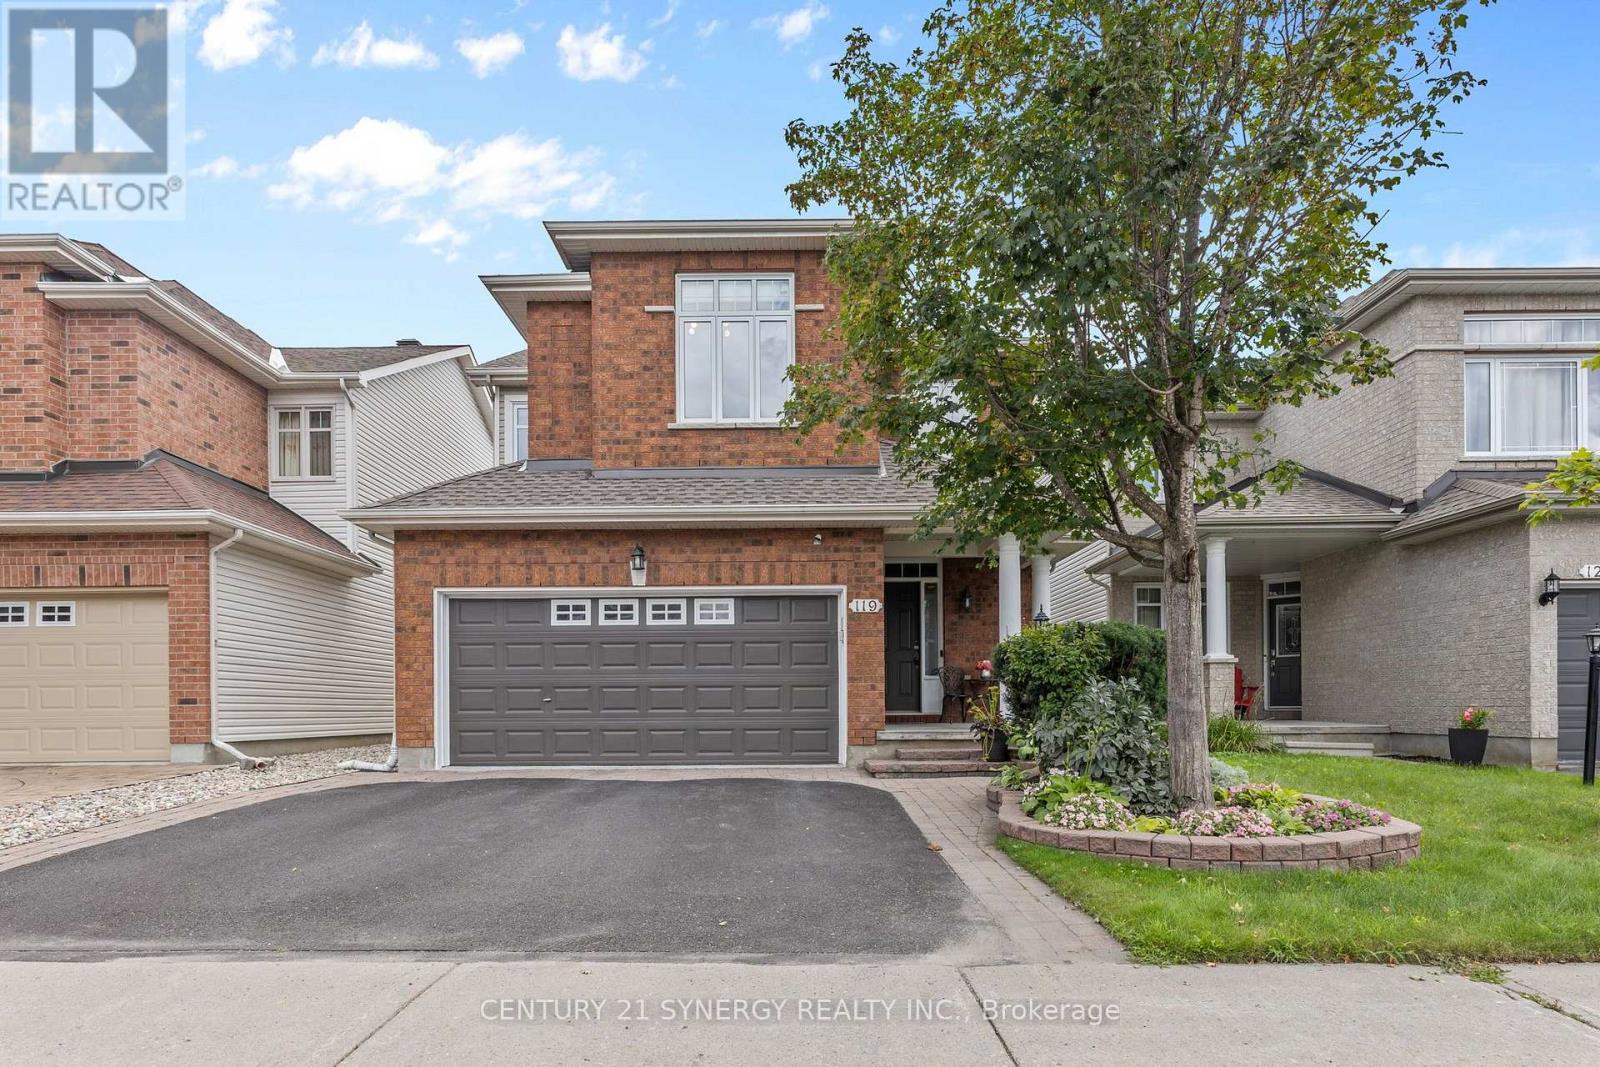
Welcome to this well-maintained, original-owner detached home, built in 2005 and located in the highly sought-after Barrhaven community of Longfields/Woodroffe Estates. This spacious 3+2 bedroom, 4-bathroom home features a double-car garage, paved driveway, and beautifully landscaped front and rear yards. A welcoming front porch leads into the generously sized foyer with convenient inside entry from the garage. The angled staircase and bright, open-concept design create an inviting first impression. The main floor offers a spacious living room, dining room, and family room with gas fireplace. The kitchen features a breakfast area, stainless steel appliances, and updated quartz countertops and sink (2026). A 2-pc bathroom completes the main level. Hardwood, tile, carpet (2026), and luxury vinyl plank flooring are found throughout. Upstairs, the large primary bedroom features a spacious walk-in closet and 4-pc ensuite with soaker tub, separate shower, and updated quartz countertop and sink (2026). Two additional well-sized bedrooms and a 4-pc main bathroom with updated quartz countertop and sink (2026) complete the level. The former second-floor laundry room has been converted into an additional walk-in closet and can be converted back if desired. The finished basement adds valuable living space with a large recreation room, two additional bedrooms, a 3-pc bathroom with updated vanity and sink (2026), storage room, and laundry/utility room. Outside, enjoy a private, fully fenced backyard surrounded by mature trees and attractive landscaping, complete with a patio, gazebo, and storage shed. Roof shingles were replaced in 2021. Ideally located in the heart of Longfields, close to Calaveras Park, schools, Longfields Transit Station and park-and-ride, shopping, restaurants, recreation, and all the amenities Barrhaven has to offer, this spacious and well-maintained home combines an exceptional location with the space and functionality today's families are looking for. (id:61194)
North Grenville, Ontario
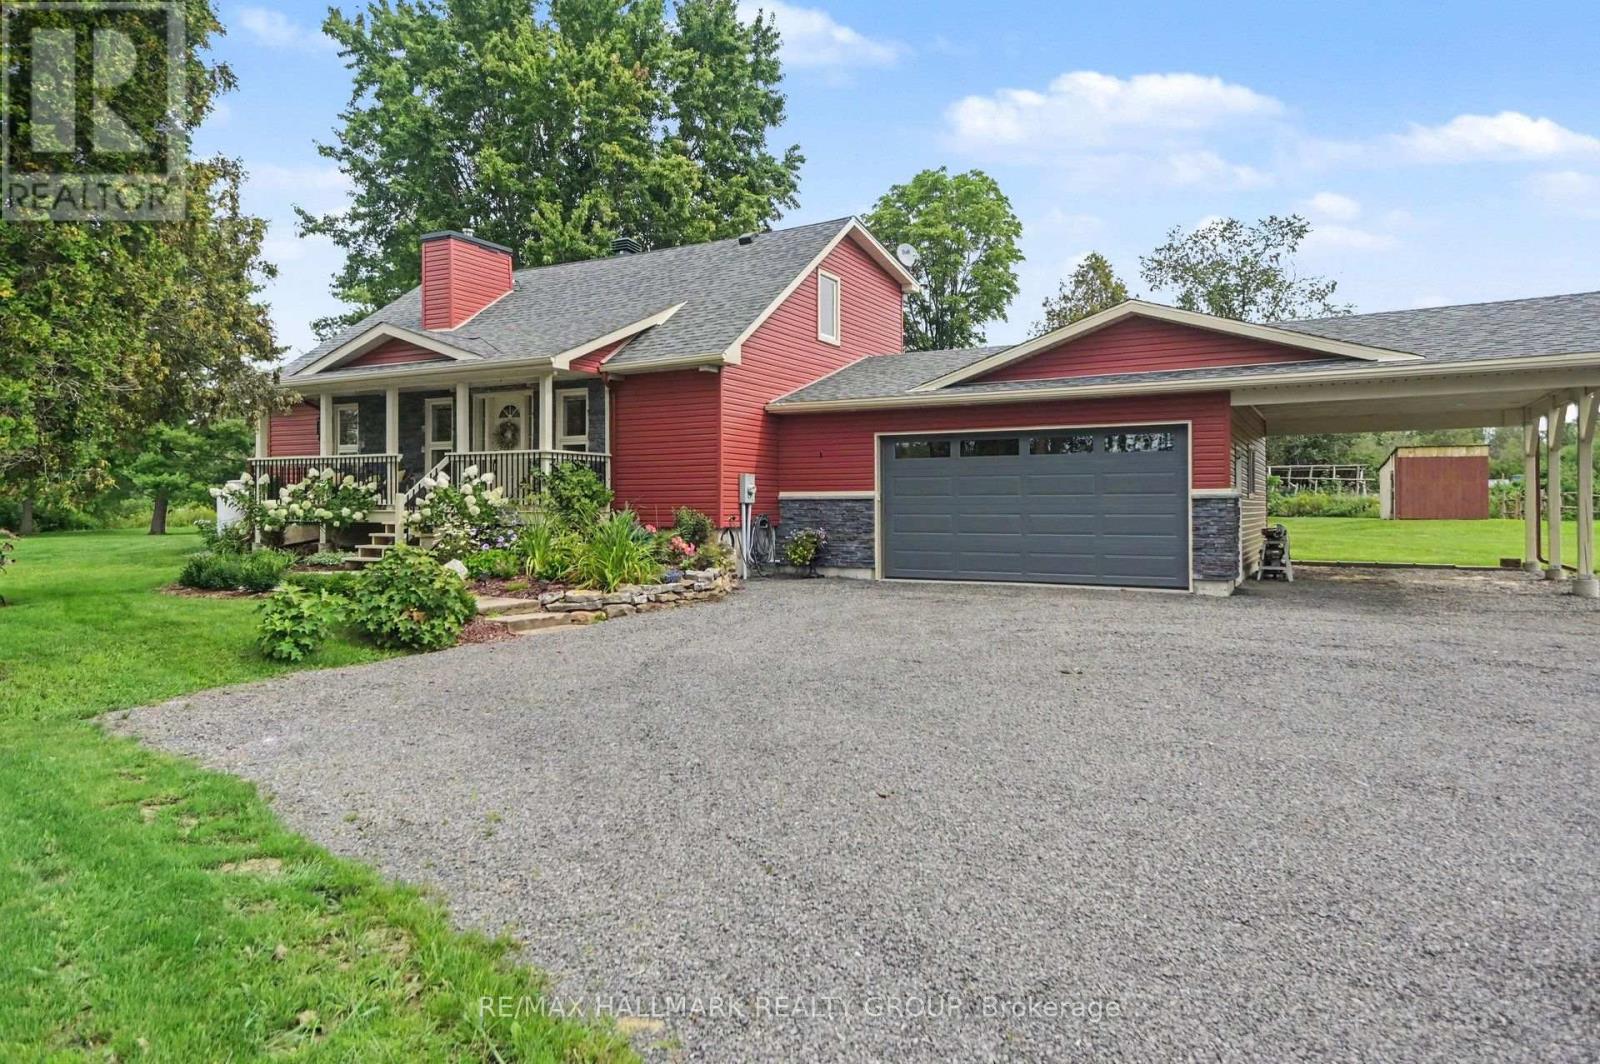
Welcome to 908 County Road 18, a beautifully rebuilt home offering the look, feel and finishes of a brand-new build while surrounded by the charm of a mature, established property on 2.5 acres. Completely rebuilt in 2023, this home showcases gorgeous finishes throughout and a thoughtfully designed layout perfect for modern living. The main floor is bright and inviting, featuring soaring vaulted ceilings, a striking stone accent wall, and a spacious living room that flows seamlessly into the dining area and cozy sunroom. Step outside from the sunroom onto the back deck and take in the peaceful, private setting, complete with mature trees, beautiful gardens and a thoughtfully landscaped yard. The kitchen features quartz countertops and opens to a comfortable family room, creating the perfect space for everyday living. A versatile main-floor flex room offers endless possibilities as a bedroom or home office. Upstairs, you'll find two spacious bedrooms and a full bathroom. The lower level adds more living space with a generous recreation room, additional storage and laundry, along with direct access to the attached garage. A rare combination of modern construction, beautiful finishes and a private, established outdoor setting. 908 County Road 18 is truly a home you won't want to miss! (id:61194)
Edwardsburgh/cardinal, Ontario
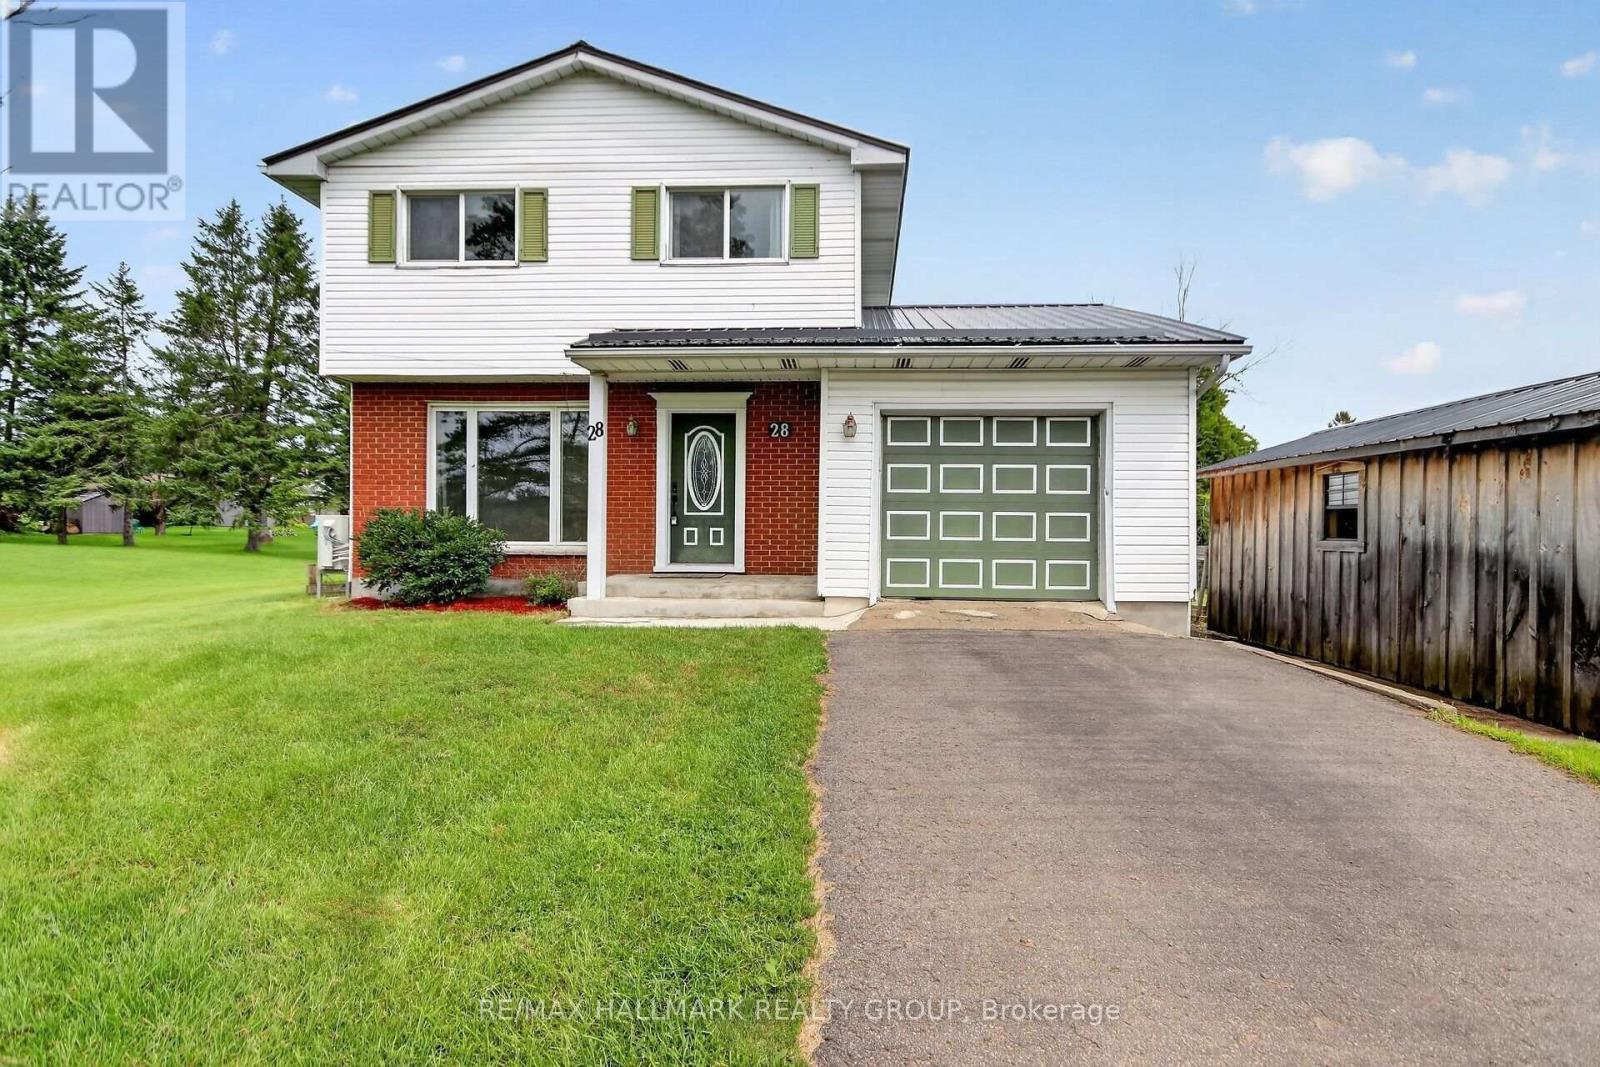
Exceptional value on a sprawling 105' x 140' lot! This 3-bedroom, 1.5-bath home features a spacious eat-in kitchen with abundant cabinetry and counter space, plus patio doors leading directly to a back deck and saltwater pool-perfect for summer barbecues and outdoor entertaining. Enjoy peace of mind with premium upgrades including radiant in-floor heating, upgraded windows and doors, a metal roof, and a standby natural gas generator. Large main floor laundry. Huge unfinished lower level offering endless potential complete this incredible property. Also, 10x20 wood garden shed plus metal garden shed. Attached list of upgrades including kitchen, flooring, front porch, pool liner, stand-by generator and more. Roof Metal 2014 Windows 2014. Kitchen 2014. On demand HWT 2014. Heated salt water pool, 24 foot 2019. Pool Liner 2022. Briggs and Stratton generator. 2nd floor Laminate Flooring August 2026. Heat pump AC 2025. Well pump 2025. Water softener 2022. Fridge 2024. Front steps and porch 2025. Shed 10x20 2022. (id:61194)
The Nation, Ontario
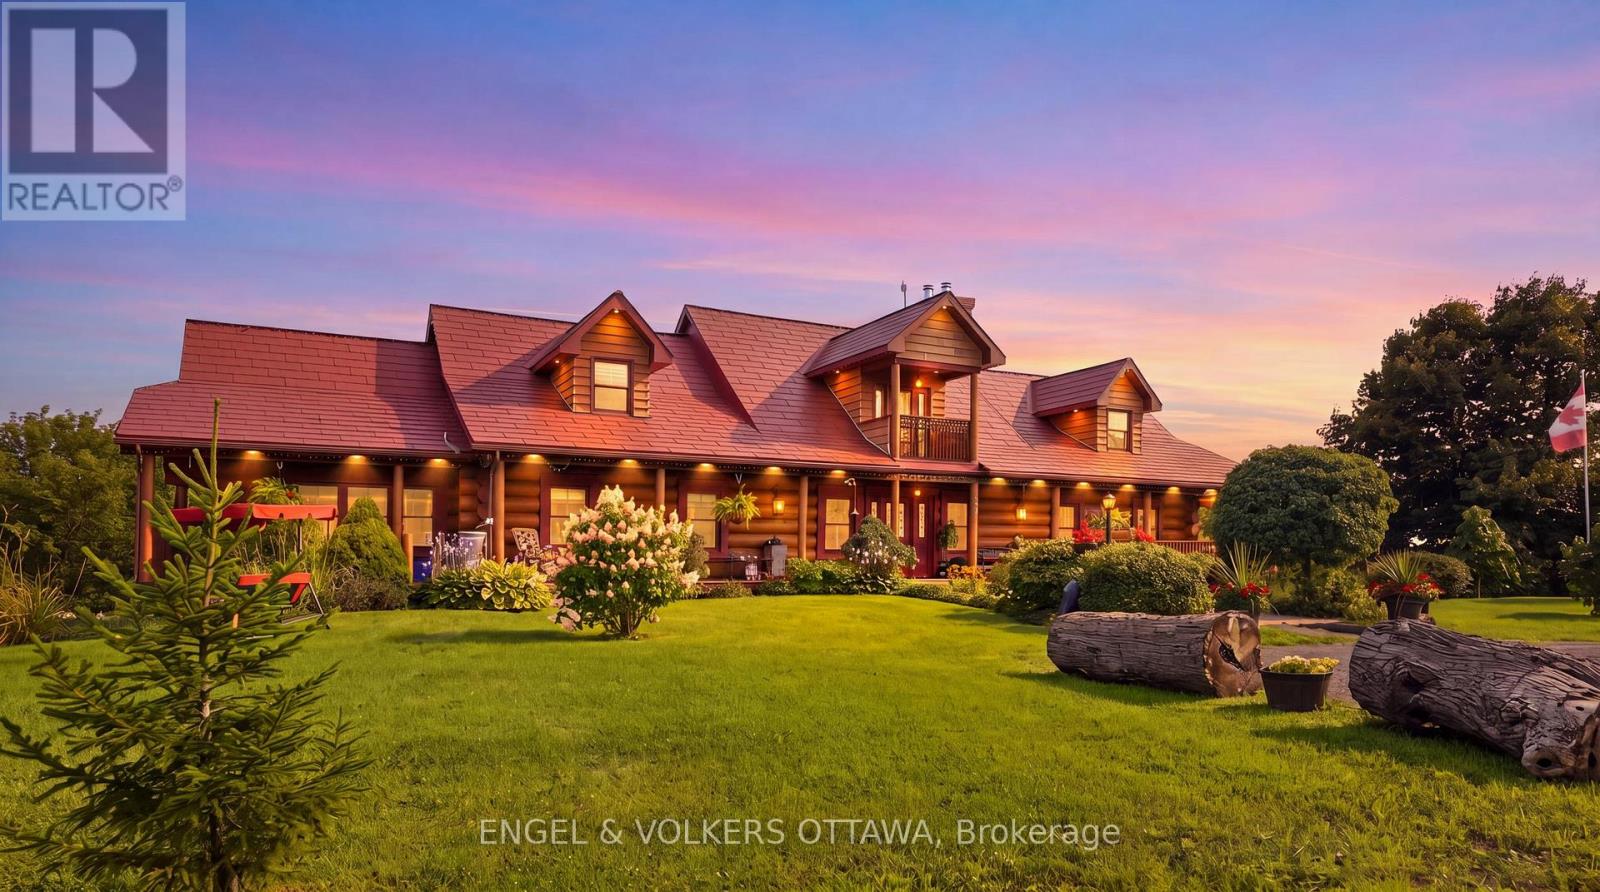
Welcome to 681 Montée Lebrun, a remarkable waterfront estate offering privacy, versatility and country living on over 28 acres along the Castor River. Privately positioned at the end of a quiet country road, the property is bordered by farmland on two sides and more than 900 feet of waterfront on the third, creating an exceptionally peaceful setting. At the heart of the estate is an original 1890 square-log residence, complemented by a striking 2010 addition constructed with 15-inch round logs. Five spacious bedrooms, each with a private ensuite, provide exceptional flexibility for family, guests, multi-generational living or hospitality use. Radiant floor heating, natural gas and a spectacular wood-burning fireplace offer year-round comfort. The walk-out lower level features a generous rec room with kitchenette and bar, dedicated spa room with shower, hot tub and sauna. Outdoors, enjoy a private boat launch, stone patio and campfire area overlooking the Castor River. The acreage features tile-drained fenced pastures, wooded walking trails, an agricultural gardening area, multiple outbuildings and livestock shelters-an outstanding setting for a hobby farm or country retreat. An impressive 84' x 40' agricultural dome further expands the possibilities with a one-bedroom apartment, workshop and gym. Whether envisioned as a private waterfront estate, hobby farm, multi-generational property or unique business opportunity, 681 Montée Lebrun offers a rare combination of acreage, infrastructure and natural beauty. Previously operated as a bed and breakfast; future uses are subject to municipal approvals. (id:61194)